
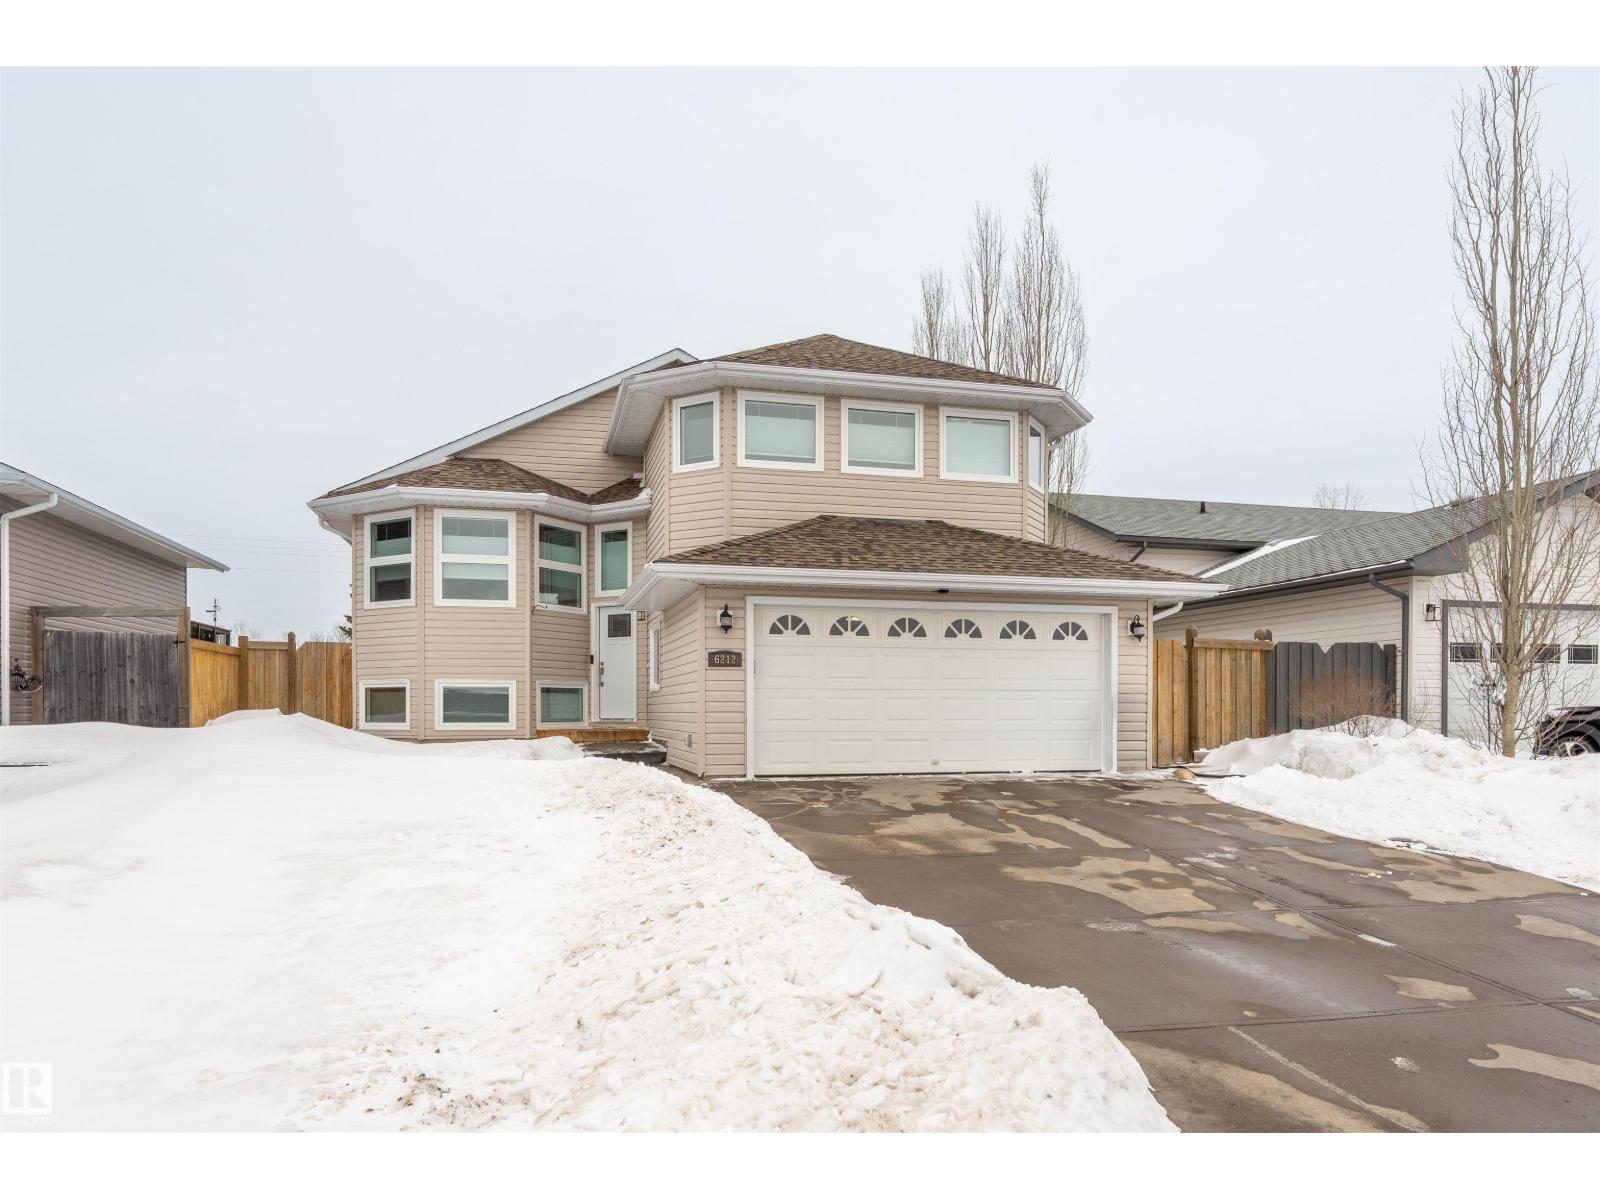
6212 48 St
Cold Lake, Alberta
Fantastic family home in Tri City Estates with NO backyard neighbours. This fully finished home is in immaculate condition and features an open concept main floor including big living room with bright window; dining area and a big kitchen with island with eat-up bar. Two bedrooms on the main with full bath complete this main floor. Upstairs in the primary bedroom you have a good sized room, walk in closet and ensuite with separate tub and corner shower. The fully finished basement features family room with fireplace and stone surround, 4th bedroom and full bathroom. Upgrades to this home include new furnace, new windows, central Air conditioning, new doors and fresh paint - truly a move-in ready dream home for any family! (id:65446)
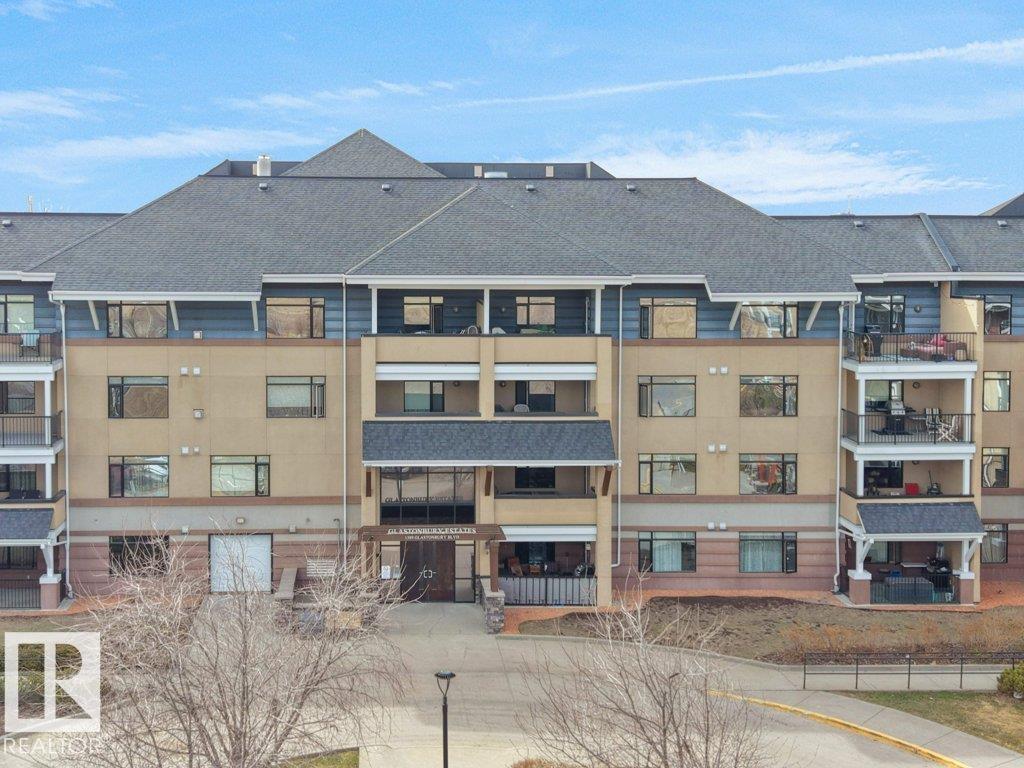
#302 1589 Glastonbury Bv NW
Edmonton, Alberta
A thoughtfully designed third-floor residence in Glastonbury Village, offering comfortable, low-maintenance living in a quiet 18+ community. This 2-bedroom, 2-bathroom condo spans approximately 900 sq ft, with a layout that maximizes space and natural light. A spacious east-facing covered balcony extends the living area outdoors, ideal for morning coffee and sunrise views. The kitchen features newer appliances, generous cabinetry, and a walk-in pantry. The adjoining living and dining areas flow naturally for everyday living or hosting. The primary bedroom offers convenient access to a full bathroom, while the second bedroom provides flexibility for guests or a home office. In-suite stackable laundry adds everyday convenience. Includes heated underground titled parking and a storage cage. Amenities include a fitness room, social spaces, guest suite, and secure entry. Walking distance to shopping, restaurants, and services, with quick access to West Edmonton Mall and the Anthony Henday. (id:65446)
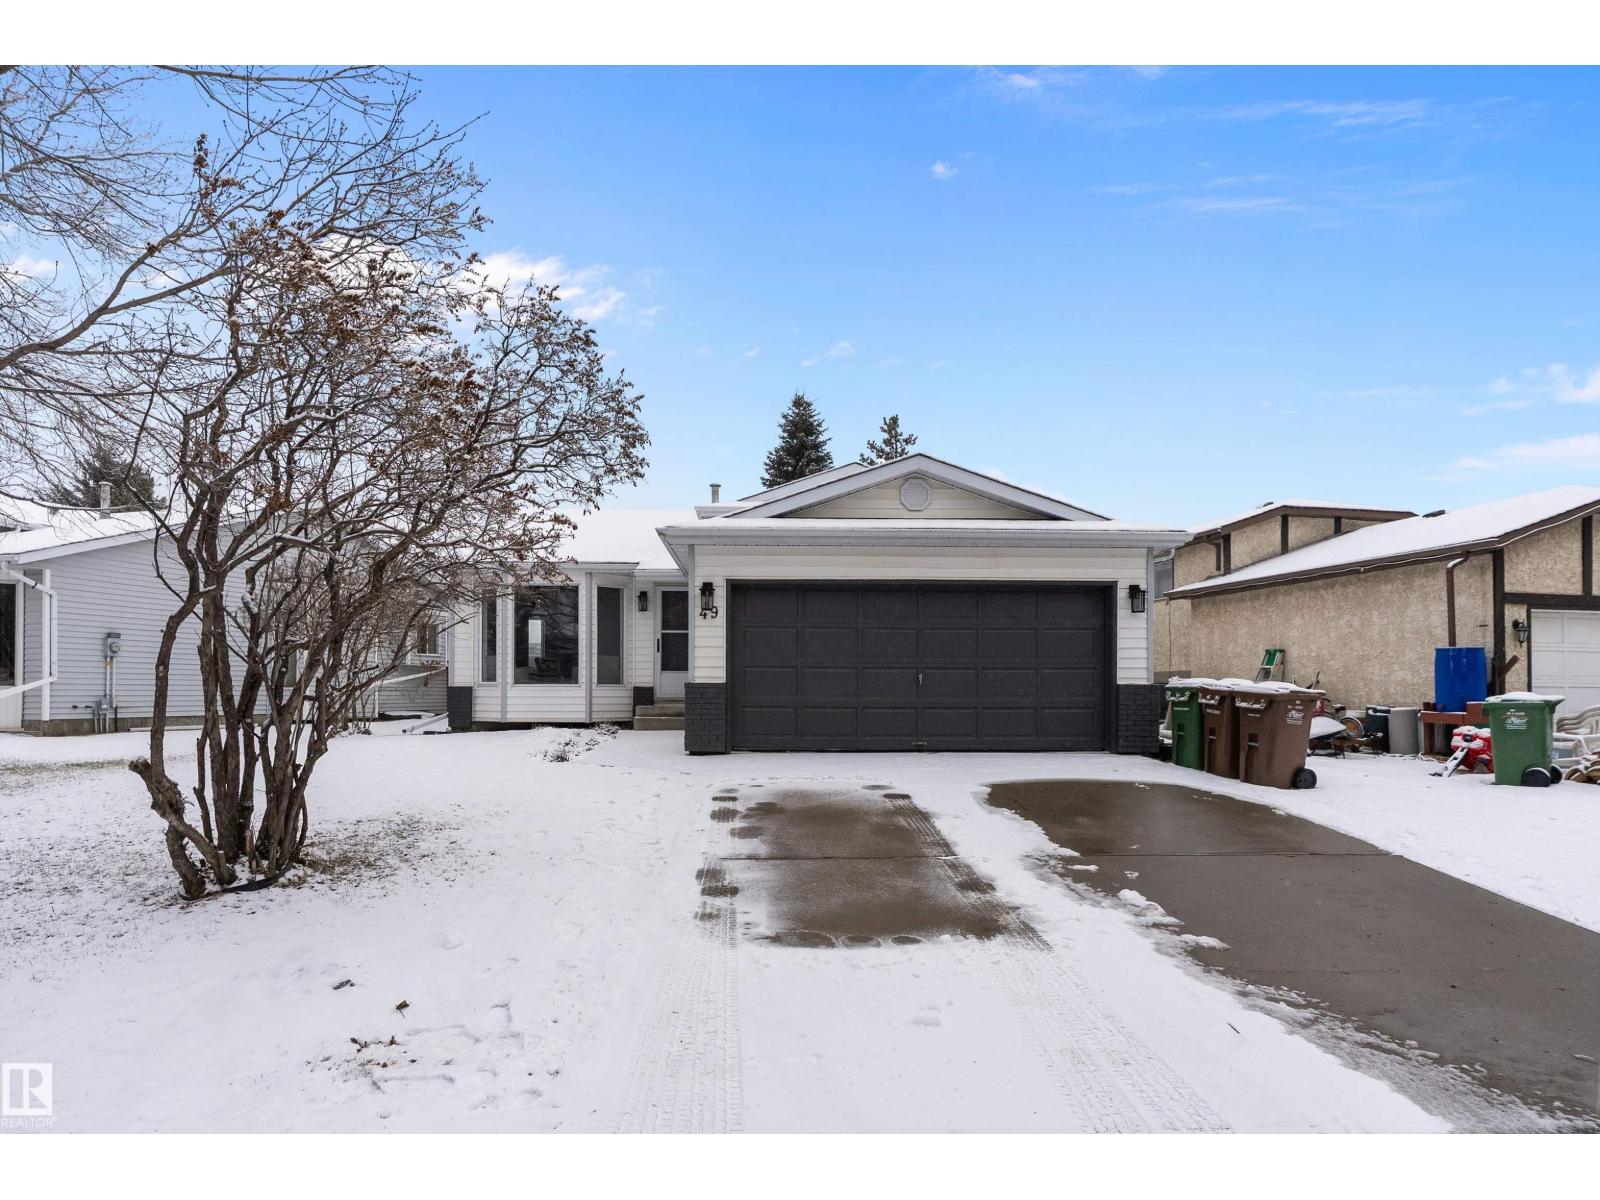
49 Deerbourne Dr
St. Albert, Alberta
Welcome to this beautifully renovated 3-bedroom, 4-level split in the desirable community of Deer Ridge. Thoughtfully updated and impeccably maintained, has the perfect balance of modern style and everyday functionality. The main level showcases elegant luxury vinyl plank flooring, soaring vaulted ceilings, and expansive bay windows that flood the space with natural light. The fully renovated kitchen, features custom white cabinetry, quartz countertops, and sleek stainless steel appliances. Seamless access to the private deck creates an ideal setting for outdoor entertaining. Upstairs, the spacious primary retreat offers a walk-in closet and 3-pc ensuite. Two additional bedrooms and a beautifully updated 4-pc bathroom complete the upper level. The lower level presents a bright and inviting recreation space with oversized windows, while the unfinished basement offers endless possibilities to customize to your lifestyle. Ideally located near parks, schools, shopping, and Sturgeon Hospital. (id:65446)

201 East 23rd Street
Hamilton, Ontario
Welcome to 201 East 23rd Street – a solid brick bungalow with great income potential in a desirable Hamilton Mountain location! This 2+2 bedroom, 1+1 bathroom home features a separate entrance to the fully finished basement, making it ideal for in-law setup or rental opportunities. The main level offers a bright living space and two spacious bedrooms. The lower level includes two additional bedrooms, a full bath. Enjoy a private, fully fenced backyard with a large deck and a detached garage with ample parking. Close to schools, parks, shopping, transit, and major highways – a smart investment or perfect family home! (id:65446)
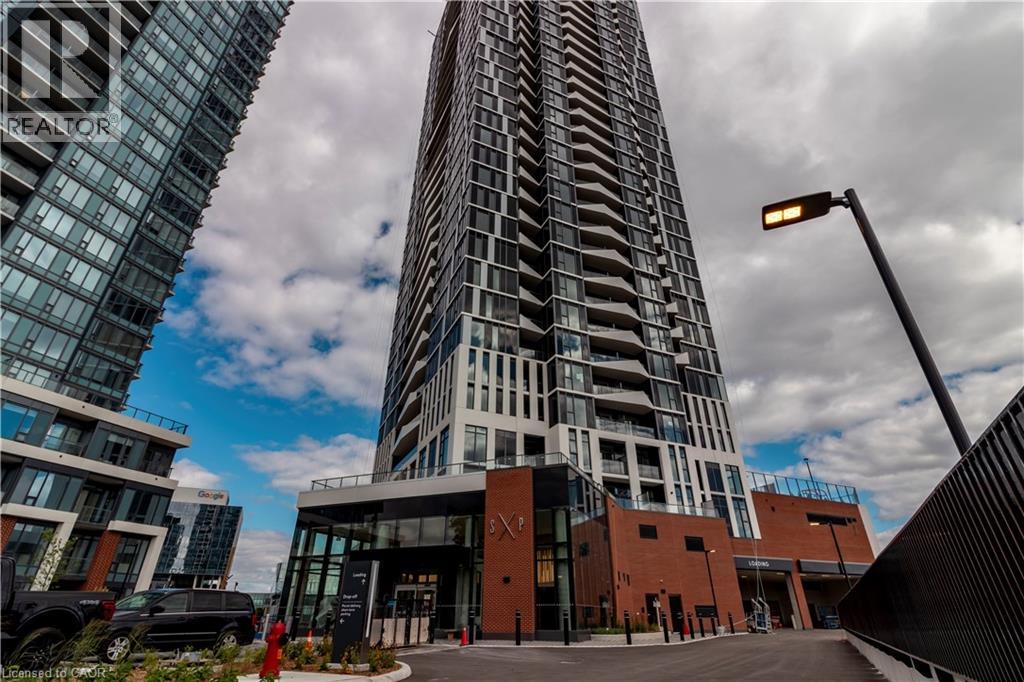
25 Wellington Street Unit# 612
Kitchener, Ontario
Brand new from VanMar Developments! Stylish 2 bed, 2 bath corner suite at DUO Tower C, Station Park. 769 sf interior + private balcony. Open living/dining with modern kitchen featuring quartz counters & stainless steel appliances. Primary bedroom with extra large naturally lit ensuite.In-suite laundry. Station Park amenities include: peloton studio, bowling, aqua spa & hot tub, fitness, SkyDeck outdoor gym, yoga deck, sauna &much more. Steps to transit, Google & Innovation District. (id:65446)
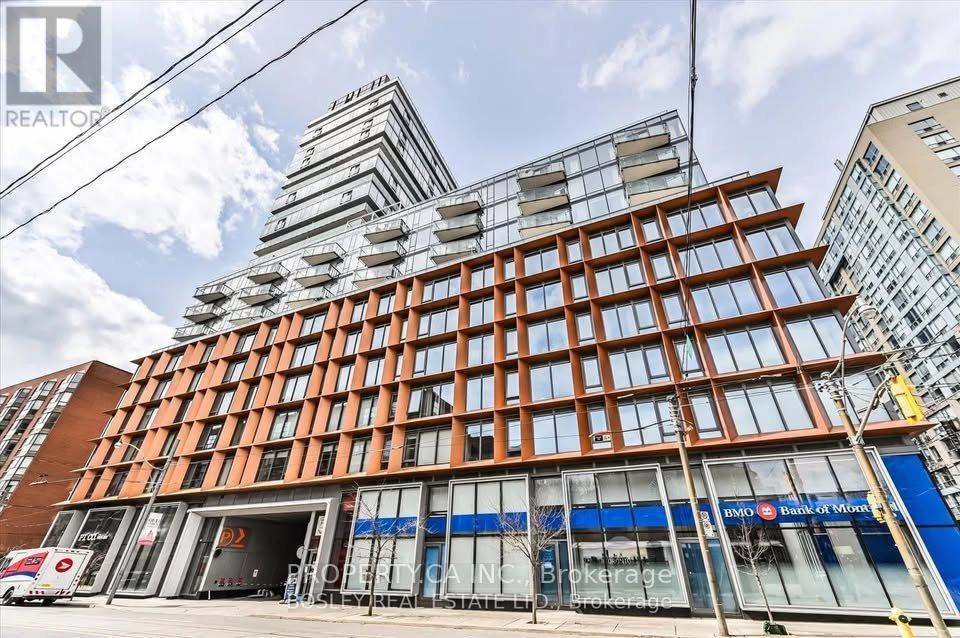
304 - 60 Colborne Street
Toronto, Ontario
Welcome To Beautiful Bright (East Facing) Large Studio Suite At 60 Colborne! This Unit Offers Everything You Need! Large Floor-To-Ceiling Windows Overlooking Church St & The Stunning St. James Cathedral. 9' Ceiling; Hardwood Floor Throughout And Kitchen With Full Sized Appliances Make Cooking At Home Convenient. Just Steps To King Subway, St. Lawrence Market, FinancialDistrict, Restaurants And More. Fantastic Walk Score. (id:65446)
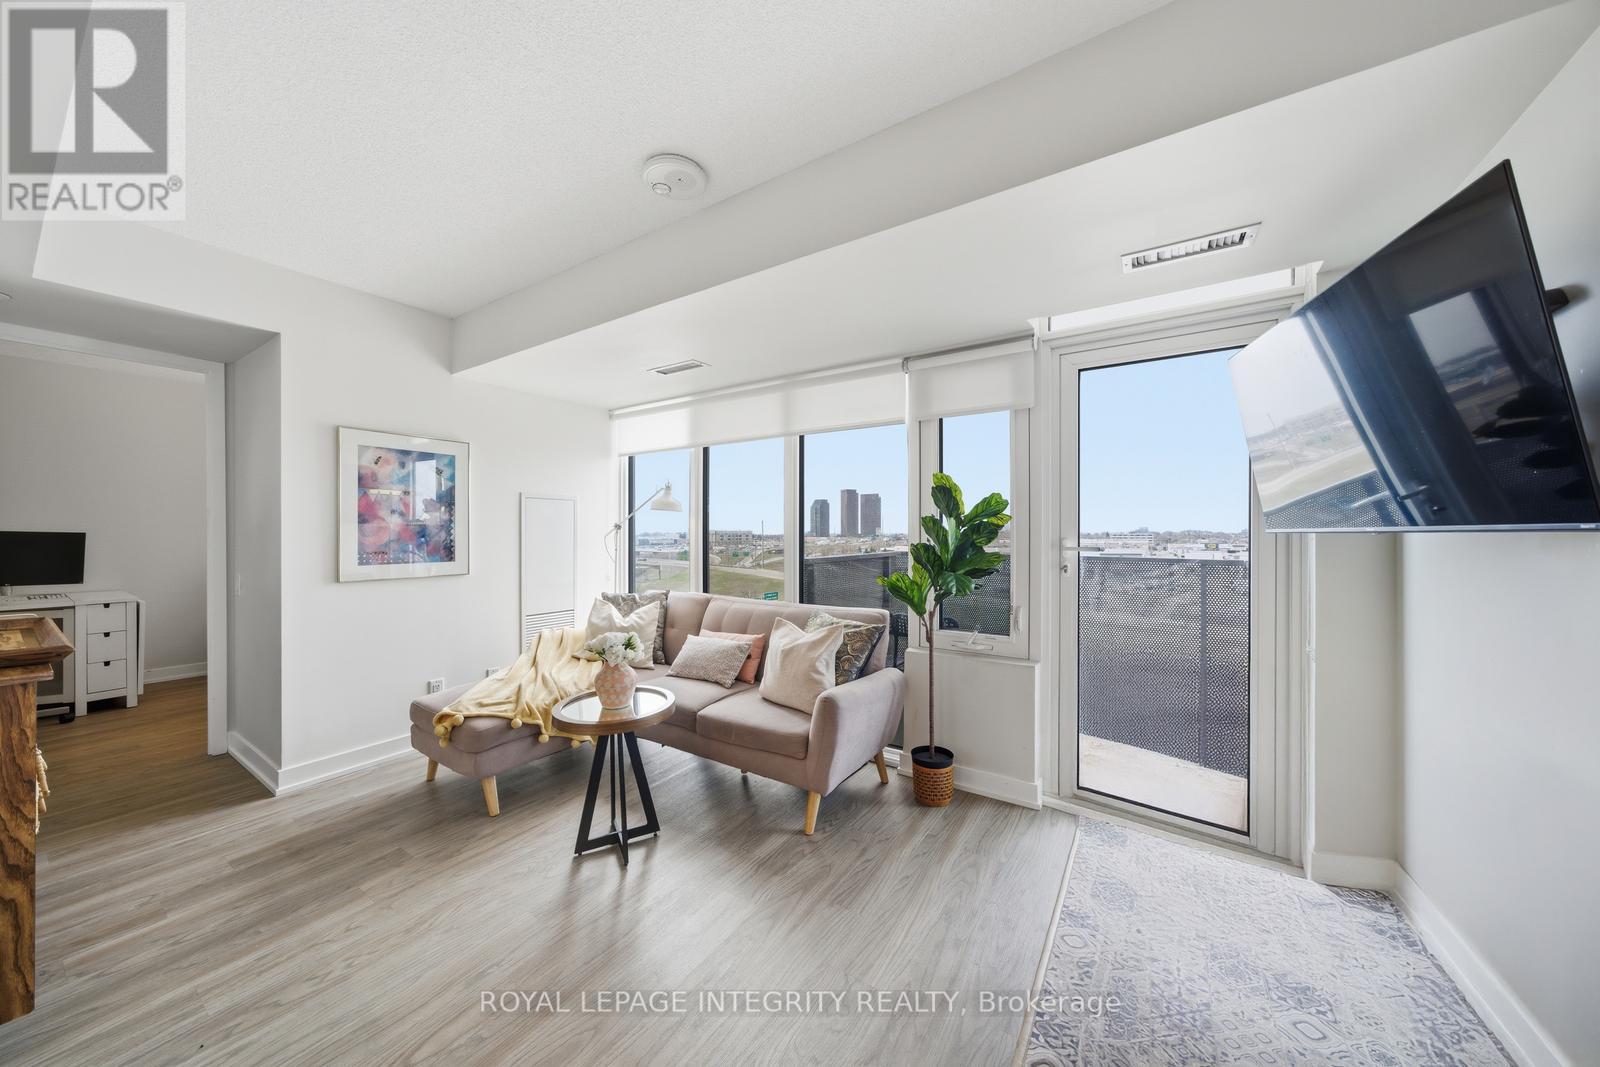
807 - 38 Monte Kwinter Court
Toronto, Ontario
Gorgeous luxury 2 bedroom suite with parking and locker, ideally located right at Wilson Subway Station. This beautifully maintained unit features a spacious and functional layout with two well sized bedrooms, both large enough to accommodate a desk for work from home needs. The modern kitchen is designed with efficiency in mind and flows effortlessly into the open concept dining and living area. Floor to ceiling windows bring in abundant natural light, enhancing the bright and airy feel of the space. Step out onto a generously sized balcony, perfect for enjoying your morning coffee or unwinding after a long day. Residents enjoy access to premium amenities including a fully equipped fitness centre with cardio and weight training equipment, party room with kitchen ideal for hosting gatherings, media room, board room, lounge, BBQ area, outdoor play space, and 24 hour concierge service. A daycare centre is conveniently located on the east side of the building, adding to the family friendly appeal. Enjoy unmatched convenience with direct transit access and quick connectivity to Highways 400, 401 and 404, making commuting across the city seamless. Just minutes to Yorkdale Shopping Centre and within 30 minutes to the University of Toronto, this location offers the best of urban living. This property is perfect for buyers seeking a low maintenance lifestyle with no snow removal and easy day to day living. With parks, transit, shopping and dining all just steps away, this is an excellent opportunity to own a stylish and convenient home in a prime location. (id:65446)
Royal LePage Real Estate Associates
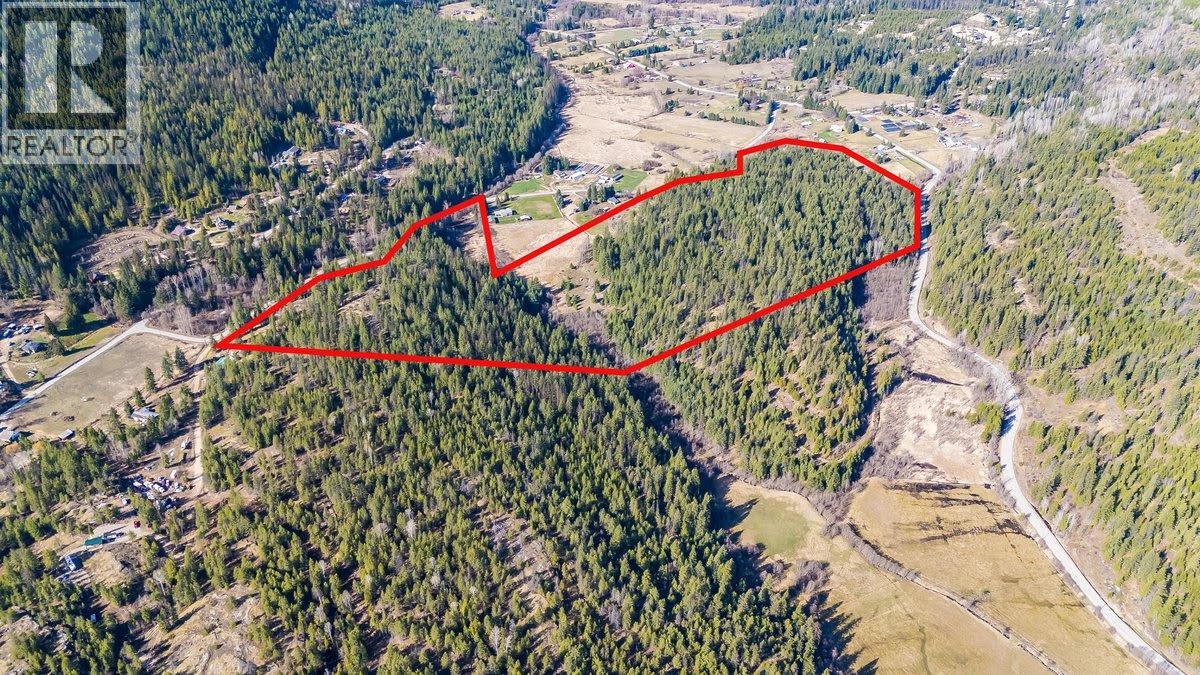
Lot 34 Pass Creek Road
Castlegar, British Columbia
This scenic & mostly forested rural acreage in Pass Creek offers excellent subdivision potential. With over 2000 feet of road frontage on two roads circling the land, this property provides highly desirable access for subdividing—no road building required. The zoning allows lot sizes from one hectare/2.5 acres, along with various connection points to power lines, thus lowering servicing costs. The area predominantly consists of parcels ranging from 2.5 to 10 acres. A cluster development with a mix of lot sizes from 2.5 to 10+ acres would be ideal. Spanning over 70 acres, this property features 2 forested knolls divided by Kinney Creek. The southern section of the creek connects to a small 2-3 acre pasture with rich soils. The forest is approximately 120 years old, offering timber value. A short 10-minute drive south takes you to Castlegar, home to the Castlegar Airport and all essential urban amenities. Residents and visitors also enjoy convenient access to the stunning Norn’s Mountain range, a premier destination for year-round recreation including ATVing on extensive trails in summer and excellent snowmobiling in winter. This property is a prime opportunity for subdivision, offering a blend of forested lots, scenic views, some rich valley bottom soils, and creek frontage—perfectly suited for a variety of development possibilities. (id:65446)
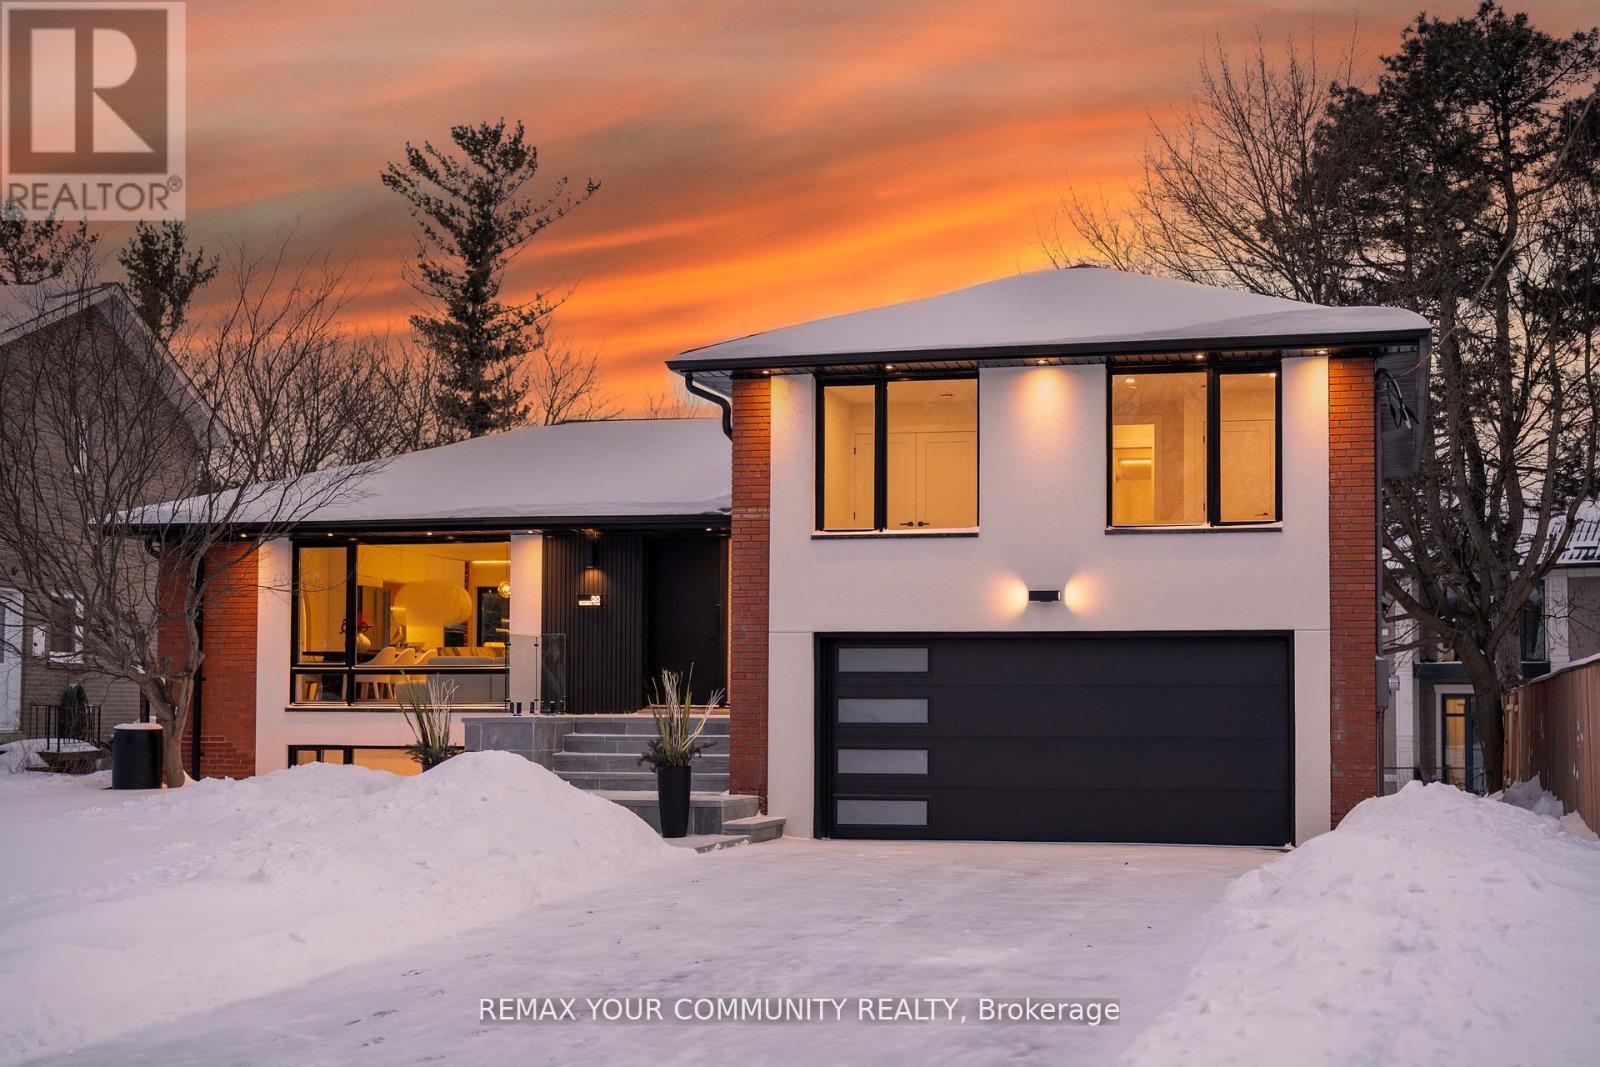
35 Geraldton Crescent
Toronto, Ontario
Stunning fully renovated side-split in the heart of Bayview Village. Rebuilt with closed permits, this 4+1 bedroom home offers a bright, open-concept layout designed with architectural plans. Featuring soaring ceilings up to 10 ft on the main floor and custom designer LED lighting throughout. Approx. 2,550 sq. ft. of usable living space (as per owner). The entire home has been spray-foam insulated, including full insulation in all walls and ceilings, with all-new framing, windows, and doors. Major upgrades include a new roof and skylight (2025), a 200-amp electrical panel with new wiring throughout, completely updated plumbing with new underground drainage, a new 50-gallon hot water tank, and a waterproofed foundation with damp proofing, weeping tile, sump pump, and backflow prevention valve. This home offers two kitchens and two laundry areas with a separate entrance, ideal for in-law living or additional income potential. Set on a rare wide lot expanding to approximately 69 ft at the rear, the property also features a new asphalt driveway, a new deck, a fully redesigned backyard with fresh landscaping, and a private outdoor seating area with a gas line for BBQ and fire pit. Easily accessible to major highways, and close to excellent schools, hospitals, libraries, and shopping. with just minutes' walk to ravine trails-offering and Tennis court, the perfect combination of convenience and lifestyle. (id:65446)
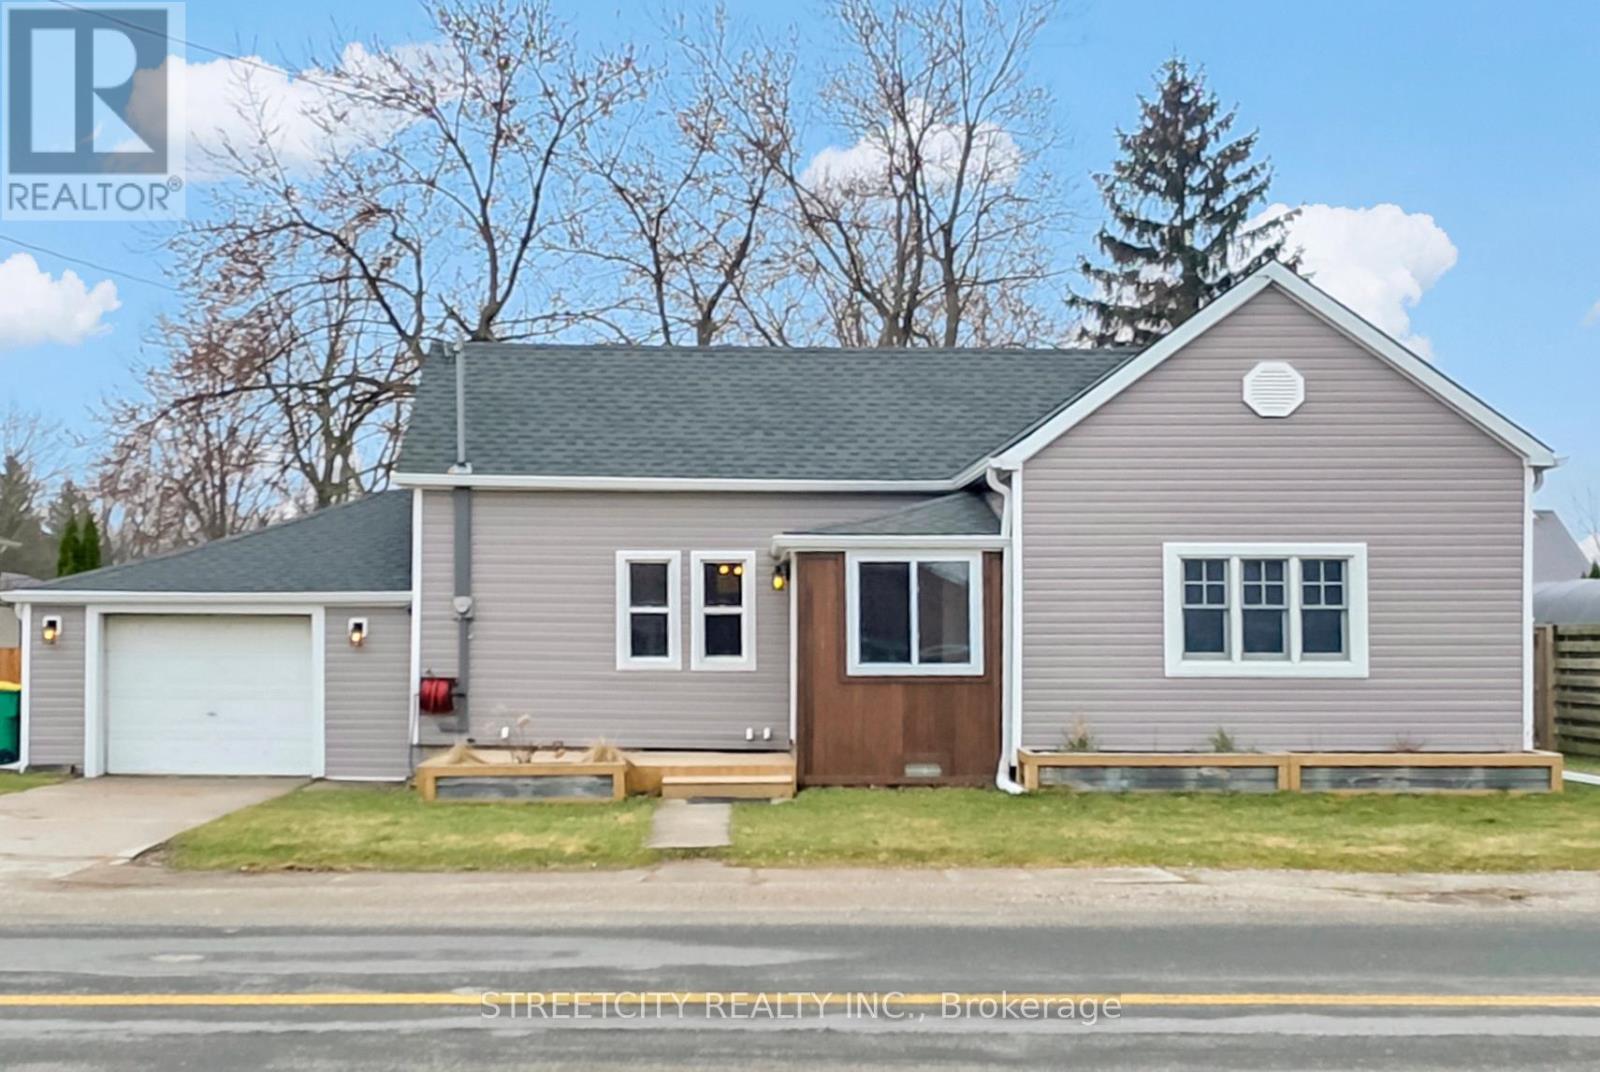
190 King Street
Southwest Middlesex, Ontario
Welcome to 190 King St S in Southwest Middlesex, a beautifully updated 2-bedroom, 1-bath home tucked away on a quiet street offering privacy and peace of mind with extensive recent upgrades.This home has been thoughtfully refreshed throughout. Inside, you'll find all new paint and trim, restored original hardwood floors in the living room and bedrooms, and updated flooring in the closets and mudroom. New light fixtures add a modern touch to the main living spaces, creating a warm and inviting atmosphere.The kitchen, renovated in 2017, offers functional space for everyday living and includes a dishwasher for added convenience.Major mechanical and exterior updates provide long-term value and confidence. The basement has been professionally waterproofed with a French drain system and features freshly painted walls and floors along with new plumbing for a washer and dryer. Additional upgrades include new exterior doors, patio door, and interior garage door.Significant exterior improvements were completed in 2025, including new siding, soffit, fascia, eavestroughs, and a new front entrance door. At the same time, most windows in the home were replaced, further improving efficiency and comfort. The roof was re-shingled in April 2025 with new plywood underlay. The home also features a Lennox furnace (2019), Armstrong central air (2024), and a water heater (2025), all owned and fully paid off.The backyard is fully fenced and designed for enjoyment, featuring a 24 ft above ground pool with sun deck, an outdoor fire pit, and plenty of space to relax or entertain.Located within walking distance to schools and local amenities, this home offers both convenience and lifestyle in a quiet setting.This is a move-in ready home offering comfort, updates, and long-term value.Book your private showing today. (id:65446)
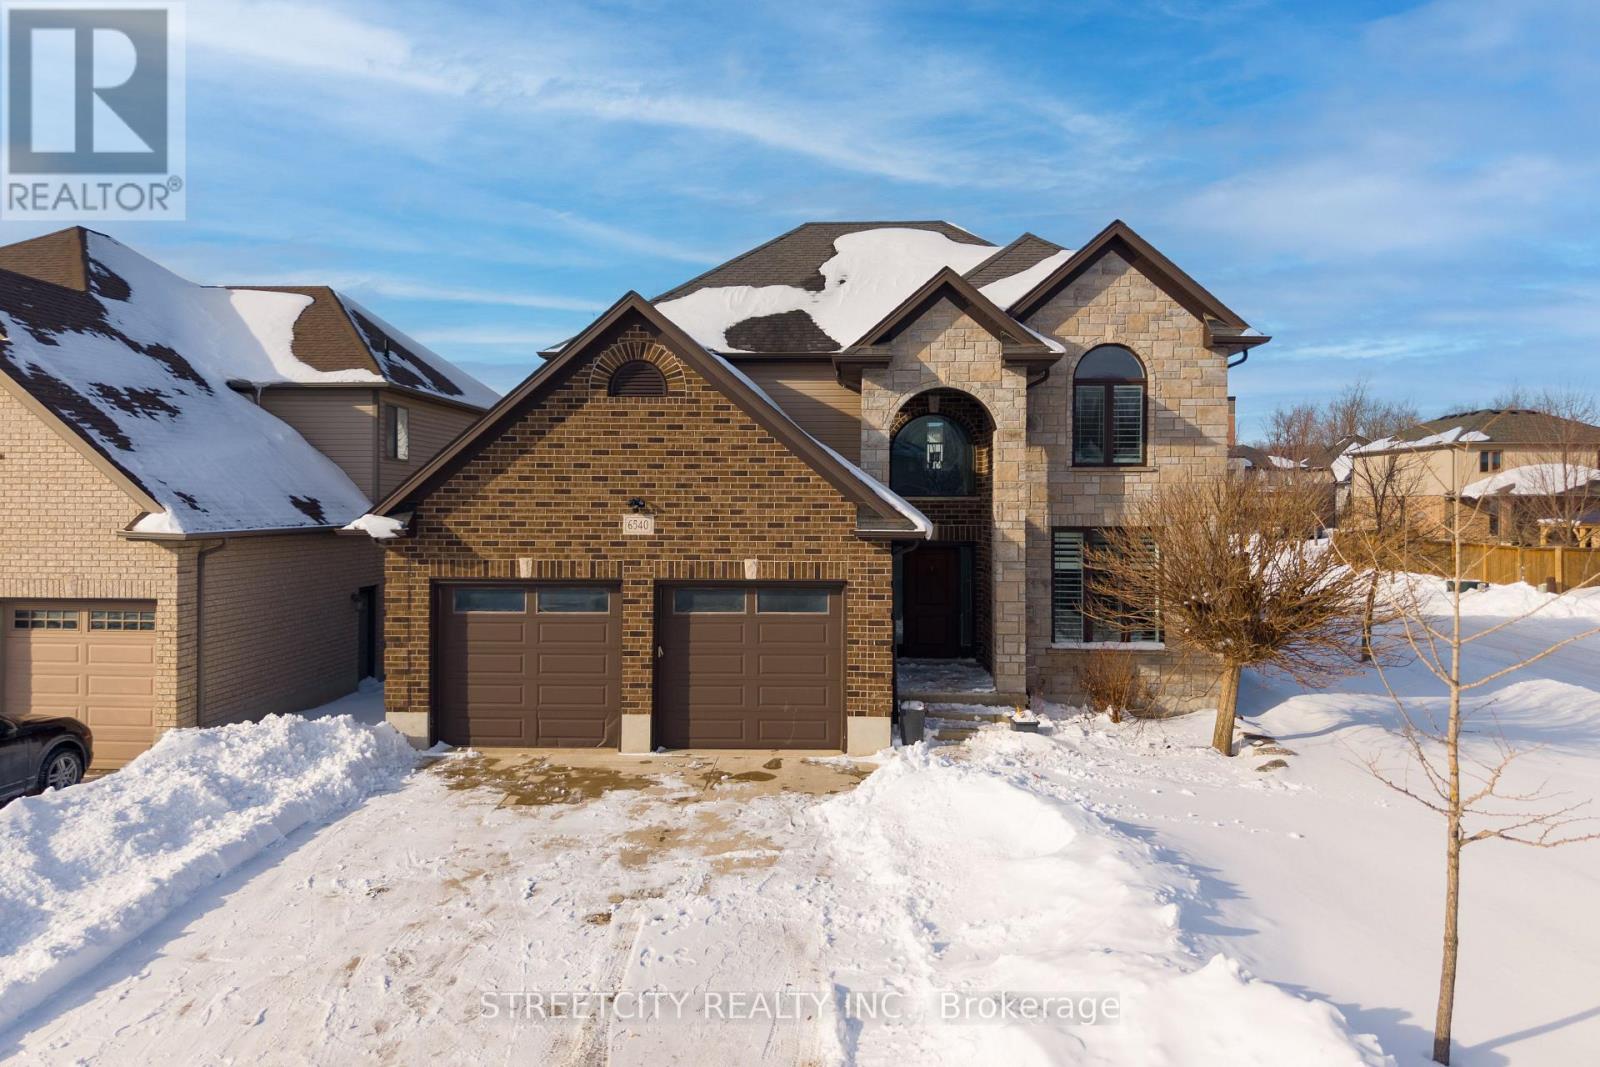
6540 Upper Canada Cross
London South, Ontario
Stunning 4-bed, 4-bath home in sought-after Talbot Village, located in the school zone for the newly opened White Pine Public School. With nearly 3,000 sq ft of finished living space, this home features a bright foyer, hardwood floors, a spacious open-concept kitchen with granite countertops, gas stove, island, and walk-in pantry. The main floor also includes a family room with gas fireplace and California shutters, a separate dining area, and a convenient laundry/mudroom with built-in cubbies and access to the heated 2-car garage. Upstairs you'll find a luxurious primary suite with a large walk-in closet and 5-pc ensuite, plus 3 additional bedrooms and a 4-pc bath. The finished lower level offers a large family room with surround sound, pot lights, and a beautiful 4-pc bath with marble flooring. Outside, enjoy a custom deck with glass railing, a concrete driveway, and professionally landscaped yard. Located near parks, trails, transit, and shopping. (id:65446)
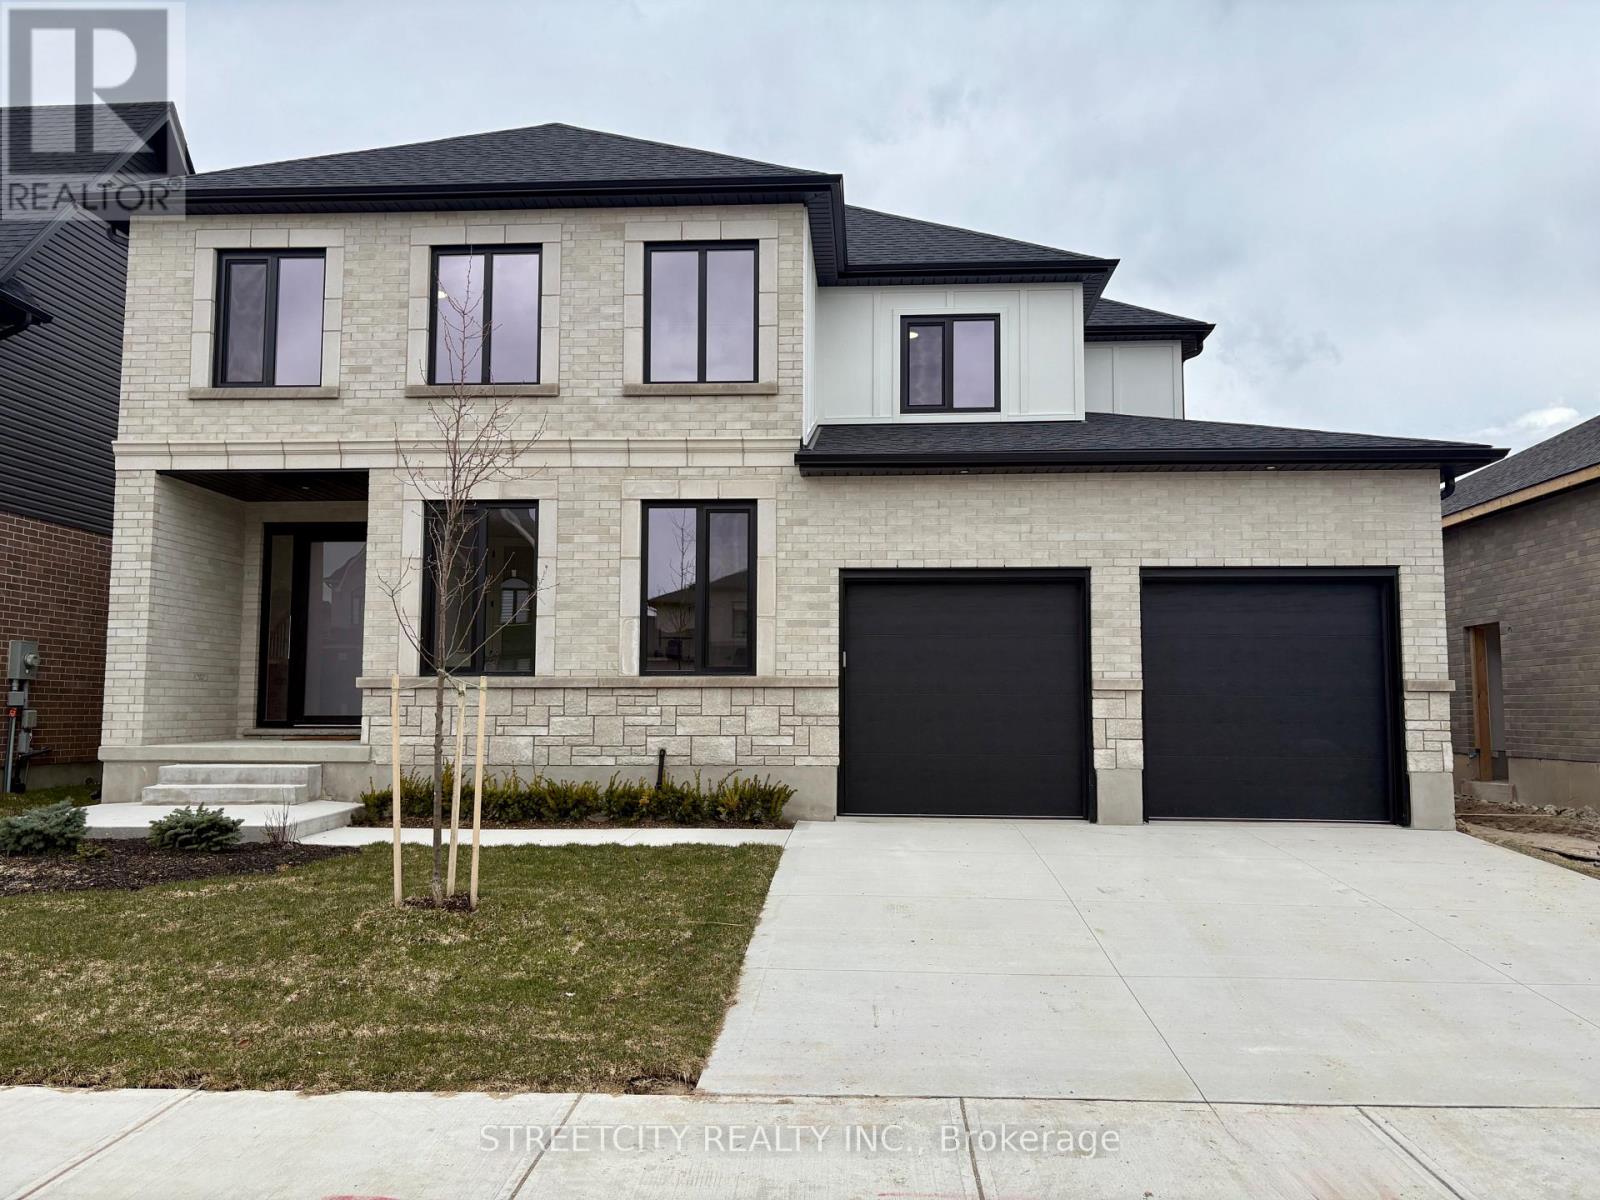
6346 Old Garrison Boulevard
London South, Ontario
Move-in ready and offering exceptional value listed Exclusive of HST, The Greengrove III by Mapleton Homes is now available insought-after Talbot Village. With an approximate $45,000 builder discount already applied, this luxury home presents an outstandingopportunity for buyers seeking space, quality, and immediate equity in one of Southwest London's most desirable communities.Offering 5 bedrooms, 5 bathrooms, and 3,178 sq. ft. of thoughtfully designed living space, this elegant residence blends upscale finishes witheveryday functionality. A main-floor bedroom with its own private ensuite provides excellent flexibility for guests, extended family, or arefined home office.Set on a premium 52-foot lot backing onto green space, the home features a bright open-concept layout, engineered hardwood flooring,high-end German tilt-and-turn windows, and tasteful trim detailing throughout.Additional highlights include a brand new appliance package with gas range, separate exterior basement entrance, and impressive 8'11"basement ceiling height.Ideally located close to parks, walking trails, recreation facilities, excellent schools, shopping, dining, fitness centres, and entertainment, thishome delivers an exceptional blend of lifestyle, luxury, and convenience.A rare opportunity to secure a move-in-ready luxury home with a substantial builder incentive in a prime location.Note: Final HST and HST rebate are subject to the passing of Provincial and Federal legislation and purchaser eligibility. (id:65446)
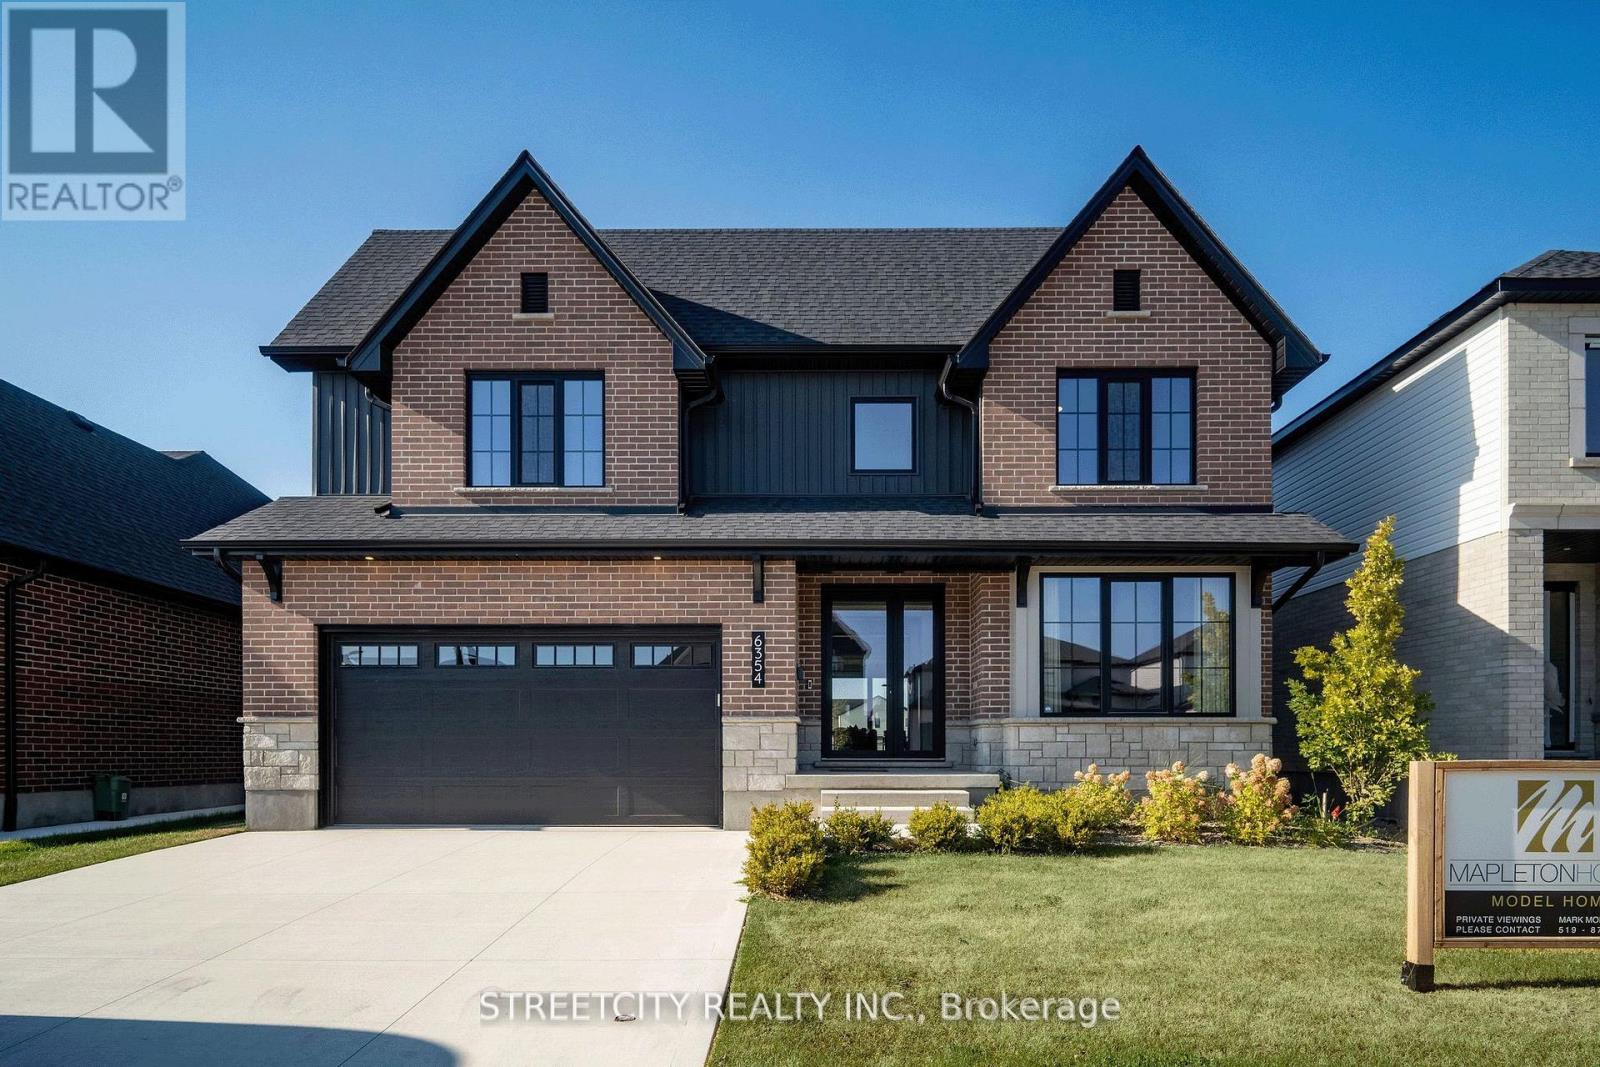
6354 Old Garrison Boulevard
London South, Ontario
NEW LOW PRICE - Exclusive of HST. Quick Possession available. Welcome to The Beaumont Model Home by Mapleton Homes, where modern elegance meets everyday comfort. This beautifully appointed showcase home is now available for purchase in sought-after Talbot Village in Southwest London. Featuring nearly $120,000 in builder upgrades, plus high-end built-in appliances included, this exceptional home offers outstanding value from the moment you walk through the door. Situated on a premium 52.5-foot pool-sized lot backing onto green space, this meticulously crafted residence offers 4 spacious bedrooms and 3.5 bathrooms, providing plenty of room for family living and entertaining. Inside, you'll find a carpet-free, open-concept layout enhanced by rich hardwood flooring, exceptional trim work, and large energy-efficient German-made tilt-and-turn windows that flood the home with natural light. The gourmet kitchen features custom cabinetry, a large island, and premium built-in appliances, making it ideal for both hosting and everyday living. A bright dedicated home office offers the perfect space for working or studying from home. Located in the heart of Talbot Village, this home is close to parks, walking trails, recreation, shopping, excellent schools, dining, gyms, and entertainment, all just minutes away. This is a rare opportunity to own Mapleton Homes' stunning model home. Book your private showing or visit one of our open houses - The Beaumont could soon be your new home. Flexible closing available. Note: Final HST and HST rebate are subject to the passing of Provincial and Federal legislation and purchaser eligibility. (id:65446)
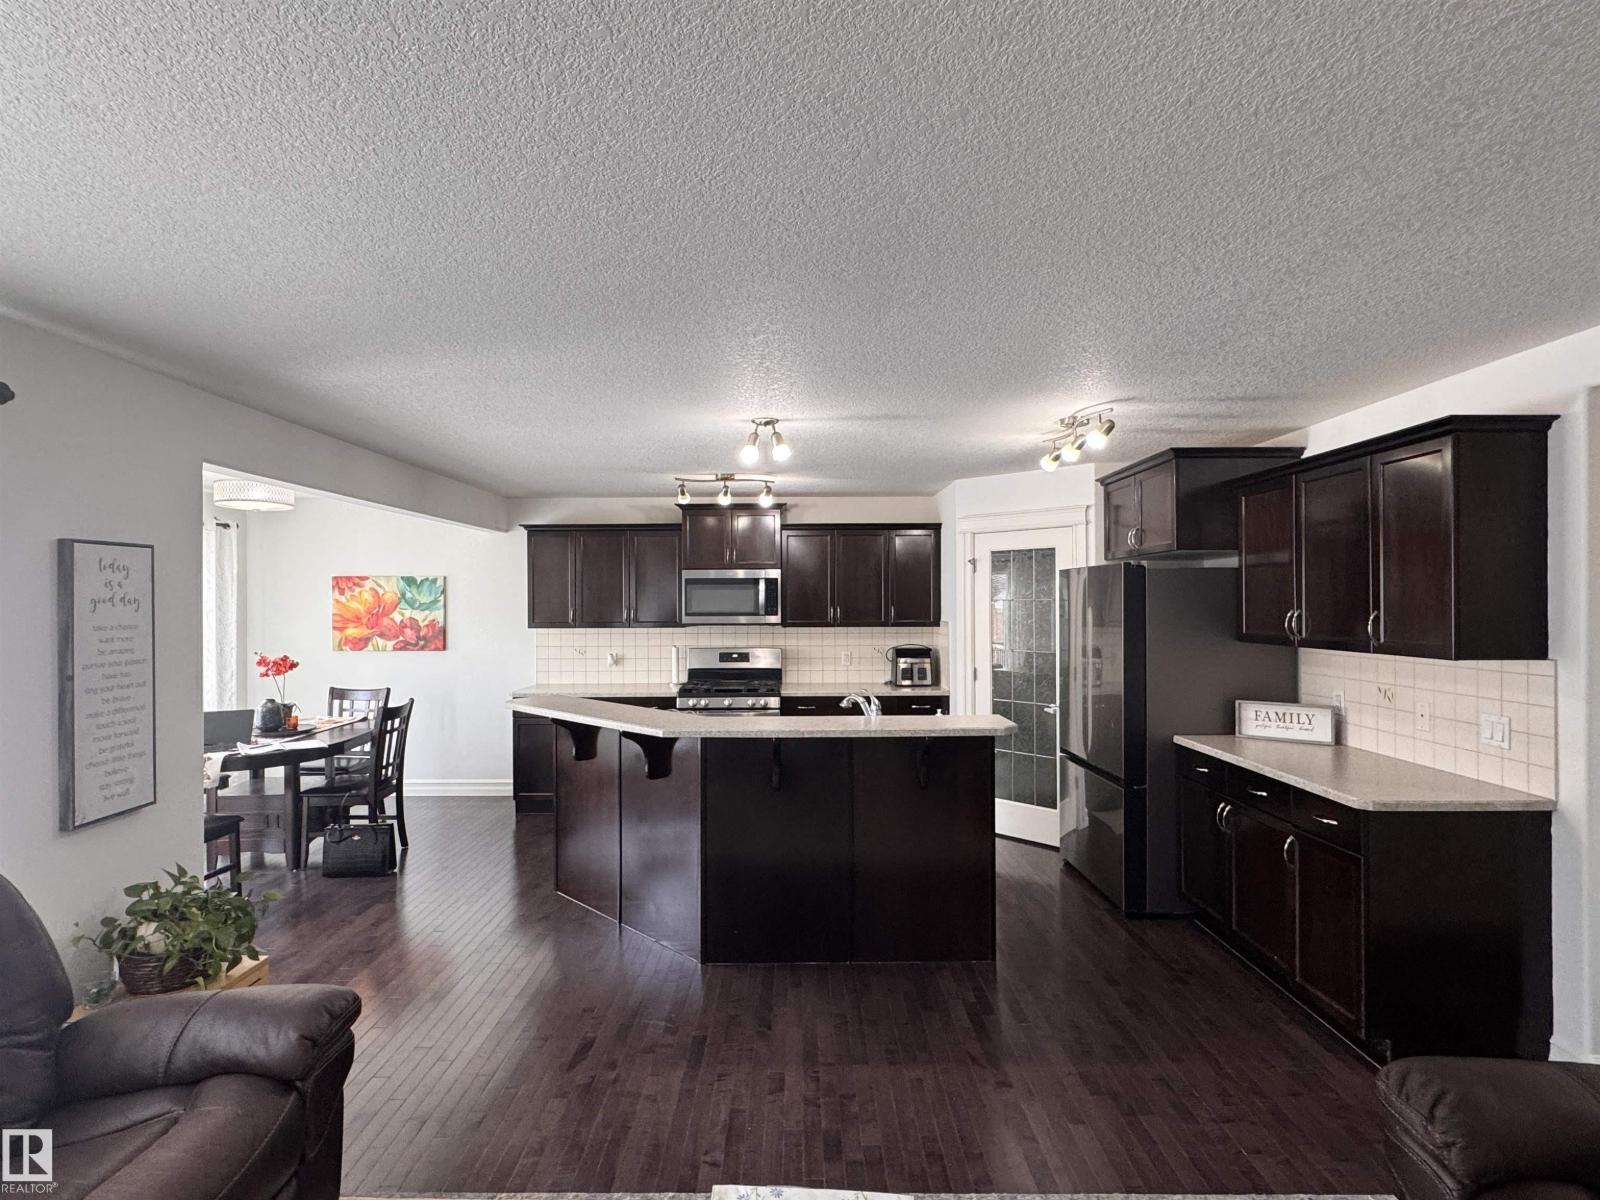
1115 61 St SW
Edmonton, Alberta
A beautiful, well-mainted 2014 sq ft single-family home in the desirable community of Walker, close to all amenities. Bright and spacious home features 3+1 bedrooms, 3.5 bathrooms, a spacious bonus room, and a fully finished basement is perfect for growing families. A welcoming layout with an open foyer and plenty of natural sunlight. The stunning kitchen offers a walk-in pantry and upgraded appliances, complemented by fresh paint, polished floors, and refinished cabinets throughout. Upstairs, enjoy a luxurious 4-piece ensuite with a jacuzzi and a separate standing shower. TThe home also features an attached double garage equipped with an EV charger. The fully finished basement includes 1 bedroom, 1 full bathroom and is carpeted, offering extra living space. This home is a perfect blend of comfort, style, and location and is ready for its new owner! (id:65446)
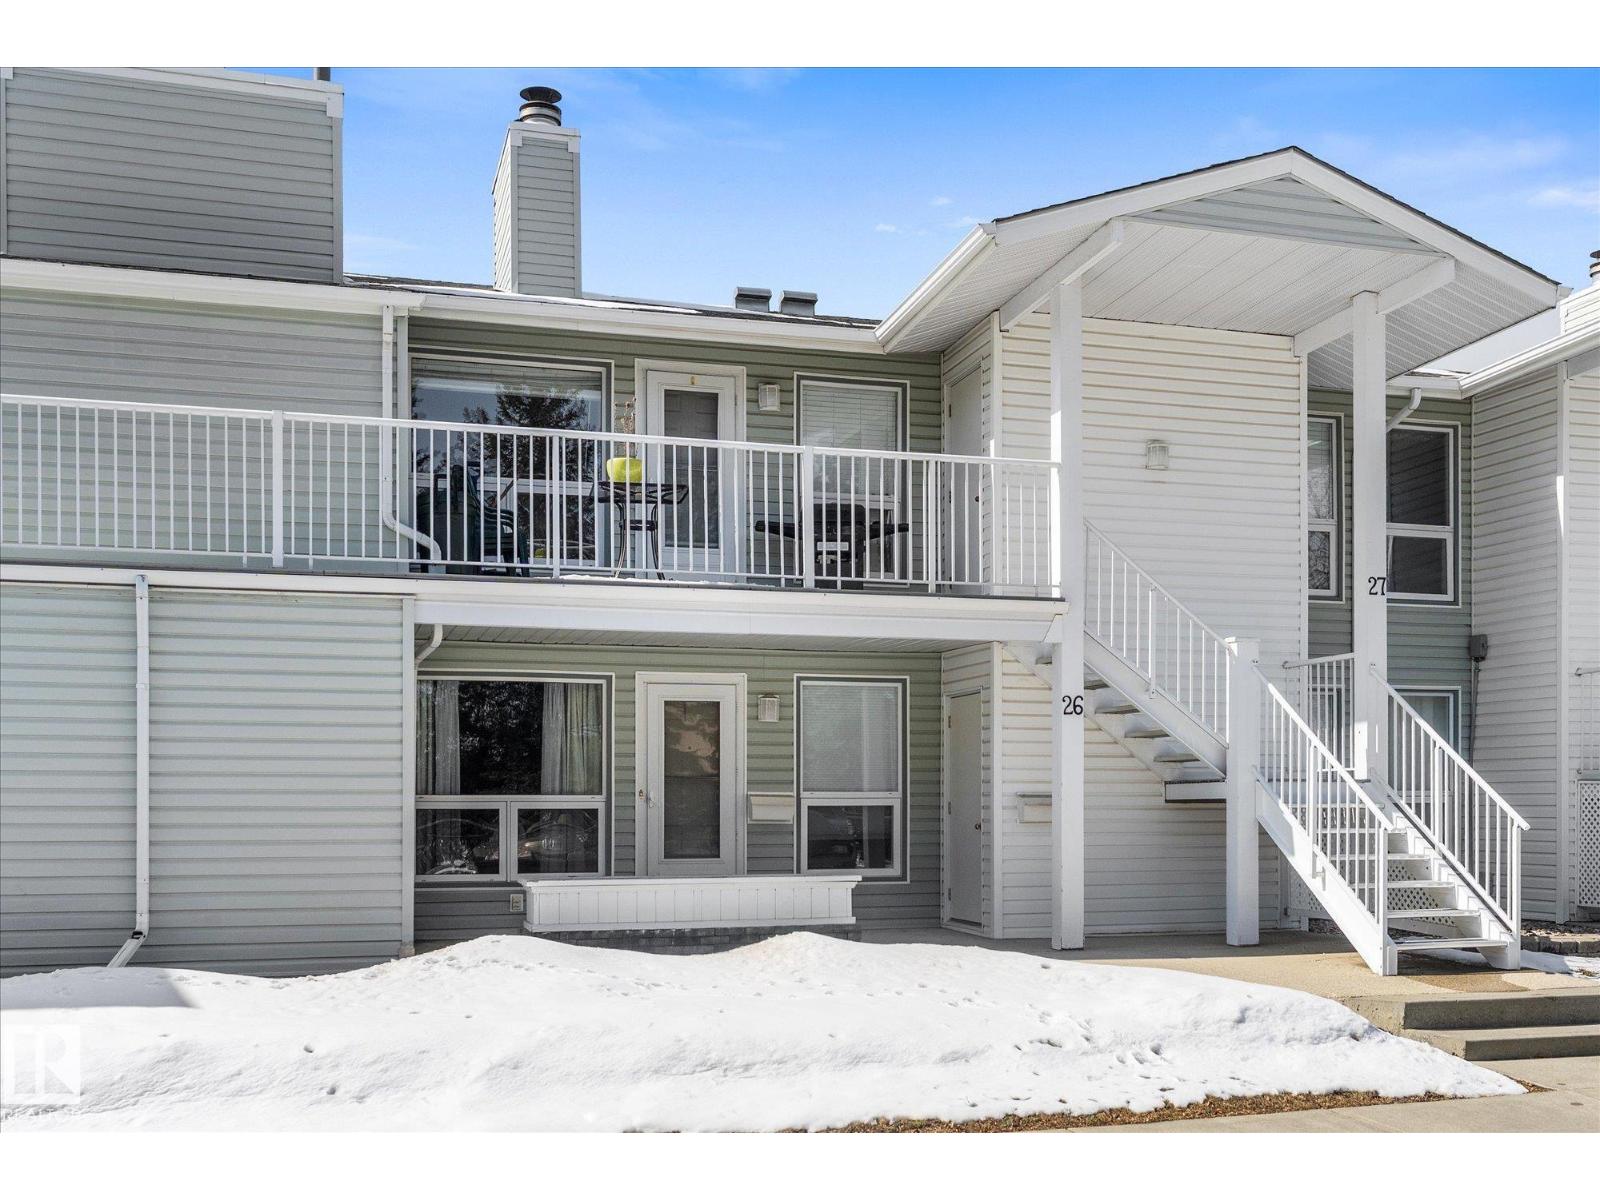
#26 2115 118 St NW
Edmonton, Alberta
Nature, convenience, and low-maintenance living come together in this beautifully kept main-floor carriage home in desirable Skyrattler! Offering 2 bedrooms, no stairs, and a peaceful ravine-side setting, this condo is ideal for first-time buyers, downsizers, or investors. Inside, you’ll find a bright open living and dining area with a cozy wood-burning fireplace, plus fresh paint and new flooring throughout. The kitchen offers a large pantry and great storage. The spacious primary bedroom features a walk-in closet and direct access to the 4-piece bath, while the second bedroom is perfect for guests, family, or a home office. Enjoy a large exterior storage room with power, your own furnace and hot water tank, and 1 assigned energized parking stall. Located in a well-managed complex with updated windows, doors, siding, and stairs, close to ravine trails, schools, shopping, transit, South Common, and Anthony Henday. Quick possession is available and pets welcome with board approval. (id:65446)
3104 - 2221 Yonge Street
Toronto, Ontario
Central Hub Location. 9' Ceiling Floor To Ceiling Windows. Open Concept Floor Plan With No Wasted 506 Sf Of Living Space And A 118 Sq.Ft Balcony! A Modern Kitchen With Intergraded Appliances. 24/7 Concierge. Steps To two Subways, Shopping, Restaurants, And More... (id:65446)
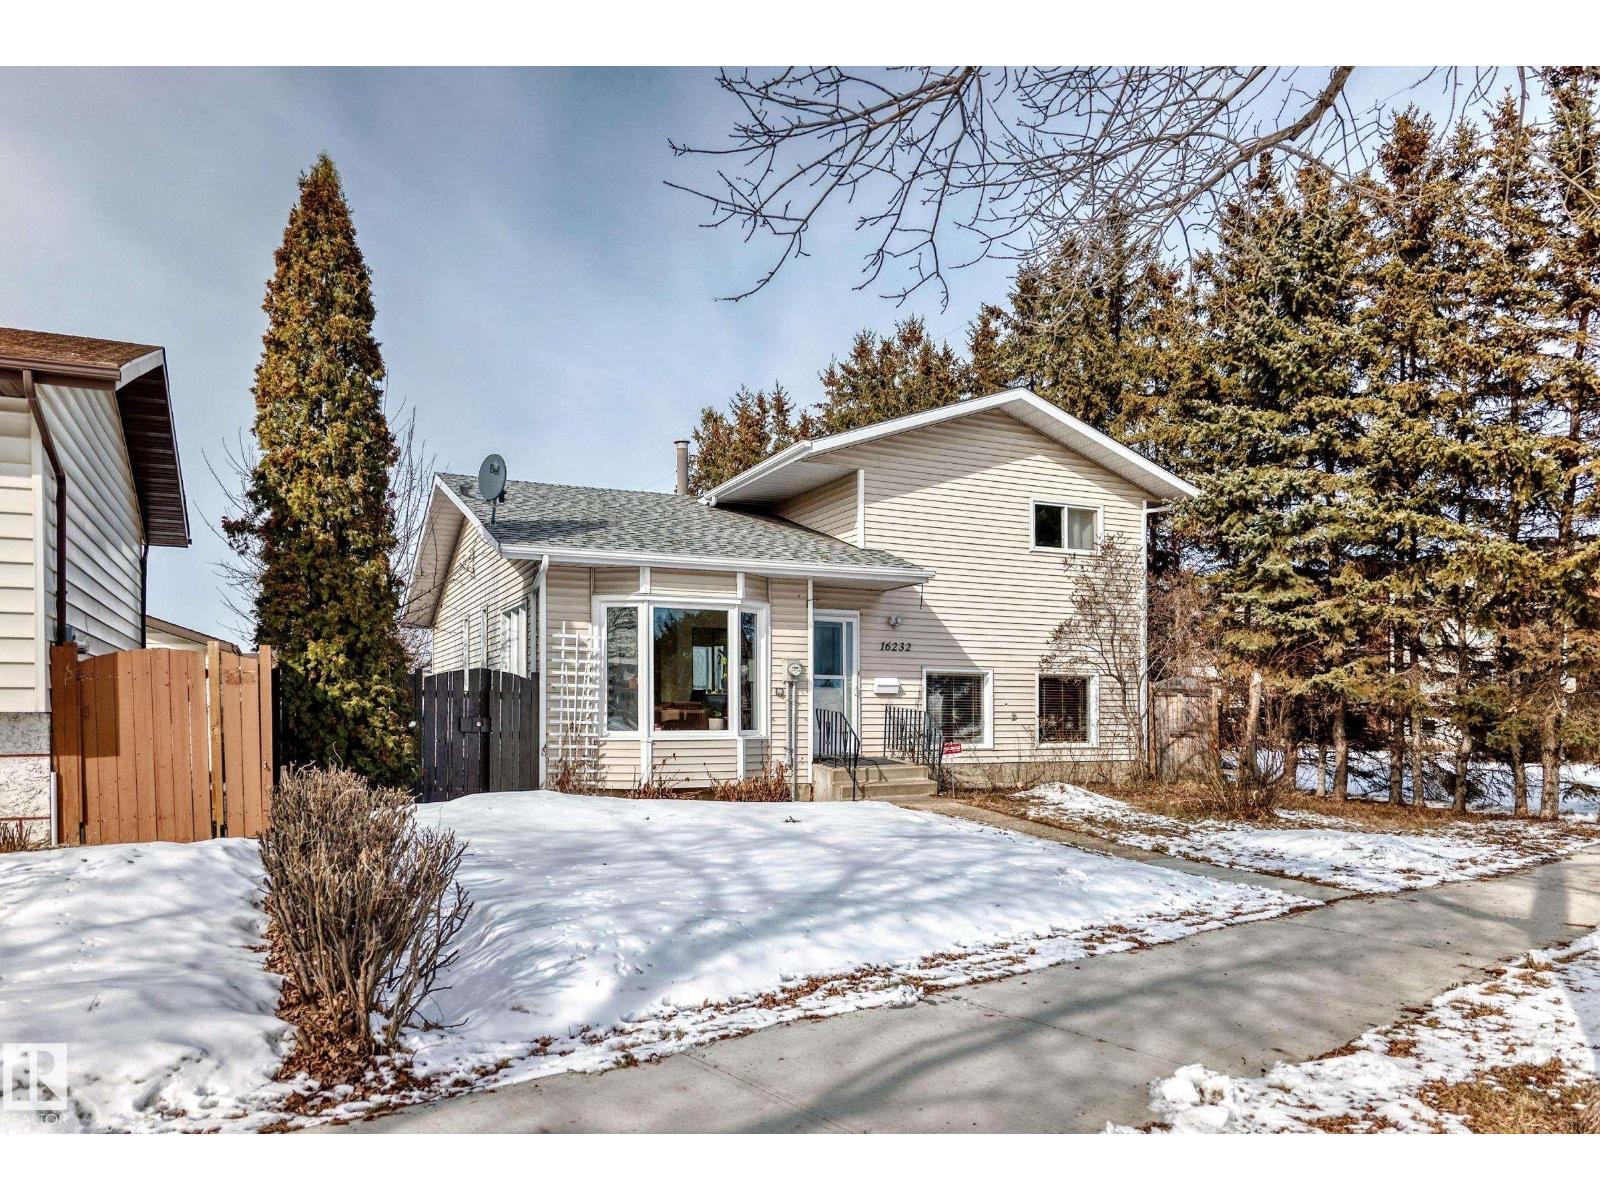
16232 100 St NW
Edmonton, Alberta
Welcome to this well-maintained 4-level split in the desirable community of Lorelei! The open-concept main floor offers a bright and inviting layout, featuring a living room with rich hardwood floors. The kitchen is designed for both function and style, complete with granite countertops, stainless steel appliances, and a central island with breakfast bar, perfect for casual dining or entertaining. Upstairs you’ll find two comfortable bedrooms, including a generous primary with its own 4-piece ensuite. The lower level adds even more living space with a cozy wood-burning fireplace, a 3rd bedroom, and a convenient 3-piece bathroom combined with laundry. This home features a newer boiler for added peace of mind. Outside, enjoy the convenience of a 22x24 double attached garage and a prime location beside a walking trail. Close to schools, shopping, and Lorelei Park, this property offers a great balance of comfort, space, and location, ideal for families or anyone looking to settle into a welcoming neighborhood (id:65446)
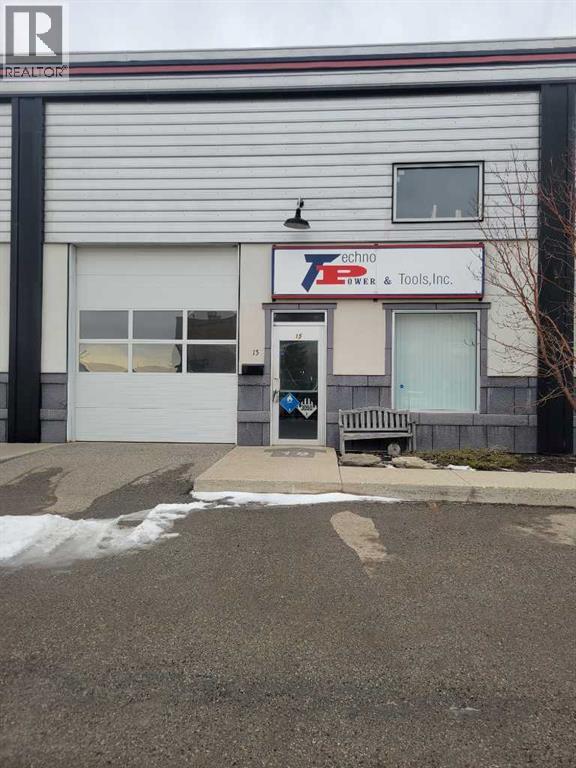
15, 12180 44 Street SE
Calgary, Alberta
Here is a unique small condo bay, zoned I-G in a great location just off Barlow Tr SE. The main floor is 1053 sq ft with a 640 sq ft mezzanine. 20 ft ceilings, 12 ft height x 10ft Over head drive-in door, three assigned parking stalls out front, nice glassed in office and low condo fees complete this wonderful unit. (id:65446)
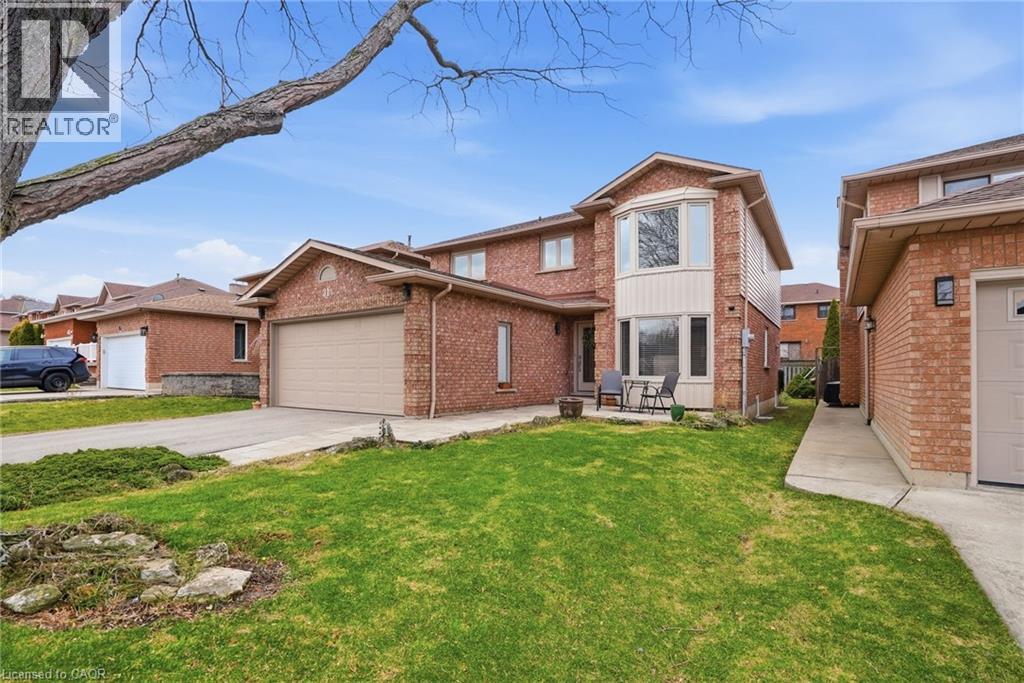
31 Republic Avenue
Hamilton, Ontario
Ideally located within walking distance to Helen Detweiler Public School and St. Marguerite d’Youville Catholic Elementary School, as well as the YMCA, parks, library, Limeridge Mall, public transit, and with quick access to the Lincoln Alexander Parkway. This home offers many updates, including a modern kitchen with custom-built cabinetry featuring soft-close drawers, crown molding, granite countertops, stainless steel appliances, a coffee bar, tiled backsplash, under-cabinet lighting, and an over-the-range microwave. Sliding glass doors lead to a fully fenced backyard. Additional features include Alterra luxury tile and Mirage hardwood flooring, an updated glass front door, and a gas fireplace in the living room with a matching wood mantle and ceramic tile hearth. All window coverings and light fixtures are included, along with convenient main floor laundry. The home offers 4 bedrooms, including a spacious primary bedroom with an ensuite walk-in shower, as well as walk-in closets in 3 of the 4 bedrooms. A second full bathroom on the upper level includes a soaker tub. The fully finished basement features oversized windows, a kitchenette with sink and fridge, and great potential for a future in-law suite. It is complete with floor underlayment, luxury vinyl plank flooring, an electric wall-mounted fireplace, and a wine cellar. Additional highlights include a 2-car garage with inside entry, parking for up to 4 vehicles in the driveway, ample storage throughout, and owned hot water tank, furnace, and A/C. (id:65446)
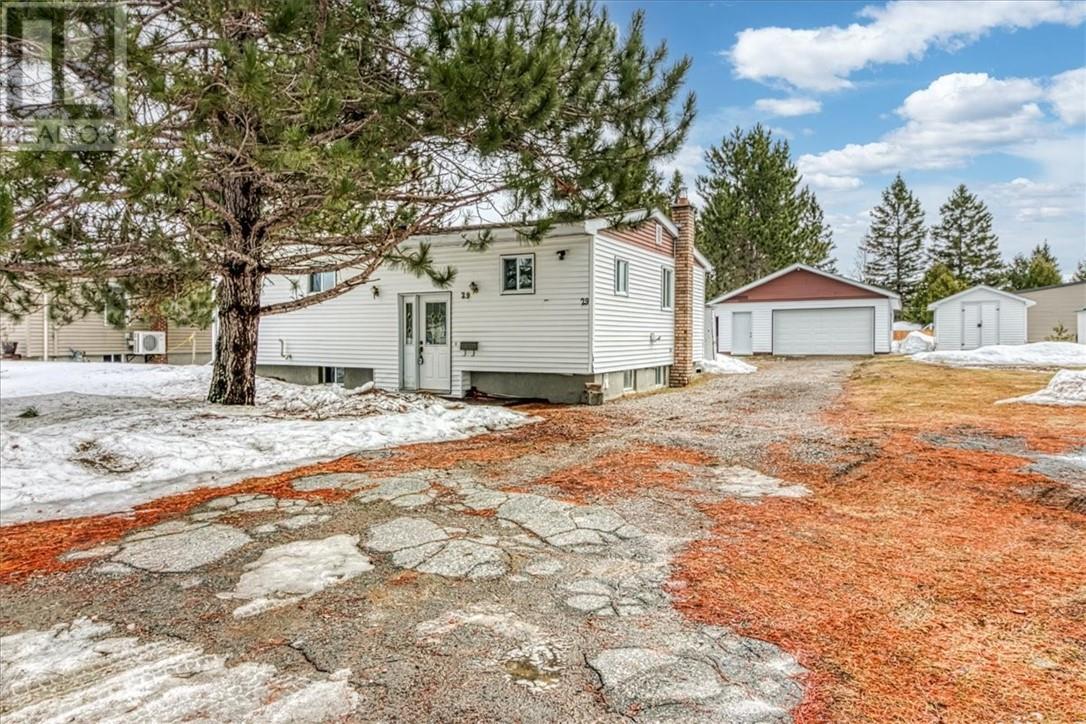
29 Arlington Drive E
Dowling, Ontario
Welcome to 29 Arlington Dr, E in Dowling. This 3+1-bedroom home sits on a double lot situated on the corner of Arlington and Emile Cres. A quiet street in a desirable family community, within walking distance schools. Located less than 30 minutes north of Downtown Sudbury along Highway 144. This open-concept home features a split entrance overlooking the kitchen, which opens to the living room with sliding doors leading onto a large, solid deck, overlooking a large private back yard. Perfect for family gatherings: The unfinished basement features a huge family room centered by a natural gas fireplace, a large bedroom, and a 2-piece bathroom in the laundry room. The double gravel driveway parks 4+ vehicles and leads to the double detached garage, 2 large sheds provide ample outdoor storage. Can be a fast close. (id:65446)
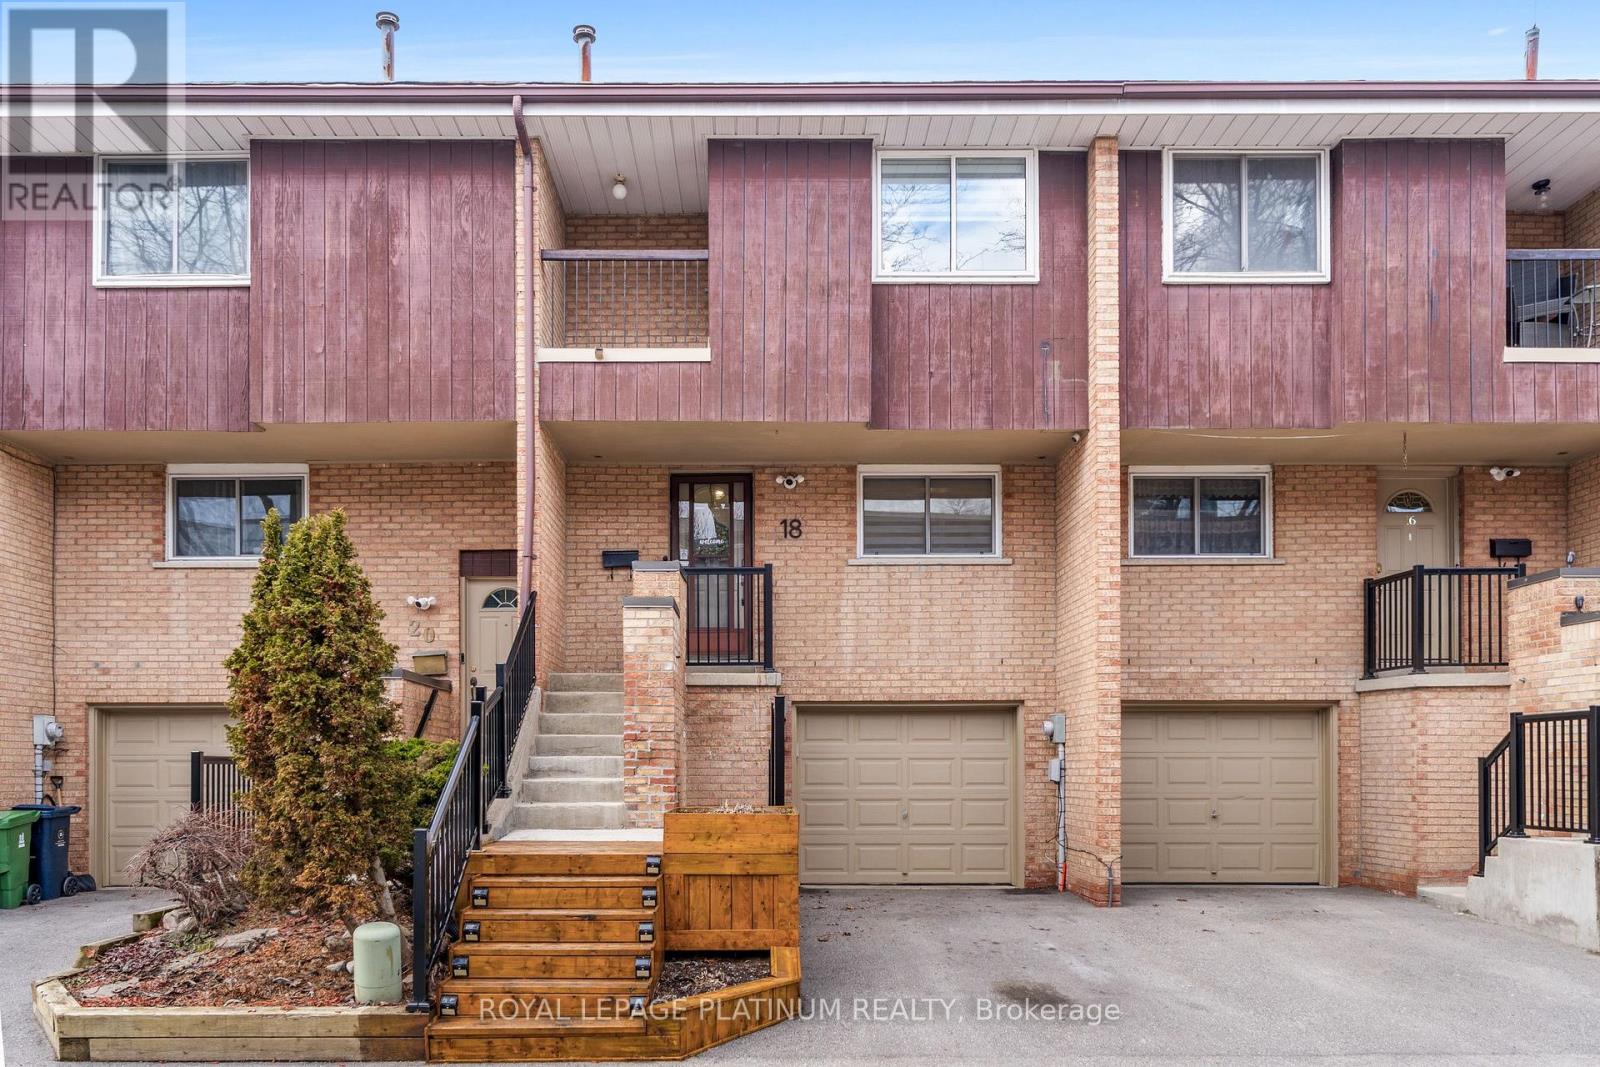
9 - 18 Cotton Downway
Toronto, Ontario
Fully renovated and move-in ready, this home offers a rare combination of condition, functionality, and low-maintenance living-opportunities like this are increasingly hard to find. With a direct-access garage and parking for up to three vehicles, it stands apart from typical townhomes. The bright, open-concept layout is finished with modern upgrades throughout, including a renovated kitchen with stainless steel appliances and hardwood flooring across all levels. The walkout lower level with fireplace adds valuable, flexible living space for everyday living and entertaining. Enjoy a low-maintenance lifestyle - complemented by a private landscaped backyard and balcony for seamless indoor-outdoor use. Positioned for convenience with quick access to Hwy 401 & 404, TTC, and GO transit-offering efficient connectivity across North York and the GTA. Steps to shopping, parks, and top-rated schools. Opportunities with this level of finish, layout, and overall value are limited-and tend to be secured quickly. WATER AND EXTERIOR UPKEEP INCLUDED WITH THE MAINTENANCE OF $462, helping keep overall ownership costs more predictable (id:65446)
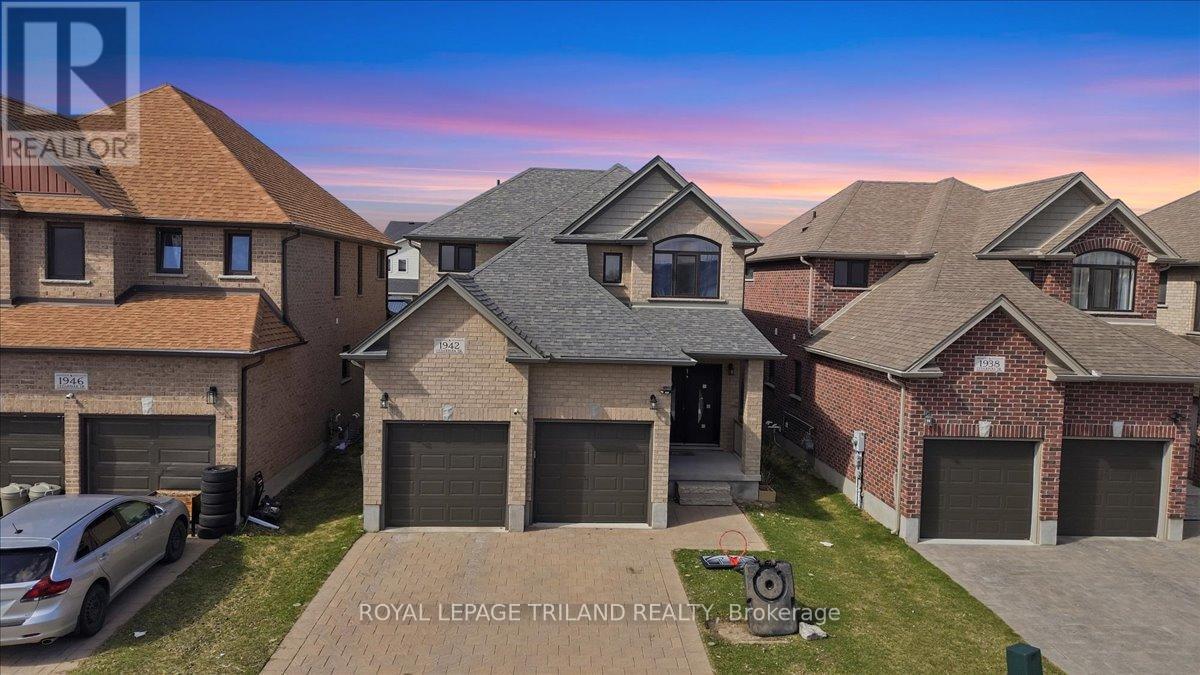
1942 Cedarpark Drive
London North, Ontario
Welcome to this beautifully maintained 2-storey home nestled in the highly desirable Cedarhollow neighbourhood of North London. Built in 2017, this modern residence offers a perfect blend of comfort, style, and convenience-ideal for families and investors alike. Featuring 3 spacious bedrooms and 2.5 bathrooms, this home boasts an inviting double door entrance leading into a bright and functional main floor, rounded corner walls, and central vacuum roughing completed. The thoughtfully designed L-shaped kitchen showcases elegant quartz countertops, stylish cabinetry, and overlooks the warm and welcoming family room-perfect for everyday living and entertaining. Upstairs, the impressive primary bedroom features a grand double door entry, a walk-in closet, and a luxurious 5-piece ensuite complete with a jacuzzi tub. Laminate flooring runs seamlessly throughout the home, enhancing its modern appeal. Additional highlights include a double car garage, a private driveway with parking for two vehicles, and a separate side entrance providing excellent potential for a future basement development in the unfinished open-concept basement which already has the wooden stud and insulation work done. Situated in a thriving and family-friendly community, Cedarhollow offers close proximity to parks, walking trails, schools, shopping, and all essential amenities. Conveniently located just a short drive to Western University and Fanshawe College, with easy access to public transit, making commuting simple and efficient. A fantastic opportunity to own in one of London's most loving neighbourhoods-don't miss your chance to call this exceptional property home. (id:65446)
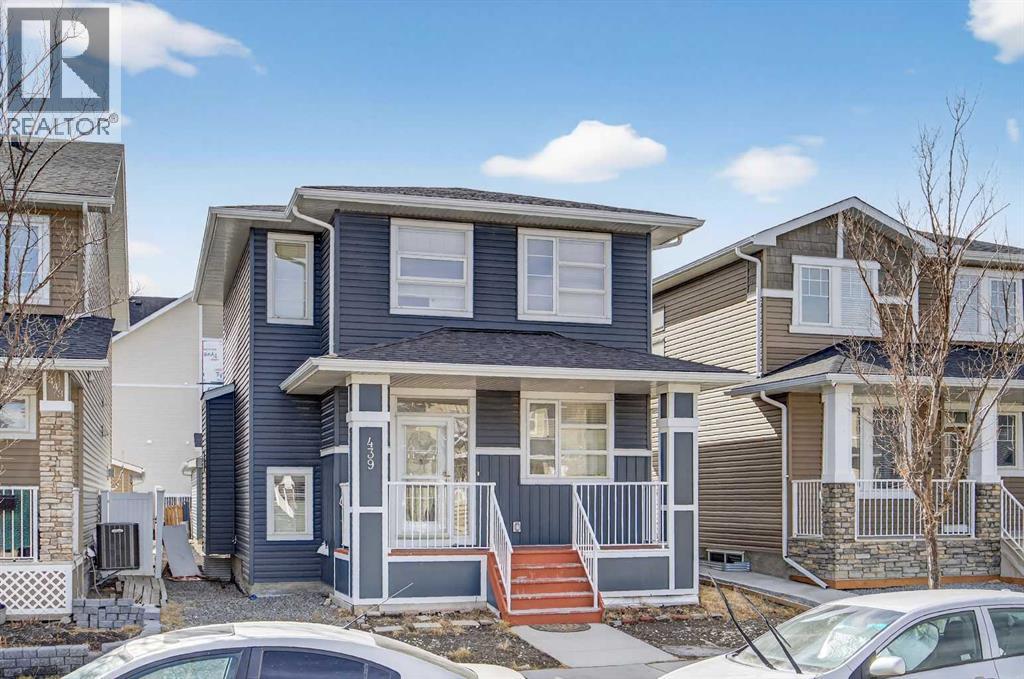
439 Redstone Drive NE
Calgary, Alberta
This charming 3 bedroom, 2.5 bathroom home boasts 1,384 sq ft of living space. Enjoy the main level kitchen featuring a pantry, Quartz countertops, and upgraded stainless steel appliances, including a refrigerator and dishwasher. Hardwood floors, UV glass, and updated blinds add to the home's charm. Upstairs, the master suite offers a walk-in closet and full bath, with two additional bedrooms and a full bath. The partially finished basement provides extra space, and the double detached garage is a convenient bonus. Located near amenities, shopping, and work, this home is a great find. Close to the airport, groceries and shops, with bus stops (128, 145, and 755) just minutes away. Recently updated kitchen Stone fireplace, new roof (1 year old, Class 3)Updated siding, large living and dining areas. Walk-in closet in master suite. Schedule a viewing today and make this well-kept home yours! (id:65446)
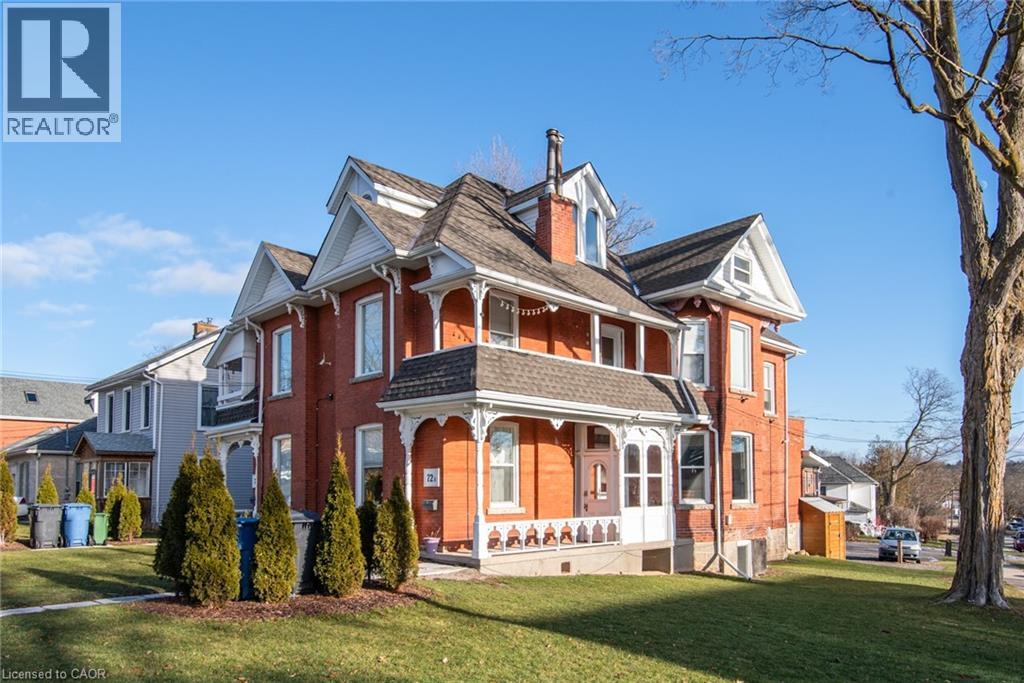
72 Waterloo Avenue Unit# B
Guelph, Ontario
******SUMMER FOR FREE ON MAY 1ST, 2026 LEASE START , REGULAR RENTAL PAYMENTS START SEPTEMBER 1ST, 2026 ******** 72 B Waterloo Avenue a recently renovated 4 bedroom & 2 bathroom apartment available May 1st, 2026. The building is unique and has a variety of rooms with character and modern finishes! Great location for students, only a 10 minute walk downtown! The bus stop on Gordon St (direct to the university) is only a 5 minute walk, and the university is a 25 min walk. All tenants in the building are U of G students. The Landlord takes care of all building and property maintenance. Prior to move in, the apartment will bethoroughly cleaned and painted making it feel brand new ! $3,500 per month ($850 per room for the smaller two rooms and $900 per room for the larger two rooms) or split it up however you see fit. Water and 1 parking spot included. Hydro, gas, and wifi is the responsibility of the tenant. Additional parking spots are available. Shared pay per use laundry in building. High efficiency furnace, high efficiency A/C, and high efficiency hot water tank, and water softener all installed in 2020. New windows in 2021. (id:65446)
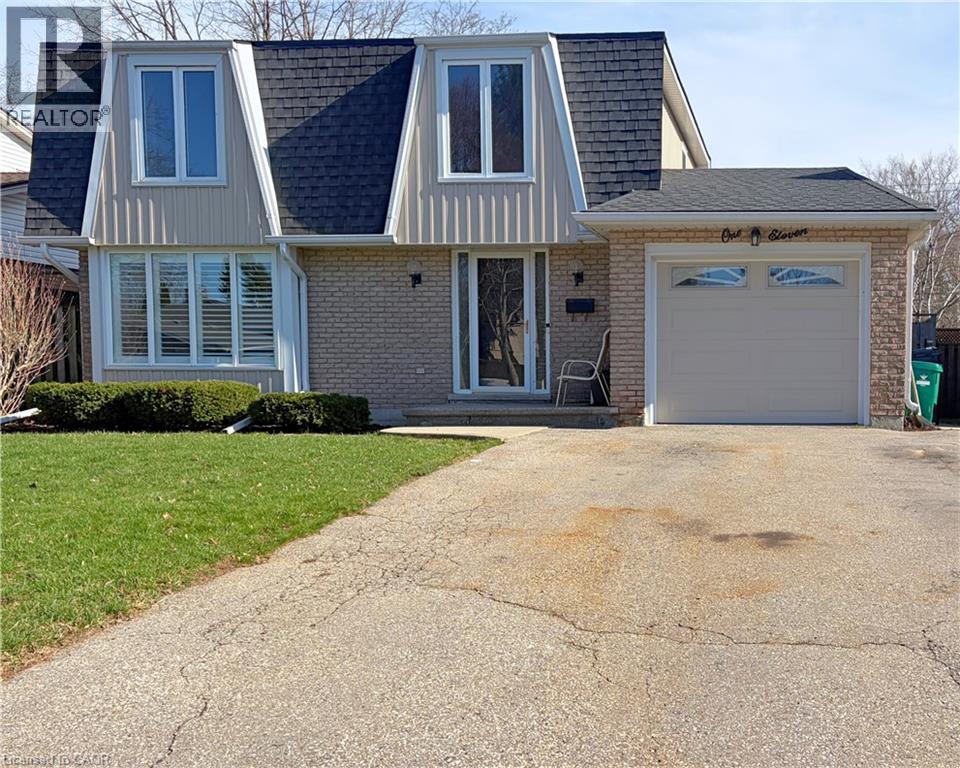
111 Manor Drive
Kitchener, Ontario
Welcome to this beautifully updated 3-bedroom, 1 ½ -bathroom home located in the desirable Chicopee/Freeport area. Filled with natural light & featuring a carpet-free interior, this home offers a functional layout with thoughtful updates throughout, making it ideal for families, first-time buyers, or investors alike. The main floor features an updated kitchen with soft-close cupboards & drawers, stainless steel appliances, & new vinyl flooring that extends through the kitchen, hallway, & both the front & back entrances. There is a living room with a large window with California shutters, a dining room with a sliding door to the backyard, a powder room, & a side entrance providing direct access to the backyard & garage. Upstairs, you will find 3 generously sized bedrooms & 4-piece bathroom. New flooring has been installed throughout all 3 bedrooms, the hallway, & the staircase, creating a fresh & cohesive feel. The finished basement adds valuable living space with new stairs, a recreation room featuring a wood-burning fireplace & new flooring, a dedicated workshop, & a utility room that includes the laundry area. Outside, the property offers a large single-car garage with ample storage space. The fully fenced backyard is a standout feature, offering access from Morrison Rd & allowing convenient entry for trailers, equipment, or additional vehicles. This versatile outdoor space is perfect for entertaining, relaxing, or providing a safe area for children & pets. The side entrance also enhances the home’s investment potential. Ideally located, this home provides quick access to Highway 401, Fairview Park Mall, Chicopee Ski & Summer Resort, & a variety of nearby parks & trails, including the Grand River Trail. The Chicopee/Freeport area is well known for its family-friendly atmosphere, access to outdoor recreation, & convenient proximity to schools, shopping, & major commuter routes. (id:65446)
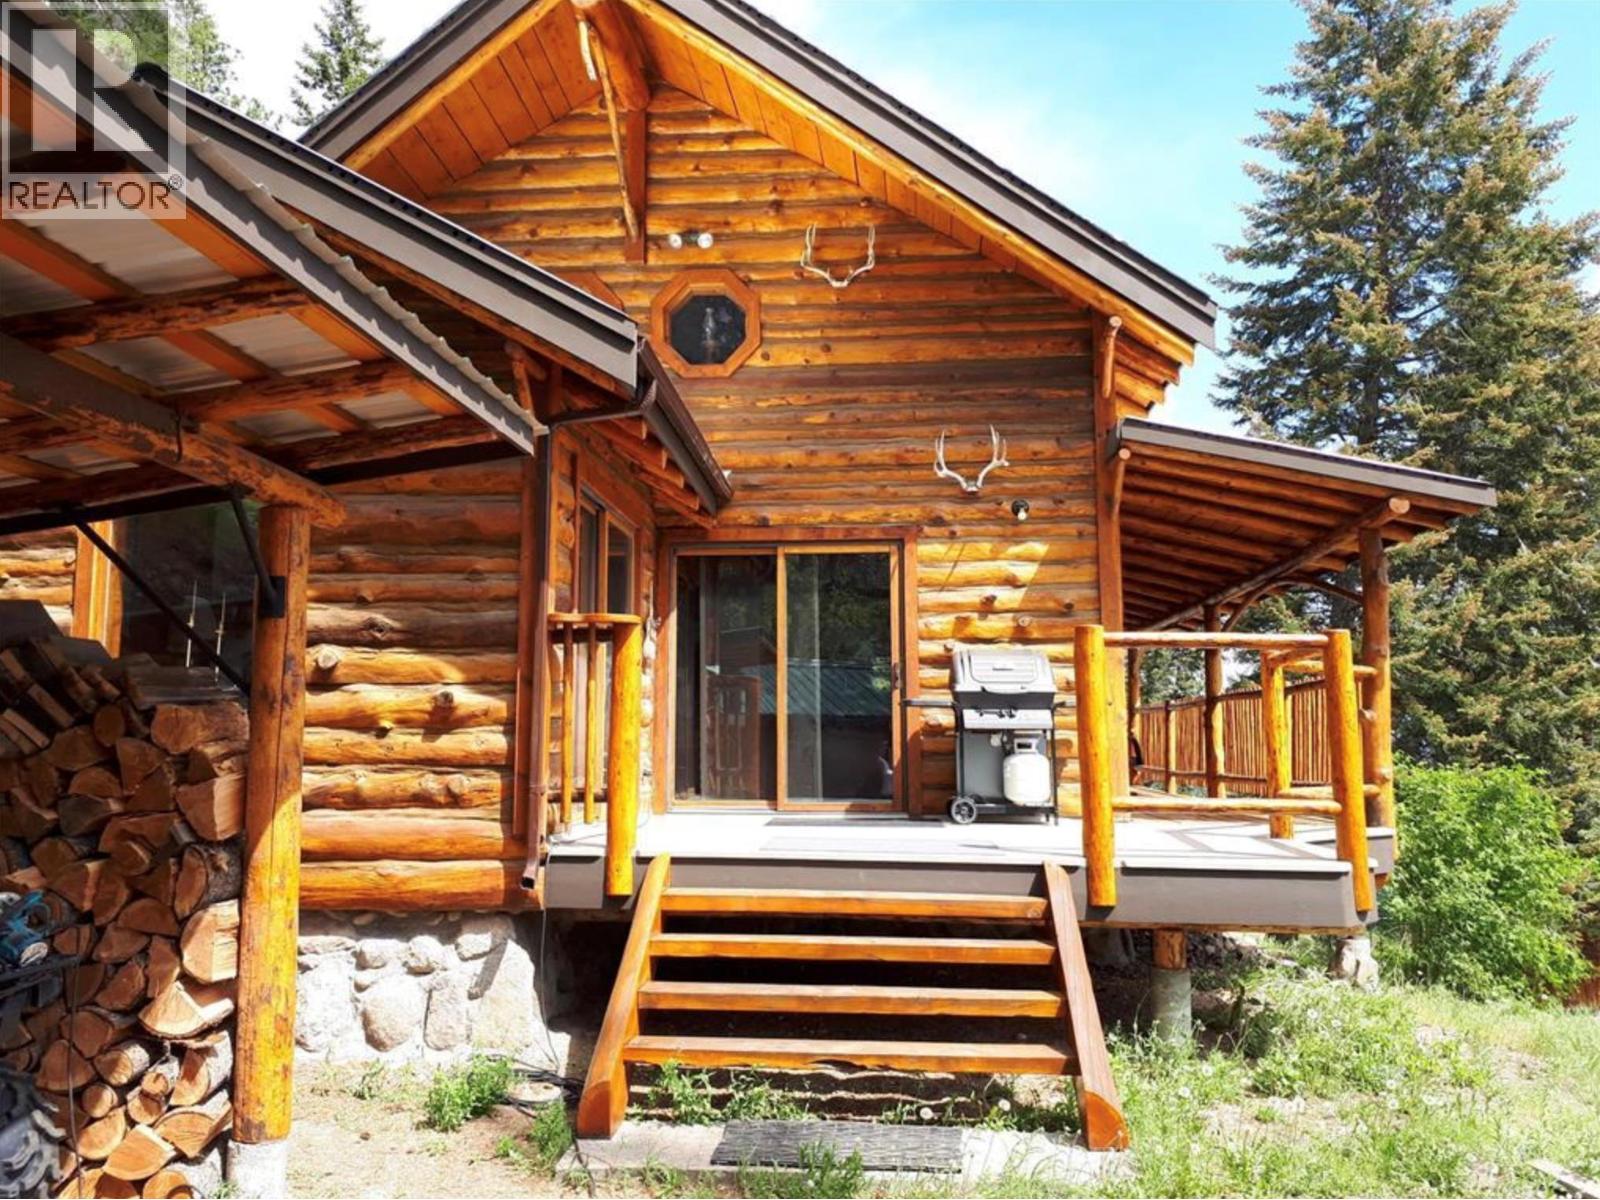
7142 Fintry Delta Road N
Kelowna, British Columbia
Welcome to 18 acres of private lakefront paradise with about 1,100 feet of shoreline and endless potential to create your dream estate. The charming timber-built home features vaulted ceilings, solid pine interiors, and custom wood finishes, perfect for living comfortably while you plan your build. Enjoy extras like a guest cabin, a detached sauna, and a heated 5-car garage/workshop with separate power plus extra covered parking. The property is thoughtfully prepared with paved access, a rockfall catchment, fire protection measures, spaced and limbed trees, and a natural fire break along Westside Road. There’s even excavated road access to the lakefront and room for additional development. Just 30 minutes from Kelowna or Vernon, and nestled between La Casa Resort and Fintry Provincial Park, this property offers boating, hiking, wildlife, and million-dollar views—all with incredible building potential to bring your vision to life. (id:65446)

3932 Big Leaf Trail
London South, Ontario
Welcome to 3932 Big Leaf Trail, an elegant statement of modern design set within Magnolia Fields community of southwest London. Offering 2,535 sq ft above grade, this residence is thoughtfully crafted to balance architectural presence with refined livability. A dramatic two-storey foyer unfolds upon entry, drawing the eye upward and setting a tone of openness and light. The main level flows effortlessly, where the open concept and gorgeous kitchen, complete with a walk-in pantry-anchors the home with both function and quiet sophistication. Just beyond, the living room sits gracefully creating a natural gathering space, highlighted by a sleek electric fireplace that adds warmth and a contemporary focal point. Upstairs, four large bedrooms provide a private retreat for every member of the household. The primary suite is a serene escape, finished with a luxurious 5-piece ensuite. A second bedroom features its own 3-piece ensuite, while bedrooms three and four are connected by a spacious 5-piece Jack & Jill bath, offering both elegance and practicality. Every detail has been considered to deliver a home that feels both elevated and effortlessly tailored for modern living. This home is ideally positioned, being minutes from Highway 401/402, StarTech Community Centre, shopping, gyms, and nature trails. (id:65446)
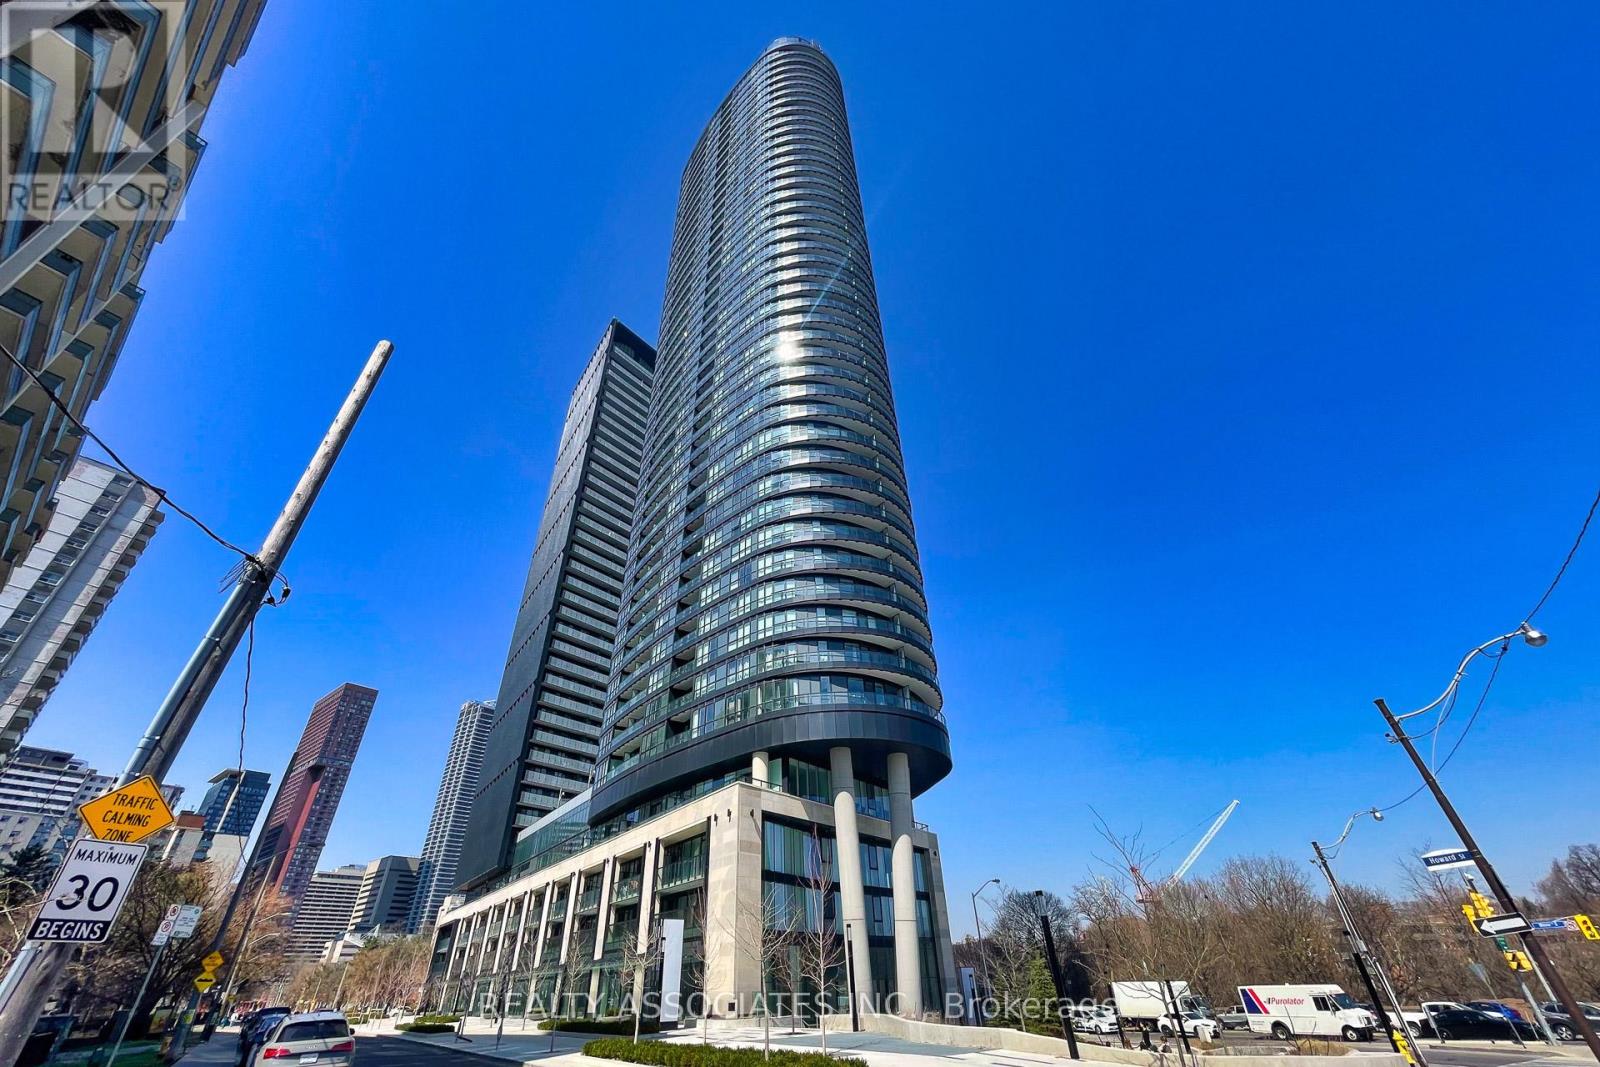
2817 - 585 Bloor Street E
Toronto, Ontario
Spacious Via Bloor Condos By Tridel. This Stunning 2 bedroom, 2 bathroom residence resides 845 sq. ft. of Living Space With 9 Feet Ceilings And Big Windows. Panoramic North And East View. Nestled At The Intersection Of Bloor And Parliament. Enjoy The Epitome Of Urban Convenience With Sherbourne And Castle Frank TTC Subway Station Mere Minute Away, Alongside Easy Access To The DVP For Seamless Commuting. Experience The pinnacle Of Luxury Living With Impressive Amenities. Don't Miss This Opportunity To Make Via Bloor 2 Your New Home Sweet Home. (id:65446)
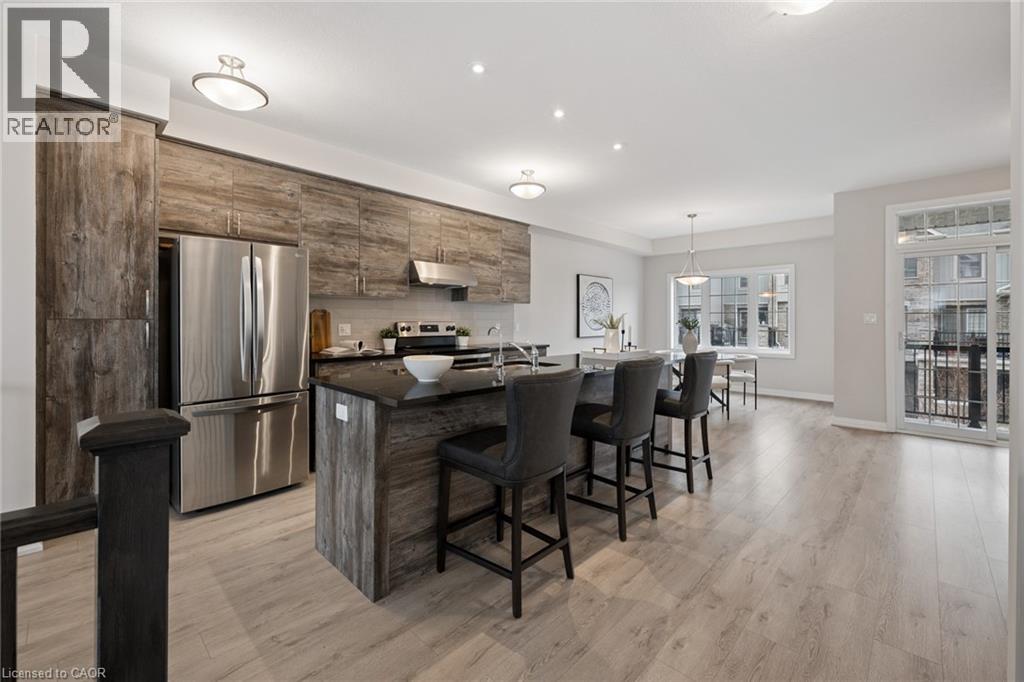
54 Bank Swallow Crescent
Kitchener, Ontario
Step into a home that instantly feels right. This beautifully kept 2020 executive townhome is available for rent and offers the perfect blend of space, light, and modern comfort. Sun-filled windows brighten the open-concept main floor, while the chef-inspired kitchen sits at the centre of the home—ideal for everyday living and entertaining. Upstairs, the primary suite offers a private retreat with a walk-in closet and full ensuite. With 3+1 bedrooms and 3 bathrooms plus a powder room, there’s plenty of space to live, work, and relax. Enjoy a balcony for morning coffee, a deck for summer evenings, and a location just minutes to the 401 and all essential amenities. This rental opportunity delivers comfort, convenience, and lifestyle in one. Don’t miss your chance to call it home. (id:65446)
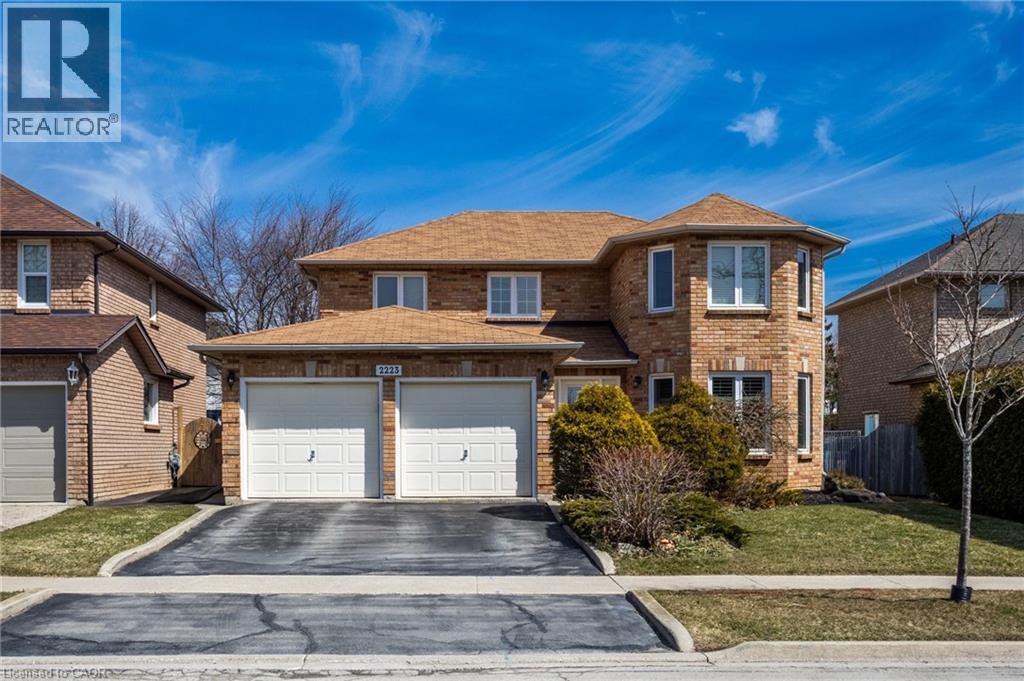
2223 Headon Road
Burlington, Ontario
Beautiful 4+1 bedroom family home in sought-after Headon Forest offering a spacious layout and a fully finished basement. The main level features a welcoming foyer, formal living room with fireplace, separate dining room with French doors and California shutters, convenient main floor laundry, a 2-piece bath, beautiful hardwood floors, and a bright kitchen with stainless steel appliances overlooking the family room. Walk out to the deck with gas BBQ hookup, perfect for outdoor entertaining. Upstairs offers 4 generous bedrooms, including a primary bedroom with 3-piece ensuite, plus a 4-piece main bath. The finished lower level adds exceptional space with an additional bedroom, 3-piece bath, exercise room, games room and loads of storage. Ideally located close to parks, trails, shopping and highway access. (id:65446)
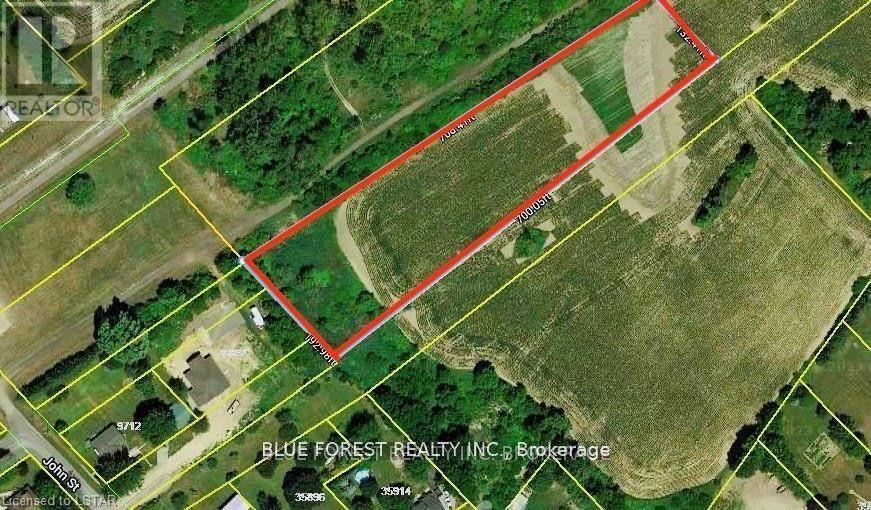
Lot 16 Elizabeth Street
Southwold, Ontario
Situated in the rapidly growing community of Shedden, this 2.5-acre parcel presents an exceptional opportunity for developers, builders, or those envisioning a custom dream home. Southwold Township is actively encouraging residential growth, supported by major nearby industrial investments in St. Thomas, including the Amazon facility and the Volkswagen Battery Plant. Municipal water, hydro, and gas are available, with sanitary sewer anticipated within the next year (per the Township). Currently zoned Settlement Reserve, the property offers strong potential for rezoning which may accommodate future residential development with possibilities of low-rise or walk-up style building(s) and condominium-type projects subject to all municipal approvals. Presently used for agricultural crops, this is a rare chance to invest in a thriving and expanding area. Don't miss this outstanding opportunity. (id:65446)

39 Panatella Road NW
Calgary, Alberta
?? SUPER RARE CORNER WALKOUT | 4-LEVEL SPLIT | DUAL PRIMARY SUITES ??Welcome to one of the most desirable layouts in Milano, located in the sought-after community of Panorama Hills! This RARE CORNER UNIT with WALKOUT BASEMENT is the perfect blend of space, style, and functionality—ideal for homeowners and savvy investors alike.Step inside and be instantly impressed by the soaring 2-storey ceilings in the living room and an abundance of oversized windows that flood the home with natural light. The open-concept design creates an airy, inviting atmosphere, while the balcony (complete with gas line for BBQ) extends your living space outdoors.The kitchen and dining area are designed for both everyday living and entertaining, featuring stainless steel appliances, ample cabinetry, generous counter space, and easy-maintenance flooring. Convenient main floor laundry + powder room adds everyday practicality.Upstairs, you’ll find a HIGHLY SOUGHT-AFTER layout with TWO PRIMARY SUITES, each complete with its own private 4-piece ensuite—perfect for roommates, guests, or maximizing rental potential. A versatile DEN/HOME OFFICE completes this level, catering perfectly to today’s work-from-home lifestyle.The FULLY FINISHED WALKOUT BASEMENT opens directly onto a private patio backing onto green space, offering both privacy and tranquility—an extremely rare feature in townhome living.?? CORNER UNIT = More windows, more light, more privacy?? WALKOUT BASEMENT backing green space?? TWO ENSUITES = Strong rental appeal?? SINGLE ATTACHED GARAGE?? LOW-MAINTENANCE LIFESTYLE in a well-managed complexOpportunities like this don’t come often—this is the one buyers wait for.?? ACT FAST — THIS ONE WON’T LAST! BOOK YOUR SHOWING TODAY! (id:65446)
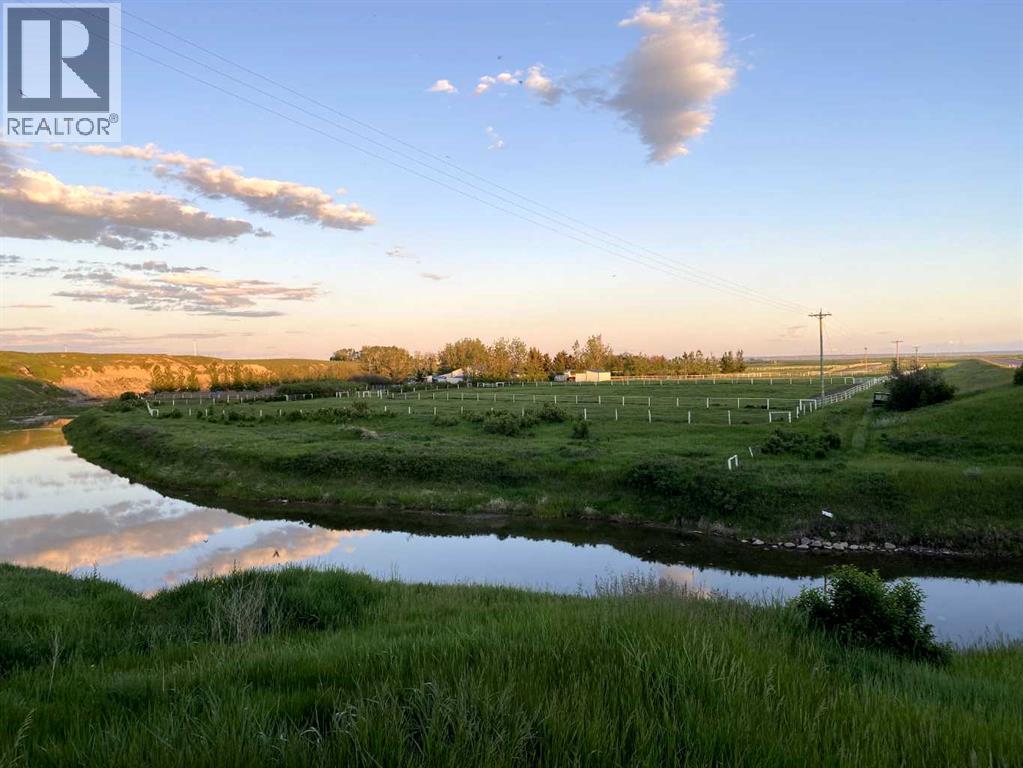
95401a Hwy 2 Highway
Rural Willow Creek No. 26, Alberta
" New Adjusted Price !!! 8.79+- acres just south of Granum/Claresholm!! located on 2 sides of year round creek , this acreage leans towards your horse dream acreage !! Horses or not this acreage has all the goods !! Several out buildings/horse shelters barn, storage sheds small and large. Steel fencing through out !! Safe for the ponies, several choices of paddocks, pens, pastures with auto waterers & hydrants. Barn could be converted to shop if needed. Beautiful access with large turn about in yard for trailers, and access to another driveway out if needed. Barn has 4 stalls, heated tack room, feed room, storage . A very well planned paddock turn out system in place. This sweet modular home is 1540 +- sq ft !! Plenty of space with an attached double garage. Gorgeous large deck and patio with outdoor fireplace is your spot to sit out and enjoy the land you have purchased to enjoy . Very well done home barely lived in , all natural decor with a barn board floor feel in laminate , easy flow home with huge master bedroom and ensuite, 2 other good sized bedrooms, 3 baths. Air conditioning is a must some days, and this home will accomodate that for you !! Open vault ceiling with welcoming features and tons of windows to enjoy your seclusion and views surrounding. Outdoor arena that has 2 yard lights if its getting a bit darker and your not quite finished riding.. There you are.. lights !!! Unique water system in place (over and above well and cistern ) for watering trees , filling any troughs, etc.. This is a perfect set up. Experienced horse family have created this beautiful acreage just for you.. Affordable and clean , ready to move in and enjoy. (id:65446)
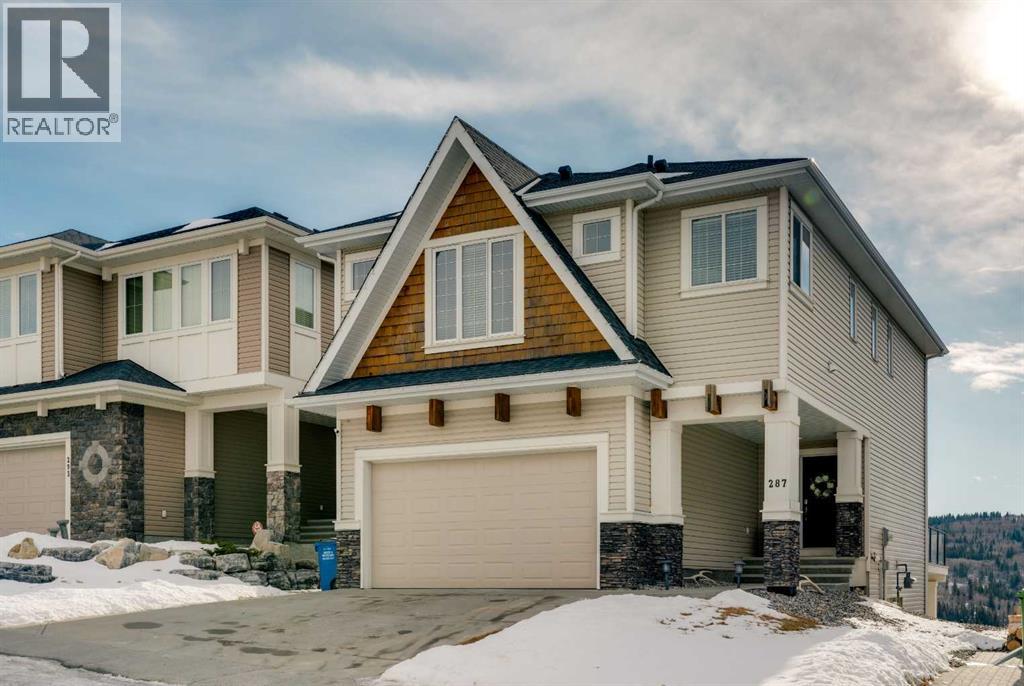
287 Sunset View
Cochrane, Alberta
Welcome to this beautifully maintained two-storey walk-out home backing directly onto a stunning environmental reserve with pathways, nature and incredible mountain views. Built in 2011 and thoughtfully positioned to capture the scenery from nearly every window, this home offers the perfect blend of privacy, space and functionality. The main floor welcomes you with a spacious front foyer and an open-concept layout featuring an expansive kitchen with oversized eat-up island, stainless steel appliances, a large pantry and abundant cabinetry for exceptional storage. The kitchen flows seamlessly into the dining area and spacious living room with gas fireplace, solid wood built-in shelving and solid wood staircase railings that add warmth and character. The dining area leads to the deck where you can relax and enjoy the peaceful reserve and mountain views. The main floor also includes a private 2-piece bathroom and a functional boot room with storage that leads to the attached garage. Upstairs offers a central open office/den with double desks, a massive bonus room with stunning views, two bedrooms with a shared 4-piece bathroom, and a convenient laundry room with a sink. The private primary retreat is a standout feature with a unique bright dressing room with oversized skylight offering endless natural lighting, spa-inspired ensuite with soaker tub, shower and dual sinks, plus a separate walk-in closet and private bedroom access designed to avoid disrupting anyone sleeping while getting ready for the day. The professionally developed walk-out basement features a large entertaining bar, spacious rec room with two intentional entertaining spaces offering covered patio & backyard access, custom Murphy bed for guests or optional fourth bedroom, a 4-piece bathroom, multiple storage closets including a large walk-in closet and a mechanical room with additional storage. Additional Features include Central Air Conditioning installed 2 years ago, Telus Alarm system including cameras, doorbell & sensors, upgraded lighting throughout, Refrigerator (2025), Dishwasher (2024), Range (2025), Ceiling speakers on all 3 floors and include the master retreat. A rare opportunity to own a walk-out home backing onto protected green space with breathtaking views in desirable Sunset Ridge. Sunset Ridge is a sought-after community known for incredible Rocky Mountain views, extensive parks and welcoming neighbourhood feel. Residents enjoy over 5 km of scenic walking & biking pathways, numerous playgrounds, green spaces and a central park with ponds, all designed to encourage an active outdoor lifestyle. Appreciate the convenience of nearby schools including RancheView School (K-8) and St. Timothy Jr./Sr. High School, both located within the community. Local amenities at the entrance to Sunset Ridge include restaurants, medical services, pharmacy, daycare and other everyday conveniences, while the charming shops and services of downtown Cochrane are minutes away and Calgary a short commute. (id:65446)
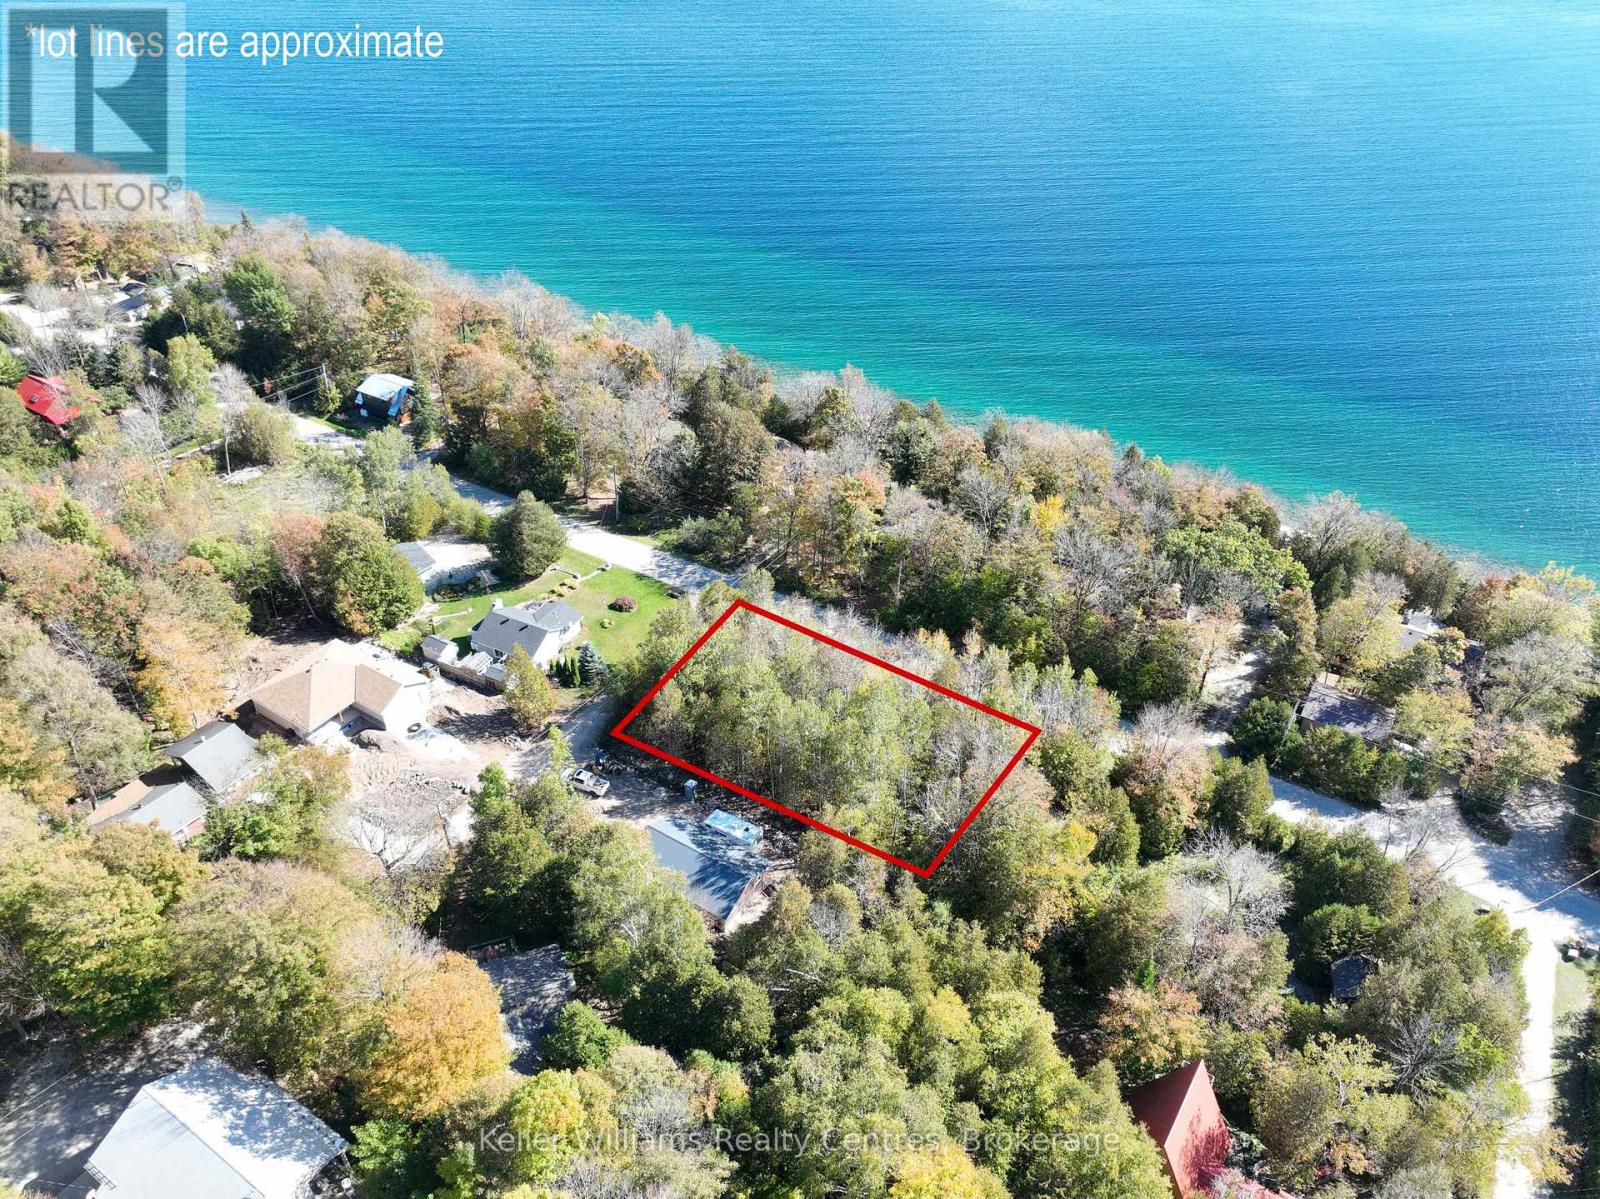
Lt 166 Mallory Beach Road
South Bruce Peninsula, Ontario
Discover this exceptional vacant lot, perfectly positioned at the corner of Mallory Beach Road and 13th Avenue. Enjoy added flexibility with potential driveway access from two roads - ideal for future expansion or layout options. This scenic Bruce Peninsula property offers water access across the road, stunning Niagara Escarpment views, and close proximity to Wiarton's shops, dining, and marina. Enjoy a peaceful setting where natural beauty meets convenience. With thoughtful placement, your future home could enjoy stunning views of the water. The shoreline is just steps away and invites swimming, and sunrise views over the bay, while the rugged escarpment behind the lot provides a dramatic natural backdrop and lasting privacy. Outdoor enthusiasts will appreciate being steps from Thomson Nature Preserve and minutes from the Bruce Trail, offering endless hiking, birdwatching, and exploration opportunities throughout the Peninsula's most iconic landscapes. Whether you're planning a year-round home or a seasonal getaway, this Mallory Beach lot offers an ideal canvas to design your Bruce Peninsula escape. Experience the tranquillity, scenery, and lifestyle that make this location one of Georgian Bay's hidden gems. Contact your REALTOR today to explore this rare opportunity and start envisioning your future at Mallory Beach. (id:65446)
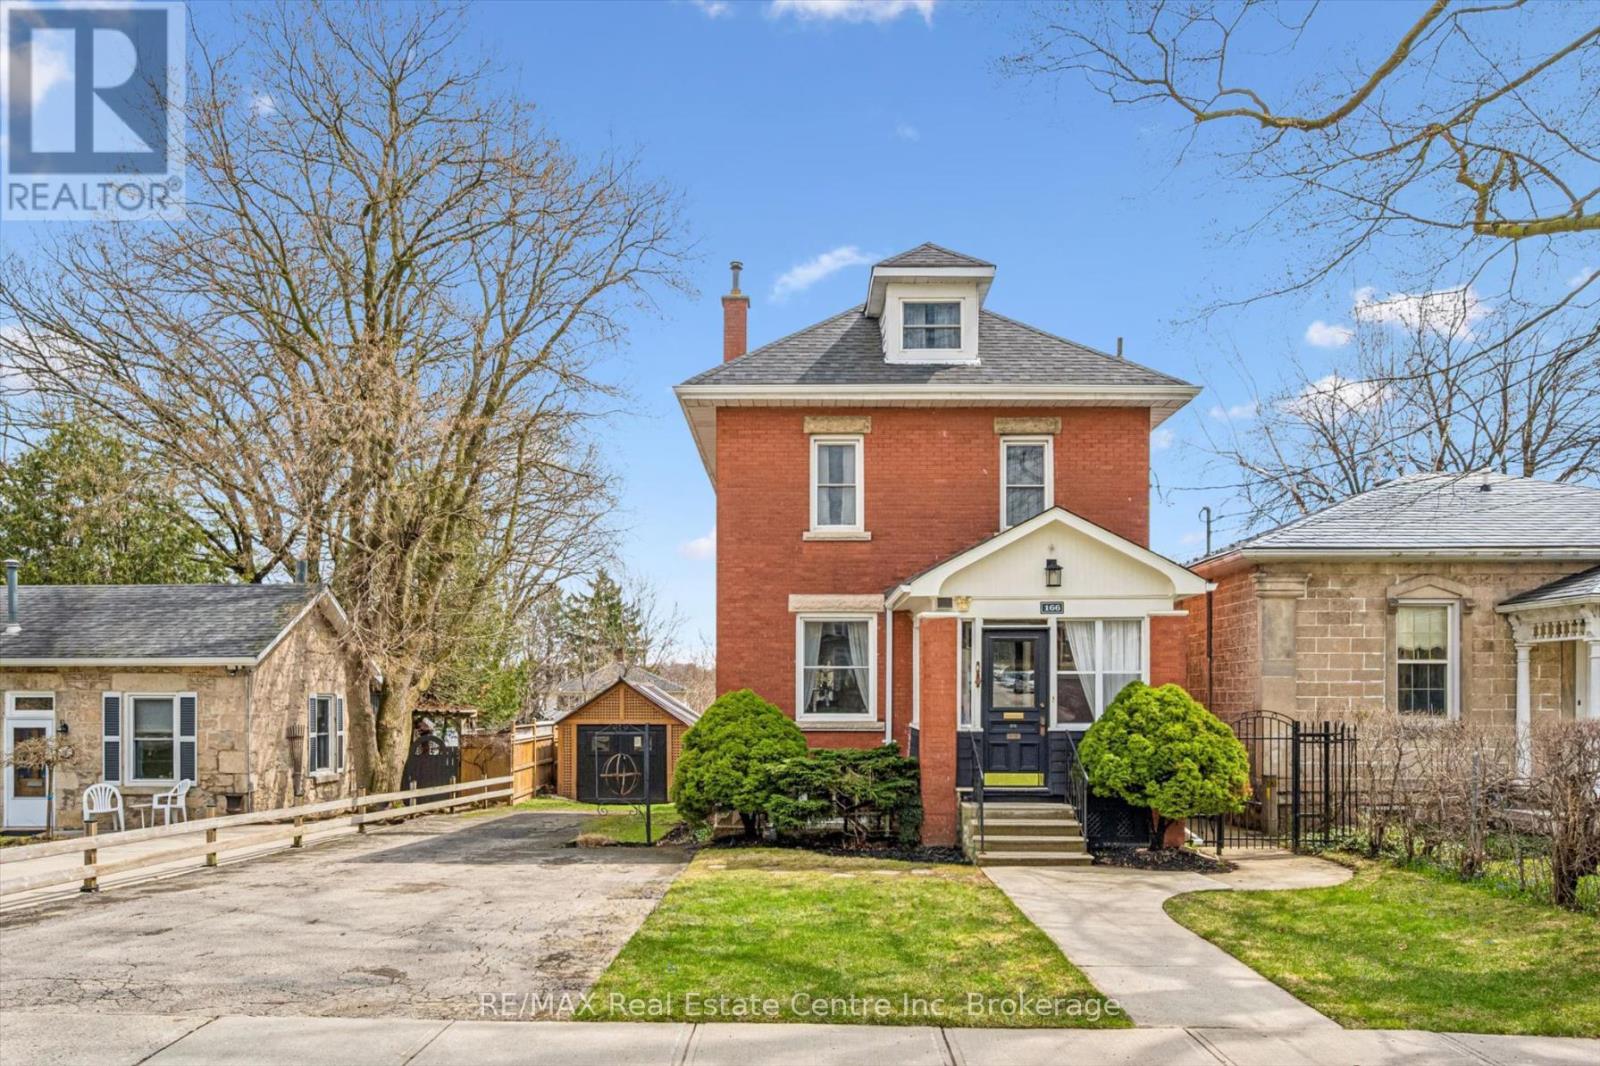
166 Waterloo Avenue
Guelph, Ontario
166 Waterloo Ave is a beautifully updated 4-bdrm red brick century home that blends timeless charm W/modern comfort in one of Guelph's most desirable central locations! You're welcomed by charming enclosed sunroom-inviting space to enjoy your morning coffee while keeping coats & shoes neatly tucked away. Inside glass-panelled French doors open to bright living & dining space where high ceilings, rich hardwood floors & oversized windows fill the home W/natural light. Kitchen has been thoughtfully updated W/white cabinetry, backsplash, S/S appliances & leathered granite countertops. Upstairs, solid wood stairs lead to 3 spacious bdrms each W/hardwood floors & large windows. The main bathroom is well-appointed W/sleek quartz vanity & tiled shower/tub. Large W/I closet offers the potential to be converted into an ensuite W/plumbing already behind the wall. Upper loft level adds incredible flexibility W/2 areas that can be used as 4th bdrm, home office, playroom or secondary living space, perfect for growing families & guests. Finished bsmt extends the living space W/large rec room & gas stove that creates a warm & inviting atmosphere. With separate side entrance & full bathroom this level offers excellent potential for an in-law suite or income opportunity. Step outside to private backyard W/deck, perennial gardens & mature trees-ideal for relaxing, entertaining or enjoying quiet evenings. Detached garage along W/ample driveway parking adds everyday convenience. Home has been well maintained W/key updates: windows 2010 & 2017, plumbing & sewer line 2015, 100amp electrical 2015, roof 2021 W/20yr warranty, water softener 2017, hot water tank 2022 & deck 2015. Around the corner from Royal Recreation Trail along the river & only a short walk to downtown, you'll enjoy access to restaurants, boutiques, nightlife, entertainment, GO Station as well as nearby parks & schools. Rare opportunity to own a character-filled home W/modern updates, income potential & unbeatable location (id:65446)
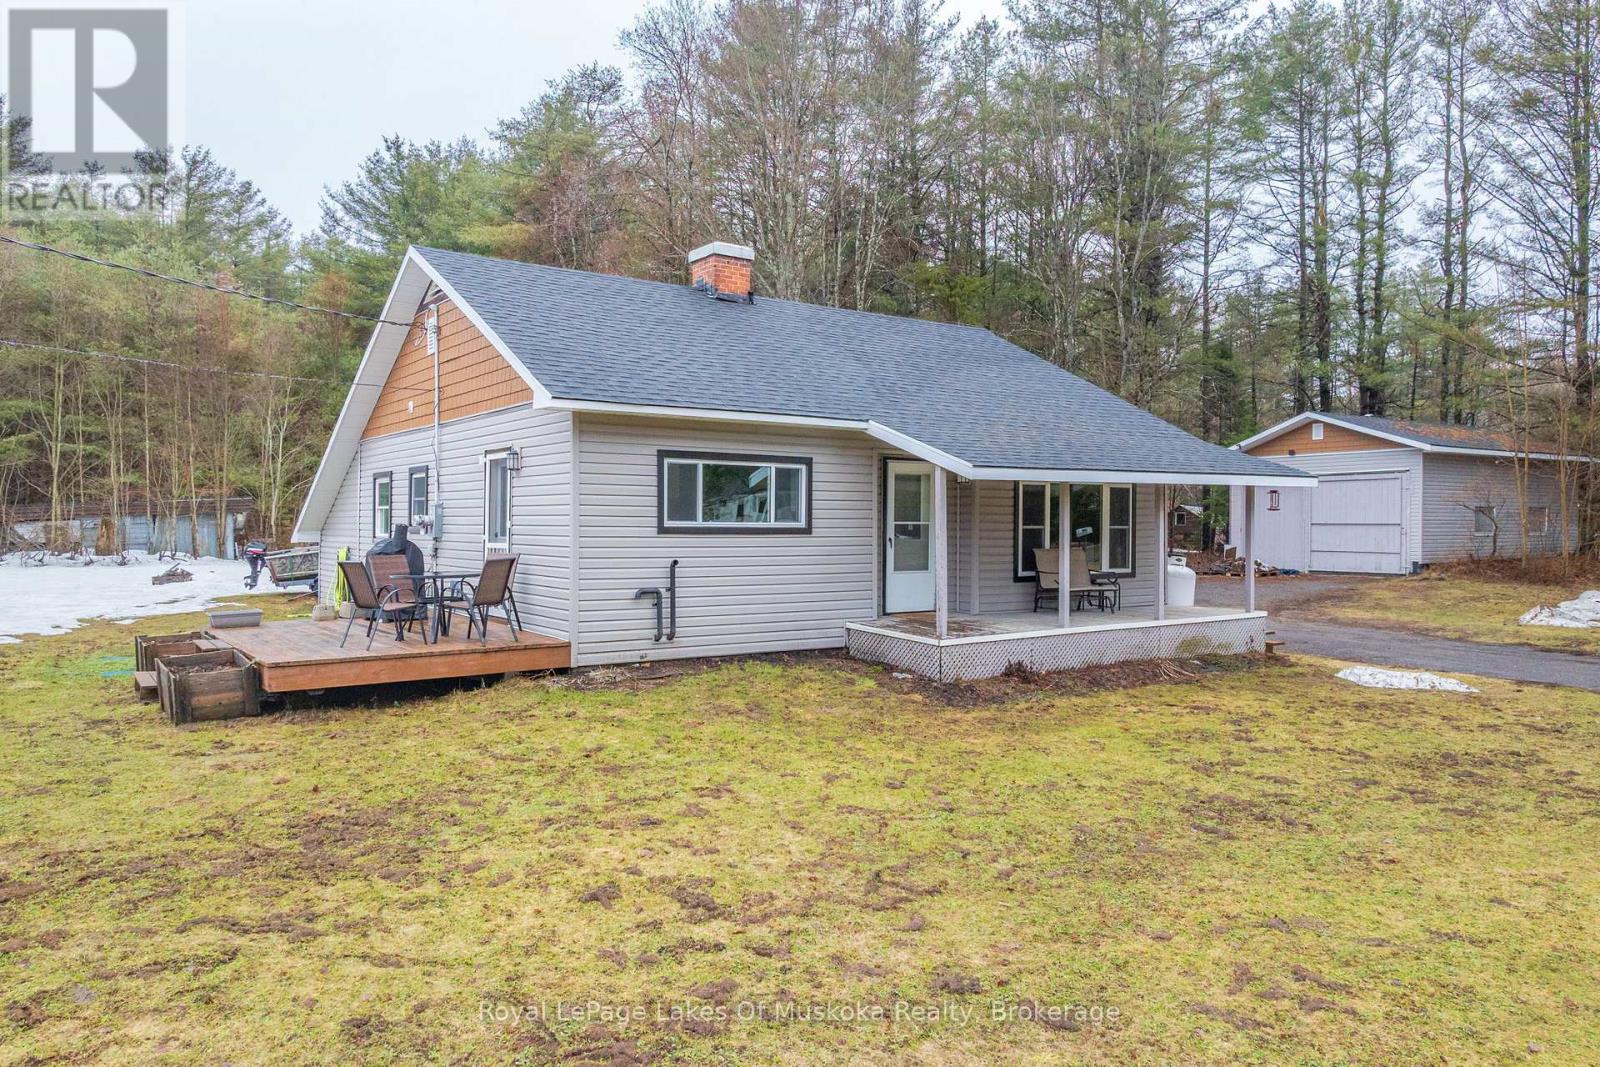
1150 Manitoba Street
Bracebridge, Ontario
Escape the feeling of a crowded neighborhood with this charming three-bedroom bungalow, perfectly situated on nearly two acres of level, private land that balances a peaceful rural atmosphere with exceptional convenience. Located on a well-maintained road just five minutes from downtown shopping, dining, the local hospital, and highway access, this home has been thoughtfully maintained with a polished interior featuring updated flooring, lighting, and a bright, contemporary kitchen and bathroom. Outside, the massive double garage offers a professional-grade workshop space or ample vehicle storage, while a dedicated generator hookup provides peace of mind and reliability during inclement weather. With a full basement ready for your finishing touches and a scenic walking trail right across the street, this property offers the space and freedom of country living without sacrificing the amenities of town. (id:65446)
256 Rivers Boulevard E
South Huron, Ontario
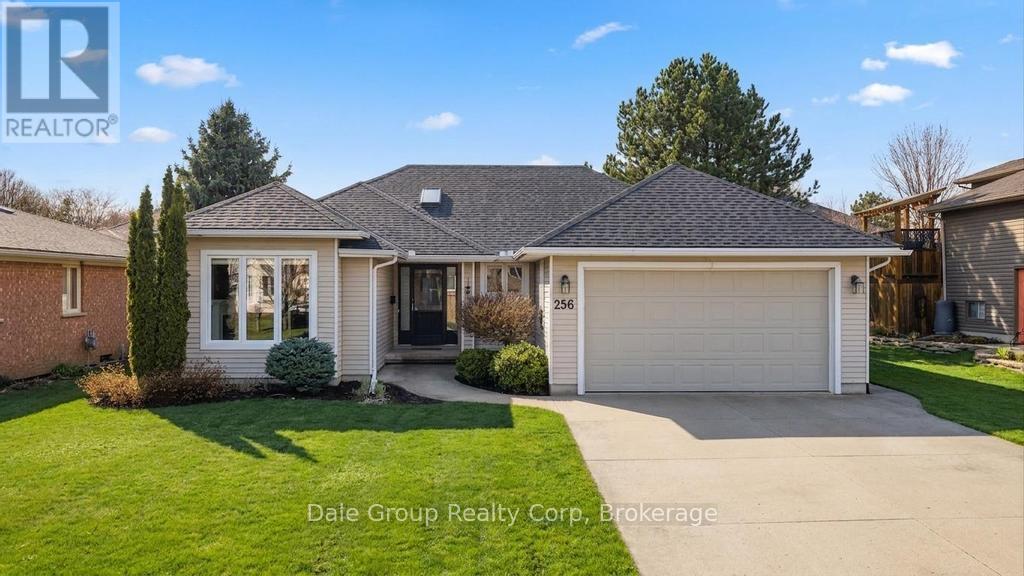
Welcome to this well-maintained 3-bedroom, 3-bathroom bungalow nestled in a mature, established neighbourhood in Exeter-perfect for families or those looking to retire in comfort and convenience. This inviting home features updated luxury vinyl plank flooring throughout most of the main living areas, along with fresh paint across the main floor (2023), the en-suite bath was all new in 2025 with a tile/glass shower and walk-in closet area. Enjoy a fully fenced backyard (2023), ideal for children, pets, or relaxing outdoor living. The functional layout includes main floor laundry and a spacious, fully finished basement complete with a rec room and ample storage space. Additional highlights include an attached garage, concrete driveway, and the option for quick possession. A fantastic opportunity to own a move-in-ready home in a desirable community! (id:65446)
4 Eldridge Pt
St. Albert, Alberta
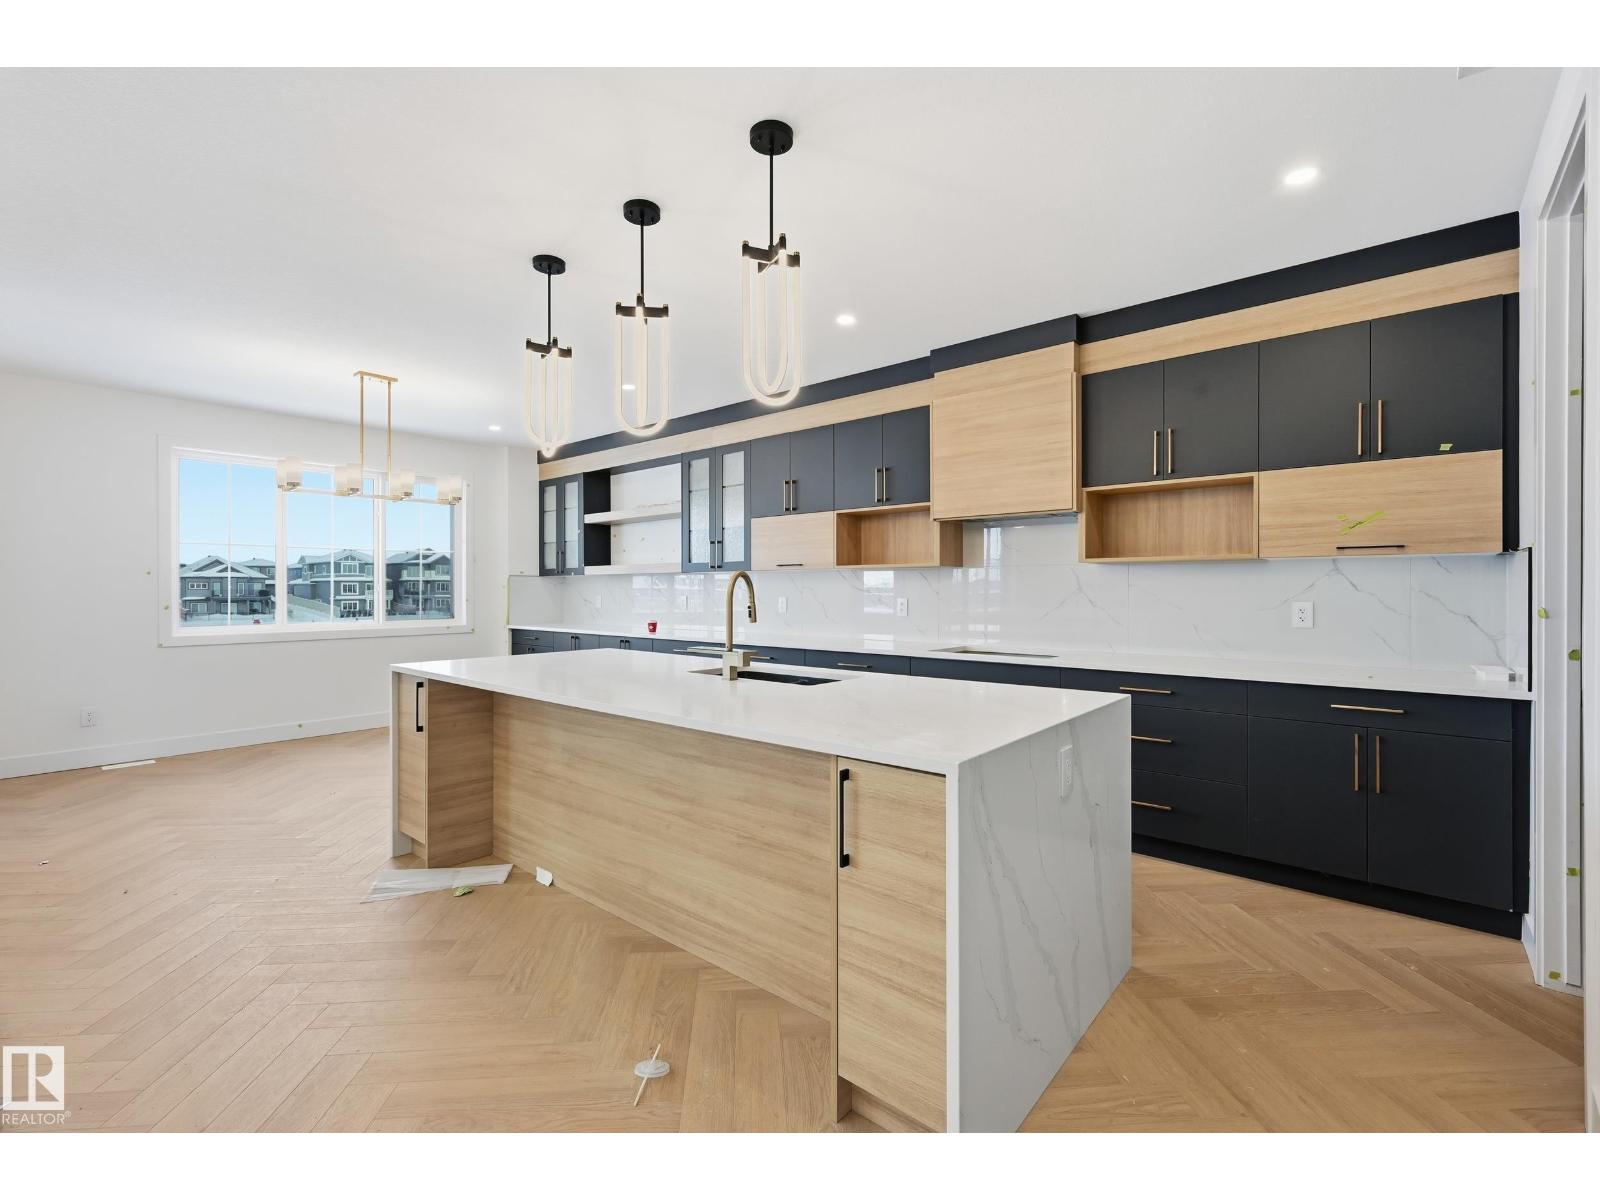
Gorgeous Brand new custom Walkout 2 Storey in the desirable Erin Ridge North! This brand new open concept 2557 sqft 2 Story home comes complete with 5 Bedrooms, 3 baths, and high end finishing throughout . As you enter the main level area you will be impressed with soaring ceilings and large windows in the living room offering an abundance of natural sunlight backing on to a beautiful pond. Stunning modern kitchen only one can dream of extends to the dinning room overlooking the backyard is perfect for entertaining. Main level also features a Bedroom/den and a full bath perfect for guests. Upper level encompasses an open to below stair case leading to the large bonus room, 3 bedrooms including a gorgeous 5 piece ensuite in the primary room. Fully Finished Walkout basement will be completed with 1 or 2 bedrooms with a large entertaining family room and full bath. Erin Ridge North is a vibrant growing community close to all major amenities and is walking distance to restaurants and Costco. Must See! (id:65446)
447, 110 18a Street NW
Calgary, Alberta
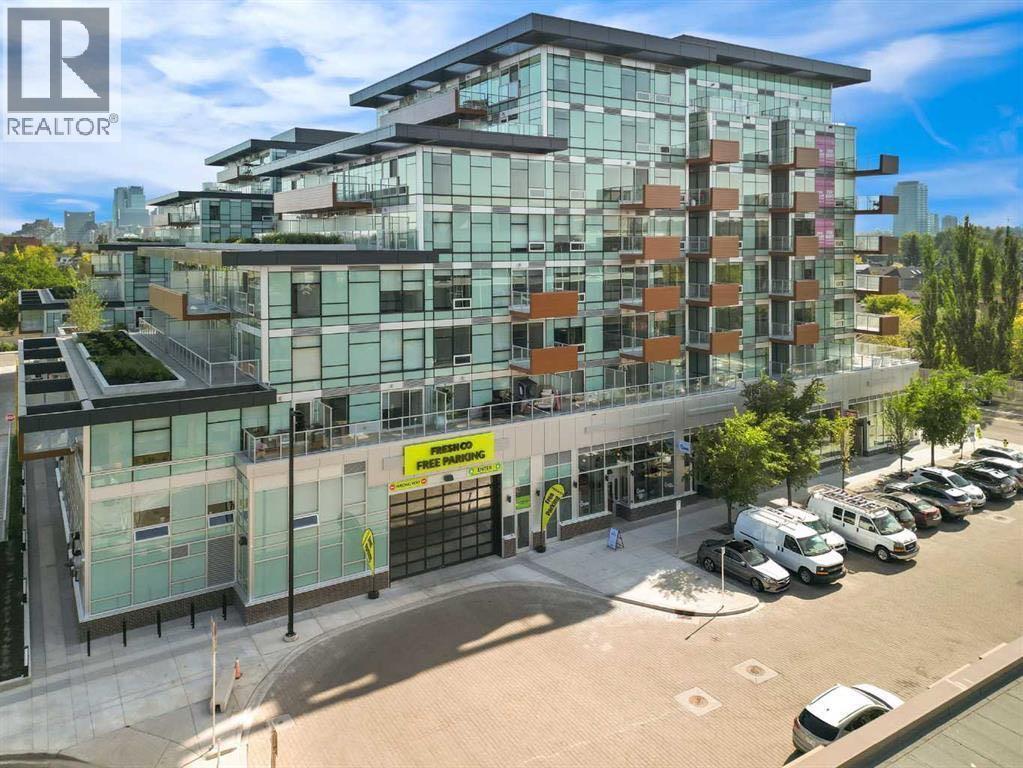
Experience modern living in this 1-bedroom, 1-bathroom home located in the lively Kensington community. The sleek kitchen is equipped with quartz countertops, full-height cabinetry, and stainless steel appliances, seamlessly connecting to a bright open-concept living space with floor-to-ceiling windows. The contemporary bathroom features quality finishes throughout, while residents enjoy boutique-style amenities such as an outdoor terrace, fitness centre, co-working spaces, and secure bike storage. Ideally situated just steps from cafés, restaurants, shopping, river pathways, the LRT, and everything downtown has to offer. (id:65446)
94 Anastasia Boulevard
Smithville, Ontario
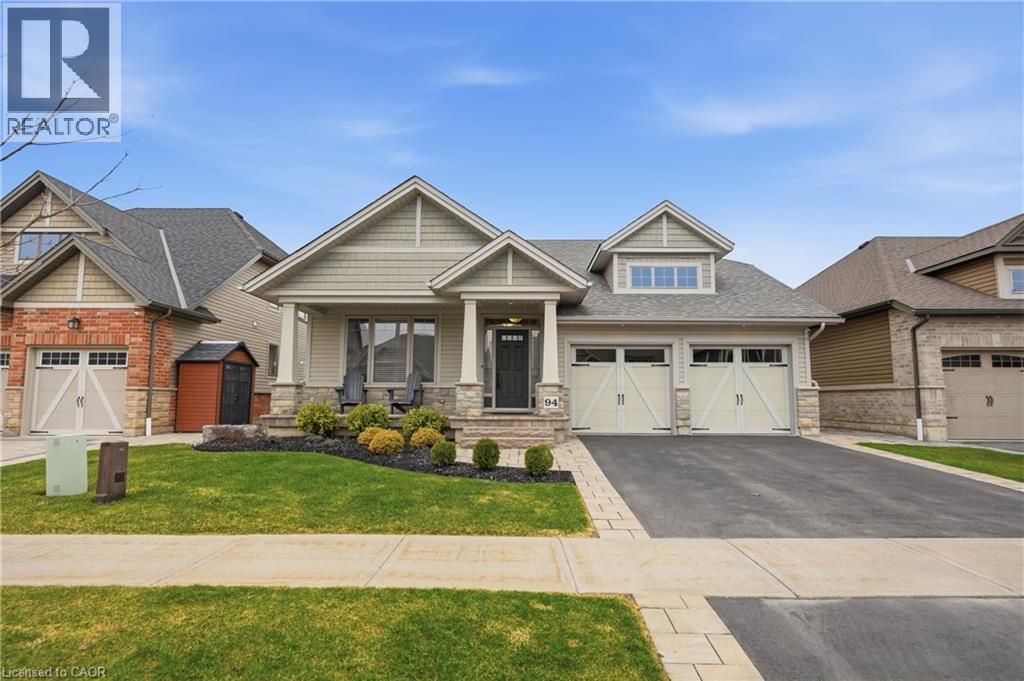
Beautifully upgraded bungalow tucked away on a quiet cul-de-sac, surrounded by newer homes in a sought-after neighbourhood. Offering approximately 1,649 square feet, this thoughtfully designed home combines modern finishes with comfortable, easy living. The main level features two spacious bedrooms, including a primary suite complete with a walk-in closet and a well-appointed five-piece ensuite. The kitchen overlooks the living room, creating a seamless open-concept space ideal for both everyday living and entertaining. The living room is anchored by a cozy gas fireplace and offers a walkout to the inviting backyard deck and pool. Additional highlights include main floor laundry for added convenience and a layout that is both functional and inviting. Ideally located close to shopping, highways, and public transit, this home offers a perfect balance of quiet living and accessibility. (id:65446)
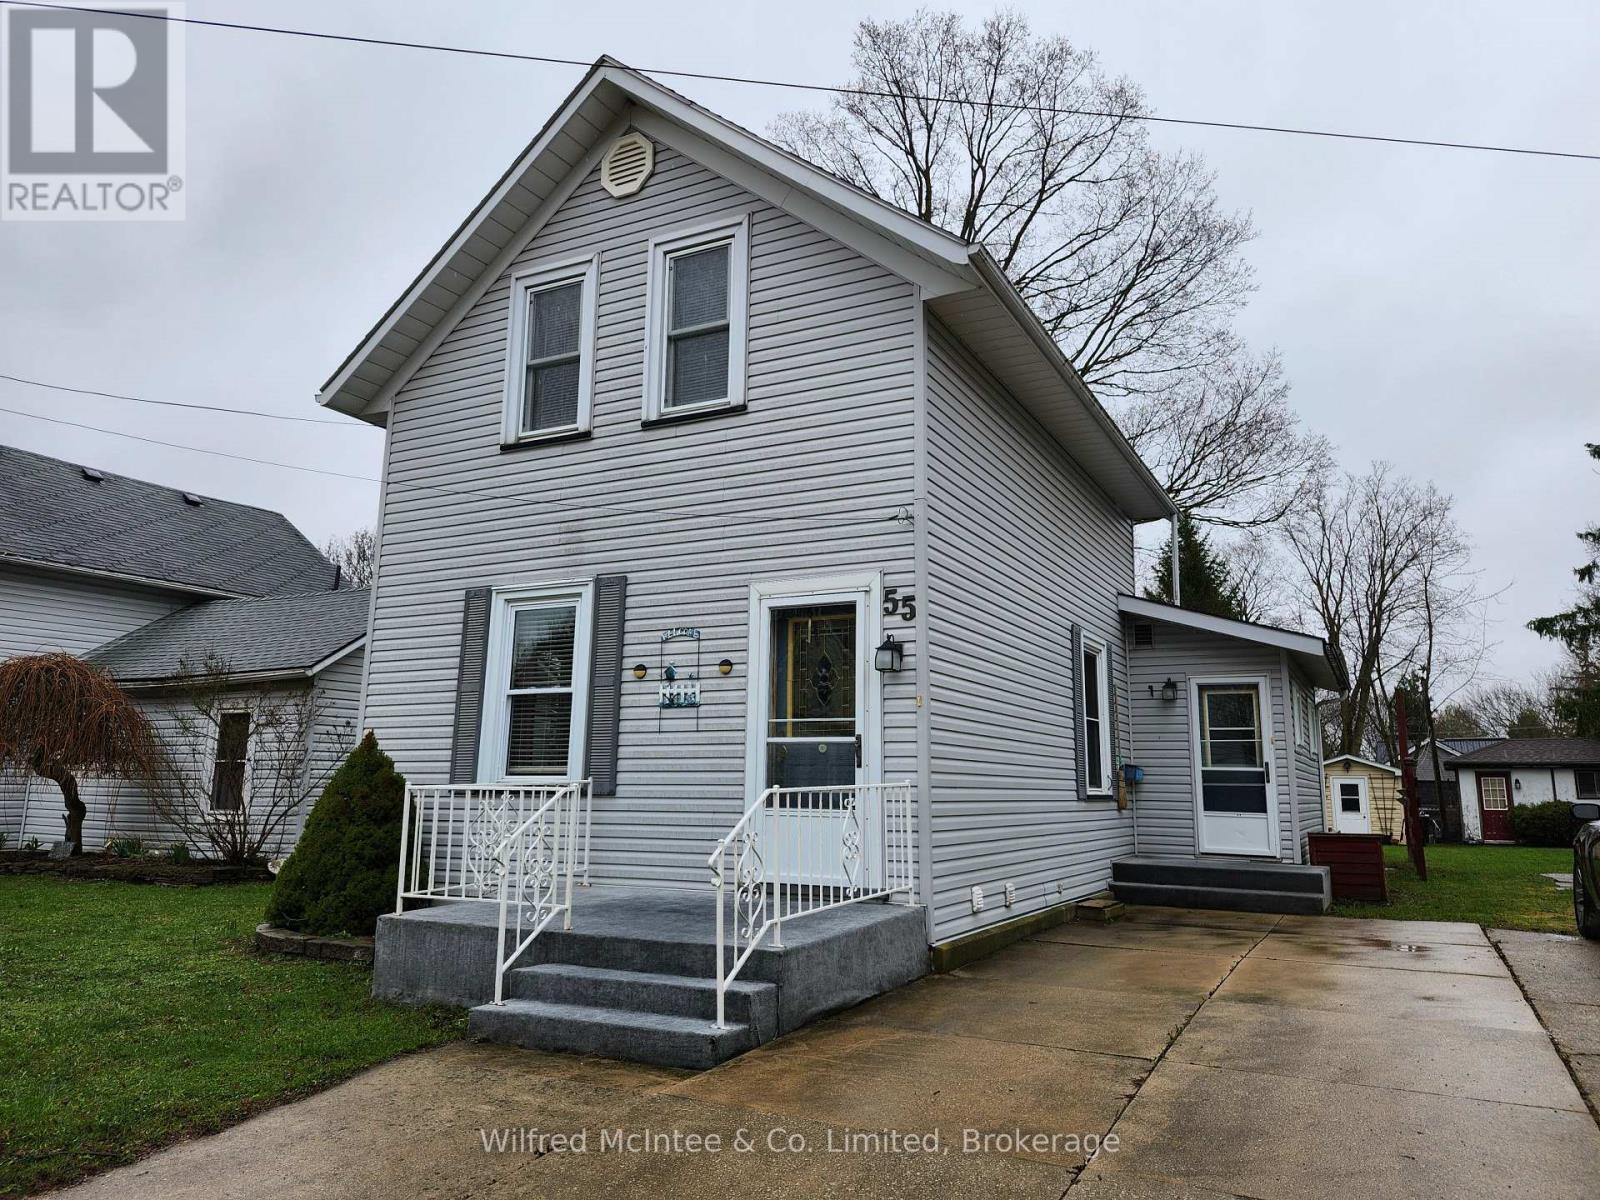
55 Albert Street
North Huron, Ontario
Welcome to 55 Albert Street, a well-loved 1.5-storey home situated on a quiet street in Wingham Ontario. well maintained with pride by a licensed carpenter and his family for 65 years, this solid residence reflects decades of dedicated care and thoughtful upgrades. Ample living space drawing attention to the hardwood floors, and a 4pc bathroom which seamlessly leads into a large bright kitchen and dining area addition with convenient main floor laundry. The finished basement rec room boasts a retro feel and cozy gas fireplace - perfect for relaxing evenings. Upstairs features 2 bedrooms, large closets and a 2 pc bathroom. This home also offers forced air gas heating with central air conditioning and additional basement space providing extra storage. Outside, the backyard is a hobbyist's dream with a carpenter's shop, storage shed, and concrete patio great for barbecues or morning coffee. A concrete driveway offers parking for 2 vehicles .Wingham and Huron County provide small-town charm with friendly neighbours, close to schools, healthcare, downtown shops, parks, trails, and Lake Huron beaches just 30-45 minutes away. Conveniently located just 1 hr 15-25 min to Kitchener-Waterloo, 1 hr 15 min to London. This home is move-in ready with immediate possession available. Ideal for first-time buyers, retirees, or hobbyists seeking workshop space in one of Ontario's most livable communities. Don't miss this opportunity to own a property cherished for 65 years. Book your private showing today (id:65446)
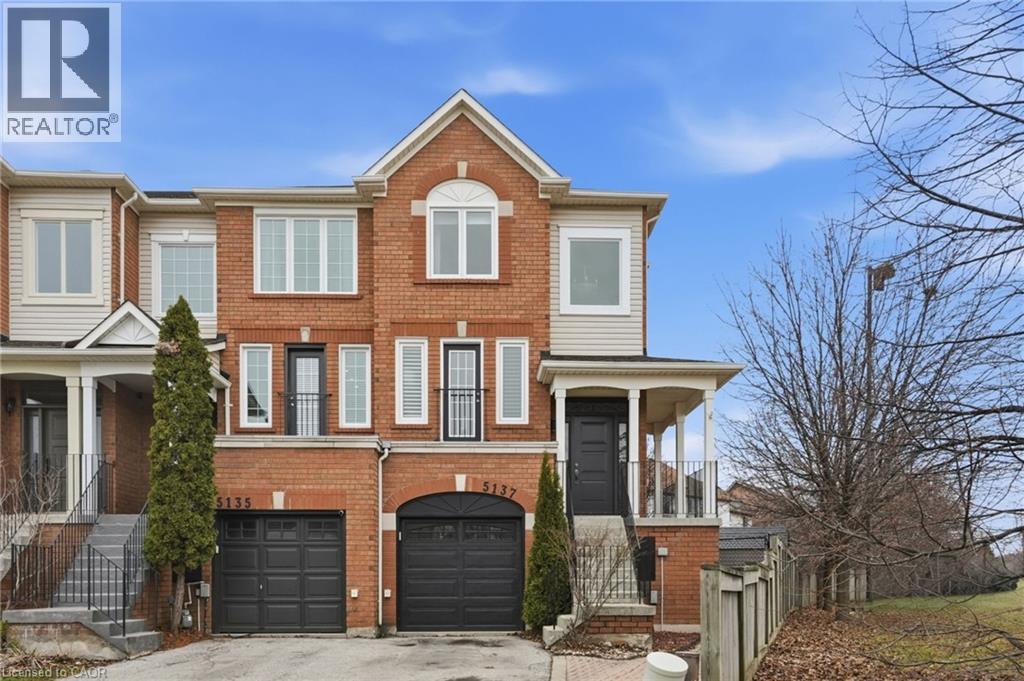
5137 Dryden Avenue
Burlington, Ontario
Welcome to 5137 Dryden Avenue, an excellent 3-storey end-unit townhome in Burlington’s sought-after Orchard neighbourhood! Situated on a unique 128 ft deep irregular lot with a great backyard, this home offers 3 bedrooms, 2.5 bathrooms, and a desirable floor plan with many updates already complete. A corner wrap-around porch and abundant natural light from the many windows greet you as you enter the home, some of the many benefits of an end-unit layout. The main floor features a bright living room with a charming Juliette balcony, opening into the dining area. The large kitchen is perfect for those who enjoy cooking and entertaining, featuring ample cabinetry, quartz countertops, stainless steel appliances, a large centre island, a breakfast area, and expansive west- and north-facing windows. The 2-piece bathroom provides added convenience. The stairway to the third floor leads to the spacious primary bedroom, a retreat of its own, featuring a walk-in closet and a private 4-piece ensuite. Two additional bedrooms, a 4-piece bathroom, and linen storage complete this floor. Downstairs hosts the lovely family room, featuring a stunning gas fireplace and a sliding door walkout to the backyard, serving as a bonus secondary living area with endless options for use. Additionally, there is abundant storage space, a laundry room, and inside access from the garage. The incredibly spacious backyard shines in the summertime, perfect for barbecues, relaxing, and kids at play, offering open green space, garden beds, and a charming stone patio with a connecting walkway. Located in a sought-after school district in a family-friendly and community-rich neighbourhood, you’re just a short drive from many parks and trails, the scenic Escarpment with its renowned golf courses, and a wide range of amenities, including popular restaurants and shops. Enjoy easy access to highways 5, 407, and the QEW, as well as public transit, including the Appleby GO Station. (id:65446)
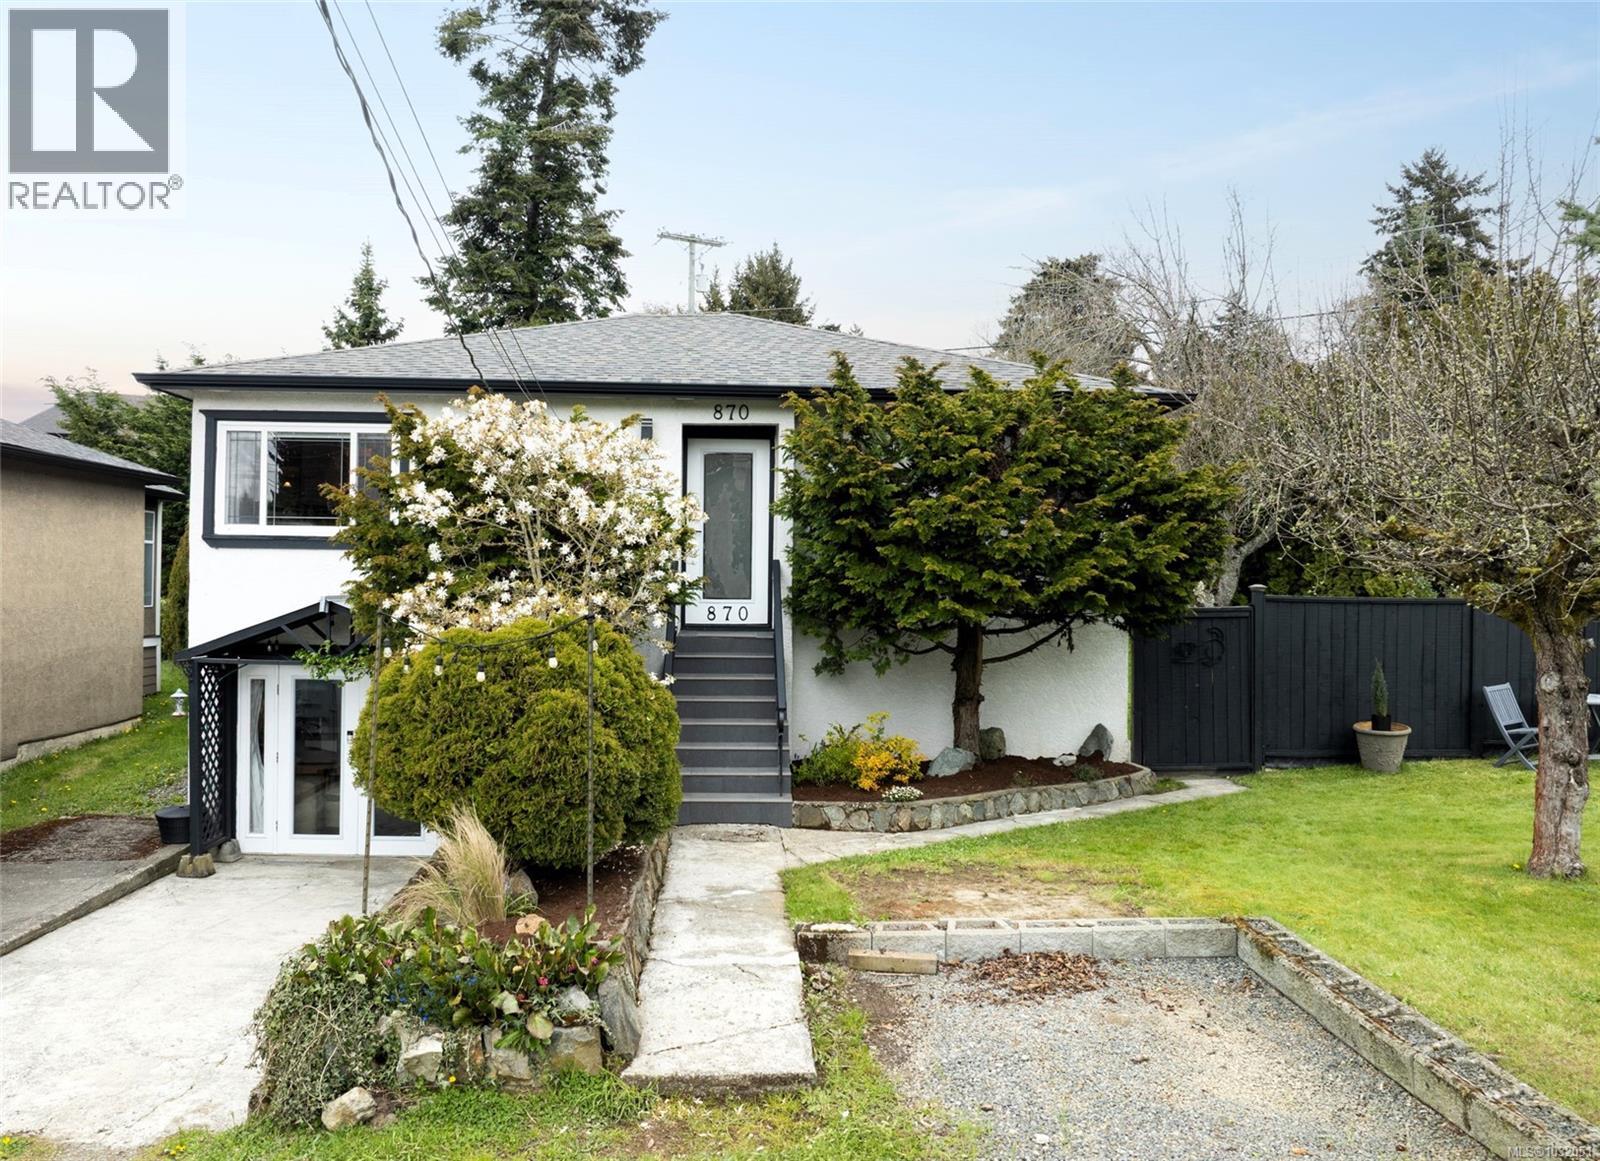
870 Pendene Pl
Saanich, British Columbia
This beautifully renovated 4 bedroom, 2 bathroom bungalow is set on a generous lot in the sought-after Swan Lake neighbourhood. The refined interior offers a seamless open concept layout with elevated finishes, creating an inviting space for both everyday living and entertaining. The contemporary kitchen is thoughtfully designed with sleek countertops, quality appliances, and abundant storage. The main level features a spacious primary bedroom with room for a king bed, a second bedroom, and an elegant bathroom. The lower level provides excellent flexibility with two additional bedrooms, one with a wall bed, a full bathroom, laundry, kitchenette, and a working salon easily converted to a private two bedroom suite. Outdoors, the landscaped backyard is a private retreat with a pond, hot tub, fire pit, and shed. EV charger and RV parking add convenience. Ideally located - just moments to Swan Lake, the Lochside Trail, Uptown Mall, and transit. (id:65446)
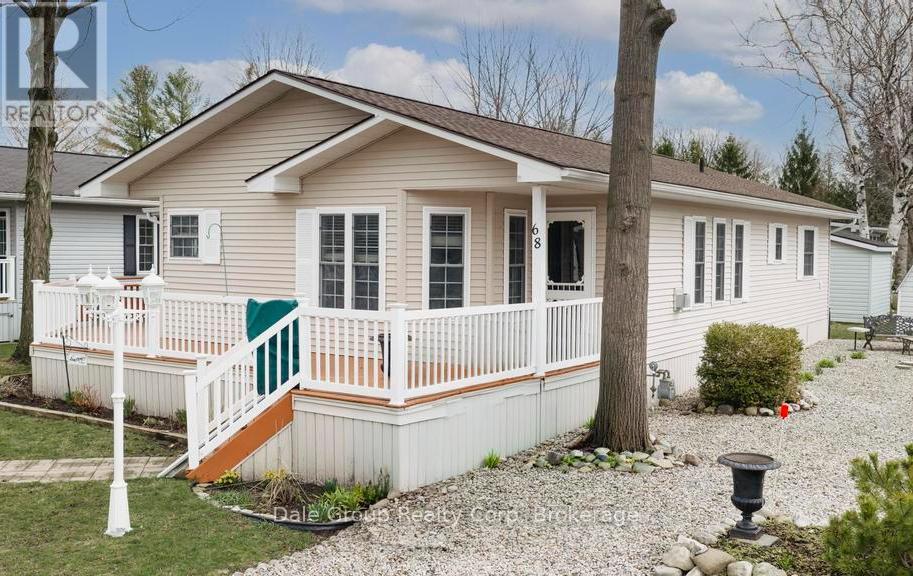
68 Cherokee Lane S
Ashfield-Colborne-Wawanosh, Ontario
Welcome to easy lakeside living in this beautifully cared for Royal Home. Set within the sought-after 55+ land lease community of Meneset on the Lake just north of Goderich. This 2-bedroom, 2-bathroom year round home offers access to a private gated sandy beach, community centre, and a vibrant, social atmosphere. Inside, the bright, open-concept design is enhanced by vaulted ceilings, and hardwood flooring. The flexible dinette space is ideal for a home office, reading corner, or cozy sitting area. The spacious living room features a natural gas fireplace for added comfort. Enjoy summer days on the generous partially covered deck. The kitchen is equipped with lots of cupboard and prep space, and dining room is large enough for entertaining. Toward the back of the home, the oversized primary bedroom provides a quiet retreat complete with a private 3-piece ensuite bath. A second bedroom and a 4-piece main bath are conveniently located nearby. A separate laundry/utility room adds everyday practicality, featuring a gas furnace, central air, and water heater. Outside, enjoy a nicely landscaped yard with paved parking for two vehicles, plus a storage shed with hydro-ideal for hobbies or extra storage. Offering more than just a home, this property delivers a relaxed lifestyle-whether you're taking in the lake views, joining community activities, or unwinding by the fireplace. Generator and appliances included. This is your chance to embrace lakeside living at its finest. (id:65446)
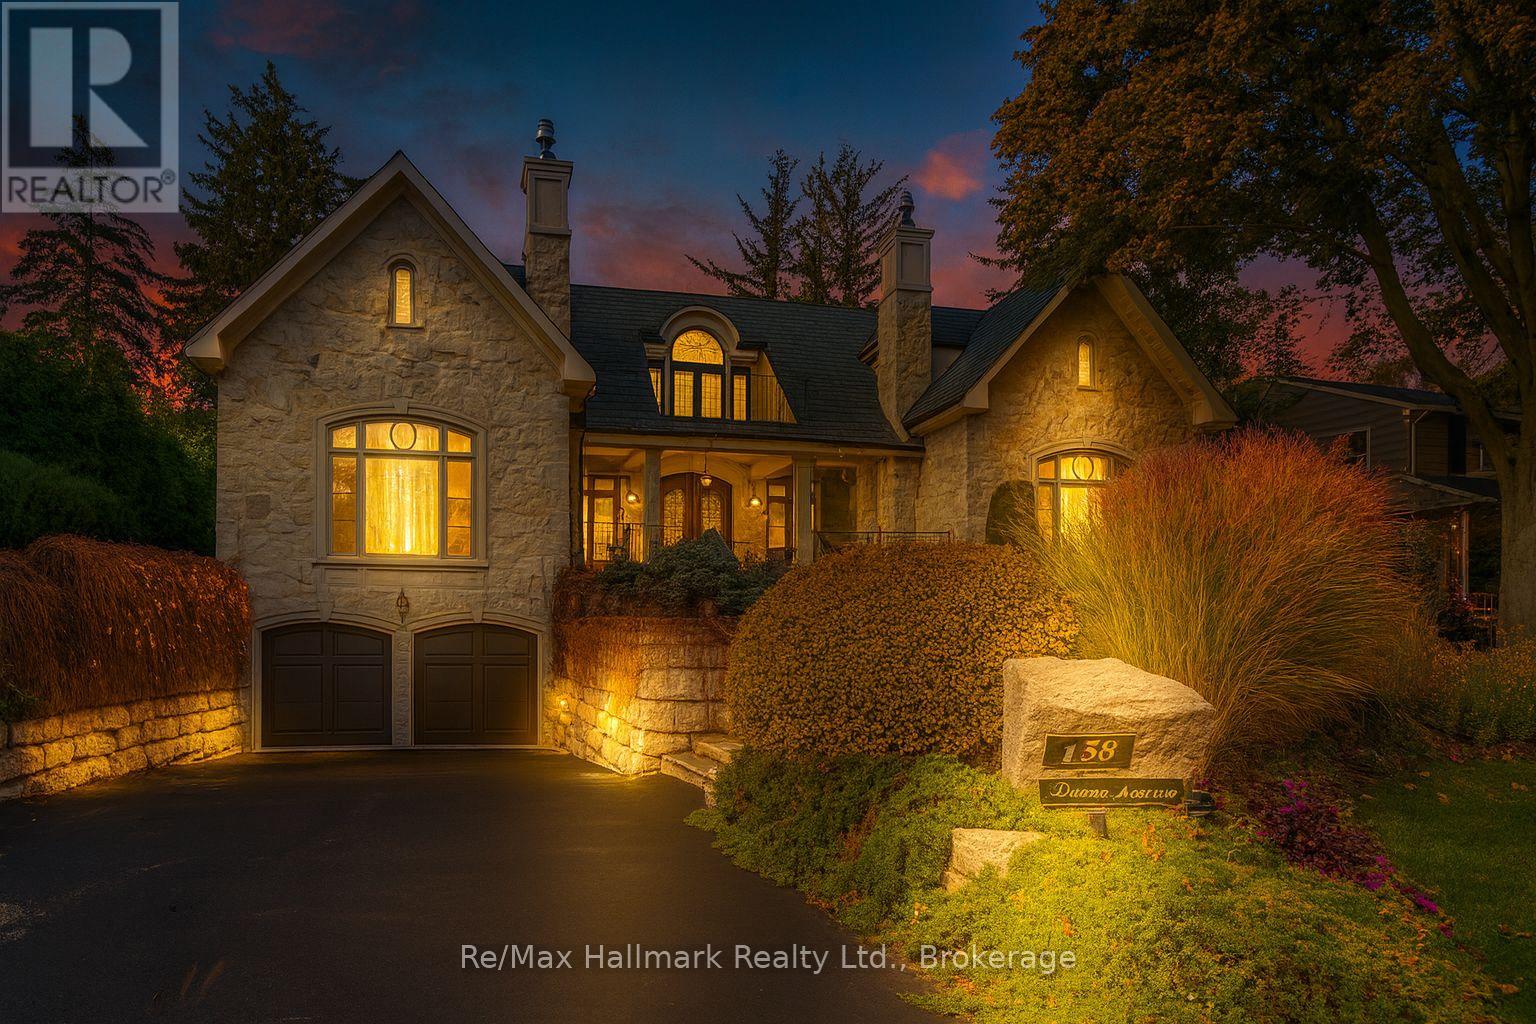
138 Dianne Avenue
Oakville, Ontario
This exceptional estate exemplifies timeless European elegance and modern sophistication in a most coveted prestigious enclave of S.E Oakville within walking distance to the lake and downtown.Designed by Bill Hicks, this custom home offers approximately 9,200 sq.ft. of premium living space across all levels. Built to the owner's highest standards, this masterpiece features an elevator, full power generator, and a 3-car heated garage with heated driveway.The main level showcases herringbone walnut floors,10ft soaring ceilings, and elegant large principal rooms with a hand-carved marble fireplace mantel, a 600+sqft great room could be used as a ballroom for larger entertaining. The chef-inspired kitchen boasts top-of-the-line Wolf/Subzero/Miele appliances, custom cabinetry, and an expansive center island. The primary suite is a private retreat with a luxurious 6-piece ensuite under an artistic glass dome skylight, opulent dressing room, and walk-out terrace.The finished lower level offers a recreation room, theatre, second kitchen, and a nanny suite-ideal for extended family. Enjoy outdoor living on the stone patio and covered porch with gas fireplace, surrounded by professionally landscaped grounds. State-of-the-art mechanicals include radiant heating in the garage, basement, and driveway. (id:65446)
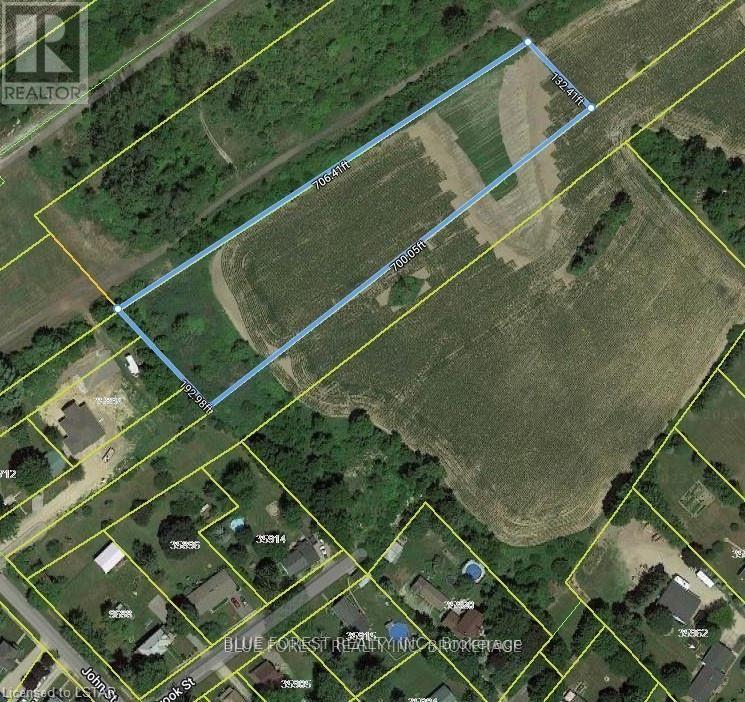
Lot 16 Elizabeth Street
Southwold, Ontario
Located in the growing community of Shedden, this 2.5-acre property offers a prime opportunity for developers, home builders, or those looking to build their dream home. Southwould Township is actively promoting residential growth, driven by major industrial developments in nearby St. Thomas ie. Amazon and Battery Plant. Essential utilities, including water, hydro, and gas, are available, with sewer access expected within the next year (as per the Township). The land is currently zoned as Settlement Reserve, allowing for potential rezoning to suit development needs, such as residential use. Currently used for crops. Do not miss this excellent investment in a thriving area! (id:65446)
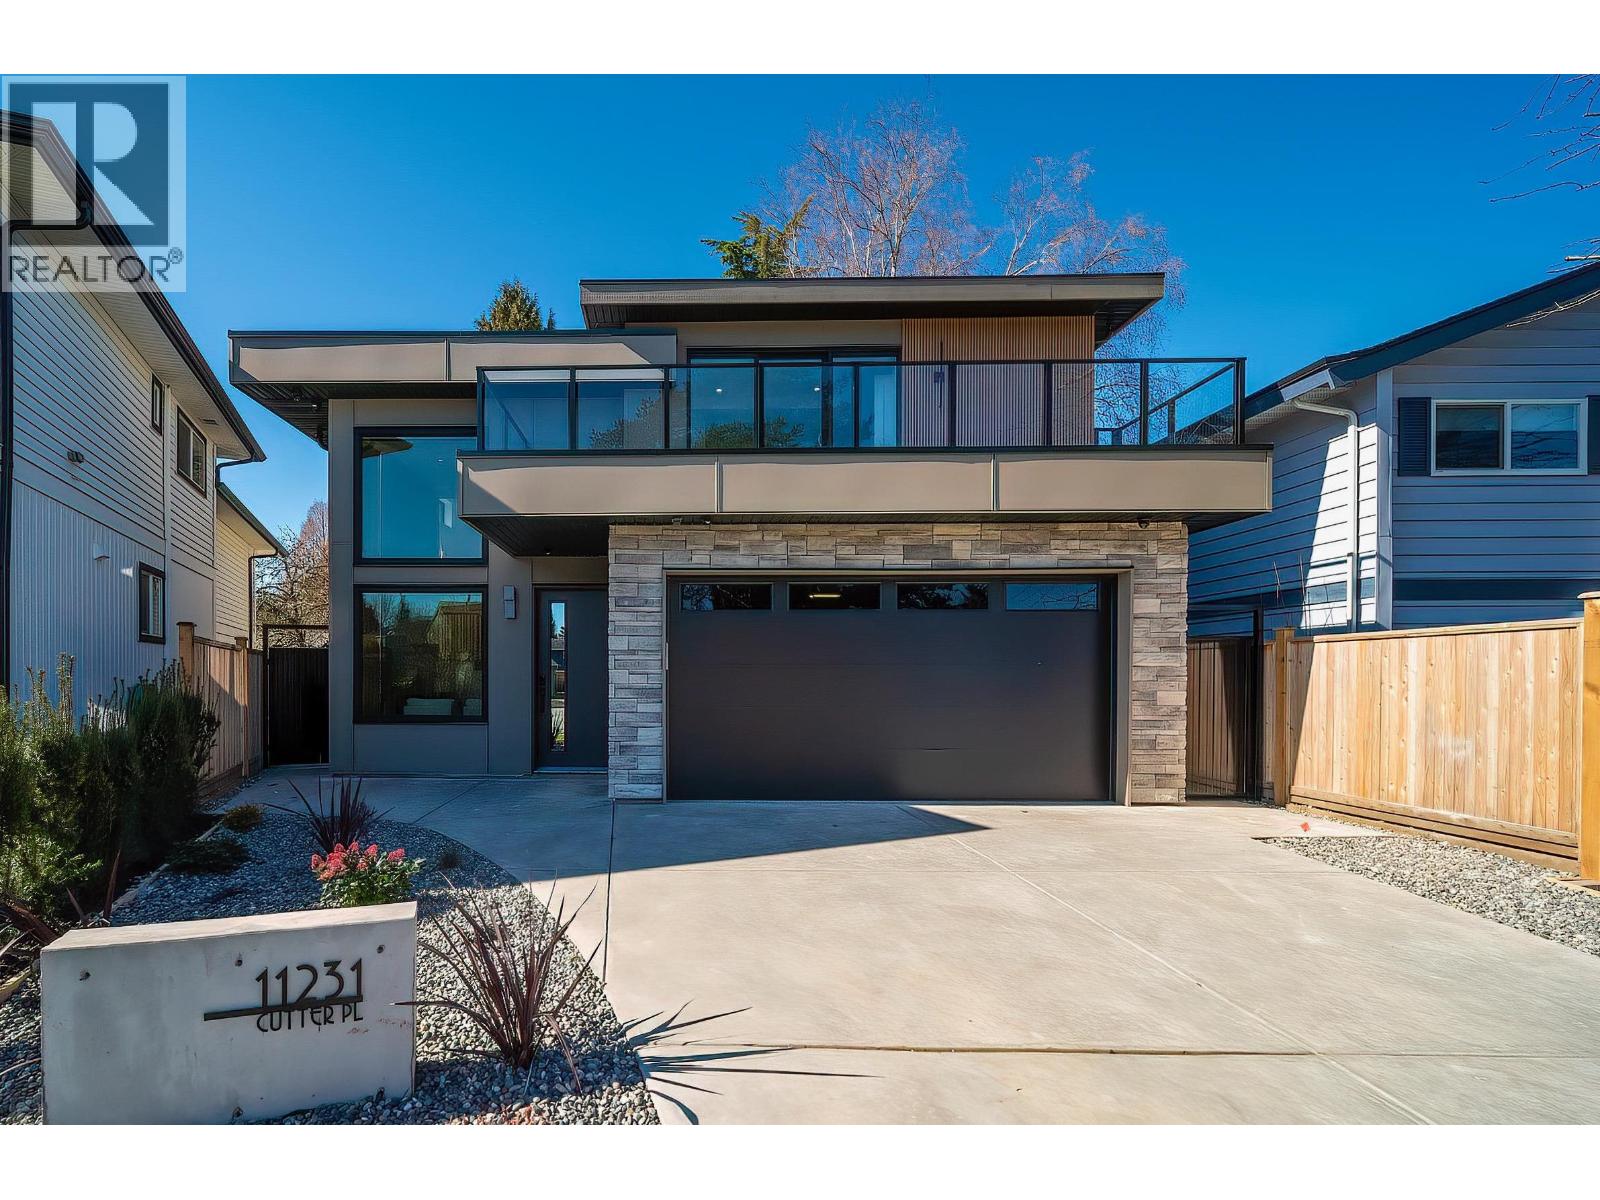
11231 Cutter Place
Richmond, British Columbia
This brand-new 5-bedroom, 5-bathroom luxury home in Steveston features a bright open-concept layout with soaring high ceilings, a gourmet kitchen and a wok kitchen equipped with premium appliances, and spacious living and dining areas perfect for entertaining. Upstairs offers 4 generously sized bedrooms, including a stunning primary suite with a spa-inspired ensuite and ample closet space. Downstairs come with a private in-law suite with a separate entrance, ideal for extended family or guests or even a home office. Quality craftsmanship is showcased throughout with custom millwork, designer finishes, and a double garage with epoxy floor. Walking distance to highly ranked McMath Secondary and Westwind Elementary, as well as parks, shops, and Steveston Village. (id:65446)