
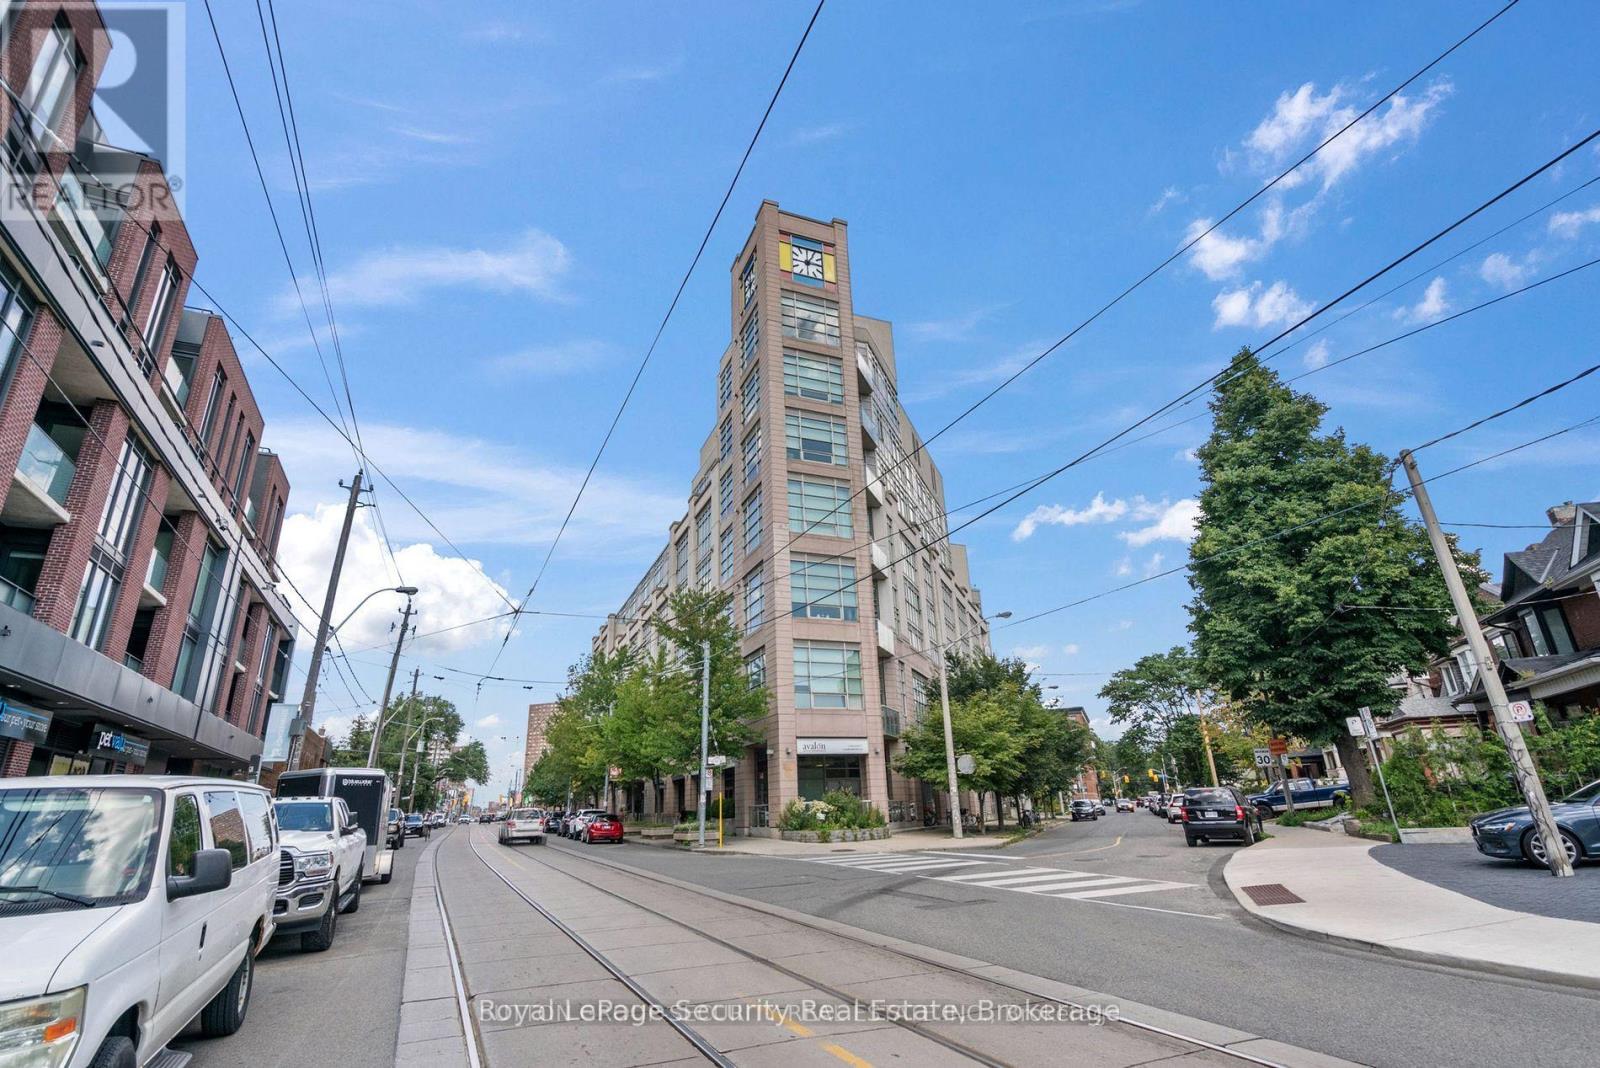
511 - 437 Roncesvalles Avenue
Toronto, Ontario
Welcome to High Park Lofts in the heart of vibrant Roncesvalles Village-Toronto's pioneering geothermal residence where sustainability meets sophisticated urban living. This rare, bright2-storey loft offers 2 bedrooms, 2 bathrooms, a versatile entrance-level den, and an exceptional two private outdoor spaces-plus parking and a locker-delivering the comfort of a home with the energy of the city. Flooded with natural light from its west-facing exposure, the principal level boasts soaring ceilings, updated flooring, and a cozy gas fireplace, creating a warm yet modern atmosphere. The open-concept design features a gourmet kitchen with abundant cabinetry, and built-in dishwasher-perfect for entertaining or everyday ease. The primary suite offers double closets, a 3-piece ensuite. Enjoy seamless indoor-outdoor living with three distinct outdoor retreats: a kitchen walkout, a quiet courtyard balcony, and BBQ hookup-featuring stunning views of downtown Toronto, High Park, and the lake. Additional highlights include ample ensuite storage. High Park Lofts is truly one-of-a-kind, centered around a breathtaking cathedral-style atrium that hosts concerts and community events. Residents also enjoy a rooftop terrace, concierge service, and a strong sense of community rarely found in condo living. Step outside to experience the best of Roncesvalles-boutique shops, cafés, restaurants, markets, and local cinema-plus effortless access to streetcars, subway. Walk to High Park or the lake in minutes. A truly rare offering combining space, character, sustainability, and location-this is loft living at its finest. (id:65446)
35 935 Ewen Avenue
New Westminster, British Columbia
Welcome to this inviting 3-bed, 2-bath townhome, perfect for a growing family! Very Quiet unit at the best location in the complex. Enjoy an open-concept design with energy-efficient Mysa thermostats and laminate flooring throughout. The spacious kitchen features granite countertops, a large island, and updated stainless steel appliances. Step outside to a private fenced yard and covered deck for year-round enjoyment. Upstairs, find 3 generously sized bedrooms and 2 fully remodelled bathrooms. The ground level offers a 1-car garage with a new opener and versatile den-perfect for a home office or gym. Conveniently located near schools, transit, the community centre, and more. Open House 4/18 Saturday 2-4pm. (id:65446)
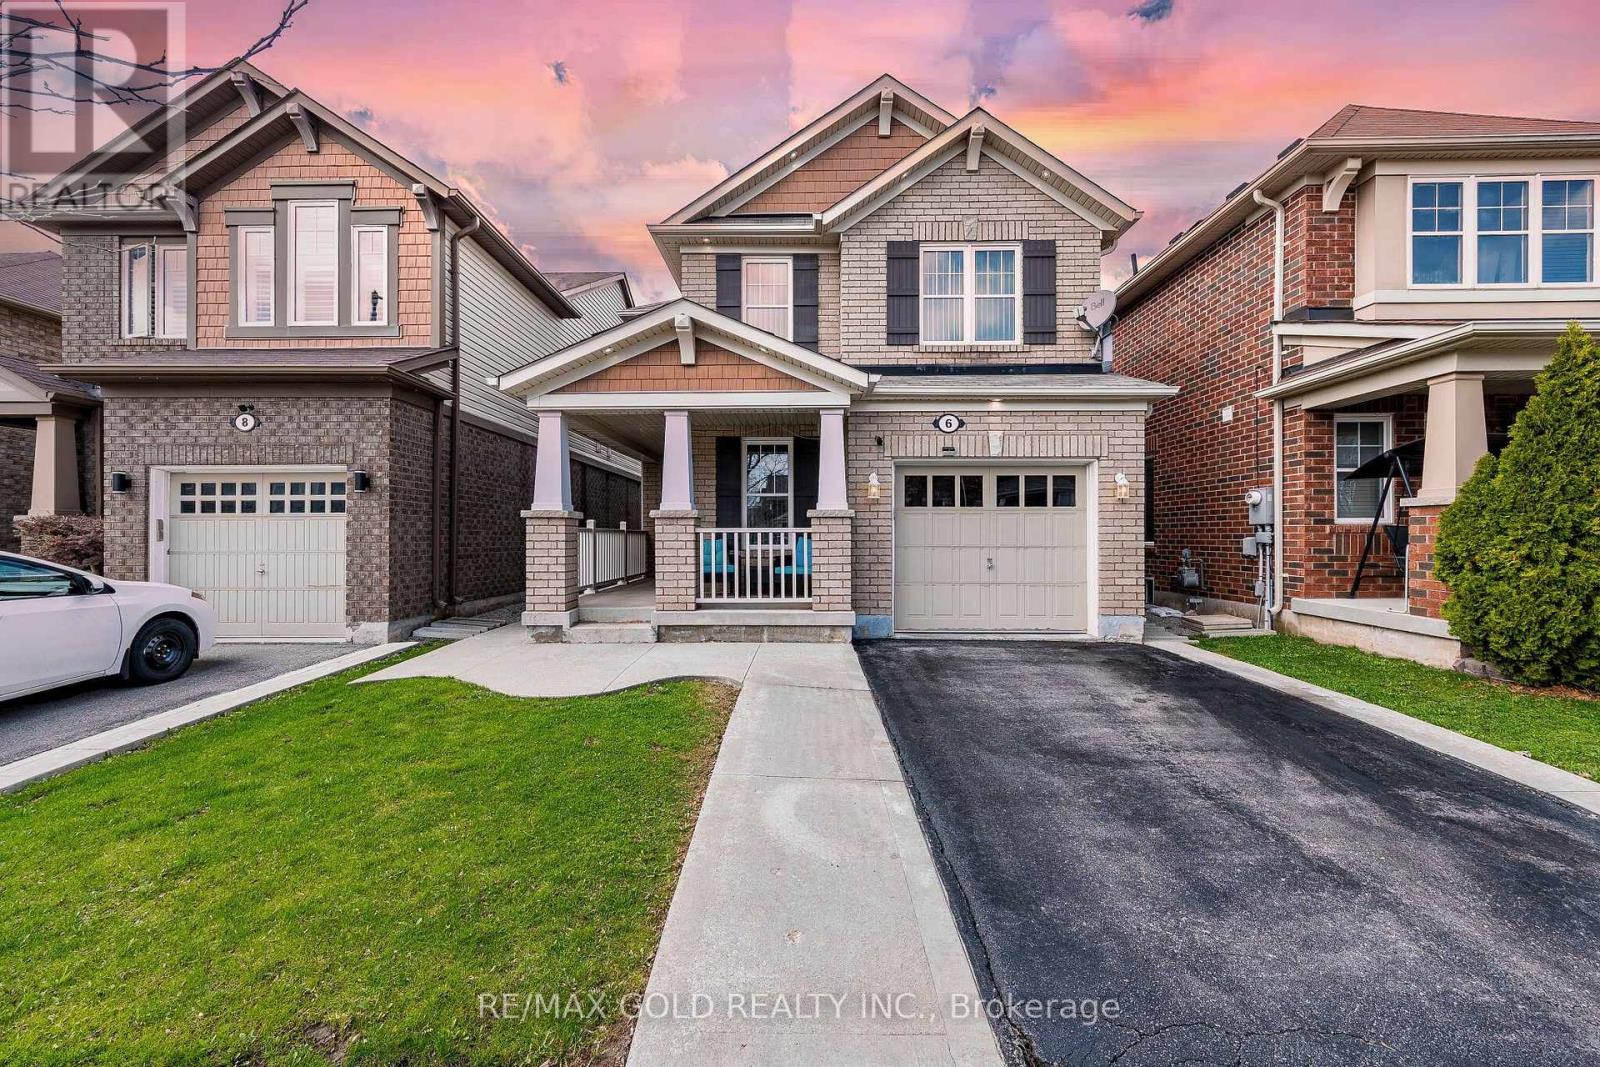
6 Clenston Road
Brampton, Ontario
Wow, This Is An Absolute Showstopper And A Must-See! Priced To Sell Immediately, This Stunning East-Facing, Fully Detached Home Features 3 Spacious Bedrooms And 3 Washrooms On A Premium East Facing Lot. From The Moment You Enter, You'll Be Captivated By The Royal Ambiance This Home Exudes. The Main Floor Is Designed To Impress, Offering Combined Living And Dining Rooms, Providing Ample Space For Relaxation And Entertainment. Office/Den On Main Floor! Gleaming Hardwood Floors Throughout The Main Level Add A Touch Of Elegance To Every Corner! The Chef's Designer Kitchen Is A Highlight, Showcasing Granite Countertops, A Stylish Backsplash, And Stainless Steel Appliances-Perfect For Those Who Love To Cook And Entertain. This Kitchen Is Not Just Functional But Also A Stylish Centerpiece, Seamlessly Connecting With The Living Spaces, Ideal For Family Gatherings And Hosting Guests. Upstairs, The Luxurious Master Bedroom Is A Private Oasis, Featuring A Large Walk-In Closet And A 5-Piece Ensuite. Three Spacious Bedrooms On The Second Floor! Both Second Floor Washrooms Upgraded With Modern Glass Shower Doors! The Elegance Continues With A Hardwood Staircase That Adds To The Home's Charm And Seamlessly Connects The Different Levels. Central Air Conditioning Ensures Year-Round Comfort, Making This Home Move-In Ready! Hardwood Staircase! Upgraded Exterior Pot Lights Creating Stunning Curb Appeal And A Welcoming Evening Glow! Convenient 2nd Floor Laundry! Wrap-Around Concrete And Fully Finished Backyard Offering Low-Maintenance Outdoor Living And Clean, Modern Appeal! Custom Front Door! Located Close To Shopping And Within Walking Distance To Mt Pleasant Go Station, This Home Offers Convenience And Accessibility, This Property Has Been Meticulously Maintained. This Is A Rare Opportunity To Own A Luxurious, Spacious, And Well-Appointed Home. Don't Miss Out-Schedule Your Viewing Today Before It's Gone! (id:65446)
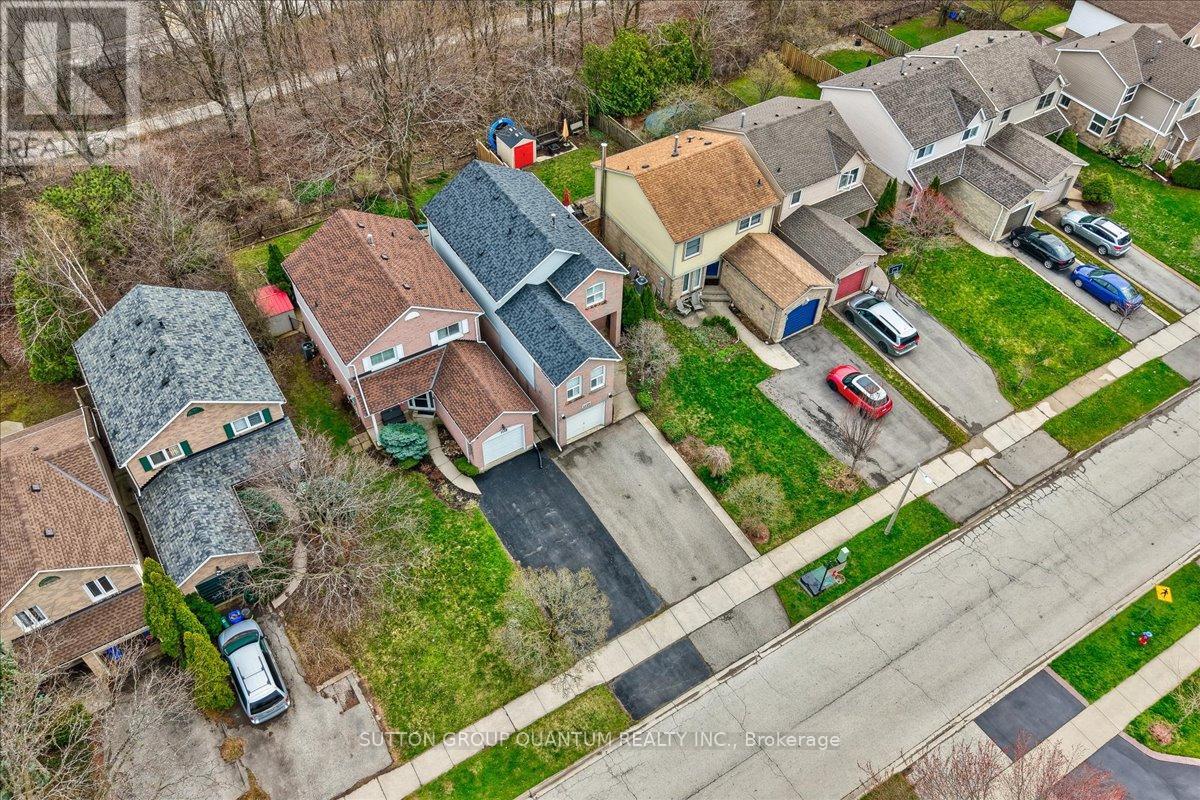
1120 Montgomery Drive
Oakville, Ontario
Welcome to this renovated link home in the highly desirable Glen Abbey community. Connected only at the basement, this home feels like a detached property and backs onto peaceful greenspace offering an abundance of privacy.Fully renovated approximately 3 years ago, the home features neutral décor, smooth ceilings, and numerous pot lights throughout. The updated kitchen includes appliances that are approximately 3 years old, making this home truly move-in ready. Windows were replaced by the previous owner.Offering 3 bedrooms, 4 bathrooms, and a fully finished basement, this home provides plenty of space for families, guests, or people working from home. The finished basement offers additional living space ideal for a media room, home office, or play area.It has a single-car garage plus parking for two cars on the driveway. Located on a quiet, family-friendly street in one of Oakville's most sought-after school zones, this Glen Abbey home is surrounded by parks, mature trees, walking trails, and community amenities.The nearby recreation centre featuring a library, pool, ice rink, and sports facilities is within walking distance. Close to schools, parks, trails, shopping, and commuter routes, this home offers the perfect blend of comfort, convenience, and community.Here is your opportunity to own a beautifully updated home in a safe, family-oriented neighbourhood. (id:65446)
Main - 3082 Cantelon Crescent
Mississauga, Ontario
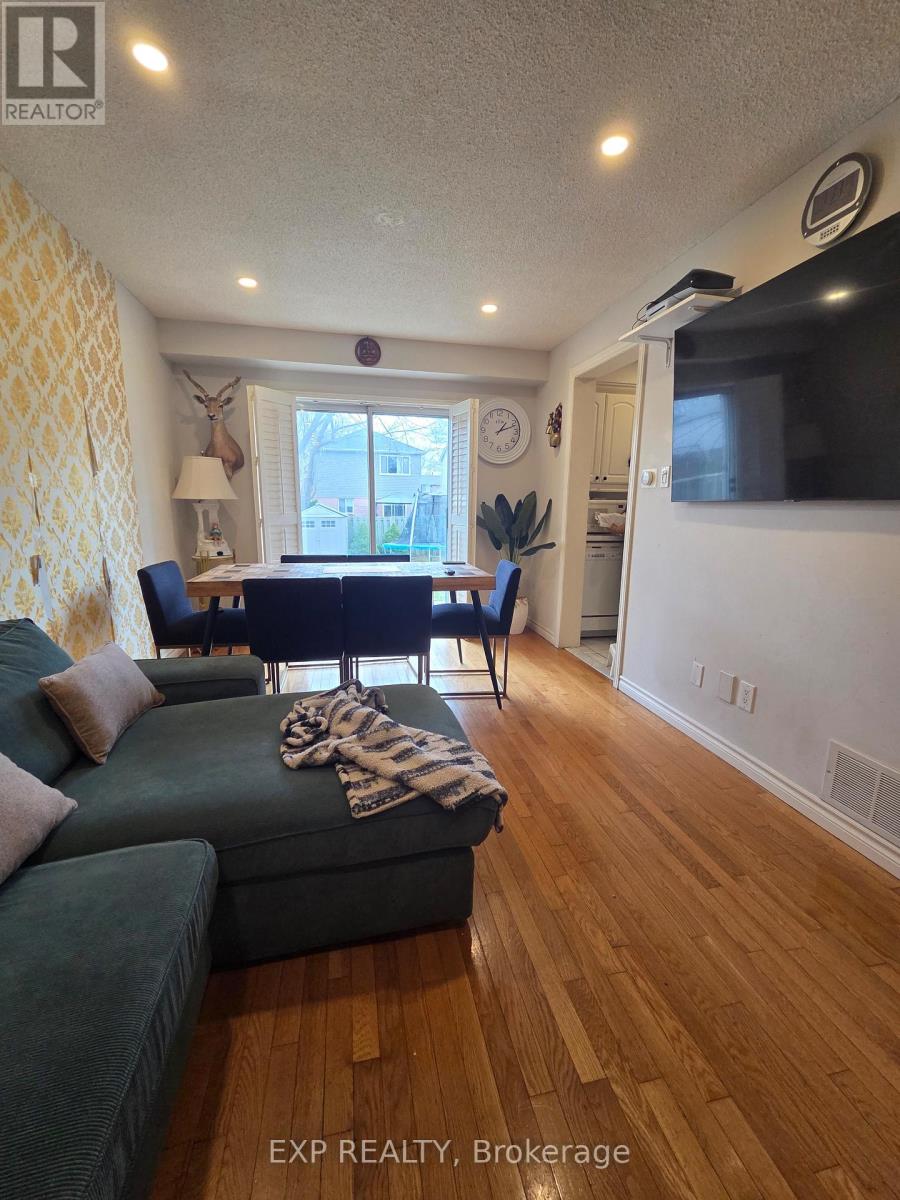
Step into a bright, stylish, and move-in-ready home in the highly desirable Meadowvale community. This beautifully maintained and furnished property offers the upper and second floors for lease, delivering a spacious and private living environment perfect for young professionals or growing families. Enjoy a modern kitchen featuring quartz countertops, along with an interior that feels clean and inviting throughout. Conveniently located within walking distance to top-rated schools and the scenic Meadowvale trails, perfect for outdoor enthusiasts. Commuters will appreciate quick access to major highways, while everyday essentials are just minutes away at Meadowvale Town Centre, Erin Mills Town Centre, and a variety of nearby shops and amenities. (id:65446)
1491 Venta Avenue
Mississauga, Ontario
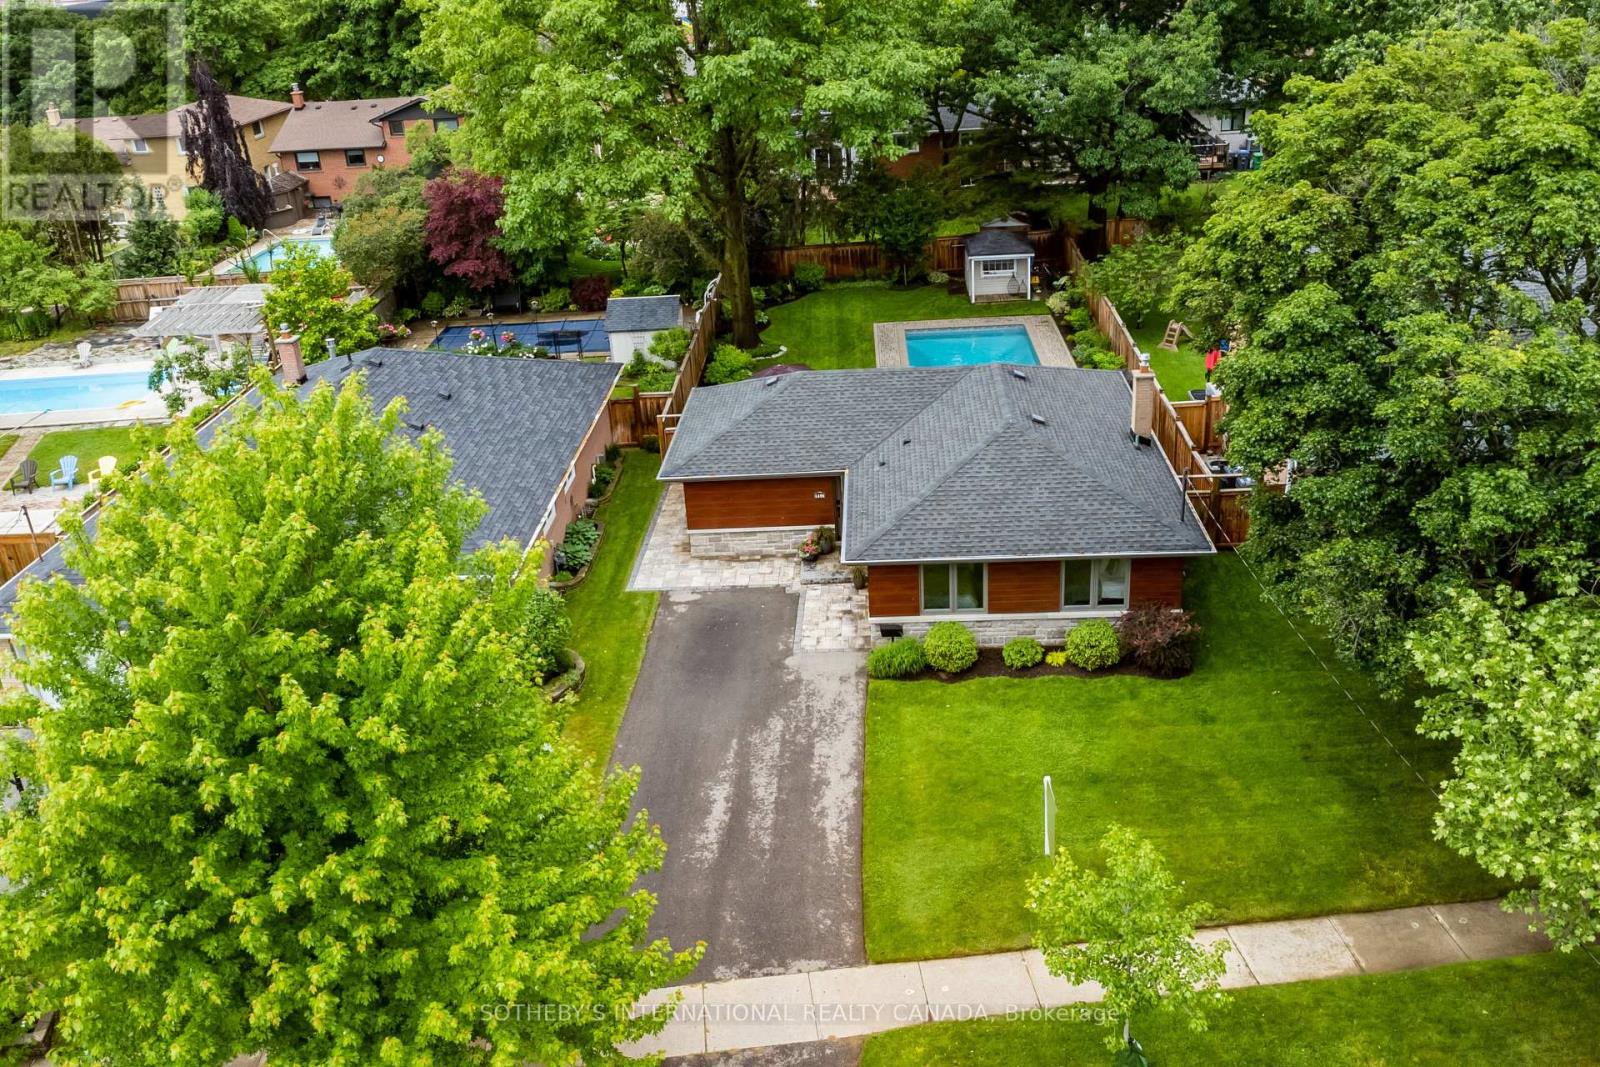
Just in time for summer swims and barbecues! This bungalow is located in Applewood Acres, known for it's large lots and strong sense of neighbourhood community. Relax or entertain in the open concept main floor area featuring a spacious living room, dining area and kitchen, well-lit with pot lights. Step out from the living room to the deck where you can enjoy outdoor dining. The updated kitchen is a stand-out feature with subway tile backsplash, breakfast bar, stainless steel appliances, quartz counters and a spacious pantry. Three spacious bedrooms feature hardwood floors and double closets with custom built-ins by California Closets. The lower level has a separate entrance from outdoors, and offers a large recreation room with space for a home office, a fourth bedroom, four piece bathroom and generous sized windows to let in the sunlight. Two large storage rooms are great for storing all your outdoor furniture. The back yard of this home will make you never want to leave in the summer, with a large pool, mature trees for shade, plenty of green space for children and pets, as well as stone patio space for BBQ and entertainment. The large outdoor shed offers great storage for outdoor equipment, tools and bikes. 1491 Venta Ave is minutes from shopping, Sherway Mall, Carmen Corbasson Community Centre, Lake Ontario, walking trails and vibrant Port Credit. Quick access to QEW, 427 and Pearson Airport. Centrally located, this is an ideal location for commuters. (id:65446)
2637 Altadena Court
Mississauga, Ontario
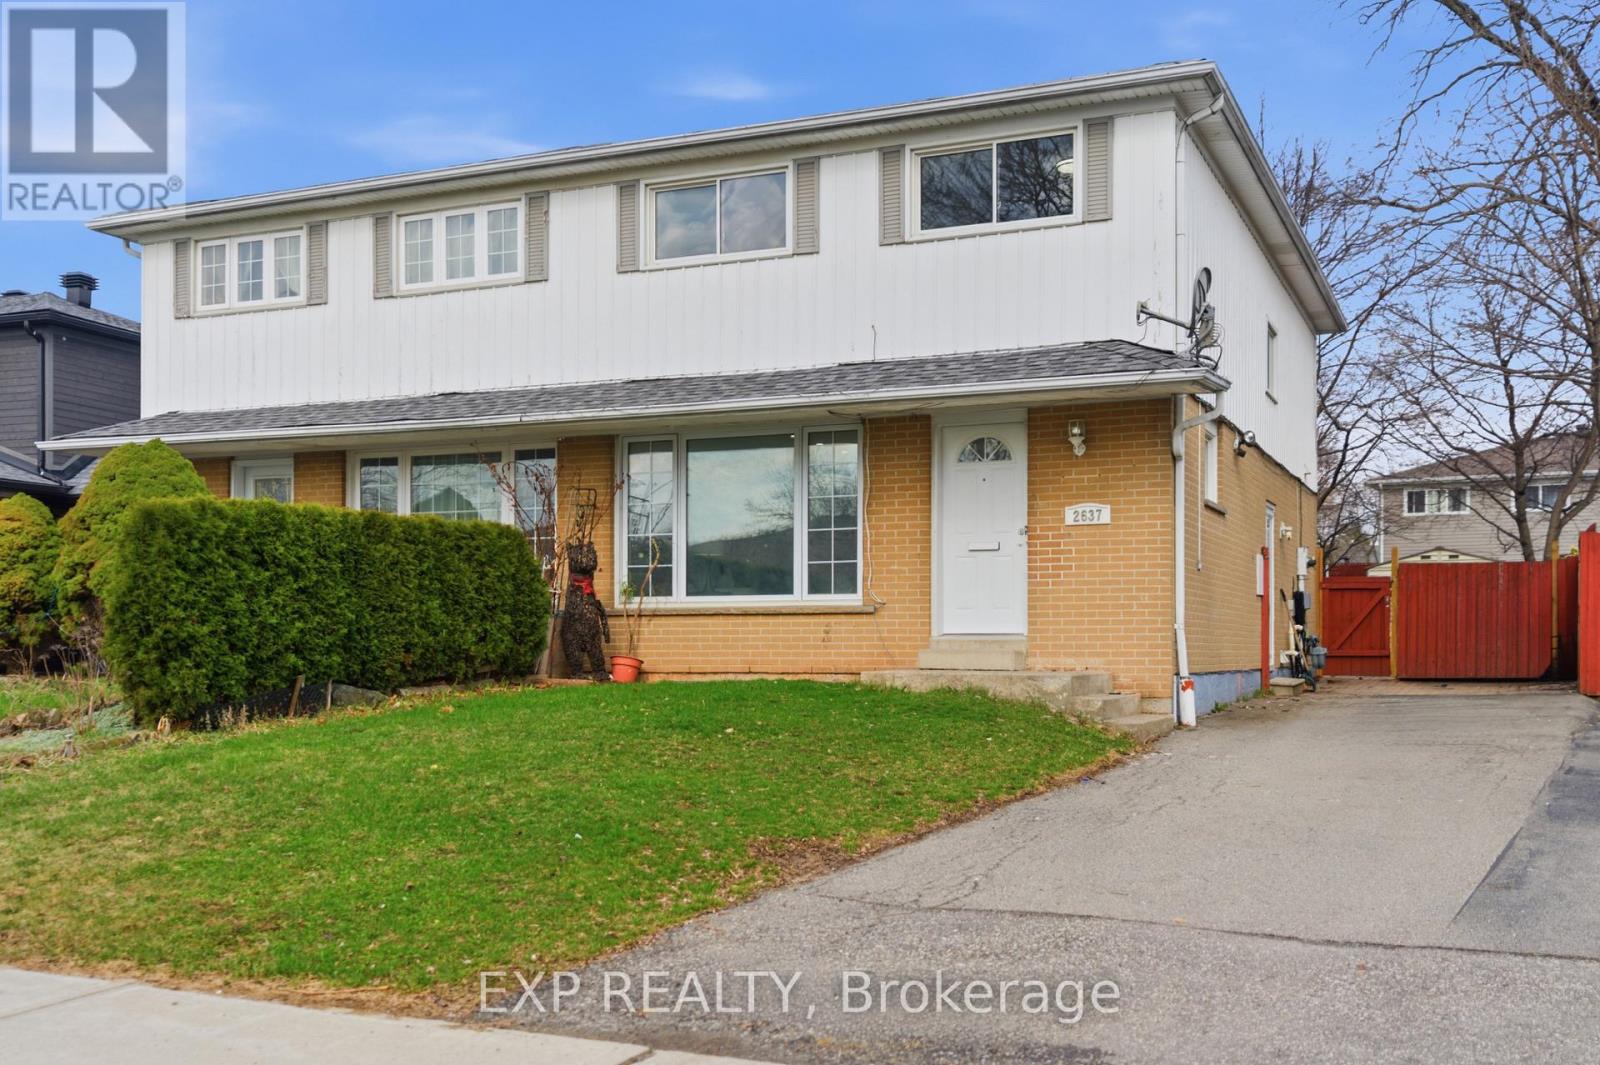
Welcome to this recently updated home in the historic Village of Sheridan, a highly sought-after pocket in South Mississauga bordering Oakville. Nestled in the desirable Sheridan Homelands community, this property is surrounded by scenic walking trails, mature trees, and is just steps to Thornlodge Park and the Sheridan Tennis Club. This newly renovated home offers a bright, modern interior featuring fresh paint, stylish vinyl flooring throughout, and a contemporary color palette. Abundant natural light and pot lights enhance the inviting atmosphere, while the functional layout is perfect for both everyday living and entertaining. The upper level features four spacious bedrooms and a full bathroom, along with the convenience of a stacked washer and dryer. The main floor includes a 2-piece powder room. The finished basement, complete with a separate entrance, full bathroom, and a nearly completed kitchen area, offers excellent in-law suite potential or additional living space. Enjoy the large private backyard with mature trees, ideal for relaxing or entertaining outdoors. Located close to top-rated schools including Iona Catholic Secondary School, Homelands Public School, Thornlodge Public School, and Meriam School of Music. Just minutes from major shopping destinations such as Costco, Sheridan Centre, Sheridan Nurseries, Home Depot, Winners, etc. Convenient access to public transit connecting to Square One, TTC subway, Clarkson GO Station, and quick connections to QEW, Highway 403, and Highway 407. A fantastic opportunity to own a move-in ready home in a prime family-friendly neighbourhood! (id:65446)
3364 Cedar Creek Drive
Mississauga, Ontario
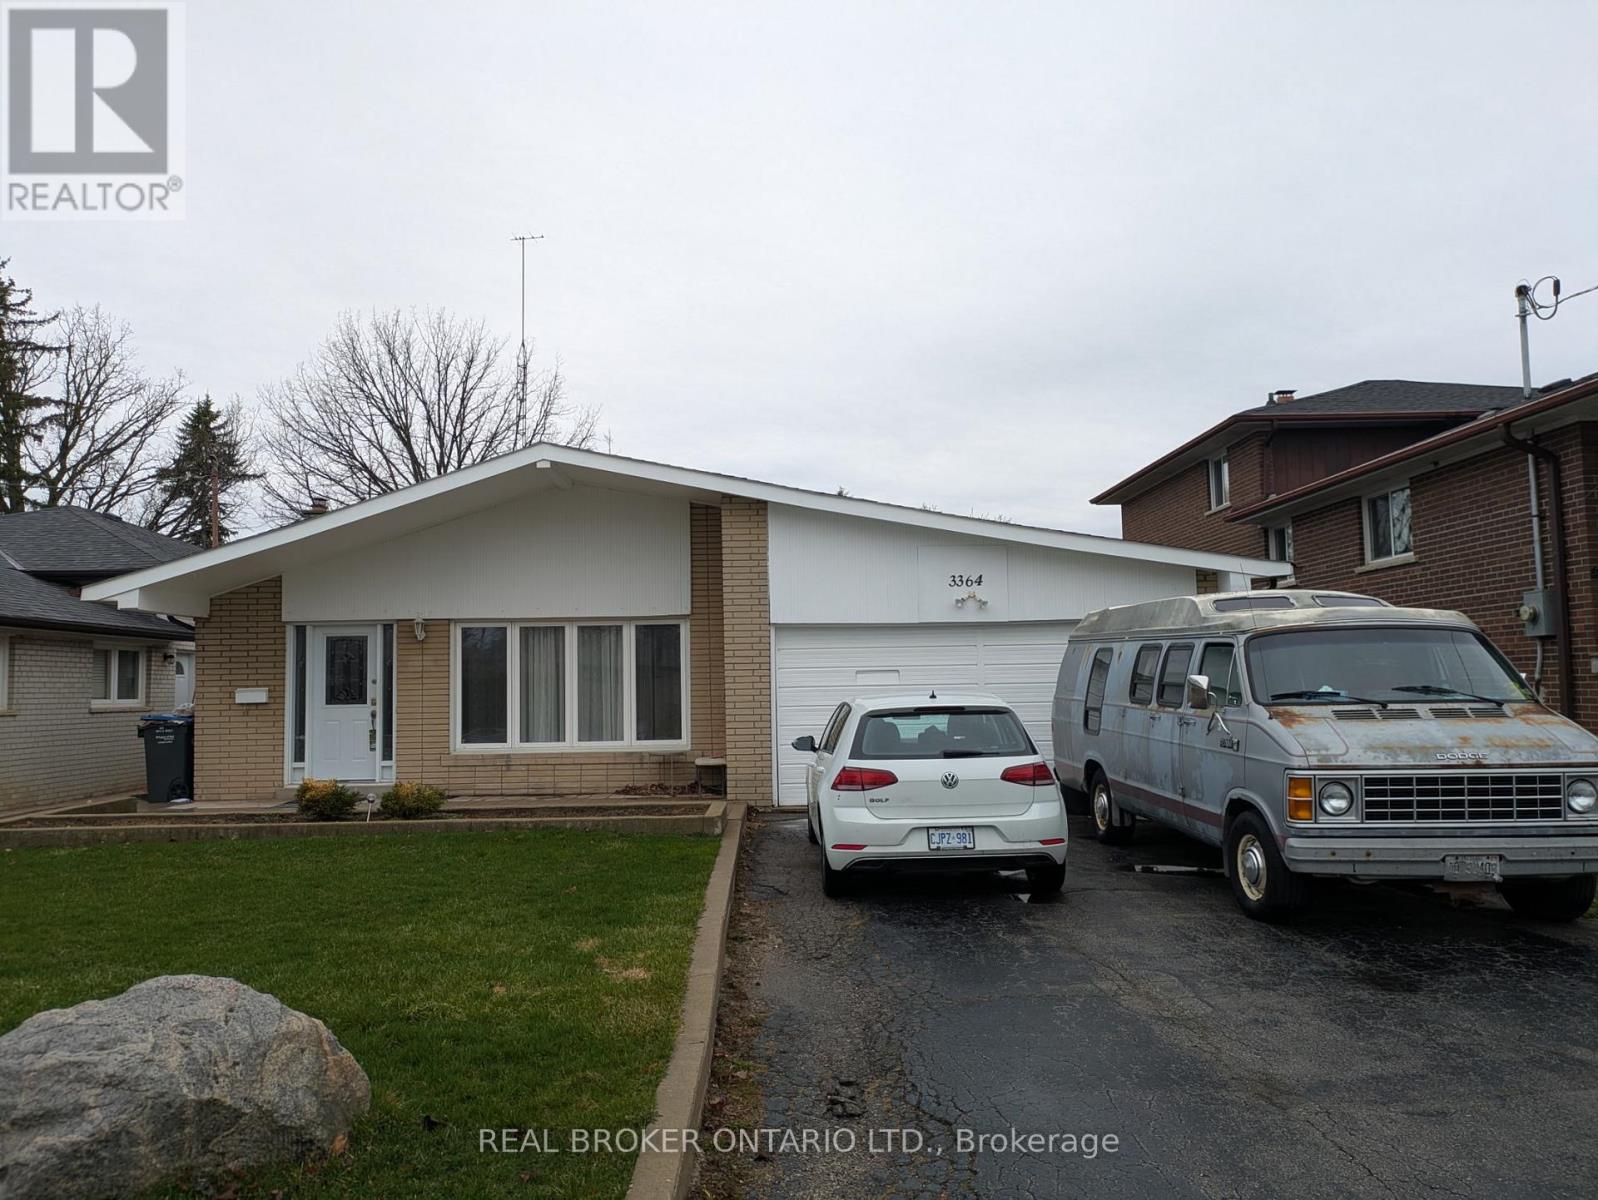
Welcome to 3364 Cedar Creek Dr! This beautifully maintained 4-bedroom 1Bathroom detached home is located in the highly sought-after Applewood community of Mississauga. Featuring a bright, open-concept layout with large windows and premium finishes, this home offers a spacious living and dining area perfect for families. Enjoy a private, expansive front yard and a location that provides quick access to top-rated schools, parks, shopping at Square One, and easy commuting via the QEW and GO Transit.Important Lease Details:Lease Space: Includes the upper levels only. The Garage and Basement are excluded from the lease. Parking: Includes 2 dedicated parking spots on the South side of the driveway, a portion of the backyard. Utilities: Tenant is responsible for 80% of total utility costs (Water, Hydro, Gas). Maintenance: If Tenant take over responsibility of lawn mowing of the front yard and all snow removal price will be 2900/month. (id:65446)
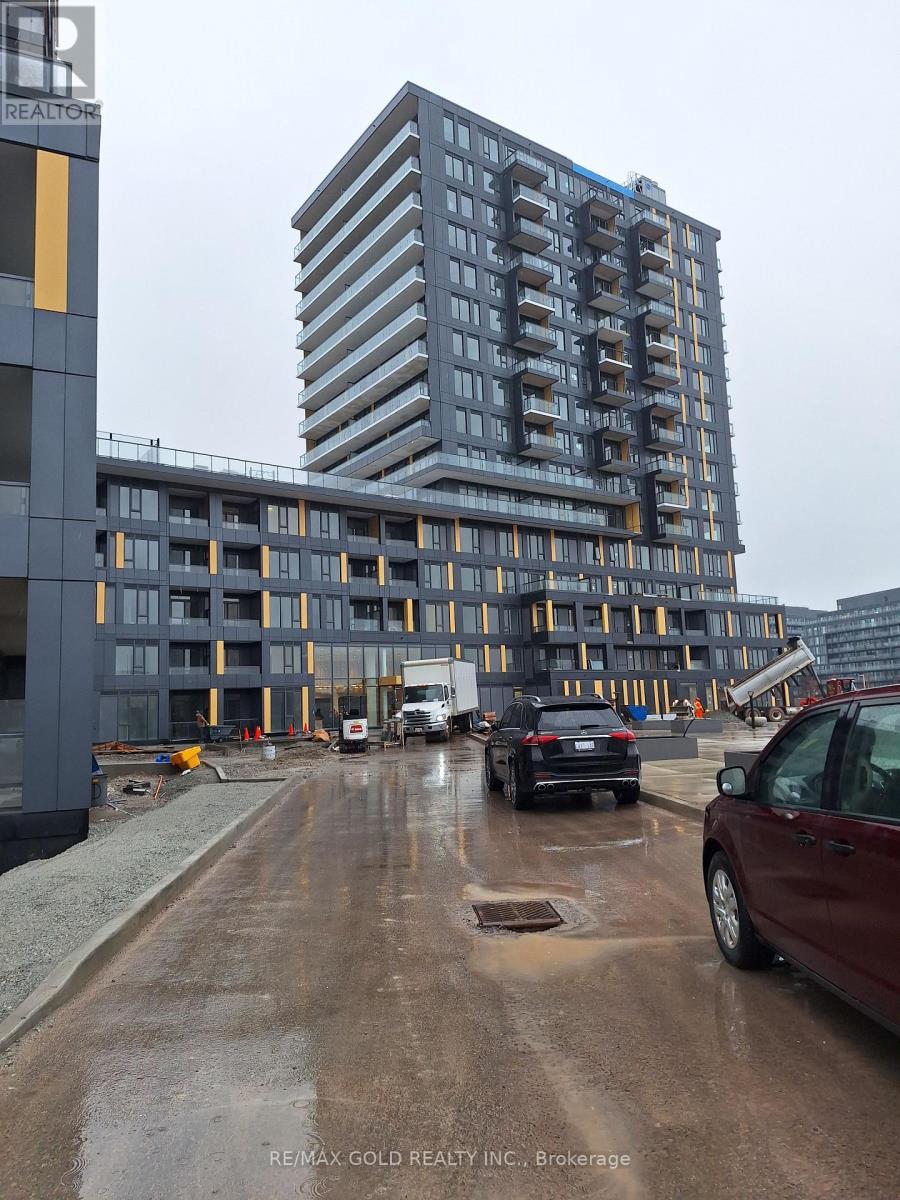
302 - 4878 Powers Common W
Burlington, Ontario
Great, Location, Location and Location Realm Condos Brande New Never Lived in the heart of Burlington. at 3rd floor suite boasts open concept, laminate flooring, s/s appliances, and highbred ceilings. with One Parking and Locker Brand new building with world class amenities. The unit has a bright and spacious , Fully equipped fitness Centre and exercise room Room, gym, room Sauna and shower facilities (conveniently located on the same floor) Media room, Co-worker and Guest Room, Out door BBQ area , Basketball court and digital Inside Gulf Coues practice area plus Stylish lounging areas ,Party Room with Kitchen , Perfectly located within walking distance to restaurants, shops, and everyday essentials such as Walmart, Boston Pizza, Rona, McDonald's, and Tim Hortons. Public transit is just steps away, and all major banks are nearby. Quick and easy access to Highway 407-only 2 minutes from the And excellent opportunity to own a modern home in a prime, highly convenient location (id:65446)
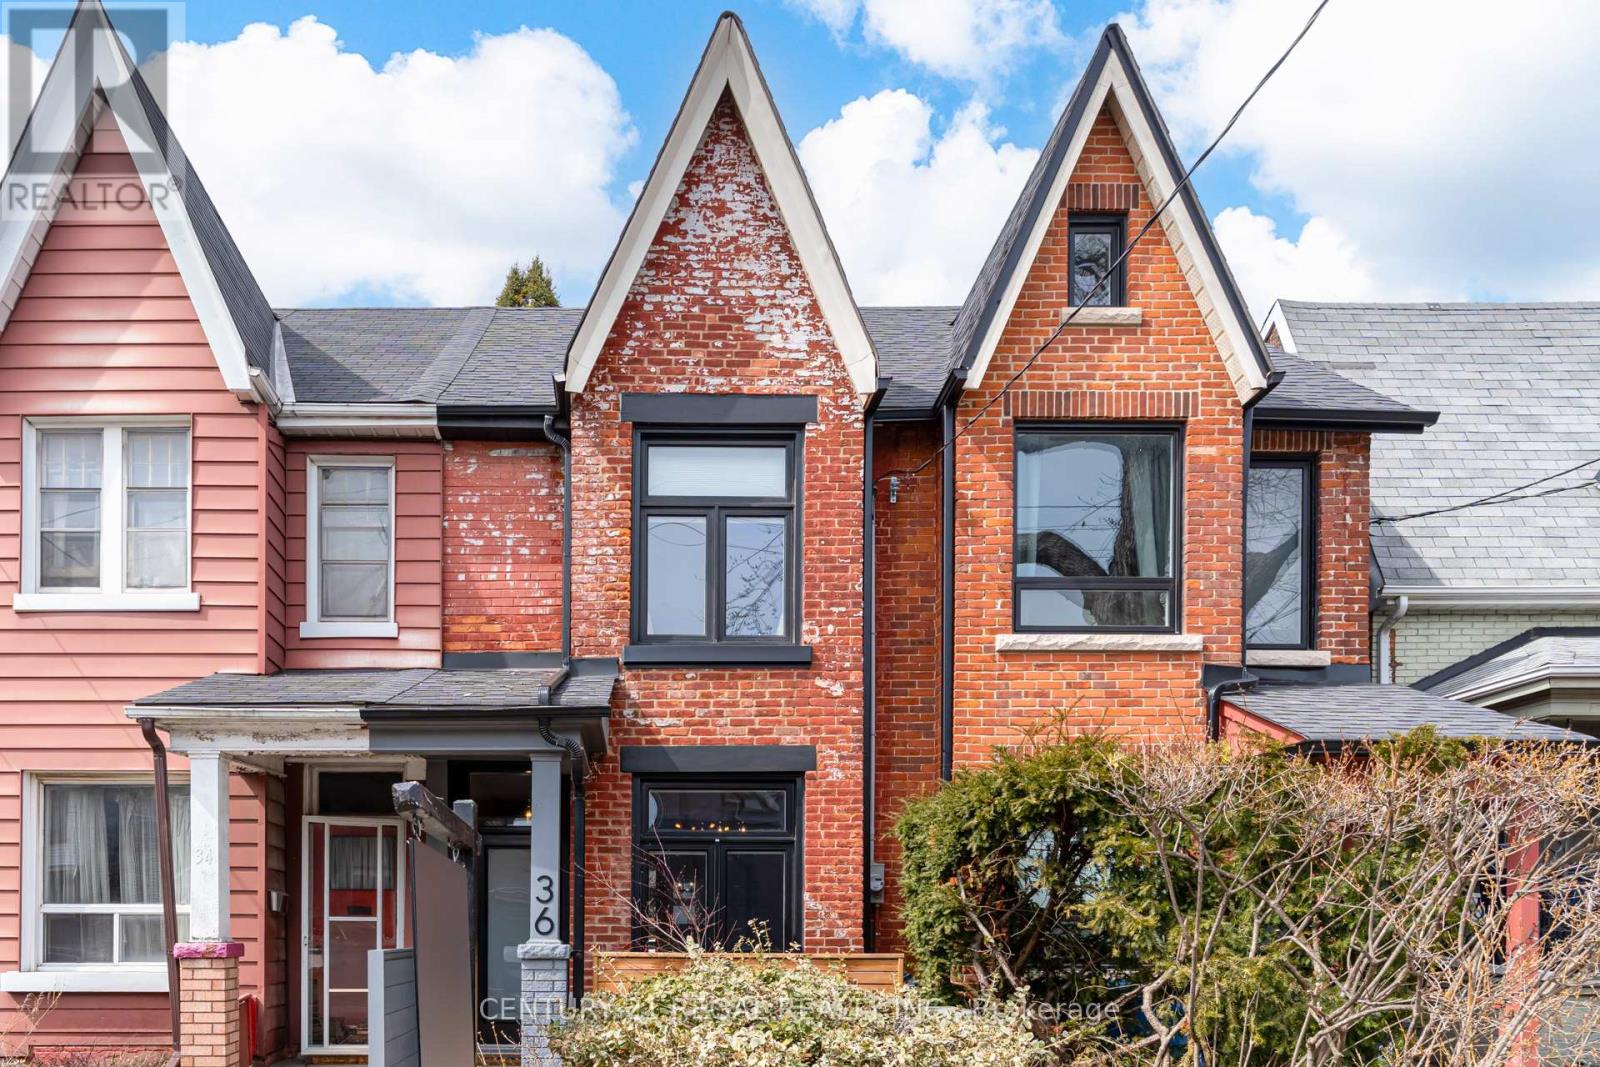
36 Golden Avenue
Toronto, Ontario
Discover the perfect blend of historic charm and modern luxury at 36 Golden Ave, a thoughtfully reimagined 2-storey, 3-bedroom Victorian hidden in a cul-de-sac within one of Toronto's most beloved neighborhoods. This stunning home offers an ideal entry point for young families or professionals seeking the vibrant, community-focused lifestyle of Roncesvalles. You're steps away from incredible, neighborhood cafes, restaurants, farmers markets, parks, and easy transit access. This classic, red brick beauty features an inviting yet chic exterior with new concrete slab, updated front door and new front windows. Ideal open concept living with tons of natural light, the main floor boasts high ceilings and a spacious layout. The renovated, Chef's kitchen features a fabulous, large, kitchen island with ample storage, timeless granite countertops, updated cabinetry with under-mount lighting, and premium appliances - including a new Cafe gas range with convection, double oven, 6 burners, and integrated griddle. Walk out through classic French doors to a low-maintenance, private backyard with gas line, perfect for fun bbqs all year long, or having a cup of coffee, enjoying the garden during warmer months in your private oasis. Includes coveted laneway access parking. The upper level boasts tranquil bedrooms. The primary bedroom has great storage with new closets and a cozy bay window banquette. The second bedroom offers added convenience with a full-size washer/dryer system. Enjoy your sleek, spa-like second-floor bathroom featuring a custom frameless glass shower, designer wall-mounted rain shower head, separate wand, Carrara-inspired tiles, and built in storage. The finished basement has brand-new flooring, a renovated 4-piece bathroom, and an upgraded underground sewer system with back flow valve/preventor (2023). This turn-key home offers everything you need to live in one of the most sought-after neighborhoods in the city. (id:65446)
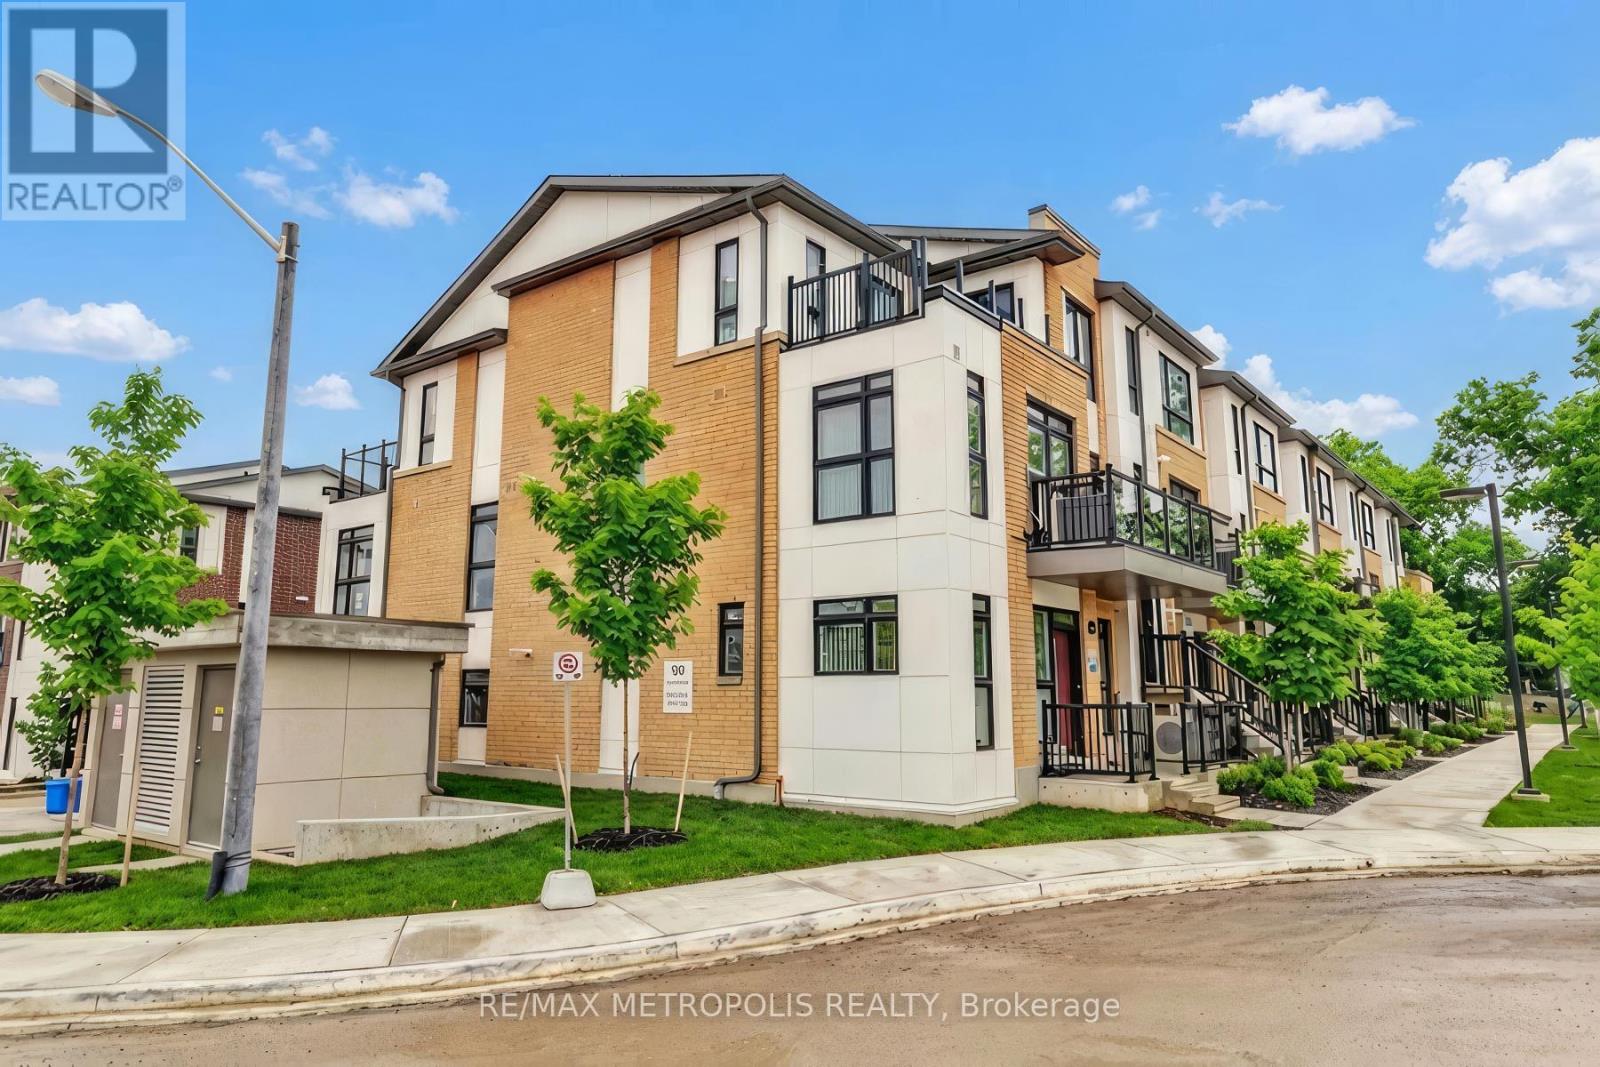
H105 - 90 Canon Jackson Drive
Toronto, Ontario
Located in Daniels' desirable Keelesdale community, this well-maintained 1-bedroom, 1-bathroom main-level condo townhouse features a private front entry with tumbled stone terrace, 9-ft ceilings, and a bright open-concept living and dining area with laminate flooring. The modern kitchen includes stainless steel appliances, quartz countertops, tiled backsplash, and centre island. The spacious bedroom offers a mirrored closet and additional storage. Includes ensuite laundry, window coverings, 1 underground parking space, and a locker. Residents enjoy access to a 2-storey amenity building with fitness centre, party room, co-working space, BBQ area, dog wash station, and gardening plots. Conveniently located minutes to the Eglinton LRT, public transit, parks, shopping, and Highways 401 & 400. Ideal for a single professional or couple. (id:65446)

444 Coombs Court
Milton, Ontario
Luxurious Corner-Lot Home fronting a protected Forest & Escarpment views! Welcome to this elegant 2,291 sq ft Mattamy Energy-Star detached home in Milton's prestigious Scott neighborhood. Freshly painted top-to-bottom (2026), this open-concept layout features premium espresso maple hardwoods, upgraded overhead rounded archways, and colonial window inserts for abundant natural light. The gourmet eat-in kitchen boasts an expansive island, espresso cabinetry, Giallo Ornamental granite, and high-end stainless appliances. A stylish barn door leads to the laundry with storage-lift Samsung appliances. Retreat to the primary suite featuring California Closets and a spa-like ensuite with an oversized glass shower. The private 20'x24' courtyard is a true sanctuary, framed by mature Silver Maples and Japanese Maples, featuring a 6-person Sunrise Hydro Massage Spa, 50,000 BTU gas firepit, 50" LG outdoor TV, and Yamaha speakers. The grounds offer incredible curb appeal with multi-zone timed landscape lighting, an interlocking path with stone benching, and a 3-zone digital sprinkler system. The ultimate heated double garage features a 50" Samsung Smart TV, workshop cabinetry, 240V service, and natural gas hookups. Additional highlights include a custom 8'x22' wired/vented shed, Nest thermostat, Trane AC, central vacuum, and a 4-camera Swann surveillance system. The unfinished basement offers oversized windows and a cold cellar. Keyless entry on all doors. Includes: all kitchen appliances, washer/dryer, courtyard & garage TVs, hot tub, fire pit, surveillance system, garage heater, and all wall mounts. Ideally located near trails and the Tremaine overpass, this home offers unparalleled sophistication and tranquility. (id:65446)