
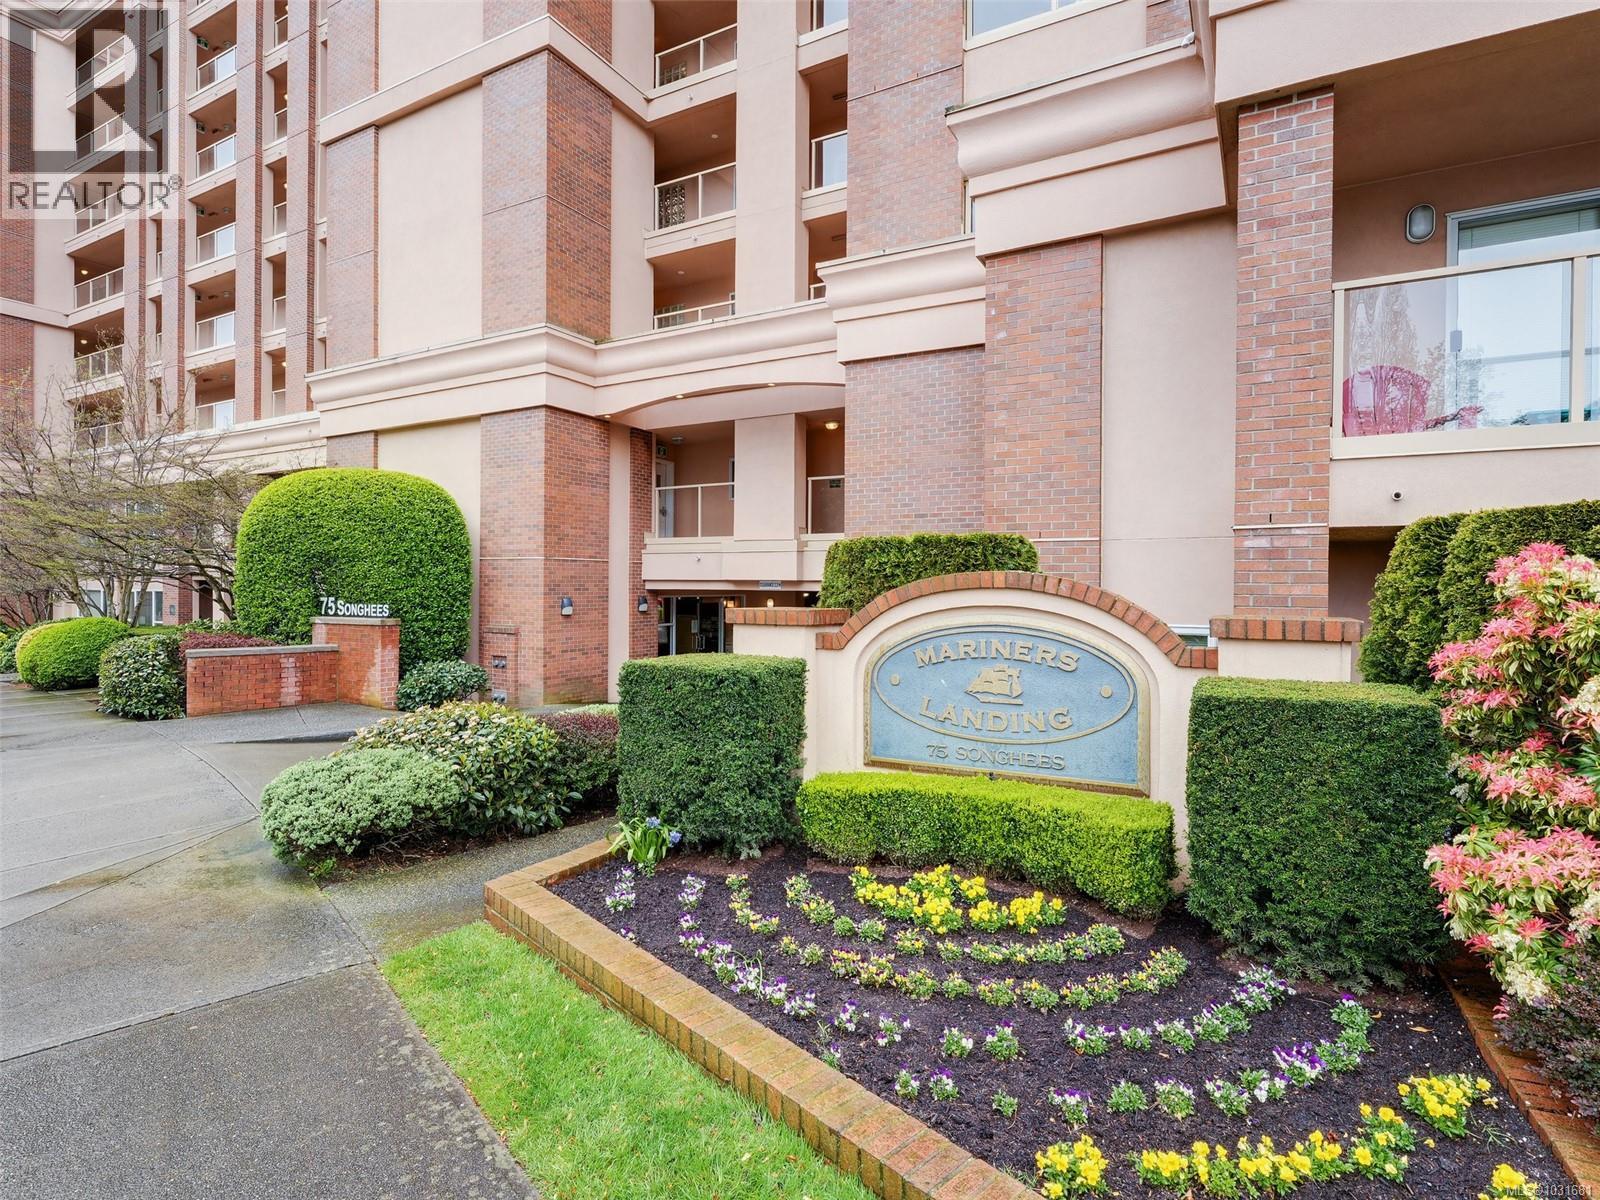
104 75 Songhees Rd
Victoria, British Columbia
Mariners Landing - Harbourside living in an exceptional quality Townhome. Yet, privately nestled in and offering over 2500 ft.² of quality living on three full levels, gracious large floor areas/ rooms, front patio & front balcony facing east and the great room walk out patio facing west. BBQs for entertaining and then discreetly step out to a private gated garden courtyard. Main floor great for entertaining with an open concept living & 2-story dining area.Then you enter the west-facing great room, a large kitchen with SS appliances and an eating area. The upper level has laundry & provides 3 total bedrooms, 2 bedroom & a full bathroom Plus a Large Primary Suite with a spa-like 5-piece en suite, walk-in closet and wonderful west-facing balcony. Enjoy your morning coffee with Ocean views to the Inner Harbour and Olympic Mountains. A great reprieve from the hustle and bustle! The lower level provides a large, flexible space perfect for a 4th bed option or inlaw suite or guest wing, and a private 3-piece bath. Access to a mudroom opening to a large, attached double garage in secure underground parking. Steps to scenic harbour front walkways, hop on a Harbour Water Taxi to get to downtown restaurants, marinas, shopping, entertainment & Victoria Harbour. Easy access to Ferries and Harbour Air. Superb lifestyle not to be missed! (id:65446)
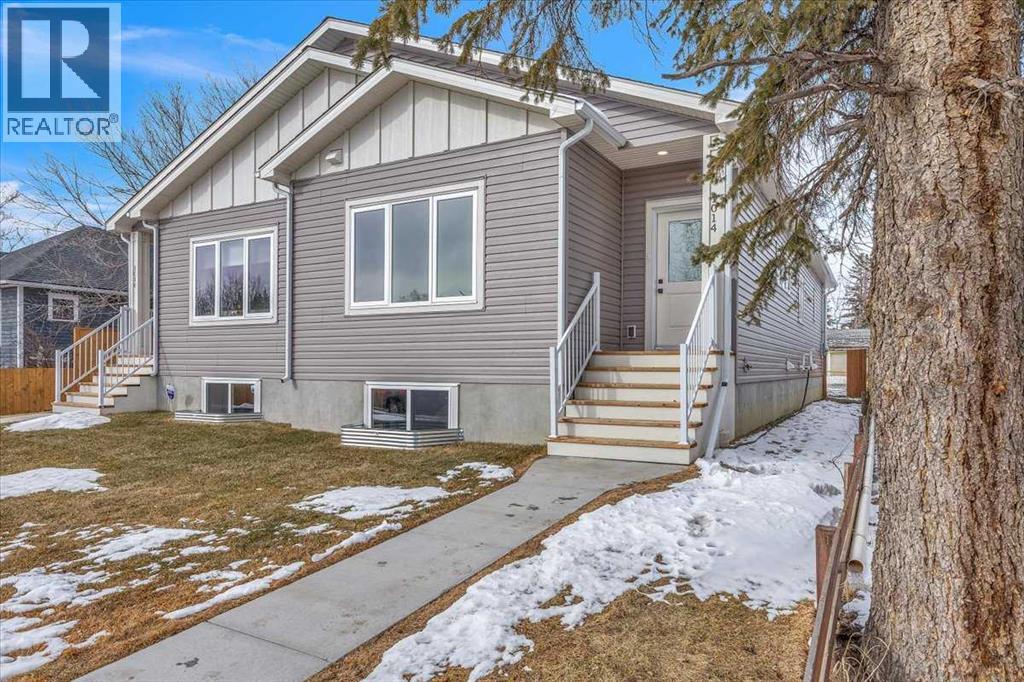
1014 Limit Avenue
Crossfield, Alberta
Brand New Custom-Built Bi-Level in the Heart of Crossfield This brand new bi-level home in Crossfield combines modern style with small-town charm—just 15 minutes from Airdrie and 30 minutes to Calgary. Built by a custom home builder, it features high-end finishes, 9-foot ceilings on the main floor, and semi-solid doors throughout. The open-concept main floor offers a bright and welcoming space. At the heart of the home is a generously sized kitchen, designed with both style and function in mind. It features quartz countertops, a massive 9-foot island perfect for cooking or entertaining, soft-close cabinets and drawers that extend all the way to the ceiling for extra storage, a large corner pantry, and stainless steel appliances—including an electric stove, dishwasher, and a fridge with water and ice. A main floor laundry room adds convenience. There are two spacious bedrooms, including a primary with a walk-in closet and private ensuite. The large basement is wide open and ready for future development with over 1100 sq ft to work with. There is already rough-ins for a kitchenette and bathroom, plus two big egress windows that make it ideal for adding bedrooms or extra living space. It would be easy to use the back door for separate access to the basement if future development plans / ideas needed the separate entrance. Located across from green space and within walking distance to schools, parks, and a grocery store, this home offers the perfect blend of comfort, quality, and convenience. Book your private viewing of this fantastic, well-priced home today! (id:65446)
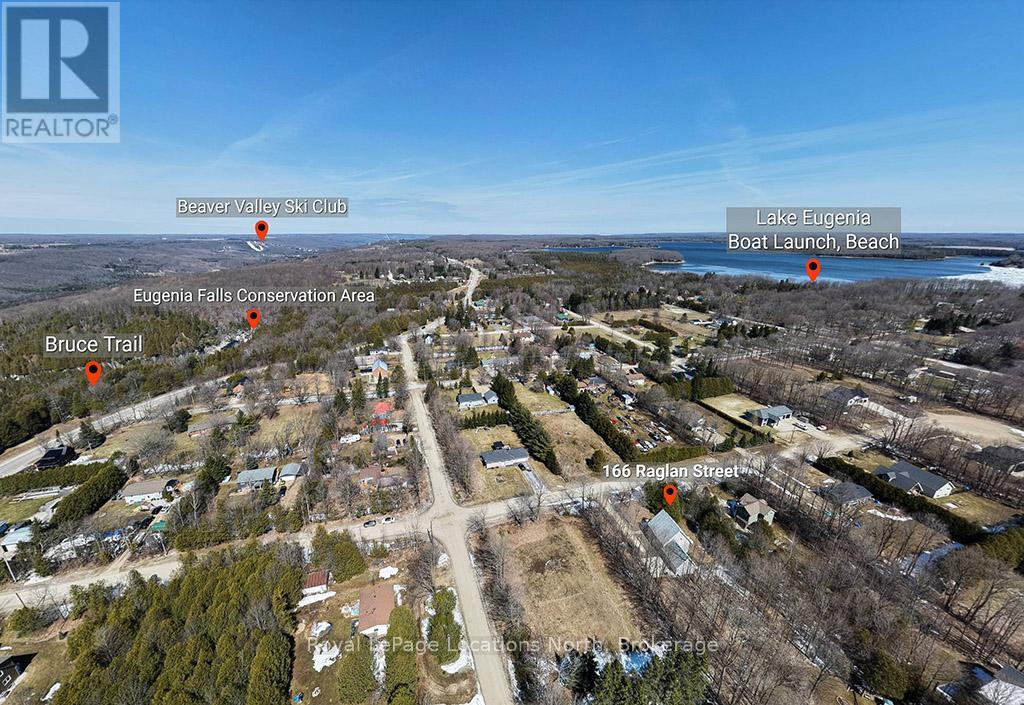
166 Raglan Street
Grey Highlands, Ontario
Escape to the heart of Eugenia with this well-maintained 3+1 bedroom chalet-style home, ideally located just minutes from Lake Eugenia and Beaver Valley Ski Club. Built in 2005, this move-in ready property offers the perfect combination of comfort, functionality, and four-season lifestyle appeal. Set on a quiet street in a peaceful country setting, it is ideal as a full-time residence, weekend getaway, or retirement retreat.The home features a bright and inviting layout with approximately 1,471 sq ft above grade, plus a partially finished lower level providing additional living space, including a rec room, bedroom, and bathroom. The main floor offers open-concept living and dining areas with a cozy propane fireplace, a well-appointed kitchen, and a main floor bedroom. Upstairs, you'll find a spacious primary bedroom with walk-in closet, an additional bedroom, and a full bathroom. Enjoy the convenience of an attached 2-car garage and ample driveway parking for family and guests. Start your mornings on the covered front porch and unwind in the evenings around the backyard fire pit, taking in the peaceful surroundings and country setting. Outdoor enthusiasts will love the proximity to skiing, snowboarding, hiking, cycling, golf, and water activities on Lake Eugenia. Located within a short drive to Thornbury for dining and shopping, and close to Kimberley and Flesherton, this property offers access to some of the best recreation Grey County has to offer.A fantastic opportunity to own a turnkey home in one of Ontario's most desirable four-season destinations. (id:65446)
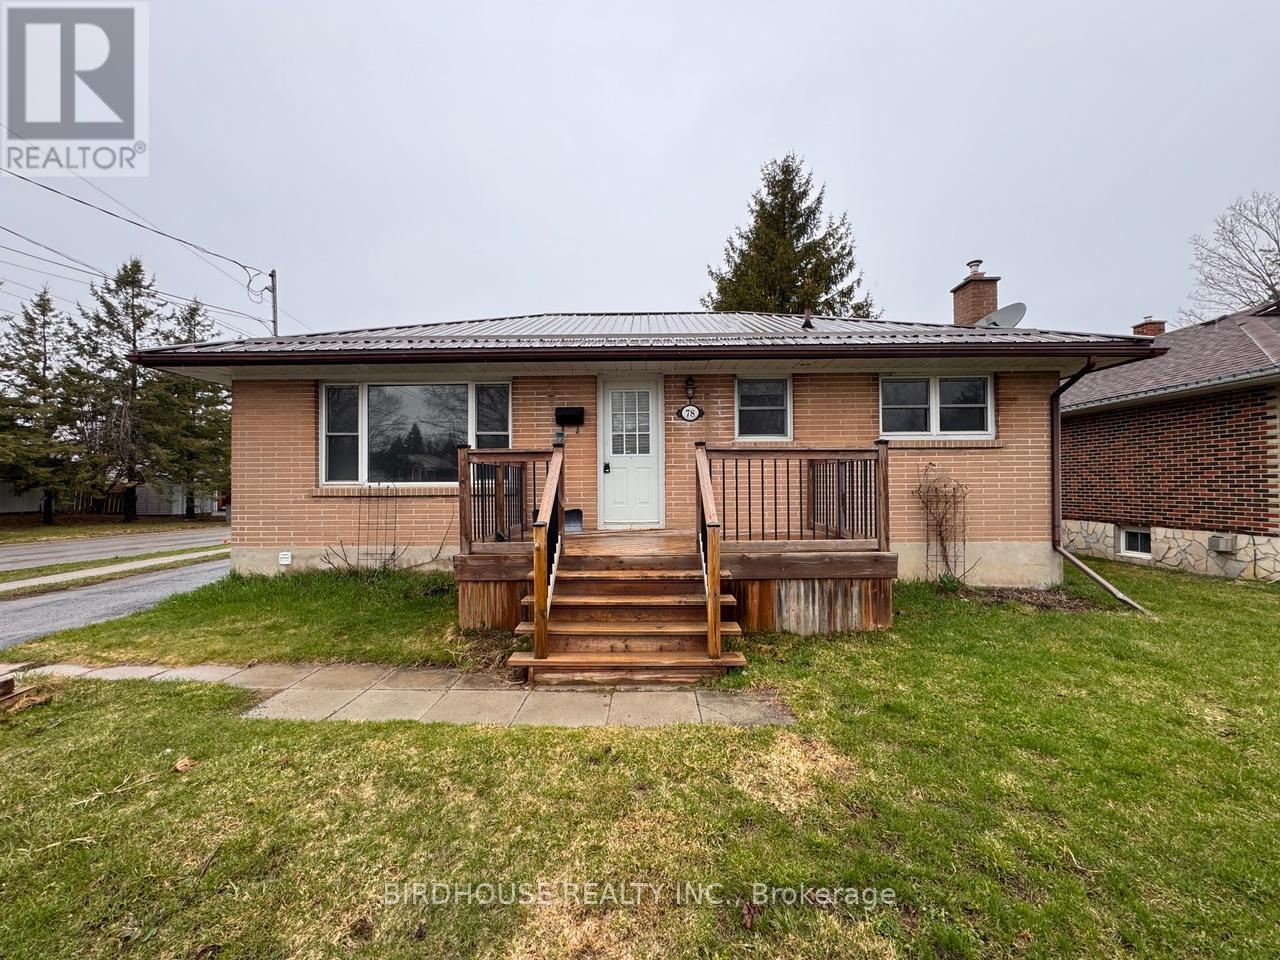
78 Pottinger Street
Kawartha Lakes, Ontario
Utilities & internet included! Well updated two bedroom main level apartment in Lindsay's North Ward! Spacious open concept living room & kitchen with large island. Kitchen is well equipped with stainless steel fridge, stove & dishwasher! Separate laundry, large deck, shared garage storage and fenced yard. Landlord requires photo id, rental application, full credit report (showing name, address, score & accounts), proof of income & employment letter. (id:65446)
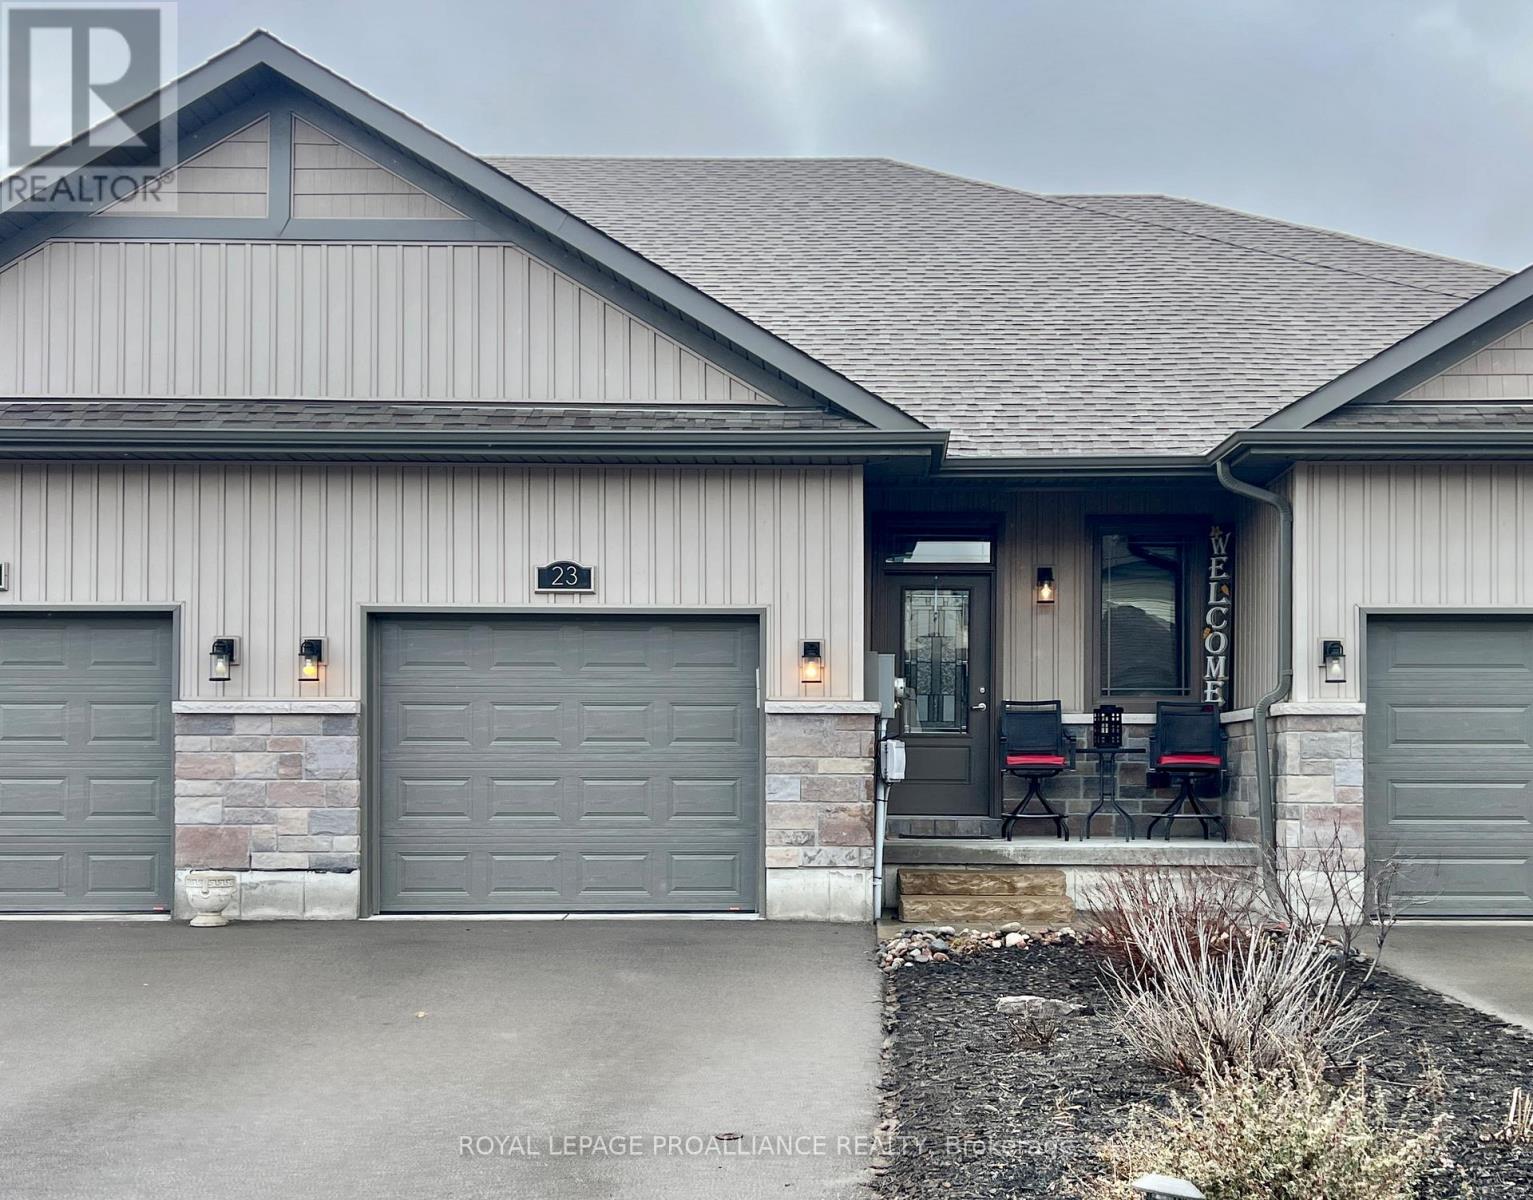
23 Ledgerock Court
Quinte West, Ontario
Freehold townhouse, built in 2018, conveniently located between Trenton and Belleville. Open concept living / dining / kitchen, with 9 ft ceilings throughout. The kitchen offers a walk - in pantry and seating at the island. The living area leads to the deck and fully fenced backyard. The spacious primary suite will impress. Offering a generous walk-in closet and a 3-pc ensuite. Off the foyer is the main-floor laundry room, a 2-pc bath and stairs to the lower level. The lower level is builder-finished, with a large recreation room, bright bedroom, cozy den/office and 4-pc bath. Needing in law space? The utility room has potential for a kitchenette area. Outside, sit back and relax on the multi tiered decks in a fully - fenced yard. Economical, and easy maintenance living at its best. (id:65446)
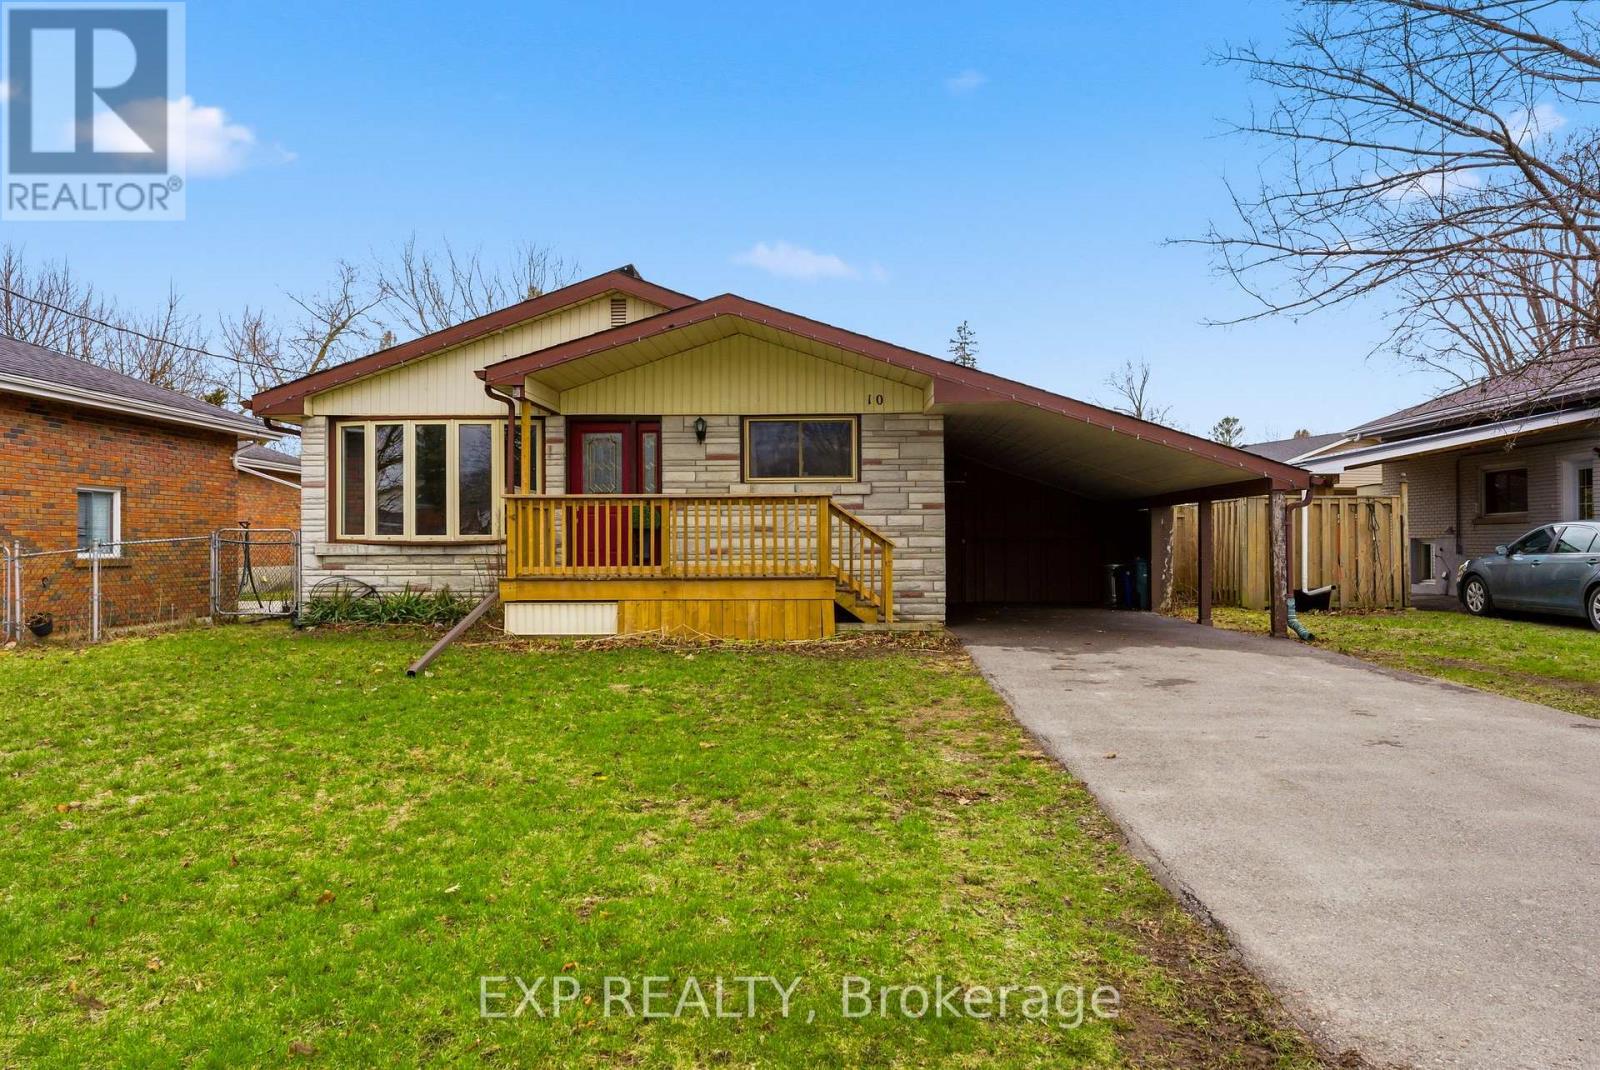
10 Plaza Square
Belleville, Ontario
Welcome to 10 Plaza Square, a well-maintained home in a convenient and established neighbourhood of Belleville, offering exceptional versatility, income potential, and everyday comfort. Set on a nicely sized lot and offering plenty of living space, this property is ideal for families, investors, or those seeking multi-generational living. Built in 1963, the home features a functional layout with bright, comfortable living spaces throughout. The main level offers a welcoming living area and a well-appointed kitchen with ample cabinetry and a designated dining room, providing a practical space for everyday living and entertaining. A stunning primary bedroom equipped with an ensuite bathroom, two additional well sized bedrooms and a separate full bath compete the main living area. A key highlight of this property is the fully self-contained legal accessory dwelling unit (ADU) in the lower level with a separate entrance, complete with its own kitchen, breakfast nook, a cozy living room, two bedrooms, a full bathroom and laundry facilities. Whether used for extended family, guests, or as a rental suite, this separate unit provides excellent flexibility and the opportunity to generate additional income. Adding even more value, the home is equipped with 10kWh solar panels - an efficient and forward-thinking feature for long term savings. Outside, the manageable yard offers space for outdoor enjoyment, gardening, or relaxing, while the carport and driveway provide parking for up to five vehicles. Ideally located close to shopping, schools, parks, and major routes, this property combines convenience, functionality, and investment potential. 10 Plaza Square is a rare opportunity to own a versatile home in a great Belleville location. (id:65446)
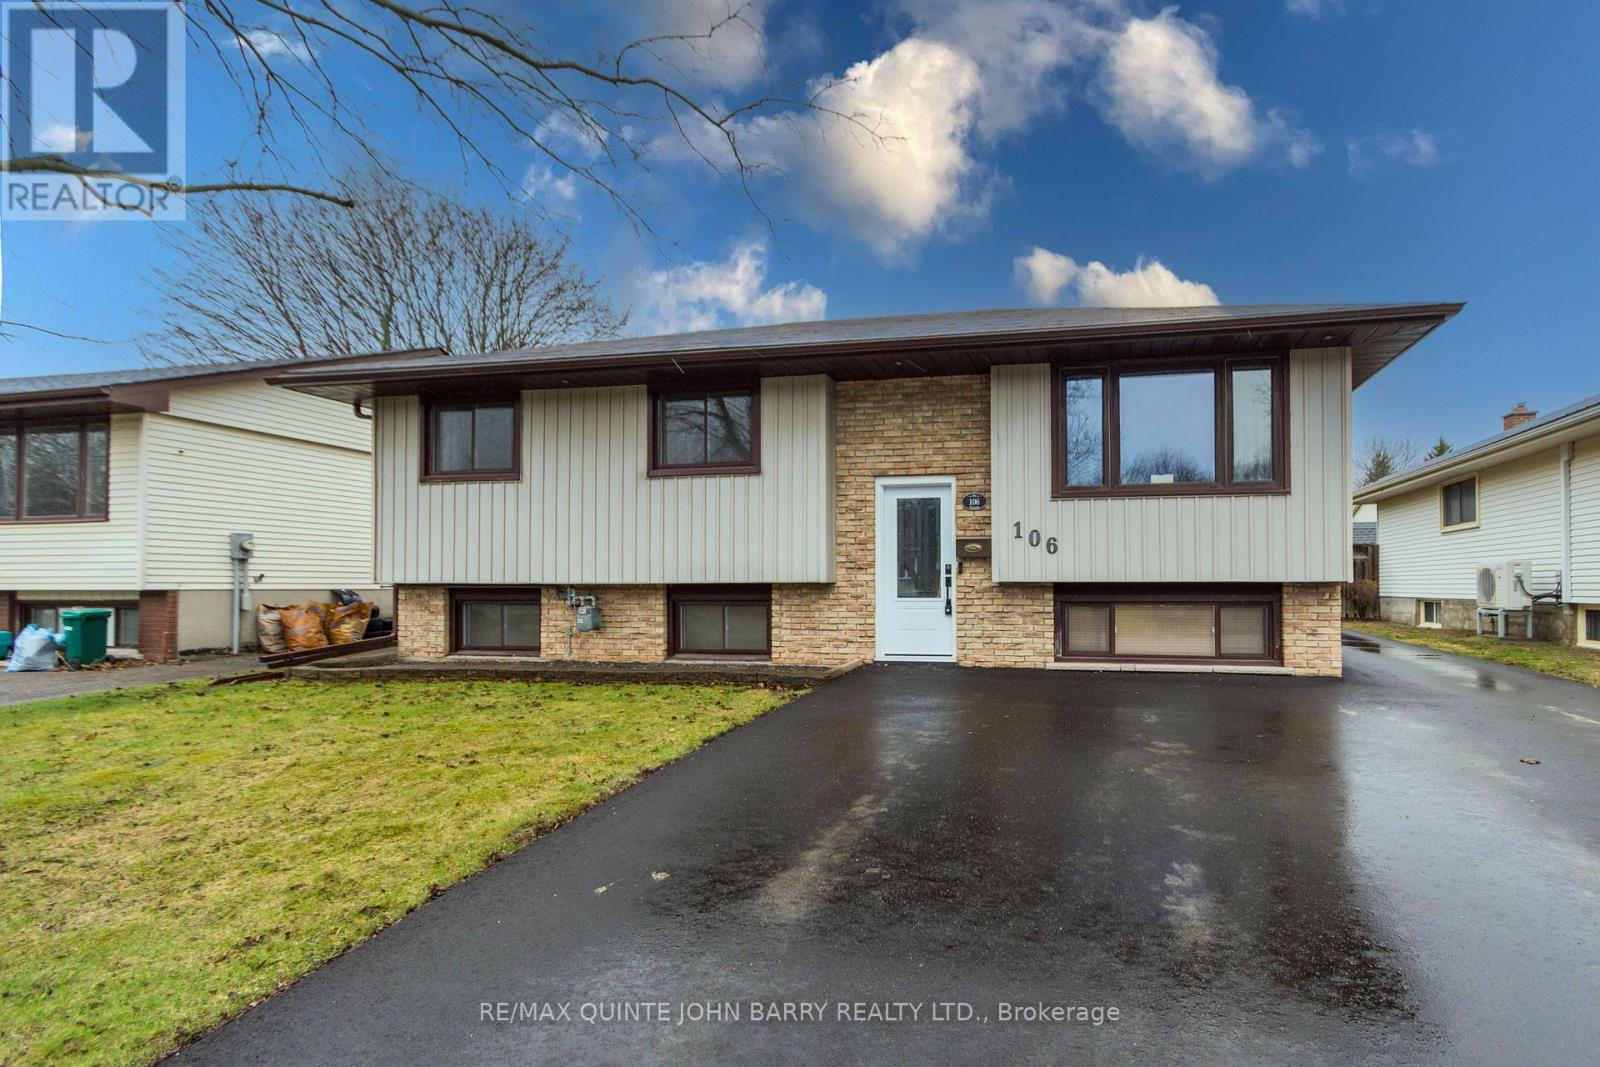
106 Nicholas Street
Quinte West, Ontario
Welcome to this beautifully maintained home, perfectly situated in a highly desirable and family friendly neighborhood. The main level features 3 generously sized bedrooms and a bright 4 piece bathroom, offering comfortable and functional everyday living. The layout flows seamlessly from the kitchen into the dining area, where patio doors lead to a spacious back deck perfect for enjoying your morning coffee, hosting summer barbecues, or entertaining family and friends. The lower level offers an oversized primary bedroom, providing both comfort and privacy, complete with a generous size closet. This level also includes a cozy and versatile family room, an additional 4 piece bathroom, and a convenient laundry area, making it ideal for extended family living or extra space to relax. Step outside to a large backyard with plenty of room for children to play, gardening enthusiasts, or simply unwinding in your own private outdoor. A single car garage adds everyday convenience and extra storage. Double wide newly paved driveway. This move in-ready home is a fantastic opportunity to own in a great neighborhood, close to schools, parks, and all amenities perfect for families, first time buyers, or anyone looking for a warm and welcoming place to call home. (id:65446)
or rent

123 Street NE Street NE
Calgary, Alberta
Discover a rare chance to own a thriving, Profitable Mexican Bar & Grill – Prime Location Located in a high-traffic area with excellent visibility and strong footfall. Known for its authentic Mexican cuisine, fast friendly service, and top online reviews. Beautiful handcrafted wooden décor imported from Mexico creates a warm, unique dining atmosphere with 95 Seating's Approved. A very busy Location, well-established, and highly profitable business with loyal repeat customers.! (id:65446)
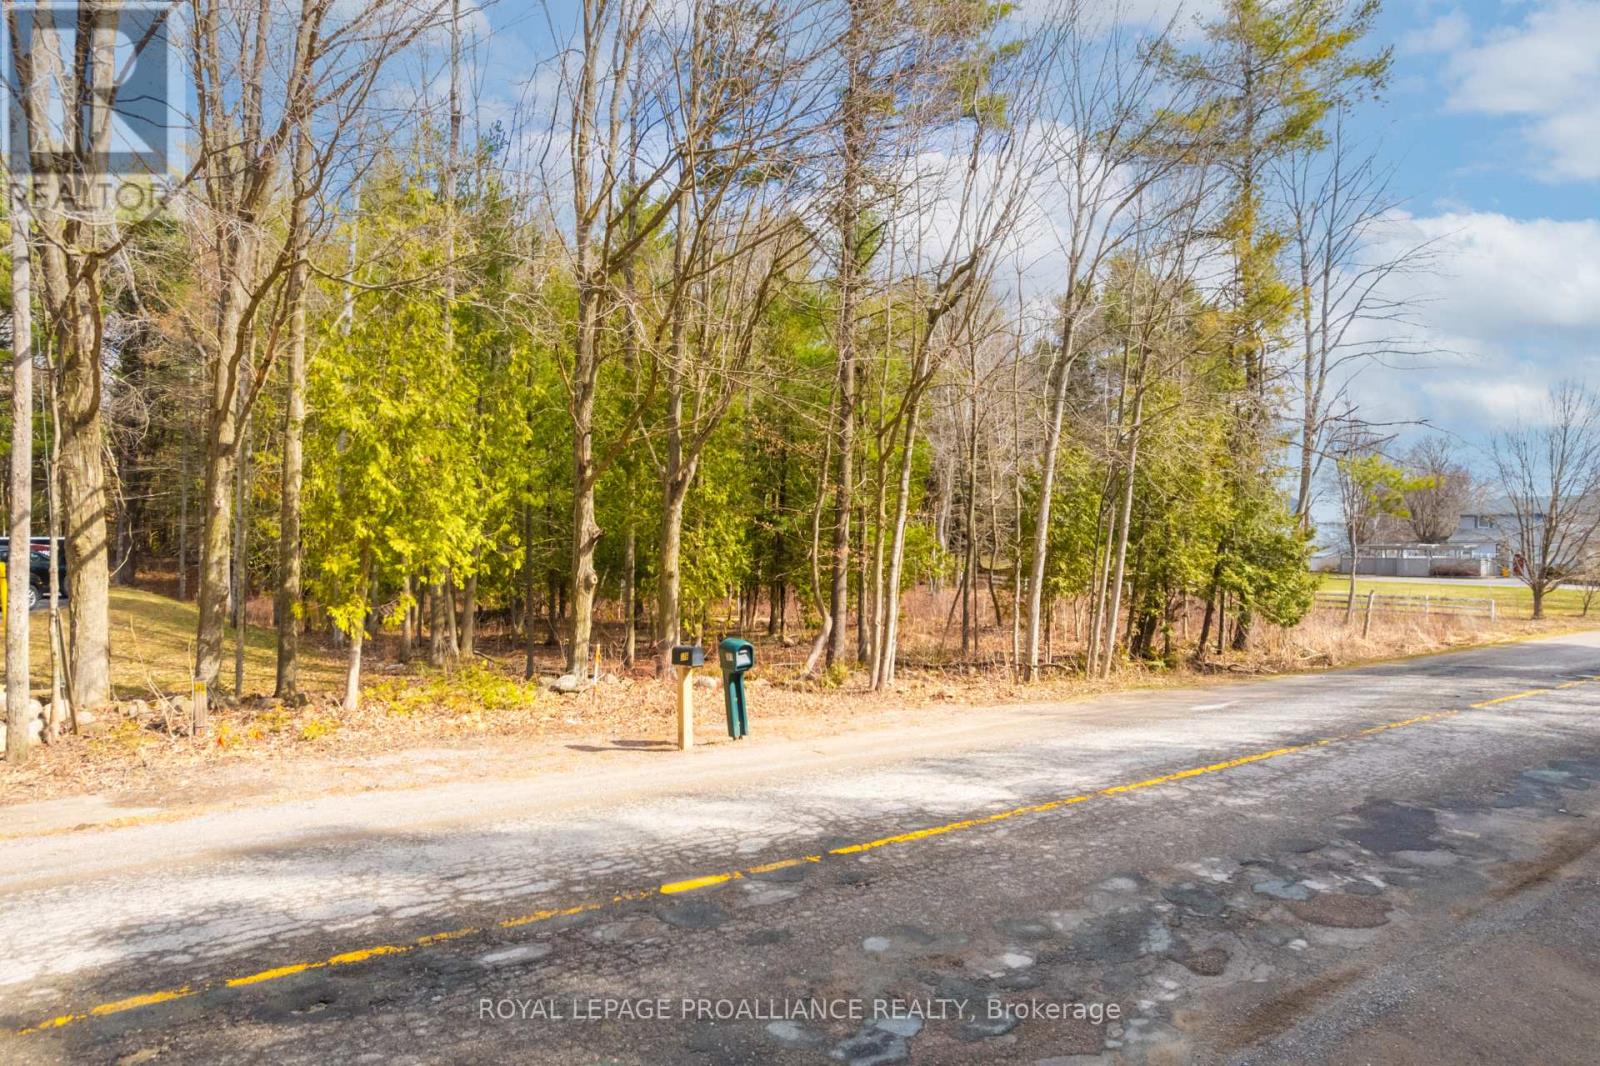
00 Whites Road
Brighton, Ontario
This beautiful 1.09 acre building lot, located in a very desirable area on a well established maintained Country Road. It is ready for you to build your dream home. Enjoy all that Country living has to offer while only minutes to the charming town of Brighton. Short drive to the 401 for commuters. Entry permit approval in place. A great time to get all your building permits in order for your new build. Please do not walk the property as owner has a large dog. (id:65446)
1187 Sarta Road
Oakville, Ontario

A beautifully crafted custom home completed in 2022, designed by Passive Design House, award-winning passive house architectural firm, blending sustainability, efficiency and sophisticated modern living. The exterior presents a sophisticated and refined aesthetic, combining natural stone with classic board and batten detailing, while expansive windows invite an abundance of natural light throughout the home. Inside, the interiors, curated by Coco & Jack Design Studio, deliver a warm, elevated feel with a seamless balance of modern design and everyday comfort. At the heart of the home, the kitchen is beautifully appointed with custom solid wood cabinetry, integrated appliances and clean, functional design - perfectly suited for both entertaining and daily family living. The open-concept layout flows effortlessly, enhanced by the home’s thoughtful passive design principles that maximize light, efficiency and comfort year-round. The second level offers four well-appointed bedrooms, including a serene primary retreat with a walk-in closet and a beautifully finished ensuite. Three additional bedrooms share access to two full washroom as well as a versatile second floor den/office. The fully finished lower level extends the home with a spacious recreation area, dedicated gym and a full bathroom, perfect for both everyday living and entertaining. Seamlessly extending the home, the sunroom, enclosed with a custom integrated window system, creates a peaceful, year-round space to relax. Outside, the professionally landscaped backyard offers a private, turnkey setting complete with a custom shed with change room and storage, and a canopy for effortless entertaining. With its west-facing exposure, the pool is perfectly positioned to capture warm afternoon and evening sun. This is a home where architectural integrity, design excellence and lifestyle come together seamlessly - offering a truly elevated living experience in one of Oakville’s most desirable communities. (id:65446)
113 Princess Street
Peterborough, Ontario
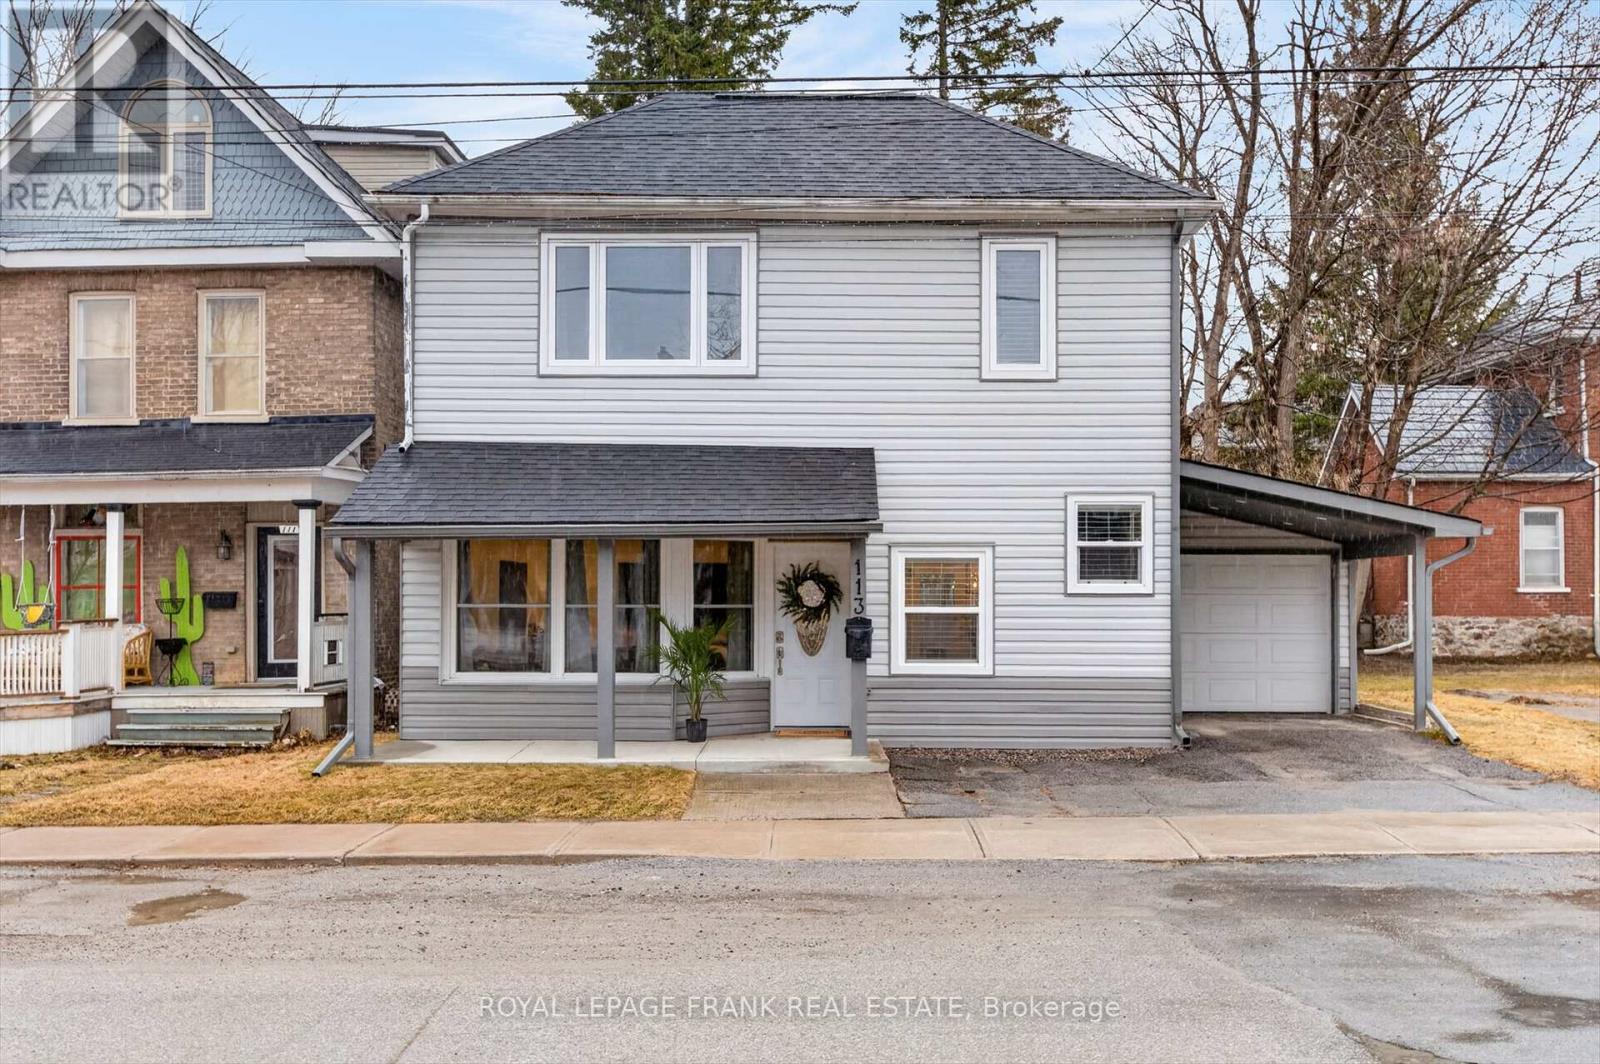
Step into the perfect blend of modern luxury and unbeatable location. This stunning, recently renovated 2-storey home offers a rare opportunity to live just steps away from Little Lake and the vibrant energy of downtown, this 3-bedroom gem features a bright, contemporary interior with updated finishes throughout. The highlight is the private courtyard, a secluded outdoor oasis perfect for alfresco dining or quiet relaxation. Offering unmatched walkability to local shops, art galleries, cafes, and scenic trails, this property is a rare opportunity to enjoy a sophisticated lifestyle in an unbeatable location. (id:65446)
124 Wallace Place
Fort Mcmurray, Alberta
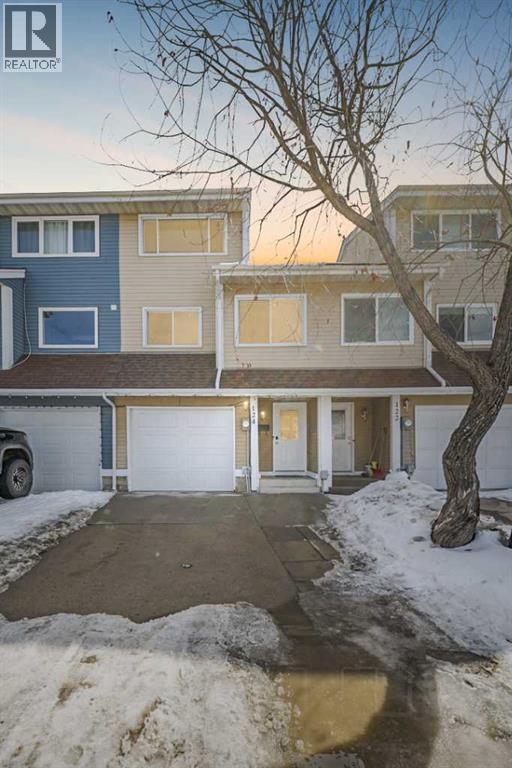
Open House Saturday April 18th 10:00am - 12:00pm | A true backyard oasis sets the tone for this beautifully maintained home. Situated on an expansive pie shaped lot offering an impressive amount of private outdoor space designed for both relaxation and entertaining. Inside, the home features a well designed layout that balances function and privacy. It offers 3 bedrooms and 2 bathrooms. The main living areas feel warm and inviting, with a natural flow that makes everyday living both comfortable and practical. The kitchen includes a versatile bonus area that can be styled as a cozy reading nook, coffee station, or additional prep space- adding flexibility and charm to the heart of the home. Whether hosting guests or enjoying a quiet evening, this space adapts with ease. Each level has been thoughtfully arranged to create separation while maintaining connection, ideal for families or anyone who values defined yet cohesive living spaces. Step outside and experience the true highlight of the property. The yard offers an exceptional sense of space and privacy, with endless potential for outdoor entertaining, gardening, or simply unwinding in your own peaceful retreat. Located in a great family friendly neighbourhood close to schools, parks, and everyday amenities, this home also offers the added benefit of no condo fees, giving you more freedom and long term value. With a functional layout, remarkable outdoor space, and an unbeatable setting, this home presents a standout opportunity. Schedule your private showing today and experience it for yourself. (id:65446)
or rent
Unknown Address
,
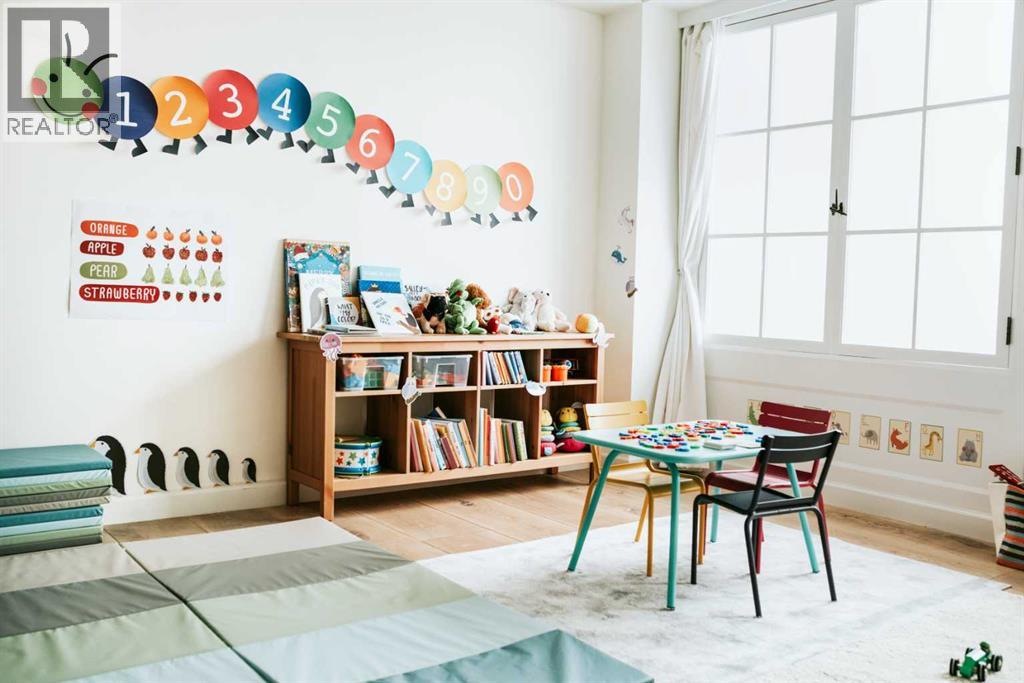
Newly renovated, turnkey daycare opportunity in Lacombe, licensed for up to 60 children. The sale includes all furniture, fixtures, and appliances, making it a true turnkey operation. All required licenses and permits are in place and approved under Alberta Child Care Licensing, with 21 toddler, 22 preschool, and 17 kindergarten spaces. The daycare is licensed under the government affordability grant program and operates as a non-profit. Features include an approximately 1,900 sq. ft. outdoor play area and 8 parking stalls, including 2 designated accessible stalls. Monthly rent includes operating costs. Please do not visit the premises without a scheduled appointment. (id:65446)
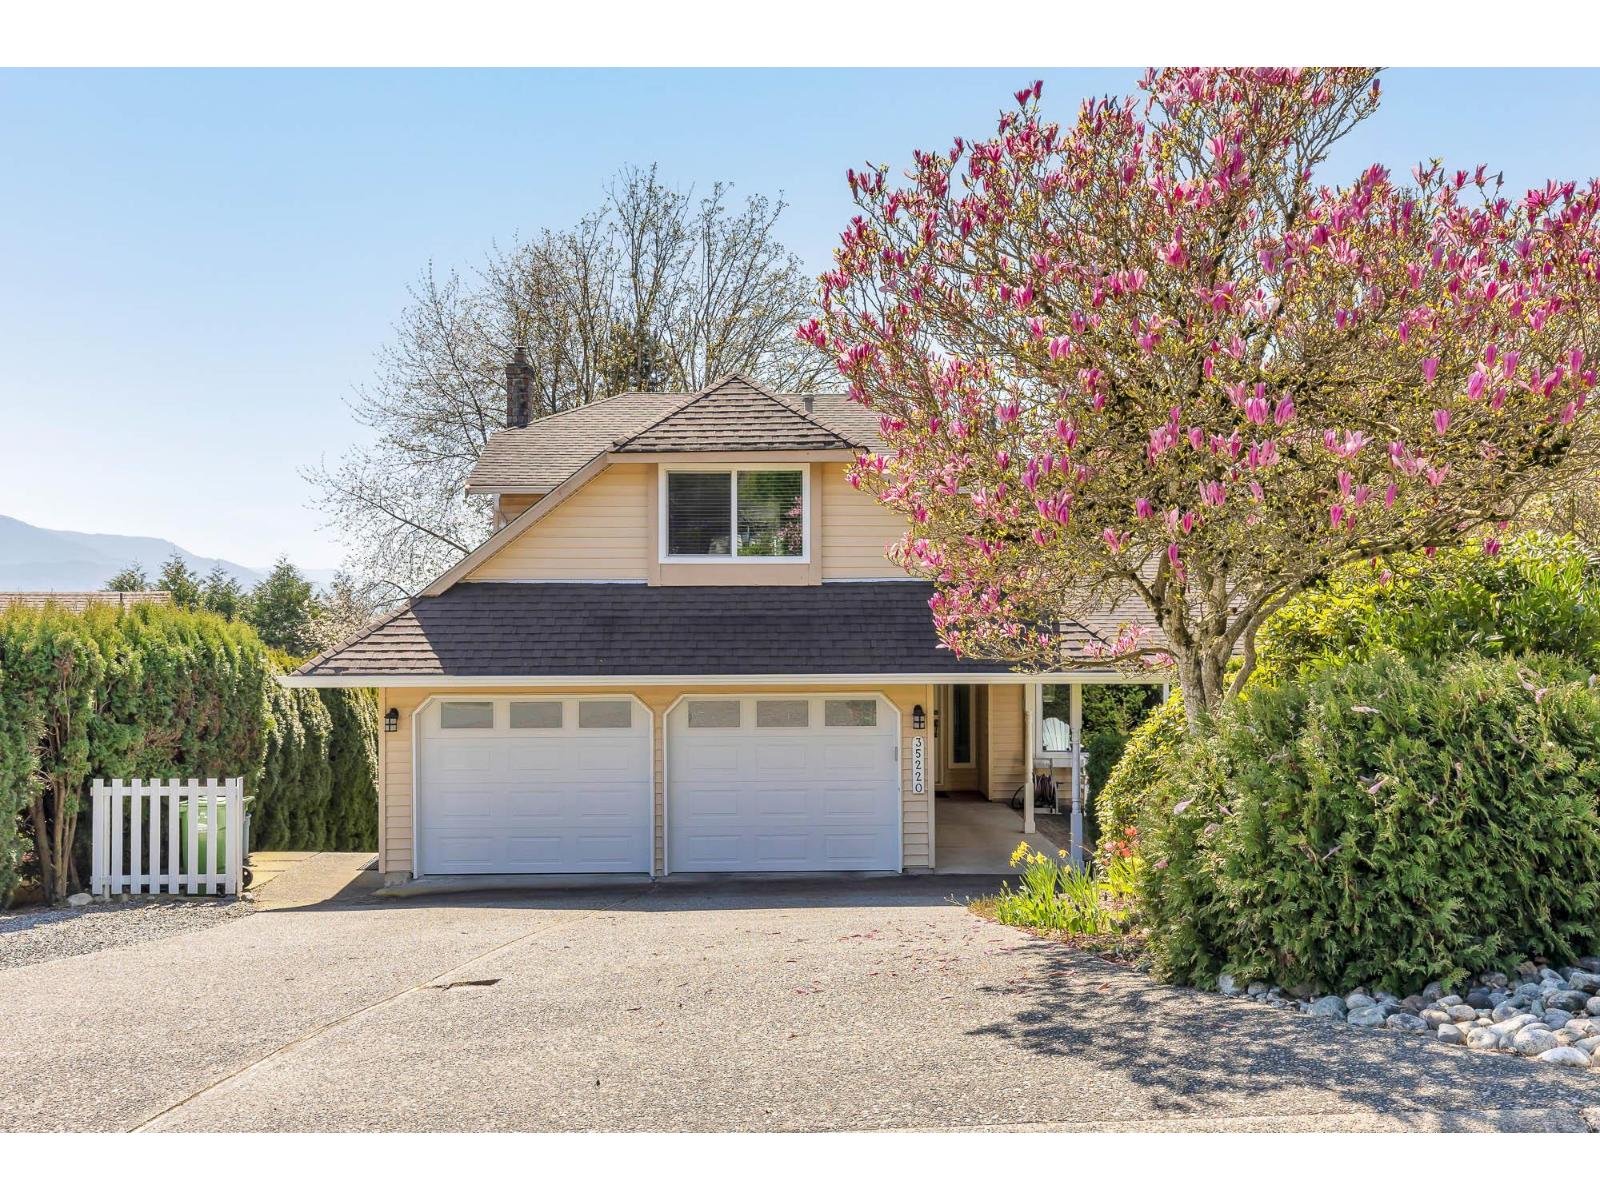
35220 Mccorkell Drive
Abbotsford, British Columbia
Fantastic family home in sought-after East Abbotsford set on a private 13,420 sq. ft. lot with Mt. Baker and valley views. Offering almost 3,400 sq. ft. of living space, this bright and spacious home features multiple living areas including a L/R, D/R, and F/R Fully finished basement with separate entry which could be easily suited. A/C for those hot summer days. Extensive 2020 updates include a large renovated kitchen, bathrooms, new flooring, windows, interior paint, gutters, garage doors with WiFi openers, 200 amp service and heating system plus an EV Level 2 charger. The large yard provides plenty of space for kids to play, gardening, and outdoor entertaining. Ideally located near top schools, parks, and amenities-perfect for growing families. OPEN HOUSE SUNDAY APRIL 19TH 1:00-3:00 PM (id:65446)
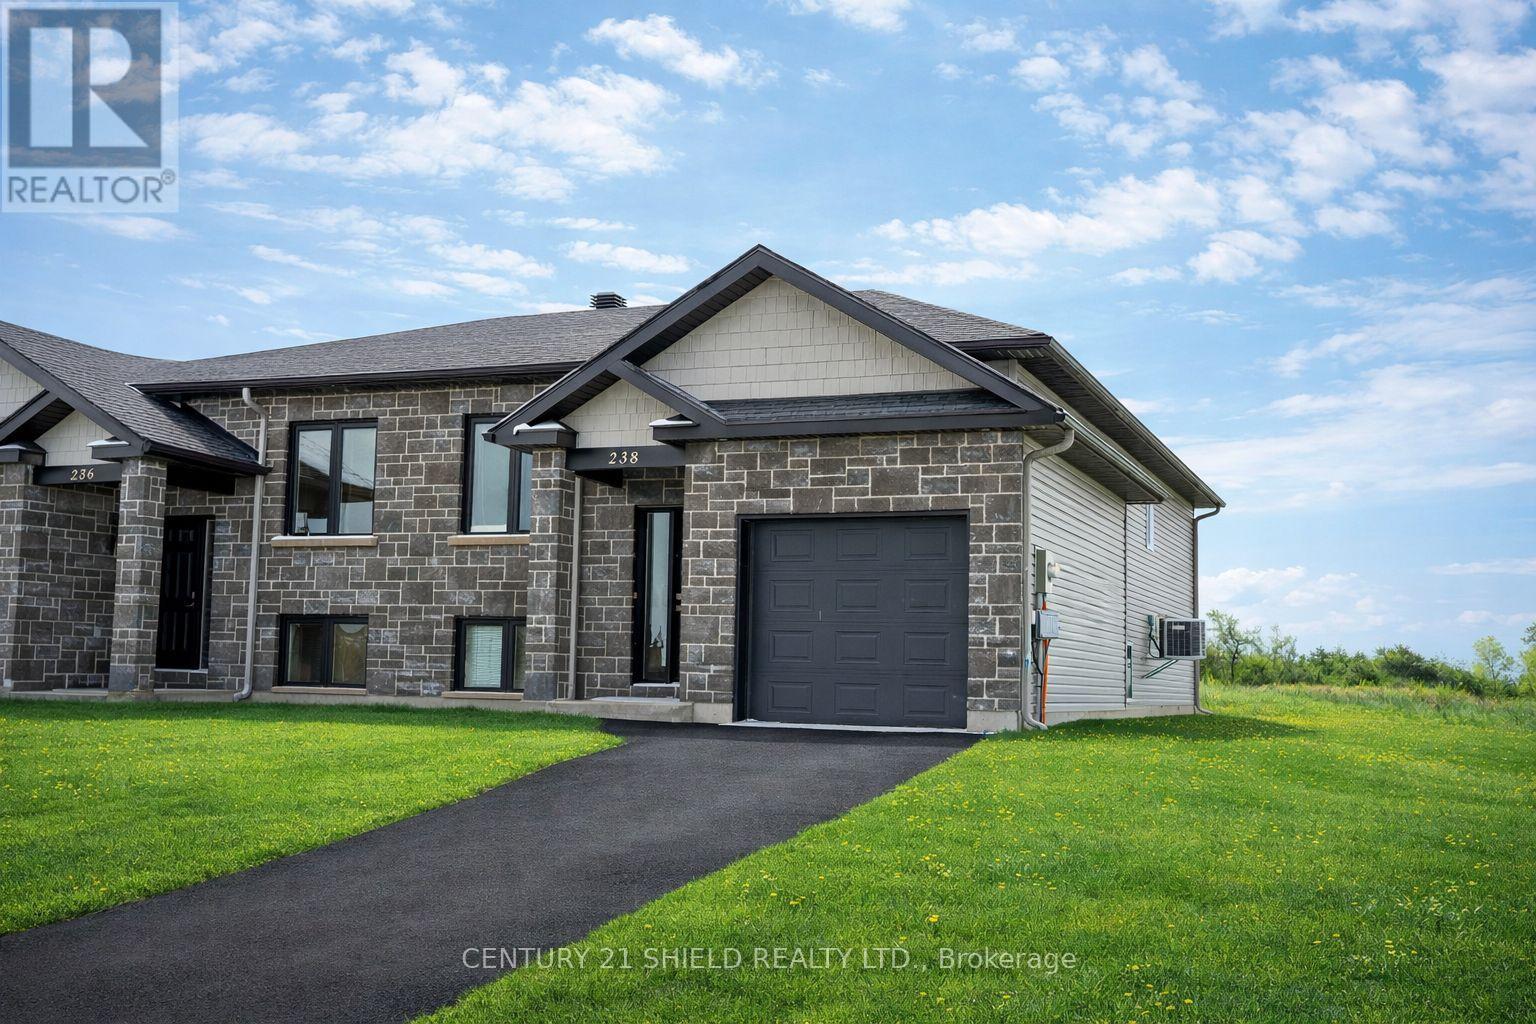
238 East Ridge Drive
Cornwall, Ontario
Welcome to 236 East Ridge, a well-maintained semi-detached home in one of Cornwall's most sought-after neighbourhoods. Offering a functional layout and versatile living space, this home is ideal for families, investors, or those looking for room to grow.The bright main level features an open-concept living and dining area with large windows that fill the space with natural light. The kitchen is well positioned for everyday living and entertaining. Two spacious bedrooms and a full bathroom complete the main floor.The fully finished lower level adds incredible flexibility with three additional bedrooms, a second full bathroom, and space for a rec room, home office, or multi-generational living setup.Located in a quiet, family-friendly area close to parks, schools, shopping, and other amenities, this home offers both comfort and convenience.A great opportunity to own in a prime Cornwall location with plenty of space and potential. (id:65446)
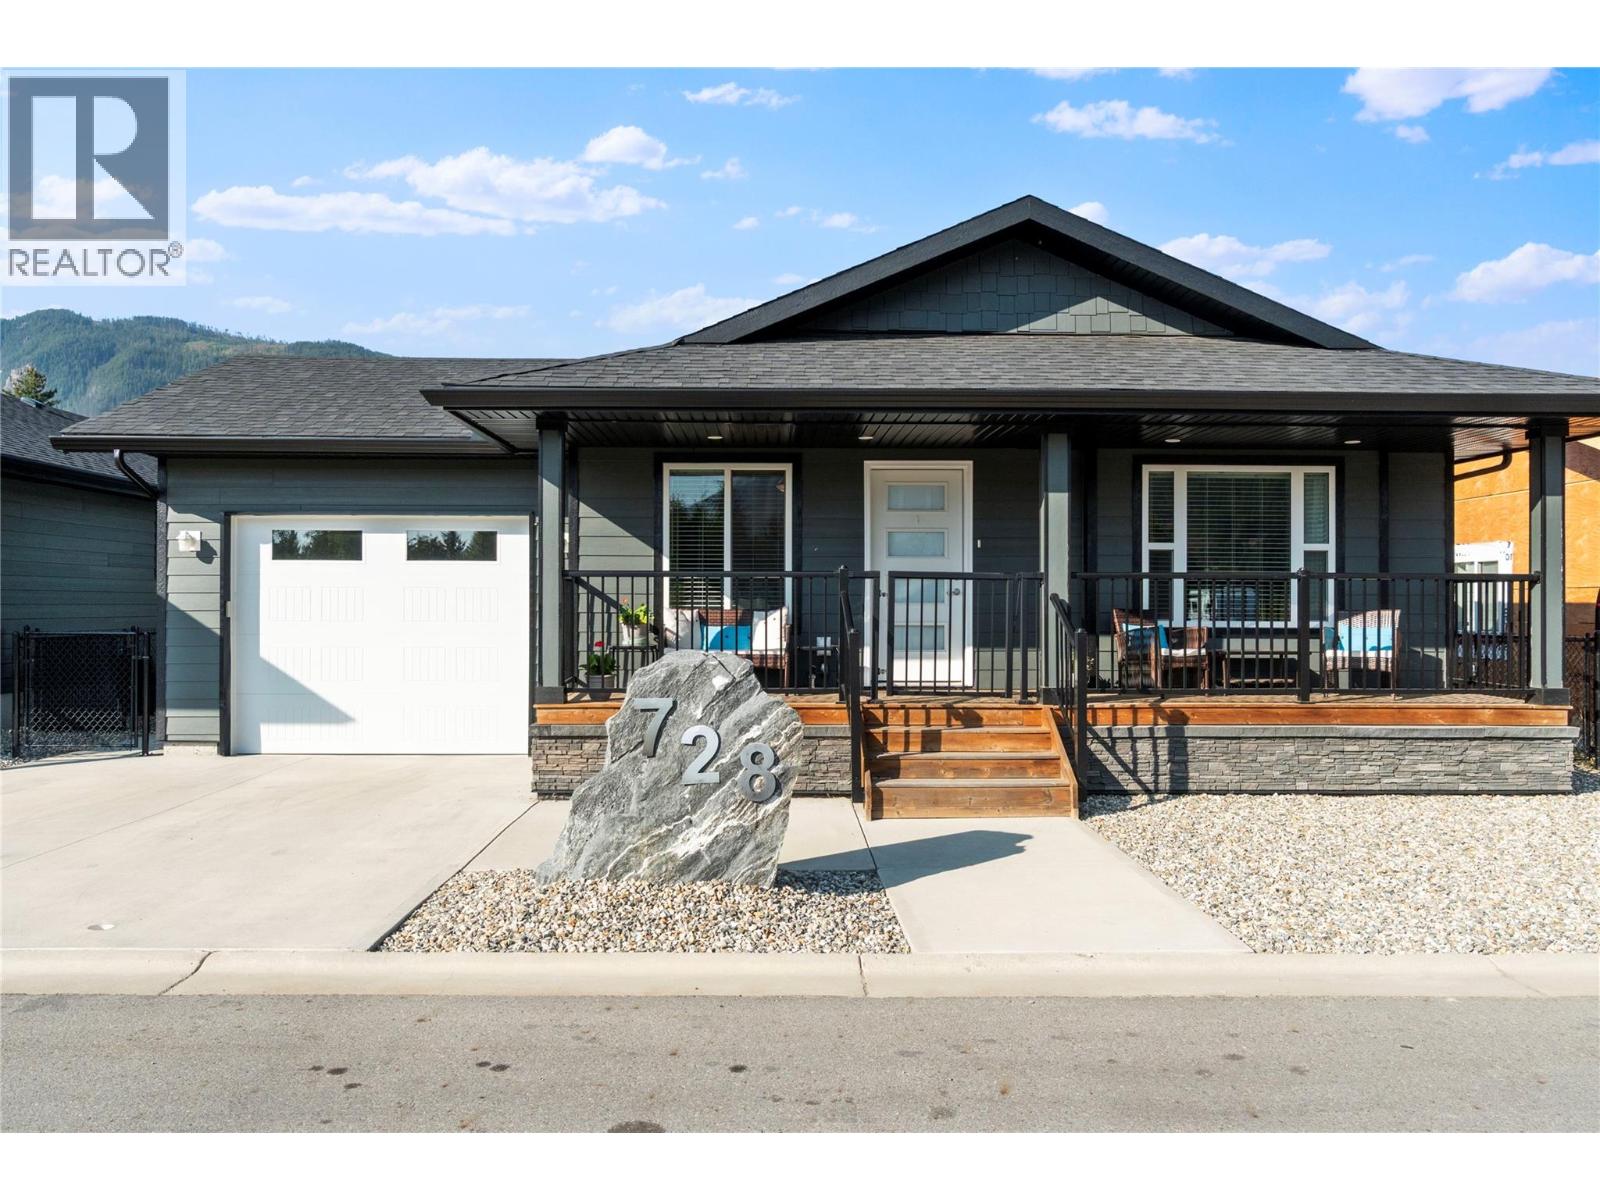
728 Elderberry Walk
Sicamous, British Columbia
MOVE IN READY..... this beautifully appointed 2-bedroom plus den, 2-bath rancher in a newer Bare-land strata called Parkview Estates is ideally located close to downtown Sicamous. The bright, open-concept layout features a modern kitchen with large island, Corian countertops, stainless steel appliances, and spacious dining and living areas. The inviting living room, with its electric fireplace, provides a perfect setting for relaxation. The generous primary bedroom includes a well-designed en-suite with double sinks and a sizable walk-in shower, along with an attached walk-in closet. The remaining living space comprises a second bedroom, a full bath, a den, and a laundry room with convenient access to the oversized, heated single-car garage. Relax and unwind in the outdoors, whether on the front covered deck or the spacious patio in the fully fenced backyard— Located between Shuswap and Mara Lakes, it’s a haven for outdoor enthusiasts with year-round activities such as boating, fishing, hiking in the summers, sledding and skiing in the winter. With a welcoming community, breathtaking mountain views, and a relaxed pace of life, Sicamous is nestled in the heart of BC and offers the perfect blend of natural beauty and small-town charm, making it an ideal destination for those seeking peace and quiet without sacrificing convenience. Whether you love outdoor activities or simply enjoying serene surroundings, Sicamous has something for everyone. Pets welcome, Strata fee $75/month (id:65446)
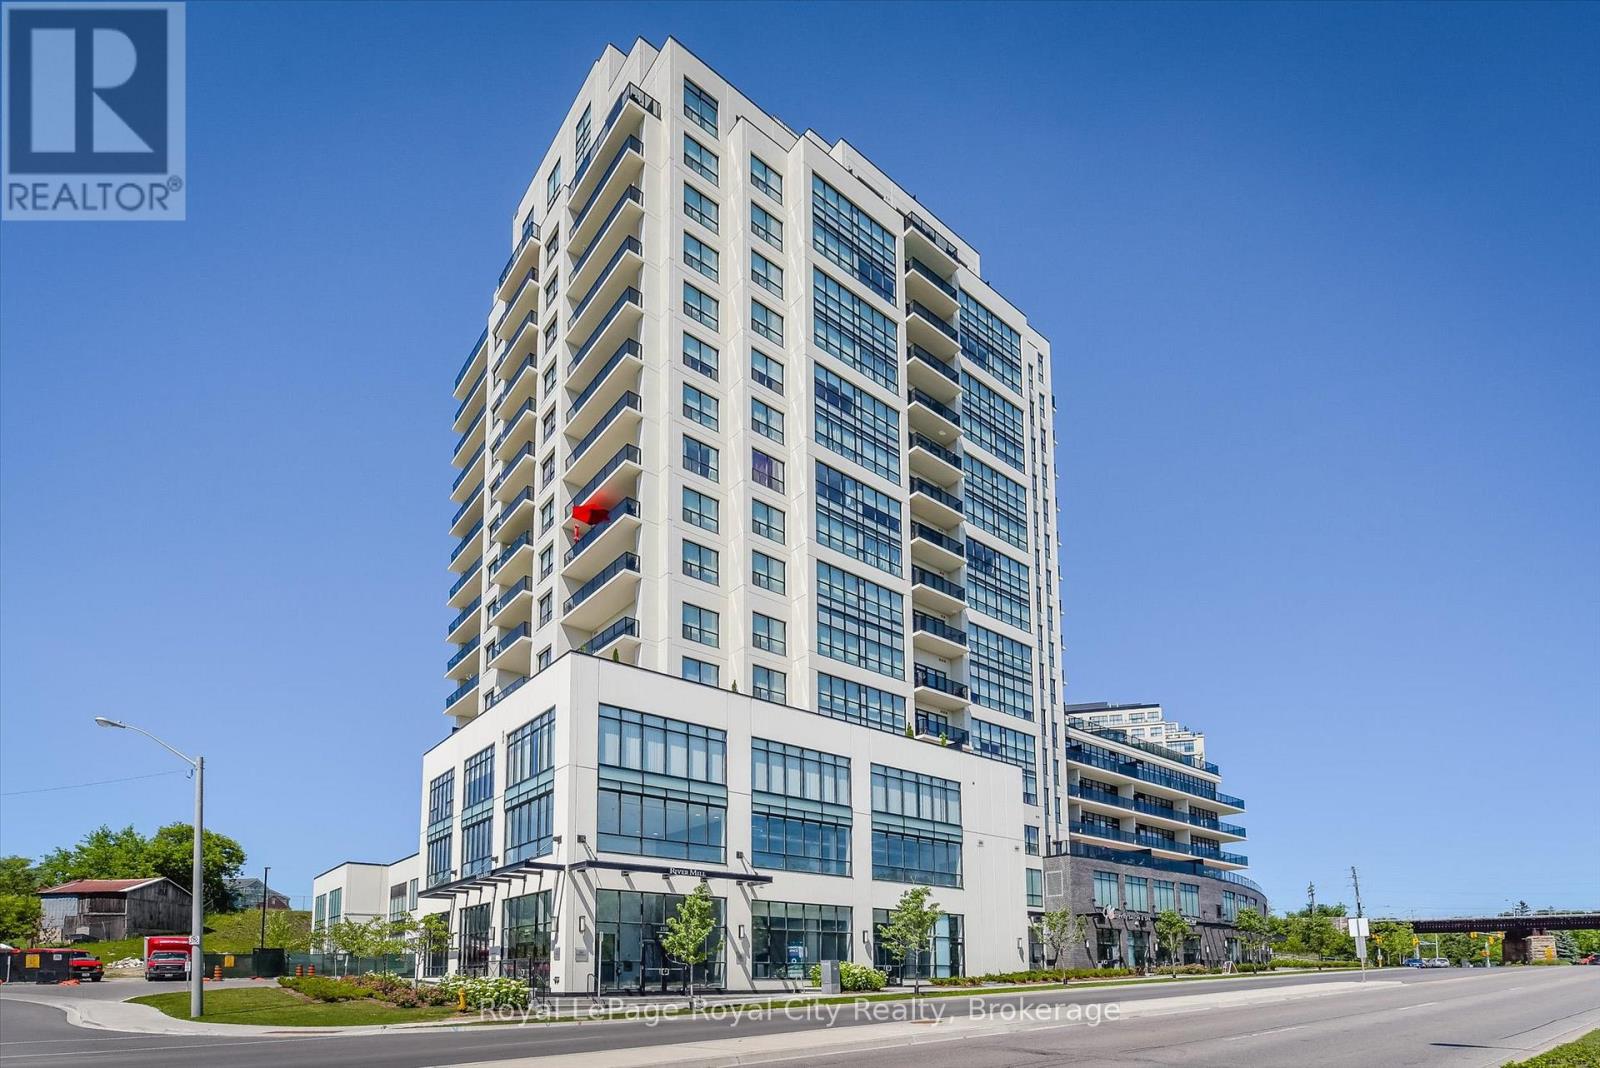
413 - 150 Wellington Street E
Guelph, Ontario
On Saturday at dawn, the kettle whistles in tune with the songbirds' chorus from the lush canopy covering this historic neighbourhood. Steaming mug in hand, they stand on the southeast-facing balcony and savour the stillness before the growing city stirs. Then they retreat to the sanctuary of their den, a versatile space they have made both a private library and media room. It provides calm and a sense of separation from the world's distractions. They need to plan tonight's dinner party! Living at River Mill means the car stays in secure underground parking because the city's best is available on foot. They stroll to the Guelph Farmers Market to gather fresh, local ingredients for their menu, and pick up special items at the boutique grocer a few blocks away. Homeward-bound, they pop into one of the clothiers on Old Quebec Street to buy a new jacket. Before prepping dinner, they decide whether to make a quick cycling trip along the Trans Canada Trail or hike through riverside paths connecting the heart of the city to nature. Their location is a cultural hub where they can readily walk to a gallery opening, visit the new central library, dine at top-end bistros, or catch a performance at the River Run Centre. For special events around the GTA, the nearby GO Station provides a reliable link for a day trip to Toronto. At home, they prepare savoury dishes and then arrange a table for six on their tiled terrace, the suite's crown jewel. They love this space, a private venue for alfresco dining on a lovely evening. River Mill offers a lifestyle that balances sophisticated indoor living and unfettered outdoor freedom. It is a retreat for those who want the vibrancy of a connected urban life without sacrificing the peace of a beautiful two-bedroom suite in a well-managed, friendly building with a terrace made for hosting. Here, Saturday feels like a getaway. This one ends with friendly banter against the soft glow of sunset over the university campus on the horizon. (id:65446)
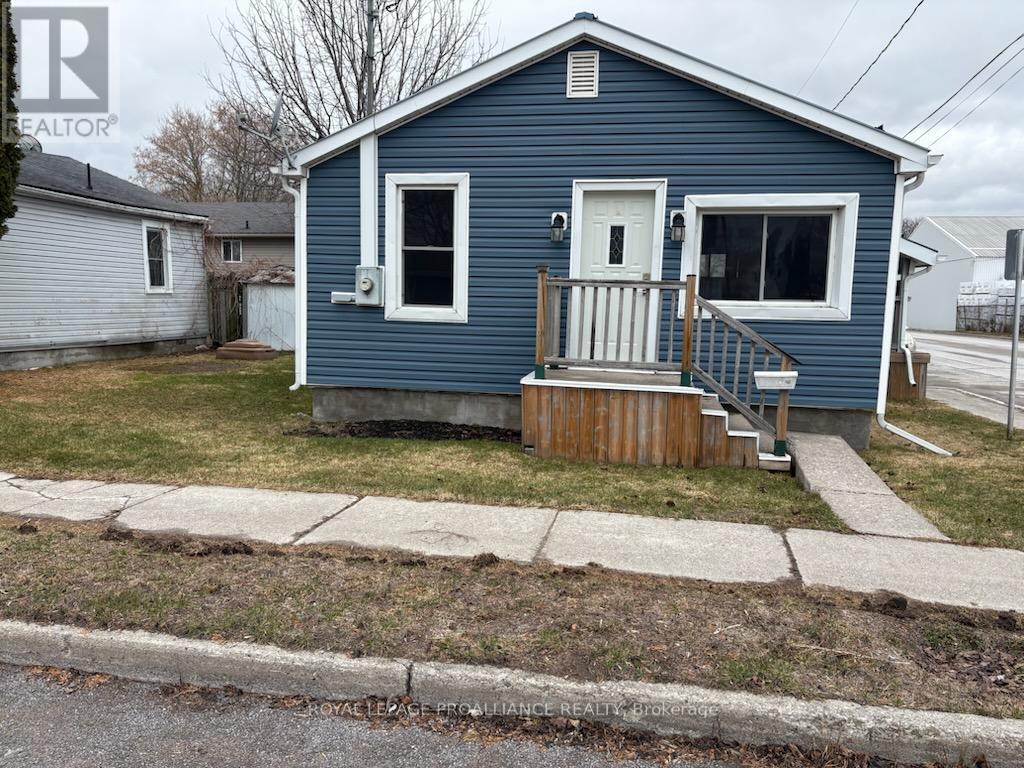
48 Bentinck Street W
Quinte West, Ontario
Are you looking for a cozy 2 bedroom home to call your own? Look no further, this updated 2 bedroom, 1 bathroom home could be perfect for you. Many updates including energy efficient heat pump, newer windows, vinyl siding and insulation. This could be your new home! (id:65446)
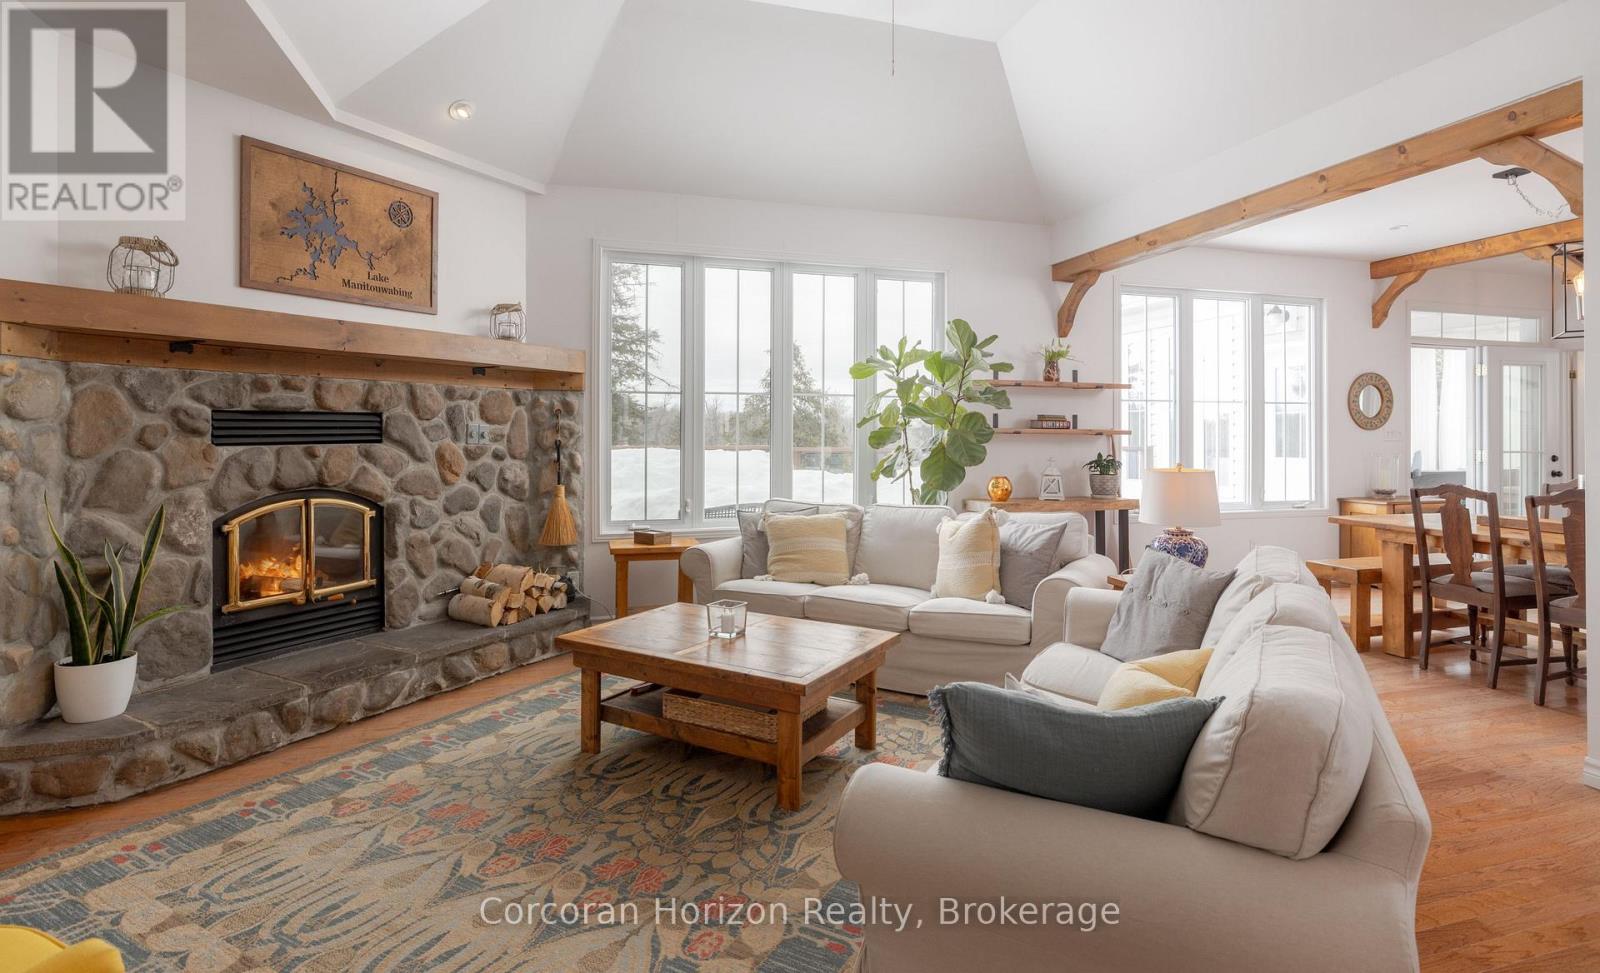
15 Lyndsey Lane
Mckellar, Ontario
This immaculate year round lakehouse offers the perfect blend of comfort, functionality, and natural beauty. Inside you'll find rich hardwood floors and a warm, inviting living space anchored by the wood burning fireplace, high ceilings and post and beam. The main floor flows effortlessly from the entrance to the kitchen is thoughtfully designed layout open to the dining and living space, ideal for entertaining which all enjoy lake side views. The bright, four season pine Muskoka room provides an additional interior viewpoint and the perfect space to enjoy your morning coffee, with walkout access to the lakeside deck. The 3 floors offer excellent opportunity for both separation and time spent together, including 6 bedrooms, 3.5 bath and the finished walkout lower level. Outdoors, the private tiered lot offers multiple level areas for lounging, campfires, and enjoying the peaceful surroundings. Down at the water, a lakefront sundeck with see-through railings complements excellent L shaped dockage with all day sun and deep water swimming. With access to miles of shoreline on beloved Lake Manitouwabing, this property is a boater's dream, an exceptional place to unwind, escape and live. (id:65446)
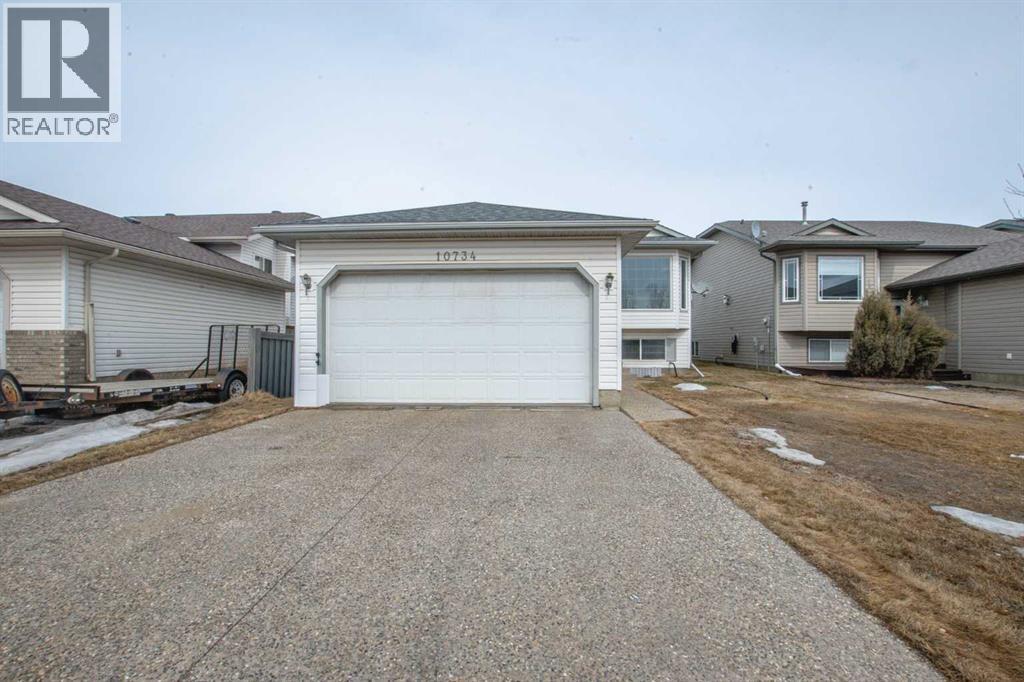
10734 75 Avenue
Grande Prairie, Alberta
Move-In Ready Home in Family-Friendly Mission Heights! This is an excellent opportunity to own a well-maintained home in the desirable community of Mission Heights—perfectly located close to schools, shopping, recreation centers, and all essential amenities. The home features a brand-new roof and a functional open-concept layout with laminate flooring throughout the main areas. The bright kitchen flows seamlessly into the living room, creating an ideal space for everyday living and entertaining. The main level offers two generously sized bedrooms, including a primary with a convenient 2-piece ensuite, along with a spacious full bathroom. The fully developed basement adds incredible value, complete with a kitchenette, large living area, two oversized bedrooms, excellent ceiling height, and a full bathroom/laundry room—perfect for extended family or potential rental income. Outside, enjoy a fully fenced and landscaped yard with a rear easement for added privacy and access. Situated on a quiet street with ample parking, this home is competitively priced and ready for its next owner. (id:65446)
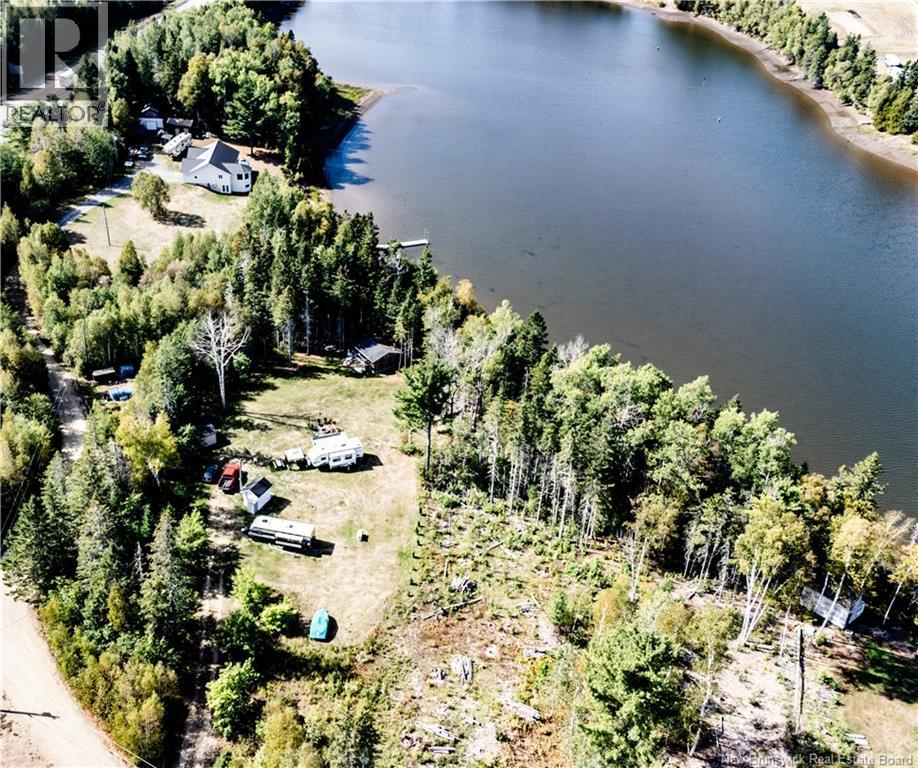
194 Albe
Saint-Charles, New Brunswick
WATERFRONT LOT | 1.5 ACRES | 194 Ch Albe, Saint-Charles-de-Kent Welcome to your own private waterfront retreat! This stunning 1.5-acre lot offers a rare opportunity to enjoy life on the water with incredible features already in place. Located on a quiet, low-traffic private road perfect for children and pets this property offers both privacy and convenience. The lot is fully equipped with a well and sewage system, making it ideal for future development. Whether you dream of building your forever home, a cozy cottage, or want to keep enjoying it with a trailer and friends and family, the possibilities are endless. Included is a camper, perfect for seasonal use or weekend getaways. Enjoy the baby barn, ideal for storing all your lawn care and recreational gear. Theres also a gazebo with a wood stove and kitchenette, bathroom, providing comfort for entertaining or relaxing after a day on the water. A beautiful sandy beach stretches along the shoreline, with the possibility to install docks, making this the perfect launch point for boating, canoeing, kayaking, jet skiing, or any water sport right from your own lot! Conveniently located near local amenities restaurants, grocery stores, banks, pharmacies, clinics, schools, and community centres are all close by. Take a short walk to nearby beaches and wharfs. 20 mins to Saint Anne Hospital. Easy access to highways, only 55 minutes from Moncton, giving you access to major retail outlets like Costco and other top brands. (id:65446)
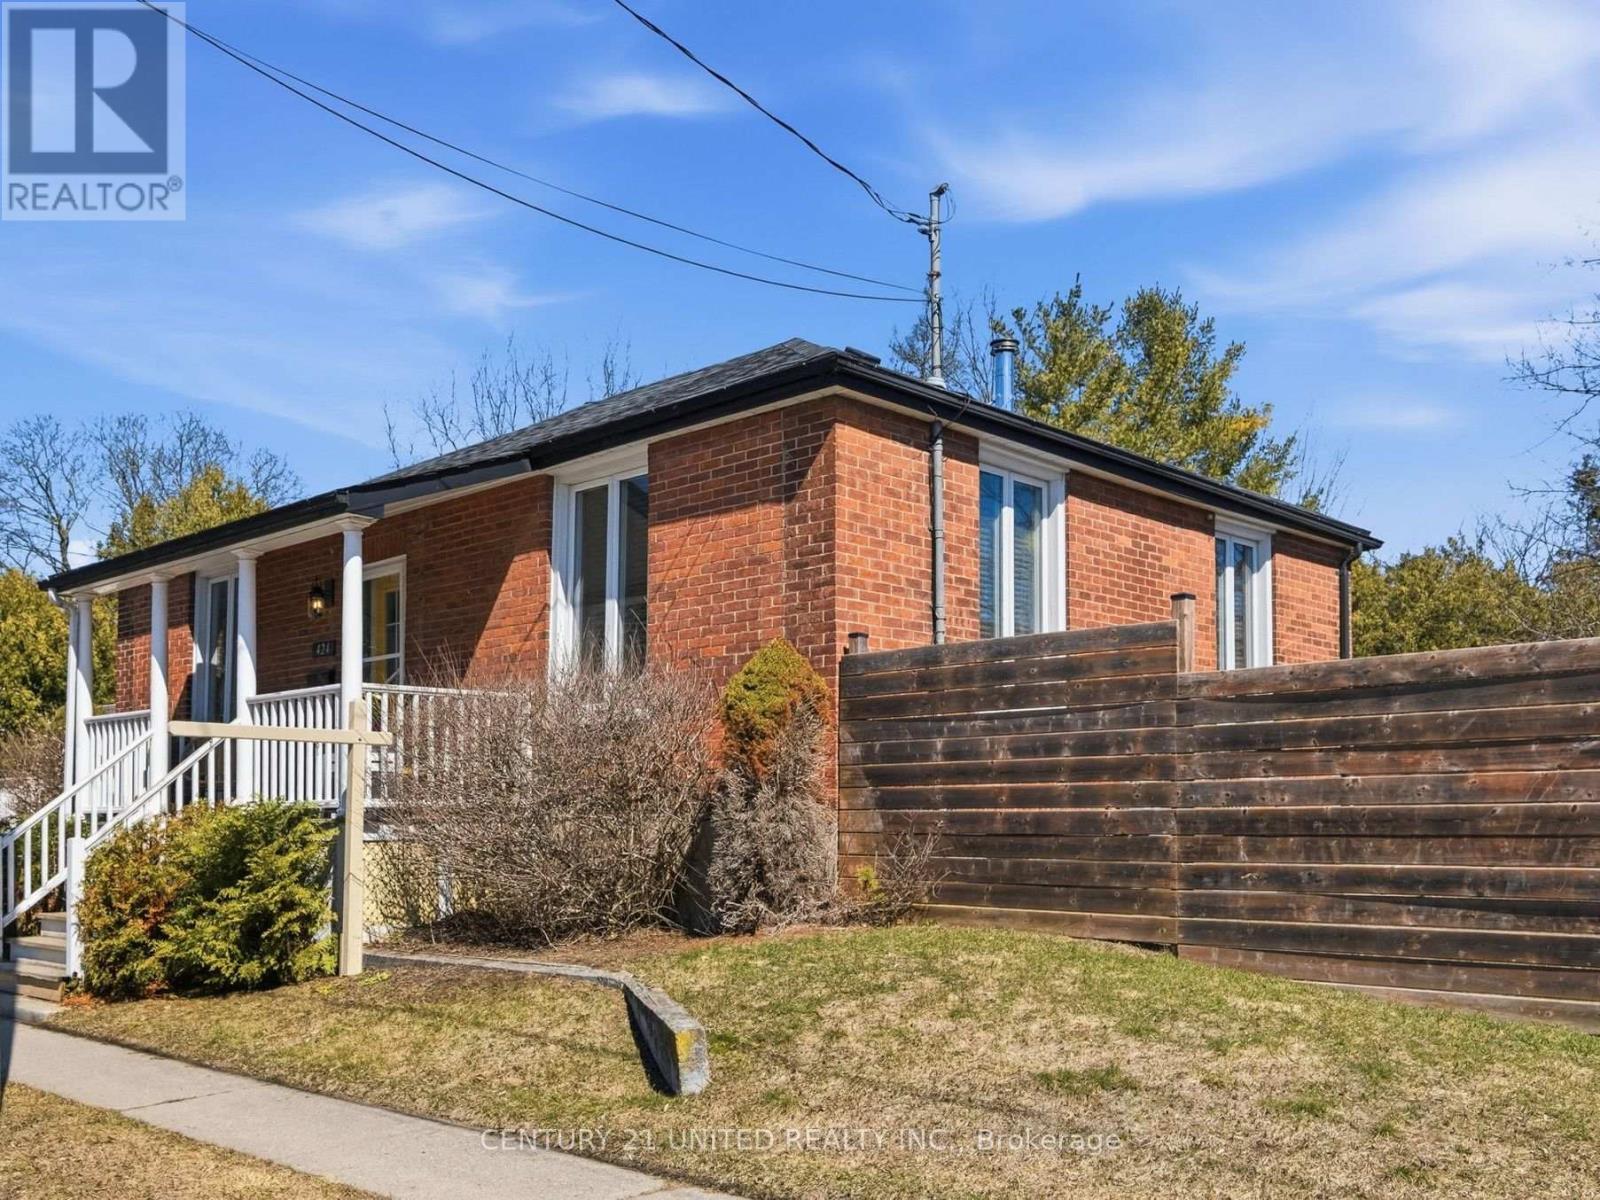
424 Victoria Street
Cobourg, Ontario
Serene 1866 Brick Bungalow offering a lifestyle as inviting as its character & design. An enchanting blend of simple elegance & modern, minimalist ease. Thoughtfully renovated. Substantial Hardwood floors throughout. A bright & airy kitchen that is both high-style and function, featuring quartz countertops, a marble octagonal backsplash, gold hardware accents, and newer SS Appliances. New Furnace, A/C, Roof shingles installed in 2022. This home respects classic character & contemporary, clean finishes. At its heart, a newly installed Scandinavian-inspired wood-burning stove creates a cozy focal point-perfect for quiet mornings or relaxed evenings, conversing, dining or reading by a warming, subtle fire. Natural sunlight pours through generous casement & 6ft windows all around the home. The Glass door from Kitchen walks out to deck and fully-fenced yard, recently built. Children & pets can roam freely. The private outdoor space is ideal for entertaining, gardening, or simply enjoying peaceful nights beneath a starry sky. The one-level living floor plan is graceful & not wasteful, with a Main Floor Primary Bedroom & Two additional ample-sized Bedrooms providing flexibility for family, guests, or a home office. Set in a location that offers the best of both worlds-this home is peacefully tucked away, yet just a short walk to Downtown Shops, Restaurants, the Beach, Marina, Yacht Club and Tourist area. Great school districts for those with little ones. A perfect location for activities with nearby golfing, hiking & biking trails, kayaking, paddle boarding, boating. Rich farmland & orchards within 15 minutes are abundant & provide great offerings to select from at the Cobourg Farmer's Market (just a stroll away.) The VIA station nearby is perfect for daytrippers or effortless commuting. Toronto just 100 KMs. A special, bright, move-in ready home of enduring character. Well curated & updated for modern living, in a location that balances serenity with connection. (id:65446)
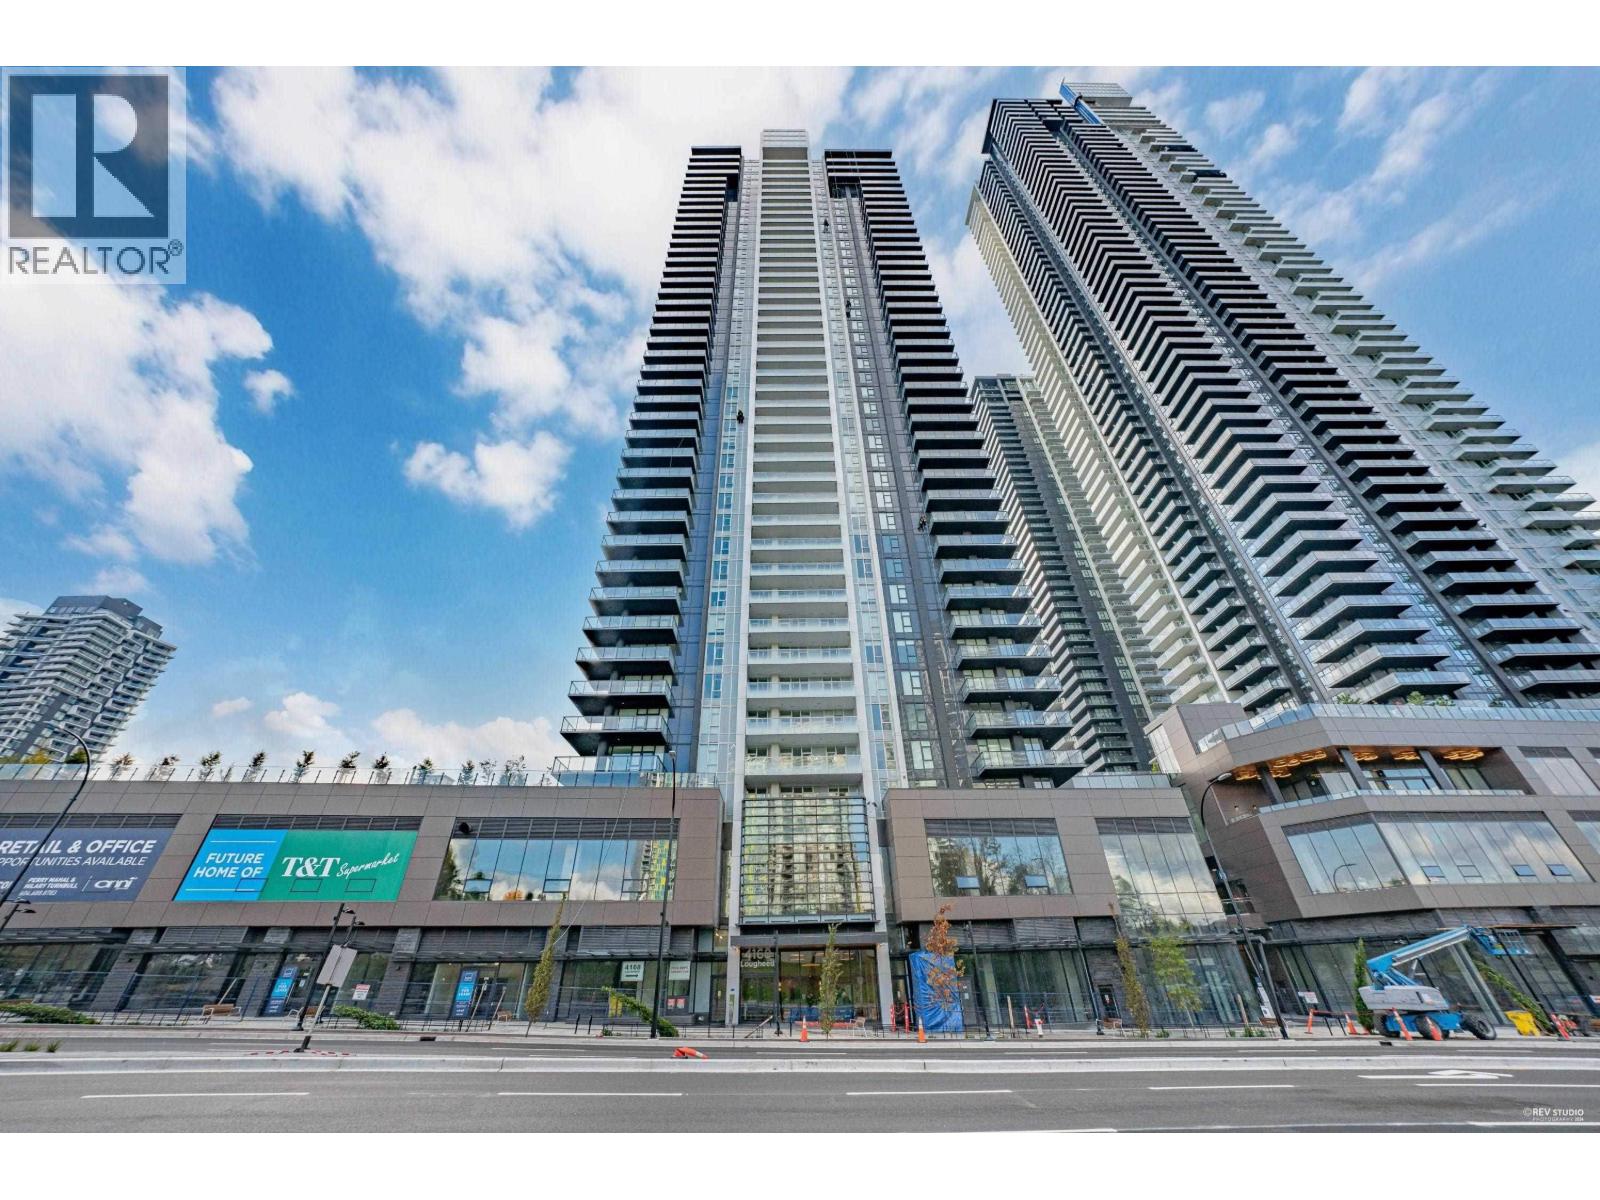
1408 4168 Lougheed Highway
Burnaby, British Columbia
Welcome to Gilmore Place. This Junior 2 bedroom and 2 bath home comes with premium finishings and appliances. Beautiful city and mountain views. Residents enjoy access to world-class resort-like amenities, including 2 professionally equipped gyms, indoor/outdoor pools, hot tubs, saunas, private outdoor space with hot tub, BBQ & fire pit, bowling lanes, basketball court, karaoke room, guest suites, kids' play area, bike repair station, event spaces, co-workspaces, a golf simulator, a basketball court, concierge services, multiple lounges.and so much more! Conveniently located in the heart of Brentwood and within walking distance to shops, restaurants and including the future T&T Supermarket! Just steps to Gilmore skytrain station. Comes with 1 Parking spot, Storage Locker and Bike Locker (id:65446)
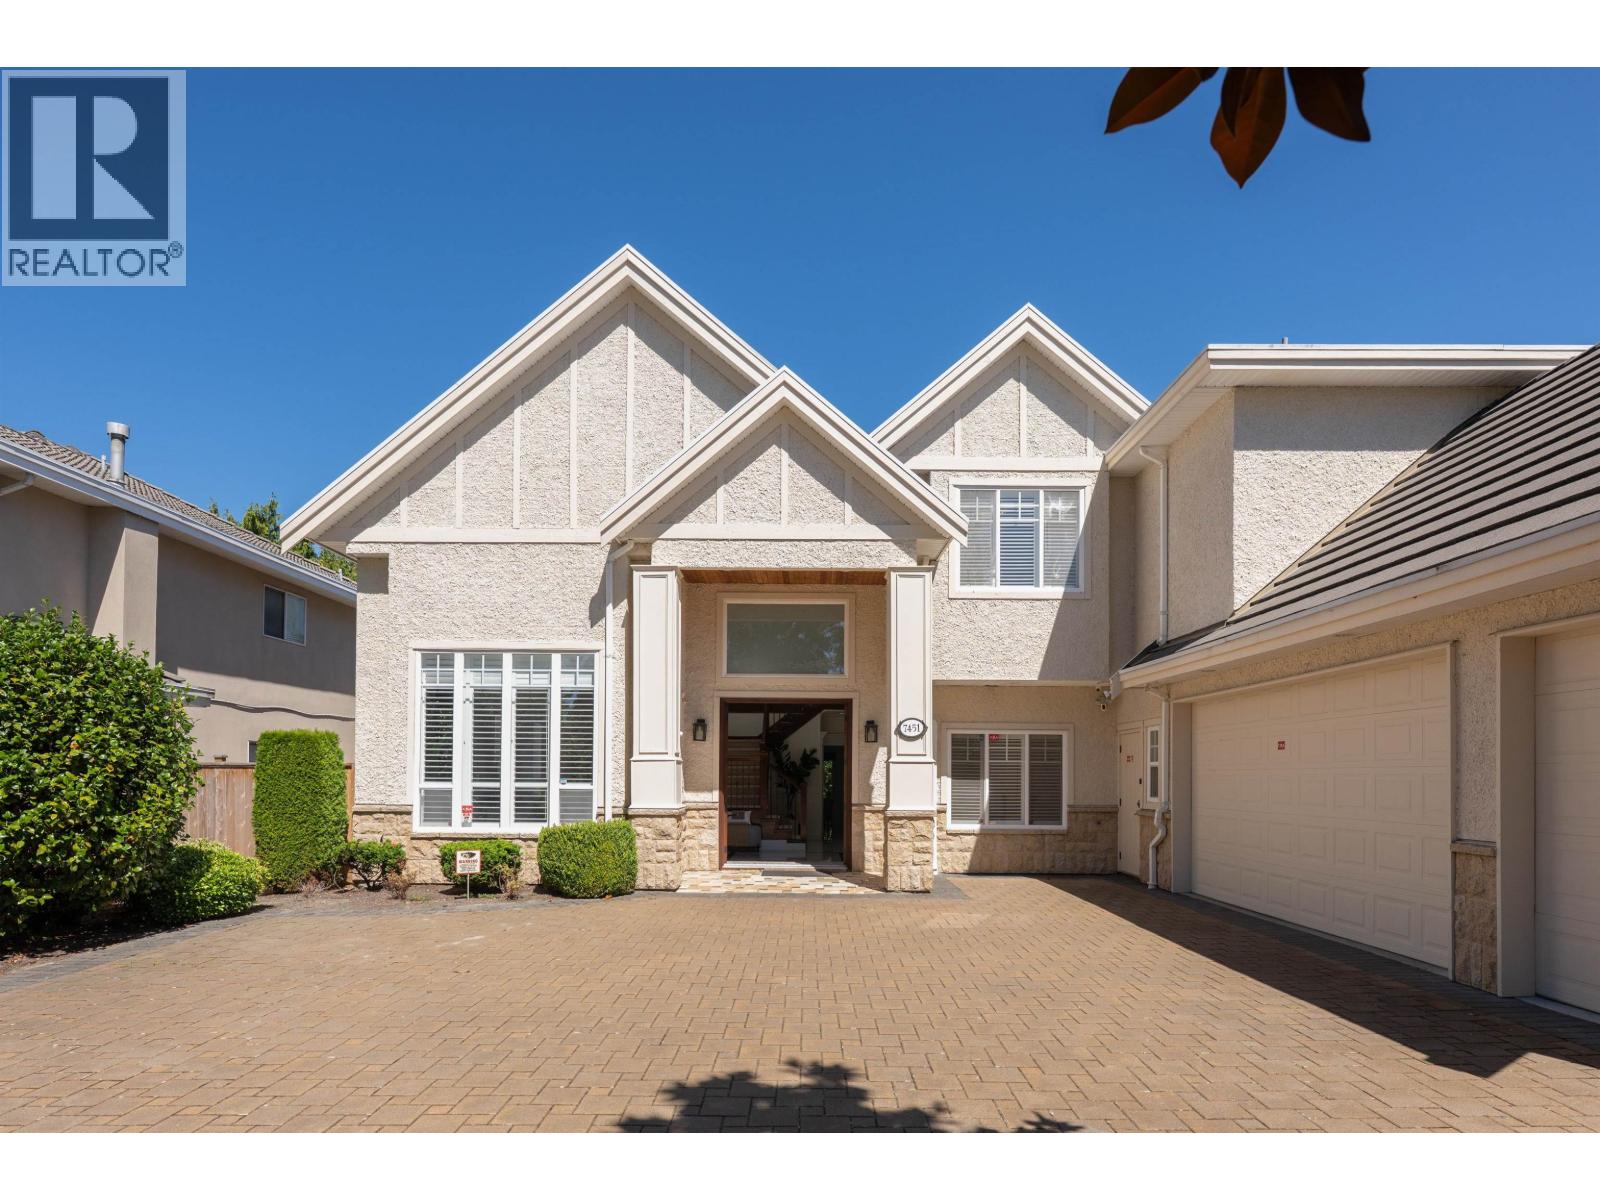
7451 Bates Road
Richmond, British Columbia
Location. Prestige. Elegance. Offered at only $5,500/month. Set in one of Broadmoor´s most sought-after neighbourhoods and backing directly onto top-rated Errington Elementary, this beautifully renovated residence offers an exceptional blend of space, comfort, and sophistication. Featuring 7 bedrooms and 5.5 bathrooms, this impressive home was extensively updated just three years ago, with granite and hardwood flooring, refined finishes, and a gourmet kitchen appointed with granite countertops and premium appliances. A rare lease opportunity in a distinguished Richmond location-because an ordinary home simply will not do. (id:65446)
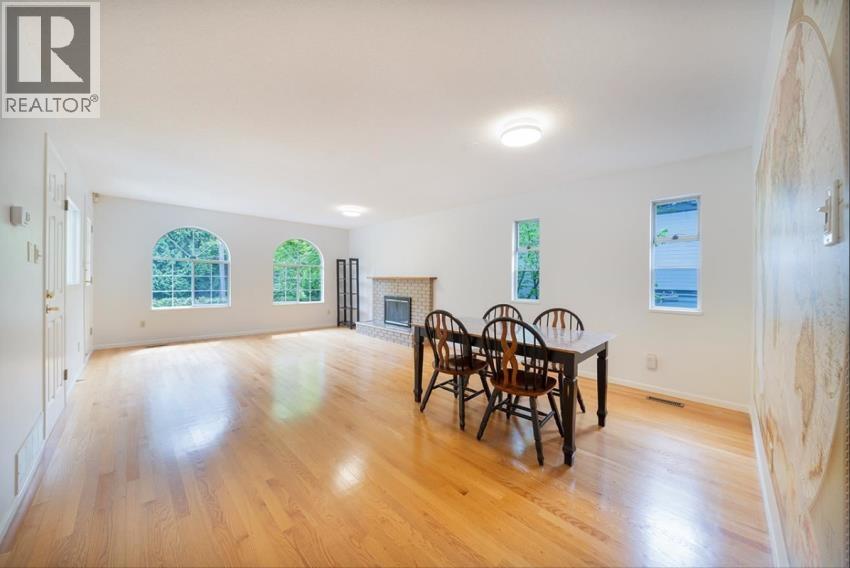
Upper 4533 W 16th Ave
Vancouver, British Columbia
[Apartment Features] Furnished Upper-Level 3BR/2BA near UBC | West Vancouver Address: 45XX-W 16th Ave, Vancouver, BC V6R 3E8 Video link: https://youtu.be/iJf_N6wOnzo?si=qGCw5fFwZXrkfcyv [Nearby Schools] K - 7 Queen Elizabeth Elementary 8 - 12 Lord Byng Secondary There are also nearby private schools such as West Point Grey Academy and the University Hill Secondary School affiliated with UBC. [Building] Located near West Point Grey Village, surrounded by cafés, convenience stores, and a variety of restaurants. Just a few minutes´ drive to UBC´s main campus, Jericho Beach, and numerous parks - offering a peaceful and livable environment. [Commute] Quiet environment, close to grocery stores and restaurants 1-minute walk to Bus Station 8-minute drive to UBC (id:65446)
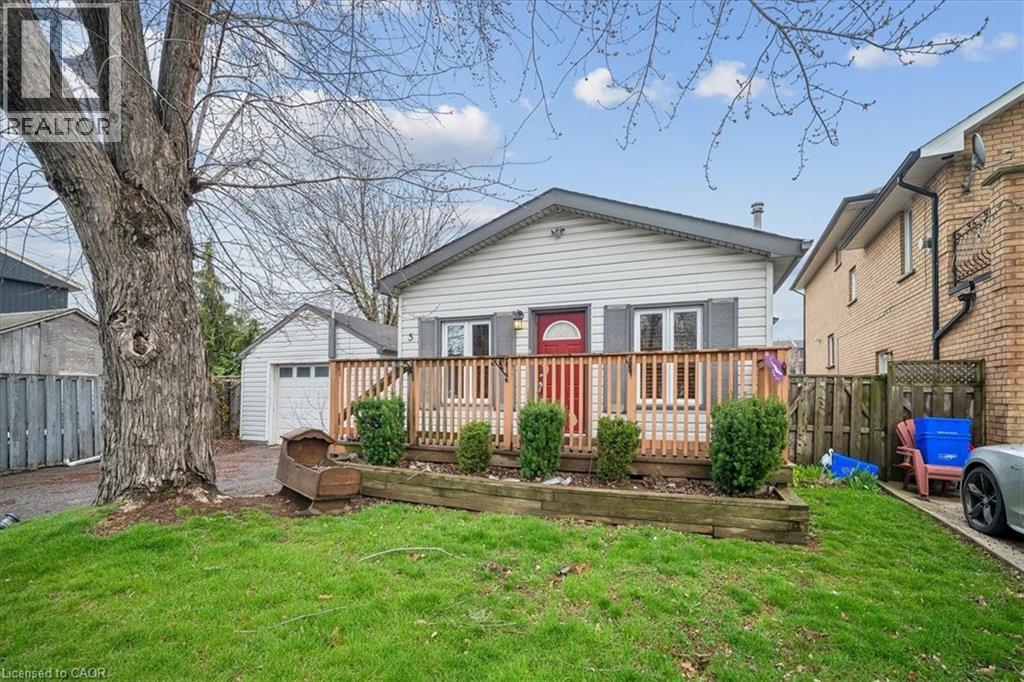
5 Herbert Court
Hamilton, Ontario
Well-positioned in a quiet Stoney Creek court, this charming bungalow provides a smart blend of comfort, efficiency, and opportunity. Ideal for first-time buyers, downsizers, or investors, this 1-bedroom, 1-bathroom detached home delivers easy, single-level living with a practical, low-maintenance layout. The bright living space feels inviting and functional, designed to support everyday living without excess upkeep. A bonus rear room provides the option for a home office, guest space, or potential second bedroom depending on your needs. A standout feature is the detached garage, an increasingly rare find at this price point. Whether used for hobbies, additional storage, or as a flexible workspace, it adds meaningful versatility and long-term value to the property. Set within an established neighbourhood, the location provides convenient access to shopping, parks, schools, and major commuter routes, keeping daily essentials and travel within easy reach. A solid opportunity to enter the detached market, simplify your lifestyle, or secure a dependable investment in a desirable Stoney Creek community. (id:65446)
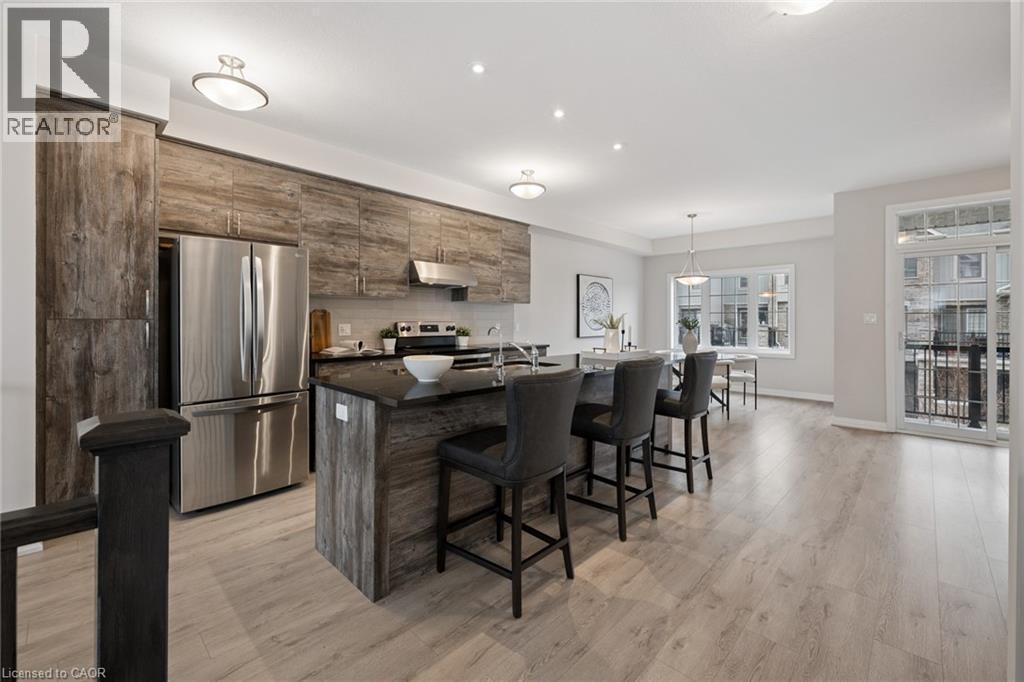
54 Bank Swallow Crescent
Kitchener, Ontario
Step into a home that instantly feels right. This beautifully kept 2020 executive townhome offers the kind of space, light, and flow that today’s buyers are searching for. Sunlight pours through the large windows, filling the open-concept main floor with warmth and energy. The chef-inspired kitchen sits at the heart of the home, perfect for gathering, hosting and making everyday moments feel special. Whether it’s family dinners, weekend brunches, or evenings with friends, this space was made to be enjoyed. Upstairs, the primary suite becomes your private retreat, complete with a walk-in closet and full ensuite, your own quiet place to unwind at the end of the day. With 3+1 bedrooms and 3 bathrooms plus a powder room, there’s room here to grow, work from home, and truly settle in. Morning coffee on the balcony, summer evenings on the deck, and the ease of being just minutes to the 401 and every amenity you need. This home blends comfort, convenience, and lifestyle seamlessly. It’s more than just move-in ready, it’s a home you’ll feel the moment you walk through the door. Homes like this are rare. See it before someone else does! (id:65446)
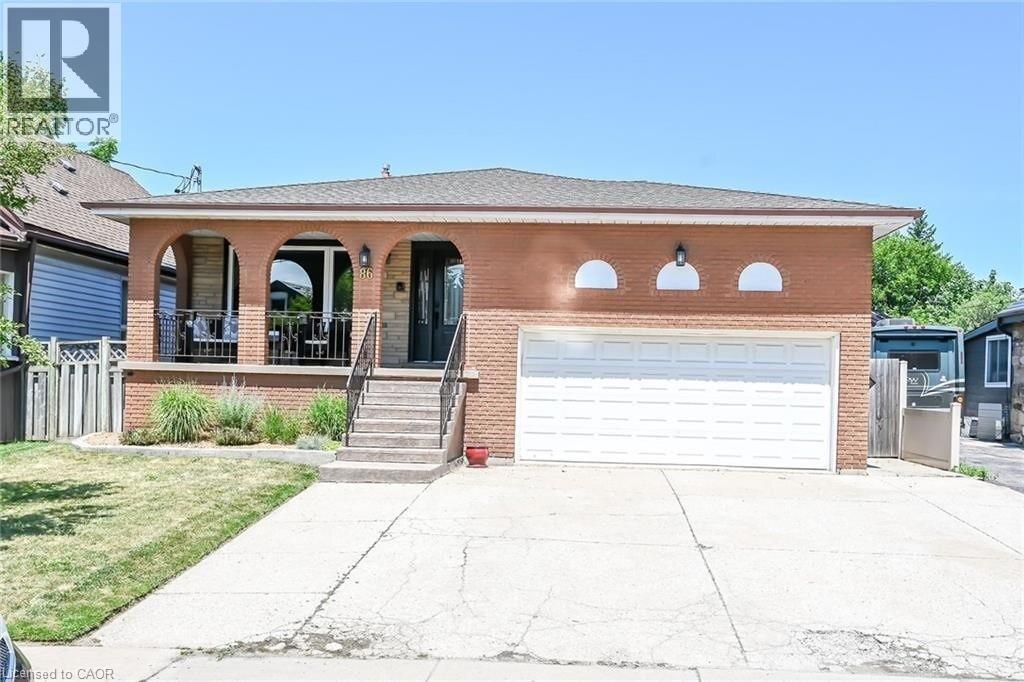
86 Chatham Street Unit# Lower
Hamilton, Ontario
Spacious and bright 3-bedroom unit in a detached home, ideally located in the highly sought-after Dundurn and Locke neighbourhood. This well-maintained unit offers an open, airy layout filled with natural light throughout. Enjoy the convenience of in-suite laundry, a single detached garage, and two additional driveway parking spaces (three total). Perfect for families or professionals seeking comfort, space, and a prime walkable location close to amenities, transit, and more. (id:65446)
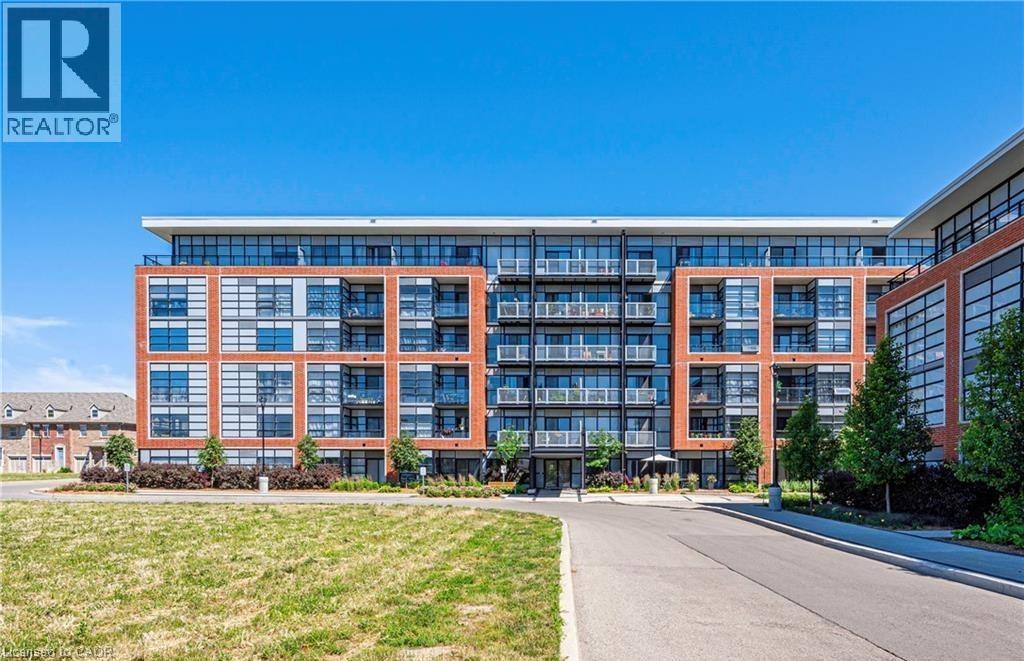
15 Prince Albert Boulevard Unit# 602
Kitchener, Ontario
Modern 1 bedroom + den, 1 full bathroom condo with private underground parking and one locker available for rent, located on the top floor and finished with a bright, open-concept layout and floor-to-ceiling windows that bring in abundant natural light. This super clean unit features a spacious living area, a large bedroom, and a contemporary kitchen with stainless steel appliances, along with luxury laminate flooring throughout (carpet-free) and a convenient in-suite white stacked washer and dryer. Neighborhood with Schools And Community Center. Transit To University Of Waterloo And Wilfred Laurier, Go Train To Downtown Toronto. Quick Access To Hwy. (id:65446)
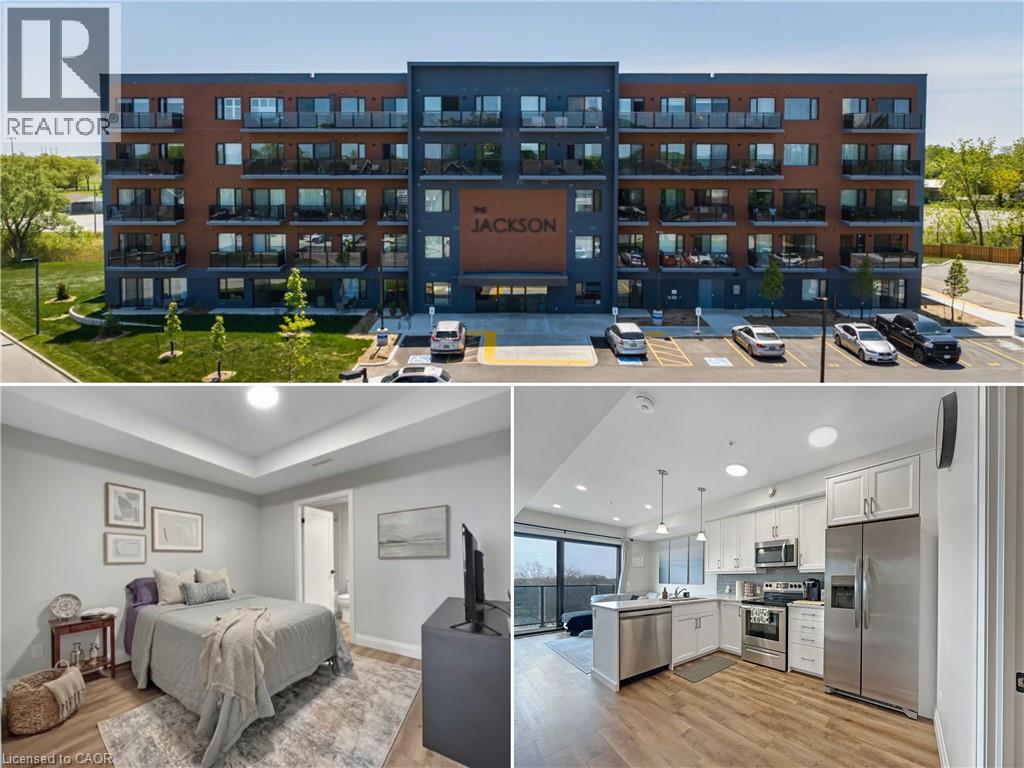
64 Main St N Unit# 409
Hagersville, Ontario
Welcome to the Jackson Condos! This unit offers 828 sq ft of thoughtfully designed living space and features 2 spacious bedrooms and 2 full baths. This unit comes with all available upgrades including extra pot-lights, tasteful back splash and upgraded glass shower. The primary bedroom offers the convenience of a personal ensuite and a generously sized closet. The second bedroom is thoughtfully designed with ensuite privileges that connect to the 4-piece main bathroom. The kitchen comes equipped with upgraded stainless steel appliances, it highlights Winger's high-end cabinets and stunning quartz countertops with a peninsula. The open concept living room, seamlessly flowing from the kitchen, extends to a private balcony. A utility room includes a convenient stacked washer and dryer. This unit comes with one parking space and one locker. don't hesitate to book your showing! (id:65446)
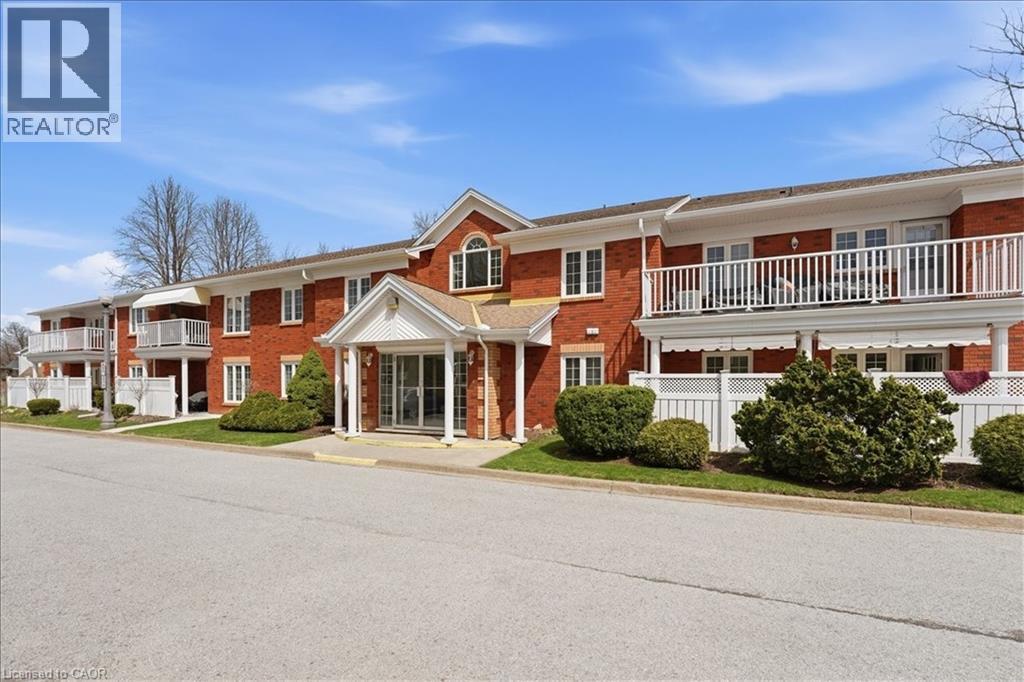
433 Linwell Road Unit# 104
St. Catharines, Ontario
433 Linwell is where your heart feels at home. Welcome home to this Elegant main-floor 2-bedroom unit offering stylish, low-maintenance living over 1000sqft. Enjoy a bright, updated white kitchen, complemented by a separate dining room and living room perfect for entertaining. Primary Bedroom with an updated 4pc en-suite privilege bathroom, walk-through double closets. In-suite laundry with pantry adds everyday convenience, while the spacious private patio and garden create a peaceful outdoor retreat. Tucked away this small well kept building hosts only 13 other suites in a private North End location, just steps to scenic walking trails and close to all daily conveniences. (id:65446)
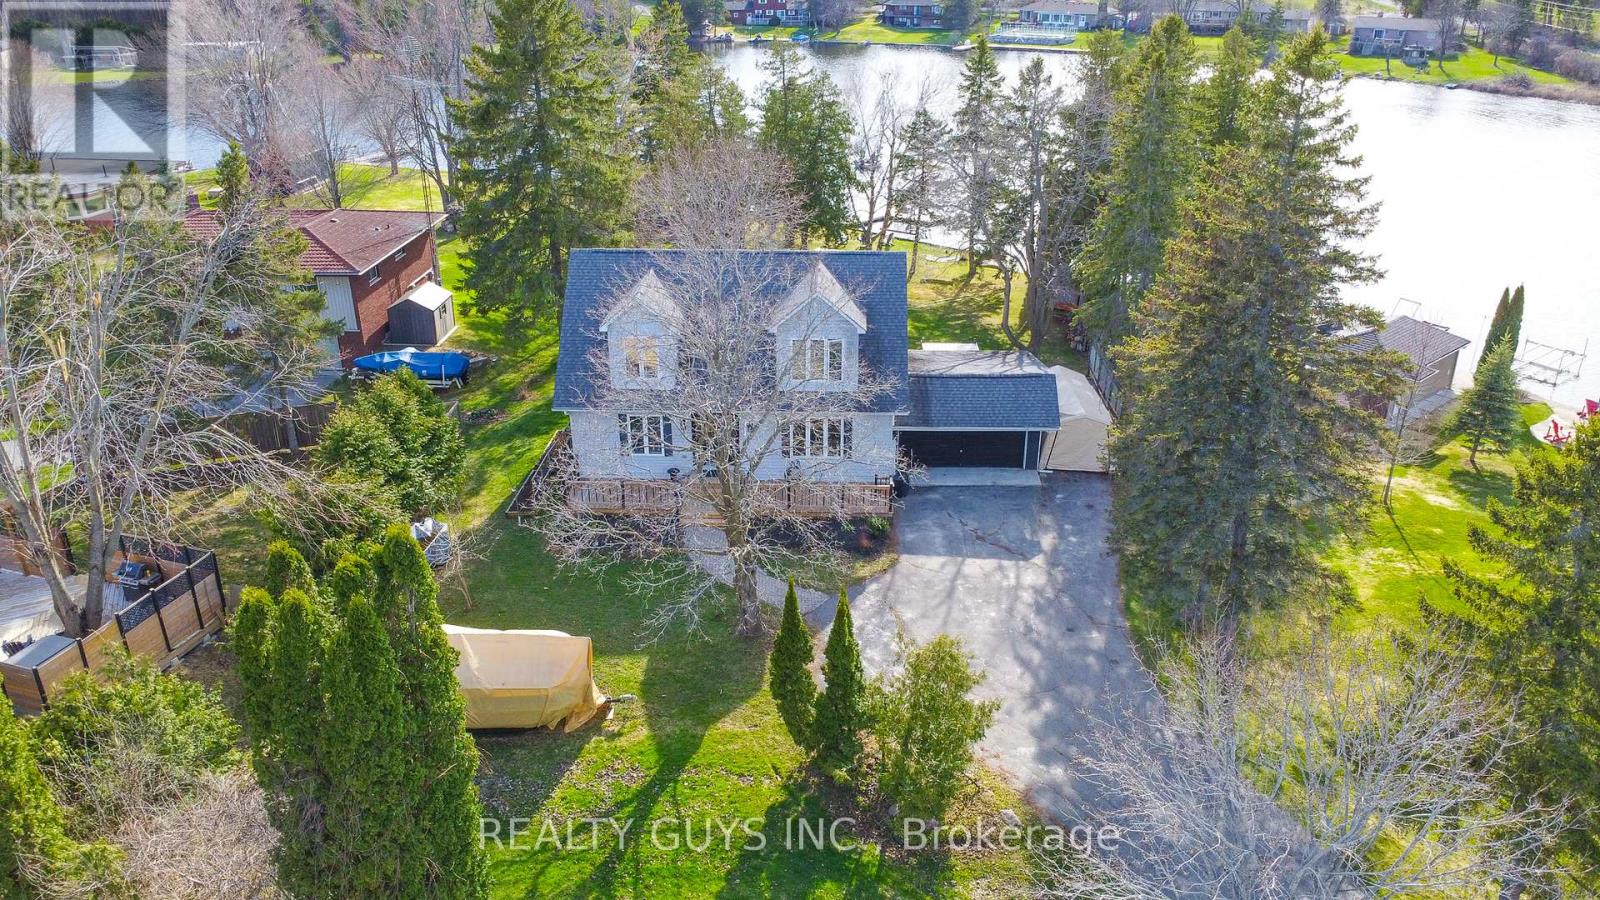
867 Twomey Place
Selwyn, Ontario
Welcome to paradise on the shores of Chemong Lake in picturesque Ennismore. This stunning 3+1 bedroom, 2.5-bath 2 storey with dormers waterfront home is nestled at the end of a quiet cul-de-sac on a deep, private, beautifully treed lot just over half an acre. With 130 feet of level, landscaped shoreline and deeded access to three additional waterfront areas including a sandy beach and boat docking, this property offers the ultimate lakeside lifestyle. Inside, you'll be greeted by expansive windows that flood the home with natural light and showcase breathtaking lake views and sunsets. The main floor features a cozy family room, a separate living room (this would make a perfect spot for a main floor primary bedroom), an open-concept kitchen and dining area with gas fireplace, and a walkout to a large lake-facing deck. A powder room, laundry room, and access to the attached double garage complete the main level. Upstairs, the spacious primary suite offers a walk-in closet and private 3-piece bath, with two more generous bedrooms and a 5-piece main bath down the hall. The finished lower level provides a rec room/gym, fourth bedroom, and ample storage space. Outside, enjoy peaceful nights by the fire pit, summer days on the dock, and the tranquility of living on a paved, year-round road with privacy and calm waters in a bay. Located just 15 minutes from north Peterborough, 5 minutes from Bridgenorth, this home is perfectly positioned for both convenience and retreat. Enjoy the Trent-Severn Waterway, endless boating and recreation awaits. Don't miss this rare opportunity to own a piece of waterfront heaven in the Kawarthas, book your private tour soon. Pre home inspection available. (id:65446)
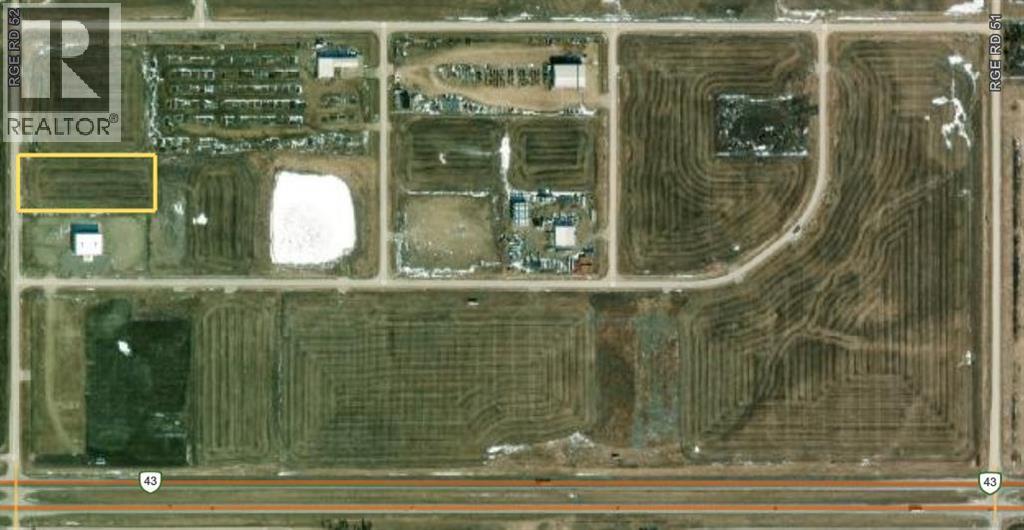
722025 Range Road 52
Rural Grande Prairie No. 1, Alberta
Great access, directly across the road from Ritchie Bros on Highway 43 into Grande Prairie. This lot includes, Atco power, gas, Aquatera water and Telus high-speed to the lot line. Hawker Industrial Park is located across Highway 43 from Ritchie Bros. and is a highly visible location. With exposure like this and such a fantastic price this lot won't last long. (id:65446)
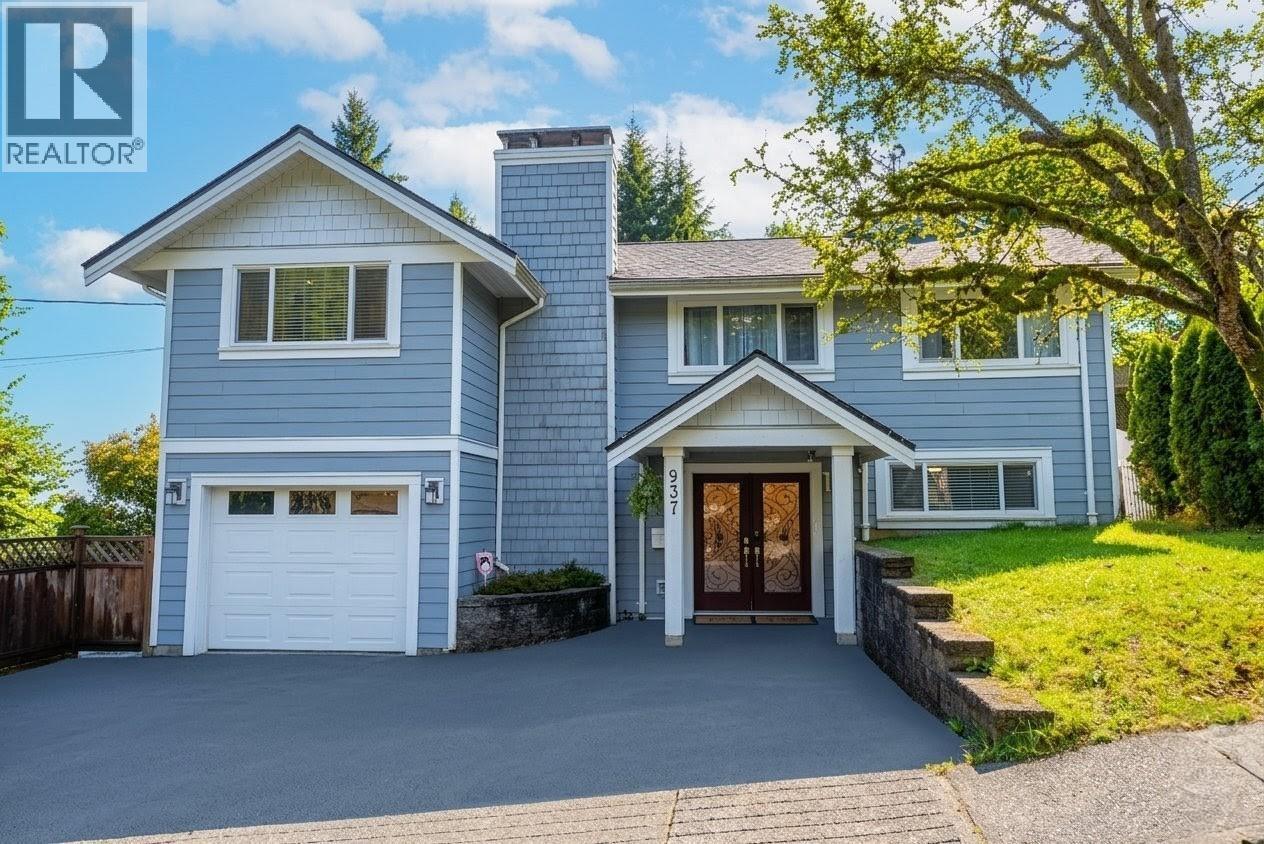
937 Thermal Drive
Coquitlam, British Columbia
Welcome to this stunningly renovated, move-in-ready home! Featuring an expansive open-concept design, this 5-bed, 3-bath residence shines with engineered flooring, quartz countertops, and stainless steel appliances. Significant upgrades include new siding, windows, doors, and designer paint throughout. The walk-out basement, with its separate entrance, offers excellent potential for a 1 or 2-bedroom mortgage helper or in-law suite. Perched on a rare corner lot, the property boasts a park-like backyard bordered by privacy cedars and breathtaking mountain views. Complete with an attached garage and built-in vacuum, this home offers incredible value and versatility. (id:65446)
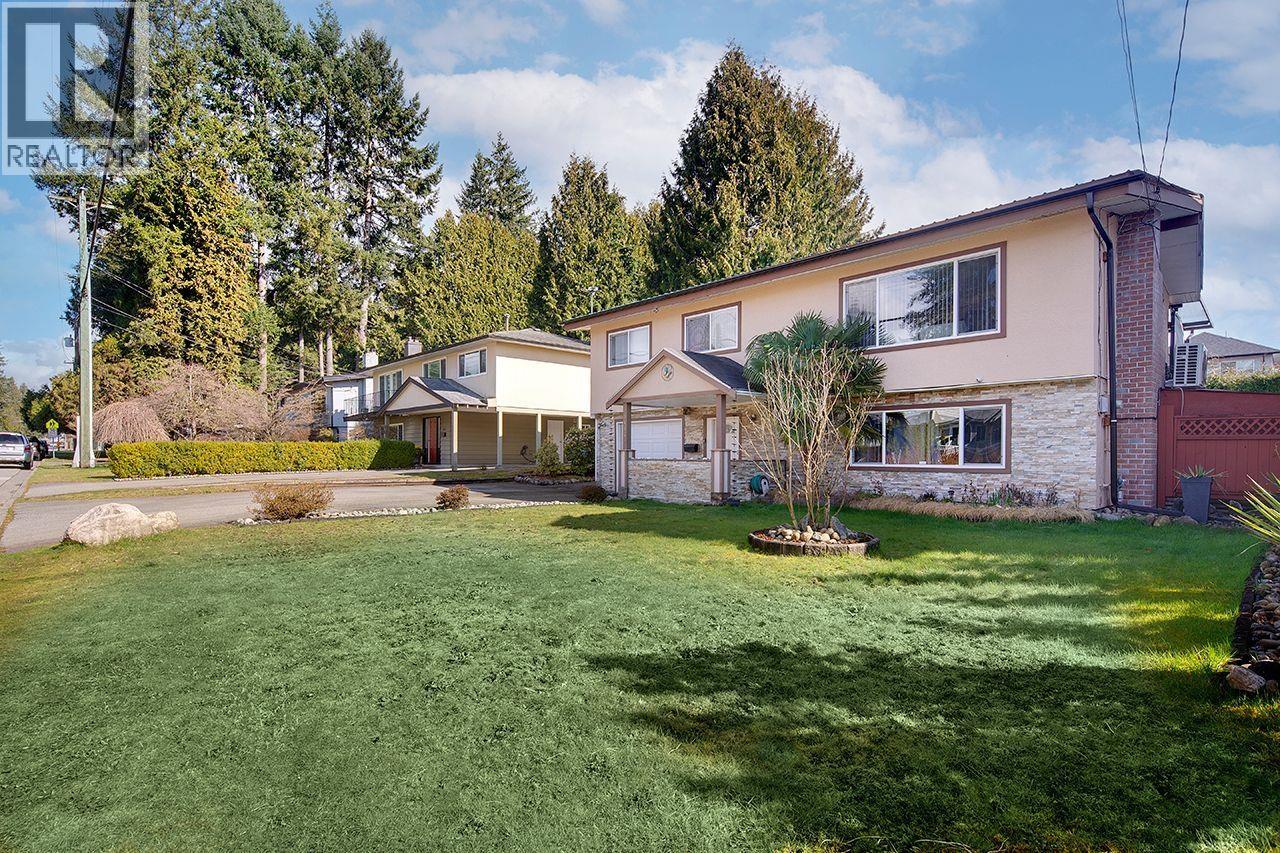
3436 Wellington Street
Port Coquitlam, British Columbia
OPEN HOUSE SUN, APR 19, 2-4 PM. Well-maintained & nicely updated family home in desirable Glenwood. Offering approx. 2,400 sq.ft. of living space on a 7,198 sq.ft. lot, this home features 4 bedrs, 2 bathrooms, & 2 kitchens with separate basement entry, ideal for extended family living. Numerous updates include metal roof & attic insulation (2025), mini-split heat pump providing heating & cooling on both levels, updated furnace, electric floor heating in the bathrooms, new walk-in shower, SS appliances, double-pane windows, LED lighting, security system, & cameras. Fully fenced backyard with new cedar fencing & secure RV/boat parking. Conveniently located close to parks, shopping, transit, & schools including Ecole Irvine Elementary, Ecole Kwayhquitlum Middle, Riverside Secondary. (id:65446)
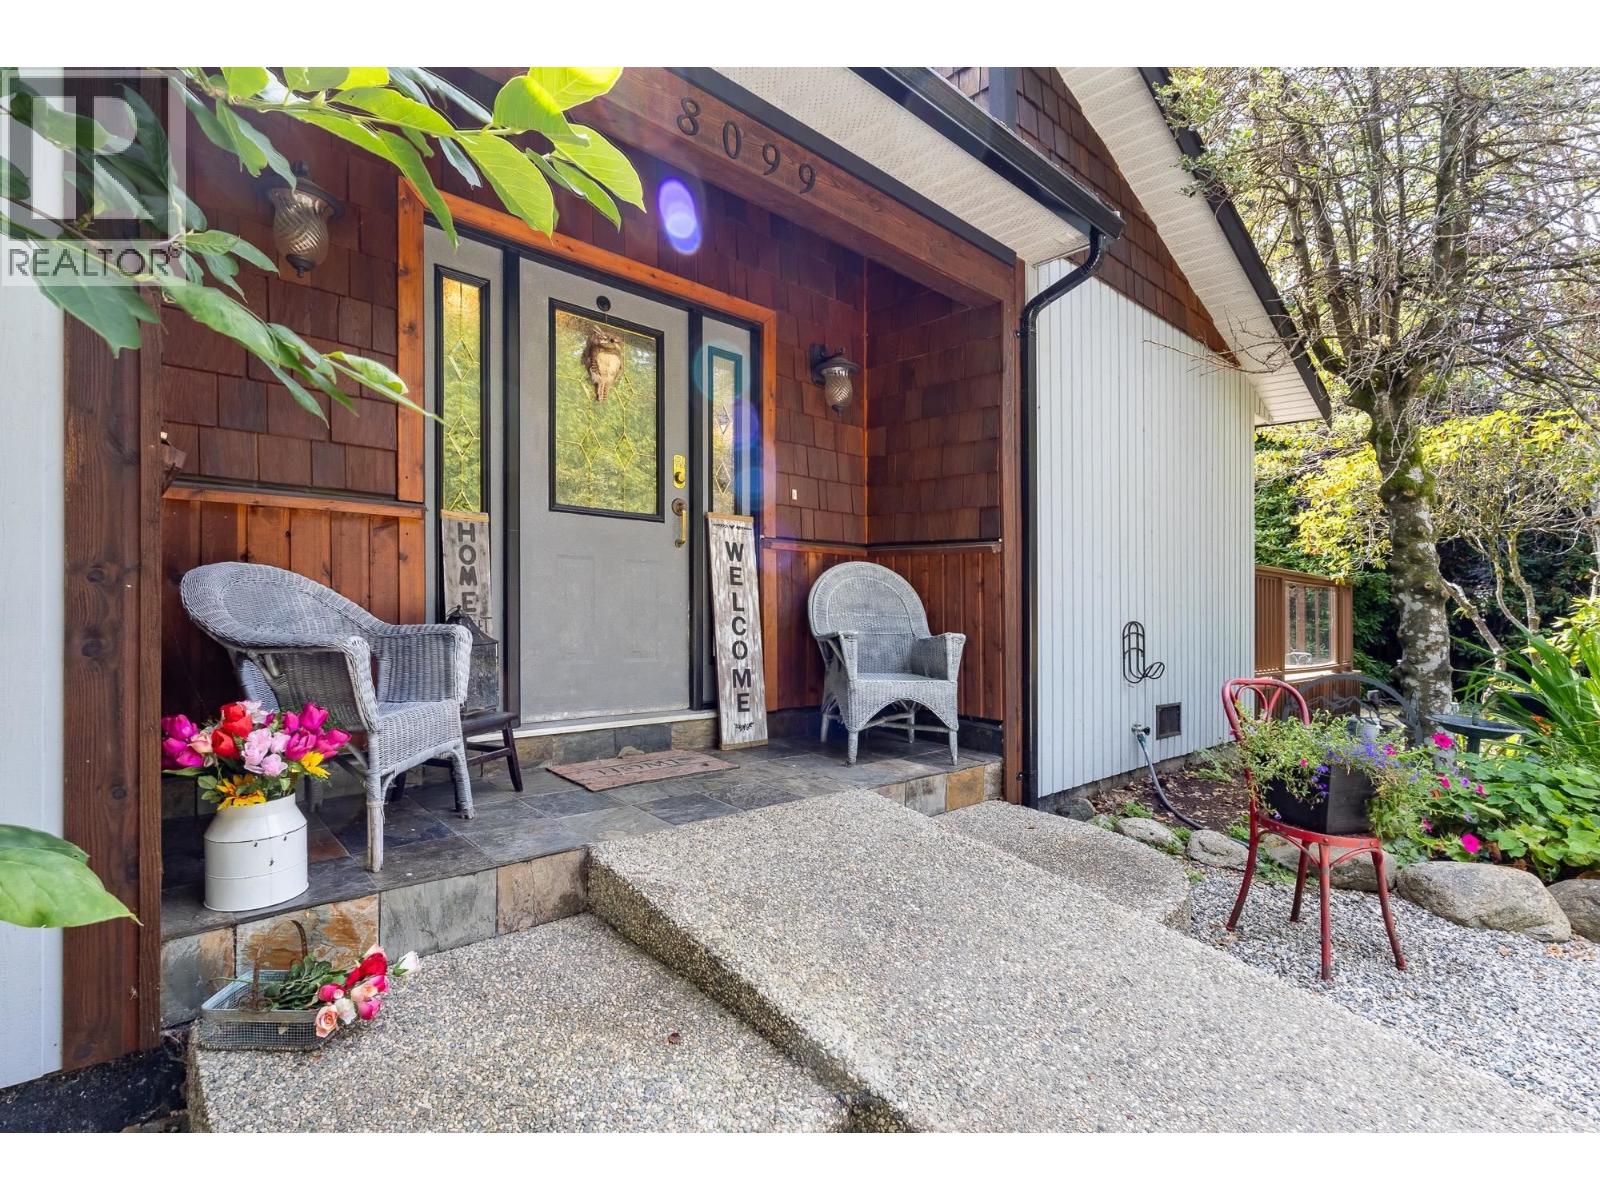
8099 Northwood Road
Halfmoon Bay, British Columbia
Discover this rare, private and flat 0.49-acre property featuring a spacious 3,191 sq. ft. home with 3-4 bedrooms and 3 baths in the heart of Welcome Woods. This rancher with a walk-out basement features exquisite handcrafted wood details, including a live-edge island & staircase. The main floor boasts vaulted ceilings, 3 cozy gas fireplaces, and a primary suite with gorgeous bathroom and huge walk-in closet. The versatile lower level-with its own kitchenette-is perfect for family or entertaining spaces, a home office, and has suite potential. Outdoors, enjoy the spacious sun-drenched deck with a hot tub, or utilize the detached double garage/workshop. Tons of boat and tons of RV parking. Located steps from Halfmoon Bay Elementary, scenic forest trails, and Sargeant Bay beach. (id:65446)
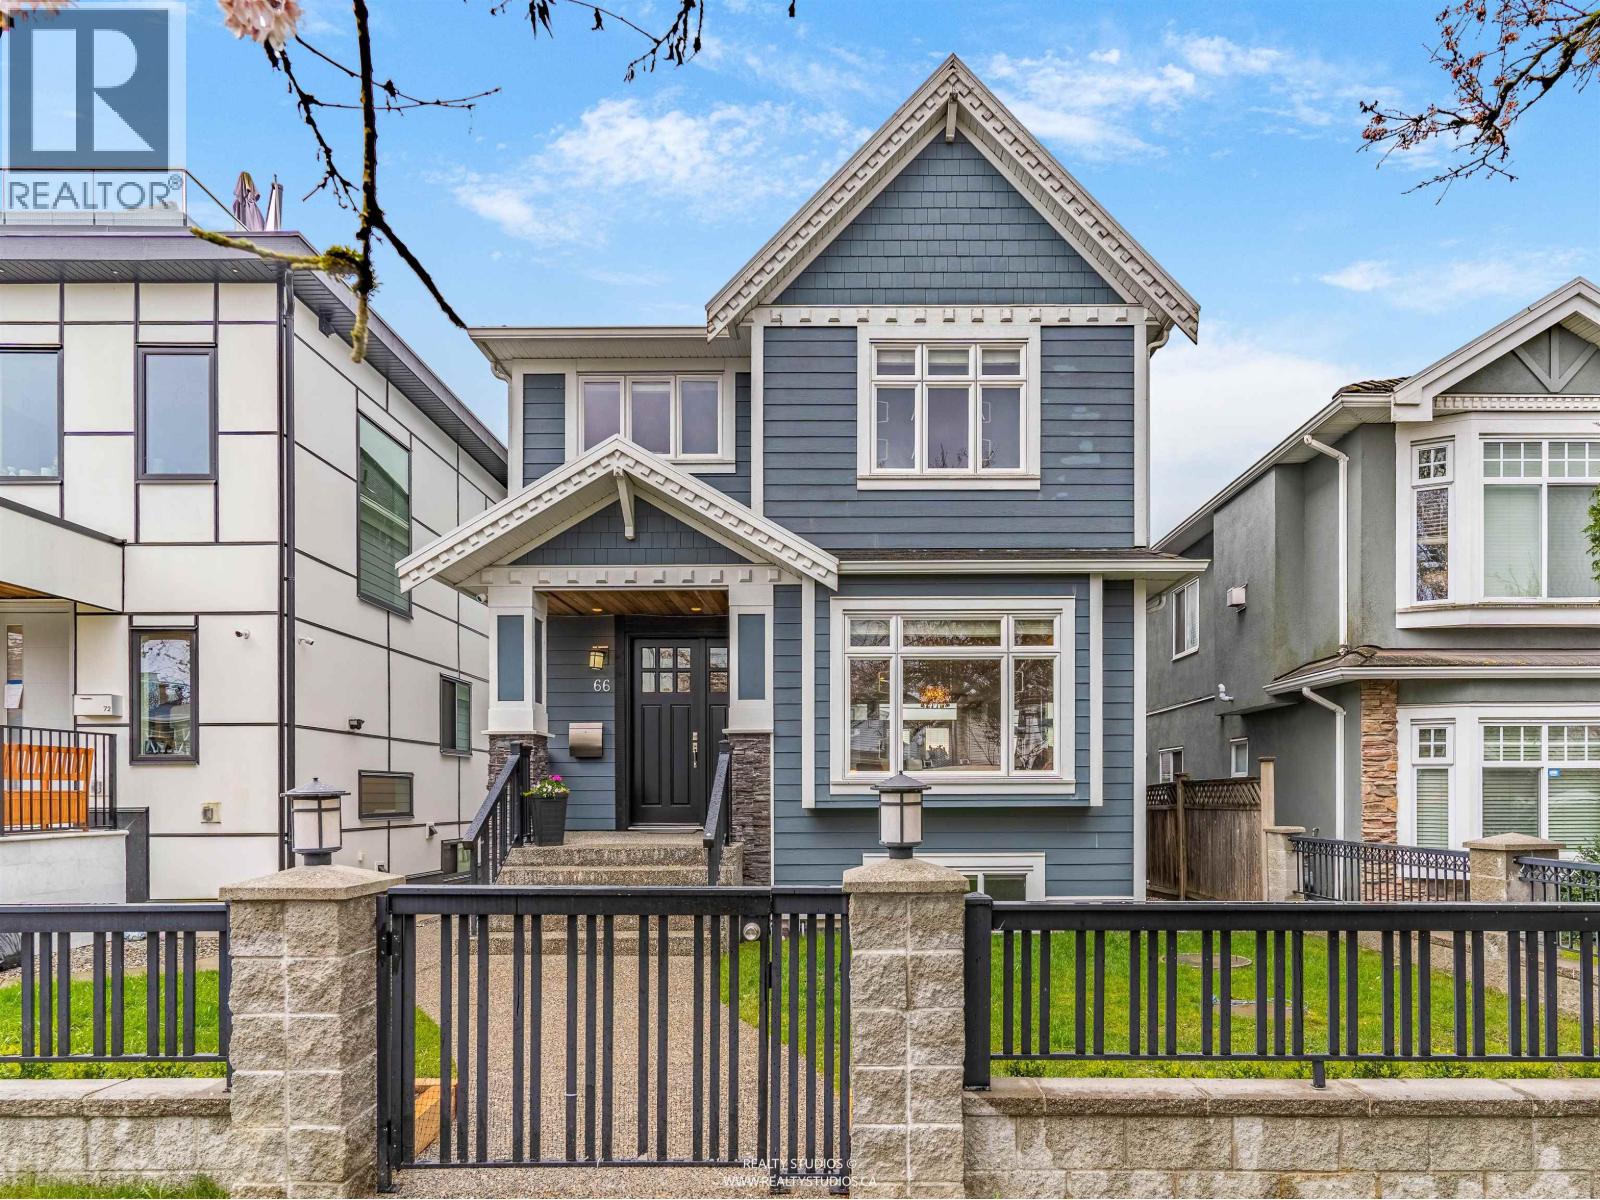
66 E 57th Avenue
Vancouver, British Columbia
Beautiful family home in prime Langara location! Built 2012, extremely spacious open-concept main floor offers bright living and dining spaces, den and stylish kitchen with large peninsula island, perfect for everyday living and entertaining. French doors open to a sunny south-facing deck and backyard. Upstairs, the spacious primary suite features a huge walk-in closet, a luxurious ensuite with soaker tub and separate stand-up shower. The lower level adds exceptional flexibility with an additional bedroom or office another full bathroom and a large laundry room with abundant storage. Bonus 1-bedroom suite provides excellent passive income potential. Ideally located just moments from Langara College and Langara Golf Course with fantastic walking trails nearby! OPEN: April 18th, SAT 2-4pm (id:65446)
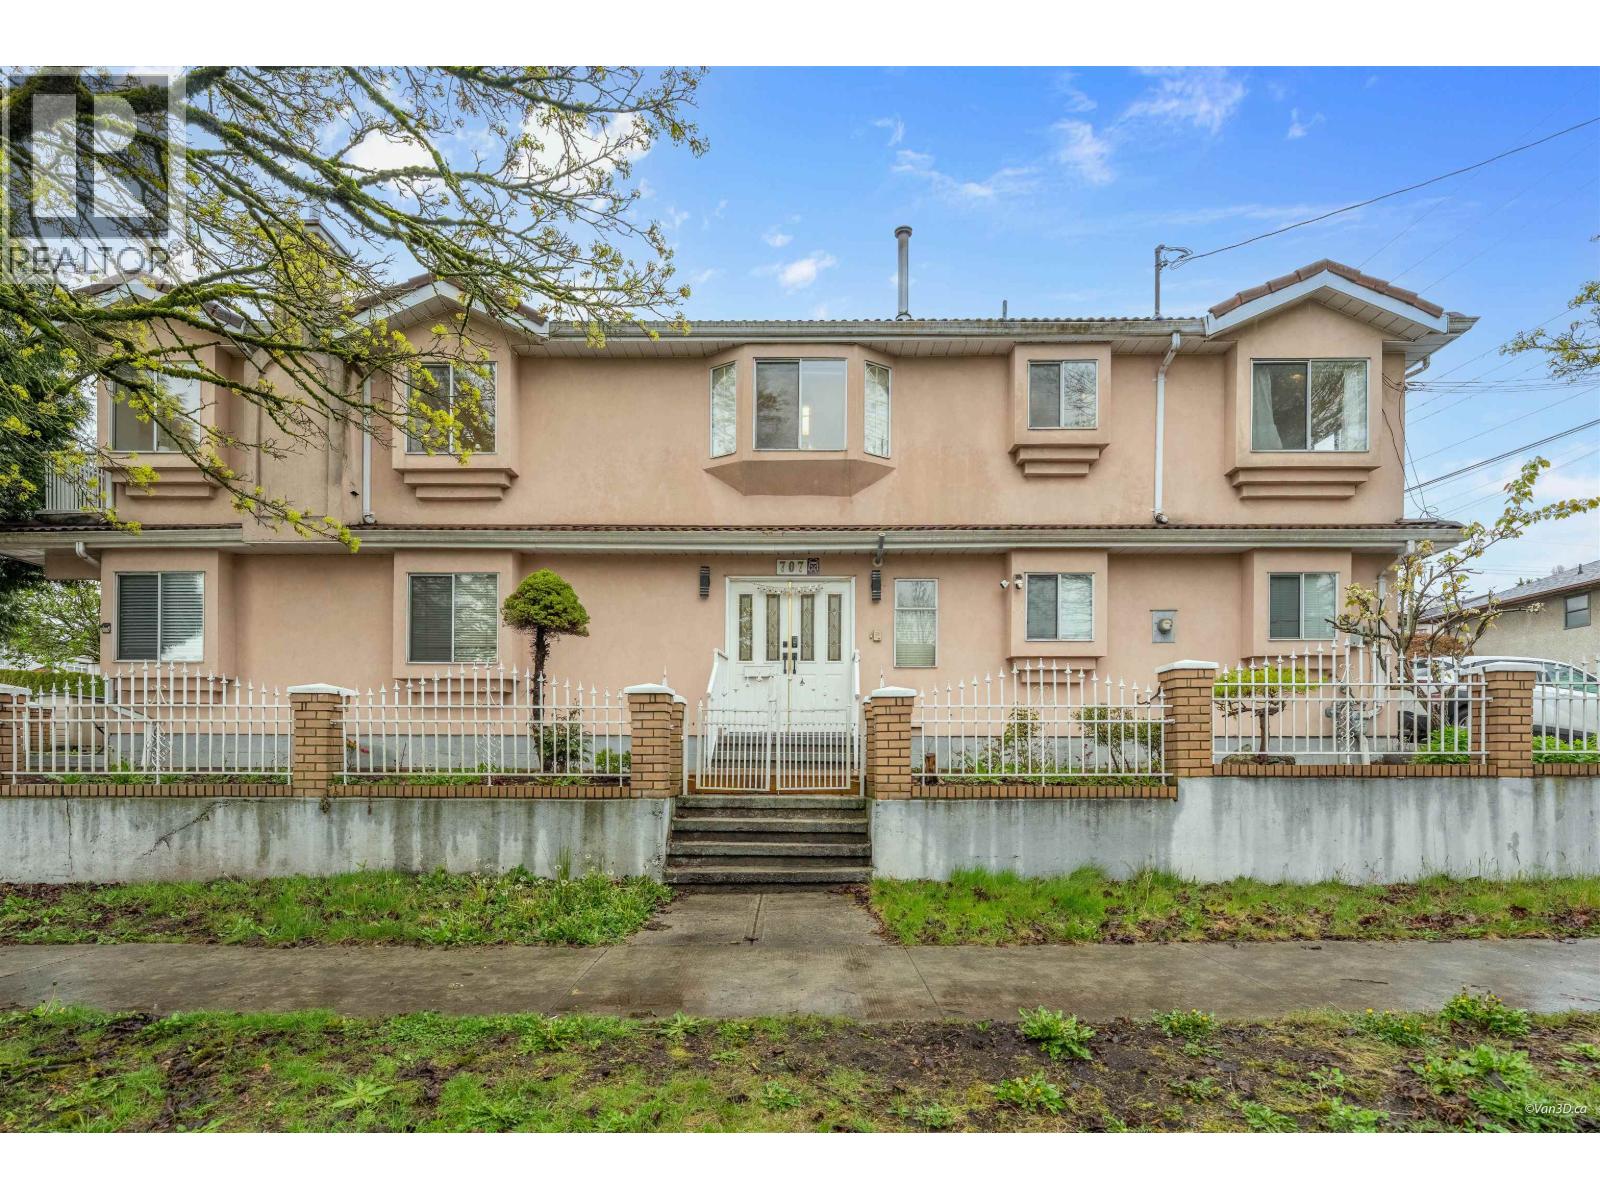
707 E 63rd Avenue
Vancouver, British Columbia
Great Investment opportunity with an upgraded corner-lot home in East Van! This spacious 8-bed 5-bath house sits on a 4,395 sqft lot, features 3 self-contained rental suites & Airbnb upstairs, offering excellent mortgage helpers with great rental income. In 2024, the home was upgraded with over $100k with new stainless steel appliances, laminated flooring, a high-efficiency on-demand hot water system, radiant heating ensuring comfort thru out the house. Ideal for families and investors, this house is rezoned for 4-plex, this 3-sided property with back lane access, provides flexibility, modern living and high income potential in one of Vancouver East best neighbourhood. Centrally located, near amenities, transit, and mins from YVR , it's a move-in-ready investment you don´t want to miss! (id:65446)
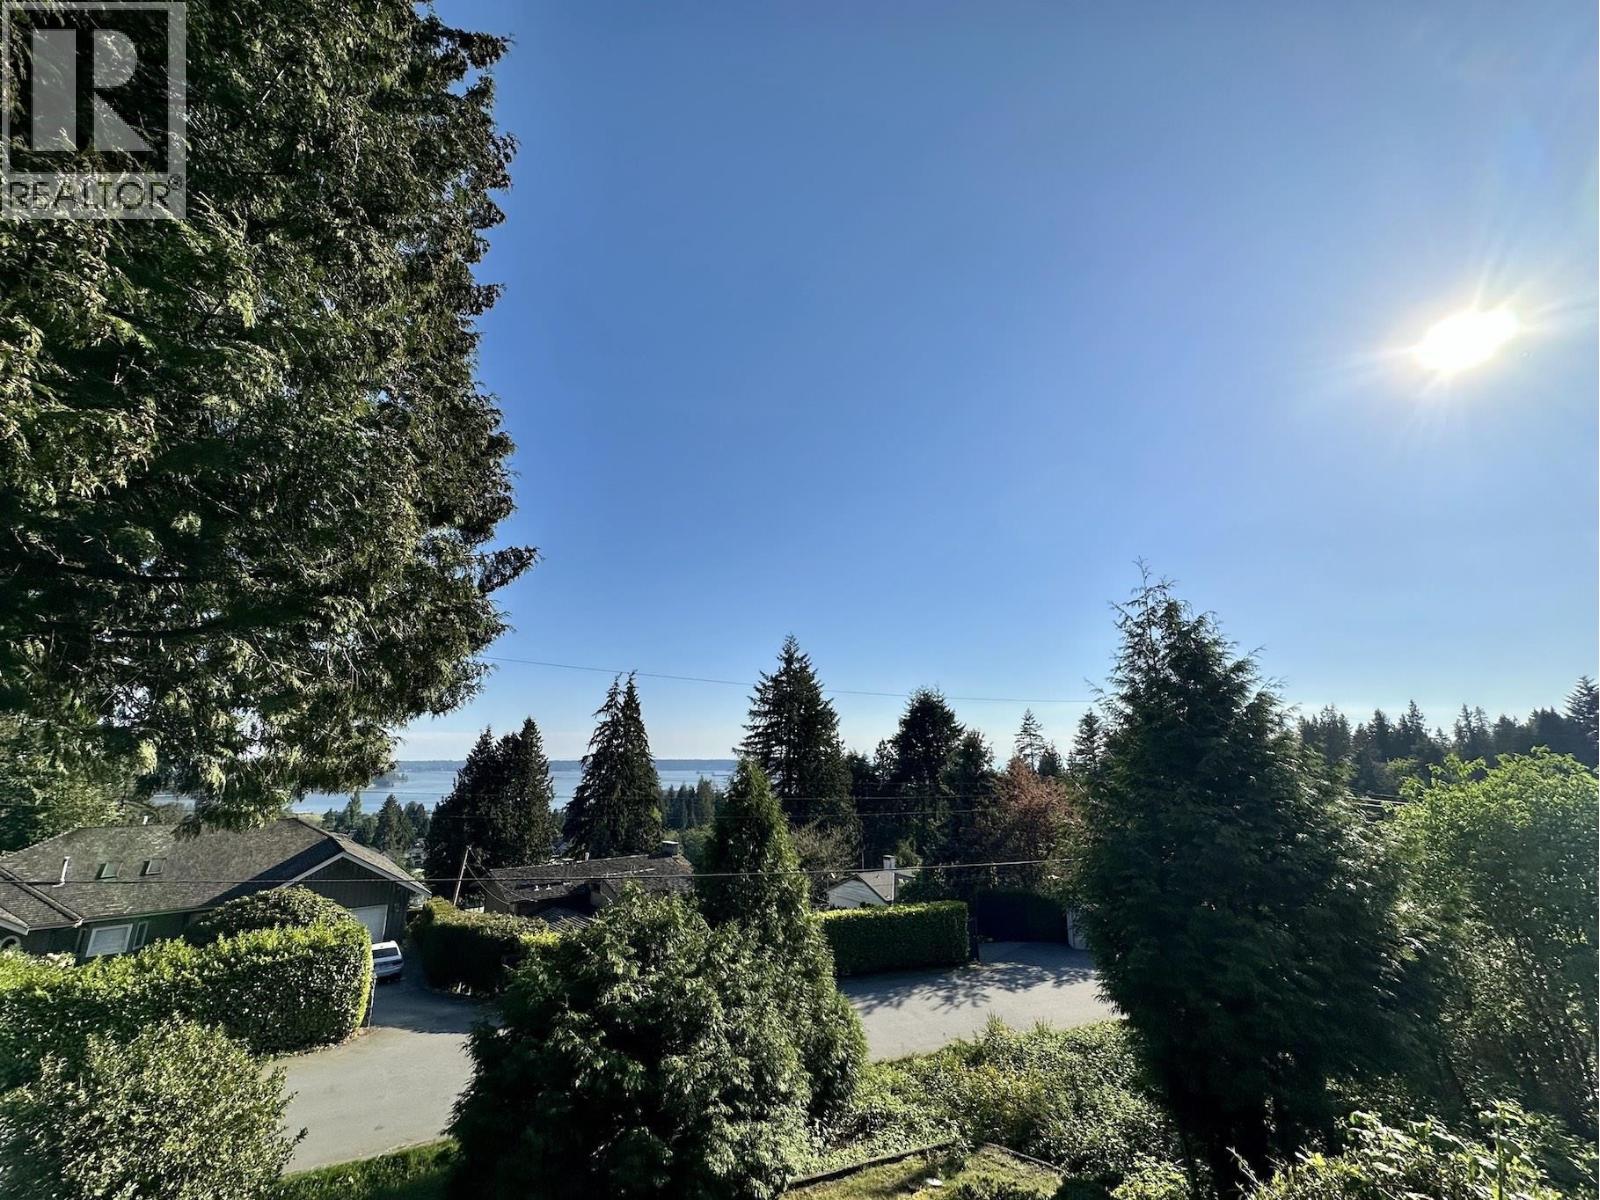
1215 Nepal Crescent
West Vancouver, British Columbia
South facing with Ocean, City, Stanley Park and UBC VIEWS, 5 bedrooms 5 bathrooms 2 kitchens family home on a 1/3 acre pie shaped land in fabulous Upper Ambleside. Solid home with an extensive renovation in 2021. Separated entry for 2 bed 2 bath legal suite, w/laundry. Freshly painted inside and out. Large front yards. Backyard backs on highway. The home is located below the highway, nicely avoiding most of the noise which travels up. Close to top schools, walk to Ridgeview Elementary and West Vancouver Secondary in minutes. (id:65446)
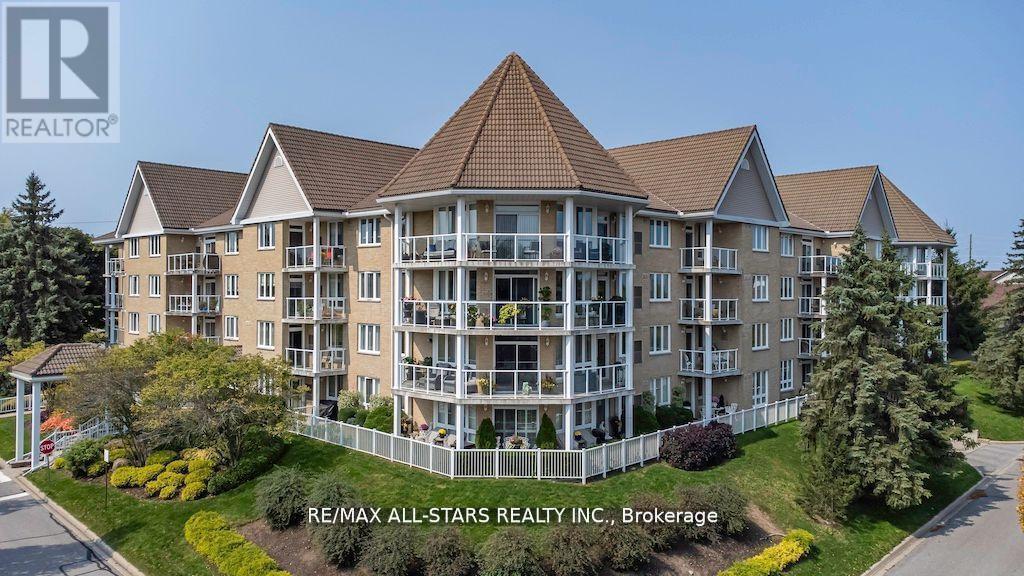
305 - 51 Rivermill Boulevard
Kawartha Lakes, Ontario
Spotless, spacious, & bright is this 3 bedroom, 2.5 bath unit in the lovely Rivermill condominium complex! This premium 1685 square foot unit offers hardwood and ceramic flooring throughout, a large living/dining area with gas fireplace, crown molding, & patio doors leading to the balcony w/gas BBQ hookup. The bright white kitchen offers ample cupboard and counter space, stainless steel appliances, and a reverse osmosis system. All 3 bedrooms are a nice size, and the spacious primary includes a walk-in closet, and ensuite washroom with a bathtub as well as a step-in shower. The gas furnace with humidifier & air conditioner were replaced in 2020, and there is in-suite laundry, and an additional room for storage. Included with this unit is an underground parking space and a secure storage locker. The condo fees include all utilities (heat/hydro/water), as well as use of all common areas such as the heated indoor pool, sauna, exercise room, party room, games/billiard room, and the lovely rooftop patio above the gorgeous clubhouse, overlooking Scugog River. Docking space is available, as well as a flexible closing, and this building is pet friendly (with some restrictions). Everything you could want in a low-maintenance lifestyle can be found here! (id:65446)
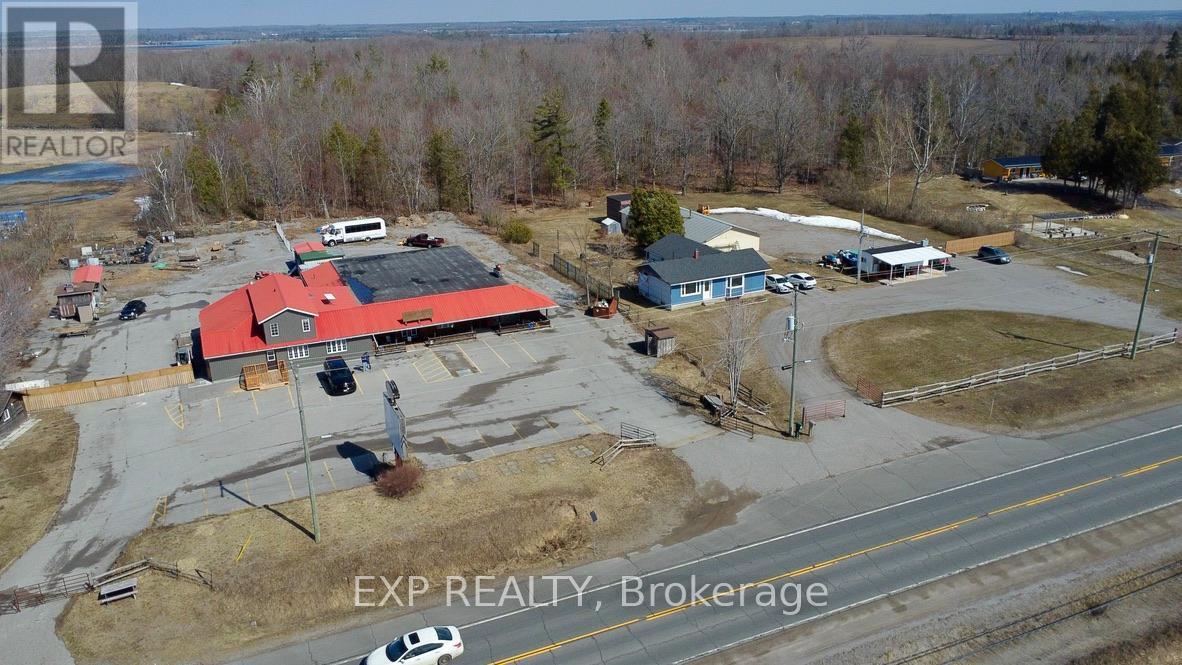
5584 Highway 35 Highway NW
Kawartha Lakes, Ontario
Over 6,000 sq ft of flexible space on 1.32 acres with high-visibility Highway 35 frontage-an uncommon opportunity to live, work, and create in one location. Ideal for buyers seeking space, versatility, and future potential. With nearly 200 feet of frontage and deep lot dimensions, it delivers exceptional visibility, access, and flexibility rarely found in this market.The residential portion spans approximately 2,500 square feet and has been thoughtfully updated with a modern open-concept design, featuring a renovated kitchen with large island, expansive living and entertaining areas, and a spacious primary suite with a spa-inspired ensuite. Clean finishes and functional layout provide comfortable, move-in-ready living.Attached is an impressive 3,400+ square foot multi-level space offering outstanding adaptability for a wide range of uses. With its open layout, defined zones, and unique architectural character, this area is well suited for a home-based business, studio, showroom, workshop, or recreational use.Zoned heating and air conditioning systems support both the residential and commercial areas, providing year-round comfort and functionality.Multiple entrances allow for separation of living and working spaces, while ample parking, outdoor storage potential, and high-traffic exposure enhance overall usability.Vendor take-back financing may be available, offering additional flexibility for qualified buyers. (id:65446)
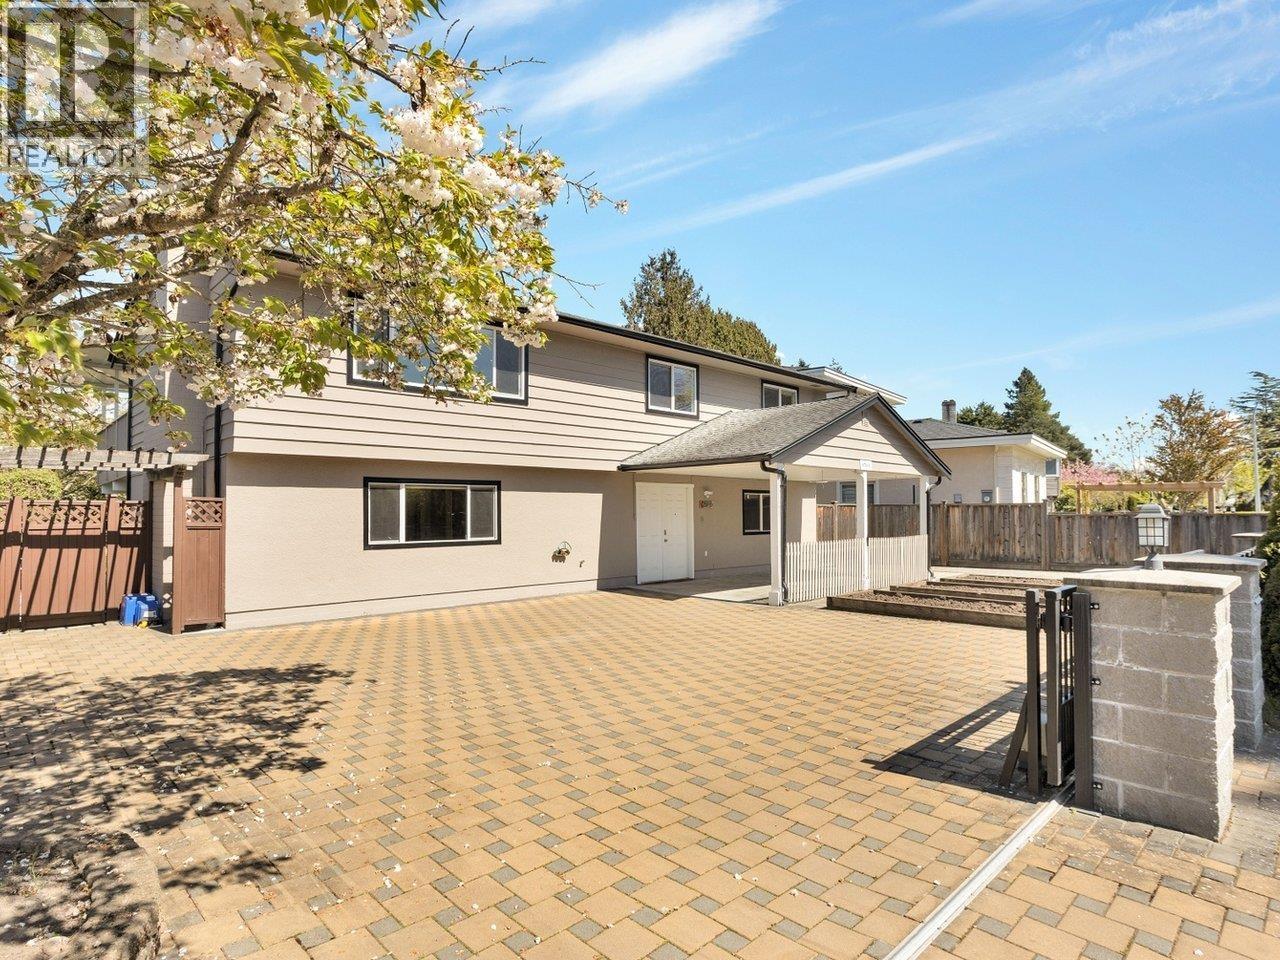
6500 Azure Road
Richmond, British Columbia
What a total package!!! 2-story 5 bed 4 bath 2,400 sf home sits on a 6,722 sf north-south oriented lot in Granville. Effective floor plan, open L/R D/R, open kit with skylight, quartz counters, wood cabinets, Bosch S/S app, laminate floors, automatic LED lights, automatic Lutron blinds, built-in speakers, 1 bed, 1 master bed c/w en-suite bath, office c/w quartz desktop & bookshelves, can be enclosed into a 3rd bedroom; owners laundry; downstairs cork flooring, open kit, open L/R D/R, SXS laundry in powder bath, huge office c/w a murphy bed & closet, another master bedroom c/w en-suite bath; radiant heating; Rinnai instant HWT, 200 Amp service, covered sundeck; expanded concrete patio, remote front gate, paver yard, carport, pleasure to show! OpenHouse: Sat Apr 18th & Sun 19th at 2-4pm. (id:65446)
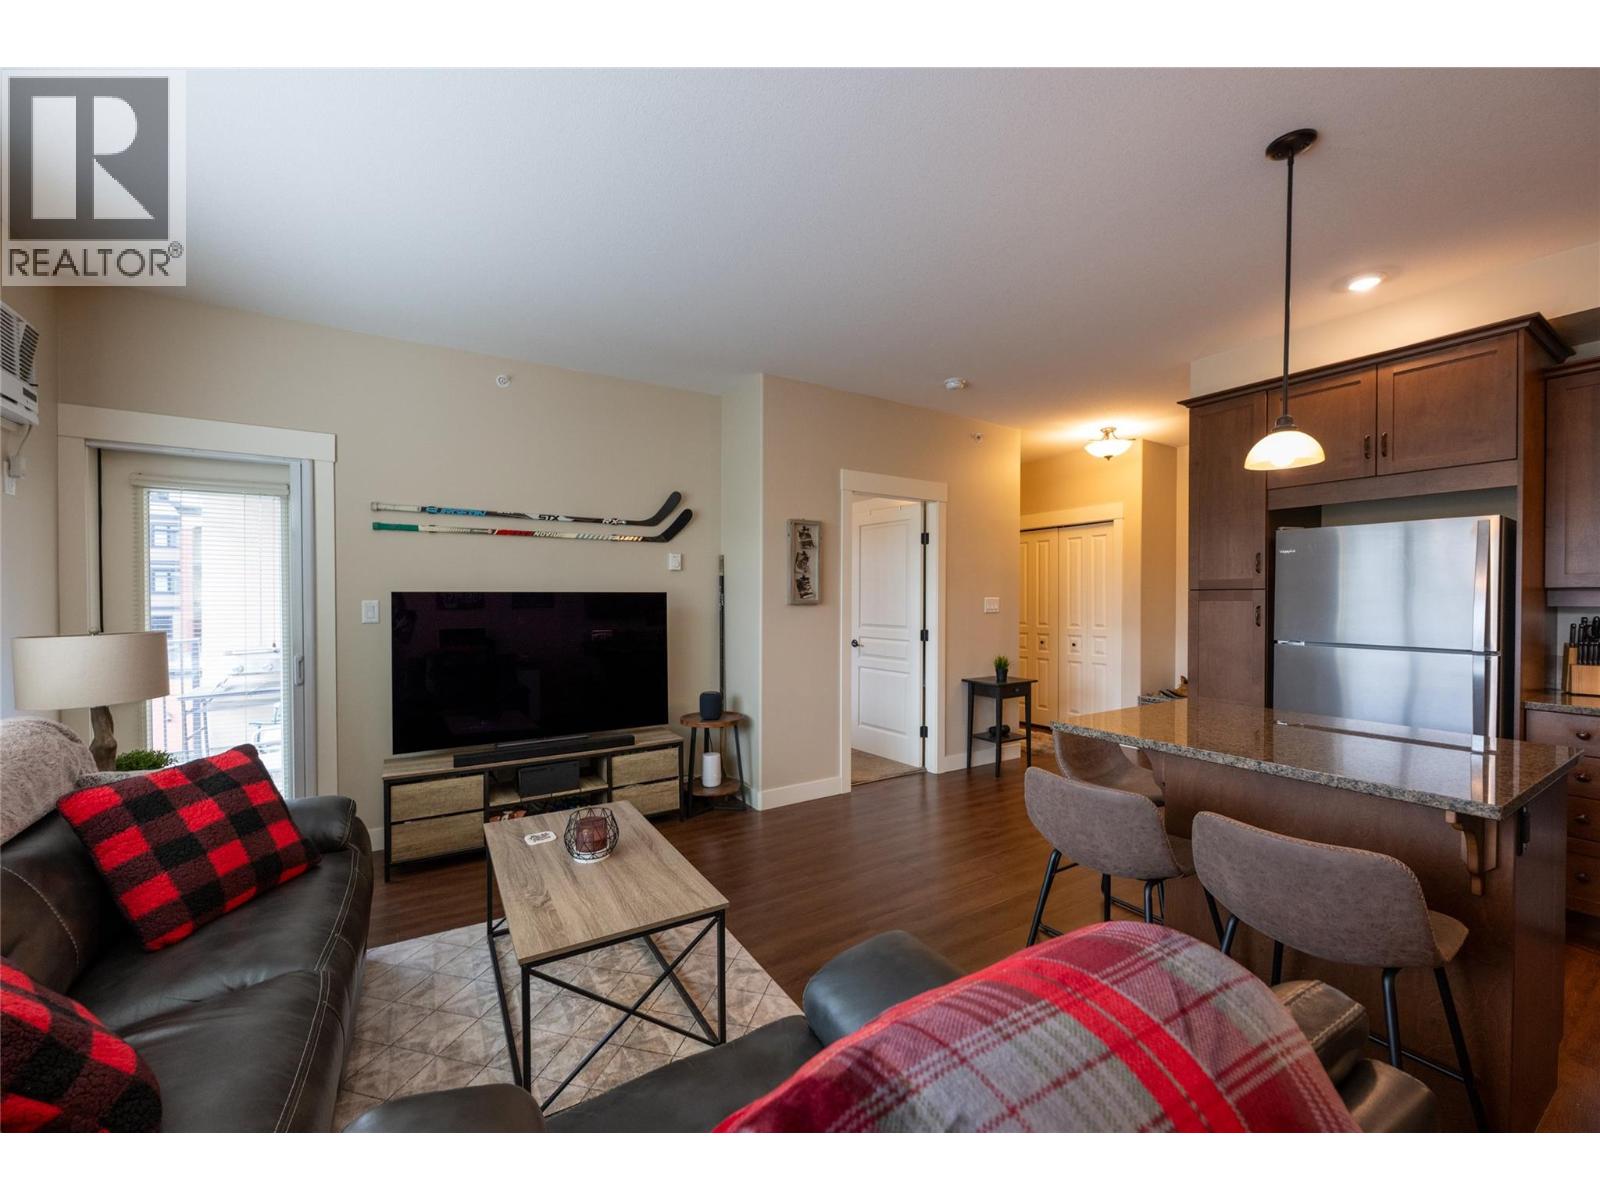
755 Mcgill Road Unit# 403
Kamloops, British Columbia
Welcome to this bright and refreshed 1-bedroom, 1-bathroom modern condo located in The Residence. Centrally-located and situated on the top floor with a desirable west-facing exposure, this home enjoys plenty of natural light and beautiful sunsets. The open kitchen, dining and living area with access to the covered balcony is perfect for everyday entertaining. This move-in ready unit has been updated with fresh paint throughout and new carpet in the bedroom, creating a clean and comfortable space. The home also features the convenience of in-unit laundry, air-conditioning and a dedicated secure, underground parking stall providing easy and comfortable year-round living. This unit has been a successful rental and investment, making it a great opportunity for someone looking for a proven income property or an easy first purchase in a convenient location close to amenities, shopping, and Thompson Rivers University. Quick possession possible. Book your showing today! (id:65446)
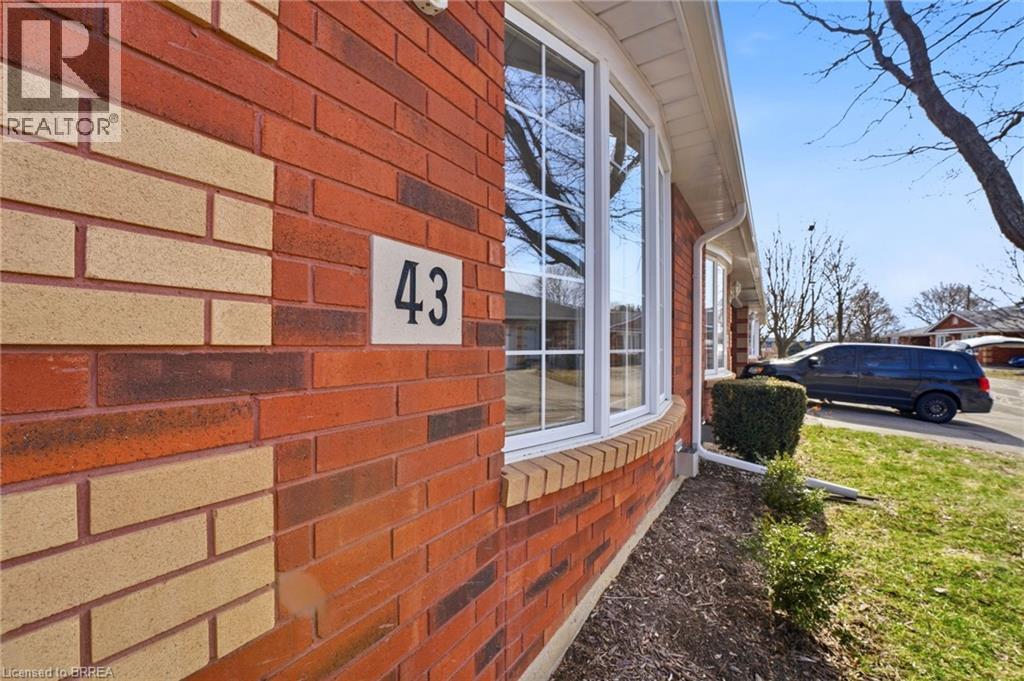
570 West Street Unit# 43
Brantford, Ontario
Welcome to easy living on West Street! This well-kept bungalow condo offers the ideal blend of comfort and convenience—all on one level. Featuring two spacious bedrooms on the main floor, a bright open-concept living area, and a walk-in shower/tub combo designed for ease of use, this home is perfectly suited for those seeking low-maintenance living. Enjoy the practicality of main floor laundry, a covered carport, and a quiet, friendly community close to everyday amenities. Whether you’re downsizing or simply looking for a simpler lifestyle, this charming condo delivers comfort, accessibility, and peace of mind. A wonderful opportunity in a sought-after Brantford location (id:65446)
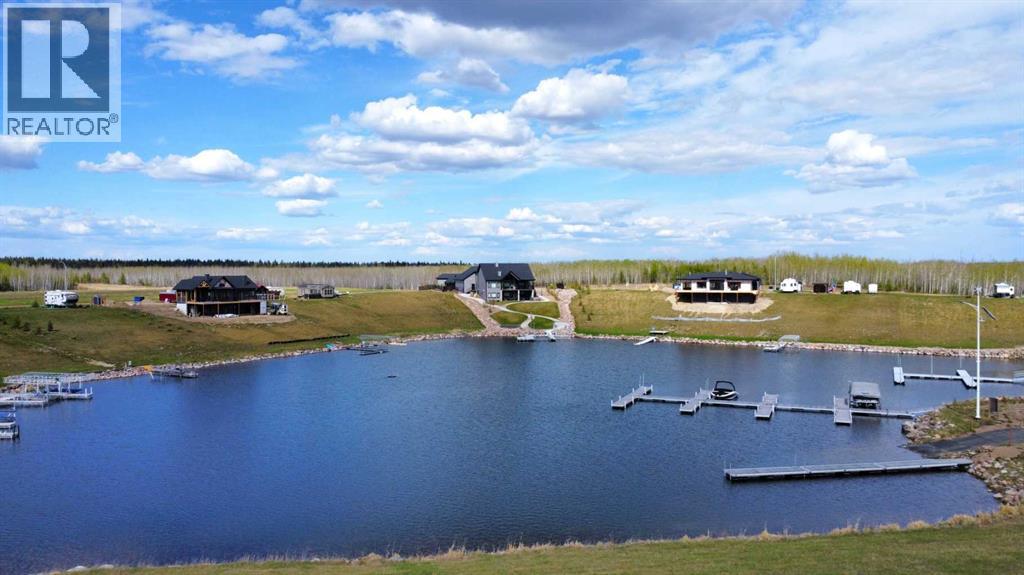
29 Samson Bay
Rural, Saskatchewan
Welcome to your slice of paradise at Pine Cove Resort on Makwa Lake! Nestled within the beauty of this vibrant community, this bare lake lot offers a canvas for your dreams to come to life. Situated West facing, overlooking the Marina with direct boat access to, and views of Makwa lake, this spacious lot boasts a gentle slope, perfect for a walk-out basement design. This thriving development offers exceptional fishing and water sports, a top notch golf course just down the road, as well as public beaches and campgrounds for future guests nearby. With power and gas available at the property line, you can build your dream home or cabin, and create lasting memories for generations to come! This prime property will rival any recreational spot in the region! (id:65446)
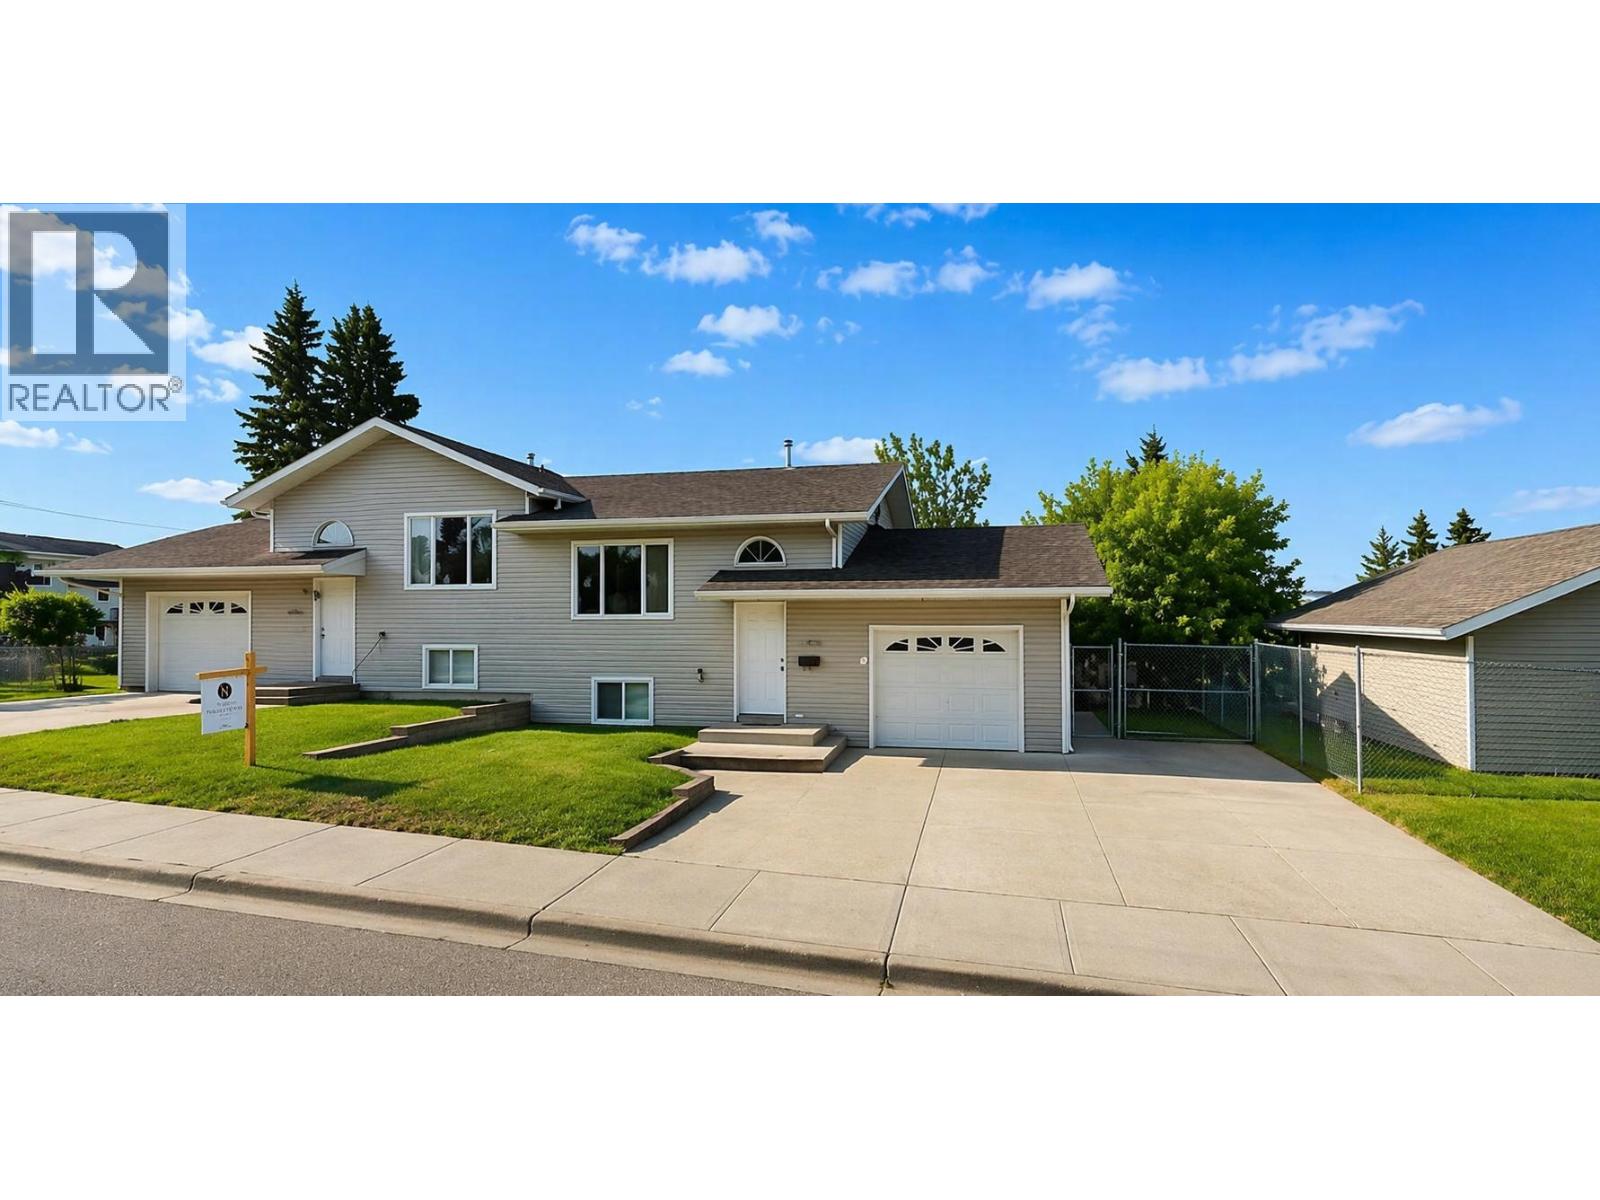
8703-8707 89 Avenue
Fort St. John, British Columbia
Perfect scenario. Live on one side with the single and the double detached garages, and let the other side of the duplex be the mortgage helper. Rent out both making it your next real estate investment, adding it to your portfolio. Property is located on a fully developed corner lot in great area in the south east of town making it close to amenities, elementary & high schools, sports center, and approximately 2& a half blocks away from Mathews Park. Each unit has its own separate fenced yard, private decks and concrete driveways. This custom side-by-side duplex has a fantastic family friendly layout w/ open concept living, kitchen, lots of windows & attached single garages! (id:65446)
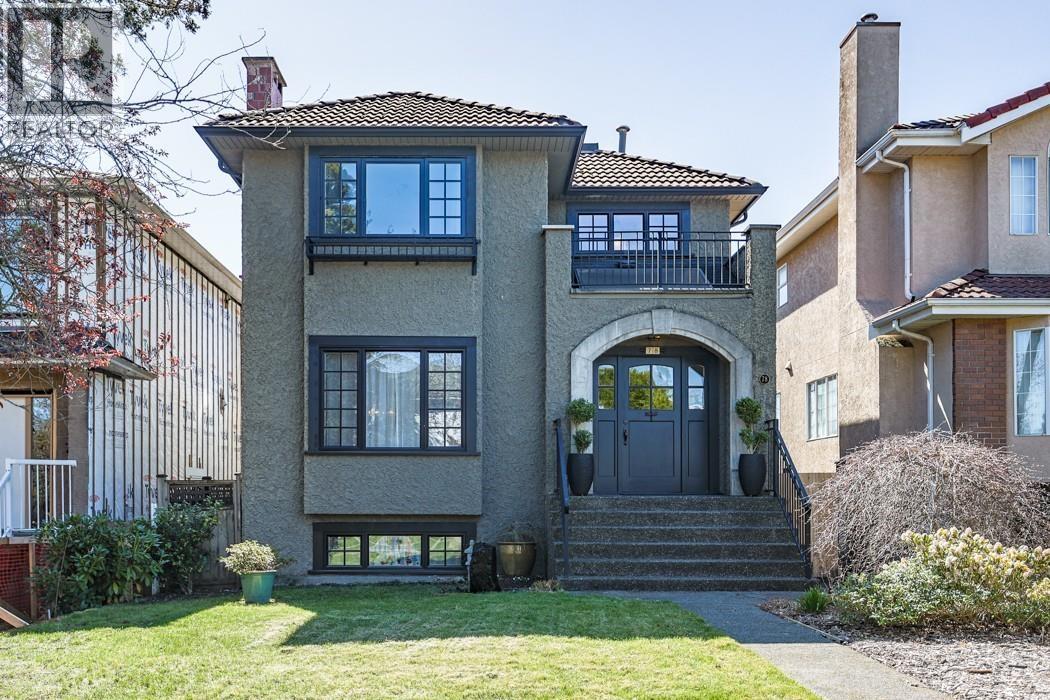
78 W 39th Avenue
Vancouver, British Columbia
Westside family home just steps to Hillcrest Community Centre, Nat Bailey Stadium, QE Park, shops and restaurants on Main St. and a 10-minute walk to Oakridge Park and the Canada Line.The move-in ready property is anchored by a chef´s kitchen with Miele/Bosch appliances along with 4 bedrooms, 2 full/2 half baths and new interior paint. Enjoy 360 degree views of the city and mountains from the rooftop deck. Van Horne Elementary / Eric Hamber Secondary school catchments and only a short drive to the city´s top private schools. This is an exceptional opportunity to own a home that perfectly blends lifestyle, comfort, and convenience in one of Vancouver´s most prestigious and central neighborhoods. Call today for details. (id:65446)
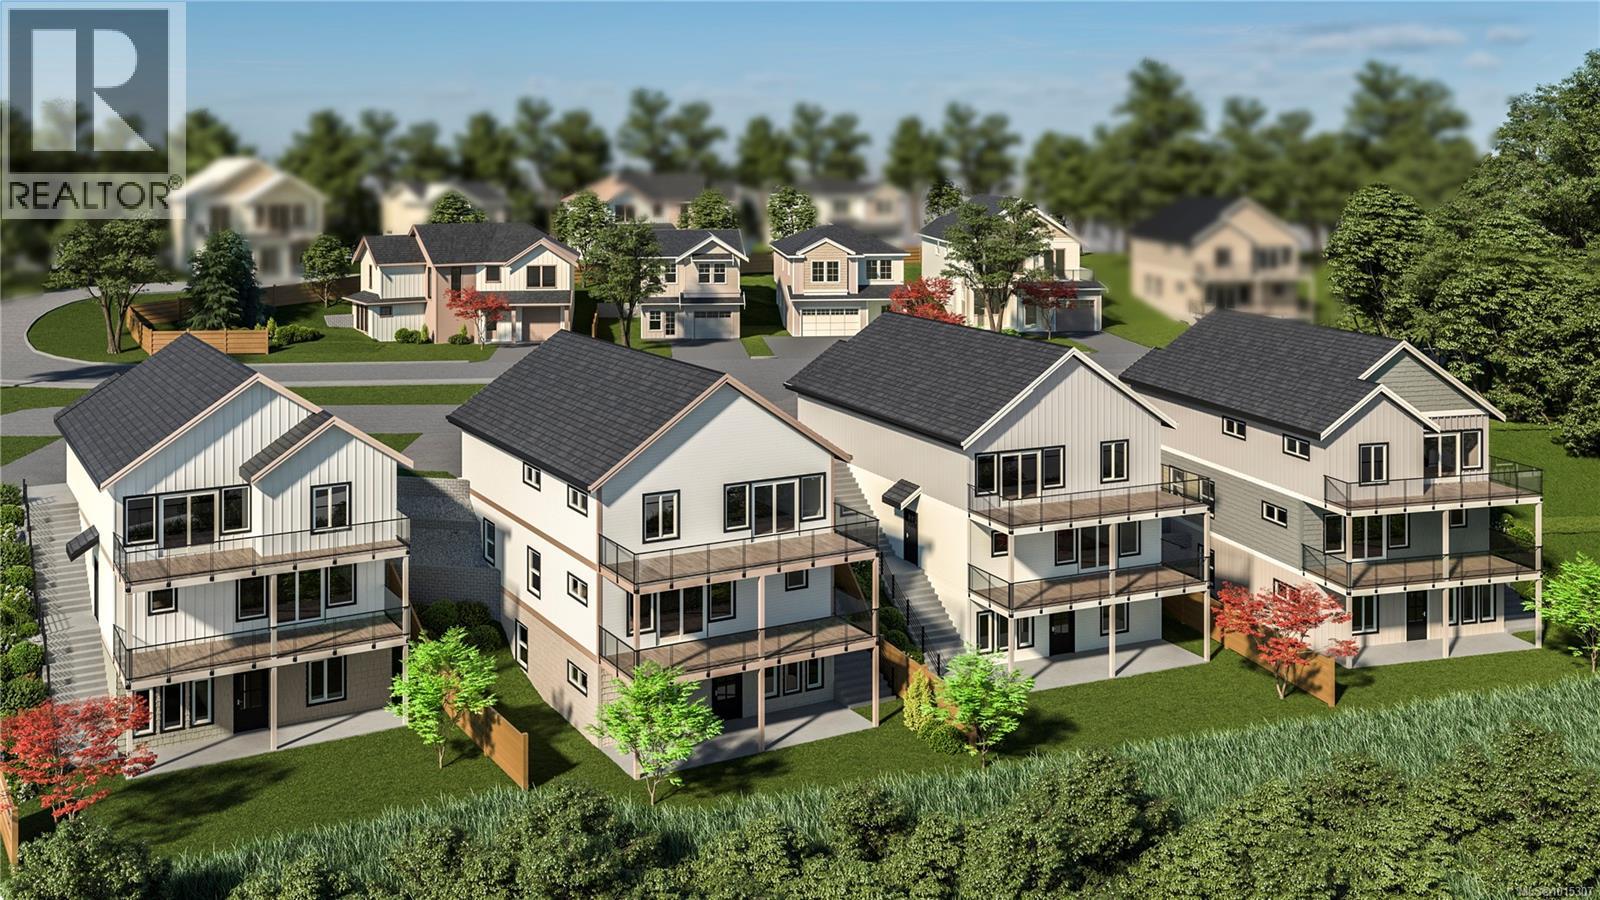
A 7057 Central Saanich Rd
Central Saanich, British Columbia
A rare opportunity to own a unique townhome on the sought-after Saanich Peninsula. This home will be completed in spring 2026, protected by a 2-5-10 new home warranty for peace of mind. The small-scale strata design will minimize maintenance and strata fees. Step inside to a one-level open concept layout that seamlessly blends the kitchen, dining, and living areas. The kitchen boasts SS appliances and sleek quartz countertops. Two bedrooms and two baths, this one-level 857 sqft townhome has everything + a yard for play, family or pets. Enjoy year-round comfort with an energy-efficient heat pump providing heating/cooling. Take in stunning sunrises from the east-facing patio; the ideal spot to relax, unwind or entertain guests. Conveniently located for an easy commute to both Sidney and Victoria, Harvest Ridge combines the best of rural charm and central access. Don’t miss out on this opportunity for ownership of a new, versatile home on the Saanich Peninsula at a very reasonable price. (id:65446)