
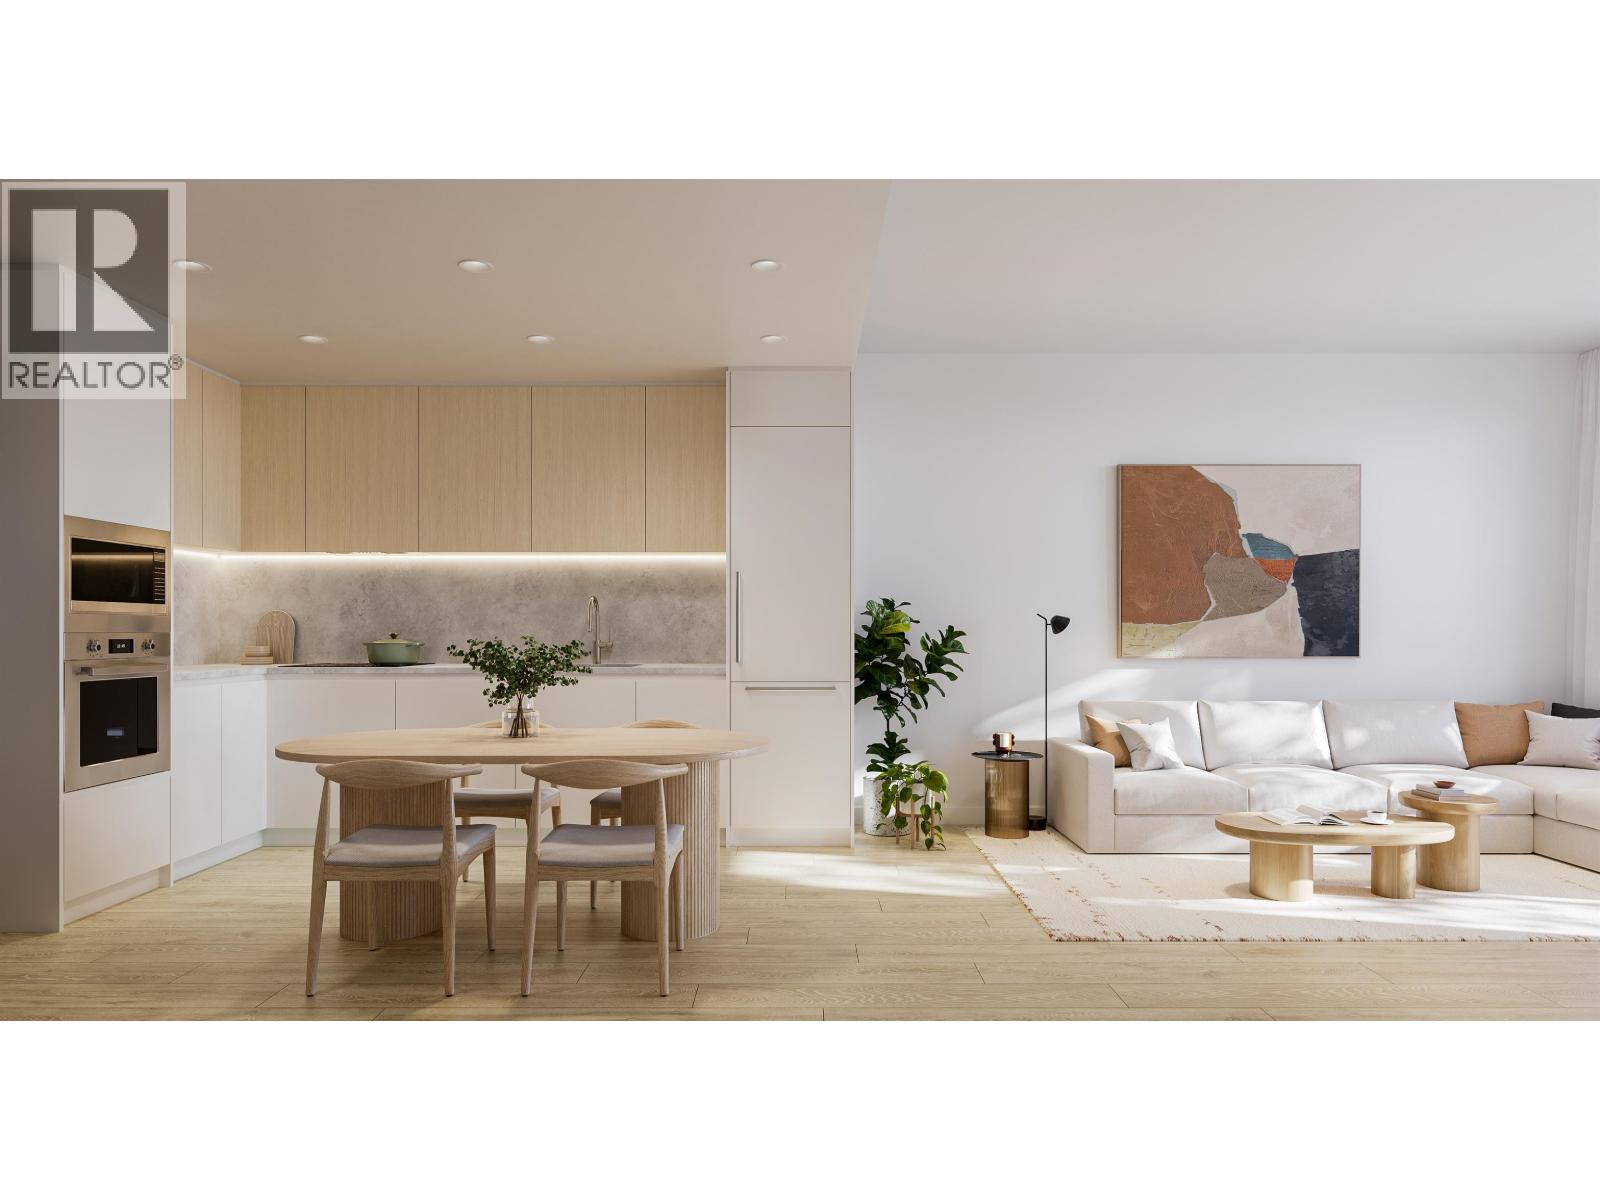
101 585 Kemsley Avenue
Coquitlam, British Columbia
Botanica, an exquisite creation by local, quality developer Qualex-Landmark. Luxurious living in West Coquitlam's serene Oakdale neighborhood. Surrounded by nature, convenient shopping, schools and transit. Burquitlam Skytrain Station is a short walk away. Botanica offers spacious homes with top-notch finishes such as integrated Bertazzoni appliances, custom entry millwork, highly functional storage, and cooling & fresh air exchange systems. Botanica boasts 22,000 sq.ft. of lavish amenities, including a concierge, steam, sauna, and co-working spaces. Botanica is a haven where luxury, convenience, and sustainability converge for a truly exceptional living experience. Under construction. List price is after incentives. Estimated completion is late 2026. (id:65446)

218 8699 Spires Road
Richmond, British Columbia
Brighouse 22 - Move in today! 6 homes remaining in this spacious family friendly townhome community in the residential neighbourhood of Richmond-Brighouse ranging from 1,588 to 2,226 sq ft. Over height ceilings on the main level with floor to ceiling windows & full-size appliances by Bosch, Fisher & Paykel & wide plank laminate flooring throughout main. This home comes with a legal suite complete with kitchen & separate entrance. Located in the heart of Richmond Centre - 10 min walk to Richmond Shopping Centre, Brighouse Skytrain Station & Garden City Park. Schools: William Cook Elem, Richmond Secondary & Kwantlen University. 1 pkg and 1 locker included. 2nd pkg available for sale. Call now for a private tour. OPEN HOUSE: SAT, APR 18, 1-3 PM & SUN, APR 19, 2-4 PM (id:65446)
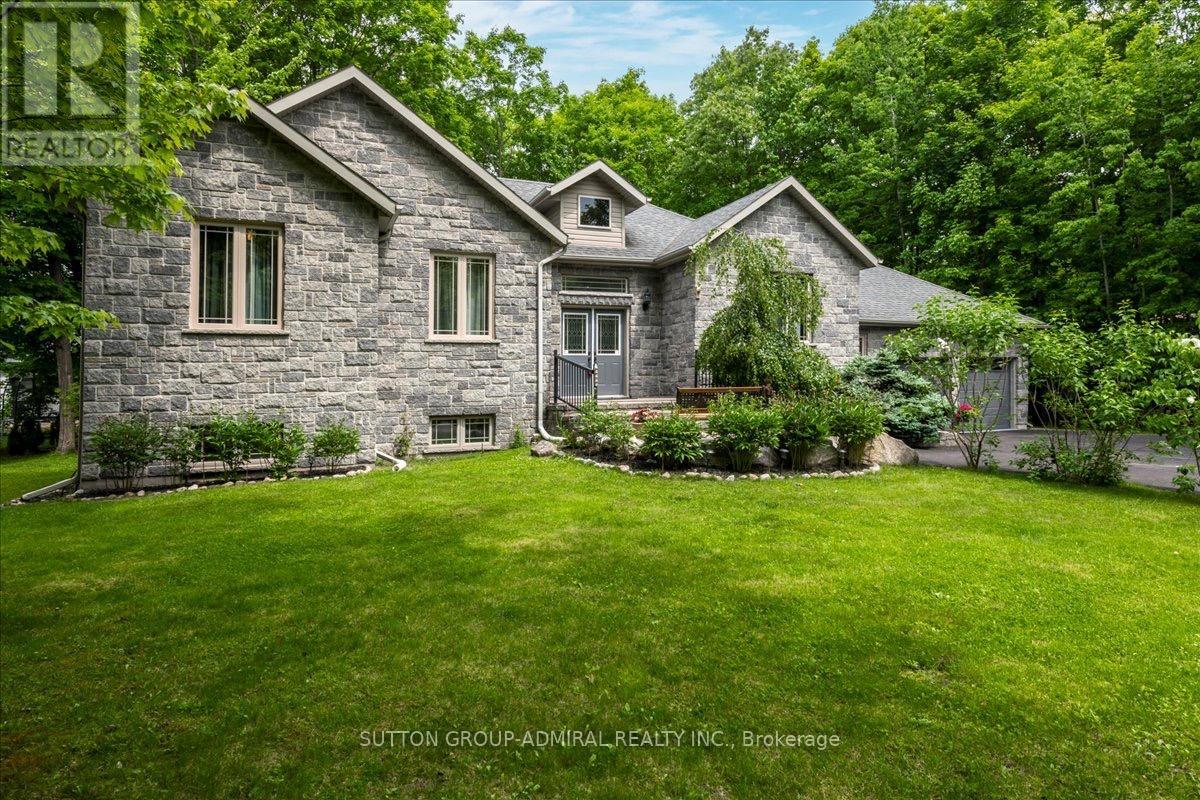
79 Forest Circle
Tiny, Ontario
Set on an expansive 100 x 140 ft lot, this beautifully maintained 1,719 sq. ft. bungalow offersexceptional comfort, functionality, and lifestyle appeal. Featuring a striking full stone frontand professional landscaping, the home welcomes you with 9" smooth ceilings, an open conceptmain floor finished in hardwood and marble throughout.The thoughtfully designed layout includes 3 spacious bdrms and 2 full bath. The modern kitchenis equipped with a central island, SS appliances and separate breakfast area with w/out to astunning 500 sq. ft. deck, complete with a sunken built-in hot tub, perfect for entertaining.The dining area and inviting family room with gas fireplace provide ideal spaces for botheveryday living and hosting guests.The primary bedroom features a walk-in closet, a luxurious ensuite with corner jetted tub,separate shower and direct access to a private deck.Additional highlights include Plenty of rot lights, a laundry/mud room, direct access to adouble car garage, central vacuum, HRV system, 200-amp electrical service, and ahigh-efficiency gas furnace.The fully finished basement significantly expands the living space with 3 additional bedrooms(all with large above-grade windows), a full bathroom, a spacious recreation/entertainmentarea, and a versatile game room which ideal for a home gym, hobby space, or theatre.Outdoors, enjoy a professionally landscaped property with sodded lawns on all sides, maturefruit trees, berry bushes, and a fire pit area for relaxing evenings.Ideally located just a short 10-minute walk to the sandy shores of Georgian Bay, and onlyminutes to golf courses, ski hills, Awenda Provincial Park, Lafontaine village, Midland, and Penetanguishene.Do not lose a rare opportunity to own a turnkey property in a highly desirable recreationalarea. Come experience it for yourself!!! (id:65446)
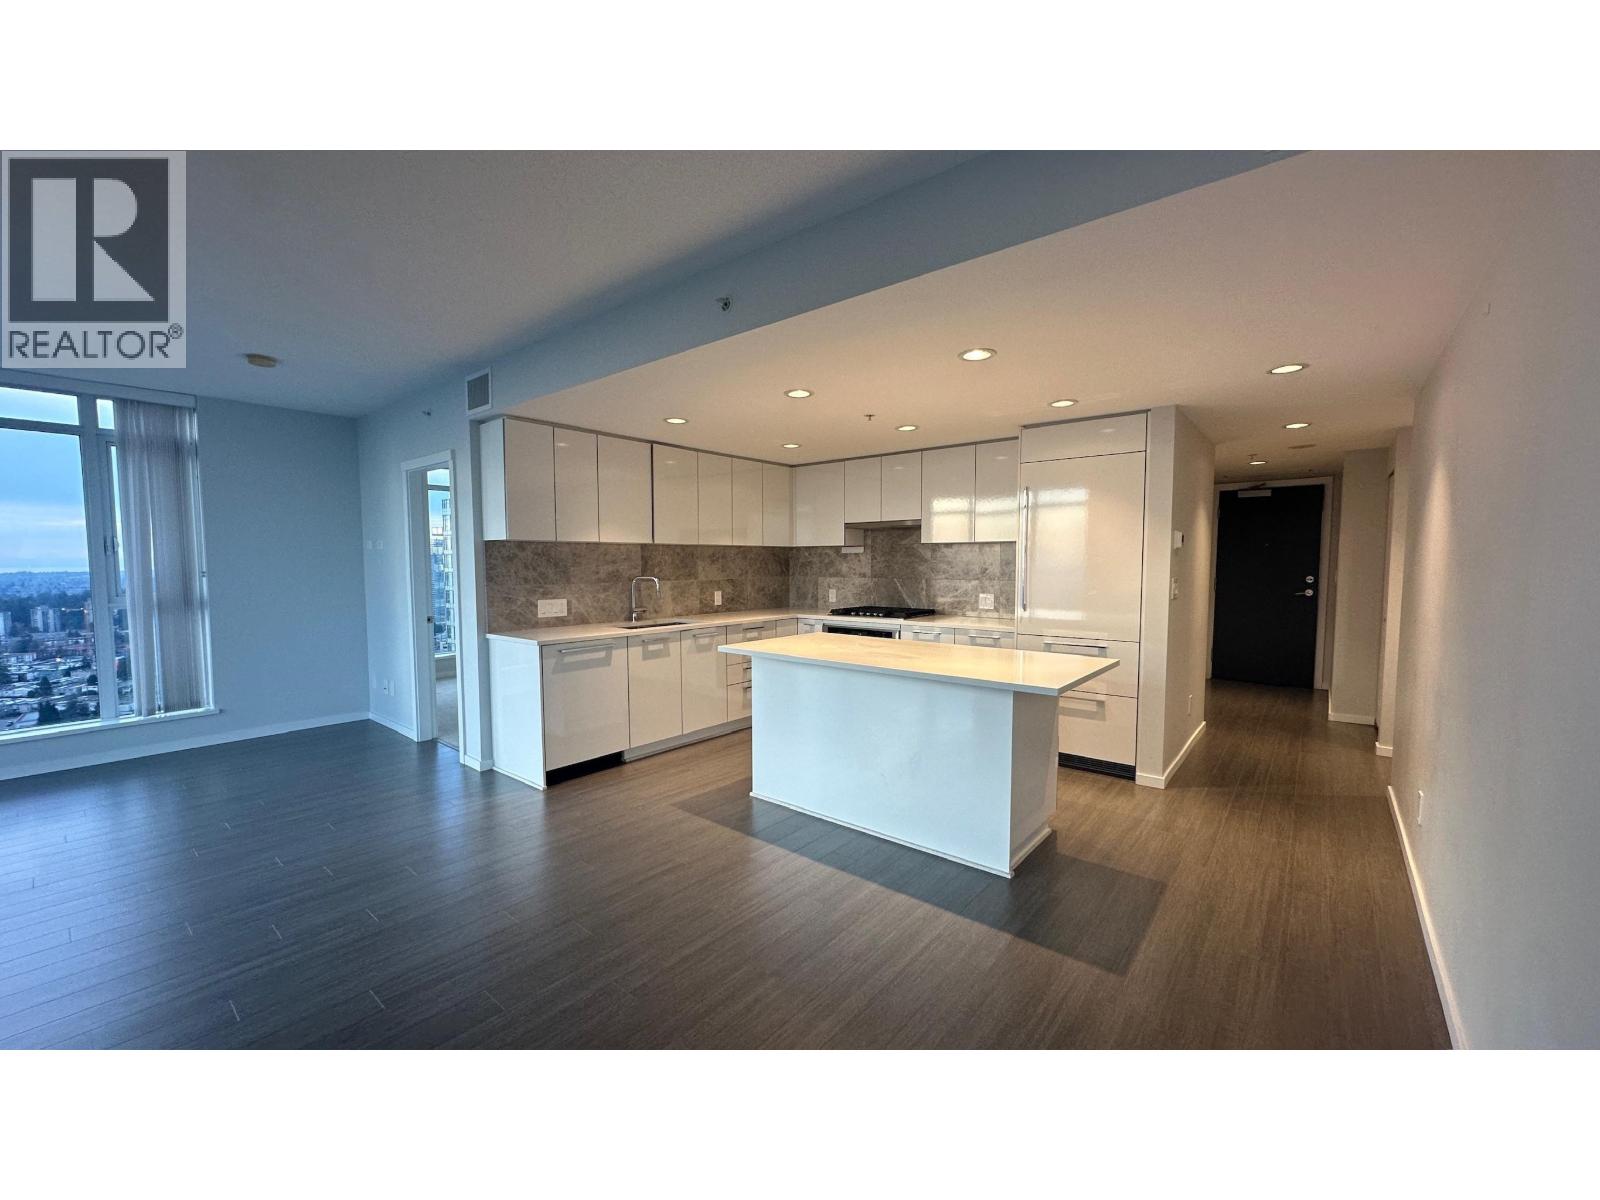
3601 6700 Dunblane Avenue
Burnaby, British Columbia
Discover elevated urban living in this exquisite 3-bedroom, 2-bathroom south-facing corner unit at Vittorio by Polygon-one of Metrotown´s most prestigious residences. This home features floor-to-ceiling windows that flood the interiors with natural light while offering stunning panoramic views of the city, mountains, and water. The open-concept kitchen is equipped with premium appliances. Enjoy top-tier amenities, including a 24-hour concierge, fitness centre, lounge, guest suite, and beautifully landscaped garden. Situated just moments from Metrotown, SkyTrain, Bonsor Recreation Complex, Crystal Mall, and top-rated schools, this location offers unbeatable convenience. Don´t miss this rare opportunity to own a prime piece of Metrotown real estate! Motivated Seller, try your offer! (id:65446)
14, 133 Rockyledge View NW
Calgary, Alberta
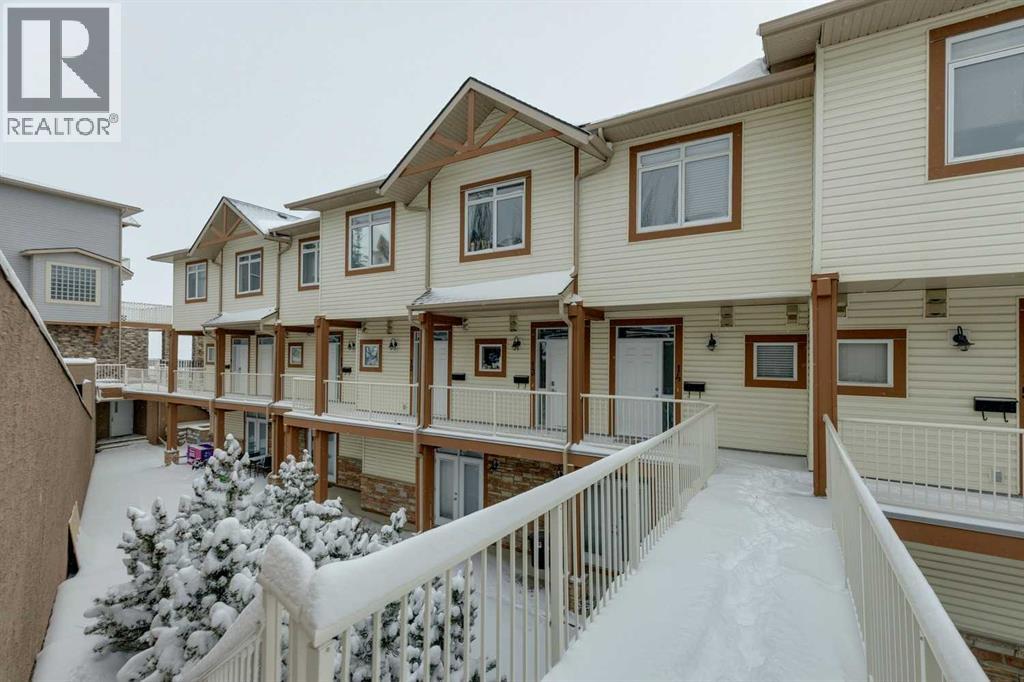
1,000 Sq. Ft., Two-Storey Condo Offering 2 Bedrooms and 2.5 Bathrooms in Desirable Rocky Ridge. Flooded with Natural light, this Spacious home features 9 Ft ceilings, fresh paint, and Panoramic Mountain Views from both levels. The Kitchen offers Oak cabinets, Under cabinet lighting, a Breakfast bar, Stainless Steel Appliances, plus a Newer Microwave & (Black) Bosch dishwasher. The Living/Dining area opens onto a Large balcony—Perfect for BBQs or enjoying your morning coffee. Upstairs, the primary bedroom boasts Mountain views and a 3-piece ensuite. The second bedroom also enjoys its own 3-piece ensuite, featuring an oversized shower. Convenient upper-level laundry completes this level. This unit comes with a Titled Underground Parking stall and a 4' x 6' storage cage. The complex has its own gym (fitness) centre and plenty of visitor parking. Fantastic location with easy access to Crowchild Trail and Stoney Trail, making mountain getaways or downtown commutes a breeze. The Blue Sky complex is surrounded by walking paths, greenspace, shopping, and is just a short walk to the Tuscany LRT station. (id:65446)
14 Presquile Lane
Markham, Ontario
Rare townhome in the prestigious Upper Unionville community near Kennedy & 16th Ave, offering approximately 2,200 sq ft of bright, open living space with 9-ft ceilings throughout-a size and layout rarely available for rent. Featuring 2 spacious bedrooms and 2 bathrooms, perfect for tenants who value comfort and quality. Located in one of Markham's top-ranked school zones, including Beckett Farm P.S. and Pierre Elliott Trudeau High School, it is an excellent choice for families. The location is unbeatable, with quick access to GO Train, Viva transit, Loblaws, and Markville Mall, making daily life and commuting effortless. Homes like this-with premium condition, top schools, and this level of space-are extremely limited on the rental market, so it won't last long. (id:65446)
6255 North Street
Halifax Peninsula, Nova Scotia
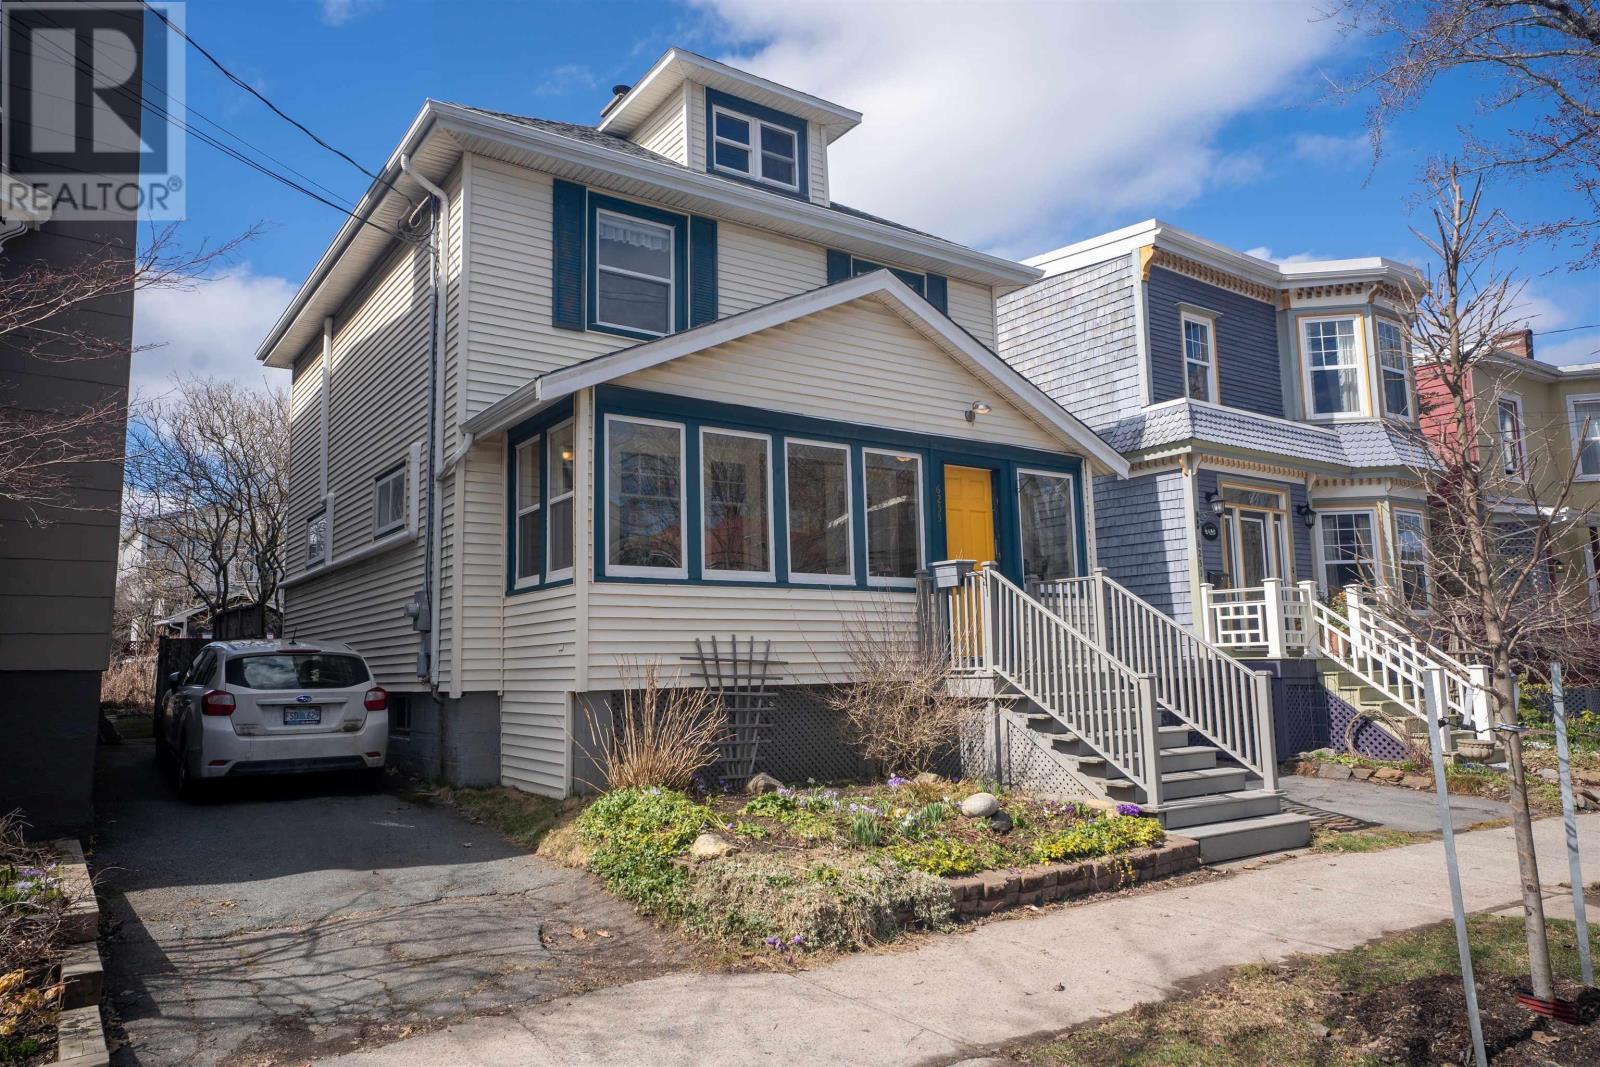
This solid character home has been well-loved and has great central location close to amenities and bus routes with easy access to downtown. Hardwood floors, quaint nook off kitchen, third floor attic space could be developed into another bedroom. Extensively landscaped back garden with workshop studio, shed and pond. There are two heat pumps, real bonus - There is parking in the driveway for one, but be aware that there is no street parking Mon-Fri between 4-6 pm on North Street. For your convenience you might want to avoid showings during those times. (id:65446)
24 Sunlake Circle SE
Calgary, Alberta
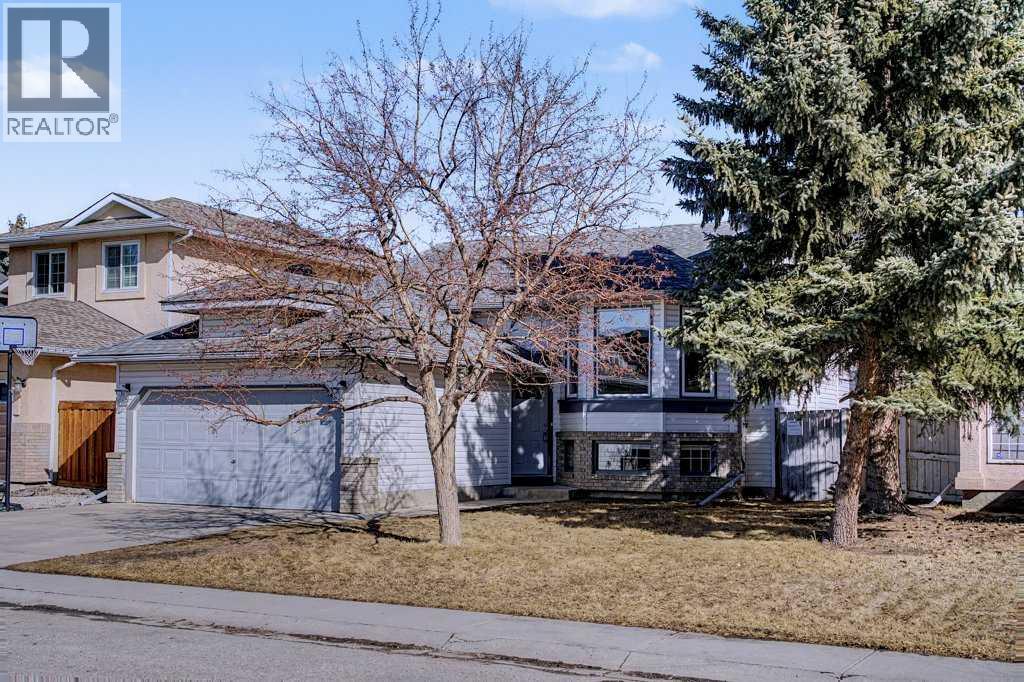
In the LAKE COMMUNITY OF SUNDANCE, you will love walking just up the street to take the kids or grandkids swimming or skating, boating or fishing! What a great opportunity to own a SUBSTANTIALLY RENOVATED bi-level home with DOUBLE ATTACHED GARAGE, within WALKING DISTANCE to SCHOOLS and the LAKE! Come and see 24 Sunlake Circle SE with a total of 4 bedrooms, and over 2300 square feet of developed space! No more scaping snow off the car, thanks to your double garage! STEP IN THE FRONT DOOR, and you will immediately appreciate so many updates to this great floor plan (see s full list of updates at the end of this write-up). TWO BEDROOMS UP, and TWO BEDROOMS DOWN, plus THREE FULL BATHROOMS. Visit with your guests in a SPACIOUS FRONT LIVING ROOM with VAULTED CEILINGS, a GAS FIREPLACE (with tile detailing) and PLENTY OF SUNLIGHT from three southwest facing bayed windows! The SPACIOUS DINING ROOM will allow you to stretch out the table for all your special occasions! What a great kitchen upstairs with some STAINLESS-STEEL appliances, POT LIGHTING, and a cozy breakfast nook (bayed with three more windows). TWO BEDROOMS on the main level are both SPACIOUS. The PRIMARY BEDROOM has a WALK-IN CLOSET & four-piece ensuite bathroom with a large JETTED TUB (surrounded by raised tile decking), and a SEPARATE STEP-IN SHOWER. UPDATED FLOORING runs through much of the main level, including the ensuite. HEAD DOWNSTAIRS for a movie night! DOUBLE BARN DOORS leading to a LARGE REC ROOM (plus kitchenette) with ANOTHER GAS FIREPLACE to keep you comfy all year round! LARGE BASEMENT WINDOWS. This 'kitchenette' has PLENTY OF CABINETS and counter space, MORE STAINLESS-STEEL appliances and a bayed eating nook, similar to upstairs. LAMINATE runs through much of the lower level as well (with carpet in all bedrooms). The BASEMENT BATHROOM has a tub/shower combo with a WAND SHOWER HEAD, absolutely perfect for washing your puppies after a fun day in FISH CREEK PARK! Decent storage space downstairs. HEAD OUT back to enjoy the updated deck with GAS CONNECTIONS for your BBQ. Do you have a camping trailer? From the back lane, you will love opening the double-gated fence so you can load up the trailer from your own backyard! MANY UPDATES IN RECENT YEARS including: Downstairs kitchen cabinets in December 2018. All brand-new appliances downstairs January 2019 (fridge, stove, & dishwasher). FRESH INTERIOR PAINT and knockdown texture upgrade in December 2018. New waterproof laminate flooring in November 2018. Poly B Replaced in April 2021. New washing machine in July 2019. New fridge upstairs in June 2020 (Under warranty until October 4, 2026), and a new stove upstairs in May 2022. Upstairs recessed lighting in kitchen. Eavestroughs and downspouts (some repaired and some new including downspouts) in Sept. 2020. Fences in July 2020. New decking in April 2021. Three new Moen toilets in 2019. New water heater. New furnace in February 2020. Roof 2012. Windows 2015. (id:65446)

5750 41 Street Crescent
Red Deer, Alberta
Step inside and experience a bright, open-concept design tailored for modern living. The main living space is flooded with natural light from oversized windows, creating an airy, inviting atmosphere with a clean, contemporary feel. The kitchen is both stylish and functional, showcasing sleek finishes, a striking granite island, and high-end appliances, including a microwave/oven combo and induction cooktop — perfect for everyday living or entertaining in style. The space flows effortlessly into a generous dining area, ideal for hosting family and friends. Just off the kitchen, a versatile office or studio offers its own private entrance and direct access to the front deck through sliding doors — a perfect spot for morning coffee or a quiet work-from-home retreat. The thoughtfully designed layout continues with a spacious primary bedroom and ensuite, a second bedroom, and a well-appointed 4-piece bathroom. Toward the back of the home, you’ll find a practical laundry and mudroom. Step outside to your private backyard oasis, featuring a covered deck and beautifully landscaped yard — the perfect setting for relaxing evenings or summer gatherings. A detached garage with workshop space adds both function and flexibility, while additional basement storage (with exterior access) ensures there’s room for everything. Step into the future and efficiency with newly installed solar panels and comfort with 2 split air conditioners. Modern updates, flexible living spaces, and a prime location close to parks, schools, and amenities — this is a rare opportunity in West Park. (id:65446)
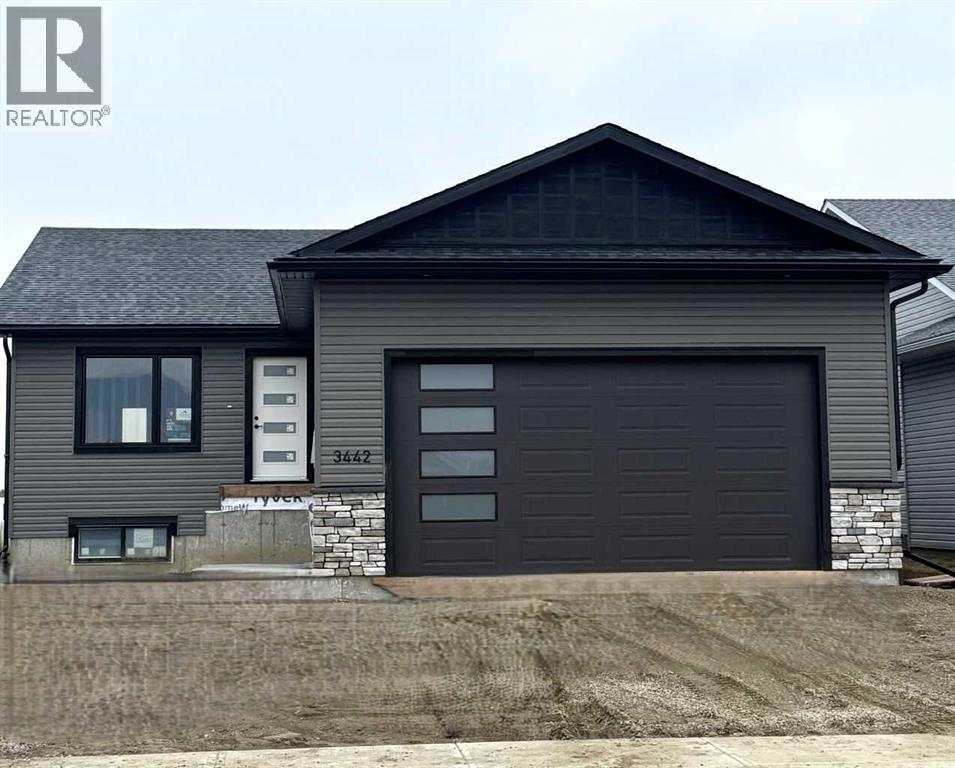
3442 Victory Way
Olds, Alberta
This beautifully built home offers modern finishes, functional design, and quality craftsmanship throughout. The main level features a bright open-concept living and dining area that flows seamlessly into the stylish kitchen, complete with stainless steel appliances, quartz countertops, an oversized island, and abundant cupboard space. A large pantry with wood shelving provides excellent storage. The main floor includes three bedrooms, including a spacious primary bedroom with a large walk-in closet and a private 3-piece ensuite. Two additional generously sized bedrooms and a 4-piece main bathroom complete the level, along with several convenient storage closets. The double attached garage is equipped with in-floor heat and 220 power, making it ideal for parking, projects, or extra workspace. Downstairs, the unfinished basement offers incredible potential for future development, featuring 9-foot ceilings, in-floor heat, and laundry hookups, ready for your custom design. The front yard will be completed with sod and one tree when weather permits, adding the finishing touch to this beautiful new home. A fantastic opportunity to own a brand-new bungalow in a welcoming neighborhood—perfect for families, or anyone looking for modern comfort and future potential. (id:65446)

4019 57 Street
Stettler, Alberta
Welcome to this well-maintained and inviting home—perfectly suited for first-time buyers, growing families, or those looking to simplify without sacrificing comfort or functionality. The main living areas are welcoming, featuring wood-look flooring and neutral grey tones that create a clean, contemporary feel. A large picture window fills the spacious living room with natural light, offering a warm and comfortable place to relax or gather. The kitchen is thoughtfully laid out for everyday living, complete with marble-look countertops, a classic subway tile backsplash, and plenty of workspace to make meal prep easy and enjoyable.Down the hall, you will find two comfortable bedrooms along with a full 4-piece bathroom featuring a tiled tub/shower surround and a frosted window for added privacy. The lower level adds incredible versatility—ideal for extended family, guests, or additional living space. Enjoy a cozy, carpeted family room with a fireplace and built-in shelving, a second full kitchen with room for dining, an additional bedroom, and a bathroom with shower. The utility room offers laundry, extra storage, and added convenience. Step outside to a private and fully fenced backyard designed for everyday enjoyment. Mature trees provide natural privacy in the front yard, while the backyard features a patio for BBQs, a fire pit area for evenings with family and friends, and a handy storage shed. The single-car garage is well-equipped with bright lighting, power, and built-in shelving for all your storage and project needs. This home offers the perfect balance of comfort, function, and flexibility—ready for you to move in and make it your own. (id:65446)
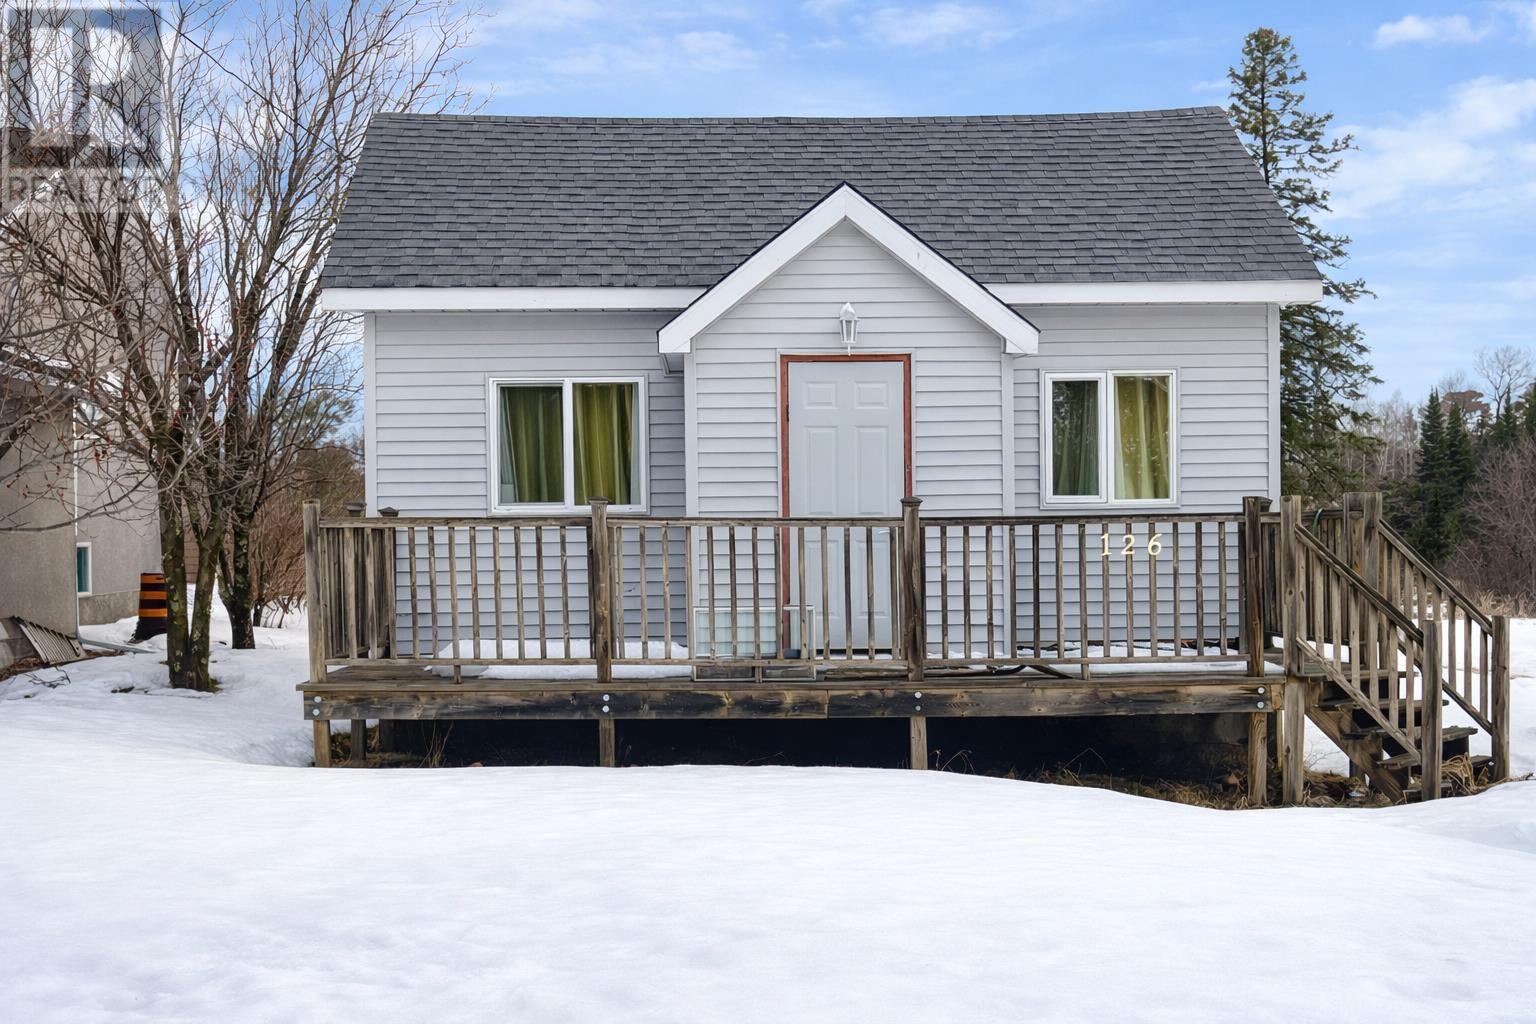
126 Zuke Rd
Atikokan, Ontario
Move-in ready 3-bedroom, 1-bath bungalow on a quiet dead-end street near the river. Set on approximately 1.70 acres, this property offers privacy, space, and potential opportunities in a peaceful setting. (id:65446)
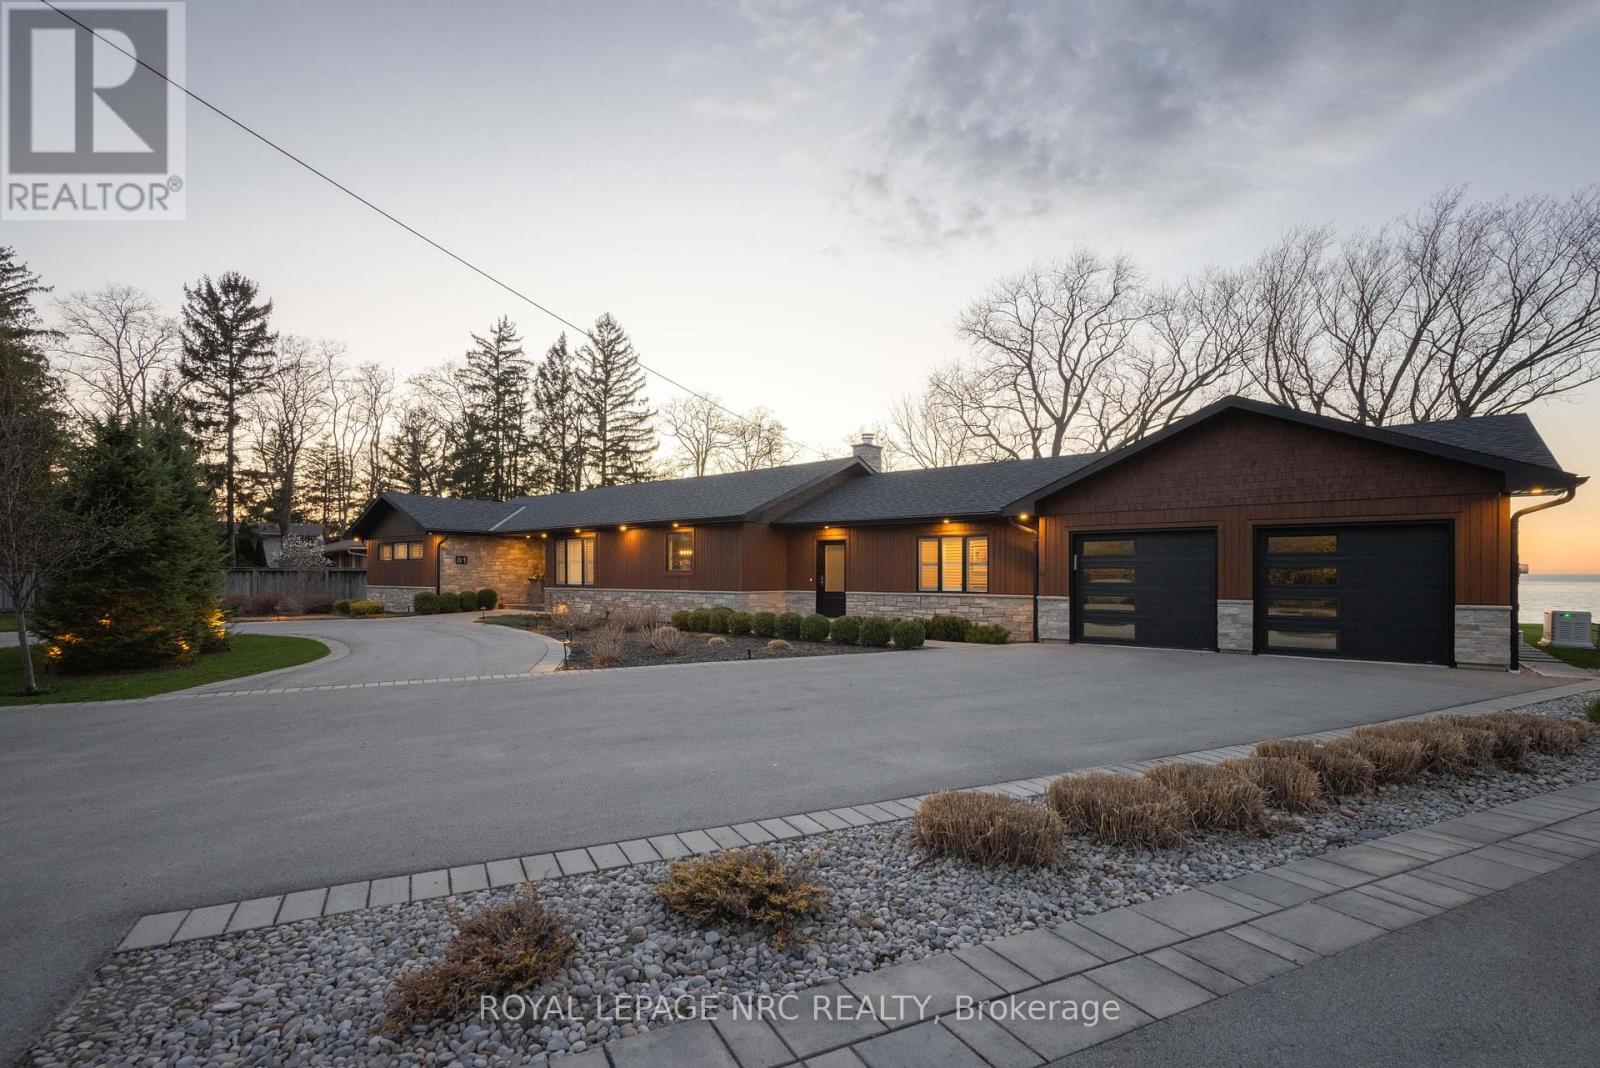
81 Simpson Road
St. Catharines, Ontario
WELCOME TO YOUR BEAUTIFUL CUSTOM LAKEFRONT DREAM HOME IN NIAGARA! Stunning waterfront residence on a rare 1 acre private lot with 140 ft. shoreline frontage, on exclusive Simpson Road, offering breathtaking views from every room of Lake Ontario and the Toronto skyline. Enjoy dramatic sunsets, direct water access in this 2300 sq. ft. custom bungalow, fully renovated from top to bottom. Floor to ceiling windows in the Great room frame the view, anchored by 14 foot vaulted ceiling, a dramatic full-height stone fireplace, rich hardwood throughout. Gourmet kitchen with s/s appliances, perfect for entertaining. 3 spacious bedrooms on the main floor, each with wall to wall custom built in cupboards, and walkouts to patio including Primary bedroom with ensuite. Main floor laundry, interior access to double garage with rear overhead door. Generac generator. Lower level with 2 bedrooms (one currently in use as a home office), full bathroom, cantina and a huge unfinished room, perfect to create a fabulous Recreation room. Professionally landscaped with irrigation system, circular drive. Enjoy your own piece of waterfront paradise! See video for full views and tour. (id:65446)
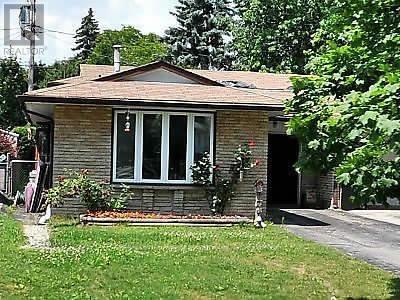
Lower - 33 Belleview Drive
Orangeville, Ontario
Welcome to 33 Belleview Drive. 2 Bedroom 1 4-piece bathroom, lower apartment in a great family neighbourhood in Orangeville. Bright, clean and beautifully renovated, freshly painted space is waiting for you! Large primary bedroom with his and her closets. Comes with your exclusive use of all appliances, including in-suite laundry. Parking included, fully fenced yard with a shed for your enjoyment too. Great location that is close to parks, schools, shopping and the heart of downtown Orangeville. (id:65446)
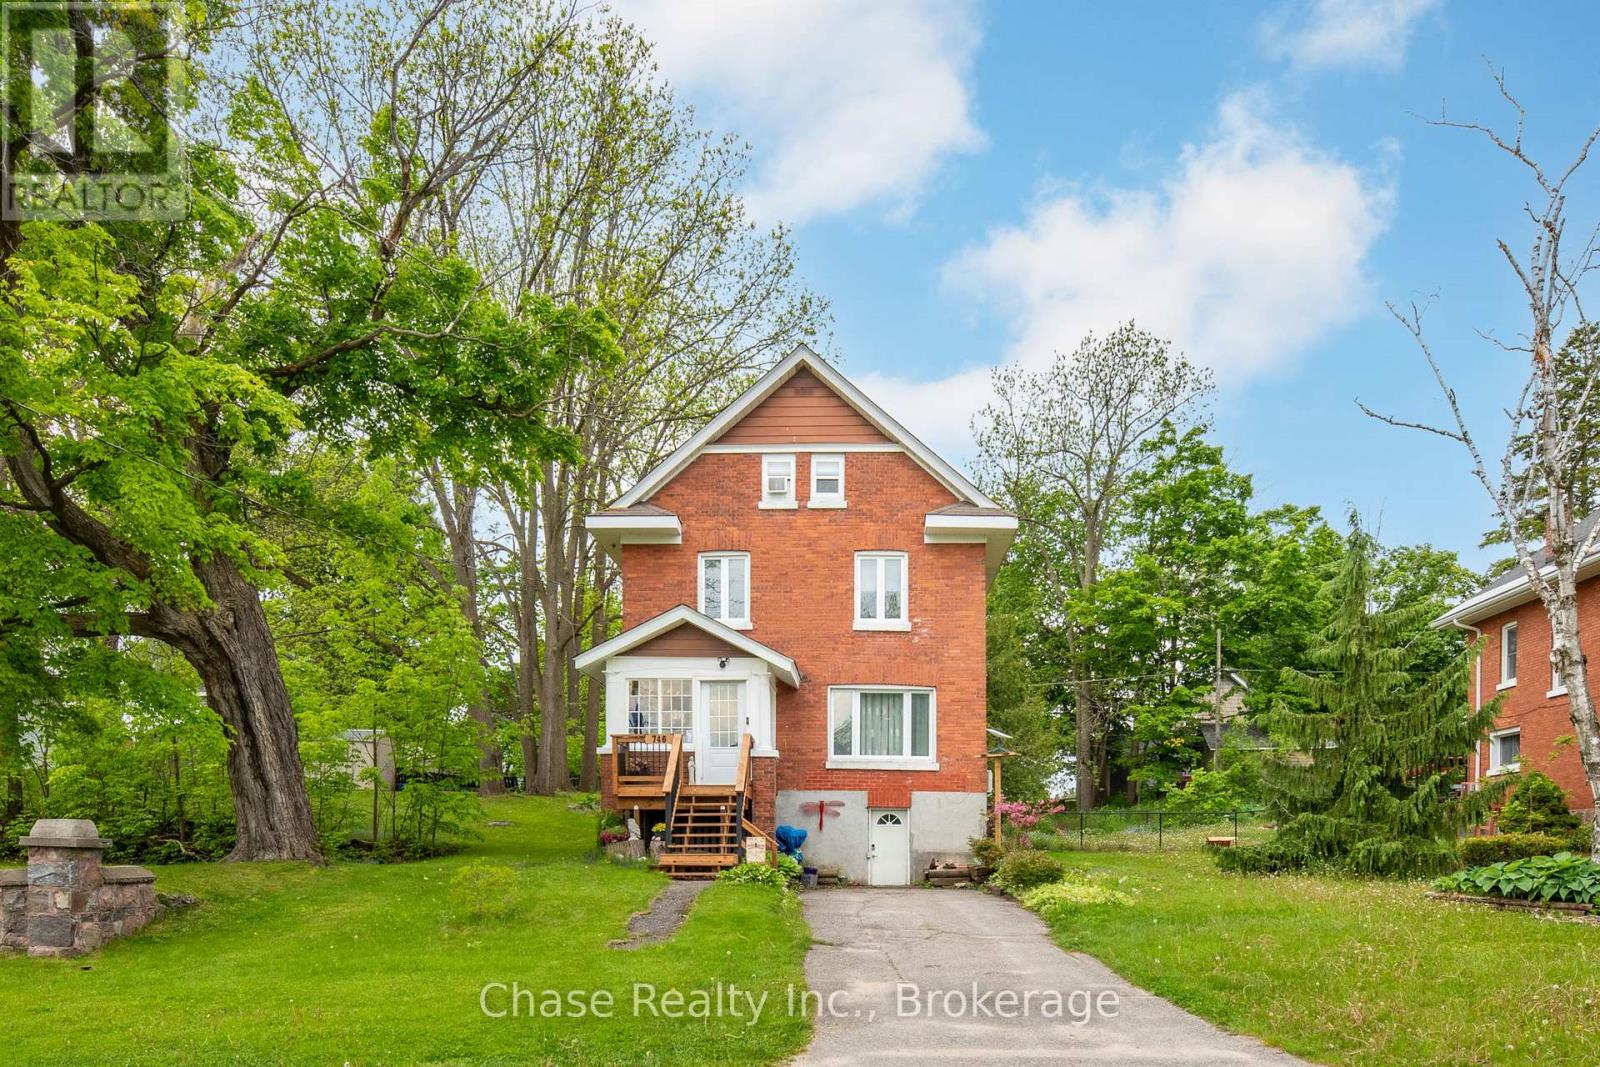
746 Sixth Avenue
Tay, Ontario
Step into timeless elegance with this beautifully maintained 3-storey, 5-bedroom century home nestled in the peaceful community of Port McNicoll. Spanning approximately 2,800 square feet, this character-filled residence offers a perfect blend of historic charm and functional family living. From the moment you walk in, you'll be captivated by the original wood trim, rich oak flooring, classic French doors, and thoughtful architectural details that highlight the home's storied past. The spacious layout features a warm and inviting pine kitchen island perfect for gathering with family and friends. Five generously sized bedrooms offer plenty of room for a growing family, guests, or even a home office. The lush backyard is your own private retreat, complete with a pergola that's ideal for relaxing, entertaining, or summer barbecues. The property is located 7 minutes away from the Georgian College Midland Campus. Whether you're a first-time homebuyer or a family in search of more space and character, this home offers the perfect blend of charm, comfort, and potential. Don't miss your chance to own a piece of Port McNicoll's history. Schedule your private showing today! NEW SUMP PUMP & NEW FURNACE & NEW DISHWASHER. 8X12 STORAGE SHED. (id:65446)
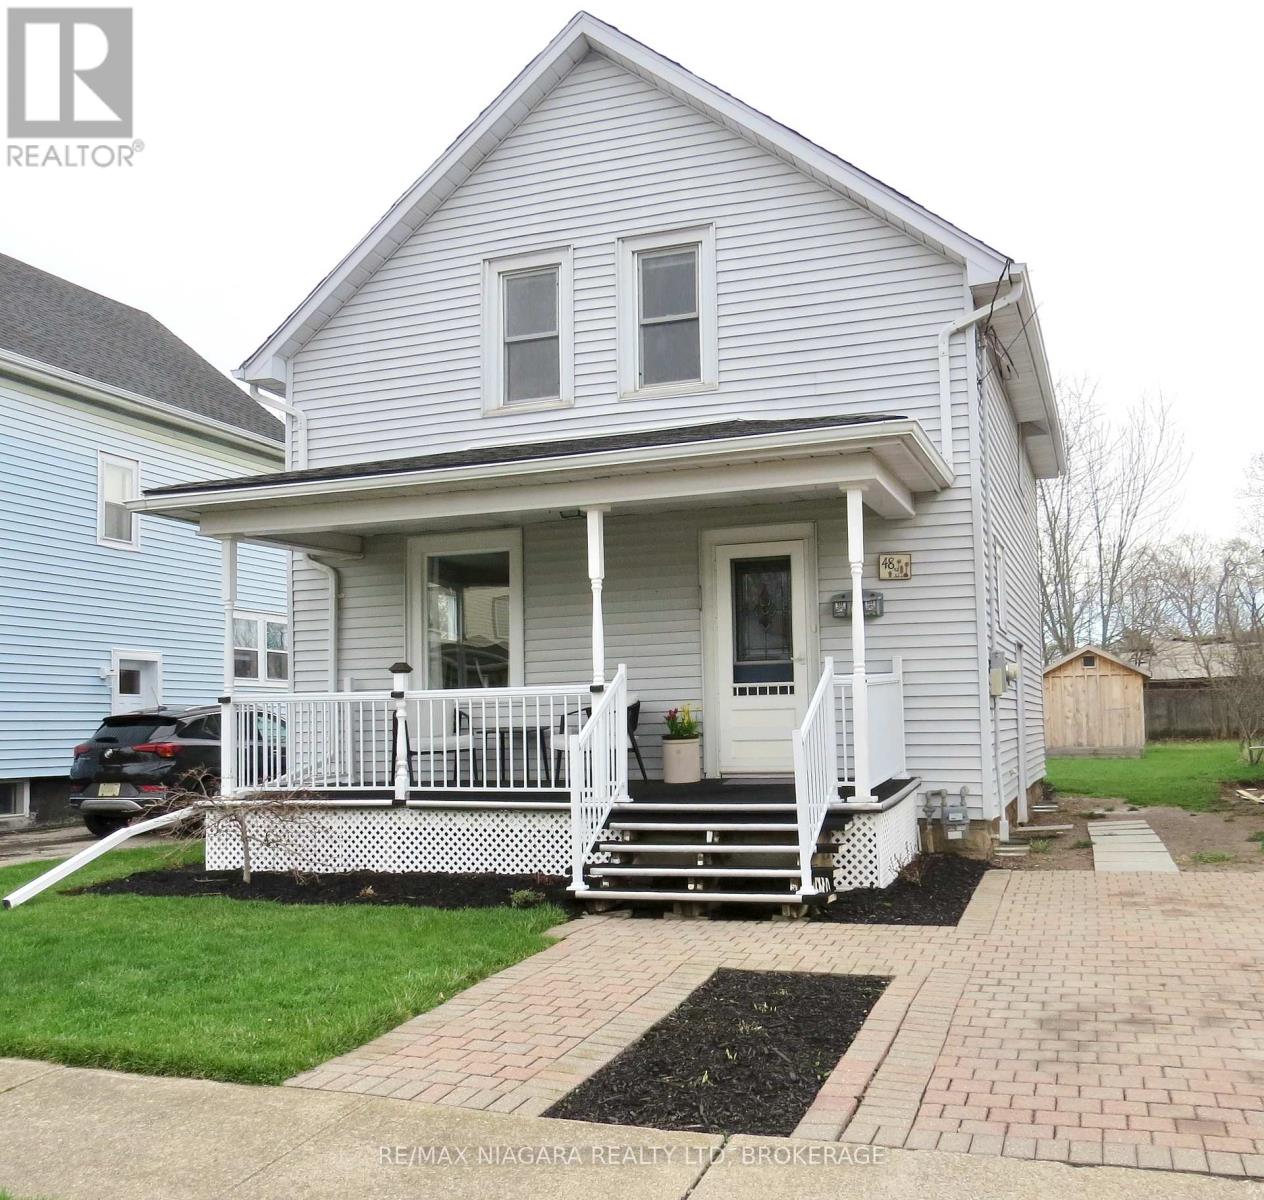
48 Wilton Avenue
Welland, Ontario
An Absolute Charmer - Move-In Ready Home! Nestled on a quiet, tree-lined street, this fully renovated two-storey home perfectly blends modern updates with classic character. Distinctive craftsman-style trim adds warmth and personality, while bright, airy living spaces are highlighted by updated laminate wood flooring throughout, completely carpet-free. Pot lighting in every room enhances the modern feel, the updated kitchen features a newer sink and countertop, and a newly installed patio door from the dining room leads to a large composite deck, ideal for entertaining or relaxing outdoors. Upstairs, you'll find three good-sized bedrooms and an updated 4-piece bathroom; replacement windows and custom window coverings throughout, large storage shed, and ample yard space for a garden. Conveniently located within walking distance to the Welland River and Welland Recreational Waterway. (id:65446)
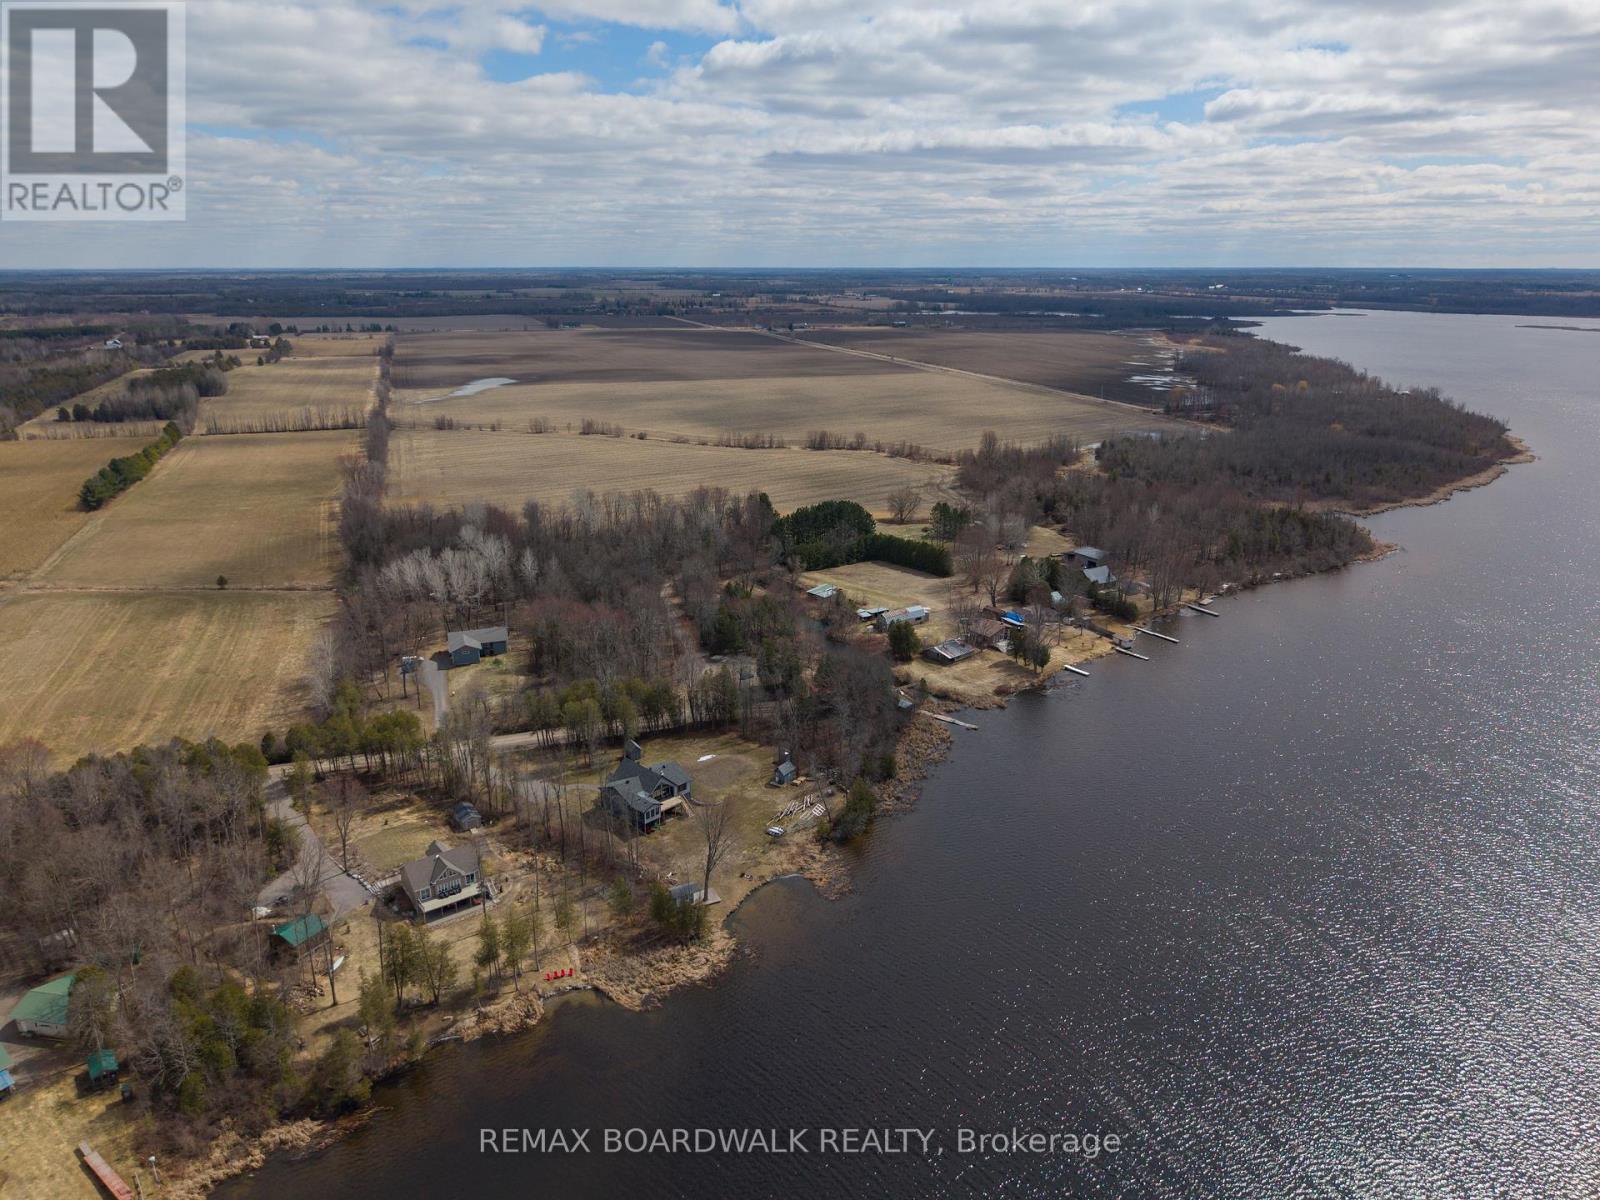
72 Corktown Lane
Merrickville-Wolford, Ontario
Most people are just looking for land... but this is where possibilities begin.Welcome to 72 Corktown Lane - an exceptional waterfront building lot offering 8.74 acres of natural beauty, privacy, and endless potential. Perfectly positioned just minutes from the charming and highly sought-after village of Merrickville, this property blends peaceful country living with the convenience of nearby amenities.Set against a backdrop of mature trees and tranquil waterfront, the land invites you to imagine what's next - whether it's your forever home, a private escape from the city, or a hobby farm rooted in nature. Existing structures including a barn, bunkie, and shed provide a head start for those with vision, ready to be restored or reimagined to suit your needs.Enjoy direct access to the water, wide open space, and the kind of quiet that's hard to find - all while remaining within easy reach of Kemptville, Smiths Falls, and Brockville, and with a seamless commute to Ottawa via Highway 416. School bus routes service the area, making this a practical option for year-round living as well.Opportunities like this don't come often - where acreage, waterfront, and location align so effortlessly.This isn't just a piece of land... it's the beginning of something truly special. (id:65446)
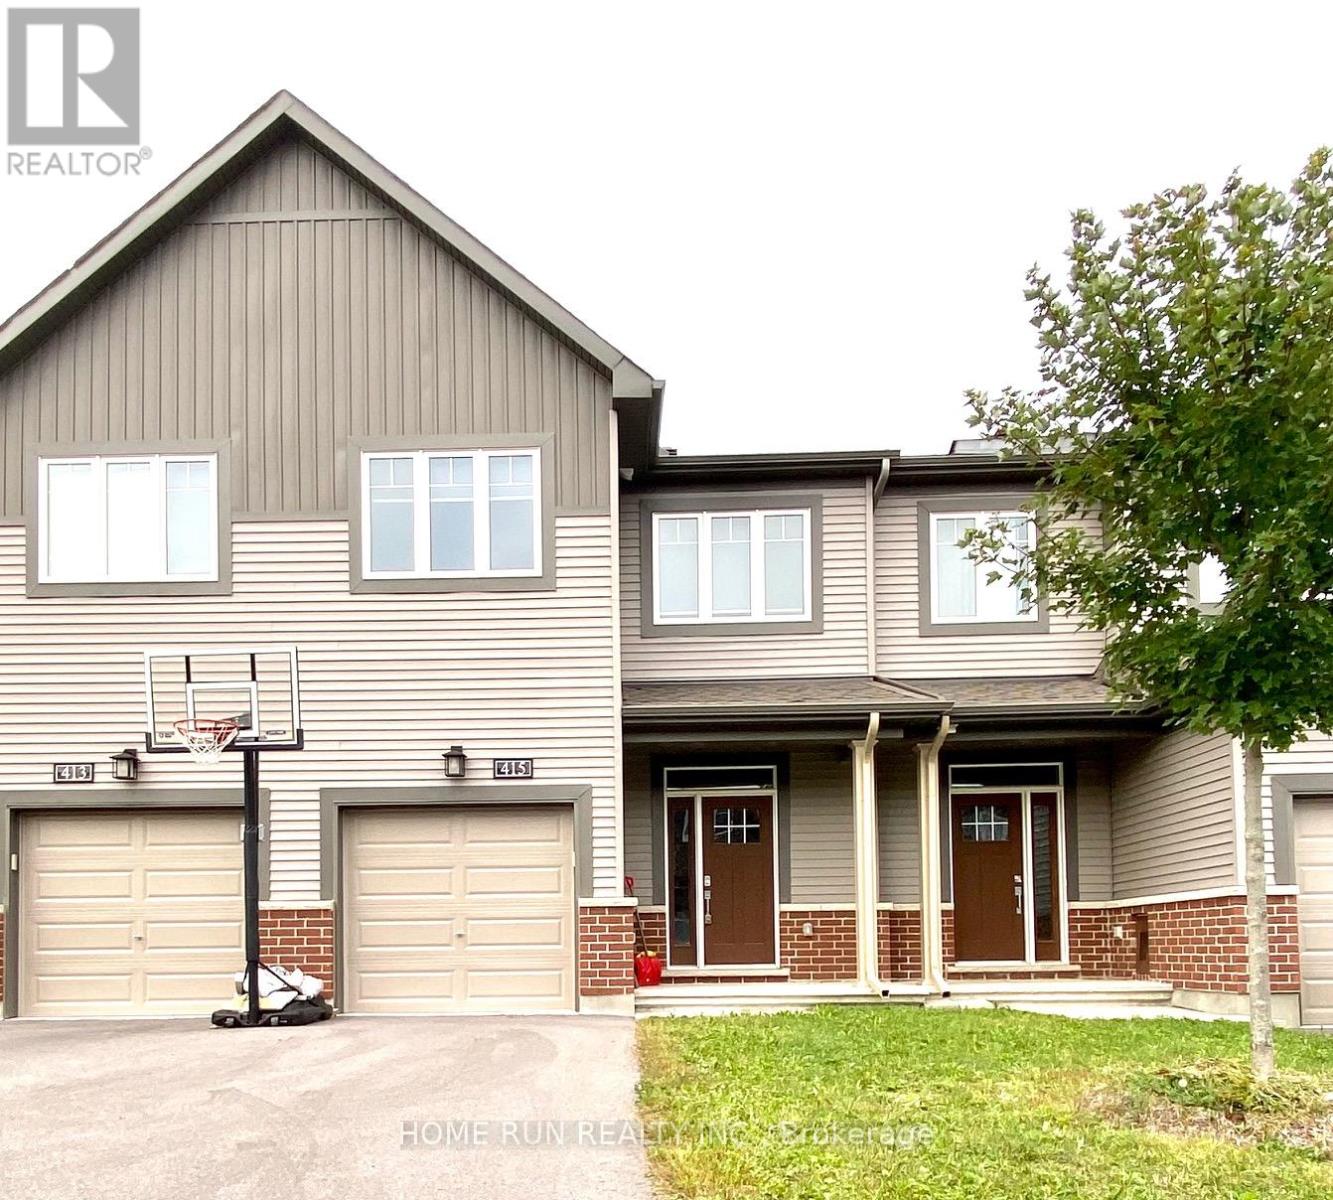
415 Kayak Street
Ottawa, Ontario
Well maintained beautiful Minto town home in Barrhaven Riversbend Community and close to all amenities and public transportation. Main floor features 9' ceiling and beautiful Laminate floors. Three bedrooms are on the second level, including a master bedroom with an en-suite bath and a walk-in closet. Two additional bedrooms, full bath and convenient laundry complete the second floor. Builder finished basement hosts cozy family room with large window. Tenant is responsible for utilities and hot water tank rental. NO PETS NO SMOKERS PLEASE. Available June 15. (id:65446)
917 Moses Tennisco Street
Ottawa, Ontario
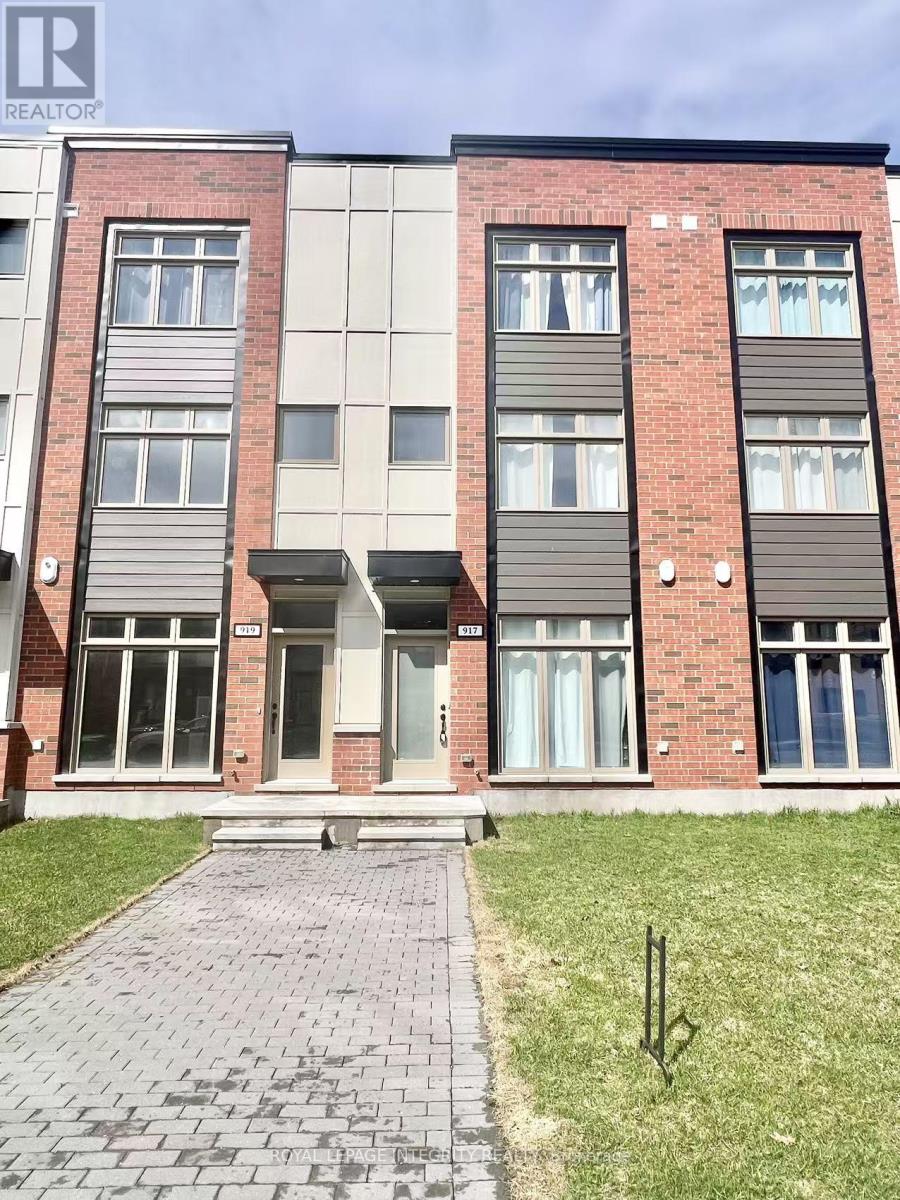
Contemporary 3-bedroom, 3-bathroom home for lease in the highly desirable Wateridge Village. Built in 2022, this stylish and spacious home offers comfortable living just minutes from downtown Ottawa. The main level features a versatile bedroom or office space, ample storage, and access to an oversized garage. The open concept kitchen is designed for both everyday living and entertaining, complete with stainless steel appliances, abundant cabinetry, and a large central island. Step out onto the private balcony, perfect for morning coffee or evening relaxation. Upstairs, you will find two generously sized bedrooms, including a primary suite with its own ensuite, an additional full bathroom, and a conveniently located washer and dryer. Enjoy a prime location within walking distance to parks, scenic trails, transit, Montfort Hospital, cafes, grocery stores, gyms, and more. Close to top rated schools, including Ashbury College and Elmwood School. Photos were taken prior to the current tenancy. A fantastic opportunity to live in one of Ottawa's most sought after communities. (id:65446)
136 John Street
Gananoque, Ontario
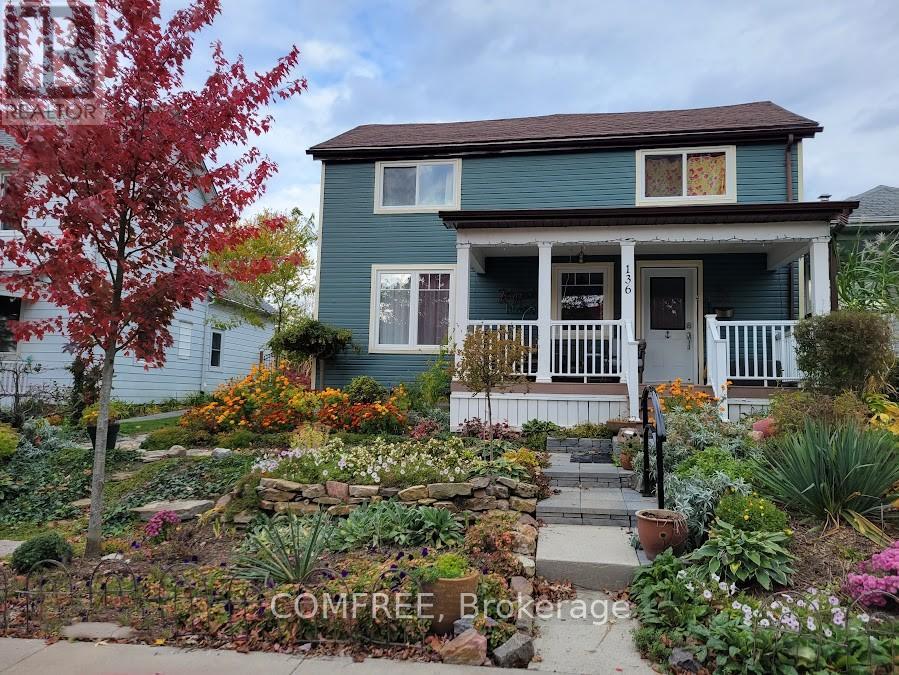
Welcome to this charming and thoughtfully updated 2-storey home, originally built in the early 1900's and beautifully modernized between 2016-2020 with new insulation, electrical, and plumbing. Offering a perfect blend of historic character and contemporary comfort, this home features a spacious main floor with a bright dining room (4.6 x 4.7 m), convenient main-floor laundry, and efficient gas forced air heating. Upstairs, you'll find additional living space including a dedicated office (3.7 x 1.8 m) and baseboard heating for added comfort. The home includes both a finished basement (1990's, 4.3 x 5 m) and an unfinished stone basement (approx. 4.7 x 7.9 m), showcasing its original construction and offering excellent storage or future development potential. Step outside to enjoy a welcoming porch with river views, a beautifully landscaped yard, and mature trees-perfect for relaxing or entertaining. The detached 1.5-car garage includes a loft, along with new doors, windows, and opener for added functionality. Ideally located on a quiet one-way street, this property is within walking distance to the river and downtown amenities, offering both convenience and a peaceful setting. (id:65446)
38 Bell Drive
Northern Bruce Peninsula, Ontario
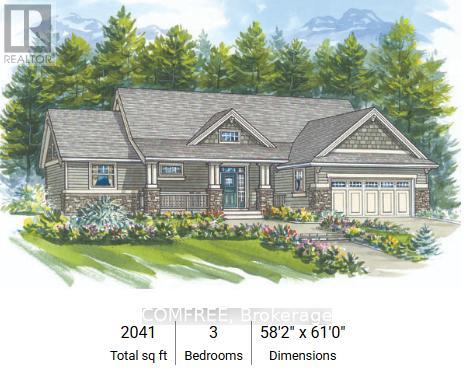
Welcome to this custom-built bungalow with loft area, offering a thoughtfully designed layout and quality finishes throughout. The main floor features soaring vaulted ceilings in the entrance, living area, primary bedroom, and ensuite, complemented by 9-foot ceilings with California stucco texture. A bright 14'3" x 11'5" insulated sunroom with large windows extends from the dining area, creating the perfect space to enjoy views of the private, treed surroundings. The home includes spray foam insulation for comfort and efficiency, a spray-foamed and drywalled attached garage, plus a generator panel for peace of mind. Upstairs, a 269 sq ft loft provides a spacious bonus room, ideal for flexible use. 98% finished ready for your personal touches to complete. Outdoors, the large deck invites you to relax or entertain on the 2.42-acre property. This 3 bedroom private custom home is within walking distance to Lake Huron, a general store with gas, lcbo, park and boat launch. An exceptional property blending location, privacy and lifestyle all in one. (id:65446)
964 Spruce Lane
Leeds And The Thousand Islands, Ontario
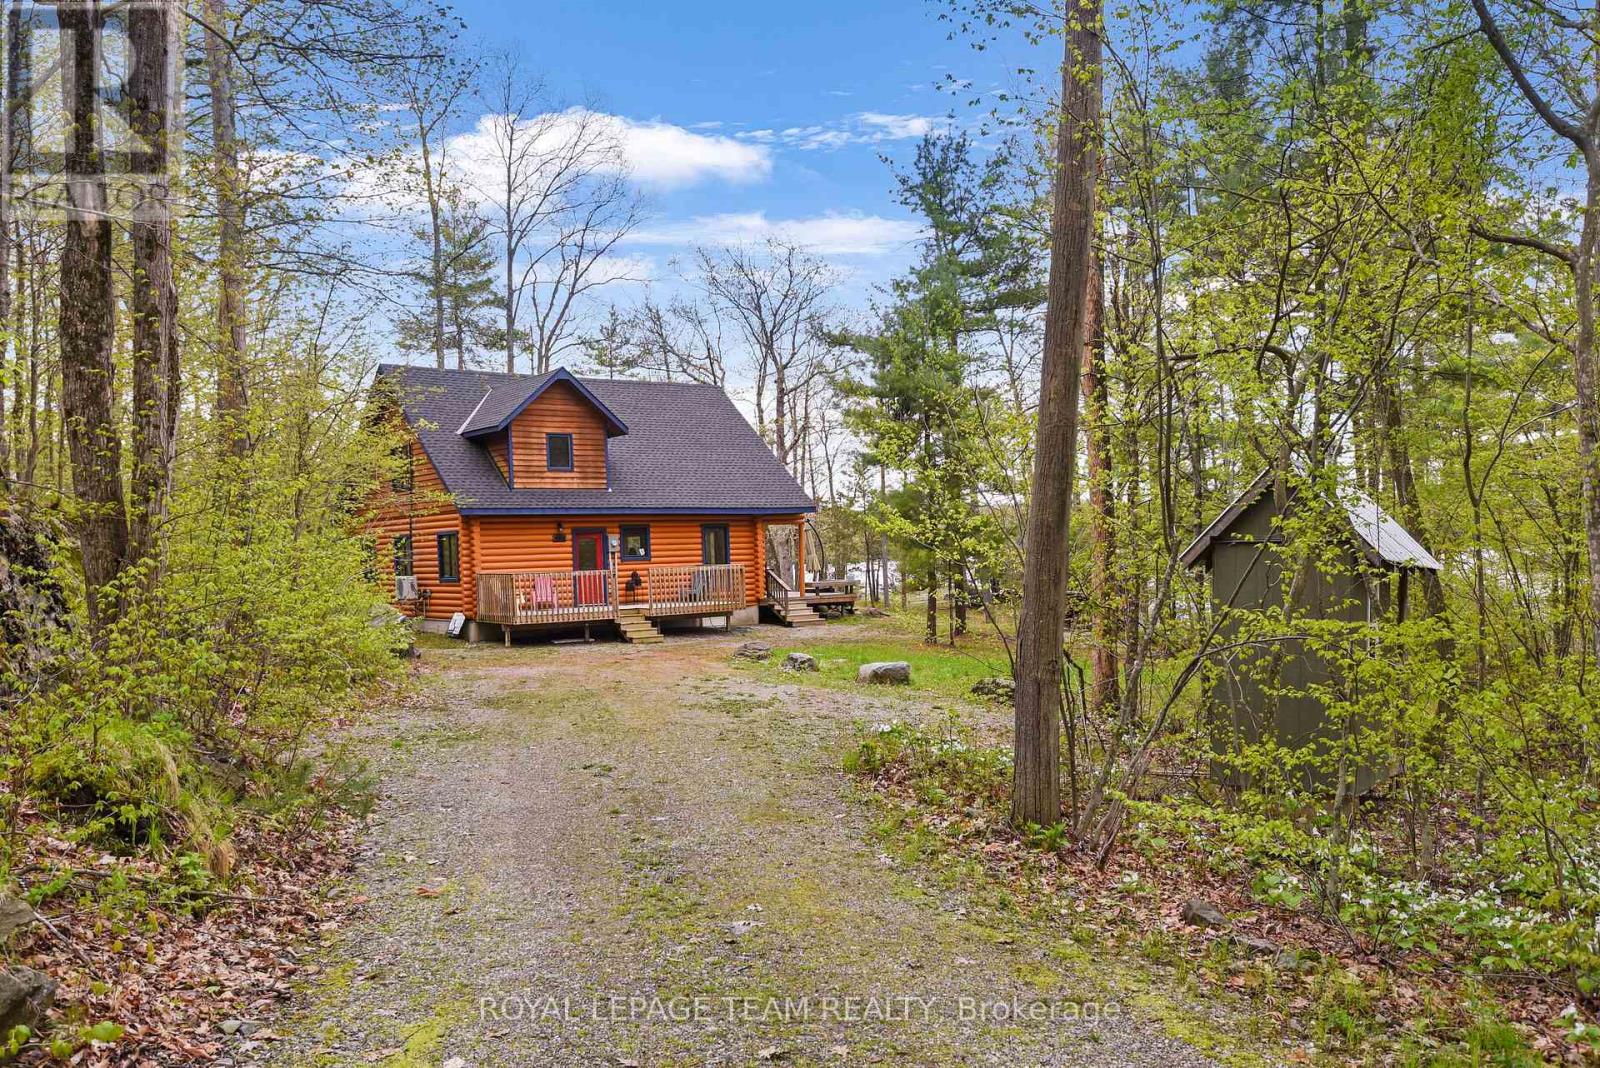
Waterfront living...it's waking up to the water every morning, unwinding at the end of every day, and wondering why you didn't do it sooner! Whether you crave quiet solitude, family connections, or outdoor adventure, a waterfront home offers a rare blend of peace, privacy & purpose. Here, the pace slows down, priorities shift, time feels richer. You're not just buying a home, you're investing in a better way of life. Escape to your private sanctuary with this beautifully finished WATERFRONT all-season log chalet nestled on 10+ acres of rugged Canadian Shield beauty. Situated along the serene shores of Gananoque Lake, this 3-bed, 2-bath retreat offers breathtaking southern exposure, soaring cathedral ceilings, and a warm, open-concept layout designed to connect you with nature inside and out. The main floor features 2 bedrooms and a 3-pce bath with laundry, while the spacious Great room showcases floor-to-ceiling windows that flood the space with natural light and offer uninterrupted views of the lake and surrounding forest. The kitchen with a centre island and adjoining dining area flows seamlessly for entertaining or relaxed living. Ascend the floating staircase to the upper level where you will discover a large loft that overlooks the water and serves as the primary suite, complete with 3-pce ensuite bath, closet and seating area or home office space. Blonde hardwood floors throughout. Step outside to a generous front deck and take in the peace and beauty of over 10 acres of untouched landscape, perfect for hiking, exploring, or simply enjoying the silence. This fully insulated home is equipped for year-round living with a heat pump, cozy wood stove, newly connected full septic system (2022), drilled well, & hydro. With over 250 feet of private waterfront, there is plenty of space to swim, kayak, or unwind by the shore. Perch on your very own slice of the Canadian Shield outcrop to enjoy panoramic lake views. Ample parking, including a separate guest parking area. (id:65446)
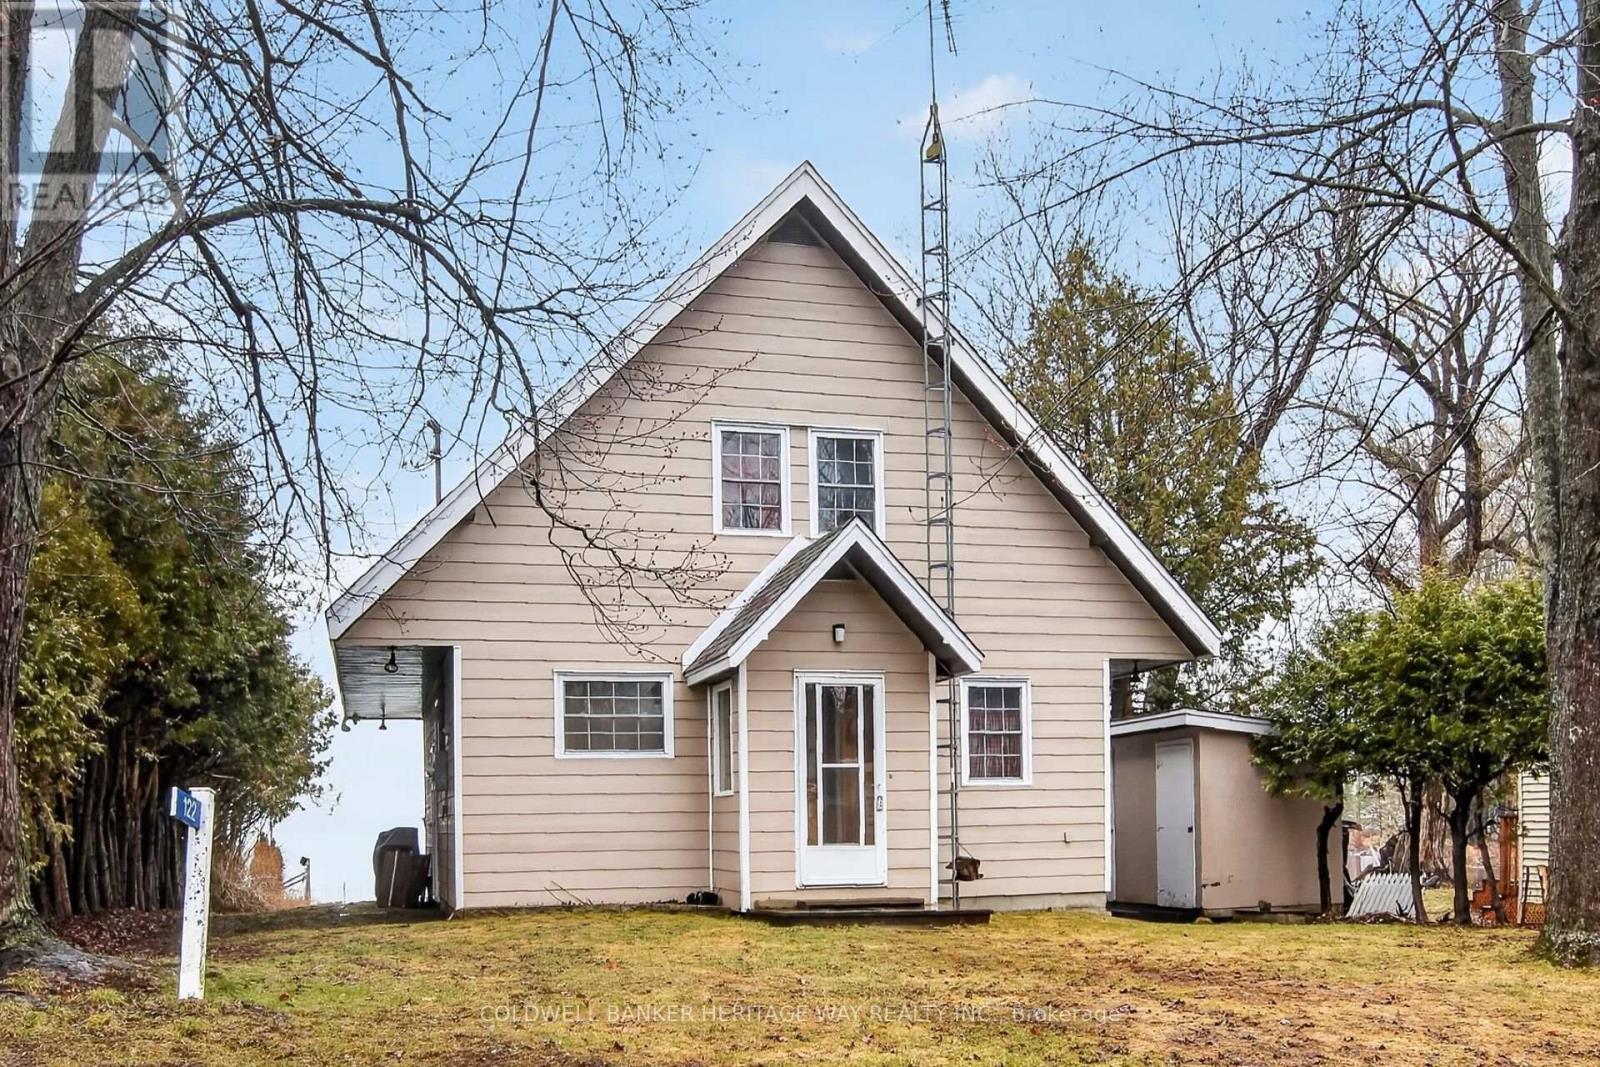
122 Avenue 4 Avenue
Beckwith, Ontario
Welcome to this well-maintained waterfront home on the shores of beautiful Mississippi Lake, proudly owned and cherished by the same family since it was built in 1984. This charming chalet-style 1 1/2-storey home offers stunning water views from both the main level and the private second-level balcony off the spacious primary bedroom-perfect for enjoying peaceful mornings or sunset evenings. The main floor features a functional kitchen with ample storage, complete with a cooktop and built-in wall oven, alongside a generous dining area ideal for hosting family gatherings. The bright living room showcases a wall of windows that flood the space with natural light while framing picturesque waterfront views. A convenient 2-piece powder room with a compact laundry area completes the main level. Upstairs, you'll find a large primary bedroom with balcony access, two additional well-sized bedrooms, and a 3-piece bathroom-providing plenty of space for family or guests. Hardwood flooring runs throughout, with tile in the kitchen and bathrooms for added durability. Step outside to enjoy a spacious yard-perfect for kids, entertaining, or simply embracing waterfront living. A rare bonus, this property also includes a separate lot across the road featuring two garages, with its own PIN and roll number, all being sold together. Ideally located just a short drive to Carleton Place and offering an easy commute to Ottawa, this property combines tranquility with convenience. Don't miss your opportunity to own a piece of waterfront paradise. (id:65446)
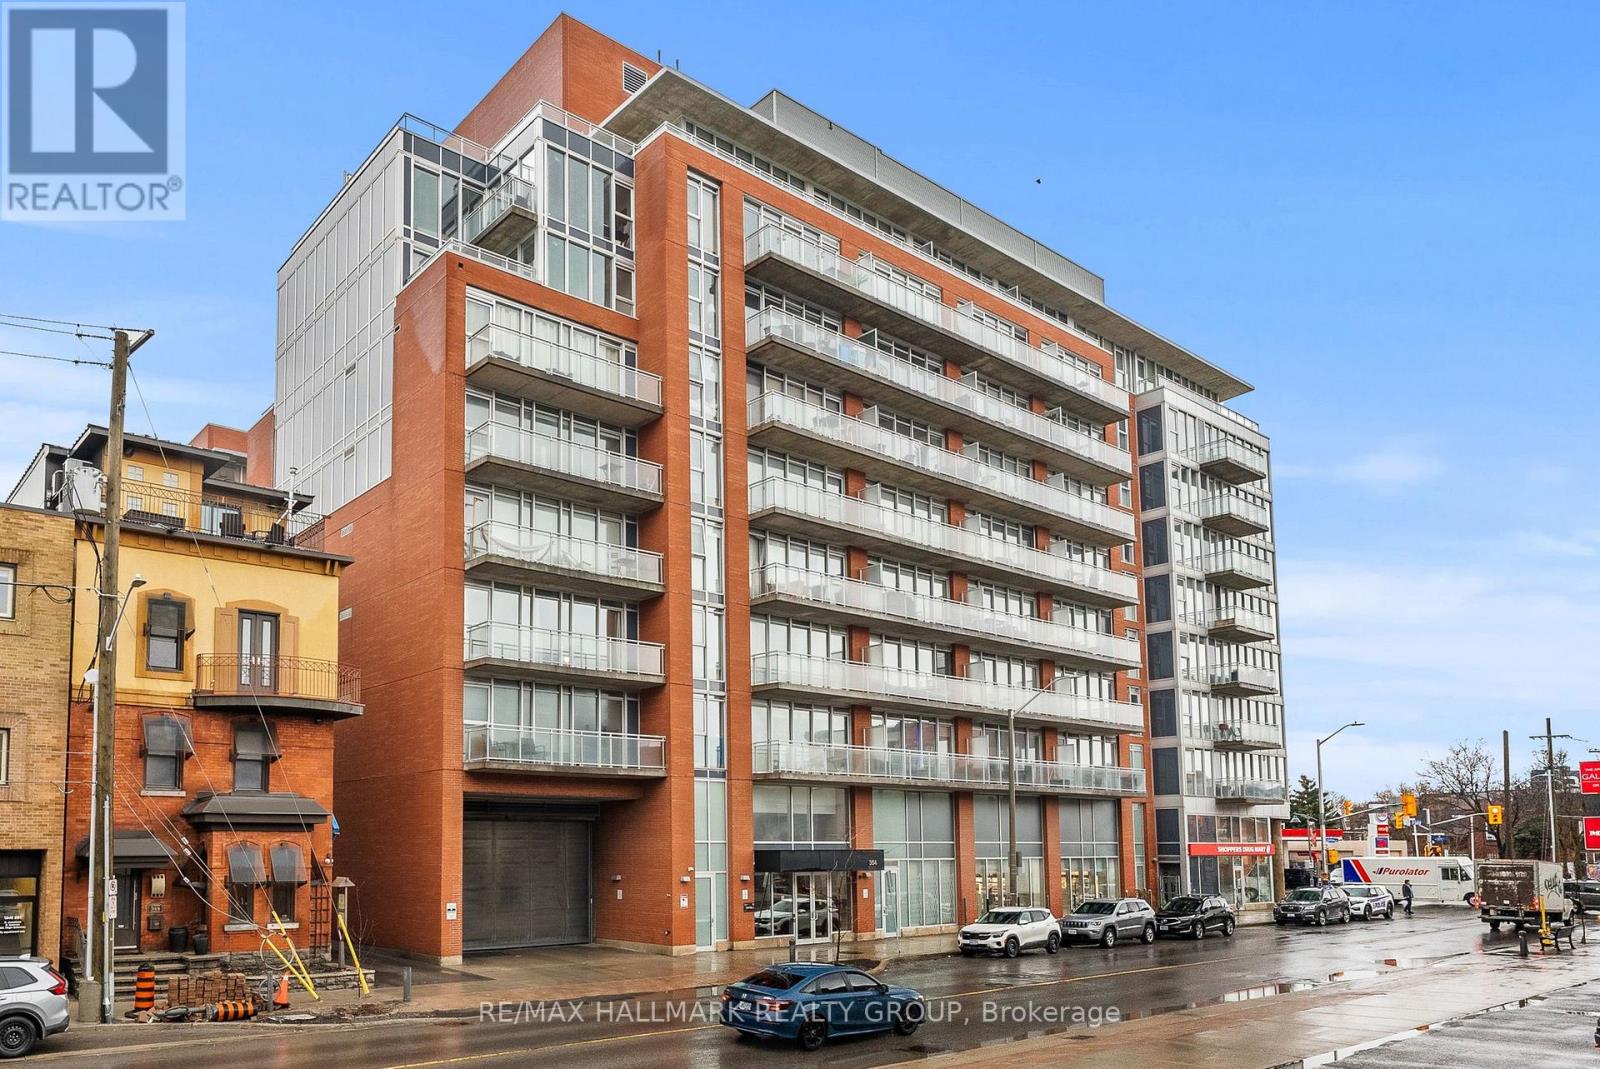
332 - 354 Gladstone Avenue
Ottawa, Ontario
Welcome to Central 1 by Urban Capital, a sought-after Centretown address known for its modern design and unbeatable walkability. This popularMontreal layout offers 613 sq ft of thoughtfully designed interior space plus a 105 sq ft private balcony, perfect for enjoying your morning coffee or unwinding at the end of the day. As an end unit, it provides added privacy and an abundance of natural light through floor-to-ceiling windows.Inside, you will find 9-foot concrete ceilings, engineered hardwood floors, and a clean, contemporary aesthetic throughout. The open-concept living space is complemented by brand new, never been used appliances and the convenience of in-suite laundry, making everyday living easy and efficient.Residents enjoy a full range of amenities including a fitness centre, party room, and a beautifully landscaped courtyard with gasBBQ, ideal for entertaining or relaxing outdoors. The building also features concierge service, bicycle storage, and secure entry for added peaceof mind. Condo fees include heat, water, building insurance, and all common element maintenance, with only hydro as an additional utility.Located steps to shops, cafés, groceries, transit, and everything downtown Ottawa has to offer, this is an excellent opportunity for first-time buyers, professionals, or investors looking for a stylish, low-maintenance home in a vibrant urban setting. (id:65446)