
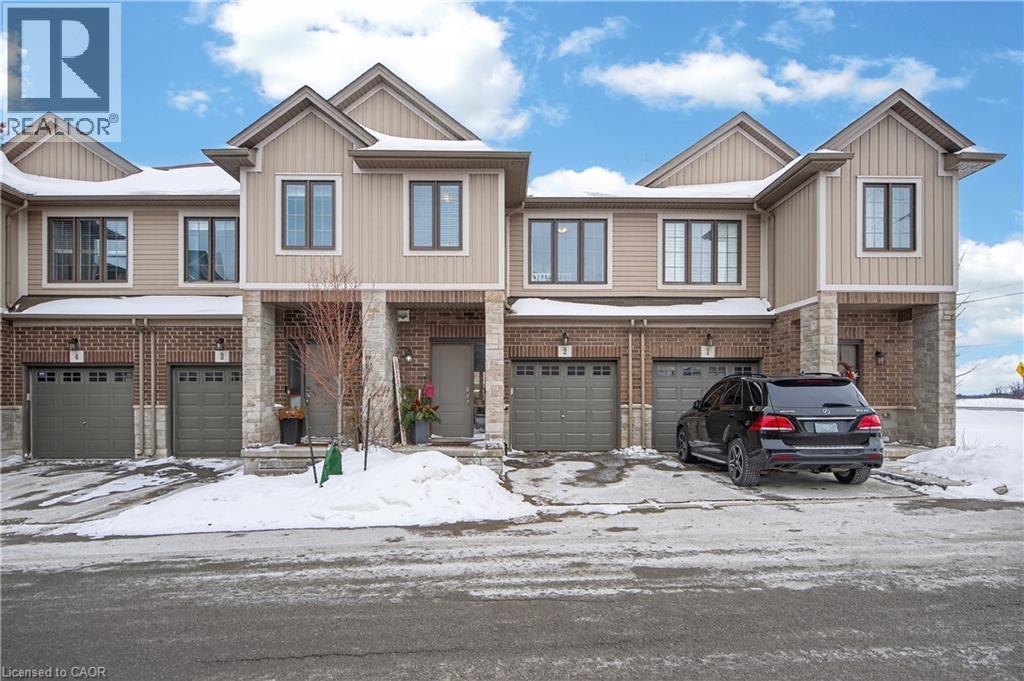
377 Glancaster Road Unit# 2
Ancaster, Ontario
Welcome to 2–377 Glancaster Road, a modern and move-in-ready townhouse offering incredible value just minutes from Ancaster—without the Ancaster price tag. This less-than-10-year-old home features 3 spacious bedrooms, 2.5 bathrooms, and a bright open-concept main floor that’s perfect for everyday living and entertaining. The fully finished basement (2022) adds valuable extra living space for a rec room, home office, or gym, while low maintenance fees make for easy, stress-free ownership in this well-managed complex. With parking for two vehicles and a sleek, contemporary layout, this home checks all the boxes for first-time buyers, downsizers, or condo owners looking for more space and privacy without sacrificing convenience. A fantastic opportunity in a growing, sought-after location—this one is a must-see. Measurements taken at their widest point by 3rd party. (id:65446)
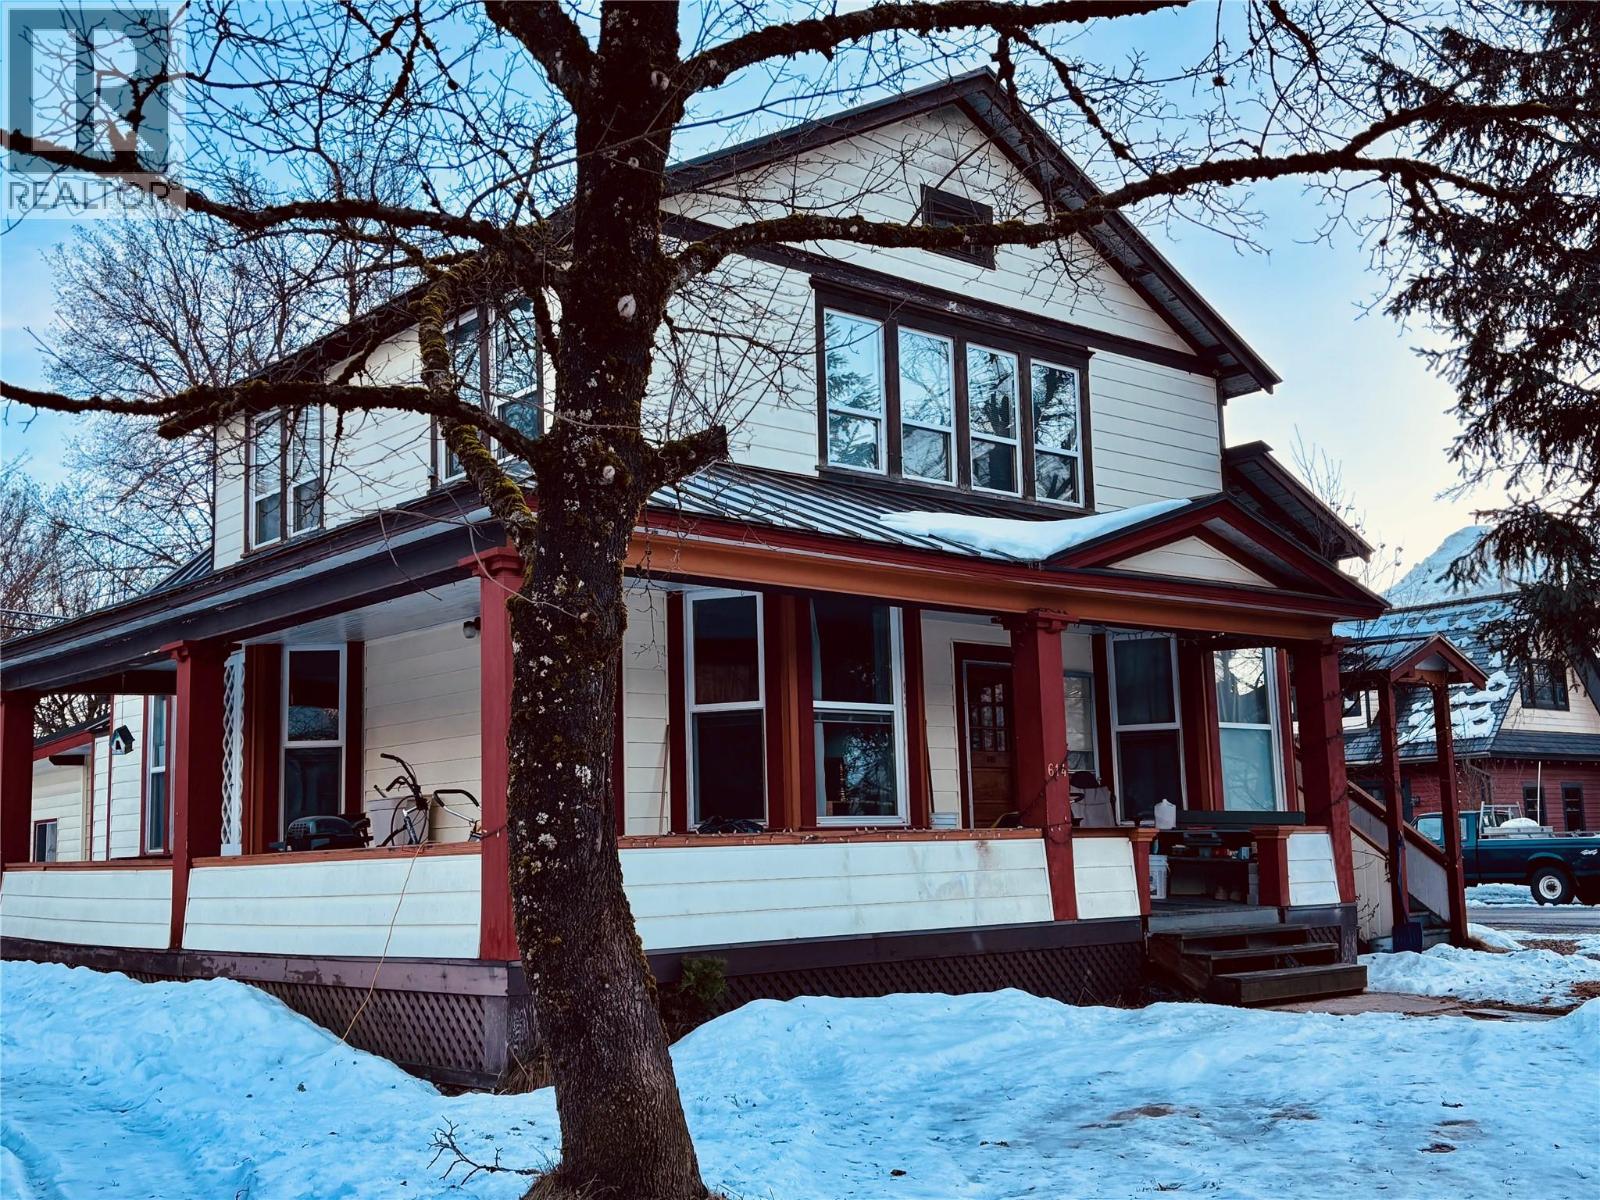
614 Mackenzie Avenue
Revelstoke, British Columbia
Heritage Triplex on Iconic Mackenzie Avenue – Prime Downtown Revelstoke Location. A rare opportunity awaits in the heart of Revelstoke with this charming heritage triplex, ideally located on the iconic Mackenzie Avenue. This character-filled property features three self-contained units, each with two bedrooms and one bathroom—offering versatile options for rental income, multi-generational living, or future development. Set on a generous 75 x 100 corner lot, the home boasts timeless curb appeal and classic architectural details. Just blocks from downtown shops, restaurants, and cafés, you’ll enjoy walkable access to everything Revelstoke has to offer—from morning coffee runs to mountain adventures. Each unit is thoughtfully laid out with separate entrances and functional floorplans. The property’s size and configuration offer room for upgrades or expansion, making it an ideal canvas for investors, developers, or homeowners with vision. With Revelstoke’s popularity on the rise—thanks to world-class skiing, mountain biking, and the upcoming Cabot Golf Course—this triplex is a strategic opportunity to own a piece of the city’s history while capitalizing on its exciting future. Whether you live in one unit and rent the others, or explore long-term development options, this downtown gem is full of potential and ready to be discovered. Please contact today for more information! (id:65446)
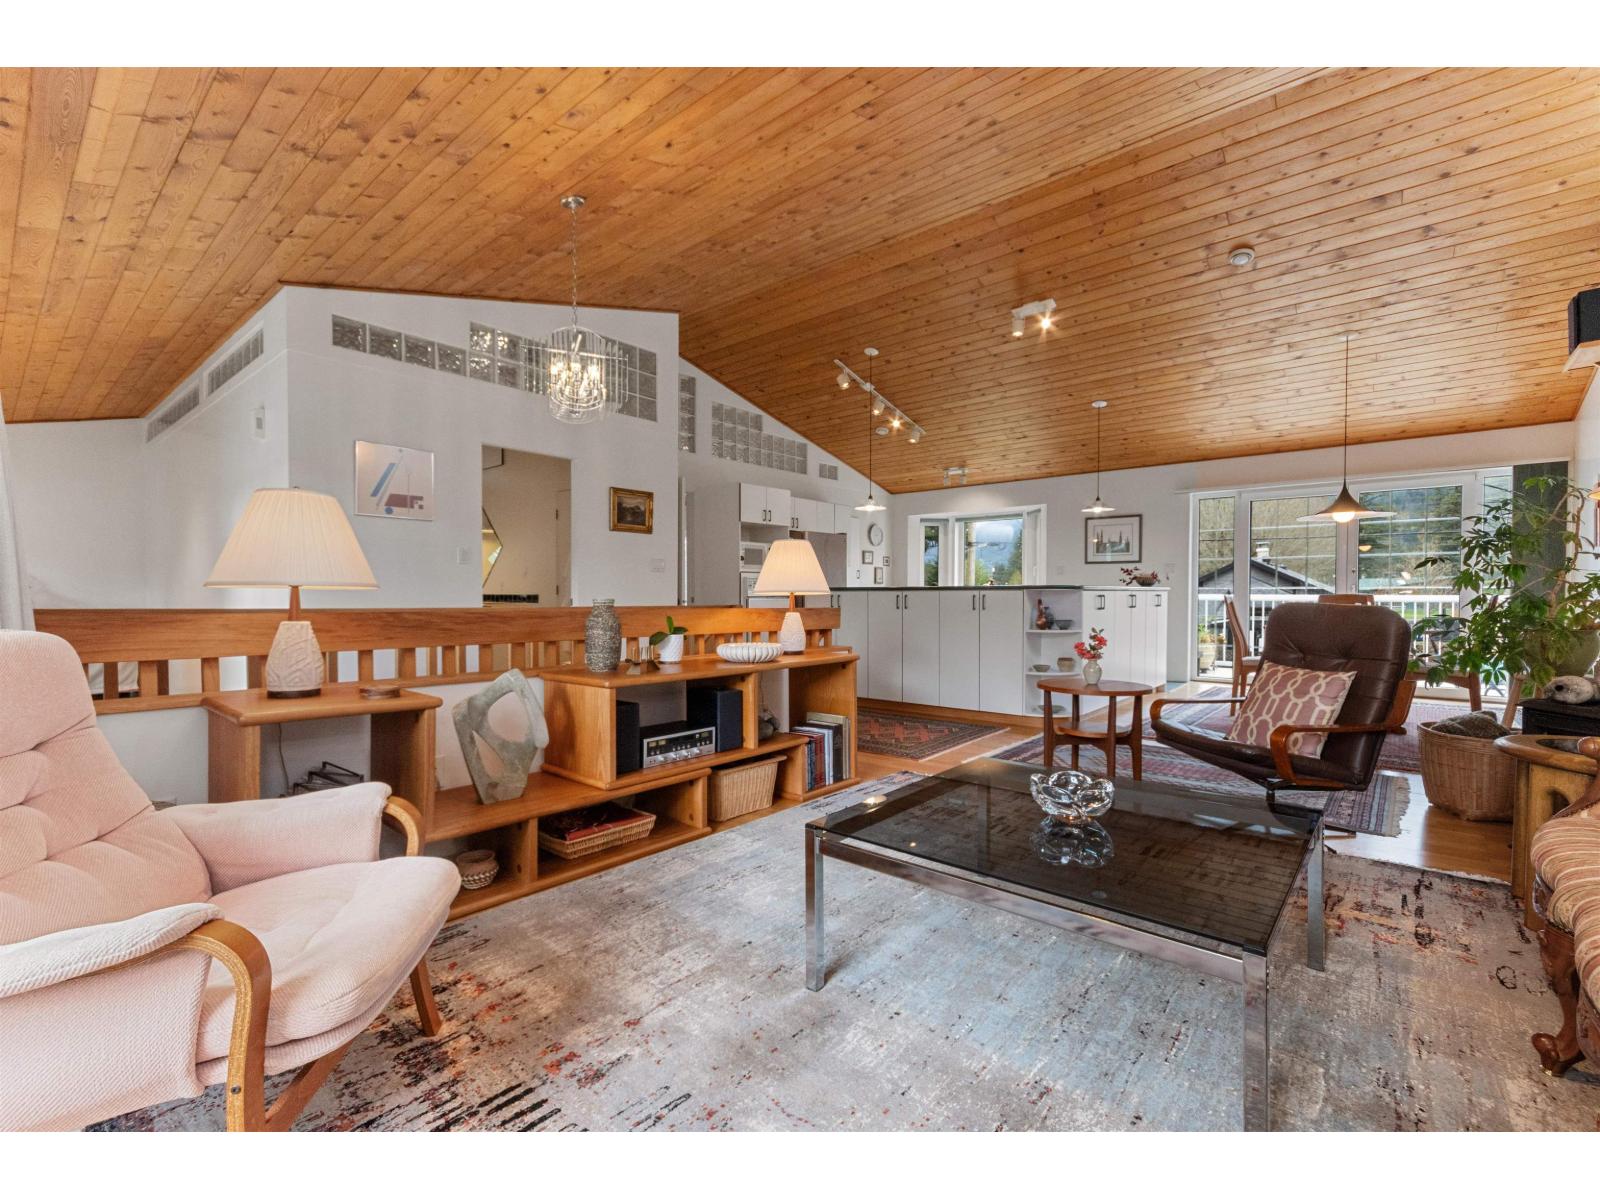
711 Fraser Avenue, Hope
Hope, British Columbia
Welcome to your dream home! This beautifully designed custom home is the ultimate retreat for those who crave both comfort and convenience. Nestled within walking distance to the heart of Downtown Hope, you are free to explore the charming shops, restaurants, and park. With meticulous attention to detail, an abundance of natural light floods the Great Room through customs windows enhancing the home's warmth and showcasing the absolutely beautiful vaulted ceilings! Every corner of this home has been thoughtfully designed, from in natural gas in floor heating on both floors to energy efficient boiler. This home has been lovingly cared for, ensuring that it remains in impeccable condition. For the discerning buyer, some of the exquisite furniture pieces can be sold with the home. (List avail) * PREC - Personal Real Estate Corporation (id:65446)
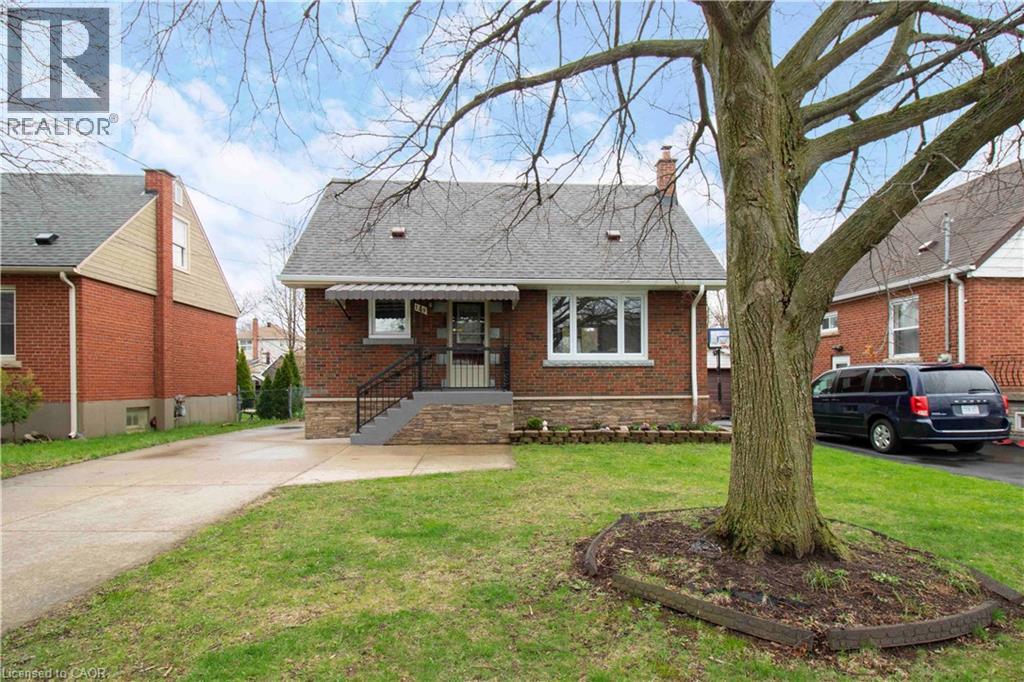
149 E 34th Street
Hamilton, Ontario
Beautifully updated detached home featuring 3 bedrooms, 2 full baths, and a finished basement. Bright and functional layout with modern finishes throughout. Recent upgrades include new windows, a new roof, new flooring, and an owned tankless water heater. Enjoy the large private backyard with a rare detached garage. Situated on a quiet street close to schools, parks, and amenities. Turnkey and ready to move in, with all major updates already completed. (id:65446)
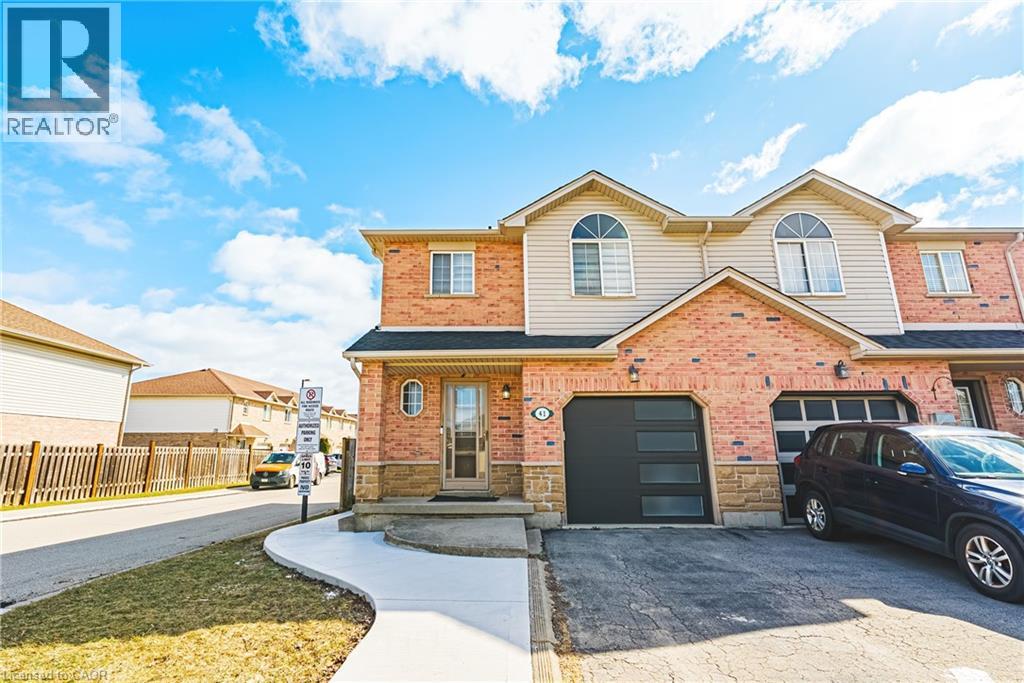
41 Pinewoods Drive
Stoney Creek, Ontario
Welcome to your dream home in the heart of Stoney Creek's family-friendly Highland region, just steps from picturesque Cline Park! This stunning property offers over 1400 square feet of elegantly designed living space, featuring 3 spacious bedrooms and 2.5 luxurious bathrooms. The beautifully updated kitchen and bathrooms boast modern finishes that perfectly blend style and functionality. The large primary bedroom is a tranquil retreat, complete with its own ensuite and his-and-her closets. You'll also enjoy the convenience of a spacious garage with inside entry, while the private, fenced backyard is the perfect haven for relaxing or entertaining. This incredible home combines comfort, modern updates, and a prime location, creating the ideal setting for your family to make lasting memories. Main floor and 2nd floor unit, basement not included. Don't miss out on this gem—schedule your viewing today and Let's Get Moving!™ (id:65446)
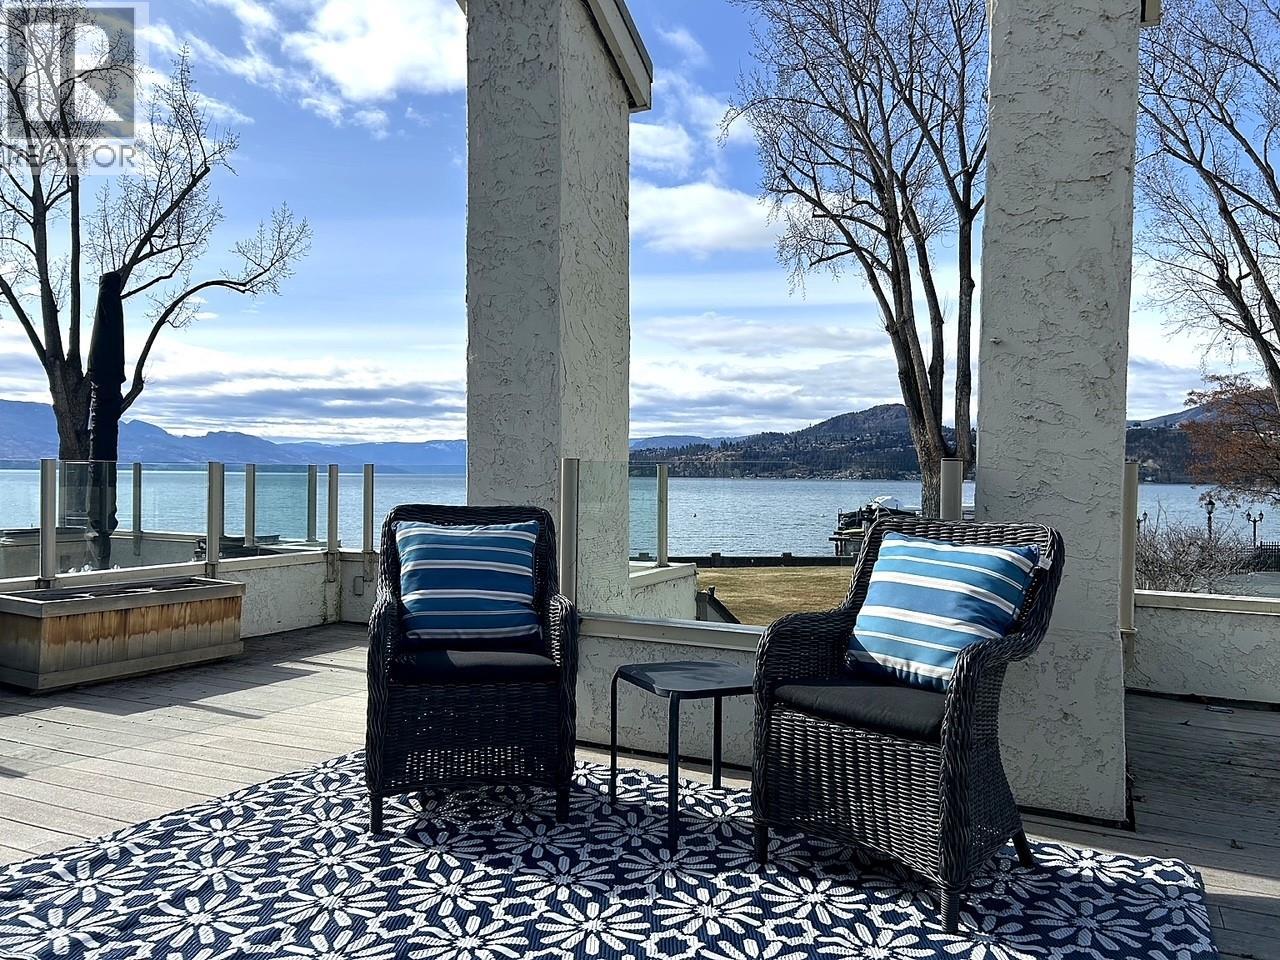
2900 Abbott Street Unit# 208
Kelowna, British Columbia
OPEN HOUSE APRIL 19, 1-3 PM .Discover the ultimate in lakefront living (WITH BOAT MOORAGE SPOT, $80,000 VALUE) at the highly coveted Kelowna Shores community. This exceptional townhome offers 300 feet of pristine sandy beach, a private dock, and ownership of your own boat moorage—a rare and valuable feature. Step onto the expansive 23’ x 20’ deck, complete with an automatic awning, and take in breathtaking views of Okanagan Lake, lush green lawns, and meticulously maintained landscaping. Enjoy the lakeview pool and hot tub, with effortless access to the beach and dock just steps away. Inside, this spacious and updated home features 2 bedrooms, 2 bathrooms, and a stunning sunroom with 20-foot nano doors, creating a seamless indoor-outdoor living experience. Offered fully turn-key, this home includes most furnishings and electronics—ready for you to move in and embrace the lakefront lifestyle. Includes one parking stall; please note this is a pet-free community. Don’t miss this rare opportunity—contact me today for a private showing! (id:65446)
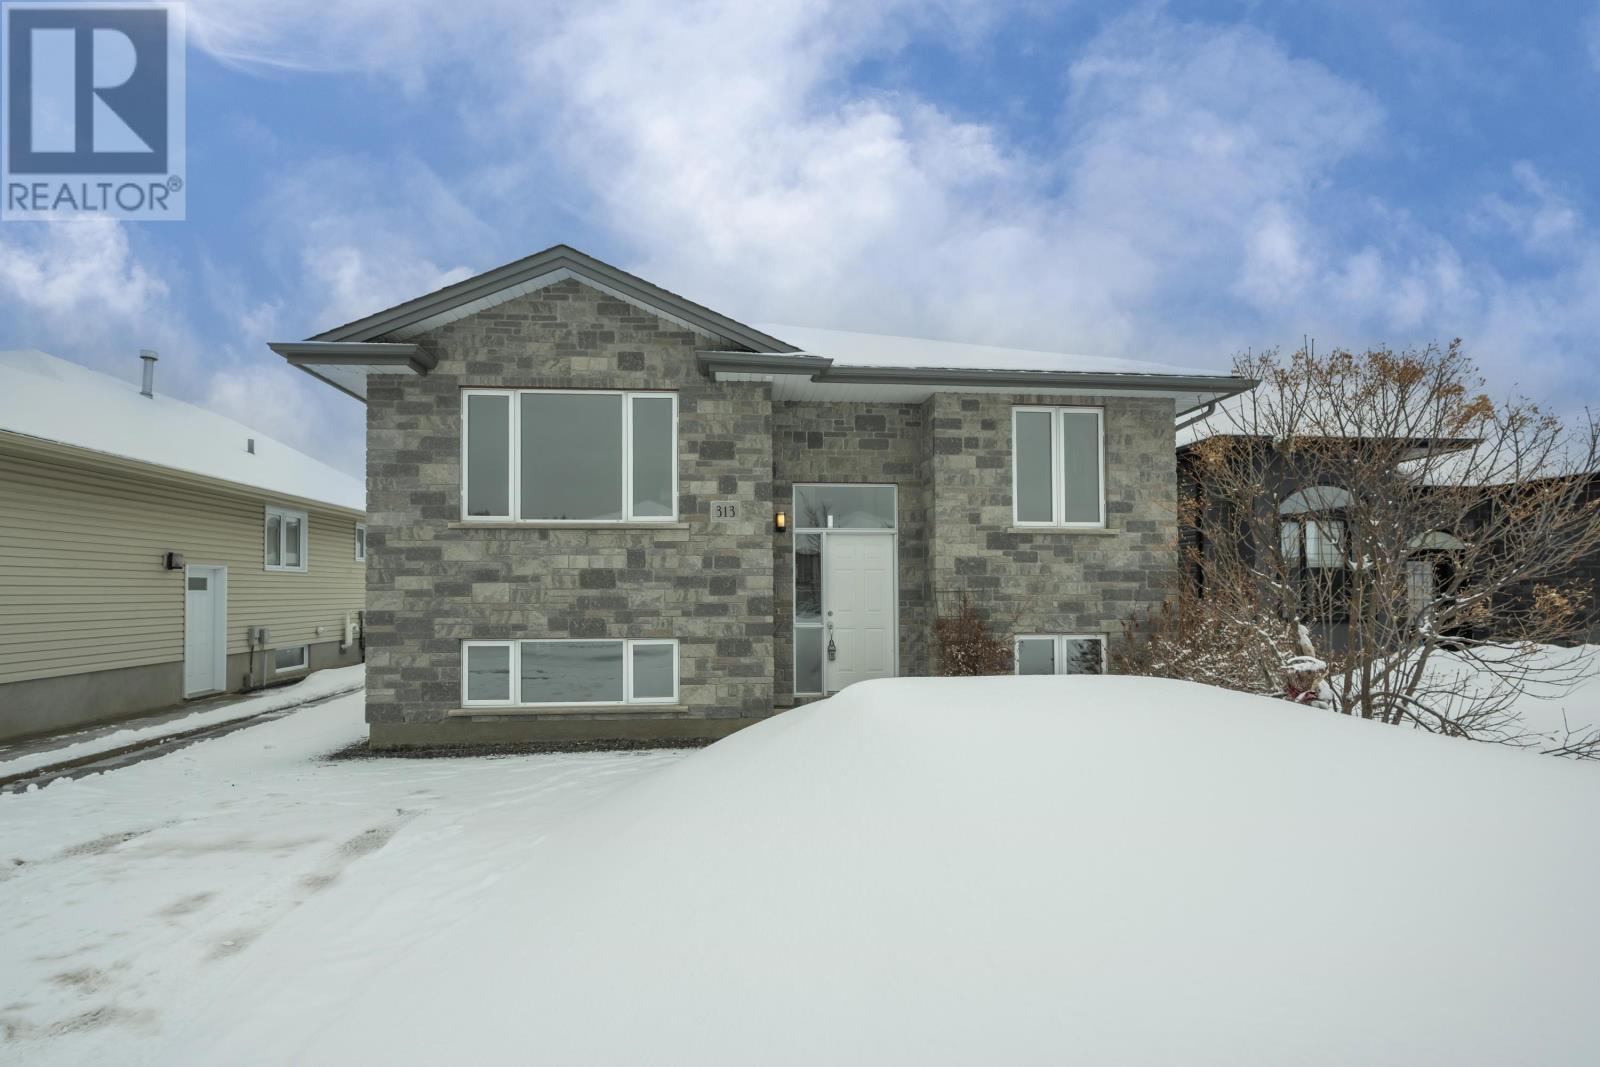
313 South Creek St
Thunder Bay, Ontario
Welcome to this exceptional Pigat-built bi-level home, perfectly situated on one of the most desirable streets in the city, offering the very best location inside of River Terrace. From the moment you arrive, you’ll be impressed by the home’s outstanding curb appeal, mature surroundings, and inviting presence that truly sets it apart. Inside, the bright and airy layout features an open-concept kitchen and dining area, ideal for both everyday living and entertaining, complemented by beautiful hardwood floors and freshly painted interiors in modern, trendy colours that create a warm and contemporary feel throughout. Large windows allow for an abundance of natural light, enhancing the home’s welcoming atmosphere. This well-designed home offers three spacious bedrooms, including a private master suite complete with a walk-in closet and a well-appointed ensuite bathroom, providing a comfortable retreat at the end of the day. Step outside to enjoy the sunny deck—perfect for relaxing, morning coffee, or hosting family and friends—while the 1.5-car detached garage adds both convenience and practical storage space. The basement is high and dry, offering excellent potential and a blank canvas ready for your finishing touches, whether you envision a recreation room, additional bedrooms, or a home office. This is a rare opportunity to own a stylish, move-in-ready home in a truly sought-after setting, combining comfort, location, and future potential all in one. (id:65446)
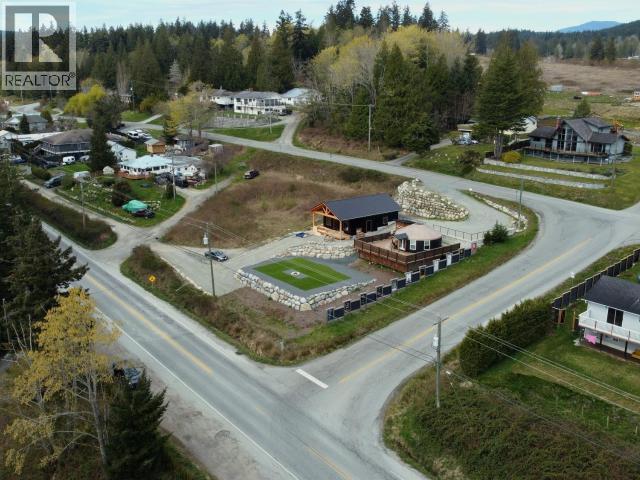
8122 Highway 101
Powell River, British Columbia
Build your coastal dream home on this prime 0.32-acre ocean-view lot in the desirable Qathet Regional District. Perfectly situated just steps from the sandy shores of Myrtle Rocks Beach and minutes from the Myrtle Point Golf Club, this property offers stunning sunset vistas over the Salish Sea. Significant preparation has already been completed: a septic field was installed in 2005 (no tank), and water connection pipes are already in place, ready to hook into the Centennial Water System. The lot features exceptional accessibility with frontage on both Highway 101 and Centennial Drive, as well as convenient lane access from the highway. Whether you are looking to build a level-entry residence or a multi-story home to maximize the panoramic views, this serviced lot provides a rare head start in a sought-after neighborhood of beautiful homes. Bring your building ideas and start living the Sunshine Coast lifestyle today! Call for more information. (id:65446)

1 Gunn Lake Rd
Minaki, Ontario
Welcome to Blueberry Ridge Cottages, a new, tenants-in-common development of nine thoughtfully designed cottages located on Gunn Lake Road in Minaki. Each 1,120 sq ft cottage will feature an open-concept living, dining, kitchen area, two bedrooms, one bath, laundry room, screened timber porch, and a spacious deck. While owners can customize their new build with interior finishes to accommodate their individual preferences, all cottages will feature worry-free, low-maintenance exteriors. Blueberry Ridge Cottages is nestled within 20 acres of pristine boreal forest and Canadian Shield landscape. That means that this undisturbed natural setting offers countless opportunities for outdoor pursuits from hiking, boating and fishing to berry picking, skiing, and snowmobiling. Other planned amenities include underground 200-amp hydro service, electric baseboard heat, a shared well water system and septic systems. These private, four-season cottages (a minimum of 150 ft apart! ) are located just five minutes from the Minaki townsite and nearby marinas. Enjoy the benefits of tenants-in-common ownership, including low taxes and year-round road access, and book your viewing of the Blueberry Ridge show cottage today! Prices start at $315,000 plus 13% HST. (id:65446)
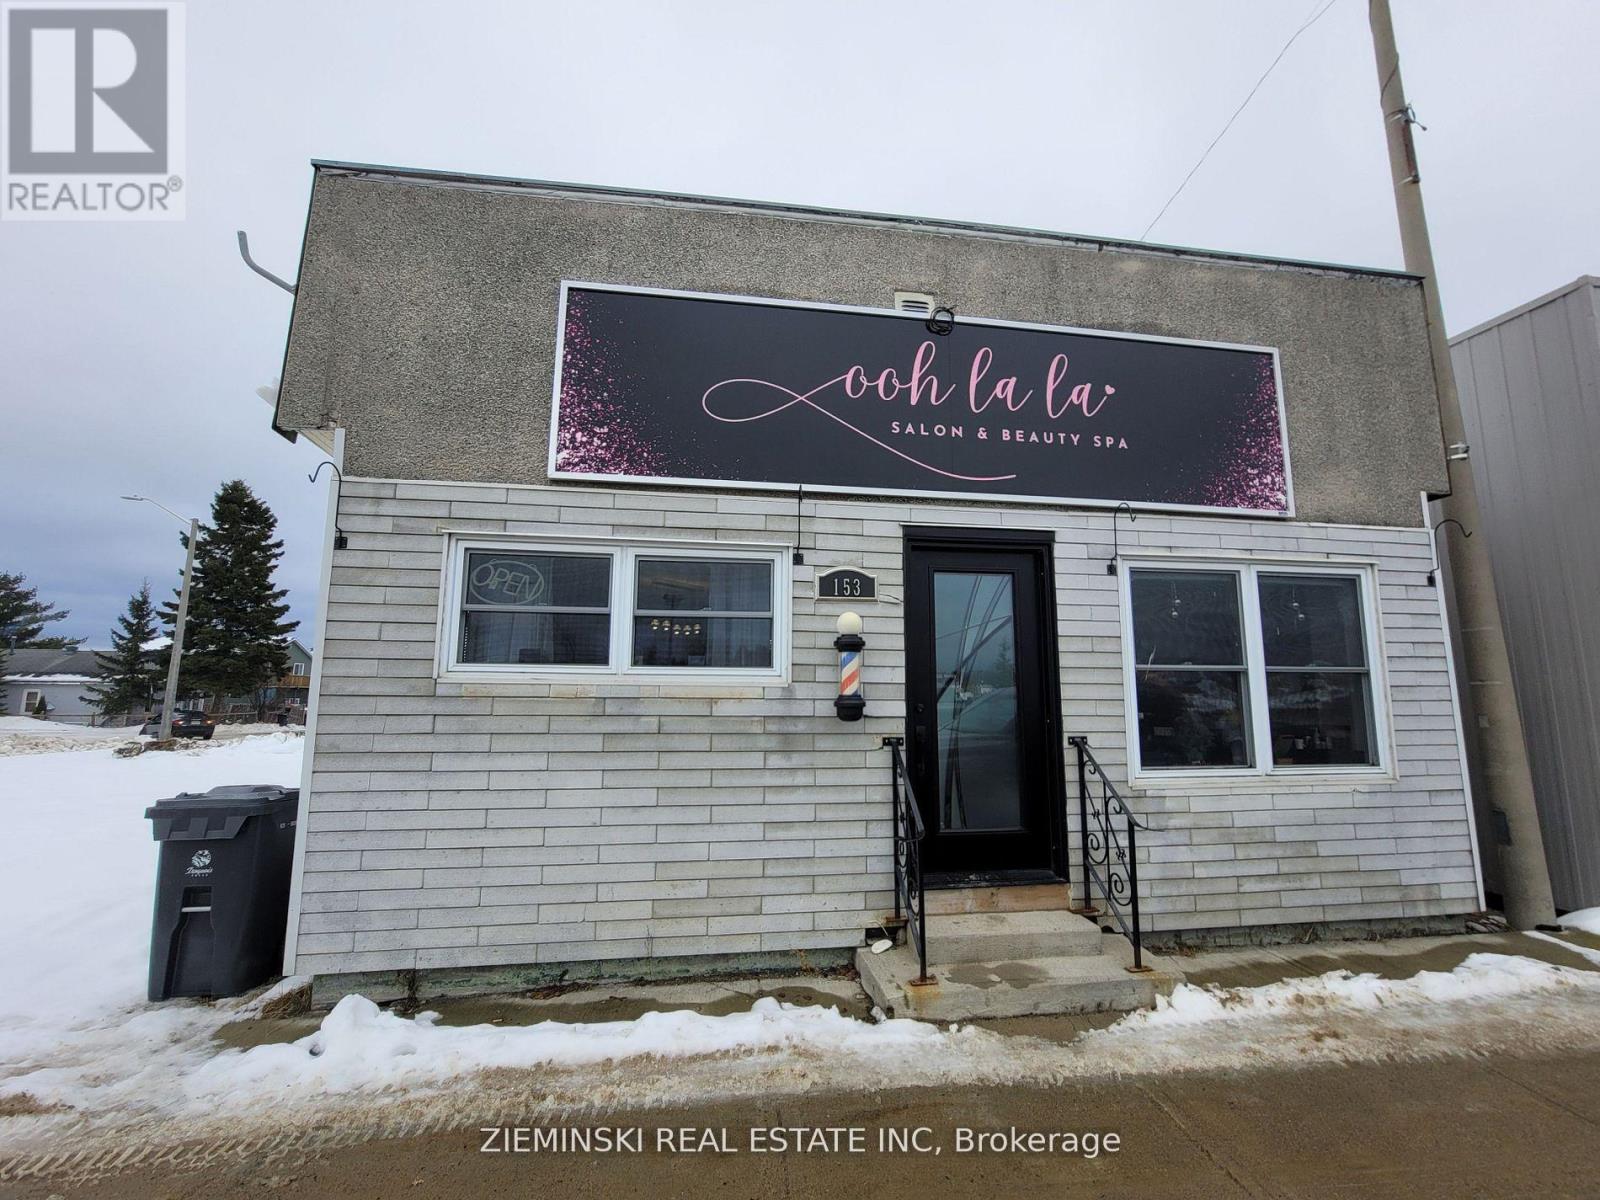
153 Ambridge Drive
Iroquois Falls, Ontario
Discover a renovated and relaxing workspace! Located on a busy street, expect lots of foot traffic passed this 1200+ sqft property. Welcoming potential clients into a spacious reception area, this commercial gem features three offices, ideal for collaboration or multi-use. Large windows create sunlit interiors which help foster focus, while the open rear space can be adapted to your business needs. Access the backyard from the separate entrance. The basement is versatile, with a kitchen and secondary office space. This property offers updated interior spaces, showcasing a statement of business excellence. Make this space yours and elevate your venture in a space where every square foot has been used for success. (id:65446)
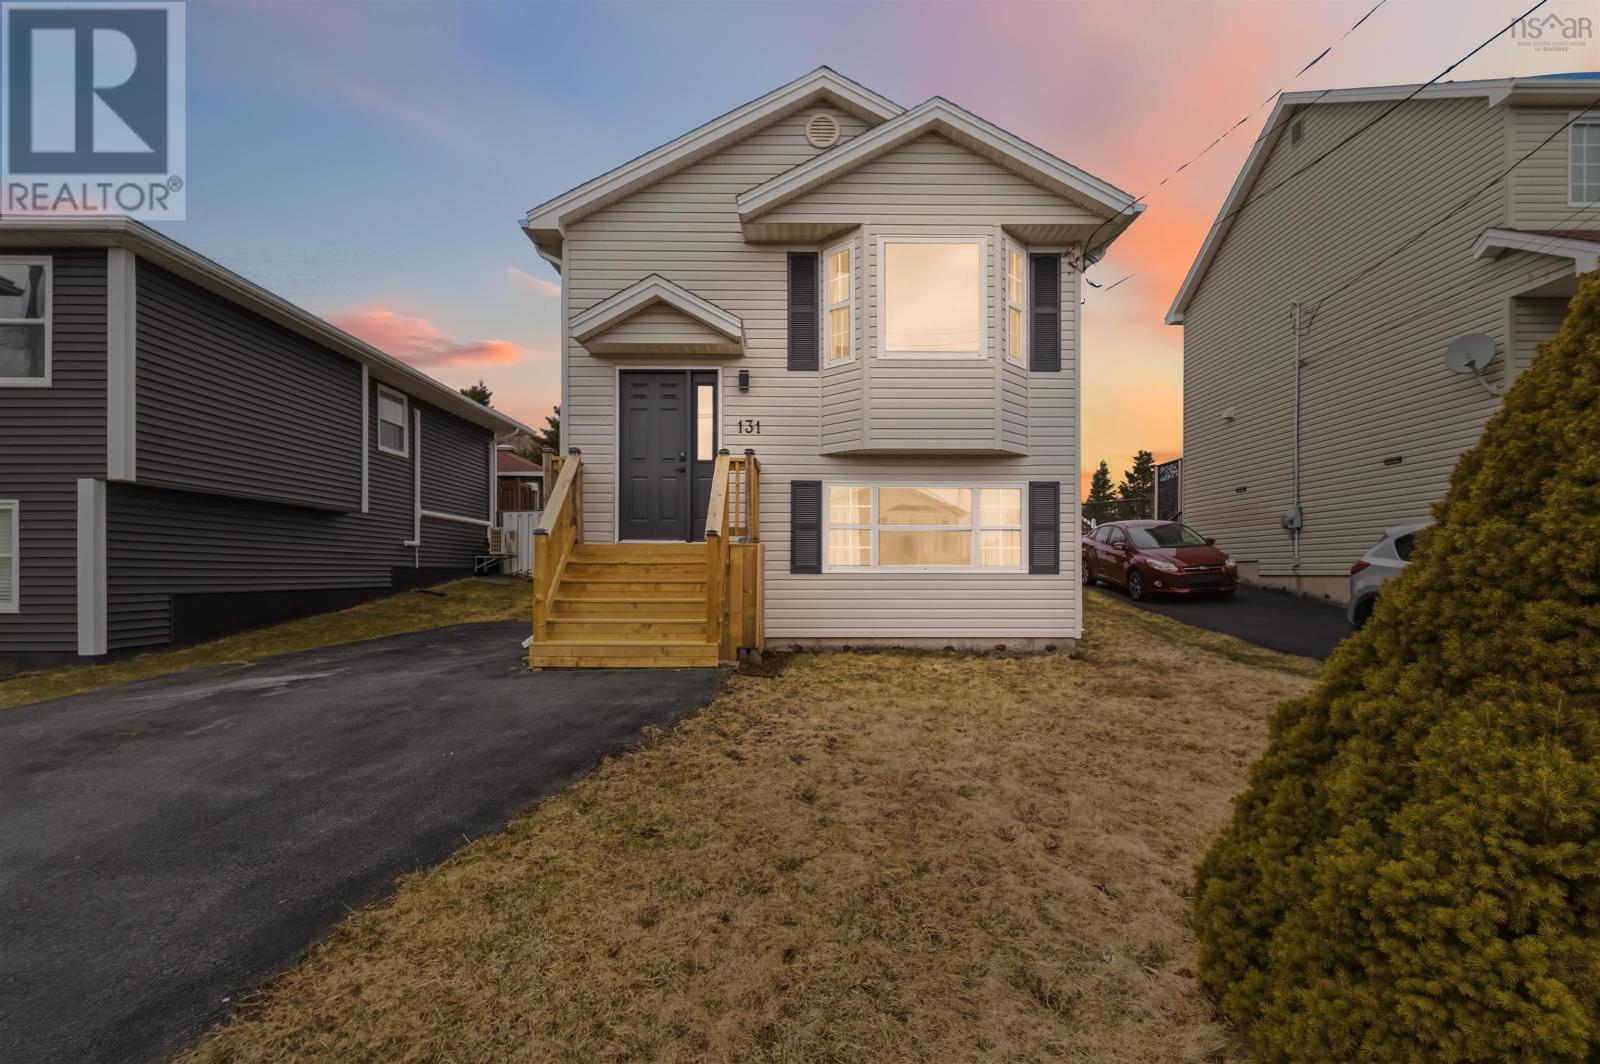
131 Serop Crescent
Eastern Passage, Nova Scotia
Welcome to Eastern Passage living - where coastal charm meets everyday convenience. This well-maintained 3-bedroom, 2-bathroom detached home offers the perfect blend of comfort, functionality, and lifestyle. Step inside to a bright and inviting layout designed for easy living, whether you're hosting friends or enjoying a quiet night in. The main floor has many updates including a brand new heat pump and modern lighting. The flow from living room to dining and kitchen, makes it ideal for hosting, with access to the back deck off the dining room. A fresh half bathroom, and laundry closet finish off this floor. Downstairs you will find 3 good-sized bedrooms and a beautiful full bathroom. Outside is where you really get the unexpected. A massive 18x24 detached garage sits at the back of the lot providing tons of options for parking, storage, or workshop. If the home wasn't great enough as is, the location takes it over the top. It's just minutes from Hartlen Point Golf Club, CFB Shearwater, and the shops, restaurants, and waterfront boardwalk at Fisherman's Cove, making it easy to enjoy a quick commute, a round of golf, or a weekend by the ocean, all while coming home to a move-in ready property that checks all the boxes. Welcome Home to 131 Serop. (id:65446)
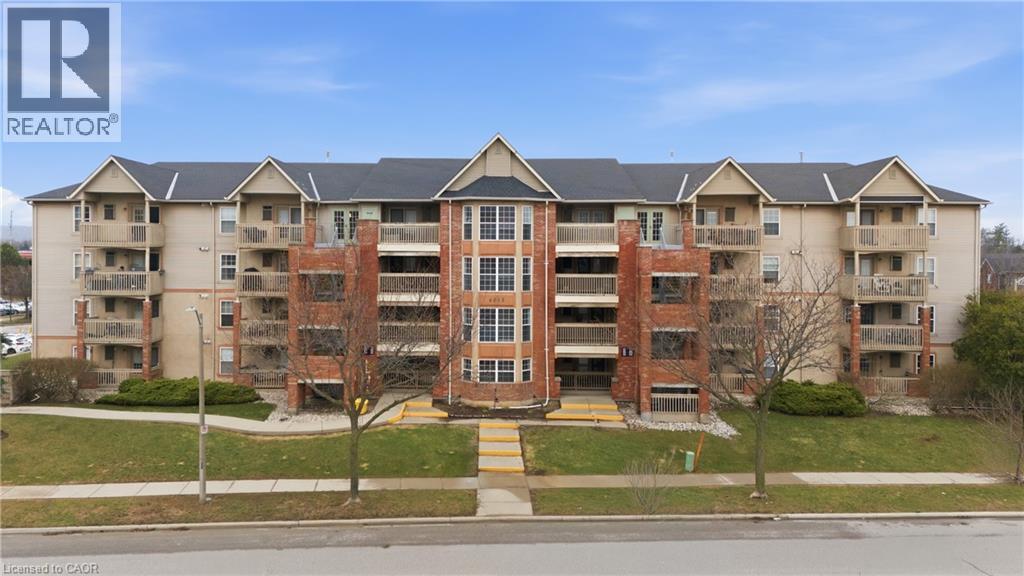
4015 Kilmer Drive Unit# 204
Burlington, Ontario
Welcome to Tansley Gardens! This beautifully maintained, carpet-free 1-bedroom condo offers the perfect blend of comfort, convenience, and lifestyle. Featuring an updated kitchen with modern finishes, open-concept living and dining area, and a walk-out to your private balcony with sunny southern exposure — BBQs allowed, perfect for entertaining or relaxing outdoors. The spacious primary bedroom, ensuite laundry, owned underground parking, and locker for extra storage provide everyday ease. Located in a well-managed building with visitor parking and great amenities, all just minutes to parks, shopping, community centres, transit, and quick highway access to the QEW, 407, and GO. An excellent opportunity for first-time buyers, downsizers, or investors alike! (id:65446)
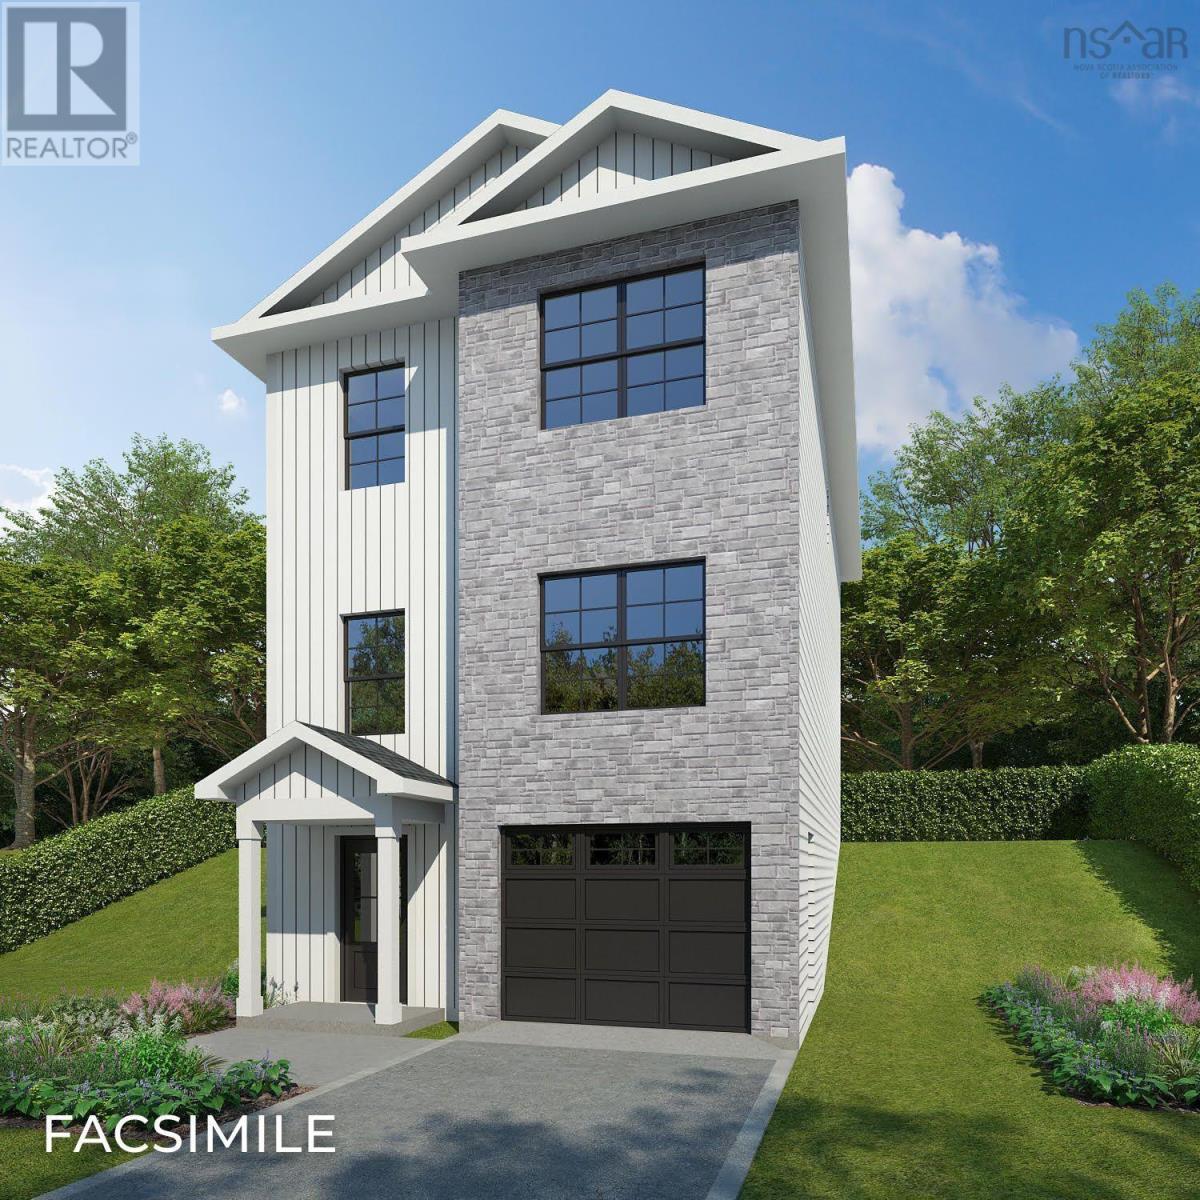
Gar-1 4 Garvey Court
Bedford, Nova Scotia
Discover modern comfort and flexibility in the "Becca" model at The Parks of West Bedford.This ground-level entry home redefines convenience and style with a host of desirable features. Step into luxury on Hydroplank Laminate flooring spanning all three levels, complemented by two elegant hardwood staircases. Solid surface countertops grace every space, ensuring both durability and aesthetic appeal throughout. Enjoy new home living! Electric baseboard heat is complemented by ductless heat pumps in key living spaces, providing efficient climate control year-round. (id:65446)
828 Sutherland Avenue
Kelowna, British Columbia
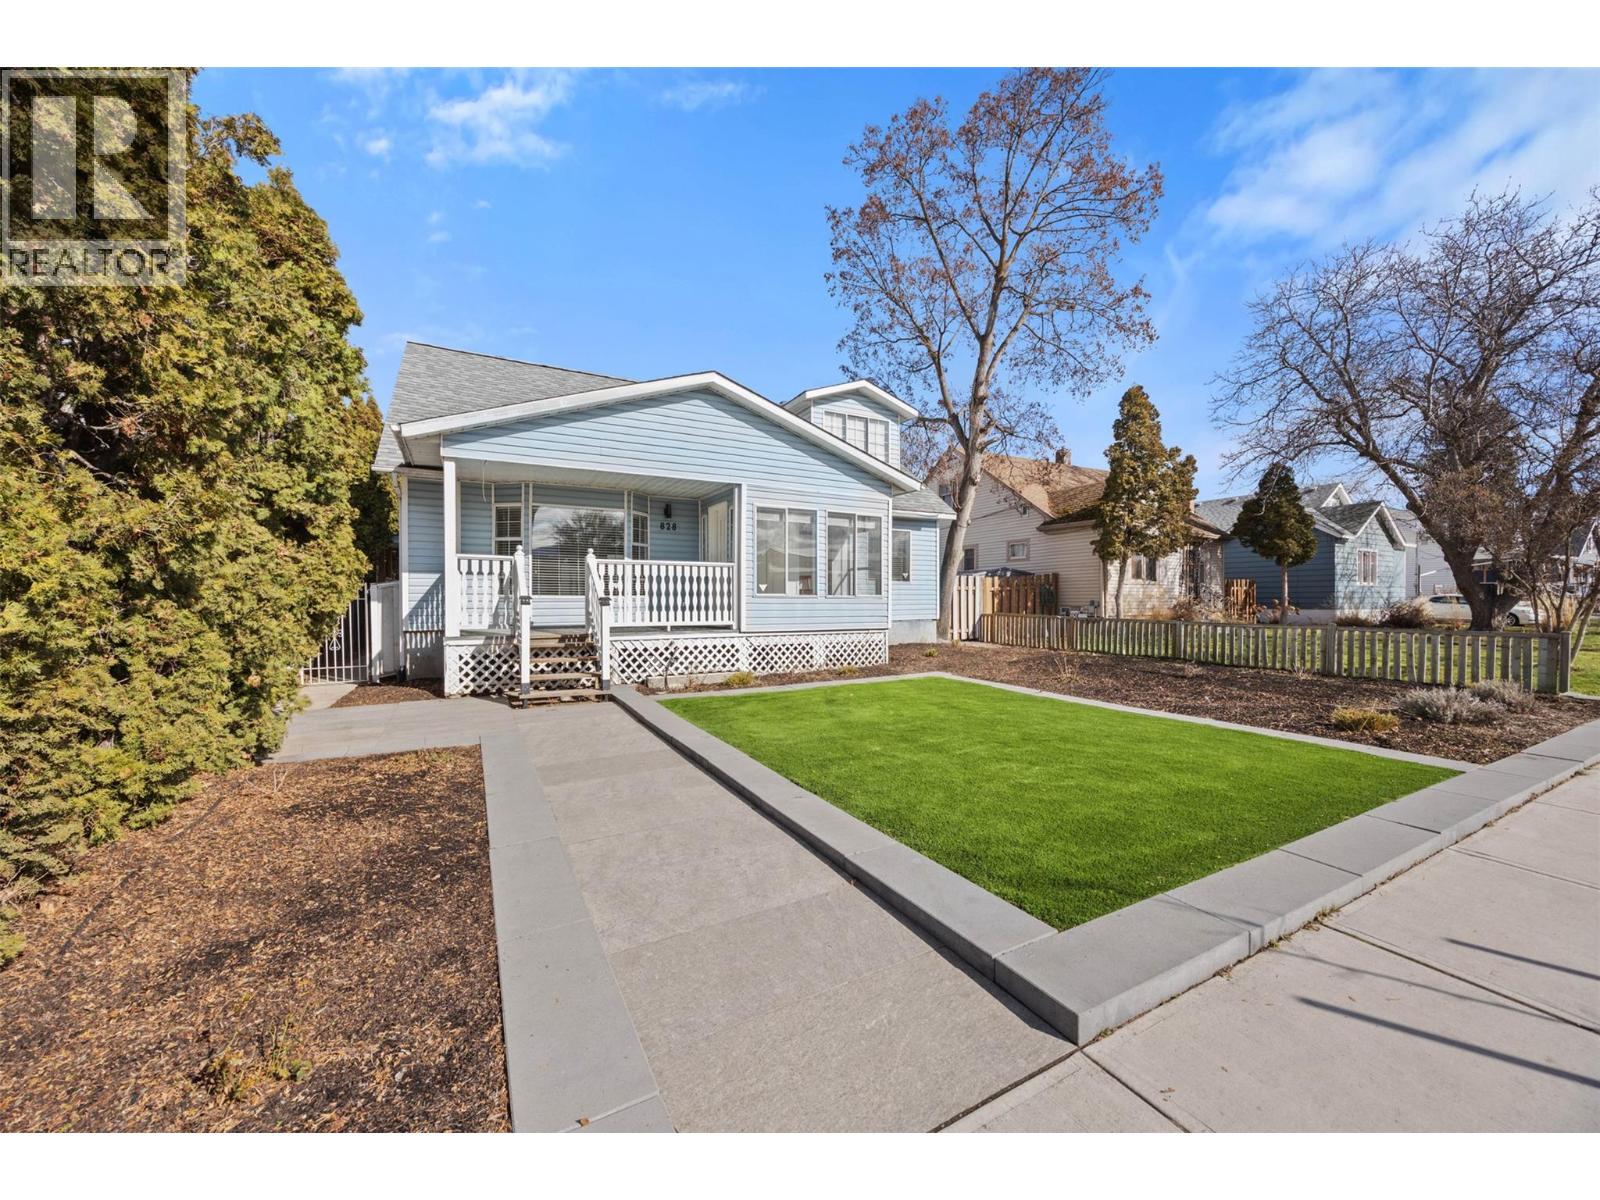
Discover this bright and inviting 4-bedroom, 2-bathroom home located in the heart of the highly sought-after Kelowna South neighborhood. Filled with character and modern updates, this south-facing property is situated on a RU6 zoned lot with carriage house potential. The home welcomes you through a bright foyer leading into a spacious living room. The modernized, airy kitchen features a door opening directly to the backyard. The main floor includes two well-sized bedrooms, one of which features french doors leading to the deck. Upstairs, you will find the primary bedroom, an additional bedroom, and a bathroom. The basement offers a finished den/flex room, laudry, while the remaining unfinished space provides a versatile area for a workshop or games room. You can enjoy entertaining outdoors on the large deck and appreciate maintenance-free living with synthetic turf in both the front and back yards. Parking & Storage includes a single-car garage 17'by 20'11"", a large shed, and a driveway with room for four cars or an RV. The laneway access offers future potential for a carriage home. Recent Updates include the AC and furnace that were replaced in 2017, and a new irrigation system was installed in 2023. The location is perfect as you are a short stroll from Kelowna’s best attractions, including pristine beaches, trendy restaurants, Pandosy Village, Okanagan College, downtown and the hospital. Outdoor enthusiasts will also appreciate the proximity to the Sutherland Transportation corridor. (id:65446)
170 Humphrey Street Unit# Bsmt
Waterdown, Ontario
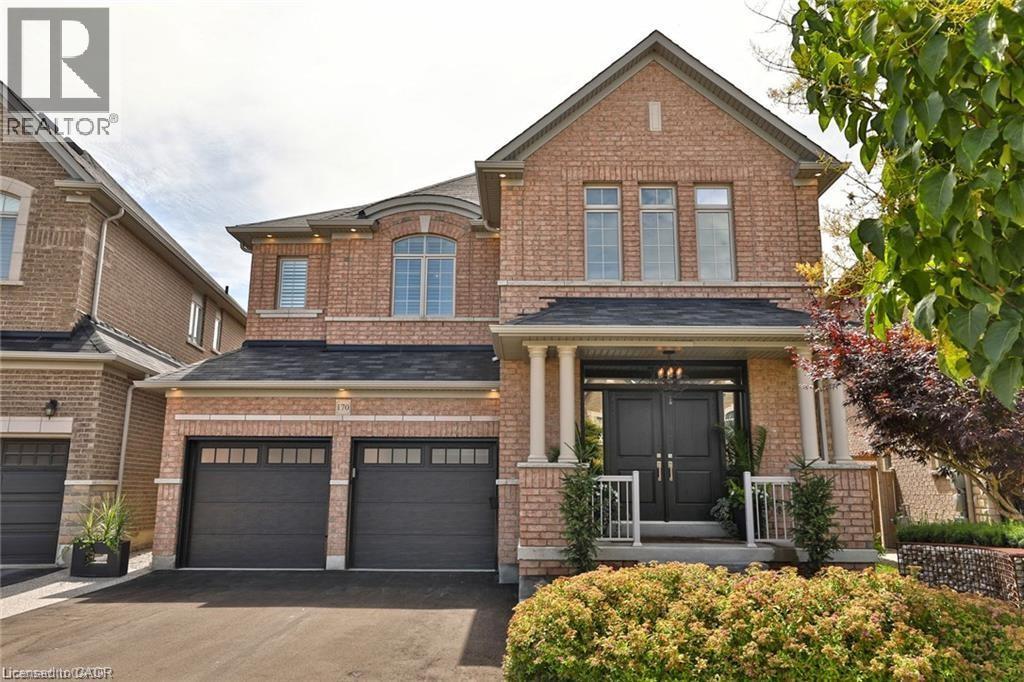
Elegant furnished 1-bedroom private apartment in sought-after Waterdown, offering secure coded entry, premium finishes, and a spacious self-contained layout ideal for executive rental or extended stay. Open-concept kitchen/living area features quartz counters, breakfast bar, dining area, 75-inch TV, electric fireplace, Bell fibre internet, and dedicated workspace. Spacious queen bedroom with walk-in closet and modern bath with walk-in shower. Quiet residential location close to village amenities, trails, and Smokey Hollow Falls. Minutes to Aldershot GO Station for easy commuter access. (id:65446)
23 Watsons Lane Unit# 6
Dundas, Ontario
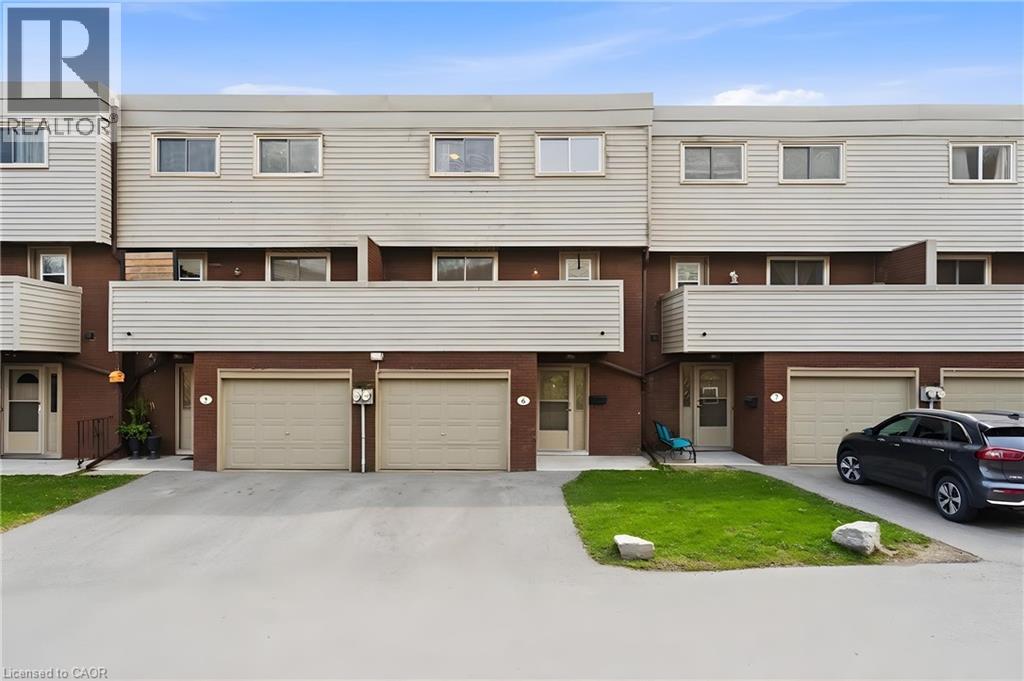
Bright, spacious, and beautifully maintained, this 4-bedroom, 1.5-bath townhouse is perfectly suited for family living in a highly desirable Dundas neighbourhood. Thoughtfully updated, the heart of the home is the stunning open-concept kitchen and dining area, featuring quartz countertops, stainless steel appliances, abundant cabinetry, and a large island with breakfast bar—ideal for busy mornings, family meals, and gathering with loved ones. A convenient and thoughtfully designed stacked laundry area with sink and storage adds everyday ease, while the impressive 17-foot balcony off the kitchen offers a great spot for outdoor dining or relaxing while keeping an eye on the kids. The sunken living room boasts soaring ceilings and a large window that offers a cozy space to sit and watch the neighbourhood or read a book. Upstairs, four ample sized bedrooms provide plenty of space for growing families, complemented by a bright 4-piece bathroom. The finished lower level expands your living space with a large family room, powder room, and walkout access to the backyard—perfect for playtime, movie nights, or hosting friends. Residents also enjoy access to an outdoor swimming pool, making summer days effortless and fun. A great location close to parks, schools, trails, easy access to Highways 6 and the 403, and minutes to downtown Dundas, this home offers the ideal blend of comfort, convenience, and a true family-friendly lifestyle. Taxes are based on the city's Tax Calculator. Some photos virtually enhanced. (id:65446)
239 Roy Avenue
Penticton, British Columbia
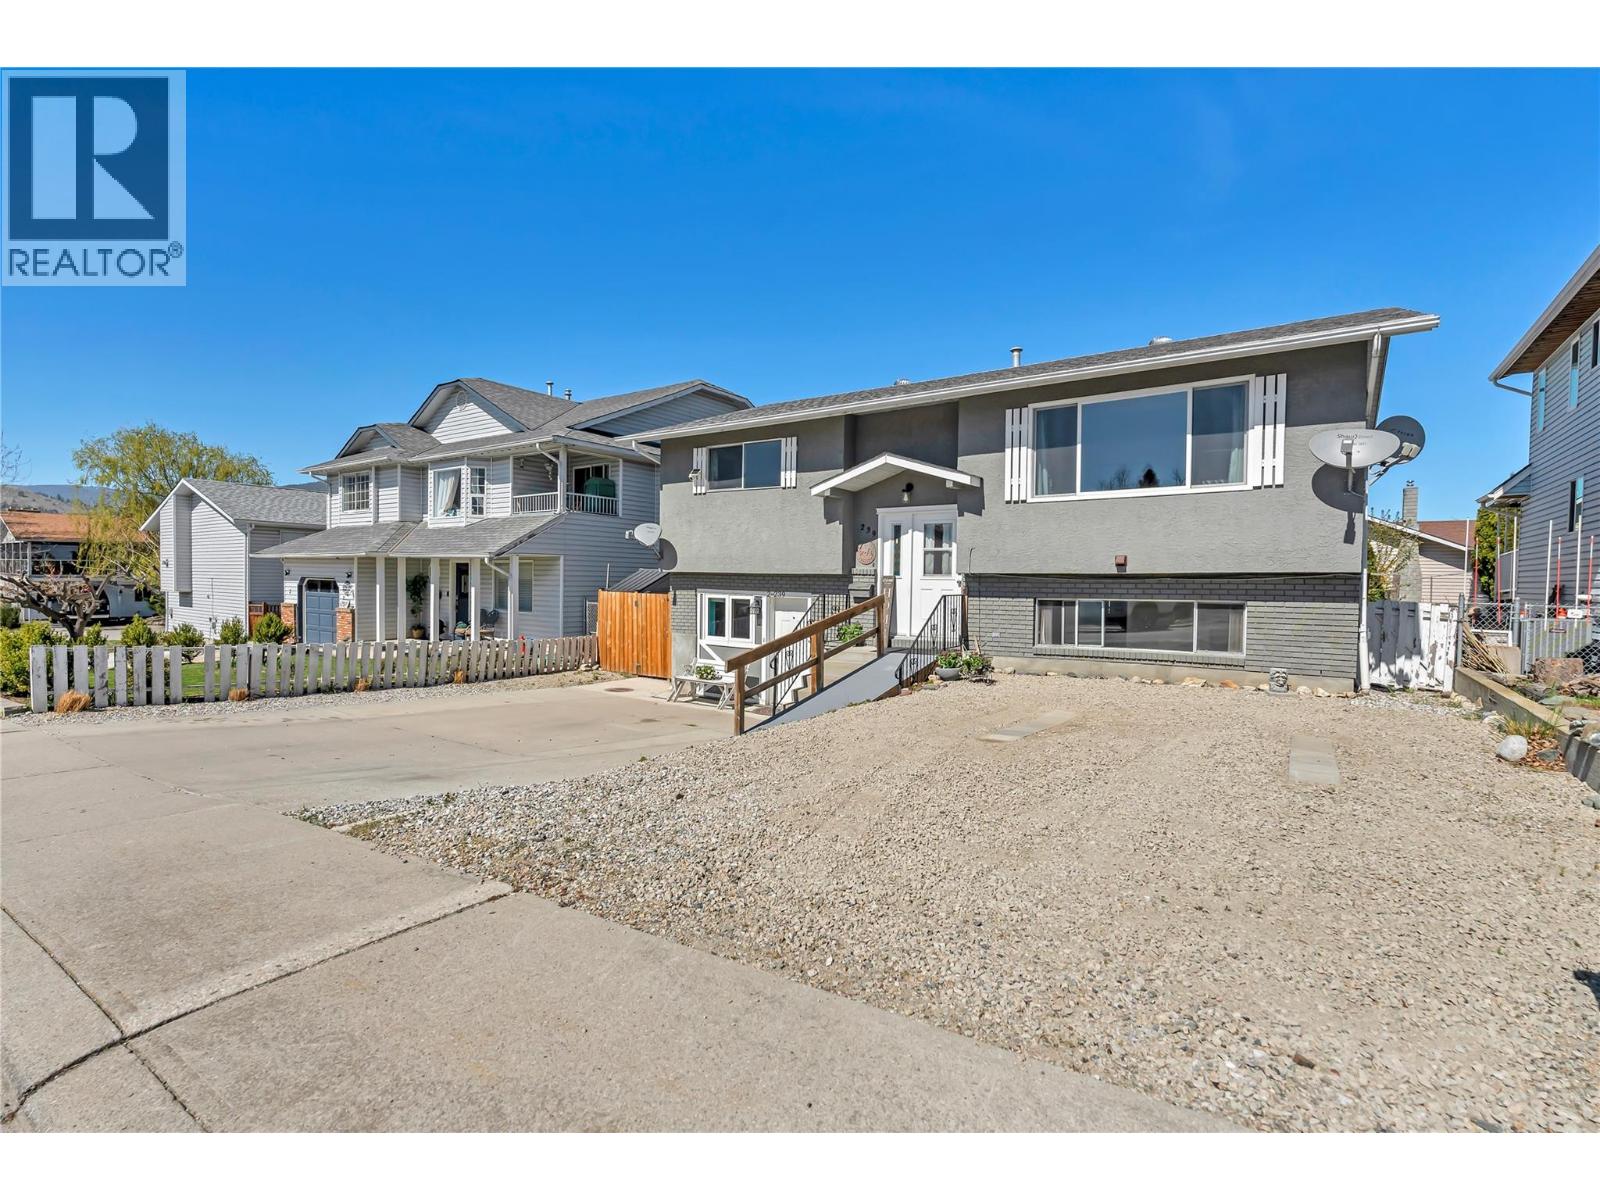
Wonderful family home with spacious yard and 2 bedroom in-law suite. The bright and sunny main floor has laminate floors throughout , spacious living and dining area with access to large deck to enjoy entertaining and barbeques. Upgrades include fresh paint, some new kitchen cabinets and countertop, furnace and more. The lower floor has an open floor plan in-law suite with separate entrance and laundry and storage. This home is move in ready and includes 11 appliances, an above ground pool with pump/accessories , 3 sheds, workshop and has lots of parking. Convenient location close to parks, schools, shopping on a quiet no through street. Great opportunity here! Permits in place for the suite and pool. Contingent. (id:65446)
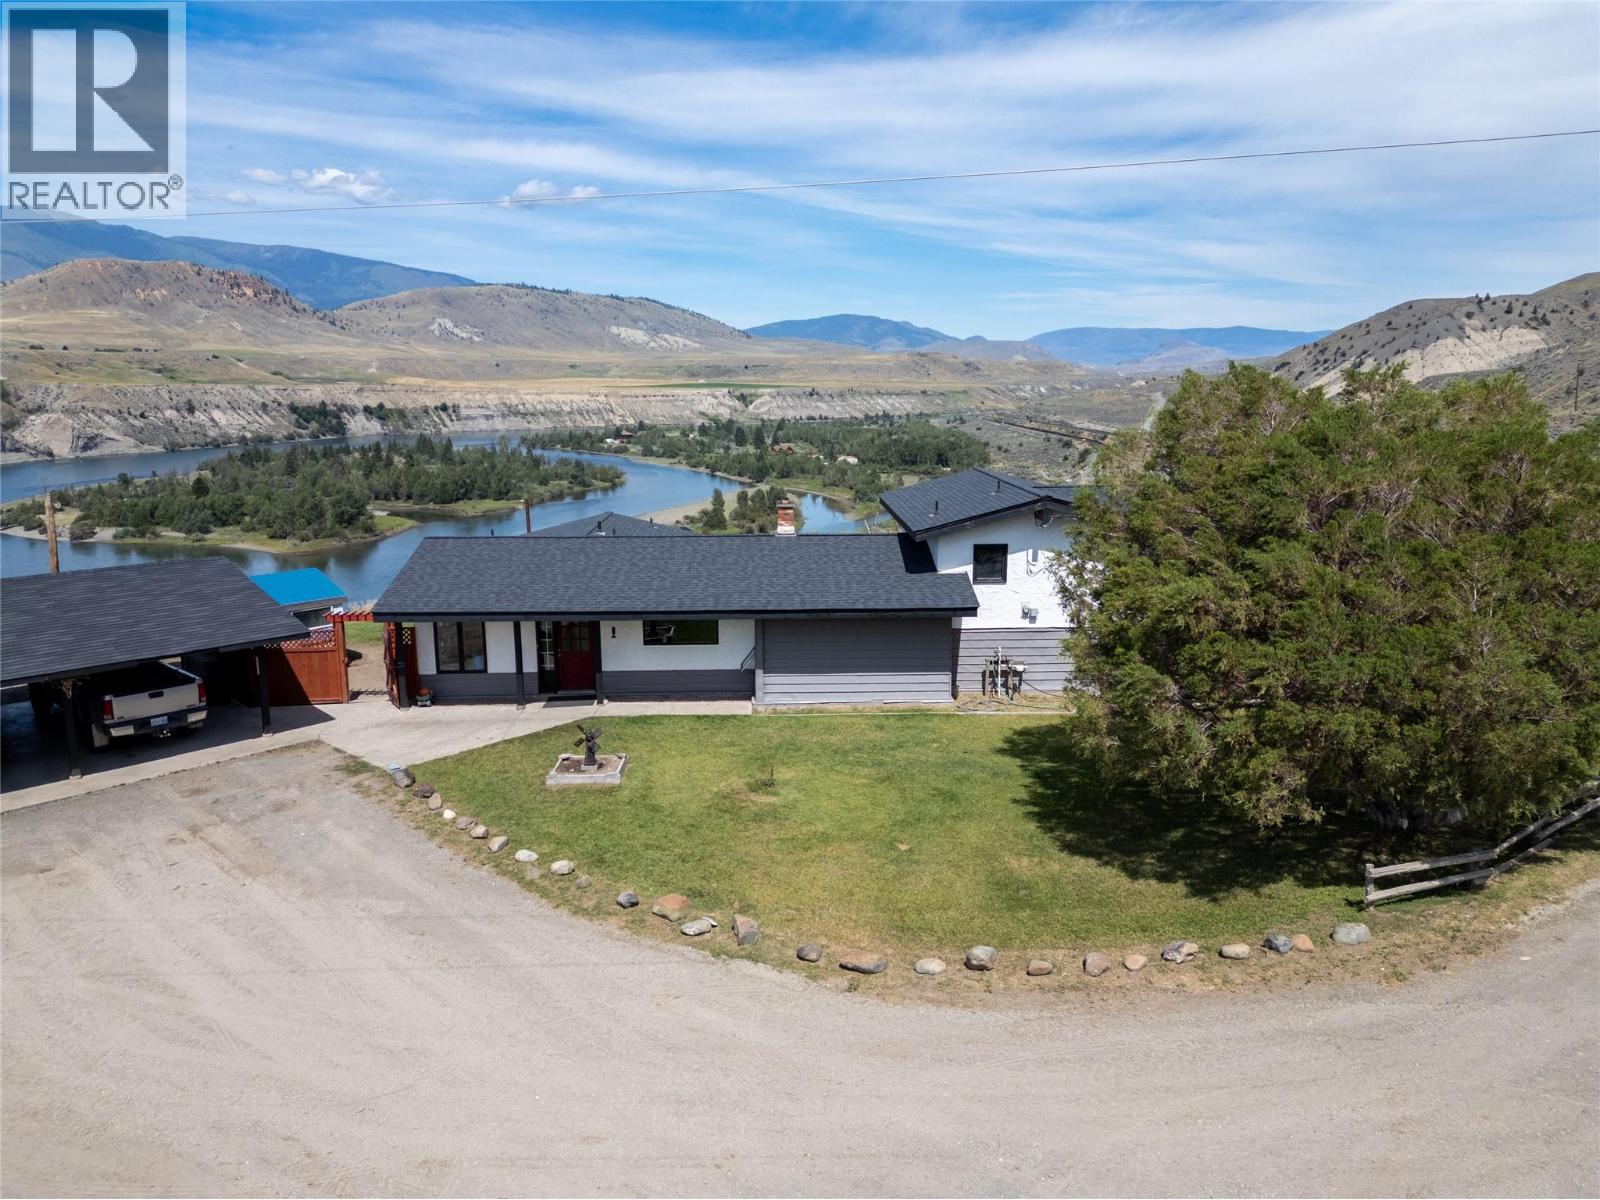
3541 Drinkwater Road
Ashcroft, British Columbia
20 acres of usable land with Thompson River views and full privacy, located 10 km off the highway and 15.9 km from Ashcroft. Easy access while still offering a quiet, rural setting. This property is ideal for buyers looking for a hobby farm, small acreage, or a more self-sufficient lifestyle in the Ashcroft area. The home is a custom-built 2-bedroom, 2-bathroom with a functional living space across three levels. Main floor includes a bright kitchen, dining area with WETT-certified wood stove, living room, sunroom, laundry, and a 3-piece bathroom. Upstairs features two bedrooms and a second 3-piece bathroom. The lower level offers additional space for a third bedroom or rec room, storage, and cold storage for canning or food preservation. Key systems and updates include 200-amp electrical service, 7.5 HP well pump, electric furnace with new blower, 2022 hot water tank, and a 2023 roof with 50-year shingles. The land is flat and usable, currently producing hay to help maintain farm status. Outbuildings include a detached shop and hay barn, with space for horses, livestock, gardens, and equipment. If you are searching for acreage with usable land, river views, privacy, and farming potential near Ashcroft, this property offers a practical setup without sacrificing access to town. The property offers an excellent setup for livestock with usable, manageable acreage. (id:65446)
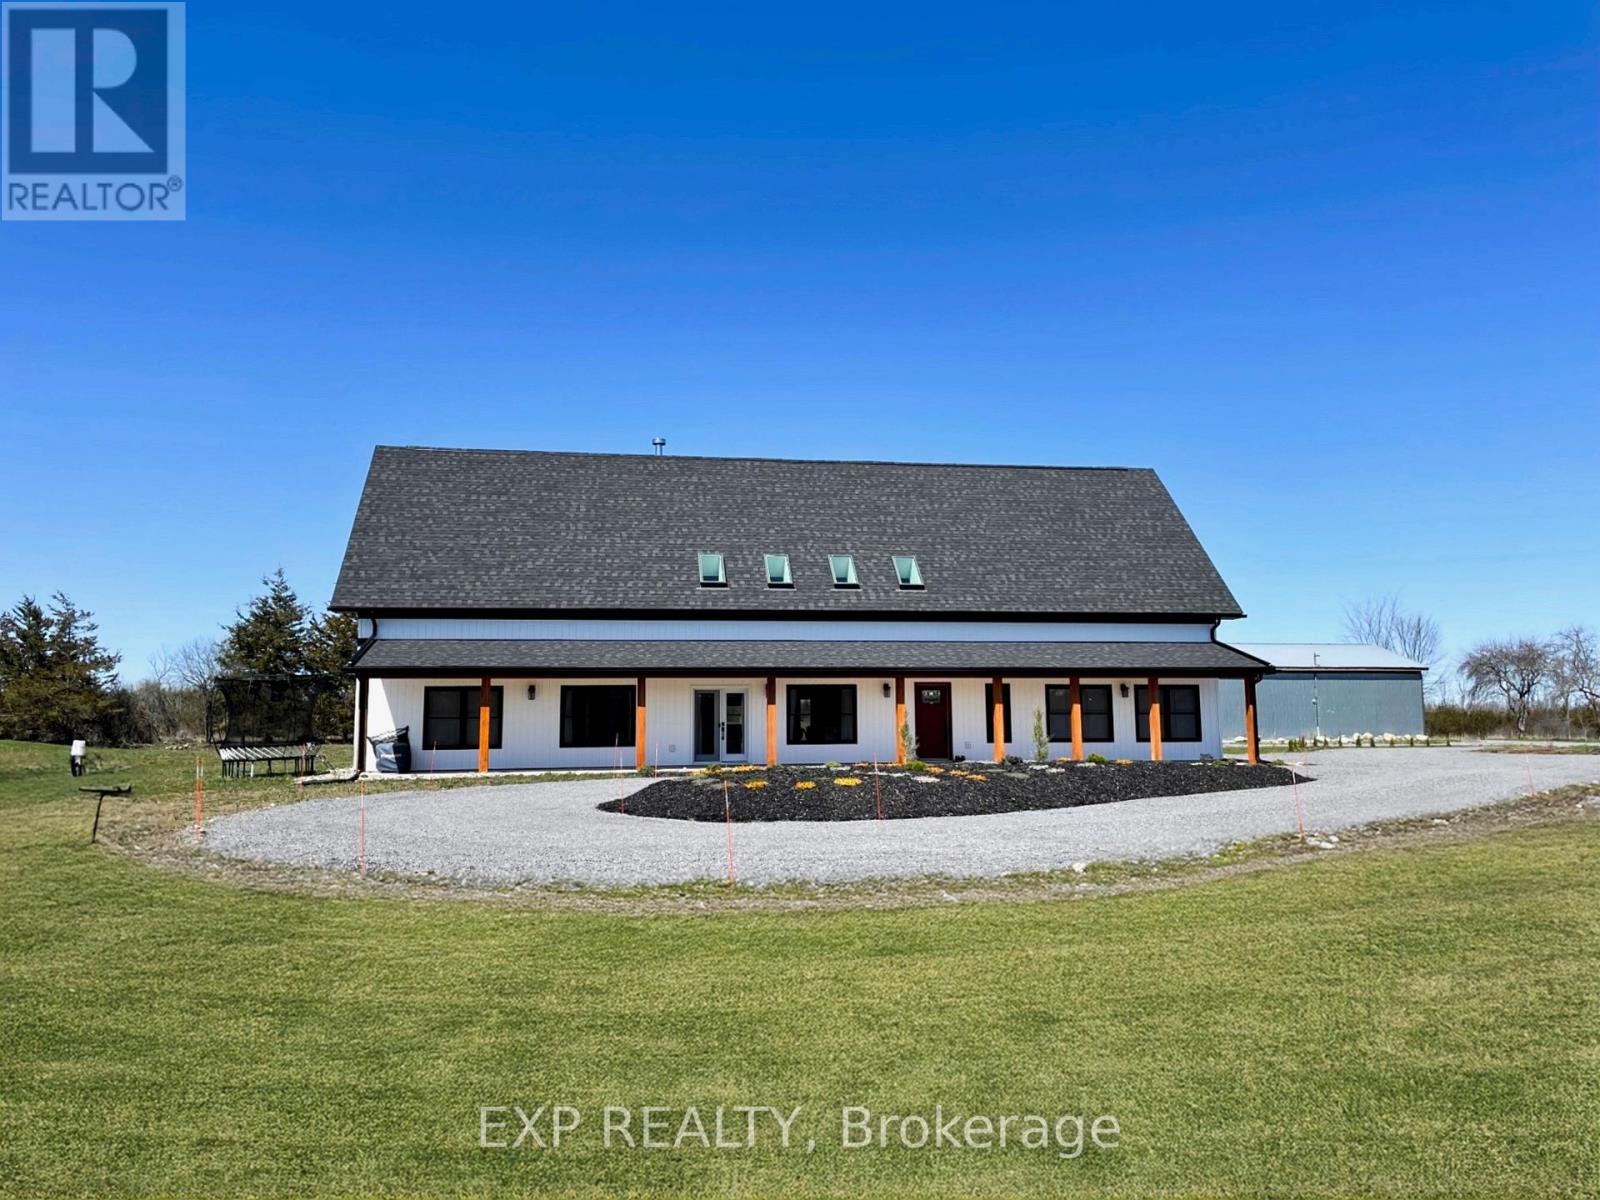
3289 Blessington Road
Tyendinaga, Ontario
Welcome to Cloud 3289 Blessington Rd, where dreams come true and memories are made. This expansive 110-acre property features a vibrant custom-built home spanning 3,816 sq ft, filled with natural light due to an abundance of windows and an open-concept design. On the main floor, you'll find a stunning kitchen and living area, perfect for culinary enthusiasts and ideal for hosting guests and enjoying moments with loved ones by the fireplace. The primary bedroom includes a spacious walk-in closet and a 4-piece ensuite. The well-appointed home study provides a quiet space for concentration while remaining close to the heart of the home. Additionally, a large 355 sq ft recreational room offers many possibilities. Upstairs, there are four generous bedrooms, two 4-piece bathrooms, and ample hidden storage along the mezzanine overlooking the main living area below. Outside, enjoy the front and back covered porches surrounded by the privacy of mature trees along the road. Imagine the possibilities with a 2,400 sq ft detached garage and 914 sq ft heated section, perfect for hobbies in comfort. The 110-acre property includes two small ponds, walking trails, and approximately 20 acres of cleared workable land. The Marginal Agriculture zoning in the township of Tyendinaga offers significant potential to expand the existing property. Take a tour today and see all that this wonderful property has to offer. ***Extras - hydronic in floor heating for 1st floor; the first floor is all porcelain tile- 2 large capacity high efficiency heat pumps for heating and AC with 8 wall units- ceramic and wood floors- quality Frigidaire Professional fridge freezer combo, wall oven- double sink, two kitchen ovens 36" gas/propane range- cast iron main kitchen sink- STUV wood fireplace- high flow well 13gal/min- Pentair Pentek Intellikit constant pressure system 61 PSI water pressure- carbon filtration system for the water- large garage, with heated workshop/garage area- severance potential.*** (id:65446)
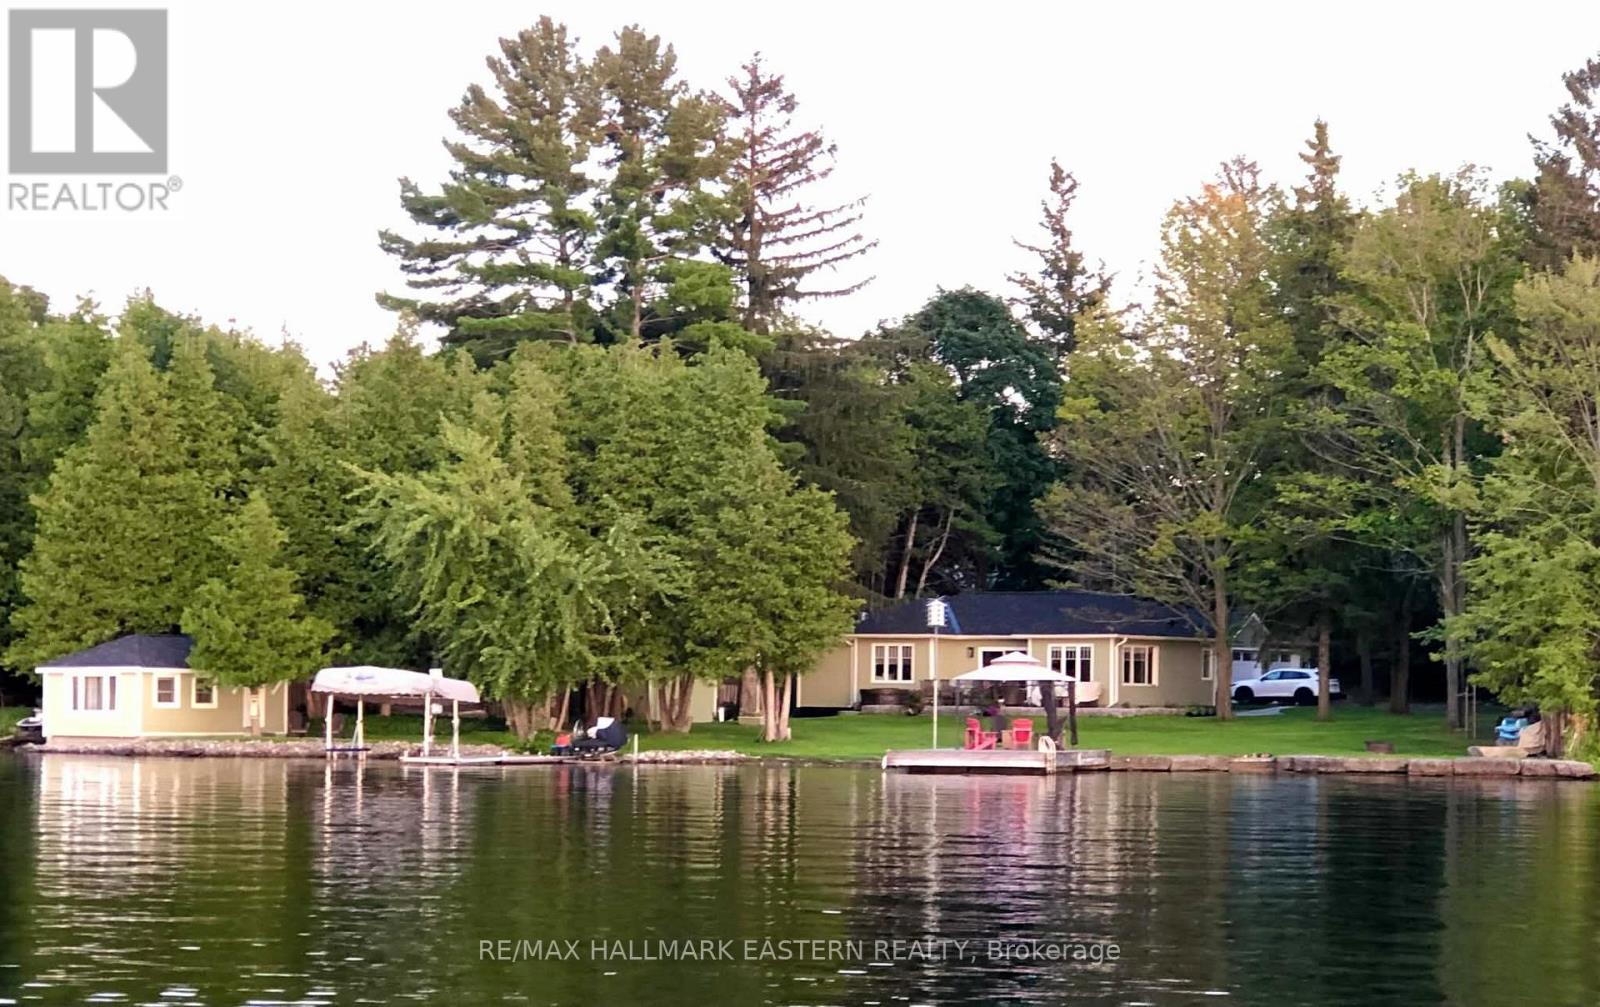
409 Gallivan Drive
Selwyn, Ontario
1.3 acres of waterfront living perfection! This custom-built 1,500 sq ft bungalow offers 2 bedrooms and 2 bathrooms and is set on an exceptional lot with 160 feet of pristine shoreline on Pigeon Lake. The bright and spacious, open-concept layout is designed to capture stunning lake views throughout. The kitchen features a centre island with breakfast bar, seamlessly flowing into a formal dining area and inviting living room with 8' patio doors leading to a lakeside patio. The primary suite boasts a large walk-in closet and a luxurious 4-pc ensuite complete with a separate 6' glass shower and a soaker tub perfect for relaxing. Outdoors you'll find professionally designed hardscaping that wraps around the home and is complemented by beautiful perennial gardens plus irrigation system. The paved driveway meanders through the trees opening to a three-car garage with wood stove and a regulation sized pickleball court integrated into the expansive paved area. Enjoy entertaining on the permanent armour stone cribbed dock with gazebo. Included is an additional 60' pole dock - ideal for accommodating all your watercraft and lakeside activities. Additional features include a 22KW backup generator for peace of mind year-round, a 20' x 30' Quonset hut tucked privately among the trees and a quaint outhouse with compost toilet and extra side section for storage. A rare offering that blends comfort, privacy and waterfront living. Book your private viewing today. You won't be disappointed. (id:65446)
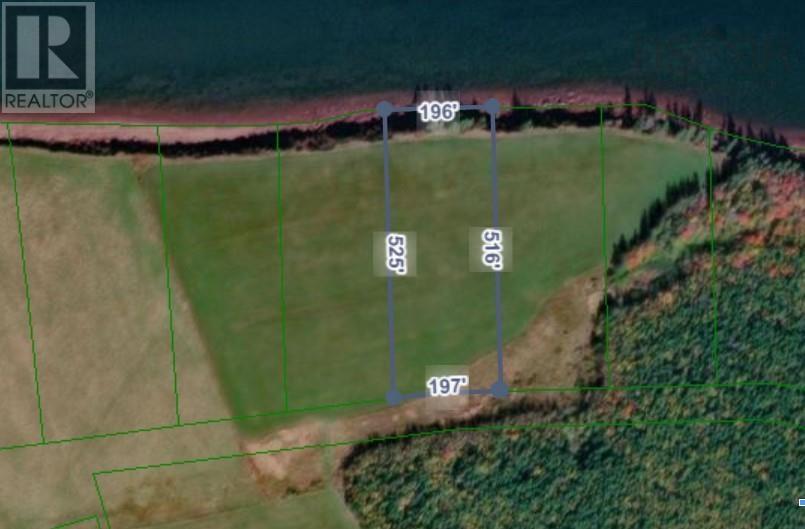
21-8 Beach Chair Lane
Pugwash, Nova Scotia
Exclusive Oceanfront Living at Pugwash Point. Welcome to Pugwash Point, a development that combines natural beauty withmodern convenience. This exceptional 2.47-acre lot offers the rare opportunity to build your dream home in a private,exclusive community of stunning oceanfront properties. Perfectly situated along Nova Scotias picturesque North Shore,this location offers both tranquility and accessibility. Just minutes from the charming village of Pugwash, youll enjoyeasy access to local amenities including hospitals, schools, cafes, restaurants, and the vibrant farmers market PugwashPoint provides an ideal balance of peaceful seaside living with the comforts of community and services close at hand.Imagine waking up to sweeping ocean views, enjoying fresh seafood from the local wharf, or exploring nearby beaches andgolf coursesall while being part of a thoughtfully designed, high-quality development. With 2.47 acres of land, youllhave ample space to design your perfect coastal escape while still being part of a distinctive, close-knit neighborhood.Dont miss your chance to secure a property in one of Nova Scotias most exciting new oceanfront communities. (id:65446)
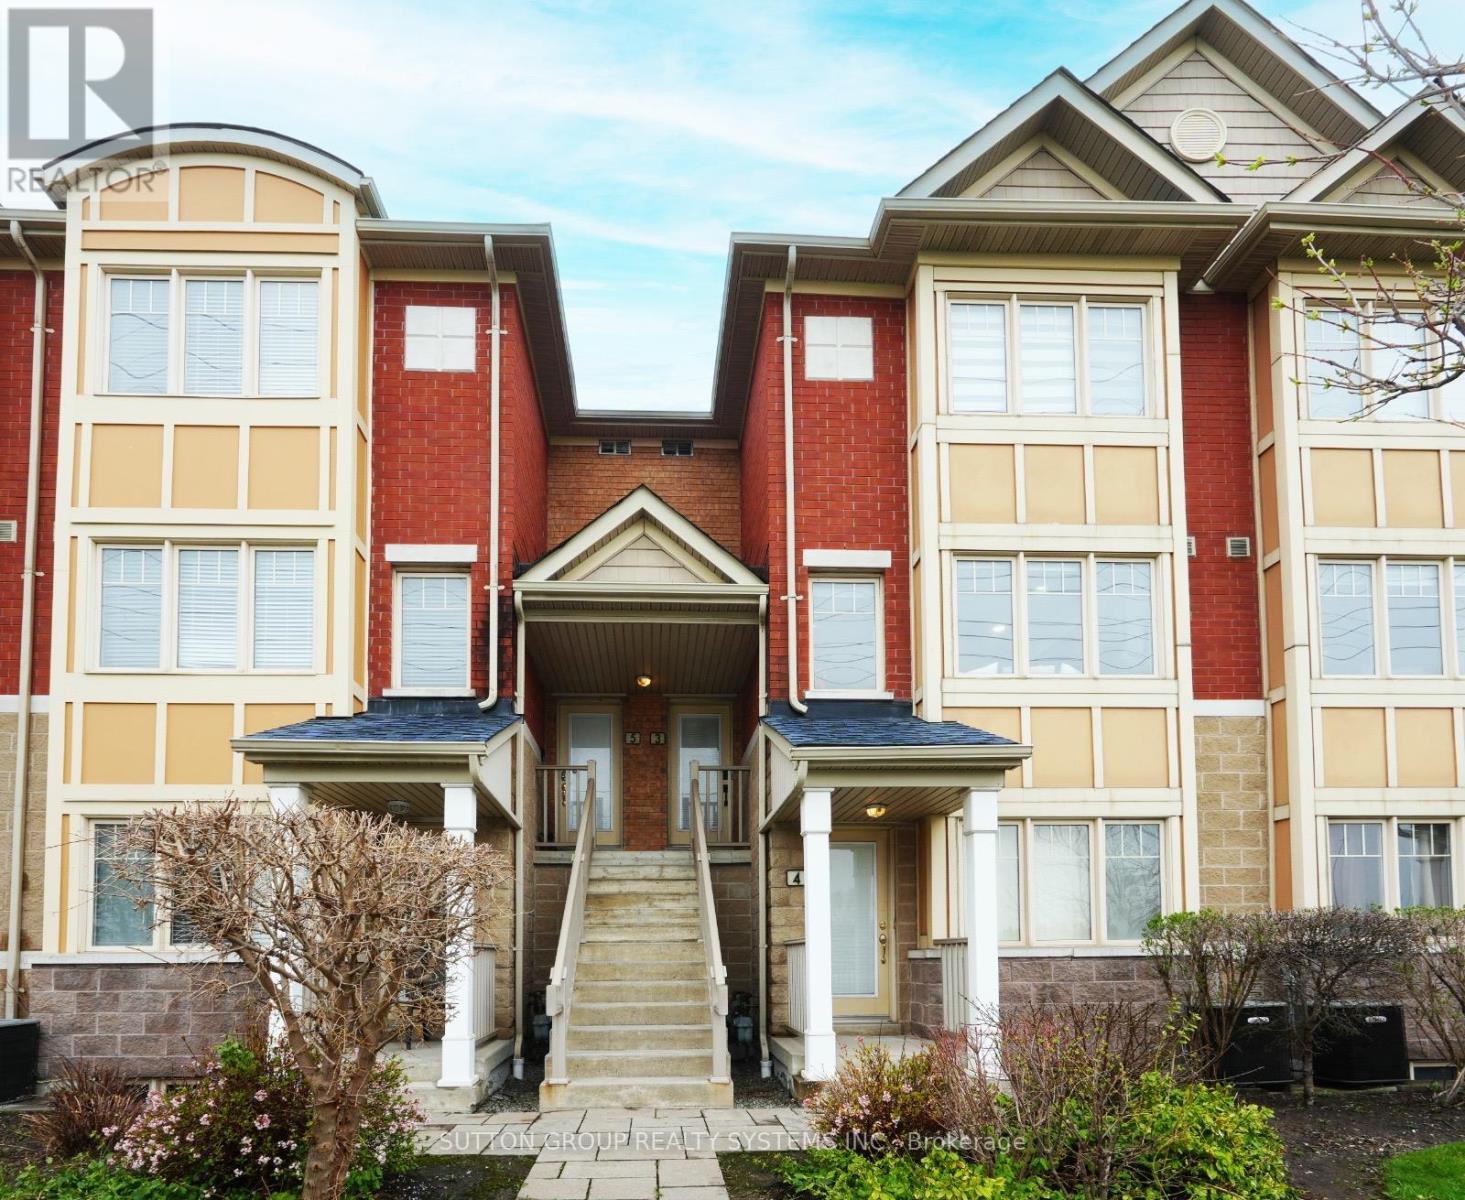
3 - 5035 Ninth Line
Mississauga, Ontario
Welcome to Modern Living in Churchill Meadows! This beautifully well maintained and stylish townhouse offers 1,624 square feet & the perfect blend of comfort, convenience, and contemporary design in one of Mississauga's most desirable family-friendly communities situated in the sought-after Churchill Meadows neighbourhood. This townhouse offers open concept living with lots of natural light and immaculate renovations $$$ have been spent all throughout. Renovations include new engineered hardwood flooring (2021), neutral paint colour tones (2021), modern kitchen (2021) featuring stainless steels appliances, ample cabinetry, and breakfast bar, modern washrooms (2021), carpet free & many more. Unit comes with Two walk-out balconies perfect for outdoor relaxation and garage entrance access. Nearby to Credit Valley Hospital, Erin Mills Town Centre, top-rated schools, parks, and minutes to shopping, restaurants, and major retail centers. Easy access to highways 403/407 and public transit nearby community centres and recreational facilities. Perfect for first-time buyers, downsizers, or investors! Move-in ready and located in a vibrant, growing community. This is a fantastic opportunity you don't want to miss. (id:65446)
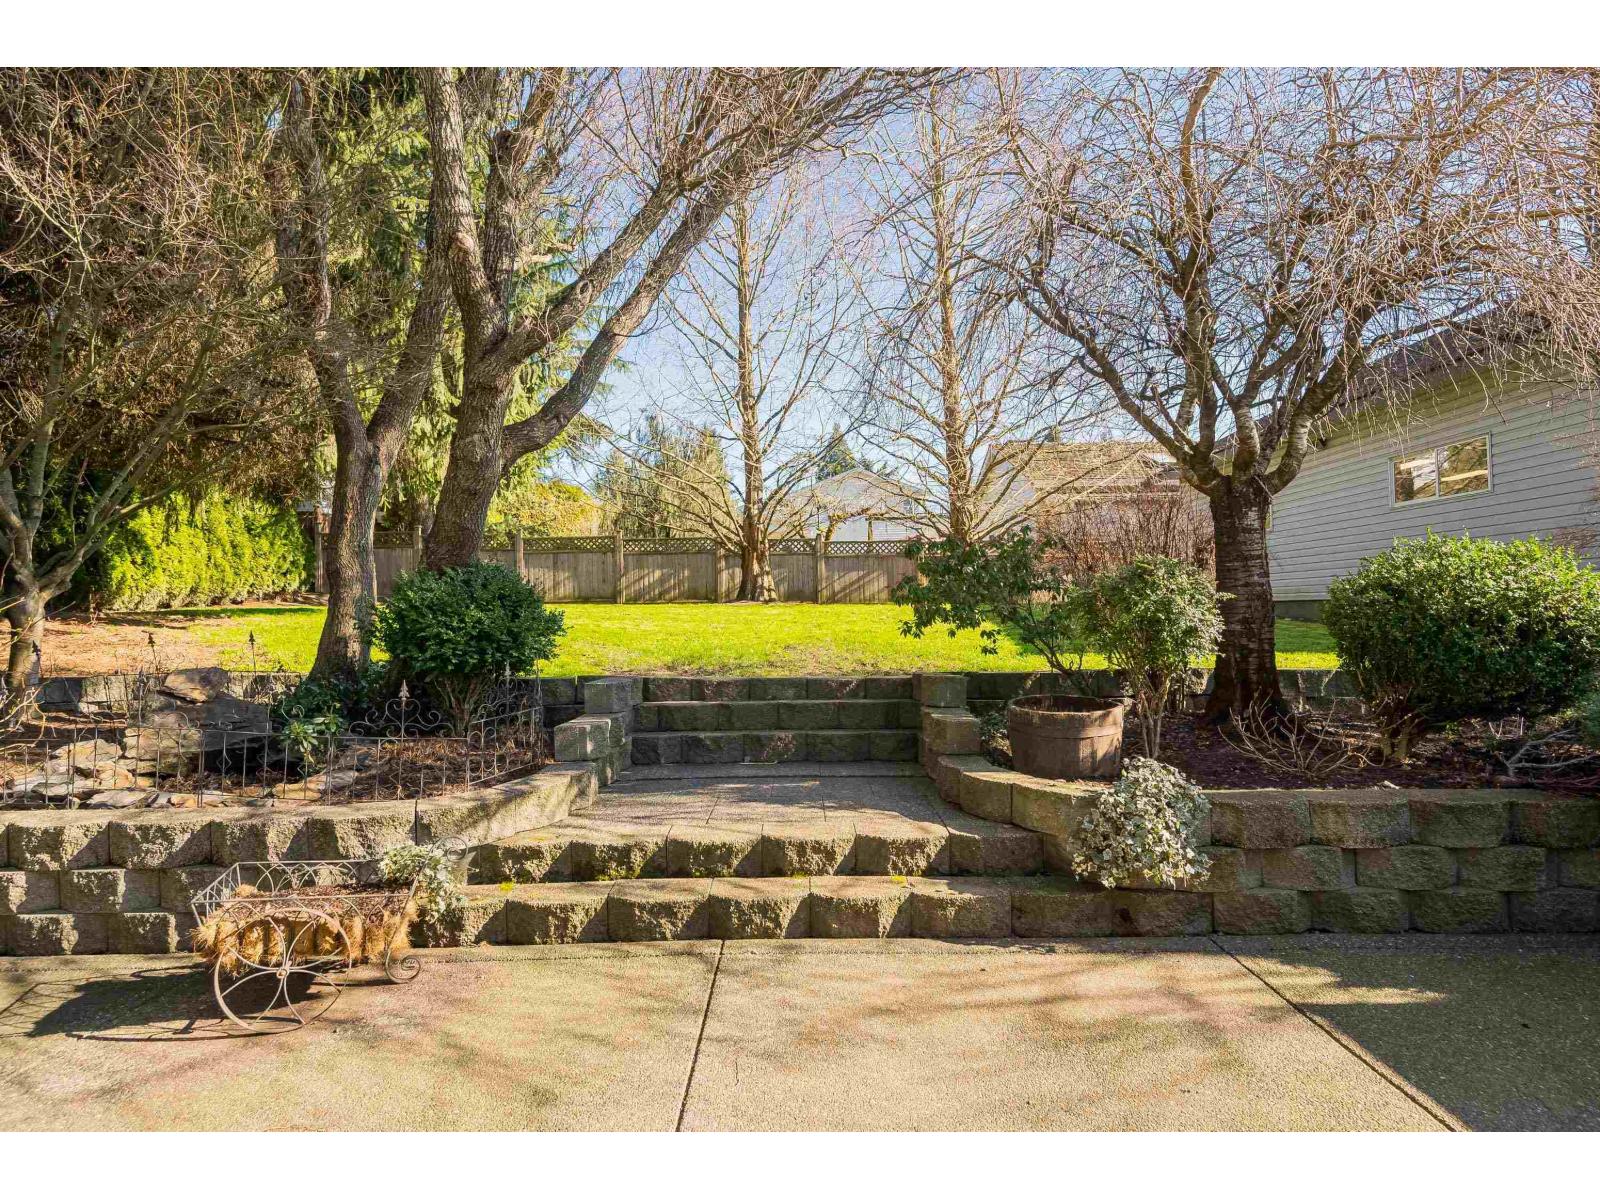
5532 181a Street
Surrey, British Columbia
Shannon Hills - Ideal for a growing family! Beautiful Colonial Heritage-style 2-storey home set on an impressive 14,371 sq.ft. lot. The upper level offers 3 bedrooms plus a spacious games room or optional 4th bedroom. The main floor is designed for both everyday living and entertaining, featuring a sunken family room, separate living room, and a versatile den or formal dining area. The updated kitchen overlooks the private backyard, creating a bright and inviting space. Extensively renovated in 2004 and meticulously maintained since, this home showcases hardwood flooring throughout, central A/C with heat pump, and a premium in-ground sprinkler system. Outside, you'll find a fully fenced yard with electric gates, RV parking, and a 24' x 32' shop with separate 60-amp service-perfect for hobbies or storage. Beautifully landscaped and ready to enjoy. A property that truly shows pride of ownership. (id:65446)
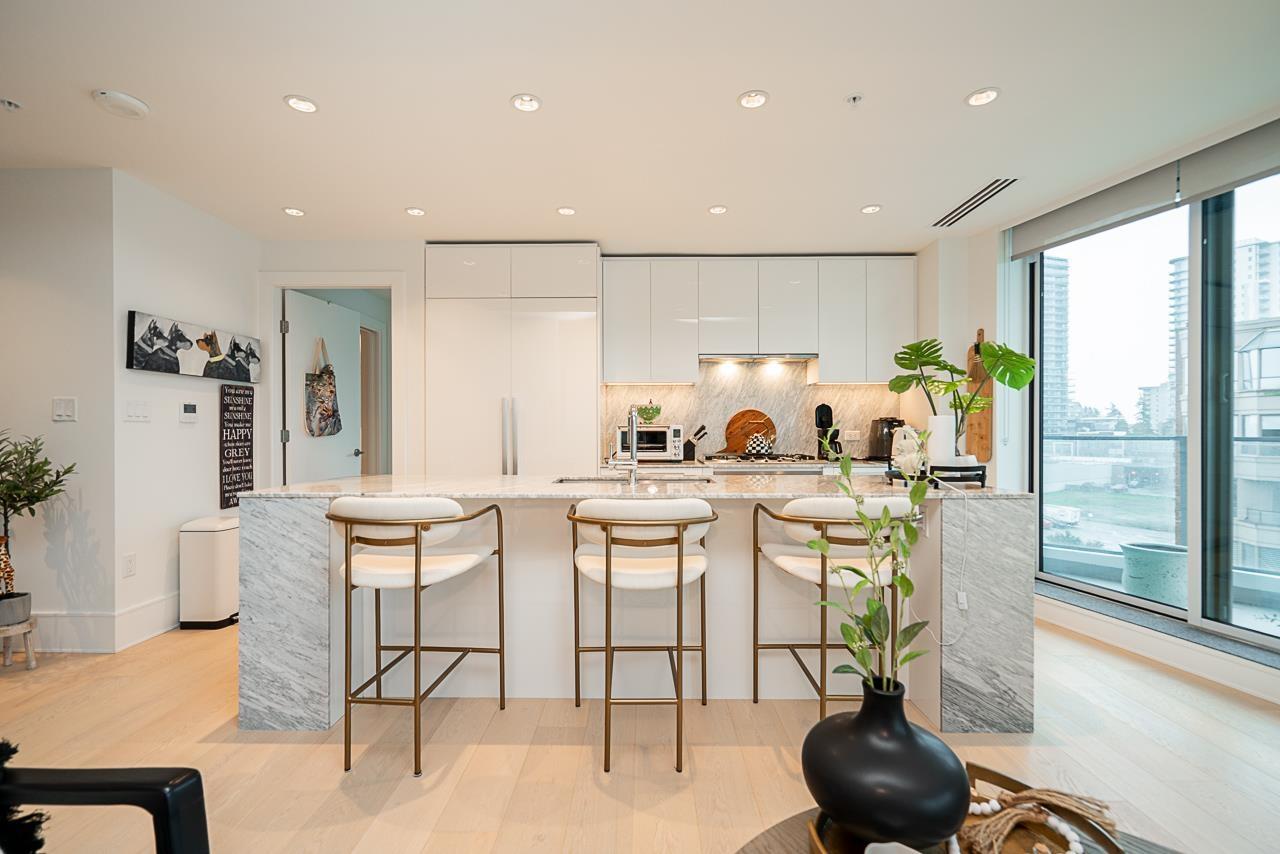
602 1501 Foster Street
White Rock, British Columbia
OPEN HOUSE SUNDAY 1:30-3PM APRIL 19TH Best Price in the Building & shows like Brand New! Beautiful 2-bedroom, 2 Parking, 2 2-bath condo in the highly sought-after Foster building. This light-filled home features a desirable south-east exposure. The bright white kitchen with Miele appliances opens to spacious dining and living areas, perfect for entertaining. The primary suite offers a walk-in closet and a spa-like ensuite with a large window & heated floors, while bedrooms are thoughtfully positioned on opposite sides of the home for maximum privacy. Enjoy outdoor living with two sundecks. Outstanding amenities include a pool, fitness centre, yoga studio, hot tub, sauna, steam room, games room with pool table and ping pong. Large storage locker and an additional separate bike storage. (id:65446)
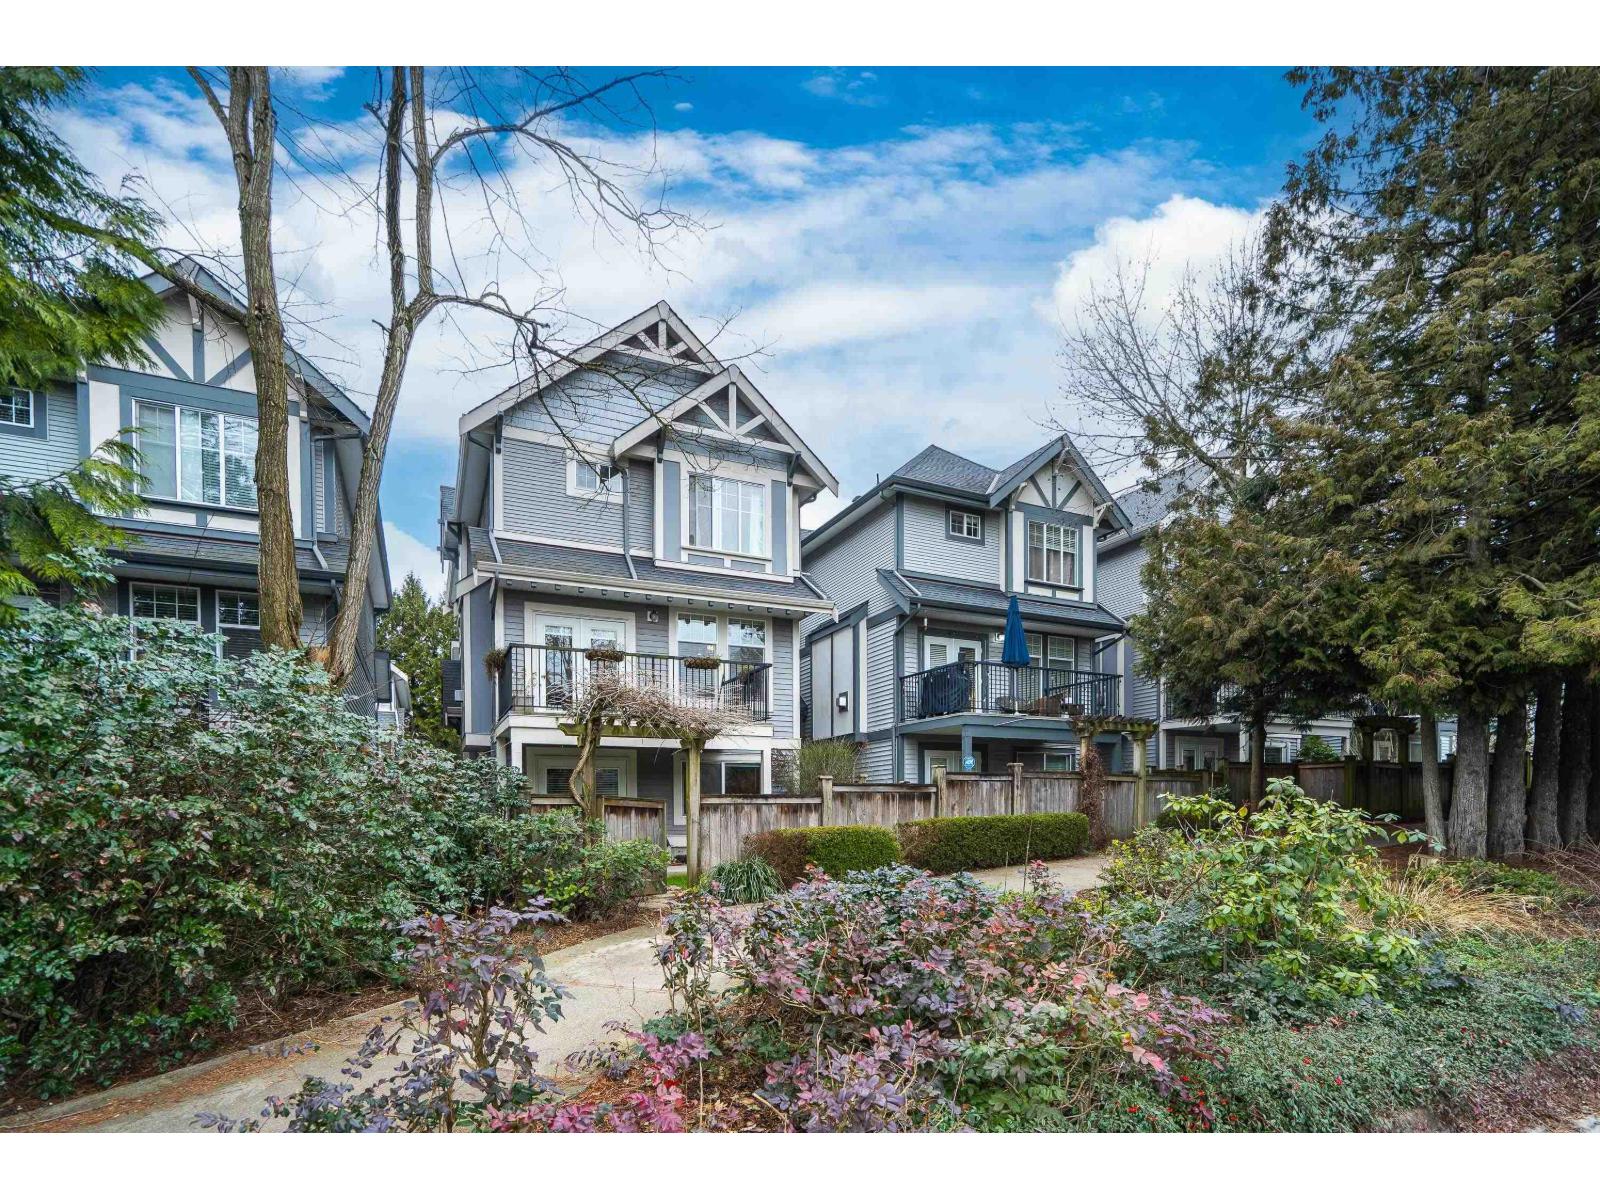
14 20589 66 Avenue
Langley, British Columbia
WOW! This feels more like a house than a townhouse! This detached unit features a private fenced yard, patio, and multiple decks-perfect for enjoying the outdoors. Offering nearly 2,000 sq. ft. of living space over three levels, plus a double garage, there's plenty of room for the whole family. The home includes four spacious bedrooms, highlighted by a generous primary suite with a 5-piece ensuite, and a total of four bathrooms. A brand new stove has just been installed. Please note: some flooring has been removed, and the price has been adjusted accordingly-creating a fantastic opportunity to customize and add your own finishing touches. One of only 17 detached homes in this well-managed strata, ideally located close to shopping, parks, recreation, and transit. (id:65446)
74 14909 32 Avenue
Surrey, British Columbia
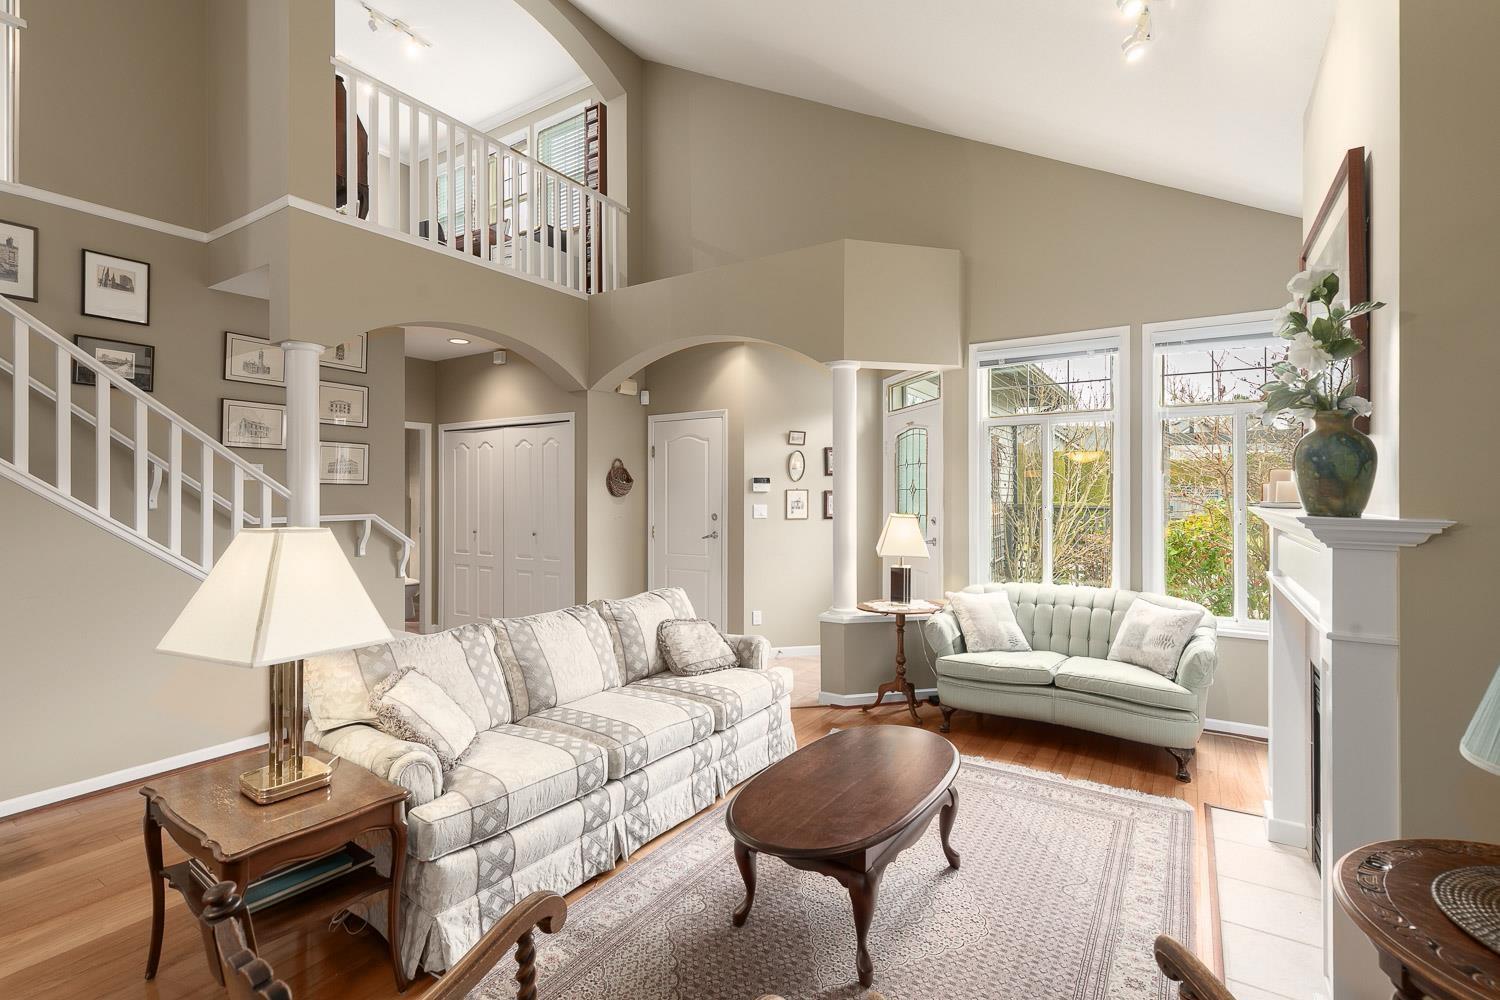
Welcome to Ponderosa Station. This sought-after duplex-style townhome featuring 2 generous bedrooms and 3rd potential bedroom or office, including a main floor primary bedroom with a five-piece ensuite. The home is filled with natural light and offers a generous sense of space with 11-foot ceilings in the living and dining areas. This well cared for home is perfect for those looking to downsize into a fabulous community or those wanting to raise their family in Rosemary Heights. Additional highlights include a double garage and a spacious south-facing backyard. Located within a gated community, Ponderosa station is a mere 5 minute walk to groceries, transportation, recreation and restaurants. No age restriction! (id:65446)
10228 Stave Lake Road
Mission, British Columbia
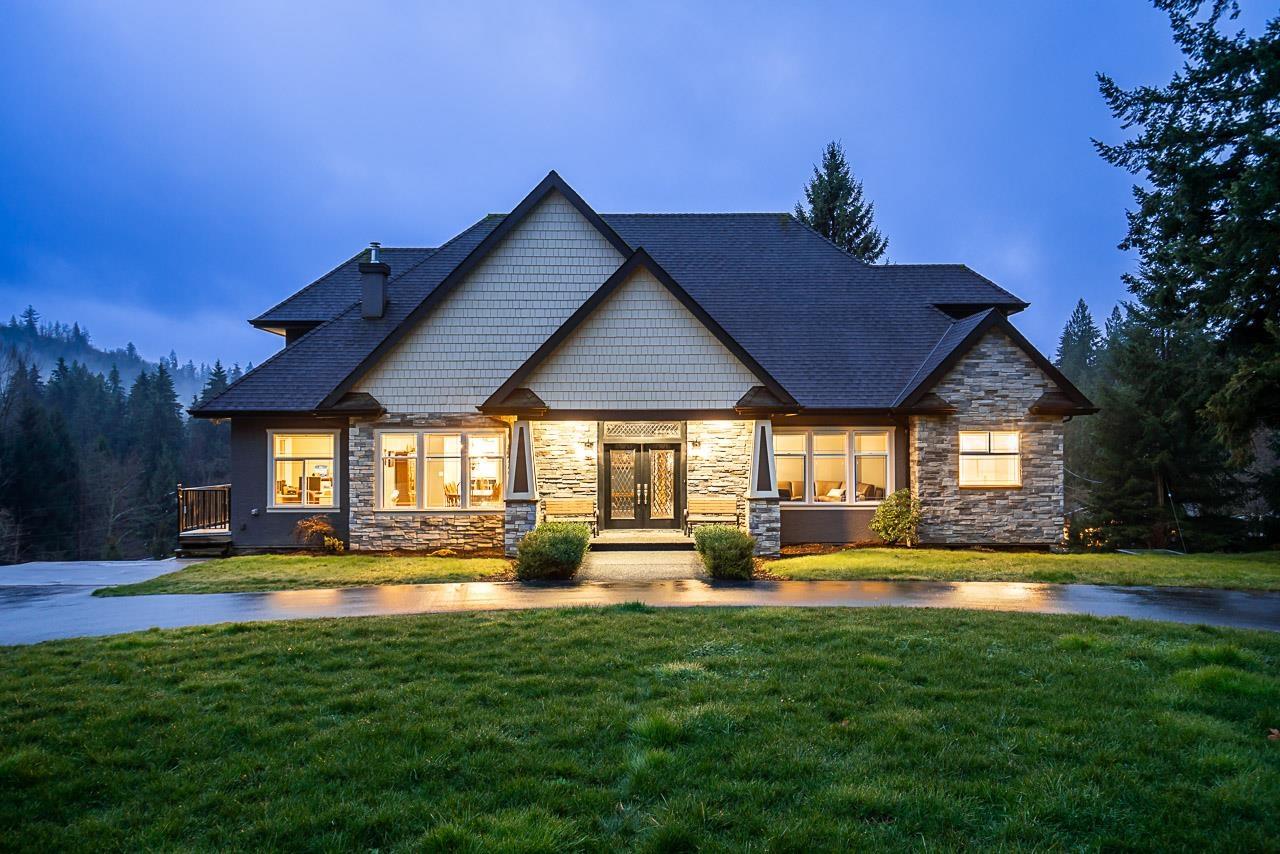
Set behind a gated entry on 6.3 private acres just 12 minutes from town, this hilltop estate offers over 6,000 sq ft of refined living with a true sense of arrival. A round driveway leads to a grand 15' foyer and a dramatic south facing family room with 19' ceilings. With no stairs to the main floor, everyday living feels effortless. The gourmet kitchen with Electrolux Icon appliances opens to a wraparound sundeck, while the main floor primary retreat features a private balcony and elegant 5 piece ensuite. Upstairs offers 3 oversized bedrooms, and the walkout lower level includes a suite, bar, gym, and room to gather. Covered RV parking, horse stalls, generator, and a 34x30 workshop with automated door. Too much to list.. Book your showing today! (id:65446)
13 41168 Lougheed Highway
Mission, British Columbia
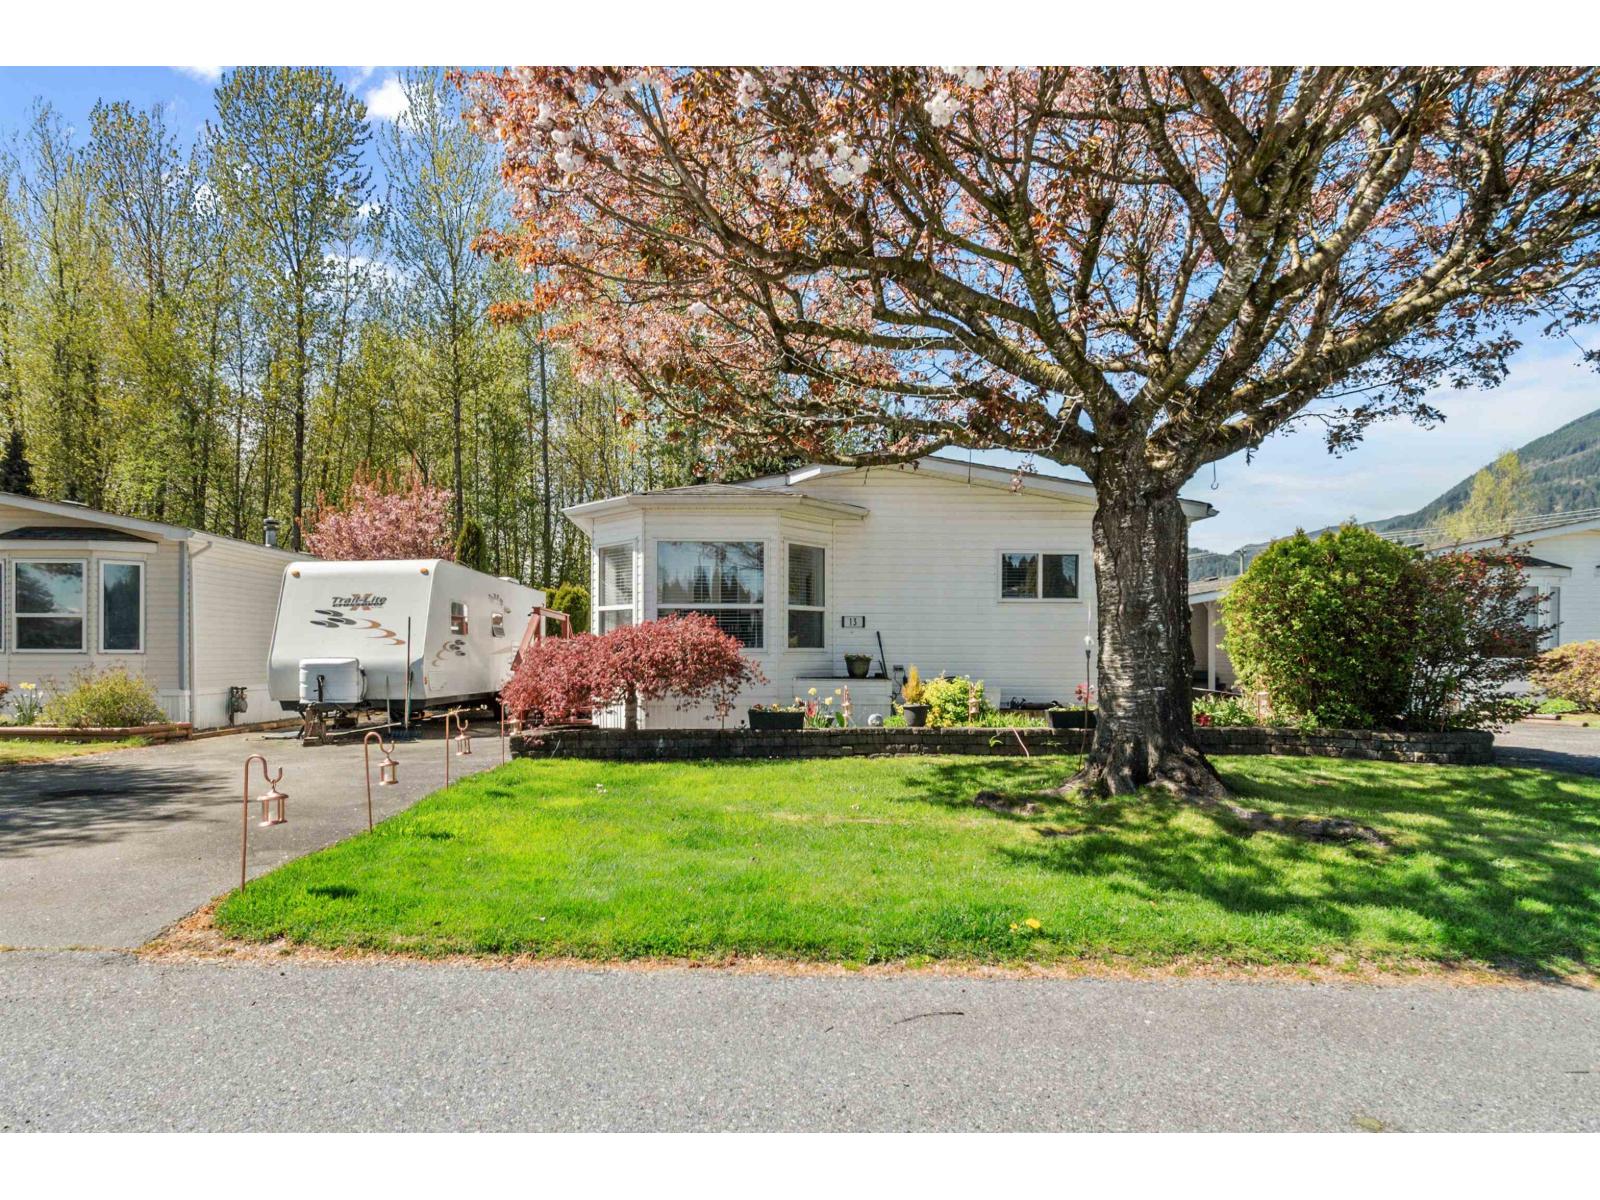
Welcome to OASIS COUNTRY ESTATES-a premier gated community nestled among mountains and farmland. This IMMACULATE, SPACIOUS 3 bed, 2 bath home on the adult side of the park, offers nearly 1500 sq ft of bright, open living. HUGE KITCHEN with PANTRY and eating area with sunny BAY WINDOW, large ensuite with NEW JETTED SOAKER TUB, and many updates including flooring, paint, trim, vanities, toilets, kitchen countertops, backsplash, fixtures, lights, appliances & NEW HEAT PUMP! The LOW-MAINTENANCE LOT backs onto serene farmland and features a PRIVATE SUNDECK, detached SHOP, and parking for 4, or PARK YOUR RV and still have room for 2 vehicles! PET FRIENDLY! and minutes from skiing, golf, and lakes! Reasonable pad rent of just $497/month! OPEN HOUSE THIS SUNDAY 1-3PM (id:65446)
Royal LePage Little Oak Realty
17 & 18 12332 Pattullo Place
Surrey, British Columbia
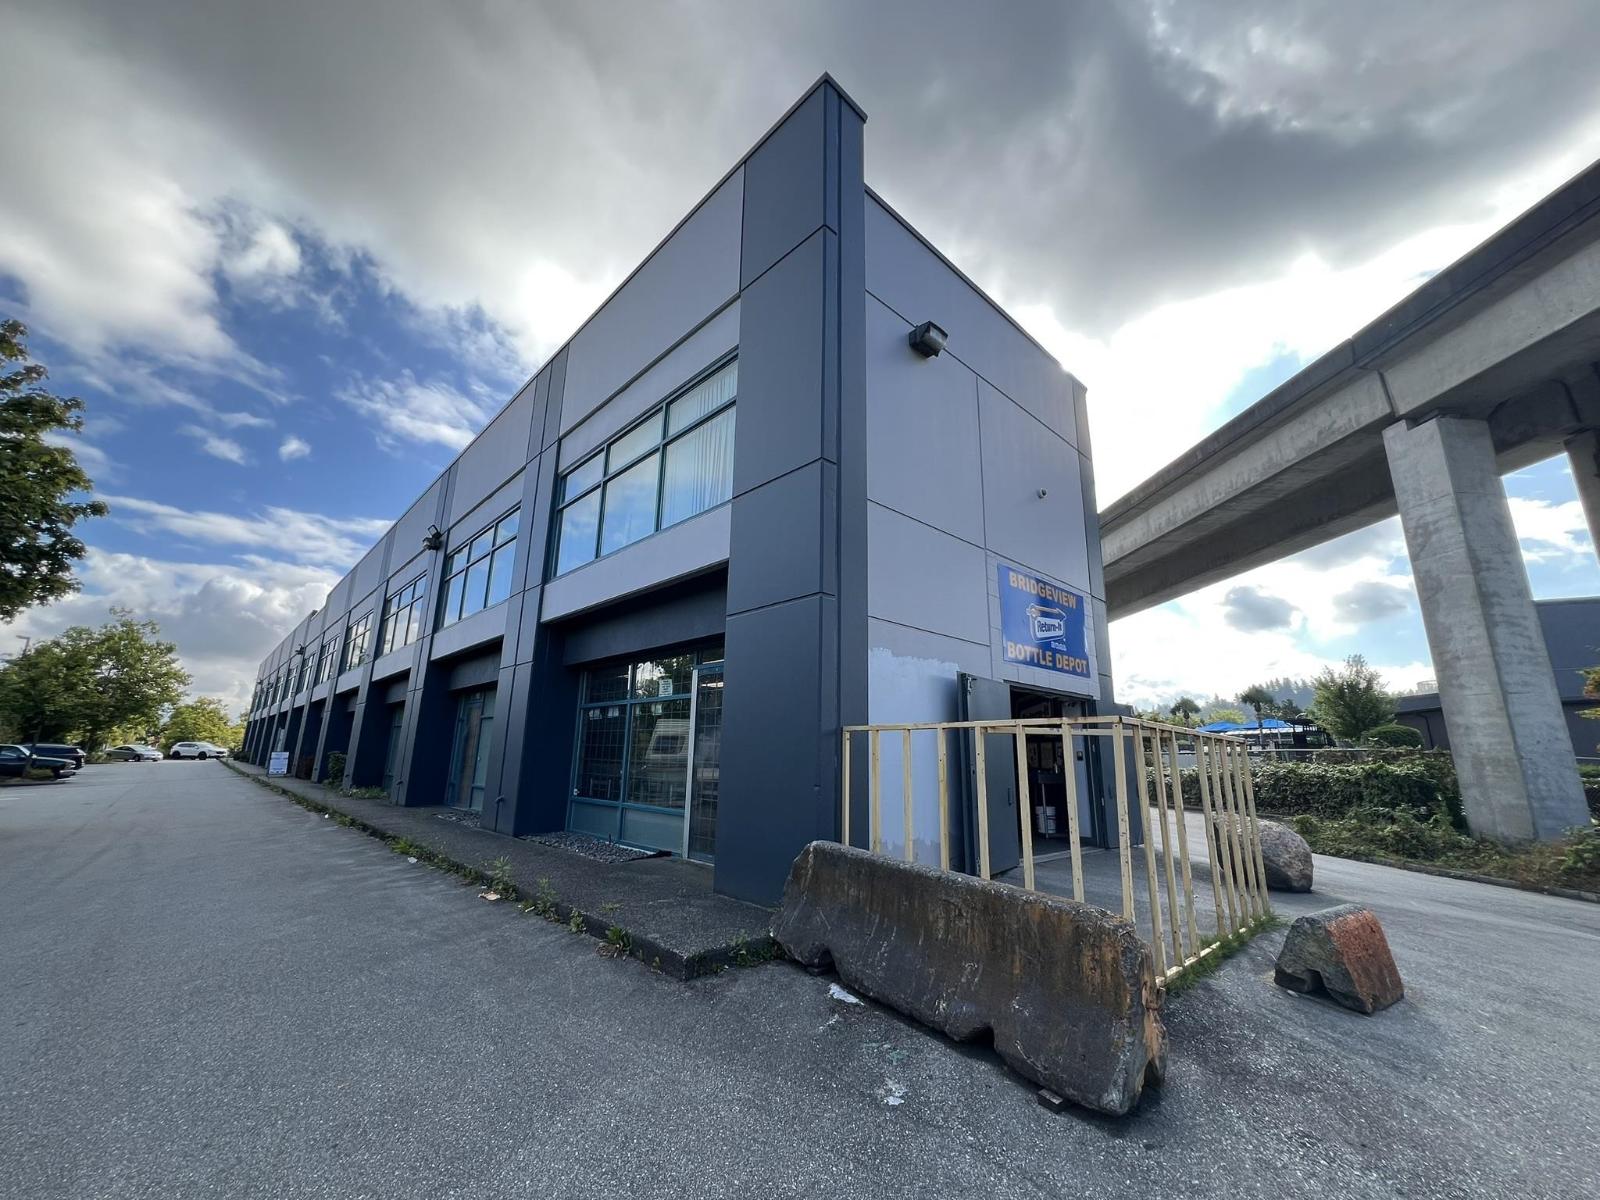
Must See! Approx. 3,569 SqFt, 24 ft height, 2 side by side corner industrial units are available in North Surrey Bridgeview Area. Under CHI zoning, available for a wide of commercial and industrial usage including mechanical shop. Located at Pattullo Pl, easy access to Burnaby and Vancouver area through Patullo Bridge, and access Delta through Hwy 17. Ground floor warehouse is approx. 2,752 SqFt, with approx. 817 SqFt second floor mezzanine. A rare opportunity for people who are looking for industrial units to operate own business. Don't miss, Call Now! (id:65446)
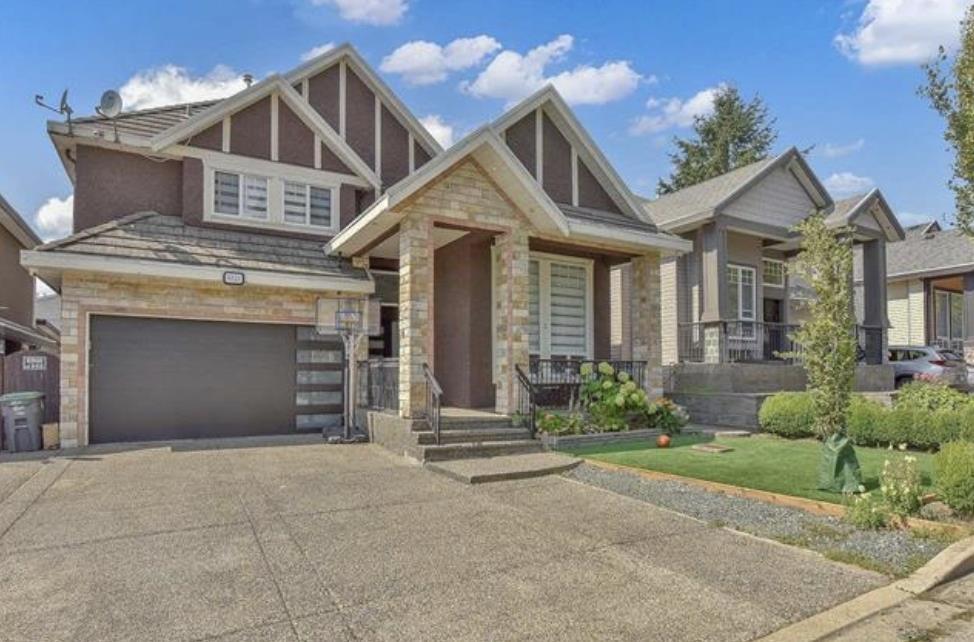
8825 131 Street
Surrey, British Columbia
Fully renovated lately no expense spared-centrally located 2 storey home-new flooring /new paint /new blinds /new kitchen fall new stainless steel appliances all new washrooms/new lighting/new doors/new speaker system /new closet organizers and much more. Upstairs has 4 bedroom with 3 full baths. Spacious main level has formal living room/dinning room with a dream chef inspired kitchen/spice kitchen with gas stove/2 car garage and 1 bedroom suite. Close to Dashmesh Darbar Gurdwara, shopping centre/bear creek park/schools and transit. (id:65446)
Coldwell Banker Universe Realty
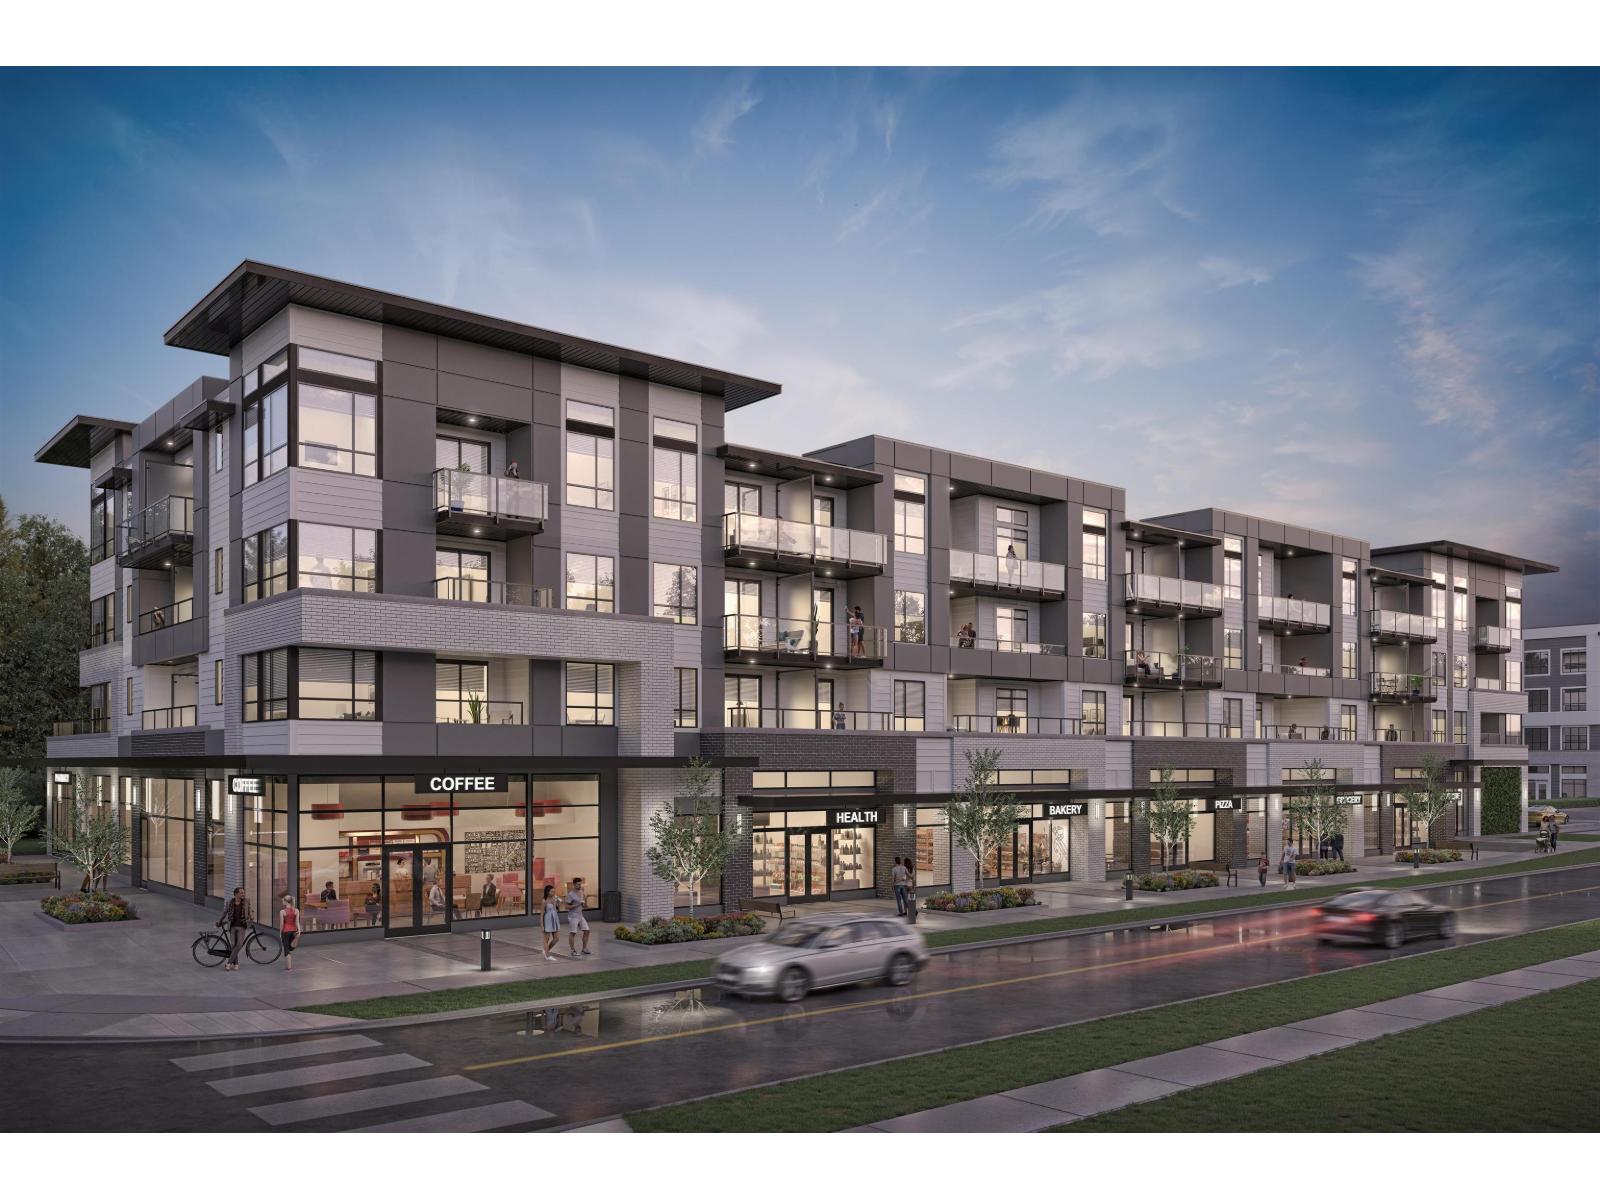
108 14378 59a Avenue
Surrey, British Columbia
CRU 108 at Amson Bloc offers 1,585 SF of high-exposure corner retail/office space, featuring an efficient open layout, expansive glazing, and strong visibility. Positioned at the prominent intersection of 144 Street and 60 Avenue, this rapidly growing node is supported by substantial existing and future residential density. Surrounded by a growing mix of medical and service-oriented businesses, the location provides excellent synergy, consistent traffic, and long-term growth potential for a wide range of commercial users. (id:65446)
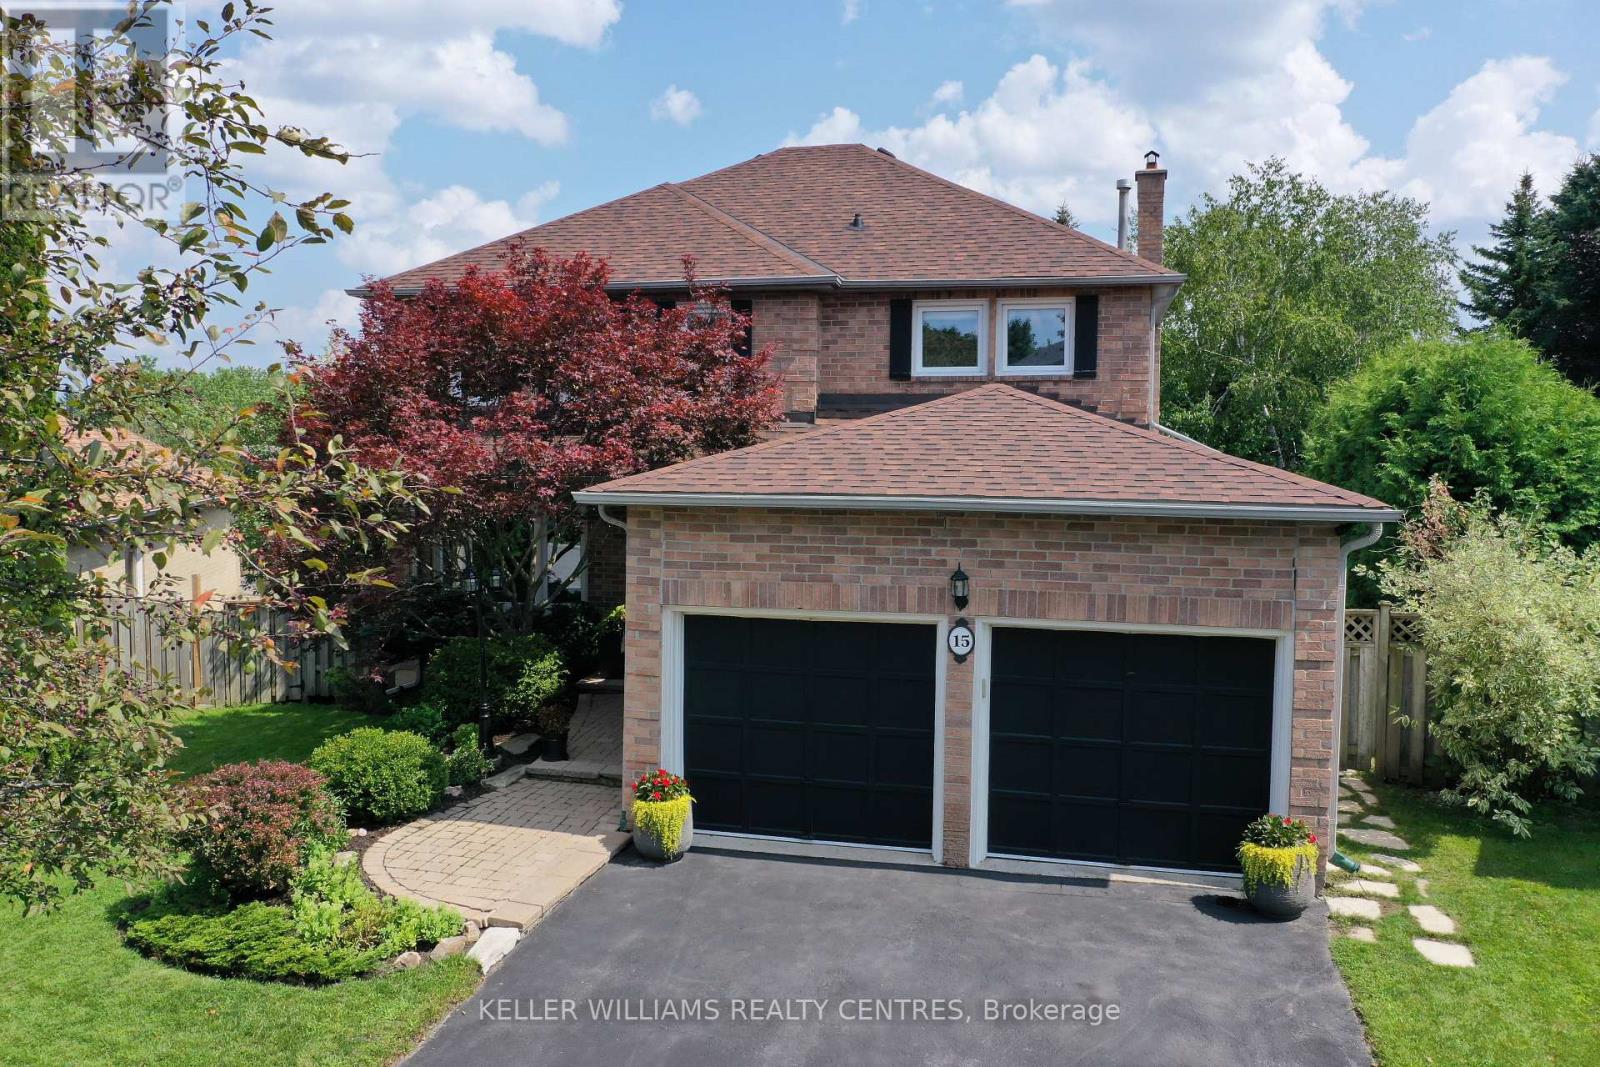
15 Beatty Crescent
Aurora, Ontario
Welcome to this meticulously maintained 4+1 Bedroom Home on a rarely offered, spectacular pie-shaped Lot in the sought-after Aurora Highlands. Offering approximately 3,600 sqft of finished Living Space, this Home is nestled on a quiet and safe Crescent and features a Walk-Out Basement and a spacious wrap-around Sun Deck overlooking mature Trees in your private, fully fenced and south-east facing Backyard. The bright and light-filled Main Floor showcases updated Hardwood Flooring and a renovated Kitchen complete with Quartz Countertops, Stainless Steel Appliances, Pantry and a Reverse Osmosis Water Filtration System. Generous Principal Rooms provide the perfect setting for both Family gatherings and cozy evenings by the Fireplace in the inviting Family Room. A convenient Main Floor Laundry Room with side entrance and direct Garage Access add everyday functionality. Upstairs, you'll find four well-appointed Bedrooms, including a serene Primary retreat featuring stunning views, a Walk-In Closet and a 5-piece Ensuite. The finished Basement offers exceptional additional Living Space, including a Guest Bedroom with a 3-piece Bath, a spacious Rec Room with walk-out to the Yard and lower Deck, plus a Workshop and Den - ideal for Hobbies, Work or extended Family Living. Recent updates include newer Flooring (2019) and Roof (2021). Located just steps from the scenic Walking Trails of Case Woodlot and within close proximity to great Public and Catholic Elementary Schools, this is a very rare opportunity to own a truly special Family Home. (id:65446)
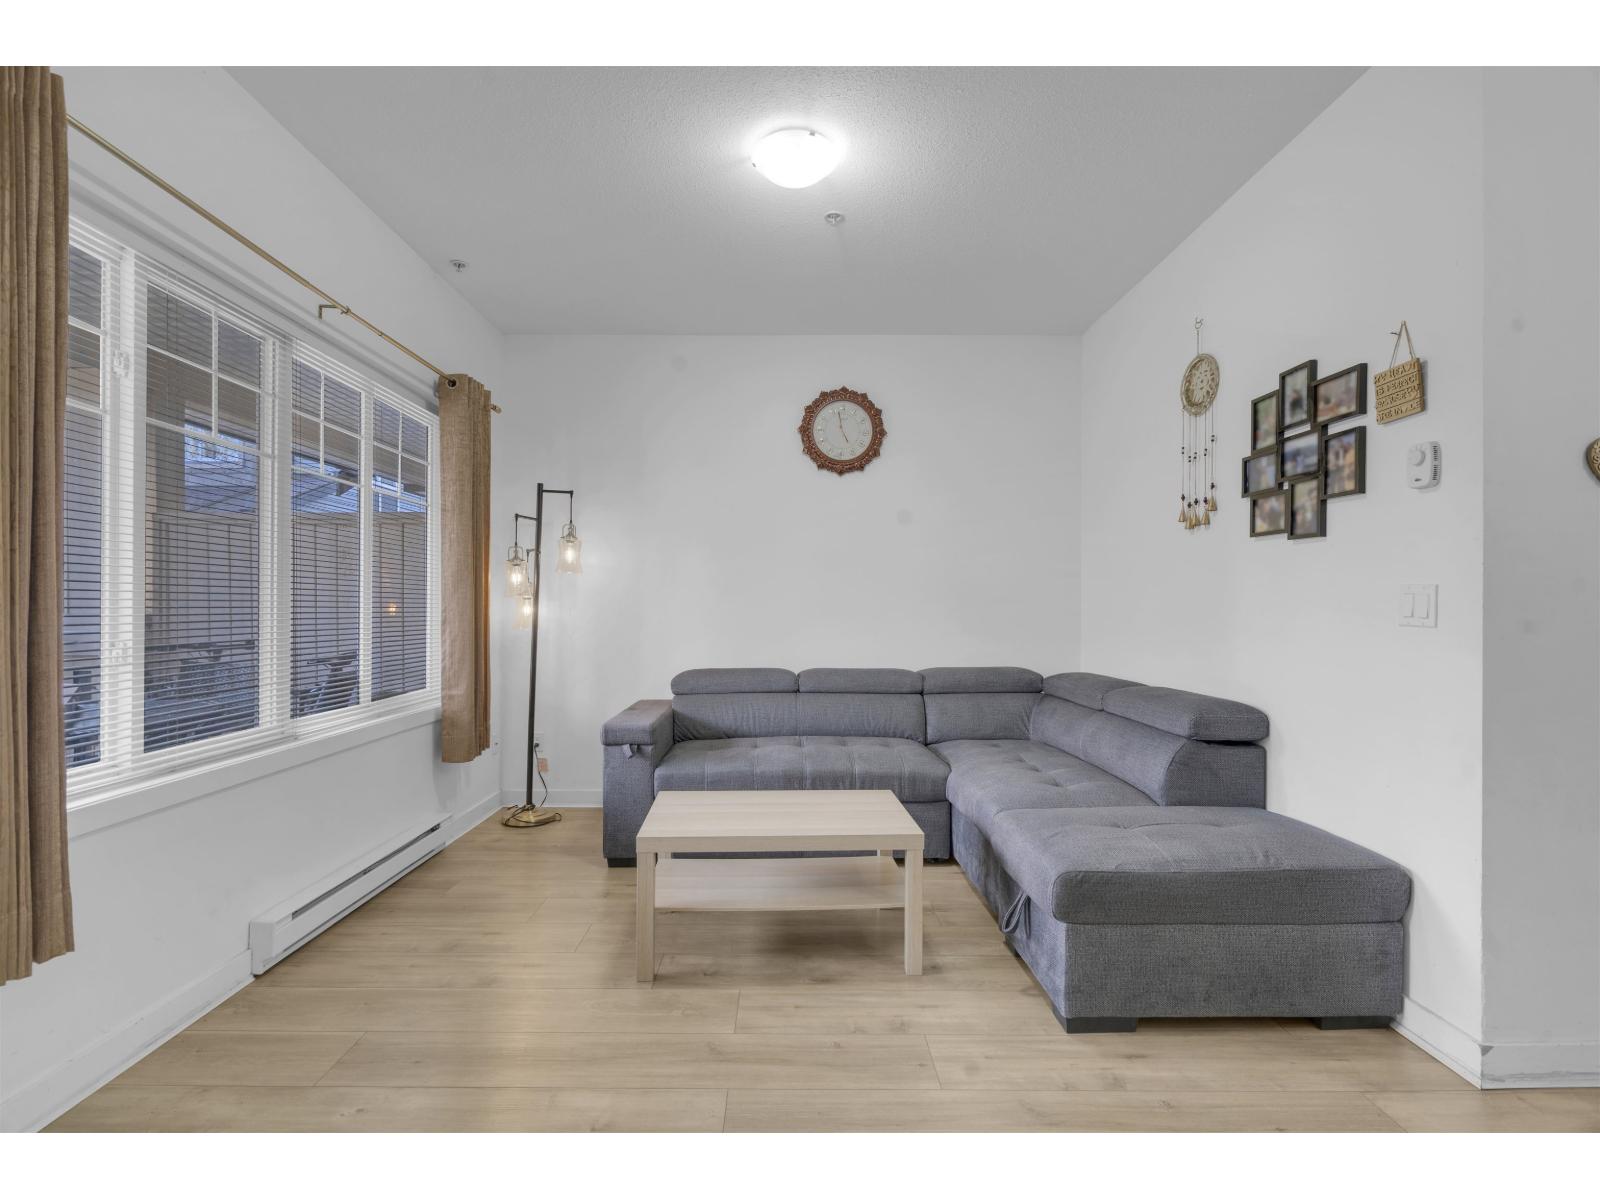
235 13958 108 Avenue
Surrey, British Columbia
Welcome to Aura 3! This bright and spacious 1,301 SF townhome offers an open-concept layout with large picture windows and 9 ft ceilings, creating a perfect blend of comfort and style. Enjoy numerous upgrades including updated flooring and carpet, along with a new range, fridge, microwave, and hot water tank. Upstairs features 3 generously sized bedrooms, including a spacious primary with ensuite. The complex has been recently updated with a new roof, adding long-term value. Complete with 2 underground parking stalls and 1 storage locker. Conveniently located near Surrey Central SkyTrain, T&T, SFU, shopping, recreation centre, Hwy 1, and Pattullo Bridge. Ideal for first-time buyers or investors! (id:65446)
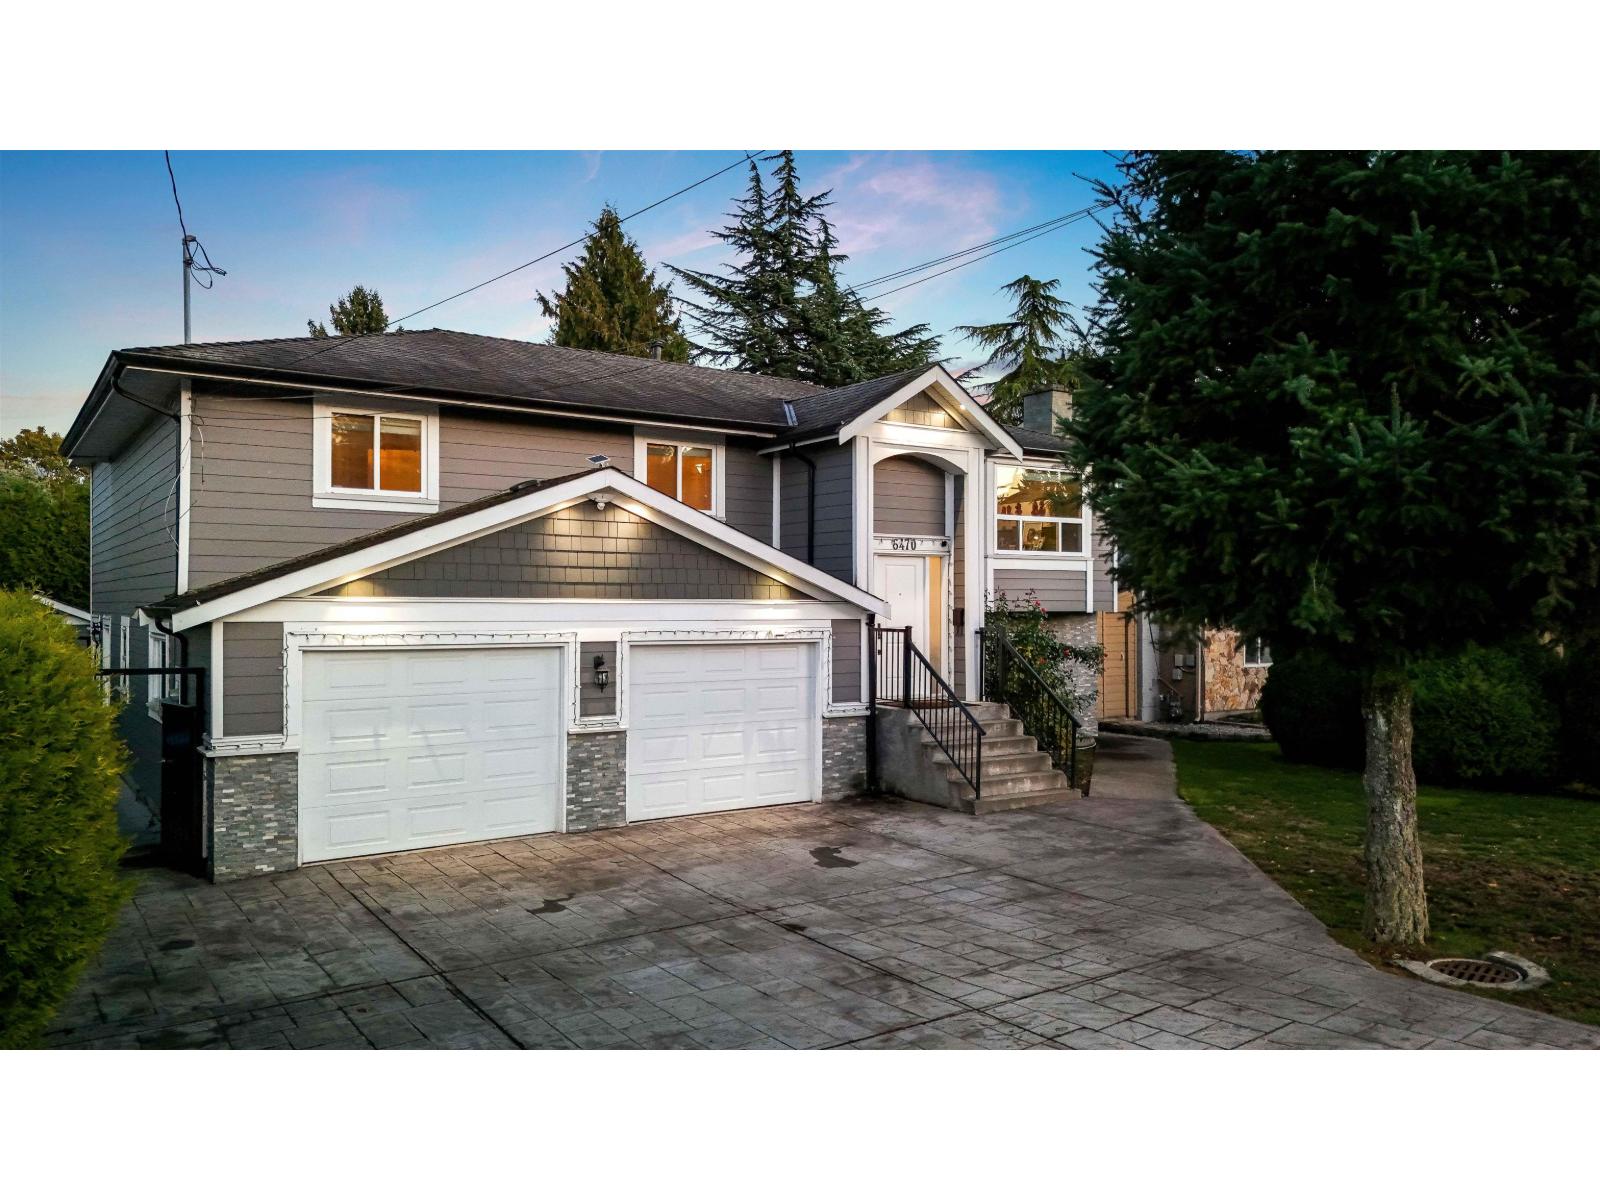
6470 130 Street
Surrey, British Columbia
Discover the perfect home for multi-generational living, fully renovated, where thoughtful design and modern updates bring everyone together. The main home offers 3 spacious beds and 2 baths upstairs, showcasing quality craftsmanship throughout. The inviting living area features a timeless brick feature wall and archway, complete with a built-in bar, creating the perfect setting for entertaining or cozy evenings in. The lower level offers incredible flexibility with two self-contained basement suites - a renovated 2 bedroom suite and a 1 bedroom suite, ideal for extended family or as a mortgage helper. Outside, you'll find a newly finished driveway and a large, flat rectangular backyard, offering plenty of space for play, gardening, or future outdoor projects. (id:65446)
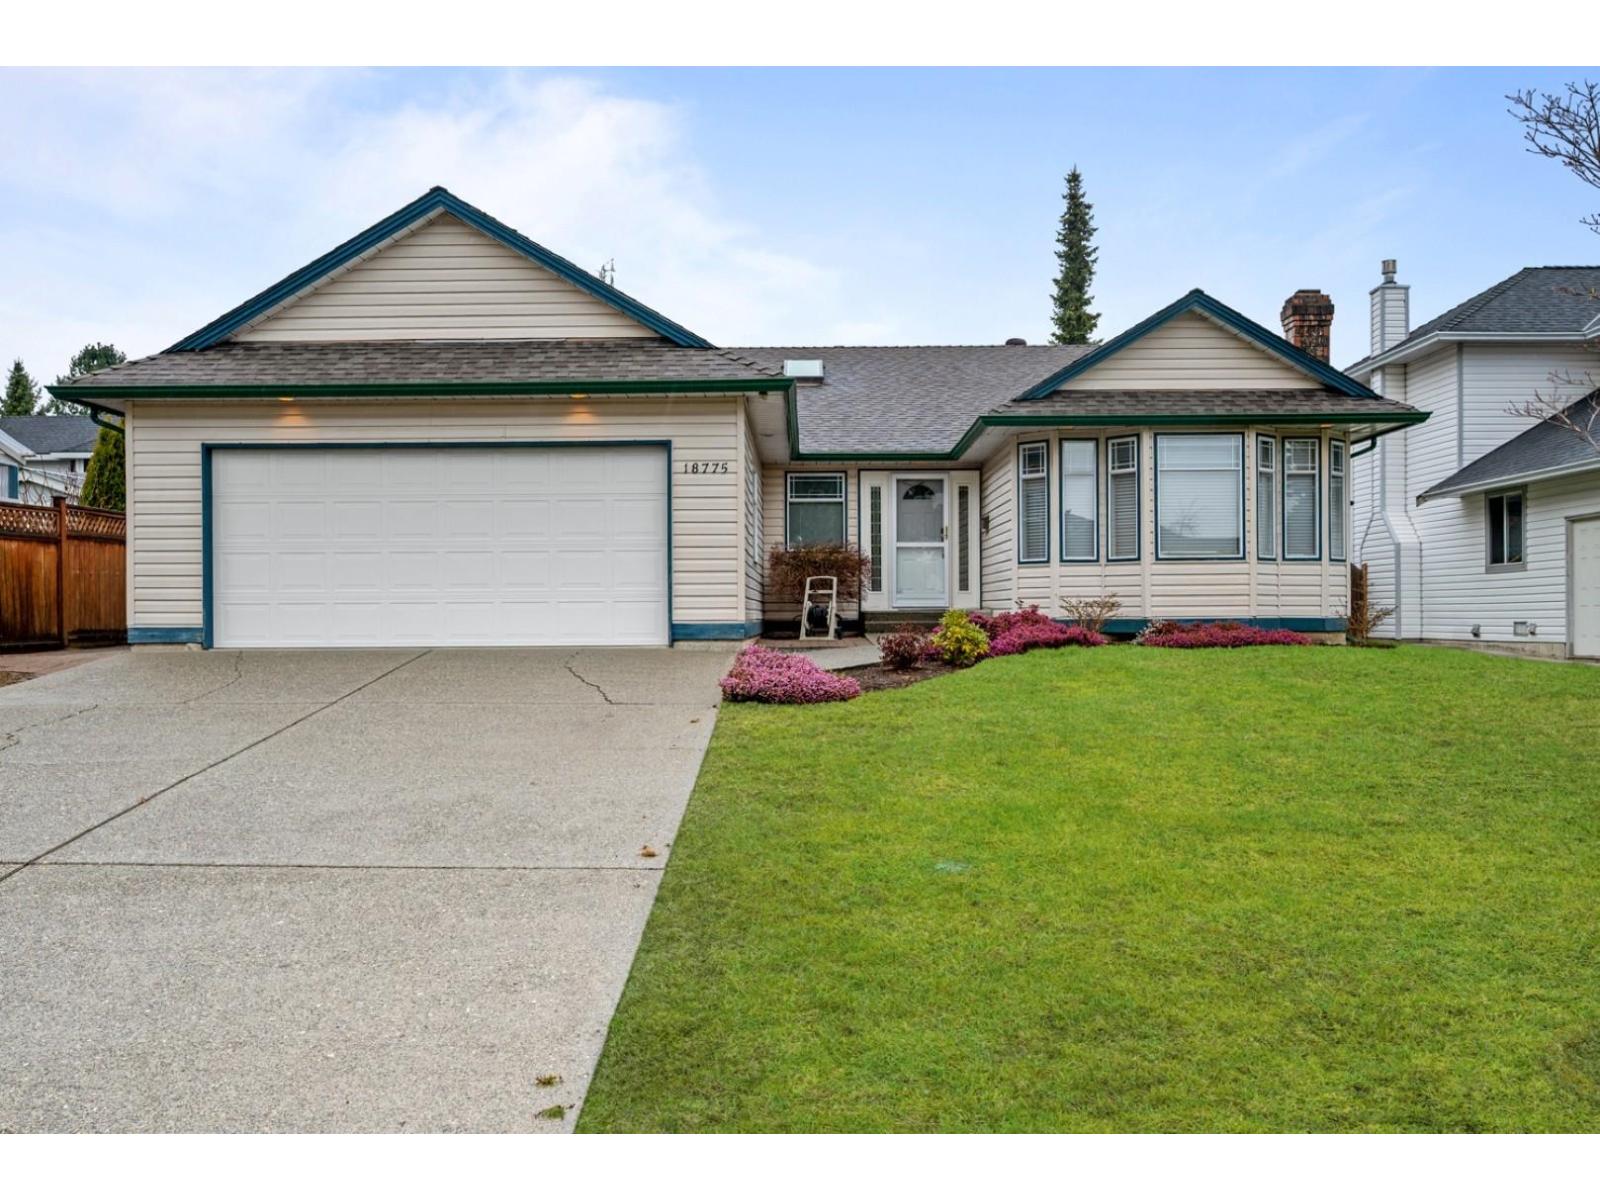
18775 59 Avenue
Surrey, British Columbia
This Charming South Facing Rancher in the Heart of Cloverdale! This AMAZING 3bed, 2bath, 1850 sqft sprawling rancher sits on a 7100sqft lot with a Large Private fenced back yard. Recent Upgrades include New Carpet, New Laminate, New Baseboard/Trim, Upgraded fixtures, New Vanity and Freshly Painted throughout. Kitchen was upgraded a few years ago and this plan features 2 Family/Living rooms with Fireplaces in each. Forced Air, Separate Laundry room Large Double Garage with RV or parking for 4-6 vehicles. Private, Fenced, Flat, Level Backyard with Covered Patio perfect for all year round entertaining. Footsteps to Sunrise elementary and close to Clayton Heights High School. Located close to Upcoming Skytrain, Shopping, Recreation, Transit, Hwy 10/Fraser Hwy, US Border. Just Wow! (id:65446)

135 12040 68 Avenue
Surrey, British Columbia
Welcome to this 2,100 sq. ft. gem in a well-managed complex on the peaceful side of 121 Street in Surrey. This bright and inviting home offers 3 large bedrooms plus a versatile den, 3.5 bathrooms, and a spacious rec room-perfect for family living or creating your dream home office, gym, or media space. Enjoy the convenience of a double garage with an electric vehicle charger, built-in vacuum, and ample storage. Step outside to your beautiful, private yard-ideal for gardening, relaxing, or entertaining. The complex is well maintained, offering peace of mind and a welcoming community feel. Located close to schools, parks, shopping, and transit, this property combines comfort, convenience, and potential. Bring your ideas and make this spacious home your own. (id:65446)
Sutton Group-West Coast Realty (Nan)
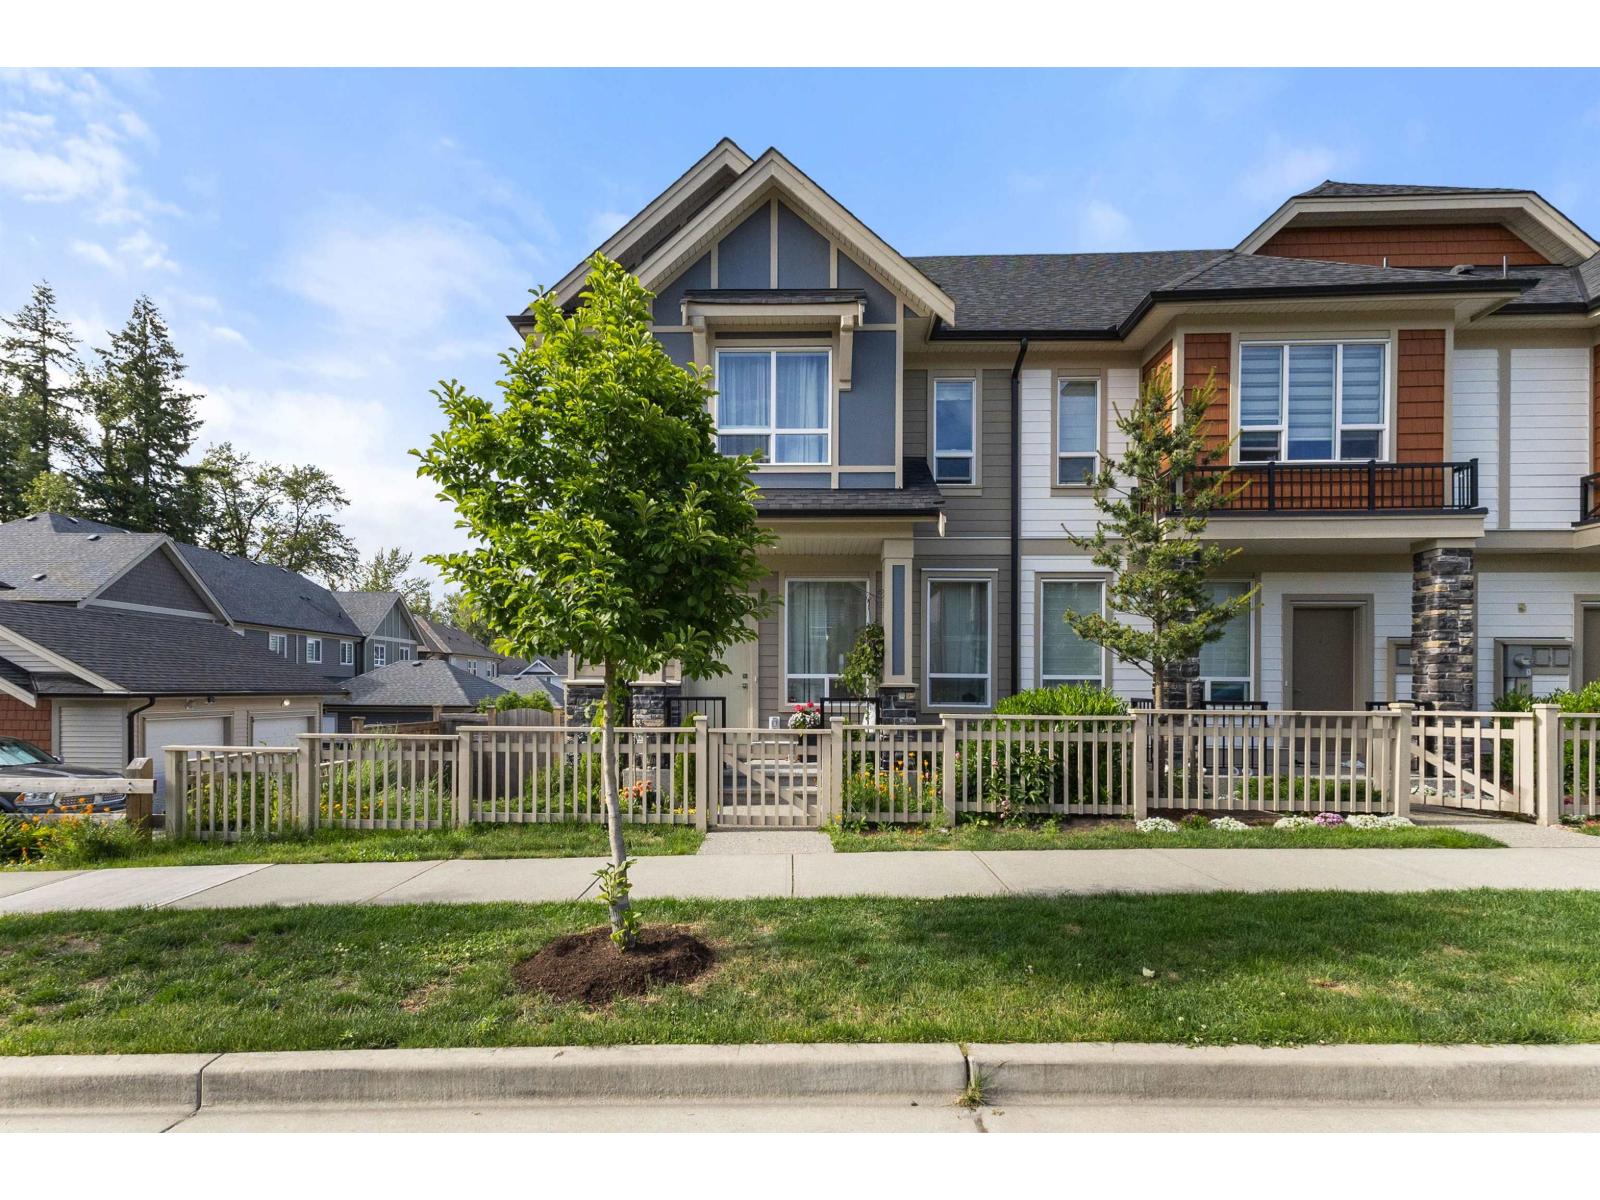
20425 78 Avenue
Langley, British Columbia
Stunning Non-Strata corner rowhome with a walk-out 1-bedroom basement - ideal for in-laws or rental! It is located in the central family-friendly Willoughby neighbourhood, steps from Langley Events Centre, Donna Gabriel Elementary, Peter Ewart Middle school, R.E. Mountain Sec. with IB, and just a 5-min walk to Willoughby Town Centre and Yorkson Village Plaza. This 2,162 sq.ft. mountain-view home on a 2,965 sq.ft. lot offers 4 bedrooms, 4 bathrooms, a bright open layout, gourmet kitchen with quartz counters & S/S appliances. Enjoy A/C, hot water on demand, a fenced yard with raspberries & apples, covered patio, sunny deck, and detached garage with extra parking. Easy access to Hwy 1. OPEN HOUSE Sunday, Mar 29, 2-4 pm. (id:65446)
2601 11967 80 Avenue
Delta, British Columbia
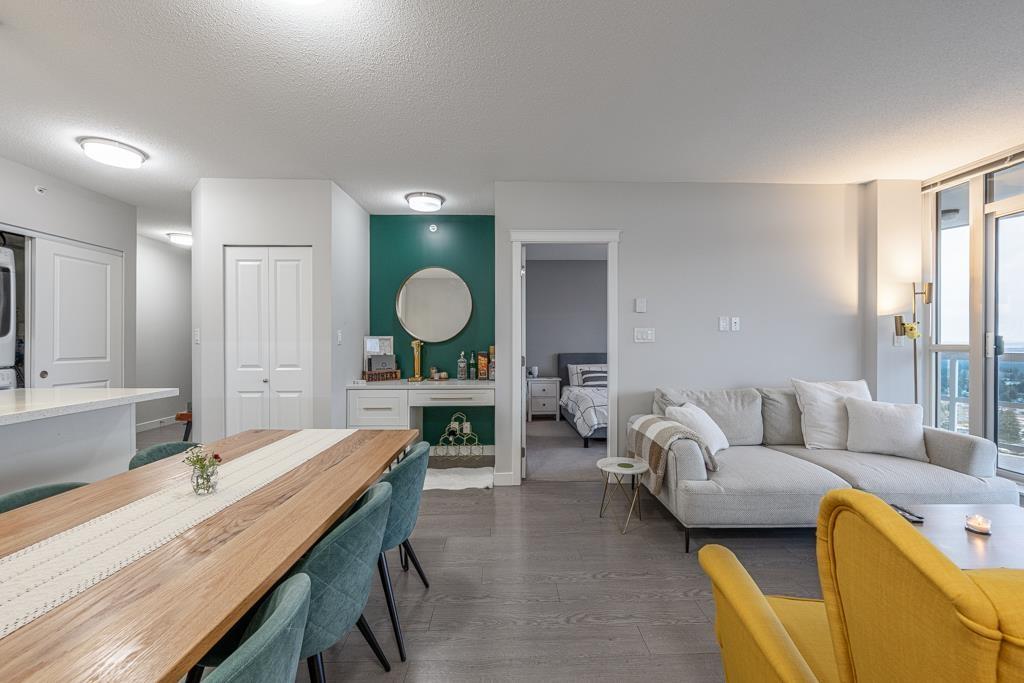
Smart home & Panoramic views 26th floor desirable unit at Delta Rise offering sweeping panoramic views of the city, ocean, and mountains. This 2017 built, 2 bedroom, 2 full bathroom residence features a smart, open floor plan with 837 sq.ft. of living space plus an extra-large 189 sq.ft. wraparound covered balcony showcasing unobstructed 180° vistas and stunning sunsets. Interior highlights include smart features recessed LED lighting, designer cabinetry, premium KitchenAid stainless steel appliances, glossy tile backsplash, and polished quartz countertops with eating bar. Enjoy low strata fees, full gym, large indoor amenity lounge, and expansive outdoor deck with BBQs, playground, & putting green-ideal for entertaining. Pet-friendly building. quick possession available. OH Sat 12-4 PM. (id:65446)
Sutton Group-West Coast Realty (Nan)
405 St Paul Street E
St. Catharines, Ontario
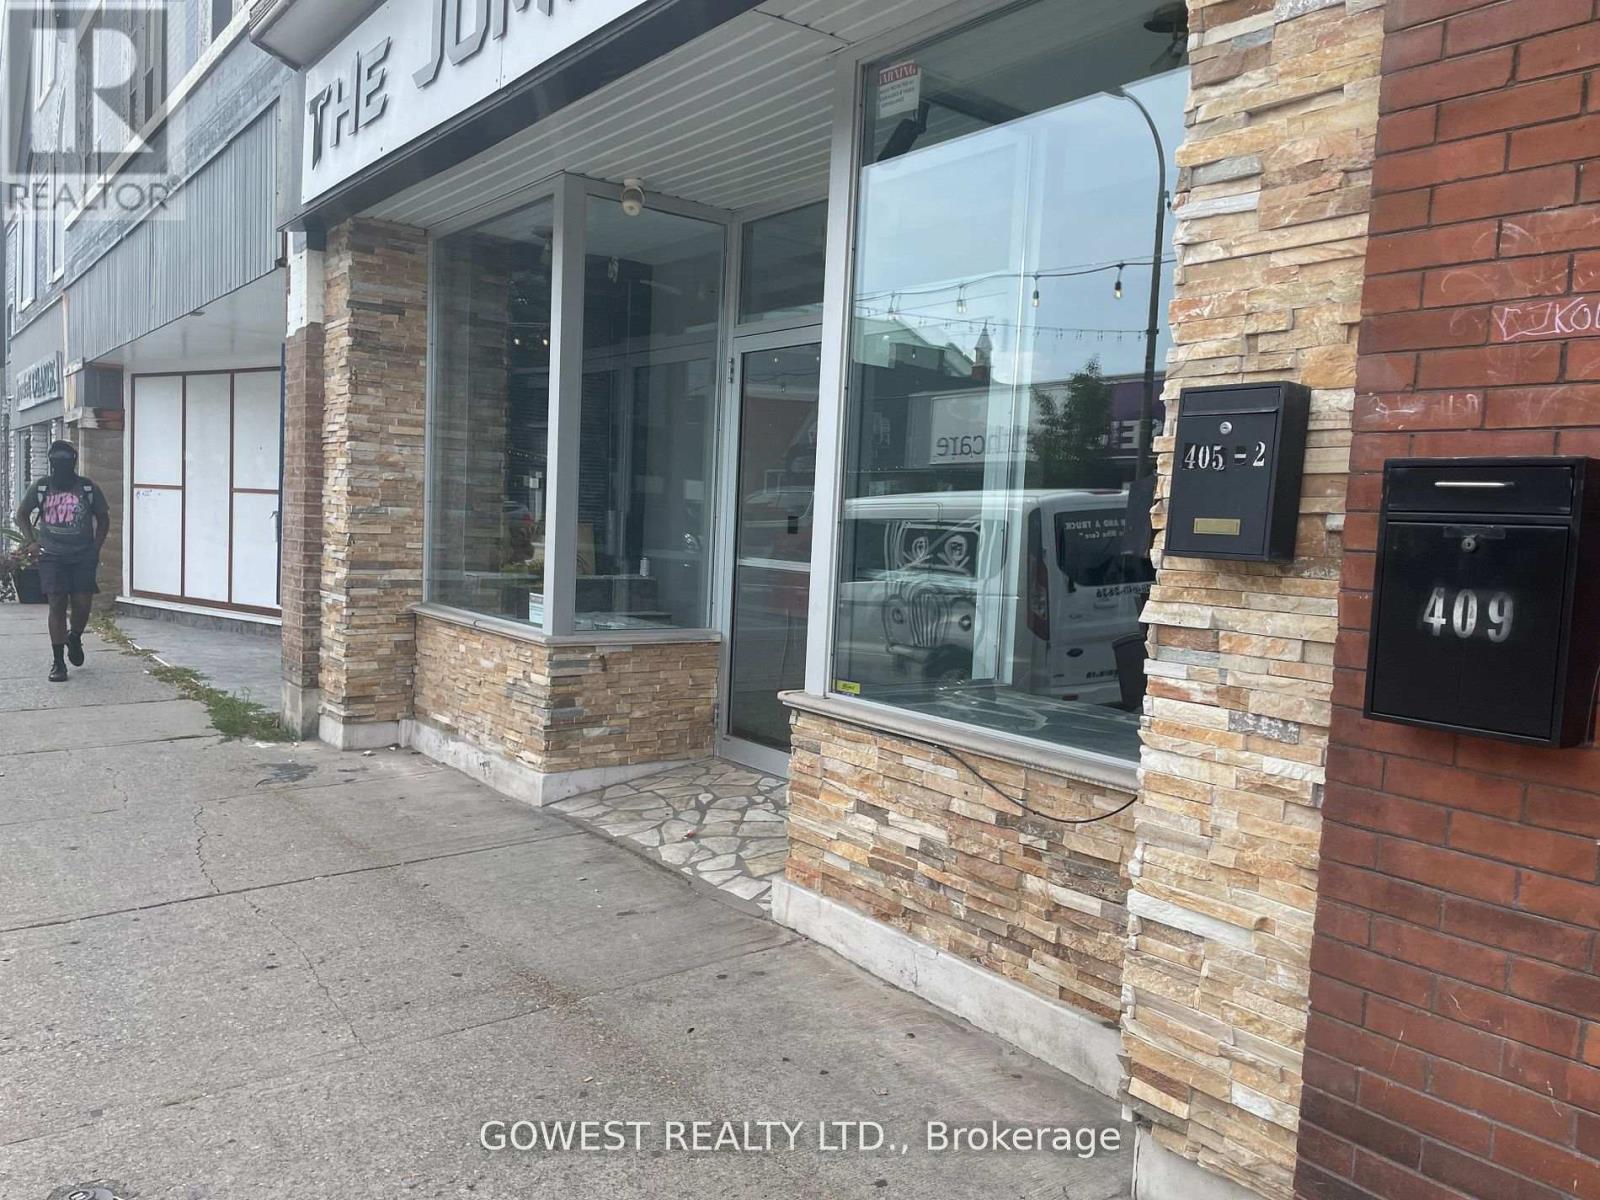
Amazing Investment or Live & Work Property. 3 Nicely Finished Apartments Rented For:1 bedroom-$1350, 2 bedroom -$1380, 3 bedroom- $1500.00. ( Vacant Possession Possible on 1 and 3 Bedroom Apartments).Greatly Finished Retail Area of 580 Sq. Ft( Vacant) Has Additional Storage Space In The Huge Basement & Was Rented for $1500.Each Unit Has Separate Entrance & Electric Breaker Panel.**Total Monthly Income Is Around $5730.00**.Perfect Location - Steps Away From Downtown Bus Terminal To Lead Students To Brock University & Niagara Collage.Busy Downtown Street. (id:65446)
9d - 67 Caroline Street S
Hamilton, Ontario
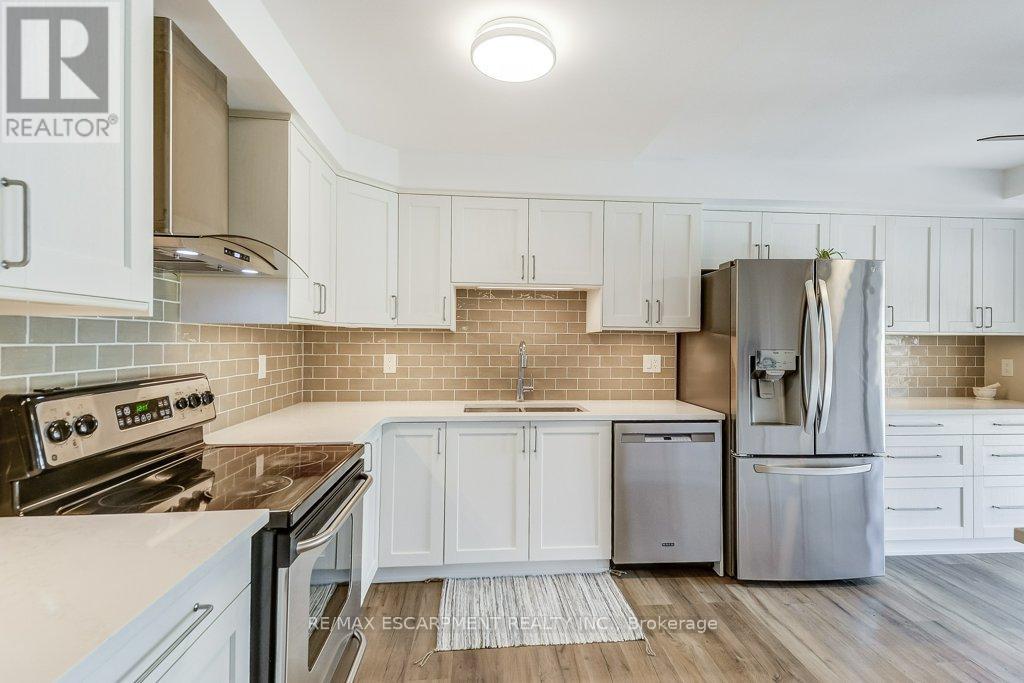
Luxury living meets modern style in this beautifully updated 2-bedroom, 2-bath suite at Bentley Place in the heart of the Durand neighbourhood. This expansive 1500+ sqft corner unit offers a bright, open-concept layout filled with natural light and city views through newly installed windows (2025). The modern white kitchen is a standout feature, showcasing gorgeous Statuario quartz countertops, stainless steel appliances and plenty of cabinetry for the aspiring chef. The spacious dining and living areas have amazing appeal whether it be for entertaining or relaxing. Two large enclosed balconies extend the living space - one off the living room (open and closed) and one private to the primary bedroom - offering an option to enjoy the skyline views year-round, rain or shine. The primary suite includes a spa-inspired 5-piece ensuite with a jetted tub and a generous walk-in closet with closet organizers. The second bedroom is equally spacious, also featuring a walk-in closet and custom storage solutions. Thoughtfully updated throughout with modern flooring, fresh paint and fashionable zebra blinds, every detail reflects care and contemporary taste. Residents of Bentley Place enjoy exclusive amenities including an exercise room, media room and underground parking. Highly walkable location! This wonderful spot will appeal to you if you enjoy walking, cycling or utilize public transit. Convenient proximity to McMaster Hospital/University. Surrounded by the arts, culture, recreation of downtown Hamilton. You will be within walking distance to James Street North, Hess Village, the Farmer's Market, First Ontario Concert Hall, the Art Gallery of Hamilton, Locke Street, parks, a wide variety of cuisine, fine dining, shopping, West Harbour GO and scenic escarpment trails. One of the building's larger units, this move-in-ready suite delivers the sophistication, space, and lifestyle you've been waiting for. (id:65446)
17 - 4255 Lismer Lane
London South, Ontario
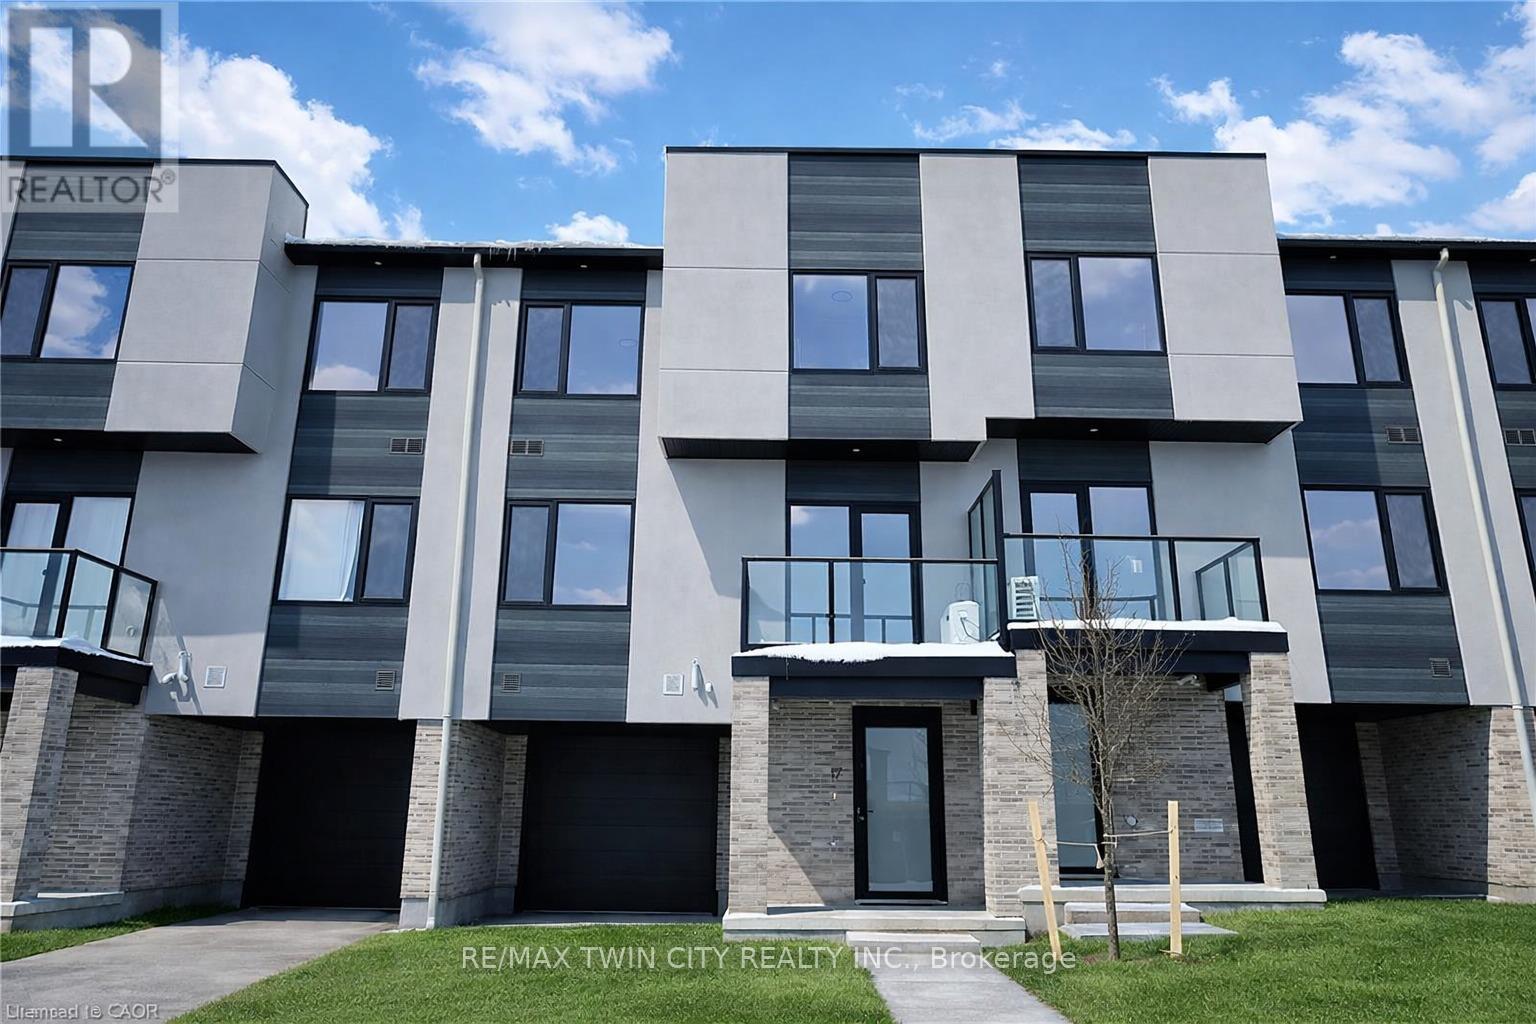
Welcome to 4255 Lismer Lane, Unit 17, London. Call this stunning residence your home. Thoughtfully designed with a contemporary aesthetic, this property showcases soaring ceilings, expansive windows that flood the space with natural light, and a seamless open-concept layout connecting the living, dining, and kitchen areas-ideal for everyday living as well as entertaining guests. The modern kitchen is complemented by stylish finishes and functional design, while the spacious bedrooms offer comfort, privacy, and generous closet space. Elegant details and quality craftsmanship are evident throughout, creating a warm yet sophisticated atmosphere. Move-in ready and in pristine condition, this home is conveniently located near public transit, highly regarded schools, parks, and a wide range of shopping, dining, and recreational amenities. This is a rare opportunity to live in a beautiful, brand-new home in a sought-after neighbourhood. Schedule your private viewing today! (id:65446)
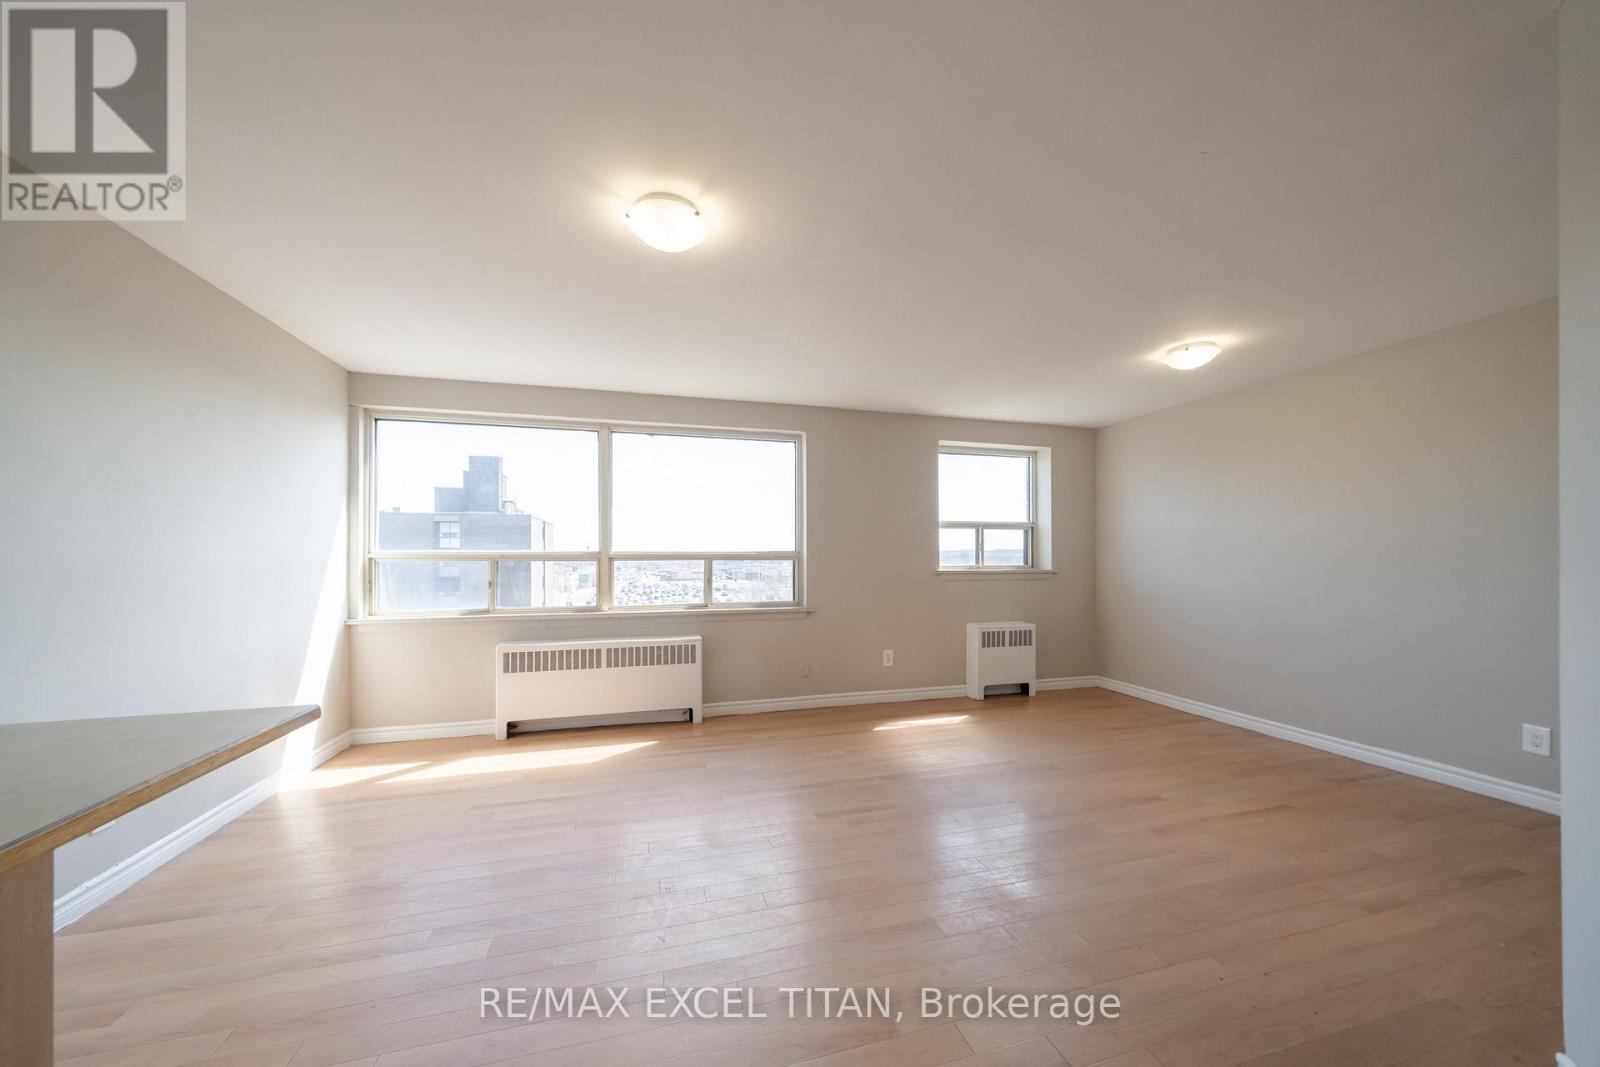
436d - 468 Ottawa Street
Hamilton, Ontario
Fabulous Location, Close to Everything. Shopping Centre with All Services, Walmart, Metro, Marshals+ Restaurants. The Centre on Barton Shopping Mall - Right Next Door. Freshly Painted. Move In Ready! Also, With its central location it allows easy access to public transportation. Whether you're exploring the vibrant downtown scene, enjoying the numerous parks and trails nearby. Additional amenities include: 24-hour on-site staff*Security cameras throughout the property; 2min walk to Metro, Walmart, Shoppers DrugMart, Pharmacy, Pet Store, LCBO, Beer Store, Starbucks, Tim Hortons, BMO, RBC, Scotia Bank, BulkBurn, The Source, Dollar Store and much more. (id:65446)
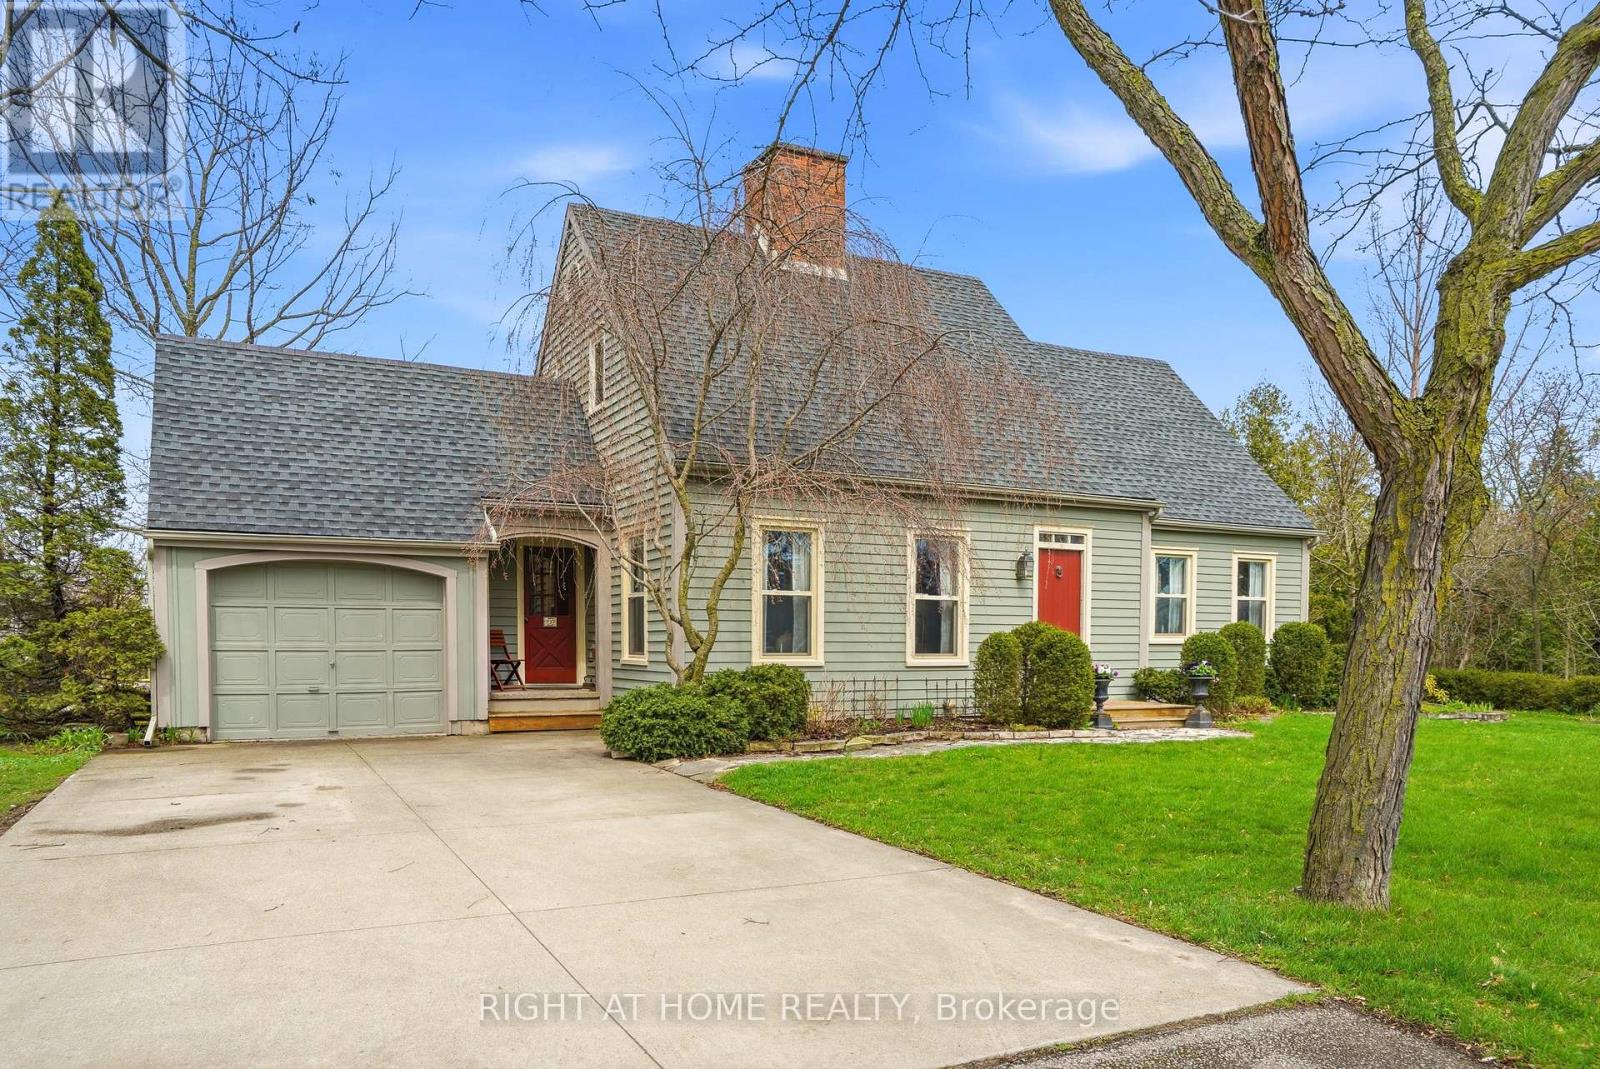
727 Rye Street
Niagara-On-The-Lake, Ontario
Rustic charm meets unbeatable potential at 727 Rye Street! This 3 bed, 3 bath rustic gem sits on a RARE 110 FT WIDE LOT in the heart of Niagara-on-the-Lake's Old Town. Surrounded by multi-million dollar homes and mature greenery. Interior highlights include a spacious open concept kitchen with large island and massive picture window overlooking your private backyard. Traditional character throughout featuring rustic wood floors and 2 wood burning fireplaces (one in the living room, and the other in the formal dining room). Flexible potential, the main floor family room can easily be used as a main floor primary suite. There are 2 bathrooms on the main floor. A pine staircase leads you to the upper level featuring natural, newer cherry flooring, 3 bedrooms and full bathroom. Finished lower level offers a functional rec room, private office, laundry room, and work bench. Peace of mind - upgrades include major mechanicals (Furnace + A/C 2022/2023). Newer windows (2014) and the roof is approx. 10 years old. This prime old town location is around the corner from Rye Heritage Park and scenic Niagara Parkway, wine and culture from world-class wineries, 15 minute walk to Shaw Festival Theatre and iconic Queen Street for cafes and restaurants. Fabulous investment potential, rare 110 ft frontage, offers a significant double lot for possible severance in one of Ontario's most sought-after markets. Don't miss this chance to own a piece of wine country - ready for you to move-in, renovate, or build your grand vision! (id:65446)
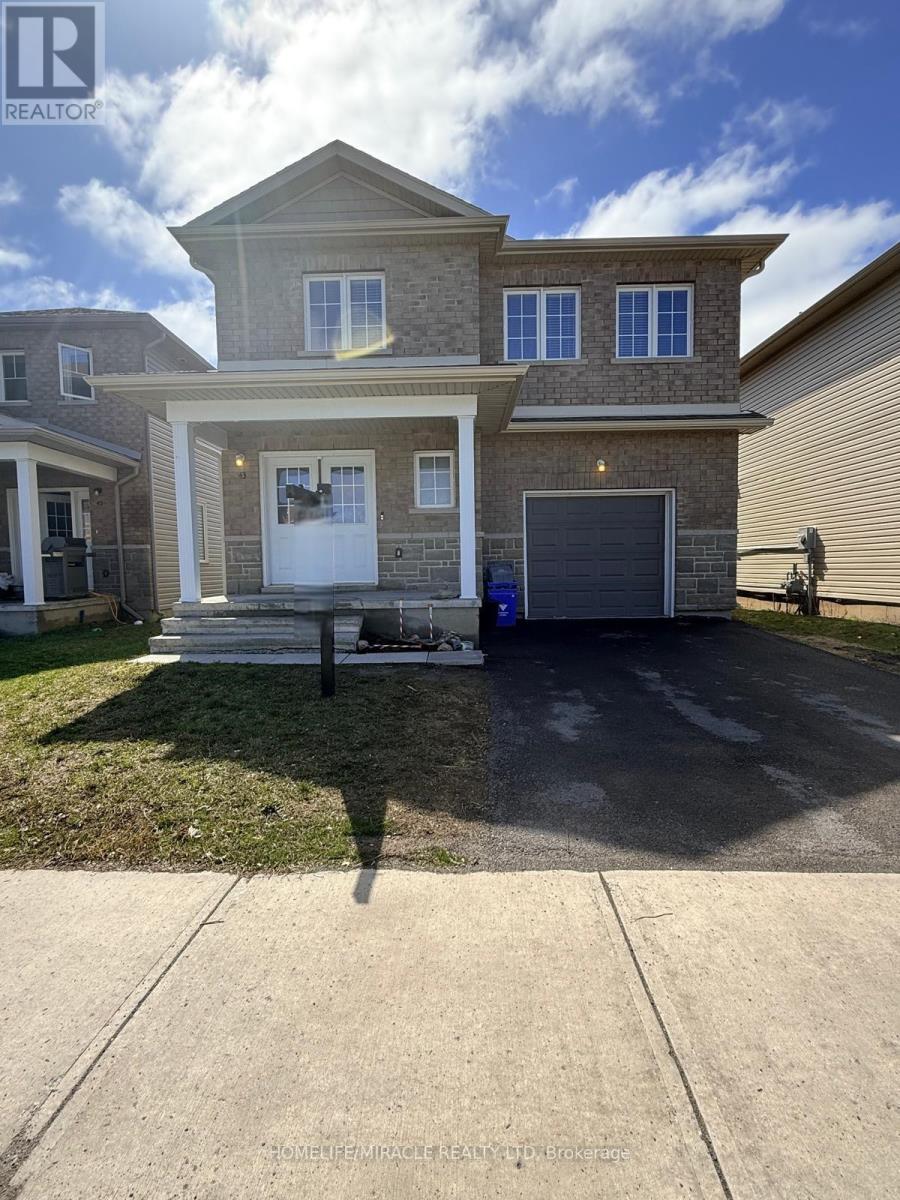
43 Brennan Crescent
Loyalist, Ontario
Discover Your Dream Home At 43 Brennan, A Stunning Detached Residence In The Heart Of Odessa. This Spacious 4-Bedroom, 2.5-Bathroom Home Offers Approximately 2,100 Sq Ft Of Living Space. Enjoy A Modern Open-Concept Layout With Vast Windows That Flood The Space With Natural Sunlight. The Kitchen Features Stainless Steel Appliances, Ample Cupboard And Counter Space, And Overlooks The Backyard. The Dining Room, Adorned With Ceramic Tiles, Provides A Convenient Walkout To The Backyard Deck, Perfect For Entertaining. Upstairs, Find Four Generously Sized Bedrooms And A Dedicated Laundry Room. The Primary Bedroom Boasts A Walk-In Closet And A Luxurious 4-Piece Ensuite With A Separate Walk-In Shower, Double Sink Vanity, And Tub. The Unfinished Basement Offers Excellent Storage Potential. Located In A Family-Friendly Community, This Home Is Just A 15-Minute Drive To Both Napanee And Kingston, With Easy Access To The 401. Make 43 Brennan Your New Home Today! (id:65446)
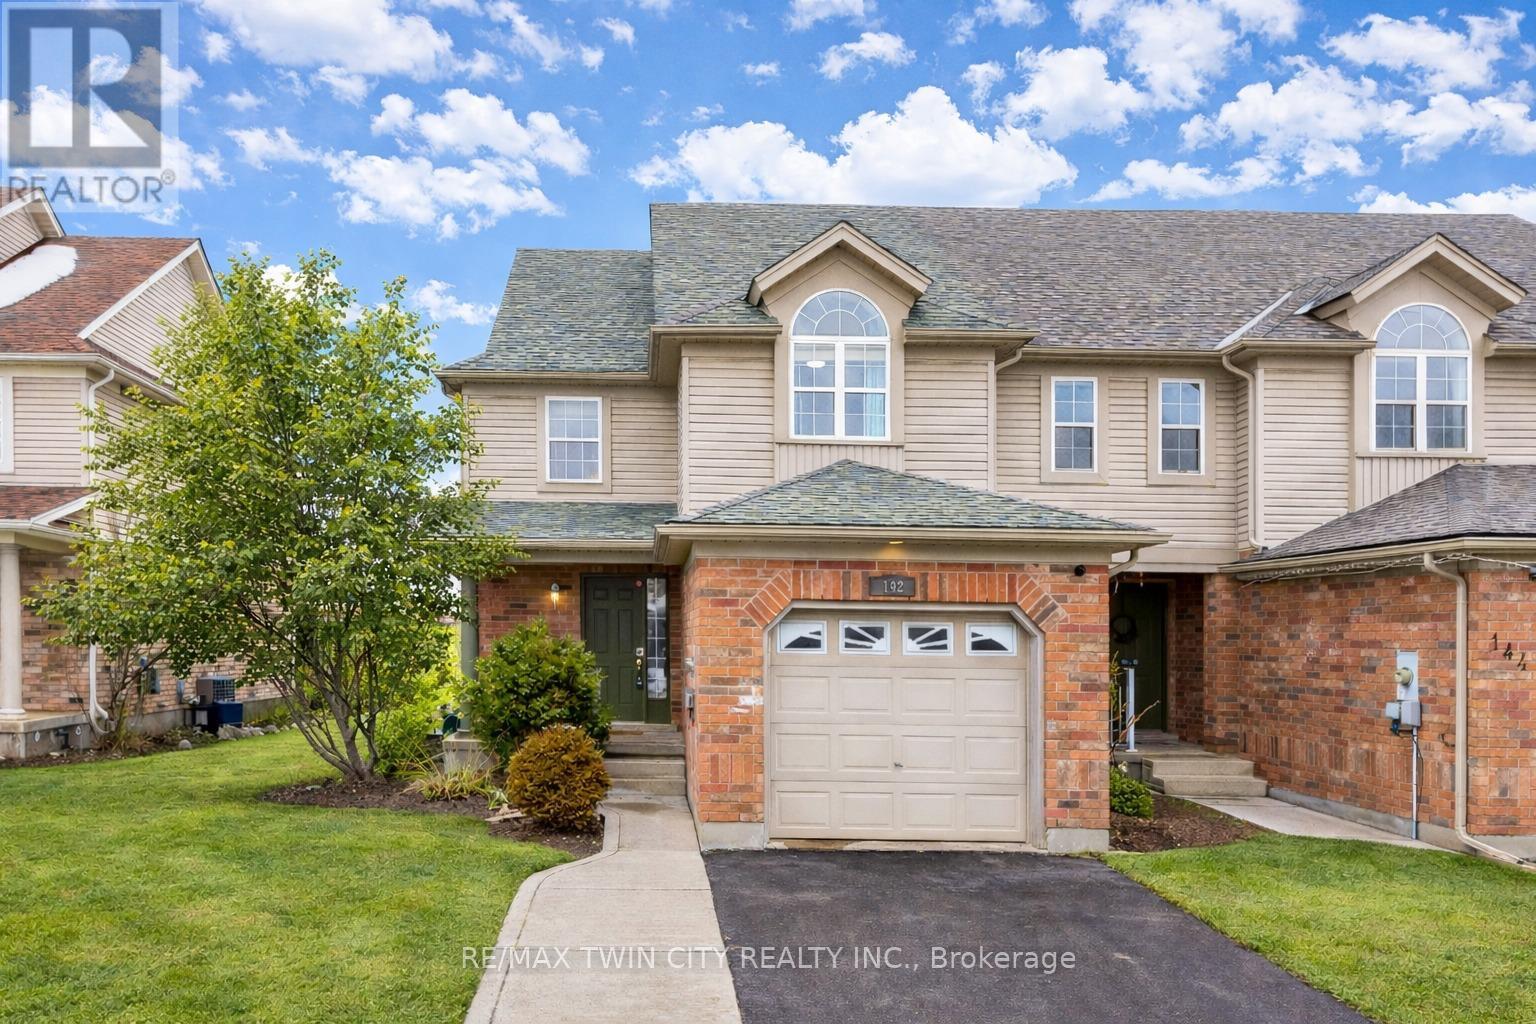
142 Dubrick Crescent
Kitchener, Ontario
Welcome to 142 Dubrick Street, Kitchener, a beautifully updated end-unit freehold townhome in one of the city's most desirable communities. Situated on a 30 x 114 ft lot, this move-in ready home offers 3 parking spaces: 1-car garage plus 2-car driveway, making it an ideal choice for families, first-time buyers or professionals seeking a well-maintained property in a prime location. Step inside and be greeted by a bright and inviting interior freshly painted in 2025, complemented by brand-new flooring (2025) and stylish pot lights that create a warm and modern atmosphere in the home. The spacious open-concept main floor is designed for both everyday living and entertaining, featuring a well-appointed kitchen with new Quartz countertops, quality appliances and a tasteful backsplash. The adjoining dinette area is perfect to enjoy meals. Upstairs, the home continues to impress with 3 generously sized bedrooms and 2.5 bathrooms. The primary bedroom provides a comfortable retreat, while 2 additional bedrooms offer flexibility for family members or guests. A convenient loft office space adds extra functionality, ideal for remote work or study. The bathrooms have been tastefully refreshed with modern vanities installed in 2024. The fully finished basement expands the living space significantly, featuring a huge recreation room perfect for a home theatre, games area or family lounge along with a full bathroom. Outside The fully fenced and beautifully landscaped backyard offers privacy and space to unwind, making it a perfect setting for children, pets and outdoor gatherings. Additional upgrades include New roof with shingles (2025). Located in the highly sought-after Laurentian West community, this home is just few steps from Williamsburg Town Centre, close proximity to excellent schools, parks and walking trails and easy access to Highway 8 and Highway 401. This fully upgraded, move-in ready home has it all. Schedule your showing today and make it yours! (id:65446)
778 Bradford Avenue
Fort Erie, Ontario
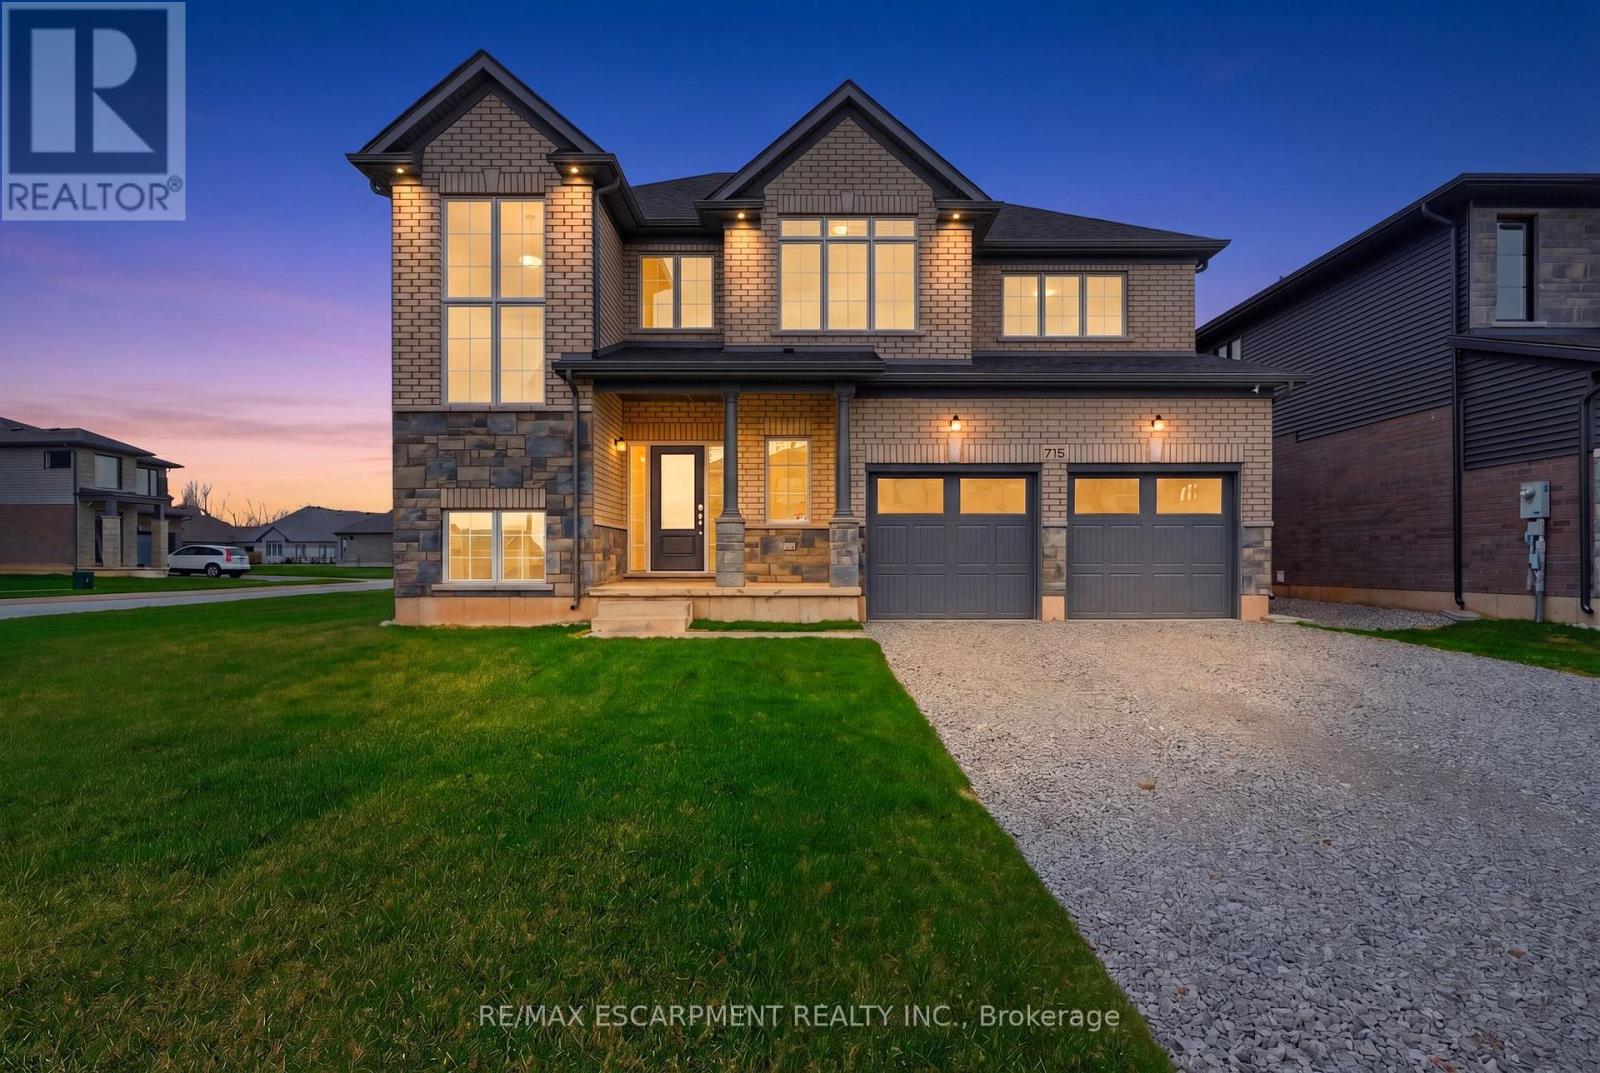
Welcome to 778 Bradford Avenue - a spacious and thoughtfully designed 4-bedroom, 3-bathroom detached home offering 2,560 square feet of comfortable living space. This beautifully laid-out home features a double car garage with convenient inside entry, a garage door transmitter, and a wireless entry keypad for added ease and security. The main floor boasts a modern kitchen complete with a large island, generous pantry, and dedicated setups for a cooktop, wall oven, and built-in microwave - perfect for the home chef. Upstairs, a bright and versatile loft offers the ideal space for a home office, kids' play area, or cozy reading nook. The primary bedroom serves as a true retreat with a spacious walk-in closet and a luxurious 5-piece ensuite. The second floor also includes a full laundry room for added convenience. The basement features a separate entrance and is partially finished, providing excellent potential for an in-law suite, rental income, or additional living space. Perfectly suited for families or multi-generational living, this home checks all the boxes for space, functionality, and future possibilities. Don't miss your chance to make 778 Bradford Ave your next address! Alliston Woods is more than just a place to live - it's a vibrant community that offers the perfect blend of small-town charm, natural beauty, and endless amenities. Imagine waking up to breathtaking sunrises over the Niagara River, exploring the scenic trails, and enjoying the town's big personality. Come home to Alliston Woods and experience the lifestyle you've always wanted! (id:65446)
58 - 77 Leland Street
Hamilton, Ontario
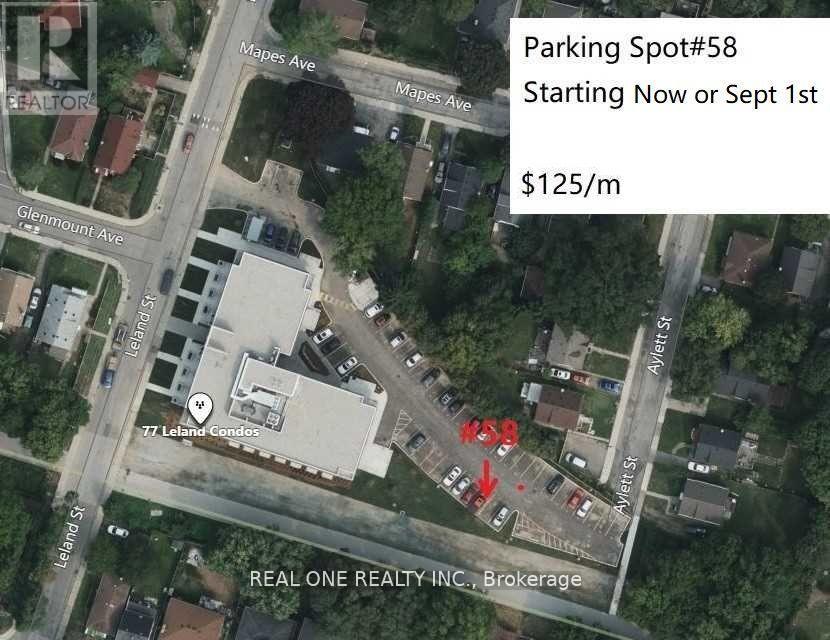
One Surface Parking Spot #58 At 77 Leland St For Rent, Not The Unit For Rent. Very Close To Mcmaster University-Only 5 Mins Walk To Mac!. Easy To Get Out And In. Lease can start immediately (id:65446)
3 Sleeth Street
Brantford, Ontario
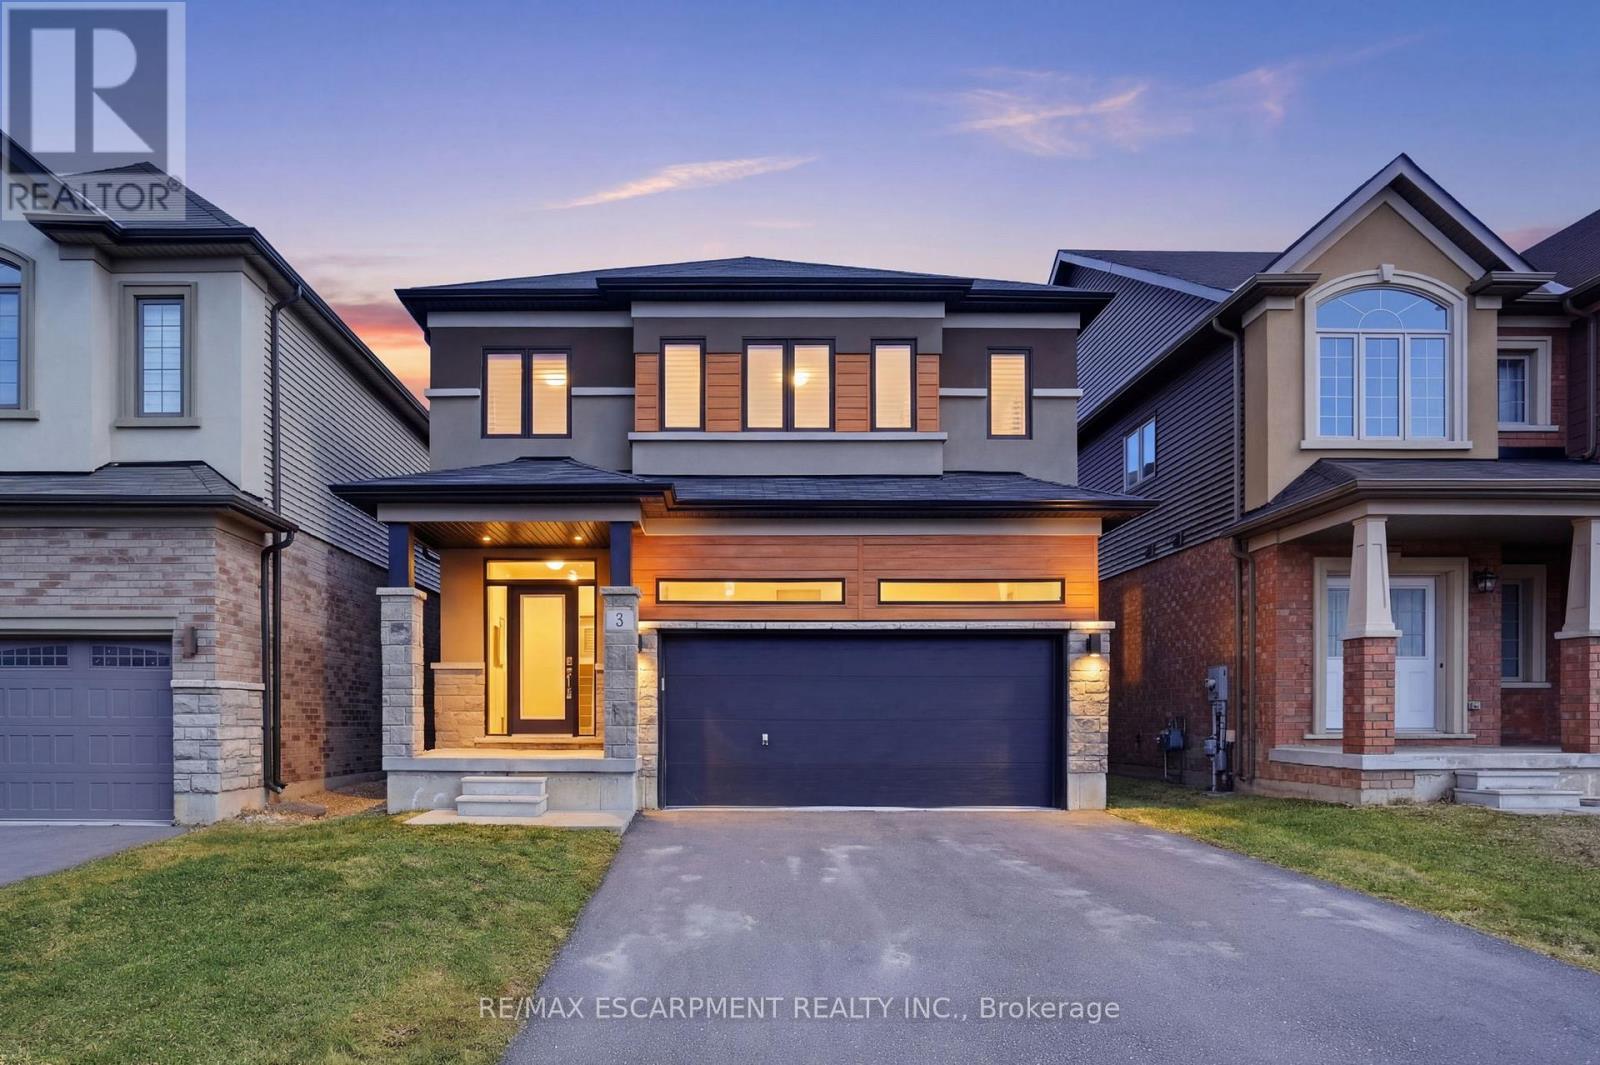
Maintained to an exceptional standard, this immaculate contemporary home, built in 2021, offers a fresh, refined atmosphere and impeccable presentation throughout. Completely carpet-free, the main level features impressive 9' ceilings, elegant oak stairs leading to the second floor and motorized blinds on almost all windows for added convenience. A thoughtfully designed layout includes a designated main-level laundry room with additional storage. The spacious kitchen is the heart of the home, showcasing quartz countertops, an island and ample workspace, all overlooking the inviting great room with a fireplace-perfect for everyday living and entertaining alike. Upstairs, you'll find 4 generously sized bedrooms, offering plenty of space for family, guests or a home office. The finished basement provides even more living space with a stylish rec room featuring a striking feature wall and electric fireplace, along with a fun surprise playroom tucked under the stairs-be sure to check it out! Situated in a newer subdivision of modern homes with quiet residential zoning, this property also offers very quick access to Highway 403 and is conveniently close to shopping, schools, hospitals, transit, as well as parks and sports facilities. RSA. (id:65446)