
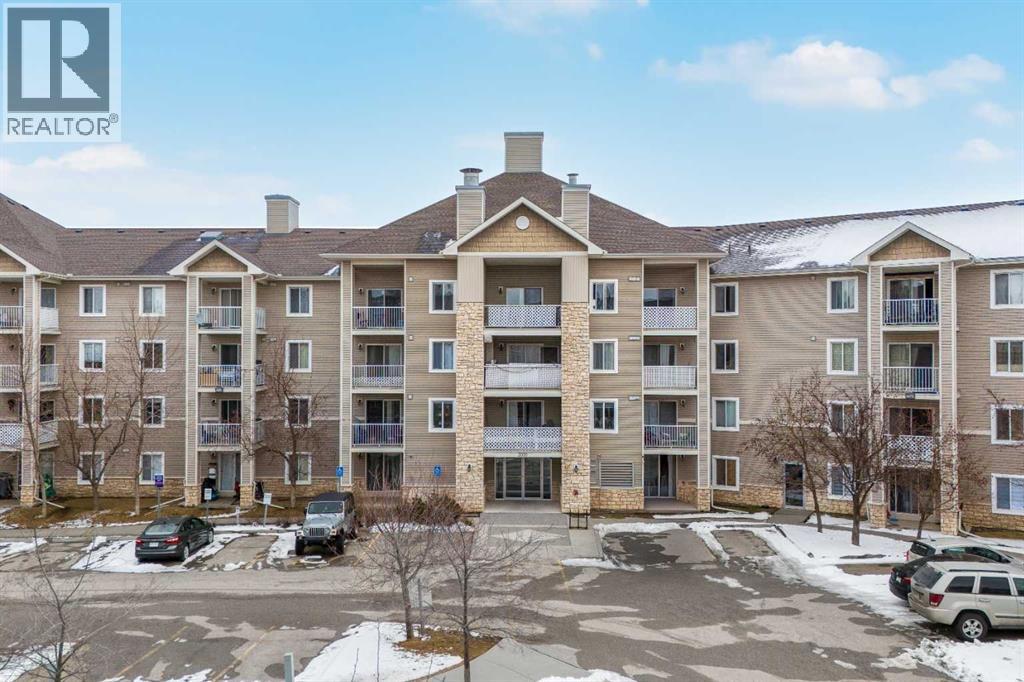
3116, 16320 24 Street SW
Calgary, Alberta
FANTASTIC OPPRTUNITY!!! Welcome to the bright and newer renovated 1 bedroom, 4-piece bathroom apartment with a functional layout and modern finishes. The main level unit offers a kitchen with stainless steel appliances, a spacious bedroom with a large closet, in-suite laundry room and storage area; a living space is opened to a private concrete patio complete with a BBQ gas line, electrical outlets, and lighting. Additional features: a glamming durable laminate floor is throughout the apartment, tile is in the entrance foyer, bathroom and laundry room. Low condo fees are only $338.37 monthly, all utilities are included in. The unit, also, comes with a titled underground heated parking. Pets are allowed with condo board approval. The building is surrounded by walking and biking paths leading to Fish Creek Park. Everyday amenities are just minutes away, including grocery stores like Sobeys, Shoppers Drug Mart (opens till midnight), restaurants, cafes, banks, local services and businesses. Located in a quiet suburban setting, this apartment provides easy and quick access to downtown Calgary - just about 20 minutes via Stoney Trail. Ideal for first-time buyers, investors, or professionals seeking a comfortable and convenient lifestyle. Ready for immediate possession. Move in and enjoy! (id:65446)
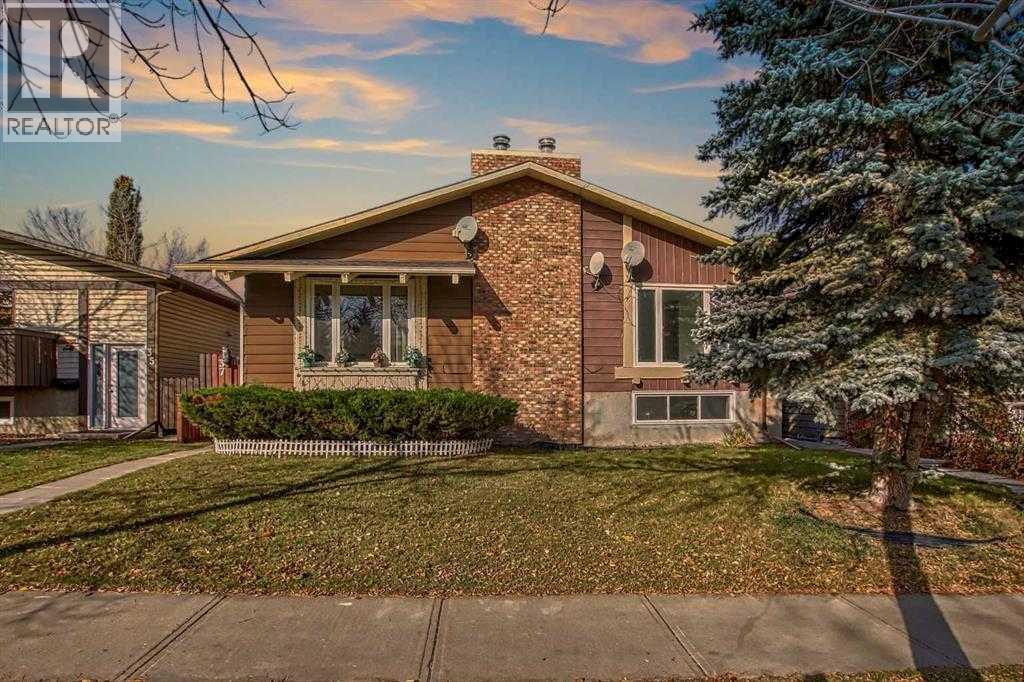
39 Bermuda Drive
Calgary, Alberta
Welcome to 39 Bermuda Drive NW – a fantastic opportunity in the heart of Beddington Heights! This well-maintained home is perfectly situated in an established Northwest community, just steps from schools, parks, shopping, transit, and everyday amenities. Offering incredible value, this property features four bedrooms, two full bathrooms, and a fully developed illegal basement suite—ideal for extended family or potential rental income.Recent upgrades throughout the home provide peace of mind and modern comfort, including a high-efficiency furnace, new flooring, updated lighting, a new garage roof, and a fully renovated basement kitchen and bathroom. A rare and highly desirable feature for this neighborhood is the OVERSIZED Attached 27’ x 15.9’ Garage—perfect for parking, storage, or a workshop, especially during Calgary winters.The main floor welcomes you with bright, open living spaces highlighted by a cozy gas fireplace and a dedicated dining area—perfect for entertaining or family gatherings. The updated kitchen includes stainless steel appliances and plenty of cabinet space. Two generously sized bedrooms, a refreshed 4-piece bathroom, and private in-suite laundry complete the upper level. Step outside to enjoy your own private deck, ideal for relaxing and enjoying warm summer days.The lower level adds exceptional flexibility with two additional bedrooms, a renovated kitchen, a full bathroom, and separate laundry, making it a comfortable and functional illegal suite. New basement windows provide added natural light and enhanced comfort throughout the space.Freshly painted and move-in ready, this home offers affordability, versatility, and outstanding investment potential in a prime location.Don’t miss this rare opportunity—book your private showing today! (id:65446)
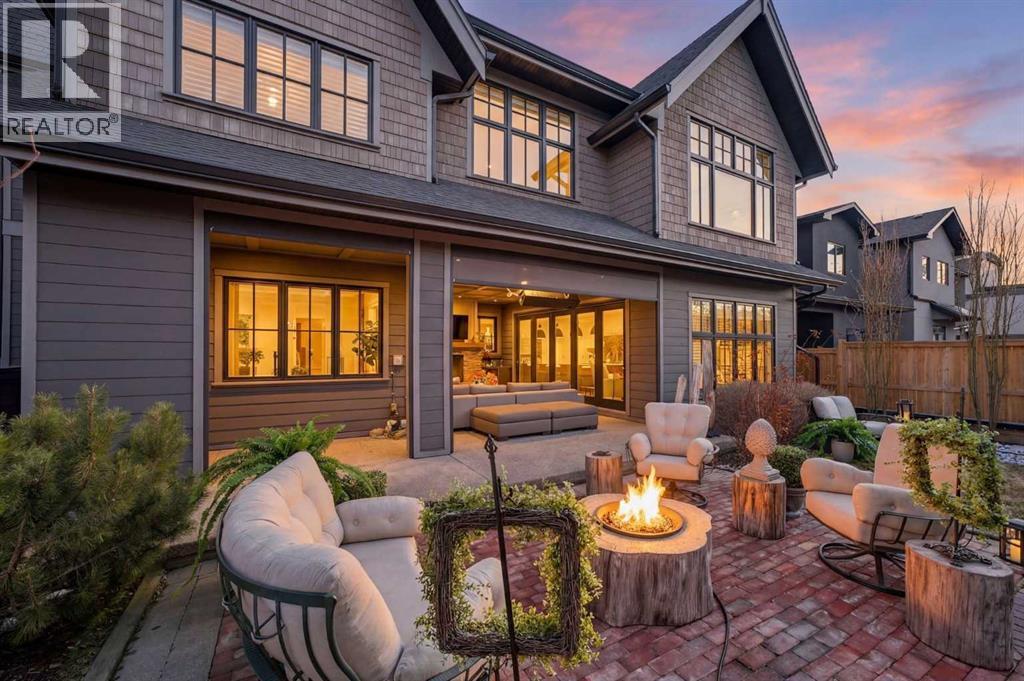
4215 16a Street SW
Calgary, Alberta
Introducing The Altadore Crest, a custom inner-city residence where timeless architecture meets thoughtful, design-driven refinement. This is not your average infill. At first glance, it's beautiful. But it’s how this home lives that truly sets it apart. Situated on an oversized 57' × 124' lot with a west-facing backyard, this Altadore luxury home offers nearly 6,000 sq ft of developed living space, including 4,069 sq ft above grade. Built in 2017, by the builder and FOR the builer. It has exceptional craftsmanship such as, full-bed reclaimed antique brick, stone, cedar shakes, copper detailing, & 50-year architectural shingles. The home has since been thoughtfully elevated with extensive smart home integration & mechanical upgrades. The main level features 10-foot ceilings, site-finished white oak hardwood, & a chef’s kitchen with Miele appliances, solid wood cabinetry, quartzite counters, and an oversized island. A Lux Tesoro folding wall connects the kitchen to a covered outdoor lounge with gas heaters, typhoon-proof retractable screens & an outdoor TV, a true extension of the home for year-round entertaining. Unlike most Altadore infills, the backyard offers three different zones for entertaining, relaxing, and play, with room for kids & pets to enjoy real green space. Upstairs, the almost 800 sq ft primary retreat offers spa-inspired luxury: a marble steam shower, freestanding soaker tub, double vanities with makeup station, & a fully customized dressing room with Hacker Kitchens cabinetry. Two additional bedrooms each feature ensuites & walk-in closets, perfect for kids to grow into or teenagers. Heated floors throughout all bathrooms + all blinds (Hunter Douglas) are fully automated. A versatile bonus room with built-in storage and illuminated shelving completes the level. The fully developed lower level includes a temperature-controlled wine cellar, wet bar with custom cabinetry, premium audio throughout, a flexible room currently used as a music studio (al so ideal as a gym or office), games area with added millwork, Nordic sauna, media and recreation space, plus a fourth bedroom and bath. Behind the walls, the home has been extensively upgraded: fully integrated Control4 automation with hardwired lighting, blinds, audio, and security; Araknis network infrastructure; comprehensive camera and alarm system; upgraded HVAC and A/C units; on-demand hot water; water softener; and leak detection with auto shutoff. Additional features include in-floor slab heat, central A/C, central vacuum, and a triple heated garage with epoxy floors, metal cabinetry, and gas heater, plus professional landscaping with irrigation. Altadore continues to define inner-city family living, steps to top-rated schools, parks, river pathways, and Marda Loop’s shops, restaurants and coffee shops. Now offered at $3,850,000, The Altadore Crest represents a rare opportunity to own a home of this scale, quality, and refinement in one of Calgary’s most sought-after communities. Watch the VIDEO! (id:65446)
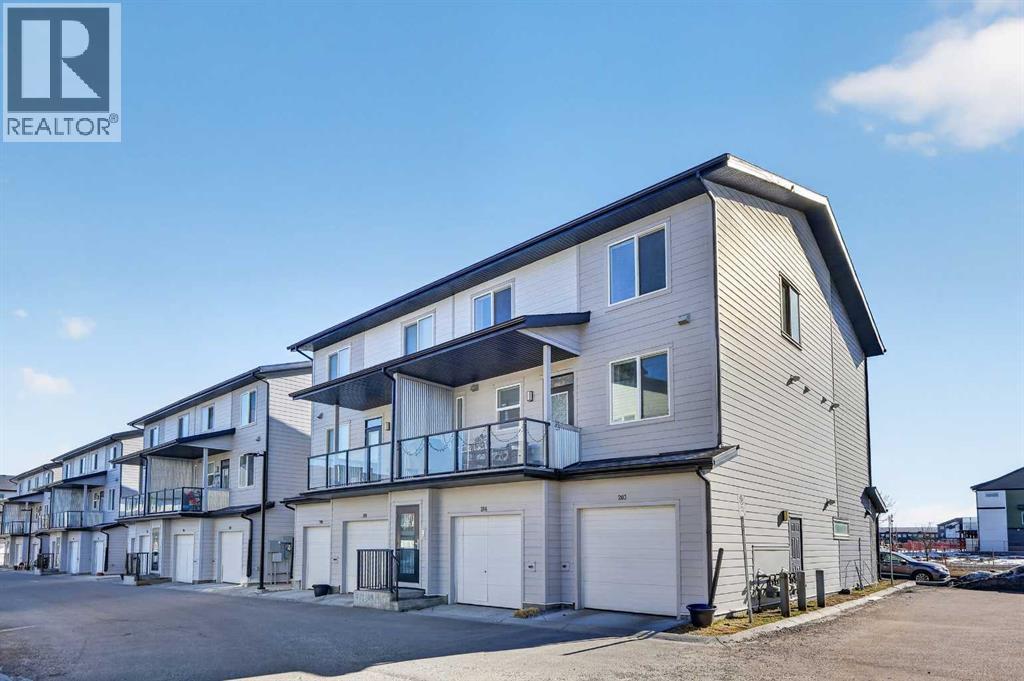
203, 445 Redstone Walk NE
Calgary, Alberta
Smart design, modern finishes, and a location in one of northeast Calgary’s fastest growing communities make this townhome in Redstone an outstanding opportunity for first-time buyers, professionals, or investors looking for comfort and long-term value.The thoughtful twin primary bedroom layout is one of this home’s standout features. Upstairs you’ll find two large bedrooms, each with its own private full ensuite bathroom, creating the perfect setup for roommates, guests, or homeowners who want extra privacy and flexibility. This design makes everyday living easier while also adding strong rental appeal for investors.The main floor (located on the 2nd floor above the garage) is designed for modern living with 9-foot ceilings and an open concept layout connecting the kitchen, dining area, and living room. Upgraded luxury vinyl plank flooring adds durability and contemporary style while making the space easy to maintain.At the center of the home is an upgraded kitchen built for both function and style, featuring stainless steel appliances including a fridge, gas stove, microwave, hood fan, and dishwasher. The layout provides excellent prep space and keeps the kitchen connected to the rest of the living area — ideal for entertaining or relaxed evenings at home.A convenient main floor powder room adds practicality for guests, while in-suite laundry with washer and dryer included brings everyday convenience right where you need it. The additional upgrade of central AC is fantastic!Parking and storage are equally practical with a single attached garage, offering protection from Calgary winters and additional space for gear or seasonal storage.Living in Redstone means enjoying a community designed around everyday convenience and connection. Wide streets, pathways, parks, and playgrounds create space to get outside and stay active. Residents also benefit from quick access to major amenities including shopping at CrossIron Mills and Costco Wholesale, while nearby major routes like Metis Trail and Stoney Trail make commuting across the city simple.With its functional dual-ensuite layout, modern upgrades, attached garage, and convenient community location, this home offers a lifestyle that balances comfort, flexibility, and long-term value. (id:65446)
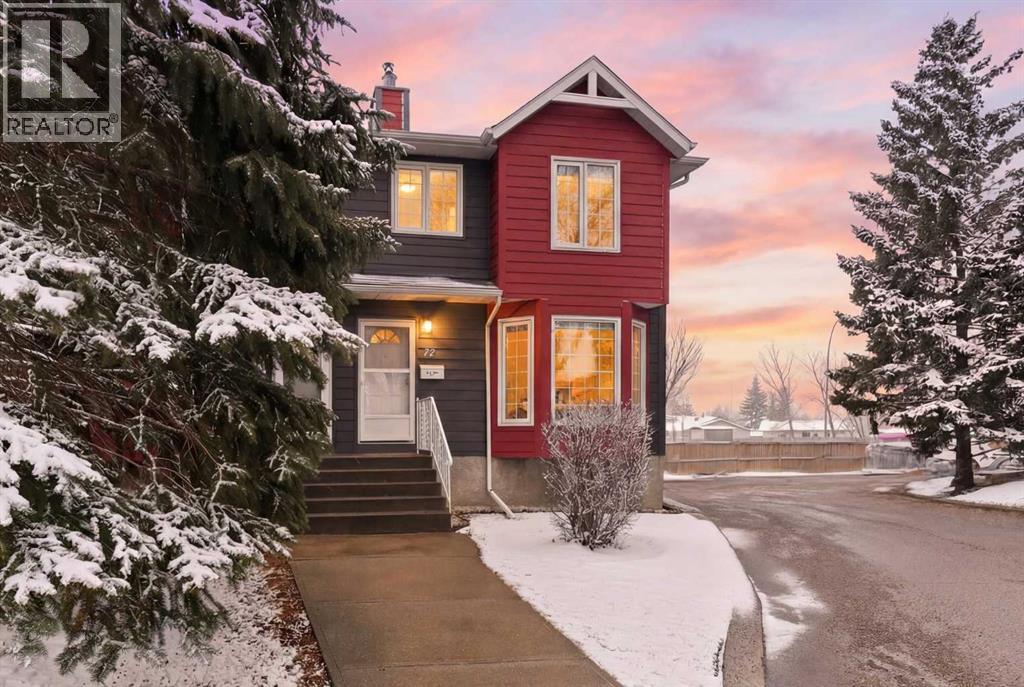
72 Abberfield Court NE
Calgary, Alberta
Don't miss this rare opportunity to own a fully renovated townhome offering nearly 2,000 sq ft of living space. Whether you’re a first-time buyer, expanding family, or need space for multi-generational living, this home delivers flexibility without the maintenance.The main floor features a bright updated layout with the kitchen opened up, creating better flow and sightlines compared to the typical U-shaped layouts in the complex. Enjoy a cozy gas fireplace (recently serviced), air conditioning for year-round comfort, brand new appliances, and a water filtration system.The fully developed basement adds even more versatility with a large bedroom, living area, and walk-in closet perfect for extended family, adult children, or guests. You’ll also appreciate the spacious laundry area with additional storage.Complete with a rear deck with direct access to two parking stalls, this home is well maintained and completely move-in ready.Located close to schools, parks, shopping, and major routes. This is the kind of space that grows with you. (id:65446)
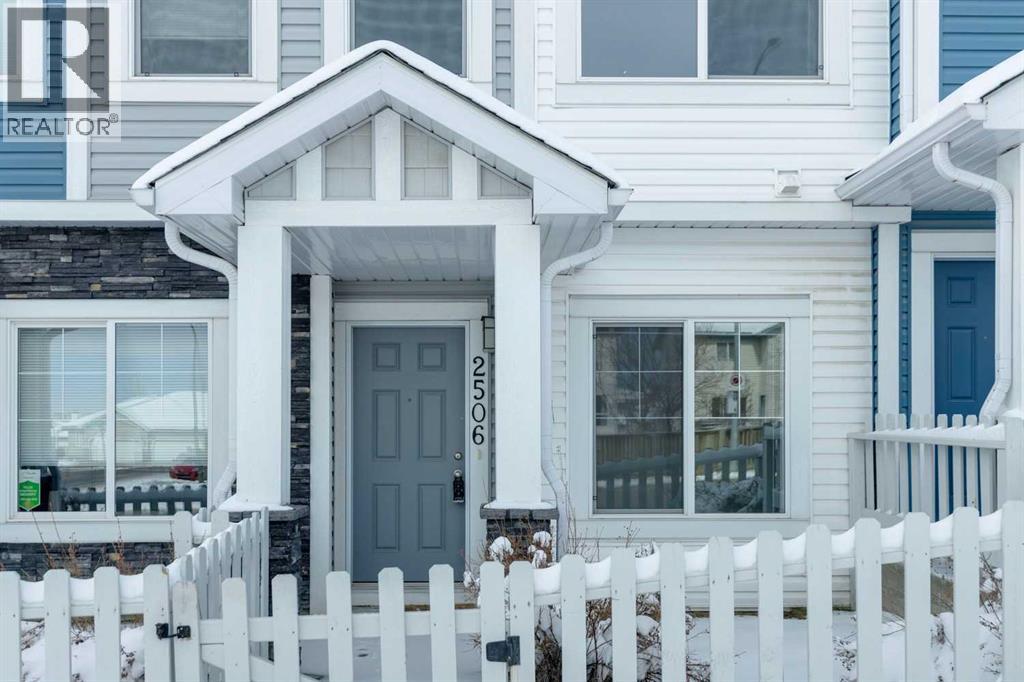
2506 Jumping Pound Common
Cochrane, Alberta
This incredible complex backs onto the Jumping Pound Nature Reserve offering miles of scenic WALKING PATHS and direct access to nature. The Bow River meanders nearby and the adjacent reserve land at the end of George Fox Trail naturally limits through traffic creating a quiet, private setting.Step inside from the ATTACHED GARAGE into a thoughtfully designed entry level featuring a convenient half bath, versatile FLEX ROOM, and ADDITIONAL STORAGE, ideal space for a home office, gym, or guest space.The main floor showcases bright, OPEN-CONCEPT LIVING designed for both everyday comfort and entertaining. Large windows and a SOUTH-FACING BALCONY flood the space with natural light, while CENTRAL AIR conditioning keeps things cool. The kitchen and bathrooms are finished with GRANITE COUNTERTOPS, adding both style and durability. Clean lines paired with STAINLESS STEEL APPLIANCES deliver a sleek, modern aesthetic.Upstairs, you’ll find 3 SPACIOUS BEDROOMS, including a primary retreat complete with a private 3-PIECE ENSUITE. A full bathroom and convenient UPPER-LEVEL LAUNDRY complete this functional and well-designed home. (id:65446)
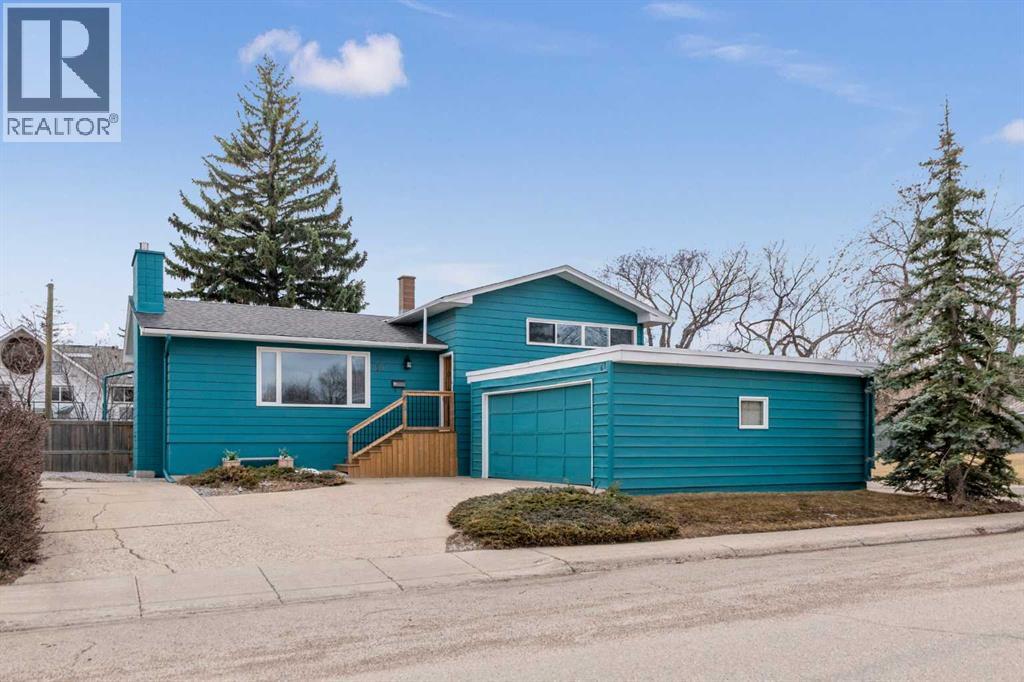
67 Hooke Road SW
Calgary, Alberta
Rare opportunity in Haysboro! Situated on a prime 60’ x 100’ south-backing corner lot in this highly sought-after, family-friendly community, this 4-level split offers nearly 2,100 sq ft of developed living space and exceptional versatility—ideal for a family home, renovation project, or long-term investment. Surrounded by mature trees and established homes, this property offers immediate livability with strong future potential. Well maintained over the years, it features key updates including newer windows, water tank, fresh interior paint, and a stainless steel fridge, providing a solid foundation for your vision. The main floor features beautiful hardwood floors, a spacious living room with large picture window, and a brick-faced wood-burning fireplace. The kitchen and formal dining area offer generous space and flexibility for everyday family living or a future modern redesign. Upstairs you'll find a large primary bedroom that can easily accommodate king sized furniture, a second well-sized bedroom, and a full bathroom with linen closet. The third level offers walk-out access to the backyard, with two additional bedrooms—perfect for kids, guests, a home office, or gym, with potential for future suite development. The fourth level features a generous family room with a second fireplace—ideal for watching the game, movie nights and entertaining—along with a 3-piece bathroom, laundry, and storage. Additional highlights include a low-maintenance yard, double detached garage, and additional parking for up to three vehicles. Unbeatable location within walking distance to schools, parks, amenities, transit, LRT (Heritage & Southland) and the Glenmore Reservoir, with quick access to Chinook Centre, Southcentre Mall, Willow Park, downtown, and major routes including Macleod Trail, Deerfoot Trail, and Stoney Trail. A rare blend of move-in-ready comfort, family functionality, and outstanding long-term potential in one of Calgary’s most desirable established communities. (id:65446)
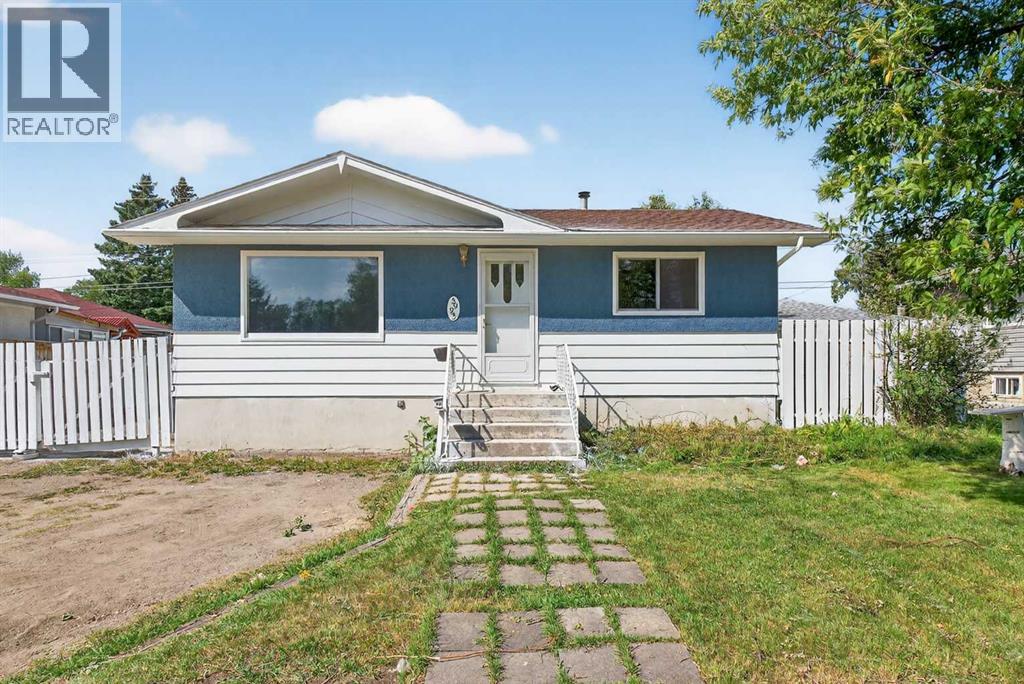
5923 Centre Street NW
Calgary, Alberta
Located right on Centre Street, this updated bungalow gives very easy access to downtown, grocery stores, and schools with long term benefit too as the area continues to grow and evolve. Recent renovations to both the main floor and basement mean less work and more enjoyment, whether you plan to live in the home, rent it out, or hold it for future value. Inside, the main floor has new vinyl flooring, a new custom built kitchen, fresh paint, and custom bedroom closets. Downstairs the freshly painted basement has its own separate entrance, giving lots of opportunities for extended family or guests. Outside parking is no longer a struggle with a double detached garage and three extra parking spots. A bus stop just a two minute walk away also makes getting downtown easy without relying on a car. Whether you want strong land value or a home that removes common headahces like parking and transit access, this property offers comfort today with future potential. (id:65446)
9 Elgin Mews SE
Calgary, Alberta
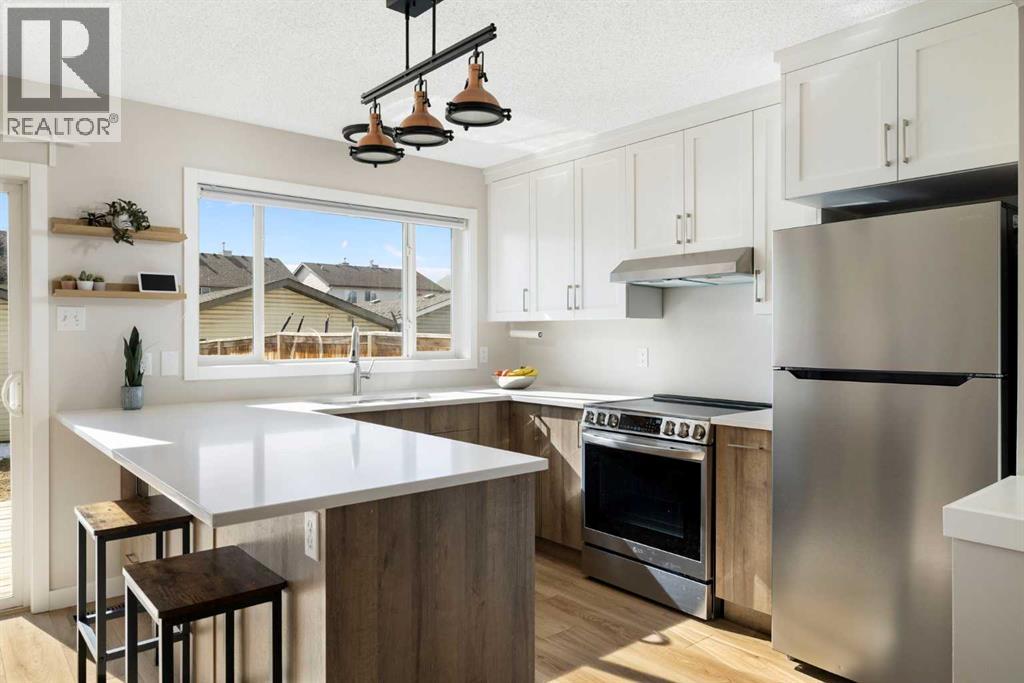
WOW! This beautifully renovated 3+1 bedroom, 2-storey duplex in sought-after McKenzie Towne showcases a stunning 2025 transformation. Step into the warm and inviting Great Room, where a thoughtfully designed open-concept layout meets modern finishes with trendy colors—creating the perfect space for both everyday living and entertaining. The space flows effortlessly into the gorgeous renovated Kitchen, sure to impress any home chef. Features include full-height cabinetry with soft-close white uppers and stylish Rivera Brown lowers, a built-in spice rack, dedicated recycling center, and a spacious Quartz peninsula with bar seating, undermount sink, Pantry and Stainless-steel appliances—all overlooking the sunny, SOUTH backyard. Abundant radiant natural light! AIR Conditioning. A convenient 2-piece powder room completes the main level, along with high-end, waterproof wide-plank flooring that continues throughout BOTH the main and upper levels & stairs. Ascending up, you will find the spacious primary suite comfortably accommodates a King-sized bed with room for side tables and includes a walk-in closet. Two additional bedrooms with wide plank flooring and a 4-piece bathroom with tile flooring complete the upper level. The fully developed basement offers a versatile family room, fourth bedroom, plus laundry, R/I plumbing and storage space. Additional features: new hot water tank (2025), NO Poly B, plus an insulated double garage. Enjoy the sun-filled south-facing, fenced backyard, complete with a two-tiered deck and gas line for BBQ—perfect for relaxing or hosting family and friends. This lovely home blends style, comfort, and everyday ease for effortless living. Ideally located, set within a vibrant, walkable community close to schools, parks, pathways, playgrounds, transit, and with quick access to Stoney Trail, McKenzie Towne offers a wide array of shopping, dining, and services—.this is more than just a home; it’s a lifestyle waiting to be enjoyed. (id:65446)
45 Auburn Glen Court SE
Calgary, Alberta
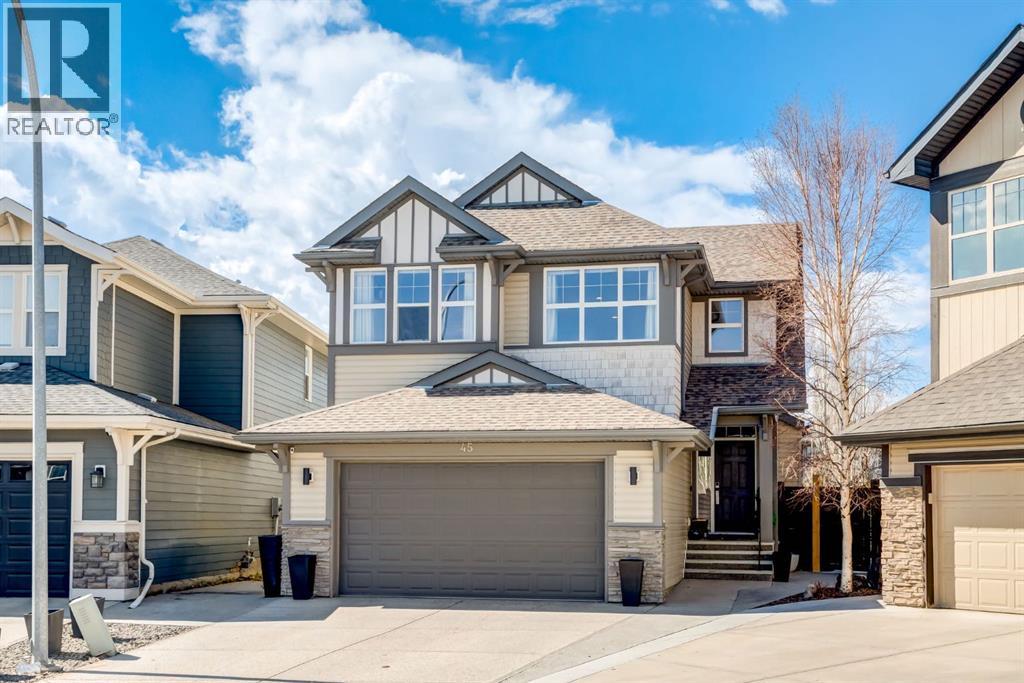
Welcome to 45 Auburn Glen Court SE, located in the sought-after lake community of Auburn Bay. This extensively upgraded home offers over 3,400 sq. ft. of fully developed living space and sits on an expansive, professionally landscaped pie-shaped lot in a quiet cul-de-sac.Step inside to a stunning main floor foyer featuring 18-foot vaulted ceilings and an open-concept design complemented by rich hardwood flooring throughout. The beautifully appointed kitchen is a true centerpiece, complete with stainless steel appliances, a gas cooktop, granite countertops, a spacious center island with wine rack and an abundance of cabinetry, including a walk-in pantry. The kitchen is perfectly designed for both everyday living and entertaining.Adjacent to the kitchen, the bright dining area is bathed in natural light and provides direct access to the 16’ x 16’ composite rear deck—ideal for indoor-outdoor dining. The spacious living room flows seamlessly from the kitchen, offering large rear-facing windows and a cozy fireplace to enjoy year-round.The main floor is completed by a convenient 2-piece powder room and a functional mudroom with walk-in closet and locker-style storage, providing easy access to the attached garage and helping keep the entryway organized.Upstairs, you’ll find a versatile oversized bonus room, currently set up as an entertainment space on one side and a built-in Murphy bed for added flexibility, on the other. The second-floor laundry room is thoughtfully designed with integrated shelving and drying racks.Retreat to the generously sized primary bedroom, privately located at the rear of the home, featuring a luxurious 5-piece ensuite with dual vanities, a soaker tub, separate shower, and a walk-in closet. Two additional well-appointed bedrooms with study areas and a 4-piece main bathroom complete the upper level.The fully developed basement adds even more living space, including a home office/computer room, a large entertainment area with a Napoleon firep lace insert, a recreation space, a custom wine room, dry bar, a 3-piece bathroom, and a fourth bedroom or flexible space ideal for a home gym.The west-facing backyard is truly a standout feature—professionally landscaped and designed for relaxation and entertaining. Enjoy the oversized composite deck with integrated hot tub, concrete walkways, curbed garden beds, and two ground-level patios, one featuring a year-round cabana and gas line for a fire table.This turnkey home is loaded with premium upgrades, including updated lighting, central air conditioning, dual furnaces for zoned temperature control, and permanent exterior lighting.Don’t miss your opportunity to own this exceptional property—book your showing today! (id:65446)
144 Red Embers Square NE
Calgary, Alberta
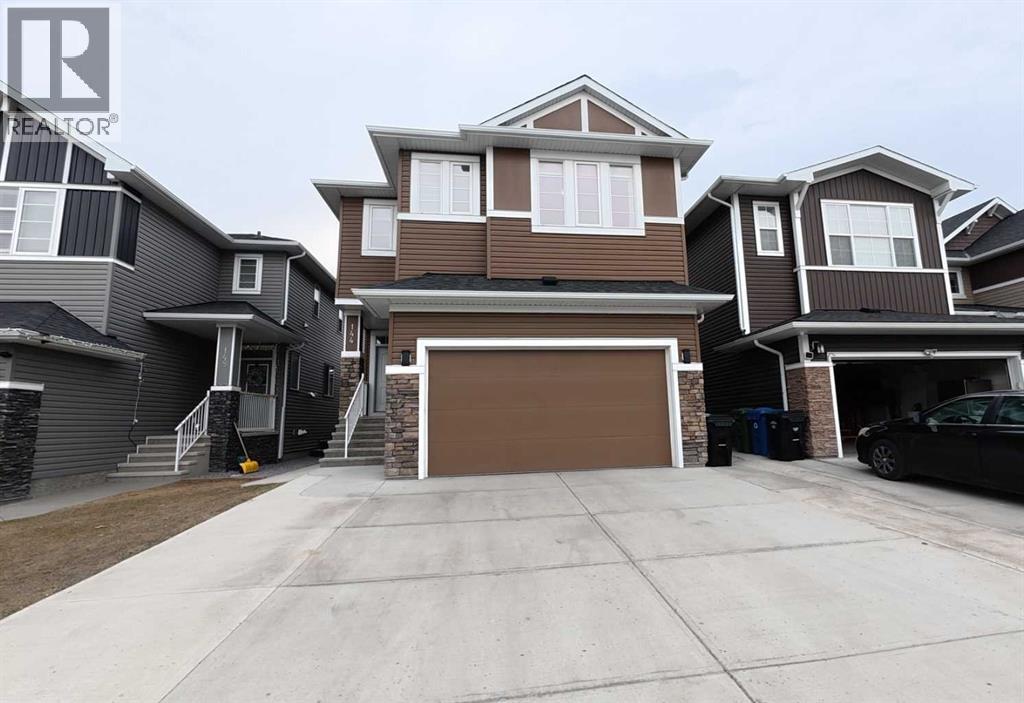
2 Storey Stunning 2,696 sq. ft. Family Home in Redstone on 4,455 sq. ft. Lot — 5 Beds, 2 Masters, Attached Garage, Spice kitchen, Main floor Bedroom With French door & Full Washroom.Overview:Exceptional 2,696 sq. ft. home on a 4,455 sq. ft. lot in the Redstone community — thoughtfully designed for large or multi-generational families. This bright, spacious home offers 2 MASTER suites, a MAIN FLOOR BEDROOM with a FULL WASHROOM, and a generous open-concept living area perfect for entertaining. Located in Redstone close to schools, shopping, the mall, hospital, clinic, transit, parks, and major highways.Key Features:- Total living area: 2,696 sq. ft. on a 4,455 sq. ft. lot.- 5 Bedrooms including 2 master bedrooms, Big BONUS ROOM, a Prayer-room for Worship, upstairs Laundry.- Main-floor Bedroom with Full Bathroom (ideal for guests or multi-generational living)- Attached garage with EXTENDED DRIVEWAY( 3 CAR Parking on driveway)- Large open living/family area with Electric fireplace.- Big dining area that easily fits an 8-piece dining set.- Spacious kitchen with waterfall countertop with ALL KITCHEN-AID Appliances and also has SPICE -KITCHEN includes a walk-in pantry. - 2 Gas stoves and 2 chimney hoods.(KITCHEN-AID)- Engineered hardwood flooring.- Carpet upgrade with memory foam underlay.- Central vacuum system.- Camera wiring rough-in. for integrated security- Window coverings included.- Upgraded all lighting throughout with Chandelier.- Ceiling Fans in nearly every room.- Separate entrance — great for in-law suite, home office, or rental potential- Baseboard upgrade, All Bathrooms mirrors and lights upgrade.-Stairs Railing upgrade, Contact for: showings, or more information, please contact the listing Realtor or call your favorite realtor to book showing. (id:65446)
1602, 888 4 Avenue SW
Calgary, Alberta
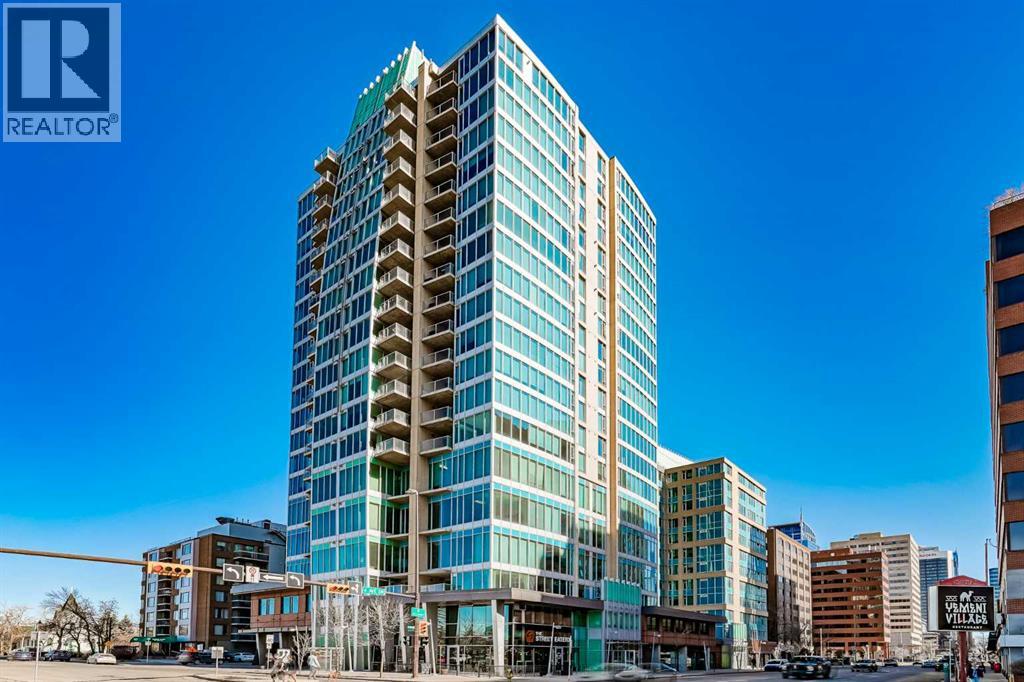
Welcome to Solaire, where elevated design meets an unbeatable Eau Claire lifestyle. Perched on the 16th floor, this beautifully upgraded 1 bedroom, 1 bathroom residence offers a refined, boutique luxury feel the moment you step inside. Floor to ceiling WINDOWS flood the space with natural light, creating a bright and open atmosphere that feels both modern and inviting, while showcasing uninterrupted west facing views. The thoughtfully designed layout seamlessly connects the kitchen, dining, and living areas, perfect for entertaining guests or enjoying a quiet night in. The kitchen is finished with high end cabinetry, sleek surfaces, and premium Bosch appliances, delivering both performance and a clean, sophisticated aesthetic. The living area is anchored by a cozy GAS FIREPLACE, adding warmth and ambiance, making it the perfect place to unwind while taking in the incredible views. The bedroom is a true retreat, featuring elegant glass French doors that enhance the open feel while still offering privacy, along with a walk through closet that leads into a well appointed full bathroom. Every detail has been carefully considered to maximize both comfort and flow. What truly sets this home apart are the west facing views, offering breathtaking sunsets over the MOUNTAINS and the BOW RIVER, a rare combination that brings a sense of calm and escape right into your everyday life. This unit also includes UNDERGROUND TITLED PARKING, adding everyday convenience and long term value in a premier downtown location. Step outside and you’re immediately connected to everything that makes Eau Claire one of Calgary’s most desirable communities, from the Bow River pathways and green spaces to local cafés, boutique shops, and some of the city’s best restaurants, all just moments from your front door. Whether you’re a professional looking for a polished downtown residence, an investor seeking a premium rental in a high demand location, or someone who simply values lifestyle and convenien ce, this is a rare opportunity to own a standout unit in one of the city’s most sought after buildings. Opportunities like this, with this level of finish, view, and location, rarely come to market at this price point. (id:65446)