
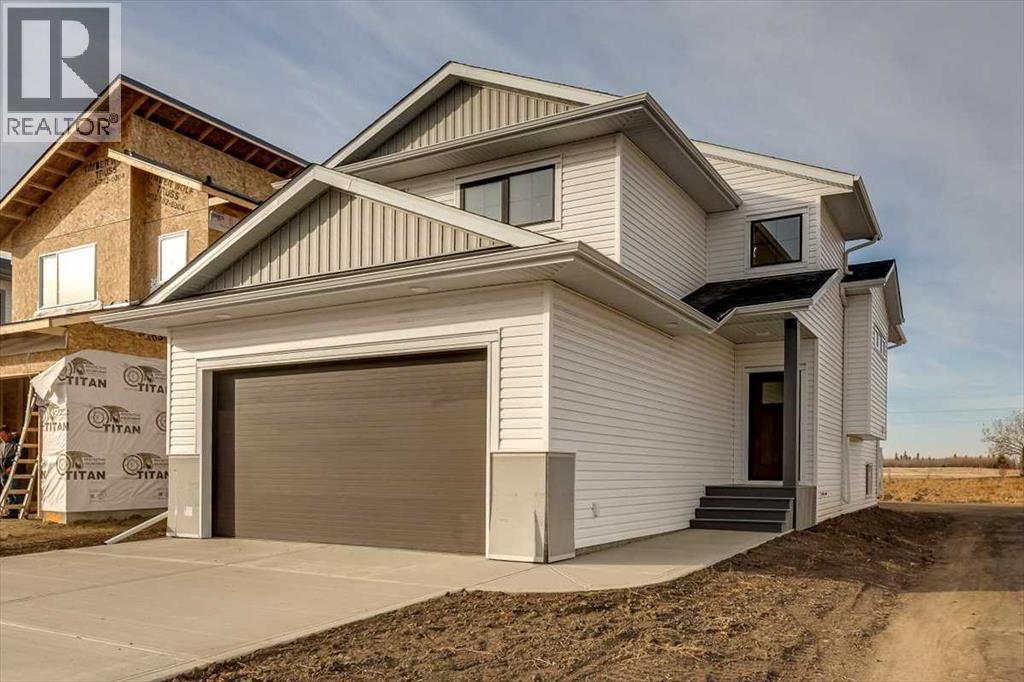
56 Emmett Crescent
Red Deer, Alberta
PRICE DROPPED + IMMEDIATE POSSESSION! Make 2026 the best ever with a Brand New Home! This FULLY FINISHED modified bi-level built by Asset Builders Corp. (Winner of the 2024 Builder of the Year) is located in the Evergreen subdivision, with beautiful walking trails, green spaces, 2 min drive to groceries, restaurants & Riverbend golf course. 4 bedroom, 3 bath home is the perfect size home for your family with double attached garage & back yard w/back lane for extra parking of an RV, or space for kids & Fido! Step up on the 5'x6' verandah into this spacious entryway that you will appreciate. Up to the main level which features natural light streaming though many triple paned windows throughout the home. Kitchen features quartz countertops & 4 upgraded appliances. The open floor plan on this level is great for entertaining & families with the nice flow between the great room w/pretty electric fireplace & dining & kitchen. Plus a full bath & bedroom on this main level, perfect for a home office. Upstairs is the nice sized primary bedroom with a full ensuite & walk in closet with window for extra light. Downstairs is super bright & has 2 good sized bedrooms, family room area & another full bath. Underfloor heat roughed in. Sunny west facing Back deck is 16'x10' w/metal railing & nice sized yard, perfect for a gardener or sun worshipper. GST is included with any rebate to builder. (id:65446)
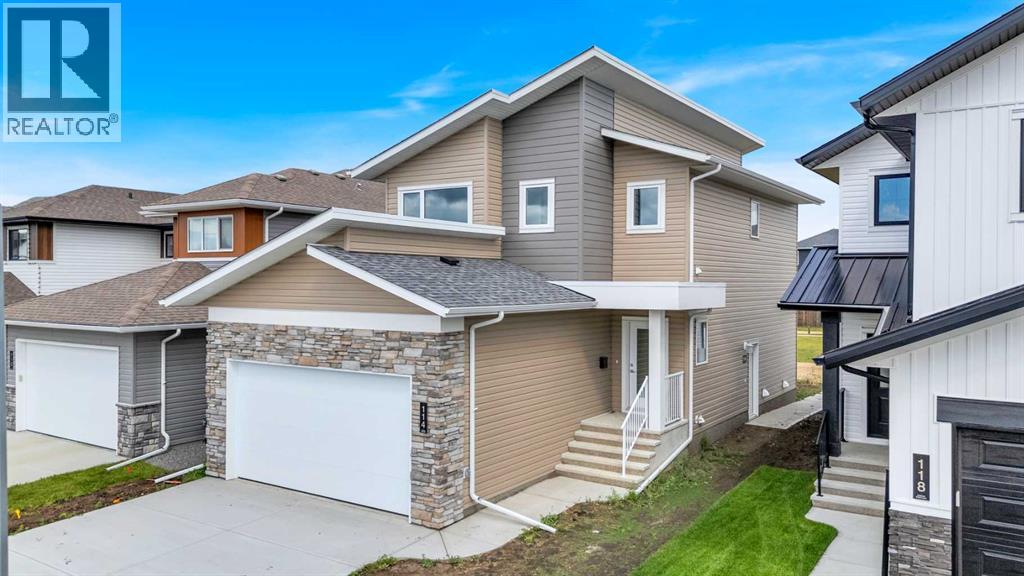
114 Palmer Circle
Blackfalds, Alberta
Welcome to a home that offers more than just beautiful design — it offers opportunity! This brand new 1,600 sq ft two-storey stands out with an oversized 22’ x 24’ attached garage and a bright, open-concept main floor that feels modern, elevated, and inviting. Durable vinyl plank flooring, recessed lighting, and a beautifully finished kitchen with quartz countertops create a clean, sun-filled space designed for everyday living. Upstairs, you’ll find three spacious bedrooms, including a primary retreat complete with a walk-in closet and a private four-piece ensuite, along with an additional full four-piece bathroom for added convenience. The fully developed legal basement suite adds incredible flexibility, complete with its own private entrance, furnace, and hot water tank. Featuring high ceilings, a full kitchen, and matching brand new LG appliances, the one-bedroom, one-bathroom suite is finished with the same vinyl plank flooring and quartz countertops as the main home, creating a seamless, high-end feel throughout. Both levels include a full LG appliance package, fridge, stove, dishwasher, and microwave, making this a truly move-in-ready home from day one. Clean design and thoughtful layout, this is a home that stands out for all the right reasons. (id:65446)
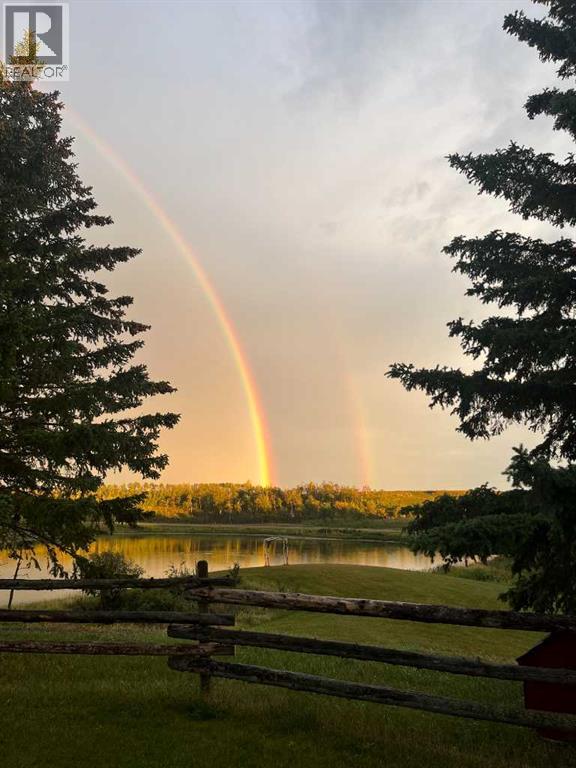
25236 Township Road 374
Rural Red Deer County, Alberta
Come take a look at this very private, peaceful acreage that is perfect for country living. If you are needing an acreage with a second home for a guest house or extended family living or even for some rental revenue this may work for you. The main home is an updated Bungalow with 3 bedrooms, a bath and a half, main floor laundry, nice wide open kitchen and dining room that works its way over to a nice cozy living room. Downstairs is wide open and ready for your future development. Recent upgrades are a wraparound deck, and new triple pane windows, new toilets and sinks recently installed. Also newer hot water tank, and recently inspected HE furnace, woodstove, water filtration and RO system. Guest house is just under 800 sq ft with a large bedroom a 4 piece bathroom, laundry room, kitchen, living room and foyer and storage areas. Upgrades in this home include kitchen cabinets and some plumbing and electrical and blown in insulation in the attic. Included are a 30' x 40' shop at the main house, along with a 30' x 46' cold storage shop at the Guest house yard. A 24' x 36' barn building with pens for animals, a 15' x 29' lean-to, 2 garden sheds, 2 chicken coops, an 8' x 20' storage C-can, greenhouse, fruit trees, and access to water for animals. Also we have a 24' x 24' cabin that comes with a built-in smoker, barrel stove, built-in bar and furniture for picnics, bbq's, and entertaining. We are Zoned AG so bring your horses and cattle. The closeness to Red Deer, the gorgeous view over the water, the privacy and all the extras make this a perfect piece of paradise. (id:65446)
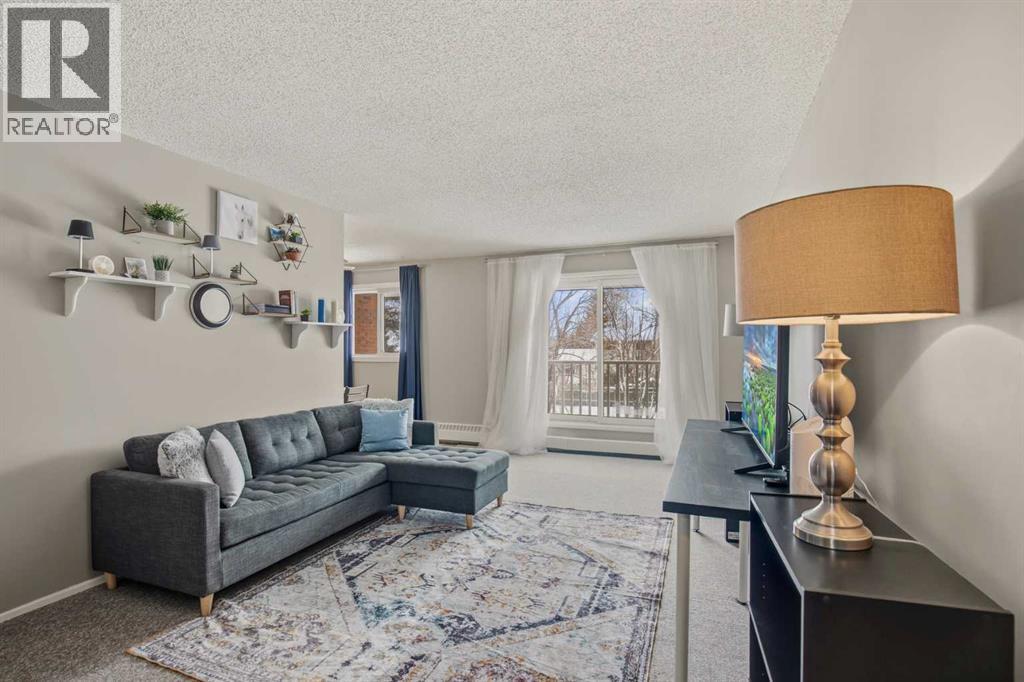
302, 41 Bennett Street
Red Deer, Alberta
* Rare top-floor corner condo with privacy, sunlight, & unbeatable convenience * Likely the best located unit on Bennett Street. This top-floor corner condo in Bower delivers a rare blend of privacy, natural light, and unbeatable convenience. Set beside green space and facing south, the home feels bright, peaceful, and open, with a covered balcony that extends your living space and no upstairs neighbours. The corner position adds extra light and enhances the sense of privacy, while the well-planned 2-bedroom layout offers a spacious living area, dining space, storage room, and a 4-piece bathroom. The location is what truly sets this property apart. Walk to Bower Place Mall, grocery stores, banks, restaurants, city transit, and scenic walking trails in just minutes. Whether you drive or not, daily life here is easy, connected, and convenient. Additional features include assigned parking with plug-in, Telus fibre-optic availability, and low-maintenance ownership. Condo fees cover heat, water, insurance, parking, reserve fund contributions, sewer, waste removal, and more, creating predictable monthly costs and a simpler lifestyle. Whether you’re a first-time buyer, downsizer, or someone looking for a quiet, well-kept home in one of the most convenient spots in Bower, this is a standout opportunity. Don’t miss this well located Bower condo. Book your private showing today. (id:65446)
5026 51 Avenue
Ponoka, Alberta
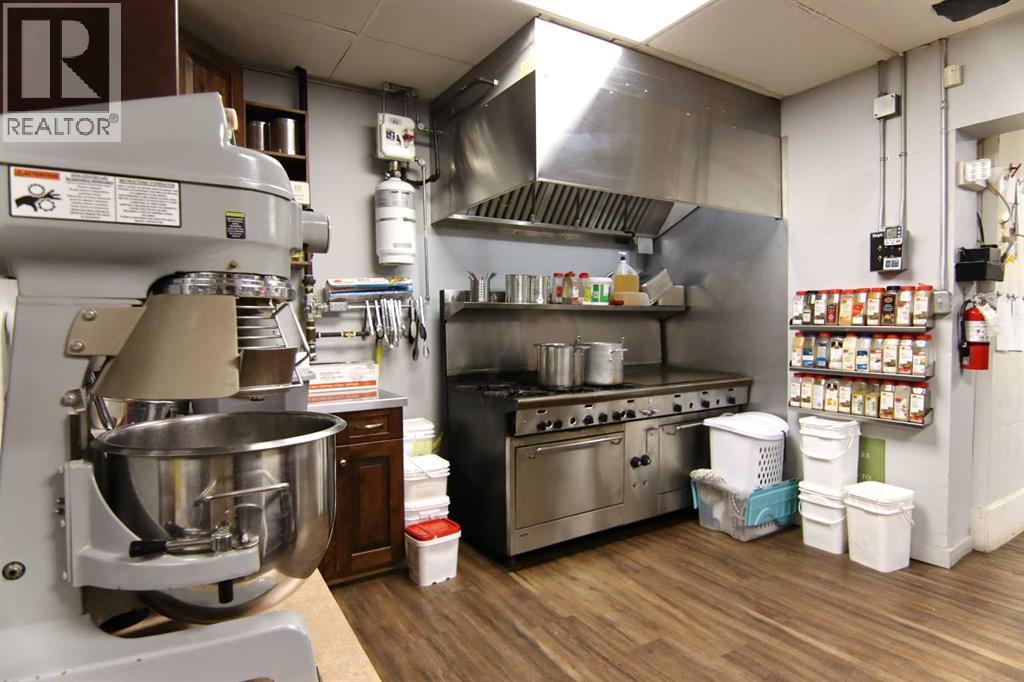
This is an incredible turn-key opportunity to own a well-established catering, deli, and bakery business that comes with the building it operates from! Everything you need to run the business is included in the sale, making it truly ready for a seamless transition. With three healthy annual revenue streams in this fully outfitted operation, this business is already thriving and is poised for growth under your vision. The standalone building, built in 1970 and extensively upgraded, features a fully renovated storefront with modern booths and banquettes, new flooring, fresh interior and exterior paint, a new furnace, water heater, LED lighting, updated doors, and roof repairs with new downspouts - just to name a few. As an added bonus, the sale includes a 2019 Ford Transit Connect Van and a 16’ trailer, perfect for expanding the catering side of the business. From the fixtures and equipment to the reputation and customer base, everything stays in the sale, making this an unbeatable package for anyone looking to step into a successful operation with ease. Don’t miss the chance to own this turn-key business and its upgraded building in a supportive community! (id:65446)
57 Lincoln Street
Sylvan Lake, Alberta
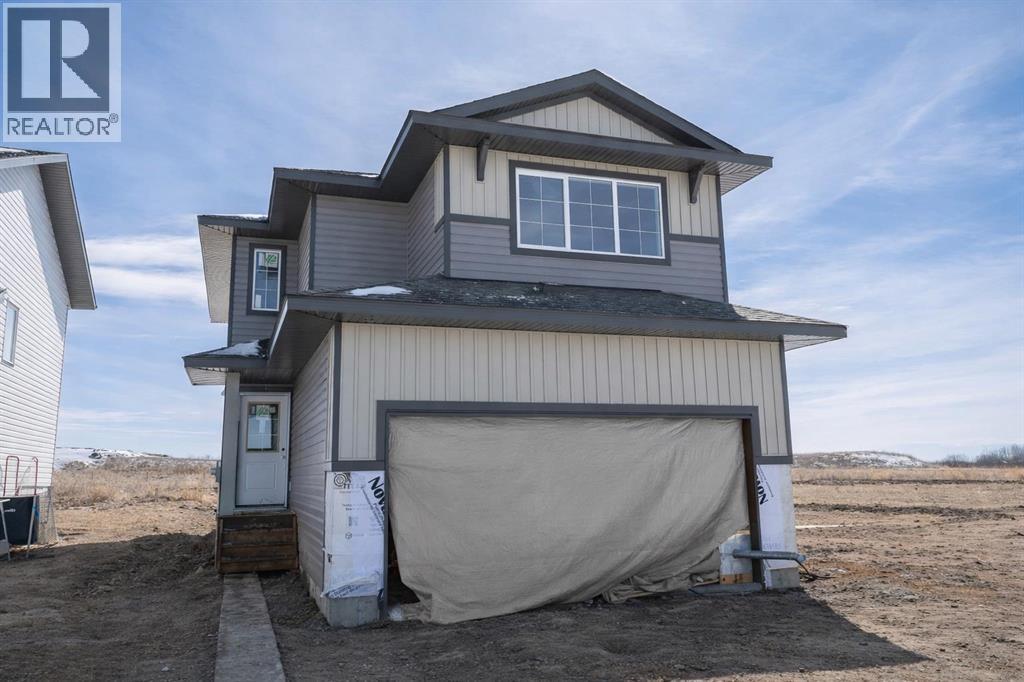
Be the first owner of this brand new Laebon Home situated in the sought after neighbourhood of Beacon Hill, just steps from multiple parks, green spaces, and Beacon Hill Elementary! This stylish Paxton two storey floor plan offers 1707 square feet above grade, a wide open living space, large windows, 2nd floor laundry, and a large bonus room! The main floor features vinyl plank flooring throughout, and a beautiful kitchen offering two toned raised cabinetry, stainless steel appliances, quartz countertops, a large island with eating bar, and a large walk in pantry. The adjacent eating area has sliding patio doors that lead out to the deck. Head upstairs to find two nicely sized kids/spare rooms that share a large 4 pce bath, and a large master bedroom with its own private 4 pce ensuite and huge walk in closet. Laundry is conveniently located near the bedrooms, and the large and bright bonus room gives you additional living space to enjoy.The attached garage is insulated, drywalled, and taped. If you need more space, the builder can complete the basement development for you, and allowances can also be provided for a washer and dryer to make this a completely move in ready package. Poured concrete front driveway, front sod, and rear topsoil to grade are included in the price and will be completed as weather permits. 1 year builder warranty and 10 year Alberta New Home Warranty are included. Taxes have yet to be assessed. This home has an estimated completion date of May 2026. Photos and renderings are examples from a similar home built previously and do not necessarily reflect the exact finishes and colours used in this home. (id:65446)
29 Metaldog Place
Rural Clearwater County, Alberta
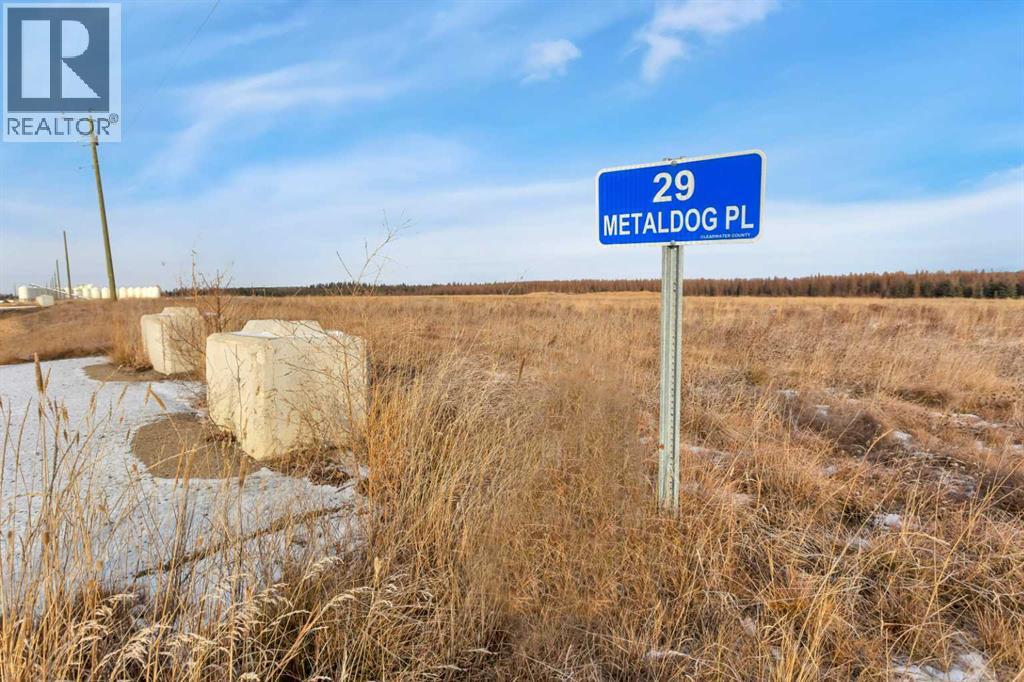
29 METALDOG PLACE 6.55 ACRES - Metaldog Industrial Subdivision is located just minutes northeast of Rocky Mountain House on Airport Road. It is situated on a ban-free road and lies within one mile of Alberta’s High Load Corridor. Zoned INDUSTRIAL DISTRICT “I,” Metaldog Industrial Subdivision is one of the newest industrial developments within Clearwater County. All bare lots are serviced with 3-phase power and natural gas to the property lines, and all roads within the subdivision are paved. (Note: Private well and sewer systems must be installed at the purchaser’s expense to suit individual requirements.) A fire pond is located within the subdivision. This is a prime location to establish and grow your business, with immediate possession available. The subdivision is home to a range of established industrial operations, including businesses involved in general industrial services, energy-sector support work, equipment handling, and light-to-medium industrial activities. This mix of operations reflects the subdivision’s strong suitability for a variety of industrial users. The purpose and intent of this District is to provide for a range of industrial uses. A dwelling for Security/Surveillance is a permitted use which would allow an owner/operator or staff member to live on-site for security purposes—subject to approval by the development officer. There are no development timeframes. Parcel sizes range from 3.83 to 6.55 acres. Make your mark in Central Alberta! (GST is applicable.) (id:65446)
7 Metaldog Drive
Rural Clearwater County, Alberta
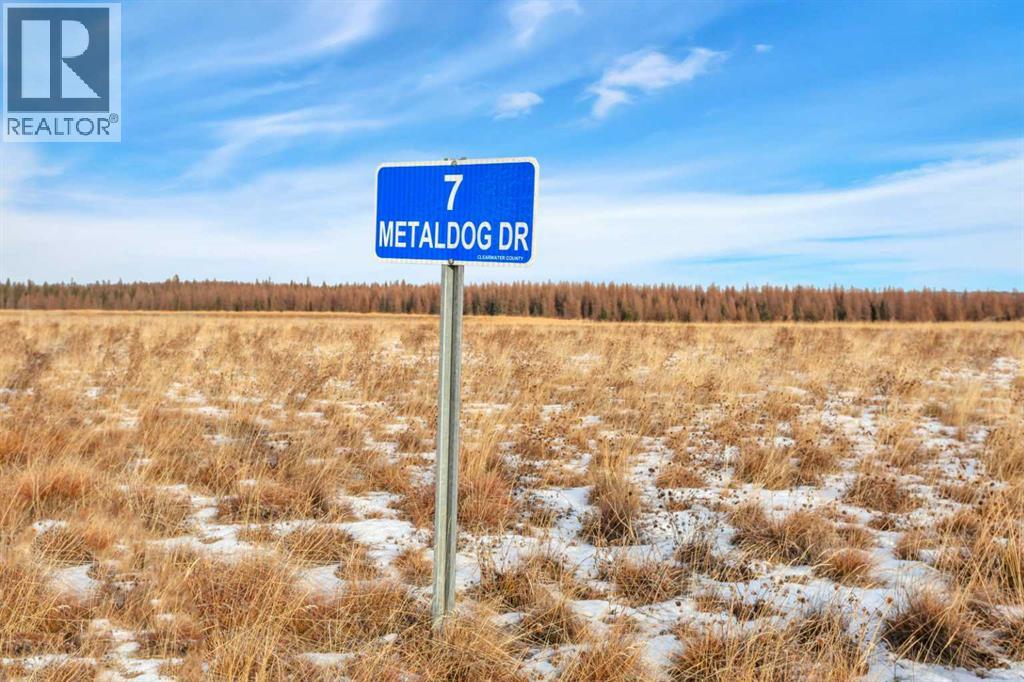
7 METALDOG DRIVE 6.2 ACRES - Metaldog Industrial Subdivision is located just minutes northeast of Rocky Mountain House on Airport Road. It is situated on a ban-free road and lies within one mile of Alberta’s High Load Corridor. Zoned INDUSTRIAL DISTRICT “I,” Metaldog Industrial Subdivision is one of the newest industrial developments within Clearwater County. All bare lots are serviced with 3-phase power and natural gas to the property lines, and all roads within the subdivision are paved. (Note: Private well and sewer systems must be installed at the purchaser’s expense to suit individual requirements.) A fire pond is located within the subdivision. This is a prime location to establish and grow your business, with immediate possession available. The subdivision is home to a range of established industrial operations, including businesses involved in general industrial services, energy-sector support work, equipment handling, and light-to-medium industrial activities. This mix of operations reflects the subdivision’s strong suitability for a variety of industrial users. The purpose and intent of this District is to provide for a range of industrial uses. A dwelling for Security/Surveillance is a permitted use which would allow an owner/operator or staff member to live on-site for security purposes—subject to approval by the development officer. There are no development timeframes. Parcel sizes range from 3.83 to 6.55 acres. Make your mark in Central Alberta! (GST is applicable.) (id:65446)
11 Aimie Avenue
White Sands, Alberta
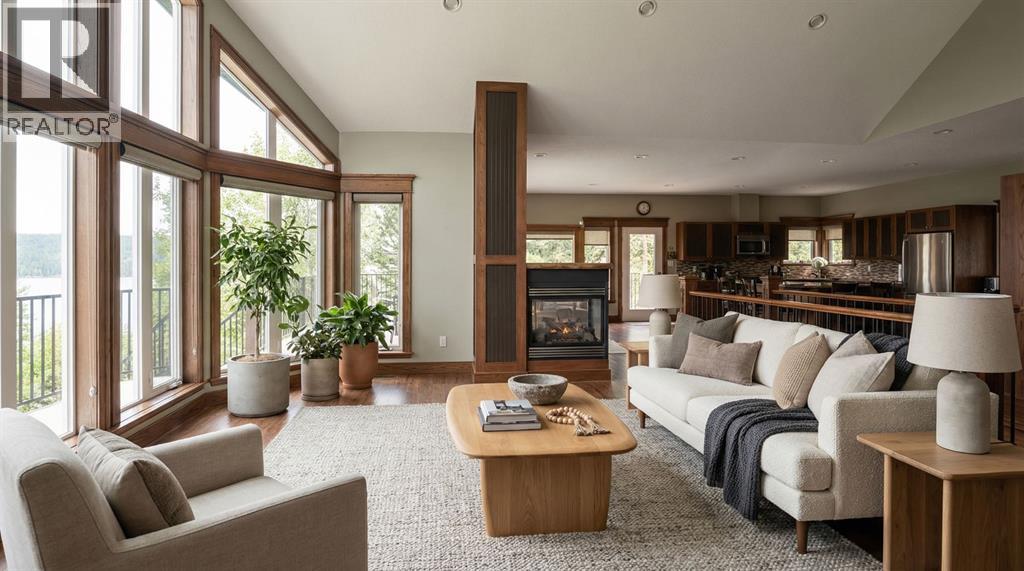
Tucked away in the peaceful lakeside community of White Sands, this immaculate 0.48-acre property offers the perfect blend of comfort, craftsmanship, and recreation. Surrounded by mature trees and lush landscaping, this thoughtfully designed 4-bedroom, 3-bathroom walk-out home is a private retreat just steps from the beach. With over 3,100 sq. ft. of beautifully finished living space, every detail has been carefully curated for both everyday living and effortless entertaining. The sun-filled main level showcases an open-concept living and dining area with vaulted ceilings, rich wood accents, and a striking three-sided fireplace that anchors the space with warmth and character. The chef’s kitchen is truly the heart of the home, featuring a large island, custom cabinetry, soft-close drawers, and abundant storage. Step outside onto the expansive wrap-around deck — ideal for summer BBQs and quiet morning coffees. A bright sunroom seamlessly connects the deck to the backyard hot tub, creating a sheltered transition space that extends your enjoyment through multiple seasons. Surrounded by mature trees, the backyard offers exceptional privacy and a true sense of escape. The spacious primary suite features private deck access, a spa-inspired 3-piece ensuite with dual vanities, and an impressive walk-in closet. An additional bedroom and full bath complete the main level. The fully finished walk-out basement provides even more room to gather and unwind, offering a cozy family room, two additional bedrooms with outdoor access, a full bathroom, and ample storage.Outdoors is where this property truly shines. Gather around the fire pit, host unforgettable evenings with the outdoor pizza oven, or welcome guests to the fully powered 10x16 bunkie — the perfect guest cabin for extended family or weekend visitors. The oversized attached garage with in-floor heat provides generous space for vehicles and lake toys, while the impressive 24x40 heated shop with wood stove offers endless p ossibilities for hobbyists, storage, or workspace needs.Located just 13 minutes from the beautiful 18-hole Pheasantback Golf & Country Club, 25 minutes to Stettler, and within 2–2.5 hours of both Edmonton and Calgary, this exceptional year-round property offers the ultimate balance of recreation and relaxation. School bus pickup is available within the community, adding everyday convenience for families.Built on an upgraded ICF (Insulated Concrete Form) foundation — a superior alternative to traditional poured concrete — this home benefits from enhanced energy efficiency, durability, and insulation, adding long-term strength and performance to its already impressive design. This is more than a home — it’s a lifestyle. It truly must be experienced to be fully appreciated. To inspire design possibilities, select images have been virtually staged while maintaining accurate room dimensions and layout. (id:65446)
3 Gray Close
Sylvan Lake, Alberta
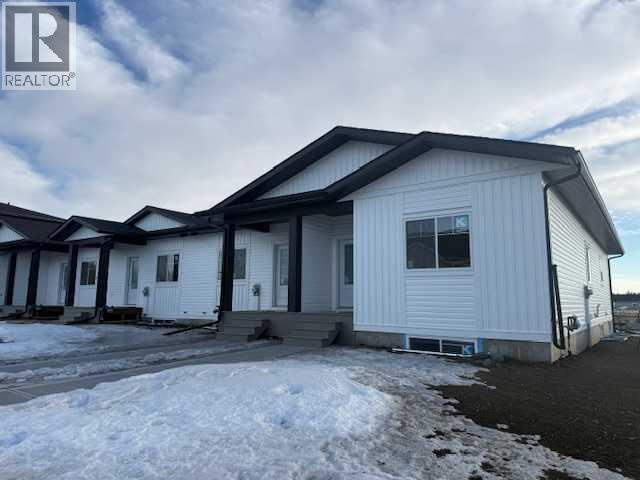
NO condo fees in this beautifully designed 2bedroom, 1.5-bathroom bungalow townhouse built by Edge Homes. This end unit is ideal for first-time buyers or those looking to downsize without compromising on space or style. The open-concept main floor features a bright, modern kitchen with quartz countertops, a large island, soft-close cabinets, under-cabinet lighting, upgraded stainless steel appliances, and durable vinyl plank flooring that flows seamlessly through the kitchen, dining, and living areas. The north-facing primary bedroom shares a spacious ensuite with the second bedroom, complete with double sinks and a private shower and toilet area. Main floor laundry adds everyday convenience. Downstairs future development potential offers a generous entertainment space, two large bedrooms, and a full 4-piece bathroom — perfect for hosting guests or creating a cozy retreat. Step outside to your huge 20x6 deck and sunny, south-facing backyard, ideal for relaxing or entertaining. Located in the peaceful new Grayhawk subdivision on Sylvan Lake’s west side, you’ll love being close to walking paths, future schools and shops, with quick access to the lake, golf courses, and amenities — all while enjoying a quiet community setting. Built with energy efficiency in mind and backed by a New Home Warranty, this home offers peace of mind and modern comfort. GST is included with rebate to the builder. Completion date is estimated spring 2026— inquire for details. Photos shown are renderings of a similar home and may not reflect final finishes. (id:65446)
4718 College Avenue
Lacombe, Alberta
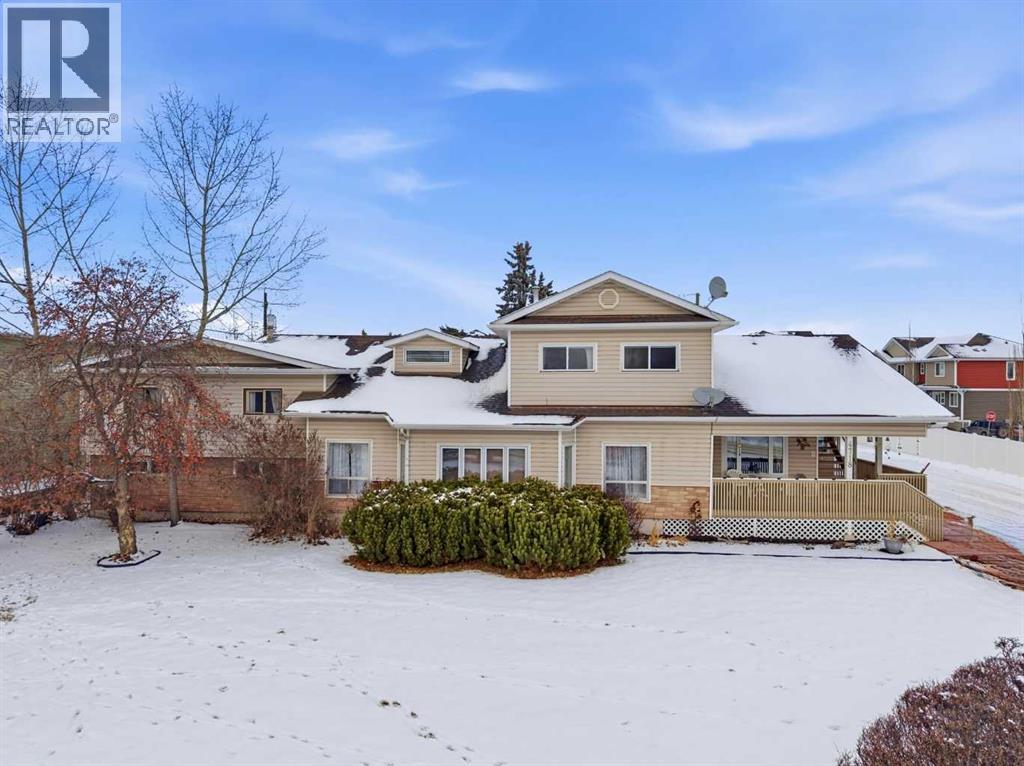
This exceptional 4-plex is ideally located just steps from the university in one of Lacombe’s most desirable neighborhoods. With a solid rental history, thoughtful updates, and a unique layout, this property offers incredible flexibility—whether you’re a seasoned investor looking for strong cash flow or a young family hoping to offset homeownership costs with rental income.Unit 1, the standout of the complex, is a spacious 3-bedroom, 2.5-bathroom home featuring an attached single garage, gas fireplace, large mud/laundry room with sink, jacuzzi tub, and updated carpet. Perfect for an owner-occupier, this unit provides the comfort and amenities of a single-family home with the added bonus of rental income from the three additional suites.Units 2, 3, and 4 offer a mix of functional layouts, including loft-style bedrooms and open floorplans, with shared access to a laundry area and large storage room. Updates include newer windows, modernized bathrooms, and forced-air or hot water baseboard heating. Unit 3 has new carpet in living room and primary bedroom. Unit 4 also includes its own attached garage and units 2 and 3 share the double car detached garage.Additional revenue comes from a separately rented motorhome garage. The building has been well cared for, with new siding and shingles completed approx. 7 years ago and updated electrical in the detached garage just two years ago.This property is a rare opportunity to own a high-performing asset with lifestyle flexibility. Whether you’re investing or looking to live in your investment—this 4-plex delivers. (id:65446)
15 Horse Shoe Lane
White Sands, Alberta
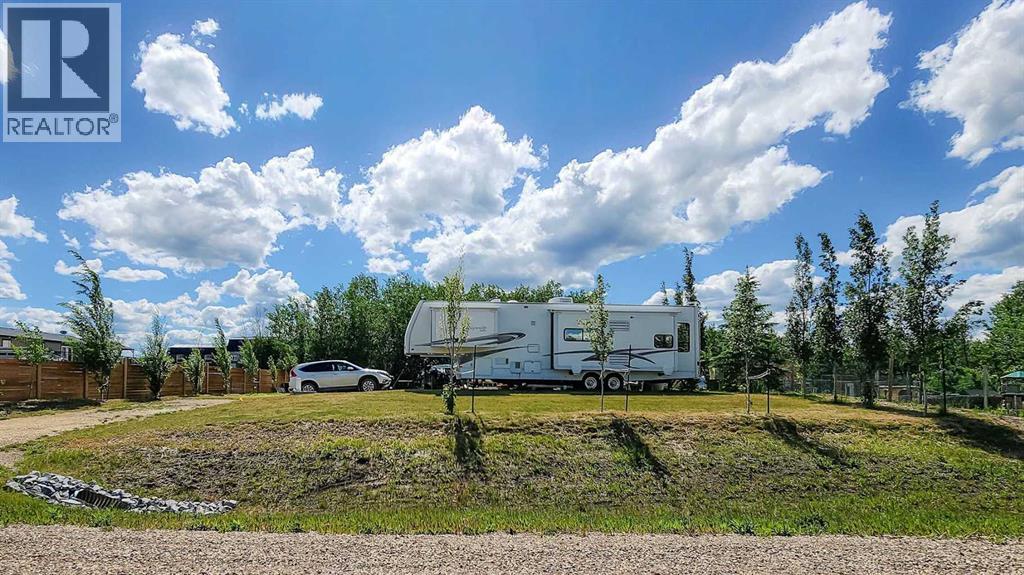
Life is better at the lake! This nearly half-acre lot in the Summer Village of White Sands backs onto a municipal reserve, offering privacy and natural surroundings. Set up for immediate enjoyment with RV hookups and a spacious deck, the property is landscaped and partially fenced, and includes a ShelterLogic storage unit plus a cozy bunkhouse with electricity.A standout feature is the custom grain bin fire pit area—perfect for entertaining—along with a charming hidden fairy garden tucked into the trees. Services include natural gas to the property line, electricity on site, and a septic holding tank. Water is available at the nearby filling station.Located in a vibrant lake community with 9 beach access points and year-round recreation, including boating, fishing, trails, tennis, pickleball, and winter activities. Just 20 minutes to Stettler and about an hour to Red Deer. Ideal as a seasonal retreat or future build site. 5th wheel available separately. (id:65446)
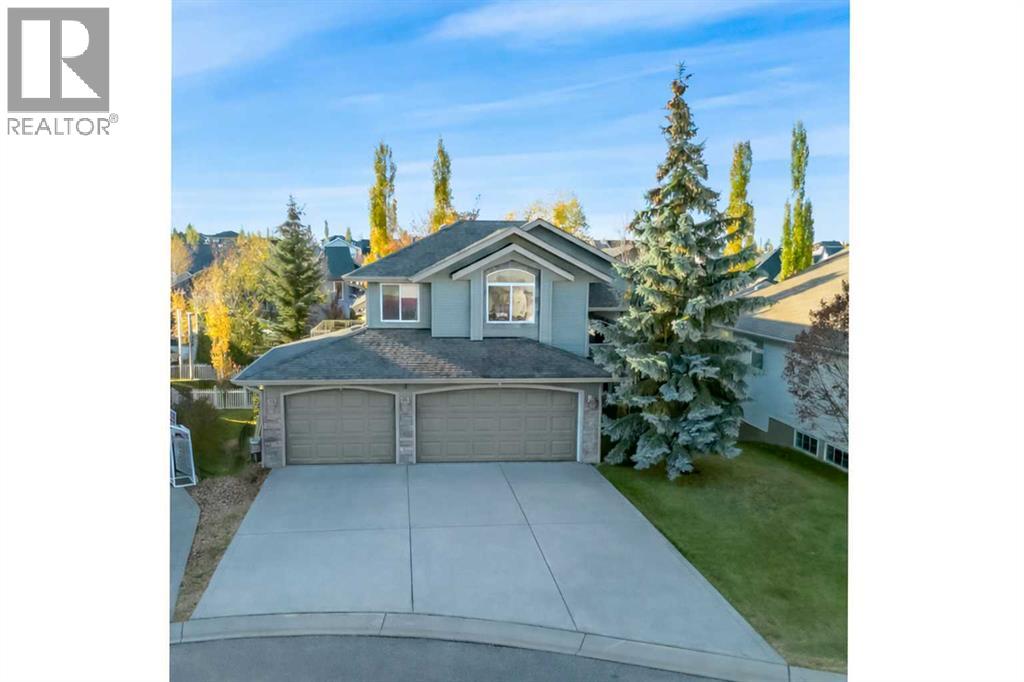
3 Legacy Cove
Sylvan Lake, Alberta
Magnificent Fully Developed Walkout Bi-Level in Sylvan Lake’s Sought-After Southwest Neighborhood of Lakeway Landing! Offering over 2,900 sq ft of high-quality craftsmanship, this exceptional property is a one owner home, maintained by the owner of Buylo Homes himself. The property backs directly onto a green space with walking pathways & park space with a pond just steps away. The grand open-concept living area has a warm country-nature atmosphere featuring cultured stone columns, archways, fireplace, vaulted ceilings, and rich walnut hardwood flooring. A front living room or lifestyle space with metal railing overlooks the tiled foyer, perfect for an office, music room, or family retreat. The kitchen includes a raised eating bar with sink, a corner pantry, and stainless steel appliances. Garden doors in the dining area lead out to the upper south-facing wrap-around deck - finished with duradeck flooring and glass railing, where mature trees provide privacy without blocking the view of the greenspace and pathways. The Primary Bedroom is a private retreat with vaulted ceiling, walk-in closet, and 4-piece ensuite featuring a soaker tub and separate shower. Two additional bedrooms, a full bath, and a laundry room with cabinets, a sink, and window complete the main level. The walkout basement continues to impress with in-floor heat, 10+ ft ceilings, cultured stone accents, 8-ft solid maple doors for the theatre room, a large family area, and an additional bedroom with 11-ft ceiling height. A 4-piece bathroom and generous storage room provide exceptional functionality. Walk out to a concrete patio with direct access to the pathway and park space nearby. There’s even a 10.5 ft x 8 ft built-in outdoor storage room (shed) and a raspberry patch in the landscaped yard. Additional highlights include: Heated 30’5” x 21’5” garage with floor drain and a man door to the side yard ~ New on-demand water heater (2025) ~ In-floor heat ~ Central air conditioning ~ Humidifier ~ Central vacuum ~ High ceilings on both levels ~ Upper deck and lower patio for outdoor enjoyment ~ Located on a quiet cul-de-sac in Sylvan Lake’s desirable southwest area with quick and easy access to Highway 11 and Alberta’s best year-round recreation destination! (id:65446)
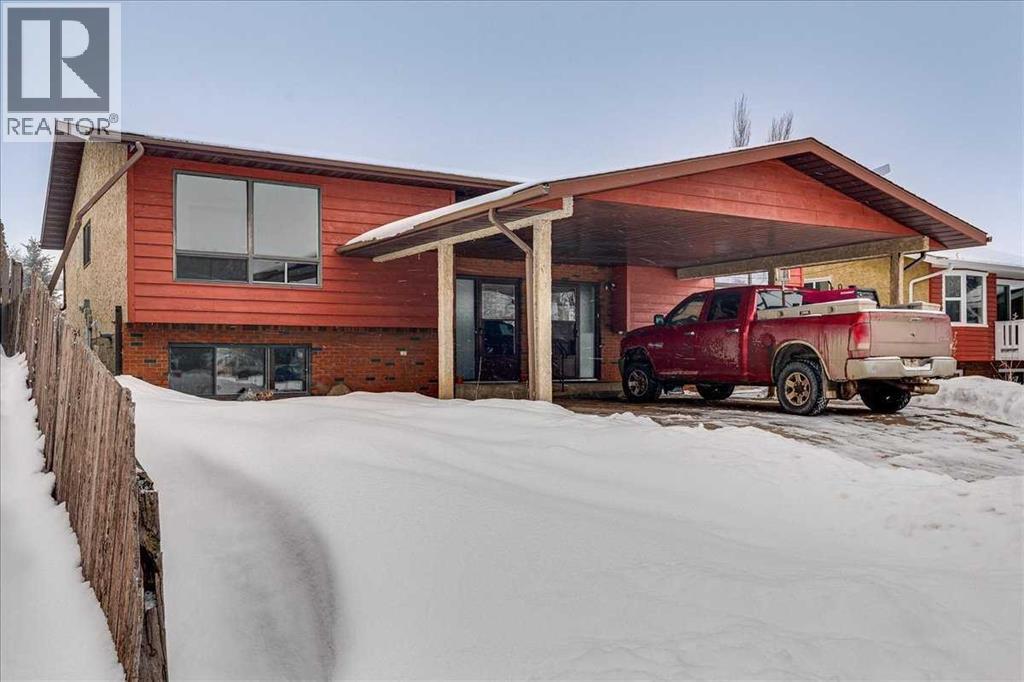
5219 & 5221 41 Street
Innisfail, Alberta
Turnkey Investment Opportunity – Full Duplex with 4 Suites (2 Illegal)Exceptional and well-located property offering FOUR doors in one FULL DUPLEX! Both sides have been renovated and reconfigured into 2 suites per side with separate entries — one upper suite and one lower illegal suite.The upper floors each feature 3 bedrooms and a 4-piece bathroom. The lower illegal suites offer 2 bedrooms and a 4-piece bathroom each. New flooring has been installed in both basements along with kitchenettes, adding modern appeal and durability.One side of the full duplex includes separate laundry, while the other offers shared laundry - providing practical options for occupants. Exterior highlights include:Covered carport parking on both sidesAdditional off-street and ample on-street parkingPrivate fully fenced backyard for each side with alley accessDedicated firepit areas for both yards.Situated directly across from a playground, providing a great setting for families. Conveniently close to schools and a nearby convenience store - offering easy access to everyday amenities.This property is ideal for buyers or investors looking to expand their portfolio. A rare opportunity to own a full duplex in Innisfail! (id:65446)
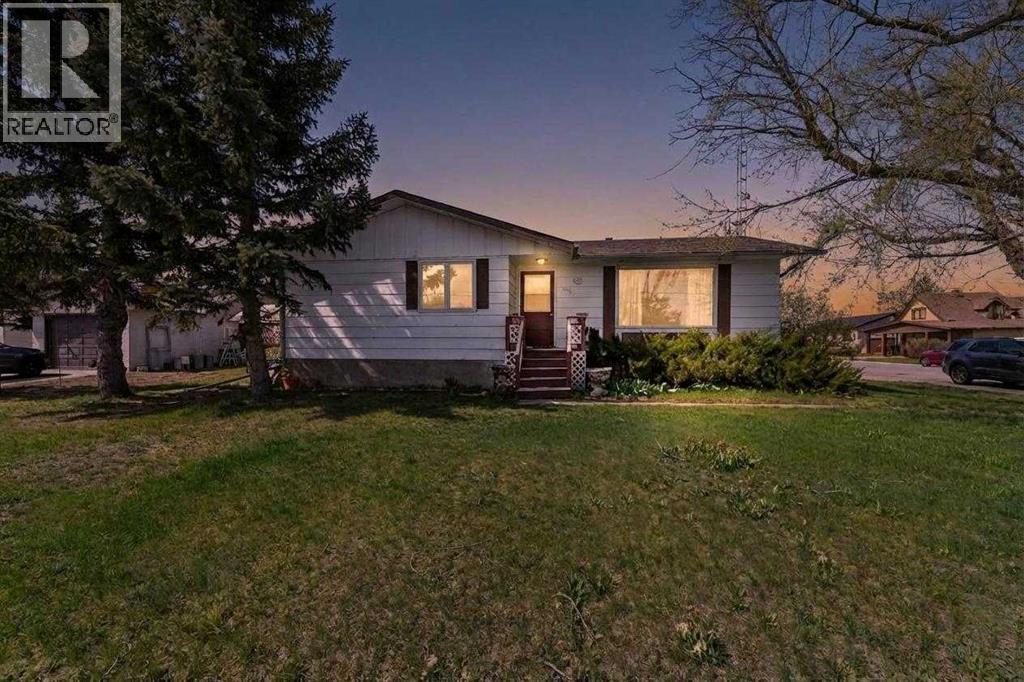
5037 54 Street
Daysland, Alberta
Great opportunity in the heart of Daysland! Located at 5037 54 Street, this 1,185 sq ft home offers 4 bedrooms and 2 full bathrooms, providing excellent flexibility for families, investors, or buyers looking to add value. Step inside to a spacious and bright main floor featuring a large living room filled with natural light from the oversized front window. The kitchen offers ample cabinet and counter space, a functional layout, and a dedicated dining area—ready for your personal updates and design vision. The main level includes two bedrooms and a full bathroom, while the basement adds two additional bedrooms, a second full bathroom, a laundry area, and a partially finished space with plenty of room to expand your living space. Outside, you’ll find a large lot with mature trees, ample parking, and a single garage—offering both space and potential for outdoor enjoyment or future improvements. Situated on a quiet residential street, this home is within walking distance to Daysland’s K-12 school, parks, arena, golf course, and local amenities—making it an ideal location for families or those seeking small-town living, with Camrose just a 30-minute drive away. With solid square footage, a functional layout, and strong potential, this is an excellent opportunity to build equity and make this home your own.Some photos have been virtually staged to illustrate the property’s potential. (id:65446)
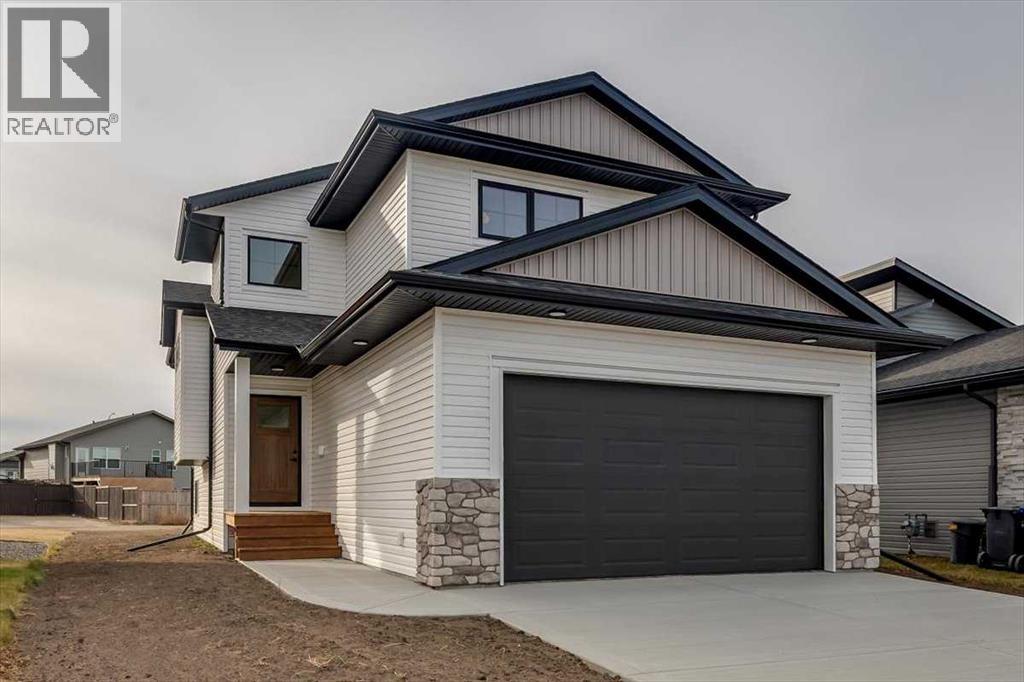
13 Aztec Street
Blackfalds, Alberta
Just Reduced +IMMEDIATE POSSESSION! This brand new FULLY FINISHED modified bi-level built by Asset Builders Corp. (Winner of the 2024 Builder of the Year) is located in the Aurora subdivision, a short walk to Convenience store & fuel, close to Highway 2a for those who commute & a 7 min drive to the Red Deer! 4 bedroom, 3 bath home is the perfect size home for your family with double attached garage & back yard w/back lane for any RV's, boats or space for Fido! Step up on the 5'x6' verandah into this spacious entryway that you will appreciate. Up to the main level which features natural light streaming though many triple paned windows throughout the home. Kitchen features quartz countertops & 4 upgraded appliances. The open floor plan on this level is great for entertaining & families with the nice flow between the great room w/pretty electric fireplace & dining & kitchen. Plus a full bath & bedroom on this main level, perfect for a home office. Upstairs is the nice sized primary bedroom with a full ensuite & walk in closet with window for extra light. Downstairs is super bright & has 2 good sized bedrooms, family room area & another full bath. Underfloor heat roughed in. Sunny south facing Back deck is 16'x10' w/metal railing & nice sized yard, perfect for a gardener or sun worshipper. GST is included with any rebate to builder. Reduce your energy bills this year by purchasing a Brand New Home! (id:65446)
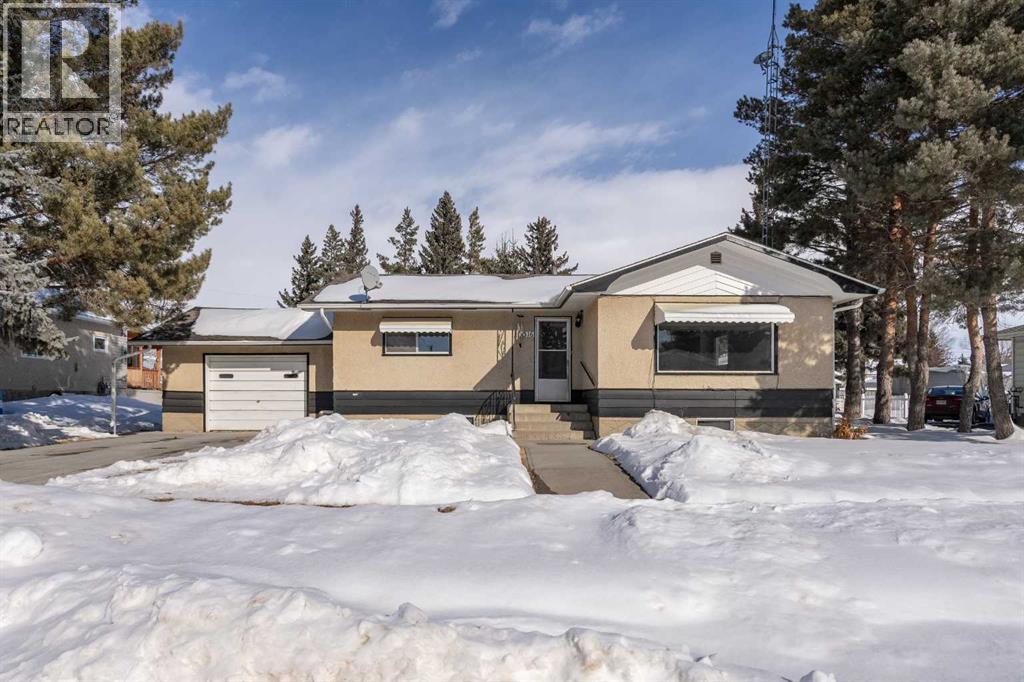
5316 55 Avenue
Viking, Alberta
This home boasts bright, natural light and fresh clean features right from the moment you open the front door. With an open concept design, guests walk into the generous living room, dining room and kitchen - with vinyl plank throughout! White cabinets and subway tile backsplash, along with a fresh countertop give that farmhouse feel to the cooking space! Down the hall, you will find two bedrooms plus a good sized 3-piece bathroom outfitted with a walk-in tub for easy entry. The basement offers space to update and make your own or embrace a touch of retro! A huge family room lends itself to game nights or movie marathons; plus two good sized bedrooms (one has a bonus area that could easily be fitted out to a walk-in closet). A 3-piece bathroom and designated laundry room complete the basement. The attached single garage is a great space to keep snow off the vehicle or spread out your hobby supplies. Outside, the expansive yard with lawn and a few mature trees is an open canvas to make your own!! Updates to the home included: Appliances (2022), Vinyl Plank Flooring (2022), Kitchen Refresh (2022). (id:65446)
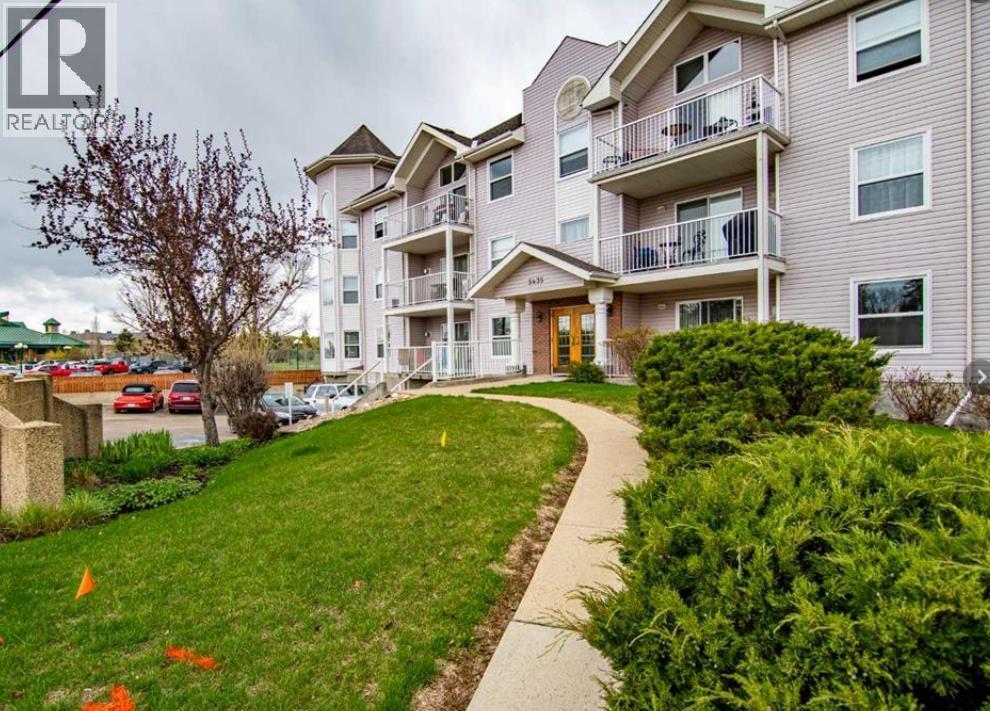
305, 5435 Lakeshore Drive
Sylvan Lake, Alberta
This beautifully maintained 2-bedroom, 2-bathroom condo offers the perfect blend of comfort, functionality, and a true sense of community—ideal for those looking to simplify without sacrificing lifestyle. Step inside to discover a recently renovated kitchen that feels both fresh and inviting. A rare and thoughtful feature, the kitchen sink is perfectly positioned under a window, something seldom found in condo living. The open-concept living and dining area is bright and airy, with high ceilings and large windows facing towards the lake. Patio doors lead you to your private west-facing deck, complete with a gas line for your BBQ—the perfect place to enjoy quiet mornings or take in beautiful sunsets, all while being gently sheltered by mature trees for added privacy. The primary bedroom features its own ensuite, and walk in closet, while the second bedroom and full bath offer comfortable space for guests. You’ll also appreciate the convenience of in-suite laundry with additional storage, making everyday living that much easier. A truly special feature of this home is the unique loft space above, adding a flexible living area. Overlooking the main living room, it’s an ideal spot for a cozy reading nook, home office, or hobby space. This adult-only building is known for its warm, friendly atmosphere—where neighbours know each other and a genuine sense of community is felt. At the back of the building, you’ll find a shared green space with a fire pit and gathering area, perfect for spending time with friends and family. Additional highlights include: one heated underground parking stall, additional surface parking available, shared workshop/bench space in the garage for those who enjoy hands-on projects. Located next to the golf course, marina and the downtown area of Sylvan Lake.If you’ve been searching for a home that offers comfort, connection, and a peaceful lifestyle in a beautiful setting, this condo is truly something special. (id:65446)

32 Sagewood Close
Red Deer, Alberta
Luxury and craftsmanship meet location and lifestyle in this extraordinary custom-built estate by Sorento Homes, nestled on a quiet close in Southbrook, backing onto the scenic Piper Creek green space and trail system. With 4,800 Sq.Ft. of developed living space, a triple car garage, and uncompromising attention to detail, this walkout bungalow delivers an exceptional standard of living.Inside, you're welcomed by soaring ceilings with exposed antiqued wood beams, distressed Hickory hardwood flooring, and rich custom Maple millwork throughout. The spacious Great Room offers a showstopping focal point with a floor-to-ceiling Ivory Cambria travertine fireplace, built-in cabinetry, automated Hunter Douglas Pirouette blinds, and a mounted TV included. The adjacent gourmet Kitchen is designed to impress with high-end finishes, premium fixtures, and a massive granite island that invites conversation. Always stay comfortable thanks to heated travertine floors. West-facing views of the green space flow seamlessly into the Dining Room and the beautiful 3-season Sunroom, which features a cedar tongue and groove ceiling, Loewen bifold doors, a 42” fireplace, and Low-E reflective glass windows.The Main Floor Primary Suite offers privacy and comfort with hickory floors, automated blinds, and a custom walk-in closet featuring built-ins, drawers, jewelry organizers, and a built-in safe. The luxurious Ensuite is a spa-like retreat with in-floor heating, floating soaker tub, steam shower, and elegant finishes. Tucked above the garage is a private Loft with another Bedroom and full Bathroom—ideal for guests, a studio, or teen retreat.A custom Hickory and Maple spiral staircase leads to the walkout basement, where you’ll find a Games Room with built-ins and wet bar, two spacious Bedrooms each with their own Bathroom, and a Theatre Room with upgraded broadloom and 8.5 lb underlay. There's also a dedicated Flex Room for hobbies or fitness, and a custom built-in desk space with stor age and a sliding printer drawer.Practicality hasn’t been overlooked, with a heated Mudroom featuring floor-to-ceiling lockers and bench seating, in-floor heating in all tiled areas, a Healthy Climate air exchange system, reverse osmosis water system, central vacuum, comprehensive security system, Control4 Home Automation, and triple-pane windows. The 9,000 Sq.Ft. professionally landscaped lot includes a zero-maintenance yard with artificial turf, underground sprinklers, and a “party” patio that’s perfect for summer gatherings.From the impressive entry with aggregate stairs to the elegant spiral staircase, this home offers a flawless blend of sophistication and everyday comfort in one of Red Deer's most sought-after communities. 32 Sagewood Close is a rare opportunity to own a home where thoughtful design and exceptional quality come together in perfect harmony. (id:65446)
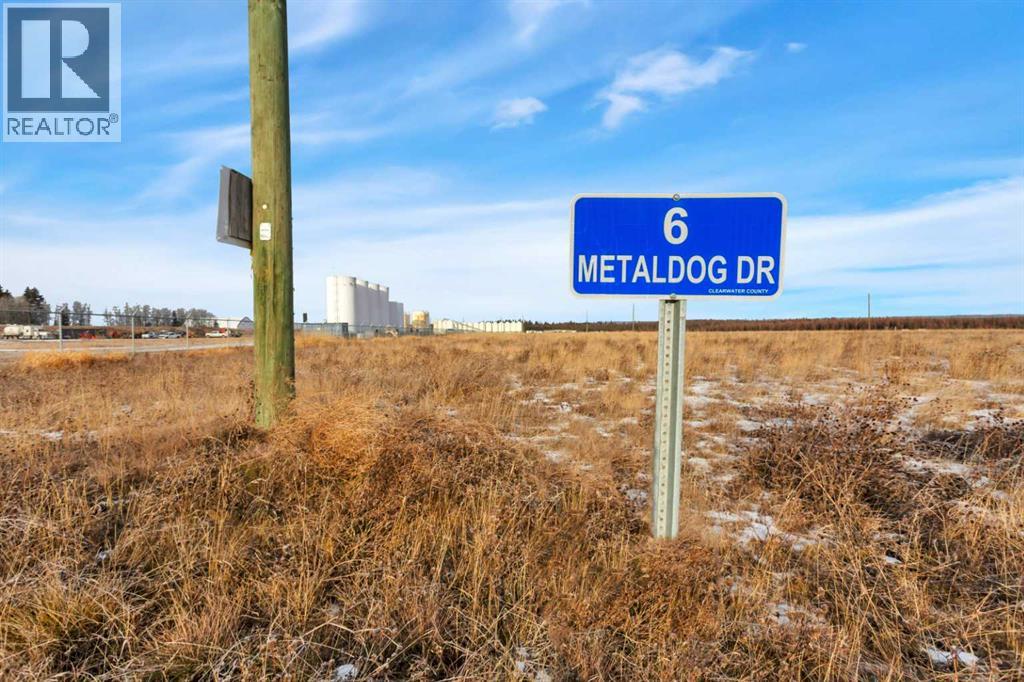
6 Metaldog Drive
Rural Clearwater County, Alberta
6 METALDOG DRIVE — 4.55 ACRESMetaldog Industrial Subdivision is located just minutes northeast of Rocky Mountain House on Airport Road. It is situated on a ban-free road and lies within one mile of Alberta’s High Load Corridor. Zoned INDUSTRIAL DISTRICT “I,” Metaldog Industrial Subdivision is one of the newest industrial developments within Clearwater County.All bare lots are serviced with 3-phase power and natural gas to the property lines, and all roads within the subdivision are paved. (Note: Private well and sewer systems must be installed at the purchaser’s expense to suit individual requirements.) A fire pond is located within the subdivision. This is a prime location to establish and grow your business, with immediate possession available.The subdivision is home to a range of established industrial operations, including businesses involved in general industrial services, energy-sector support work, equipment handling, and light-to-medium industrial activities. This mix of operations reflects the subdivision’s strong suitability for a variety of industrial users.The purpose and intent of this District is to provide for a range of industrial uses. A dwelling for Security/Surveillance is a permitted use which would allow an owner/operator or staff member to live on-site for security purposes—subject to approval by the development officer.There are no development timeframes. Parcel sizes range from 3.83 to 6.55 acres. Make your mark in Central Alberta! (GST is applicable.) (id:65446)
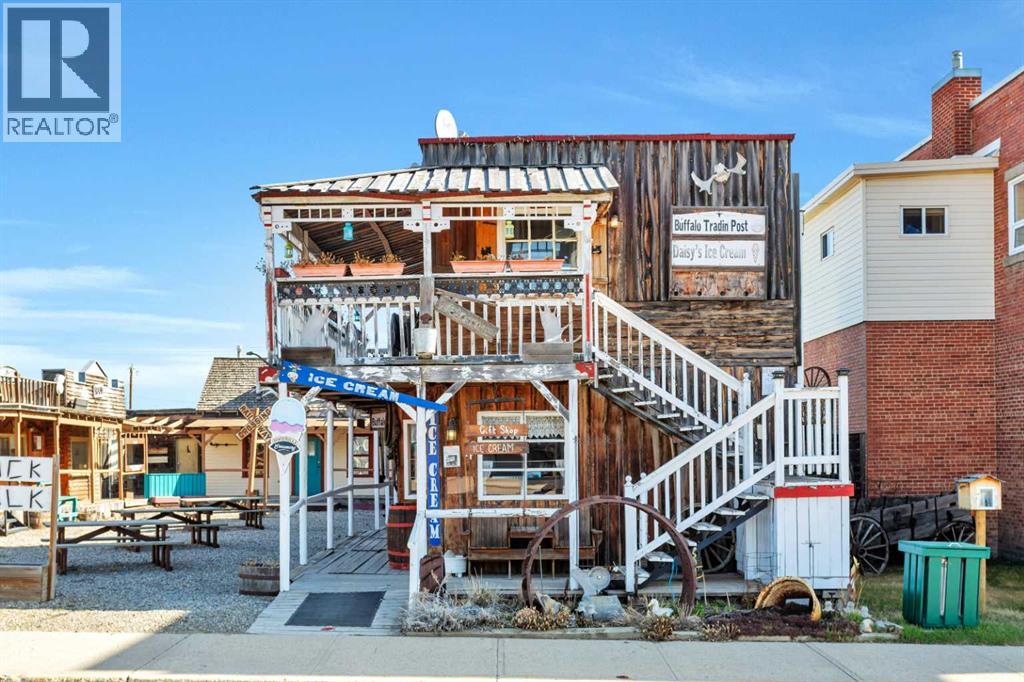
48 Main Street E
Big Valley, Alberta
Calling entrepreneurs and investors seeking untapped potential in Central Alberta.Big Valley is rich with heritage, a strategic location, and a busy seasonal steam train. The Alberta Prairie Railway draws thousands of visitors annually, providing foot traffic for retail, hospitality, and entertainment services. With over 1600 square feet of commercial space right on Main Street, the possibilities are endless. The space currently runs as an antique shop, ice cream shop, and gift shop. The land, building, many inclusions, and most décor is offered at this price. There is a customer washroom accessible from the boardwalk on the main level making it easy and convenient for customers. The second storey has a four-piece washroom and separate entrance. Bring your name, business ideas, and make it yours. Do you have a similar business model? Current inventory can be easily negotiated into the sale price! While being a small village, Big Valley offers amenities such as an agriplex hosting minor hockey, tennis courts, baseball diamonds, a k-9 school, and a nine-hole golf course on the edge of the village. Red Deer, Stettler, Drumheller, and Innisfail are less than one hour drive away.Book a showing today and see what affordable business ownership can look like. (id:65446)
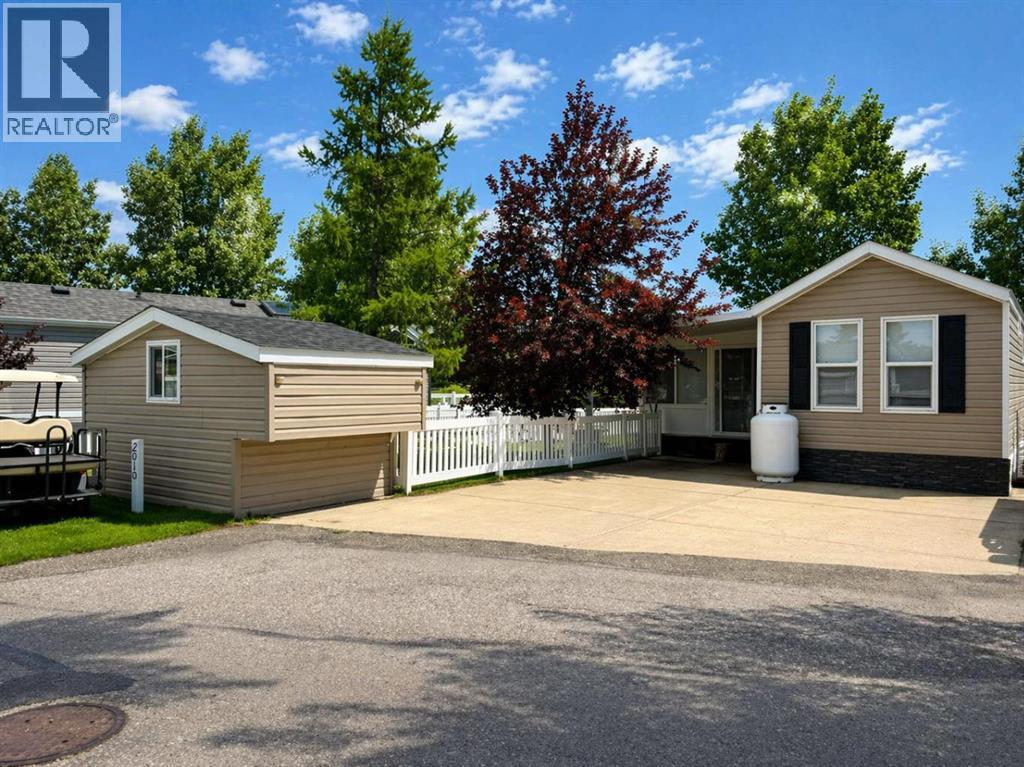
2010, 35468 Range Road 30
Rural Red Deer County, Alberta
Located in the gated, four-season community of Gleniffer Lake Resort, this property offers the full resort lifestyle with access to a 9-hole (36 par) golf course, marina, indoor and outdoor pools, hot tubs, fitness center, pickleball courts, restaurant, and clubhouse. Centrally positioned within the resort and just a short walk or golf cart ride to all amenities, this charming 2-bedroom unit backs directly onto the 7th hole and is bordered by green space on one side—an ideal combination of convenience and privacy that buyers in this resort are looking for. Inside, the layout is functional and welcoming, featuring a bay-window dining area that comfortably seats four, a well-equipped kitchen with a 4-burner gas stove, microwave, full-size dishwasher, double sink, and large pantry. The primary bedroom offers a queen bed with generous storage, while the second bedroom includes a queen with a single bunk above—perfect for family and guests. A spacious 4-piece bathroom adds everyday comfort. The largest hall closet is plumbed and waiting for you to add your own washer/dryer or you can use the coin operated laundry at the clubhouse. A bright sunroom addition provides flexible space to relax or entertain, while the covered rear deck offers a private vantage point overlooking the golf course. The fully fenced yard is ideal for pets or kids, and the low-maintenance landscaping means more time enjoying everything the resort has to offer. Extras include all indoor and outdoor furnishings, kitchenware, all draperies, central vacuum with attachments, a BUNKHOUSE for extra guests, storage shed, BBQ, lawnmower, and a golf cart—making this a true turn-key opportunity. Ample parking allows for two vehicles plus golf cart(s).Move-in ready and set up for immediate enjoyment—this is resort living done right. (id:65446)
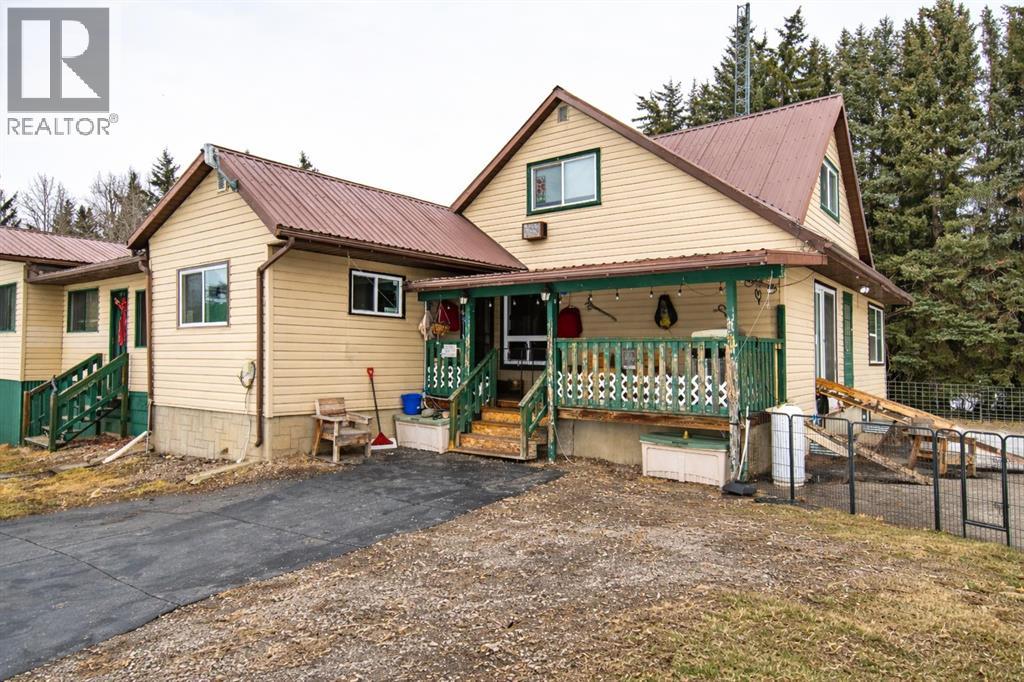
274052 Township Road 424
Rural Ponoka County, Alberta
Equine Property / Dog Boarding Facility on 17.5 Acres. Set up and ready for horses and a dog boarding operation, this 17.5-acre Country Residential Hobby property offers a rare opportunity for rural living . The land is fully fenced and cross-fenced for rotational grazing using wood and panel fencing (no wire), with dedicted well to the barn and corrals, electric waterers making it highly functional for horses. The property includes a County of Ponoka approved 30-dog kennel permit (transferable to new owner with County approval) with indoor and outdoor runs already in place, offering excellent potential for a boarding, training, or breeding operation. Outbuildings are extensive and well suited for equine and kennel use, including a 40’ x 60’ barn with 10 box stalls, concrete floors, power, loft, chicken coop, 6 indoor dog kennels, and 8 outdoor dog runs with 8’ panel fencing. Additional buildings include a 50’ x 152’ drive-through Quonset with concrete floor, a shop/garage with concrete floor, power, loft and full-length lean-to with new concrete driveway (2025), and a 66’ x 310’ hay shed/loafing barn. The home offers over 2,600 sq. ft. with 5 bedrooms and has been extensively rebuilt and expanded from the original 1946 structure into a spacious country home. Features include cedar vaulted ceilings in the great room with wood-burning fireplace, office with built-in desk and cabinetry, butler’s pantry with laundry off the main kitchen, large dining area for 10–12, abundant storage, and a three-season sunroom off the great room. Basement access leads to the double attached garage and double carport. The established yard is well planned with excellent drainage, circular driveway, firepit area, and dawn-to-dusk yard lighting. Major updates include metal roofing on the house and barn, new windows (2021), two Lennox furnaces (2021), hot water tank (2021), furnace and duct cleaning (Aug 2025), and septic pumped Jan 2025. Centrally located approximately 40 minutes to R ed Deer, 20 minutes to Rimbey, Ponoka, or Lacombe, and 7 km to Crestomere, making it accessible while still offering privacy and rural lifestyle. A rare opportunity for horse owners, trainers, breeders, or anyone looking to run a dog boarding or kennel operation in rural Alberta (id:65446)
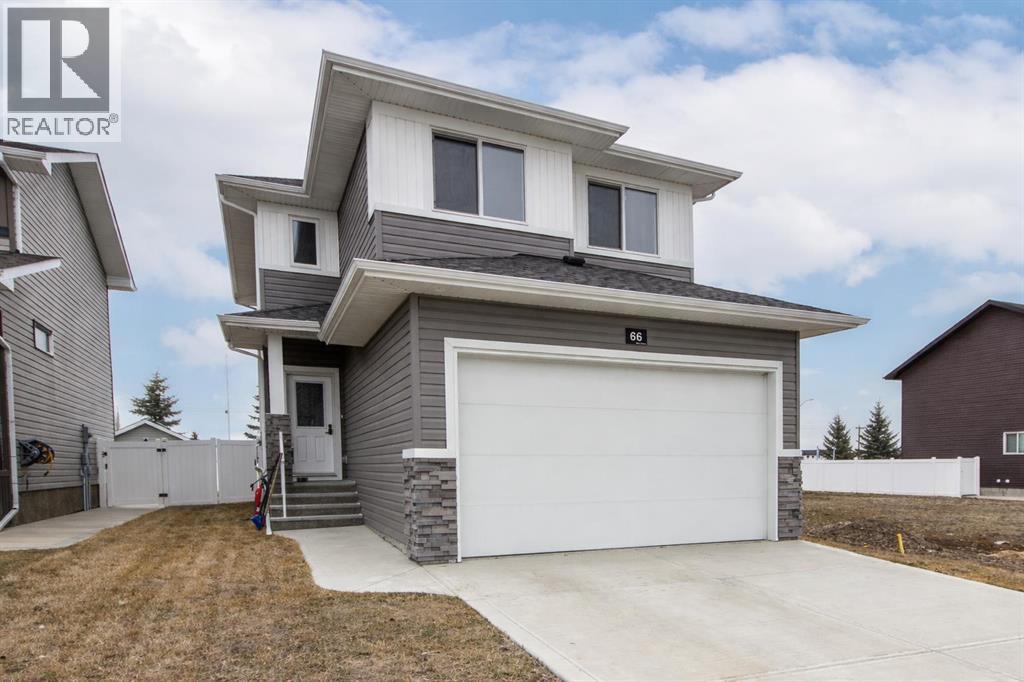
66 Henderson Crescent
Penhold, Alberta
Located in Hawkridge Estates in Penhold, this fully finished 2 storey offers no rear neighbours and is within walking distance to schools, parks, playgrounds, the Multiplex, and all of Penhold's local shopping amenities! Built in 2023, this home offers just under 1,700 square feet with thoughtful updates already in place including vinyl plank flooring, upper floor laundry, a fully finished basement, and a heated attached garage. The main floor offers a bright, open concept layout filled with natural light, along with a spacious foyer and a convenient 2 pce bathroom. The kitchen features modern grey cabinetry, stainless steel appliances, a large island with eating bar, and a convenient large walk-in pantry. The dining and living areas flow nicely together, making this a functional space for everyday living or entertaining. Upstairs you’ll find a large bonus room and three bedrooms, including a spacious primary suite with a walk-in closet and private 3 pce ensuite with shower. A full 4 pce bathroom serves the additional bedrooms, and the bonus room provides a great second living space or media room. You'll also appreciate the added convenience of upper floor laundry near the bedrooms. The finished basement adds even more flexibility with a large rec room, fourth bedroom, 4 pce bathroom, and extra storage space. Outside, the fully fenced yard offers plenty of space to enjoy, along with a rear deck, a separate dog run area, and wiring already in place for a future hot tub. With no rear neighbours behind, you’ll also appreciate the added privacy and open space. This move-in ready home offers an unbeatable location, and truly must be seen to be appreciated! (id:65446)