
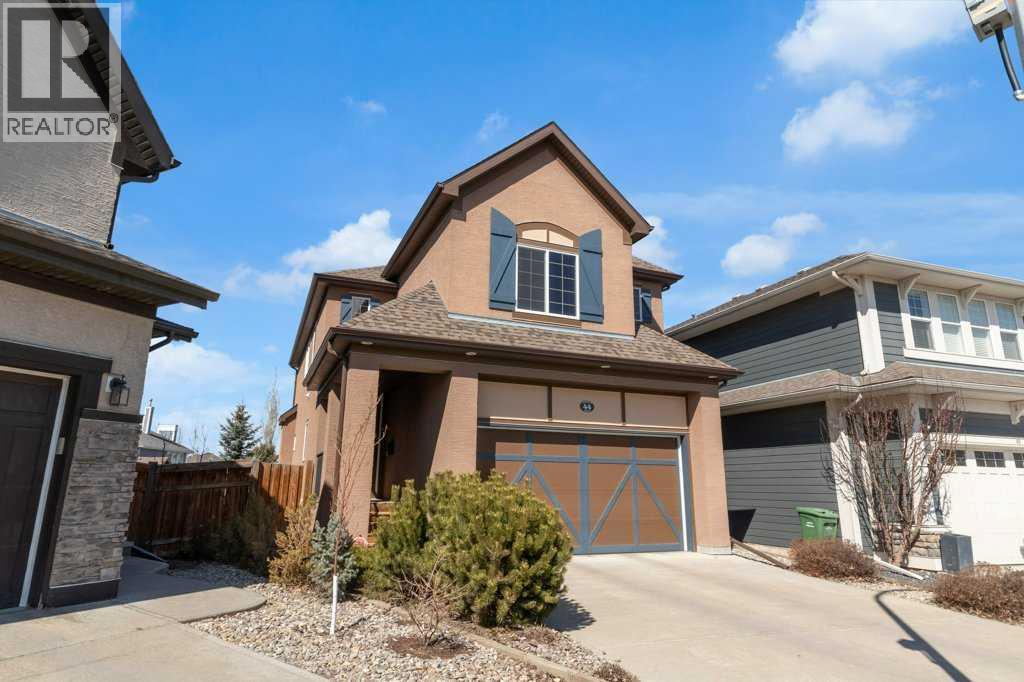
44 Mahogany Rise SE
Calgary, Alberta
Exquisite Walkout Residence in the Prestigious Lake Community of Mahogany. Welcome to this exceptional 3-bedroom walkout home, perfectly positioned on a premium pie-shaped lot in one of Calgary’s most sought-after lake communities. Offering an unparalleled blend of elegance, functionality, and outdoor living, this residence is just a short stroll to Mahogany Lake, the community centre, scenic pathways, parks, and an abundance of boutique shops and dining experiences. Step inside to discover a bright and expansive open-concept main floor, enhanced by 9-foot ceilings and a sophisticated combination of rich hardwood and tile flooring. The gourmet kitchen is a true showpiece—featuring multiple islands, extensive counter space, and a raised eating bar with seating—designed to impress while offering everyday practicality. The adjoining dining and living areas are bathed in natural light from oversized windows and flow seamlessly onto a full-length elevated deck, creating the perfect setting for indoor-outdoor entertaining. The upper level offers a thoughtfully designed layout, including a spacious bonus room complete with a built-in 7-speaker home theatre system, a dedicated den or home office, and a convenient second-floor laundry room. The luxurious primary retreat serves as a private sanctuary, showcasing a walk-in closet and an opulent ensuite with a steam shower and deep soaker tub—ideal for unwinding in comfort. Adding to your comfort in the Summer months is Central Air Conditioning to balance out any heat waves. The walkout basement remains unspoiled, presenting a rare opportunity to customize and expand your living space to suit your lifestyle. Outdoors, the property truly shines. Professionally landscaped grounds feature a beautifully crafted paver stone patio, retaining wall, and an inviting fire pit area—perfect for entertaining or quiet evenings under the stars. The durable stucco exterior enhances both curb appeal and longevity. Additional features include a double attached garage with a functional mudroom, integrated audio throughout the great room and dining area, and a curated selection of premium inclusions: a home theatre system with Onkyo receiver and Boston Acoustics subwoofer, a full-motion TV wall mount, a Weber Summit 670 series gas barbecue, an Outdoor Greatroom natural gas fire table with granite top and wind guard, and a Frigidaire upright freezer. With playgrounds just steps away and every amenity within easy reach, this remarkable property offers a refined lifestyle defined by comfort, convenience, and lakeside living. Call your Favorite Realtor to come view today. (id:65446)
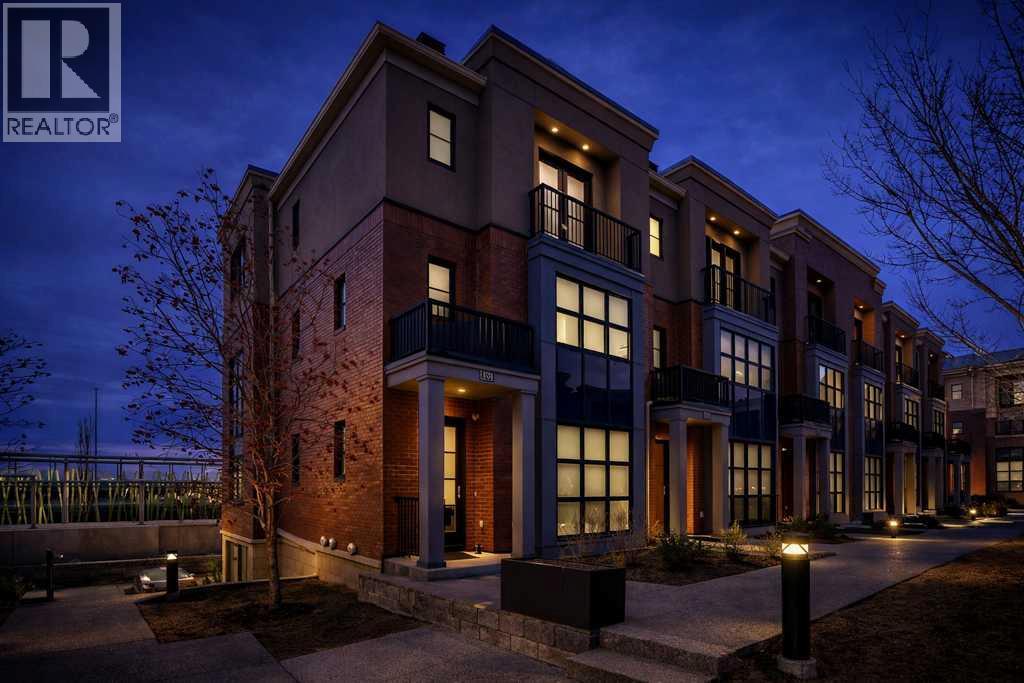
701 Aspen Meadows Hill SW
Calgary, Alberta
Rare end-unit townhome with a private elevator and mountain views in the prestigious Aspen Meadows community — where refined living meets unparalleled convenience. Offering over 3,200 sq ft of thoughtfully designed living space, this 3 bedroom, 3.5 bathroom residence delivers high-end finishes, exceptional comfort, and elevated everyday living across three beautifully appointed levels.At the heart of the home is a chef-inspired kitchen outfitted with granite countertops, premium stainless steel appliances, a 36" Wolf gas range, built-in Wolf microwave, and an integrated Sub-Zero refrigerator and freezer — all complemented by abundant cabinetry and generous prep space. Just off the kitchen and dining area, a covered south-facing patio with a gas BBQ hook-up offers sweeping mountain views and a sun-drenched outdoor setting — the perfect extension of the living space. The adjacent dining area showcases custom millwork, while the sunlit family room is anchored by a striking wall of south-facing windows. A versatile main floor living room, warmed by a cozy fireplace, overlooks the beautifully landscaped courtyard — ideal as a formal sitting area, home office, or quiet reading retreat.Upstairs, the spacious primary suite offers a private balcony with mountain views, a walk-in closet, and a luxurious 5 pc ensuite with heated floors. A second generously proportioned bedroom features its own 4 pc ensuite, and a well-appointed laundry room completes the upper level.The third floor is a true standout — a large bedroom with its own private balcony, a 3 pc bathroom, and an open entertainment space with mountain views, complemented by a sophisticated wet bar — perfect for hosting or unwinding in style.Premium upgrades include hardwood flooring throughout, heated ensuite floors, built-in speakers, central air conditioning, and a rare private elevator (approx. 5'5" x 4') providing seamless access from the garage to every level. The oversized heated double attached garage adds b oth comfort and practicality.Situated in the heart of Aspen Woods, this home is just minutes from top-rated schools including Rundle College, Ambrose University, and Ernest Manning High School. Westside Recreation Centre is nearby for year-round activities, while the 69 Street C-Train Station, major routes, and Aspen Landing Shopping Centre make daily life effortless.Executive living at its finest — in one of Calgary's most sought-after west-side communities. (id:65446)
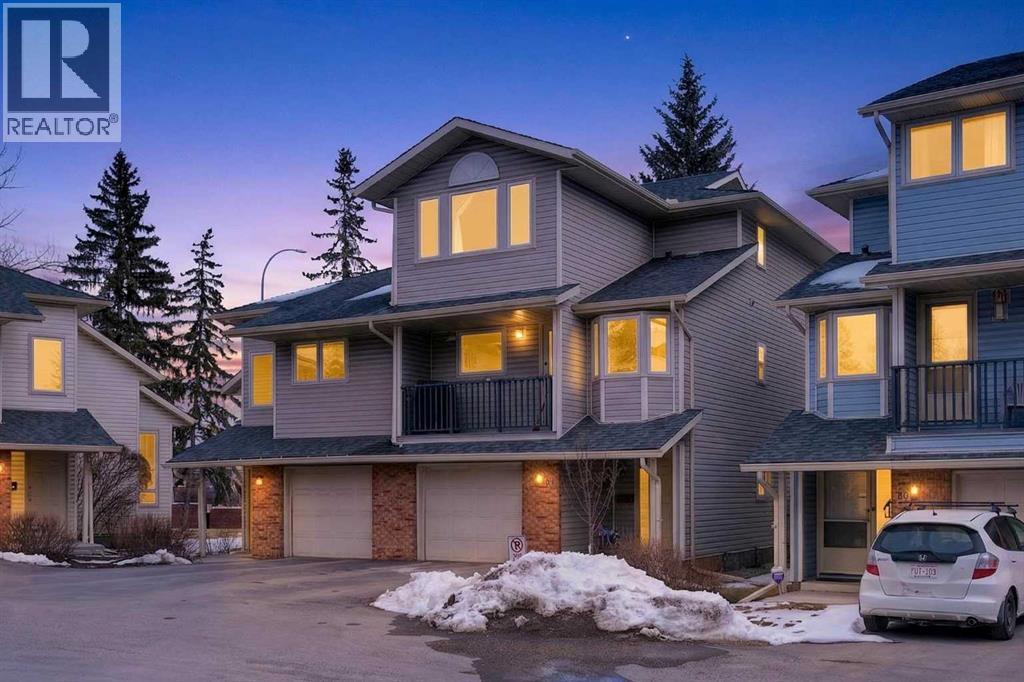
53 Millrise Lane SW
Calgary, Alberta
Spacious, bright, and beautifully maintained, this end-unit duplex in the desirable Millrise community offers over 1,450 sq ft of developed living space and a functional, family-friendly layout.The main floor features a welcoming living room with vaulted ceilings and a striking stone fireplace, creating an open and airy feel. A formal dining area overlooks the living space—perfect for entertaining—while the spacious kitchen includes a cozy breakfast nook ideal for everyday living. New carpets add a fresh touch, and new windows will be installed in the coming weeks for added comfort and efficiency.Upstairs, you’ll find three generously sized bedrooms—an uncommon and highly sought-after feature in duplex living. The primary bedroom includes a full ensuite, offering privacy and convenience, while the additional bedrooms provide flexibility for family, guests, or a home office.Enjoy outdoor living in the private, fully fenced backyard complete with a deck—perfect for relaxing, entertaining, or taking in peaceful views.Additional highlights include updated bathrooms and a large single attached garage (24’) with ample space for an SUV or full-size truck.Ideally located close to shopping, restaurants, schools, parks, and public transit, this home combines comfort, style, and convenience in one of the area’s most established communities.Don’t miss this fantastic opportunity—book your private showing today! (minimum 24-hour notice required) (id:65446)
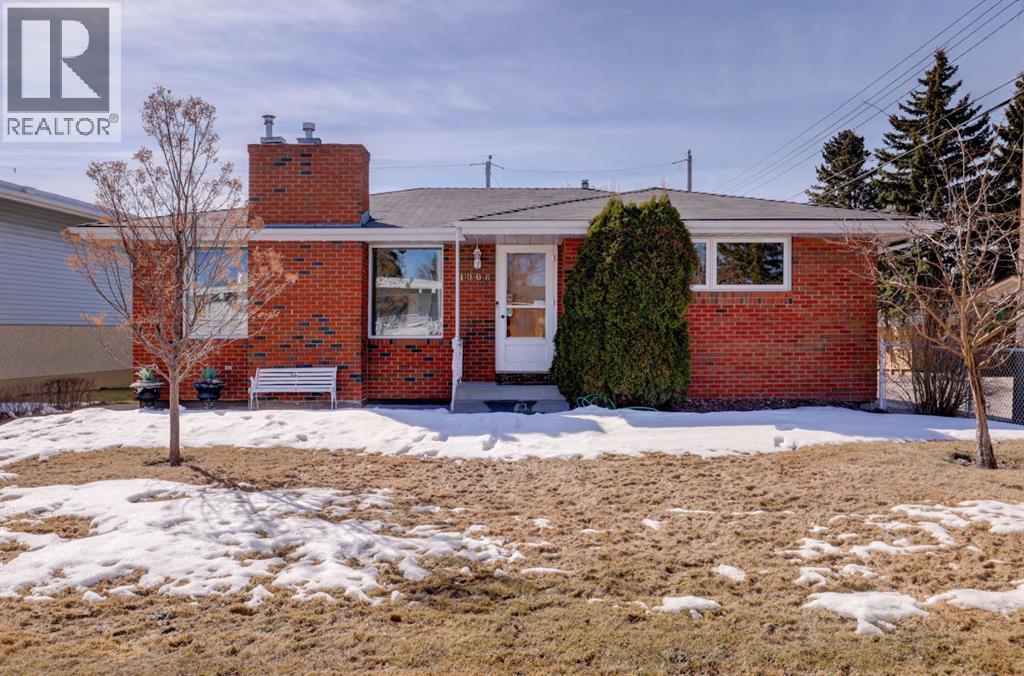
1008 Motherwell Road NE
Calgary, Alberta
Proudly owned by the original owners since 1965, this well-cared-for bungalow offers classic charm, and incredible potential for future renovations. With its desirable layout and solid construction, this home is the perfect opportunity to personalize while enjoying a property that has been lovingly maintained over the years. The main floor features two bedrooms and two full bathrooms, along with a spacious living room, a dedicated dining area, and a functional kitchen that opens directly onto the back deck - ideal for seamless indoor-outdoor entertaining. The basement presents an excellent renovation opportunity, offering a large recreation room for family gatherings, a generously sized bedroom, a full bathroom, and a spacious utility room providing ample storage and flexibility. The heated garage adds year-round convenience, while the south-facing backyard is perfect for outdoor enjoyment. For gardeners, you will enjoy the beautifully maintained flower beds complete with a mature crabapple tree - ideal for late summer harvesting! Situated in a quiet neighbourhood with only one next door neighbour and convenient alley access, this property offers added privacy. With parking for up to 6 vehicles, there’s plenty of space for family and guests. Some upgrades to appliances include refrigerator in the kitchen (2023), furnace (2019), hot water tank (2015 only used by 2 people). The shingles on the house and garage were replaced in 2017. While the home may require some more updating, it presents a fantastic opportunity to renovate, customize, or enjoy as-is. A rare find with great bones in a peaceful setting—don’t miss your chance to make it your own! (id:65446)
338 Alpine Boulevard SW
Calgary, Alberta
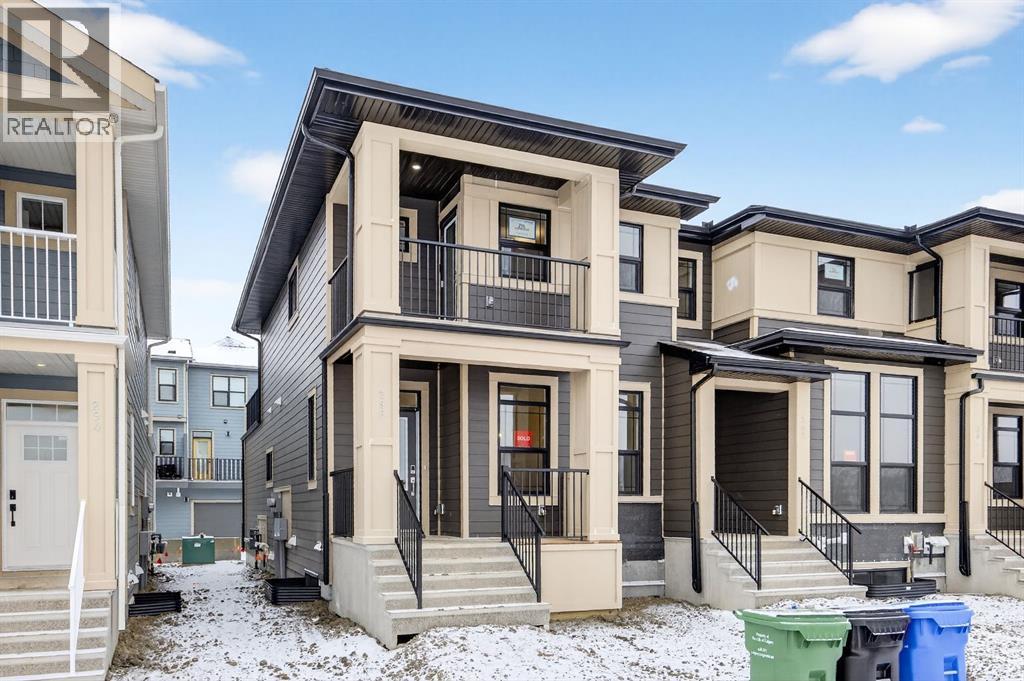
Welcome to the Rowan — a beautiful, fully finished end-unit offering over 2,000 sq ft of thoughtfully designed living space, with 4 bedrooms and 3.5 bathrooms, complete with a double attached garage, all with no condo fees. The main floor is bright, open, and inviting. The spacious living room flows seamlessly into the dining area and a stylish chef’s kitchen, where quartz countertops provide ample prep space and casual seating. Beautiful cabinetry and a sleek stainless steel appliance package elevate the space, while a convenient powder room, additional storage, and direct access to the double-attached garage complete this level.Upstairs, the primary suite offers a comfortable retreat with a walk-in closet, a private balcony, and a well-appointed 4-piece ensuite featuring dual sinks and an oversized shower. Two additional bedrooms, a versatile loft space, a full 4-piece bathroom with a tub, and a dedicated laundry room round out the upper floor. The fully finished basement adds even more flexibility with a fourth bedroom, a family room, and another 4-piece bathroom. A perfect space for guests, a home office, or additional living space. Located in the sought-after community of Alpine Park, residents enjoy a vibrant, master-planned neighbourhood designed for connection and convenience. With scenic walking paths, parks, playgrounds, and a growing list of amenities nearby, Alpine Park offers the perfect balance of urban access and community living. *Photos are represenative and are of a previously built model. Taxes to be assessed. RMS has been applied to construction drawings provided by the builder. (id:65446)
202, 408 1 Avenue SE
Diamond Valley, Alberta
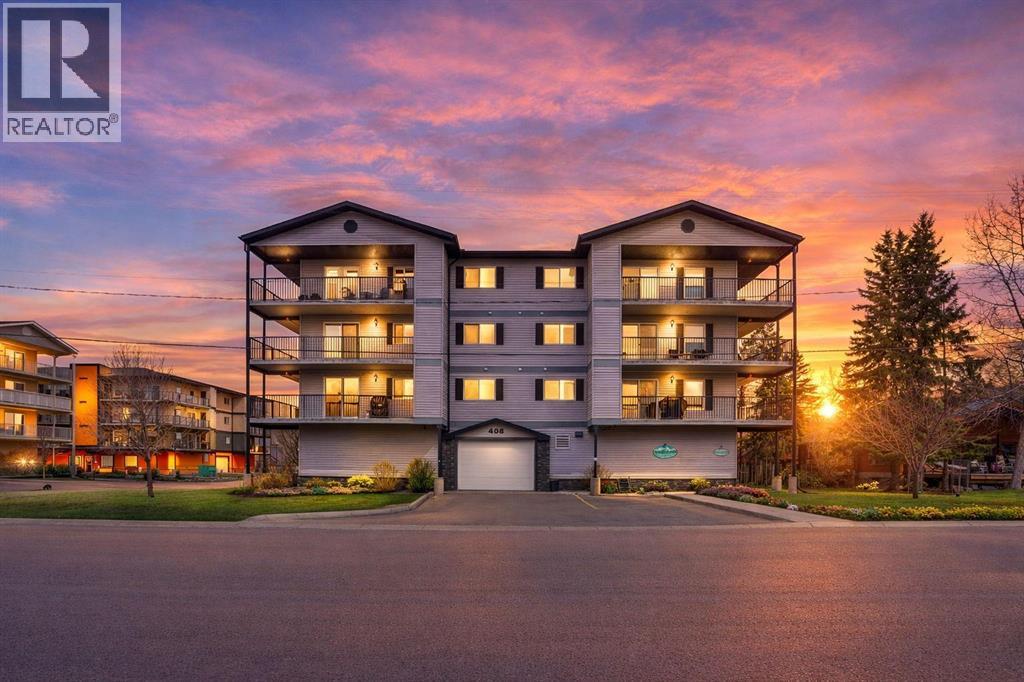
Welcome to this beautifully maintained 2-bedroom condo located in the heart of Diamond Valley. This bright and inviting unit offers the perfect blend of comfort and convenience, making it ideal for first-time buyers, downsizers, or investors.Step inside to discover fresh paint and new luxury vinyl plank flooring throughout the kitchen, living area, and hallway, creating a clean, durable, and stylish living space. The functional layout features a spacious living area, a well-appointed kitchen, and two generously sized bedrooms. The second bedroom includes a Murphy bed and desk, originally priced at over $4,000, adding both flexibility and value to the space.A dedicated in-unit laundry room provides everyday convenience along with additional storage space. This unit also includes secure underground parking for year-round comfort and peace of mind. Adding even more practicality, the condo comes with two storage units located on either end of the balcony, offering rare and valuable extra storage.Residents of this well-cared-for building enjoy access to a variety of amenities, including a fully equipped fitness area, a welcoming common room perfect for hosting gatherings, and a cozy library space ideal for quiet relaxation.Situated in a prime location, this condo offers easy access to everything Diamond Valley has to offer. Enjoy nearby parks, walking paths, and local shops, along with essential services including a hospital, schools, and recreational facilities. Known for its friendly community atmosphere and stunning natural surroundings, Diamond Valley offers quick access to the foothills and endless outdoor adventures.Whether you're looking for a comfortable place to call home or a smart investment opportunity, this move-in-ready condo delivers exceptional value in a growing and vibrant community. (id:65446)
244082 817 Highway N
Rural Wheatland County, Alberta
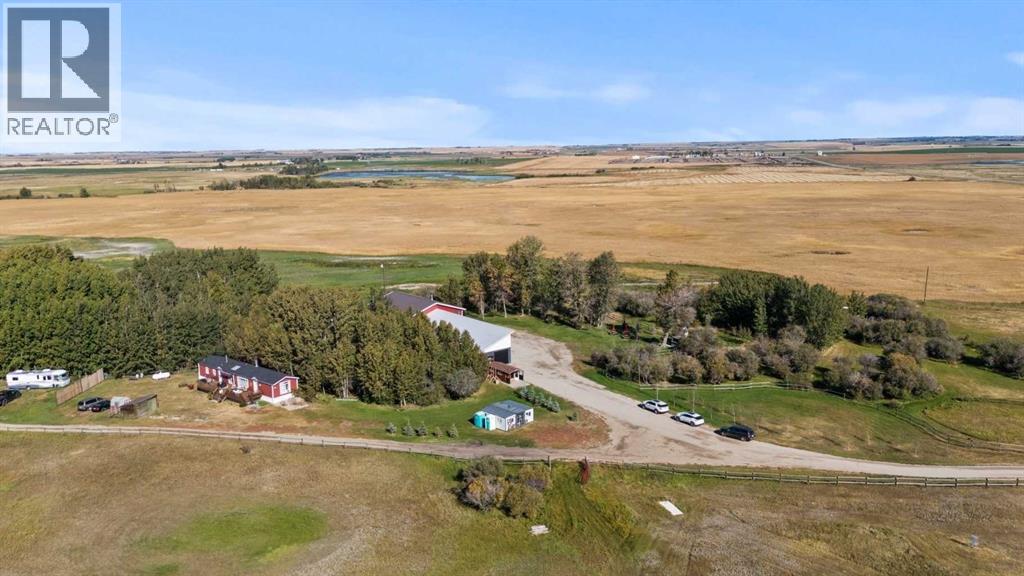
YOUR DREAM ESTATE AWAITS!! Nestled on 13+- acres of picturesque Alberta landscape, this extraordinary property blends seamlessly offering luxury living & unparalleled commercial potential with Rural Business Zoning. Voted TOP 10 FOR OUTDOOR WEDDING VENUES IN AVENUE MAGAZINE IN 2025. The PRIMARY RESIDENCE offers over 4400 sq ft of luxury custom designed living and a SECOND RESIDENCE is a completely renovated 3 bed/2 bath mobile. Soaring ceilings showcase the expansive use of windows and the stunning open to above floor plan. A family centric Great Room boasts an open ended design to capture and maximize your preferred seating arrangements. Masterfully created is a showstopping kitchen and dining area with gleaming full height cabinetry overlaid with marbled quartz and a massive island that features a waterfall design beckoning the finest culinary experts and delivers several areas for preparation and display. For the connoisseur there is a separate coffee station equipped with a sink & dishwasher & full sized pop/water cooler. Bosch appliances include a gas stove, built in microwave and oven, water/ice refrigerator, hood fan and a 2nd dishwasher. A private media room, gym & two pc bath complete the main floor. Ascending to the upper floor your eyes scan and appreciate the vastness of the size of this home and stunning open to below views. Elegantly appointed the primary retreat features a spa ensuite bath with a fully tiled walk in shower, deep jetted tub, double sinks in the quartz topped vanity and a private water closet. The walk in closet includes it's own laundry mates. A massive outdoor upper deck offers panoramic views. Two oversized secondary bedrooms include private access to a five pc bath and separate laundry room. Completing the upper floor is a comfy bonus room and an office. The main house can double as a private retreat or an extension of the attached event venue. The second dwelling is ideal for guest accommodations, bed and breakfast, a manager' s quarters or rental income through a yearly lease or Airbnb opportunities. Combining luxury and privacy coupled with a premier location, this package delivers extraordinary business potential. Boasting a 76'10" x 25'8" WSP constructed wedding and event building with modern lighting, polished floors to dance the night away, and stylish decor, 3 washrooms, fully licensed bar area, COMMERCIAL KITCHEN, space that allows for events to accommodate 250 guests. Romantic and beautifully orchestrated outdoor areas provide natural spaces for intimate gatherings or larger events including corporate events, reunions, retreats and weddings. Whether you are an entrepreneur, investor, or are looking for your new forever home, this fabulous TURNKEY ESTATE & EVENT VENUE will meet your highest expectations & deliver a thriving business opportunity too. ADDITIONAL 74 ACRES FOR SALE ZONED RB ON PAVEMENT 5 MINUTES TO STRATHMORE. (id:65446)
1518, 1111 6 Avenue SW
Calgary, Alberta
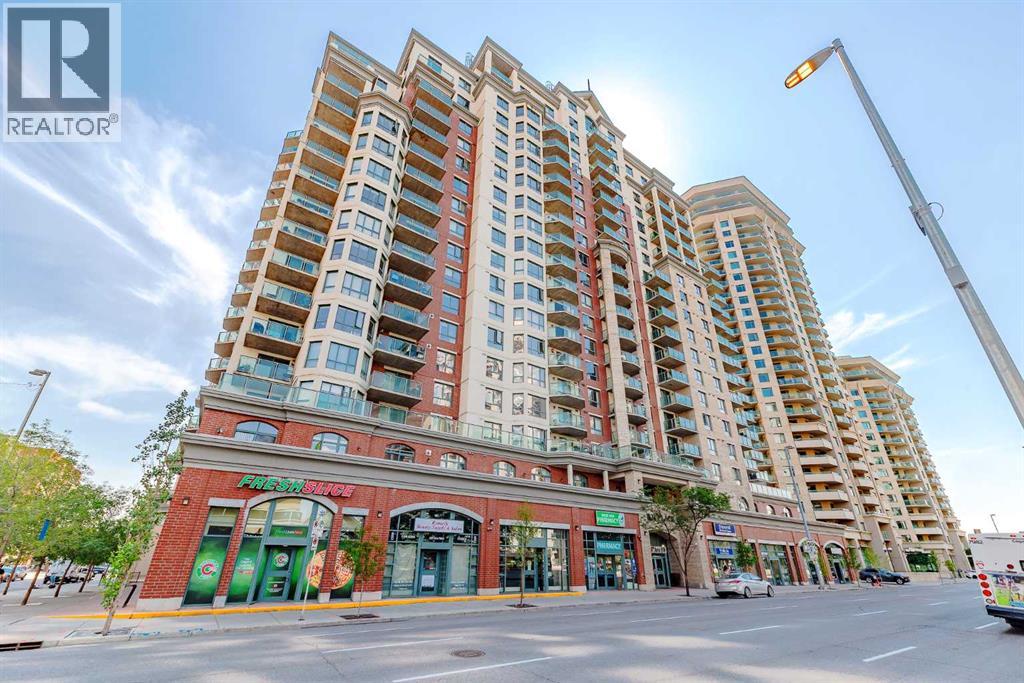
West End Downtown Living | City skyline views | 2 BEDROOM | TITLED PARKING | IN-UNIT LAUNDRY | Perched on the 15th floor, this desirable corner unit showcases a bright and affordable 2-bedroom layout with stunning views of the downtown skyline and glimpses of the Bow River from your private balcony. With its elevated position and extra windows, you’ll enjoy abundant natural light throughout the day. Inside, the functional layout features laminate flooring in the living and dining areas, creating a modern and low-maintenance living space. The well-appointed kitchen includes a brand new dishwasher, and in-suite laundry adds everyday ease. This well-managed building offers exceptional value with all-inclusive condo fees covering your utilities—making budgeting simple and stress-free. Residents also enjoy access to a fitness centre, secure bike storage, and ample visitor parking. Located in the heart of Calgary’s west downtown, you’re just steps to the Bow River pathways, perfect for walking, running or cycling. Commuting is effortless with the C-Train station right next door within the free fare zone. Plus, everyday essentials are at your doorstep with a main level medical clinic, pharmacy and restaurants all within the building. An ideal opportunity for first-time buyers, investors or anyone seeking convenient downtown living at an unbeatable price. Call to book your private viewing today! (id:65446)
702, 9930 Bonaventure Drive SE
Calgary, Alberta
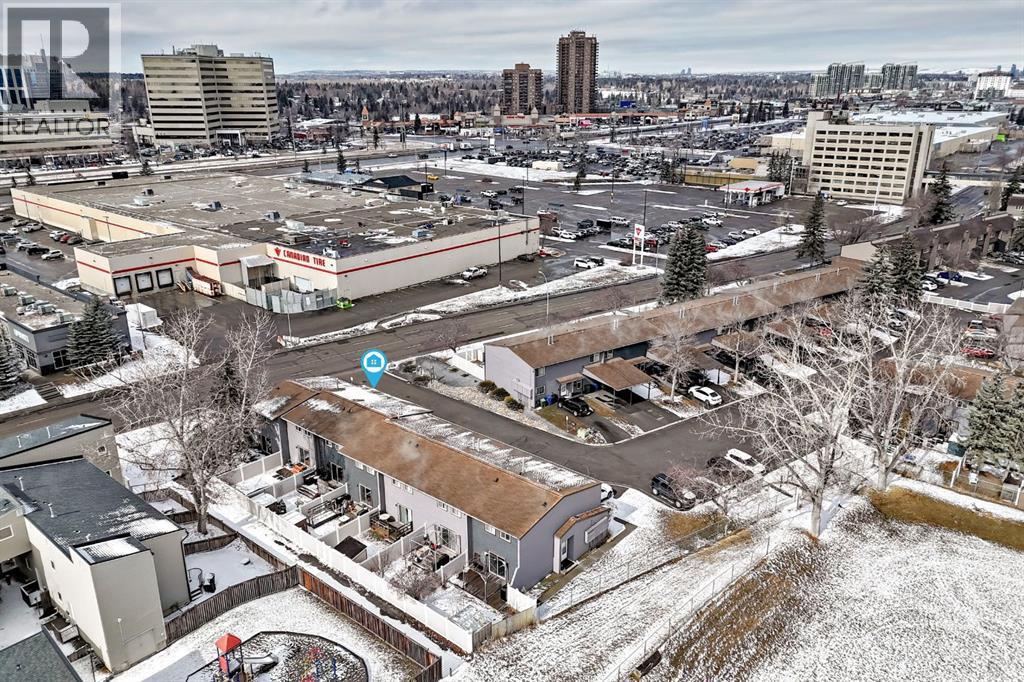
Welcome to this charming townhouse in the vibrant and well-established community of Willow Park, offering a fantastic opportunity to personalize and add value. With a functional layout, a fully finished basement, and a private outdoor space, this home is perfect for buyers looking to create something truly their own.The main floor features a bright and practical kitchen with ample cabinetry and workspace, opening into comfortable living and dining areas filled with natural light. While the home would benefit from some updates, it provides a solid foundation and great layout to bring your vision to life.Upstairs, the primary bedroom offers a generous retreat with plenty of closet space, along with additional bedrooms that are well-sized for family, guests, or a home office.The fully finished basement adds valuable living space, ideal for a recreation room, home gym, media area, or additional workspace—giving you flexibility to suit your lifestyle needs.Recent mechanical upgrades provide added comfort and peace of mind, including a newly installed furnace with a humidifier, a water softener, and a reverse osmosis (RO) system, offering improved air quality, water quality, and overall efficiency.step outside to enjoy your private, fenced backyard, perfect for relaxing, gardening, or creating your own outdoor oasis. Whether you're entertaining or simply unwinding, this space offers great potential. Parking is conveniently located Infront of the townhouse and comes with 2 assigned stalls and visitor parking nearby.Located just steps from a large park with playgrounds and sports fields, and offering quick access to the C-Train, shopping, schools, and everyday amenities including Southcentre Mall and major grocery stores, this home delivers both lifestyle and location.A great opportunity in Willow Park for first-time buyers, investors, or anyone looking to renovate and build equity in a sought-after community. (id:65446)
281 Elgin Gardens SE
Calgary, Alberta
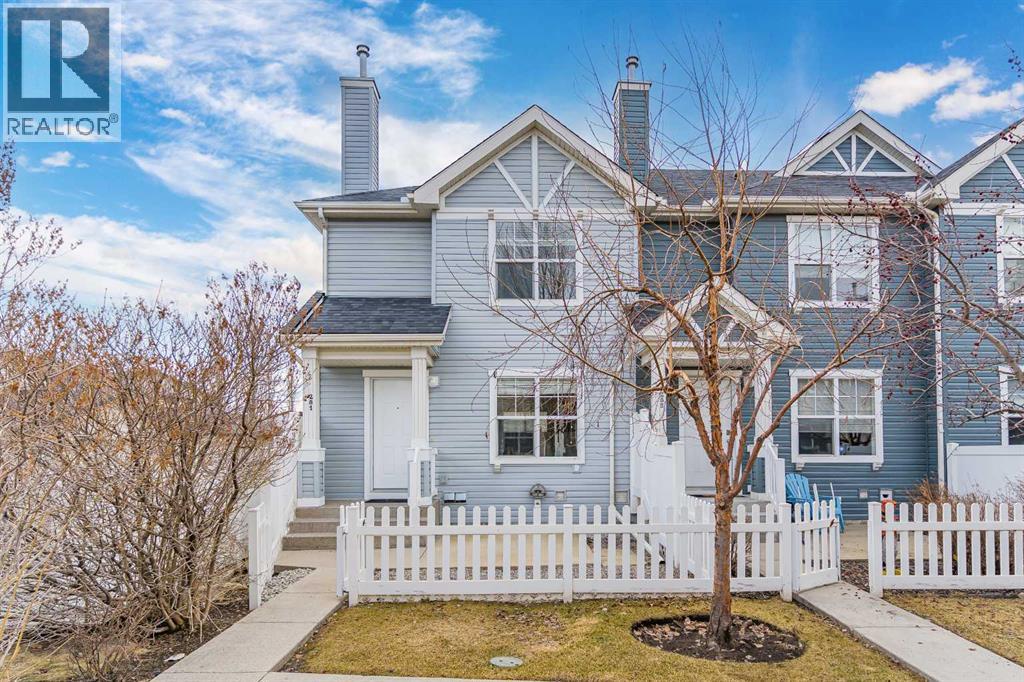
Welcome to this beautifully renovated end unit townhome in the heart of McKenzie Towne. Offering outstanding value and true move in ready convenience! With a double attached garage and extra windows that flood the home with natural light, this property is perfect for first time buyers, young families, professionals looking for space and style, or investors.The main floor features a bright, open concept layout with a spacious living room highlighted by a feature wall. Flowing seamlessly into the large kitchen complete with brand newer stainless steel appliances, breakfast bar, pantry, and an extended dining area, ideal for a hutch, home office nook, or a great space for kids’ homework. Step outside to your private gated front patio, just in time for BBQ season.Upstairs, you’ll find two generous bedrooms, each with its own 4-piece ensuite, plus a versatile bonus area perfect for a home office, playroom, or flex space. Recent upgrades include new carpet throughout, fresh paint, modern black faucets and door hardware, upgraded lighting, and a stylish new vanity in the powder room.The lower level offers laundry and plenty of storage, with new carpet continuing down the stairs for a clean, cohesive feel. The double attached garage is insulated, drywalled, freshly painted, and comfortably fits two vehicles side-by-side.Located close to everything; shopping, restaurants, schools, parks, walking paths, and easy access to major routes. McKenzie Towne offers a vibrant, family friendly lifestyle with all the amenities you need just minutes away.A fantastic combination of space, updates, and location. This home is ready for its next owner offering an excellent home and exceptional value! (id:65446)
7, 925 Imperial Drive SE
Diamond Valley, Alberta
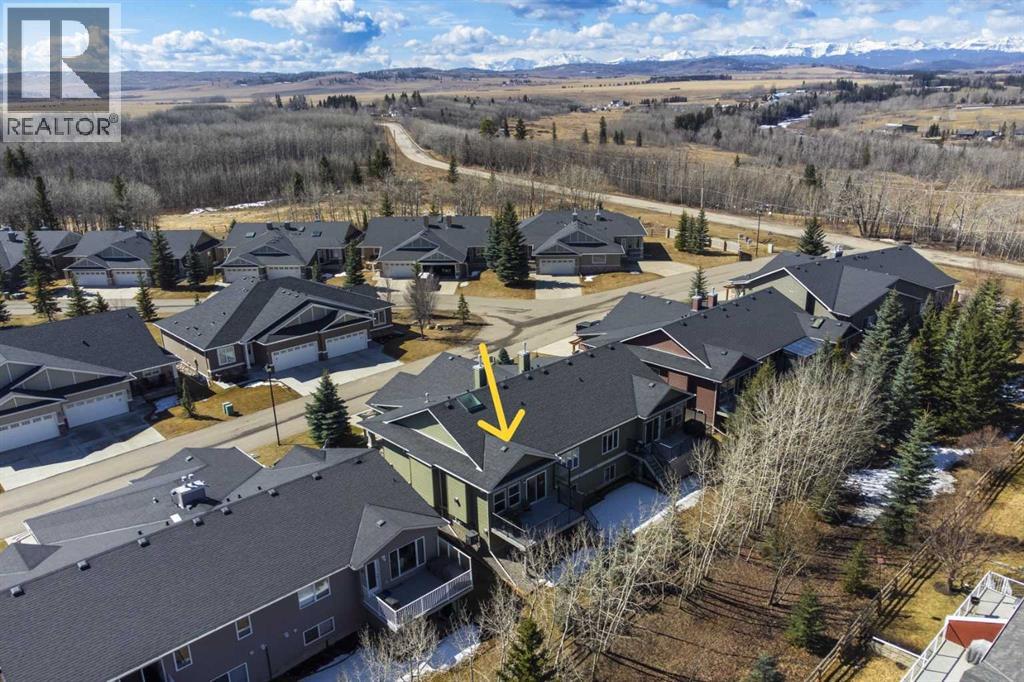
Open House Sunday April 19, 2-4 p.m. - Impressive, fresh, open, and bright! This immaculate updated villa sits in a quiet cul de sac backing onto a treed green belt with access to natural areas and Turner Valley Golf Club. Surprisingly private and peaceful, listen to birdsong and watch the deer stroll by your private deck and living areas. This turnkey, easy care home has extensive updates that make it truly move in ready. A partial list of updates (5 years); painted top to bottom - ceilings, doors and trim. New AC, all new appliances, all new window coverings, all new light fixtures (LED), all faucets, HWT, sump pump, vinyl floors, new landscaping incl. 5 big Colorado Blue Spruce at back fence, sprinklers, and more! Large functional indoor & outdoor living areas on the 1217 sq.ft. main with a sunny skylight spilling natural light all day. Roomy, country style kitchen with generous counter/storage space. Airy, open, connected, dining and living areas that open onto the 17’ x 10’ deck. Spacious 15’ x 15’ primary bedroom, main level laundry/mud room and a discreetly located powder room. Enjoy 1140 sq.ft. of thoughtful lower-level development with big bright walkout size windows, large family room with cozy fireplace, bedroom, full bath, flex room/bedroom (new egress window) and ample storage. A great home for when friends/family visit - 3 bedrooms, 2.5 baths, 2 gas fireplaces, 2 living areas – yet not too big when relaxing on your own. Refreshed 25’ x 19’2” garage with epoxy painted floor, new heater & opener. Recently serviced Lennox furnace and Kinetico filtration water softener. Lots of nearby natural walking trails, off leash areas and a paved walking/bike path into town. A short bike ride or drive for all your favourite shops, restaurants, groceries, pubs and full-service hospital. NOTE: Low condo fees of $273 include exterior maintenance, (incl. roof, windows and doors!) lawn service & snow removal. Telus Fibre Optics Internet available. A great opportunity, al l the hard work is done. Just move in, relax and enjoy your elegant easy-care country home! Click 3D for interactive floorplan. (id:65446)
111 Luxstone Crescent SW
Airdrie, Alberta
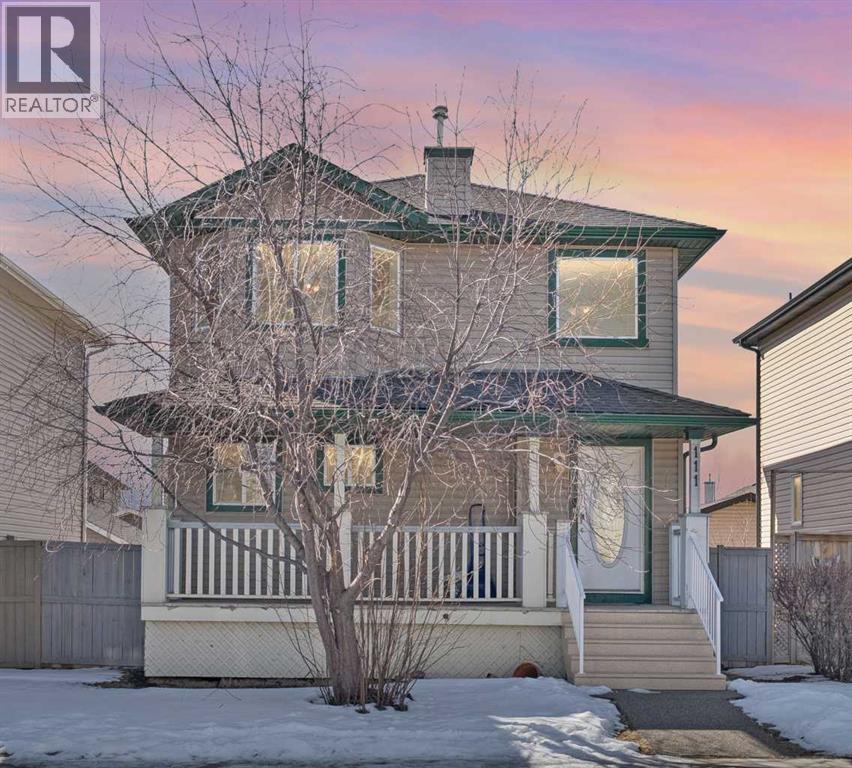
Welcome to the perfect blend of space, comfort, and everyday functionality—this beautifully maintained 4-bedroom home is designed to grow with you. With 3 bedrooms on the upper level and a fully developed basement featuring a spacious 4th bedroom, rec room, and full bathroom, there’s plenty of room for families, guests, or a home office setup.The bright and inviting main floor offers an open-concept layout that’s ideal for both daily living and entertaining. Enjoy a cozy corner gas fireplace in the living room, a well-appointed kitchen with an eating bar and corner pantry, and a dining area with direct access to the backyard deck — perfect for summer BBQs and indoor-outdoor living. Large windows throughout fill the home with natural light, while main floor laundry and a convenient 2-piece powder room add to the home’s thoughtful design. Recent updates, including newer flooring, patio door and fresh paint, create a clean, move-in ready feel. Upstairs, the spacious primary bedroom features a walk-in closet and a private ensuite with a beautiful skylight, creating a bright and relaxing retreat. Two additional bedrooms and a full 4-piece bathroom complete the upper level. The fully finished basement offers even more living space with a generous rec room, an additional bedroom, a 3-piece bathroom, and extra storage—perfect for growing families or hosting overnight guests. Outside, you’ll love the large backyard with plenty of space to relax, entertain, or play. The generous deck includes a BBQ gas line and room for patio furniture, while the yard offers endless potential for gardening, a fire pit, or outdoor activities. The fully insulated and sheeted double detached garage with epoxy-coated flooring adds both convenience and durability. Ideally located close to schools, parks, shopping, walking paths, and major commuter routes, this home offers a fantastic lifestyle in a welcoming, family-friendly community. (id:65446)