
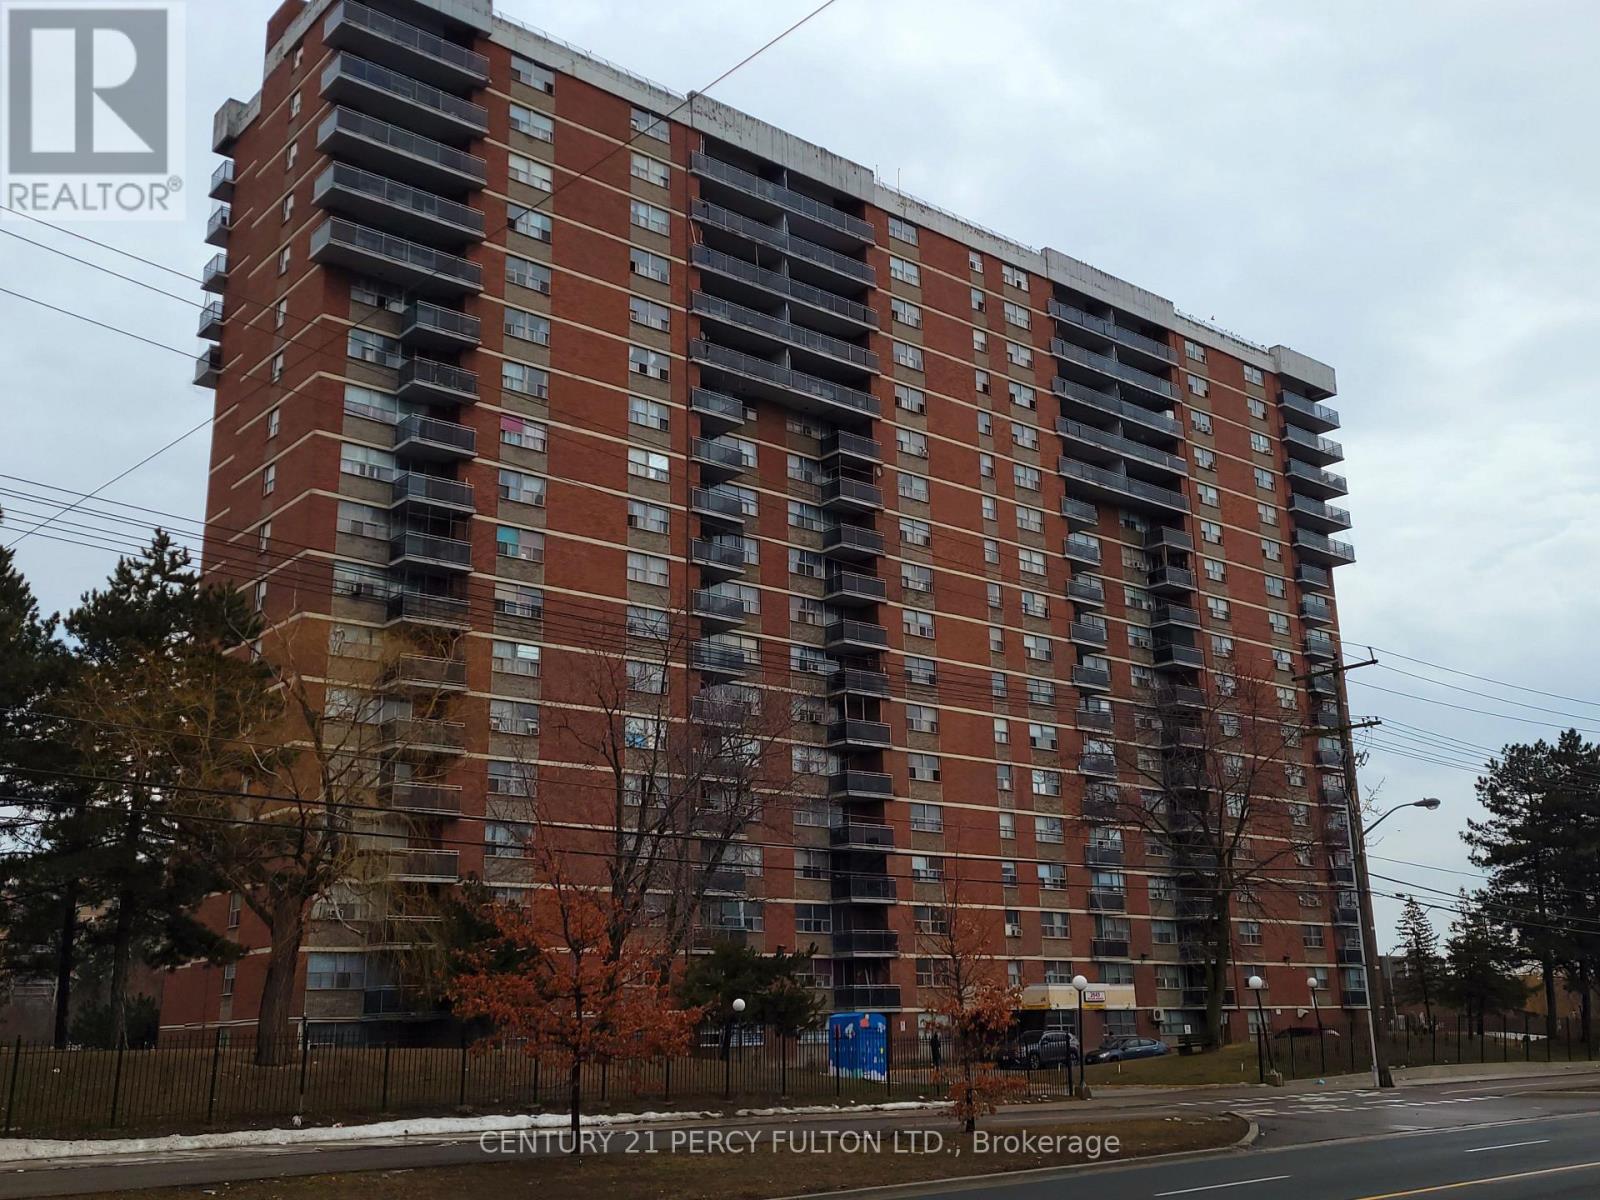
1707 - 2645 Kipling Avenue
Toronto, Ontario
Estate Sale - Beautifully maintained bright and spacious unit offering a functional layout and great natural light. No carpet throughout offers a clean, modern feel. Enjoy a large west-facing terrace with open views-perfect for relaxing sunsets. Large walk-in pantry/storage closet ensuite. Low maintenance fees include water, building insurance, heat and internet/cable making this an affordable and appealing option for a wide range of buyers. One parking spot is included in the underground garage. Located in an excellent neighbourhood close to public transit, shopping, schools, parks, and all amenities. A fantastic opportunity for families, first-time buyers, downsizers, and investors seeking value and convenience. (id:65446)
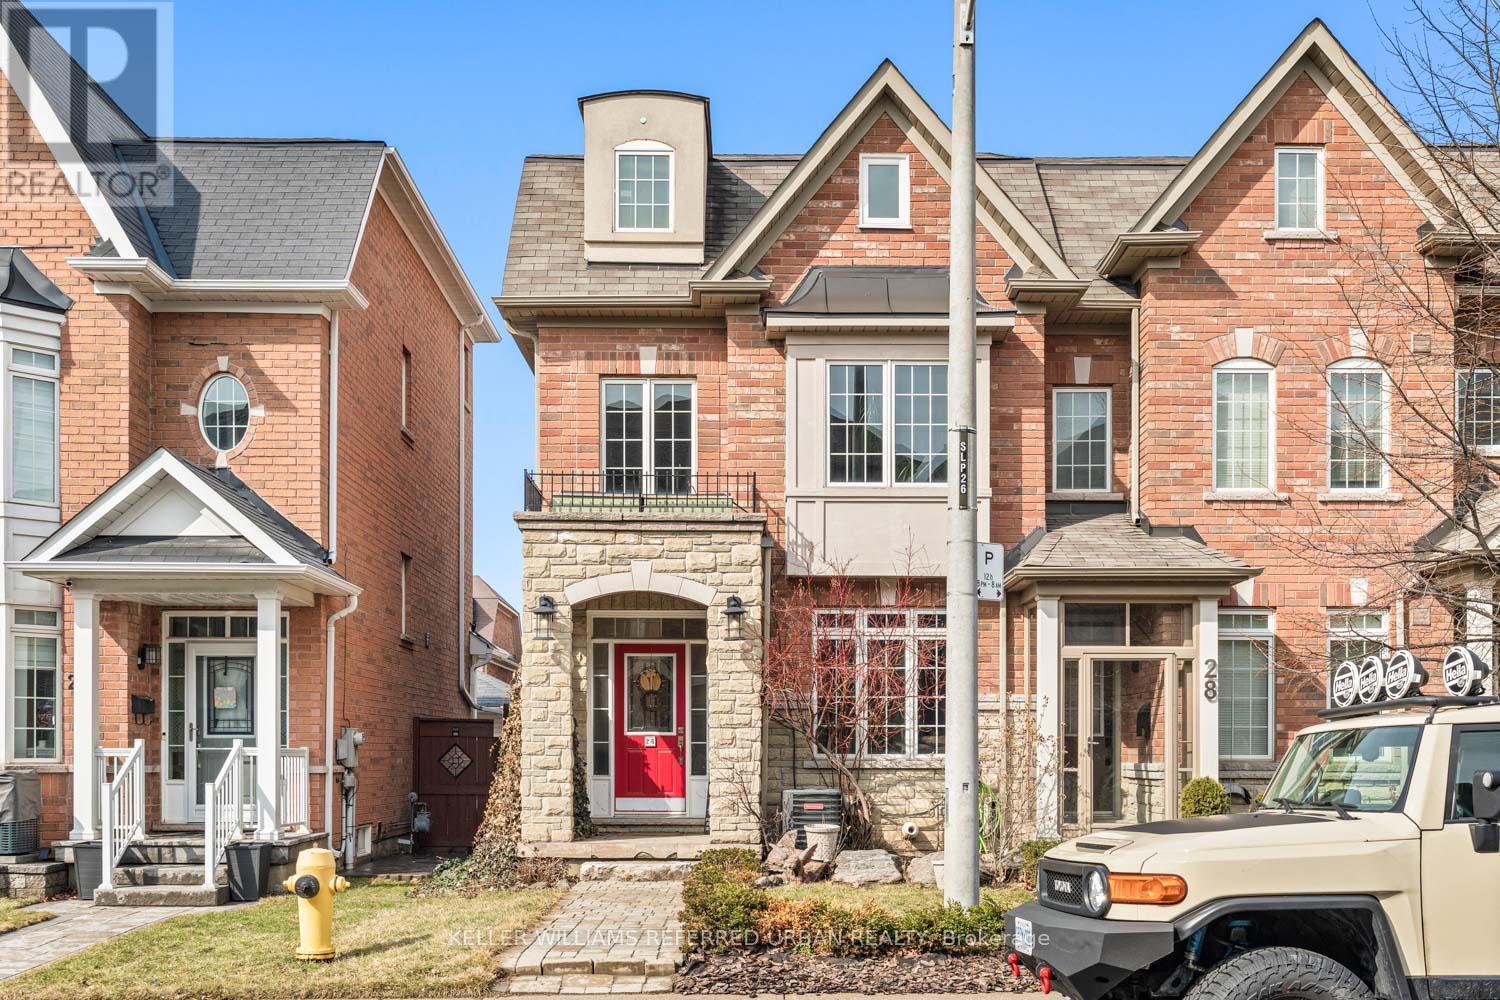
26 Abraham Welsh Road
Toronto, Ontario
Welcome to 26 Abraham Welsh Rd - a thoughtfully reimagined end-unit townhome where builder-grade becomes anything but. Offering 3+1 bedrooms and 3 bathrooms, this home stands out as one of the most intelligently designed layouts in the community, enhanced by a series of custom upgrades that make it feel entirely one-of-a-kind. The main level is bright and inviting, featuring a cozy living room with custom built-ins, a defined dining area, and a beautifully updated kitchen with breakfast nook and walkout to a private backyard. Unique design moments - including a statement barn board feature wall and curated finishes - add warmth and character throughout. Upstairs, two spacious bedrooms, a full bath, and a versatile family room (easily converted to a fourth bedroom or office) provide flexibility for growing families or evolving needs. The entire third level is dedicated to a true primary retreat. The ensuite has been thoughtfully reconfigured to maximize space and flow, complemented by not one, but two walk-in closets - a rare and highly functional upgrade. The finished lower level continues the home's design-forward feel with Italian mosaic backsplash details, reclaimed brick accents, contrasting hardwood inlays, and an expansive fireplace that anchors the space. Additional highlights include rough-in for central vacuum and a rare 2-car detached garage that is fully insulated and heated with gas, ideal for year-round use, storage, or a workshop. This is a home where every inch has been considered and every detail sets it apart. (id:65446)
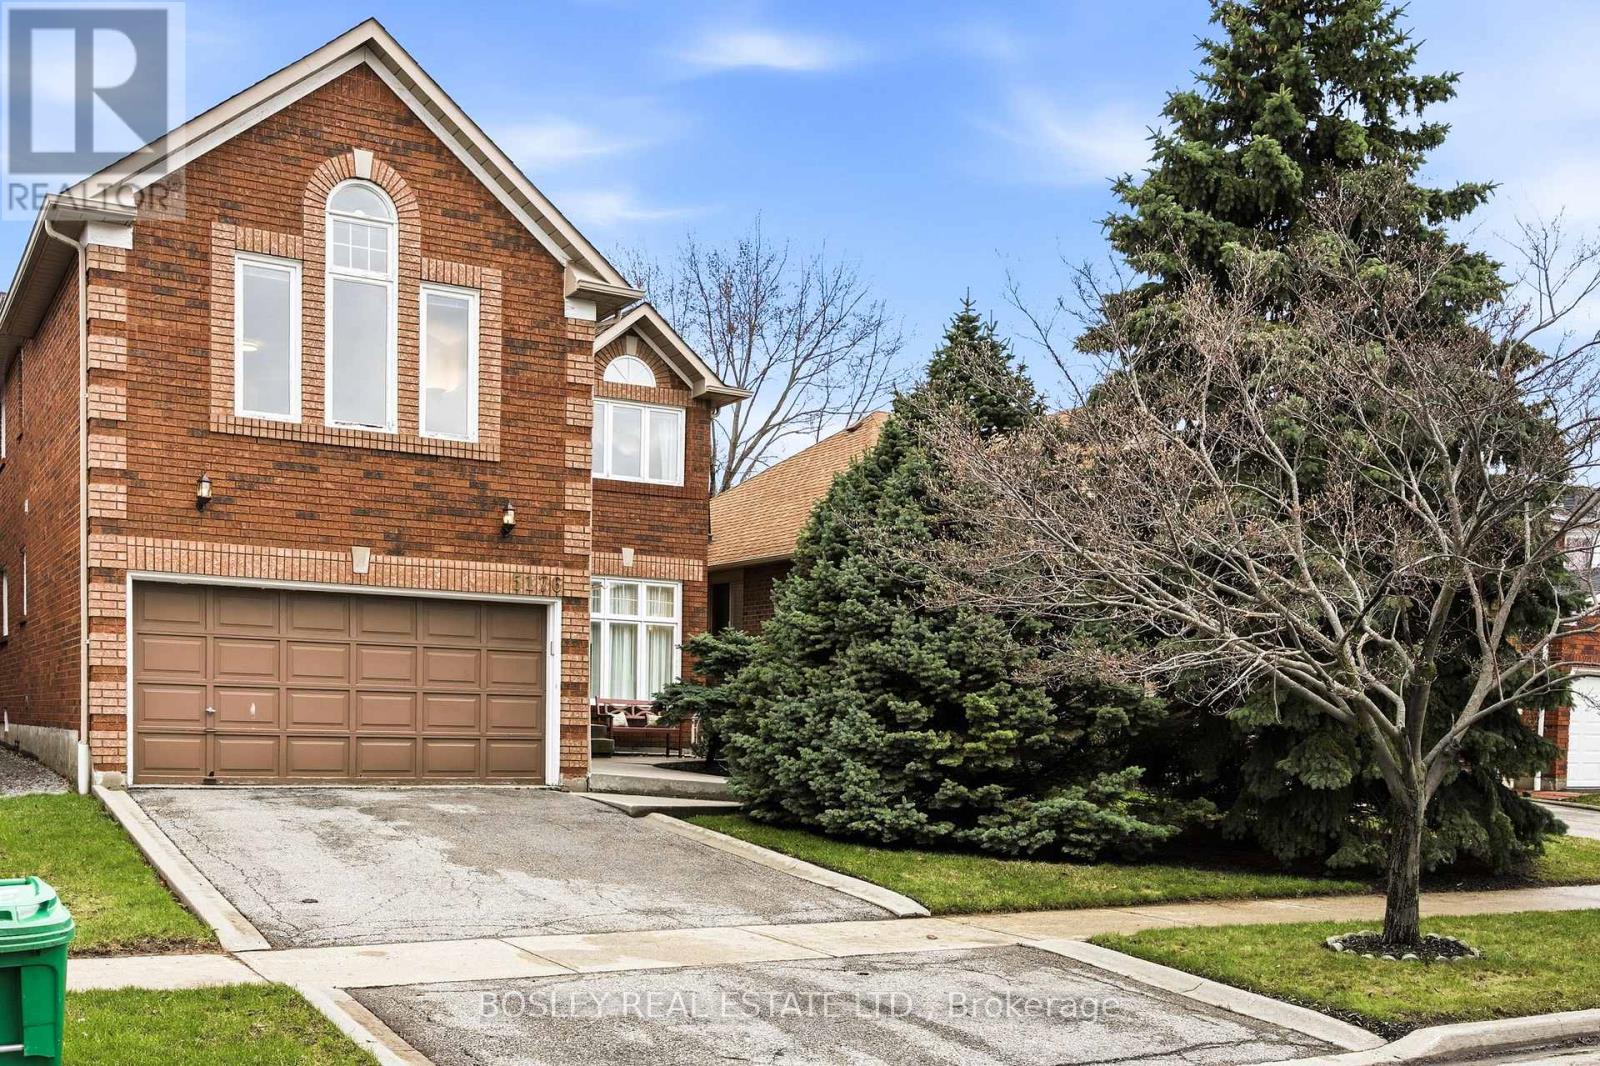
5176 Castlefield Drive
Mississauga, Ontario
Walk in through the 16 ft high foyer to this lovely generously proportioned, sunlight 4 bedroom, 4 bathroom home in the mature and sought after East Credit neighbourhood. The blond oak staircase adds elegance as you access the 2nd floor, where an expansive Primary Bedroom greets you through french doors, a quiet sitting area opposite a large corner walk-in Closet, and a private 5 piece ensuite with a double vanity, glassed-in shower and an inviting soaker tub to relax in after a long day. The ambitious sunken 2nd bedroom at the other end of the hall welcomes you through French doors to a well appointed guest suite with two closets, one a walk-in, and its own ensuite bathroom. It could easily be another primary bedroom. The 3rd bedroom opens on to a shared 4 piece washroom, and the fourth is perfect for a growing family with space for two, each with their own closet. A walk-in linen closet complements the bedroom floor. The main floor study/office could be converted into a main floor 5th bedroom for a multi-generational family. A large unfinished basement offers ample storage and workshop space, and an opportunity to finish it your way. A private, fenced-in backyard, features a utility shed on paving stones and mature trees. For sale by the Original owner (1993). It is walking distance to Streetsville Village, and to excellent schools, parks, trails, shopping, and a community centre. It is just minutes to the 401/407/403 highways, the Streetsville GO, the Erin Mills Town Centre, and the Credit Valley Hospital. (id:65446)
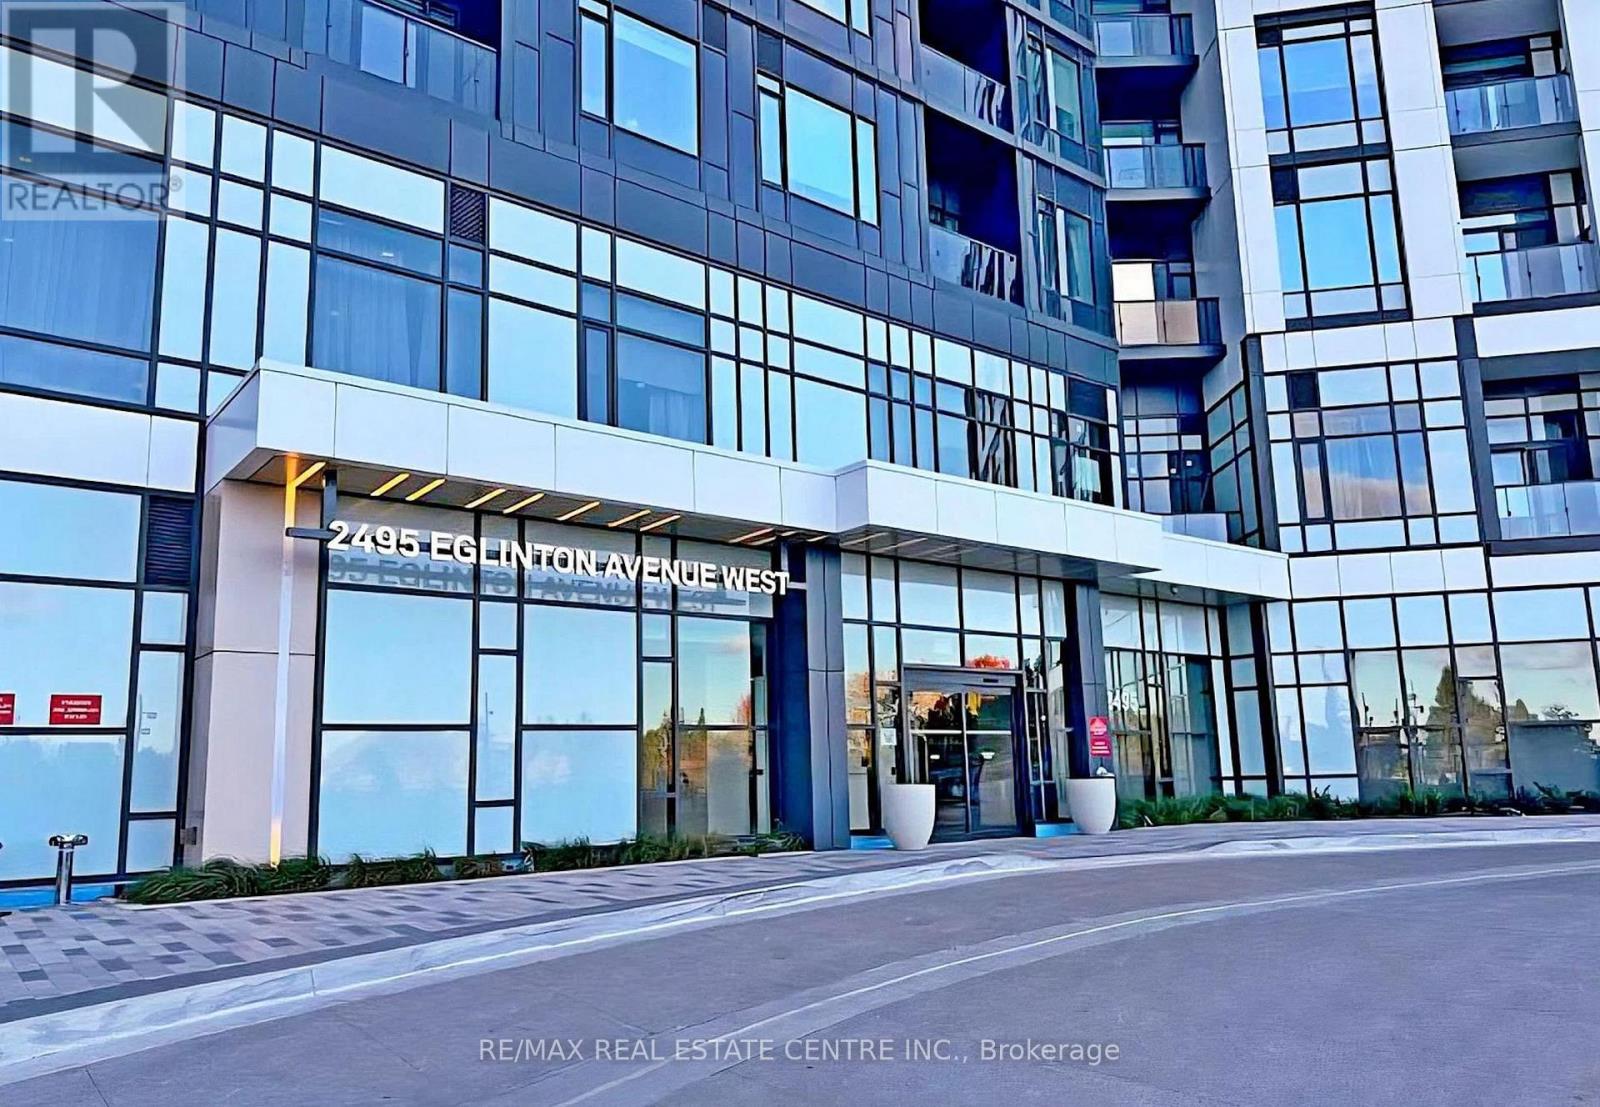
1309 - 2495 Eglinton Avenue W
Mississauga, Ontario
Brand new, never lived in unit built by Daniels Corporation, one of Canada's most respected and well-known builders. Clean, spacious open concept layout featuring a clear unobstructed view, modern finishes, and quality appliances including Built-In Fridge, Stove, Microwave, B/I Dishwasher, and Stacked Washer & Dryer. Bright and functional living space designed for comfort and style. Ideally located steps to the mall, grocery stores, pharmacies, restaurants, schools, and transit at your doorstep. (id:65446)

118 Main Street S
Brampton, Ontario
Discreetly set off Main Street on a remarkable treed lot, this exquisitely renovated century home offers a rare blend of heritage charm and refined luxury. With over $200K in curated upgrades, the residence features hardwood floors, an elegant oak staircase, custom millwork, crown moulding, and a designer kitchen with Sub-Zero, Wolf, and Miele appliances. Sophisticated principal rooms, formal dining, gas fireplace, and HD projector with 125-inch screen create an exceptional living and entertaining experience. The private primary suite features a spa-inspired 5-piece ensuite with steam shower and radiant heated floors, while the upper loft with soaring ceilings and automated rain-sensing skylights adds a dramatic and versatile retreat. Outdoors, beautifully landscaped grounds showcase a saltwater pool, 8-person hot tub, irrigation system, and outdoor sound. A truly rare offering of timeless character, privacy, and luxury. (id:65446)
601 - 55 De Boers Drive
Toronto, Ontario
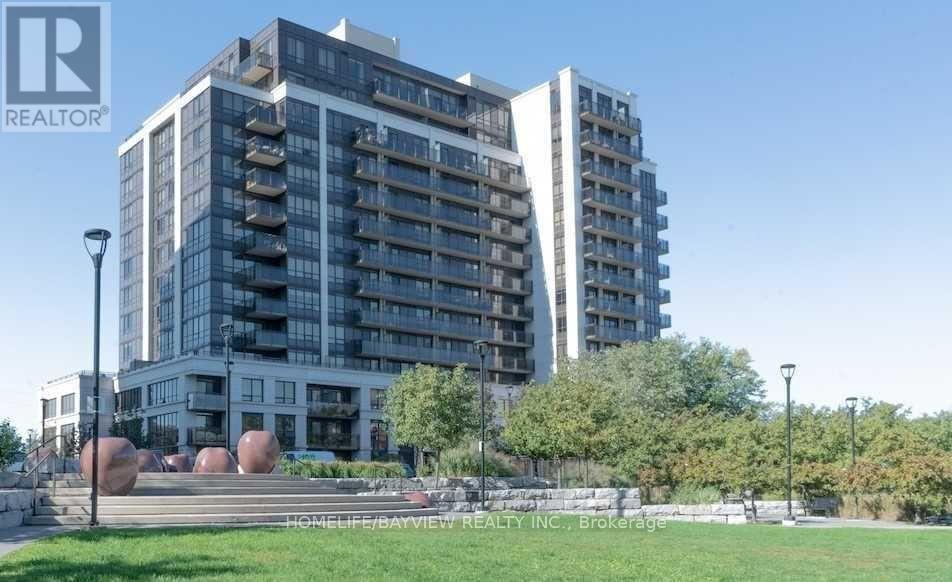
Welcome to this spacious and stylishly upgraded condo offering modern living at its finest! Featuring sleek laminate flooring throughout and a contemporary kitchen complete with granite countertops and stainless steel appliances, this unit is designed for both comfort and sophistication. Enjoy the convenience of a built-in microwave, in-suite washer and dryer, and an innovative rotating TV that seamlessly pivots between the living area and bedroom. Fully furnished and move-in ready, this suite includes a TV and sound system, elegant sofa set, king-size bedroom suite, and all essential kitchenware-just bring your suitcase! The sun-filled primary bedroom boasts a large window, creating a bright and inviting retreat. Step out onto your generously sized balcony and take in the vibrant surroundings. Ideally located directly across from Sheppard West Station, with easy access to Yorkdale Mall, major highways, and just steps from the Canadian Armed Forces base-this is urban convenience at its best. Don't miss the opportunity to live in this beautifully appointed, turnkey condo in a prime location! (id:65446)
28 - 3140 Fifth Line W
Mississauga, Ontario
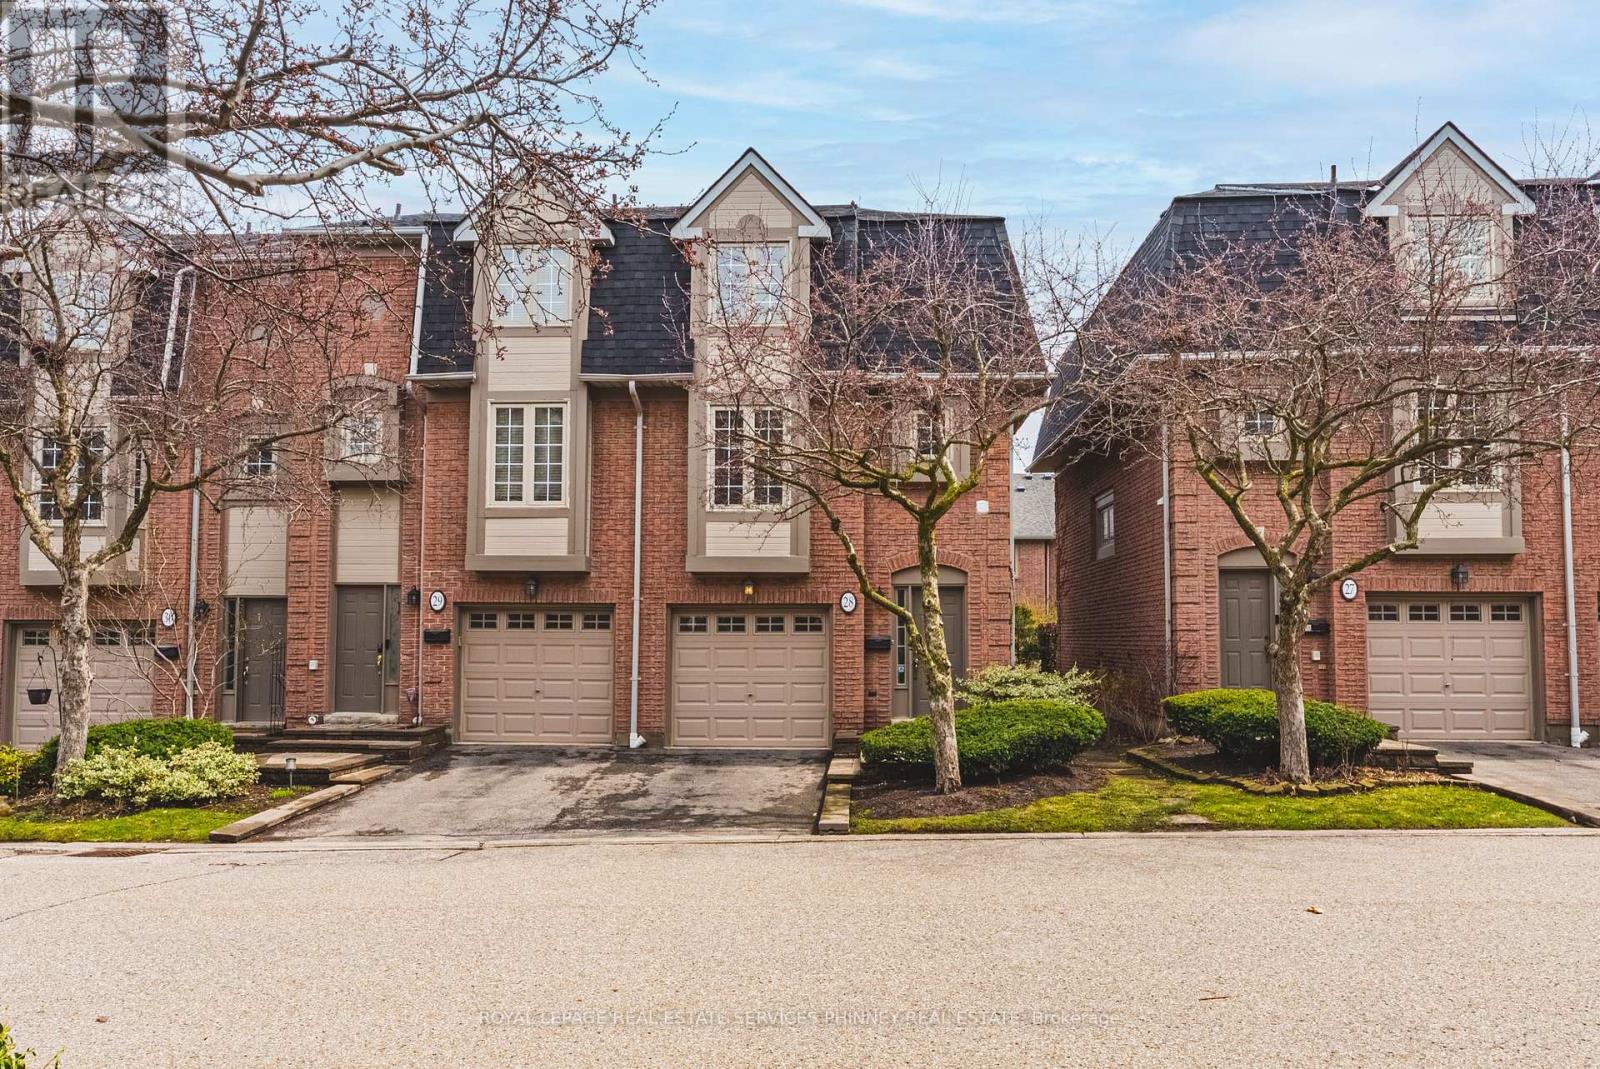
Tucked beside tranquil green space and steps to the Glen Erin/Fifth Line Trail, this is a beautifully updated 3-bedroom, 3-bathroom, 3-storey end-unit townhome. Located in a quiet, well-maintained complex, the home is uniquely positioned adjacent to Brookmede Park, immersing you in nature year-round. In the spring, enjoy the charm of cherry blossoms lining your entry into the community, creating a truly picturesque welcome home.From the moment you step inside, you're greeted by a sun-filled, open-concept living and dining space designed for effortless everyday living and entertaining. Warm hardwood floors, a cozy fireplace, and an airy layout create a space that feels both inviting and versatile. The kitchen is bright and functional, featuring updated countertops, a pantry, and a charming breakfast nook framed by large windows. A thoughtfully designed laundry area with additional storage and a utility sink adds everyday convenience without sacrificing space. Upstairs, natural light continues to shine through, enhanced by a skylight, adding warmth and openness to the home's upper level. The third floor offers three well-proportioned bedrooms, all finished with hardwood flooring. The primary retreat includes a private 3-piece ensuite with an updated vanity, creating a comfortable space to unwind.On the ground level, a welcoming family room opens directly to a private patio and garden-making outdoor entertaining seamless and enjoyable year-round, with the added benefit of peaceful green space just beyond.Set in a highly desirable neighbourhood, you're within walking distance to top-rated schools, including U of T Mississauga, as well as parks, trails, sports courts, and transit. With quick access to Clarkson GO, major highways (403, QEW, 407), shopping, and healthcare, everything you need is close at hand.A perfect balance of nature, privacy, and convenience-this is a home that truly stands apart. (id:65446)
1113 - 2083 Lake Shore Boulevard W
Toronto, Ontario
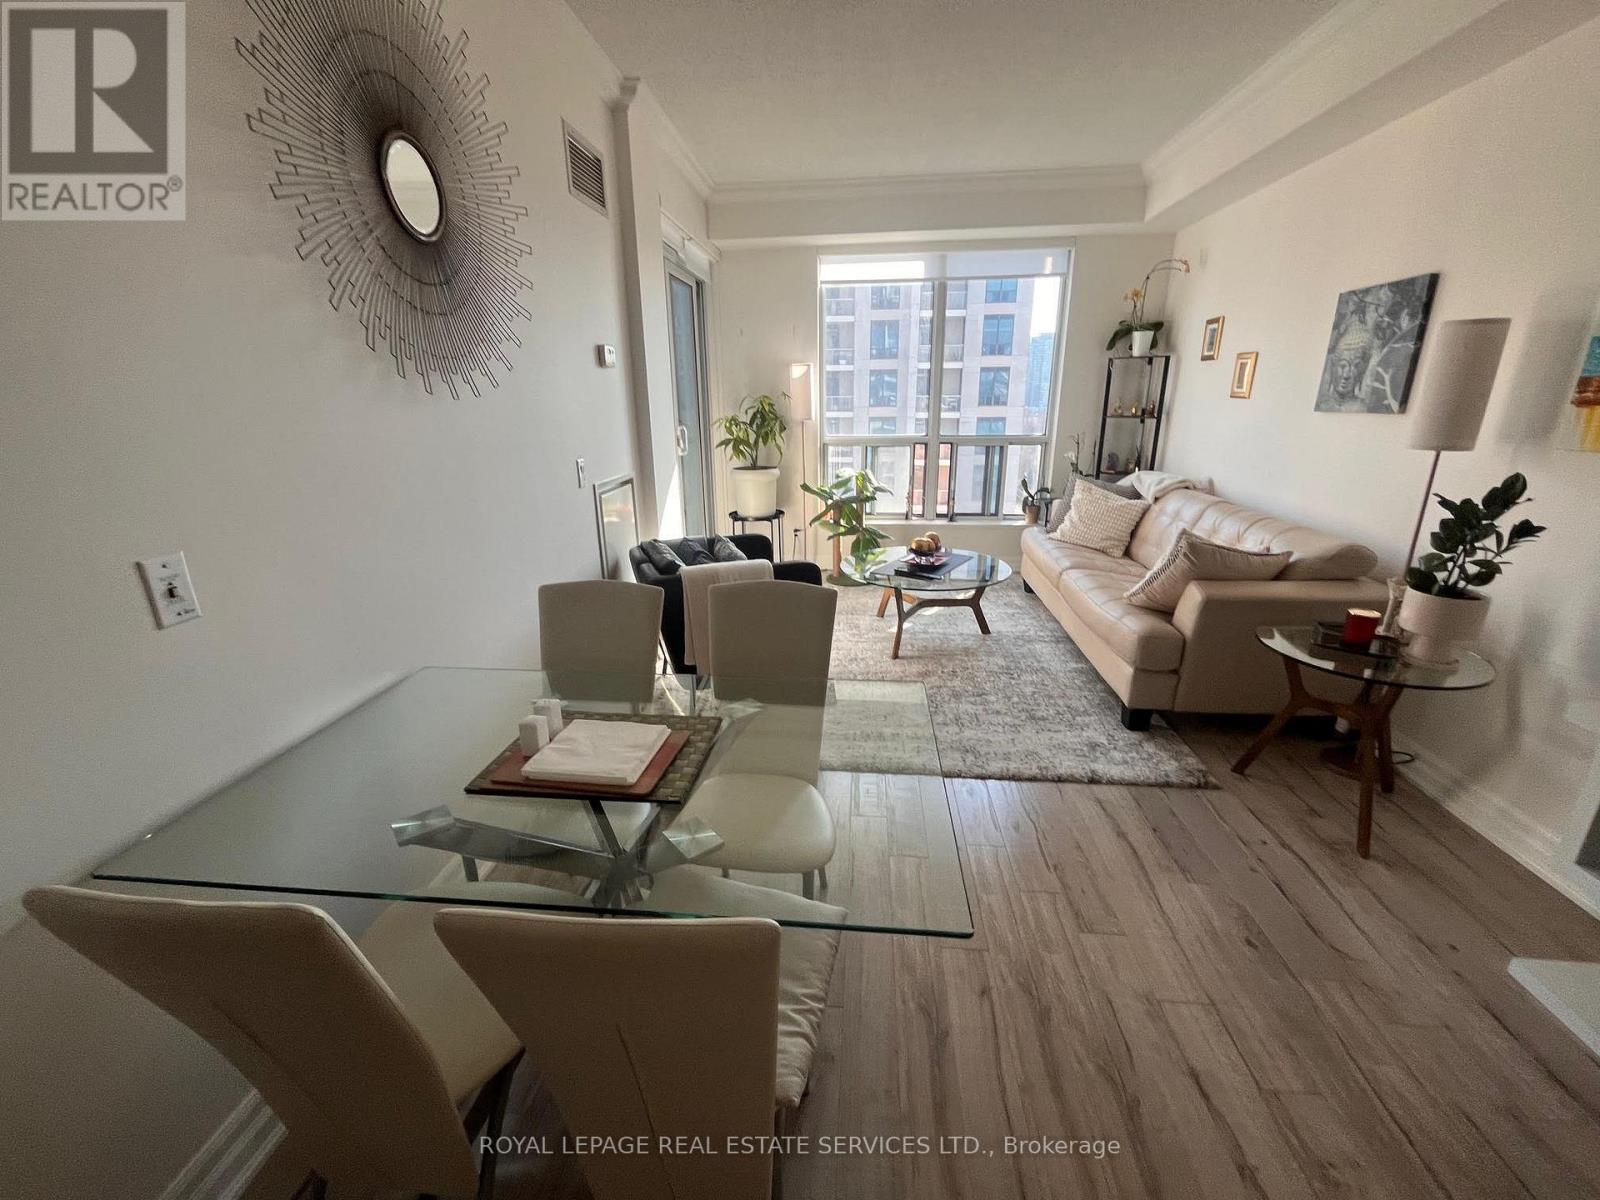
Welcome To Suite 1113 At The Waterford! This Bright And Spacious 1+1 Bedroom Suite Offers A Functional Open-Concept Layout That Instantly Feels Like Home. The Well-Appointed Kitchen Features Granite Countertops And Stainless Steel Appliances, While Custom Blinds Add A Stylish Touch Throughout. The Versatile Den Includes A Custom Floor-To-Ceiling Closet, Providing Exceptional Storage And Flexibility For A Home Office Or Guest Space. Step Out Onto Your Private Balcony With Beautiful Southwest-Facing Lake Views And A Gas Hookup-Perfect For Summer BBQs And Entertaining. Enjoy The Convenience Of Ensuite Laundry, Plus Ownership Of One Underground Parking Space And A Locker. Located In The Prestigious Waterford Towers In Humber Bay, This Building Offers A Truly Elevated Lifestyle With Exceptional Amenities Including A Rooftop Terrace, Indoor Pool, Exercise Room, Party Room, Billiards Room, Guest Suites, And 24-Hour Concierge. Set In A Vibrant Lakeside Community, You're Just Steps To The Martin Goodman Trail, Parks, Marinas, Beaches, And Waterfront Dining. With Easy Access To TTC, Schools, Shopping, And Quick Downtown Commutes Via The Gardiner Expressway, This Is The Perfect Blend Of Luxury, Convenience, And Outdoor Living. Don't Miss Your Opportunity To Call This Stunning Suite Home! (id:65446)
18 - 18 Carleton Place
Brampton, Ontario
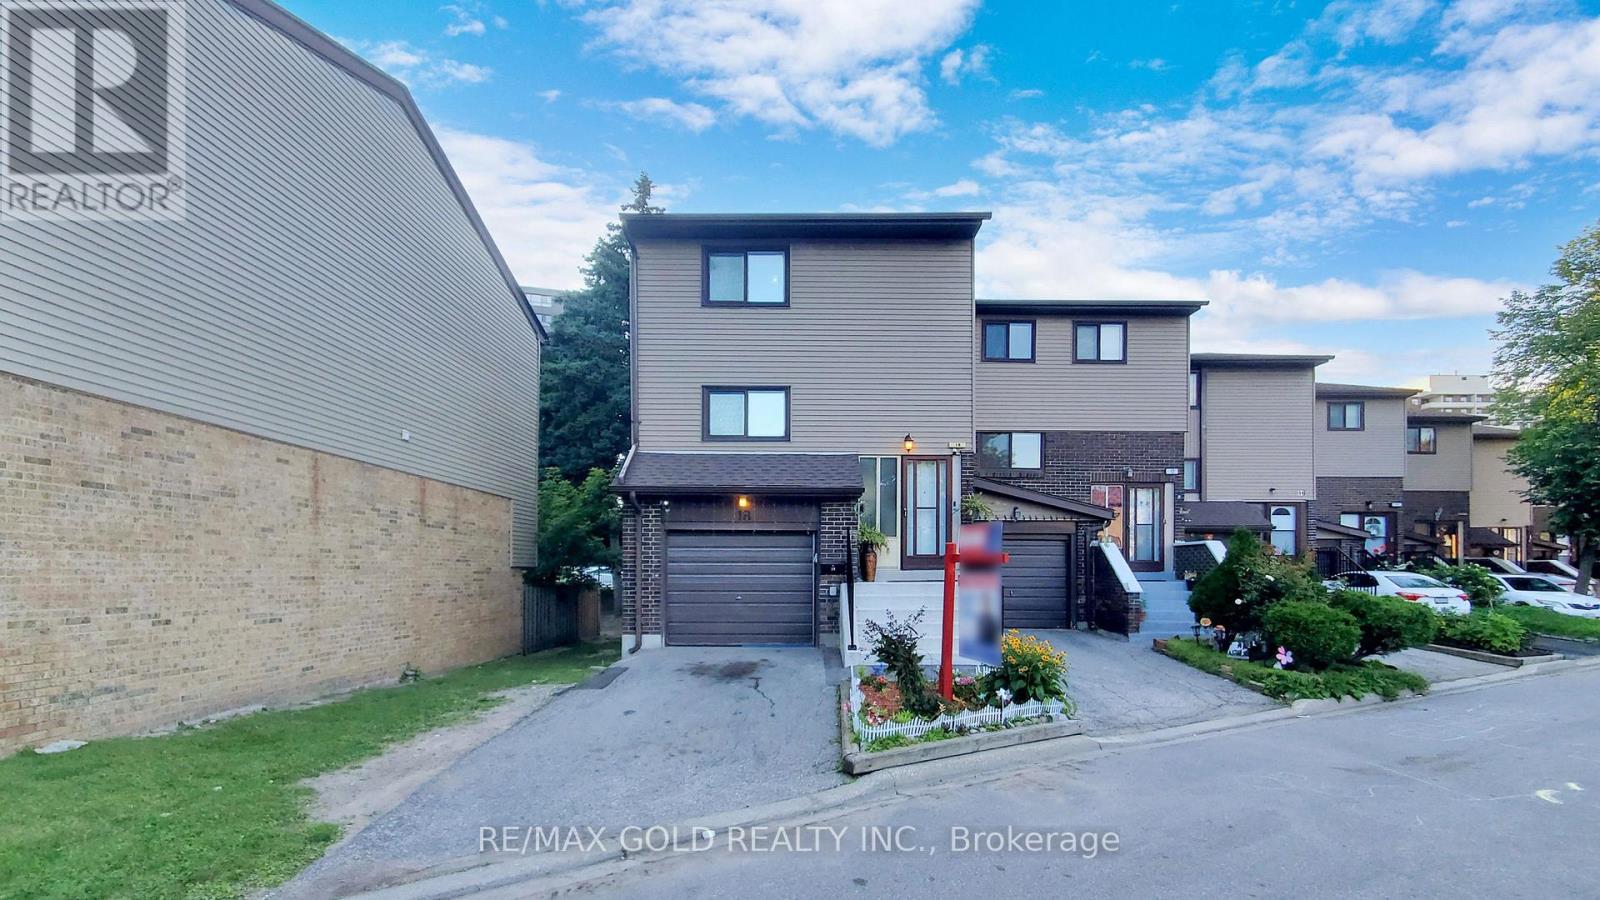
This charming 3-bedroom, 2-bathroom home features hardwood flooring on the main floor and laminate flooring on the upper level, offering a blend of elegance and comfort. The property boasts spacious and bright living areas, a functional kitchen, and a fully finished basement. Located in a family-friendly neighborhood with a private backyard perfect for outdoor enjoyment, it is conveniently close to parks, schools, shopping centers, and public transportation. This home is an excellent choice for families and investors alike-don't miss out on this fantastic opportunity! (id:65446)
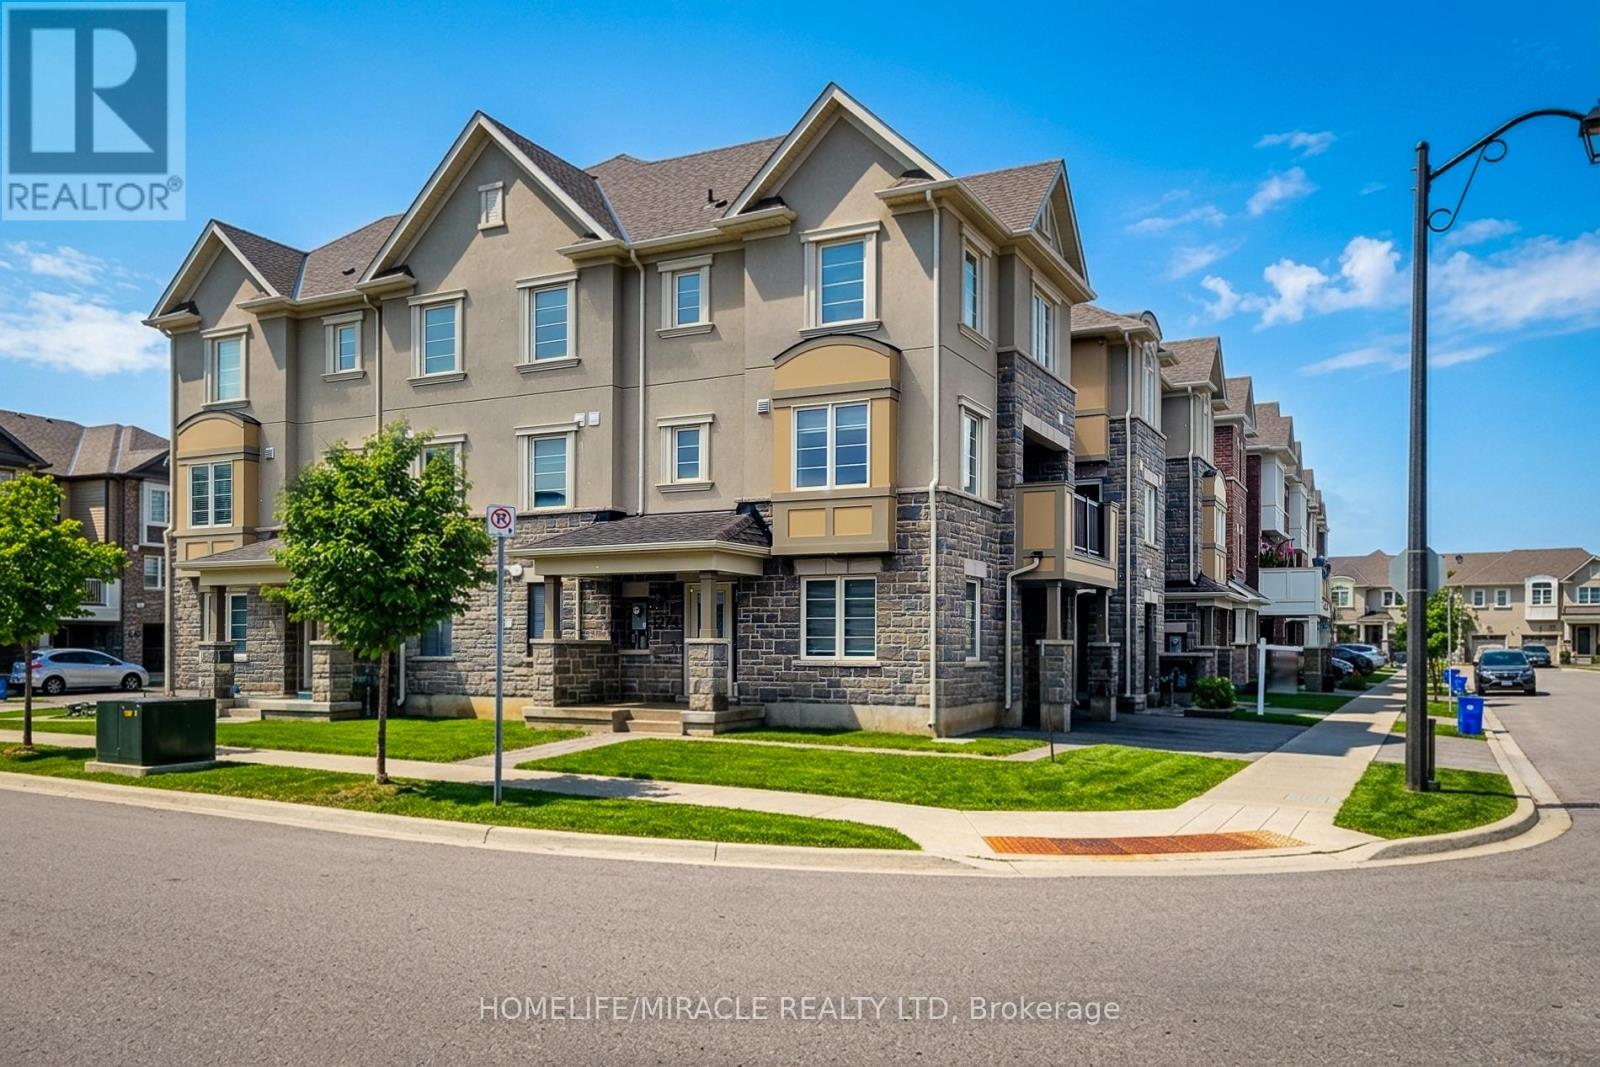
1274 Wintergreen Place
Milton, Ontario
Modern Osborn Corner Freehold Townhome 1483 Sq Feet- Bright, Spacious & Upgraded Throughout A MUST SEE - this modern Osborn Corner 3-storey townhome offers exceptional natural light, a functional layout, and stylish upgrades throughout. Situated on a premium corner lot, it features striking curb appeal, a Stone & stucco exterior, an oversized garage, and three total parking which is very rare to have (one garage + two driveway).Step inside to a bright, open-concept layout with a versatile main-floor den or office, perfect for working from home. thousands spent on custom closet organizer in all bedrooms as well as on the main floor , Enjoy oak stairs with matching vinyl flooring , no carpet anywhere, upgraded 5-inch baseboards, smooth ceilings, and large windows on every level that flood the home with sunlight thanks to the corner-lot design. The kitchen showcases stainless steel appliances, ample cabinetry, The dining area opens to a private balcony - ideal for morning coffee or evening relaxation. The spacious living and dining areas flow seamlessly, creating the perfect setting for everyday living and entertaining. Upstairs, you'll find three spacious bedrooms, each with oversized windows for exceptional natural light. The home includes three washrooms and a convenient second-floor laundry with full-size machines for everyday ease. Meticulously maintained and filled with natural light, this home delivers modern style, functionality, and true move-in-ready appeal. Ideally located close to parks, schools, shopping, restaurants, highways, and the Milton GO Station for effortless commuting. Stylish, bright, and exceptionally practical - this Osborn Corner model checks all the boxes. (id:65446)
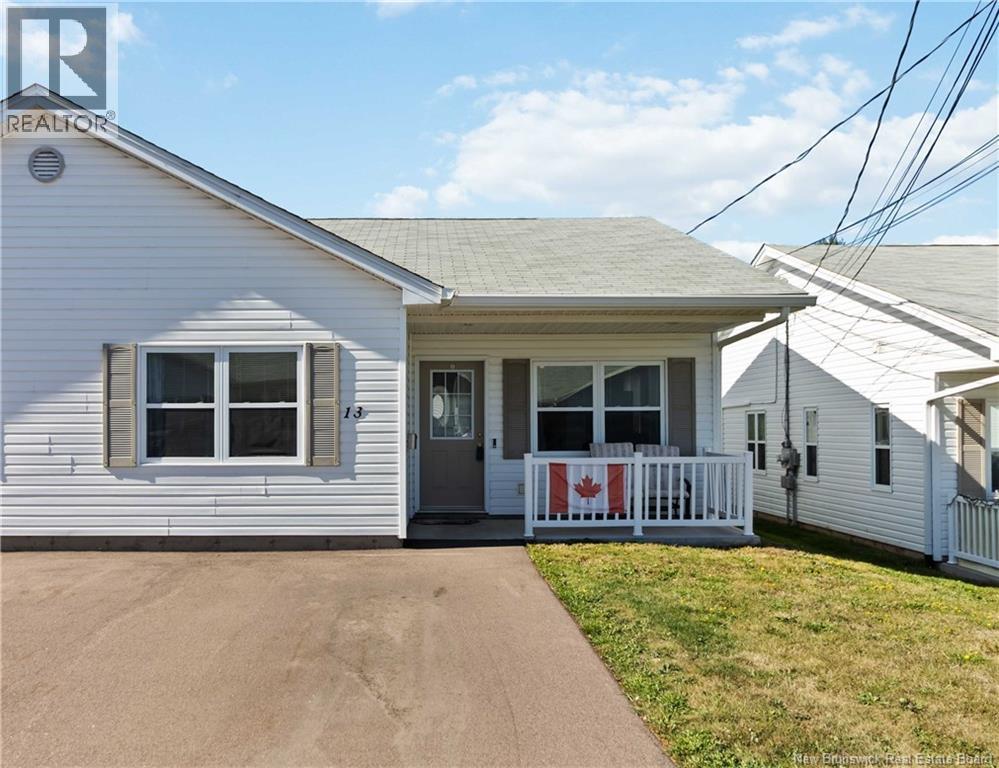
13 Maple Trail Lane
Riverview, New Brunswick
MAIN FLOOR LIVING! FULLY FINISHED! IMMACULATE & IMPRESSIVE! IF YOUR LOOKING TO DOWNSIZE OR RETIRE OR RAISE YOUR FAMILY THIS IS WHERE YOU WANT TO BE! Welcome to 13 Maple Trail Lane Riverview. This 2 bedroom, 1 bath OPEN CONCEPT bungalow style Condo is waiting for you to call it HOME! Upon entering the front door your eyes cannot help but see the generous living space that flows seamlessly though the living room/dining room/kitchen areas. The vaulted ceiling instantly adds a sense of spaciousness and openness which helps make this area warm and inviting! The living room offers plenty of natural light and comes with a MINI SPLIT HEAT PUMP (2024) for your comfort and enjoyment. The kitchen has an abundance of cabinetry & counterspace and from here you can access the backyard deck to enjoy all summer long! Two generous size bedrooms, a 4pc bath and a laundry/storage room compliment the main floor area. The home features beautifully arrayed hardwood flooring with the exception of the kitchen, bathroom & laundry areas. The homes location is EXCEPTIONAL with easy access to Coverdale Rd for groceries/Banking/Pharmacies/Restaurants. The monthly condo fee is $ 350.00 and it includes snow removal on the street & driveway, lawn care, water/sewer, garbage removal, exterior maintenance and exterior insurance. THE LANE LEADING INTO THE ASSOCIATION AND SOME DRIVEWAYS WERE FRESHLY PAVED IN 2025! DONT MISS OUT ON THIS INCREDIBLE HOME! (id:65446)
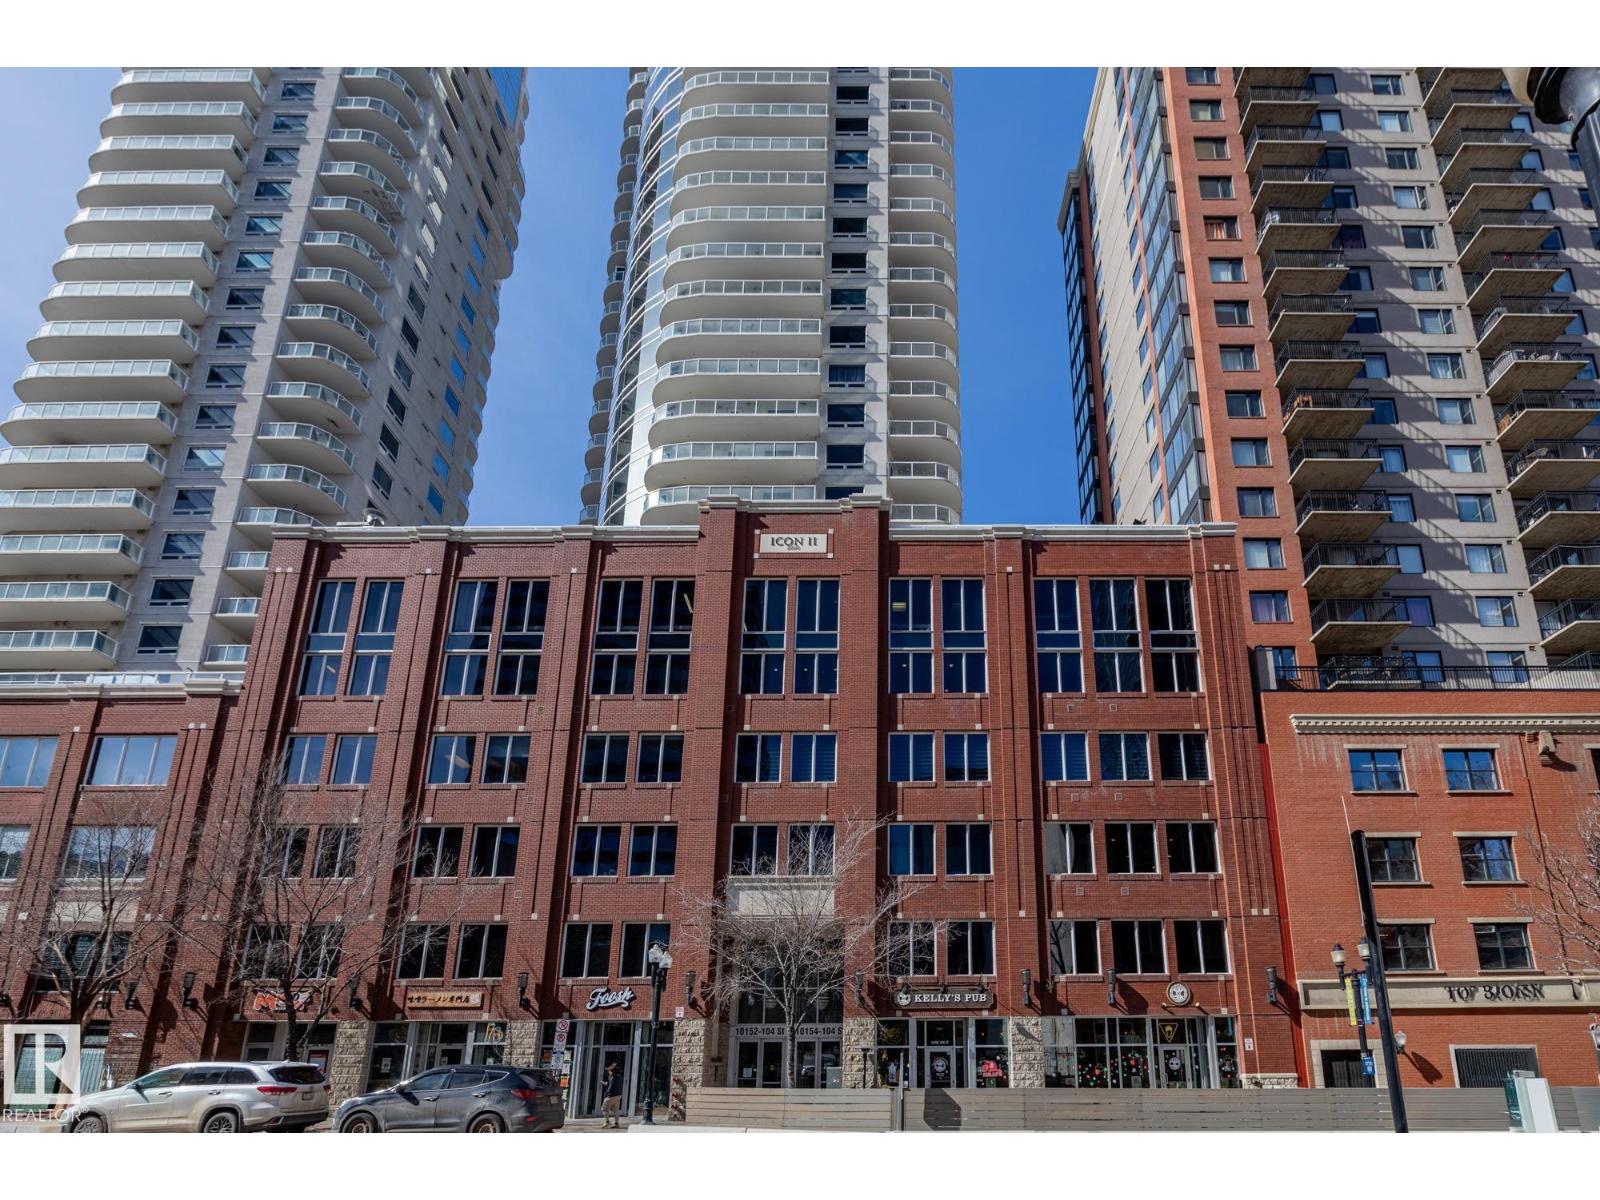
#2304 10152 104 St NW
Edmonton, Alberta
Experience luxury urban living in the heart of Edmonton’s vibrant 104 Street. This stunning south-facing condo in Icon II offers a sophisticated lifestyle with the farmers market, river valley trails, and top-tier dining right at your doorstep. Inside, gorgeous engineered hardwood floors span an open-concept layout, complemented by 9ft ceilings and floor-to-ceiling windows that bathe the home in natural light. The gourmet kitchen features modern cabinetry, granite countertops with an eat-in bar, and upgraded appliances. Retreat to the primary suite featuring built-in A/C, blackout blinds, and a walk-in closet with premium California Closet organizers. The spacious second bedroom is perfect for guests or a home office. Additional highlights include two full bathrooms, in-suite laundry, and a massive south-facing balcony with a gas hookup. Complete with secured titled underground and heated parking with visitor stalls, this premier residence offers breathtaking city views and unmatched convenience. (id:65446)
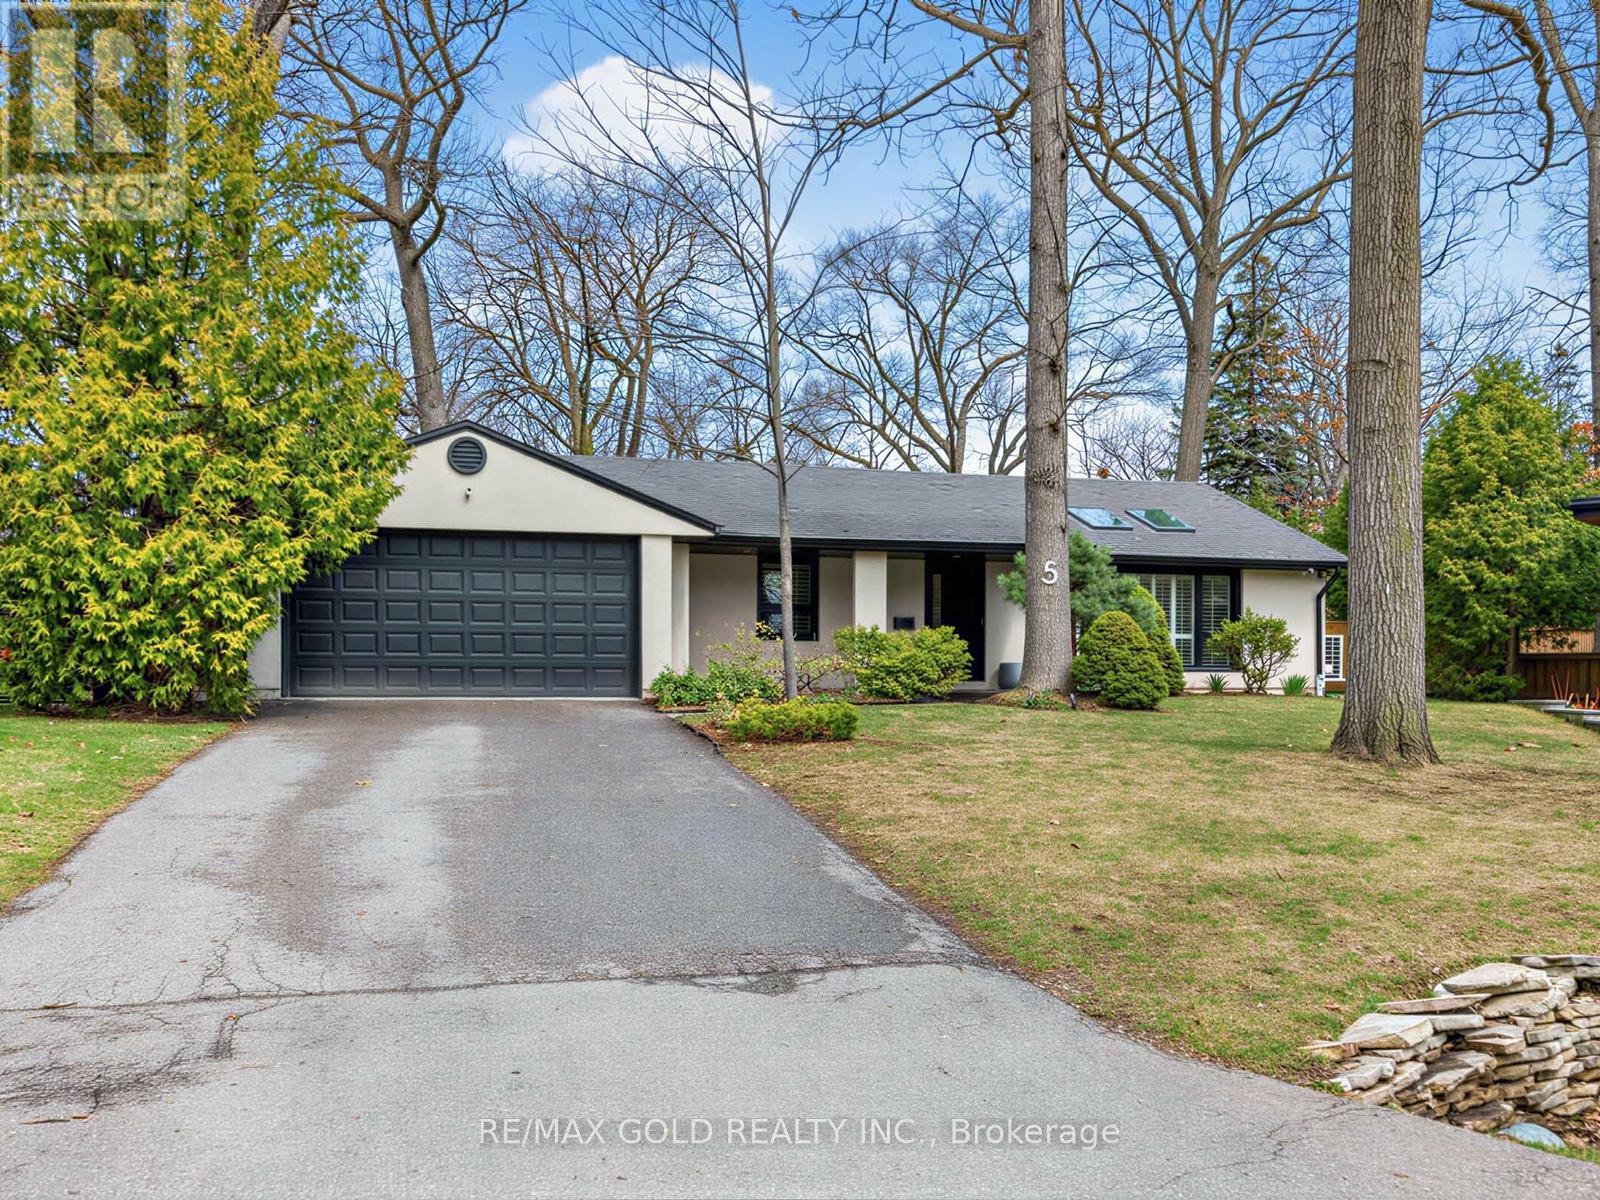
5 Crediton Court
Toronto, Ontario
Set on a generous pie-shaped lot at the end of a quiet court, this bungalow underwent a top-to-bottom renovation in 2024 and offers about 1,884 square feet on the main level, and 1,674 on the lower level, for a total of approximately 3,700 sq ft. High ceilings soar from 9 -11 feet, Mirage engineered hardwood floors gleam underfoot, and 2 skylights fill the home with natural light. The custom kitchen is the heart of the home, featuring a 12-foot island, a built-in coffee-and-bar station, panel-ready appliances, and integrated storage. Three bedrooms upstairs include a serene primary suite, while a separate entrance leads to a finished lower level with a gym, recreation space, bedroom, and bath-perfect for extended family or guests. The yard was landscaped in 2024 and is an entertainer's dream with a louvered pergola, stone fire pit, large patio, 6-person spa, and playground, all watered by an app-controlled irrigation system. Modern comforts include a central heat pump, tankless instant water heater owned (2024), AC(2024), Furnace (2018 ), new roof (2024) with heating cables, 240-amp panel, and a Tesla charger. Smart home upgrades include wired cameras, a brilliant control system, an Ecobee thermostat, and a Nest doorbell. With a 2-car garage and space for 6 more vehicles in the driveway, plus proximity to top schools, transit, and shopping, this court property delivers style, ease, and room to grow. (id:65446)
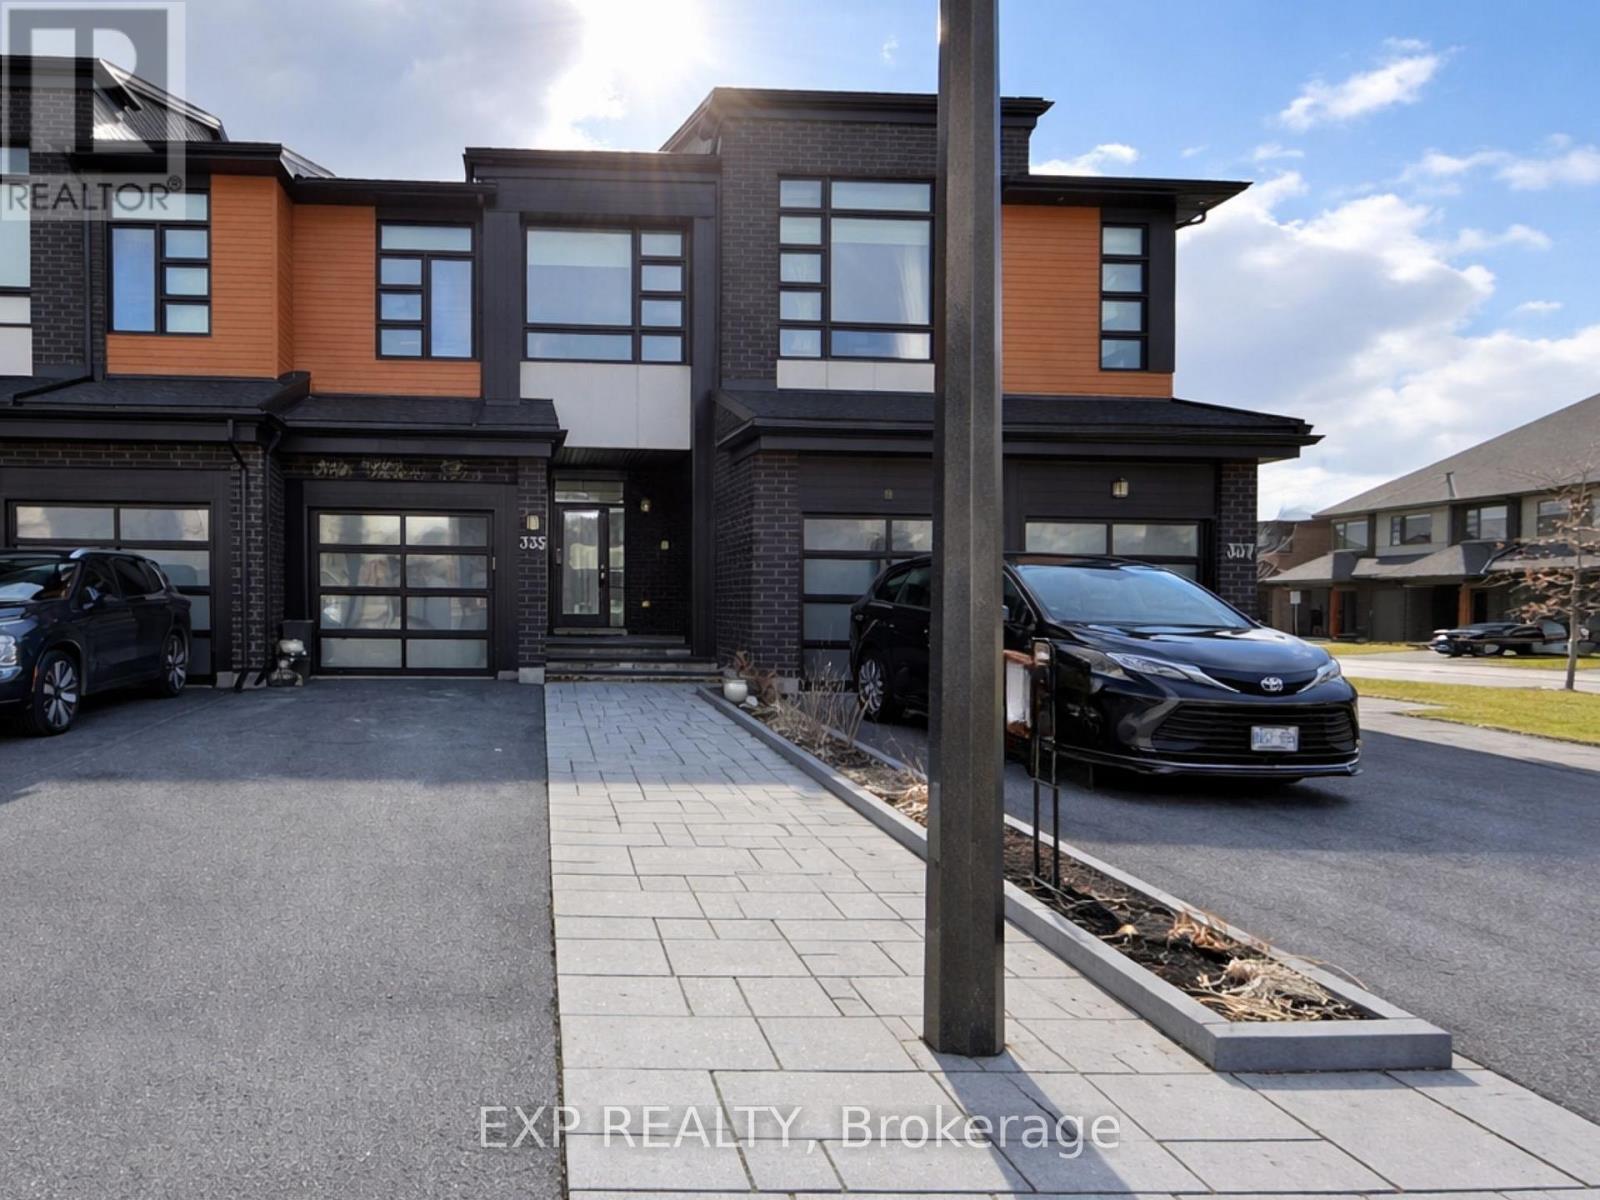
335 Wabasso Lane
Ottawa, Ontario
Welcome to 335 Wabasso Lane, a beautifully maintained Urbandale Calypso model in the heart of Findlay Creek. This 3 bedroom, 2.5 bath townhome features a finished basement and full interlock in both the front and backyard, offering bright, modern, open-concept living.The main floor boasts impressive 9 ft ceilings and a stylish kitchen with quartz countertops, an extra-large island, and abundant cabinet space-seamlessly flowing into the dining and living areas, perfect for everyday living and entertaining.Upstairs, you'll find 3 spacious bedrooms, including a generous primary retreat with a walk-in closet and private ensuite. Two additional well-sized bedrooms, a second full bathroom, and convenient second-floor laundry complete this level. The finished basement extends the living space and is ideal for a rec room, home office, gym, or additional family area.Located in a family-friendly neighbourhood close to parks, schools, shopping, and just minutes from the airport, this home offers the perfect blend of comfort, style, and convenience. (id:65446)
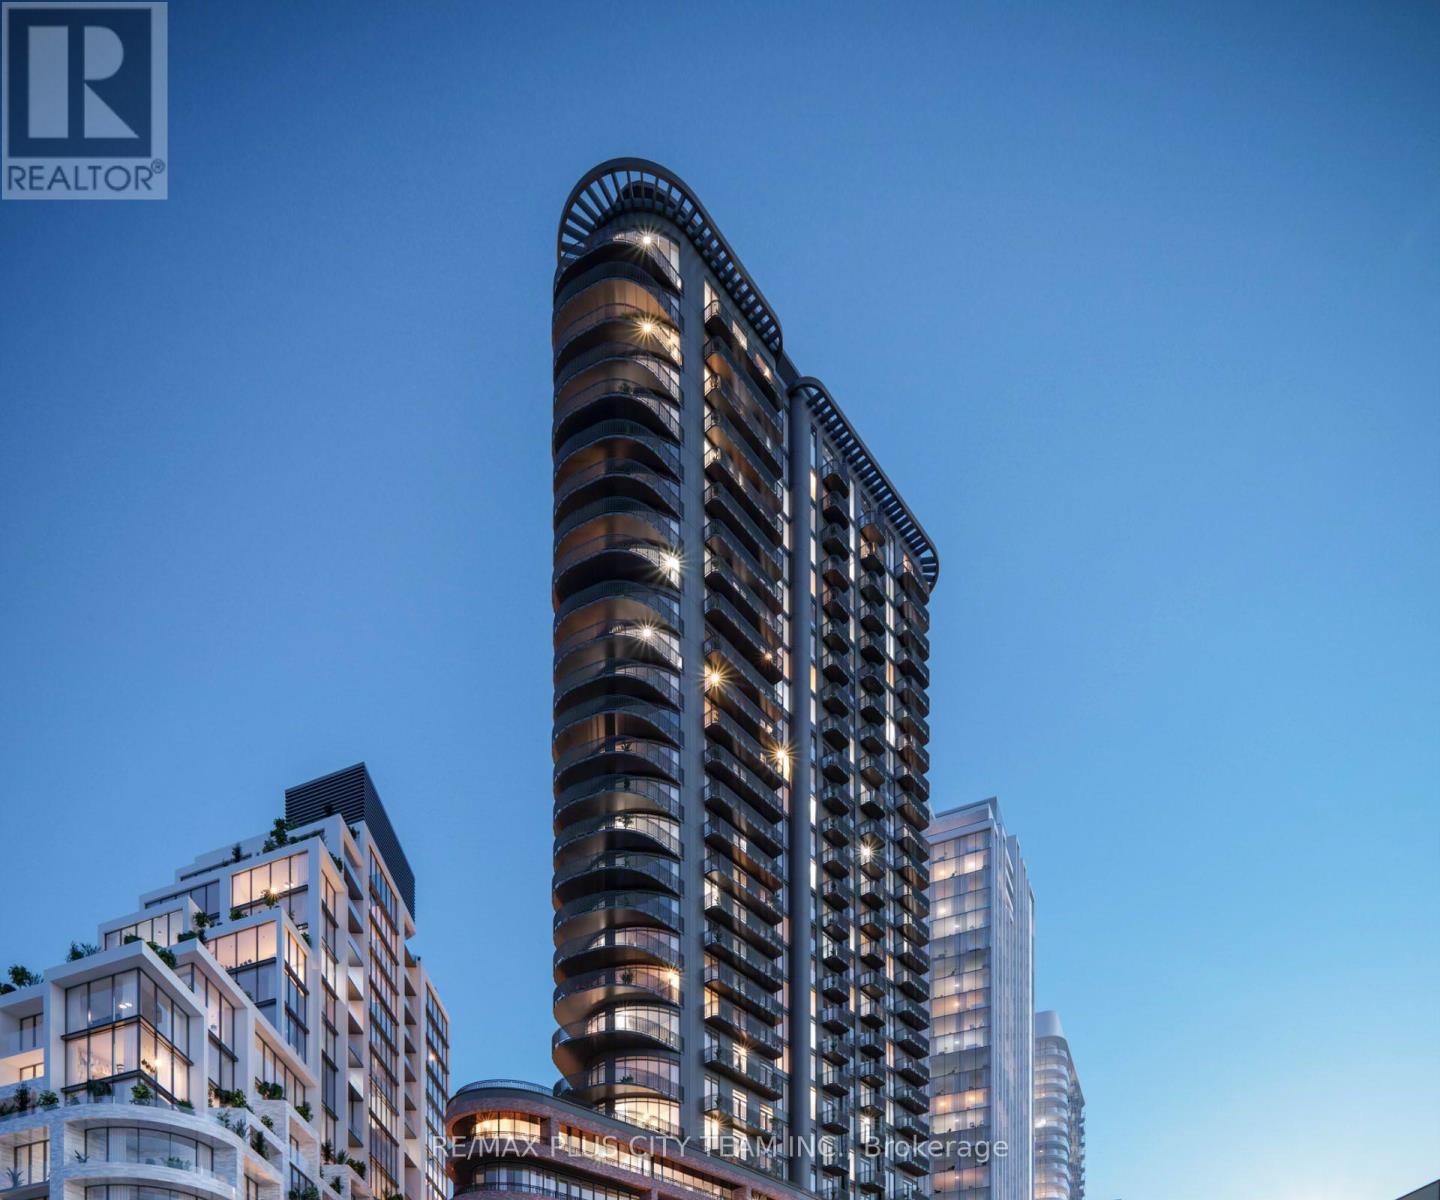
418 - 1185 Dupont Street
Toronto, Ontario
Step into elevated urban living at Galleria on the Park with this bright and beautifully designed 2-bedroom, 2-bathroom suite offering a smart, functional layout and modern finishes throughout. Featuring a seamless open-concept kitchen, living, and dining area, the space is designed for both everyday comfort and effortless entertaining. The contemporary kitchen showcases sleek cabinetry, integrated appliances, flowing naturally into the main living area and out to a private balcony, perfect for enjoying your morning coffee or unwinding at the end of the day. A smart split-bedroom layout offers privacy and flow, anchored by a spacious primary suite with an ensuite and a versatile second bedroom. Two full bathrooms complete the space. Residents enjoy access to premium building amenities, including a 24-hour concierge, a fully equipped fitness centre, and more. Located in the vibrant Galleria on the Park community, just steps to TTC transit, Dufferin Station, parks, shopping, dining, and everyday essentials. A perfect blend of style, functionality, and location. (id:65446)
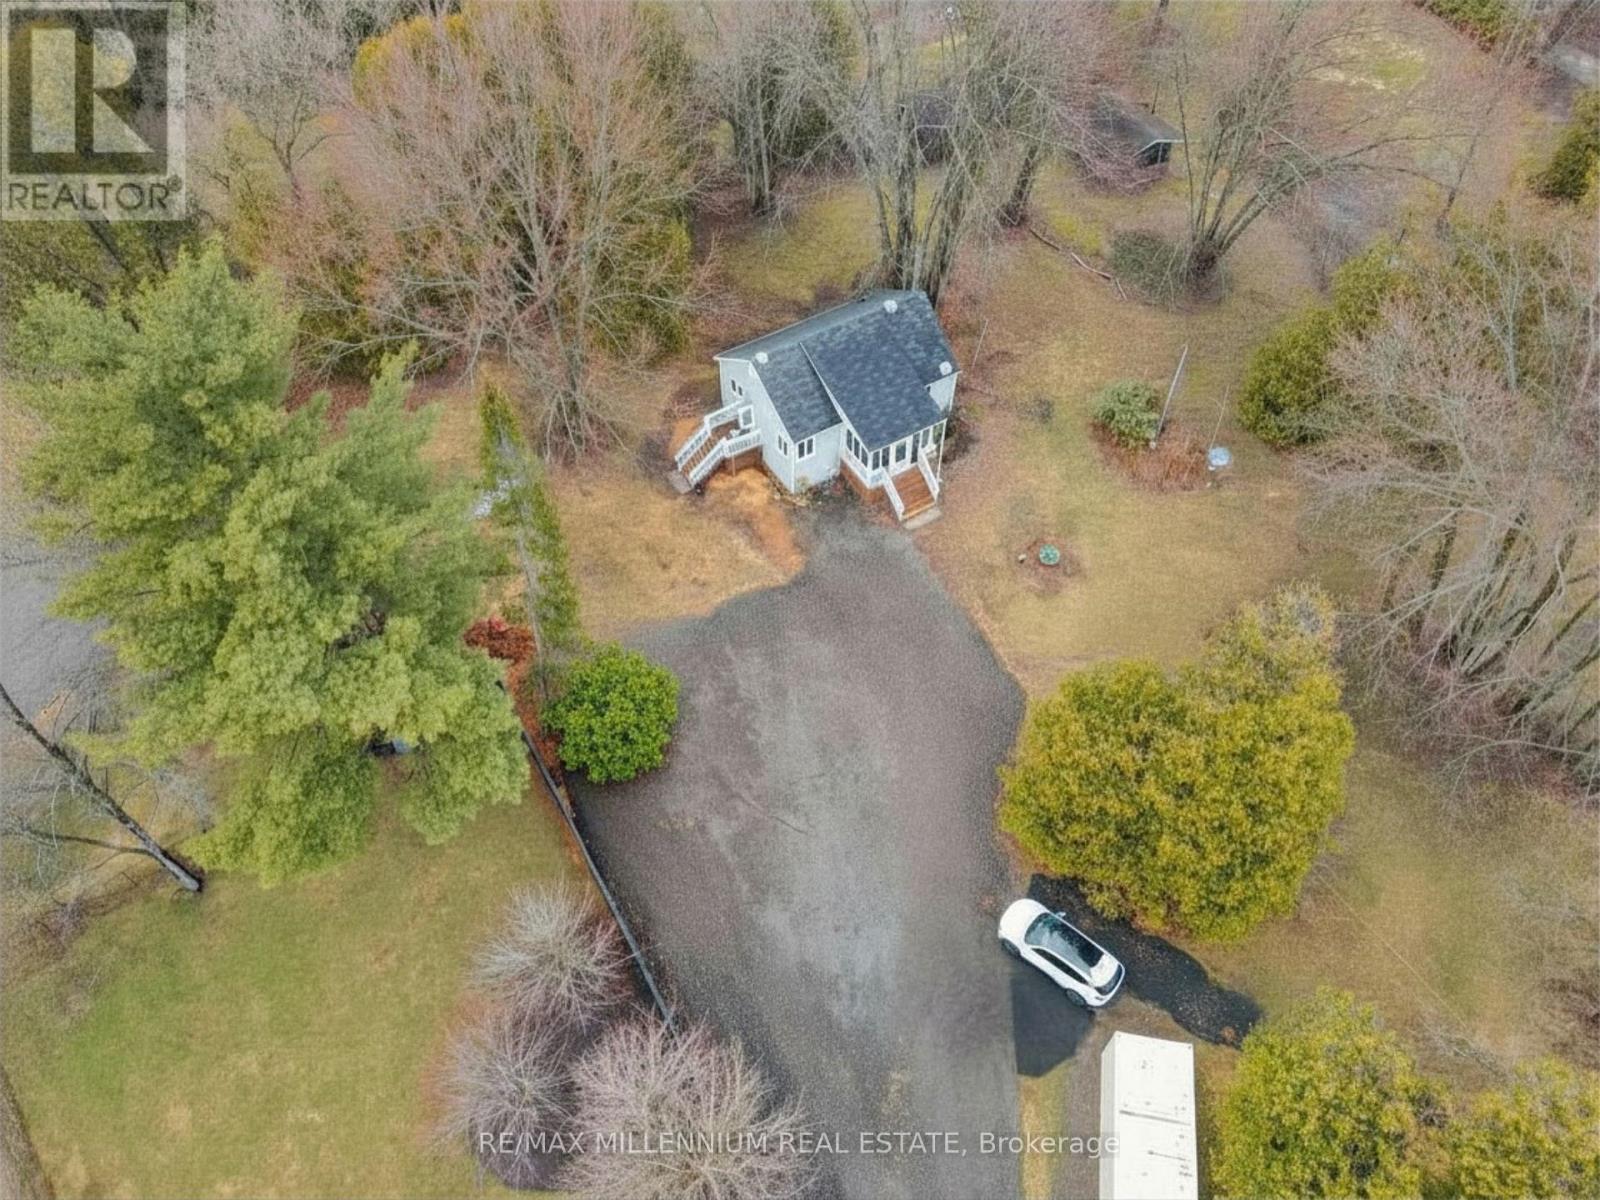
2424 Olde Base Line Road
Caledon, Ontario
Welcome to your own 'Paradise in Caledon' a charming home set on over 1.25 acre with the CreditRiver running through this serene property. Featuring a modern interior with carpet-free hardwood floors, stainless steel appliances, a spacious bedroom and bathroom, plus a workshop shed on the property. Truly one of a kind with endless potential. Ideally located just down the road from the Caledon Trailway and minutes to major highways. (id:65446)
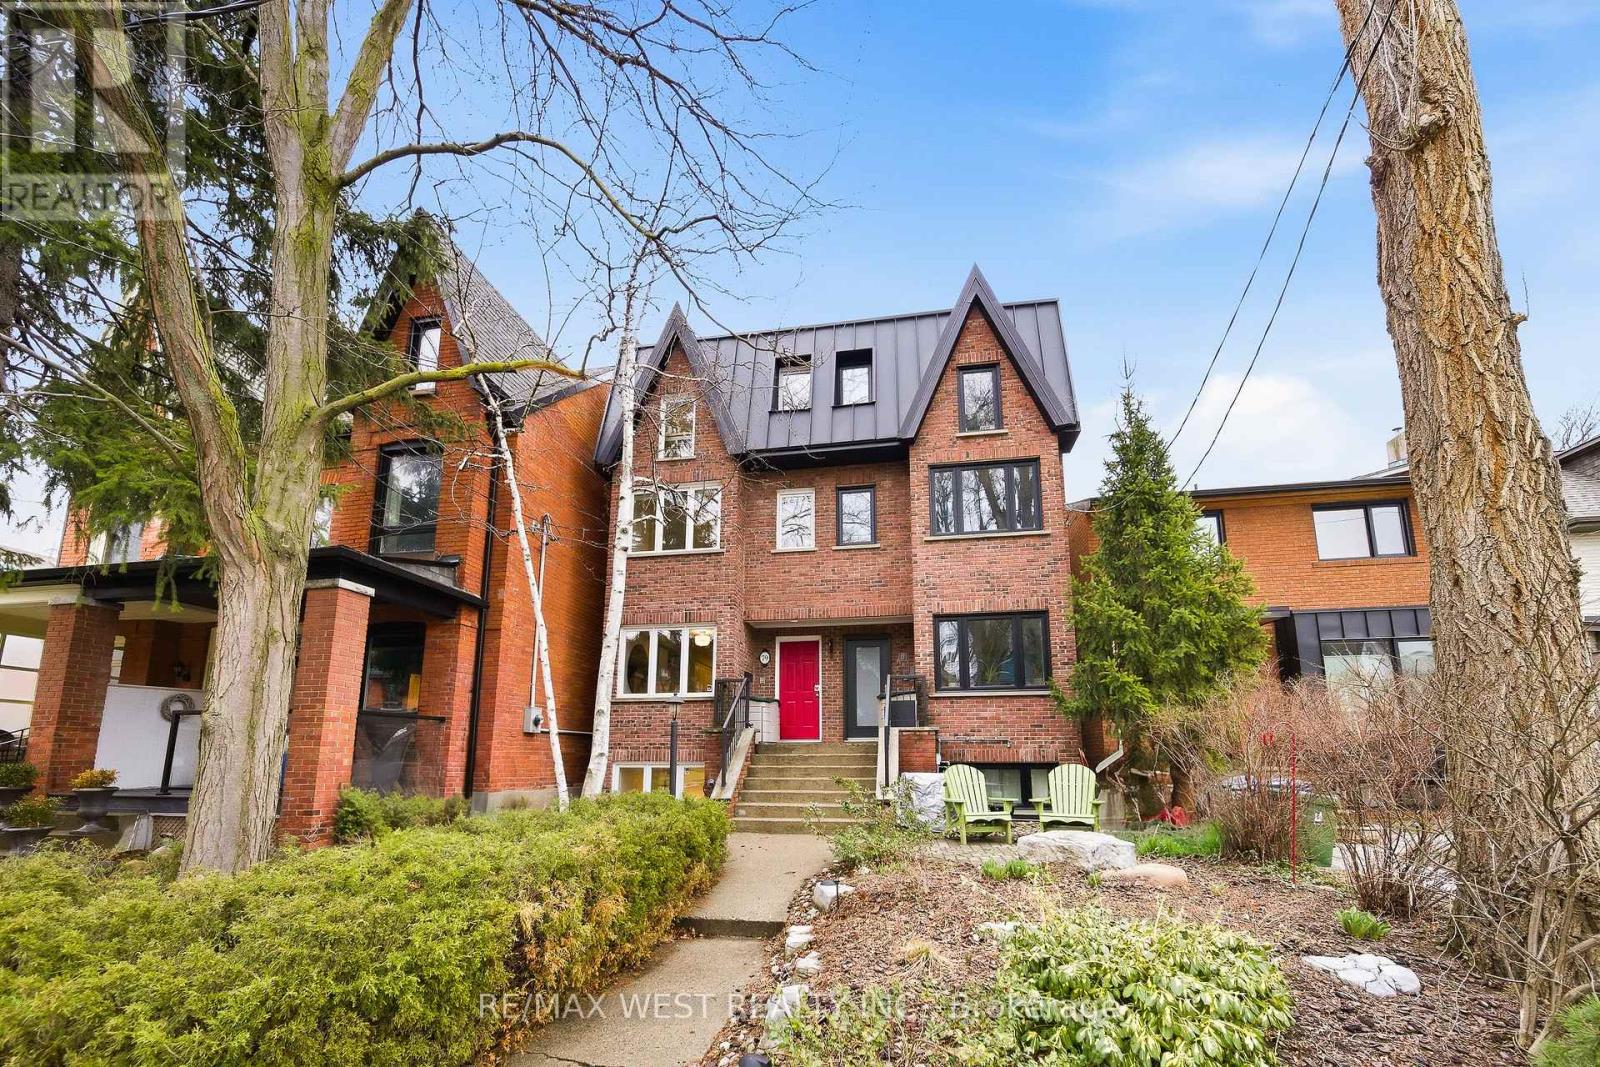
79 Laws Street
Toronto, Ontario
Welcome to 79 Laws St, a bright and spacious family home on one of West Toronto's most sought-after streets, right in the heart of The Junction. Less than 5 minutes' walk to the popular shops, cafés, and restaurants along Dundas St W., this home also offers easy access to the trails, playgrounds, splash pad, and sports fields of beautiful High Park. Commuting is convenient with nearby subway, GO, and UP stations, and families will appreciate being within the catchment for highly regarded Annette Public School and Humberside Collegiate. Offering nearly 2,000 sq ft of above-ground living space, this inviting home features a beautifully designed kitchen with quartz counters, stainless steel appliances, a spacious breakfast area, and excellent cabinet storage. The open-concept living and dining area is warm and welcoming, with a handsome gas fireplace, twin skylights, and a walkout to the wood deck, patio, and large private fenced backyard. Beyond the rear fence, there's a wide laneway parking space that can accommodate 2 small cars and as an added benefit, the property qualifies for a garden suite of up to 1,291 sq ft. The second floor offers two generously sized bedrooms, each with large closets, along with a four-piece bathroom and the convenience of second-floor laundry. The third floor is dedicated to a light-filled primary retreat, complete with a spacious bedroom, an elegant four-piece ensuite with a Jacuzzi tub and separate shower, two skylights, and a large cedar-lined walk-in closet. The finished lower level provides exceptional flexibility, featuring a kitchen, bedroom, four-piece bathroom, spacious open living and dining area, and a walk-up to the backyard. With close to 8 ft ceilings, this versatile space is well suited for additional family living, a guest suite, a teen retreat, or a separate apartment for extended family or possible income potential. This is a wonderful opportunity to own a beautiful home in one of West Toronto's most loved neighbourhood (id:65446)
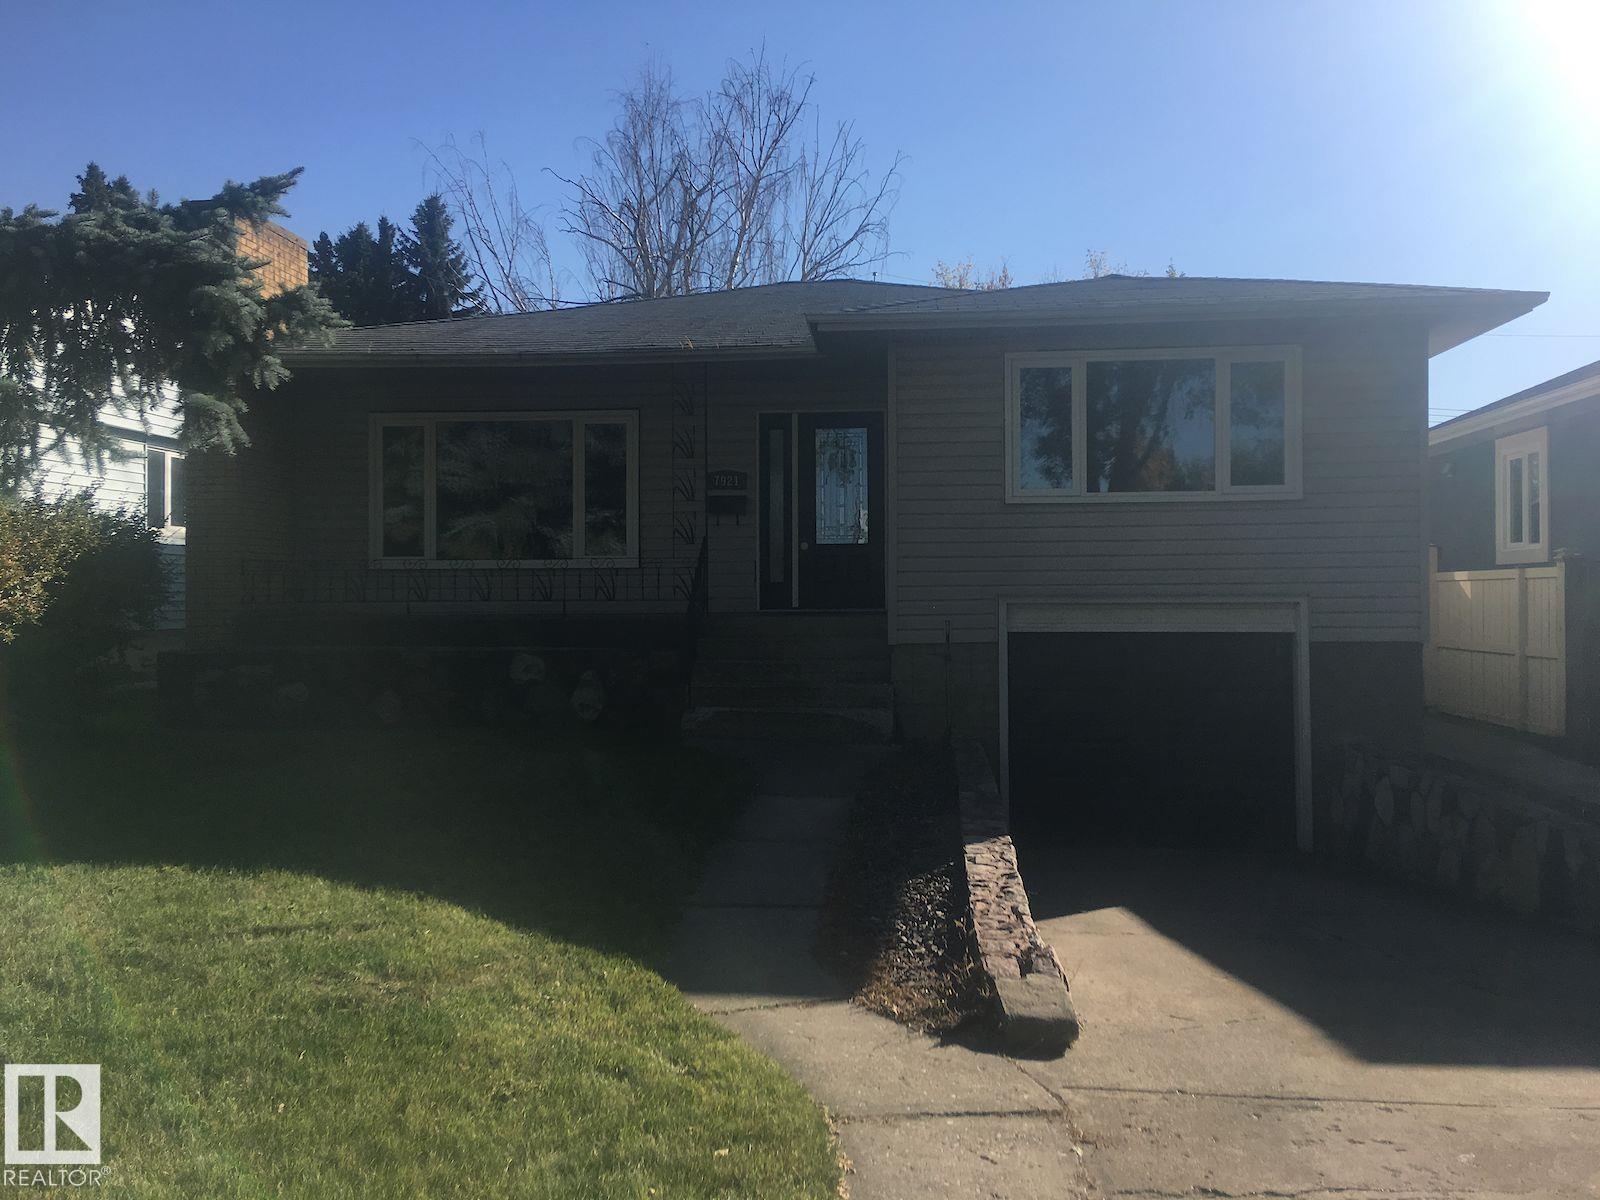
7921 97 Av NW
Edmonton, Alberta
Charming bungalow in sought-after Holyrood situated on an extra-large lot! This well-maintained home offers 4 bedrooms up, a full bath, and a bright functional layout. The separate side entrance leads to a fully developed lower level suite with 2 additional bedrooms, a full bathroom, new kitchen cabinets, freshly painted, large living room the unit had recently been renovated. Drive-in garage, shared laundry, and plenty of parking. Located in a beautiful, established neighborhood close to schools, transit, and shopping. A fantastic opportunity in a prime location! (id:65446)
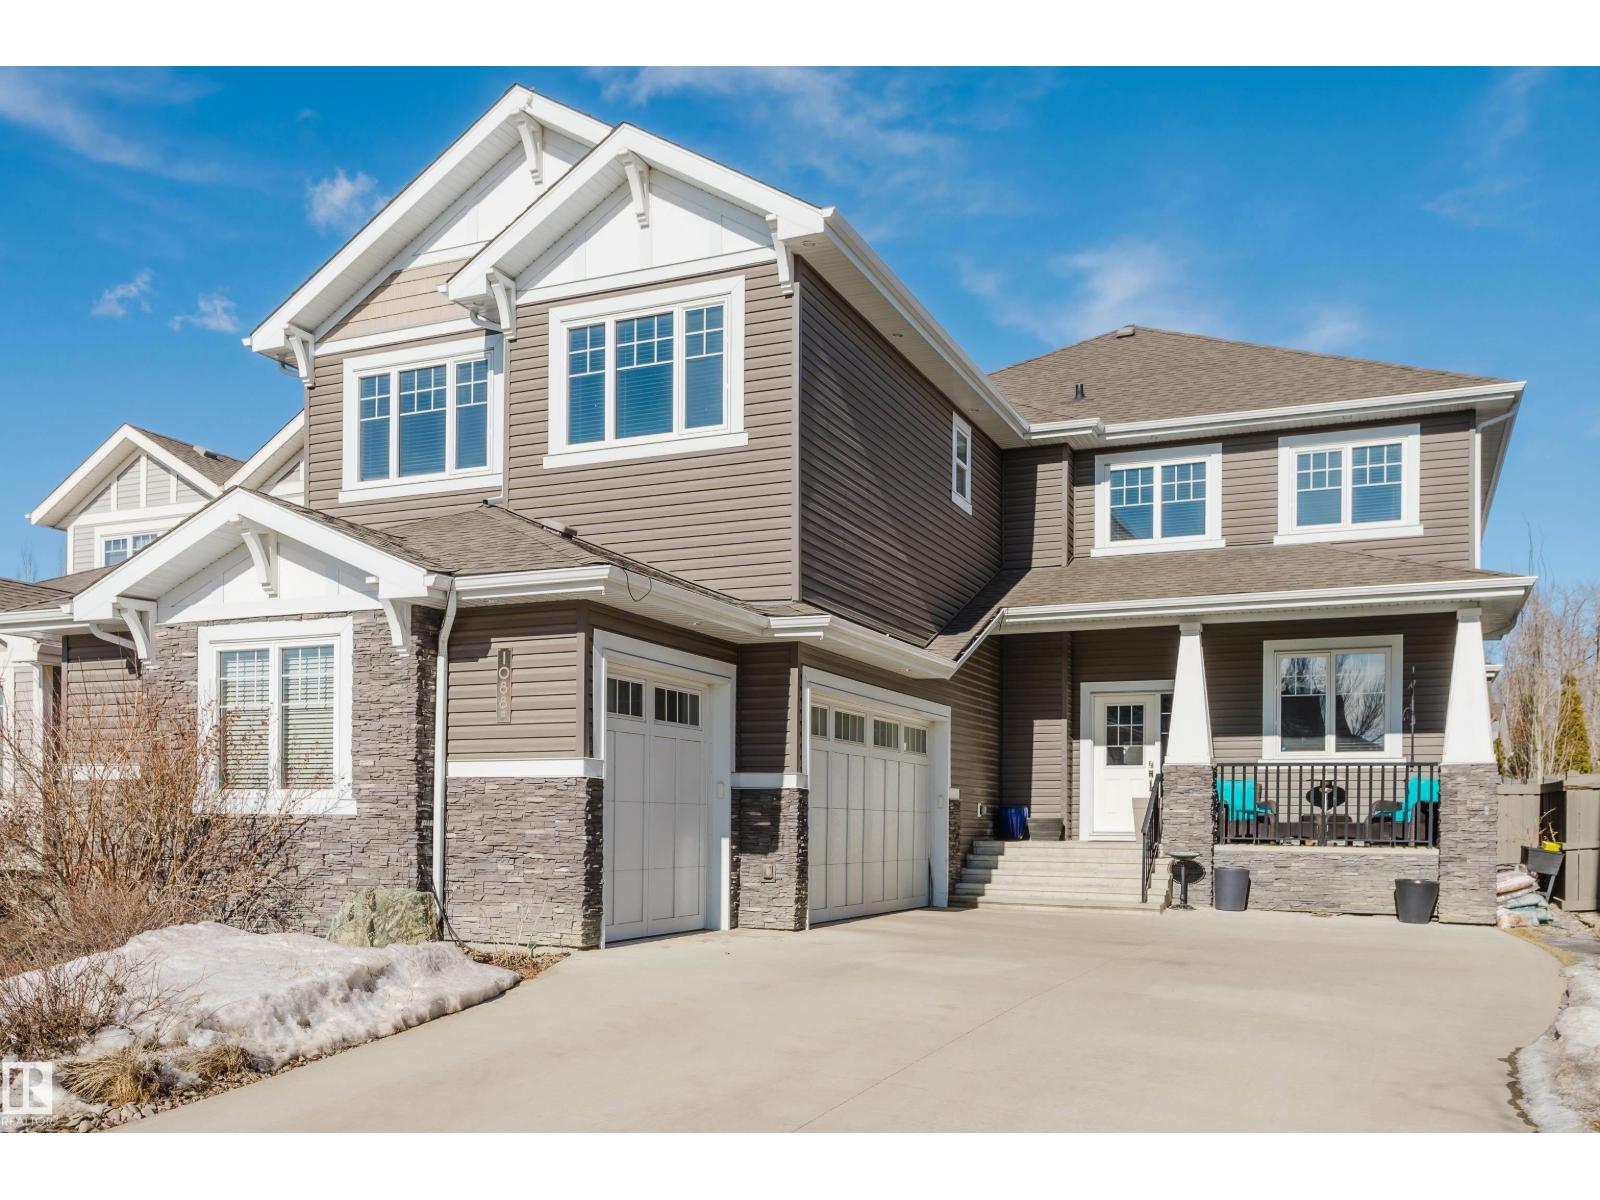
1088 Hope Rd NW
Edmonton, Alberta
Located in the prestigious community of Copperwood in The Hamptons, this exceptional two-storey home offers west exposure, peaceful tree views, and immediate access to nearby parks and pathways. With 4,069 sq.ft. of professionally designed living space. Features 4 bedrooms, 2 dens, and 5 bathrooms, a dramatic vaulted great room, functional walk-through pantry, mudroom, upper-floor laundry and bonus room. The fully developed basement provides additional recreation and entertaining space, complete with bathroom, ample storage and rough in for wet-bar so you can put your finishing touches on it. Outside, enjoy your private backyard. Convenience of an attached triple garage with floor drain and an impressive 60+ ft. driveway, ideal for guest parking or accommodating larger recreational vehicles. (id:65446)
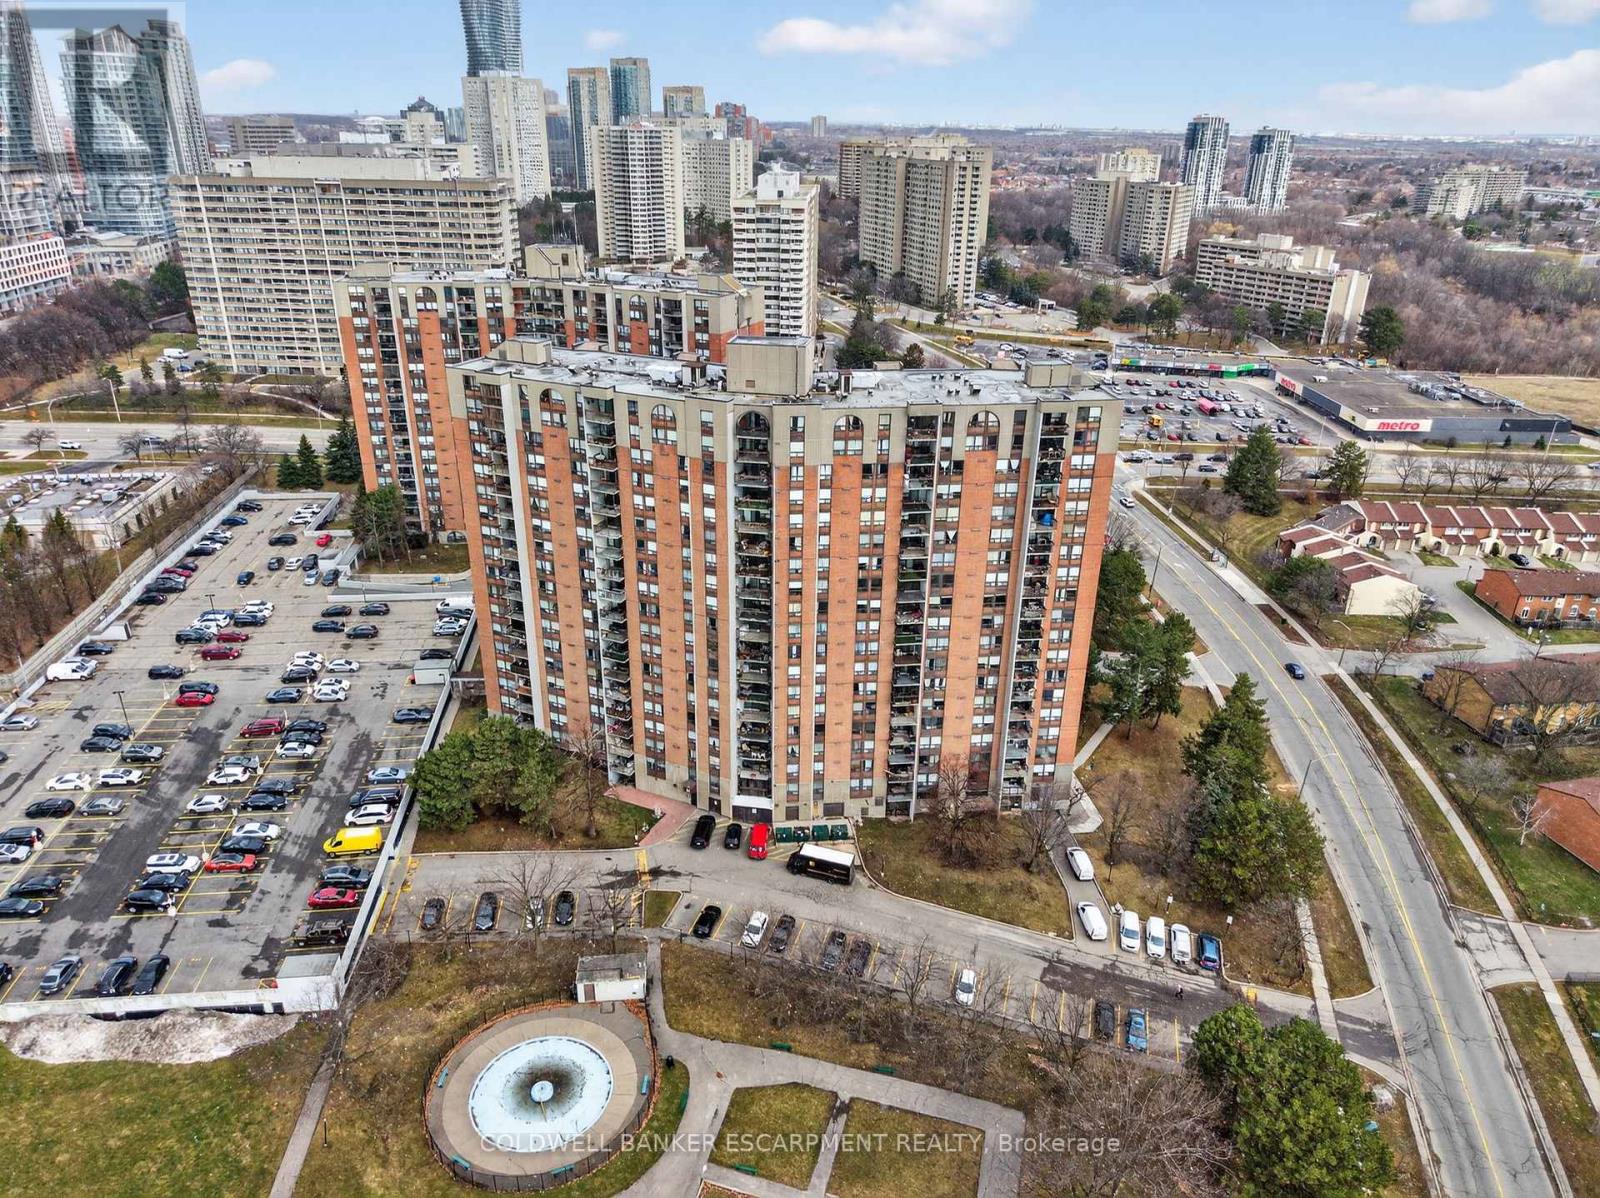
1314 - 50 Mississauga Valley Boulevard
Mississauga, Ontario
Unobstructed South Facing views all the way to Lake Ontario! Lowest condo fees around for a unit this size! Completely transformed, 3 bedrooms plus a large storage room and two full washrooms. The old foyer was opened up to create a massive open concept living and dining space. Luxury Vinyl plank flooring throughout. Incredible kitchen with brand new high end stainless steel appliances (there is a dishwasher, it's hidden by a cabinet door!), including above the range slim microwave. French door fridge with hidden ice and water. A few of the large cabinet drawers have hidden slim drawers for your kitchen utensils. Undercabinet dimmable lighting, undermount sink with accessories (cutting board, foldable drying rack, strainer) and quartz countertops. Custom closet doors throughout. Large Master Bedroom is conveniently laid out on the other side of the unit from the other bedrooms, with two closets and 4 piece ensuite. Both washrooms have stone countertops, Rain shower heads with handheld sprayer and shower pot lights. Huge in-unit storage/locker room with added cabinetry. Brand new stacked washer and dryer. 5 mins to Square One. There is a plaza across the street anchored by Metro and only a short walk up to Hurontario for the new (hopefully) soon to be completed LRT. City Centre Transit Terminal is only 12 minutes by bus, where you can connect to MiWay and Zum Buses. Cooksville GO is a 4 minute drive away! Easy Highway access to 401 via the 403 which is very close by. Short drive south and you can hop onto the QEW. Condo amenities include indoor pool, well equipped gym, 2 pool tables, ping pong table, Party Room and Social Rooms available to rent. Pay only hydro on top of the low Condo fee. (id:65446)
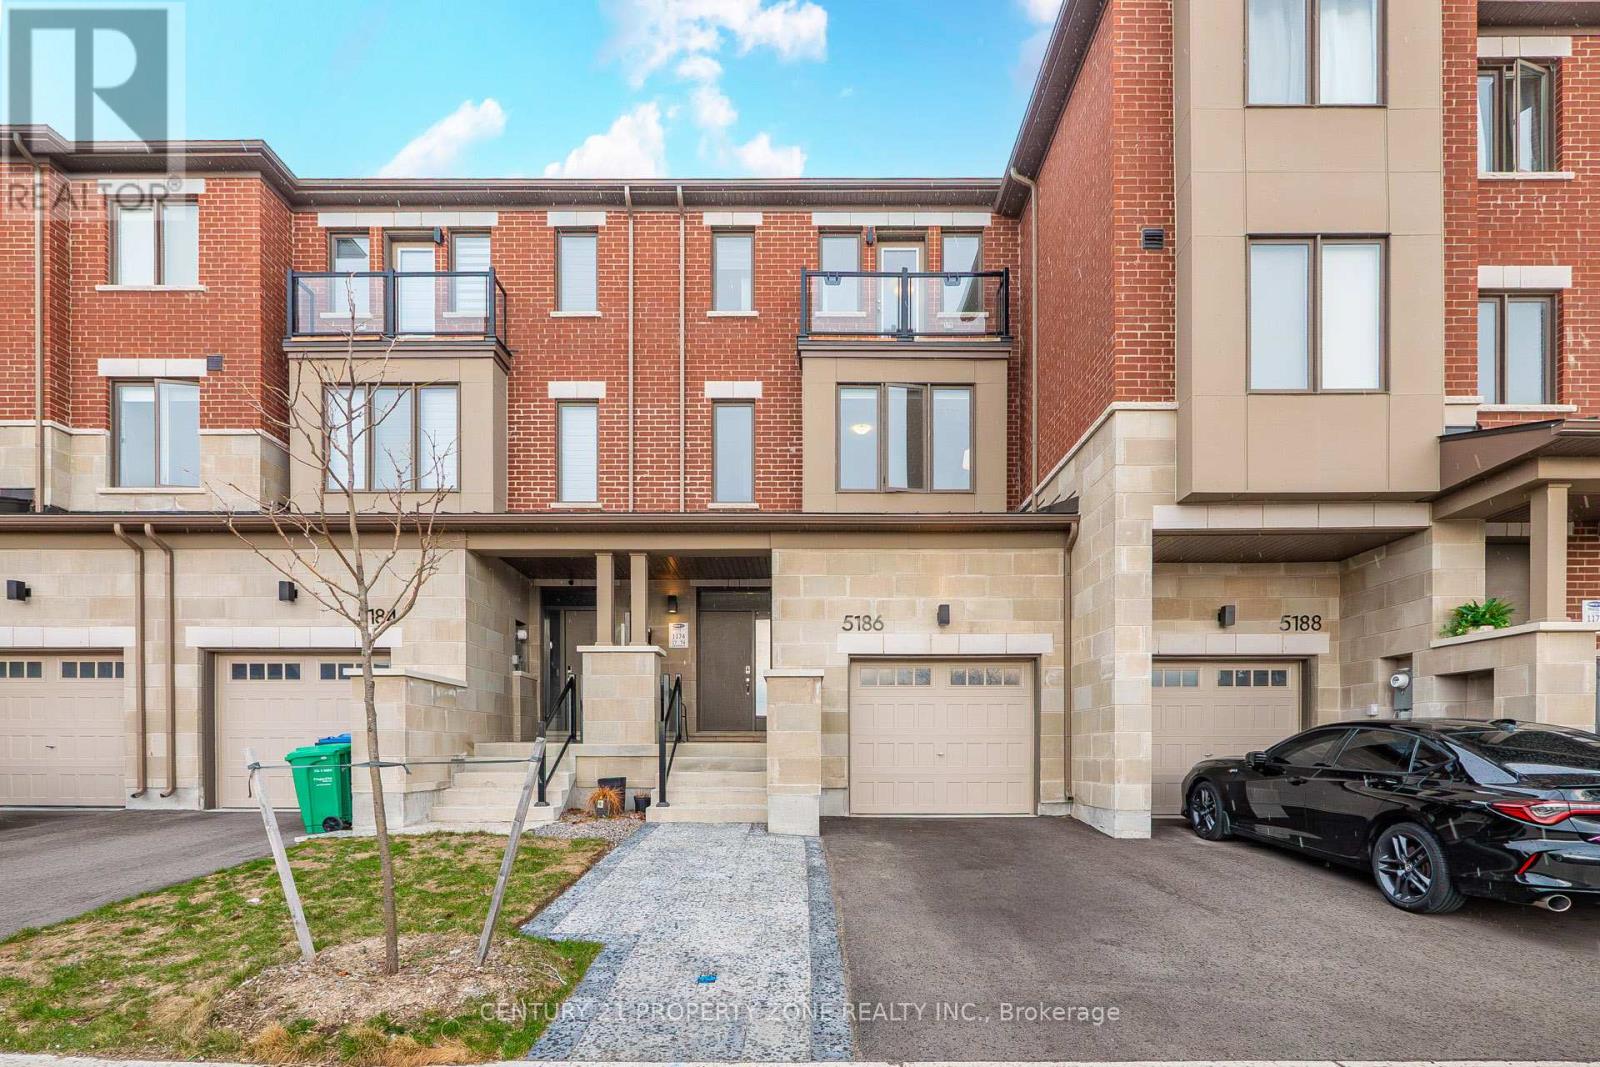
5186 Viola Desmond Drive
Mississauga, Ontario
Showstopper!!! Just over 2 years old FREEHOLD 3 storey Townhouse (No POTL) with backyard and basement. Over $25K+ in upgrades (Fireplace/Entertainment wall, basement windows enlarged by builder, hardwood flooring everywhere, interlocking for your extra car, Zebra blinds, lightning fixtures in various places, and an absolutely beautiful wall design at the entrance). 9' ceilings on main & 2nd floor. Main level has a Rec/Family room, walkout to yard. The second level showcases a bright and open-concept layout featuring a modern kitchen with ~9ft long Quartz Countertop, seamlessly connected to the dining area with a walkout to a private deck, perfect for entertaining or relaxing. And an inviting living room complete with an electric Fireplace. Laundry room with extra storage is also on this level along with powder room. The upper level hosts A Tranquil Primary Suite with a Walk-in closet and a 3-pc ensuite with a small balcony, alongside two additional well-appointed bedrooms, 3-pc main bathroom. While the unfinished area offers a blank canvas for future customization. Potentially to convert main floor Rec room into 4th bedroom and Walk-in closet into 2pc powder room (Ask agent for more details). Extended driveway with professionally done interlocking for your extra car (rare feature in this complex). Ideally located close to major HWYs for an easy commute, as well as Schools, Shopping, public Transit, Churchill Meadow Community Centre & Mattamy Sports Park & retail and all the amenities Mississauga has to offer, One of The City's Most Desirable Neighborhoods. (id:65446)
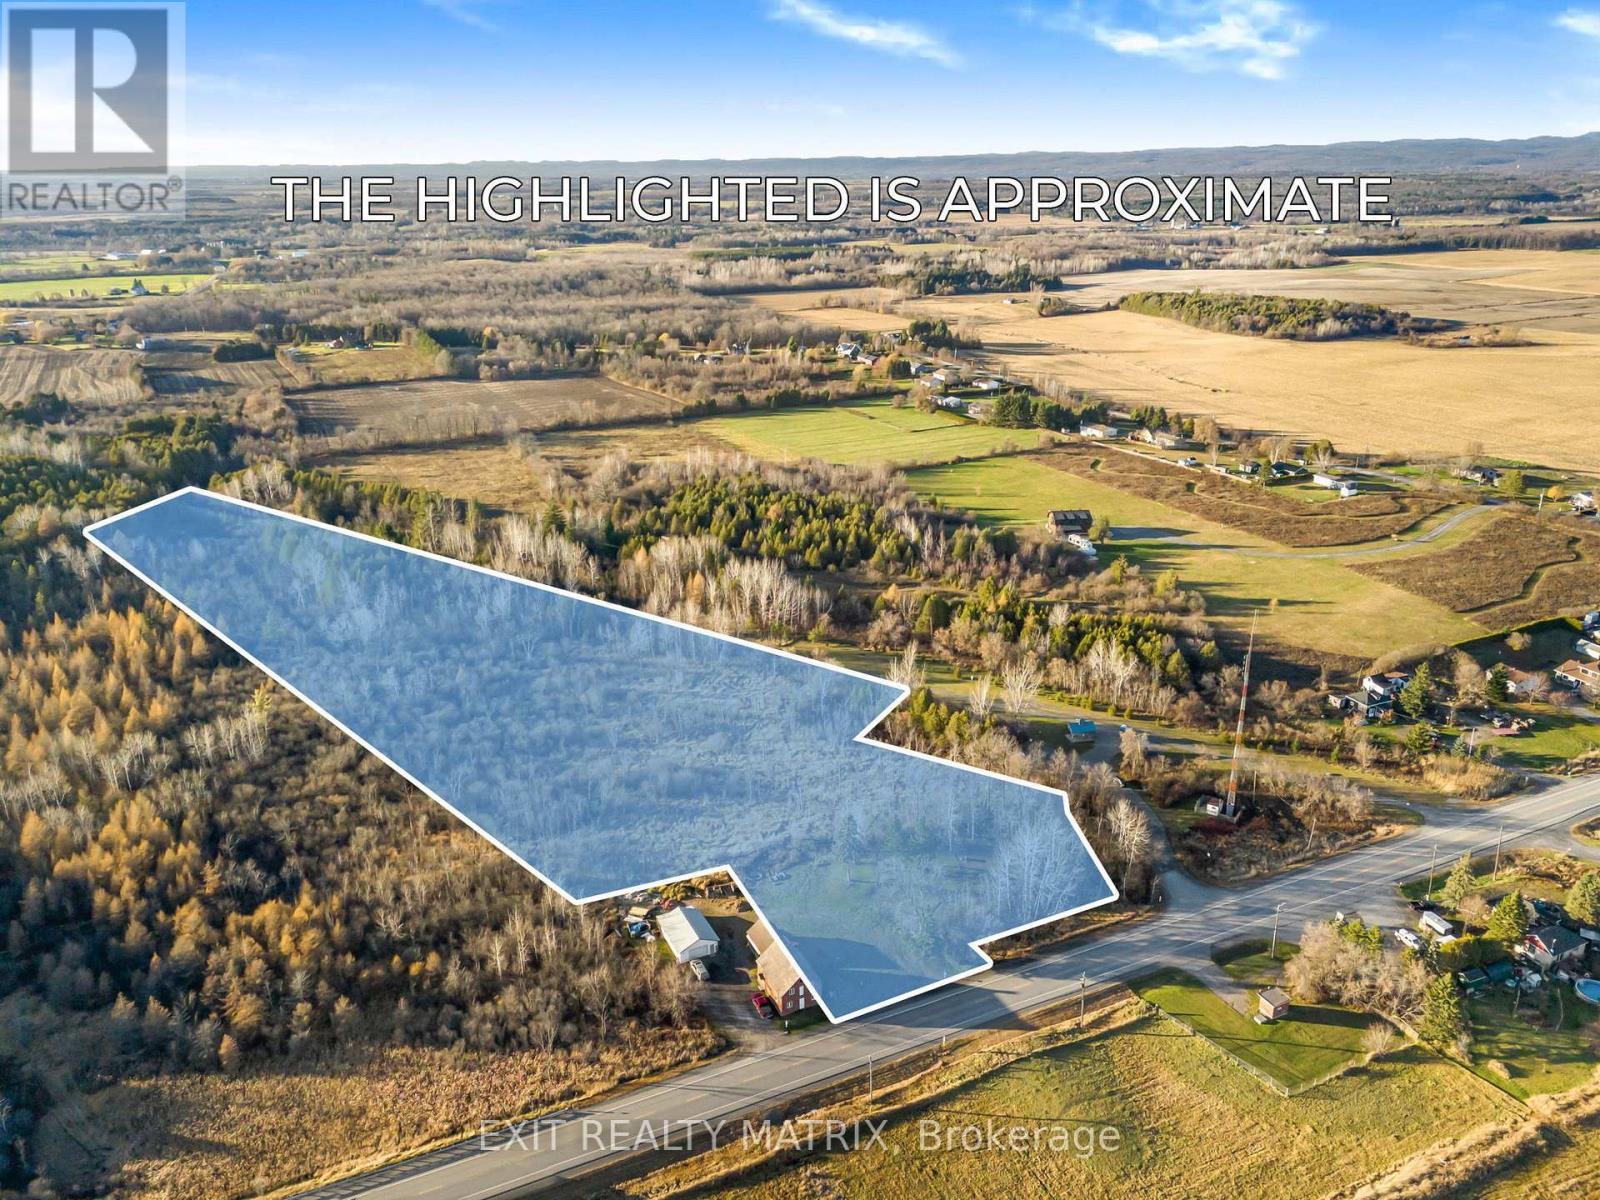
5190 Highway 34
Champlain, Ontario
Discover this exceptional 6-acre lot in the charming town of Vankleek Hill, perfectly situated for outdoor enthusiasts. With municipal water availability, this property offers the convenience of town services while preserving the serenity and privacy of rural life. Located right beside the scenic Prescott-Russell Recreational and Snowmobile Trail, this lot grants direct access to endless miles of recreational fun, from hiking and biking in the warmer months to snowmobiling in winter. Build your dream home or retreat here and enjoy the best of Vankleek Hill's vibrant community and natural beauty. (id:65446)
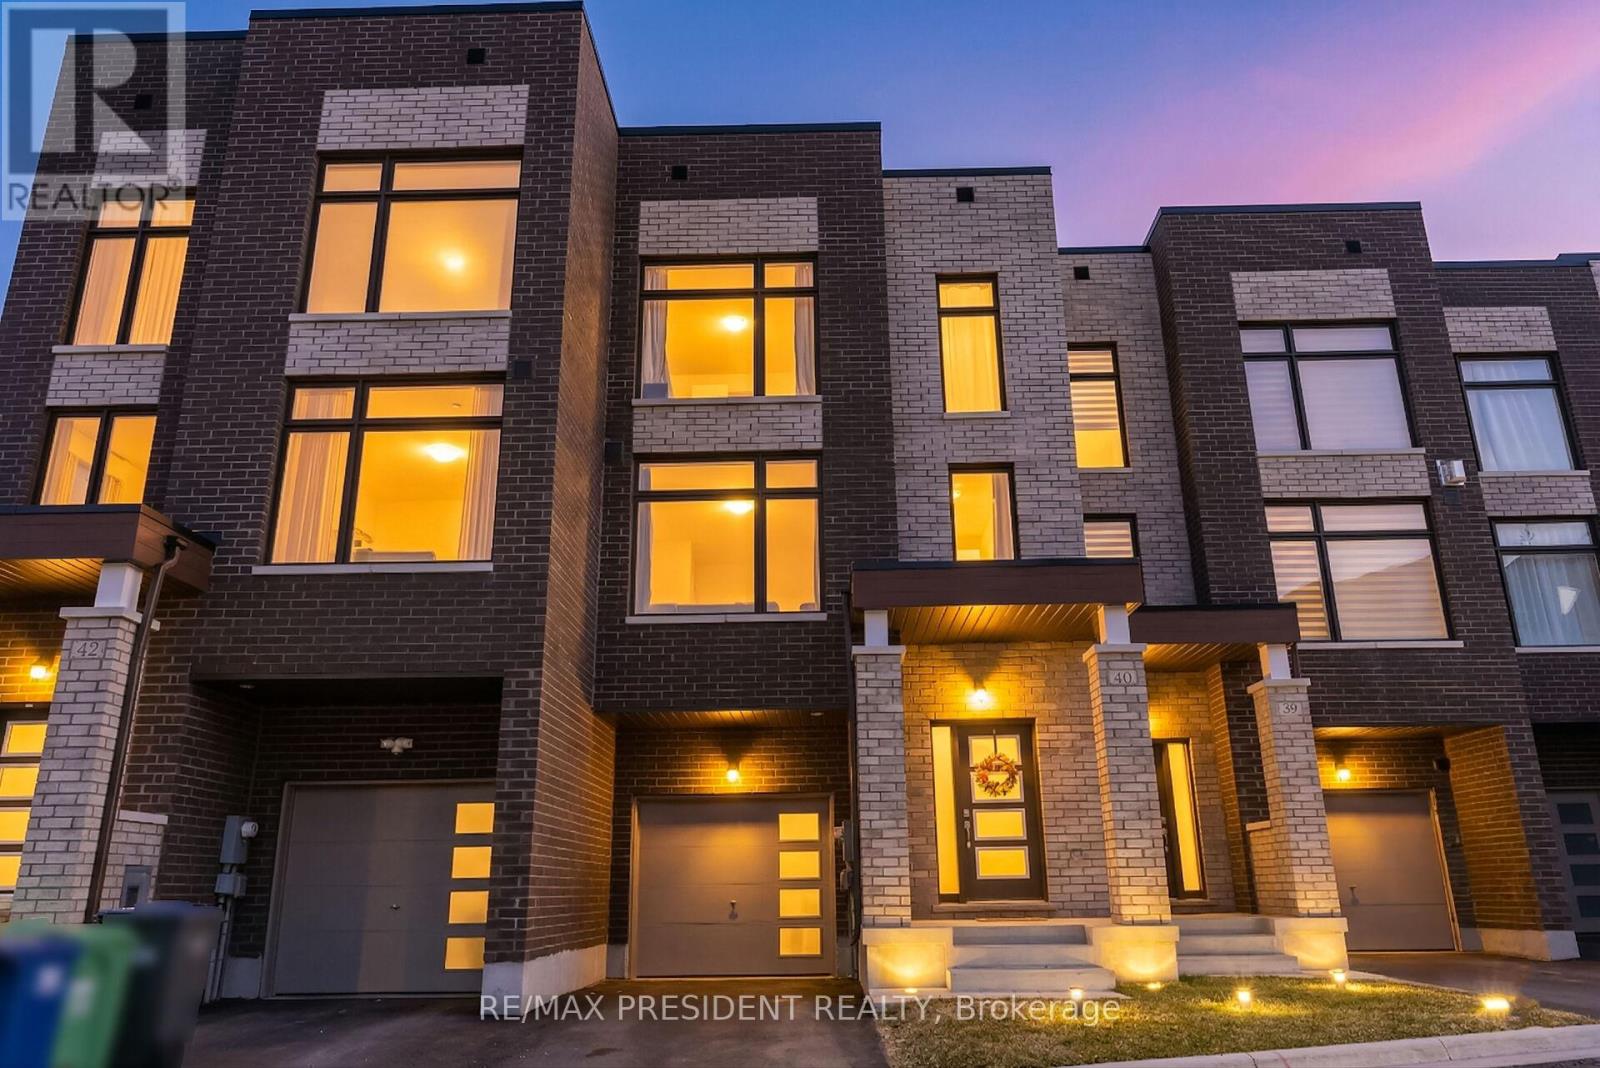
40 Queenpost Drive
Brampton, Ontario
**Location! Location! Location!!! **Exclusive New Town House In Brampton**Backing Onto Ravine Lot** Extensive Landscaping That Surrounds The Scenic Countryside. This Neighborhood Is Surrounded By Ravine On All Sides With Large Front And Backyard. Only 43 Homes In Entire Development In An Exclusive Court. Ready For Occupancy. Endless Amenities & Activities Across The City Of Brampton. Close Access To Hwy 407, Main Road. Smooth Ceiling Throughout Ground, Main And Upper Floor. POTL fee 168$ (id:65446)
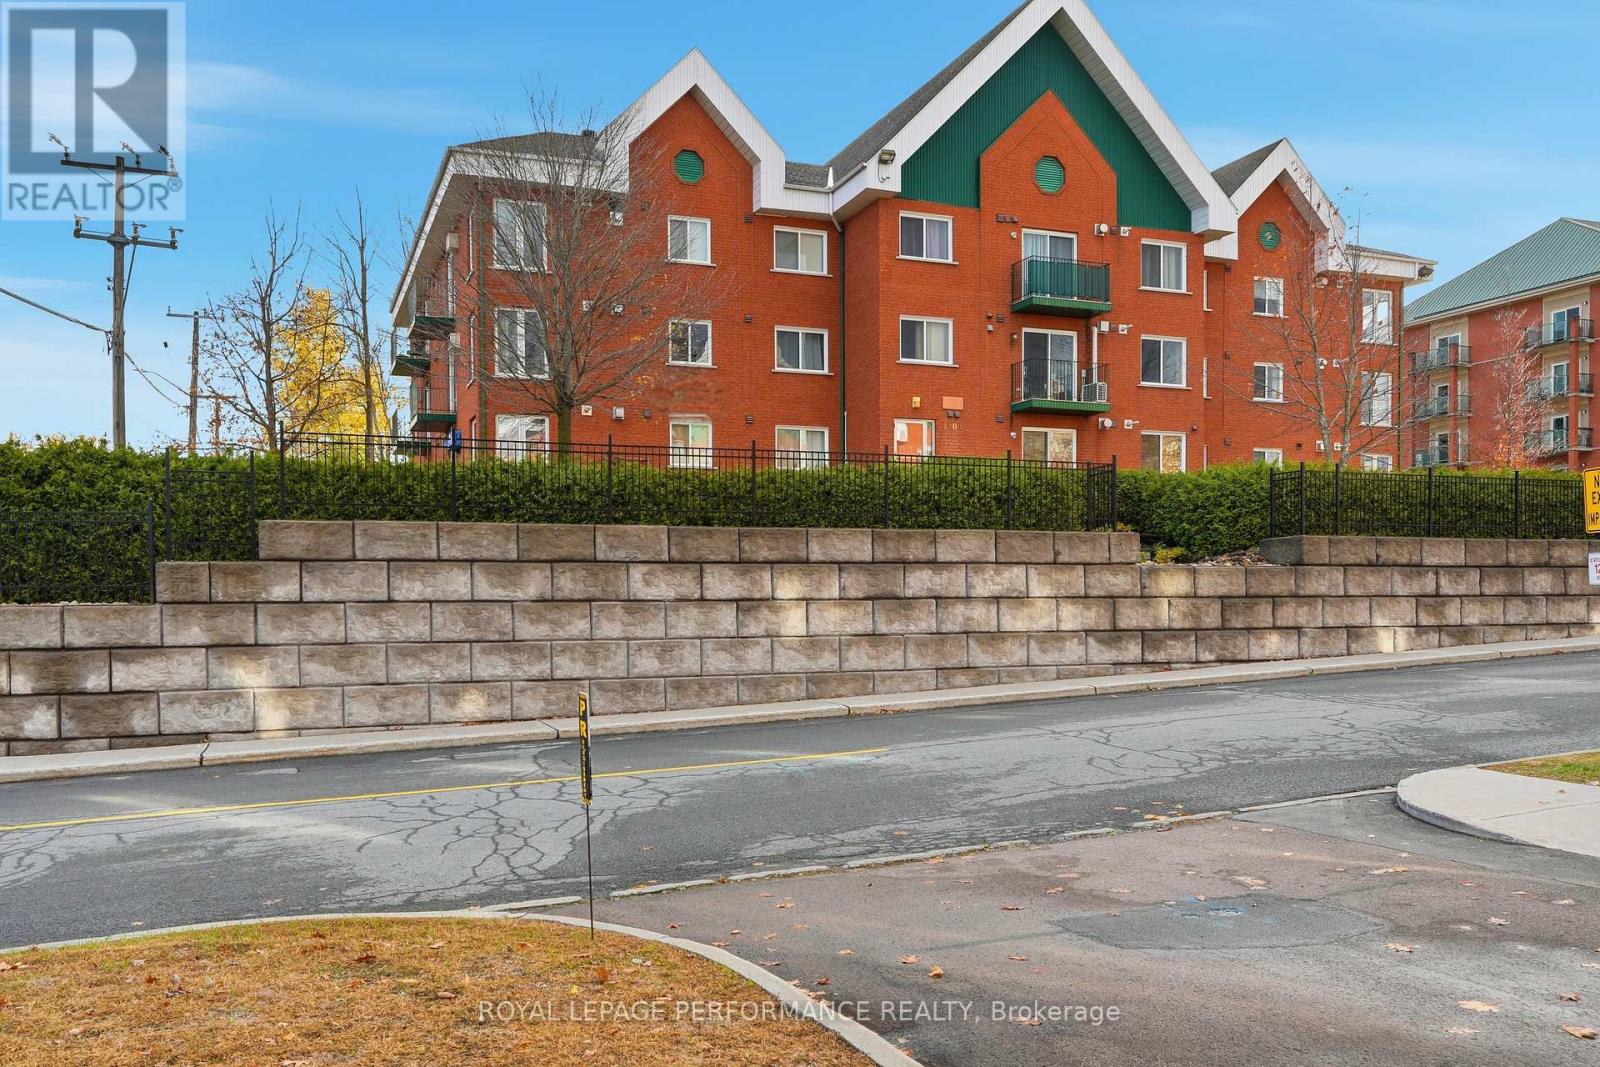
112 - 1101 Clement Street
Hawkesbury, Ontario
Step into bright, effortless living with this stunning main-floor condo in an unbeatable location! From the moment you walk in, you'll love the airy open-concept design featuring a bright kitchen, dining, and living area that feels both spacious and welcoming.Large windows flood the space with natural light, while the cozy natural gas fireplace adds warmth and charm - perfect for relaxing evenings at home. Patio doors lead directly outside, giving you easy access to fresh air and outdoor enjoyment right from your living room. This well-designed unit offers two comfortable bedrooms, a full four-piece bathroom, and the convenience of in-unit laundry with bonus storage space - a rare and practical feature that makes everyday living easy. Hot water baseboard heating provides steady, comfortable warmth throughout the seasons. You'll appreciate the dual access to the building from both the front and rear entrances, exclusive parking for your unit, plus additional visitor parking for family and friends. Located just minutes from shopping, grocery stores, pharmacies, restaurants, and Hawkesbury General Hospital, this condo offers the perfect blend of comfort, convenience, and lifestyle. Whether you're downsizing, buying your first home, or looking for a low-maintenance property in a prime area, this one checks all the boxes. Bright. Convenient. Move-in ready. Don't miss your opportunity to make it yours! Some photos have been virtually staged using AI. Furniture and décor shown in certain images are for illustrative purposes only. The property is Vacant. (id:65446)
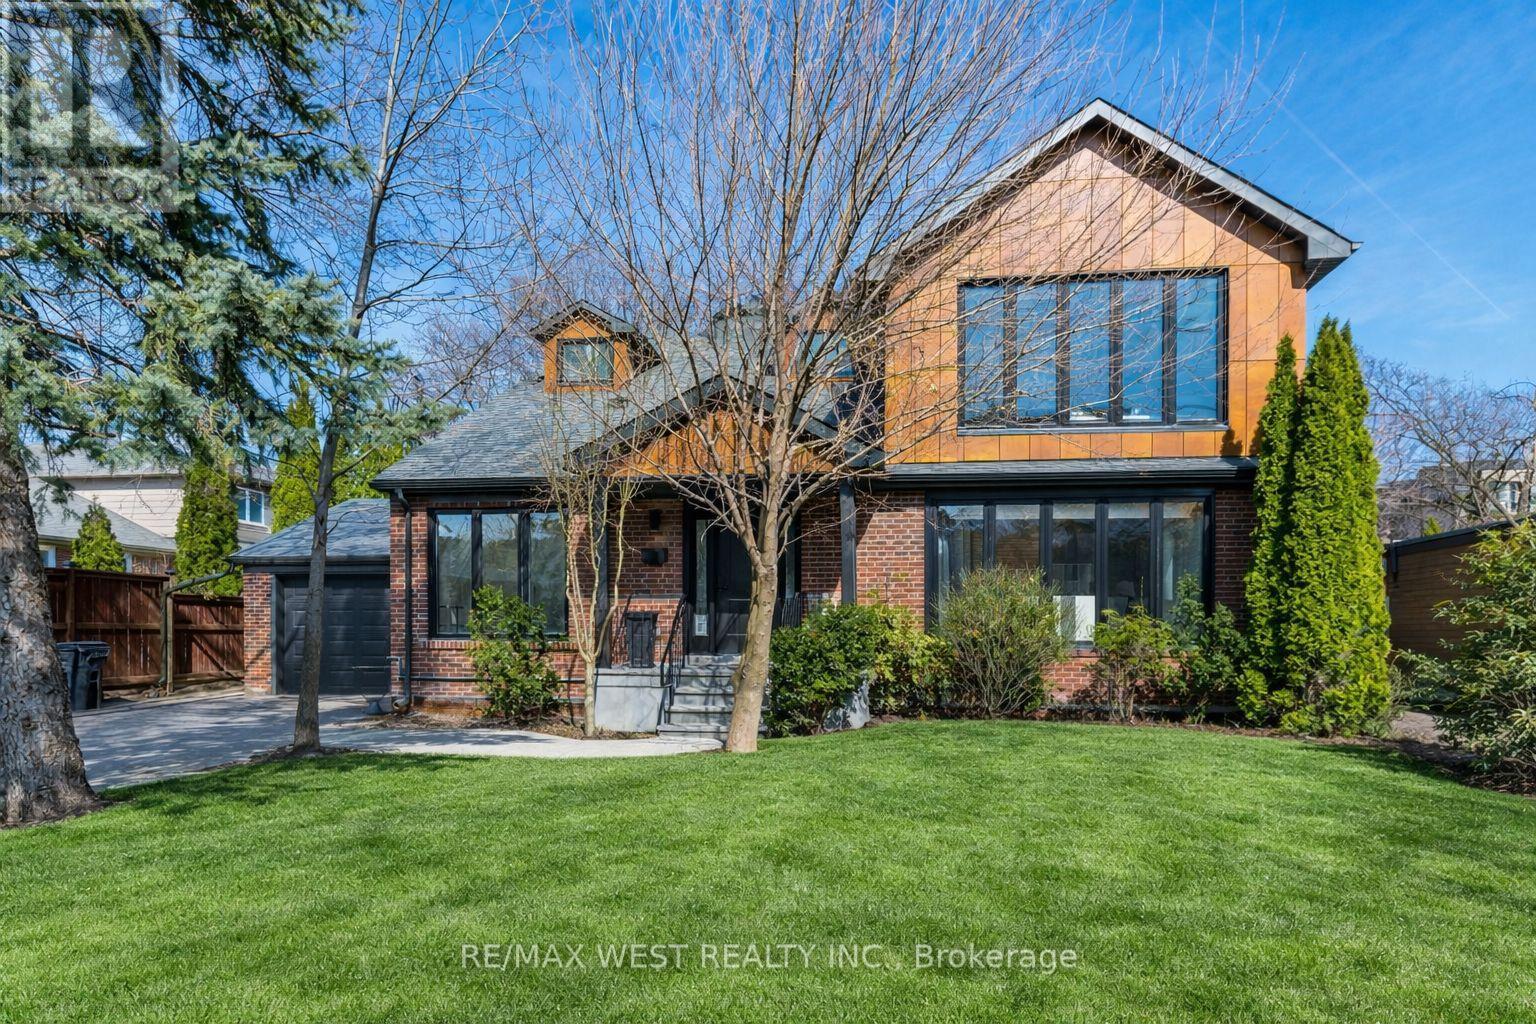
29 Blaketon Road
Toronto, Ontario
Custom 4+1 Bed, 5 Bath Home On Premium 62 x 132 Ft Lot Offering Approx. 3,200 Sq Ft Of Finished Living Space. Featuring A Designer Chef's Custom Kitchen With Waterfall Centre Island, Extensive Cabinetry & JennAir Stainless Steel Appliances. Open Concept Living & Dining Area With Gas Fireplace. New Hardwood Flooring Throughout. Well-Built, Well-Insulated Home With Quality Finishes & A Thoughtfully Designed, Unique Layout. Upper Hallway Showcases A Dome-Shaped Skylight Bringing In Abundant Natural Light. Primary Bedroom Retreat Features Vaulted Ceiling With Wood Framing, Walk-In Closet & Spa-Like Ensuite. Excellent Location With Easy Access To Hwy 427, QEW & 401, Close To Parks, Schools & Amenities. (id:65446)

5 Paula Boulevard
Toronto, Ontario
A meticulously designed, custom-built executive home offering expansive living space, upscale finishes, and outstanding functionality in the highly sought-after Etobicoke Centre neighborhood. This impressive residence blends striking architectural design with refined elegance and everyday comfort. From its beautiful brick and stone exterior to its thoughtfully curated interiors, every detail showcases superior craftsmanship and attention to detail. The main floor features a bright, open-concept layout, highlighted by a stylish fireplace with custom built-ins that seamlessly connects the living and dining areas-creating a warm and inviting focal point. Rich hardwood flooring and soaring 9-foot ceilings add to the home's sense of space and sophistication. The chef-inspired kitchen perfectly balances style and practicality, complete with granite countertops, built-in stainless steel appliances, and abundant custom cabinetry. With five generously sized bedrooms-each with its own private ensuite and a total of six bathrooms, this home is designed to provide both comfort and privacy for the entire family. The second level offers four spacious bedrooms with ample storage and flexibility for a growing family. The primary suite serves as a luxurious retreat, thoughtfully designed for relaxation. A conveniently located second-floor laundry room adds everyday ease and functionality. The fully finished lower level extends the living space with 8-foot ceilings, a walk-out Bsmt, R/I Kitchen, one Br a full 3-piece bathroom, and endless possibilities for entertaining, recreation, or accommodating extended family. Step outside to a private, beautifully landscaped backyard, perfect for relaxing & hosting guests. The serene garden setting and patio create a peaceful, low-maintenance outdoor oasis. Ideally located just steps from top-rated schools, parks, a swimming pool, skating rink, public transit, shopping, and restaurants, this home offers an exceptional lifestyle. (id:65446)
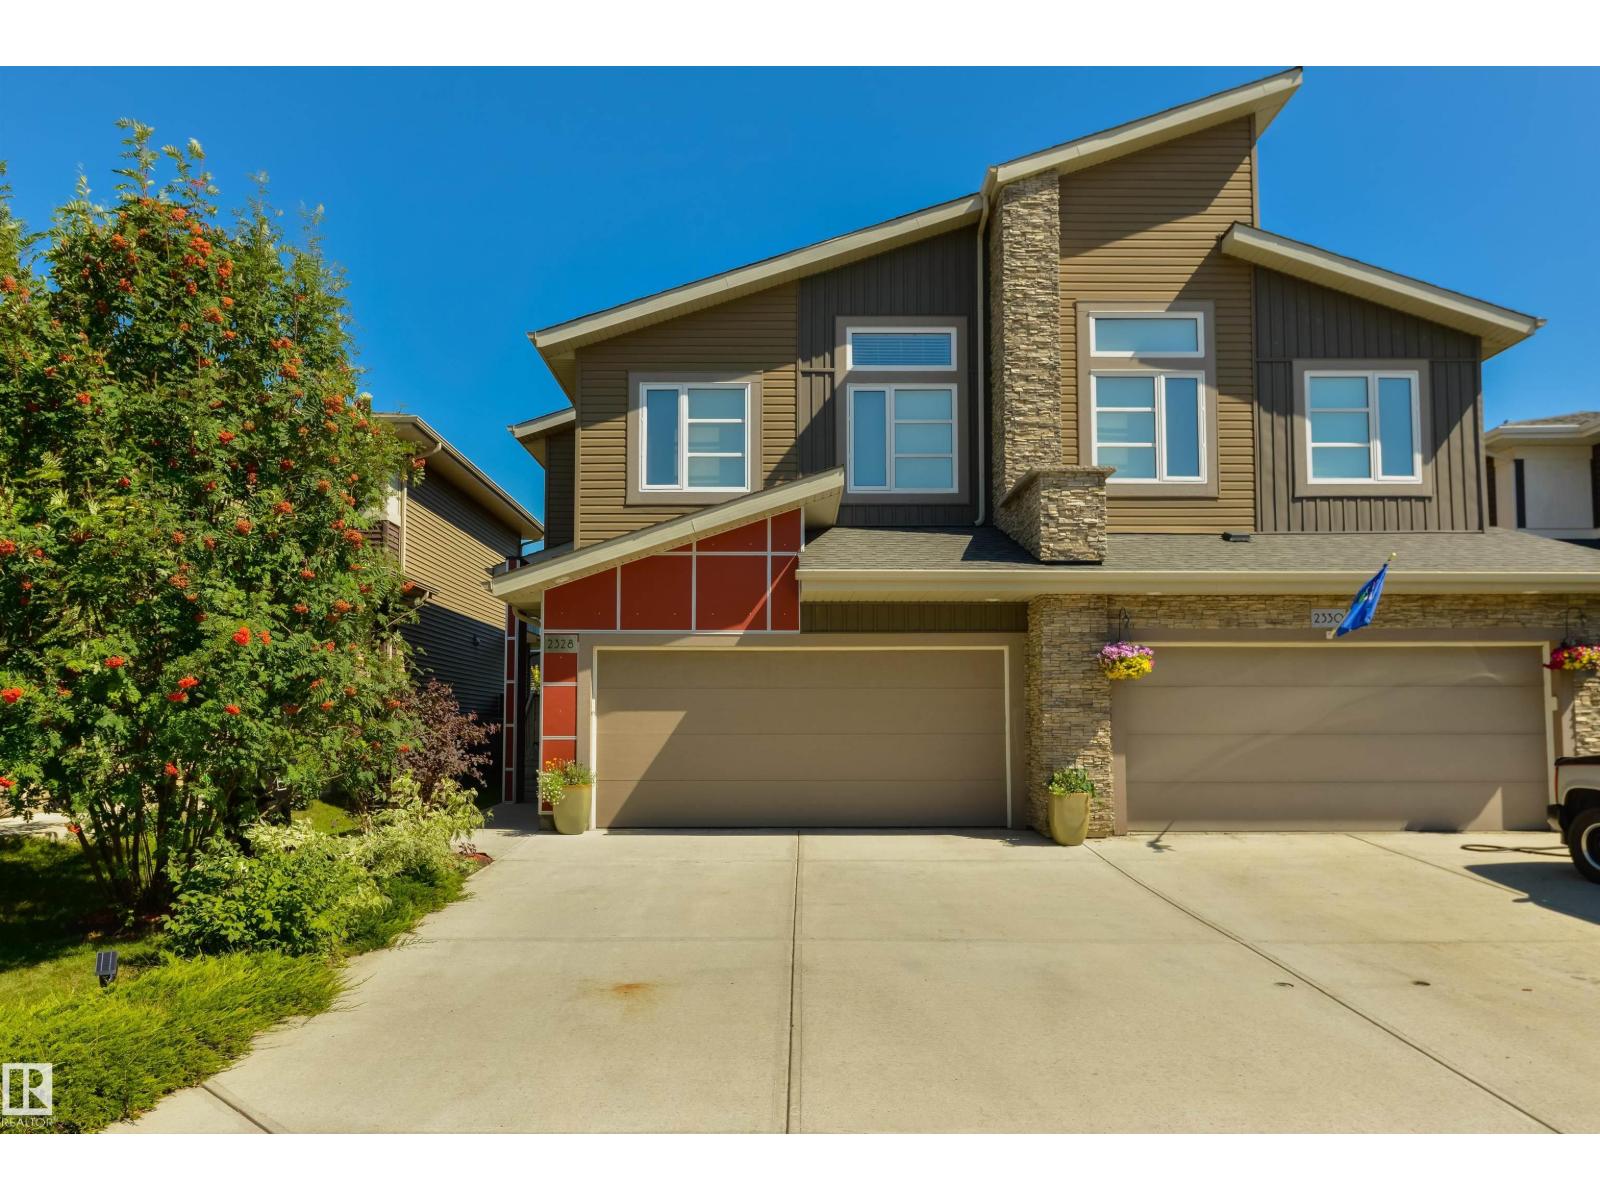
2328 Ware Cr NW
Edmonton, Alberta
Welcome to the sought after neighborhood of Windermere. This beautiful well maintained home is a must see; boasting 3 bedrooms, 4 bathrooms, a bonus room and 2400+ sq ft of living space. The main floor offers an open-concept with hardwood floors throughout. The large kitchen with extended island is perfect for hosting. Large windows flood the living room with natural light. Upstairs you will find 3 bedrooms with a generous sized master bedroom, a spa inspired ensuite and sizeable walk in closet. To complete the upstairs is a large bonus room and laundry. The fully finished basement offers an additional living room, 3 pc bathroom and mechanical room with ample storage. A spacious backyard and double attached garage finish this stunning property off. Amazing quiet location walking distance to all amenities; schools (1 block away from St John XXIII and Corporal Elementary), shopping, river valley and quick access to Anthony Henday. (id:65446)
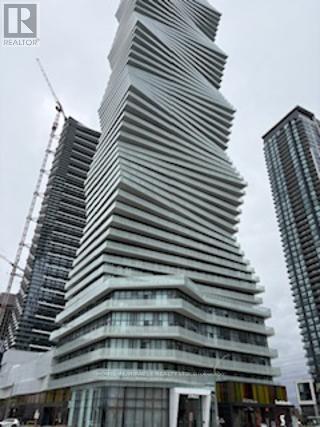
511 - 3900 Confederation Parkway
Mississauga, Ontario
Ultra-Modern 1Bed+1Den + 1Bath Condo Located In The Heart Of Downtown Mississauga. The Unit comes with one underground parking & one Locker Room on the same 5th floor. Rogers Ignite Internet is included. Enjoy Convenient Access To Square One Mall, The Living Arts Centre, Celebration Square, Sheridan College, Top-Rated Schools, And Public Transportation Including Major Highways 403, 401, 407, And Qew. This Cozy Condo Boasts High-End Finishes And Modern Appliances Including Stainless Steel Kitchen Appliances And In-Suite Laundry. The Unit Also Features An Additional 154 Sqft open Balcony, Offering Plenty Of Natural Light And A Perfect Space To Relax. The Building Is Equipped With A Wide Range Of Amenities Including A Saltwater Pool, Rooftop Skating Rink, Fitness Center, And Outdoor Lounge Areas, Perfect For Entertaining Or Relaxing. During Hot Summer Days, Residents Can Enjoy The Hotel-Style Saltwater Pool, Kids' Splash Pad, And During Winter, The Rooftop Skating Rink. Don't Miss Out On This Opportunity To Experience The Best Of Mississauga Living! Whether You're Looking To Relax, Entertain, Or Stay Active, This Upscale Condo Has Everything You Need To Enjoy A Comfortable And Vibrant Lifestyle. Schedule A Showing Today. (id:65446)
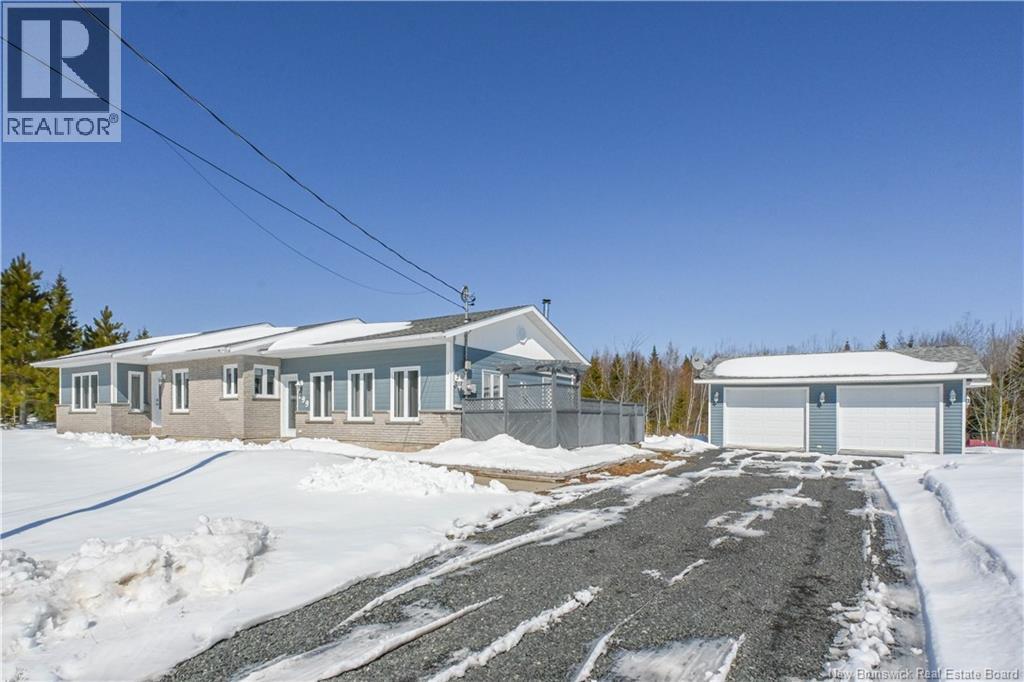
199 Saint-Simon Road
Caraquet, New Brunswick
Beautiful turnkey home in the Caraquet area. Located just 5 minutes from downtown, this property offers easy access to all essential services, as well as numerous amenities such as Centre-Uni, Carrefour de la Mer, Club Plein Air, and much more. You are also close to the bike path, which allows you to reach the heart of the city safely and comfortably. The home features an entryway with ample storage, a bright living room, a functional kitchen with a central island, two large bedrooms, a bathroom with laundry space, and a home office perfect for remote work. This well-maintained house has undergone several renovations over the past few years, including the roof, doors and windows, plumbing, and the addition of a heat pump. Outside, you will enjoy a large 5 acre lot that can be customized to your needs, as well as a double garage and a practical shed. Ideal for your family, ready to welcome its new owners. (id:65446)
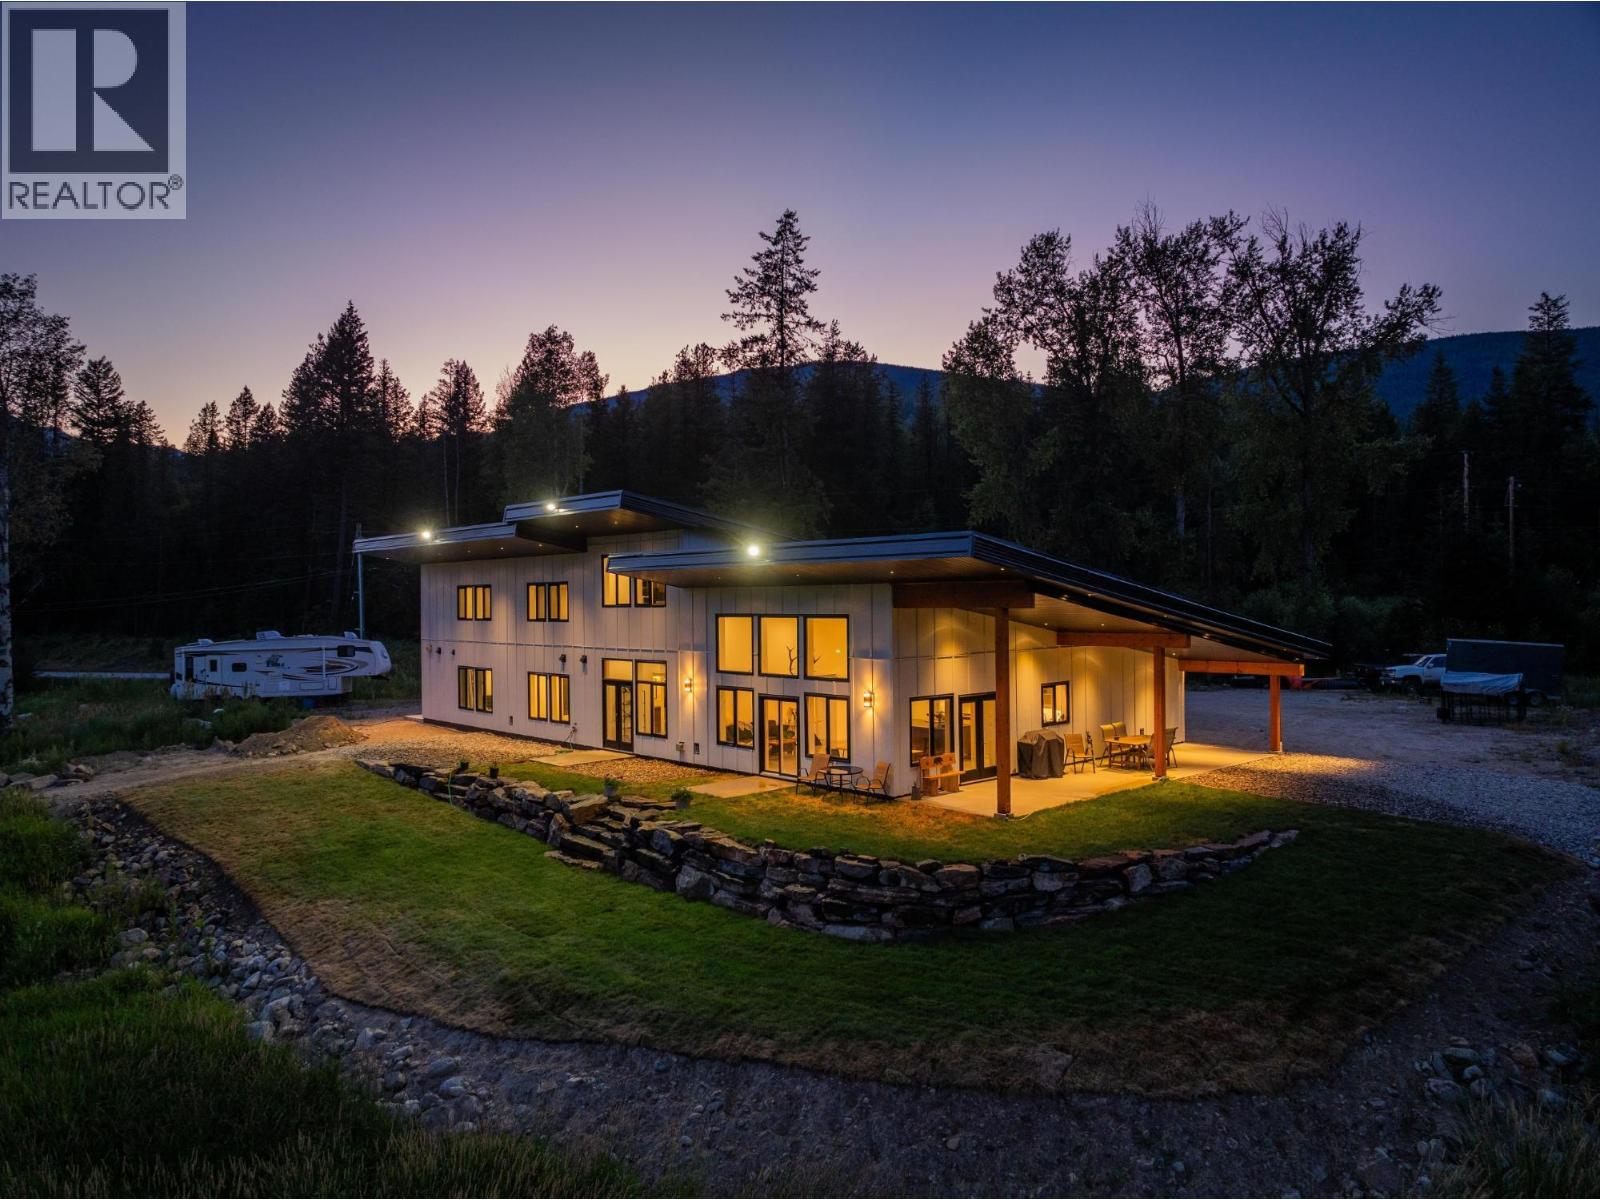
2335 Pass Creek Road
Castlegar, British Columbia
2335 Pass Creek Road – 50 Acres of Ranch, Farm & Equestrian Potential Welcome to 2335 Pass Creek Road, a rare 50-acre property offering the perfect balance of modern living and rural functionality. Whether you’re dreaming of ranching, sustainable farming, or equestrian pursuits, this flat and highly usable acreage is ready to deliver. The land is thoughtfully set up with a hay field, newly fenced paddocks for rotational grazing, gates, corral, and loading chute. A year-round creek runs along the southern boundary, and multiple potential build sites provide room for barns, riding arenas, stables, or even a second home. There’s also ample space for equipment, trailers, and machinery. At the heart of the property is a custom passive-solar home, designed with premium finishings, efficient mechanical systems, and expansive windows to capture natural light and sweeping views. Outdoor living is equally inviting with an 800 sq. ft. covered patio, hot tub hookup, and RV connections. A self-contained ranch hand suite offers flexibility for extended family, guests, or on-site help. This is a rare turnkey opportunity to embrace a lifestyle that blends comfort, productivity, and wide-open potential—all just minutes from town. (id:65446)
#2102 8530 94 St
Fort Saskatchewan, Alberta
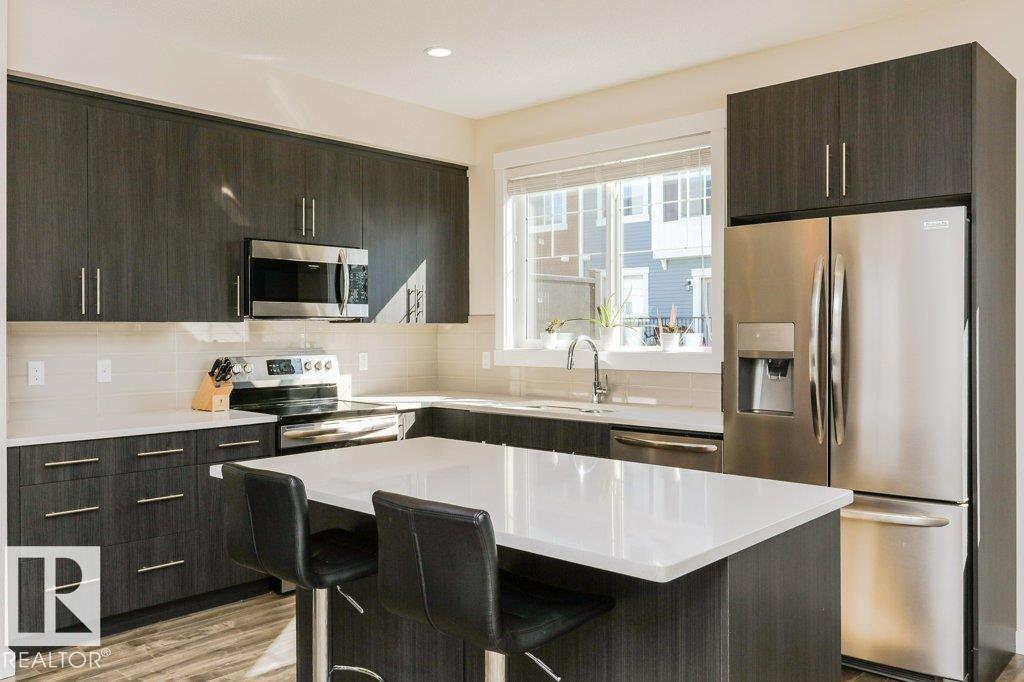
Welcome to this charming townhome with over 1500 sqft of developed living space! Perfectly situated for convenience, this home is just minutes away from the local schools, shopping, a hospital, and all the essentials. Inside, you’ll find a massive entrance with a flex space, good for a home office, mudroom, or gym. The main level features a chef's kitchen complete with stainless steel appliances and quartz countertops. The soaring ceilings and bright windows allow tons of natural light to bathe the space. The living room is open to the kitchen, creating the ideal space for relaxation while still being part of the action. There is access to the balcony, to BBQ or enjoy the evening sun. The generously sized master bedroom offers ample storage, complete with a spacious ensuite and a walk-in closet. Additional perks include an insulated double-car garage. Don’t miss out on this wonderful blend of comfort and convenience – a perfect place to call home! (id:65446)
670 English Settlement Road
Taymouth, New Brunswick
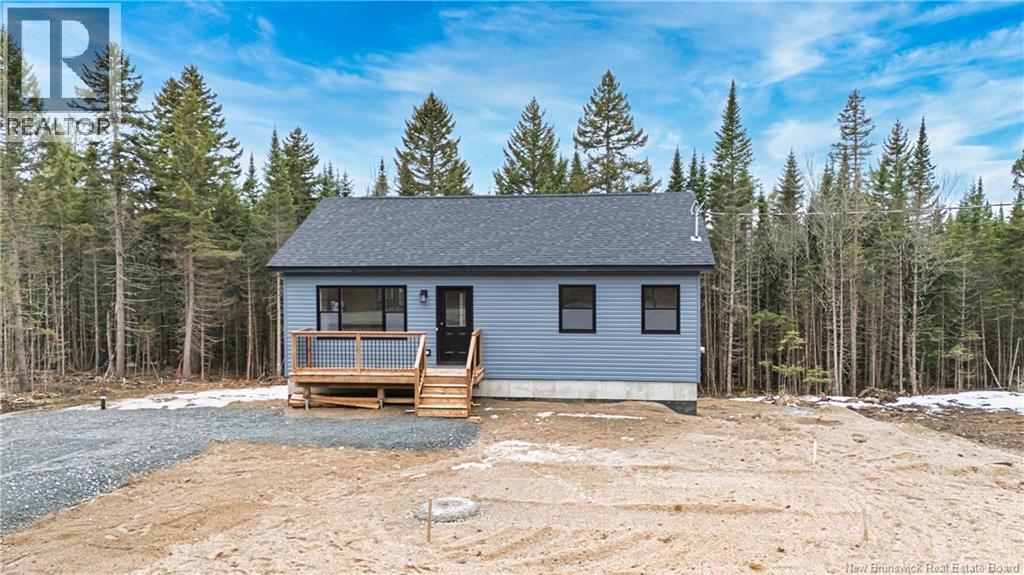
Welcome to this adorable brand new home, ideally located just 1520 minutes from city limits and offering the perfect blend of comfort, style and future potential. The main level features a bright open-concept kitchen, dining and living area designed for everyday living and entertaining. The kitchen is beautifully finished with cloud white cabinetry, an accent island, pantry with rollouts and a stylish tile backsplash. The dining area is generously sized to accommodate just about any table and features patio doors leading to a deck overlooking a super private backyard. The living room is warm and inviting, filled with natural light and complete with a ductless heat pump for efficient heating and air conditioning. This level also offers two bedrooms, including a spacious primary suite with two closets. The main bath includes a vanity, linen storage, full tub/shower combo and conveniently located laundry. Downstairs, the lower level is wide open and loaded with potential, with room for future finished living space including a family room with walkout, games room, third bedroom with large window, utility area and plumbing already in place for a third bathroom. A rare feature in many homes, this lower level feels bright and welcoming rather than basement-like. Youre going to love everything this home has to offer. (id:65446)
3 - 171 William Duncan Road
Toronto, Ontario
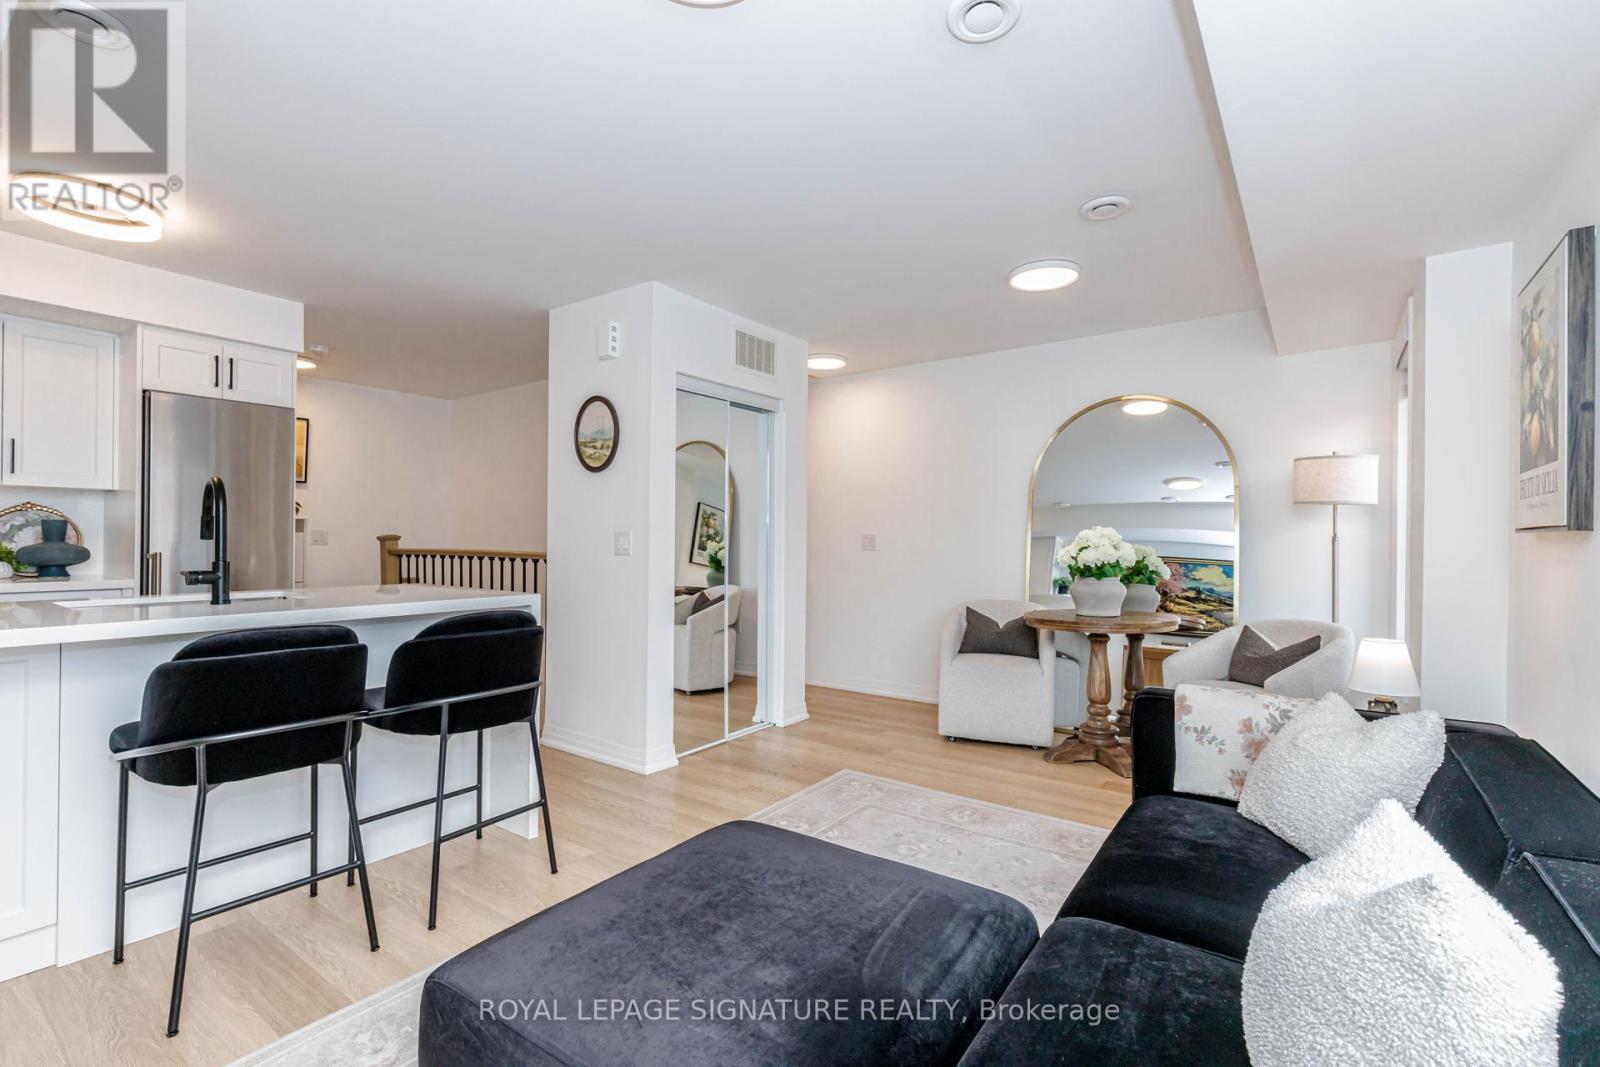
Beautifully upgraded 2-bedroom, 2-bathroom upper-level stacked townhouse in a sought-after Downsview community. This turnkey home features a bright open-concept layout with luxury vinyl plank flooring and a redesigned kitchen with quartz countertops, extended island, and enhanced storage.Enjoy a private rooftop terrace with gas BBQ hookup, perfect for entertaining. Recent upgrades include a brand new HVAC system, air conditioning unit, and owned tankless water heater (2024), offering long-term efficiency and peace of mind.Steps to TTC, Downsview Park, shopping, and everyday amenities. Exceptional value in the complex.And under brokerage remarks, can you include:Recently adjusted pricing - strong value relative to recent sales in the complex. (id:65446)
48 Charles Street
Saint Andrews, New Brunswick
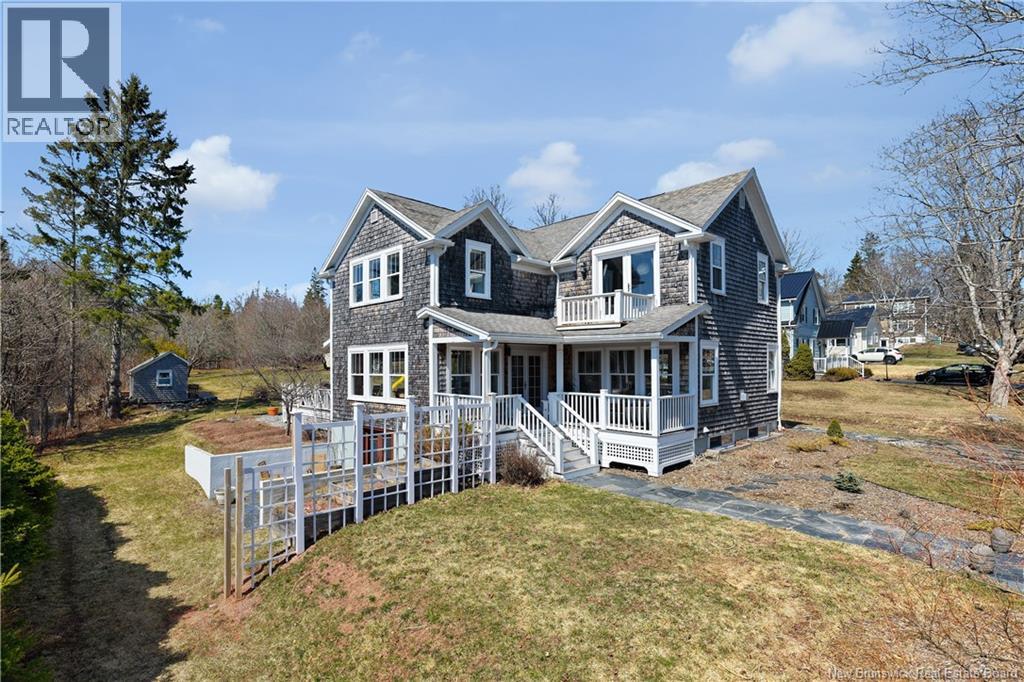
Welcome to 48 Charles Street, an executive two-storey home ideally located within walking distance to the charm and amenities of downtown Saint Andrews. Set on a beautifully landscaped 0.8-acre lot, this property is truly a gardeners paradise, offering exceptional outdoor space alongside the perfect balance of style and convenience. Step in from the inviting veranda to an open-concept main level designed for both everyday living and entertaining. The living room features rich hardwood floors and a cozy propane fireplace, seamlessly flowing into a chefs kitchen complete with crisp white cabinetry, butcher block countertops, and a striking stone backsplash. The dining area is filled with natural light and opens to an outdoor patio, creating an effortless indoor-outdoor connection. A convenient two-piece bath completes this level. Upstairs, the spacious primary suite offers a true retreat with a walk-in closet, spa-inspired ensuite, and private balcony. Three additional well-sized bedrooms and a full three-piece bathroom provide ample space for family or guests. The fully finished lower level expands your living space with a generous family room, bonus sitting area, large laundry room, two-piece bath, and abundant storage. A rare offering combining executive finishes, functional layout, a gardeners dream lot, and a prime locationthis is Saint Andrews living at its finest. (id:65446)
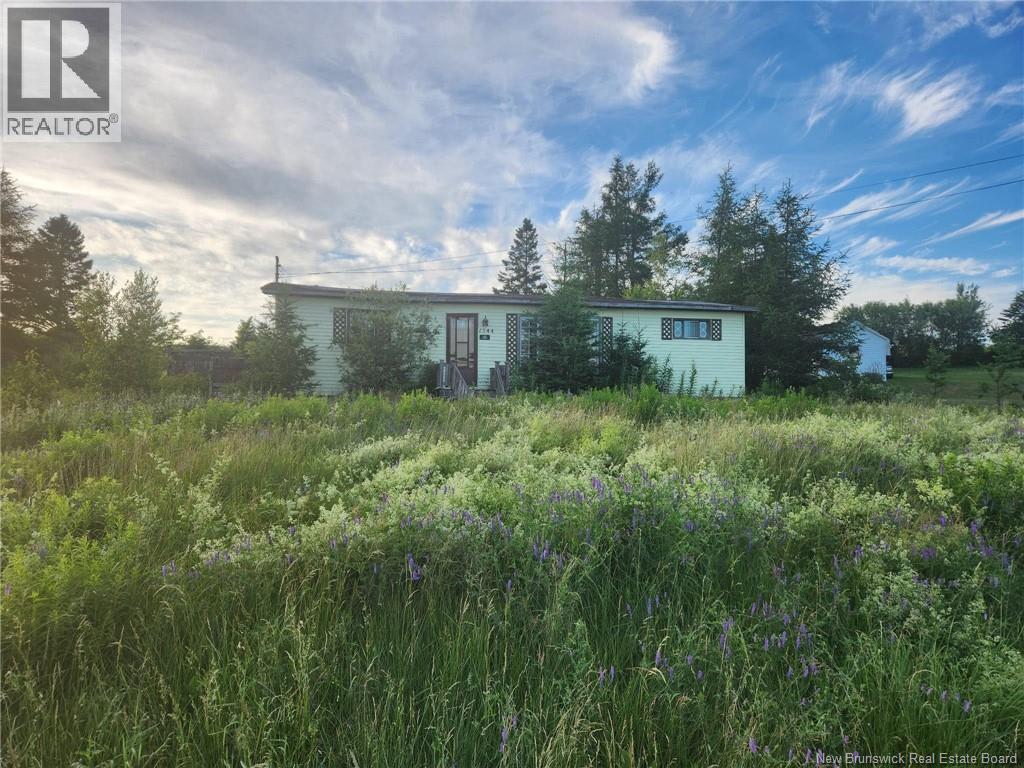
1544 Route 350
Maltempec, New Brunswick
Positioned along Route 350 in the coastal community of Maltempec, 1544 Route 350 offers a unique opportunity in a scenic setting just outside Bathurst. Being sold ""AS IS, WHERE IS"", this property presents potential for buyers looking to make a space their own over time. One of its most appealing features is its proximity to the Nepisiguit Bay, located directly across the road, offering beautiful water views and a constant connection to the shoreline. The area is known for its quiet surroundings, access to nature, and close proximity to everyday amenities, while still maintaining a relaxed coastal feel. Nearby, youll find beaches, walking areas, and access to the Nepisiguit River, making this location appealing for those who enjoy the outdoors. Whether youre looking for a seasonal getaway, an investment, or a place to gradually personalize, this property offers a setting thats hard to replicate. (id:65446)
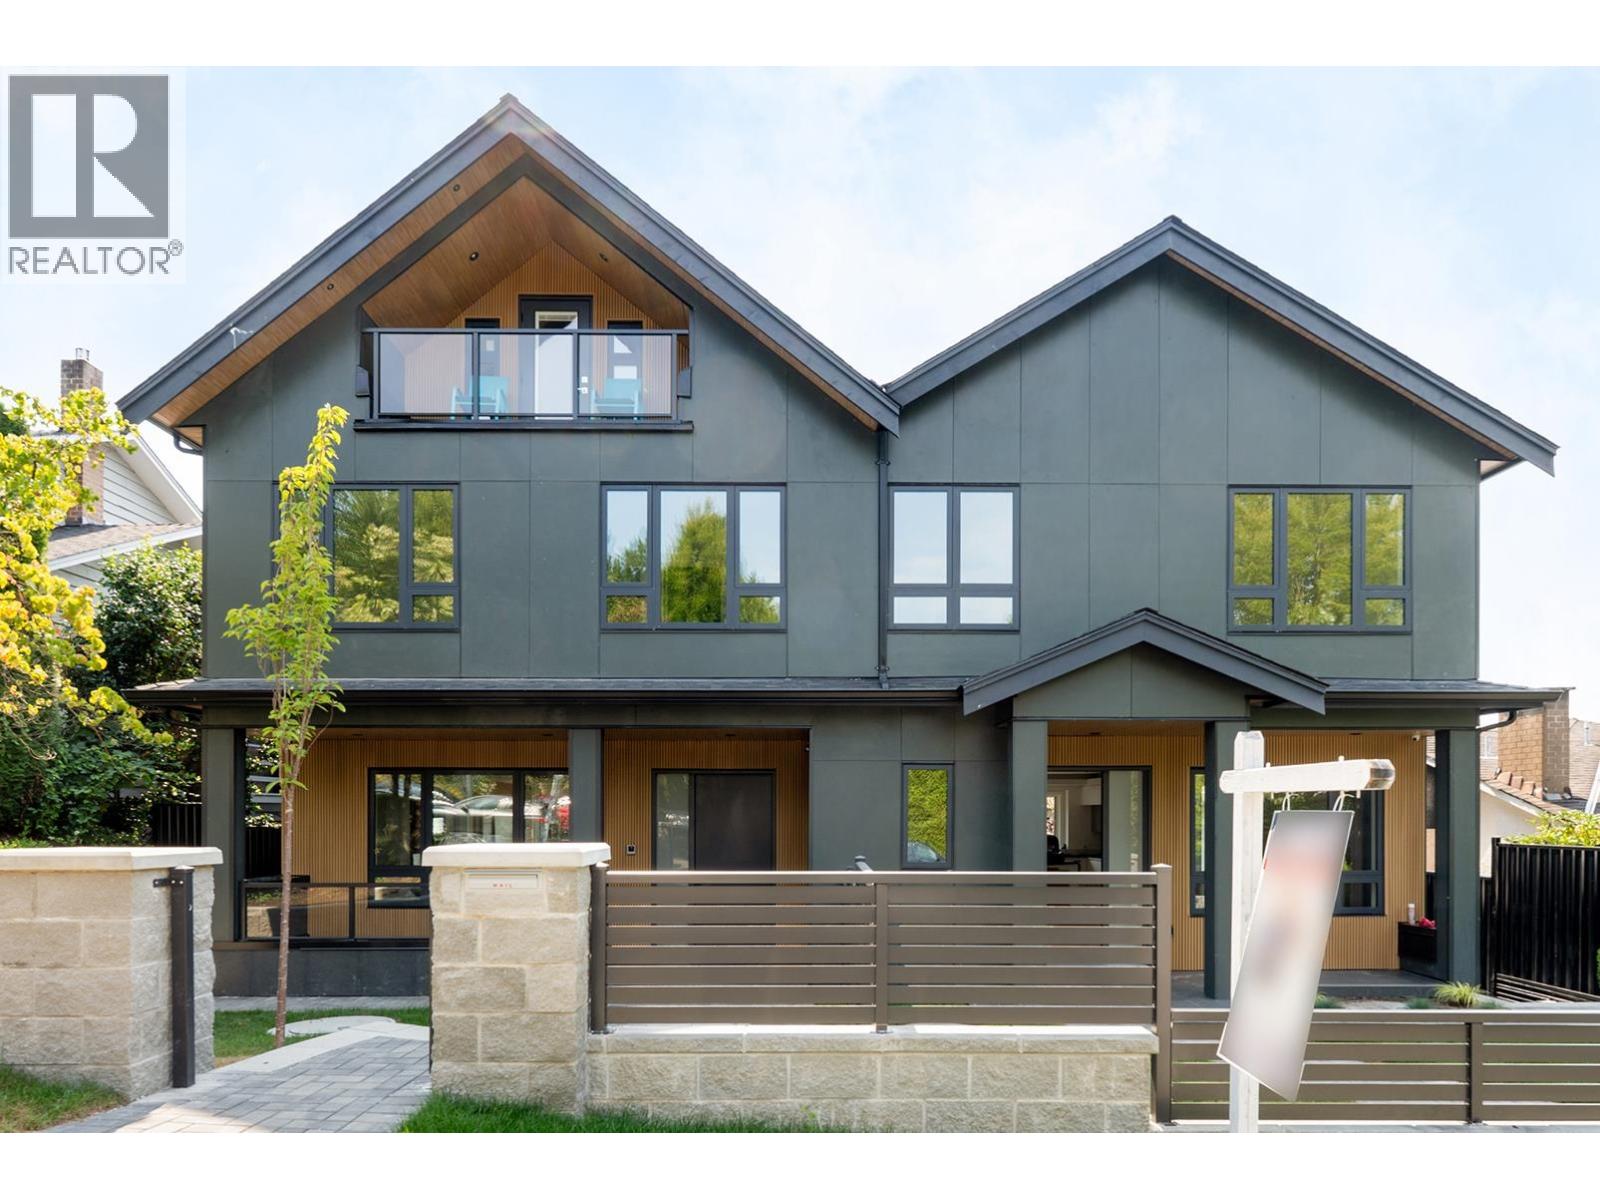
2022 Nanton Avenue
West Vancouver, British Columbia
BBRAND NEW Super-sized deluxe SxS 1/2-duplex on 60x120 @ Nanton Ave. Large 3,021sf 3-level exec home incls 2-bdrm legal bsmt suite. Open floor-plan + large size = feels like a single family home. Well-appointed with high-end fixtures. "NET-ZERO" standards: Super energy efficient with ultra insulation, 3x-glazed windows, super quiet. Solar panels on roofs for electric generation (sell the electricity back to BC Hydro as a credit against your bills). A/C Heat Pump, HRV, Radiant in-floor Heat with circ pump HW supply, All High-Eff & EnergyStar appl & mech equipment. Steps to the Greenway, Arbutus Club, Arbutus Village (Safeway/BMO etc), York House, Van College, Shaughnessy Elem, PW Sec. Perfect for downsizer who needs lotsa space, or for big growing families wanting kids to go the best schools (id:65446)
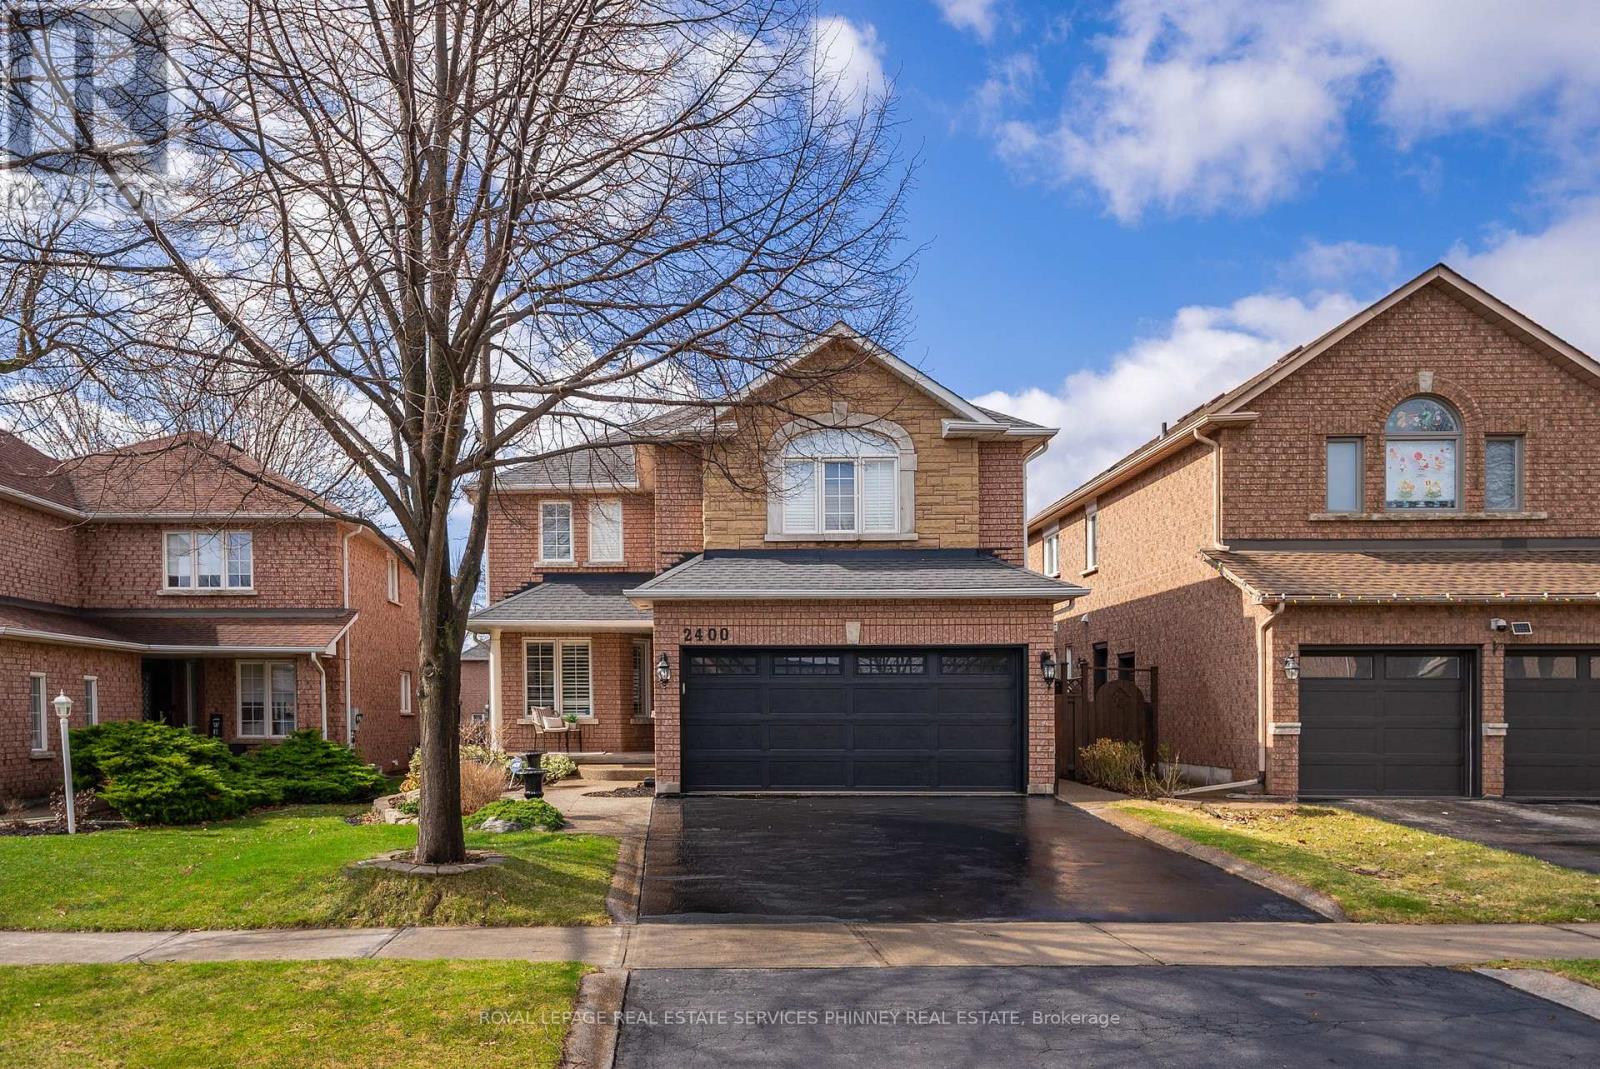
2400 Eden Valley Drive
Oakville, Ontario
Welcome to 2400 Eden Valley-an exceptional 4-bedroom home in one of Oakville's most desirable family-friendly neighborhoods. Extensively updated throughout with incredible attention to detail, this home offers the perfect blend of style, comfort, and functionality. The heart of the home is the stunning, fully renovated kitchen featuring custom cabinetry, high-end appliances, and an impressive 8-burner gas range with interchangeable griddle-perfect for everyday living and entertaining alike. Elegant updated trim runs throughout the home, adding a refined and cohesive touch. The spacious primary suite offers a beautifully updated ensuite complete with a spa-inspired shower, heated floors, and a custom vanity-creating a true retreat experience. A high-end front door provides a striking first impression, while the fully finished basement adds valuable living space for growing families, recreation, or entertaining. Step outside to a low-maintenance backyard designed for effortless enjoyment, featuring AGL turf and a patio-perfect for busy families and outdoor gatherings. This is a perfect home for families looking for a move-in-ready property with premium upgrades throughout. Don't miss your chance to own this incredible home. (id:65446)
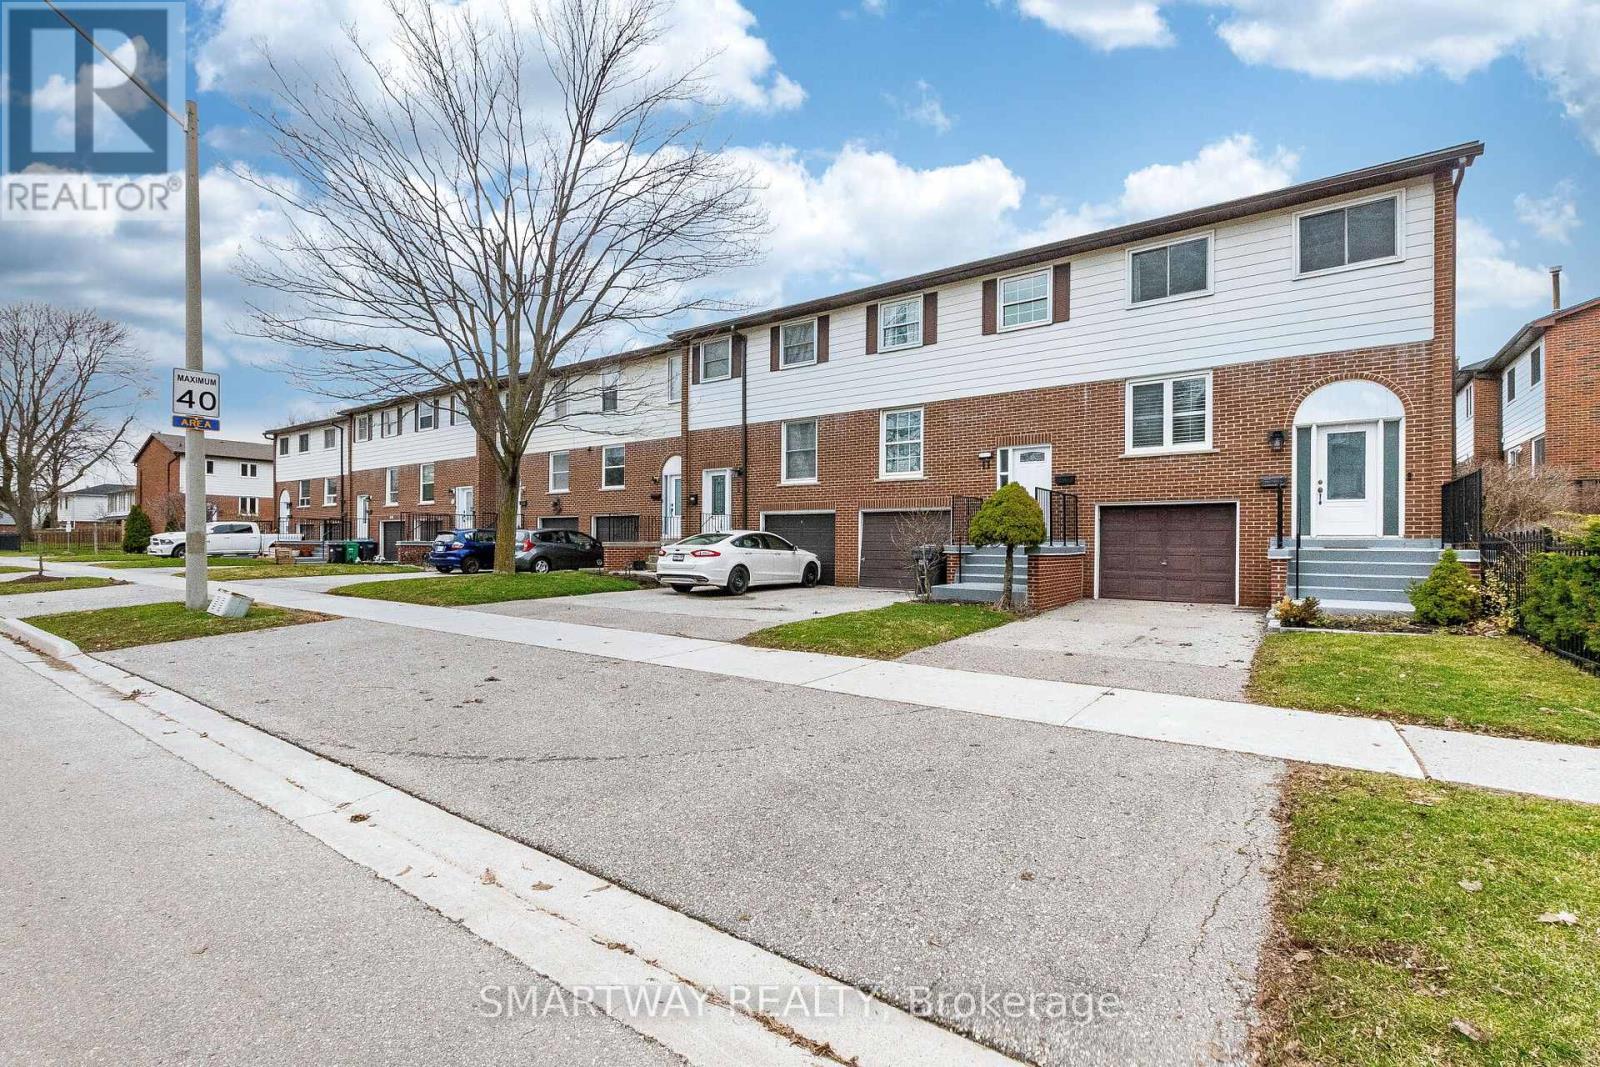
10 - 2445 Homelands Drive
Mississauga, Ontario
Your Stunning Executive Townhome Suite Awaits! Desirable End-Unit More Like A Semi-Detached Home! Modern Finishes/Features Throughout, Ss Appliances, Open Concept Layout & Hardwood Flooring On Main-Floor & Upstairs. Lots of pot lights on Main Floor. Located In Highly Sought After Sheridan Homelands Neighborhood! Quiet Tree Lined Streets. Home is fronting on quiet Vineland rd. Incredible Amenities At Your Fingertips: Shops, Restos, Credit Valley Hospital, Parks, Sheridan Tennis Club, David Ramsey Outdoor Pool & Recreation Centre. And The List Goes On! Outstanding School District: St. Francis of Assisi Catholic School, Homelands Sr. Public School, Thorn Lodge Public School, Sheridan Park Public School. Easy Access To Major Arteries Such As 403/QEW For Quick Commute To Downtown/Airport. (id:65446)
110 Dwyer Drive
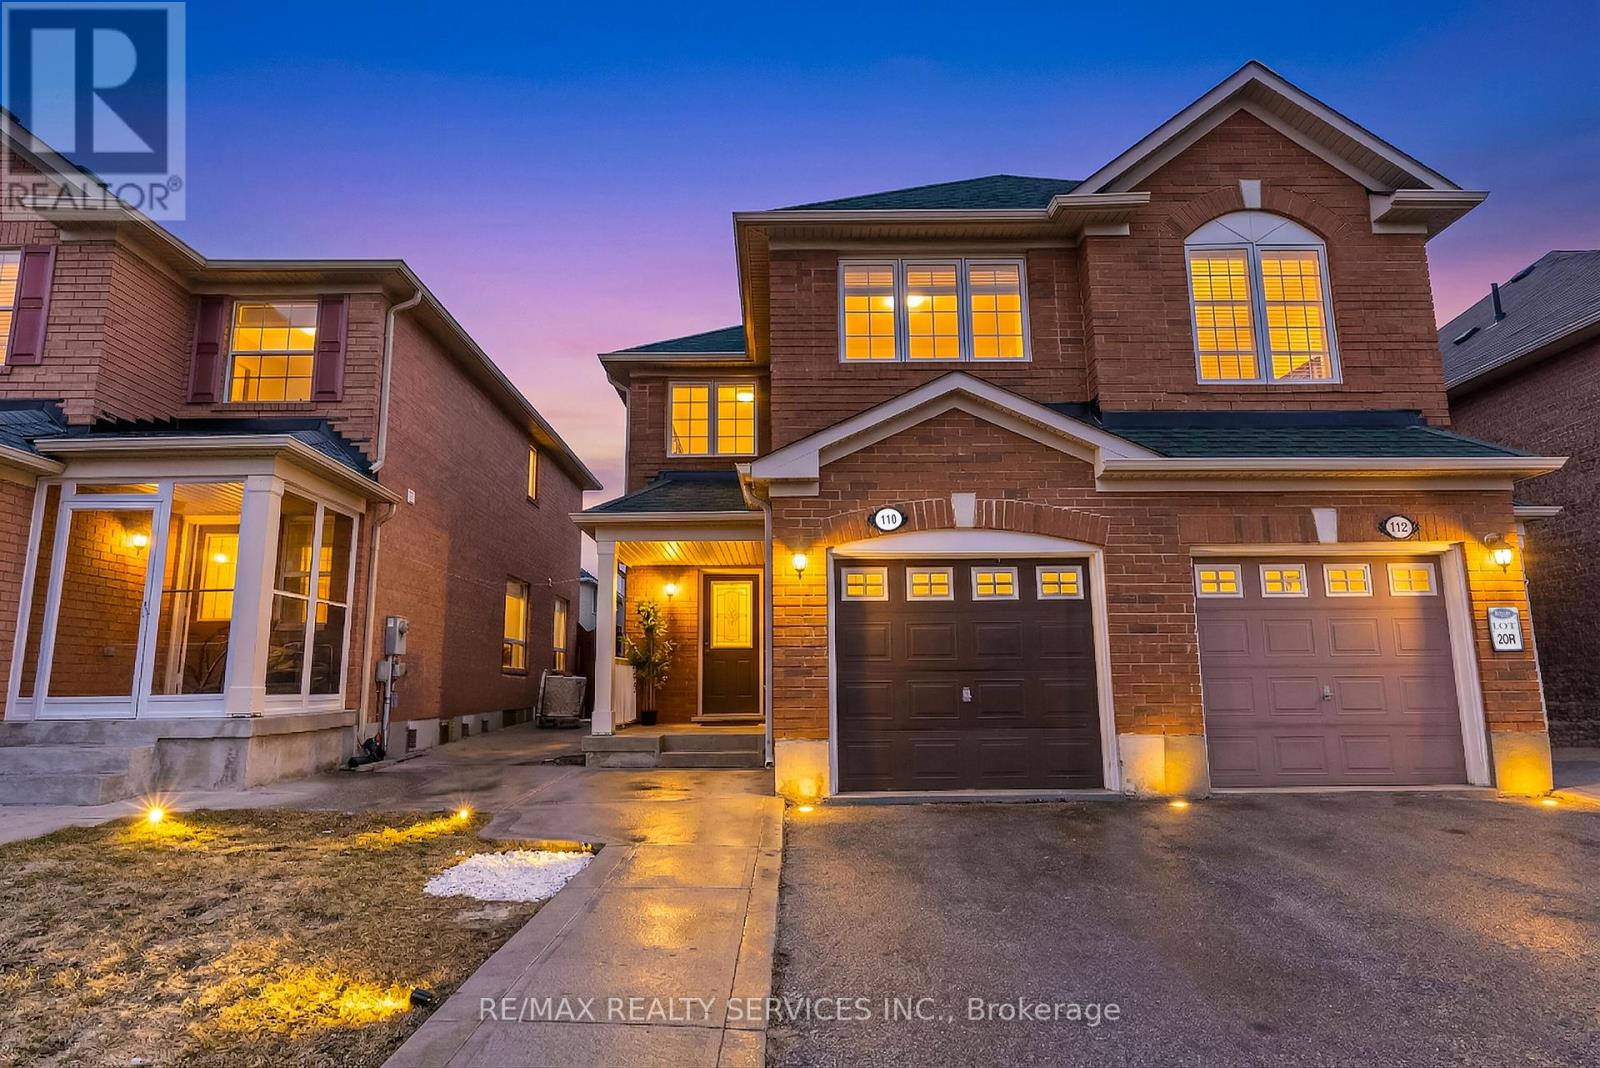
Brampton, Ontario
Location! Location! Location! Great opportunity for first-time buyers or investors in the highly desirable Castlemore neighbourhood. This beautiful home features 3 spacious bedrooms, a fully finished basement with Separate Entrance and 4 parking spaces. Conveniently located close to all amenities including schools, parks, shopping, and transit. Many recent upgrades including: New flooring and Roof replaced in 2023, Furnace replaced in 2024. Enjoy outdoor living with a lovely gazebo perfect for entertaining and relaxing. A fantastic opportunity you don't want to miss! (id:65446)
124 Lynnwood Drive SE
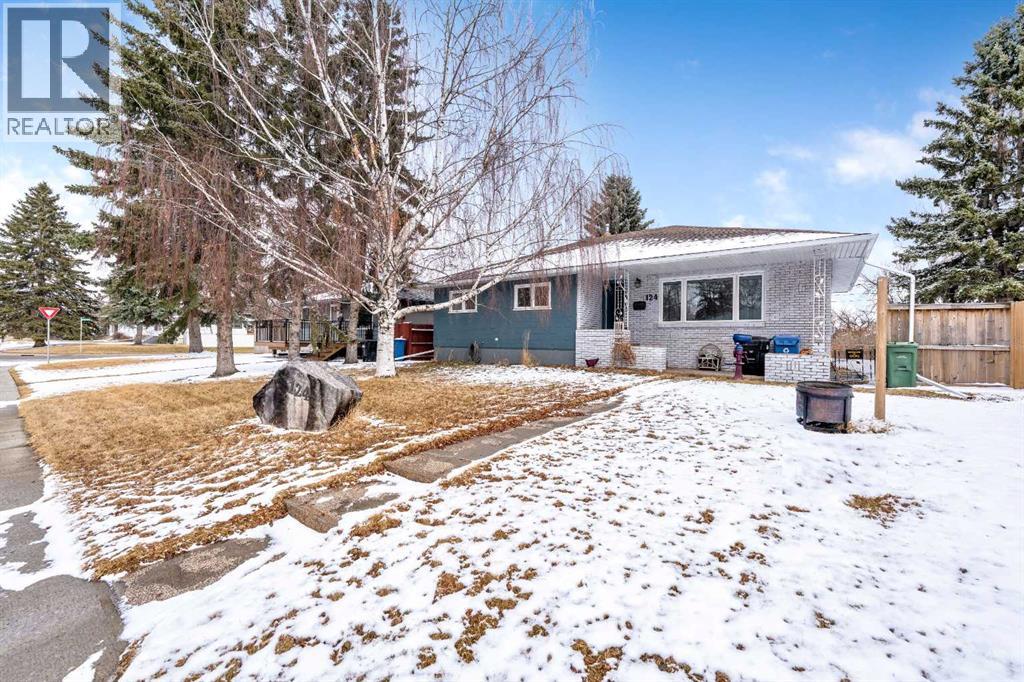
Calgary, Alberta
Welcome to this beautifully renovated Bungalow in sought-after Upper Lynnwood, offering the perfect combination of space, privacy, upgrades, and location. Over 2200 SF of developed living space and set on a HUGE, ULTRA PRIVATE LOT WITH NO NEIGHBOURS BEHIND, this property backs onto a peaceful greenspace from an elevated east ridge setting, creating a rare backyard retreat that is hard to find.The bright, open-concept living room flows seamlessly into the kitchen, enhanced by large windows that flood the space with natural light and create a clean, contemporary feel. The main floor offers over 1200 SF of thoughtfully designed living space with 3 bedrooms and full bathroom, featuring beautifully stained hardwood flooring, a completely renovated kitchen and bathroom, and all-new lighting throughout. A cozy gas fireplace in the living room provides exceptional warmth and comfort on cold winter days.The lower level offers incredible versatility with 2 spacious bedrooms with new windows, a full bathroom, and a massive living/flex area—ideal for movie nights, a media room, or entertaining. Perfect for guests, multi-generational living, a home office, or gym, this space adapts to your lifestyle, with bonus potential for a future basement suite (subject to City approval).Fully renovated from top to bottom, this home is completely move-in ready with ALL NEW FLOORING, A STYLISH UPDATED KITCHEN, MODERN BATHROOMS, UPGRADED LIGHTING, AND NEW WINDOWS THROUGHOUT. Behind the scenes, major mechanical upgrades ensure comfort and reliability, including a NEW ELECTRICAL PANEL, HOT WATER TANK, HIGH-EFFICIENCY FURNACE, AND CENTRAL AIR CONDITIONING. Updated eaves and soffits, plus a newer roof (approx. 6 years old), add even more value.Step outside into your own private backyard retreat; A MASSIVE ULTRA-PRIVATE OUTDOOR ESCAPE WITH NO NEIGHBOURS BEHIND. Whether you're hosting friends on the covered patio, relaxing in the hot tub after a long day, or enjoying the wide-open space for gardening and outdoor living, this yard offers a lifestyle that’s hard to find. The OVERSIZED 24' x 24' Double Detached Garage provides plenty of room for vehicles, storage, or your own workshop setup. Located in quiet, established Upper Lynnwood, this home offers a rare blend of nature, privacy, and convenience with mature trees and a strong sense of community pride. Enjoy easy access to the Bow River pathways, Beaver Dam Flats, and Carburn Park—perfect for year-round outdoor living—along with nearby schools, parks, and recreation amenities. Just minutes to Deerfoot Meadows, Quarry Park, major roadways, and a quick downtown commute, this location delivers exceptional convenience while still feeling private and tucked away. Future Green Line will add easy access to transit. A rare opportunity to own a fully renovated home on a large lot in one of the area’s most desirable streets. (id:65446)
721 Upper River John Road
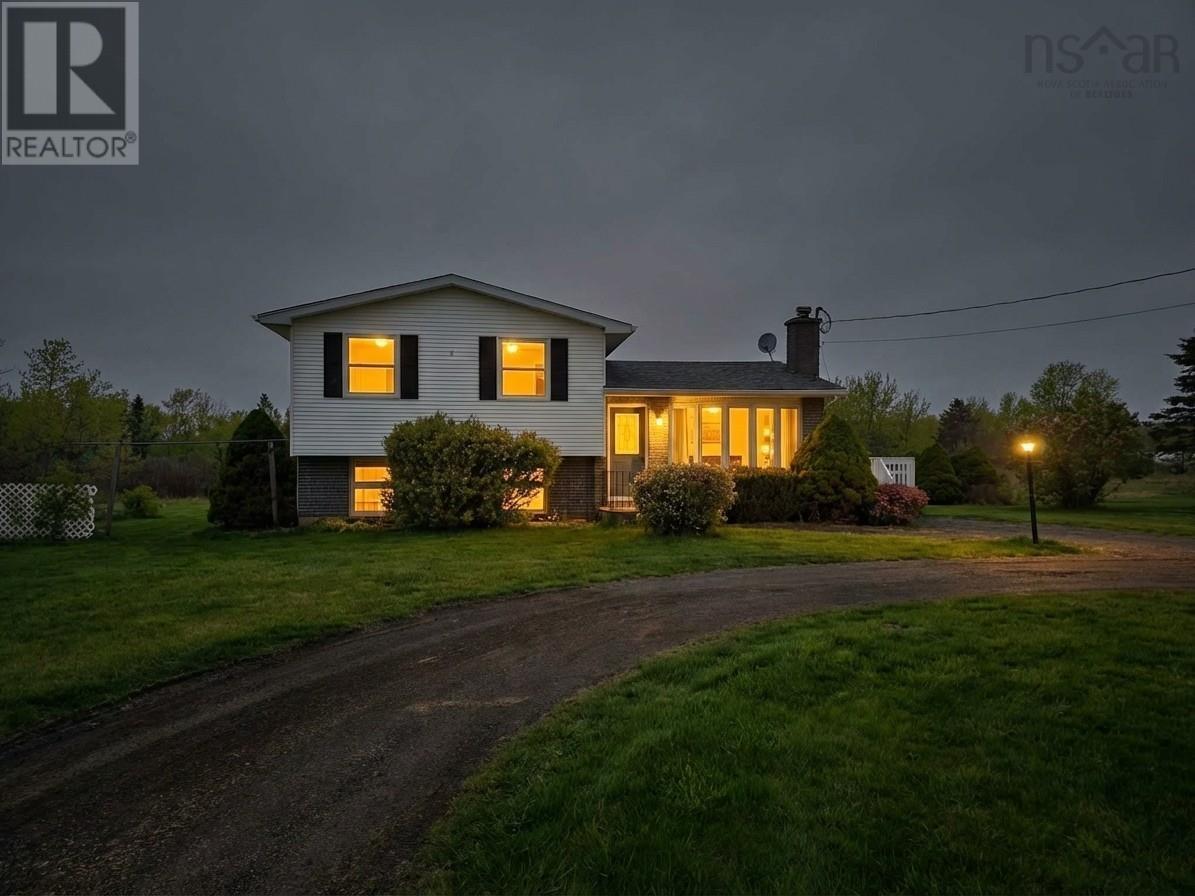
Middleton, Nova Scotia
Welcome to this well-maintained three-bedroom, two-bath, four-level split home located in Middleton, Nova Scotia, just a short drive to the vibrant village of Tatamagouche. Set on a beautiful two-acre property, this home offers space, privacy, and room for a growing family. Inside, youll find hardwood floors and a practical multi-level layout that provides plenty of living and storage space. Enjoy outdoor living on the large deck, perfect for entertaining, relaxing, or taking in the peaceful surroundings. The property also features a detached 16' x 20' garage, ideal for vehicles, hobbies, or additional storage. With ample room inside and out, this home combines rural charm with convenient access to nearby amenities (id:65446)
1352 Nocturne Court

Mississauga, Ontario
This exceptional luxury residence presents a rare opportunity to own a private, architecturally distinct home in one of Mississauga's most exclusive enclaves of Lorne Park. Designed with both sophistication and functionality in mind, the property offers a seamless blend of modern design, privacy, and resort-style living. A bold contemporary exterior sets the tone, showcasing refined modern lines, expansive Bauhaus-inspired sliding doors, and premium materials that integrate beautifully with the surrounding natural landscape. Inside, the home features an open-concept, light-filled layout that creates a refined yet relaxed atmosphere-perfect for both everyday living and elevated entertaining. At the heart of the home is a chef-calibre kitchen designed for those who value precision and quality. It is fully equipped with Gaggenau appliances, including a range, refrigerator, and oven, and anchored by a custom six-person island with waterfall quartz countertops and a built-in electric fireplace-ideal for casual dining, hosting, or working meals. The primary suite offers a tranquil retreat, complete with spa-inspired finishes and direct access to a private terrace-an ideal space to unwind in complete privacy. The resort-style backyard is thoughtfully designed for both relaxation and entertaining, featuring a saltwater swimming pool, hot tub, and composite deck surrounded by mature trees and architectural lighting. A custom treehouse adds a unique architectural element while providing flexible space for storage or creative use. A standout feature of the property is the fully climate-controlled outdoor dome gym, designed for year-round wellness and performance. With cork flooring and expansive glass, this versatile space is ideal for personal training, yoga, recovery, or a private studio. Combining privacy, prestige, and thoughtfully curated amenities, this turnkey residence offers an unparalleled lifestyle opportunity for discerning buyers seeking luxury without compromise. (id:65446)
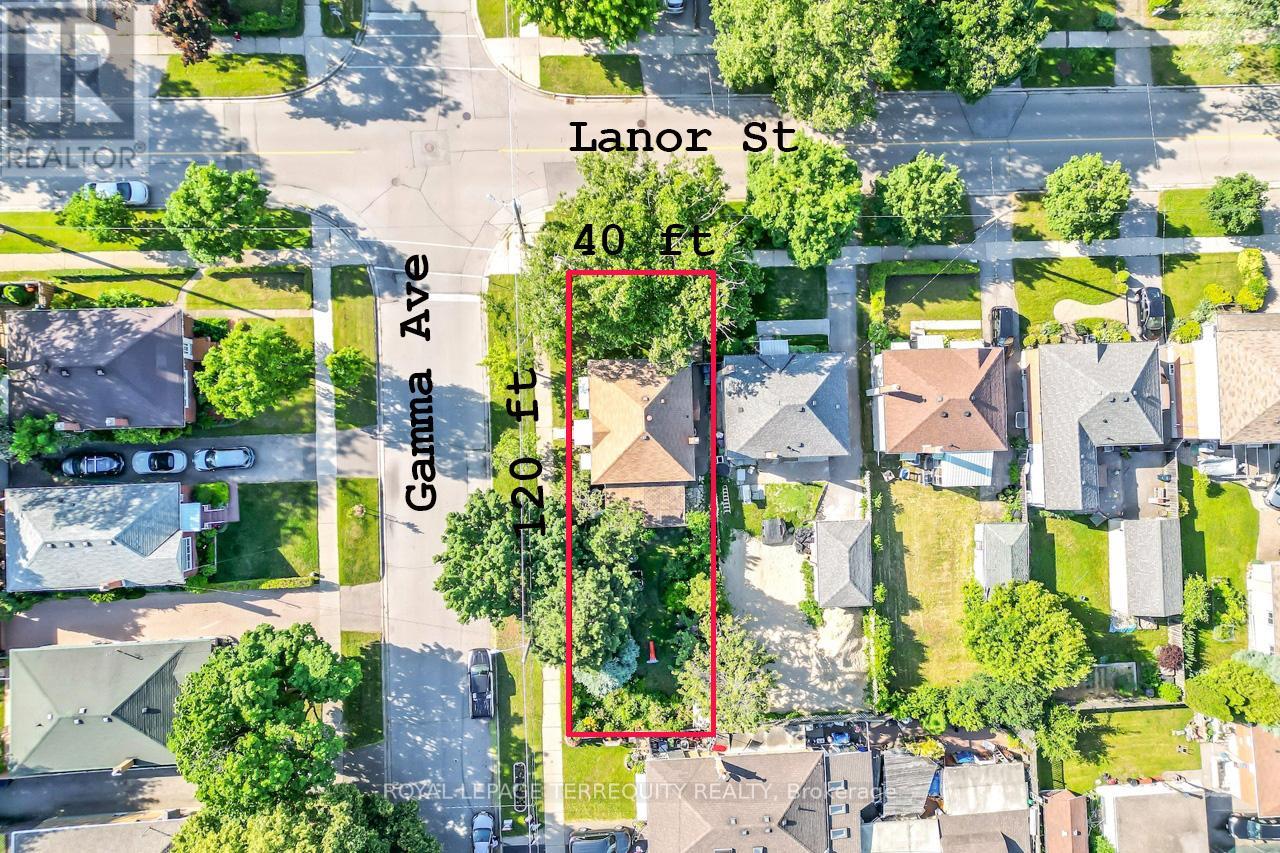
249 Gamma Street
Toronto, Ontario
Attention Builders, Contractors & Renovators. A rare find. Amazing corner lot. An exceptional opportunity to build or renovate this classic Etobicoke bungalow located in Alderwood neighbourhood. Finished basement with kitchenette and separate entrance. Ideally located close to Long Branch Go station and TTC with easy access to the QEW & Hwy 427. Do not miss! (id:65446)
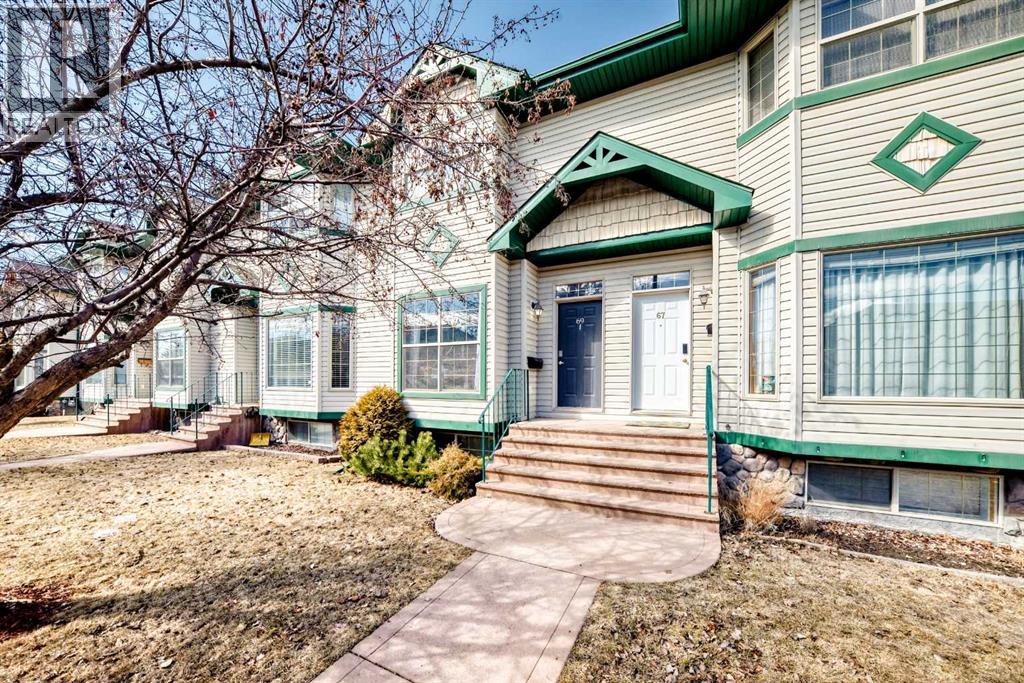
69 Abel Close
Red Deer, Alberta
A well-maintained townhouse with no condo fees located in the desirable community of Anders. This two-storey home offers everyday convenience with schools, shopping, parks, and recreation all nearby, making it an excellent option for first-time buyers, families, or investors. The main floor features a spacious living room with modern vinyl plank flooring and a large bay window that fills the space with natural light. The kitchen offers ample white cabinetry and a functional island, overlooking the generous dining area highlighted by an additional bay window. A convenient main floor powder room completes this level. Upstairs, you’ll find two oversized primary bedrooms, each with its own 4-piece ensuite and large walk-in closet — an ideal layout for families, guests, or shared living. Outside, the fully fenced backyard provides a great space for outdoor living, featuring a lovely deck and low-maintenance yard. A two-car parking pad offers convenient off-street parking. With 9-foot ceilings, fresh modern paint, and a spacious feel throughout, this home combines comfort and functionality. Located close to a wide range of amenities, this is a fantastic opportunity in a sought-after neighborhood. (id:65446)
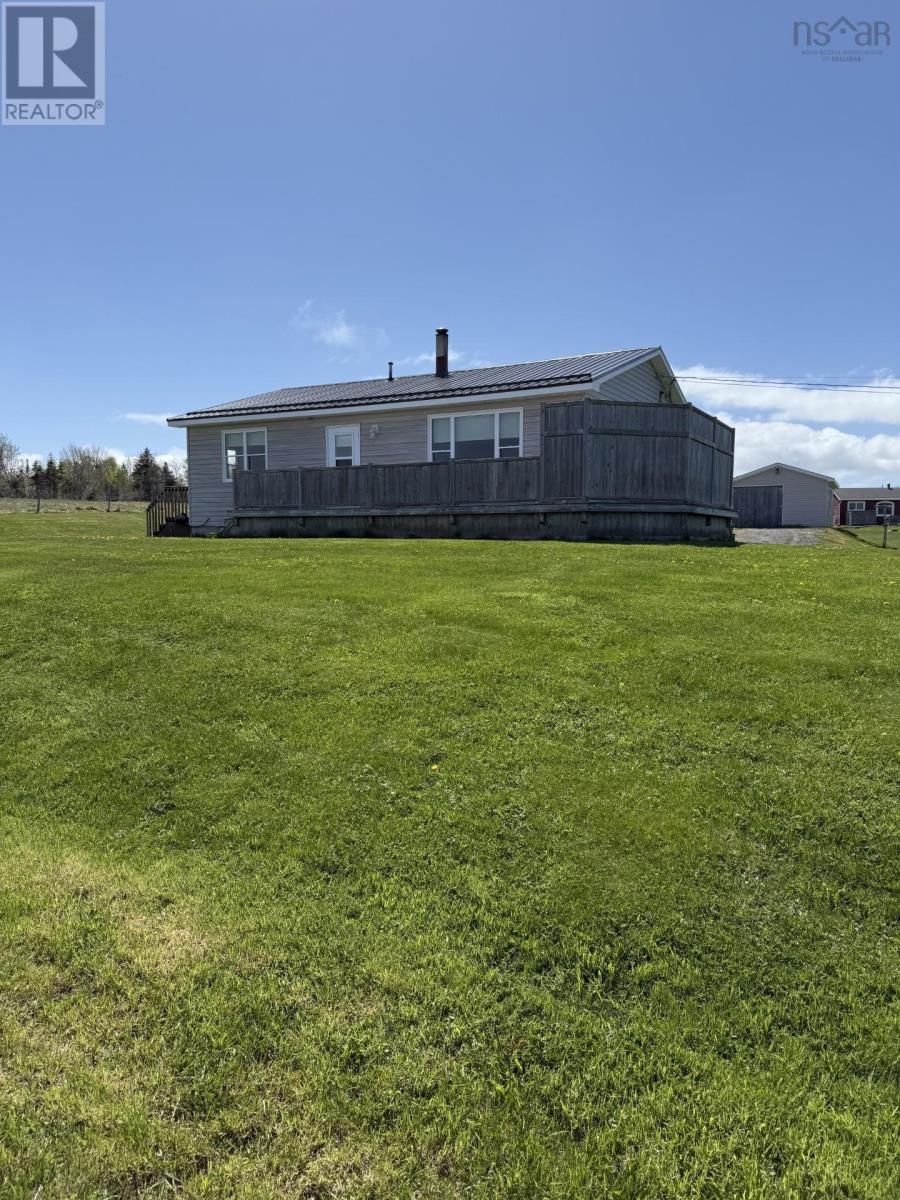
536 Pomquet Cove Road
Pomquet, Nova Scotia
Very well maintained, immaculate and well constructed 3 bedroom bungalow in the community of Pomquet - The main level has an eat-in kitchen, spacious living room with room for dining area, three bedrooms and full bath - The full basement is unfinished and houses furnace, storage area, hot water tank, oil tank and water softener. Lots of space in basement to develop! The shed (16'4 x 20'3) has room for a vehicle. A view of Pomquet Harbor and beyond to the St. George's Bay. The one acre lot has area for gardening! Ready for viewings!! (id:65446)
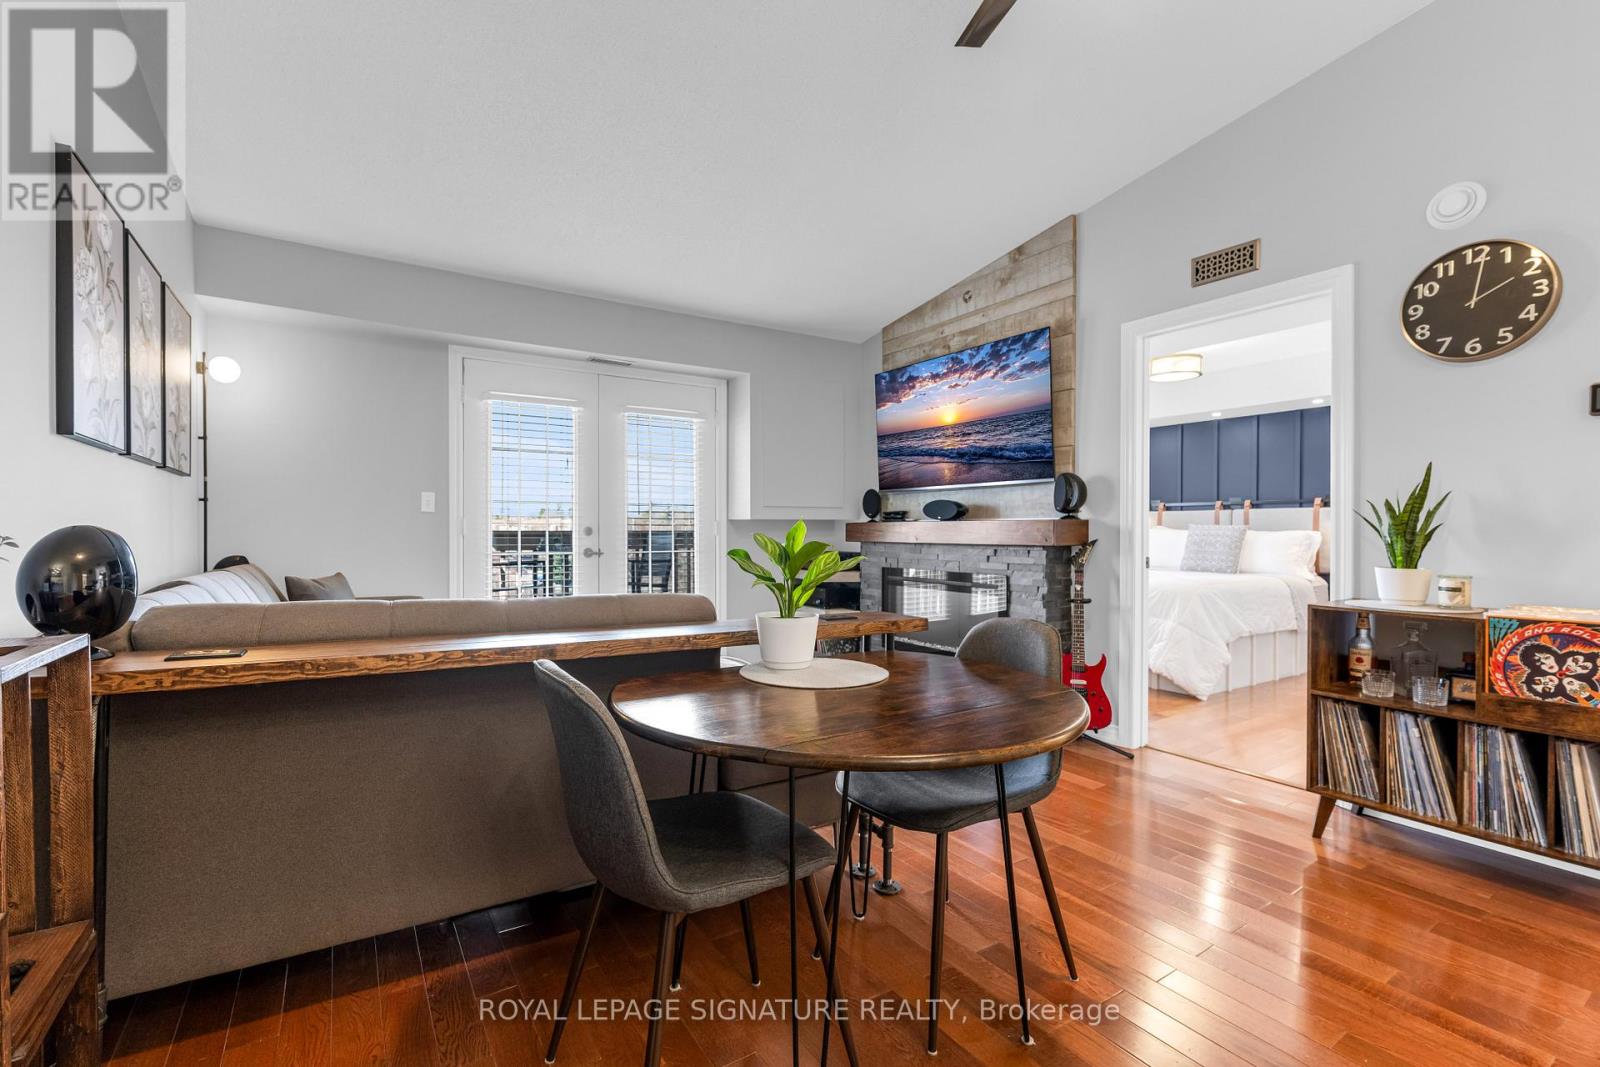
410 - 4005 Kilmer Drive
Burlington, Ontario
Welcome to Tansley Gardens, a quiet and family-oriented community in one of the best neighborhoods of Burlington. This bright fourth-floor condo unit offers thoughtfully designed living space, with a recently updated bathroom and a comfortable bedroom with custom headboard and closet organizers. The open-concept layout enhances the relaxed feel of the home, while the private balcony provides the perfect retreat for morning coffee, a barbecue or just relaxing. One owned underground parking space and locker add convenience, making daily living easy. Set in the desirable Tansley Woods neighbourhood, the building offers a warm and welcoming environment with visitor parking and a pet-friendly atmosphere. This desired location has you within walking distance to shops, restaurants, and parks, with easy access to and from major highways and the GO station. Perfect for first-time buyers or those looking to downsize, this home combines comfort, convenience, and charm in one of Burlington's most sought-after settings. (id:65446)
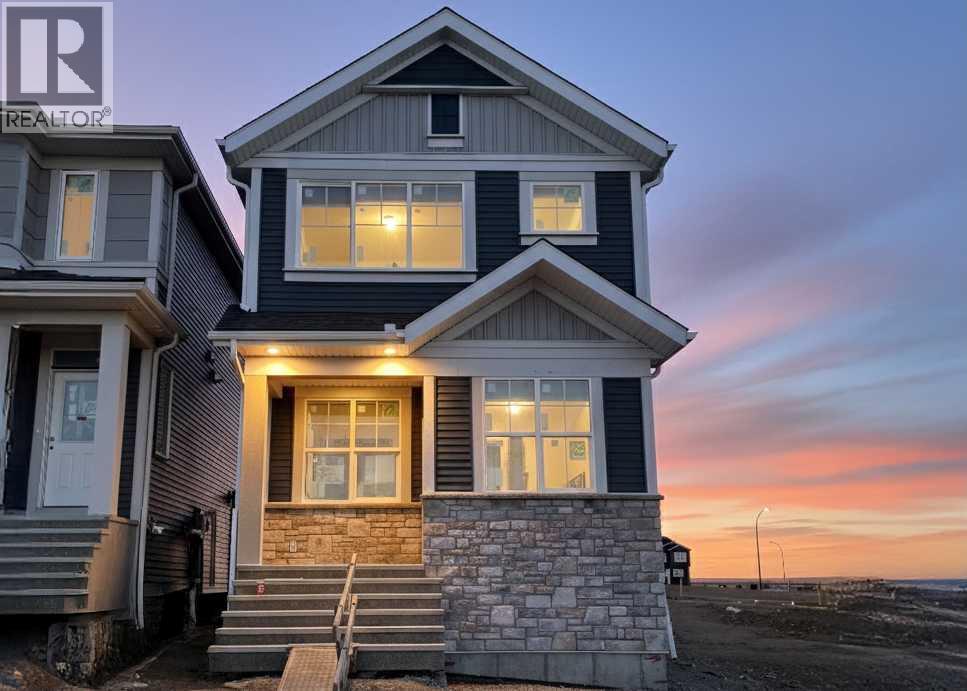
203 Annette Landing
Calgary, Alberta
This quick possession home by Anthem Properties offers a rare chance to own new build in Glacier Ridge without the wait. Featuring 1,364 sq.ft., 3 bedrooms, and 2.5 bathrooms, the main floor is designed with 9’ ceilings, luxury vinyl plank flooring, and a rear kitchen finished with quartz countertops, ample cabinetry, stainless steel appliances, and a flush eating bar. The bright dining area flows into the great room, highlighted by an electric fireplace with feature surround. Upstairs includes a private primary bedroom with walk-in closet and ensuite, two additional bedrooms, upper laundry, and a dedicated linen closet. Value-added features include iron spindle railing, additional side-elevation windows, permanent soffit lighting, a side entry, and a 9’ basement foundation offering future development potential. Located in Glacier Ridge, a growing northwest Calgary community known for parks, pathways, and convenient access to major routes, this home also includes the confidence of a full builder warranty. Book your showing today! (Interior photos are of a showhome with similar layout and do not accurately represent the property for sale) (id:65446)
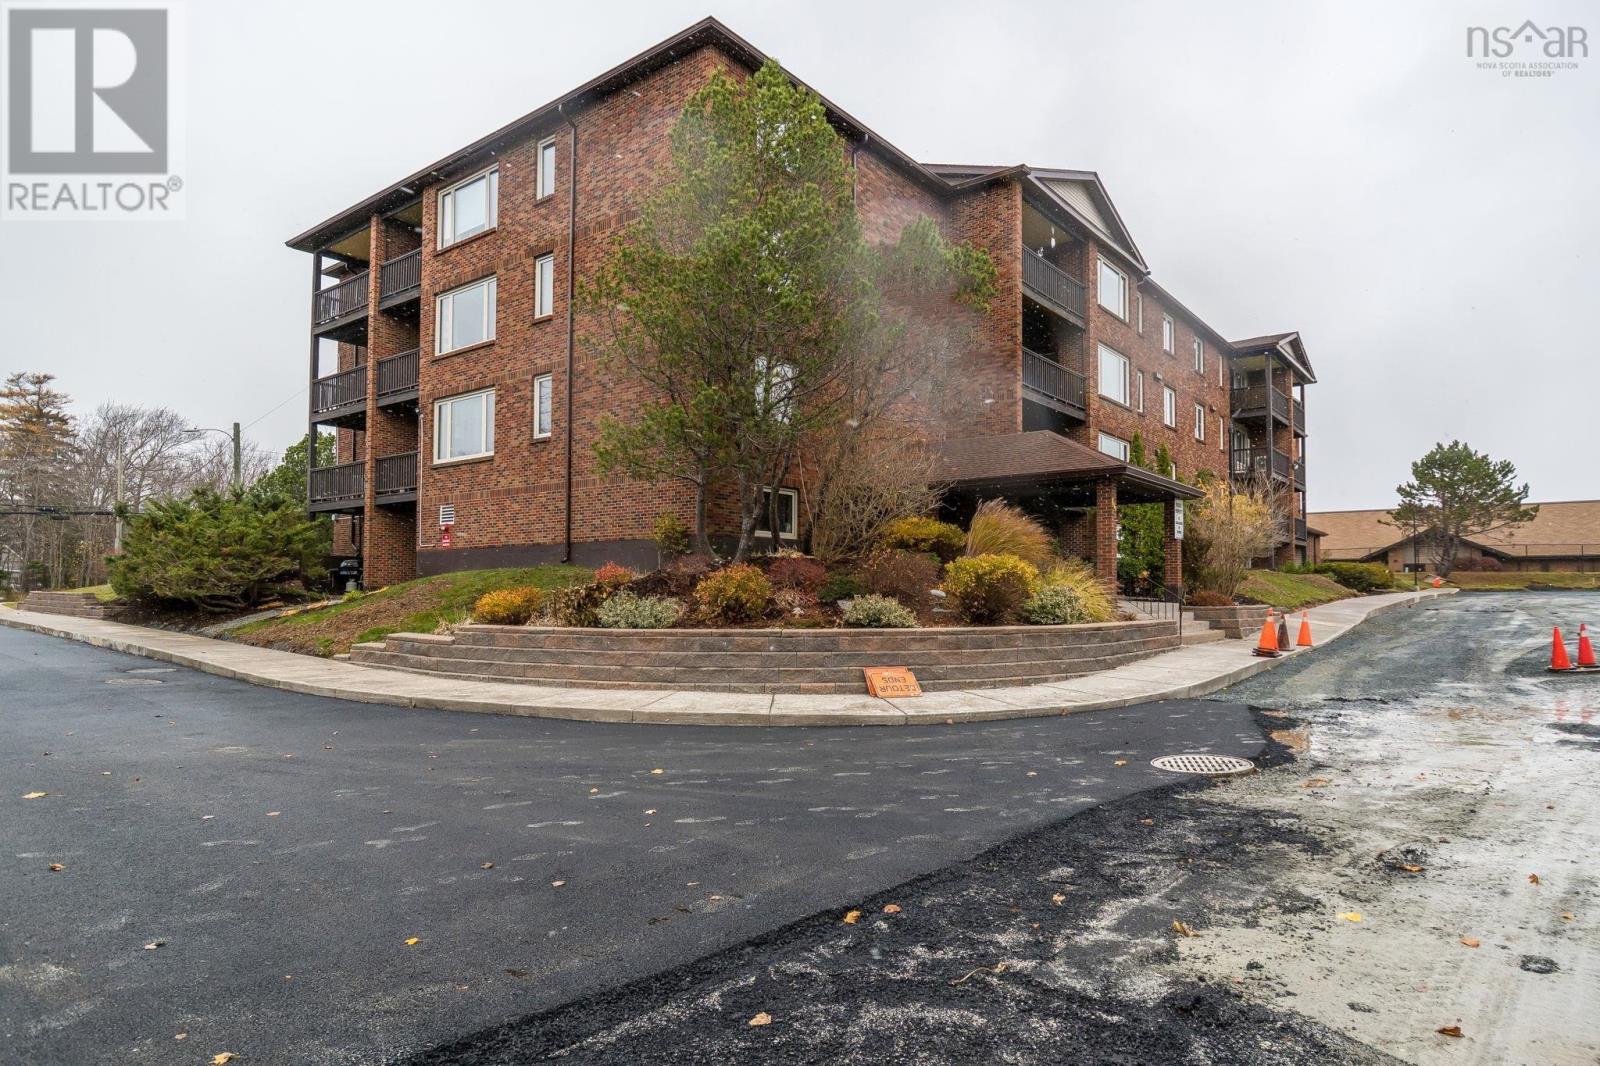
403 64 Cumberland Drive
Cole Harbour, Nova Scotia
Welcome to this bright and beautifully maintained 2-bedroom condo in the heart of Cole Harbour! Unit #403 at 64 Cumberland Drive offers a perfect blend of comfort, convenience, and affordabilityideal for first-time buyers, downsizers, or anyone seeking low-maintenance living. This spacious unit is filled with natural light and has been meticulously cared for, creating a warm and inviting atmosphere from the moment you step inside. The functional layout maximizes every square foot, offering generous living and dining areas along with two well-sized bedrooms. Enjoy the benefits of low condo fees, a smoke-free building, and assigned parking, with additional visitor parking available for guests. Whether youre starting out, simplifying your lifestyle, or looking for a smart investment, this condo checks all the boxes. Located in a desirable, family-friendly neighbourhood close to amenities, parks, and transitthis is an opportunity you dont want to miss. (id:65446)