
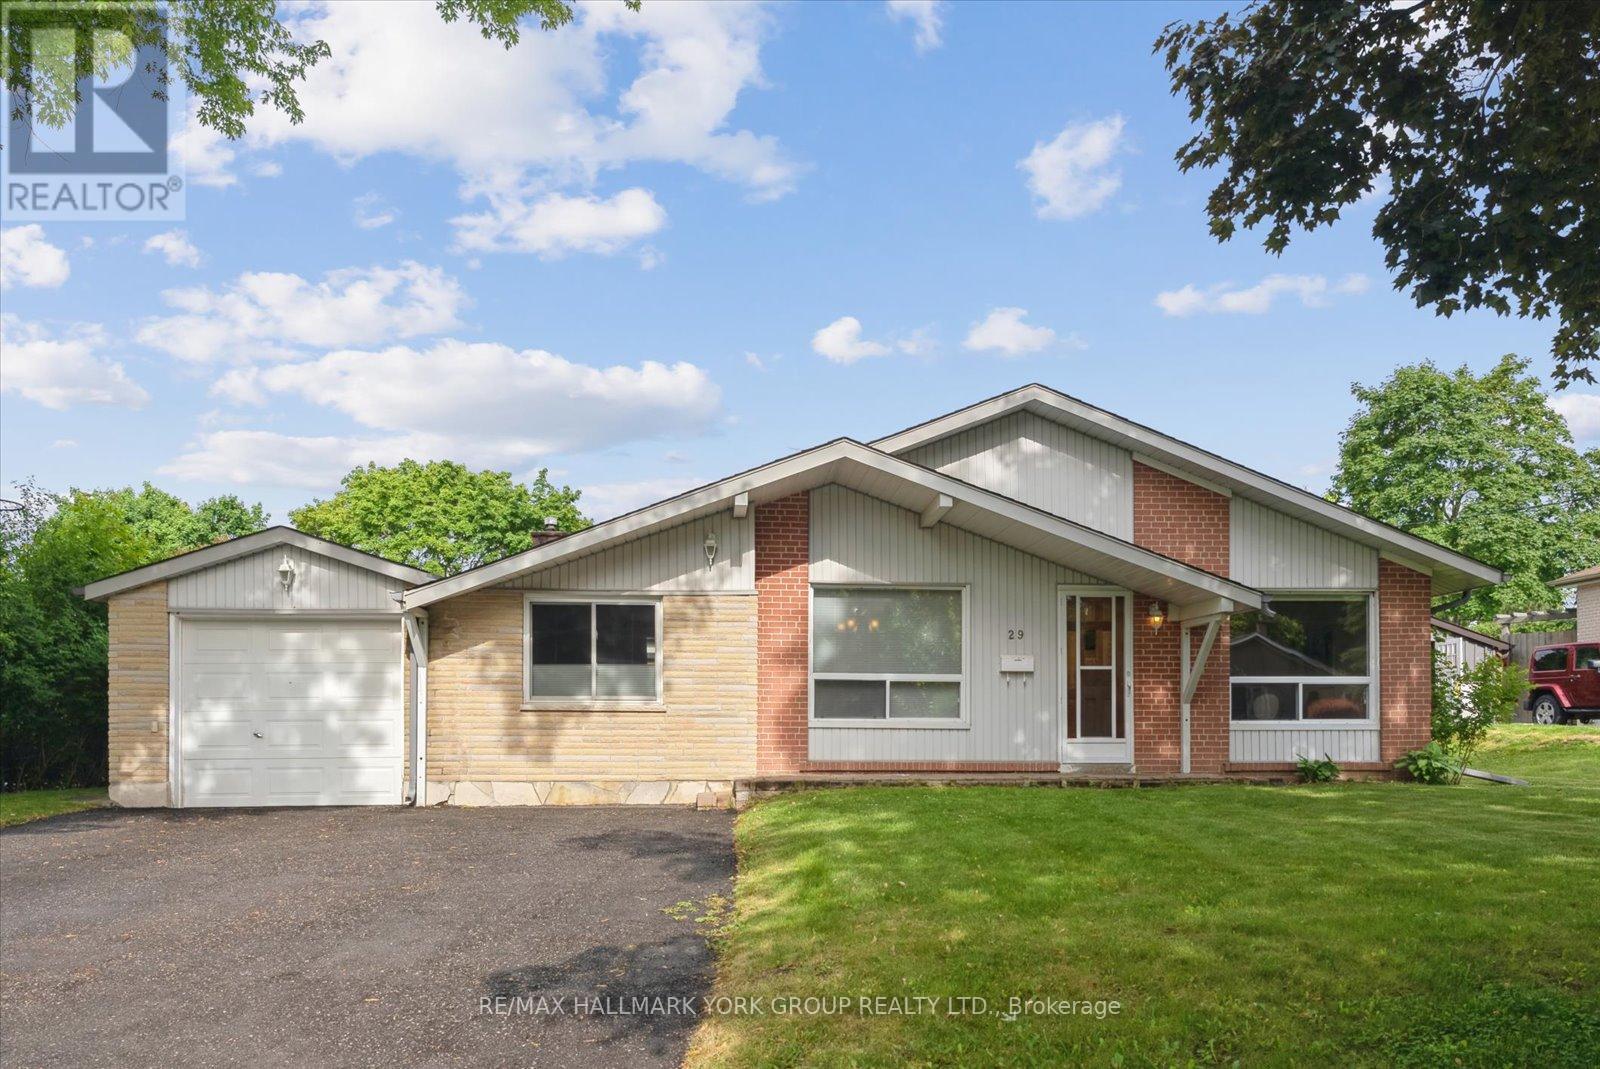
29 Seaton Drive
Aurora, Ontario
Endless Potential on a Premium 78' Lot in the Heart of Aurora! Welcome to 29 Seaton Drive a rare opportunity to own a detached backsplit home situated on one of the most generous lots in this established, sought-after Aurora neighbourhood. With a wide 78-foot frontage and mature trees offering privacy and charm, this home provides the perfect foundation for renovation, expansion, or even future redevelopment. This 3-bedroom, 2-bathroom home is ideal for those looking to enter the market, downsize into a quieter community, or invest in a solid property with incredible upside potential. The layout offers a blend of traditional functionality and added space thanks to a thoughtful addition. This addition serves as a bright and spacious family room, featuring a fireplace and a walkout to the backyard perfect for cozy evenings or summer entertaining. The main living and dining areas maintain their original charm and are ready for your updates and personal design. The bedrooms are comfortably sized with large windows, and the homes two full bathrooms provide ample space for family or guests. The lower level is unfinished, offering a blank canvas for a future rec room, home office, gym, or in-law suite the choice is yours. Notably, the property also features an added single-car garage and driveway parking for multiple vehicles. Whether you're a contractor searching for your next project, a family ready to renovate your dream home, or a savvy buyer looking for long-term value, this home checks all the boxes. Located just minutes from top-rated schools, parks, shopping, transit, and all of Auroras conveniences, this home combines quiet residential living with excellent accessibility. Homes on lots like this don't come up often especially with this kind of potential. Bring your imagination and vision to 29 Seaton Drive and make this well-built home your own. (id:65446)
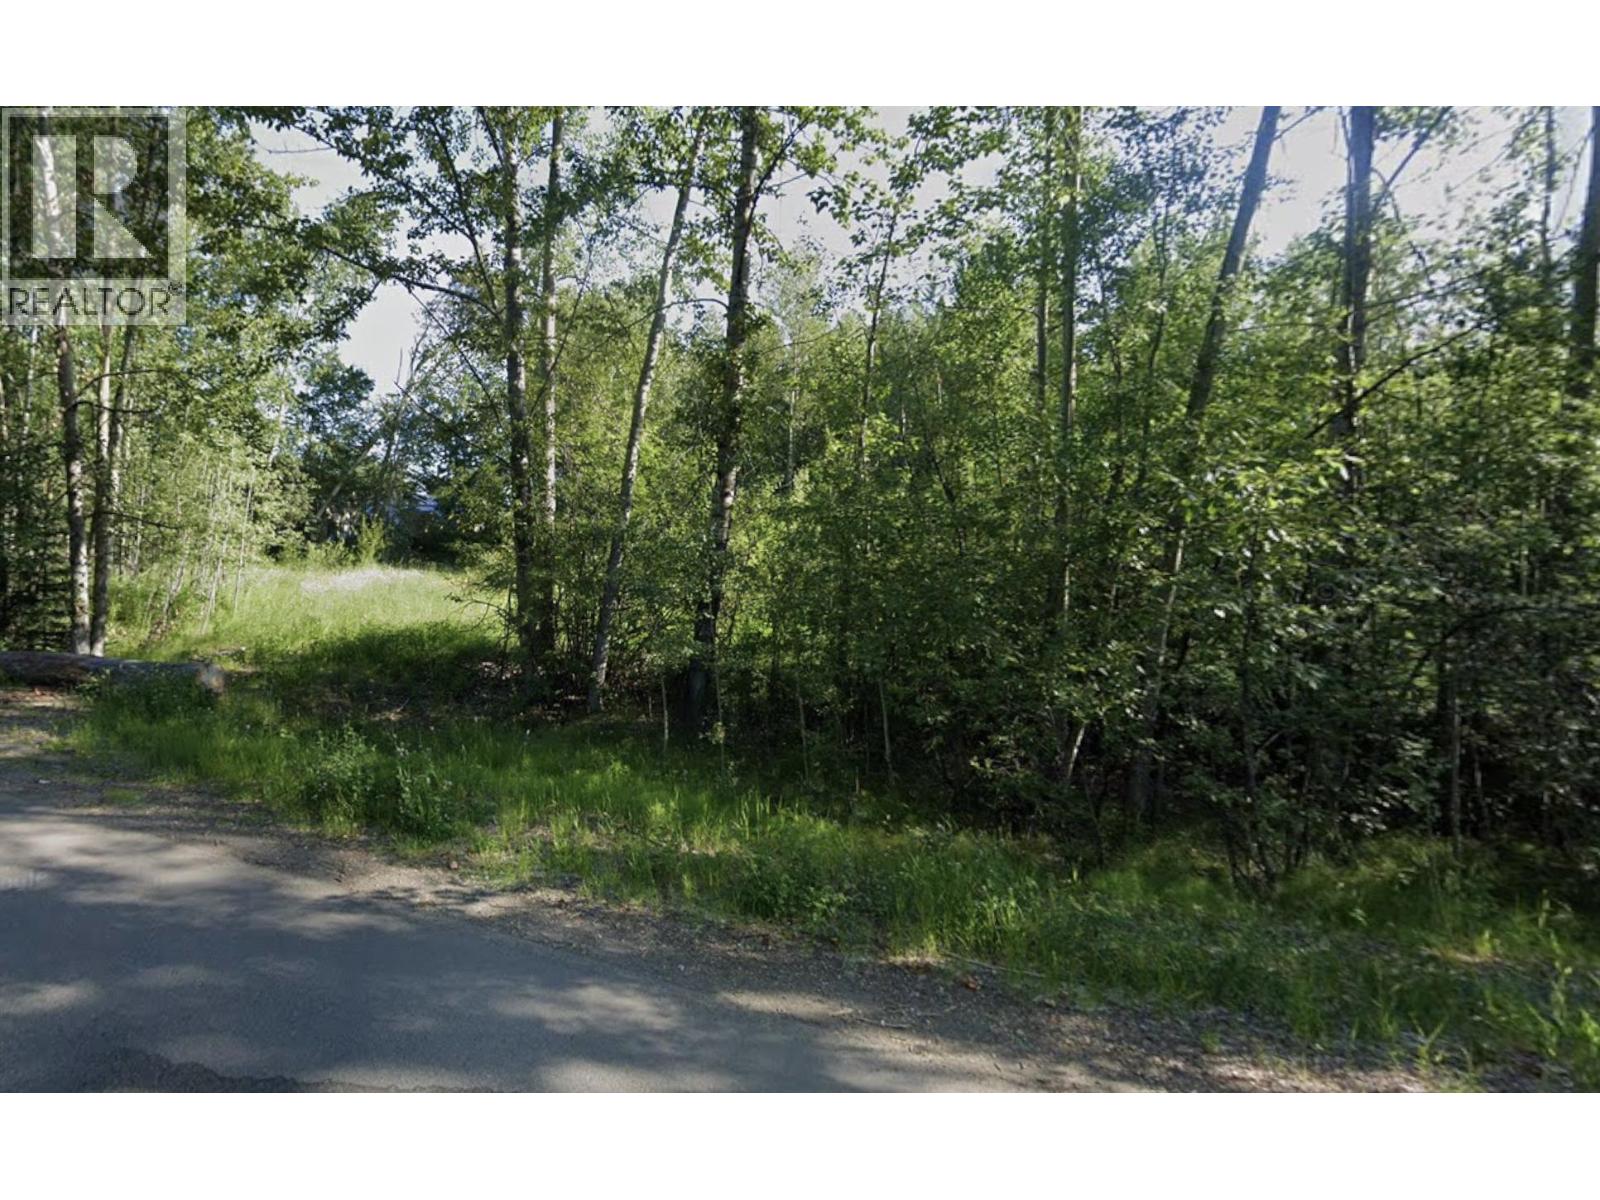
4114 Balsum Road
Prince George, British Columbia
What a beautiful location to build a dream home. This lot on Balsum is just over an acre. Located right across from the ball parks, next to the church, close to the ski hill, grocery stores and a short commute to your work. City services to the road. Possible seller financing to help you get started. (id:65446)
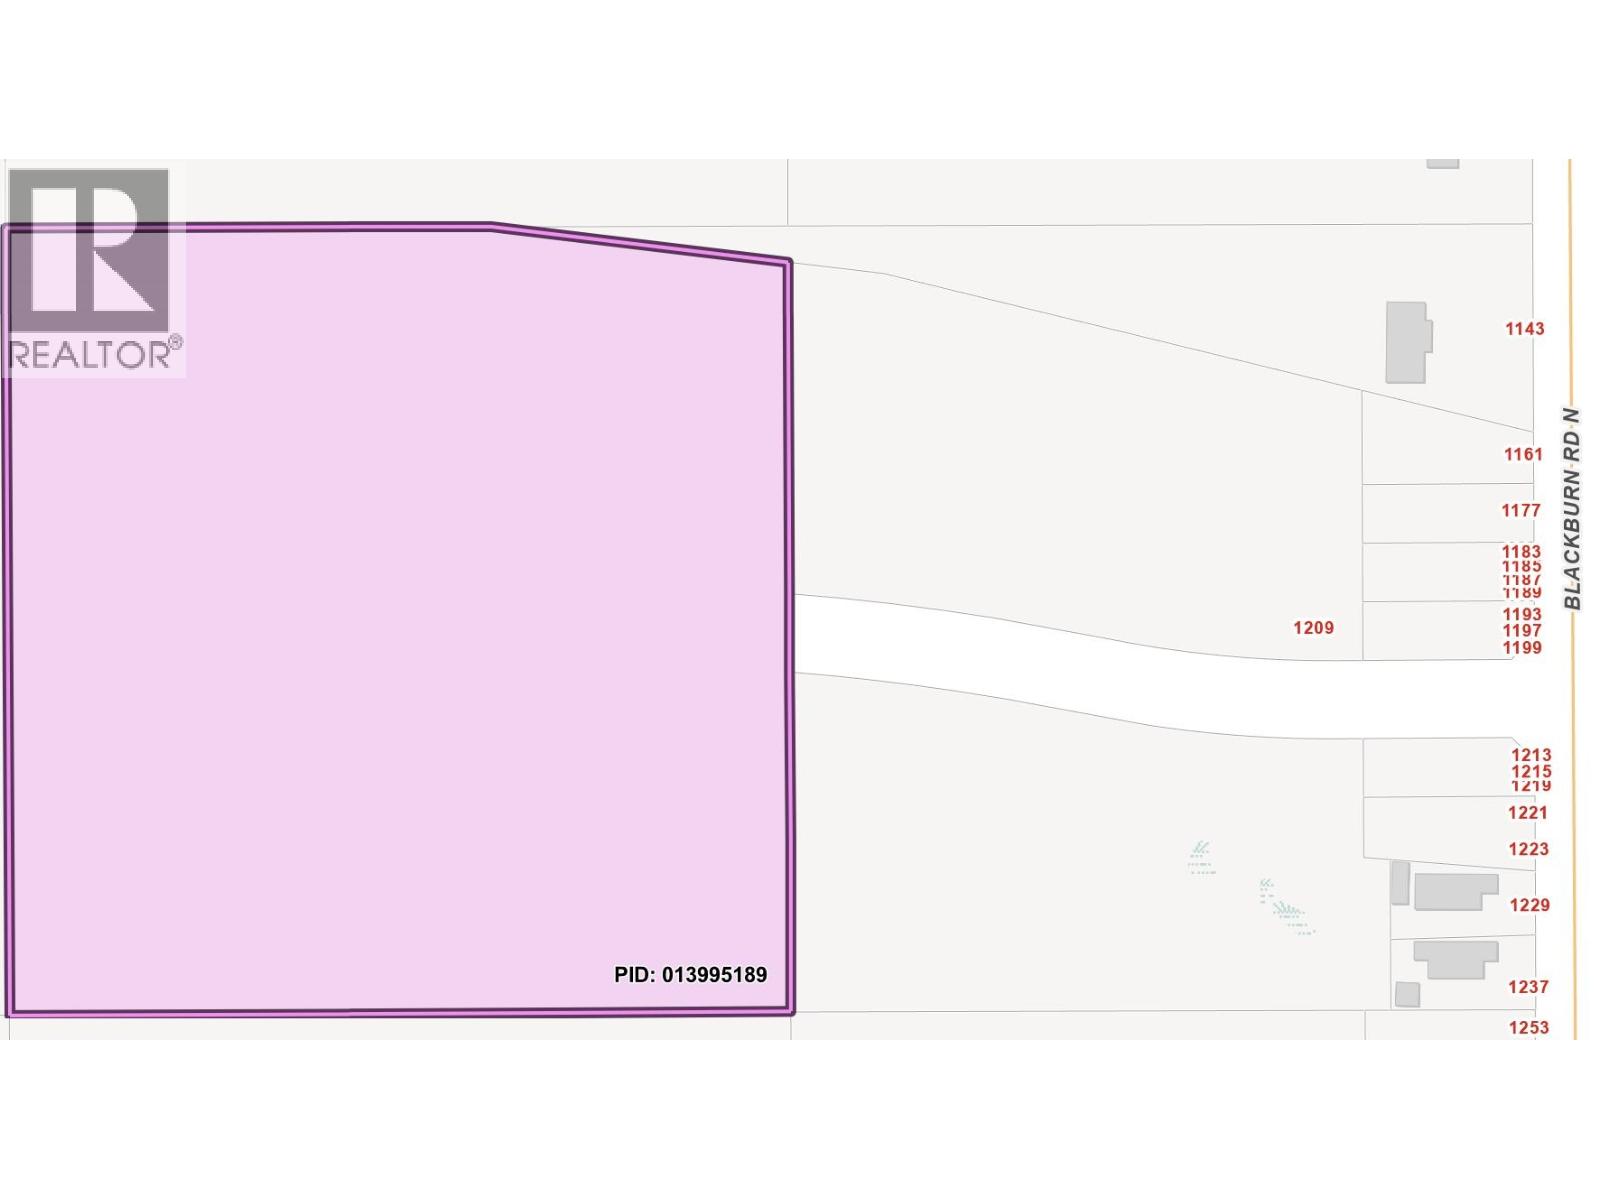
Lot 10 N Blackburn Road
Prince George, British Columbia
Almost 10 acres of land for your dream home or development project. Possible seller financing. Services on Blackburn road. Great location in this subdivision yet enables you to develop a hobby farm or have a property with several outbuildings or houses. Partly cleared, ready for your dream home ideas. (id:65446)
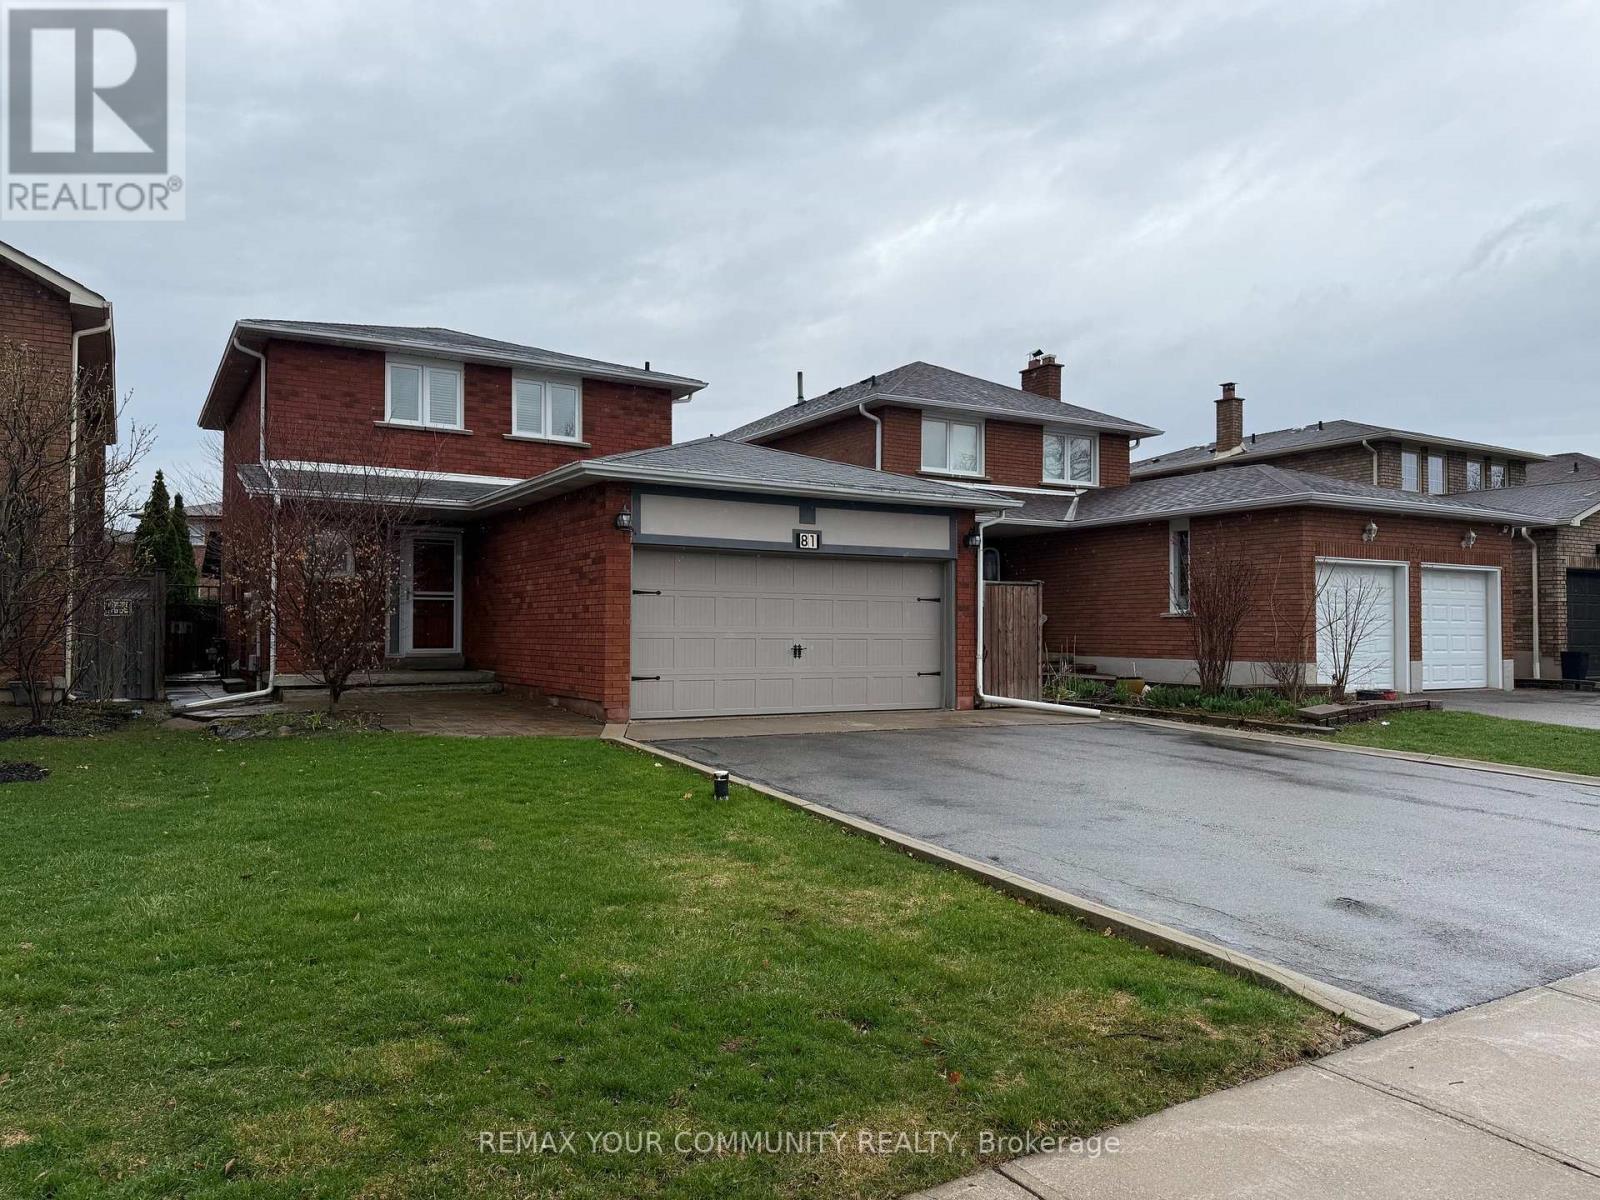
81 Waterfall Road
Vaughan, Ontario
Location Meets Value! Experience Detached Living In One Of Vaughan's Most Convenient Pockets. This Bright And Airy Home Features A Classic Open-Concept Main Floor, A Double Car Garage, And A Private Separate Entrance To A Finished Basement. Situated In A Top-Tier School District And Steps From Parks, Libraries And Great Shopping Stores/Malls. You're Also Minutes From Hwy 400/407 And The Subway For A Seamless Commute. A Solid, Clean, And Reliable Home In A Fantastic Family Community. Schedule Your Viewing Today! (id:65446)
2 Sun Haven Lane
Thorold, Ontario
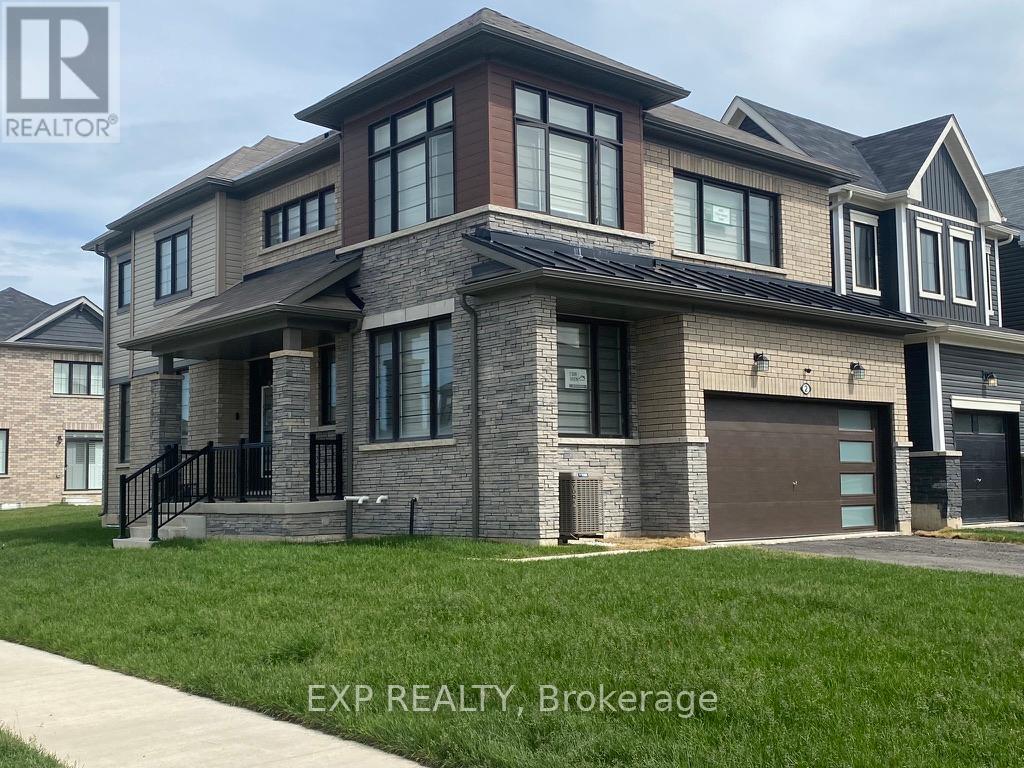
This recently built 2160 square foot 4-bedroom MARKDALE model is in the popular new neighbourhood of Meadows. The location provides easy access to highways 406 & QEW, Brock University, Niagara College, shopping, schools, library, parks and transportation. The inviting main floor includes a tastefully decorated living room with engineered hardwood, a well-equipped kitchen with stainless-steel appliances, and a dining area. There is also a main floor office/den and powder room. The beautiful custom-built oak stairs lead to the second floor where you will find 4 spacious bedrooms with plush broadloom and generous closets. The primary bedroom features a walk-in closet and ensuite with 2 sinks, a shower, and soaker tub. For your convenience, the laundry is located on the second floor. This home has quality upgraded materials throughout including engineered hardwood, updated stairs/spindles, flooring, bathroom, and oversized basement windows. As a bonus, the furnishings and contents are negotiable. It is nicely landscaped and located in a great family neighbourhood. There is plenty of parking in the driveway and garage. This home is centrally located near Niagara Falls, Welland, Port Colborne, and St. Catharines. (id:65446)
21 Blackberry Lane
Thorold, Ontario
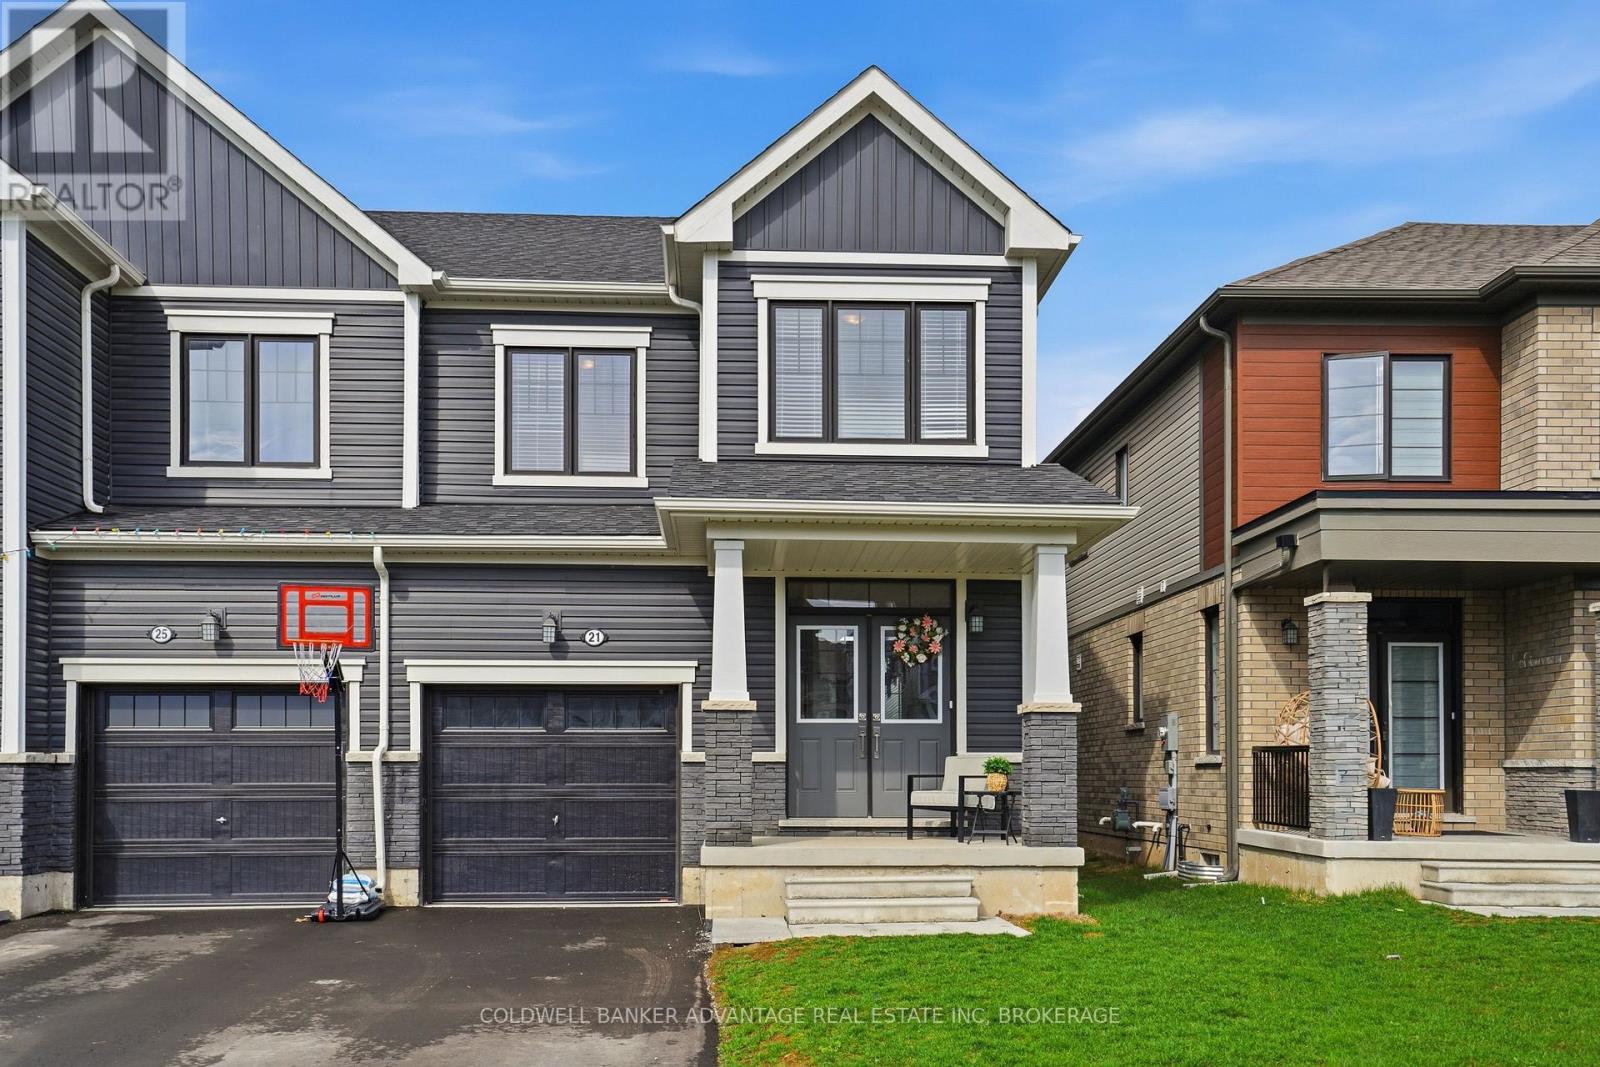
Welcome to 21 Blackberry Lane! Built in 2023, this stunning semi-detached home is ideally located just off Merritt Road with quick access to Highway 406, placing you minutes from shopping, dining, parks, and everyday amenities.Offering 4 spacious bedrooms and 2.5 bathrooms, this home is thoughtfully designed for modern living. The main floor features a convenient powder room, an upgraded kitchen, and a bright open-concept living and dining area, perfect for both everyday living and entertaining. Upstairs, you'll find four generously sized bedrooms, including a spacious primary suite complete with a walk-in closet and private ensuite.The unfinished basement includes a separate entrance through the garage, presenting excellent potential for additional living space or future rental income. Book your private showing today! (id:65446)
16 Paradise Grove
Niagara-On-The-Lake, Ontario
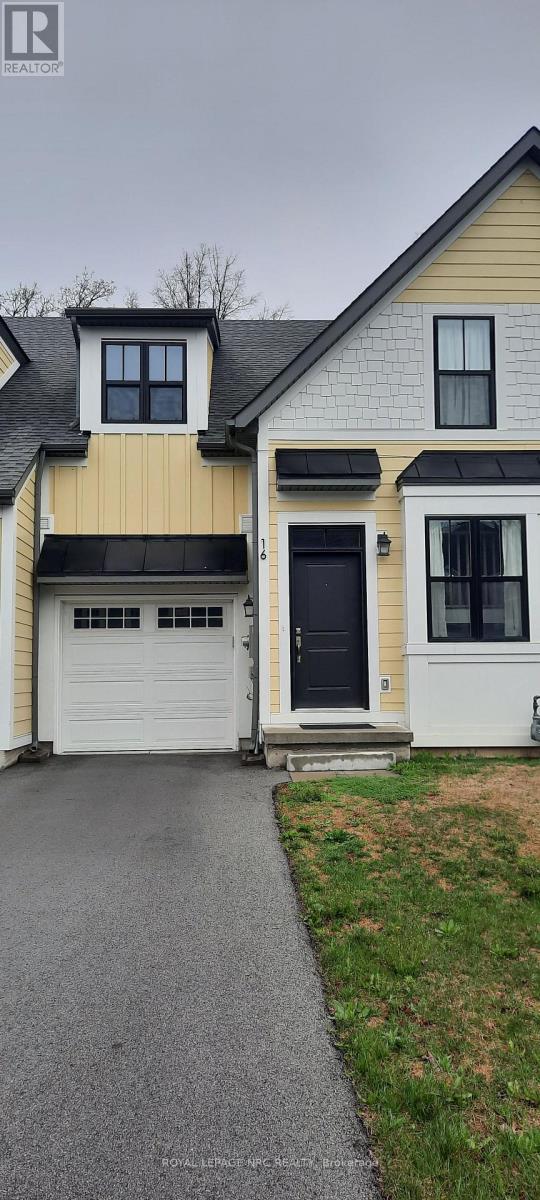
Paradise Grove is a wonderful street located within walking distance to the local park, post office, grocery store, restaurants and just a few minutes drive to Niagara-On-The-Lake and award winning wineries! The modern, open concept main floor is ideal for entertaining and there is lots of bright, natural light throughout the home. The primary bedroom has a walk in closet and ensuite bathroom. The second bedroom has its own bathroom across the hall as well as second floor laundry. An unfinished basement allows for extra storage or a home gym. A perfect home and neighbourhood for a couple or young family. Please submit the rental application, credit check, letter of employment and copies of the tenants recent paystubs. All utilities (gas, water/hydro, and hot water heater rental) to be paid by the tenant. (id:65446)
1203 - 7730 Kipling Avenue
Vaughan, Ontario

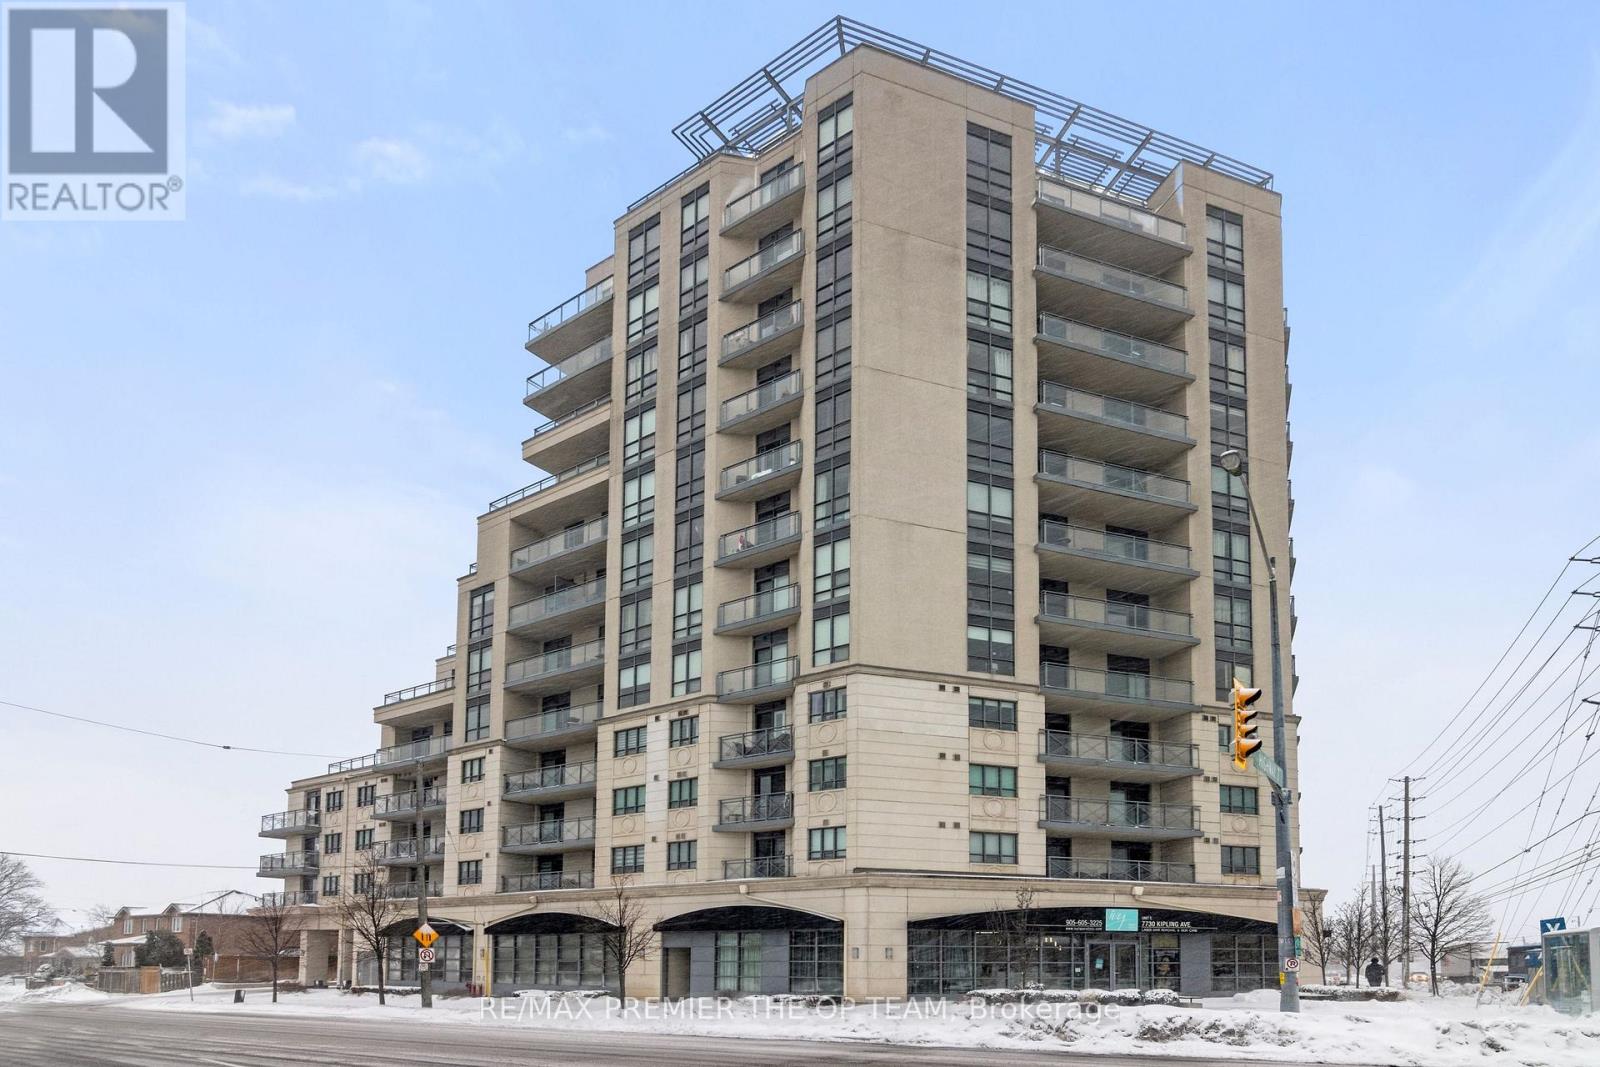
Absolutely Stunning, 2-Bedroom, 905 Sq. Ft. Corner End Unit Condo Located On The 12th Floor Of 7730 Kipling Ave. Beautifully Maintained And Very Clean, This Condo Boasts A Wrap-Around Balcony Offering Breathtaking Views Of The City. Fully Loaded With Upgraded Fixtures And Faucets, Granite Countertops, And An Upgraded Kitchen With A Breakfast Bar. Enjoy Hardwood Floors, Lots Of Natural Sunlight, And 2-4 Pc Baths. With Its Prime Location And Immaculate Condition, This Condo Won't Last Long! (id:65446)
1203 - 7730 Kipling Avenue
Vaughan, Ontario
Absolutely stunning, 2-Bedroom, 905 sf corner end unit condo located on the 12th floor of 7730 Kipling Ave. Beautifully maintained and very clean, this condo boasts a wrap-around balcony offering breathtaking views of the city. Fully loaded with upgraded fixtures and faucets, granite countertops, and an upgraded kitchen with breakfast bar. Enjoy hardwood floors, lots of natural sunlight, and 2-4pc baths. With its prime location and immaculate condition, this condo won't last long! (id:65446)
96 Clarke Street
Port Colborne, Ontario
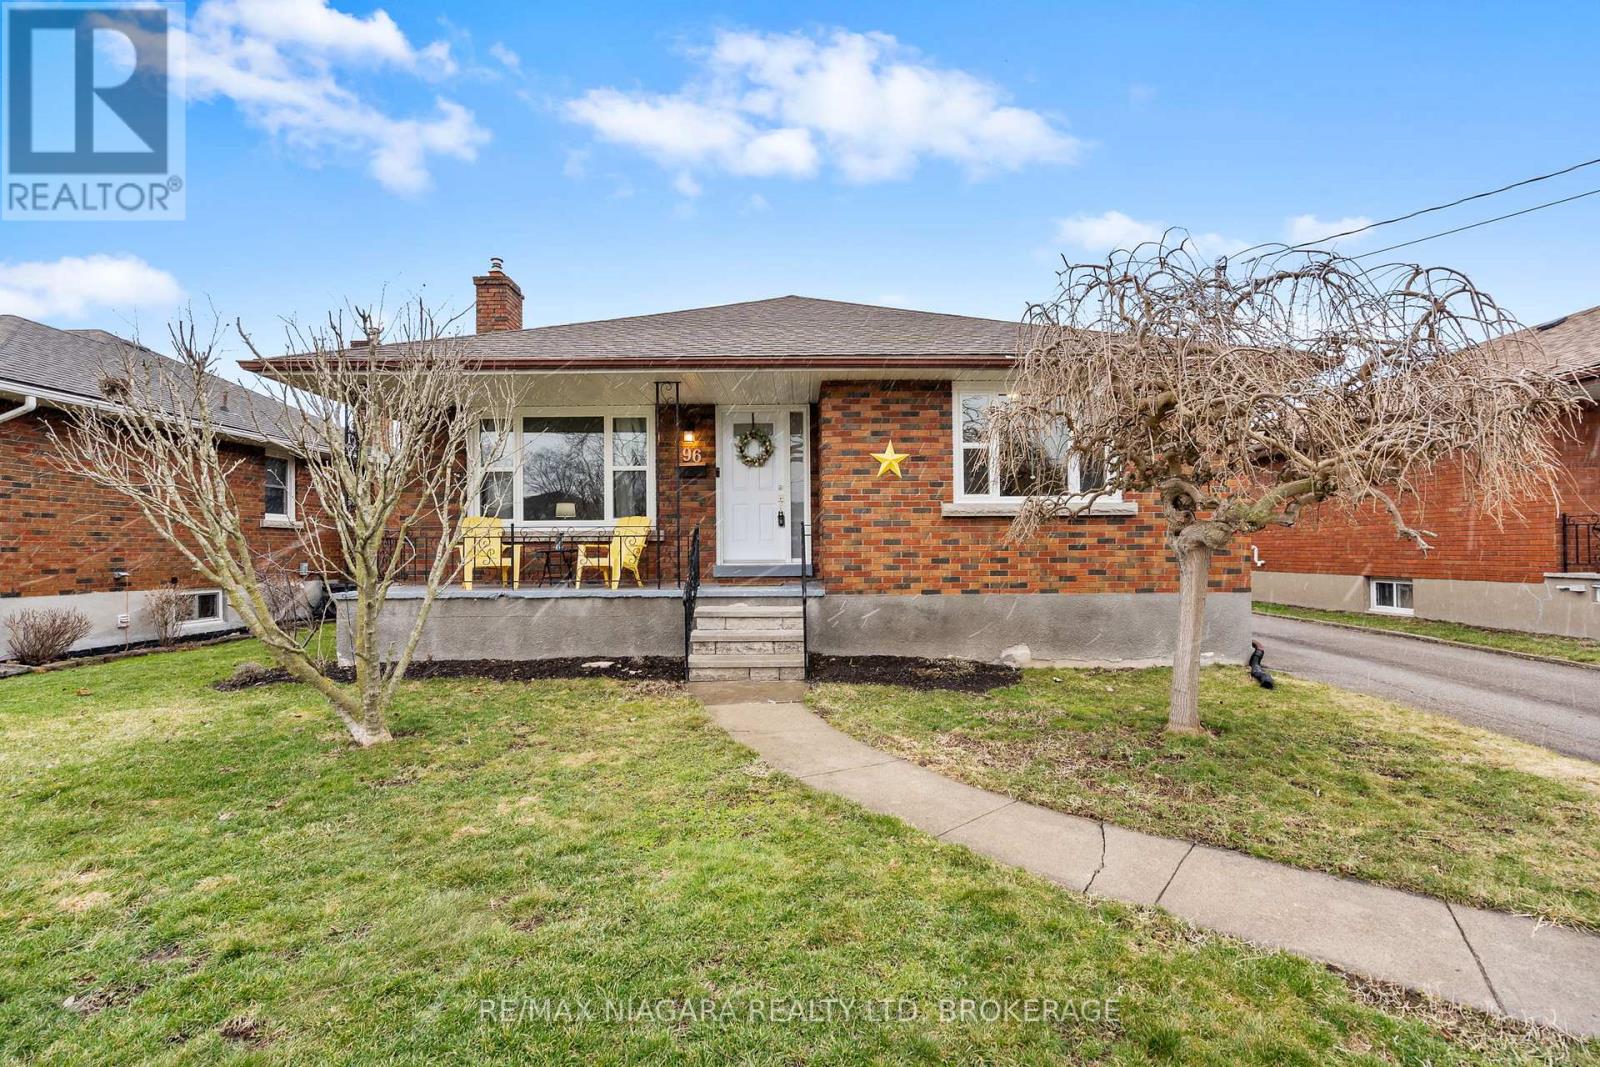
Welcome to a home that offers both comfort today and opportunity for tomorrow. Nestled in a mature, family-friendly neighbourhood, this solid 3-bedroom brick bungalow places you within walking distance to both a Catholic high school and a public elementary school; making everyday life feel just a little bit easier. Step inside and you're greeted by a bright, inviting living room with eastern exposure, where morning light pours in and crown moulding adds a touch of character. The thoughtfully renovated kitchen becomes the heart of the home-perfect for gathering with family, hosting friends, or simply enjoying a quiet meal at the end of the day. Each of the three bedrooms offers equal space and flexibility, while the primary bedroom features patio doors that lead directly to the back deck-your own private spot for morning coffee or unwinding as the day winds down. Downstairs, the potential continues. With high ceilings, oversized egress windows, a separate entrance, and an existing bedroom and 3-piece bathroom, the partially finished lower level is ready to become whatever you need it to be-whether that's a spacious rec room, an in-law suite, or an accessory dwelling with room for a future kitchenette. Outside, you'll find a detached garage, ample storage throughout, and a location that truly shines-just a short walk to the brand new Lockview Park, offering space to play, relax, and connect with your family. This is more than just a house-it's a place where your next chapter can unfold, with room to grow, gather, and create something truly your own. (id:65446)
368 Elyse Court
Aurora, Ontario
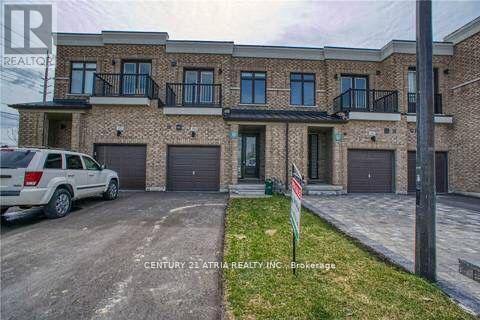
Welcome to a newly renovated freehold townhouse. This house is an approximate 2400 sq ft withthe whole house freshly painted, upgraded pot lights and new flooring throughout. The mainfloor measures 10 feet high and 2nd floor 9 feet high ceiling. Prime bedroom with individualtub and separate frameless shower stall. Back and front with an unobstructed view with cozylightings. Newly built modern and spacious basement.Features 2 rooms, a sleek design washroomwith backlit Led mirror, shower systems & rainfall spout. Recreation room with fireplace andbuild in tv mount. Underneath staircase design can be a kid's play zone or for storage use.Excellent and desirable location, easy access to highway, shopping plaza, grocery stores,restaurants, community centre and schools. (id:65446)
8169 Main Street E
Adjala-Tosorontio, Ontario
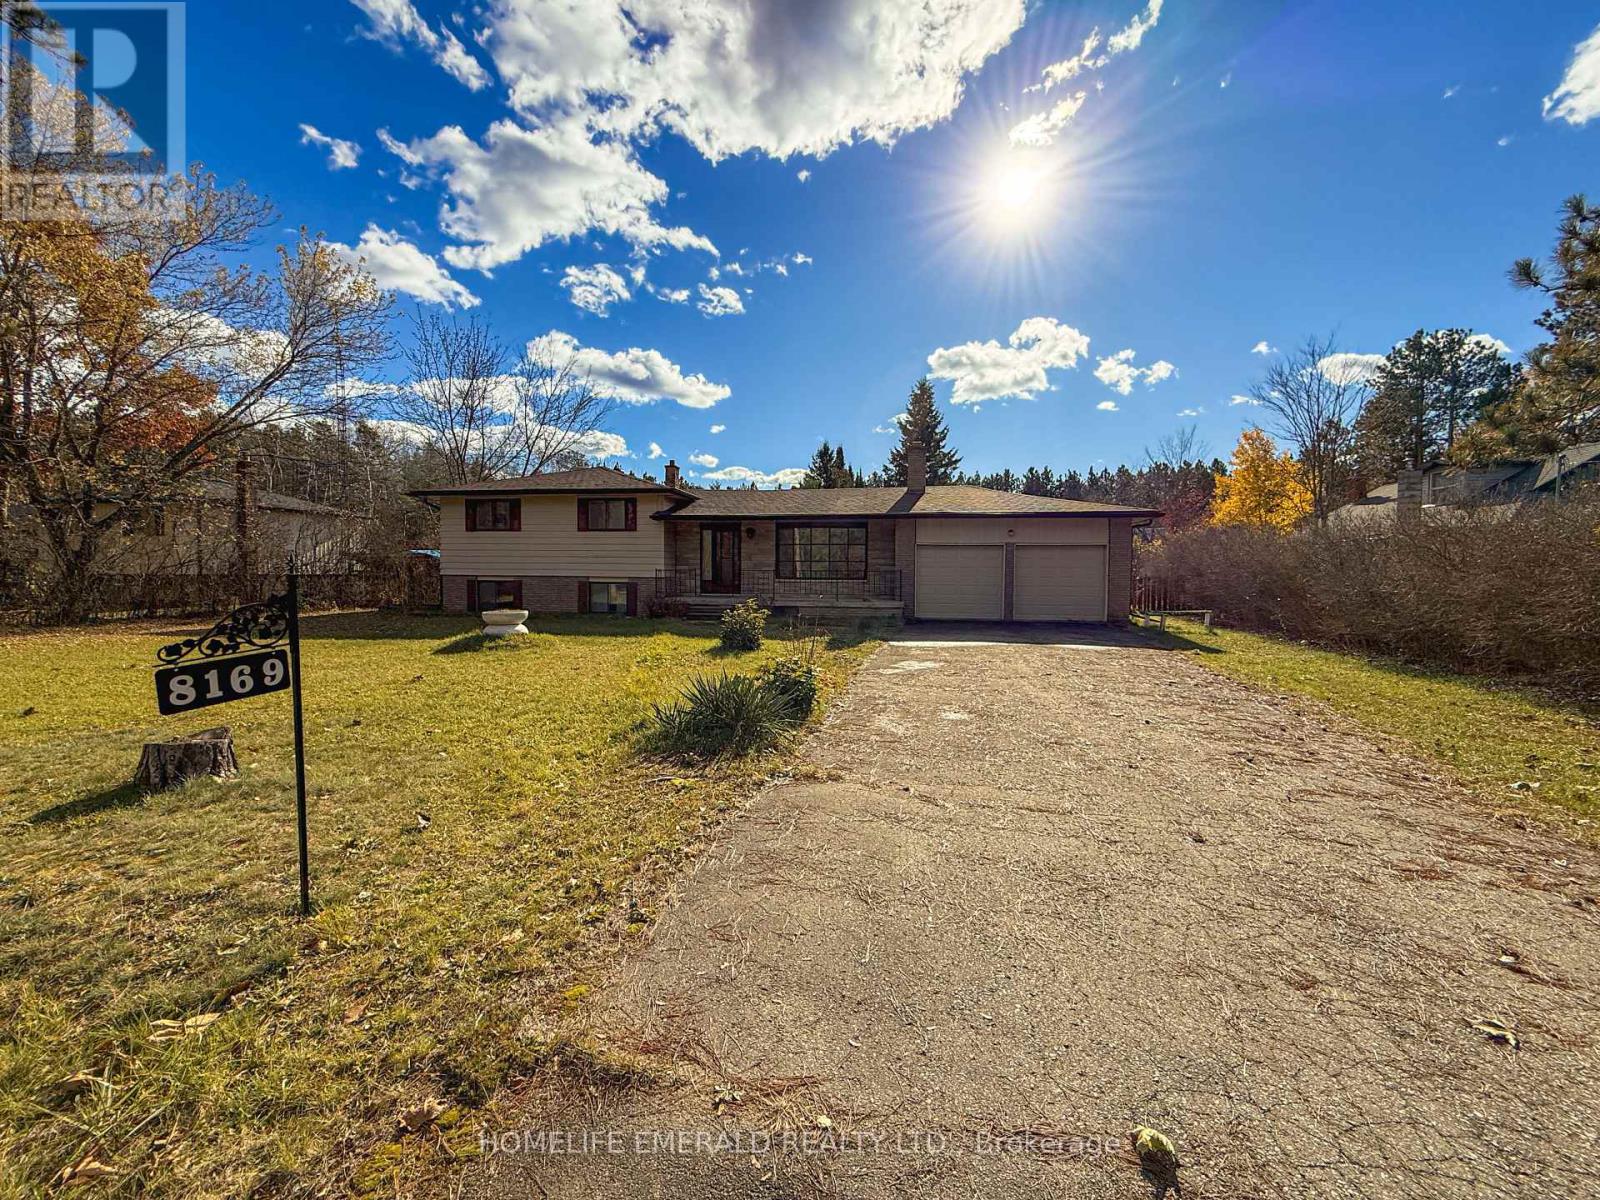
Nestled in the charming community of Lisle this well-built 3 bedroom with 3 bath side-split has over 2,600 sqft of finished living space & sits on a generous 100' x 330' lot on a quiet street. Surrounded by mature trees in a peaceful, family-friendly area, this home offers exceptional space & comfort on all levels, perfect for a growing family. The property provides a wonderful blend of small-town charm & is just waiting for a new family to make it their forever home. (id:65446)
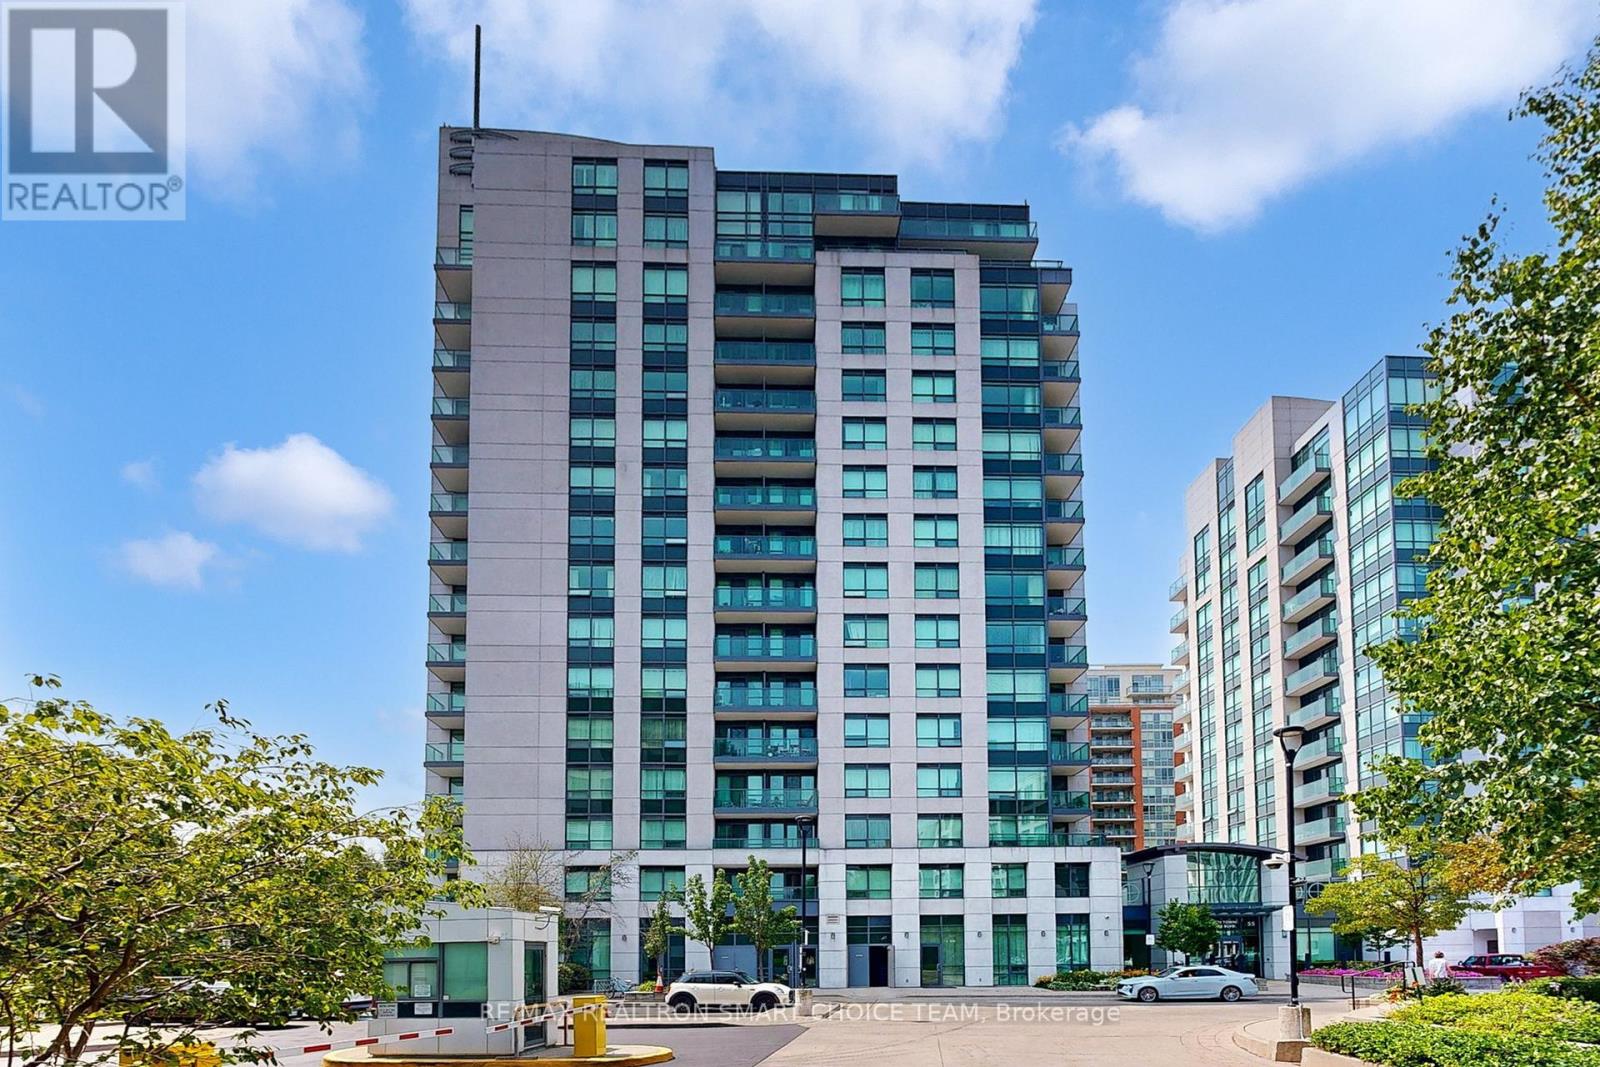
1511 - 75 South Town Centre Boulevard
Markham, Ontario
Welcome To The Luxury EKO Condos At 75 South Town Centre Blvd, Unit 1511 Bright And Spacious 1-Bedroom, 1-Bathroom Unit In The Heart Of Downtown Markham. ***KEY FEATURES*** Open-Concept Layout With Floor-To-Ceiling Windows And Stunning Clear City Views, Modern Kitchen With Granite Countertops And Stainless Steel Appliances, Private Balcony For Outdoor Enjoyment. Generous Bedroom With Walk-In-Closet, Sleek 4-Piece Bathroom And En-Suite Laundry. ***Prime Location***Steps To Transit, Unionville GO Station, Restaurants, Shops, Cineplex, Whole Foods, And Top-Rated Schools, Easy Access To Highways 404 & 407Close To All Big Box Stores For Ultimate Convenience ***Luxury Building Amenities ***24-Hour Concierge, Indoor Pool, Fully Equipped Gym, Party Room And More. Perfect For First-Time Buyers, Young Professionals, Or Investors (id:65446)
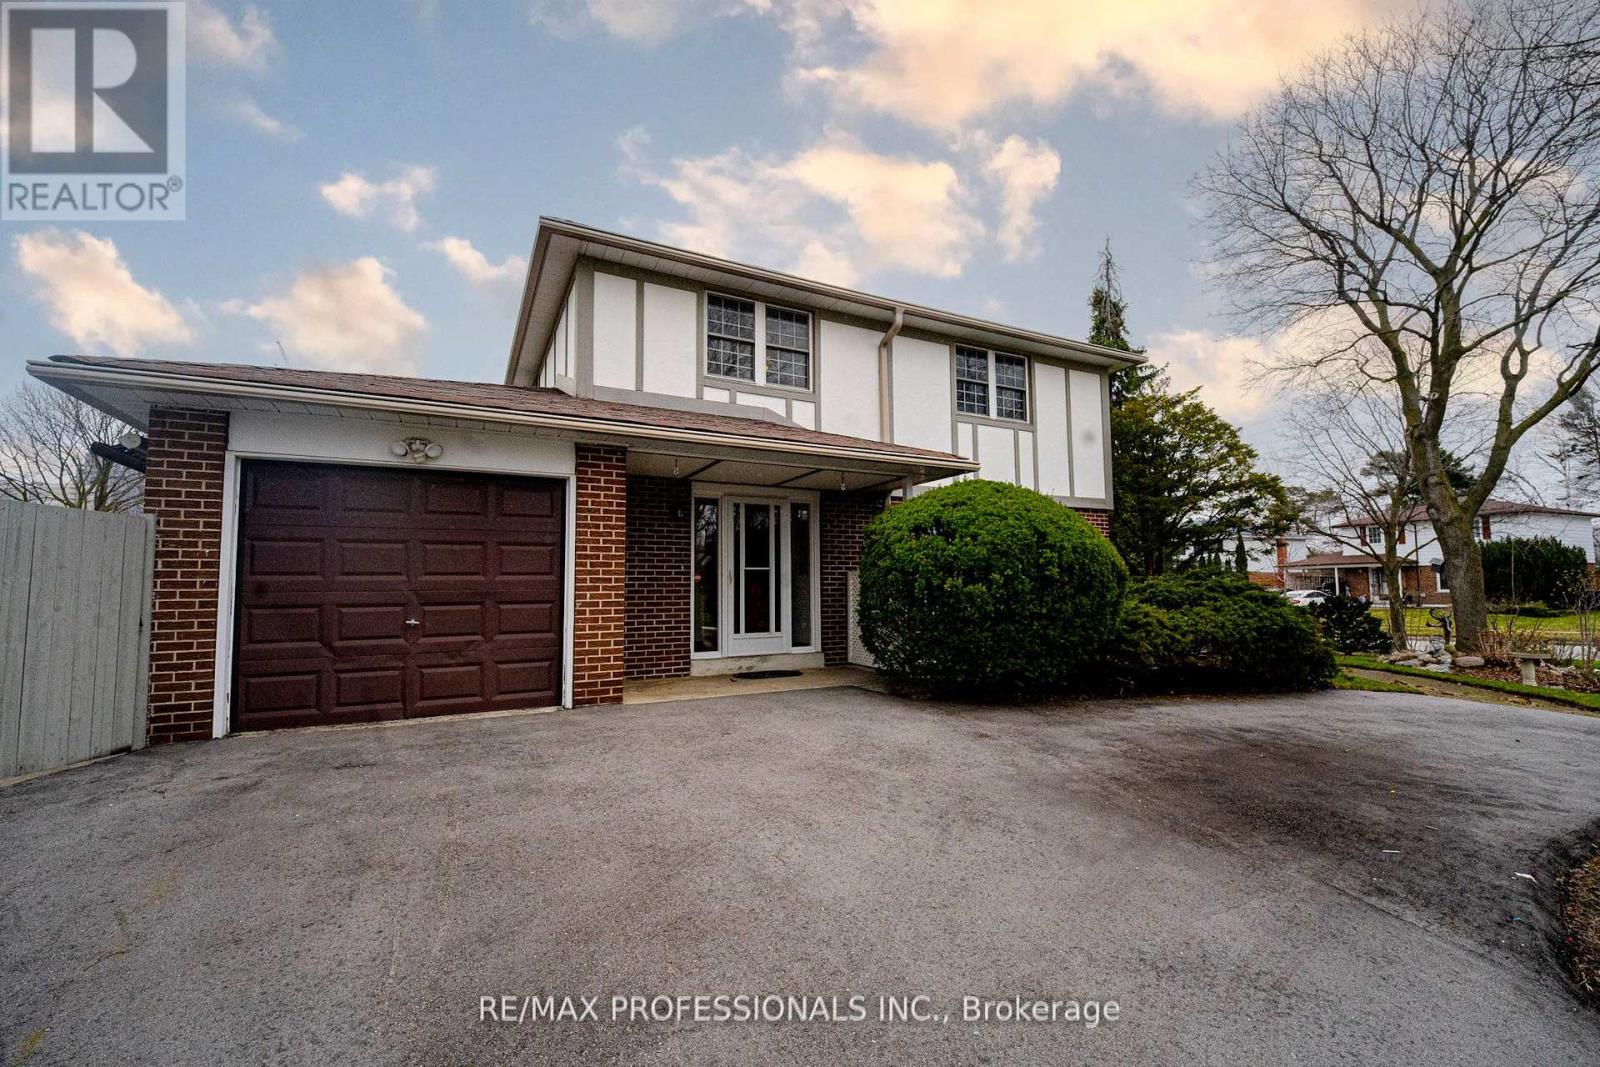
1 Bluefin Crescent
Toronto, Ontario
Nestled in a mature, family-friendly neighborhood, this cherished home, held by its original owners, offers four spacious bedrooms and two bathrooms. Step inside to a sun-filled sanctuary; the stunning sunroom with oversized windows invites natural light all day long. The home boasts a newly renovated kitchen featuring beautiful quartz countertops, fresh paint throughout, and hardwood flooring across the main level, adding warmth and elegance. Generous square footage ensures room for everyone, and the basement features a very large rec room, perfect for gatherings. The basement is also roughed in for a potential third bathroom, adding even more convenience. Outside, a spectacular garden, winner of several awards, offers a serene retreat. With a large pool perfect for summer days, and located within walking distance to Parks, Shops, the TTC, shops, and close to the 401, every convenience is at your doorstep. Don't miss this exceptional opportunity! (id:65446)
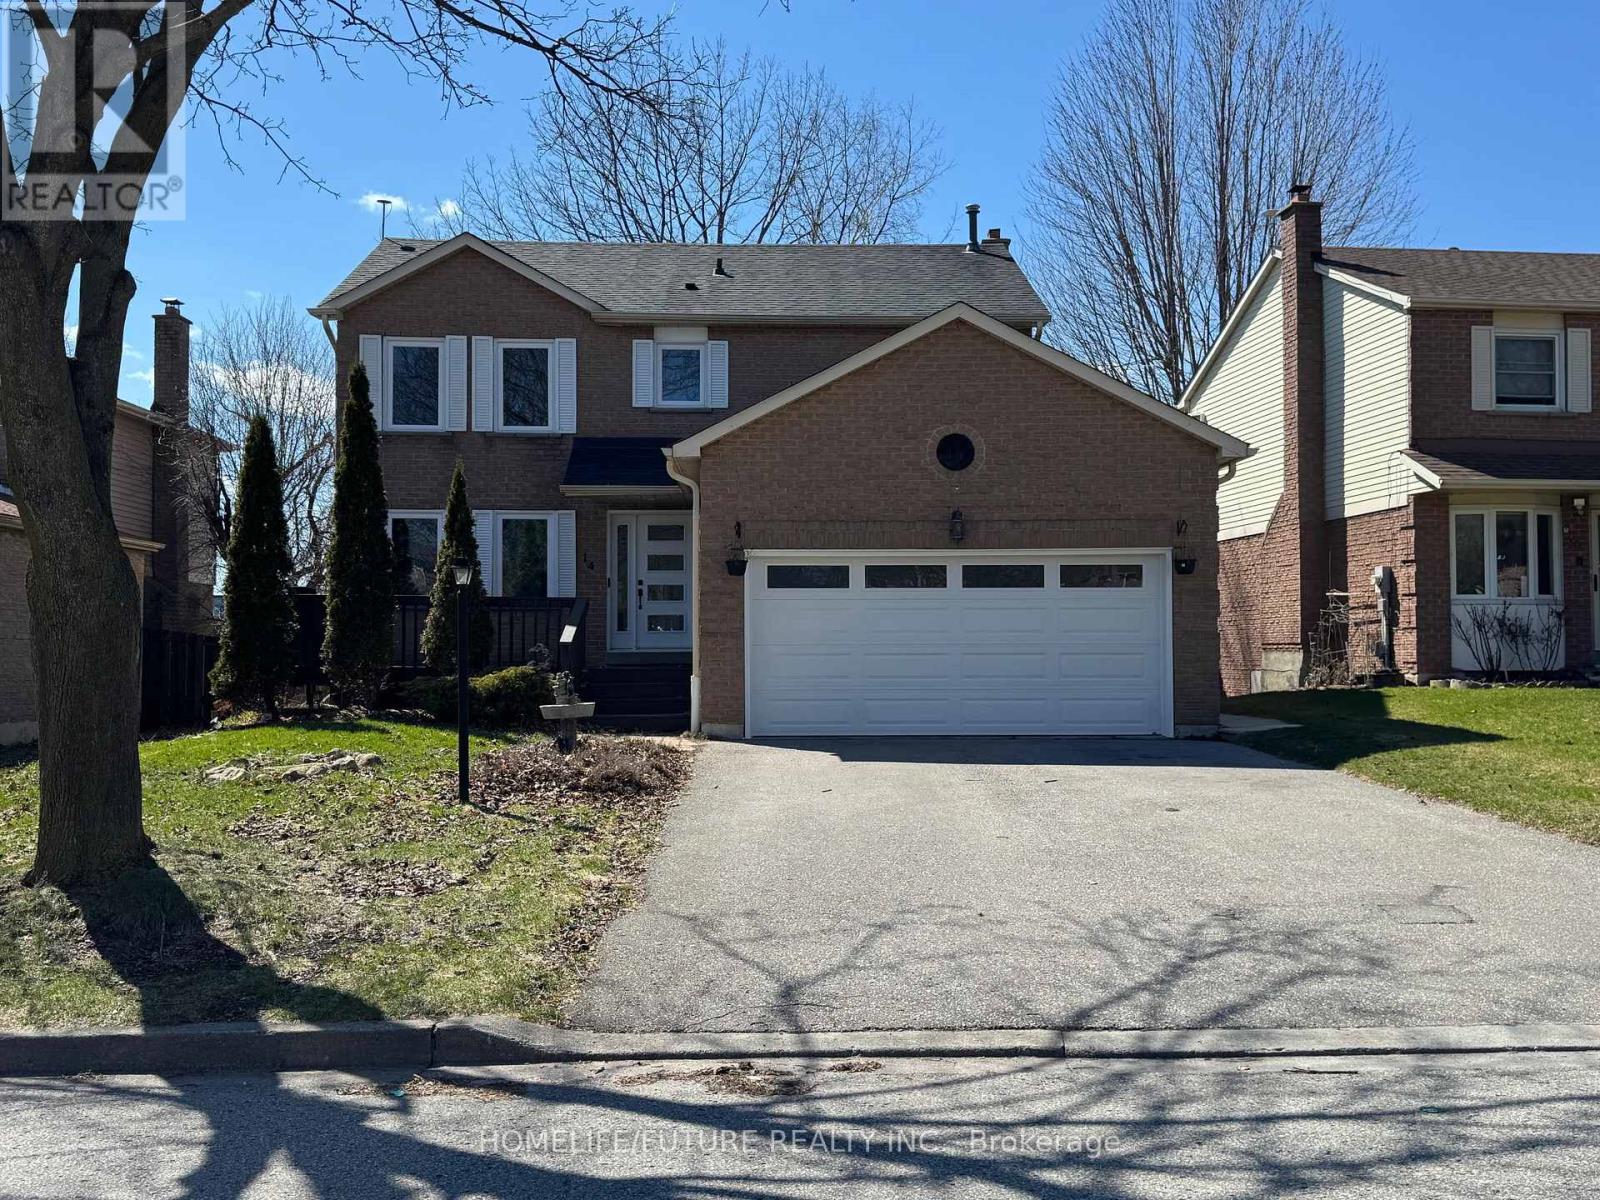
14 Lowder Place
Whitby, Ontario
Beautiful & Spacious 4 Bedroom Detached Home In Sought After Blue Grass Meadows Neighbourhood Of Whitby. Located 1 Min From The 401/Thickson Exit. Bellwood K-8 Public School Located Directly Behind The Property And Within 1 Min Walking Distance. Walking Distance To Dundas Street, Public Transportation, Local Plaza, Parks And Places Of Worship.Property Contains Main Floor Laundry, Garage Access, Separate Living And Family Rooms With Brand New Kitchen C/W Island. This Recently Renovated Property Contains 4 Bedrooms On The Second Floor With Standing Showers In Both Upper Washrooms.Large Double Garage Capable Of Fitting Two Vehicles. A Total Of 4 Parking Spots Are Included.Basement Is Separately Tenanted. Upper Unit Responsible For 70% Of The Utilities: Hydro, Gas & Water.Freshly Cleaned And Available Immediately! (id:65446)
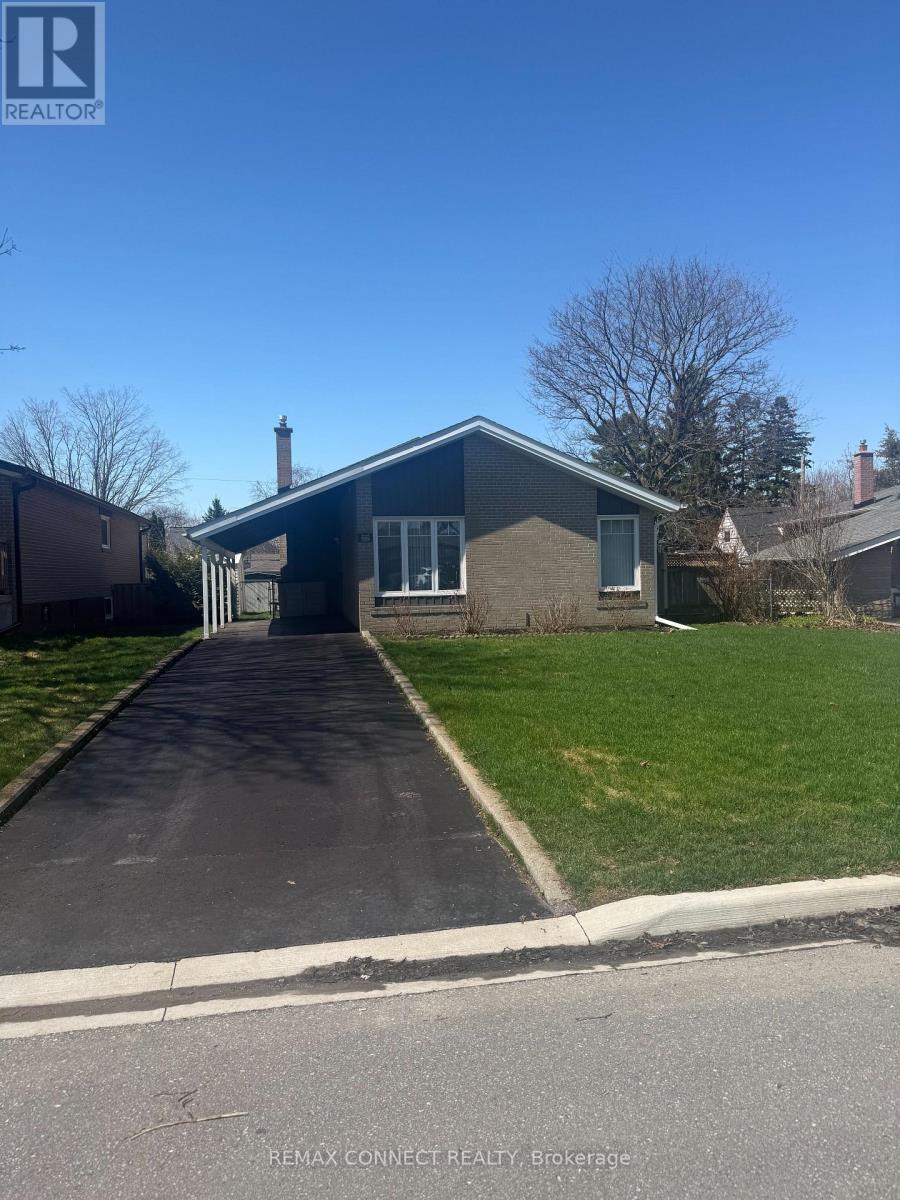
856 Chapleau Drive
Pickering, Ontario
Solid well built home in a family friendly neighborhood close to lake and walking trails. Recent updates include generac power generator (2023) furnace and air conditioner 2023 windows replaced in 2020, front door and patio door 2019. Potential basement suite from side entrance. This is a fabulous opportunity for first time buyers or empty nesters just move in. The private driveway comfortably fits three cars. (id:65446)
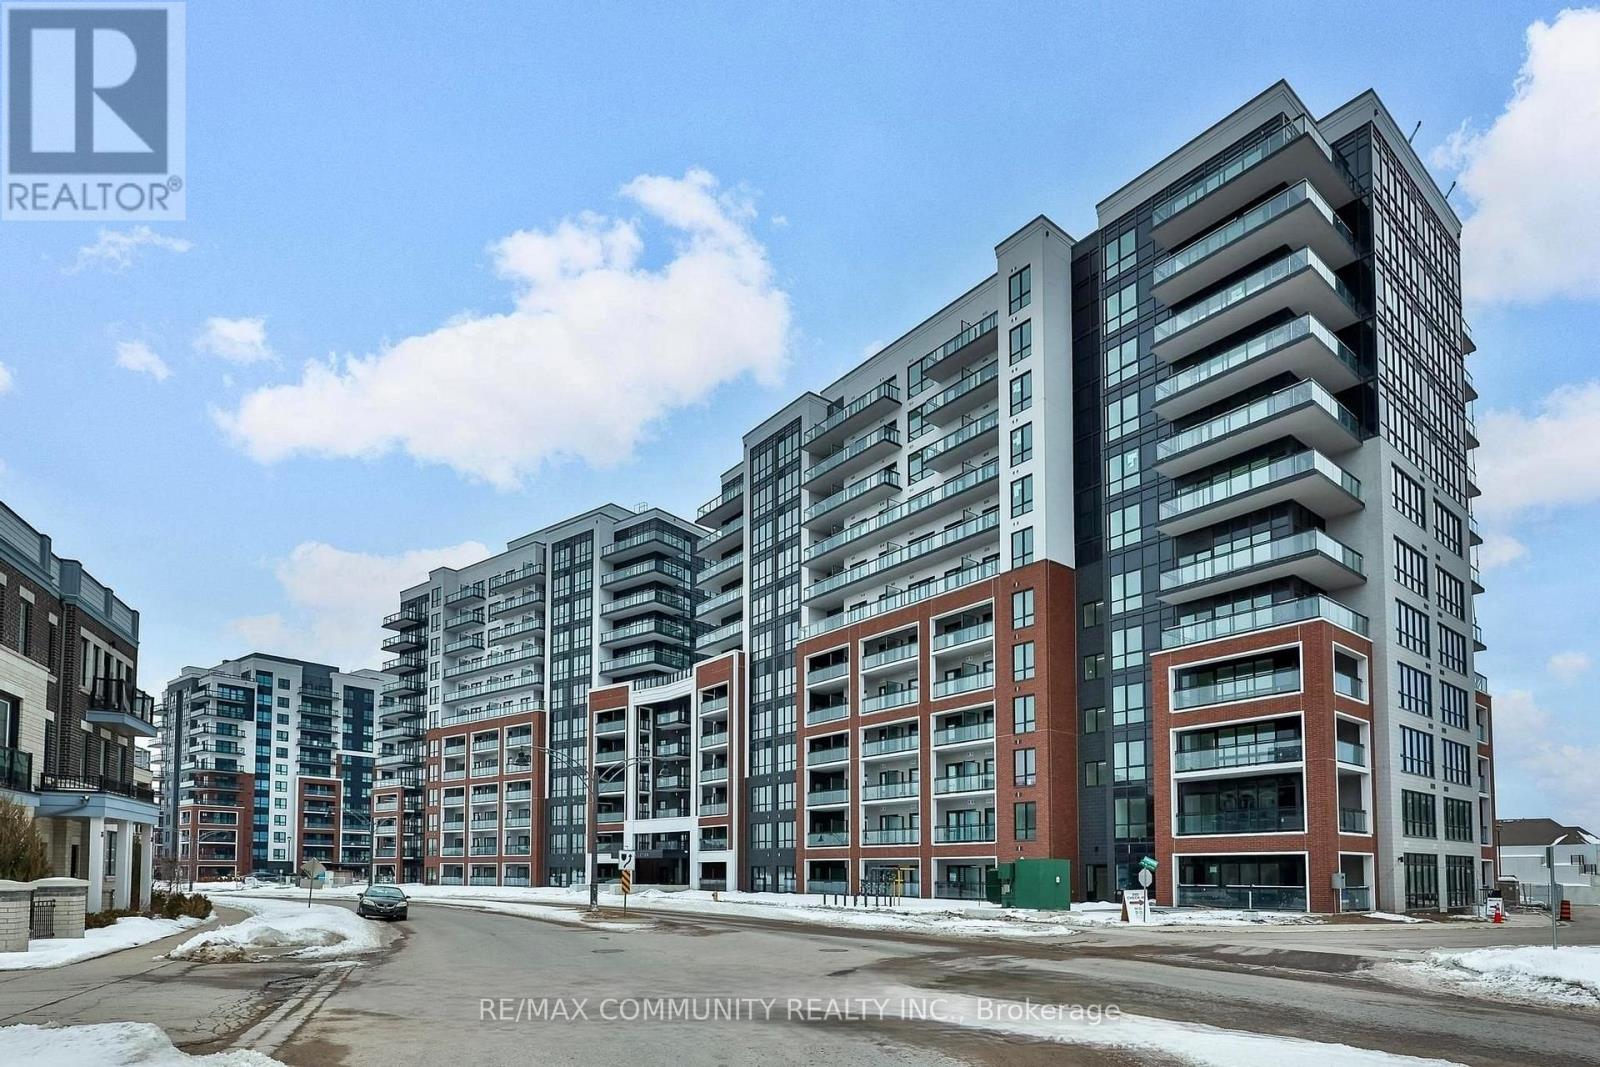
824 - 51 Clarington Boulevard
Clarington, Ontario
Welcome To 51 Clarington Blvd In The Highly Desirable Community Of Clarington Bowmanville. A Brand New, Never Lived-In 2 Bedroom + Den Suite With 2 Full Washrooms Offering Modern Comfort In A Prime Location. The Den Is A Versatile Space Ideal For A Home Office, Dining Area, Or Additional Living Space. Designed With An Open Concept Layout And Filled With Bright Natural Sunlight, This Suite Seamlessly Blends Style And Functionality For Everyday Living. Includes One Parking Space. Ideally Located Close To Highway 401, GO Transit, Local Shops, Restaurants, Parks, And Historic Downtown Bowmanville. A Great Opportunity To Enjoy Low-Maintenance Living In One Of Bowmanville's Most Desirable Communities. (id:65446)
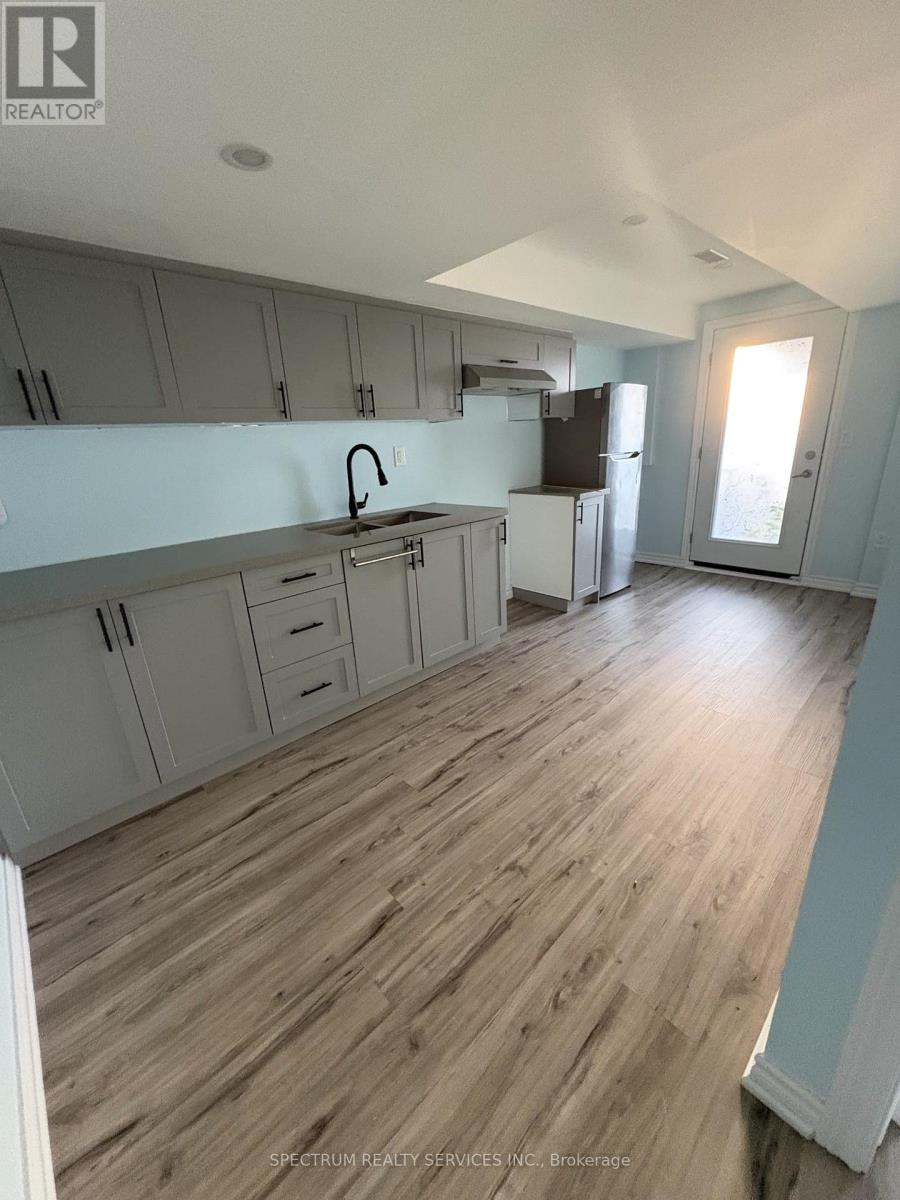
1816 Silverstone Crescent
Oshawa, Ontario
Beautiful and bright walkout basement apartment. Located just minutes from all amenities, UOIT/Durham College, and with easy access to Highway 407. A Park across the street and walking distance to nearby schools and public transit. Includes one parking spot. (id:65446)
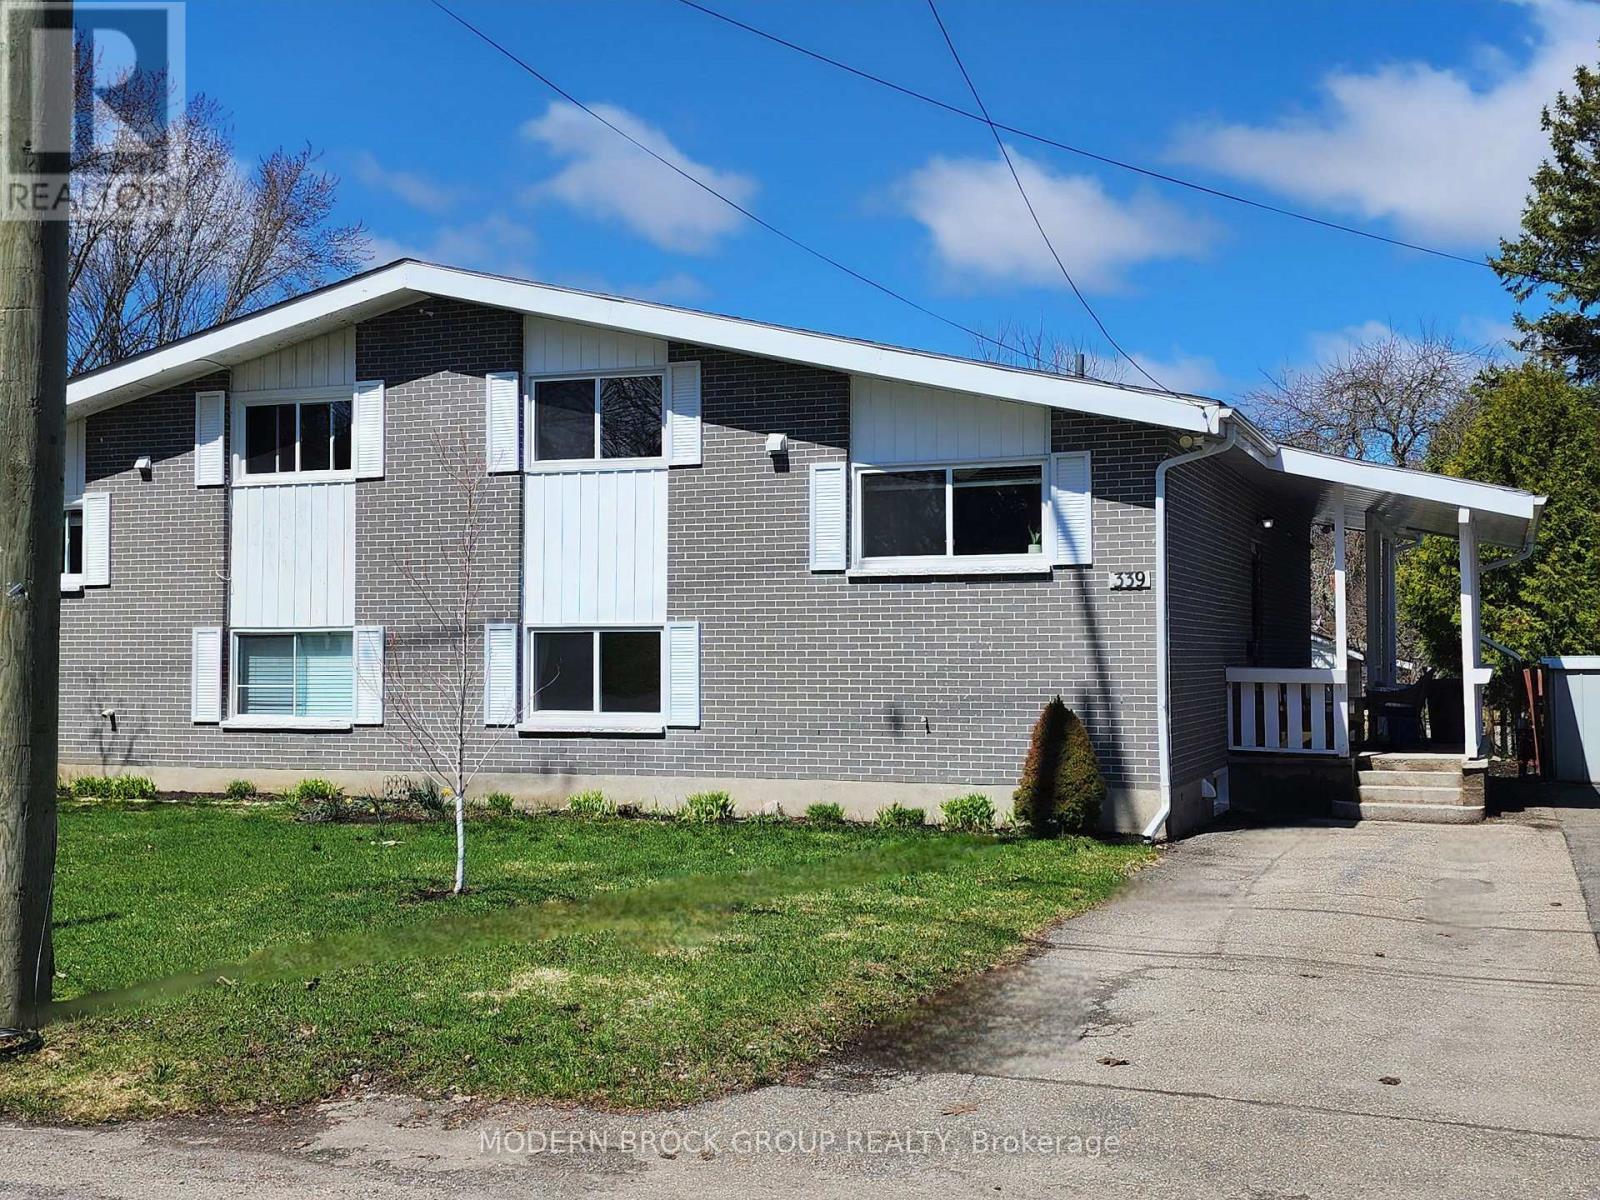
339 Abbott Street
Brockville, Ontario
Welcome to 339 Abbott St (west of Cedar St) - a lovely semi-detached close to the St. Lawrence River and new Swift Waters Elementary School. This 2+2 bedroom, 2 full bath with walk-out basement offers a bright, functional layout with vaulted ceilings & large windows (replaced in 2019) fill the space with natural light. Generous sized main living area highlighted by a huge picture window overlooking the backyard bringing in abundant natural light and offering a peaceful view. The kitchen/dining area is bright & inviting with all appliances included - making it both practical & convenient for everyday living. Fantastic main level for entertaining. All four bedrooms are very generous in size boasting double closets with interior lighting. Being a side-split, it allows oversized windows so it doesn't feel like a typical basement in the lower level - perfect for teens, guests or a home office setup. A standout feature is the stunning newly installed (2022) 3-piece bath in the lower level complete with marble counters, storage cabinets, custom tile shower with glass doors and heated floors for a spa-like experience. A few steps down and you enter the basement rec room with walk-out ideal for kids with hockey gear and added convenience. More upgrades include two heat pumps (2021) providing efficient A/C to the main & second floors, updated breaker panel (2020) & owned hot water tank (2023) offering comfort, reliability & peace of mind. Enjoy beautiful landscaping with established perennials and new stone patio & gazebo (2024) perfect for relaxing or entertaining. The covered porch is a great spot for morning coffee and sun and a new glass storm door (2022), while the oversized 16'x20' outbuilding with professionally installed electricity offers excellent space for hobbies/storage. You can have peace of mind with new sewer pipes installed by the City (2021-Seller paid her portion) . A fantastic property with thoughtful updates & flexible living space. Come see for yourself! (id:65446)
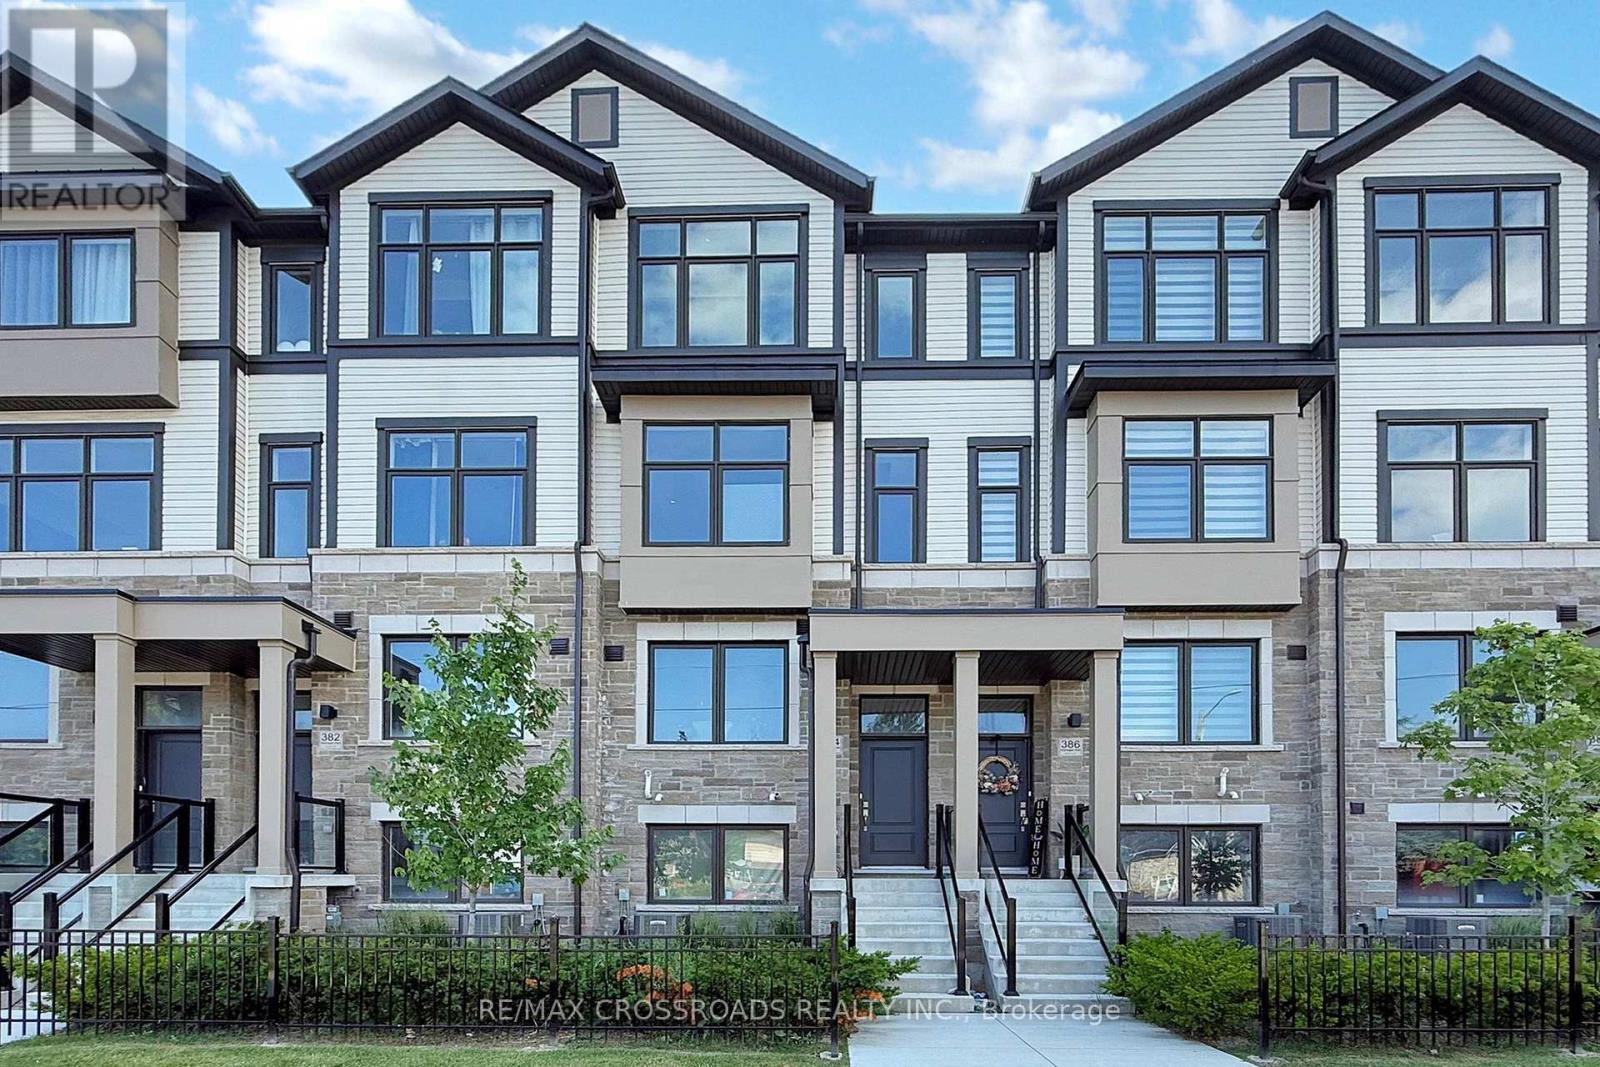
384 Okanagan Path
Oshawa, Ontario
Beautifully maintained 4-bedroom, 3-bathroom home in a prime Oshawa neighbourhood, offering the perfect blend of comfort, style, and functionality. The bright second level features a spacious great room with 9-ft smooth ceilings, pot lights, and fresh paint throughout, creating a warm and inviting living space. The modern kitchen offers ample counter space and walks out to a private balcony-perfect for enjoying your morning coffee or unwinding in the evening.The primary bedroom serves as a relaxing retreat with a private ensuite, generous closet, and a large sun-filled window. Additional bedrooms are well-sized with plenty of closet space and natural light, ideal for growing families.A separate basement entrance provides excellent in-law suite or rental income potential, making this an outstanding opportunity for both first-time buyers and investors. Conveniently located close to major highways, parks, shopping, and universities, this home delivers exceptional lifestyle, comfort, and accessibility. (id:65446)
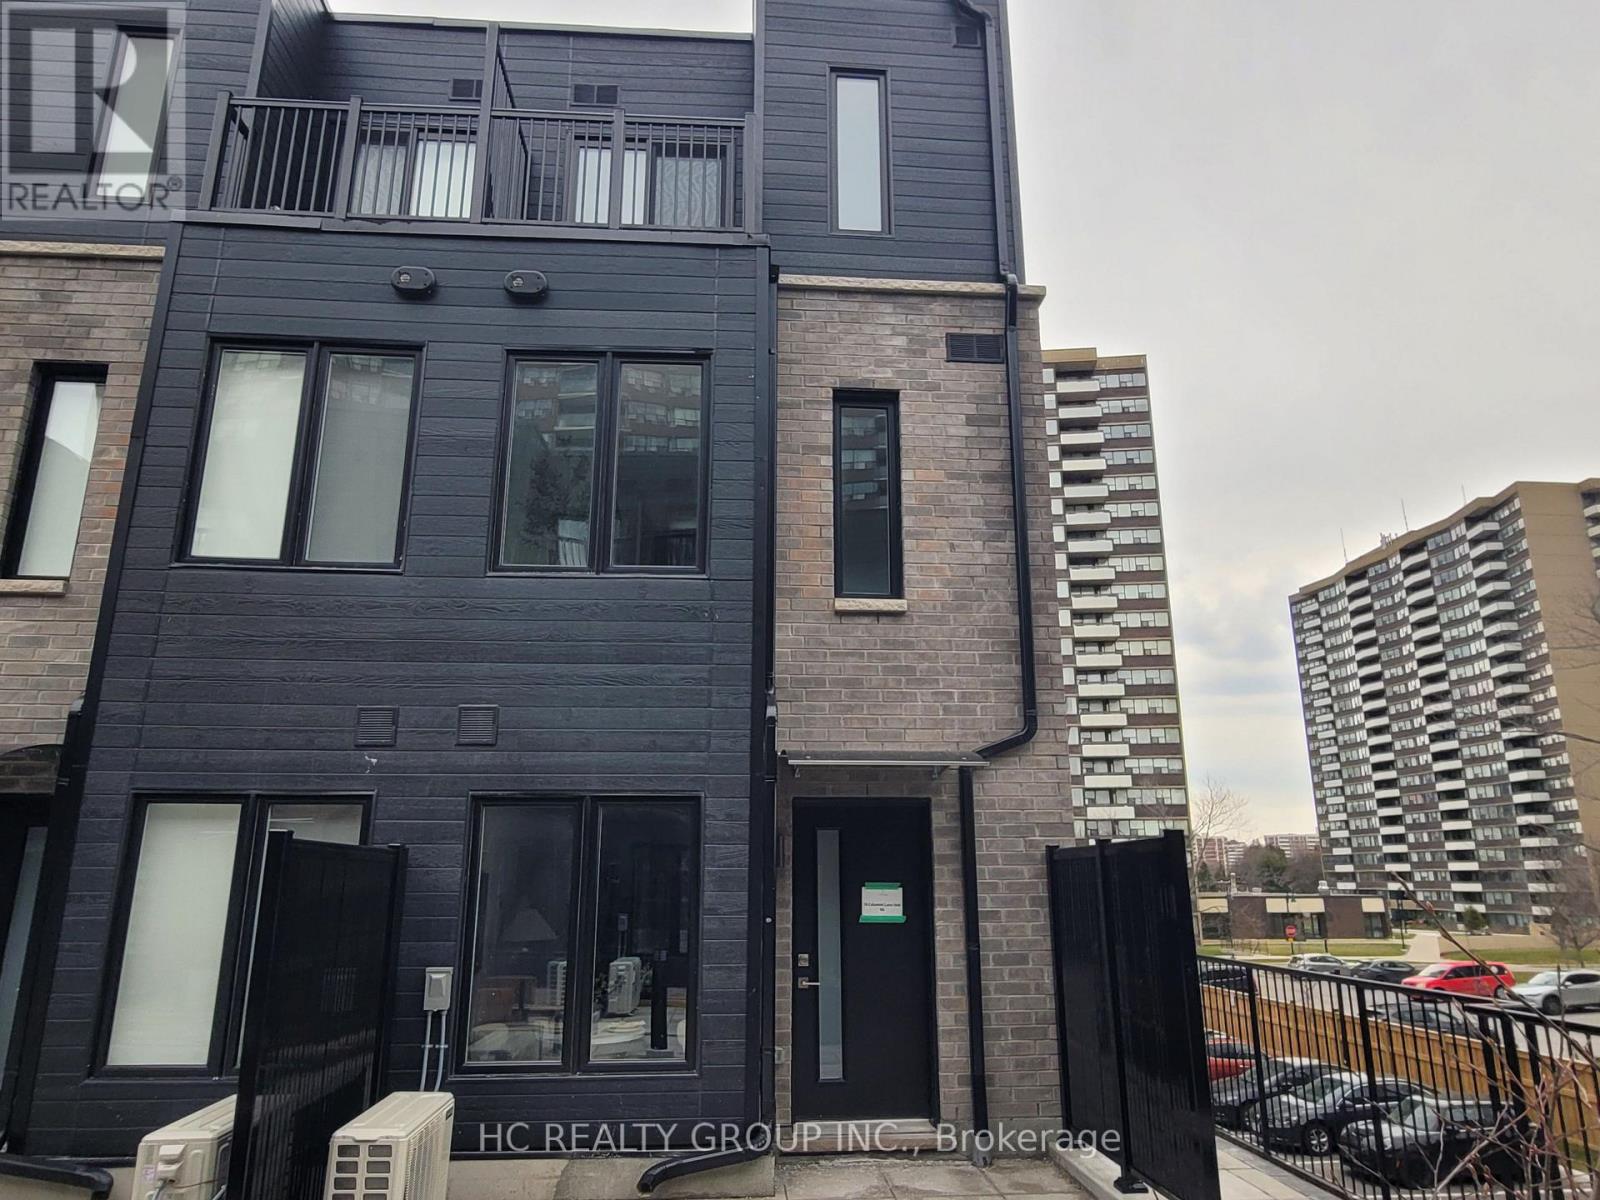
66 - 10 Calamint Lane
Toronto, Ontario
**Opportunity Knocks** This is not the Assignment or Resale**This is the Direct purchase from the Builder**Huntingdale Towns offers a thoughtfully designed "BRAND NEW" 2-bedroom residence (END UNIT)in the highly desirable L'Amoreaux community of Scarborough, where urban convenience meets serene green living. Nestled near Huntsmill Park and minutes from Fairview Mall, Bridlewood Mall, and the L'Amoreaux Sports Complex, residents enjoy a lifestyle rich in recreation, shopping, dining, and everyday amenities. Families benefit from proximity to well-regarded schools such as Seneca Hill Public School, Cherokee PS, Beverly Glen PS and L'Amoreaux Collegiate Institute, along with nearby libraries, community centres, and medical facilities. Commuters appreciate easy access to Highways 401 and 404, as well as TTC transit. The home itself features a bright, open-concept layout with modern laminate flooring, sleek quartz countertops, high-end stainless-steel appliances, and sliding glass doors that fill the space with natural light, leading to a spacious private balcony or terrace. Combining contemporary design, natural surroundings, and a vibrant neighbourhood, this 2-bed, townhome truly delivers refined, comfortable living in a connected and family-friendly community. The "New home HST rebate" already applied and reflected on the List Price, provided Purchaser meets the eligibility criteria. Excellent opportunity for either self occupied or investment. Must see! (id:65446)
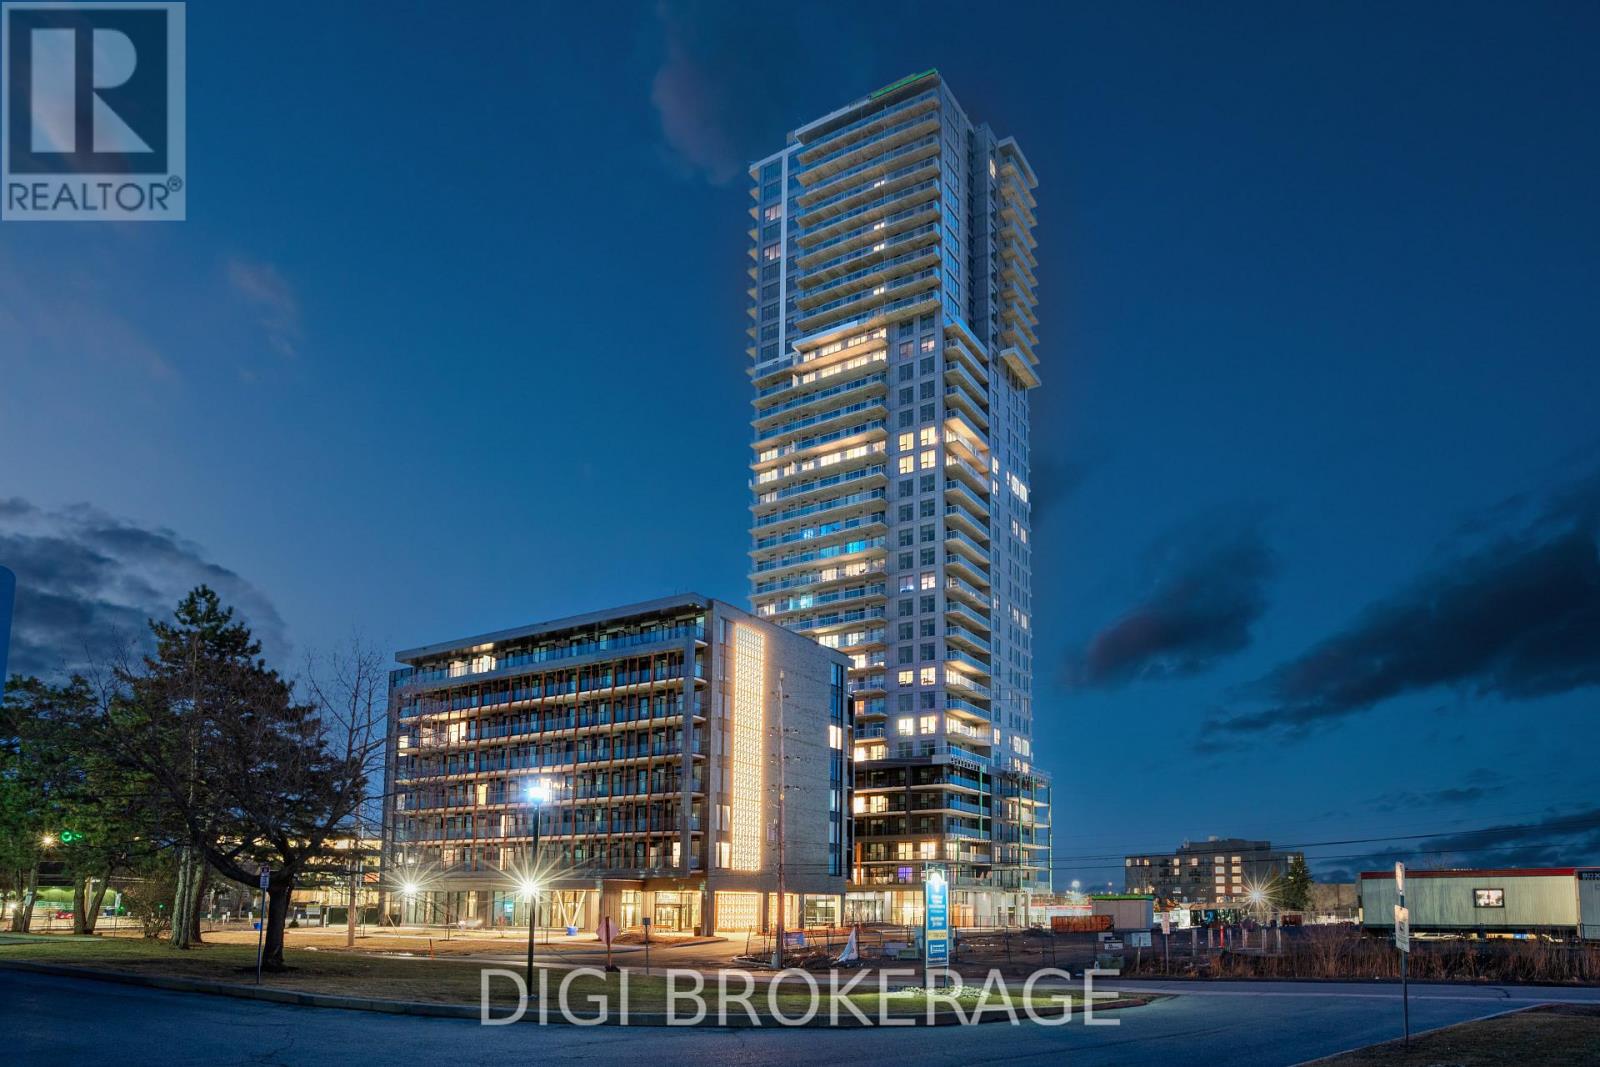
2804 - 1240 Cummings Avenue
Ottawa, Ontario
**Special Rent Promo - Up to 3 Months' Free Rent + $1,000 Signing Bonus** Welcome to Luxo Place, a stunning new 35-storey high-rise redefining luxury rental living in the heart of Ottawa. This elevated community offers an exceptional array of world-class amenities, including a state-of-the-art fitness center, tranquil yoga room, hotel-inspired indoor lap pool, vibrant social lounge with bar and billiards, and thoughtfully designed co-working spaces everything you need to live, work, and unwind in comfort and style. Entertain guests effortlessly with access to beautifully appointed guest suites. Enjoy the convenience of a pet-friendly, non-smoking environment, perfectly located just steps from the Cyrville LRT station for easy access to the city's best shopping, dining, and outdoor spaces. Step inside this refined 634 sq ft 1-bedroom, 1-bathroom suite, where modern design meets effortless comfort. The open-concept layout is enhanced by nine-foot ceilings, floor-to-ceiling windows, and premium soundproofing, creating a peaceful, light-filled retreat. The gourmet kitchen showcases quartz countertops, sleek cabinetry, LED lighting, and high-end stainless steel appliances, while the oversized island offers the perfect space for cooking or entertaining. The bedroom features a walk-in closet, and the spa-inspired bathroom includes a glass-enclosed shower with upscale finishes. In-suite laundry adds daily convenience, and a private balcony extends your living space ideal for relaxing outdoors. Live elevated - Luxo Place is your gateway to modern, sophisticated high-rise living. (id:65446)
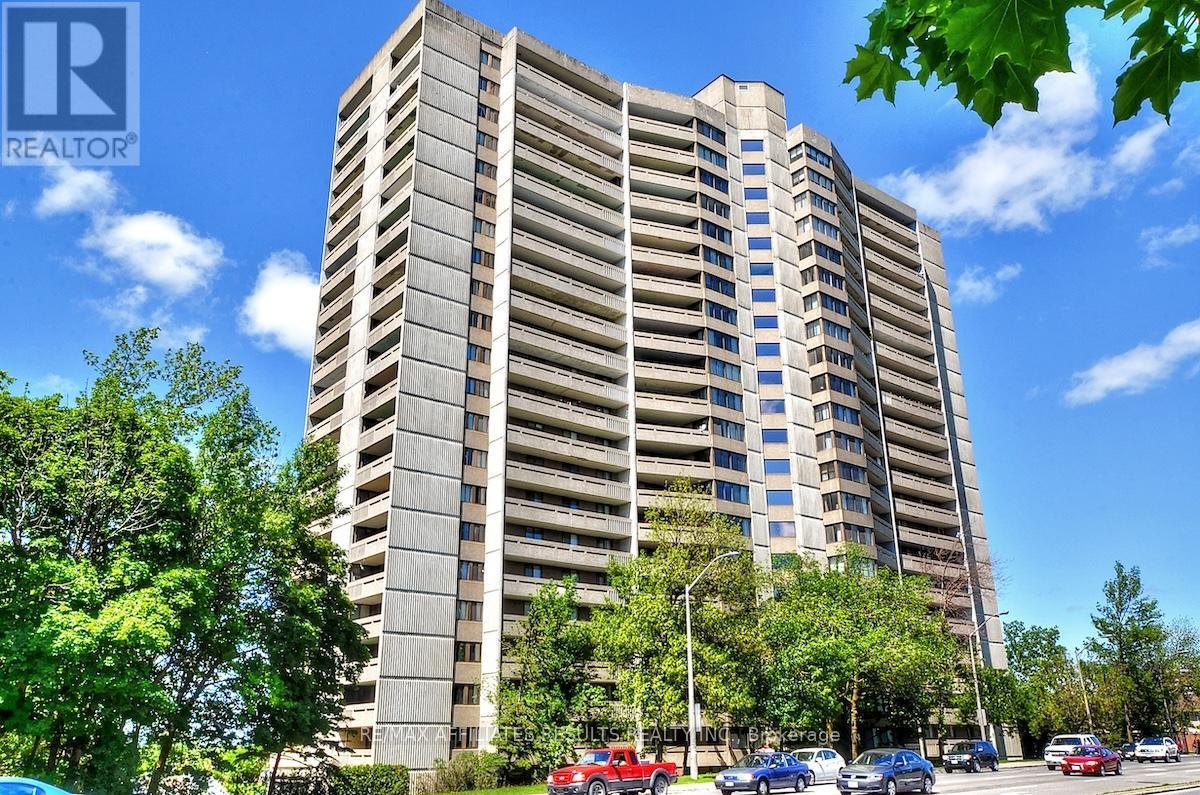
1609 - 415 Greenview Avenue
Ottawa, Ontario
Welcome to 1609 ~ 415 Greenview Avenue, a bright and beautifully maintained 2-bedroom condo with incredible views of the Ottawa River, in one of Britannia's most desirable condo communities. Freshly painted and vacant with immediate possession available, this move-in ready unit is an excellent opportunity for downsizers, first-time buyers, or anyone seeking convenient, low-maintenance living in a vibrant setting. Step inside to a well-designed layout featuring easy-care laminate flooring and large windows that fill the home with natural light and beautiful sunsets. The updated kitchen offers generous cupboard and counter space, making meal preparation both comfortable and efficient. The open dining and living areas provide plenty of room for relaxing or entertaining and flow seamlessly toward the large covered balcony that spans the entire length of the unit. This outdoor space offers the perfect place to unwind, enjoy morning coffee, or take in the peaceful scenery throughout the seasons. Both bedrooms are bright and generously sized with ample closet space, creating comfortable and versatile living areas. Whether used as bedrooms, a guest room, or a home office, these spaces adapt easily to your lifestyle. This well-managed building is known for its welcoming atmosphere and extensive amenities, including an indoor pool, recreation centre, squash courts, party room, guest suites, and more. The unit also includes one underground parking space and a storage locker for added convenience. Even better, all utilities are included in the condo fees, making budgeting simple and stress-free. Ideally located just minutes from Britannia Beach, walking paths, shopping, transit, and everyday amenities, this home offers the perfect balance of nature, convenience, and community living. Don't miss this opportunity to enjoy beautiful river views and carefree condo living, schedule your private showing today. (id:65446)
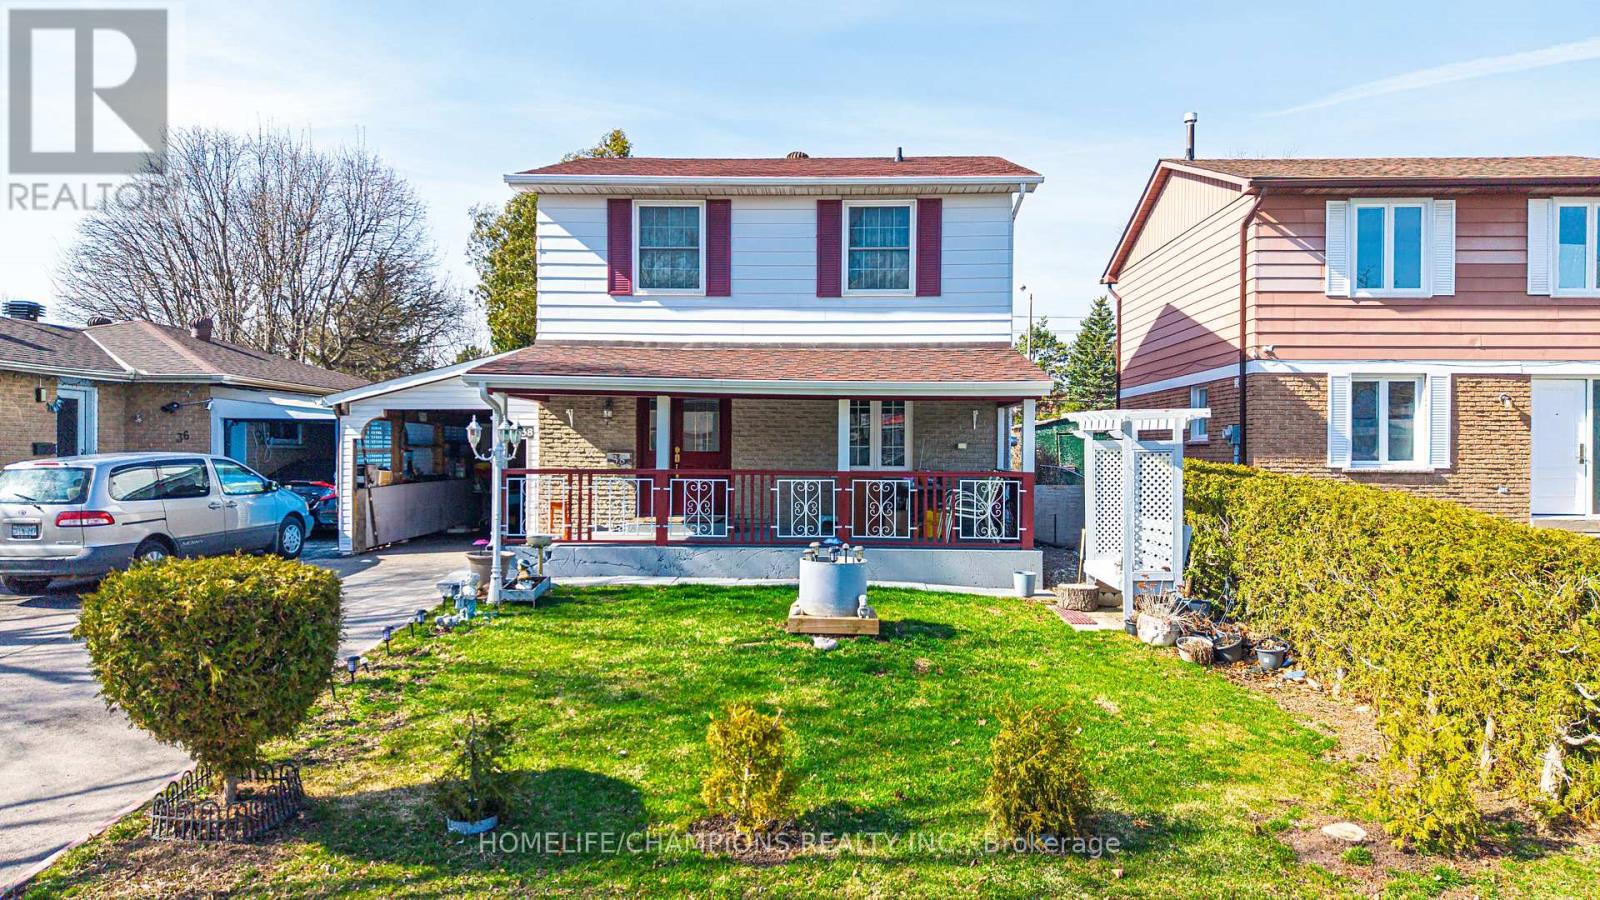
38 Dunsfold Drive
Toronto, Ontario
Welcome to 38 Dunsfold Drive - a rare opportunity to own a beautiful 4+1 bedroom detached home on an impressive 50 x 150 ft lot in a quiet, family-friendly neighbourhood. Perfect for first-time buyers, growing families, or investors, this spacious home offers the privacy, outdoor space, and future potential that's hard to find at this price point. Tucked away on a peaceful street, the oversized lot provides endless possibilities for comfortable living today and exciting options for tomorrow. The bright and functional layout offers generous principal rooms and 4 well-sized bedrooms above grade, plus an additional bedroom in the finished lower level for added flexibility. Important updates include a newer roof (2005), newer furnace, newer carport, and updated front porch, adding long-term value and peace of mind. A major highlight is the finished basement with a separate entrance from the carport, leading to a self-contained 1-bedroom basement apartment - ideal for rental income, extended family, or a private guest suite. This added income potential makes it an exceptional opportunity for buyers looking to offset mortgage costs. Step outside to enjoy the expansive private backyard, perfect for summer BBQs, entertaining, gardening, kids, pets, or simply relaxing in your own outdoor retreat. The deep oversized lot also offers excellent future possibilities, including space for a pool, garden suite, or other additions (buyer to verify).Conveniently located close to parks, shopping, TTC transit, Highway 401, and excellent schools, this home combines space, versatility, and location in one outstanding package. A rare detached home on a premium lot with built-in income potential - not to be missed. Paid in full water filtration system. (id:65446)
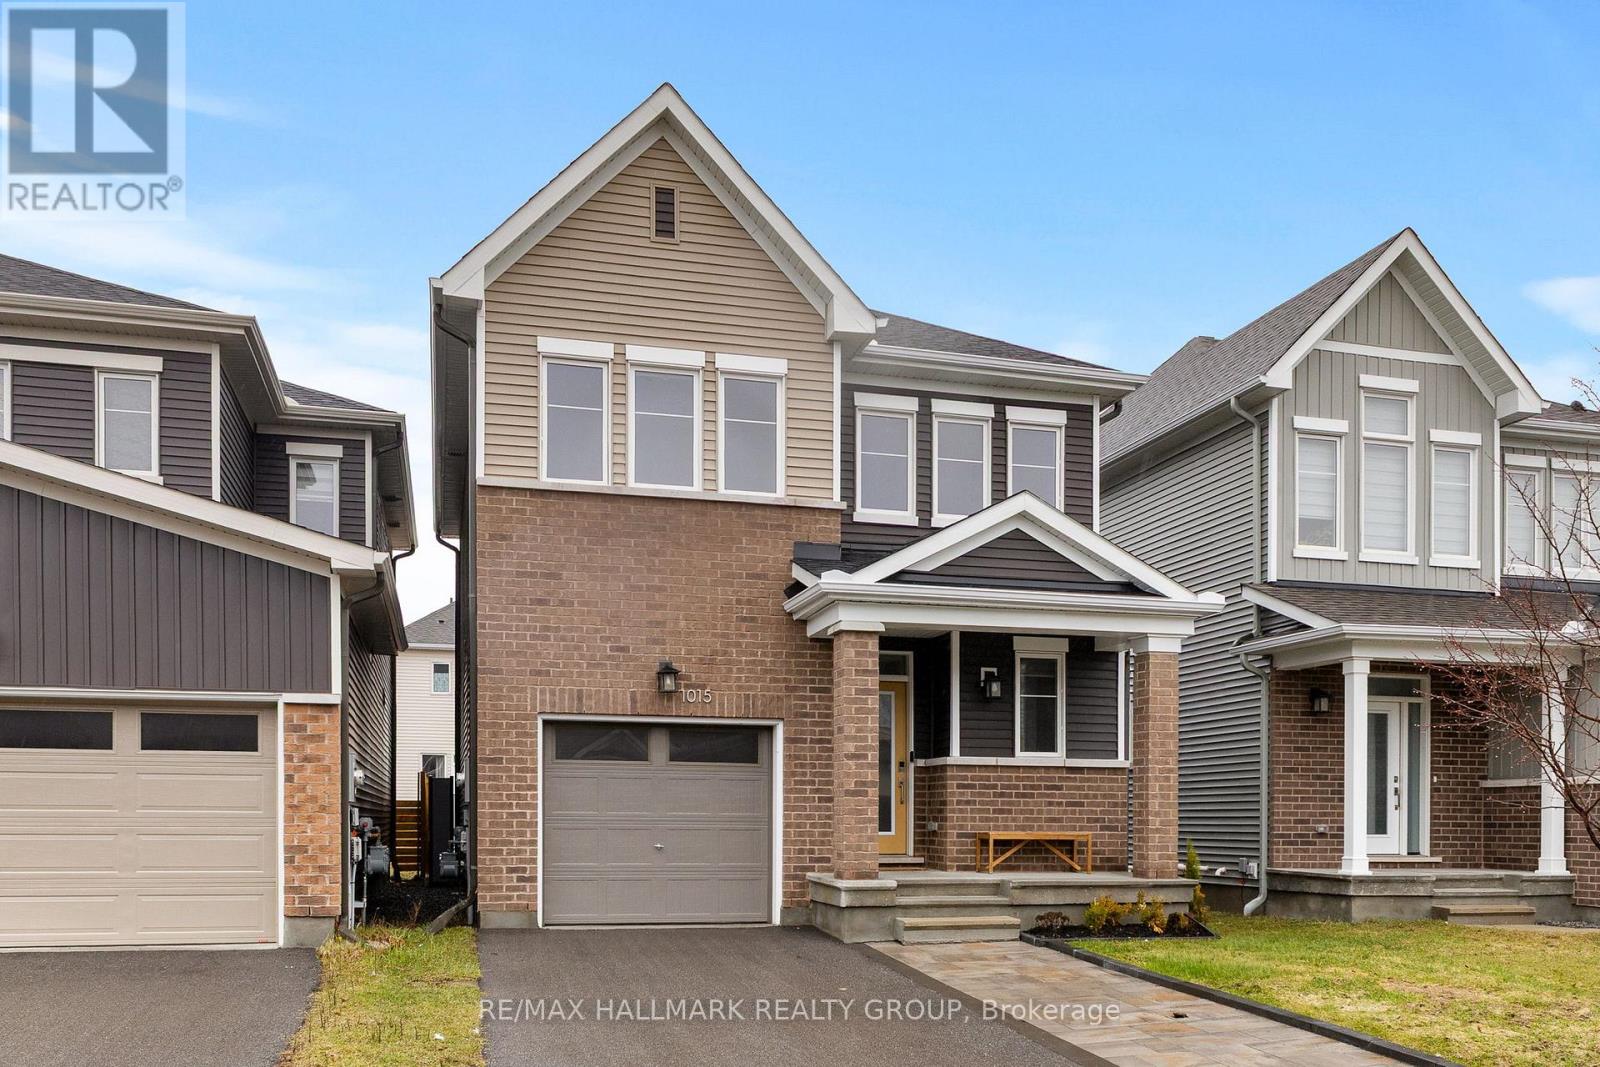
1015 Cottontail Walk
Ottawa, Ontario
Turnkey living in Avalon West! This recently built Caivan home delivers style, space, and comfort in a prime Orléans location-just minutes from schools, shopping, transit, and everyday essentials.This stunning 3-bedroom, 3+1 bathroom detached home features 9-foot ceilings and a bright open-concept main floor with elegant hardwood flooring. The modern kitchen impresses with quartz countertops, ceramic tile flooring, and a sleek backsplash-perfect for both daily living and entertaining.Upstairs, the spacious primary suite offers a walk-in closet and a luxurious upgraded 5-piece ensuite with a glass walk-in shower and soaker tub. Two additional bedrooms are generously sized with ample storage, complemented by a full 3-piece bathroom.The fully finished basement adds versatile living space-ideal for a family room, home gym, or office-and includes an additional bathroom plus plenty of storage.Ceramic tile flooring in all wet areas.Fenced backyard with a nice deck to enjoy the summer! A perfect blend of modern design and functionality.Book your showing today! ** This is a linked property.** (id:65446)
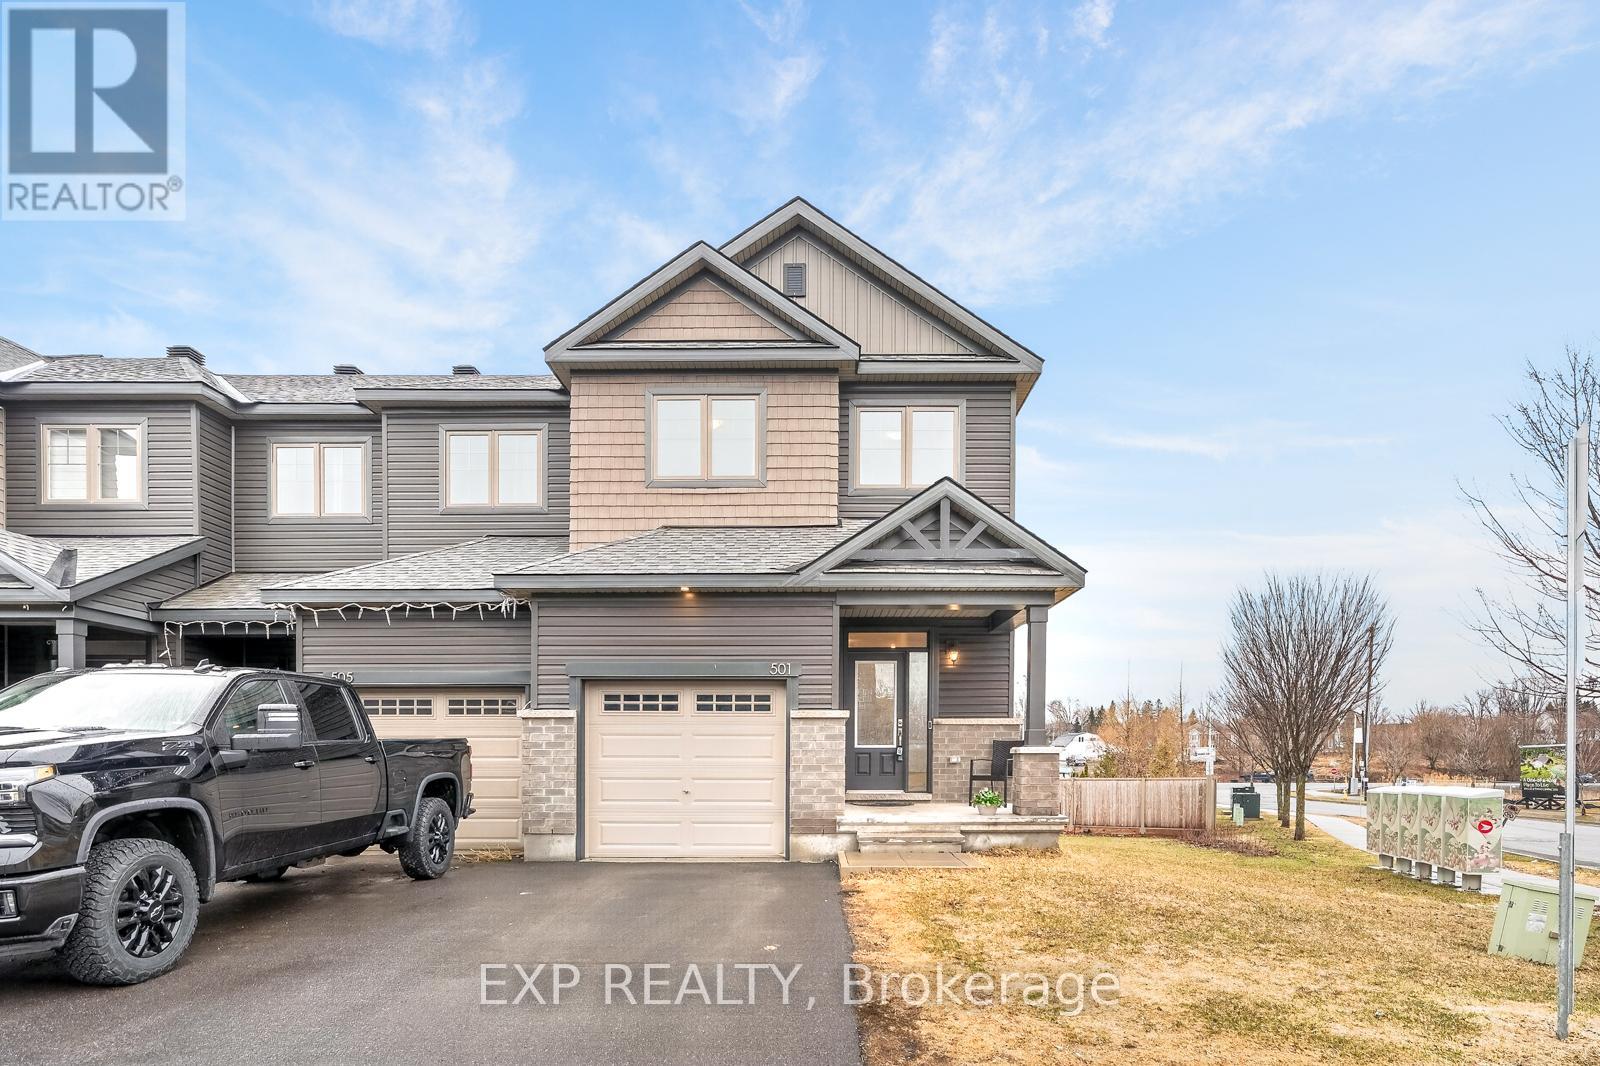
501 Enclave Lane
Clarence-Rockland, Ontario
Welcome to 501 Enclave Crescent, a stunning, nearly new home built in 2022, showcasing over $50,000 in premium upgrades and exceptional attention to detail throughout. Situated on a rare pie-shaped corner lot, this property offers enhanced privacy and an expansive outdoor space, all while backing directly onto a serene pond. Enjoy breathtaking water views and peaceful surroundings right from your backyard. Inside, you'll find a modern, thoughtfully designed layout featuring elegant quartz countertops, a spacious kitchen complete with a walk-in pantry, and upgraded finishes throughout. The hardwood staircase adds a touch of timeless sophistication, seamlessly connecting the home's beautifully appointed living spaces. The walkout basement provides incredible potential for additional living space, an in-law suite, or income opportunity, with direct access to the backyard and stunning pond views. Perfectly located just 40 minutes from downtown Ottawa, this home offers the ideal balance of tranquil suburban living with convenient access to the city. A rare opportunity to own a premium, move-in-ready home in a picturesque setting, don't miss it. (id:65446)
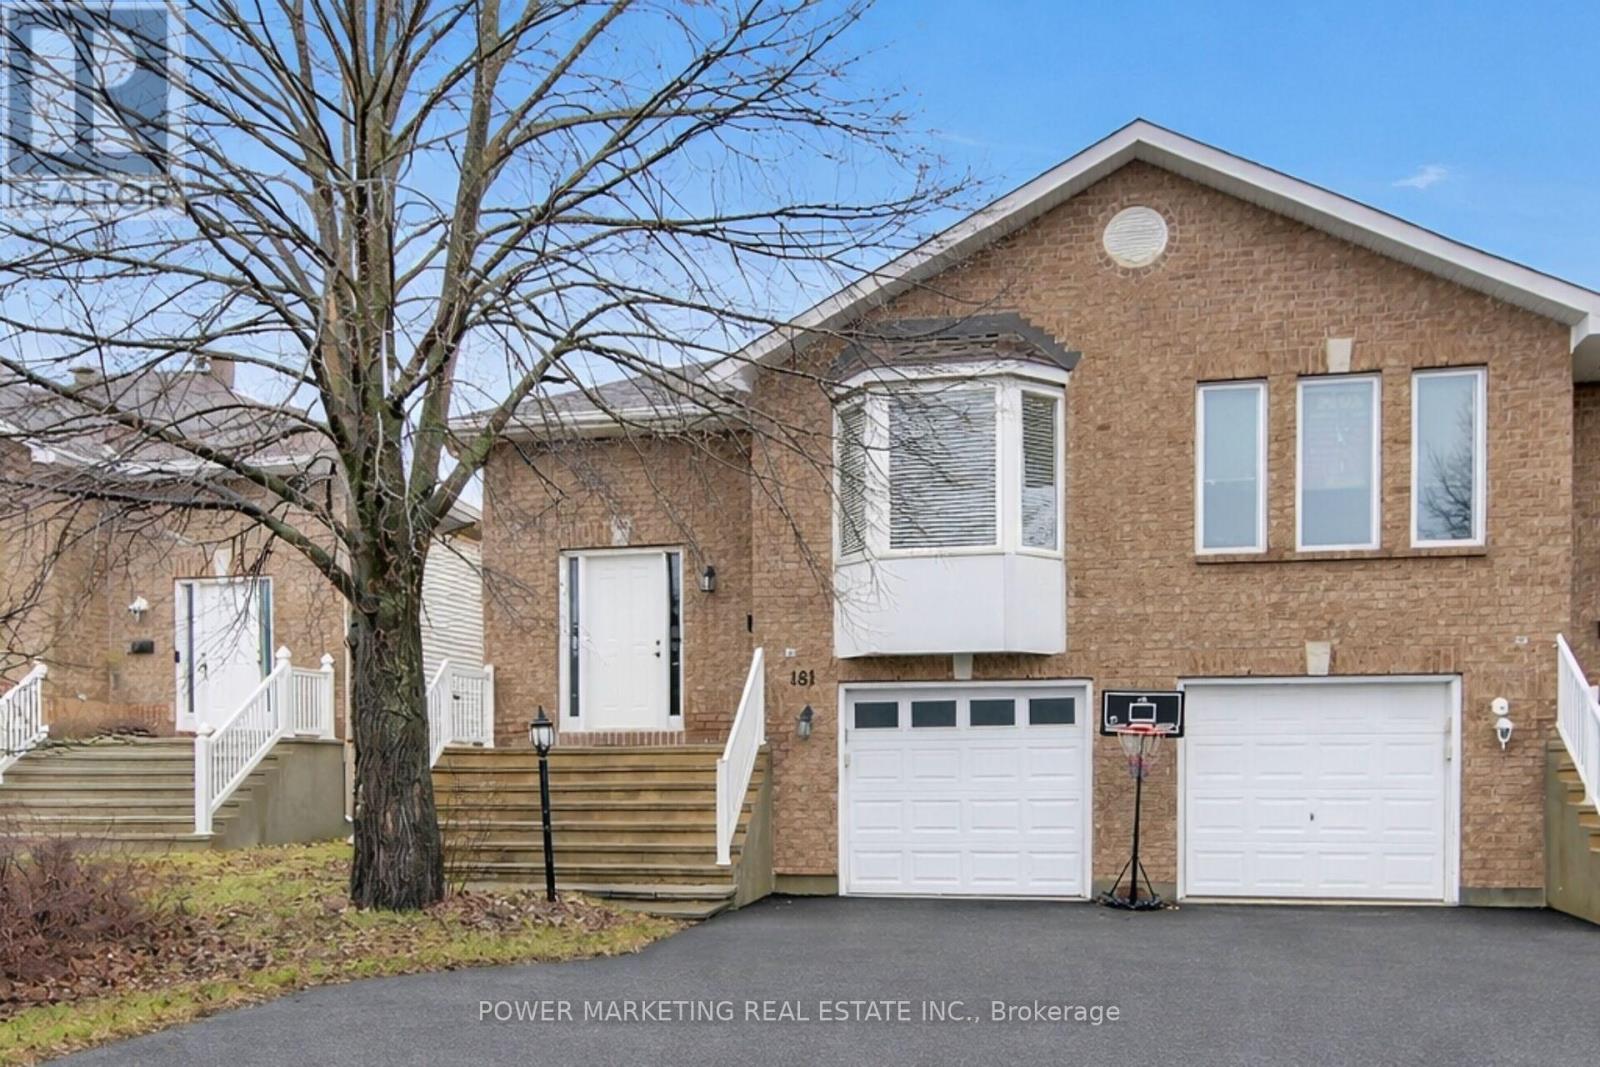
181 Mountshannon Drive
Ottawa, Ontario
In-laws welcome! A great property to convert to 2 family home! Immaculate and upgraded home with large 3+1 bedrooms and 2 full washrooms, nestled in one of Nepean's most sought-after neighbourhoods! This beautifully maintained residence offers you a perfect blend of comfort, style, and functionality. This home featuring a spacious and sun-filled layout, the home boasts generous principal rooms, a well-appointed kitchen with ample cabinetry and workspace, and an inviting living and dining area ideal for both everyday living and entertaining. Upstairs, you'll find well-sized 3 bedrooms, including a relaxing primary retreat. The lower level offers additional living space perfect for a family room or a secondary unit or recreation area. Step outside to enjoy a private backyard, ideal for summer gatherings or quiet evenings. Located in a family-friendly community, this home is close to top-rated schools, parks, shopping, and transit, with easy access to major routes. Whether you're a growing family or an investor, this is a fantastic opportunity to own a property in a prime Nepean location. See it today! You shall be glad you did it! (id:65446)
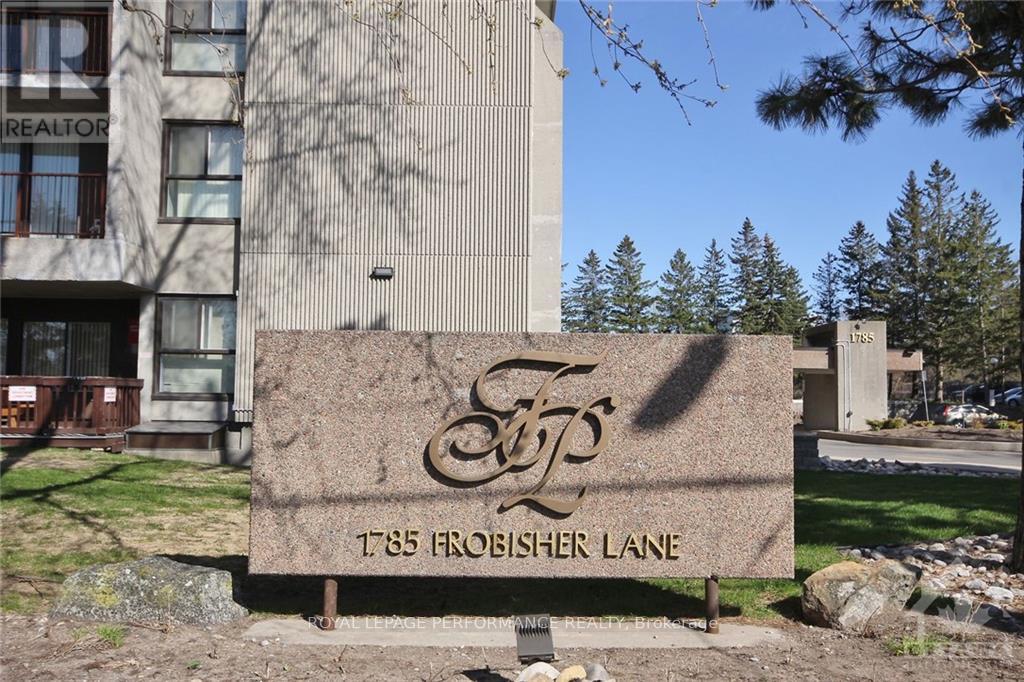
1102 - 1785 Frobisher Lane
Ottawa, Ontario
Welcome to Unit 1102 at 1785 Frobisher Lane, a bright, spacious, and thoughtfully designed 2-bedroom, 1-bathroom condo offering stunning views of the Rideau River, nearby green space, and scenic bike paths. This open-concept unit features a functional layout that separates the two bedrooms with a central living and dining area, providing maximum privacy and comfort. Large windows fill the space with natural light, creating an inviting atmosphere ideal for professionals, couples, or small families. The condo fees includes all utilities, underground parking, and visitor parking, making budgeting simple and hassle-free. Residents also enjoy access to a wide range of amenities, including an indoor swimming pool, fully equipped exercise rooms, billiards and party rooms, a convenient tuck shop, and laundry facilities on every floor. On-site superintendent helps ensure the building is well-maintained and responsive to residents' needs. The location is unbeatable, with public transit at your doorstep, quick access to Highway 417, and close proximity to downtown Ottawa, Billings Bridge, the Train Yards shopping district, hospitals, and the Ottawa Train Station. Outdoor enthusiasts will appreciate the direct access to riverfront walking and biking trails. This is a rare opportunity to enjoy comfortable, convenient city living in a well-managed building with outstanding amenities. Fresh paint (2026) . (id:65446)
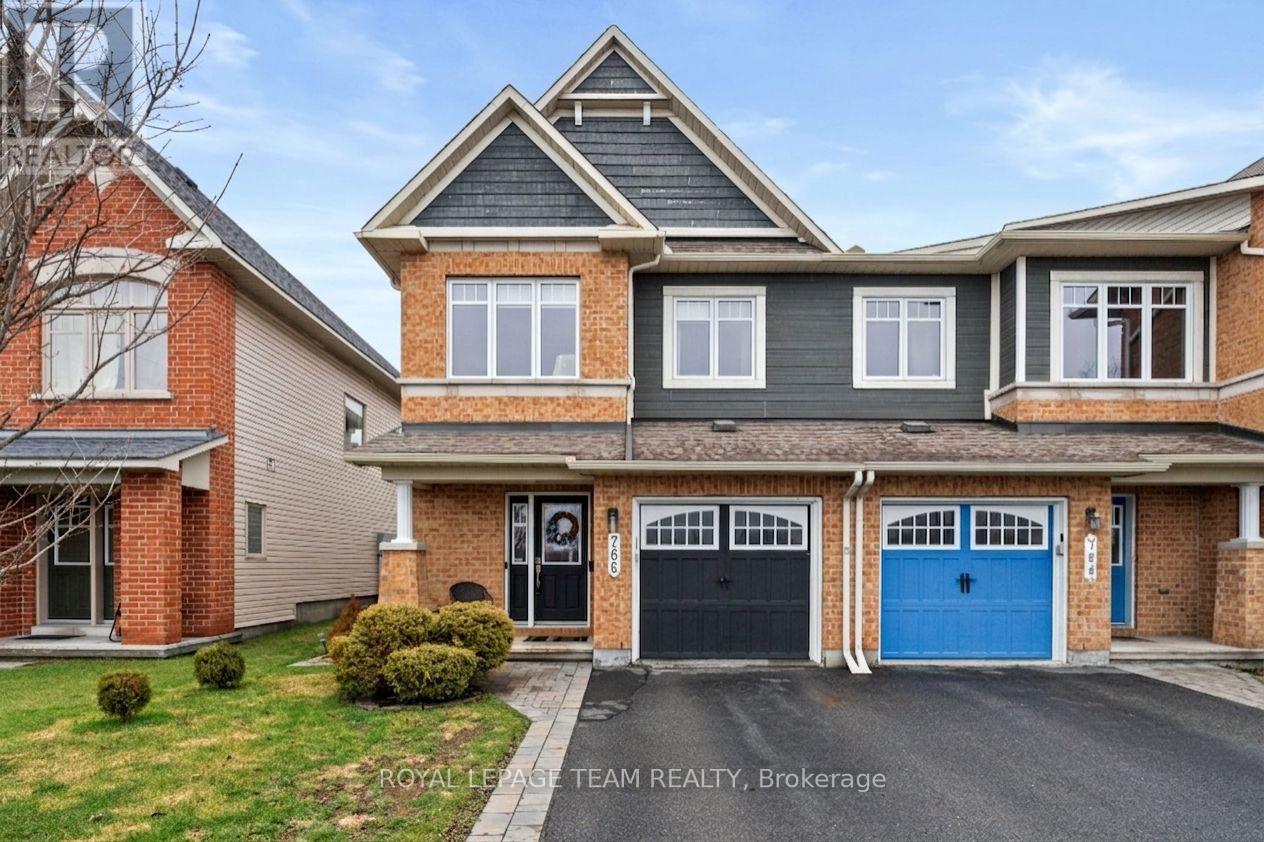
766 Paul Metivier Drive
Ottawa, Ontario
OPEN HOUSE: Sunday, April 19, from 2:00-4:00 pm - Welcome to this beautifully maintained end-unit townhome on Paul Metivier Drive in the heart of Barrhaven. Bright, spacious, and thoughtfully updated, this home showcases true pride of ownership throughout. The main level features an updated kitchen with modern finishes and a functional layout, perfect for both everyday living and entertaining. Natural light pours in thanks to the end-unit layout, creating a warm and inviting atmosphere. Step outside to your private backyard retreat-an ideal space to relax, unwind, or host guests. Upstairs, you'll find three generous bedrooms, including a spacious primary suite complete with a walk-in closet and a luxurious 4-piece ensuite featuring a separate soaker tub. Two additional bedrooms with large windows and a full bath complete the second level. The finished basement adds valuable living space, highlighted by a cozy fireplace - perfect for movie nights or a comfortable family room setup. Additional upgrades include a new furnace and on-demand hot water system (both owned), offering extra peace of mind for years to come. Enjoy the added privacy of having no direct neighbours across the street, along with unbeatable proximity to transit, grocery stores, schools, parks, walking trails, and all the amenities Barrhaven has to offer. This is a turnkey home in a fantastic location, ready for you to move in and enjoy. (id:65446)
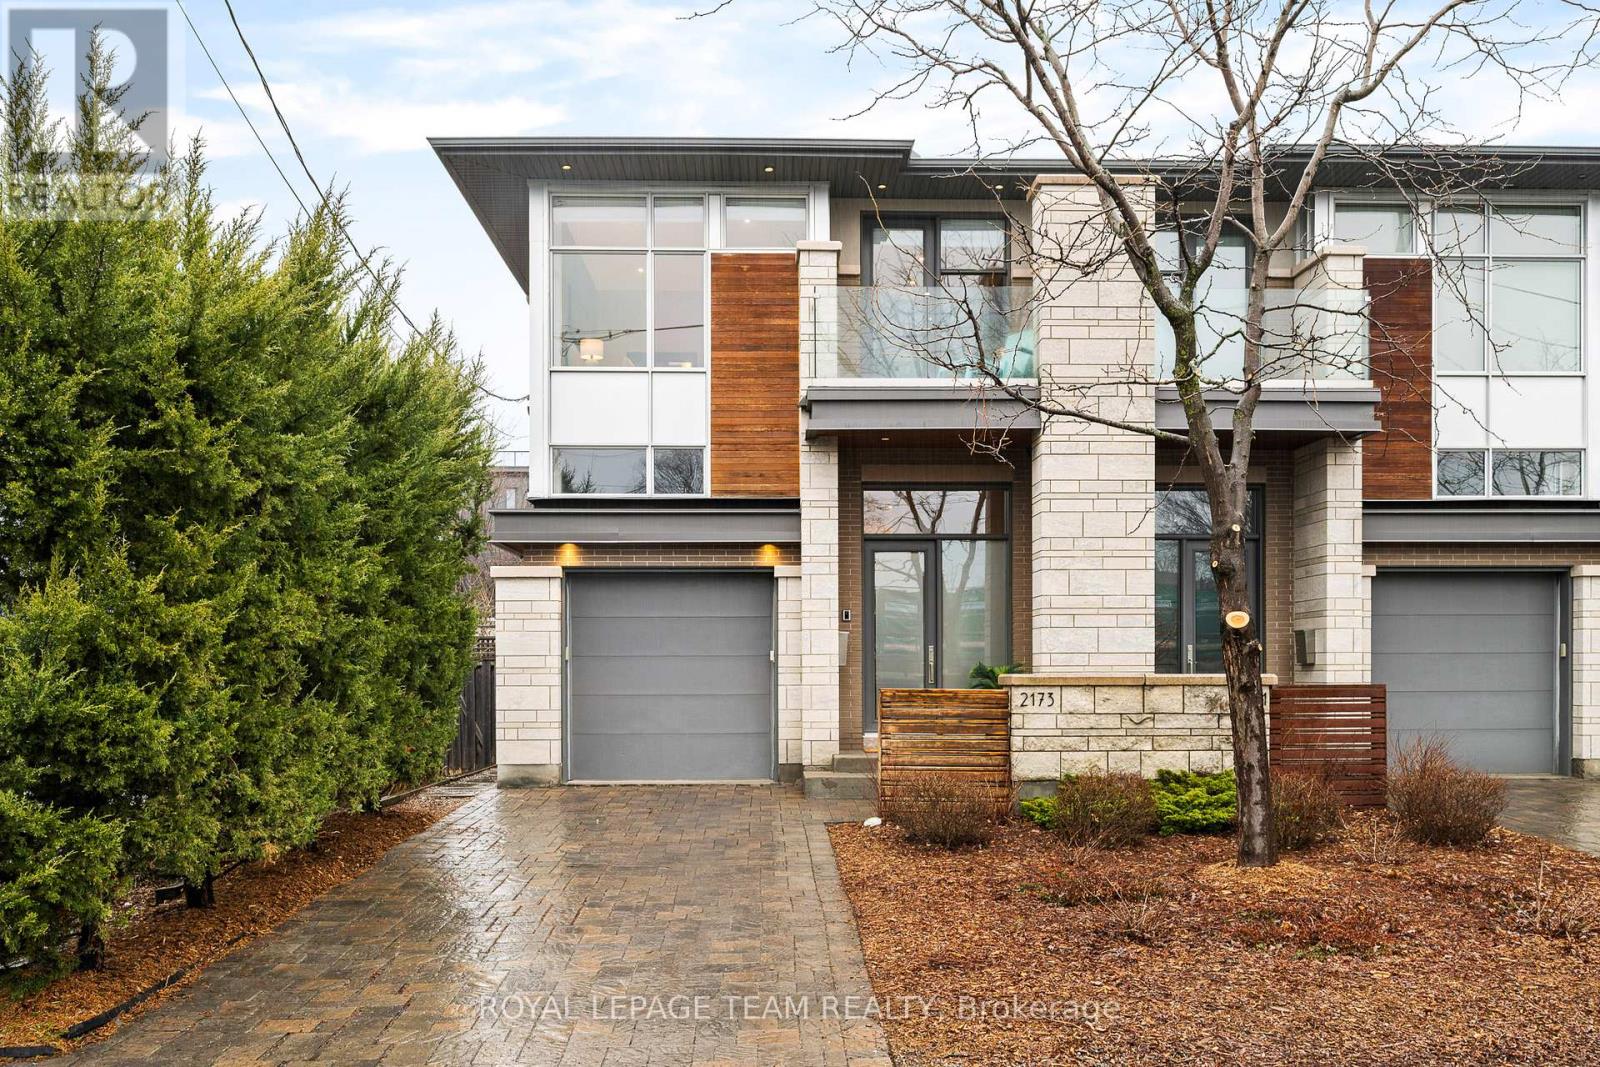
2173 Workman Avenue
Ottawa, Ontario
Discover exceptional quality & upscale living in this beautifully crafted semi-detached home by Falsetto Homes, ideally located in a desirable residential enclave near Westboro Beach. Offering a rare blend of luxury, comfort, & convenience, this impressive residence is just moments from multi-use pathways connecting to Workman Avenue & the NCC pathway along the Kichi Zibi Mikan Parkway. Designed w/ attention to detail, the home showcases a striking real stone exterior, an interlock driveway & walkway, fully landscaped grounds, & a fenced rear yard w/ an updated rear porch, a front balcony off the primary bedroom, & an exterior gas hookup for a BBQ & patio heater. Inside, elegant finishes include high-end prefinished engineered flooring, custom Irpinia millwork, modern light fixtures, 65 pot lights, & 3 skylights that fill the home w/ natural light. The chef-inspired kitchen features Irpinia cabinetry, Caesarstone countertops, an integrated cooktop & oven, stainless steel hood fan, under-cabinet valance lighting, an island w/ a kitchen sweep, & soft-close cabinetry. 9-foot ceilings & a welcoming living room w/ a gas FP complement the open-concept main floor. Upstairs, the spacious primary suite offers a private balcony & a luxurious two-sided gas FP shared with the ensuite. The ensuite retreat features a custom glass shower enclosure w/ dual shower heads. The finished basement adds valuable living space & includes a 3-piece bathroom with a steam shower. Additional features include maple stairs, maple handrails w/ glass panels, tiled foyer & bathroom floors, aluminum exterior windows & Low-E argon glass, security system, programmable thermostat, rough-ins for a central vacuum, & gas rough-ins for a dryer & stove. A rare opportunity to own a thoughtfully designed, quality-built home in one of Ottawa's most sought-after west-end locations. Park-like setting in front of the property, with even more to enjoy once the LRT is completed. 24 hours irrevocable on all offers. (id:65446)
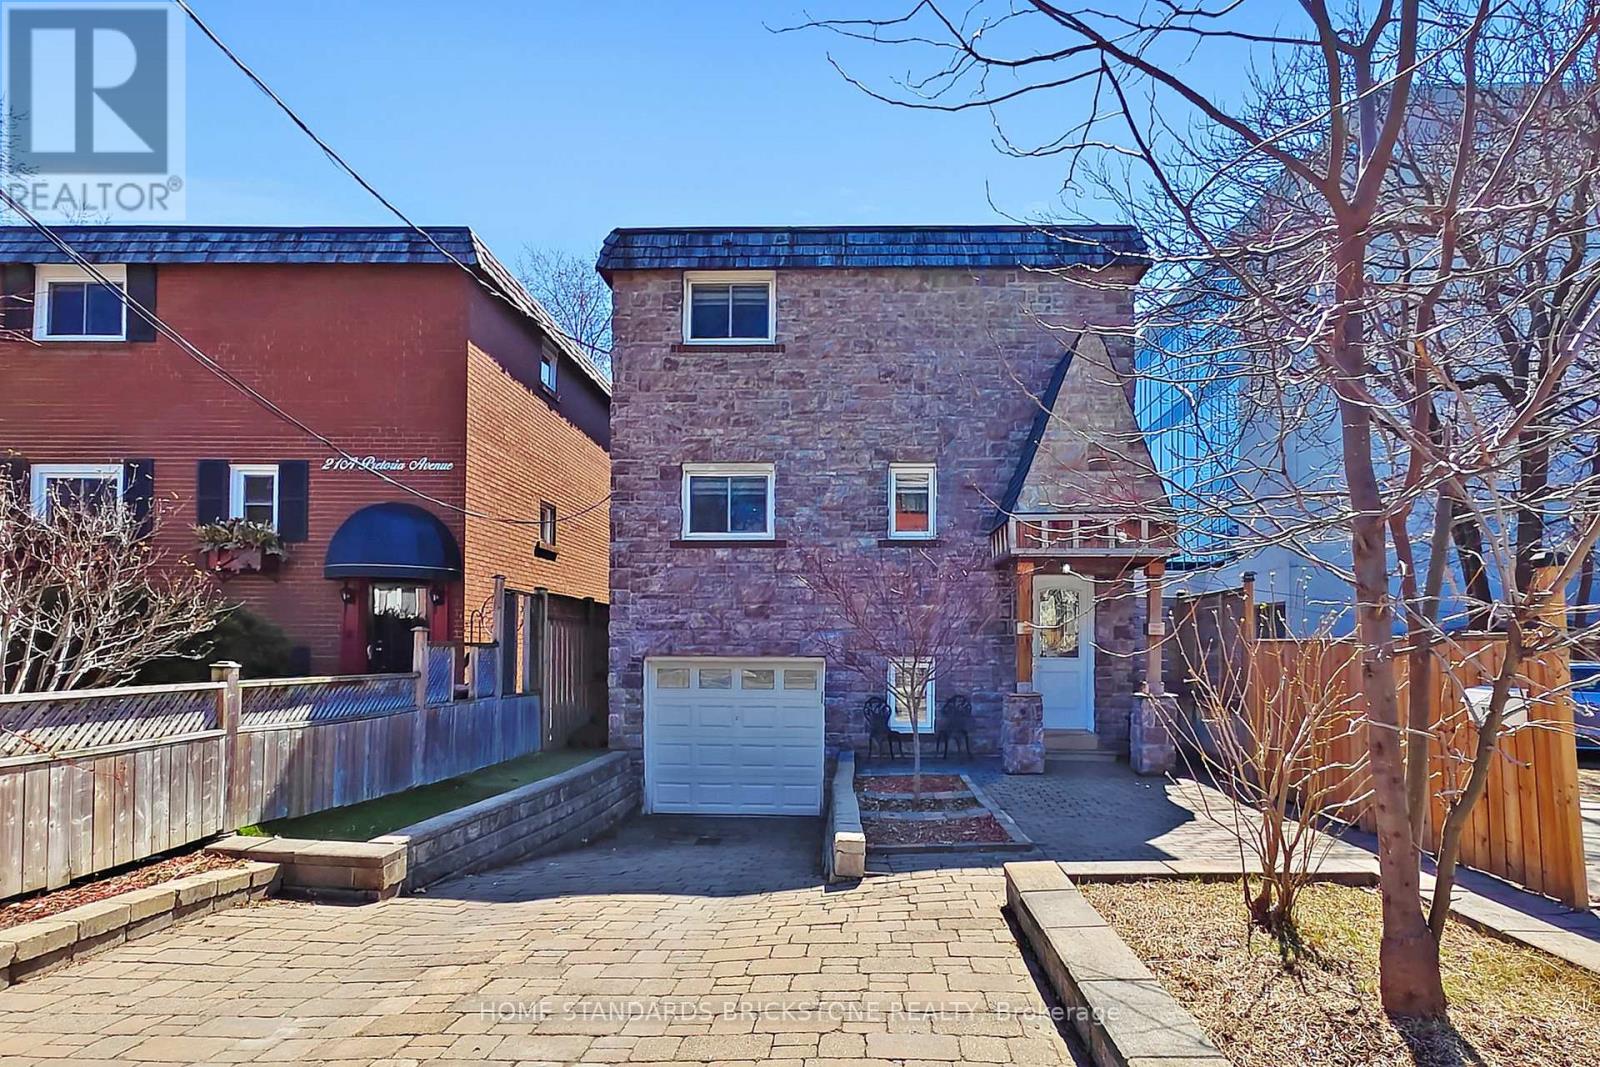
21 Pretoria Avenue
Toronto, Ontario
Welcome to 21 Pretoria Ave - a beautifully renovated detached home in Playter Estates, one of Toronto's most sought-after neighbourhoods, within the highly acclaimed Jackman School District. Ideally located just steps to the Danforth's vibrant shops, cafes, and transit, and within walking distance to the subway, as well as some of the city's best parks and top-rated schools.The open-concept main floor features a spacious living room highlighted by a stunning coffered ceiling and elegant fireplace. Hardwood flooring, pot lights, and a stylish powder room complete the space. The modern kitchen is designed for both function and style, offering a large quartz centre island, eat-in area, and stainless steel appliances.The bright walk-up basement includes a renovated bathroom, fresh paint, laminate flooring, and pot lights. (id:65446)
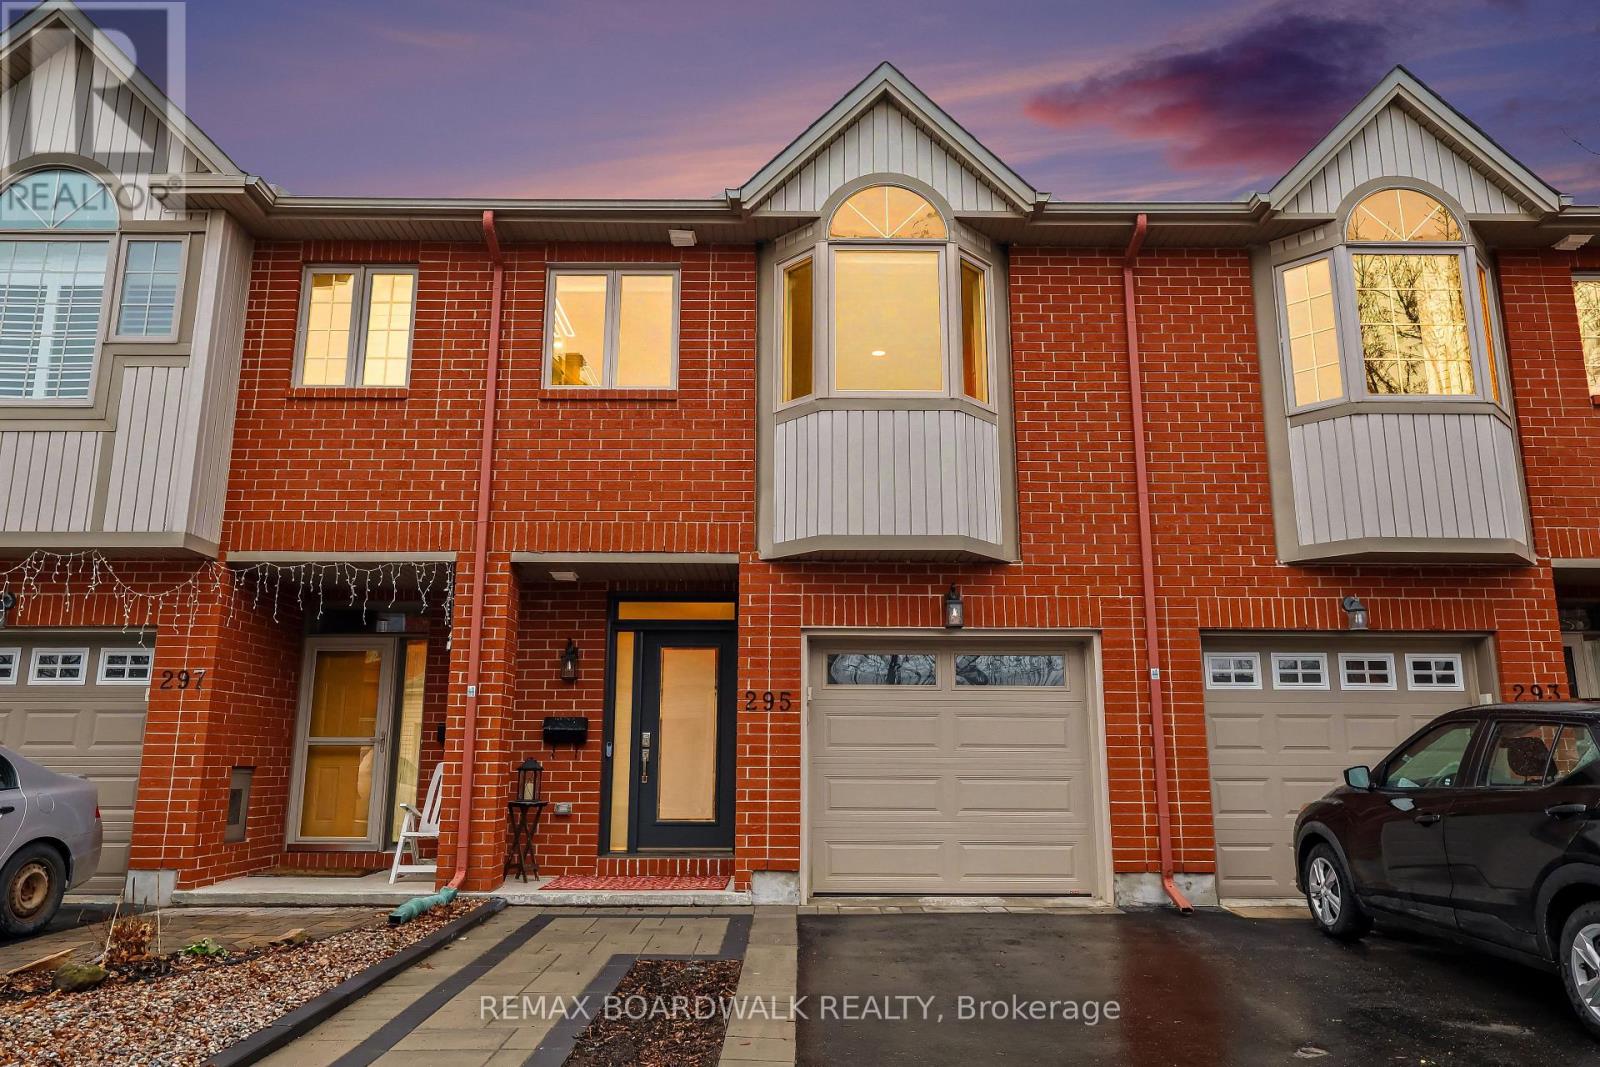
295 Meilleur Private
Ottawa, Ontario
Welcome to this beautifully updated Row/Townhouse home in the heart of Vanier-where style, comfort, and peace of mind come together. From the moment you arrive, the charming brick exterior, new interlock walkway (2024), and inviting curb appeal set the tone. Step inside to a bright and welcoming main floor featuring a spacious living and dining area, highlighted by a stunning gas fireplace (2025) that creates the perfect atmosphere for relaxing or entertaining. The kitchen flows seamlessly to the backyard deck, complete with a BBQ gas hook-up-ideal for summer gatherings. A fully updated powder room (2026) adds a modern touch to the main level. Upstairs, the primary bedroom offers a beautifully renovated 3-piece ensuite (2022), while two additional bedrooms and a full 4-piece bathroom provide space for the whole family. This home truly stands out with major upgrades already completed for you: windows and front door (2020-2025), roof (2024), furnace with humidifier and A/C (2020), and smart exterior lighting with WiFi switches. The basement adds valuable living space with endless possibilities-family room, home gym, or entertainment area-plus a large storage/laundry room. Located close to parks, schools, amenities, and just minutes to downtown, this move-in ready home offers exceptional value and convenience. A rare opportunity to own a stylish, updated home in a central location-just unpack and enjoy. (id:65446)
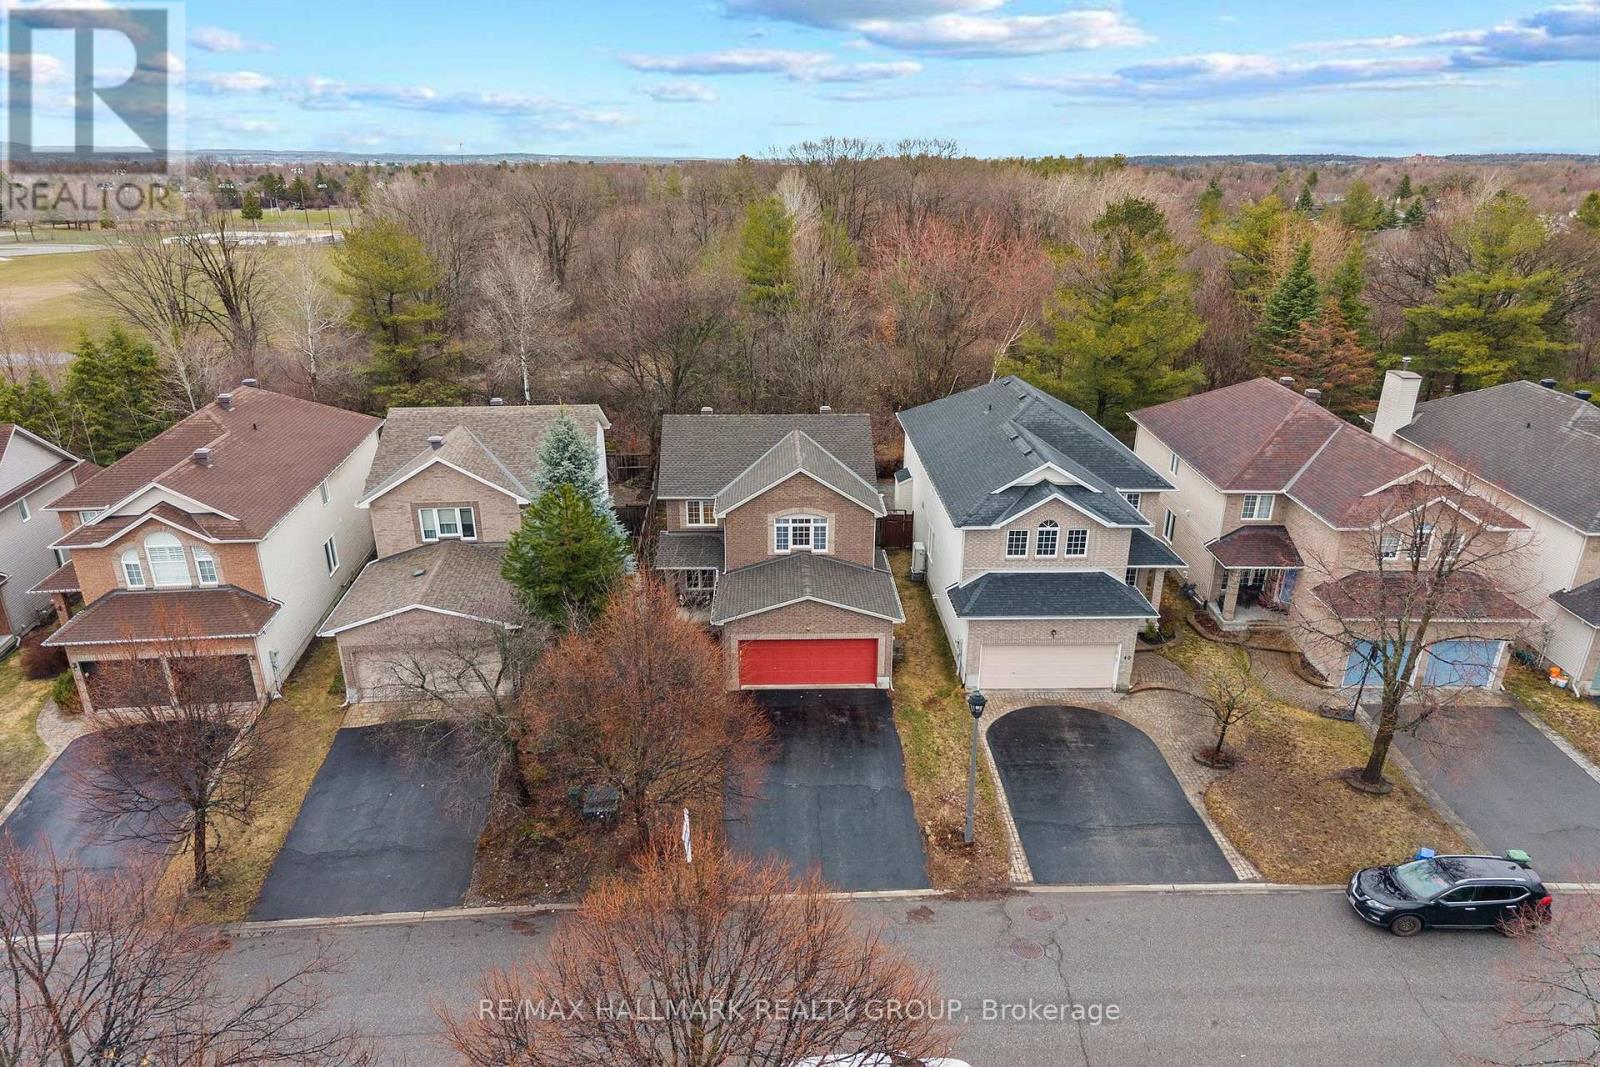
42 Nortoba Crescent
Ottawa, Ontario
Privacy, the perfect location in the heart of Kanata Lakes surrounded by green space, trails & no rear neighbours. Close proximity to top ranked schools (All Saints High School & Earl of March). This meticulously maintained 3+1 bedrooms, 3.5 baths home with a 2 car garage is a truly a rare gem! Step out of your backyard onto the Whalen Top nature trails & park. Picturesque views of the trees in your private fully fenced backyard. Country views & nature surrounds you. Peaceful & tranquil with all the modern conveniences within walking distance. Freshly painted in neutral palette, newly refinished hardwood flooring, new light fixtures & family room with cathedral ceiling & cozy gas fireplace. Oversized u shape eat-in kitchen features an expansive breakfast bar, newly refinished updated cabinetry, stainless steel appliances including gas stove & plenty of countertop space for the chef in your family. Spacious bright primary bedroom boast a large walk in closet & 4 pc ensuite with a separate shower & soaker tub. Two additional generously sized bedrooms & another 4 pc bath on the 2nd level. Lower level features another bedroom & 3 pc bath & an additional recreation room. Plenty of room for storage & another bonus room perfect for an office space, gym or games room. The spacious home is situated in a sought after family friendly neighbourhood on a quiet street walking distance to all amenities, shopping , parks & restaurants. Don't miss out on this rare find! Some photos have been virtually enhanced. (id:65446)
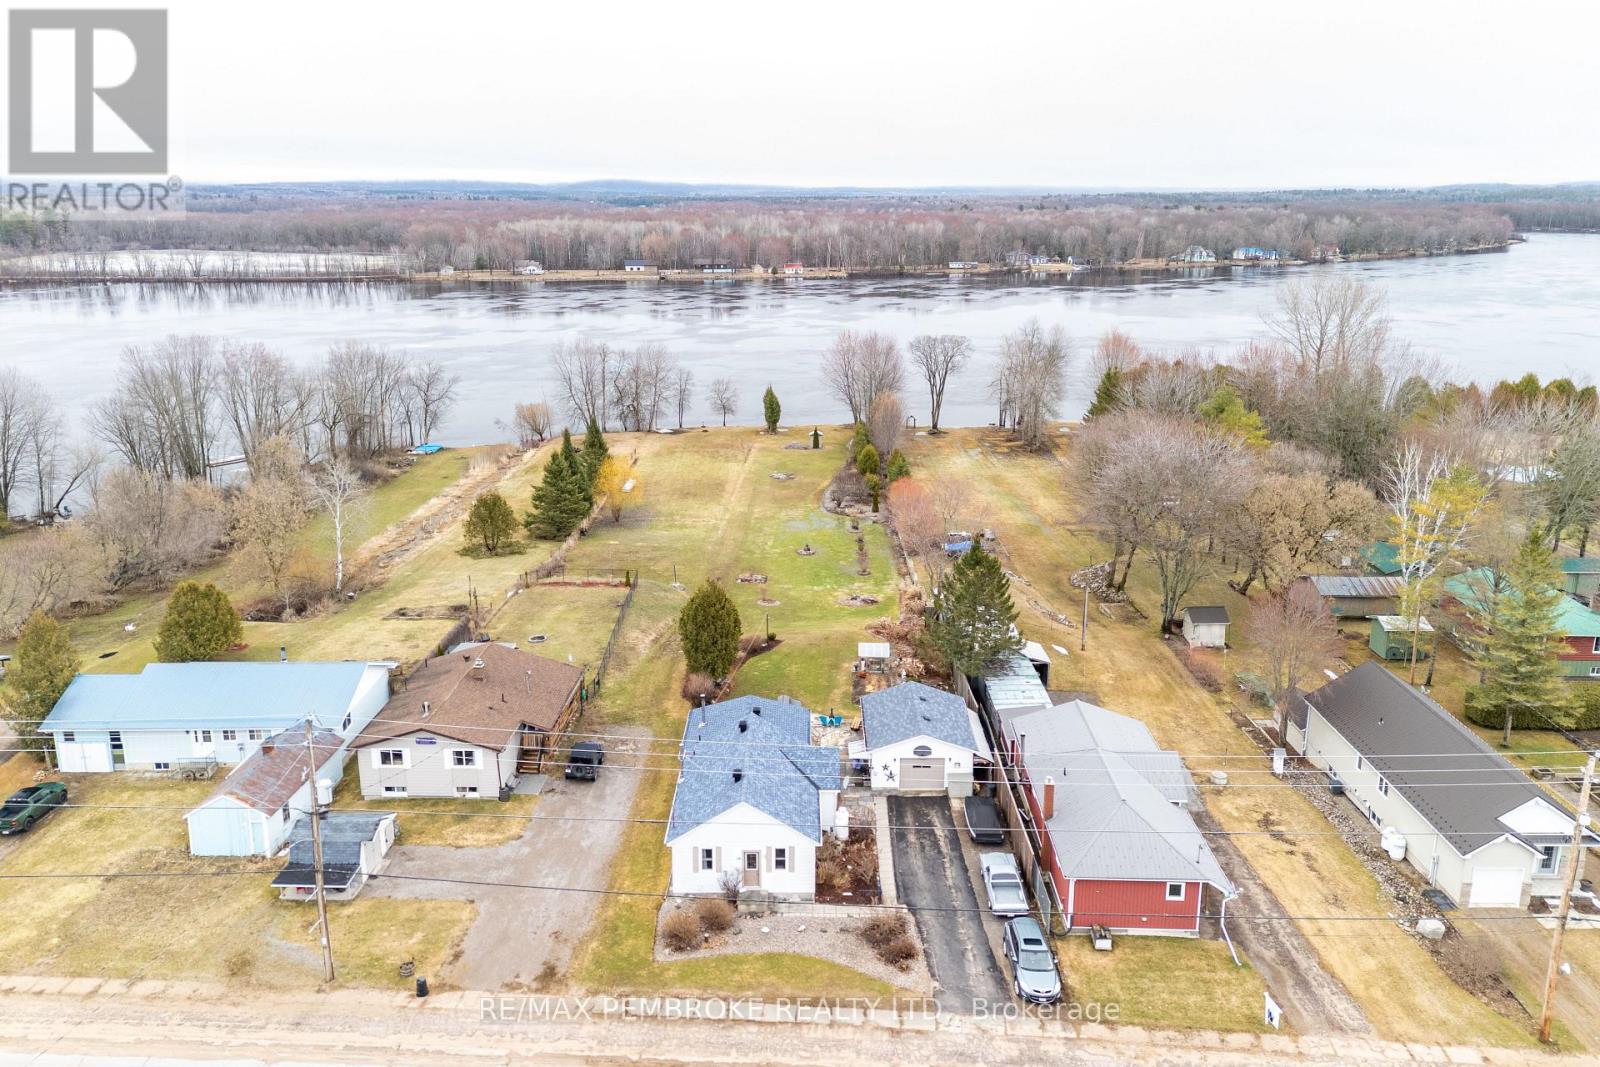
48 Lacroix Bay Road
Whitewater Region, Ontario
Welcome to your slice of waterfront paradise at 48 Lacroix Bay Road in the quaint Village of LaPasse. This charming 2-bedroom, 1.5 bathroom bungalow is perfectly positioned along the beautiful Ottawa River, offering approx. 66 feet of shoreline and peaceful, scenic views. Excellent boating, fishing-the Ottawa River is ideal for water sports and recreation! Set on high ground, this property remained high and dry during the 2019 floods, providing added peace of mind for waterfront living. Step inside to a warm and inviting open concept layout, ideal for both everyday living and relaxing weekends by the water. The large eat-in kitchen offers plenty of space for family meals and entertaining, flowing seamlessly into the main living area. This home has seen many important updates over the years, including some newer windows (2022) along with a double sliding patio door that leads to the spacious deck-perfect for entertaining or enjoying your morning coffee overlooking the river. Major updates include shingles on the house, addition, and insulated garage (2017-2022), a forced air propane furnace installed April 2018, and a drilled well (1990) with submersible pump. The home features a Regency wood burning stove (2005), adding both efficiency and cozy charm. The insulated garage, built in 1989 and heated with a pellet stove, offers excellent space for hobbies, storage, or year-round use. Outside, you'll fall in love with the beautifully landscaped gardens filled with perennials and more, creating a colourful and tranquil setting. Enjoy evenings by the outdoor fire, host gatherings on the deck, or simply unwind while taking in the stunning waterfront views. Located in the welcoming community of LaPasse, you'll enjoy small-town charm with convenient amenities, all just under 30 minutes to Pembroke. Whether you're looking for a year-round residence or a peaceful waterfront retreat, this property offers the perfect opportunity to come stay and play-and make it your own. (id:65446)
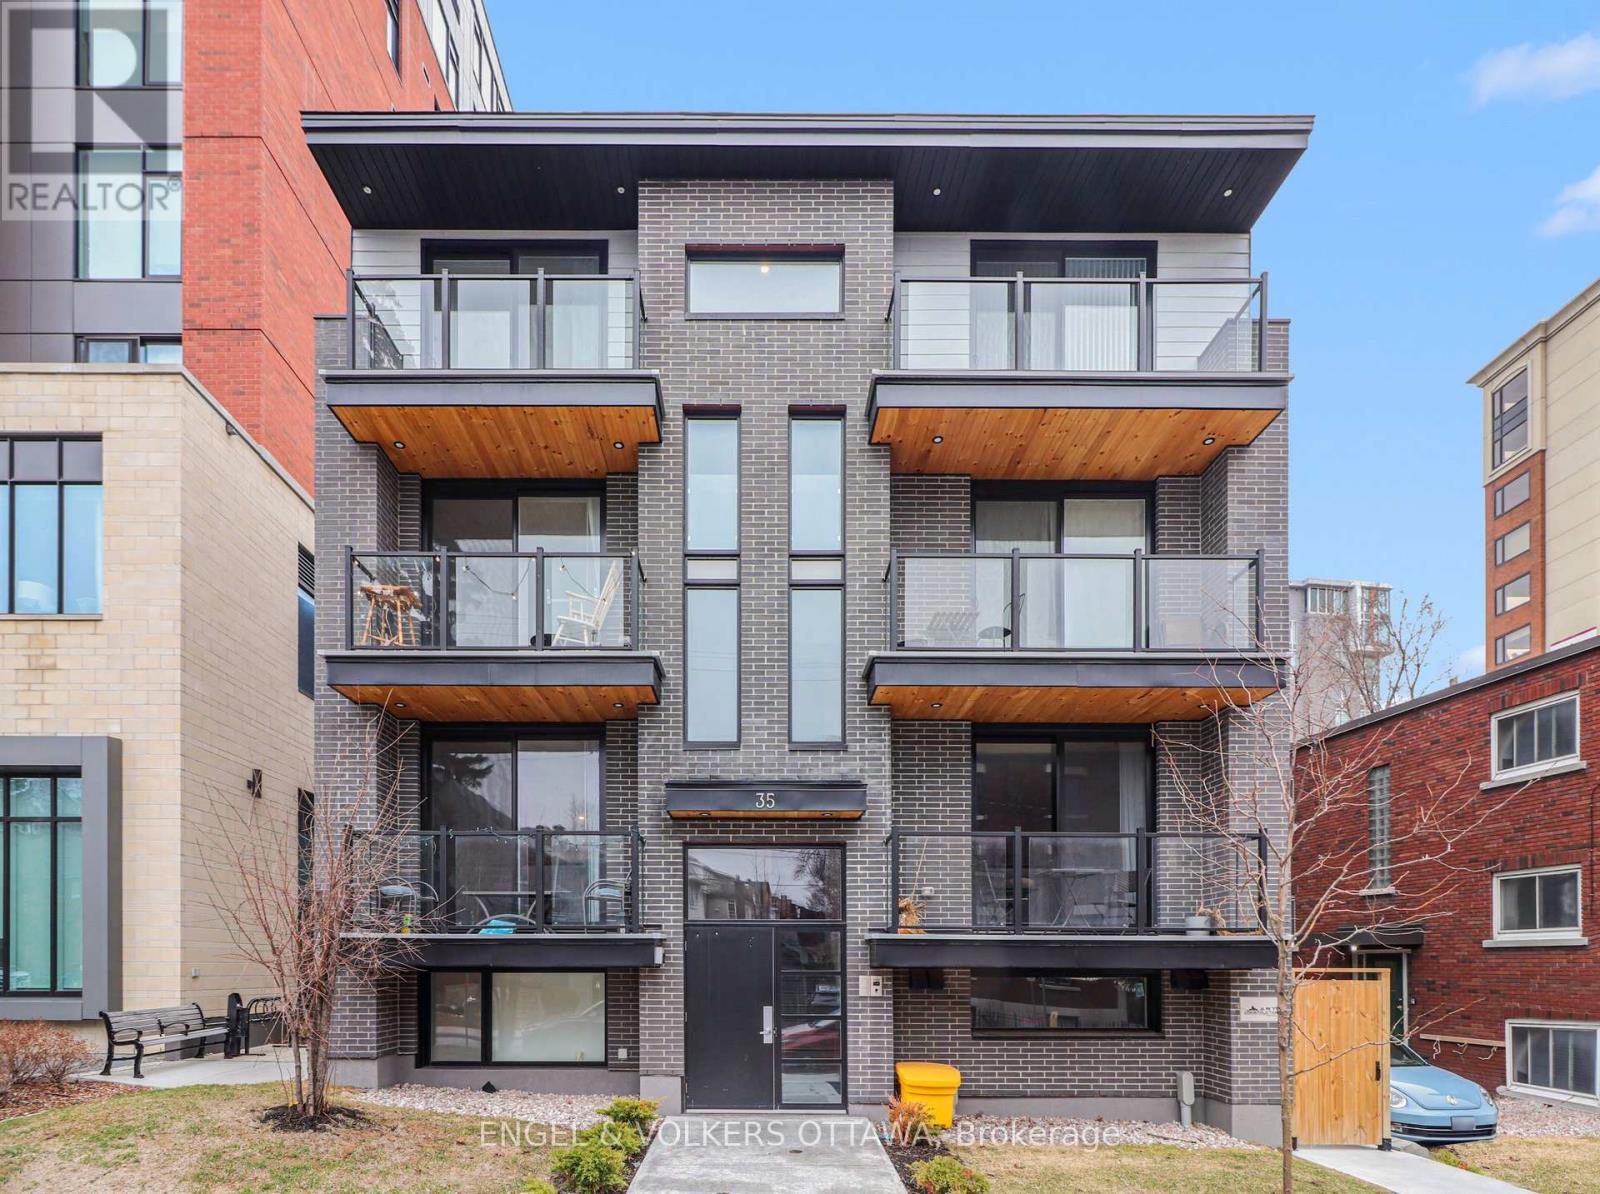
7 - 35 Monk Street
Ottawa, Ontario
Unit #7 at 35 Monk St is a bright and modern 2-bedroom, 2-bathroom apartment in one of the most well-connected areas of the Glebe, with unmatched access to Bank Street's shops, cafés, restaurants, and everyday amenities. Just up the street from Patterson Creek and across the street from Lansdowne, this 1-year-old unit features an open-concept layout that seamlessly connects the kitchen and living areas, creating an inviting space for both everyday living and entertaining. The kitchen showcases quartz countertops, sleek white cabinetry, stainless steel appliances, and a clean, modern aesthetic. The adjoining living room is filled with natural light and offers direct access to a private balcony, extending the living space outdoors. Wide-plank flooring and recessed lighting continue throughout the space, enhancing the cohesive design. The two well-proportioned bedrooms share a full bathroom, while one of the rooms has access to its own balcony. An in-unit laundry closet with a stacked washer and dryer is neatly tucked away in the main hallway. With close proximity to downtown Ottawa, Carleton University, and excellent public transit, this property is perfect for young professionals looking to live in a convenient and well-connected location. (id:65446)
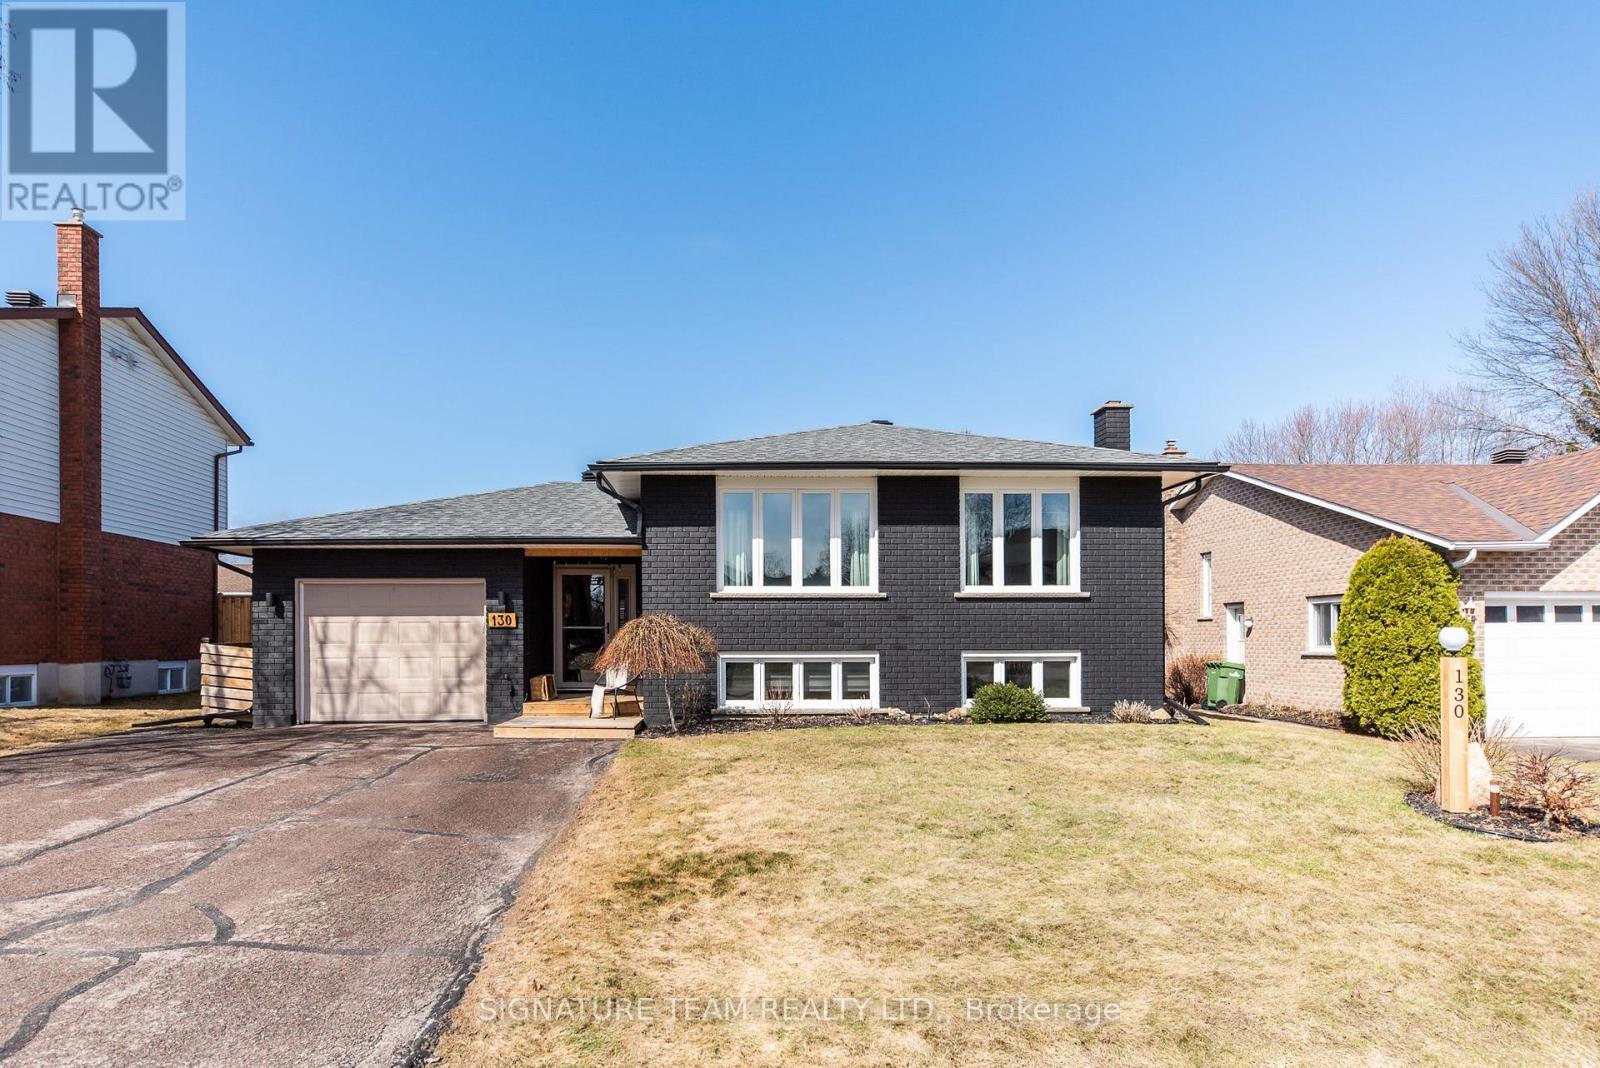
130 Noik Drive
Pembroke, Ontario
Impeccable attention to detail in this 4 bedroom, 2 bathroom home in a prime Pembroke location. Huge foyer with access to the attached 23x12 garage, as well as access to the back yard. Main level features a large living room, dining room and fully updated kitchen with granite colour appliances, backsplash and lots of cabinetry. Luxury vinyl tile throughout. Fully renovated main bathroom, plus 3 bedrooms including primary completes the main level. Downstairs is a generous family room with a gas fireplace, another modern bathroom, ample under the stair storage, with a built in nook for the little ones! A huge 4th bedroom, plus a laundry room and workshop complete the basement. Outside is a newer 16 x 20 deck with gazebo, a fully fenced back yard with beautiful gardens. Tonnes of curb appeal and so many updates including the furnace/A/C, roof, exterior painting, main level windows , doors, truly nothing to do but move in (id:65446)
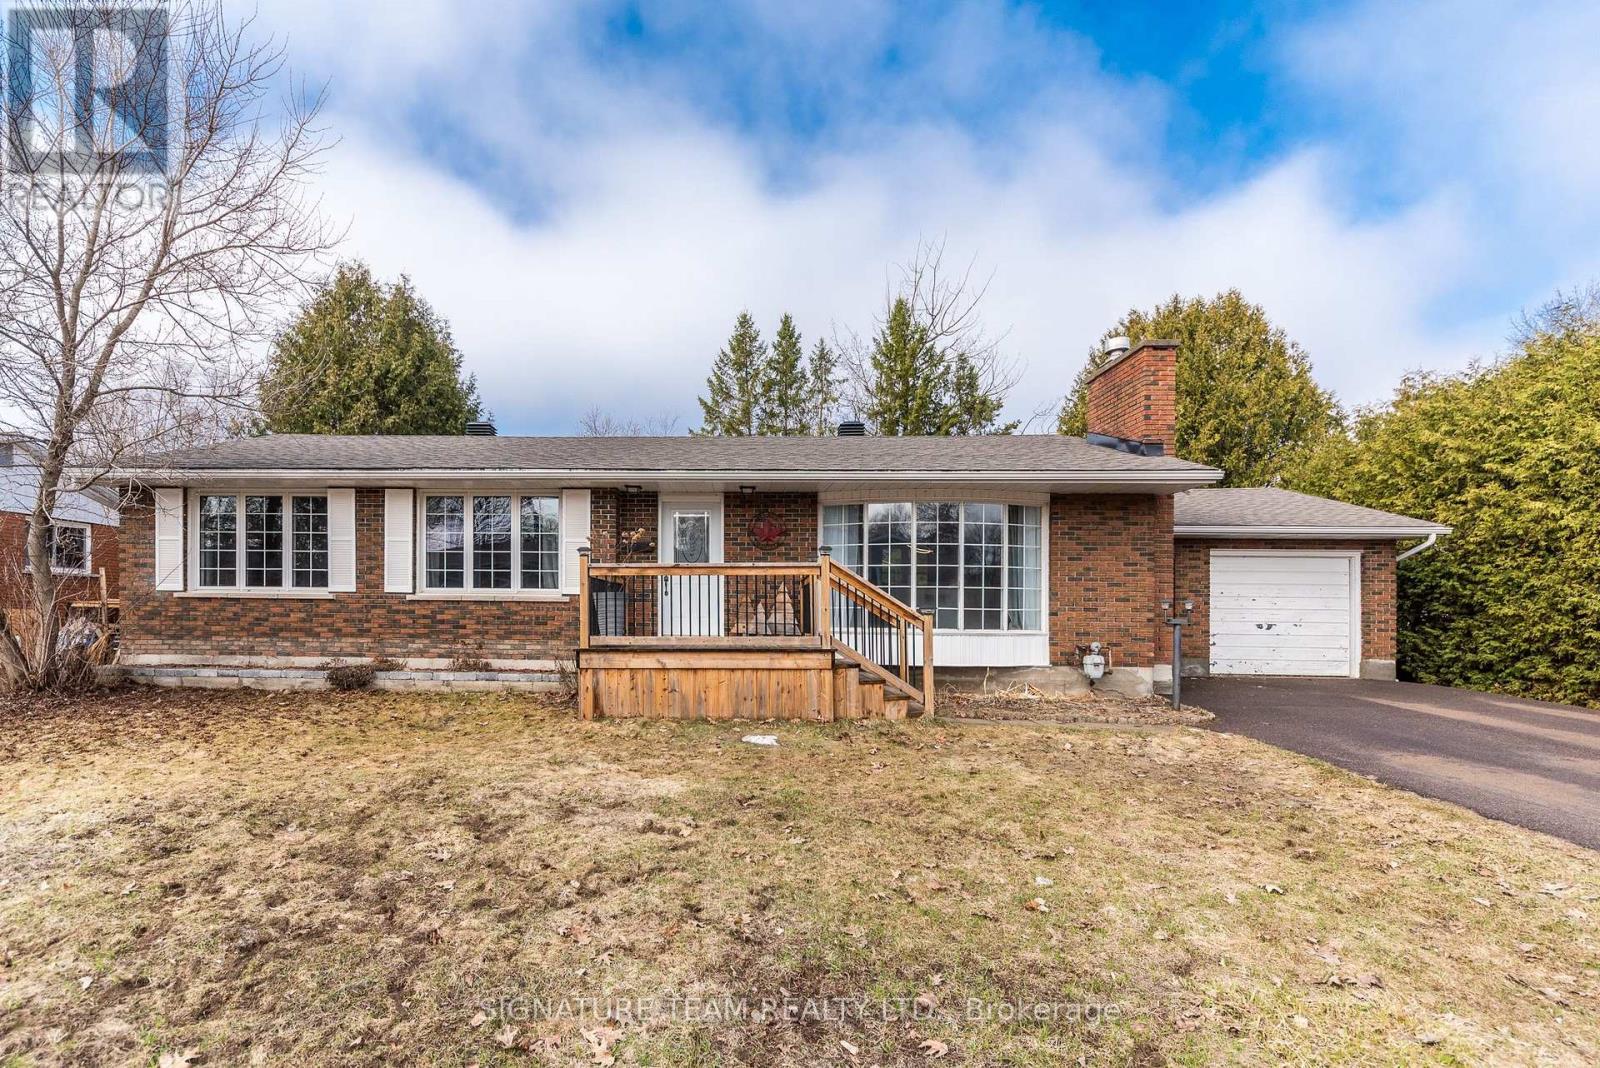
7 Mary Street
Petawawa, Ontario
All brick spacious & well maintained family home in the heart of Petawawa. Main level features a large living room with a bay window and hardwood flooring. Separate dining area with hardwood and updated fixtures. Kitchen with bright window overlooking the back yard, all appliances stay. 3 spacious bedrooms on the main level, including a primary with a 2pc ensuite. Fully updated modern 4 pc bathroom with tiled shower/bath combo complete this level. Downstairs is a Huge rec room with a counter and sink. 4th bedroom, plus another 2 pc bathroom. Also generous Den/office or perfect kit room. PLUS a combined laundry & storage room that provides more than enough storage. Back door access to the fully fenced backyard and 1.5 garage. Roof shingles 2024, insulation 2024. Newer front deck. This house is just waiting for a new family! (id:65446)
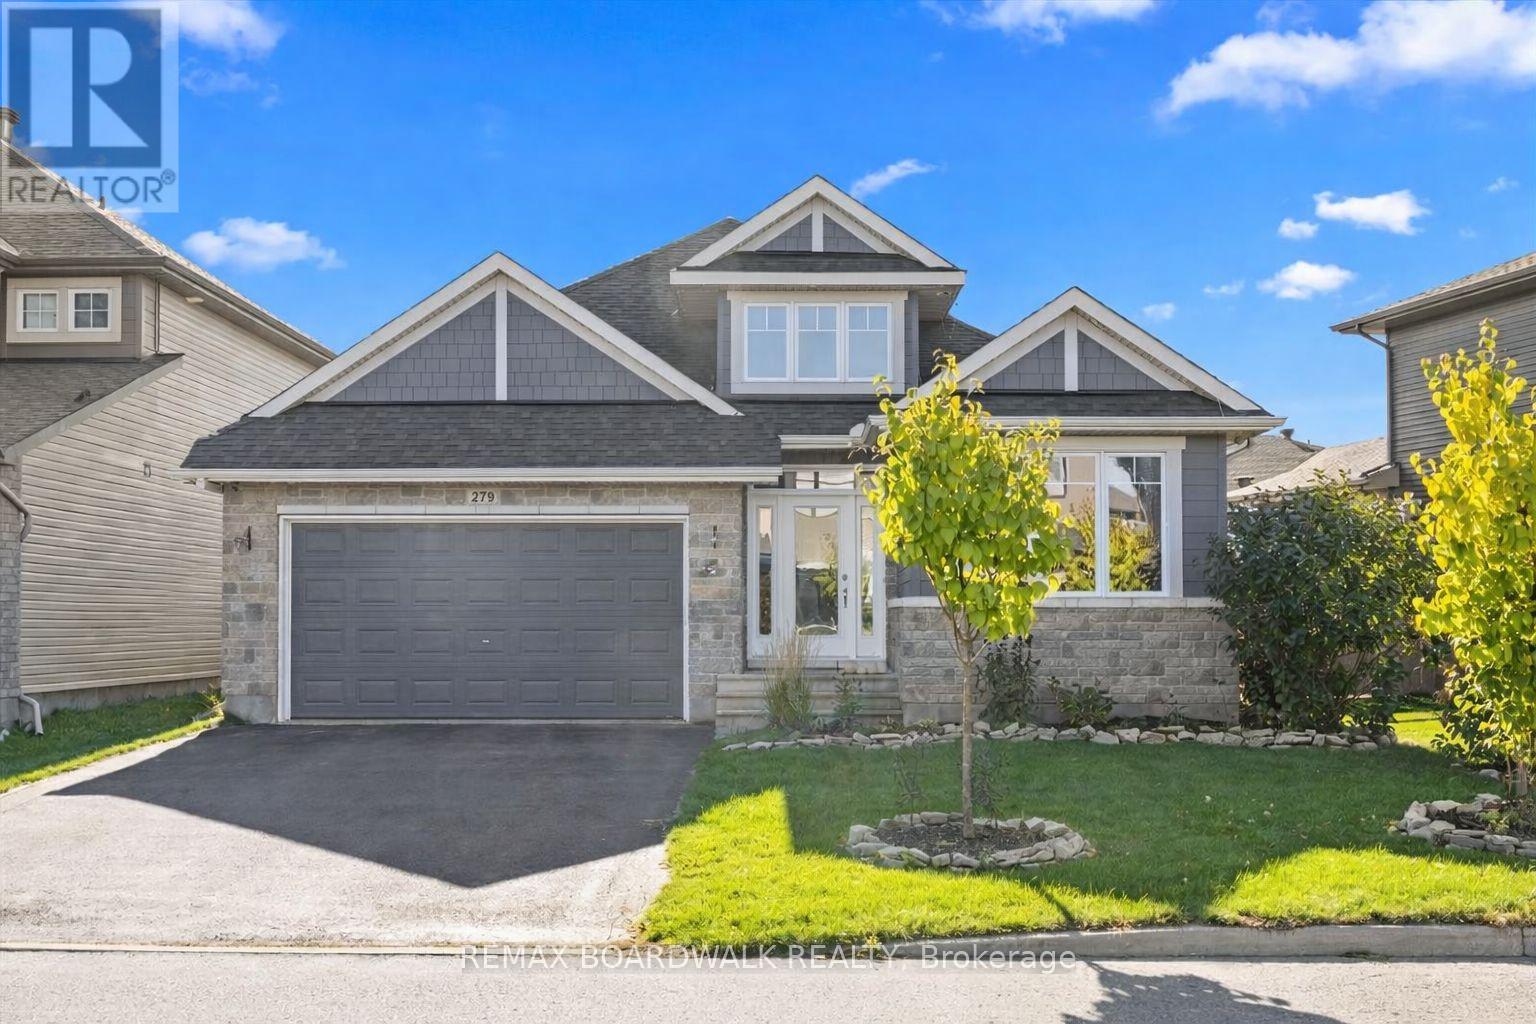
279 Sceptre Way
Ottawa, Ontario
Welcome to 279 Sceptre Way, located in the highly sought-after Trail West community. This expansive bungalow offers the perfect balance of space, style, and everyday convenience. Built in 2018 by Cardel, the home features over 1,800 sq ft on the main floor alone, with 4 bedrooms, 3 bathrooms, and a fully finished lower-level in-law suite. This home is ideal for multi-generational living. Thoughtfully upgraded throughout, the main floor showcases a functional, well-designed kitchen featuring generous cabinetry, ample counter space, a bright breakfast area, and a large island with seating, with walk-out access to an upgraded covered patio. You'll find two bedrooms on the main level, including a spacious primary retreat complete with a walk-in closet and private ensuite. A separate den or office adds flexibility for working from home or can easily be converted into an additional bedroom. Downstairs, the in-law suite offers incredible versatility with two bedrooms, a full kitchen with an island, and a large open-concept living area and multiple storage areas, providing a comfortable and private space for extended family or guests. Step outside to a fully fenced backyard featuring a raised patio, an ideal setting to relax, host, and enjoy the warmer months. Exterior highlights include permanent LED lighting and pot lights throughout the eaves, adding a clean, elevated look with year-round functionality. Surrounded by top-rated schools, parks, recreation, and convenient shopping, this is a location that truly delivers on lifestyle 24 Hour Irrevocable on all offers as per form 244. (id:65446)
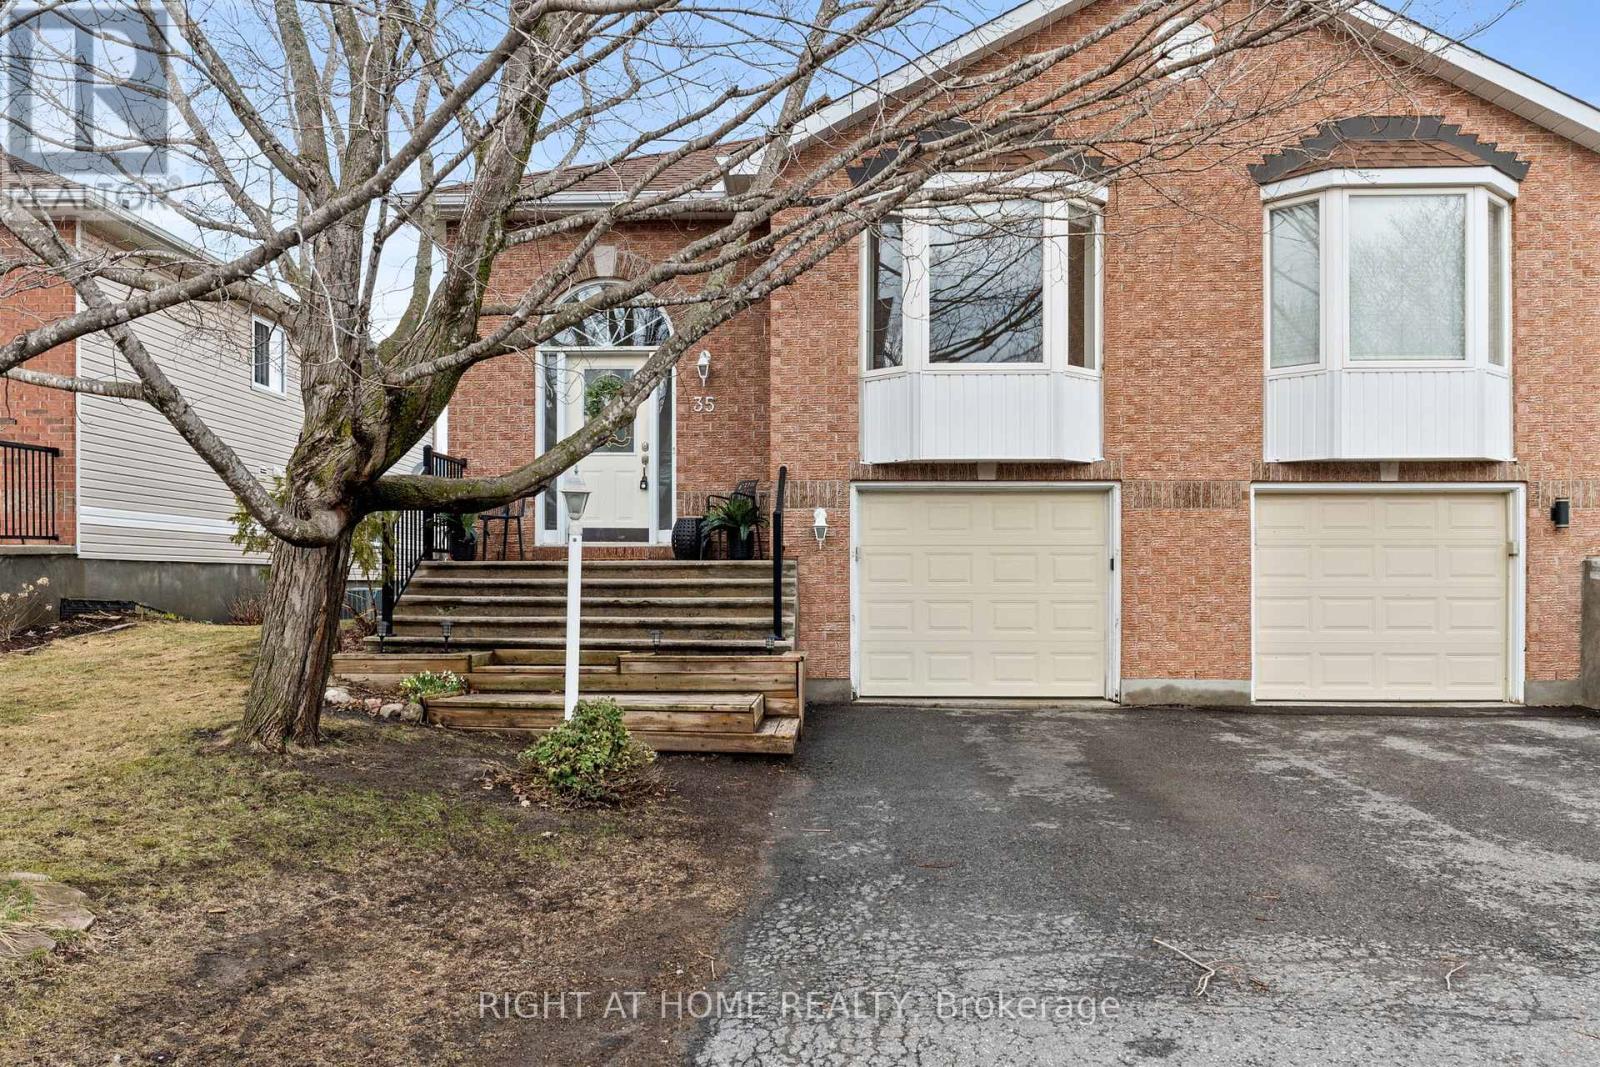
35 Montana Way
Ottawa, Ontario
Welcome to this charming and beautifully updated 3+1 bedroom home in the heart of Barrhaven- perfect for first-time buyers, downsizers, or investors alike! From the moment you step inside, you'll love the bright and inviting open-concept layout, seamlessly connecting the kitchen, living, and dining areas- ideal for everyday living and entertaining. The main level offers 3 well-sized bedrooms and a full bathroom, all complemented by stylish finishes and no carpet throughout for easy maintenance and a modern feel. The home has been professionally painted and features brand new appliances, making it truly move-in ready. The fully finished lower level adds incredible versatility with a spacious fourth bedroom, perfect for a teen retreat, guest suite, or multigenerational living. A second full bathroom and a bright walk-out basement with patio doors provide direct access to the backyard- creating a welcoming and functional extension of the living space. You'll also find a brand new washer and dryer conveniently located in the lower level. Step outside to enjoy the fully fenced yard complete with a deck and storage shed- ideal for relaxing, entertaining, or family fun. The home also includes a convenient garage for added storage and parking. Located in a family-friendly neighbourhood, you'll love being within walking distance to schools, parks, shopping, and restaurants, with easy access to Fallowfield Road for a smooth commute.This is a fantastic opportunity to own a well-maintained, move-in ready home in one of Barrhaven's most desirable locations. Don't miss it! (id:65446)
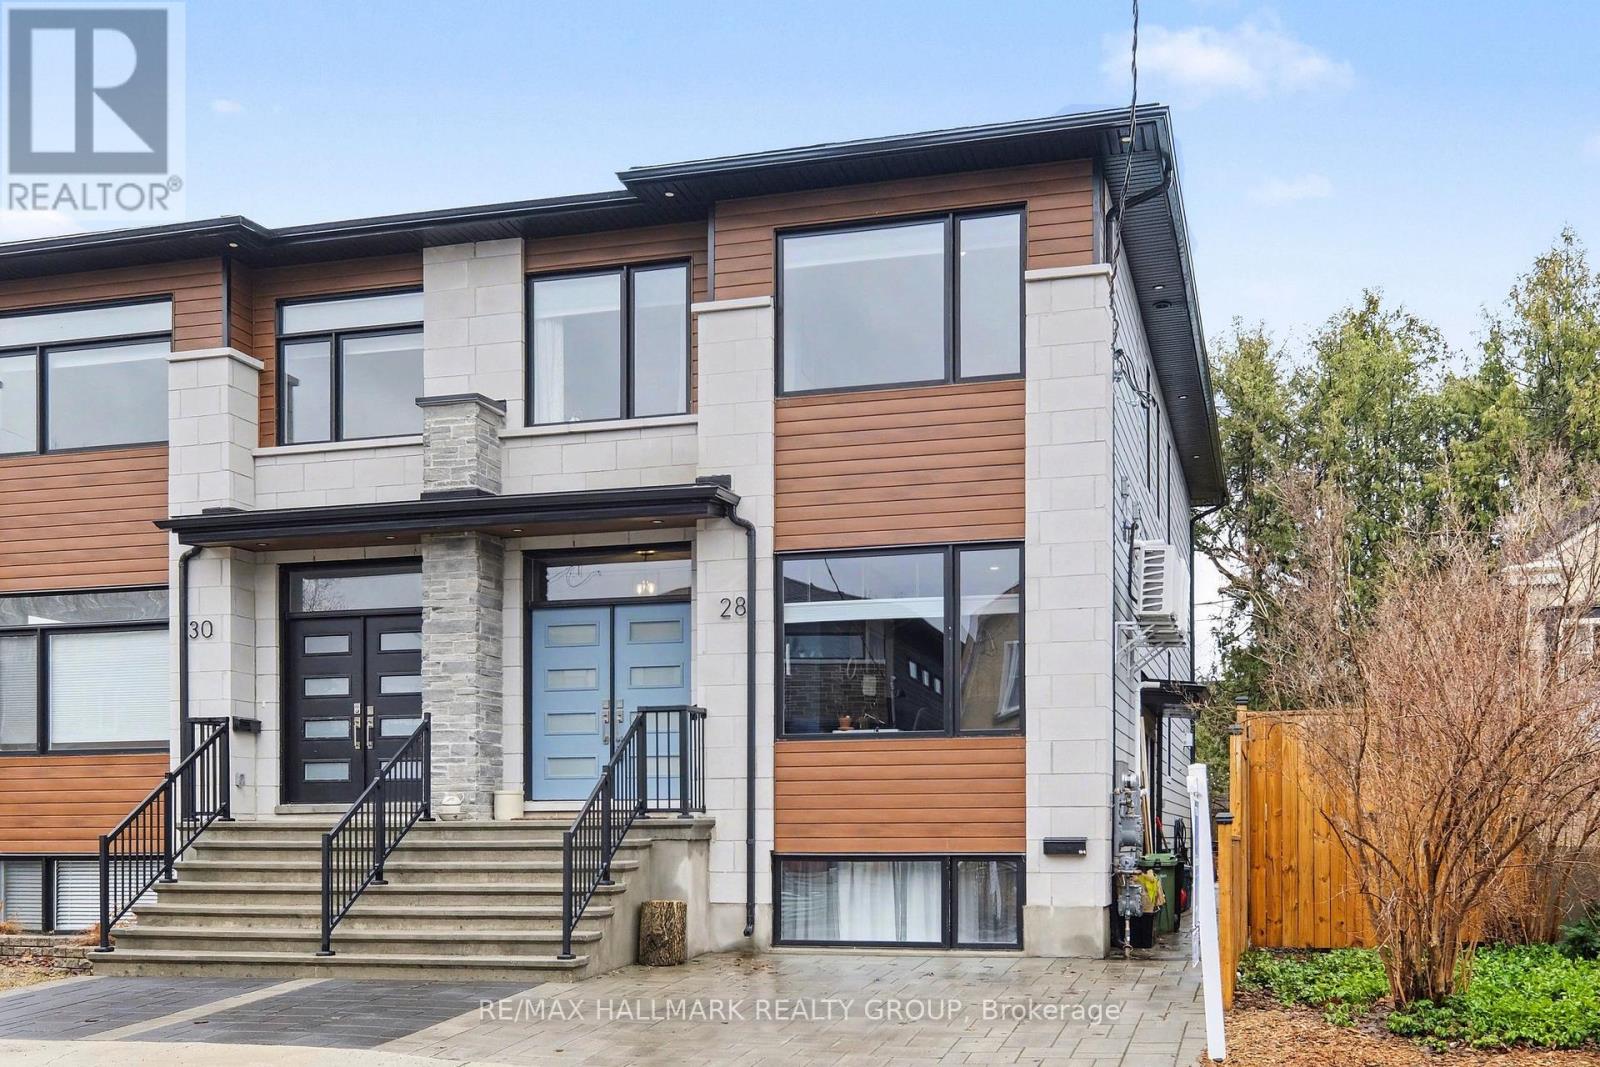
28 King George Street
Ottawa, Ontario
Welcome to 28 King George Street - a stunning 2022-built semi-detached home in the heart of Overbrook, complete with a fully legal 2-bedroom basement apartment & exceptional income potential. Ideally located just minutes to downtown Ottawa & within walking distance to parks, Rideau Sports Club, Ottawa River bike paths, and the Adawé footbridge to Strathcona Park, this home offers the perfect blend of modern living & urban convenience. The main residence features 4 spacious bedrooms, 2.5 bathrooms, highlighted by plank hardwood flooring & designer paint colours throughout. The open-concept main floor showcases a bright and inviting great room with nearly 9-ft ceilings, a dedicated den/office, and a convenient powder room. The stunning kitchen is designed to impress with custom slow-close blue cabinetry, a centre island, a stylish combination of quartz & butcher block countertops, a walk-in pantry, and high-end stainless steel appliances including a gas stove. The living room is anchored by a cozy gas fireplace with a striking live-edge wood mantle. Patio doors and a large south-facing picture window are both located at the rear of the living room, filling the space with natural light. The oversized open wood staircase features a west-facing window, further enhancing the bright and airy feel. Upstairs, the spacious primary retreat features a walk-in closet and a luxurious 5-piece ensuite with ceramic tile flooring, quartz countertops, double undermount sinks, a standalone bathtub, and a walk-in shower with rainfall head and built-in shelving. Three additional well-sized bedrooms, a full 4-piece family bathroom, a convenient laundry room, and a linen closet complete the second level. The fully legal 2-bedroom, 1-bathroom basement apartment offers a private entrance, ideal for rental income, extended family, or multi-generational living. Parking for 2 vehicles. A rare opportunity to own a modern, income-generating home in a prime central location. 24 hours irrevocable. (id:65446)
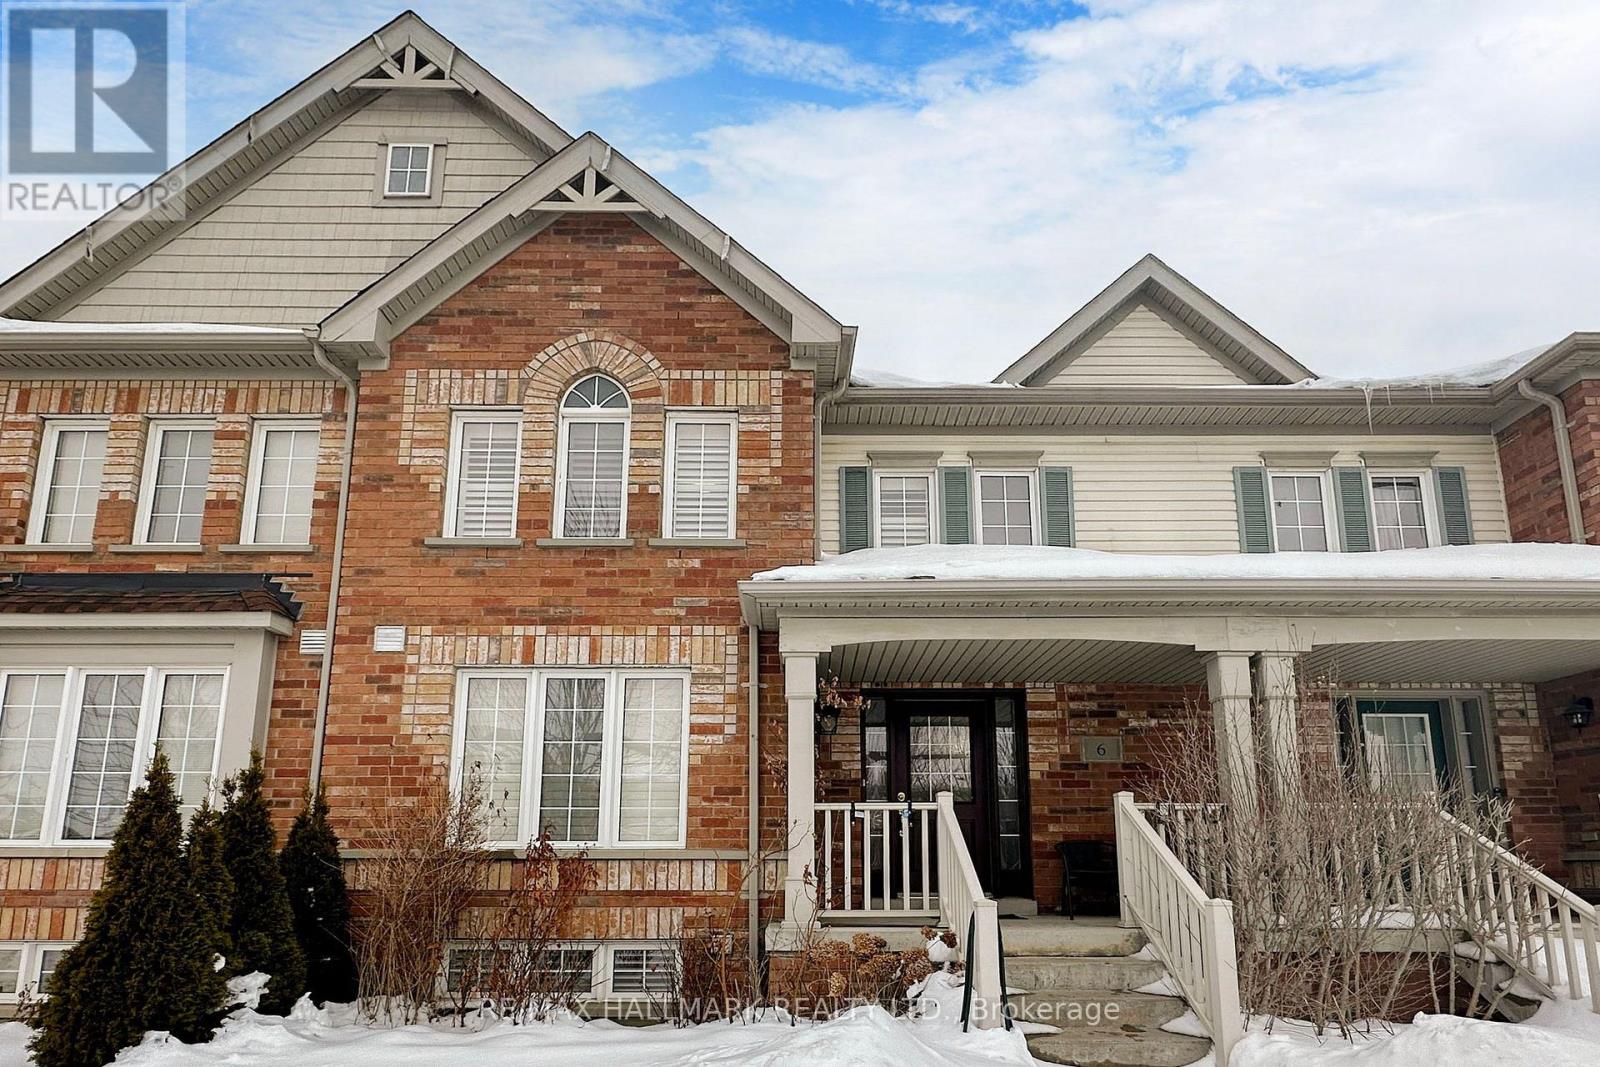
6 Blytheway Gate
Ajax, Ontario
Welcome to this bright and beautifully upgraded 3-bedroom townhome featuring a finished basement and a functional open-concept layout. The main floor offers hardwood flooring, an elegant oak staircase, and a modern kitchen complete with quartz countertops, a large center island, stainless steel appliances, and ceramic flooring-perfect for everyday living and entertaining.Upstairs features spacious bedrooms with laminate flooring, while the finished basement includes a large recreation room, office space, and a 4-piece bathroom.Enjoy additional upgrades such as interlocking in the backyard and driveway, pot lights, upgraded light fixtures, and California shutters throughout. Conveniently located in Northeast Ajax, close to schools, parks, shopping, and with quick access to Highways 401, 407, and 412. (id:65446)
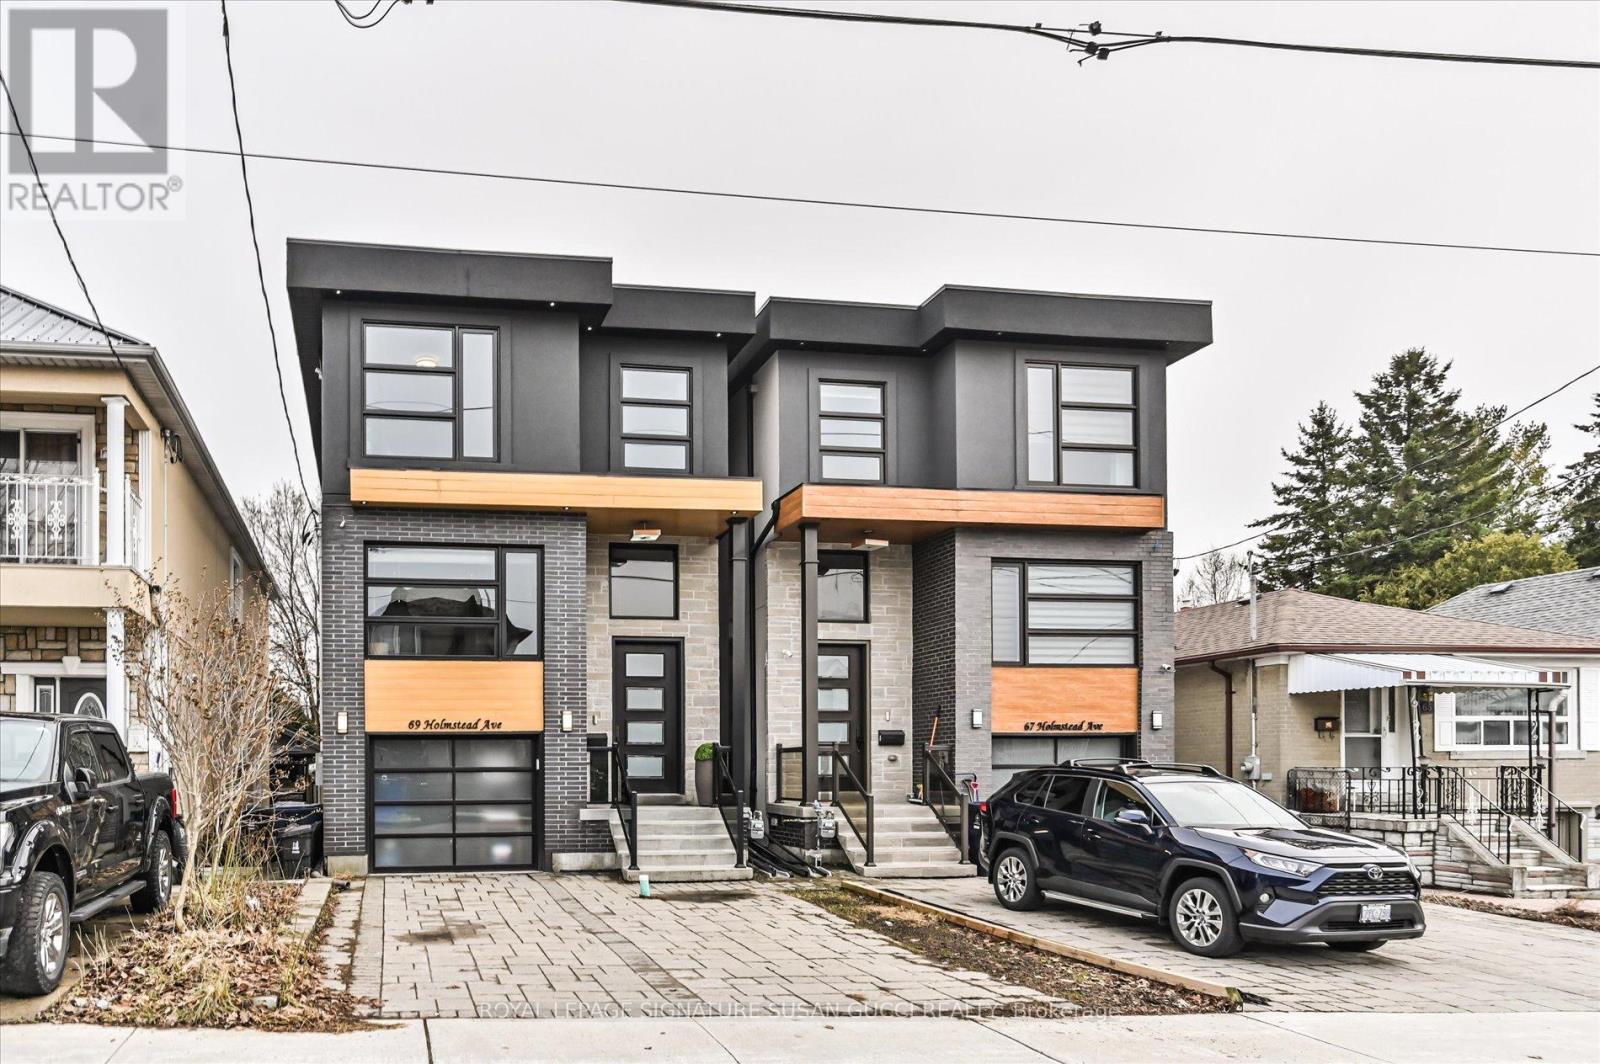
69 Holmstead Avenue
Toronto, Ontario
Welcome to 69 Holmstead Ave, a beautifully designed home offering refined contemporary style with a warm, inviting feel and standout curb appeal. Featuring soaring ceilings throughout, this light-filled residence delivers an airy, elevated living experience with thoughtfully curated finishes and a seamless flow ideal for modern family living. The main floor showcases an open, connected layout anchored by a gorgeous, well-appointed kitchen with exceptional storage, flowing effortlessly into the family room with a cozy gas fireplace-perfect for everyday living and entertaining. Upstairs, generously sized bedrooms provide comfort and functionality, including an oversized primary retreat with a spa-inspired ensuite featuring a glass-enclosed shower, indulgent soaker tub, and double sinks. With three bathrooms on the second level and convenient second-floor laundry, every detail has been designed with ease and lifestyle in mind. The fully finished walk-out basement offers incredible flexibility with a private entrance, large above-grade windows for abundant natural light, a full 4-piece bathroom, separate laundry, and direct access to the garage-ideal for in-law or extended family living. The expansive open space is perfect for a recreation room, home gym, or additional living area. Step outside to a fully fenced backyard, creating a safe and private space for kids and pets to play. A private driveway with parking for two cars plus an additional garage space provides rare and practical 3-car parking. Situated in a highly desirable, family-friendly neighbourhood, this home offers effortless access to the DVP, transit including subway and LRT, excellent schools, and nearby parks such as Taylor Creek. Enjoy the convenience of nearby big box stores along with the charm and character of the Danforth's local shops, cafés, and restaurants just minutes away. **OPEN HOUSE SAT APRIL 18, 2-4PM** (id:65446)
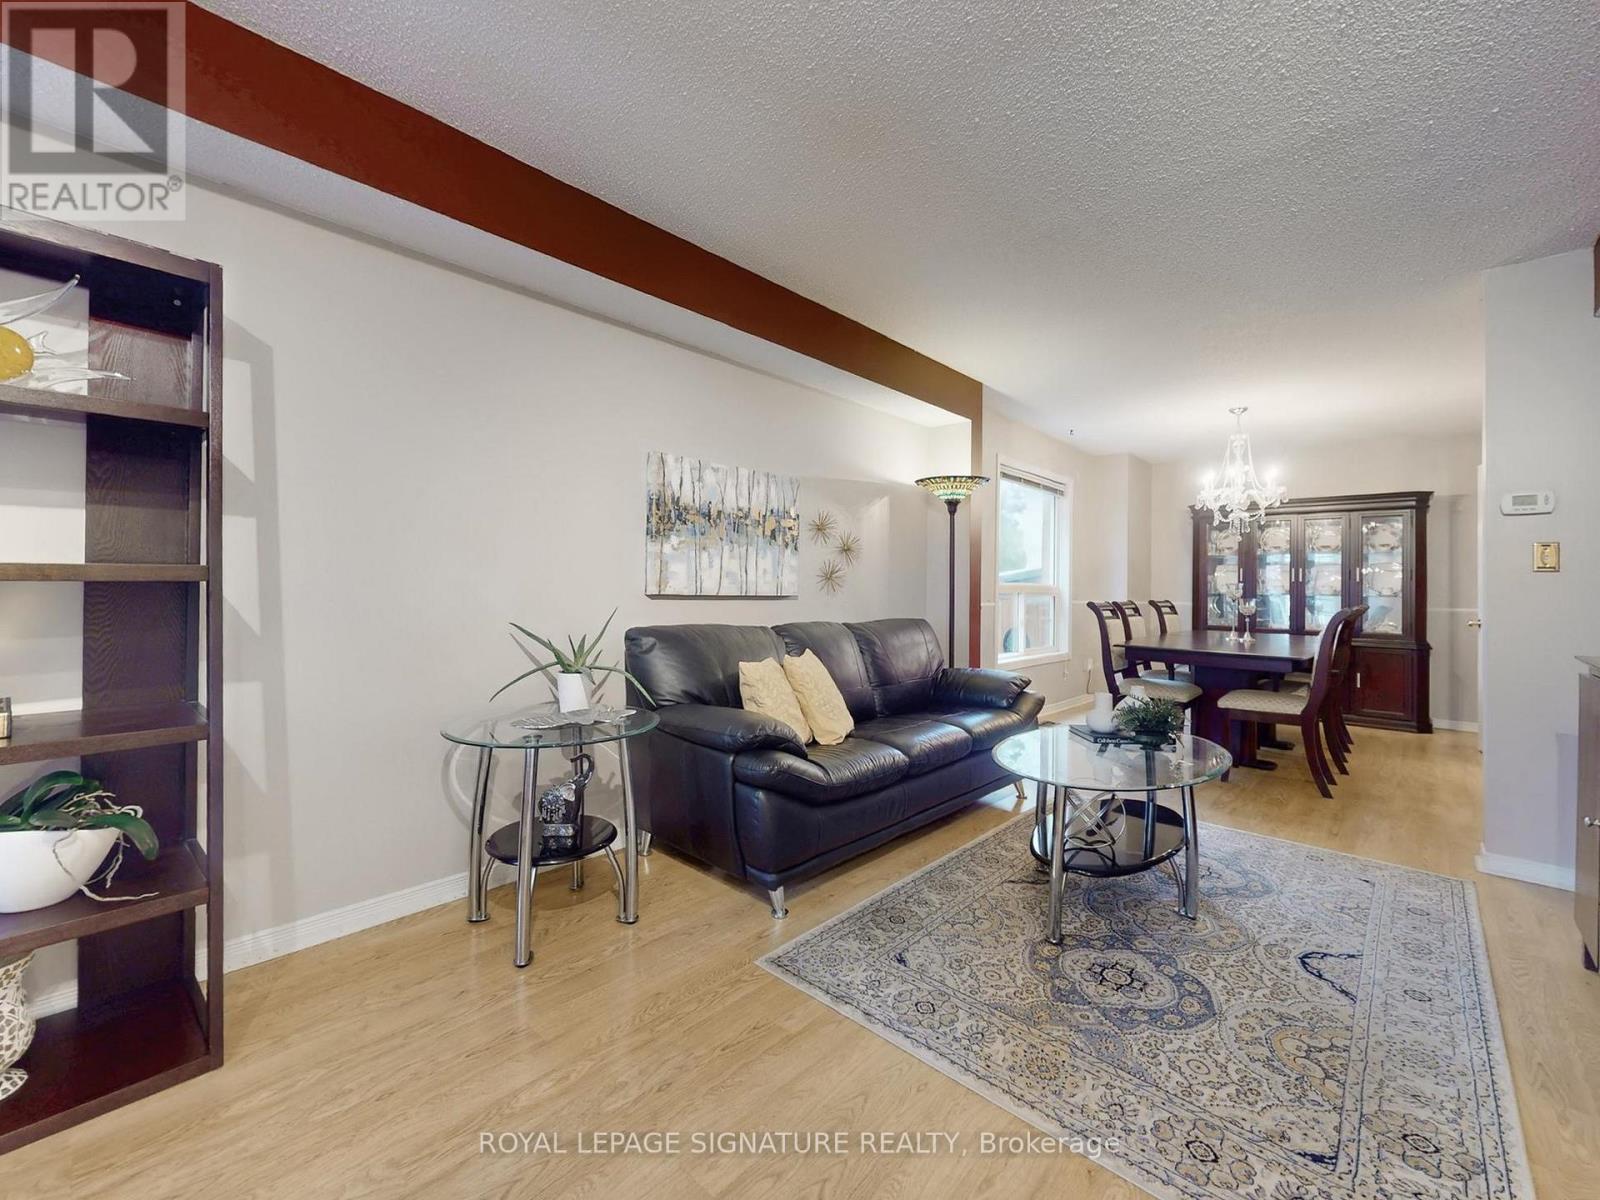
1070 Summitview Crescent
Oshawa, Ontario
Welcome to this beautiful detached home nestled in a sought-after, family-friendly neighbourhood in North Oshawa. Offering space, comfort, and versatility, this 4+2 bedroom, 4 bathroom residence is perfect for growing families or multi-generational living. The main floor features a welcoming foyer with a double closet and convenient garage access. Enjoy an eat-in kitchen with ceramic flooring, stainless steel appliances, stylish backsplash, and a breakfast bar, plus a walkout to the backyard-ideal for entertaining on the stone patio. The kitchen opens seamlessly to the family room, highlighted by a cozy gas fireplace and large windows. A formal dining room provides the perfect setting for hosting family gatherings. Upstairs, you'll find four generously sized bedrooms, including a spacious primary retreat complete with a walk-in closet and a 5-piece ensuite featuring a separate tub and shower. The additional bedrooms offer ample closet space, with the fourth bedroom boasting a walkout to a private balcony. The finished basement adds exceptional value, featuring a large recreation room, a 3-piece bathroom, and an additional 2 bedrooms, ideal for extended family, guests, or in-law potential. This charming home offers comfort, privacy, and convenience in a desirable location close to parks, schools, shopping, and transit. Close to Highways 407 and 401 for an easy commute. A fantastic opportunity in a prime North Oshawa location-perfect for any family! (id:65446)
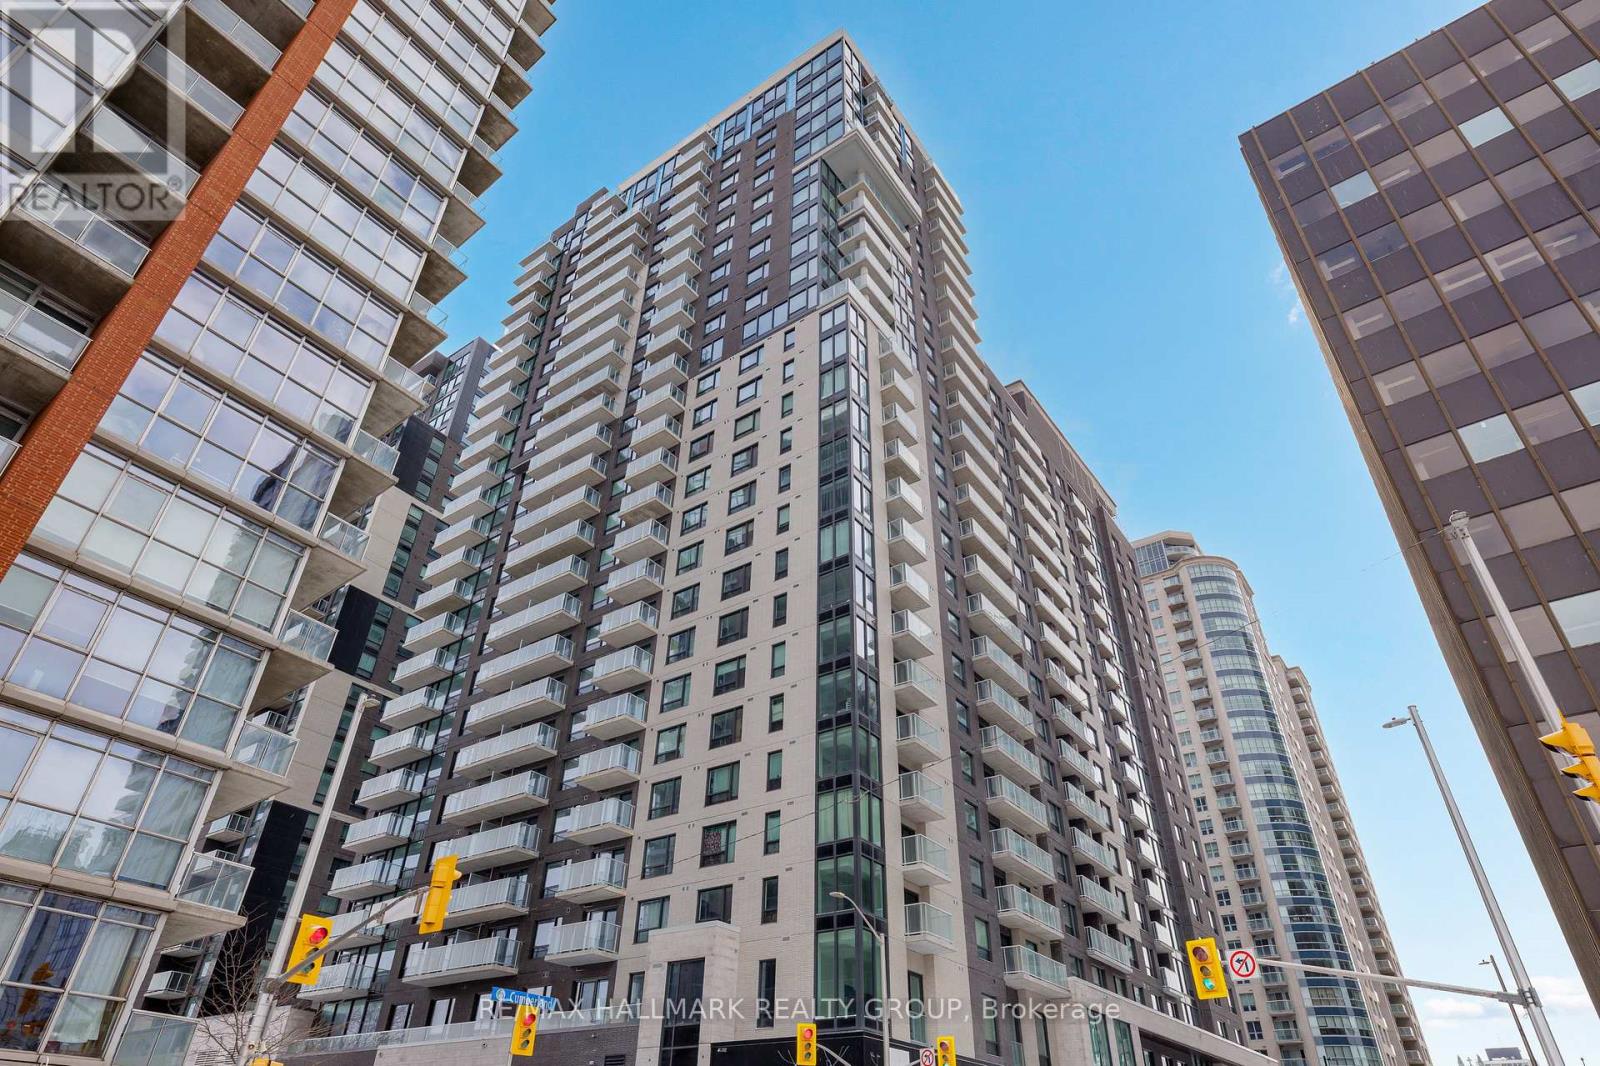
2202 - 180 George Street
Ottawa, Ontario
Never lived-in 2-bedroom plus den condo with expansive layout, balcony, and premium finishes, located in Claridge Royale in the ByWard Market with immediate possession and no HST. This larger floor plan offers a spacious open-concept living area, separate den ideal for a home office, and excellent bedroom separation. The kitchen is well-appointed with quartz or granite countertops, matching backsplash, stainless steel appliances, and soft-close cabinetry. Hardwood flooring, smooth ceilings, and pot lighting create a refined and cohesive interior. Both bedrooms are well-sized, while the den adds flexibility for modern living. Residents enjoy a full amenity package including fitness centre, indoor pool, rooftop terrace with BBQs, theatre room, party lounge, guest suite, and 24-hour security. Located above Metro and steps to transit, shopping, and Ottawa's most vibrant neighbourhood amenities. A rare opportunity to own a larger, move-in ready unit. If this unit isn't the perfect fit, additional studio, one-bedroom, and two-bedroom layouts are available with a range of finishes, layouts, and exposures. Contact Paul Franchuk for full availability. *Go to 244 Rideau Street for Open Houses* (id:65446)
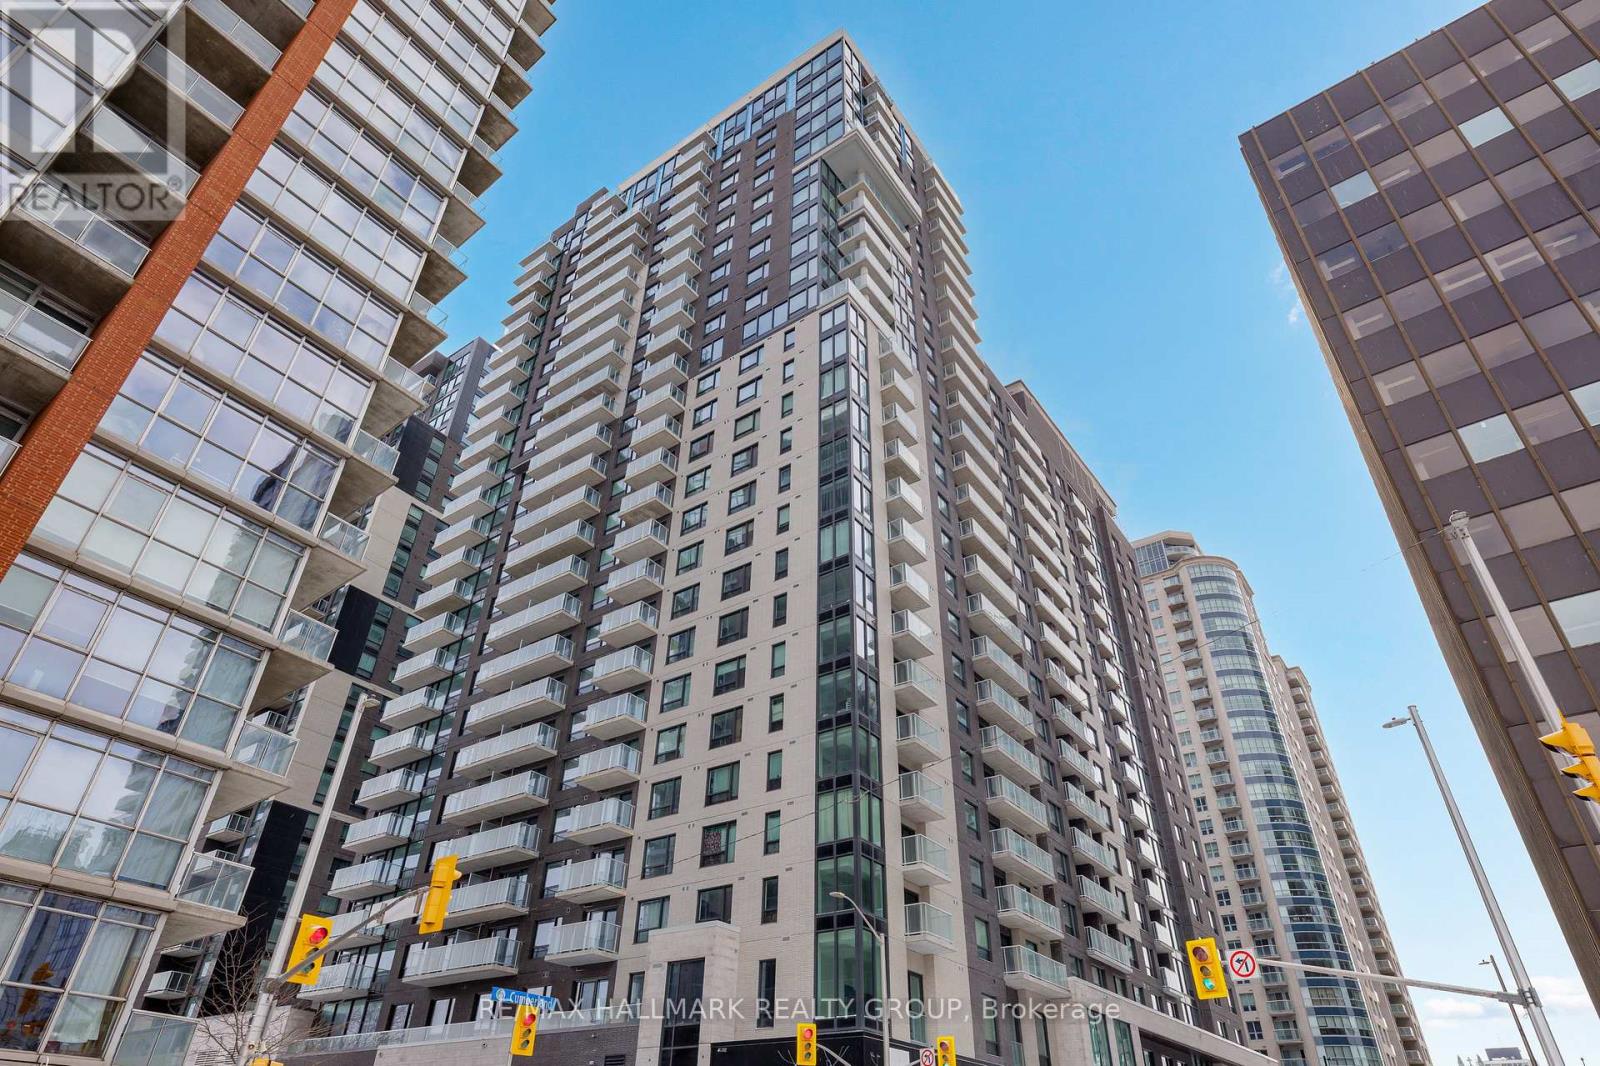
1703 - 180 George Street
Ottawa, Ontario
Never lived-in 2-bedroom condo with balcony, balanced layout, and premium finishes, located in Claridge Royale in the ByWard Market with immediate possession and no HST. This well-designed unit offers a comfortable open-concept living space with good bedroom separation and access to outdoor space. The kitchen features quartz or granite countertops, matching backsplash, stainless steel appliances, and soft-close cabinetry. Hardwood flooring, smooth ceilings, and pot lighting carry throughout, creating a clean, modern interior. Both bedrooms are well-proportioned with practical storage. Residents enjoy full access to building amenities including fitness centre, indoor pool, rooftop terrace with BBQs, theatre room, party lounge, guest suite, and 24-hour security. Positioned above Metro and steps to LRT, Rideau Centre, and Ottawa's top destinations. Move-in ready and offering new construction quality without delay. If this unit isn't the perfect fit, additional studio, one-bedroom, and two-bedroom layouts are available with a range of finishes, layouts, and exposures. Contact Paul Franchuk for full availability. *Go to 244 Rideau Street for Open Houses* (id:65446)
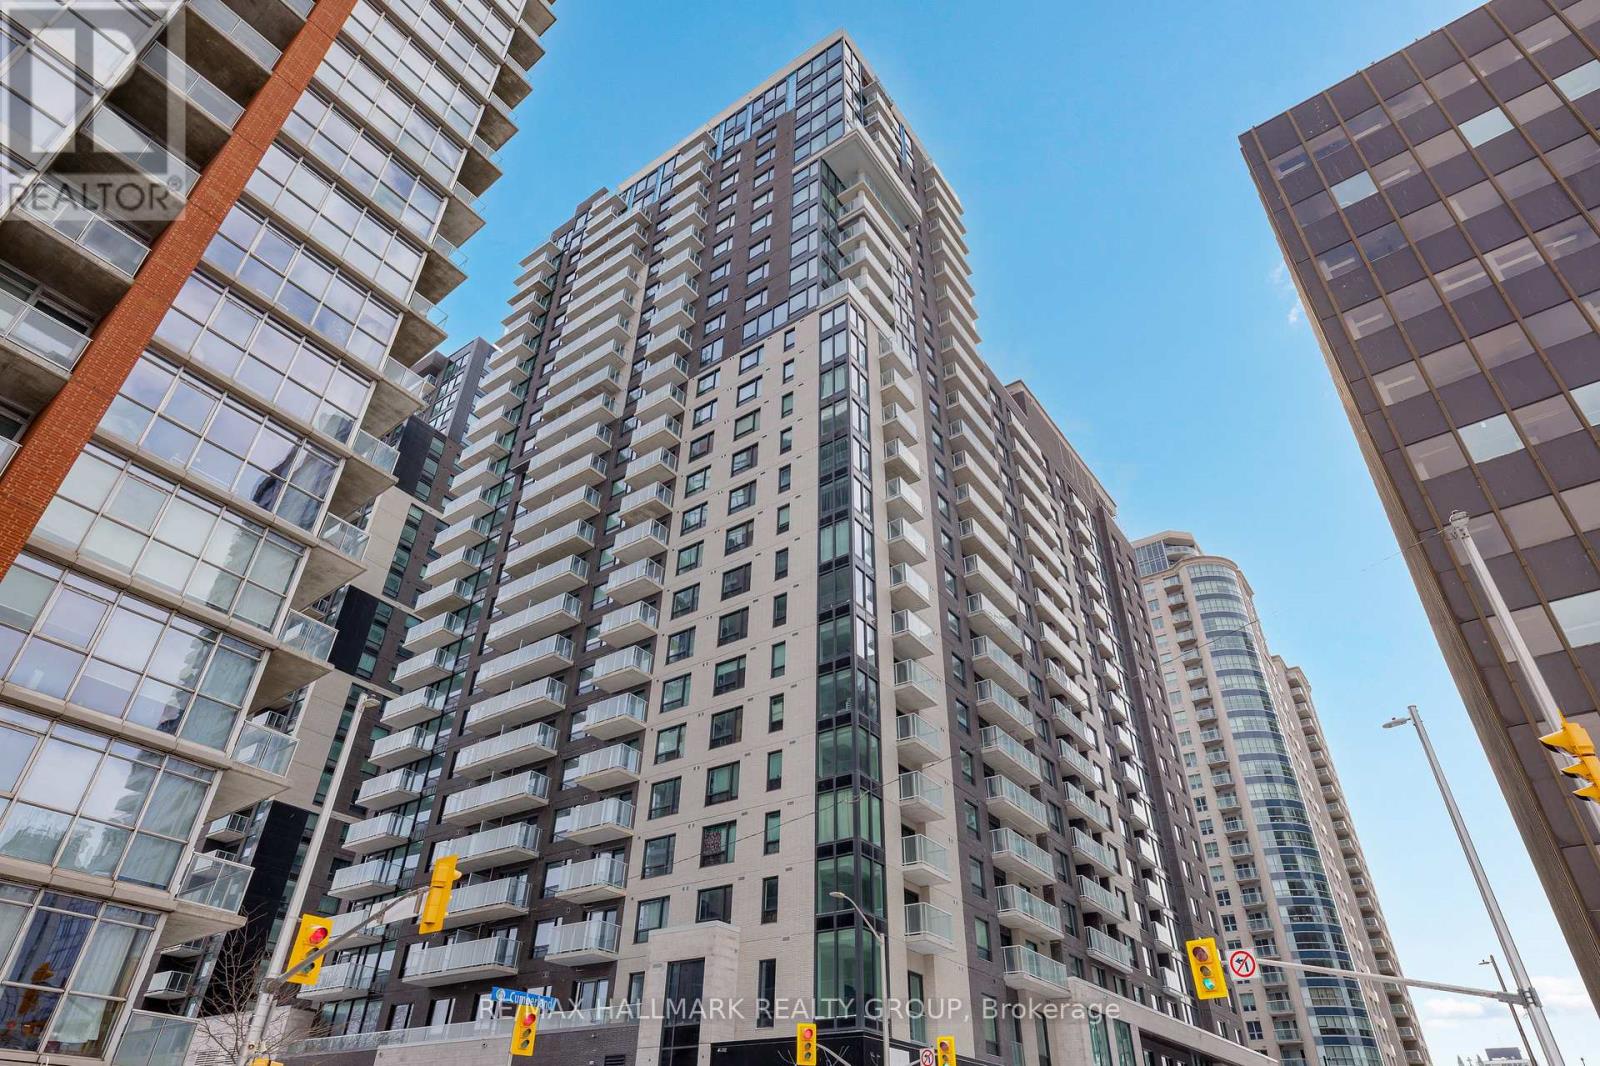
2008 - 180 George Street
Ottawa, Ontario
Never lived-in 2-bedroom condo on an upper floor with expansive windows, balcony, and premium finishes, located in Claridge Royale in the ByWard Market with immediate possession and no HST. This upper-level corner unit offers elevated views, abundant natural light, and a spacious open-concept layout with excellent bedroom separation. The kitchen features quartz or granite countertops, matching backsplash, stainless steel appliances, and soft-close cabinetry. Hardwood flooring, smooth ceilings, and pot lighting create a refined and modern interior. Both bedrooms are well-proportioned, making this an ideal layout for end users or investors. Residents benefit from a full amenity offering including fitness centre, indoor pool, rooftop terrace with BBQs, theatre room, party lounge, guest suite, and 24-hour security. Positioned above Metro and steps to LRT, Rideau Centre, and Ottawa's top destinations. A rare opportunity to secure a premium high-floor corner unit that is move-in ready. If this unit isn't the perfect fit, additional studio, one-bedroom, and two-bedroom layouts are available with a range of finishes, layouts, and exposures. Contact Paul Franchuk for full availability. *Go to 244 Rideau Street for Open Houses* (id:65446)
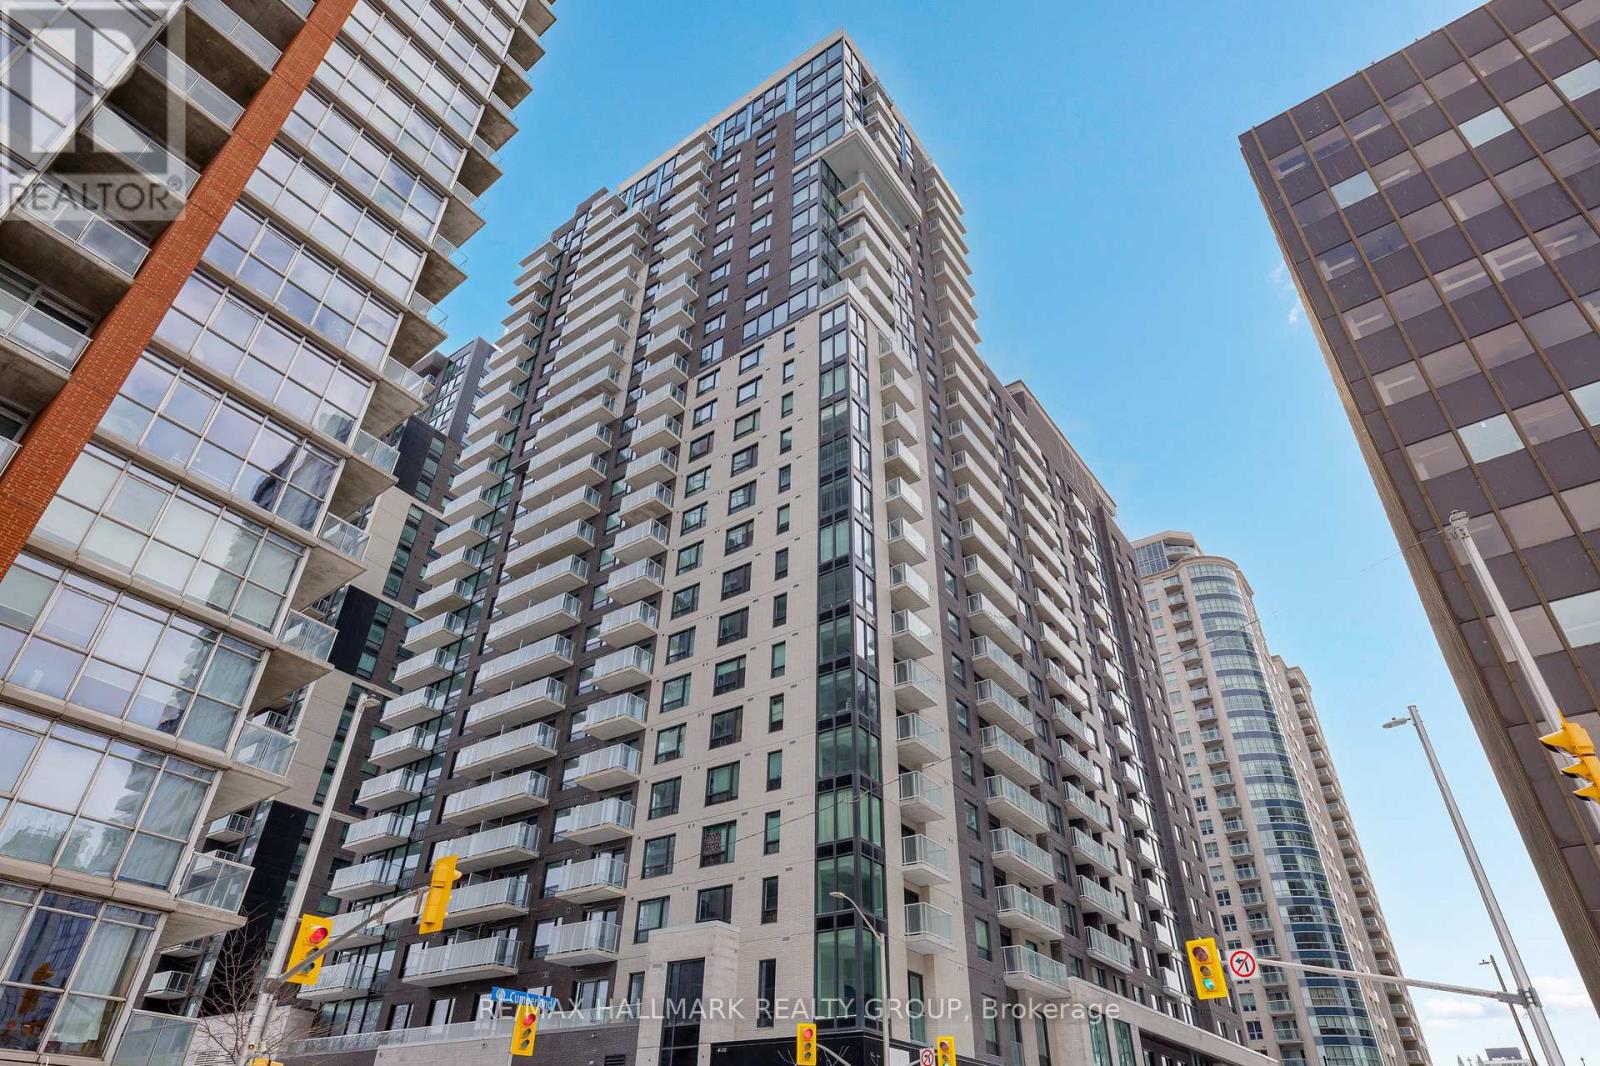
2605 - 180 George Street
Ottawa, Ontario
Never lived-in 2-bedroom penthouse corner condo on top floor with expansive windows, balcony, and premium finishes, located in Claridge Royale in the ByWard Market with immediate possession and no HST. This upper-level corner unit offers elevated views, abundant natural light, and a spacious open-concept layout with excellent bedroom separation. The kitchen features quartz or granite countertops, matching backsplash, stainless steel appliances, and soft-close cabinetry. Hardwood flooring, smooth ceilings, and pot lighting create a refined and modern interior. Both bedrooms are well-proportioned, making this an ideal layout for end users or investors. Residents benefit from a full amenity offering including fitness centre, indoor pool, rooftop terrace with BBQs, theatre room, party lounge, guest suite, and 24-hour security. Positioned above Metro and steps to LRT, Rideau Centre, and Ottawa's top destinations. A rare opportunity to secure a premium high-floor corner unit that is move-in ready. If this unit isn't the perfect fit, additional studio, one-bedroom, and two-bedroom layouts are available with a range of finishes, layouts, and exposures. Contact Paul Franchuk for full availability. *Go to 244 Rideau Street for Open Houses* (id:65446)
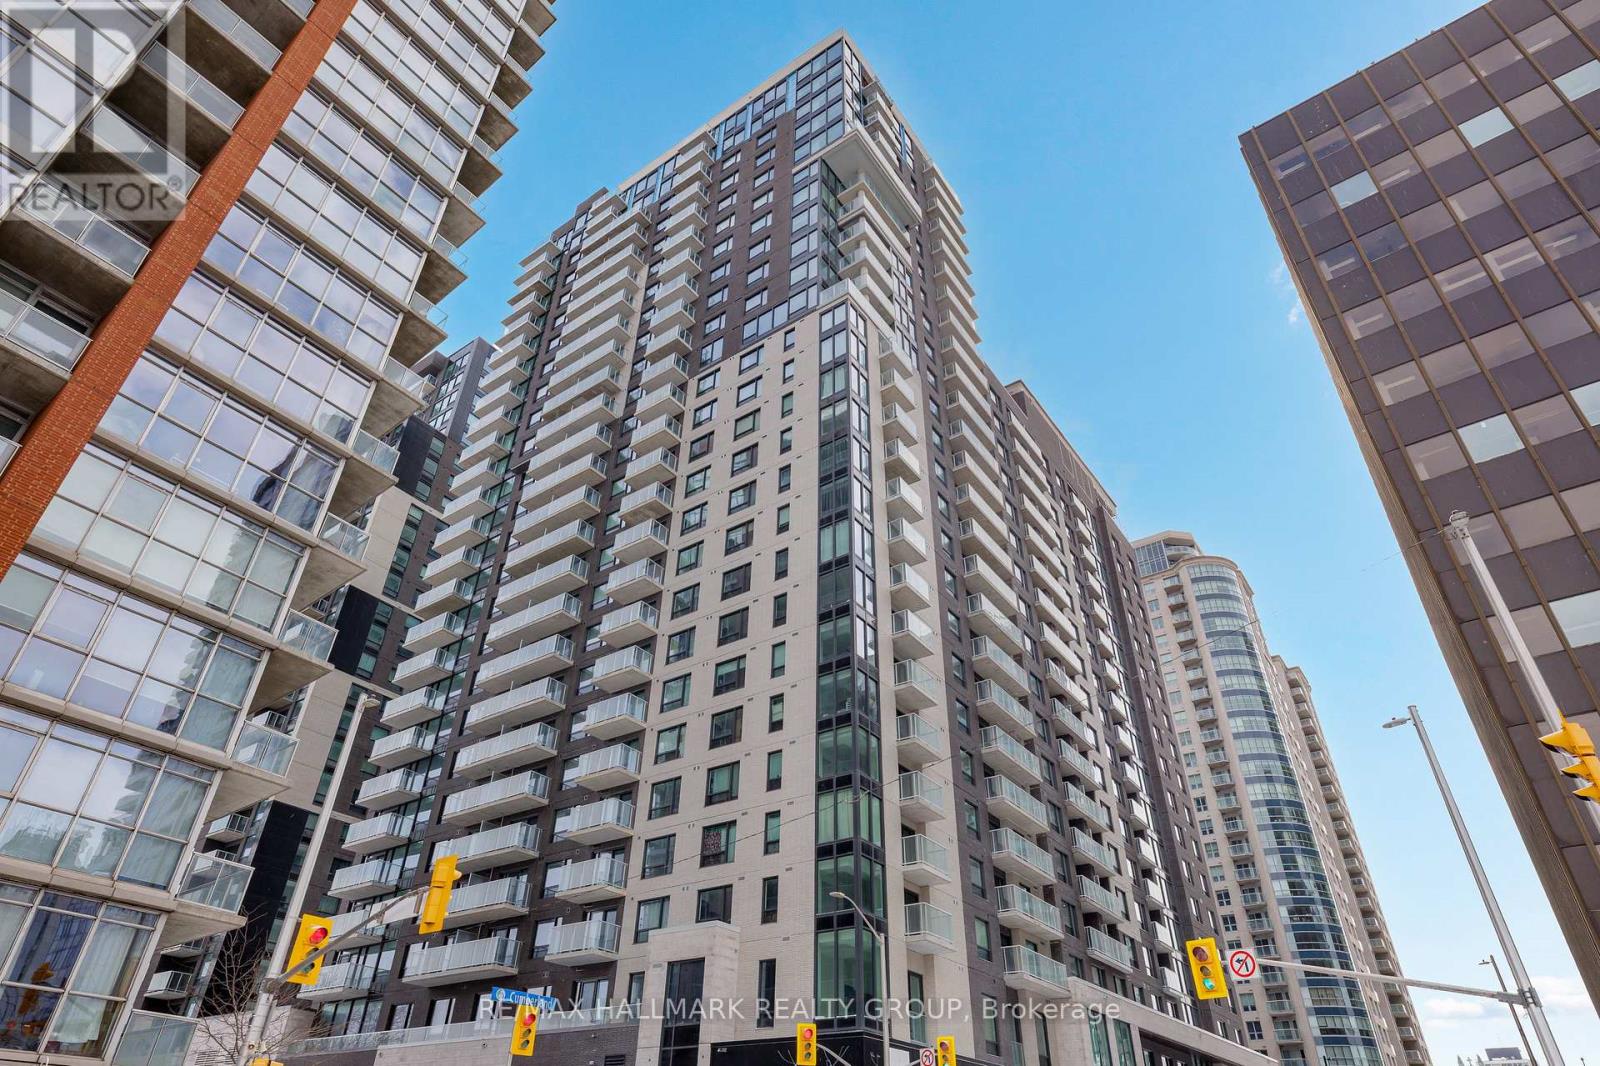
2503 - 180 George Street
Ottawa, Ontario
Never lived-in 2-bedroom condo on a top floor with expansive windows, balcony, and premium finishes, located in Claridge Royale in the ByWard Market with immediate possession and no HST. This upper-level corner unit offers elevated views, abundant natural light, and a spacious open-concept layout with excellent bedroom separation. The kitchen features quartz or granite countertops, matching backsplash, stainless steel appliances, and soft-close cabinetry. Hardwood flooring, smooth ceilings, and pot lighting create a refined and modern interior. Both bedrooms are well-proportioned, making this an ideal layout for end users or investors. Residents benefit from a full amenity offering including fitness centre, indoor pool, rooftop terrace with BBQs, theatre room, party lounge, guest suite, and 24-hour security. Positioned above Metro and steps to LRT, Rideau Centre, and Ottawa's top destinations. A rare opportunity to secure a premium high-floor corner unit that is move-in ready. If this unit isn't the perfect fit, additional studio, one-bedroom, and two-bedroom layouts are available with a range of finishes, layouts, and exposures. Contact Paul Franchuk for full availability. *Go to 244 Rideau Street for Open Houses* (id:65446)