
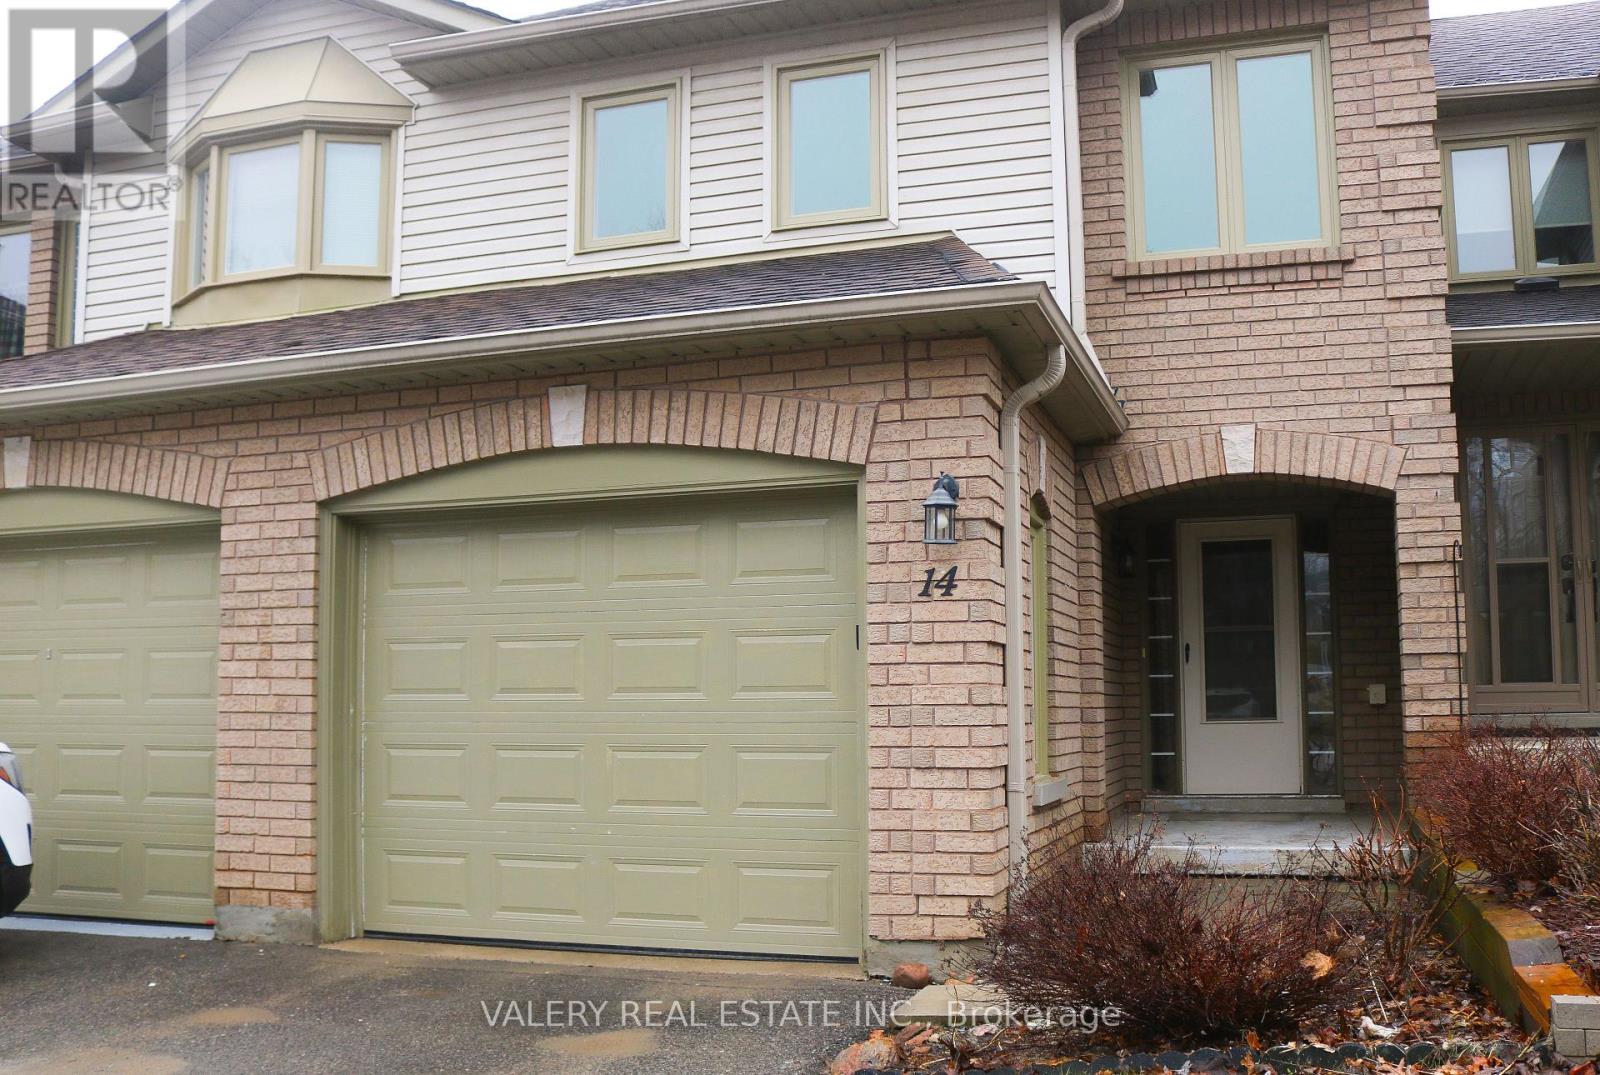
14 - 492 Laclie Street
Orillia, Ontario
Welcome to 492 Laclie Street, Unit 14. Ideally located just minutes from downtown and Highway 11, this home offers the perfect balance of convenience and an active lifestyle. Whether you enjoy biking trails, nearby golf courses, time by Lake Couchiching, or exploring local shops and restaurants, there's something here for everyone.This move-in-ready two-storey townhouse features a bright, open-concept main floor designed for easy living and entertaining. The kitchen flows seamlessly into the living space, complete with a breakfast bar and a walkout-perfect for hosting friends or relaxing at the end of the day. Upstairs, you'll find brand new carpeting throughout, a spacious primary bedroom with a semi-ensuite, and two additional bedrooms filled with natural light. If you're looking to enjoy low-maintenance living without the hassle of yard work or winter snow removal, this townhouse condo is an excellent option-offering comfort, convenience, and a lifestyle you'll love. (id:65446)
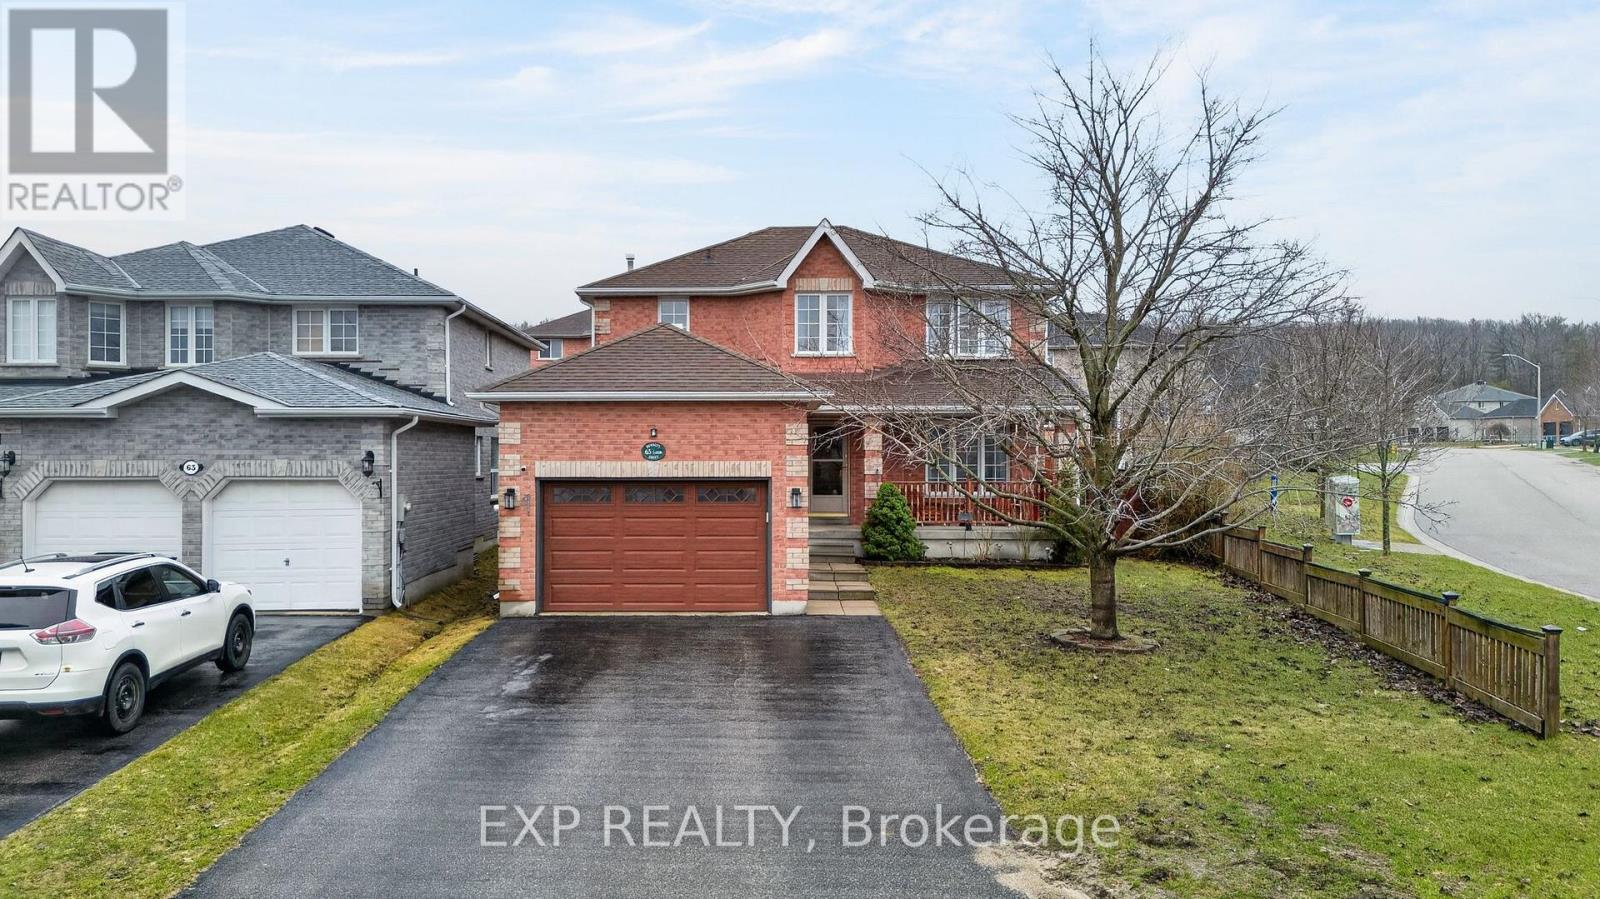
65 Dunnett Drive
Barrie, Ontario
Solid FAMILY HOME IN BARRIE'S desirable ARDAGH NEIGHBOURHOOD with a FULLY FENCED BACKYARD, DECK, AND Above Ground POOL! This well-maintained two-storey offers a convenient location close to top rated schools, parks, shopping, restaurants, and everyday amenities, with quick access to Highway 400 and a block away from a Bus Stop. The home sits on a Large Irregular fully Fenced lot, the Widest Space in the Backyard. Enjoy this Private Backyard featuring a Spacious Deck and Above-Ground Pool with a large Grassy Area, offering excellent space for Outdoor Gatherings, Family Time, and Summer Entertaining. Easy care for grass with In Ground Sprinkler System installed. The attached Garage and Driveway with Parking for Four more vehicles. Access to the House from the Garage adds everyday Convenience. Inside, the Layout Functions Well with comfortable living spaces filled with Natural Light, while the Updated Kitchen (2018) offers practical workspace for daily use. The home includes Three good-sized Bedrooms upstairs. The full basement features High Ceilings and remains unfinished, offering excellent potential for future development based on your needs. Plenty of storage space currently. Major mechanical updates provide added peace of mind, including roof replaced in 2019, furnace and central air conditioning installed in 2018, and a hot water tank replaced in 2025. This home offers a strong combination of updates, Usable Space, and Long-Term Potential. (id:65446)
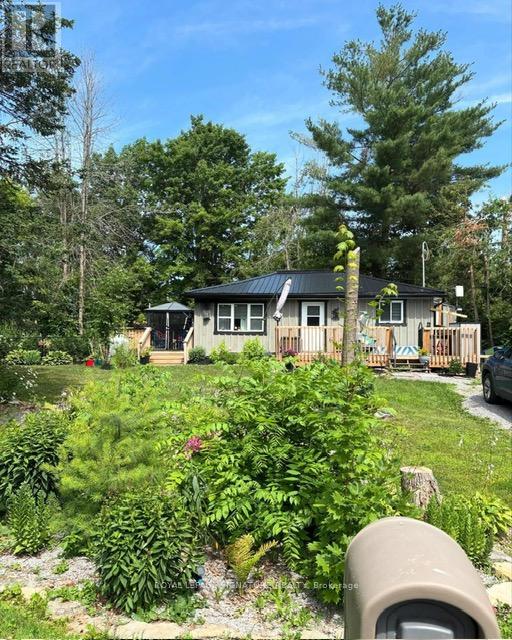
1095 Sylvan Glen Drive
Ramara, Ontario
An exceptional opportunity to own an affordable, turnkey home, thoughtfully rebuilt from the ground up in 2020. Ideally situated just steps from Lower Lake Dalrymple, this charming property is nestled within a welcoming lakeside community. Featuring a completely updated interior and exterior, this four-season residence offers year-round comfort with a mini-split system for heating and cooling, electric baseboard heating, and a Napoleon propane freestanding fireplace. The exterior is equally impressive, showcasing a durable metal roof, new eavestroughs, a spray foam-insulated crawl space with membrane protection, and a spacious deck-perfect for outdoor entertaining on a generous lot. A new septic system and well were also installed during the rebuild. Additional highlights include a water softener, water filtration system, and an owned hot water tank. Enjoy easy access to the beach just a short walk away, along with the option of annual boat slips. Embrace a relaxed lifestyle in a vibrant, friendly community-all at an attractive price point. (id:65446)

Main Unit - 40 Autumn Drive
Wasaga Beach, Ontario
Introducing this stunning end unit townhouse nestled by the serene shores of Wasaga Beach. This cozy 4-bedroom haven offers 2016 sqft of modern elegance with open concept living spaces, gleaming hardwood floors, 3 baths with luxurious finishes, many upgrades, featuring large windows beaming with natural lighting, & easy garage access. Immerse yourself in the perfect blend of small-town tranquility with contemporary comfort. Enjoy long walks on the beach, capturing breathtaking sunsets over the water. Your dream coastal lifestyle awaits you in this meticulously crafted home. Upper Level pays 70% Utilities. (2+1 BR, 2 Bath, brand new legal basement apartment also available at additional rent + 30% utilities). (id:65446)
Basement - 124 Springdale Drive
Barrie, Ontario
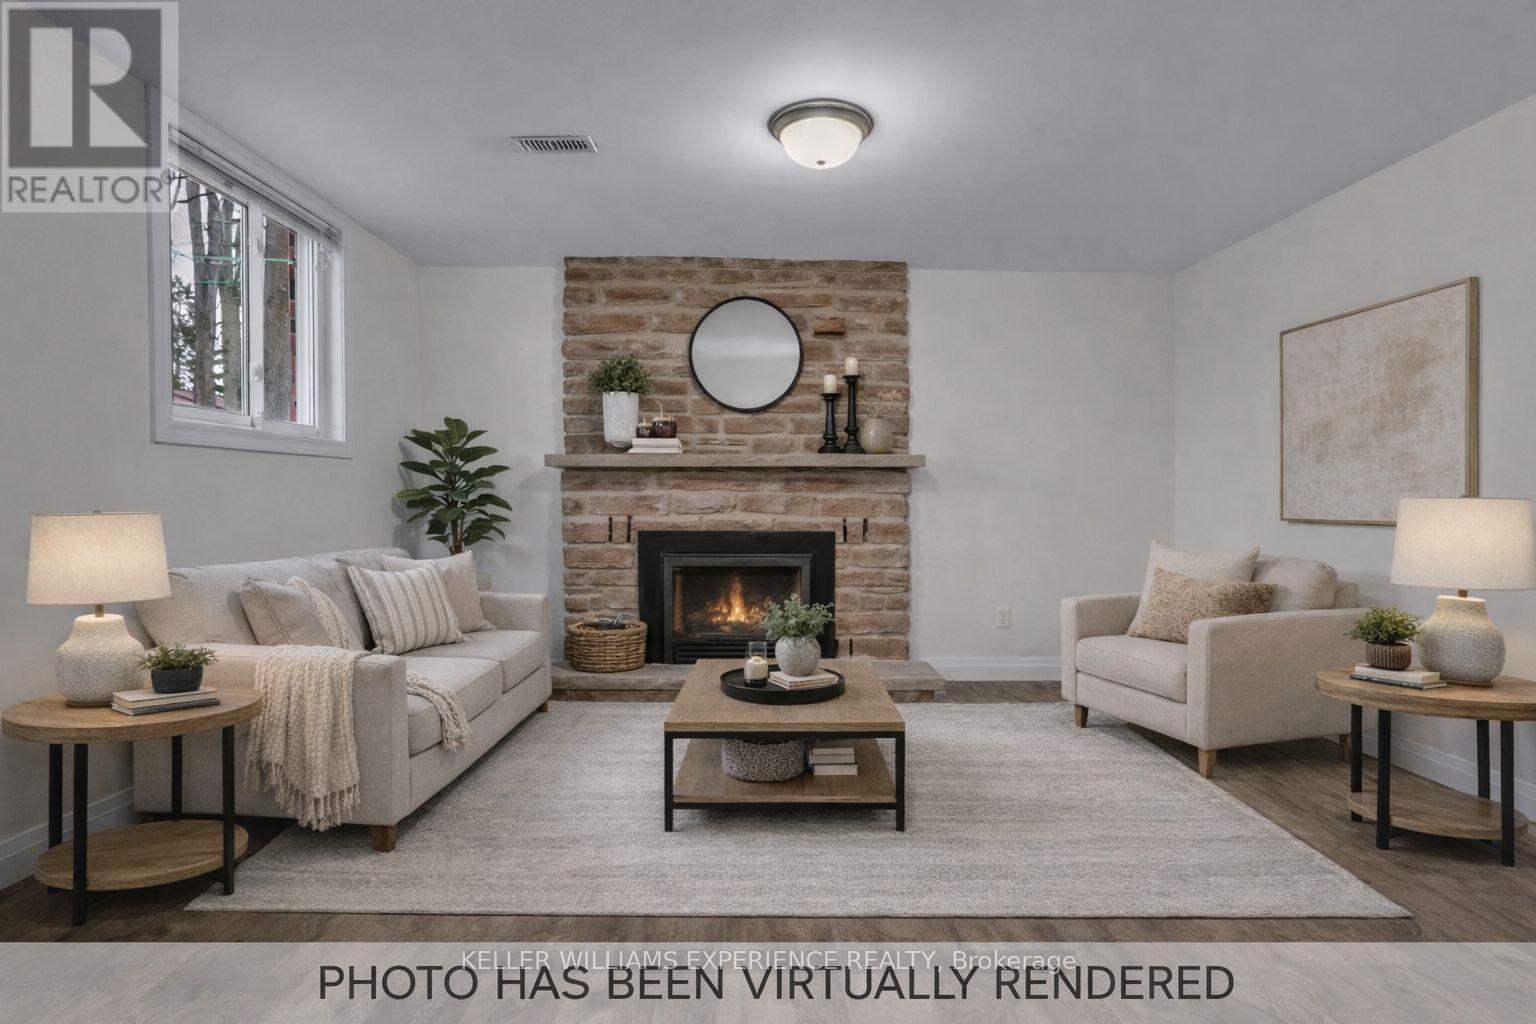
Fully renovated 3-bedroom lower-level lease offering bright, above-grade windows for plenty of natural light. Enjoy a stylish kitchen with gas stove, a cozy living room with gas fireplace, and a 4-piece bathroom. The flexible third bedroom is perfect for a home office. Includes two parking spaces, shared laundry, and additional storage at no extra cost. Ideally located within walking distance to Georgian Mall, restaurants, and public transit. Interested applicants must submit a completed rental application, full credit report, letter of employment, and references. Tenant is responsible for 50% of utilities. Some images have been virtually staged for illustrative purposes only. The furniture, décor, and other items shown are computer-generated and are not included in the lease. (id:65446)
886 Antonio Street
Pickering, Ontario
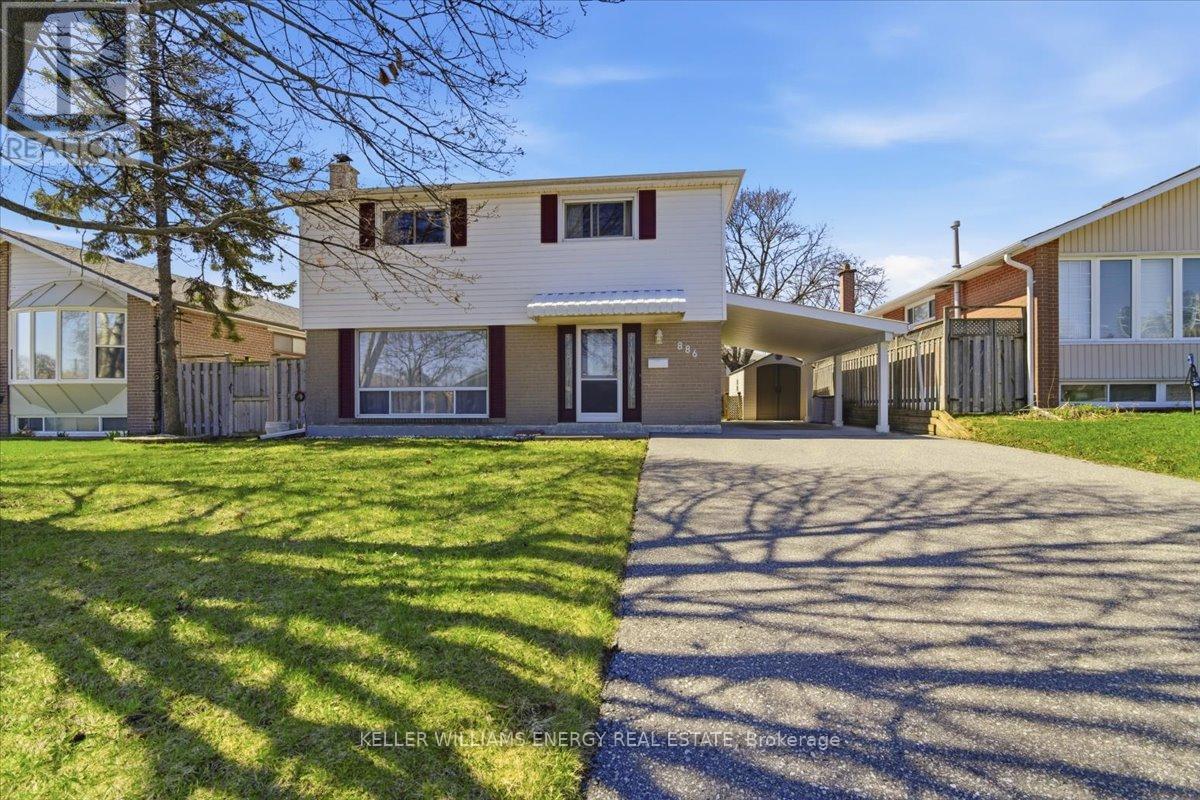
Welcome to 886 Antonio Street - A Spacious Family Home in the Heart of Pickering. This beautifully maintained 4+1 bedroom family home offers the perfect blend of comfort, character, and versatility. Featuring hardwood flooring on both the main and second levels, the home provides warmth and timeless appeal throughout. Upstairs, the primary bathroom features a luxurious 6-foot whirlpool tub with 6 jets- the perfect place to unwind after a long day.The finished basement adds exceptional living space with an additional bedroom and a cozy wood-burning fireplace - ideal for winter evenings or extended family living. A separate side entrance adds flexibility. Outside, enjoy a large private backyard perfect for entertaining, summer BBQs, kids at play, or simply relaxing in your own outdoor retreat.Located in a highly sought-after, family-friendly Pickering neighbourhood, this home is surrounded by outstanding amenities. Excellent public and French-language schools are within walking distance.Outdoor lovers will appreciate being steps to multiple parks and recreation facilities. With three parks and ten recreation facilities within a 20-minute walk, this location truly delivers for active families.Commuters will love the convenience - Pickering GO Station is just an 8-minute walk, and local transit is only 2 minutes away, making travel throughout the GTA effortless. With nearby healthcare, fire, and police services within close reach, this home offers not just comfort, but peace of mind.A rare opportunity to settle into a vibrant community with everything at your doorstep - space, schools, parks, transit, and convenience.This is more than a house. It's where your next chapter begins. (id:65446)
553 White's Hill Avenue
Markham, Ontario
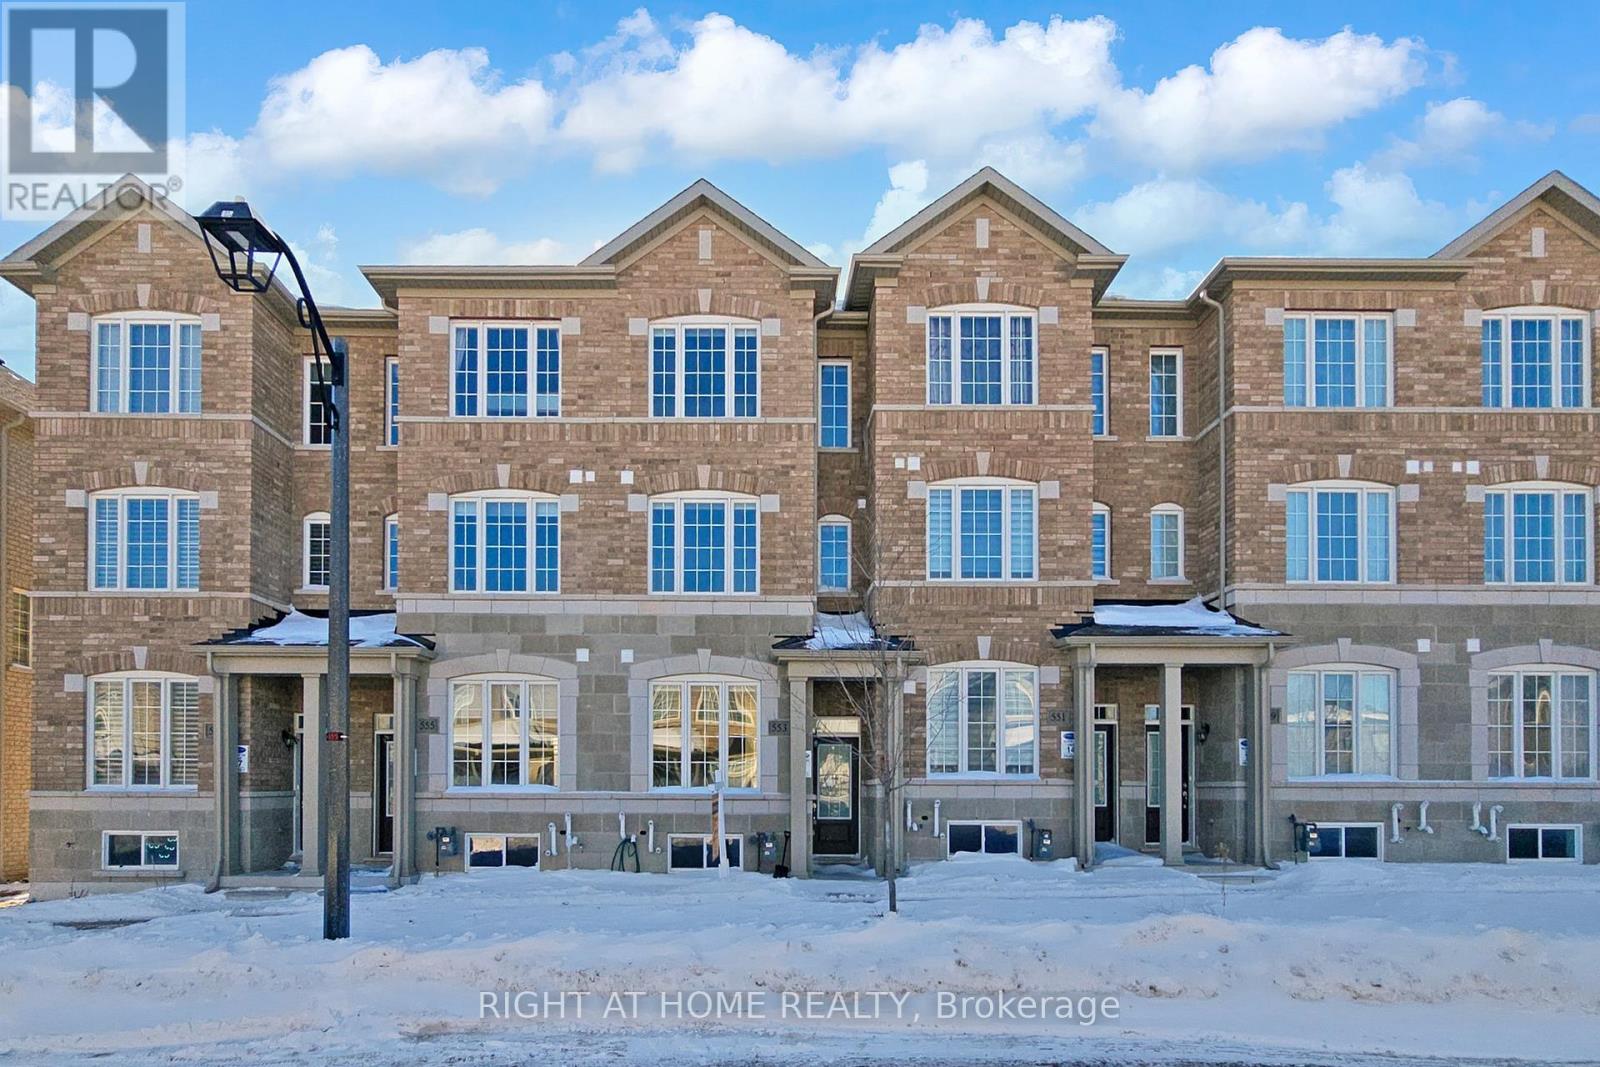
The Perfect Family Blueprint: 4 Bedrooms & Ensuites in the Heart of Cornell 4 Bedrooms | Upgraded Ensuites | 2 Years Young, This stunning, executive townhouse is the "move-in-and-thrive" home your family has been searching for. Located in the master-planned community of Cornell, this property blends modern design with the cozy style Markham families love. Designed for Modern Parenting The Private Retreat: Rare 4-bedroom layout featuring upgraded ensuites, ensuring no more morning bathroom lineups. The Primary Suite is a true sanctuary with bath and walk-in closet. Sun-Drenched Living: A 2-year-new interior featuring 9ft ceilings, , and oversized windows that flood the home with natural light. Chef's Command Center: An open-concept kitchen with sleek quartz countertops, premium stainless steel appliances.. You are minutes away from: Elite Schools like Bill Hogarth SS .Recreation Hub: Seconds from the Cornell Community Centre, famous for its library, triple-loop slide pool, and state-of-the-art fitness facilities. Weekend Adventures: Explore the trails of Rouge National Urban Park or enjoy a coffee at a local cafe just around the corner. Effortless Commute: Quick access to the 407, Hwy 7, Markham-Stouffville Hospital, and the Cornell Bus Terminal for a stress-free connection to the GTA. Don't miss this opportunity to secure a turnkey, nearly-new home in Markham's most family-forward neighborhood. (id:65446)
320 Torrey Pines Road
Vaughan, Ontario
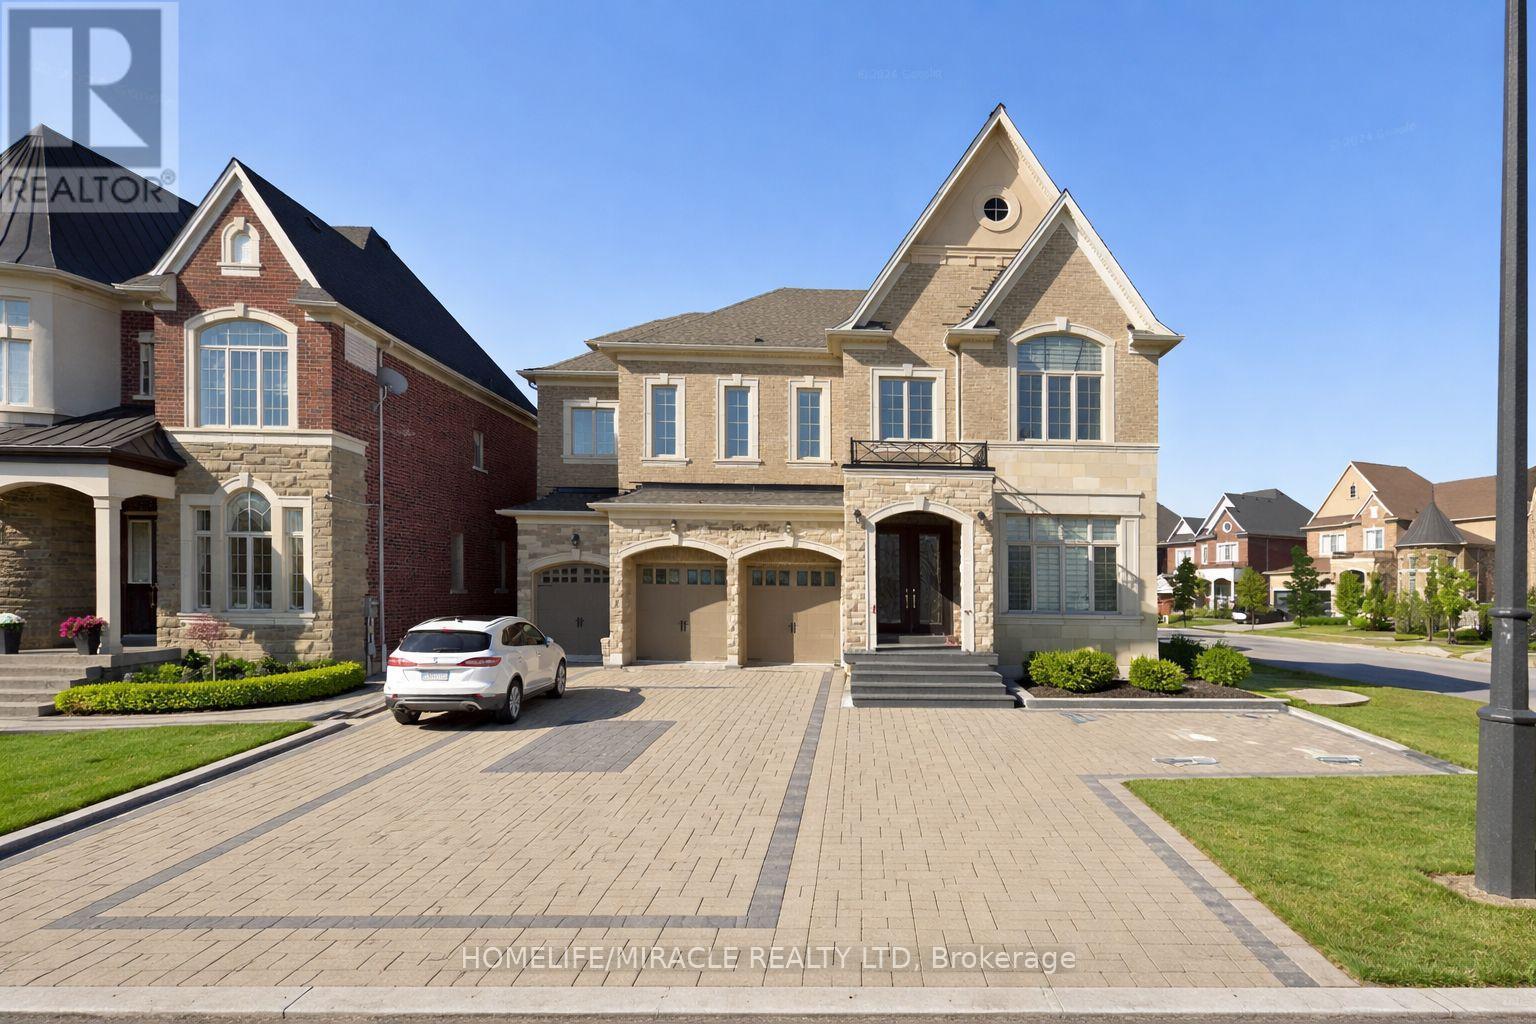
An exceptional executive residence on a premium deep lot, offering over 6,800 sq. ft. of refined above-grade living space, including a third-floor loft with bedroom, additional living area, and full bath. A grand open-to-above foyer introduces 10-ft ceilings, rich hardwood floors, and elegant architectural detailing throughout.The chef-inspired kitchen features integrated stainless steel appliances and a seamless servery-perfect for effortless entertaining. Expansive windows flood the home with natural light, enhancing its scale and sophistication. Private outdoor setting with endless potential for a custom patio or resort-style retreat.A rare offering in one of Kleinburg's most prestigious communities. (id:65446)
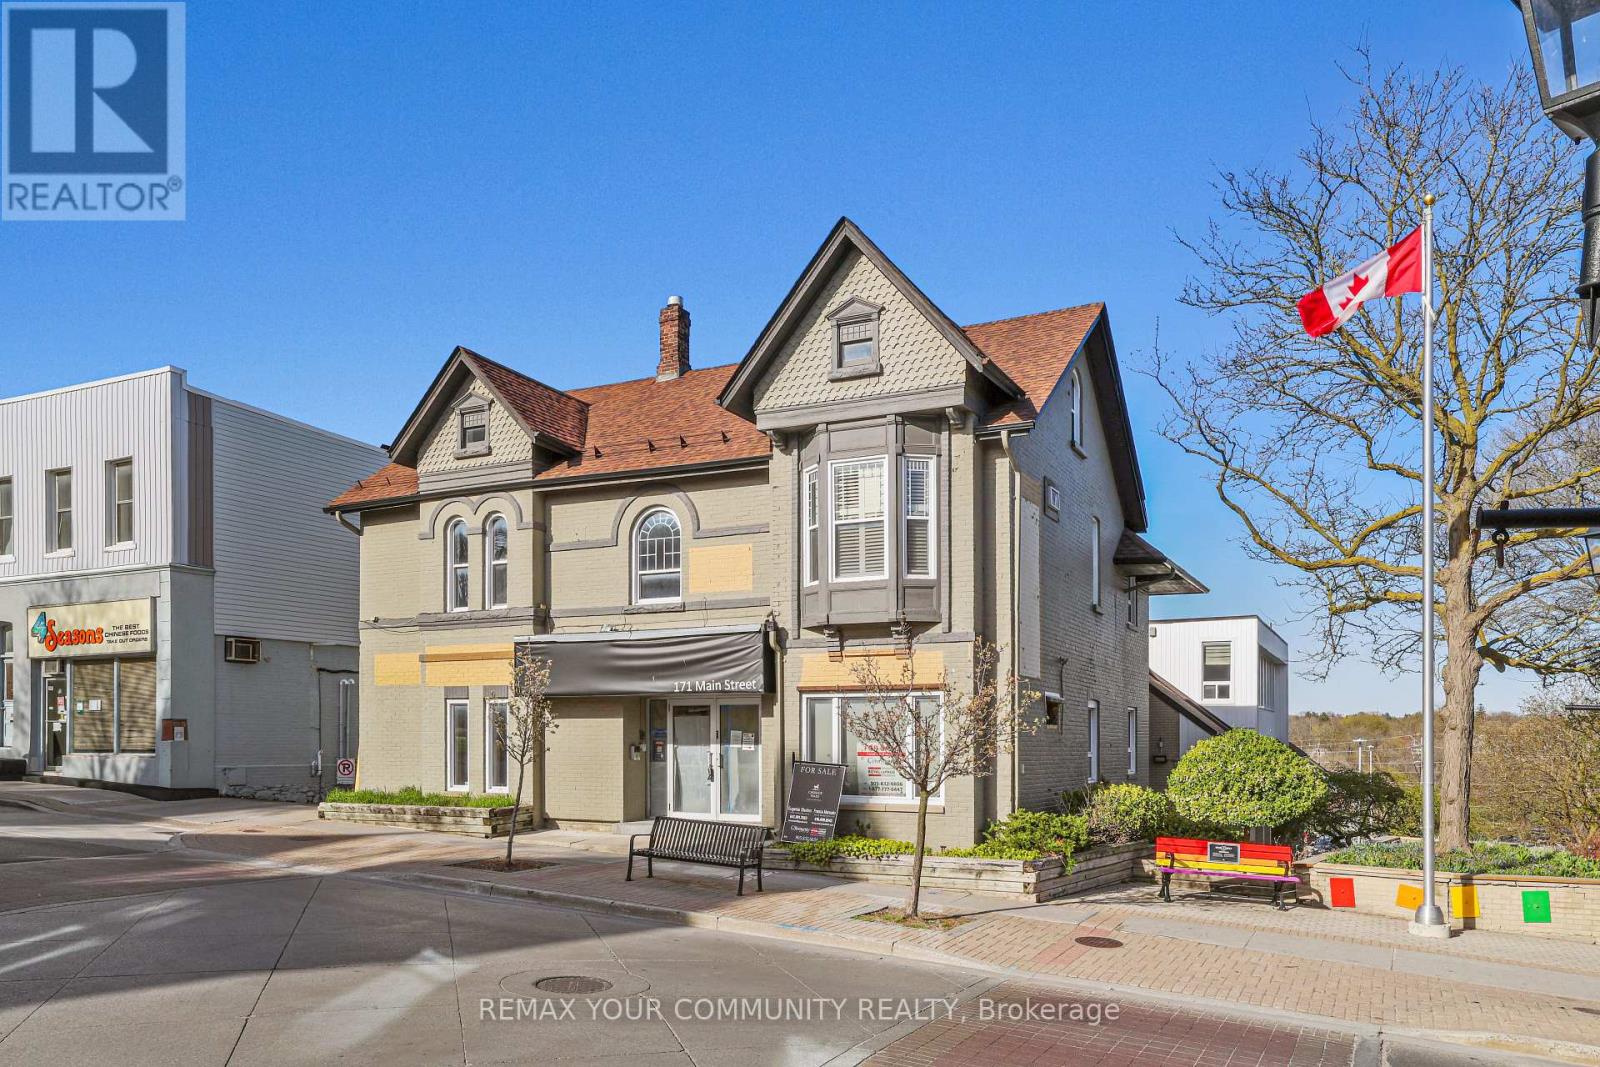
Unit 4 - 171 Main Street S
Newmarket, Ontario
Location Location Location! Located in Historic Vibrant Downtown Newmarket Fronting on Main Street Great Opportunity To Lease a Commercial Multi-Use Unit. - 3185 Sq Ft. Over 2 Floors Can Be Divided To Suit Numerous Uses. Landlord will bring Unit to Drywall Stage. **Landlord Willing To Negotiate Free Rent Period For Tenant To Build Out Unit.** Access to Plumbing for Water/Washroom(s). Easy Access To Free Surface Municipal Parking Located Just Behind Building As Well As Plenty Of Public Parking Available On Main St. Surrounded By Numerous Shops, Restaurants, And The New Postmark Hotel Located Across The Street. Steps From Numerous Amenities. (id:65446)
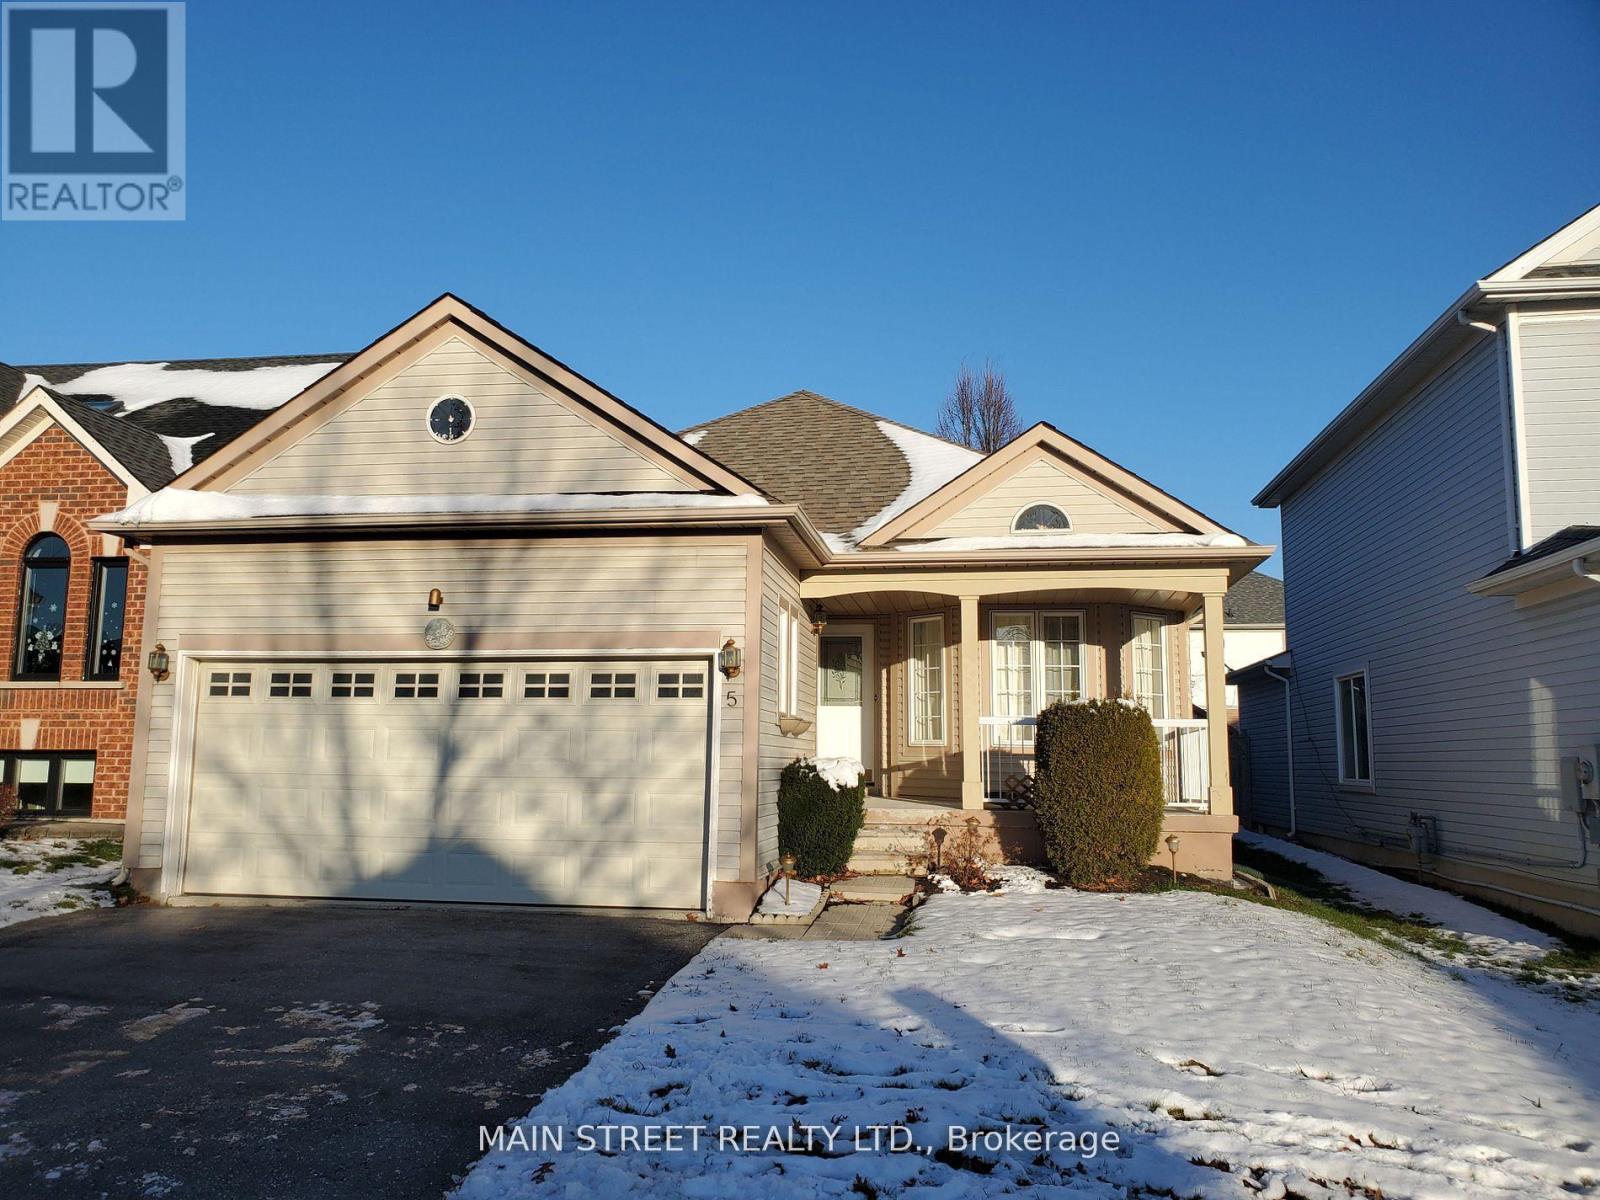
5 Brecken Drive
Georgina, Ontario
Bright And Recently Updated Detached Bungalow For Lease In The Heart Of Keswick. 3 Bedrooms + 2 Full Baths, With Open Kitchen, Functional Main Floor Layout And Private Yard. Close To School, Parks, Walking Trails, Lake Simcoe Waterfront, Public Transit, Shopping, Restaurants, Boat Launch And Minutes To Hwy 404 & 48. (id:65446)
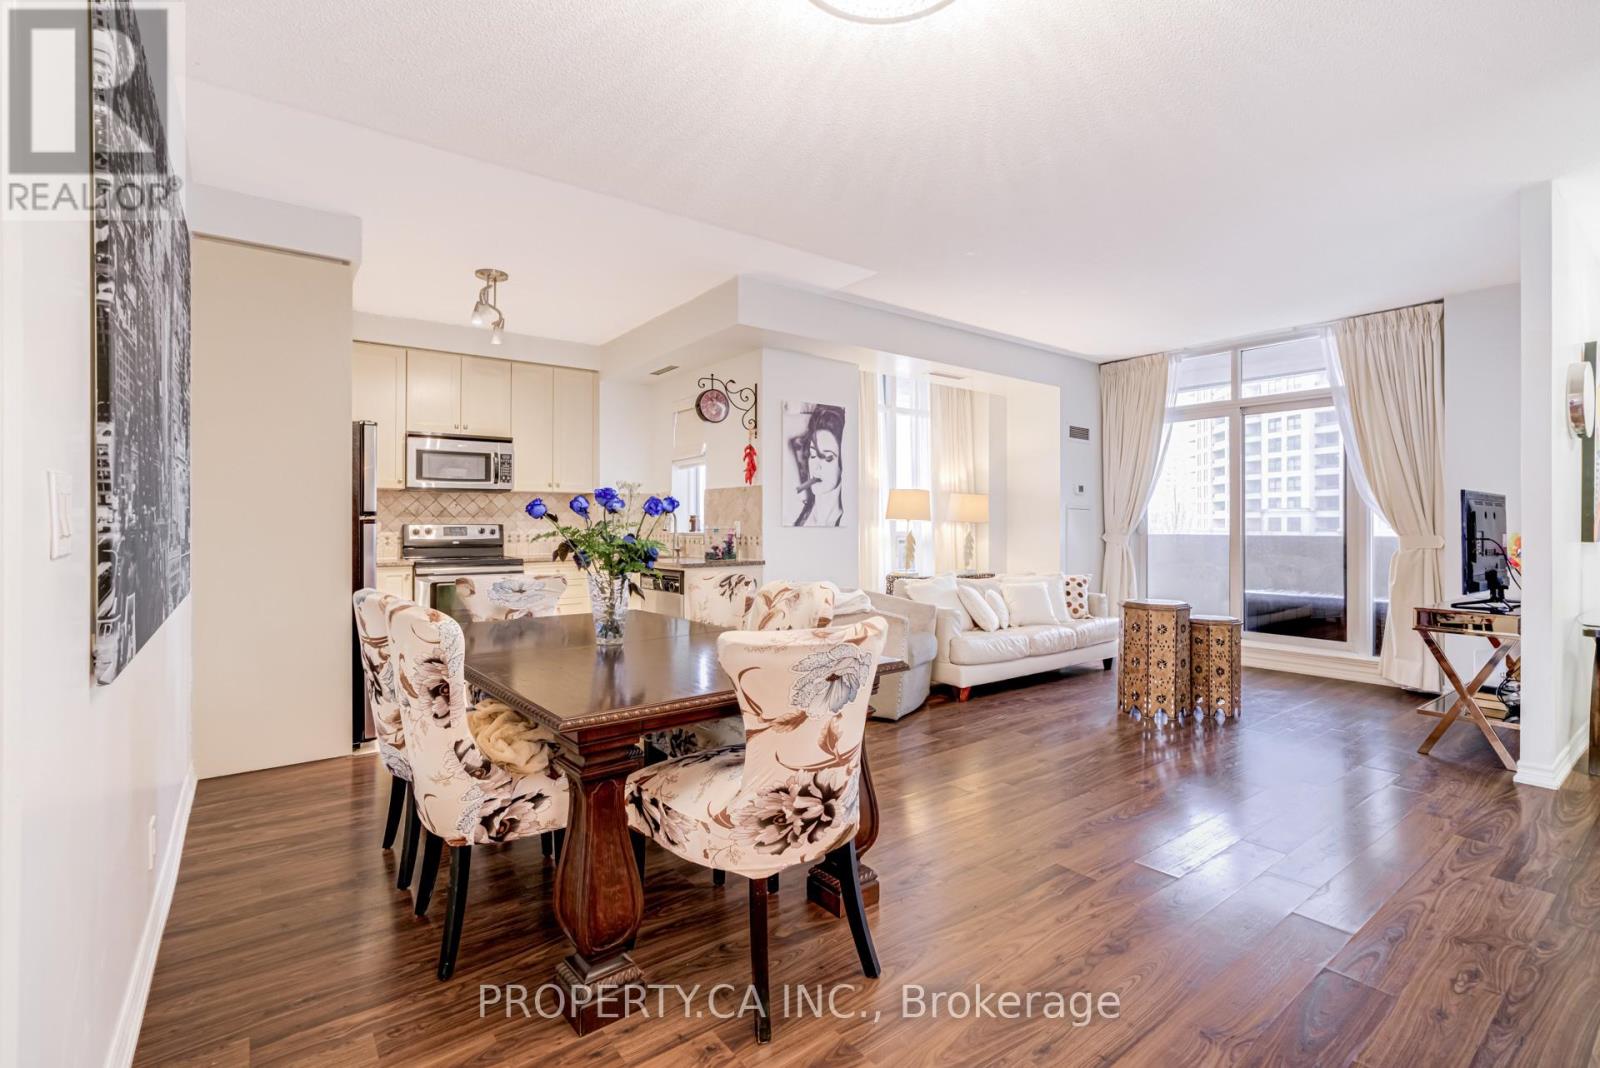
305 - 9235 Jane Street
Vaughan, Ontario
Welcome to this spacious and sun-filled 1,055 sq ft corner suite in the highly sought-after Bellaria Residences. This very well cared for and lightly lived-in home showcases true pride of ownership throughout. The functional open-concept layout features expansive windows that flood the living and dining areas with natural light, creating a warm and inviting atmosphere. The generous principal rooms provide excellent flow for both everyday living and entertaining. A rare wrap-around private balcony offers breathtaking skyline and treetop clear views across the city - an exceptional outdoor extension of your living space and the perfect setting for morning coffee or evening relaxation. Located in a secure gated community with 24-hour security and concierge service, residents enjoy resort-style amenities including a fitness centre, massive dining and party room, theatre room, meeting room, and outdoor BBQ area. Ideally situated close to Vaughan Mills, fine dining, parks, and transit, and just minutes to Maple GO, Rutherford GO, Vaughan Metropolitan Centre Line 1 Subway, and Highway 400. A highly rated Maple High secondary school is also within walking distance, adding even more convenience for families. This home offers luxury, security, and exceptional convenience in one of Vaughan's most desirable communities. (id:65446)

9120 Leslie Street
Richmond Hill, Ontario
GROUND FLOOR OFFICE SPACE FACING LESLIE STREET WITH TREMENDOUS WINDOW LINE SIGNAGE FACING LESLIE STREET MIXTURE OF PRIVATE OFFICES AND WITH BOARDROOM AND LARGE OPEN AREA/ SHOWROOM KITCHEN PREVIOUS REAL ESTATE OFFICE EXCELLENT ACCESS TO 404 AND 407 SERIES OF HIGHWAYS (id:65446)
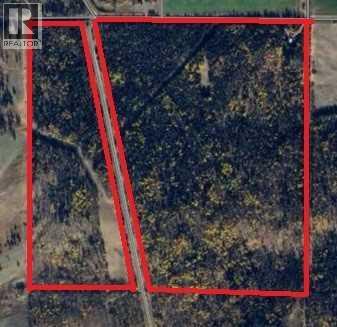
6101 Township Road 314
Rural Mountain View County, Alberta
154 ACRES in BERGEN! Private, quiet, and BUILT for the outdoorsman. BEAUTIFULLY TREED with exceptional privacy, this quarter features natural SPRINGS, established WALKING TRAILS, and abundant wildlife habitat right out your back door. Whether you enjoy hunting, hiking, exploring, or simply escaping into nature, this property delivers the ultimate outdoor lifestyle.The well-maintained 2 BED, 1 BATH BUNGALOW offers a comfortable home base with a SINGLE DETACHED GARAGE. From the front entry, you’re welcomed into a spacious living room with large, bright windows that bring the outdoors in. The OPEN CONCEPT kitchen and dining area is perfect for gathering after a long day outside. This level also includes two generously sized bedrooms and a 4-piece bath. The basement is undeveloped, offering plenty of storage or future potential. Both the home and garage feature durable tin roofs.Outside, the property continues to impress. The backyard was previously home to a beautiful garden plot, with approximately 2 ACRES FENCED for horses. The entire property is FULLY FENCED, with new fencing along the west boundary. A garden shed and small equipment shed add extra convenience.Two 10 ACRE BUILD SITES on either side of the property provide excellent FUTURE BUILDING SITES—ideal for expanding, adding a shop, or creating a custom retreat. With endless space and versatility, this is your opportunity to shape the lifestyle you’ve been dreaming of—whether it’s full-time acreage living, a recreational getaway, gardening, or even a home-based business.If 154 acres isn’t enough, you’re surrounded by some of Alberta’s best outdoor recreation. Enjoy nearby CROWN LAND, a short drive west to the RED DEER RIVER for fishing, and Davidson Park for tubing and family fun.Conveniently located LESS THAN 20 MINUTES to Sundre, 40 minutes to Olds, and just 90 MINUTES TO DOWNTOWN CALGARY.Conservation easement on title. (id:65446)
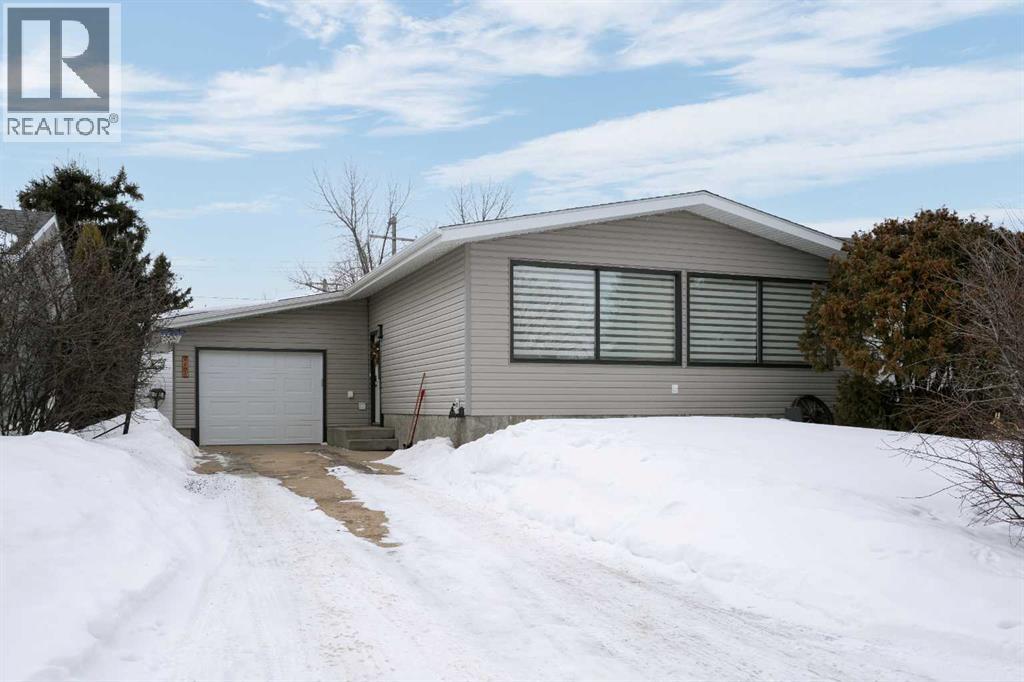
5404 47 Avenue W
Forestburg, Alberta
Welcome to your new home! This beautifully maintained property is ready for its next family to make it their own. As you step inside, you’ll immediately appreciate the rich hardwood flooring that flows through the entryway, living room, and kitchen. The main floor offers three comfortable bedrooms and two bathrooms, along with the convenience of laundry on this level. Downstairs, you’ll find a spacious family room, large enough to create an additional bedroom if desired. The lower level also includes a bathroom, a second laundry area, and even a fourth bedroom for added flexibility. Step outside to enjoy a generously sized backyard deck, perfect for relaxing or entertaining. The home also features central A/C and a large storage shed for all your extras. This is a well-cared-for home with plenty of space and potential for its next owners. (id:65446)
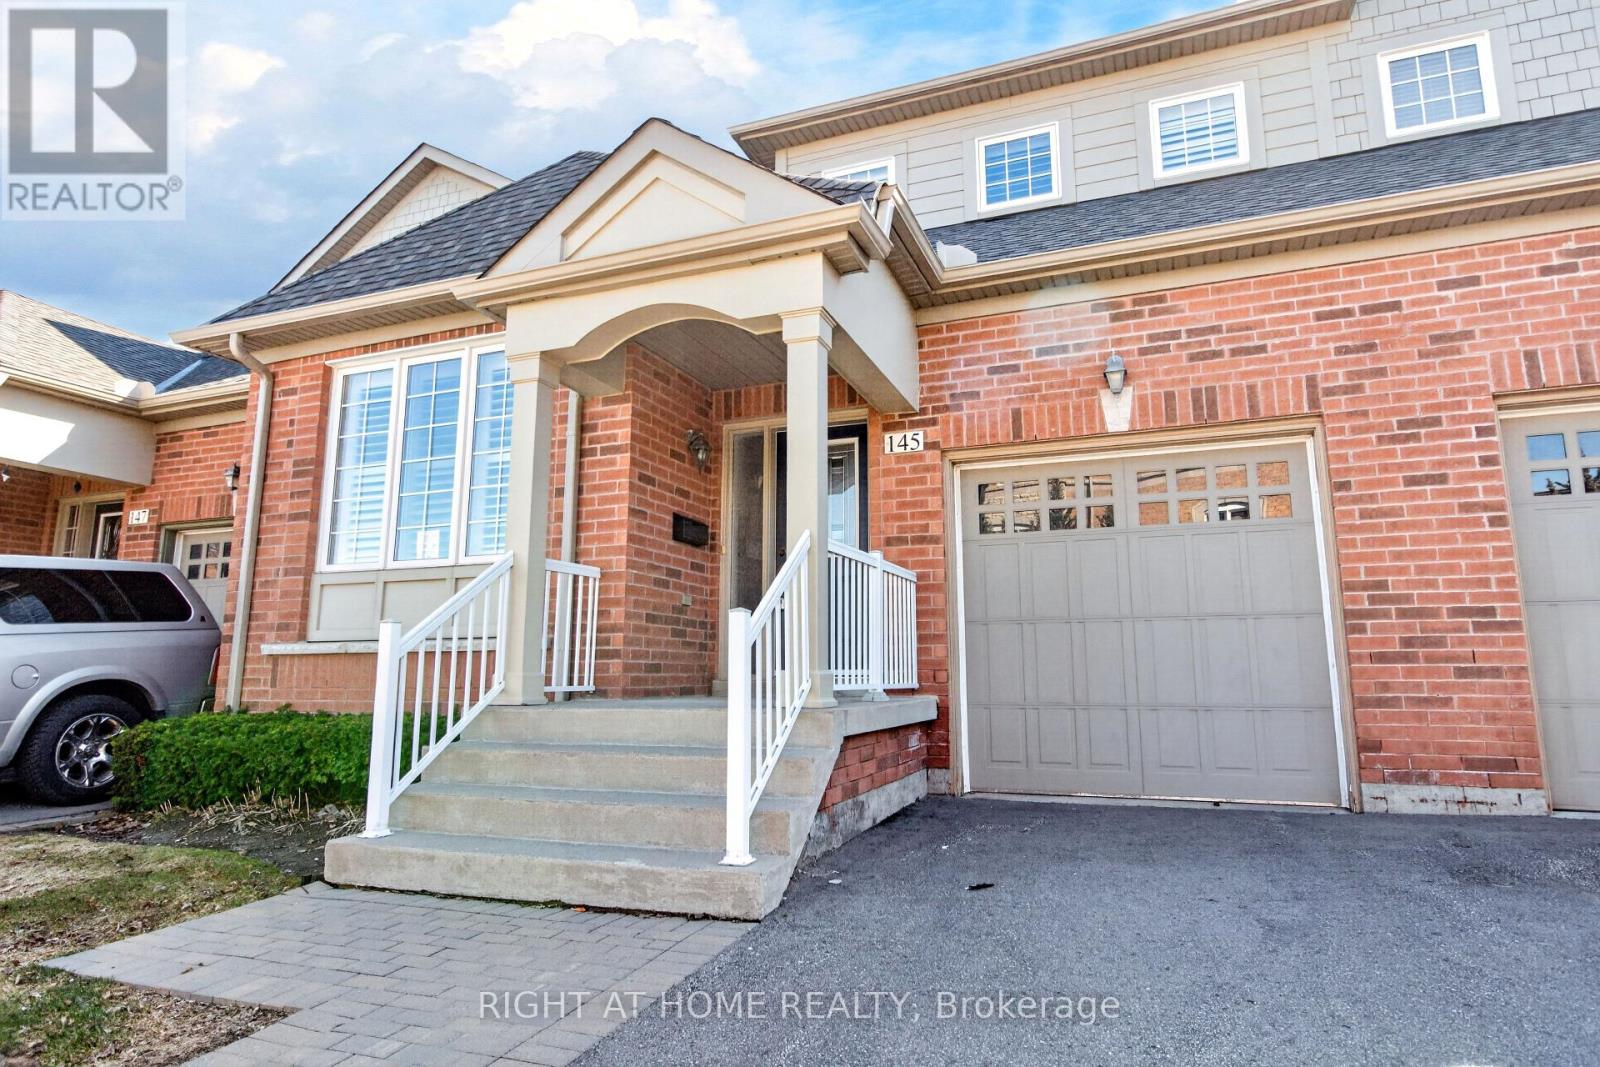
145 Louisbourg Way
Markham, Ontario
Absolutely Stunning Bungaloft in Prime Swan Lake!! A Gated Community!! Approx. 2,275 sq. ft. (MPAC) above ground upgraded Living! Bright & spacious open concept floorplan!! The gourmet kitchen features granite countertops, a stylish backsplash, Built/In Desk, Stainless Steel Appliances and a generous breakfast bar that overlooks the expansive great room with gas fireplace! Great for Entertaining! Enjoy beautiful hardwood floors, soaring cathedral ceilings, and seamless access to a backyard patio through the oversized walk-out doors. The main-floor primary bedroom comfortably fits a king-size bed and includes a large walk-in closet plus a luxurious ensuite bathroom with a soaker tub, separate shower including bench seating. An amazing front room, perfect as a formal dining room or home office. Additional conveniences include a main-floor pantry and laundry. On the upper level, you'll find a huge loft with a comfortable family room, a bedroom, and a full bathroom, overlooking the main level!! This vibrant community offers an exceptional resort lifestyle. Maintenance fees include: water, high-speed internet, cable TV, building insurance, 24-hour gatehouse security, exterior maintenance, and full access to resort-style amenities!! 3 Club houses plus The Swan Club with incredible views & so much to do!! !!! Enjoy worry-free living with first-class facilities including an indoor pool plus outdoor pools, a fitness centre, tennis courts, pickleball courts, bocce ball, library, art room, social events, and so much more. Simply relax at home & enjoy this perfect low-maintenance lifestyle!! Seeing is believing!! (id:65446)
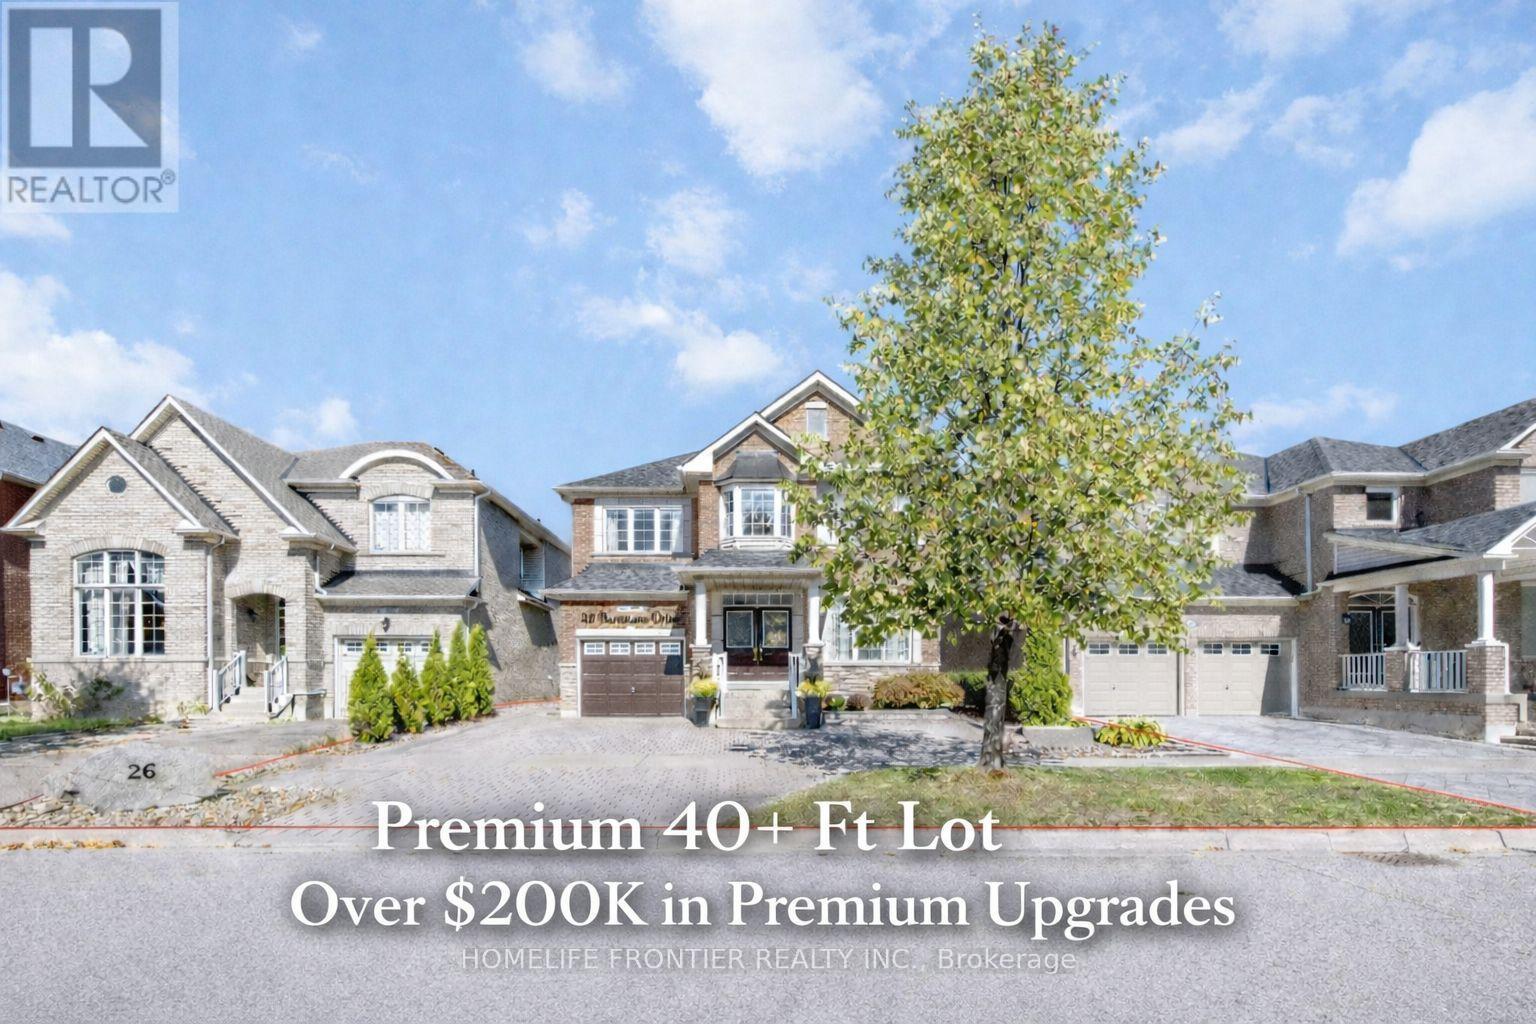
26 Barnstone Drive
Markham, Ontario
** Ideally located in the heart of Wismer community** Walk to Fred Varley Public School** Top Rated Bur Oak Secondary School** Park & Tennis courts nearby Tons of Improvements and Upgrades thoughout:** Premium 40'Lot, South Exposure, Double Door Entry** Custom Interlock Driveway accomodates multiple Cars** Two full gates on both sides leads into the backyard** Ring Cameras front and back of house** 9' Ceilings on Main with Moulding, Pot lights and Hardwood floors thoughout** Major Renovations(2021)Kitchen with Oversize Family Quartz counter** Custom floor to ceiling cabinets** Brand new appliances including Smart Fridge, Range Hood** Wine Fridge, B/I Microwave and Oven** Renovated (2021) 3 full Baths on the 2nd level and 1 power room** All boast rainfall showers, porcelain tiles, Smart Mirrors and Sliding Barn Doors** Roof (approx.2 years)** Backyard is Ideal for Entertaining featuring interlock thoughout** Large Gazebo, BBQ gasline, Storage Shed** Included are Auto Garage Remote, Central Vacuum, Water Heater owned & more (id:65446)
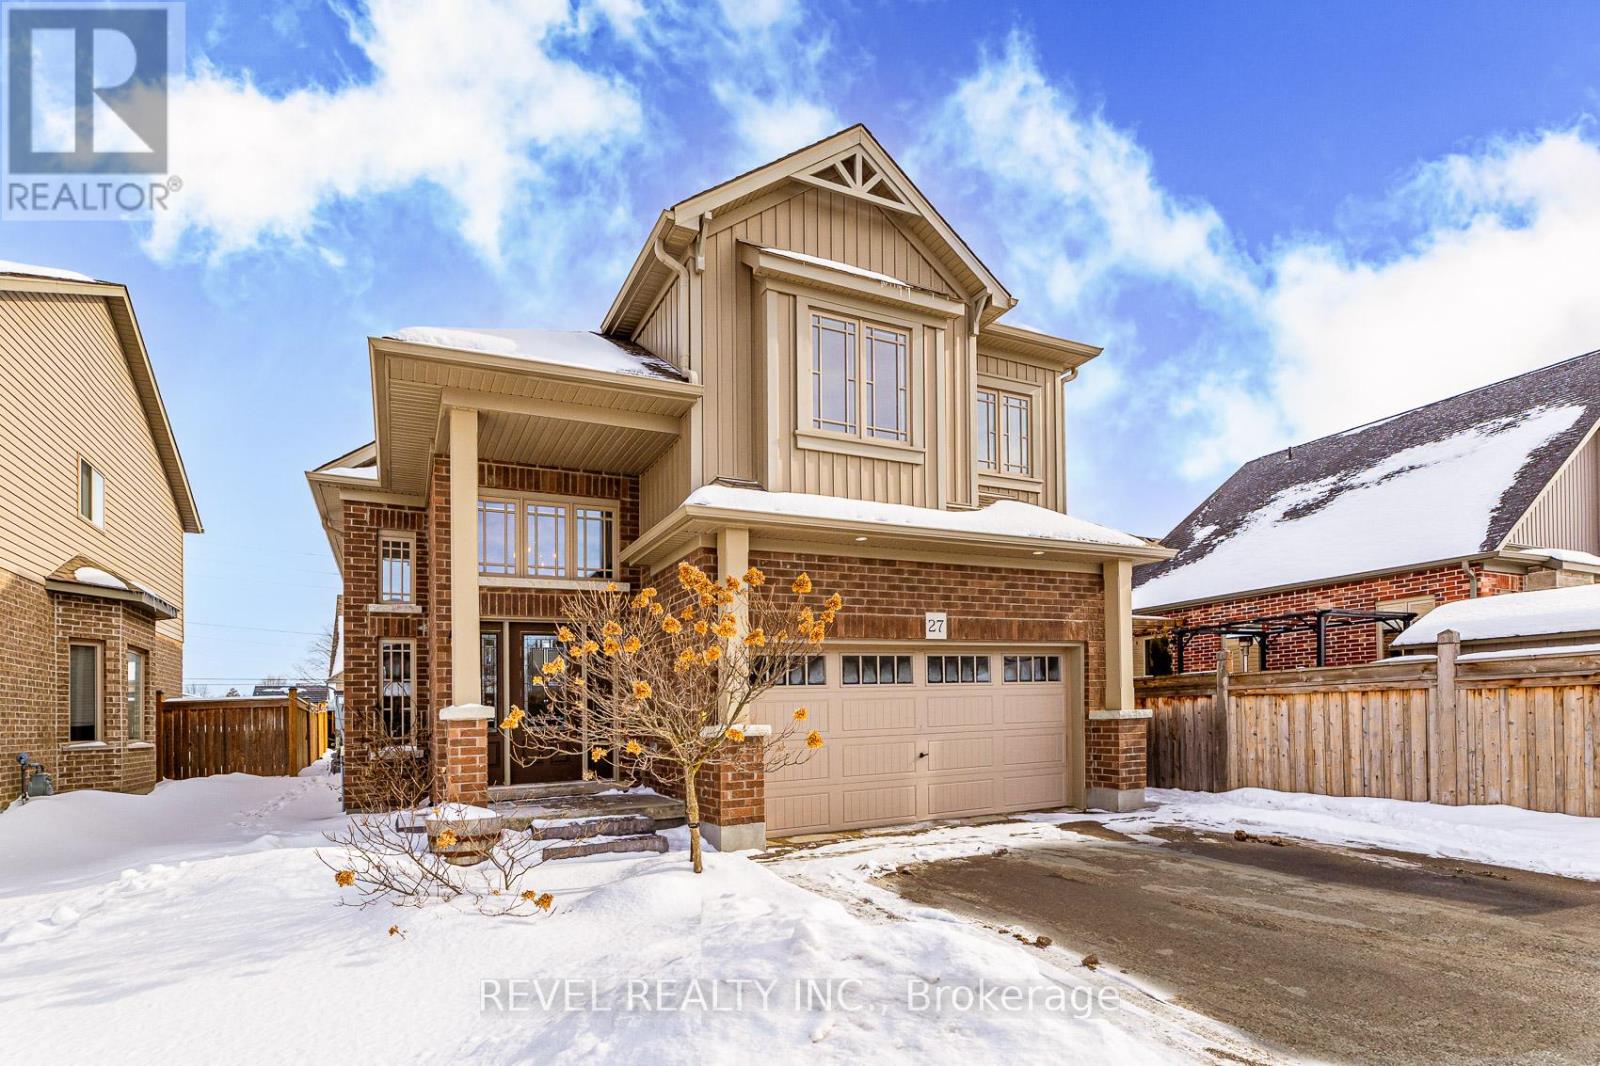
27 Carleton Trail
New Tecumseth, Ontario
Welcome to this warm and inviting family home in the heart of Beeton - a friendly small town that offers the charm of rural living with easy access to larger centres. Bright, beautifully finished family home in sought-after Beeton! This welcoming home features a private second-floor primary suite with walk-in closet and spa-like ensuite. Two spacious main-floor bedrooms share a full bath and offer large closets. Open-concept main floor with hardwood throughout, stone countertops, stainless steel appliances, 5-burner gas stove, and walkout to deck with fully fenced backyard. Finished basement with 9-ft ceilings, gas fireplace, 3-piece bath, wet bar, and extra space for play or an additional bedroom. Family-friendly area, walking distance to schools, parks, and transit. (id:65446)
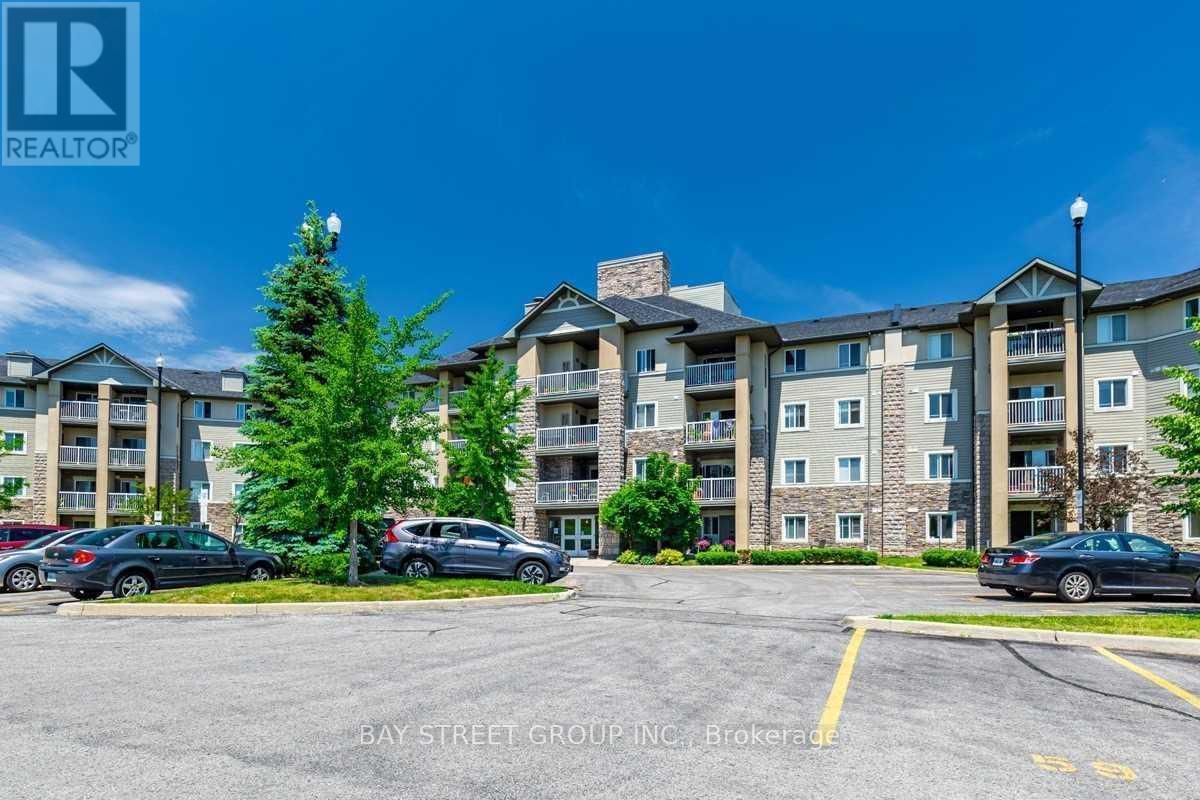
429 - 684 Warden Avenue
Toronto, Ontario
Penthouse Unit,Top Floor With Amazing West Views Of Ravine & Sunsets! Minutes To Warden Subway Station, Community Centre, Nature Trails & Many Other Amenities. Spacious Layout With Den That Could Be 2nd Bedroom. Open Concept Living/Dining Area. A Lots Sun Lights ! (id:65446)
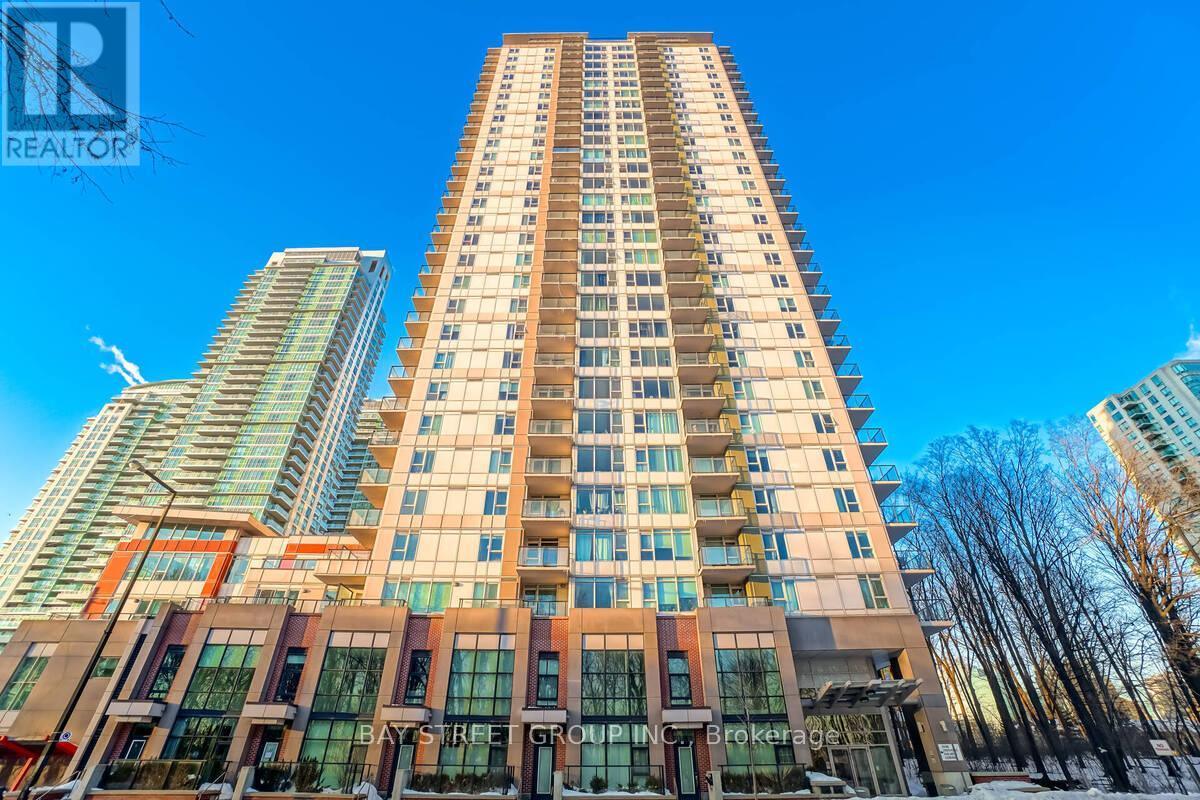
710 - 190 Borough Drive
Toronto, Ontario
Gorgeous and sun-filled 2 Bedroom + 1 Den (separate room), 2 full bathroom corner unit at Centro Condos in the heart of Scarborough Town Centre. Offering over 1,000 sq ft of functional living space, this unit features an open balcony and includes one underground parking space. Open-concept kitchen with granite countertops and stainless-steel appliances. Ensuite laundry. Excellent building amenities include indoor pool, gym, sauna, party room, visitor parking, and 24-hour concierge. Amazing location - walk to subway, TTC bus terminal, Scarborough Town Centre, government buildings, cinema, restaurants, and everyday conveniences. Close to University of Toronto Scarborough and Centennial College. Easy access to Hwy 401. (id:65446)
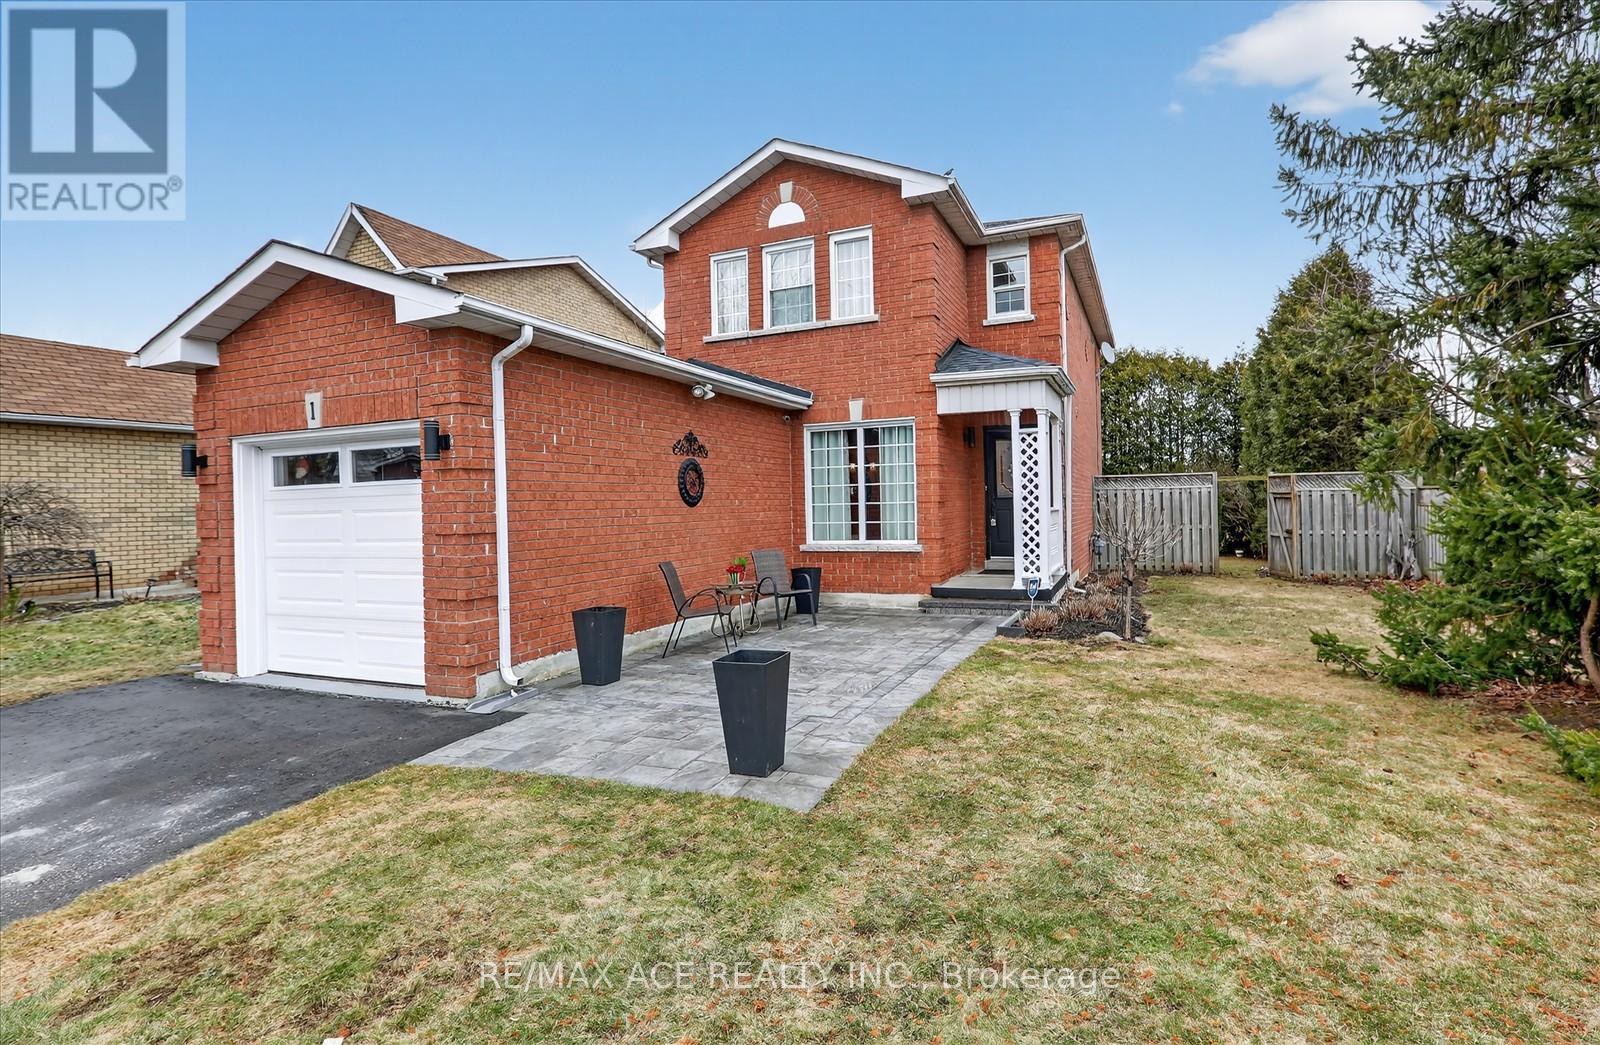
1 Aldcroft Crescent
Clarington, Ontario
Gorgeous, 45.69'x108.37' Lot, well-maintained 3 Bed + Den & 2.5 Washroom with a single car-garage and extended driveway, located in the heart of Beautiful Bowmanville. This modern two-story, full-brick corner lot Home boast on quiet neighborhood. A stone-finished pathway leads you to the main entrance, The bright Living room features large windows over looking the front entry. The kitchen is the standout, featuring Granite counter top, glass-front cabinetry, and a functional island eat-in area with vinyl flooring. The Cozy family room flows seamlessly in to the dining area, perfect for gatherings. Retreat to the primary bedroom, which offers large closet & 4pc Ensuite. The Finished Basement(2020) is designed for relaxation, featuring a dry bar, a fireplace, and a stone-accented stone wall for warm, inviting atmosphere. you'll also finding a large laundry room in this level. Fireplace and stone finished wall make the place warm. Large spacious laundry room. Step through the French patio door to deck and garden backyard-ready for your outdoor entertainment. No sidewalk. Basement done in 2020. Furnace 2022. A/C 2020. Paint 2025. Light Fixtures 2025. Don't miss out on this beautiful property. (id:65446)
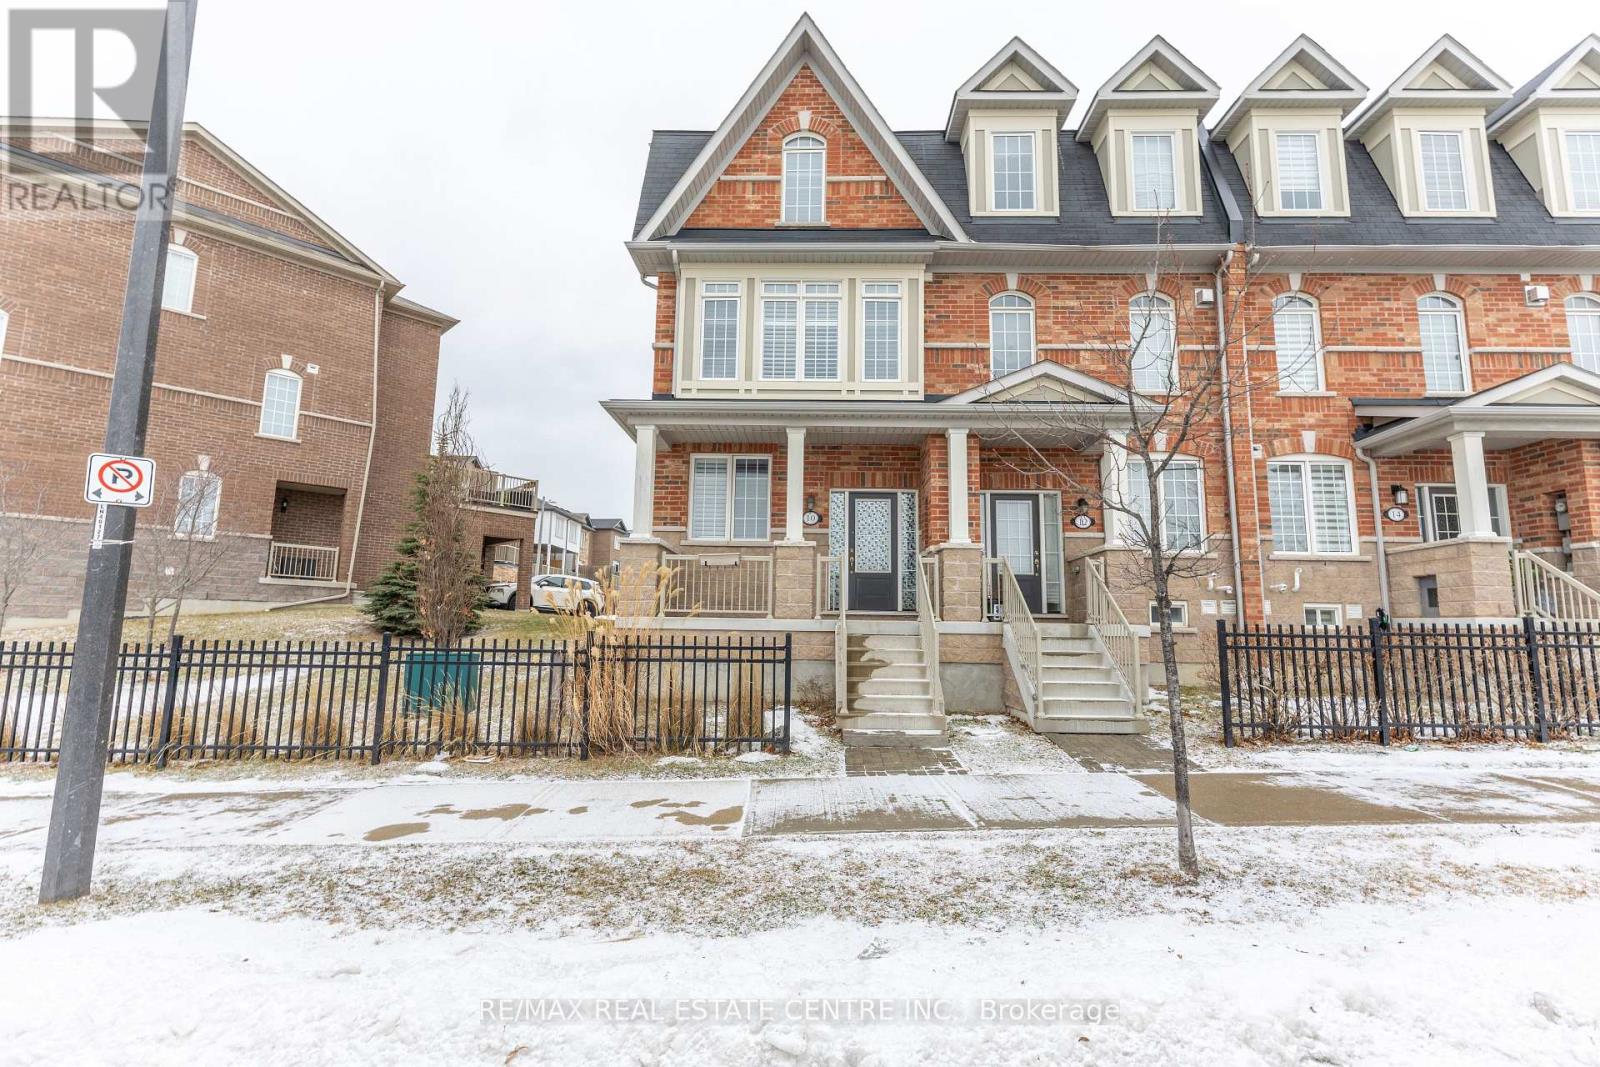
10 Harper Hill Drive
Ajax, Ontario
Welcome to Beautiful, Very Well Maintained Executive Spacious 3+1 Bedroom, 5 Bath Freehold Townhouse In Highly Desirable Northeast Ajax, Over 2200 Sqft, This Luxurious Home Has 9Ft Ceilings On 2nd/3rd Floor, Double Car Garage, Hardwood Finishing, Upgraded Light Fixtures, California Shutters,! Spacious Bedrooms, Large Eat-In Kitchen With Breakfast Island With Granite Countertop, Upgraded Cabinets, Backsplash With Walk-Out To Balcony, Rear Garage Entrance, Spacious Bedrooms. Convenient, Safe, & Family Friendly Neighborhood. Walk To School, Shopping, Transit, Parks, Recreation Centre, Walking Trails, 401/412/407. (id:65446)
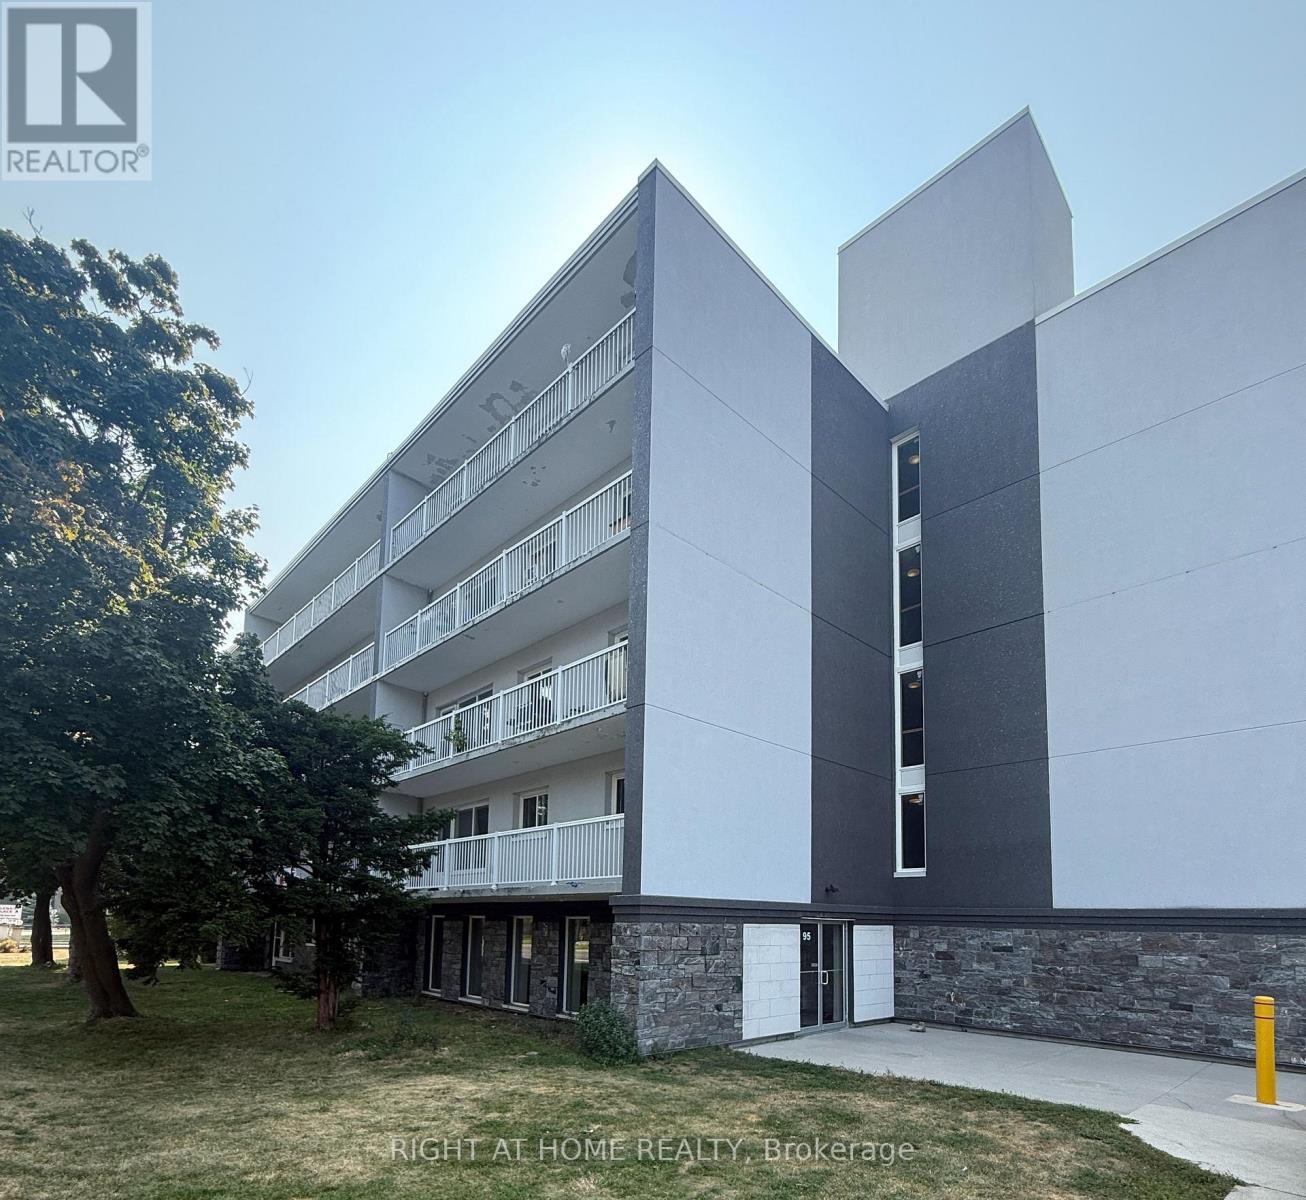
206 - 95 Taunton Road E
Oshawa, Ontario
Welcome to suite #206 at 95 Taunton Rd. E. This spacious 2-bedroom, 1 bathroom apartment offers a functional and thoughtfully designed layout with large windows flooding the apartment with natural light. Heat, water and Hydro included. 1 parking space included. Located off a convenient, central Road, close to plazas, shops, groceries, public transit, amenities and more. (id:65446)
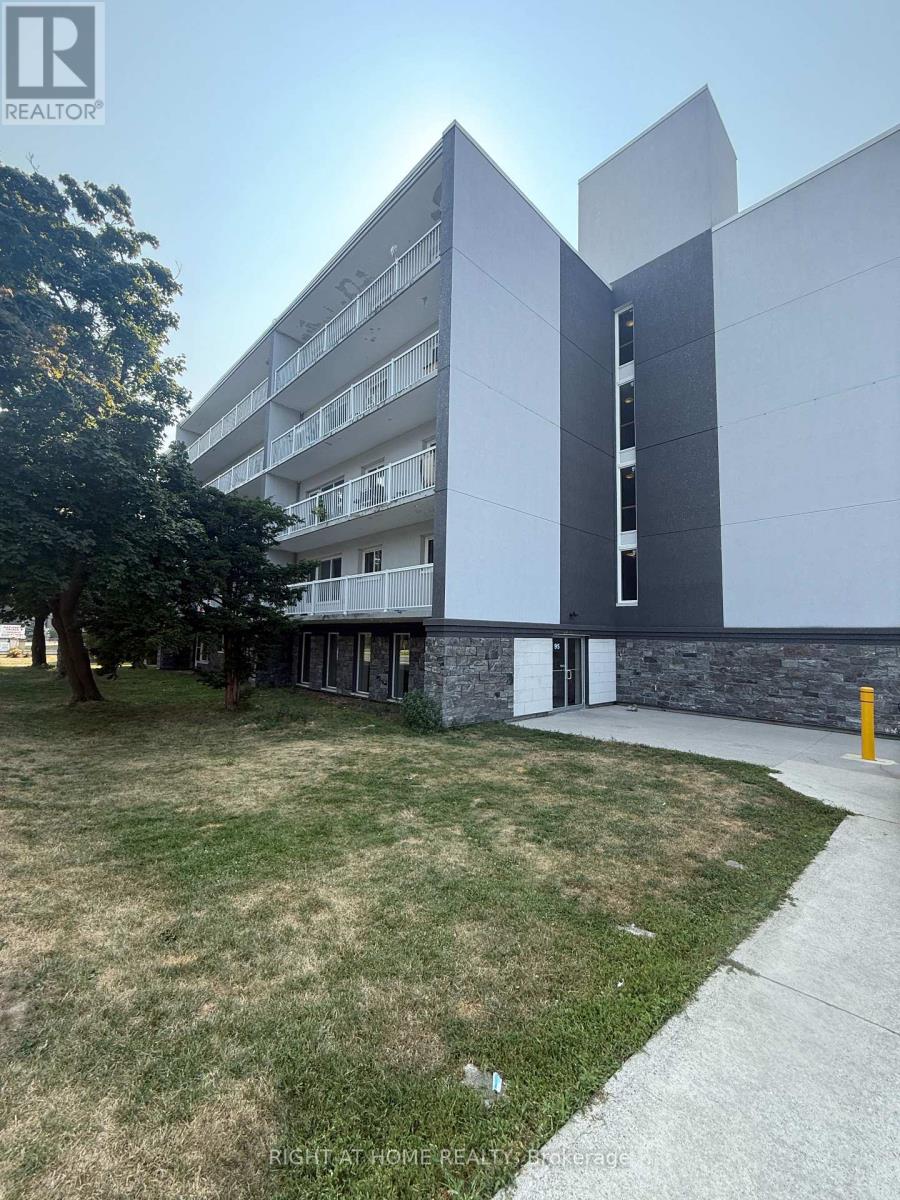
203 - 95 Taunton Road E
Oshawa, Ontario
Welcome to suite #203 at 95 Taunton Rd E. in Oshawa. This 1-bedroom, 1 bathroom apartment offers a spacious and thoughtfully designed layout with large windows offering an abundance of natural light. Heat, water and Hydro included. 1 parking space included. Located off of a central and very convenient road, close to plazas, groceries, shopping, public transit, amenities and more. (id:65446)
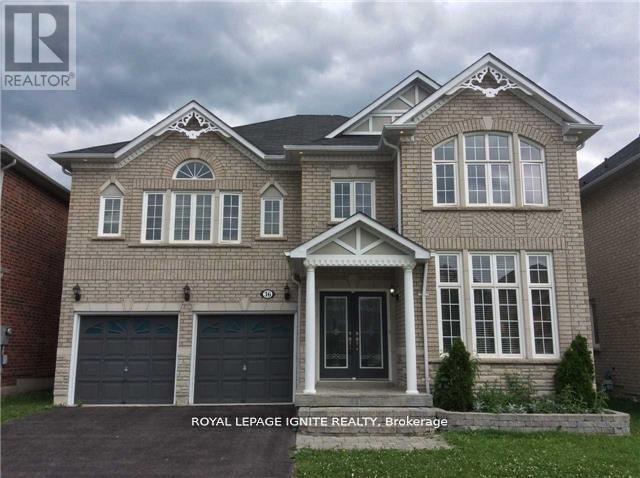
Bsmt - 36 Bellinger Drive
Ajax, Ontario
Welcome to this bright and well-maintained 2-bedroom, 1-bathroom basement unit at 36 Bellinger Drive in Ajax. This spacious unit features large above-grade windows, bringing in plenty of natural light and creating an open, airy feel, making it more comfortable than a typical basement. It includes a private, separate laundry, one parking space, and a private side entrance with a clean concrete walkway. Conveniently located within walking distance to Rosemary Brown Public School, public transit on Westney Road, and with easy access to the GO Station for commuters. Situated in a quiet, family-friendly neighbourhood with a very friendly landlord. Don't miss this great opportunity! (id:65446)