
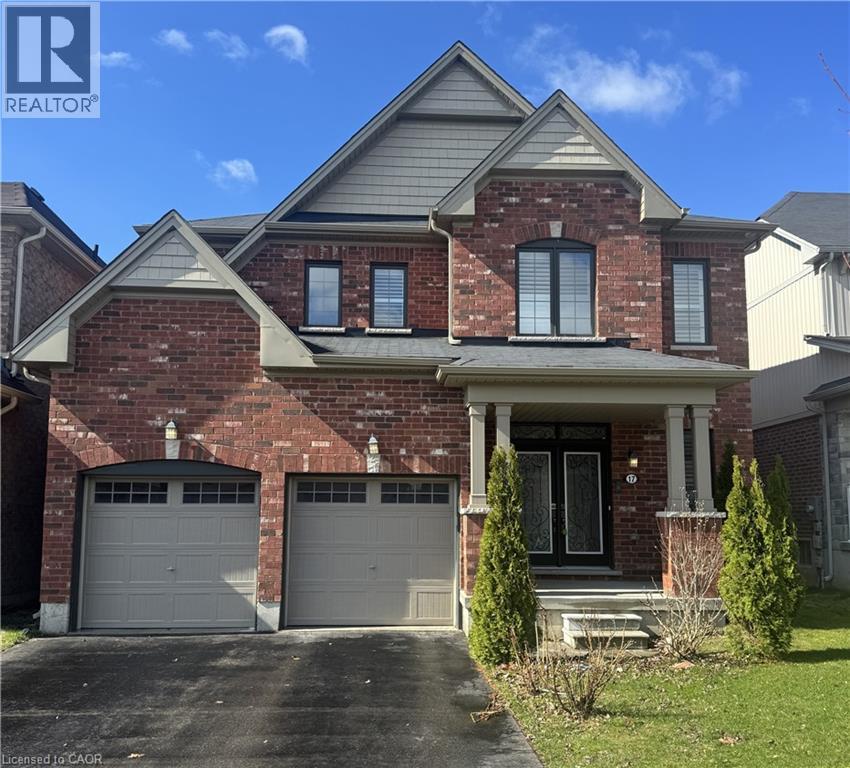
17 Larry Crescent
Caledonia, Ontario
Beautifully presented 4 bedroom, 2.5 bathroom brick 2 storey home in sought after Avalon community situated on premium lot. Great curb appeal with brick exterior, attached double garage, paved driveway, & back deck overlooking treed area. The flowing interior layout features eat in kitchen with tile flooring, living room & dining room with hardwood throughout, welcoming foyer, 2pc MF bathroom, & formal dining area. The upper level includes 4 spacious bedrooms including primary bedroom with ensuite & large walk in closet, primary 4 pc bathroom, & bedroom level laundry room. Unfinished basement awaits your personal touch to add to overall living space. Property being sold as is as per Sch A. All measurements, taxes, & all information are to be validated by the Buyer. Seller makes not representations or warranties regarding any information. Great lot, location, & home. (id:65446)
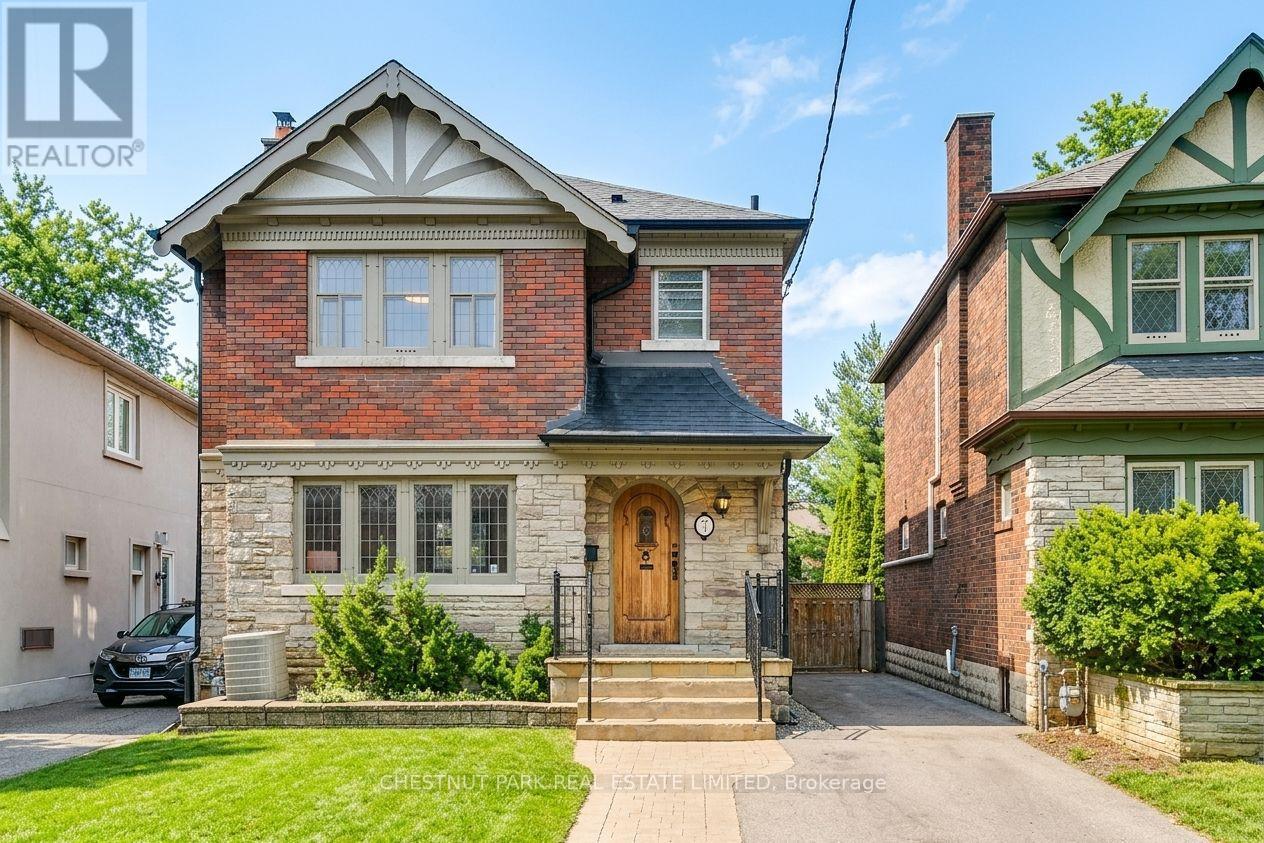
7 Fleming Crescent
Toronto, Ontario
This gracious, tastefully renovated family home on one of Leaside's most coveted streets offers an exceptional blend of timeless character and thoughtful modern updates. Rich in charm, this residence showcases original details including leaded and stained glass windows, etched French doors, and classic gumwood wainscotting, seamlessly complemented by custom built-ins designed for both aesthetics and functionality. The principal rooms are bright, spacious, and beautifully proportioned for everyday living and elegant entertaining. The expansive living room features a full wall of custom cabinetry, while the dining room is enhanced by original gumwood built-ins for extra storage and to hold a convenient wine fridge. The renovated eat-in kitchen offers quartz countertops and abundant cabinetry. A charming den or sitting room overlooks the deep rear garden, with a discreetly tucked powder room completing the main level. Upstairs, the second floor offers three generously sized bedrooms, all with ample closet space, along with two additional hallway closets for added storage. The three bedrooms share a stylishly renovated four-piece bath. The finished lower level provides excellent additional living space, featuring a large, light-filled family room, a three-piece bath, and a dedicated laundry room, ideal for growing families. The beautifully landscaped deep backyard is perfect for entertaining, with a large deck, stone dining area, built-in gas fireplace, and an attractive storage shed. Ideally located just one block from the shops, cafes, and restaurants of Bayview Avenue, a quick walk to the LRT, and within the highly sought-after Bessborough Elementary and Middle School district, this is a wonderful opportunity to enjoy the very best of Leaside living. (id:65446)
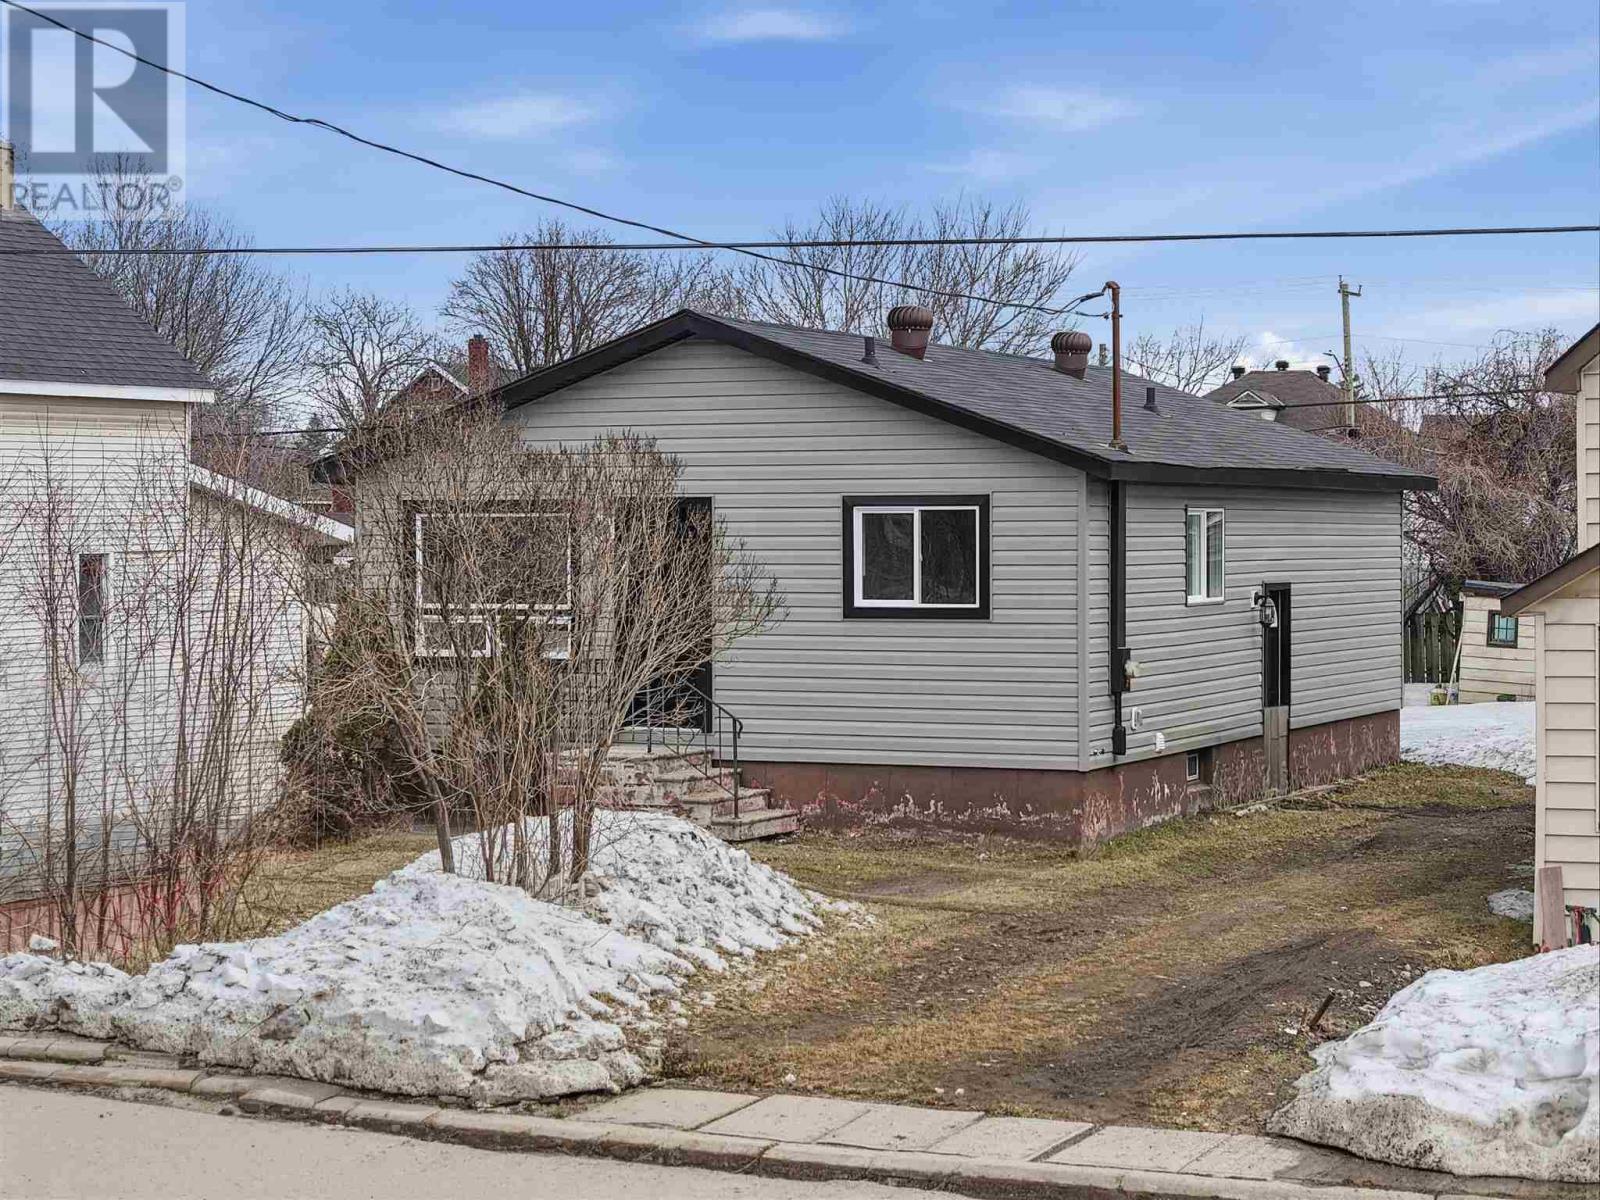
150 Pittsburg Ave
Sault Ste. Marie, Ontario
N/A (id:65446)
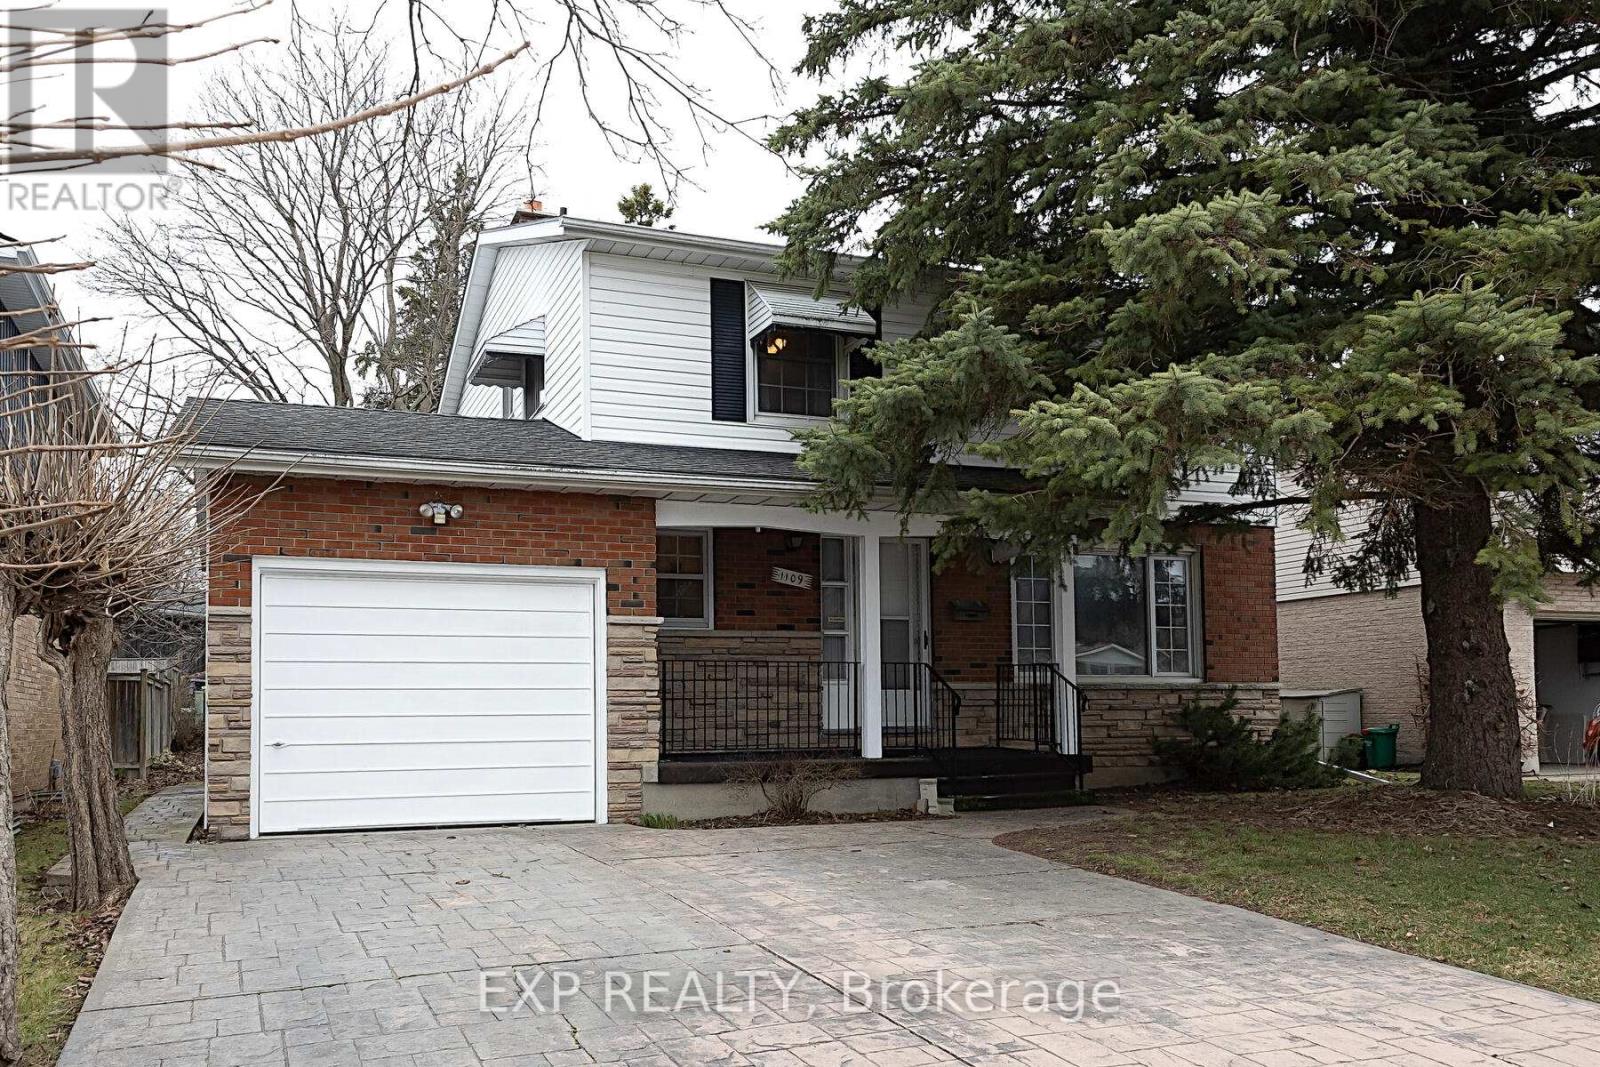
1109 Sprucedale Road
Woodstock, Ontario
This is the one you've been waiting for. Welcome to 1109 Sprucedale. Offered for the first time by the original family, this cherished and well maintained home presents an excellent opportunity for a new owner to personalize and make it their own. This spacious family home features 4 large bedrooms and generous living areas throughout, offering plenty of room for everyday living and entertaining. Additional features include an attached single car garage, a private backyard, a lower level rec room, and ample storage to suit a variety of needs. Showcasing great curb appeal and located in a sought after neighbourhood close to schools, parks, and trails, this home is ideal for just getting started or growing families. Book your private viewing today. (id:65446)
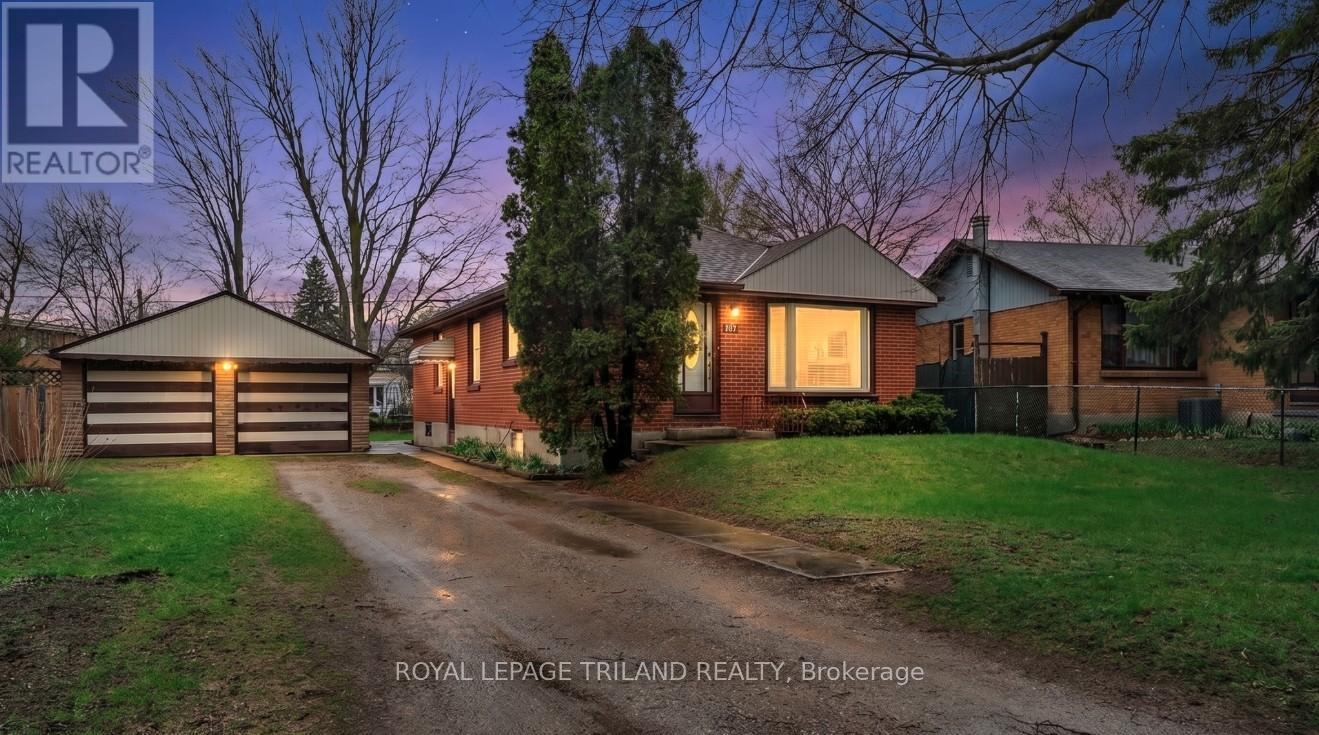
187 Fairway Avenue
London East, Ontario
Welcome to 187 Fairway Avenue in London's Fairmont Neighbourhood! This 3 bedroom, 1.5 bath bungalow is ready and waiting for you: Whether it's your first Home Sweet Home, or your next home, or an investment. Large yard, and a spacious 2-car detached garage. Close to amenities, shopping, transit, the 401, and local fun like East Park Golf Gardens. (id:65446)
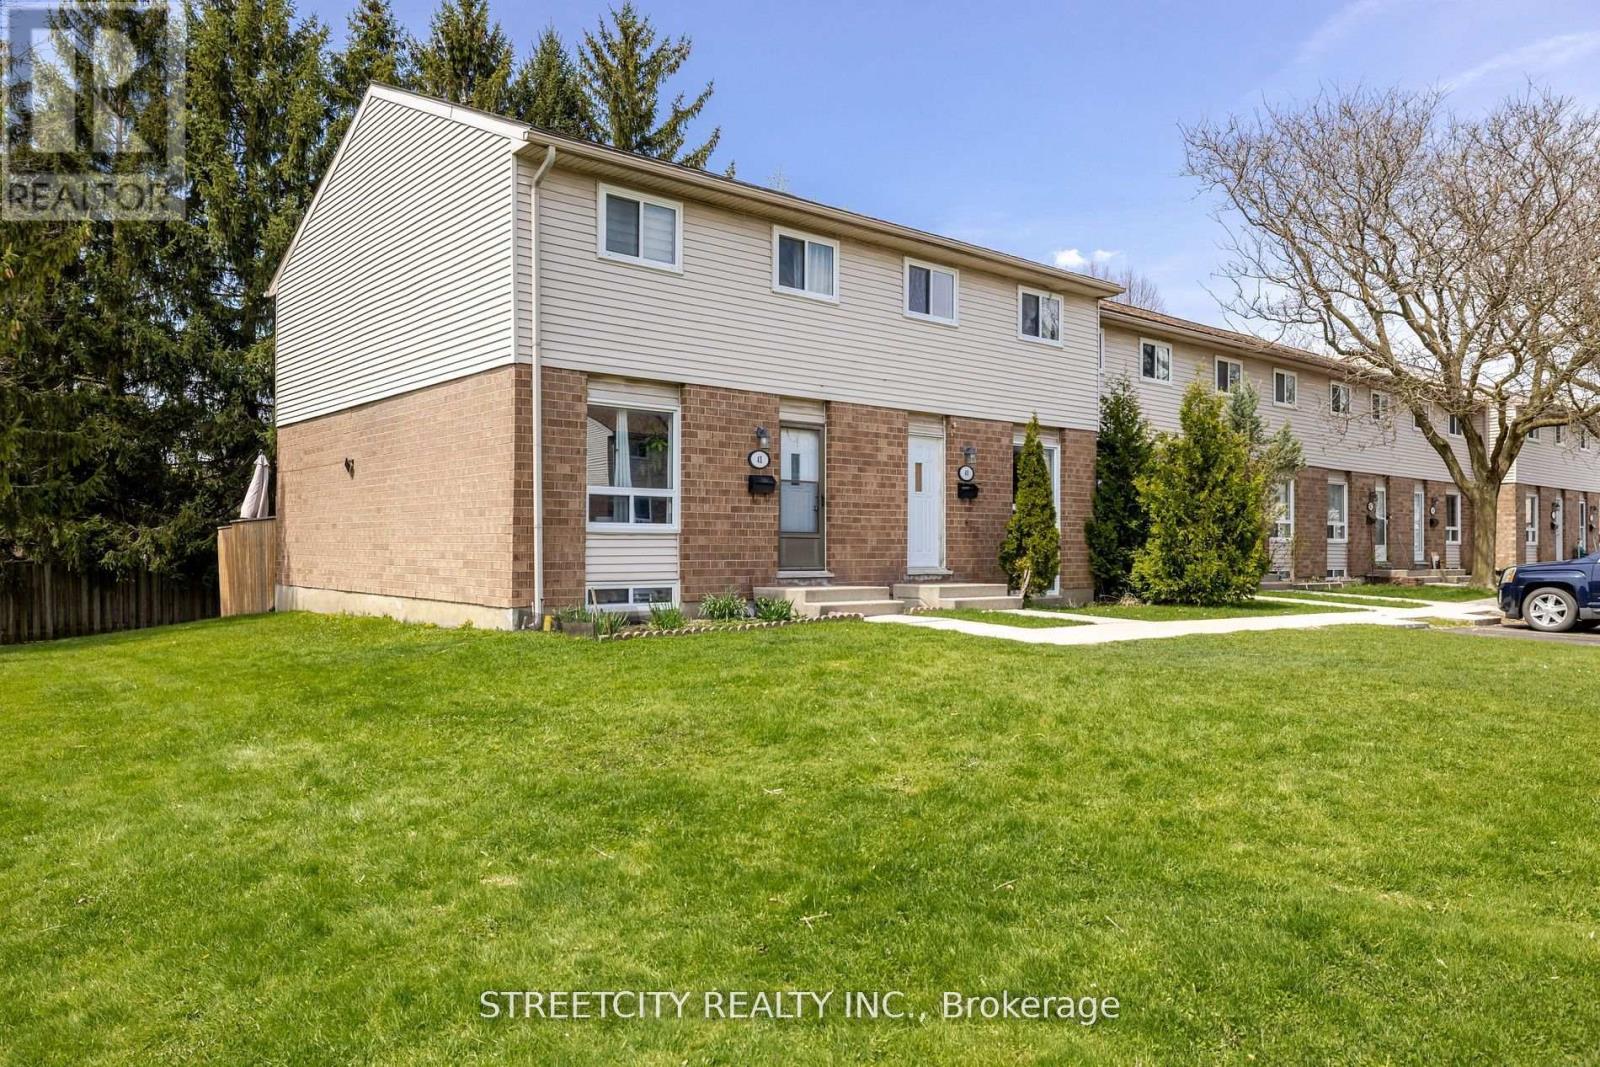
40 - 311 Vesta Road
London East, Ontario
Situated in a family friendly complex just a short drive to Fanshawe College and Western University, and within easy reach of schools, parks, shopping, and transit, this home is ideally located for comfortable daily living. The main level features a bright and inviting kitchen with access to a fully fenced private patio, a convenient two piece bathroom, and a spacious dining and living area. Upstairs, you'll find a generously sized primary bedroom, two additional bedrooms, and a full four piece bathroom. The finished basement extends your living space with a family room, a second full bathroom, and plenty of room for extra storage. Don't miss this opportunity to own this well laid out townhouse. (id:65446)
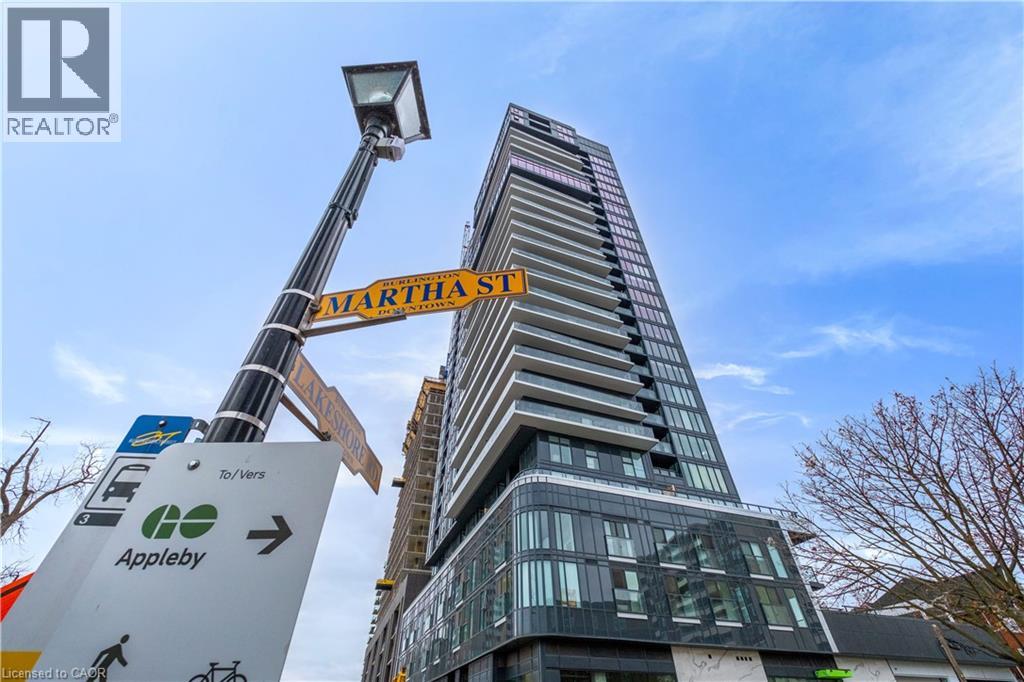
370 Martha Street Unit# 801
Burlington, Ontario
LAST CHANCE — FINAL RELEASE | Nautique Lakefront Residences. The last brand new suites at Burlington's most iconic waterfront address are now available — direct from the builder. Why buy resale when you can buy brand new? This spacious suite boasts 664 SF of indoor and outdoor living space with a full Tarion New Home Warranty — years of coverage on structure, mechanical, and finishes. Total peace of mind from day one. Burlington's waterfront at your doorstep. Floor-to-ceiling windows, modern kitchen, integrated appliances, in-suite laundry, parking included. World-class amenities: sky lounge, pool, fitness, yoga, fire pits, 24-hr concierge. Your last opportunity to own brand new on the lake. (id:65446)

370 Martha Street Unit# 2508
Burlington, Ontario
LAST CHANCE — FINAL RELEASE | Nautique Lakefront Residences The final brand new suites at Burlington’s most iconic waterfront address are now available — direct from the builder. Why buy resale when you can buy new? This studio residence delivers efficient, modern living backed by a full Tarion New Home Warranty, offering years of coverage on structure, mechanical systems, and finishes. Total peace of mind from day one. Live with Burlington’s waterfront at your doorstep. Enjoy floor-to-ceiling windows, a contemporary kitchen with integrated appliances, and in-suite laundry. Experience resort-style amenities including a sky lounge, outdoor pool, fitness and yoga studios, fire pits, and 24-hour concierge. Your last opportunity to own brand new on the lake. (id:65446)
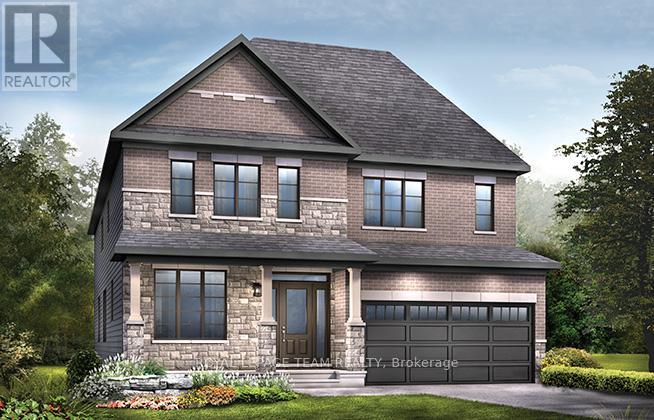
368 Vibert Douglas Drive
Ottawa, Ontario
The Quinton with Guest Suite is the largest home in our 43' series at over 3,400 sq. ft., offering 6 bedrooms and 4.5 bathrooms, including a convenient main-floor guest suite ideal for multi-generational living. This detached home features a finished basement rec room for added living space, 9' smooth ceilings on the main floor, hardwood flooring throughout main-floor living areas, quartz countertops and 42-inch upper cabinets in the kitchen, as well as a 30-inch stainless steel hood fan with a full backsplash to the ceiling. Additional highlights include an oak main staircase, smooth ceilings throughout, pot lights in the kitchen, great room, hallways, and living/dining room, double sinks in the second bathroom, and air conditioning for year-round comfort. Brookline is the perfect pairing of peace of mind and progress. Offering a wealth of parks and pathways in a new, modern community neighbouring one of Canada's most progressive economic epicenters. The property's prime location provides easy access to schools, parks, shopping centers, and major transportation routes. Don't miss this opportunity to own a modern masterpiece in a desirable neighbourhood. August 27th 2026 occupancy. (id:65446)
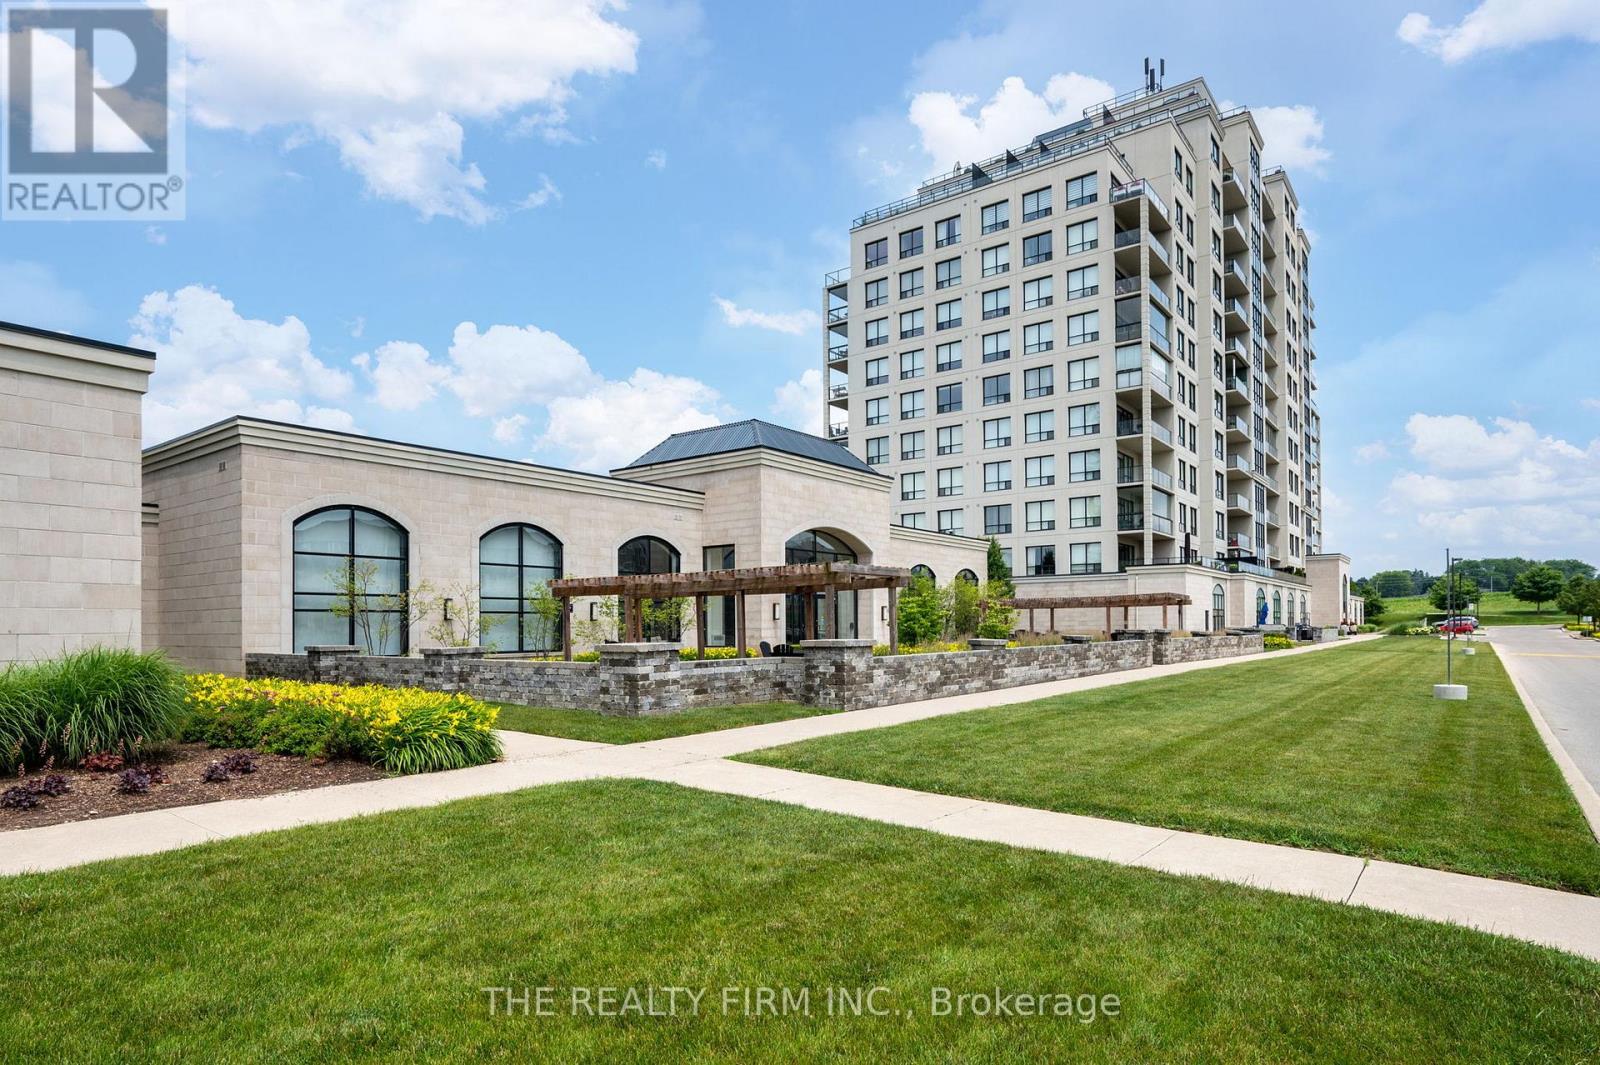
1304 - 240 Villagewalk Boulevard
London North, Ontario
Penthouse-level one bedroom + den suite with soaring 9-foot ceilings, premium finishes, a modern neutral colour palette, and unobstructed south-facing neighbourhood views, after dark enjoy sparkling views of the downtown lights. Ideally located in desirable North London just moments from top amenities and shopping. The kitchen showcases quartz countertops, custom white shaker cabinetry, a stylish tile backsplash, a spacious island, and stainless steel appliances, perfect for both everyday living and entertaining. Light-toned engineered hardwood flooring runs seamlessly throughout, adding warmth, an elevated feel, and timeless design. The living area offers a stunning fireplace with tile surround, remote-controlled blinds, and walkout to a private balcony complete with a retractable awning, an ideal spot to relax and unwind or enjoy morning coffee. The generously sized bedroom features a walk-in closet with custom built-ins. Beautifully finished bathroom with frameless glass shower and quartz vanity. Versatile den with built-in Murphy bed and desk combination, ideal for a home office or guest space. Additional highlights include a spacious in-suite laundry room, storage locker, and premium indoor parking in a private bay, pre-wired for a future EV charger. Condo fees include heat, A/C, and water. Exceptional building amenities offer a true resort-style living experience, featuring an indoor saltwater pool, golf simulator, fitness centre, billiards lounge, theatre room with wet bar, dining room, guest suite, and visitor parking. A rare opportunity to own a standout penthouse-level one bedroom + den offering a level of quality and finishes not typically found in comparable units. (id:65446)
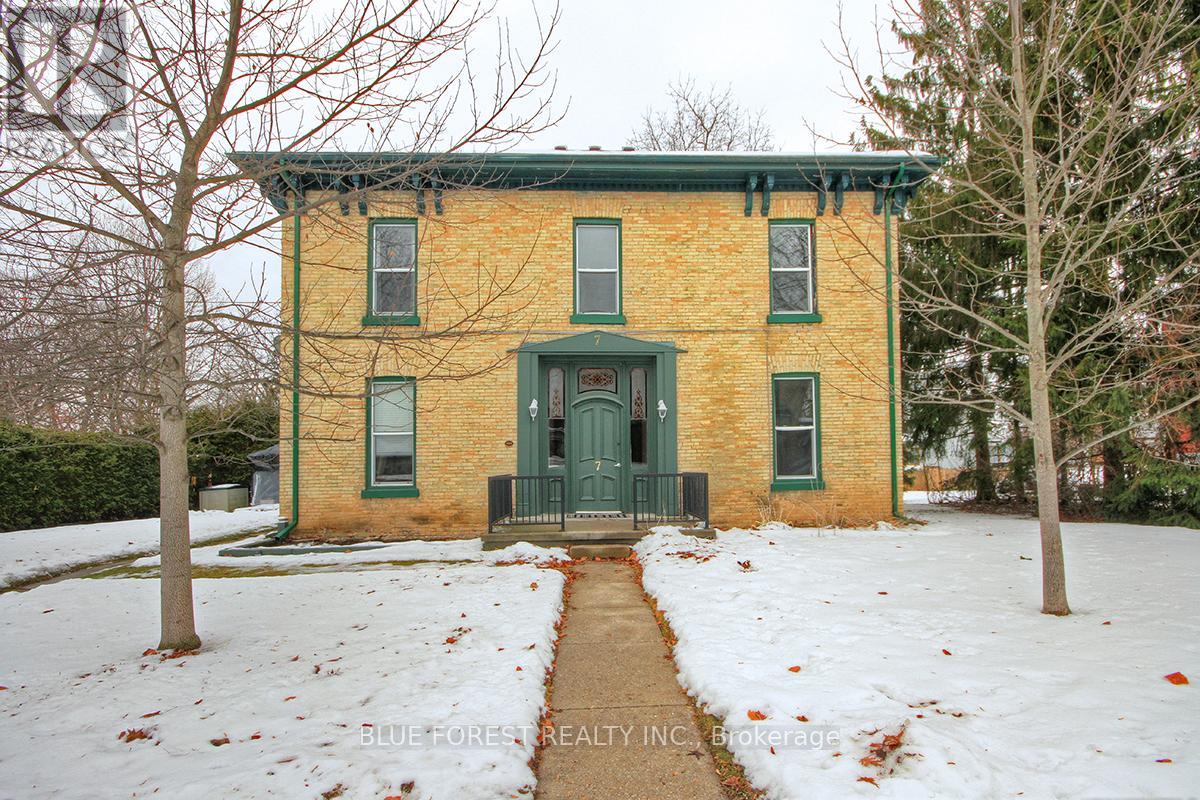
7 Church Street
St. Thomas, Ontario
Solid Brick Legal Fourplex for Sale. This well-maintained investment property offers two 1-bedroom units and two 2-bedroom units, all with long-term tenant retention. Tenants pay their own hydro and water. Additional features include private upper and lower sun decks for each unit, along with ample parking for all residents. Mature 20-ft cedar hedges provide exceptional privacy. The property is heated by a newer computerized gas hot water heating system, delivering excellent cost efficiency. The hot water heating System is rented, with all servicing and parts included. An excellent opportunity to acquire a turnkey, income-generating fourplex in a desirable and quiet neighborhood. Unit 3 is vacant and has been recently updated with new kitchen cabinets, countertops, vinyl flooring, and a brand-new tub surround. Potential rent is $1,500/month. (id:65446)
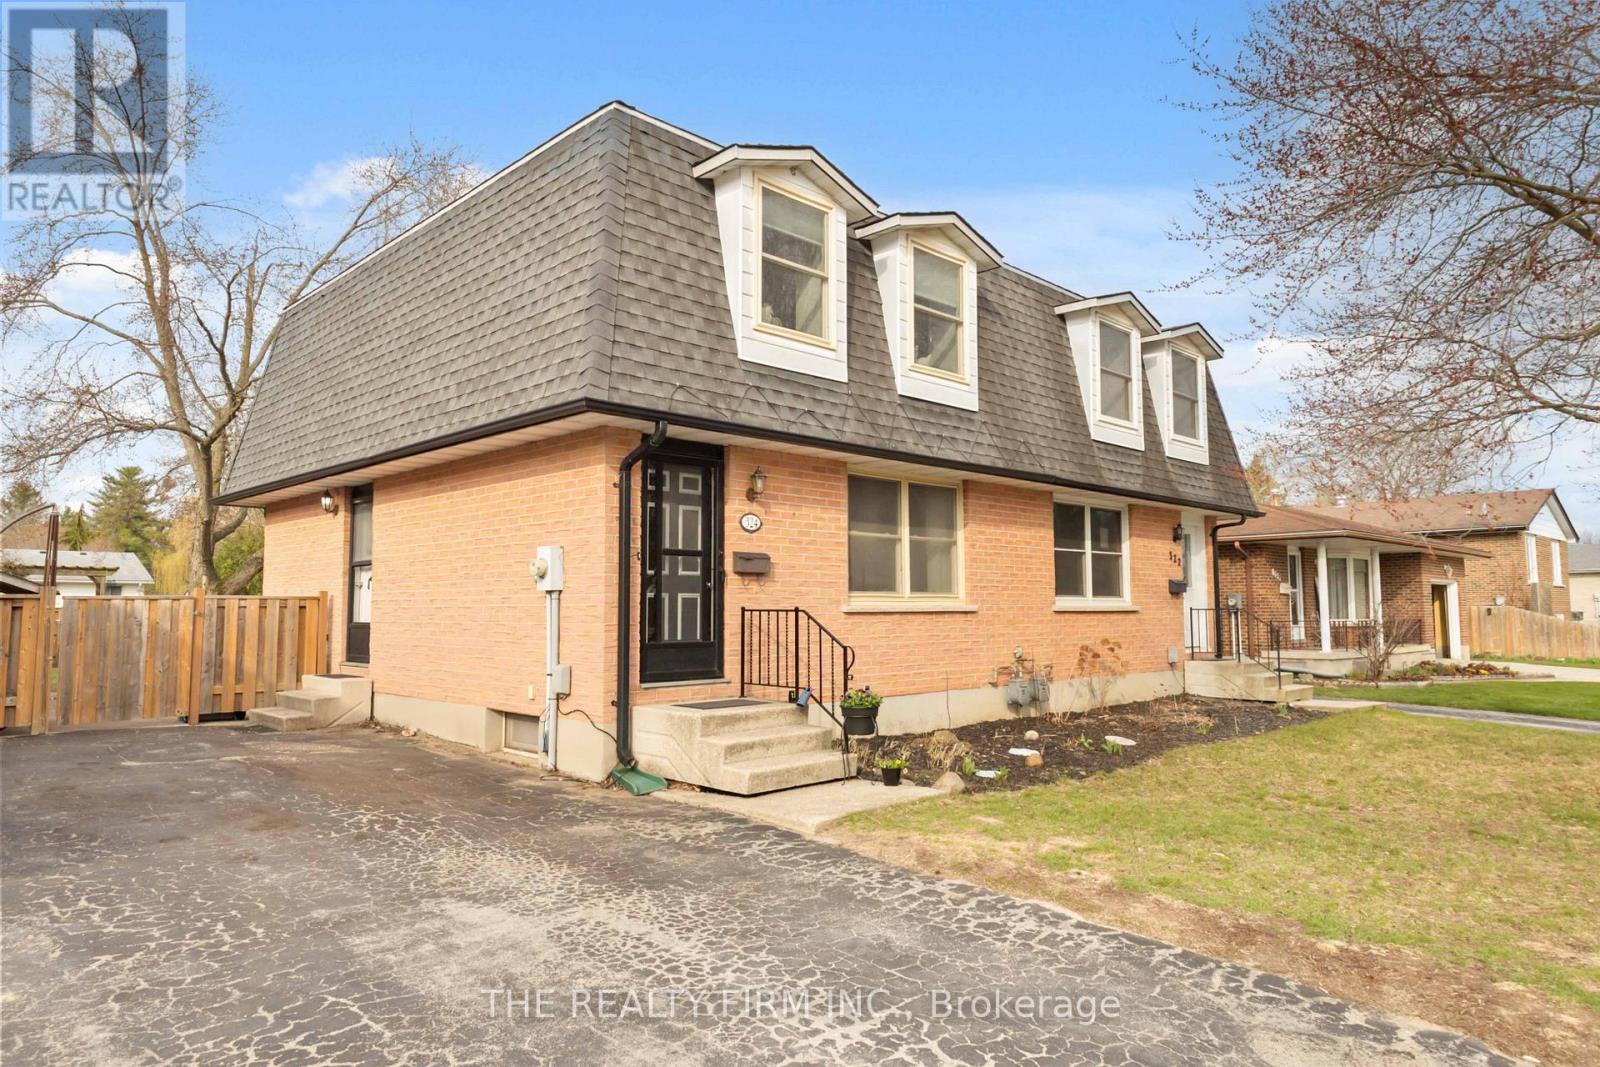
324 Oak Avenue
Strathroy-Caradoc, Ontario
Welcome to this beautifully maintained two-storey semi-detached home, ideally located in an established and highly desirable family-friendly neighbourhood close to excellent schools. The bright and inviting living room features beautiful hardwood floors, while the spacious eat-in kitchen offers updated flooring and plenty of room for family gatherings. Upstairs, you'll find three well-proportioned bedrooms, each thoughtfully designed with ample closet space and even a charming window seat in the both front bedrooms. The partially finished basement provides additional living space with a comfortable recreation room, along with a laundry area and generous storage. Step outside to a fully fenced, landscaped yard complete with a shed and a convenient sand point for lawn watering. Immaculately maintained and filled with natural light, this spotless home is truly turnkey and ready for its next owners. (id:65446)
215 - 250 Sydenham Street
London East, Ontario
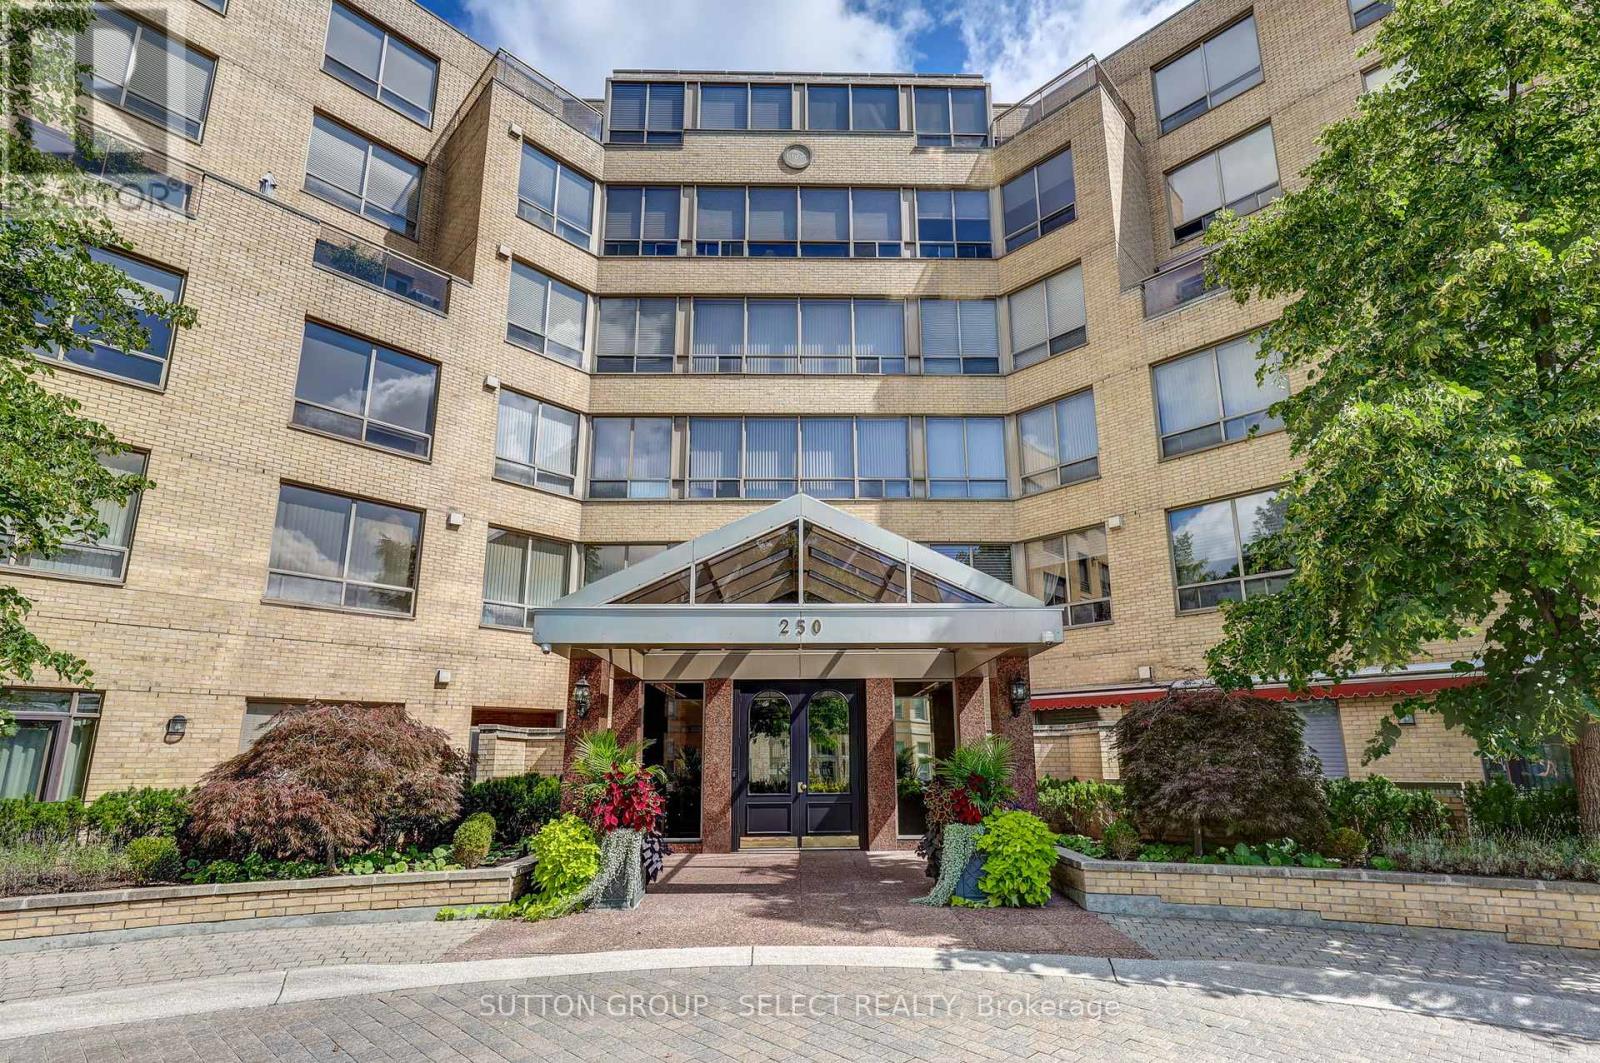
Fantastic North West corner suite at THE BECK. One of the more sought after floor plans in the building. With approximately 1800 sq ft of living space, downsizing is made easy. The large 23x23 Great Room with walls of windows is sure to impress and great for entertaining guests. Hardwood floors, gas fireplace, 9ft ceilings with crown molding add to the mix. Off the Great Room you will find a newly renovated kitchen with quartz countertops, stainless BOSCH and FISHER & PAYKEL appliances, tons of cupboard space overlooking an amazing west facing solarium, perfect to start the day with a coffee and catch up on the news. Guest bedroom has custom built-in cabinetry perfect setup as a home office or den. The primary suite has a walk-in closet and huge ensuite with separate shower and jacuzzi tub as well as his and hers sinks plus a linen closet. The building boasts a full-time concierge and on site property manager as well as a wine cellar, party room, meeting room, gym, pool, car wash bay, bicycle storage, huge owned storage locker as well as underground visitor parking. Condo fee includes all utilities except personal electric. Heat Pump replaced in 2020. Here is your opportunity to get into a fabulous suite at THE BECK for an amazing price ... (id:65446)
270 Spring Garden Avenue
Toronto, Ontario
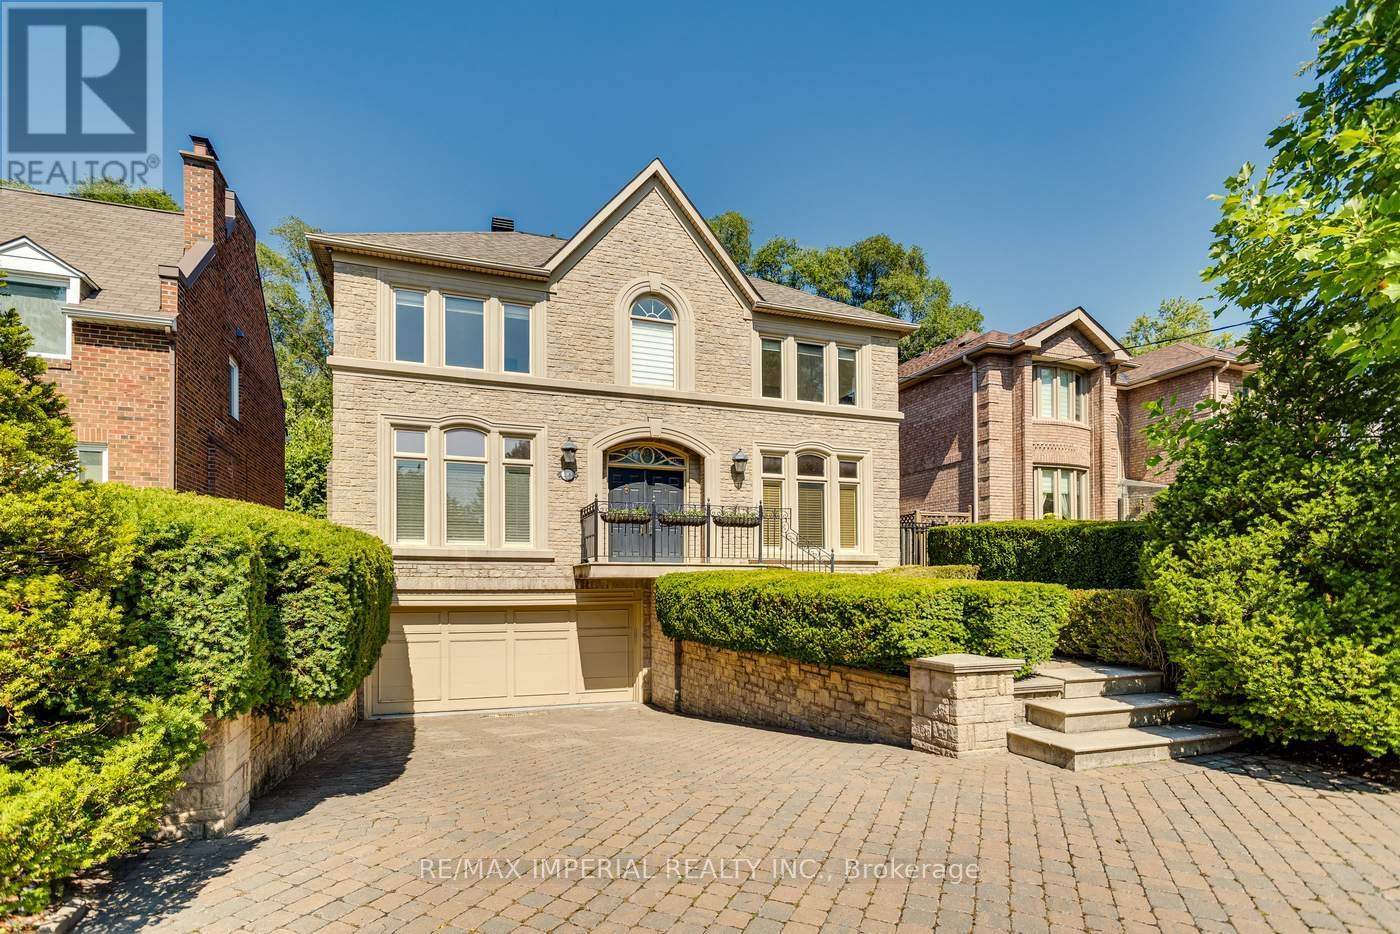
This resident showcases a beautiful European-style design with an elegant staircase and spacious, sun-filled rooms. Classic details blend seamlessly with modern comfort, creating a timeless and luxurious living experience in one of the best Willowdale locations. Offering 4 bedrooms with ensuite bathrooms, a finished walk-out basement, and a generous lot with a beautifully landscaped garden and sprinkler system. The basement provides versatile recreation space, perfect for family gatherings and entertaining. Located within the district of top-ranking schools: Hollywood Public School and Earl Haig Secondary School. This home is perfect combination of style, function, and unbeatable location. PRE-HOME INSPECTION report is ready. (id:65446)
3220 Village Way Unit# 125/127
Sun Peaks, British Columbia
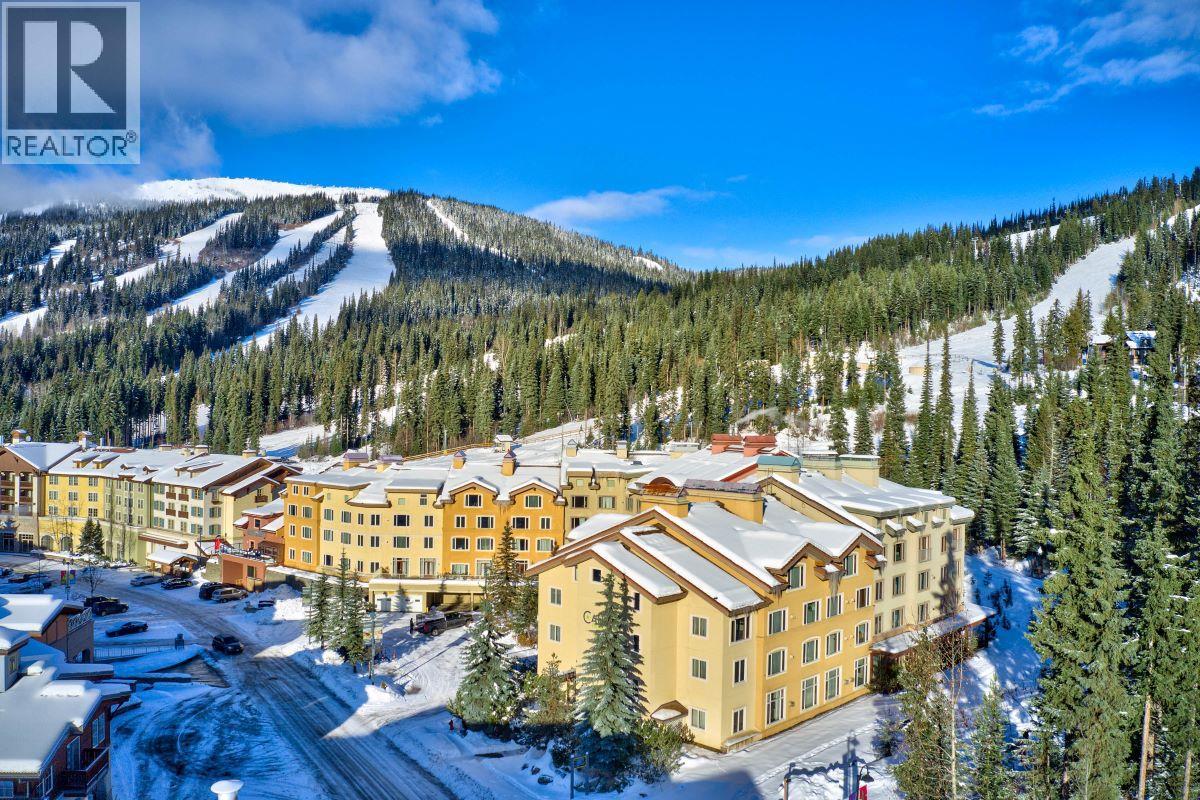
This centrally located main floor lock-off at Nancy Greene's Cahilty Hotel & Suites offers fantastic views of the main mountain, ski in/out, unlimited owner use, plus the ultimate flexibility of capturing revenues while in house. Completely renovated, this bright, cozy condo sleeps 8, with a fresh modern feel. Featuring new countertops, sinks and faucets in kitchen & bathrooms, attractive furnishings, beautiful laminate flooring, paint, artwork, plus an efficiency kitchen which accommodates nicely for longer stays. Hotel amenities include ski storage, family restaurant, secure underground parking and laundry facilities. Professional and friendly in-house management team in place with Bear Country. Appreciate the direct access to all four-season activities such as biking, hiking, golf, alpine & Nordic skiing. Truly an attractive family get-away and great lifestyle investment! Offered fully furnished; GST applicable. (id:65446)
704 - 150 Neptune Drive
Toronto, Ontario
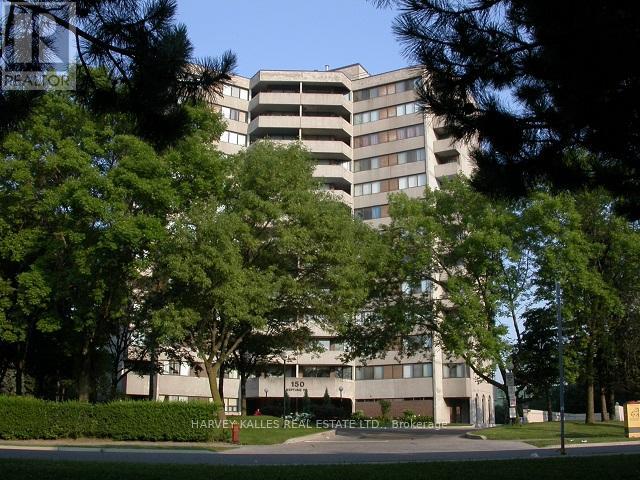
Spacious & Sun-Filled 3-Bedroom, 2-bathroom generously sized 1,420 sqft. condo offering functionality, and incredible natural light. Featuring two south-facing balconies, this bright and airy suite is perfect for enjoying all-day sun.The well-designed layout includes parquet wood flooring in the living/dining areas, a large living space ideal for entertaining, and the convenience of ensuite laundry. A dedicated in-suite storage/utility room, along with an additional separate locker on the main level, ensures plenty of storage. This unit also comes with one underground parking space. Exceptional Amenities - Sabbath Elevator, outdoor swimming pool, tennis court, exercise room, mens sauna, women sauna, party/meeting room, visitor parking. (id:65446)
6110 Hunt St
Port Hardy, British Columbia
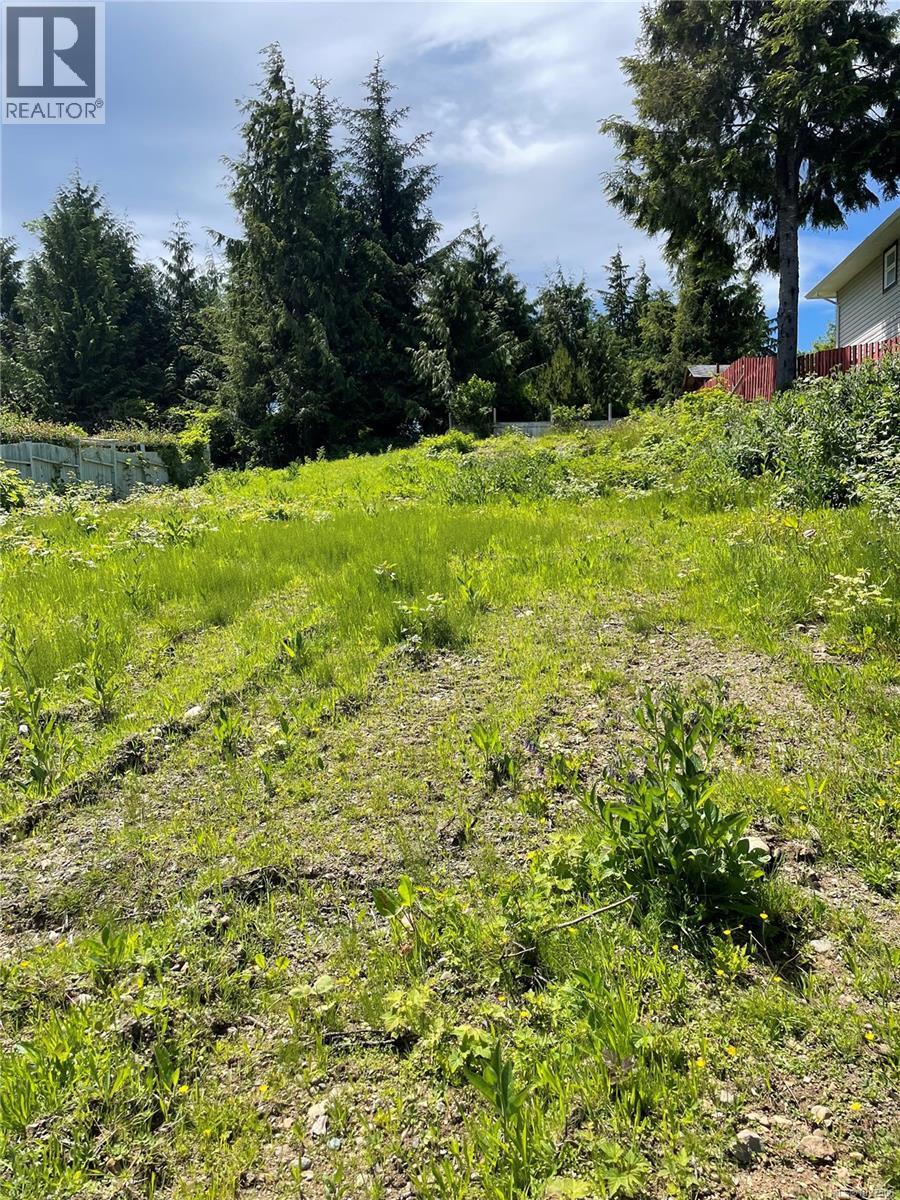
Awesome ocean view lot in a very quiet area of Port Hardy. Lot has been cleared and ready to build. This lot is in an area of newer homes. (id:65446)
8 Cramston Crescent
London North, Ontario
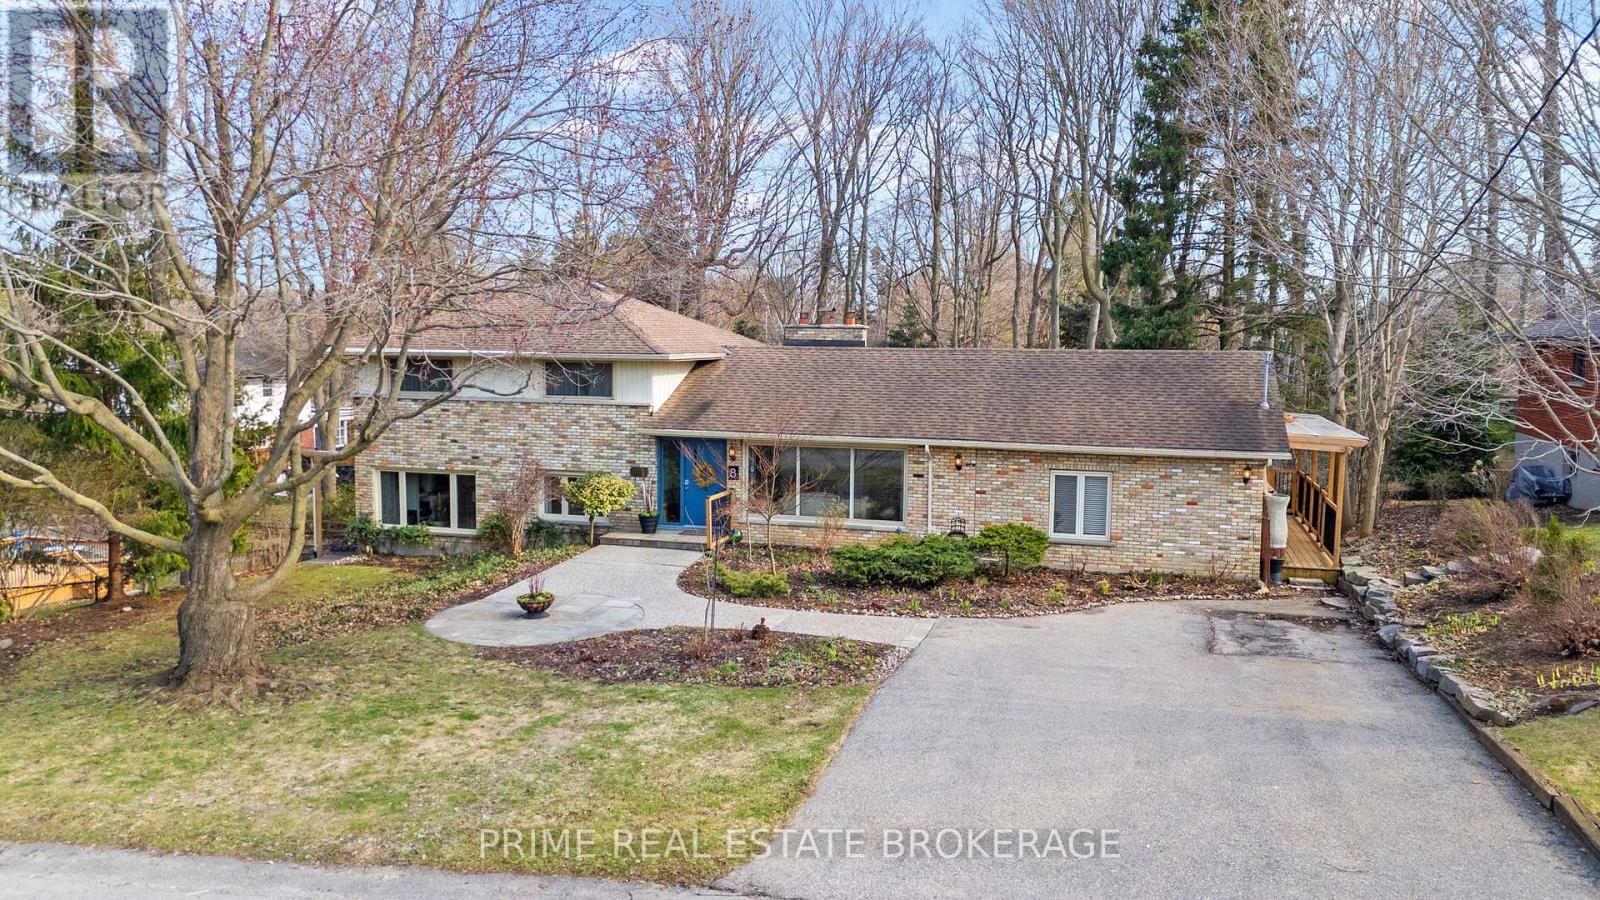
Find another property in Oakridge with a third of an acre, a heated saltwater pool, a covered deck, a separate workshop entrance, and a main floor primary suite. You will not.8 Cramston Crescent is the listing.A five level side split designed to live as zones. Each one creating separation for a different part of your household. Privacy from your own family is the rarest feature in any home. This layout delivers it.The owner's wing. A private primary suite off the main floor with walk in closet and spa ensuite. River stone tile. Glass shower. Hard surface vanity. No shared hallway.The second sleeping wing. Three generous bedrooms and a full bath with jetted soaker tub. A wing of its own.The gathering level. Hickory hardwood. Stone fireplace. Second dining space. Built in shelving. Double walkouts onto a covered deck framed by a pergola. Wet bar with fridge and storage flowing inside to out.The work level. A separate side entrance opening to a bright office, full laundry, laundry sink, and a true workshop. Home business ready. Trade ready. Teenager ready.The bonus level. A bright bonus space ready to become a gym, a studio, or the storage every household quietly dreams about.Then the yard.A full third of an acre, fully fenced. Mature trees on every side. Perennial gardens. Moss pathways. A water feature that runs all summer. A board and batten garden house. A children's playhouse with a tree fort. A heated saltwater pool with new heater, new pump, new filter, and safety cover preinstalled.Privacy and character you cannot build into a new subdivision at any price.Walk to the schools, the arenas, the pools, the churches, the golf. A crescent where the kids ride to the end and back. (id:65446)
4707 47 Av
Redwater, Alberta
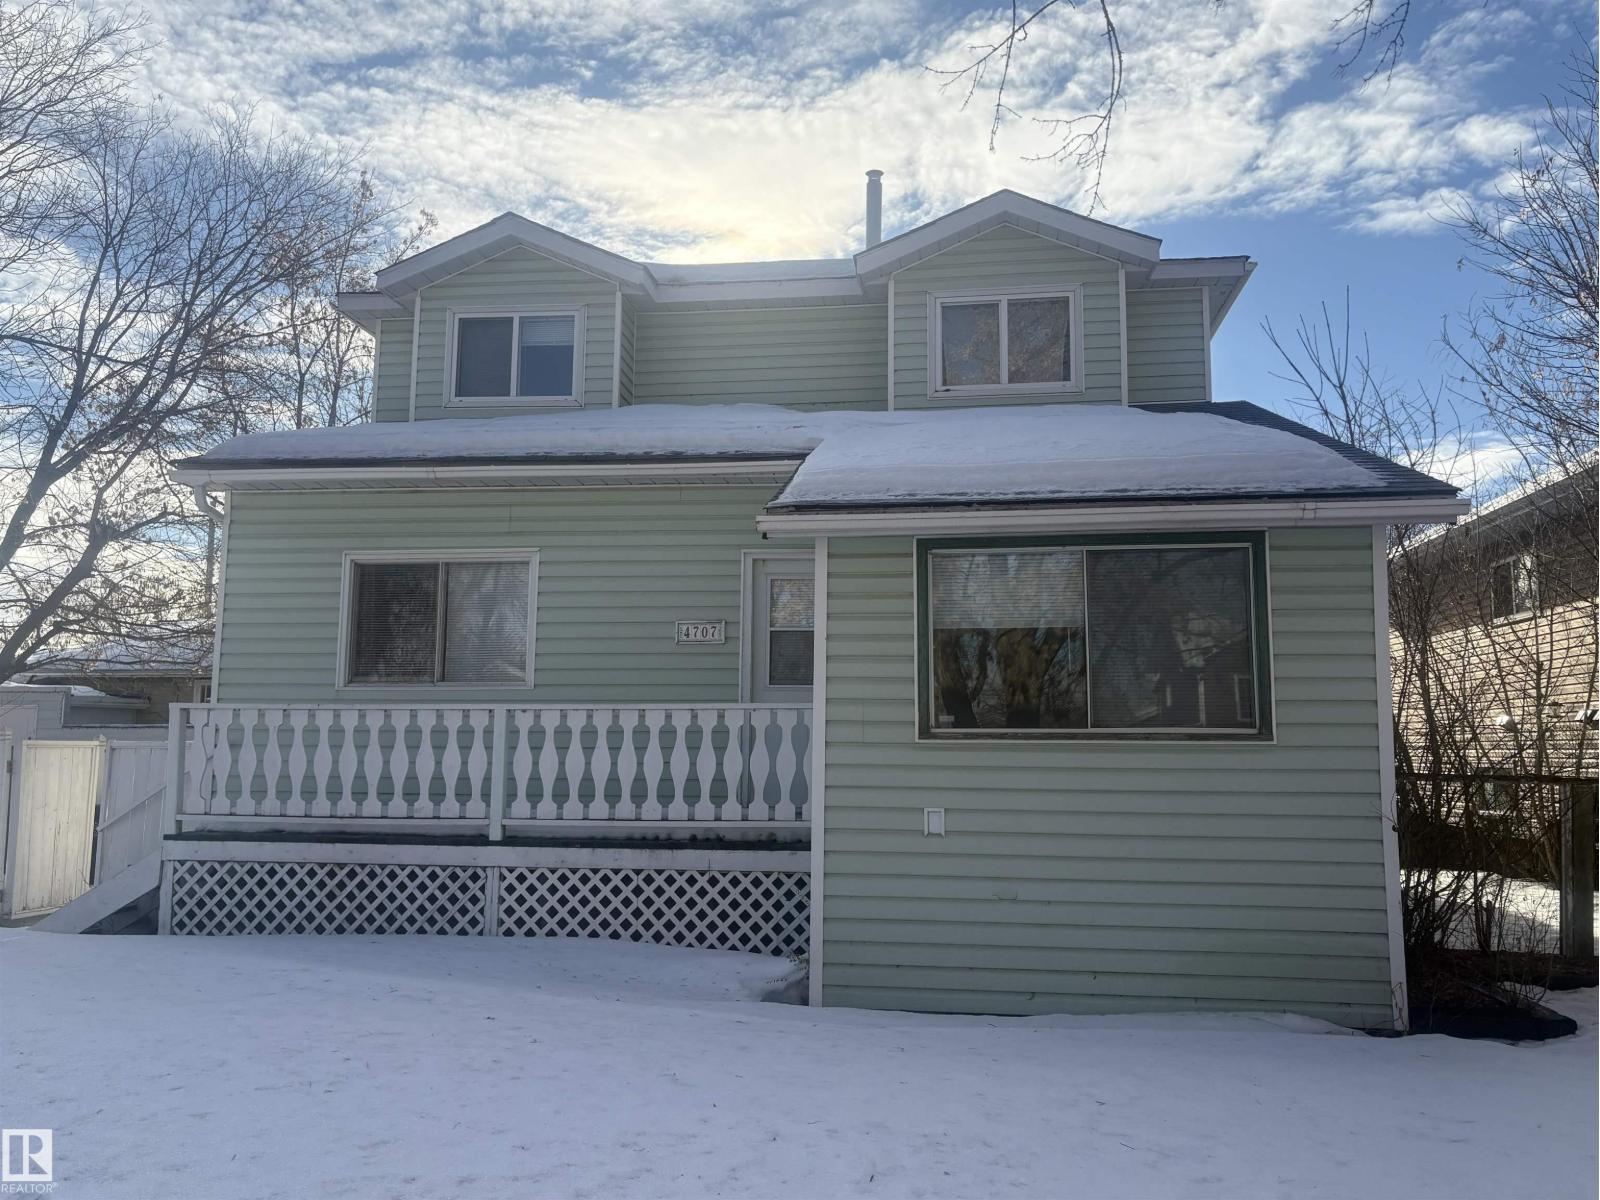
Great opportunity to own this 3-bedroom, 2-bathroom home with a double detached garage and just under 1,500 sq ft of living space. The entire upper floor can be used as a spacious primary suite with a 4-piece bath or as a fun play space for the kids, offering flexibility to fit your lifestyle. The main floor features an open kitchen and living room, two bedrooms, a 4-piece bath, and a convenient space for a home office just off the living area. Step outside to a private, treed backyard with a deck and hot tub, perfect for relaxing or entertaining. Upgrades include some windows, a high-efficiency furnace, newer appliances, and two jetted tubs. Located in a quiet Redwater neighborhood close to schools, parks, and all amenities. Redwater offers K–12 schools and is about 30 minutes north of Edmonton. (id:65446)
96 Balmoral Avenue
Toronto, Ontario
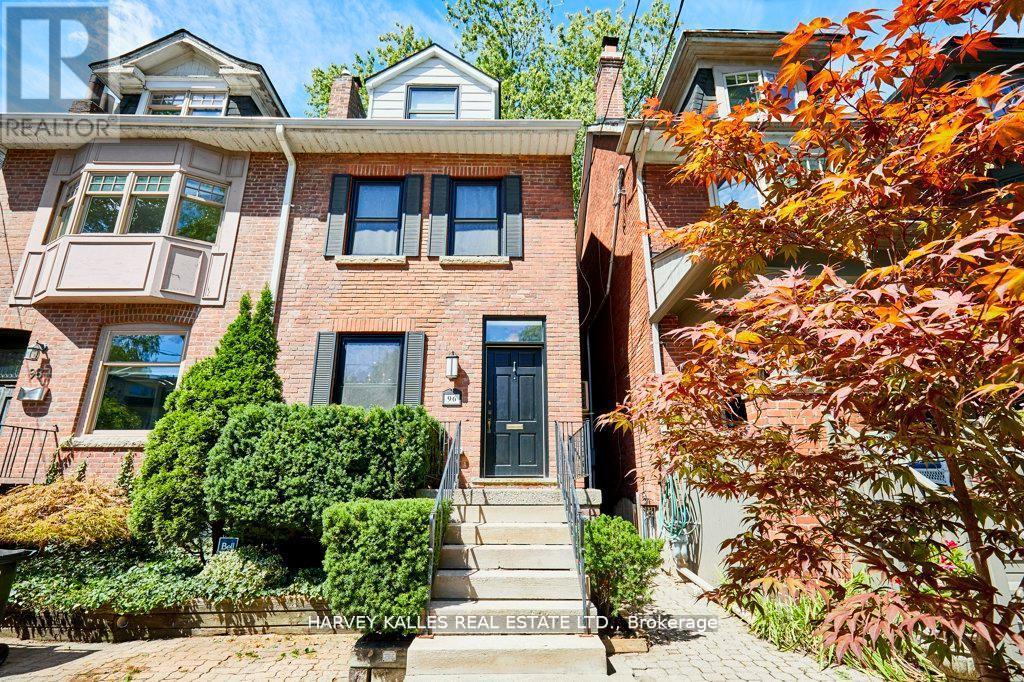
96 Balmoral - beautifully renovated sun-filled semi in prime Yonge & St Clair/Summerhill, steps to shops, dining & transit. Extensively updated in 2019, this 3+1 bed, 3 bath home features an open-concept main floor with chef's kitchen, breakfast bar, separate dining & family room with custom built-ins. Second level offers 2 spacious bedrooms, stunning 5-piece bath, ample storage & hallway laundry. Third-floor primary retreat with vaulted ceilings, large closet, ensuite & private terrace. Lower level includes a versatile rec room easily used as a 4th bedroom, full bath & separate entrance - offering potential for a self-contained suite or in-law set up. Rare offering backing onto a protected historic cemetery, (no further interments), providing unobstructed green views, exceptional privacy & long-term protection from future development. * Legal parking pad. (id:65446)
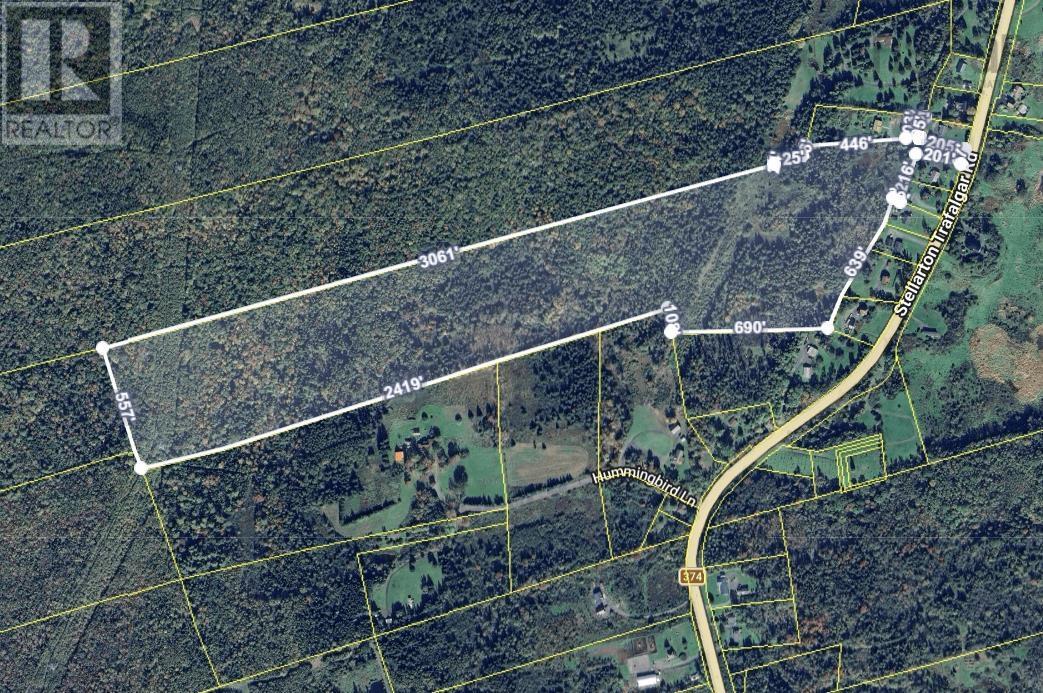
Lot Stellarton Trafalgar Road
Riverton, Nova Scotia
Expansive 115-acre parcel in Riverton offering exceptional privacy and endless potential. Ideal for recreation, investment, or possible subdivision. Priced to sell, dont miss this rare opportunity. (id:65446)
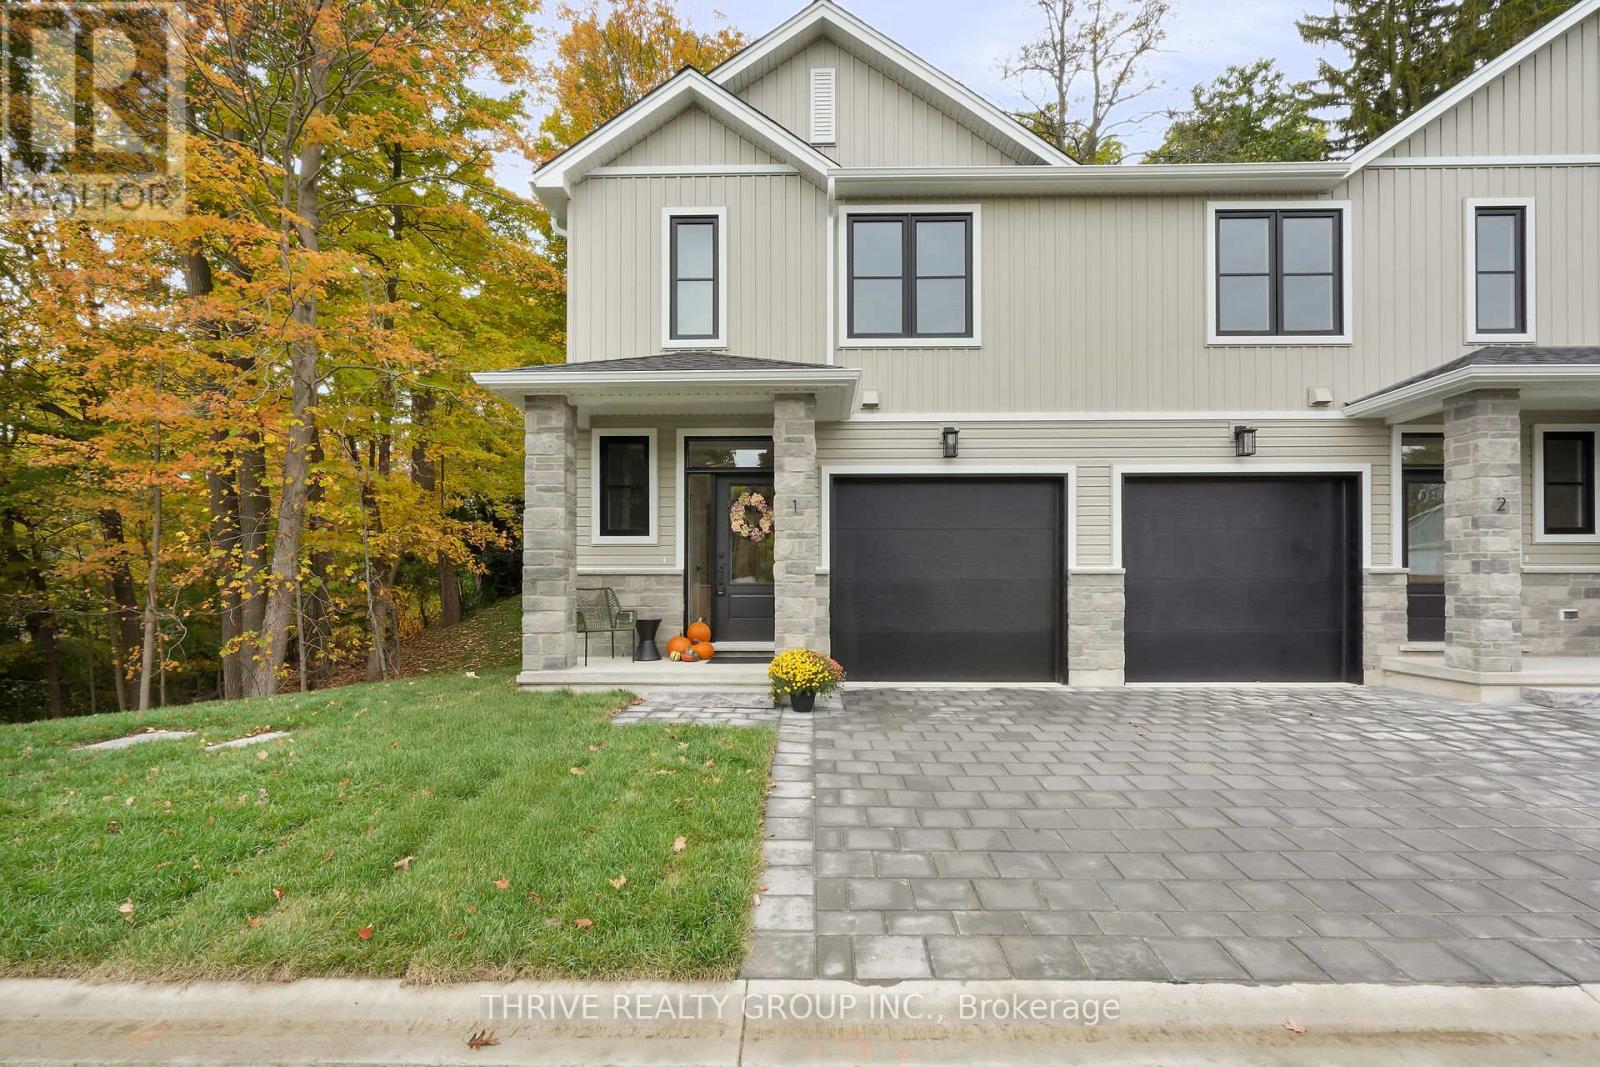
9 - 279 Hill Street
Central Elgin, Ontario
Welcome to HILLCREST, Port Stanley's newest boutique condominium community offering 27 townhomes that seamlessly blend nature and modern living. Ideal for first-time buyers, investors and empty nesters alike. Minutes from the beach, these homes back onto a serene woodlot, providing a perfect balance of tranquility and convenience. Located near St. Thomas and a short drive to London, residents enjoy small-town charm with easy access to urban amenities. Each 3-bedroom, 3-bathroom unit features exquisite transitional finishes, and an optional upgrade package allows personalization. Experience the relaxed pace and community spirit of Port Stanley, where every home is a tailored haven in a picturesque setting. Optional upgrades and finished basement packages available. This is a to-be-built unit with a Fall 2026 closing available. Your perfect home awaits in this gem of a community. (id:65446)
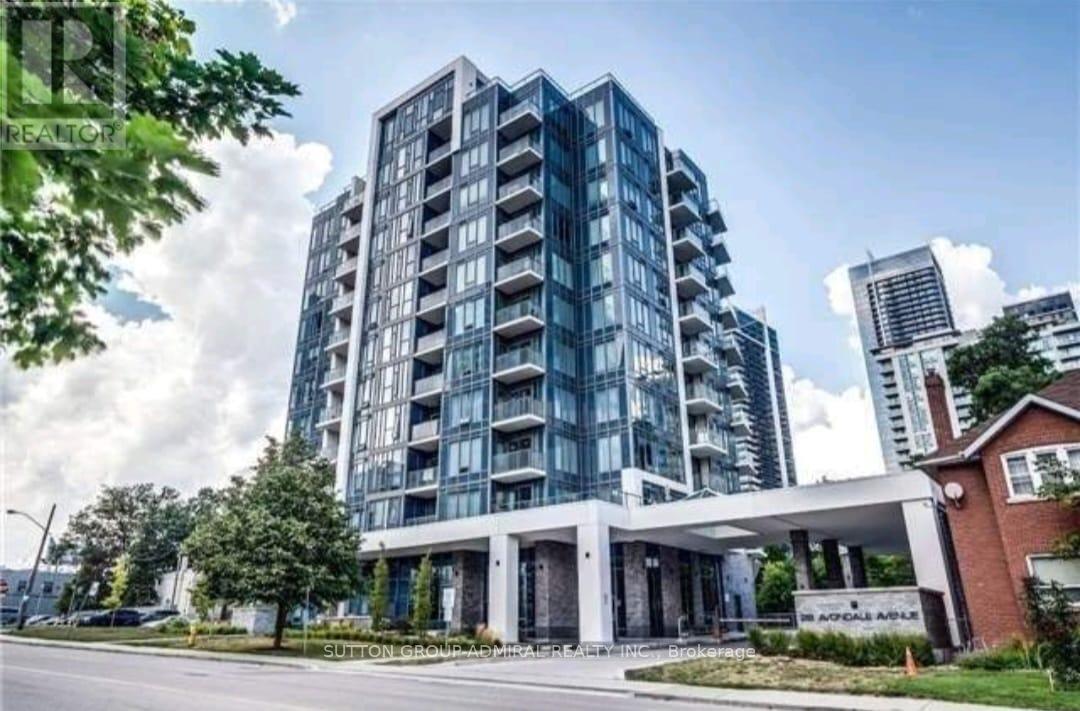
1209 - 28 Avondale Avenue
Toronto, Ontario
Top Floor Living At Its Finest! Welcome to Unit 1209 at Flo Condos, a premier residence situated at one of the most well-connected addresses in the GTA. This rare 2-bed, 2-bath penthouse-level suite boasts soaring 9ft ceilings and a breathtaking, unobstructed Northwest panoramic view that floods the home with natural light. Spanning over 700 sq ft of living space, this unit features high-quality finishes, smart lighting system, and gorgeous wood flooring throughout-no carpet! The modern kitchen shines with quartz countertops and integrated appliances. Situated in a prime North York pocket, you are steps from Yonge/Sheppard TTC Subway, top-rated schools (Earl Haig SS), and instant 401 access. Boasting a Walk Score of 98 and Transit Score of 93. Enjoy elite building amenities including a stunning rooftop terrace with BBQs, a state-of-the-art gym, and concierge. Modern, bright, and perfectly located. (id:65446)
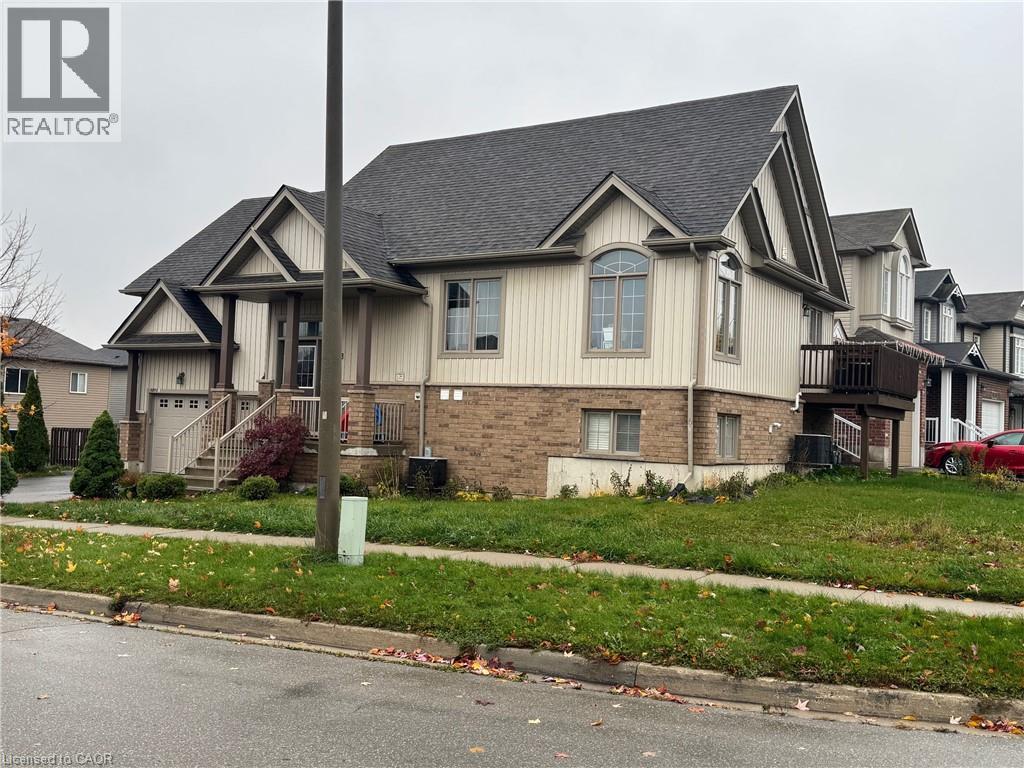
1273 Countrystone Drive
Kitchener, Ontario
Welcome to this marvelous raised bungalow in the highly sought-after University Meadows neighbourhood of Kitchener. Built with versatility and modern living in mind, this beautifully maintained home offers an exceptional opportunity for multi-generational living, potential rental income or investment. The bright and spacious upper level showcases a contemporary open-concept design with elegant laminate flooring flowing through the living and dining areas into a stylish kitchen featuring custom cabinetry, granite countertops, and a sleek glass backsplash. Two generous bedrooms and a well-appointed 4-piece bathroom complete the main floor. A few steps up leads to a private primary retreat boasting its own ensuite bath and two oversized walk-in closets, providing abundant storage and comfort. The finished lower level offers a separate optional living space with two additional bedrooms, a full bathroom and a modern kitchen with granite countertops and laminate type flooring. With separate utilities and garage access, the layout is ideal for an in-law suite. Perfectly positioned, the home is just minutes from The Boardwalk shopping district, offering major retailers, restaurants, entertainment, and everyday conveniences. Residents also enjoy proximity to CountryStone Park and playground, scenic walking trails, excellent schools and quick access to University Avenue, Uptown Waterloo and the University of Waterloo campus. Major routes including Highway 7/8 and public transit are easily accessible, making commuting throughout the Waterloo Region seamless. With its modern finishes, flexible layout and unbeatable location, this exceptional property is a rare opportunity in one of Kitchener’s most desirable communities. A must-see home offering lifestyle, convenience and investment potential. (id:65446)
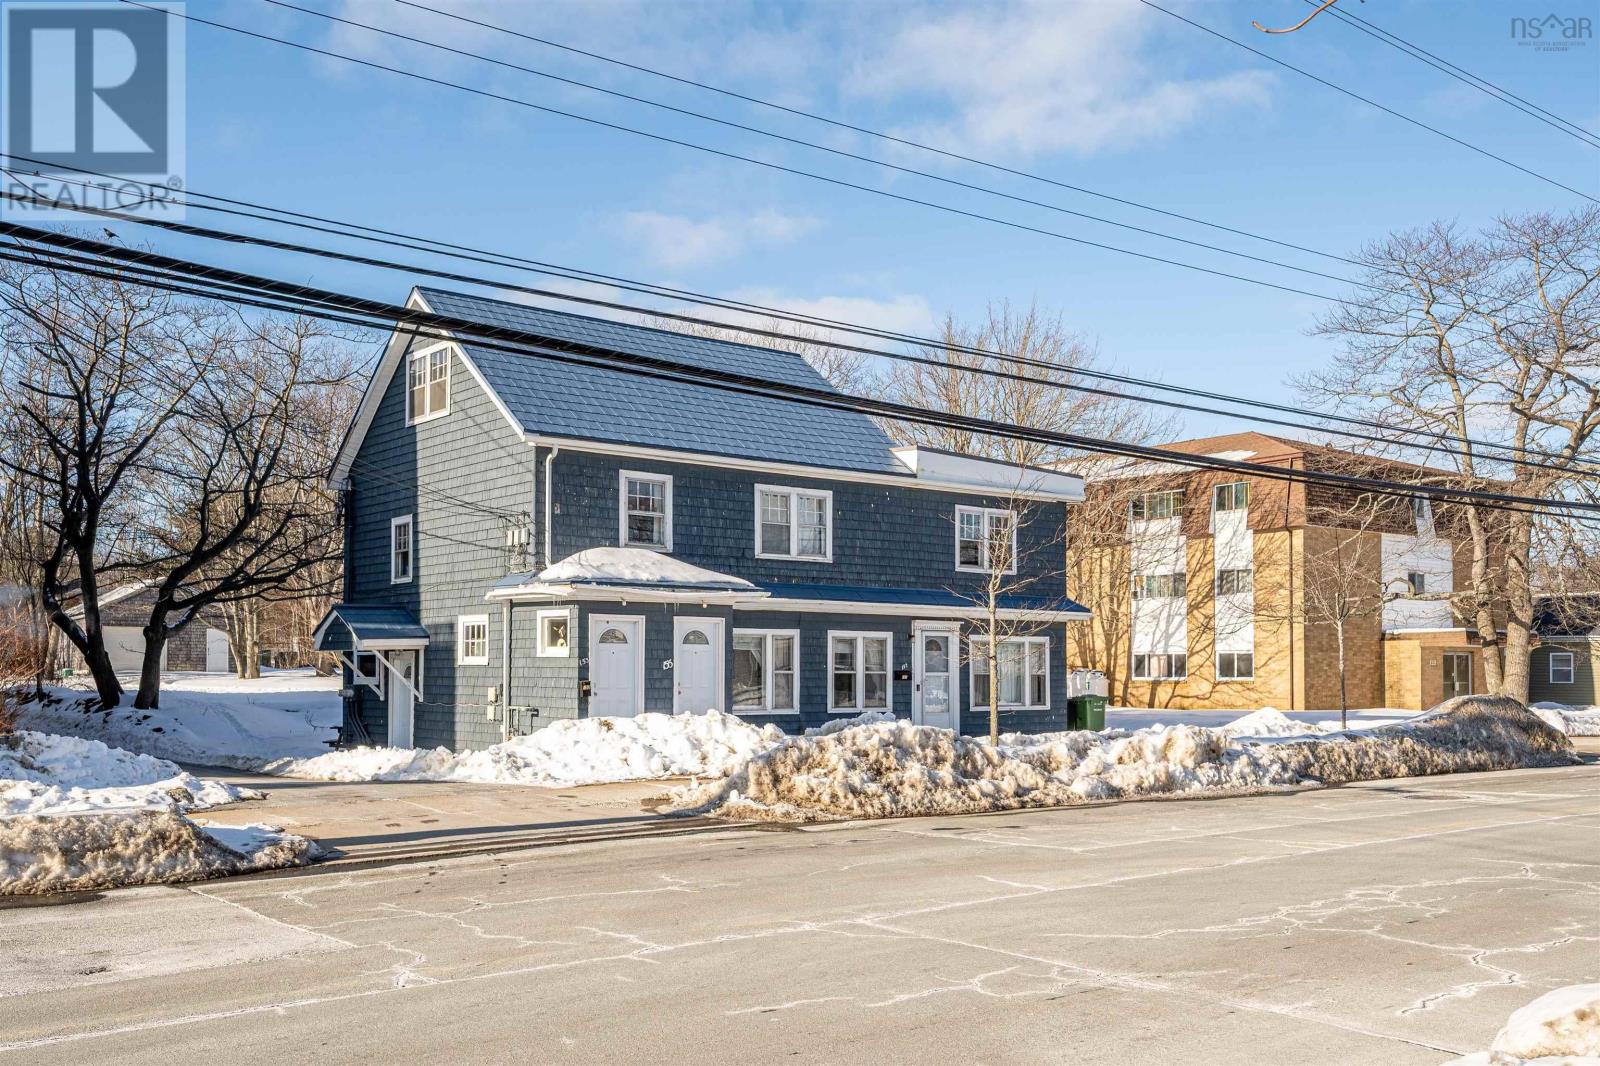
153-157 Albro Lake Road
Dartmouth, Nova Scotia
Presenting a stellar North End Dartmouth development opportunity in an established high-density rental area close to bus routes and shopping, with easy commutes to downtown Dartmouth and Halifax. The property contains an existing legacy triplex and detached garage on a roughly rectangular and mostly level lot containing 20,000 square feet with lots of frontage and potential for 81 units as of right or other configurations such as mixed-use commercial ground floor and 65 residential units. Legacy Triplex is occupied and working as a residential rental property at present. (id:65446)
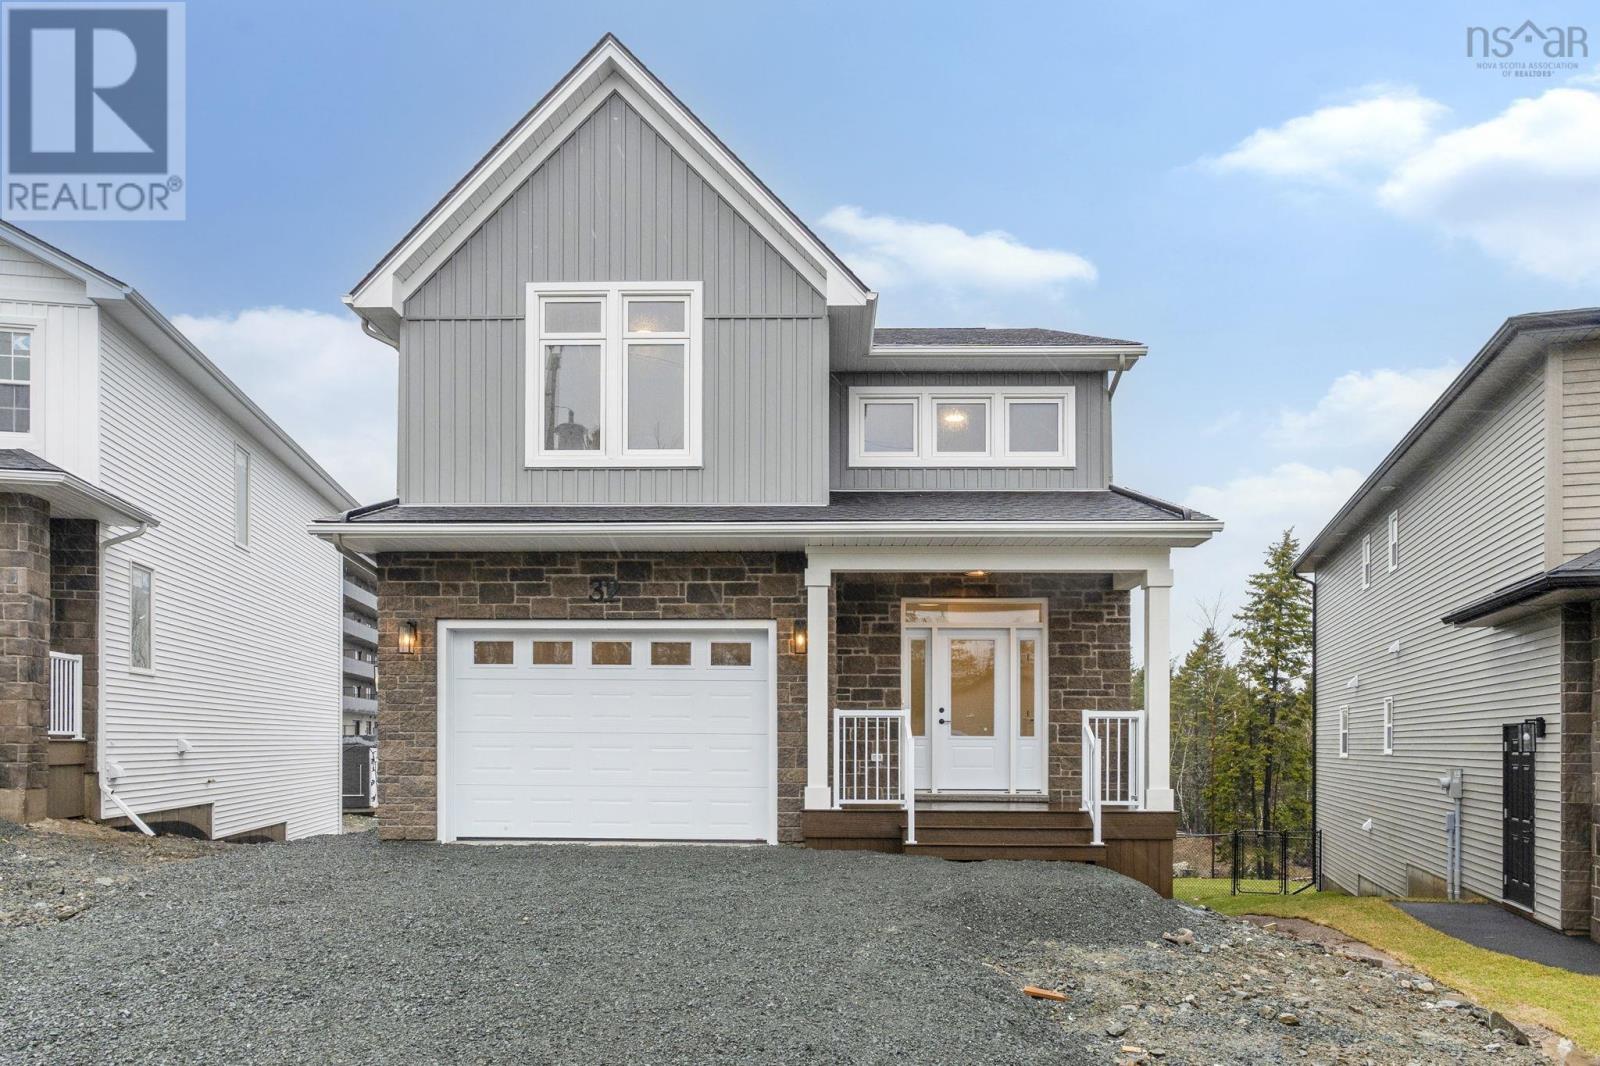
Gw-5 32 Gardenia Way
Dartmouth, Nova Scotia
Meet Grace a modern take on a Classic 2-Storey in The Parks of Lake Charles by Rooftight Homes. Offering over 3,200 sq/ft of finished living space the "Grace" model starts at $919,900, this 5-bedroom, 3.5-bathroom layout combines timeless curb appeal with modern comfort, including an attached garage and a versatile walkout basement. This model at 32 Gardenia Way is being built with many upgrades (included in the list price over and above the base price). The main level is built for both family life and entertaining, with an open-concept kitchen, dining, and living area enhanced by a sleek natural gas Napoleon fireplace. The kitchen showcases upgraded finishes with comfort-height cabinetry, a stylish backsplash, and extended 90 uppers for extra storage. A front den, powder room, and practical mudroom off the garage entry complete the main floor, while the dining space flows seamlessly to the back deck for outdoor enjoyment. Upstairs, discover four well-sized bedrooms, a main bath, and a convenient laundry room. The luxurious primary suite includes a walk-in closet and a spa-inspired ensuite with dual vanities, stand-alone shower, and soaker tub. Two upgraded hardwood staircases add warmth and style while leading you through the home. The finished walkout basement expands your living options with a fifth bedroom, full bath, storage, and utility spaceperfect for guests, a home office, or multi-generational living. Buyers will also appreciate premium features such as fully ducted electric heat pump comfort throughout, 8 basement ceilings, and durable flooring upgrades including 12x24 tile and continuous laminate. Completion is expected late Spring 2025. For those seeking a premium setting, this model can also be built on a greenbelt lot for an additional $22,000. Ask about the full details of inclusions and upgrades! This exciting new community is ideally located close to Dartmouth landmarks such as Shubie Park, Lake Banook, and Dartmouth Crossing. (id:65446)
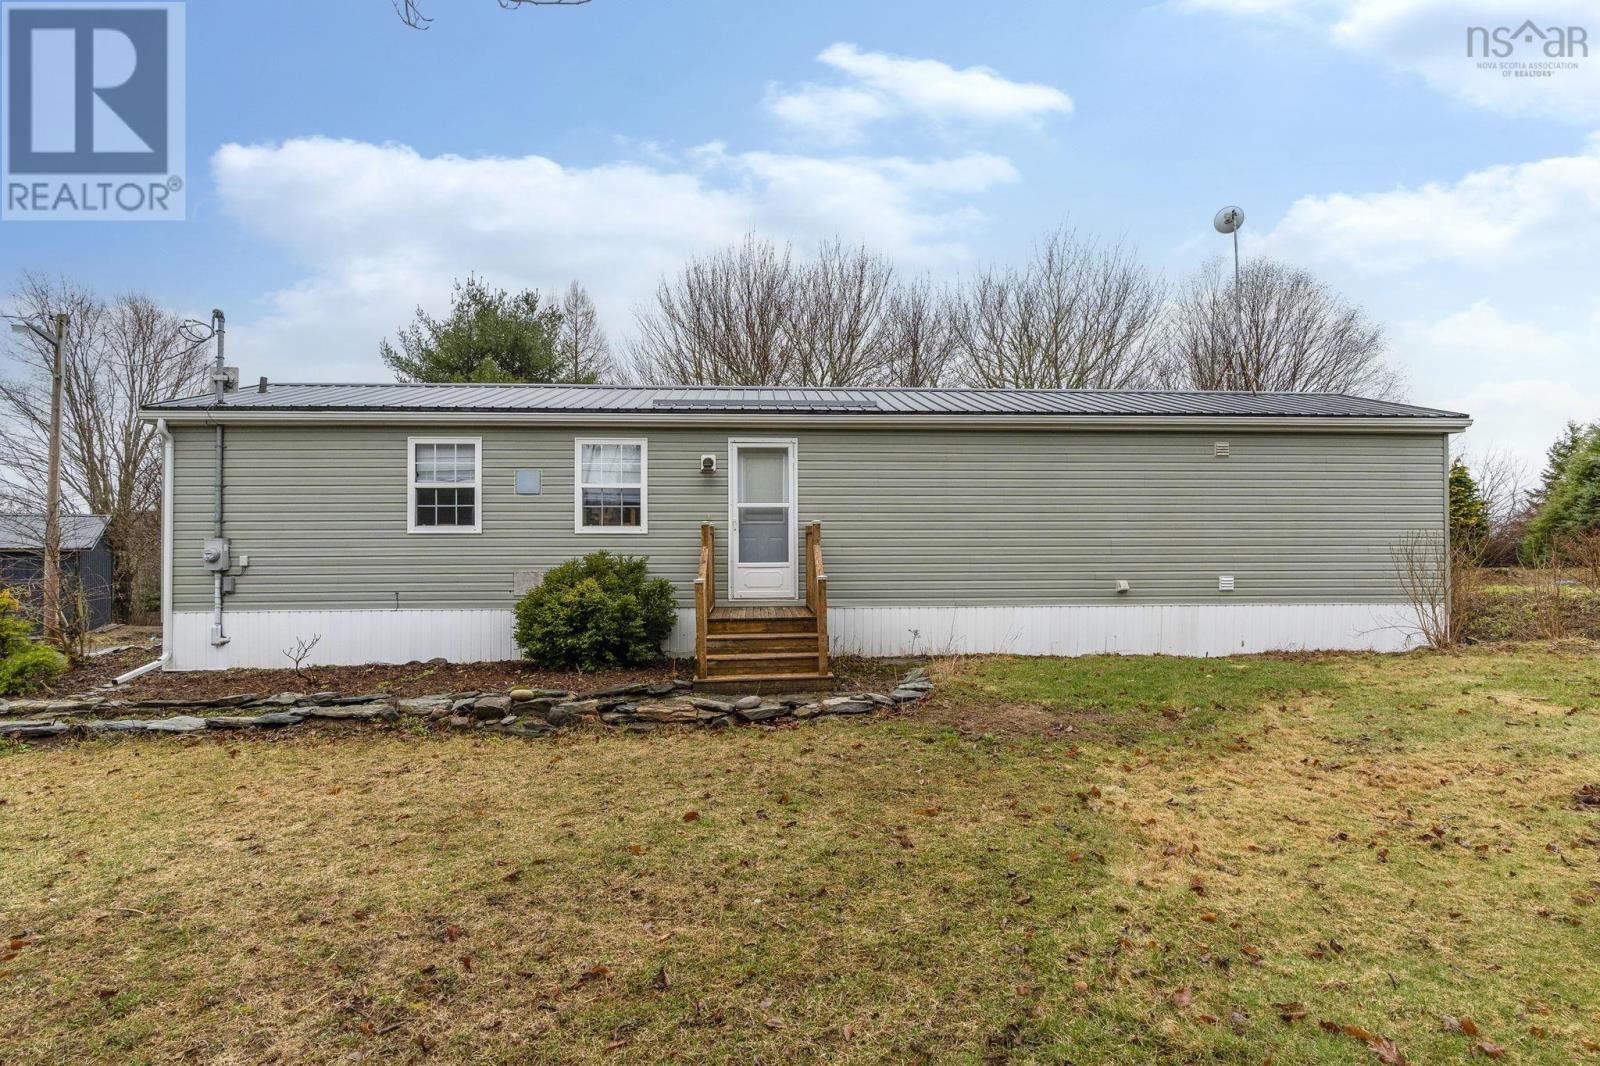
101 Pulsifer Road
Wittenburg, Nova Scotia
Welcome to your own private retreat at 101 Pulsifer Rd where peace, nature, and charm come together beautifully. Nestled on 2 acres, this well-maintained 2-bedroom mini home offers the perfect blend of comfort and tranquility. From the moment you arrive, youll be captivated by the setting. Surrounded by nature, this property feels like a hidden oasis, with thoughtfully landscaped grounds featuring winding garden paths, mature greenery, and stunning stonework that adds character and warmth throughout. Every inch of the exterior has been lovingly cared for, creating a space that feels both serene and inviting. Step outside and take in the calming views of the nearby river a perfect backdrop for your morning coffee or evening unwind. Whether you're looking to relax, garden, or simply enjoy the quiet, this property offers endless opportunities to embrace outdoor living. The home itself features a durable metal roof for peace of mind and a spacious shed, ideal for storage, hobbies, or workspace needs. With plenty of room to expand or enhance the property, the possibilities here are truly exciting. Located just a short drive to everyday amenities, youll enjoy the best of both worlds privacy and convenience. Approximate distances:1520 minutes to grocery stores, schools, and local shops 3040 minutes to Halifax/Dartmouth Easy access to nearby lakes, trails, and outdoor recreation If youve been searching for a quiet escape with room to grow, this is your opportunity. Move in, settle down, and start enjoying the peaceful lifestyle youve been dreaming of. (id:65446)
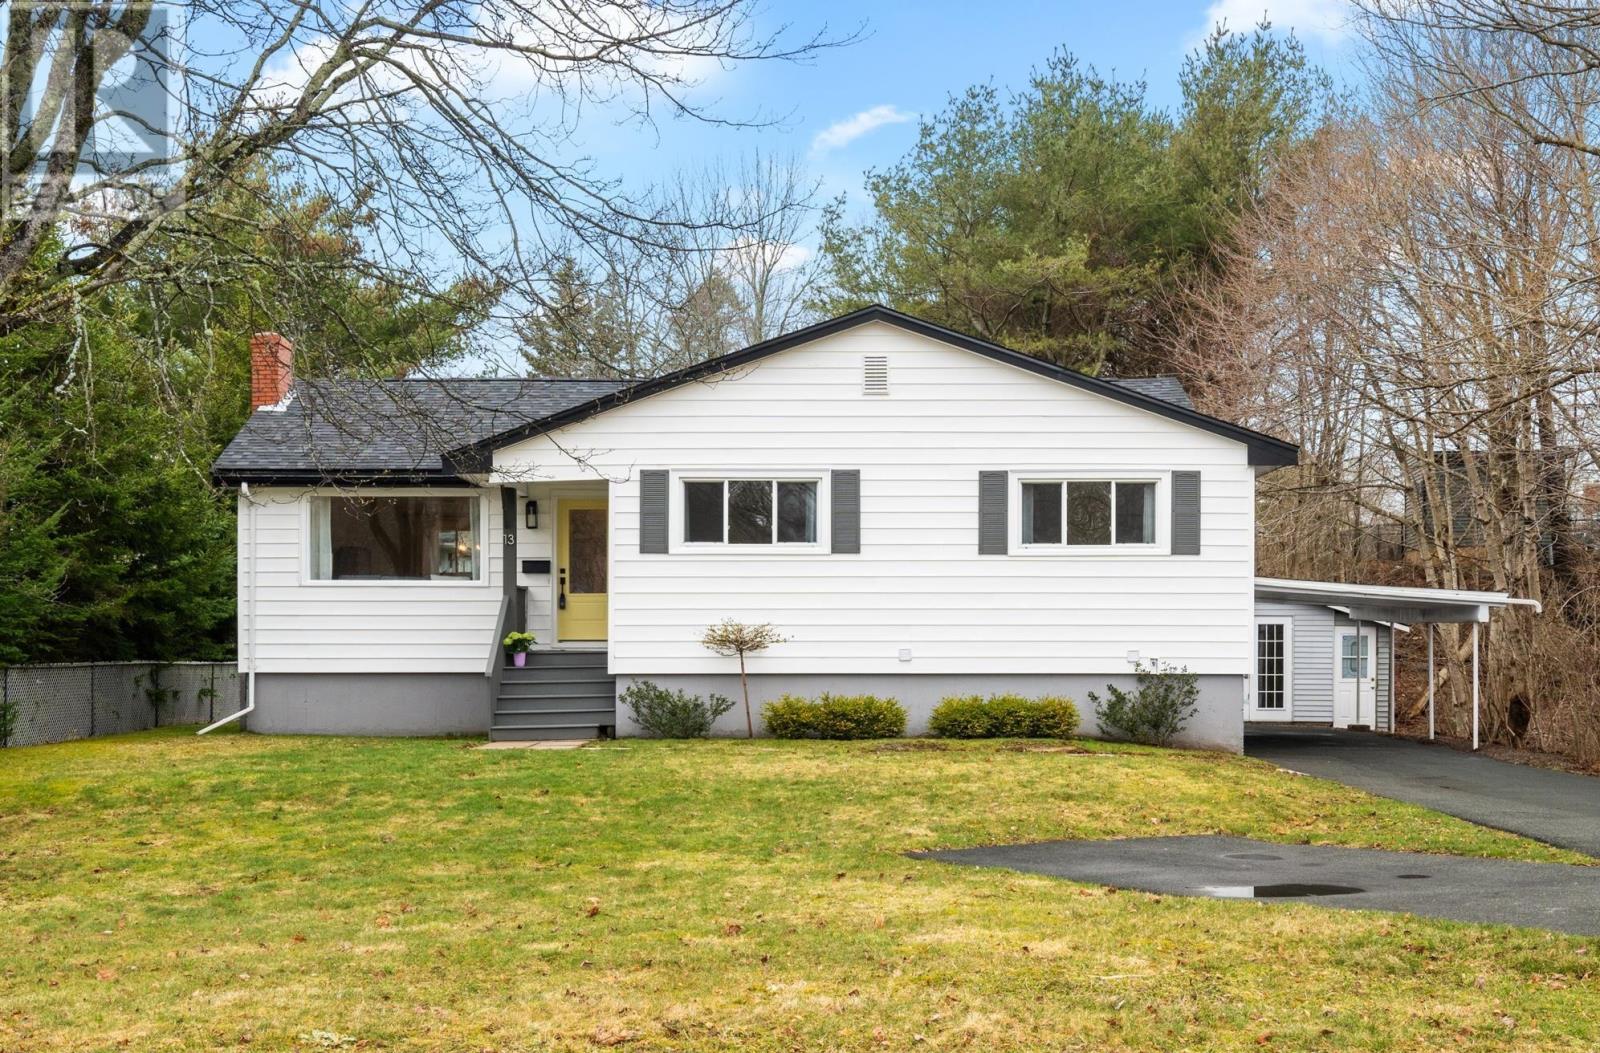
13 Clifford Drive
Dartmouth, Nova Scotia
Updated, contemporary, and fully renovated, this Woodlawn bungalow offers stylish one-level living in a convenient Dartmouth location. Set in a sought-after family neighbourhood, the home is move-in readysimply unpack and enjoy. The main level is bright and welcoming, featuring hardwood flooring throughout the principal rooms and a spacious, open-concept living and dining areaideal for both everyday living and entertaining. The fully renovated kitchen is a standout and serves as the true hub of the home, complete with a full-sized centre island, quartz countertops, custom shaker cabinetry, pantry storage, and a thoughtfully designed built-in workspace. Three well-proportioned bedrooms are located on the main level, along with convenient main floor laundry and an updated 4-piece bath featuring a floating vanity and tiled tub and shower. The overall fit and finish are current and cohesive, with updated doors, fixtures, and fresh paint throughout. At the rear, a practical mudroom offers excellent day-to-day functionality and leads to a private, well-kept backyard with a rear deckperfect for relaxing or entertaining. The lower level has just been renovated and adds valuable living space, including a large rec room or media area and a comfortable guest room that could also function as a home office. A beautifully finished second 4-piece bath completes the space, along with additional room for storage or future expansion. Additional highlights include a wired workshop/large shed, a convenient carport, and roof shingles replaced in Fall 2025. Ideally located within walking distance to all levels of schools, Portland Street amenities, shops, and services. (id:65446)
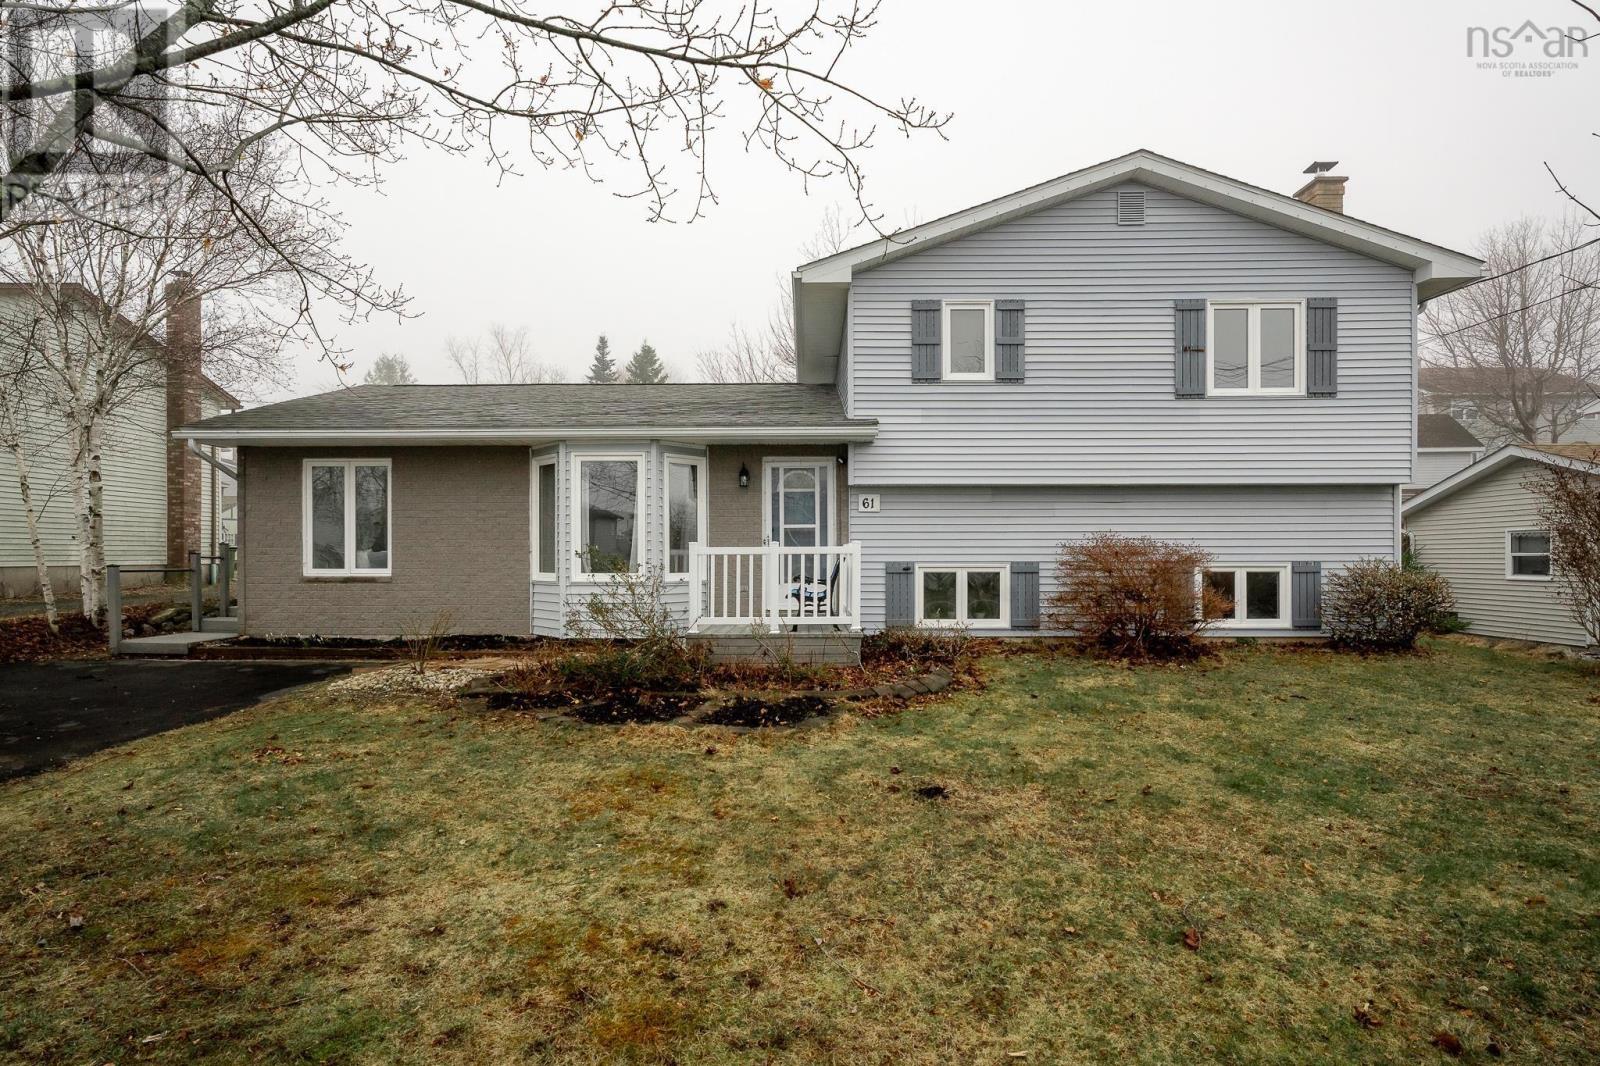
61 Lancaster Drive
Herring Cove, Nova Scotia
Welcome to 61 Lancaster Drive, ideally located in the heart of Herring Cove, a vibrant, family-friendly community just a short walk to both elementary & junior high schools. Enjoy being mins from Herring Cove Provincial Park, stunning coastal walking trails, & local favourite Pavia Café. This inviting 3-bedroom, 2-bathroom side split offers a warm & functional layout perfect for growing families. Enter through the side door into a convenient mudroom that helps keep daily life organized. The main level features a spacious, well-appointed kitchen with plenty of storage, flowing into bright dining & living areas highlighted by beautiful hardwood floors. Upstairs, youll find 3 generously sized bedrooms & a full bath, while the lower level offers a cozy rec room with a woodstove, a second bathroom, laundry, & great storage space. Comfort and efficiency have been thoughtfully upgraded with 2 heat pumps & a woodstove added in 2023, vinyl windows, a newer water heater, roof shingles from 2018, & fresh paint throughout in 2026. Outside, the level, fully fenced yard with an above-ground pool creates the perfect setting for summer fun and entertaining. An amazing family home in a incredible location! (id:65446)
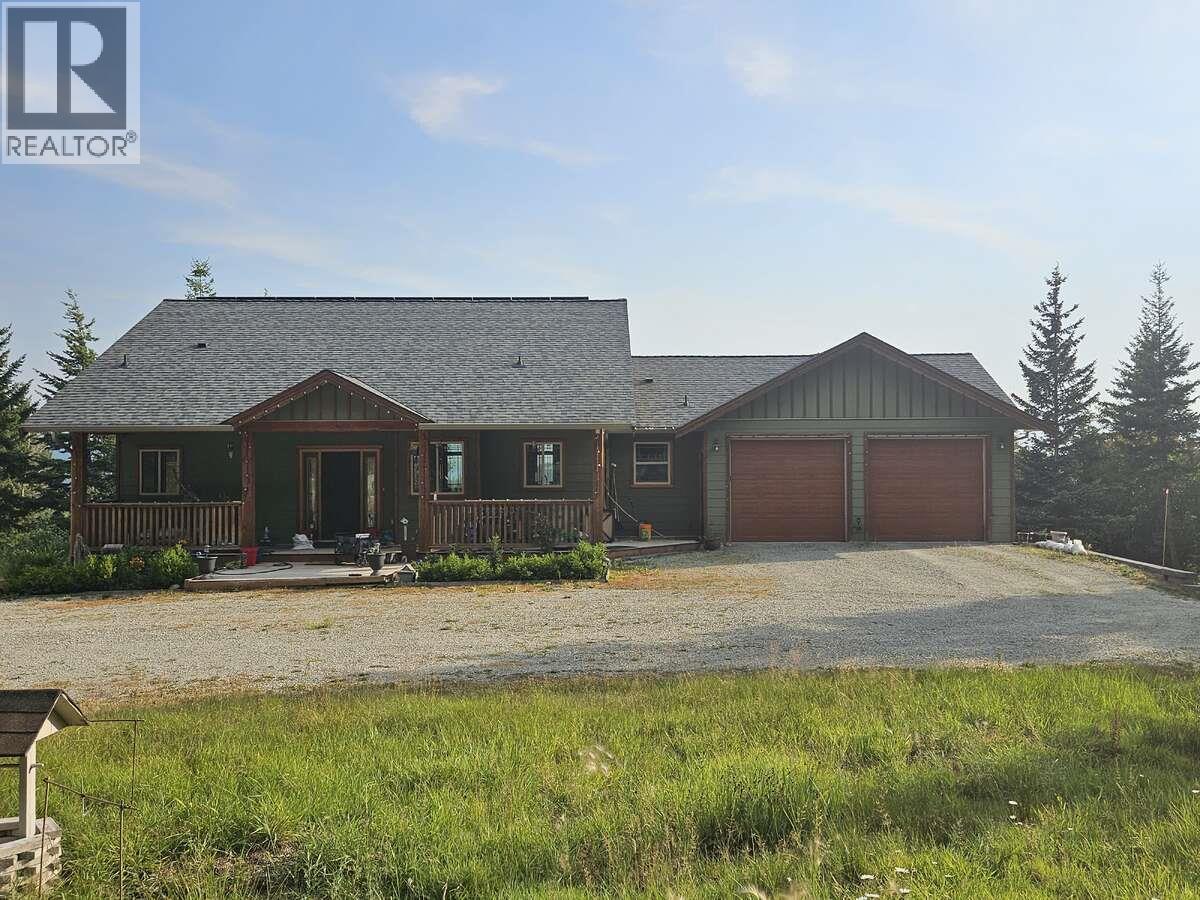
7080 Sun Valley Road
Kelowna, British Columbia
** For more info, please click Brochure button. ** Welcome to your private mountainside retreat! Must see 3 bedroom + den home nestled on a serene private acreage. Quality home built with high-end finishing. Upstairs master bedroom with 5 piece ensuite with heated flooring. 2 bedroom + den downstairs with large family room, 4 piece bathroom, family room and wet bar. Beautiful open kitchen upstairs with island to entertain, granite counter tops, fine wood cabinetry with soft close option and stainless steel appliances. Solid hardwood and tile floors (heated) and central vac. Ample parking with 4 car heated garage. Bright open floorplan with vaulted ceilings. Two covered decks that look out at the mountains and Okanagan territory. Backs onto Crown land with endless trails to explore. Entertain friends and family with amazing back yard that includes large hot tub, gazebo, sandy fire pit area and an above ground pool! Property boasts a large two level outbuilding that can be used for a shop, hobbies, storage or vehicles. Many upgrades by current owners including; new stainless steel dishwasher, fridge, washer and dryer, fully fenced back yard entertainment area, solar panels, hot water tank, recycled asphalt driveway, central vac, pellet stove, etc. Fully wired for security and sound system. Property usage limited only by your imagination; horses, small business, Bed and Breakfast. A small Christmas tree farm started for future revenue potential. Time to connect with nature! (id:65446)
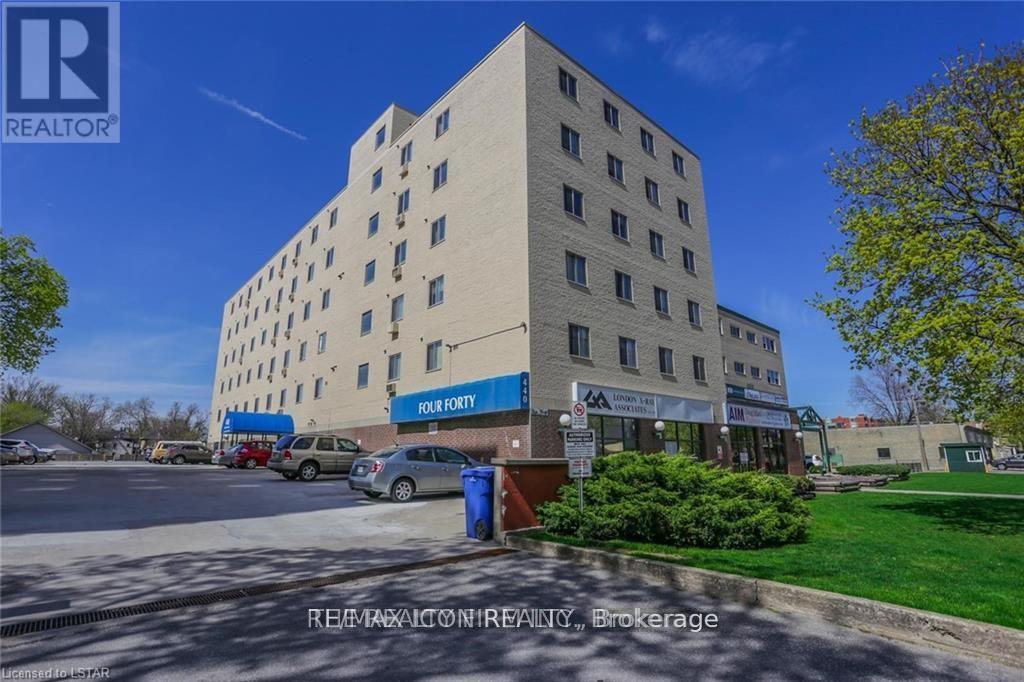
501 - 440 Central Avenue
London East, Ontario
Fantastic downtown location - ALL INCLUSIVE 1 bedroom condominium within walking distance to Richmond Row and Victoria Park. The unit comes with a dishwasher, storage locker, and the building offers a common room, rooftop patio, and on-site laundry. (id:65446)
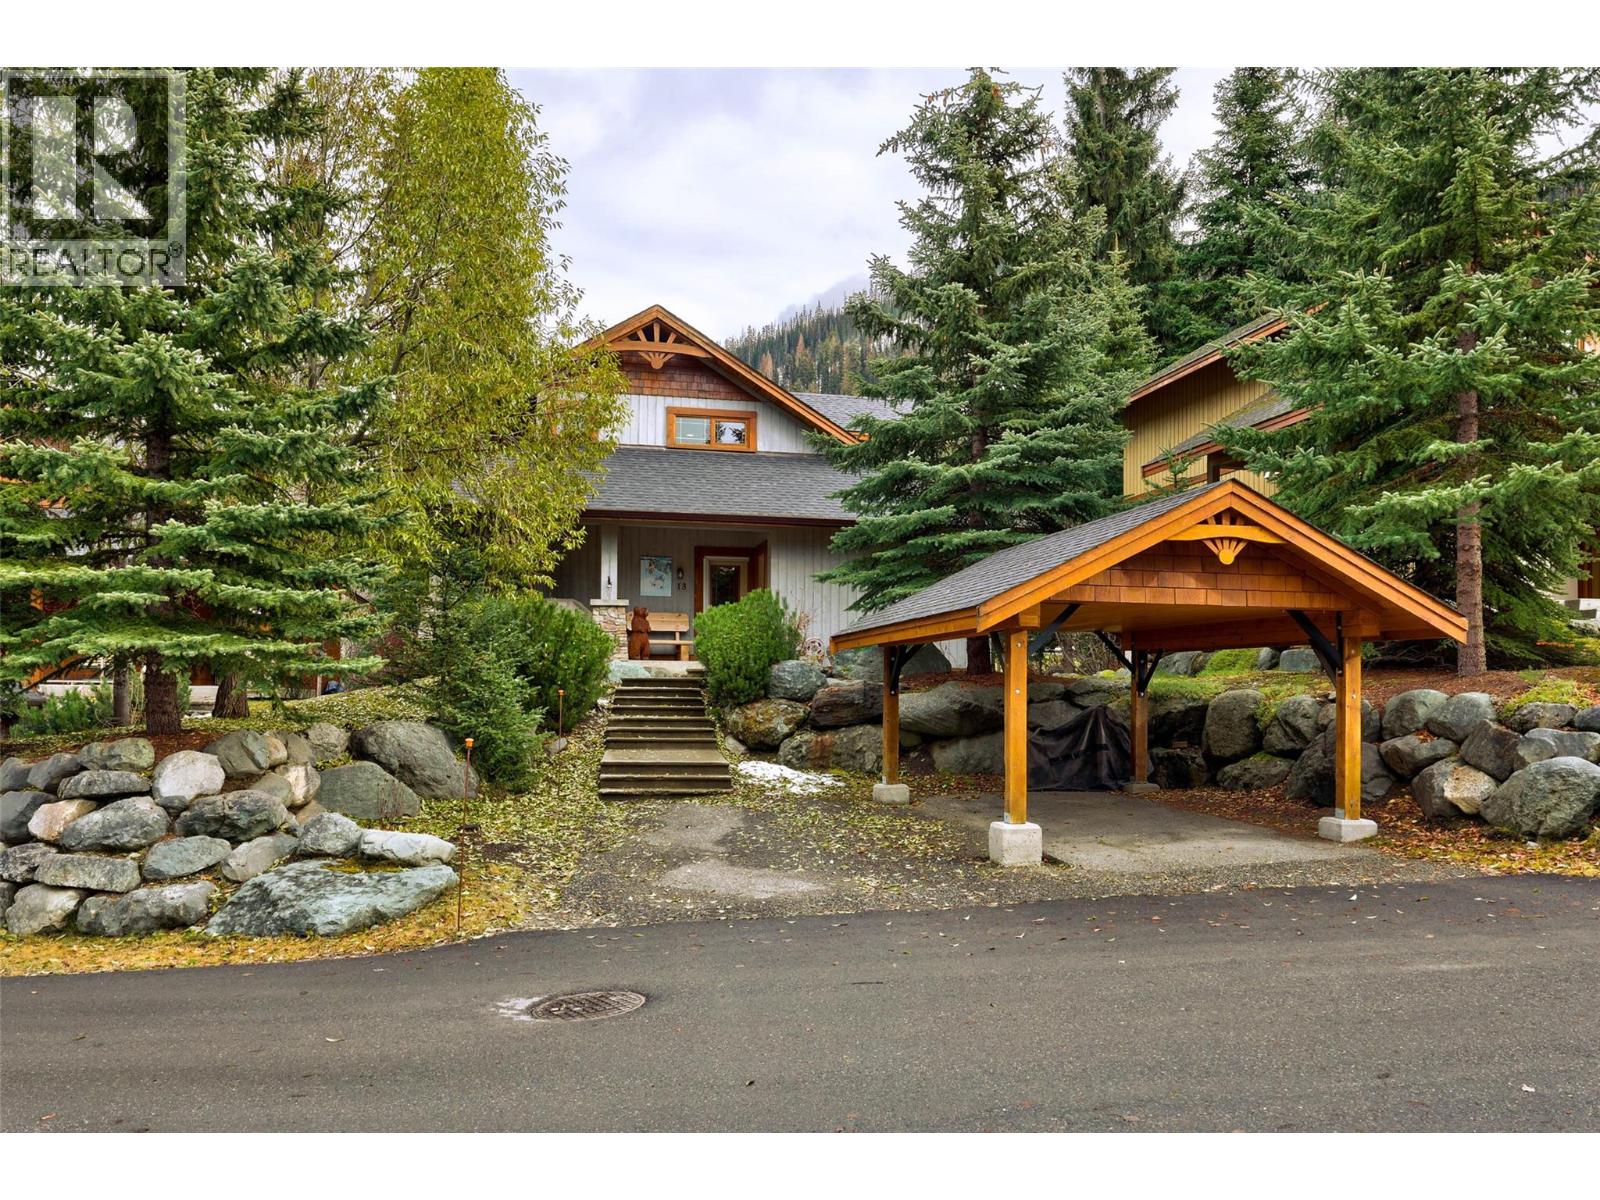
2715 Fairways Drive Unit# 13
Sun Peaks, British Columbia
Welcome to your mountain getaway! Backing onto the 3rd green of the Graham Cooke designed golf course, this meticulously cared for charming cedar & stone cottage with single cedar carport offers the perfect blend of alpine style & modern living. Step inside to discover a warm, open-concept living area featuring a stone fireplace, vaulted ceilings, and large windows that bring the outside in. The updated kitchen includes stainless steel appliances and plenty of space to gather with family and friends after a day on the slopes. Featuring 3 bedrooms plus 2 dens, open-air loft, 3 baths, sauna, ample storage, this Fairways Cottage is thoughtfully designed for four season mountain living. Whether you’re looking for a full-time residence or a weekend escape this cozy cottage checks every box. Attractive landscaping and true curb appeal. Bare land strata fee $195/month. Offered largely furnished; GST n/a. (id:65446)
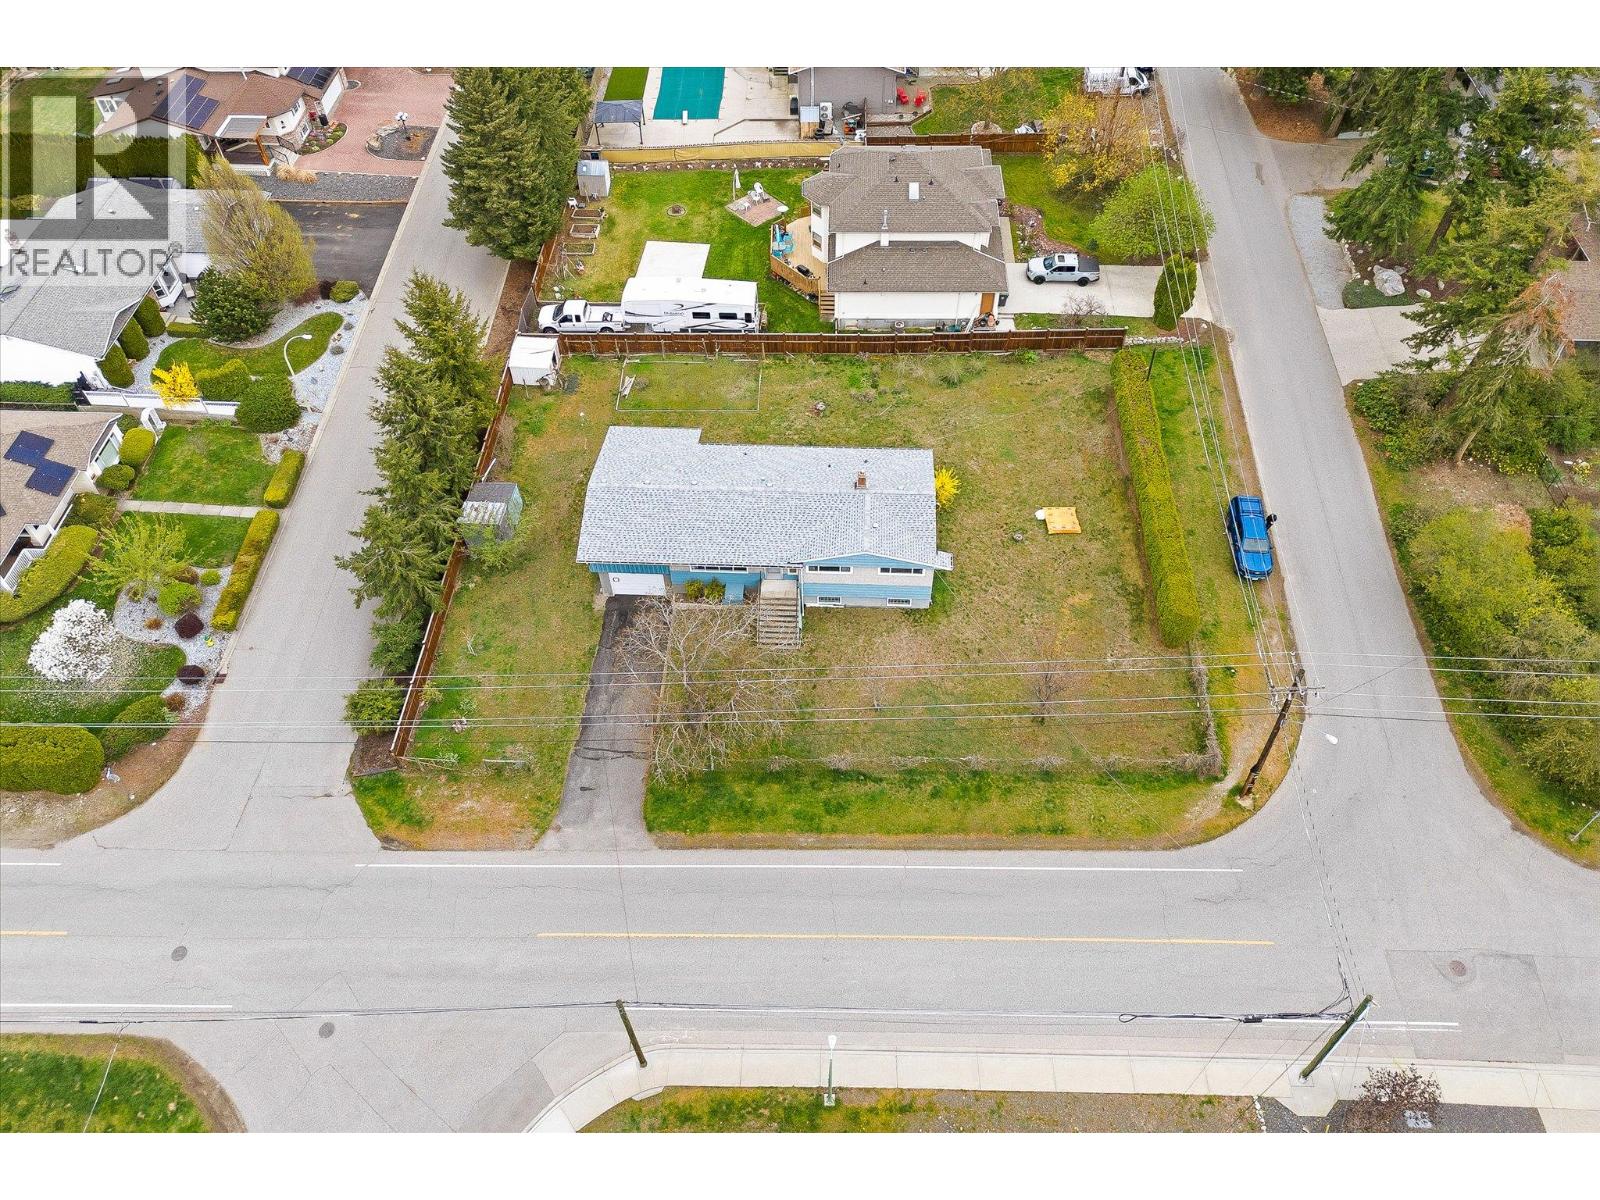
4693 Raymer Road
Kelowna, British Columbia
Large lot, solid home, and exceptional upside — this is an opportunity you don’t want to miss. Located in a desirable, established neighbourhood, this property offers strong potential for renovation and future value. The home’s layout provides a great foundation for a potential upper and lower suite configuration (buyer to verify), creating an appealing option for those looking to add rental income. Features include 200 amp service, abundant storage, a cold room/root cellar, and ample parking with room for an RV. While the home is in original condition and ready for updates, it offers solid construction and a functional layout to work with. The expansive lot further enhances the long-term potential and flexibility of the property. Ideal for investors, renovators, or buyers looking to build equity in a great location. (id:65446)
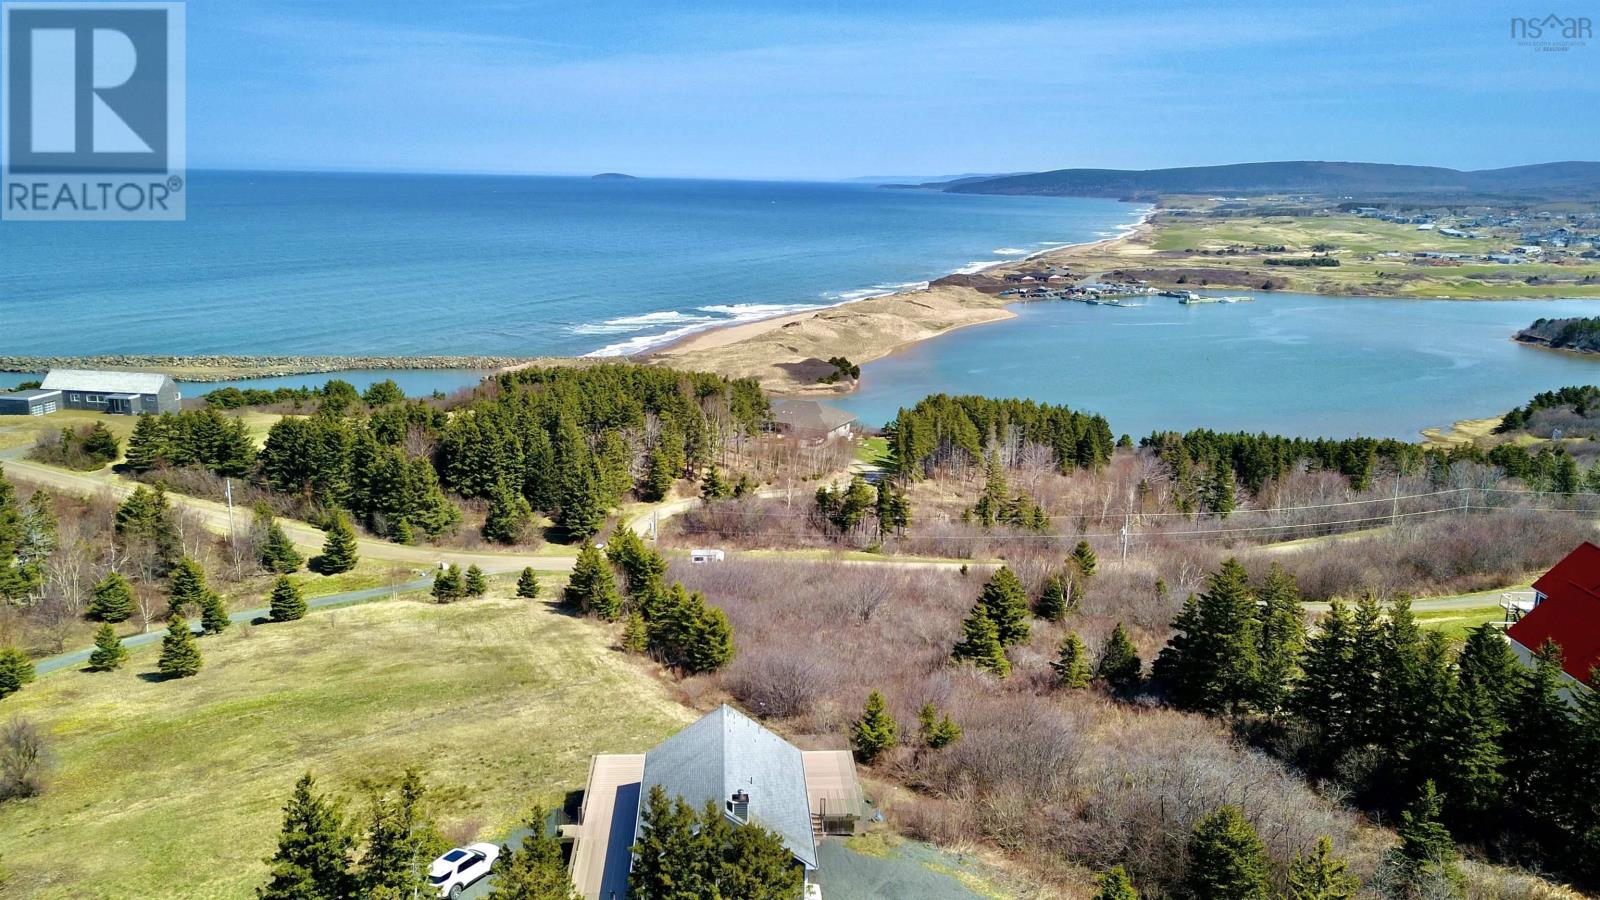
161 Harbour Heights Road
Broad Cove Banks, Nova Scotia
161 Harbour Heights is such a special property. Home's alike do not come to market often. Located in Inverness, this property was built on Harbour Heights' hillside with a design to capture as much of a view as possible. Not only does the home overlook Inverness, you catch a vast stretch of coastline, the Inverness Harbour; Where you can hear and see the fishing boats coming in and out of the channel, and a clear view of the entire course, Cabot Links. During the summer there is no place you'd rather be than this nearly 20ft wide composite deck that wraps around three out of four sides of the home. Your outdoor living area is just as magical as the home's interior. Fire Table, patio sets, dining table and bbq -- What more do you need? Access the deck from the kitchen, living area, or primary bedroom. The layout is perfect; Cathedral ceilings, sunsets, and open concept kitchen / living room bordered by big beautiful windows. This level also has two bedrooms, a large full bath, and laundry. The second floor, which can function as a separate unit, has two large bedrooms, kitchen, rec area, full bath, and private walk out onto a stunning ground level patio with ocean view. 161 Harbour Heights offers a stunning home, in an incredible location with excellent income potential! (id:65446)
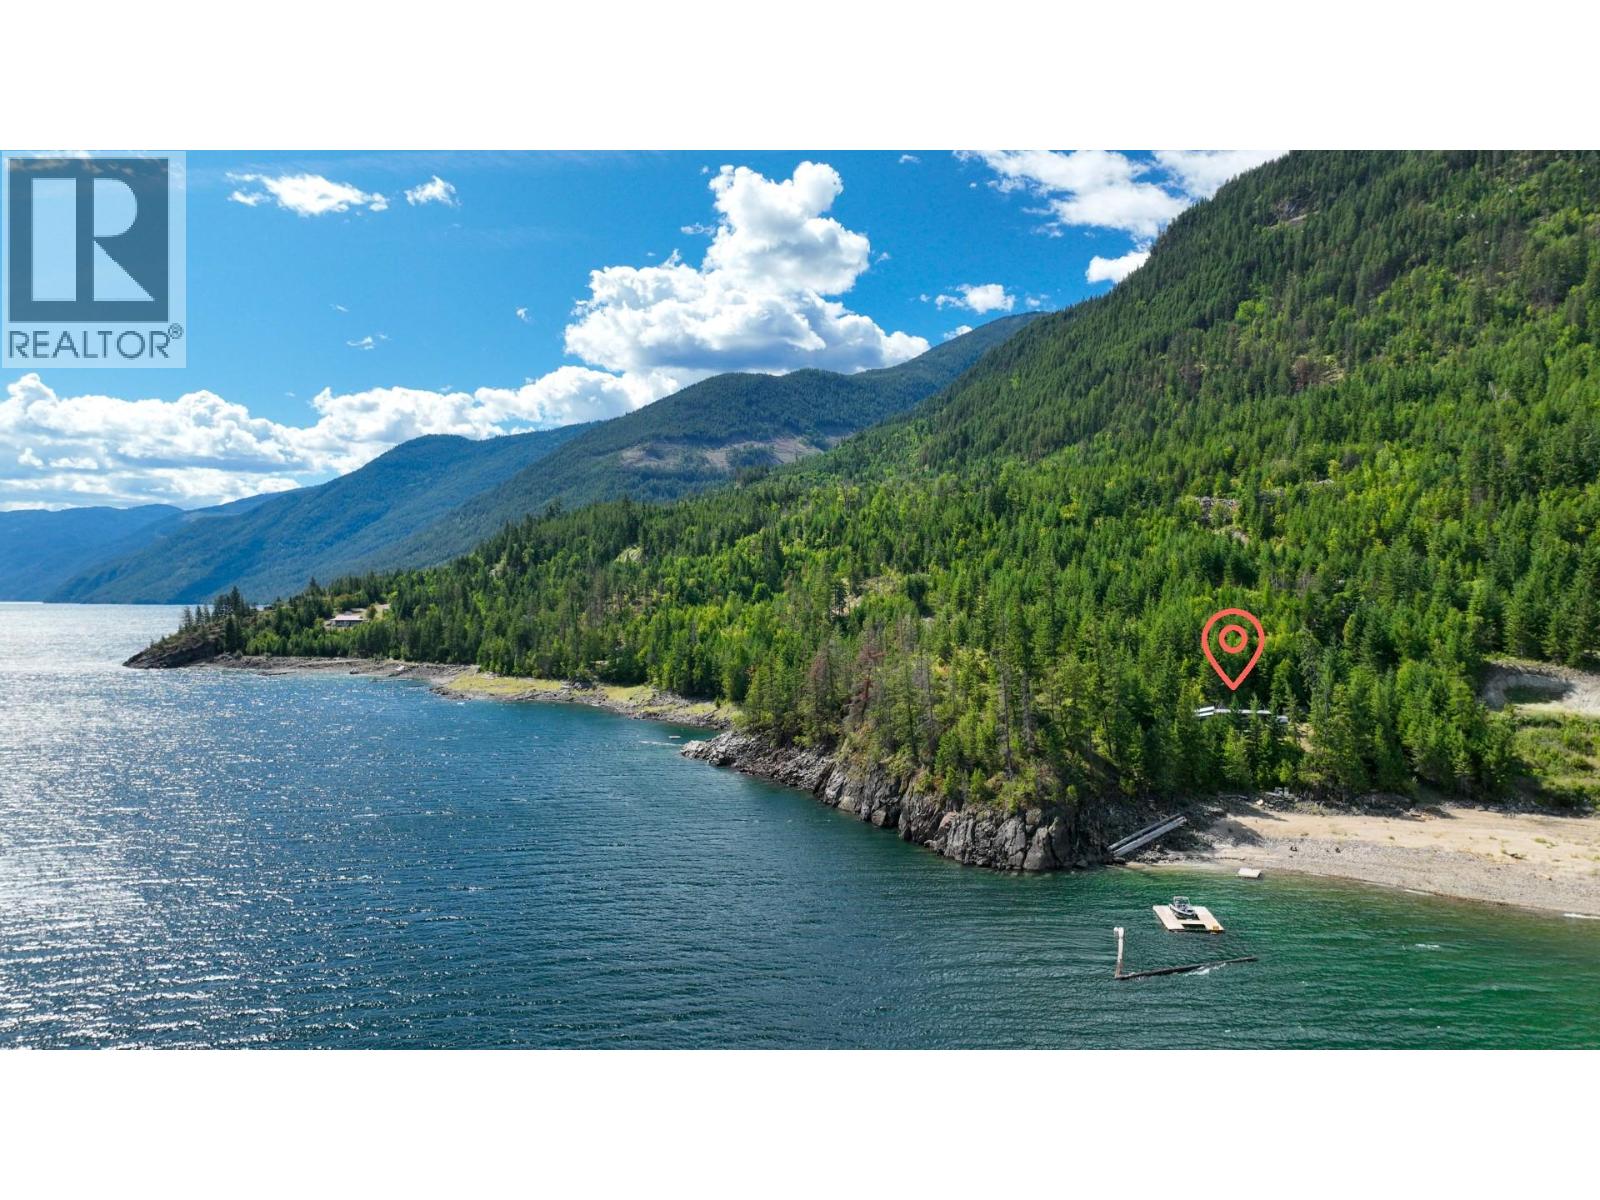
Lower Arrow Lake Lot# 14
Robson, British Columbia
5 acres waterfront, Lower Arrow Lake getaway Looking for the perfect lakefront escape? This might be just what you need. With approximately 180 feet of sandy waterfront and a peaceful setting, it’s an ideal spot to relax on weekends or spend the whole summer. Swim, fish, or head out for a paddle from your own private dock—just a short boat ride from Scottie’s Marina. After a dip in the lake, warm up in the wood-burning sauna or enjoy a refreshing cold plunge. There’s even an outdoor kitchen for cooking and dining with a gorgeous view of the lake. Whether you're here to unwind or explore, this place has it all—natural beauty, comfort, and space to breathe. Contact your REALTOR today for the full details. Your lakeside getaway is waiting. (id:65446)
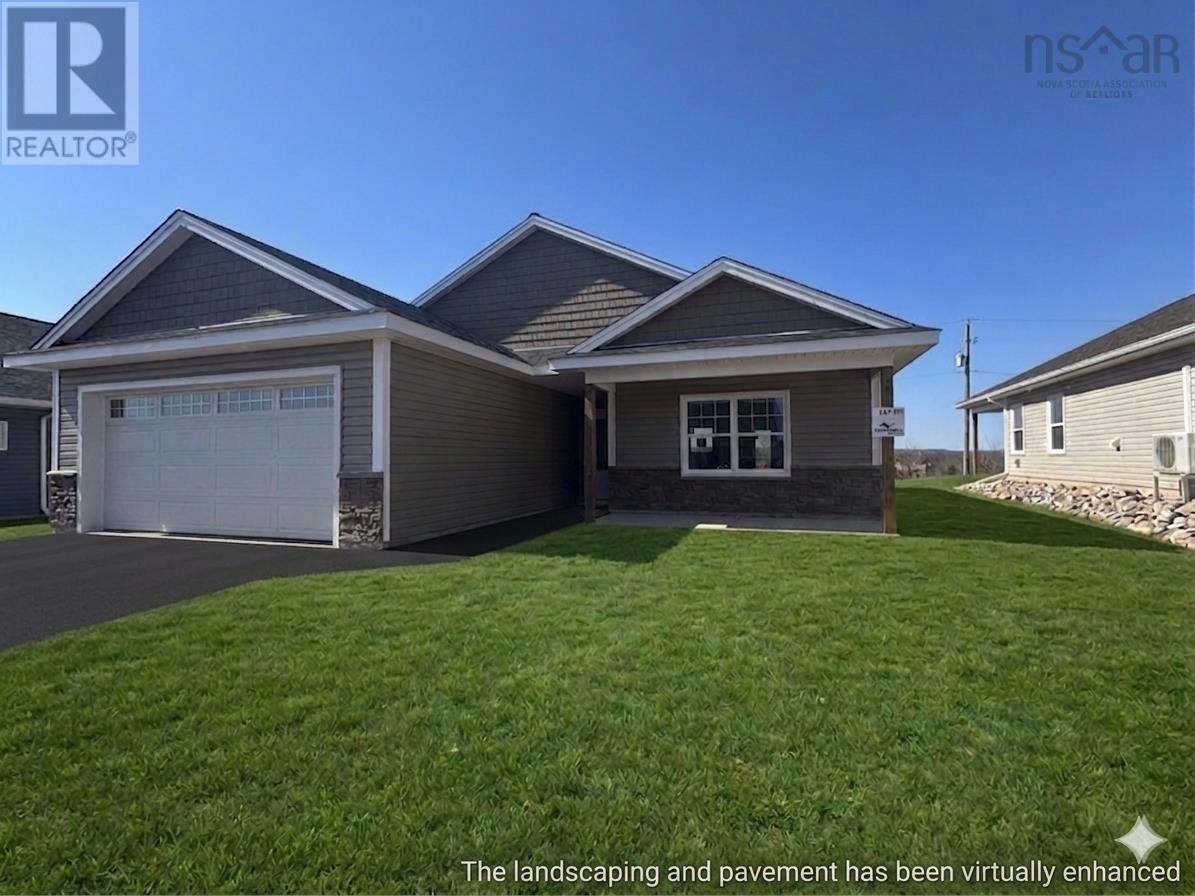
Lot 11 45 Community Way
Garlands Crossing, Nova Scotia
Last Call to Personalize! Pick Your Finishes Before Its Too Late! Your new beginning is almost here! Welcome to your future home in The Crossing, a vibrant community in the Annapolis Valley that everyone is talking about. Designed for active retirees, this spot offers the perfect blend of peaceful living and easy access to Halifax, just 30 minutes down the road. Welcome to the "Delicious " This brand-new, single-level home makes life simple and beautiful. The layout is fantastic, featuring three spacious bedrooms and two full bathrooms, with a primary suite tucked away for extra privacy. The heart of the home is the open living area, where beautiful vaulted ceilings connect the bright kitchen (with its stunning Quartz countertops!), dining area & livingroom . Its the perfect setup for entertaining friends and family. Enjoy your morning coffee on the beautiful covered back deck or wave to neighbors from your equally lovely covered front porch. With a heat pump keeping you comfortable in every season, plus a paved driveway and landscaping included, this home is the total package. This isn't just a house; it's a lifestyle waiting for you. (id:65446)
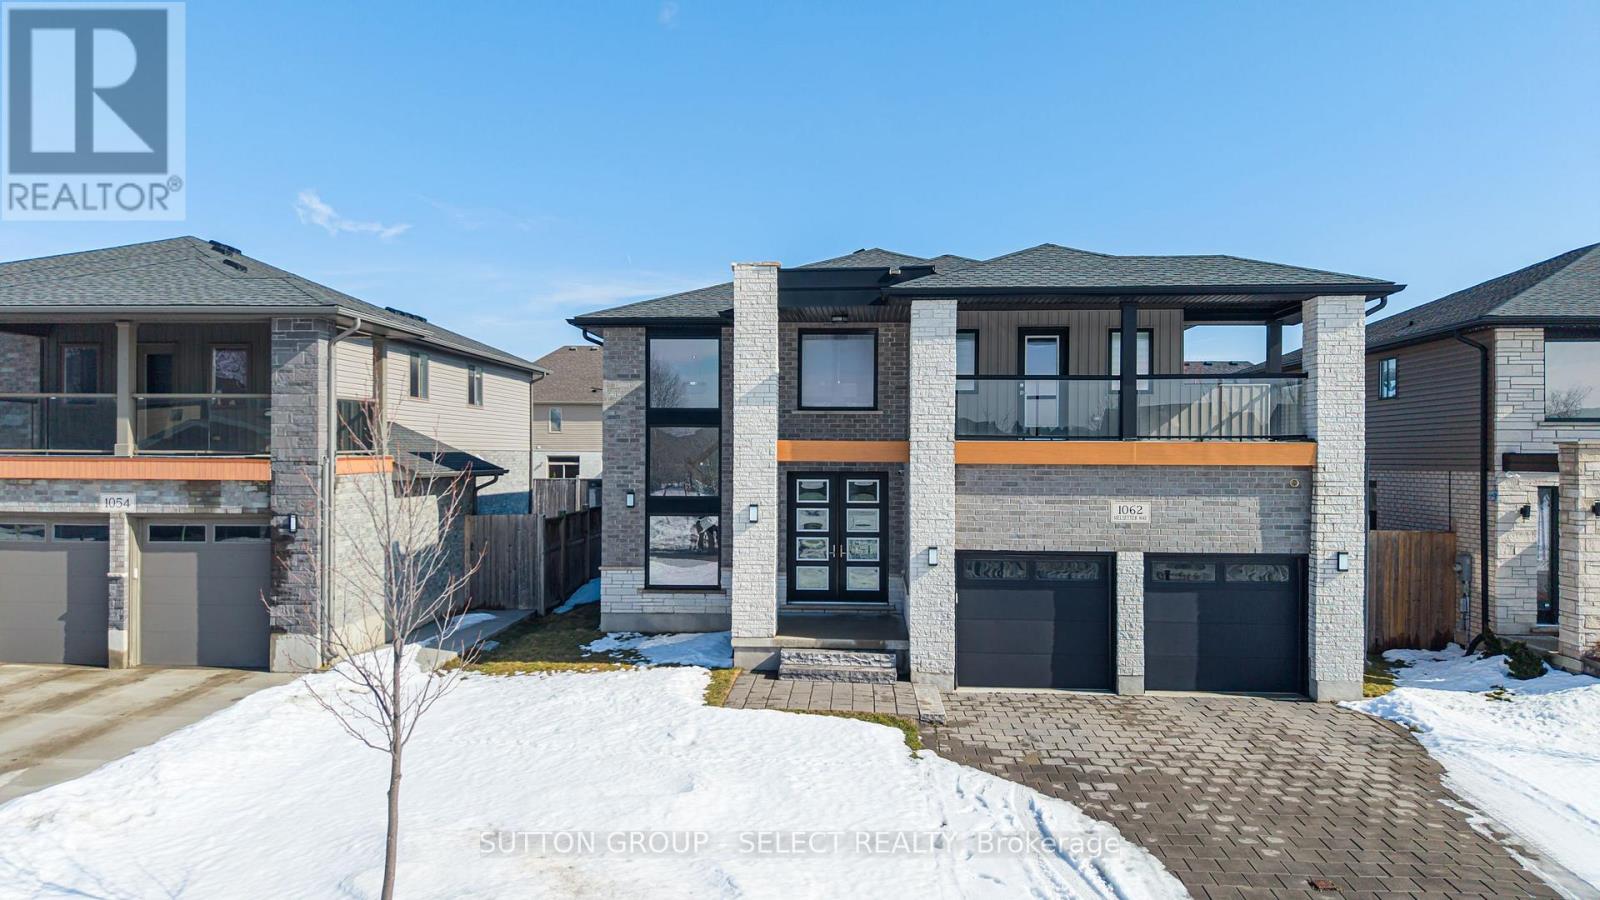
1062 Melsetter Way
London North, Ontario
This contemporary executive home is the antidote if you're tired of cookie cutter. Directly across from a park, your experience begins with a sunlit 2 storey foyer that sets a tone of airy sophistication. A dining room tucked behind glass paned double doors offers a focused space for long dinners without the distractions of the rest of the house. The living room is anchored by a minimalist gas fireplace- no bulky mantels, just clean aesthetics. It opens on the kitchen and heart of the home, which features custom cabinetry, a large social island and separate pantry. The lighted glass-fronted display cabinets are a focal point for your glassware. Upstairs the primary bedroom features a spa-like ensuite and a generous walk-in closet for a full wardrobe. There are 2 additional well-sized bedrooms and an "everything" room which is the wild card. The large room is perfect for a high-end medial lounge, a quiet home office or a 4th bedroom. The BEST part - the bonus rooms opens to an expansive balcony, the perfect spot to relax and look out over the park. (id:65446)
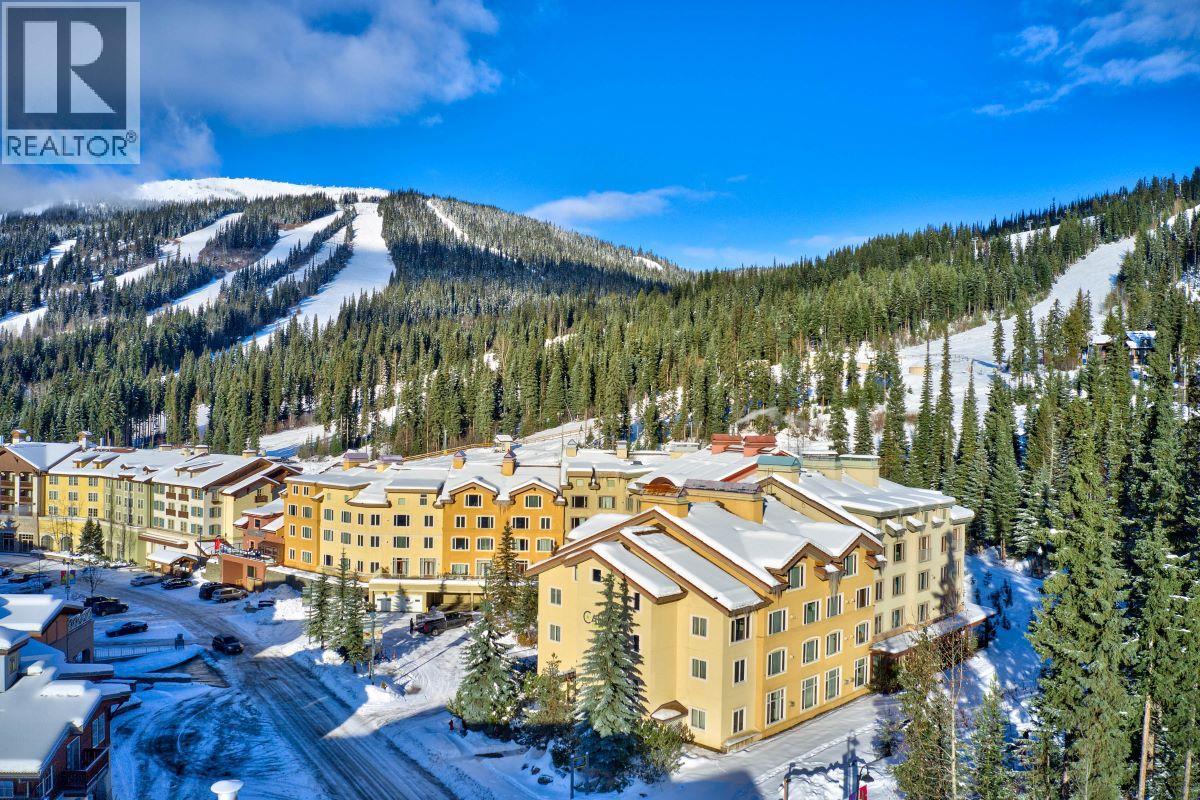
3220 Village Way Unit# 306
Sun Peaks, British Columbia
This modern studio loft at Cahilty Hotel & Suites offers an opportunity to own a fully managed, revenue-generating property in the heart of Sun Peaks Resort. Located steps from the lifts, this slope-side unit delivers the three things investors value most: prime location, professional management, and year-round rental demand. Designed for both comfort and functionality, this fully renovated bright loft-style unit features soaring ceilings, an open-concept main level, and a spacious sleeping loft that maximizes space while maintaining an airy alpine feel. The well-appointed kitchen flows seamlessly into the living and dining area—ideal for relaxing après-ski or entertaining after a day on the mountain. Large windows bring in natural light and mountain ambiance, while thoughtful finishes reflect the warm, lodge-inspired character Cahilty is known for. Owners benefit from front-desk hotel management, on-site housekeeping, maintenance, and marketing, allowing for hands-off ownership. Extensive hotel amenities—including on-site restaurant, hot tubs, fitness centre, ski storage, and underground parking—enhance guest appeal and occupancy across all seasons. Zoning allows for short-term rentals, making this an excellent turnkey investment, weekend getaway, or combination of both. GST applicable. (id:65446)
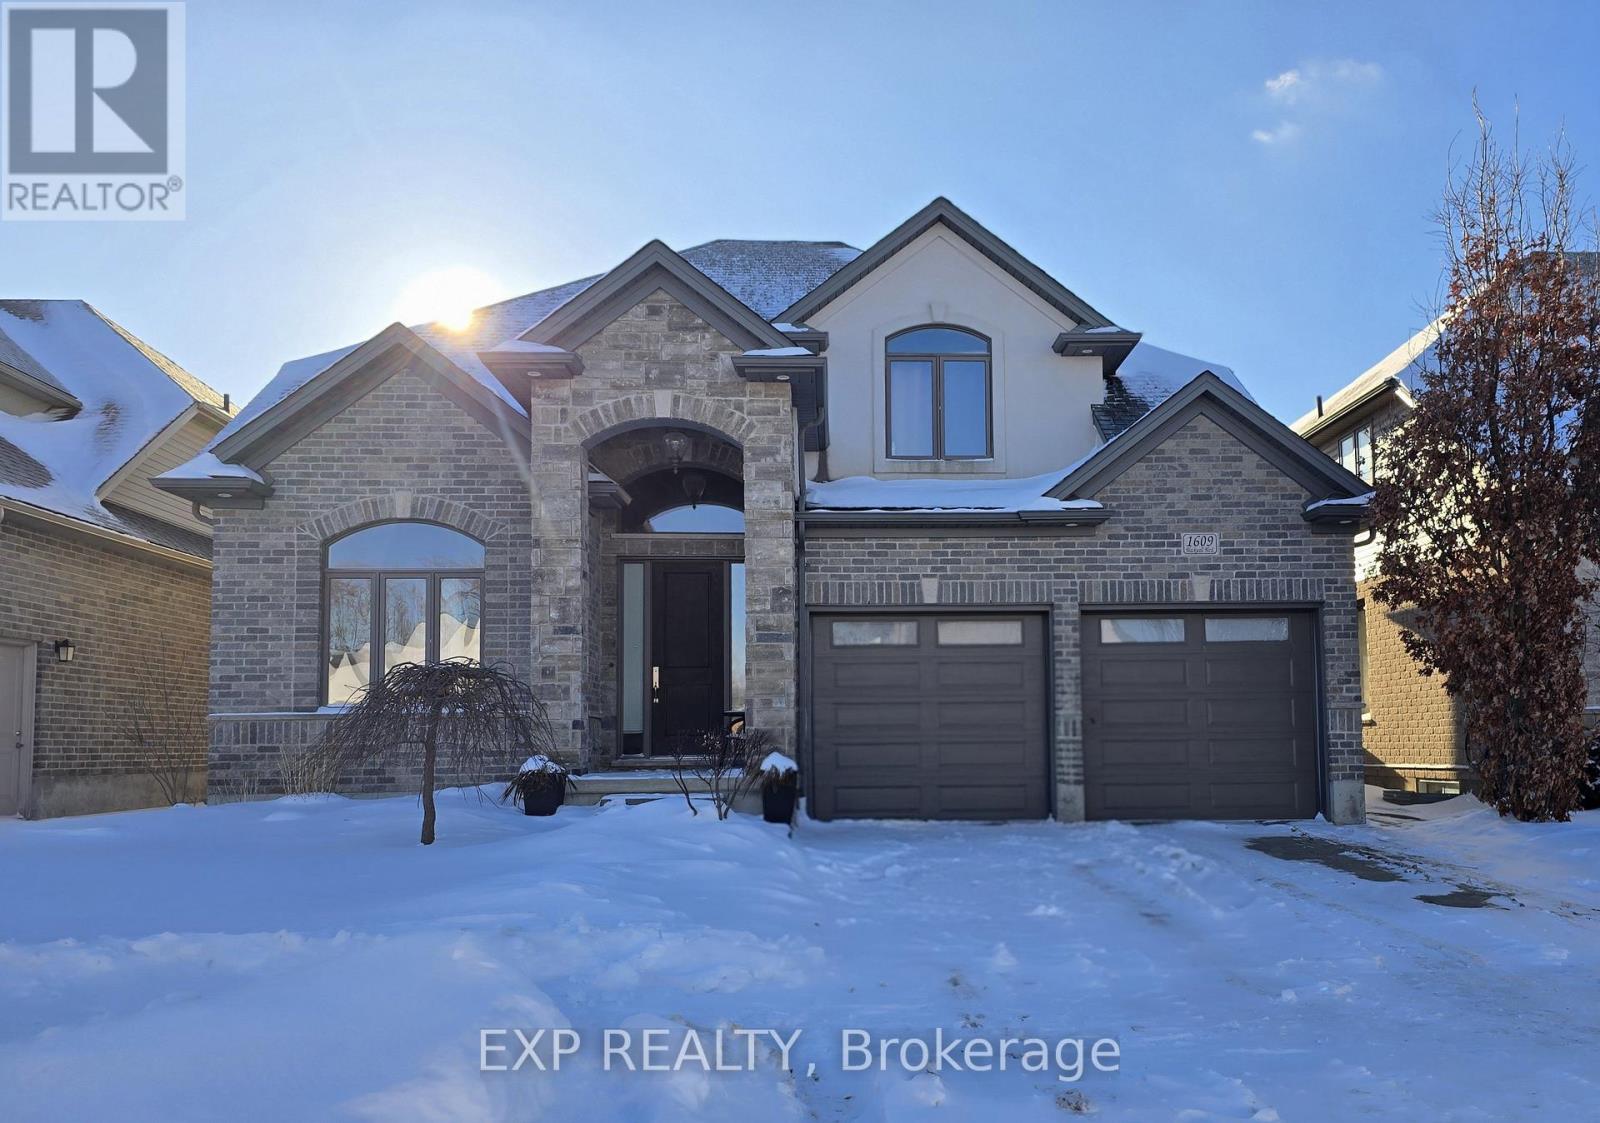
1609 Blackwell Boulevard
London North, Ontario
Welcome your family to 1609 BLACKWELL BLVD. New up and coming Fanshawe Ridge neighborhood in North London. Stunning and Beautiful Two-Story home featuring elegant designer Stone front and Stone arch. Features 4 spacious bedrooms, Two and half bathrooms, and a double car garage offering space for families to grow, thrive, and create lasting memories. Vaulted ceiling immediately when you open the front door. Hardwood flooring. Open concept kitchen with Granite counter top. Plenty of cabinet space in the kitchen. You even get bonus Den, Office Space, Mud room including Laundry area walking in from Double Garage. Coffer ceiling and crown moulding in the Great Family room with gas fireplace. Extensive and beautiful millwork through out the house. Primary Bedroom features ensuite Bathroom with double sink, bath tub, and 2 large walk in closets. Fully fenced yard with professional maintenance landscaping, concrete walkways, Sprinkler system that includes a zone for pots, an 8 by 10 wooden shed, covered patio deck. Friendly and quiet neighborhood close to brand New plaza with all the amenities you desire. Book a Showing! (id:65446)
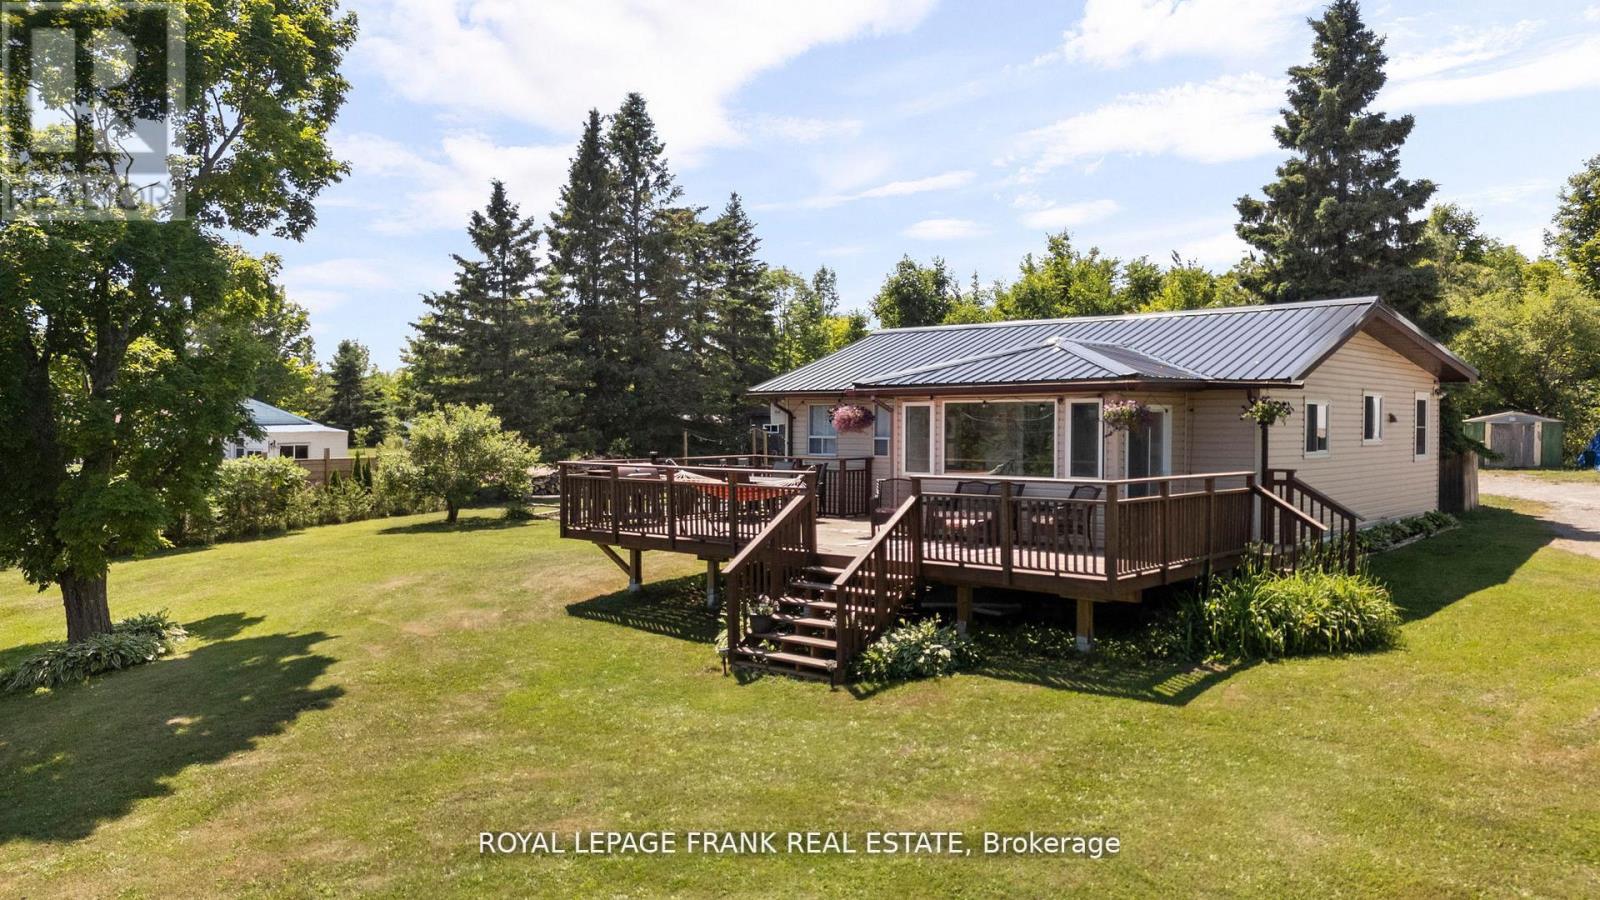
2378 Monck Road
Kawartha Lakes, Ontario
Tucked away on a beautiful 1 acre lot just steps from Head Lake. this charming country bungalow offers the peaceful escape you've been dreaming of. Enjoy water views from the front of the property and soak in the quiet surroundings of this private, nature filled setting. Inside, you'll find a bright open-concept kitchen-dining area, two comfortable bedrooms, and a welcoming living space that makes everyday living easy. The cozy 3 season sunroom and front deck are perfect for morning coffee. Outside, there's plenty of room to garden, play, or simply unwind. Multiple outbuildings provide extra storage or hobby space, while recent updates including a new metal roof, new woodstove, fresh paint, and new flooring means you can move in and start enjoying right away. A nearby boat launch makes lake days effortless. Whether you're looking for a year-round home or the perfect country getaway at the lake, this lovely property is full of charm, space, and endless possibilities. (id:65446)
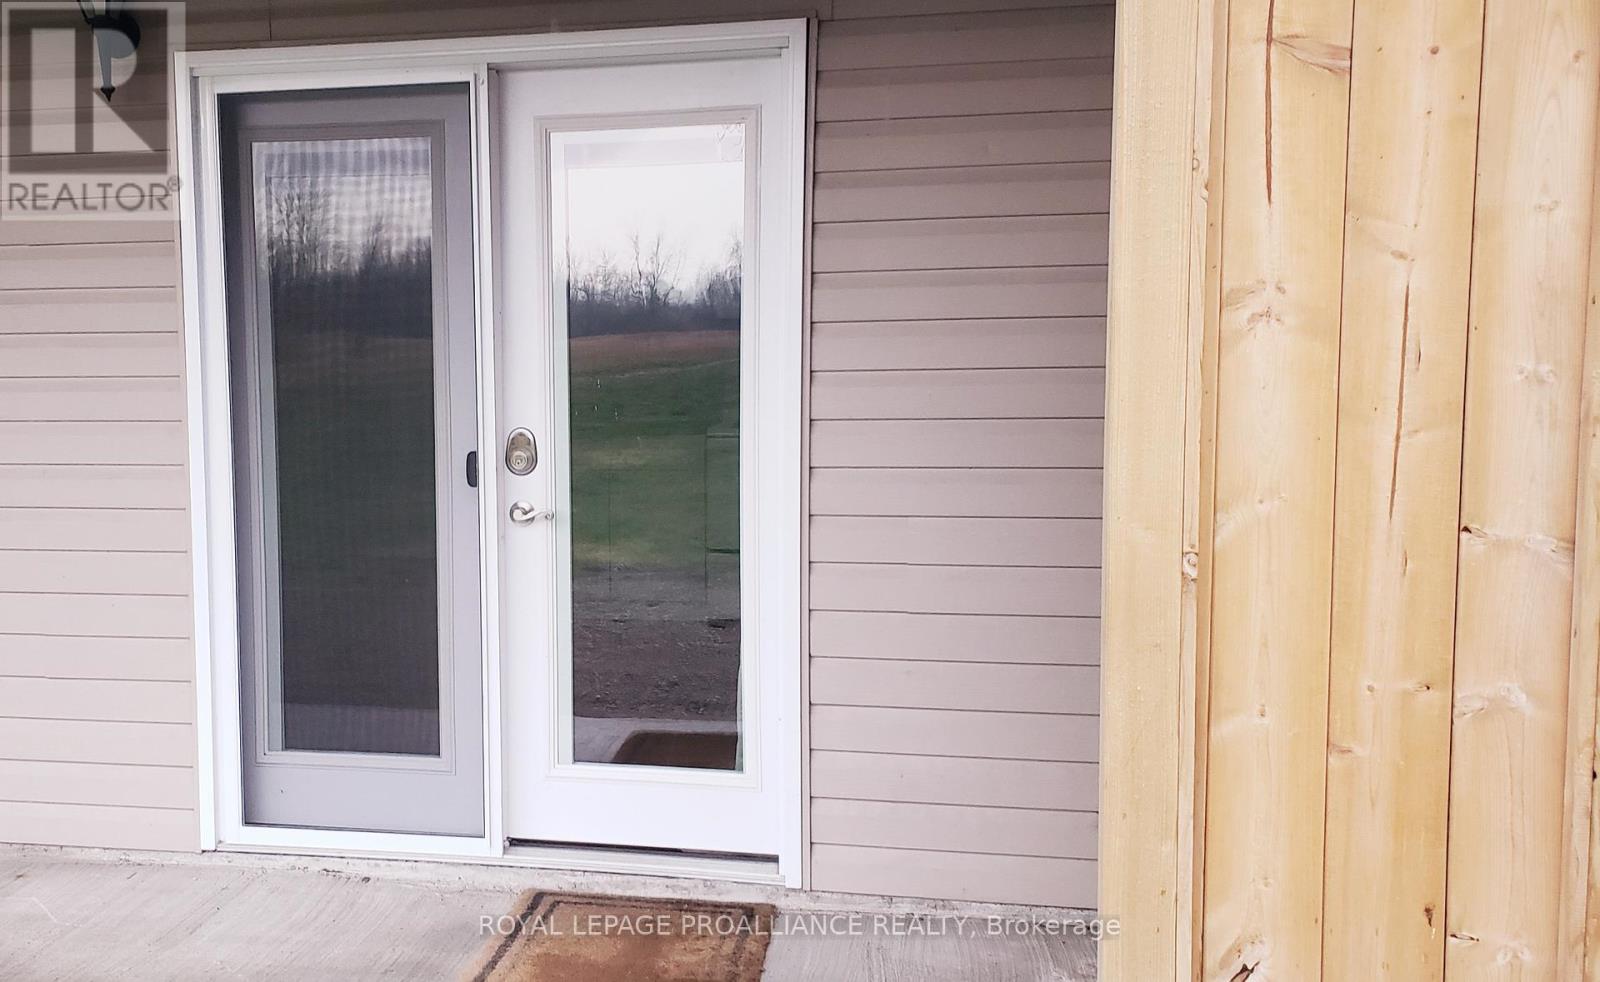
1027b Old Highway 2
Quinte West, Ontario
Excellent bachelor/studio apt. available for rent. All utilities included (heat, hydro, water) and Bell Fibe included. There is one main room with hardwood floor, kitchen area with fridge and stove, garden doors , newly renovated 4pcbath, walk in closet . Laundry (washer, dryer) is included for tenants use on weekends only. This unit is suited for one person . One parking space included. (id:65446)
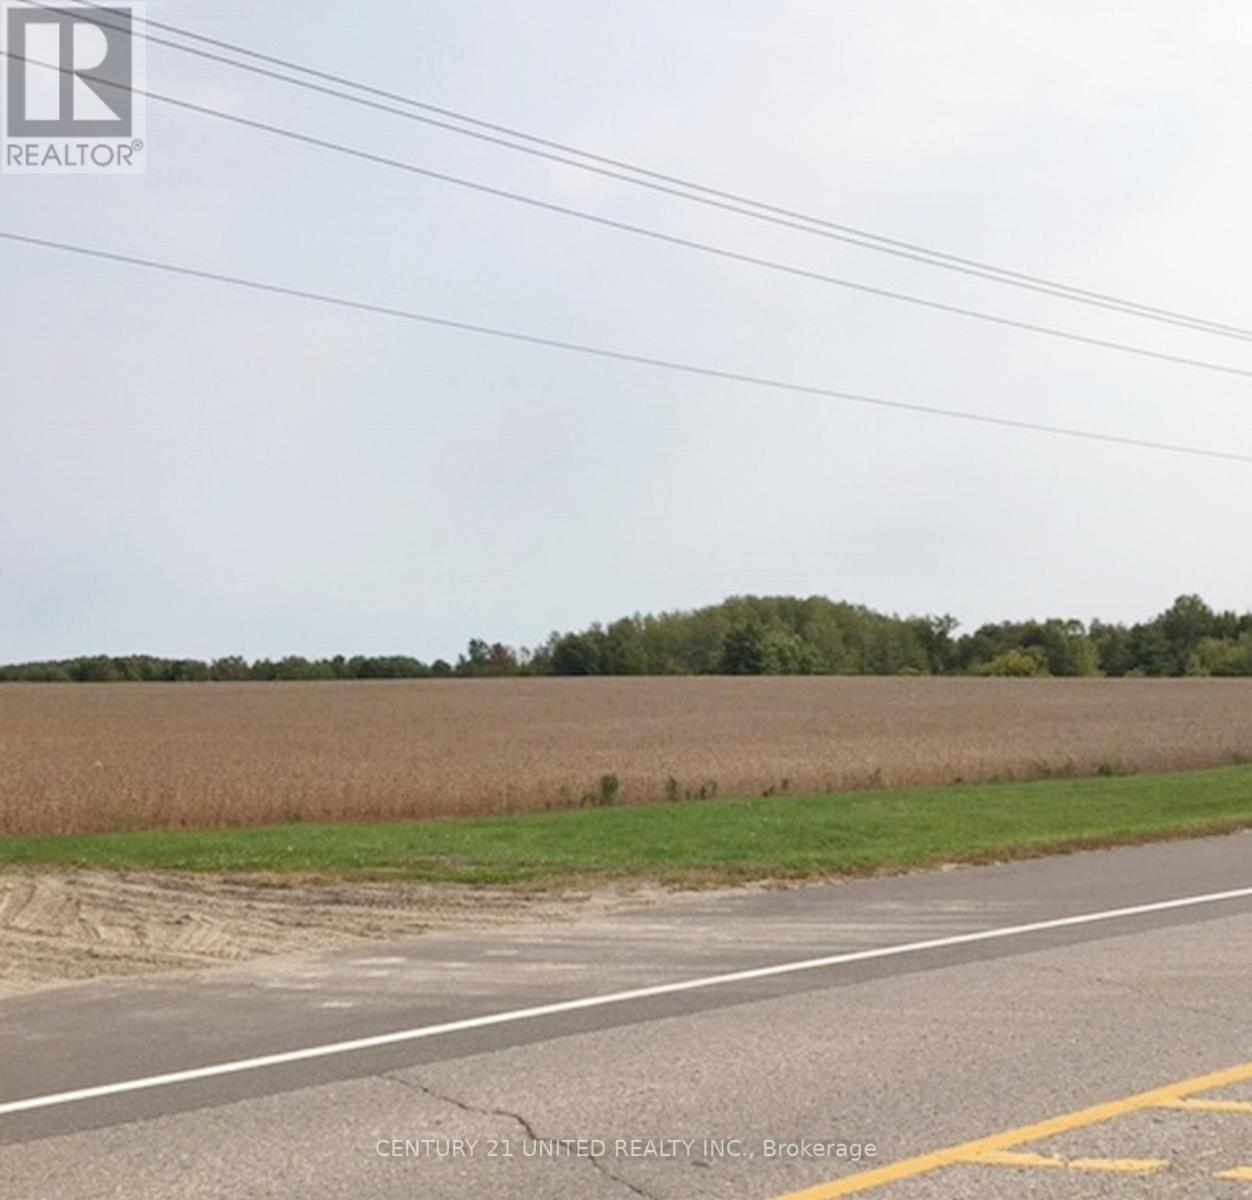
1269 Heritage Line N
Otonabee-South Monaghan, Ontario
Development property totalling 36.1 acres. Development uses include single family residential, medium density garden homes/townhomes and mixed use commercial/multi-residential 3storey building. Natural gas and fibre optic now available. Municipal servicing report ,including water capacity, storage and treatment, soon to be available from Municipality. Property located in the quaint Hamlet of Keene within short distance of Peterborough and Hwy 115. See documents for survey, Zoning map and zoning by-laws. Upon request listing agent has EIS 2020, SAR 2021, Stage1&2 Archaeological Assessment 2022 and a record of pre-consultation meeting prepared by the Peterborough County Planning Department. (id:65446)
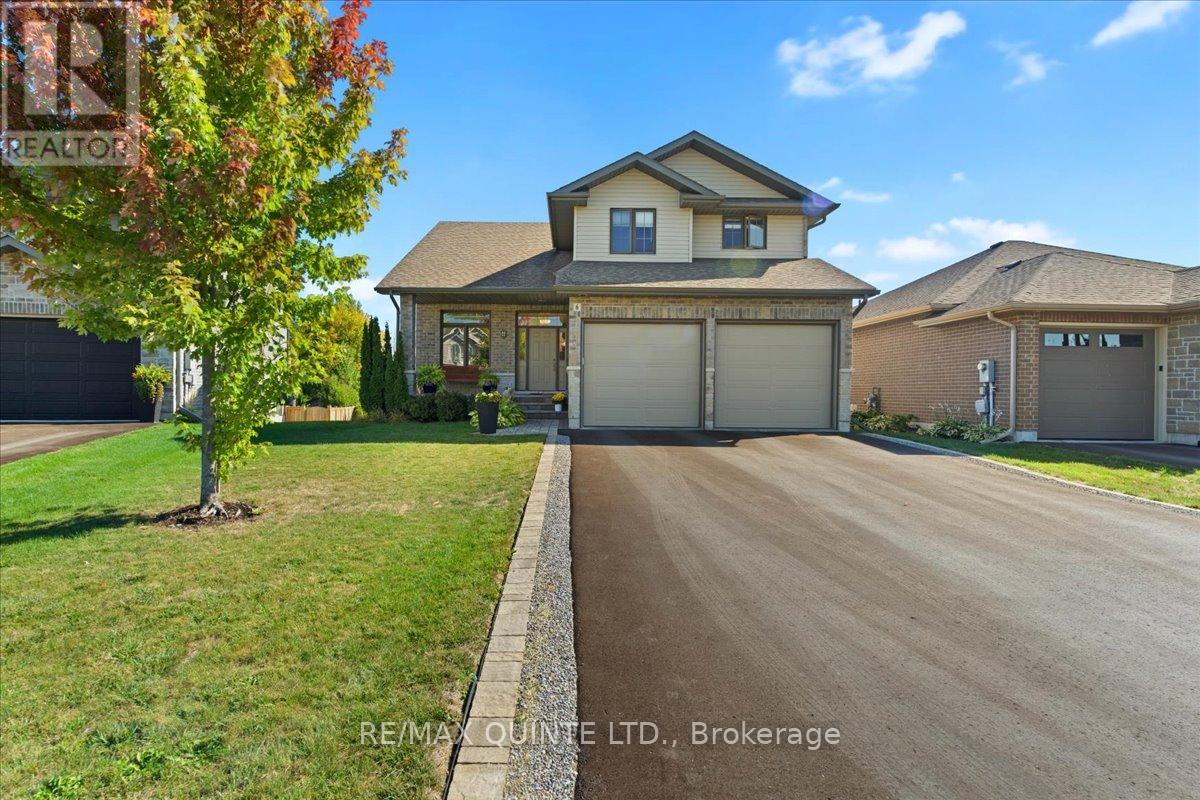
6 Granby Court
Belleville, Ontario
Spacious family home in Belleville's east end! Modern Comfort, Exceptional Space, and Prime Location. With over 2,800 sq. ft of living space, this 7 year old home is better than new with thoughtful additions adding to it's value. Enjoy the convenience of an established, family-friendly neighbourhood with all the amenities Belleville has to offer just a short distance away. You will love it's close proximity to Hwy 401, Via Rail Train Station, Sports Centre, shopping and transit. This quiet cul-de-sac is tucked away off the main road creating a safe and peaceful location. The large, partially fenced backyard provides privacy and space for children or pets or perhaps a pool! An irrigation system ensures your lawn and gardens stay healthy with minimal effort. Landscaping and gardens are already established and add to the outdoor charm. The main floor of the home has a practical den at the main entrance, making a convenient work-from-home space, separate from the main living areas. The kitchen and dining rooms are combined with the cozy living room which features a stone gas fireplace. The kitchen is a chefs dream! Large peninsula with seating, gas stove and granite countertops are a few of the standout features. A walk out to a 2-tiered deck welcomes you and a retractable awning provides shade during warm summer days. On the 2nd level, the primary bedroom features an ensuite bathroom with walk-in glass shower and walk-in closet. 2 more bedrooms and another full bath provide space and privacy for family. More functional space is added with another 935 sq ft in the lower level, including another bedroom, full bathroom and family room with lovely large windows overlooking the back yard. Residents benefit from easy access to the city centre, with major roads and public transit options just minutes away. This makes commuting to work, school, or entertainment effortless, while still enjoying the comfort and quiet of a residential community. (id:65446)
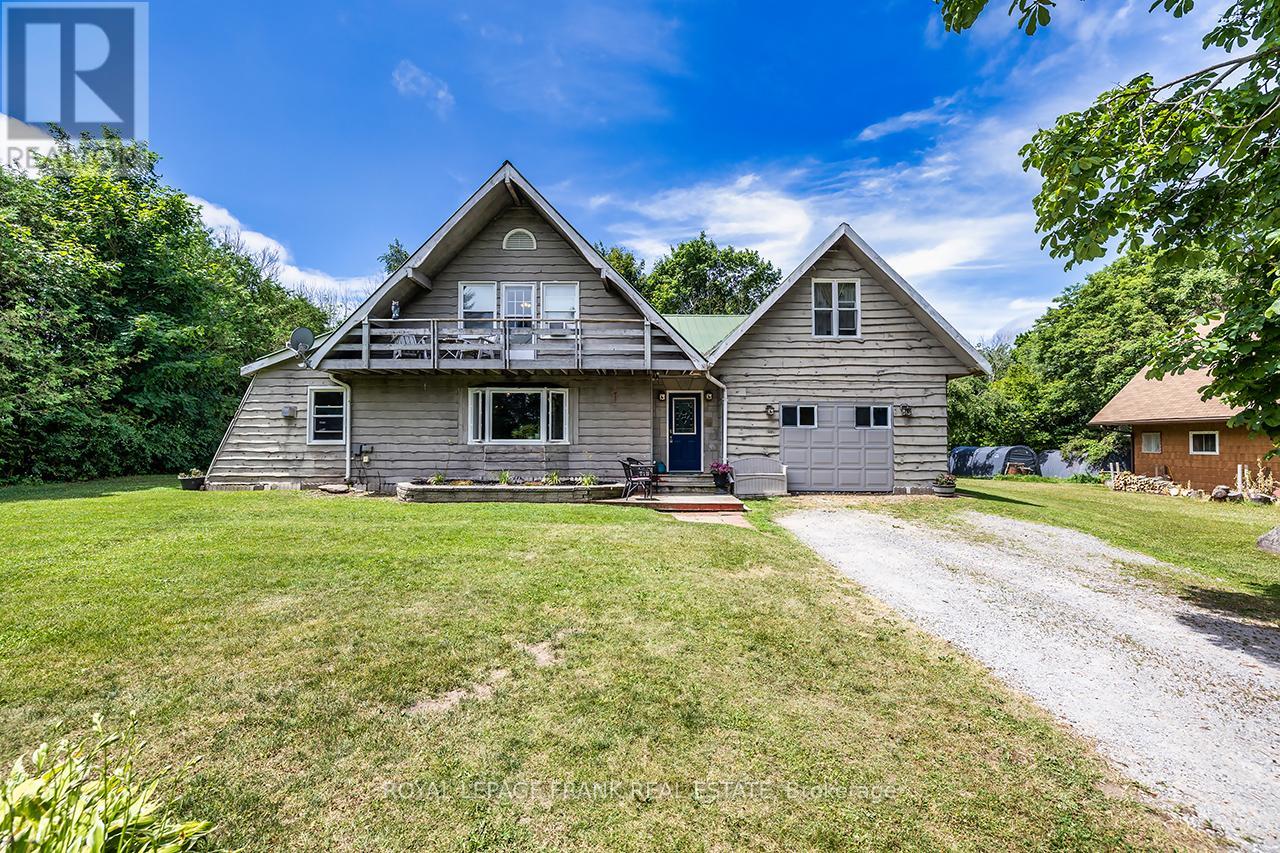
16 Shelley Drive
Kawartha Lakes, Ontario
Chalet-Style Living in the Heart of Washburn Island Set on a private, treed lot in the waterfront community of Washburn Island, this chalet-style home offers a rare blend of privacy, lifestyle, and proximity to everyday amenities. Enjoy the feel of country living without giving up convenience - just minutes to schools, shops, and local essentials. With lake views, a strong sense of community, and year-round usability, this property works equally well as a full-time residence or a weekend escape. The main floor features a bright, functional layout with a kitchen equipped with stainless steel appliances, convenient main floor laundry, and flexible living space that adapts to your needs. Upstairs, the primary suite includes a walk-in closet and private ensuite. Two additional bedrooms and a full bathroom provide space for family or guests, with one bedroom offering a walkout to an upper deck - ideal for morning coffee or unwinding in the evening with treetop and lake views. The layout offers flexibility across a range of buyers - from first-time buyers to growing families to those seeking a low-maintenance retreat outside the city. The space supports both everyday living and casual entertaining without overcomplication. outside, the treed lot provides privacy, natural surroundings, and a sense of separation from the pace of the city. Washburn Island is known for its community feel, access to the lake, and four-season lifestyle, offering both connection and escape in one setting. This property presents strong value for buyers looking for lifestyle, flexibility, and long- term potential. (id:65446)
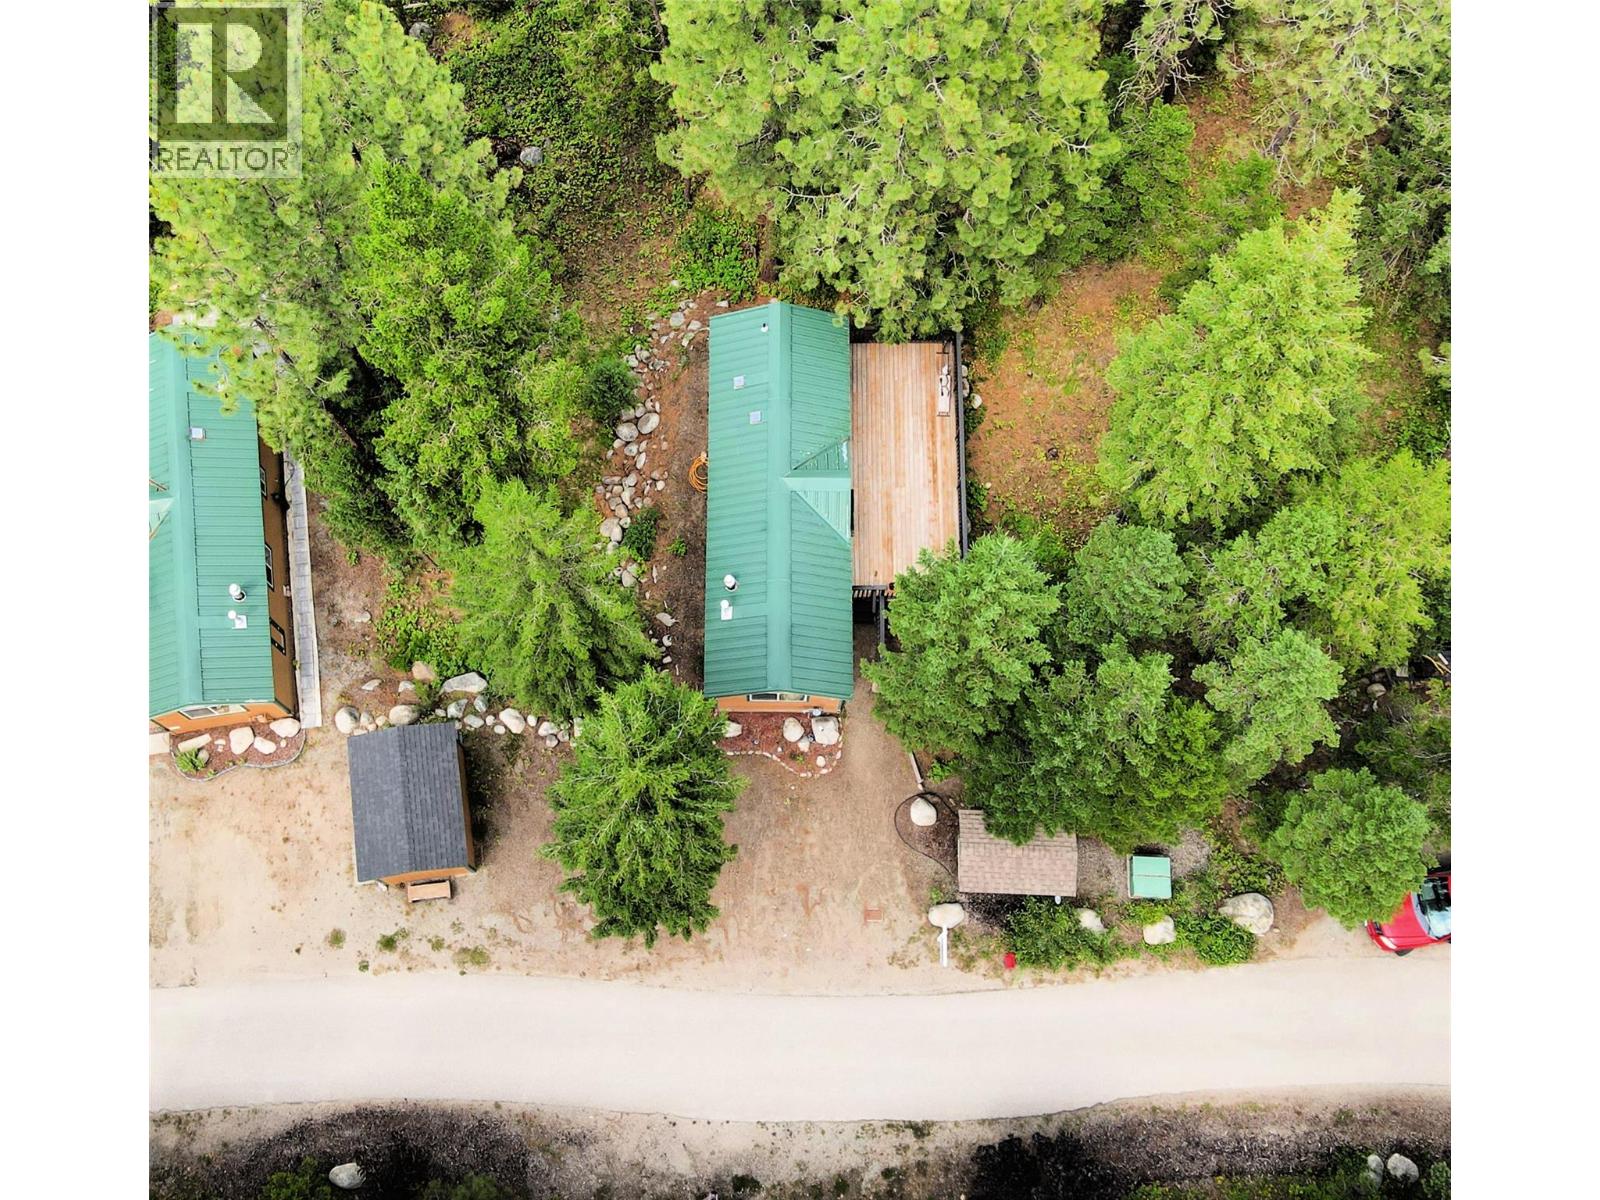
4835 Paradise Valley Drive Unit# 9
Peachland, British Columbia
Discover your affordable escape in the heart of the Okanagan. This charming Park Model is nestled in a serene setting on Paradise Valley Road in Peachland. Surrounded by breathtaking wilderness, all natural majestic mountains it offers the perfect blend of tranquility and outdoor adventure. Whether you're looking for a seasonal retreat, weekend getaway to the Okanagan, an investment property where you can rent short term or long term, or just be present in the most affordable housing in the Okanagan. Enjoy nature at your doorstep in a quiet welcoming community (Cooperative) just minutes from downtown Peachland and Okanagan Lake. Zoning is C8- Recreational which means one can reside here, except one day each month. Plans are proceeding to reopen the outdoor pool in the future for the community. Come see for yourself and visit this exceptional Park Model. (id:65446)
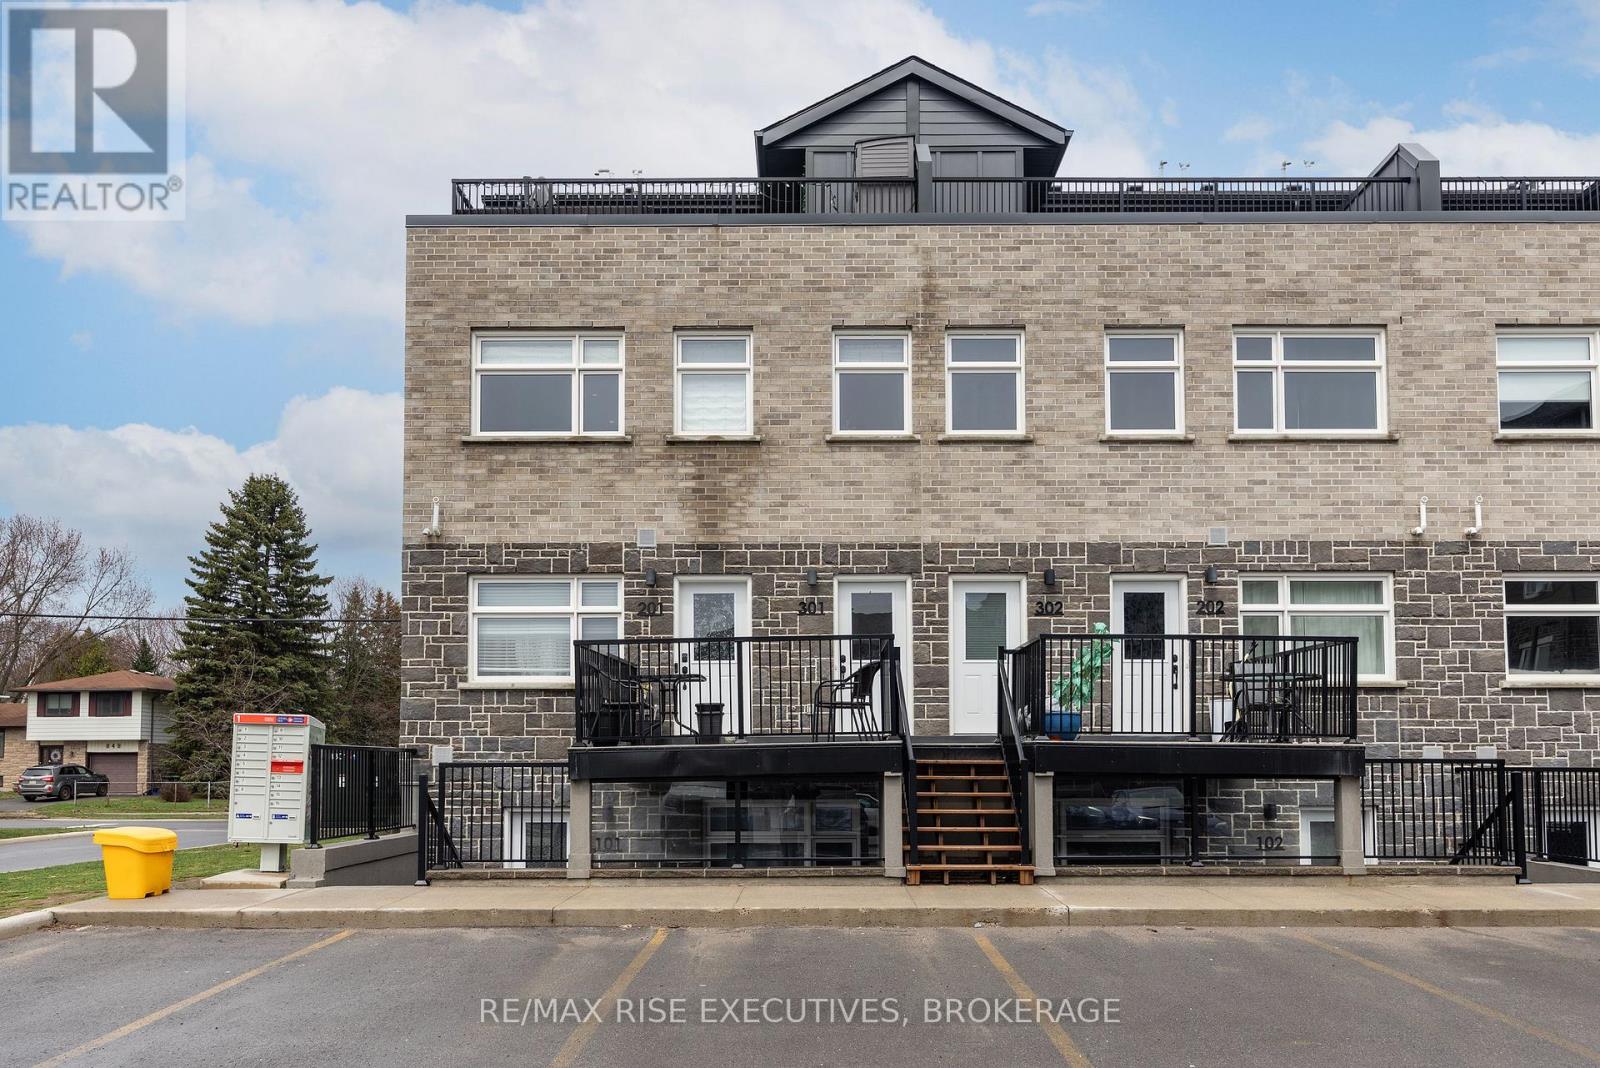
301 - 809 Development Drive
Kingston, Ontario
Sought-after and rarely available, this end unit stacked townhouse at 809 Development Drive offers an exceptional blend of space, style, and location. Boasting an impressive 1,944 sq ft, this bright and airy home is filled with natural light, enhanced by an abundance of large windows throughout. Featuring three generously sized bedrooms and an upper level family room, this home is ideal for families, professionals, or those seeking flexible space to live and work comfortably. The spacious kitchen is both functional and stylish, complete with stone countertops and a convenient eat-in bar-perfect for casual dining or entertaining. The primary retreat offers a walk-in closet and a private ensuite with double sinks and a beautifully tiled shower. Step outside to your expansive rooftop terrace, an incredible space for relaxing, dining, or enjoying sunny days with friends and family. Additional highlights include two parking spots and an unbeatable location - just minutes to shops, downtown, schools, playgrounds, and a wide variety of restaurants, with public transit just steps away. Plus, enjoy the unique charm of having a chocolate shop right across the street. A rare opportunity to own a spacious, light-filled, and highly desirable end unit in a prime location. (id:65446)
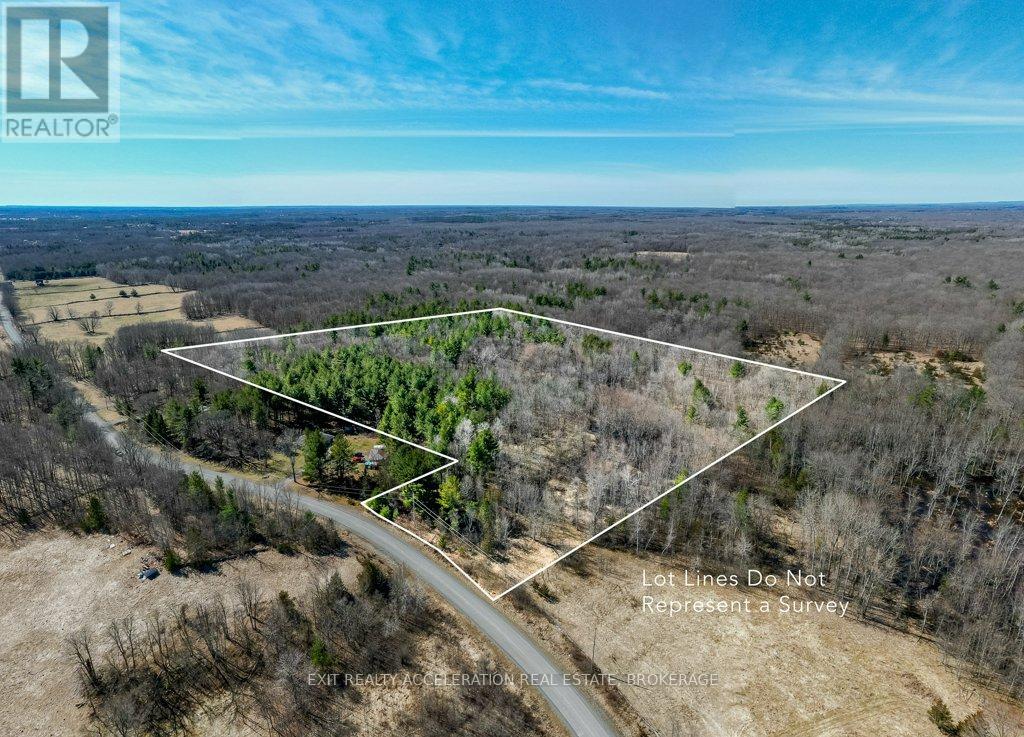
00 Con11 Pine Grove Road
Greater Napanee, Ontario
Newly severed & surveyed, this 21+ acre rolling landscape is fully treed and full of nature for the outdoor enthusiast. Wild turkeys and deer are a common sighting. If you are looking for recreational property, or a beautiful setting to build your dream home, this might be it. Located 15 minutes north of Napanee. (id:65446)
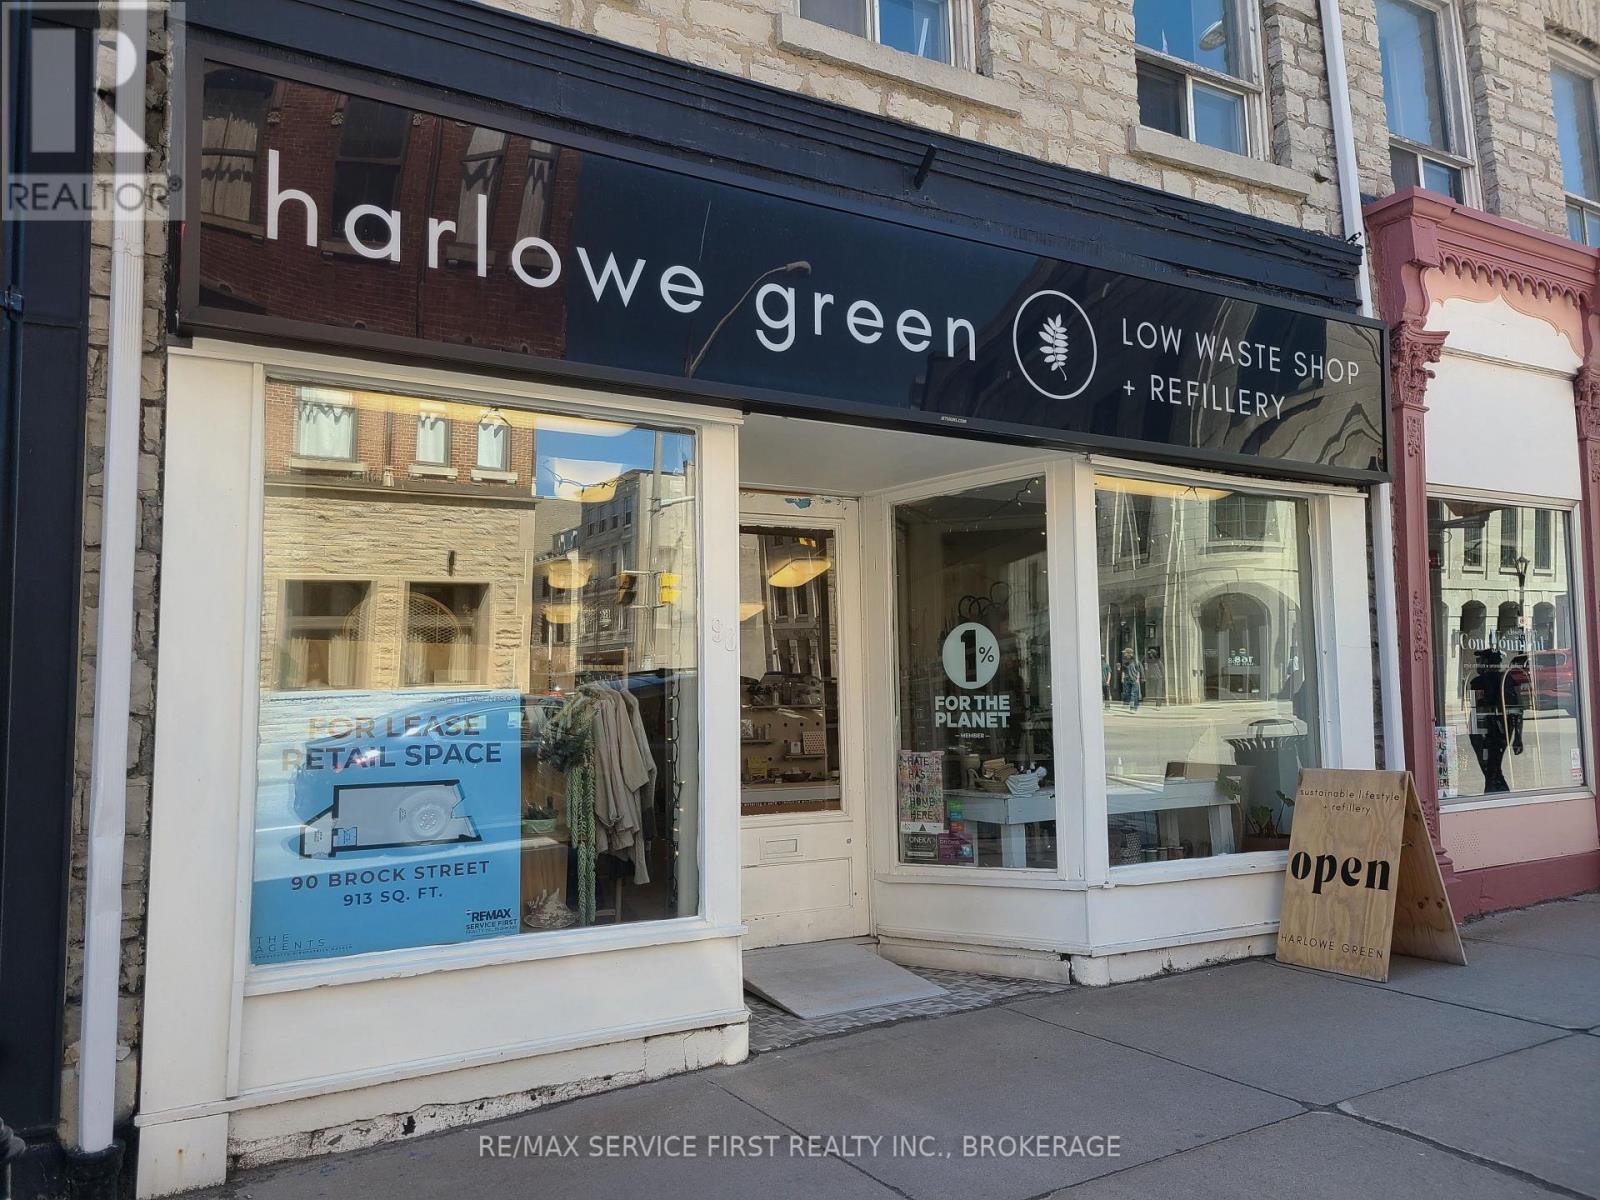
90 Brock Street
Kingston, Ontario
Prime downtown Kingston retail opportunity. Ideally situated within walking distance to shops, restaurants, and key amenities, this space offers excellent exposure in a vibrant and high-traffic area. Featuring large display windows and an open-concept layout, it is well suited for a variety of business uses and perfect for those looking to establish a presence or expand within the downtown core. Offering approximately 900 square feet with additional basement space available for storage or flexible use. One parking space available at $150/month (optional). Rent inclusive of TMI - Utilities extra. (id:65446)