
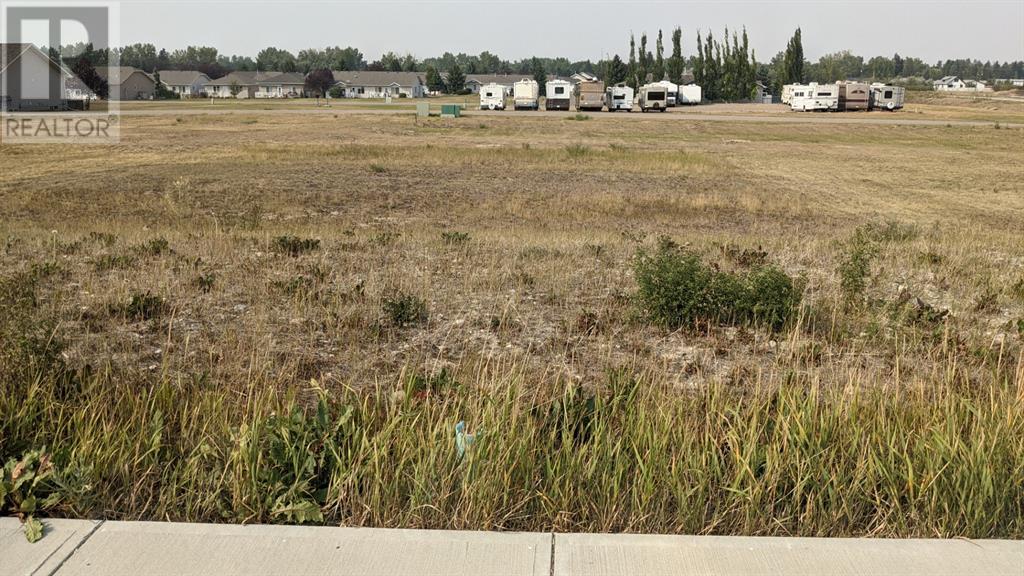
622 Whispering Greens Avenue
Vulcan, Alberta
Here is a great opportunity to own a lot in a community on a beautiful 18 hole golf course! That property is right here, ready for you to build your dream home, which is part of the Whispering Greens Home Owners Association. The HOA fee is applicable once you have built. Lawn maintenance and snow removal are covered with the HOA fee. This could come in handy, especially if you want to travel. There are no building commitments. Along with the golf course, the Town of Vulcan has many amenities including a hospital, paved walking path, new seasonal swimming pool, and other recreational facilities. Surrounding lakes include McGregor Lake, Twin Valley Reservoir, and Little Bow Provincial Park. The City of Lethbridge is about 100 km to the south, the City of Calgary is about 120 km to the north, and the majestic Rocky Mountains are to the west. (id:65446)

196 Kincora Hill NW
Calgary, Alberta
Timeless finishes & thoughtful upgrades define this beautifully maintained fully developed home offering over 3,270 sq ft of developed space in the established community of Kincora. Perfectly positioned steps from a playground & the scenic pathway network that winds through the rolling hills of the neighbourhood, daily walks, outdoor play & peaceful evening strolls become part of everyday life. Soaring vaulted ceilings elevate the living room where a stone fireplace creates a warm focal point framed by large windows that draw in natural light throughout the day. Hardwood flooring continues into the well-appointed kitchen where quartz countertops, stainless steel appliances & extensive cabinetry support both everyday cooking & weekend entertaining. A central island encourages casual gathering while a built-in bar area, pantry storage & thoughtful layout add convenience & organization. The adjacent dining space features built-in speakers to enhance the atmosphere for everyday meals & special gatherings while sliding patio doors with automated shutters open directly to the rear deck for an easy indoor & outdoor lifestyle. French doors open to a private den offering an ideal setting for working from home, studying or pursuing creative hobbies while a discreetly located powder room adds everyday practicality. Effortless gathering continues upstairs in the spacious bonus room, an inviting area to unwind with family or enjoy a quiet evening. Rest & relaxation await in the elegant primary retreat highlighted by a stylish wallpaper feature wall & a spacious walk-in closet designed for easy organization. A private 5-piece ensuite introduces dual sinks, a deep soaker tub & an indulgent multi-jet shower that transforms daily routines into a spa-like experience. Two additional spacious & bright bedrooms & a full bathroom complete the upper level. The fully finished lower level expands the home’s flexibility with a large recreation area that easily adapts to games, fitness or cas ual lounging. Sliding barn doors reveal a dedicated theatre room equipped with built-in speakers, creating an immersive movie night experience at home. Additional den space supports use as a gym, studio or playroom while a fourth bedroom & full bathroom add comfort for guests or older children. Outdoor living continues in the fully fenced backyard where a composite deck with gas line encourages summer barbecues & outdoor speakers enhance warm evening gatherings. Mature trees & open lawn space create room for kids & pets to play while maintaining a comfortable sense of privacy. Central air conditioning & Hunter Douglas blinds further enhance comfort throughout the home. Convenient access to nearby shopping & services in both Sage Hill & Beacon Hill keeps daily errands close at hand while Symons Valley Parkway & Stoney Trail provide efficient travel throughout the city. Nature, space & everyday convenience come together in this well-rounded home designed to support the rhythms of modern family living. (id:65446)
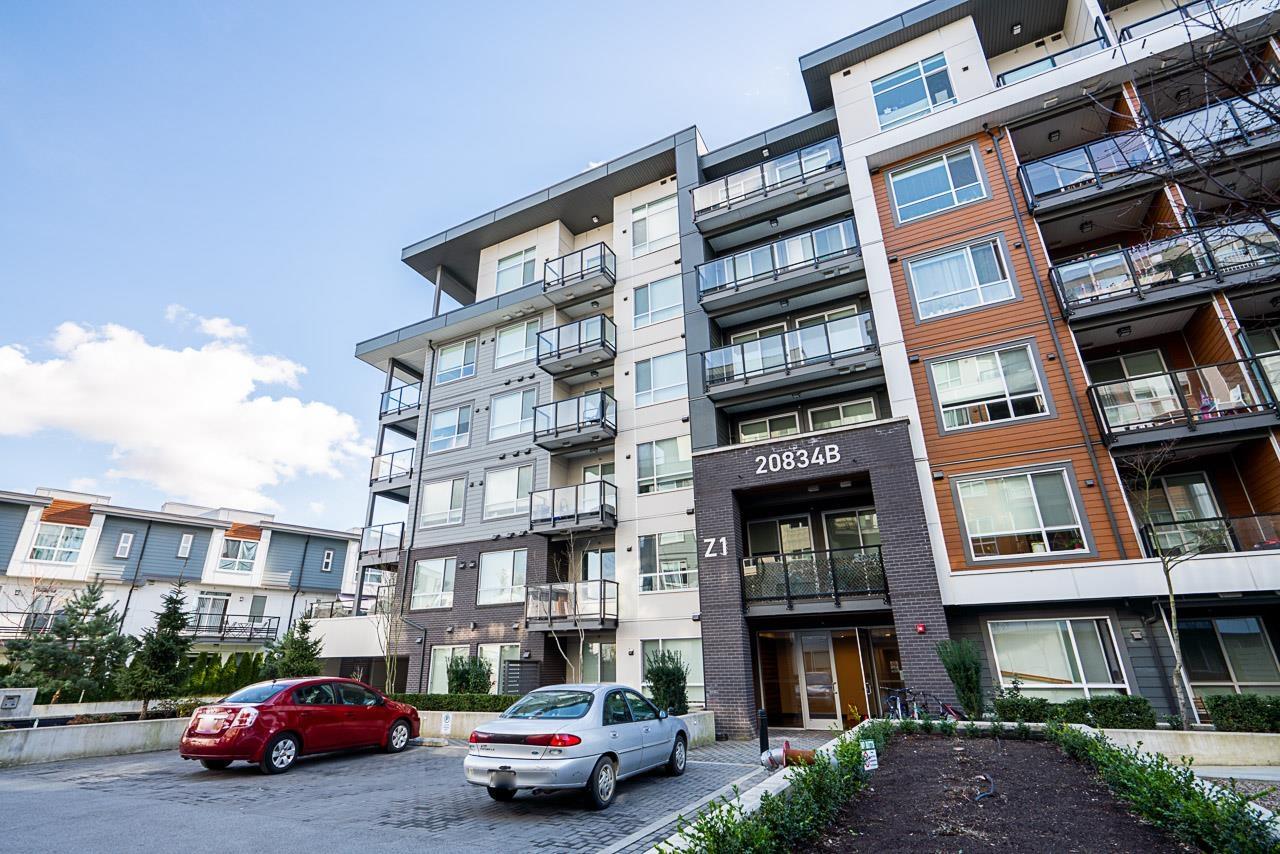
B204 20834 80th Avenue
Langley, British Columbia
Welcome to Alexander Square in the heart of Willoughby! Crafted by the renowned RDG Development, this 2 Bed & 2 Bath condo offers the ultimate lifestyle. Steps from Willoughby Town Centre's cafes and dining, this home features a chef-inspired kitchen with Whirlpool stainless steel appliances and a center island. Both spacious bedrooms include walk-in closets and ensuites and nearly 100 SF patio which is perfect for entertaining. This unit includes 2 parking stalls and a storage locker. Building amenities are second to none: a gym, lounge, and a rooftop terrace with BBQ, fire pits, garden plots, a dog park, and a playground. Enjoy easy access to Hwy 1, transit, and top-tier schools. With rentals and pets allowed, this is a perfect home or investment. Don't miss out on this prime location! (id:65446)
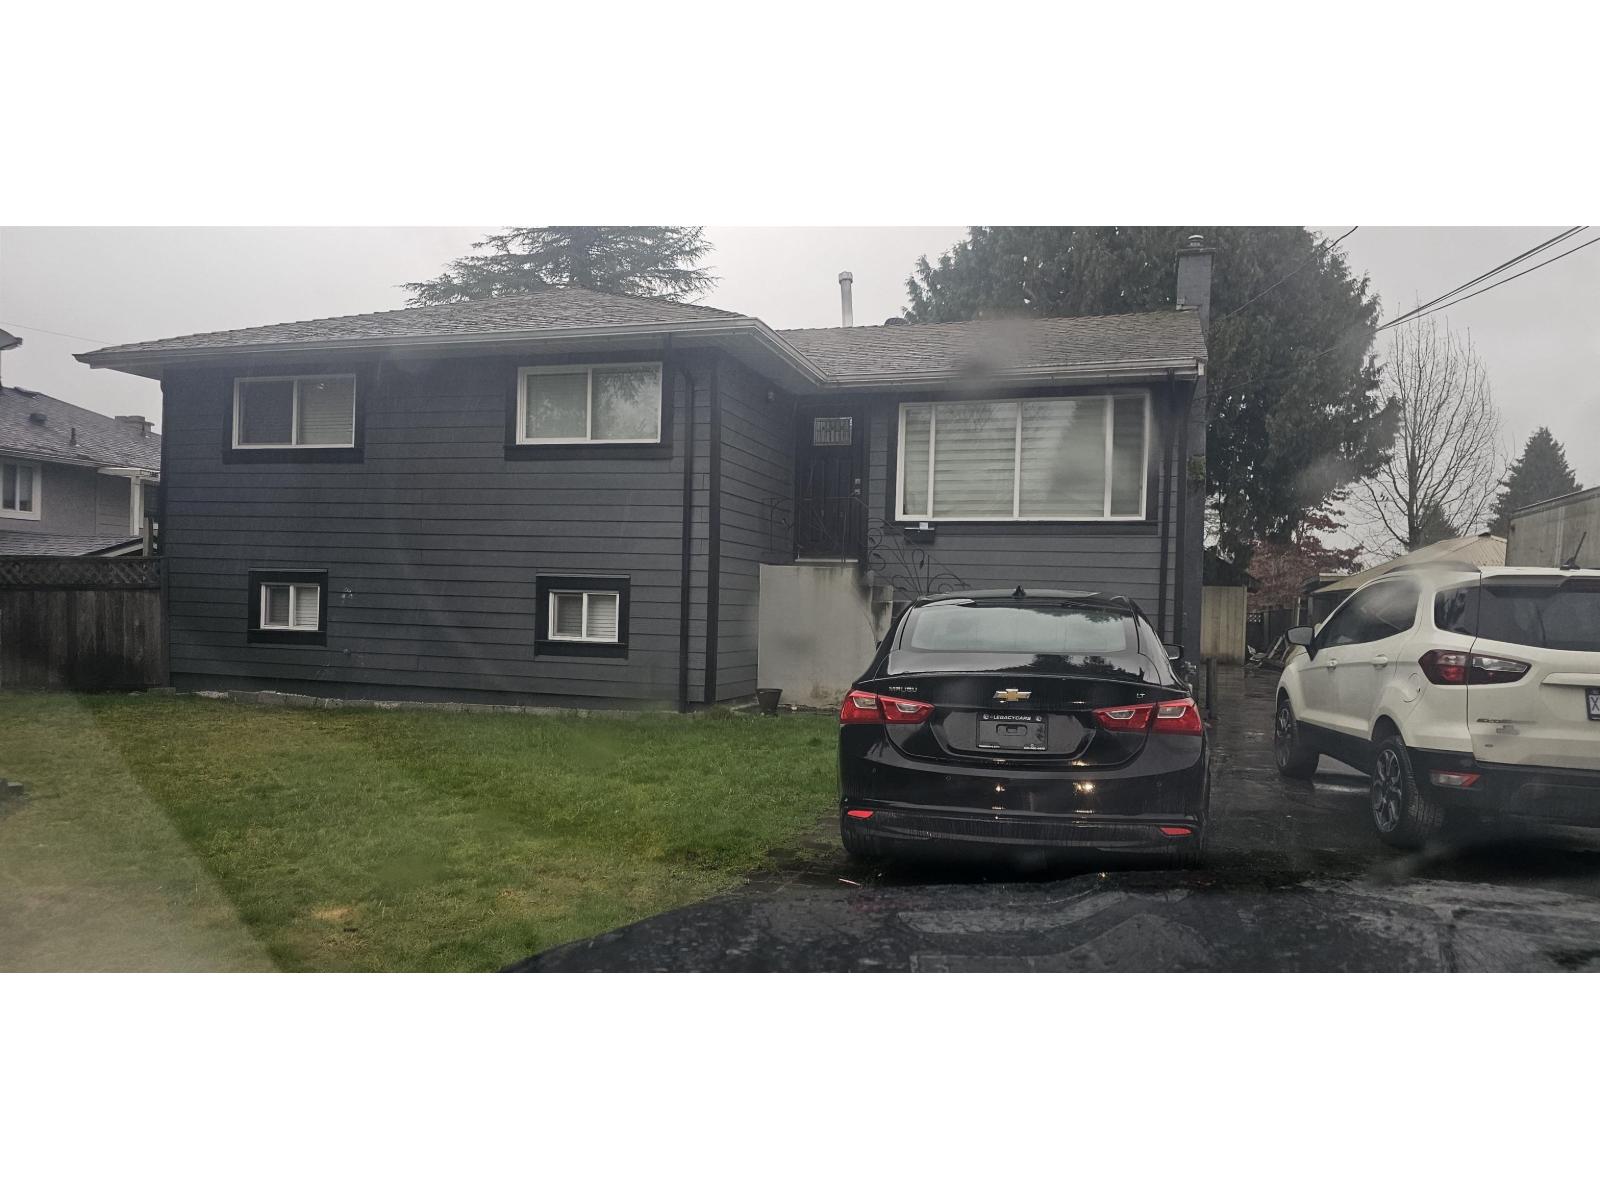
11082 146a Street
Surrey, British Columbia
Well Kept 5 Bed 2 bath home sitting on nice rectangular over 7200 Sf. lot. Downstairs Features a nice 2 bedroom unauthorized suite with separate entrance and private kitchen as a mortgage helper. Upstairs has 3 bedrooms , Large living room, kitchen. Updated over time with newer kitchen, flooring, paint. Home is located on a quiet, family friendly street, only minutes to Guildford Town Centre, Recreation, Surrey City Centre, SFU, City Hall, Easy Access to Port Mann Bridge , Highway# 1 transit with Surrey Central and Gateway strain close by. Good schools close by. Must SEE!!! open house sunday april 18th 2 to 4 pm (id:65446)
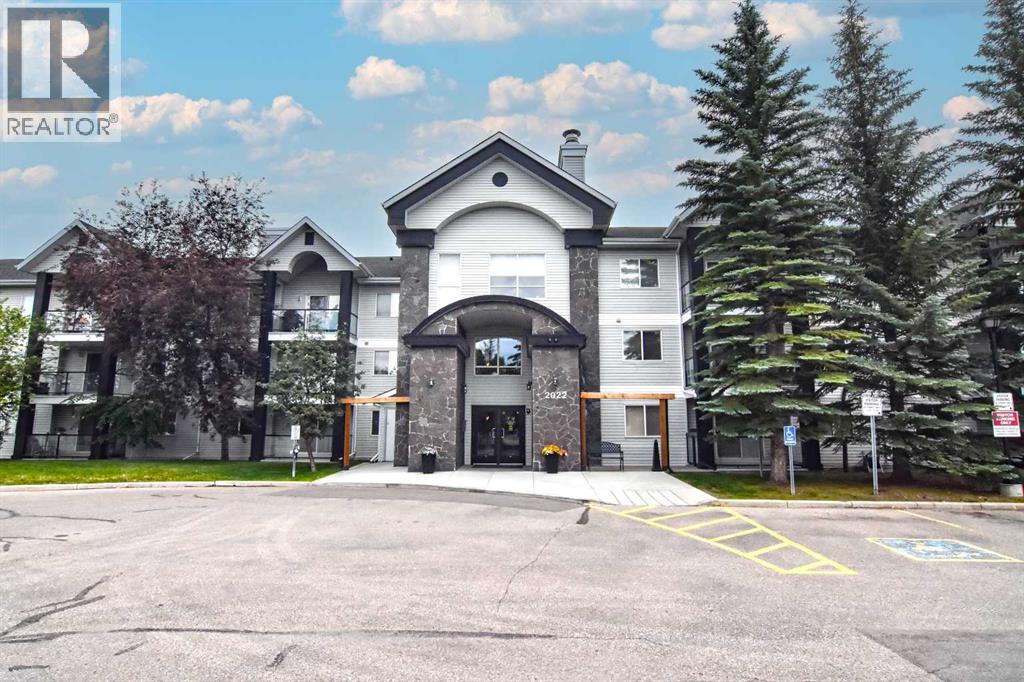
109, 2022 Canyon Meadows Drive SE
Calgary, Alberta
Incredible value here in the popular VALHALLA RIDGE project in the popular Southeast Calgary community of Queensland, here in this prime location within walking distance to 3 schools & only a few short minutes to Deer Valley Marketplace & Fish Creek Park. This beautifully updated main floor condo enjoys upgraded flooring & quartz countertops, 2 bedrooms & 2 full baths, covered patio & titled underground parking stall for your exclusive use. With over 1200sqft of living space, you’ll love the bright & open feel of this terrific unit, with its expansive living room & Southwest-facing patio, open concept dining room & galley-style kitchen with stainless steel appliances. Located on opposite sides of the condo, both of the bedrooms are a great size & have convenient access to the bathrooms; the primary bedroom has a walkthrough closet leading to the ensuite with large walk-in shower. The 2nd bedroom is steps from the 2nd full bathroom which has a shower/tub combo. Your washer & dryer are located in a multi-purpose flex room…large enough to also put your home office & storage. Among the many improvements over the last few years: carpets & vinyl plank flooring, quartz counters in the bathrooms & kitchen, toilets, kitchen appliances, lighting in the bedrooms, baseboards & interior paint. Three schools (Horizon Leadership Academy, Wilma Hansen, Don Bosco) are all walking distance from your front door. Neighbourhood parks & playing fields are all only minutes away, & an off-leash park & Fish Creek Park are both close-by. And with the quick access to major roadways (Bow Bottom Trail, Anderson Road, Deerfoot Trail & MacLeod Trail) means everything from major retail centers, golf courses, transit (bus & LRT) & downtown are all within easy reach! (id:65446)
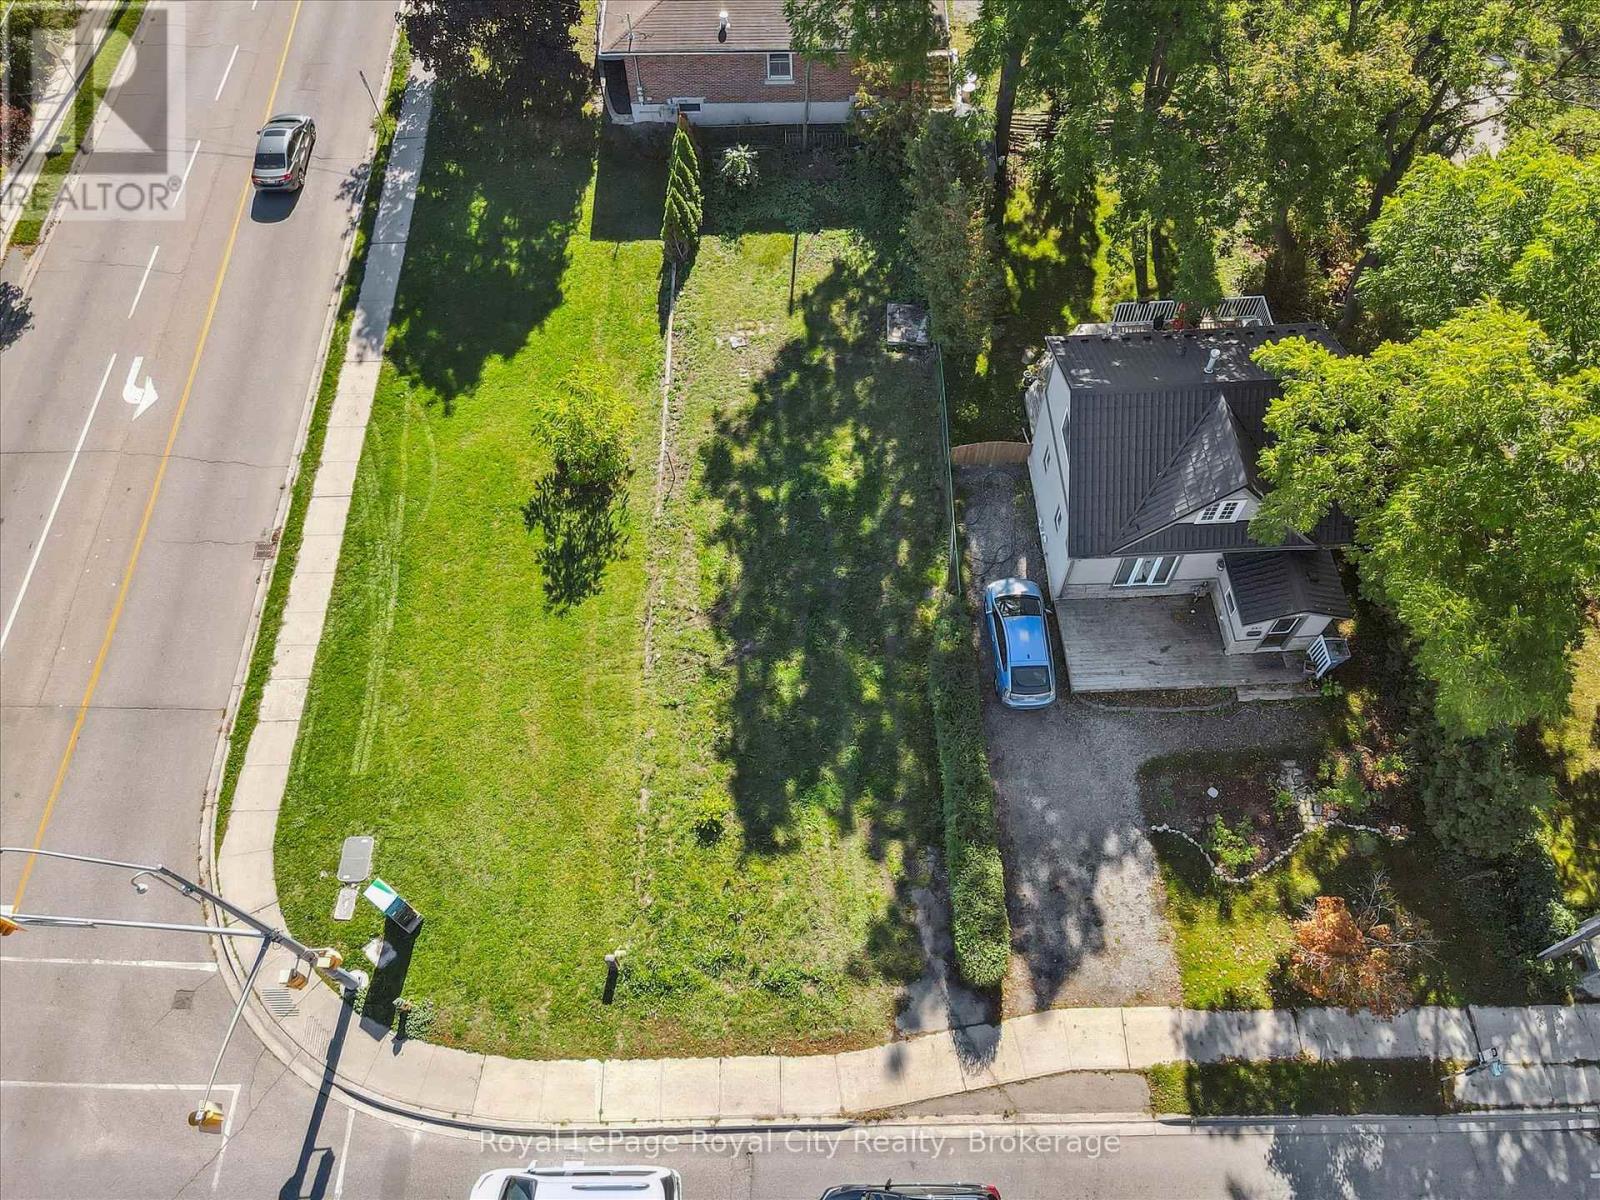
239 Elizabeth Street
Guelph, Ontario
Rare Corner Lot in Guelph! Discover the potential of this uniquely set-back corner lot vacant residential building site just minutes from Guelphs vibrant downtown core. Combining convenience with lifestyle, this property is within easy reach of restaurants, shops, the GO train, top schools, and renowned parks, all while nestled in the iconic heart of St. Patrick's Ward. Fully serviced with building levies already paid, this lot gives you a valuable head start on your project. Whether you're looking to invest, develop, or design and build your dream home, the groundwork is already in place saving both time and upfront costs. Opportunity to acquire a vacant lot with professionally designed plans for a three-storey, fully wheelchair-accessible duplex, crafted by an architectural firm ( A.I. rendered )With Guelphs continued growth, strong rental market, and reputation as one of Ontario's most livable cities, opportunities like this are increasingly rare. This property offers the flexibility to create a custom residence or explore development potential in a location that will only become more desirable as St. Patrick's Ward continues to shine. (id:65446)
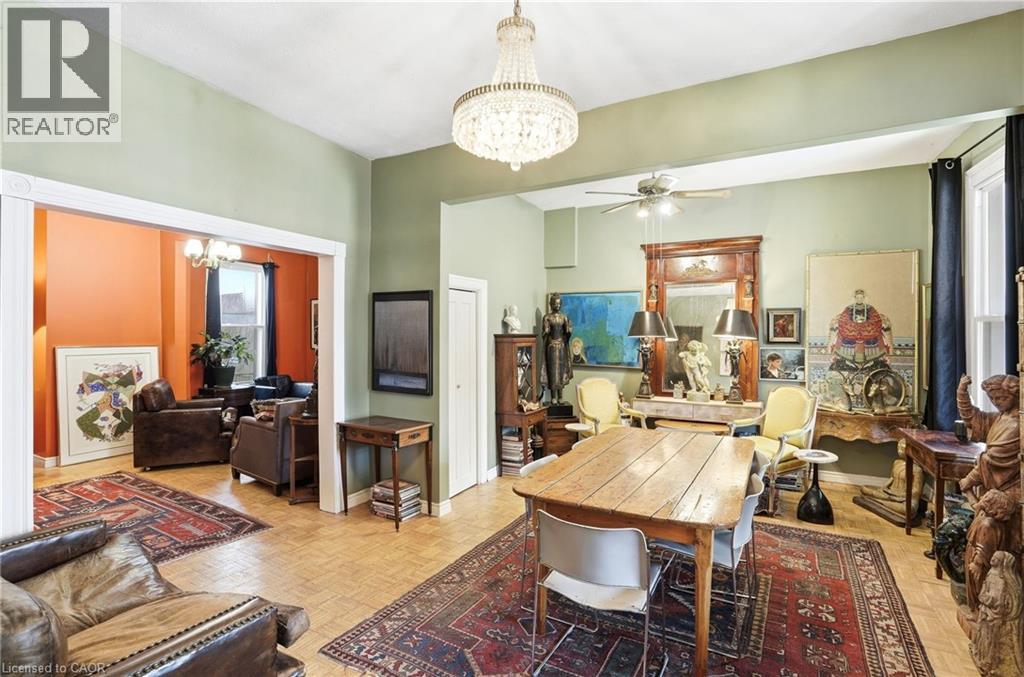
164 Macnab Street N
Hamilton, Ontario
A rare opportunity to own a spacious home in the heart of downtown Hamilton, offering 4 bedrooms, 2 full bathrooms, & over 1,500 sq ft above grade living space. The bright eat-in kitchen provides plenty of room for daily living, while the oversized living and dining areas impress with soaring 10-foot ceilings, abundant natural light, & original parquet flooring adding warmth and character. A freshly painted interior enhances the airy feel, & newly finished wood stairs throughout keeps maintenance simple. Step outside to a level backyard with ample space for entertaining, gardening, or relaxing in your own private outdoor setting. Upstairs, 9-foot ceilings continue the sense of openness across four well-proportioned bedrooms & a full 4-piece bath, offering flexibility for families, guests, or a home office. The partially finished lower level features a cozy rec room, another 4-piece bathroom, along with additional storage & over 350 sq ft of unfinished space ready to customize to your needs. Solid all-brick construction, currently sided for added insulation, speaks to the home’s durability & long-term value. Ideally located just minutes from Bayfront Park, Pier 4 Park, Jackson Square, the waterfront trails, & West Harbour GO, this property offers walkability, convenience, & easy highway access for commuters. With generous square footage, timeless character, & a location that continues to grow in demand, this is an opportunity you won’t want to miss. (id:65446)
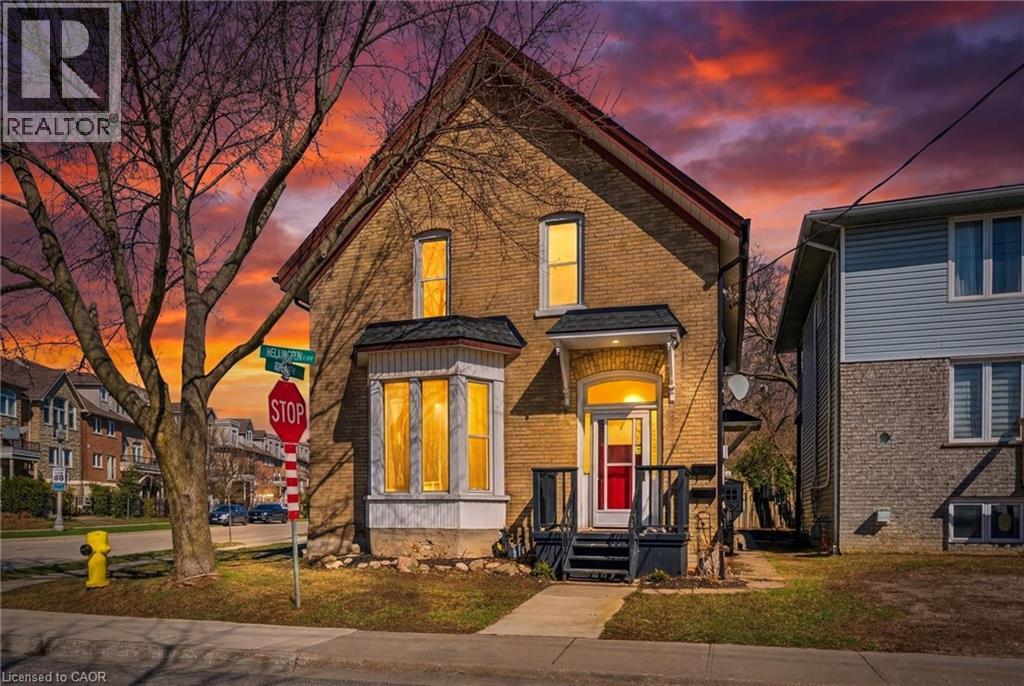
101 Wellington South
Cambridge, Ontario
Welcome to 101 Wellington South in the heart of Cambridge, a legal non-conforming duplex offering incredible flexibility and value. Currently configured as two self-contained 1-bedroom, 1-bathroom units, this property presents a variety of opportunities for investors and end users alike. Ideally located just a short distance from the School of Architecture, this is a prime option for rental income or student housing. Live in one unit and rent the other as a mortgage helper, or partner with a friend and share ownership while offsetting costs. This property features ample parking with a double-wide driveway accommodating up to four vehicles, along with a low-maintenance exterior for added convenience. Full of charm and character, the home also offers the potential to be converted back into a spacious 3-bedroom single-family residence, providing even more long-term possibilities. Priced at $499,900 and not holding offers, an excellent opportunity. Endless options await—come see it for yourself! (id:65446)
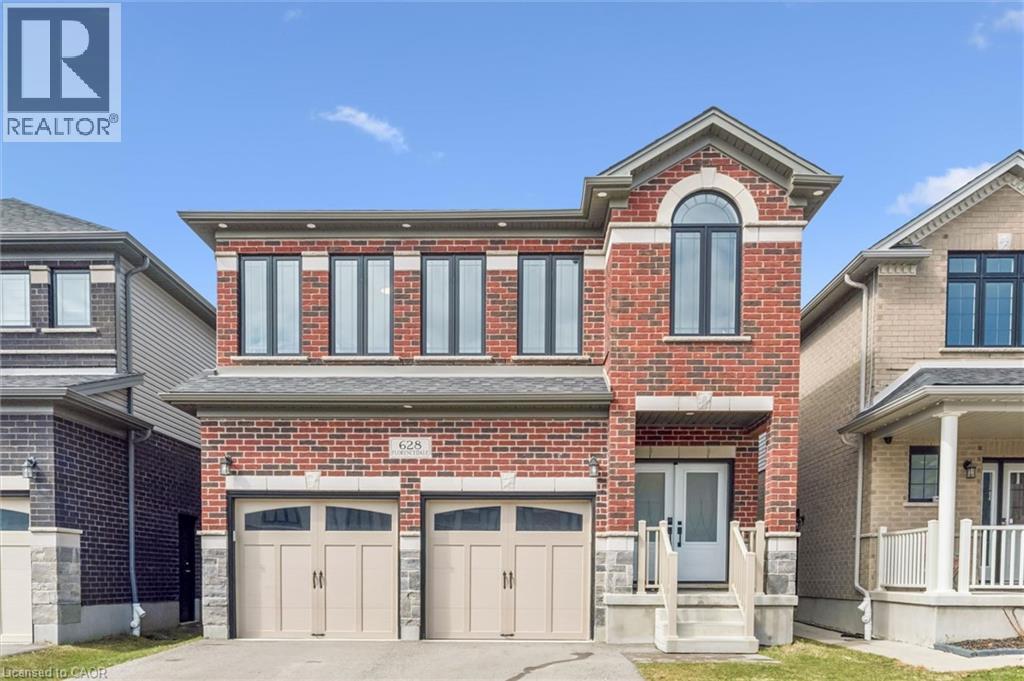
628 Florencedale Crescent
Kitchener, Ontario
Welcome to 628 Florencedale Crescent, Kitchener — a beautifully upgraded 4-bedroom, 4-bathroom home with a double garage, located in the highly sought-after Wallaceton community in Huron Park. This spacious and thoughtfully designed property features an open-concept layout filled with natural light, ideal for modern family living and entertaining. The standout kitchen is equipped with premium stone countertops (quartz/granite) and high-quality cabinetry with extended uppers, offering both elegance and ample storage, making it the true heart of the home. The functional 4 bed / 4 bath layout is perfect for growing families, with a generous primary suite, well-sized secondary bedrooms, multiple bathrooms, and the convenience of a double garage. Situated in a fast-growing, family-friendly neighbourhood, this home is just minutes from parks, trails, RBJ Schlegel Park, schools, shopping, and major routes including Highway 7/8, with easy access to Downtown Kitchener and GO Transit for commuters. A perfect opportunity for families or investors seeking space, quality, and long-term value in one of South (id:65446)
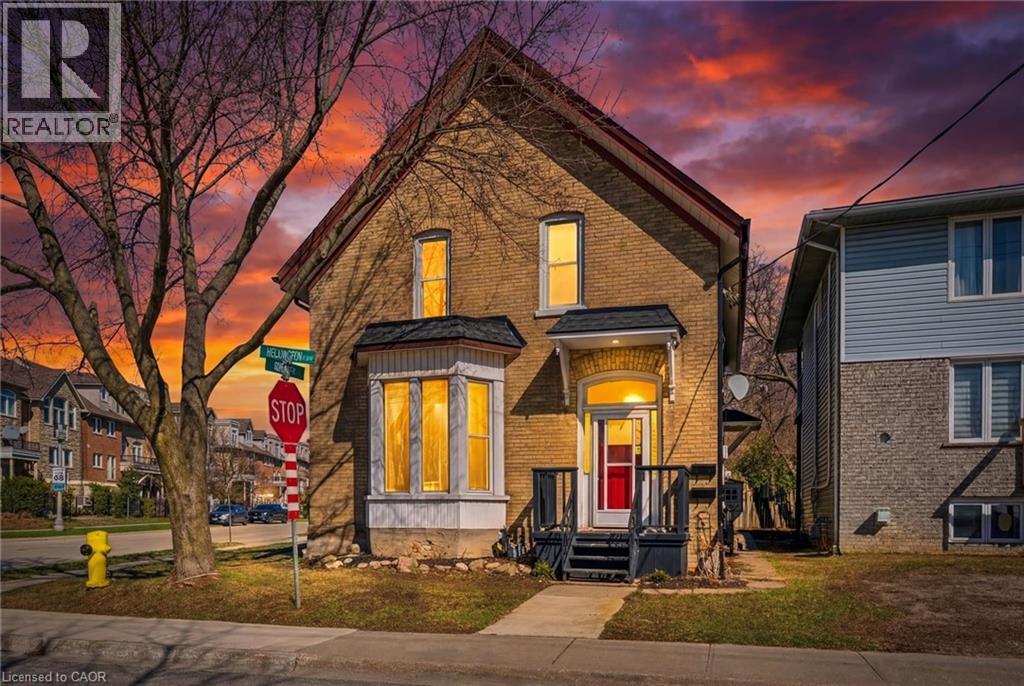
101 Wellington South
Cambridge, Ontario
Welcome to 101 Wellington South in the heart of Cambridge, a legal non-conforming duplex offering incredible flexibility and value. Currently configured as two self-contained 1-bedroom, 1-bathroom units, this property presents a variety of opportunities for investors and end users alike. Ideally located just a short distance from the School of Architecture, this is a prime option for rental income or student housing. Live in one unit and rent the other as a mortgage helper, or partner with a friend and share ownership while offsetting costs. This property features ample parking with a double-wide driveway accommodating up to four vehicles, along with a low-maintenance exterior for added convenience. Full of charm and character, the home also offers the potential to be converted back into a spacious 3-bedroom single-family residence, providing even more long-term possibilities. Priced at $499,900 and not holding offers, an excellent opportunity. Endless options await—come see it for yourself! (id:65446)
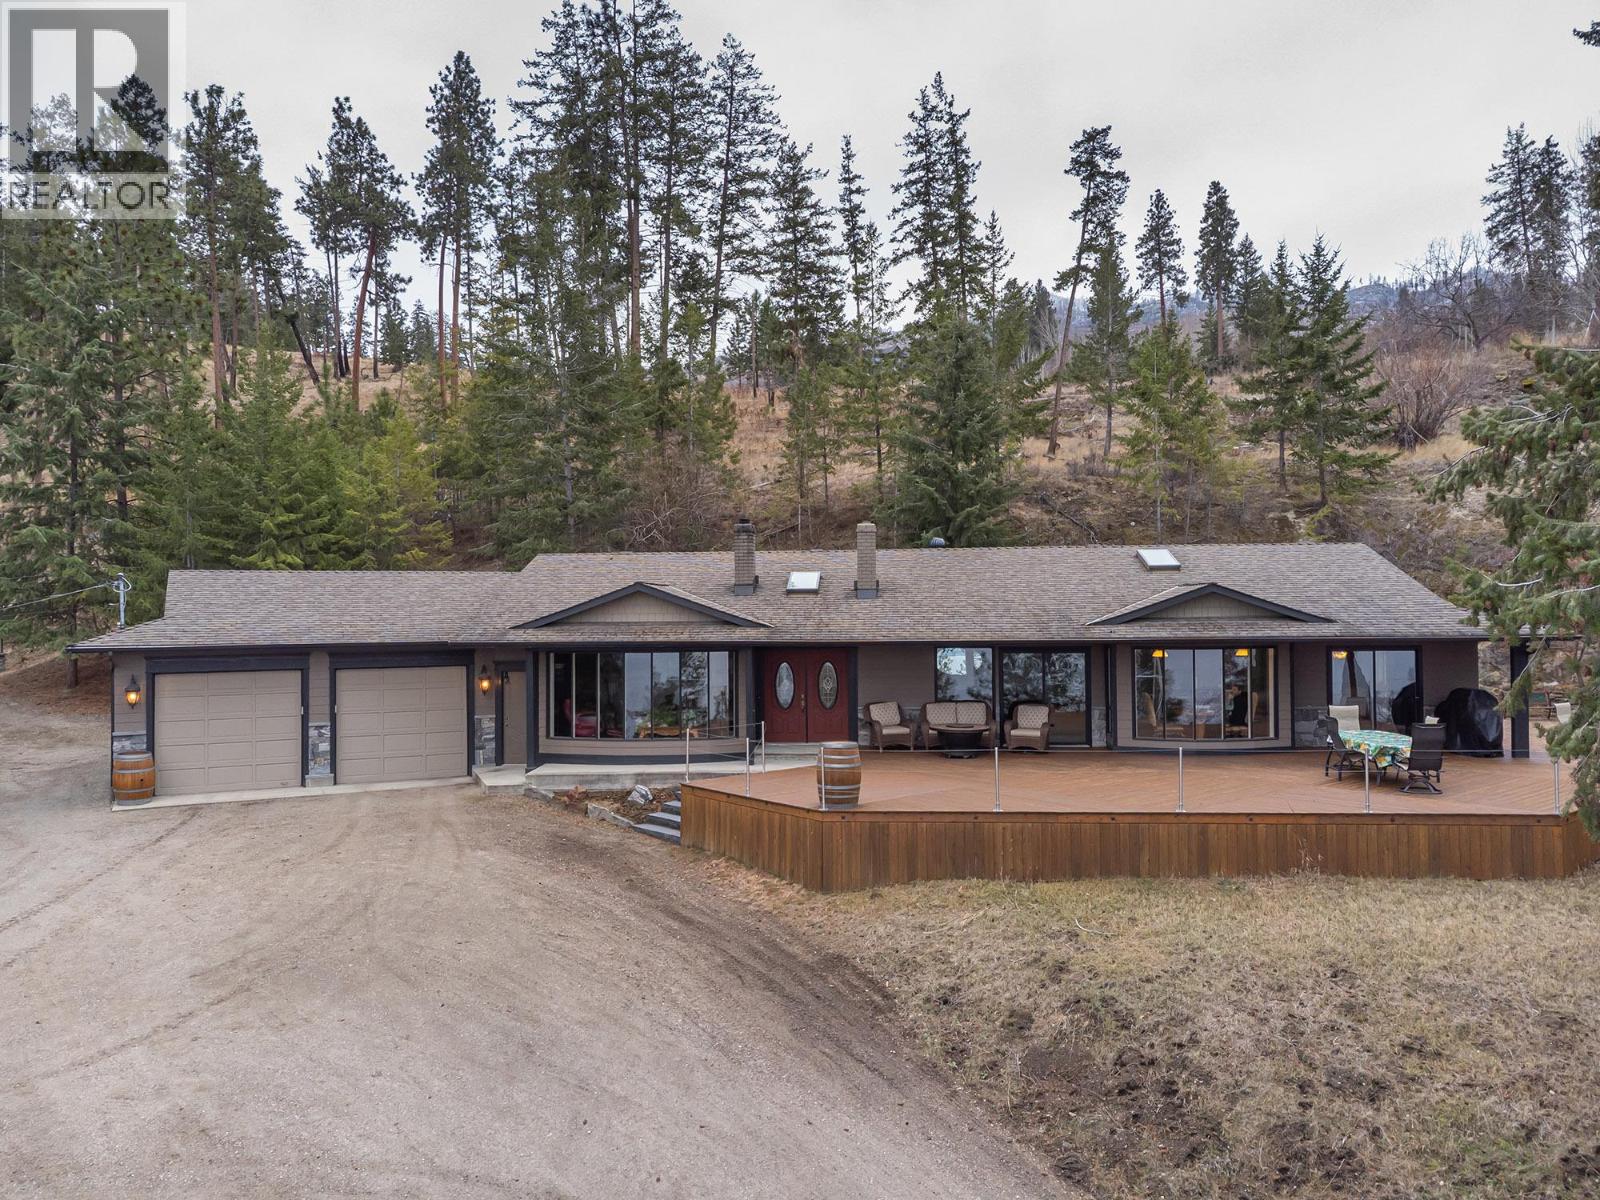
5715 Lakeshore Road
Kelowna, British Columbia
Are you looking for peace, privacy, and a little elbow room yet only minutes to the boat launch, wineries, schools (bus pickup at the bottom of the driveway), groceries, shopping, arena's, H20 center, and golf? Spectacular lakeviews from the bridge to Peachland on a very private 2.19 acre lot. Attention to detail has been put inside and outside into this beautifully remodeled 3 bed 2 bath one level Rancher with hardwoods, valuted ceilings, granite counters and so much more. Take in lake and mountain views from the livingroom, familyroom, diningroom, and kitchen. Enjoy the outdoors on your expansive deck for entertaining, peaches & raspberries, tranquil water feature with a fish pond ,and soak in the new hot tub! Grow your own fresh vegetables in the top of the line, professionally built Greenhouse. The raised garden beds, automated opening ventilation, automatic water system, and central drainage makes growing veggies a pleasure! Okanagan Mountain park is close by to explore 1000's of acres and 7 boat -in campgrounds. (id:65446)
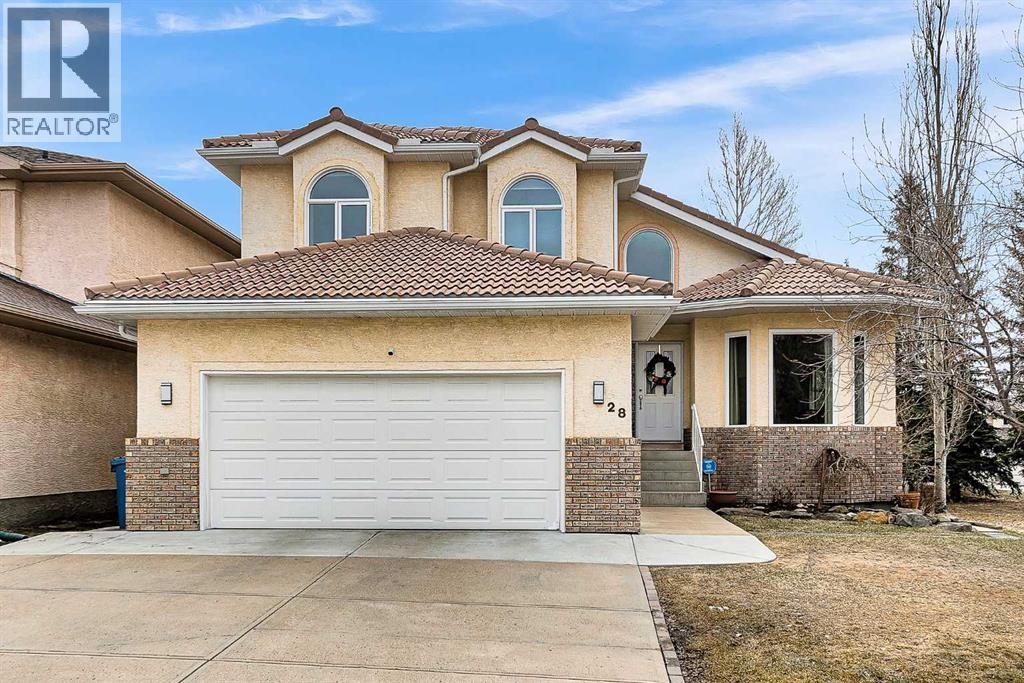
28 Woodpark Close SW
Calgary, Alberta
Lovingly cared for 2 storey home in Estate Neighborhood , backing to open green space and fronting to open path way , minutes to Fish Creek Park and easy access to all major roadways . This immaculate 3500 sq.ft home is fully developed with a walk-up lower level that's strategically designed , 2 bedrooms ( with in floor heating ) full bath , a separate entrance , perfect for adding a suite . Large windows through-out make this home bright and inviting . These original owners have meticulously cared for this home and it shows ! Substantial upgrades including Clay Tile Roof , all new Triple Pane Windows , all Poly B removed in 2025 , new furnaces in 2023 , eave troughs 2022 , Hot Water tank in 2022 , Updated primary ensuite in 2023 , some new Appliances 2026 . This outstanding family home offers 4 Bedrooms up plus 2 down , along with a main floor den , formal dining room , cozy family room with feature gas fireplace and spacious living room . The main floor laundry room is oversized allowing for a great work station . . Gorgeous hardwood flooring throughout this immaculate home adds a warm and comforting feel flowing seamlessly throughout the entire home . Truly a great home in a desirable neighborhood . (id:65446)
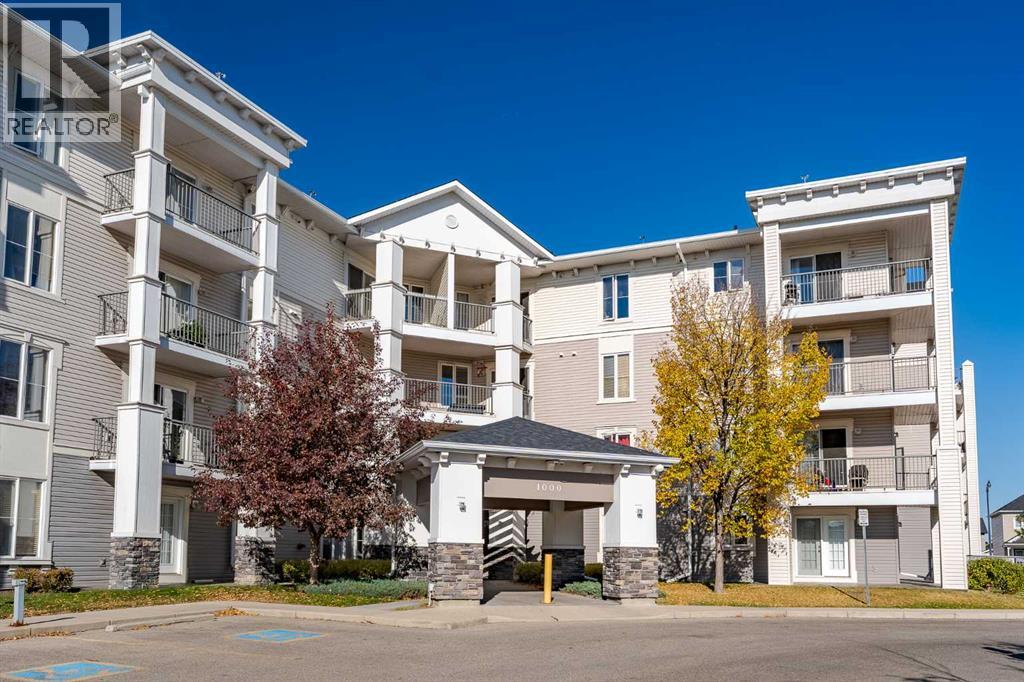
1212, 333 Taravista Drive NE
Calgary, Alberta
Spectacular Condo offering 2 Bedrooms, 2 Bathrooms, In-suite Laundry, and Underground Parking & Storage. This Unit faces the Park and is spacious, modern, has a fabulous open concept layout and comes with 9 foot ceilings. The Large Beautiful Kitchen comes with Quartz Countertops, lots of Cabinet Space, & a Breakfast Bar. The Lovely Master Bedroom includes a 4 piece Ensuite Bathroom, & a generous size walk-through Closet. There is also a spacious Balcony with unobstructed views overlooking the huge park. Great Floorplan with each Bedroom & Bathroom on opposite ends separated by the Kitchen, Living room, & Dining room in-between. Fantastic opportunity for the first time Buyer or Investor. Entire Unit just got Repainted and Carpets were just professionally Steam Cleaned. Condo fee includes all utilities. Close to all sorts of amenities such as grocery stores, restaurants , shopping, transit, LRT, playgrounds, schools, Genesis Rec Centre, Public Library, Stoney Trail, Airport, and much more. Be sure to click on the 3D Icon to do a virtual walk-through of this immaculate Condo! (id:65446)
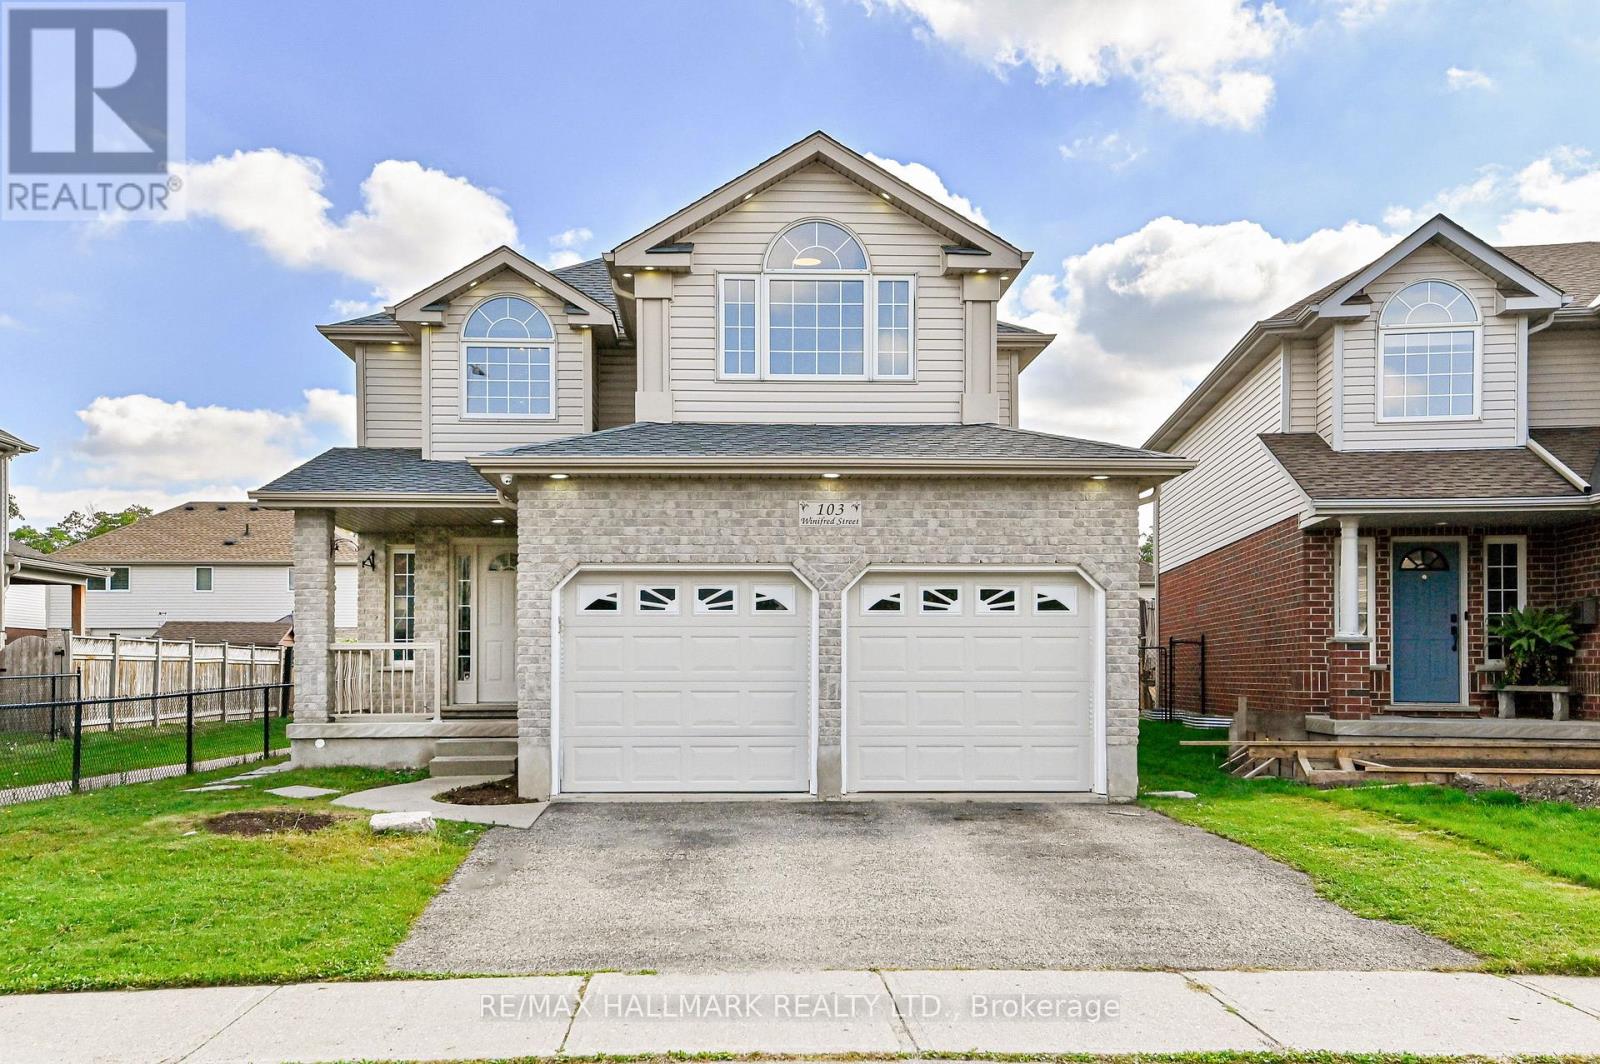
103 Winifred Street
Kitchener, Ontario
Spacious and Beautifully well maintained Family Home in a nicest Quiet Neighbourhood of Kitchener, A Detached 2 Storey 3 +1 Bedroom with Double car Garage . Close to all Amenities HWY 401 Less than 5 Minutes, Shopping, High Ceiling Foyer. Legal Finished Basement and Separate Entrance with Kitchen and Bedroom Can Generate Rental income it was Rented for $1,500 per month. The main floor features open Concept with Hardwood floor updated Kitchen , Granite Counter Top. Pot lights inside and outside. Breakfast Area walk out to Back Yard. Open House Saturday & Sunday 2-4 April 18&19 (id:65446)
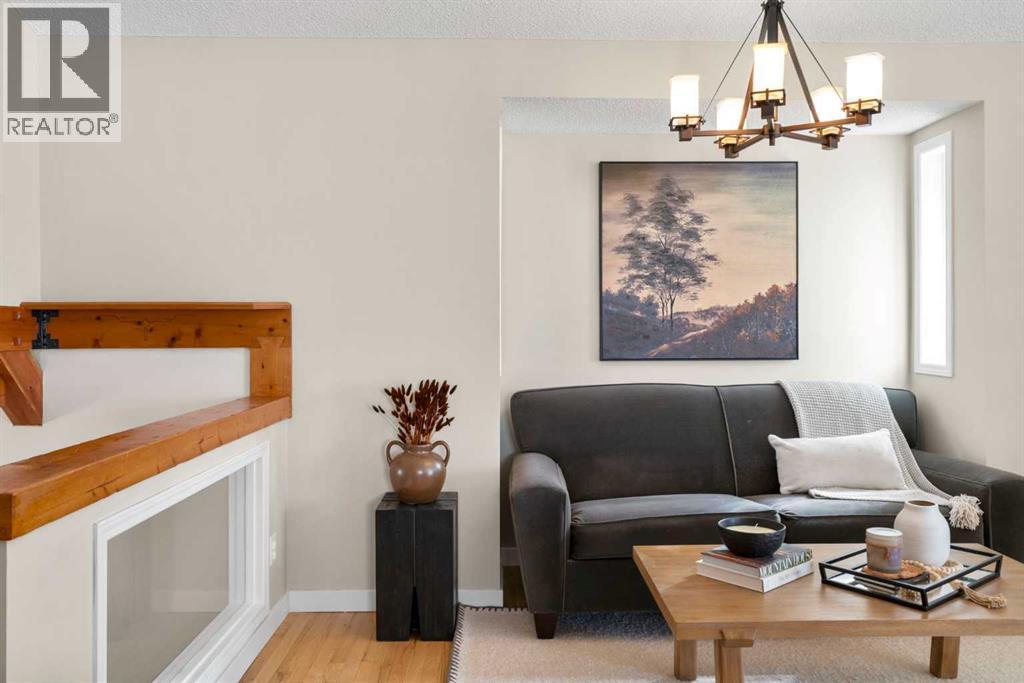
78 Hidden Spring Green NW
Calgary, Alberta
Welcome to this beautifully maintained 4-level split in the sought-after community of Hidden Valley, offering space, functionality, and thoughtful updates throughout. Ideally located on a quiet street, this property is just minutes from parks and playgrounds and within walking distance to both elementary and junior high schools. From the moment you arrive, you’ll appreciate the charming curb appeal and welcoming presence. Inside, a spacious front entry with durable slate tile flooring sets the tone, leading into the bright and airy main living space highlighted by vaulted ceilings and rich hardwood flooring. The main floor offers incredible versatility, with a large bay window flooding the front dining area with natural light, perfect as a formal dining space or secondary living room. Adjacent to the kitchen, a cozy seating area provides the option for a dining setup, depending on your lifestyle. The kitchen is both functional and inviting, featuring white cabinetry, ample cupboard and counter space, a corner pantry, and stainless steel appliances, ideal for everyday living and entertaining alike. The lower level boasts a generous family room with direct access to the backyard, creating the perfect space for entertaining, relaxing, or spending time with family. Upstairs, you’ll find three well-sized bedrooms with newer carpet throughout. The primary retreat offers a spacious layout, complete with a walk-in closet and a 3-piece ensuite. The secondary bedrooms are thoughtfully styled with feature walls, including modern wainscotting and designer wallpaper touches. The basement level adds even more flexibility with a fourth bedroom, a 3-piece bathroom, laundry area, and additional flex space, perfect for a home gym, storage, or hobby area. This level also includes an additional fridge, and access to extensive crawl space storage. Significant updates include a hail-resistant roof, new siding, a newer furnace and hot water tank (2015), central air conditioning, updated c arpet, modern baseboards, a new front door, and more. Step outside to enjoy the spacious backyard, complete with a large deck, fresh grass, and a rear parking pad with alley access. This well-cared-for home in a family friendly community is a fantastic opportunity that checks all the boxes. (id:65446)
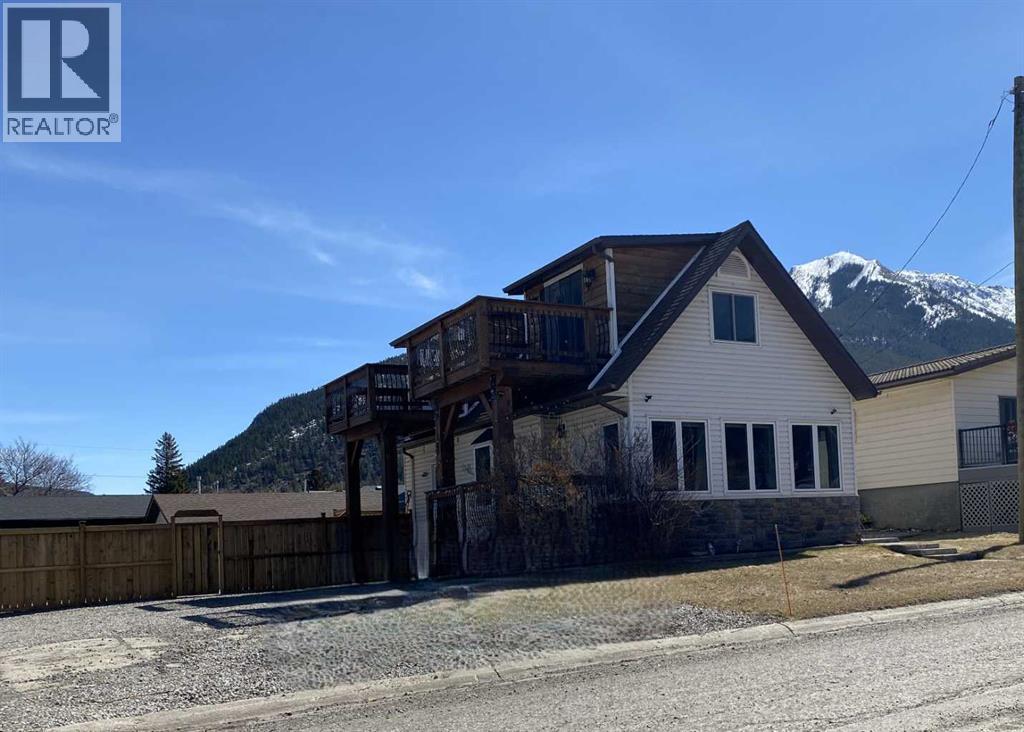
1809 129 Street
Blairmore, Alberta
Welcome to an exceptional opportunity to own a beautifully updated home in the heart of Blairmore. Just a few blocks from downtown, the school, bike park and everyday amenities. This centrally located home perfectly balances comfort, convenience and mountain-town charm. Step into a bright, sunny front entry that immediately feels welcoming. The generously sized living room offers ample space for your TV and entertainment setup making it ideal for relaxing or hosting friends. A chimney remains capped and ready allowing for installation of a wood stove. The tastefully updated kitchen is a standout, featuring refinished countertops, a stylish backsplash, new sink, stove and microwave (2023). Vinyl flooring installed throughout the home adds a modern cohesive look (2023). Upstairs you will find two spacious bedrooms thoughtfully expanded from the original design. Each bedroom boasts its own private balcony with stunning views overlooking the Crowsnest Pass...an ideal retreat to enjoy fresh mountain air and sunsets. The finished basement offers even more living space including a cozy rec room, a large bedroom, and a full bathroom...perfect for guests, teens, or a home office setup. Outside enjoy a newly replaced deck and fully fenced yard offering privacy for entertaining, kids, or pets (2025). The double garage is equipped with both heat and power. There is plenty of room for RV or extra parking on the gravel pad beside the home. This is truly a wonderful place to call home and is move-in ready, thoughtfully updated and perfectly located to enjoy everything Blairmore has to offer. (id:65446)
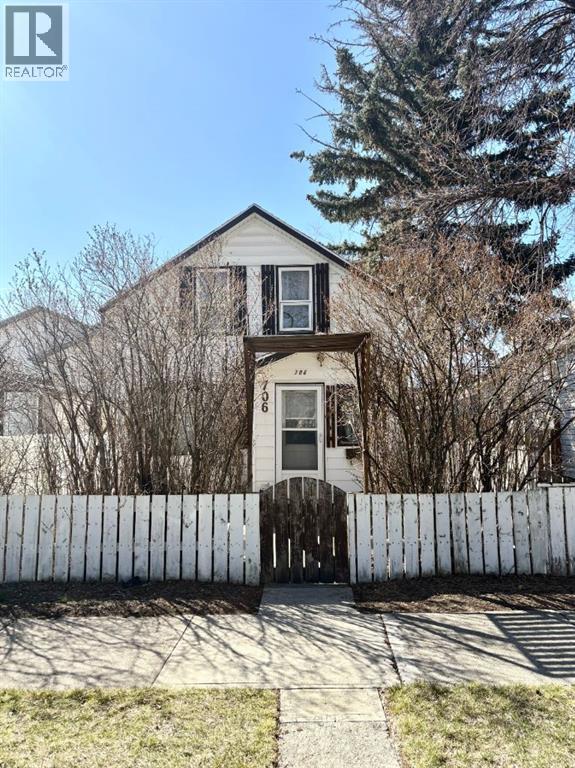
706 12 Street N
Lethbridge, Alberta
Step into timeless charm with this 3-bedroom, 1.5-bathroom home, full of character. Built in 1910, this property features unique details you won’t find in newer homes. With 3 bedrooms all on the upper floor, and 1.5 bathrooms for convenience, this home could appeal to many. The smaller, low-maintenance yard with beautiful perennials and a covered deck, is perfect for busy lifestyles and minimal upkeep. This home is within walking distance to all levels of schools, making it a great option for families.Located in the Senator Buchanan neighborhood, makes for easy access to downtown and Crowsnest Trail, putting everyday essentials within easy reach. This 2 storey home is perfect for those who appreciate character, convenience, and a manageable outdoor space…all in a budget that’s within reach. Please see the last 2 pictures for updates over the years. (id:65446)
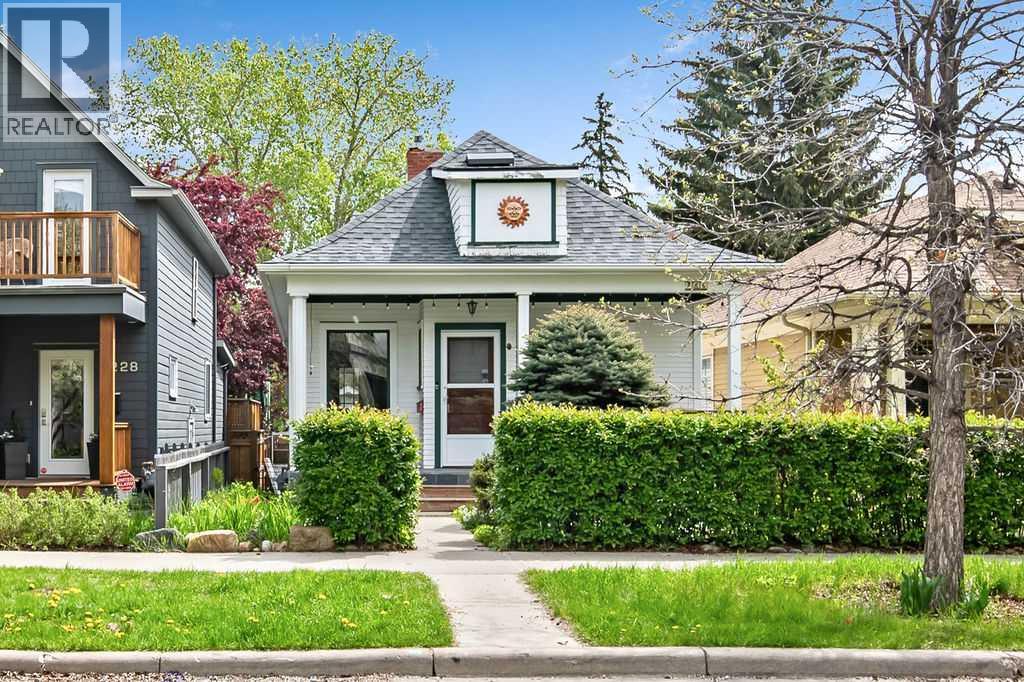
226 11 Street NW
Calgary, Alberta
Charming bungalow on one of Calgary’s best streets! Nestled on a picturesque, tree-lined street, this delightful bungalow is brimming with character and modern updates. From the moment you arrive, the inviting front porch welcomes you into a home that perfectly blends vintage charm with contemporary comfort. Step inside to spacious rooms, soaring high ceilings, and hardwood floors, creating a warm and inviting atmosphere. The east-facing, four season heated sunroom offers pretty city views, your perfect spot for morning coffee, no matter the season. The stunning kitchen is a true showstopper, featuring ceiling-height cabinetry, an abundance of counter and storage space, and a striking red Fulgor stove that feels more like an art piece than an appliance. A quaint island with included stools completes this cozy yet highly functional space. The gorgeously remodeled 4-piece bathroom is thoughtfully designed, while the partially developed basement provides additional living space with a family room, bedroom, and a 2-piece bathroom, ideal for guests or extra relaxation. This freshly painted, move-in-ready home boasts solar panels, mature landscaping, some updated plumbing & electrical, and a newer high-end Sync furnace/water heater combination for ultimate comfort. Some newer windows enhance efficiency while preserving the home’s timeless appeal. All of this is just steps away from Calgary’s finest restaurants, boutique shops, and exercise studios, making it the perfect location for those who love to be at the heart of it all. If you’re searching for a quaint and charming bungalow with the perfect mix of character and modern convenience, this is the one! (id:65446)
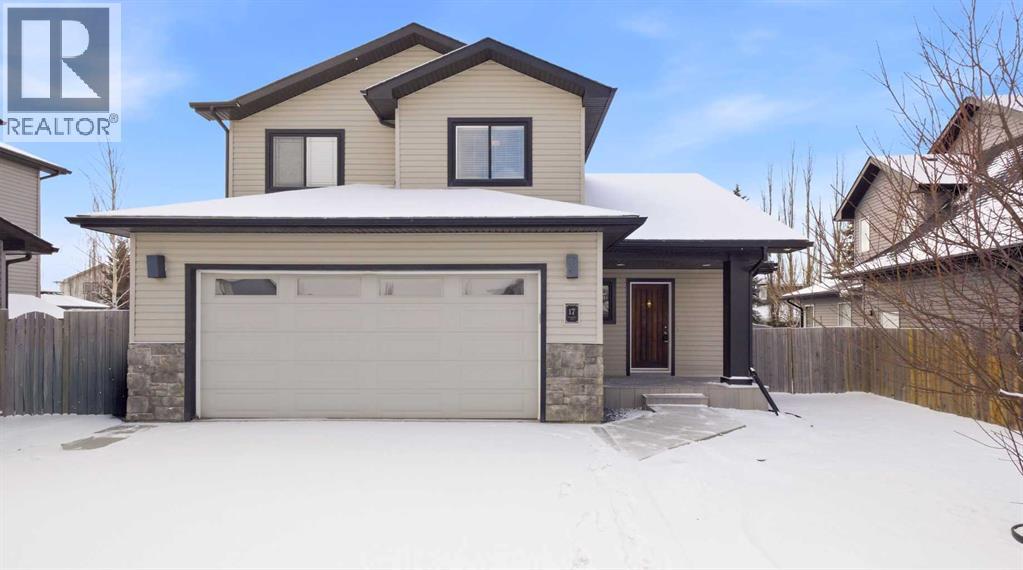
17 Skara Brae Close
Carstairs, Alberta
Welcome to this beautiful home nestled in a quiet cul-de-sac in the sought-after golf course community of Stonebridge Glen. Thoughtfully designed and well-built, this property offers exceptional features and must be seen to be fully appreciated.The inviting front entry opens into a bright living room with soaring ceilings, large windows, and a cozy gas fireplace—perfect for relaxing or entertaining. The spacious kitchen is a true highlight, featuring a large island, gas stove with hood fan, built-in microwave, and an oversized pantry for ample storage. The adjoining dining area is surrounded by windows, offering plenty of natural light and lovely views of the yard. This level has hardwood floors.Convenience is key with a powder room and dual access to the garage from both the kitchen and front entry.Upstairs, an impressive stairwell leads to the primary retreat, complete with a walk-in closet and a private ensuite featuring in-floor heating. Two additional bedrooms, a full bathroom, and a laundry area complete the upper level. Recent updates include fresh paint on the main floor and brand new carpet upstairs.The fully developed lower level offers even more living space, including a large bedroom with its own ensuite and a versatile flex room to suit your needs.Step outside to enjoy the fully fenced yard, featuring a two-tiered deck and a hot tub—perfect for outdoor living year-round. There is even a dog run that can be accessed from the garage. The garage is oversized and fits a truck and car. This exceptional home offers incredible value and won’t last long. Book your showing today! (id:65446)
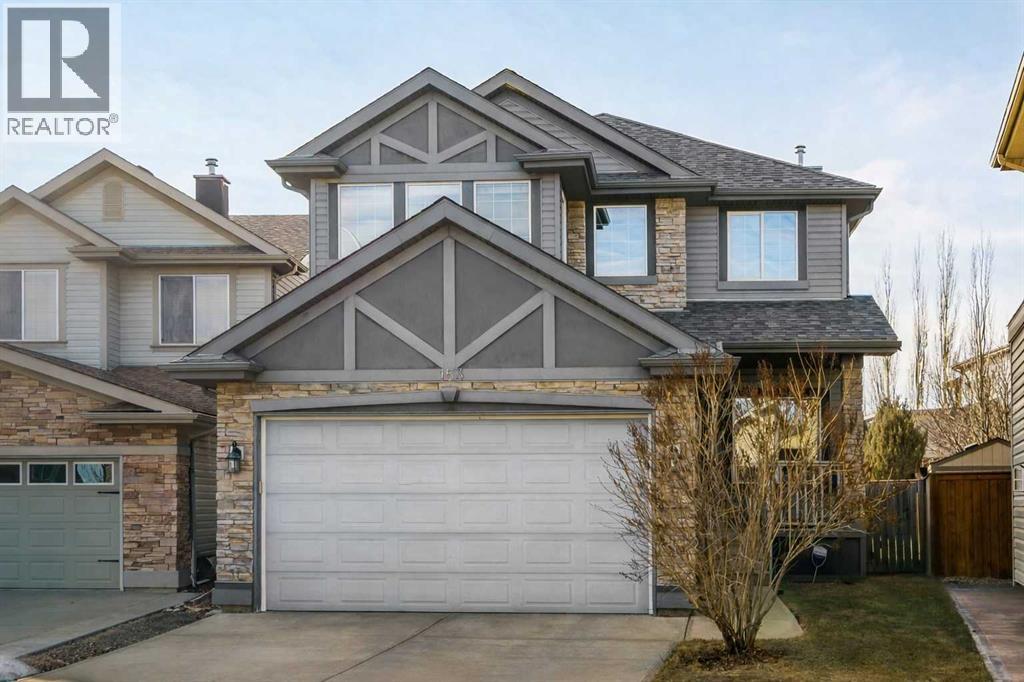
153 Kincora Bay NW
Calgary, Alberta
Welcome to the highly coveted neighbourhood of Kincora in Calgary NW. For the growing family, this two-storey, 3 bdrm., 2.5 bath, 2,077 sq. ft. home could be the ideal match. Numerous updates have been completed, including but not limited to central air conditioning (2025), upgraded hot water tank, newer appliances, central vac and new garage door opener. Introducing the main floor starts with the front-facing, attached double garage plus double-parking pad, which covers your parking requirements. Enjoy the benefits of energy-efficient living with professionally installed solar panels - a rare feature in the neighbourhood that helps lower utility costs and supports a sustainable lifestyle. Peace of mind comes standard with a radon remediation system - a valuable health and safety feature that sets this home apart from others in the area. When you step in, the tiled foyer gives you an immediate view of tall ceilings, warm oak hardwood floors, pleasing neutral colours and an overall feeling of spaciousness. The living room lies to the right of the foyer and from there leads to an open concept family room kitchen/dining area flooded with natural light from south-west facing windows. The carpeted family room has a natural gas corner fireplace and is ideal for keeping an eye on the kids while prepping dinner in the adjacent kitchen featuring honey-coloured cabinets, tiled backsplash, an island with a double sink, stainless steel appliances and a corner pantry. The dining area, which leads to a sun-drenched railed deck outside, is a prime entertainment area. A sizable, tiled laundry room with ample closet space, also accessible from the garage. and a 2-pc. bath completes the main level. Moving up to the carpeted second level, a well-windowed bonus room at the head of the stairs offers up endless options – home office, library, play area, etc. The primary bedroom is super spacy with a walk-through 4-pc. ensuite and a walk-in closet adjoining. Two additional bedrooms share a second 4-pc. bath. The basement is unfinished and only limited by your imagination as to developable options. The generous backyard is fenced for privacy and features a sitting area covered with pavers, plus a tiered lawn/shrub area at the rear of the property for those interested in exercising their green thumb. Proximity to Stoney, Shaganappi and Sarcee Trails and the surrounding shopping/restaurant areas, i.e.Creekside Shopping Centre, plus Kincora Pond, soccer fields, playgrounds, schools and churches make Kincora a perfect family-oriented neighbourhood. This home has been carefully maintained and is a delight to view. (id:65446)
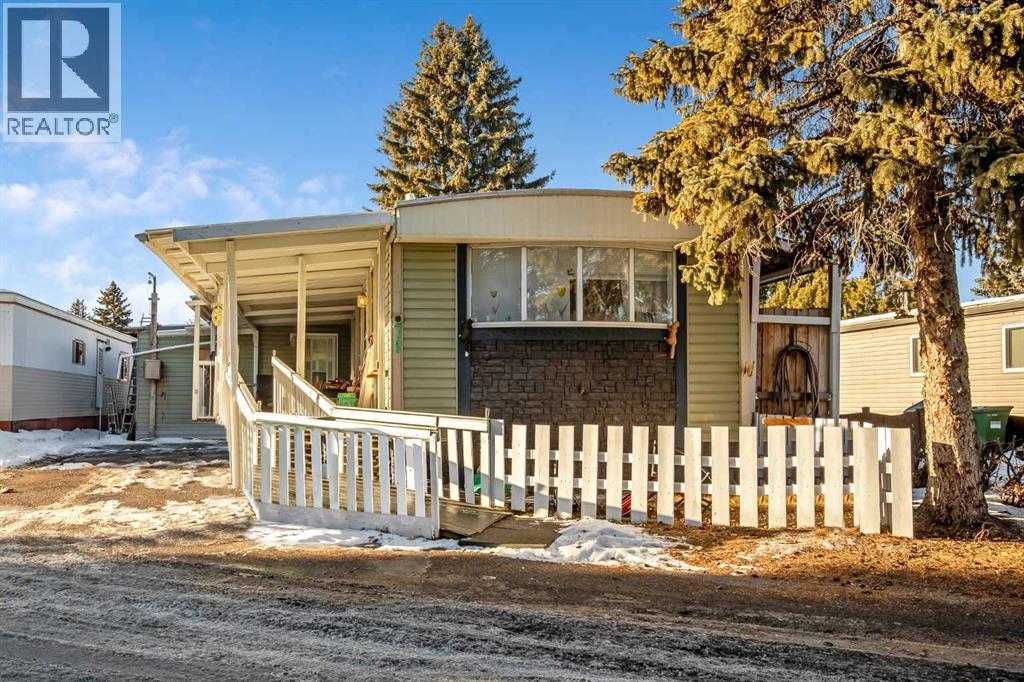
71, 3223 83 Street NW
Calgary, Alberta
If you're searching for a place to truly call your own, look no further! This well-maintained, spacious mobile home has been lovingly cared for by its second owners. Along with the generous space inside the 14' x 64' home, you'll enjoy a finished and heated 9'x 26' bedroom addition, two large sheds(15'9" X 11'3"), a huge covered deck (26'.6" X 9'9 "with both stairs and ramp access and ample parking, plus your own private yard space. The home features 3 bedrooms, a 4-piece bathroom, a remodelled kitchen, and full wheelchair accessibility with wider hallways, doors, and ramps. When you enter the south end of the park, keep right (East) and follow Aspen Way all the way to the north and turn left onto Alder Way.#71 is on your right. (id:65446)
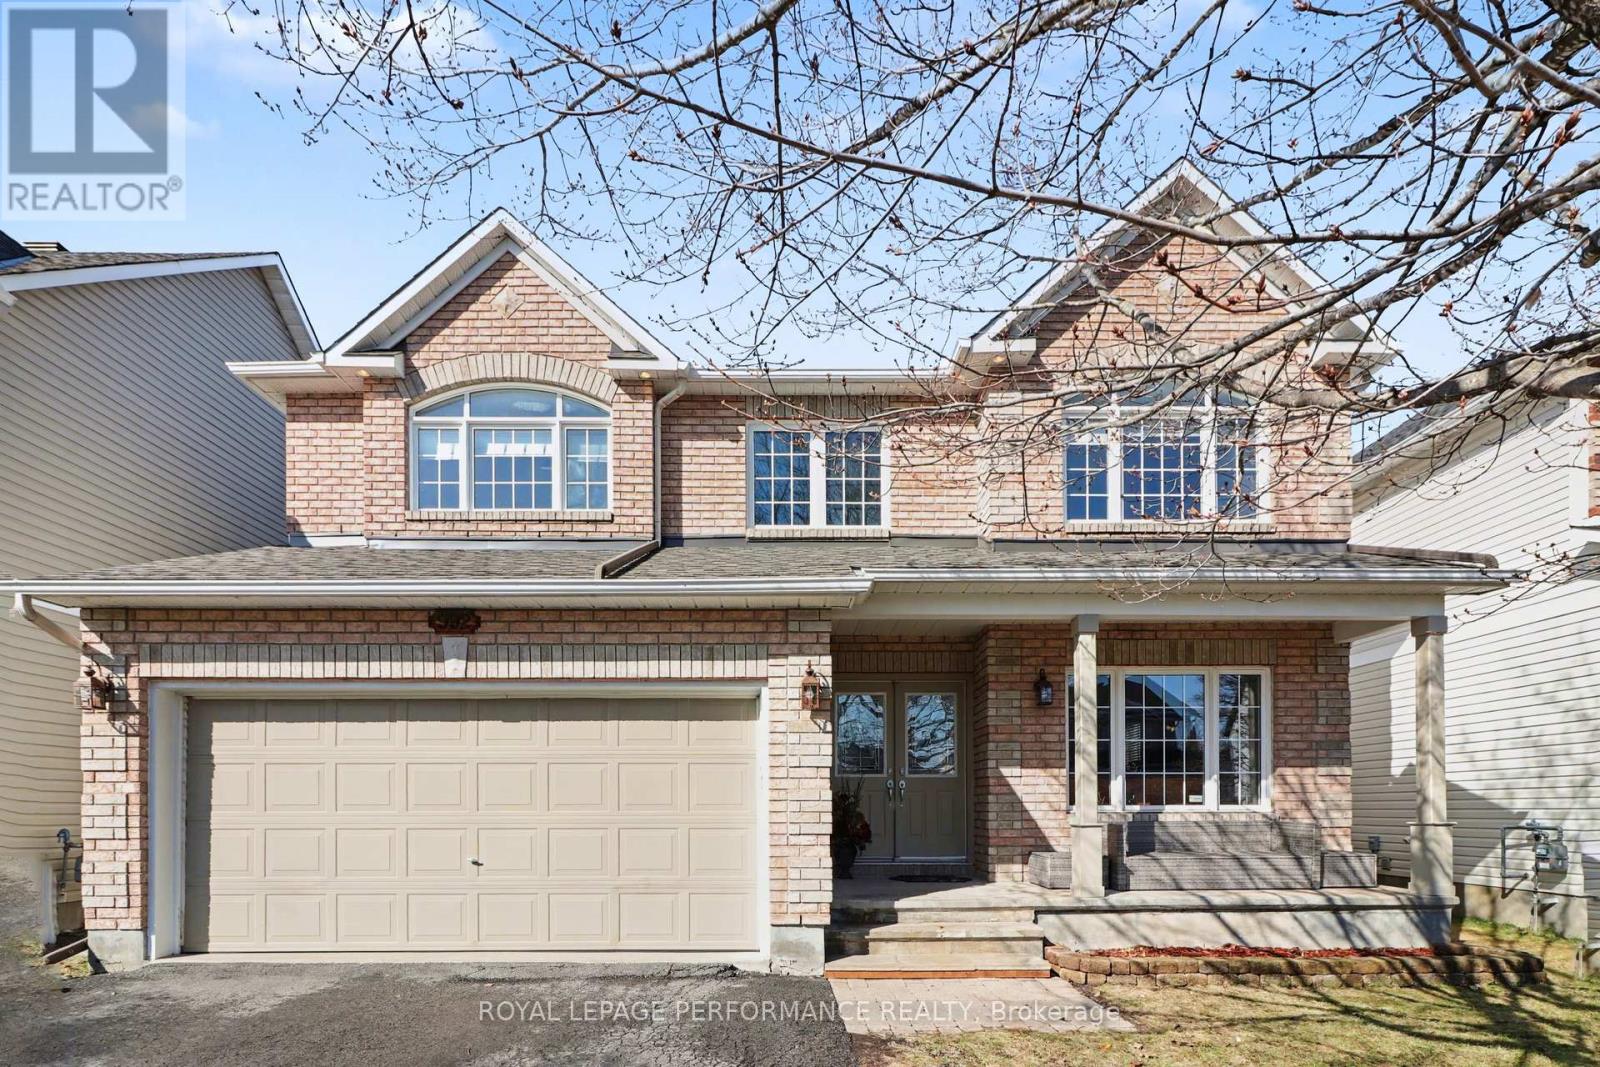
992 Ballantyne Drive
Ottawa, Ontario
Welcome to this exceptional, beautifully renovated home offering approx. 3,400 sq. ft. of living space, featuring 4 bedrooms + LOFT, main floor DEN, 3.5 bathrooms & a finished basement with full bath. Ideally located in a sought-after, family-friendly neighbourhood within walking distance to parks, schools & amenities. A welcoming foyer with ample closet space leads to a thoughtfully designed main level showcasing rich hardwood & ceramic flooring throughout. Elegant formal living & dining rooms flow seamlessly-perfect for both entertaining and everyday living. At the heart of the home is the stunning 2022 RENOVATED CHEF'S KITCHEN, complete with a centre island, walk-in pantry, and a bright eat-in area with patio doors opening to a private deck and fully fenced yard-ideal for summer enjoyment. The adjoining family room features a striking stone fireplace, creating a warm and inviting space. A stylish powder room, dedicated main floor office with designer ceiling detail, and inside entry to the double garage complete this level. The beautifully updated curved staircase (2022) leads to the second level, offering a spacious primary retreat with walk-in closet and a RENOVATED 5-piece ensuite with double sinks and corner soaker tub. Three additional bedrooms, an updated main bath (2022), and convenient laundry add functionality, while the loft provides versatile bonus space. The finished lower level features a large recreation room, multi-purpose room (currently bedroom), full 3-piece bath, and ample storage. Updates include roof (2019), select windows (2019), kitchen (2022), bathrooms (2022), and staircase (2022). A perfect blend of space, style, and location for modern family living. (id:65446)
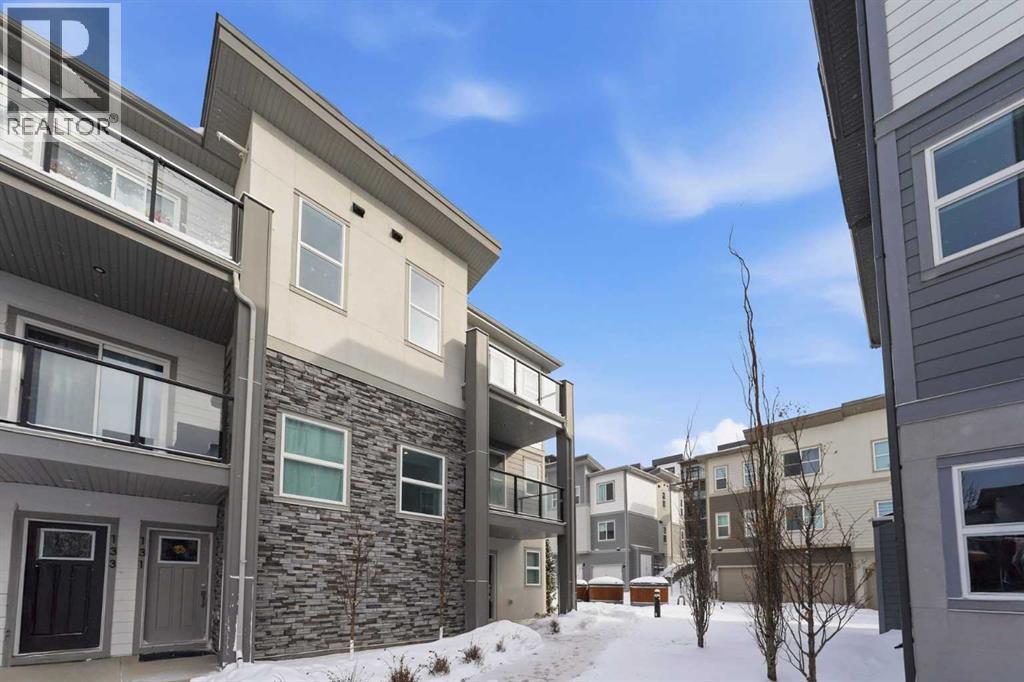
129, 2117 81 Street SW
Calgary, Alberta
Welcome to this beautifully maintained townhome in the sought-after community of Springbank Hill — offering over 1,300 sq ft of bright, functional living space, low condo fees, and exceptional value for those downsizing, first-time buyers, or investors.This stylish 2-bedroom, 2-bathroom home features a thoughtfully designed open-concept main floor filled with natural light. The contemporary kitchen is finished to impress with a large central island, sleek cabinetry, and a generous pantry — perfect for everyday living and entertaining. The spacious living room offers plenty of room to relax and unwind, with direct access to a private balcony, ideal for morning coffee or evening BBQs.Both bedrooms are generously sized and can comfortably accommodate king-sized beds — a rare and valuable feature. The layout provides excellent separation of space, making it ideal for roommates, guests, or a home office setup.On the entry level, you’re welcomed by a versatile flex space — perfect for a home workspace, gym area, or additional sitting room — along with extra storage. The attached single garage offers secure parking plus additional storage potential, with room to customize further.The exterior of the building is beautifully maintained by the management company, keeping upkeep simple and stress-free. Constructed with durable Hardie board, stone, and stucco, the complex offers added peace of mind — especially valuable in Calgary’s hail-prone climate.Currently operating as a well-booked Airbnb, this property presents a fantastic turnkey investment opportunity. Continue generating income or make it your own — the flexibility is yours.Location is everything, and this home delivers. You’re just minutes from Aspen Landing Shopping Centre, Westhills Towne Centre, and Signal Hill Centre for groceries, dining, and everyday conveniences. Enjoy quick access to excellent public and private schools, including Webber Academy and Rundle College. Commuting is effortless with nea rby transit options, the 69th Street LRT station, and easy access to downtown Calgary and major roadways including Stoney Trail.Surrounded by parks, pathways, and green space, Springbank Hill offers a perfect blend of convenience and natural beauty — making it one of Calgary’s most desirable west-side communities.Whether you’re a first-time buyer looking for modern comfort, a downsizer wanting low-maintenance living, or an investor seeking a proven income property, this townhome checks all the boxes. Exceptional home and Value! (id:65446)
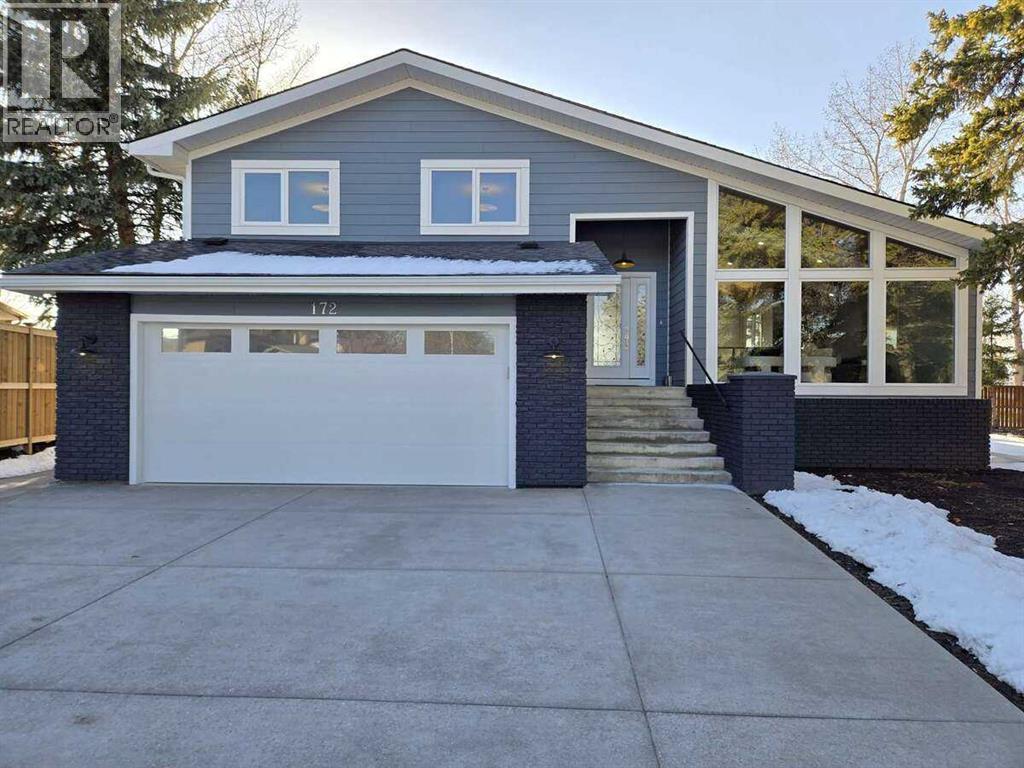
172 Oakchurch Place SW
Calgary, Alberta
For more information, please click the "More Information" button. Location Location! Tucked away on a quiet cul-de-sac in the highly sought-after community of Oakridge, this fully renovated family home offers the perfect blend of luxury, functionality, and lifestyle. Backing onto green space, a school, and a playground, you’ll enjoy privacy with no rear neighbours in a setting ideal for families. Set on an expansive 9,000 sq ft lot, this property stands out with a rare feature: rear access with space to park an RV or trailer, offering flexibility that is hard to find in established communities. Inside, the home boasts over 3,100 sq ft of beautifully updated living space, filled with natural light from expansive windows and complemented by soaring vaulted ceilings. The open-concept layout is designed for both everyday comfort and entertaining, anchored by a warm and inviting living area with a stunning fireplace. The designer kitchen is a true highlight, featuring premium appliances, sleek finishes, and generous workspace, perfect for hosting or family living. With 5 spacious bedrooms and 3 full bathrooms, this home provides exceptional versatility. The primary suite offers a private retreat with a spa-inspired ensuite, while the fully developed lower levels create the perfect space for a home theatre, games room, or guest suite. Step outside to your private backyard oasis with direct access to green space—perfect for kids, outdoor living, and year-round enjoyment. A rare opportunity to own a move-in ready, fully renovated home in one of Calgary’s most established and desirable neighbourhoods. Offers to be presented Monday April 20th @ 4 pm. (id:65446)