
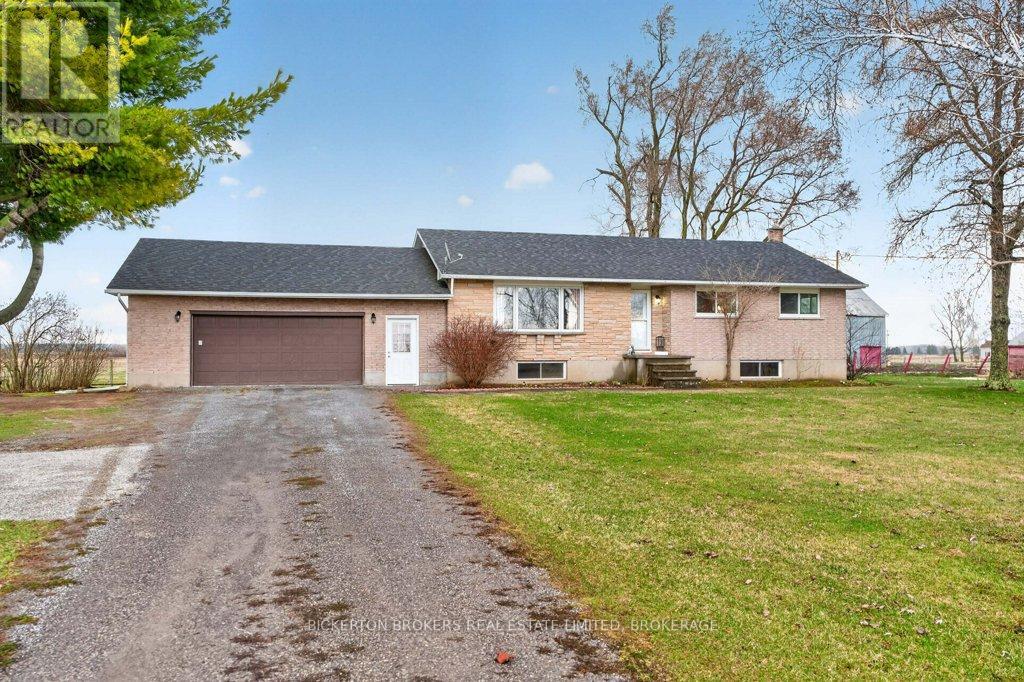
3633 Boundary Aka Archie Mccalpin Road
Front Of Leeds & Seeleys Bay, Ontario
Welcome to 3633 Boundary Road (also known as Archrie McCalpin Road), ideally located just outside of Gananoque in the heart of the beautiful Leeds and the Thousand Islands region. Set on a private 1.2-acre lot, this well-maintained 3-bedroom, 2-bathroom bungalow offers the perfect blend of modern updates and peaceful country living. The main floor has been tastefully renovated with quality finishes, creating a bright and inviting living space that's move-in ready. Step outside to a brand-new rear deck-ideal for entertaining or enjoying the quiet surroundings. This property is well-equipped for both everyday living and hobbyists alike, featuring a large attached 2-car garage plus an additional detached garage off the driveway, offering plenty of space for vehicles, storage, or workshop use. Located just minutes from Gananoque and the scenic Thousand Islands, you'll enjoy easy access to boating, fishing, golf, and all the amenities this vibrant waterfront community has to offer-while still enjoying the privacy of a rural setting. A fantastic opportunity to enjoy space, updates, and location all in one. (id:65446)
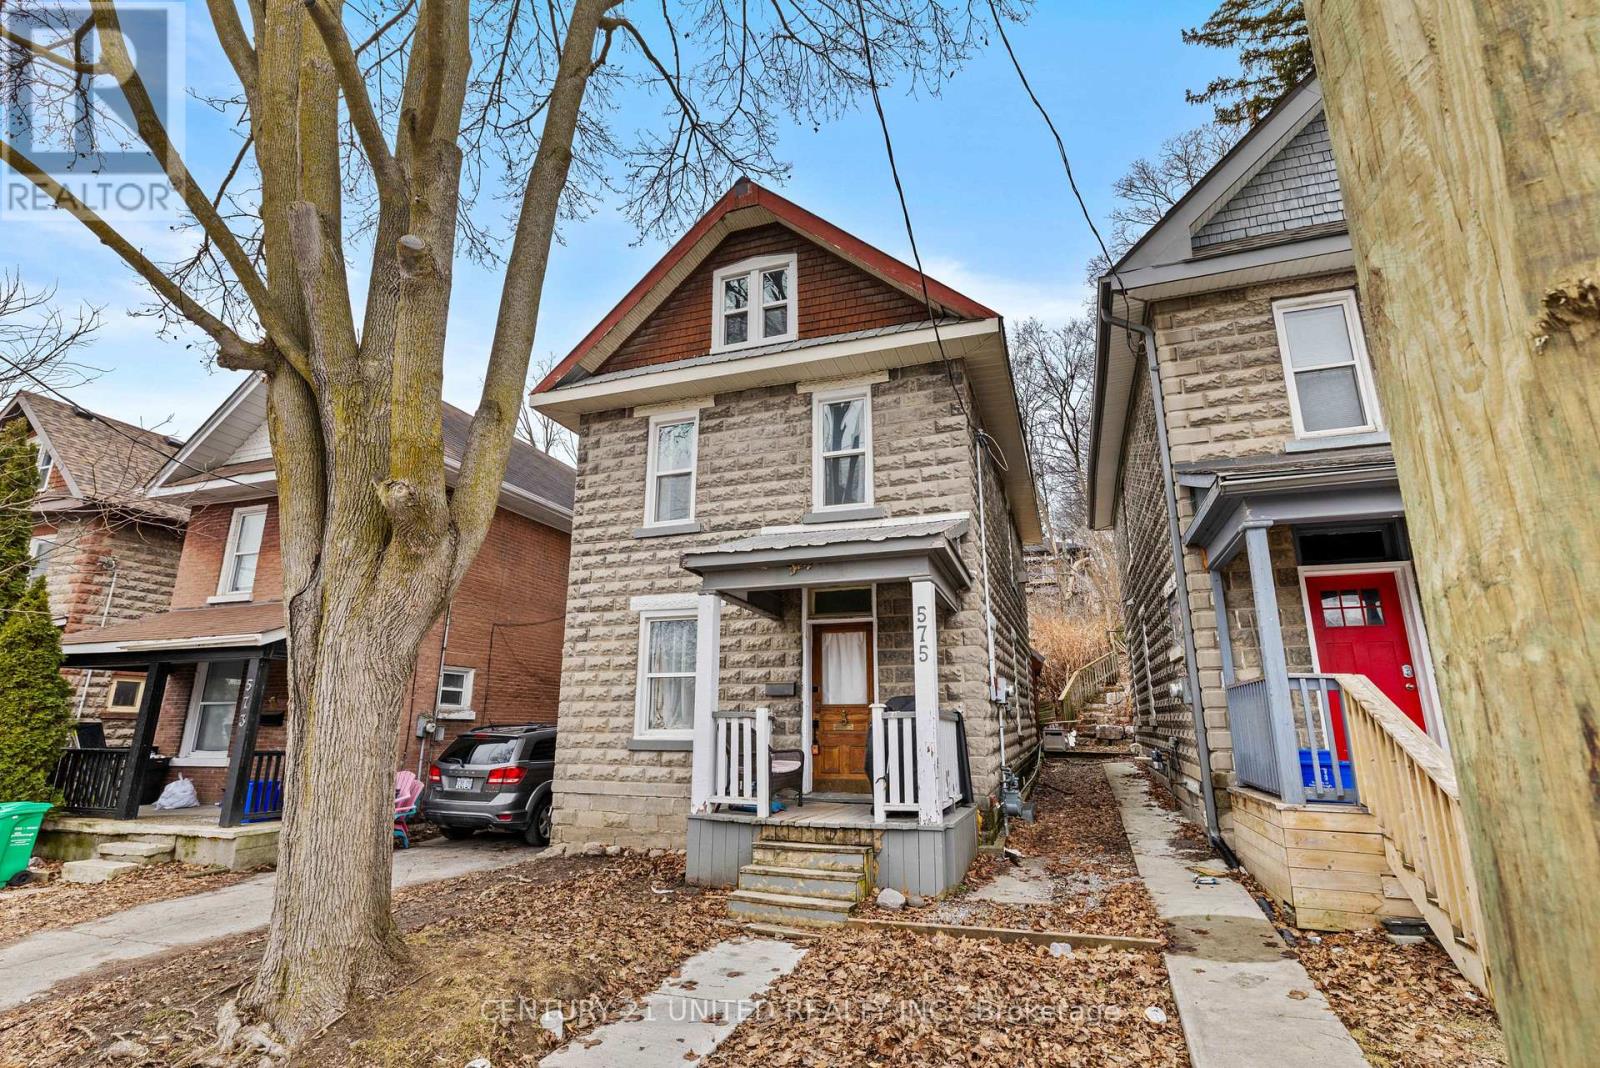
575 Bethune Street
Peterborough, Ontario
Opportunity meets character in Peterborough's downtown core. This turn key investment property offers a proven history of generating $50,000+ in annual rental income, making it an excellent opportunity for investors or those seeking a live and earn property. Ideally located within walking distance to amenities, parks, trails, public transit, and the downtown core, this property offers both convenience and lifestyle appeal. The home showcases classic character with functionals living space throughout. A rare bonus is the detached rear guest accommodation, providing additional income potential, in law capability, or future coach house development possibilities. A solid addition to any real estate portfolio in a high demand rental location. (id:65446)
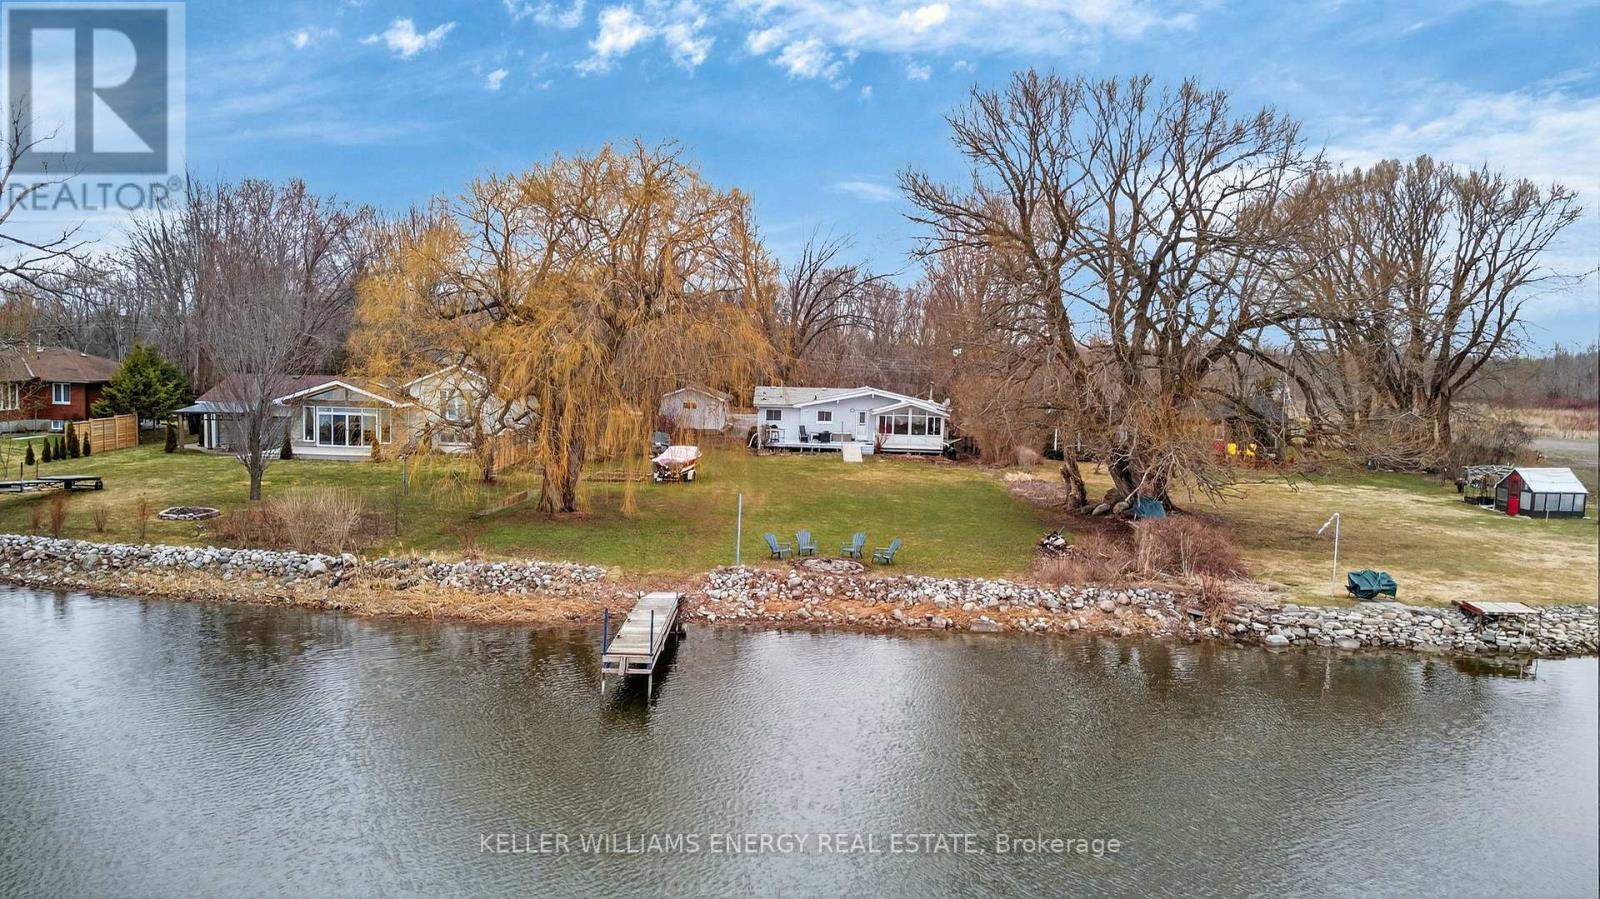
602 Hiscock Shores Road
Prince Edward County, Ontario
Affordable waterfront. Quiet setting. Real potential. Set on nearly 100 feet of shoreline along Wellers Bay and over half an acre, this 4-season cottage or year round residence delivers privacy, character, and the kind of setting that makes you want to stay a little longer. Located at the end of a dead-end road, it's quiet, tucked away, and surrounded by nature. Here are 5 reasons its worth a closer look: ONE: A waterfront setting you'll love. Calm bay waters, a beautiful weeping willow at the shoreline, and incredible birdlife - swans, egrets, and even bald eagles make regular appearances. TWO: Peace and quiet. End-of-the-road living means no through traffic, surrounded by mature maple trees and a fenced front yard for your pets to enjoy. THREE: Classic cottage vibes. Vaulted ceilings, exposed beams, maple hardwood floors, wood stove, and a bright sunroom - ideal for relaxing weekends or full-time living. FOUR: Built for waterfront lifestyles. A long dock, its own small boat launch, and some of the best walleye fishing in the region. Wellers Bay also provides access for big boating on Lake Ontario. FIVE: Storage needs met. The detached 1.5 car garage/workshop is perfect for all your tools and boating toys. Waterfront at this price point in Prince Edward County doesn't last - don't delay your chance to Call The County Home. (id:65446)
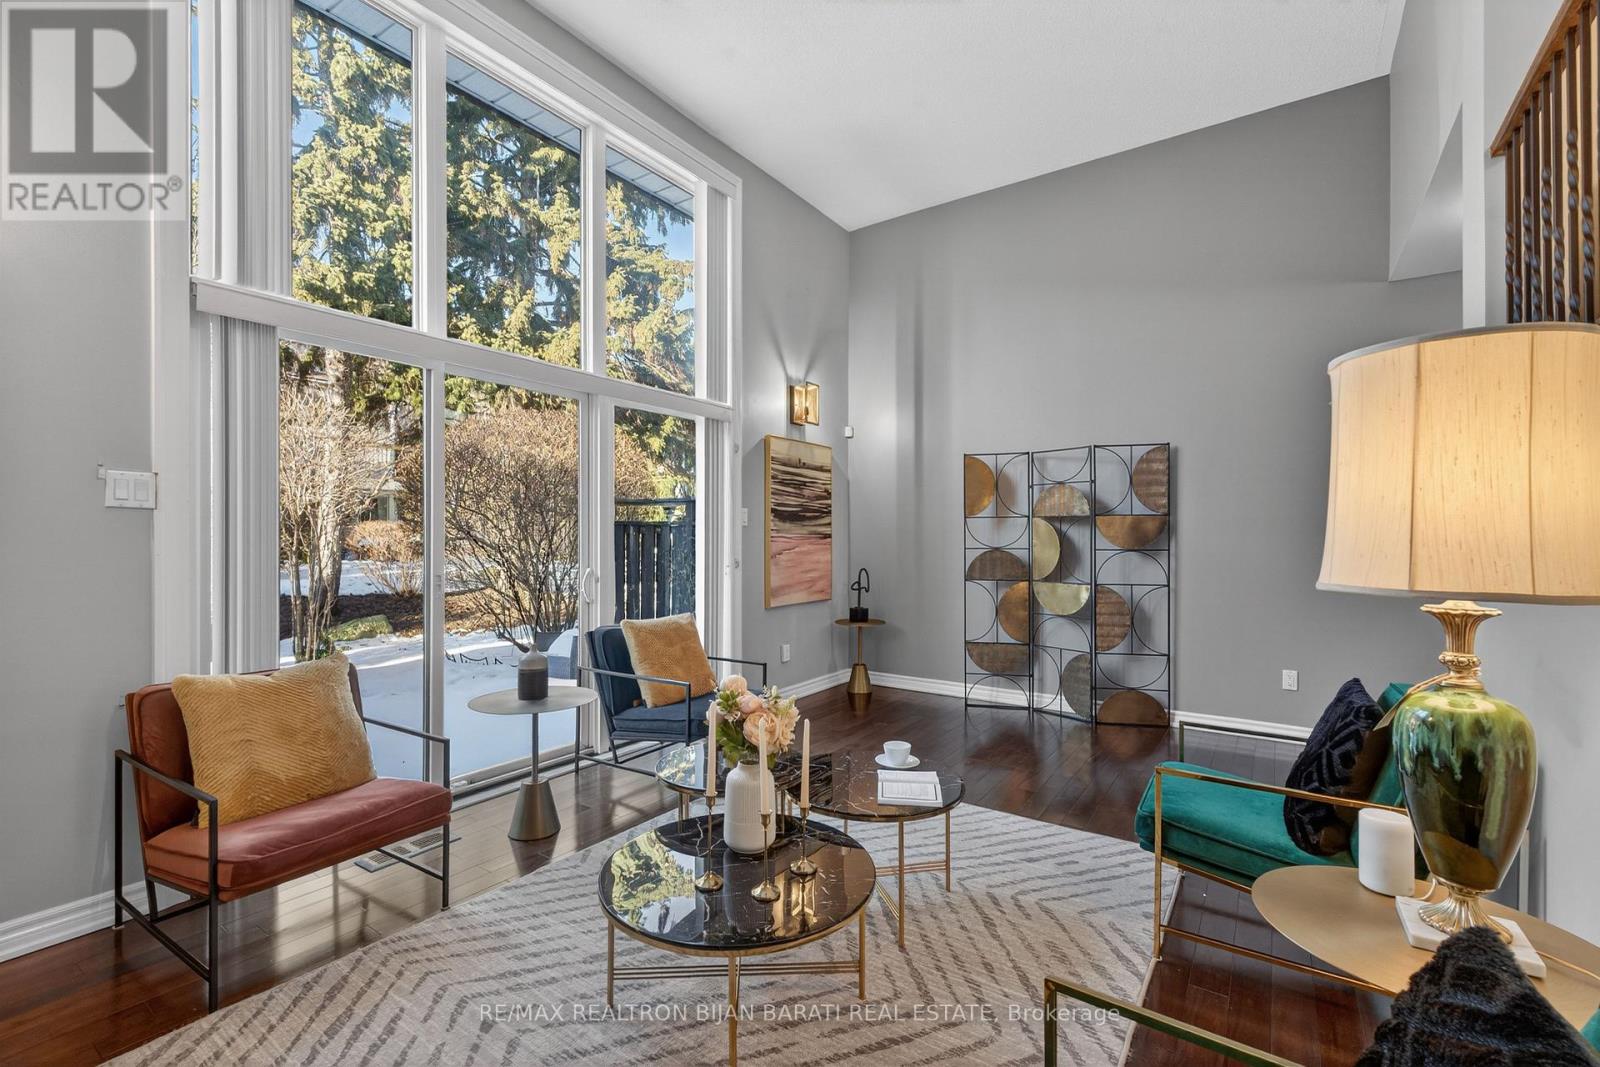
79 Scenic Mill Way
Toronto, Ontario
Upgraded and Well-Maintained Townhouse, Conveniently Located Right on Vibrant Bayview / York Mills! Luxury Living in Toronto's Most Prestigious Neighbourhoods and the City's Top-Ranked School District: Public Schools, Excellent Private and French Immersion School! This Bright and Spacious Home Offers a Blend of Sophistication and Serenity. Other Features: Open Concept Family Lay-Out Perfect for Living & Family Entertaining, 3+1 Bedroom, 4 Washroom! Main & Ground Level Includes High Ceiling (12.5 Feet) Living Room with a Cozy Wood-Burning Fireplace, W/O to A Large Patio and A Beautiful Backyard Largely Enclosed by Natural Shrubbery. The Open Concept Family Room/Dining Rm Overlooks Lovely Backyard. Renovated South Facing Kitchen, Large Breakfast Area (Can Be Used as Dining Room) with A Matching Custom Table and Touchless Faucet! Upper Level Includes Master Bedroom, Renovated Master Ensuite, and a Walk-In Closet Plus Other Two Bedrooms and 3-PC Renovated Bathroom! Lower Level Includes Finished Basement, Ideal for a Home Office, Recreation Room, or Guest Suite with 3-Pc Bath, Ample Storages, and Laundry Rm. Newer Energy-Efficient Windows (Installed in 2020) Fill the Home with Natural Light. Super Convenient Location >> Easy Access to Highways 401 & 404, Steps Away from All Amenities: Excellent Schools, York Mills Arena, Waling Trail, Parks, Coffee Shop, Restaurant, Grocery, Banks, Transit & More! **The Maintenance Fee Includes landscaping, Snow Removal, Weeding, Roof Repairs and Replacements, All Exterior Maintenance, and Water >> Offering a Truly Worry-Free Living Experience** (id:65446)
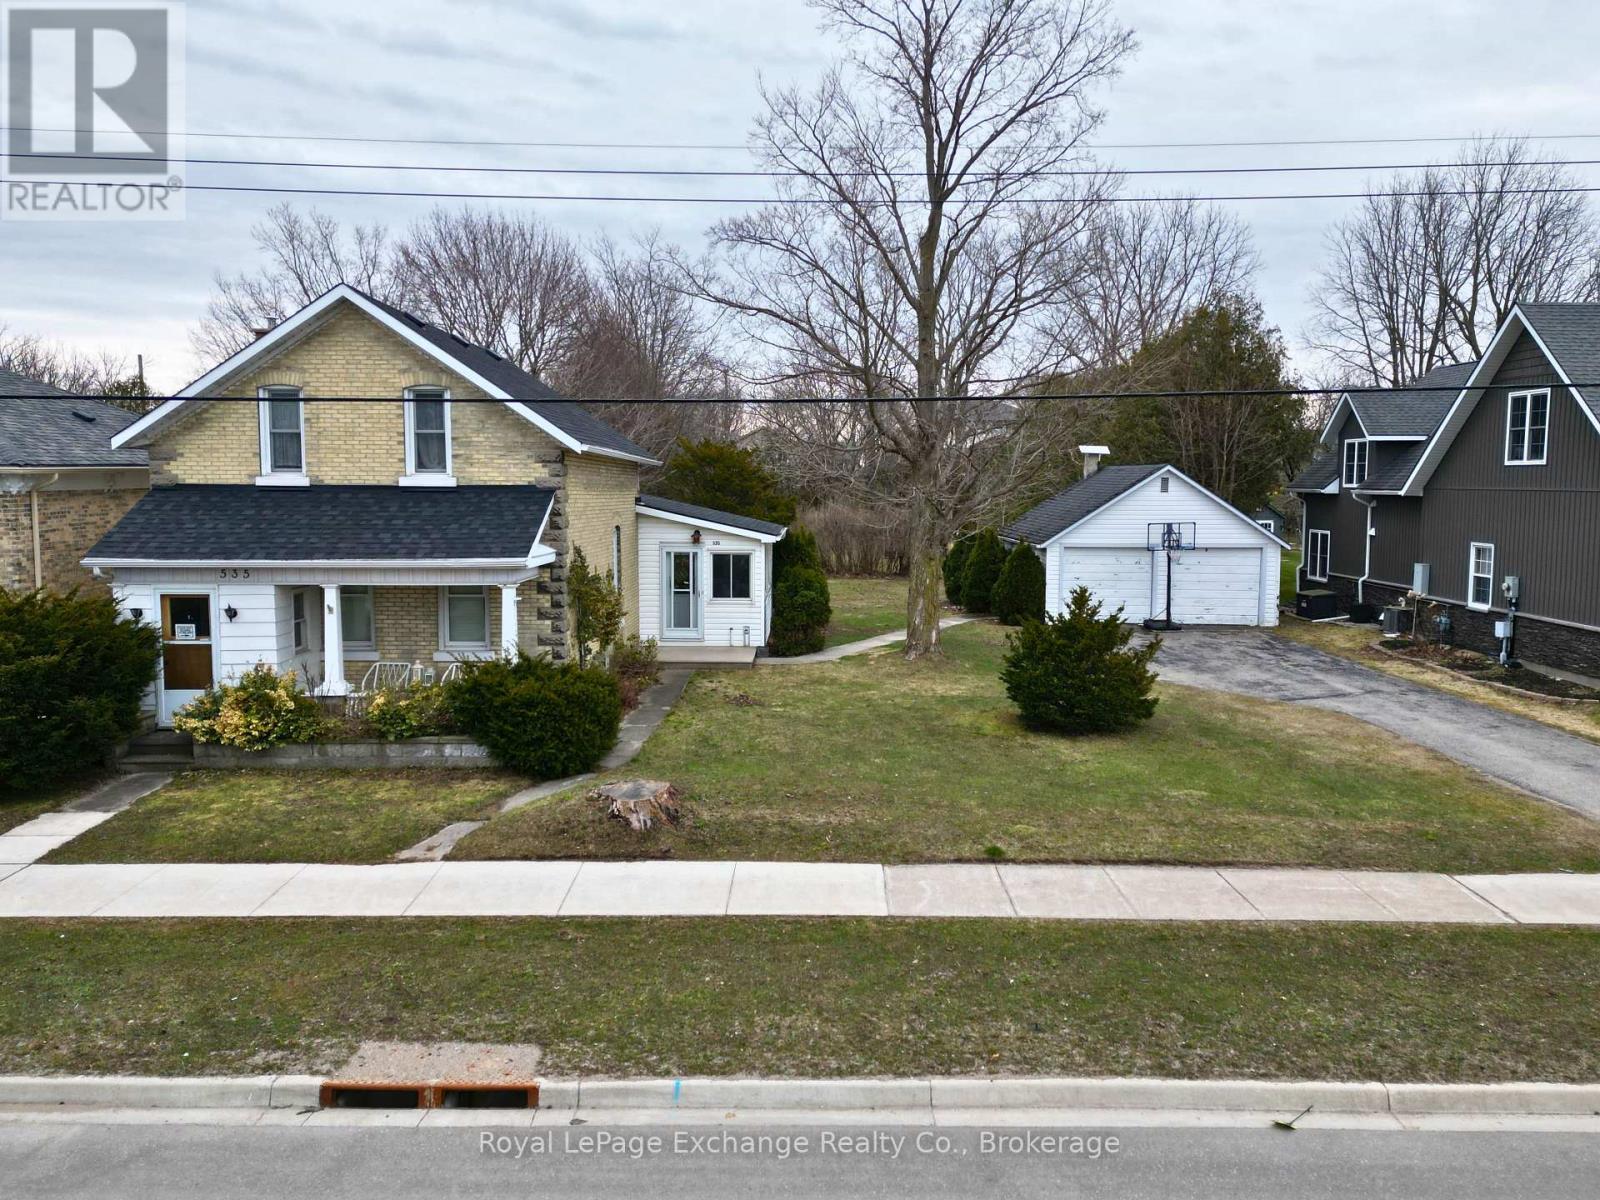
535 Queen Street
Kincardine, Ontario
Enjoy the timeless appeal of classic architecture while being steps away from the lighthouse, local shops, and sunset walks along the boardwalk. Sitting on a spacious lot this classic home features a functional 3-bedroom, 2-bathroom layout, main floor laundry and a large flex space located in the side entrance. The expansive property offers incredible outdoor space rarely found in central locations, complete with a detached garage. Other features include new shingles in 2025 and a 200 amp panel. Book your showing today to see what this property has to offer. (id:65446)
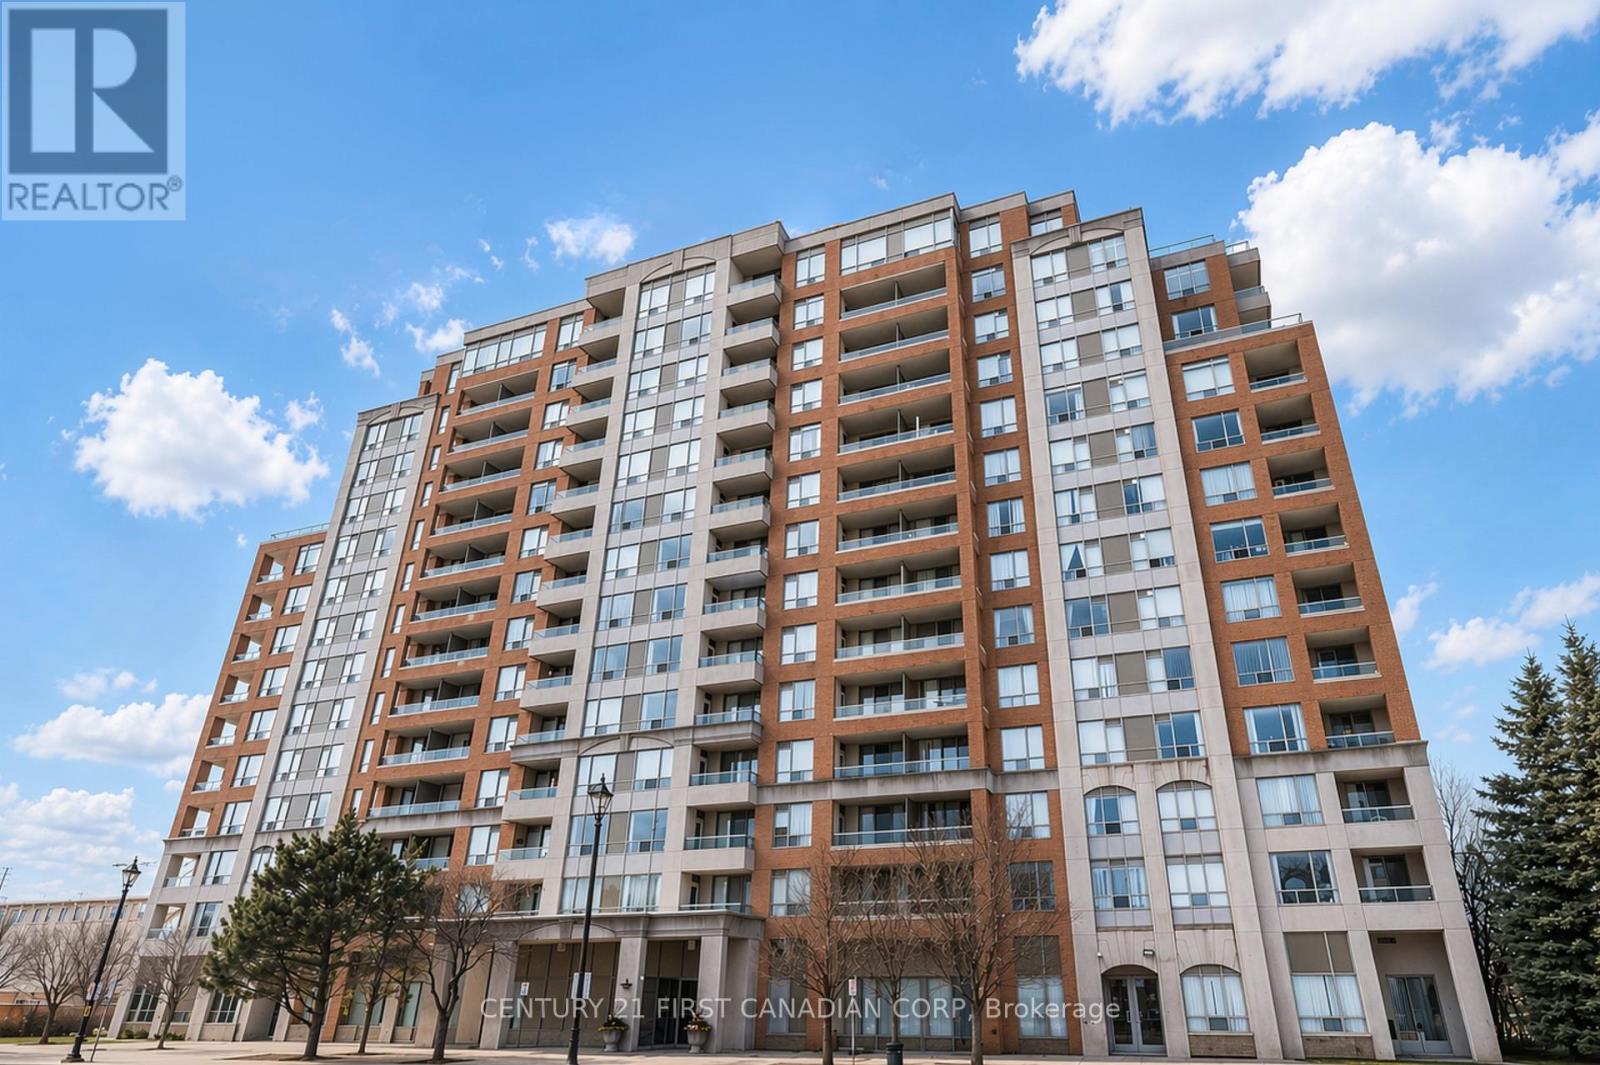
1112 - 9 Northern Hts Drive
Richmond Hill, Ontario
Welcome to 1112 at 9 Northern Heights Drive, a move-in ready unit in one of Richmond Hill's most desirable gated communities. This inviting unit offers an open living and dining space filled with natural light, a spacious bedroom, and a functional kitchen with breakfast bar seating. Step out to your private balcony from two separate walkouts and take in clear, unobstructed views. All-inclusive maintenance fees cover heat, hydro, water and more, making day-to-day living simple. Includes one underground parking space and a locker, both conveniently located on P1. Residents enjoy 24-hour gated security and access to a full suite of amenities including an indoor pool, gym, sauna, and party room. Located just minutes to shopping, transit, and everyday essentials. (id:65446)
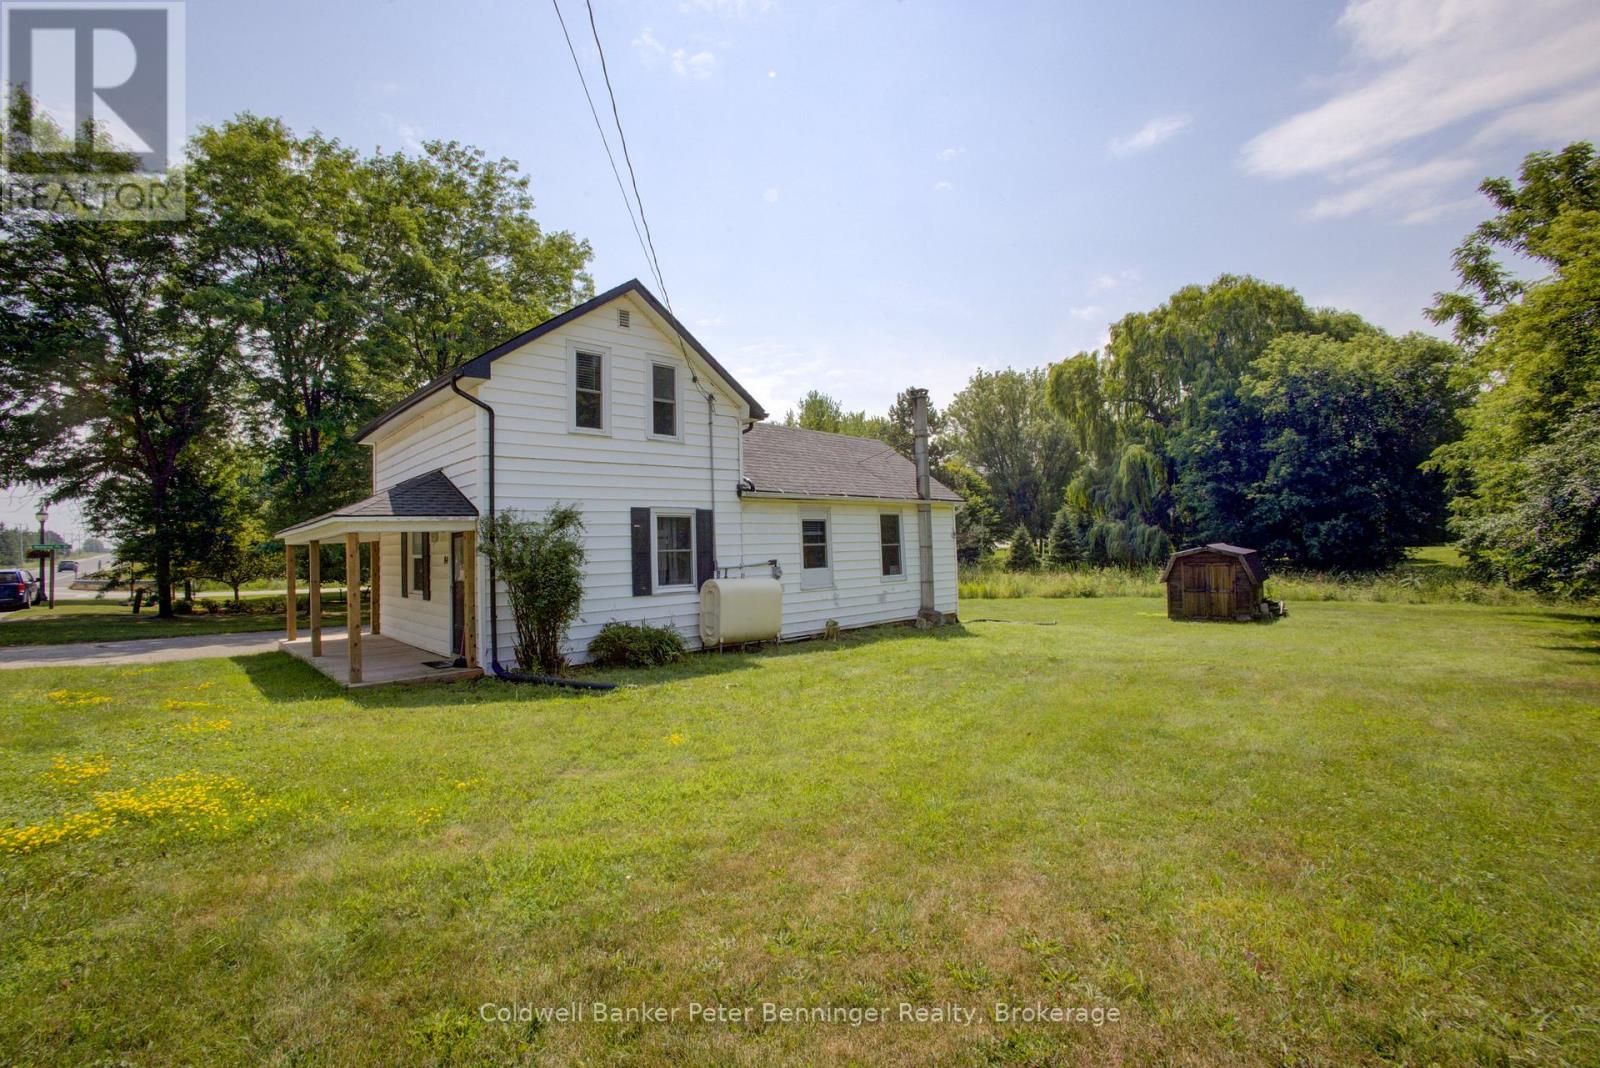
84 Main Street
Kincardine, Ontario
In Tiverton a four bedroom, two bath, 1-1/2 storey home plus one storey addition, enhanced with renovations in recent years. The main level of the home offers the convenience of a laundry room, two of the four bedrooms, a two-room 3 pc. bathroom, kitchen and living room. The second level offers two bedrooms (one a loft bedroom) and a 4 pc. bath. There is a deck at the front entrance and a very large backyard that has a large wood garden shed (10 feet x 10 feet) with metal roof and wood floor. Updates to note include renovations in both bathrooms, some windows and doors, deck at entrance and pot lights installed in some rooms. The home will appeal to those looking for a smaller home with a large backyard, located on the main street of the Village, that is within 3 or less blocks of many of the amenities offered in the community including a general store with LCBO outlet, restaurants (eat-in or take-out), gas station, churches, community centre, parks, trails, arena with sports fields, library and a very short drive (less than 10 minutes) to the Lake Huron beaches in the nearby Inverhuron lakeside community. Soak up the sun and view the renowned sunsets anytime of year. To explain the two-room 3 pc. bathroom, the sink of the 3 pc. Is located in the hall between the den and laundry room and the room size in listing is the total of both rooms, unique for sure but offers great flexibility to a busy household, (see floor plan for these rooms.) Whether looking for a cottage or a year-round home please contact your realtor to book a showing. (id:65446)
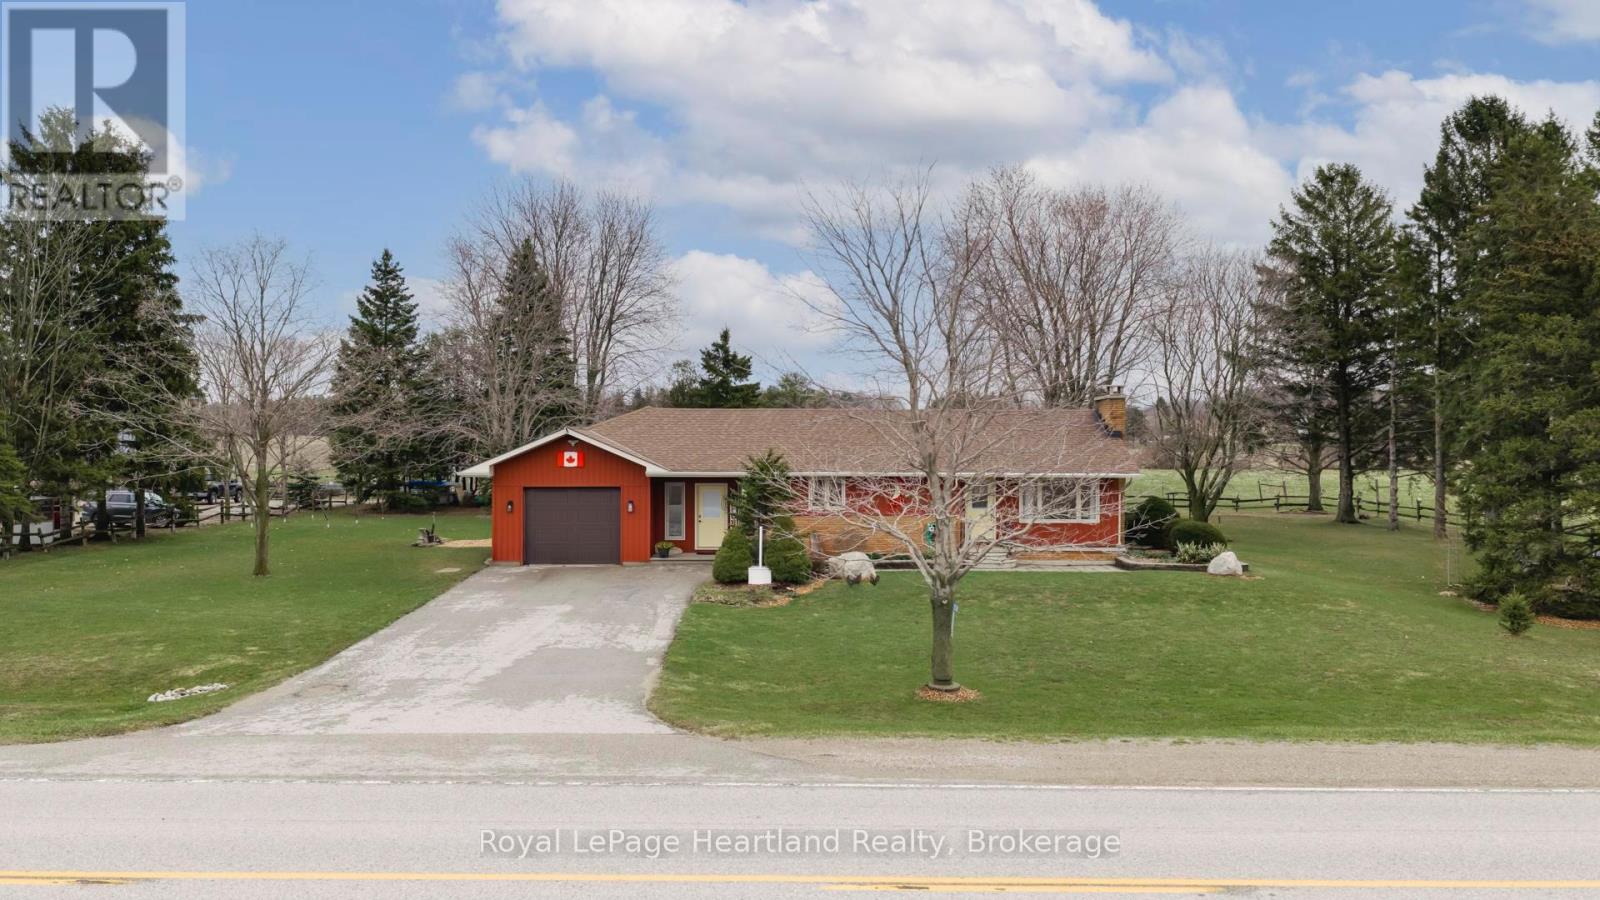
80308 Baseline Road
Central Huron, Ontario
Just outside Clinton, where the pace slows down and the views stretch for miles, you'll find a property that feels like home the moment you arrive. Set on just under an acre, this 3-bedroom, 2-bathroom bungalow offers the kind of space and simplicity that's getting harder to come by. Start your mornings with the sunrise on the back patio, coffee in hand, and wind down in the evenings on the front porch as the sunsets glow across the countryside. Inside, the main floor is warm and functional, designed for easy everyday living. Downstairs, the finished basement adds even more versatility with an additional bedroom, full bathroom, and a bonus space perfect for a home gym, office, or hobby room. Step outside and the lifestyle really begins - whether you're working away in the workshop, collecting fresh eggs from your chicken coop, gathering around the fire-pit tucked into the trees, or simply enjoying the peace and quiet that only rural living can offer. It's not just a property - it's a slower pace, a little more freedom, and a place to truly unwind at the end of the day. (id:65446)
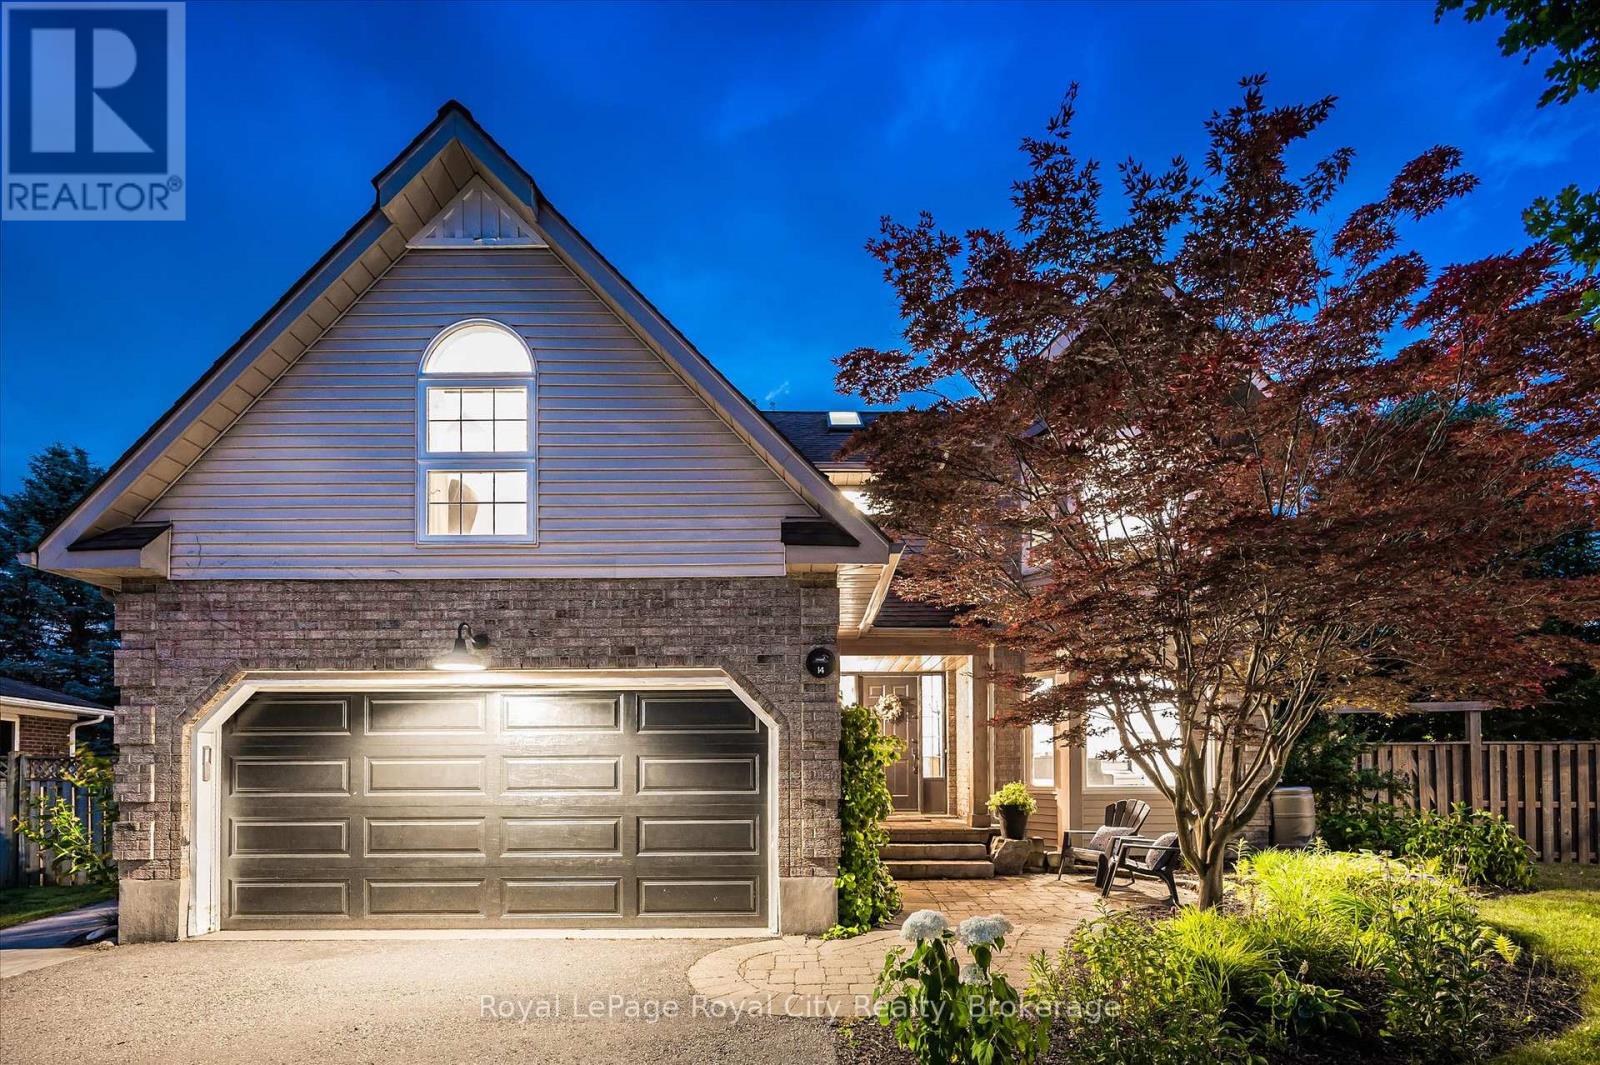
14 Wood Duck Court
Guelph, Ontario
Kortright Hills is more than a neighbourhood-it is a way of life. Tucked quietly within one of its most charming and sought-after enclaves, Wood Duck Court offers a setting that feels both intimate and exceptional-one of those rare streets that leaves a lasting impression from the moment you arrive. Set on a remarkable pie-shaped lot, this beautifully appointed residence is framed by mature trees and lush surroundings, offering an extraordinary sense of space and privacy. The expansive backyard with an oversized deck presents a rare opportunity to create a truly bespoke outdoor retreat-perfect for entertaining, quiet mornings, or evenings spent beneath the canopy of trees. Inside, the home unfolds with a thoughtful balance of openness and defined living spaces. The recently renovated main floor has been curated with intention, blending timeless design with modern functionality. At its heart lies a stunning kitchen-both refined and inviting-crafted with exceptional attention to detail and designed to bring people together. The adjoining family room enhances the home's warmth, anchored by a wood-burning fireplace that creates an atmosphere of comfort and ease. An elegant open staircase allows natural light to flow throughout, enhancing the bright, airy ambiance. Upstairs, four generously sized bedrooms provide space for the entire family, including a serene primary suite complete with a beautifully appointed private ensuite. The finished basement adds versatility with additional living space, a bedroom, and a full bathroom-ideal for guests or extended family. Beyond the home, the lifestyle is truly unmatched. Just moments away, Kortright Hills Public School sits at the heart of the community, surrounded by parkland and playgrounds. Nearby trails and conservation lands offer endless opportunities to enjoy nature, connecting seamlessly to Guelph's extensive trail network. A rare offering in one of the south end's most beloved communities. (id:65446)
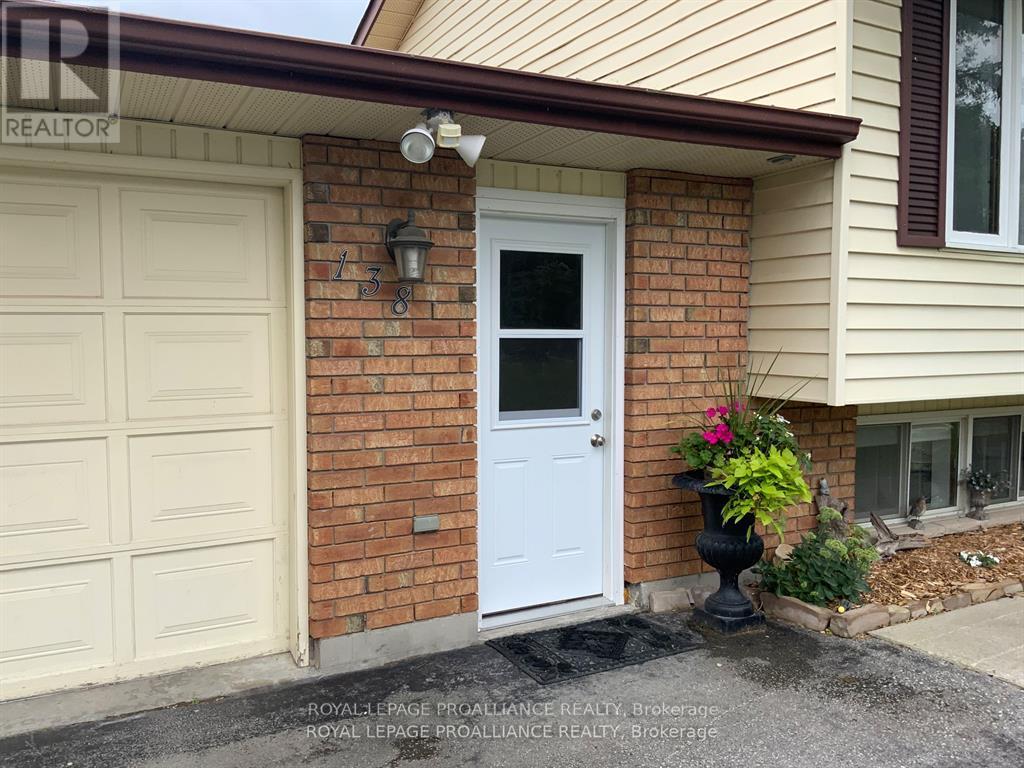
Lower - 138 Cloverleaf Drive
Belleville, Ontario
Beautiful basement apartment is fully furnished and move-in ready featuring a well-equipped kitchen, one bedroom, and a three piece bathroom with a stand up shower. In-suite laundry for convenience. Enjoy the privacy of your own entrance and the convenience of the utilities being included in your rent. 1 parking space included. Close to all amenities. (id:65446)
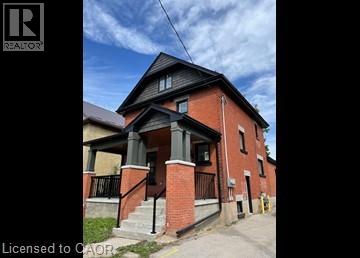
322 Huron Street Unit# Upper
Stratford, Ontario
Beautiful 2 Bedroom Upper Floor Apartment in Stratford! (Upper/B) Welcome to 322 Huron Street in Stratford! This absolutely stunning unit has undergone extensive renovations that are not only tasteful, but luxurious and functional. Featuring quartz kitchen countertops, brand new appliances, a separate entrance, and in-suite laundry, there is so much to love. This unit has a lofty-feel to it with 2 levels leading to the primary bedroom. You will also enjoy the low-maintenance carpet-free atmosphere, ample parking, and proximity to everyday essentials. Don't wait, reach out today to book a showing! 2 Bedrooms 2 FULL Bathrooms 6 Appliances (Fridge, Stove, Dishwasher, Microwave, Washer and Dryer) Fully Renovated Top-To-Bottom Loft-Style Primary Bedroom (Multi-Level) Quartz Kitchen Countertops Eat-In Kitchen With Breakfast Bar Pot-Lights Throughout In-Suite Laundry SEPARATE HVAC Controls (Air Conditioning & Heating) Mix of Luxury Vinyl Plank & Subway Tile (Carpet-FREE) 2 Parking Spaces Available Walking Distance to Everyday Essentials (Groceries, Public Transportation, Pharmacy) Very Quiet and Peaceful Family Neighborhood Minutes From TJ Dolan Natural Area & Stratford Recreation Centre) Rent plus utilities Available June 1st ***See sales brochure below for showing instructions*** (id:65446)
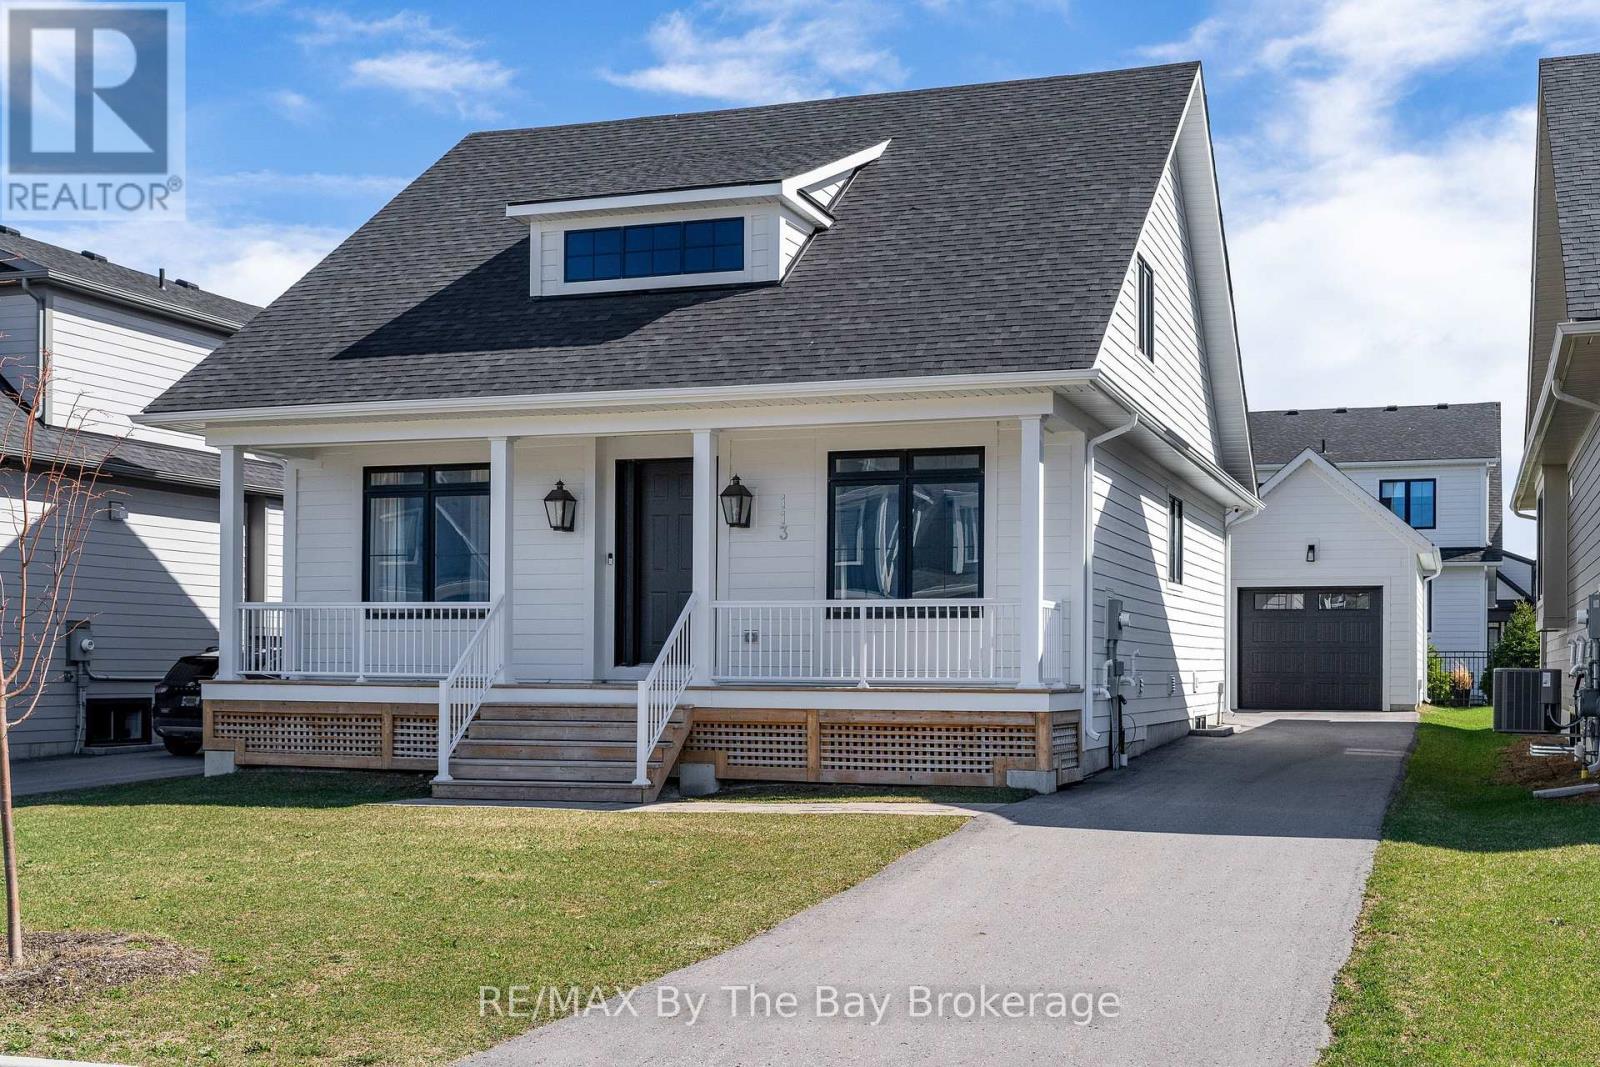
113 Black Willow Crescent
Blue Mountains, Ontario
Luxurious and stylish, this bungalow showcases exquisite designer details that flow effortlessly from room to room. A striking modern chalet exterior, defined by crisp white and bold black accents, sets the tone. Enter into a welcoming interior, where a warm, curated palette meets thoughtfully integrated artistic elements. The grand main floor impresses with soaring vaulted ceilings, an expansive open-concept layout and engineered white oak hardwood floors. The kitchen highlights a waterfall island, built-in panelled appliances, custom hood range, InSinkErator and curated lighting. The living room is anchored by a stunning bespoke fireplace surround and enhanced by a built-in Sonos sound system. Retire to the main floor owners suite complete with a spa five-piece ensuite with a soaker tub and glass shower. A second bedroom, bathroom and laundry/mud room with stunning tailored millwork complete this level. Upstairs the loft provides two bright bedrooms and a full bath. The fully finished lower level expands the living space with a generous recreation area, two bedrooms, and a 3-piece bath, bringing the total to six bedrooms and four full baths across more than 3,200 sqft of living space.The heated garage is thoughtfully equipped with ski lockers, offering secure and convenient storage after a day on the slopes. Smart home technology enhances the lifestyle experience, with integrated control of lighting, climate, and security-including water detection alarms and top-tier Hikvision cameras-accessible from anywhere. As part of the Windfall community, owners enjoy exclusive access to "The Shed," a four-season social hub featuring a heated outdoor pool, hot tub, sauna, fitness centre, and gathering spaces. Surrounding trail systems weave through scenic ponds, bridges, and forests, while skiing, golf, shopping, beaches, and fine dining are all just steps away. Four season resort living at its finest! This home must truly be seen in person, book your showing today! (id:65446)
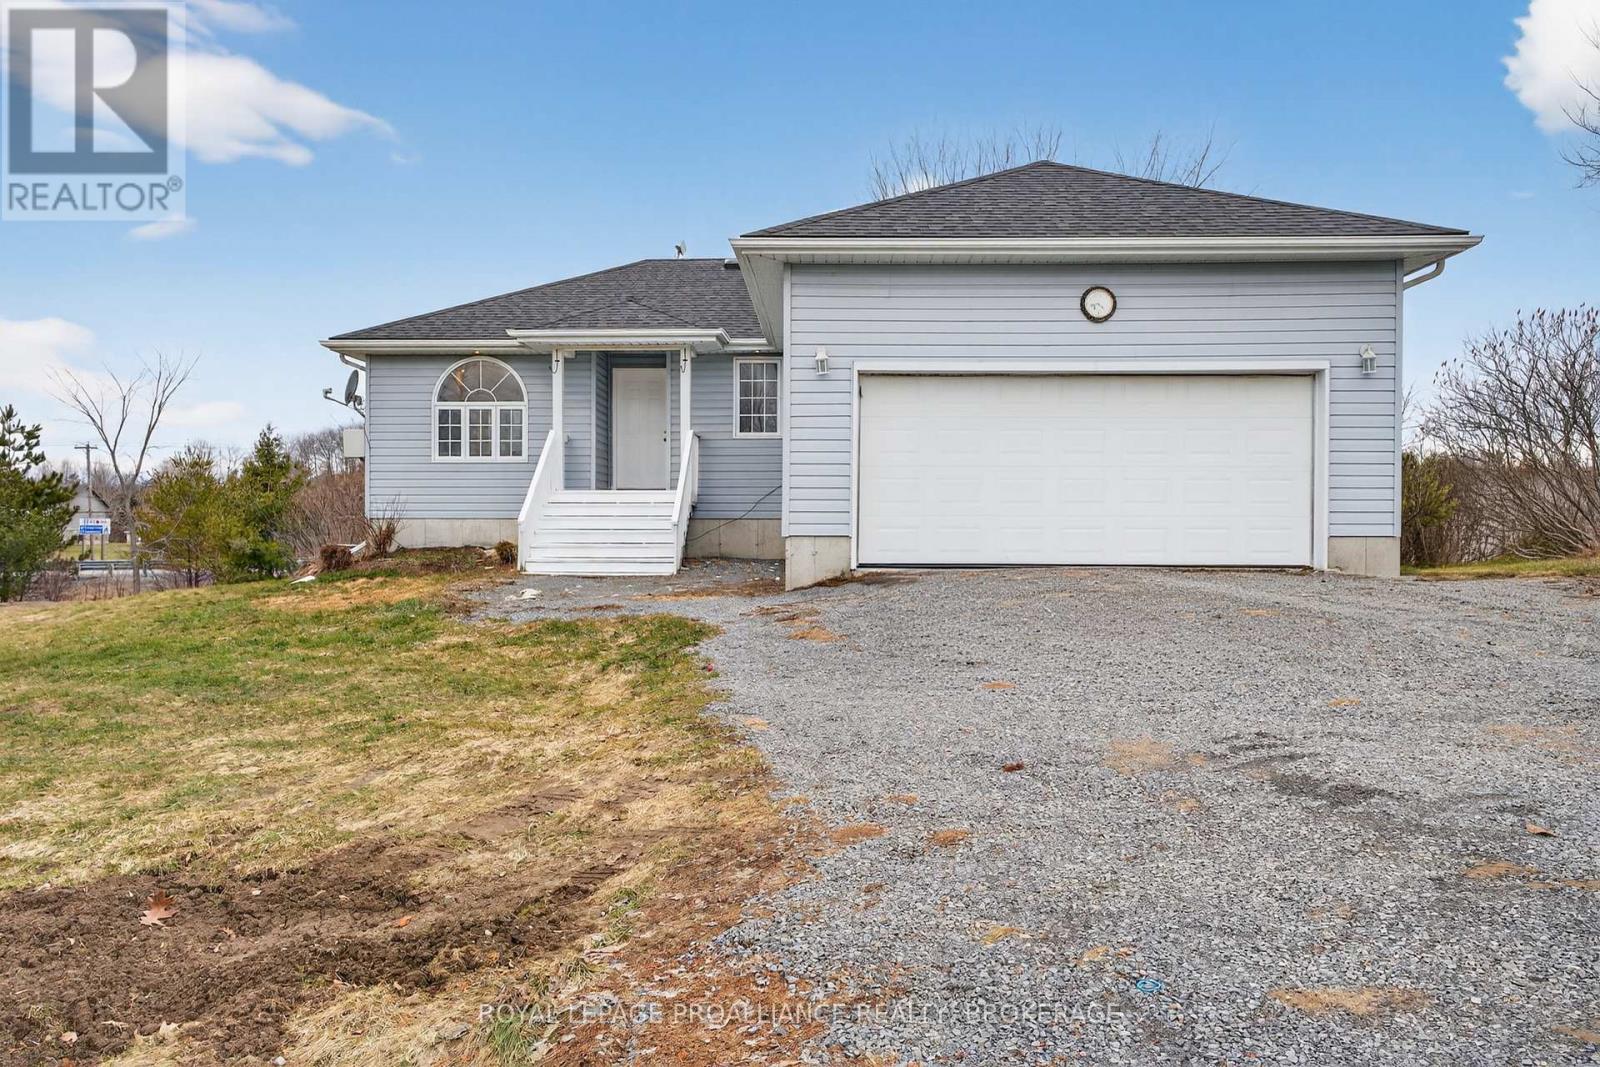
3081 Barnaby Court
South Frontenac, Ontario
Welcome to 3081 Barnaby Court. This well-maintained bungalow offers great curb appeal and a practical, family-friendly layout. The main floor features three bedrooms, including a spacious primary bedroom with its own private deck and an ensuite bathroom with a shower. A second main bathroom in the hallway includes a relaxing jacuzzi tub. The home also offers the convenience of main-floor laundry and a double-car attached garage. The kitchen is finished with maple cabinetry, beautiful granite countertops, stainless steel appliances, a gas stove, and a stainless steel dishwasher. The adjoining dining room leads out to a large deck, with an additional lower deck that overlooks the backyard, which is perfect for relaxing or entertaining. The outdoor space offers plenty to enjoy, including seven fruit trees, established gardening areas and a pool with a new liner installed last year. (id:65446)

9106 109 Street
La Crete, Alberta
Welcome to this brand-new spec home, perfectly situated on a 0.16-acre lot, offering modern comfort, thoughtful design, and excellent potential for future growth. This 1,278 sq ft home features 2 bedrooms and 2 full bathrooms, along with a single-car garage, making it an ideal option for first-time buyers or investors.Step inside to a bright and inviting open-concept layout, where the living, dining, and kitchen areas flow seamlessly—perfect for both everyday living and entertaining. Large windows fill the space with natural light, creating a warm and welcoming atmosphere throughout.The well-appointed kitchen blends style and functionality, offering ample cabinetry, modern finishes, and a practical layout that makes cooking and gathering effortless. The spacious primary bedroom features a private ensuite, while the second bedroom and full bathroom provide flexibility for guests, family, or a home office.The unfinished basement presents an excellent opportunity to customize the space to suit your needs, whether you envision additional bedrooms, a recreation area, or extra storage.Outside, enjoy the benefits of a generous 0.16-acre lot with plenty of room for outdoor living, landscaping, or future enhancements. The home also features a single-car garage and a welcoming front porch—perfect for relaxing and enjoying the neighborhood.This brand-new home combines quality construction, modern design, and room to grow—an excellent opportunity to make it your own. Price is plus GST. (id:65446)
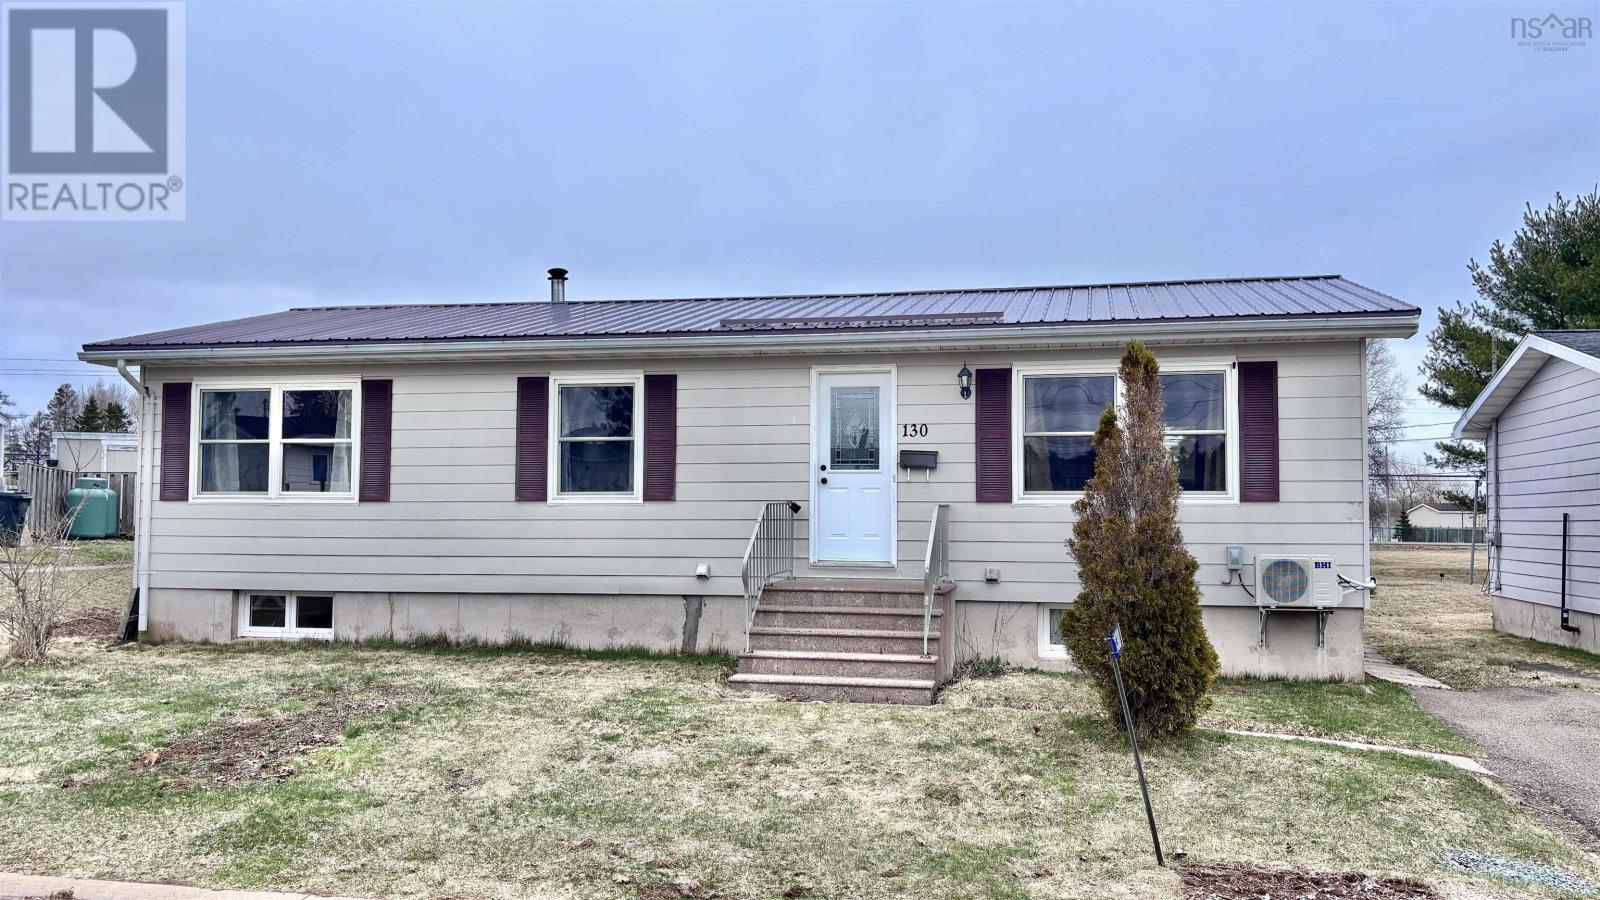
130 Passchendaele Avenue
Debert, Nova Scotia
Rare find! Move in Ready! This 3 bed 1 bath bungalow has had everything done to it already so you do not have to. The biggest decision you will need to make when you move in to this home is where to put the couch! Since December the owners of this property have installed; new floor, new HVAC, new heat pump, new Bathfitter tub and surround to match the new toilet and vanity, updated lighting and painted every paintable surface! Seeing is believing when you first step through the front door and realize that everything is already done for you. Close to playgrounds, schools, Masstown Market and more, plus the space behind the home is a greenbelt so no one will be developing behind your property. This house even has a gazebo included and your very own Bar in the basement! Book your viewing today to get ahead of the crowd so you don't miss out. (id:65446)
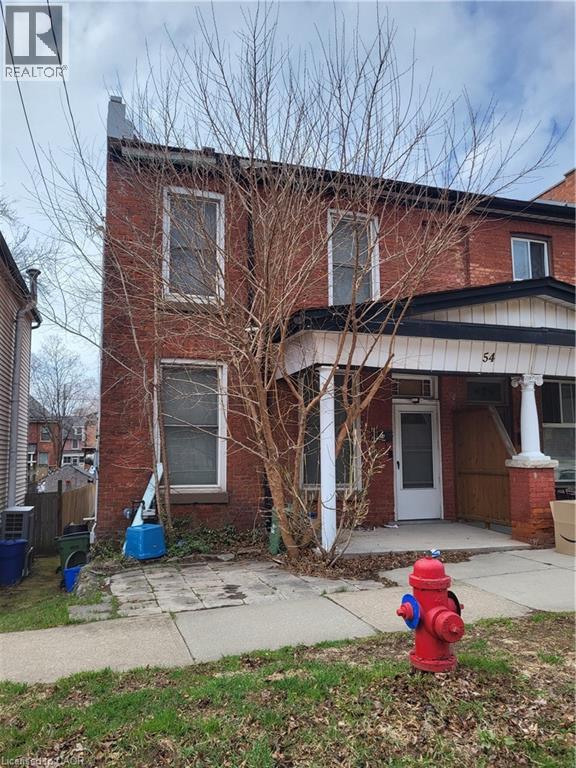
54 Margaret Street
Hamilton, Ontario
Welcome to 54 Margaret St, Hamilton. This 2-storey semi-detached home sits on a rare 40 x 135 ft lot and offers excellent potential for buyers looking to enter the market or add value. Featuring 3 bedrooms and 1.5 bathrooms, the home includes laminate flooring throughout and ceramic tile in the kitchen. The kitchen has been updated with modern cabinetry and quartz countertops. Exterior features include a covered front porch and rear lane access to a 1.5-car garage. Conveniently located close to downtown, public transit, schools, parks, and local amenities. Property requires roof repair and is being sold in “as is, where is” condition with no representations or warranties. Great opportunity in a growing Hamilton neighbourhood. (id:65446)
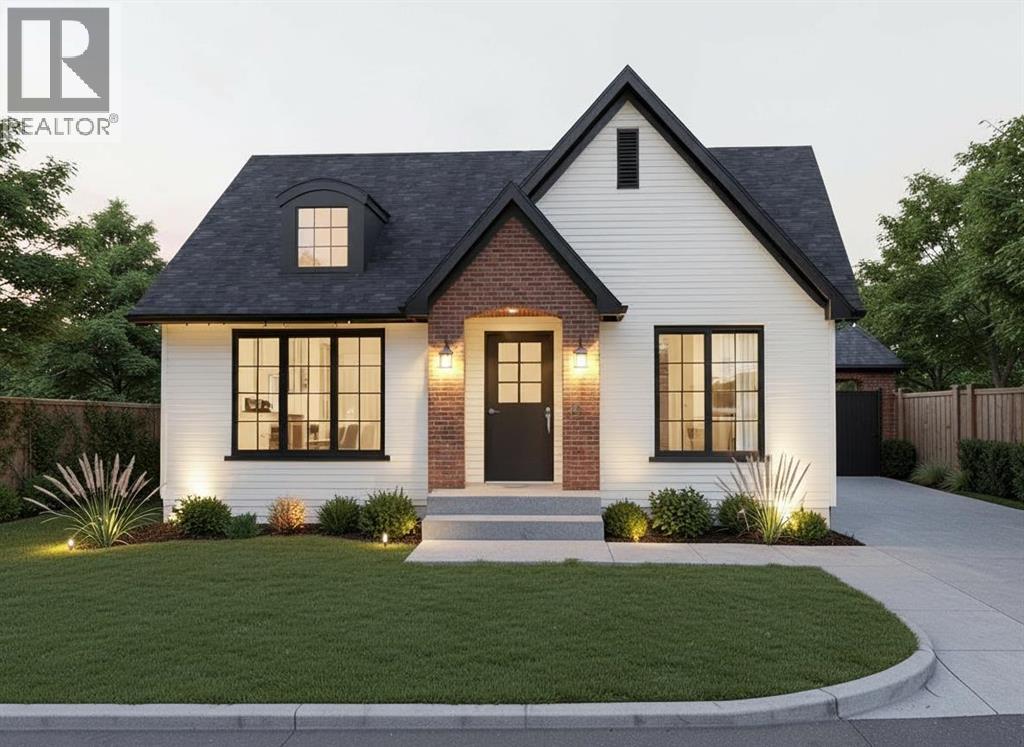
9102 109 St
La Crete, Alberta
Step into modern living with this brand-new 1,280 sq ft spec home, thoughtfully designed with 2 bedrooms and 2 full bathrooms. Situated on a spacious 0.16-acre lot, this property offers the perfect balance of comfort, functionality, and future potential.The main floor features a bright and open-concept layout, seamlessly connecting the living, dining, and kitchen areas—ideal for both everyday living and entertaining. Large windows bring in abundant natural light, creating a warm and inviting atmosphere throughout the home. The well-designed kitchen offers ample cabinetry, modern finishes, and a practical layout for effortless cooking and gathering.The primary bedroom includes a private ensuite, while the second bedroom and full bathroom provide flexibility for guests, family, or a home office.An unfinished basement adds incredible value and opportunity, allowing you to customize the space to suit your needs—whether you envision additional bedrooms, a recreation area, or extra storage.Set on a generous 0.16-acre lot, there’s plenty of room for outdoor enjoyment, landscaping, or future additions. This property is ideal for first-time buyers, downsizers, or investors looking for a quality new build with room to grow. Price is plus GST. (id:65446)

106 - 760 Sheppard Avenue W
Toronto, Ontario
Welcome home to this freshly painted, extra-large open-concept condo that perfectly blends space, comfort, and modern style. This bright and thoughtfully designed unit features two spacious bedrooms, a versatile den ideal for a home office or guest space, and two sleek, contemporary bathrooms.Enjoy soaring 9-foot ceilings and a well-planned layout that maximizes both functionality and flow. Step out onto your impressive 580 sq. ft. private enclosed terrace-perfect for relaxing, entertaining, or creating your own outdoor retreat.The unit also includes the convenience of parking and a locker, along with access to excellent building amenities such as a fully equipped fitness room, sauna, and more.Ideally situated just minutes from Sheppard West subway station, this location offers exceptional convenience for commuters and easy access to everything the city has to offer.Available for immediate occupancy-don't miss this incredible opportunity! (id:65446)

2170 Golf Course Drive
West Kelowna, British Columbia
Multigenerational living in amazing Shannon Lake Golf Course Estates, Wonderful family friendly 4 bedroom plus den and 3 bathroom walkout rancher home. We are looking for a buyer that needs the suite. Main level features 3 bedrooms, 2 bathrooms plus a fabulous deck that spans the entire width of the home. Upgrades include engineered hardwood flooring, stainless steel appliances, quartz counter tops and new paint. Walk out basement offers a spacious family room with gas stove and a large office/den. Downstairs also features a 1 bedroom (could be 2), 1 bathroom in law suite which provides access to an additional 40 foot deck.(Please note suite is not a legal suite.) Basement upgrades include new vinyl flooring, kitchen countertops & shower and toilet. Peace of mind knowing major systems have been replaced or updated with Roof (2018), Furnace/Air Conditioning (2023) and Poly B Removal (2024). )Enjoy the wonderful views of the mountains and golf course from this property that is tucked away at the end of a private laneway. Private lot with double car garage plus extra parking. Walking and hiking trails are only steps away with direct access to Shannon Lake, SL Golf Course, SL Regional Park and the Terravita Walkway. Located close to schools, transit, shopping, entertainment and more. Come view today! (id:65446)
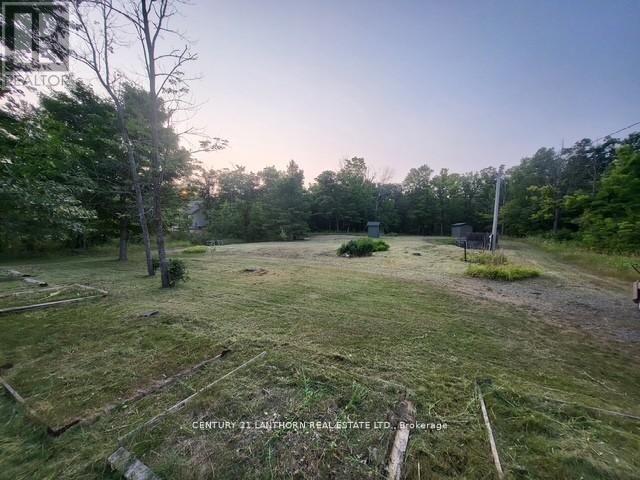
62 Rockhaven Road
Marmora And Lake, Ontario
Build Your Dream Home on This Ready-to-Go 2+ Acre Lot! This spacious property comes equipped with septic, well, and hydro already in place-ready for your custom build. Featuring a large circular driveway, a substantial steel storage building and an additional shed for tools and lawn equipment. Enjoy the charm of mature trees throughout the lot, just a minute's drive or a pleasant walk into the heart of Marmora. Ideally located near the pristine waters of Crowe Lake and Crowe River, with convenient public access for boating, swimming, and fishing. Discover the perfect blend of nature and convenience-affordable country living at its finest! (id:65446)
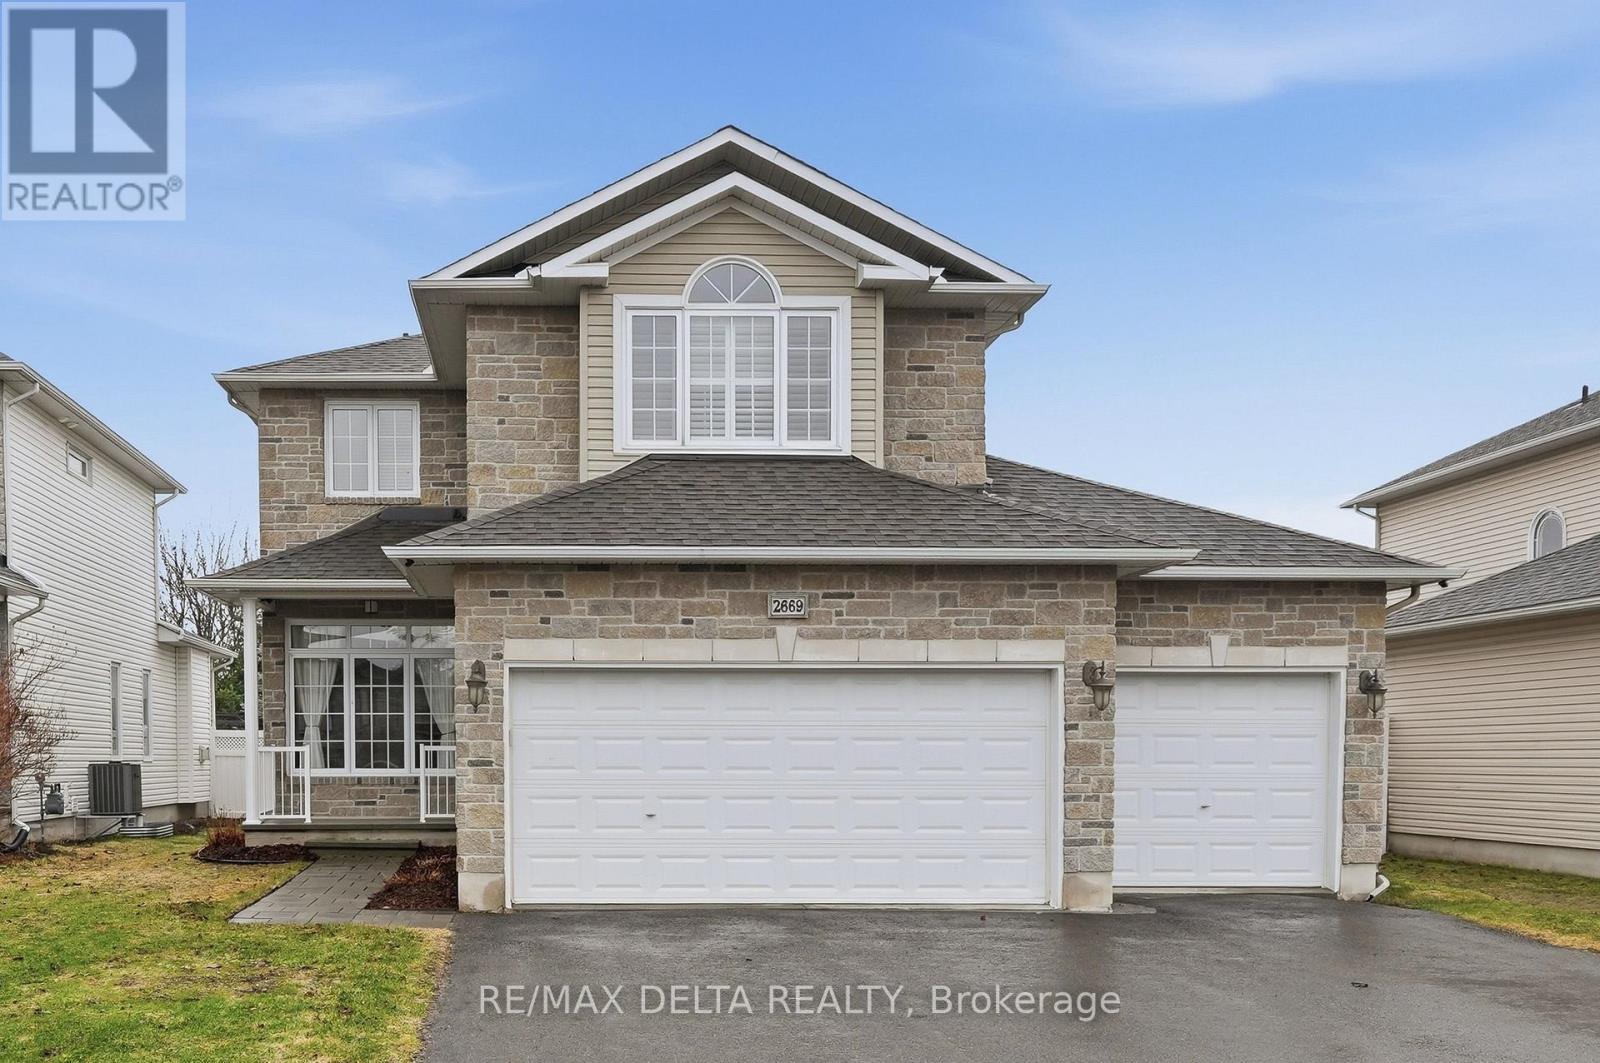
2669 Chamberland Street
Clarence-Rockland, Ontario
Don't miss this incredible opportunity! This stunning Rockland home offers a rare 3-car garage, a large private lot, and a quiet neighborhood setting. Step inside to find hardwood, spacious living and dining rooms, and an open-concept kitchen with a bright breakfast nook and patio doors leading to a show-stopping backyard patio. The soaring cathedral ceilings in the family room and the natural gas fireplace make this space truly special. The second level features three large bedrooms, a stylish main bath, and a luxurious ensuite with a soaker tub and separate shower. The fully finished lower level adds amazing value with a gym/music room, an additional family room, a fourth bedroom, and a full bathroom - perfect for guests or extended family. This home is spotless, well maintained, and ready for its next owners. Have a look at the URL video for additional pictures. (id:65446)
10424 102 Avenue
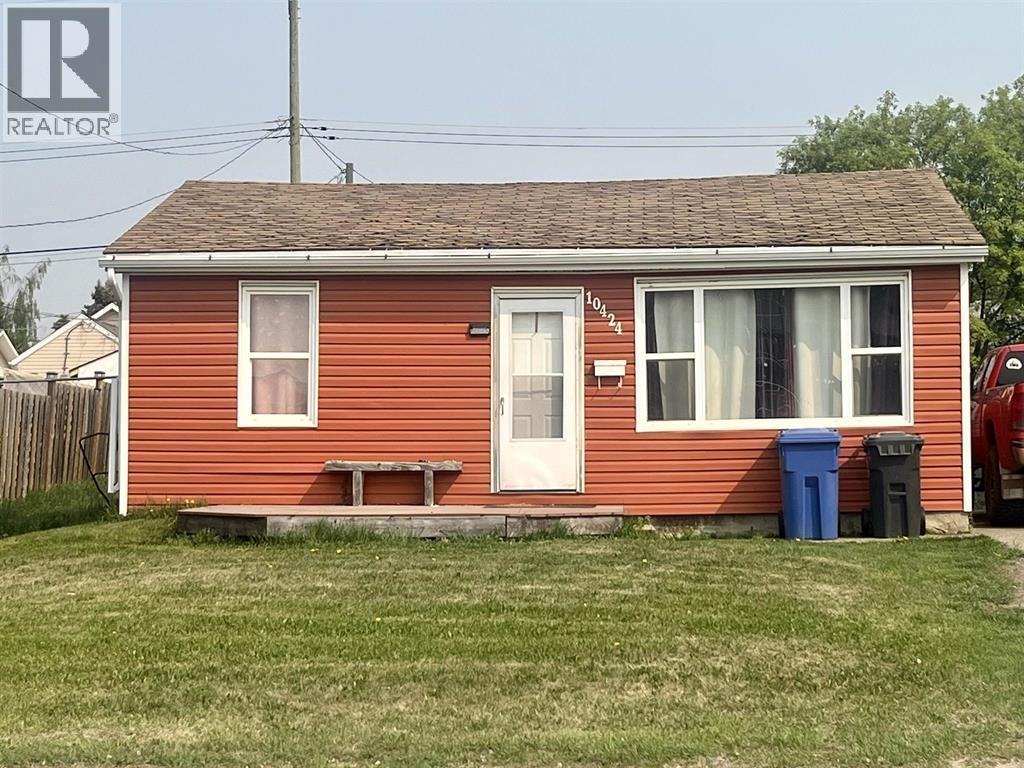
Fort St. John, British Columbia
Great home for a first-time home buyer, or if you are looking for an investment property, this is the home. This home was completely renovated by previous owner and features 2 bedrooms, a large living room and kitchen. There is a large, fenced yard perfect for a future garage or a large garden. This home is within easy walking distance to restaurants, stores and other amenities. This is just an overall charming place you can call yours. (id:65446)
13720 Highway 3
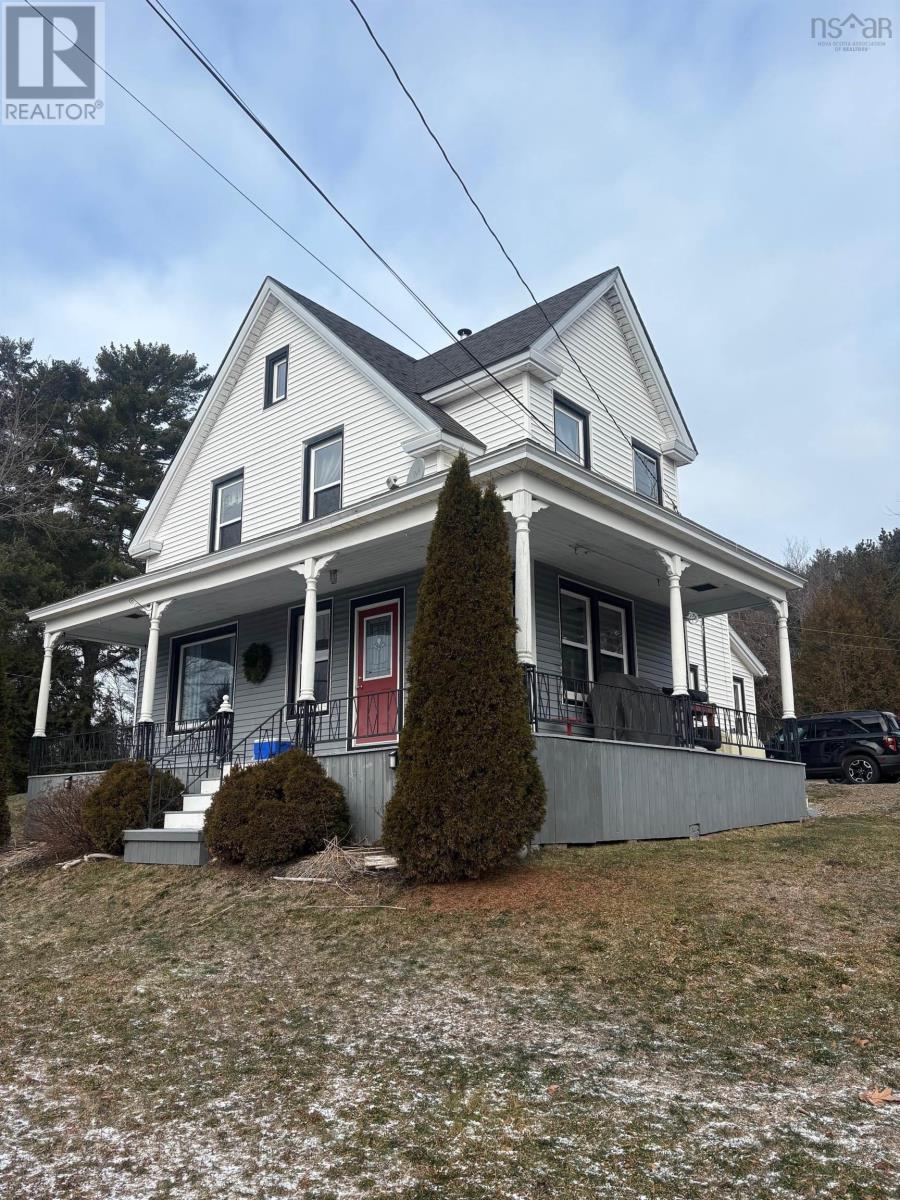
Dayspring, Nova Scotia
Welcome to your new home in the beautiful community of Dayspring, Nova Scotia! This spacious 4-bedroom, 1.5-bath home sits on a half-acre lot and offers the perfect balance of peaceful countryside living while being just minutes from all the shops, schools, and amenities of Bridgewater. Step outside onto your covered porch and take in the spectacular views of the LaHave River the perfect place to enjoy your morning coffee or unwind at the end of the day. The property also features a shed for extra storage and a cozy firepit area, ideal for relaxing or entertaining with friends and family. Nature lovers will appreciate the nearby walking trails and local park, offering plenty of opportunities to enjoy the outdoors. With a new drilled well (October 2025), this home combines modern updates with classic charm. Spacious, inviting, and full of potentialthis is truly a property that must be seen to be appreciated! (id:65446)
20597 Main Street SE
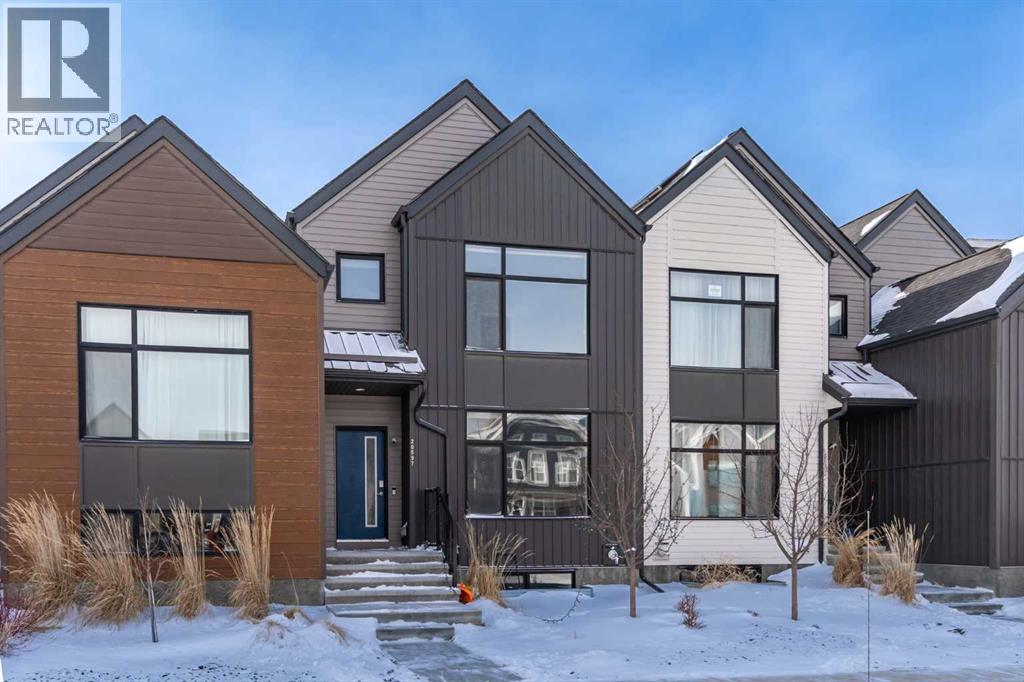
Calgary, Alberta
SOLAR PANELS | SMART HOME FEATURES | NO CONDO FEES | PARKING FOR TWO | HEIGHTENED GARAGE | MODERN JAYMAN BUILT HOMEWelcome to this stylish Jayman BUILT two-storey townhome offering contemporary design, energy-efficient features, and integrated smart technology, all set within a growing community surrounded by pathways and natural green space.The main level offers a bright open-concept layout designed for comfortable everyday living and entertaining. The kitchen is the focal point of the space, featuring sleek black quartz countertops, ample cabinetry, and a convenient pantry. A premium stainless steel Whirlpool appliance package includes a French door refrigerator with ice maker, glass-top stove, and built-in hood fan. The kitchen flows seamlessly into the dining and living areas, creating a welcoming and functional gathering space filled with natural light.Upstairs, the home continues to impress with a thoughtfully designed upper level. The primary suite features a spacious walk-in closet and a well-appointed three-piece ensuite. Two additional bedrooms offer great flexibility for family, guests, or a home office, while the upper-level laundry adds everyday convenience.The unfinished basement includes rough-in plumbing and provides excellent potential for future development, allowing you to create additional living space tailored to your needs.Additional upgrades throughout the home include quartz countertops, triple-pane windows, LED designer lighting with pot lights, and a high-efficiency Goodman two-stage furnace with MERV media filtration. A FANTECH heat recovery ventilation system and Navien tankless hot water system further enhance the home’s efficiency and comfort.Smart home features include an Ecobee smart thermostat, Schlage WiFi deadbolt, and Ring video doorbell.Outside, the fully landscaped and fenced yard features a poured concrete patio off the back entrance and a heightened double garage with convenient alley access.Located close to So uth Health Campus, Cineplex VIP Theatre, restaurants, shopping, and everyday amenities, this home also offers quick access to nearby parks and walking pathways.Modern, efficient, and move-in ready, this home offers excellent value in one of Calgary’s newest communities. (id:65446)
163078 Twp Rd 232
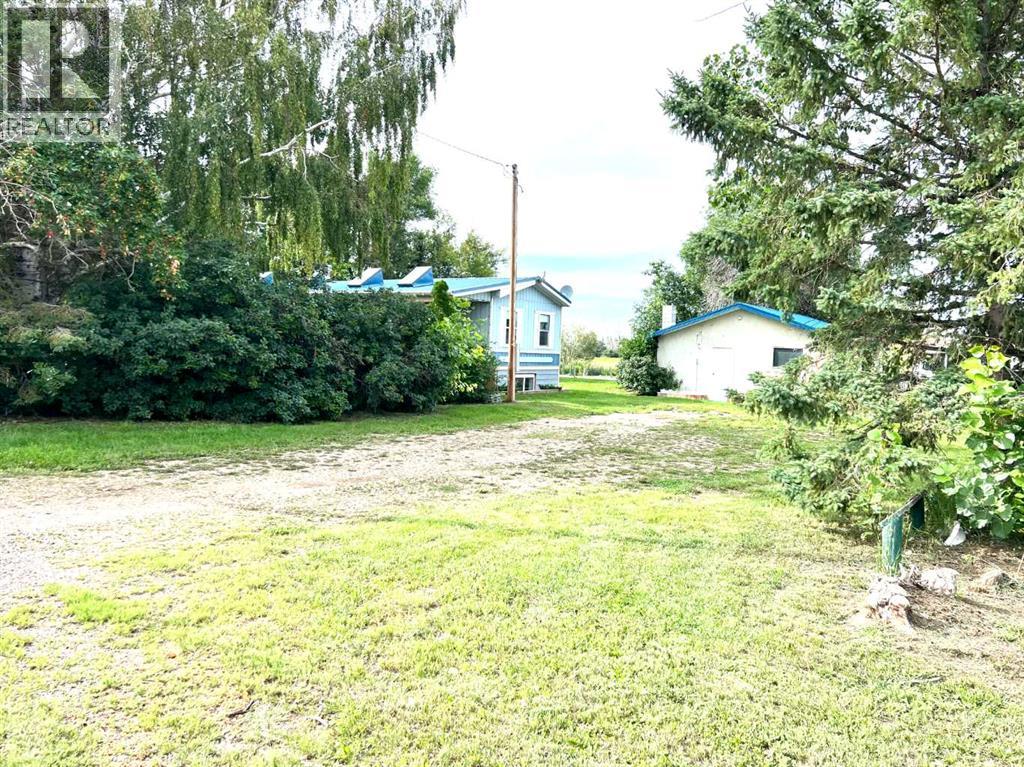
Gem, Alberta
Looking For Your Perfect Little Gem? Here it is located on 2.57 acres in Gem, Alberta only a hop, skip, and jump to Bassano, Brooks, and Calgary. Hidden behind a row of mature trees this 1376 sq ft mobile home sits on it's own foundation. 3 bedrooms, 1 - 4 piece bathroom, a "U" shaped kitchen and sizeable living room that can accommodate the entire family. The exceptional 416 sq ft addition features a sizeable entry, dining room with 6 skylights and can can easily host a family of 12 or guests. Additional sq footage features a side entry complete with additional storage perfect for freezer, fridge coats, boots etc. The basement requires some minor finishing, it is framed, wired but requires drywall as well the bathroom requires finishing. The floor plan accommodates 2 bedrooms, bathroom, family room. 8" exterior walls in basement. Residential water is connected to Regional Water, surface water is EID irrigation. Mobile home has had "leaf filter" system integrated into the eavestroughs. This property has many smaller outbuildings that only a viewing of the property can justify. A garden area features many shrubs and fruit trees including raspberries, saskatoon berry, black current are only a few shrubs ready for harvest. This very private acreage needs a new owner to carry on the love and care for it the way the current owner has done over the past 25 years. (id:65446)
5 Timber Lane
Fredericton, New Brunswick
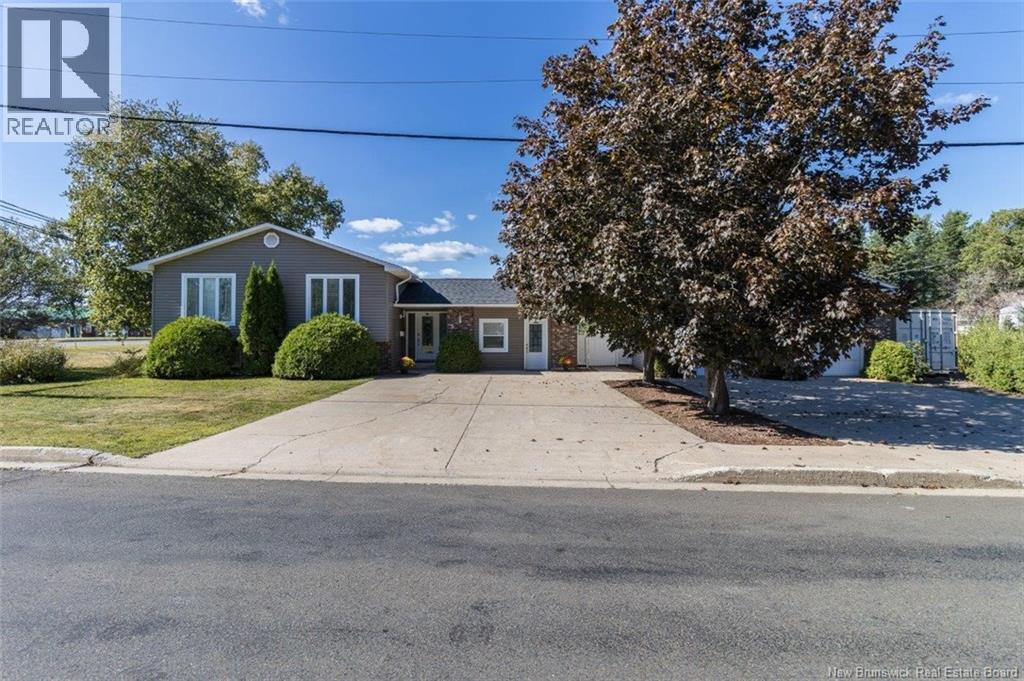
Welcome to this impressive 6 bedroom, 3 bath side-split home offering space, comfort and versatility in a prime location, just a stones throw from Princess Margaret and minutes to downtown. The property features a concrete driveway and a detached 28x42 garage complete with a door leading to an indoor hot tub room, a dream for hobbyists, storage lovers or anyone who enjoys turning wrenches. Inside, the large solid wood kitchen with tile backsplash opens to a spacious formal dining room with hardwood floors, while the massive living room is filled with natural light from a large front window and kept comfortable year-round with a ductless heat pump. The welcoming foyer is perfect for guests coming &going and offers access to the backyard concrete patio surrounding the inground pool, ideal for entertaining and summer fun. Off the entry is a flexible office space with its own private entrance, perfect for a home business or work-from-home setup. Down the hall are three generous bedrooms, including the primary suite with an ensuite bath, plus a main bath with tile flooring, vanity, & full tub/shower. The fully finished lower level provides a huge family room, a large laundry area with cabinetry, a third full bath, and 3 additional bedrooms. With plumbing & stove hookups already in place, this space could easily accommodate an in-law suite. If youre looking for a unique, well-built and spacious family home with incredible extras including concrete driveways, this ones for you! (id:65446)
60 Hennessey Crescent
Kawartha Lakes, Ontario
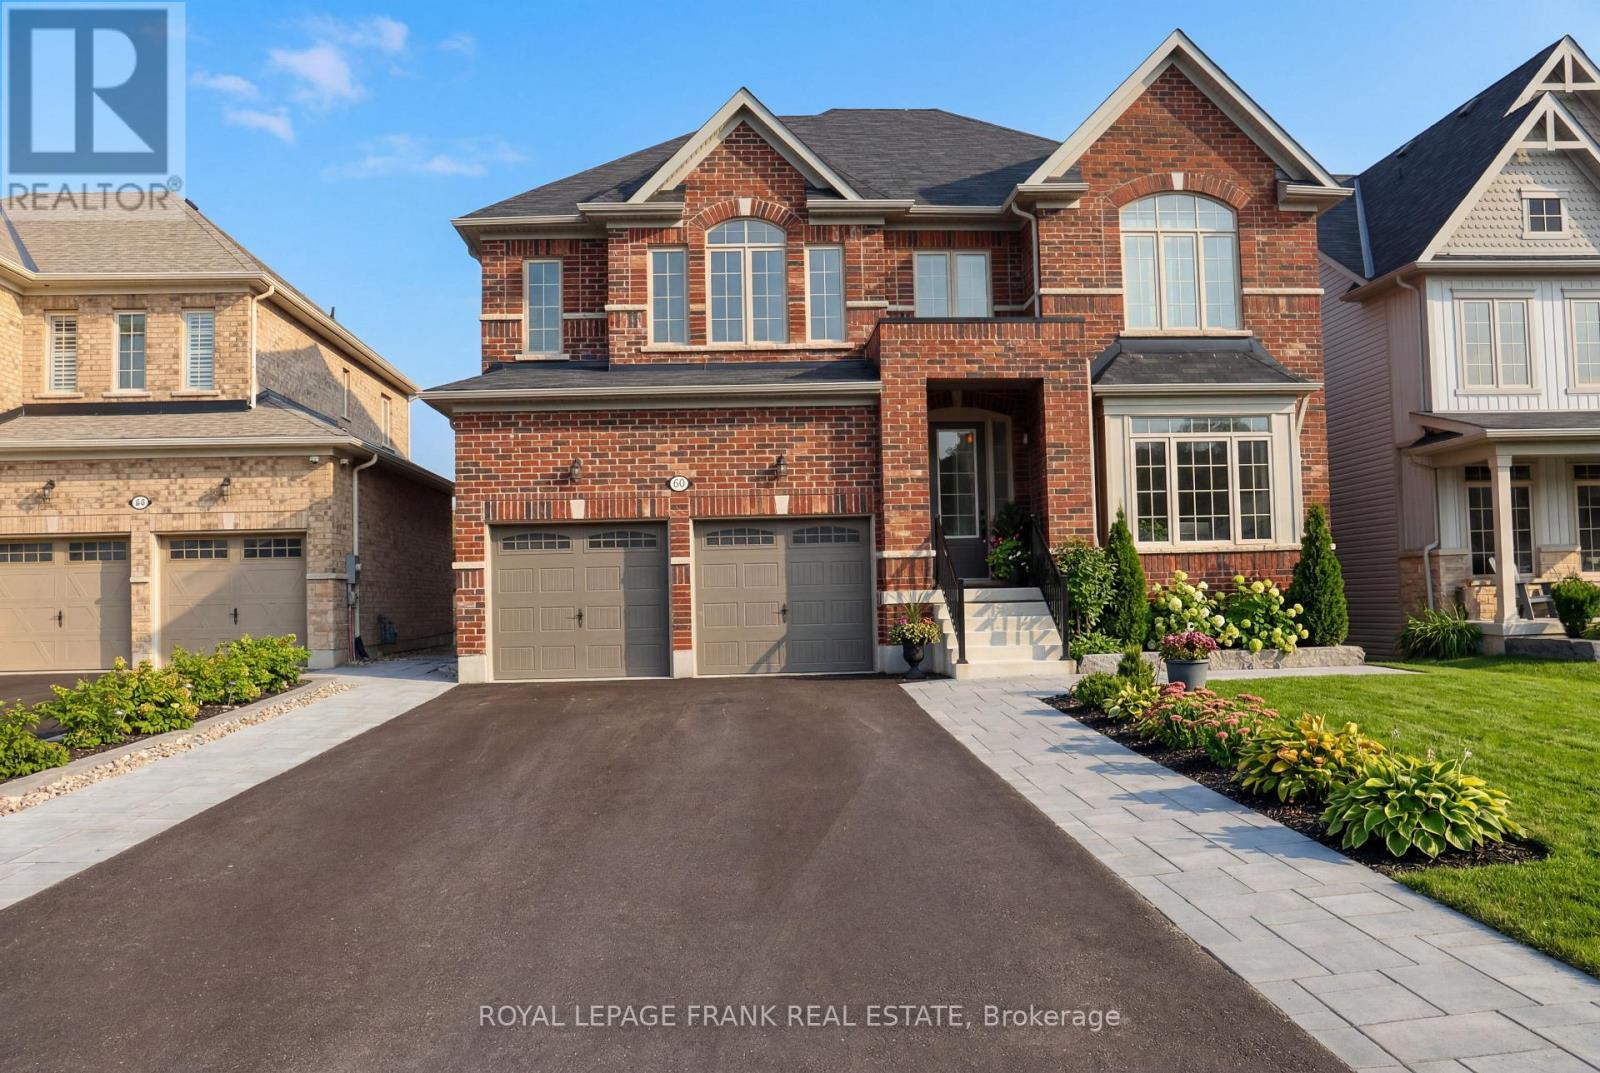
Perched on one of Lindsay's most coveted parcels, this exceptional new-build residence claim sits place where luxury meets untouched nature. With the serene Jennings Creek Ravine as your private backdrop, every day begins and ends with a view that money typically can't buy. This FULL-BRICK masterpiece redefines modern family living with soaring 9-FOOT CEILINGS spanning both main and lower levels-a rare feature that transforms standard rooms into galleries of light and air. The WALKOUT DESIGN seamlessly bridges 3,700+ square feet of interior luxury with the sprawling grounds beyond, creating an entertainer's paradise that flows effortlessly between indoors and out. With SIX ABOVE-GROUND BEDROOMS-including a convenient main-floor suite-this home adapts to your life. THREE FULL BATHROOMS plus a sophisticated main-floor powder room ensure comfort at every turn. Every surface tells a story of thoughtful selection: gleaming NATURAL OAK HARDWOOD flows throughout, while carefully chosen ceramics anchor key spaces. The upper level features plush carpeting, all connected by an elegant oak staircase. The kitchen isn't just a room-it's a statement. Generous proportions and premium finishes make this the heart of the home, where casual dinners and holiday feasts happen with equal ease. The FULLY FENCED YARD, accessed via a striking ARMOUR STONE PATHWAY, offers both security and sophistication. Deck footings are already installed, removing the heavy lifting so you can fast-track your outdoor entertaining vision. Situated in Lindsay's coveted NORTH WARD, you're positioned perfectly to enjoy everything this charming town offers while maintaining your private ravine sanctuary. This isn't just a home-it's a lifestyle elevation. (id:65446)
204e 6 Avenue
Strathmore, Alberta
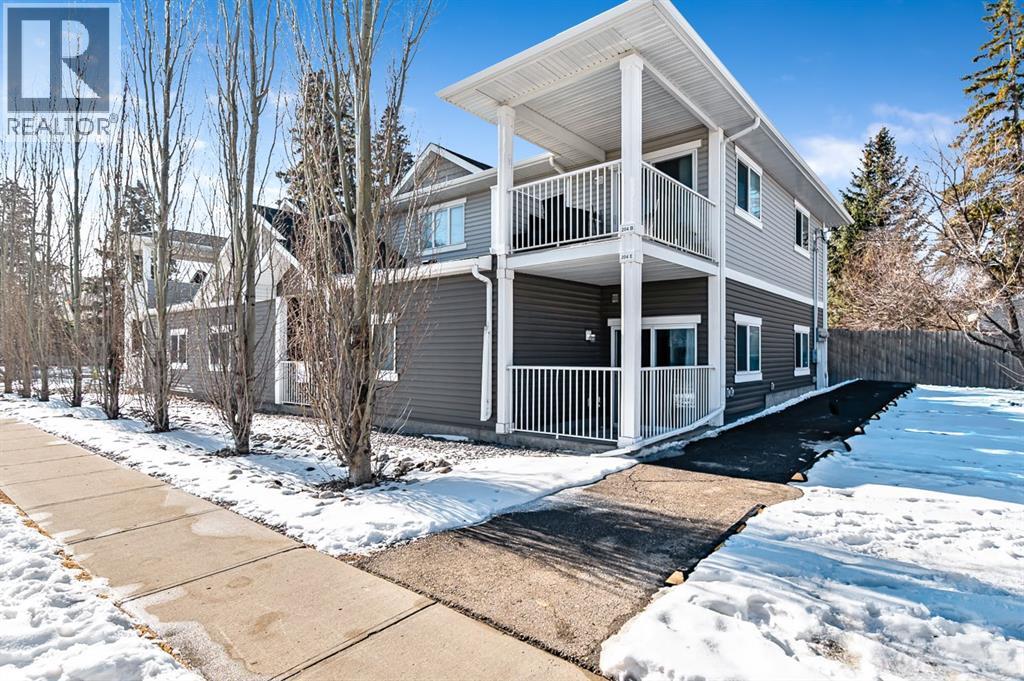
Welcome home to this thoughtfully designed 2-bedroom, 1-bath corner unit condo offering comfort, convenience, and exceptional value. Perfectly suited for first-time home buyers, savvy investors, or those looking to downsize, this functional property checks all the boxes. LOW CONDO FEEStep inside to discover an open layout that maximizes every square foot. The spacious living and dining area flows seamlessly, making it ideal for both relaxing and entertaining.The well-appointed kitchen offers ample cabinetry, pantry and workspace, while the two bedrooms provide flexibility for a guest room, home office, or roommate setup.Enjoy the added comfort of in-floor heating, keeping your space cozy year-round, along with the convenience of in-suite laundry and storage for easy everyday living. There is 1 assigned parking stall with a plug-in along with ample street parking.Located just steps from the lake and scenic walking paths, you’ll love the balance of nature and convenience of Downtown amenities — including catholic schools, shopping, dining, and entertainment — are only minutes away. This unit also has fresh paint. (id:65446)
459 Richard Crescent
Strathroy-Caradoc, Ontario
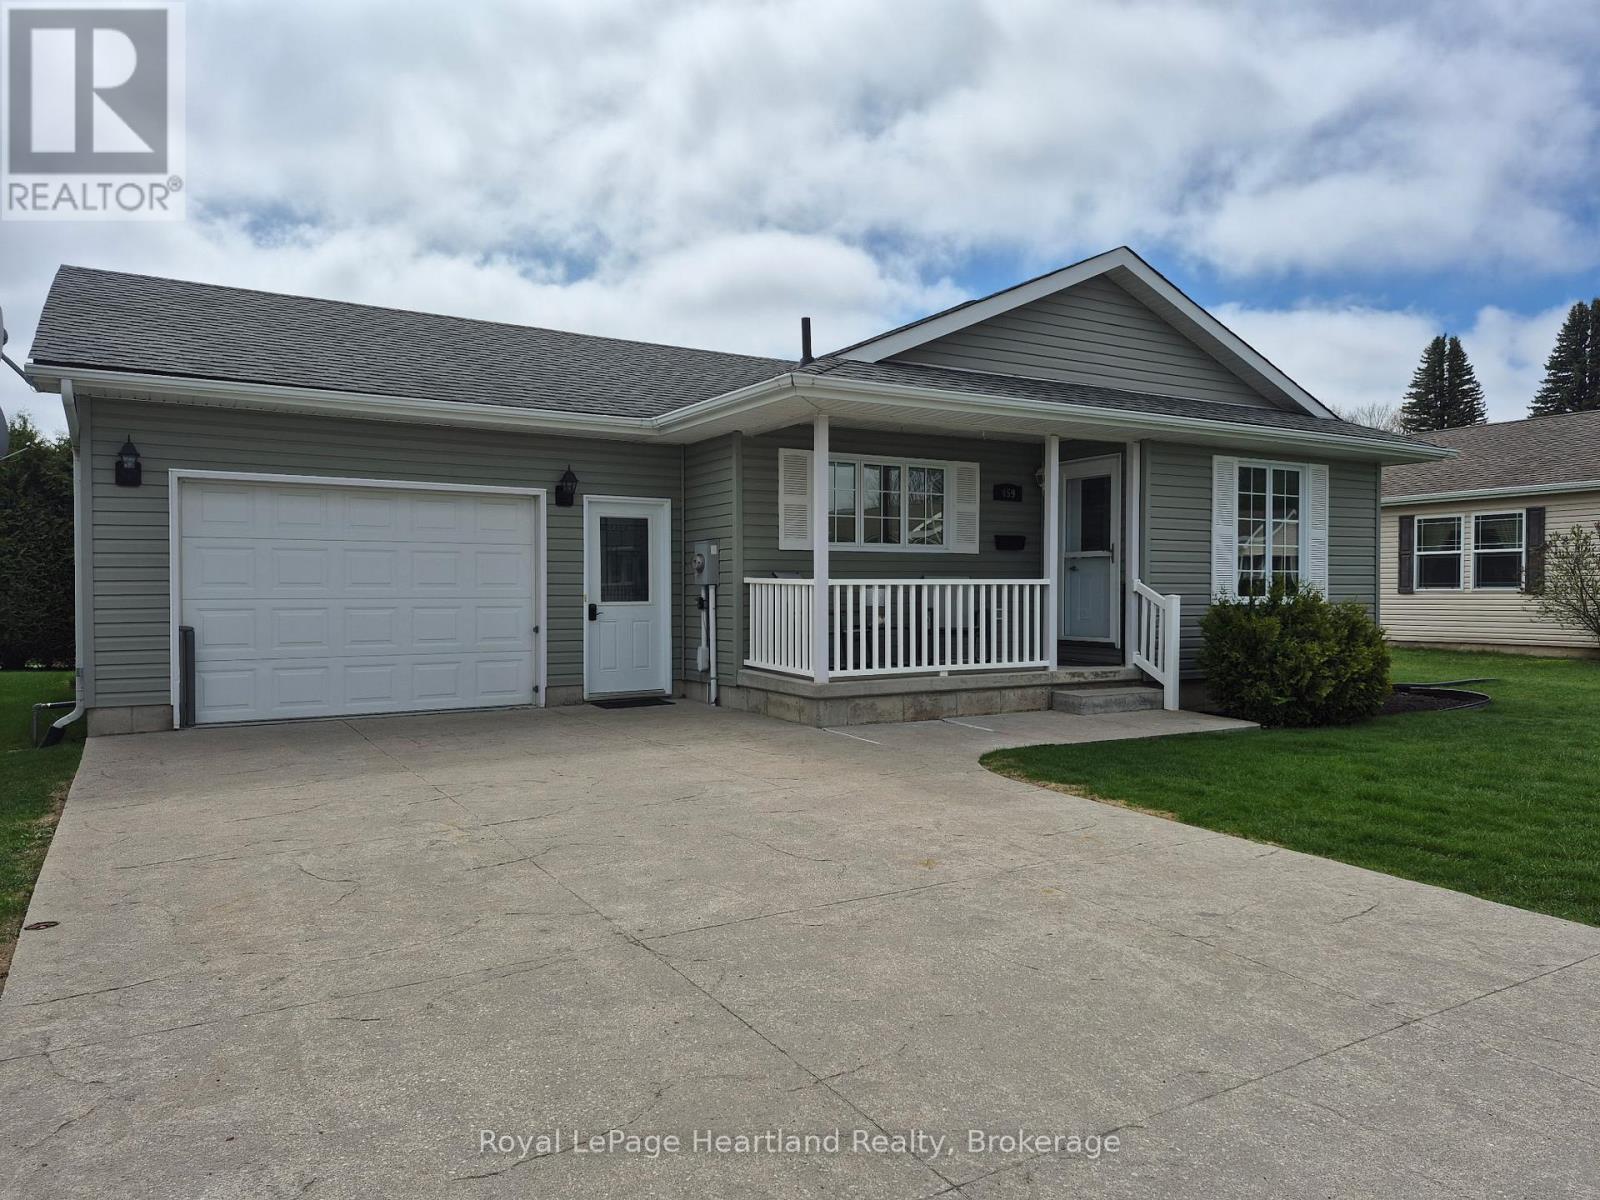
Wish you were here! This beautiful bungalow is located in the pristine Adult Lifestyle Community of Twin Elm Estates. Residents enjoy a vibrant clubhouse with numerous activities and the convenience of being within walking distance of local shops. This unique home features a finished basement and a fenced yard. The spotless, insulated garage includes 220-volt power and an insulated attic with lighting. The main level offers an open-concept layout with fresh paint, laminate flooring, and a covered front porch. The spacious kitchen includes ample cupboard space and pot lights on dimmers, while the bright living room features extra windows. The primary suite includes a walk-in closet and an ensuite bathroom. The second bedroom offers French doors leading to a covered patio and the backyard. The lower level provides a finished family room, an additional bedroom, and a large storage/workshop area. Additional features include gas BBQ hookup, sand point for outdoor watering, tinted windows, roof shingles replaced in 2018, 9 x 9 shed and brand new sump pump. Land Lease for NEW Purchasers is $800/month, Taxes $194.62/month. (id:65446)
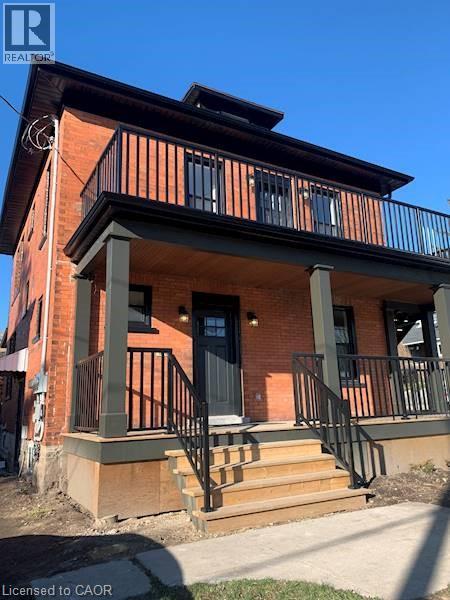
806 Duke Street Unit# 2
Cambridge, Ontario
Beautiful 2 Bedroom Apartment! (Unit 2) This tastefully renovated apartment is sure to impress. Boasting brand new appliances and spacious kitchen, paired with sleek finishes this apartment is ready to go for it's first tenants! Contact us today to see this rental unit! 2 Bedrooms 1 Bathroom 6 Appliances (Fridge; Stove; Dishwasher; Microwave; Washer & Dryer) Tasteful Finishes Central Heating & AC 1 Car Parking Separate Private Entrance Carpet-Free Rent plus utilities Available Now! ***See sales brochure below for showing instructions*** (id:65446)
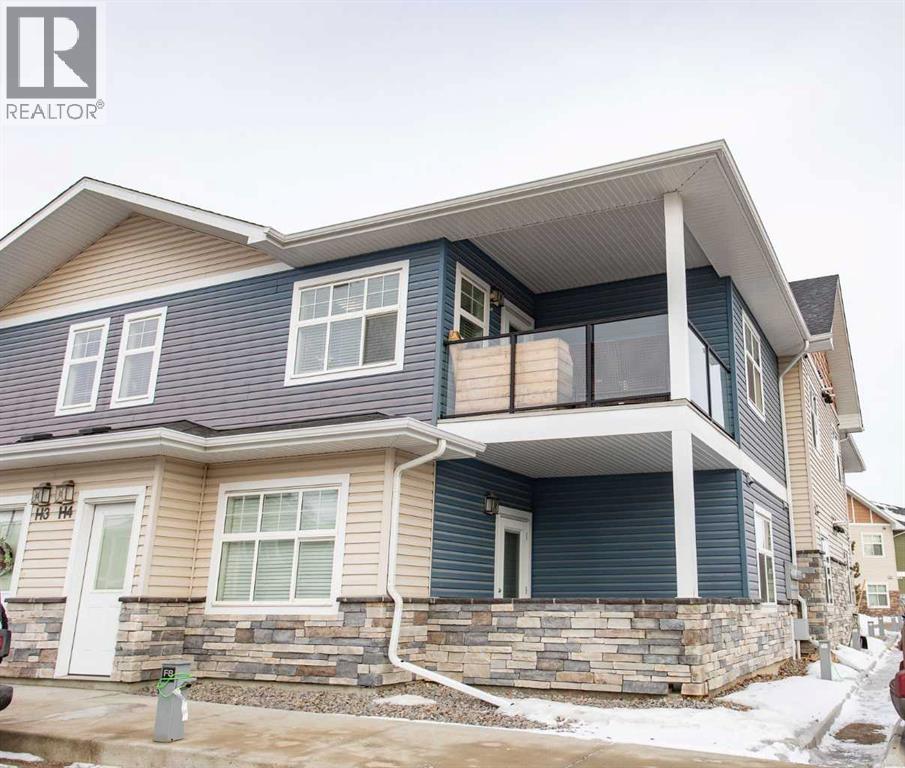
H3, 5300 Vista Trail
Blackfalds, Alberta
Find the perfect combination of comfort and convenience in this two bedroom two bath condo in Valley Crossing. This development is highly desirable for its quick and easy access to QEII for commuters and it's close proximity to great recreation options close to home - with the Abbey Centre and some beautiful walking trails just steps from your door. Ideally situated on the outside corner of the complex, where it enjoys a quiet privacy and a sunny south facing balcony overlooking the trees - this beautiful upper level unit provides a perfect tranquil escape after a long day. Warm and inviting and in excellent condition, this home has been obviously well maintained and gently lived in. An open floor plan with high ceilings and neutral plank flooring flows smoothly from a clean white kitchen with eating bar to a separate dining area and through a spacious bright living room out to that covered balcony. The primary bedroom is a private sanctuary and features both a walk-in closet and a full four piece ensuite. The second bedroom currently serves as a perfect home office, and there is a second full bath and a separate laundry/utility room with storage. Included are two powered parking stalls within easy view, and visitor parking close to the door. This building is pet friendly, professionally managed, and the condo fees are comparatively low. (id:65446)
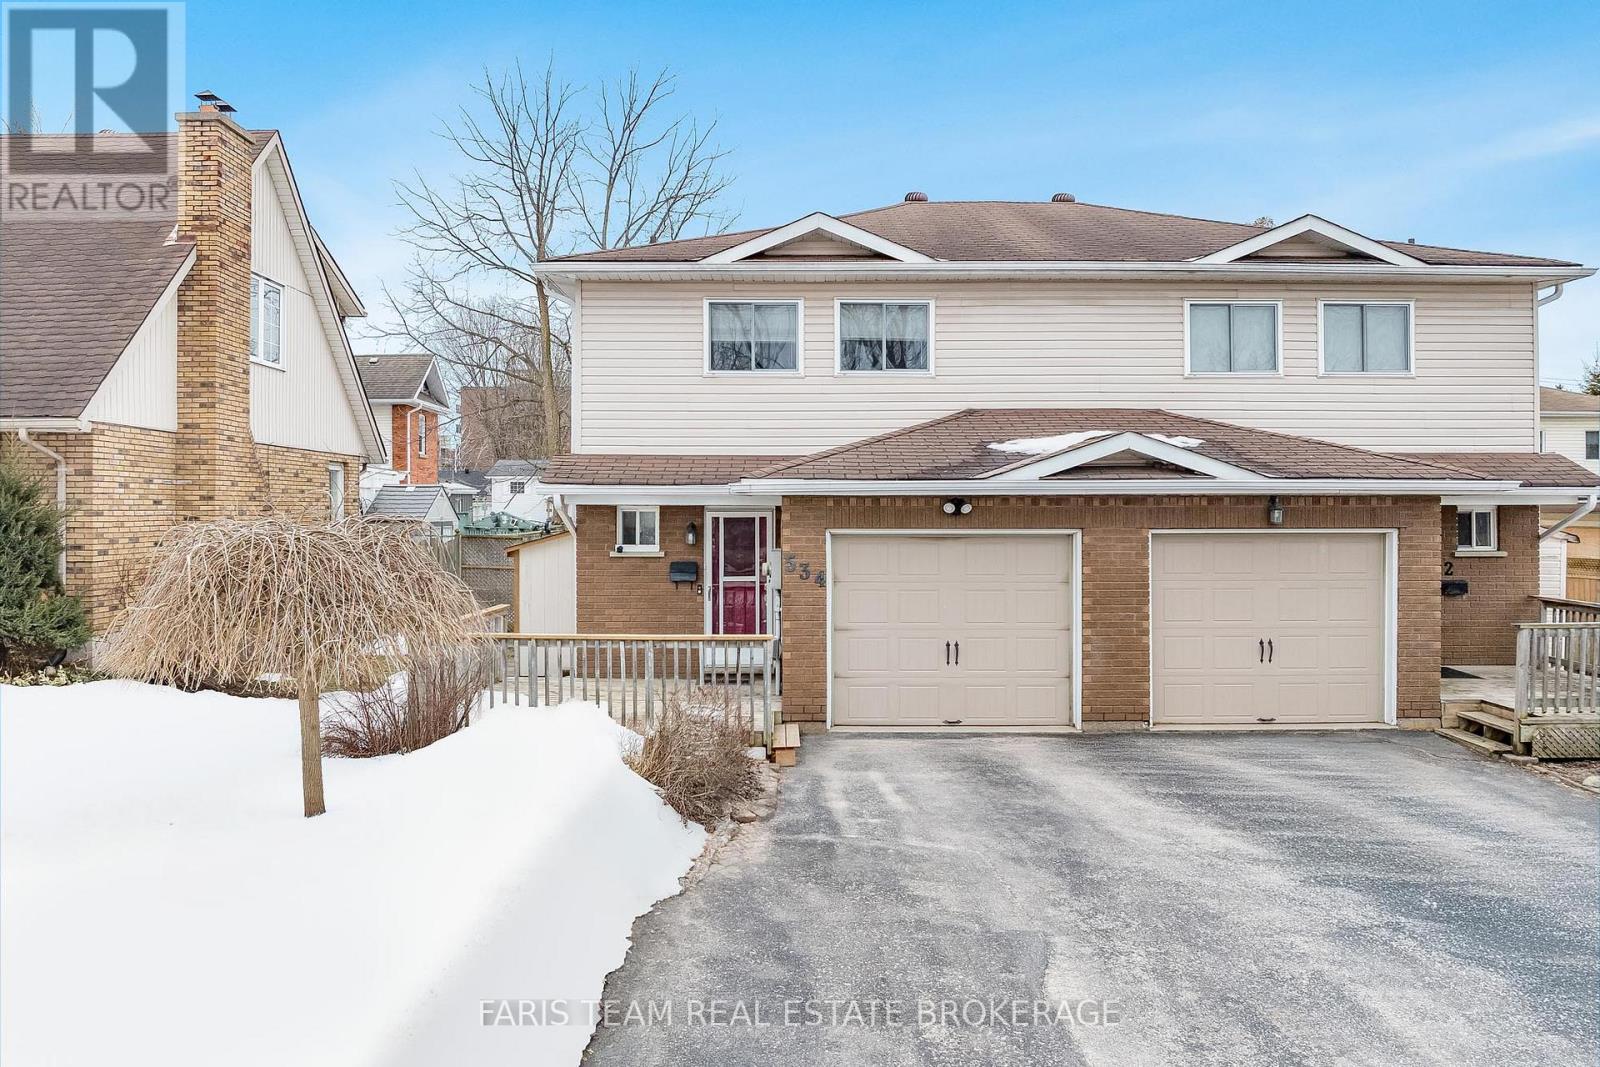
534 Wellington Street
Midland, Ontario
Top 5 Reasons You Will Love This Home: 1) Generously sized primary bedroom offering a bright, airy retreat complete with abundant closet space for optimal organization 2) Excellent opportunity for first-time home buyers or those looking to downsize, combining comfort, functionality, and ease of living 3) Enjoy a charming, low-maintenance yard featuring beautifully manicured gardens, complemented by a convenient double-wide driveway 4) Ideally situated on a quiet dead-end street, just moments from downtown, scenic Little Lake Park, local public schools, the recreation centre, and a full range of everyday amenities 5) Appreciate thoughtfully updated bathrooms paired with a fully finished basement, offering a versatile family room perfect for relaxing or entertaining. 1,236 above grade sq.ft. plus a finished basement. (id:65446)
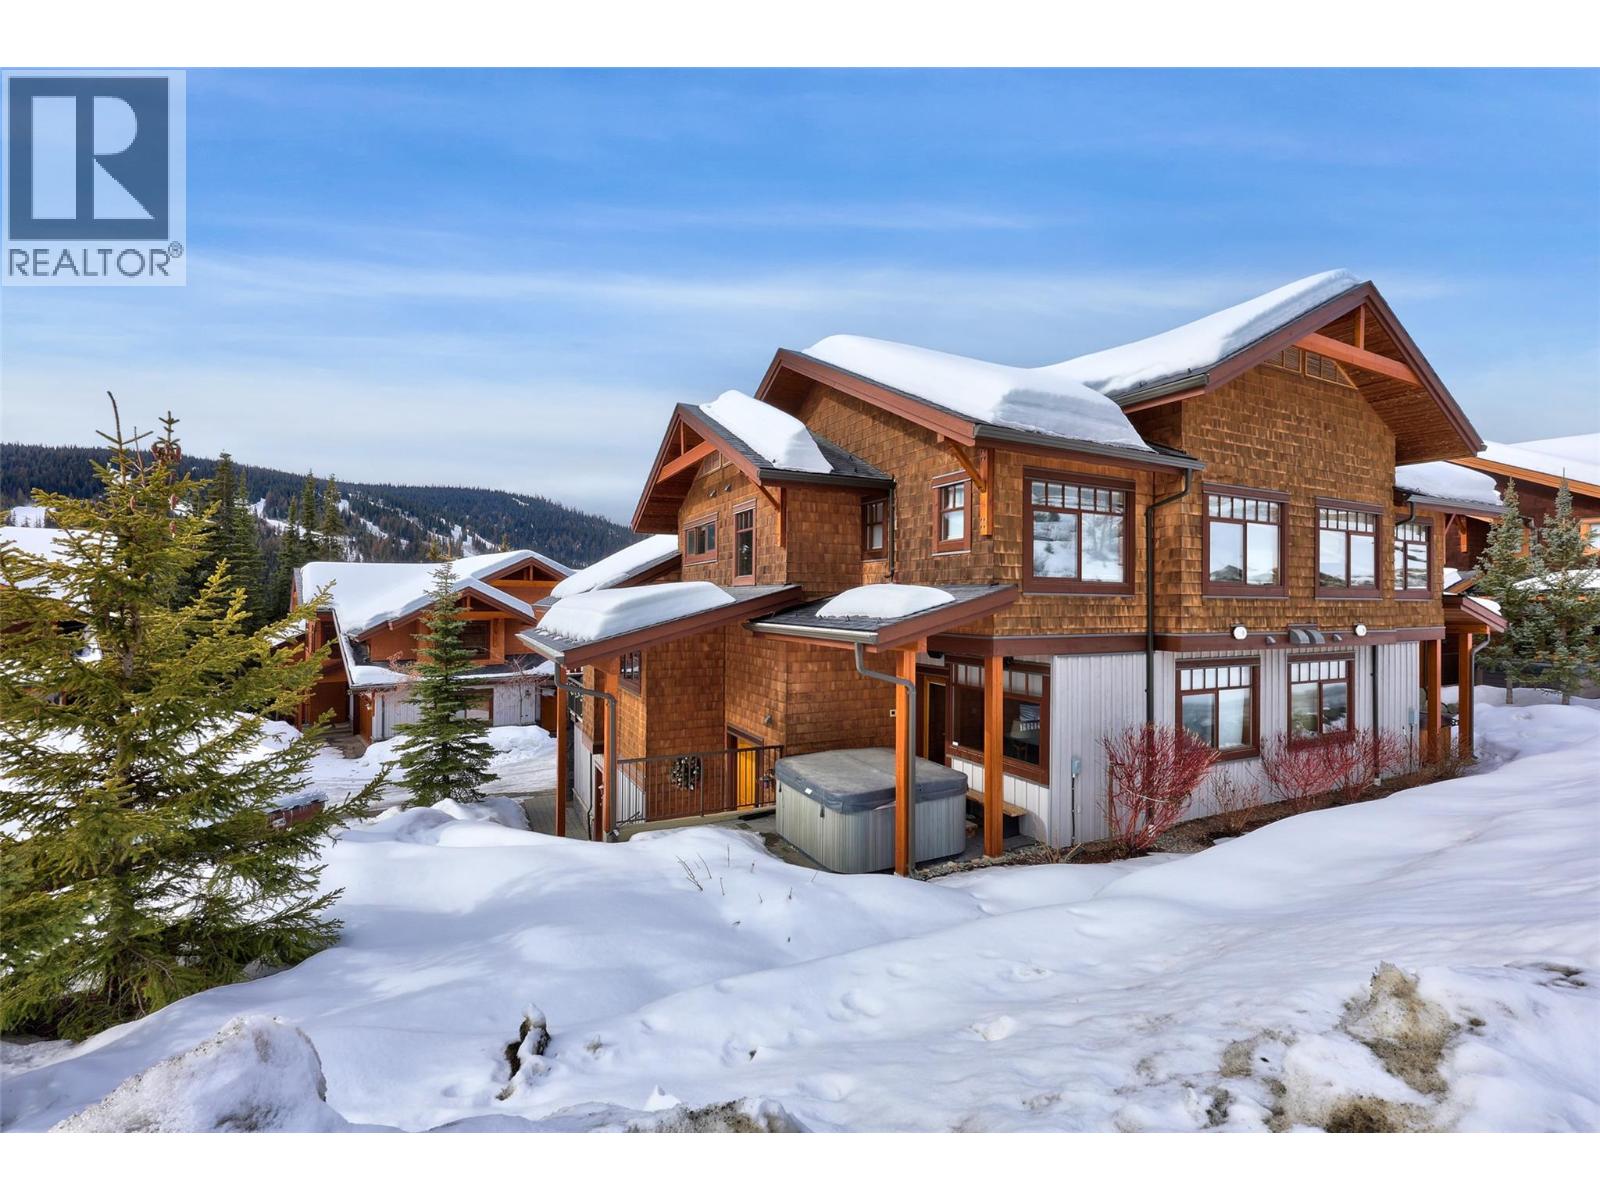
5040 Valley Drive Unit# 16
Sun Peaks, British Columbia
Located in the quiet East Village neighbourhood and highly sought- after, Bridge Gate offers mountain living at its finest, within a peaceful alpine setting - just a short walk or quick drive to the vibrant Sun Peaks Village with restaurants and shops. Ideally positioned along the 15th fairway of the Sun Peaks Golf Course, this property offers year-round recreation with ski-in/ski-out access in winter and golf course views in summer. Offering 4 bedrooms and multiple living areas, spacious media room and separate ski room- creating plenty of room for family and guests. Exquisite attention to finishing and detail with custom designed gourmet kitchen with granite and superior commercial appliances, impressive dining and bright living area with post & beam features, picture windows, beautiful wood flooring and stunning rock fireplace. Large 2 car garage provides plenty of extra storage. The master suite is luxurious and attractive with spacious walk-in closet, private sundeck and pampering ensuite with soaker tub. Whether you’re looking for a full-time mountain home, recreational retreat, or investment opportunity, this exceptional Sun Peaks townhome delivers space, comfort, and true four-season resort living. GST n/a; largely furnished. (id:65446)
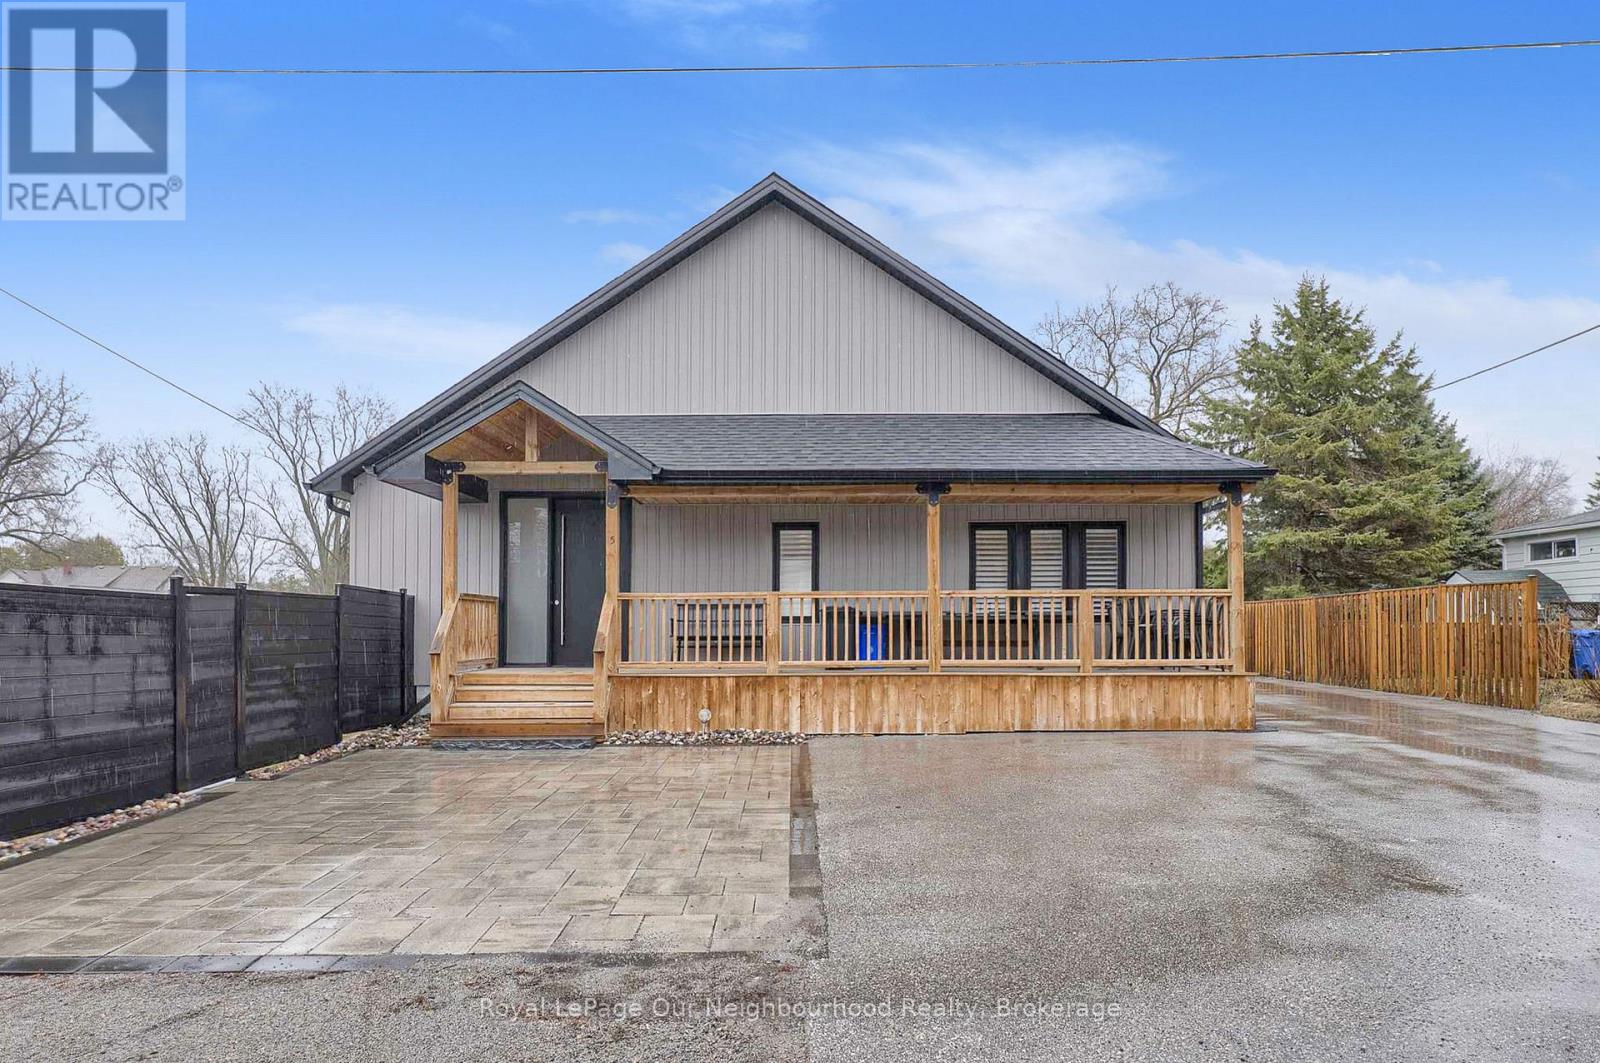
5 Melody Lane
Georgina, Ontario
Welcome to 5 Melody Lane, a beautifully renovated bungalow set on a generous half-acre lot in the heart of Georgina. Offering the perfect blend of modern updates and outdoor living, this property is ideal for those seeking both comfort and lifestyle.Step inside to a bright, open-concept layout designed for effortless living and entertaining. The spacious kitchen features a large centre island and flows seamlessly into the main living areas, all complemented by high ceilings, abundant pot lights, sleek laminate flooring, and elegant California shutters throughout.This home offers 3 well-sized bedrooms, including a stunning primary retreat complete with a luxurious 4-piece ensuite featuring an oversized glass shower-your own private escape.Outdoors is where this property truly shines. Enjoy summer days in the inground saltwater pool, or entertain guests in the incredible outdoor kitchen equipped with a wet bar, bar fridge, and dedicated living space with TV hookup. A convenient 3-piece outdoor bathroom, cozy firepit area, and full privacy fencing complete this backyard oasis. Let's not forget this property has access to a private beach within walking distance.Additional highlights include a detached 2-car garage and ample space for family living, entertaining, and relaxation-all set on a beautifully sized lot.A rare opportunity to own a turnkey bungalow with resort-style amenities just minutes from everything Georgina has to offer. (id:65446)
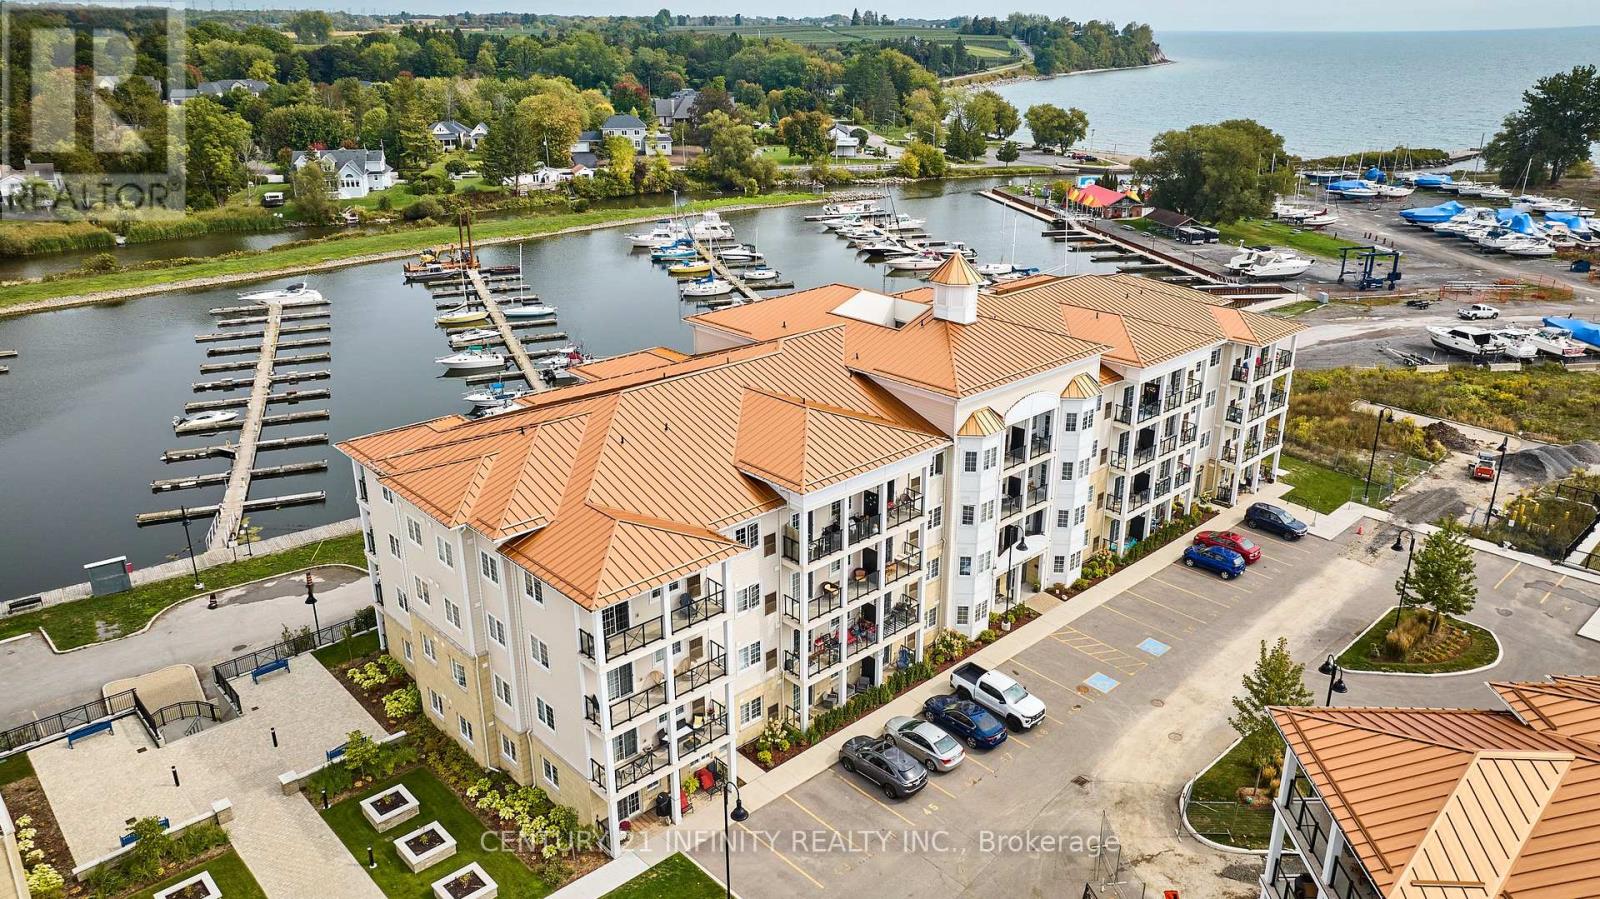
101 - 70 Shipway Avenue
Clarington, Ontario
Rare ground-floor lakeside condo offering unparalleled convenience and luxury living. Soaring 9ft ceilings create a bright, spacious feel throughout. Dedicated parking right outside your door - no hunting for spots! Gourmet kitchen w/ stainless steel appliances & granite counters, undermount sink & enhanced lighting throughout, captivating lake views from main living areas, Jack & Jill bathroom configuration, private storage locker included. Maintenance fee includes full membership to Admiral Club featuring gym, indoor pool, theatre room, library & lounge facilities. Direct access to scenic waterfront trails for year-round recreation. Ground floor convenience means no stairs or elevator waits - perfect for all ages and lifestyles. This turnkey lakeside retreat combines luxury finishes, resort-style amenities, and a prime location. Ideal for downsizers, first-time buyers, or investors seeking premium rental potential. (id:65446)
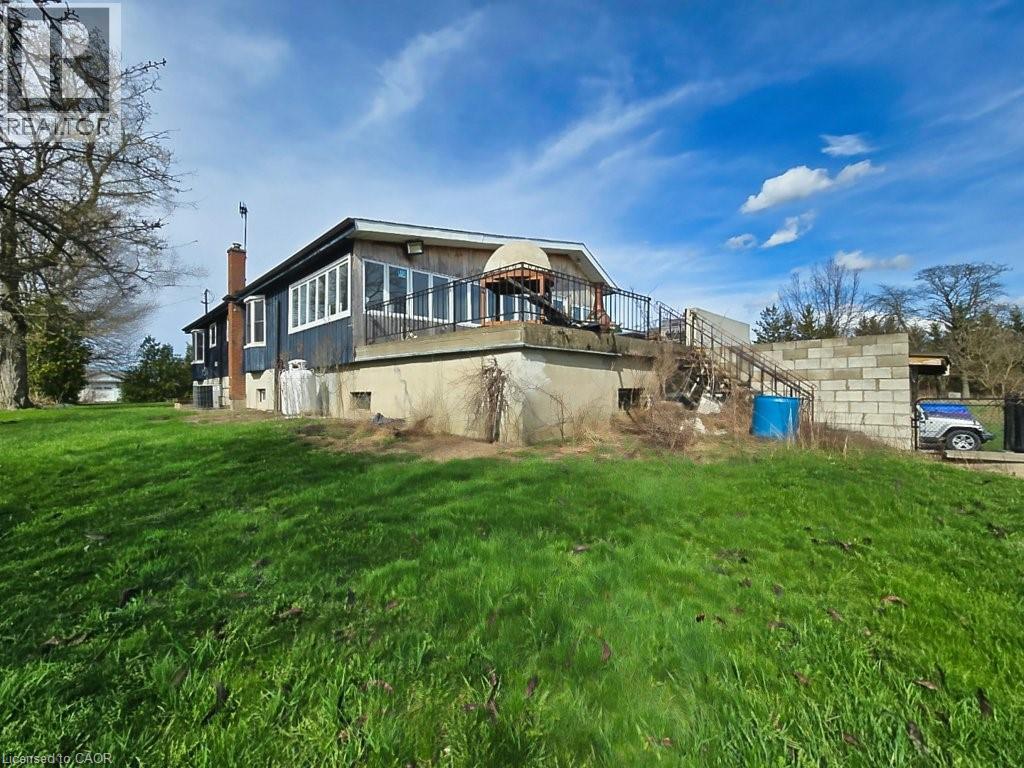
1030 Metler Road
Fenwick, Ontario
Over 23 Acres of private country living, yet only minutes to all amenities and the QEW. Picturesque property with rolling fields, tree lines and pond. Suitable for many agricultural uses. Older 2 storey board and batten barn with hand-hewn beams in need of some TLC for those wedding venues. Circular drive with a solid open concept bungalow built in the 60’s. Attached double car garage addition with full walkout basement, rec room, 2pc bath, wine cellar, mudroom with sink and counter. Two bedrooms on the main floor, the master with 4pc ensuite privileges. Open concept living and dining area with maple hardwood flooring, Freshly renovated kitchen with granite counters and island, built ins, vaulted ceiling with pot lights, open to a massive family room, bright windows throughout, patio doors to a private backyard patio overlooking your pond and property. This one of a kind property could be an unbelievable homestead with some imagination and TLC. (id:65446)
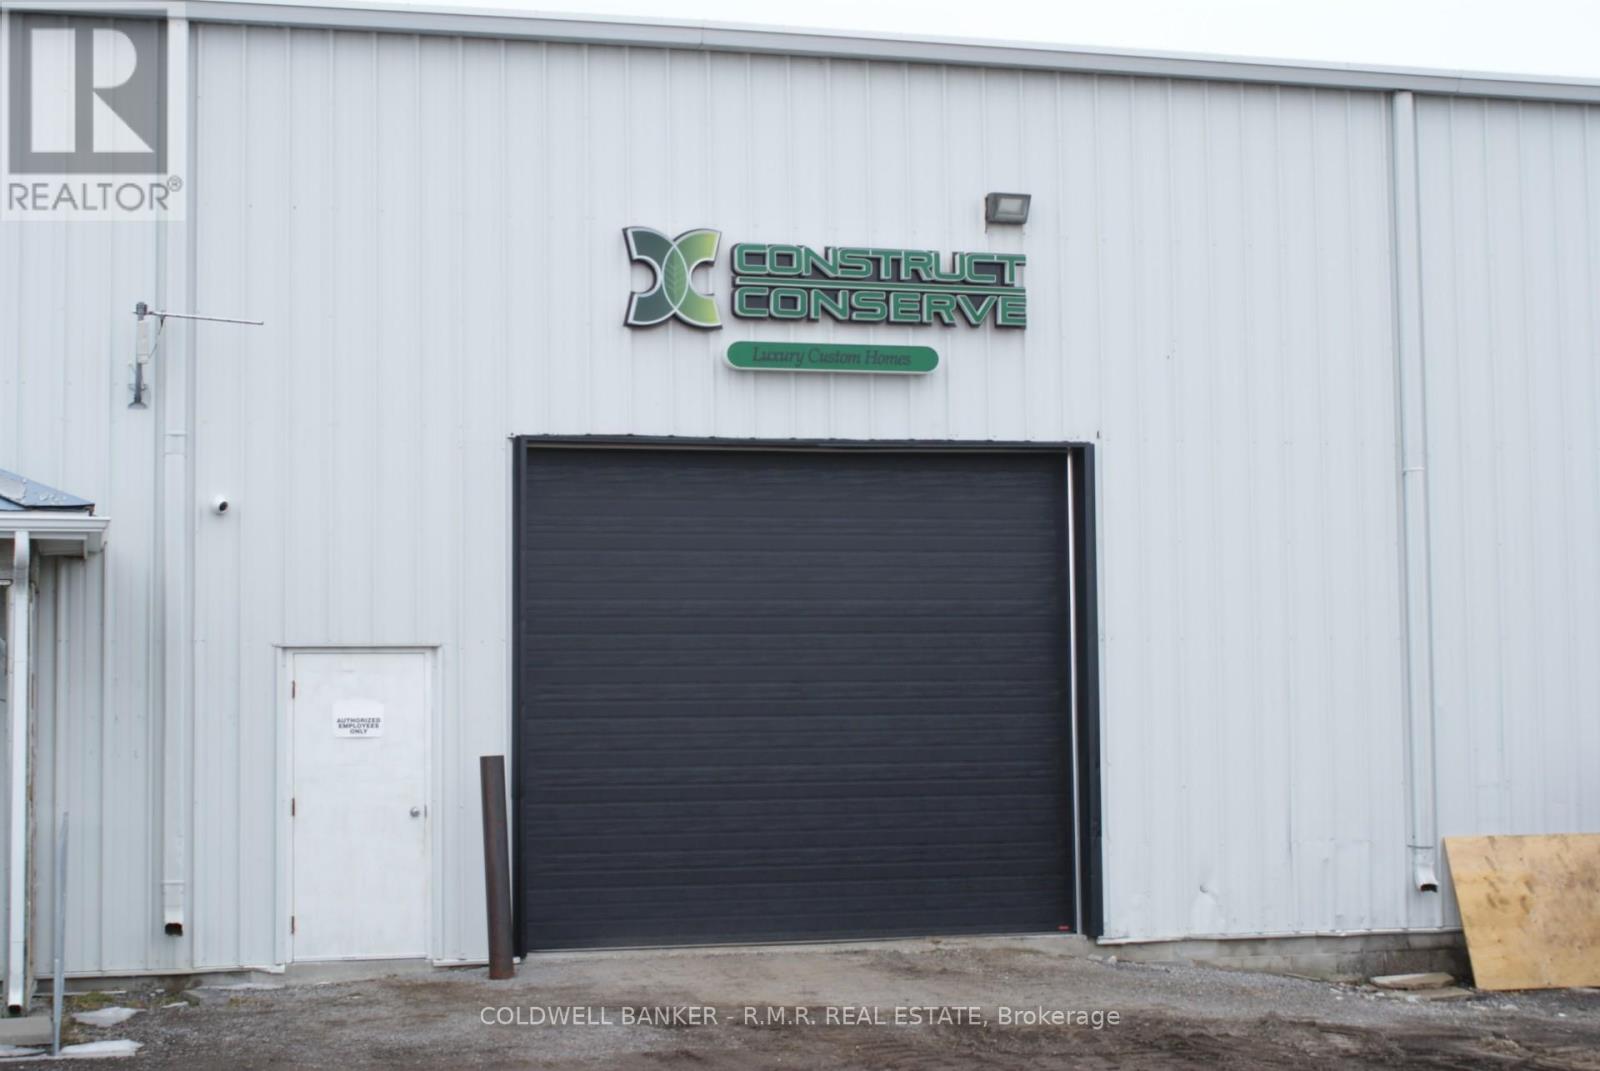
2 - 3490 7a Highway E
Scugog, Ontario
Large open span industrial space in a great location. Bonus heated office space on a mezzanine, with a washroom. Additional washroom on the shop floor. Ideal for warehouse & distribution, storage of equipment. Clean workshop (no automotive service or repair). Parking available (TBD). Please do not visit the site without confirmed appointment with Listing Agent. (id:65446)
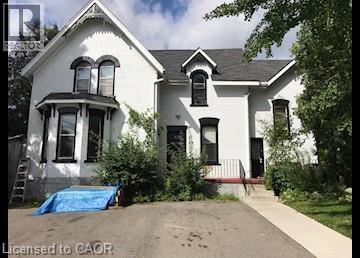
40 John Street Unit# 1
Cambridge, Ontario
eautiful One Bedroom in Victorian home in Galt (Lower Unit) This 1 Bed apartment in the quiet neighbourhood of Galt is sure to impress with the mass amount of windows, as well as tasteful finishes throughout. Contact us today to see this rental unit! 1 Large Bedroom 1 Bathroom with tub Hardwood floors Pocket doors separating living & dining rooms Fridge & Stove High ceilings Secured entry with foyer 1 Car parking (possibly 2) Rent plus hydro and water Available now ***See sales brochure below for showing instructions*** (id:65446)

1010 - 51 Clarington Boulevard
Clarington, Ontario
Experience elevated living in this beautifully finished 1-bedroom + 1 den, 2-bathroom condo apartment, ideally situated on the 10th floor with stunning views. This modern unit features a sleek, contemporary kitchen with quality finishes, perfect for both everyday living and entertaining. Enjoy a functional layout with a large balcony offering seamless access from both the living room and the bedroom-ideal for relaxing or taking in the scenery. The bedroom includes a private 4-piece ensuite, while a second full bathroom provides added convenience for guests. Additional highlights include ensuite laundry, one parking space, and one locker for extra storage. Located in a highly convenient area close to amenities, transit, and more, this unit offers the perfect blend of comfort, style, and accessibility. Don't miss this exceptional leasing opportunity! (id:65446)
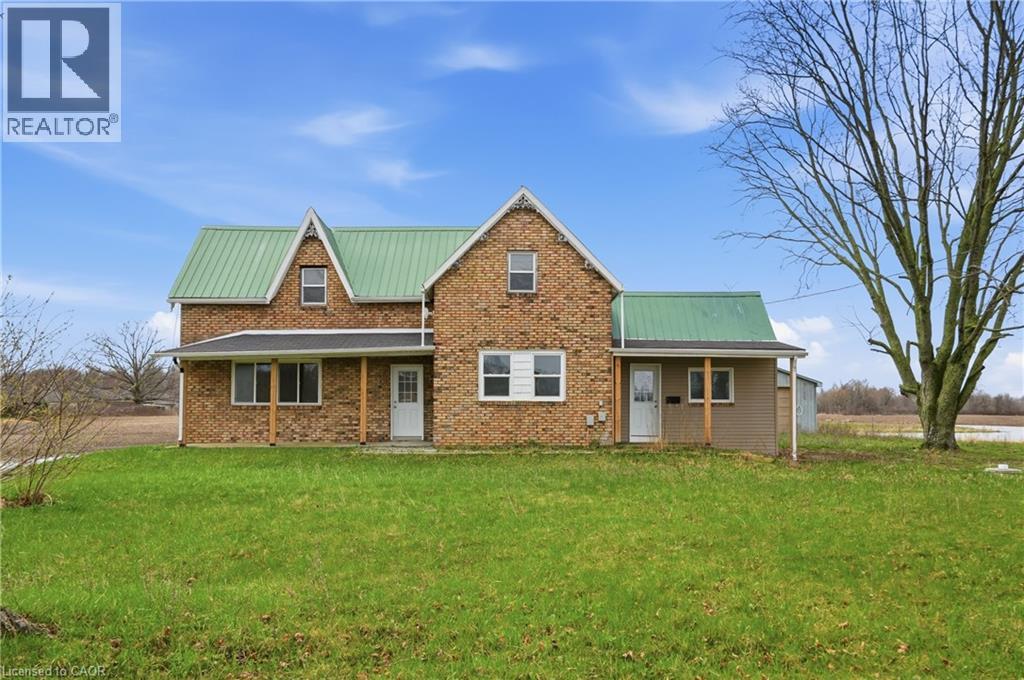
53 Young Road
Dunnville, Ontario
Perfect for buyers seeking space and privacy, as well as investors looking for land value and long-term potential, with ongoing development and growth in the surrounding area. A great opportunity to own a beautifully updated country property set on approximately 24.5 acres in peaceful Dunnville, complete with a private pond that enhances the natural beauty and tranquil setting. Enjoy a bright and inviting layout. This spacious home offers 4 bedrooms and 2 full bathrooms. The main floor features a convenient a living room, a formal dining room,, a kitchen, mudroom, a bedroom, and a full bathroom with multiple walkouts to the outdoors for easy access and everyday convenience. The home has had several recent upgrades, including a new addition (2023), new interior and exterior doors, several new windows (2023), new appliances, a durable metal roof, fresh paint and a new well (2023). Upstairs, you’ll find three generously sized bedrooms and a fully renovated bathroom (2023) with updated plumbing. Surrounded by open land, scenic views, and outdoor features including your own pond, this property offers the perfect blend of lifestyle, flexibility, and future opportunity. (id:65446)
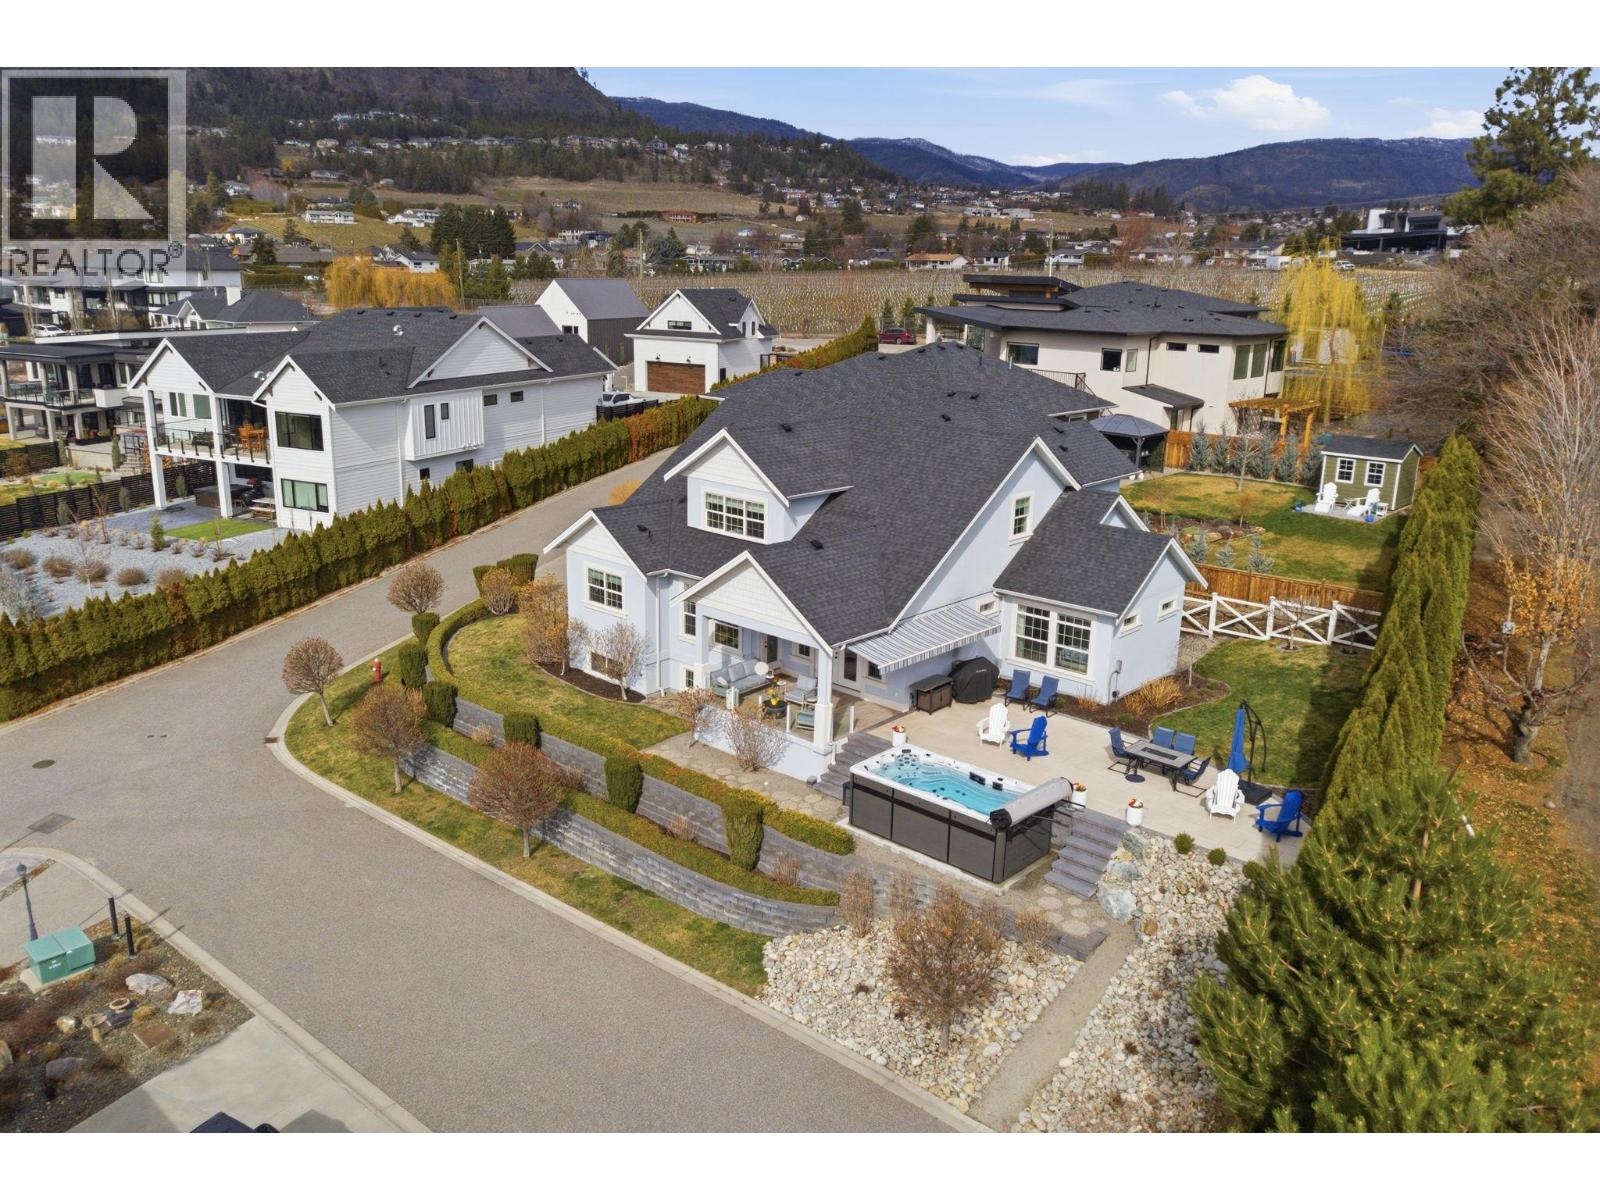
3121 Thacker Drive Unit# 4 Lot# 4
West Kelowna, British Columbia
Welcome to this truly unique home, filled with natural sunlight and showcasing beautiful lake views, tucked within the exclusive and peaceful community of Kalamoir Vista. Offering over 3,300 sq ft, this 4-bedroom, 4-bathroom residence blends character, comfort, and functionality — far from cookie-cutter design. Thoughtfully laid out for main floor living, the home also provides generous upper and lower levels ideal for family or guests. The main level features a spacious primary bedroom with a luxurious ensuite, allowing for convenient one-level living. The bright white kitchen with island opens seamlessly to the living space, highlighted by tray ceilings and wide plank hardwood flooring. Patio doors extend your living area outdoors to a covered patio, perfect for enjoying the surrounding views. Upstairs, you’ll find two additional bedrooms, a full bathroom, and a versatile loft space — ideal as a home office, media area, or playroom. The fully finished basement offers even more flexibility with a fourth bedroom, bathroom, and a large family room, along with ample storage. Oversized garage allows for even more storage. Step outside to a beautifully landscaped yard with expansive patio spaces designed for entertaining or relaxing while taking in Okanagan Lake and city views. The perfectly placed Swim Spa offers year-round enjoyment — cool off in the summer or unwind in the winter with hot tub functionality. Ideally located within walking distance to Kalamoir Regional Park, nearby wineries, trails, golf courses, and restaurants, and just a short 10-minute drive to Kelowna City Park and Downtown Kelowna. A rare opportunity to own a distinctive home offering privacy, lifestyle, and breathtaking surroundings. (id:65446)
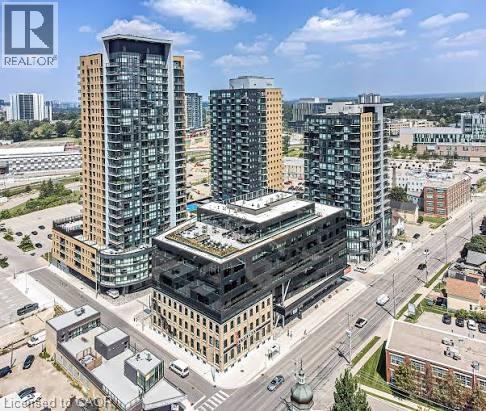
108 Garment Street S Unit# 708
Kitchener, Ontario
Welcome to this bright and modern 2-bedroom, 2-bathroom open-concept unit located in a state-of-the-art building in a prime downtown location for sale. This well-designed suite features oversized windows in the living area and one of the bedrooms, allowing for an abundance of natural light throughout. The spacious layout offers generous-sized bedrooms and a comfortable living space, perfect for both relaxing and entertaining. This unit includes one parking spot and access to a full range of premium building amenities, including a rooftop pool, rooftop urban park with BBQs, sports court, yoga studio, fitness centre, pet run, and concierge service. Ideally situated just a short walk to the LRT, Victoria Park, and major office buildings including top audit firms, this location offers unmatched convenience for both professionals and urban lifestyle seekers. (id:65446)
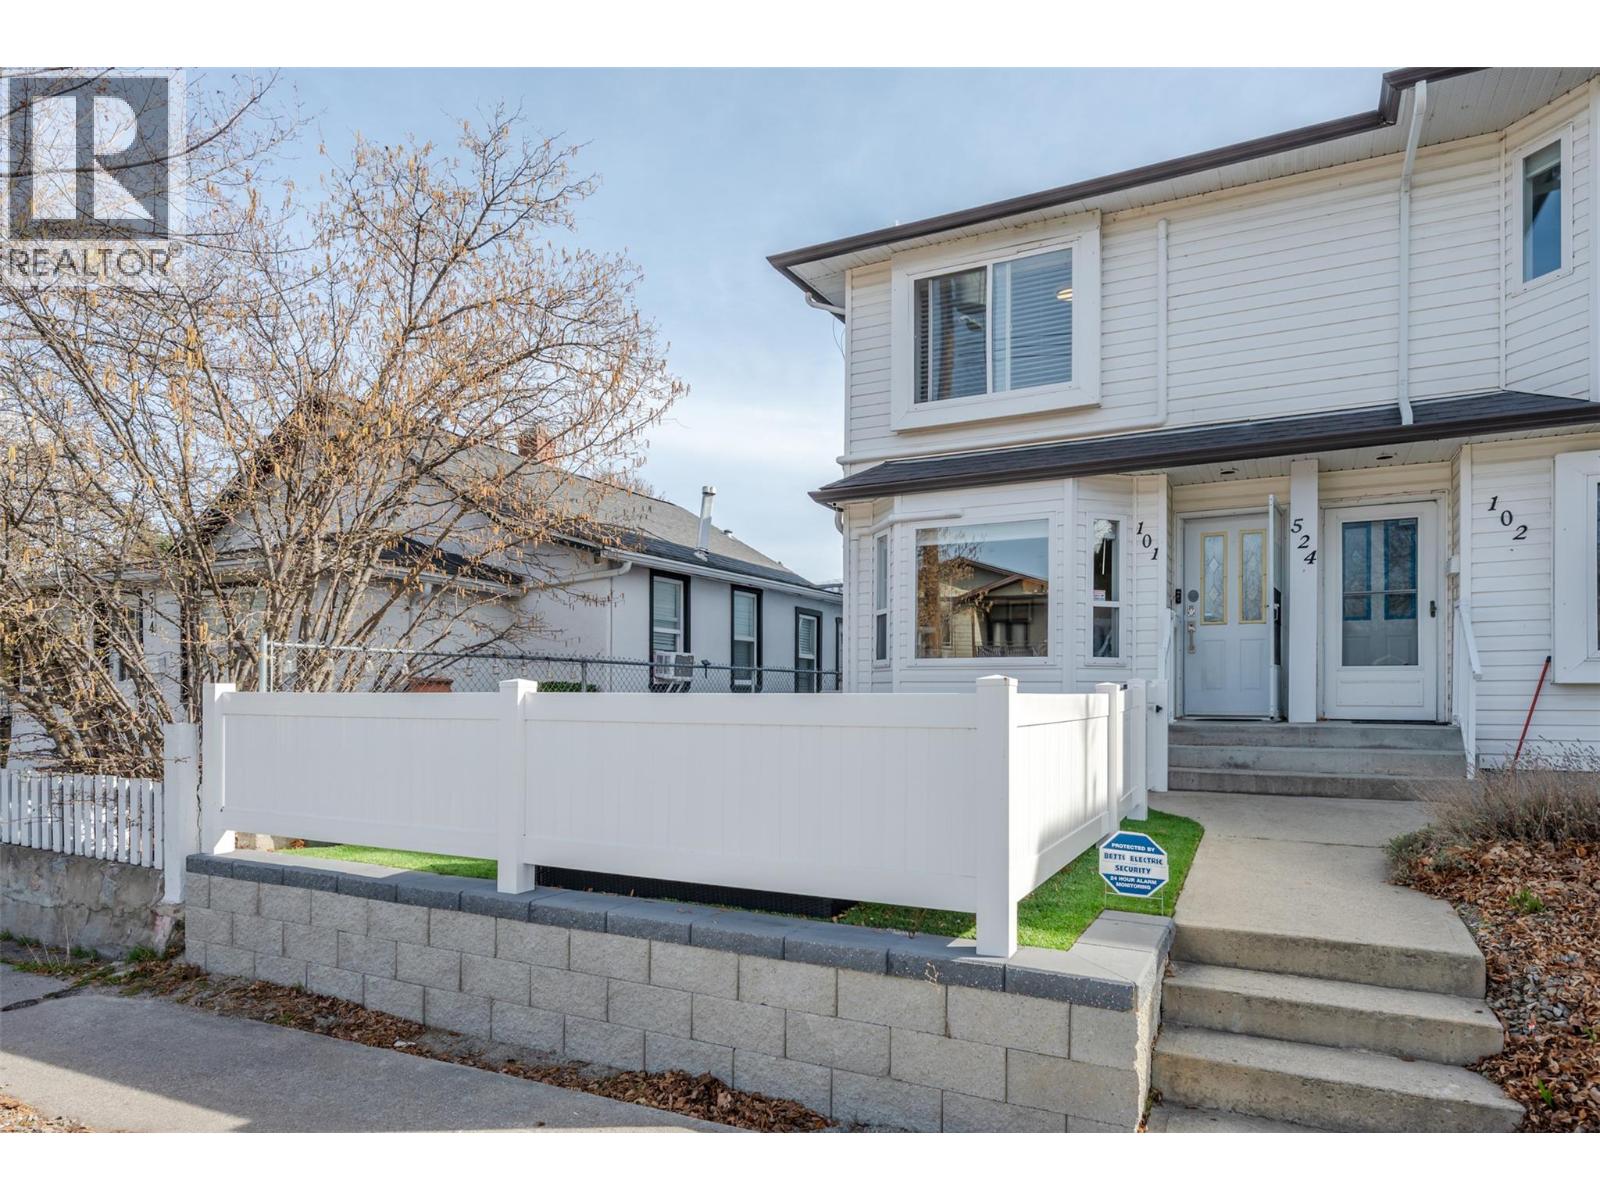
524 Papineau Street Unit# 101
Penticton, British Columbia
Just outside the downtown core of Penticton, BC, this well-maintained half duplex offers the perfect blend of comfort, convenience, and low-maintenance living. Outside, you’ll find turf grass in both the front and back yards for easy upkeep, along with garden boxes for those who enjoy a touch of greenery. The wired storage shed adds excellent functionality, ideal for tools, hobbies, or extra workspace. Two dedicated parking stalls complete the package. Inside, the home features a practical and inviting layout with a full bathroom on each level and a spacious crawl space providing ample storage. The functional kitchen flows nicely into the main living area, while three bedrooms upstairs make this an ideal setup for families or those needing extra space. Notable updates include a 2014 roof, recently added mini-split systems for efficient heating and cooling, and newer baseboard heaters. Central vacuum adds everyday convenience. Location is where this property truly shines. Just two blocks from kindergarten through grade 12 schools, it’s perfectly positioned for families. The street connects directly to the Penticton Creek walking path, offering an easy route to downtown farmers markets, breweries, and local festivals. You’re also just one block from the KVR Trail and situated along a major bus route, making it easy to get around without relying on a vehicle. (id:65446)
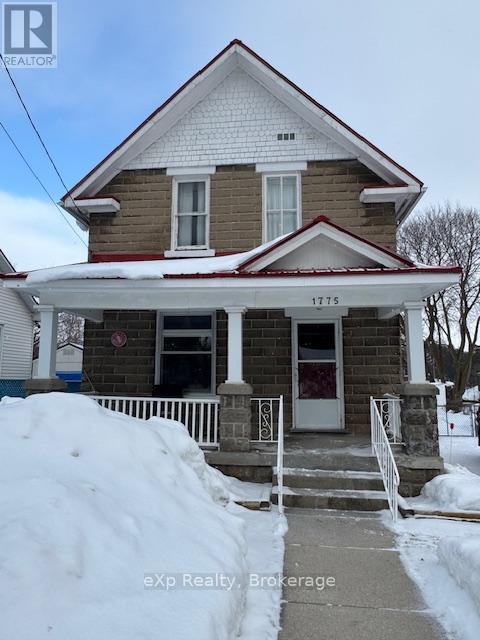
1775 4th Avenue W
Owen Sound, Ontario
Charming 3-bedroom home in a great location! This property features beautiful original wood trim throughout the home and hardwood floors in the living and dining rooms, adding warmth and character throughout. The bright kitchen offers plenty of natural light, and the spacious family room provides extra space for relaxing or entertaining. With 2 bathrooms and three comfortable bedrooms, there's room for the whole family. Step outside to a fully fenced yard - perfect for kids, pets, or summer gatherings - plus parking for up to 3 vehicles. A beautiful home with great potential. (id:65446)
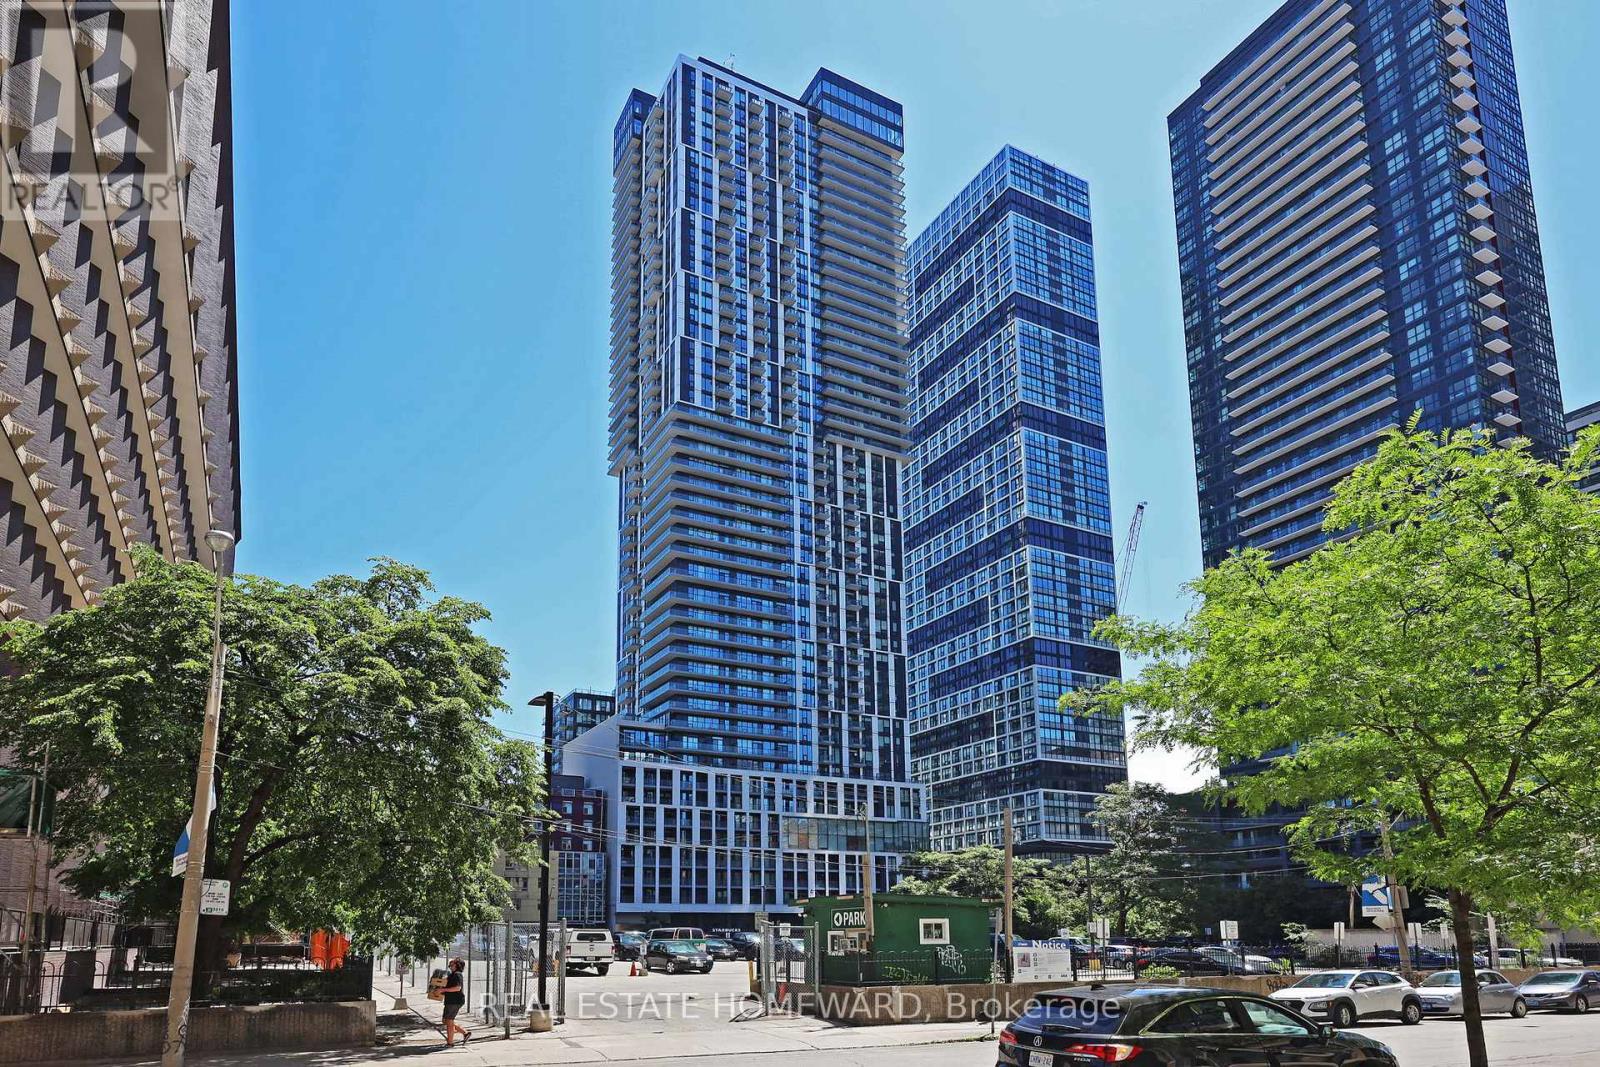
2006 - 251 Jarvis Street
Toronto, Ontario
Welcome to urban living at its best! This spacious and modern 2+1 bedroom, 2-bathroom corner unit condo offers a smart, functional layout in one of downtown Toronto's most vibrant locations. Featuring soaring 12-foot ceilings, upgraded light fixtures, and custom closets, this suite combines style with thoughtful design. The open-concept living and dining area is filled with natural light thanks to floor-to-ceiling windows and the added benefit of multiple exposures. A wrap-around, tiled balcony, accessible from both the living area and second bedroom, provides seamless indoor-outdoor living and sweeping city views, creating an airy extension of the main living area that's perfect for relaxing or entertaining. The contemporary kitchen is equipped with stainless steel appliances, quartz countertops, and sleek cabinetry. Both bathrooms are full-sized, including a convenient ensuite in the primary bedroom. Vinyl strip flooring runs throughout, and there's in-suite laundry for added ease. Ideally situated just steps from Toronto Metropolitan University (TMU), the Eaton Centre, Dundas Square, the TTC subway and streetcar, and countless dining and shopping options, this location is unmatched for accessibility and convenience. The building offers top-tier amenities including a 24/7 concierge, fitness centre, rooftop terrace, co-working lounge, party room, guest suites, and even an outdoor dog-walking area. Perfect for professionals, students, or investors, this turnkey suite delivers style, space, and comfort in the heart of the city. Room measurements are approximate. (id:65446)
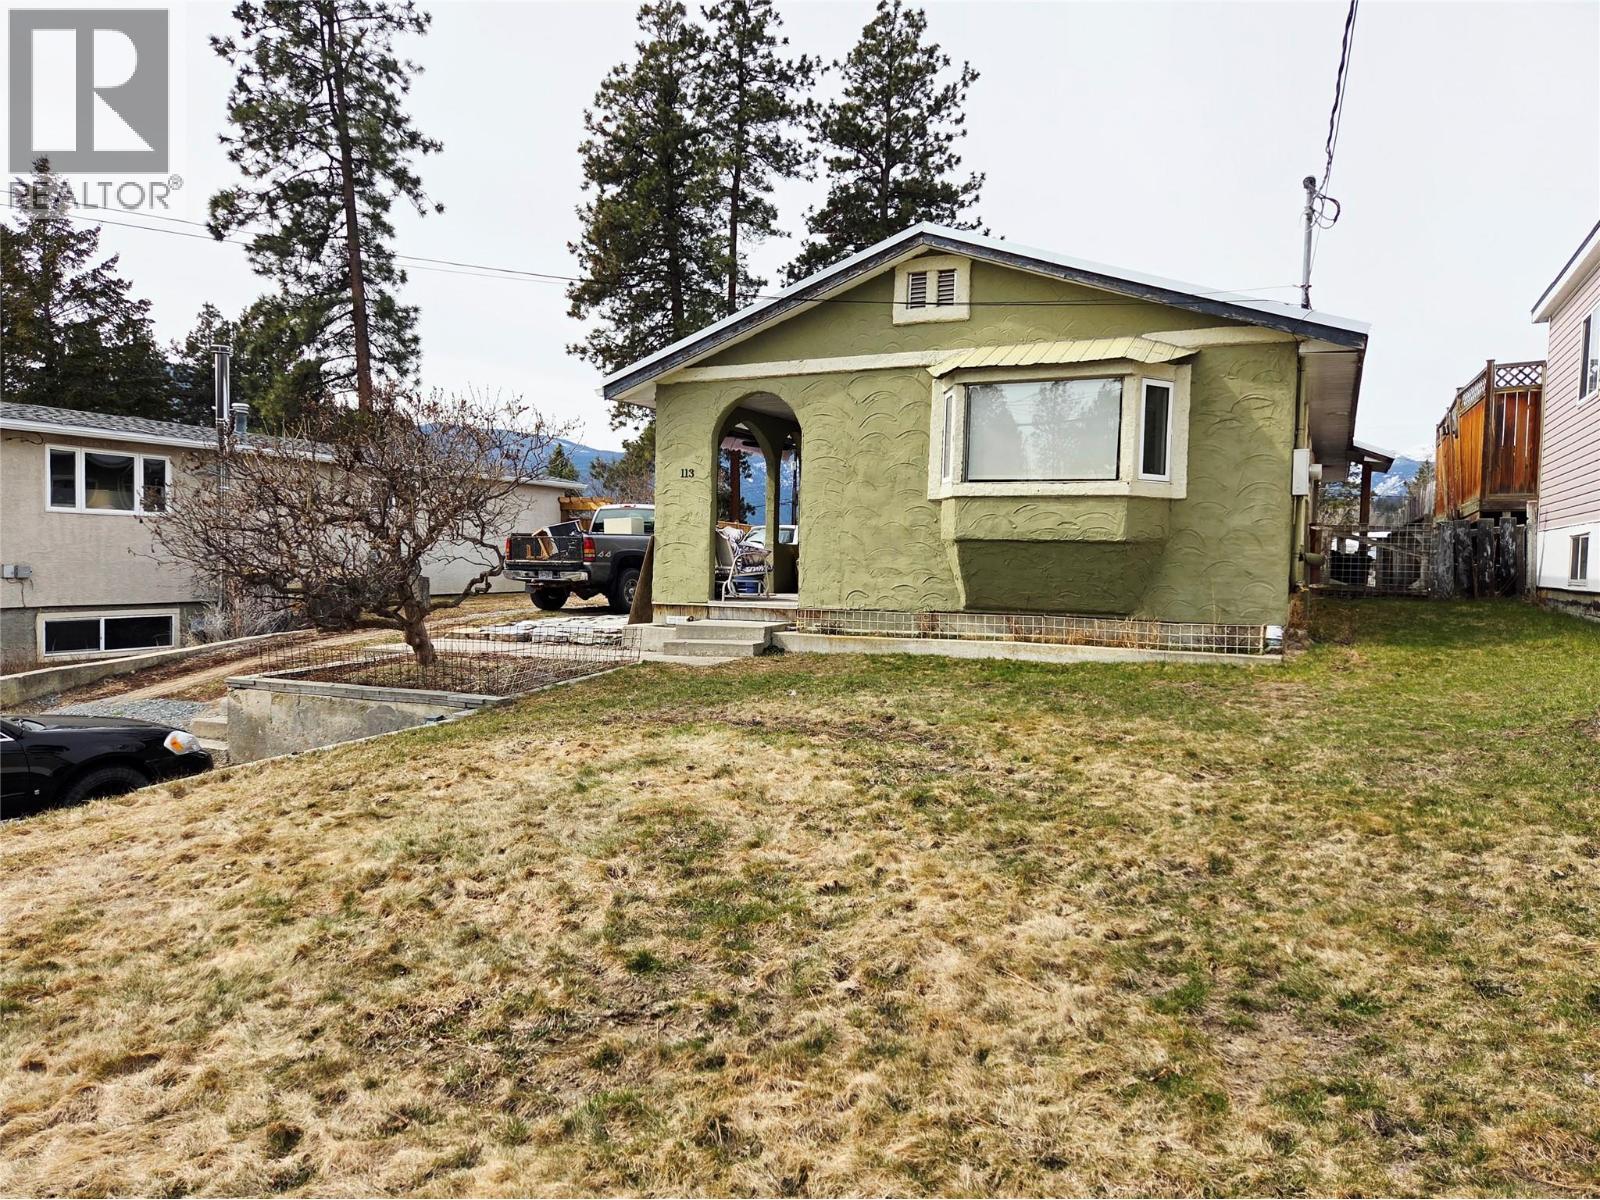
113 311 Avenue
Kimberley, British Columbia
Discover the perfect blend of comfort and utility in this meticulously maintained mobile home, situated on its own private lot. This home features a spacious layout with three well-appointed bedrooms, including a large primary and two additional bedrooms, all serviced by a clean and bright full bathroom. You’ll have peace of mind for years to come thanks to significant recent upgrades, including a roof that is only two years old and a new hot water tank (2024). The 200-amp electrical service provides plenty of power for modern living, while the cozy wood stove serves as an efficient secondary heat source to keep your utility bills impressively low during the winter months. The outdoor living spaces are truly where this property shines. Enjoy your morning coffee on the covered front porch or head to the expansive backyard, which is a gardener’s paradise featuring multiple established garden beds ready for your green thumb. For the hobbyist or tradesperson, the property includes a large shop in the back, offering a dedicated space for projects and storage. With its own land, a dedicated workshop, and a peaceful garden setting, this home is ready for its next chapter—come see all it has to offer for yourself. (id:65446)
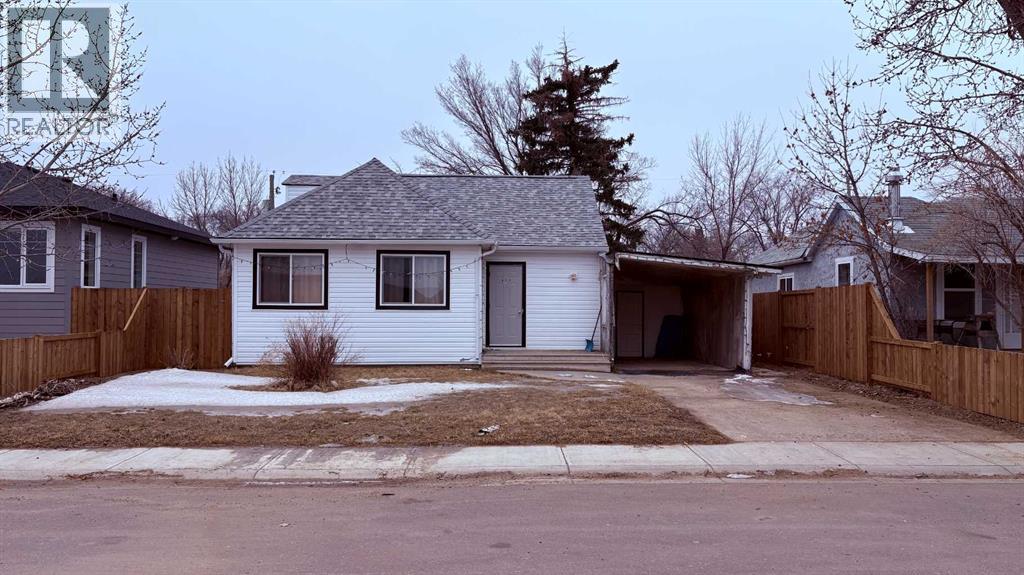
317 2 Avenue E
Bow Island, Alberta
First time buyer's or revenue seekers here is 317 2 ave. E here in Bow Island! 1 and half story home with 3 beds and 1.5 baths on a 50'x125' lot with a nice size backyard with room to build a garage if necessary. The house has had many upgrades over the year's like newer furnace and hot water tank replaced 5 years ago. Roof was replaced in 2024, and the fence was replaced all new in 2025. Windows and electrical as well as the insulation has been upgraded. Across the street from Saint Mike's school so saves that trip for the kids to ride the bus. This little gem is just perfect for that family starting out so call and book your viewing today! (id:65446)
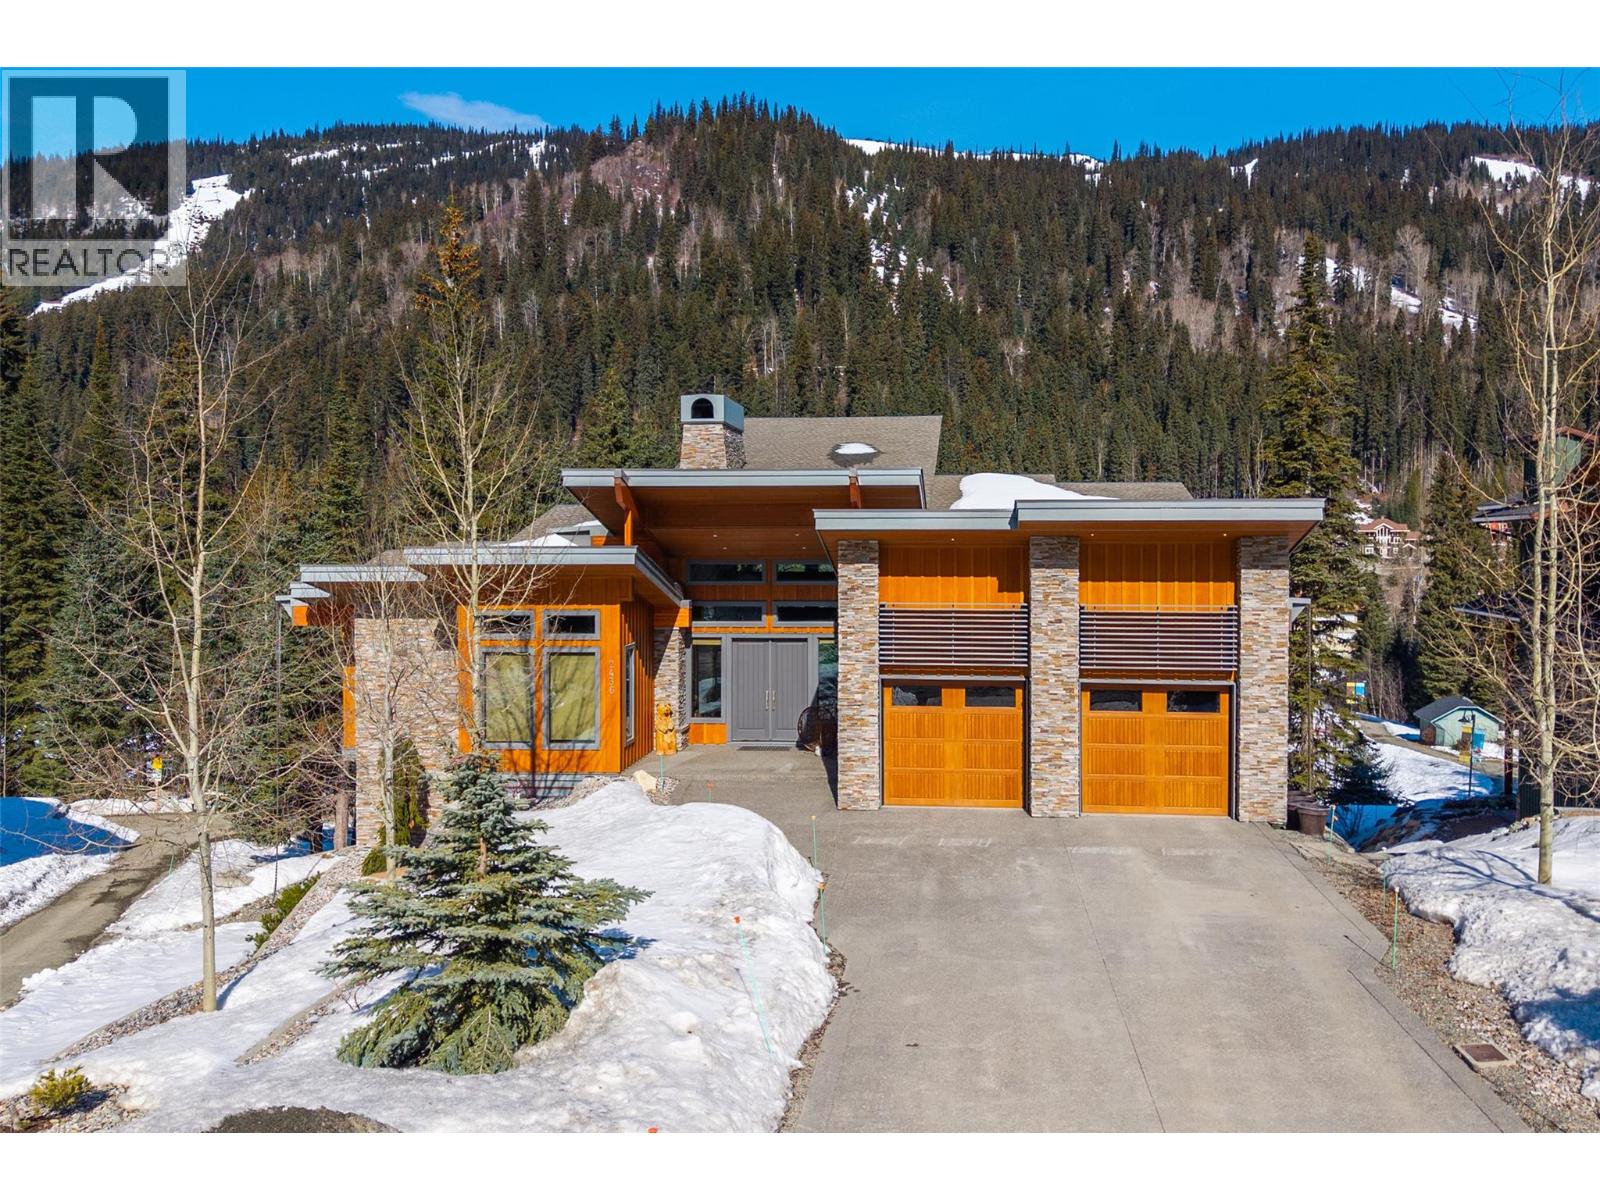
2436 Fairways Drive
Sun Peaks, British Columbia
Welcome to an exceptional custom-built residence in Sun Peaks—where luxury design meets year-round mountain lifestyle. Offering approx. 4,000 sq. ft. of beautifully finished living space, this home is perfectly suited for full-time living or a recreational retreat. Stacked stone and Hardie plank exterior, wood-framed metal-clad Low-E windows, and an energy efficient ICF foundation with suspended slab construction—ideal for a gym and storage. Warm, high-end interior finishes include hickory flooring and cabinetry, alder wood trim, custom closets, and built-in cabinetry throughout. Radiant in-floor heating, HRV system, water softener, and whole-home surround sound ensure modern comfort. Bright, open living spaces with linear propane fireplace and stunning floor-to-ceiling stone feature. Enjoy multiple outdoor areas with an 8-person hot tub, two patio heaters, and dual BBQ hookups on upper and lower decks. The fully landscaped yard includes in-ground irrigation, while the exposed aggregate driveway and patios add to the home’s polished curb appeal. A storage shed further supports your active mountain lifestyle. Additional features include a double car garage with epoxy floors and ample room for vehicles and gear, along with a dedicated gym and generous storage space beneath the suspended slab. Whether you're skiing in the winter, biking in the summer, or simply enjoying the alpine setting, this home delivers the ultimate Sun Peaks lifestyle. (id:65446)