
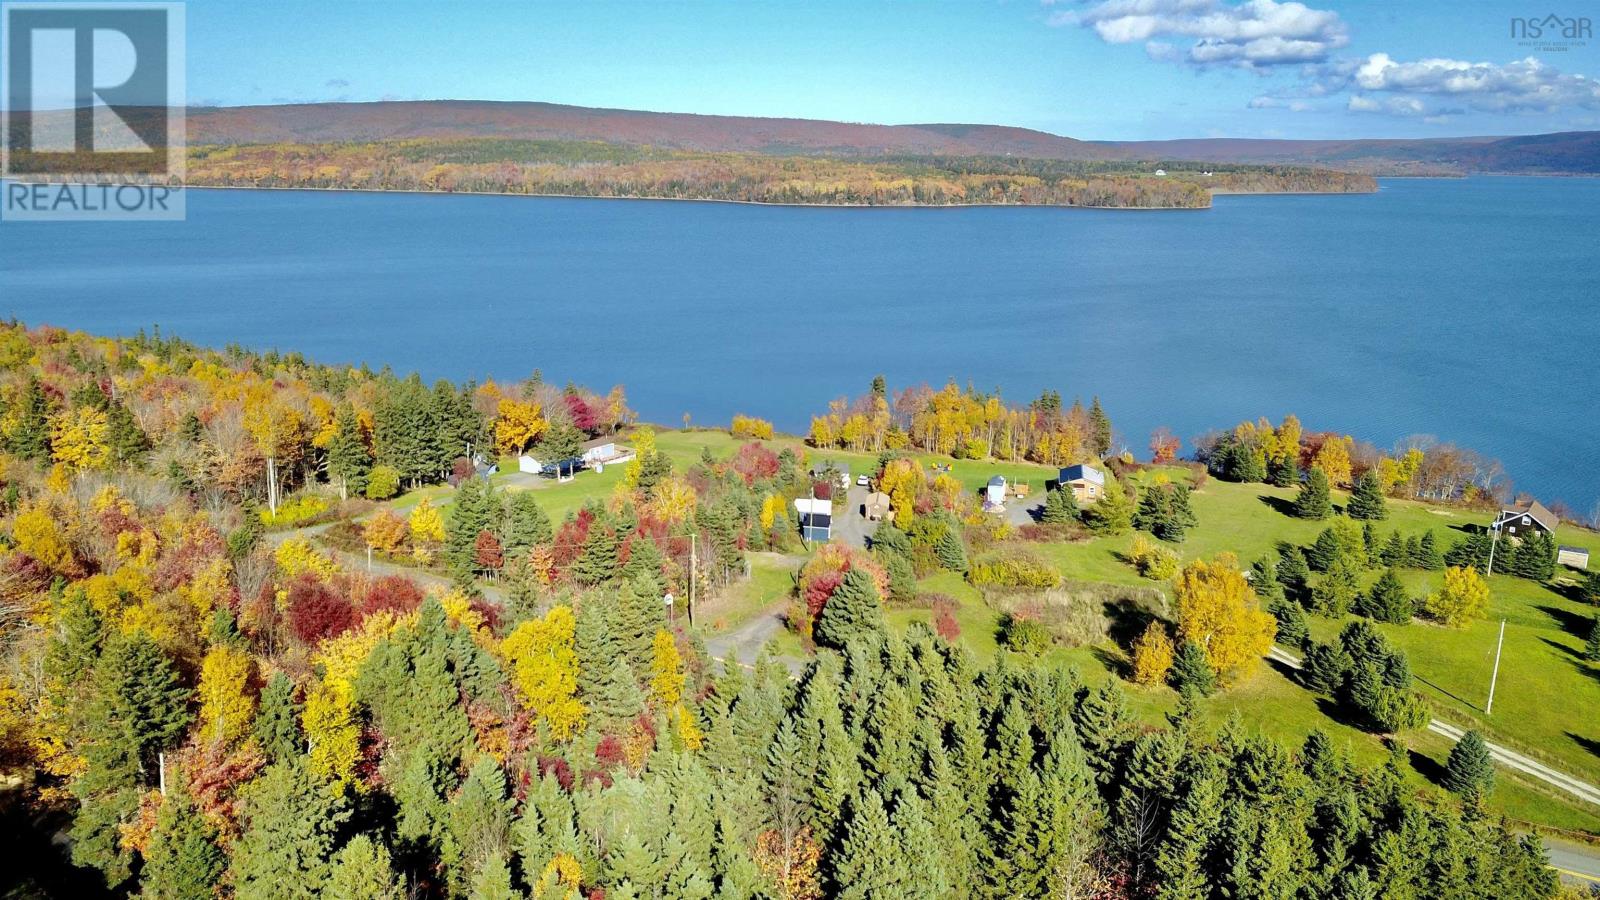
1543 West Lake Ainslie
West Lake Ainslie, Nova Scotia
Incredible opportunity to own a 5 STAR lakefront boutique resort, offering outstanding potential for further growth & success. It offers a fully furnished, newly built, four season two bedroom home. This creates flexibility, providing the new owners the option to live comfortably on site year round. Though the current owners include this home as one of the four operating cottages, it could certainly operate as a year round home. The tranquil natural surroundings and easy access to the lake make it an ideal destination for vacationers and nature enthusiasts alike. Known for great swimming, paddle boarding, kayaking, fishing; Lake Ainslie is yet considered a 'quiet' lake; Best described as peaceful. The cottages / tiny homes all overlook the lake. Each cottage has their own significantly large deck that also homes wood fired cedar hot tubs. The interior of each, especially the three newest additions are all meticulously crafted with high quality finishes. The designs are thoughtful with great consideration to the functionality of its space. The cottages / tiny homes are cozy, practical and quite charming. With the growing demand for quality vacation rentals, this property presents as an excellent opportunity. The business is standing on a strong foundation that includes a professionally created website, marketing, five star Airbnb status with an abundance of great reviews. All four cottages / tiny homes (two of which are winterized) are turnkey, fully equipped, steadily rented and well established. From the beginning of its creation the owners went above and beyond to ensure what they were crafting was well executed. In addition, there is an office on site (which can also present as a space for an owner to live in), large storage facilities, underground power, StarLink high speed internet, French drains, accessible shoreline, & lovely look off. Located twenty minutes outside Inverness. (id:65446)
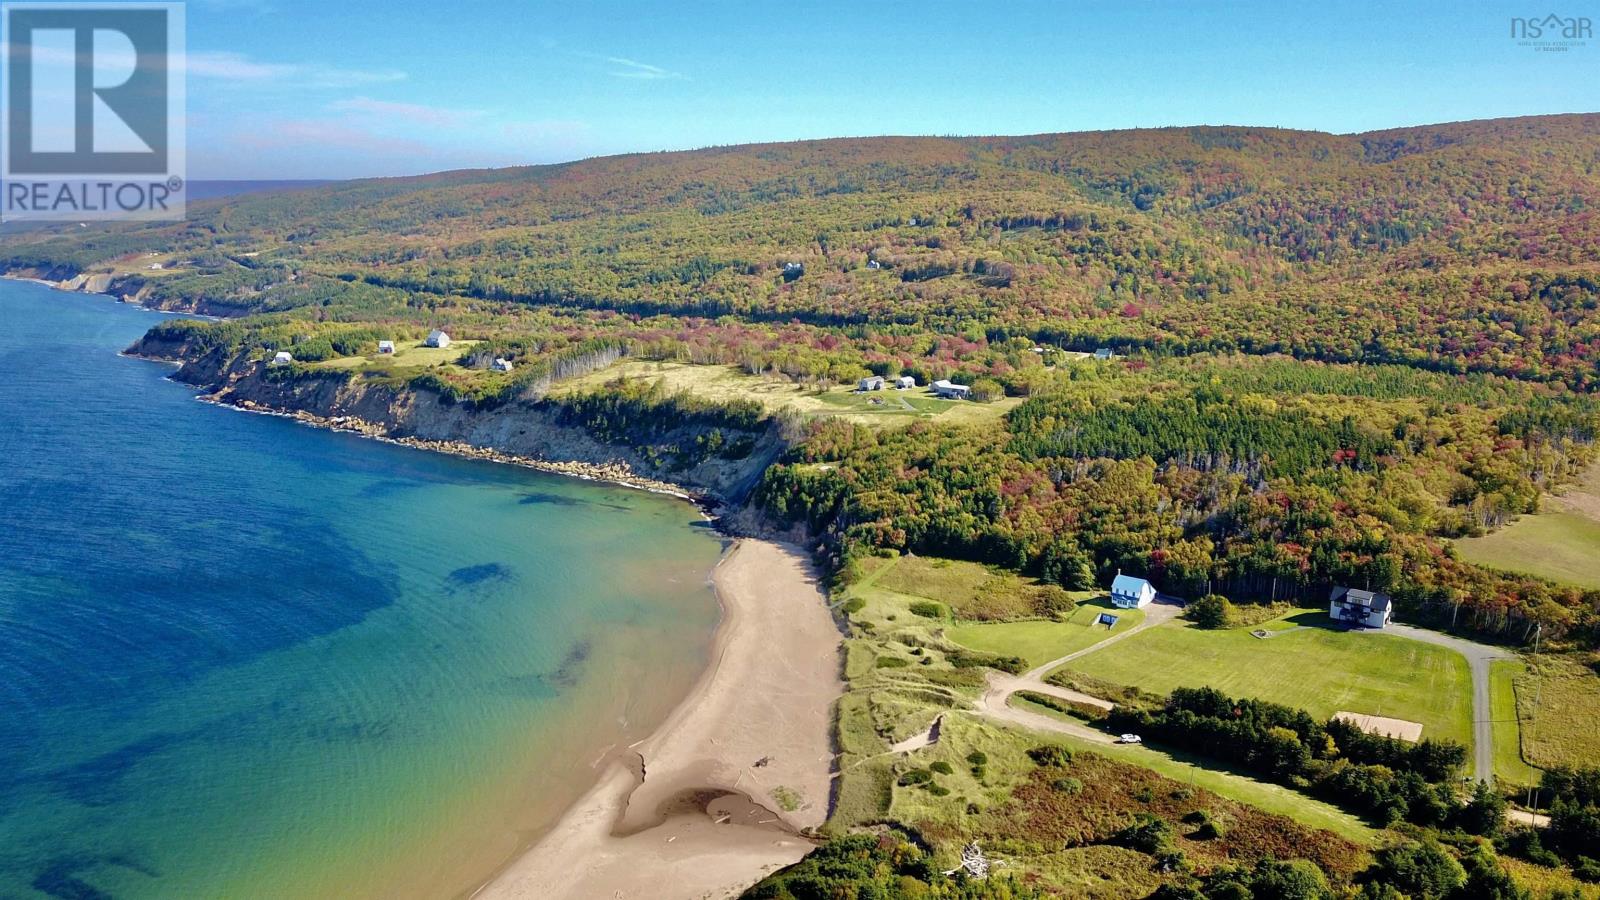
94 Chimney Corner Beach Road
Chimney Corner, Nova Scotia
4.5 acre parcel with access for a walking path leading you straight to Chimney Corner Beach. Land featuring both outstanding views and easy access to a sandy beach rarely hit the market. Stated by many, Chimney Corner Beach is one of Canada's most beautiful beaches. This property is just steps away from the sandy coast line with spectacular shallow waters perfect for swimming. The beach is large, beautiful and one of the best quiet corners of Western Cape Breton. Located just a few kilometers south of Margaree Harbour, and twenty minutes outside the community of Inverness. This property boasts panoramic ocean views in a quiet setting surrounded by nature. Access to this property will be from the Shore Road. To fully appreciate this area and what this property offers, you must visit for yourself if you are unfamiliar -- It will leave you completely mesmerized by the outstanding view -- Rolling hills behind you, and a vast sandy beach ahead of you. The location is twenty minutes from Cabot Links and Cabot Cliffs Golf Course. (id:65446)
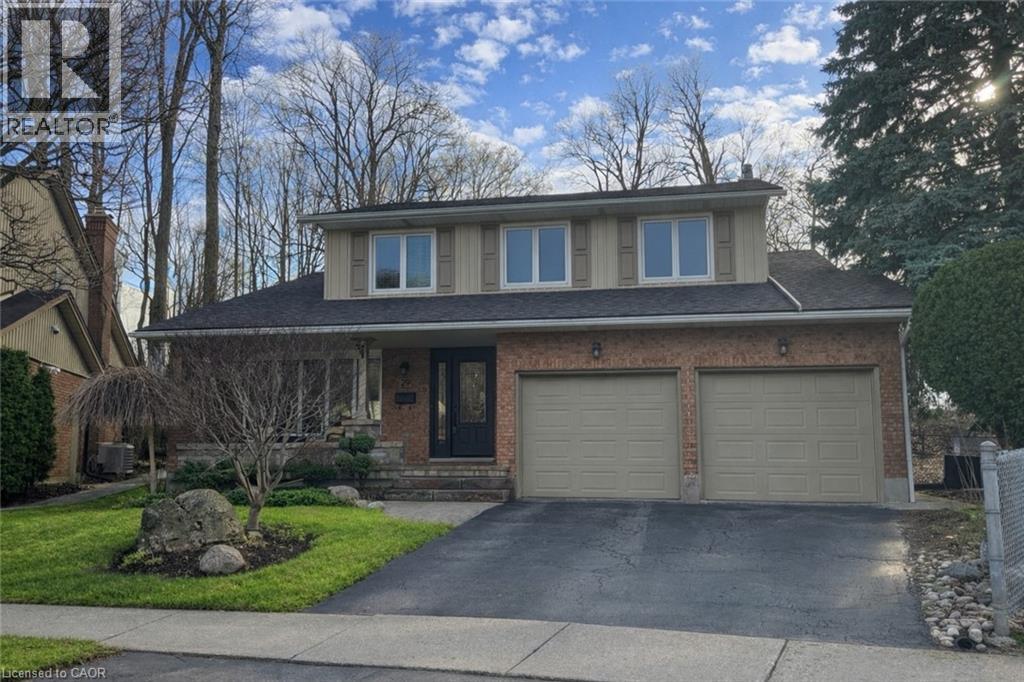
29 Muskoka Court
Kitchener, Ontario
Not every house holds a story, but this one does. Years of family dinners, kids growing up, neighbours who became lifelong friends... it all happened here at 29 Muskoka Court in Kitchener. Situated in the type of neighbourhood where everyone knows each other, and the annual court barbecue is a standing tradition, this fabulous two-storey home sits on a large pie-shaped lot backing directly onto a lush forest. It's easy to see why they named it Muskoka Court. Here, you can listen to the birds by day and enjoy bonfires at night. The main floor is finished with durable wide-plank flooring, tasteful colour throughout, modern hardware, and thoughtfully selected lighting. With inside entry from the double car garage, two coat closets, two spacious living areas, two generous dining spaces, a polished main floor laundry room, a renovated powder room, and one of the sweetest maple kitchens you'll ever see, this 2,491 sq ft layout just works. You'll love all the cabinet space and the large picture window overlooking the forest from the kitchen sink. The kitchen has a dining area that is something special with panoramic forest views, a cathedral ceiling, and a slider to the newer deck. Upstairs offers four bedrooms and two renovated bathrooms. The king-sized primary suite was truly well designed, with more than enough closet space. The spa-inspired ensuite was bumped out to create room for a large jacuzzi tub, an oversized walk-in shower, and plenty of much-needed storage. The lower level feels anything but an afterthought. It features a high-end two-zone speaker system by Gibson Sound & Vision, custom millwork by Gibsons Home Furnishings, and a stunning stone fireplace with a custom wood mantel by Bast. Roof 2022 with leaf guards. If you need to live in the heart of the city close to all amenities and with easy access to the 401, yet long for morning coffees on the deck surrounded by nature, then this one is for you! (id:65446)
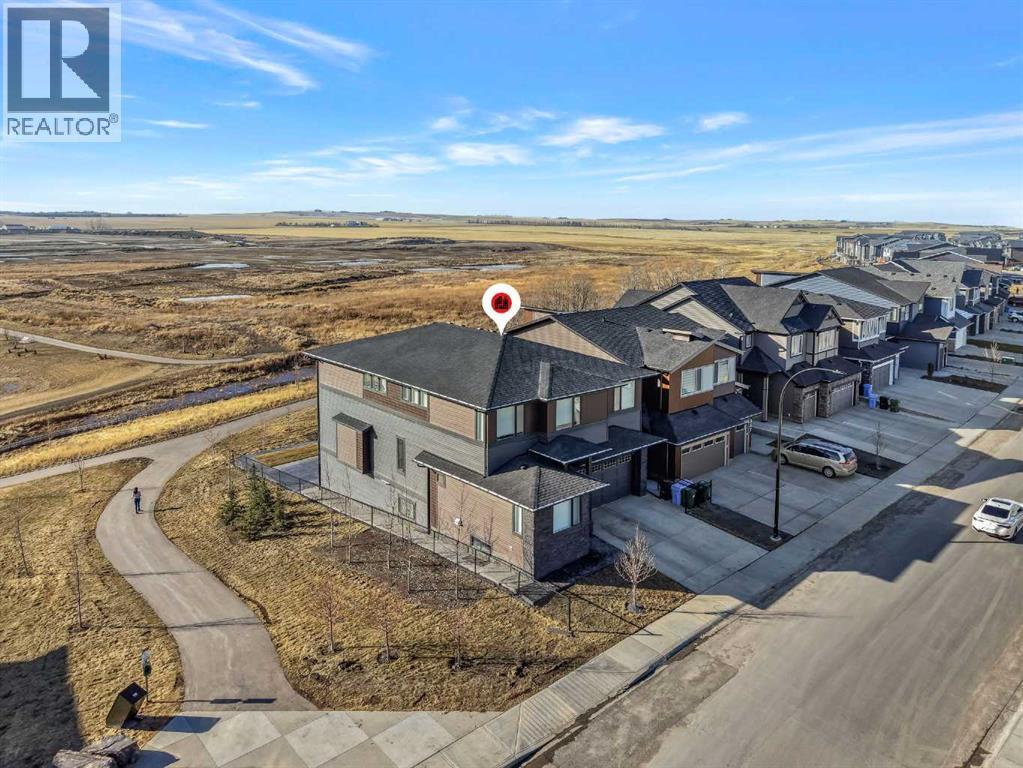
351 Lucas Way NW
Calgary, Alberta
ONE OF THE BEST HOMES TO OWN IN LIVINGSTON!! CUSTOM BUILT BY MORRISON HOMES!! BACKING ONTO GREEN SPACE/POND & WALKING PATH!! WALKOUT BASEMENT!! SEPARATE ENTRANCE!! OVERSIZED DOUBLE ATTACHED GARAGE!! 4730+ SQFT OF LUXURIOUS LIVING SPACE!! 5 BEDROOMS 5 BATHROOMS!! 2 MASTER BEDROOM!! EVERY BEDROOM WITH WALK-IN CLOSET!! 10 FT GRAND ENTRY + 9 FT CEILINGS ON ALL FLOORS!! STAMPED CONCRETE IN BACKYARD!! Step into a stunning, light-filled main floor finished with engineered hardwood, featuring a spacious bedroom with walk-in closet and 3pc bath. A den, elegant living area with fireplace and soaring open-to-below ceilings, and a dining space with direct access to the deck create the perfect flow for both everyday living and entertaining. The chef-inspired kitchen is a true showpiece, complete with a MASSIVE waterfall island, high-end finishes, upgraded appliances, spice kitchen, and a walk-in pantry. The statement staircase leads you upstairs where 8 FT DOORS add to the upscale feel. This level offers 3 spacious bedrooms and 3 full baths, including TWO PRIMARY BEDROOMS each featuring luxurious 5pc ensuites with freestanding tubs and custom showers, along with California-style walk-in closets. AN ADDITIONAL VERSATILE ROOM — CURRENTLY USED AS A PRAYER ROOM — CAN EASILY BE USED AS A HOME OFFICE OR NURSERY!! And a generous bonus family room completes the upper level. The WALKOUT BASEMENT showcases modern hexagon flooring and offers a large bedroom with oversized windows and walk-in closet, a massive REC room with electric fireplace, wet bar, and an upgraded 4pc bath. THE BASEMENT STORAGE ROOM CAN EASILY BE USED AS A SECOND BEDROOM, ADDING EVEN MORE FUNCTIONAL LIVING SPACE! Step outside to a beautifully designed backyard with stamped concrete, two grass areas, and a deck with stairs—perfect for enjoying the serene green space, pond, and walking paths behind. LOADED WITH UPGRADES: 2 A/C UNITS, 2 FURNACES, WATER SOFTENER, SMART HOME FEATURES, CAMERA SYSTEM, WIFI-ENABLED APPLIANCES, ELECTRIC BLINDS, DIMMER LIGHTING, POT LIGHTS, UPGRADED BATHROOMS WITH FULL TILE, CUSTOM SHOWERS, OVERSIZED STAIRCASE, FINISHED GARAGE, OVERSIZED DRIVEWAY, AND MORE. THIS IS A RARE OPPORTUNITY TO OWN A FULLY UPGRADED LUXURY WALKOUT HOME BACKING ONTO NATURE—DON’T MISS IT!! (id:65446)
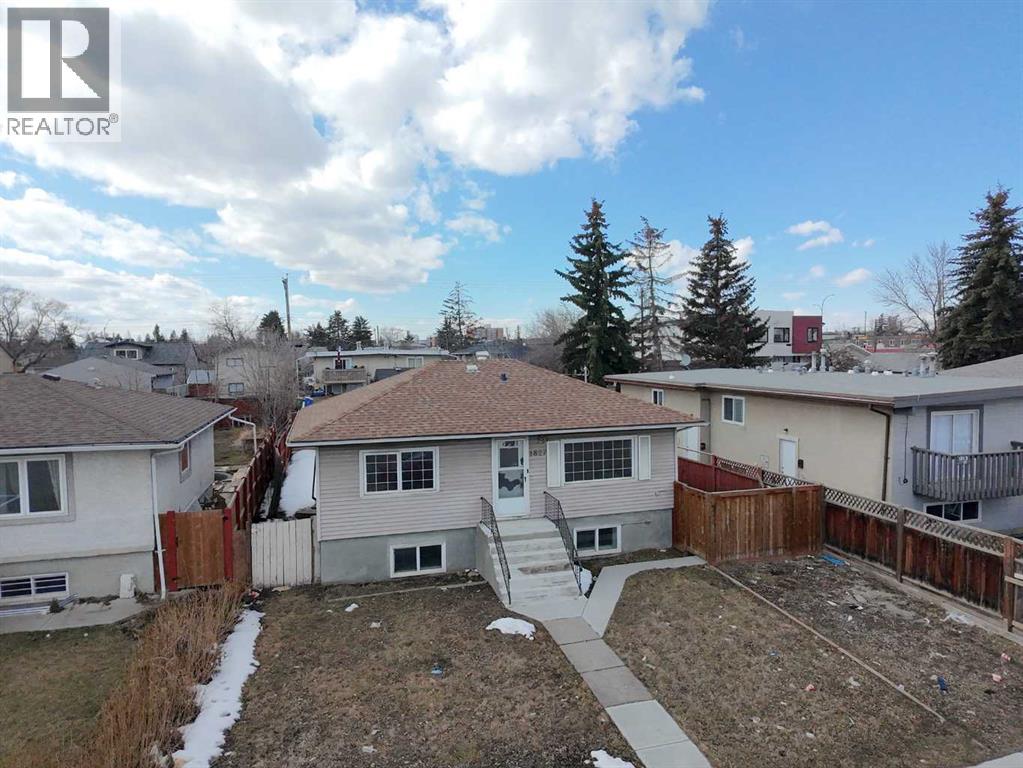
1827 43 Street SE
Calgary, Alberta
MC-1 LOT | 50 x 121 FOOT LOT | Development Opportunity | Attention builders and developers! This is a rare opportunity to acquire a prime piece of MC-1 land in the bustling city of Calgary, with the potential for MULTI-FAMILY development. Located just a minute walk away from the vibrant 17th Avenue, one of Calgary’s most dynamic and amenity-rich areas. Enjoy easy access to a plethora of shops, restaurants, cafes, and essential services, all just a short walk away! With the ongoing development and revitalization of the surrounding area, this property is a solid investment opportunity with potential for growth. (id:65446)
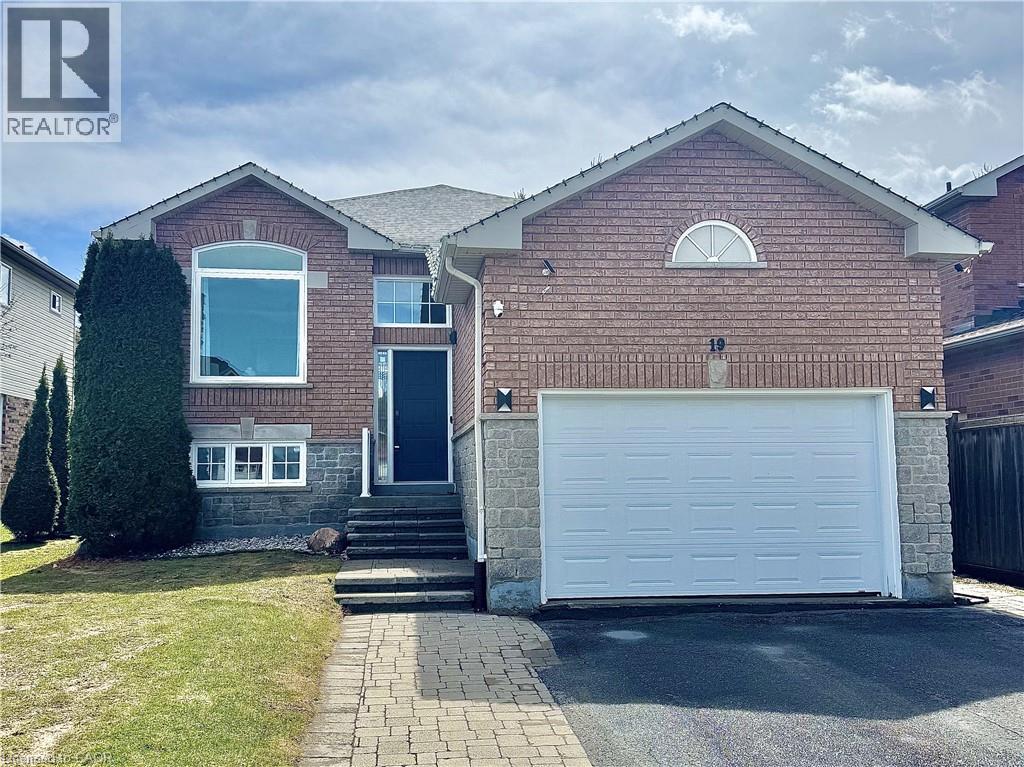
19 Leslie Avenue
Barrie, Ontario
Welcome to 19 Leslie Ave — a beautifully upgraded brick home offering style, comfort, and functionality in a prime, amenity-rich location. This move-in ready 2+1 bedroom, 2 bathroom home has been thoughtfully updated for modern living with over 2,100 sqft of living space. The 2025 kitchen renovation showcases new two-tone cabinetry, quartz countertops, soft-close drawers, tile backsplash, a dedicated coffee station, and stainless steel appliances (2022) including a gas stove. New vinyl flooring (2025), updated lighting, a new living room window (2022), and fresh paint create a bright, cohesive feel throughout. Both bathrooms were fully renovated in 2025 with stylish, modern finishes. The finished basement features a spacious rec room with gas fireplace, third bedroom, and convenient kitchen — ideal for guests or extended family. A side-door entry through the garage provides direct access to the foyer or basement for added flexibility. Enjoy a resurfaced deck with gas BBQ hookup, interlock patio, and landscaped yard. Major updates include furnace and A/C (2018), shingles (2017), attic insulation (2016), and insulated garage door (2022). Walking distance to some of the area's most incredible trails, including Ardagh Bluffs Trails approx. 15–20 min walk & Sunnidale Park Trails approx. 35–40 min walk. A turnkey home close to schools, shopping, transit, and highways — just move in and enjoy! (id:65446)
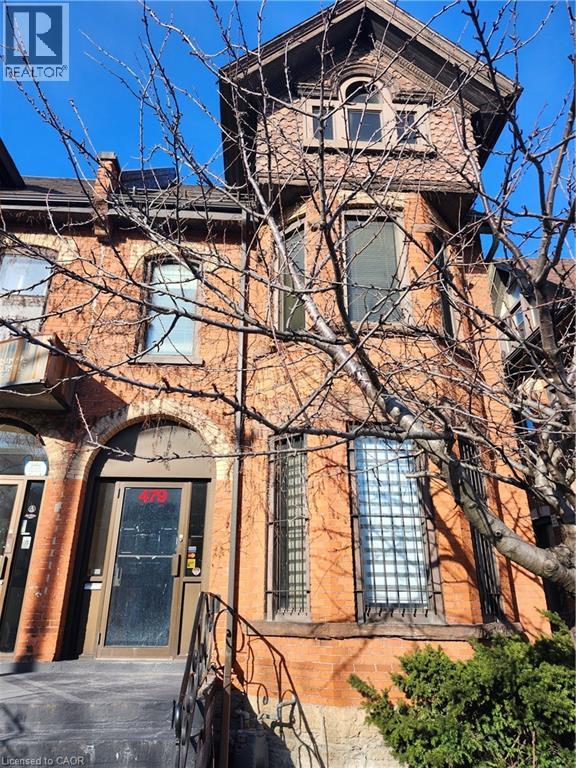
479 Main Street E
Hamilton, Ontario
Prime Mixed-Use Opportunity on Main Street East – A Diamond in the Rough! Location, Location, Location! Discover unparalleled potential with this premier property located on the bustling Main Street East in Hamilton. Perfectly situated just minutes from the downtown core, this site offers immediate access to major public transit routes and is surrounded by a wealth of local amenities. Whether you are an investor, developer, or business owner, this location promises high visibility and excellent foot traffic. While the property requires some TLC and updating, it presents a phenomenal value-add opportunity by renovating the current structure to suit your exact business. This property is situated within the Transit Oriented Corridor Mixed Use Medium Density (TOC1) Zone, which provides an incredible opportunity to establish a dynamic mixture of service commercial, retail and professional uses. This is a rare chance to build some sweat equity and invest in one of Hamilton's most connected and versatile corridors. (id:65446)
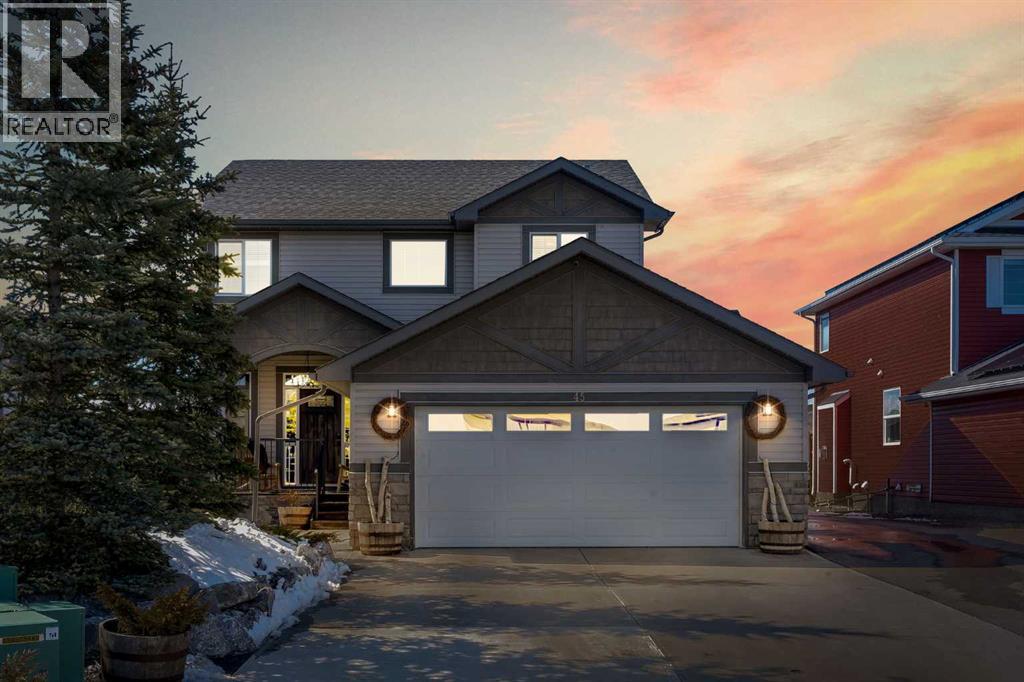
45 Hanson Hollow NE
Langdon, Alberta
[OPEN HOUSE THIS SATURDAY - APRIL 11 - 2PM TO 4PM] MASSIVE 30x32 FT SHOP!! HUGE PIE-SHAPED LOT (8712 SF)!! DOUBLE ATTACHED HEATED GARAGE!! RV DISPOSAL IN BACKYARD!! A/C!! PERMANENT SMART CHRISTMAS LIGHTS ON HOUSE & SHOP!! NEW HOT WATER TANK!! GAS LINE FOR BBQ!! Step into a thoughtfully designed main floor featuring a dedicated office space with its own separate side entrance — perfect for a home business or private workspace. The office also includes a convenient sink setup. The main living area flows seamlessly into the kitchen, dining, and living spaces. The kitchen offers a functional layout with an island and pantry, while the dining area provides direct access to the backyard deck. The living room stands out with a beautiful tiled fireplace, adding warmth and character to the space. You’ll also notice new LVP flooring throughout the main floor and new tile in the entrance, giving the home a fresh and modern feel. Upstairs features 3 well-sized bedrooms including a spacious PRIMARY BEDROOM with a walk-in closet and a 5PC ENSUITE. The remaining two bedrooms are generously sized and share a 4PC BATH. Convenient upstairs laundry completes this level. The basement offers additional living space with a cozy family area featuring a fireplace, a large rec room, and a 3PC BATH—ideal for entertaining or relaxing. Basement has Murphy Bed as well. One of the biggest highlights of this property is the incredible 30x32 FT SHOP equipped with a 16 FT WIDE & 10 FT HIGH DOOR and a 20 FT TUBE HEATER—perfect for projects, storage, or hobby use. The double attached garage is also heated, and the home includes CENTRAL VACUUM for added convenience. Outside, enjoy a HUGE PIE-SHAPED LOT (8712 SQFT) with a backyard that is mostly concreted, complemented by planters and mature aspen trees, along with a front & back sprinkler system and stylish pergolas with sunshades—designed for low-maintenance and comfortable outdoor living. Setup for HOT TUB done as well. THIS PROPERTY COMBINES SPACE, FUNCTIONALITY, AND UNIQUE FEATURES THAT ARE HARD TO FIND—DON’T MISS IT!! (id:65446)
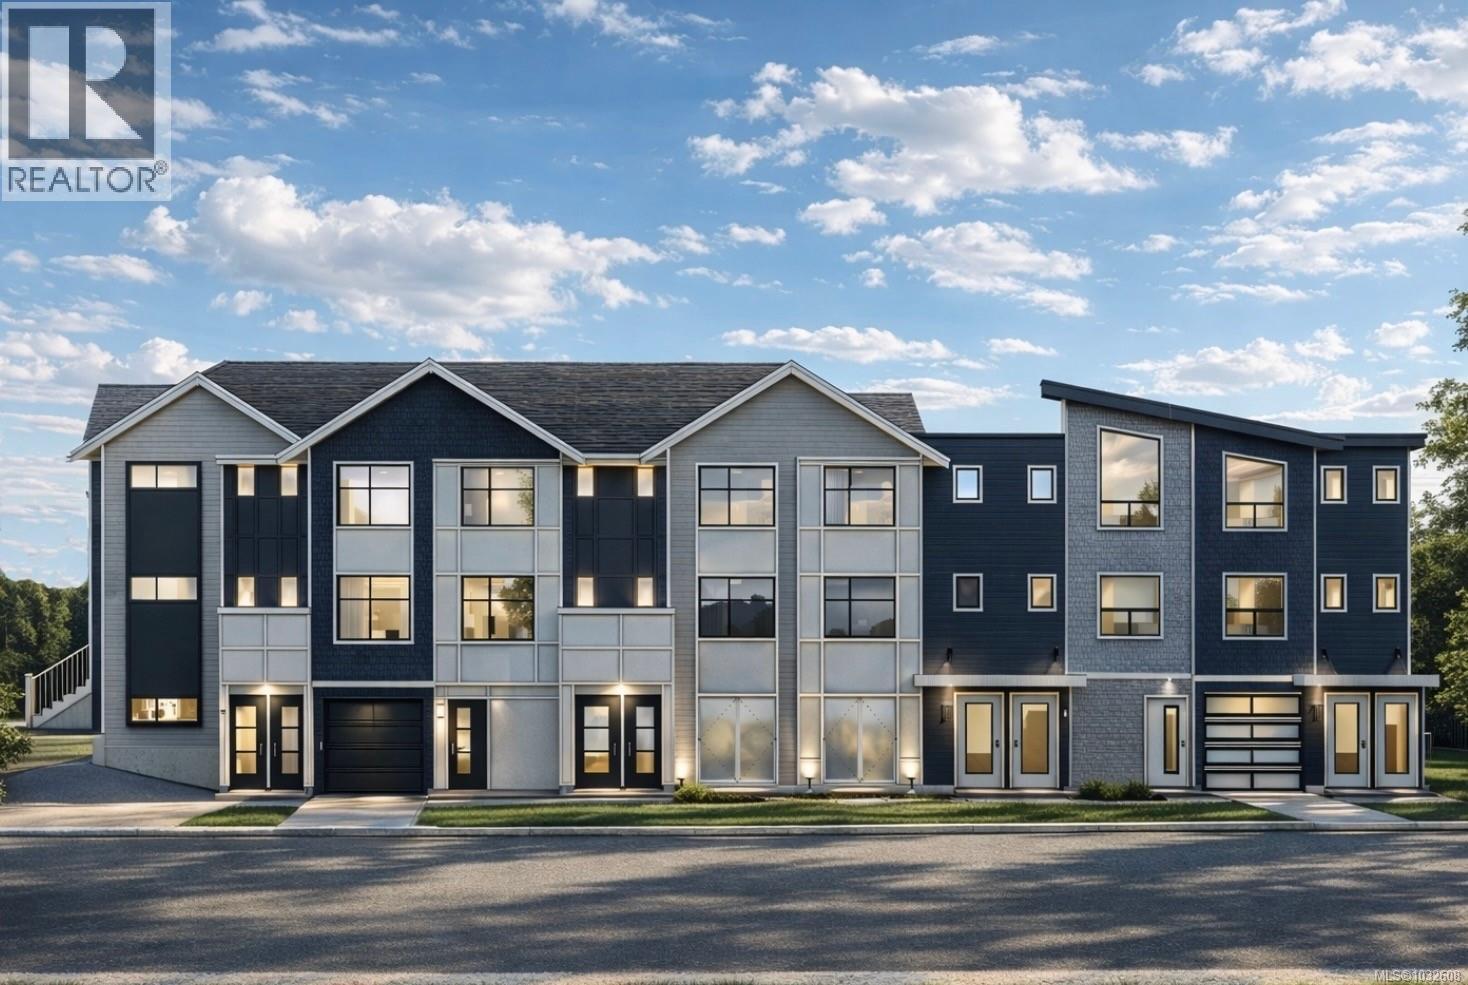
5 1035 Russell St
Victoria, British Columbia
Welcome to The Hub at Vic West, a boutique collection of 8 townhomes. This thoughtfully designed two-bed + Rec room offers a seamless blend of style and functionality, featuring an efficient heat pump/HVAC system for year-round comfort and a secure underground parking stall. Positioned for the ultimate active West Coast lifestyle, you are a two-minute walk from the waterfront at Banfield Park and its popular swimming dock, and just steps from the local tennis courts and Vic West Community Centre. The nearby Galloping Goose Trail provides an opportunity for scenic cycling and connectivity, placing you only a ten-minute bike ride from downtown Victoria. Includes a comprehensive 2-5-10 year home warranty insurance for peace of mind. The Hub offers a rare opportunity for boutique living where nature meets urban convenience in one of Victoria’s most walkable and artisan neighbourhoods. Reach out for more information! (id:65446)
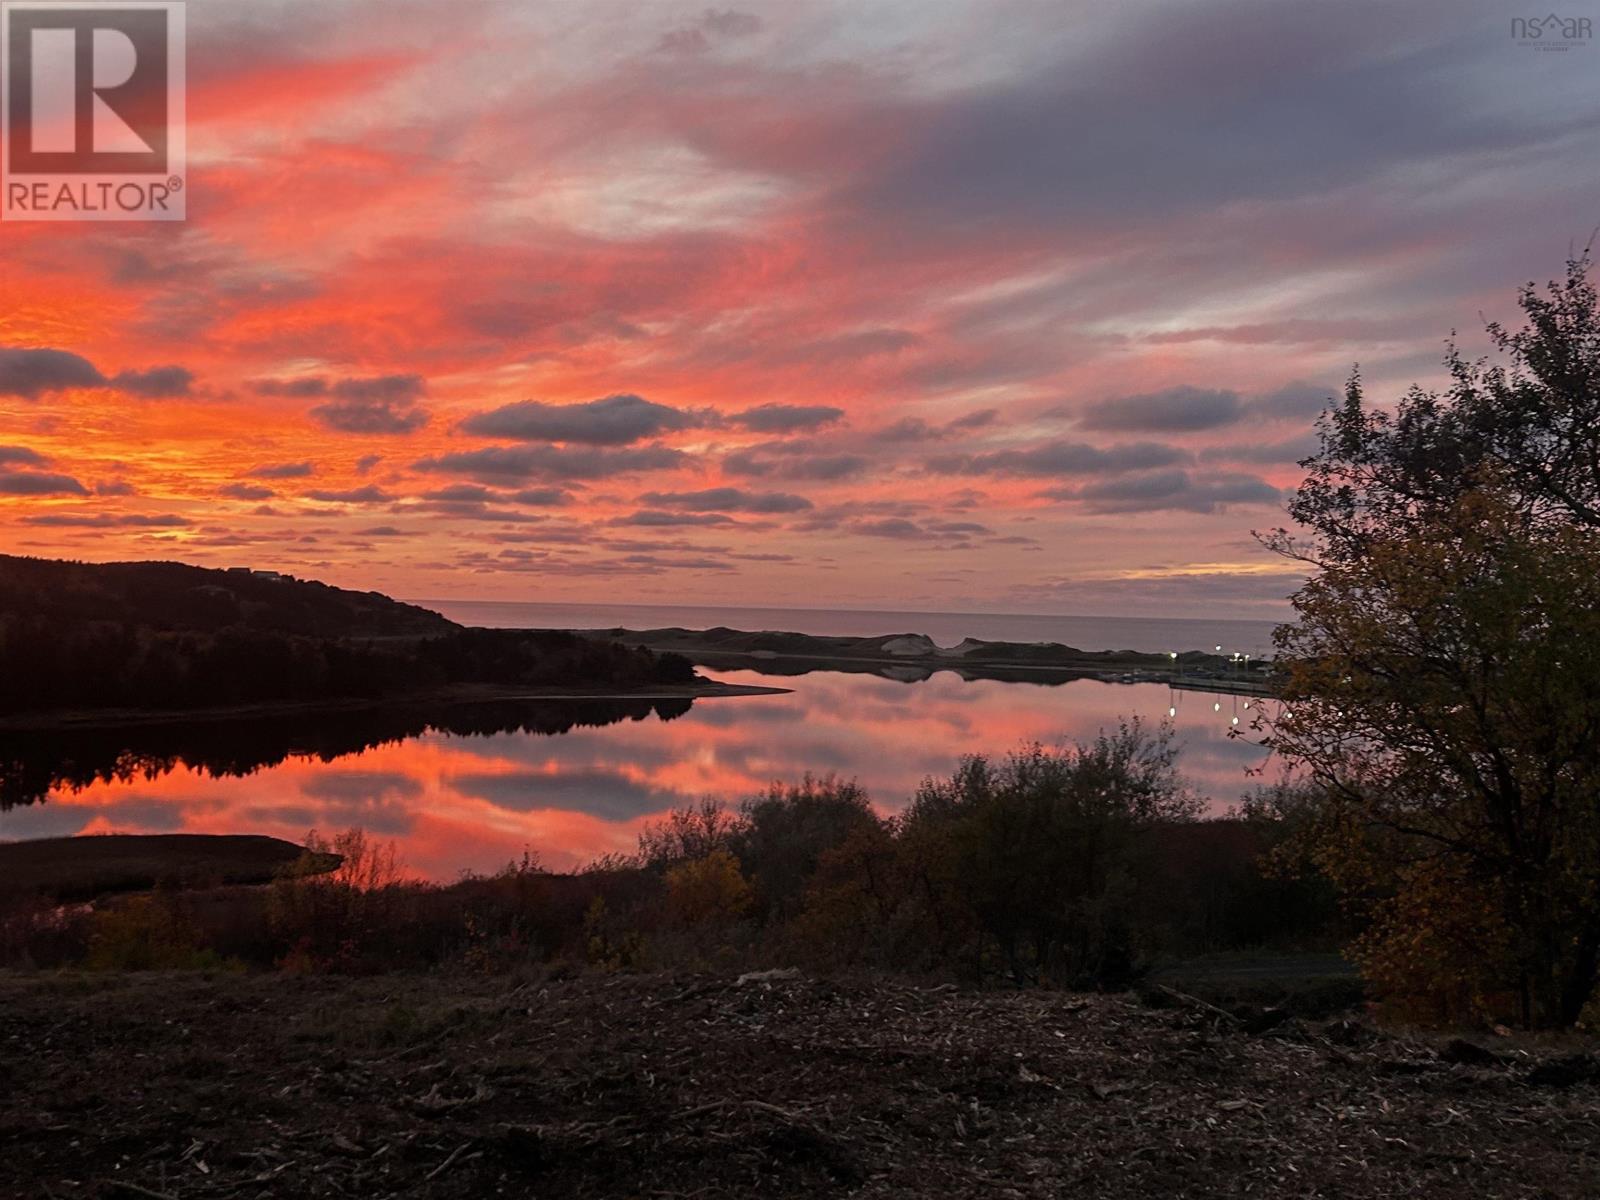
Alexander Avenue
Inverness, Nova Scotia
Discover the incredible potential of this outstanding piece of property. Tucked away in an excellent location sits this municipally serviced, stunning property with unmatched views over Cabot Links, the Inverness Harbour and Gulf of St Lawrence. Imagine waking up to this view every morning, and catching the most incredible sunsets. This property is sure to take your breath away. Recently cleared and ready for build; vacant and serviced land like such are nearly impossible to come by. Running beneath the property is the Trans Canada Trail; this trail will also lead you to the Inverness BoardWalk. An easy and accessible path right to the beach. The Trans Canada Trail is great for walking and biking. This location, though you feel so disconnected, is a walk away to all town amenities. Whatever you are envisioning for this property, be it a year round home, a summer getaway, or an investment property built for our demanding rental market, you can't go wrong. Don't miss your chance to own such a special piece of Inverness, Cape Breton. (id:65446)
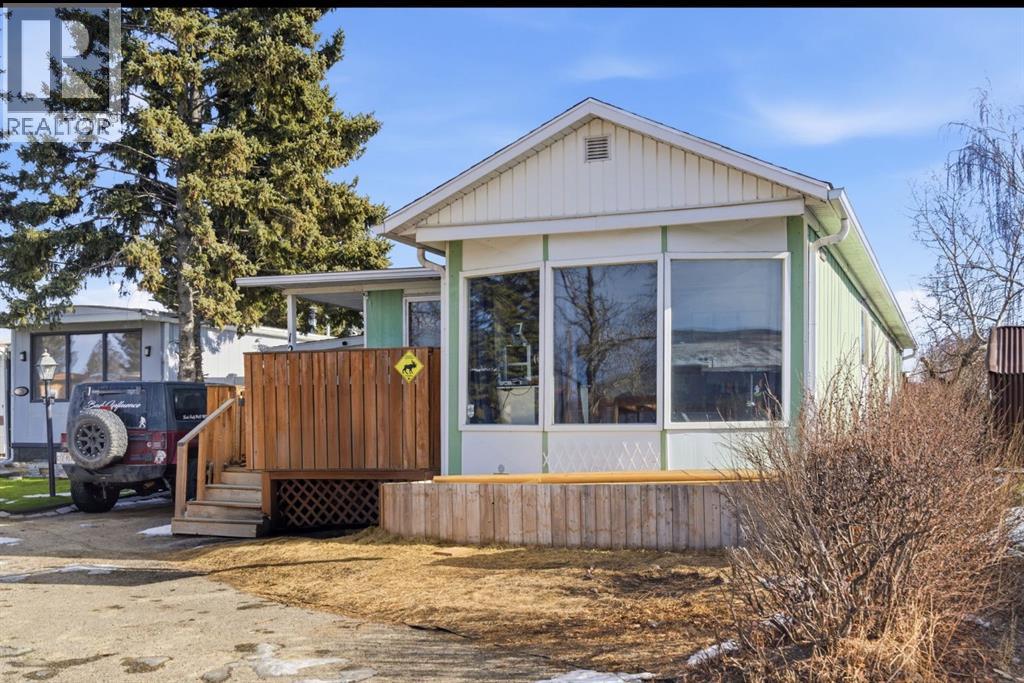
124, 3223 83 Street NW
Calgary, Alberta
AFFORDABILITY AND LOCATION, LOCATION, LOCATION!!! Move-In Ready with Rare 2-Car Garage! If you are looking for an updated, and highly functional home, this is it. This Greenwood Village residence offers a unique layout featuring 2 bedrooms plus a den—perfect for a home office or extra storage. A standout feature is the 2-car tandem garage, a rare find that provides secure parking and additional workspace.The home has durable vinyl plank flooring, and a kitchen with ceiling-height cabinetry that maximize storage. Roof replaced 3 years ago. Located in a well-managed community next to the Calgary Farmers Market with quick access to Stoney Trail. A solid, practical home offering exceptional utility and value. Current Monthly lease $955 includes water, garbage and compost pick up at the front of the unit, collective recycle deposit within the the Village. Buyers are encourage to ask management for potential adjustments on lease fee. Roof done in 2023, Furnace 2017, (id:65446)
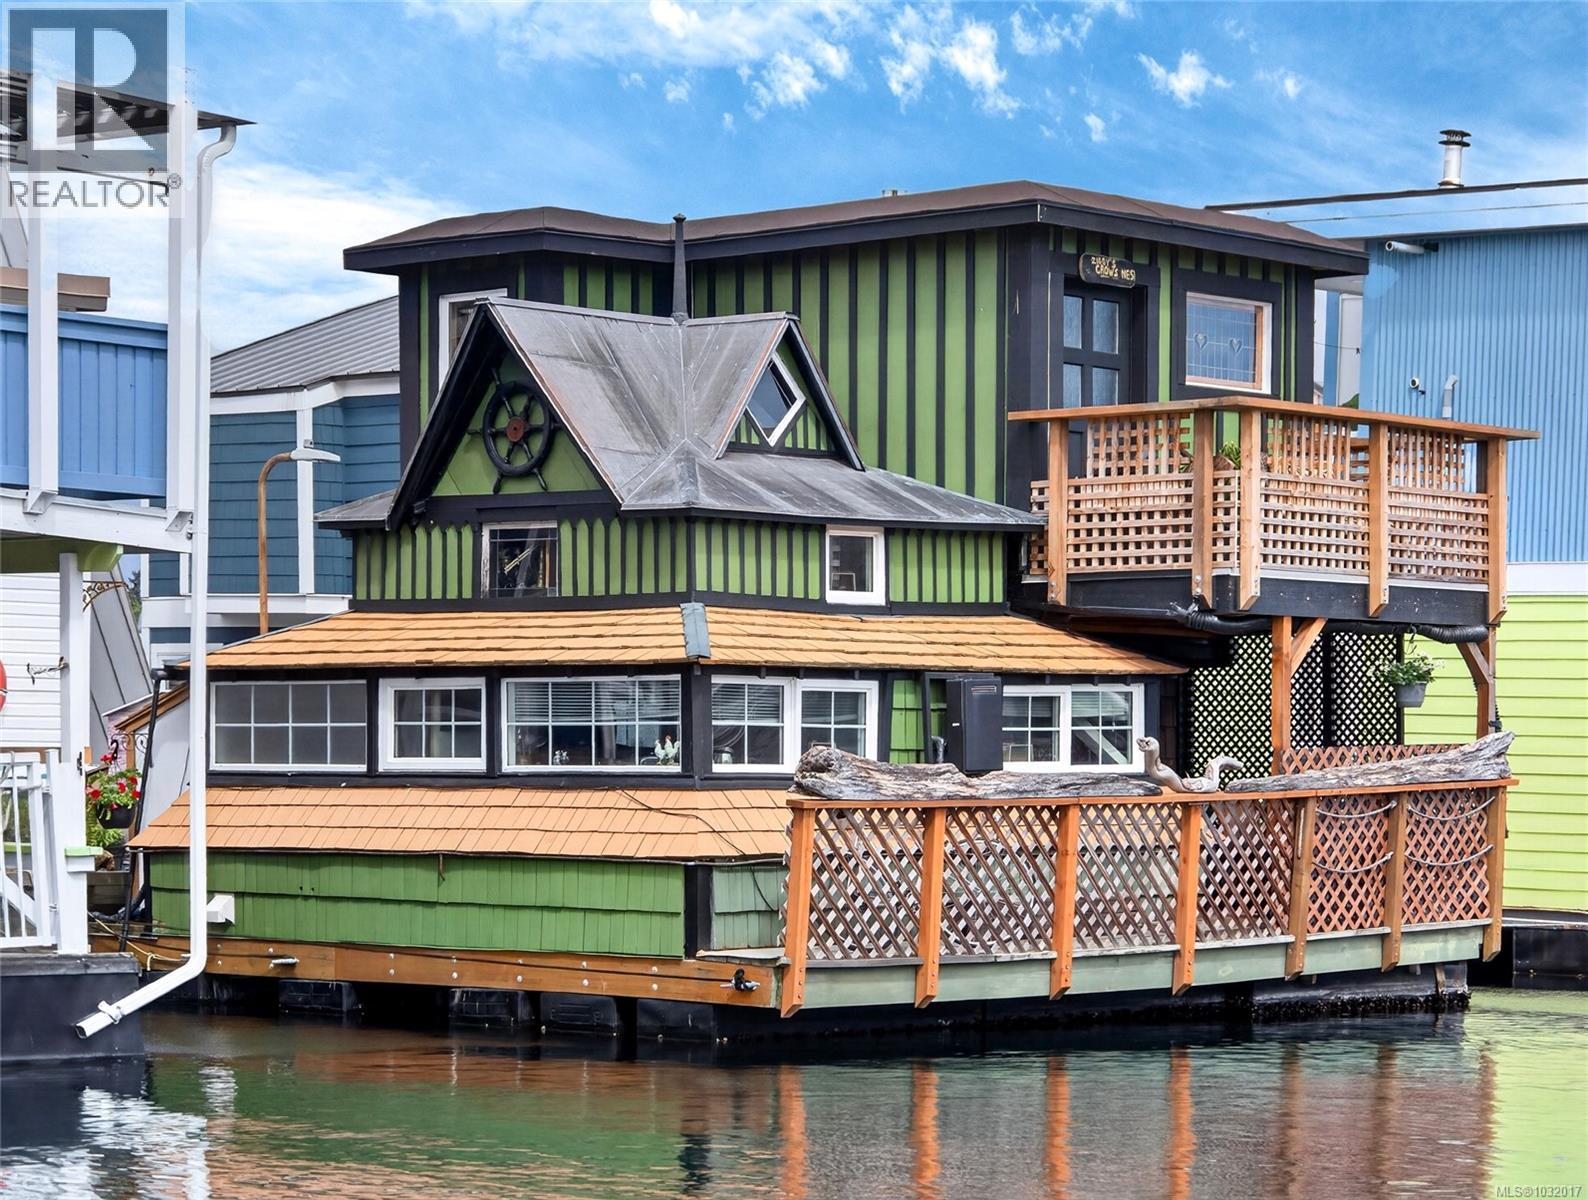
C 3 1 Dallas Rd
Victoria, British Columbia
Zigguratus is the name of this iconic float home at Fisherman's Wharf — one of Victoria's most recognized waterfront addresses. The copper roof and cedar shingles, weathered to a stunning coastal patina, make it instantly recognizable from anywhere on the docks. This two-level float home offers a rare opportunity for true waterfront living in the heart of the city. The main floor features a full kitchen, open dining area, and a spacious living room with wrap-around windows framing harbour views. French doors open to a generous sun deck — your personal kayak and paddle board launch. The updated full bathroom features newer faucets, a full tub (2022/23), and a new macerating toilet (2026). A loft-level storage space along with the new second-floor bedroom retreat with its own private balcony. Professionally built and meticulously maintained on a steel frame with new Envirofloat flotation (2025). The 2025 addition added a full second storey. Updates include Ecotemp propane on-demand hot water, WETT-approved propane fireplace, 30A/110V + 100A circuit, and a full propane safety system. City water and Victoria Sewer connection. Pets are welcome at Fisherman's Wharf — bring the dog and the cat. The community sits in the heart of James Bay, steps from the waterfront walking and cycling paths along Dallas Road, Beacon Hill Park, the Inner Harbour, and some of Victoria's best cafés and restaurants. Water taxis connect you to the rest of the harbour in minutes. Fully furnished. Monthly: Moorage $715 | Float Services $132.60 | Water $18.26 | Propane $123.14 (~$989 total). Live on the water in one of Canada's most walkable cities. (id:65446)
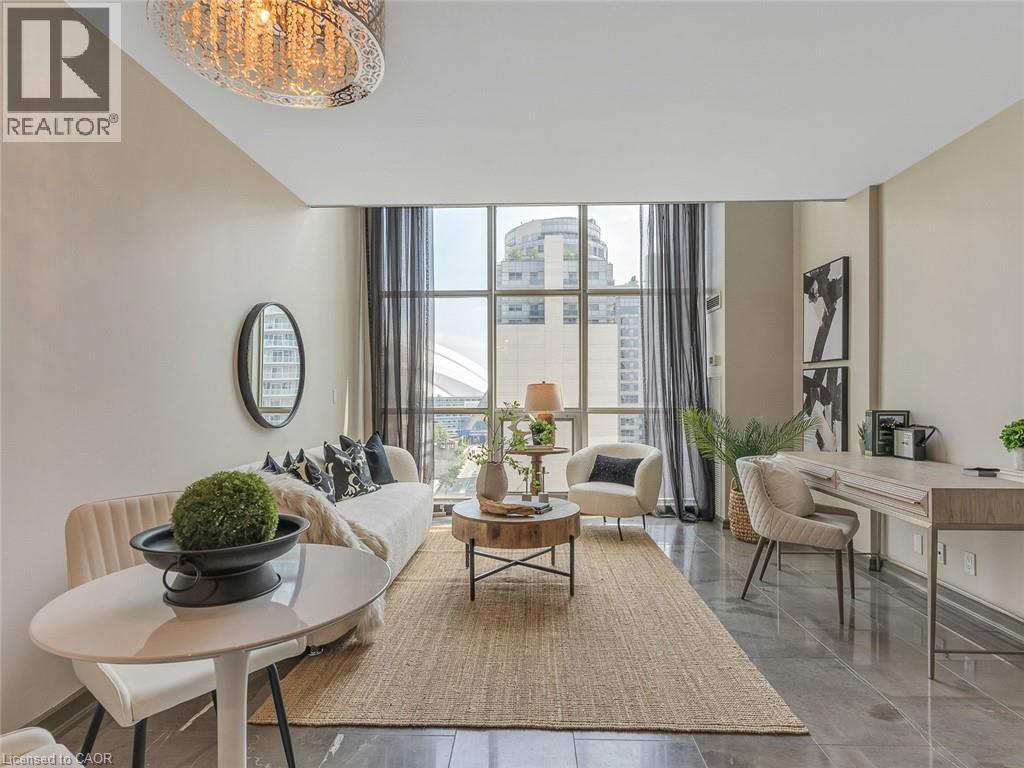
36 Blue Jays Way Unit# 1113
Toronto, Ontario
Welcome to 36 Blue Jays Way, offering a rare blend of luxury, style, and location in Toronto’s vibrant Entertainment District. Surrounded by top-tier dining, shopping, cultural landmarks, and nightlife, this residence places the best of downtown living just steps from your door—while still offering a sense of privacy and exclusivity. Inside, the loft showcases a striking mix of contemporary elegance and industrial design. A sophisticated palette, rich textures, and 17 ft floor-to-ceiling windows create a bright, inviting atmosphere with stunning city skyline views. The open-concept main level is ideal for entertaining, featuring a spacious living area with marble tiled floors and a sleek gourmet kitchen complete with modern cabinetry. Upstairs, the loft continues to impress with bamboo flooring, a serene bedroom retreat with custom built headboard and matching bedside table, and custom built in vanity. The versatile den features custom California Closets. Residents enjoy access to premium amenities, including a rooftop terrace with panoramic city views, a fully equipped fitness centre, pool, stylish communal spaces, 24-hour concierge service, and secure underground parking. Experience elevated urban living in a home that combines design, comfort, and convenience in one of Toronto’s most sought-after locations. (id:65446)
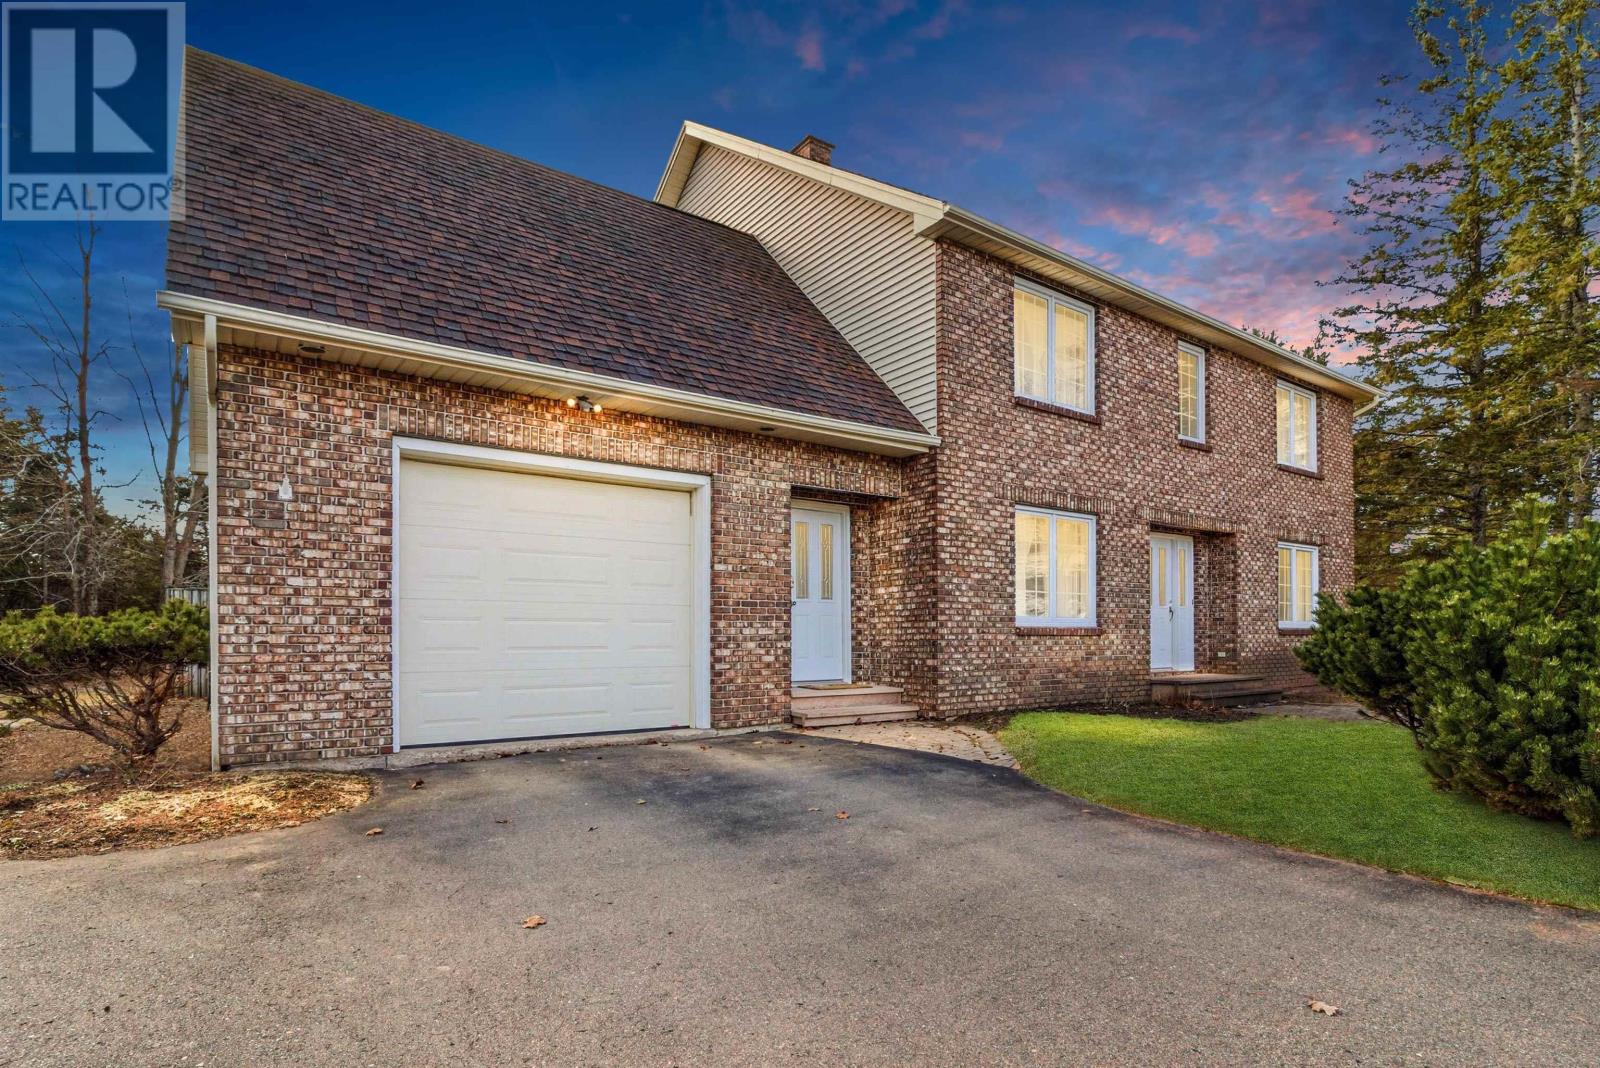
14 Eagle Drive
Valley, Nova Scotia
Set on a rare double lot in the desirable Valley subdivision, this executive home offers the kind of space, presence, and flexibility that is becoming increasingly difficult to find. A circular driveway creates a welcoming first impression, while the home itself delivers a layout designed to evolve with your needs. Step inside through a grand front entrance, or opt for the everyday convenience of the mudroom, thoughtfully paired with a nearby half bath. The main level is bright and inviting, with large picture windows that fill the home with natural light. Generous living and dining areas provide room to gather and entertain, while the kitchen offers direct access to the back deckcurrently screened in to allow pets to roam freely, but easily adaptable to suit your preference. A secondary living space on the main floor adds valuable flexibility, whether for a family room, play space, or quiet retreat. Upstairs, youll find four spacious bedrooms, including a primary suite that offers more than just a place to rest. A bonus den-like area creates the perfect setting for a home office, reading nook, or private gymwhatever suits your lifestyle. The lower level remains unfinished, presenting a rare opportunity to design and build out the space exactly as you envision. With the potential to add approximately 1,100 square feet of additional living area, this is a home that can grow with you over time. With 2,888 sq. ft. of finished living space, beautiful hardwood floors, multiple living areas, a cozy electric fireplace, and an efficient geothermal heating system, this property balances comfort, function, and long-term potential. This is a home with presence, flexibility, and room to become something truly your own. (id:65446)
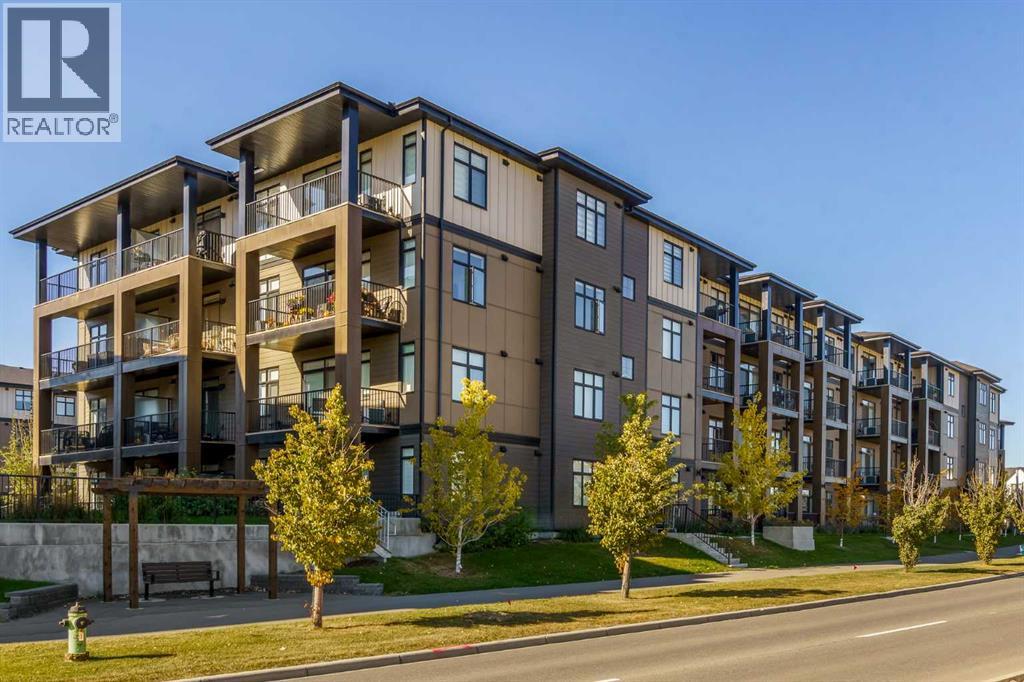
2406, 200 Seton Circle SE
Calgary, Alberta
Welcome to this stunning top-floor corner unit in the vibrant heart of Seton! Boasting 2 bedrooms, 2 bathrooms, and an abundance of natural light with northwest-facing views, this modern condo is ideal for first-time buyers, professionals, or downsizers. Thoughtfully designed with premium upgrades, the open-concept layout offers both style and functionality.The designer kitchen is a standout feature, complete with a quartz island, sleek backsplash, and high-end Samsung appliances. The spacious living and dining areas seamlessly flow out to a large balcony—perfect for unwinding or hosting BBQs (gas line included).The primary suite is a retreat, featuring a walk-in closet and a luxurious ensuite with a tiled shower. The generous second bedroom provides plenty of space for guests or a home office.Additional highlights include A/C, LVP flooring, Samsung washer and dryer, titled underground parking, a storage locker, and elegant designer lighting. Condo fees cover heat, water, and building insurance, adding even more value.Located in the heart of Seton, you'll enjoy unmatched convenience—just steps from shops, restaurants, South Health Campus, YMCA, and the future Green Line LRT. Quick access to Deerfoot and Stoney Trail makes commuting a breeze. This home is better than new—contact your REALTOR® today to schedule a showing! (id:65446)
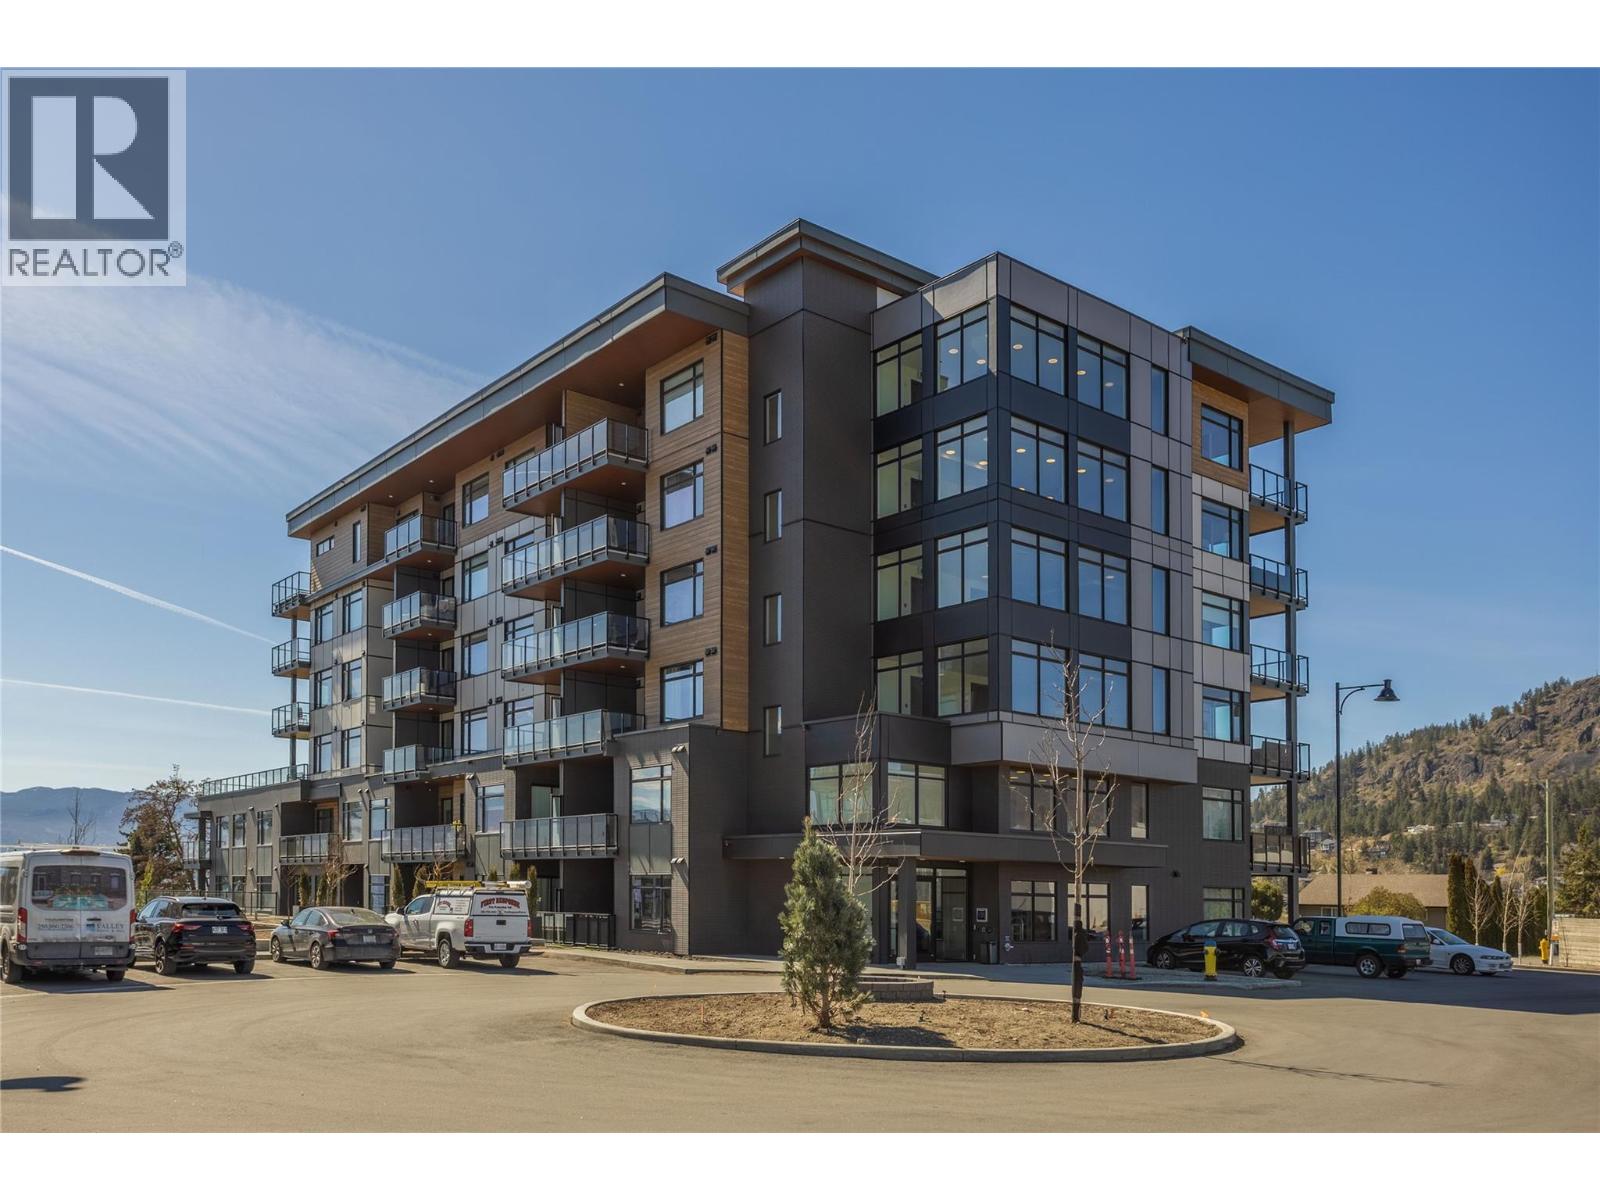
2760 Olalla Road Unit# 206
West Kelowna, British Columbia
Luxury 2 bed 2 bath brand new move-in-ready condo at Lakeview Village Residences in Lakeview Heights is 1069 sq. ft. with an additional 307 sq. ft. deck. This is a great floorplan with views towards Mount Boucherie Winery and Okanagan Lake from your large deck. No neighbours above and exceptional deck space to watch the world go by. Elevated modern & cozy interiors featuring warm whites and oak accents. 9"" smooth finish ceilings provide a spacious, light and airy feel. Custom designed Veneta Cucine cabinets imported directly from Italy with an oversized island that's extra deep to accommodate comfortable counter seating. Spa inspired, custom designed ensuite with Italian vanities that include built in vanity mirror lighting and accent shelving. Heated floor in the ensuite. This is one of four units at the top of the two storey wing, facing the lake. Amenities include a heated swimming pool, hot tub, health club, roof top & community gardens, indoor greenhouse, dog wash station, and walking trails through neighbouring vineyards. You are a short walk from the shops at the Lakeview Village Mall, including Nesters Supermarket, liquor store, and various other stores and offices. The West Kelowna Wine Trail, nearby, with wineries, brewpubs and restaurants plus biking , beaches and golf nearby. It's just a short drive to all the amenities of downtown Kelowna and West Kelowna. One indoor parking spot. (id:65446)
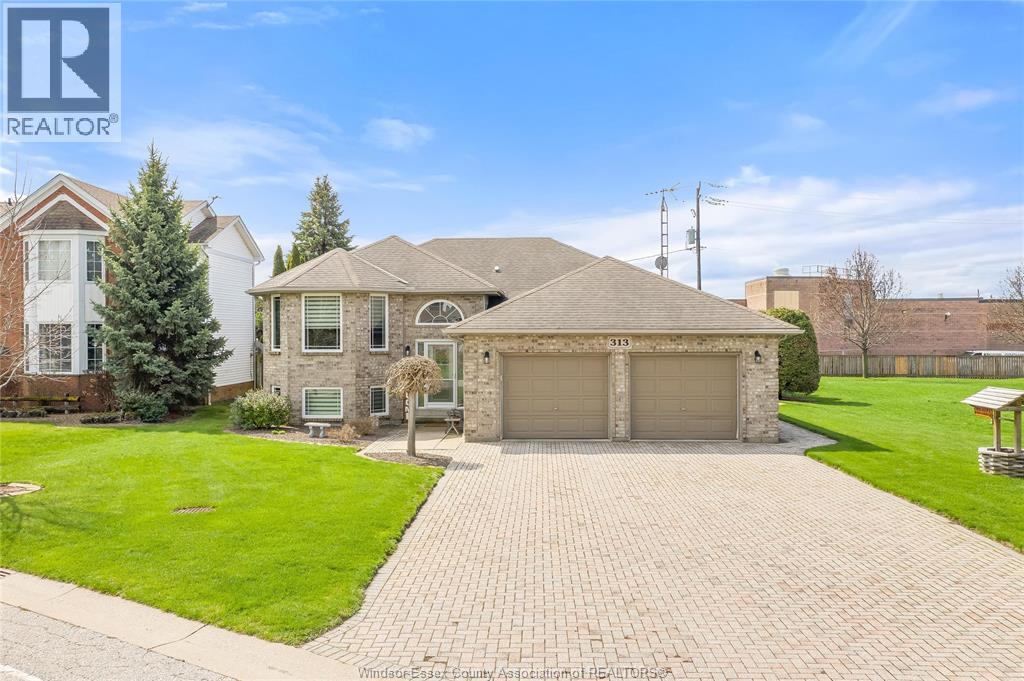
313 Applewood
Kingsville, Ontario
Custom-built extra large raised ranch in a prime location close to downtown and Erie Migration District School. Features 3+1 bedrooms, 2 full baths including a jacuzzi tub, and a spacious layout with a large kitchen ideal for family living and entertaining. Extra-large garage adds great functionality, while being situated next to a park. With a tiered deck, screened-in canopy, gazebo, and an extra-large backyard. Updates include new windows and a heat pump. Pool table with ping pong top included. Great value in a desirable neighborhood! (id:65446)
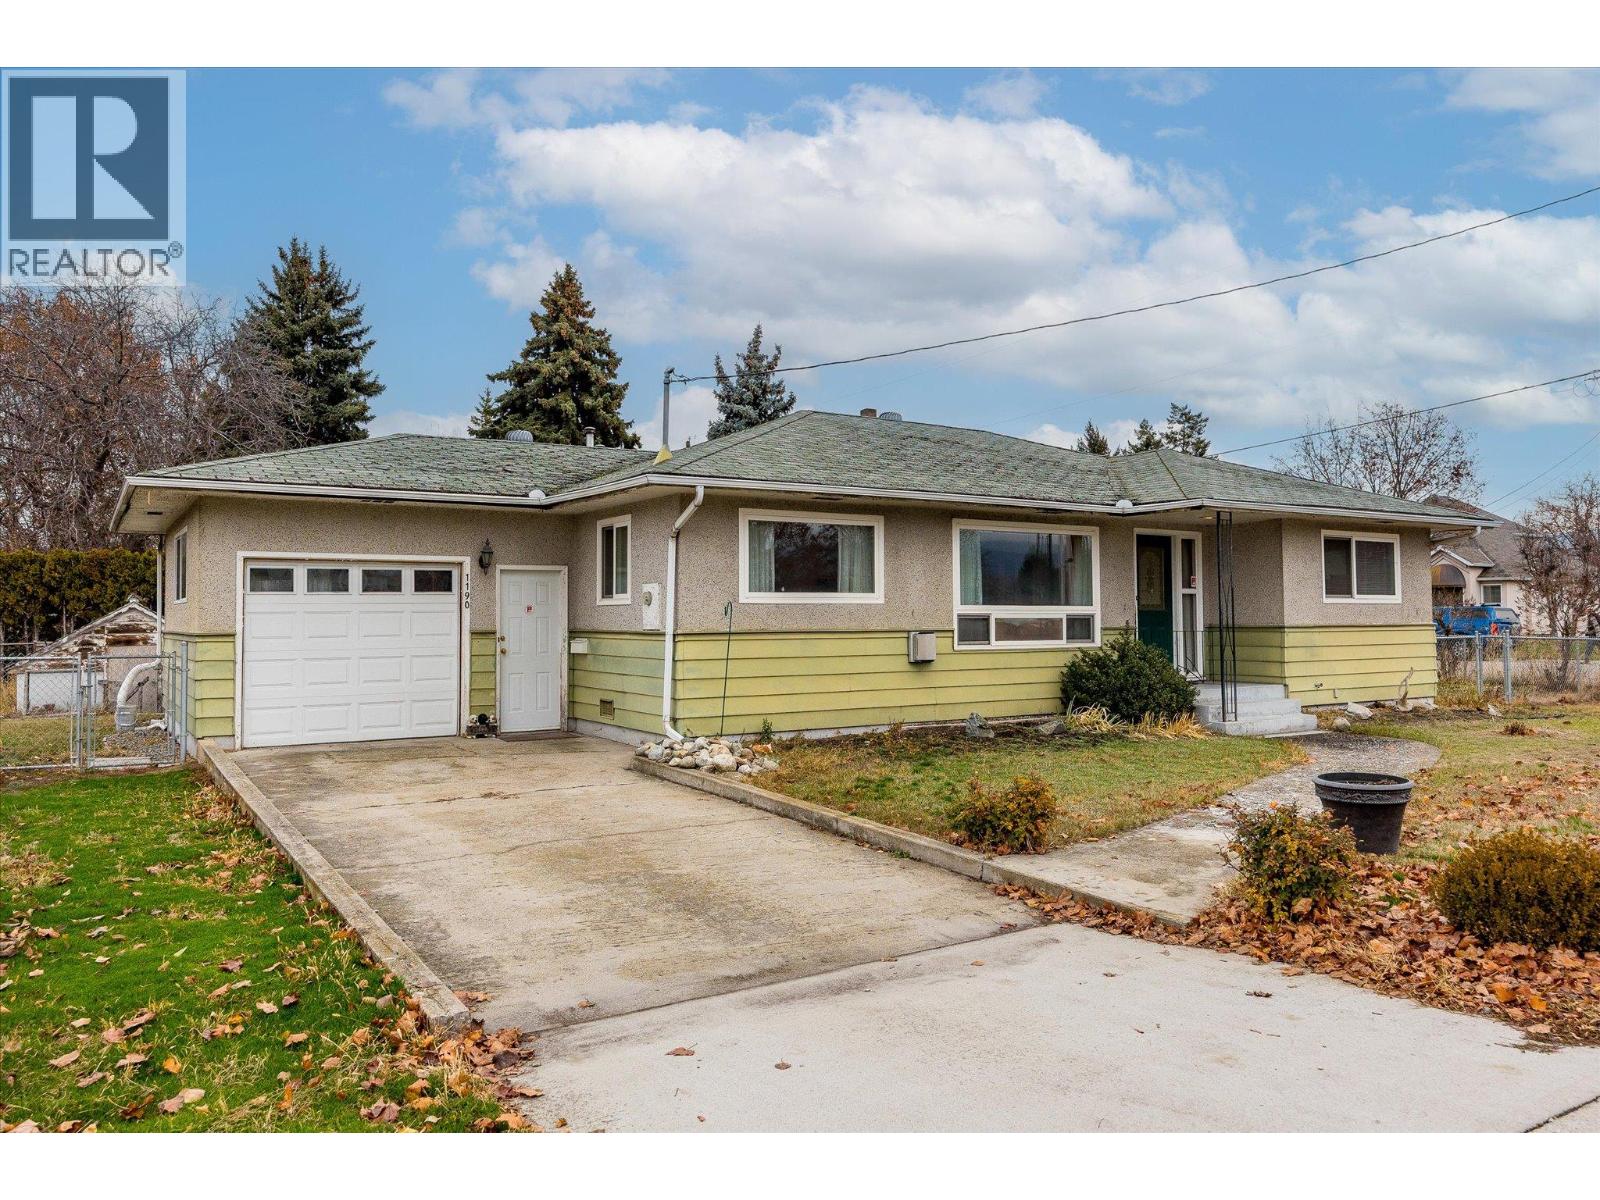
1190 Guisachan Road
Kelowna, British Columbia
Versatility and location come together at 1190 Guisachan Road. This centrally located corner-lot property sits within the Core Neighbourhood Area (CNH-D), offering excellent redevelopment potential for builders and investors, while still appealing to end-user buyers seeking walkability and long-term value. With flat site lines and strong frontage on Guisachan Road, this .16-acre lot provides an ideal foundation for future housing options in a rapidly growing city. At the same time, its prime location delivers everyday convenience steps to Guisachan Village Centre, schools, parks, transit, Okanagan College, Kelowna General Hospital, and minutes from downtown. Whether you’re looking to live in, rent out, hold for the future, or explore development possibilities, this property offers a rare combination of flexibility, centrality, and upside, an opportunity that’s increasingly hard to find in Kelowna’s core. (id:65446)
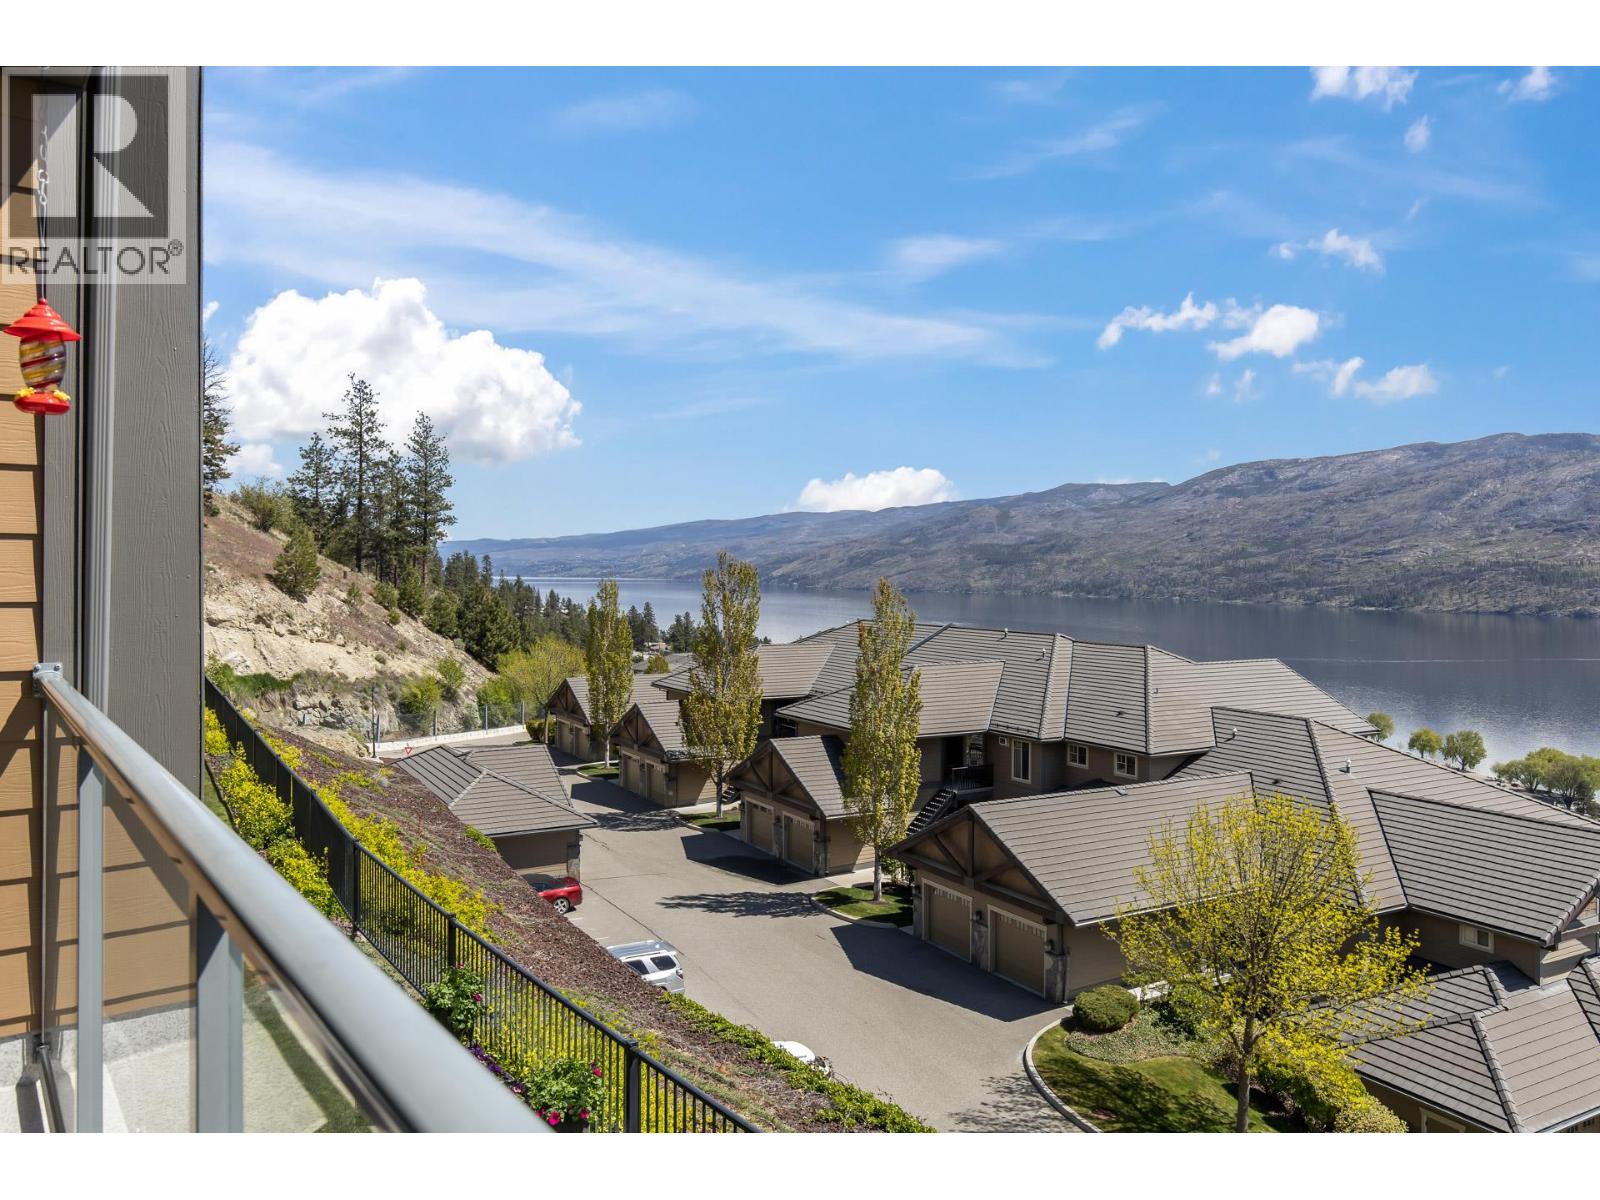
4350 Ponderosa Drive Unit# 237
Peachland, British Columbia
A perfect blend of luxury and practicality, ideal for downsizing to one level living! This beautifully updated townhome with sweeping views of Lake Okanagan is perched above the water’s edge in Eagle’s View Community. Pride of ownership is evident throughout this 2 bedroom, 2 bathroom home featuring a thoughtfully designed open concept living and dining space, perfect for hosting. The kitchen offers quartz countertops and a convenient one level island, complemented by cozy radiant in floor heating beneath new flooring with sound absorption padding. The living room is anchored by a gas fireplace with elegant floor to ceiling stacked stone. Enjoy a private patio off the kitchen and living room surrounded by tranquil landscaped grounds, creating a seamless extension of your outdoor living space. The primary bedroom features a generous 3 piece ensuite with walk in shower and a spacious walk in closet. The front entry is just steps from a detached garage and an additional parking stall. Located close to hiking trails on Pincushion Mountain, this gated community offers secure entry, a clubhouse, gym, RV and guest parking. Strata fees remain very affordable with no increases, low utility costs add to the ease of ownership. Additional updates include new faucets and ceiling fans in the primary bedroom and living room. Beautifully maintained and move in ready! This is an exceptional opportunity for comfortable, low maintenance living just minutes from the lake in peaceful Peachland. (id:65446)
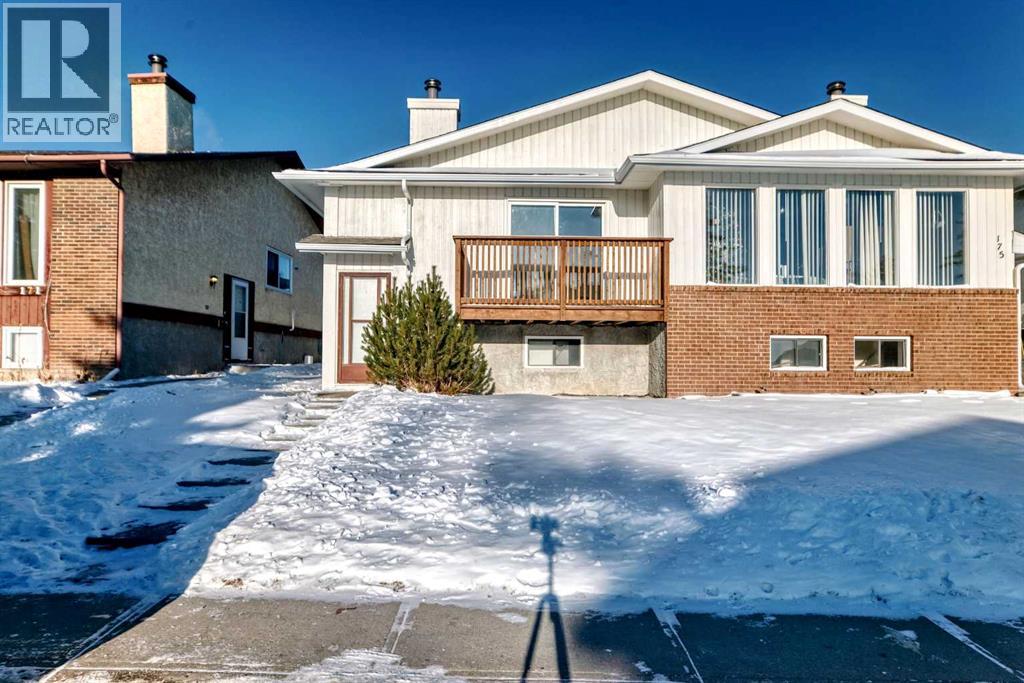
173 Castlebrook Way NE
Calgary, Alberta
Savvy buyers must see!! This bi-level style duplex is newly remodeled, all new flooring, new paint, good quality appliances. Main floor boasts of 2 good sized bedrooms with a cheater door from master bedroom to main bath. No basement development, Excellent opportunity to develop to homeowner satisfaction. This property is vacant and shows extremely well. Call your realtor and enjoy this fantastic opportunity. New roof. (id:65446)
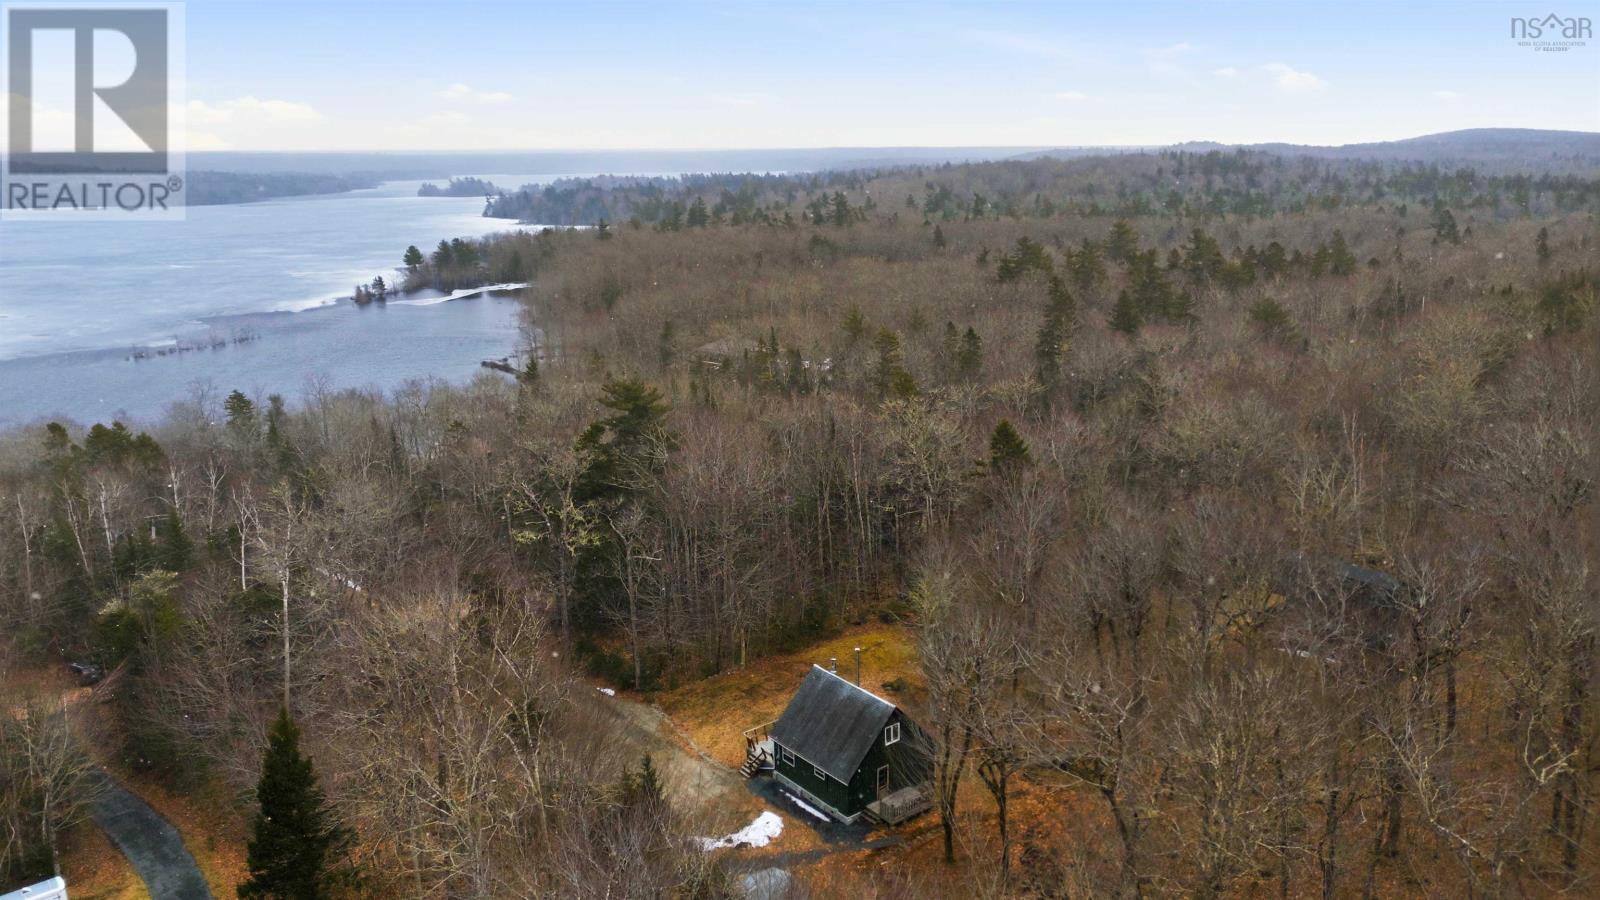
719 Gilberts Lane
Maplewood, Nova Scotia
If you have been looking for a four season cottage retreat on the South Shore with lake access this could be the one for you! Situated on a private and well maintained year round road this property has over an acre of land with deeded access to Sherbrooke Lake. The best part? All you have to do is walk across the road to enjoy. Inside there are two good sized bedrooms, one on the main floor and one on the upper level. The kitchen is equipped with an electric stove and a full sized fridge. The dining area features a large window with wonderful water views. The living room is the cozy hub of the cottage complete with wood stove and sliding doors leading out to the deck. A 3 piece bathroom with shower completes the main floor. This property has had some substantial updates including a drilled well, new hot water tank (2024), improved insulation, new guttering, new windows and exterior door. Most of the furniture is included so the property is ready to enjoy. If it sounds like it ticks a lot of boxes dont delay, book in your viewing today! (id:65446)
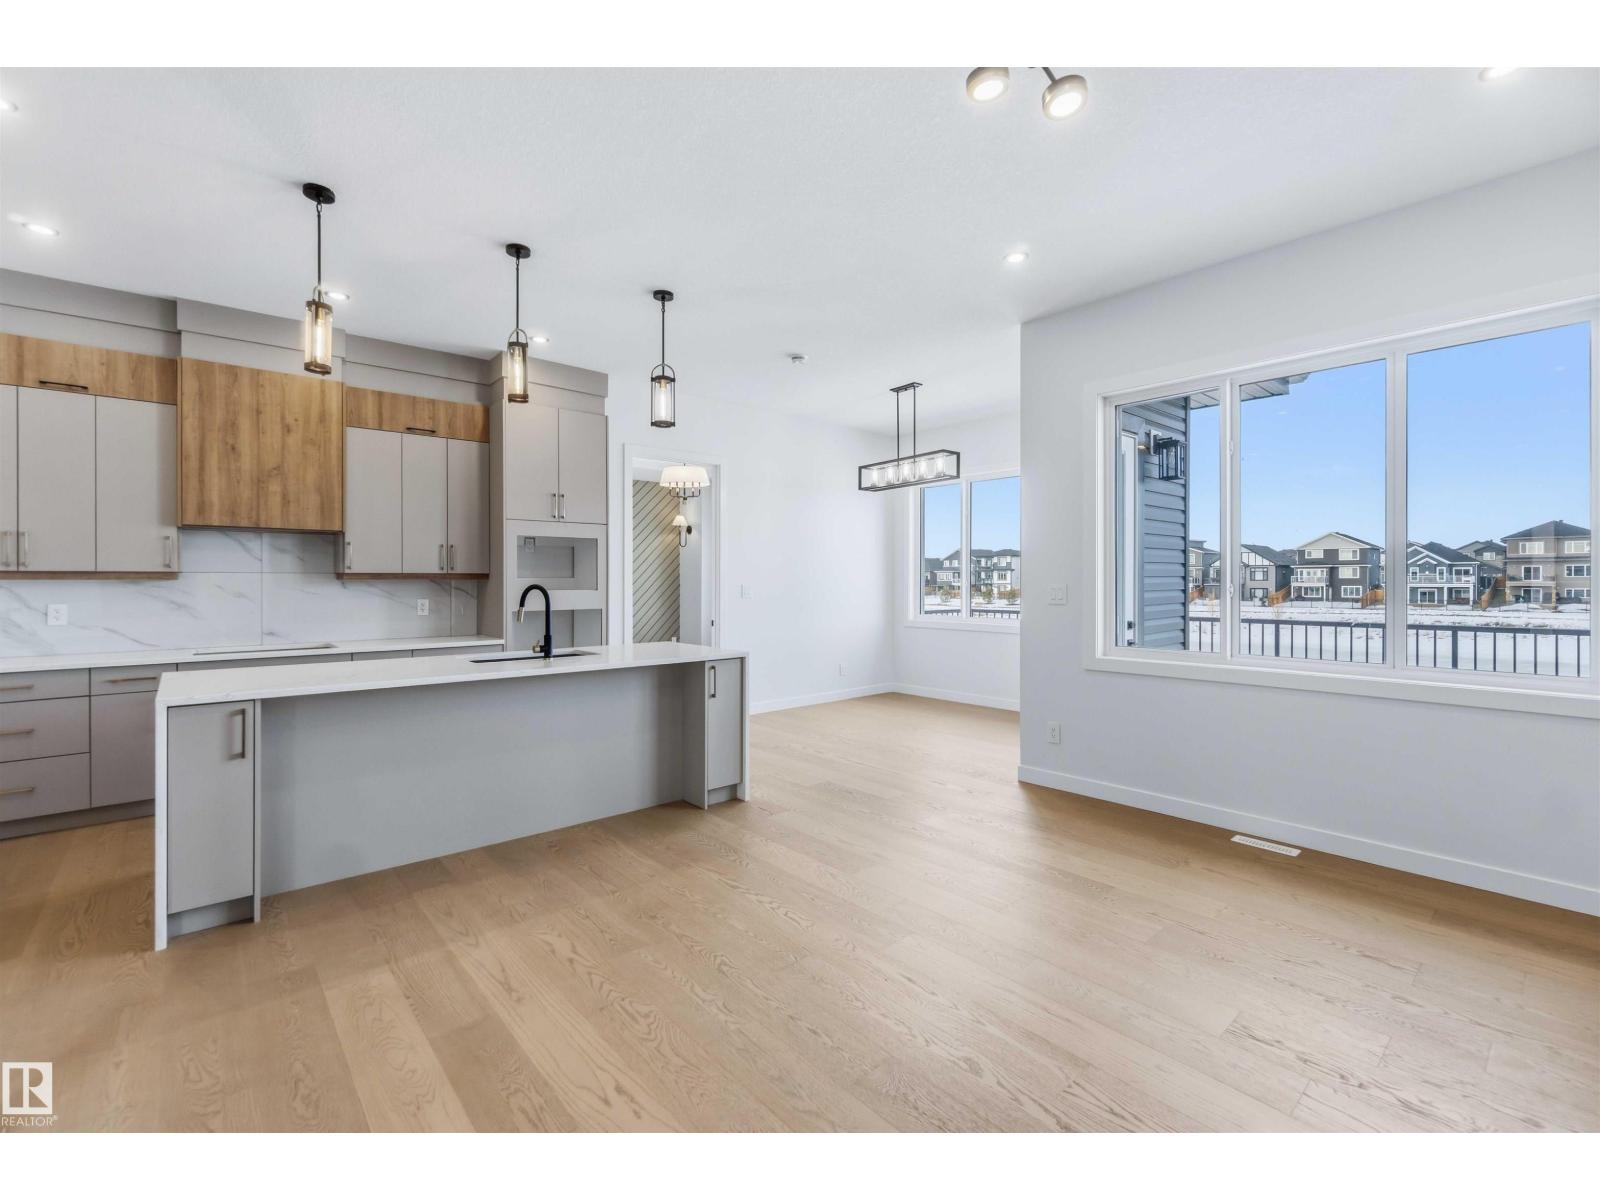
72 Eldridge Pt
St. Albert, Alberta
Welcome to this brand new custom built Walkout 4 Bedroom Bungalow in the beautiful community of Erin Ridge North in St Albert. This 1457 Sqft Bungalow is backing onto a pond and features open concept living space offering 2 Bedrooms on the main, 2.5 bath, Luxury hardwood flooring throughout, modern kitchen, gas and electric fireplaces and spacious living room with plenty of windows. You will get luxury finishes and features throughout the home and a Fully Finished Basement with 2 more spacious bedrooms, 2 full baths and large family living area. Walkout Basement will lead you to the backyard with beautiful views of the lake and plenty of space for your kids to play. Home is nestled on a quiet street and conveniently located to nearby shopping, restaurants and all major amenities. Home is now completed and you will be impressed once you step inside. Must See!! (id:65446)
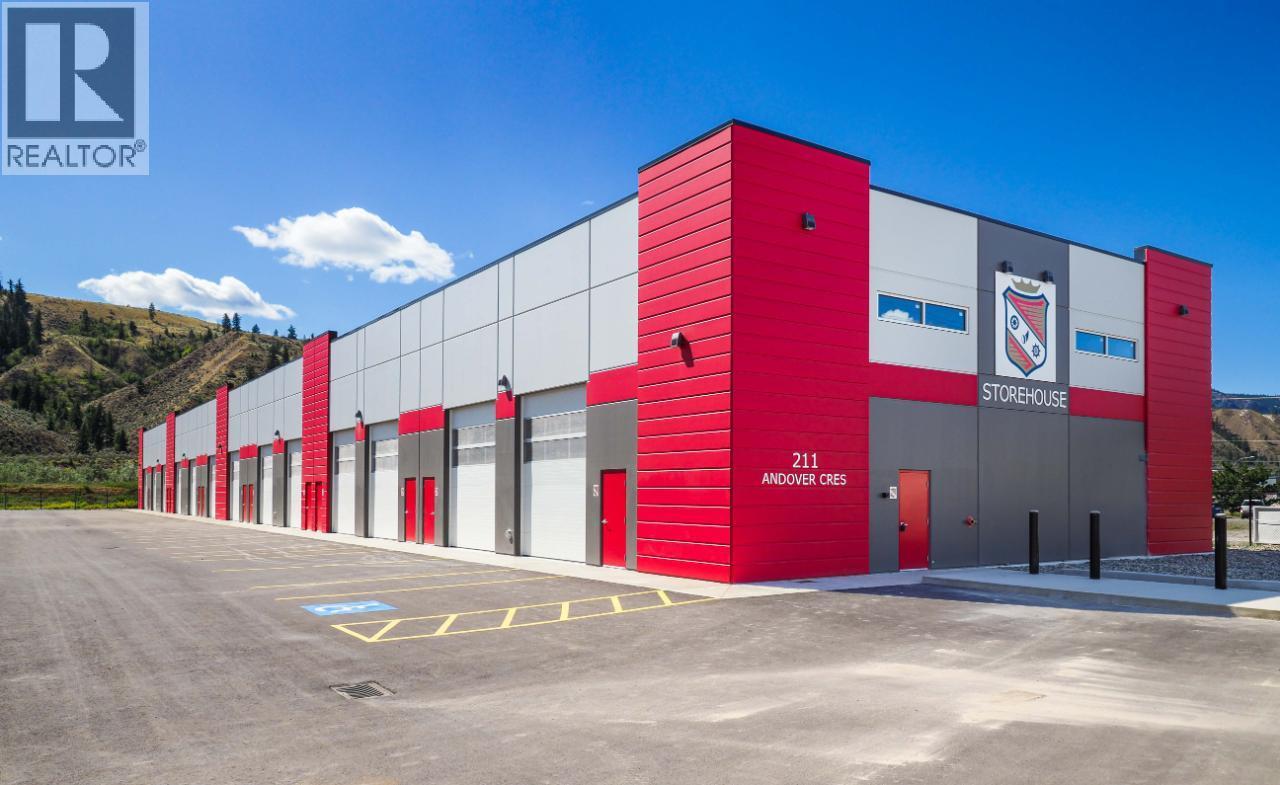
211 Andover Crescent Unit# 210
Kamloops, British Columbia
Prime warehouse space available for sale! Don't miss out as these units don't come up for sale often! Situated in the Dallas Industrial Park, Storehouse is Kamloops premier storage and business warehouse! The property is located 12 min from downtown Kamloops, I2 general industrial zoning, Highway 1 access is minutes away on a flat fully landscaped, fully fenced 2.8-acre site. 1560 Sq Ft Bay has 20ft clear ceiling heights, 14-foot overhead doors with smartphone access, 200 amp 3 phases electrical. Large windows, overhead gas heater, floor drain, ceiling fans, sprinklers, LED Lighting, cold water hose bib, fully insulated, soundproof walls and an accessible washroom! The exterior of the building is precast inch concrete walls with r28 insulation! Call the listing agent to book your showing today. (id:65446)
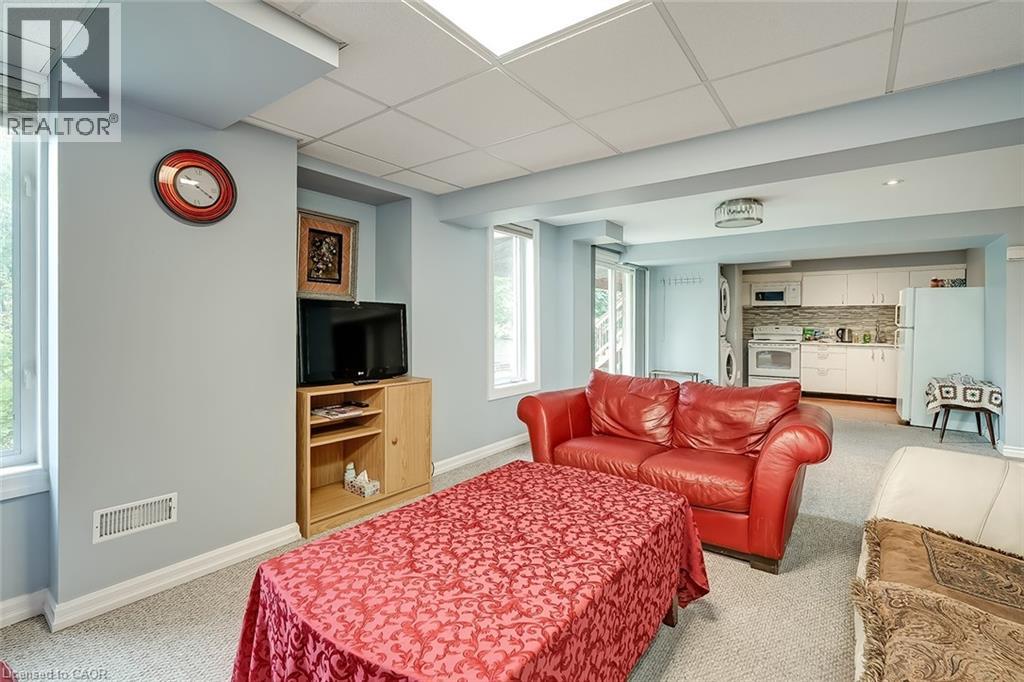
5410 Duchess Court Unit# Lower
Burlington, Ontario
This bright and spacious fully furnished 1 BED (1 Queen Bed) PLUS DEN (2 Full Beds) walkout basement apartment offers a rare combination of privacy, modern finishes, and natural light, featuring large above-grade windows and pot lights throughout that make the entire space feel warm and inviting. With a full bathroom, in-suite laundry, a dedicated dining area, a separate office/den, and a comfortable living room, this suite provides the functionality and comfort of a full-sized home. Located in the highly sought after Orchard Community with access to high ranking schools, parks, and free parking for 24/7 on Sutton Drive, this unit is perfect for a single professional, couples, small families, and newcomers. Offering a quiet, private entrance, stylish furnishings, and plenty of room to live, work, and relax—don’t miss the chance to enjoy a clean, move-in-ready space. (id:65446)
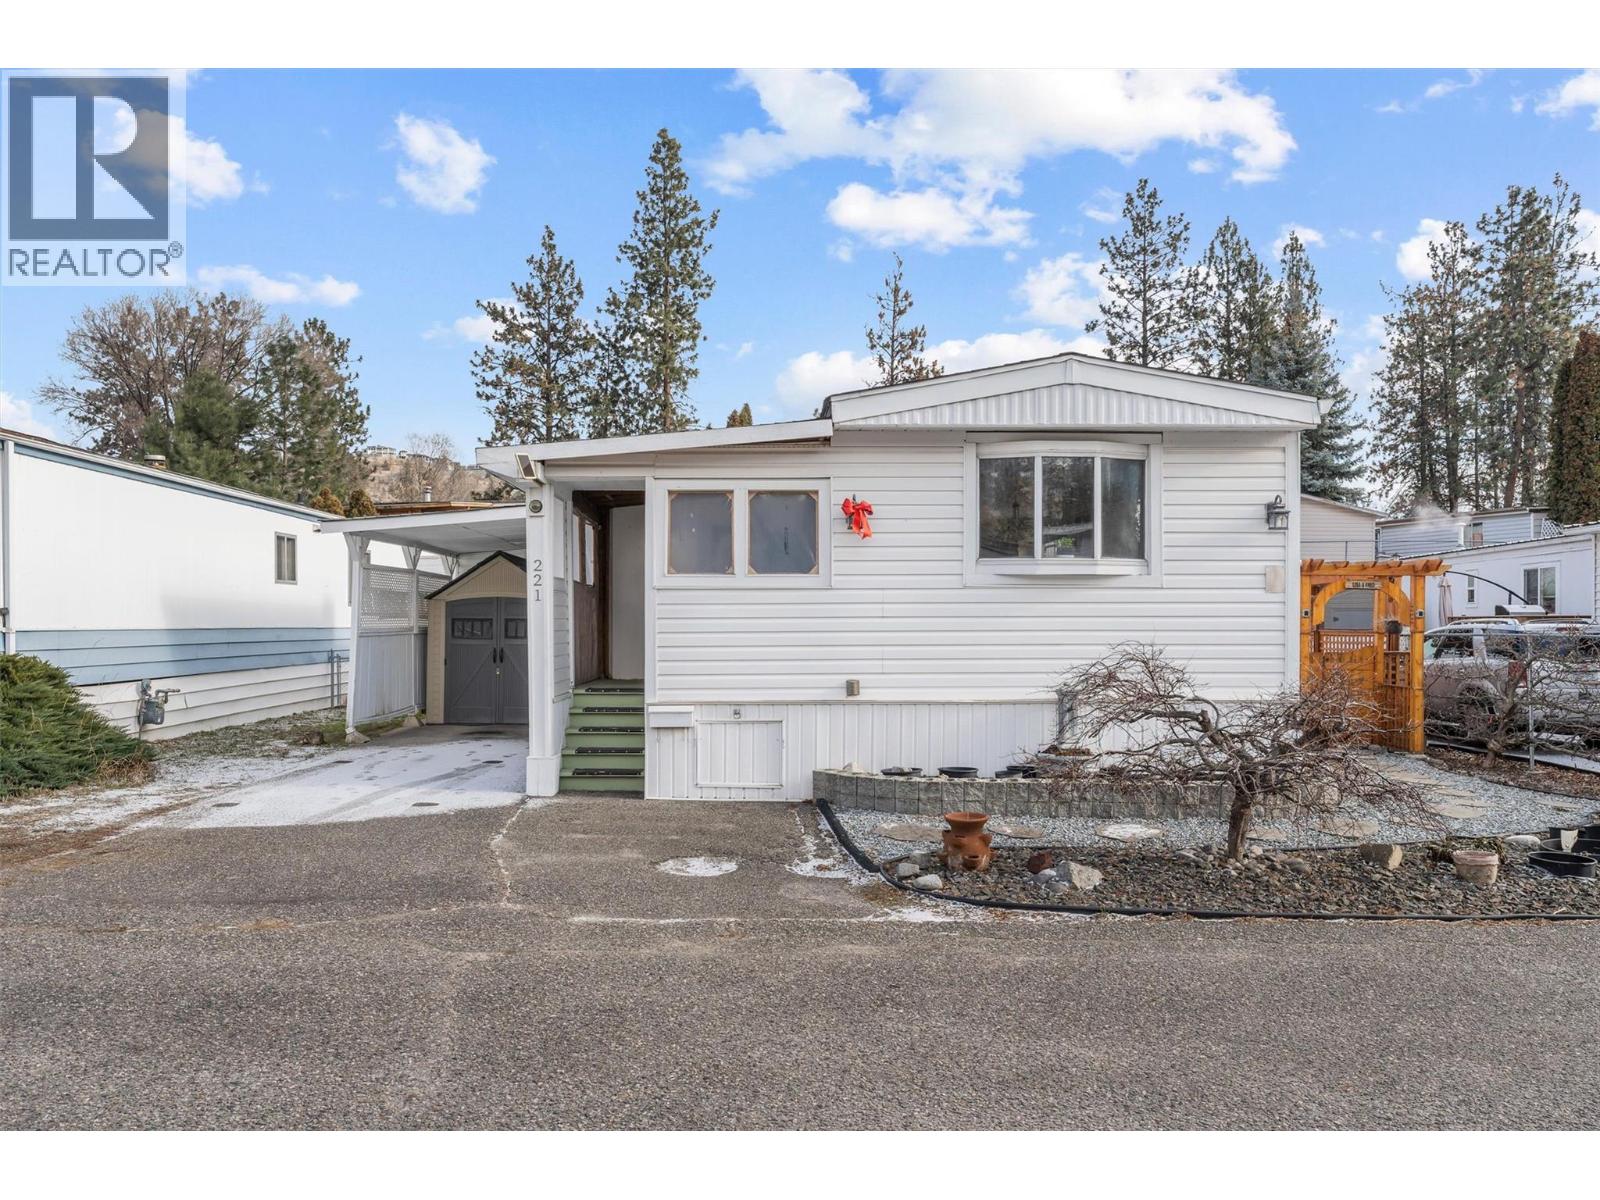
1999 Highway 97 S Unit# 221
West Kelowna, British Columbia
Welcome to easy living in Westview Village. This well-maintained 2 bed + den, 1 bath home is located in the desirable 18+ section of the park, offering a peaceful setting and exceptional outdoor space. Step outside to enjoy a large deck and patio, a pergola, and your own workshop/greenhouse – perfect for gardening, hobbies, or relaxing with a morning coffee. The bright living area connects seamlessly to a spacious kitchen, creating an inviting main living space for gathering and day-to-day living. The den adds flexibility for a home office or guest space, and the full bathroom has been thoughtfully updated. Pet-friendly with allowance for 2 small dogs, 1 medium/large dog, or 2 indoor cats, and conveniently located close to everyday amenities, shopping, and the lake. With standout outdoor living and a welcoming community setting, this home offers a lifestyle that’s easy to step into. Book your showing today! (id:65446)
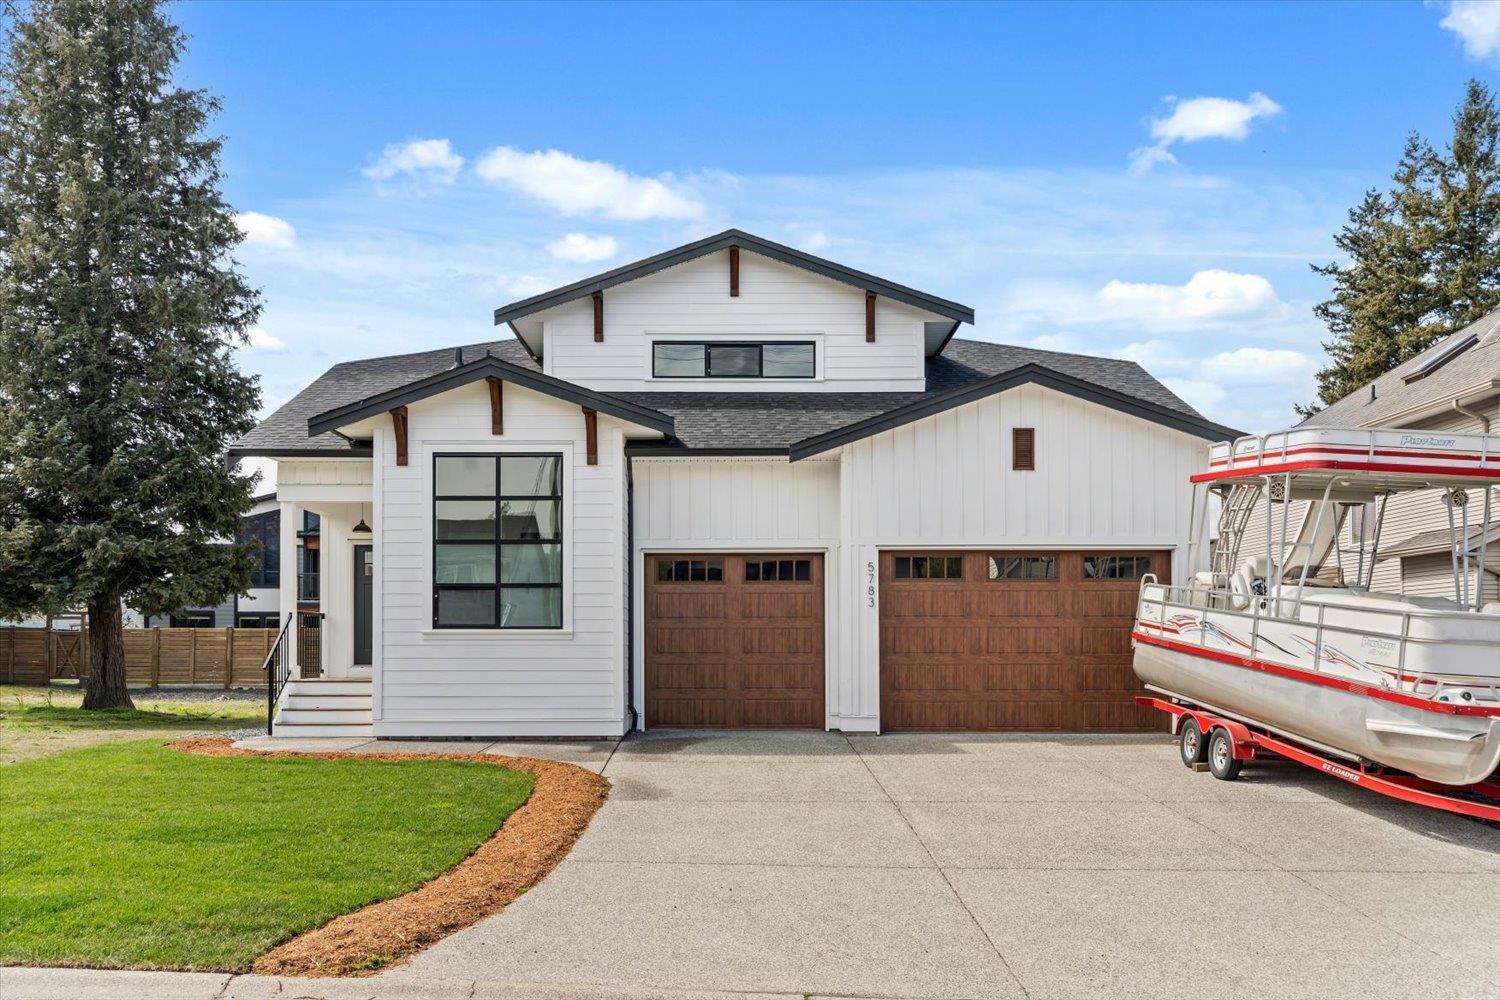
5783 Carter Road, Sardis South
Chilliwack, British Columbia
NO GST! Come see this nearly brand new rancher on Carter RD in Sardis. Built on an old school 17m wide lot this massive home lays out much better than most, taking full advantage of the extra wide lot. Great features include, huge master bedroom, five piece ensuite with soaker tub, triple car garage, boat/RV parking, large deck, huge 1480 sqft unfinished basement roughed in for a suite with separate entrance and much much more. Call today to book your private viewing. * PREC - Personal Real Estate Corporation (id:65446)
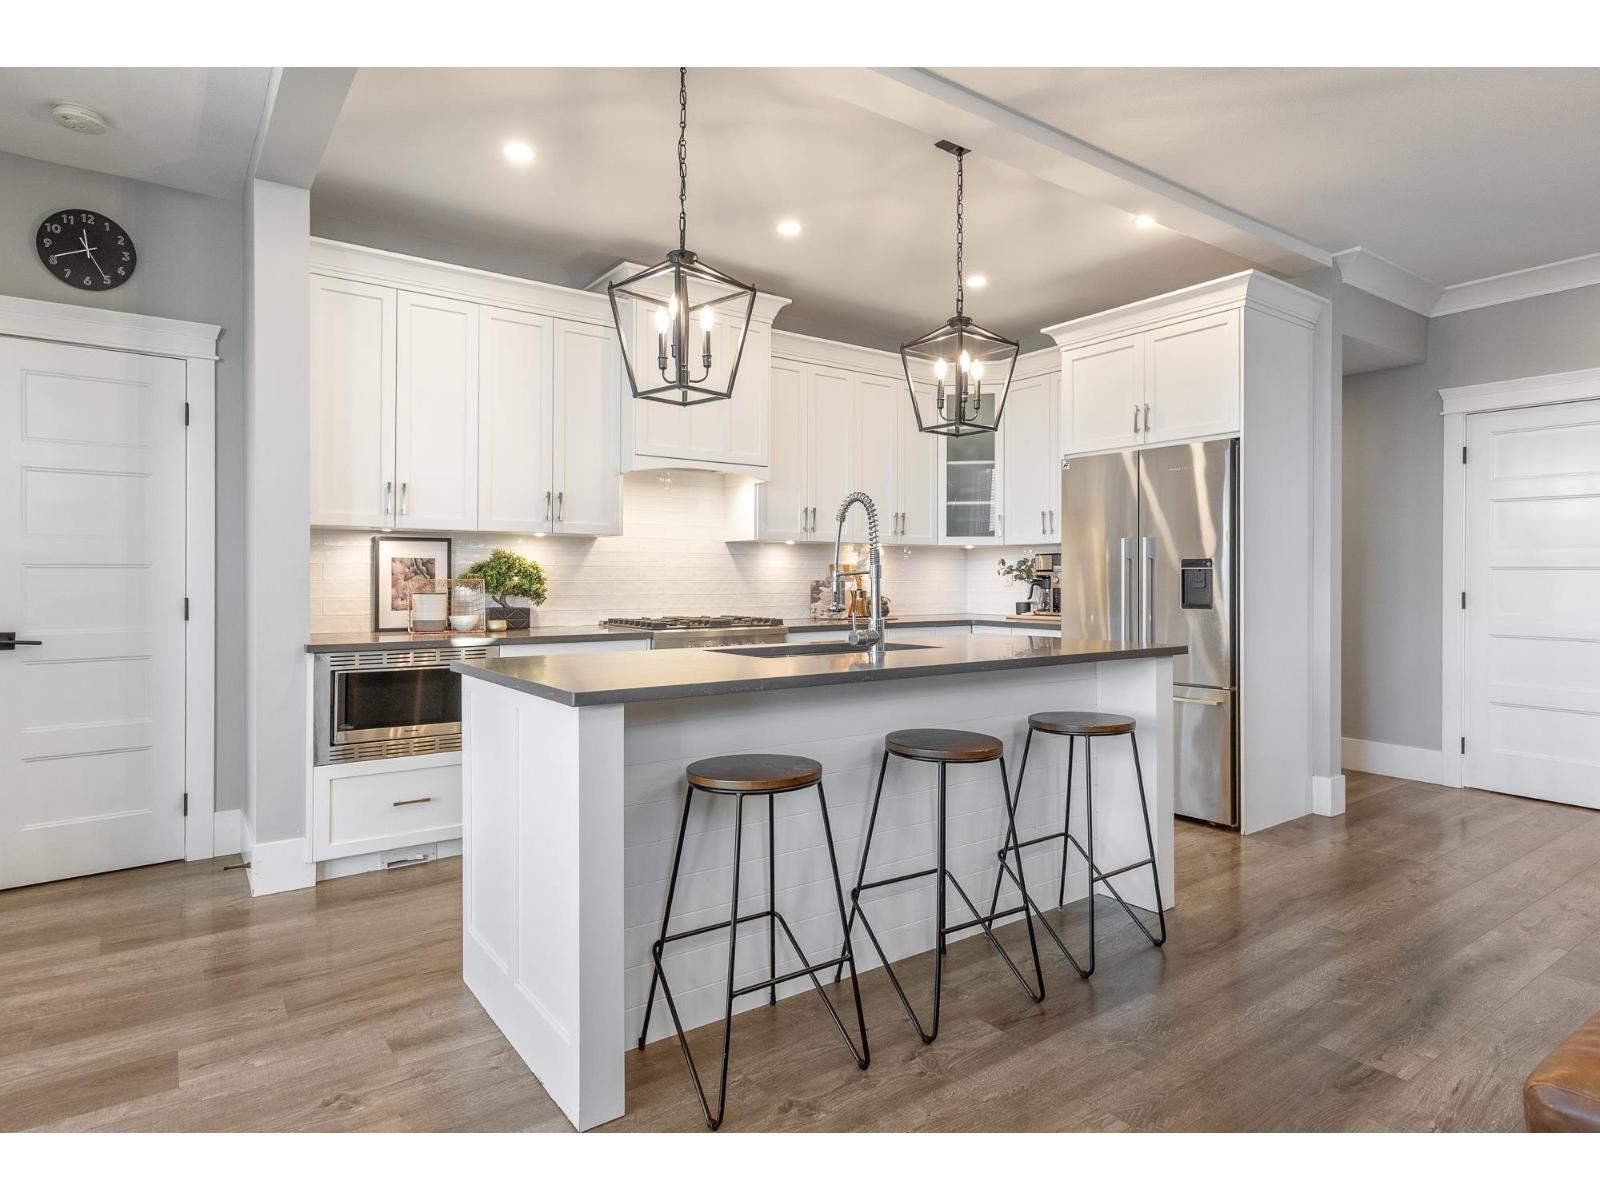
113 46213 Hakweles Road, Sardis East Vedder
Chilliwack, British Columbia
BEST LOCATION IN THE COMPLEX! This 3 bed, 3 bath rancher w/LOFT is a FABULOUS option for families or those looking to downsize while still enjoying a generous living space. Step into this OPEN CONCEPT home featuring a lovely chef's kitchen w/SS appliances, gas range, quartz counters, & large island w/eating bar "- flowing seamlessly into the dining & living areas, PERFECT for entertaining. The living room offers a gas f/p w/chic face & large windows for AMPLE natural light. The HUGE primary bedroom includes a large W.I.C. & 4 pc ensuite w/glass walk-in shower, dual sinks & under-cabinet lighting, plus an office w/B.I. shelving. Upstairs you'll find a loft, 2 more bedrooms & 4 pc bath. Outside is a MASSIVE backyard w/no one behind "- truly a rare find! * PREC - Personal Real Estate Corporation (id:65446)
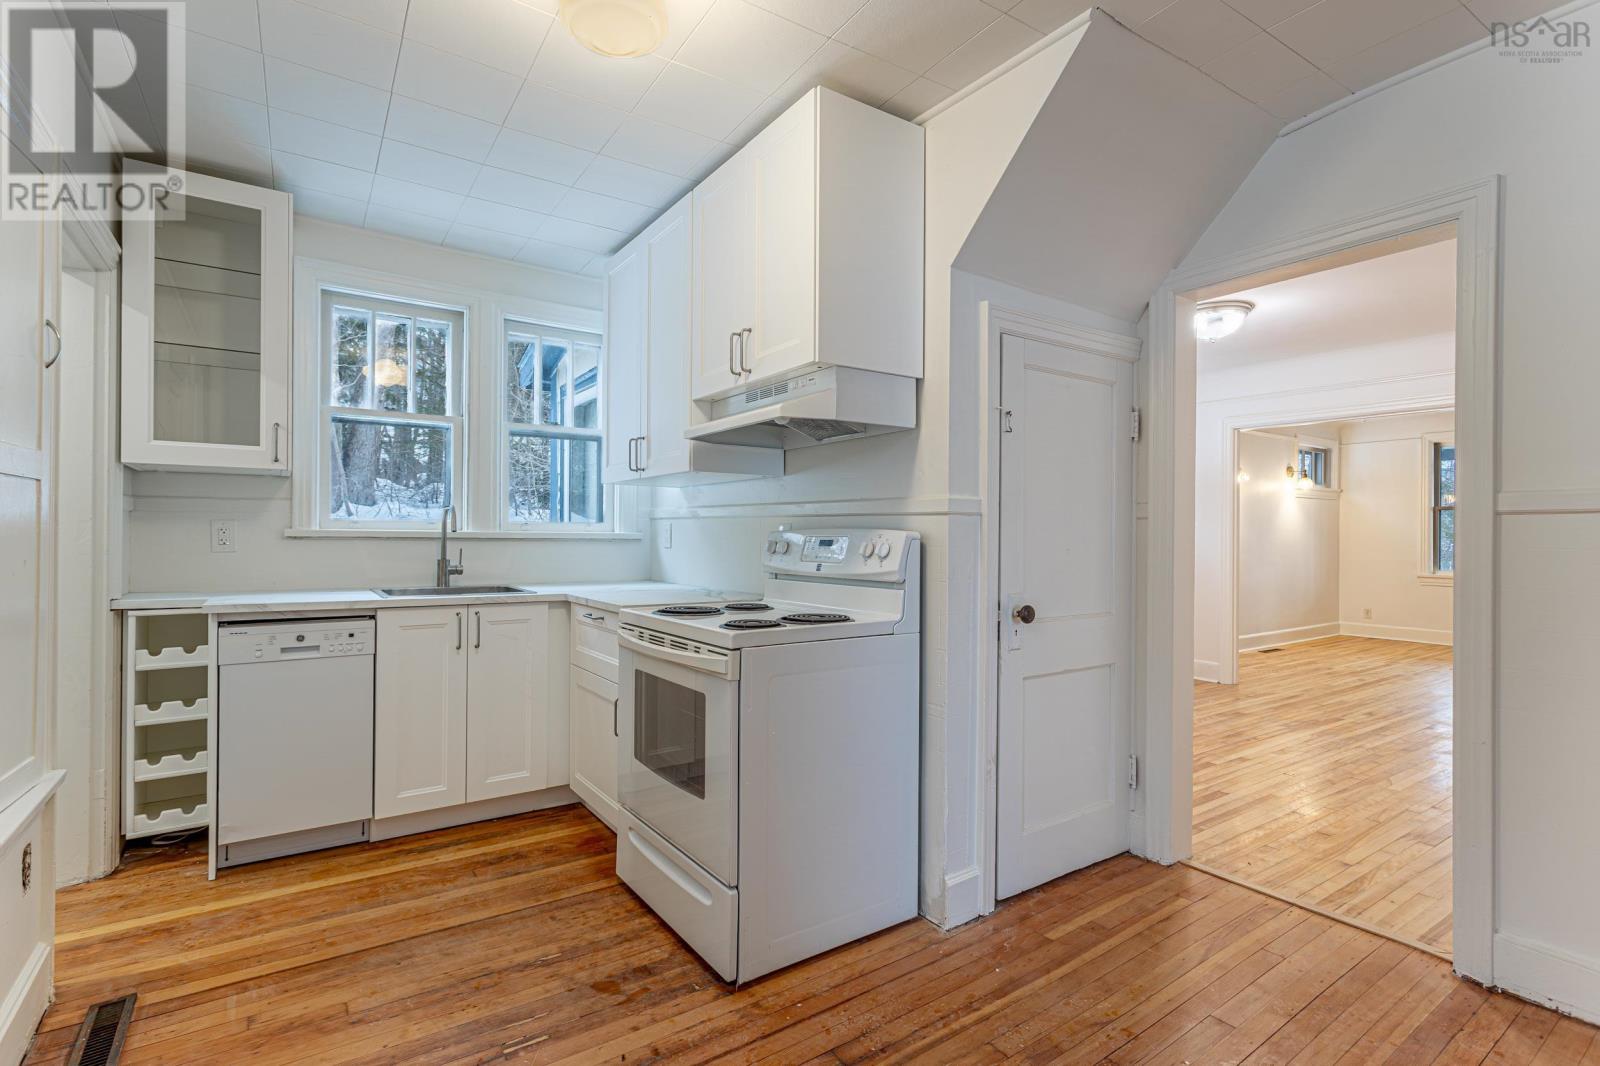
19/21 Knollwood Lane
Halifax, Nova Scotia
Located at the end of Knollwood Lane just off Quarry Road in Armdale, 19/21 Knollwood Lane presents a fantastic opportunity for investors or those seeking a mortgage helper. This well-maintained property features two spacious two-bedroom over-and-under flats, each thoughtfully designed with separate meters and independent heating systems for maximum management ease. The location is truly unbeatable for those who value both nature and city convenience. Its just a hop, skip, and a jump from the Armdale Rotary, putting you just 15 minutes from the heart of Downtown Halifax. Outdoor enthusiasts will love the proximity to local gems like Sir Sandford Fleming Park and Chocolate Lake, as well as easy access to the Chain of Lakes and BLT trail systems. Combining a peaceful residential setting with rapid access to urban amenities, this property is a rare find in a high-demand area. (id:65446)
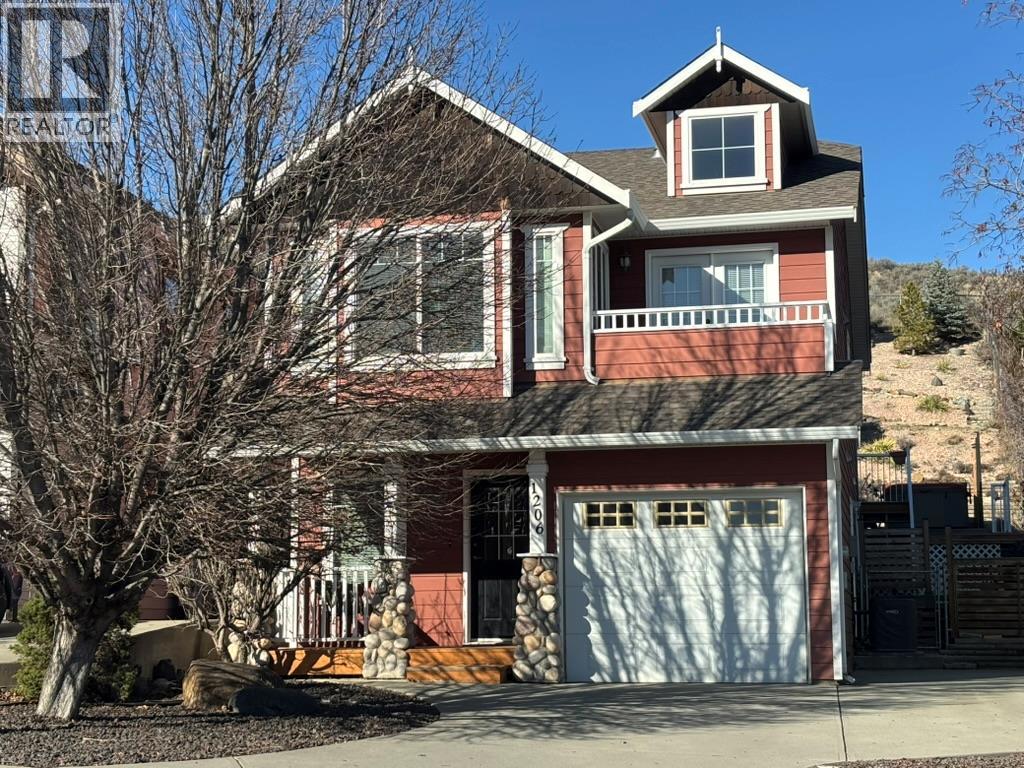
1206 Raven Drive
Kamloops, British Columbia
Welcome to 1206 Raven Drive, a quality DW Builders character home built in 2001 and located on a quiet street in Batchelor Heights. This well-maintained 3 bedroom, 2 bathroom home features the primary bedroom and 4-piece bath on the main floor, with two additional bedrooms and a 3-piece bath in the lower level. Basement has two exterior entrances. The bright main floor offers vaulted ceilings, low-E argon windows, and a built-in pantry. Double doors open to a large rear deck, adjoining patio, pergola, and fully fenced yard. Additional highlights include central A/C, front balcony with views, single garage, and extended concrete driveway with RV parking. A move-in ready home close to trails and outdoor recreation. (id:65446)
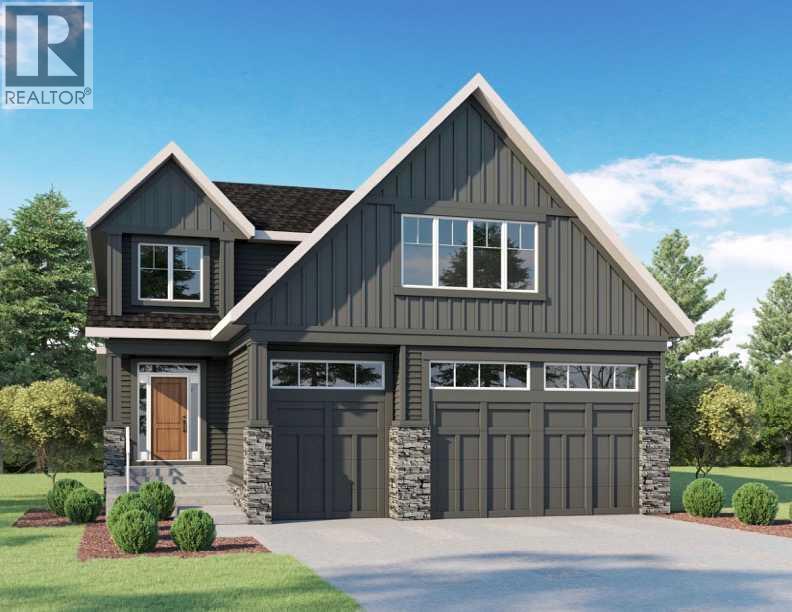
460 Discovery Place SW
Calgary, Alberta
Thoughtfully designed and beautifully finished, this brand-new home in Discovery Ridge offers a refined blend of modern style and everyday functionality. Featuring 4 bedrooms and 2.5 bathrooms, with over 3,000 sq ft of developed living space across the main and upper levels, the layout is both spacious and practical, ideal for growing families or those who love to entertain.The main floor is bright and open, anchored by a stunning kitchen featuring custom cabinetry, quartz countertops, a large central island with eating bar, and a full stainless steel appliance package including a gas range. The adjoining dining and great room flow seamlessly together, creating an inviting space for gatherings, while a dedicated main floor study adds flexibility for work or quiet retreat. A generous mudroom with built-ins connects to the triple car garage with 8’ steel insulated overhead doors, keeping everyday life organized and functional.Upstairs, the home continues to impress with a well-designed layout that includes four bedrooms, a vaulted bonus room, and convenient upper-level laundry. The primary suite is a true retreat, complete with a spacious walk-in closet and a beautifully finished ensuite featuring a custom tiled shower and a deep soaker tub.Quality finishes are evident throughout, including luxury vinyl plank flooring, designer lighting, and a gas fireplace that adds warmth and character to the main living space. Built with comfort and efficiency in mind, the home includes a high-efficiency furnace, tankless hot water system, and heat recovery ventilation.The walkout lower level offers excellent potential for future development, while the exterior is equally impressive with Hardie board siding, stone accents, triple-pane windows, and a vinyl rear deck with aluminum railing overlooking the yard. Final grading and loam will be included, offering a clean starting point for future landscaping.Located in the sought-after community of Discovery Ridge, this home of fers a rare opportunity to own a brand-new property in a well-established setting surrounded by natural pathways, green space, and just minutes from Griffith Park and the Bow River valley.Estimated completion: Early Summer 2026 (id:65446)
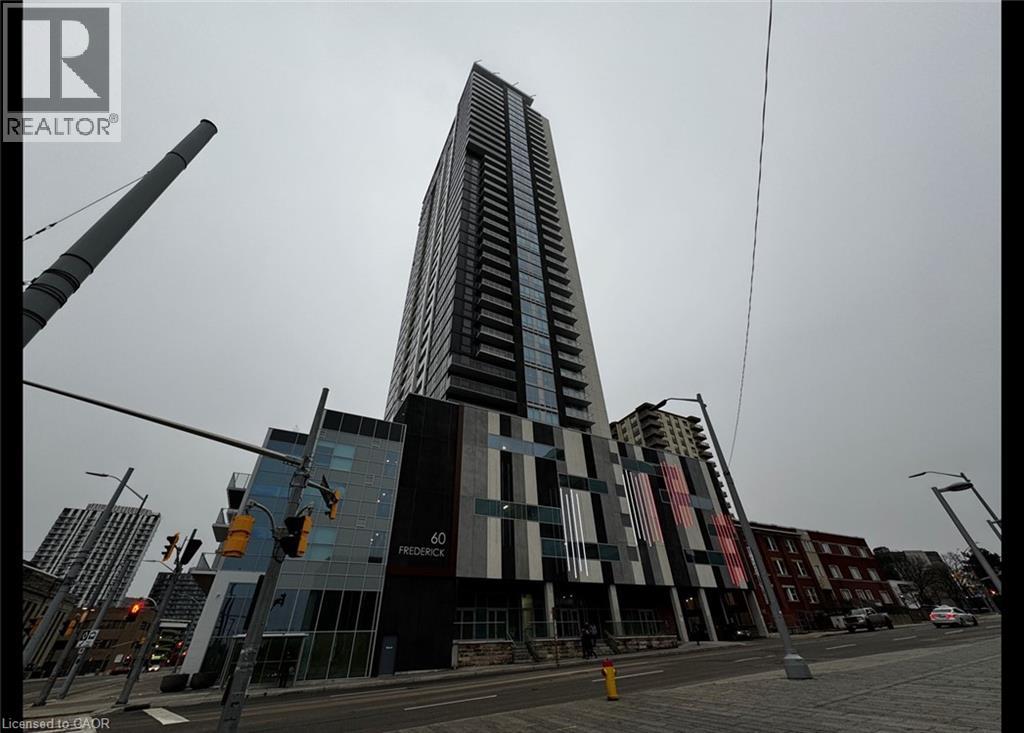
60 Frederick Street Unit# 2303
Kitchener, Ontario
RECENTLY BUILT 1 Bedroom PLUS DEN Condo in Central Downtown Kitchener! (Unit 2303) Conveniently located between King Street East & Weber Street East, this recently built condo is ready for its next occupants to call home. With lots to offer through this large and bright unit, the first thing you'll be greeted by are the large floor-to-ceiling windows and open concept throughout. With a great layout, modern finishes, and a beautiful balcony, you will be proud to call this unit your own. The location is also perfect being on Frederick Street, steps away from everyday essentials and a 97 Walkscore. Don't miss out, book your viewing today to experience some of the best condo living Kitchener has to offer! Building Amenities: Rooftop Terrace Exclusive Fitness & Yoga Centre Communal 5th Floor Garden Terrace Unit Features: 1 Spacious Bedroom 1 Full Bathroom Den Space Large Floor-To-Ceiling Windows Balcony Off Of Living Room (Great Views) 6 High Efficiency Appliances (Fridge, Stove, Microwave, Dishwasher, Washer, Dryer) Laminate Flooring (Carpet Free) Quartz Countertops Throughout In-Suite Laundry Central Heating & A/C 9FT Ceilings Throughout Rogers Internet INCLUDED Storage Locker INCLUDED Next To Kitchener Tech Hub (Google, D2L, Communitech, Accelerator Centre) Walking Distance To Public Transportation (Charles Station/GRT, ION LRT, GO Train/Via Rail) Close To Victoria Park, Shopping & Everyday Essentials Rent plus hydro Available May 1st ***See sales brochure below for showing instructions*** (id:65446)
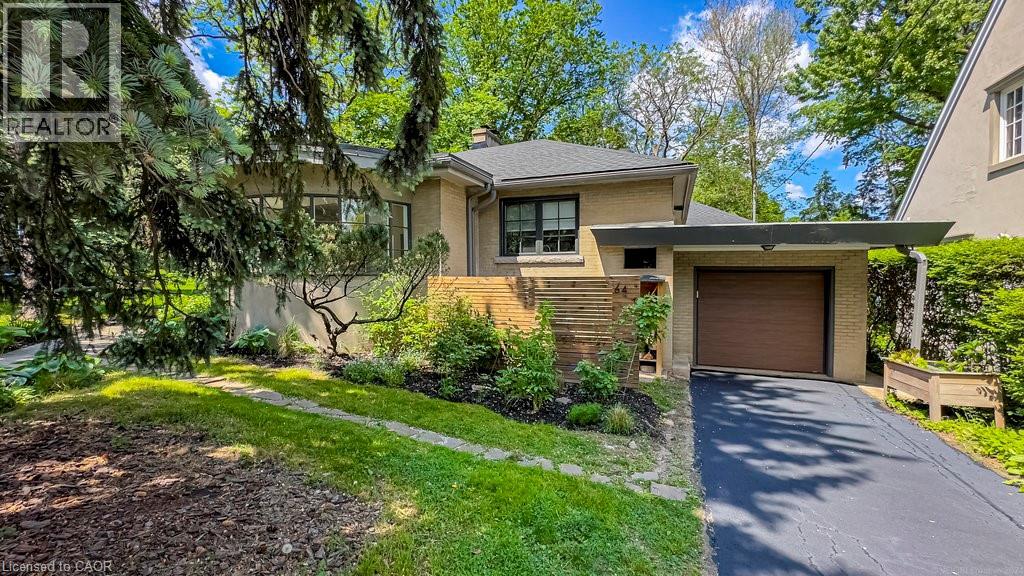
64 Undermount Avenue Unit# Lower
Hamilton, Ontario
Discover the perfect living space in the sought-after Kirkendall neighbourhood. This lower-level one bedroom and one bathroom apartment offers a bright and spacious area in a completely renovated, architecturally designed mid-century home. Enter the space from the private back entrance. The large living and dining space is perfect for relaxing and entertaining. The bright bedroom provides a welcoming atmosphere with ample natural light. The galley kitchen is equipped with a pantry for additional storage. The modern three-piece bathroom offers both functionality and style. Enjoy outdoor relaxation on your private patio nestled among large mature trees. You will have convenient access to on-site laundry facilities, and all utilities including internet and air conditioning are included in the lease. Street parking is available. This is a pet-free and smoke-free environment. Close to the restaurants, markets, trails, McMaster University, St. Joseph’s Hospital and convenient highway access. Welcome home! Don’t be TOO LATE*! *REG TM. RSA. (id:65446)
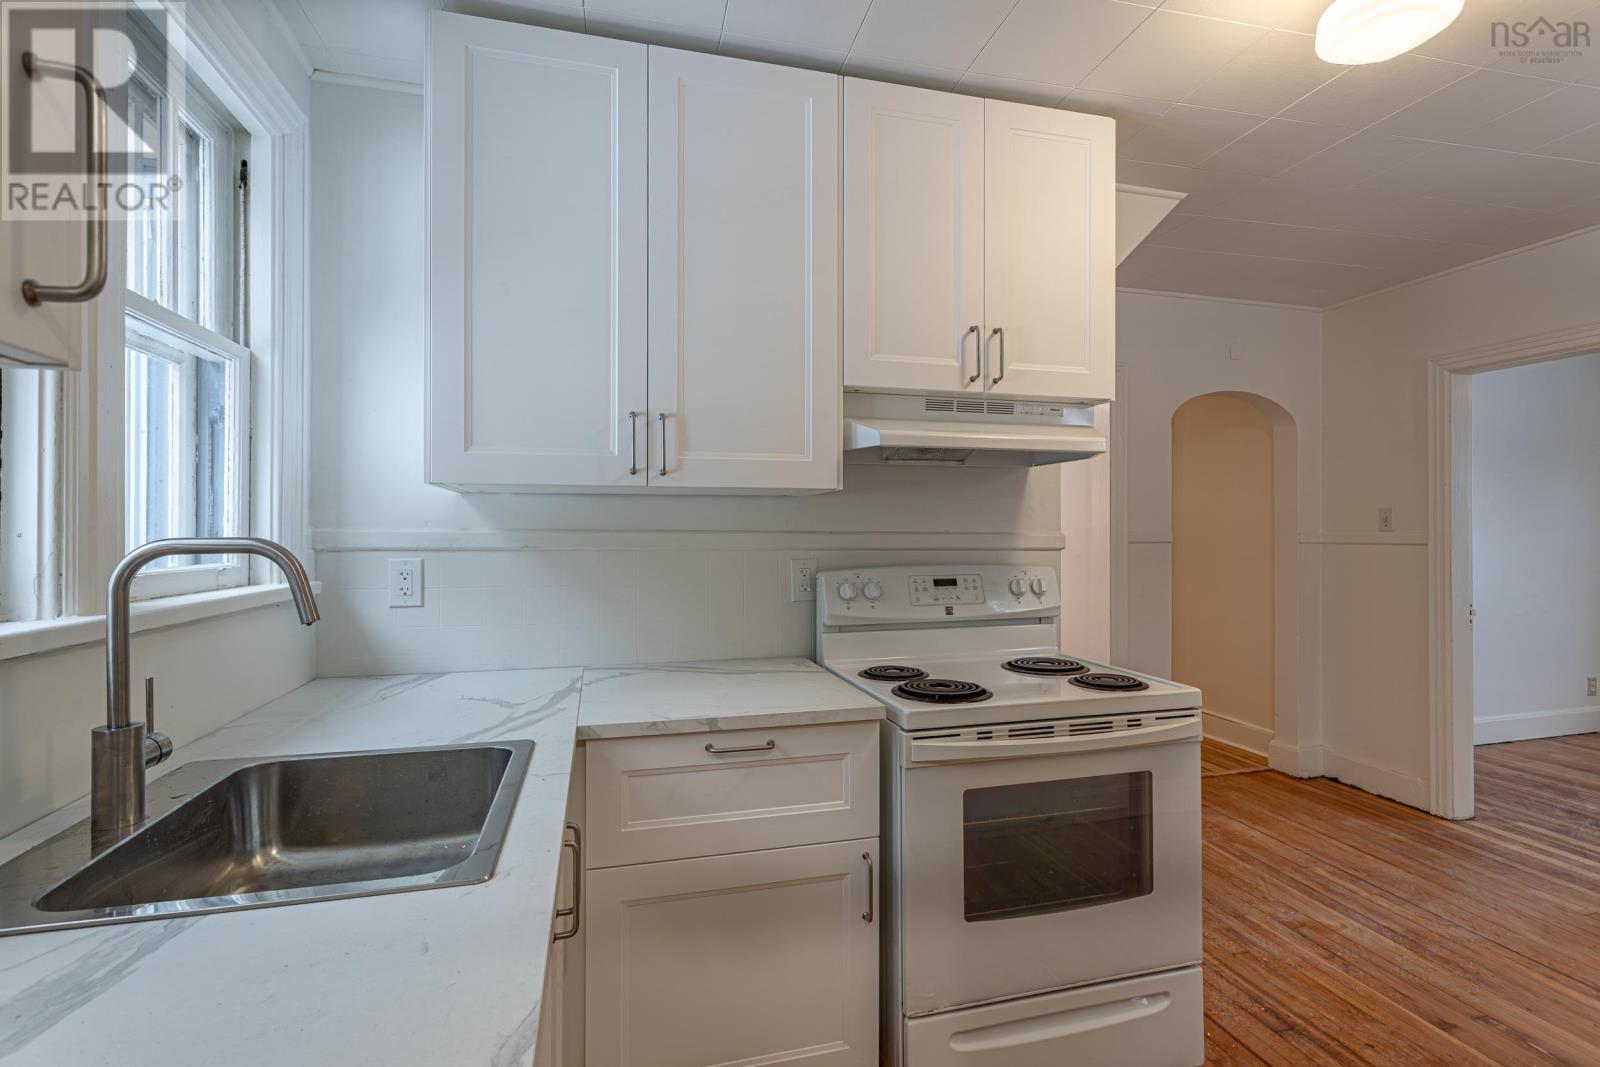
19/21 Knollwood Lane
Halifax, Nova Scotia
Located at the end of Knollwood Lane just off Quarry Road in Armdale, 19/21 Knollwood Lane presents a fantastic opportunity for investors or those seeking a mortgage helper. This well-maintained property features two spacious two-bedroom over-and-under flats, each thoughtfully designed with separate meters and independent heating systems for maximum management ease. The location is truly unbeatable for those who value both nature and city convenience. Its just a hop, skip, and a jump from the Armdale Rotary, putting you just 15 minutes from the heart of Downtown Halifax. Outdoor enthusiasts will love the proximity to local gems like Sir Sandford Fleming Park and Chocolate Lake, as well as easy access to the Chain of Lakes and BLT trail systems. Combining a peaceful residential setting with rapid access to urban amenities, this property is a rare find in a high-demand area. (id:65446)
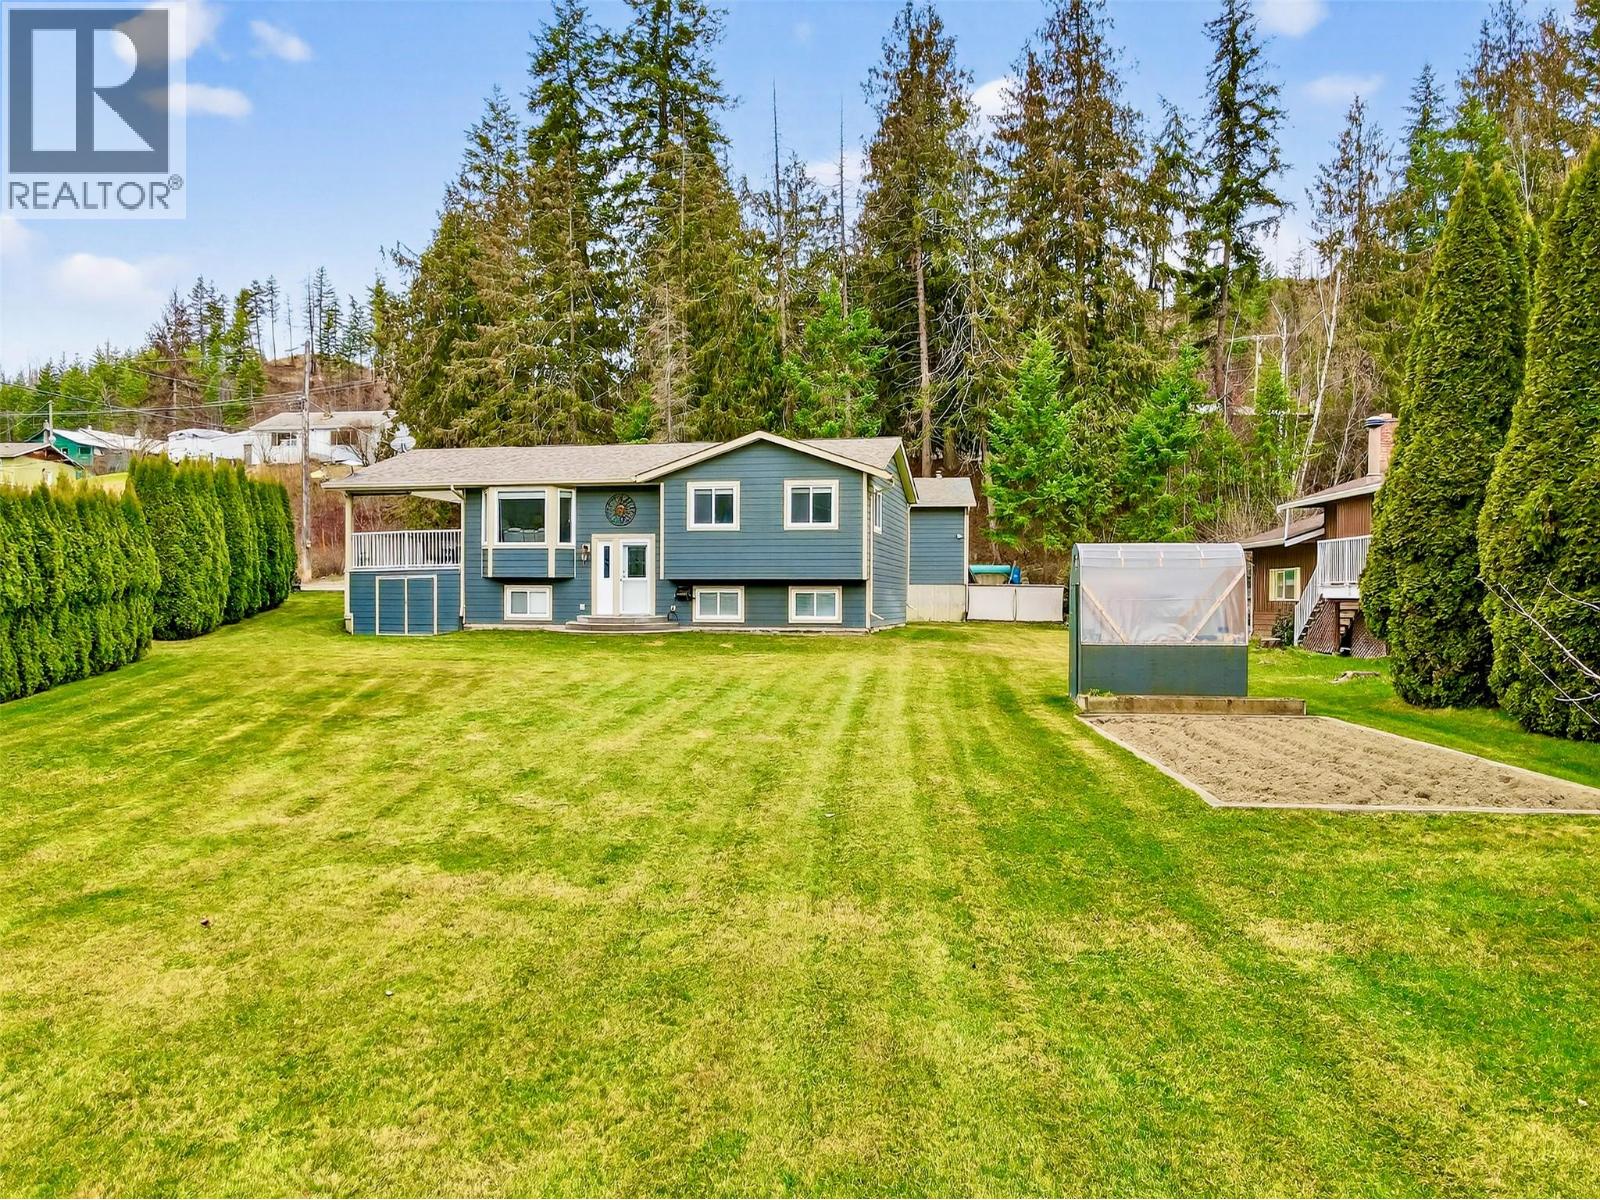
8758 Holding Road Unit# 17
Adams Lake, British Columbia
Welcome to the gated, country lakefront community of Adams Lake Estate, perfectly situated to experience the pristine waters of Adams Lake in the spectacular Shuswap. This freehold bareland strata delivers a true waterfront lifestyle with a sandy beach, private marina, boat launch, boat storage, swim platform, boat slips for $100/year (subject to availability) and playground. Set on a well maintained, flat 0.32-acre parcel, this 3-bedroom, 3-bathroom property is a solid home, extensively updated in 2014 to offer a perfect balance of modern comfort and classic charm. Step out onto the spacious covered deck to take in serene lake and mountain views, or enjoy the garden and greenhouse, surrounded by gorgeous 2017 landscaping kept lush by a 7-zone irrigation system. Vehicle enthusiasts and hobbyists will appreciate the massive 23'x34' double garage and workshop, built in 2016 with 10ft ceilings and 220V wiring, alongside a large, paved 2016 driveway that can easily fit 6-vehicles or a 40ft RV. Practical updates bring peace of mind, including a brand new 60-gallon hot water tank in April 2026, new roof 2014, and furnace in 2013, while low monthly strata fees of $62.50 maximize value by covering community water and snow plowing. Stay connected with Telus Fibre Optic internet, ideal for remote work, while enjoying the peace of rural living just 20-mins from the Village of Chase, providing effortless access to groceries, pharmacies, medical care, dining, hardware, schools and more. (id:65446)
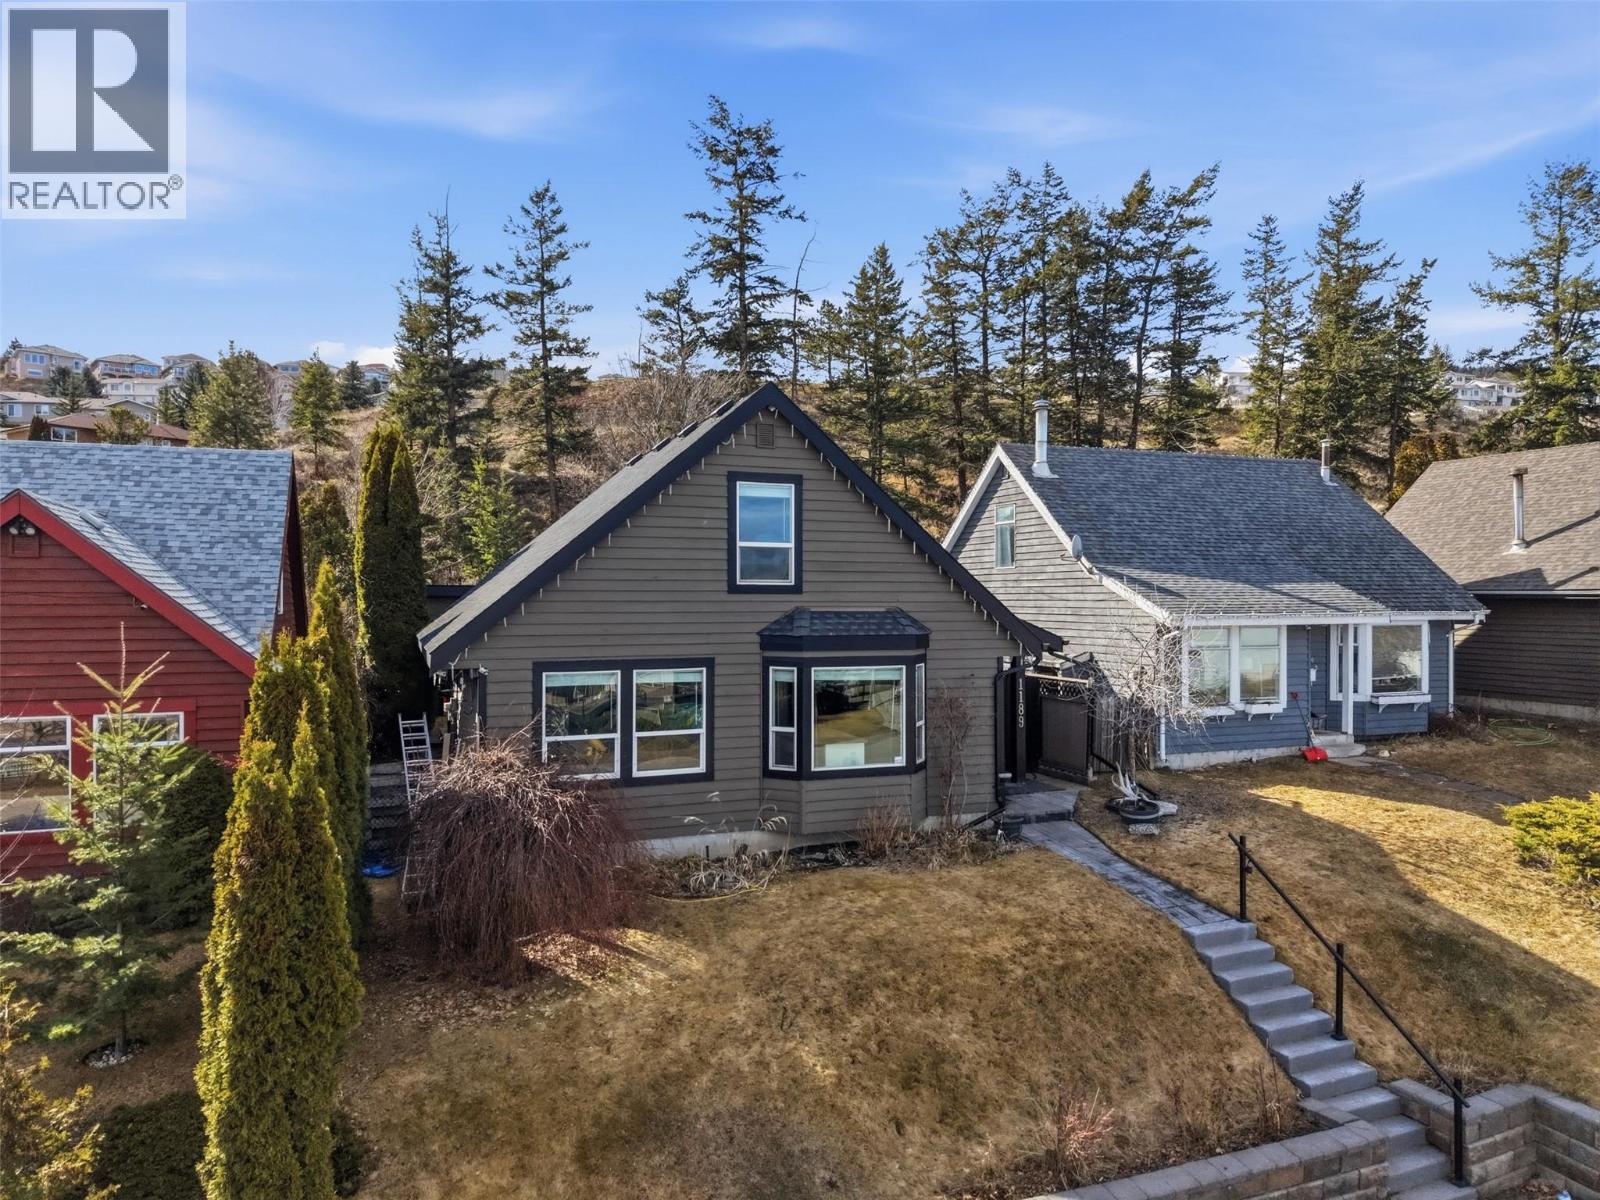
1189 Howe Road
Kamloops, British Columbia
Aberdeen doll house property, backing on to green space and in a central location with a number of upgrades and updates throughout. This cute home is great for a first time buyer who wants something detached or a downsize. The main floor consists of an open plan with kitchen and living room space featuring a high vaulted ceiling in the living room. The main floor has 2 bedrooms, one walks through to the back yard where you will find a large deck, hot tub, private yard with gardens and a good sized storage shed. The main floor also consists of a full 4 piece bathroom, storage space and laundry. The top floor includes 2 additional bedrooms. The primary suite has a nice 3 piece ensuite and the second bedroom is a great size! This home has an updated furnace, flooring, ensuite, storage shed, and more! Enjoy the south facing fully fenced yard in the warmer months. This home is close to transportation, dog park and minutes drive to local uptown shopping and city amenities. Such a cute place to call home! Quick possession possible. (id:65446)
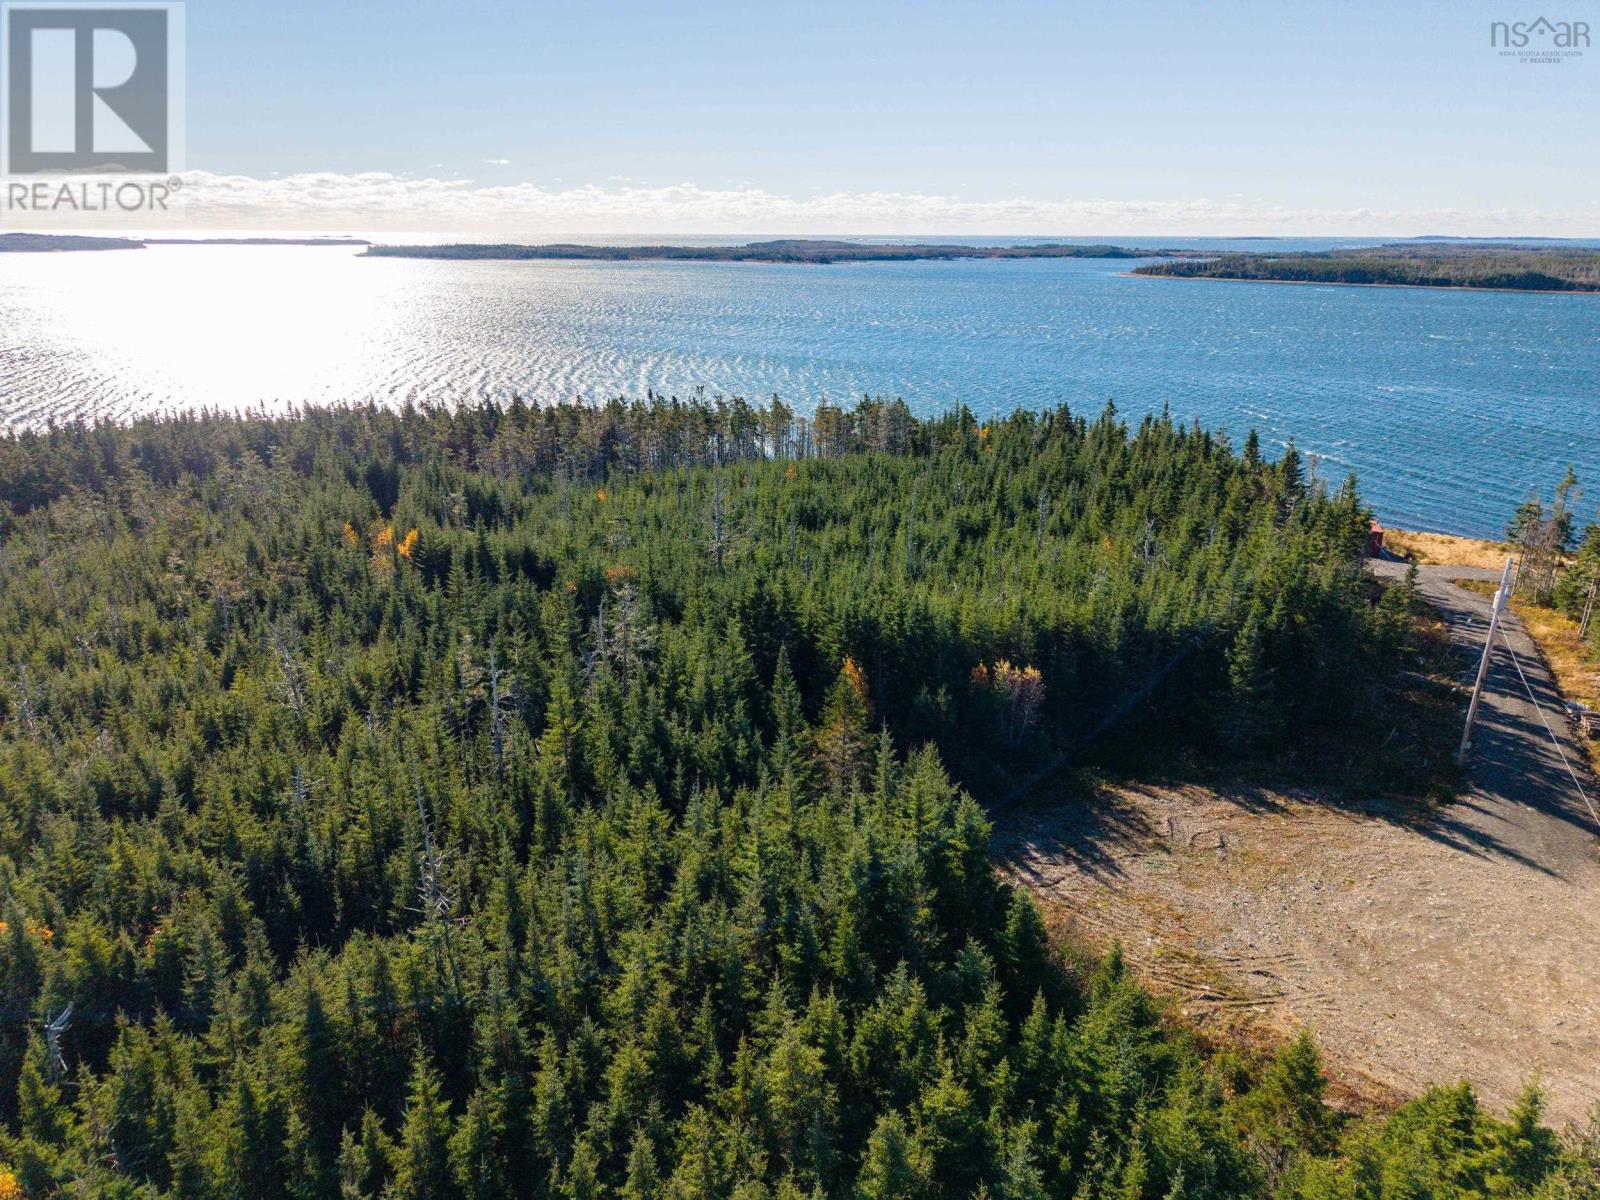
Lot 12 Bakers Road
Marie Joseph, Nova Scotia
Nestled at the end of a tranquil cul-de-sac, this breathtaking vacant land offers an exceptional opportunity to create your dream private retreat. Located on a picturesque peninsula along the sun line of the Atlantic Ocean, this idyllic parcel boasts stunning views and an abundance of natural beauty, providing the perfect backdrop for both full-time living and part-time getaways. You are only 40 minutes to Sheet Harbour, 20 minutes to the Historic Town of Sherbrooke and 2 hours from Halifaxs International Airport. Imagine waking up to the soothing sounds of the ocean and enjoying leisurely mornings with your coffee on a sunlit terrace and shimmering waters. You can explore the over 100 islands by kayak on this coast, making this the ultimate haven for outdoor enthusiasts and nature lovers alike. This prime lot presents a rare chance to develop a customized sanctuary tailored to your lifestyle. Whether you envision a modern coastal home, a charming cottage, or an expansive estate, the sky's the limit when it comes to design possibilities. Surrounded by nature and pristine beaches, you can truly embrace the serene East Coast lifestyle and escape from the hustle and bustle. Do not miss this incredible opportunity to build your personal paradise in a location that perfectly balances seclusion with community. This lot is more than just a piece of land; it is your chance to create a life defined by relaxation, adventure, and the beauty of coastal living. Embrace the East Coast lifestyle today! (id:65446)
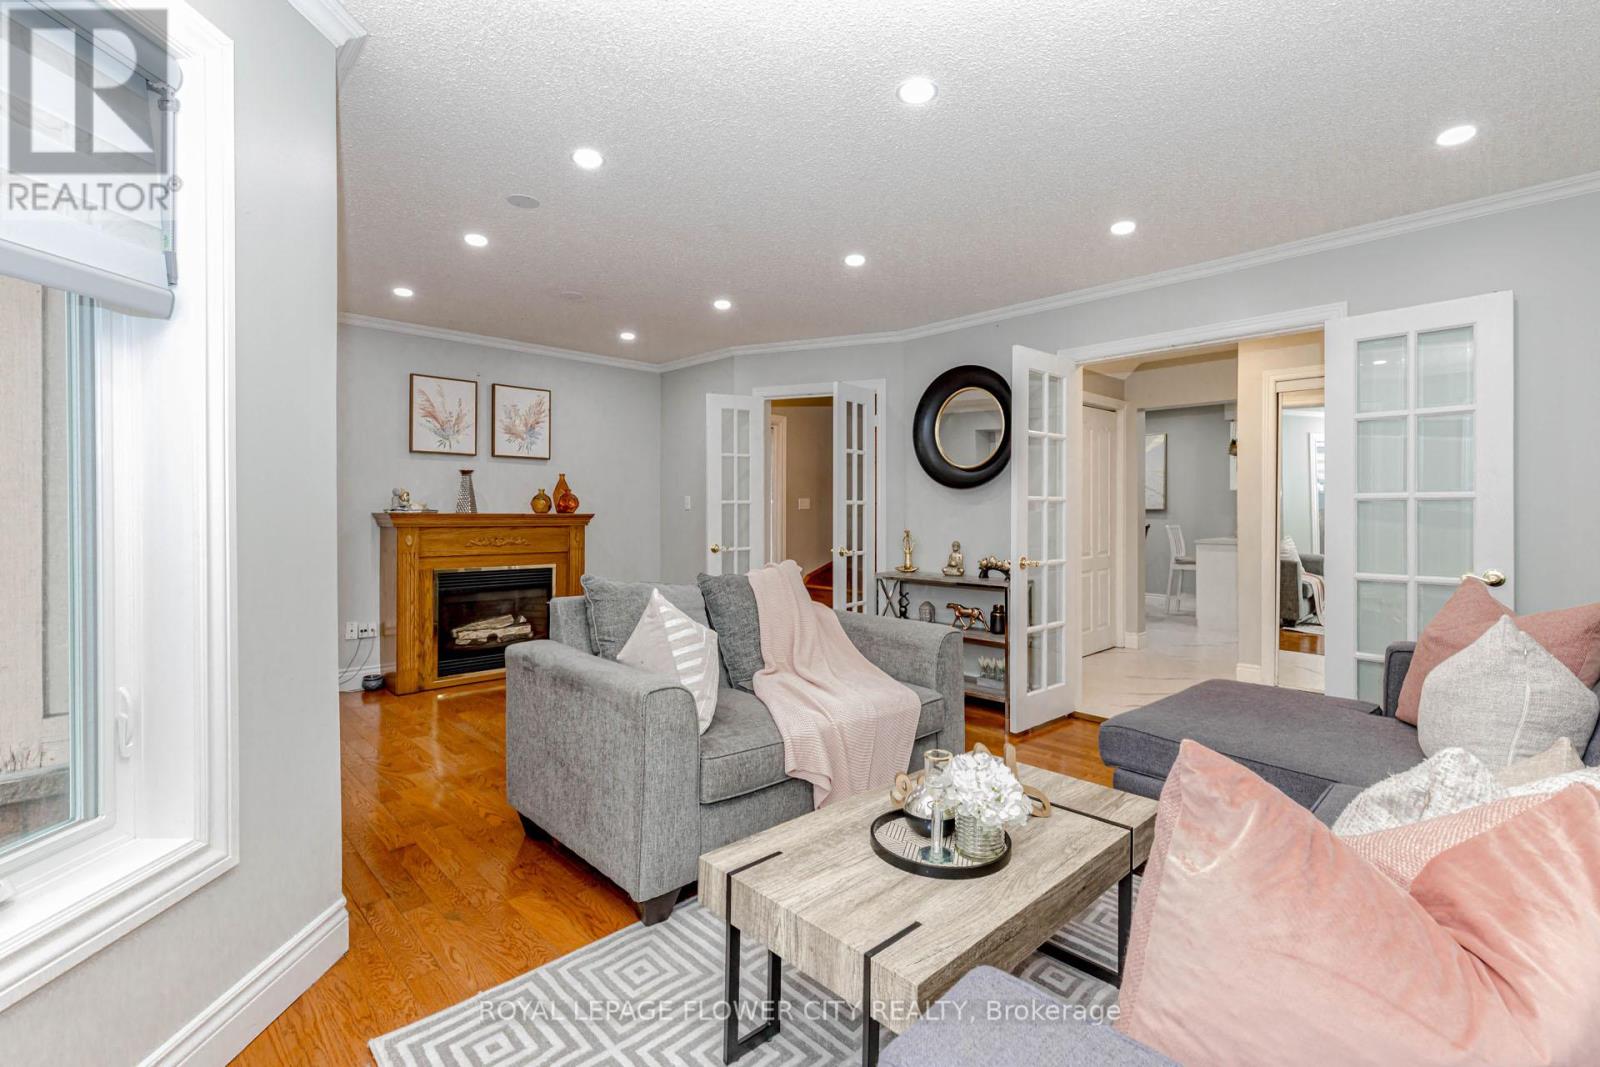
194 Pressed Brick Drive
Brampton, Ontario
Welcome to this beautifully updated Freehold Townhome(no maintenance fees) in the heart of Brampton, ideally located at Hurontario & Bovaird! This move-in ready home features 3 bedrooms and 2 bathrooms, with no carpet-offering hardwood and laminate flooring throughout. The main level boasts an open-concept living and dining area, complemented by a modern kitchen equipped with sleek black stainless steel appliances. The second floor offers three spacious bedrooms and a well-appointed 4-piece bathroom. Recent upgrades include approximately $15,000 spent on new panel windows and blinds, along with$3,000 invested in hardwood stairs enhanced by custom metal railings. Step outside to an entertainment-sized patio-perfect for summer gatherings-while the professionally finished basement provides additional living space for a rec room, home office, or guest area. Ideally located within walking distance to Walmart, schools, parks, shopping, and public transit, and just minutes from Brampton downtown core and major highways for an easy commute. A fantastic opportunity for families, first-time buyers, or investors alike! (id:65446)
212 Kaswit Drive
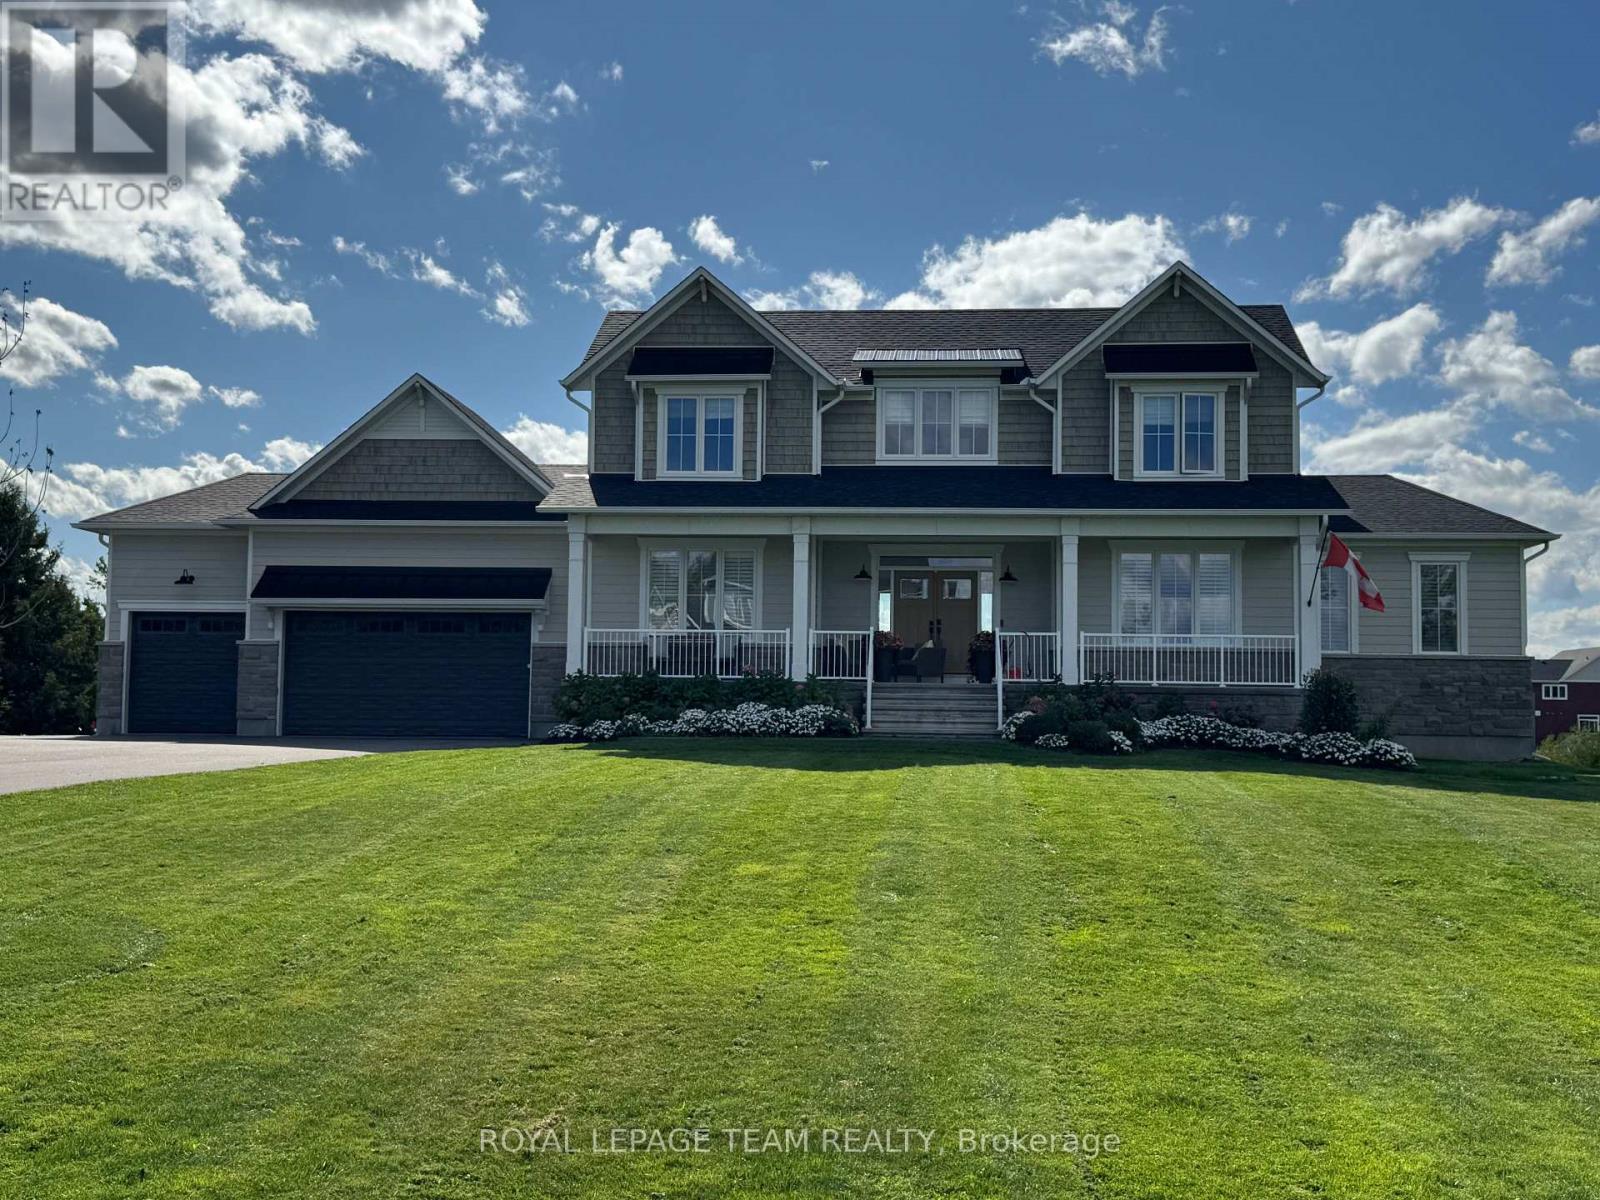
Beckwith, Ontario
Welcome to this exceptional Luxart Home set on over an acre with picturesque views of Mississippi Lake & access to a private residents-only beach. This extensively upgraded, fully customized home offers a rare opportunity to enjoy refined luxury, modern efficiency, & natural beauty in one remarkable setting. This home features a bright, open-concept layout highlighted by an expanded dining area with vaulted ceilings. The main living space is anchored by a 42" fireplace, while upgraded white oak hardwood flooring, smooth ceilings, elevate every room. At the heart of the home, the chef's kitchen showcases custom Deslaurier cabinetry, an oversized island, quartz countertops, a premium appliance package, and a statement Bertazzoni hood. A separate butler's pantry adds both style and practicality. The main-floor primary suite is a true retreat, complete with dual walk-in closets & a spa-inspired ensuite featuring a freestanding tub, glass shower & in-floor heating. Upstairs, you'll find additional bedrooms, a full bath, a custom built-in workspace, and convenient second-floor laundry. The fully finished basement offers 9-foot ceilings, a spacious family room, a bedroom with ensuite, and direct access from the garage. Enhanced with sound-dampening insulation and upgraded windows, this level combines comfort and versatility. This home is equipped with high-performance systems, including a heat pump, tankless hot water, full water treatment system, whole-home humidifier, radon mitigation, and a Generac generator, ensuring peace of mind year-round. Outdoors, the professionally landscaped grounds are equally impressive, featuring a paved driveway with additional parking, armourstone detailing, in-ground sprinkler system, and a stunning rear oasis with a large deck, porch with retractable screens, interlock patio, and a luxurious hot tub-perfect for relaxing under the stars. A triple-car garage with upgraded doors and insulation completes the offering. (id:65446)

71692 Cone Court, Sunshine Valley
Sunshine Valley, British Columbia
Stunning Log Home with Airbnb Potential in Sunshine Valley. Welcome to this exceptional 2,700 sqft custom log home, built by renowned Ford Morgan, offering the perfect blend of rustic charm, modern comfort, and outstanding short-term rental potential. This spacious 4-bedroom home with a loft comfortably sleeps up to 16 guests, making it ideal as a family retreat, full-time residence, or high-performing Airbnb. The warm log construction, open layout, soaring ceilings and hot tub create an inviting mountain-lodge atmosphere year-round. Located in the inviting community of Sunshine Valley offering unbeatable access to outdoor recreation and family-friendly amenities: Ice rink, Swimming pool, Rec center, Extensive ATV & snowmobile trails, and Manning Park ski hill just 30min away. NEW Genrac Incl! (id:65446)
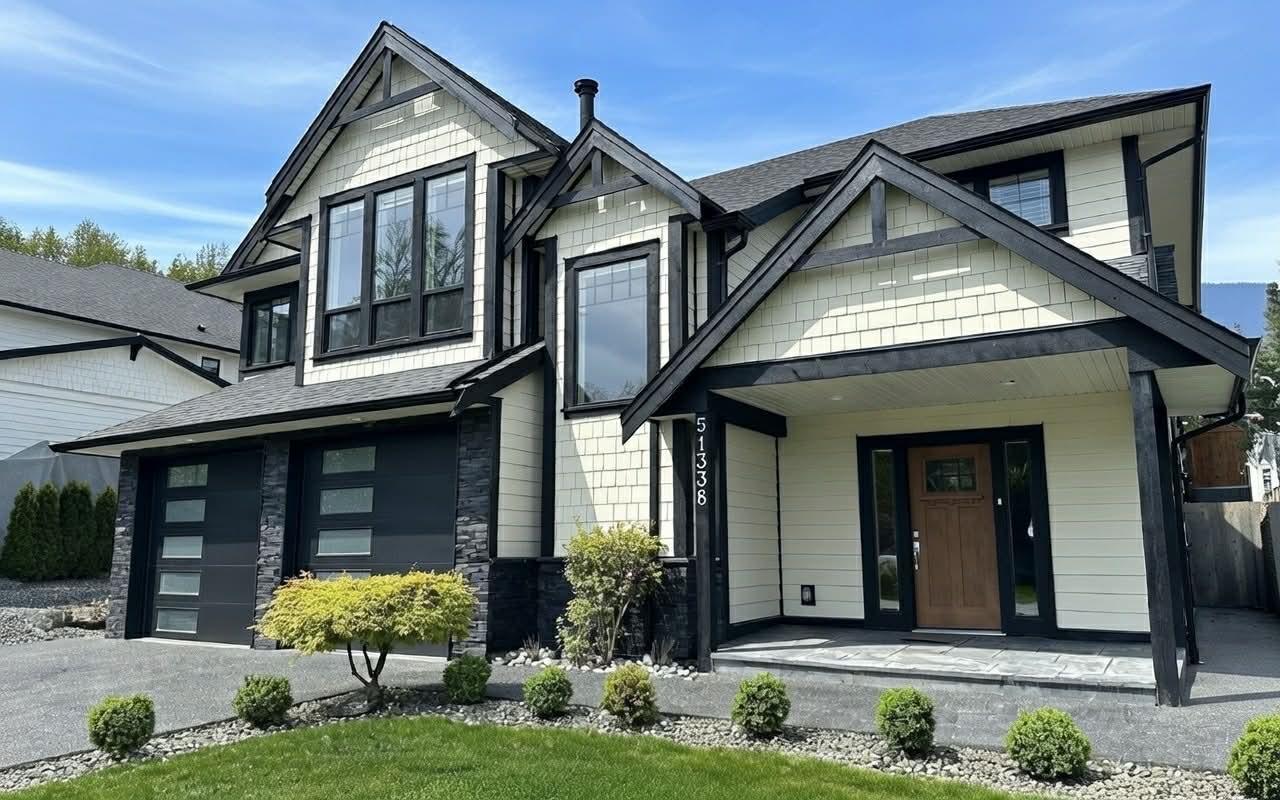
51338 Rowanna Crescent, Eastern Hillsides
Chilliwack, British Columbia
Beautiful 4 bed, 3 bath home in a Quiet wide Street with a bright open-concept main floor, vaulted ceilings, and modern floor-to-ceiling fireplace. The kitchen offers ample cabinetry, an island cooktop, and stainless hood fan. Main-floor features a spa-like ensuite and Quality Finishings. Lower level includes heated entry floors, a large family room with wet bar, suite potential, separate entry, and spacious bedroom with ensuite. Double garage with tandem bay fits 3 vehicles. Fully fenced yard with sundeck, covered patio, and gas BBQ hookup. The lower level is easily suitable & includes a generously sized bedroom w/ an ensuite & a large laundry room. Dont Delay Call today or Book an appointment with Your Realtor. This wont Last long!!! (id:65446)
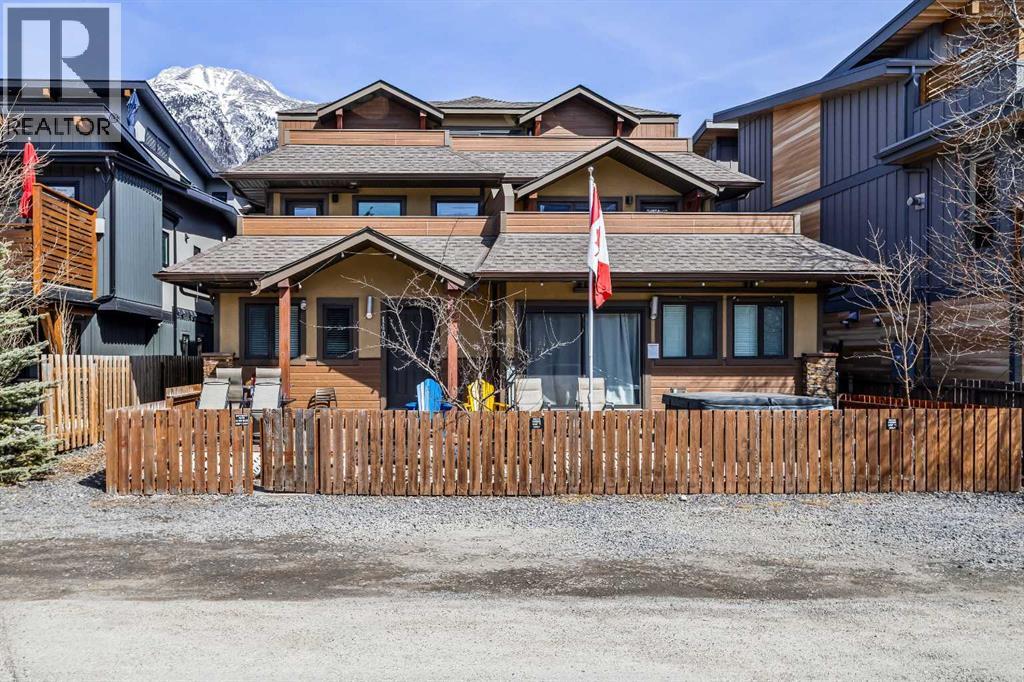
1, 1406 2nd Avenue
Canmore, Alberta
PRIME Teepee Town TOURIST HOME CONDO, STUNNING MOUNTAIN VIEWS! Turn key opportunity with this beautiful 4 Plex Home, zoned Tourist Home. Private hot tub on mountain view patio sized 270 sqft. Fenced yard with fruit trees and garden plot. You can choose to live there full time as your year round home or to run it as short-term rental, or seasonal personal mountain retreat for the friends and families. This property has its own yard, fully fenced with a gate, and HUGE Patio where you have your own private hot tub. The home is equipped with 3 bedroom rentals in the complex. 2 baths. The gorgeous mountain views from every front window of the house. The kitchen comes complete with an L shape Island eating bar and is open to the dining and living room areas. Unit has new flooring in 2026. Appliance including fridge, wall oven, dishwasher, washer and dryer replaced with new one in 2021. It can host up to 10 guests with the set up of 2 King beds in the two large bedrooms, 3 queen beds in the 3rd bedroom of this lovely home. The home also comes with 3 parking delegated to this Unit. Air Condition. Pure water equipment. The spacious Crawl space is definitely a hidden gem added to the beauty of this home. It can be used as a storage for the operation of your short term rental business. GST is Included in the Listing Price. Consult your account about the GST defer program. (id:65446)
6998 Vista Drive
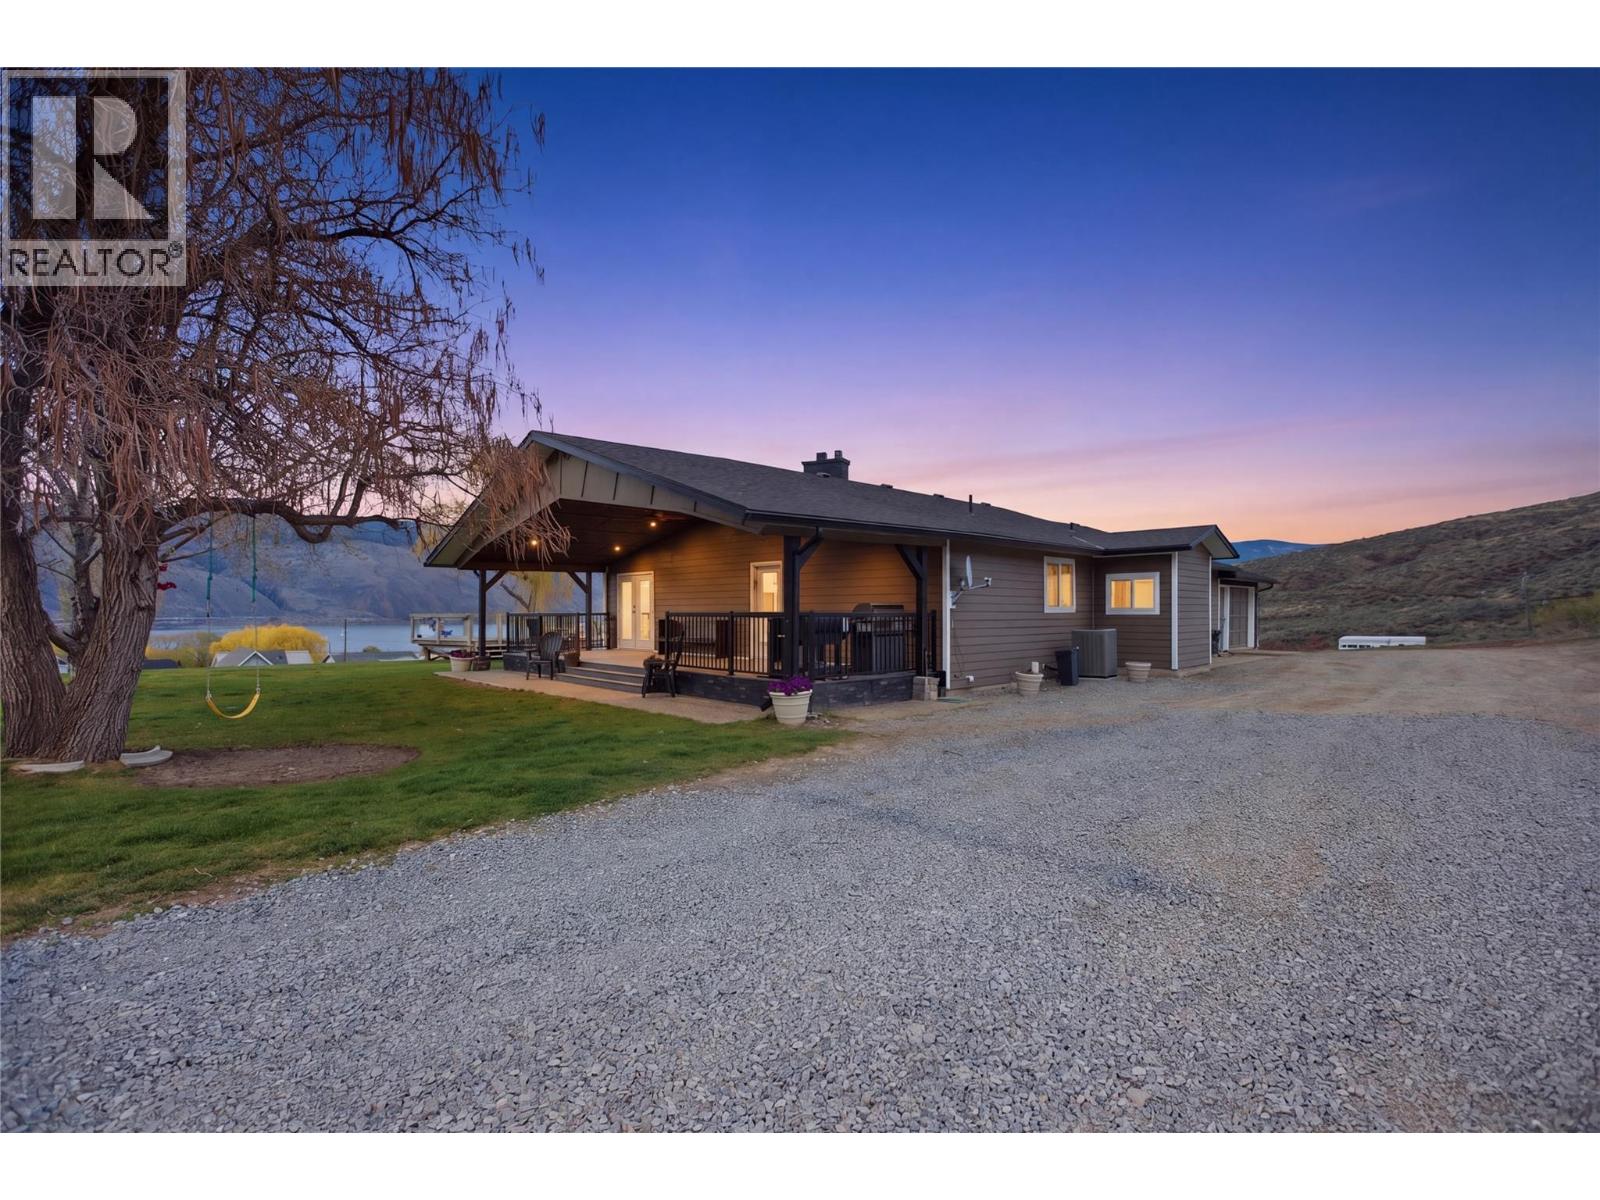
Kamloops, British Columbia
Experience the perfect blend of country charm and modern living at this stunning 39.65-acre property with panoramic views of Kamloops Lake. This beautifully updated farmhouse features a chef’s kitchen with gas stove, quartz countertops, and a sleek, open design ideal for entertaining. Enjoy a large covered porch and sundeck that capture breathtaking sunsets — perfect for those warm Kamloops summers. The home includes a new gas fireplace (2026), roof (2019), furnace (2022), A/C (2022), and HWT (2022) for peace of mind. The layout offers suite potential with a kitchenette — ideal for extended family or guests. Outside, you’ll find a massive shop with 200-amp service, a tack shed with a spacious stall for your horse or animals, and a flat yard ready for gatherings or play. Head straight from your front door into the rolling hills, take in the views from the large windows throughout, and cool off in your above-ground pool overlooking the lake. Located just minutes from Tobiano and Bruker Marina, and only a 25-minute drive to Kamloops — this property has it all: lifestyle, views, and comfort. ***AF-1 zoning with potential for secondary dwelling! All measurements are approximate- buyers to verify if important. Contact us today to view! (id:65446)
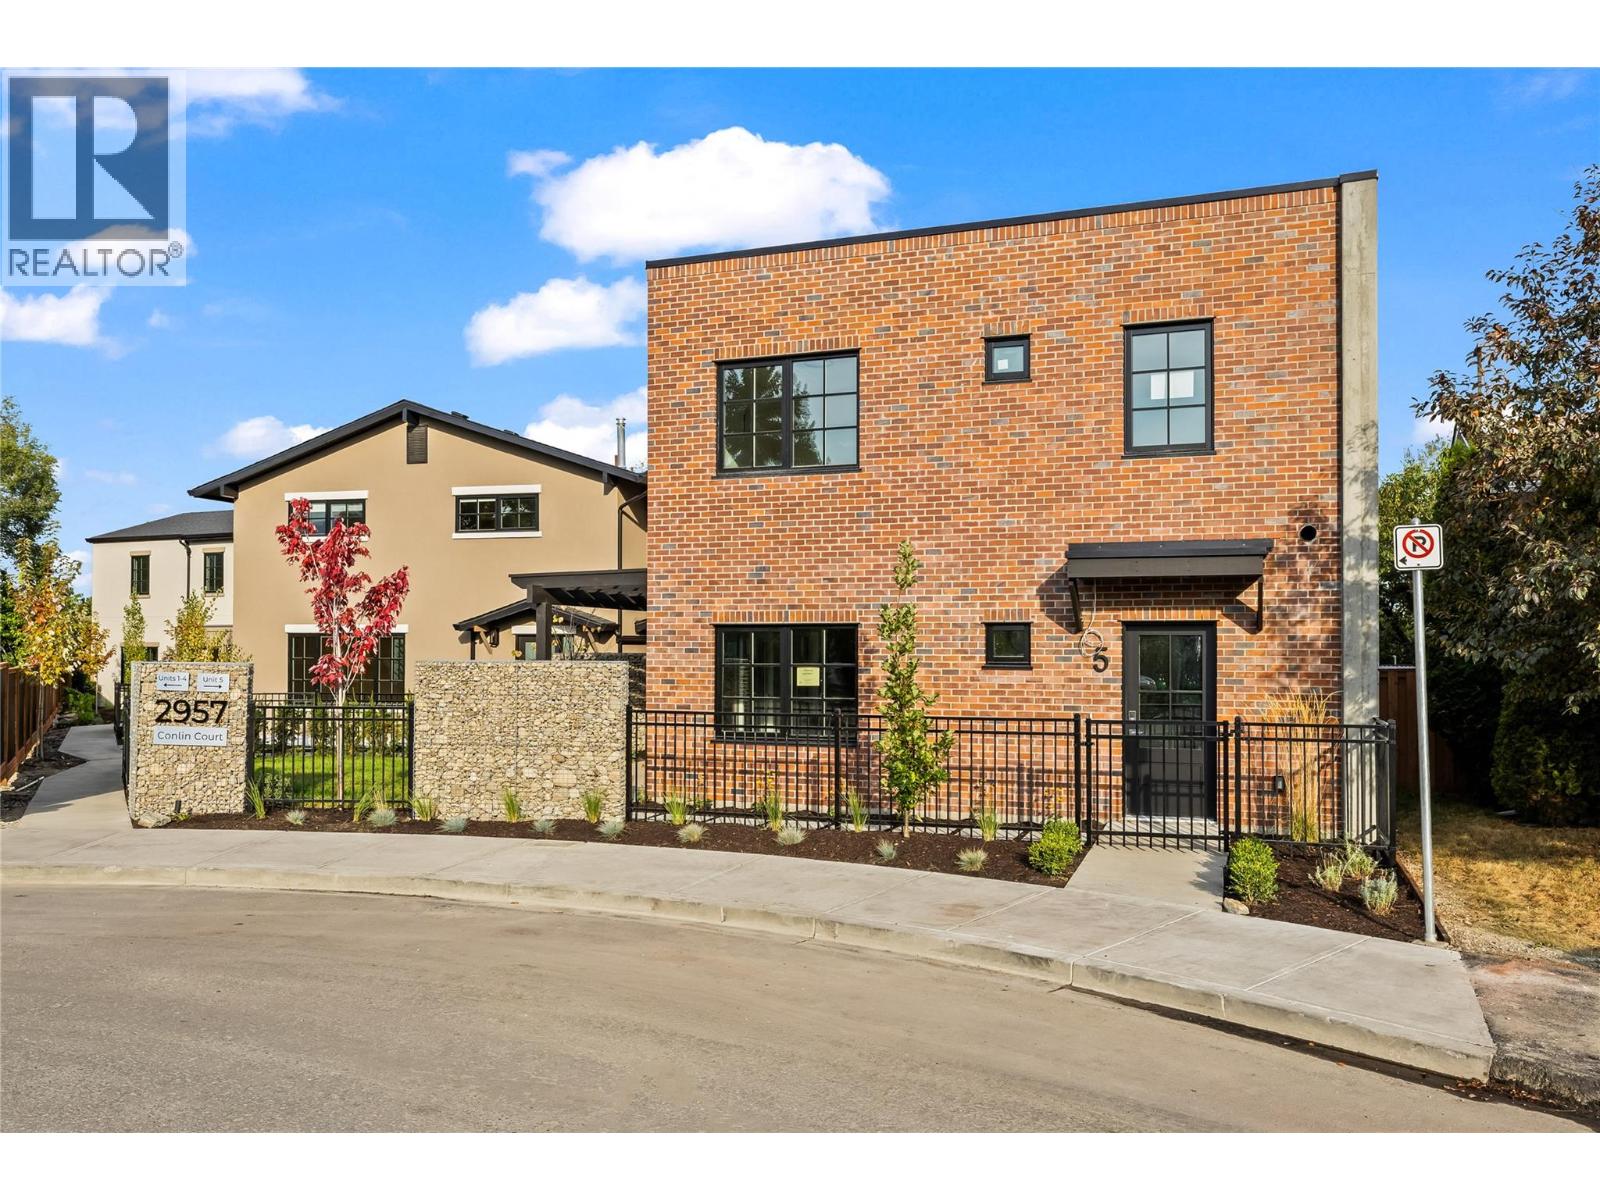
2957 Conlin Court Unit# 3
Kelowna, British Columbia
Part of an exclusive five-home collection by Worman Homes, 2957 Conlin Court blends modern comfort with exceptional craftsmanship in one of Kelowna’s most walkable neighbourhoods. This extensively renovated 3-bedroom, 3-bath residence offers the benefits of a new build without the GST. Every detail has been refreshed, including a new roof, HVAC system, designer lighting, updated plumbing and bathroom fixtures, fresh paint, new LG appliances, and a Whirlpool washer/dryer. The bright living area welcomes natural light through large windows, while the kitchen features solid maple cabinetry, new appliances, and generous counter space. Upstairs, the primary suite includes a walk-through closet and ensuite, accompanied by two additional bedrooms and a full bath. A double-car garage, large storage room, covered patio, and spacious fenced yard with updated landscaping extend your living outdoors. Set on a quiet cul-de-sac behind Okanagan College in the heart of South Pandosy, this location offers a true urban lifestyle with a walk score of 88. Steps to Kelowna General Hospital, the lake, Pandosy and Mission Villages, and the Abbott Street corridor. Vibrant, connected, and convenient—leave the car at home and enjoy Kelowna South living at its best. (id:65446)
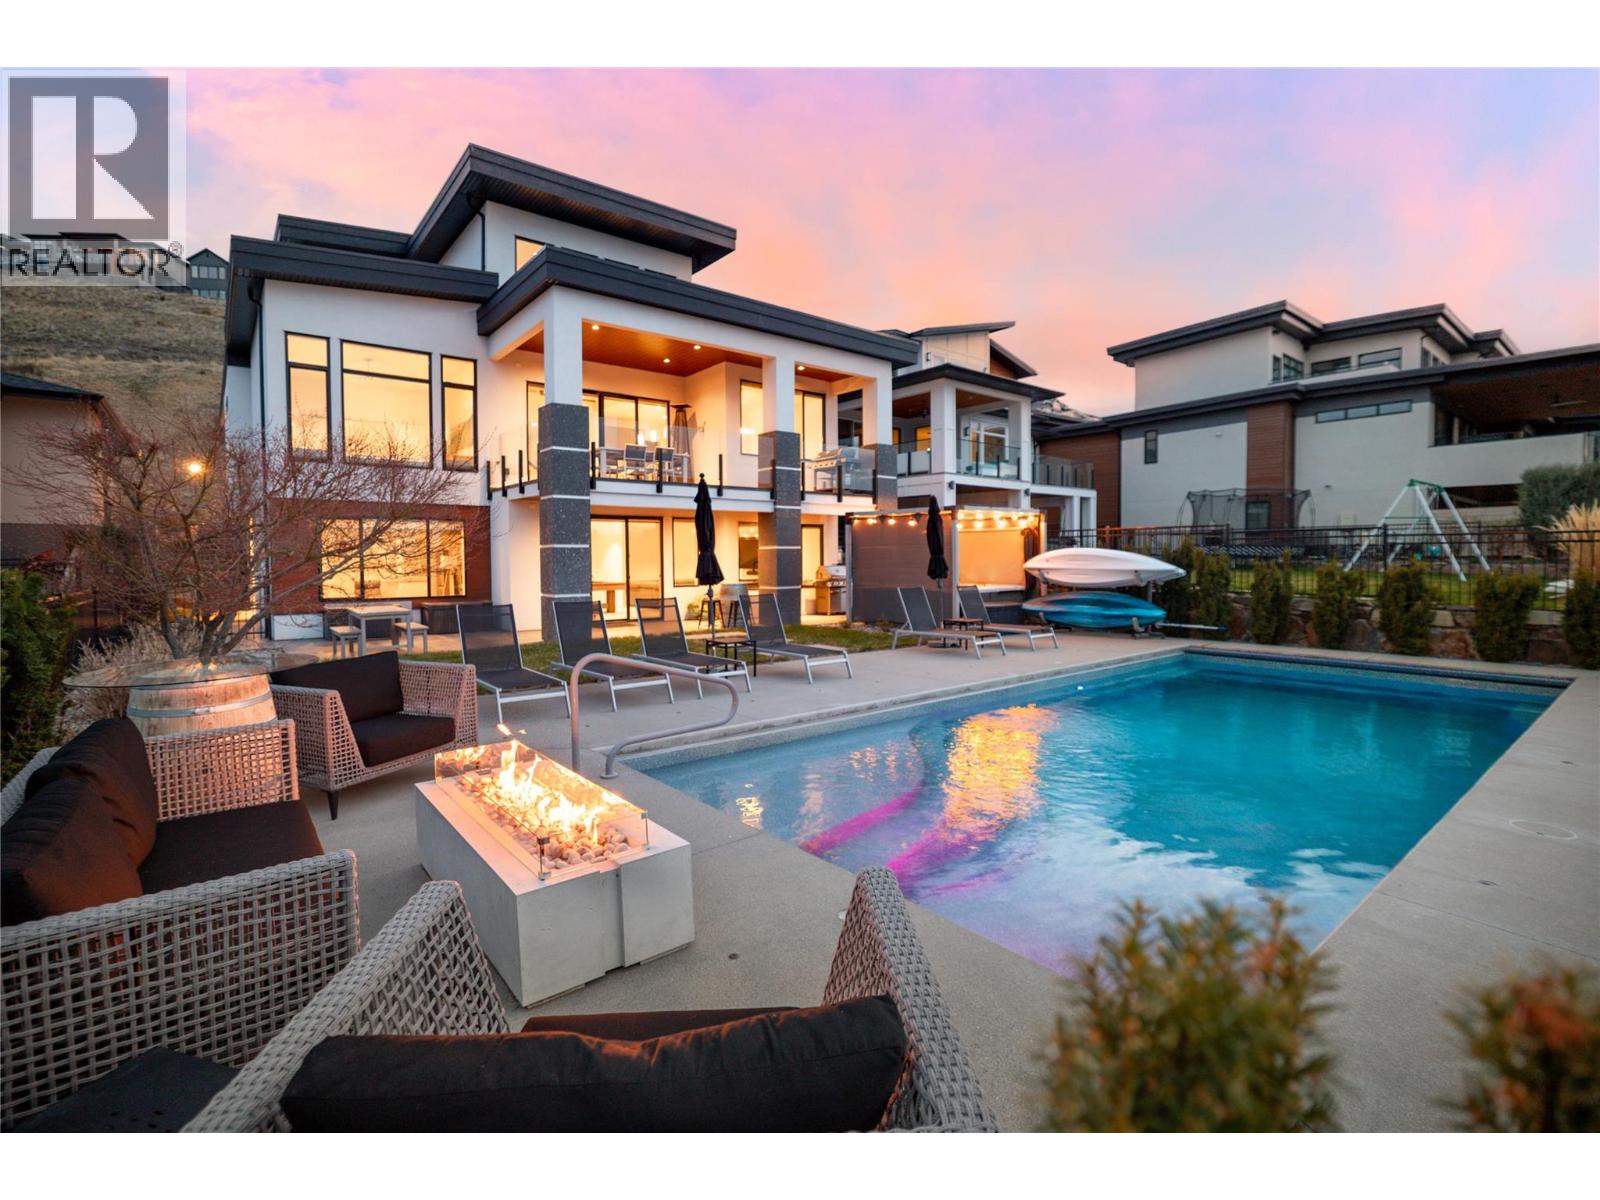
1130 Ledgeview Court
Kelowna, British Columbia
Live in the Upper Mission and truly have it all. This spacious, light-filled residence delivers elevated everyday living with soaring ceilings, expansive windows, and sweeping views of the lake, city, and valley—day and night. Designed for flexibility and function, the home offers seven bedrooms in total, including two on the main level, two upstairs, two on the walk-out lower level, and a fully self-contained legal one-bedroom suite—ideal for extended family, guests, or added income. The property is currently operated with two licensed short-term rental accommodations. The bright, open-concept main floor sets the tone with high-end appliances, refined finishes, and seamless flow for entertaining. The primary suite on the main level is a true retreat, complete with a stunning ensuite and walk-in closet while the second bedrooms offers flexibility and space for an office or den if desired. Upstairs, you’ll find two generous bedrooms, a full bathroom, a cozy reading nook, and a loft space that adds character and versatility. Downstairs, the lifestyle continues with a large recreation room, family room, wet bar, two additional bedrooms, and a full bathroom—plus direct access to the backyard. Step outside to your private Okanagan oasis, featuring an in-ground pool, hot tub, and a low-maintenance yard designed for long summer days spent soaking up the sun and the views. Perfectly positioned close to top schools, shopping, beaches, and renowned wineries, this Upper Mission home offers rare space, adaptability, and an unbeatable setting—urban living meets Okanagan lifestyle, without compromise. (id:65446)
1915 33 Street
Vernon, British Columbia
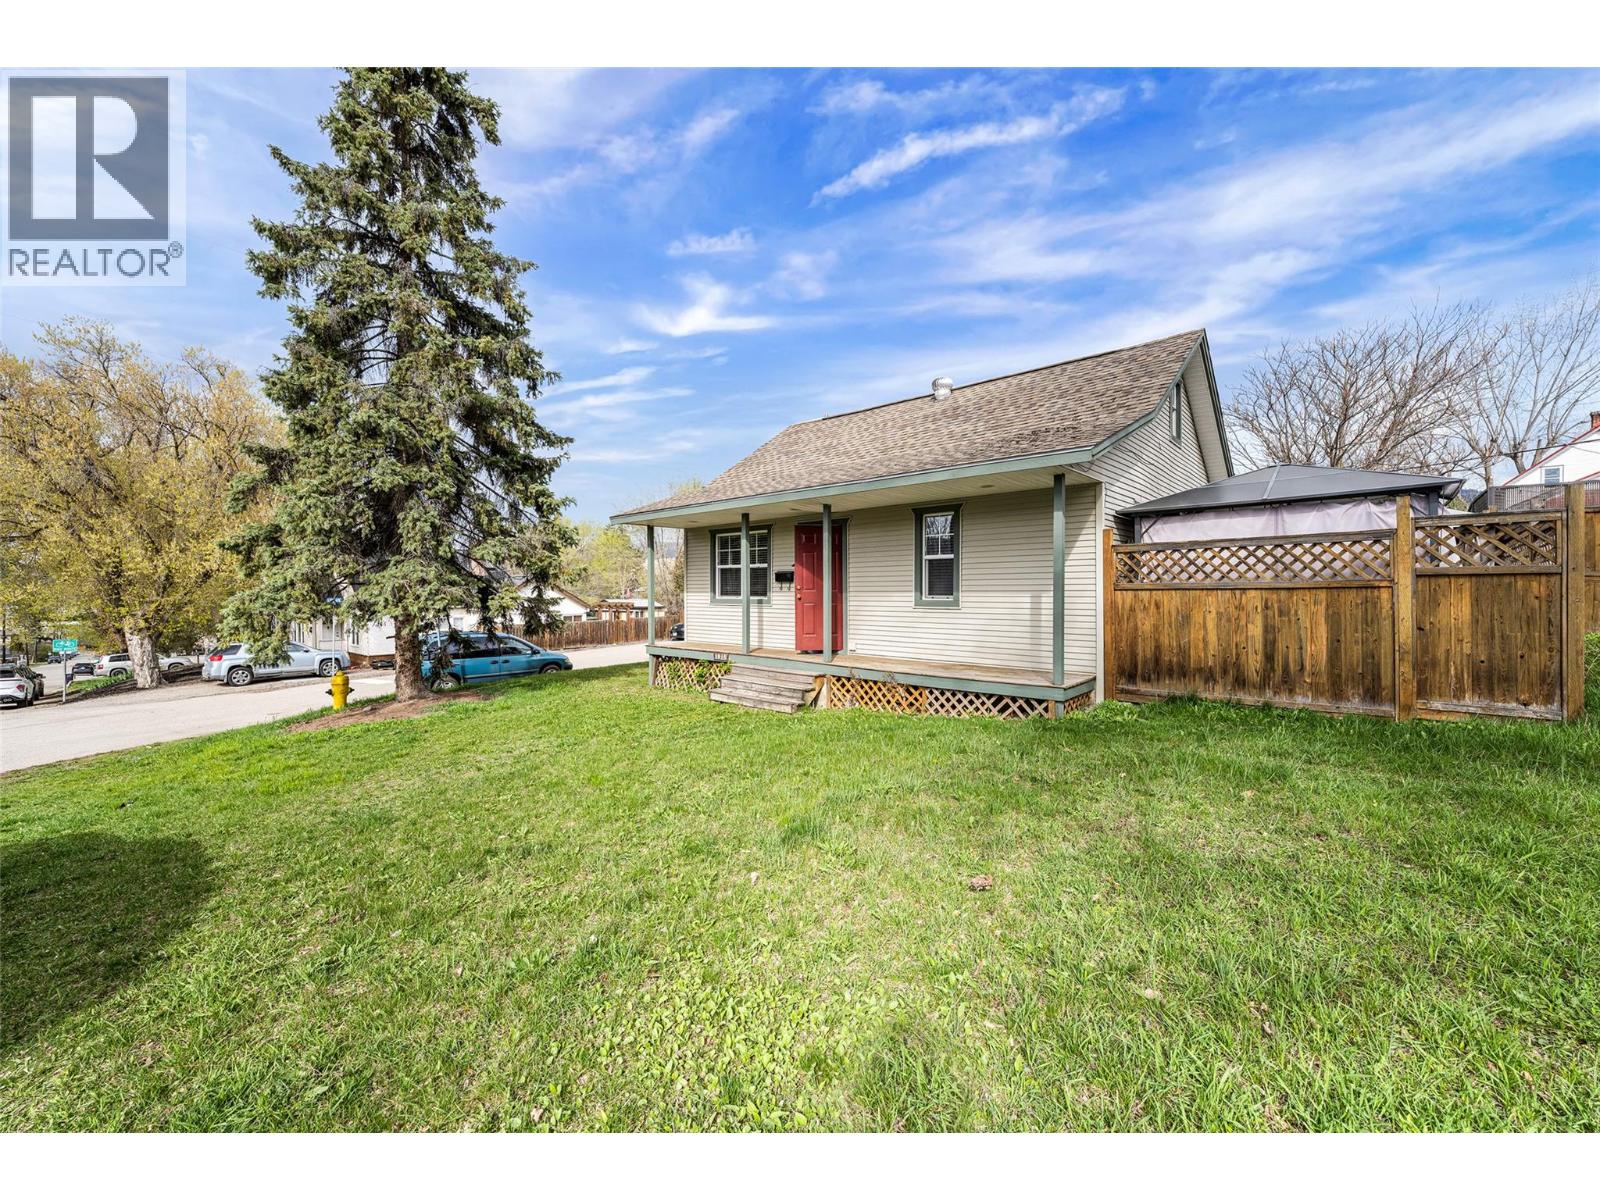
Welcome to 1915 33rd Street—an exceptional corner-lot opportunity offering both immediate livability and outstanding future potential. Ideally located directly across from Vernon Jubilee Hospital, this property provides unmatched convenience for homeowners and strong, long-term appeal for investors. This charming 2-bedroom plus den, 1-bathroom home sits on two separately titled lots within the Multi-Unit: Medium Scale (MUM) zoning designation, presenting excellent redevelopment potential. The 50 x 100 corner lot features frontage on two streets, along with rear lane access, enhancing flexibility and value. Inside, the home offers a functional and comfortable layout, while the full basement and detached shed provide ample storage. The outdoor patio creates a welcoming space for entertaining and enjoying the warmer months. With generous parking for vehicles and recreational equipment, the property offers both practicality and versatility. Located just minutes from downtown Vernon and Okanagan College, this is a rare opportunity to secure a well-positioned property in a desirable growth area for under $500,000. Ideal for first-time buyers, downsizers, or investors, this property offers a compelling combination of location, flexibility, and future upside. (id:65446)
353 Boyce Crescent Unit# 11
Kelowna, British Columbia
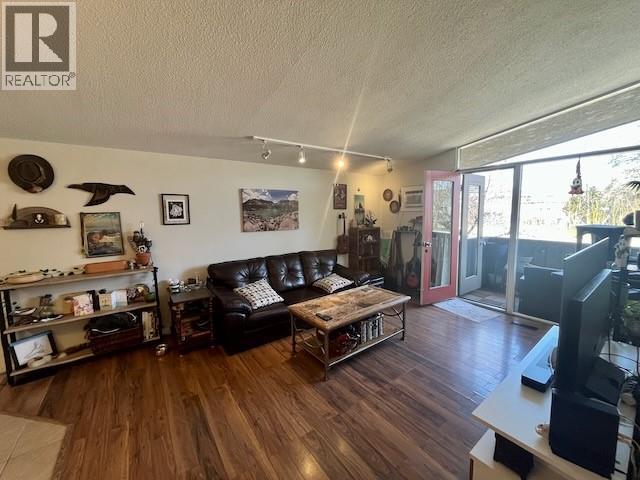
Perfect balance of comfort and convenience. Ideal for first-time buyers, downsizers, or investors, it delivers exceptional value in a highly desirable location. Enjoy quick access to beaches, shops, restaurants, and parks, while still coming home to a peaceful retreat. Situated on the top floor, over looking Mill Creek, the cozy patio is the perfect place to sip your morning coffee or relax at the end of the day. Inside, the bright and functional layout features high ceilings, two well-sized bedrooms, and a thoughtfully designed kitchen complete with a gas stove. With its prime location, everyday ease, and attractive price point, this condo is a standout opportunity to own in the heart of Kelowna. No age restrictions, two pets allowed, and low strata fees make it even more appealing. Measurements are approximate please confirm if important. (id:65446)
3307 32 Avenue Unit# 101
Vernon, British Columbia
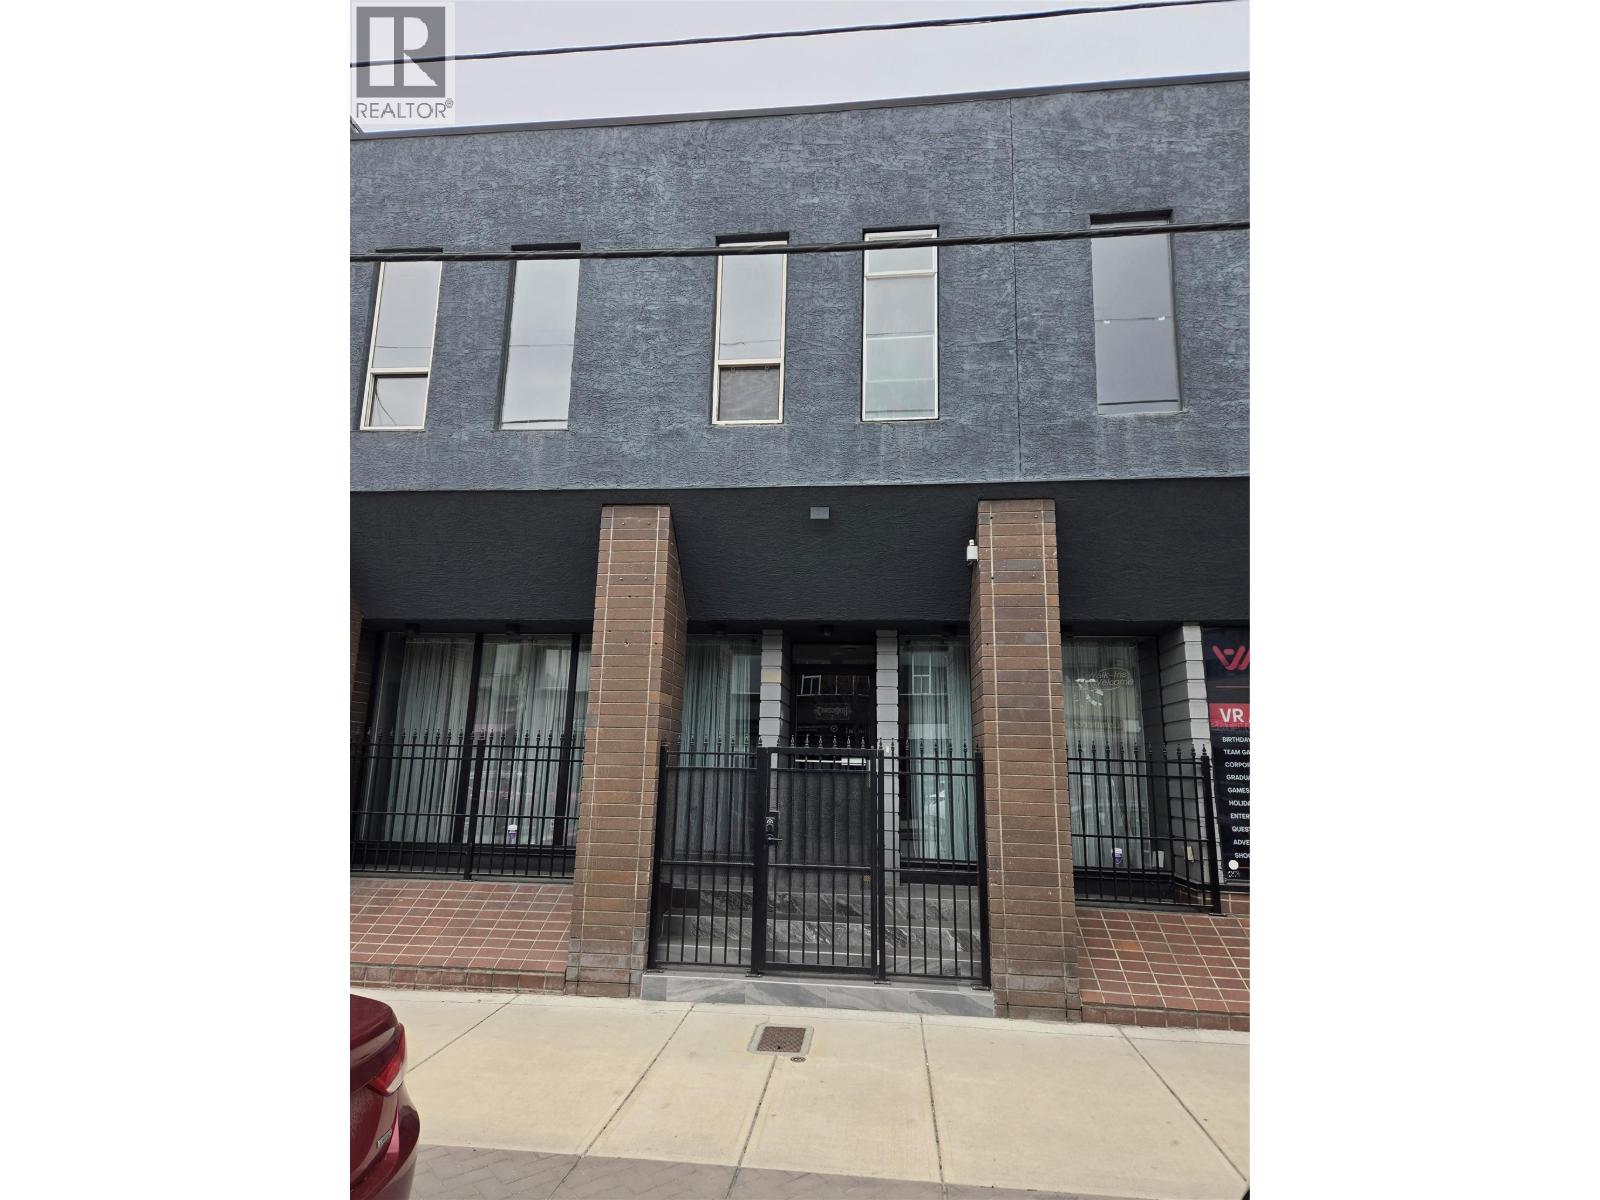
Position your business for success with this attractive 1,550 sq. ft. main floor retail or office space located in the heart of downtown Vernon. This well-appointed unit features modern interior improvements and a bright, welcoming storefront with large display windows—perfect for showcasing your business and attracting foot traffic in a high-exposure location. The space includes a convenient washroom and offers a flexible layout suitable for a variety of retail or professional office uses. Two dedicated parking stalls are included, along with access to secure rear parking available at reasonable rates. The rear access also features a wheelchair ramp and an electric-powered security gate, providing both accessibility and peace of mind. A prime opportunity to establish or grow your business in one of Vernon’s busiest commercial areas. (id:65446)
1224 Lawson Avenue
Kelowna, British Columbia
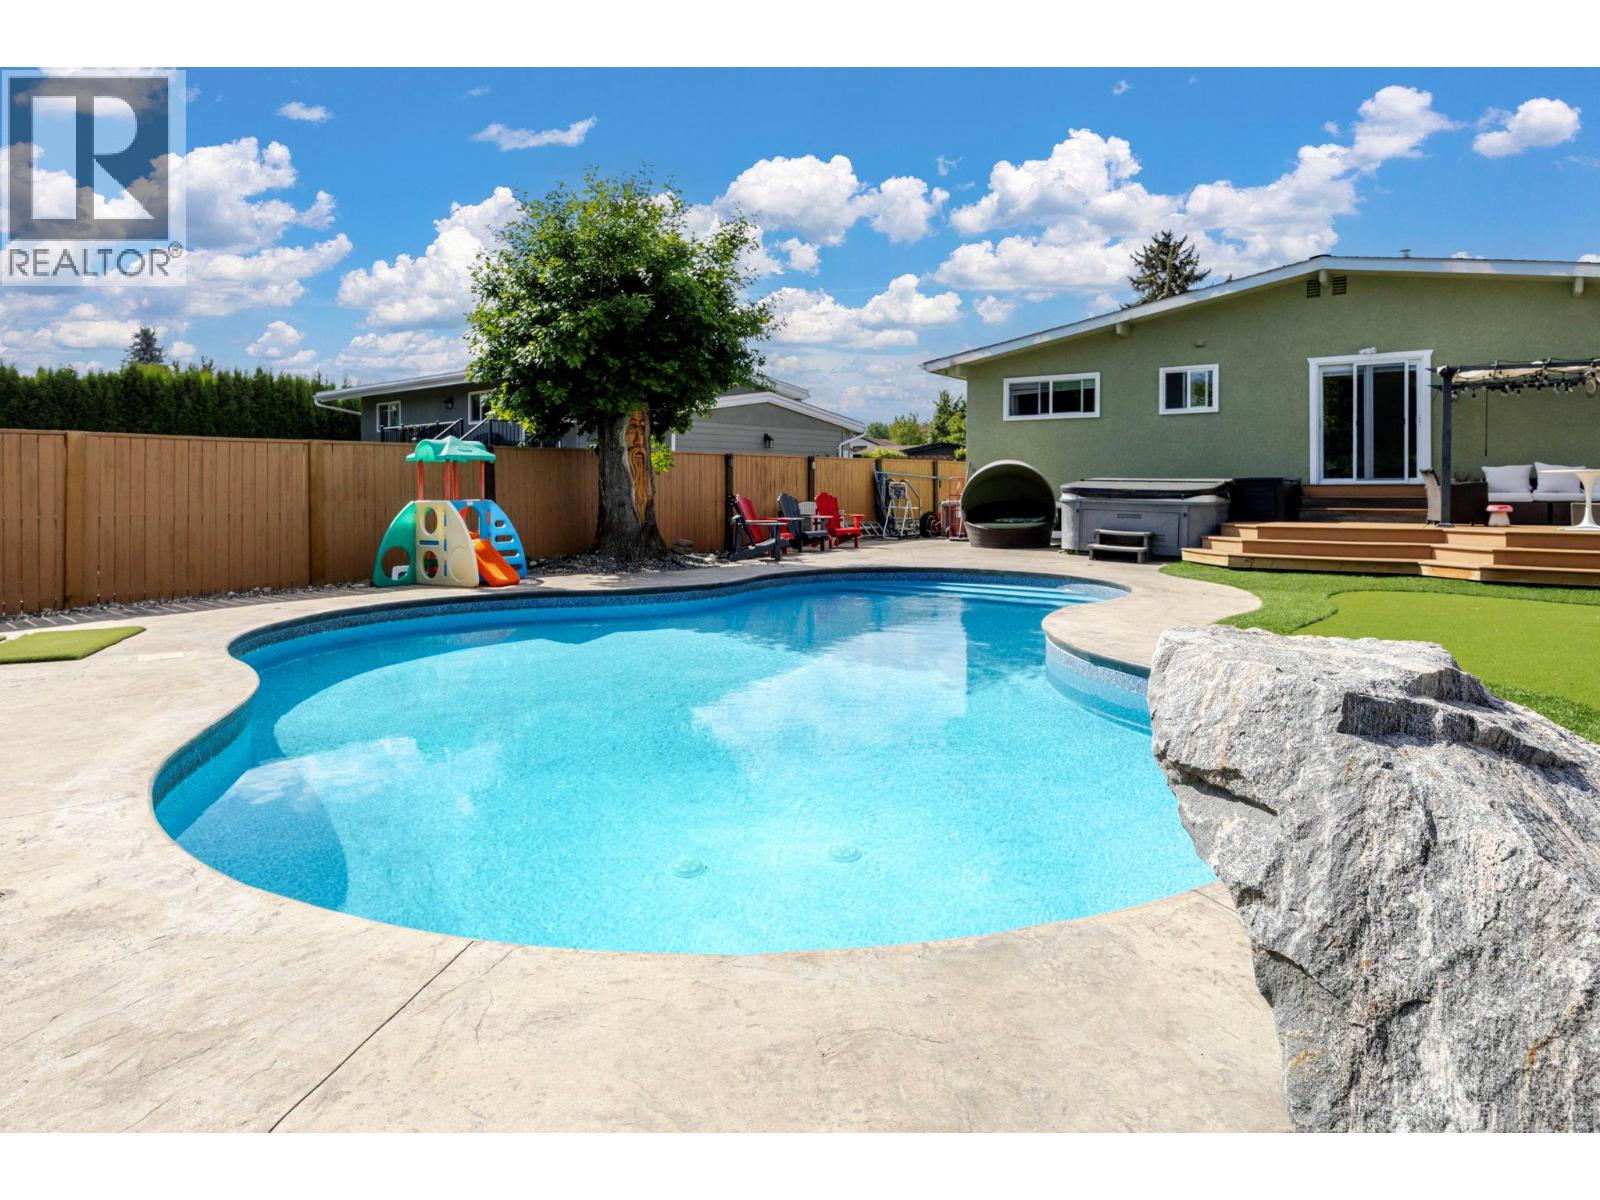
This fantastic family home has been completely updated. It features 5 bedrooms—3 upstairs and 2 downstairs. The interior is bright with lots of natural light from south facing, front windows. The interior is enhanced by a fresh coat of paint, and equipped with new appliances. Both bathrooms have been recently renovated. The open living space provides easy access to the backyard from the back of the house. Enjoy the large patio, perfect for soaking up the afternoon sun. The downstairs area has been recently finished and could easily be converted into a suite. You'll find a spacious living room complete with a summer kitchen and an exercise/laundry room. All windows have been newly installed, creating a bright above-ground atmosphere. There are 2 large bedrooms. The backyard is truly an oasis, featuring a large pool and hot tub surrounded by beautiful landscaping, including a putting green, a diving rock, and a beautifully carved old oak tree. The area is fenced off from the play a structure and trampoline. The drive-through garage provides extra vehicle parking off the street. Location is key!! Situated in the heart of Old Glenmore, it's just a short distance to downtown and all the amenities you could need—restaurants, beaches, and shopping. It's also close to a great elementary school, sports fields, and recreational facilities. Plus you're near all transit options and the Okanagan Rail Trail, which offers easy access to Kelowna. Don't miss out—book a private viewing now. (id:65446)