
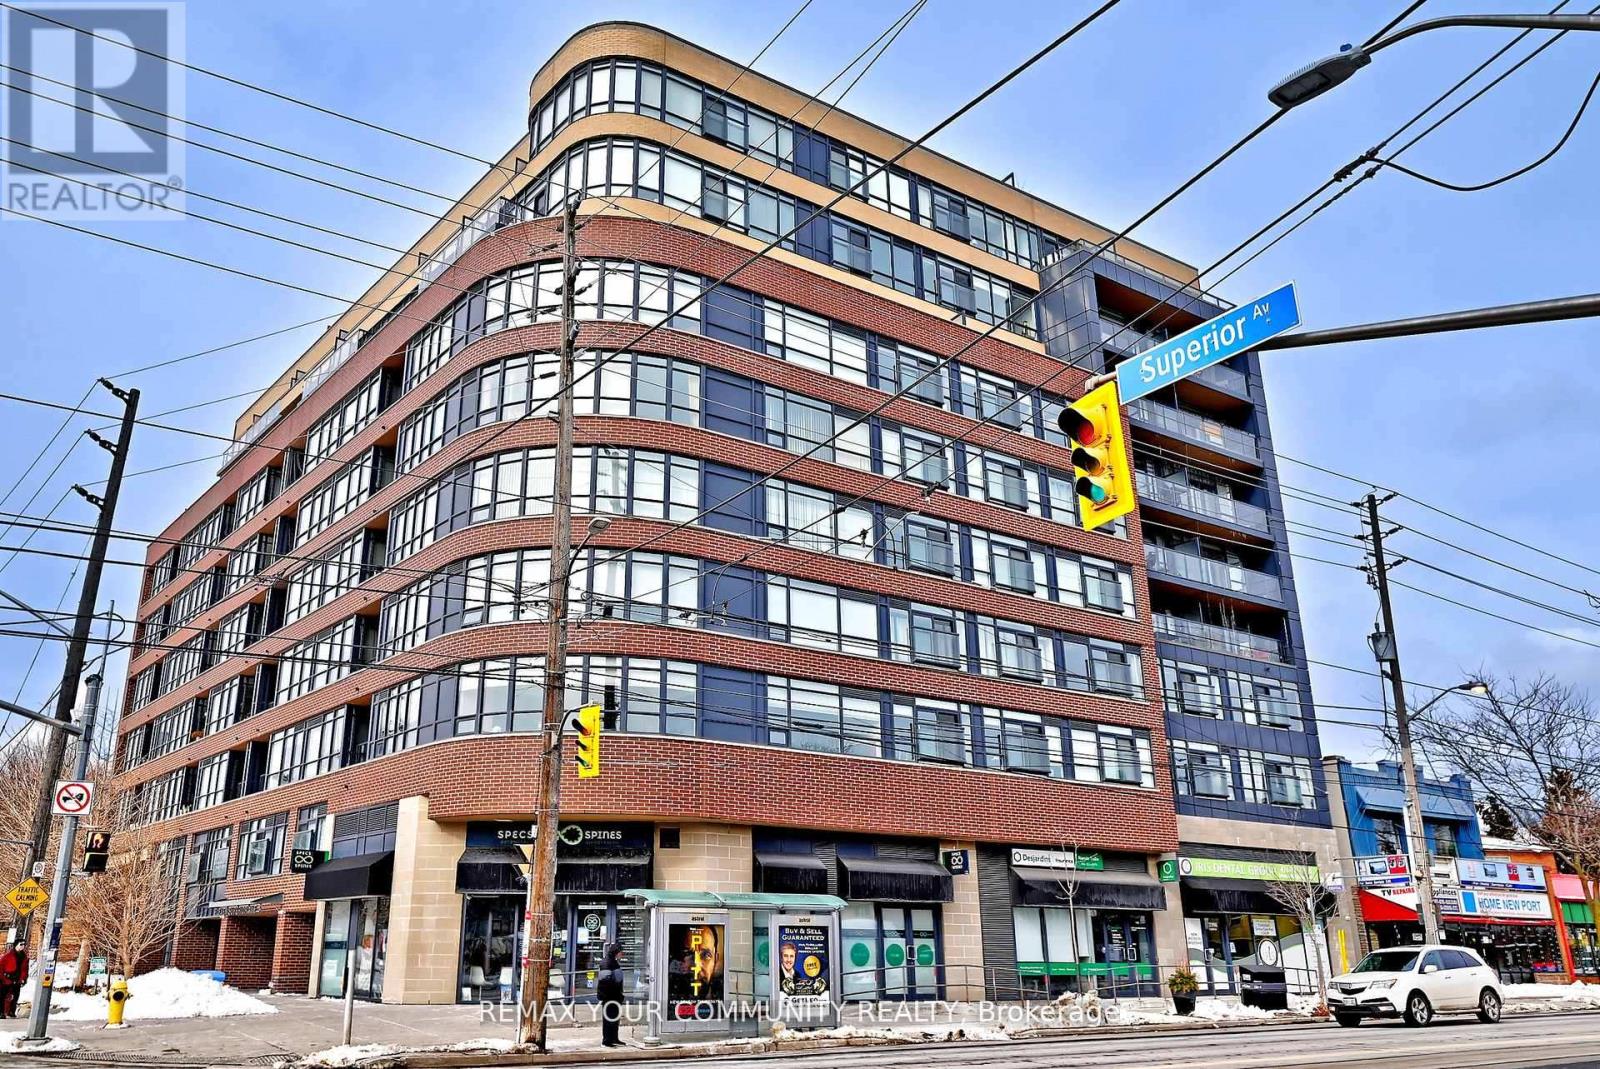
907 - 11 Superior Avenue
Toronto, Ontario
Welcome To This Bright And Functional 1+1 Bedroom Condo Located In One Of Mimico's Only LowRise Boutique Bui Idings. This Suite Features A Smart Layout With A Separate Den, Ideal For A Home Office Or Guest Space. Enjoy Floor-To-Ceiling Windows, An Open Concept Living Area, And A Private Balcony With Views of Lake Ontario! Steps To Transit, Shops, Restaurants, And MinutesTo The Gardiner, Lakeshore And Waterfront Trails. Perfect For First-Time Buyers, Investors Or Downsizers Seeking Value In a Convenient West-End Location. (id:65446)
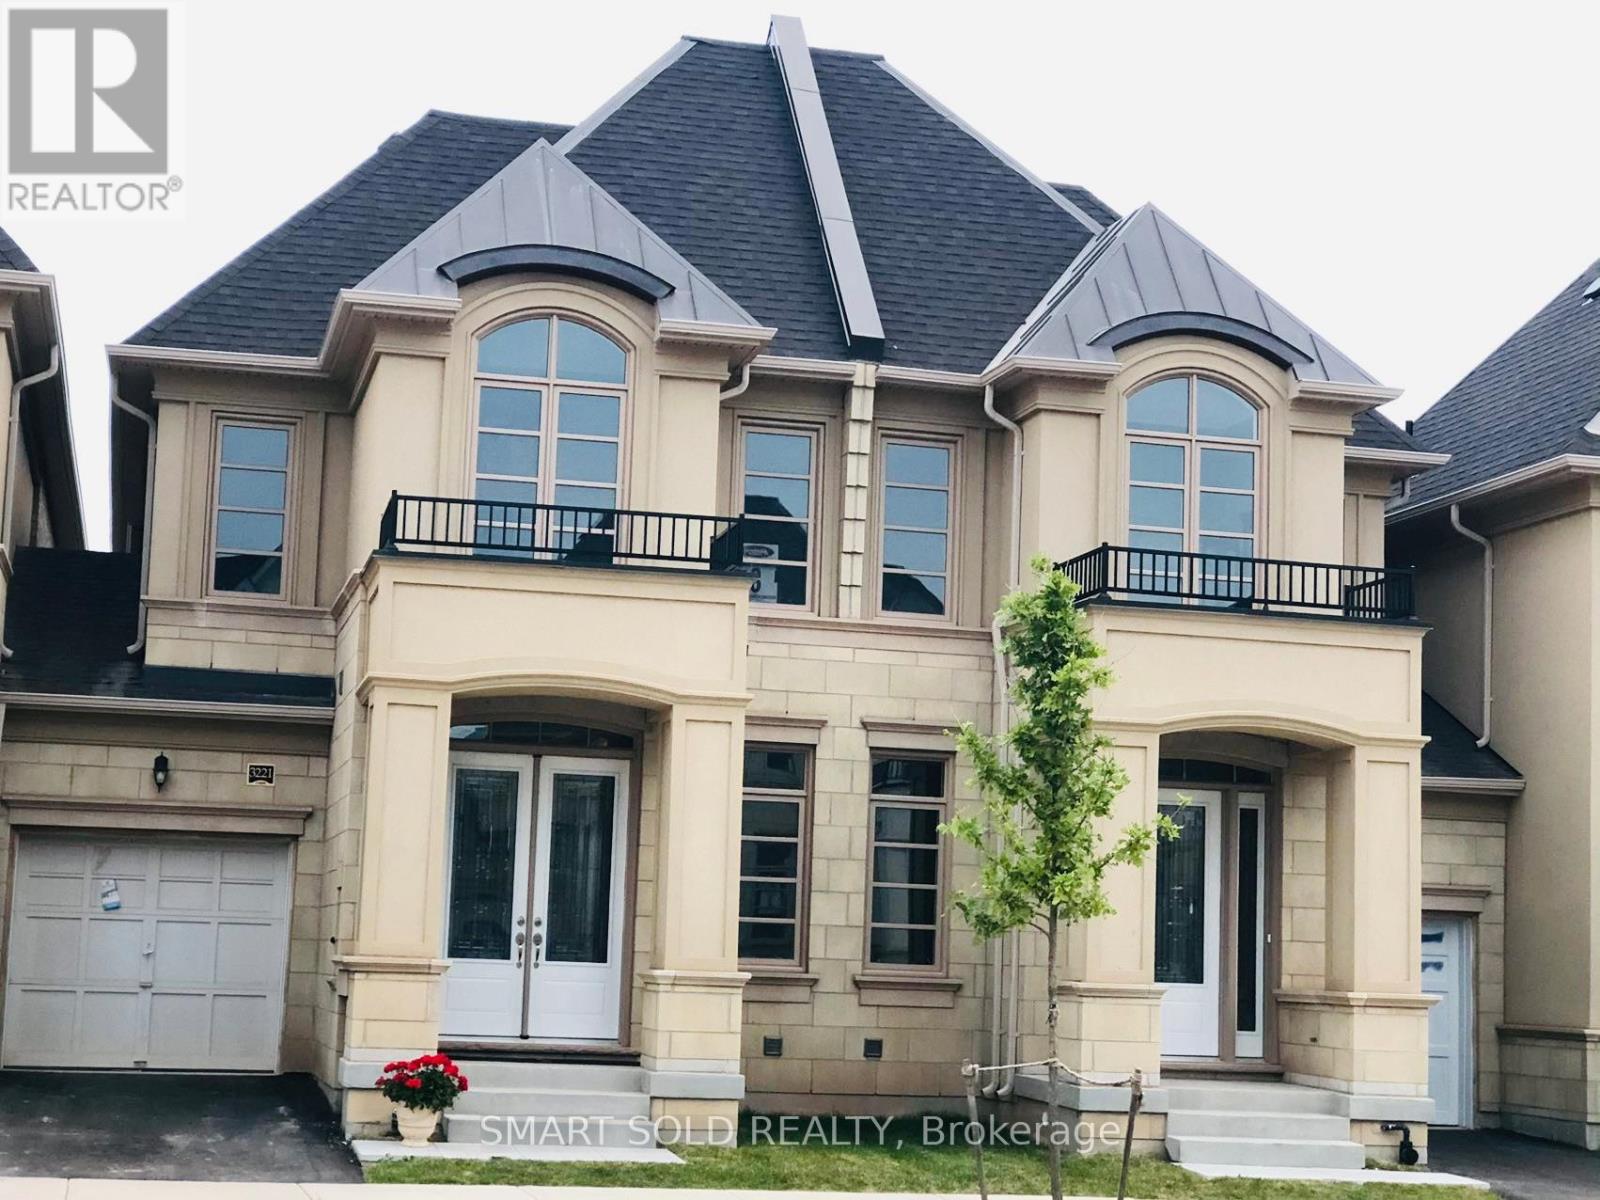
3221 Post Road
Oakville, Ontario
Stunning 3-bedroom, 3-bathroom luxury townhouse in Oakville's prestigious Preserve community, linked only by the garage for added privacy. Featuring a double-door entry, 9-ft ceilings on both levels, hardwood floors, granite/marble countertops, California shutters, a modern kitchen with center island, and a cozy fireplace. The spacious primary suite offers a large walk-in closet and ensuite, plus an enormous basement for extra living or storage space. Ideally located just steps from a top-rated elementary school, parks, and pond, and close to Oakville Trafalgar Memorial Hospital, highways, and Uptown Core amenities. (id:65446)
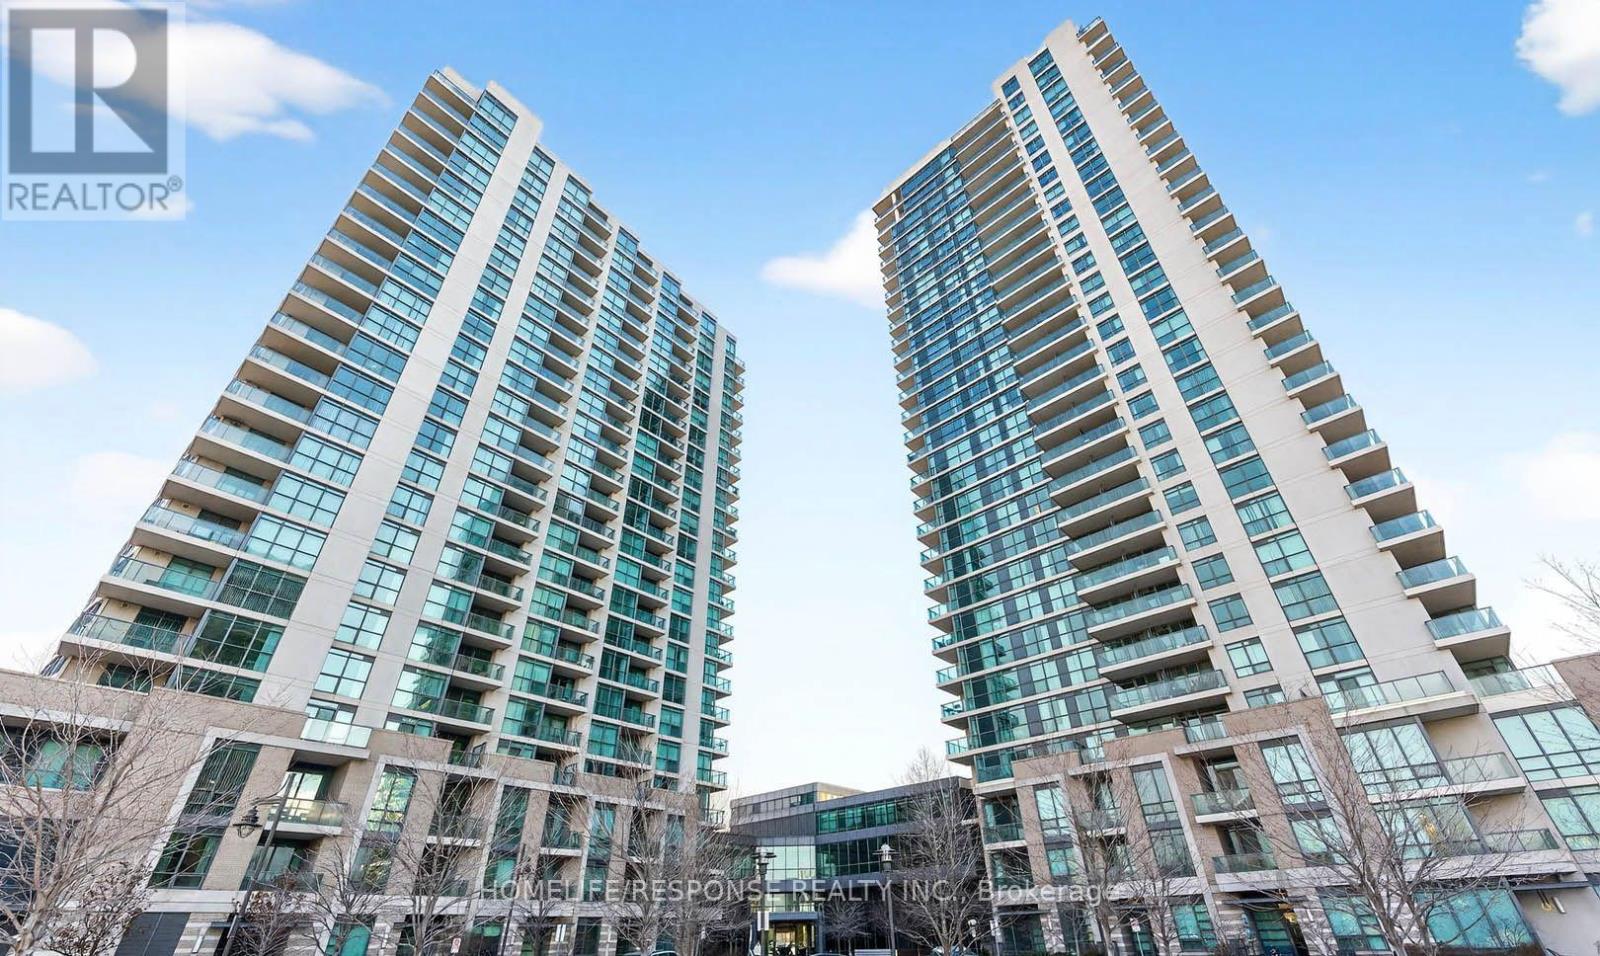
2402 - 215 Sherway Gardens Road
Toronto, Ontario
The best views at One Sherway. Enjoy the Daily Sunrise in this Spacious 2 Bedroom, 2 Bathroom Private Corner Uni. Stunning, Unobstructed Views of City of Toronto Skyline and Lake Ontario. Kitchen has Stainless Steel Appliances, Granite Countertop and Tiled Floor. Great Amenities Includes Indoor Pool, Full Gym, Party Room, Games Room, Media Room, Theatre & 24 Hour Conceirge! Steps Away from Sherway Gardens Shopping Mall. Close to Major Highways and Public Transportation. (id:65446)

10148 114 Street
Edmonton, Alberta
• 1,210 sq.ft.± retail condo• Great frontage with convenience market build-out• Selling below City Assessed Value: $271,000• Asking Price: $259,000 (id:65446)
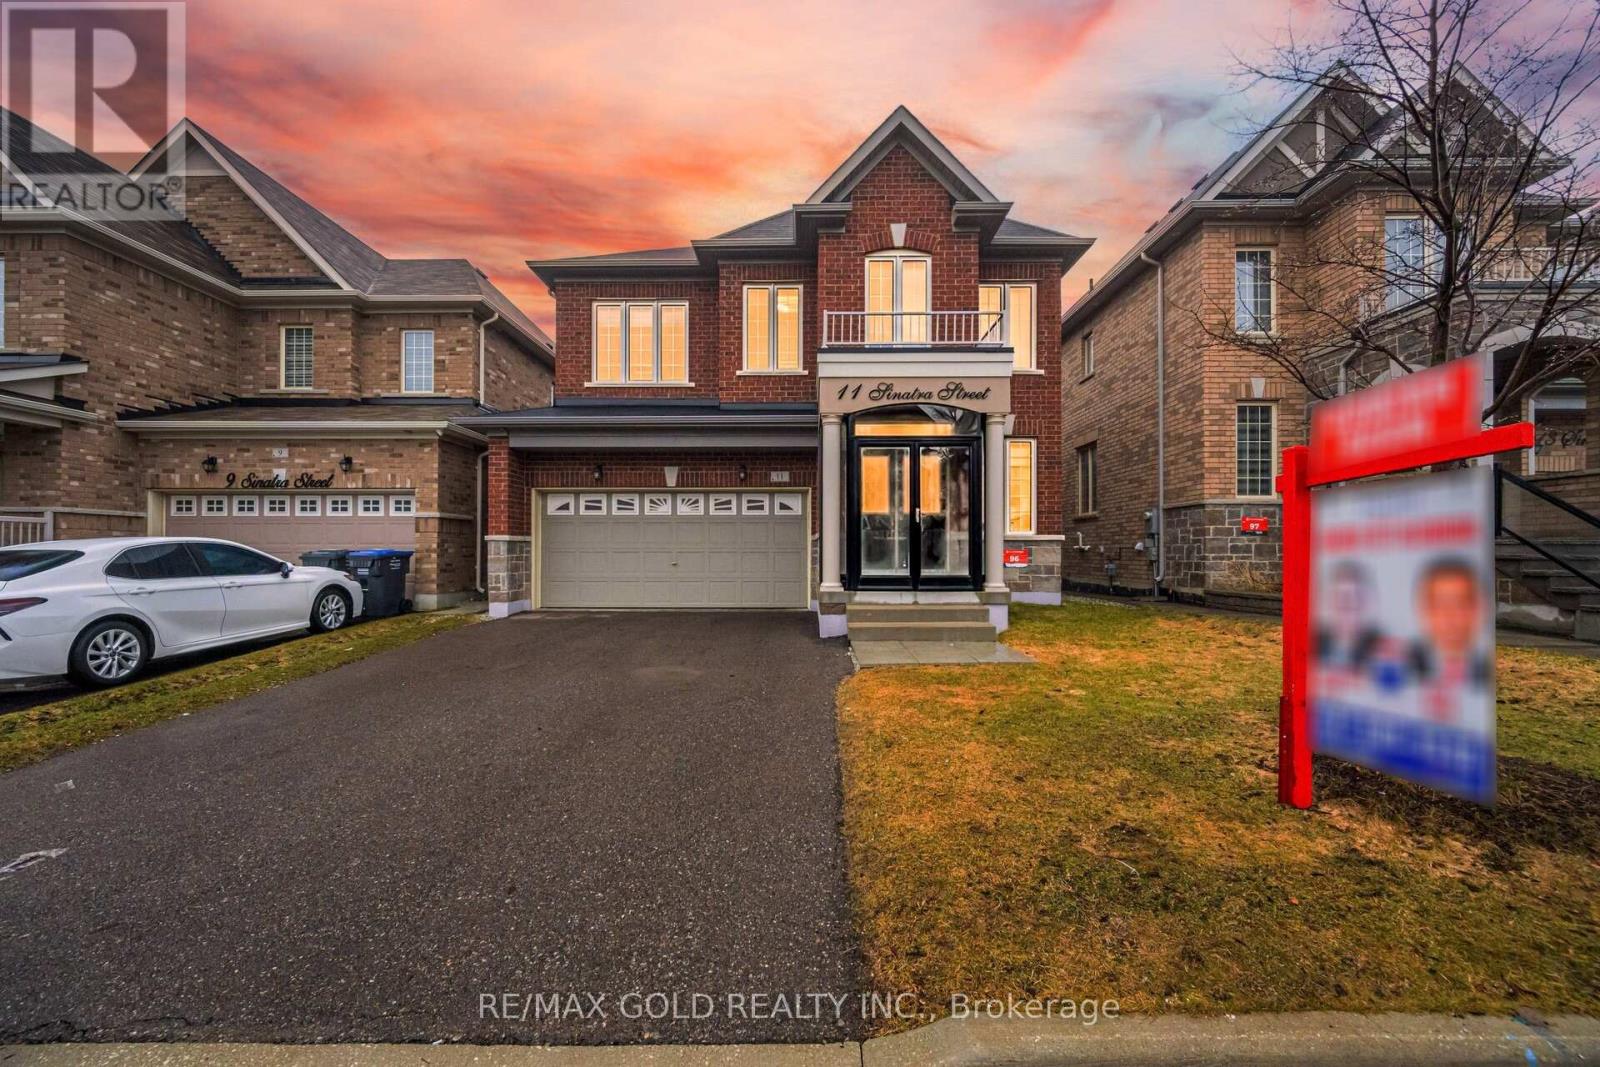
11 Sinatra Street
Brampton, Ontario
Aprx 2500 Sq Ft !! 4 + 2 Bedrooms & 5 Washrooms (3 Full Washrooms On Second Floor). Come & Check Out This Upgraded Fully Detached Home Featuring A Double Car Garage & Double Door Entry. Features A Finished Basement With Separate Entrance. Open Concept Layout On The Main Floor With Sep Family, Living/Dining Room. Hardwood & Pot Lights Throughout The Main Floor. Spacious Kitchen Is Equipped With S/S Appliances & Breakfast Area. Second Floor Offers 4 Good Size Bedrooms & 3 Full Washrooms. Master Bedroom With Ensuite Bath & Walk-in Closet. Finished Basement Offers 1 Bedroom, Den, Kitchen & Full Washroom. Sep laundry Room In The Basement. Upgraded House Features New Kitchen Tiles, Iron Picket Stairs, Fully Upgraded Basement Washroom Conveniently Located Close To All Amenities Including Shopping Malls, Schools, Highway, Parks & Much More. (id:65446)
594 Maplehurst Avenue
Oakville, Ontario
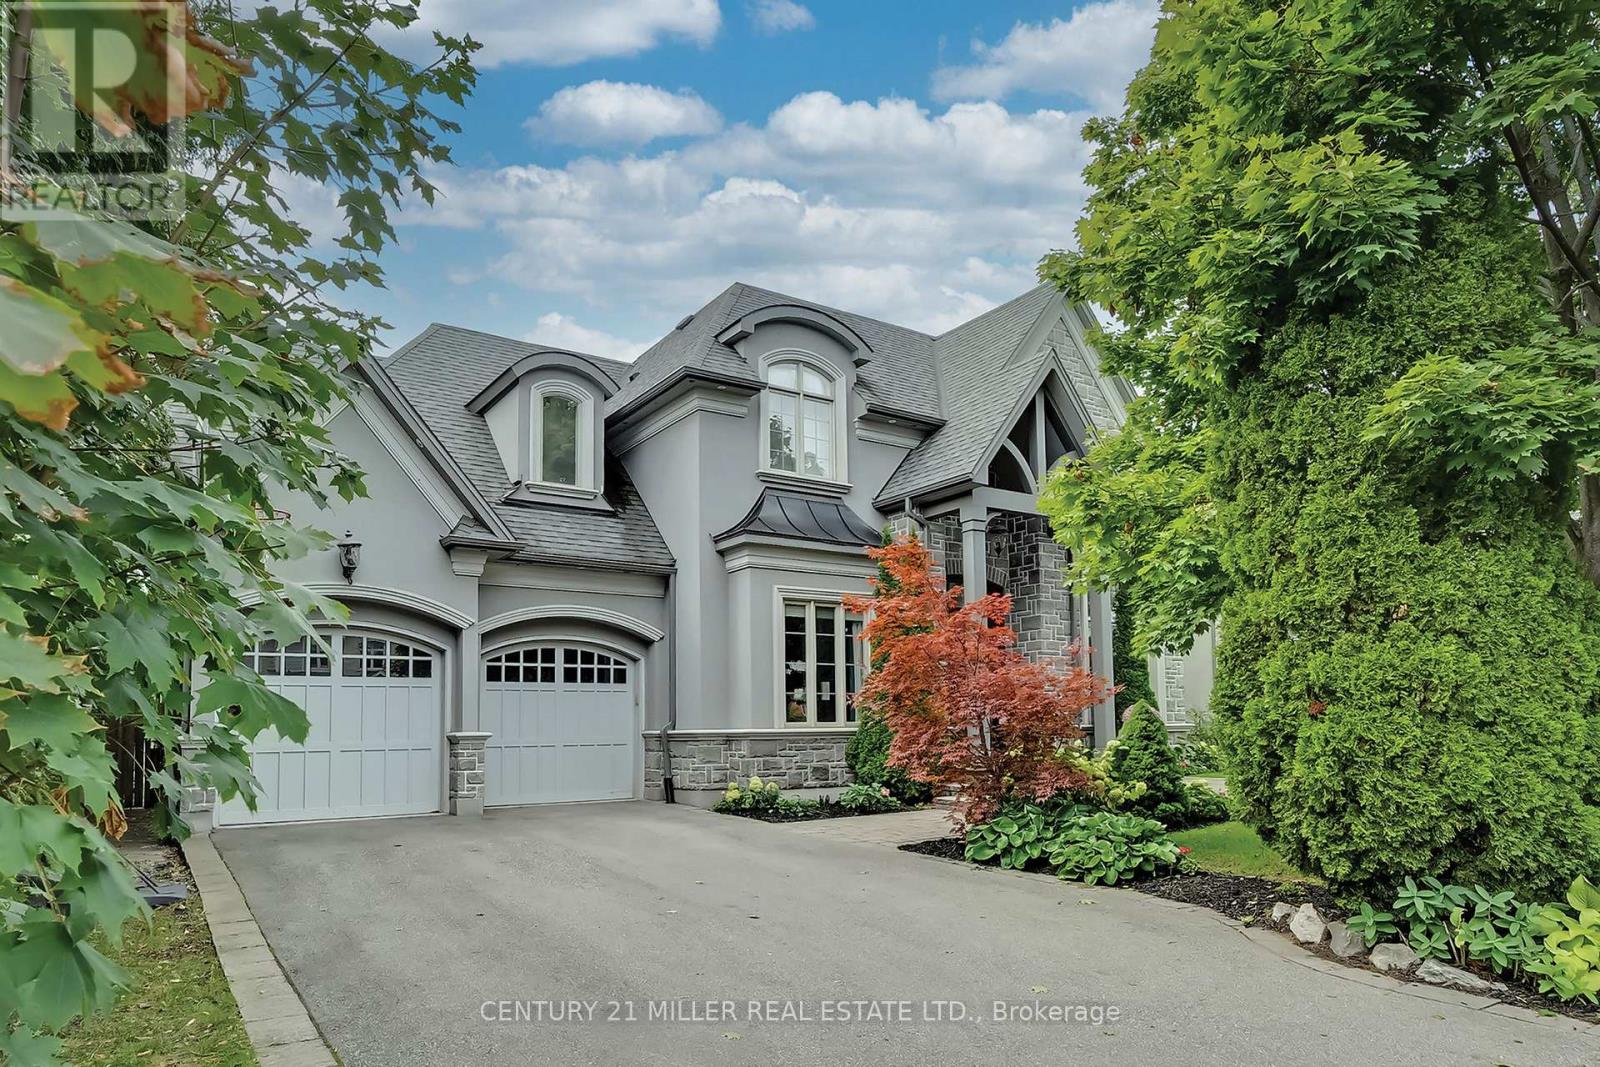
Set on a well-loved street in established West Oakville, this inviting custom family home blends contemporary refinement w/everyday comfort. The west-facing rear yard is thoughtfully curated with intentional hardscaping, mixed evergreens + topiary + stone-lined pool. Mature cedars + flat stone pavers lead to a peaked portico + stately entry, opening to a refined interior w/soaring ceilings + expansive glazing. Spacious principal spaces feature vaulted ceilings, detailed millwork, warm oak hardwood + neutral marble tile. The living room is anchored by a Palladium window; the dining room offers coffered ceilings with two-step crown. A well-placed servery connects to the kitchen, ideal for everyday living + hosting. The family room features custom cabinetry + fireplace, while the breakfast area opens to the rear portico overlooking the pool. Mudroom, laundry + garage access are tucked away. The second level offers a vaulted primary retreat with private balcony, walk-in + spa-inspired bath. Three additional bedrooms provide generous space, one with ensuite, two sharing a well-appointed bath. The lower level is bright ,functional + fun with egress windows, a rec room, games area, wet bar, gym, guest bedroom + full bath. Designed for effortless entertaining, the rear yard unfolds across stone patios with dining area + built-in bar, portico lounge, pool + upper balcony above, creating a private, layered outdoor retreat. What you hope for in a custom built home in a much-loved West Oakville pocket. (id:65446)
80 Pomell Trail
Brampton, Ontario
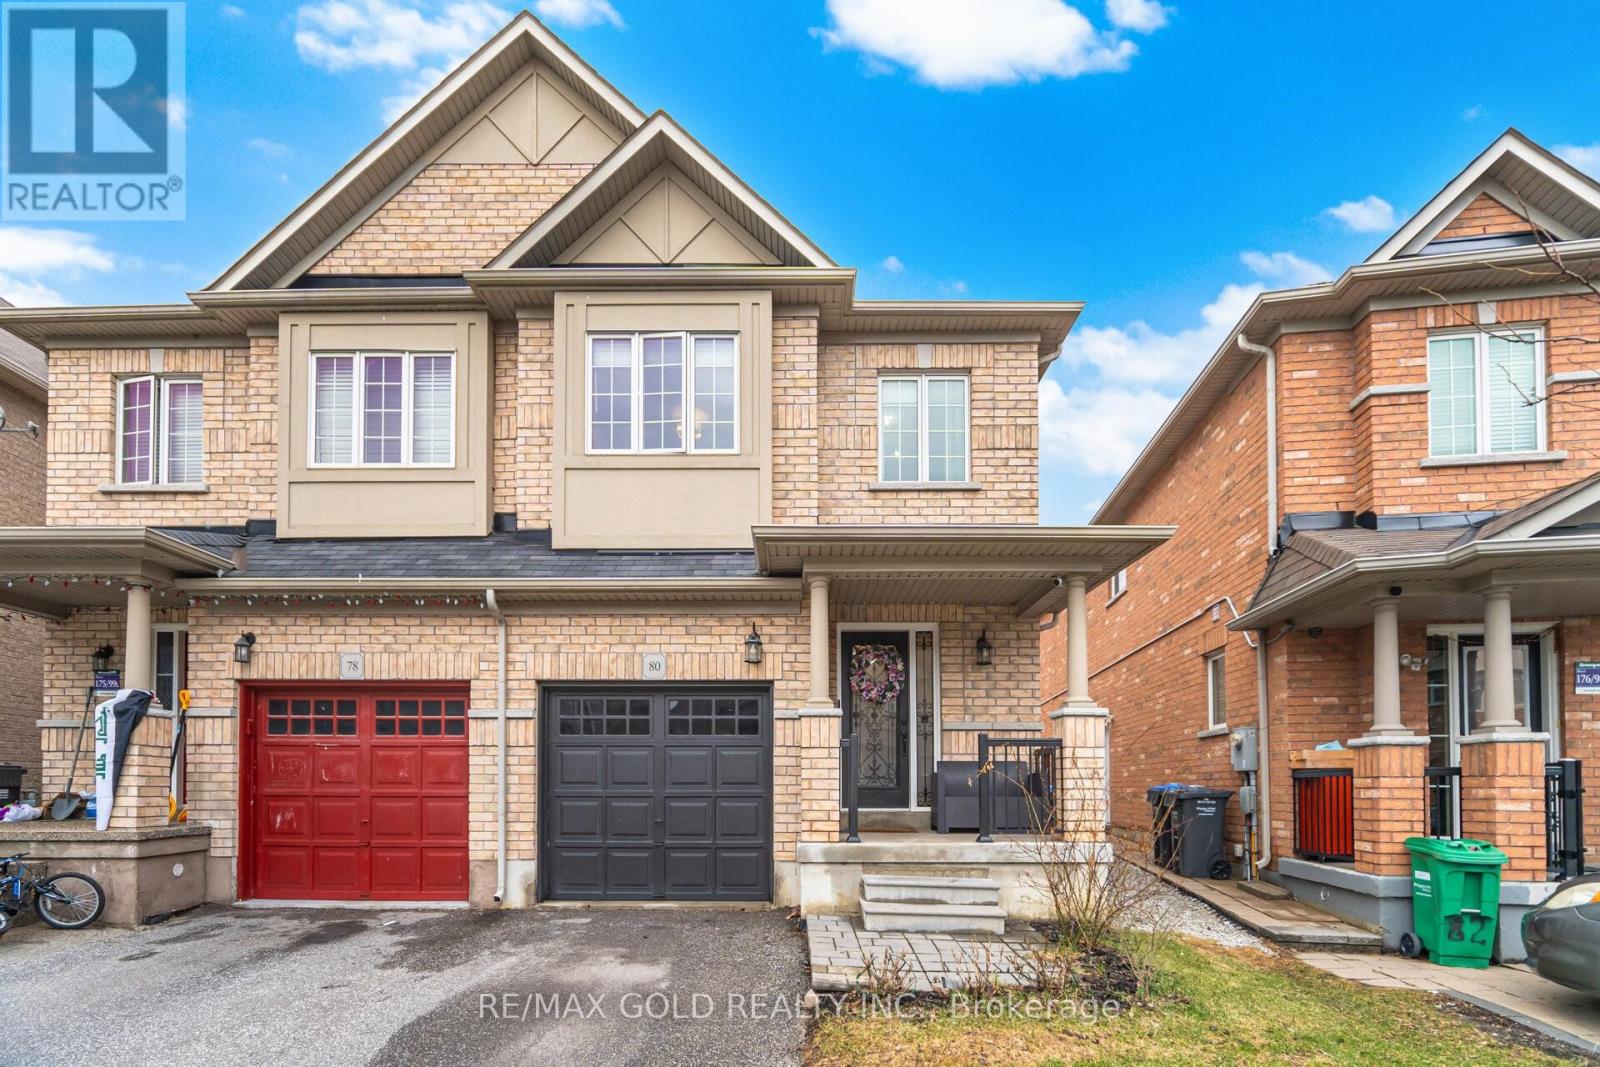
Don't miss this super cozy, well-kept semi-detached home located in the highly sought-after Bram East area! Offering approx. 1,700 sq ft of thoughtfully designed living space on a deep 109-ft lot, this move-in-ready home features 3 spacious bedrooms and 3 full washrooms perfect for growing families. The main floor boasts a bright open-concept layout with spacious living and family areas, with hardwood flooring and an abundance of natural light throughout. The upgraded kitchen is equipped with stainless steel appliances, a breakfast area, and a walk-out to a low maintenance backyard with concrete landscaping. Upstairs, you'll find upgraded flooring and generously sized bedrooms designed for comfort. The finished basement, with a separate entrance through the garage, showcases quality workmanship including a full washroom, detailed paneling, a media wall, and versatile space making it ideal for personal use, a recreation area, or additional living space. Additional highlights include custom closets, a storage shed, and thoughtful upgrades throughout. Conveniently located near top-rated schools, parks, shopping, and all major amenities, with easy access to highways for a seamless commute-this is a fantastic opportunity to own a beautiful home in a family-friendly neighbourhood! (id:65446)
811 - 21 Park Street E
Mississauga, Ontario
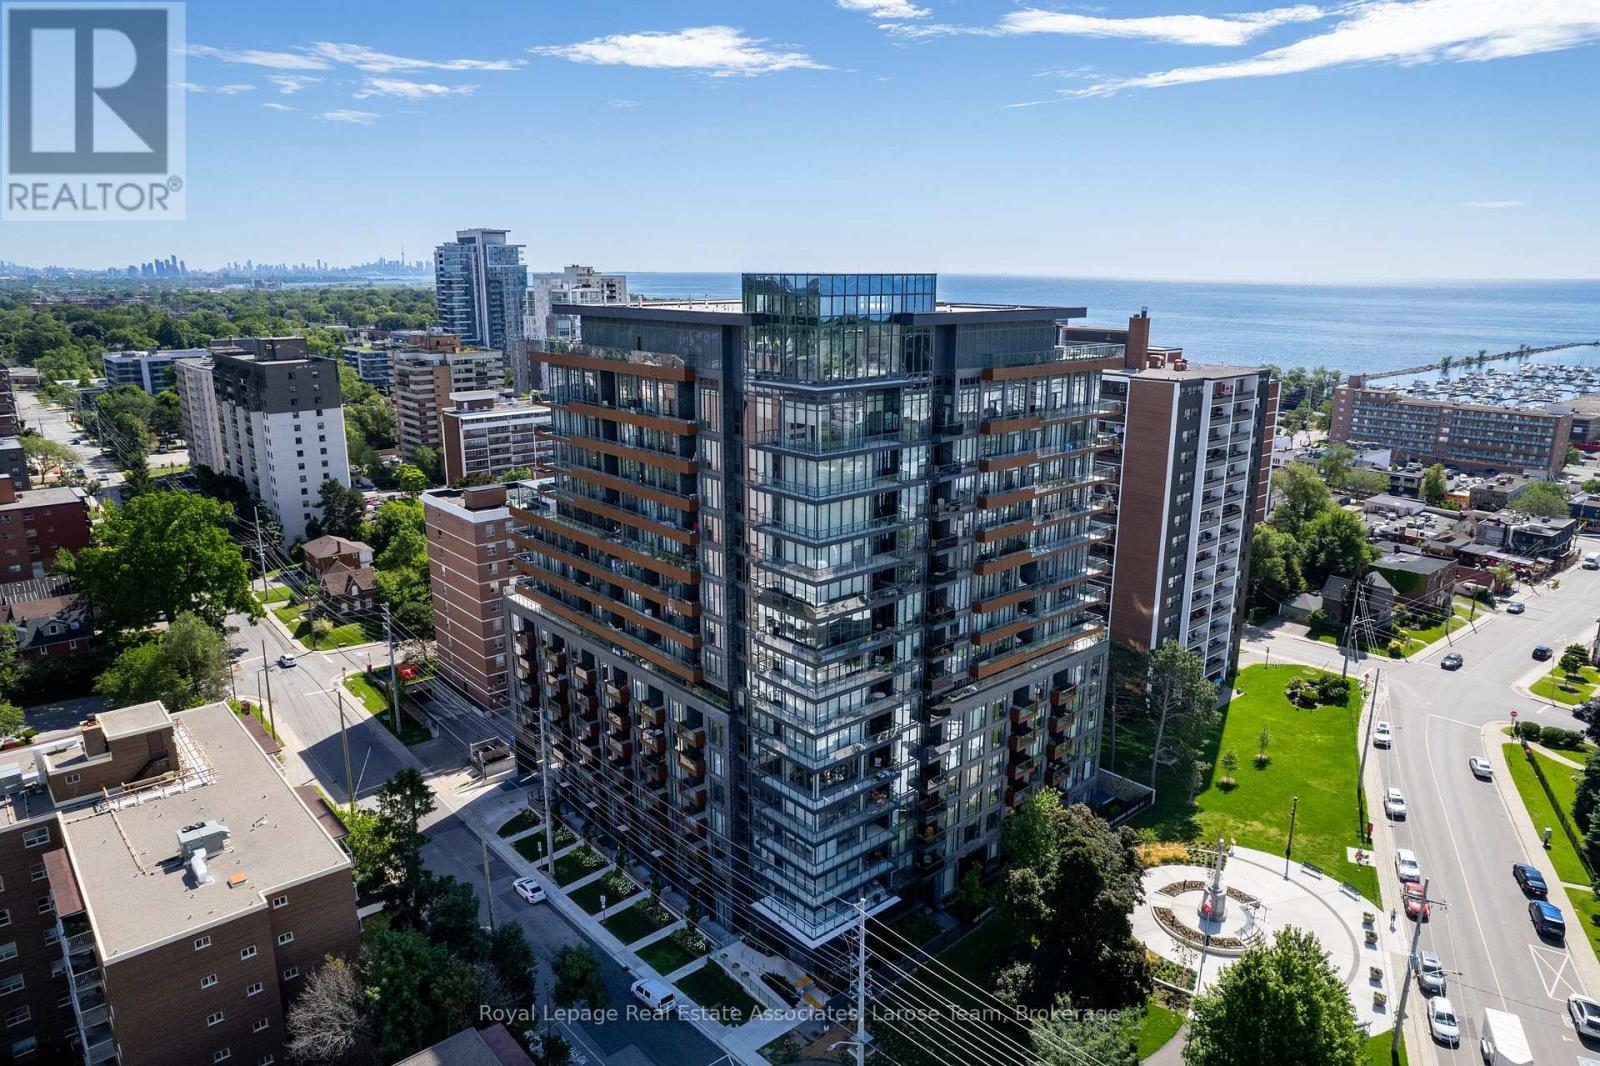
Luxury 1-bedroom + den condo in the sought-after Tanu building in Port Credit Village! Moments to the lake and Credit River, built by Edenshaw Development, features hardwood floors, floor-to-ceiling windows with custom blinds, a functional layout, open-concept kitchen with island, large bedroom with double closets, ensuite bath, den with solid sliding doors, and smart home technology including keyless entry and license plate recognition. The building offers excellent amenities including a car wash, gym, boardroom, media and party room, and much more! Live in the heart of Port Credit Village, and enjoy excellent walkability to many neighbourhood amenities including: shops, restaurants, cafes, transit, library, scenic trails, and the waterfront! (id:65446)
Lph 1807 - 1035 Southdown Road
Mississauga, Ontario
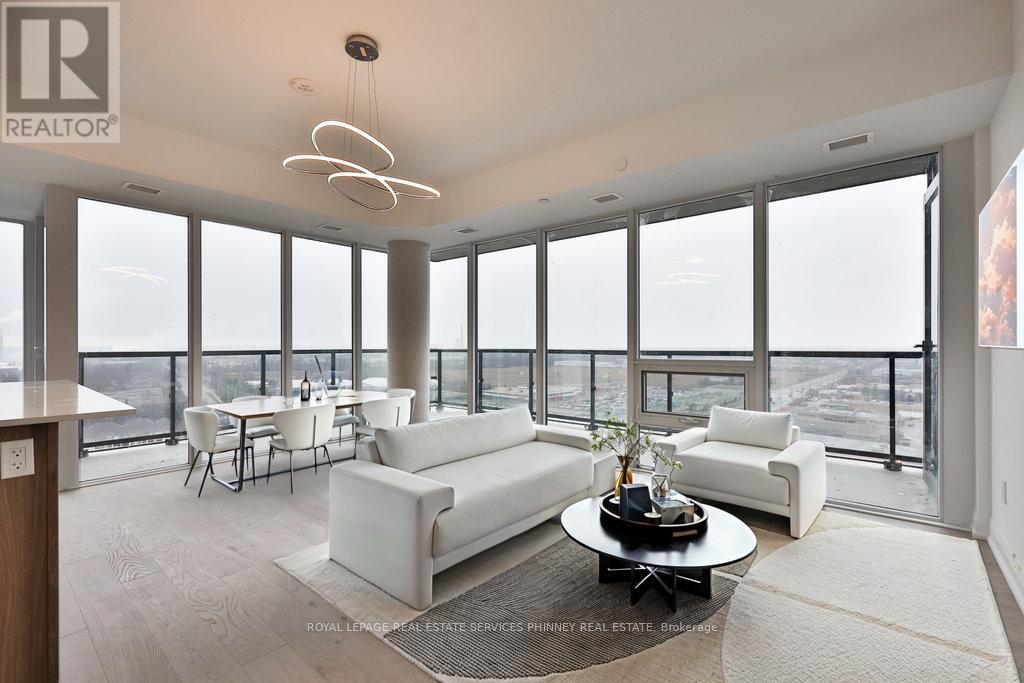
Welcome to the stunning S2 Private Residences, where luxury meets convenience. This rare and spacious lower penthouse upgraded two-bedroom unit is over 1200 sft and boasts 10 ceilings, floor-to-ceiling windows, with unobstructed, panoramic views of both the lake and the city skyline from the open concept living room and dining room. Wake up to a sun-filled bedroom boasting two mirrored closets and an ensuite bathroom with double sinks. The spacious kitchen features walkout to the balcony, double-door stainless steel fridge, built-in microwave, sleek dishwasher, stove top and oven. For added convenience, this home includes a full-sized washer and dryer. The second bedroom is very spacious with its own walkout to the expansive wraparound balcony. Enjoy the serene views of the lake and park. The building itself offers an impressive suite of amenities, including an indoor pool, car wash, state-of-the-art gym, 24/7 concierge service, lounge, billiards room, and a versatile rooftop entertainment area. The rooftop features a bar, kitchen, dining space, and wraparound terraces perfect for hosting guests or relaxing in style. Premium tandem parking spot next to the entrance to elevators with EV Rough-in. Keyed private elevator access to floor. Nestled amidst an array of top-tier amenities, you will find everything you need right at your doorstep from the GO Train Station and picturesque lake, to scenic walking trails, vibrant shopping areas, lush parks, exquisite restaurants, and so much more. (id:65446)
17 Park Avenue
Halton Hills, Ontario
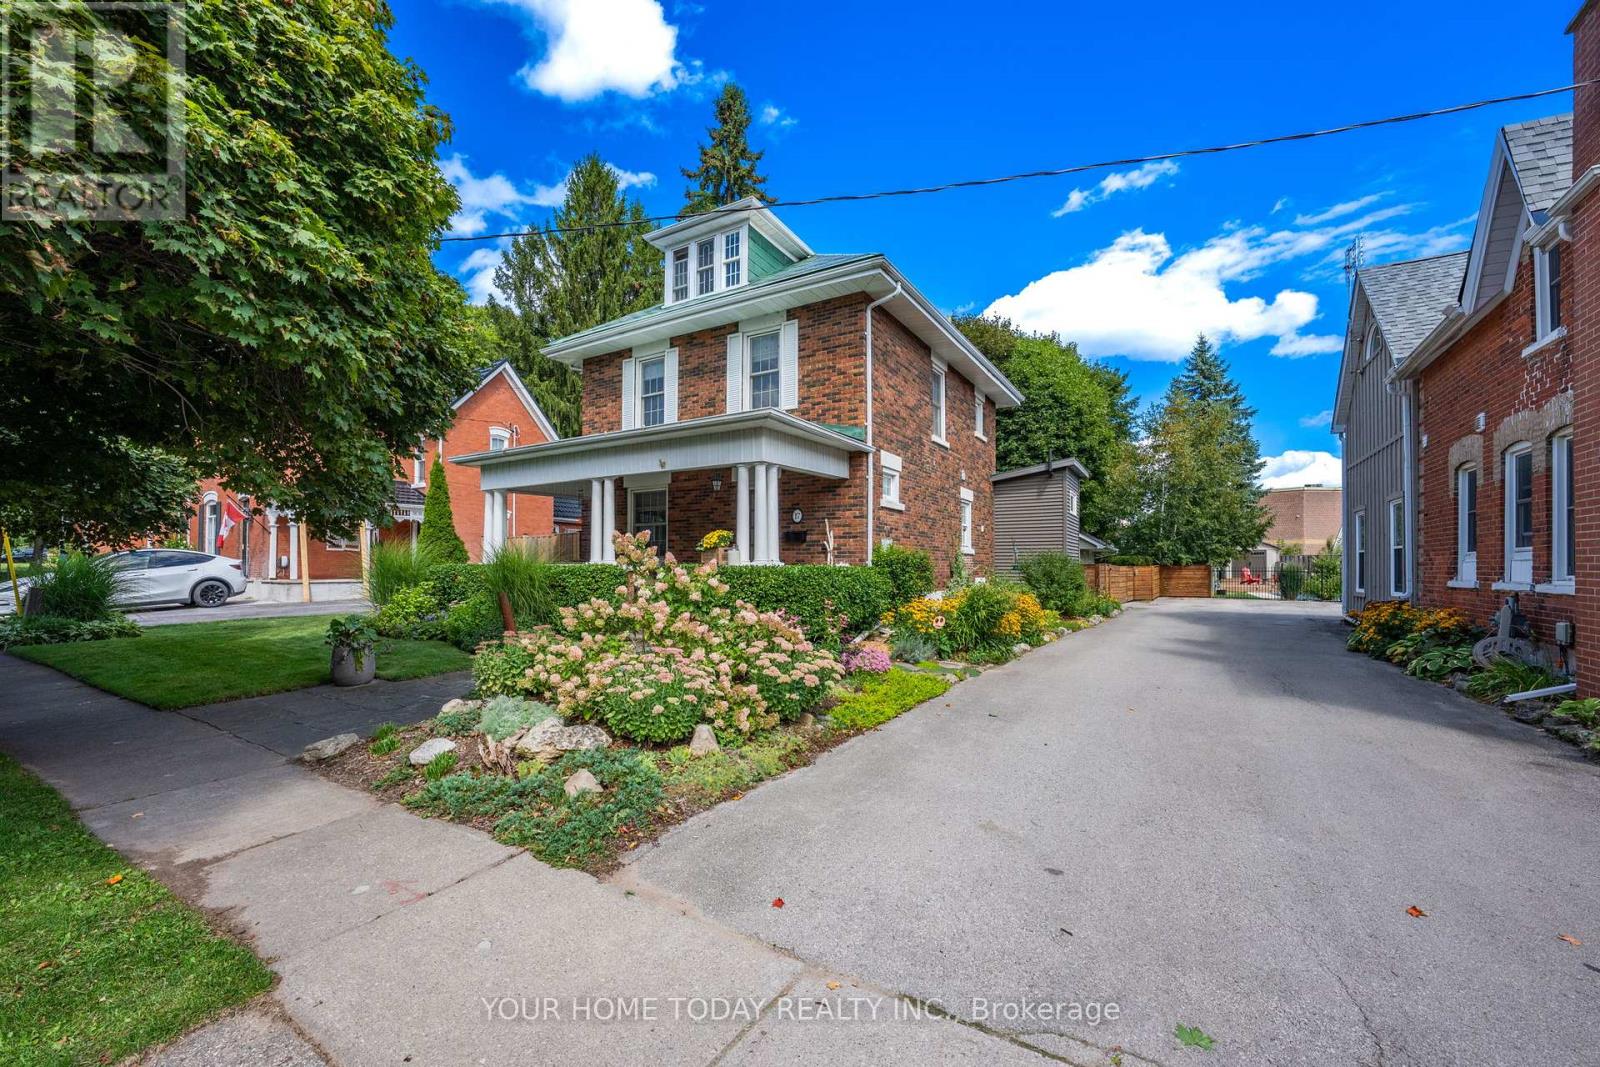
A rare offering, this charming century home is set on an expansive, mature, and beautifully landscaped lot along a quiet, tree-lined street in one of the area's most sought-after locations. A timeless flagstone walkway leads to the impressive covered front porch - an inviting space to unwind while overlooking the lovely gardens. Inside, the bright and elegant main level showcases 9 ft. ceilings, rich hardwood flooring, ceramic tile, classic French doors, and beautifully proportioned living and dining rooms filled with natural light. The designer-inspired European-style kitchen is both sophisticated and functional, featuring Caesarstone countertops, a marble tile backsplash, and a stunning oversized island with waterfall edge and seating. Thoughtful details include a pantry, pot drawers, pendant lighting, pot lights, premium stainless-steel appliances and a custom barn door leading to basement storage. A well-designed mudroom off the kitchen offers exceptional storage solutions, seamless access to the yard and entry to a stylish 3-piece bathroom. Upstairs, the second level features three beautifully appointed bedrooms with ample storage. A fully finished third-floor loft adds valuable living space - a perfect 4th bedroom, office, games room or whatever your heart desires. A well-appointed 4-piece bathroom completes this level. The lower level remains unfinished, providing excellent utility space, laundry and abundant storage. Outdoors, the setting is truly exceptional. The detached garage has been thoughtfully converted into finished living space, offering endless possibilities as a private home office, fitness studio, or creative workspace. A garden shed and play structure with integrated storage enhance both function and lifestyle. Set on a remarkable private lot and just steps to Prospect Park and Fairy Lake, as well as local shops and dining, this is a rare opportunity to own a property that seamlessly blends timeless character with modern conveniences. (id:65446)
3271 Dolphin Dr
Nanoose Bay, British Columbia
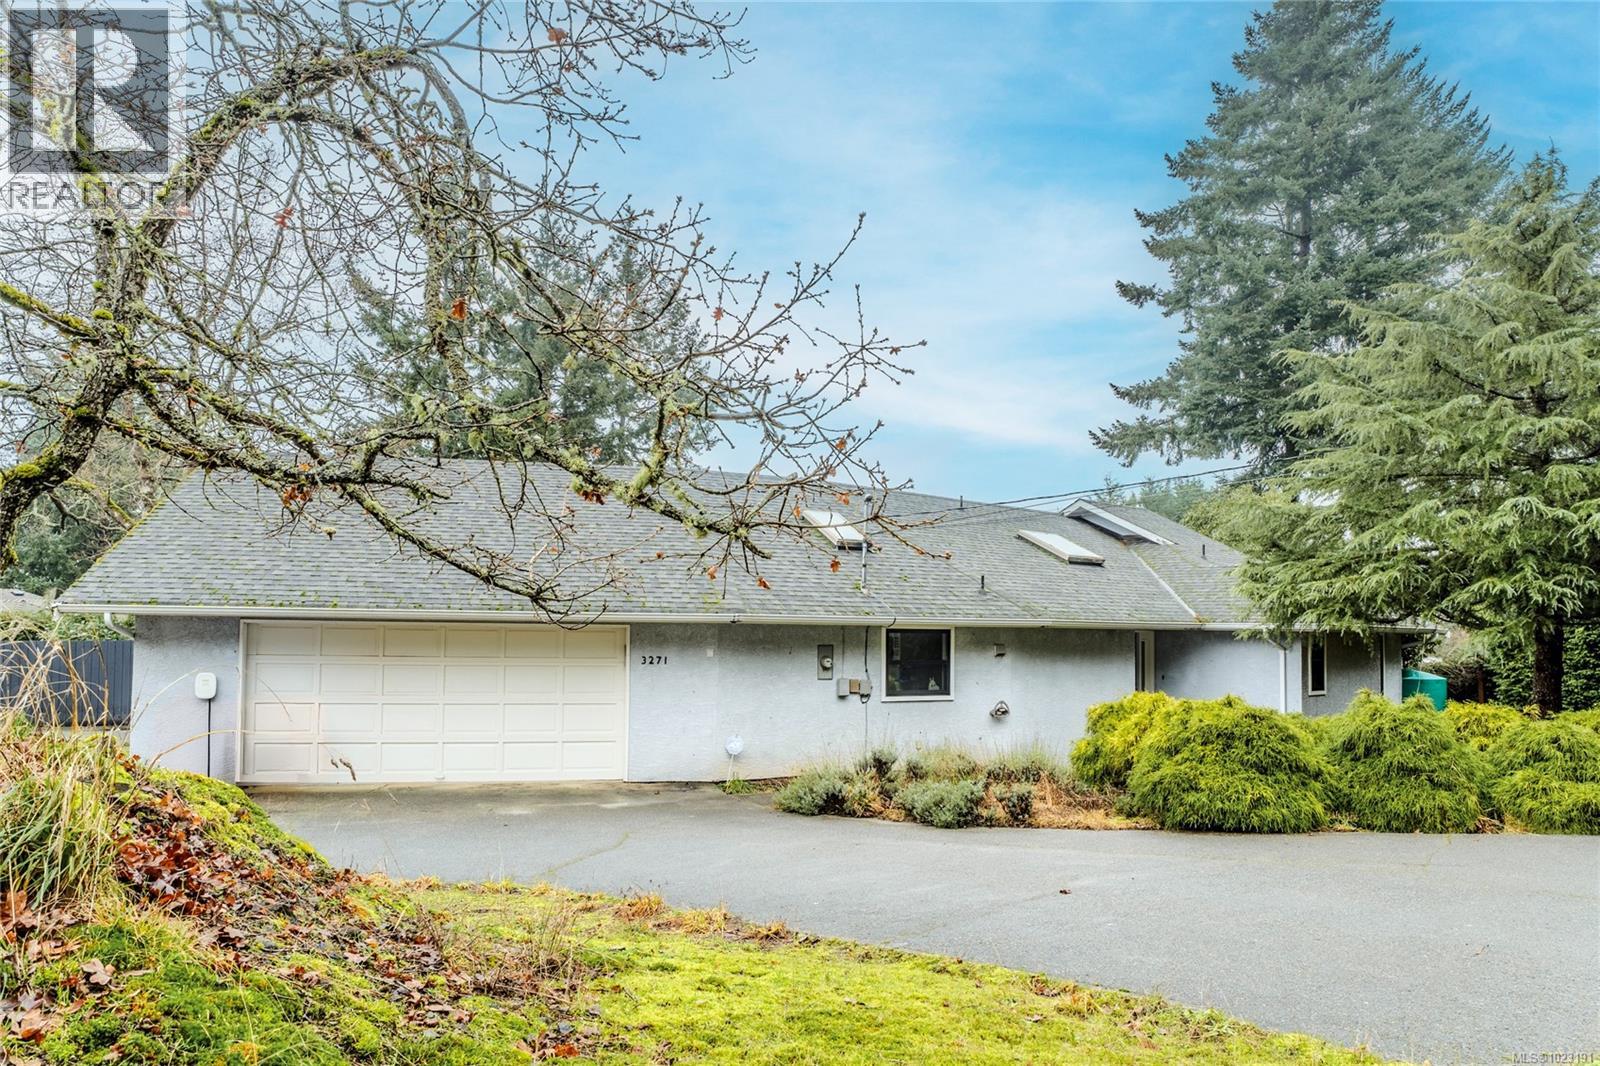
VIEW IMPROVEMENT! This 3-bedroom+, 2-bathroom home offers 2,430 sq ft of living space in a prime walk-to-the-beach location, complete with partial views of the ocean. (The tree lined property has be opened up to increase ocean vistas and improve on fire smart!) Featuring a primary bedroom on the main level, a walk-out lower floor, and partially completed renovations, the home provides a solid foundation for further updates. New windows and updated flooring have already been completed, adding comfort and value. The spacious backyard, while executing recent maintenance, offers significant potential for outdoor living or future landscaping enhancements. Additional features include space for RV parking with sanitation dump, and EV charger capability, making this an excellent opportunity for buyers seeking a coastal property with upside and the ability to add their own finishing touches. (id:65446)
RE/MAX Anchor Realty (Qu)
5663 Horse Lake Road
100 Mile House, British Columbia
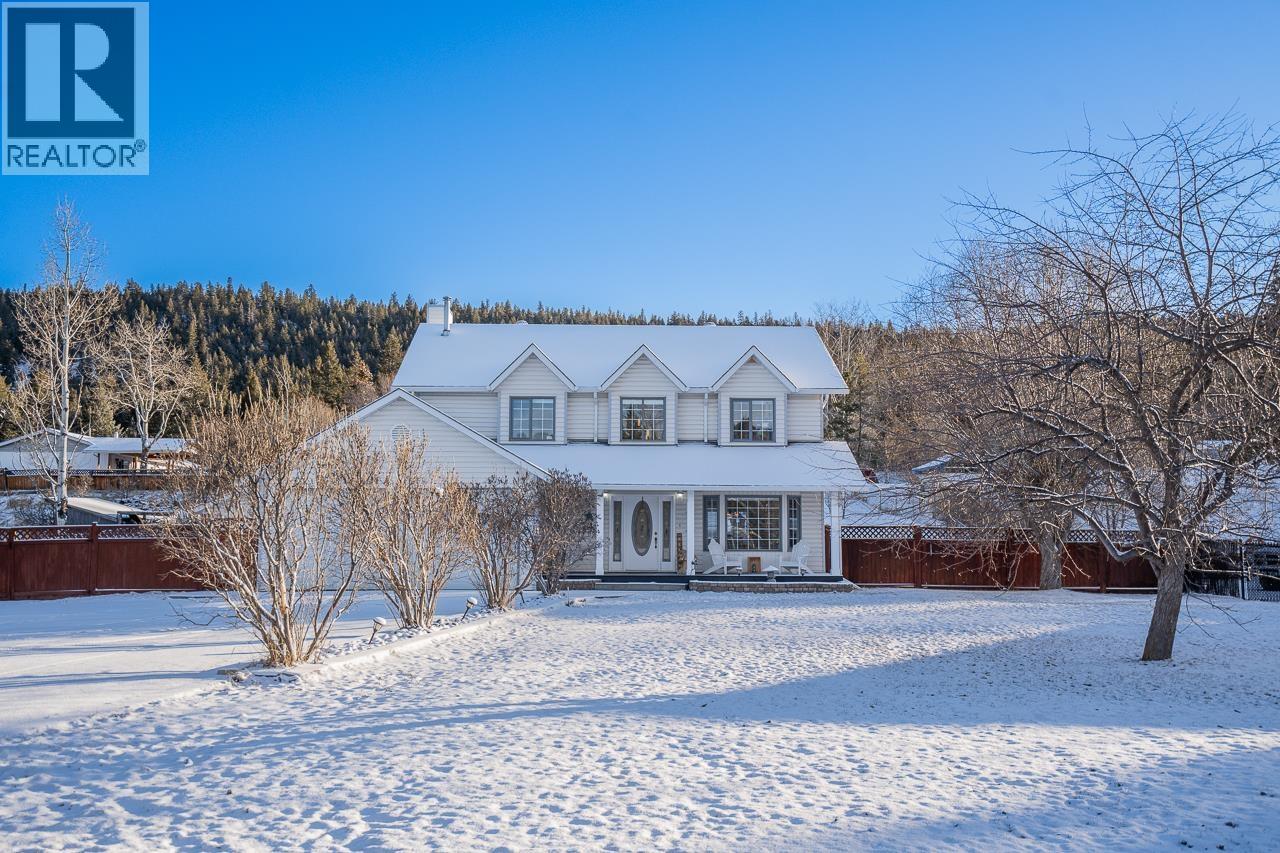
Just on the outskirts of town, this is one of the prettiest homes on the street. It's so inviting with its tree-lined driveway, dormers, covered porch and the big front lawn that takes my mind straight to picnics in the summer. The house is well-maintained and lovely- the layout has enough separation to satisfy those of you who aren't after an open plan, with the kitchen bringing everything together at the back. All 4 bedrooms are upstairs, giving a nice break-up to the space. The primary ensuite might just be my favourite part! It's so spacious, sunny and beautiful!. Back outside, the terraced back yard is fenced + gated, quiet and has a 12x22 shop, RV parking and a playhouse. The huge deck space with a brick wood-fired pizza oven make this the BEST spot to entertain! So much magic here! (id:65446)
20 - 975 Whitlock Avenue
Milton, Ontario
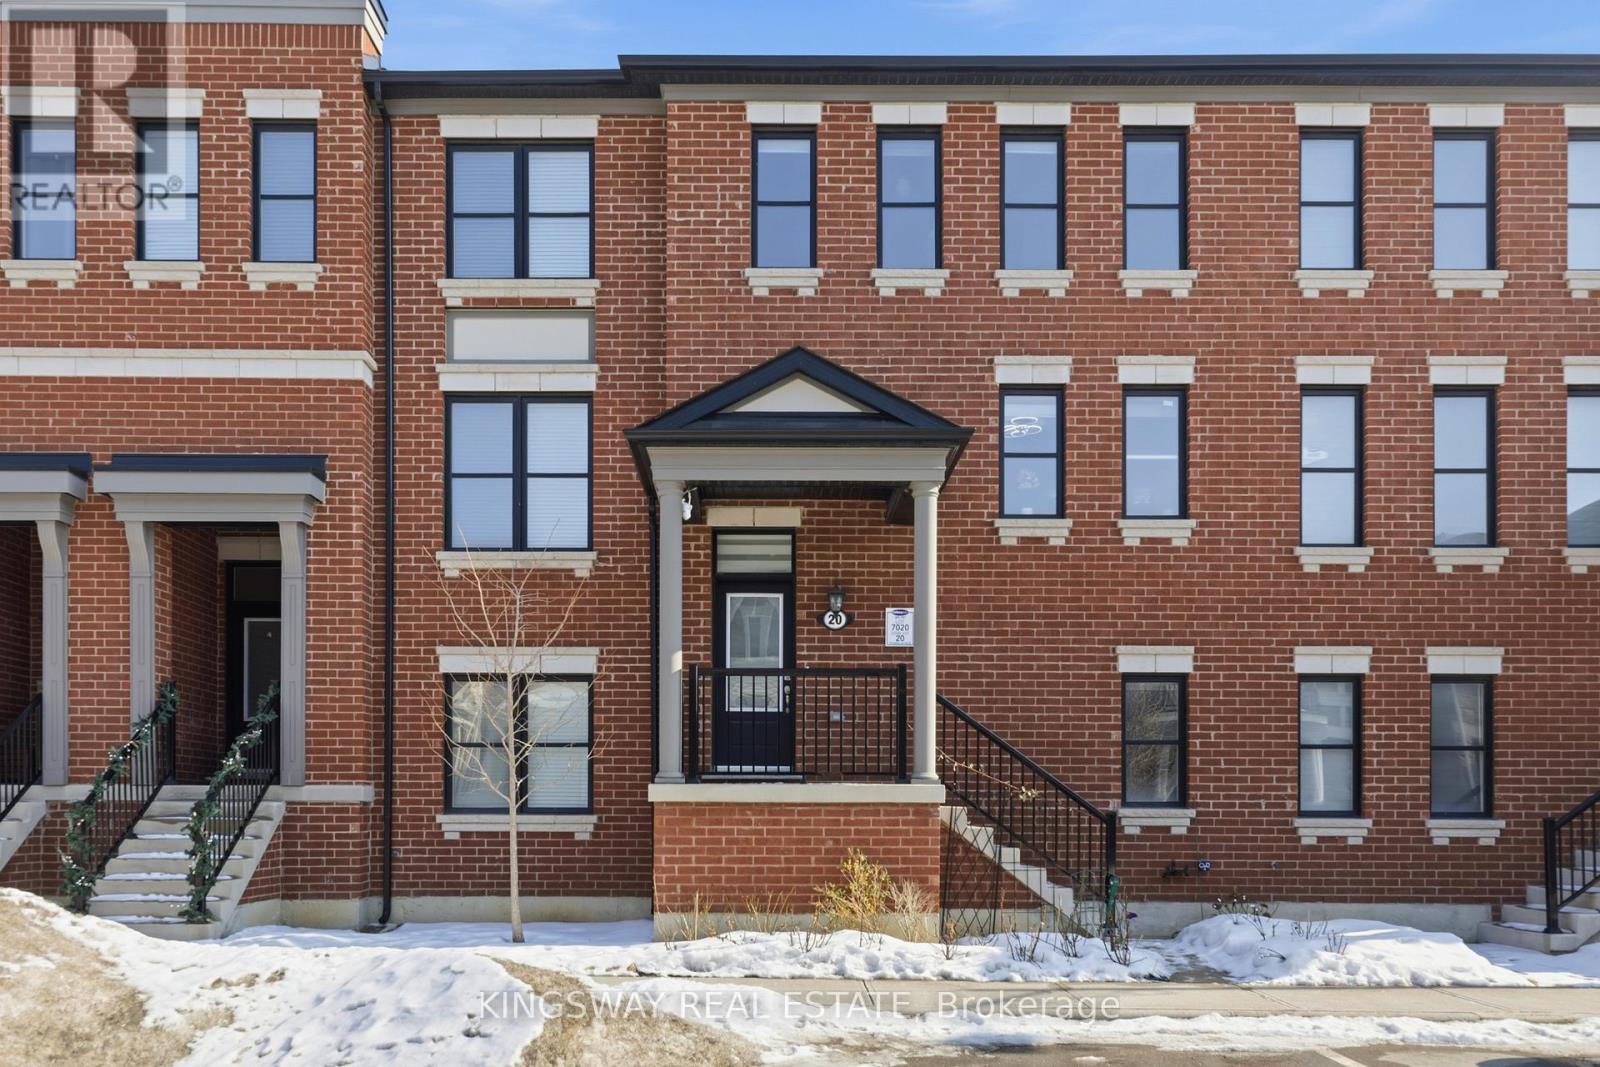
Executive townhouse that features 9ft ceilings on main and lower level!! Experience living in this impeccably townhouse nestled within Milton's vibrant & expanding Cobban community. Over 100k in upgrades from wainscoting to Crown Molding Throughout.The lower level features a bedroom with private 3 piece ensuite and direct access to garage. The main level showcases a layout w/a bright great room highlighted by hardwood flooring, and electric fireplace. The sleek designer kitchen, complete with large quartz island, stainless steel appliances, seamlessly flows to a private balcony, while a covered front porch offers an additional peaceful outdoor retreat-perfect for relaxing without the burden of yard work. Upstairs offers 3 well-proportioned bedrooms designed for comfort & functionality. The primary suite features large windows that allow plenty of natural light, a spacious custom closet & private 4 piece ensuite. the additional two bedrooms or a secondary office setup, each w/ their own custom closets and convenient access to a full bathroom. Built-in double car garage. This home is perfectly situated near the nexus of Whitlock Avenue & Thompson Road S, residents enjoy immediate proximity to the Milton District Hospital, Milton mall, serene conservation areas & vibrant arts centers, quick access to Highway 401, 407, & the Milton GO station for convenient travel throughout the GTA. Ensuring a lifestyle of effortless connectivity & natural beauty. A well-maintained, upgraded home offering space, comfort in a highly desirable neighborhood. (id:65446)
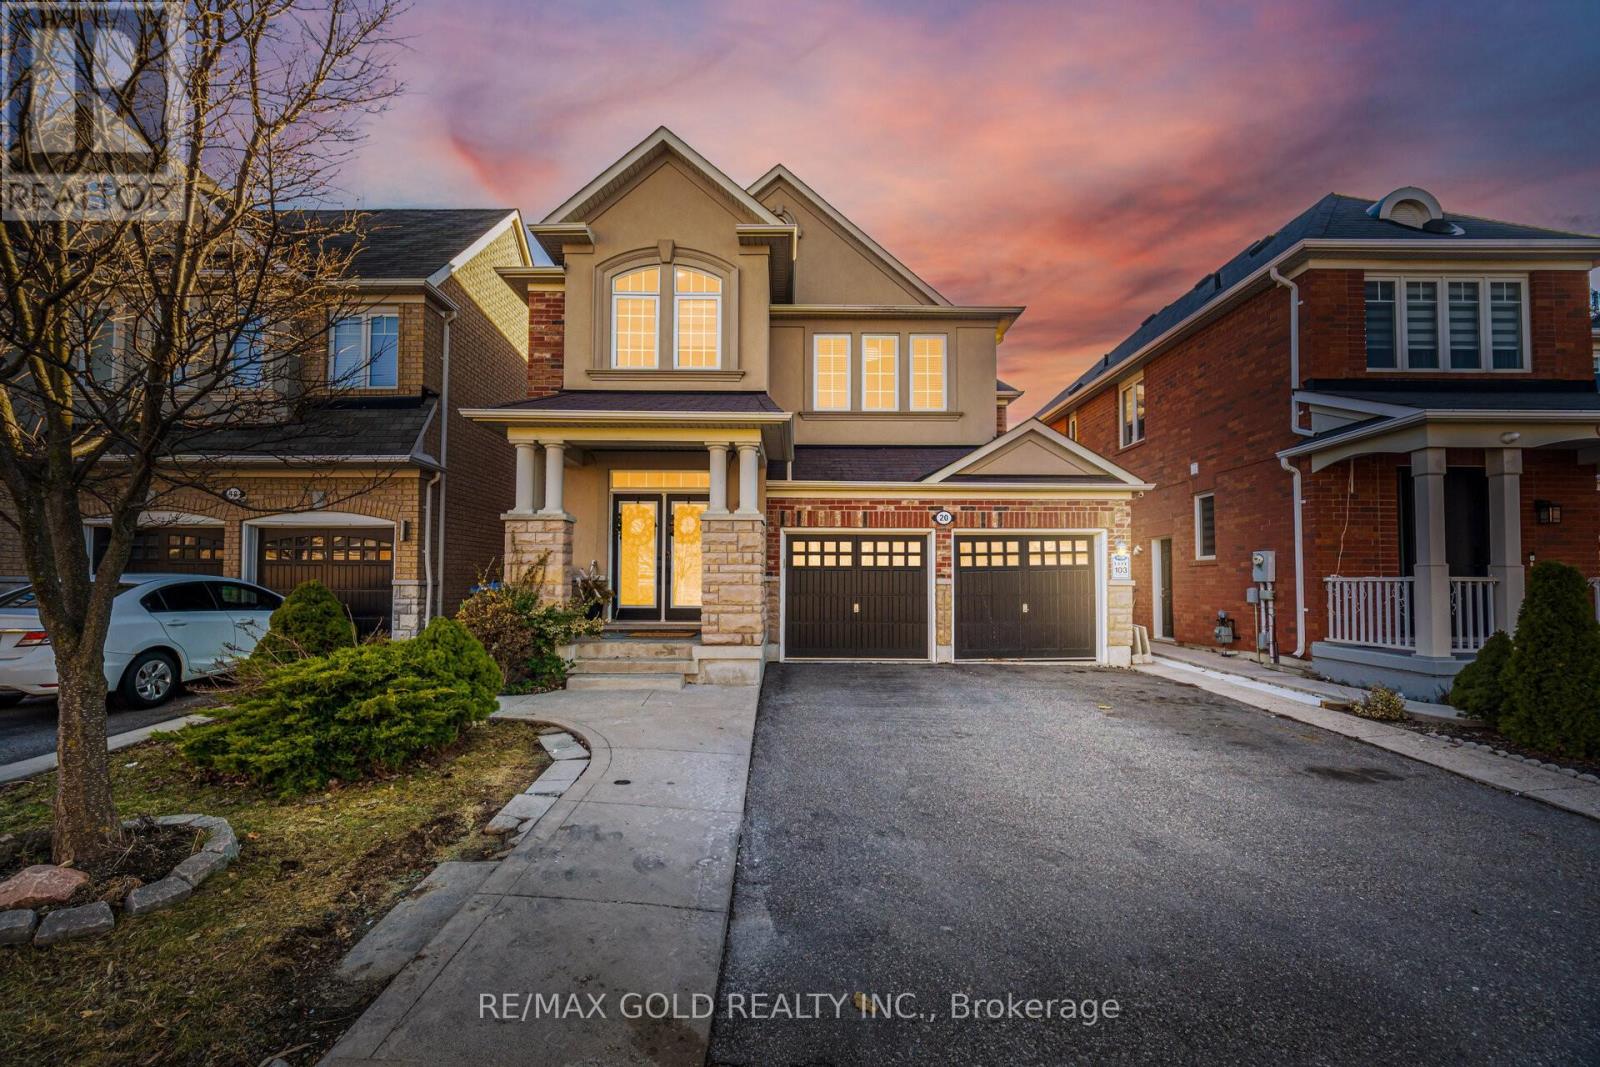
20 Peppermint Close
Brampton, Ontario
Aprx 2400 Sq Ft!! Come & Check Out This Incredibly Beautiful, Upgraded Detached Home. Features Finished Basement With Separate Entrance. Main Floor Offers Separate Family Room, Combined Living/Dining Room. Hardwood Floor Throughout The Main & Second Floor. 9 Ft Ceilings On The Main Floor. Upgraded Modular Kitchen Is Equipped With Quartz Countertop, S/S Appliances & Breakfast Area W/O To Yard. 4 Good Size Bedrooms & Huge Loft On The Second Floor. Master Bedroom With Ensuite Bath & Closet. Finished Basement Offers 1 Bedroom, Den, Kitchen & Full Washroom. Upgraded Home With Concrete In The Backyard Perfect For Low Maintenance, Upgraded 2nd Floor Washrooms, Marble Fireplace, Quartz Backsplash In The Both Kitchens (Second Floor & Basement), 200 Amp Electrical, Tankless Water Heater (Owned). Furnace Replaced In 2024. Extra Large Lookout Windows In The Basement & Separate Laundry Room In Basement But No Laundry Machines. Ideally Located In A Prime Neighborhood Close To All Amenities, Schools, Highways, Public Transit, Shopping Malls & More. (id:65446)
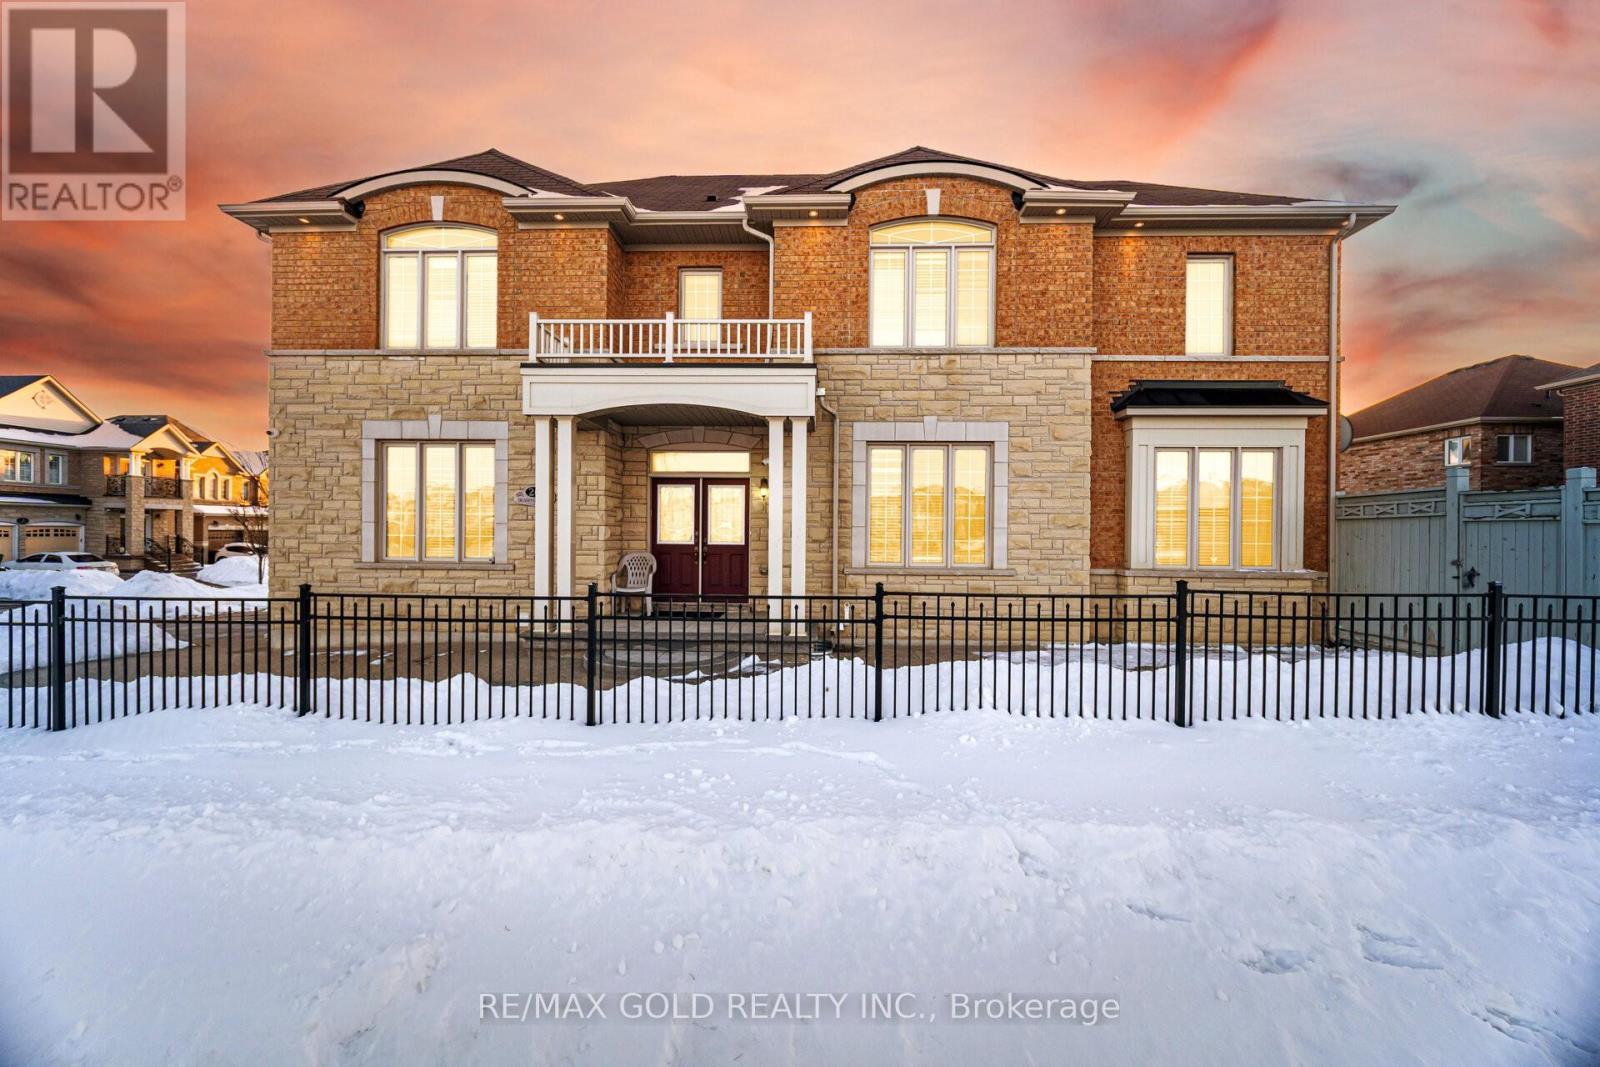
26 Drummondville Drive
Brampton, Ontario
3009 Sq Ft As Per Mpac. Welcome To This Very Well Maintained Fully Detached Luxurious Home Built On Premium Corner Lot With Full Of Natural Sunlight. Offering Elegance & Comfort Throughout With 11 Ft Ceiling On The Main Floor & 9 Ft Ceiling On The Second Floor. Main Floor Offers Sep Family Room, Combined Living & Dining Room. Upgraded Kitchen Is Equipped With S/S Appliances & Breakfast Area With way Out To Yard. Second Floor Features 4 Spacious Bedrooms & 3 Full Washrooms. Master Bedroom With Ensuite Bath & Walk-in Closet. Unfinished Basement With Separate Entrance. Upgrade House With Concrete In The Backyard & Side Ways. (id:65446)
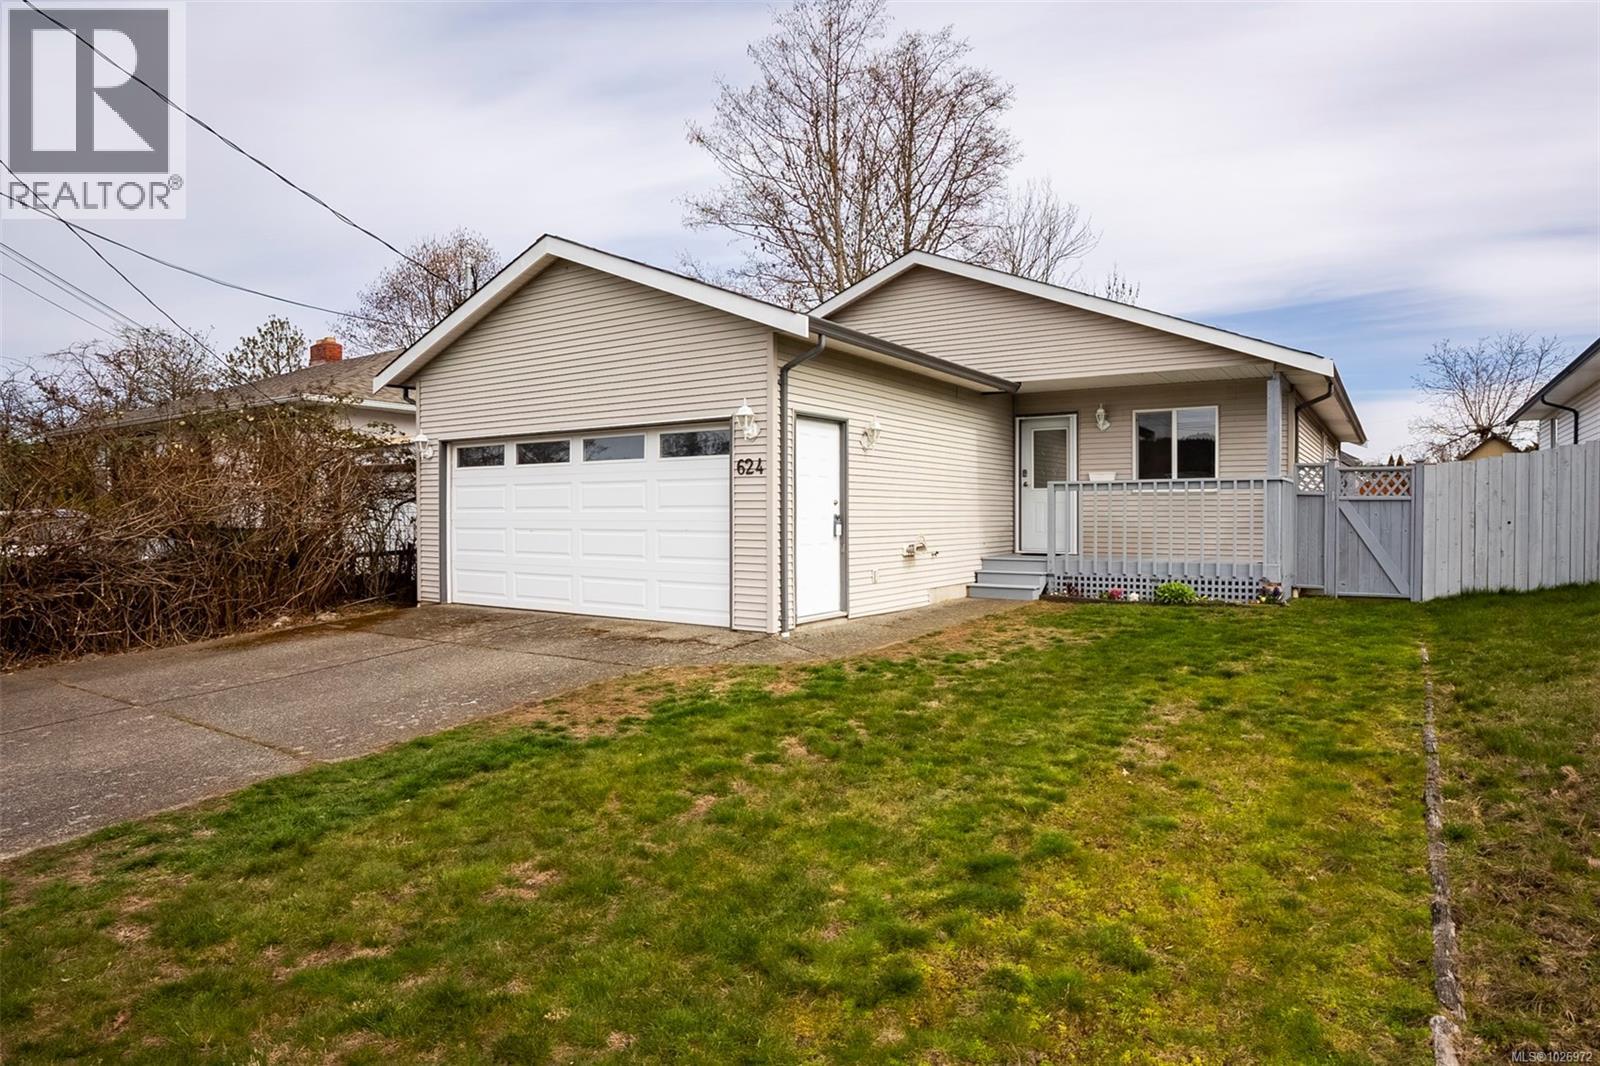
624 Winchester Ave
Nanaimo, British Columbia
Welcome to this well-maintained 3 bed, 2 bath rancher offering 1,152 sqft of comfortable single-level living in Nanaimo’s convenient University District. Originally built in 2001, this home features an efficient layout with great separation between bedrooms, a cozy natural gas fireplace, and fresh interior paint throughout. The bright living and dining area flows nicely into the kitchen while overlooking a usable, private backyard. Alley access adds excellent flexibility with potential for a shop, carriage home, or future development (buyer to verify with the City). Enjoy west-facing exposure with glimpses of Mt. Benson and beautiful sunsets. Located just minutes from Vancouver Island University, downtown, shopping, and recreation, this is a fantastic opportunity for homeowners or investors alike. (id:65446)
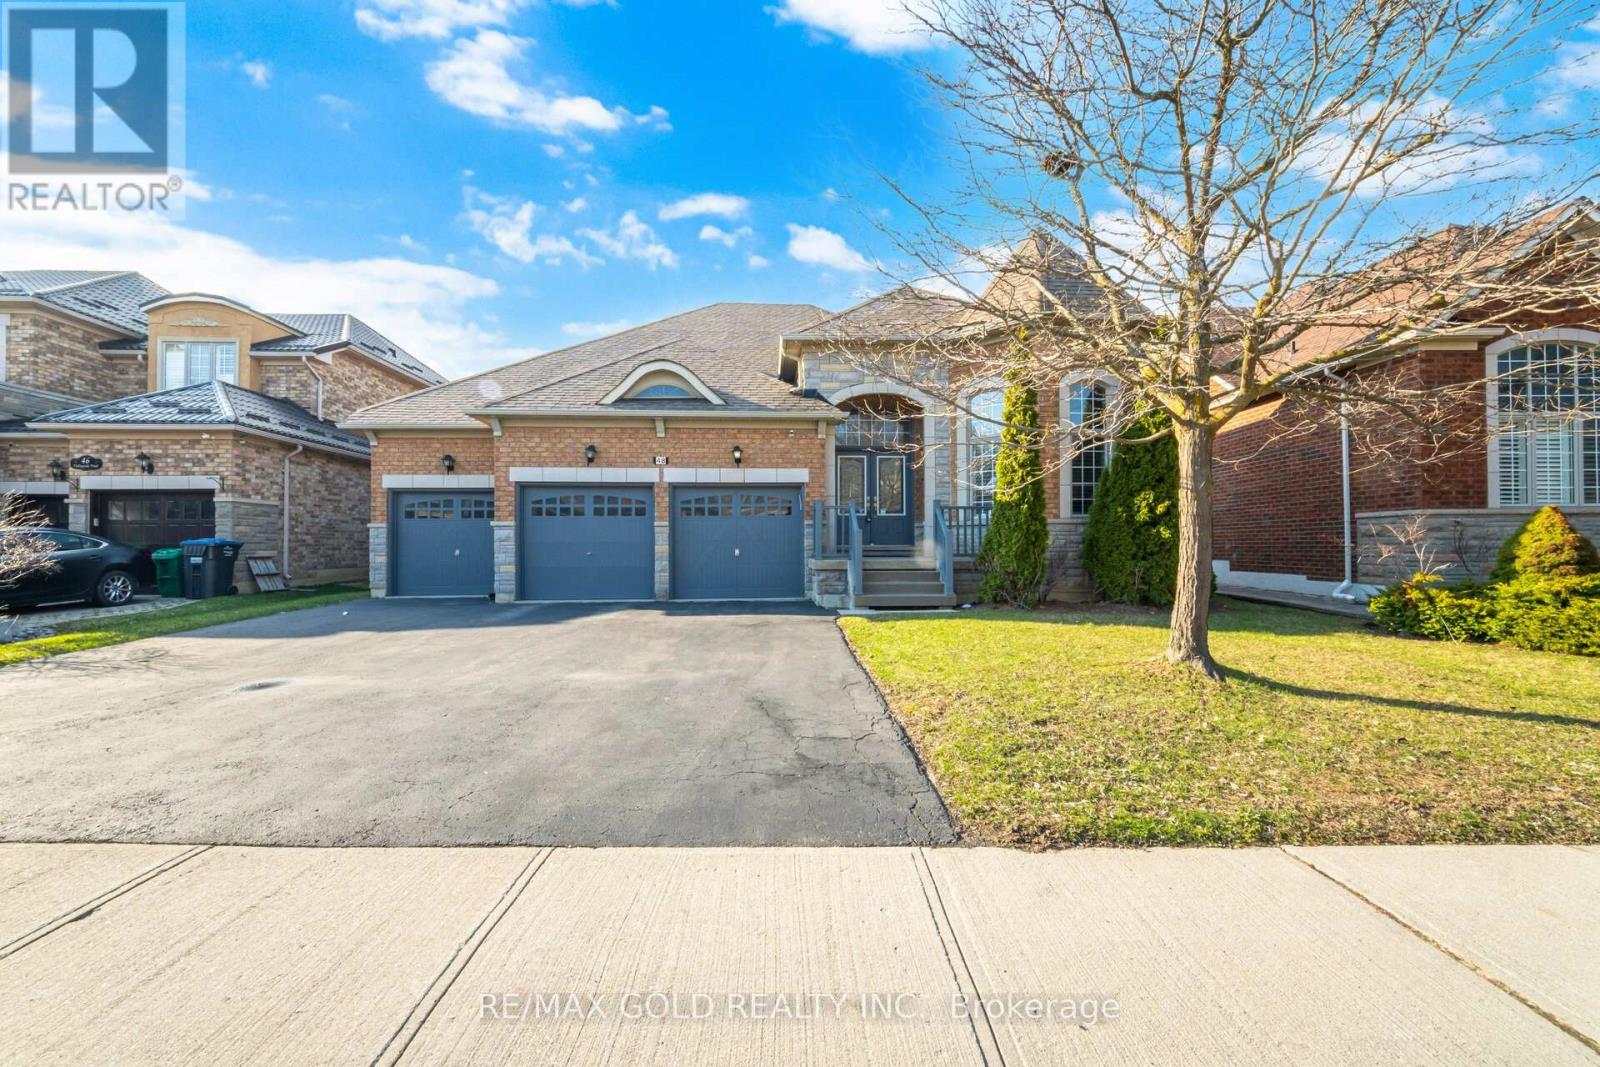
48 Valleyside Trail
Brampton, Ontario
2458 Sq Ft As Per Mpac!! Welcome To This Very Well Maintained Home By Original Owners. Featuring A 3-Car Garage Side By Side Offering Ample Parking, Perfectly Situated On 60 Ft Wide Lot. A Rare Find, Located In A Prestigious Valleycreek Neighbourhood. The Main Floor Showcases An Elegant Layout With Separate Family Room, Sep Living & Sep Dining Room. Spacious Den Ideal For A Home Office. Open Concept Kitchen Combined With A Bright Breakfast Area. 3 Spacious Bedrooms & 3 Washrooms. Master Bedroom With 5Pc Ensuite & Walk-in Closet. Separate Entrance To Basement Through Garage. Ideally Located In A Prime Neighborhood Close To All Amenities, Schools, Highways, Public Transit, Shopping Malls & More. (id:65446)
20 Elgin Street
Halton Hills, Ontario
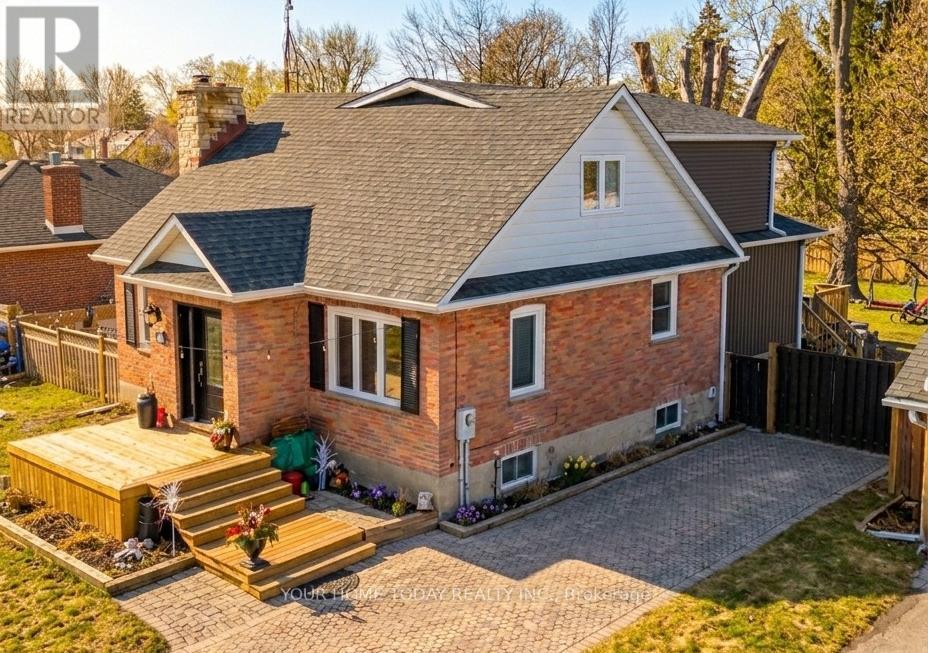
Much Bigger Than It Looks! In-Law Suite! Huge Mature Lot (66 ft. x 158 ft.) - A Win, Win, Win! An inviting front porch welcomes you into the main level of this lovingly maintained and upgraded home where you will find a spacious and gracious layout featuring stylish finishes and tasteful flooring throughout. The living room invites you in with a cozy wood-burning fireplace set on brick, while the large sun-filled formal dining room is perfect for gatherings. The chef-approved kitchen showcases heated ceramic tile flooring, quartz countertops, shaker-style cabinetry and stainless-steel appliances (including a gas stove), all overlooking the expansive family room. The family room boasts a gas fireplace set against a striking stone backdrop and two sets of garden doors that open to a vast deck and beautifully landscaped private yard. The yard features a firepit and plenty of play space for kids, grown-ups and four-legged friends alike. An office and combined laundry/powder room complete this level. An open wood staircase leads to the upper level where the primary suite offers a luxurious 3-piece ensuite and 2 walk-in closets. Two additional bedrooms share a well-appointed 4-piece bathroom. The finished lower level provides additional living space, including a fully equipped one-bedroom in-law suite with 3-piece bathroom and separate entrance - perfect for guests, extended family, or rental potential. A large music room and storage/utility areas complete the level. Parking for 6 cars is a bonus! Steps to Go, schools, shops, parks (including splash pad), restaurants, and more - this delightful family home offers generous space, privacy and endless possibilities. (id:65446)
16 Flower Trail
Brampton, Ontario
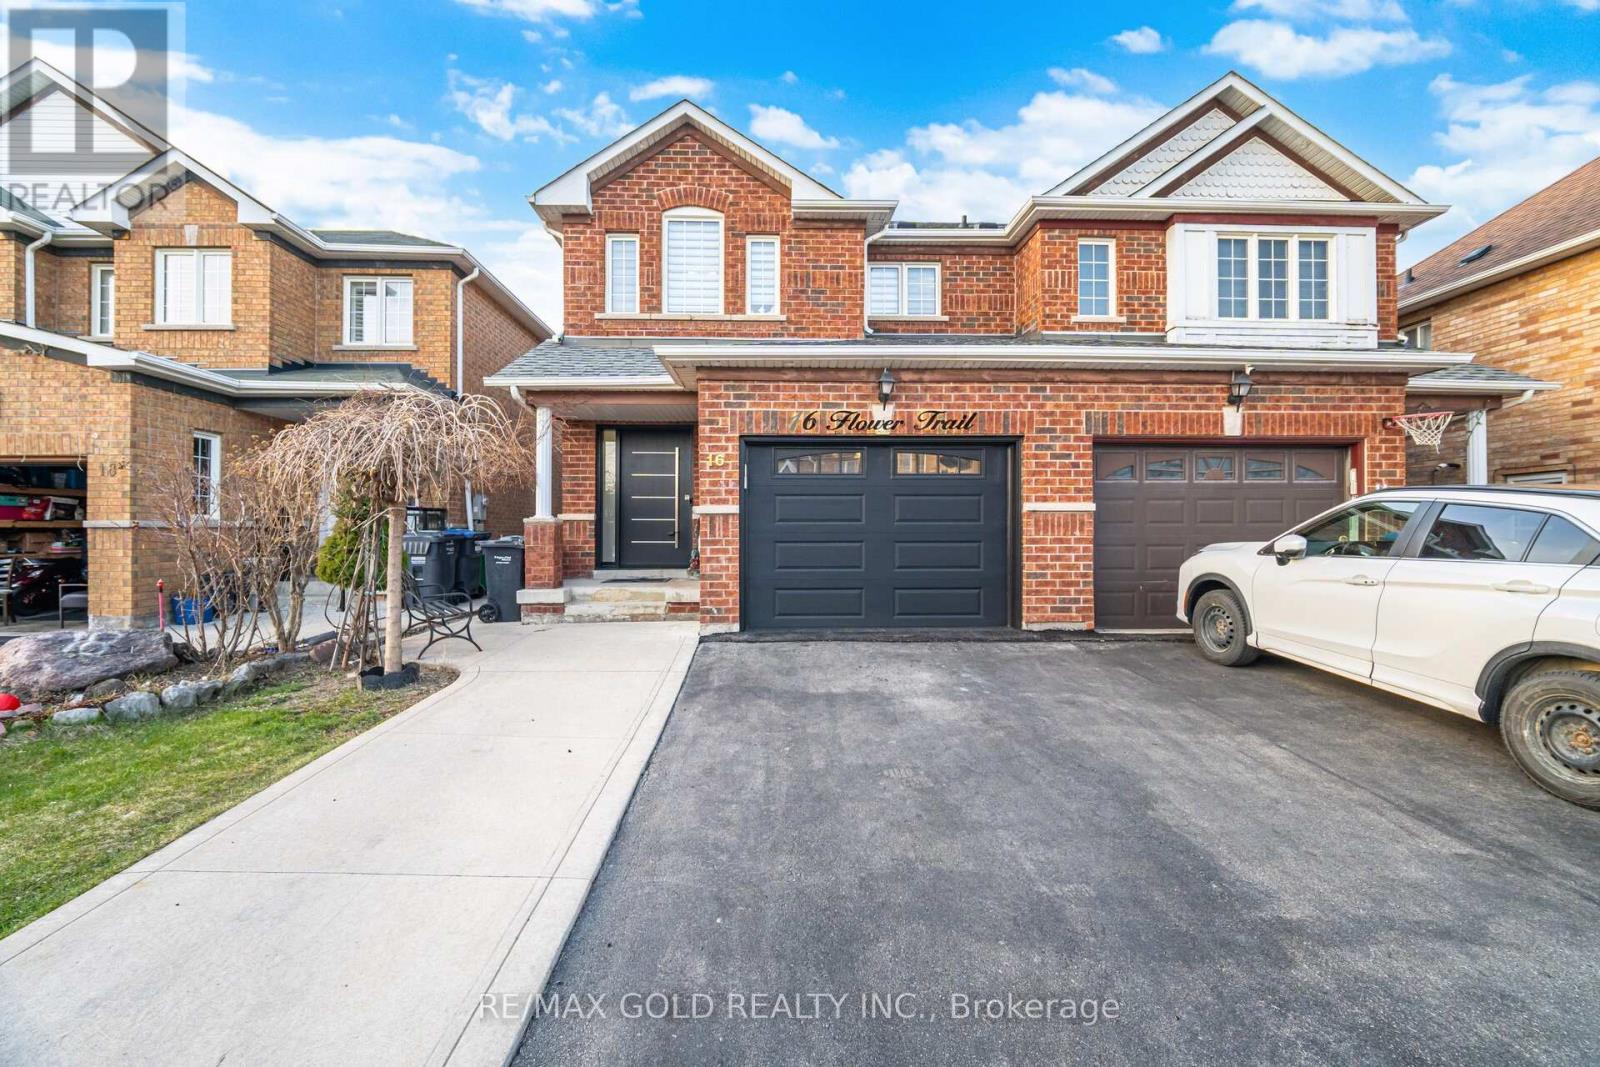
Come & Check Out This Upgraded Semi Detached Home Built On 114 Ft Deep Lot. Comes With A Finished Basement. Open Concept Layout On The Main Floor With Spacious Living & Dining Room Enhanced By Pot Lights. Fully Upgraded Kitchen Is Equipped With Quartz Countertop, S/S Appliances & Breakfast Area With W/O To Yard. Second Floor Offers 3 Good Size Bedrooms & 2 Full Washrooms. Master Bedroom With Ensuite Bath & Walk-in Closet. Finished Basement Comes With 1 Bedroom, Kitchen & Washroom. Upgraded Home With Concrete In The Backyard Perfect For Low Maintenance Outdoor Living. Ideally Located In A Prime Neighborhood Close To All Amenities, Schools, Highways, Public Transit, Shopping Malls & More. (id:65446)
4 Spain Crescent
Brampton, Ontario
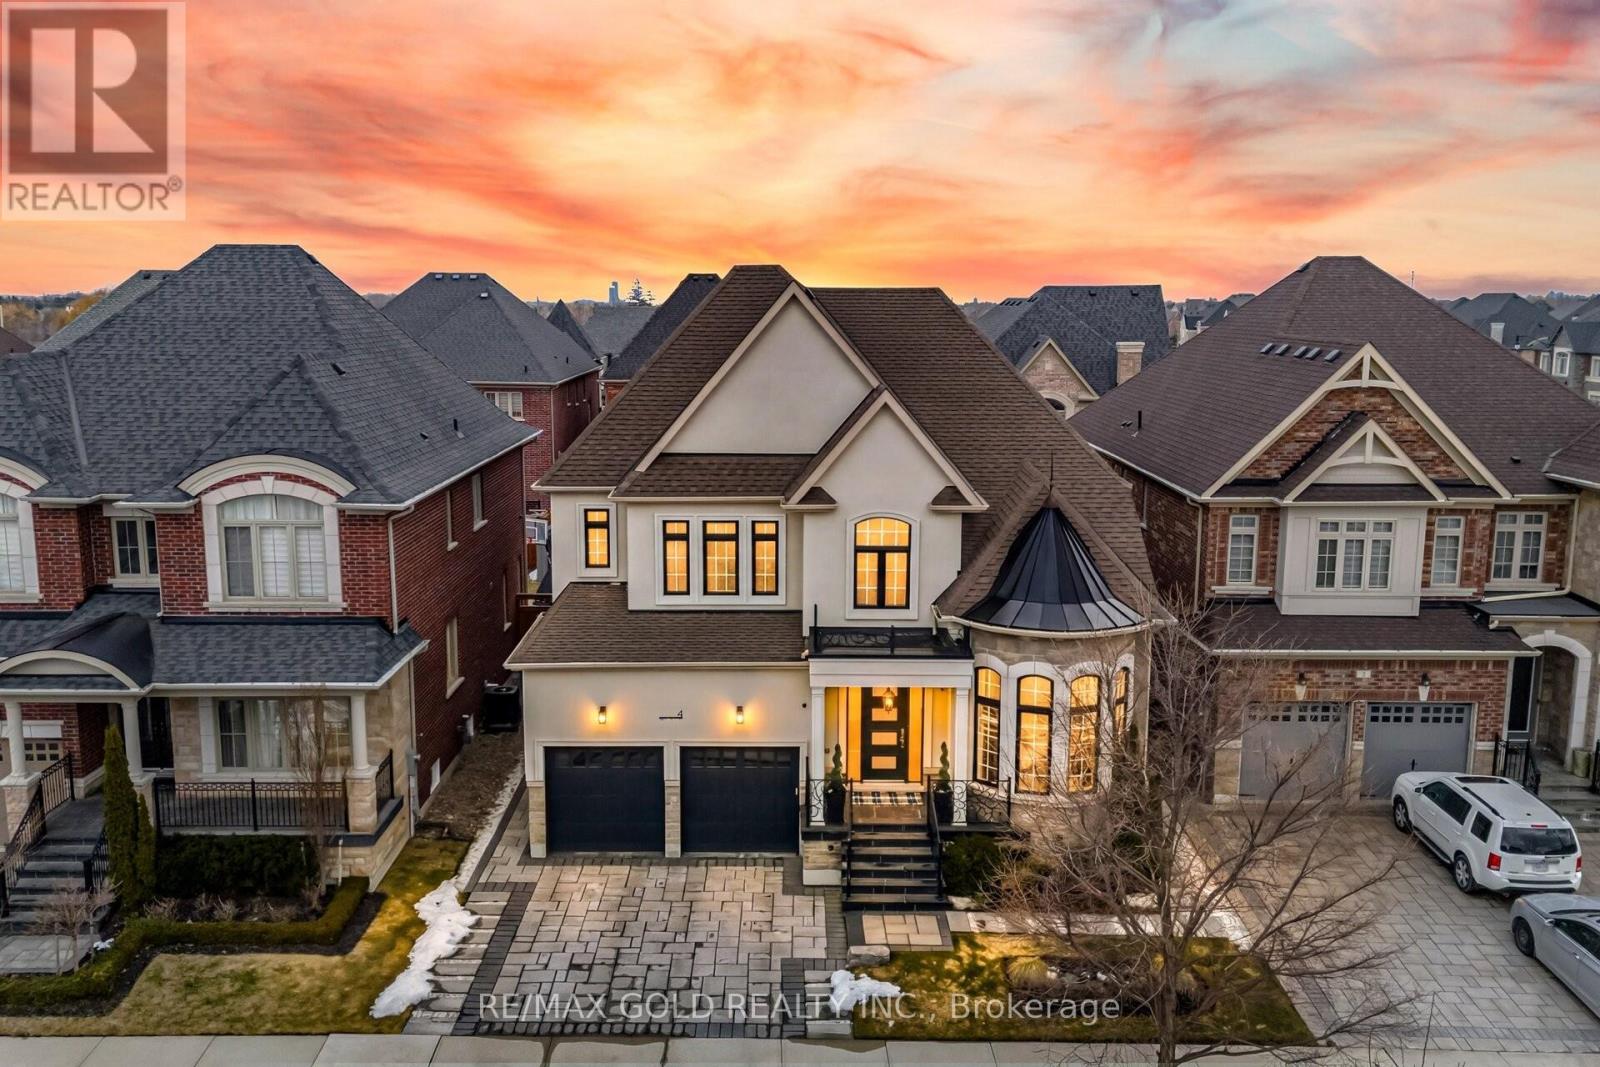
3519 Sq Ft As Per Mpac!! Incredibly Beautiful, Professionally Landscaped! Fully Renovated House From Top To Bottom With Aprx $300K Spent On All The Quality Upgrades. Elegant Coffered Ceilings Throughout Enhance The Luxurious Feel Of The Home. Main Floor Features Separate Family Room, Combined Living & Dining Room. Huge Den On The Main Floor. Fully Upgraded Kitchen Is Equipped With Quartz Countertop, Built In Thermador S/S Appliances & Central Island. 10 Ft Ceilings On The Main Floor & 9 Ft Ceilings On The Second Floor. Brand New Hardwood Floor & Tiles On The Main Floor. Second Floor Offers 4 Good Size Bedrooms & 3 Full Washrooms. Master Bedroom with 5 Pc Ensuite Bath & Walk-in Closet. Unfinished Basement With Separate Entrance. Entirely Upgraded House Features Upgraded Front Door, Interlock On The Front & Backyard, Crown Moulding, Wainscoting, Upgraded Railing, Gazebo In Backyard, Inground Irrigation System For Lawn & Garden Too. (id:65446)
339 Mcminn Road
Rollingdam, New Brunswick
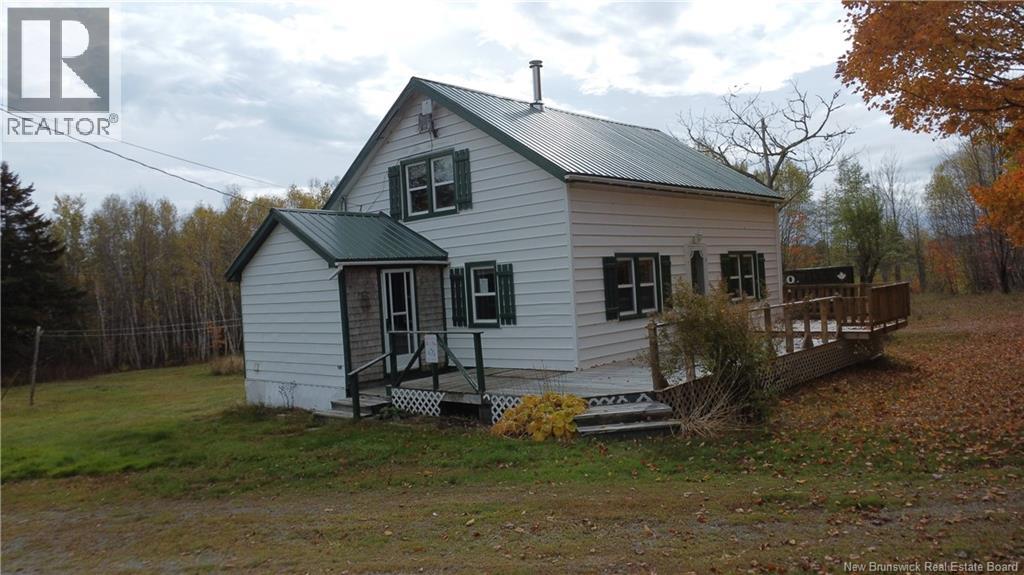
Escape to the countryside with this charming 2-bedroom home nestled on 77+ picturesque acres in peaceful Rollingdam, New Brunswick. Perfectly suited for a hobby farm, this property offers ample space for gardens, animals, and outdoor adventures. The home features a metal roof for lasting durability, updated windows for energy efficiency, and a welcoming mud room ideal for country living. Inside, youll find a warm and inviting layout with a spacious bathroom, cozy living spaces, and bright natural light throughout. Surrounded by rolling fields, forested trails, and open sky, this property provides the perfect blend of comfort and rural tranquility. Conveniently located just 23 minutes from St. Stephen and 27 minutes from St. George, you can enjoy the peace of rural life without sacrificing access to town amenities. Whether youre looking to start your dream farm, embrace a self-sufficient lifestyle, or simply enjoy the beauty of nature, this property offers endless possibilities. Come experience country living at its finest! (id:65446)
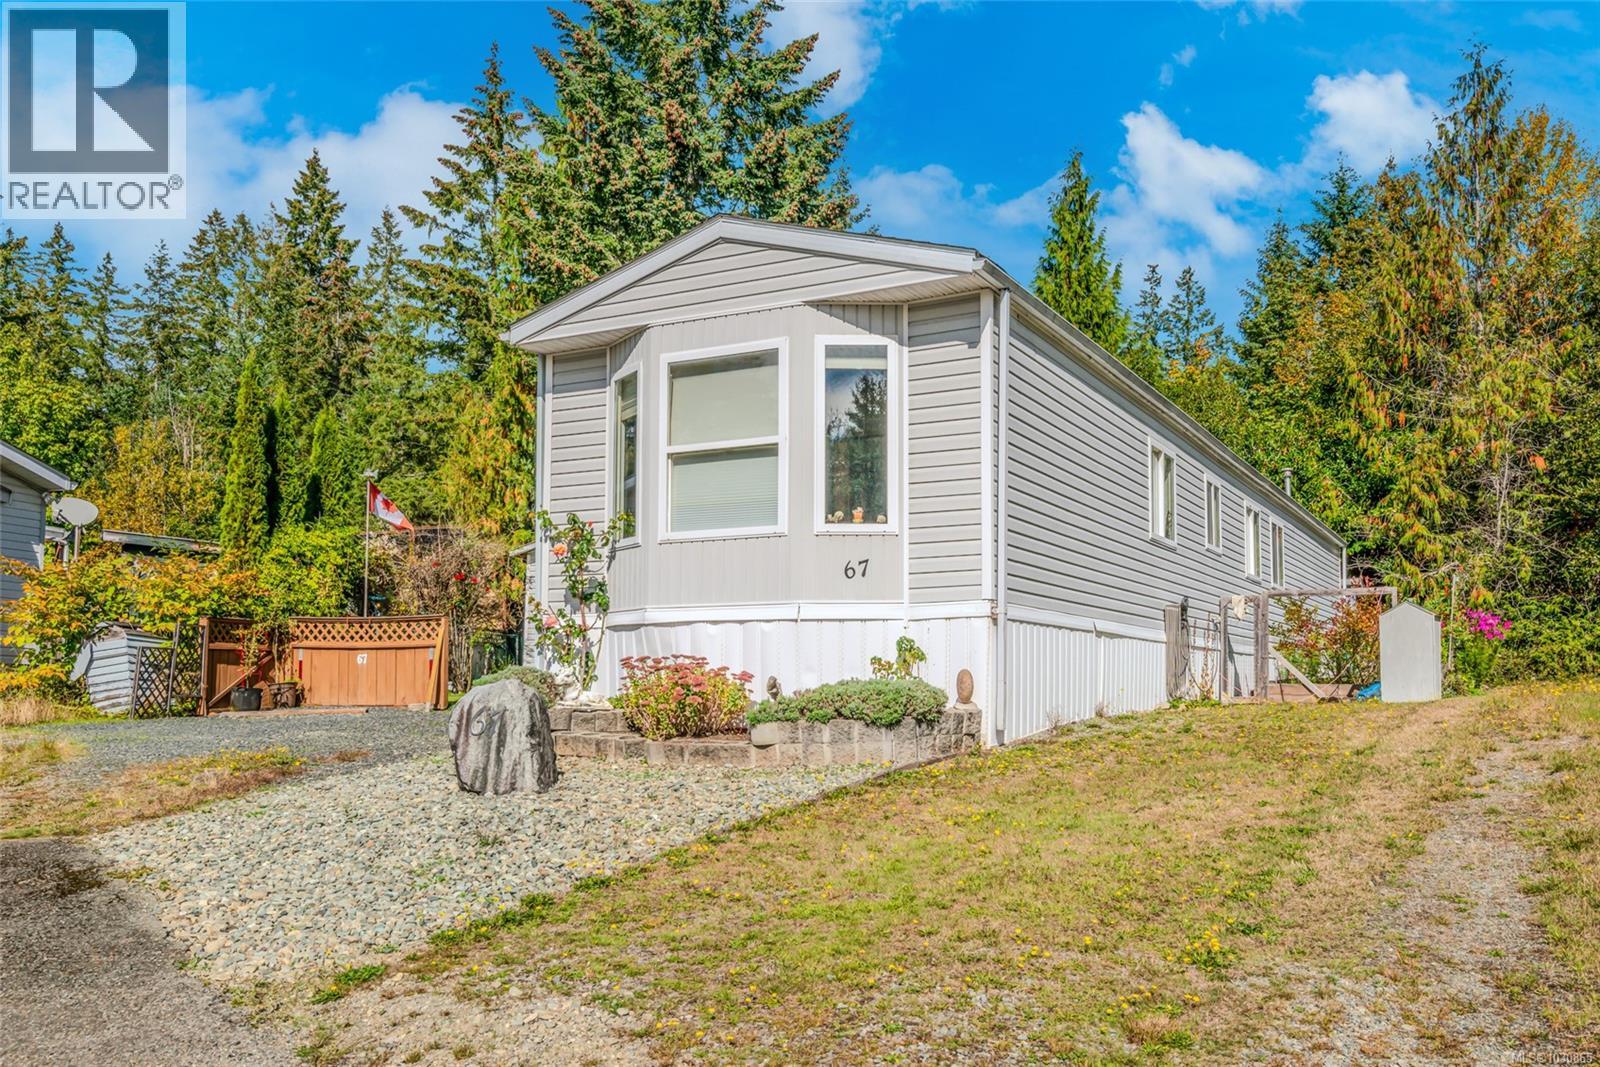
67 10325 Lakeshore Rd
Port Alberni, British Columbia
At Sproat Lake, home is more than four walls - it’s the feeling of heading down to the water on a warm afternoon, the calm of a quiet road at day’s end, and the ease of living where lake life becomes part of your everyday rhythm. Set in Sproat Lake Mobile Home Park on a peaceful no-thru road, this home offers private gated lake access with moorage options, creating an opportunity to enjoy the water not just on weekends, but as part of daily life. Inside, the home feels bright, comfortable, and welcoming. The kitchen is filled with natural light from the skylight above, creating an uplifting space for everyday living. Built-ins in the dining area add both function and character, while the living room’s large bay window brings in the light and offers a gentle peek of the lake. Just off the main living space, the den opens onto the deck and provides flexibility for a home office, hobby room, reading nook, or extra space to unwind. Outside, the lifestyle continues. The large covered deck offers a comfortable place to start the morning, gather with friends, or settle in after a day spent on the lake. The yard has been thoughtfully landscaped with raised garden beds, mature fruits and vegetables, and two garden sheds - creating a setting that feels both productive and peaceful. Recent updates include a newer fridge, stove, washer, and hot water tank, while a Champion generator adds valuable backup power when needed. With 3 parking spaces, there is room for vehicles, guests, and recreational gear. Set close to trails, recreation, and all the natural beauty the area is known for, this home offers a rare chance to enjoy the relaxed pace and everyday appeal of Sproat Lake living. Reach out any time to arrange your private viewing. (id:65446)
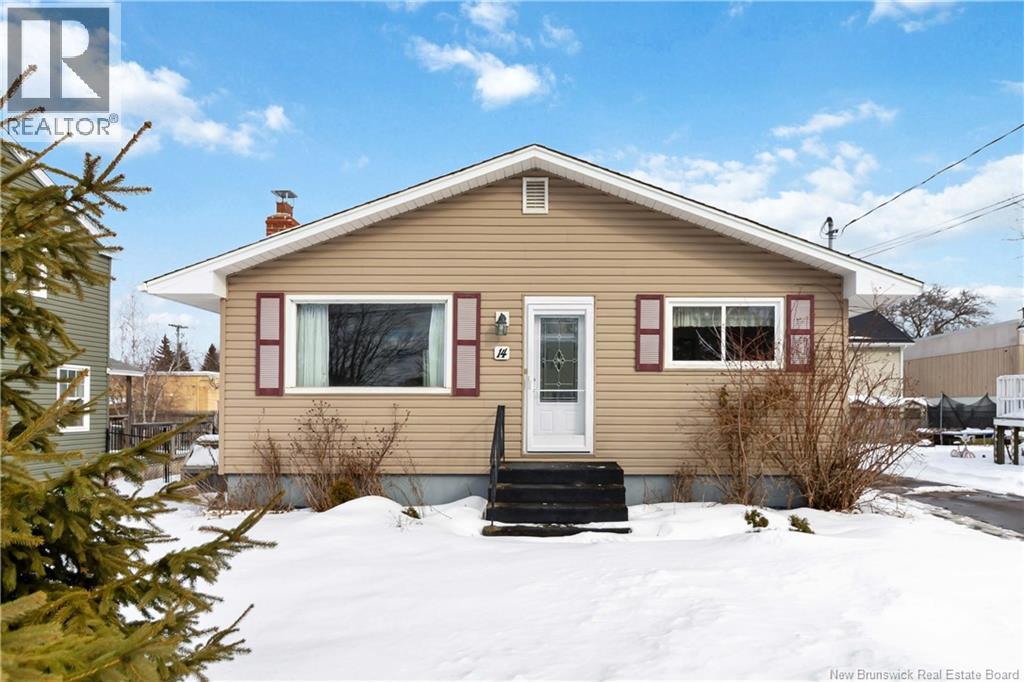
14 Wilmot Avenue
Riverview, New Brunswick
Experience the perfect blend of comfort, convenience, and prime location with this cozy, well-maintained bungalow in central Riverview. Step out of your home and you are just a few steps from the scenic riverfront trail, offering peaceful walks and breathtaking views. Ideal for first-time buyers, downsizers, or investors, the home is currently tenanted.(has always been cash flow positive). POTENTIAL FOR INCOME. Enjoy single-level living with two entrancesone side providing direct access to both the basement and main floor. The main floor features 3 bedrooms, a spacious living room with a sun-filled glass window, an eat-in kitchen on the right, and a 4-piece bathroom. The basement includes a fourth non-conforming bedroom and large potential space for a game room, recreational area, study, or extra living space. New Washer/dryer installed in 2023, one new mini split replaced on 2024. The property also offers a long paved driveway, ample parking, a storage shed, and a backyard, perfect for family activities or outdoor entertaining. Situated on a big road in a mature, highly sought-after family neighborhood, this home is within walking distance to schools, daycares, restaurants, banks, shopping plazas, gas stations, and a superstore, with downtown Moncton just 5 minutes away. Homes in such a premium, central Riverview location rarely come on the marketschedule your private viewing today! (id:65446)
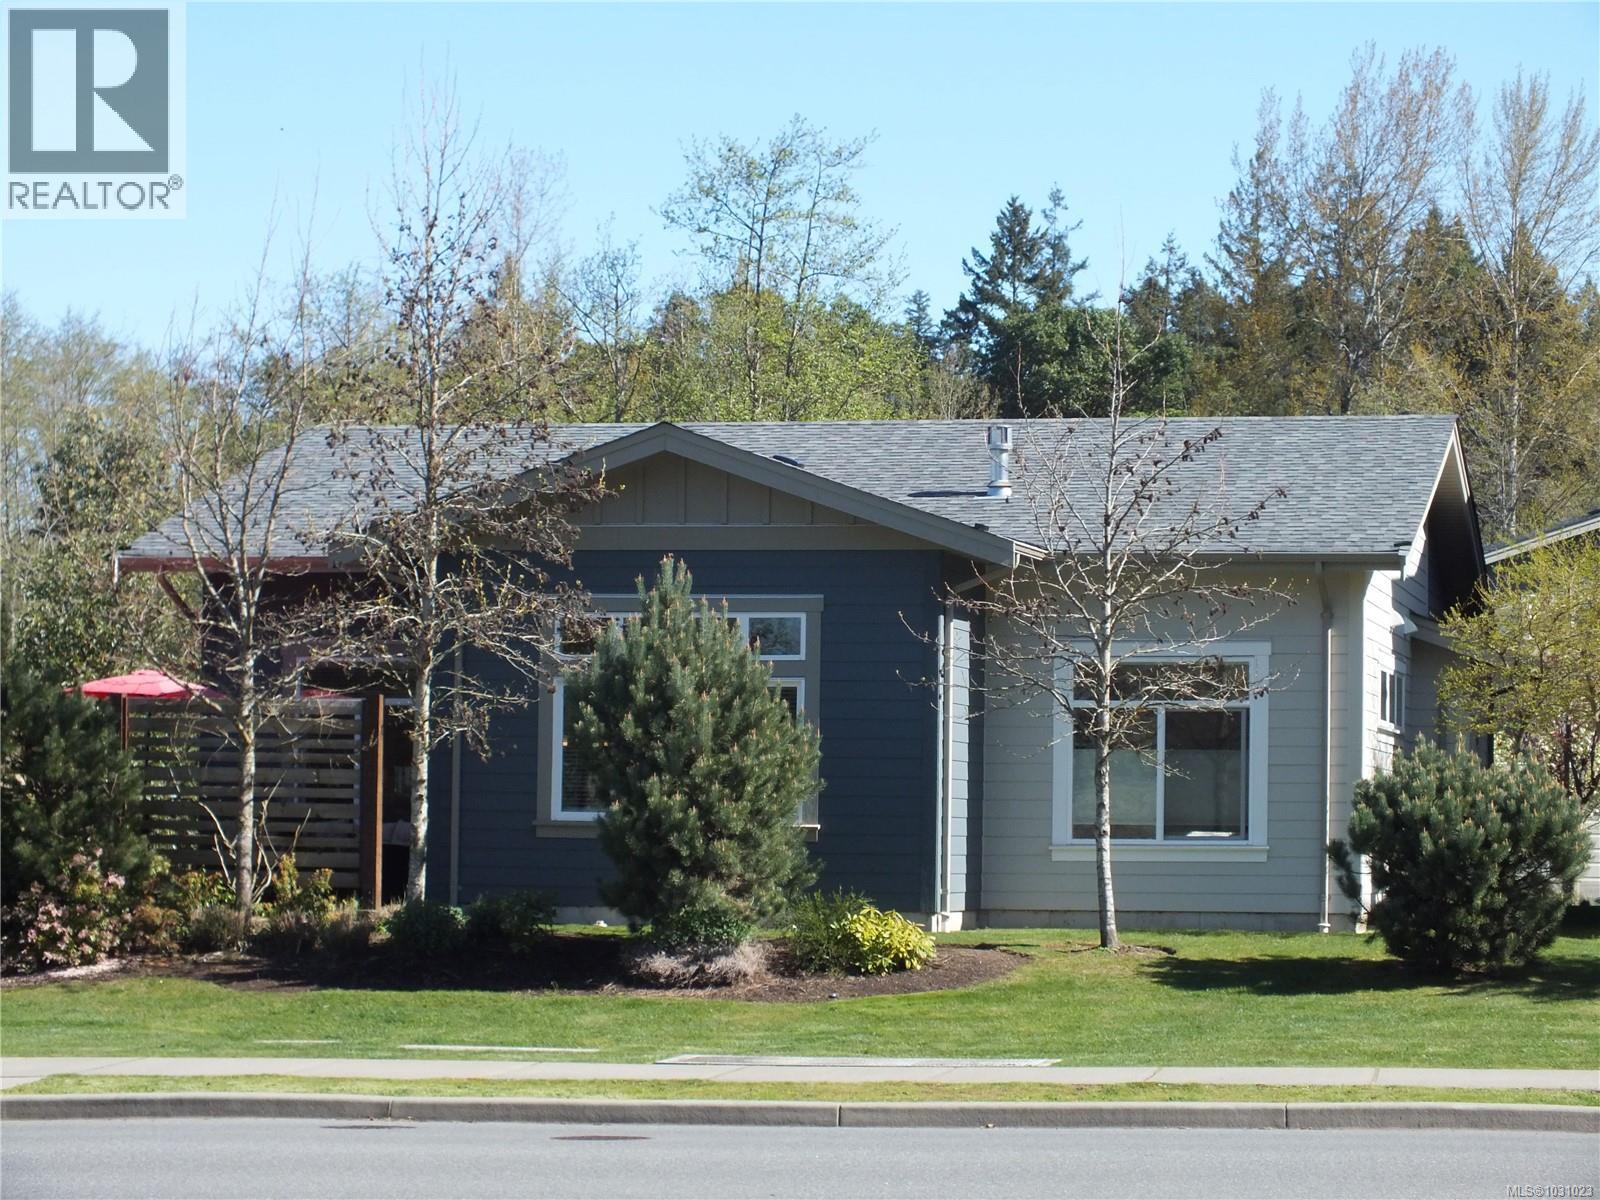
5648 Linley Valley Dr
Nanaimo, British Columbia
This spacious Linley Valley rancher built in 2019 offers 2 bedrooms, an office/den, 2 full bathrooms, open-concept living with 9-ft ceilings (10-ft in the great room), abundant natural light. The generous primary suite features large windows, huge WI closet, 5-pce ensuite w/separate shower, soaker tub and heated tile floors. Located beside a picturesque pond & beautiful natural ridges, enjoy ever-changing views of wildlife and nature from every window. SS kitchen appliances, quartz countertops including a large island, high-quality laminate flooring, tile floors in the bathrooms, natural gas fireplace, convenient on-demand hot water, large double garage. Private, southwest-facing patio off living room is surrounded by greenery, perfect for flower pots, BBQs, birdwatching. Nestled in a quiet, highly desirable area of North Nanaimo on a no-through road, this home is steps away from walking trails, protected forests & wetlands. Rare detached home in friendly strata, park-like setting, pets welcome. Minutes from shopping, schools, parks, & a wide range of amenities. (id:65446)

421 - 220 Missinnihe Way
Mississauga, Ontario
Experience The Best Of Waterfront Living In Port Credits Newest Community. Bright And Beautiful 2 Bedroom, 2 Bathroom Unit In Luxurious Brightwater II With Storage Locker. Overlooking South West Views Of Lake Ontario. Steps To Port Credit GO Train Station, First Farmboy In Mississauga, Loblaws, Parks, Waterfront. Great Amenities Including Fitness Facility, Yoga Studio, Co-Working Lounge, Party Lounge, Pet Spa, 24/7 Concierge. (id:65446)
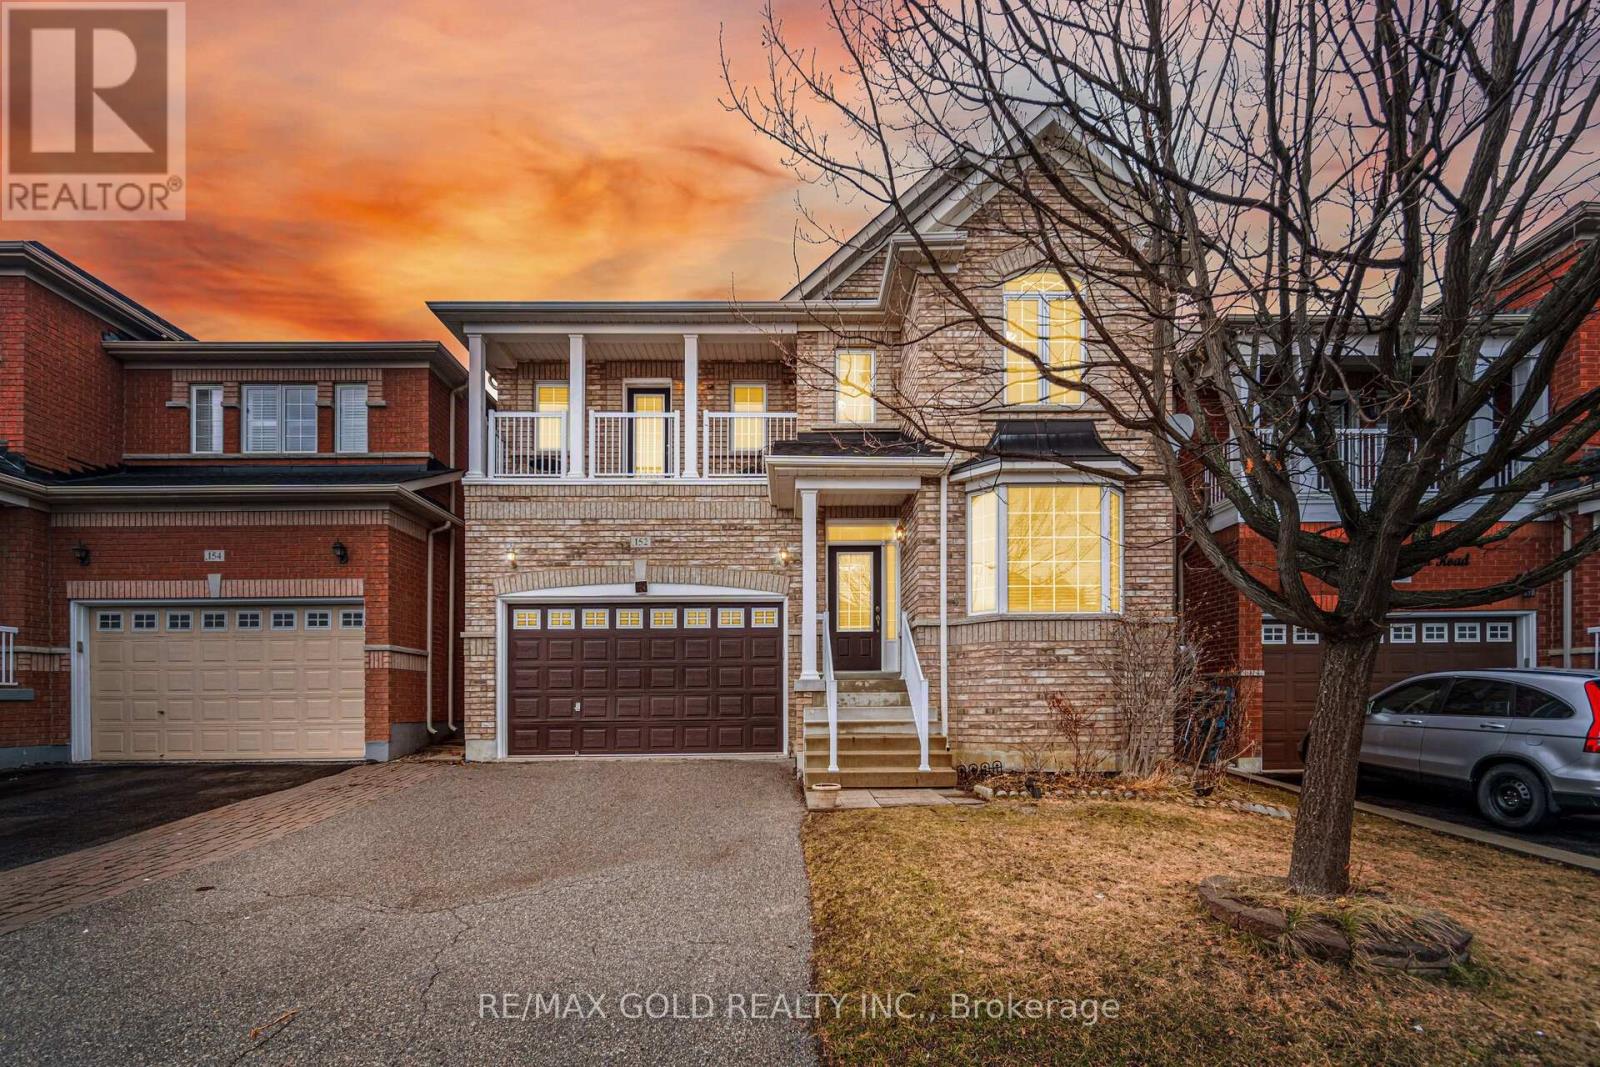
152 Father Tobin Road
Brampton, Ontario
Aprx 2500 Sq Ft!! Come & Check Out This Very Well Maintained Fully Detached Home. Features Finished Basement With Separate Entrance. Main Floor Offers Open To Above Family Room, Combined Living & Dining Room. Hardwood Floor Throughout The Main & Second Floor. Upgraded Modular Kitchen Is Equipped With Quartz Countertop, S/S Appliances & Breakfast Area W/O To Yard. 4 Good Size Bedrooms On The Second Floor. Master Bedroom With Ensuite Bath & Closet. Finished Basement Offers 1 Bedroom, Kitchen & Full Washroom. Roof Was Replaced In June 2023. (id:65446)
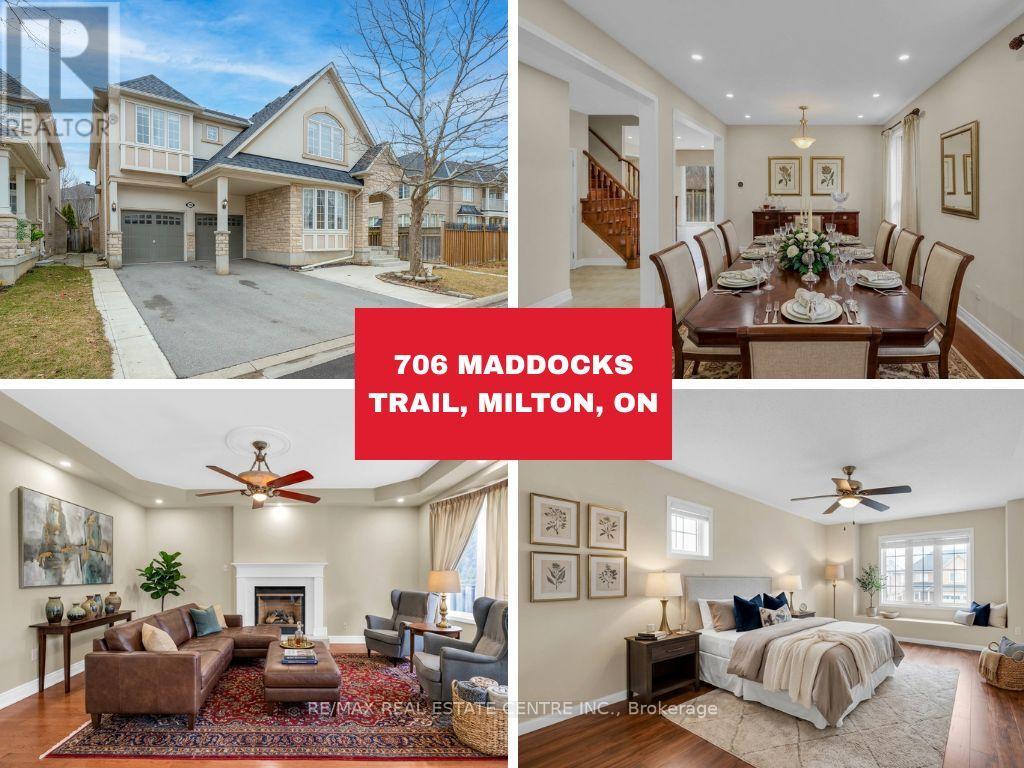
706 Maddocks Trail
Milton, Ontario
Welcome to 706 Maddocks Trail, Milton! Offering over 3,000 sq ft of beautifully designed living space, this home features a highly functional main floor layout with a private office, formal living and dining areas, a spacious family room, and a well-appointed kitchen. The main level also includes a convenient powder room and sliding doors leading to the backyard patio, perfect for indoor-outdoor living and entertaining. Adding even more value, the home is equipped with solar panels that generate additional income, providing long-term savings and efficiency. Heading upstairs to a carpet-free level with beautiful hardwood flooring throughout, you'll find 4 spacious bedrooms, including a primary suite featuring a private ensuite and a massive walk-in closet. The property also offers a double car garage with no sidewalk, allowing parking for up to 6 mid-sized vehicles (4 on the driveway + 2 in the garage). Located in one of Milton's most desirable family-friendly neighbourhoods, this home is close to top-rated schools, parks, trails, shopping, and all essential amenities, with easy access to major highways for convenient commuting. A rare opportunity to own a spacious and thoughtfully designed home in a thriving community-don't miss out! Some photos are virtually staged. (id:65446)
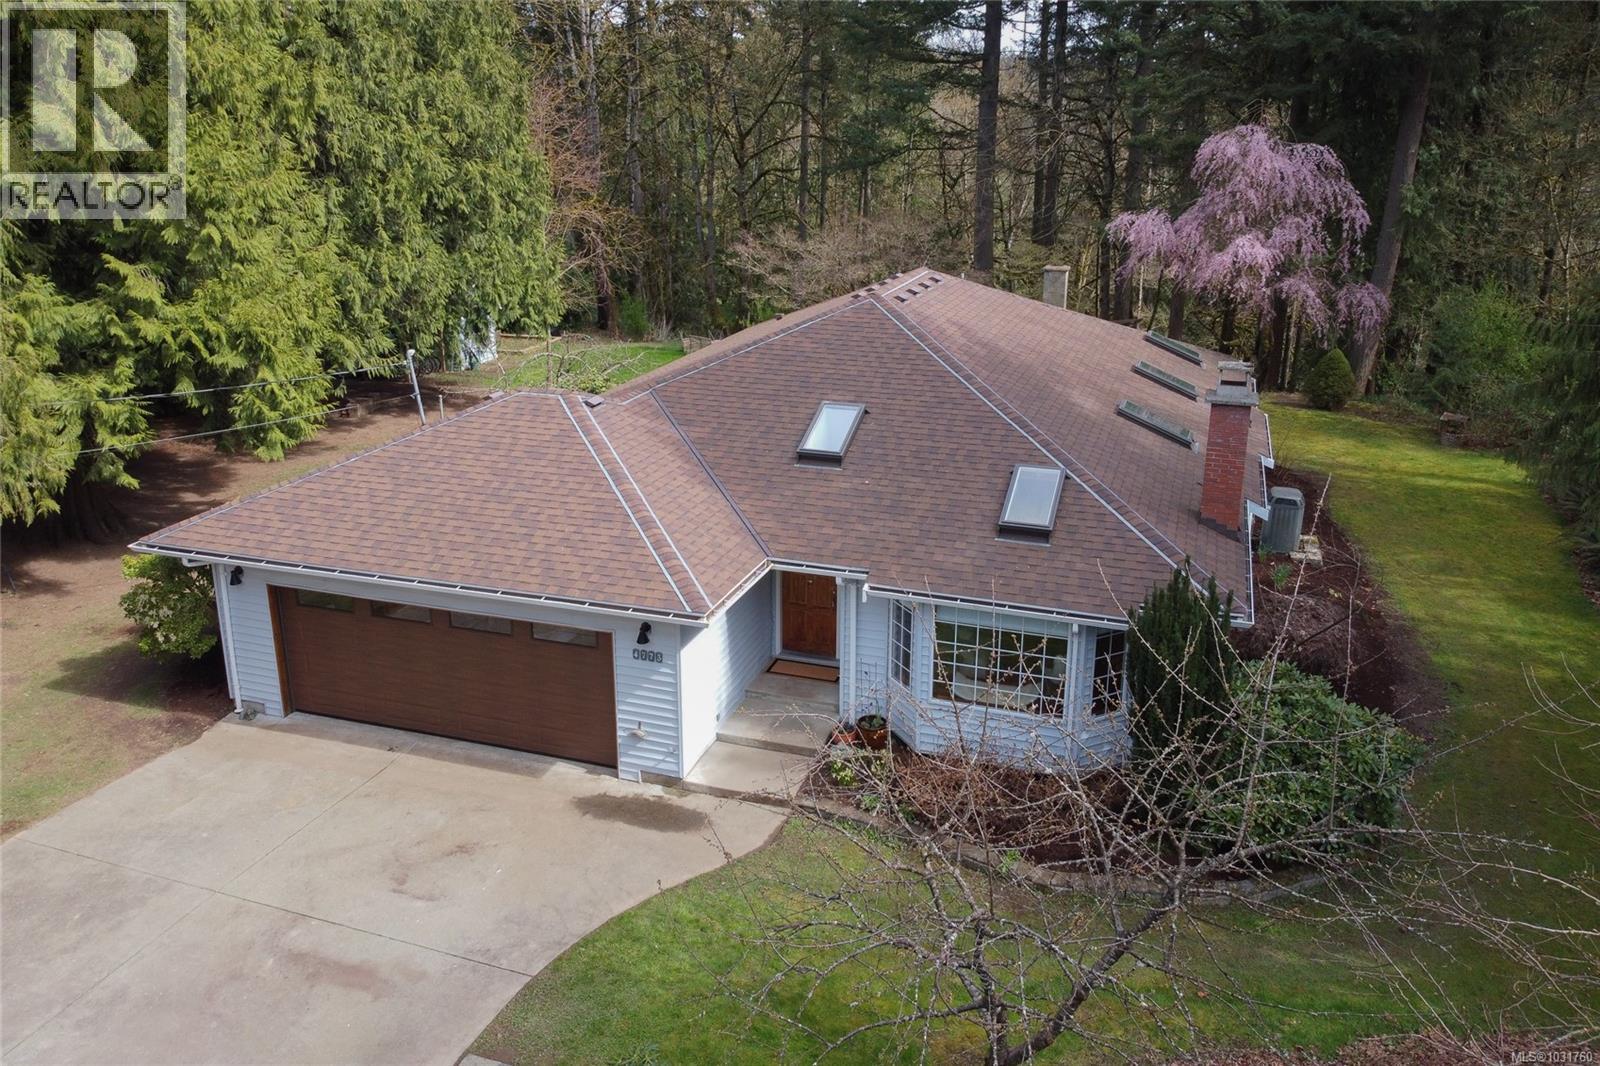
4773 Fairbridge Dr
Duncan, British Columbia
Charming 3 bedroom, 2 full bath Rancher in the Heart of Fairbridge – Light-Filled Living on a Stunning Natural Property. Welcome to this beautifully crafted rancher, where warmth, character, and thoughtful design come together to create a truly special home. Bathed in natural light, the open-concept living, kitchen, and dining area features expansive windows and rich reclaimed old-growth fir flooring, offering a bright and inviting space that feels both spacious and grounded. At the heart of the home is a one-of-a-kind custom kitchen, expertly designed and built by local artisan Michael Moore Fine Woodwork. Showcasing unique cabinet faces crafted from reclaimed Douglas fir sourced from a Victoria winery, this kitchen blends history, craftsmanship, and functionality. An industrial stainless steel sink adds character and durability, perfect for those who love to cook and entertain. A built-in desk area offers added convenience for multitasking in the heart of the home. The thoughtfully designed single-level layout is ideal for families, couples, or those looking to downsize without compromise. The spacious primary bedroom features a generous walk-in closet and direct access to the deck, creating a seamless indoor-outdoor retreat. Two other ample bedrooms for children or guests, could also be used as office space or for your hobbies. Step outside and discover a truly exceptional property. The grounds offer a harmonious mix of landscaped gardens and natural surroundings, including mature rhododendrons and pieris, alongside native plantings such as cedar, oregon grape, and ferns. Sun-drenched garden areas provide incredible potential for growing your own food, while a variety of mature fruit trees—including apple, cherry, pear, and quince—offer seasonal abundance. Even maple syrup has been tapped from the property’s bigleaf maples (id:65446)
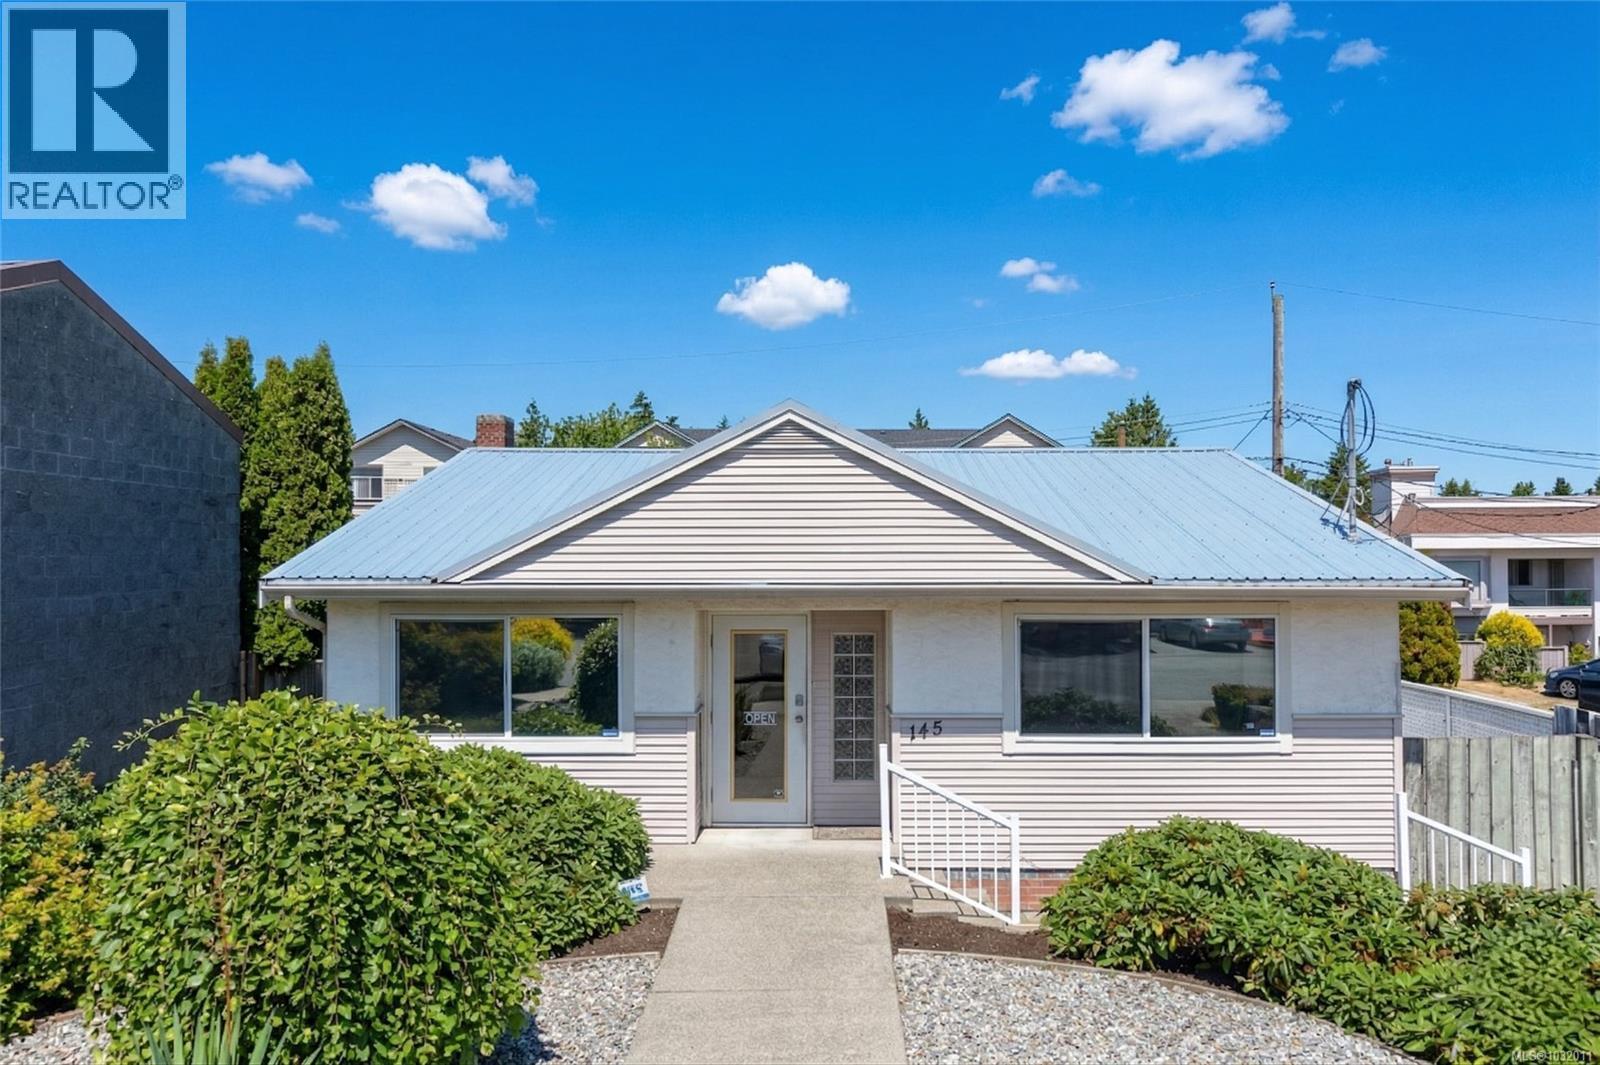
145 Hirst Ave
Parksville, British Columbia
This turnkey mixed-use property in the heart of Parksville offers strong cash flow and minimal hassle. Generating $4,700/month, it features a fully leased 1,082 sq ft commercial space with a stable 5-year tenant and a beautifully updated 2 bed suite below (888 sq ft). Both units have level access, making them easy to rent and manage. The commercial unit includes a reception area, four offices, break space, and laundry—ideal for professional tenants. The lower suite is bright, modern, and opens to a private backyard. With 10+ dedicated parking stalls and street parking, tenant and client convenience is unmatched. Zoned for mixed use and walkable to all amenities, this is an ideal asset for investors seeking reliable income and long-term upside in a growing market. For more information contact the listing agent, Kirk Walper, at 250-228-4275. (id:65446)
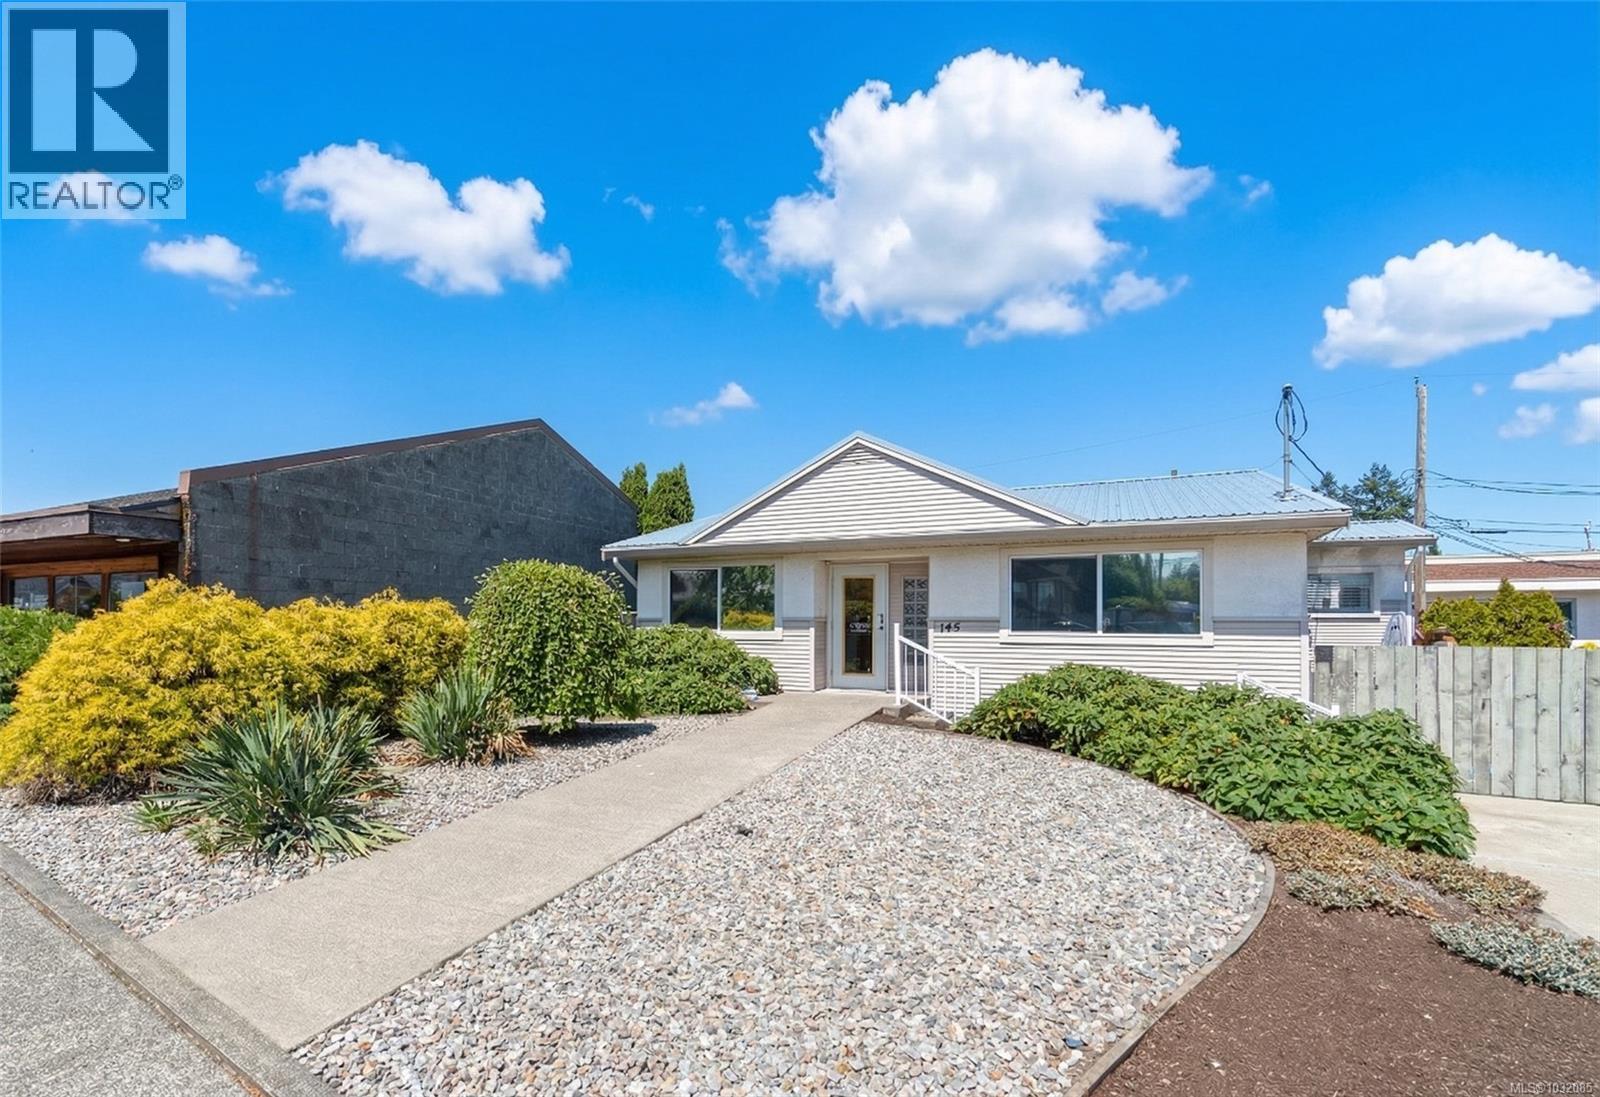
145 Hirst Ave
Parksville, British Columbia
This turnkey mixed-use property in the heart of Parksville offers strong cash flow and minimal hassle. Generating $4,700/month, it features a fully leased 1,082 sq ft commercial space with a stable 5-year tenant and a beautifully updated 2 bed suite below (888 sq ft). Both units have level access, making them easy to rent and manage. The commercial unit includes a reception area, four offices, break space, and laundry—ideal for professional tenants. The lower suite is bright, modern, and opens to a private backyard. With 10+ dedicated parking stalls and street parking, tenant and client convenience is unmatched. Zoned for mixed use and walkable to all amenities, this is an ideal asset for investors seeking reliable income and long-term upside in a growing market. For more information contact the listing agent, Kirk Walper, at 250-228-4275. (id:65446)
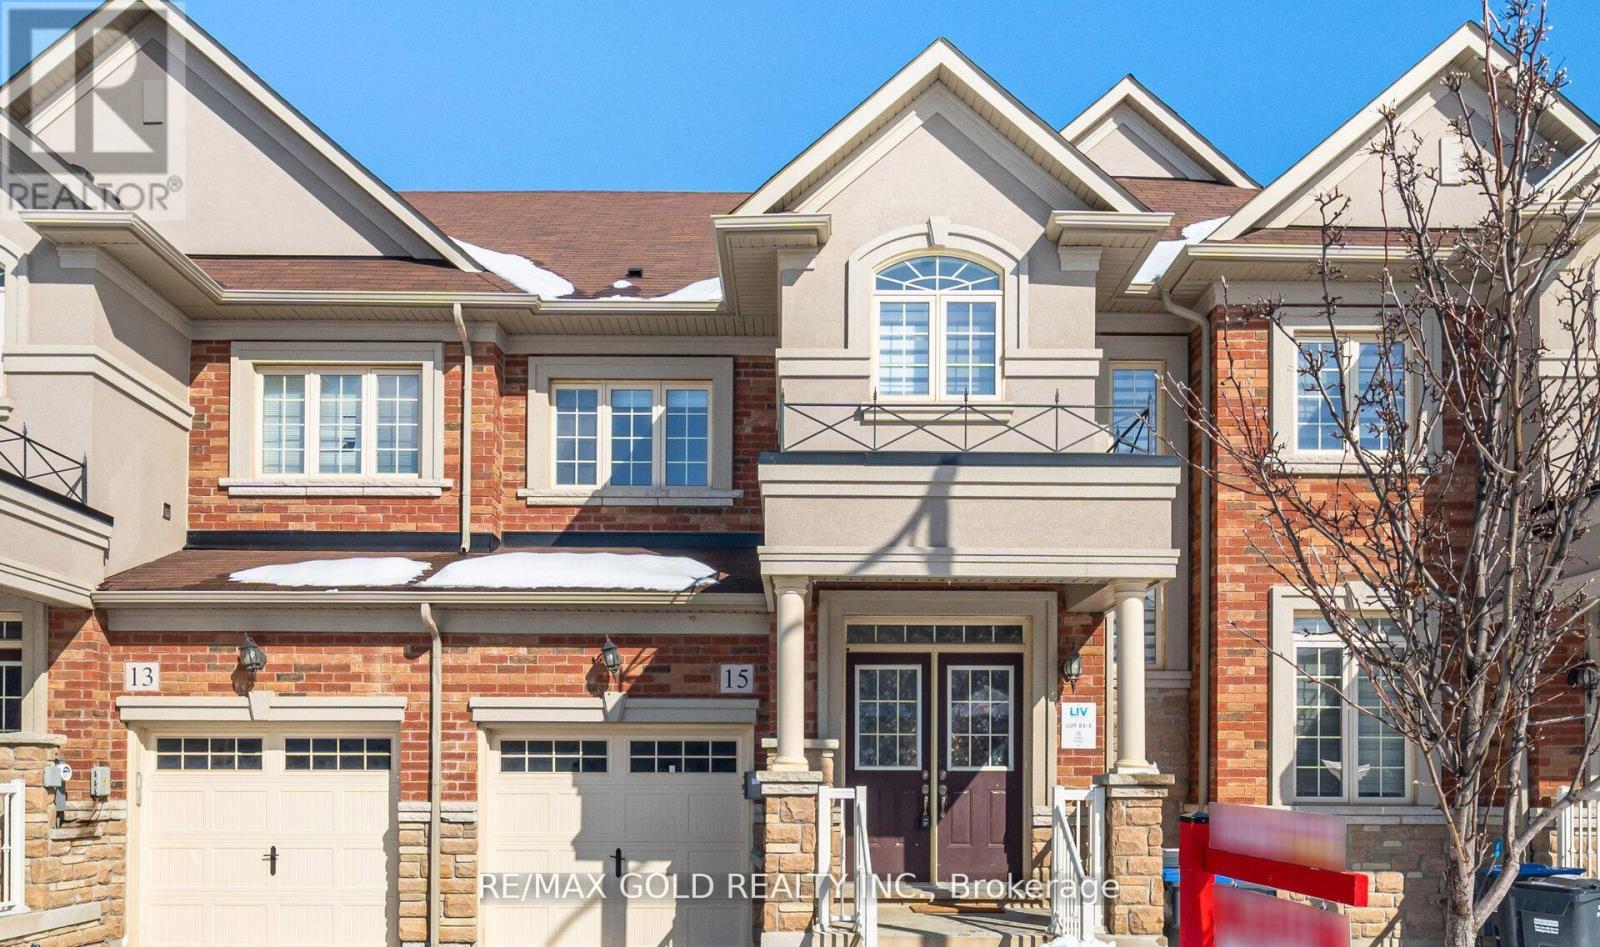
15 Hines Street
Brampton, Ontario
* No Rental items, Owned Hot Water Tank, Laundry on 2nd Flr *, **LOCATION LOCATION LOCATION **. Stunning, clean, and bright freshly painted3-bedroom freehold townhome in a highly sought-after Brampton community, featuring numerous upgrades and a functional, family-friendlylayout with plenty of space for a growing family. Spacious primary bedroom includes a walk-in closet and a 4-piece en-suite. Convenient interioraccess from the garage. Ideally located in a newer, high-demand neighborhood close to parks, schools, shopping, and everyday essentials, witheasy access to major commuter routes and public transit. Move-in ready and a must-see. (id:65446)
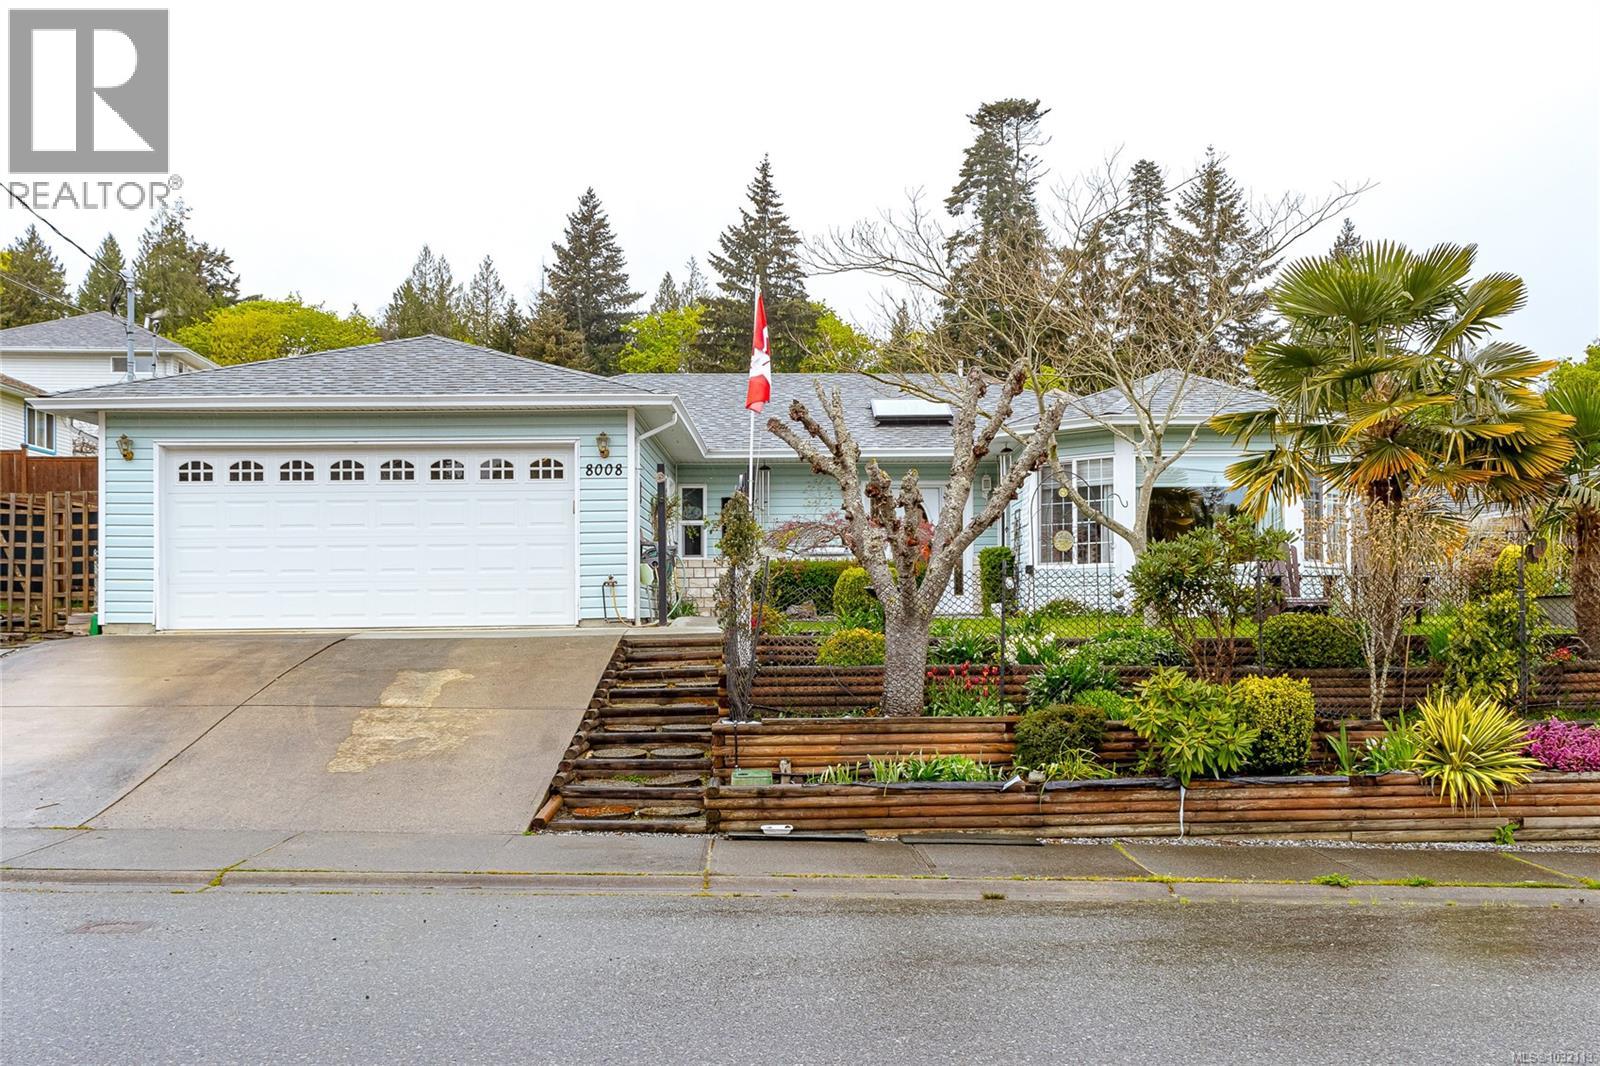
8008 Glenhurst Dr N
Crofton, British Columbia
Welcome to the lovely, seaside community of Crofton. Home to marinas and the awesome waterfront boardwalk , perfect for a leisurely stroll, especially beautiful at sunset. Sunny Crofton features the best free boat launch in the Cowichan Valley and is perfectly located for easy access to Nanaimo , Victoria the Westcoast and Gulf Islands. This home is right across the street from the beach/boardwalk with views of Osbourne Bay and the Saltspring Island Ferry. This one -level, very well maintained 3 bedroom, 2 bathroom home has had one owner for the past 22 years and has been lovingly cared for. The home is very bright with large windows on all sides and several new skylights. The spacious layout features a large entry, huge living room with fireplace, beautfiul dining room with fireplace and a very well appointed kitchen- excellent for hosting family and friends. The roof is brand new in March of 2026. The heat pump is ductless and provides air condiitoning on the hot summer nights. (id:65446)
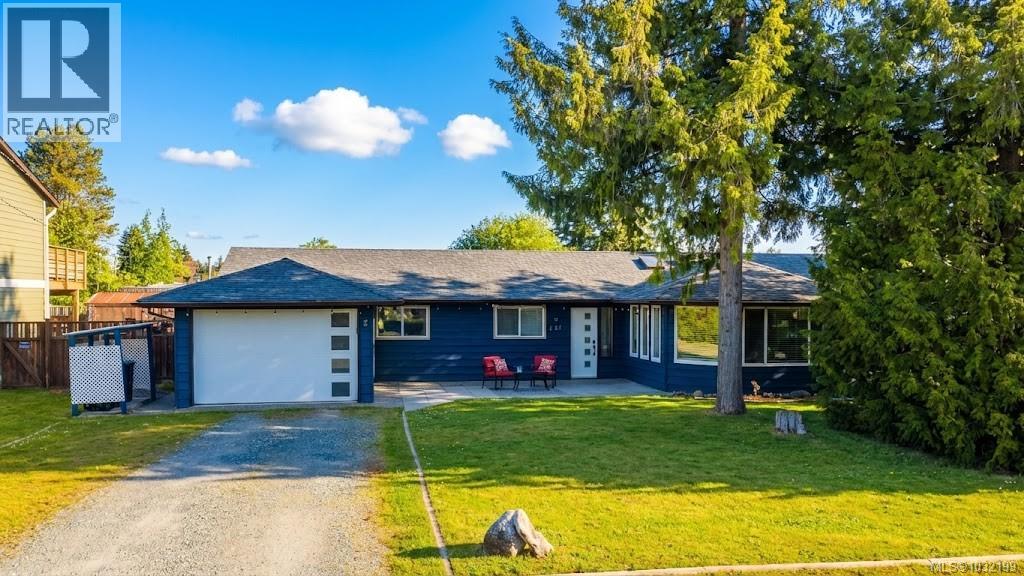
151 Cooper Pl
Parksville, British Columbia
This beautifully renovated rancher on a quiet cul-de-sac offers the perfect blend of modern luxury and functional living. Whether you are looking for a quiet oasis or a vibrant family hub, this 4-bedroom, 2-bathroom home delivers. The bright, open layout features a refreshed kitchen with new quartz counters, new cabinetry, and newer appliances- while the master bedroom boasts a renovated ensuite. Significant upgrades—including new windows, flooring, paint, and a feature gas fireplace—ensure this home is truly move-in ready. Families and professionals will appreciate the versatile bonus family rm. Outside, the level fully fenced yard includes a windowed shed with a workbench, perfect for hobbies or storage. The front yard features a bonus patio. New Electric car charger. Located in the heart of Parksville, you are just steps from the beach, schools, city facilities,and local shops/restaurants. Comfort, accessibility, and a prime central location await. Make an appointment to view today! (id:65446)
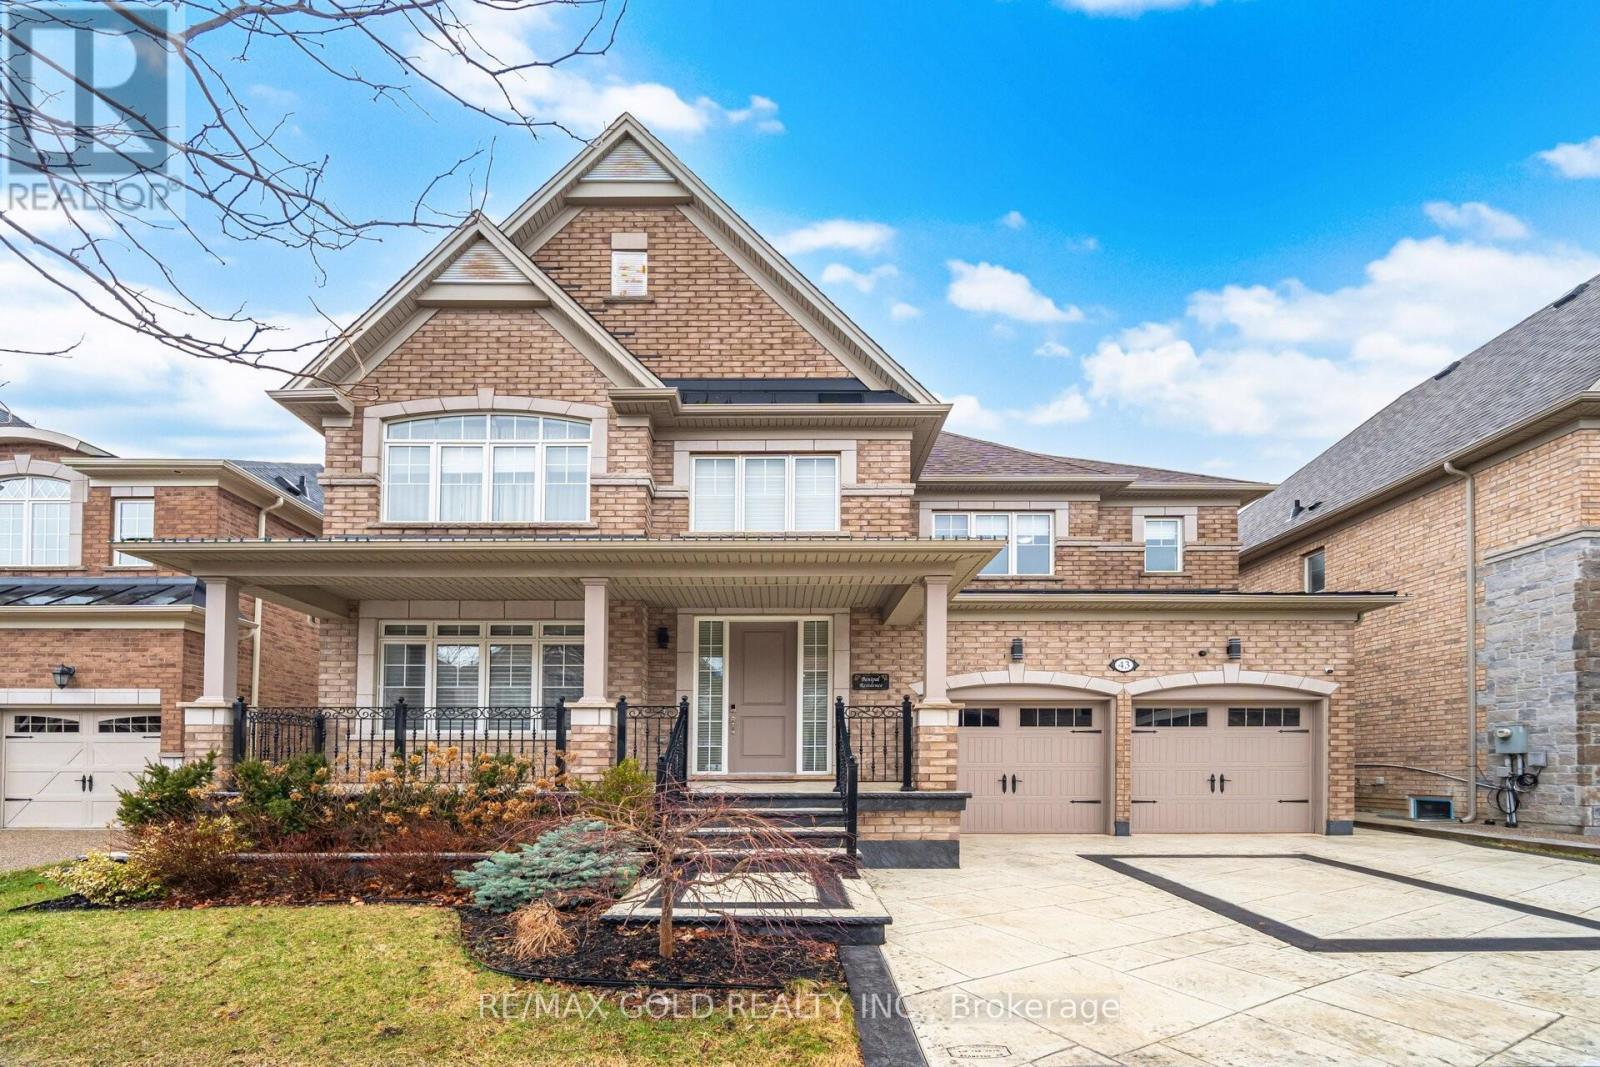
43 Decorso Drive
Brampton, Ontario
3130 Sq Ft As Per Mpac!! Built On 50 Ft Wide Lot. Come & Check Out This Upgraded Fully Detached Luxurious House. Featuring A Finished Basement With Separate Entrance. Main Floor Features Separate Living, Separate Dining & Separate Family Room. Upgraded Kitchen Is Equipped With Quartz Countertop & Brand New Built-In S/S Appliances. Second Floor Offers 4 Good Size Bedrooms & 3 Full Washrooms. Master Bedroom With Ensuite Bath & Walk-in Closet. Finished Basement Offers 2 Bedrooms, Kitchen & Full Washroom. Additional Upgrades Include A Renovated Powder Room & 2 Washrooms On Second Floor, New Carpet & Blinds In Three Bedrooms On The Second Floor. (id:65446)
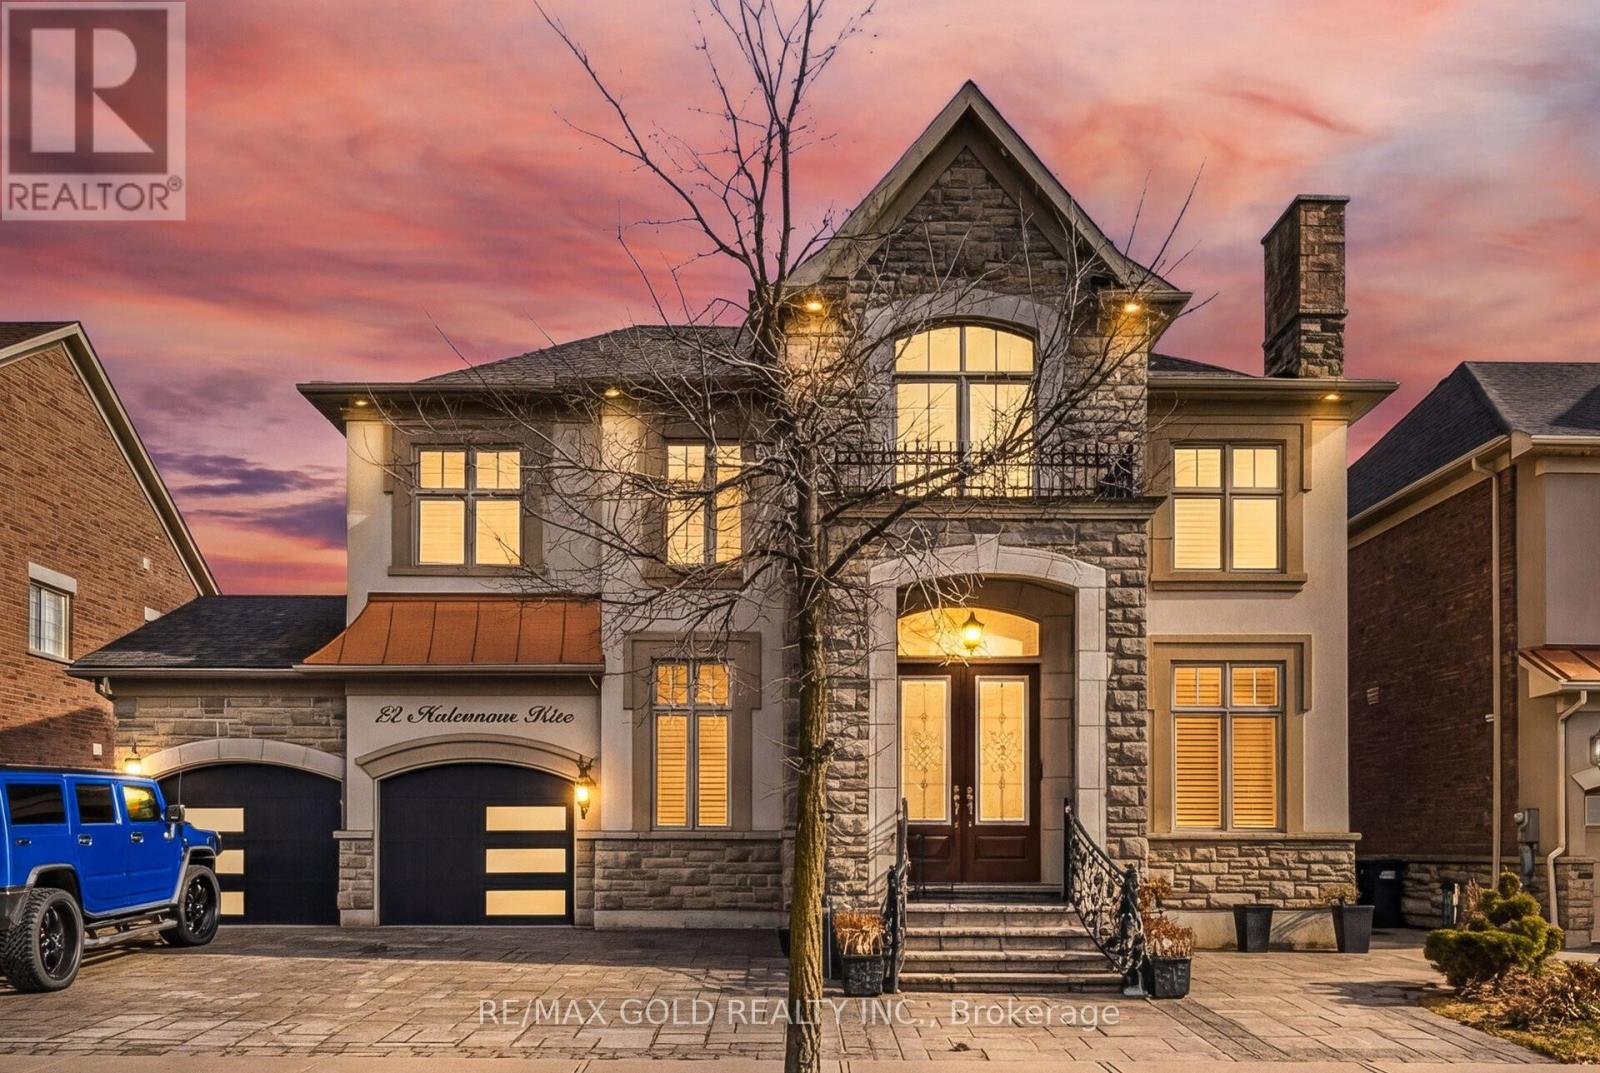
72 Midsummer Drive
Brampton, Ontario
4300 Sq Ft As Per Builder!! Welcome To This Incredibly Beautiful Home Featuring A 3 Car Tandem Garage Backing Onto A Ravine Lot, Built On 60 Ft Wide Lot. Comes With Finished Legal Walkout Basement Registered As Second Dwelling With Separate Entrance. The Main Floor Showcases An Elegant Layout Featuring Separate Family Room, Sep Living & Sep Dining Room , Along With A Spacious Den Perfect For Home Office Or Study. Coffered Ceiling & Pot Lights Throughout The Main Floor. Engineered Hardwood Flooring Throughout. 10 Feet Ceiling On The Main Floor. Upgraded Kitchen Is Equipped With S/S Appliances & Breakfast Area With W/O To Yard. Second Floor Offers 4 Spacious Bedrooms & 4 Full Washrooms. Master Bedrooms With 5Pc Ensuite Bath & Walk-in Closet. Finished Legal Walkout Basement Features 2 Bedrooms, Kitchen & Full Washroom. Separate Laundry In The Basement. Located In A Family Friendly Neighborhood, Close To All Amenities Such As Schools, Parks, Bus Stops, etc. (id:65446)
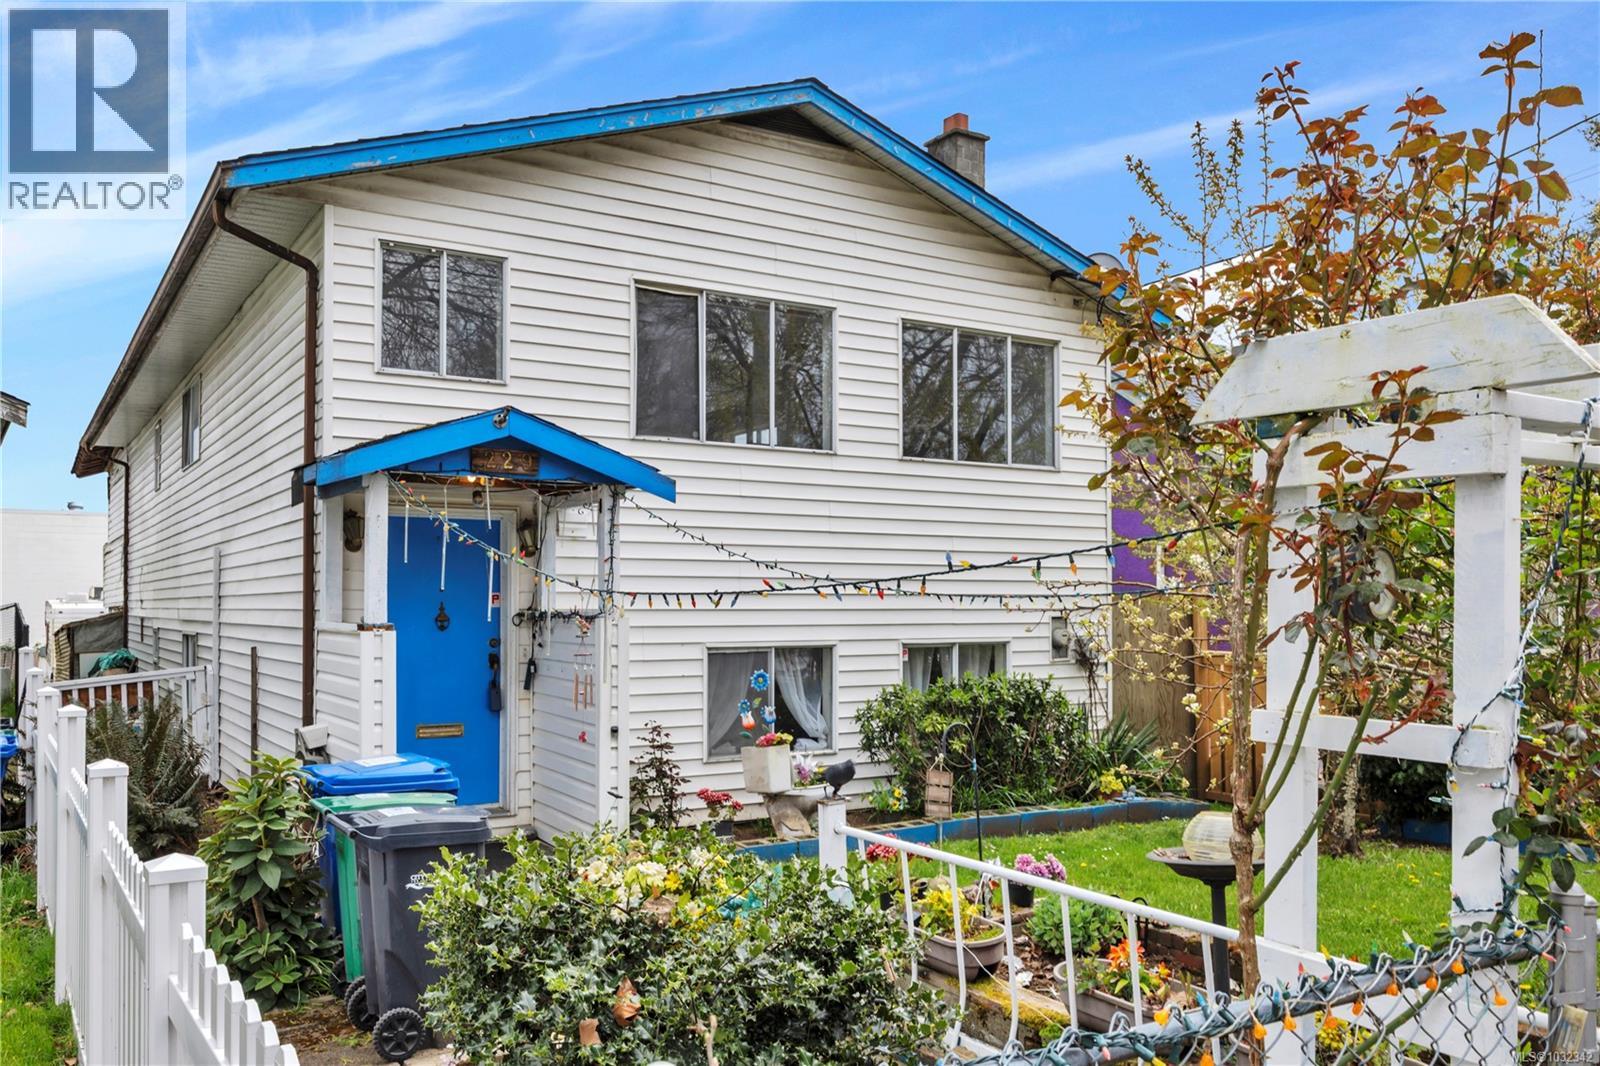
229 Irwin St
Nanaimo, British Columbia
Welcome to 229 Irwin St, a versatile and well appointed home offering space, flexibility, and glimpses of ocean views. This property features two self contained levels, each with 2 bedrooms and 1 bathroom, making it ideal for extended family living, rental income, or multi generational use. Each level includes its own full kitchen, providing convenience and independence for occupants. The upper floor is bright and inviting, complete with a den or for a home office, reading nook, or additional living space, along with partial ocean views that add a touch of coastal charm. While the home could benefit from some updating, it presents an excellent opportunity to add value and make it your own. Priced attractively, this is a fantastic option for first-time home buyers or savvy investors looking to enter the market. Whether you’re searching for a smart investment or a home with room to grow, this property delivers both comfort and potential in a desirable setting. (id:65446)
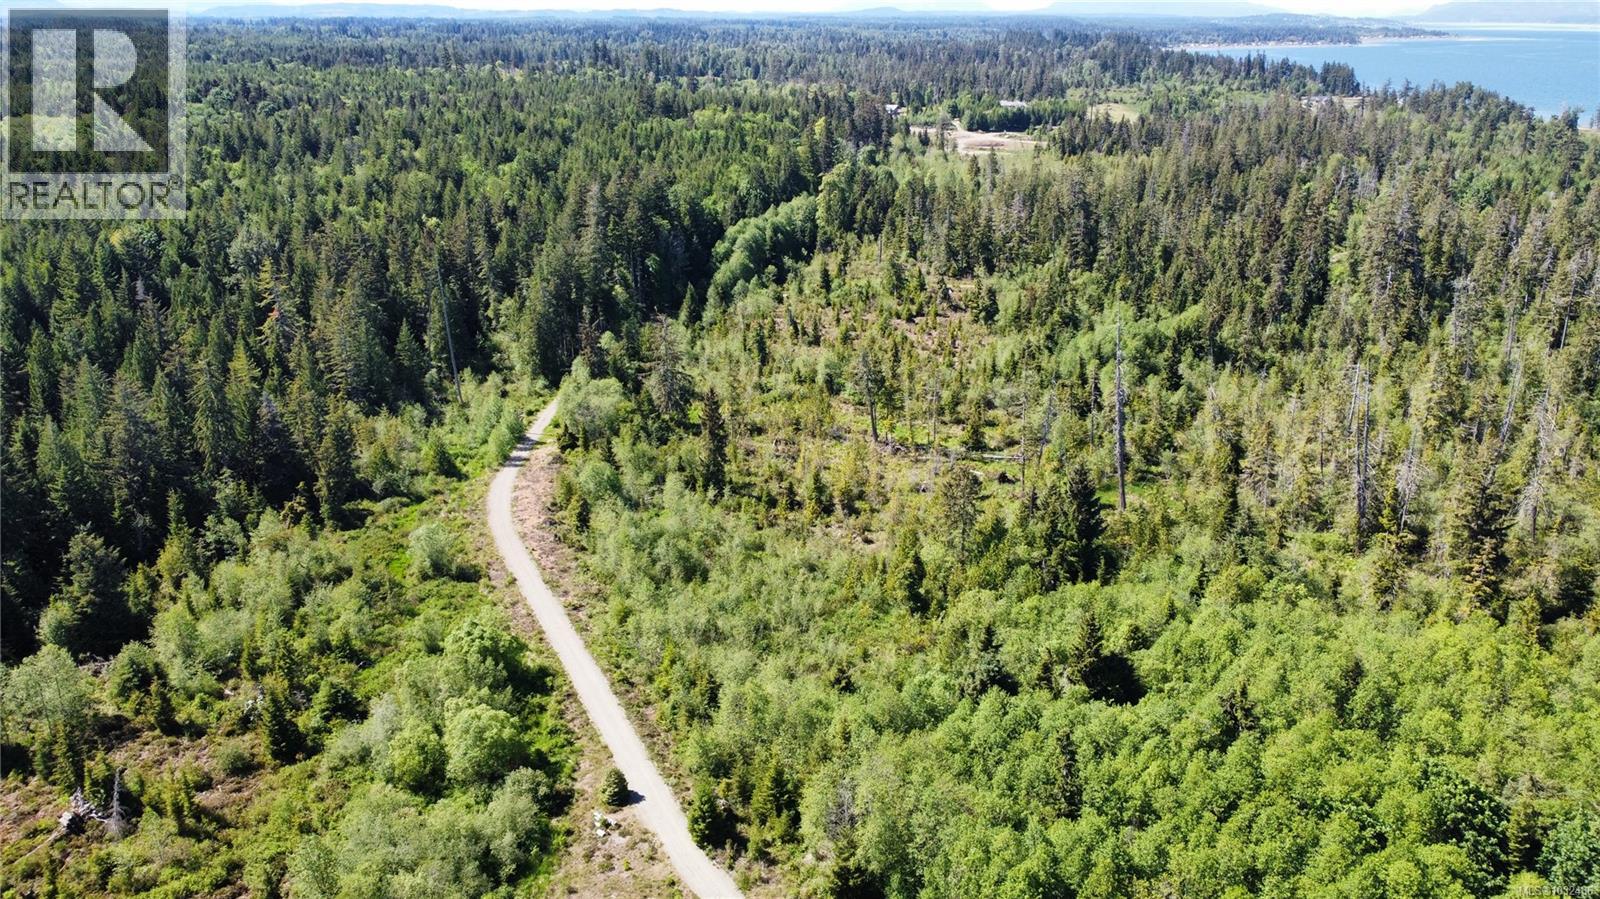
Sl 5 4275 Island Hwy S
Campbell River, British Columbia
Visit REALTOR® website for additional information.Dreaming of Your Own Fresh Air Country Living Paradise? Nestled between Courtenay and Campbell River, this remarkable 86.2 acre lot offers a haven for country living and nature lovers alike. Spread over expansive acres, this property beckons with its potential for farm, recreational and residential pursuits. An existing road provides seamless access throughout the entire estate. A large pond attracts abundant bird, beaver and other wildlife and offers seasonal canoe and kayak opportunities with serene views and a peaceful ambiance. Numerous private building sites dot the landscape, each boasting its own unique charm and tranquility. A tested water well yields approximately 14 gallons per minute of good-quality water, ensuring ample supply for any endeavours. The property is adorned with a variety of trees including fir, alder, maple, poplar, and willow, adding to its natural allure. With six perc tests completed, the lot is primed for development being zoned for 5-acre lots with multi-lot potential. Ample pasture space is available for livestock grazing, further enhancing the property's versatility. Hydro is conveniently located near the property line. This is your chance to turn your country living dreams into reality in a setting of unparalleled beauty and potential. The main road is a strata. Vendor financing may be available (id:65446)
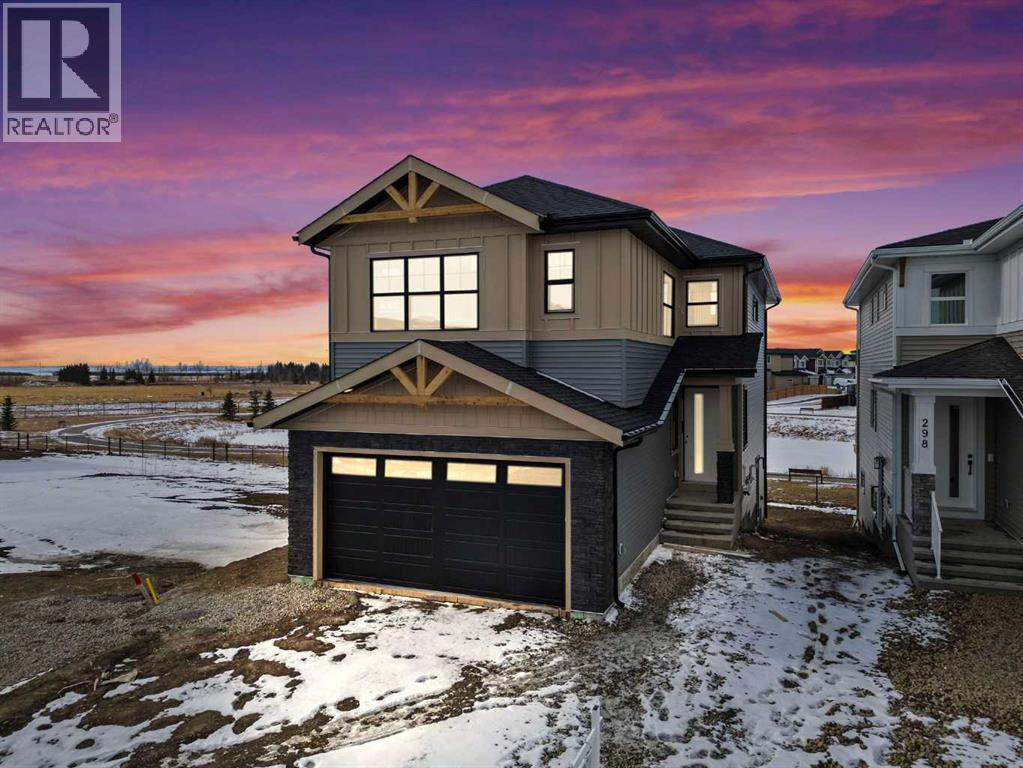
302 Kinniburgh Loop
Chestermere, Alberta
Welcome to 302 Kinniburgh Loop – A Stunning 6-Bedroom Walkout by Golden Homes in Kinniburgh South!Built by 5-star builder Golden Homes, this brand new home offers 3,088 SQFT of total developed living space across three levels — backing directly onto a walking and biking path and a tranquil pond, with unobstructed mountain views that make every day feel like a retreat. A rare opportunity in one of Chestermere's most sought-after communities.From the curb, this home stands out with its upgraded elevation featuring natural timber beams and sleek black windows, delivering bold, contemporary character. Inside, the open-concept main floor flows seamlessly through the family room that is open to below, dining area, and gourmet kitchen, complete with a large quartz island, full-height painted cabinetry, stainless steel appliances, and premium finishes throughout. A dedicated spice kitchen keeps your main kitchen show-ready for everyday cooking and entertaining. The main floor is completed with true 9' ceilings, 8' doors, a mudroom, and an office/optional bedroom.Upstairs, the primary bedroom features a luxurious 5-piece ensuite with a freestanding tub, fully tiled shower with glass doors, double vanity, and private enclosed toilet — connecting directly to a spacious walk-in closet with built-in MDF shelving and the upper-level laundry room. Two additional bedrooms share a well-appointed Jack & Jill bathroom, while a generous bonus room — perfectly positioned to capture those mountain views — completes the upper level.The fully finished walkout basement is flooded with natural light through oversized triple-pane windows and a sliding glass door that opens to your backyard. Step onto the concrete patio and take in the pond, pathway, and mountains stretching across the horizon. The basement also offers two additional bedrooms, a 3-piece bathroom, a large wet bar, and a spacious recreation room — ideal for extended family or entertaining. The upper deck provides the perfect elevated vantage point to enjoy the same stunning scenery.As with every Golden Homes build, this home includes the signature Golden Standard features: true 9' ceilings on the main floor and basement, 8' interior doors on the main floor, triple-pane oversized windows, quartz countertops throughout, upgraded MDF shelving, full-height kitchen cabinets, tankless hot water heater, HRV system, gas line to the deck, solar panel rough-in, enclosed mechanical room, upgraded carpet underlay, smart home features, and premium landscaping with sod and a tree in the front yard.With its unbeatable location backing onto the pond and pathway, breathtaking mountain views, finished walkout basement, spice kitchen, and striking upgraded exterior, 302 Kinniburgh Loop is one of the finest offerings in Kinniburgh South.Photos are of the same model and may not reflect exact finishes. Specifications are subject to change without notice. (id:65446)
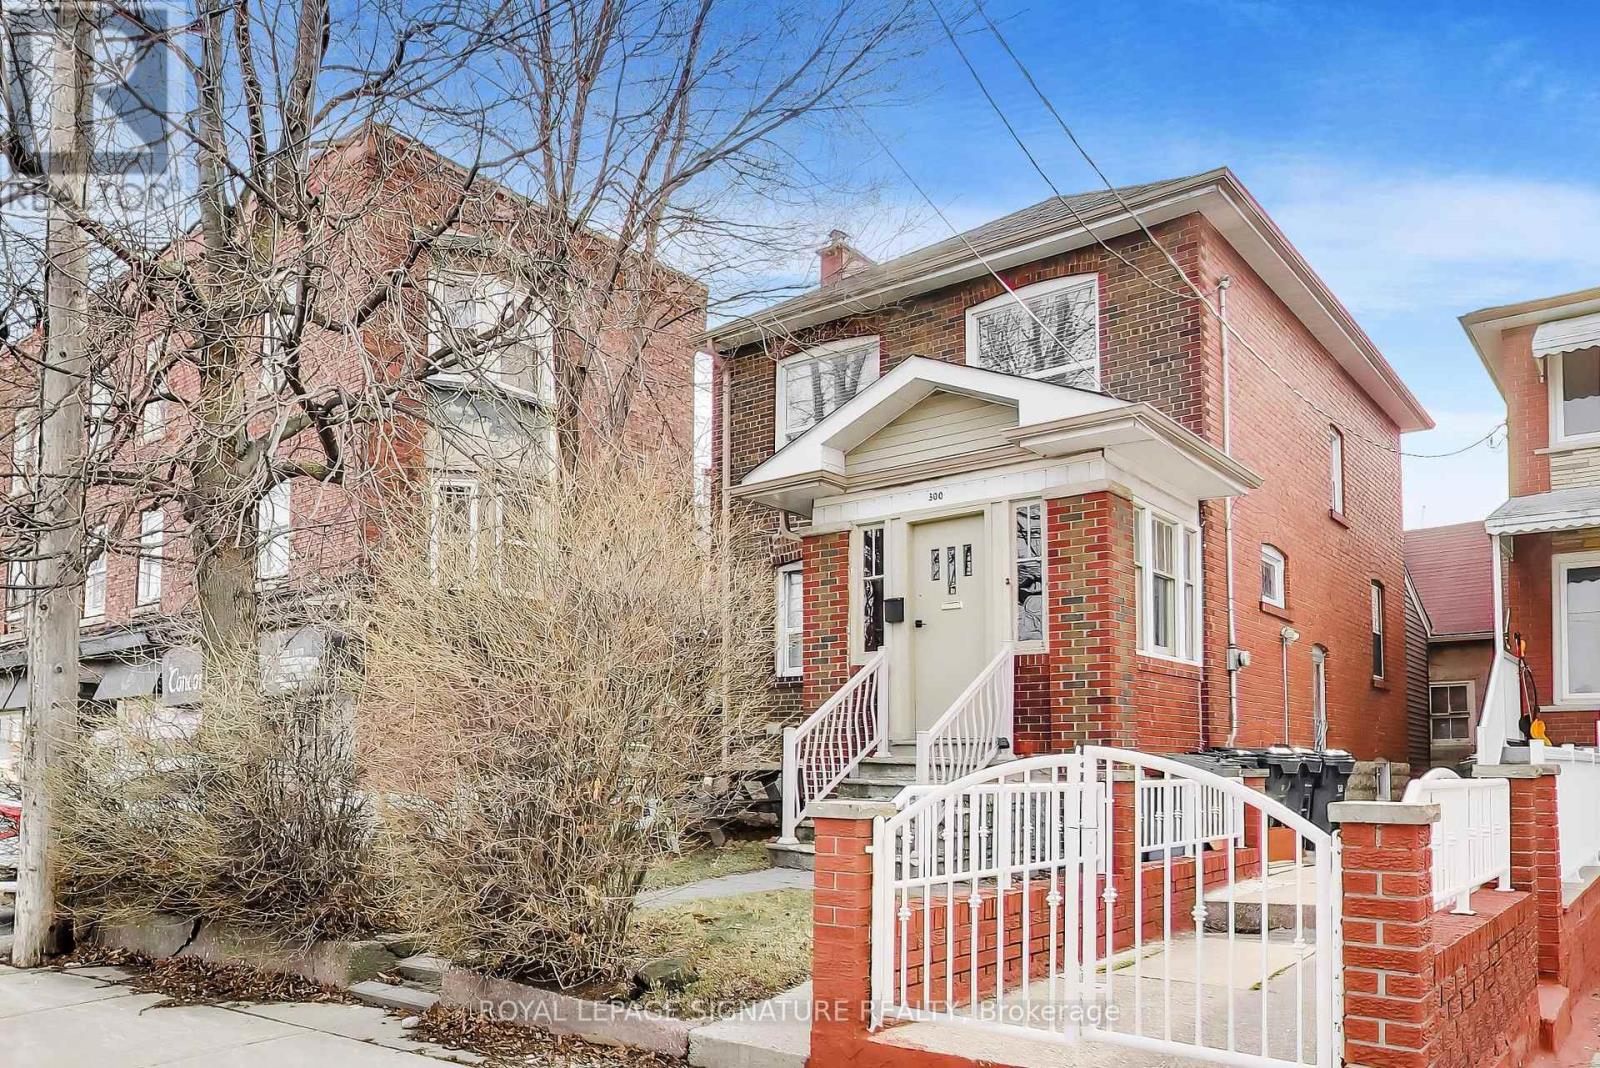
300 Concord Avenue
Toronto, Ontario
Savvy Investors And Developers! Don't Miss This Exceptional Opportunity In A High-Demand Neighbourhood With An Outstanding Walk Score. This Detached Triplex Property Features A Rare Coach House And Offers Significant Potential To Increase The Number Of Units. Generate Steady Rental Income With A History Of Strong Occupancy. Currently Configured As 4 Self-Contained Suites, The Property Also Includes Detached Garage With Convenient Laneway Access. Rich In Character, It Boasts Many Original Charming Features Throughout. Ideally Located Just Steps From Ossington Subway And The Vibrant Amenities Of Bloor Street, This Is A Perfect Addition To A Growing Real Estate Portfolio! (id:65446)
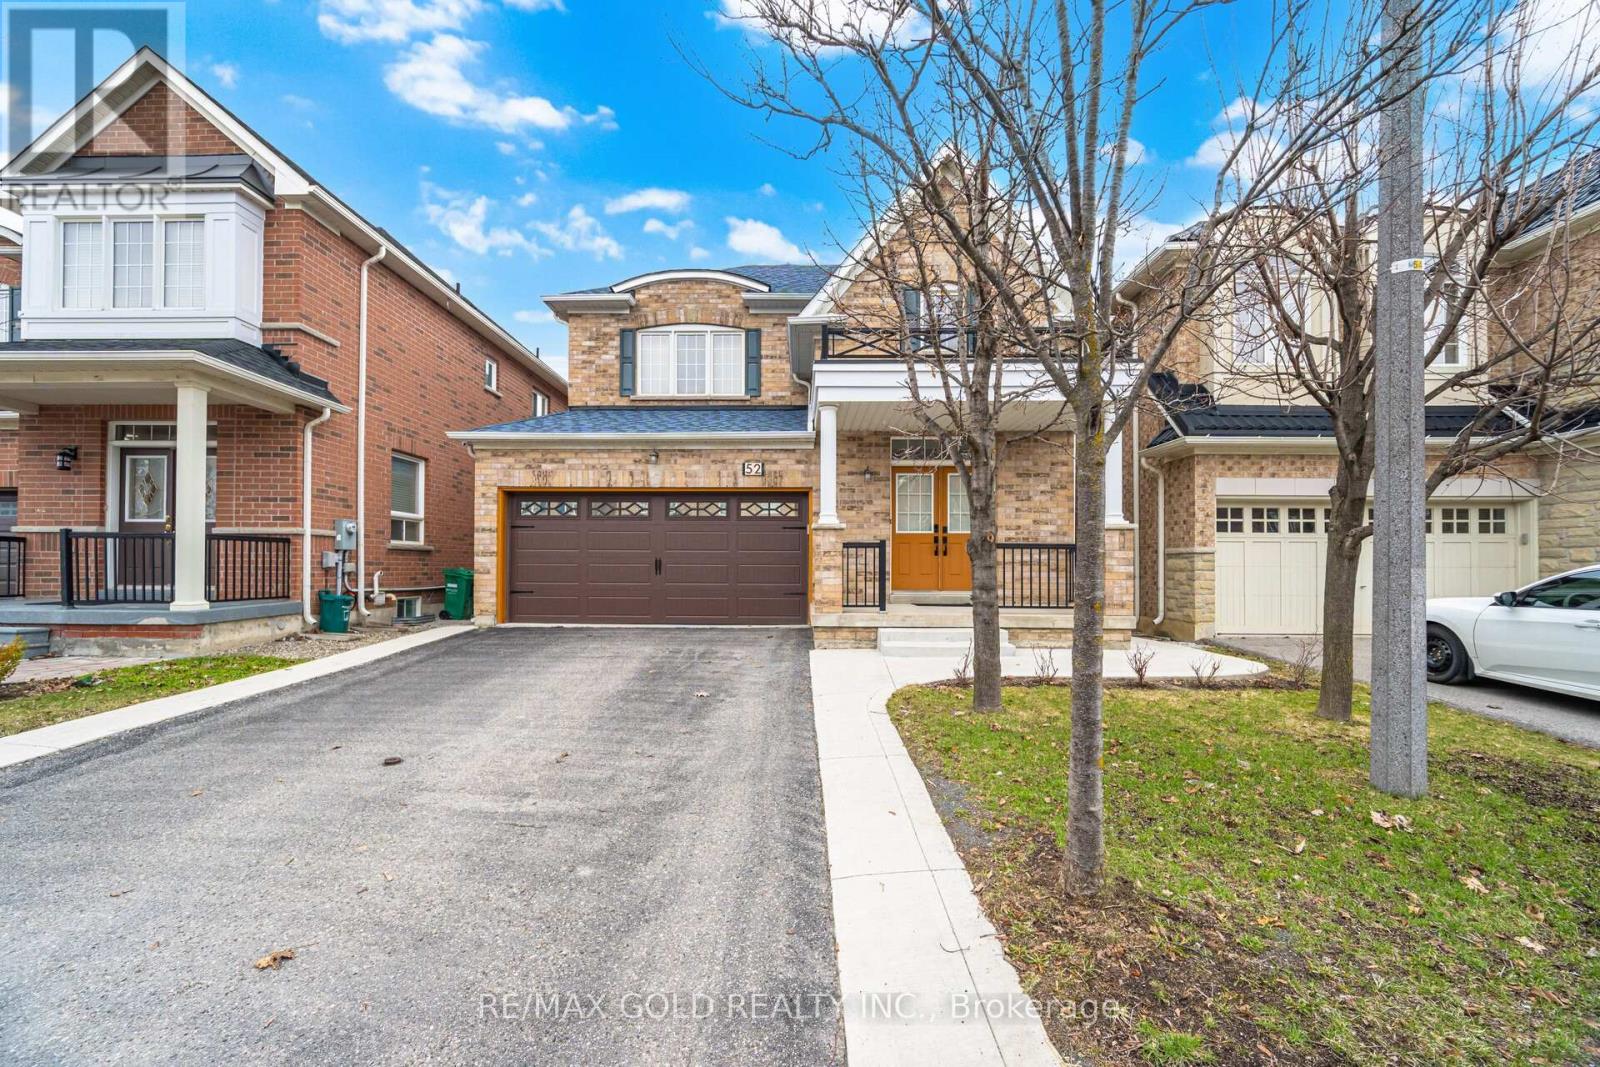
52 Watsonbrook Drive
Brampton, Ontario
Come & Check Out This Fully Detached Luxurious Home Featuring A Double Car Garage & Double Door Entry. Comes With Finished Basement With Separate Entrance. The Main Floor Showcases An Elegant Layout Featuring Separate Family Room, Living/Dining Room. Second Floor Offers 4 Good Size Bedrooms. Master Bedroom With Ensuite Bath & Walk-in Closet. Finished Basement Offers 1 Bedroom, Kitchen & Full Washroom. Situated In A Highly Desirable Neighborhood, This Home Is Conveniently Located Close To All Amenities Including Shopping Malls, Schools, Highway, Parks & Much More. (id:65446)
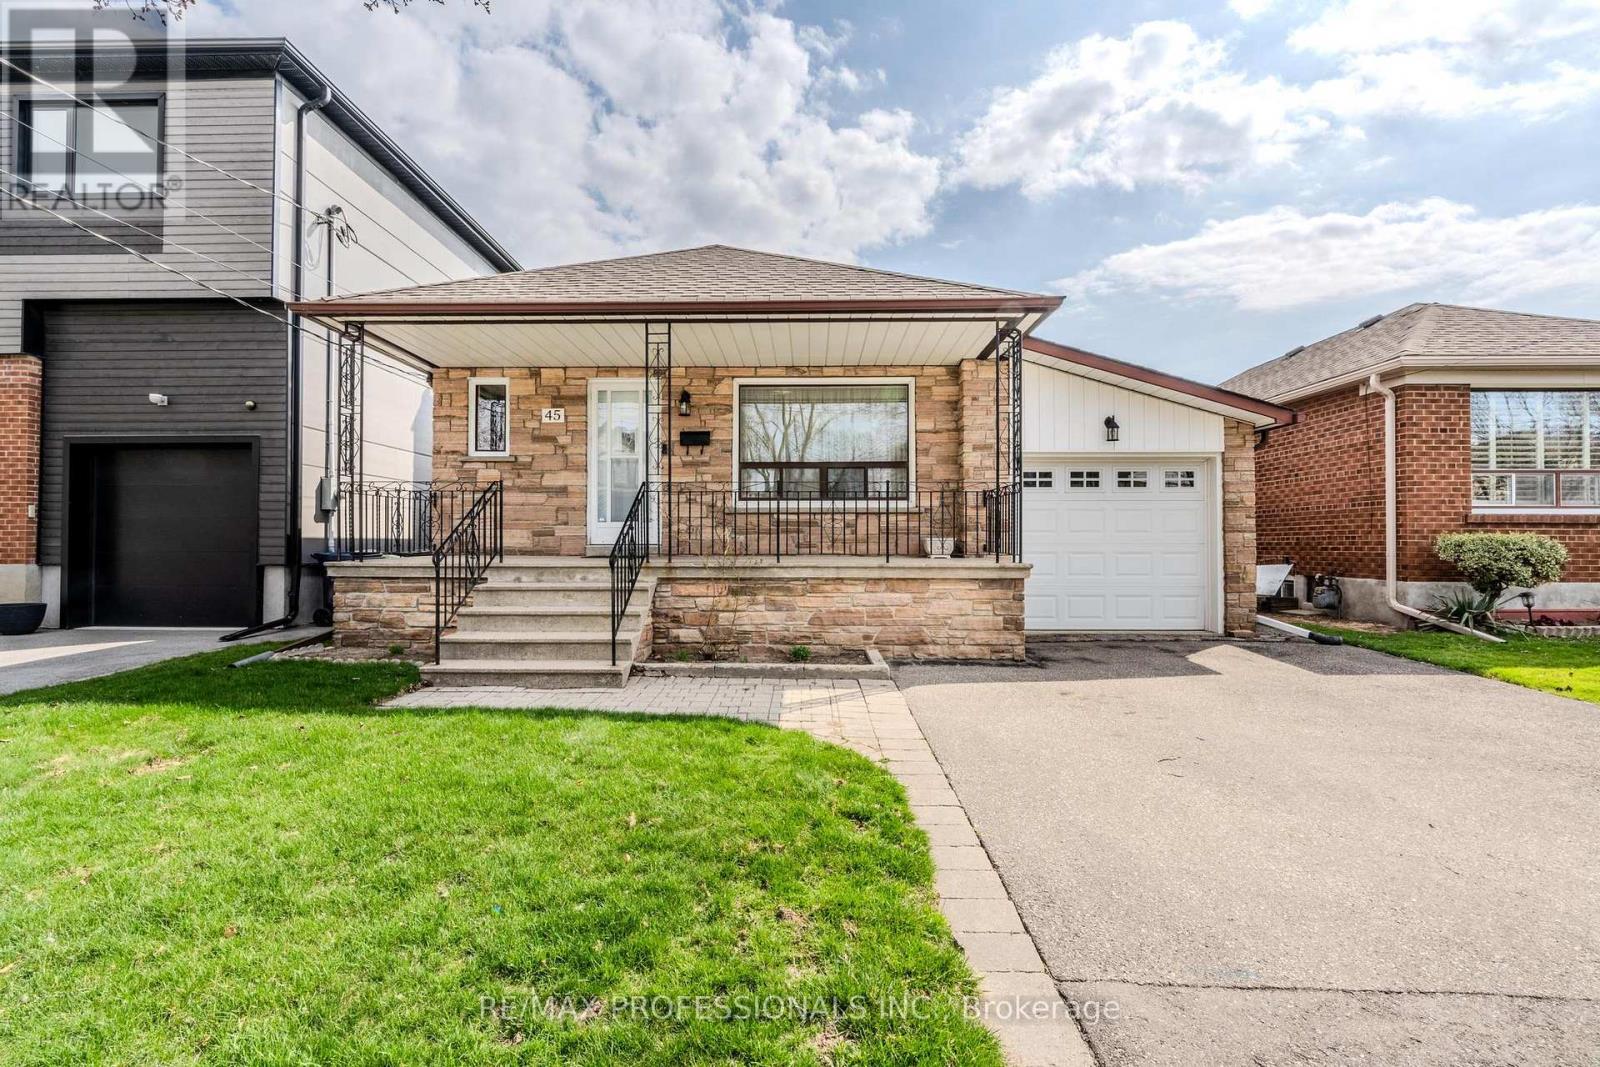
45 Chartwell Road
Toronto, Ontario
Welcome to sought after QUEENSWAY VILLAGE. This area is being transformed with new builds and top up's to many existing homes. This home originally was a bungalow and has been added on to make it a backsplit on a 40 x 131 foot lot, it features 3 bedrooms, 3 bathrooms large family room with a fireplace and walkout to the garden. There's a finished basement with a kitchen recreation room and over sized utility/laundry room. Large cold cellar. It's situated close to Holy Angels school, Norseman school, Etobicoke collegiate, Royal York school of the art's, Bishop Allen. Sherway Gardens and a great selection of fantastic restaurants, grocery store, and all the big box stores too. Easy access to downtown, gardener, QEW. 427, Airport. Excellent area to build your new home or transform this one into your dream home. (id:65446)
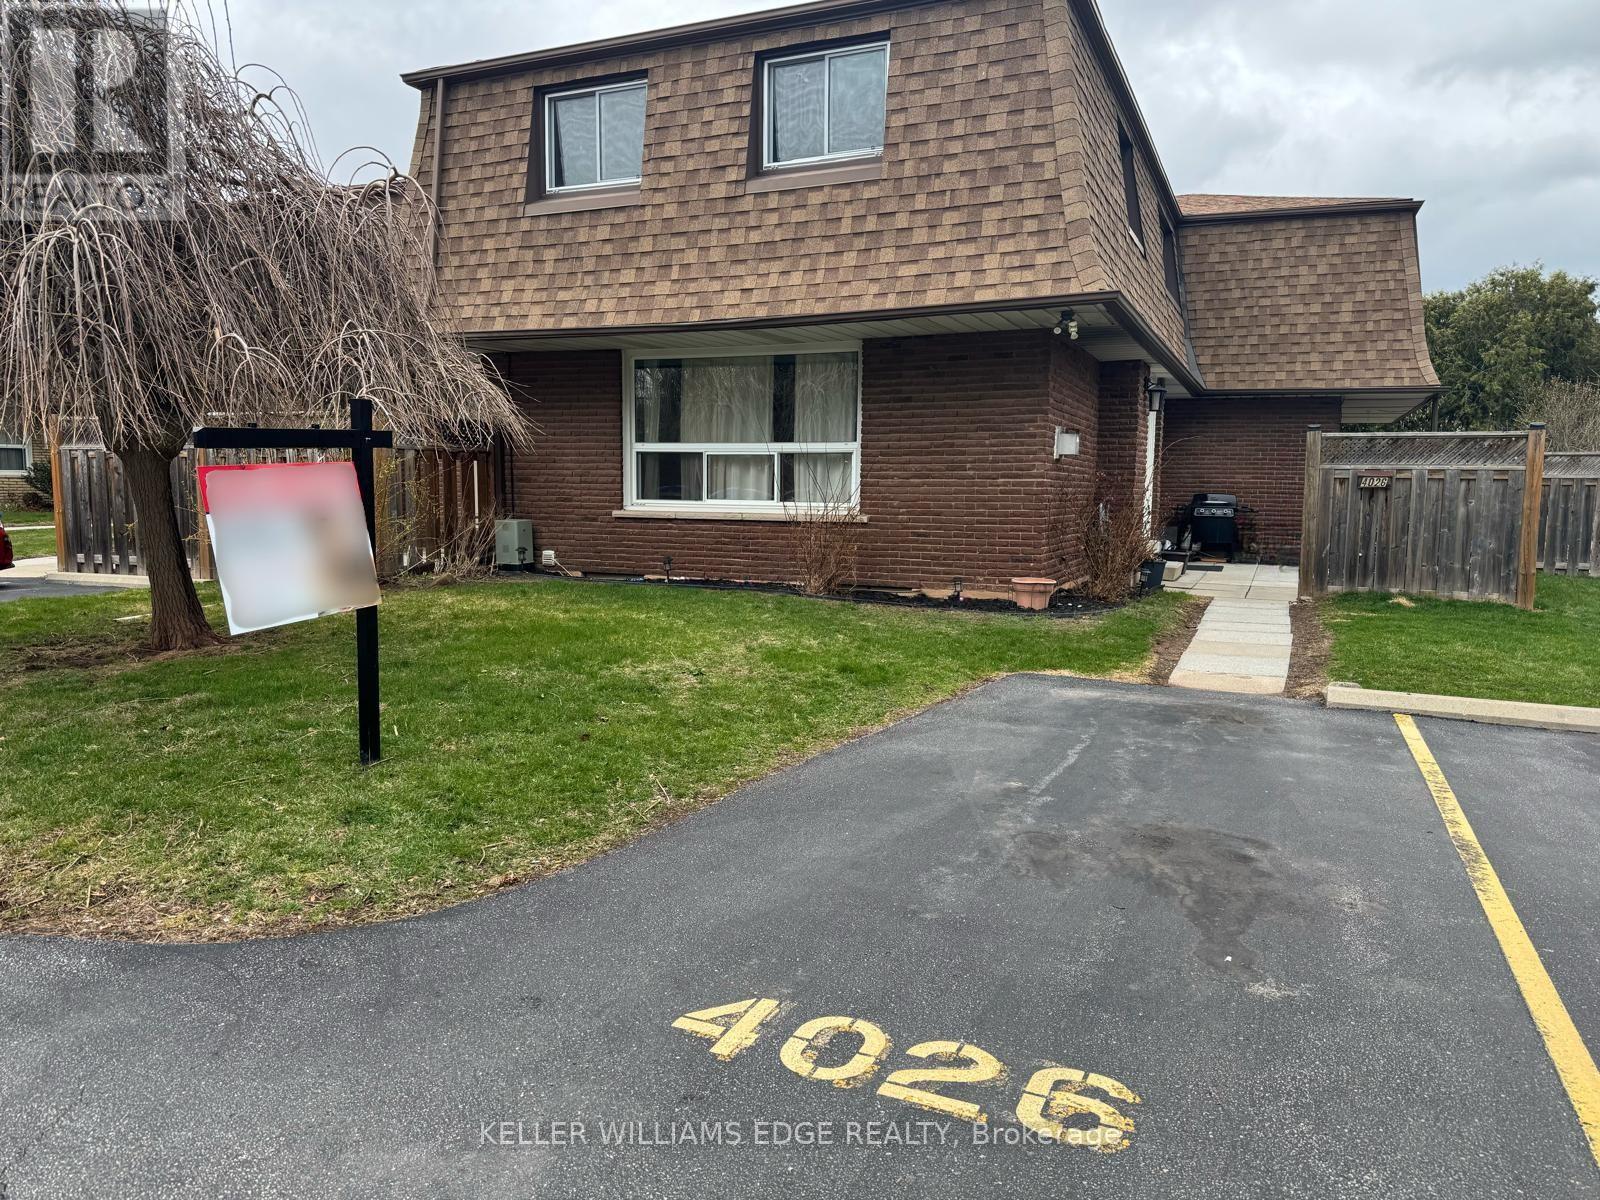
12 - 4026 Longmoor Drive
Burlington, Ontario
End-unit townhome in Southeast Burlington, beautiful layout in a prime location, well maintained 2-storey home with 3 bedrooms, 2 full baths, and exceptional value in a well-run condo complex. Generous sized rooms with hardwood throughout. Large living room with gas fireplace, large kitchen with abundant cabinetry and storage space with adjoining dining area. Second level with large primary bedroom with ensuite privilege to a 4-piece bath, and two additional large bedrooms. The newly finished basement adds even more living space with a cozy family room, 4-piece bath, and laundry/storage area. Large patio, perfect for summer evenings and weekend gatherings. Located in a fantastic, affordable Burlington neighborhood with easy access to the waterfront, QEW, transit, schools, and Strathcona Park right across the street. The perfect blend of comfort, convenience, and value. (id:65446)
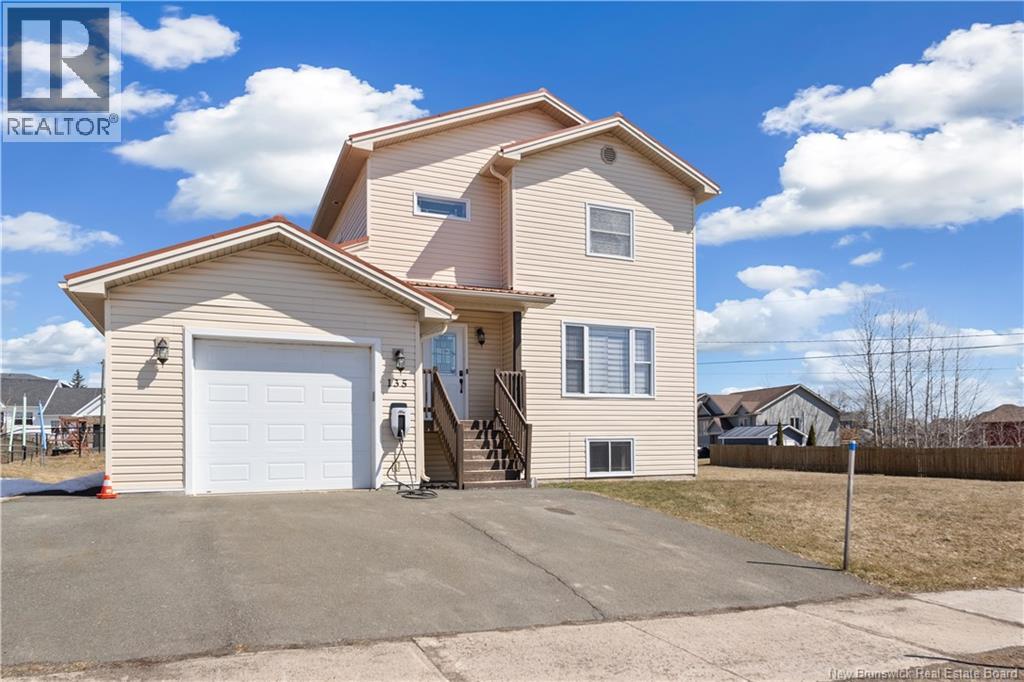
135 Lady Russell Street
Moncton, New Brunswick
If youve been searching for a spacious and versatile home to house the entire family or have the potential to generate extra income, 135 Lady Russell might be exactly what youve been waiting for. Set on a large corner lot, the property offers ample space for kids to play and pets to roam. Got an electric vehicle? You'll love to know that the EV charger is staying with the property! Step inside the front foyer. From here, you enter the living room, with a convenient powder room nearby for guests. Towards the back of the home, the layout opens into a bright kitchen and dining area: this is the ideal gathering place for all family meals and conversation. The kitchen leads directly to the extensive patio. The upper level is thoughtfully arranged with three large bedrooms. The primary bedroom provides a relaxing retreat with a spacious layout, a walk-in closet and a private ensuite bathroom with laundry Running up and down the stairs to fold laundry is a thing of the past. Two additional bedrooms and a full bathroom complete this level. With its own entrance and mudroom with direct access to the attached garage, the basement can serve as extra living space for your family or as an income generator. It includes a full kitchen with appliances & a dine-in area, living room, two bedrooms, a 4-piece bathroom, and its own washer & dryer. The cherry on top is that this home was built using insulated concrete forms (ICF), which can significantly reduce heating and cooling costs! (id:65446)
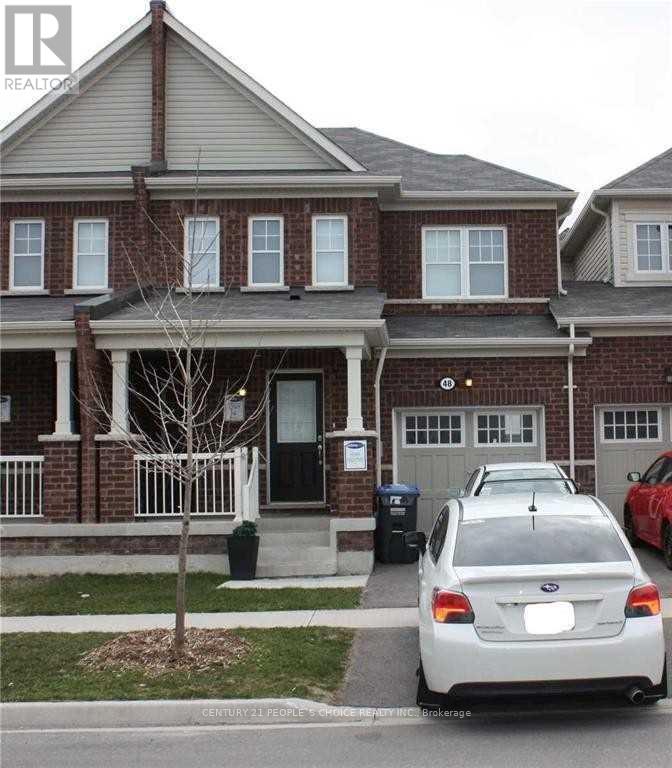
48 Donlamont Circle
Brampton, Ontario
This well-maintained townhouse offers a thoughtfully designed and highly functional layout, ideal for comfortable everyday living. The main level features both a separate family room and a living room, each enhanced by modern laminate flooring that adds a clean, stylish touch throughout. The primary bedroom serves as a private retreat, complete with a spacious walk-in closet and a well-appointed 4-piece ensuite, providing both comfort and convenience. Additional highlights of the home include a second-floor laundry room for ease of access and efficiency, as well as direct interior access to the garage, offering added practicality and security. Overall, this property combines smart design, desirable features, and well-kept interiors, making it an excellent option for those seeking a move-in-ready home. (id:65446)
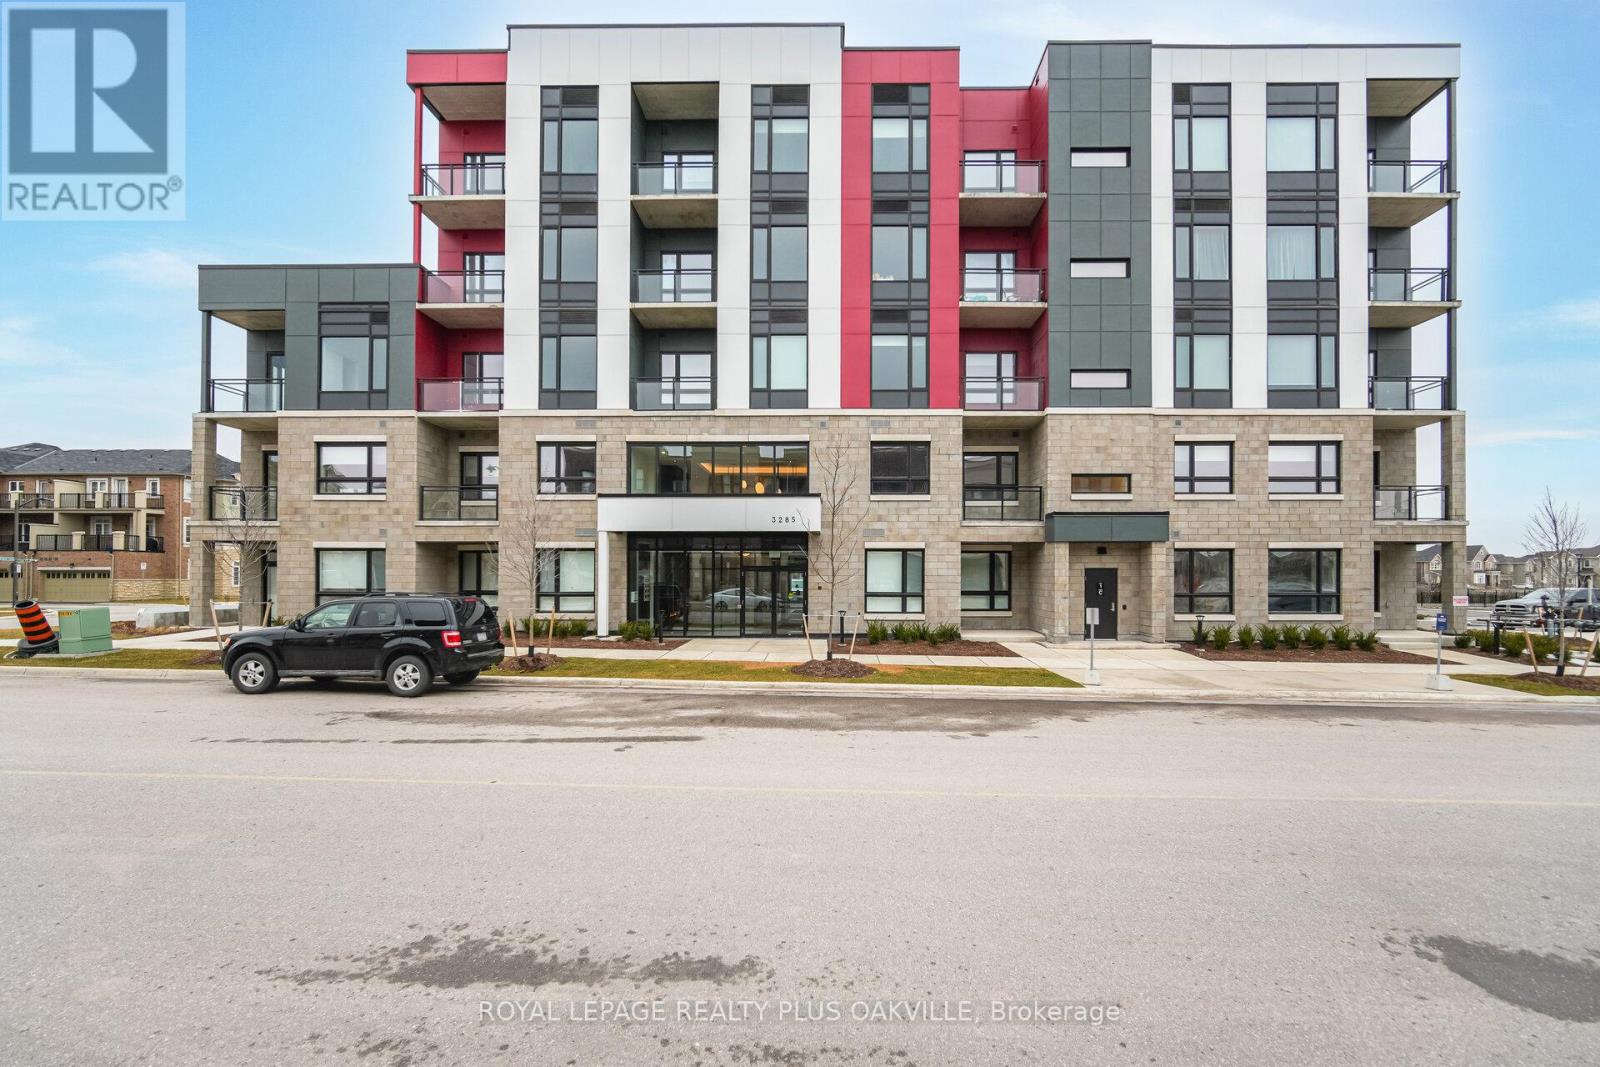
407 - 3285 Carding Mill Trail
Oakville, Ontario
Amazing Price! New Tech Friendly building! Facing Pond! Welcome to this stylish Low rise boutique condo, where modern comfort meets serene surroundings. This beautifully designed1-bedroom + den suite offers 650 sq ft with a spacious and functional layout, perfect for professionals, couples, or those seeking a quiet retreat. Contemporary modern kitchen features elegant granite countertops, ideal for cooking and entertaining, Open concept, Vinyl floors, new s. s. appliances; fridge, stove, b/i dishwasher, b/i microwave, Large bedroom with clear views of the natural surroundings.1 locker & 1 underground parking, keyless entry. Located in the heart of Oakville, steps away from parks and walking trails, close to shopping, top-rated schools and restaurants. Amenities includes: exercise room, rooftop patio and party room. Don't Delay! (id:65446)
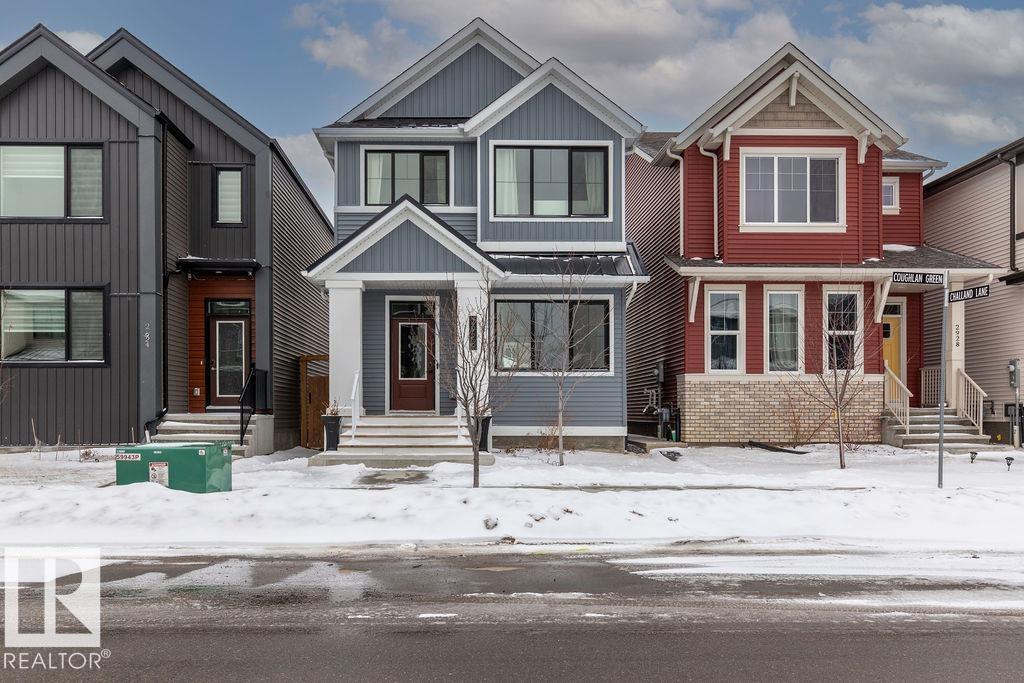
2926 Coughlan Green Gr SW
Edmonton, Alberta
Chappelle welcomes one of kind beautifully appointed ready to move in 2 story close to amenities including parks, schools, public transportation, shopping, easy access to Anthony Hendy. Bright and open upon entering this immaculate home complete with high ceilings, vinyl plank flooring, quartz counter tops, stainless appliance's including gas stove! Dining area over looking back yard complete with good sized deck, landscaping, fenced, double detached garage. Upstairs hosts 3 large bedrooms, owners suite large enough for king-sized furniture, 5 piece ensuite. 2 other bedrooms large with plenty of closet room, one including walk in closet. 4 piece bathroom with same upgrades, including marble flooring. Upper laundry. Basement rough in for plumbing and ready for your future dreams! HOA includes access to residence social house, spray park, hockey rink etc... (id:65446)
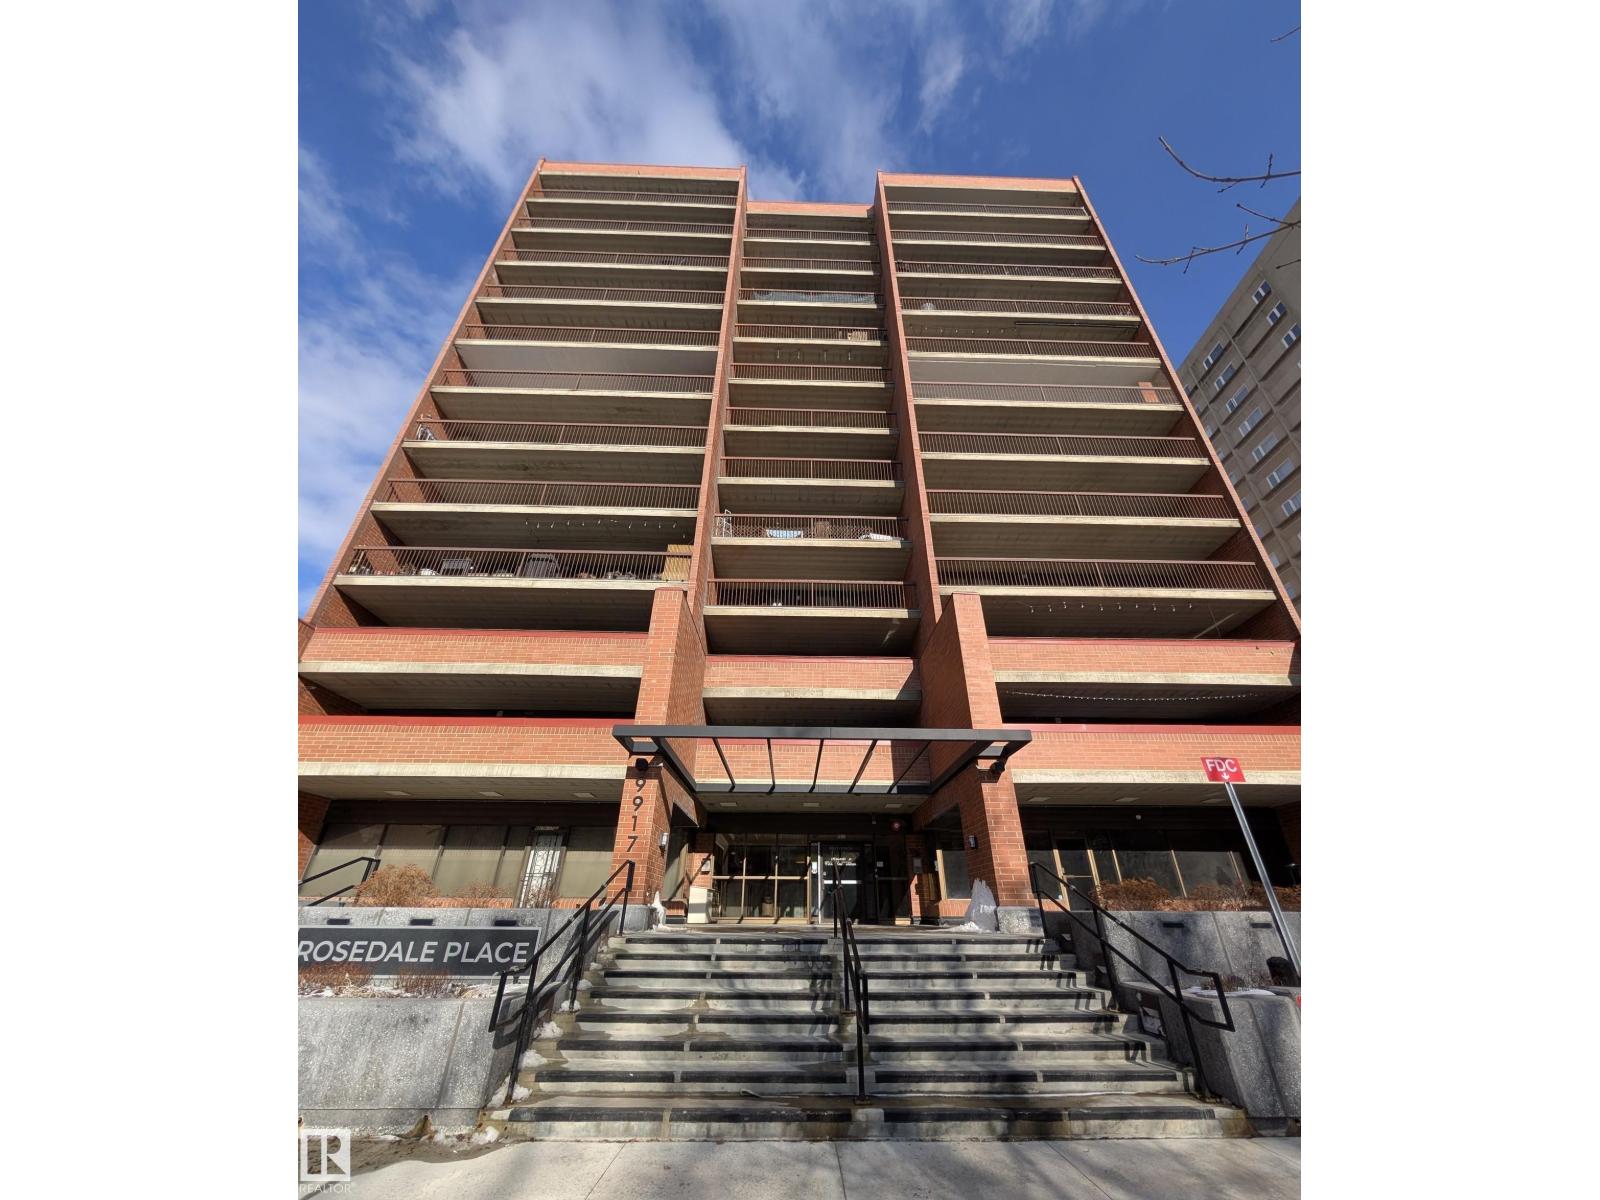
#208 9917 110 St NW
Edmonton, Alberta
One+Den Condo w/ Underground Parking at Rosedale Place. Open Living Rm & Dining Space. Kitchen w/ ample cabinets, drawers and countertops. Spacious Bedroom & Den, large enough to be a 2nd Bedroom. 4 pc. Full Bath. The Covered Balcony is perfect for Outdoor Entertaining, rail at the back is for High Level Bridge Streetcar which only runs between May to October during daytime. In-suite Laundry completes the unit. Building amenities includes Gym, Sauna and Social Room. Condo fee covers Electricity, Heat, and Water. Walking distance to LRT Station (2mins), Parks/River Valley Trails, Downtown Shops & Restaurants. (id:65446)
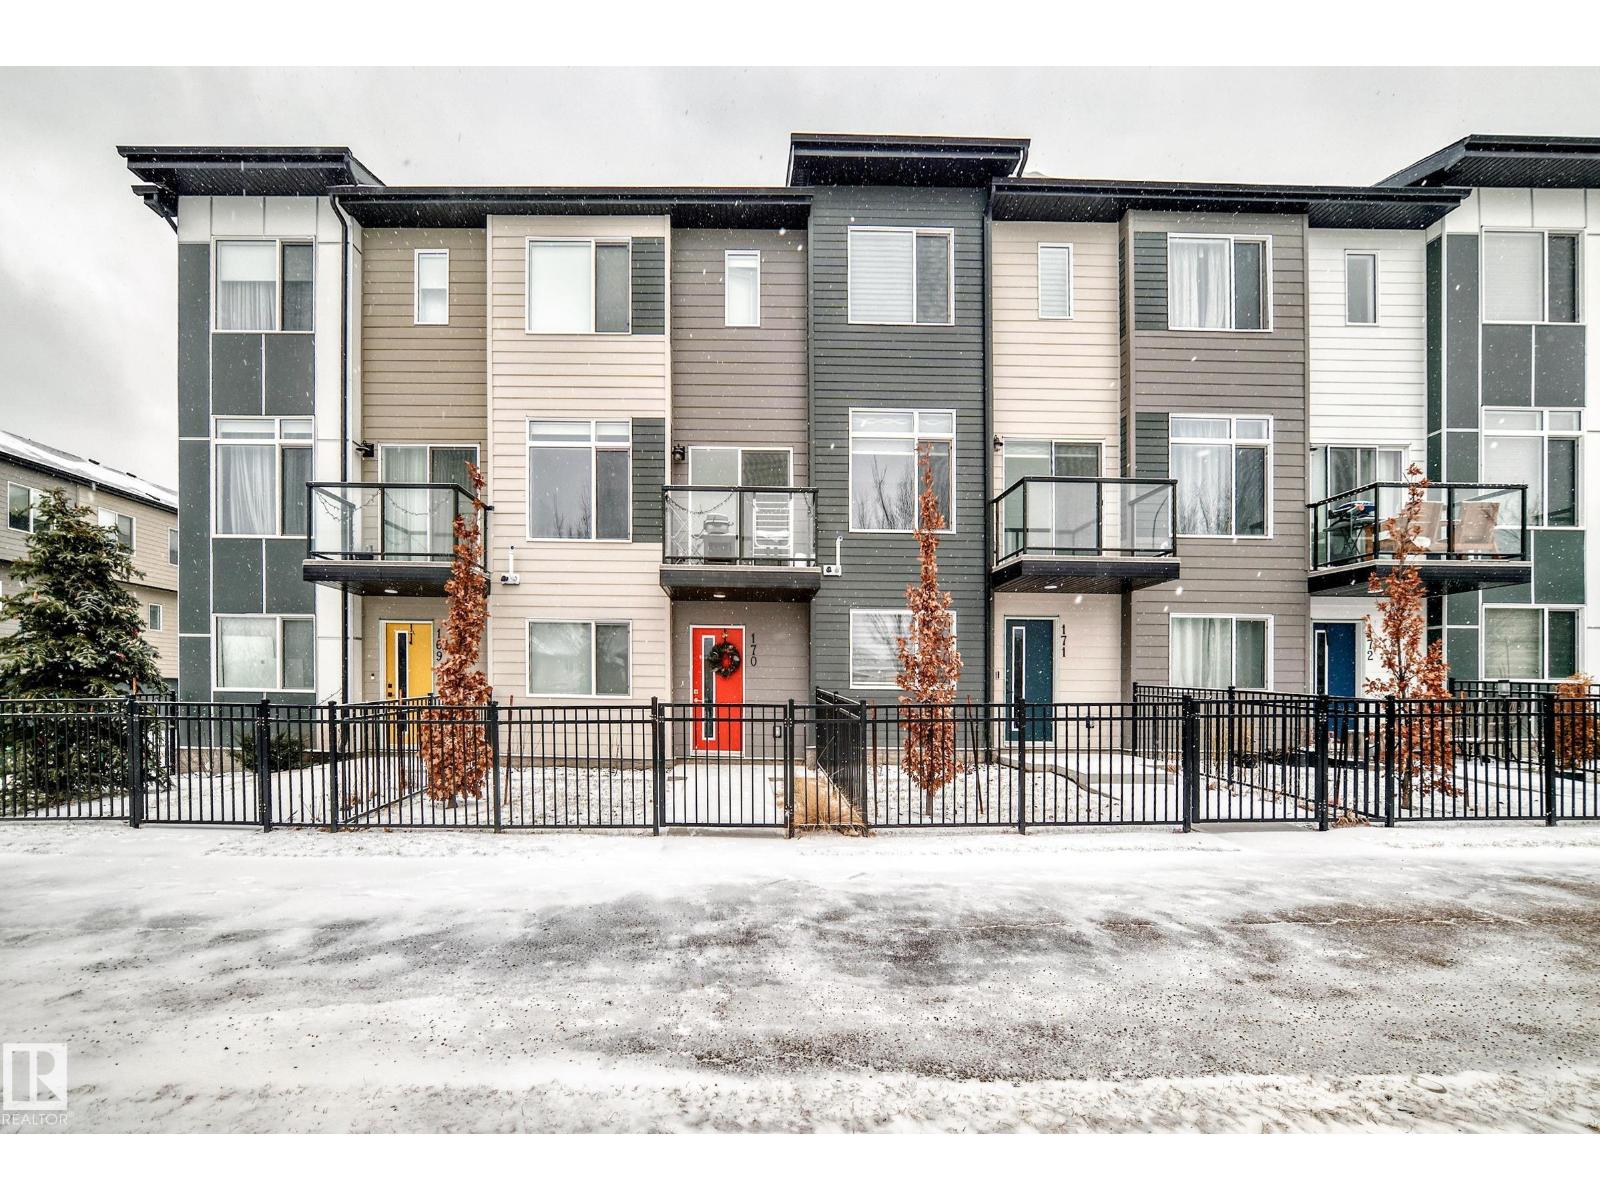
#170 804 Welsh Dr SW
Edmonton, Alberta
ENJOY MODERN LIVING in the HEART OF WALKER with this immaculate 2022 BUILT 3 BED, 2.5 bath townhouse. Great OFFICE/DEN area as you enter, along with utility room and DOUBLE ATTACHED garage entry. Stairs lead up to the OPEN-CONCEPT main level with gorgeous VINYL PLANK flooring, bright dining space, kitchen offers QUARTZ COUNTERTOPS, stainless steel appliances, ample cabinetry, and a functional living room perfect for everyday living and entertaining. Upstairs you’ll find a fantastic primary bedroom with large window, WALK-IN closets, and 3pc ENSUITE! Perfect sized 2nd & 3rd bedroom, laundry & 4pc bath complete this level. NO NEIGHBOURS in the front. LOW CONDO FEES and convenient access to nearby WALKING TRAILS, LAKE, schools, shopping, parks, and Anthony Henday make this an excellent opportunity for first-time buyers or investors. Energy-efficient mechanical including HRV & tankless hot water for a lower utility bill. This well maintained complex offers visitor parking perfect when entertaining guests. (id:65446)