
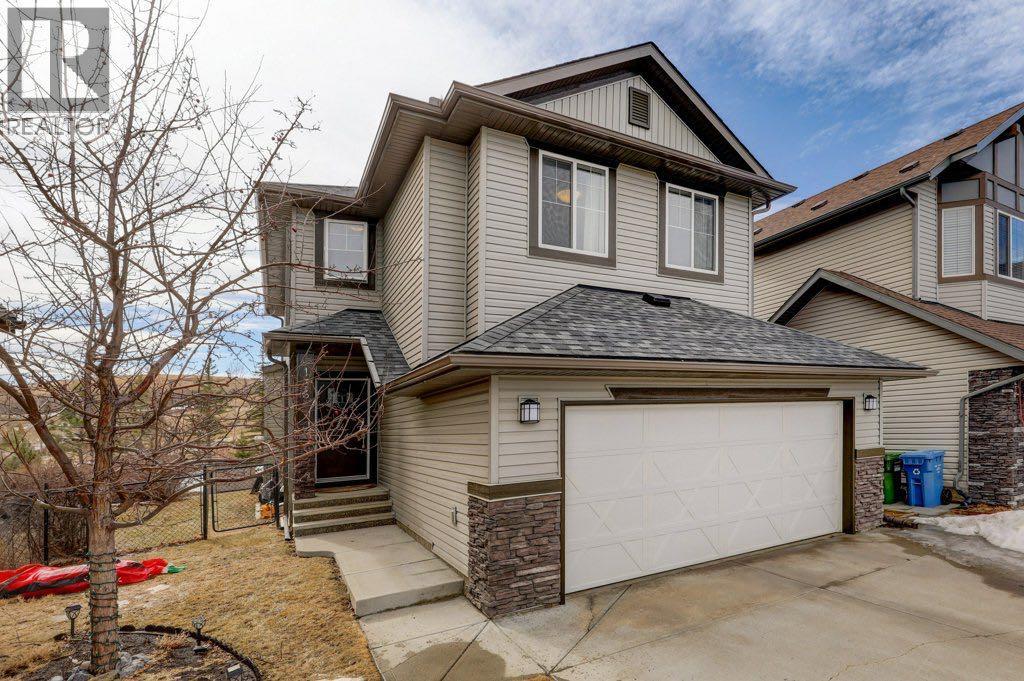
136 Chaparral Valley Terrace SE
Calgary, Alberta
"OPEN-HOUSE SUN APRIL 19th, 2:00 TO 4:30 pm". AMAZING VALUE! WELCOME HOME to one of the most desirable SE communities of CHAPARRAL VALLEY. This beautifully maintained EXECUTIVE, FULLY FINISHED, 4 BEDROOM, 3.5 BATH 2-STOREY HOME offers peaceful living with NO NEIGHBOURS BEHIND and BACKS DIRECTLY ONTO GREEN SPACE with WALKING AND BIKING PATHS. Situated on a quiet street, this ONE-OF-A-KIND home is perfect for a growing family, offering over 2,500 SQFT OF DEVELOPED LIVING SPACE. The main floor features HARDWOOD flooring throughout, a warm and inviting living room with a GAS FIREPLACE, and a dining area that opens onto a private deck — perfect for your morning coffee. The kitchen is bright and functional with QUARTZ COUNTERTOPS and STAINLESS STEEL APPLIANCES. A convenient half bath and a spacious mudroom complete the main level. Upstairs offers 3 generous bedrooms, a full 4-piece bathroom, a laundry room, and a LARGE BONUS ROOM ideal for movie nights or family time. The primary bedroom is a relaxing retreat with a WALK-IN CLOSET and a spa-inspired ensuite featuring a SOAKER TUB and separate shower. The BUILDER-DEVELOPED BASEMENT (9’ CEILING) adds even more living space with a large recreation room, an additional bedroom, a 4-piece bathroom, and plenty of storage. Step outside to a LARGE BACKYARD and deck — perfect for entertaining family and friends — along with a DOUBLE ATTACHED GARAGE for added convenience. Additional feature: NEWER ROOF SHINGLES. Chaparral Valley delivers an exceptional blend of NATURAL BEAUTY, AMENITIES, and family-focused living in Calgary’s desirable southeast, with close proximity to FISH CREEK PARK, scenic RIVER PATHWAYS, and the nearby Blue Devil GOLF COURSE. The area continues to grow with exciting NEW SCHOOL developments planned within Wolf Willow, adding even greater accessibility for families. With schools, parks, and pathways just steps away, along with easy access to shopping and major routes via STONEY TRAIL and MACLEOD TRAIL, this loca tion truly has it all. Don’t miss this incredible opportunity — book your private showing today! (id:65446)
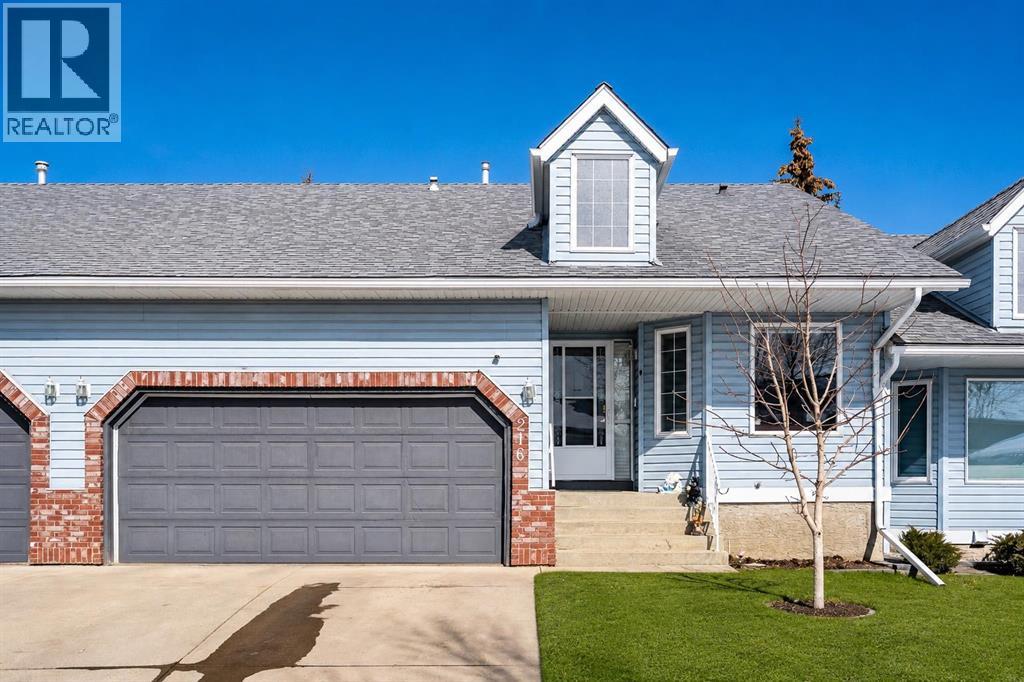
216 Valley Ridge Heights NW
Calgary, Alberta
***OPEN HOUSE SUNDAY APRIL 19th, 2:00 - 4:00*** Welcome to this beautifully maintained 3 bedroom, 3 bathroom bungalow-style villa offering effortless living in the highly sought-after community of Valley Ridge. With 1,276 sq. ft. above grade, a walkout basement, and double attached garage, this home perfectly blends comfort, convenience, and low-maintenance living. Step inside to discover a bright and inviting main floor featuring newer flooring and a thoughtful, open-concept layout. The living room is warm and welcoming, highlighted by a stunning stone-front gas fireplace and a large bay window that fills the space with natural light. The dining area seamlessly extends to the spacious upper deck, complete with a gas hookup, sleek metal railing and new vinyl decking; the perfect space for outdoor entertaining or relaxing evenings. The kitchen is both functional and cheerful, featuring a large skylight that floods the space with natural light, along with updated stainless steel appliances and ample cabinetry. Stylish up/down blinds throughout the home provide both privacy and versatility. The spacious primary retreat features a three-piece ensuite and double closets with custom organizers. The second bedroom could also be used as a den/office space and a full bathroom complete this level. The walkout basement expands your living space with a generous recreation area, third bedroom, four-piece bathroom, and massive storage area. Additional highlights include a newer furnace, central air conditioning and water softening and filtration system, ensuring year-round comfort and peace of mind. Enjoy the ease of condo living with fees that include snow removal and access to the clubhouse just across the street—making this an ideal home for those who love to travel or want a true lock-and-leave lifestyle. Nestled in the desirable community of Valley Ridge, this home offers quick access to downtown, the ring road system, and endless mountain getaways, along with nearby par ks, pathways, and golf. This is a rare opportunity to own a turnkey villa in a prime location—don’t miss your chance to call it home! (id:65446)
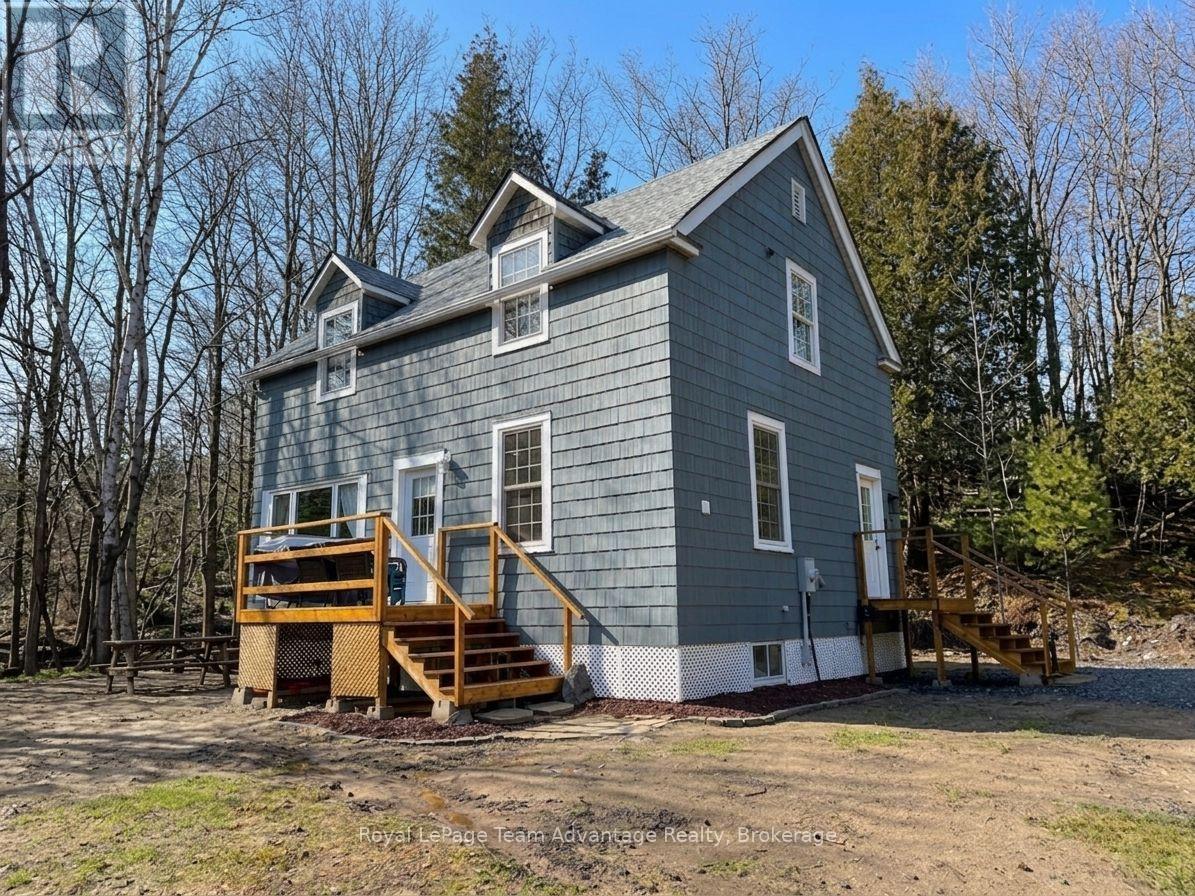
5 Murray Point Road
Mcdougall, Ontario
3-bedroom, 1.5-bath home for sale located in the sought-after community of Nobel just minutes from Parry Sound. Set on 2.6+ acres this property offers a great balance of privacy and convenience on a year-round municipally maintained road with municipal water and septic. This well-maintained home features numerous recent updates including a kitchen revamp (almost complete), updated bathrooms (2025), laminate flooring throughout (2025), propane furnace (2024), underground hydro service (2025) and a side deck (2025). The walk-up basement offers excellent development potential providing additional living space to suit your needs. The spacious front yard provides plenty of room for kids and pets while the treed area behind the home adds privacy and a natural setting to enjoy. Walking distance to the Parry Sound Golf & Country Club and the McDougall outdoor Community Centre and just a short drive to Nobel Beach on Georgian Bay. A great opportunity to enjoy rural living close to town amenities in the Parry Sound area. (id:65446)
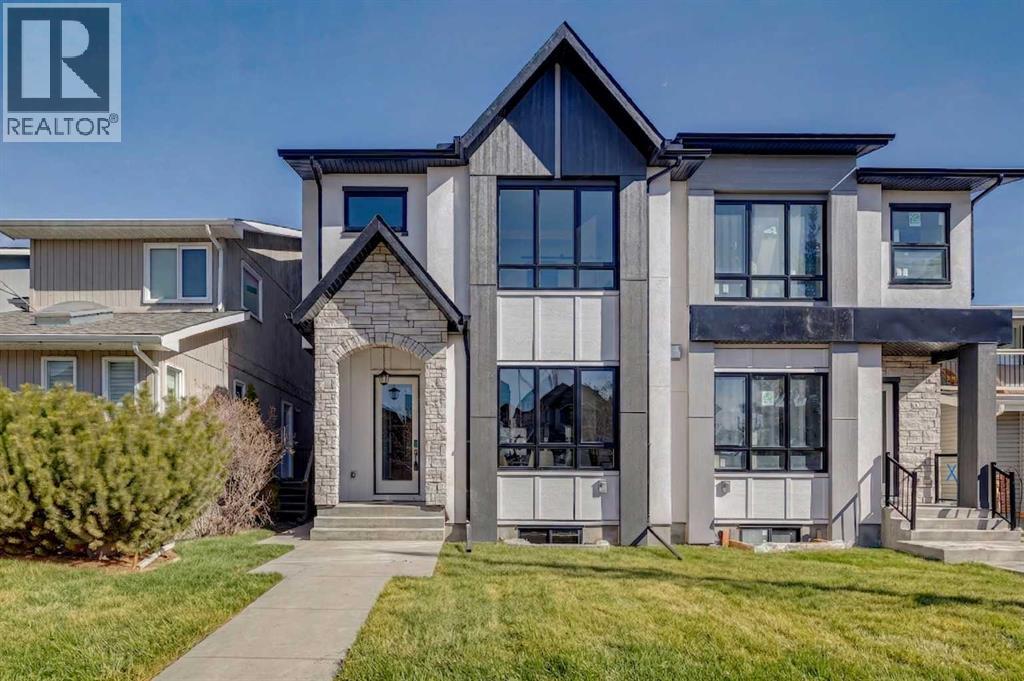
2620 30 Street SW
Calgary, Alberta
Discover this stunning home on an extra-large 25’ x 150’ lot — a rare 30’ longer than the typical 120’ lots in the coveted Killarney neighbourhood. The stylish exterior opens to a main floor with soaring 10’ ceilings, engineered hardwood throughout the main, upper hallway and master, and a gourmet kitchen featuring custom dark gray and walnut-grain cabinetry, titanium black granite, and high-end stainless Bosch appliances with Blanco sink. Main-floor amenities include a versatile den (perfect as a pantry), powder room with 2’ x 4’ accent tile, quartz countertop and floating vessel vanity, mud room with abundant closet space and tiled floors, and a paved back alley. Upper living offers 9’ ceilings, a large loft, spacious second and third bedrooms, a master suite with large windows, oversized walk-in closet with built-ins, luxurious ensuite with double vanity, freestanding tub and double-color tiled shower, plus an upper laundry with Samsung washer and dryer. The lower level is a fully independent legal suite with separate entrance — ideal for rental income or extended family. It features two large bedrooms (one with walk-in closet) and oversized egress windows, a full gourmet kitchen with stainless appliances and quartz counters, a four-piece stylish bathroom with tiled surround and floor, full laundry set, large living area, luxury vinyl plank flooring, and 9’ basement ceilings. Additional home features include two furnaces, RING doorbell, paved back alley access, and the exceptional extra-deep lot that sets this property apart. *The lawns in the front and back yards are AI-generated. Installation will be completed by the builder, weather permitting.* (id:65446)

606, 615 6 Avenue SE
Calgary, Alberta
Welcome to this standout 6th floor residence at Verve in East Village, thoughtfully designed as one of the building’s most sought-after layouts. Originally featured as the builder’s show suite, this floor plan was chosen for its exceptional flow, functionality, and livability, and it truly stands apart from other units in the building.Offering 1 bedroom plus a spacious den, this home delivers all the space you need without paying for a second bedroom. The den is generously sized and can comfortably fit a king sized bed plus end table. Making it ideal for guests, a home office, or flexible living that rivals a true two bedroom layout.Inside, you’re welcomed by a smart, open-concept design with no wasted space. Unlike many comparable units, there are no long hallways or awkward corners, allowing for a larger, more functional living area. Floor-to-ceiling windows bring in an abundance of natural light, while modern finishes, in suite laundry, and air conditioning ensure everyday comfort. Step outside to your covered balcony, perfect for relaxing or entertaining year-round.Storage is a rare highlight here, with four deep closets throughout the unit, offering more capacity than most similar condos and even competing with many two bedroom layouts. The attention to detail continues with a dedicated storage locker located in a clean, enclosed room on P3, providing a more secure and private alternative to typical parkade storage.Positioned on the 6th floor, this unit offers the perfect balance, not too low, not too high, with direct access to Verve’s best amenities just steps from your door. Enjoy the fully equipped fitness centre, party room, library, and expansive outdoor terrace without ever needing to wait for an elevator.Verve is known for its full concierge service and exceptional lifestyle offerings, including a stunning rooftop terrace on the 25th floor with panoramic views of downtown Calgary, the Bow River, and the mountains.Located in the heart of East Village, you’re just steps from RiverWalk, the CTrain, Superstore, cafes, restaurants, and everyday conveniences, making this one of Calgary’s most walkable and dynamic communities.This unit includes titled underground parking, a separate storage locker, secure visitor parking, and is pet friendly and approved for mid-term rentals, offering incredible flexibility for both homeowners and investors.A rare opportunity to own one of Verve’s best layouts, combining smart design, exceptional storage, and unbeatable access to amenities. (id:65446)
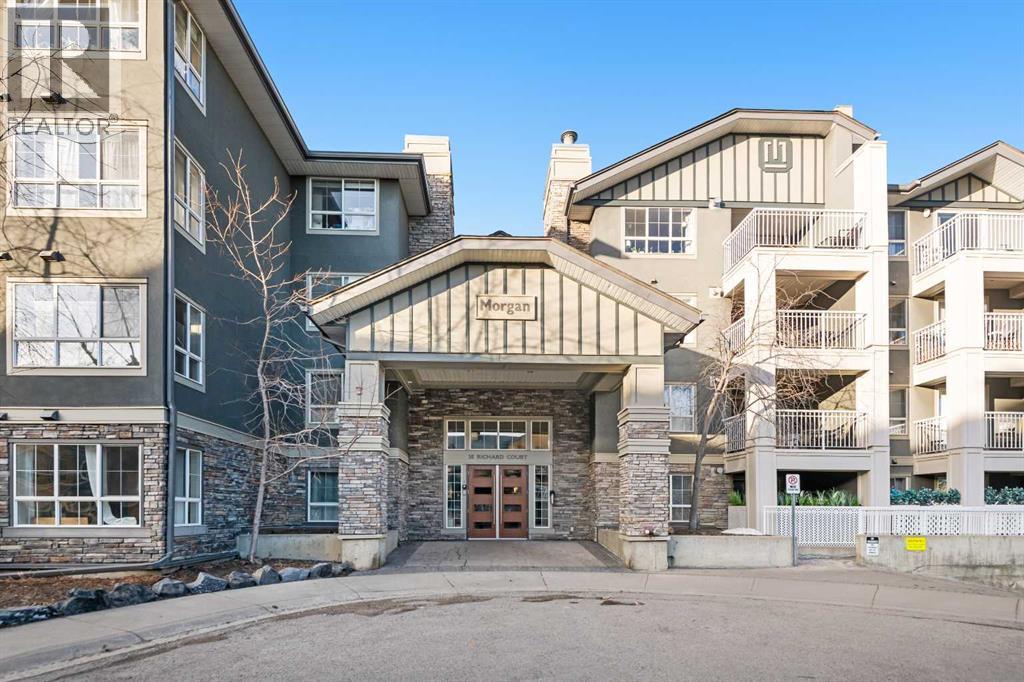
456, 35 Richard Court SW
Calgary, Alberta
Bright and efficient one bedroom + den. This east-facing, top-floor unit offers an exceptional blend of comfort and convenience—where Mount Royal University is practically your neighbour. Ideal for students, professionals, or investors, the location is hard to beat with quick access to Crowchild Trail, Glenmore Trail, and Sarcee Trail for effortless commuting across the city. Inside, the open-concept layout features seamless laminate flooring, a spacious living area highlighted by a cozy corner gas fireplace, and a generous private balcony complete with a natural gas BBQ hookup—perfect for morning coffee or evening entertaining. The kitchen is both stylish and functional, offering ample counter space, espresso flat-panel cabinetry, a black appliance package, and a peninsula design that flows seamlessly into the dining and living areas. The bright primary bedroom features two large closets and easy access to a well-appointed 4-piece bathroom. Additional highlights include in-suite laundry, secure heated underground titled parking, and a private storage locker.This well-managed complex is rich in amenities, including a fitness centre, games room, social lounge, bike storage, car wash bay, and a rentable guest suite for overnight visitors. All this, just minutes from Westhills Shopping Centre, Currie Barracks, Glenmore Park, North Glenmore Park, and local favourites like Spot On Kitchen & Bar, Weaselhead Natural Area, and Richmond Green Golf Course. Whether you’re searching for a comfortable home or a turnkey investment, this property delivers on location, lifestyle, and long-term value. (id:65446)
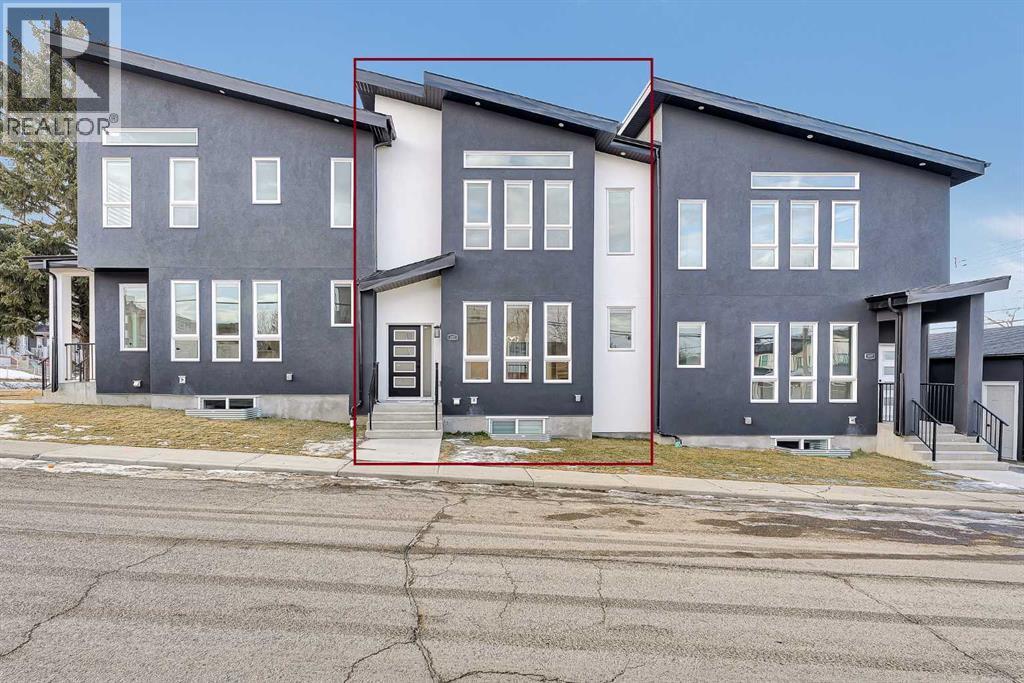
2605 1 Street NE
Calgary, Alberta
Experience refined inner-city living in this brand new, never-lived-in luxury home in Tuxedo Park, one of Calgary's most desirable inner-city communities. This modern 2-storey offers 3 bedrooms (2+1), 3.5 bathrooms, and 1,131 sq. ft. above grade, plus a fully developed basement — designed for elevated family living and sophisticated entertaining. A single detached garage adds convenience while preserving the charm of the classic inner-city streetscape. The main floor showcases contemporary design with large windows that flood the space with natural light, waterproof luxury vinyl plank flooring, modern lighting, and an open-concept layout tailored for today’s lifestyle. The living room features a sleek electric fireplace, creating a warm and stylish focal point — perfect for Calgary winters. The chef-inspired kitchen highlights quartz countertops, premium stainless steel appliances, custom moisture-resistant cabinetry, and a beautiful eating bar — ideal for gatherings and everyday luxury. Upstairs offers two spacious vaulted bedrooms, each with access to a full bathroom for added privacy and comfort. The upper level also includes a convenient laundry with a steam function for both the washer and dryer. The fully developed basement expands your living space with a third bedroom, a full bathroom, and an elegant family room — perfect for guests or a home office. Enjoy a fully fenced, low-maintenance backyard and a prime location just minutes from downtown, top-rated schools, parks, shopping, transit, and major routes. Book your private showings today! (id:65446)
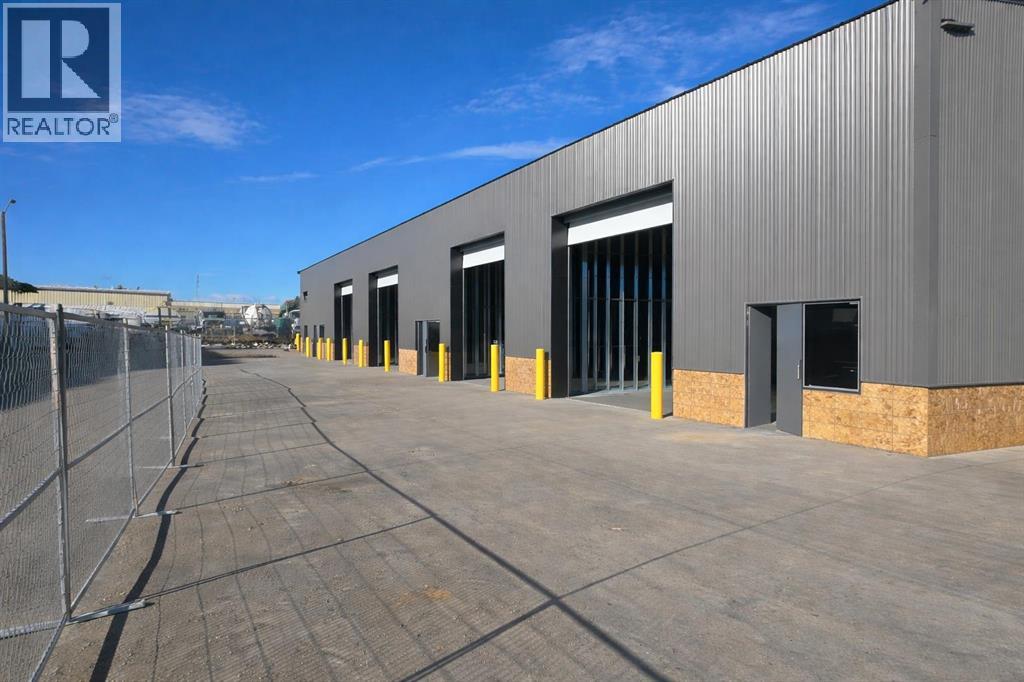
14 Griffin Industrial Point
Cochrane, Alberta
Now offering a limited opportunity to purchase brand-new industrial condo bays at 14 Griffin Industrial Point. Ideal for owner-users or investors looking to secure space in Cochrane’s growing commercial market. Located steps from Greystone and Spray Lakes Centre and surrounded by established businesses, this modern industrial/retail condo development offers excellent access, visibility, and long-term upside in one of Cochrane’s most active commercial nodes.Each bay features 1,995 sq. ft. of main-floor space plus a 521 sq. ft. mezzanine, providing flexible options for office, showroom, retail, or light industrial use. Building B is delivering first, with additional bays following shortly thereafter, allowing for flexible possession timelines through spring. Only a limited number of bays are available for purchase, offering a rare chance to own brand-new industrial space at a compelling price point. Separately metered utilities and professional property management ensure efficient, low-maintenance ownership. With limited inventory and strong demand for industrial ownership in Cochrane, this is an opportunity to secure long-term control of your space or add a high-quality asset to your commercial portfolio. Contact us today for availability, possession options, and detailed specifications. (id:65446)
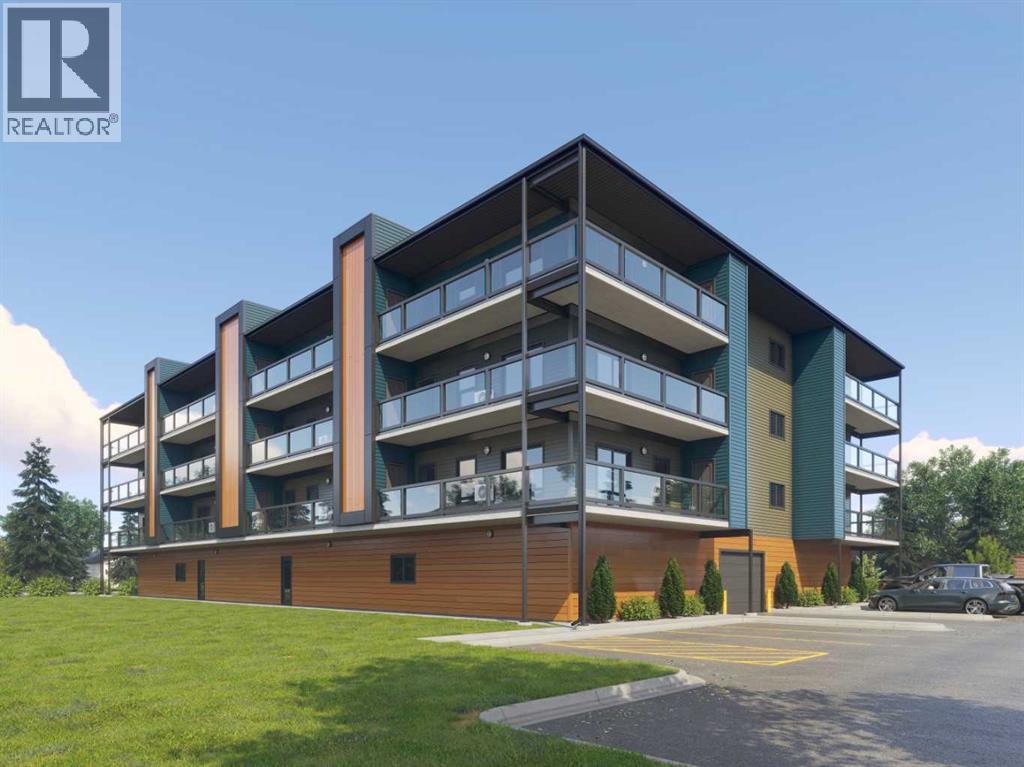
302, 97 Station Drive
Sylvan Lake, Alberta
"To be Built/Pre-Construction" Be part of something new at Eagleview. This condo will have all the modern features and finishes you would expect in a premium built adult orientated condo. 3rd floor south facing unit. 9ft ceilings. This unit will offer 2 bedrooms, 2 bathroom, modern, efficient living in a thoughtfully planned community. 6 x 32ft covered deck. The open kitchen flows effortlessly into the dining and living areas, creating a bright and welcoming space. Step outside onto your private deck with additional storage, appreciate first-floor indoor parking, also on first level you will find a resident gathering room, exercise room and workshop. Outside will boast a community garden, more parking and dog run. There is still time to pick interior selections for finishes, paint colors, etc. Concrete core floor with steel beam construction make for a very quiet building which enables it to be pet friendly. There will even be a heated dog wash in the parkade. Pictures are for representation purposes of what the finishings options are like. Taxes are TBD. (id:65446)
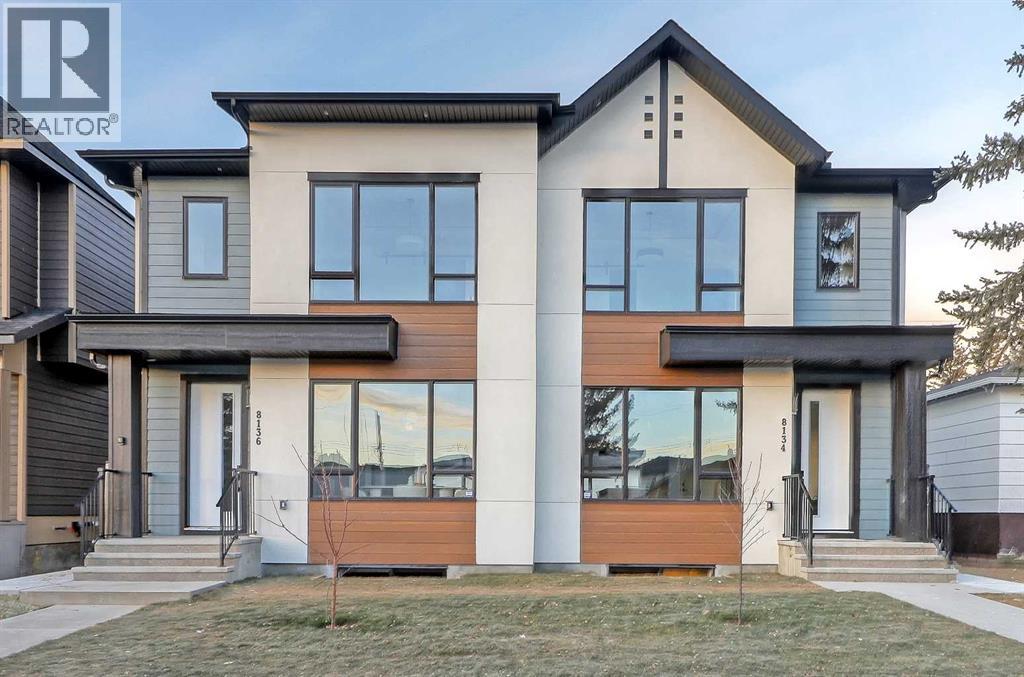
8136 47 Avenue NW
Calgary, Alberta
Located in Bowness, one of Calgary’s most established northwest communities, this home offers a balance of everyday convenience and access to outdoor lifestyle amenities that consistently draw buyers to the area. Just minutes from Bowness Park and the Bow River pathway system, the location supports walking, cycling, and year-round recreation. Local cafés, bakeries, and neighbourhood restaurants contribute to Bowness’ small-town feel, while quick access to Stoney Trail and Crowchild Trail makes commuting across the city efficient. WinSport and Canada Olympic Park are close by, along with nearby grocery options, recreation facilities, and schools, including Bowness High School and Belvedere Parkway School.Inside, the main floor is bright and open with 9-foot ceilings and a layout that flows naturally from front to back. A defined dining area sits comfortably between the foyer and kitchen, creating separation without breaking sightlines. The kitchen is clearly designed for everyday use and entertaining, featuring a built-in wall oven, gas cooktop, dishwasher, French-door fridge, and a walk-in pantry that offers true storage rather than decorative shelving. The living room is anchored by a gas fireplace, adding warmth and a strong focal point. At the rear of the main floor, a powder room and a dedicated mudroom with built-in cabinetry support daily function and organization.The upper level continues the home’s clean, calm feel. The primary bedroom features a tray ceiling, a generous walk-in closet, and an ensuite that includes a freestanding soaker tub and a separate glass-enclosed shower. A bonus room provides flexible secondary living space, suitable for a media room, office, or play area. Two secondary bedrooms and a full bathroom complete the level. 9-foot ceilings upstairs maintain consistent ceiling height and openness throughout.The lower level continues the home’s clean, intentional design and feels every bit as considered as the main living spaces. This 2 -bed legal lower suite is a turnkey opportunity for a mortgage helper or multigenerational living. A full kitchen opens to a dedicated living area, creating a natural flow that works well for extended family, guests, or flexible day-to-day use. Two well-sized bedrooms, a full bathroom, and separate laundry round out the space, with practical storage integrated where it matters. The result is a lower level that feels finished, functional, and easy to live in, rather than an afterthought.Across three finished levels, the home offers a thoughtful mix of lifestyle and practical spaces. Combined with its Bowness location near river pathways, parks, major road connections, schools, and WinSport, this property delivers strong everyday livability with long-term appeal. Quiet residential streets, excellent access, and a well-executed interior layout come together in a home that aligns with how people live in Calgary today. (id:65446)
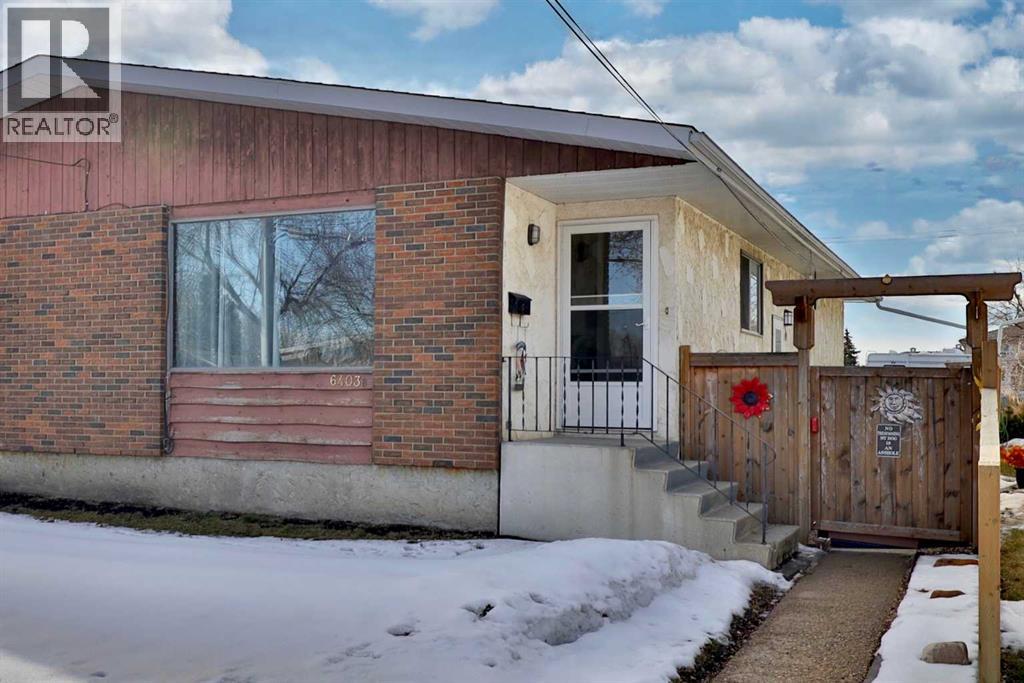
6403b 49 Avenue
Camrose, Alberta
This 1/2 duplex is perfect for the 1st time home owner, investor or anyone looking for a lovely home on a quiet street. It offers a generous front entry, a reasonably open living room, eating area and kitchen with a BIG living room window offering lots of lights. There's a designated storage room and then the main level finishes off with 3 bedrooms and a 4 pc. washroom. There's a side entrance to the home as well, which leads to the unfinished basement where you can plan to finish it off for your family or other development. p.s. the hot water tank was new in 2023. This yard is fenced and LOOOOOONG ... 180' to be exact and then there's parking at the rear by the back lane. "Double the opportunity if you consider buying the other side of the duplex" (id:65446)
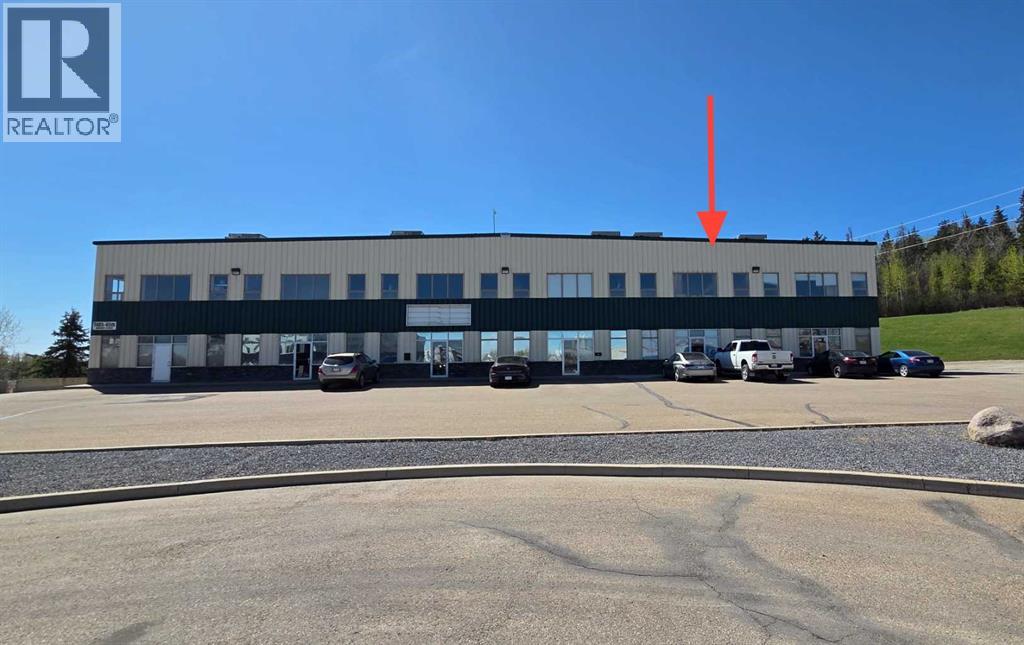
101, 7485 45 Avenueclose
Red Deer, Alberta
Affordable and practical industrial/ warehouse bay located in the riverside heavy industrial park. Current use is siding contractor, tenant since early 2021. Oher Tenants in building include plumber, flooring company, HVAC contractor and coffee services company. Open front office/ display area approx. 500 SF and 1000 SF of warehouse; with open mezzanine above office area. two washrooms (one shop and one office area). space was mostly repainted in 2021. Warehouse-hi Bay halide lighting 14 x 12 overhead door, radiant tube heater in warehouse area. Front paved parking, back yard area is partially paved, remaining yard is graveled. Office area is air conditioned, vinyl plank flooring ideal for open office and or display. 2 x4 recessed florescent tube lights in t bar Ceiling grid. Common area costs estimated for 2026 at $5.50 per square foot. ($656.00 per month) Tenant has own electrical and gas meter, Telus is service provider for phone and internet. (id:65446)

158 Gleneagles View
Cochrane, Alberta
An extraordinary opportunity to own a meticulously maintained residence, ideally positioned along the coveted outer ridge of Gleneagles View. This exceptional two-storey home captures breathtaking, unobstructed views of the Rocky Mountains, Glenbow Provincial Park, the Bow River valley, and the renowned Links of Gleneagles Golf Course—a truly rare and privileged setting.Offering over 4,300 sq. ft. of thoughtfully designed living space, the home features six bedrooms and three and a half bathrooms, including four bedrooms on the upper level—an uncommon and highly sought-after layout for families.Extensive upgrades enhance both form and function, including updated lighting throughout, a renovated primary ensuite, a fully renovated main bathroom, refreshed main-floor powder room, and a renovated lower-level bathroom, along with new baseboards and window casings, upgraded closet doors and shelving, fresh paint throughout, central air conditioning, new carpet in the lower level, a water softener, and two new hot water tanks. The home is also equipped with two furnaces for added comfort and efficiency.From the moment you arrive, the home reveals a timeless design and welcoming presence. The expansive open-concept main floor offers effortless flow between living spaces, perfectly suited for both everyday comfort and elevated entertaining. The beautifully renovated kitchen anchors the home, thoughtfully positioned to keep the host connected as guests gather in the living room around the fireplace, framed by sweeping views beyond.Entertaining continues seamlessly into the formal dining room, designed to accommodate both intimate dinners and larger celebrations with ease. Completing the main level are a private office or den, a spacious laundry and mudroom with sink, and a formal living room—ideal for hosting and conversation.A stunning curved staircase connects all levels, adding architectural elegance while guiding you to the upper floor where the luxurious primary ret reat awaits, complete with a spa-inspired ensuite with claw foot tub, walk in shower, and captivating views. Three additional generously sized bedrooms all with walk in closets, complete this level.The fully developed walkout lower level offers two additional bedrooms, a fully renovated bathroom, and an expansive recreation space with games and sitting areas—perfect for guests, teens, or multi-generational living. Outdoor living is equally impressive, with southwest exposure showcasing uninterrupted views of the surrounding landscape. Enjoy long summer evenings taking in the mountains and valley, whether relaxing on the upper balcony or gathered around the gas fire pit below.Ideally located just minutes from Cochrane’s amenities and approximately 15 minutes to Calgary, this home offers the perfect balance of luxury, privacy, and accessibility, with immediate access to scenic pathways and one of the region’s premier golf courses. (id:65446)
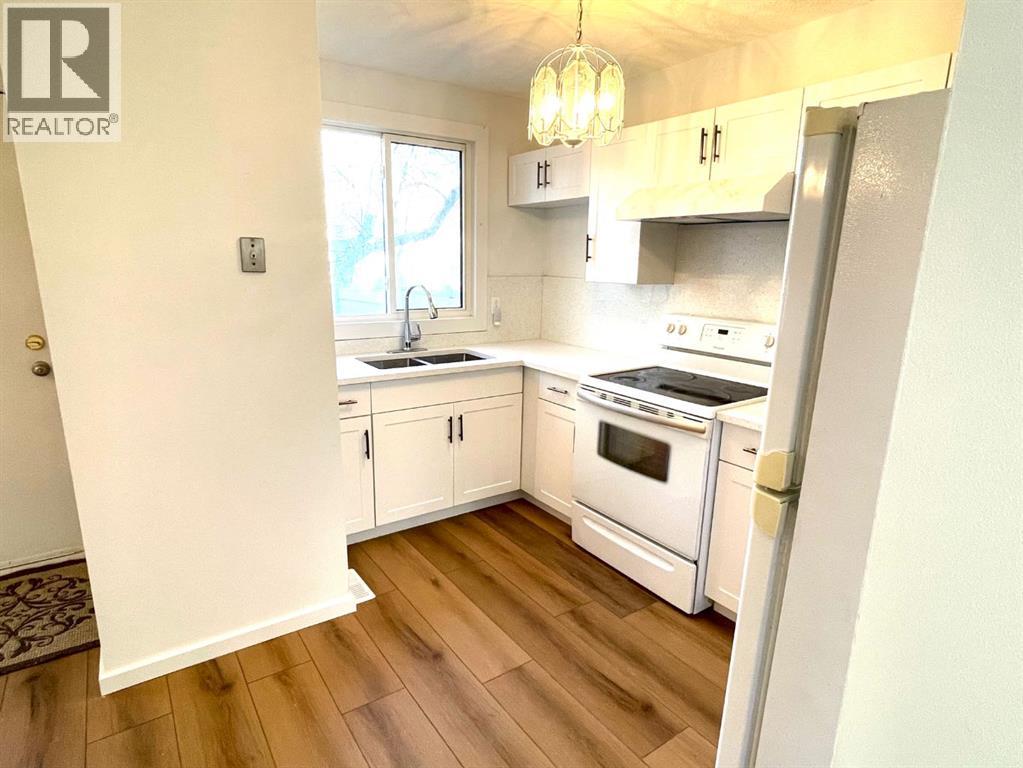
23, 2319 56 Street NE
Calgary, Alberta
Beautifully Updated Home with Modern Finishes ThroughoutThis charming home welcomes you with a freshly painted interior, featuring updated walls, new receptacles, and modern covers for a clean, move-in-ready feel. The newly renovated kitchen shines with brand-new cabinets, range, countertops, and faucet, offering a stylish space that’s perfect for cooking and entertaining.The home’s upgrades continue with a brand-new bathroom, complete with a new tub, stylish tilework, and updated flooring. Fresh closet doors with sleek glass and metal frames add a contemporary touch, while new gas-filled vinyl windows enhance energy efficiency and comfort.This stunning home features three beautifully updated bedrooms, each fitted with modern, sleek closet doorsshowcasing elegant glass panels and a crisp white finish.The spacious primary bedroom easily accommodates a king-size bed with plenty of room left for additional furniture, creating a relaxing retreat you’ll love coming home to.The two additional bedrooms offer versatile space—perfectly sized for a double bed, a comfortable home office, or even a creative hobby room.The basement features attractive engineered wood flooring, creating a warm and inviting additional living space.Step outside to a paved rear courtyard, ideal for relaxing or hosting gatherings.This is thoughtfully updated home is ready for its next owner—modern, comfortable, and beautifully finished throughout.Don’t miss your chance to own this gorgeous 3-bedroom unit for under $350K! Homes like this go quickly—act fast! (id:65446)
138 Legacy Forest Heights SE
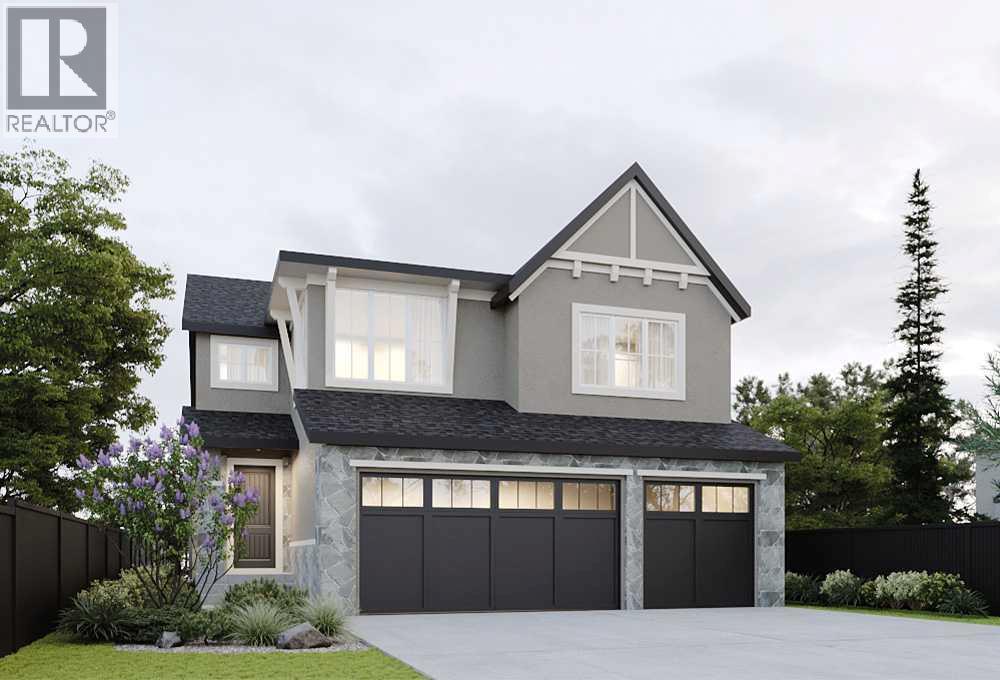
Calgary, Alberta
**SHOWHOME HOURS: SAT, APRIL 18 & SUN, APRIL 19 FROM 1 PM-5 PM** *VIEW MULTIMEDIA LINK FOR FULL DETAILS* Your dream home awaits in award-winning Legacy! This beautifully crafted new home by Veranda at Legacy offers an incredible opportunity to select your finishings and create a home perfectly tailored to your taste and lifestyle. Built by a team with over 150 years of combined experience, this property blends thoughtful design, high-end finishes, and family-focused function into one exceptional estate residence.This family-friendly ‘Elm’ plan features a rare triple attached garage and sunny West-facing backyard, all directly located across from a greenspace. The bright and open main floor features 9’ ceilings, luxury vinyl plank flooring, smooth flat-finish ceilings, low-glare LED lighting, and 8’ interior passage doors throughout. Bathed in natural light, a stunning 2-storey living room centers around a clear-view 42” gas fireplace while the adjacent dining area provides direct access to the maintenance-free concrete patio and sunny West-facing backyard. The designer kitchen comes complete with soft-close cabinetry, a custom hood fan surround, pot-and-pan drawers, a full-height backsplash, your choice of Classic Series quartz or granite countertops, and a premium KitchenAid appliance package. A large walk-through pantry connects to the mudroom with the option to upgrade to a spice kitchen if desired. A private main-floor den is perfect for a home office, music room or playroom, or could be upgraded to a main floor bedroom with full bathroom to allow for multi-generational living. Upstairs are three generous bedrooms plus a versatile bonus room (with an option to convert to a 4th bedroom), plus a centrally located laundry room and main bathoom. The spacious primary suite includes a walk-in closet and a spa-inspired ensuite with a freestanding tub, tiled shower with 10mm glass, and a large vanity with dual undermount sinks and your choice of classic series qu artz or granite counters. Future development options abound in the basement area, which offers plenty of room to add a recreation room, wet bar, home gym, spare bedroom, or even a legal secondary suite (subject to design, zoning and City approval). Outside, smooth acrylic stucco or cement board siding pairs with natural stone or brick accents for a timeless curb appeal. Energy efficiency comes standard, with triple-pane LoE windows, a Lennox variable-speed high-efficiency furnace, HRV system, power-drip humidifier, LED lighting, and a 72-gallon hot water tank with a recirculation pump, ensuring year-round comfort.Living in Legacy means enjoying unmatched walkability and convenience—the community offers parks, pathways, playgrounds, established and future schools, shopping, grocery stores, restaurants, with a 300-acre environmental reserve on your doorstep. Situated just minutes from Macleod Trail, Stoney Trail, and the future LRT, this location is built for connection, comfort, and long-term value. (id:65446)
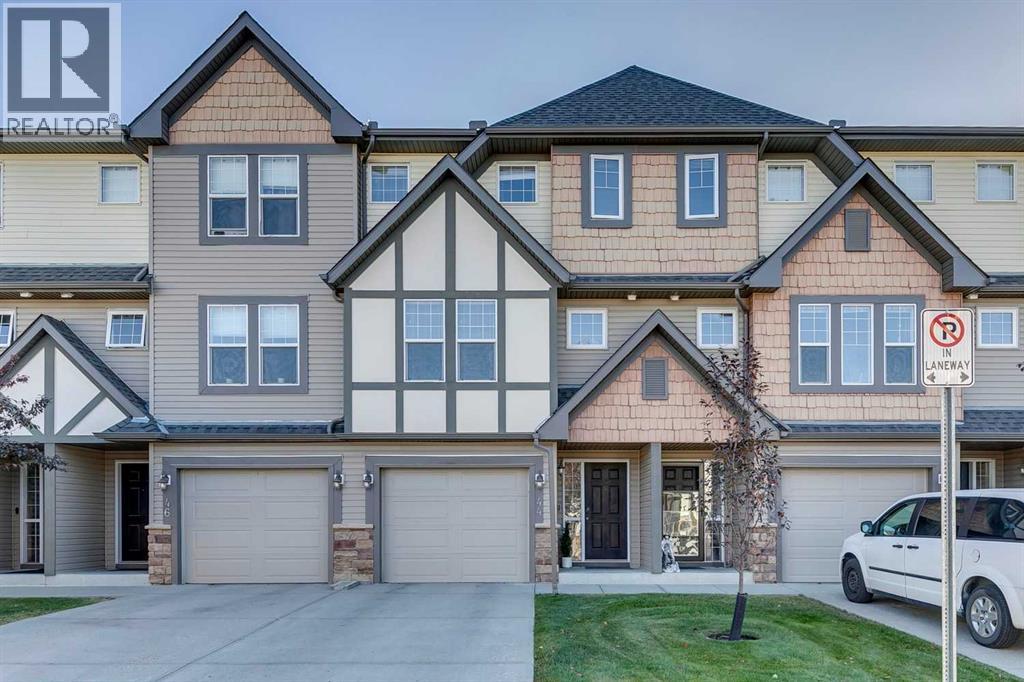
44 Everridge Common SW
Calgary, Alberta
Welcome to this beautiful townhouse in the highly sought-after community of Evergreen, offering the perfect blend of comfort, space, and location. This well-designed home features 3 bedrooms, 2 full bathrooms, and 1 half bath, with over 1,427 sq. ft. of thoughtfully planned living space, ideal for families, professionals, or investors alike. The main living area offers a bright and open layout that seamlessly connects the living, dining, and kitchen spaces (with new appliances as of 2022)—perfect for both everyday living and entertaining. Upstairs, you’ll find three spacious bedrooms, including a comfortable primary retreat with its own ensuite, along with an additional full bathroom for the secondary bedrooms. The home also features a walkout basement leading to a lovely backyard, as well as a deck off the main living room, allowing you to effortlessly enjoy the beautiful green space this unit backs onto. Meticulously cared for, this home has been updated and maintained to a high standard. With a new hot water tank in 2022. One of the standout features of this property is its incredible setting, backing directly onto beautiful green space with a large pond, where you’ll enjoy peaceful views, added privacy, and easy access to walking paths right from your doorstep. Located in the family-friendly neighbourhood of Evergreen, this property offers excellent access to schools, parks, shopping, and major commuter routes, making daily life convenient while still enjoying the tranquility of a well-established community. Whether you’re looking for a place to call home or a smart investment in a fantastic location, this Evergreen townhouse is one you won’t want to miss. (id:65446)
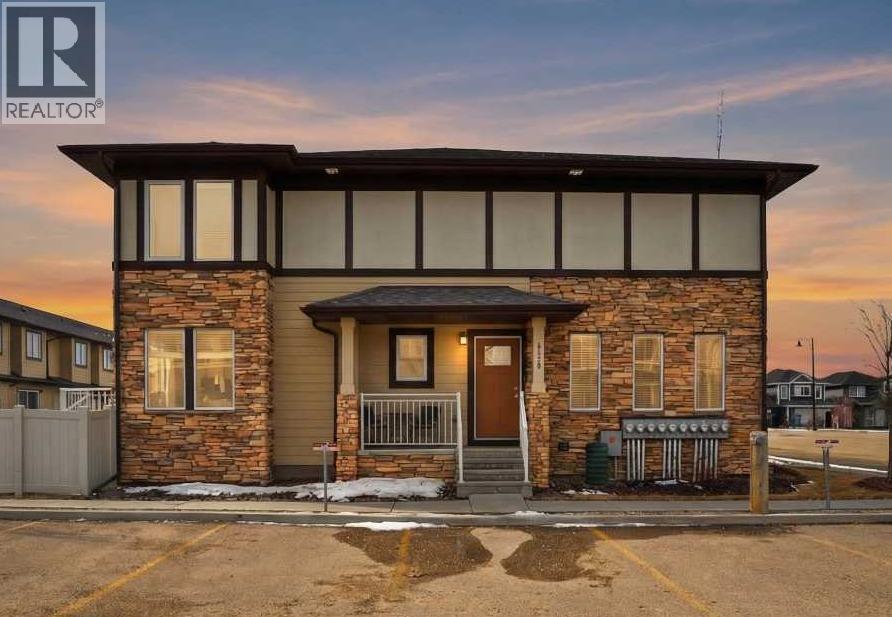
1210, 339 Viscount Drive
Red Deer, Alberta
Welcome to Savanna Living in Laredo, SE Red Deer. This is a sophisticated urban retreat that blends style, space, and functionality in all the right ways. From the moment you arrive, you’re greeted by a charming covered veranda facing east, the perfect spot to savor your morning coffee. Step inside to a warm and inviting entryway that flows seamlessly. To the right, an expansive living room greets you, with wrap around windows that bathe the space in natural light, beautifully dressed with elegant blinds and curtains. Beyond, a well designed layout unfolds a spacious kitchen with stainless steel appliances, large corner pantry, enjoy a large island for meal prep, designed for effortless cooking, the dual fuel range delivers the best of both worlds, and a bright dining area. Step out onto your private deck, complete with a gas line for a barbecue, and enjoy a fully vinyl fenced yard, your own serene outdoor oasis. Upstairs, the home truly shines with two generously sized bedrooms, each boasting its own four piece ensuite, perfect for offering a sense of privacy and independence. Enjoy sun filled bedrooms thanks to expansive wrap around windows. The fully finished basement adds even more versatility, with a spacious family room or a games area, a large bedroom, and another full four piece bath, ideal for guests or a growing family. Lovingly cared for by its original owners, every detail reflects pride of ownership. Thoughtful updates and meticulous care mean this home is move-in ready, inviting you to create your own story in this stylish, well loved space. Excellent location near walking and biking trails, green space, and parks. Shopping, restaurants, schools, the Collicutt Center, and bus routes are nearby. Extra bonus 2 parking stalls are right in front of your condo. (id:65446)
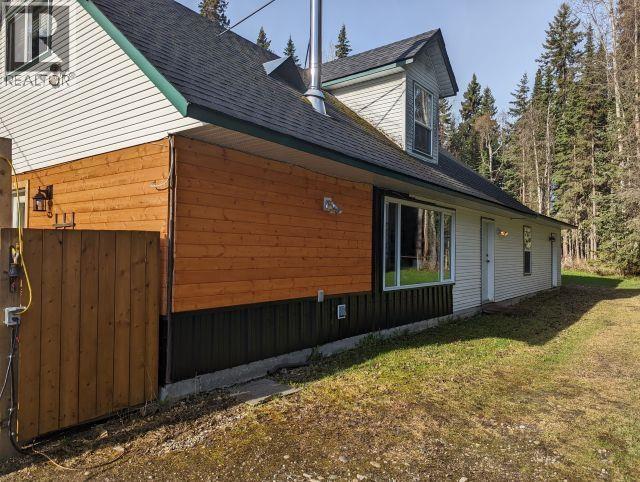
12900 Hubert Road
Prince George, British Columbia
If you've been dreaming of a charming and affordable country property on five beautiful, level acres, this is the one. Perfect for outdoor enthusiasts or gardeners, previously set up for horses and ready for small farm animals. This character-filled home offers the convenience of mostly main-floor living. Open living room, dining area, kitchen with island as well as main floor master bedroom, laundry and bath. Incredible addition of a main floor recreation room with multiple uses plus 2 additional bedrooms up, updated 200 amp service, new roof and hwt in 2010. Unwind on the spacious deck overlooking your private property and serene creek. Plenty of RV and vehicle parking with a heated, wired Britco trailer for additional storage or home based business. All this is just minutes from town. (id:65446)
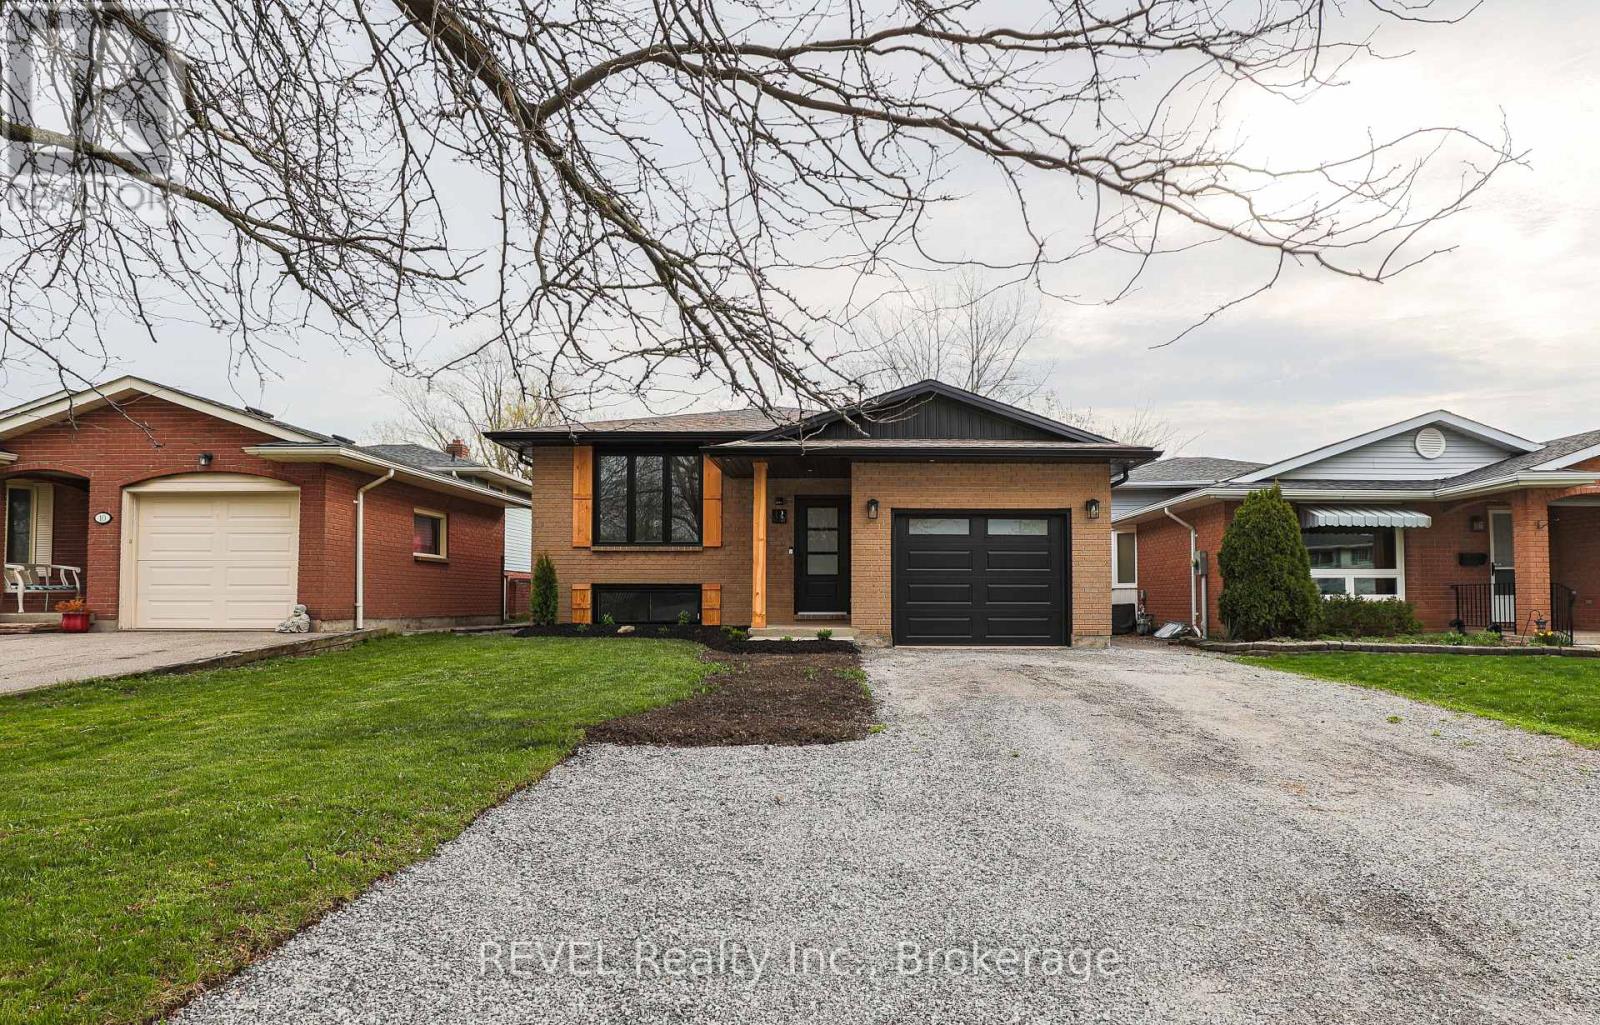
12 Andrea Drive
St. Catharines, Ontario
Welcome to 12 Andrea Drive. This gorgeous raised bungalow has been professionally renovated from top to bottom with all new flooring, new kitchen, quartz countertops, new kitchen appliances, custom lighting, newly renovated bathroom, new main floor windows, fascia and soffit and so much more. The basement also has new flooring, a new electric fireplace and the rough-in is ready for another bathroom. Step into the large open concept living room and kitchen area and enjoy time with family in style. There are a total of four bedrooms and plenty of space to grow your family. The separate entrance and lower level flex space offers further opportunity for an in-law suite. This dream home is a must see. (id:65446)
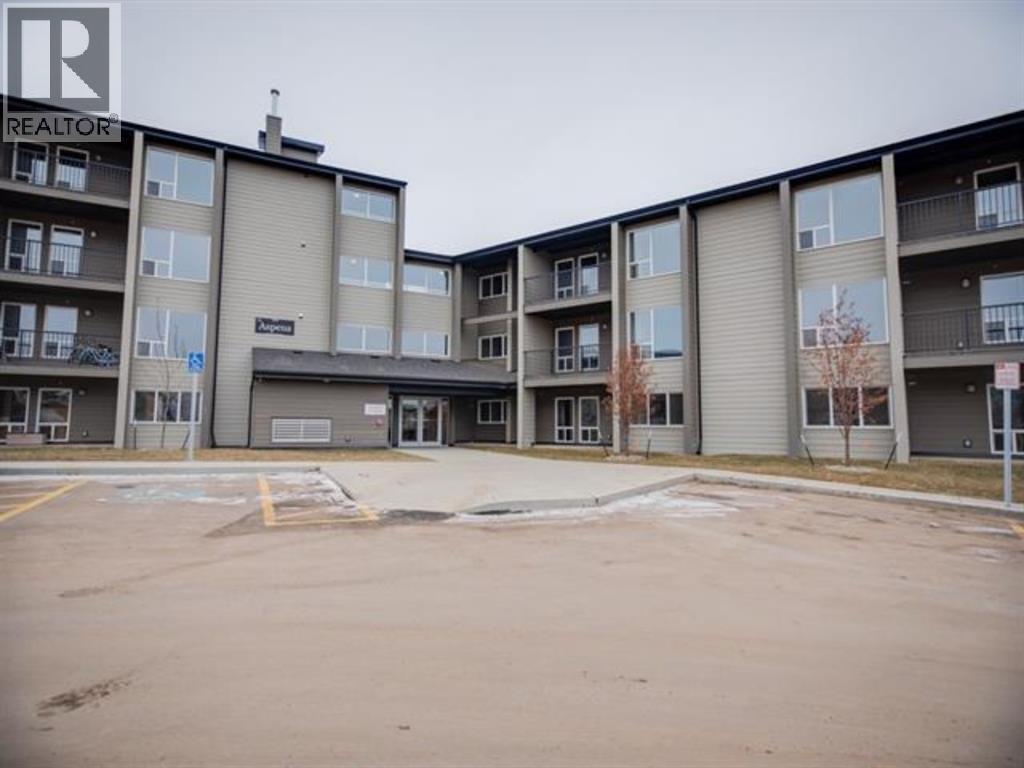
1226, 201 Abasand Drive
Fort Mcmurray, Alberta
WOW! ACT FAST! This is an AMAZING OPPORTUNITY to own in a newer multifamily Complex in ABASAND (built 2017). So much to LOVE about the neighborhood! Walking trails, schools, nestled close to downtown, makes this investment opportunity an attractive buy for the SAVVY first time home buyer or investor. If you are looking for AFFORDABLE LIVING, LOOK NO FURTHER! This 3 bedroom, 1 bath condo is located in a secure building with elevator. This beautiful apt features a garden door leading to a spacious balcony overlooking the greenspace. Inside the modern rich mocha cabinetry and spacious floor plan ticks all the buttons! There is onsite laundry in the building for easy access. UNDERGROUND assigned HEATED PARKING STALL is PERFECT for those who want the convenience of a garage! SUMMER IS Almost HERE BRING YOUR CHEQUE BOOK! CALL NOW! Tenant in place for those savvy buyers. Condo fees include: heat, water, sewer, garbage, exterior maintenance and maintenance for common property and common property insurance. (id:65446)
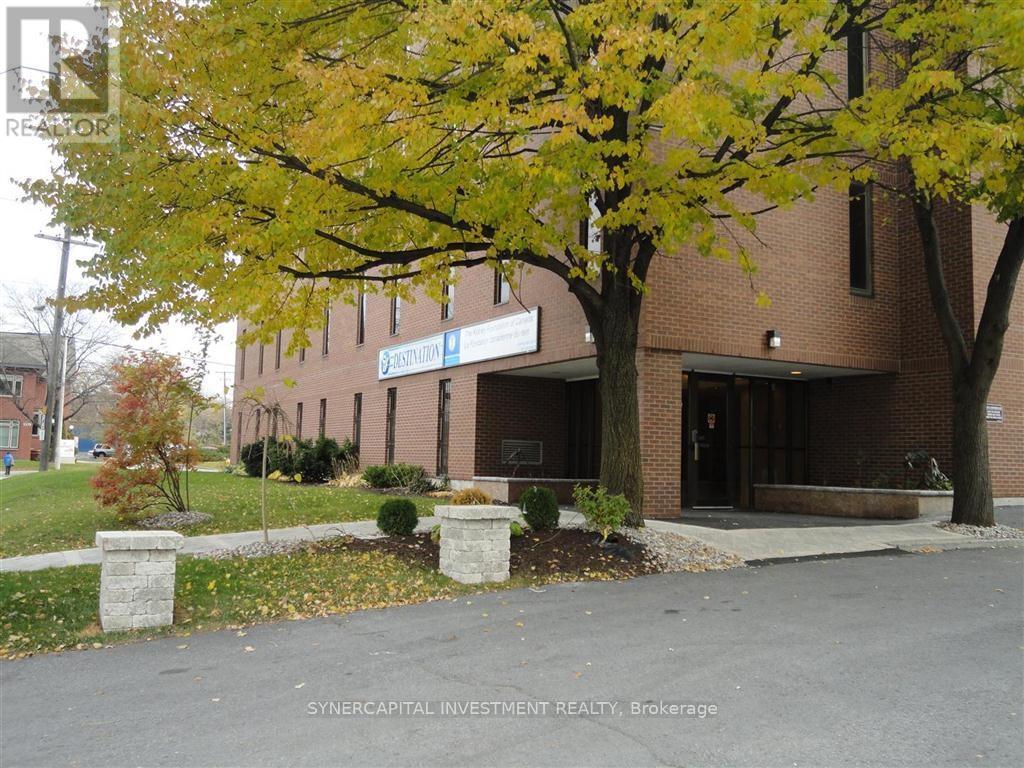
304 - 1376 Bank Street
Ottawa, Ontario
All utilities and operating expenses included in the rent! Approx 650 (rentable) square feet of turn-key office space, already divided into a spacious reception area/foyer and huge corner office, and convenient smaller space (secondary work station, storage, etc!) Building has larger shared board room and kitchenette, free for tenant use on 4th floor. Excellent location close to 417, Riverside Drive,Bank Street, and Billings Bridge shopping plaza. Building is home to professional tenants such as law offices, mental wellness practitioners, not-for-profit, technology, etc. Annual escalations of $50/mo/year. (id:65446)
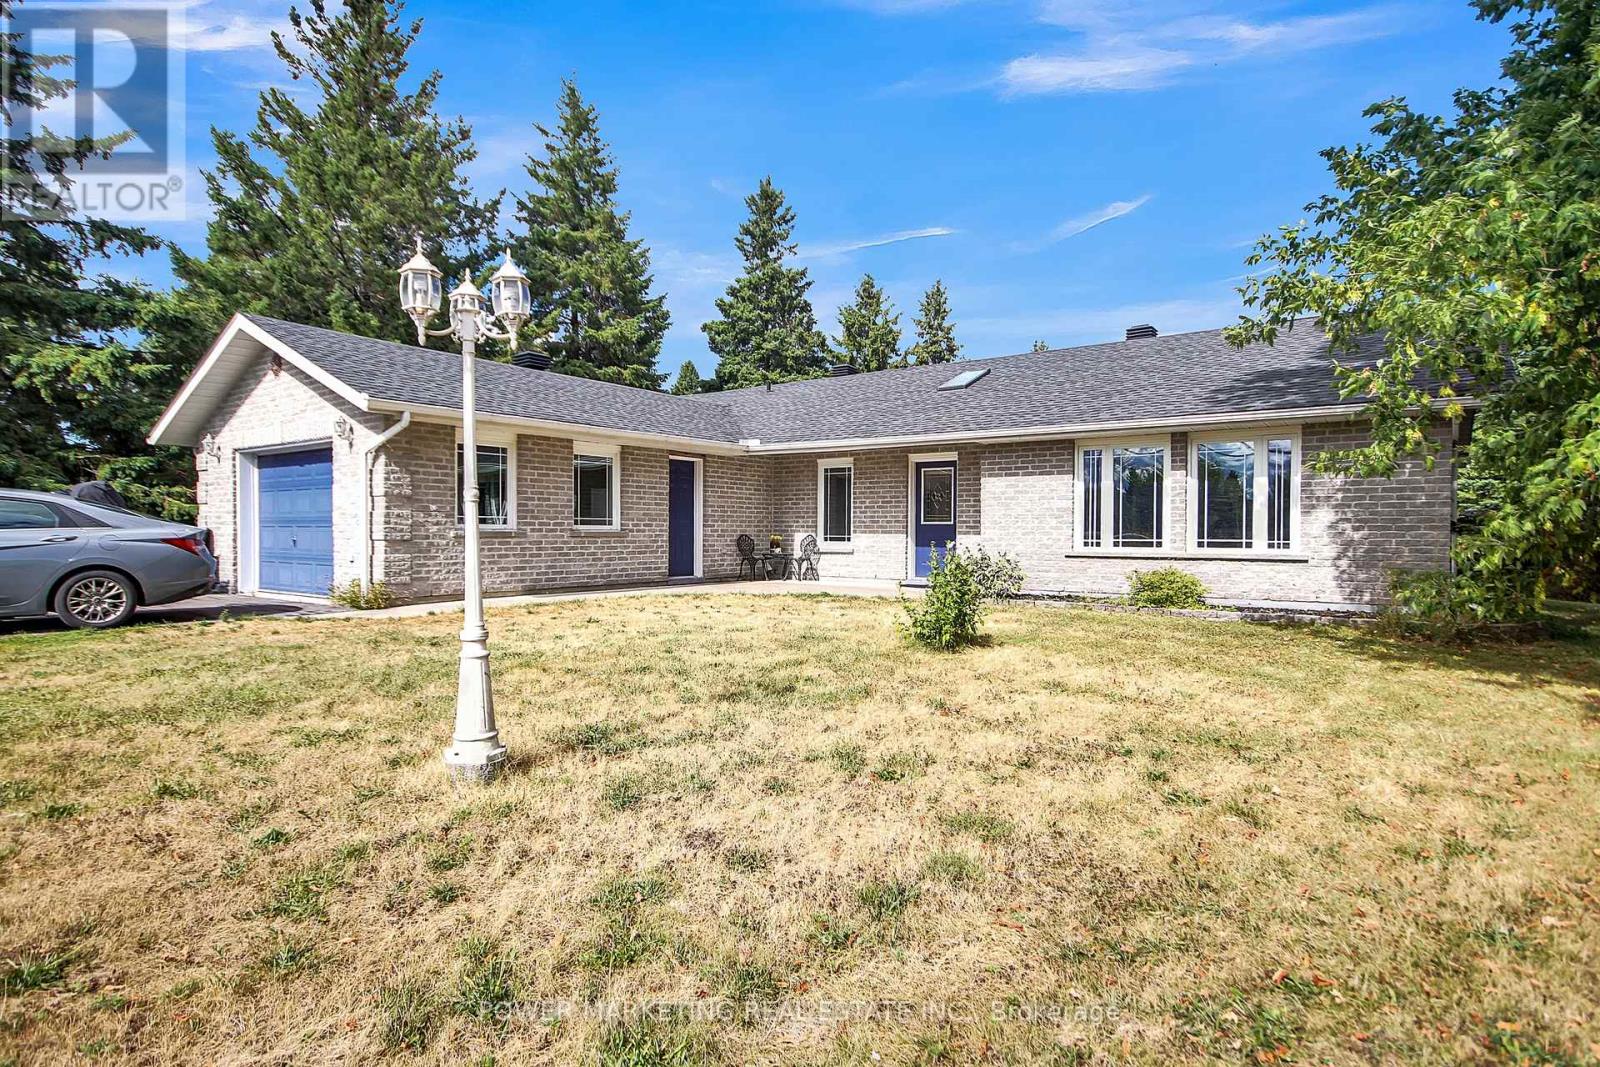
1441 Stagecoach Road
Ottawa, Ontario
This 3-bdrm BUNGALOW in GREELY is a short drive to Emerald Links Golf Course, Rideau Carleton Casino, Orchard View Event Center, and is close to restaurants, parks, schools, and recreational trails. Painted in neutral colors and has laminate flooring. Built in 2002 by a Finnish builder with features like FLOOR RADIANT HEATING and a sauna. There is NO BASEMENT, it has a main floor with a spacious foyer, with skylight, an Open living room, a separate dining area, an eat-in kitchen with center island, lots of cabinets and large counters. There is 3 piece bathroom with an INDOOR SAUNA for 4. Primary bedroom accommodates a King-size bed with a walk-in closet & 3 piece ensuite, the bathtub has Jacuzzi jets. Second bedroom currently used as music room and third bedroom used as office. The laundry room has inside access to the oversized garage with storage room and also has heated floors! Two Newer Wall mounted AC units cool the whole house. This is a HUGE lot with a private backyard and has a 16 x 32 DECK. There is a Bunkie at At Rear Of Property that Has Hydro and Is Insulated. There is also a storage shed in the backyard. Experience the comfort, space, and convenience this residence has to offer. Schedule a viewing today and envision the possibilities of making this your next home! (id:65446)
1904 - 1510 Riverside Drive
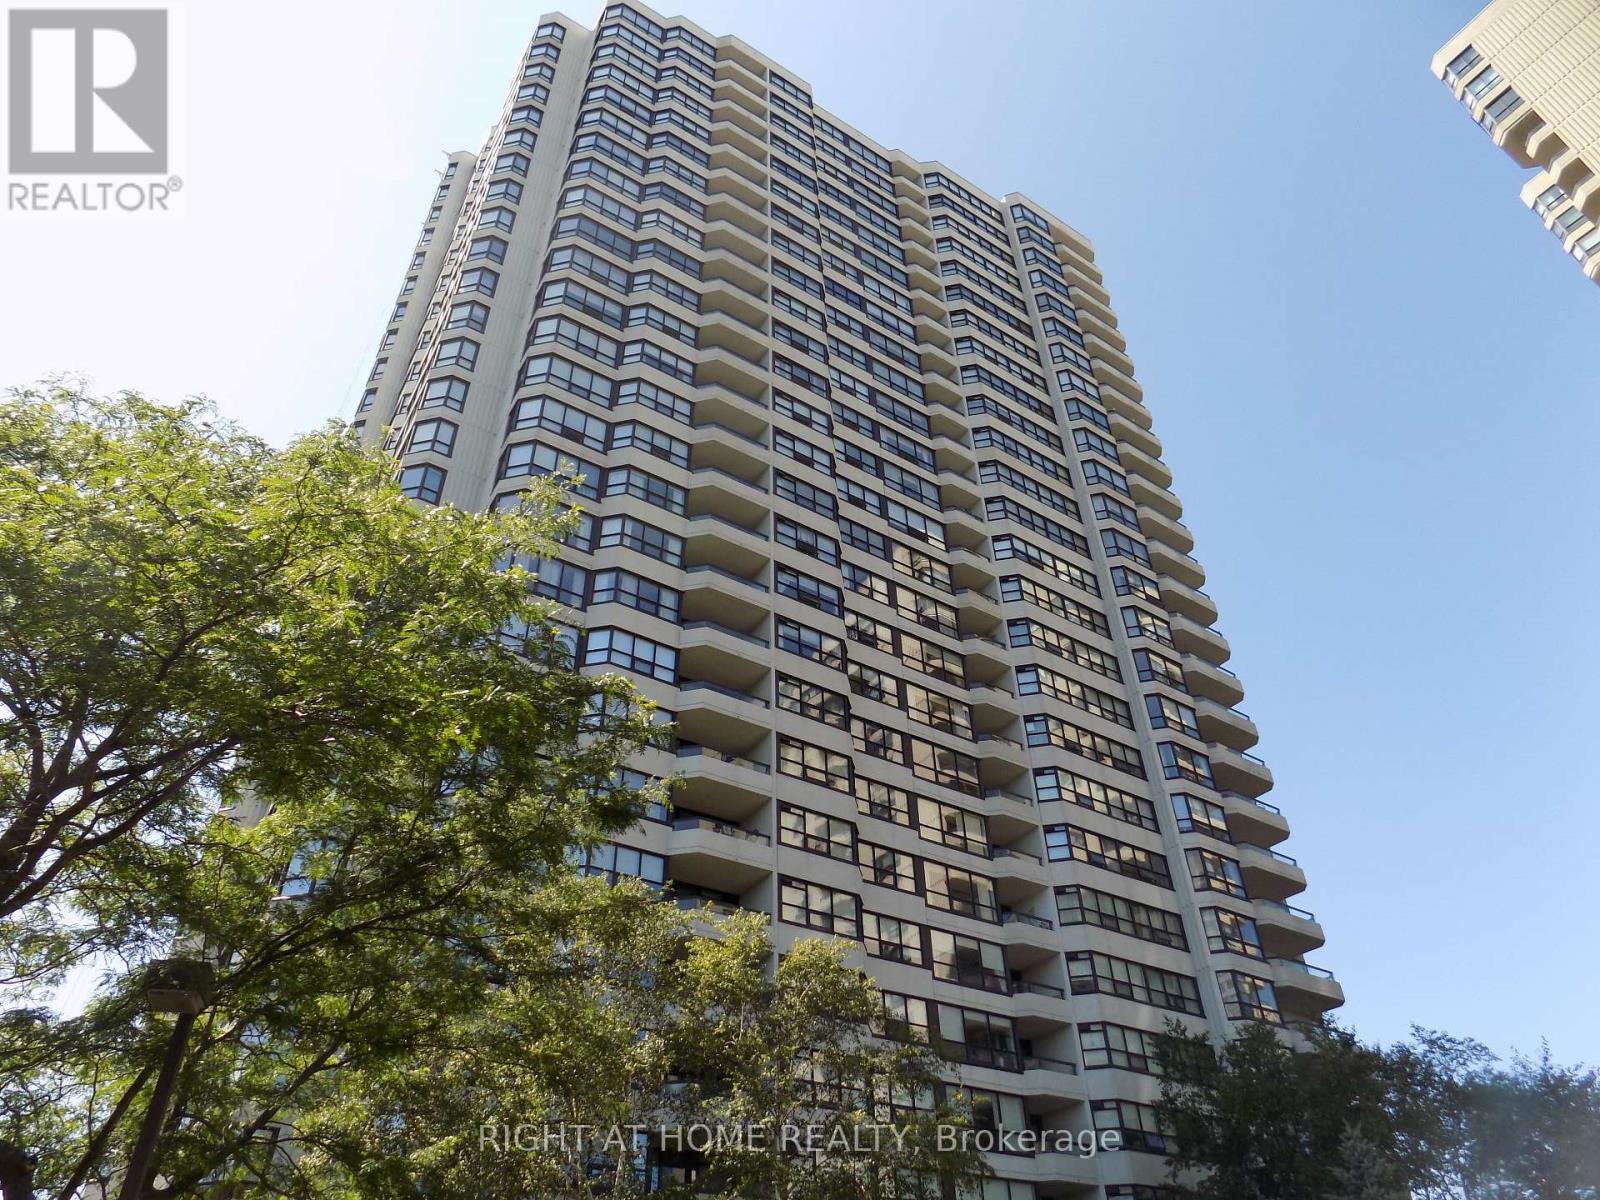
Ottawa, Ontario
The popular resort-like Riveria condo gated community is surrounded by the beautiful Ottawa's cityscape, a quick access to Highway 417, steps to the LRT at Hurdman station, the convenience of Trainyards shopping complex and Ottawa General Hospital and CHEO all near-by. This very spacious and sun-filled corner unit features 2 bedrooms and 2 full baths, large living room, dining room and eating area. The amazing panoramic city night lights and greenery views are filled with the pleasure. Check out the great amenities like the indoor and outdoor pools, saunas, exercise and game rooms, tennis courts, squash/racquetball/badminton courts and action-packed recreation schedule like Yoga & AquaFit. Get ready to join many established social activities and gatherings within the community. Your family and friends would love to hang out by the beautiful gazebo and BBQ area. It is a no smoking and no pet condo complex. It will be a great place for the professional, retirees, diplomats and more. Cable and internet package is paid via the condo fees so no need to pay extra except hydro and tenant insurance. Available June 1, 2026. Move in soon to enjoy this bungalow like living and luxury care-free lifestyle. 24-hr advance notice as now is tenant occupied. (id:65446)
1149 Walkem Rd
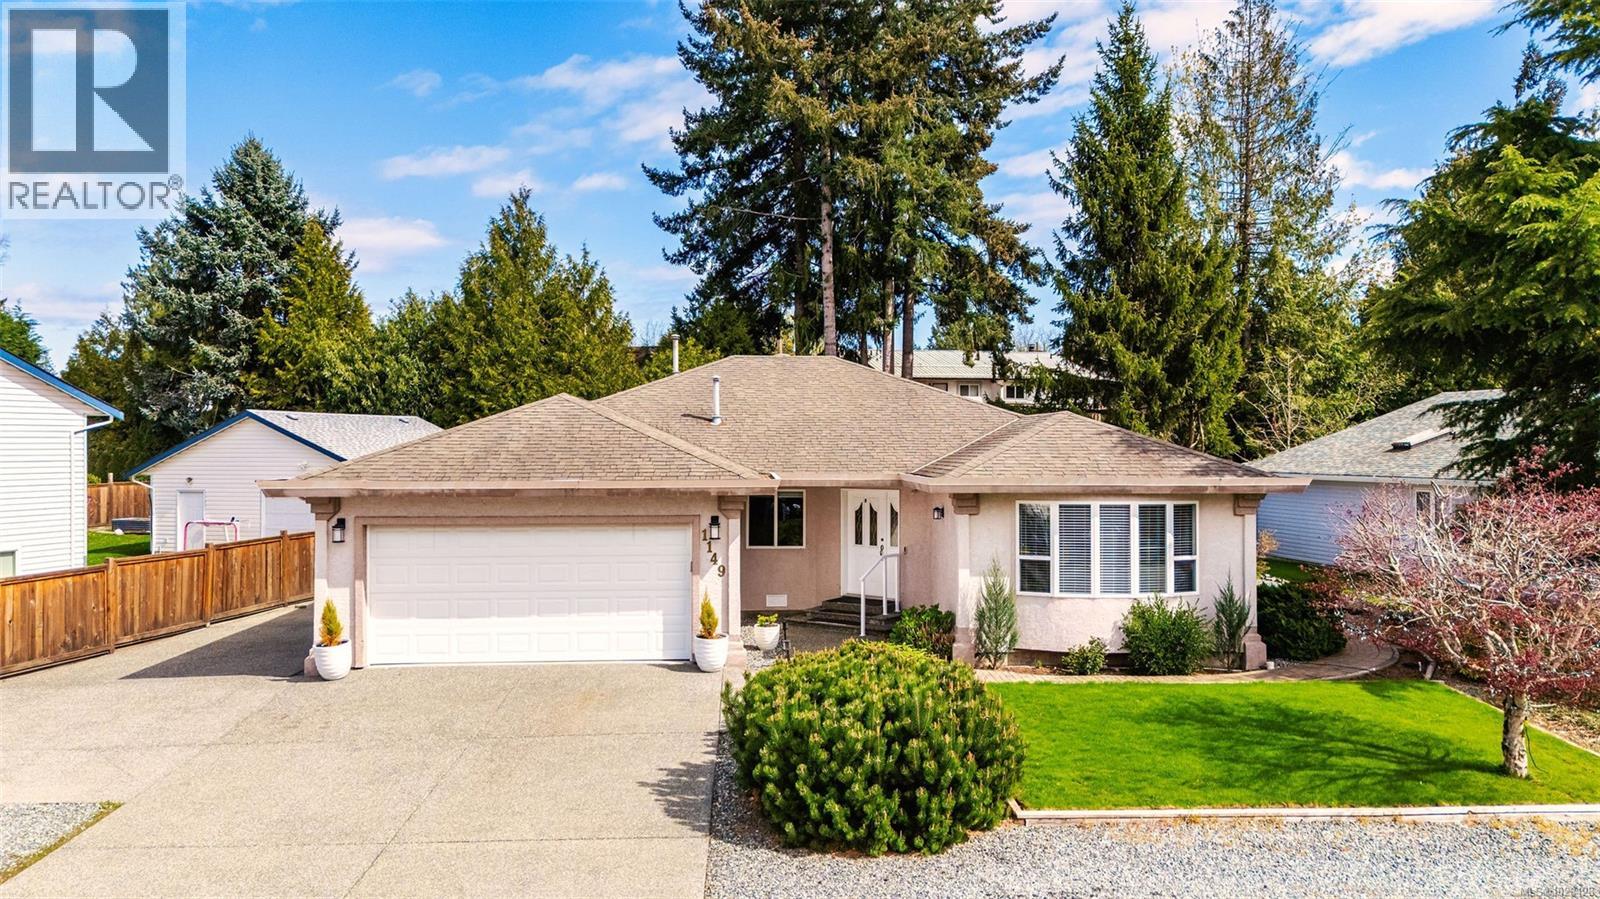
Ladysmith, British Columbia
This is a spacious, well-kept 3-bed, 2-bath, 1700 sqft *Rancher* at 1149 Walkem Road. What sets this one apart is the floor plan, it gives you a separate living and dining area with plenty of room, lined with bamboo flooring. The kitchen has a massive walk-in pantry, an eating area, and steps right out to a covered porch. Your primary suite features a walk-in closet and a 3-piece bathroom. Outside is exactly what you want: a fully fenced, low-maintenance yard looking out onto a manicured garden and greenhouse fitted with an irrigation system. Better yet, there is plenty of RV parking right on the side of the house. Location-wise, it’s highly walkable to the rec centre, schools, shopping, and trails. 15 minutes gets you to the airport and ferries (id:65446)
12 Tilleys Road S
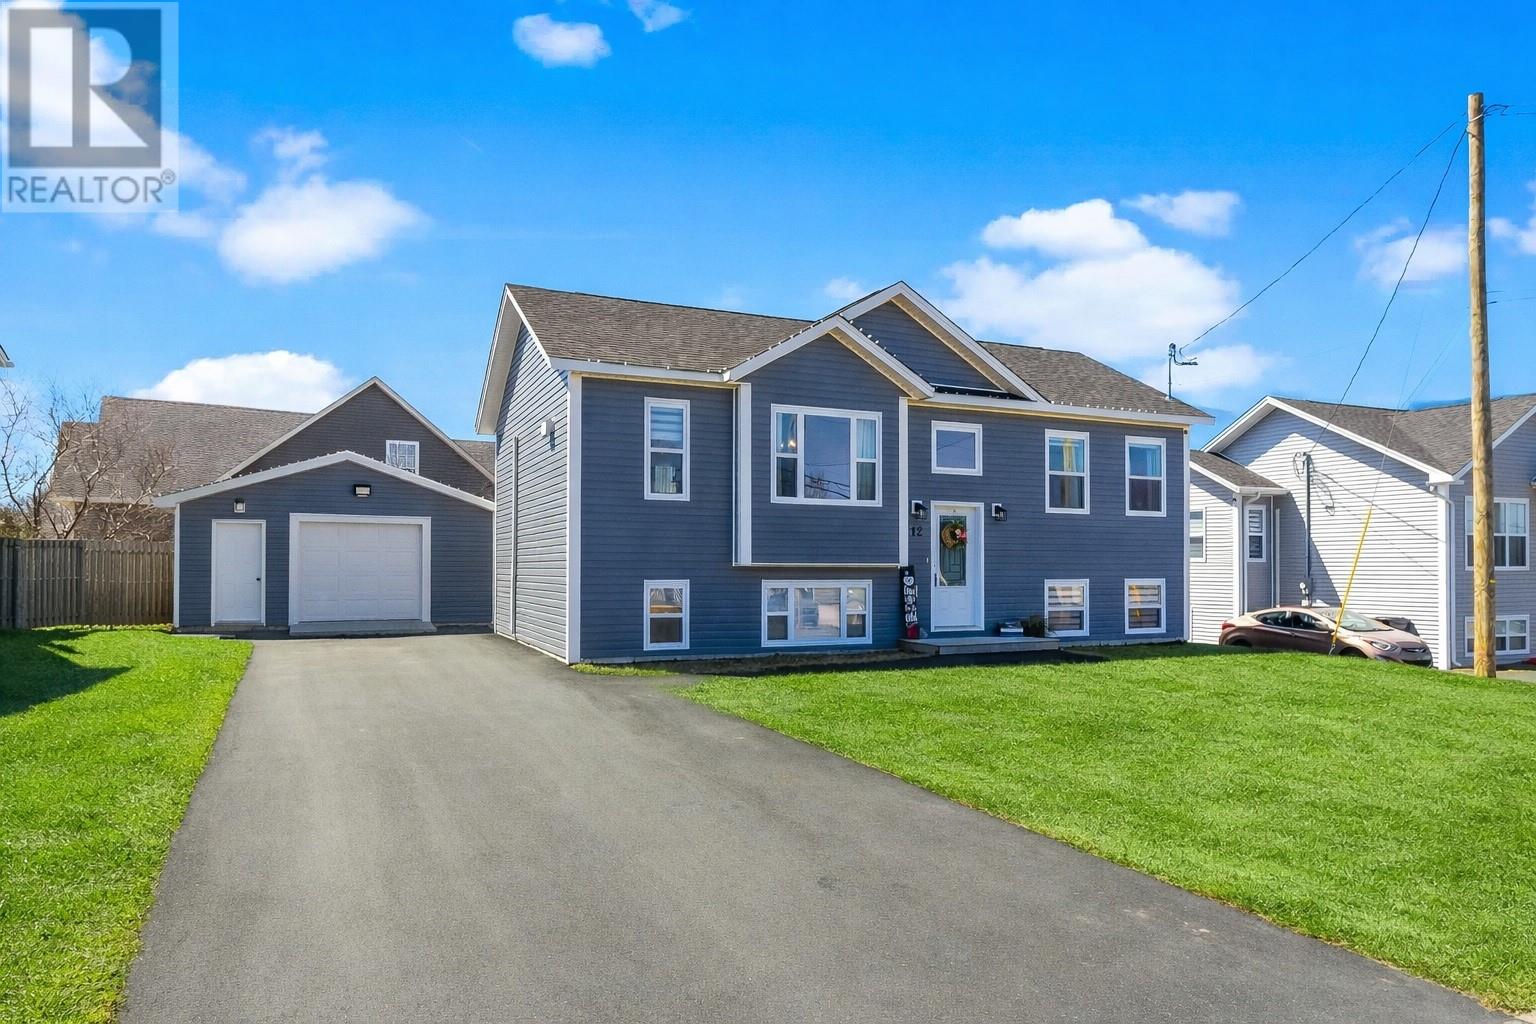
Conception Bay South, Newfoundland & Labrador
Discover the essence of CBS living in this beautifully maintained three-bedroom, two-bathroom home featuring a bright open-concept layout that blends comfort and functionality. The main floor offers two spacious bedrooms, including a primary suite with a walk-in closet and private ensuite, along with a welcoming living and dining area that flows seamlessly into the kitchen, perfect for everyday living and entertaining. A hardwood staircase adds warmth and character throughout. The basement is partially developed with the addition of a third bedroom and a large walk-in closet, while still offering plenty of space for future development to suit your needs. Since ownership, the home has seen thoughtful upgrades including a double-head mini split system, providing efficient heating and cooling throughout, as well as a fully finished 16x20 detached garage complete with a propane fireplace and ample storage. Step outside to enjoy the 12x10 pressure-treated patio deck, perfect for relaxing or entertaining. Situated on a fully serviced lot with convenient backyard access, this property offers a great balance of space, upgrades, and practicality in a sought-after CBS location (id:65446)
105 - 275 Queens Avenue
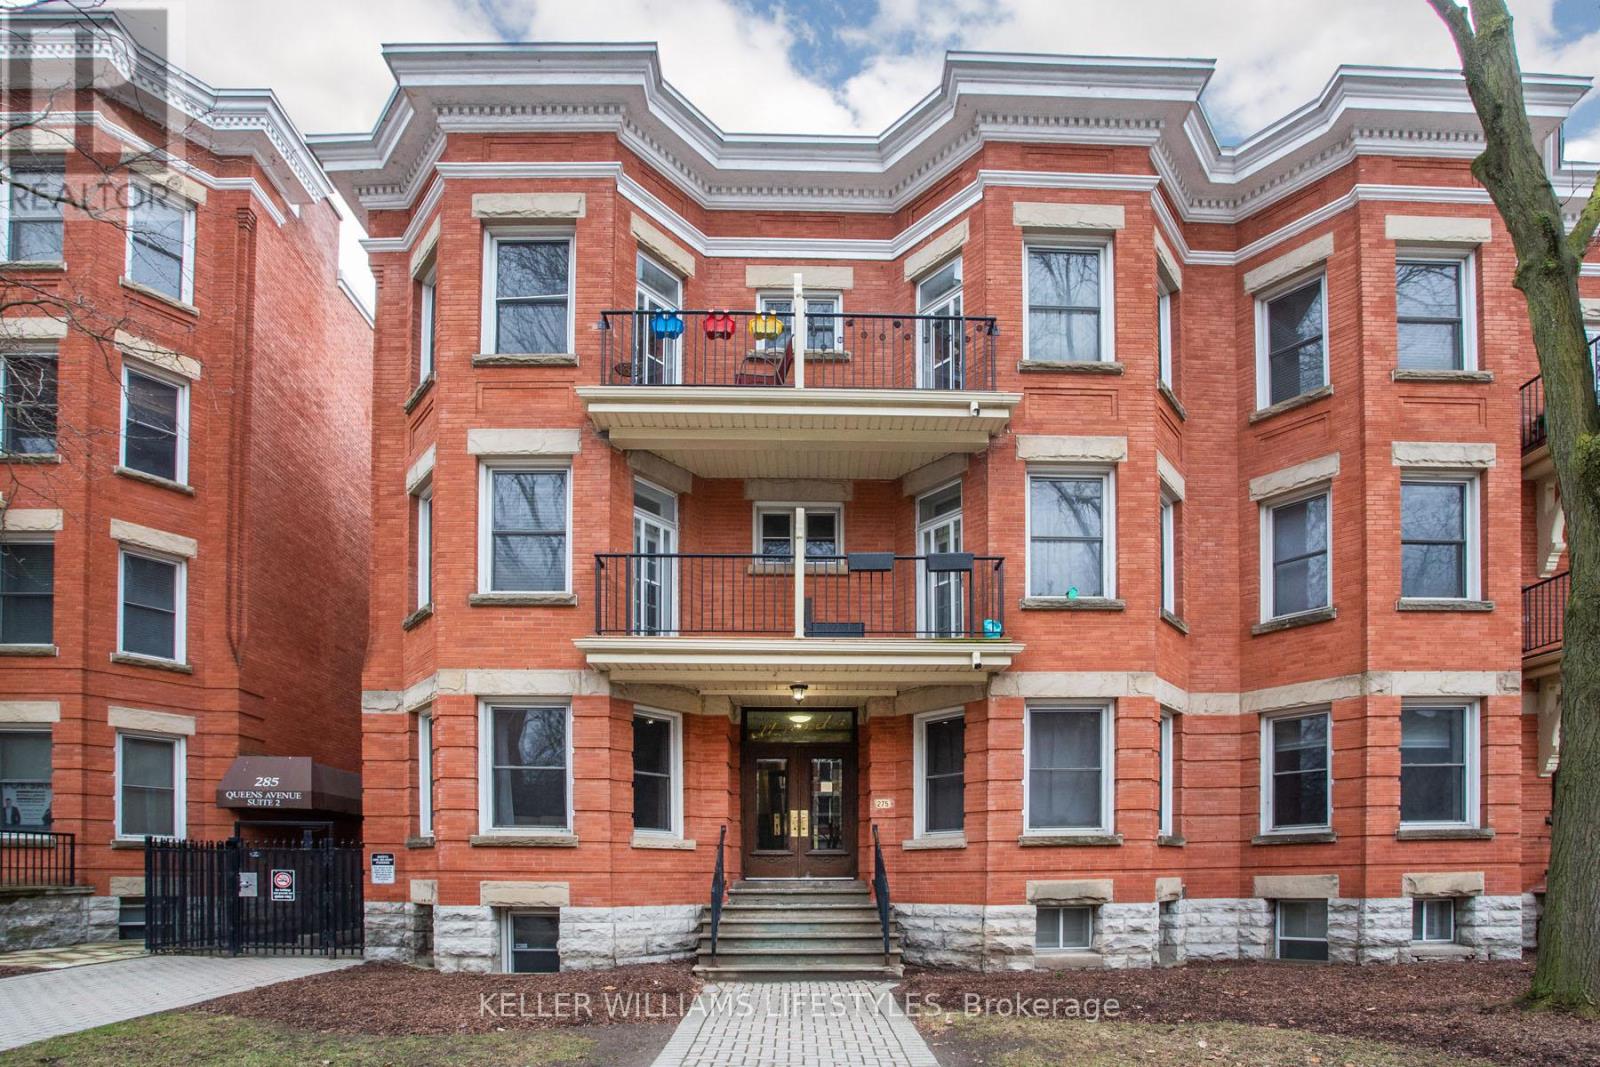
London East, Ontario
Cute as a button! This 2-bedroom, 1-bathroom condo is located in the heart of downtown. Enjoy the updated bathroom and a refreshed kitchen featuring brand new countertops, sink, and modern taps. Hardwood flooring throughout, and luxury vinyl in the kitchen and bathroom. Perfect for urban living with convenient access to Canada Life Place Event Centre, Covent Garden Market, Victoria Park festivals, restaurants, shops, and more. Ideal for first-time buyers, downsizers, or investors seeking a potential turnkey opportunity. Furniture is negotiable for added convenience. Great value! (id:65446)
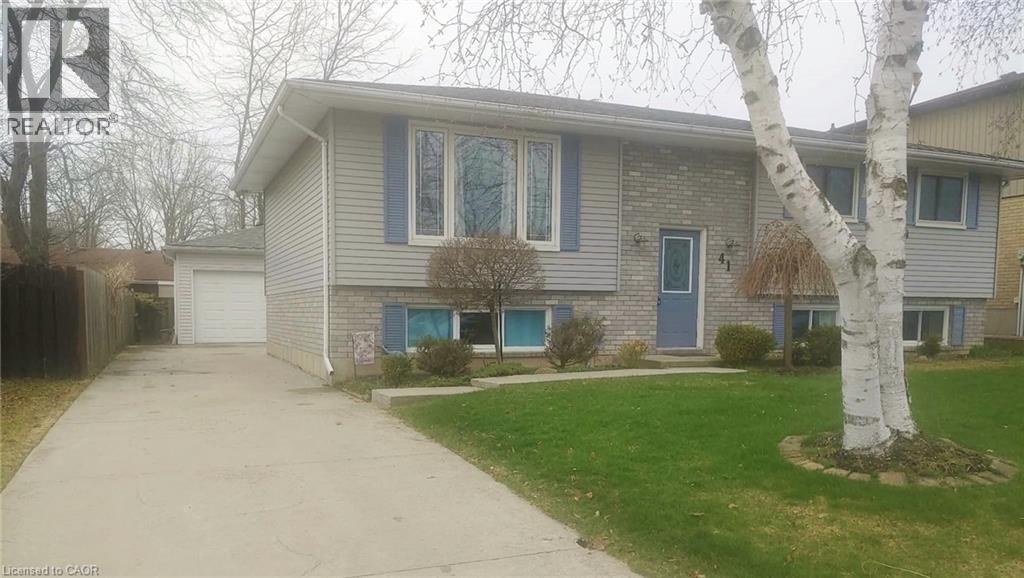
41 Mergl Drive
Port Dover, Ontario
Situated in a desirable neighbourhood, this beautifully maintained raised bungalow is perfect for a family or empty nesters! The oversized 27' x 27' detached garage has an approximately 2 yr old roof, hydro and is insulated for year round use and offers a perfect spot for hobbies or a workshop. Bright and airy throughout and decorated in neutral colours, this home is in move in condition! The main floor offers a large living room and dining room with hardwood floors, a modern kitchen with an abundance of cupboards, quartz countertops, updated appliances and luxury vinyl flooring, 3 spacious bedrooms and a modern 4 piece bath. The lower level offers a cozy family room featuring a gas fireplace for chilly winter nights. A 4th bedroom, a recently completed 3 piece bathroom with a shower, laundry room and storage room complete the lower level. The fully fenced rear yard offers a patio with a gazebo, gas bbq hookup and pretty gardens. The stamped concrete driveway provides parking for 4 vehicles. Just minutes from shopping, schools, seniors' centre, parks, waterfront and restaurants! (id:65446)
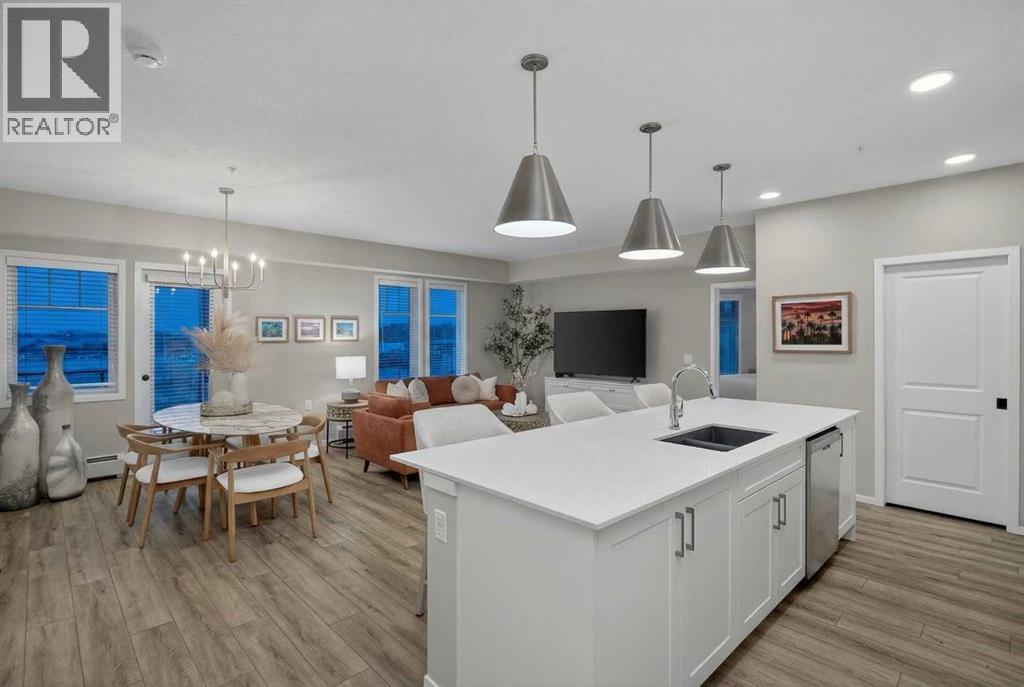
214, 140 Mahogany Street SE
Calgary, Alberta
Enjoy the best of lake living in this beautiful 1,255 sq. ft. condo in the award-winning community of Mahogany. This home is kept in perfect condition and features 2 BEDROOMS, 2 BATHROOMS, AND A PRIVATE DEN. It offers the spacious feel of a full-sized house with all the ease of a modern condo. From the moment you step inside, you will love how bright and airy the rooms feel. The kitchen is the heart of the home. It is a lovely space for hosting a dinner party or enjoying a quiet morning. The kitchen features crisp white cabinets, quartz countertops, stainless steel appliances, a spacious pantry, and a large island that is perfect for cooking or gathering with friends. There is also a flexible den that makes an ideal home office or hobby room, allowing the rest of the home to remain a peaceful place to relax.The primary suite is a true private retreat. It features its own sun-filled BALCONY, a walk-through closet, and a spa-like bathroom with two sinks. A second generously sized bedroom with a full second bathroom provides plenty of comfort and privacy for family or guests.One of the most special features of this home is the rare addition of 2 SOUTH-FACTING BALCONIES. These spaces catch the sun all day long, making them the perfect spot for a morning coffee or an evening BBQ. Living here means you are just steps away from private beaches, the lake, and scenic walking trails, and within walking distance of Westman Village, dining, shopping, and services. This home offers a wonderful chance to enjoy a vacation-like lifestyle every single day. (id:65446)
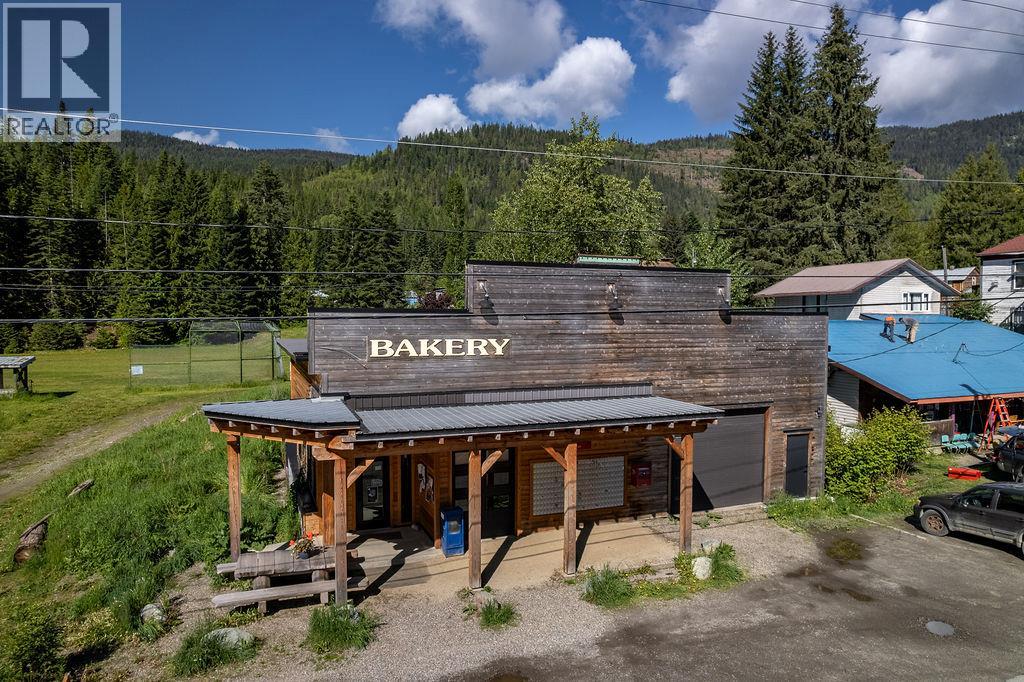
7114 1st Avenue
Ymir, British Columbia
Beautifully restored property . This versatile space is the heart of the village. Turn key bakery operation included. Amazing future residential opportunity. Currently operating as a Bakery and Canada Post which sits on 1/2 half of the building (1000 sq. feet.) and there is a separate space adjacent for another business or a lease option. Both have separate entrances and store front. This 2000+ sq ft building has 13 ft ceilings showcasing original timbers. The Recent renovations include new windows, a timber frame front awning, brand new Truss package with a metal roof, radiant in-floor heating, new electrical and plumbing, and a new half bathroom. The Building has been built to add on an additional top floor that with rezoning can provide residences. The property, on three lots, boasts mountain views, southern sun exposure, and proximity to the Salmo River and outdoor recreational activities. With a prime location on 1st Avenue, this gem of a property offers endless possibilities in a thriving community. (id:65446)
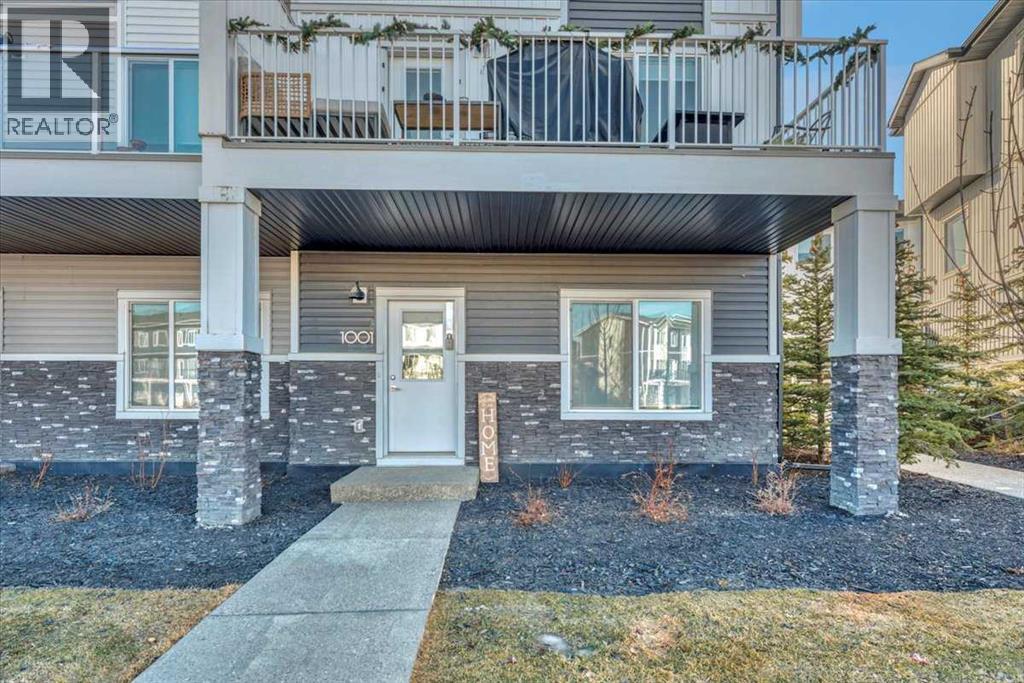
1001, 280 Chelsea Road
Chestermere, Alberta
Modern 4-Bedroom Townhome in Chelsea, Chestermere | Double Attached Garage | Nearly New with New Home WarrantyWelcome to this beautifully maintained, less-than-2-year-old townhouse in the sought-after community of Chelsea in Chestermere. Offering a functional and stylish layout, this home features 4 bedrooms and 2.5 bathrooms, along with a double attached garage complete with a convenient storage room.The thoughtfully designed floor plan includes 3 bedrooms on the upper level, with laundry conveniently located on the same floor for added ease. The spacious primary retreat features a private ensuite, while the two additional upstairs bedrooms are generously sized and ideal for children, guests, or additional workspace.On the main level, you’ll find a versatile 4th bedroom that can easily function as a home office, den, or guest room, making it perfect for today’s flexible lifestyles.This nearly new home comes with New Home Warranty for added peace of mind. The complex offers ample visitor parking and a family-friendly setting with greenspace and a playground, creating an ideal environment for families and professionals alike. Located in the growing community of Chelsea, residents enjoy a welcoming neighbourhood atmosphere with convenient access to Chestermere Lake, parks, schools, shopping, and an easy commute to Calgary.Move-in ready and offering the benefits of newer construction without the wait, this is an excellent opportunity to own in one of Chestermere’s most desirable new communities. (id:65446)
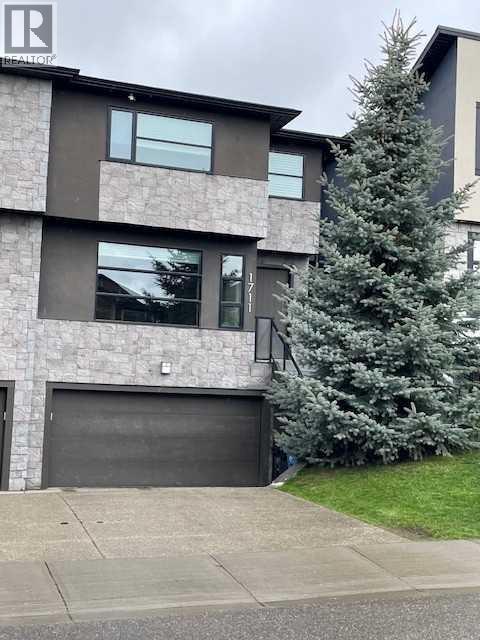
1711 27 Street SW
Calgary, Alberta
*** OPEN HOUSE SATURDAY APRIL 11 FROM 11:00AM - 1:00PM*** Welcome to this exceptional, custom-built home in the highly sought-after community of Shaganappi— With over 3300sq ft of living space, and thoughtful design, high-end finishes, and modern functionality come together seamlessly.Step inside to discover a beautifully appointed interior featuring Brazilian cherry hardwood floors (onsite finished), porcelain tile throughout the main floor, expansive custom cabinetry, and an impressive chef-inspired kitchen complete with 2” quartz countertops, a stunning waterfall island, under-cabinet lighting, pull-out pantry, walk-in pantry, and a convenient small appliance lift. The open-concept main floor is enhanced by a striking two-way infinity fireplace, glass railings, and oversized 8’ French doors leading to the deck—perfect for indoor-outdoor living.Designed for comfort and convenience, this home is fully equipped with smart home features, intercom with video monitoring, and wall-mounted TV rough-ins throughout. Zoned HVAC with central A/C, hydronic in-floor heating in the basement, heated tiled floors (kitchen, nook, and ensuite), water softener, and VacuFlo system ensure year-round efficiency and comfort.Upstairs, you’ll find custom-built closets, a built in office loft, and additional walk-in closet in the second bedroom, and a luxurious primary retreat featuring a spa-inspired ensuite with floating vanities, 10mm fully enclosed glass shower, and elegant custom shelving. Hunter Douglas blinds add a refined finishing touch throughout.The fully developed basement offers incredible versatility with a steam shower, additional flex/nanny room, and in-floor heating. A finished heated garage and durable concrete party wall further enhance the home’s quality and practicality.Ideally located just minutes from downtown with easy access via C-Train, transit, bike, or car, this home is also just steps from Alexander Ferguson School, walking distance to 17th Avenue ’s vibrant shops and restaurants, Shaganappi Point Golf Course, and the Shaganappi Community Centre featuring tennis courts, skating trails, and an off-leash dog park.This is inner-city living at its finest—luxurious, connected, and designed for modern lifestyles. Please note some images have been virtually staged (id:65446)
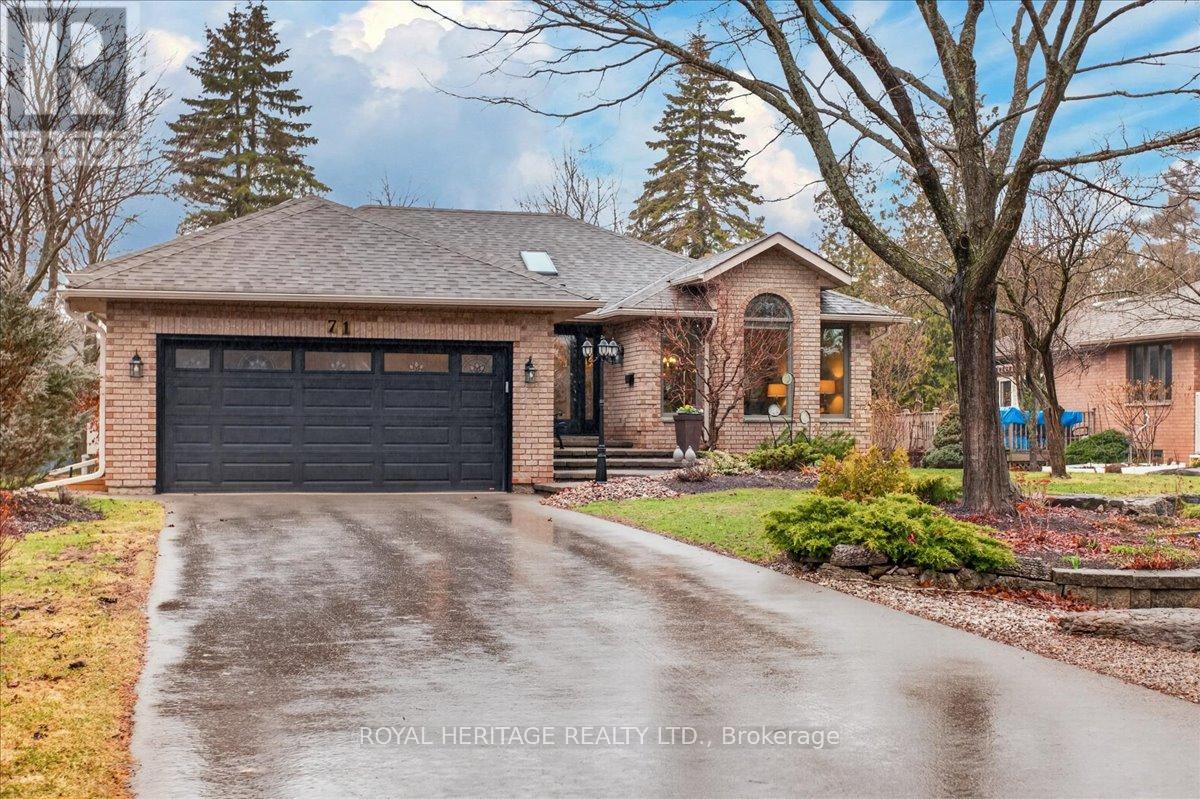
71 Navigators Trail
Kawartha Lakes, Ontario
Discover the lifestyle you've been waiting for at 71 Navigators Trail in the sought-after waterfront community of Port 32 in Bobcaygeon-renowned as the Hub of the Kawarthas. Here, beautifully maintained landscapes, scenic walking trails, and lakeside living come together to create a relaxed, connected way of life. This meticulously maintained 1575 model home offers peace of mind and modern comfort, with major improvements completed including windows, doors, systems, laneway, and front courtyard. Move in with confidence and enjoy a turnkey home designed for easy living. Inside, a bright, coastal-inspired interior welcomes you with an open-concept layout that maximizes natural light and tranquil views. The main floor family room creates an inviting gathering space, while 2+2 bedrooms and 2+1 bathrooms provide flexibility for family, guests, or a home office. The finished lower level expands your living space with a recreation room and bar-ideal for entertaining-as well as two additional bedrooms, a full bath, and extensive storage. Whether hosting overnight guests or enjoying quiet evenings, this home adapts to your needs. Step outside to a private backyard retreat, where mature cedars frame a peaceful setting and offer direct access to nearby walking trails. It's the perfect place to unwind and enjoy the natural beauty that defines Port 32 living. Shore Spa membership provides access to amenities (annual fee), including a marina, swimming pool, tennis and pickleball courts. Steps away, the downtown core of the vibrant village of Bobcaygeon offers dining, shopping, and everyday conveniences along the Trent-Severn Waterway. At 71 Navigators Trail, you're not just buying a home-you're embracing a lifestyle. (id:65446)
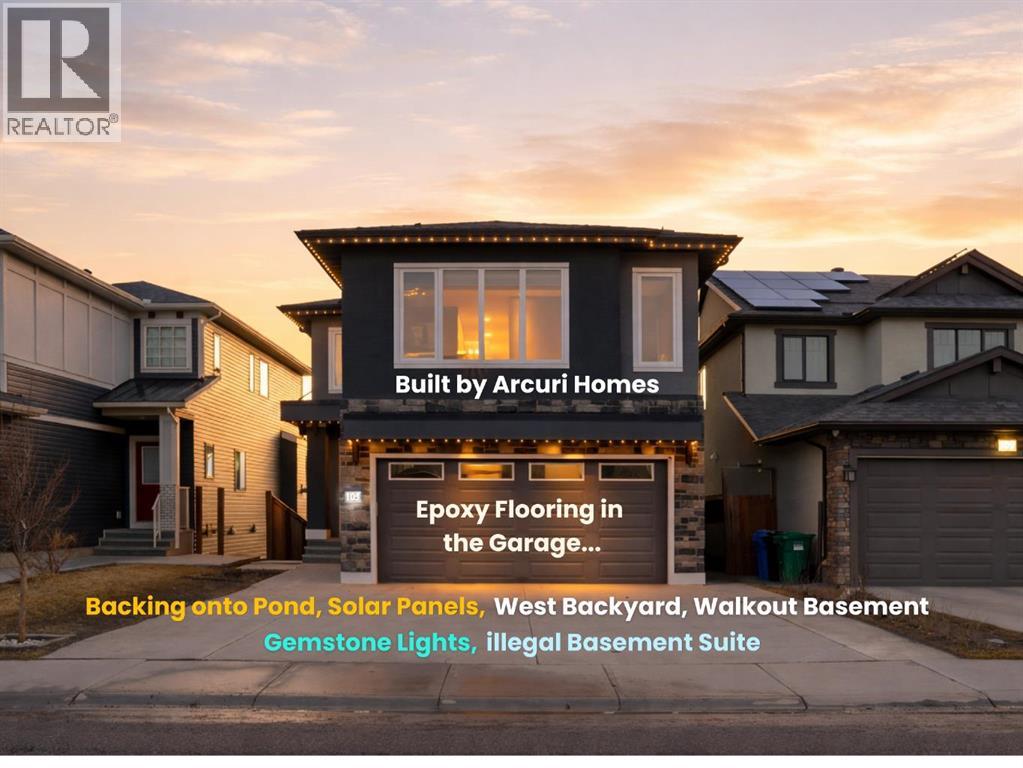
105 Carringvue Manor NW
Calgary, Alberta
Welcome to this exceptional estate home, built by Arcuri Homes and crafted with superior quality and attention to detail that truly set it apart. Built on a higher-grade specification, this home features premium upgrades rarely found, including Lux Windows, solar panels, and durable stucco siding. Perfectly positioned backing onto a serene pond with a sunny west-facing backyard, this home offers breathtaking views and the ideal setting to enjoy evening sunsets and summer BBQs. The outdoor space is thoughtfully designed with concrete stairs, a stamped concrete patio, and a Duradek-finished deck conveniently located off the dining area. Inside, the home showcases hardwood flooring throughout the main floor, complemented by elegant 8-foot doors and 9-foot ceilings on both the main floor and in the basement, enhancing the sense of space and luxury. The chef-inspired kitchen is paired with a spice kitchen, perfect for heavy cooking while keeping your main kitchen pristine. The main floor also features a dedicated office/den, ideal for those who enjoy working from home. Upstairs, you’ll find a generous bonus room along with three spacious bedrooms. The primary suite is a true retreat, offering breathtaking pond views, a luxurious 6-piece ensuite with his-and-her sinks, a custom standing shower, a standalone Jacuzzi tub, and a large walk-in closet. The two additional bedrooms are also generously sized, perfect for family living. Upper floor laundry adds everyday convenience, making household tasks effortless. Wake up to ever-changing scenic views—from birds chirping in the summer, to a beautiful frozen pond in winter, and vibrant fall colours, with even the chance to enjoy aurora lighting from your bedroom. The fully developed basement features an illegal suite complete with one bedroom and a separate laundry, making it ideal for extended family or potential rental use. The double-attached garage is fully finished with insulation, drywall, and epoxy flooring, while the ext ended driveway accommodates up to 3 additional vehicles, providing a total of 5-car parking. Additional highlights include Gemstone exterior lighting, adding both beauty and functionality year-round. The location is truly unbeatable—just 10–15 minutes to CrossIron Mills Mall, 12–15 minutes to Calgary International Airport, and close to Carrington Plaza for everyday shopping. Entertainment is just around the corner with Landmark Cinemas only 9 minutes away, and easy access to Stoney Trail (Calgary Ring Road) ensures seamless connectivity across the city. This stunning home perfectly blends luxury, functionality, breathtaking views, and an incredible location, making it a rare opportunity you don’t want to miss. Call today to book your private viewing! (id:65446)
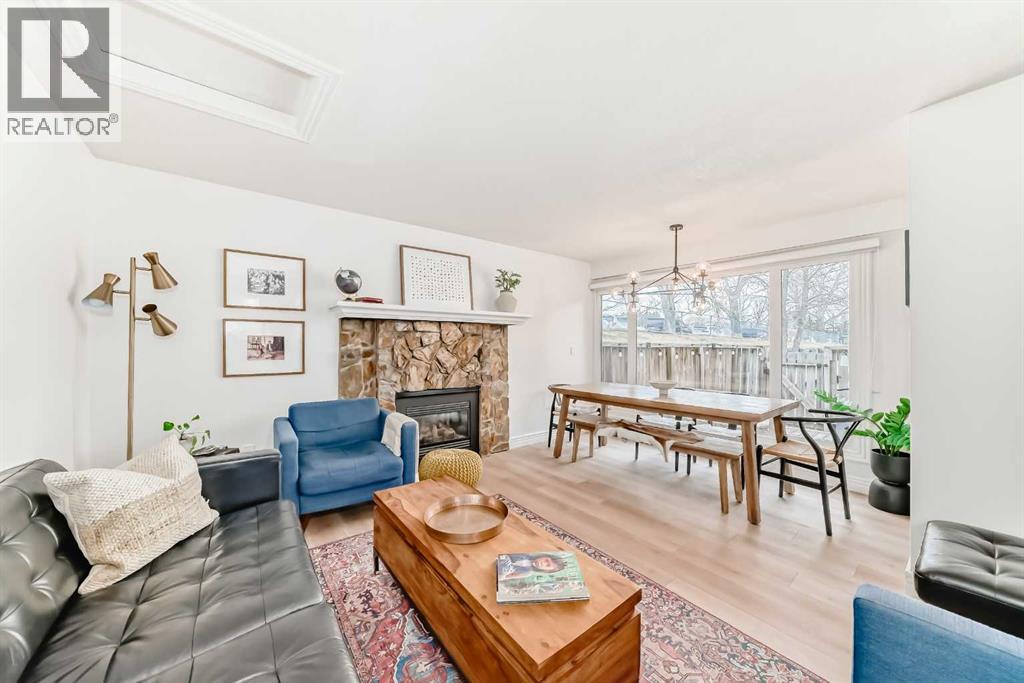
149, 66 Glamis Green SW
Calgary, Alberta
Don’t miss this beautifully upgraded 2-bedroom + bonus room, 1.5-bath, ground-level corner unit townhouse—a rare opportunity offering style, space, and exceptional value in the heart of Glamorgan. Thoughtfully updated throughout and finished in a modern, neutral palette, this home immediately stands out. The fully renovated kitchen features professionally painted Benjamin Moore cabinetry extended to the ceiling, sleek black hardware, and newer stainless steel appliances, including a Samsung over-the-range microwave, French-door refrigerator, and slide-in convection stove—creating a clean, contemporary space that’s as functional as it is inviting. New luxury vinyl plank flooring flows seamlessly throughout, complemented by hexagon tile accents, French-inspired subway tile, fresh Benjamin Moore paint, and three stunning feature walls that add warmth and personality. A cozy gas fireplace anchors the main living area, making it the perfect space to relax or entertain. Upstairs, you’ll find two generously sized bedrooms, convenient upper-level laundry hookups, and a beautifully renovated bathroom showcasing modern finishes and quality craftsmanship. Step out from the second bedroom onto your private upper deck—an ideal retreat for morning coffee or evening unwinding. Outside, the fully fenced and decked yard is designed for easy outdoor living, with room for both dining and lounging, plus a touch of green space with turf—perfect for pet owners. This unit also features one of the most desirable garages in the complex—a rare oversized 2.5-car heated garage, offering incredible flexibility for parking, storage, or even a workspace. Major exterior updates—including roof, siding, hot water tank, and patio doors—have already been completed, providing peace of mind. The well-managed complex offers a healthy reserve fund, and condo fees conveniently include water, sewer, and garbage removal.Perfectly positioned across from a quiet park, this location offers both tranquil ity and accessibility, with quick connections to Glenmore, Sarcee, Stoney, and Crowchild Trails. You’re just 5 minutes to Westhills Shopping Centre, close to schools, pathways, and amenities, and only 15 minutes to downtown. With proximity to North Glenmore Park and the Weaselhead Natural Area, this home offers the perfect balance of urban convenience and outdoor lifestyle. Stylish, functional, and move-in ready—this is one you don’t want to miss. (id:65446)
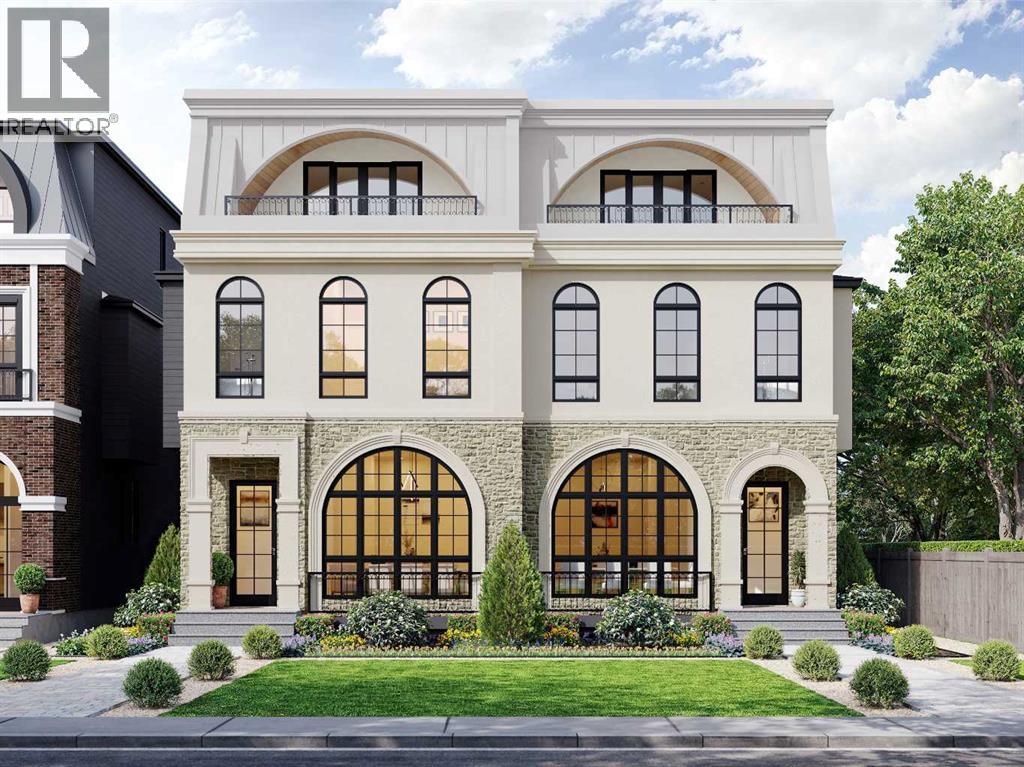
4507 17 Street SW
Calgary, Alberta
Situated in the heart of Altadore, this brand-new semi-detached home by Alliance Custom Homes blends modern design with an enviable location. Steps from River Park, Sandy Beach, and the Elbow River, and minutes from Marda Loop and 17th Avenue, it offers the perfect balance of vibrant city living and peaceful natural escapes. With top schools nearby and quick downtown access via Crowchild Trail or transit, this is inner-city living at its finest. Inside, the home is thoughtfully designed for both refined living and everyday function. A sun-drenched front dining room sets an atmosphere of understated elegance, complemented by a striking entryway with architecturally integrated storage and a memorable, design-forward sense of arrival. At the heart of the home, the chef’s kitchen is elegantly curated with full-height custom cabinetry, refined quartz surfaces, and a dedicated coffee bar, anchored by an oversized statement island and a discreet built-in pantry. Premium JennAir appliances enhance both form and function with a sleek, integrated aesthetic. The adjoining living room, centered around a contemporary fireplace, offers a warm yet refined retreat, while a tailored mudroom with custom-designed built-ins and a designer powder room complete the main level with quiet, European-inspired elegance. Upstairs, the primary suite is a serene private retreat, featuring a generous walk-in closet and a spa-inspired ensuite with dual vanities, a deep soaker tub, and an elegantly tiled shower. Two additional bedrooms are thoughtfully paired with a refined full bath and an upper-level laundry room, offering both comfort and convenience. The loft level introduces a rare level of versatility, showcasing a bonus lounge with wet bar, a full bath, dedicated office and studio spaces, and a private balcony—an ideal setting for quiet mornings or sunset views. The fully finished lower level extends the home’s living experience with a spacious recreation room and wet bar, a media area, fitn ess space, a fourth bedroom, and a full bath, creating a flexible environment suited to both entertaining and everyday living.. Altadore is one of Calgary’s most desirable communities, and this home pairs its coveted location with thoughtful design, refined finishes, and a lifestyle that adapts to you—today and for years to come. * Home is under construction and can be fully customized* (id:65446)
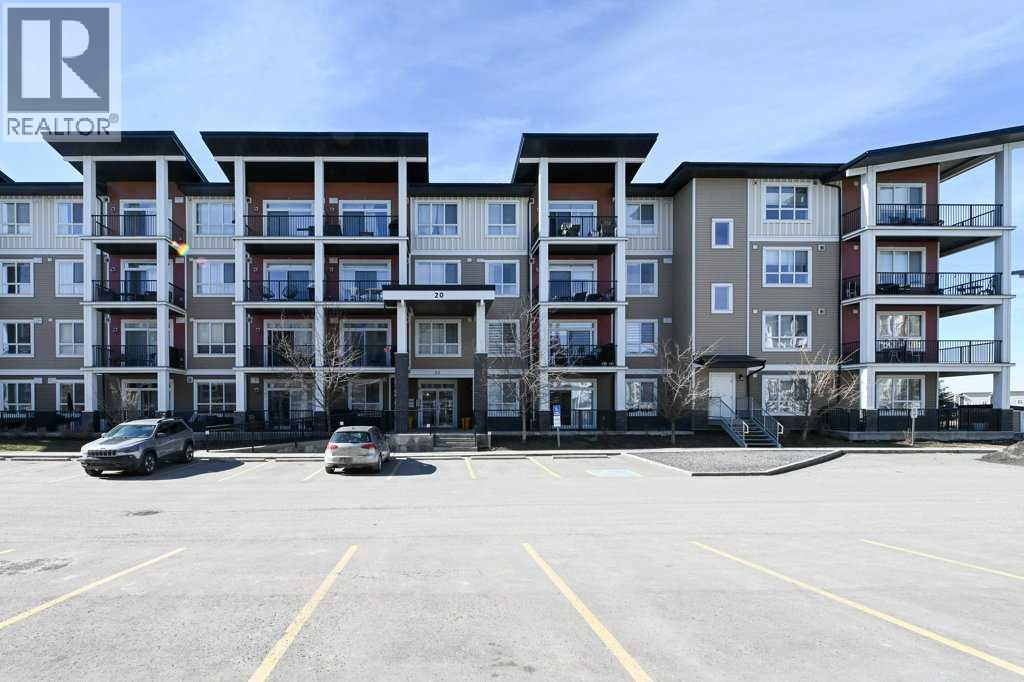
210, 20 Walgrove Walk SE
Calgary, Alberta
A well-appointed, warm and stylish 2-bedroom, 2-bathroom condo on the 2nd floor of the secure, well-managed Walgrove Place in Walden. Built by Cardel Lifestyles in 2018, this bright, quiet, air-conditioned unit offers comfortable, modern living. The open floor plan is set up with the bedrooms on opposite sides of the main living area, providing excellent privacy and functionality. The unit has been well maintained, with thoughtful design throughout. Upgraded features include air conditioning, luxury vinyl plank flooring throughout, a deluxe wall kitchen appliance package with chimney hood and raised upper cabinetry. The primary suite offers a walk-in closet with barn door and custom built-in white wood shelving and drawers. The 4-piece ensuite includes dual undermount sinks, a fully tiled shower with sliding glass doors, and ceramic tile flooring. Both bedrooms are equipped with custom cordless up/down blackout blinds. The spacious balcony includes a gas line for BBQ. There is plenty of natural light throughout. The heated underground titled parking stall includes a generous storage cage and is conveniently located near the exit door. Showhome condition and offers more than typical upgrades. Immediate possession possible. Shopping, restaurants, and walking paths are just across the street, with easy access to South Health Campus, Transit, Stoney Trail, and Deerfoot Trail. (id:65446)
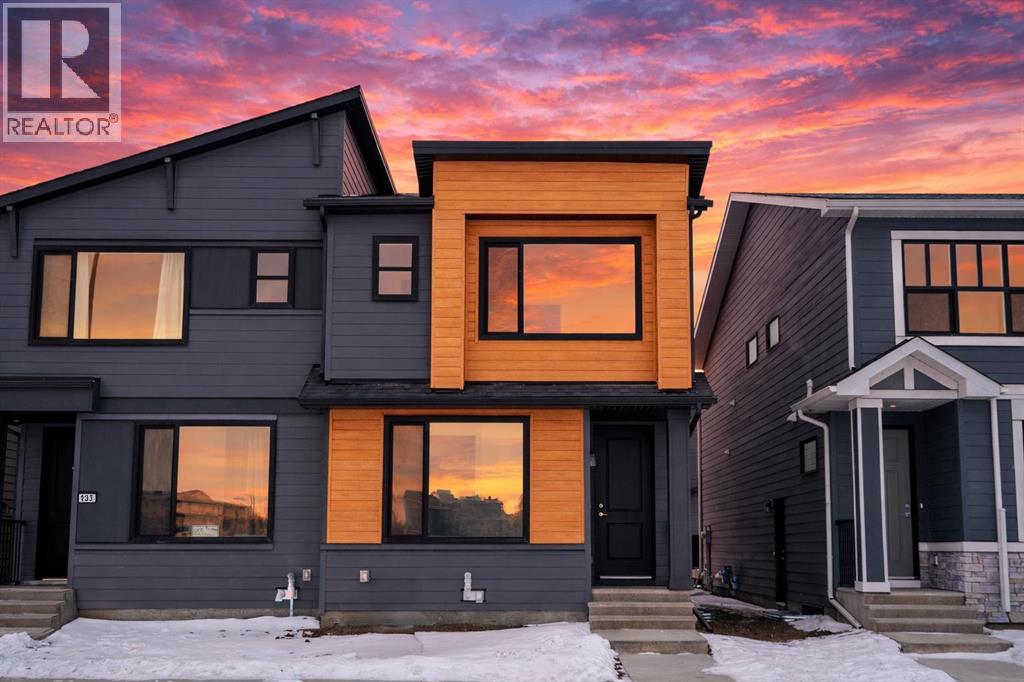
107 Royston Way NW
Calgary, Alberta
This beautifully finished attached home in Rockland Park is designed for real life. Bright, functional, and easy to love, it combines modern style with everyday comfort. Warm luxury vinyl plank flooring, crisp white shaker cabinetry, and QUARTZ countertops create a timeless look that feels fresh and inviting. The OPEN CONCEPT main floor is built for connection. The kitchen is the centre of the home with a large island for gathering, a walk-in pantry for easy organization, and seamless flow into the dining and living areas. You’ll receive an allowance of $6275 to select your own appliances at the builder’s supplier. A mudroom offering a bench & coat hooks with 2 pc powder room offers access to the rear deck for summer barbecues and relaxed evenings outdoors. A MAIN FLOOR FLEX ROOM adds valuable versatility for a home office, playroom, or study. Upstairs, the layout balances privacy and togetherness. The primary bedroom offers a comfortable retreat with a spa-style ensuite that includes DUAL SINKS, a glass shower, and a walk-in closet. Two additional bedrooms, a full bathroom, and a spacious BONUS ROOM provide room for family life to grow. Convenient UPPER FLOOR LAUNDRY keeps daily routines efficient and easy. A separate SIDE ENTRANCE leads to the suite-ready basement, already roughed in for a future secondary suite, subject to city approval and permits. This added flexibility makes the home a smart long-term choice whether you are thinking about rental income, guest space, or multi-generational living. A $1000 landscaping rebate is available to you as long as you complete your landscaping within 1 year of closing. One of Rockland Park’s standout features is its Homeowners Association and community facilities. Residents enjoy access to a professionally managed community centre and park that make everyday living feel like an upgrade. The HOA facility includes a spacious lodge with gathering spaces and flexible rooms, a year-round outdoor pool and hot tub, playground, h ockey rink, pickleball and basketball courts, fire pit and picnic areas, casual skate trail, and programmed events and activities for all ages. Regular community programs, fitness classes, drop-in activities, and social events help neighbours connect and stay active year-round. Located in the highly sought-after community of Rockland Park, you’re steps from river pathways, parks, future retail amenities, and a planned K-9 school, blending nature with everyday convenience. Well designed, MOVE-IN READY, and built for the way you live today. Book your private showing and see what makes this home stand out. *Some photos are virtually staged.* (id:65446)
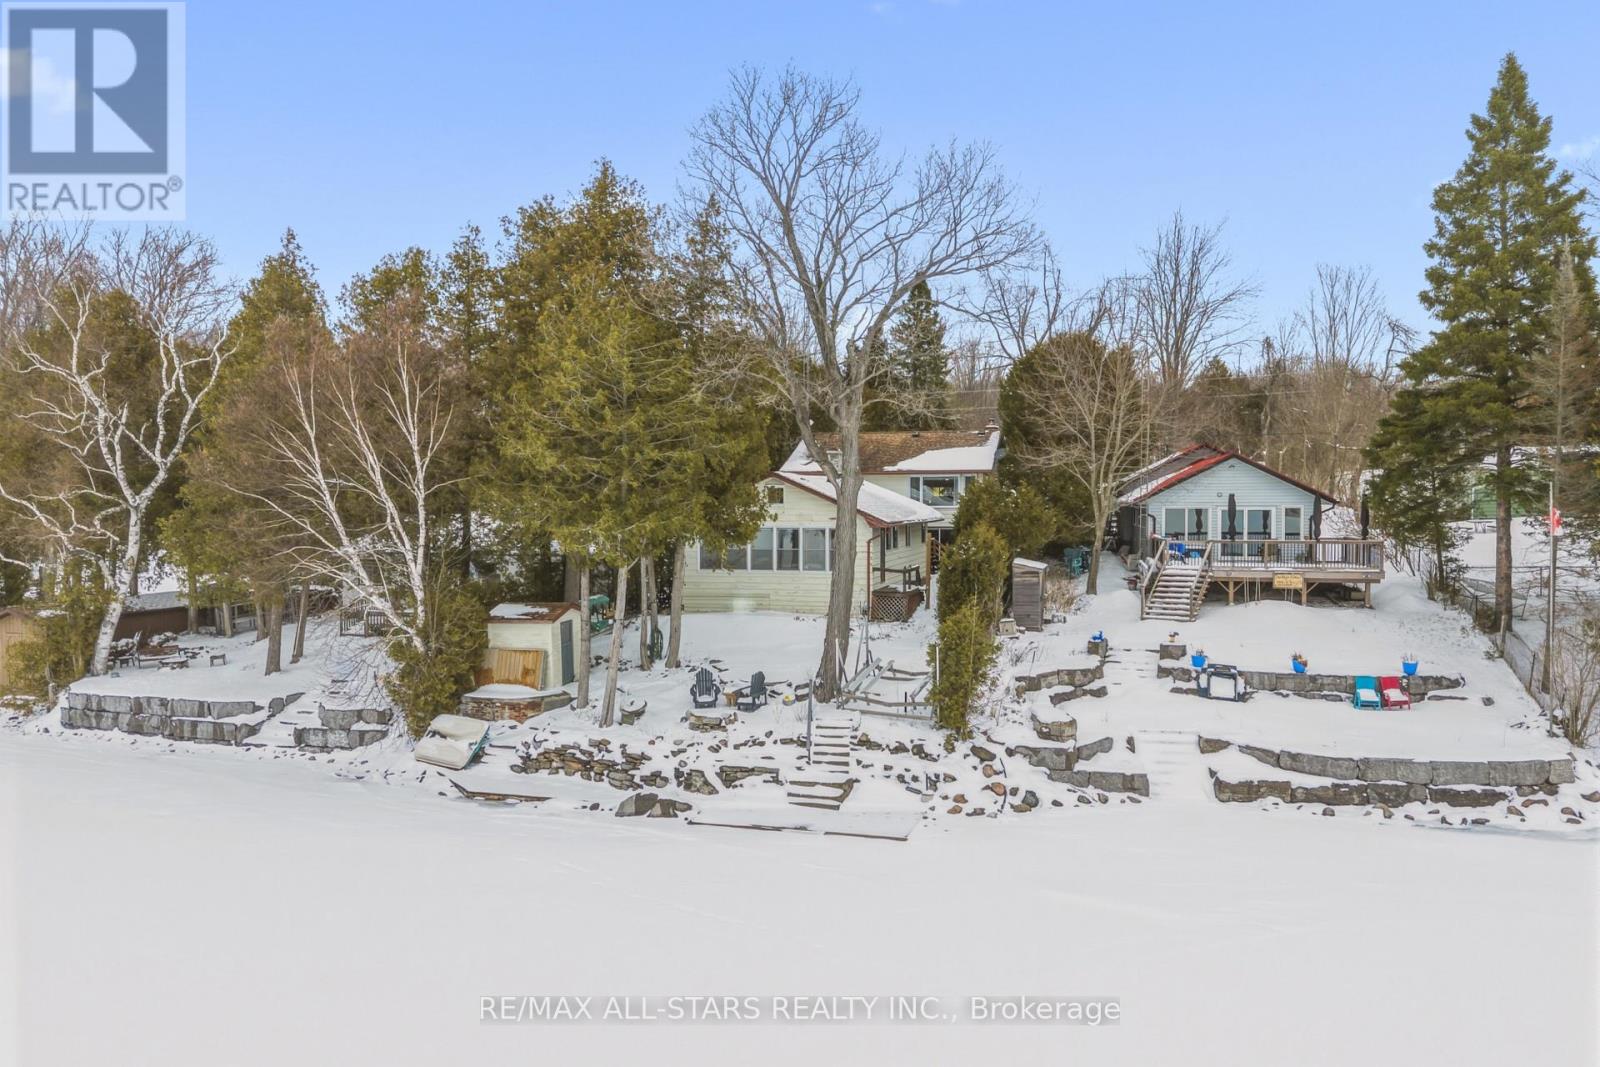
393 Hillside Drive
Kawartha Lakes, Ontario
A rare opportunity to own a waterfront escape on beautiful Four Mile Lake. This unique property features a year-round 3-bedroom, 2-bath home with an attached yet self-contained 3-bedroom, 1-bath cottage-ideal for extended family, guests, or added rental income.Turn the key and step inside to bright, refreshed interiors designed for effortless, year-round living. Every space is thoughtfully updated to offer comfort, functionality, and a true lakeside feel. Outdoors, enjoy a prime stretch of crystal-clear shoreline with a sandy, rock-bottom entry and shallow, wade-in access-perfect for swimming, relaxing, and making lasting family memories at the water's edge. Western exposure provides breathtaking sunset views over wide, open water, creating a stunning backdrop from afternoon into evening. Ideally located just 30 minutes to hospital and urgent care, and approximately 1.5 hours from the GTA, offering the perfect blend of peaceful waterfront living and convenient access to amenities. Notable updated kitchens, flooring, fresh paint (2021/2022), and new appliances (2024). A must see property. (id:65446)
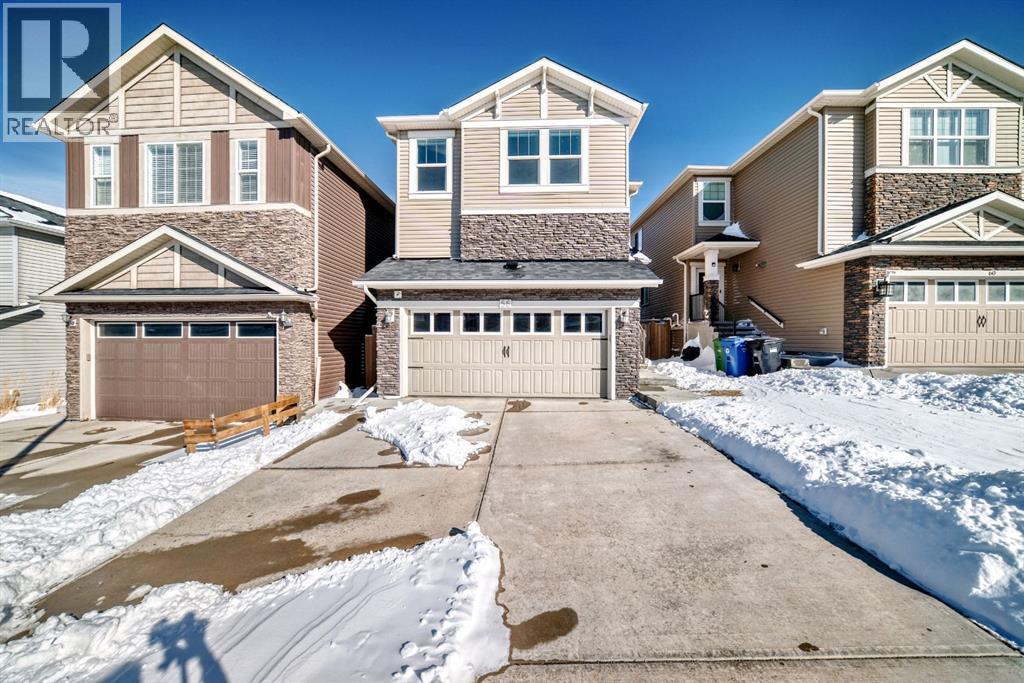
56 Nolanhurst Crescent NW
Calgary, Alberta
Welcome to the desirable and sought after Nolan Hill where this stunning 2-storey single family Dream home is sure to impress! Offering 3 + 1 den with, 2.5 baths, and a rare walk out fully finished 2 Bed, 1 Bath LEGAL Suite, this well-kept residence offers a perfect family environment! Check out the open-concept main floor outfitted with beautiful Hard wood flooring, walls painted with cool tones that give that warm and homey vibe, and plenty of sunshine from the large windows. Comes with a gas fireplace and Central Air conditioning. The spacious and elegant living room is attached to the nook. Spacious enough to entertain a large number of guests on any occasion next to the dining area. Be inspired to cook delicious meals in the modern kitchen with gorgeous upgraded, wood cabinetry. The house is accented by elegant drop pendant lighting, beautiful stainless steel kitchen appliances, and quartz counters throughout the home. Sliding doors in the dining area lead to a generous sized luxurious vinyl deck, ready with gas line for your barbecue grill! Imagine setting a table and some comfy chairs to create a perfect corner to unwind during sunny afternoons all overlooking the large private fenced landscaped backyard (Concrete and Grass). Over a Covered patio ideal for family entertainment . A 2pc powder room completes the main level. Upstairs, is a cozy great room ideal for any kind of recreational activities with the family. Your private space awaits in the massive primary bedroom featuring a walk-in closet and a spa-like 5 pc ensuite with a large soaking tub. There are 2 more good-sized bedrooms on this floor plus a convenient upper-level separate laundry room. Plenty of windows on all levels provide natural light throughout. The fully finished LEGAL basement is well designed and has a separate Walk out entrance complete with a living room and 2 bedrooms with an opportunity for extra income, comes with a 4 pc bathroom, and its laundry (washer and dryer). Extra stor age area is provided with the vinyl outdoor Shed. There's more space in the private landscaped yard, So much space you can even set up a Gazebo Canopy! Perfect for hosting family and friends. Newly replaced Roof- with Malarkey Class IV asphalt Hail Resistant Shingles. Spacious double attached garage that can house 2 cars with extra storage room. Plus a concrete driveway for 2 more parking. Located conveniently close to schools, transit, shopping, and all other amenities, this gem and rare find home provides all the elements for relaxing and comfortable living. Real value in this move-in-ready DREAM home that checks off all the boxes, in a terrific neighborhood! Call to book your appointment today! (id:65446)
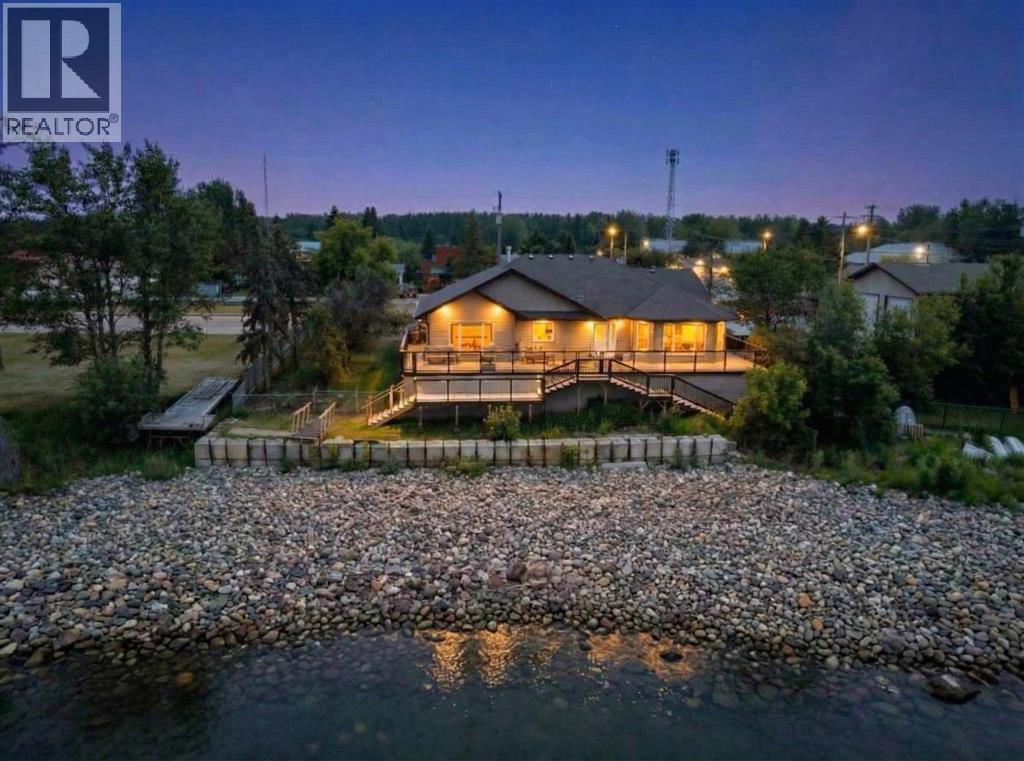
81 Peace River Avenue
Joussard, Alberta
A cottage in Joussard, Alberta, inviting you to enjoy a year-round lakefront lifestyle. This 2009-built home is perfectly designed for lakeside living, offering both comfort and incredible functionality. The main house features three bedrooms and two bathrooms, but the standout feature is the expansive, heated 28' x 40' garage. This incredible space includes a versatile bonus bedroom and bathroom, accessible through French doors to its own fenced, private yard with direct access to the lake—ideal for guests, extended family, or a home business. With room for a pontoon boat or RV, the garage is a dream come true for outdoor enthusiasts. A multi-level, wrap-around deck with glass panels provides breathtaking views of the lake, with stairs leading down to a rocky/sandy beach. The yard is thoughtfully laid out with multiple fenced areas, including the one connected to the garage bedroom for ultimate privacy, and another east-facing fenced yard wrapping around to the front of the home. Enjoy the multiple raised south-facing gardens placed strategically around the driveway and front of the home.Inside, the home is oriented to maximize the stunning lake views. An east-facing entrance serves as a practical mudroom with a stacking washer/dryer, while the sunroom, living room, and open-concept kitchen/dining area all overlook the water. The living room is warmed by a gas fireplace and features custom bookshelves, creating a cozy atmosphere. The primary bedroom is , complete with a walk-in closet and an ensuite boasting a soaking tub and a stand-up shower. To book your personalized viewing call, email or text your Realtor today! (id:65446)
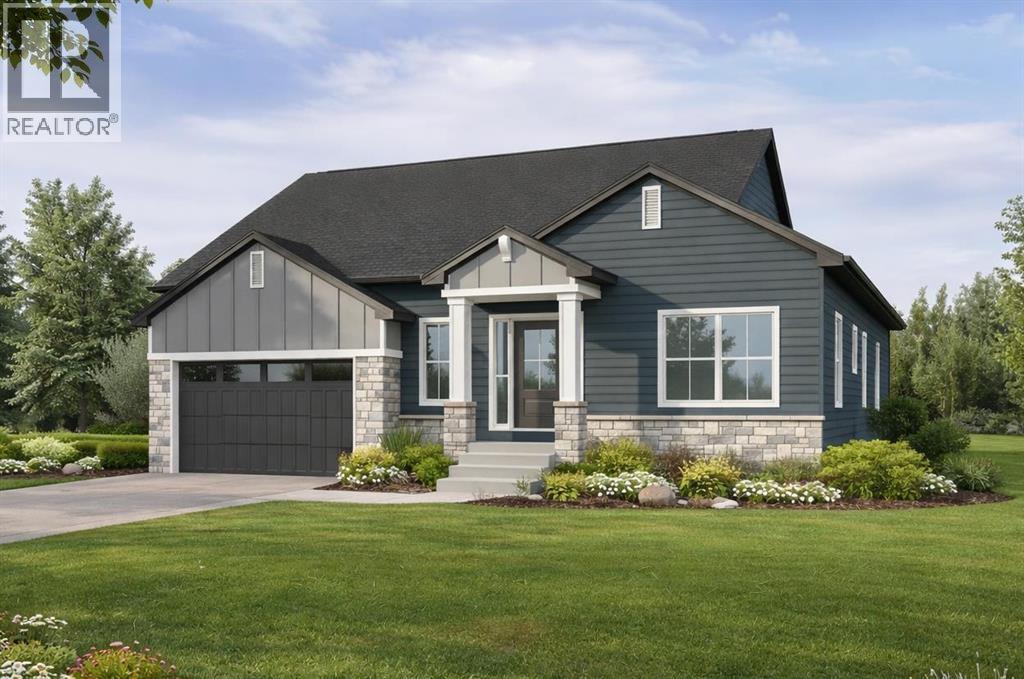
11 Lakewood Point
Strathmore, Alberta
Welcome to an exceptional opportunity in Lakewood, one of Strathmore’s most picturesque and thoughtfully designed communities. Built by Dhaduk Homes, this future bungalow sits quietly in the cul-de-sac of Lakewood Point, backing directly onto the pond with peaceful east facing water views and west facing curb appeal out front. Life in Lakewood is centered around connection and the outdoors, with scenic walking paths, beautiful canal and water views, playground, and community spaces including pickleball courts, all designed to make it easy to enjoy fresh air, movement, and time with neighbours and family. A welcoming front porch sets the tone, inviting you into a home designed for both comfort and connection. The spacious foyer offers an immediate sense of arrival, with a bedroom and full bathroom nearby that is perfect for guests, family, or a home office. As you move into the heart of the home, the space opens into a bright and airy living room. The living room, kitchen, and dining area flow seamlessly together, creating an ideal setting for everyday living and entertaining. The kitchen features a large island, a generous walk in pantry, and easy access to the dining area, where patio doors lead out back toward the pond, making indoor outdoor living feel effortless. Tucked privately at the rear of the home, the primary suite is designed as a relaxing retreat. It includes a walk in closet and a beautiful ensuite with an enclosed shower and a freestanding tub, offering a spa like experience at the end of the day. The double attached garage gives you flexibility for storage, hobbies, or larger vehicles. The basement will be fully developed, with 3 additional bedrooms, 2 bathrooms, a full bar area, a utility room, and a large entertainment area that connects to a covered patio. Construction has not yet begun, with an estimated build timeline of 6 to 8 months to possession once underway. This is a rare chance to get in early, personalize your selections, and build a home that perfectly matches your lifestyle in a quiet, water backing location, surrounded by the best of Lakewood living. (id:65446)
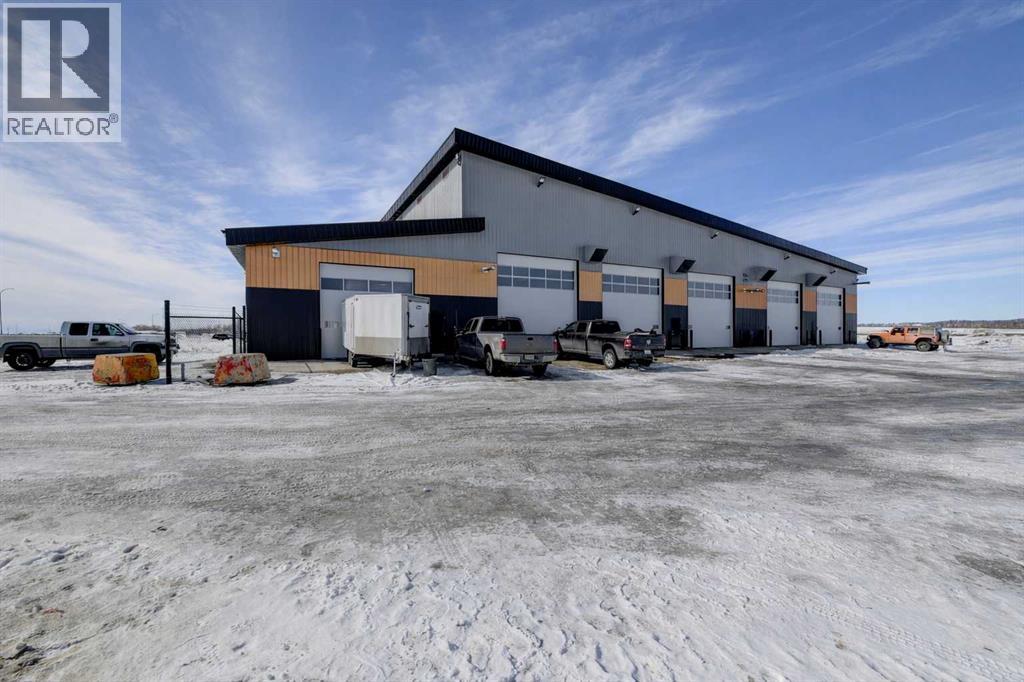
61027 Highway 672
Rural Grande Prairie No. 1, Alberta
This turnkey 24,840 sq ft state-of-the-art industrial facility was completed in December 2025, offering a rare opportunity to acquire a physically brand-new, fully integrated shop and office operation on 11.05 acres (RM-2 zoning), designed for efficiency and long-term scalability. At the core is an impressive 140’ x 140’ (19,600 sq. ft.) shop featuring extra-wide 35’ bays stretching 140 feet, all with full pull-through capability and 20’ high by 18’ wide overhead doors—ideal for large equipment and fleet operations. Built for serious use, the shop includes a 10-tonne and 5-tonne crane in the main shop, plus an additional 5-tonne crane in the welding bay. A hard-lined compressed air system runs throughout. A dedicated wash bay with dual Hotsy system and dual wands allows efficient in-house cleaning, while the enclosed parts room and parts bay offer secure storage, service counter, and overhead door access for forklift loading. The shop is designed for durability and comfort with radiant heat, forced air back up heaters, and engineered air systems. Two fully finished bathrooms feature floor-to-ceiling tile, including one with a shower. An in-shop laundry and wash basin add everyday convenience. A functional staff area includes a tiled wall entry to the lunchroom, two offices (shop manager and parts manager), and a full kitchenette for optimal break time. The 4,864 sq. ft. office (152’ x 32’) delivers a professional front end with vestibule entry, reception, copy room, and six oversized soundproofed offices with custom built-ins. In-floor heat ensures comfort, complemented by two washrooms (one wheelchair accessible), coffee bar, janitor and security rooms, and a large boardroom with kitchenette. Multiple access points connect seamlessly to the shop & outdoors. The expansive yard supports equipment staging, fleet parking, and storage. Serviced by a water well and tank & mound septic system, this is true plug-and-play infrastructure—meticulously built and ready for imme diate operations. A must-see facility where quality, scale, and functionality come together. $24/sq ft = $49,680.00 (Base Rent) + $5.41/sq ft = $11,198.70 (Additional Rent) = $60,878.70/ Total Month + GST + Utilities (id:65446)
Grassroots Realty Group Ltd.
64033 Township Road 720
Grande Prairie, Alberta
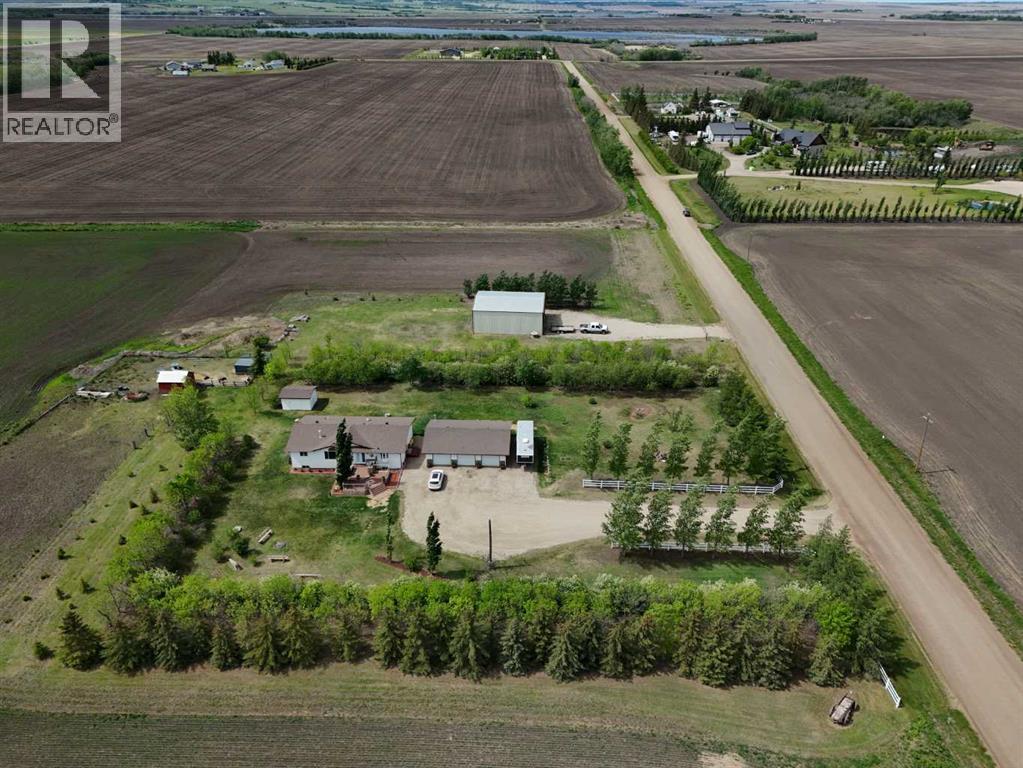
Experience the ultimate balance of tranquil country living with City amenities right at your fingertips. Situated outside of any subdivision, this meticulously kept 8+ acre estate offers an incredible lifestyle with a fully-developed five-bedroom, three-bathroom home, a dream triple garage, and a massive commercial-grade shop.Extensively renovated just 7 years ago, the home is a modern masterpiece featuring beautiful flooring, quartz countertops, and attractive cased openings. The great room highlights a spectacular floor-to-ceiling tiled fireplace, while a second upstairs living room provides additional space to relax or entertain guests. The stunning kitchen is designed to impress with contemporary two-toned cabinetry, a travertine backsplash, a large U-shaped island with seating, and high-end stainless steel appliances.When the day is done, retreat to the comfort of the primary bedroom, complete with stylish barn door leading to a beautiful ensuite with a walk-in shower and deep soaker tub. The main level also boasts 2 more bedrooms, the lovely main bathroom and a practical & thoughtfully designed, back-door mudroom.The fully finished lower level offers two generously sized bedrooms, an exquisite bathroom, massive family room with flexible space for a gym, media centre or play area, a premium laundry room with sink, multiple cabinets & easily accessible raised appliances, and to finish it all off, a sizeable storage room. The interior living area spills effortlessly outside onto the magnificent two-tiered composite deck with eye-catching glass and aluminum railing. Host guests utilizing the built-in brick outdoor cooking area with a BBQ and fridge nook, all overlooking a highly private yard framed by a variety of planted, mature trees providing a stellar windbreak, plus crisp white fiberglass fencing adds to the overall picture-perfect setting.Just steps from the home's side door, is the detached, heated & spotless triple garage which easily accommodates l arge pickup trucks. For business owners, the massive 40’ x 50’ shop includes 14’ x 14’ overhead doors, a heavy-duty concrete floor, a dedicated second driveway, and a locking gate. Underground power being run to shop once ground thaws. Equestrian and hobby farm enthusiasts will also appreciate the small fenced area, metal animal shelter, garden shed, and dedicated tack and feed sheds, with plenty of room to expand the pasture.Located just west of the Bear Creek Golf Club and east of Hughes Lake, this exceptionally clean property shows absolute pride of ownership. View the 3D Tour and contact a REALTOR® today to schedule your private viewing! (id:65446)
742049 Range Road 34
Teepee Creek, Alberta
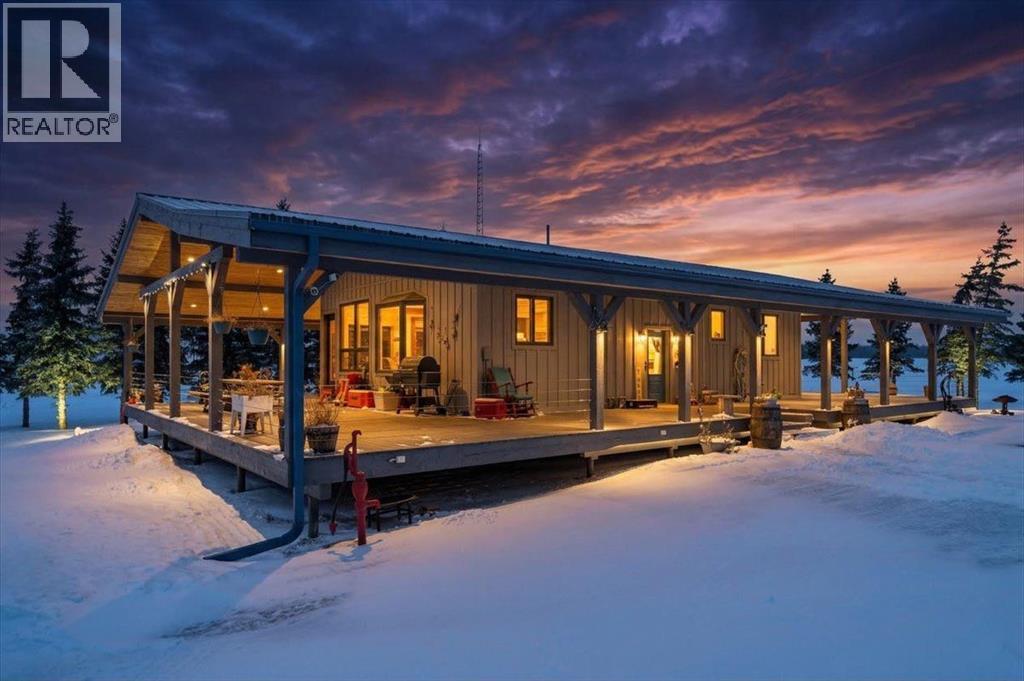
Escape to peaceful country living with this charming 3+1 bedroom, 2-bathroom bilevel set on 25 acres just 35 minutes from Grande Prairie, just north of Teepee Creek school.Inside, the home is bright and welcoming, with large windows. The cozy wood stove creates a warm, inviting atmosphere in the living room, while the main bathroom features a stunning clawfoot tub.Enjoy peace of mind with recent upgrades, including a newer hot water tank, furnace, well pump, and water filtration system.Step outside and take in everything this property has to offer:A wrap-around covered deck.A private yard with beautiful viewsA large garden area for growing your own food2 Full service RV hookups for guests A utility shed and a barn The standout feature is the massive heated shop, complete with its own full bathroom. Perfect for a home based business, workshop, or serious hobby space.Whether you're dreaming of a hobby farm or simply looking for a quiet rural retreat, this property is move-in ready and full of opportunity. Added bonus is the land is cross fenced for cattle or horses with 2 all season waters. Plus a cattle handling system which includes a bub and cattle squeeze. Come experience the space, privacy, and potential for yourself! (id:65446)
936 40 Street SW
Calgary, Alberta
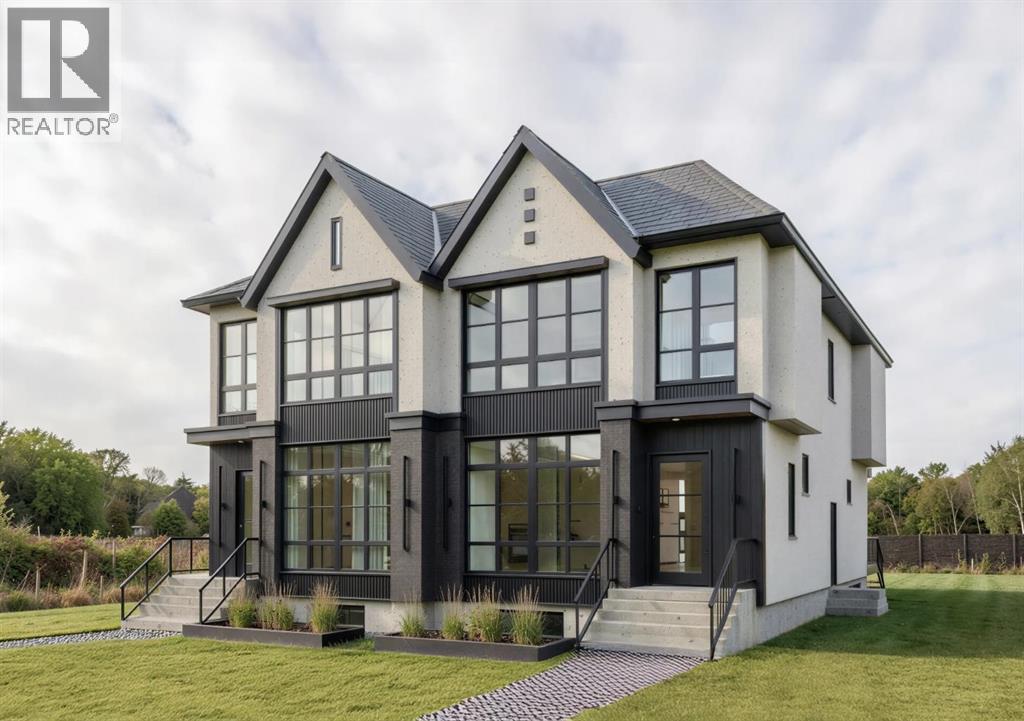
This Rosscarrock semi-detached home blends modern design, practical living spaces, and a prime inner-city location close to schools, green spaces, and major routes. From the moment you step inside, the space feels calm, warm, and intentional, with natural light flowing from front to back and finishes that strike the perfect balance between modern and timeless.The main floor welcomes you with a proper front foyer and a dining space that works just as well for hosting as it does for everyday meals. The kitchen sits at the heart of the home & is designed to impress without feeling overdone. Full-height cabinetry, a large island with seating, and a clean, streamlined cooktop wall create a space that’s both beautiful and highly functional. A tall pantry and a built-in coffee bar area add storage and convenience, making entertaining and mornings feel effortless.The living room is tucked just far enough from the kitchen to feel cozy while staying connected. A GAS FIREPLACE with BUILT-IN CABINETRY anchors the space & adds warmth, while large windows bring in soft, natural light throughout the day. Toward the back of the home, a well-designed mudroom with bench seating and storage keeps daily routines organized, with a discreet powder room nearby. A POCKET OFFICE off the main floor offers a quiet spot for work or study without sacrificing valuable living space.Upstairs, the layout continues to impress with a thoughtful mix of private and shared areas. The bonus room creates a flexible second living space that works for families, movie nights, or a kids’ zone. The primary bedroom feels like a true retreat, with VAULTED CEILINGS and room for a full furniture layout. A generous WALK-IN CLOSET keeps everything organized, while the ensuite delivers a spa-inspired feel with a DOUBLE VANITY, SOAKER TUB, and OVERSIZED SHOWER. Two additional bedrooms, a full bathroom, and an upper laundry room round out the level, keeping everything you need right where you want it.The lower level offers TWO LAYOUT OPTIONS to choose from: a legal 2-bed suite OR a rec room & gym configuration. Choose the option that suits your family's lifestyle - each complete with 2 bedrooms (or home gym or office space), a modern 4-pc bath, and tons of storage. The lower suite option would include custom kitchen and separate laundry for convenience.Set in the established community of Rosscarrock, this home is surrounded by everyday conveniences and excellent west-side access. Walk to ROSSCARROCK SCHOOL, ST. MICHAEL SCHOOL, and nearby playgrounds and green spaces, or enjoy quick access to the Bow River pathway system. The WESTBROOK LRT STATION is just minutes away, making commuting downtown simple. Daily essentials, fitness studios, and local shops line nearby 17TH AVE SW, while popular destinations like SIGNAL HILL CENTRE/WESTHILLS are a short drive away for shopping, dining, and entertainment. *photos from previous project by same builder - finishes will be similar & can be customized.* (id:65446)
293 Dieppe Drive SW
Calgary, Alberta
**OPEN HOUSE THIS SATURDAY & SUNDAY - 1PM-4PM** 4-BED or (3 + DEN) | 2.5 BATH | DOUBLE ATTACHED GARAGE | NEW HOME WARRANTY | LOW CONDO FEES | This brand-new townhome by Anthem Properties delivers exceptional value in Currie - one of Calgary’s most dynamic inner-city communities. With high-quality construction and thoughtful design throughout, this 4-bedroom (or 3 + large den) home features quartz countertops, durable LVP flooring, 9' ceilings, and an oversized kitchen made for both cooking and gathering. Enjoy the large front patio and private upper balcony - perfect for morning coffee or evening downtime. Additional features include a double attached garage, AC rough-in, window coverings, a full appliance package with gas range and chimney hood fan, and upper-level washer and dryer. Large, operable windows flood the home with natural light and fresh air. With room to live, work, and grow, this home offers modern comfort in a walkable community filled with parks, playgrounds, top-rated schools, heritage character, and local restaurants - just 8 minutes from downtown. Book your showing today! (Note: photos are of showhome with similar layout and may not reflect the exact finishes of the unit for sale.) (id:65446)
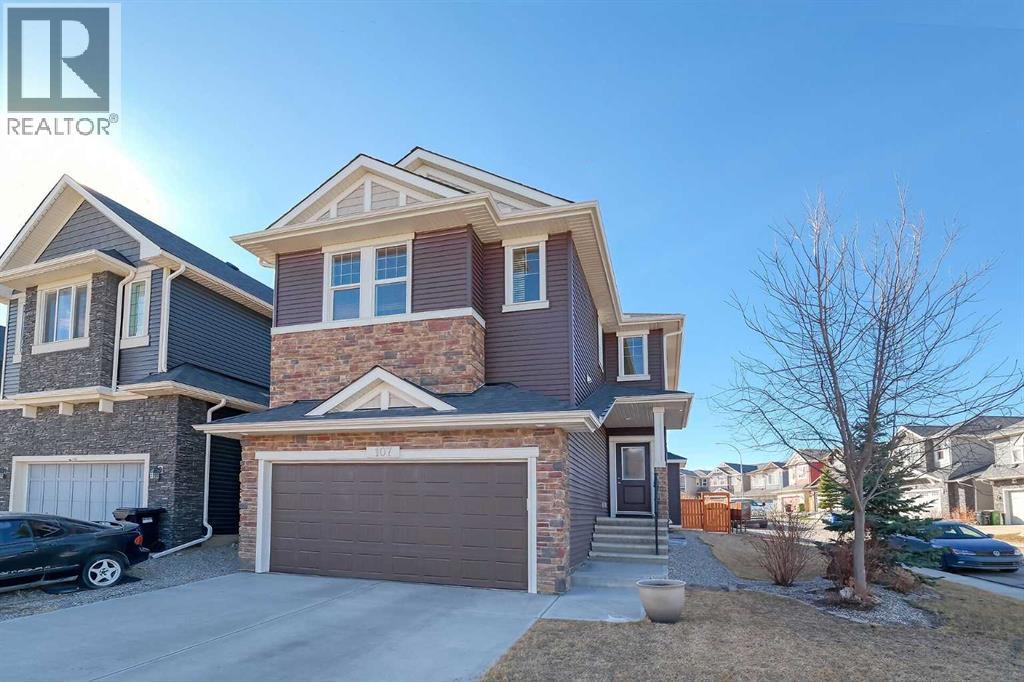
107 Nolancrest Rise NW
Calgary, Alberta
***LARGE CORNER LOT***EASY TO CUT A SEPARATE ENTRANCE INTO THE BASEMENT ON THE WEST SIDE & SUITE THE BASEMENT(subject to receiving permits and approvals from the City)****Welcome to the massive family home LOADED WITH UPGRADES, located on corner lot(massive nearly 4600 sq.ft!!!) in the sought after Nolan Hill! This beautiful 4 BEDROOM ABOVE GRADE home is perfect for a large multigenerational family and for someone that appreciates a lot of space both inside and outside(large south facing backyard here!!!). The main floor features 9' CEILING, GLEAMING HARDWOOD and TILE FLOORING, a gorgeous CHEF'S KITCHEN with a large island and a WALK-THROUGH PANTRY, a dining area, a living room with a GAS FIREPLACE(fancy floor to ceiling UPGRADED MANTLE), an office room and a 2PC bathroom. Walk upstairs and you will find a good size FAMILY ROOM AREA with VAULTED CEILING, 3 BEDROOMS(one of them is massive and has a walk-in closet), a 5 PC bathroom and a ROYAL GRADE master bedroom with a 4PC ENSUITE and a WALK-IN closet. There is a laundry room for your convenience too! The BASEMENT IS FULLY FINISHED and comes with a WET BAR/KITCHEN AREA, a huge living room with another BAR(!) and a LARGE BEDROOM(BEDROOM #5) with its own 3PC ENSUITE. ***Large EGRESS WINDOWS let a lot of natural light inside*** The double car garage is fully finished as well. Host family and friends get togethers at the huge backyard, which has been nicely landscaped and is fully fenced. Nolan Hill is celebrated for its strong sense of community, picturesque walking paths, lush pond scenery and vibrant neighbourhood gatherings that bring residents together year after year. Enjoy the convenience of nearby amenities including Sobeys, Walmart, Costco, Canadian Tire & more all within a 5 minute drive, along with a brand new Catholic school being built only a short distance. COME VIEW THIS HOME NOW! (id:65446)
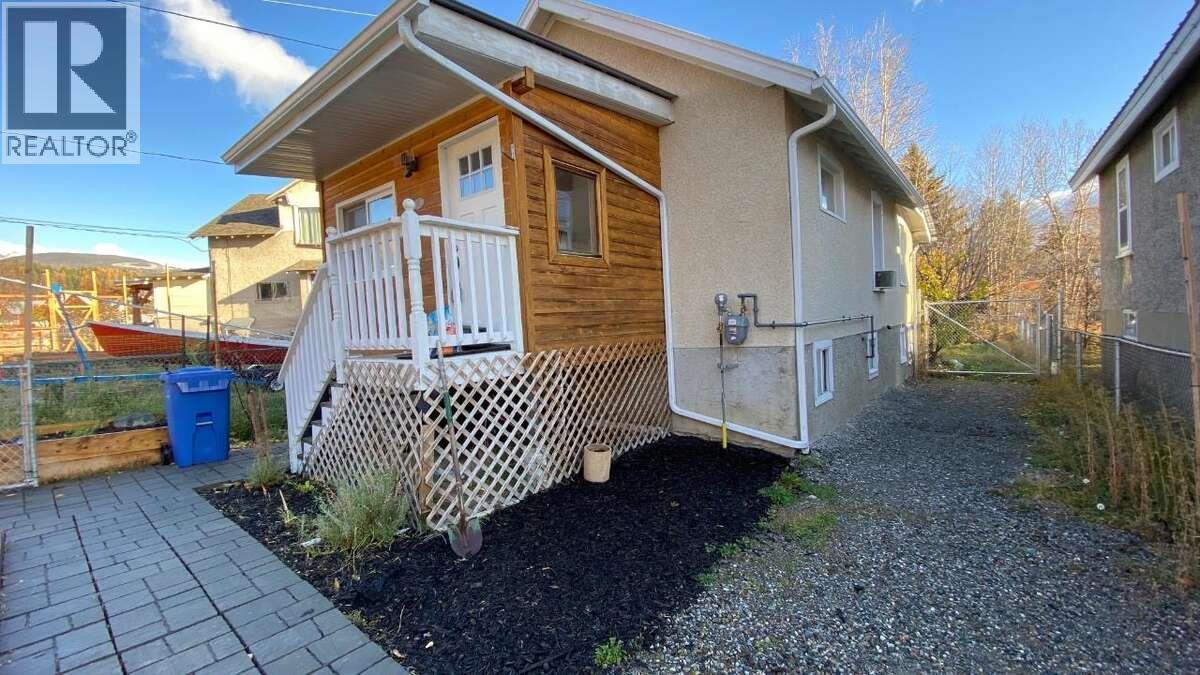
570 Beale Avenue
Kimberley, British Columbia
*** For more information, please click Brochure button. *** You can't beat the location of this cute, newly renovated little charmer, at less than 100m away from the Flume - a 5 minutes walk to the Platz and Mark Creek running right through the back of the property! The main floor was taken down to the studs in 2020 and completely transformed into the perfect space for entertaining; with its open floor plan, exposed brick and open beam with natural wood countertops. All stainless steel appliances, including an oversized gas stove with a brand new bathroom reno and new washer/dryer doesn't hurt either! Large deck in the back, with a fully established garden and greenhouse - it really is a dream. And its fully fenced! (id:65446)