
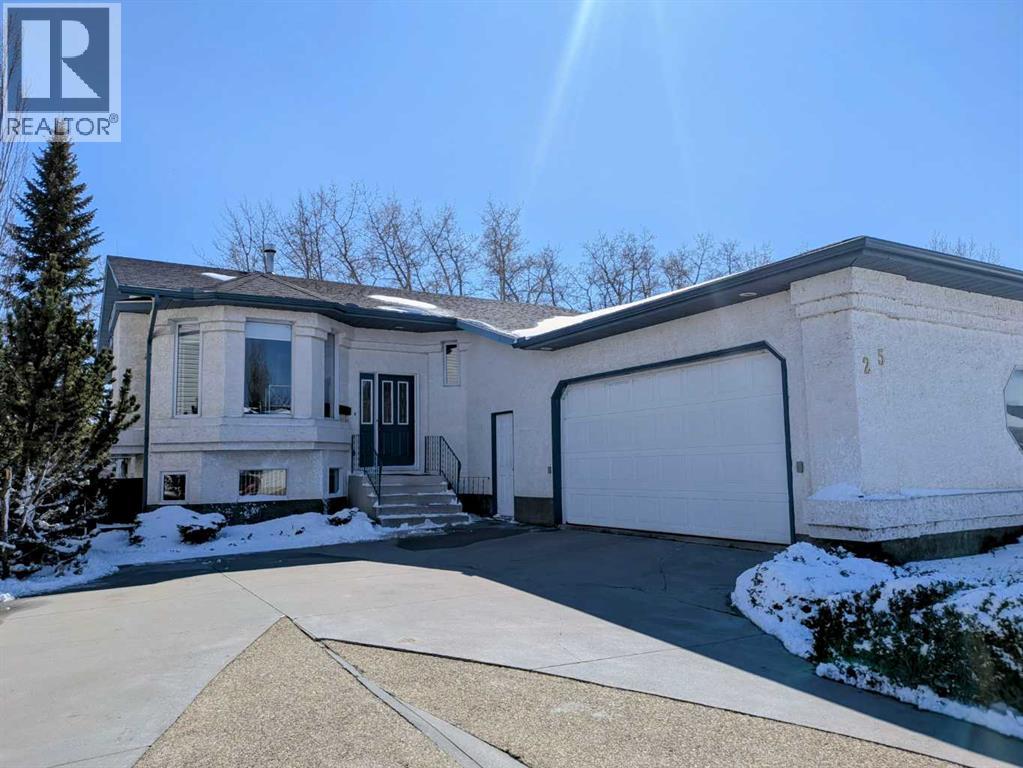
25 Willow Springs Crescent
Sylvan Lake, Alberta
TRIPLE GARAGE on Large Bungalow (1725 sf per floor) backing onto quiet GREEN SPACE with trilling daily wildlife viewings. Location is one of the best in Sylvan Lake with walking and bicycle access to the Lake, Restaurants, Golf Course etc. without being in the busy tourist district. Lots of room with 4 bedrooms plus office/den, huge family room and beautiful views in all directions. Unique driveway leading to the TRIPLE CAR GARAGE will accommodate many vehicles. Newer shingles, furnace, hot water heater and boiler (for basement and garage floor heat). Hardwood flooring is in excellent condition. Other flooring and light fixture updates will make this house your home. (id:65446)
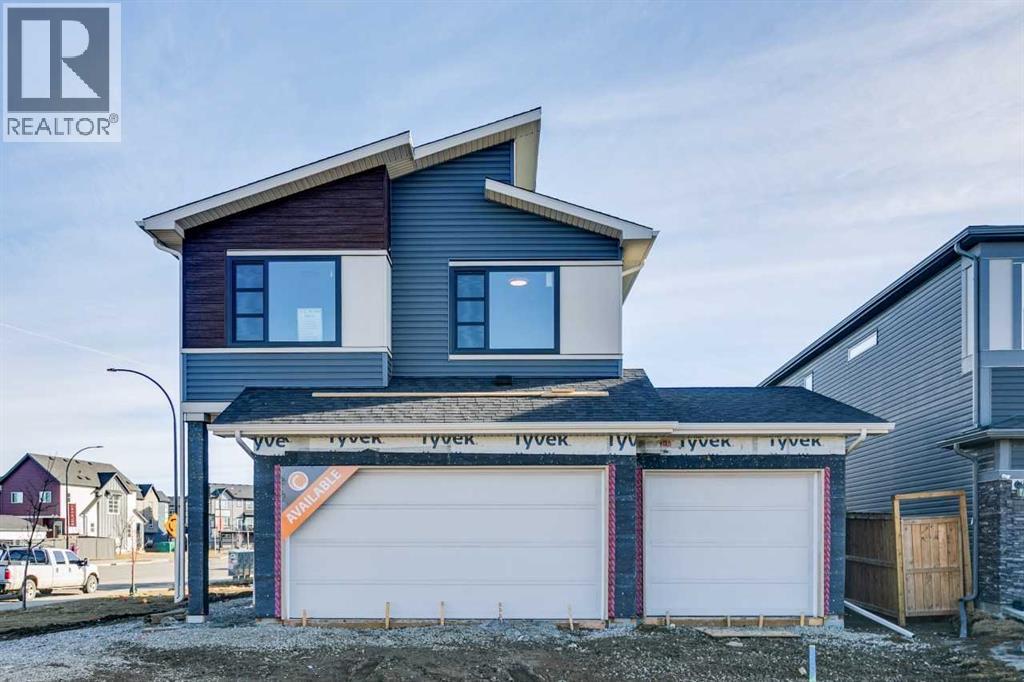
572 Belmont Heath SW
Calgary, Alberta
This rare triple legal-suite Belmont property is set on a prominent corner lot with an expanded yard, it offers three self-contained legal suites, four garage stalls, and abundant parking. The 2,322 sq. ft. main home features four bedrooms, spacious main-floor living, a large deck, and a triple-car garage with room for three additional vehicles on the driveway. A legal 648 sq. ft. two-bedroom basement suite includes private access, in-suite laundry, and a well-designed layout. The detached 631 sq. ft. legal one-bedroom backyard suite adds even more versatility with its own garage, private entry, and bright, efficient interior. With generous outdoor space and multiple ready legal suites, this property stands out as one of the southwest’s most adaptable opportunities. (id:65446)
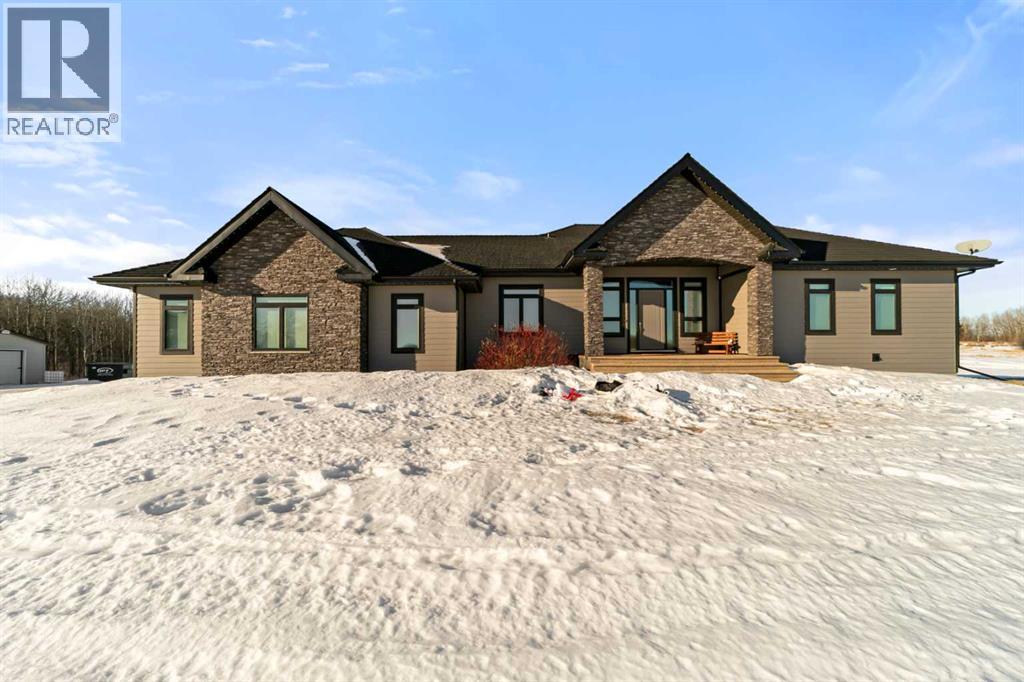
314 46466 Range Road 213
Rural Camrose County, Alberta
Tucked away in McNary Estates just 10 minutes from Camrose, this one-of-a-kind custom-built home offers the perfect blend of luxury, efficiency, and peaceful country living on 1.45 acres. Built with quality and longevity in mind, this property features an ICF foundation from basement to roof, durable Hardie board siding, and a 50-year Euroshield rubber roof. Inside, you’ll find an expansive open-concept layout with soaring 12’ ceilings, triple pane windows, and in-floor heating throughout the entire home and garage, powered by a new boiler (October 2025) and supported by an HRV system for year-round comfort. The chef-inspired kitchen is truly the heart of the home, complete with an industrial-sized fridge/freezer, gas cooktop, double ovens, and a massive walk-in pantry with a built-in coffee bar. The living room offers custom built-in storage and a warm, inviting atmosphere perfect for entertaining or relaxing with family. The main floor features a spacious primary retreat with a walk-in closet and a luxurious ensuite boasting dual shower heads. Two additional bedrooms (both with walk-in closets), a full 4-piece bathroom and convenient main floor laundry with built-in shelving complete this level. Downstairs, the fully developed basement offers exceptional versatility, including a large family room with wet bar, a bedroom with walk-in closet and a home gym (also with walk-in closet). The basement also features a private suite with its own eat-in kitchen and bedroom, ideal for extended family, guests, or a nanny. Step outside and enjoy the privacy of country living with a maintenance-free deck, outdoor fireplace, hot tub and play set. The property is serviced by a great well and septic mound system. This thoughtfully designed, energy-efficient home checks all the boxes and offers a rare opportunity to own a truly unique property in a desirable location. (id:65446)
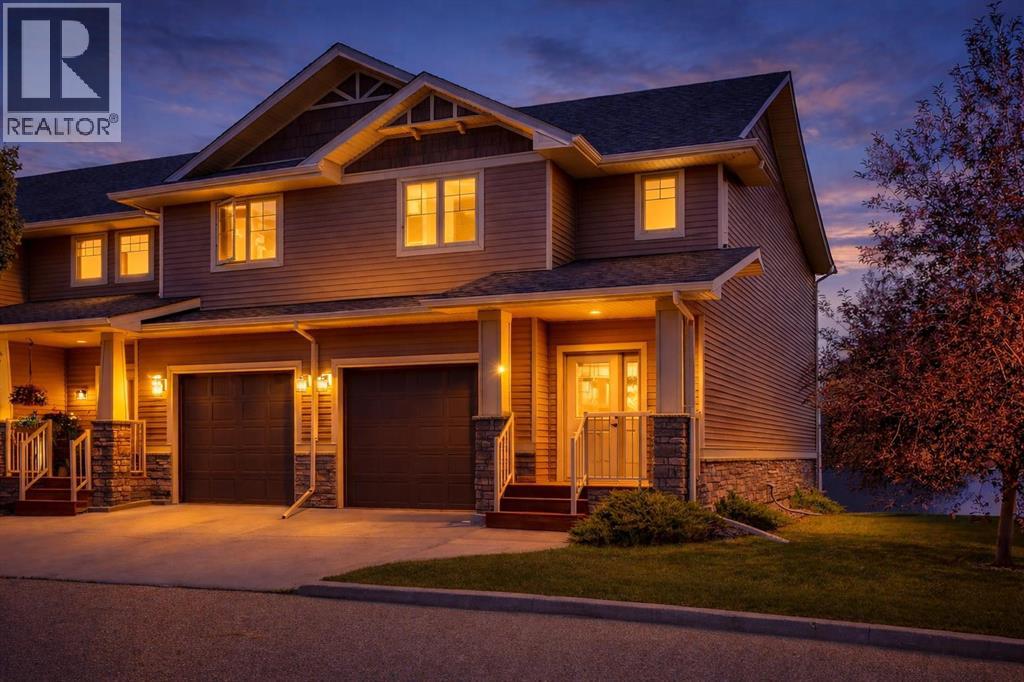
9, 4603 Ryders Ridge Boulevard
Sylvan Lake, Alberta
Welcome to this beautifully maintained end-unit townhouse for sale in Sylvan Lake, one of Central Alberta’s most sought-after lake communities, offering a perfect blend of affordability, comfort, and investment potential ideal for first-time home buyers, downsizers, or real estate investors; this 3-bedroom, 2.5-bathroom townhouse with an attached single garage features a bright open-concept main floor with durable laminate flooring, large windows, and a functional layout that seamlessly connects the modern kitchen, dining area, and spacious living room—perfect for everyday living and entertaining, while upstairs you’ll find three generously sized bedrooms including a primary suite with a walk-in closet and private 4-piece ensuite; recent updates such as fresh paint and brand-new carpet throughout create a clean, move-in-ready space that appeals to both homeowners and tenants, and the unfinished basement provides excellent potential for future development to add long-term value; as an end unit, this home offers extra natural light, enhanced privacy, and fewer shared walls, along with a covered rear deck ideal for year-round BBQing and outdoor relaxation, plus all appliances are included—including washer and dryer—for added convenience; located just minutes from Sylvan Lake’s beaches, marina, walking paths, schools, and shopping, this low-maintenance property delivers year-round lifestyle appeal in a thriving lake community, making it an excellent opportunity whether you’re entering the market or expanding your real estate portfolio. (id:65446)
27 Gregson Crescent
Red Deer, Alberta
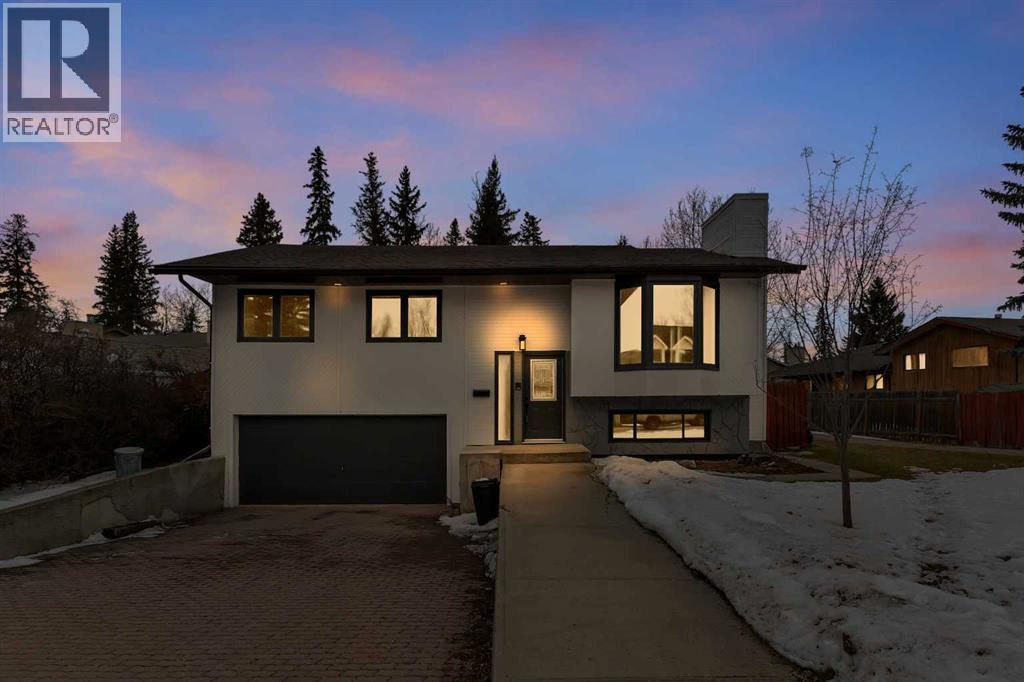
Welcome to 27 Gregson Crescent—where modern updates meet a comfortable, move-in ready lifestyle. Immediate possession is available on this fully rebuilt 4 bedroom, 3 bathroom bi-level offering almost 1,300 sq. ft. above grade, complete with a walk-up basement. The interior was completely rebuilt in 2023/24 by DKI – Central Alberta, this home also includes the balance of the Alberta New Home Warranty Program for added peace of mind. A bright, welcoming entry leads into an open concept main floor finished with durable vinyl plank flooring, creating a warm, open and spacious feel throughout. The living room features floor-to-ceiling bay windows overlooking the front yard, filling the space with natural light. The dining area is equally inviting, with a large window that make it perfect for hosting family and friends. The kitchen is thoughtfully designed with an abundance of soft-close cabinetry, oversized drawers, built-in pantries, plenty of counter space, full tile backsplash, and a window above the sink looking out to the south facing backyard. Brand new stainless steel appliances complete the space. Just off the kitchen, a separate entry leads to the wrap-around deck—an ideal spot to relax or entertain. The primary bedroom offers plenty of space for a king-sized bed and additional furniture, along with dual closets, a 4-piece ensuite, and sliding patio doors that open directly onto the deck. Two additional main floor bedrooms are generously sized and conveniently located near the main 4-piece bathroom. Downstairs, the fully finished basement with high ceilings provides even more living space, including a large family room, the fourth bedroom & yet another 4-piece bathroom. The laundry with a new front-load washer and dryer are also here beside the outside entry that offers added flexibility and direct access to the backyard. The double attached garage is insulated and finished with painted drywall. Outside, the fully fenced yard includes enclosed deck storage, a ga rden shed, fire pit, and plenty of green space surrounded by mature trees for added privacy and shade. Right beside a walking trail, with green space right behind you will enjoy easy access to parks, playgrounds, outdoor fitness areas and the Red Deer trail system. Walking distance to the St Teresa of Avila faith based elementary school, Glendale Science and Technology Middle school and the YMCA. Ideally situated between Gaetz & Taylor all the shopping you need is a short drive. (id:65446)
124, 5210 Lakeshore Drive
Sylvan Lake, Alberta
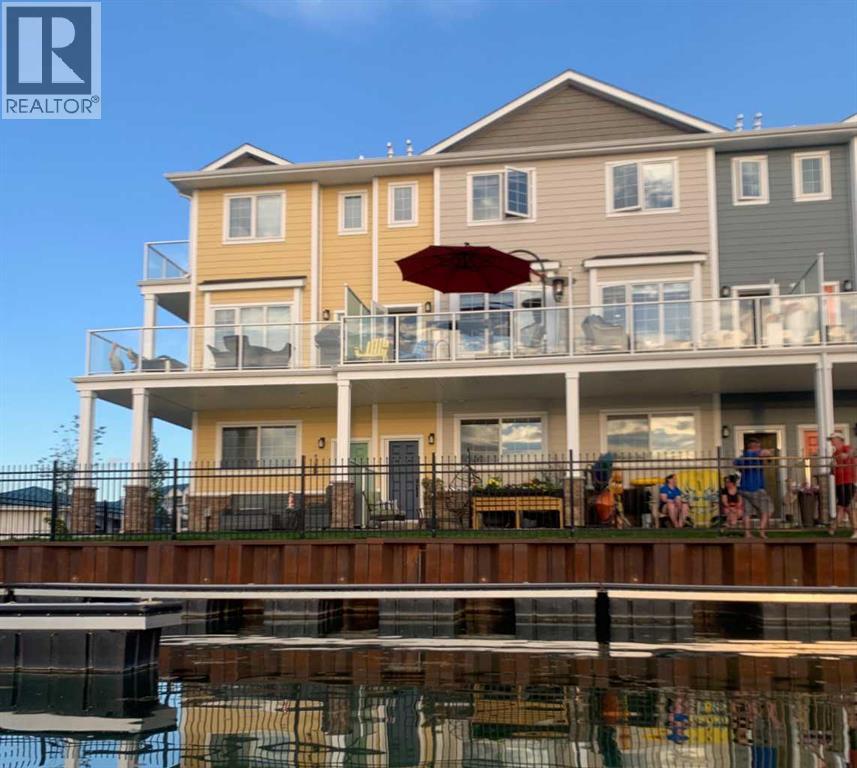
AFFORDABLE WATERFRONT CONDO with reasonable low condo fees of $335/month ! Treat your eyes with beautiful lake front living at its finest, with stunning VIEWS TO WAKE UP TO and all day long plus into the night. ONLY ONE UNIT AWAY FROM THE LIGHTHOUSE PROMENADE right on the lake and the marina and next to Friday FARMERS MARKET! This fabulous 3 bedroom 4 bathroom townhome with 9' HIGH CEILINGS and attached GARAGE/FAMILY ROOM is located right on the WATERS EDGE MARINA in Sylvan Lake. Enjoy the PLEASANT MORNING VIEWS and SUNSETS from the large upper deck and lower patio and WHILE LAYING IN BED.! This amazing GATED COMMUNITY property is just steps from all DOWNTOWN RESTAURANTS AND SHOPPING. There is a public park and beach area just steps from the front door, with the main beach and pier only a block away. The main floor consists of a heated single garage/family room with convenient 2 piece bathroom, a flex room (BEDROOM/GYM/den/office/bedroom/craft room with it's own separate entrance), large storage closet, EPOXY GARAGE FLOOR finishing, and a rear access door to a covered concrete patio overlooking the Marina. The second floor is gorgeous with an abundance of natural light streaming through the windows that overlook the lake, finished in vinyl plank flooring,-ideal for lakeside living. The kitchen has ample cabinet and counter space-finished with QUARTZ COUNTER TOPS, soft close cabinets and stainless steel appliances (including a GAS STOVE with double oven) and REVERSE OSMOSIS drinking tap. Cozy up in the living room after a day on the lake in front of the inviting FIREPLACE, or enjoy the panoramic views from the large upper deck accessed from the the living room. Upstairs you will find two good sized bedrooms including a primary suite (with lake views right from your bed), a walk-in closet and a 5 piece ensuite, a second bedroom, a 4 piece main bathroom, and top floor LAUNDRY with washer/dryer completing the upper floor. CENTRAL AIR CONDITIONING will keep you cool on those warm summer days. Other great features include central vac roughed in, natural gas line to the upper and lower decks. WAKE UP HAPPY to be in such a paradise...one of the most affordable options for living right on the water currently listed for WELL UNDER 2025 Appraised value and Municipal Assessment -SHORT TERM and long term rentals are allowed. Furnishing included optional (id:65446)
23 Bowman Circle
Sylvan Lake, Alberta
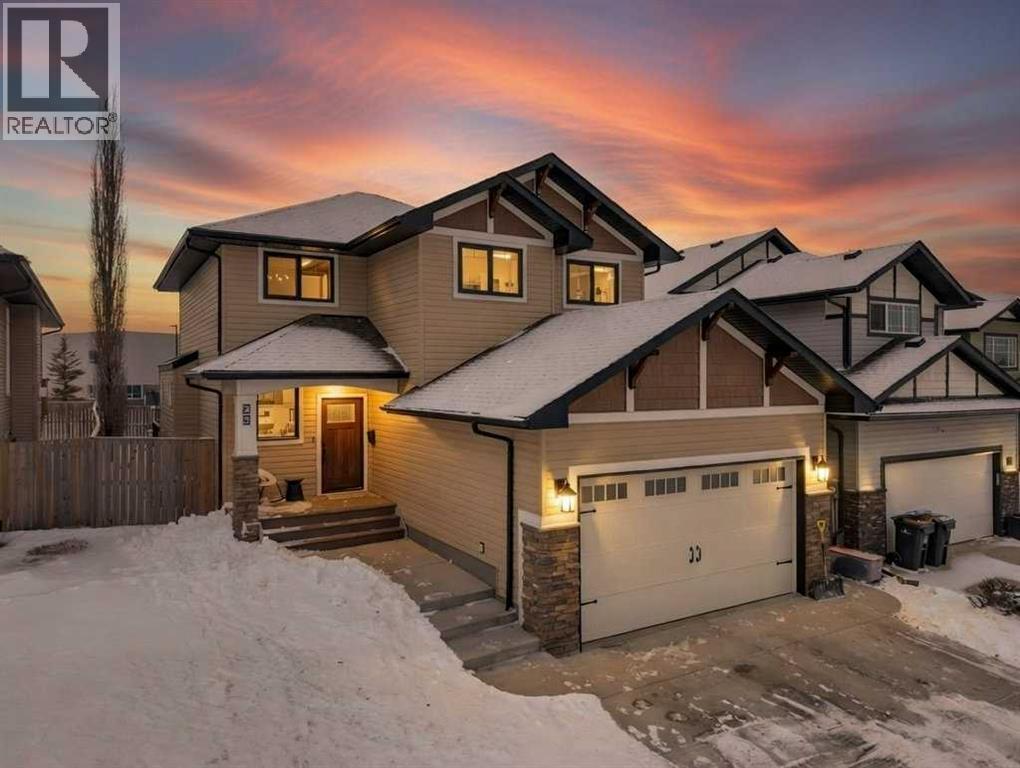
Welcome to your forever home in the heart of Sylvan Lake. This impeccably maintained, 5-BEDROOM custom-built residence offers about 3000 square feet of fully finished living space, combining high-end luxury with industry-leading efficiency.Built with an ICF (Insulated Concrete Form) foundation, this home is designed for the Alberta climate. This means superior energy efficiency, significantly lower utility bills, and a basement that stays remarkably warm and quiet year-round. Say goodbye to damp, cold lower levels and hello to a rock-solid, eco-friendly fortress.The open-concept main floor is anchored by a chef-inspired kitchen featuring gleaming quartz countertops, premium stainless appliances, and sophisticated built-in cabinetry. Organization is effortless with a large WALK-THROUGH pantry that connects directly to the mudroom, making grocery runs from the garage a breeze. A stylish powder room completes the main level, ideal for guests.The Primary RetreatThe upper-level primary suite is a true sanctuary. Pamper yourself in the spa-like ensuite, complete with luxury in-floor heating, a modern free-standing tub, and a sleek walk-in shower. It’s the perfect place to unwind after a long day.Fully Finished Lower LevelThe basement isn't just "finished"—it's an extension of the home’s luxury. Featuring in-floor heating to keep things cozy during winter months, this space offers two additional large bedrooms and a spacious family room, perfect for movie nights or a dedicated play area.Exterior & LocationThe garage is also equipped with in-floor heating, a dream for any hobbyist or for those frosty morning commutes. The property backs directly onto an elementary school, providing a massive, unobstructed "backyard" view and the ultimate convenience for families with young children—watch the kids walk to school from your back deck!Key Features at a Glance:•5 Bedrooms / [X] Bathrooms•ICF Foundation: High R-value and structural integrity.•Triple-Zone In-Floor Heat: Garage, Basement, and Ensuite.•Quartz countertops throughout the kitchen•Chef’s Pantry: Walk-through access from the garage.•Prime Location: Steps from the school and minutes from the lake.This is a rare opportunity to own a high-performance custom home in one of Sylvan Lake's most sought-after family locations. Move-in ready and built to last a lifetime. (id:65446)
4 Blackstone Avenue
Lacombe, Alberta
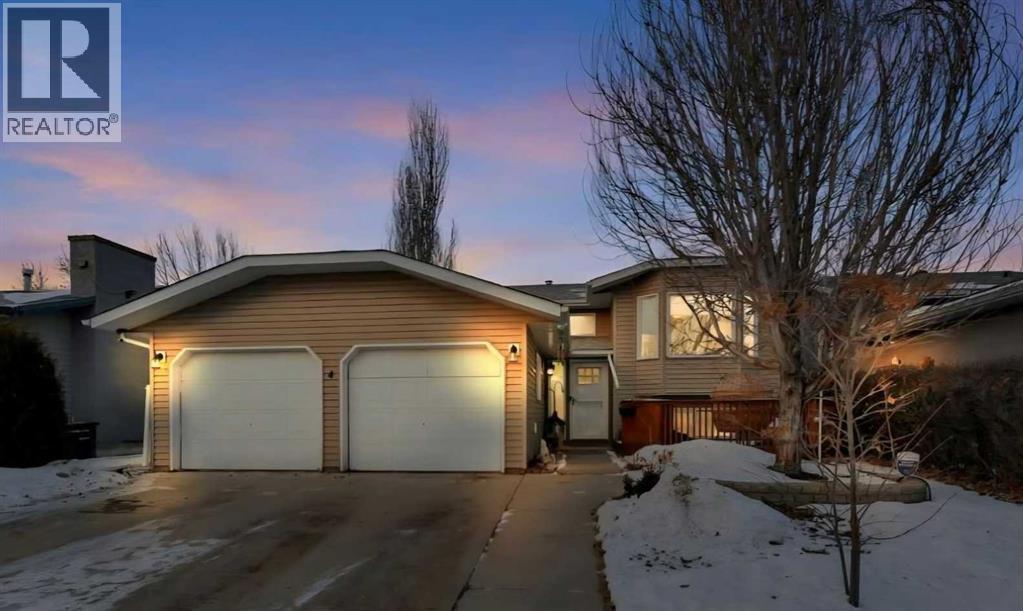
Welcome to this well-maintained 4-bedroom, 3-bathroom bi-level located in the sought-after Hearthstone subdivision in Lacombe. Thoughtful updates throughout include new quartz counters in the kitchen, new kitchen appliances, new lighting in the kitchen, dining room, upstairs hallway, and downstairs family room, and new vinyl windows and window coverings on the main floor in 2025. New front entry door, storm door and rear entry door 2025. Poly B has been completely removed and replaced with PEX plumbing. Updated flooring, trim, and paint, a 2-year-old hot water tank, and 30-year shingles installed just 5 years ago, offering comfort and peace of mind. The home features bright, inviting living spaces designed for everyday living and entertaining. Step outside to enjoy a cozy front patio shaded by a mature tree, a rear deck perfect for BBQs and relaxation, along with fruit trees, garden beds, and a storage shed for the avid gardener. A double attached garage completes the package, all conveniently located close to schools, shopping, and playgrounds, making this a move-in-ready home ideal for families and lifestyle-focused buyers. (id:65446)
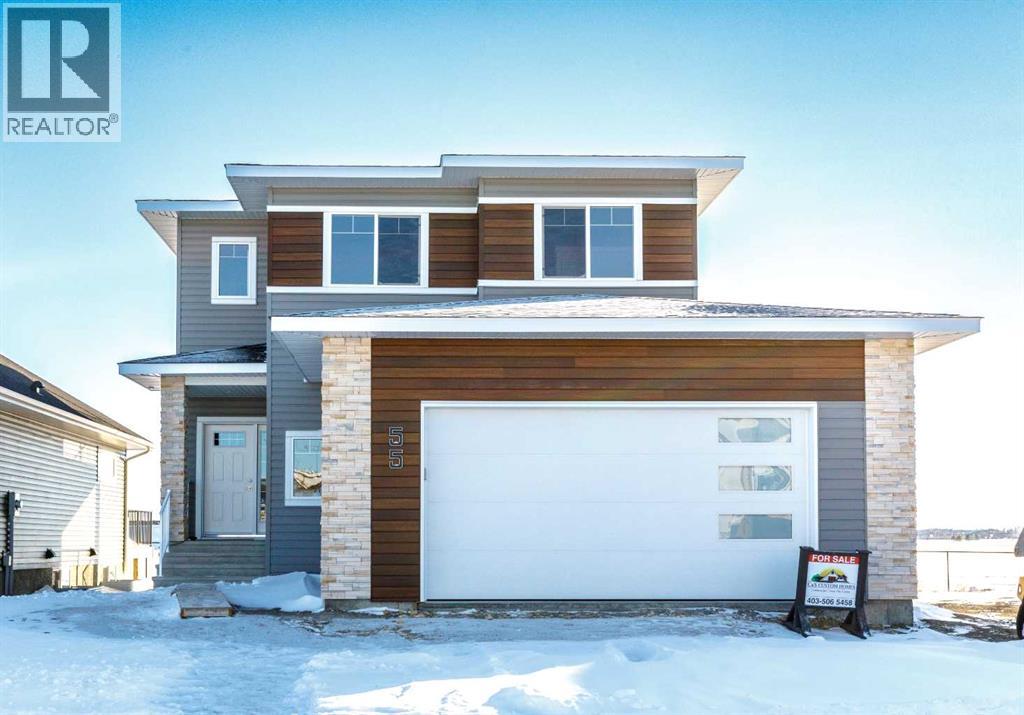
55 Everson Close
Red Deer, Alberta
Welcome to your dream home in Evergreen, one of Red Deer’s most desirable communities! Built by a highly reputable and detail-oriented builder known for exceptional craftsmanship and quality, this stunning new construction offers a perfect blend of luxury, comfort, and thoughtful design. Every aspect of this home reflects meticulous attention to detail, from the premium finishes to the well-planned layout that effortlessly combines style and functionality. This two-story home features a spacious open-concept floor plan with 3 generously sized bedrooms, including a luxurious primary suite with a walk-in closet and a spa-inspired ensuite featuring a walk-in shower. A versatile bonus room opens onto a private south facing covered second-floor deck, perfect for relaxing and taking in the views. The 2.5 bathrooms are finished with sleek, modern touches, and the basement is ready for future development to suit your needs. The heart of the home is the gourmet kitchen, complete with quartz countertops, a large island, stainless steel appliances, and ample storage—perfect for entertaining or everyday living. Enjoy cozy evenings by the modern tiled gas fireplace, and take advantage of the oversized attached garage. Set in Evergreen’s beautiful natural surroundings, this home offers peace and tranquility while being just minutes from dining, shopping, parks, walking trails, schools, and recreation facilities. Built with care by a builder who truly values quality and customer satisfaction, this home is more than just a place to live—it’s a place to love. Don’t miss your opportunity to own this exceptional property! (id:65446)
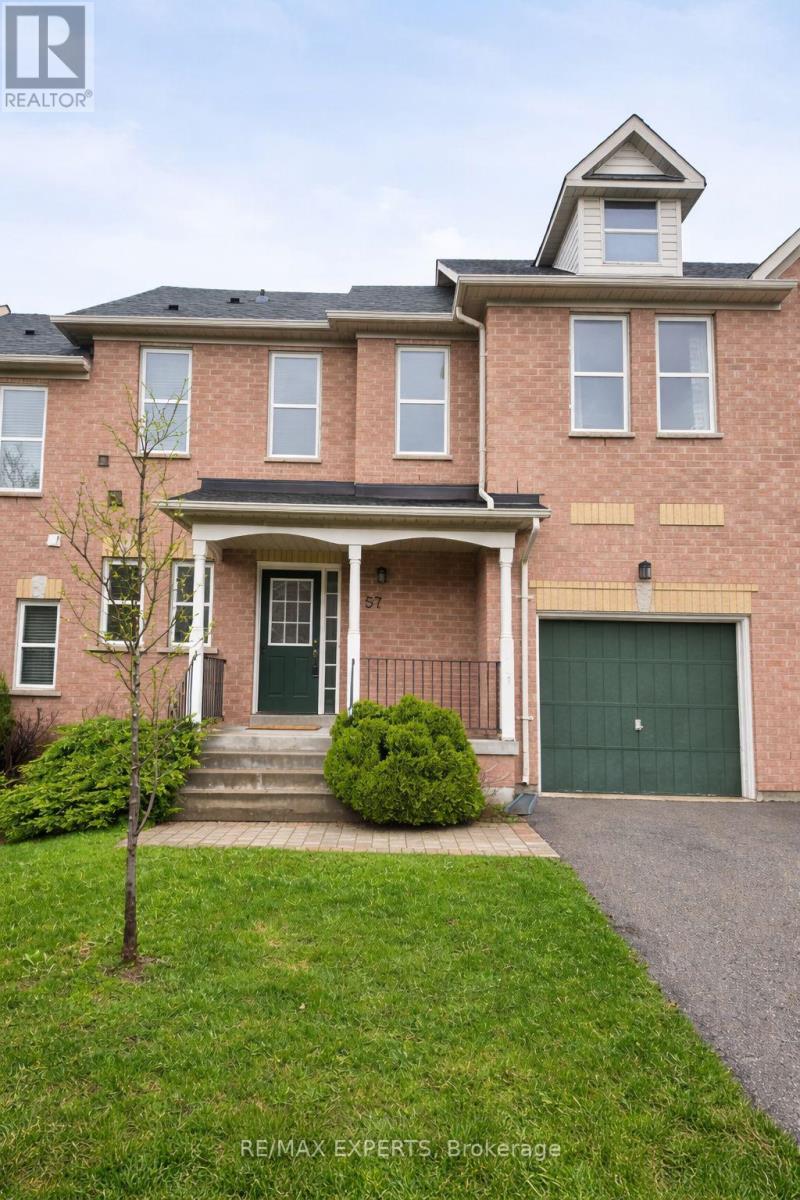
7 - 57 Drew Kelly Way
Markham, Ontario
Absolutely Stunning! Meticulously Maintained Full of Sun and Natural Light this Upgraded andTotally Renovated Charming Townhome is Nestled in Prime Location in Buttonville and ProudlyBoasting :** 9 FT. Ceilings, ** Brand New Modern Kitchen ** ,Brand New S/S Appliances ** GleamingEngineered Hardwood Flooring in Great Room ** New Vanities & Glass Shower in Bathrooms, **Ceramic Backsplash, ** Corian Counter Top, ** Freshly Painted Throughout ** 3 Good Size Bedrooms, ** Large Windows ** LOCATION ** LOCATION ** Attractive Highlights of this Townhome are : **Top -Ranked Schools Such As: St. Justin Martyr, St. Augustine, Unionville High School & Peoples Christian Academy. ** These Highly Prestige Schools Make This a Dream Location For Those Prioritizing Education. ** Every Day Essentials Are Just Steps Away With T&T Supermarket, Shoppers Drug Mart, Banks, Tim Hortons, Great Variety of Different Restaurants. Public Transit At Your Door Step, Highways 404 and 7 Just A Few Minutes Away! (id:65446)
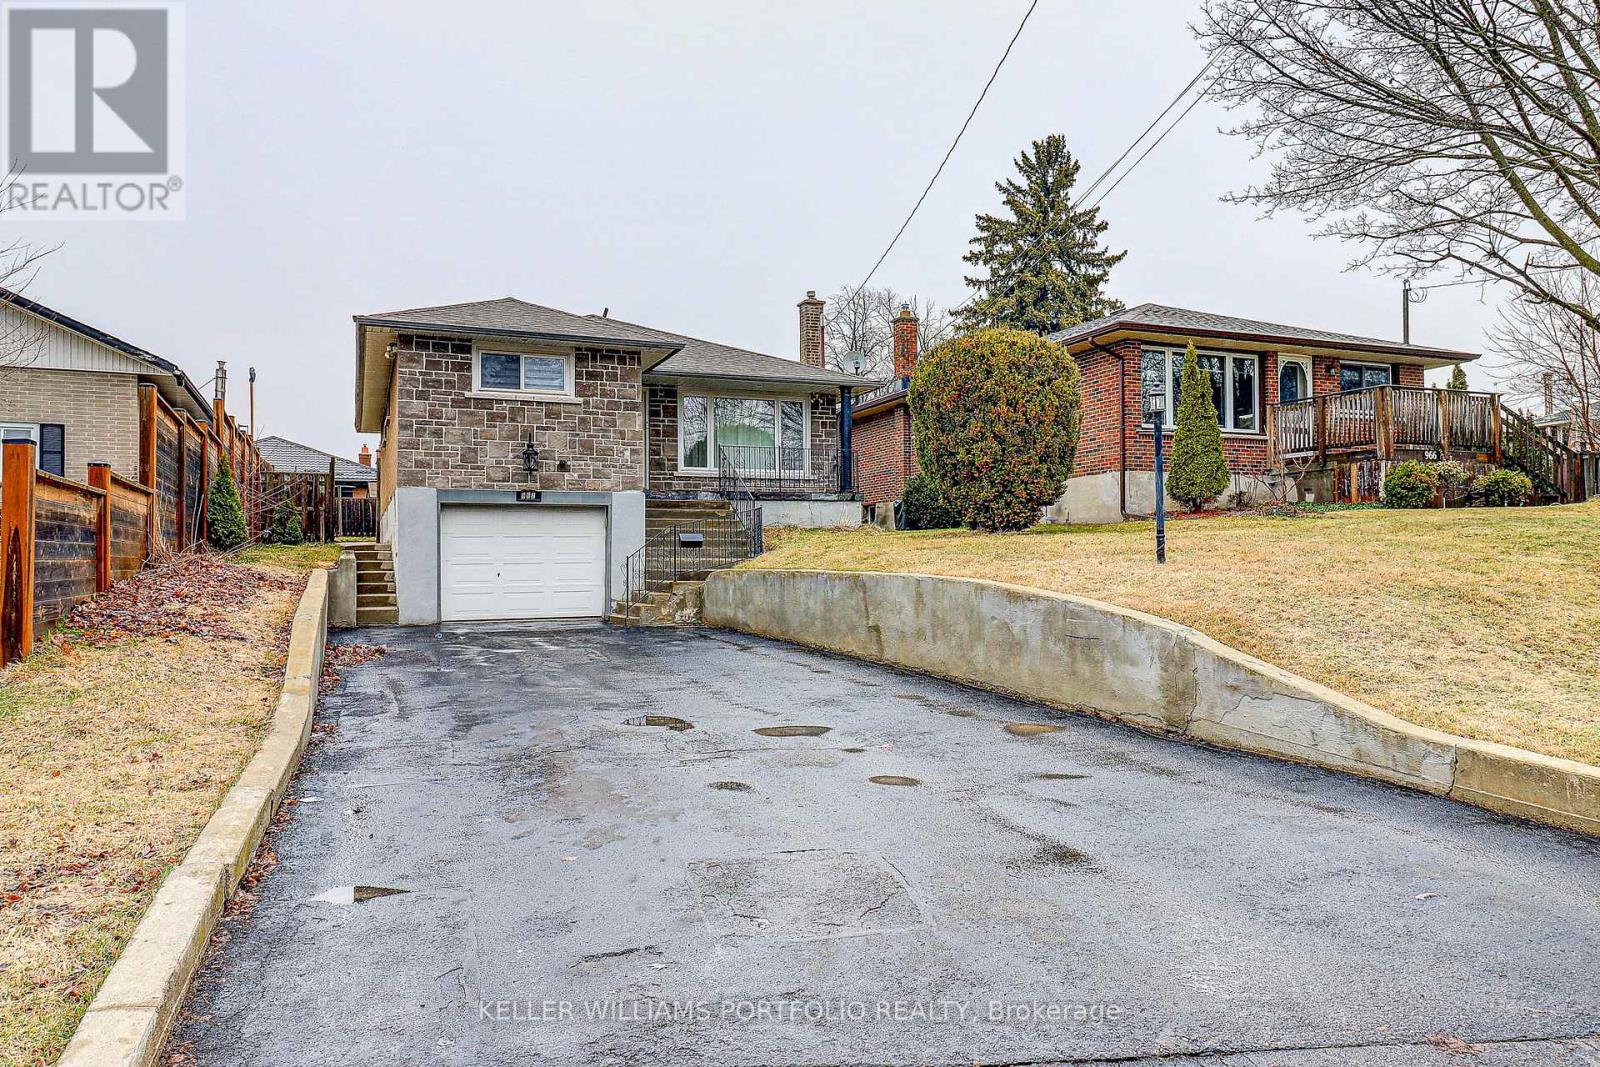
Lower Level - 962 Willowdale Avenue
Oshawa, Ontario
Step into this beautifully renovated lower-level unit, which offers modern comfort, privacy, and exceptional value. The contemporary kitchen flows seamlessly into the living space, creating a clean and welcoming atmosphere. The spacious bedroom offers a cozy retreat, while the full 4-piece bathroom adds convenience and functionality. Additional features include private in-unit laundry and one dedicated parking spot for your convenience. This move-in-ready unit is impeccably maintained-ideal for professionals, retirees or couples seeking comfort and convenience in a great location. (id:65446)
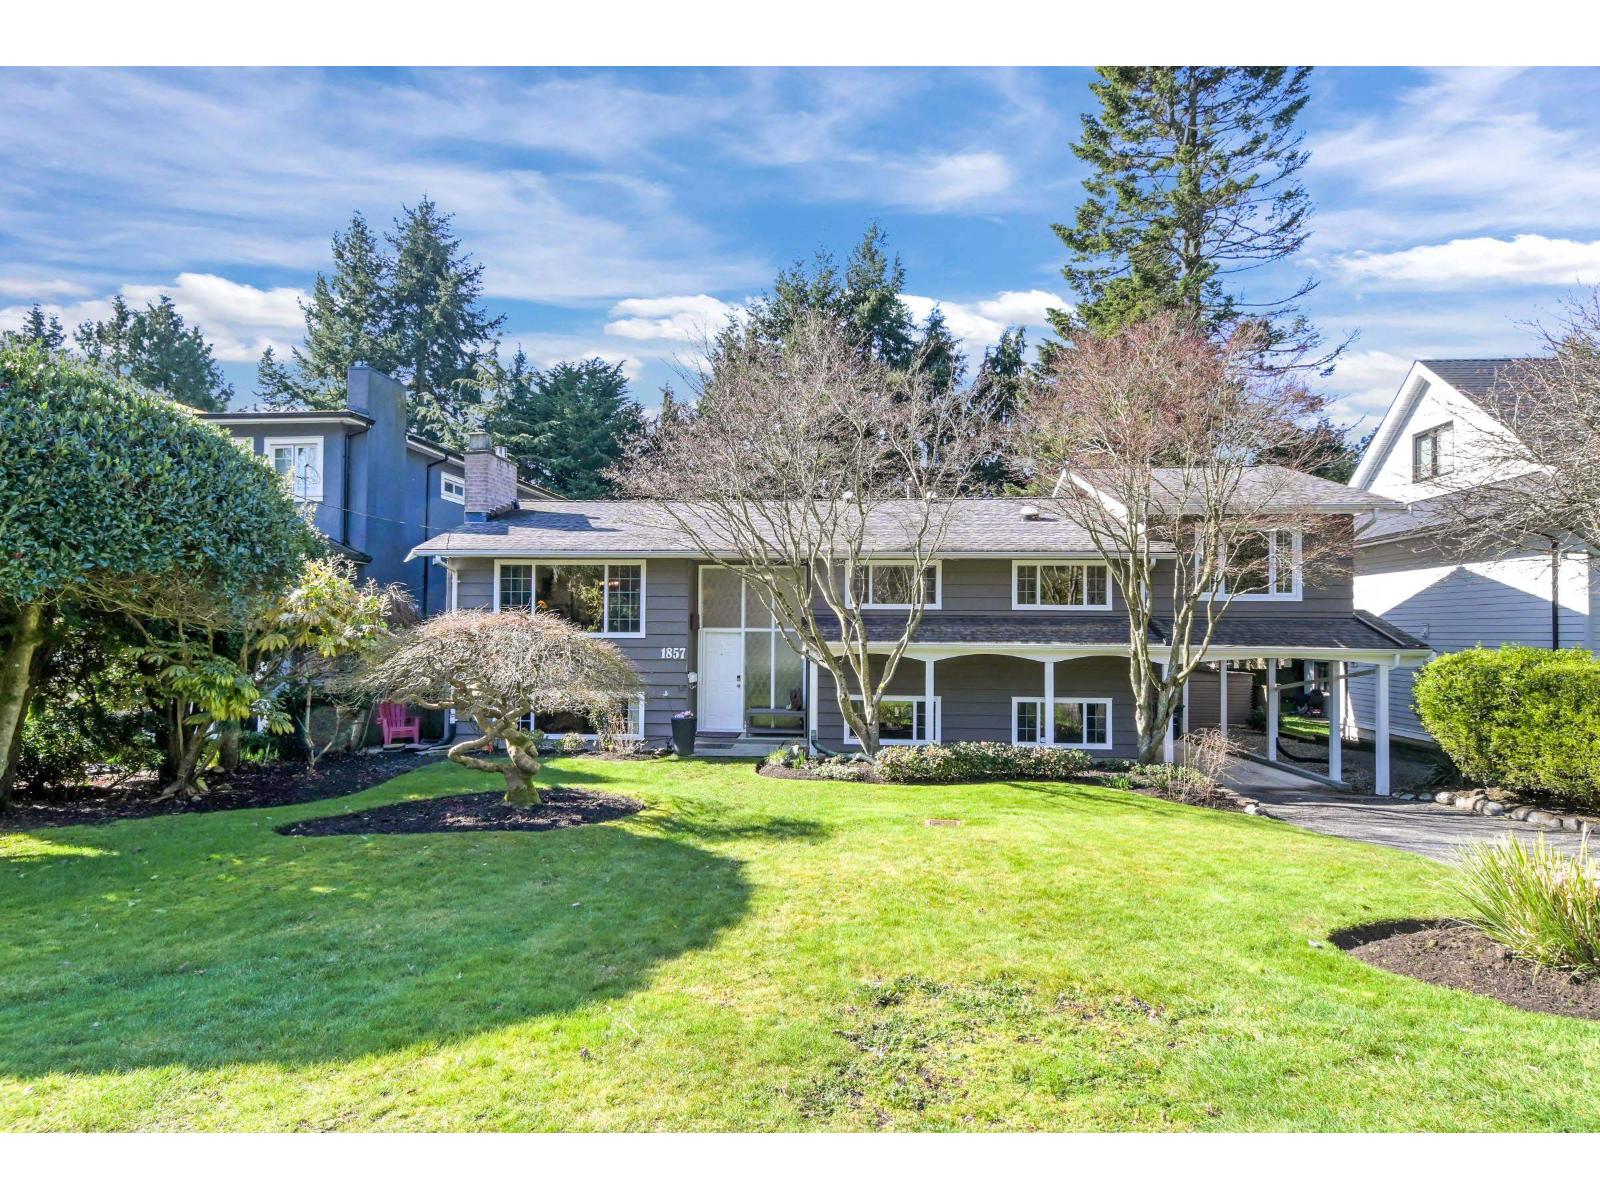
1857 126 Street
Surrey, British Columbia
Meticulously maintained, exquisitely renovated Ocean Park charmer! Entertainer's will love this open plan w/picture windows, gas FP, parquet & hdwd flrs. Kitchen reno w/custom cabinetry, Sile Stone Quartz C/T's. Kitch Island w/bar seats 2016. Master bdrm addition w/walk-in closet & ensuite w/radiant heat, Rain shower, & Quartz counters. All baths fully reno'd 2016, Solatube lighting & laundry up added 2018. Huge 2 bdrm & den garden suite w/separate level entry. New windows 2006, Rheem High Eff furnace 2023. Workshop with power. Sun drenched 24 x 14'5 west facing deck overlooking massive 9054 SF lot! Manicured lawn w/Japanese maples, trellises & a paved rec area! Endless possibilities for extended family & future development! All the works been done, be ready to move! Open April 19th 2-4pm. (id:65446)
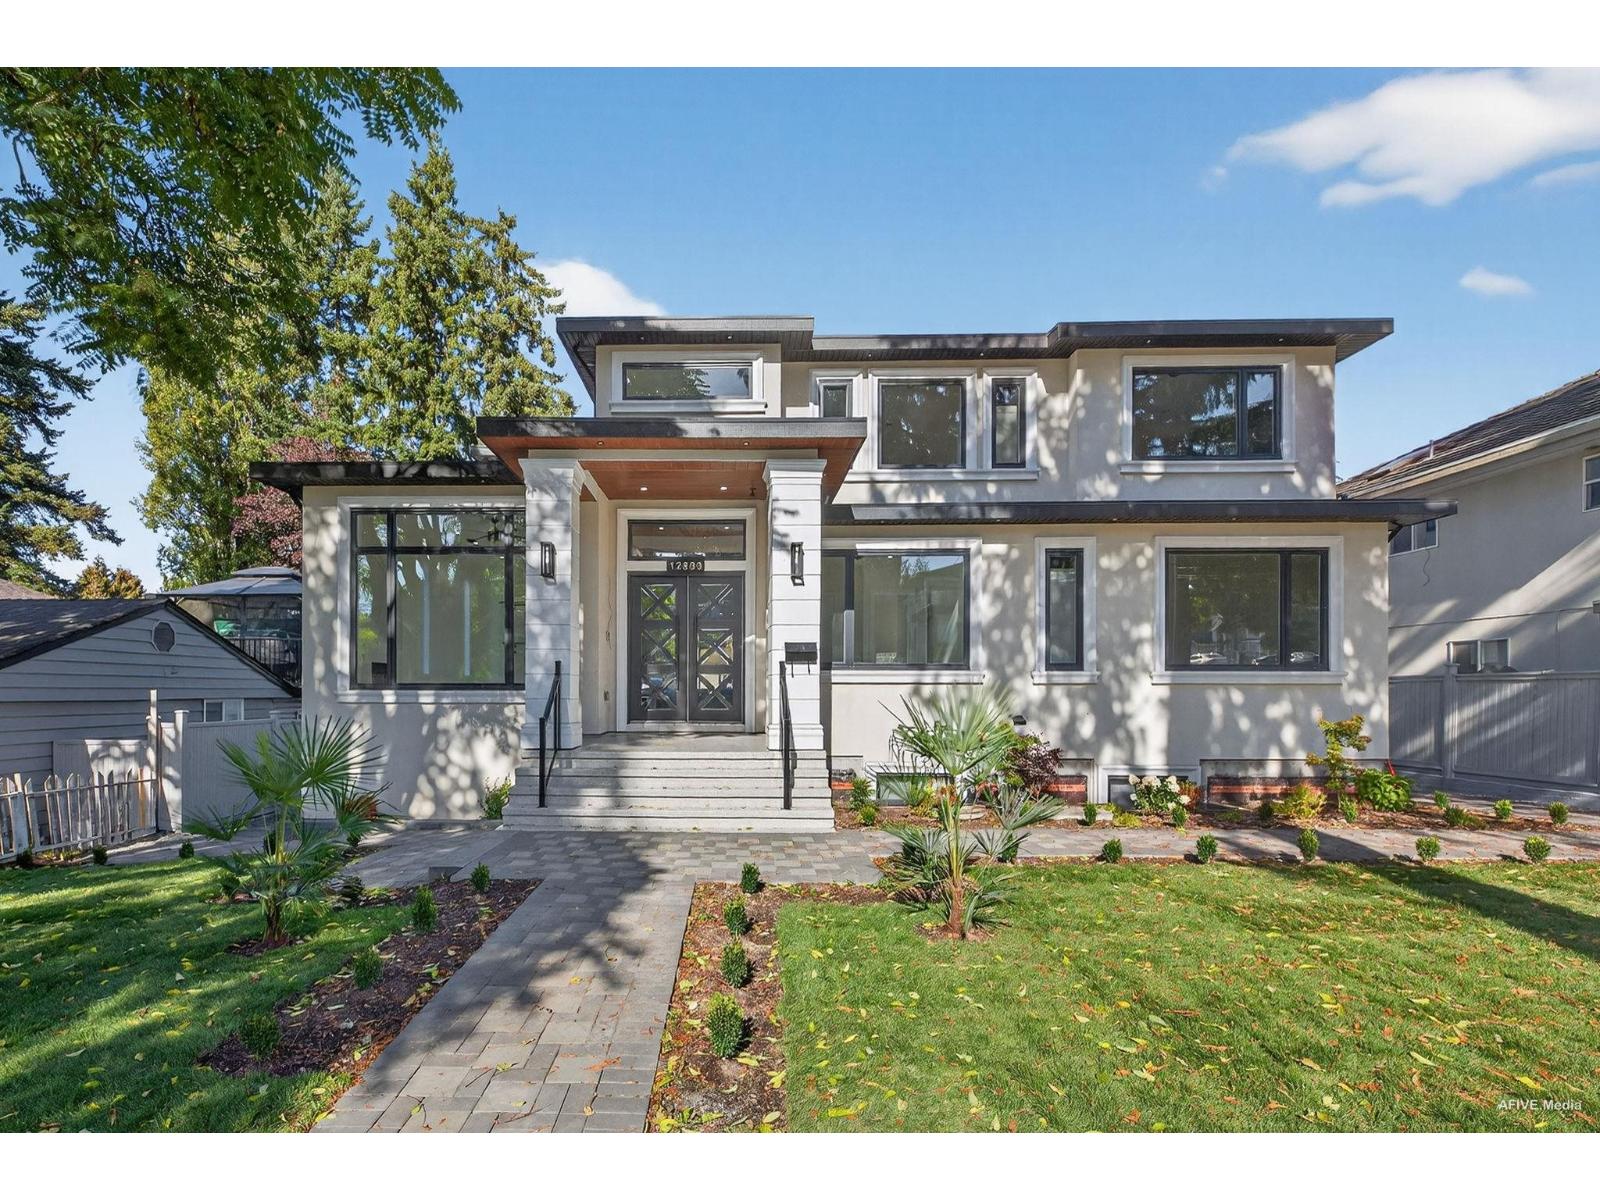
12893 107 Avenue
Surrey, British Columbia
Discover unmatched elegance in this custom-built 7,000 Sq ft estate on a 9,100+ sqft lot. Designed for luxury and comfort, it features 13 bedrooms, 11 baths. The main floor offers a Grand primary BR, a gourmet kitchen with an oversized granite island, spice kitchen. Expensive windows, and designer lighting fixtures that elevate the entire ambience. Upstairs offers 4 spacious BRs with attached baths plus additional family room. The basement includes a bar and Mega Theatre room. Double garage back alley access, parking for 10+ cars, and 2 income-generating suites (3 BR+3 BR each rented for $5000/month). Potential for another 2 BR parents suite. Enjoy stunning mountain views and a prime location-steps to schools, buses, and SkyTrain. High-end finishes and a central location make this perfect for large or extended families. OPEN HOUSE APRIL 19, 2026, SUNDAY 2 PM - 4 PM. (id:65446)
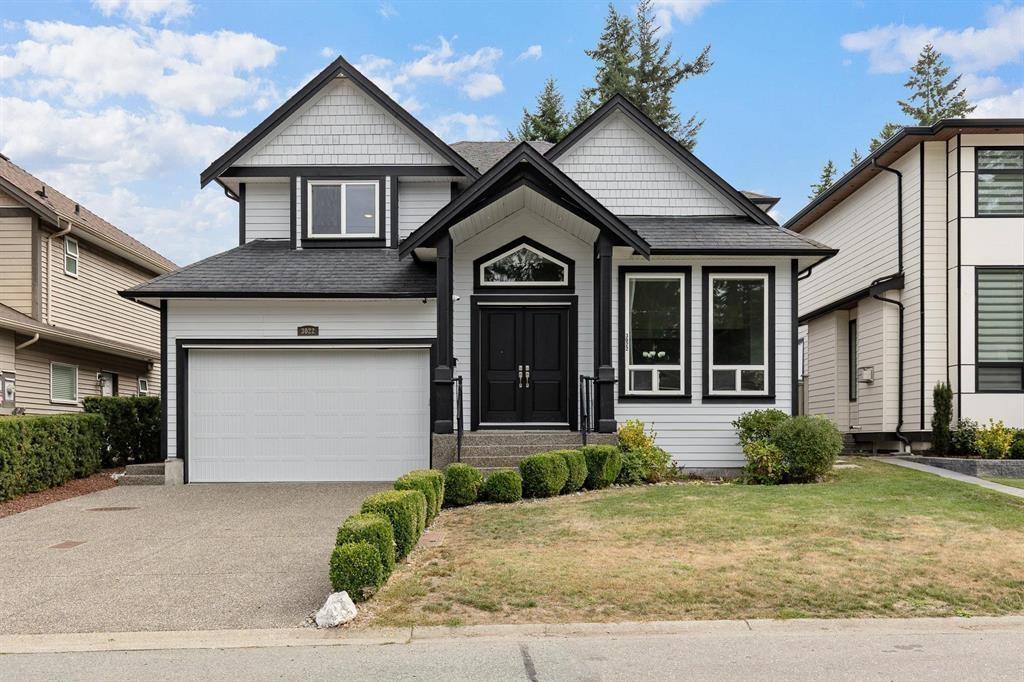
3022 Princess Street
Abbotsford, British Columbia
Welcome to this stunning 7-bedroom, 4-bathroom residence that perfectly blends elegance, comfort, and functionality. The main floor offers a welcoming foyer, bright living and dining rooms, a cozy family room, a guest bedroom, and a modern kitchen with a separate spice kitchen designed for culinary convenience & security cameras Upstairs, you'll find three spacious bedrooms, a private office, and a sunlit solarium that provides the perfect space for year-round enjoyment. The basement includes a versatile 2-3 bedroom suite, ideal for extended family, guests, or generating rental income. Additional features include central air conditioning to keep the home comfortable in every season and security cameras for added peace of mind. Thoughtfully designed with both style and practicality in mind. (id:65446)
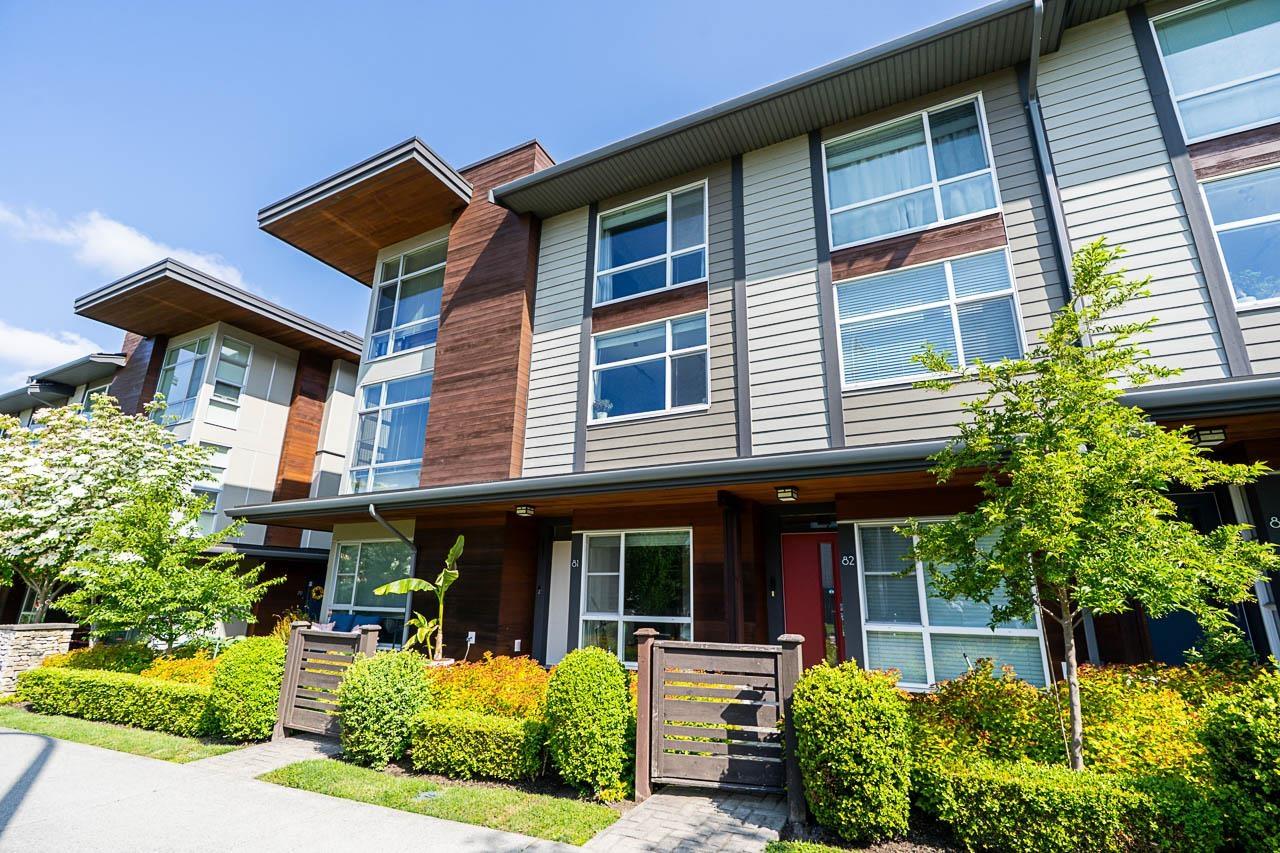
81 16222 23a Avenue
Surrey, British Columbia
Vacant! Most affordable townhouse in South Surrey! This Well-Maintained townhouse is located on the Quiet internal street, South-facing w/large windows & lots of sunlight! It features two Spacious bedrooms on the third floor w/Jack and Jill bathroom w/double sinks and a den w/closet on the first floor which can easily be converted into the third bedroom conveniently located next to a full bathroom. Great amenities include gym, sauna, outdoor fire pit, and more! The neighborhood is beautiful, and it's just a short walk to Superstore/Walmart/shopping center and Edgewood Elementary School/Grandview Heights Secondary School. Don't miss out! Vacant, Quick possession possible! (id:65446)
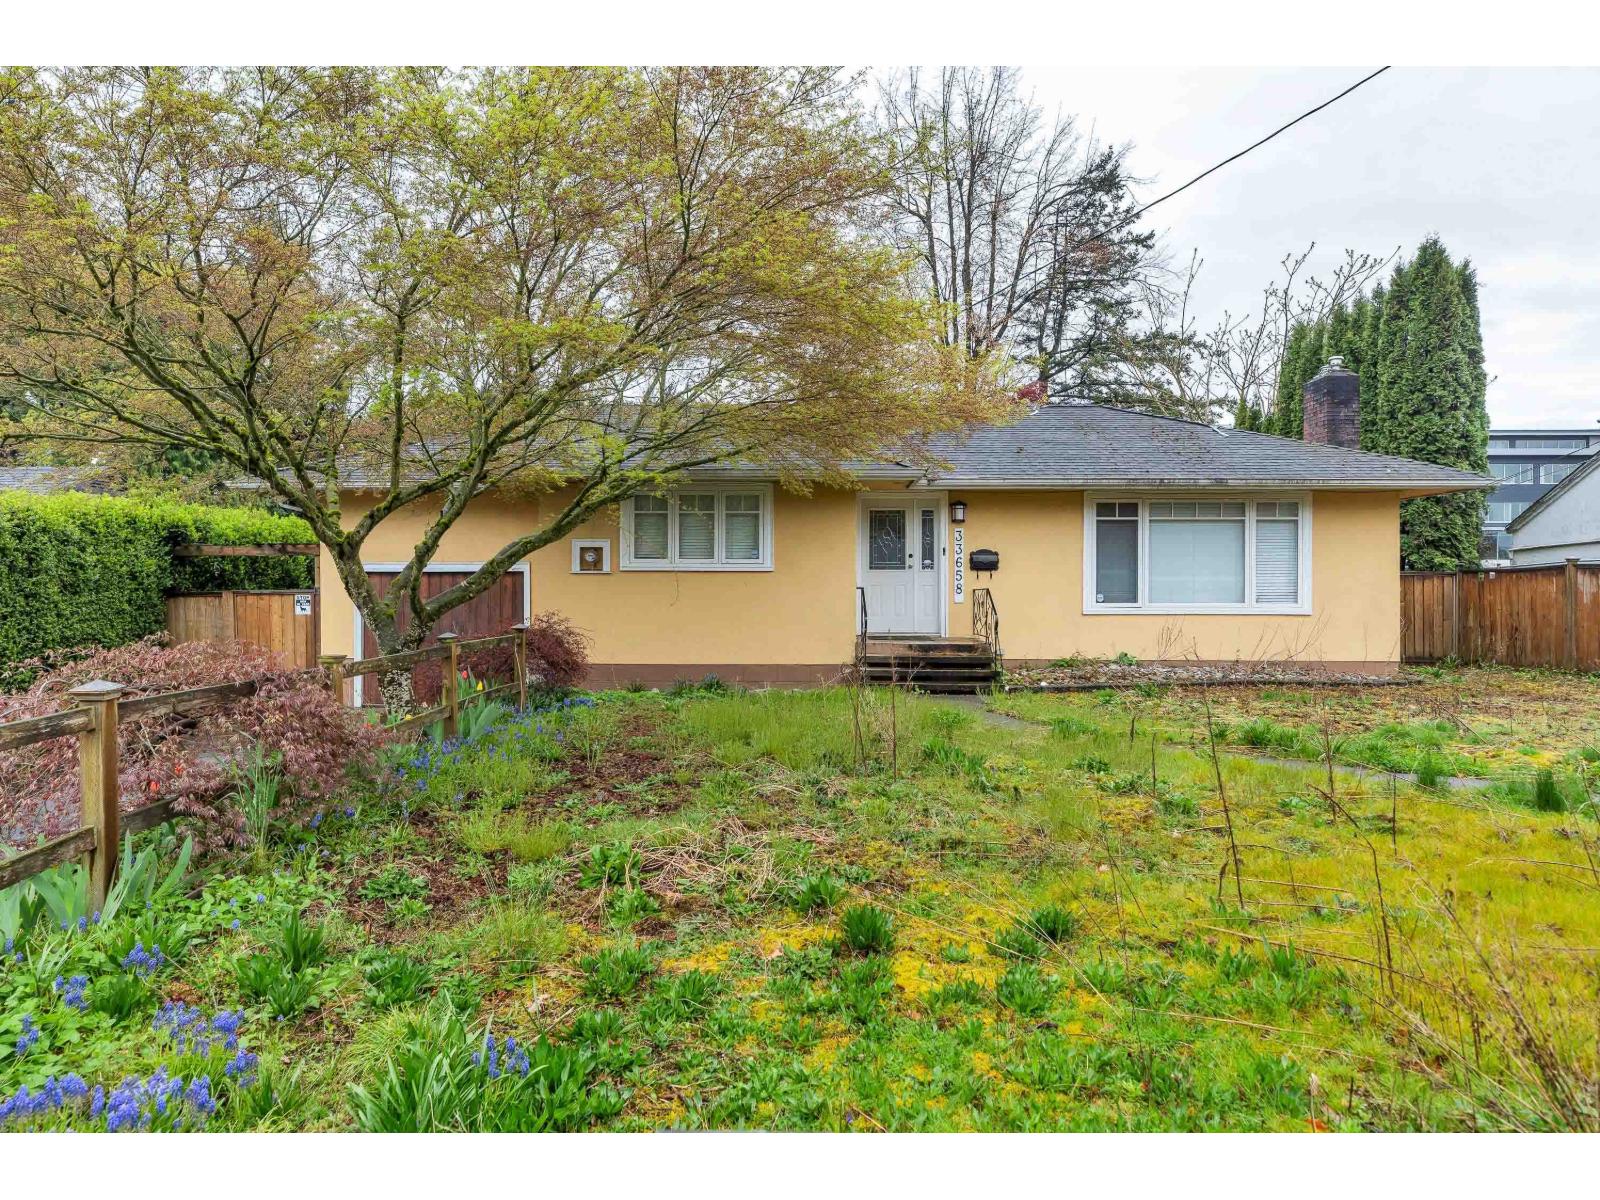
33658 Lincoln Road
Abbotsford, British Columbia
Rare opportunity on a 13,464 sq ft lot in Central Abbotsford! This 4-bedroom, 2-bath rancher with basement offers strong holding value and excellent future development potential. Ideally located near Abbotsford Regional Hospital, schools, shopping, transit, and quick highway access. Functional layout with 3 bedrooms up and unauthorized basement suite below, ideal for extended family or rental income. Flat, usable lot with great frontage in an area of ongoing redevelopment. OCP designation Urban 3 - Infill supports subdivision, duplex, or additional units (buyer to verify with City). Zoned RS3, making this a solid investment or building opportunity in a growing neighbourhood. Adjoining property is also for sale, offering great potential for development opportunities. Call for more info. (id:65446)
21657 92b Avenue
Langley, British Columbia
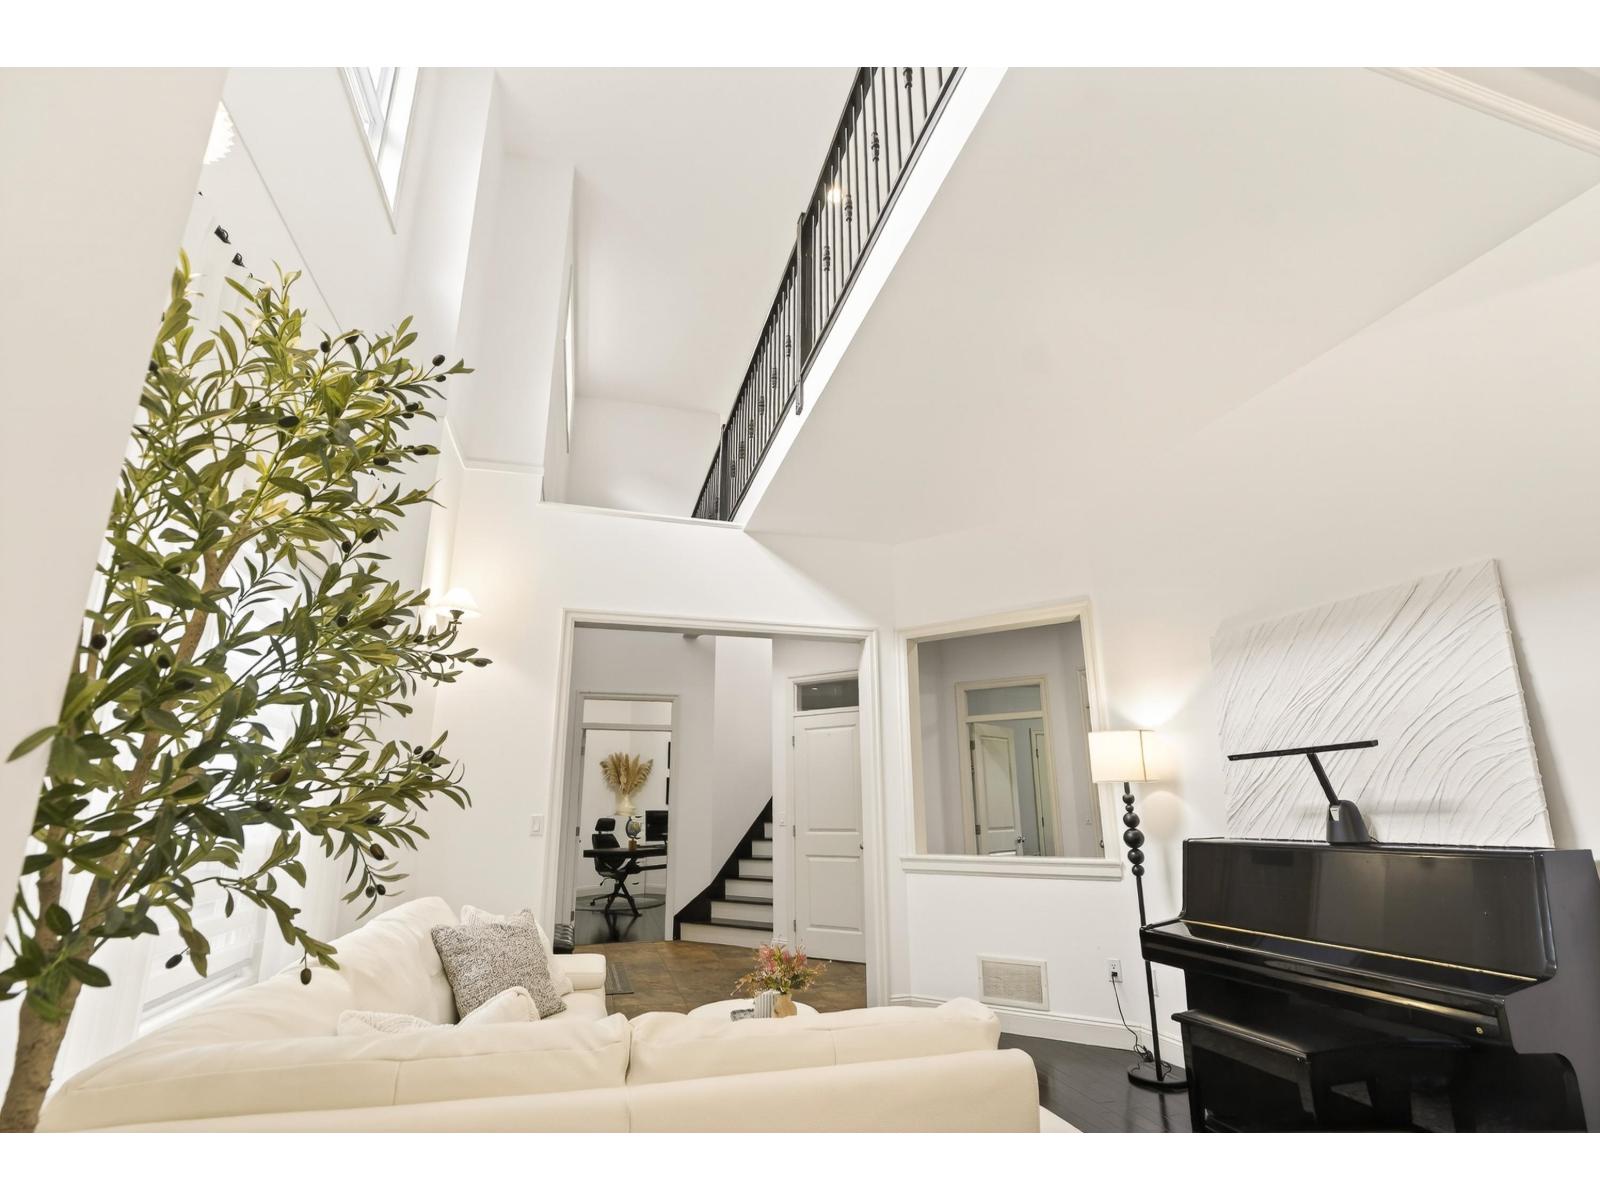
Rare Walnut Grove offering on one of the neighborhood's largest lots, featuring a custom-built home with over 5,200 sq ft of living space. This 6-bedroom, 5-bath residence is thoughtfully designed for comfortable everyday living and entertaining. Enjoy 10' ceilings on the main, a dedicated office, formal living and dining areas, and a chef's kitchen with heated floors, gas cooktop, large island and skylight. French doors open to a covered wrap-around deck with gas hookup and a massive patio. Upstairs offers 4 bedrooms, including a vaulted primary retreat with balcony and spa-inspired ensuite. Basement includes a 2-bedroom suite, wet bar and spacious media room. Upgrades include furnace, tankless hot water, front fencing, engineered hardwood floors and paint, newer appliances and A/C (id:65446)
20, 441 Switzer Drive
Hinton, Alberta
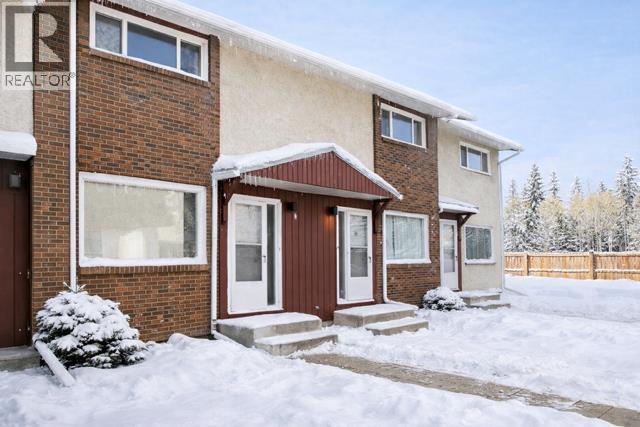
With rising rental costs in the area, this property could be the solution you’ve been looking for! This well-kept two-bedroom, two-bath condo offers a smart investment and a comfortable place to call home.Located in the Valley, you’ll love the walkability to shopping, schools, the rec centre, trails, and amenities. The main level features a spacious living room and a bright, functional kitchen with three appliances. Upstairs are two generous-sized bedrooms and a full bath.The finished basement provides a cozy family room, a convenient two-piece bath, and a laundry/storage area with washer and dryer new in 2021. Outside, the fenced yard is fully concrete for easy, low-maintenance living and includes a storage shed. A fantastic opportunity for first-time buyers, investors, or anyone seeking affordable ownership in a prime location. (id:65446)
29, 441 Switzer Drive
Hinton, Alberta
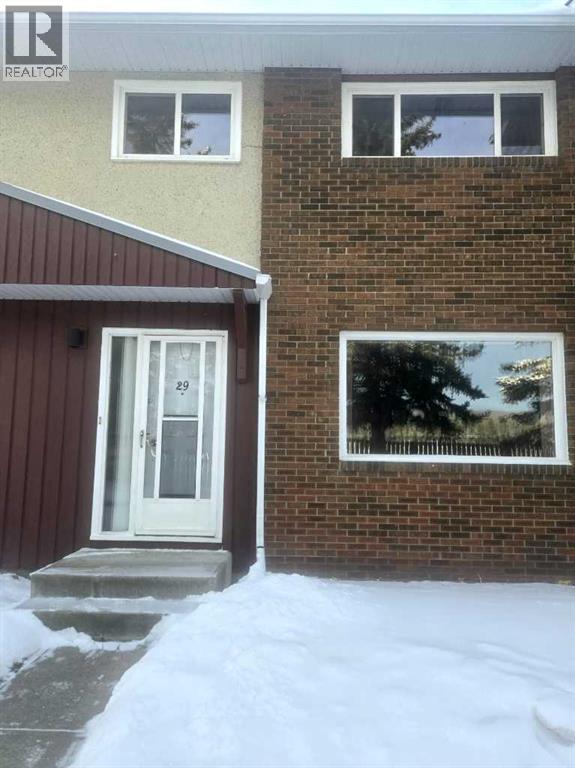
Experience this cozy condominium that offers comfort and enjoyment in your Living environment! Walk into the main entrance and you are greeted with a warm dining room and kitchen; lit with an abundance of natural light. The kitchen features an amazing amount of custom-built cupboard space and a convenient layout. The large living room gives you all the space you need to relax and has a huge picture window with a solitude view. There is a 2-piece guest bathroom on the main floor for convenience as well. Upstairs there are 3 good-sized bedrooms and a 4-piece bathroom. The laundry facilities are located in the basement, which is partially finished and great for storage or ready to create your own space. Upgrades include: new stove 2025, new washer and dryer 2026, new vinyl plank flooring on the upper level and down the staircase 2024, new surround tub and plumbing 2024, new faucets in bathrooms and kitchen 2024, fresh paint throughout the unit. This is one of two units in Woodland Court that has a garden area in your backyard which gives privacy and that wonderful outdoor feeling. Parking is included right outside your door as well. This condo board is very healthy and professionally managed. Close to the valley shopping centre, schools and parks, this wonderful condo is a must see ! (id:65446)
1716 60017 Twp Rd 704a
Rural Grande Prairie No. 1, Alberta
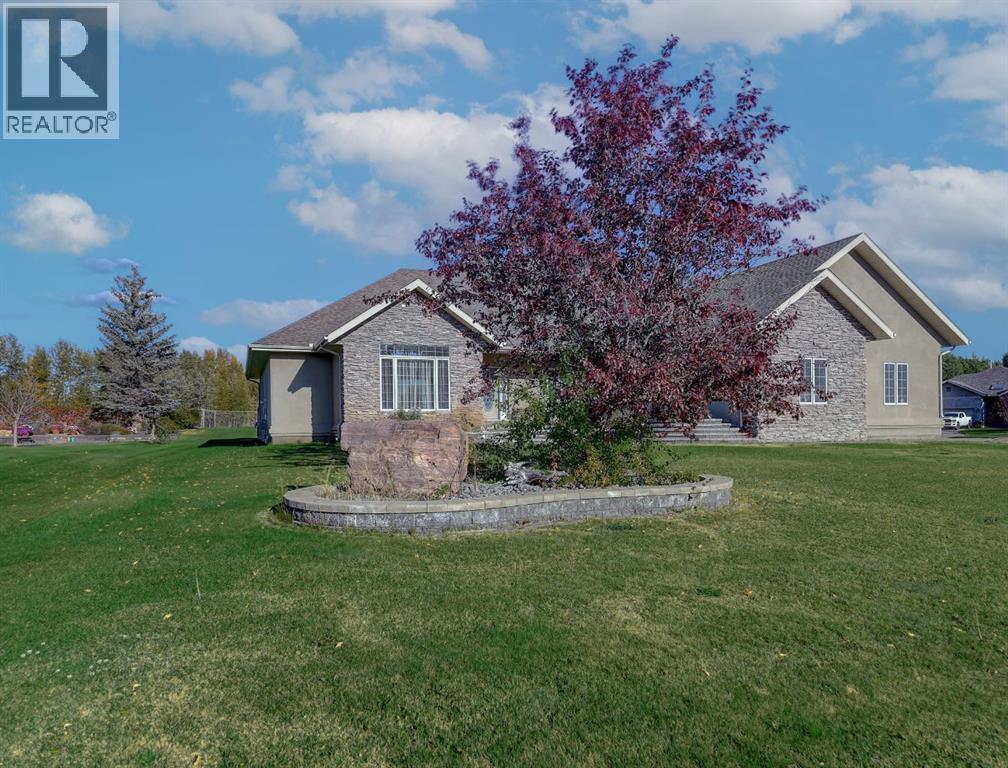
Backing directly onto the Dunes Golf Course, this custom bungalow offers room for both daily family life and entertaining. Hardwood floors run throughout the main level, setting a warm tone the moment you step inside. Off the foyer, a formal dining room with a trayed ceiling and a large window is made for dinner parties, while the vaulted living room offers another refined space for conversation. The kitchen opens up with solid wood cabinetry, a center island, tiled flooring, stainless steel appliances, and nearly 20 ft vaulted ceilings. The walk-in pantry provides even more storage. The breakfast nook, surrounded by windows and patio doors, frames uninterrupted views of the Dunes Golf Course. From here, the vaulted ceilings continue into the family living room, where a gas fireplace anchors the room and tall windows fill it with natural light. The generous size allows kids to sprawl with toys or homework while still keeping everyone connected. The primary suite sits privately on one side of the main floor, with patio doors opening directly onto the deck. With trayed ceilings, room for a king bed plus a sitting area, and a generous walk-in closet with shelving for every season, it feels like a retreat at the end of the day. The ensuite includes a soaker tub, walk-in shower, and wide vanity, while an adjoining jack and jill half bathroom gives opportunity for a primary with dual bathrooms. On the other side of the main floor you’ll find two additional spacious bedrooms and a full bathroom with a soaker tub and shower. A large laundry and mudroom with extensive cabinetry, a sink, and closets completes the main level. A curved staircase leads down to the finished basement with 9-foot ceilings and in-floor heating. The family room here is expansive, with space for billiards, a play area, or another family room. Two oversized bedrooms, full bathroom, and a massive storage room with built-in shelving extend the home’s functionality. The theatre room makes nights in feel s pecial, complete with a projector, large screen, and built-in speakers. A full wet bar with a sink, dishwasher, fridge, and cabinetry turns it into an unparalleled snack zone, keeping the evening flowing without needing to head upstairs. A half bathroom sits nearby for convenience. Outside, the yard is designed to be lived in. Paver walkways lead to a firepit, while the large deck with a gas line and hot tub overlook the golf course with no rear neighbours.The triple car garage offers not only parking, but space and security for vehicles, golf carts, and toys. This home is rounded out with a A/C, central vac, built-in sound system, double-pane windows, and city water. That’s not all, say goodbye to shovelling your driveway!! That’s right, the large driveway is cleared for you all winter long. - for a fee. Spacious, quiet, and set in one of Grande Prairie’s most prestigious neighbourhoods, this property offers a lifestyle few homes can match. Call your REALTOR® (id:65446)
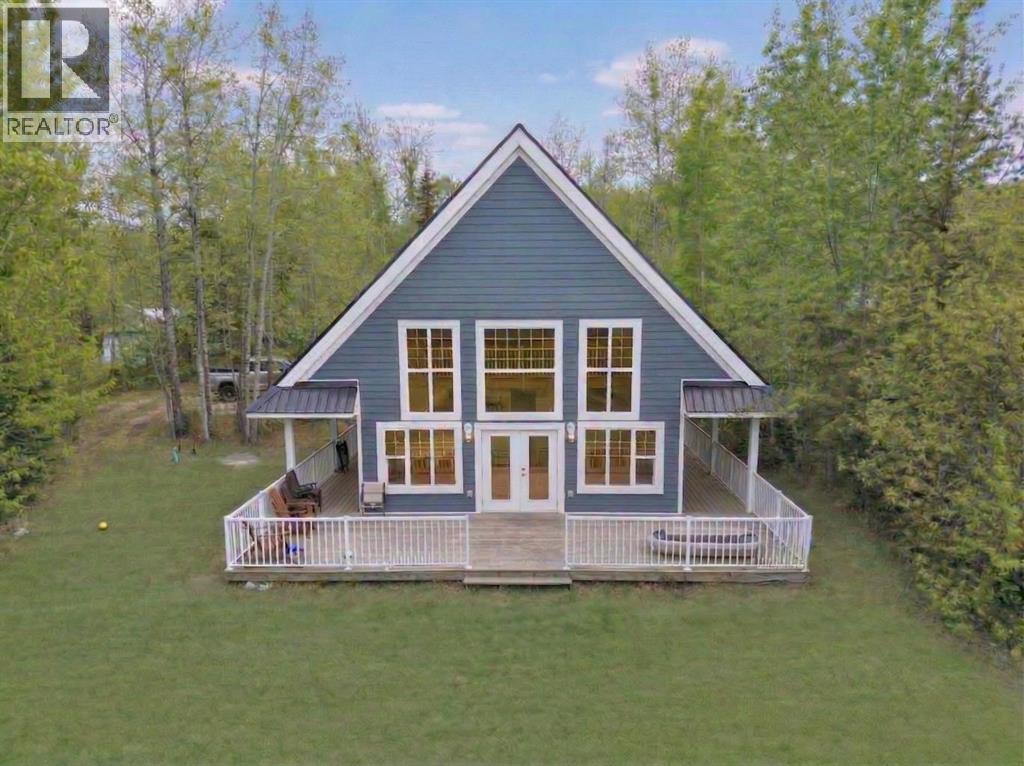
151 Peace River Avenue
Joussard, Alberta
Whether you are looking for a retreat, a home away from home or just a new residence, this beautiful home is located on the lake side of Peace River Avenue in the community of Joussard. Sitting on over an acre of land, nestled in the trees you will find this charming 1 1/2 storey home. Built in 2014 with 4 bedrooms, 3 bathrooms and a large deck out front with lots of room for everyone. On the main level you have a good sized entry, 2 bedrooms, a full bath and Great Room area that combines the kitchen, dining and living room with cozy gas fireplace and all face out to the back yard. Heading upstairs to 2 more bedrooms, another bathroom and a second living room area that is open to the level below and enjoys a view out to the lake. Other nice features of this property are a 3rd bathroom that is located on the outside of the home off the deck so your guests or kids don't have to walk through the home to use the washroom and an RV hookup for guests. All of this and on full town services including water and sewer. This might be the time to start relaxing and take a look at this awesome lake house. Call for your appointment to view. (id:65446)
Grassroots Realty Group - High Prairie

412, 9728 101 Avenue
Grande Prairie, Alberta
Immediate Possession Available – $1380/MONTH + GST (Utilities included) for a 690 sq ft professional office space in Aberdeen Centre, one of Grande Prairie’s most recognized commercial buildings. Perfectly positioned along Resources Road, a major arterial route through the City, this location ensures excellent visibility, easy access, and exceptional convenience for both clients and staff. This suite offers a bright, functional, and versatile layout. The space features a welcoming RECEPTION AREA AND FOUR PRIVATE OFFICES, making it an ideal fit for a variety of professional, administrative, or service-based businesses. The floor plan is thoughtfully designed to allow smooth flow between spaces while maintaining privacy for meetings, consultations, or focused work. Tenants enjoy access to two professionally maintained washrooms on the floor and the added benefit of shared access to a 4th floor boardroom (by appointment), perfect for presentations, team meetings, or collaborative sessions. The air-conditioned building is wheelchair accessible, equipped with elevator service, a main floor security booth, and offers paved parking directly adjacent for maximum convenience. The Aberdeen Centre offers a polished, professional setting designed to support productivity and create a welcoming experience for clients and staff alike. Its combination of visibility, accessibility, and amenities makes it an excellent choice for businesses seeking a premium commercial location. Known for its clean, professional environment and central location, Aberdeen Centre provides a strong foundation for growing or established businesses. . Contact your Commercial REALTOR® today to arrange a private tour. CLICK MULTIMEDIA FOR FULL 3D TOUR! Note: Square footage measurements used for lease purposes have been calculated according to actual measurements using BOMA Standards. 3D Tour measurements are not based on standardized calculations. $1380/month is for a 5 year term. $$1495/month for a 3-year term. (id:65446)

403, 404, 9728 101 Avenue
Grande Prairie, Alberta
Immediate Possession Available – $1662/MONTH + GST (Utilities included) for a 831 sq ft professional office space in Aberdeen Centre, one of Grande Prairie’s most recognized commercial buildings. Perfectly positioned along Resources Road, a major arterial route through the City, this location ensures excellent visibility, easy access, and exceptional convenience for both clients and staff. This suite offers a bright, functional, and versatile layout. The space (Units 403, 404) features a welcoming RECEPTION AREA AND THREE PRIVATE OFFICES with two access doors, making it an ideal fit for a variety of professional, administrative, or service-based businesses. The floor plan is thoughtfully designed to allow smooth flow between spaces while maintaining privacy for meetings, consultations, or focused work. Tenants enjoy access to two professionally maintained washrooms on the floor and the added benefit of shared access to a 4th floor boardroom (by appointment), perfect for presentations, team meetings, or collaborative sessions. The air-conditioned building is wheelchair accessible, equipped with elevator service, a main floor security booth, and offers paved parking directly adjacent for maximum convenience. The Aberdeen Centre offers a polished, professional setting designed to support productivity and create a welcoming experience for clients and staff alike. Its combination of visibility, accessibility, and amenities makes it an excellent choice for businesses seeking a premium commercial location. Known for its clean, professional environment and central location, Aberdeen Centre provides a strong foundation for growing or established businesses. Contact your Commercial REALTOR® today to arrange a private tour. CLICK MULTIMEDIA FOR FULL 3D TOUR! Note: Square footage measurements used for lease purposes have been calculated according to actual measurements using BOMA Standards. 3D Tour measurements are not based on standardized calculations. $1662/month is for a 5- year term. $1800/month for a 3-yr term. (id:65446)
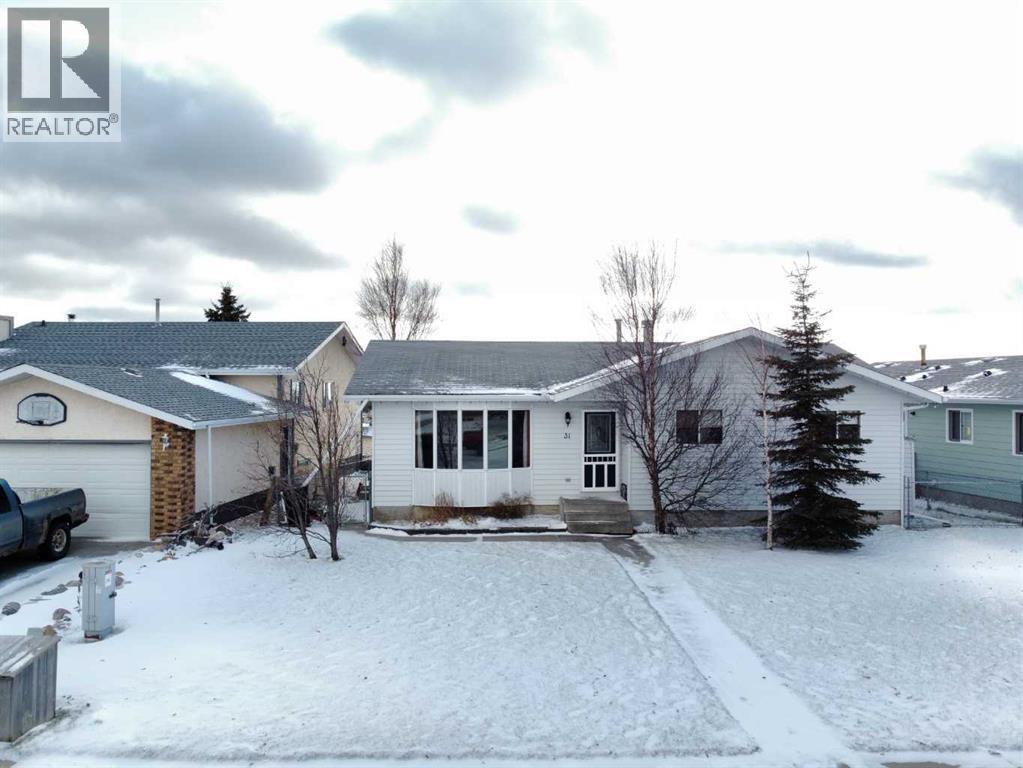
31 Hollinger Drive
Swan Hills, Alberta
Welcome to this charming 1988-built home that offers both comfort and practicality. This 3-bedroom house, nestled in a tranquil neighborhood, boasts a variety of features that make it an ideal living space.Upon entering, you’ll be greeted by a tiled entryway, leading to the main living area with beautiful hardwood floors. The kitchen, with a very large layout, provides an awesome view and is equipped with a range of appliances, including a fridge, stove, built-in microwave, and dishwasher. The kitchen also features a spacious, movable island with a breakfast bar, making it a perfect gathering spot. Adjacent to the kitchen, you’ll find a dining area that’s ideal for family meals and entertaining.The upstairs area includes three bedrooms and a 4-piece main bathroom, ensuring convenience for the whole family. The master bedroom features a 2-piece ensuite, adding a touch of luxury to your daily routine. Downstairs, the basement offers two additional bedrooms, making it a great space for guests or for use as an office or playroom. There’s also a 3-piece bathroom and a utility room off the basement bathroom for added convenience. The basement features hardwood in the main area and carpet in the bedrooms, providing a cozy atmosphere.Storage won’t be a concern with a huge storage area in the basement, as well as storage space under the stairs. The home is equipped with copper plumbing, adding to its durability and value.Outside, you’ll find a wooden deck for outdoor relaxation and a very nice firepit area, perfect for evening gatherings. The fully fenced back yard ensures privacy and security. For storage needs, there’s a small garden shed on the side of the house.Parking is convenient with street parking and alley access. The single-car garage, drywalled and insulated, provides additional parking and storage options. The chimney in the garage could be used for future heating purposes.The property also offers paved parking in the back with private alley access . The shingles are in good shape, and most windows upstairs are vinyl, enhancing energy efficiency and aesthetics.This house is a perfect blend of comfort, convenience, and potential, offering a cozy and practical living space with a view and outdoor amenities that make it a true home. (id:65446)