
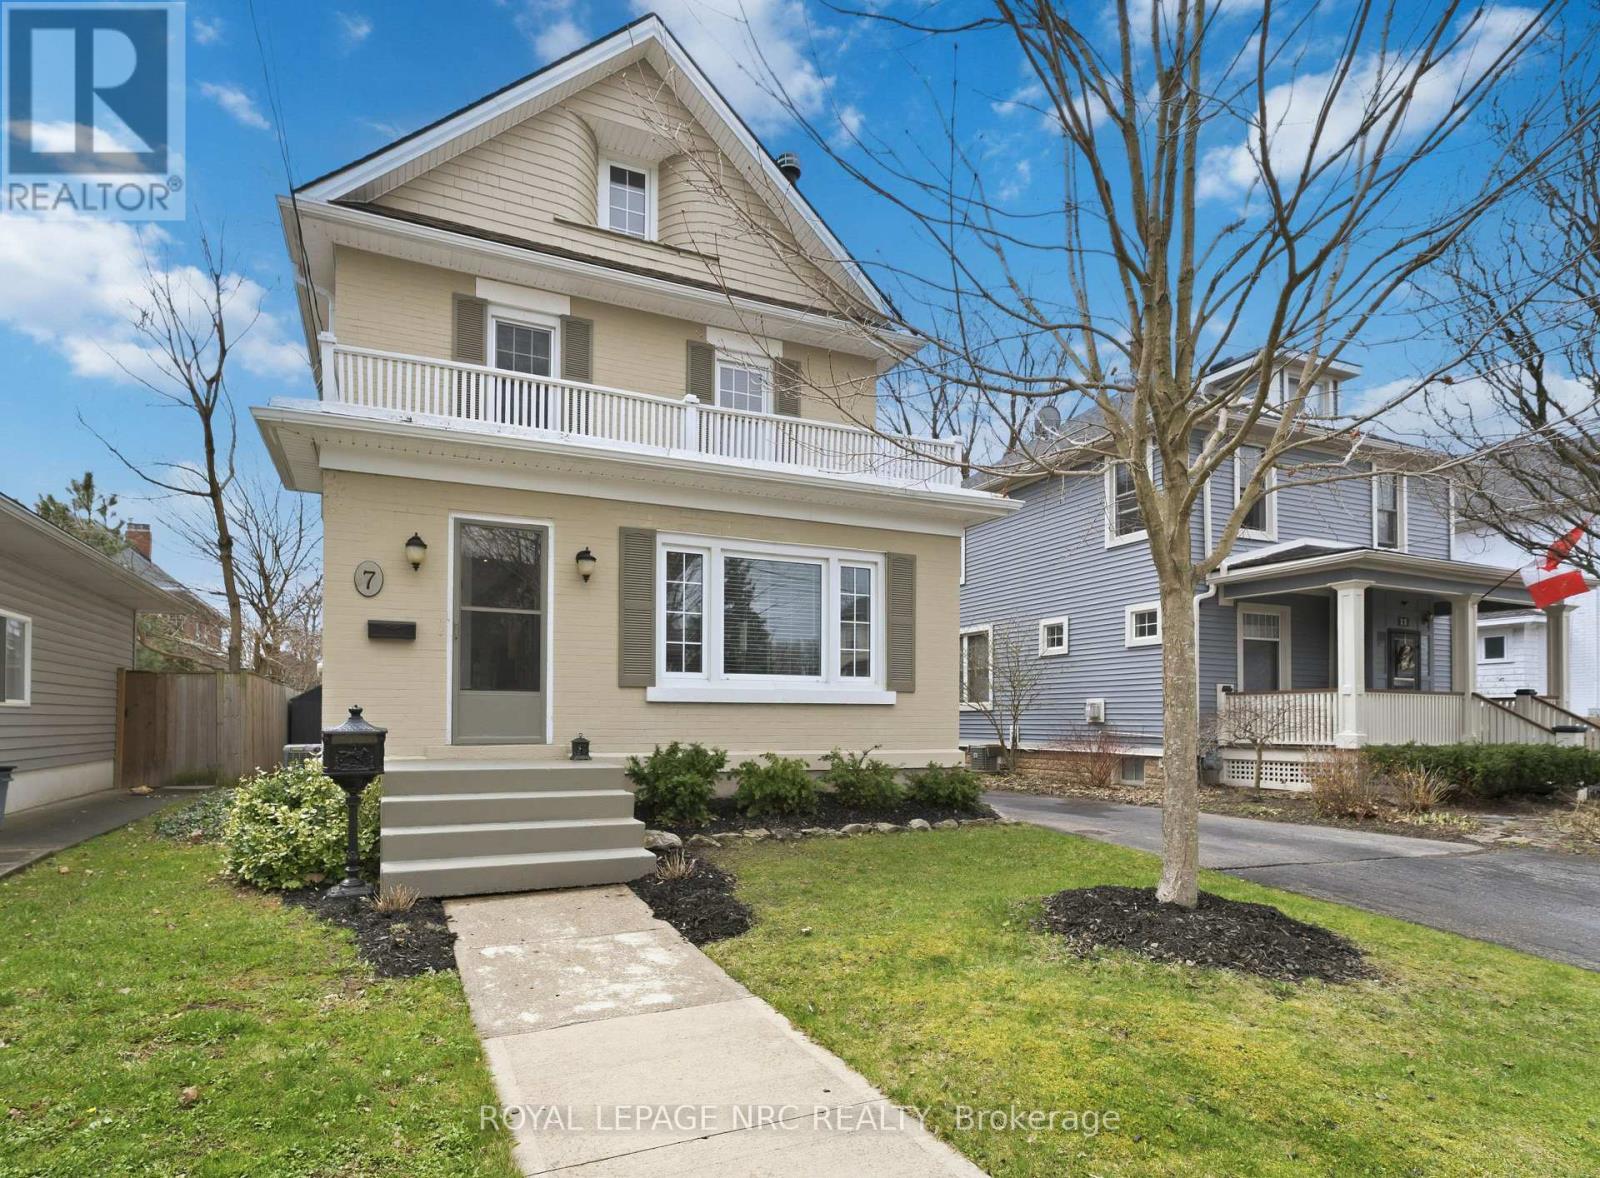
7 Highland Gardens
Welland, Ontario
Welcome to the 7 Highland Gardens in the desirable Chippawa Park neighbourhood of Welland. Surrounded by other unique character homes and set on a quiet dead end street, this tastefully decorated 3 bedroom /1 bath home is located walking distance to schools, the park & rose garden, lawn bowling, and the Fitch Street Shopping plaza. This home is filled with charm and modern updates throughout. A welcoming front entrance leads to foyer and into front living room with beautiful wood flooring, pot lights, wood burning fireplace, and opens to the formal dining room at the rear of the home. Along the east side runs the bright kitchen with stainless steel appliances. Lots of windows with blinds for plenty of natural light or privacy. The 4 season south facing sunroom provides rear entry and overlooks the private landscaped backyard. Upstairs are 3 bedrooms and the 4 piece bath with a walk up access thru primary bedroom to a large unfinished attic space. The attic has high peaked ceiling with north and south facing windows and lighting - great for storage, a craft space and plenty of options to finish the space. Laundry with laundry tub and loads of storage in full unfinished basement. Great curb appeal, nicely landscaped all around. The partially fenced rear yard has new raised deck area for added outdoor enjoyment. Single long drive has parking for 2 to 3 cars along with a detached garage/workshop. This sweet home is move in ready looking for a new family to call it home sweet home. Make arrangements to view for yourself and see if this is the home you have been waiting for! See the multi media link below for video tour and floor plans. (id:65446)
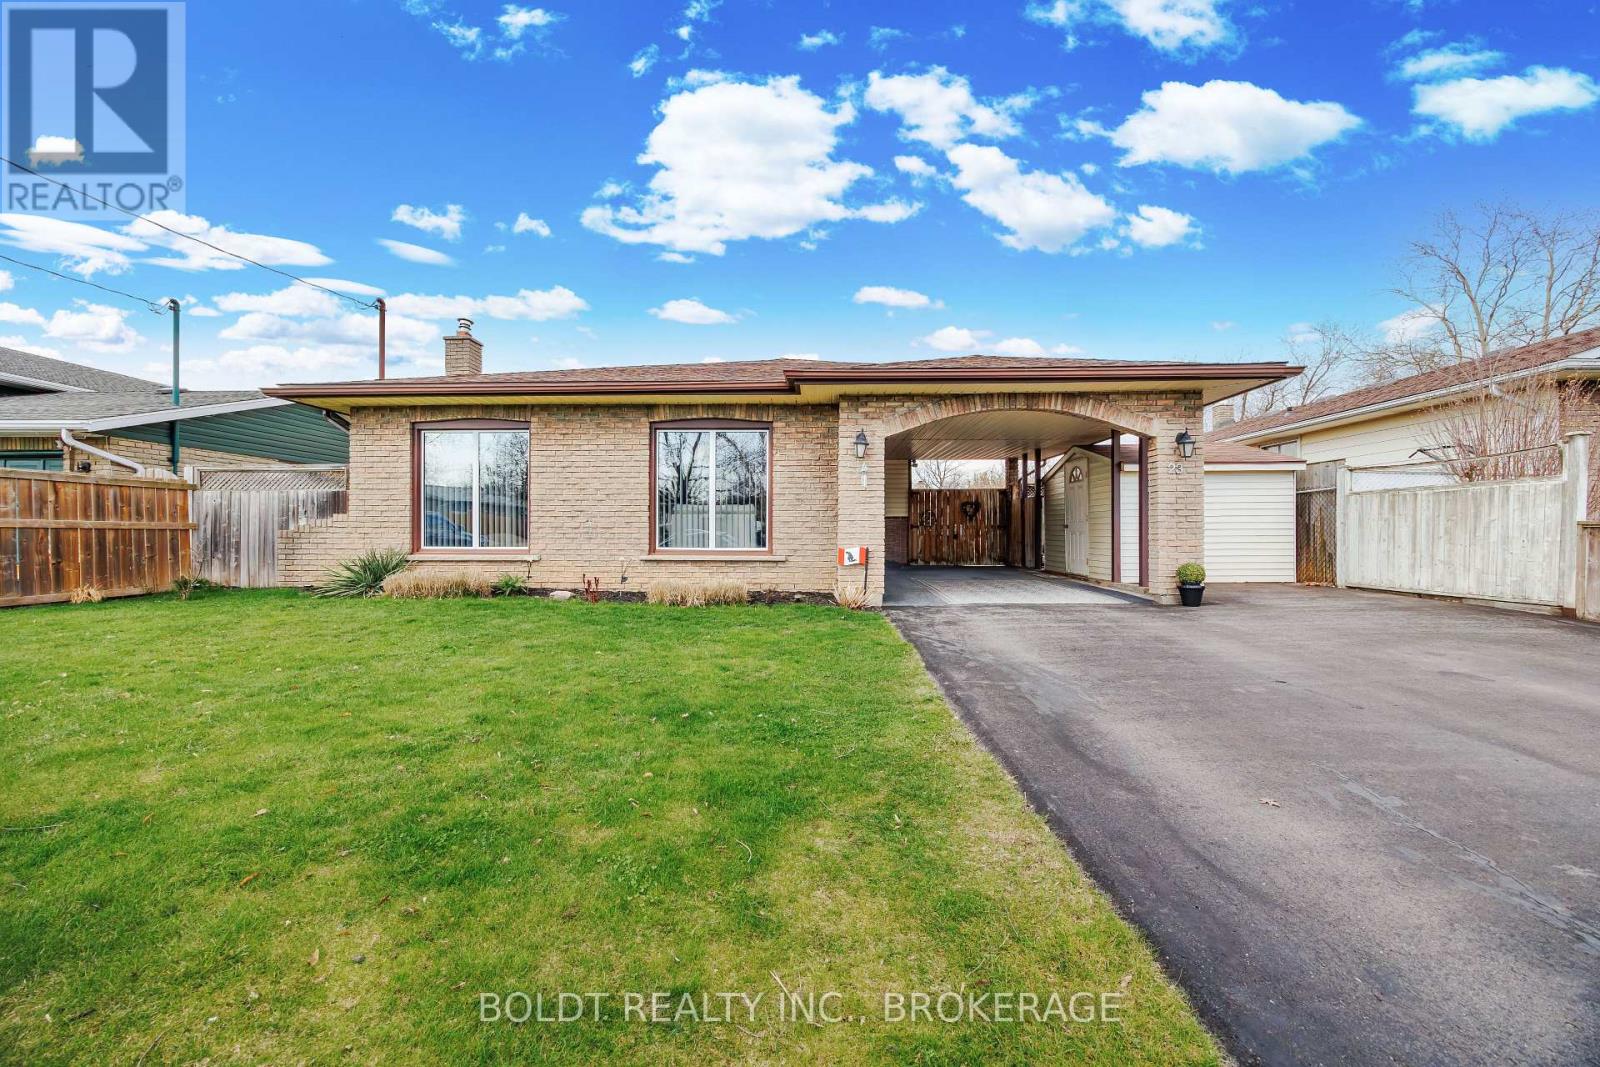
23 Acadia Crescent
St. Catharines, Ontario
Welcome to Secord Woods! This spacious 4-level backsplit offers a well-designed layout that balances comfort and functionality, ideal for families or those seeking flexible living space. The finished lower level features a walkout and provides excellent in-law or multi-generational living potential. Step outside to a private backyard with an inground pool, creating an ideal setting for summer entertaining. Situated in a quiet, family-friendly neighbourhood close to parks, schools, and everyday amenities, this is a home that offers both lifestyle and opportunity. (id:65446)
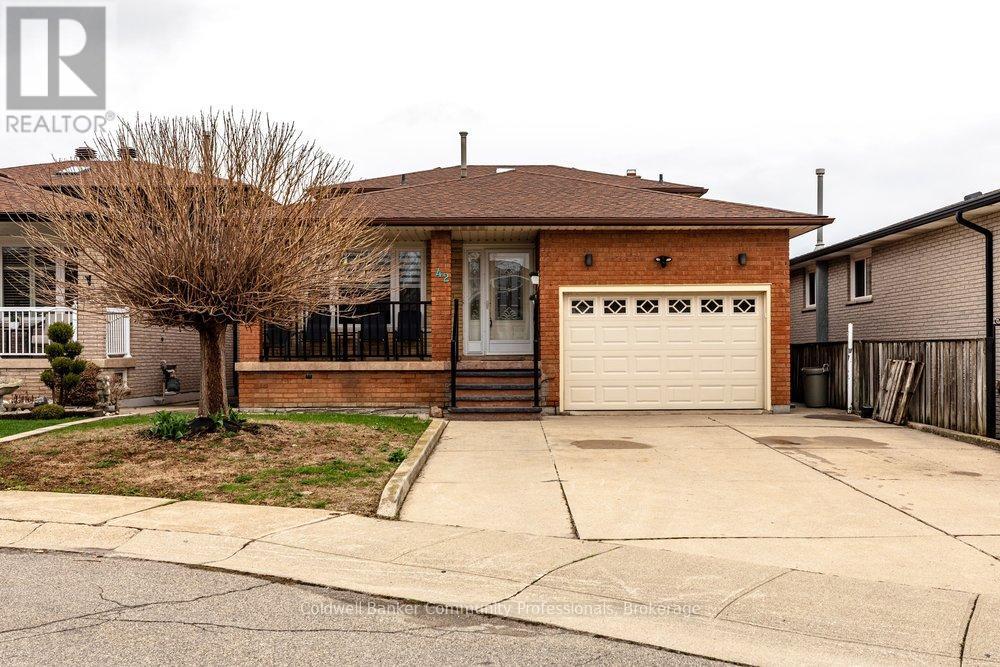
42 Lasila Court
Hamilton, Ontario
Quiet court setting. Spacious 3 level back split in desirable family friendly West Mountain location. Large living room and dining room, each with French doors. This family home features large eat in kitchen and has granite counters plus stainless steel appliances. Kitchen opens to large family room with walkout to generous yard. Family room level also features additional bedroom/office which was previously used as a kitchen. Plumbing has been retained behind the walls making it a stand out feature for in-law or income potential. This offers a great opportunity to create a secondary suite or multi-generational living set up. 3 piece bathroom and further door to outside completes this level. Fireplace in family room has never been used by current owners and is "as is". The foyer with neutral ceramic tile leads to the oak staircase and features a skylight. The upper level is completed by a 5 piece bathroom and 3 bedrooms including master with oversized closet. Enter the lower level with a large tiled rec room, an oversized cold cellar plus a newer private "mancave". Updated furnace and air (2021), sliding patio door (2022). rear patio waterproofing (2023). Inside hall entry to 1 car garage. Driveway could easily accommodate 4+ cars. Perfect home location for you and your family to enjoy. (id:65446)
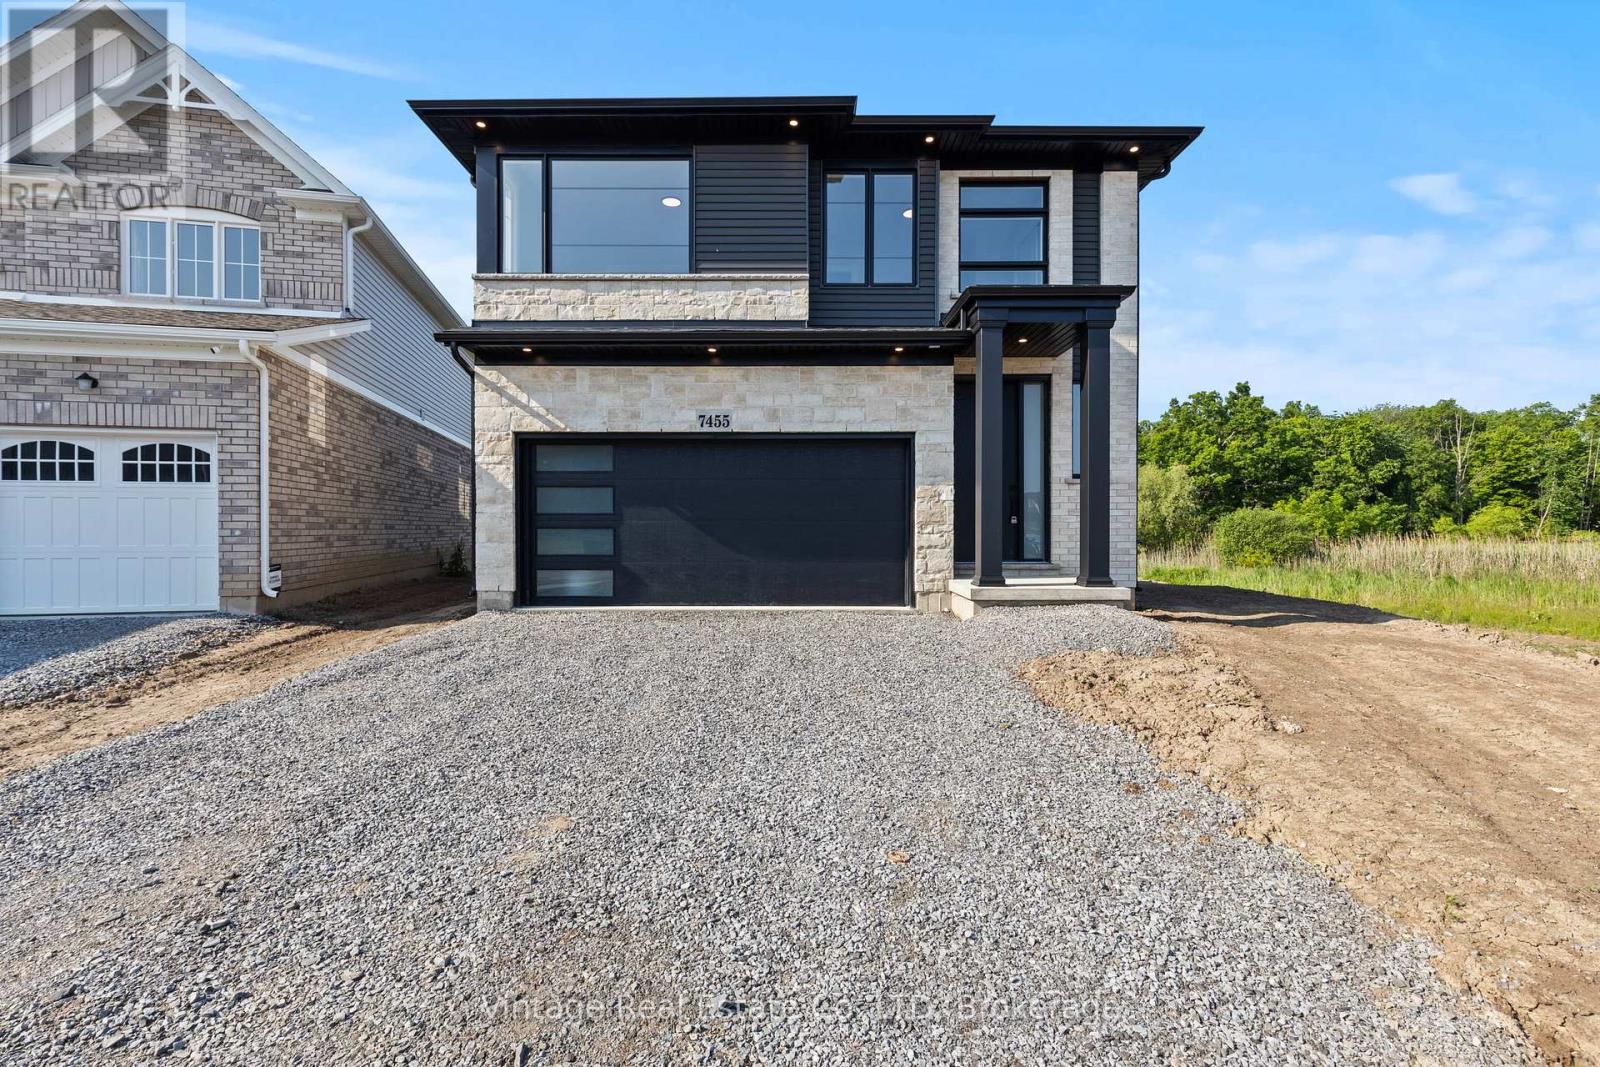
7455 Majestic Trail
Niagara Falls, Ontario
This beautifully designed custom-built brand new home, crafted by one of Niagara's high-end custom home builders offers 2,370 square feet of high-end, finished living space. Located in one of Niagara's newest and fastest-growing subdivisions, this property is within walking distance to schools and just minutes from all major amenities.No detail was missed in this meticulously 4 bedroom, 2.5 bathroom upgraded home. The custom kitchen boasts luxurious quartz countertops with sleek high-end cabinetry perfect for both everyday living and entertaining. The quartz countertops are also featured in the bathrooms, enhancing the home's modern, elegant feel.Designed with modern living in mind, this home also includes a double car garage, central air conditioning, and high-end lighting fixtures throughout. The main floor features soaring 9-foot ceilings and a warm, inviting brick gas fireplace perfect for cozy evenings. The home is entirely carpet-free with beautiful, high-end luxury vinyl flooring, offering both style and ease of maintenance.Upstairs, you'll find a spacious second-level laundry room, two walk-in closets, and a very large loft area ideal for a home office, entertainment space, or playroom. Enjoy the added privacy of no rear neighbours as you relax in the peaceful backyard.This home also comes with the full Tarion Warranty, providing you peace of mind and protection as the very first owner. Whether you're a growing family or a couple seeking a stylish and functional space, this charming modern home is move-in ready and waiting for you. Don't miss your chance to own this exceptionally upgraded property built with unmatched quality in a prime Niagara location! (id:65446)
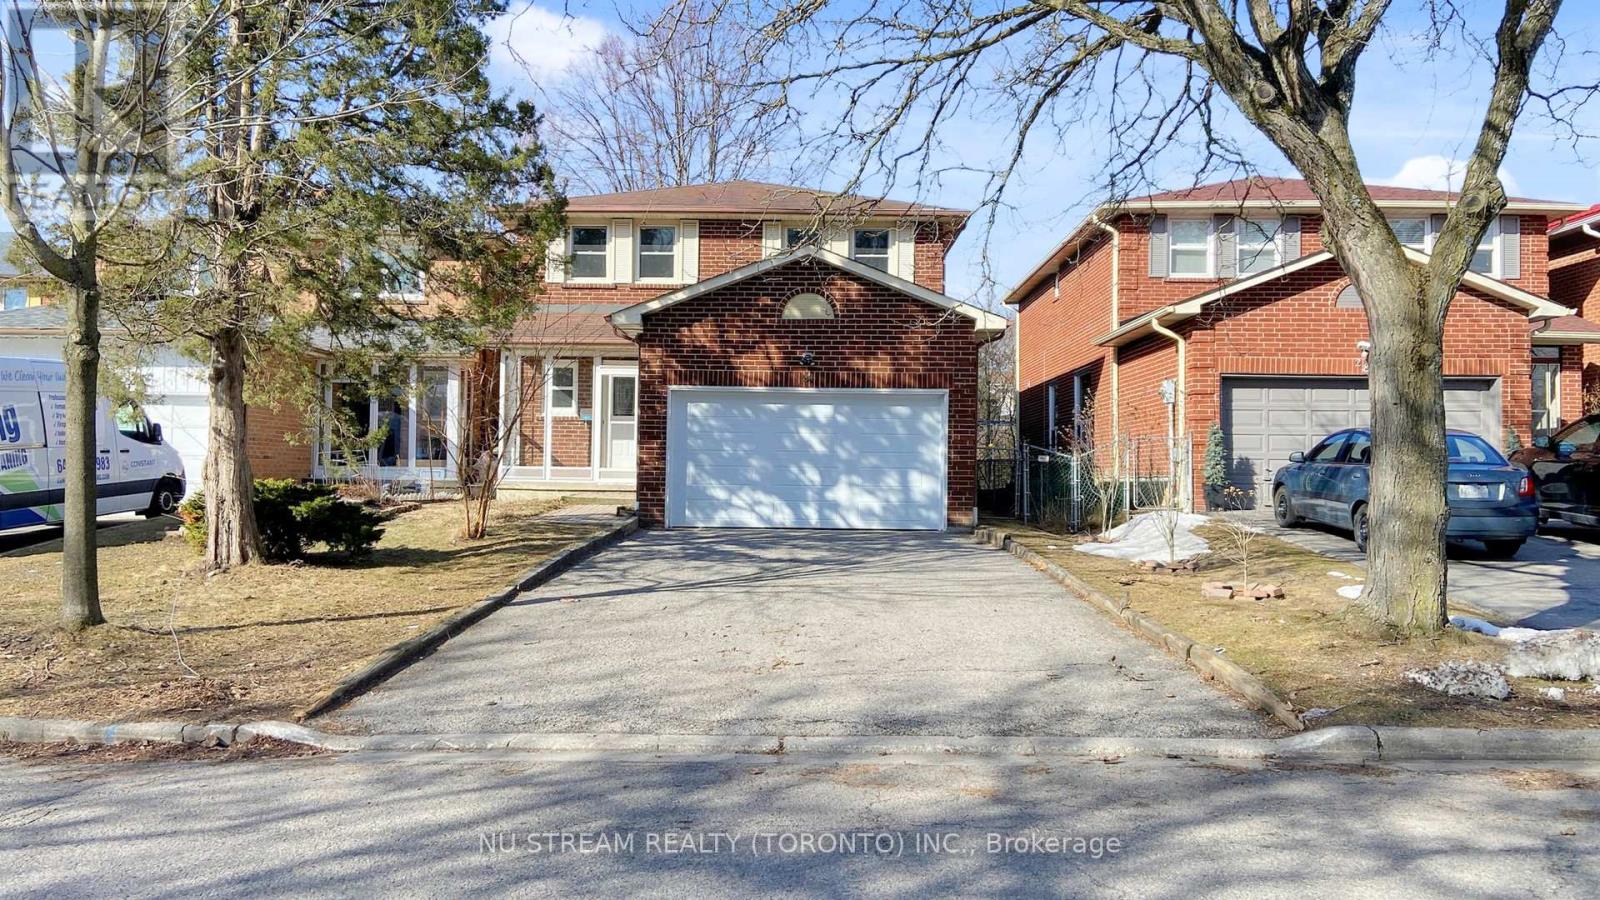
26 Trothen Circle
Markham, Ontario
Great school zone!!! Prestigious spacious Detached(Linked) home located in the high demanded quiet, family-friendly Markham Village community, well blends comfort, functionality and the city charm. Thoughtfully designed layout with a direct access to double car garage. Bright living area with large windows allow natural light to flow throughout, complemented by a formal dining space ideal for hosting. Gourmet kitchen with granite countertop, gas stove, ample cabinery, modern appliances, and a cozy breakfast area overlook the beautiful backyard. 3 generously sized bedrooms and beautifully finished basement are well-suited for family members, guests or a home office set up. Skylight lighting up the entire house! Hardwood floor throughout. Close to all amenities: Go train, schools, parks, restaurants, supermarket, banks and Main St Markham....... ** This is a linked property.** (id:65446)
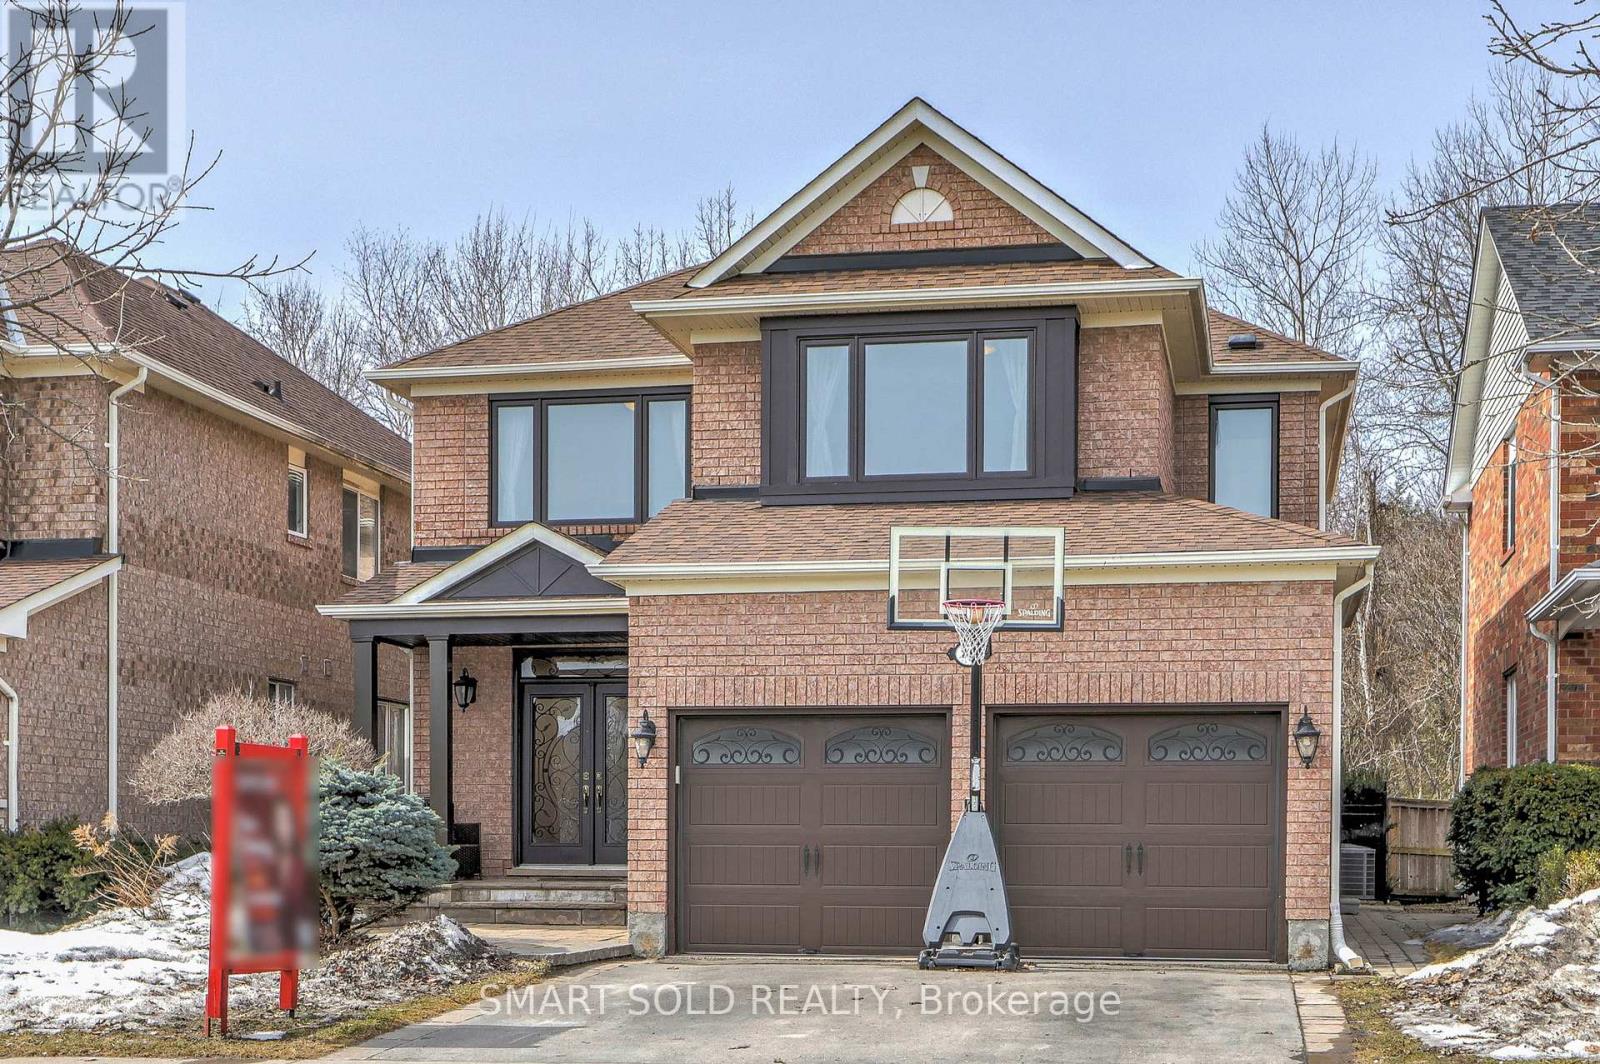
106 Wood Rim Drive
Richmond Hill, Ontario
Premium Ravine Lot Backing Onto Lush Forest And Scenic Trails In The Highly Sought-After, Family-Friendly Oak Ridges / Lake Wilcox Community!This Beautifully Maintained 4-Bedroom Detached Home Offers Over 2,500 Sq Ft Of Above-Grade Living Space In A Rare, Private, Cottage-Like Setting. The Spacious, Well-Designed Layout Features 9-Ft Ceilings On The Main Floor And Pot Lights, Creating A Warm And Inviting Atmosphere.The Main Floor Boasts A Bright Kitchen With Breakfast Area And Walk-Out To A Professionally Landscaped Backyard Overlooking The Ravine-Perfect For Relaxing Or Entertaining-Along With A Welcoming Family Room.Upstairs, Generously Sized Bedrooms Are Filled With Natural Light. The Primary Suite Includes Large Closets With Organizers And An Upgraded Ensuite. Both Second-Floor Bathrooms Have Been Tastefully Renovated.The Finished Basement, With A Separate Entrance, Offers Excellent In-Law Or Income Potential And Includes A Full Kitchen, Bedroom, Full Bathroom, And A Large Rec Room. Additional Basement Features Include A New Separate Laundry Set And New Fridge.Other Upgrades Include New Windows Throughout, New Main Floor Laundry, New Dishwasher, New Attic Insulation, And A 200-Amp Electrical Panel. Professionally Landscaped Front And Side Yards With Stone Interlock Enhance The Home's Curb Appeal And Character.Ideally Located Just Steps From Lake Wilcox, Parks, Scenic Trails, And The Community Centre, And Close To Top-Rated Schools And All Essential Amenities. A Must-See! (id:65446)
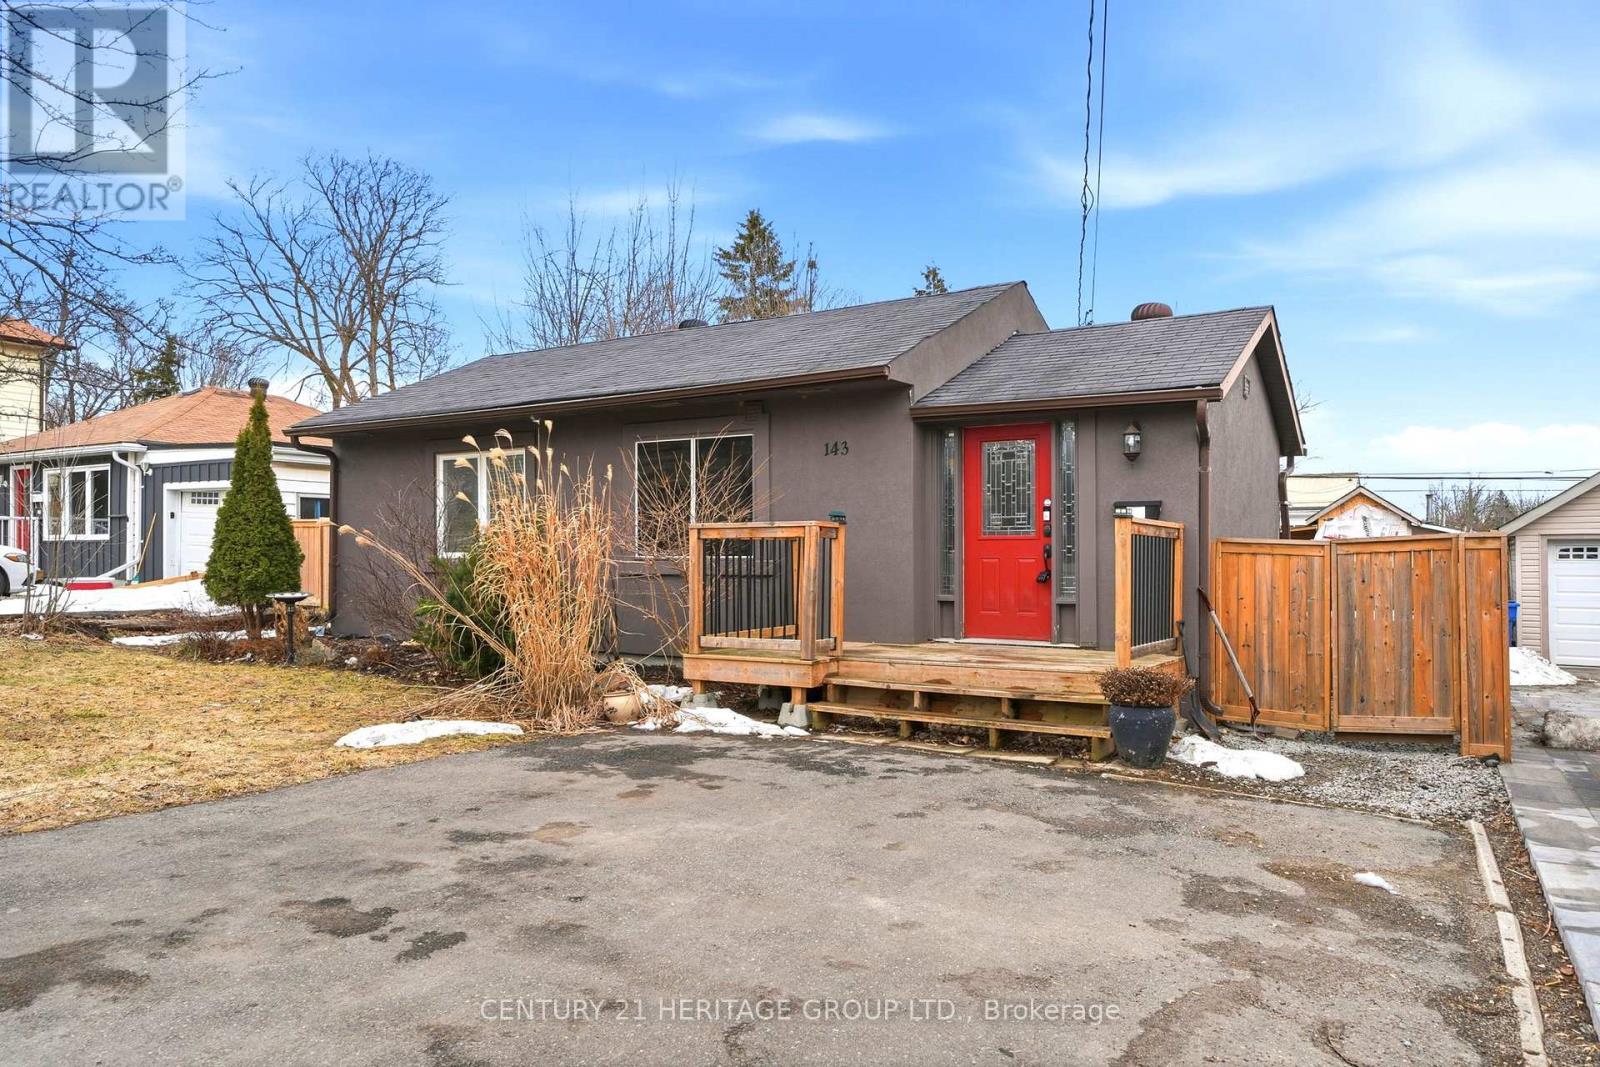
143 Silas Boulevard
Georgina, Ontario
Tucked away on a premium 50 x 125 ft lot surrounded by mature trees, this charming bungalow offers the perfect blend of comfort, privacy, and convenience in the heart of Georgina. Just minutes from Lake Simcoe, shopping, schools, and Highway 404, you'll enjoy both tranquility and easy access to everyday essentials.Inside, the open-concept kitchen and living area create a bright, welcoming space with a walkout to the backyard, perfect for entertaining or relaxing. The spacious primary bedroom features its own semi-ensuite, walk in closet and direct access to the yard, bringing the outdoors right to your doorstep.Step outside to a fully fenced, expansive backyard-ideal for families or gatherings. Access to a private beach at the end of the road. A rare opportunity you won't want to miss. (id:65446)
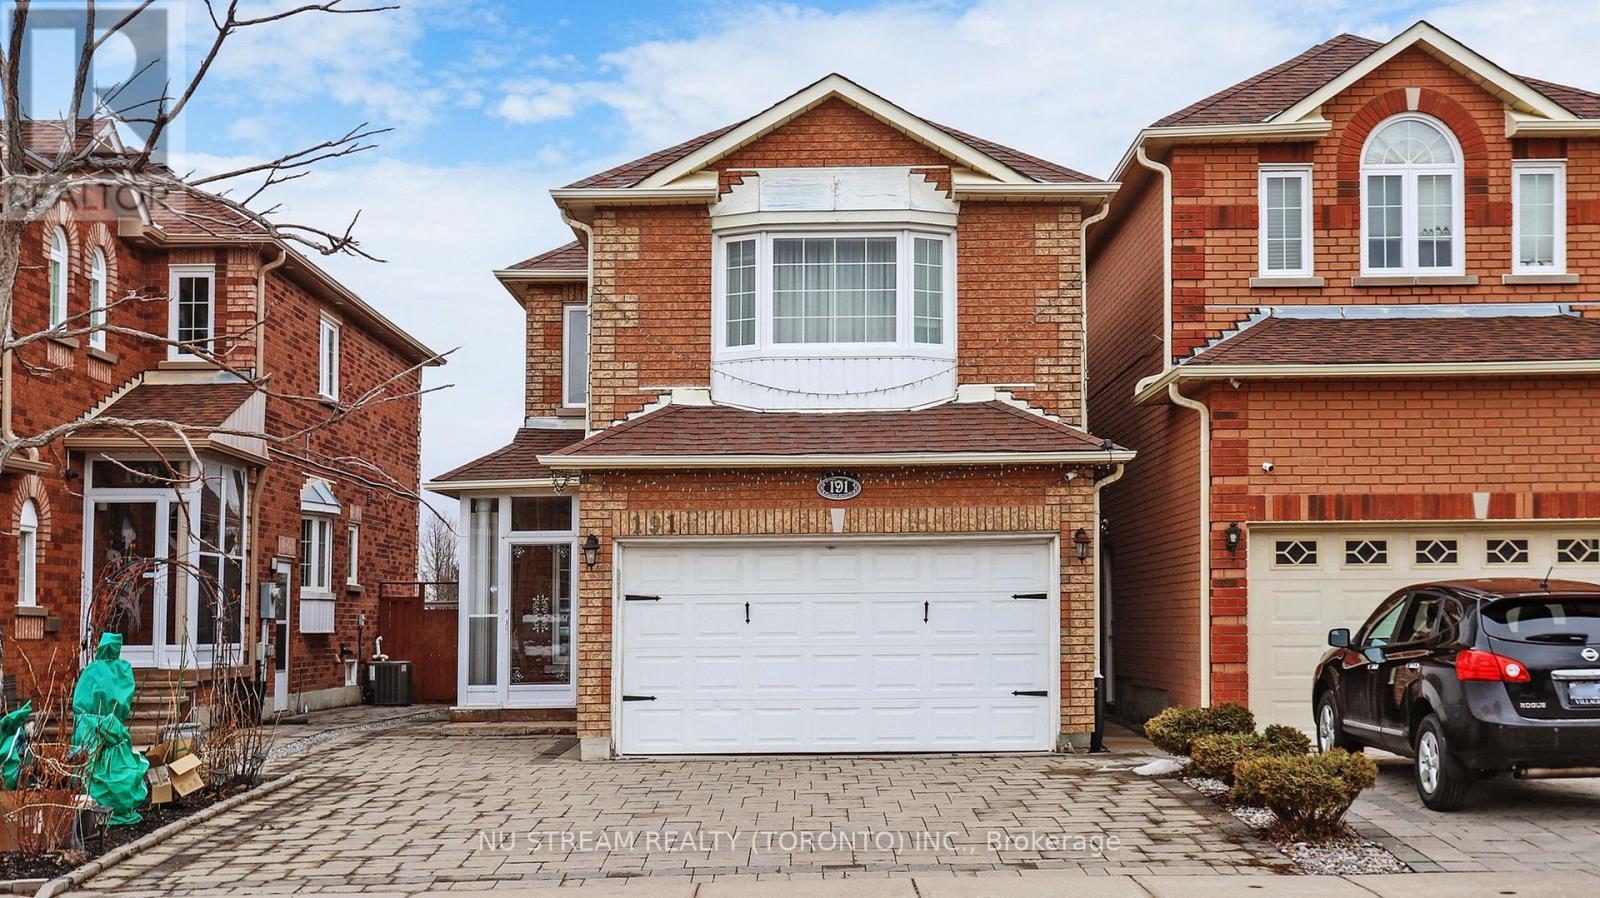
191 Milliken Meadows Drive
Markham, Ontario
Back On Park And Facing South !!! Located In The High Demand Centre Area Of Markham And Within Great School Zone: Highly Ranked Highgate Elementary School And Milliken Mills High School. Gorgeous 4 Bedrooms Detached(Linked) House. Very Well Maintained. Bright And Spacious. Cozy Functional Layout With Separate Entrance. 9' Ceiling On Main Floor. Living/Dining/Family With Cathedral Ceiling & Extended Height Window Overlooking Park. 2 Suites On The Upper Level. 2 Bedrooms In The Basement. 2 Kitchens, 2 Laundries. Hardwood Floor Through Out. Close To All Amenities, Walking Distance To Go Train, Ttc, Pacific Mall, Market Village, School, Park, Community Center, Restaurants, Supermarkets ** This is a linked property.** (id:65446)
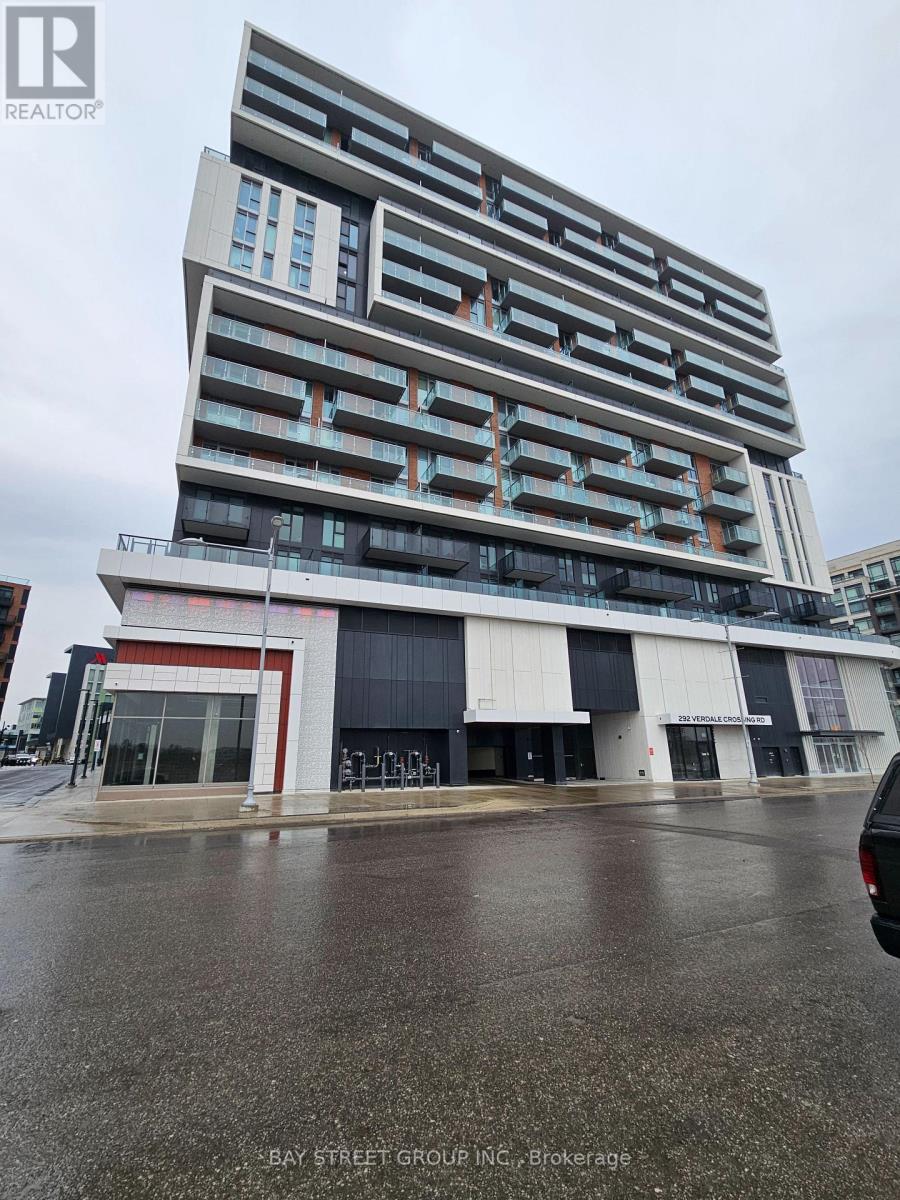
1304 - 292 Verdale Crossing
Markham, Ontario
located at the heart of downtown Markham, Steps To Cinema, restaurants, hotel, PamAm center, GoodLife fitness and more, Proximity To York University Markham campus. Very Functional Floor Plan. Integrated Appliances, Centre Island, 9' Smooth Ceilings And Pre Engineered Hardwood Floors! 24Hr Concierge, 1 Locker & 1 Parking Included! (id:65446)
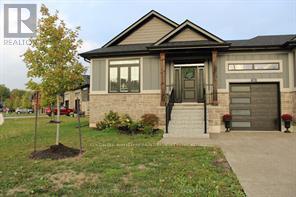
273 Lancaster Drive
Port Colborne, Ontario
END UNIT FREEHOLD BUNGALOW TOWNHOME!! This modern & luxurious home is located in the desirable Westwood Estates just minutes from Lake Erie. Newly installed deck (2025), aggregate concrete driveway (2024) and california shutters (2024). Built by a reputable local Niagara builder, you will not be disappointed with the quality and high end finishes including engineered hardwood flooring, 9 foot ceilings & pot lighting. The unique upscale board and batten Hardie board siding and brick exterior is complimented with a welcoming extra wide front stairs and black aluminum railing. Entering the home you are greeted with a bright front foyer leading you to the open concept main floor. The kitchen features gorgeous cabinetry, quartz countertops, an island and stainless steel appliances. The living room boasts a tray ceiling, gas fireplace, and sliding doors with interior blinds to the backyard. Primary bedroom with tray ceiling, ensuite with double vanity, quartz counter, tile floors, walk in shower and spacious walk in closet. Second bedroom, 4 pc bath and laundry with custom sink and quartz counter conveniently located on the main floor. Put your personal touches to finish the basement already equipped with studded exterior walls, large windows and rough in for 4pc bath. Inside entry from garage, 200 amp panel and on-demand water system (owned). Don't miss out on this opportunity to own a freehold bungalow townhome in this prestigious neighbourhood!! *NOTE* Lot size irregular* (id:65446)
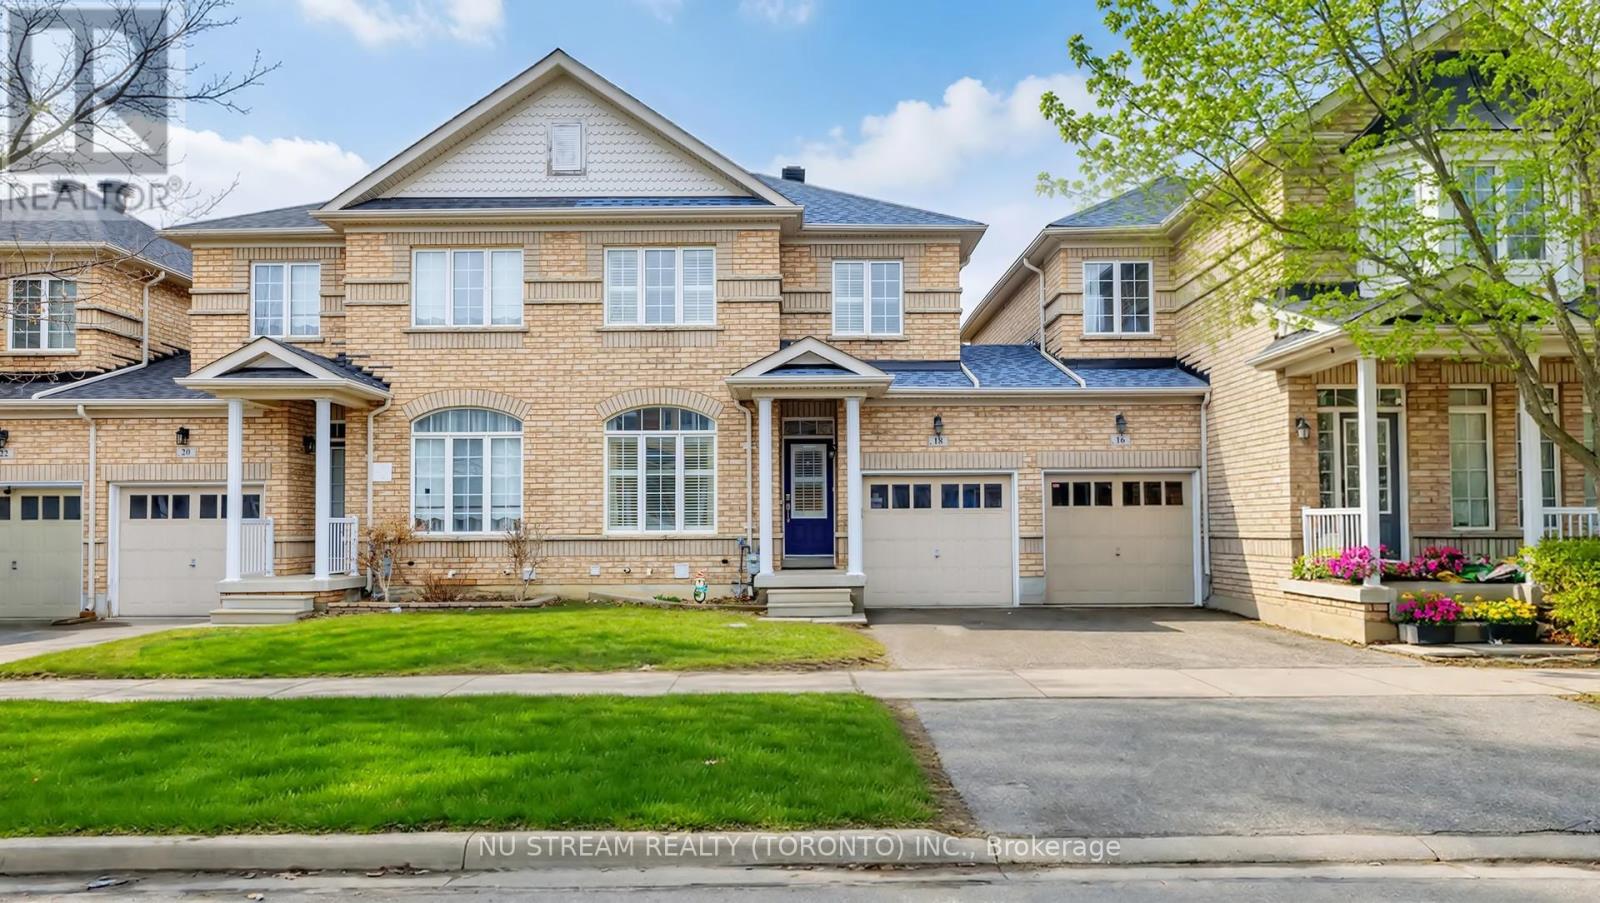
18 Radmore Place
Markham, Ontario
Attention!!! First Home Buyers And Investors. Welcome To This Great Value Semi-Detached Home Located In The High Demand Area In The City Of Markham. Very Bright And Well Maintained, With Super Functional Layout. 3 Bedroom 4 Washroom. 9' Ceiling On Main Floor, Hardwood Floor Through Out The Upper 2 Levels With Large Windows. Family Size Kitchen With Ceramic Backsplash Overlook A Huge Backyard, Wooden Patio Great Space For Summer BBQ And All Other Enjoyments. A Separate Breakfast Area Walkout To The Backyard, California Shutters Through Out. 4Pc Ensuite Bath With Walk-In Closet In The Primary Bedroom. Lots Of Natural Light. Finished Basement With 3Pc Bath, Laminate Floor, And A Pull Out Bed For Guests. Recreation Area With Rock Climbing Wall Definitely Bring Your Kids Much More Fun While Staying At Home. Close To All Amenities. A Must See!!! (id:65446)
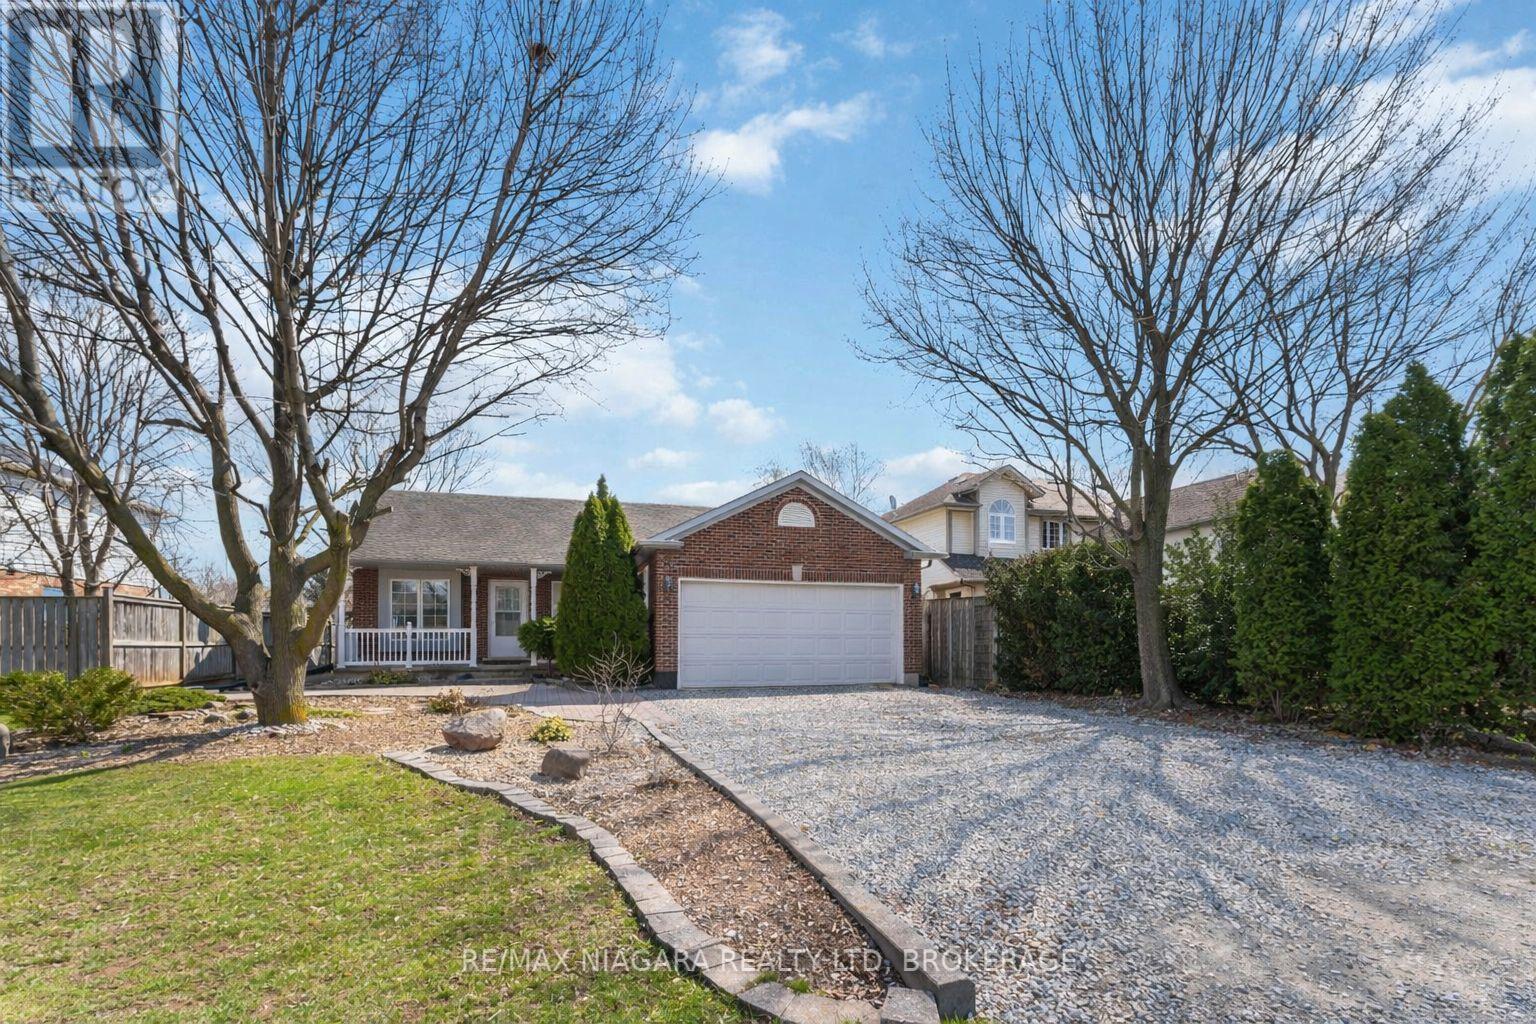
4445 Lincoln Avenue
Lincoln, Ontario
Welcome to this extremely well-maintained 1,183 sq. ft. solid bungalow in the heart of wine country. Built in 1996 and proudly maintained by the original owners. Vaulted ceilings, functional layout, double garage, finished basement, wide lot & numerous updates throughout! Brick & vinyl exterior, maintenance-free porch railing, and a generous driveway offer easy curb appeal. The main level features a tiled foyer with vaulted ceiling, a bright eat-in kitchen with tile flooring and backsplash, and open concept living and dining areas. The living room includes built-in plant shelving & an 11'4" vaulted ceiling peak. Sliding doors from the dining area lead to the deck & beautiful backyard. Two bedrooms feature dark wood flooring, including the primary with walk-in closet & private ensuite. A main-floor office with French doors and built-in storage provides flexible living space. Inside access from the double car garage. Oak staircase to basement. The finished basement offers ample space with a recently replaced sump pump. Space for potential 3rd bedroom in basement & 3 piece bathroom roughed in. The outdoor features include a rebuilt deck (2017), pergola with stone patio (2021), rebuilt shed (2022), and tested drainage system with emergency sump bypass. Roof replaced in 2018. Insulated & drywalled garage with double-walled insulated door. (id:65446)
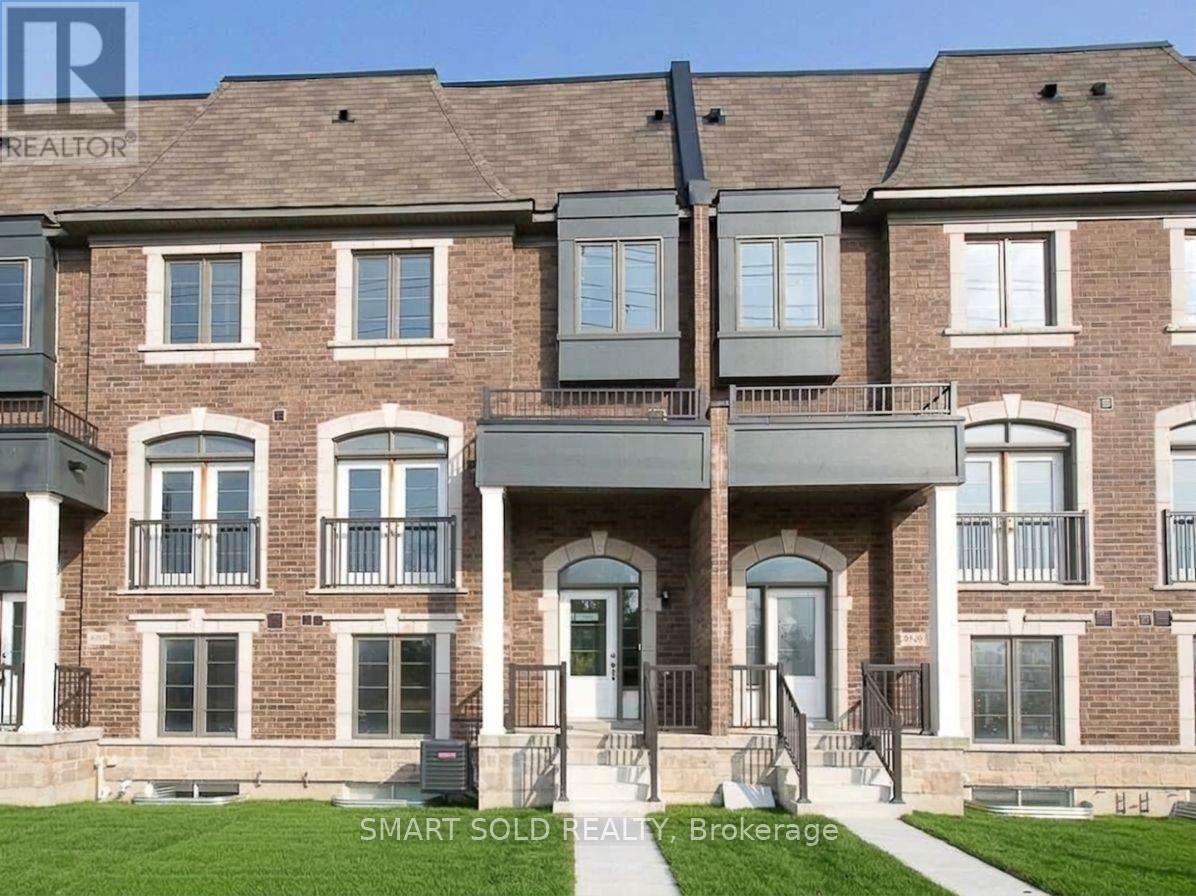
4124 Highway 7 Road E
Markham, Ontario
**Townhouse In High Demand Heart Of Markham**Desirable 4 Bedrooms+ Den With Double Garage**Hardwood Thru-Out**Main Floor With Den+Laundry+4Pcs Shower**Great Rm+Living With Picture Window North View On 2nd Floor**Upgraded Kitchen With Island**3rd Floor-Master With 4Pcs Ensuite And His/Hers Closet**2nd Br With 4Pcs Bath And 3rd Bedroom**4th Bedroom In Lower Level With Recreation Area**School Zone: James Robinson Ps, Unionville Hs** (id:65446)
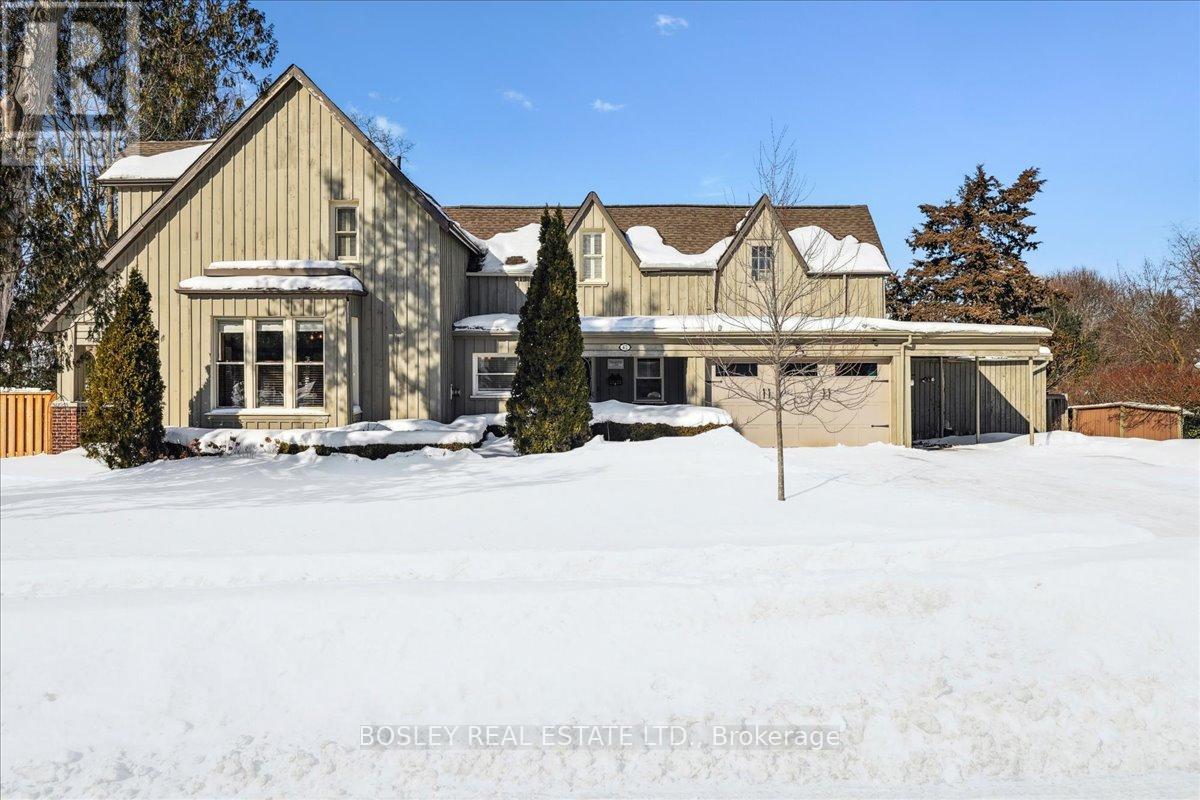
42 Royal Road
Aurora, Ontario
Provenance meets modern versatility! Historically known as the original "Cousins Farm House," this residence is situated on a rare, double wide 100 ft lot, offering presence and privacy. Spanning approximately 3,000 square feet, this 4 bdrm 3 bath home preserves its architectural integrity with original pine flooring in the farm style kitchen, high ceilings, intricate wood mouldings, expansive living and dining areas and a family room with coffered ceilings. The first of 3 bathrooms is centrally located, serving the main floor rooms with ease. The main floor boasts grand principal rooms, the second level features 4 bedrooms. The principal suite includes a renovated ensuite, while two generous secondary bedrooms are served by a central hall. A standout feature is the use of the second floor over the kitchen and garage; separated by a large hallway ideal for a home office or library this wing includes a 4th bedroom, full 3 piece bath, and laundry. This configuration offers exceptional privacy, making it perfect for a secluded primary retreat, nanny suite, or multi generational living. The exterior has meticulously manicured landscaping maintained by a local favourite garden centre. The backyard features an in-ground pool framed by mature trees and hedging, a side yard for pets or play, and a sauna accessed via the back path. Mature trees canopy the yard for a perfect balance of sun and shade, so those days in the pool with family and friends are idyllic. Practical needs are met with a double car garage, additional carport, and ample parking. The location offers a perfect balance of quiet residential life and urban convenience. Easy access to the GO Train makes for a seamless commute. Only steps away are premier parks, local boutique shops and terrific dining. Extensive green space & community amendments are just a short stroll from your front door. An opportunity to own a piece of local history in a prime, walkable location. (id:65446)
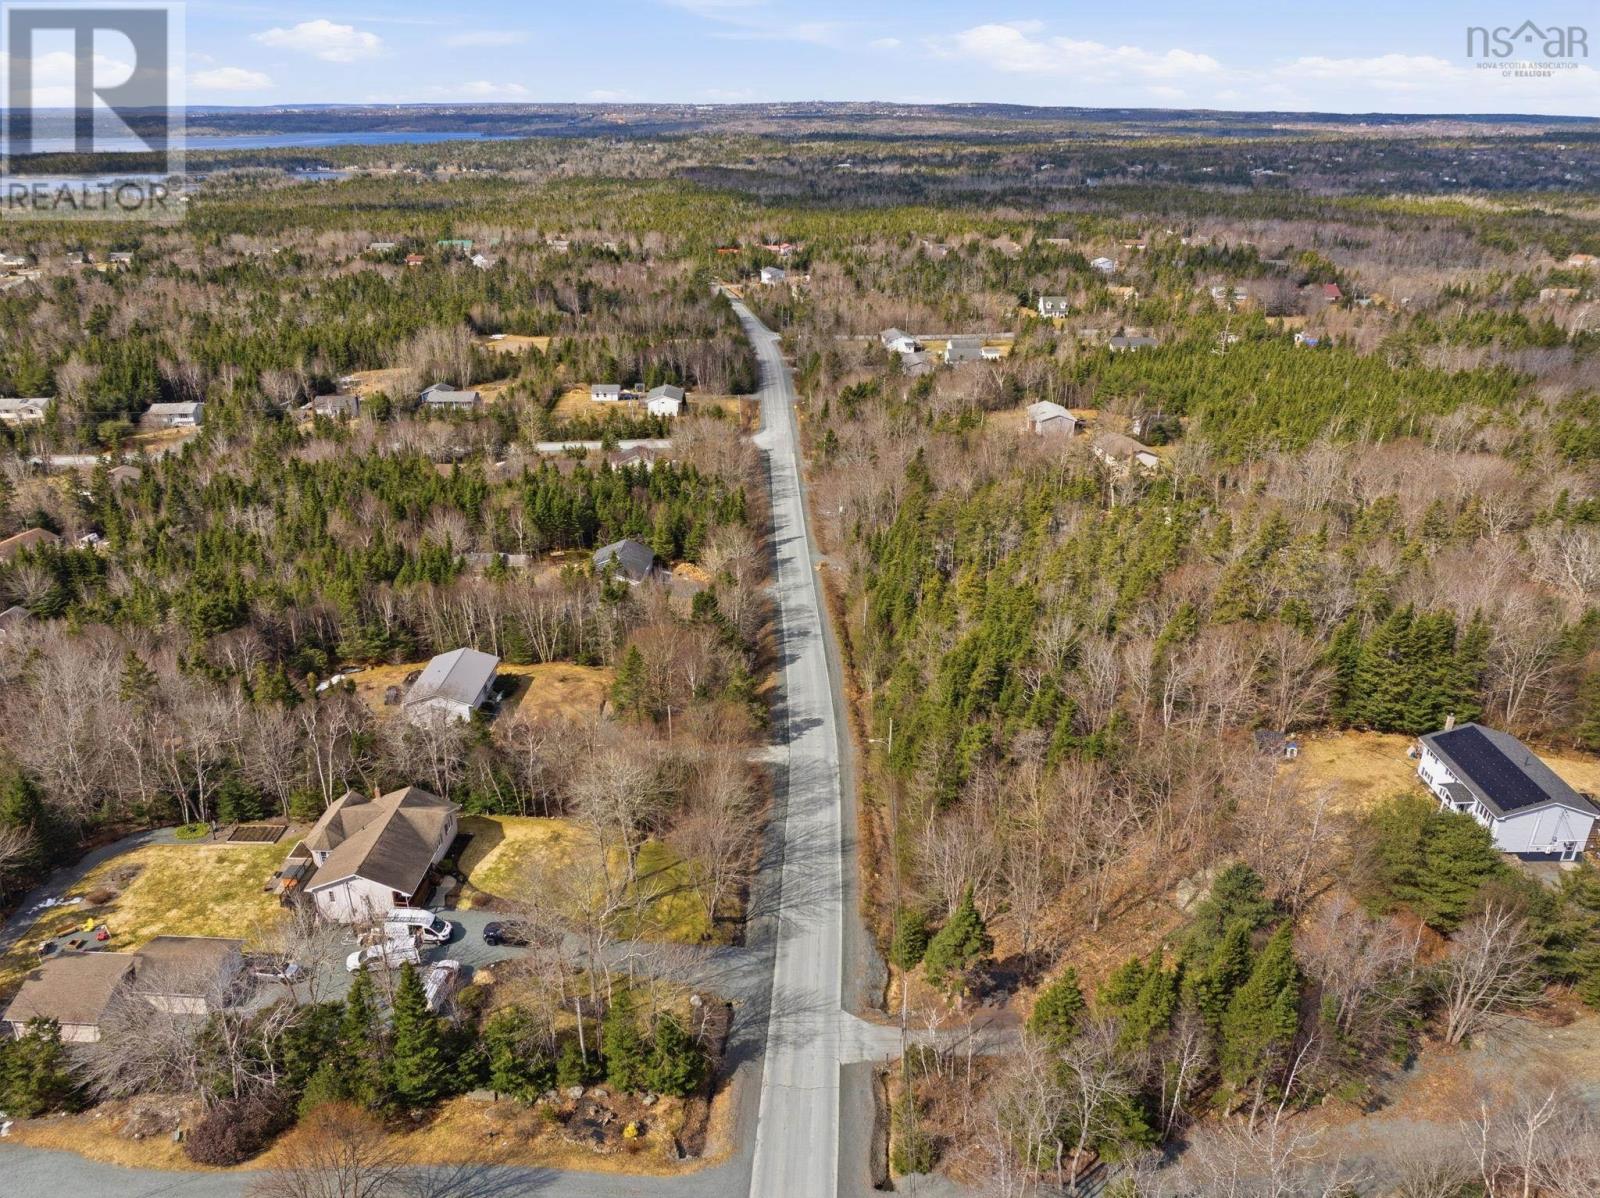
206 Doherty Drive
Lawrencetown, Nova Scotia
Come and create your next chapter in the beautiful community of Lawrencetown. With just under an acre to build on you will be the lucky buyer to land on one of the last available lots in this sweet subdivision. Build in a neighbourhood with schools and daycares in walking distance and minutes from shopping and downtown Dartmouth and Halifax. With ocean air and space to run and explore - what more could you ask for? (id:65446)
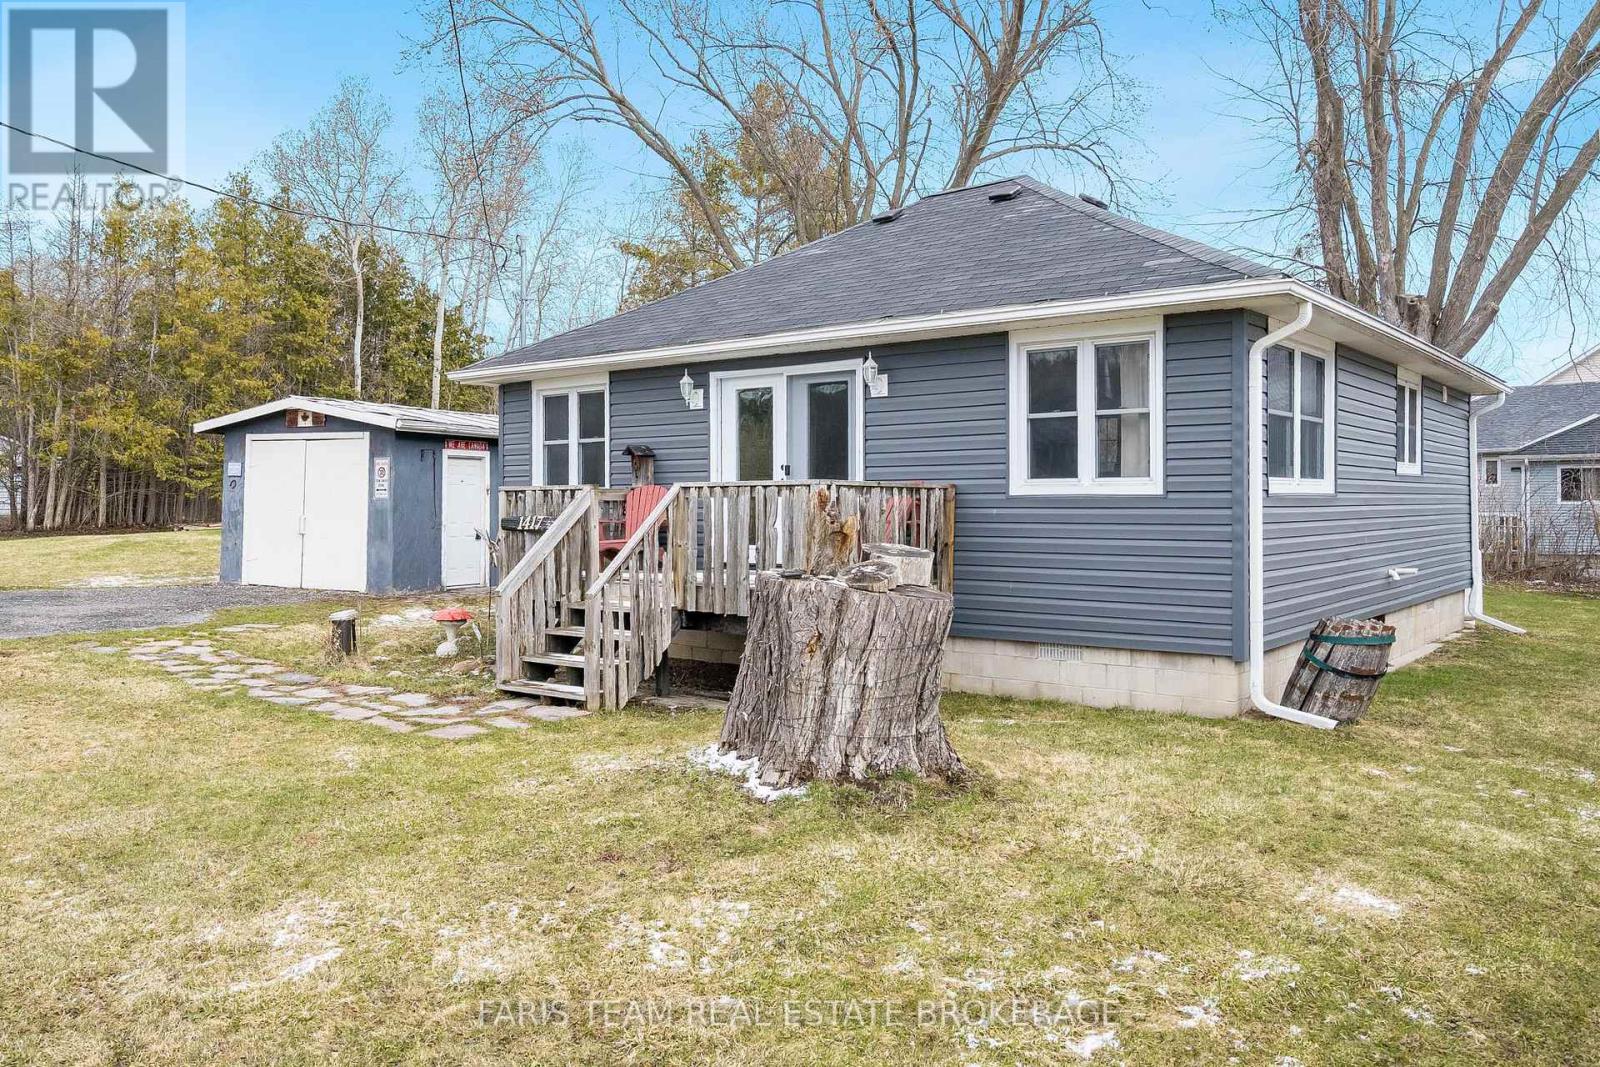
1417 Maple Way
Innisfil, Ontario
Top 5 Reasons You Will Love This Home: 1) A charming home full of character, highlighted by beautiful exposed beams that add warmth, texture, and timeless appeal throughout the space 2) Ideally located just moments from the shores of Lake Simcoe, this property offers the convenience of being only steps away from the water, enhanced by access to beaches, perfect for enjoying peaceful lakeside living, swimming, and sunset strolls 3) Detached workshop and a well-sized storage building provide exceptional versatility, offering ample space for hobbies, projects, equipment, or all your storage needs 4) Private hot tub just steps from the house creating an inviting space to unwind, soak, and enjoy peaceful evenings under the stars 5) Large double lot offering incredible potential for builders and investors, with ample space to expand or create your ideal outdoor retreat. 779 fin.sq.ft. (id:65446)
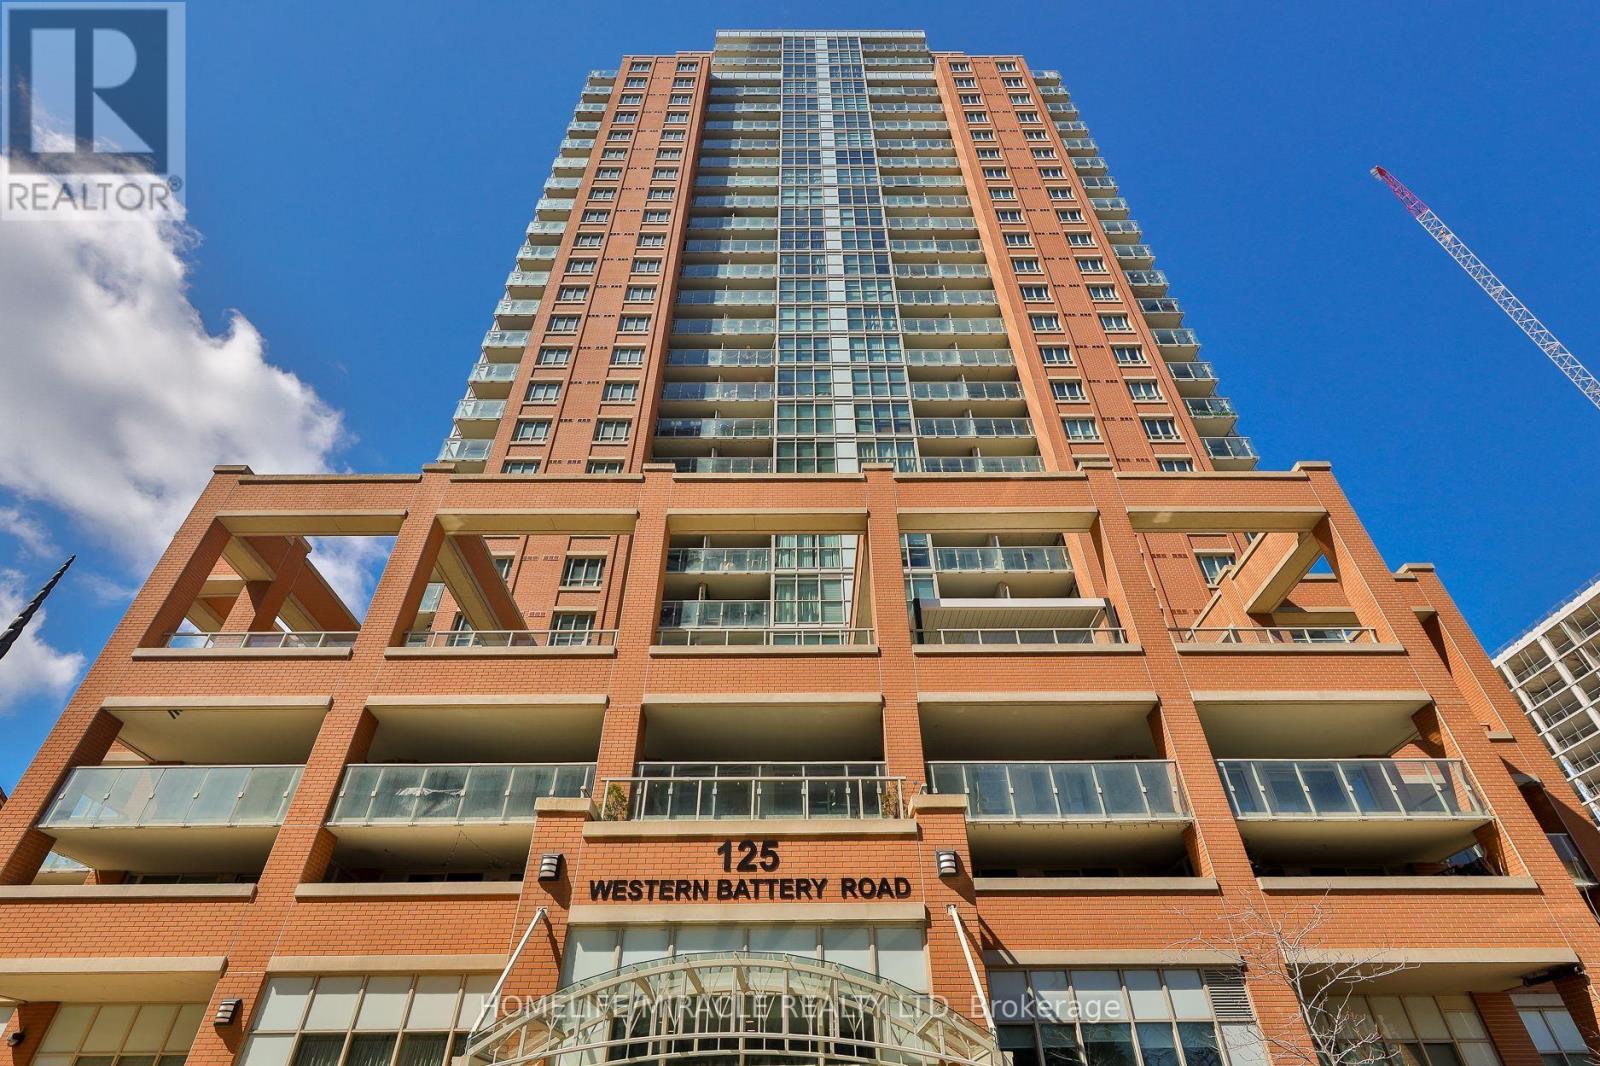
2815 - 125 Western Battery Road
Toronto, Ontario
A rare offering in Liberty Village-this is the one buyers wait for.Units of this size rarely come to market-this is the first in over a year. Perched on the 28th floor with over 1,000 sq ft and not one, but two private balconies, this suite delivers panoramic city views from every angle and true indoor-outdoor living.Step inside to a freshly painted, sun-filled true 2-bedroom + oversized den, 2-bath layout designed for both comfort and functionality. This is not a token den-it's a fully usable, large separate space, perfect for a home office, guest area, or even a third bedroom setup.The open-concept living and dining space flows seamlessly to one of the balconies, creating an elevated lifestyle rarely found in condo living. The modern kitchen features stainless steel appliances, stone countertops, and ample cabinetry-ideal for both everyday living and entertaining.The primary bedroom is a true retreat, complete with its own private balcony, large closet, and ensuite bath. A well-sized second bedroom and second full bathroom round out a layout that truly stands apart from typical Liberty Village units.1 parking and 1 locker included-adding real convenience and value.Located in the heart of Liberty Village, you're steps to top restaurants, cafes, fitness studios, parks, and transit, with access to premium building amenities including a gym, indoor pool, concierge, and more.If you've been waiting for a large, functional condo with real outdoor space and a usable den in Liberty Village-this is it (id:65446)
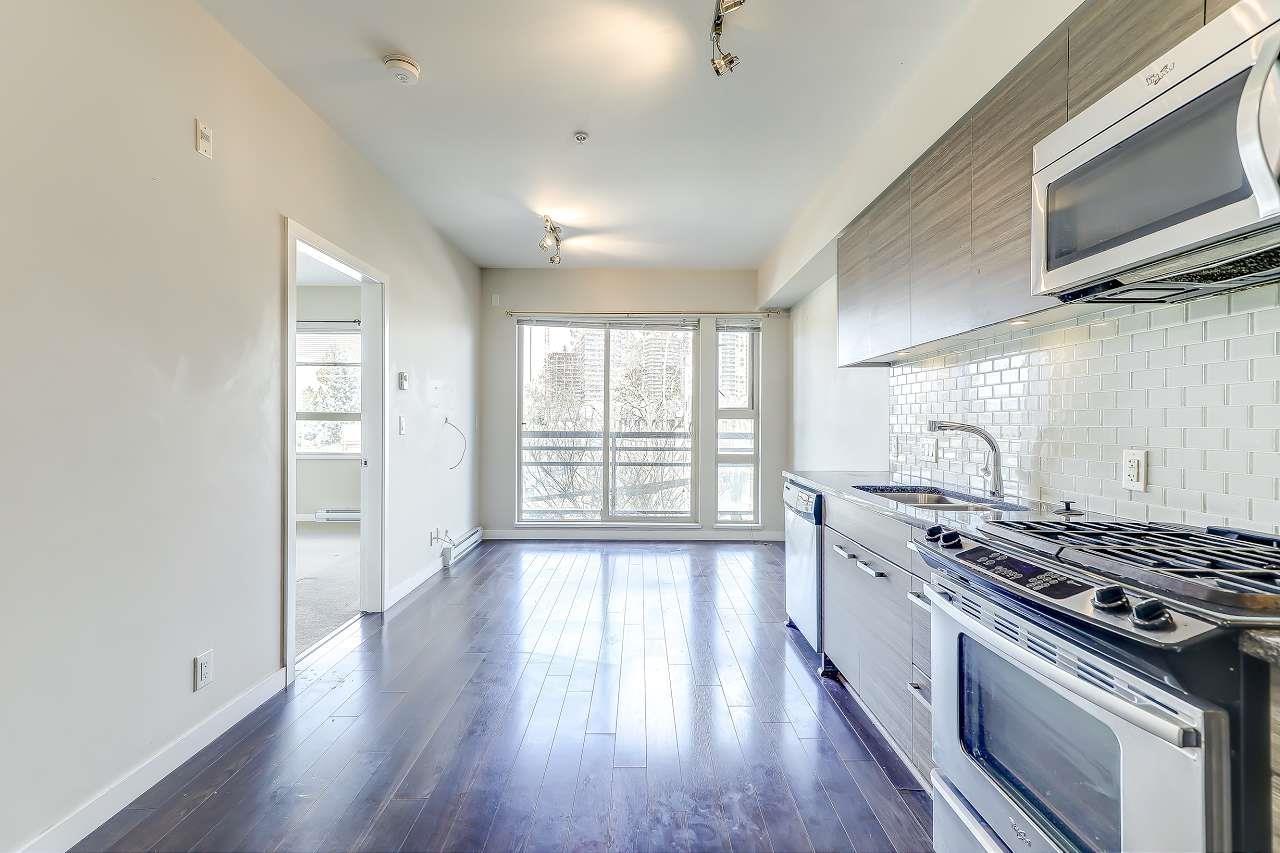
301 13228 Old Yale Road
Surrey, British Columbia
A bright and modern 1-bedroom home with a spacious den that easily works as an office or guest space. This newer suite offers an open layout, contemporary finishes, and plenty of natural light. Located just steps from the SkyTrain, Surrey Memorial Hospital, shops, and everyday conveniences, it delivers unbeatable walkability and comfort. Ideal for first-time buyers, downsizers, or investors looking for a move-in-ready property in a fast-growing neighbourhood. (id:65446)
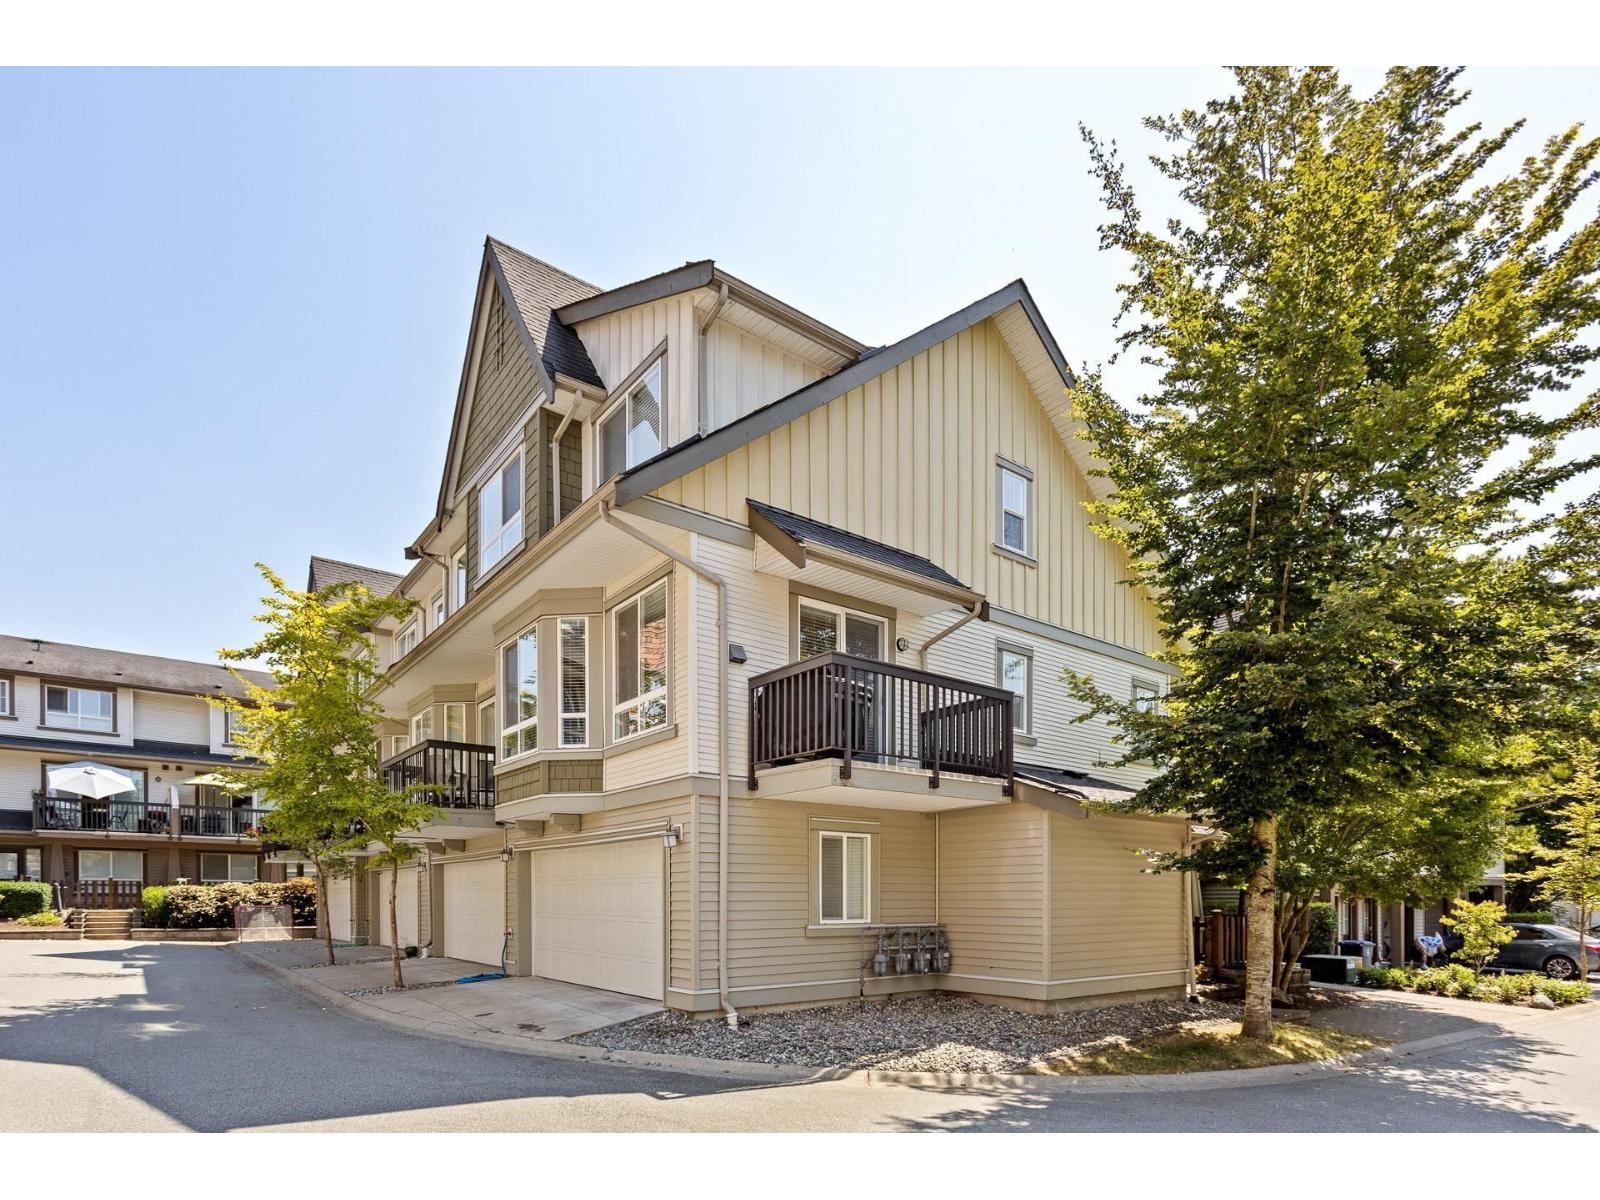
43 7155 189 Street
Surrey, British Columbia
Welcome to this bright and spacious end-unit townhome, in one of the best locations in the complex! This 4-bedroom home features a side-by-side double garage, open-concept layout, and two large decks-perfect for relaxing or entertaining. The main floor offers a modern kitchen with granite counters, a breakfast bar, dining area, and a generous great room. The fourth bedroom on the lower level can also be used as a den or home office-great for teens or working from home. You'll love the family-friendly location: walkable to schools, parks, community centre, shops, restaurants, and more. The nearby playground is close enough to watch the kids, but far enough to keep things quiet. This is a home you don't want to miss-book your showing today! (id:65446)
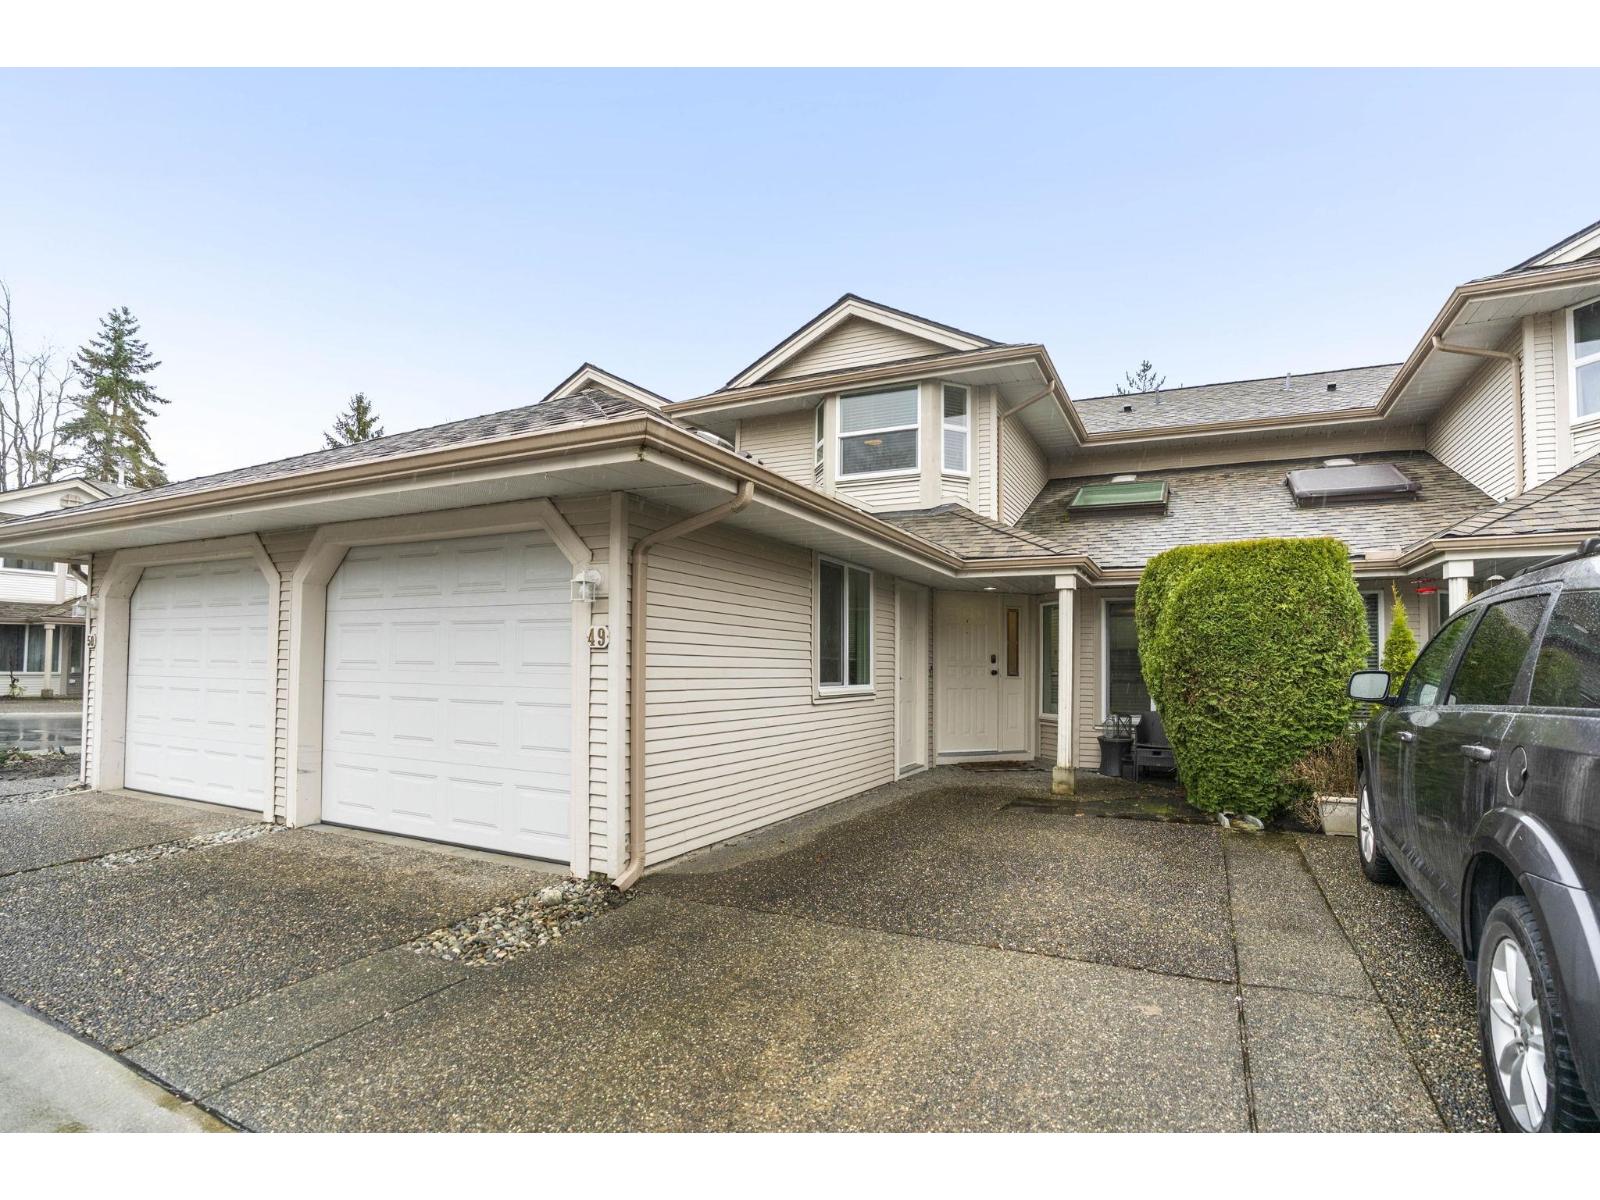
49 9045 Walnut Grove Drive
Langley, British Columbia
Welcome to this move in ready townhome in the desirable Bridgewoods community in Walnut Grove. This two level home offers over 1,400 square feet of living space with 2 spacious bedrooms and 3 bathrooms. The interior features a renovated kitchen with quartz countertops, updated flooring and lighting, and a bright open living and dining area with skylights that fill the space with natural light. Upstairs offers two generous bedrooms including a primary with walk in closet. Enjoy the convenience of a garage plus additional parking. Located in the heart of Walnut Grove close to parks, great schools, the Walnut Grove Community Centre, shopping, and easy access to Highway 1 and the Golden Ears Bridge. A great opportunity to enjoy one of Langley's most family friendly neighbourhoods. *** Open House cancelled this weekend *** (id:65446)
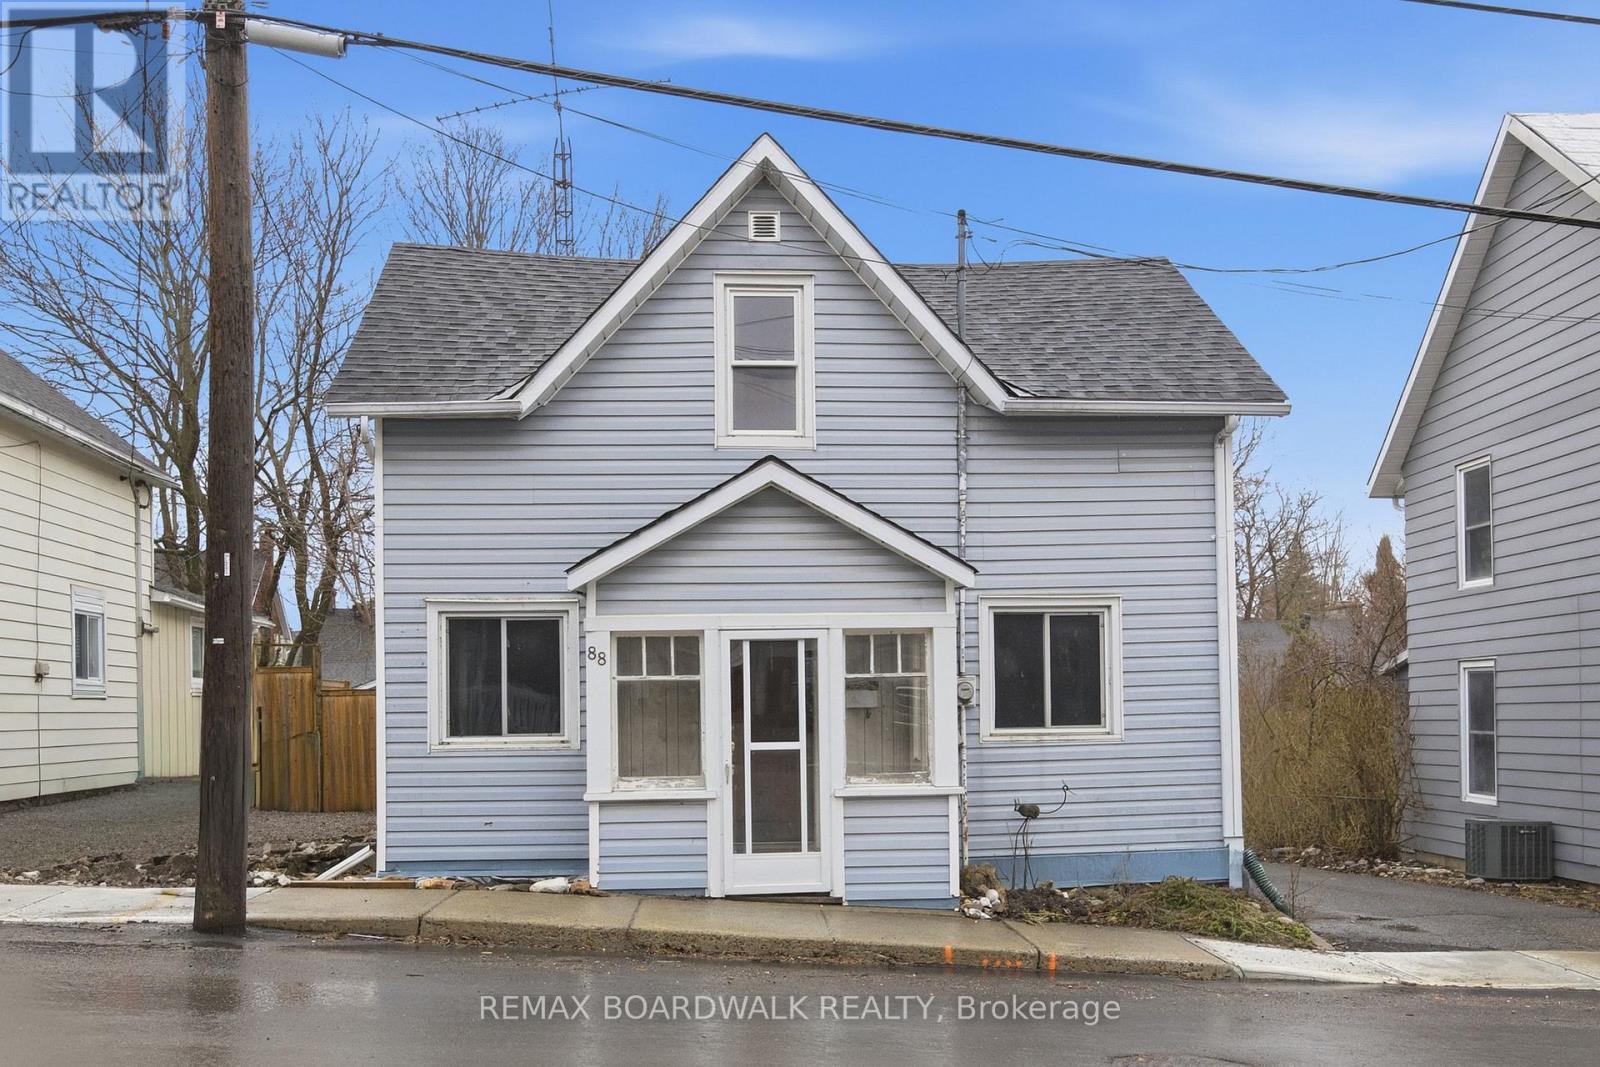
88 Charles Street
Carleton Place, Ontario
ATTENTION INVESTORS & CONTRACTORS: Great investment opportunity in a prime location in Carleton Place. This 4 bedroom, 2 bathroom home is ready to be brought back to it's former glory. This century home sits on a large lot, nestled on a quaint street of well-maintained homes. The main level offers a large eat-in kitchen, living room with wood-burning fireplace, family room, full bathroom, bonus room perfect as a mudroom or den; PLUS an enclosed front porch. Upstairs you'll find 4 bedrooms, and a full bathroom. The deep lot includes an oversized garage for at least 2 cars (requires repairs). A fantastic location within walking distance to the heart of downtown Carleton Place. The potential is endless! (id:65446)
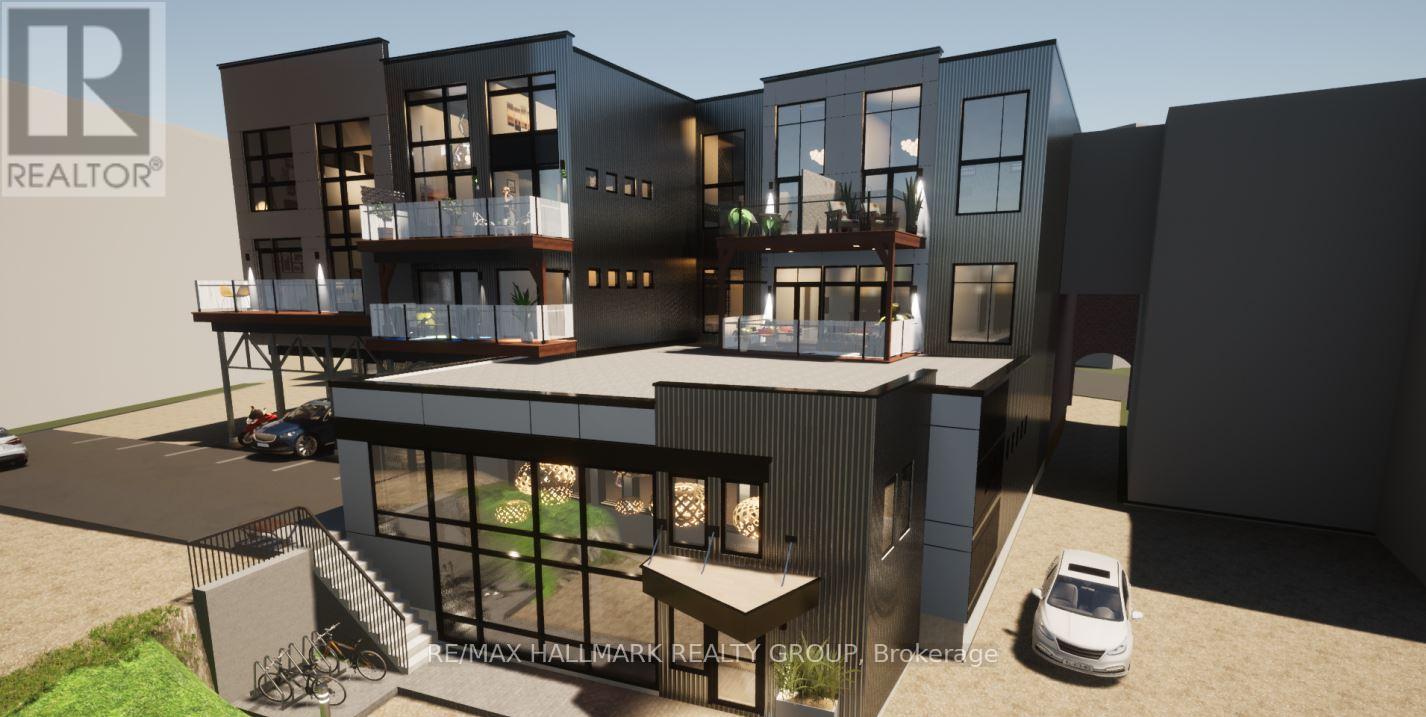
103 - 65 Mill Street
Mississippi Mills, Ontario
Commercial use 1607 sq. ft. of downtown Almonte space. The Downtown Commercial zone (C2) permits many commercial / retail uses. Currently leased. Fantastic opportunity to own commercial or residential space in downtown Almonte. Great opportunity to design and customize your own 1607 sq. ft. residence on the ground floor in downtown Almonte. Close to bakery, butcher shop, bank, LCBO and the Beer store, dentist, stores, post office, flower shop, restaurants, pub, coffees shops, Uses: residential, day nursery, convenience store, commercial, artist studio, bakery, bar, catering, club, etc. 10 foot 6 inch to underside of ceiling joists. 2 pc bath. Schedule B must accompany all offers. 24 hours notice for tenants required and 24 hours irrevocable on all offers. The suite has been rented, but the property is still for sale. (id:65446)
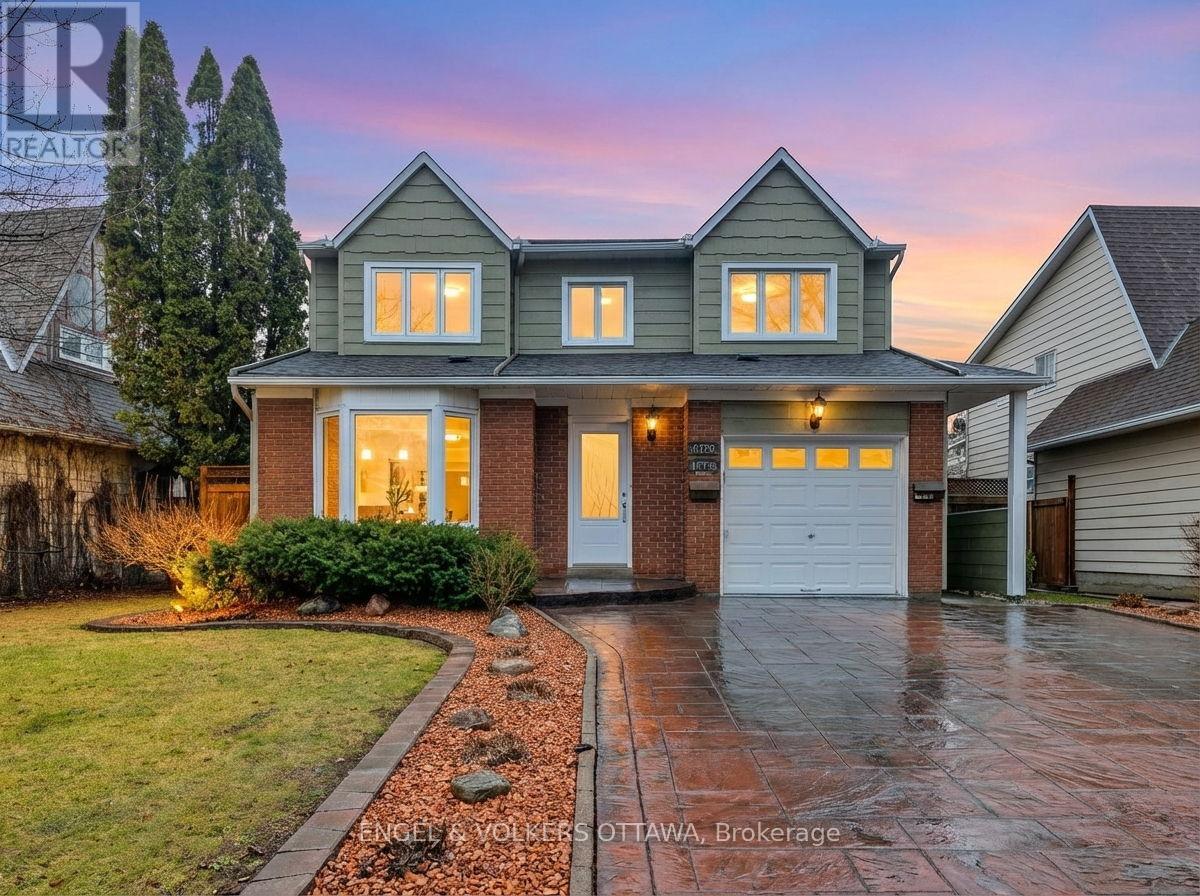
1173 St Jerome Crescent
Ottawa, Ontario
Welcome to this exceptionally versatile and well-maintained home in a quiet, family-friendly neighbourhood in Orléans, located near parks, dog parks, walking and biking trails, elementary and high schools, and excellent access to public transit, including the O-Train just a 10-minute walk away. Upstairs features an adult-style primary suite with a spacious bedroom, walk-in closet, and 5-piece ensuite, plus two additional bedrooms and a full bathroom. The main floor offers a bright open-concept living and dining area, a large kitchen with granite counters and rich hardwood cabinetry, an additional bedroom, and a full bathroom. The basement adds exceptional flexibility with two recreation rooms, an additional bedroom, office space, utility areas, bathrooms, and laundry facilities. The fully legal secondary dwelling with separate systems offers a private entrance, kitchen, living and dining areas, bedrooms, bathrooms, and laundry. It is fully self-contained with its own furnace, A/C, hot water tank, humidifier, and air exchanger, ideal for extended family or rental income. Extensive updates include Canexel composite siding (2016), added 2" exterior foam insulation for improved efficiency, upgraded eavestroughs with leaf guards, an extra-wide stamped concrete driveway, and thoughtful exterior improvements throughout. The backyard is divided into two private sections, each with large decks and Toja Grid shading systems for added privacy and comfort. A rare opportunity that combines comfort and flexibility, perfectly suited for multigenerational living or added income possibilities. (id:65446)
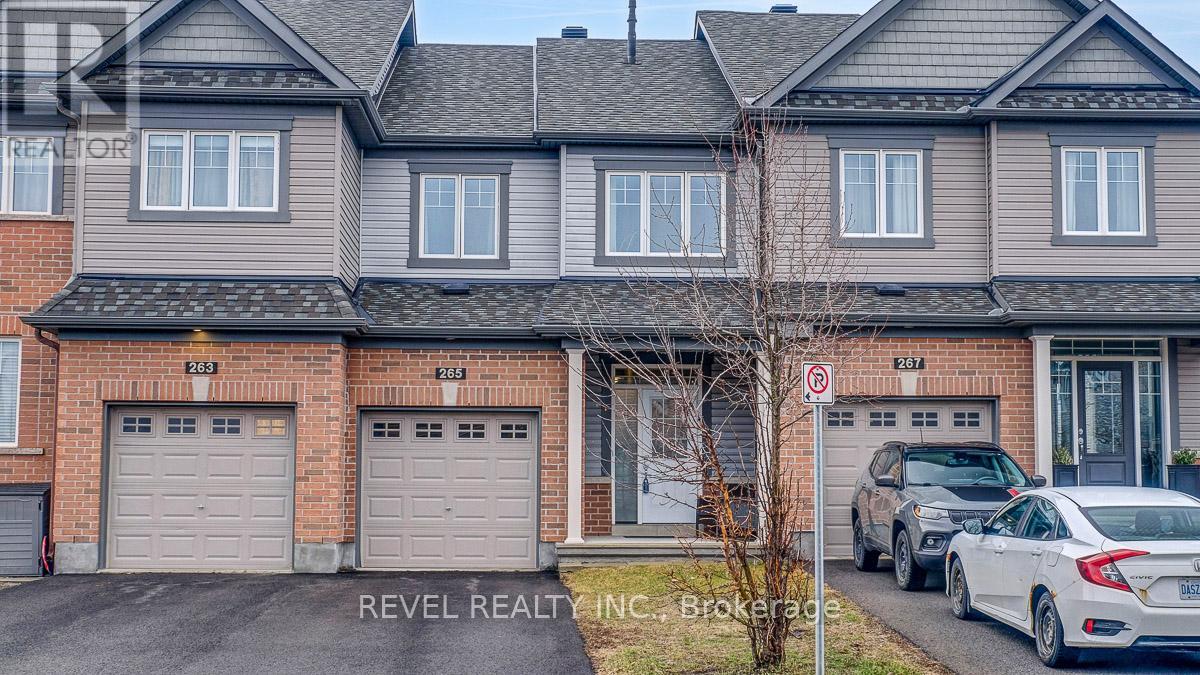
265 Kimpton Drive
Ottawa, Ontario
Welcome to this stylish freehold Minto townhouse in Potter's Key. The home was built in 2019, offering 1,449 sq. ft. above grade plus a finished basement. This well-designed three-bedroom, two-and-a-half-bathroom home features engineered hardwood flooring throughout the main level, a bright open-concept layout, and an attached garage with inside entry for everyday convenience. Open concept main floor layout with engineered hardwood floors. Upstairs, you'll find 3 well-proportioned bedrooms, including a spacious primary with an ensuite bathroom and the added convenience of second-floor laundry. The finished basement extends the living space with a versatile family room, home office, gym, or play area. Additional features include HRV, garage door opener, and a fully fenced backyard. Set in a fast-growing family-friendly neighbourhood close to parks, playgrounds, schools, shopping, restaurants, Stittsville Main Street amenities, and GoodLife Fitness. This is an excellent opportunity to own a newer freehold townhome in a convenient west-end location. 24 hours' notice for showings and 24 hours irrevocable on all offers, book your viewing today! (id:65446)
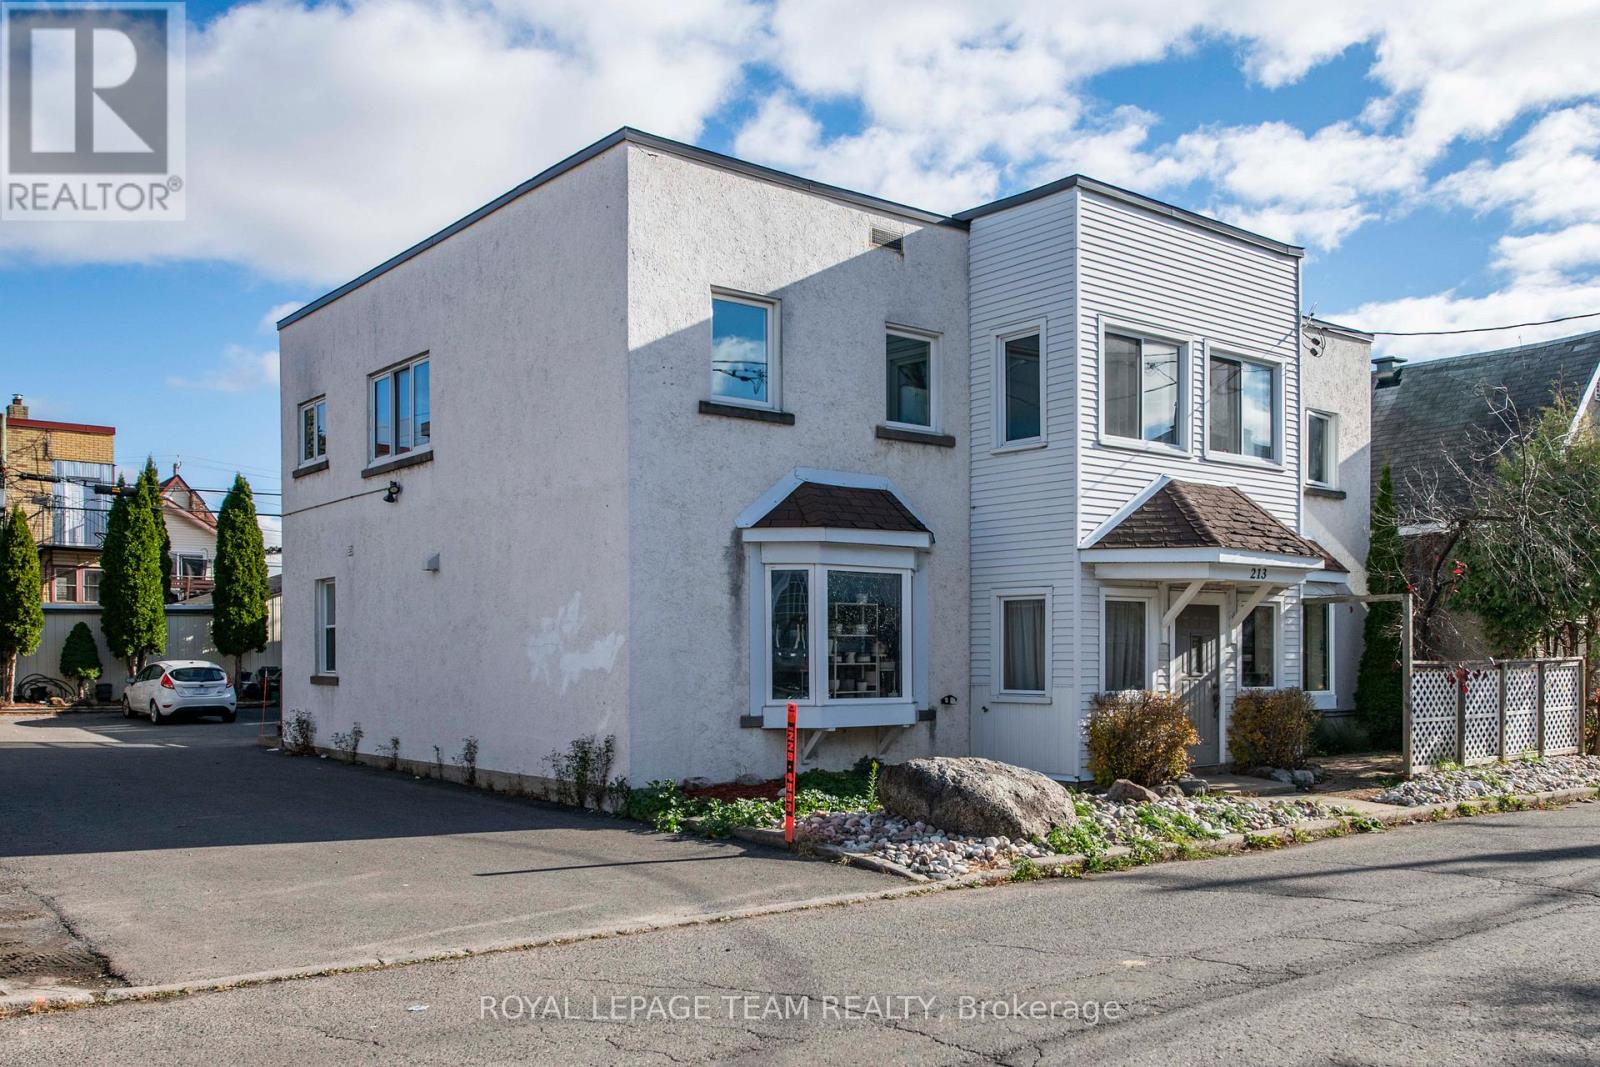
213 Desrosiers Street
Ottawa, Ontario
Purpose-built FOURPLEX on a 66' x 99' lot with N4B H zoning (formerly R4UD). This property offers both strong in-place income and excellent future development potential. This well-maintained property features four fully occupied residential units - two one-bedroom and two two-bedroom suites-plus a separately rented garage/warehouse currently used for storage, with flexibility for alternative uses such as a studio, loft-style space, or traditional parking. The building provides multiple income streams and tenant-friendly amenities, including designated parking for all tenants, storage lockers, coin-operated laundry, a utility room, and a convenient common powder room, for an annual total income of $90,600.00 (Cap rate of 5.5%). Outdoor spaces include an upper deck and a private front garden patio with lattice screening, reflecting pride of ownership throughout this long-held asset. Key updates include thermopane windows (2006 with some windows also replaced within last 5 years), flat roof (2006, with metal roof on garage), fire retrofit (2010), and an owned boiler with water storage tank (2015). The property is fully upgraded with a 100 AMP breaker panel, additional fuse panel, and no knob-and-tube wiring. Offering an ideal location at the corner of Vanier Parkway and Montreal Road, tenants love to be centrally located just steps from downtown Ottawa. The property offers easy access to shopping, transit, schools, parks, and recreational amenities, making it highly attractive to tenants. The downtown core is easily reachable by foot, bike, car, or public transit. INCLUDES: 4 fridges, 4 stoves, 2 hood fans, 1 microwave/hood fan, 1 dishwasher, 1 coin-operated washer, 1 coin-operated dryer, owned boiler, and 6 hydro meters. Note: 48-hour irrevocable required on all offers. (id:65446)
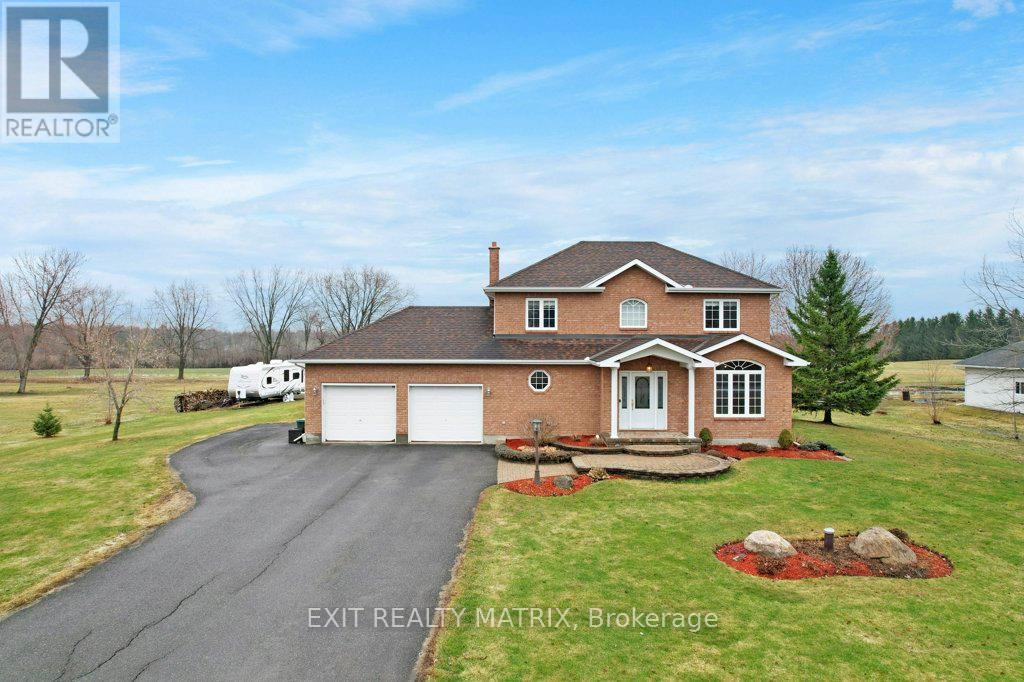
4717 Mcneely Road
Ottawa, Ontario
Welcome to your own slice of country paradise, perfectly situated on a quiet street and backing directly onto the Bearbrook Golf Course offering no rear neighbours and peaceful, scenic views year round. Set on an impressive 1.34 acre lot, this 3+1 bedroom, 2.5 bathroom home combines space, functionality, and a serene lifestyle just a short commute to the city. The main floor offers a well designed layout with a bright living room, formal dining area, and a spacious kitchen complete with an island, ample storage, and breakfast nook. A dedicated home office, convenient main floor laundry, and a powder room add to the home's everyday practicality. Upstairs, the generous primary suite features a walk-in closet and a beautifully appointed ensuite with double sinks and a large double shower. A unique laundry chute connects the walk-in closet to the main floor for added ease. Two additional good sized bedrooms and a full bath complete the second level. The basement offers even more versatility with a partially finished rec room, an additional partially finished bedroom, and direct access to the garage. Outside, enjoy the expansive yard, mature perennial gardens, and a large 12x20 shed with a 10x20 addition-perfect for storage or hobbies. Recent updates include a 2019 roof with 40-year shingles, A/C (2024), hot water tank (2021), and a newer oil tank. A rare blend of privacy, space, and convenience makes this peaceful living at its best. (id:65446)
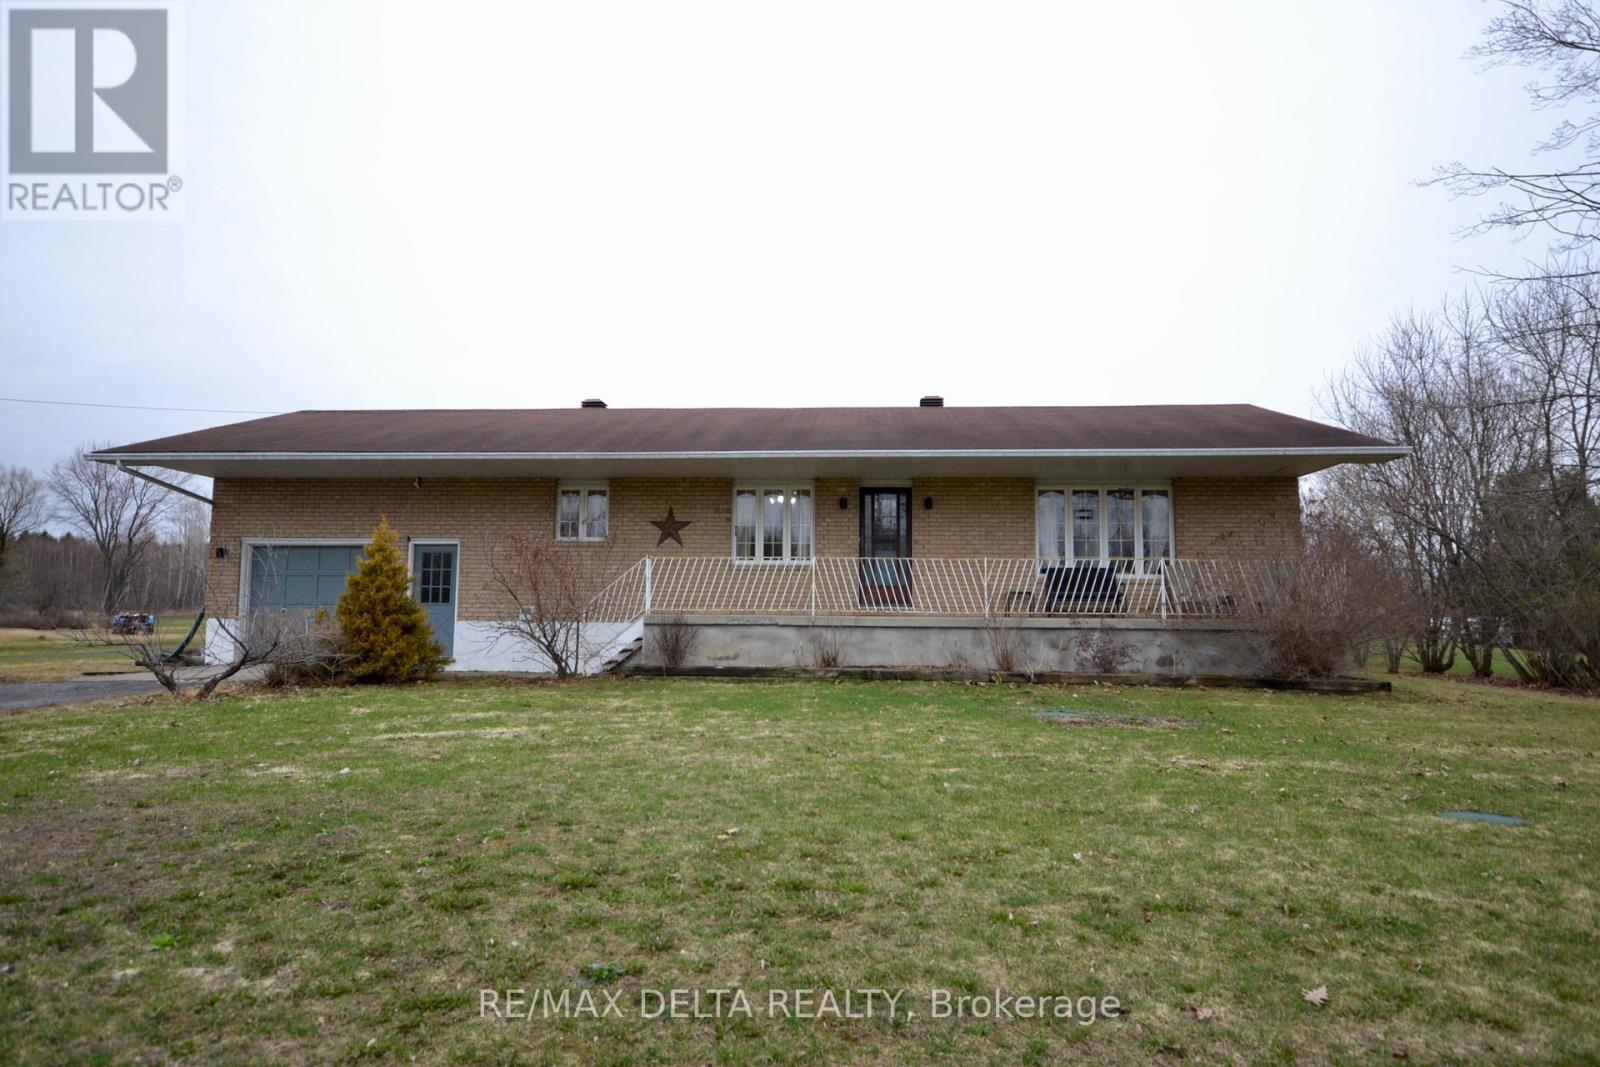
4001 Champlain Street
Clarence-Rockland, Ontario
Lovely 2+1 Bedroom Bungalow located on a spacious 1.22 acres country lot in the village of Bourget. This property offers a bright kitchen with plenty of oak cabinetry, double sinks & SS appliances, open concept living-room dining room design with plenty of natural light, 2 good size bedrooms, full bathroom, laundry on the main with access to rear deck, lower level offers spacious family room with pot lights, wood burning stove, 3rd bedroom, office/den, 2 pcs bath, tons of storage space, cold storage, attached heated garage with inside entry, enjoys those summer sunsets on the front covered porch, huge detached garage/workshop with electricity, updated extended driveway to detached shop with pad, new septic system 2019, A/C 2021, newer deck 2023 with extra support post for future additions to deck, huge yard with endless possibilities. (id:65446)
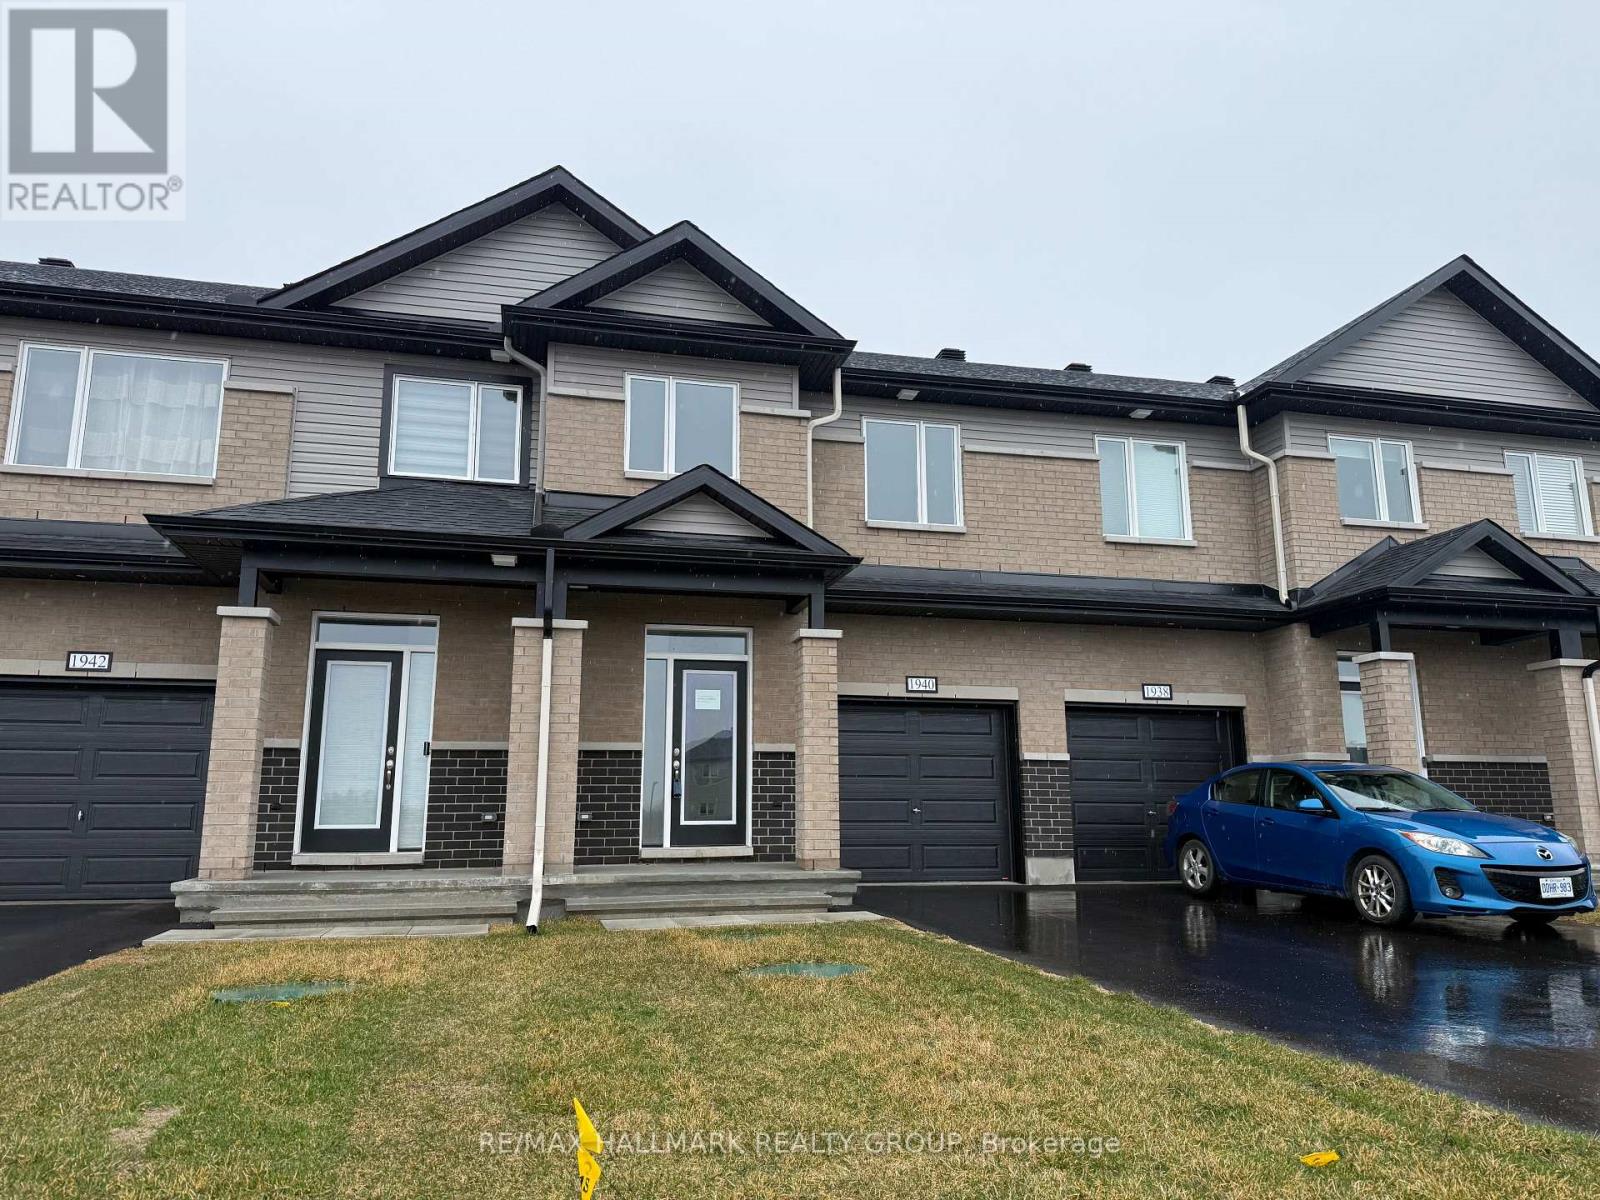
1940 Hawker Private
Ottawa, Ontario
Wow - custom home finishes at an amazing price! Qualify to save the HST (subject to qualification). Experience exceptional value and elevated design in this brand-new 3-bedroom, 3-bathroom townhome by Mattino Developments, a boutique Ottawa builder known for thoughtful layouts and refined, Italian-inspired finishes. Offering 1,816 sq. ft. of stylish living space, this home is located in the peaceful community of North Stittsville, providing the perfect balance of quiet surroundings while still being just a short drive to the city and approximately 10 minutes to the Canadian Tire Centre. The main level features a bright open-concept layout highlighted by 9-foot smooth ceilings that enhance the sense of space and natural light. Wide-plank contemporary engineered flooring flows throughout the principal living areas, complemented by oversized marble-look porcelain tile for a polished, upscale finish. The premium kitchen is designed to both function and impress, featuring extended 42-inch upper cabinetry, elegant backsplash detailing, quartz surfaces, pot lighting, and seamless sightlines to the living and dining areas, making it ideal for both everyday living and entertaining. Upstairs, three well-sized bedrooms provide comfort and flexibility, with laundry conveniently located on the second level. The primary suite offers a true retreat with a luxurious ensuite featuring a standalone Roman tub and an oversized separate shower. The finished lower level adds valuable additional living space perfect for a recreation room, home office, gym, or media area. Outside, the rare extra-deep 125-foot lot offers generous outdoor space and added privacy. This home also includes a full builder warranty for complete peace of mind, with quick closing available. A fantastic opportunity for buyers seeking a brand-new townhome with premium finishes, modern design, and exceptional value in Ottawa's west end. (id:65446)
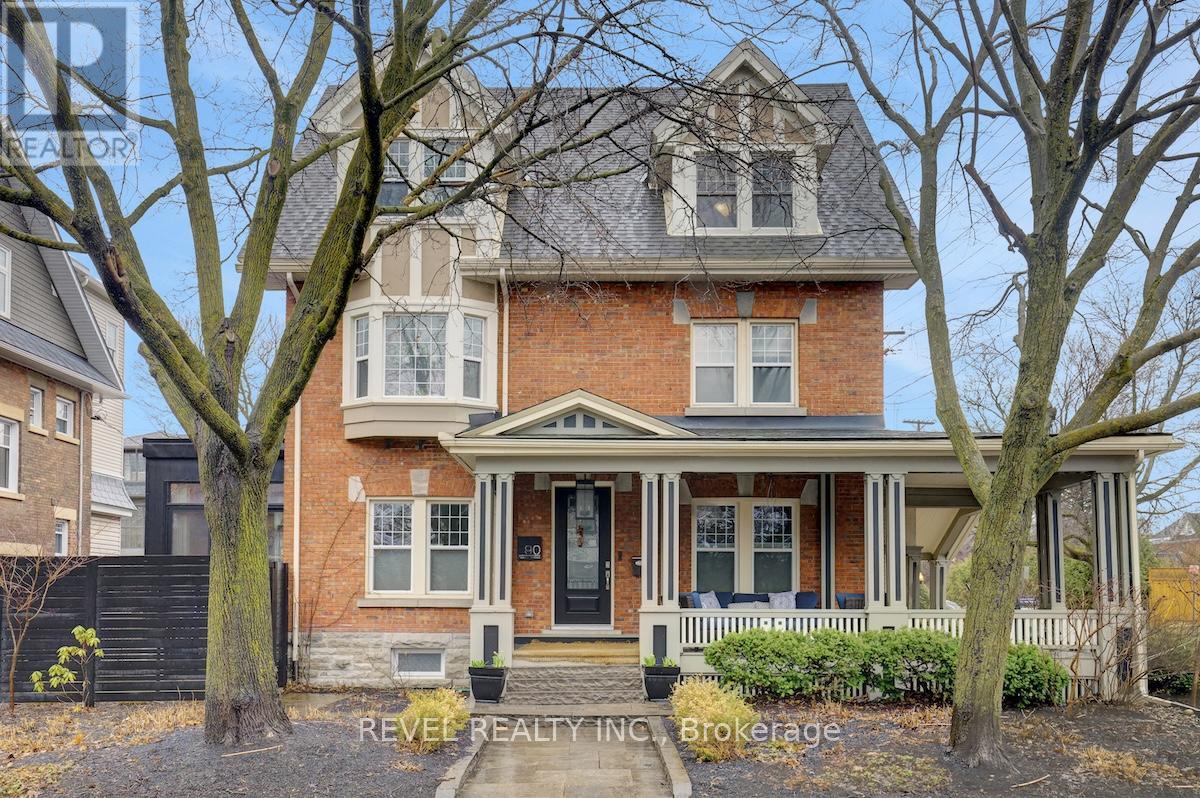
90 Powell Avenue
Ottawa, Ontario
Landmark corner triplex in the heart of the Glebe offering refined owner occupied living with excellent income and potential and over 4,775 sq ft of total living space. The award winning main residence, recipient if the 2019 GOHBA Best Renovation over $500K and featured on the 2023 Glebe Tour of Homes, underwent an extensive renovation and addition in 2017 and 2018 with exceptional craftsmanship and high end finishes throughout. The luxurious owner occupied main level unit offers 3+1 bedrooms plus a recreation room and 2+1 bathrooms. Thoughtfully designed open concept living spaces are paired with outstanding soundproofing for comfort and privacy. Enjoy a wrap around front porch and two private courtyards with low maintenance landscaping and quality exterior finishes that create seamless indoor outdoor living. Two well proportioned income suites with a separate entrance at 641 Lyon St S each feature generous private outdoor areas and dedicated parking. Unit #2 includes 2 bedrooms and 2 bathrooms with an ensuite and was renovated in 2012. Unit #3 offers 2 bedrooms, one of which is a loft-style bedroom ideal for a home office or flexible space, along with 1 bathroom. A rare triple car garage, and oversized laneway adds significant value for the area. Strong net income and potential for future 4th unit in the basement to further enhance the investment profile. A distinguished multi residential opportunity in one of Ottawa's most established and vibrant neighbourhoods. This property is exceptional! (id:65446)
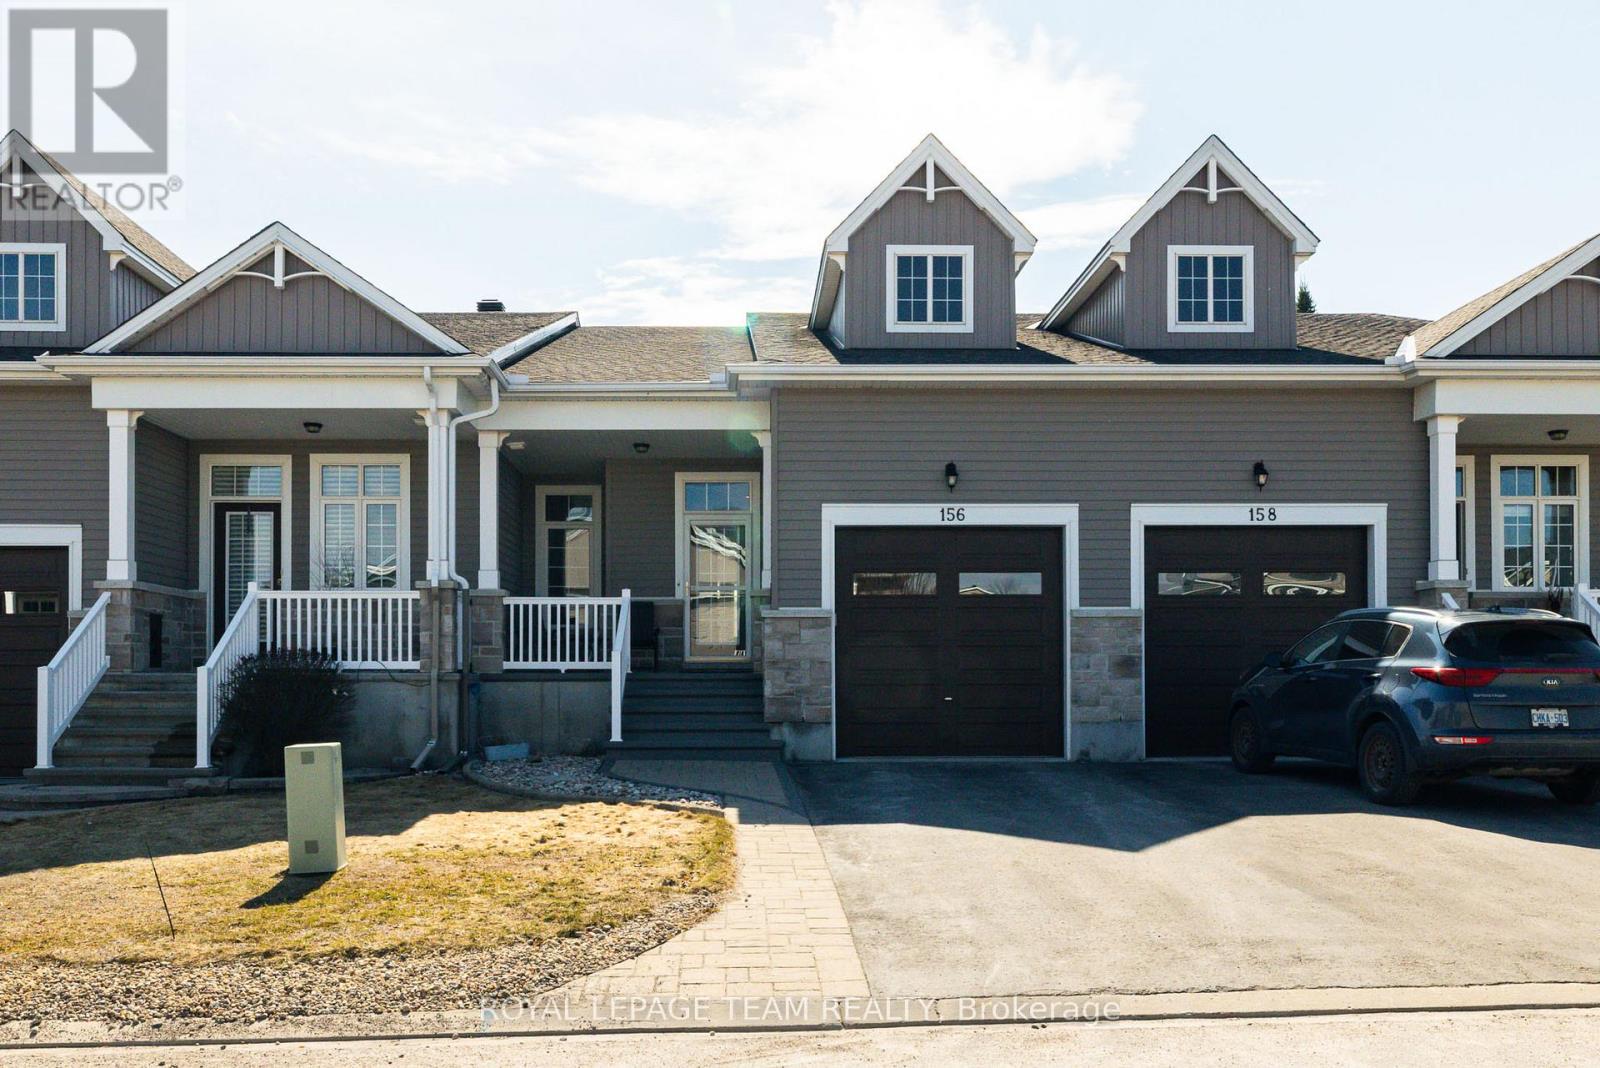
156 Oxford Street W
North Grenville, Ontario
This stunning 3-bedroom, 3-bathroom row house (townhome) offers a perfect blend of modern convenience and community living within Kemptville's sought-after Country Walk community. The home's layout features an open-concept main floor, enhanced by hardwood flooring in the main living areas. A welcoming front porch leads into the foyer, which contains a closet and a full 3 piece bathroom across from the guest bedroom. The open-concept design flows into the beautiful kitchen, with a breakfast bar, seamlessly connecting to a spacious living/dining combination. The main level includes easy access to a single-car garage right beside the main floor laundry room. The spacious primary suite on the main level is a private retreat, featuring a large walk-in closet and a 3 piece ensuite. The lower level provides additional living space, with a recreation room featuring a natural gas fireplace, a third 4 piece bathroom. Perfect for when family decides to visit. There is a generous storage area. Country Walk, built by Urbandale Construction, is an exclusive Adult Lifestyle Community of freehold Bungalow Town-homes that blends country living with proximity to local amenities. Residents have access to a dedicated clubhouse. Information regarding the clubhouse interior and activity calendar are included in the listing. Access to the Country Walk Community Centre (CWCC) building, when not in use, is managed by community contacts. Please call the listing agent in advance of your showing if you will require access. The community has an annual association fee of $300. (id:65446)
21 Oates Drive
Toronto, Ontario
3BR +4 W Townhouse located at a very convenient location in Scarborough near Warden Subway Station , park across the street, well maintained , bright and spacious to accommodate a large family. Upgraded bathrooms ,Kitchen and Deck , throughout hardwood floor . Finished Basement has a 3 pc Washroom and Basement can be used as another Bedroom or Office. (id:65446)
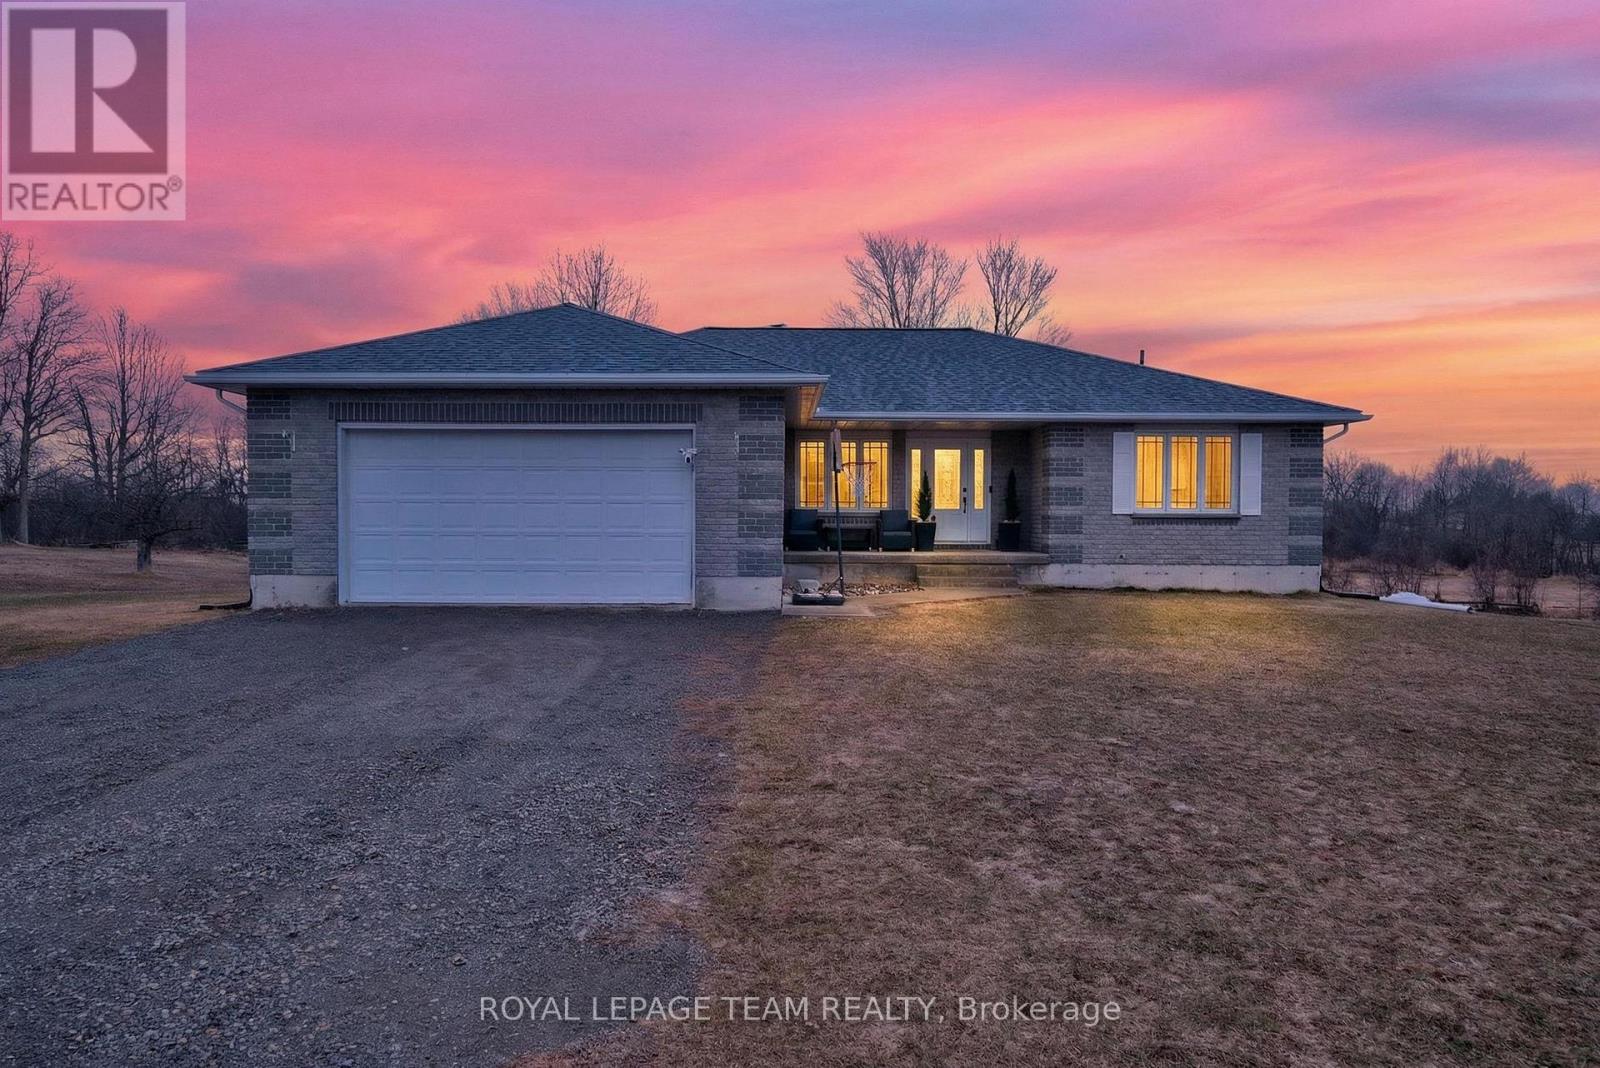
281 Bristow Drive
Montague, Ontario
Welcome to 281 Bristow Drive-an exceptional country retreat set on 1.7 private acres backing onto open farmland, framed by mature maple and oak trees. Nestled on a quiet cul de sac, just minutes to Smiths Falls and Merrickville, this property offers the perfect blend of refined living and peaceful rural charm, with nearby Montague Park with 22 acres of recreational space, featuring walking trails, sledding hill and skating pad ! Designed for both comfort and entertaining, the bright, open-concept layout showcases a spacious living room with serene views of the landscaped grounds and stunning 16x32 in-ground chlorine pool. The elegant eat-in kitchen features abundant cabinetry and workspace, with convenient access to the large walk in pantry, garage and main floor powder room. The primary suite is a private escape, complete with a 3-piece ensuite with smart toilette and direct access to deck, perfect for morning coffee or evening relaxation with access to pool and hot tub. Two additional main-floor bedrooms are generously sized, including one with a walk-in closet and cheater ensuite and deck access. The fully finished lower level impresses with high ceilings, oversized windows, a warm family room with propane stove, a massive 4th bedroom with cheater ensuite, laundry area, and exceptional storage. Extensive upgrades include newer appliances (2022), upper-level flooring (2023), pool liner (2023), and a covered premium 6-person hot tub (2023negotiable) . Additional highlights include a Generlink for any generator hookup (2023 Generator not included), owned hot water tank, central A/C, sub pump and back up(April 2025) and recently pumped septic (2025).Roof is 2021,and furnace and A/C are 2019(done by previous owner). High-speed internet options (Starlink, Xplornet, Rogers) ensure seamless connectivity. Tap your own maple trees right out back! A rare opportunity to enjoy open space, serenity , with a staycation feel plus convenience-just a short commute to the city. (id:65446)
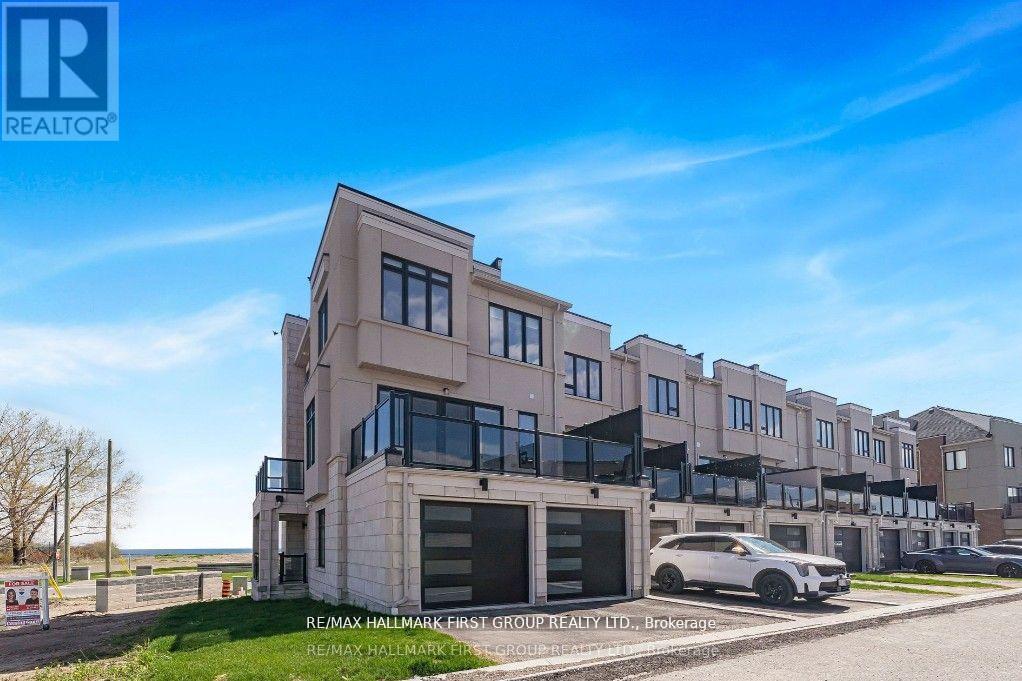
835 Port Darlington Road
Clarington, Ontario
Luxury Lakeside Living at Its Finest! This extraordinary corner-unit estate boasts UNOBSTRUCTED LAKE VIEWS almost every angle, including a charming PORCH, spacious DECK, three private BALCONIES, and a spectacular ROOFTOP TERRACE perfect for entertaining or unwinding in serenity. Designed with elegance and comfort in mind, this home offers a PRIVATE ELEVATOR from the ground level to the rooftop, making every floor easily accessible. Inside, enjoy bright and expansive bedrooms, a sleek open-concept kitchen, and seamless flowthrough the dining and living room - Full of natural light. With TWO LAUNDRY areas (main and third floor). You'll enjoy direct access to scenic trails, lush parks, and breathtaking waterfront views. Just 1 minute from Highway 401, shopping, dining, and all essential amenities (id:65446)
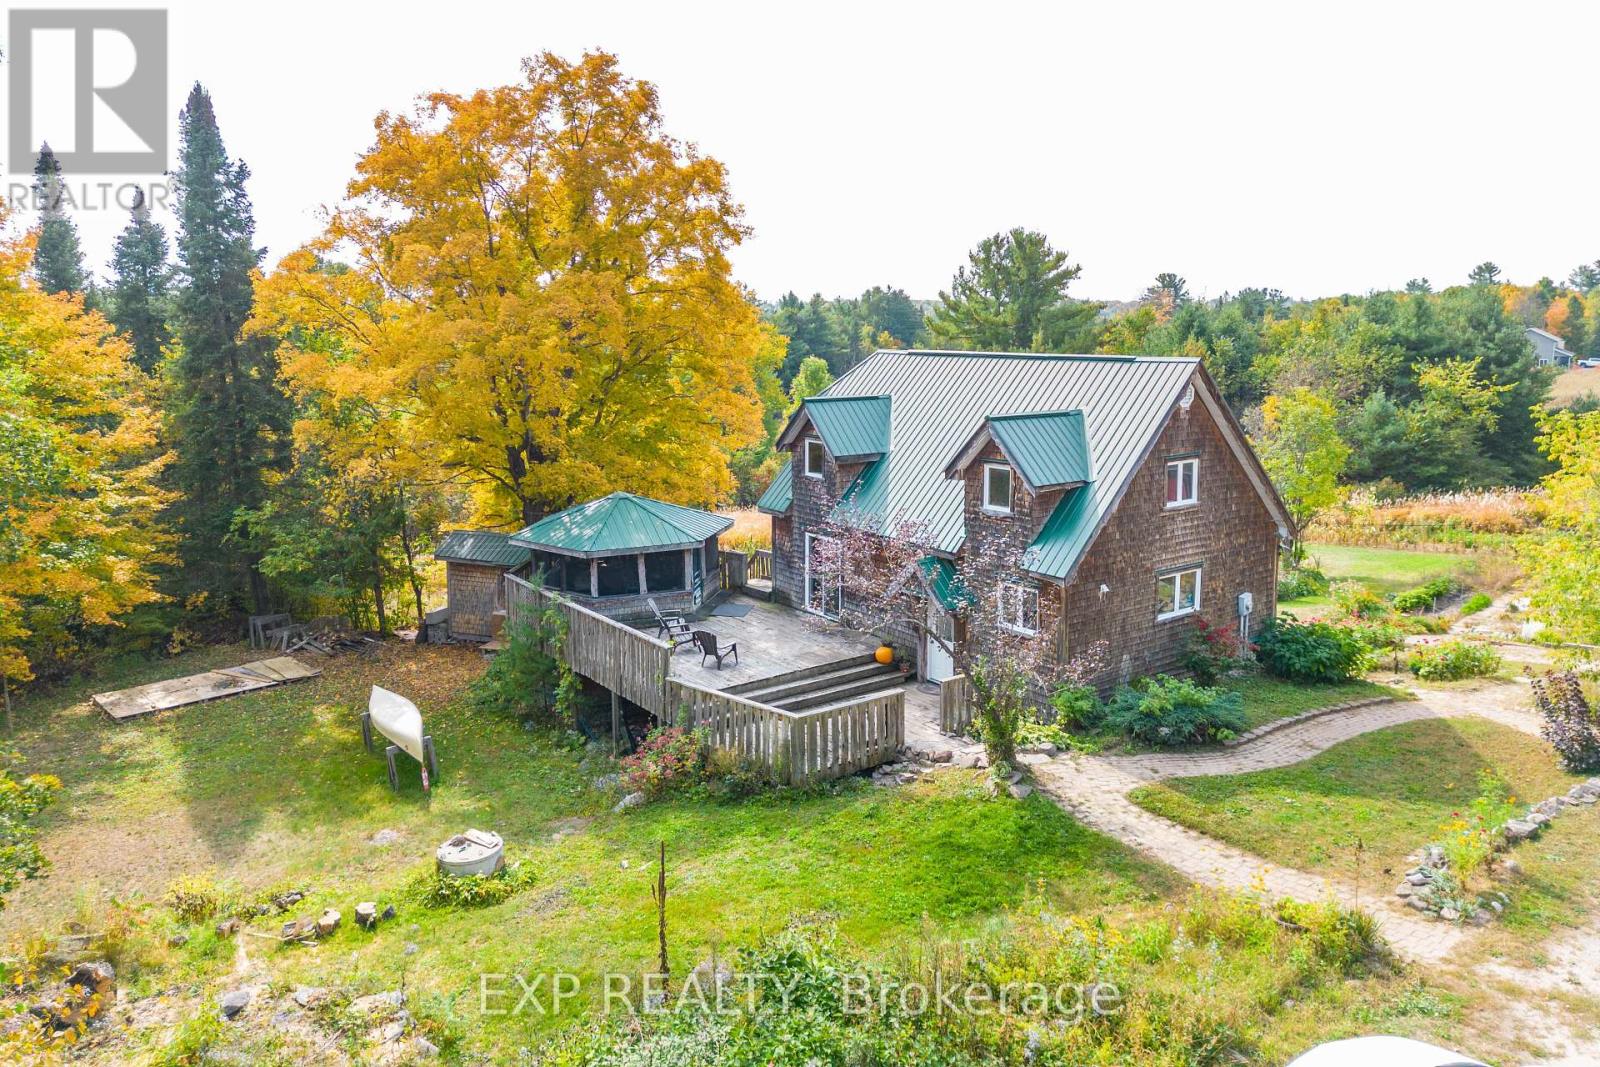
1197 Lower Spruce Hedge Road
Greater Madawaska, Ontario
This property offers more than just a home-it's a lifestyle set on 17 acres with ample road frontage and mostly level terrain, providing endless possibilities for gardening, additional structures, or simply enjoying the peace and privacy of rural living. The main floor features warm exposed cedar beams that create an inviting atmosphere, while upstairs the primary bedroom includes a screened-in walk-out patio overlooking the private backyard and established gardens. Perfect for those with a green thumb, the property boasts extensive garden space, a fully equipped indoor growing room for year-round use, and an outdoor greenhouse for summer growing, making it ideal for nature lovers, aspiring homesteaders, or anyone seeking a serene retreat. ** This is a linked property.** (id:65446)
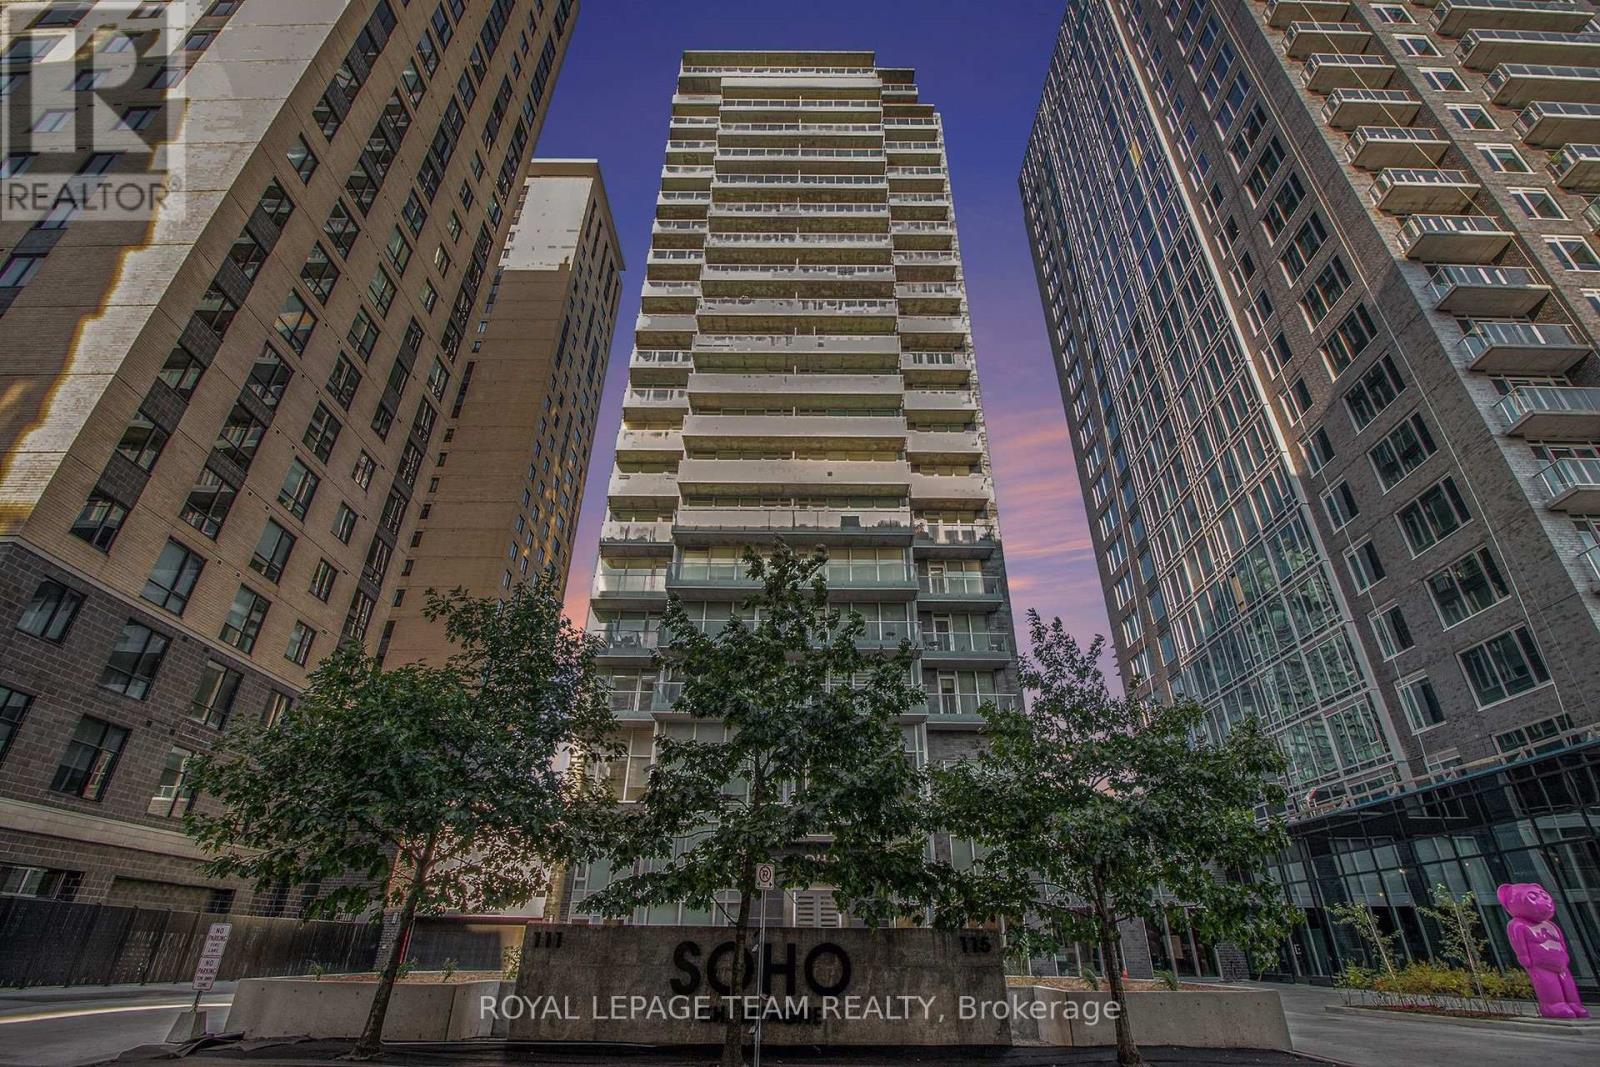
406 - 111 Champagne Avenue S
Ottawa, Ontario
Welcome to 111 Champagne #406, where the sophisticated SOHO lifestyle meets the vibrant energy of Little Italy. This sleek, freshly painted one-bedroom suite offers a premier urban retreat featuring an open-concept layout with engineered hardwood, quartz countertops, and premium cabinet-matched appliances. The spacious bedroom serves as a quiet haven with plush carpeting, while the three-piece bathroom features a luxurious walk-in tile shower and quartz vanity. Beyond the private, north-facing balcony and in-unit laundry, this unit includes one underground parking spot and an exclusive storage locker. Residents enjoy unmatched resort-style amenities, including an outdoor pool and hot tub, a gym, a private movie theatre, 24/7 concierge service, and a car wash equipped with EV chargers. With a Walk Score of 90, you are perfectly positioned steps from the iconic dining on Preston Street, Dow's Lake, and the Carling LRT, making this an incredible turnkey opportunity for professionals and investors alike. Additional information and full videos are available on the property website. (id:65446)
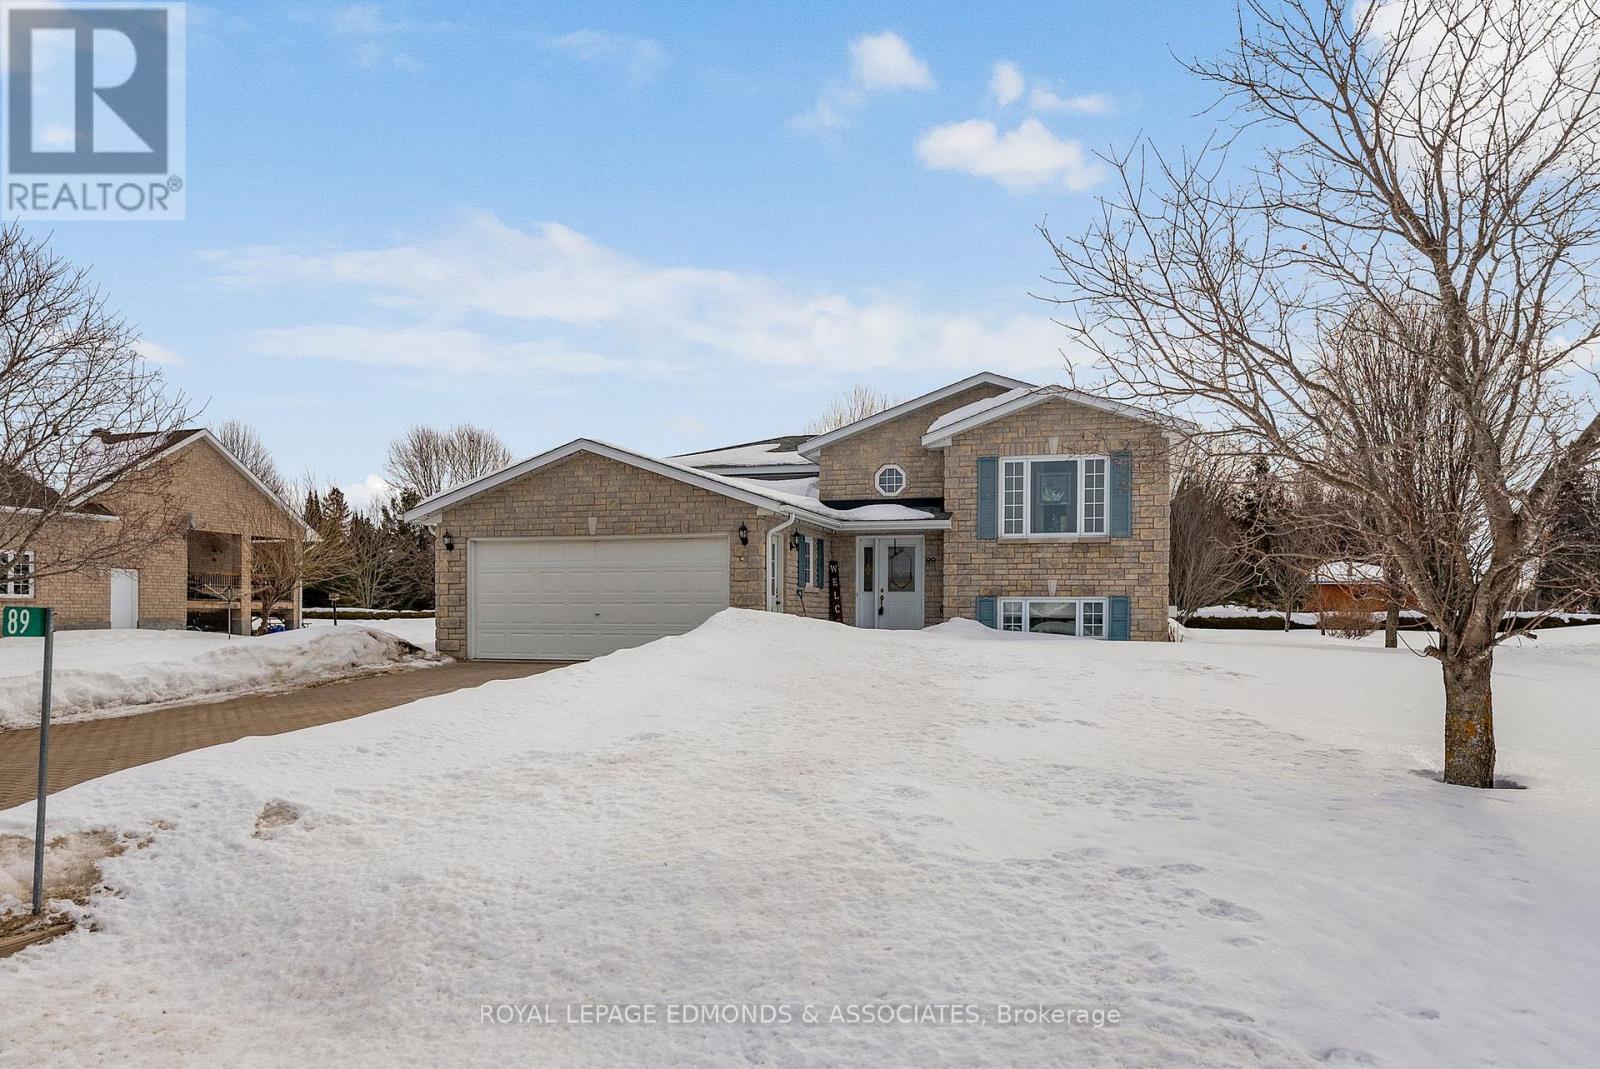
89 Rivercrest Dr. Drive
Laurentian Valley, Ontario
This home offers a practical mix of quality construction and everyday comfort. Situated on a half-acre lot in a quiet Laurentian Valley subdivision, you get significantly more privacy and yard space than a typical town lot, yet you're still just five minutes from the center of Pembroke. The full stone/brick exterior isn't just about curb appeal; it's a durable, low-maintenance choice built to last. Inside, the layout is straightforward and functional for family life, featuring four bedrooms and a comfortable blend of hardwood, tile, and carpet.You can move in with confidence knowing the major systems are up to date. Recent improvements include a new roof (2022), high-efficiency natural gas furnace and AC (2021), and a new hot water tank (2022). For added maintenance, the furnace and air exchanger were professionally cleaned in 2025.With an attached double garage, an interlock driveway, and the benefit of lower Laurentian Valley taxes, this home offers excellent long-term value in a peaceful setting. (id:65446)
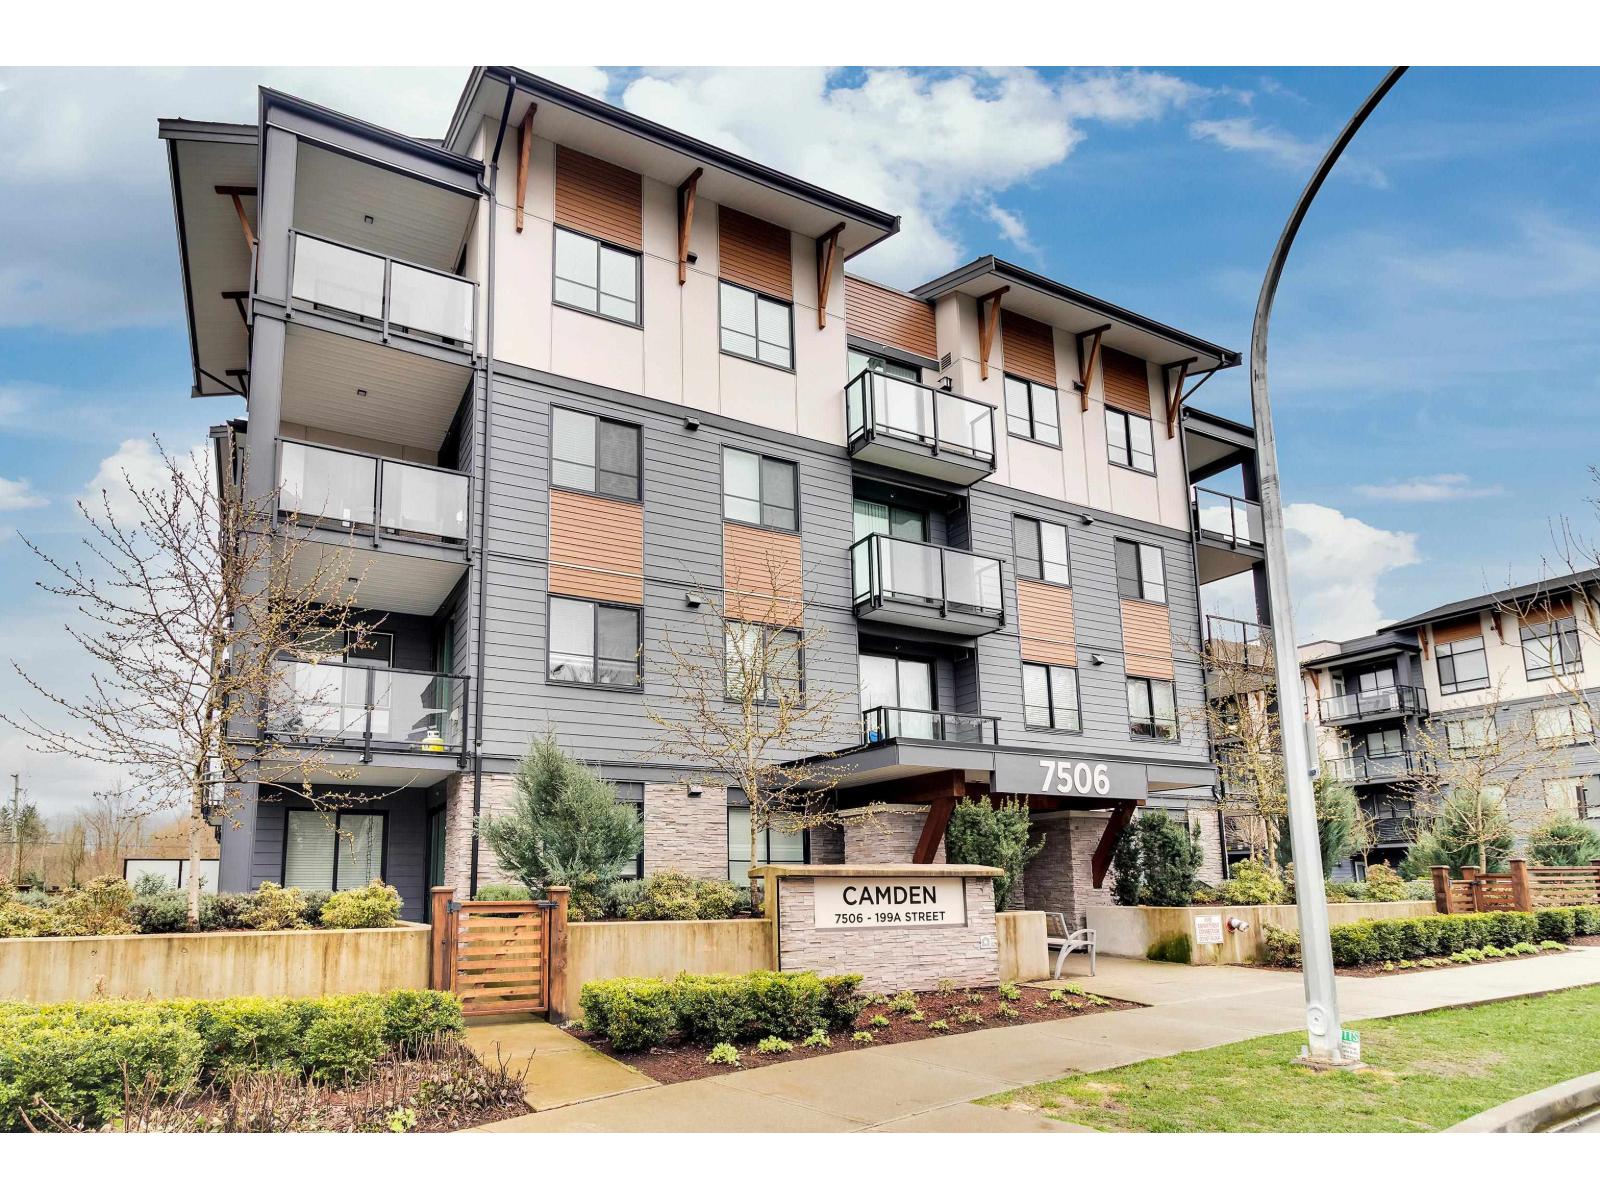
320 7506 199a Street
Langley, British Columbia
Welcome to CAMDEN! This bright North-facing 3rd-floor 2 bedroom, 2 bathroom condo is a peaceful retreat, bathed in morning sunlight and set away from the bustle of 199A Street. Boasting 9 ft ceilings, 1 parking stall, 1 storage locker, and a modern kitchen with Samsung stainless steel appliances, quartz countertops, soft-close cabinetry, and a large island, this home perfectly balances style and functionality. Additional features include frameless glass shower doors and built-in custom closet organizers. Ideally located close to Willowbrook Mall, schools, parks, restaurants, public transit, and the future SkyTrain, this condo is perfect for families, professionals, or anyone seeking a vibrant yet serene lifestyle. (id:65446)
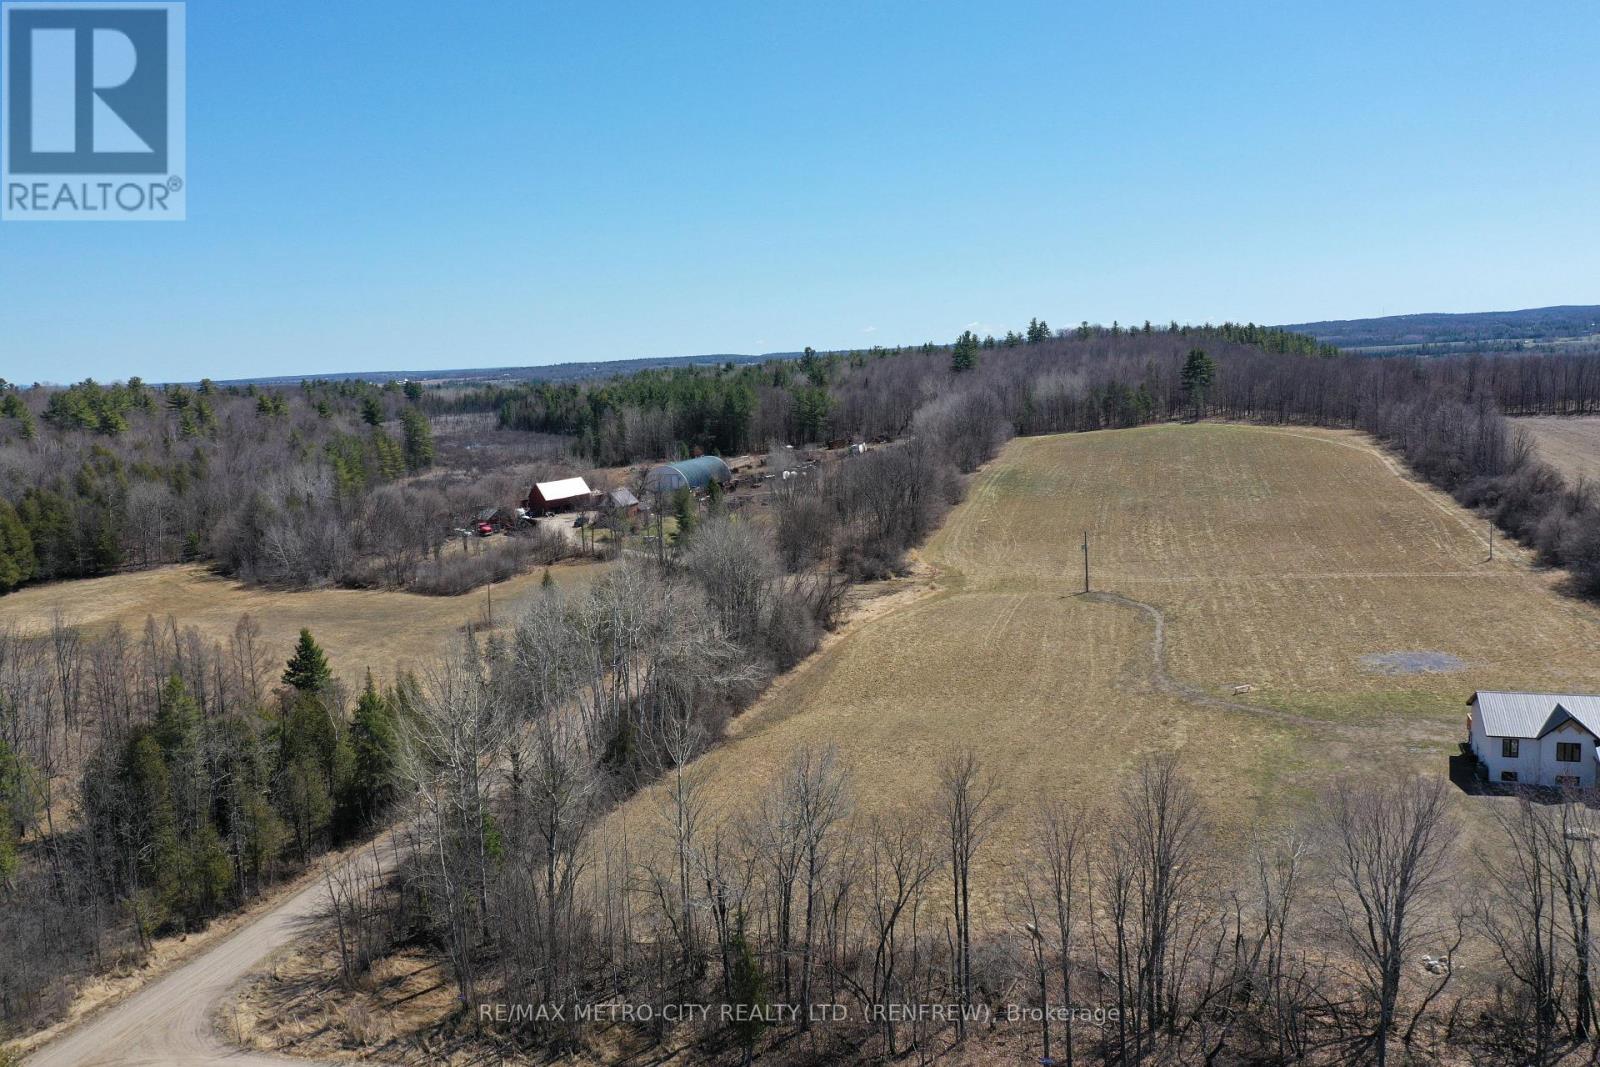
0 Tinswood Road
Horton, Ontario
Great location for a newly severed building lot. Located 5 min from Hwy 17 and located behind the Horton Sportsplex. This corner lot measures just over 1 acre and ready for a new build. A new home was recently built on the adjacent lot. Flat lot with excellent water in the area. Beautiful rural property. (id:65446)
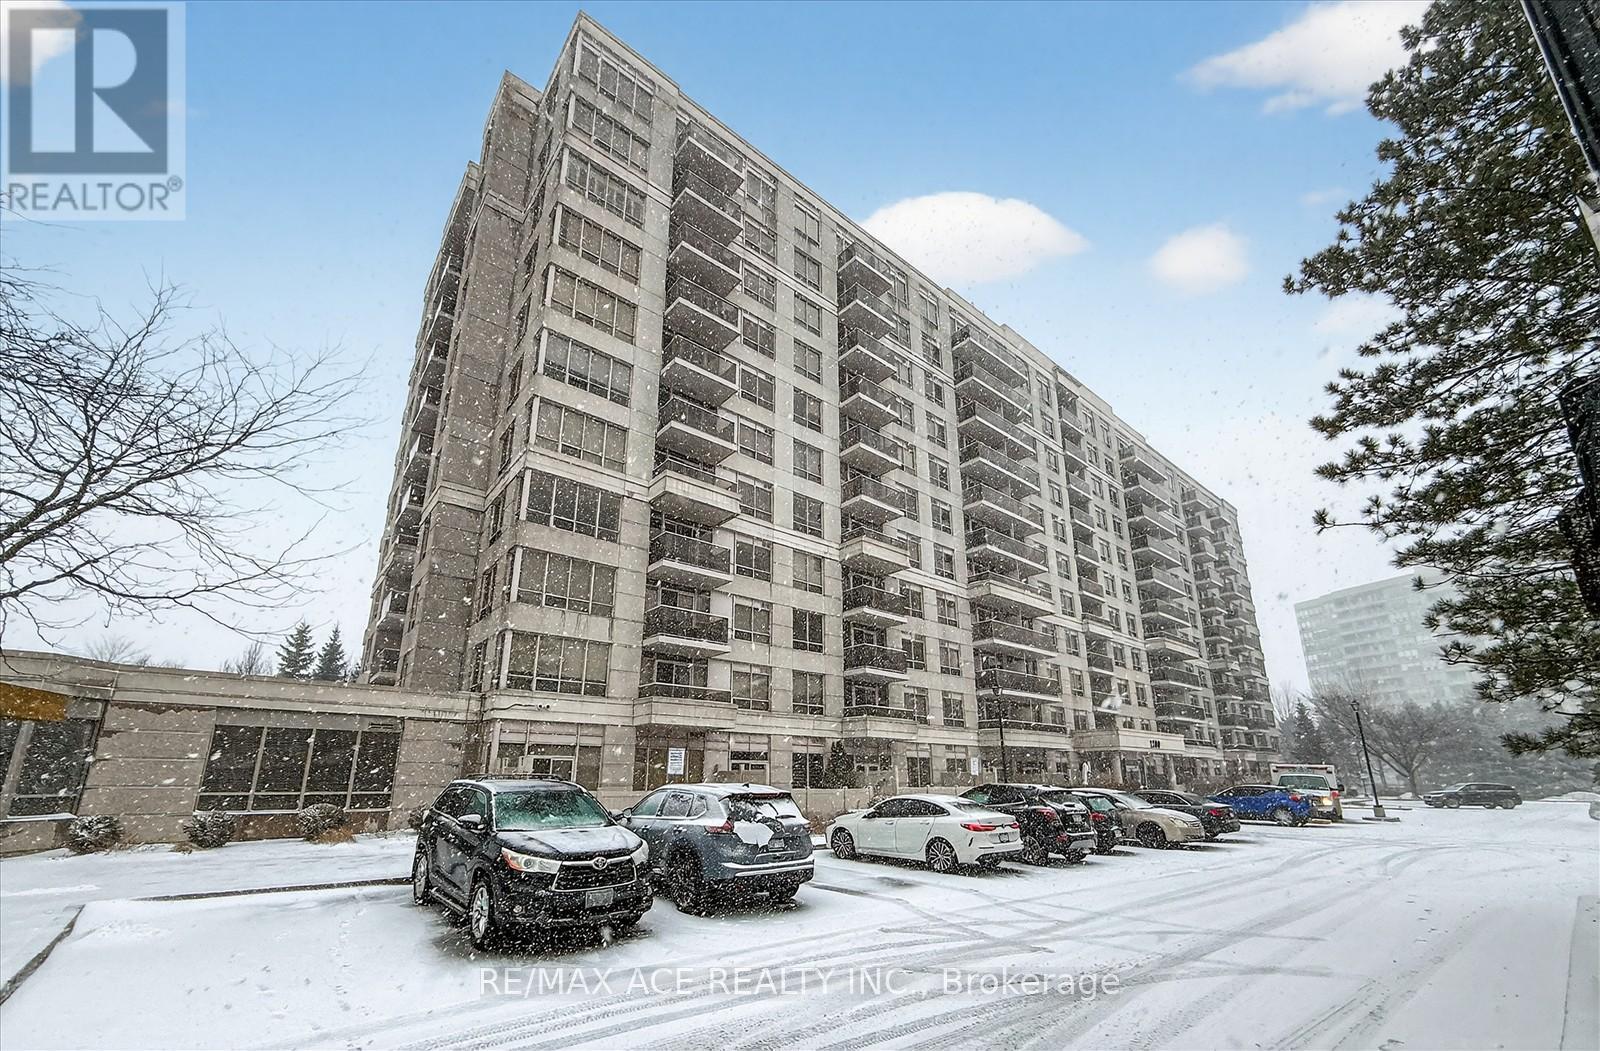
413 - 1200 The Esplanade Road N
Pickering, Ontario
Welcome to elevated condo living in the prestigious Liberty at Discovery Place, a highly sought-after residence built by Tridel. This beautifully refreshed south-facing 1-bedroom plus den suite offers a bright, airy atmosphere with expansive windows that fill the space with natural light. Freshly painted throughout, the thoughtfully designed open-concept layout seamlessly blends comfort and functionality, while the versatile den provides the perfect setting for a private home office or stylish reading retreat. Situated within a secure gated community, residents enjoy both privacy and exceptional convenience. Step outside and you're moments from premier shopping and everyday amenities at Pickering Town Centre, along with nearby dining, medical services, parks, and transit options. Commuters will appreciate easy access to Pickering GO Station and the close proximity to Highway 401, offering seamless connectivity across the GTA. Cultural and community amenities including the Pickering Civic Complex and the Pickering Public Library are also just a short stroll away. Complete with one owned parking space and a private locker, this elegant residence offers an ideal blend of luxury, lifestyle, and location in one of Pickering's most desirable condominium communities. (id:65446)
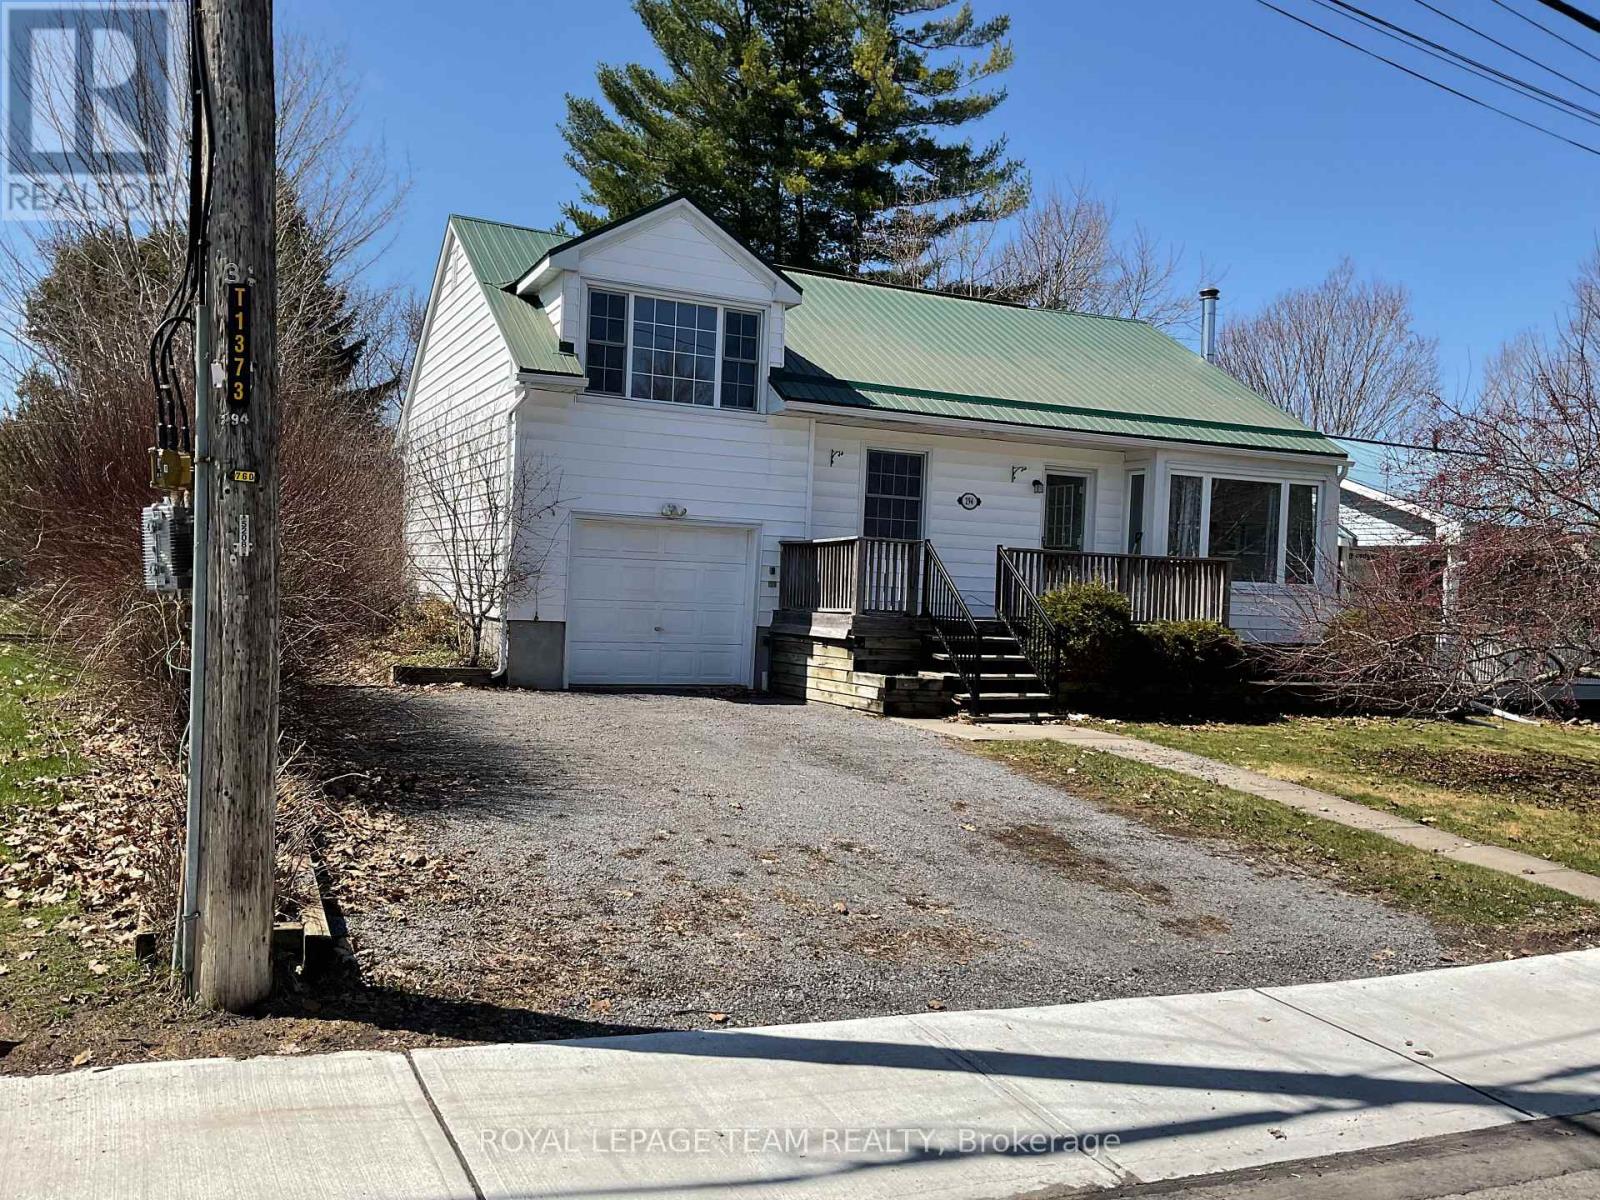
294 St George Street
Mississippi Mills, Ontario
As they say in Real Estate LOCATION LOCATION LOCATION!! Impressive 3 bedroom 2 bathroom family home. The front deck is the perfect place to visit with your neighbours. The kitchen is loaded with oak cupboards. quartz counters, tile floor. tile backsplash and stainless steel appliances!! The spacious eating area next to the kitchen comes with hardwood floors. The sun filled living room has hardwood floors and loads of space for all of your furniture. The main bathroom also has quartz counters and tile floors. Three bedrooms in total and one is conveniently located on the main floor. The primary bedroom has a large window, hardwood floors and a walk in closet. The lower level features a den which could be used as an office or a guest bedroom. You will also find a family room with a wood burning fireplace and full wall of closets for extra storage. A three piece bathroom conveniently located in the lower level. The over sized single garage has room for extra storage or the space to allow a work shop for your special hobbies and projects. For the green thumb in the family there are flower beds in the front, side and back of the house. There is also room for your garden + a patio area for your bbq and a garden shed for your extras!! Hydro is $63.50/month approx. Natural gas is $114.05/month approx A beautiful corner lot complete with a picket fence!!! A quality home on a quality street!! (id:65446)
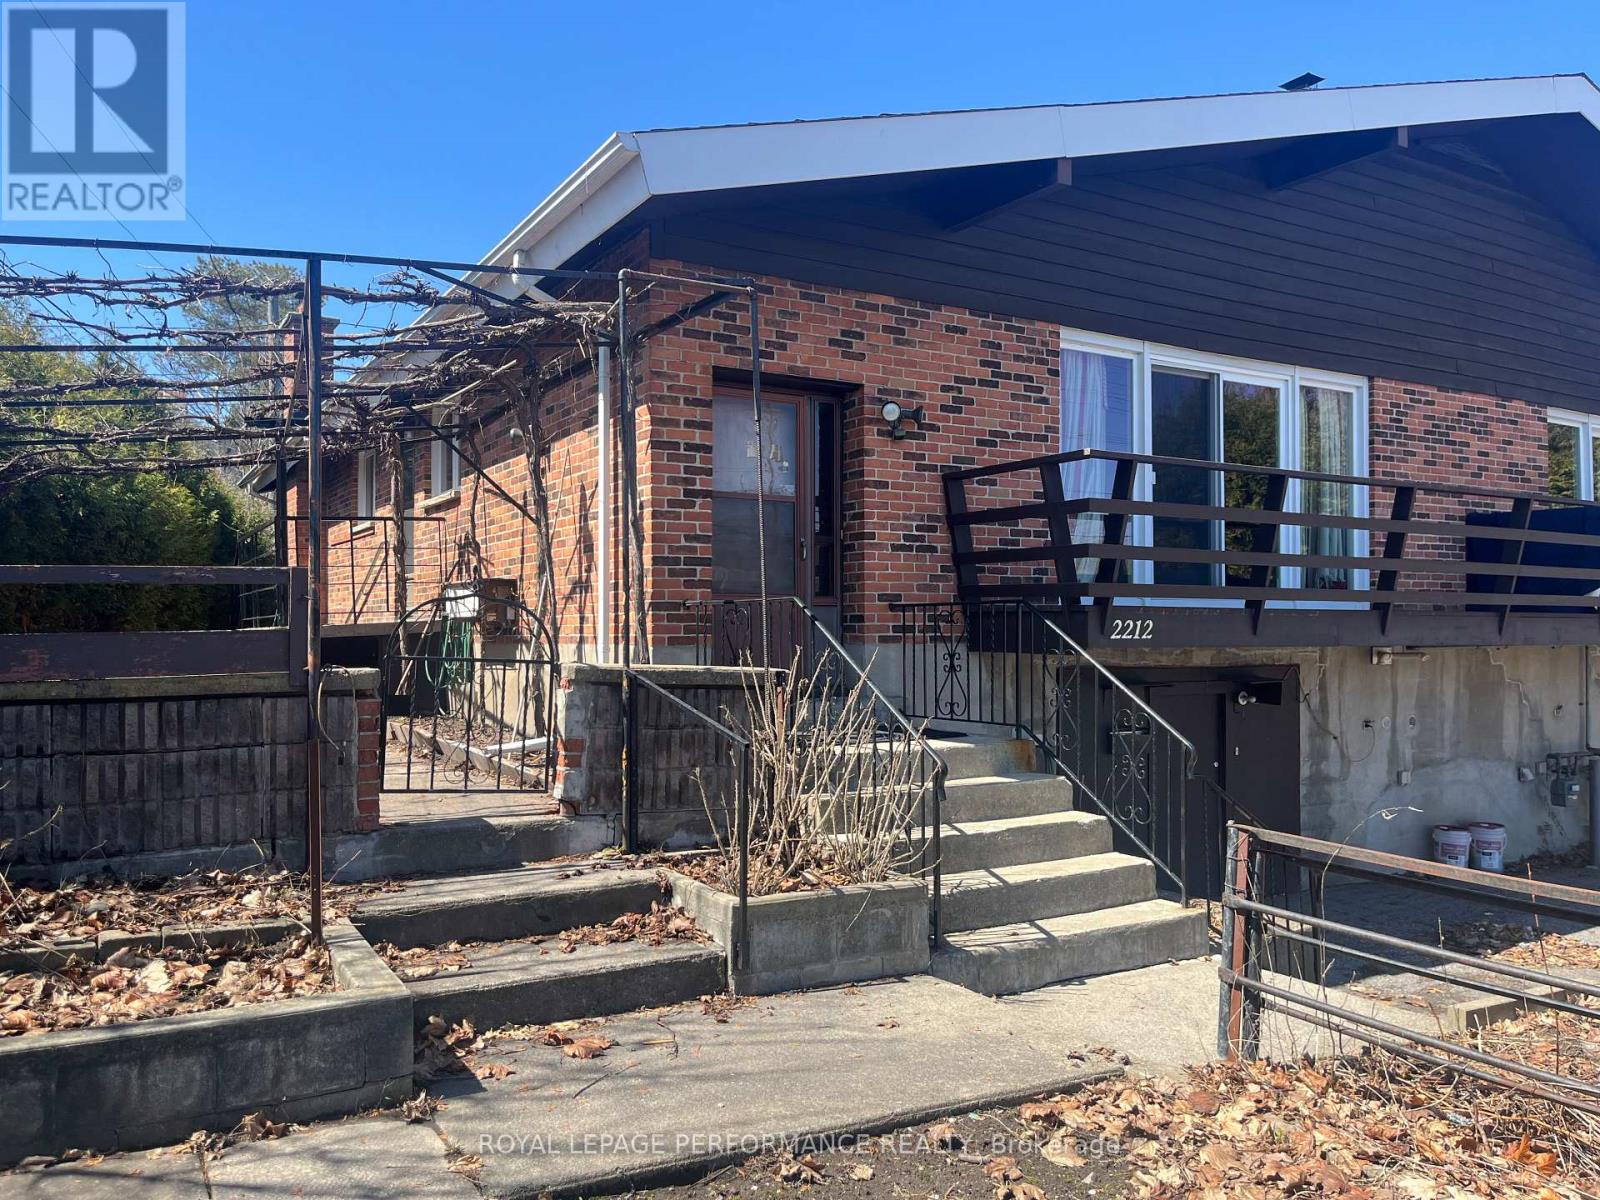
2212 St Laurent Boulevard
Ottawa, Ontario
Welcome to this well-maintained 3-bedroom semi-detached bungalow in the heart of sought-after Elmvale Acres/Urbandale. Offering a spacious and inviting layout, the generous living and dining area is perfect for entertaining, featuring a striking stone accent wall with a cozy wood-burning fireplace and patio doors leading to a private balcony. The eat-in kitchen provides ample space for family meals, while the carpet-free interior showcases hardwood and ceramic flooring throughout for easy maintenance. The primary bedroom includes a convenient 2-piece ensuite, with two additional well-sized bedrooms. The fully finished basement offers excellent versatility, complete with a second kitchen, a large recreation room with a wood-burning fireplace, and a powder room. A separate shower stall in the laundry room adds further functionality. A fantastic opportunity in a prime location close to parks, schools, shopping and transit, Elmvale Acres Shopping Centre. Ideally located with a short commute to the The Ottawa Hospital General Campus and CHEO. $2600/month plus heat, hydro, water, HWT rental. Snow Removal included. Parking for 4 cars - Landlord will retain garage space for storage. (id:65446)
3004 - 60 Brian Harrison Way
Toronto, Ontario
Beautiful Splited 2 Bed And 2 Bath Unit At Equinox By Monarch In High Demand Location! Steps To The Scarborough R/T, Scarborough Town Centre, Cineplex, Highway 401, Ymca, Service Canada, Shops And Restaurants. Bright Corner Unit, With Floor To Ceiling Windows For A Great View Of The City! (id:65446)
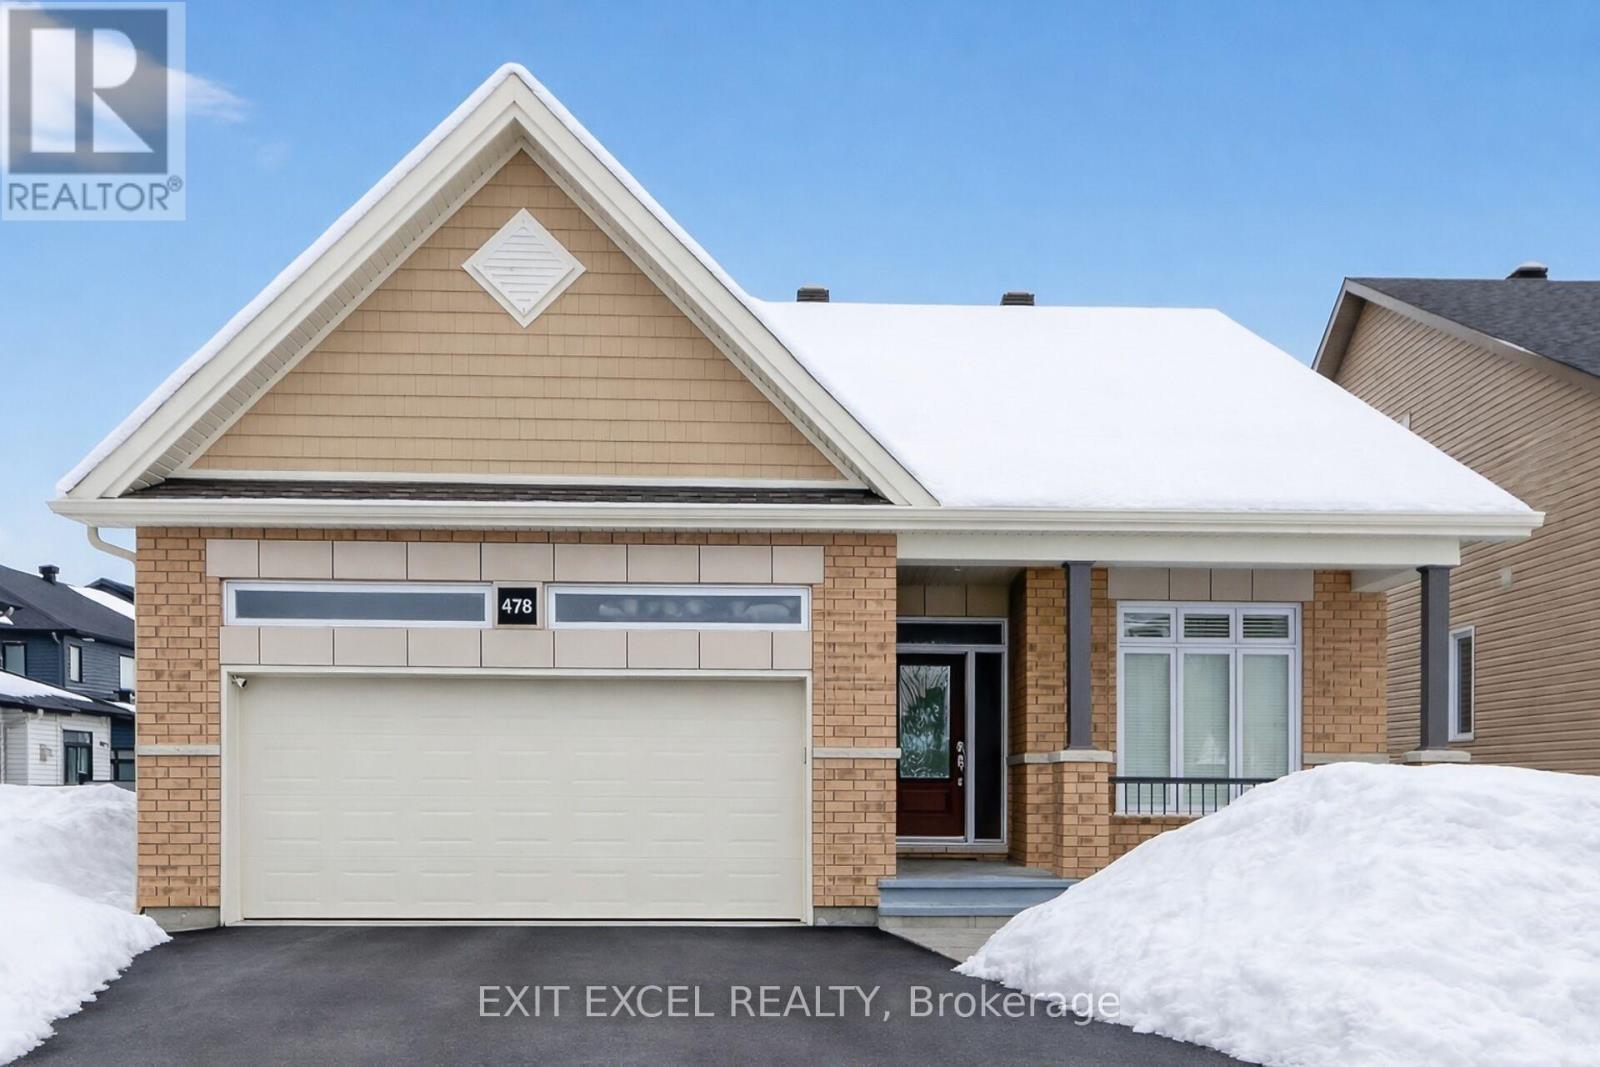
478 Fernside Street
Ottawa, Ontario
Opportunity Knocking!!! Lovingly maintained, sun filled, 2018 built bungalow. Ideal for professional couple or active downsizers!! Main level offers a smart floorplan with great flow for entertaining family and friends. Gorgeous chef's kitchen opens on to living space. No need to miss any of the action while hosting!! 2 Bedrooms 2 full bathrooms. The primary bedroom includes a beautiful ensuite / split bathroom with double sinks, glass enclosed shower and tub as well as a seperate water closet. The unspoiled basement awaits your customization. A blank canvas with high ceilings and large egress windows, bathroom rough in, framed and insulated.The only thing missing is your imagination. Don't miss out on this one... (id:65446)
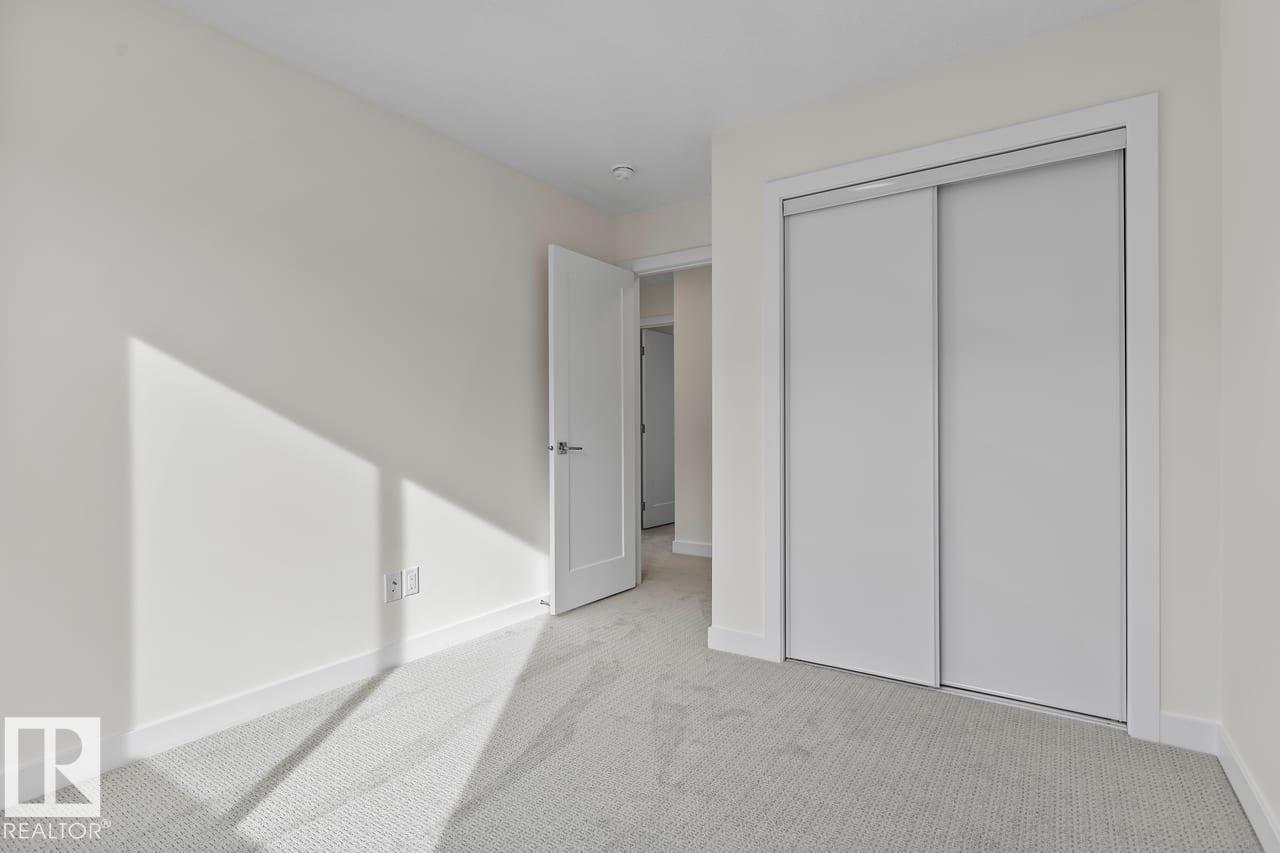
42 Corner Glen Mr NE
Calgary, Alberta
Brand-new 2025 end-unit townhome offering modern design, extra natural light, and exceptional functionality. The entry level features a welcoming foyer with ample storage and a bright bedroom — ideal for guests or a home office. The main floor showcases an open-concept layout with kitchen featuring full-height cabinetry, stainless steel appliances, pantry, and a large quartz island. Spacious dining and living areas lead to a private balcony, perfect for relaxing or entertaining, along with a convenient powder room. Upstairs, the primary suite includes a walk-in closet and private 4-piece ensuite, complemented by two additional bedrooms, a full bathroom, and upper-floor laundry. Complete with an attached double garage and end-unit privacy, this home is ideally located close to parks, future schools, shopping, and major routes. (id:65446)
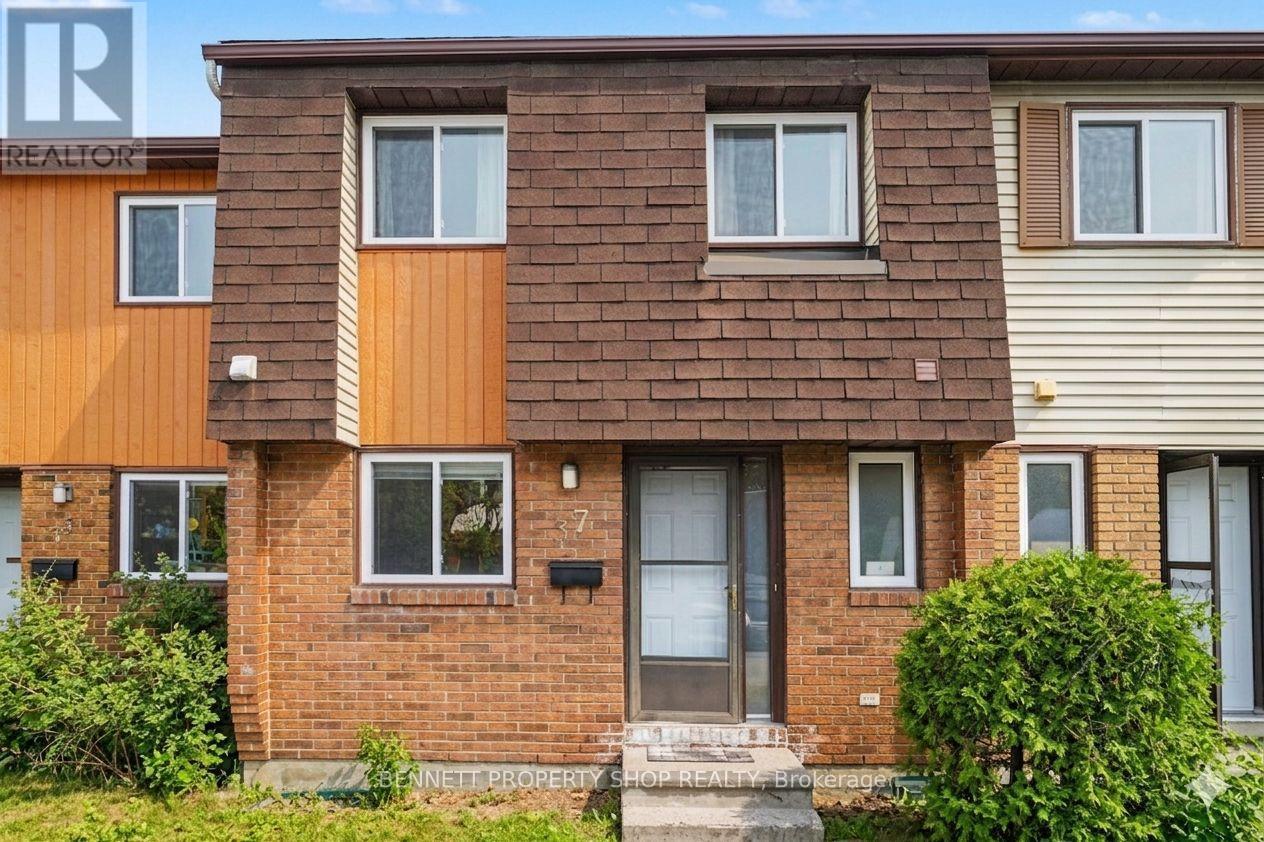
37 Pixley Private
Ottawa, Ontario
Welcome to this charming two-storey condo townhome in the highly desirable Riverview Park Alta Vista neighbourhood, ideally located just minutes from The Ottawa Hospital General Campus, University of Ottawa Health Sciences Campus, CHEO, and the Ottawa Train Yards shopping district. Enjoy convenient access to parks, walking trails, public transit, schools, and a wide range of everyday amenities. This well-maintained home offers 3 bedrooms and 1.5 bathrooms, renovated in 2025. The main level features a bright and spacious living and dining area filled with natural light, creating a warm and inviting atmosphere for everyday living and entertaining. The unfinished basement provides excellent flexibility with plenty of space for storage, a home gym, or a future recreation area. Step outside to a private backyard surrounded by mature trees and new fence panels, perfect for relaxing or entertaining. The property includes one dedicated parking space with the possibility of arranging a second parking spot through the Condo Corporation. An excellent opportunity for first-time home buyers or investors to own in a convenient, well-connected, and sought-after location. 24 hours irrevocable on all offers. 24-hour notice required for all showings. Tenant occupied. Some photos are digitally enhanced. (id:65446)
3290 New Street Unit# 607
Burlington, Ontario
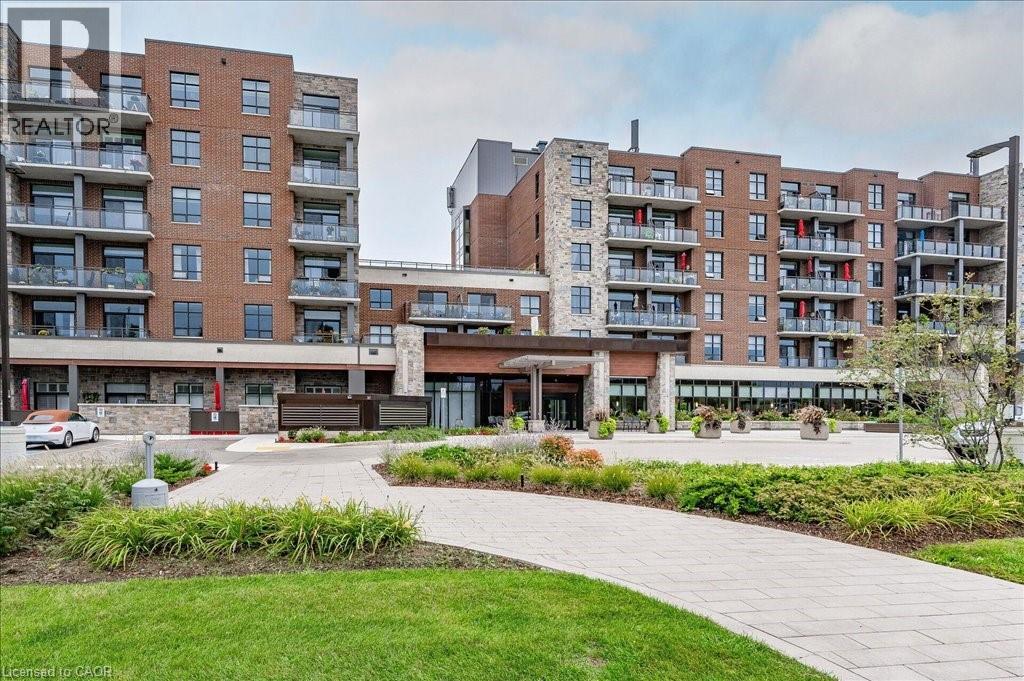
Discover an exceptional opportunity to enjoy vibrant, carefree living at Maranatha Gardens — a welcoming 55+ adult community nestled in the heart of mature South Burlington. Designed with comfort, accessibility, and connection in mind, this community offers over 10,000 square feet of amenities tailored for an active and social lifestyle. Ideally located close to public transportation, churches, healthcare, grocery stores, bike paths, the hospital, Senior’s Centre, Central Library, and the Performing Arts Centre, everything you need is right at your doorstep. This beautiful top-floor 1-bedroom plus den suite offers thoughtfully designed living with in-suite laundry, a convenient guest powder room, wide doorways, and wheelchair-accessible spaces throughout. Enjoy stunning sunset views from your private northwest-facing balcony, along with the comfort of individually controlled heating and cooling. Included with the unit is one underground parking space and a storage locker for added convenience. The community amenities truly set Maranatha Gardens apart — stay active in the fitness room, explore hobbies in the workshop, unwind with a good book or puzzle in the library, or enjoy a game of pool, shuffleboard, or darts in the games lounge. Entertain friends and family in the inviting main floor lounge with a beverage bar, or take advantage of the spacious party room with piano and outdoor patio space. Residents also enjoy the use of a beautiful 4th-floor terrace connecting the buildings, featuring BBQs and raised garden beds, perfect for warm-weather relaxation. Guest suites are available for overnight visitors, and the inclusive monthly fee covers property taxes, heating and cooling, water, building insurance, maintenance, snow removal, and parking — offering a truly hassle-free lifestyle. More than just a place to live, Maranatha Gardens is a friendly, connected community you’ll be proud to call home. (id:65446)

Lc108 - 60 Berwick Avenue
Toronto, Ontario
The Berwick Condos. Larger Caged Locker on P3 Available for Purchase. Must be a Condo Owner at 60 Berwick (id:65446)
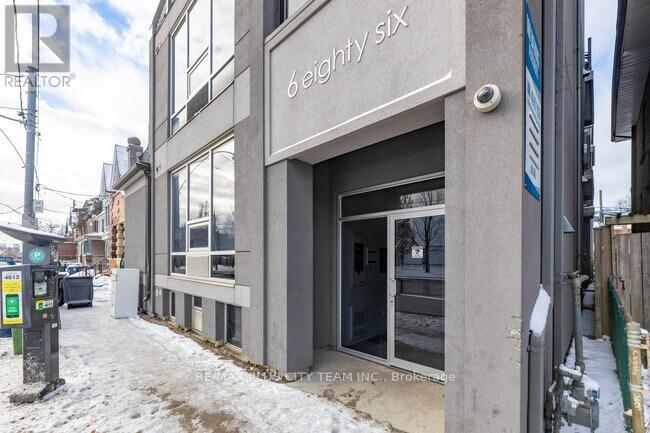
202 - 686 Bathurst Street
Toronto, Ontario
City living made easy in one of Toronto's most vibrant neighbourhoods-this well-designed 2-bedroom, 1 bathroom suite offers comfort, function, and an unbeatable location. Featuring a bright, open-concept layout, this thoughtfully planned unit maximizes both space and natural light. The modern kitchen is equipped with stainless steel appliances and sleek contemporary finishes, seamlessly flowing into the living and dining area, perfect for everyday living. Both bedrooms are well-sized, offering flexibility for sleeping, working, or additional living space, while the clean, modern bathroom completes the suite. Perfect for professionals or students, this unit is just steps to Bathurst Subway Station, the University of Toronto, and the vibrant shops, restaurants, and cafés of the Annex and Little Italy. A great opportunity to enjoy convenience and city living in a highly sought-after location. (id:65446)