
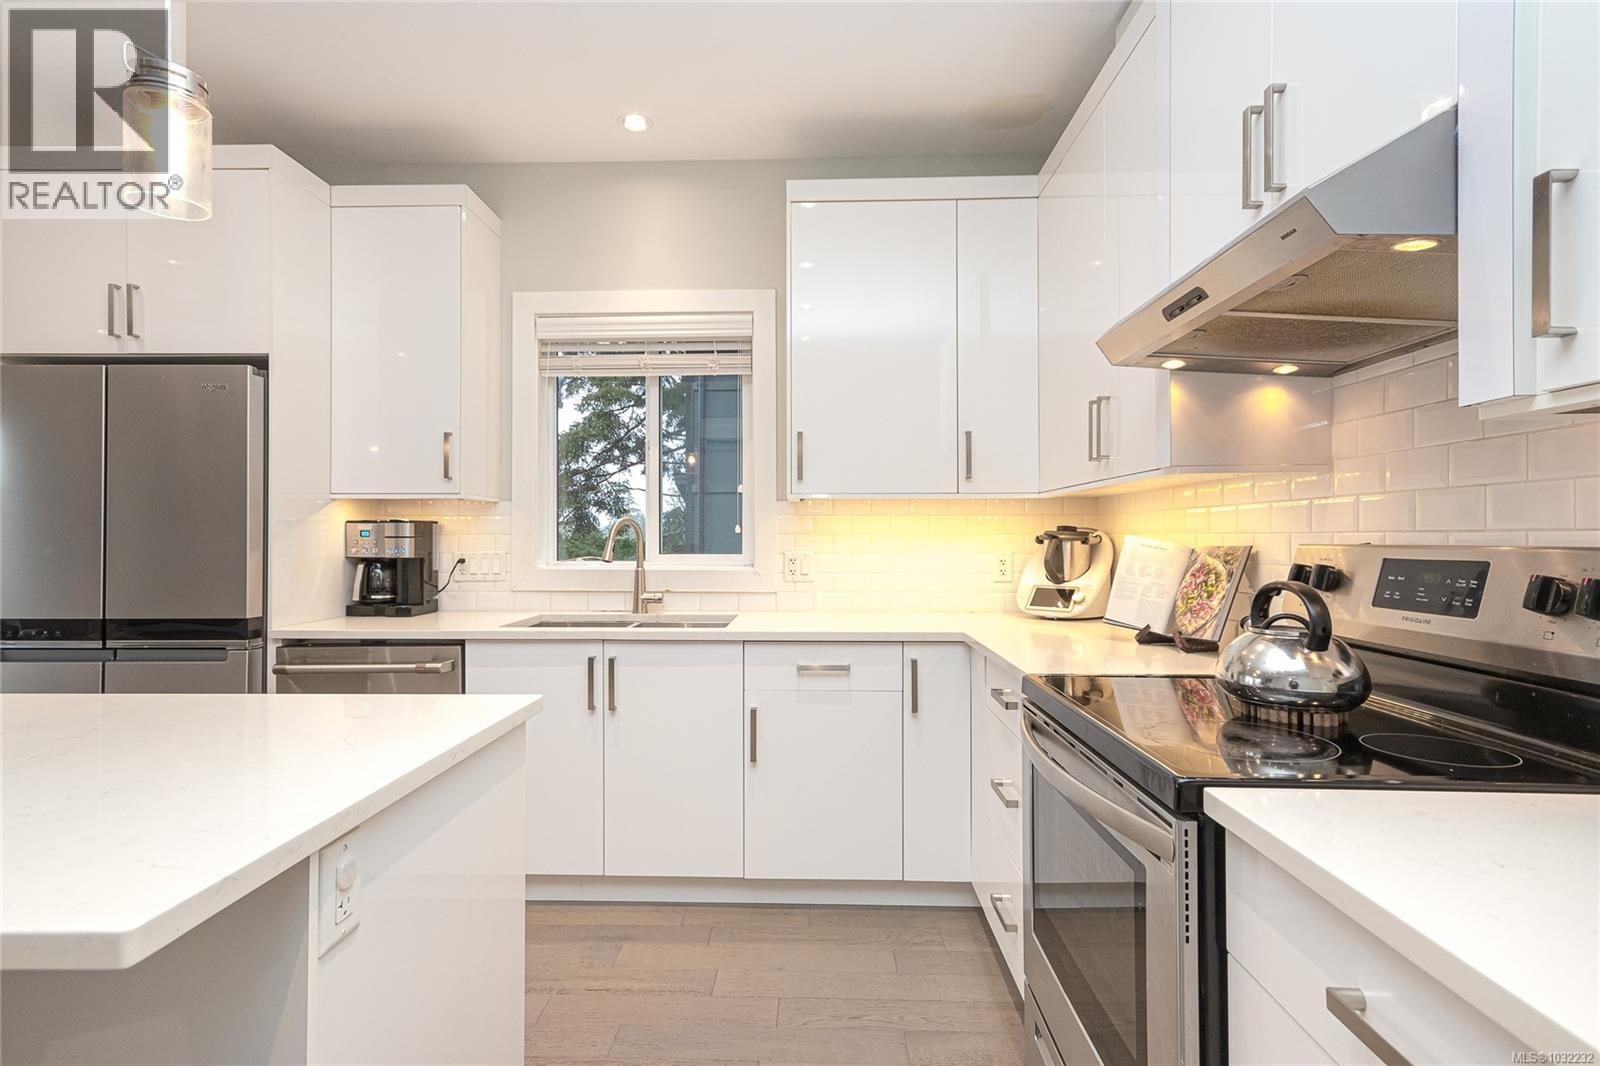
784 Braveheart Lane
Colwood, British Columbia
Welcome to 784 Braveheart Lane — a hidden gem tucked away on a quiet no-through road, offering peace and privacy while still being just minutes to all Westshore amenities, transit routes, groceries, and big box stores. This well-maintained 2018-built home spans three levels and features 3 bedrooms and 4 bathrooms, including a fully self-contained above-ground suite with its own entrance, laundry, and private balcony—perfect for in-laws, guests, or added income. The main level is bright and inviting with a beautifully finished white kitchen, cooking/eating island plus designer quartz counters, modern laminate floors, eating area, and open-concept living space designed for both everyday comfort and entertaining. Large windows flood the home with natural light, while direct access to a spacious deck showcases stunning views. Gorgeous cozy modern electric fireplace too for chilly mornings. Upstairs, you’ll find three bedrooms, laundry plus additional 4 pc bathroom, including a spacious standout primary retreat featuring a rustic barn door that leads to a luxurious 5-piece ensuite including soaker tub and walk in shower, plus walk-in closet. Skylights above flood the space with natural light, creating a bright, airy atmosphere and allowing the sun to pour in throughout the day. A second sun-filled balcony adds to the appeal. Outdoor living is a true highlight, featuring a massive concrete patio, multiple decks, and expansive space for entertaining. Gardeners will appreciate the raised garden beds and ample room to grow, while there’s even a perfect tucked-away spot under the deck for a small backyard chicken coup setup. Additional features include outdoor sheds and parking for 4 vehicles. Enjoy efficient year-round comfort with a heat pump for heating and cooling. Don’t miss this rare opportunity to own a thoughtfully designed home that combines space, flexibility, and lifestyle. Balance of New Home Warranty as well (id:65446)
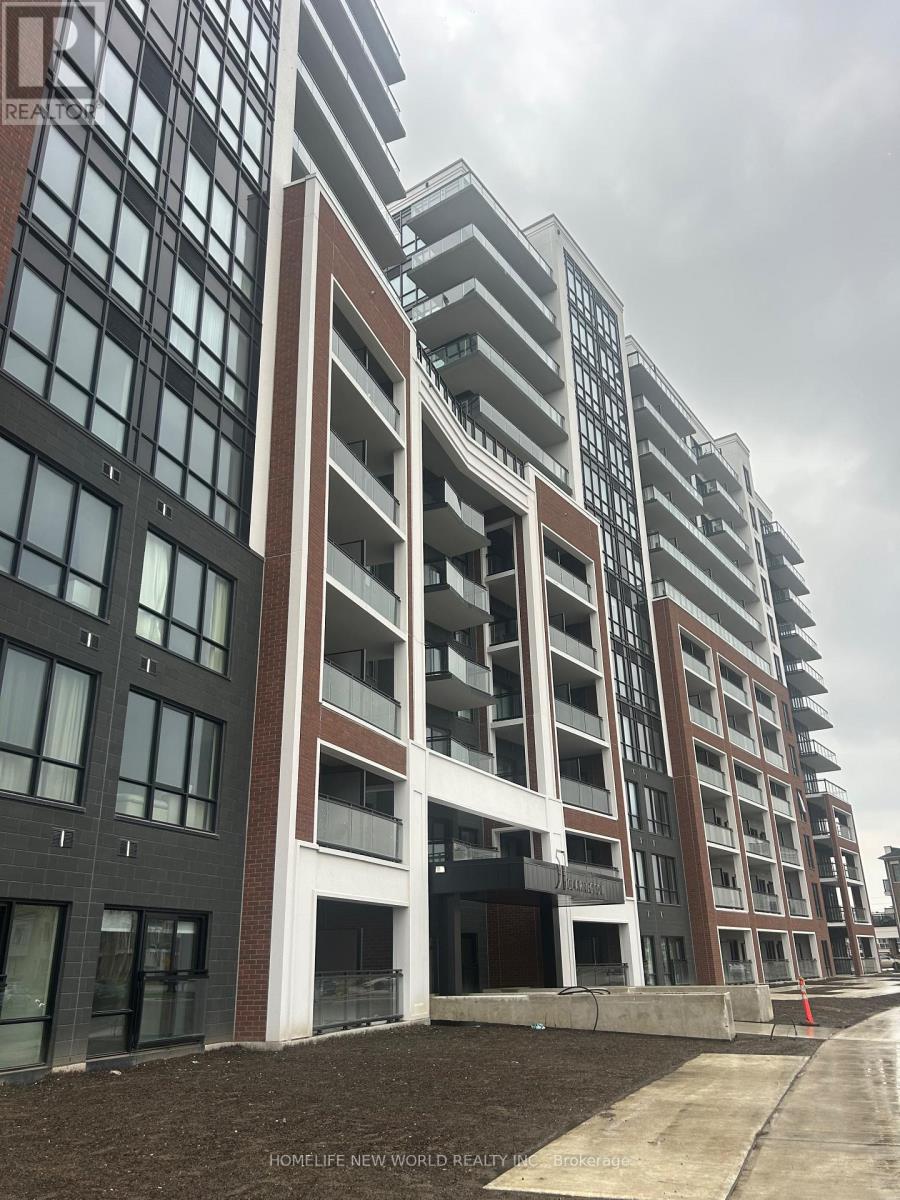
1210 - 51 Clarington Boulevard
Clarington, Ontario
Welcome to this brand new, never lived in 1+Den in the heart of Bowmanville, so close to everything .One of the highest floors and beautiful no obstracted view . Bright, south-facing unit features two full bathrooms and lake views right from your balcony. This spacious unit offers 9-foot ceilings and floor-to-ceiling windows that flood the space with natural light. The open-concept layout includes a generous living area and a den perfect for an at home office. Includes one parking space and a locker. Residents will enjoy excellent amenities, including indoor fitness centre, yoga studio, party/amenity room, rooftop lounge, and terrace. Conveniently located just minutes to the GO Station and steps to the GO Bus, with easy access to Highways 401, 418, and 407. Close to shopping, grocery stores, restaurants, parks, and highly rated schools-everything you need is right at your doorstep. (id:65446)
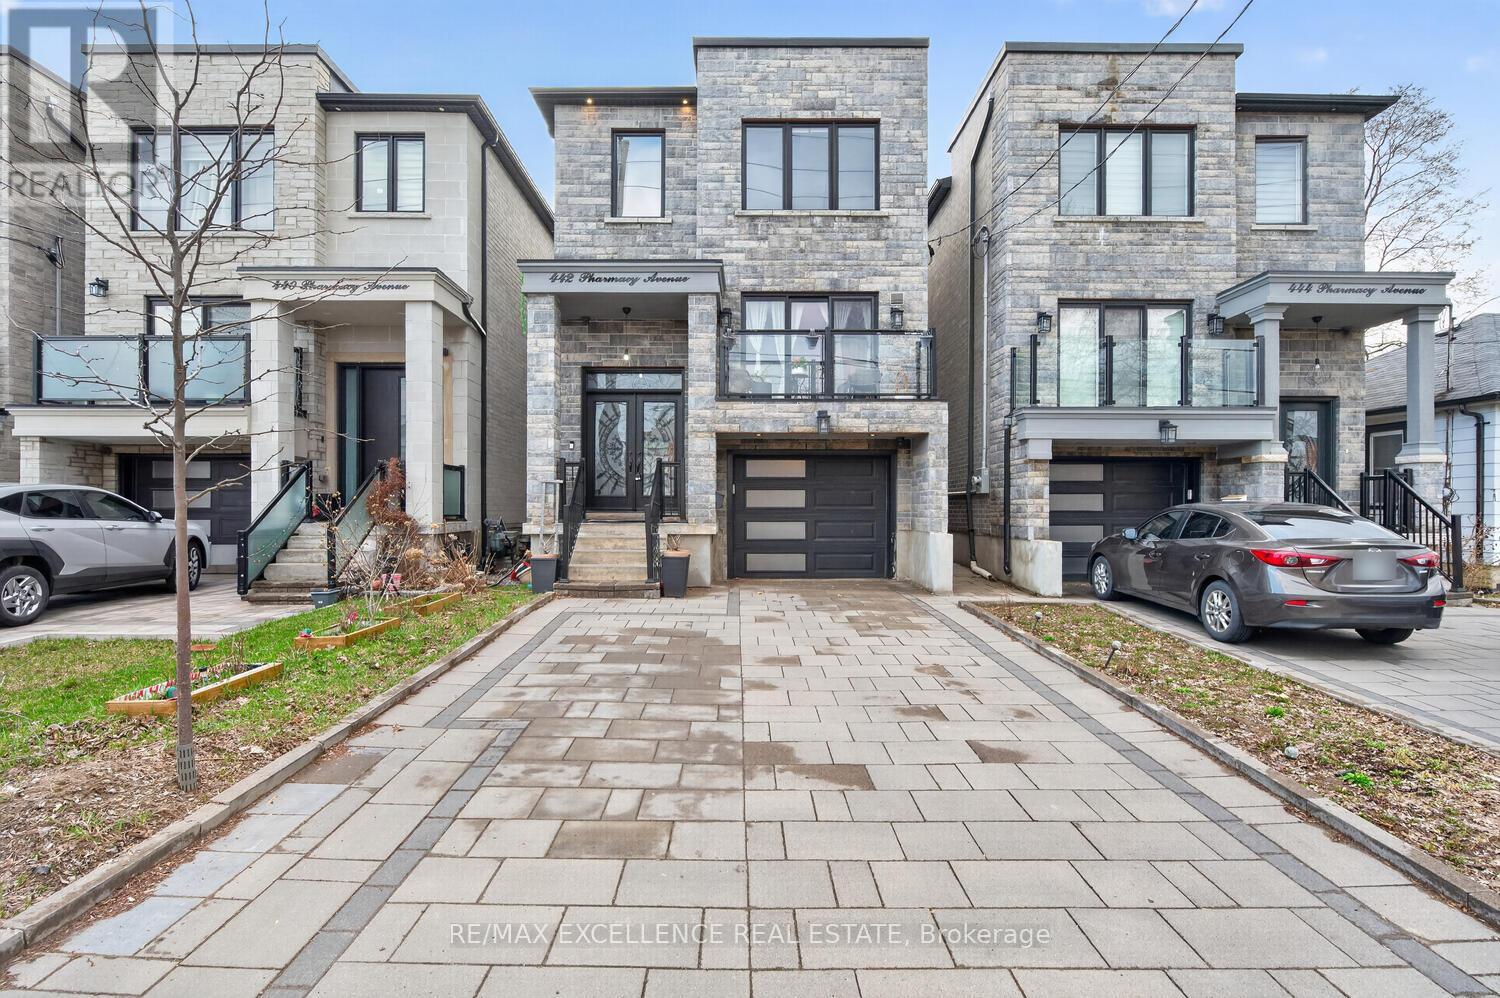
442 Pharmacy Avenue S
Toronto, Ontario
Pride of Ownership! Welcome to 442 Pharmacy Avenue - a must see - custom-built duplex masterpiece (2021) designed for modern living and exceptional versatility. This stunning detached home offers 4 spacious bedrooms and 4 bathrooms above grade, paired with a **LEGAL** 3-bedroom basement apartment w/1-Kitchen & 1 bathroom featuring Two private entrances - ideal for extended family or rental income potential. Step inside to a bright, luxurious open-concept main floor with soaring 10.5 ft ceilings, extra-wide stairways w/sensor stair lights, and elegant oversized Porcelain Tiles on main floor. The chef-inspired kitchen is the true heart of the home, showcasing a large quartz island, matching quartz countertops and backsplash, and seamless flow into the living and family & dining areas complete with a custom built-in bookshelf and sleek electric fireplace. Thoughtfully designed with luxury, comfort and efficiency in mind, this home features radiant heated floors on the main level and in the primary ensuite, skylights flood the second floor with natural light, and multiple outdoor spaces including Two main floor balconies and a private walkout balcony from the primary bedroom. Additional highlights include double door entry, beautiful custom Chandelier, pot lights throughout interior and exterior, central vacuum, tankless water heater, 200 amp service, EV wired garage setup, Hot/Cold water in garage, BBQ gas line, & parking for 4 vehicles (1 garage + 3 driveway). A rare opportunity to own a newer, income-generating home with premium finishes in a highly desirable & accessible & diverse Toronto community. Close to TTC transit, DVP Highway, Shopping and easy access to Downtown ! Note: Some Pictures may contain Virtual Staging. (id:65446)
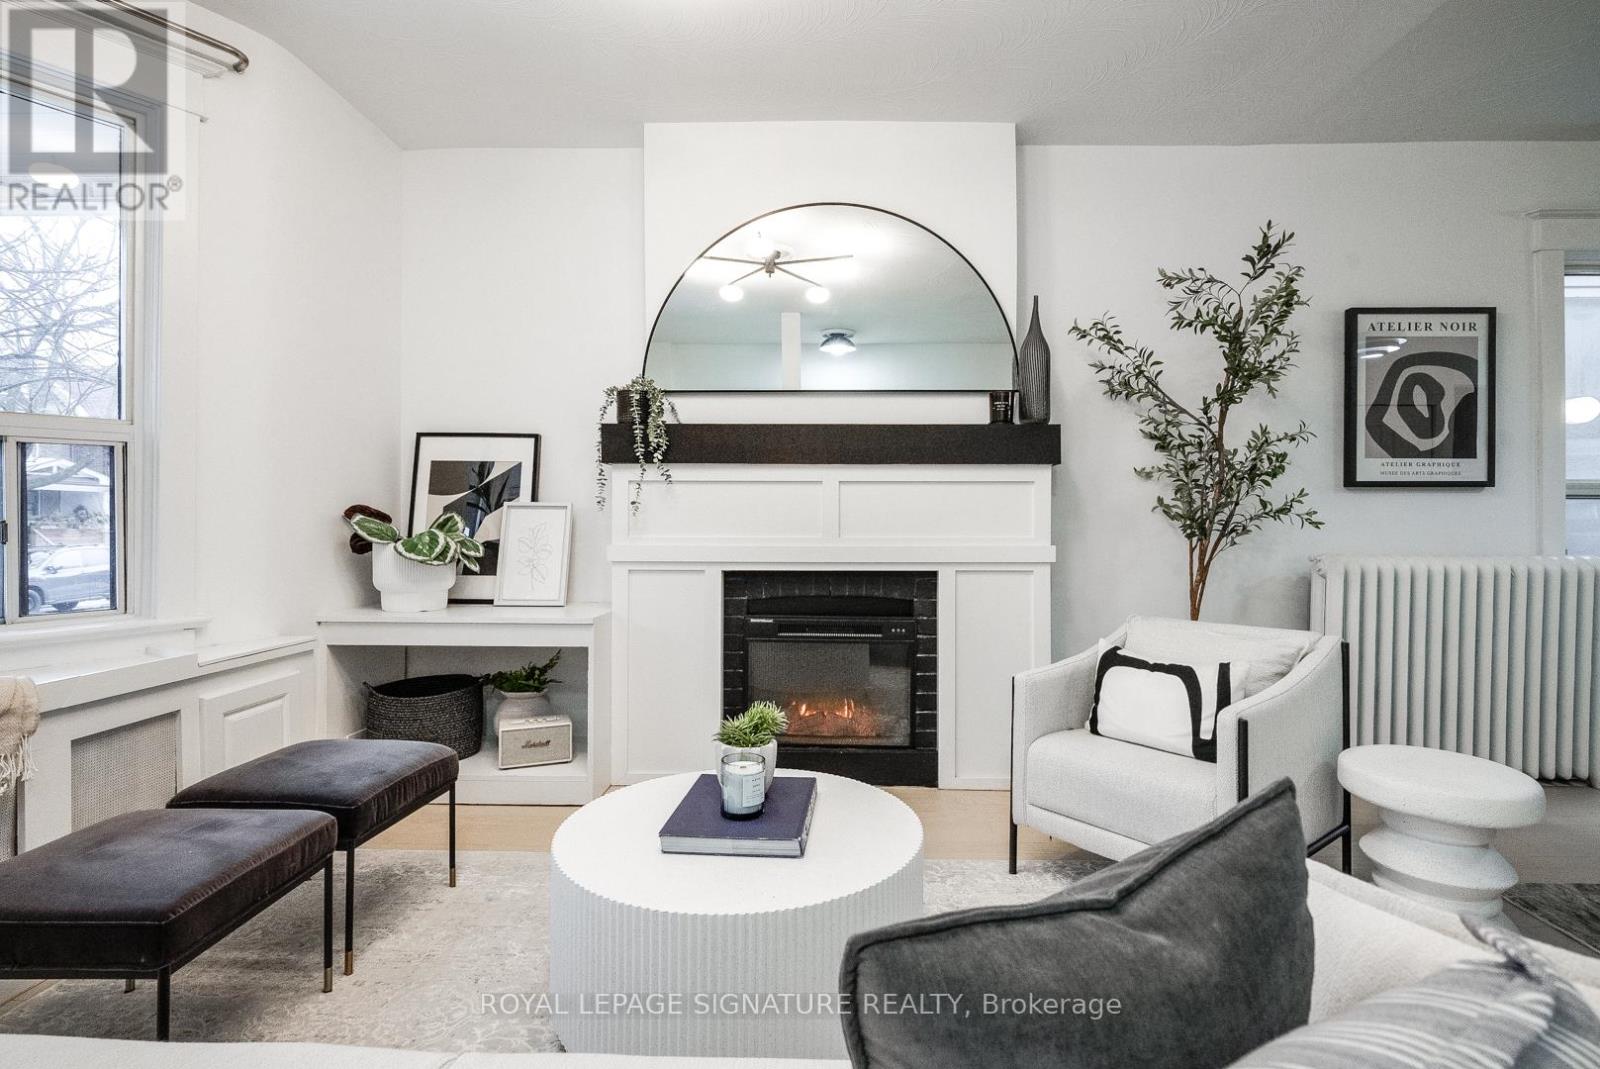
216 Parkmount Road
Toronto, Ontario
Welcome to 216 Parkmount Rd, a bright, meticulously cared-for family home where thoughtful upgrades and pride of ownership are evident throughout. The open-concept main floor is filled with natural light and features hardwood floors, a welcoming living and dining area with an electric fireplace, a modern stainless-steel kitchen, and a charming built-in window seat, the perfect spot to enjoy sunny mornings. A convenient powder room completes the main level.Upstairs offers three generous bedrooms and a four-piece family bath. The fully renovated lower level (2018) is a bright, self-contained one-bedroom suite with kitchen, full bath, and electric fireplace, offering excellent flexibility for extended family or income potential, there is currently a lovely tenant occupying the lower unit. Professionally completed, this space has been dry, comfortable, and worry-free for years. The deep lot provides a peaceful outdoor retreat with mature plantings and smart storage solutions. At the rear, the detached garage has been transformed into a fully insulated, all-season studio with skylights and glass sliding doors, a quiet, light-filled space ideal for a home office, creative studio, or gym. Set within the Bowmore Road Jr. & Sr. PS and Monarch Park CI catchments, and steps to Monarch Park, community pool and track, Danforth shops and cafes, grocery stores, transit, and the Coxwell subway. A rare combination of warmth, flexibility, and exceptional east-end lifestyle. (id:65446)
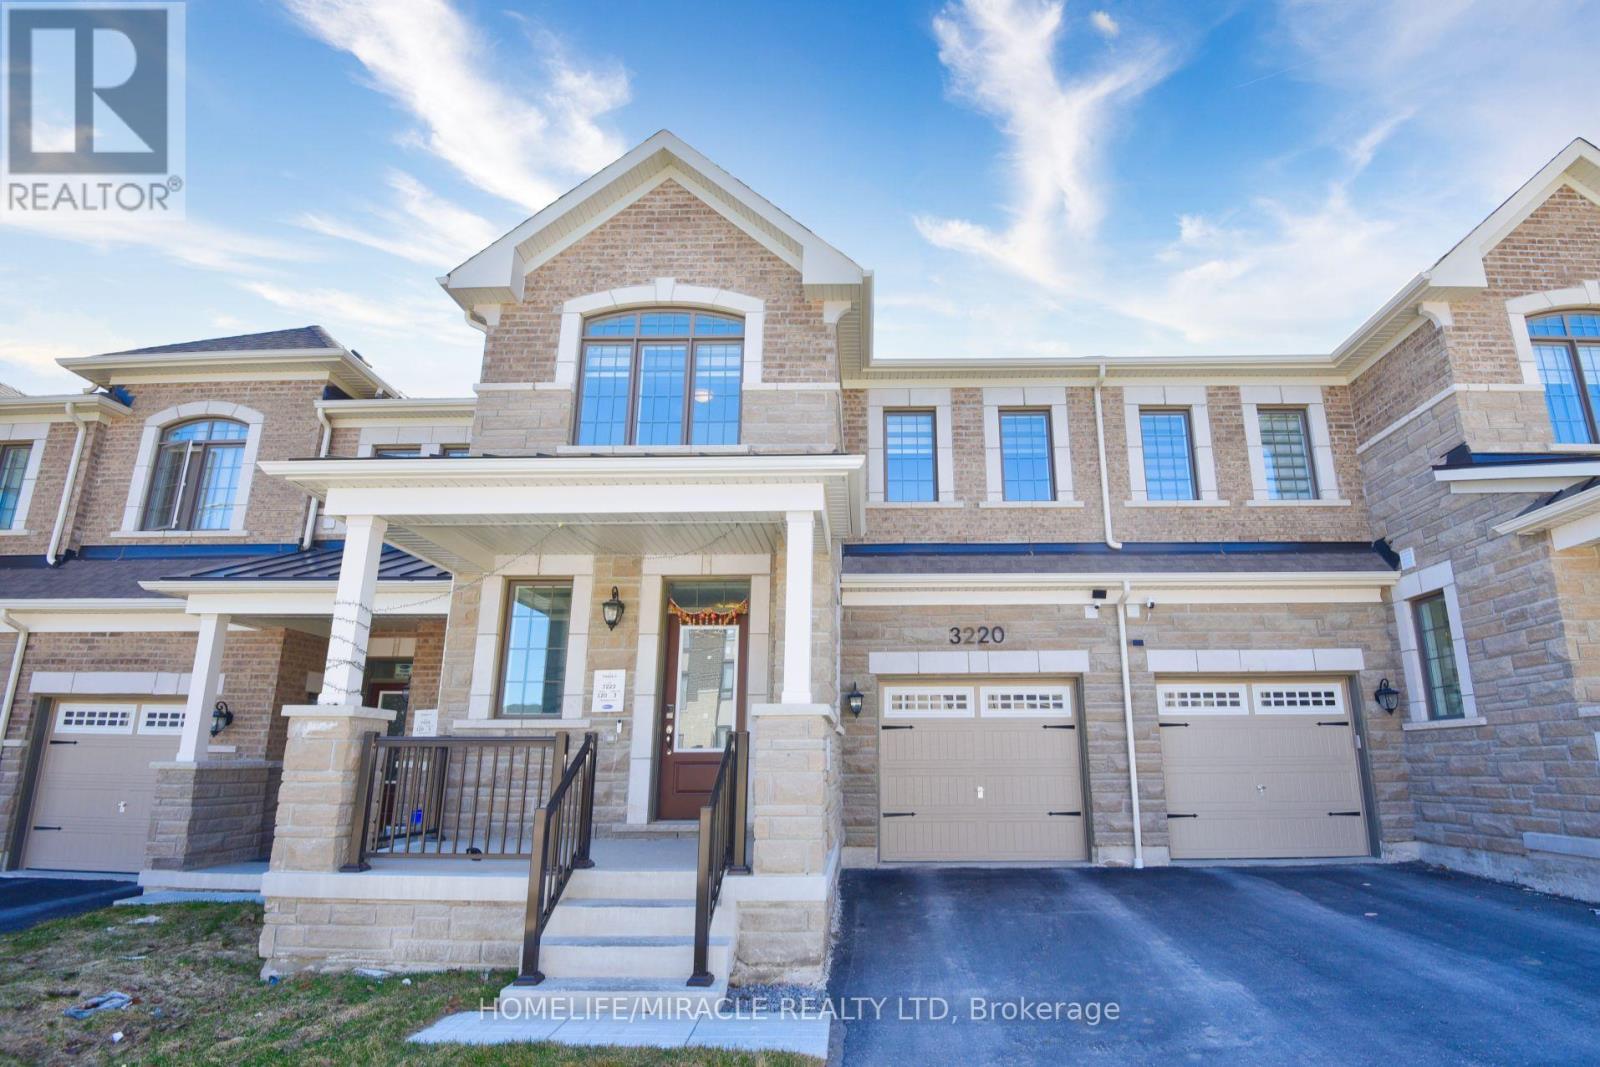
3220 Brigadier Avenue
Pickering, Ontario
Welcome to this stunning, upgraded freehold townhome in Pickering's sought after Seaton community. Thoughtfully designed with an east-west orientation, the home is bathed in natural light. Carpet-free interior comes with upgraded flooring and a timeless oak staircase. A spacious foyer leads into an open-concept main level with 9' Feet ceilings, with a beautifully appointed kitchen showcases Hardwood cabinetry, Quartz countertop, Upgraded appliances, Large Centre Island, and sleek finishes. Perfectly paired with Living and Dining spaces for effortless entertainment. Zebra blinds throughout the house with an added refined modern touch. Upstairs, retreat to a luxurious Master Bedroom with a walk-in closet and a tastefully upgraded 5pc ensuite with a glass shower enclosure, quartz counter with double sink and upgraded tiles. Two more spacious bedrooms with spacious closets and a good size common bathroom for your use. Enjoy the convenience of interior garage access and the curb appeal of an upgraded elevation. Thousands of dollars spent on various upgrades including smooth ceiling throughout main floor, zebra blinds, water softner system, back splash in the kitchen, upgraded floor and wall tiles in the bathrooms, light fixtures, Moen faucets, GDO with camera and remote, security cameras, washer dryer, stainless steel kitchen appliances, owned tankless water heater (no monthly rent), furnace, central Air conditioner (heat pump), ERV, smart thermostat, 200-amp electrical service, Front door smart lock, Rough-in for EV charger, and 3pc rough-in the basement. Ideally located near parks, schools, shopping, transit, and major highways; this exceptional home offers the perfect blend of style, comfort, and convenience. Awesome place to call as your Sweet Home. GRAB it while you can!!! to 4pm. Come on in. Open House: SAT & SUN: 2pm (id:65446)
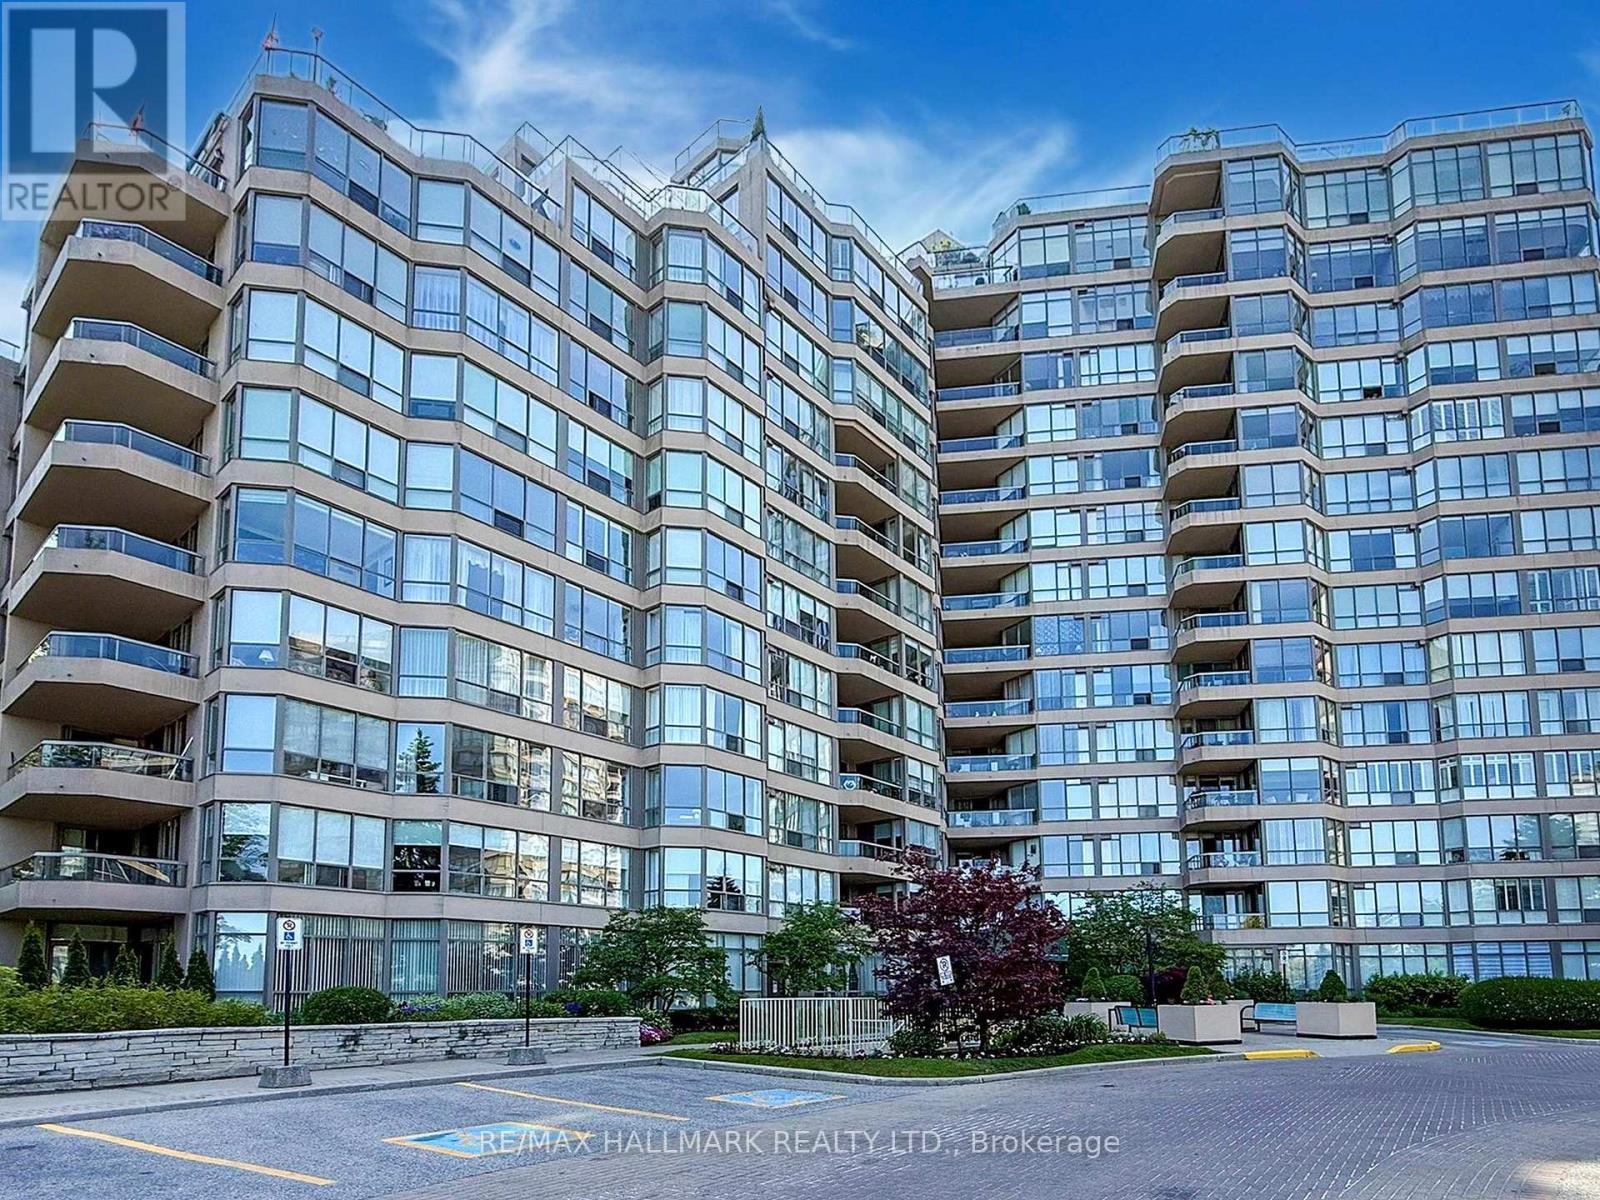
222 - 10 Guildwood Parkway
Toronto, Ontario
What value!! This is your prime opportunity to own a fantastic expansive and sophisticated suite in the prestigious Gates of Guildwood condos where you will experience resort style living within an exclusive gated complex. Situated on the 2nd floor, this unit offers peace of mind with very quick and easy access to the lobby/exterior and wonderful privacy on its balcony. With 1620 sq.ft. of upgraded living space, a large marble tiled entry foyer, 2 bedrooms/2 baths this highly desirable "Avonmore model" offers a comfortable care free lifestyle for the discerning buyer. The large open living/dining space features a rare, cozy gas fireplace with an adjacent four season solarium. The well appointed renovated kitchen with granite counters and built in appliances is ideal for entertaining. The primary bedroom features a walk-in closet with additional his/ her closets and a beautiful four piece ensuite bath. The second bedroom/den features a walk-out to a very private covered balcony, as do the primary bedroom and solarium... 3 walk-outs in total! This fabulous suite ticks all the boxes and with separate ensuite storage/laundry rooms and a bonus additional owned locker, storage space will never be a concern. The exceptional and abundant amenties include an indoor pool, seperate hot tub, work out gym, billiards room, library, party room, virtual golf and indoor racquet courts and much more. Explore the outdoors of this 11 acre private property with extensive gardens, walking trails, tennis/pickle ball courts, BBQ area, patio, gazebo and even more. With gate house access and 24 hour security this amazing condo at 10 Guildwood Pkwy is the perfect home for you. (id:65446)
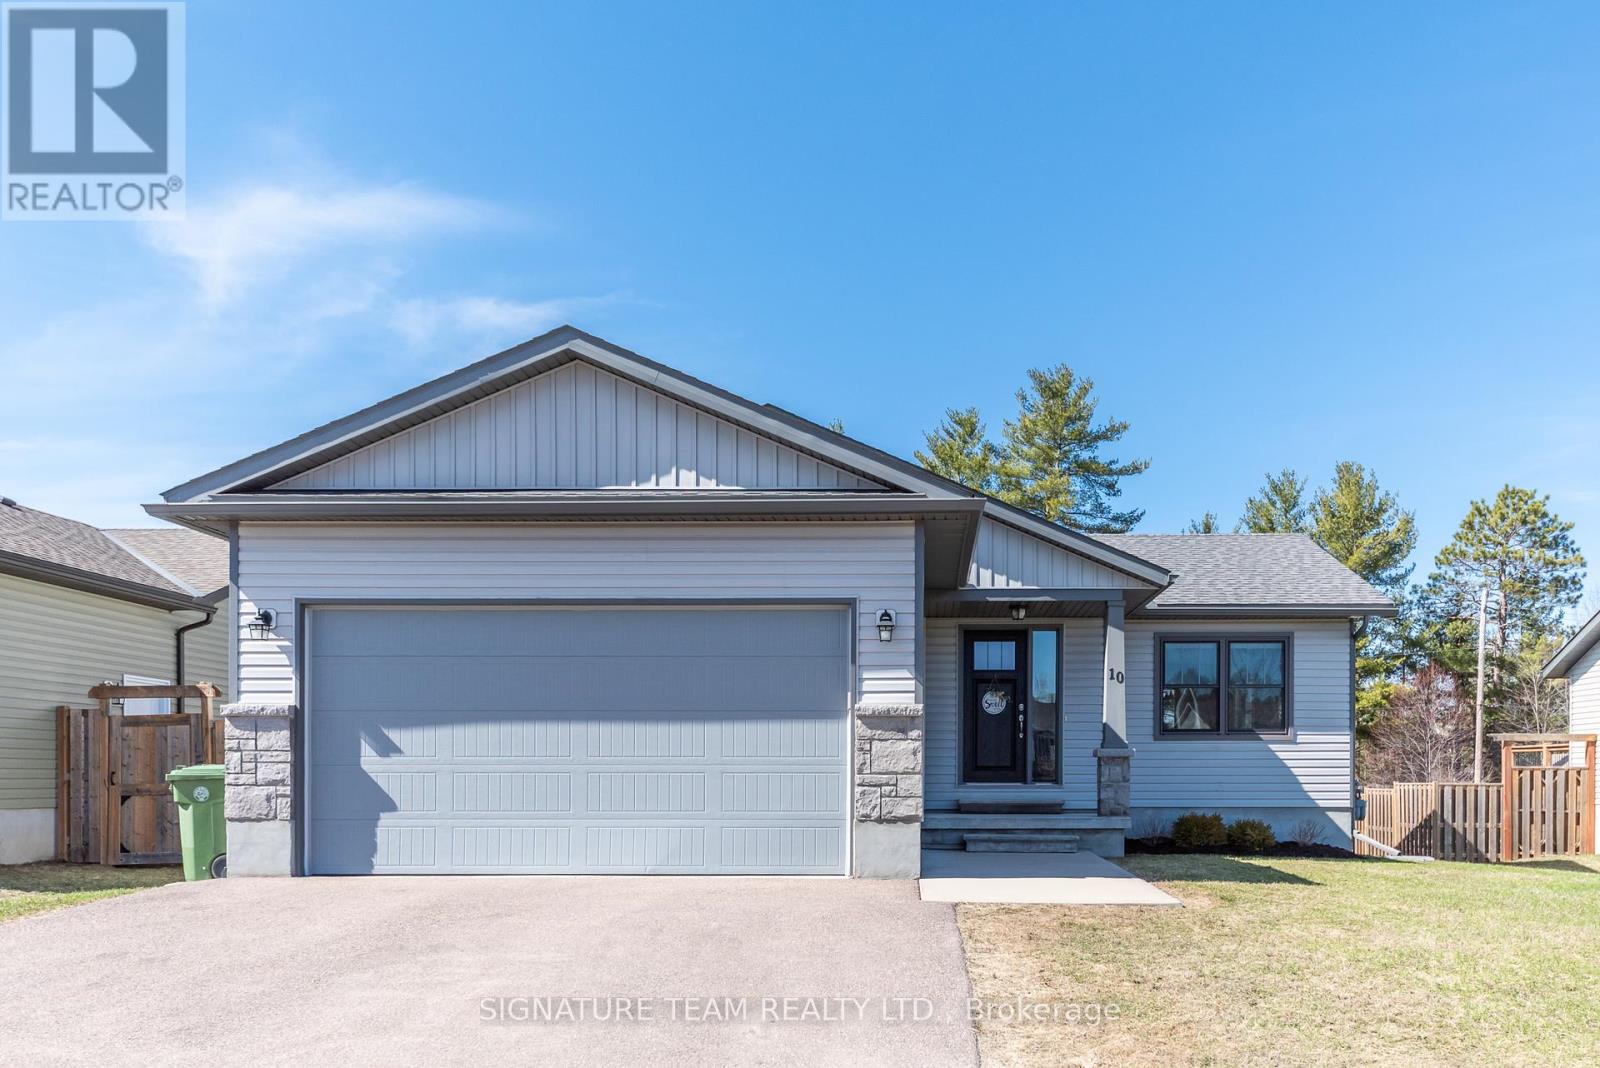
10 Terrance Drive
Petawawa, Ontario
Pristine bungalow built in 2019, located in a desirable neighbourhood. Main level features an open. concept living room, dining room and kitchen. Kitchen features stainless steel appliances and Island with electrical. Dining with patio doors to the deck overlooking the backyard. 4 pc bathroom, huge primary with 3 pc ensuite and large walk in closet. 2nd bedroom, plus main floor laundry. Access to the attached garage that has been drywalled and fully insulated with opener. Downstairs is fully finished with L shaped family room, plus an office space. Separate storage area perfect for storage bins or kit. A 3rd huge bedroom, plus a utility room with extra storage. This home is move in ready and includes lawn service prepaid until October 31st, 2026 (id:65446)
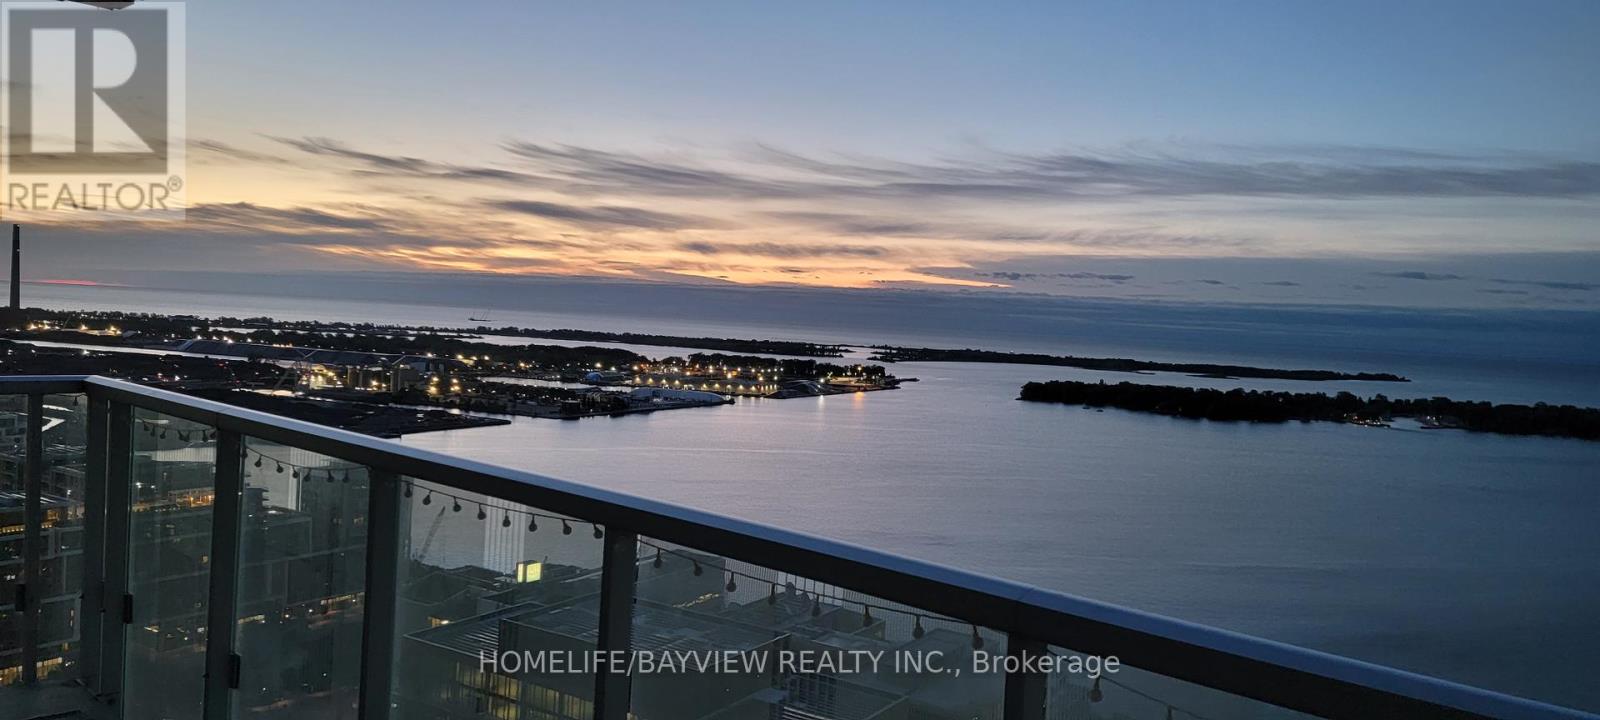
3004 - 20 Richardson Street E
Toronto, Ontario
Spacious, South-Facing, Stunning Unobstructed Clear Panoramic Waterfront Lake View. Great 1 Bedroom Layout + Large Balcony. Quartz Kitchen Countertops, S/S Appliances, 9' Ceilings, Steps Away From Sugar Beach, Loblaws, Restaurants, George Brown College, Restaurants, Easy Access To Gardiner, Union Station, Toronto Island Ferry. & Ttc. Building Amenities Include 24 Hr Concierge, Tennis & Basketball Court, Arts Studio, Fitness Centre, And Community Gardening Plot. (id:65446)
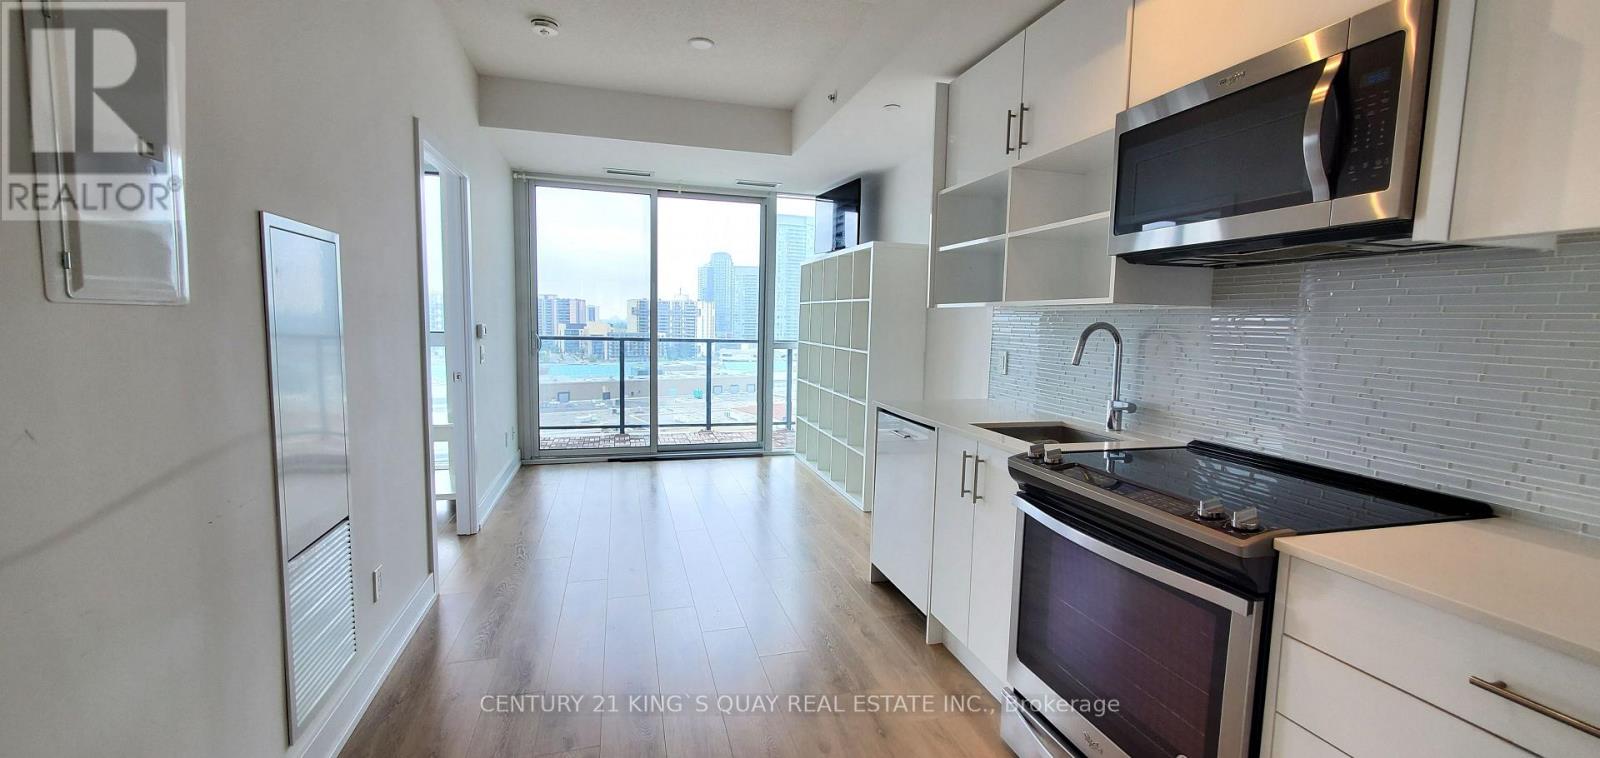
1112 - 128 Fairview Mall Drive
Toronto, Ontario
This bright and modern 1-bedroom condo, approximately 500 sqft. Offers a south-facing, unobstructed open view with abundant natural light; it is located directly across from Fairview Mall, T&T Supermarket, and Don Mills TTC subway station for ultimate convenience, and includes one locker and one parking spot, along with access to premium amenities such as a gym, yoga room, game room, WiFi lounge, and 24-hour concierge services. (id:65446)
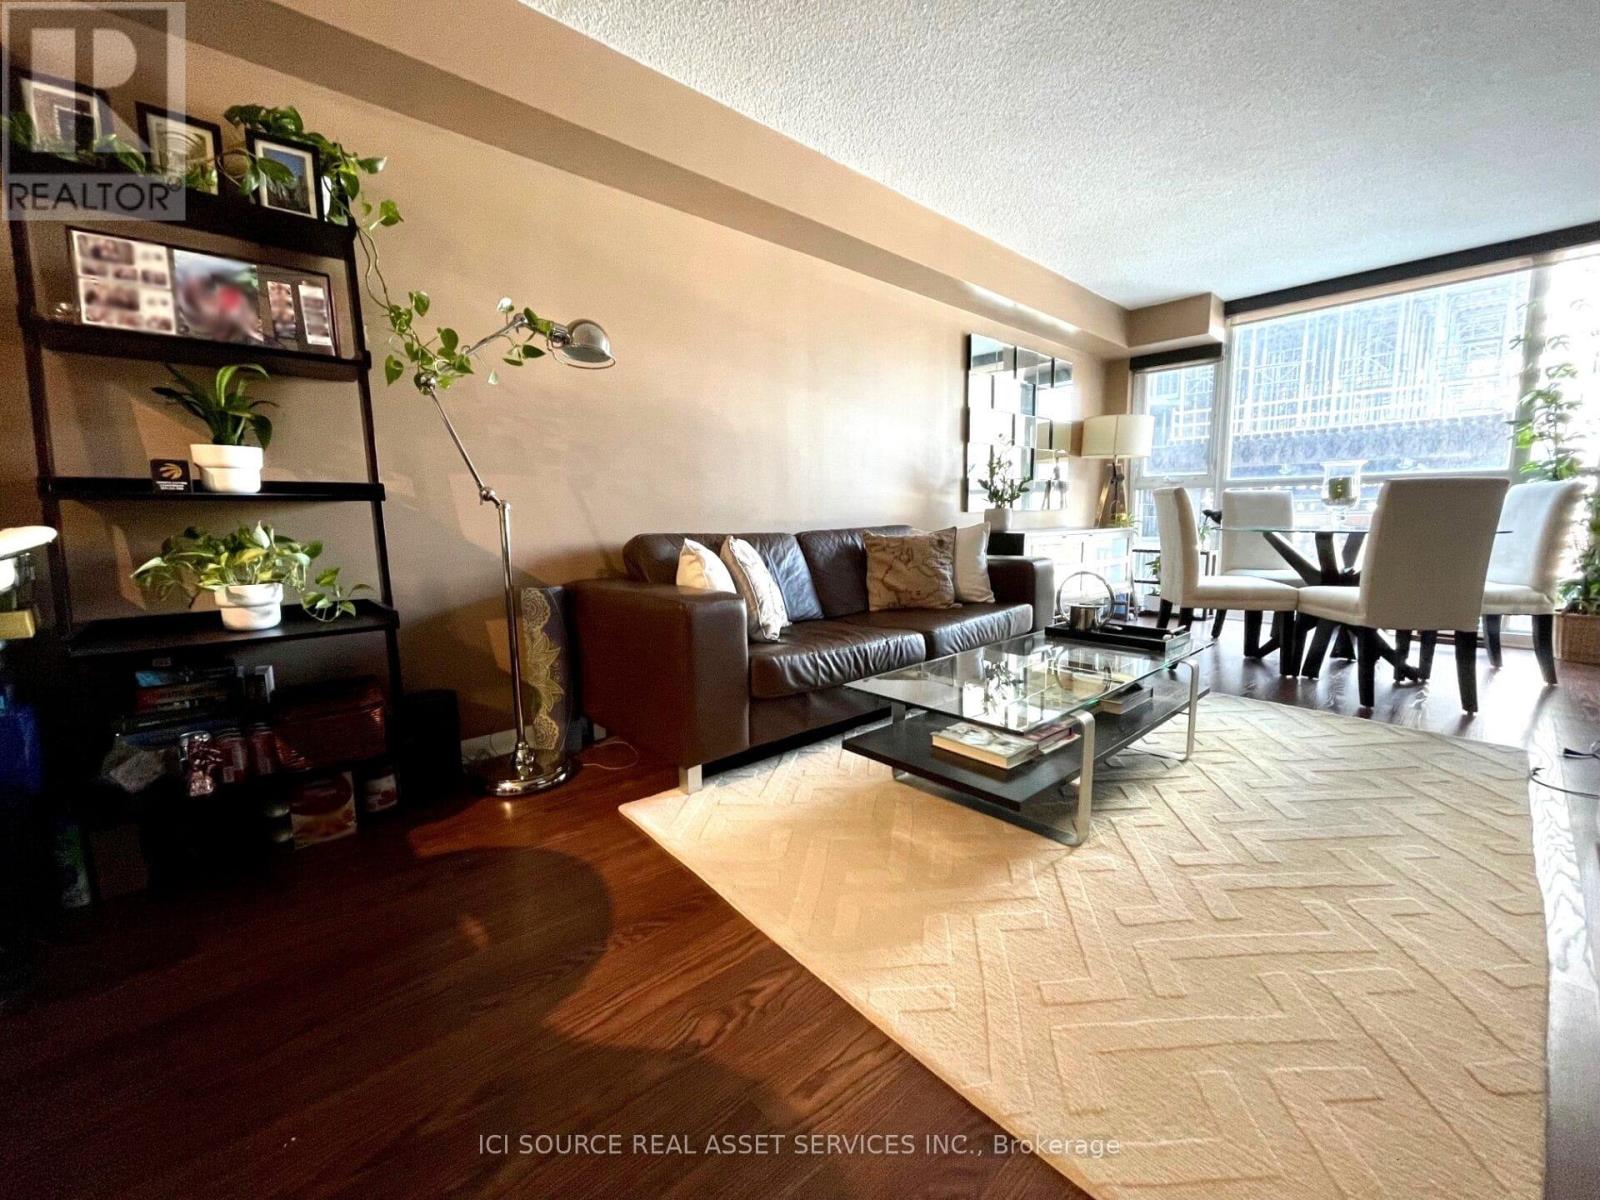
606 - 96 St Patrick Street
Toronto, Ontario
Spacious 1-bedroom (~630 sqft) with a functional, no-wasted-space layout in a prime downtown location near University & Dundas. Bright open living/dining area with large windows, modern kitchen with island, in-suite laundry, and private balcony. Ideal for a professional or couple seeking a comfortable and well-located home. Well-managed building with concierge, gym, pool, party room, and a quiet lounge/media room suitable for work or study. Steps to TTC (St. Patrick & Osgoode), U of T, TMU, hospitals, Eaton Centre, groceries, and everyday essentials. Locker included. Parking available at additional cost. Available June 1. 1-year lease preferred. Tenant is responsible for hydro. Unfurnished. Photos include prior staged images and current condition to reflect layout and overall space.*For Additional Property Details Click The Brochure Icon Below* (id:65446)
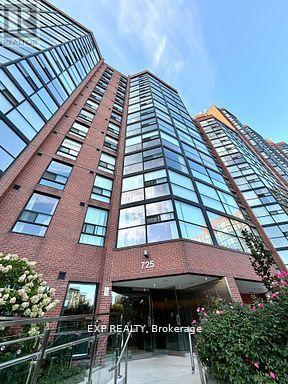
705 - 725 King Street W
Toronto, Ontario
Welcome to 725 King St W! This spacious 1-bedroom + den condo offers 694 sqft of living space in the heart of the King West entertainment district. You are welcomed by a large kitchen with full-sized appliances, black granite countertops, and a breakfast bar that sits 4 and a versatile den. The Northwest exposure fills the unit with natural light and stunning sunset views. Enjoy a 4-piece bath, a large bedroom with closet space, ample storage, and access to resort-style amenities including indoor/outdoor pools, fitness and squash courts, party rooms, plus a private garden courtyard. Clean and well maintained laundry room on your floor! Steps from restaurants, parks, schools, BMO Field, Exhibition Place, Harbourfront, and TTC transit, this condo is the perfect blend of comfort and city convenience. Bonus: Steps away from the soon to come King West subway station! (id:65446)
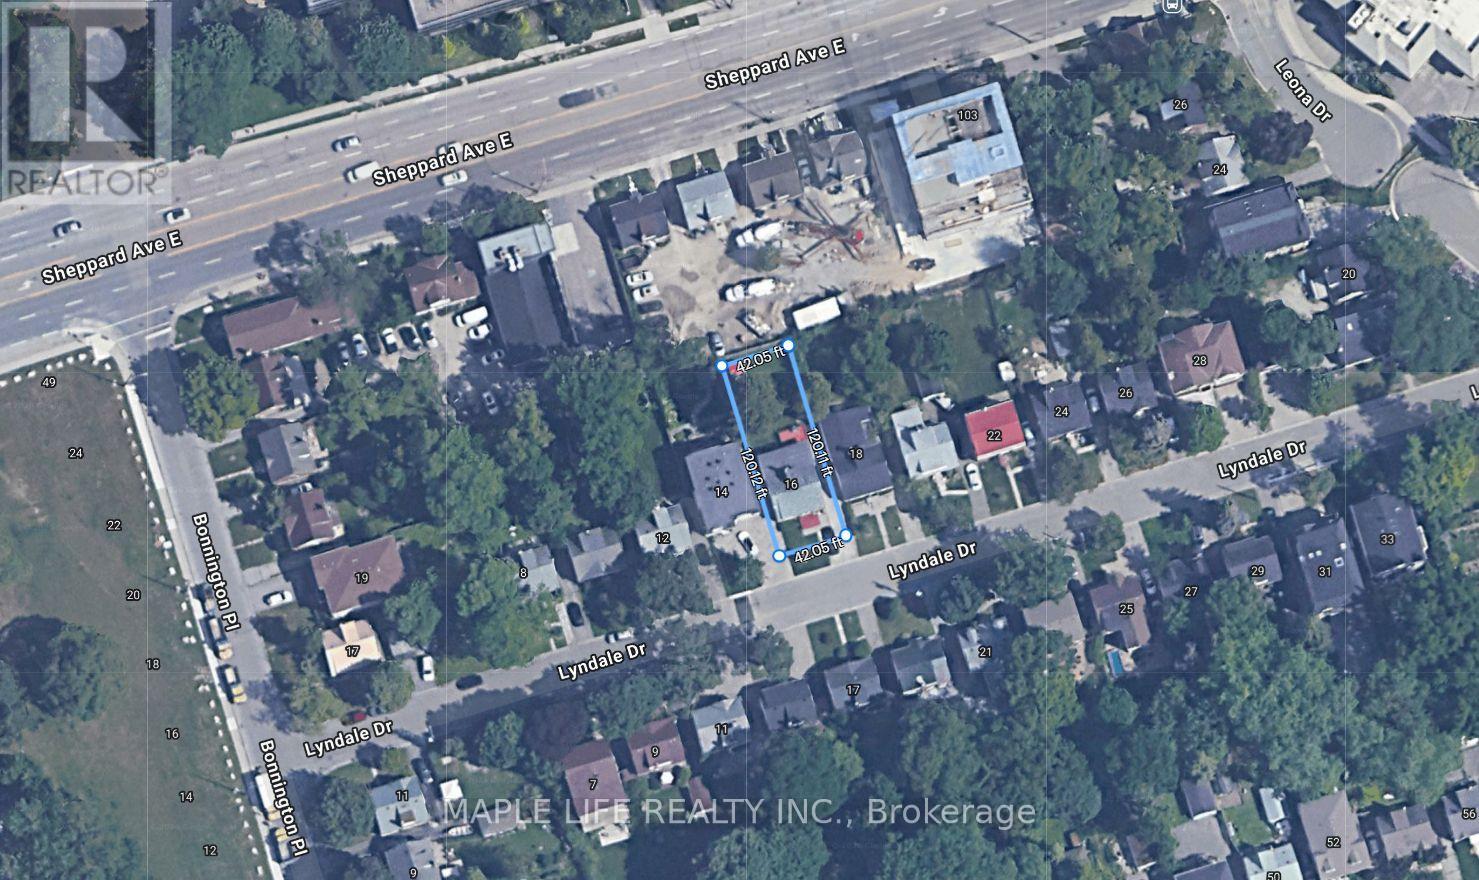
16 Lyndale Drive
Toronto, Ontario
Attention Builders, Developers & Investors! Rarely Offered Prestigious 42' x 120' Private Lot in the Heart of North York Yonge and Sheppard! Second Row from Sheppard Ave, Same Block. Fixtures and Chattels in As-Is Condition. Great Rental Income, Walking Distance to Yonge Sheppard Shopping Centre, Public Transportation (Bus Terminal and Subway), Bars & Restaurants. Minutes away to Highway 401. Don't Miss This Opportunity! (id:65446)
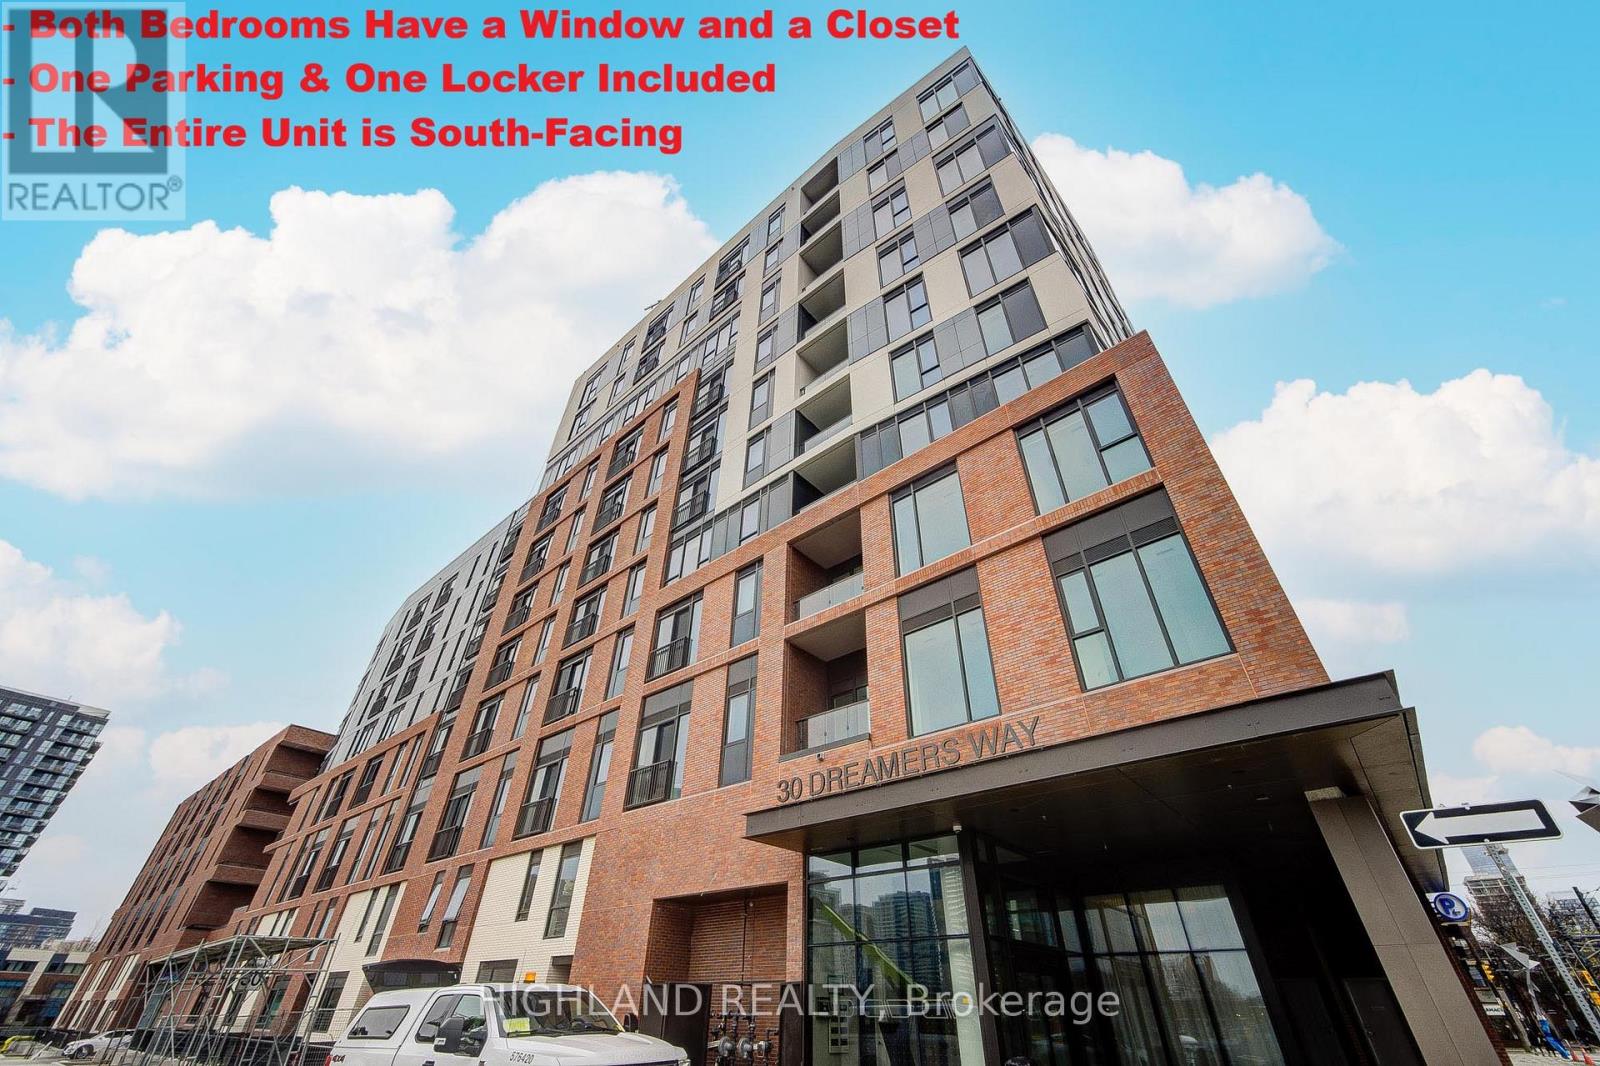
917 - 30 Dreamers Way
Toronto, Ontario
** One Parking & One Locker Included ** ** Be the first to live in this brand new, never-lived-in 2-bedroom suite by Daniels at 30 Dreams Way, offering over 800 sq ft of thoughtfully designed living space. Entire unit enjoys a desirable south-facing exposure, offering abundant natural light throughout. The unit features windows in both bedrooms and expansive floor-to-ceiling windows in the living area, creating a bright and airy atmosphere. Functional split-bedroom layout with bedrooms positioned on opposite sides for enhanced privacy-ideal for roommates, professionals, or small families. The open-concept living and dining area seamlessly extends to a rare oversized private terrace, perfect for outdoor relaxation and entertaining. The modern kitchen showcases quality finishes and craftsmanship synonymous with Daniels. Enjoy premium building amenities including a fully equipped fitness centre, co-working spaces, stylish resident lounge, and 24-hour concierge. Located in a vibrant downtown east community with excellent Walk and Transit Scores, steps to transit, shops, and restaurants, and just minutes to the Distillery District, Cabbagetown, and the downtown core. A turnkey opportunity offering modern comfort, convenience, and lifestyle. (id:65446)
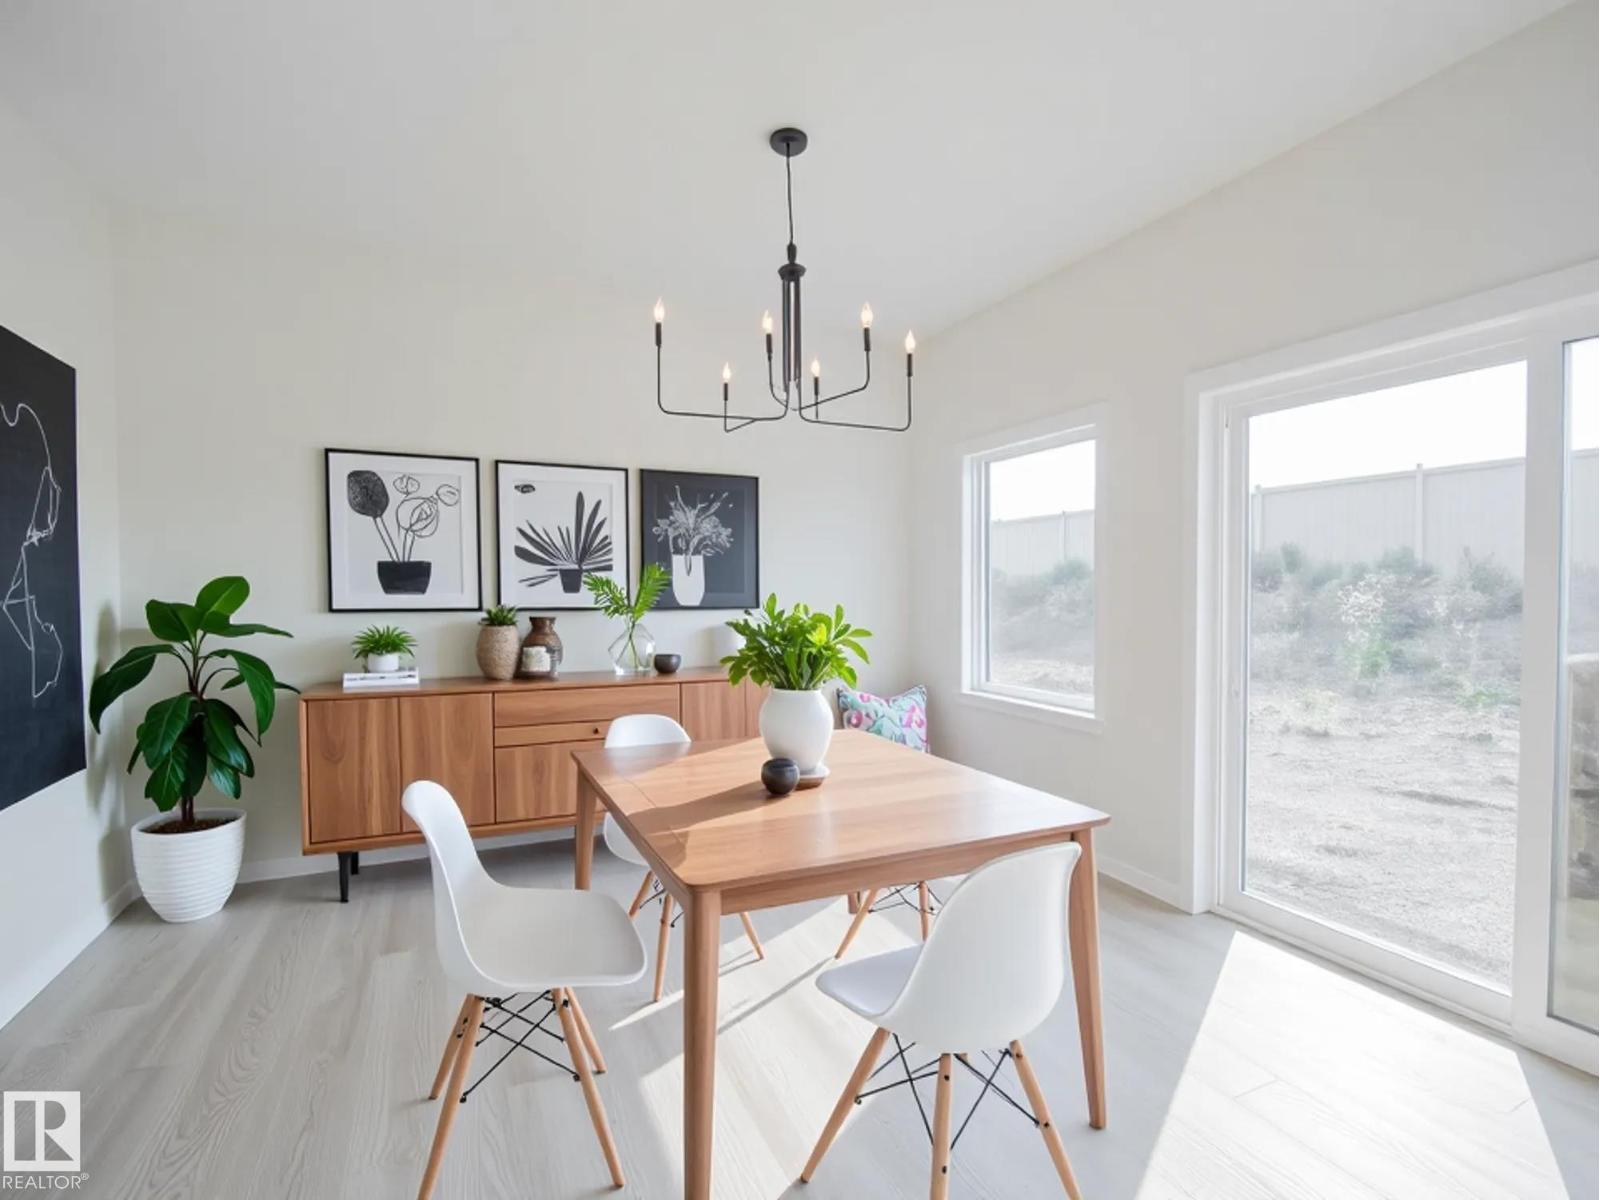
6965 176a Av NW
Edmonton, Alberta
Dream Coventry Home! Step into comfort & style w/ 9' ceilings on the main floor, creating a bright, open feel. The chef-inspired kitchen features quartz countertops, upgraded cabinets, ceramic tile backsplash & a spacious walkthrough pantry. The Great Room flows into the dining area, perfect for entertaining, while a mudroom & half bath add everyday convenience. Upstairs, the primary suite offers a spa-like 5-piece ensuite w/ dual sinks, soaker tub, stand-up shower & walk-in closet. Two additional bedrooms, a versatile bonus room, full bath & upstairs laundry complete the second floor. Built w/ exceptional craftsmanship & backed by the Alberta New Home Warranty Program. Some photos are virtually staged. Home is under construction, photos are not of actual home, some finishings may vary. (id:65446)
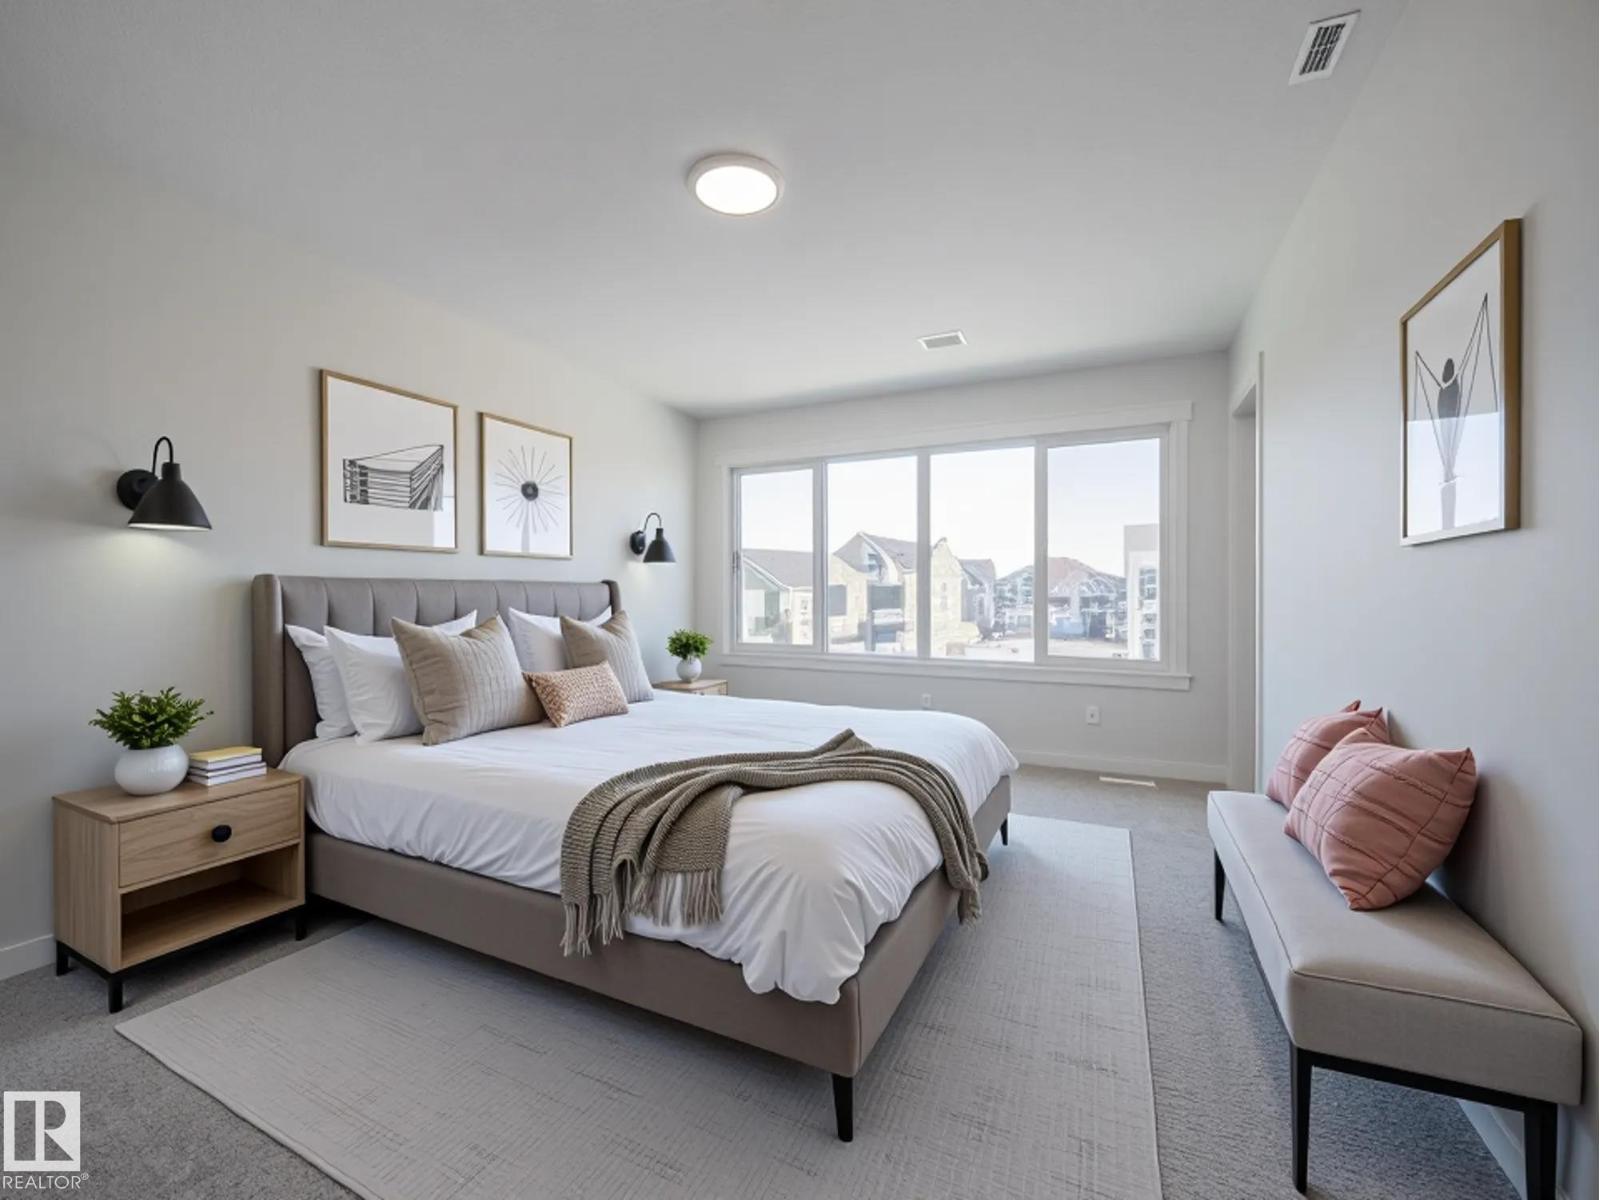
9328 230 St NW
Edmonton, Alberta
Experience elevated living in this beautifully crafted Coventry Home w/ SEPARATE ENTRANCE & double attached garage. Soaring 9' ceilings on the main floor create a bright, open feel. The chef-inspired kitchen features quartz countertops, elegant cabinetry, designer finishes & a spacious walkthrough pantry. The Great Room flows seamlessly into the dining area—perfect for everyday living or entertaining—while a stylish half bath completes the main level. Upstairs, the primary suite offers a spa-like retreat w/ dual sinks, a walk-in shower & walk-in closet. Two additional bedrooms, a full bath, bonus room & convenient upstairs laundry add flexibility & comfort. Built w/ exceptional craftsmanship & backed by the Alberta New Home Warranty Program. Home is under construction, photos are not of actual home, some finishings may vary, some photos are virtually staged. (id:65446)
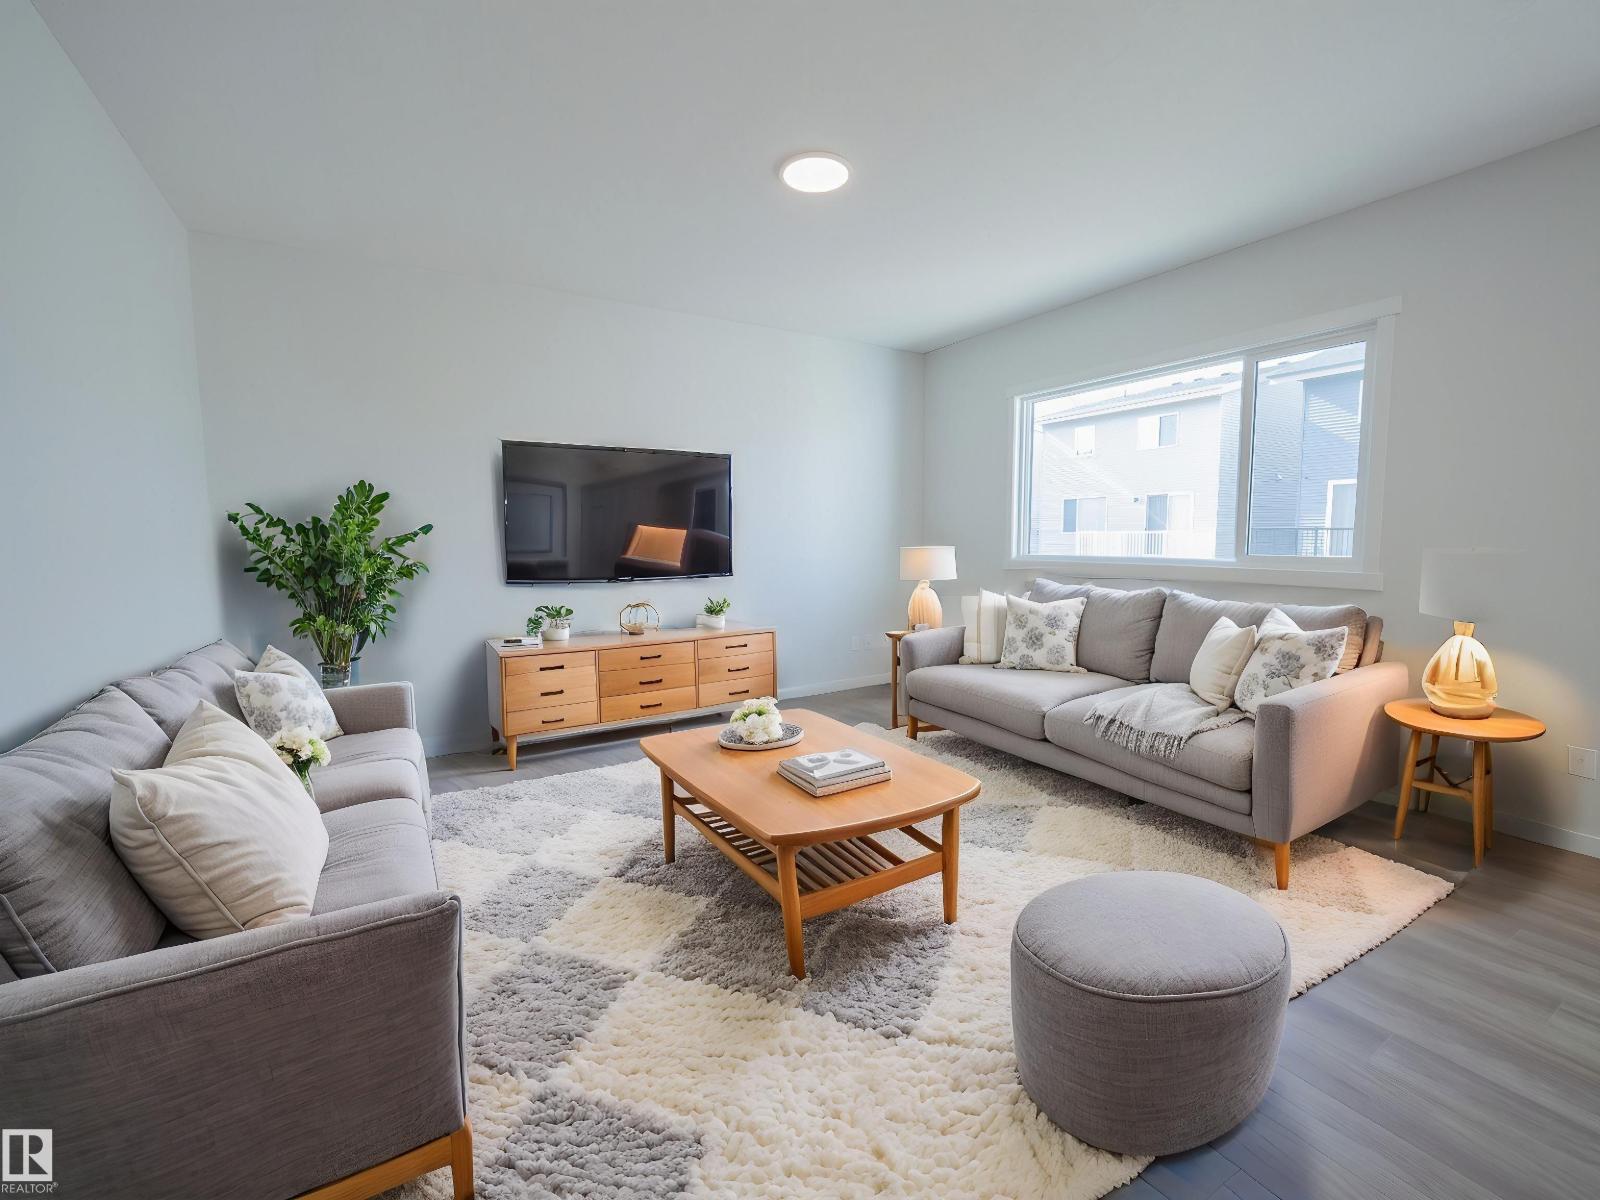
947 18 Av NW
Edmonton, Alberta
Discover this beautifully crafted Coventry Home w/ SEPARATE ENTRANCE. 9' ceilings on the main floor & basement create a bright, open feel throughout. The kitchen features quartz countertops, upgraded cabinetry, stainless steel appliances & a corner pantry, flowing seamlessly into the Great Room & dining area. A main floor bedroom, flex space & full bath add versatility for guests or multigenerational living. Upstairs, the primary suite offers a spa-like 5 pc ensuite w/ dual sinks, soaker tub, stand-up shower & a walk-in closet. Three additional bedrooms, a full bath, bonus room & upstairs laundry provide space & convenience for everyday living. Built by Coventry Homes & backed by the Alberta New Home Warranty Program. Home is under construction, photos are not of actual home, some finishings may vary, some photos virtually staged. (id:65446)
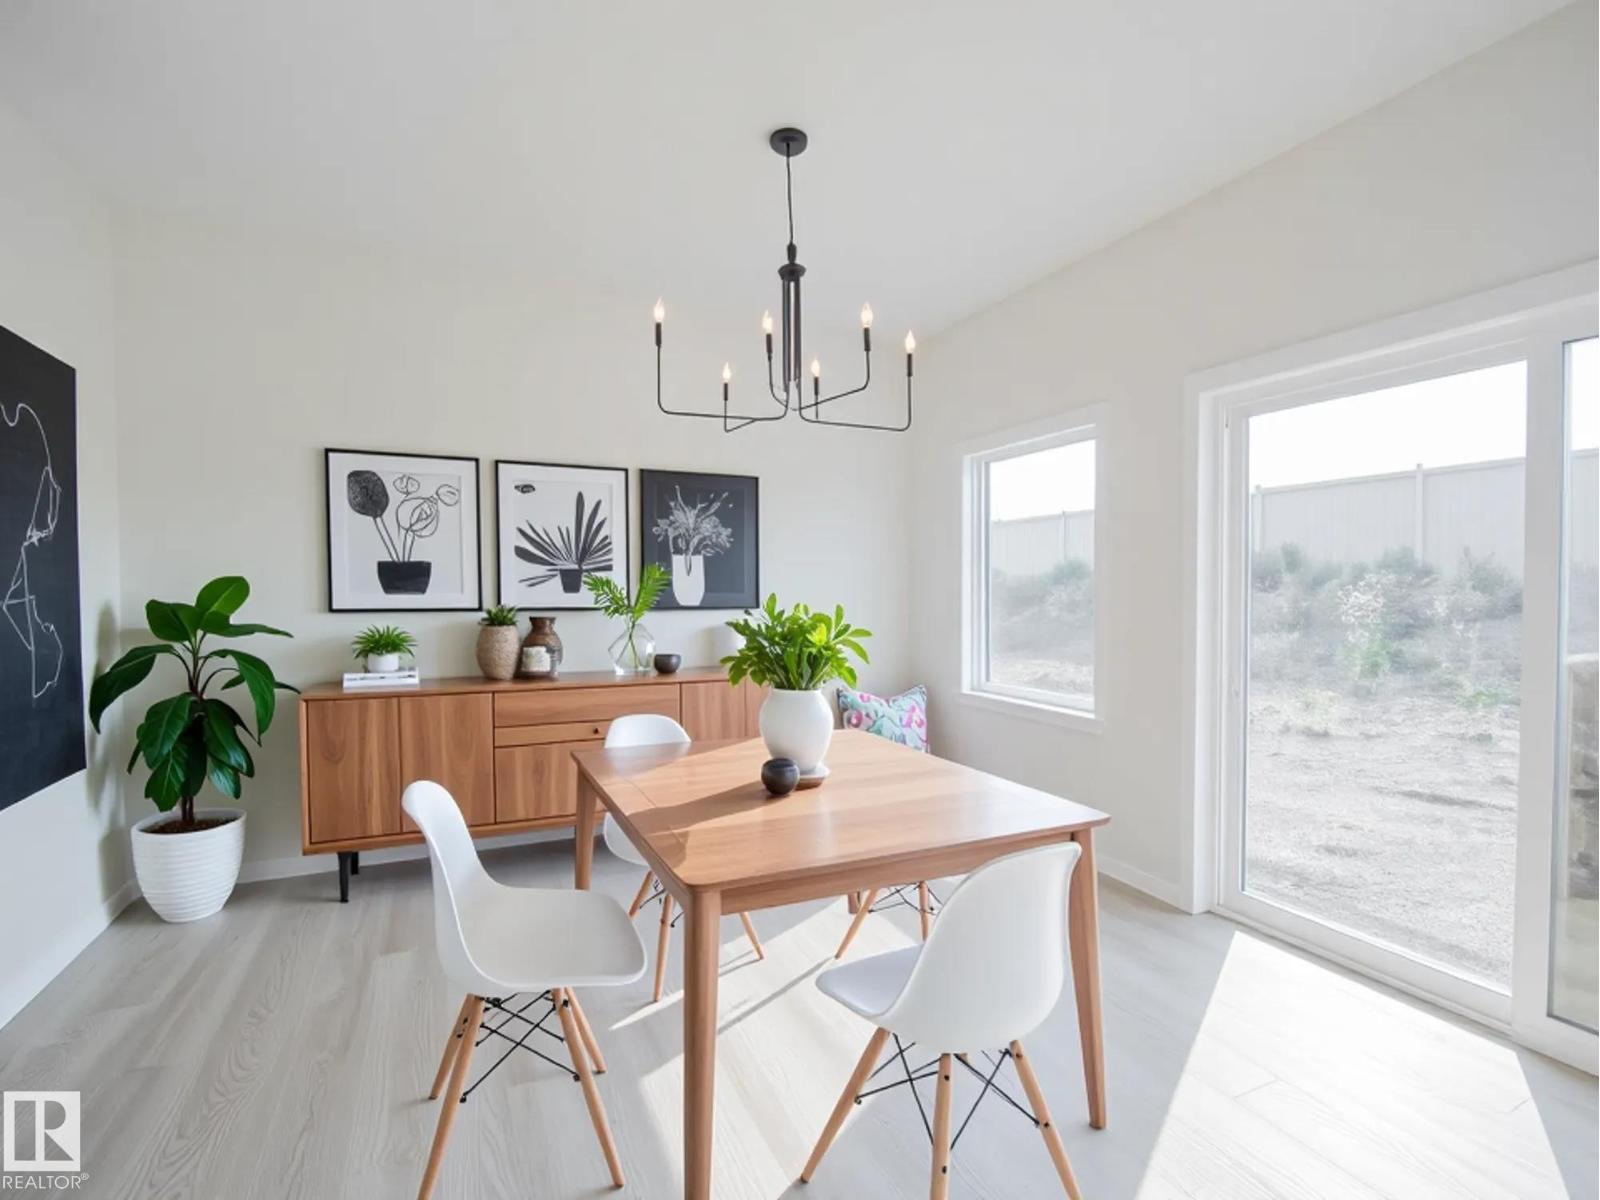
28 Nerine Cr
St. Albert, Alberta
Dream Coventry Home w/ SEPARATE ENTRANCE! Step into comfort & style w/ 9' ceilings on the main floor & basement, creating a bright, open feel. The chef-inspired kitchen features quartz countertops, upgraded cabinets, ceramic tile backsplash, stainless steel appliances & a spacious walkthrough pantry. The Great Room flows into the dining area, perfect for entertaining, while a mudroom & half bath add everyday convenience. Upstairs, the primary suite offers a spa-like 5-piece ensuite w/ dual sinks, soaker tub, stand-up shower & walk-in closet. Two additional bedrooms, a versatile bonus room, full bath & upstairs laundry complete the second floor. Built w/ exceptional craftsmanship & backed by the Alberta New Home Warranty Program. Some photos are virtually staged. Home is under construction, photos are not of actual home, some finishings may vary. (id:65446)
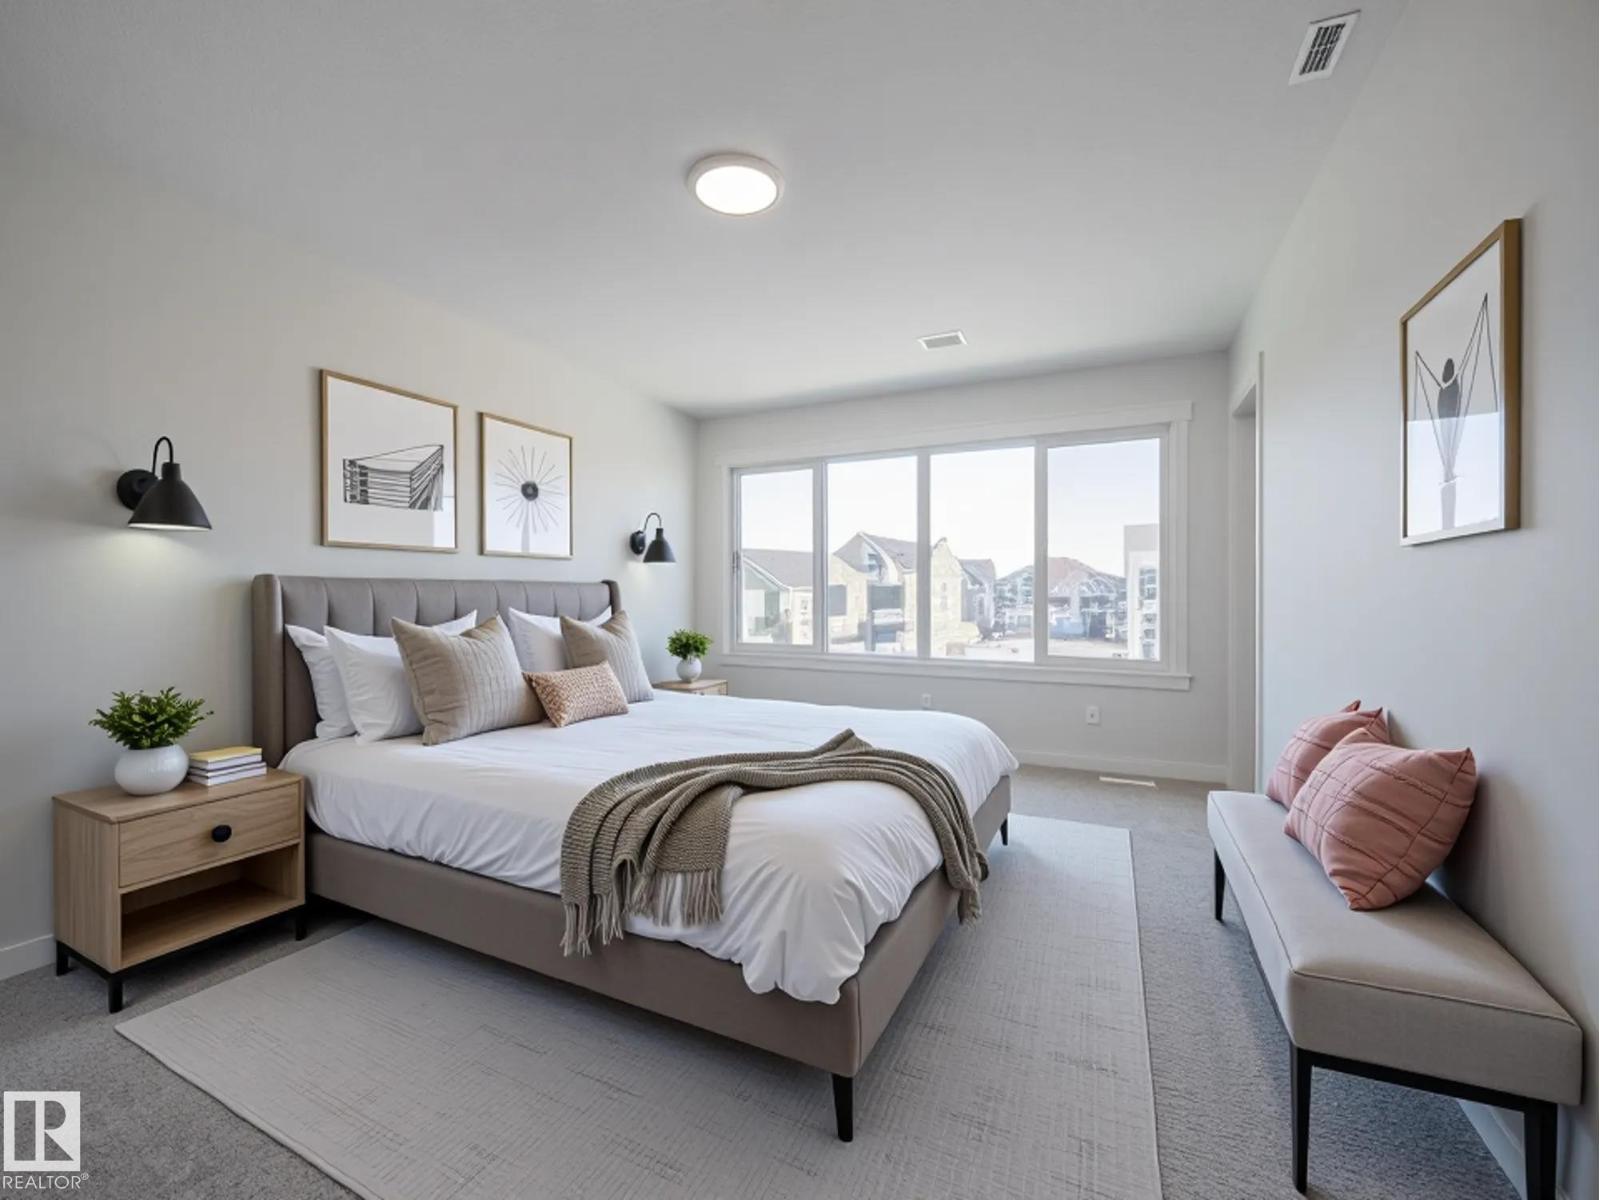
22503 87 Av NW
Edmonton, Alberta
Experience elevated living in this beautifully crafted Coventry Home w/ SEPARATE ENTRANCE & double attached garage. Soaring 9' ceilings on the main floor create a bright, open feel. The chef-inspired kitchen features quartz countertops, elegant cabinetry, designer finishes & a spacious walkthrough pantry. The Great Room flows seamlessly into the dining area—perfect for everyday living or entertaining—while a stylish half bath completes the main level. Upstairs, the primary suite offers a spa-like retreat w/ dual sinks, a walk-in shower & walk-in closet. Two additional bedrooms, a full bath, bonus room & convenient upstairs laundry add flexibility & comfort. Built w/ exceptional craftsmanship & backed by the Alberta New Home Warranty Program. Home is under construction, photos are not of actual home, some finishings may vary, some photos are virtually staged. (id:65446)
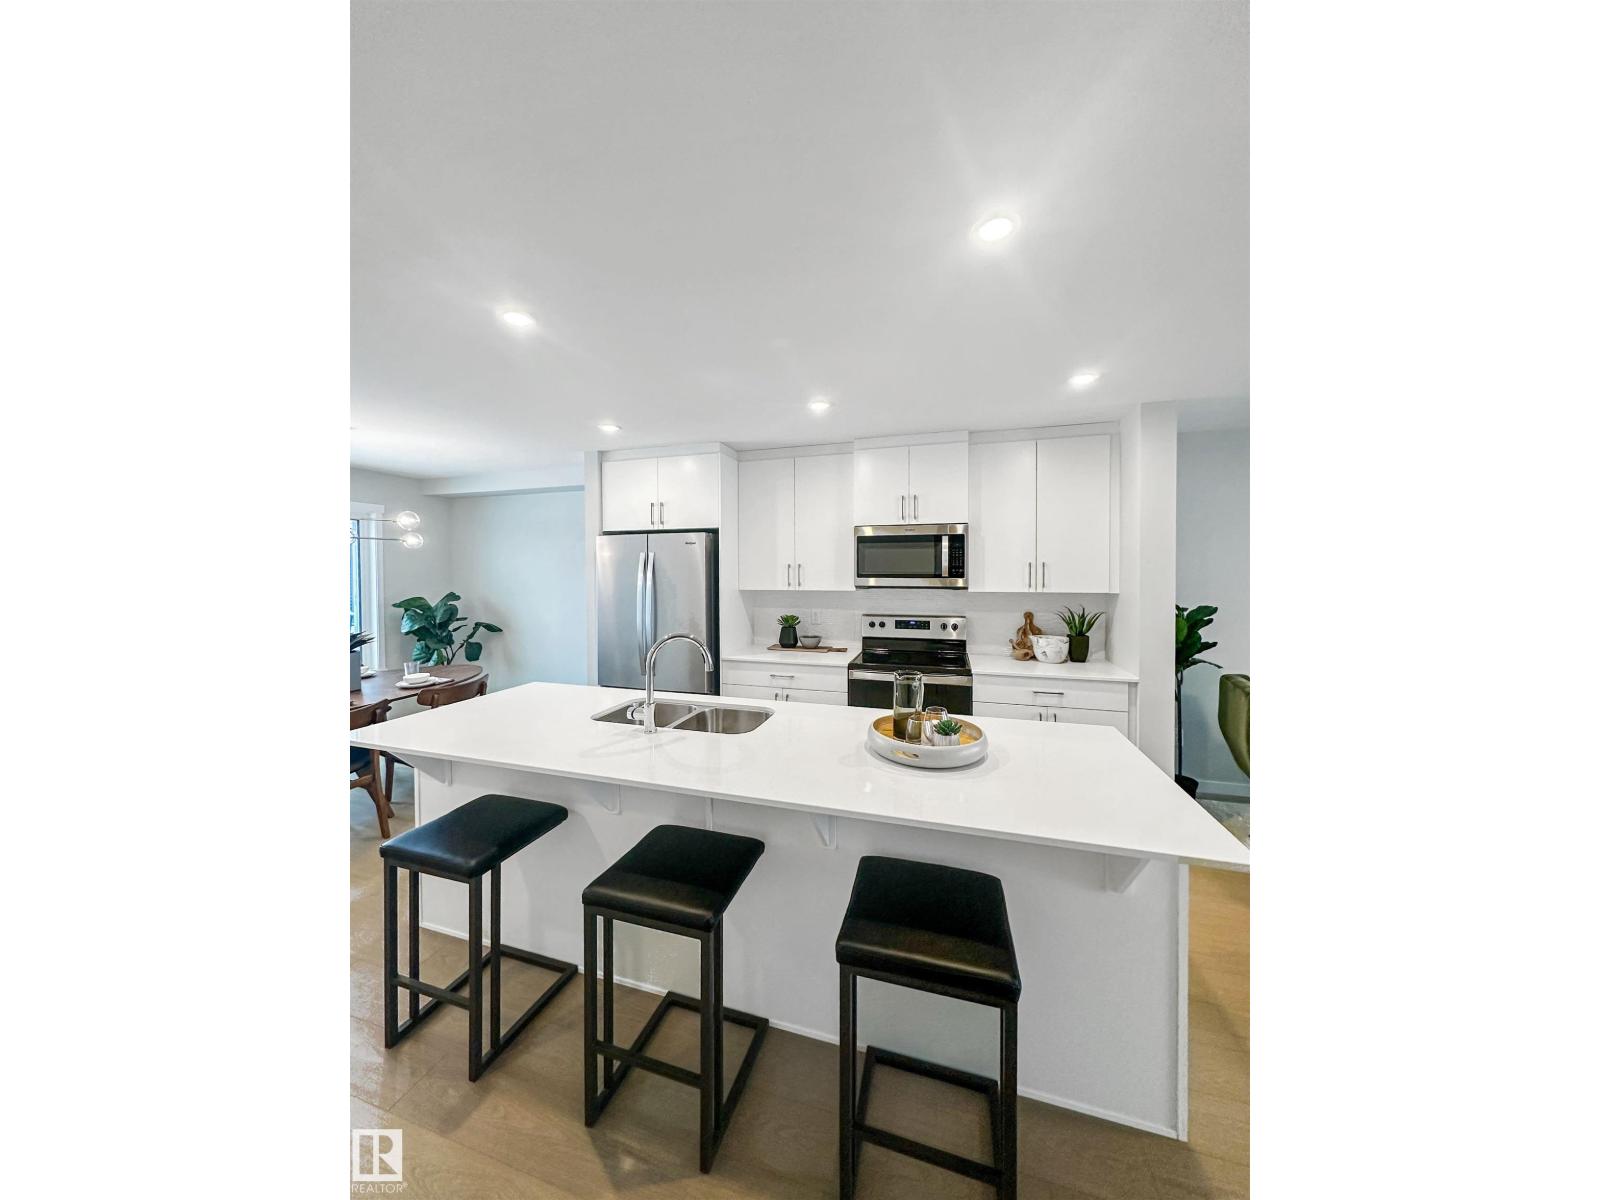
173 Griesbach Rd NW
Edmonton, Alberta
This Coventry Home offers a thoughtful blend of comfort & everyday ease from the moment you walk in. The bright, open-concept main floor connects the living room, dining area & kitchen, creating a natural flow for both quiet nights & entertaining. The kitchen features quartz countertops, stainless steel appliances, stylish cabinetry & a pantry, while a convenient half bath completes the space. Upstairs, the primary suite provides a calm retreat w/ a walk-in closet & private 4 pc ensuite. Two additional bedrooms, a full bath & upstairs laundry add function & flexibility. Outside, enjoy a double detached garage, full landscaping & a fenced yard. Built by Coventry Homes & backed by the Alberta New Home Warranty Program. Home is under construction, photos are not of actual home, some finishings may vary. (id:65446)
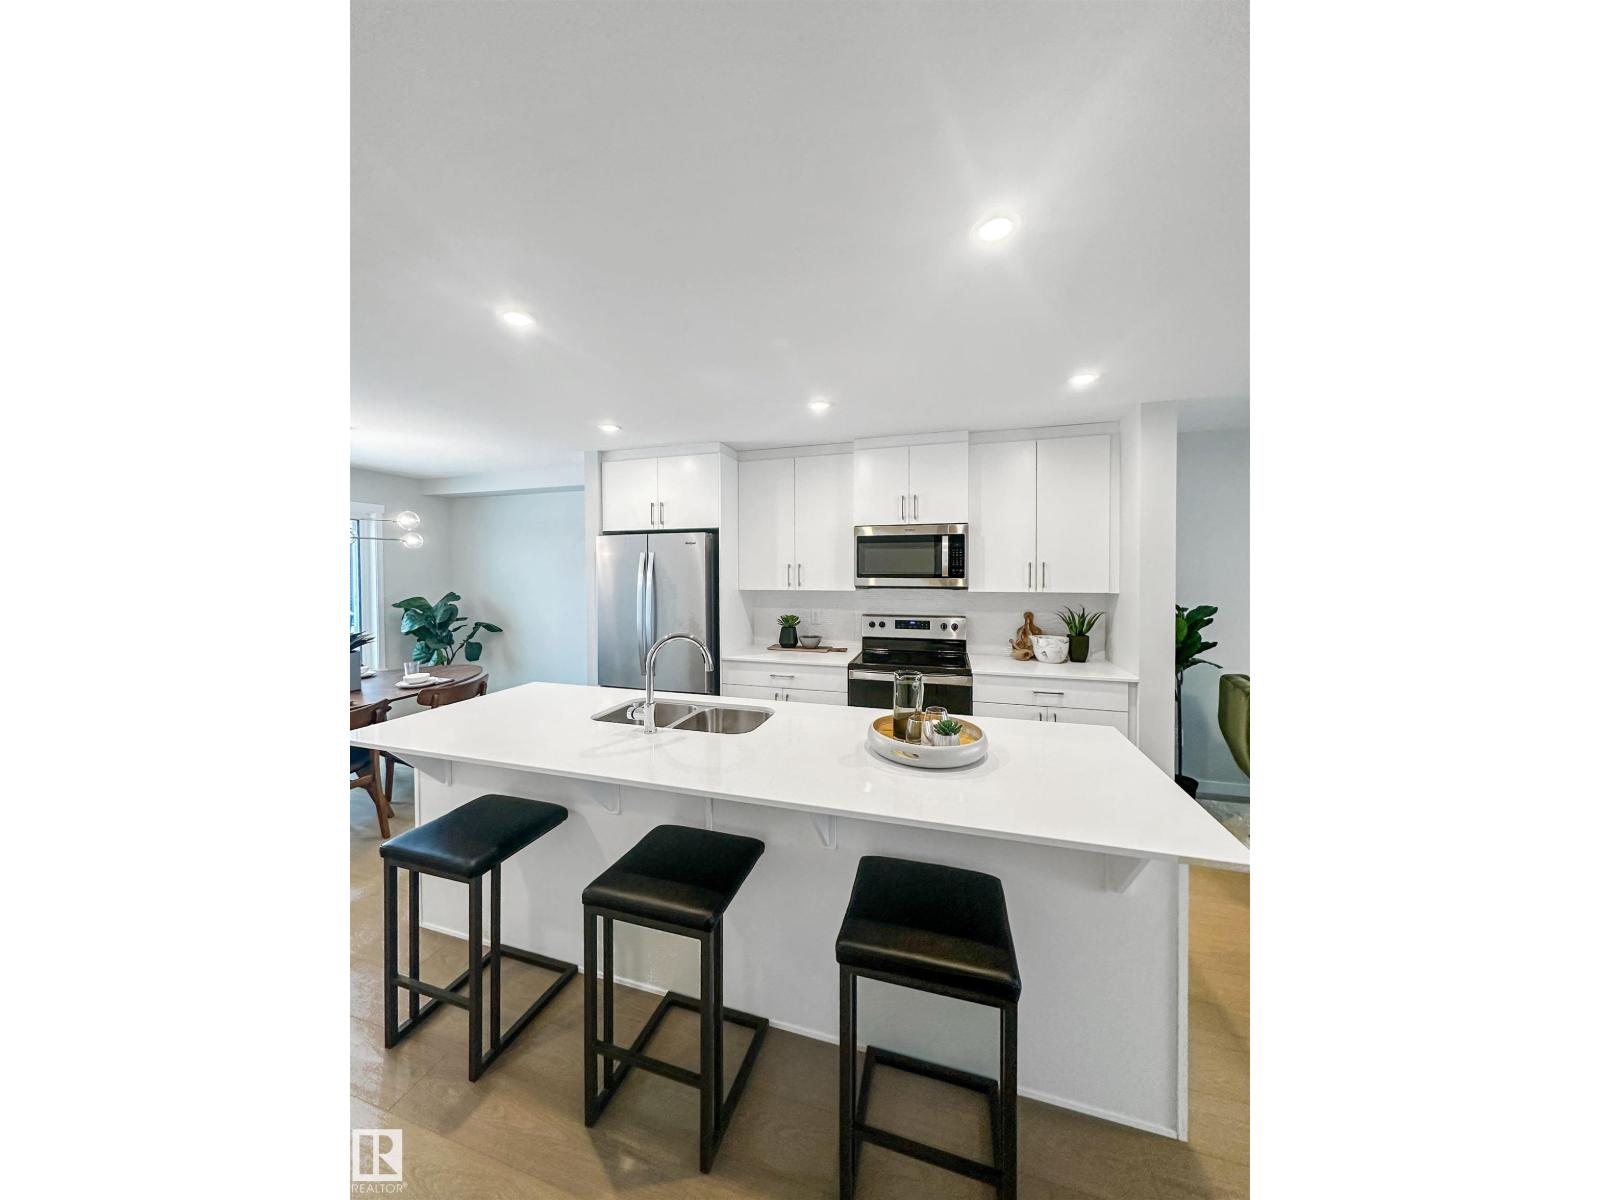
69 Raspberry Rd
St. Albert, Alberta
This Coventry Home offers a thoughtful blend of comfort & everyday ease from the moment you walk in. The bright, open-concept main floor connects the living room, dining area & kitchen, creating a natural flow for both quiet nights & entertaining. The kitchen features quartz countertops, stainless steel appliances, stylish cabinetry & a pantry, while a convenient half bath completes the space. Upstairs, the primary suite provides a calm retreat w/ a walk-in closet & private 4 pc ensuite. Two additional bedrooms, a full bath & upstairs laundry add function & flexibility. Outside, enjoy a double detached garage & full landscaping. Built by Coventry Homes & backed by the Alberta New Home Warranty Program. Home is under construction, photos are not of actual home, some finishings may vary. (id:65446)
17662 69a St NW
Edmonton, Alberta
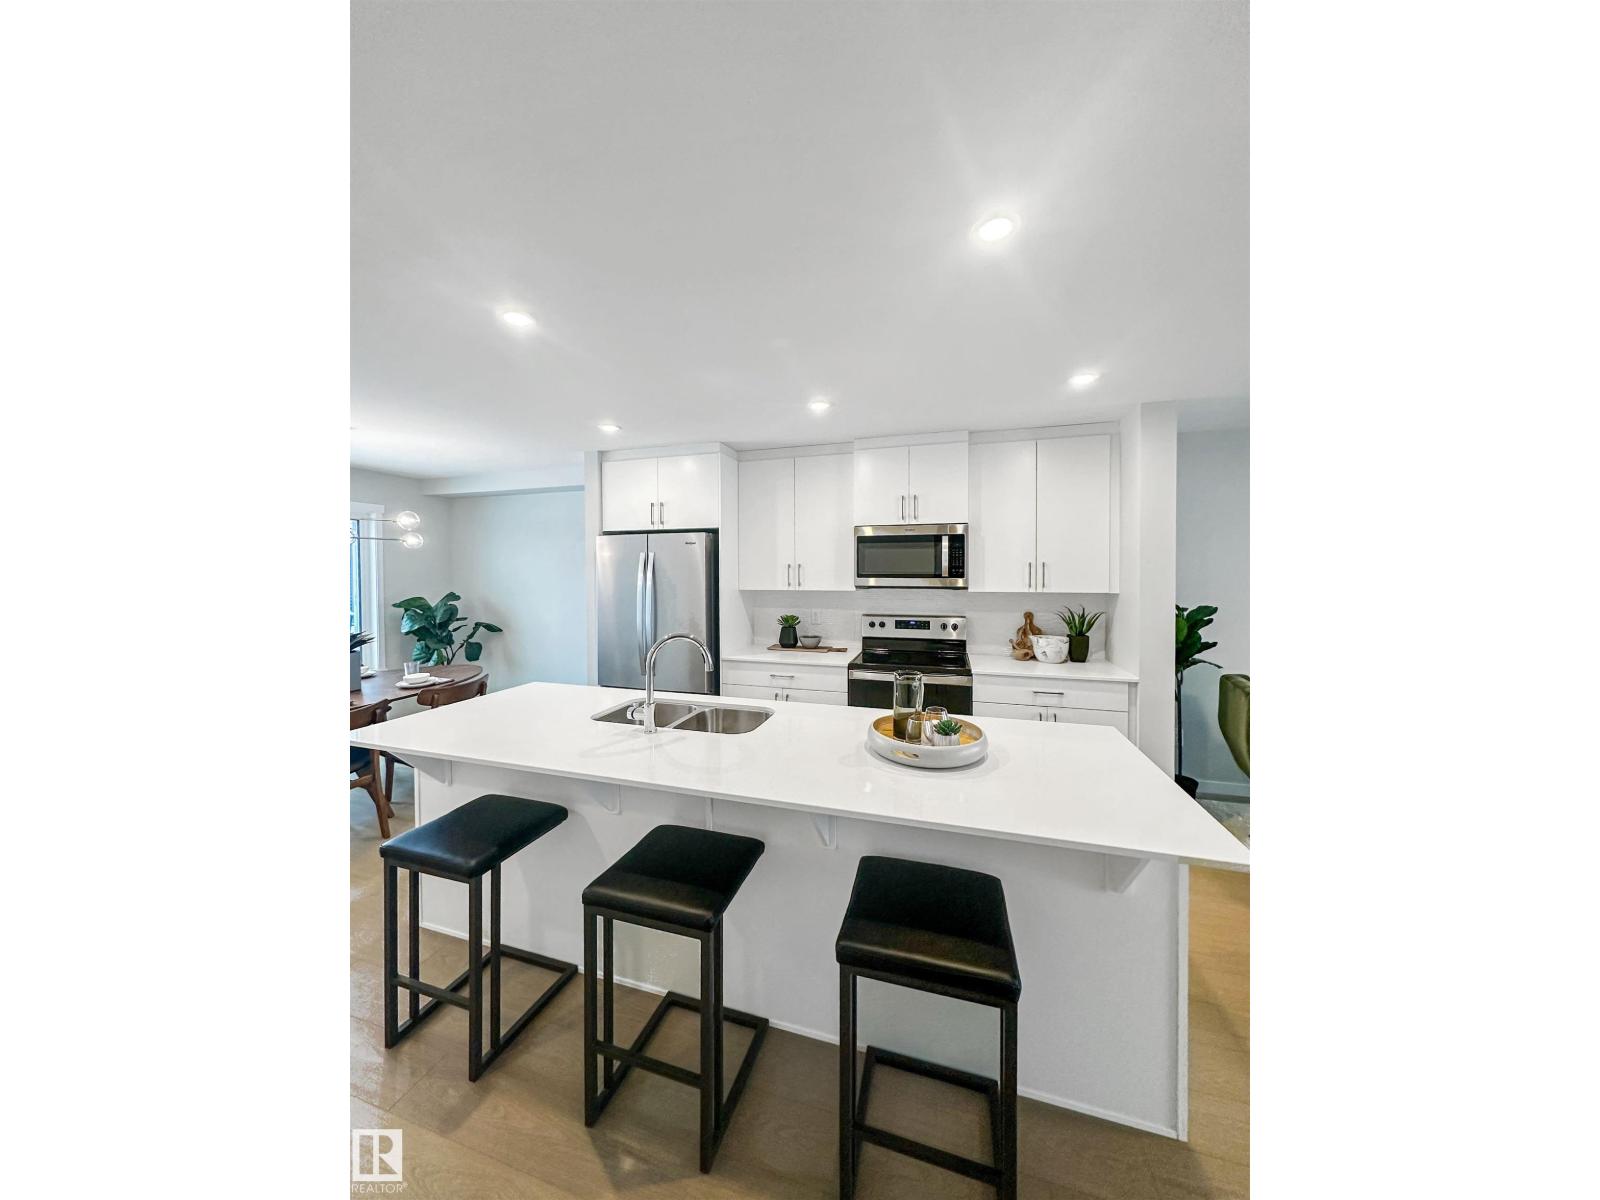
This Coventry Home offers a thoughtful blend of comfort & everyday ease from the moment you walk in. The bright, open-concept main floor connects the living room, dining area & kitchen, creating a natural flow for both quiet nights & entertaining. The kitchen features quartz countertops, stainless steel appliances, stylish cabinetry & a pantry, while a convenient half bath completes the space. Upstairs, the primary suite provides a calm retreat w/ a walk-in closet & private 4 pc ensuite. Two additional bedrooms, a full bath & upstairs laundry add function & flexibility. Outside, enjoy a double detached garage & full landscaping. Built by Coventry Homes & backed by the Alberta New Home Warranty Program. Home is under construction, photos are not of actual home, some finishings may vary. (id:65446)
17227 4 St NW
Edmonton, Alberta
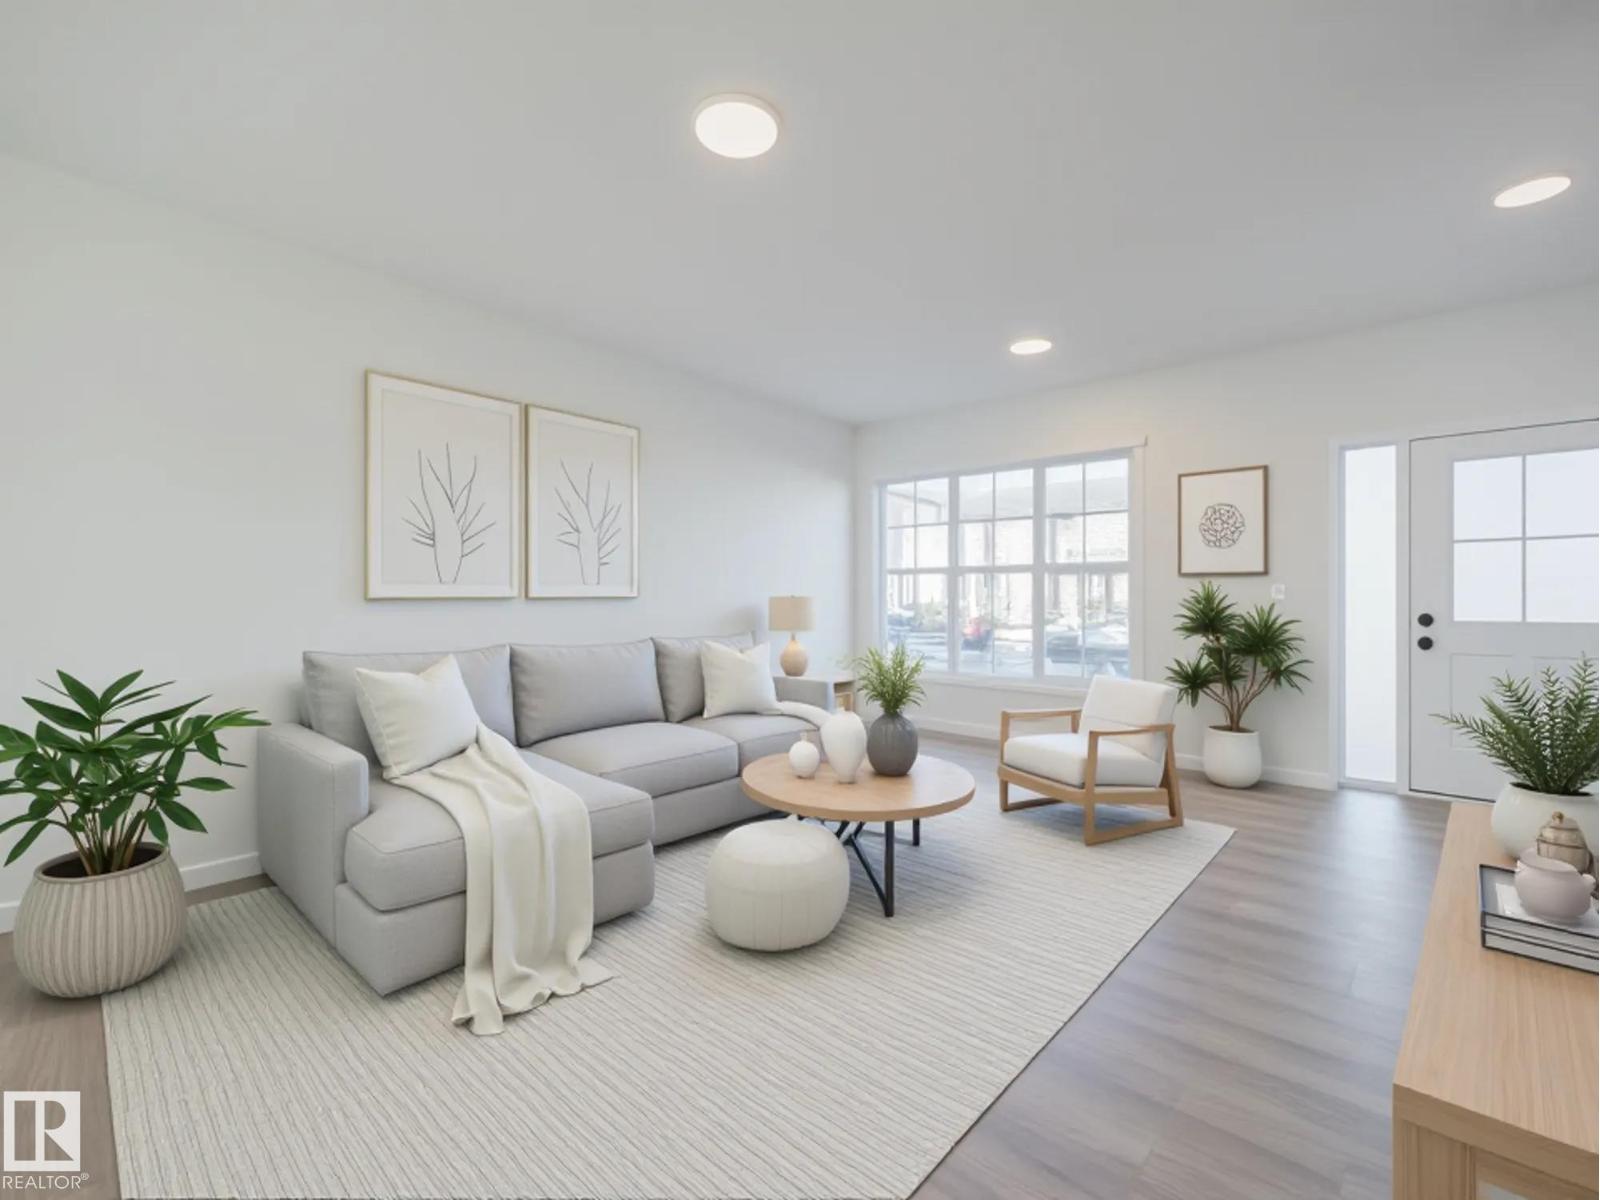
Welcome to this beautifully crafted Coventry Home, designed for comfort, ease & everyday living. The kitchen blends style & function w/ quartz countertops, tile backsplash & sleek cabinetry—perfect for both daily living & entertaining. The dining & living areas offer space to relax or gather, while a half bath adds convenience. Upstairs, you’ll find two primary suites, each w/ its own 4 pc ensuite, offering privacy & flexibility for guests or shared living. Upstairs laundry adds everyday ease, while landscaping & a detached garage provide added value & convenience. Built w/ care & backed by the Alberta New Home Warranty Program. Home is under construction, photos are not of actual home, some finishings may vary, some photos are virtually staged. (id:65446)
17218 4 St NW
Edmonton, Alberta

Welcome to this beautifully crafted Coventry Home—an END UNIT designed for comfort, ease & everyday living. The kitchen blends style & function w/ quartz countertops, tile backsplash & sleek cabinetry—perfect for both daily living & entertaining. The dining & living areas offer space to relax or gather, while a half bath adds convenience. Upstairs, you’ll find two primary suites, each w/ their own 4 pc ensuites, offering privacy & flexibility for guests or shared living. Upstairs laundry adds everyday ease, while landscaping & a detached garage provide added value & convenience. Built w/ care & backed by the Alberta New Home Warranty Program. Home is under construction, photos are not of actual home, some finishings may vary, some photos are virtually staged. (id:65446)
15th 6188 No. 3 Road
Richmond, British Columbia
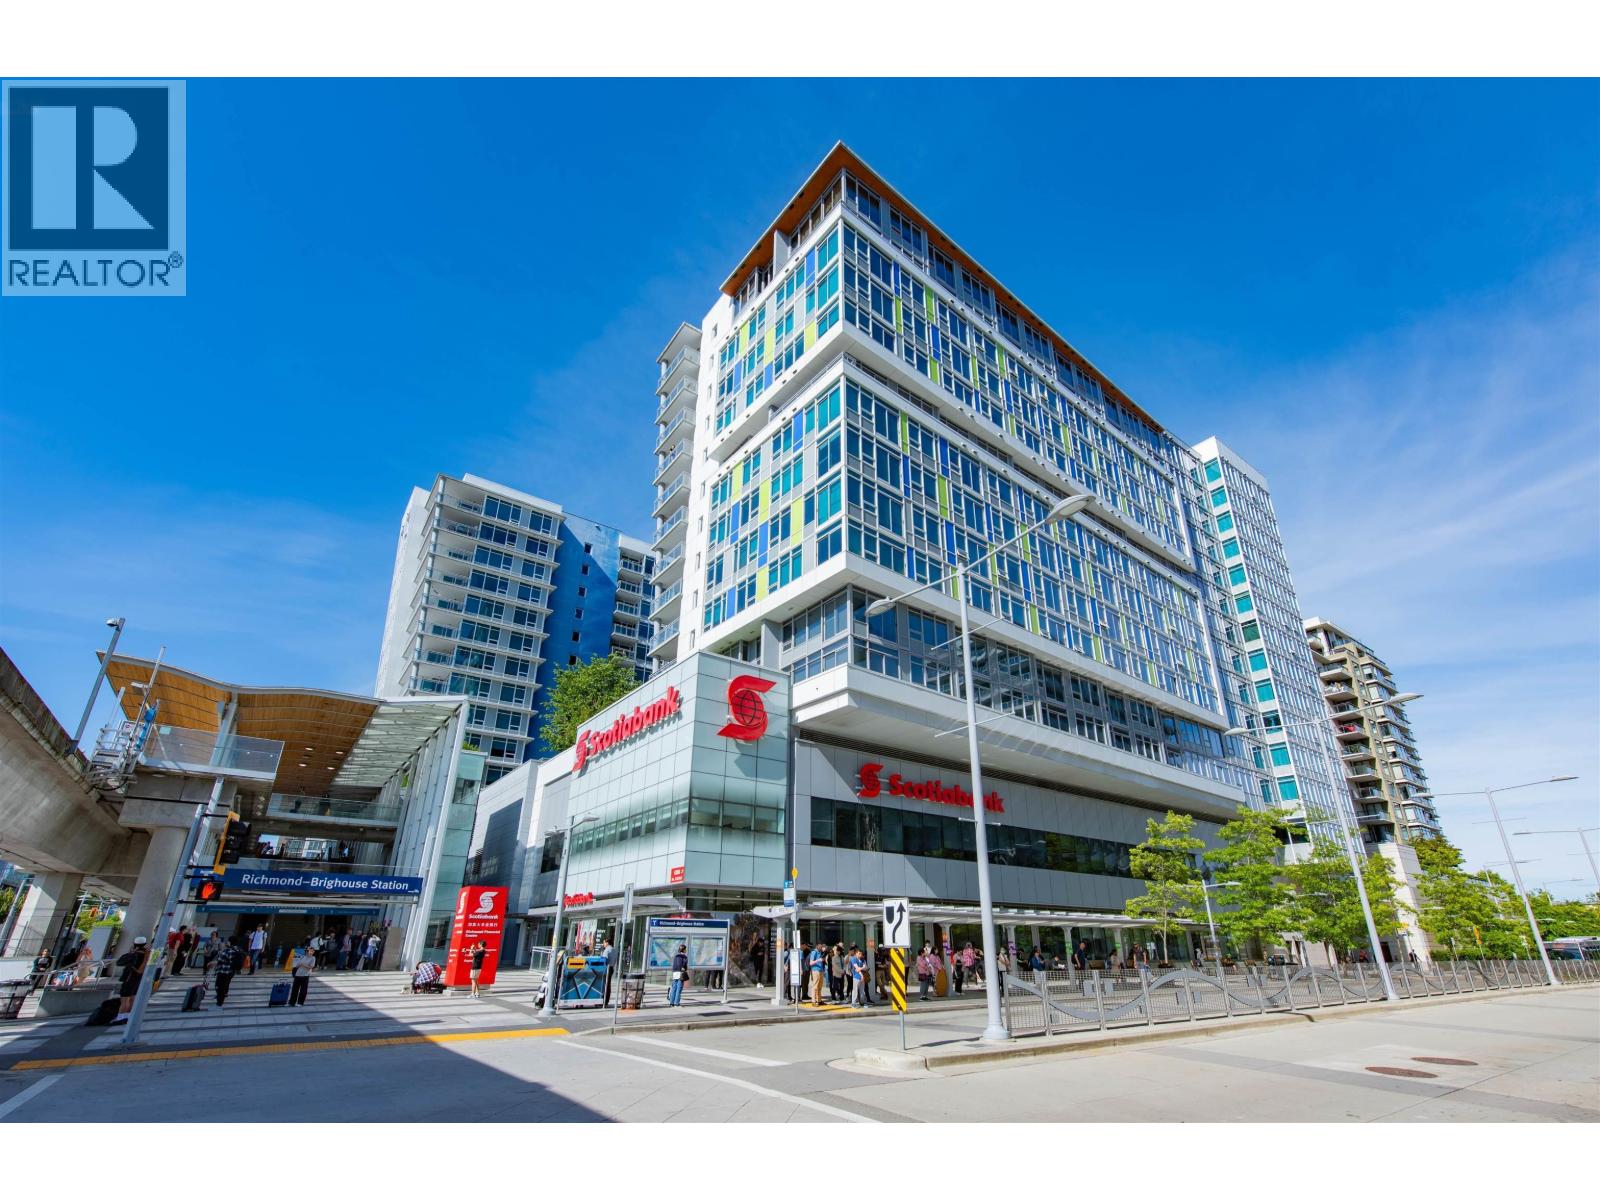
Located in the heart of Richmond City Centre, this high-floor 2-bedroom, 2-bathroom unit at Mandarin Residences offers a functional layout with well-separated bedrooms, each with its own ensuite, providing excellent privacy and comfort. The home features an open-concept kitchen with gas cooktop and stainless steel appliances, in-suite laundry, and bright city views. Situated in a well-managed concrete building with amenities including a gym, clubhouse, and rooftop garden, this property is just steps to Richmond-Brighouse SkyTrain Station, Richmond Centre, restaurants, and daily conveniences. (id:65446)