
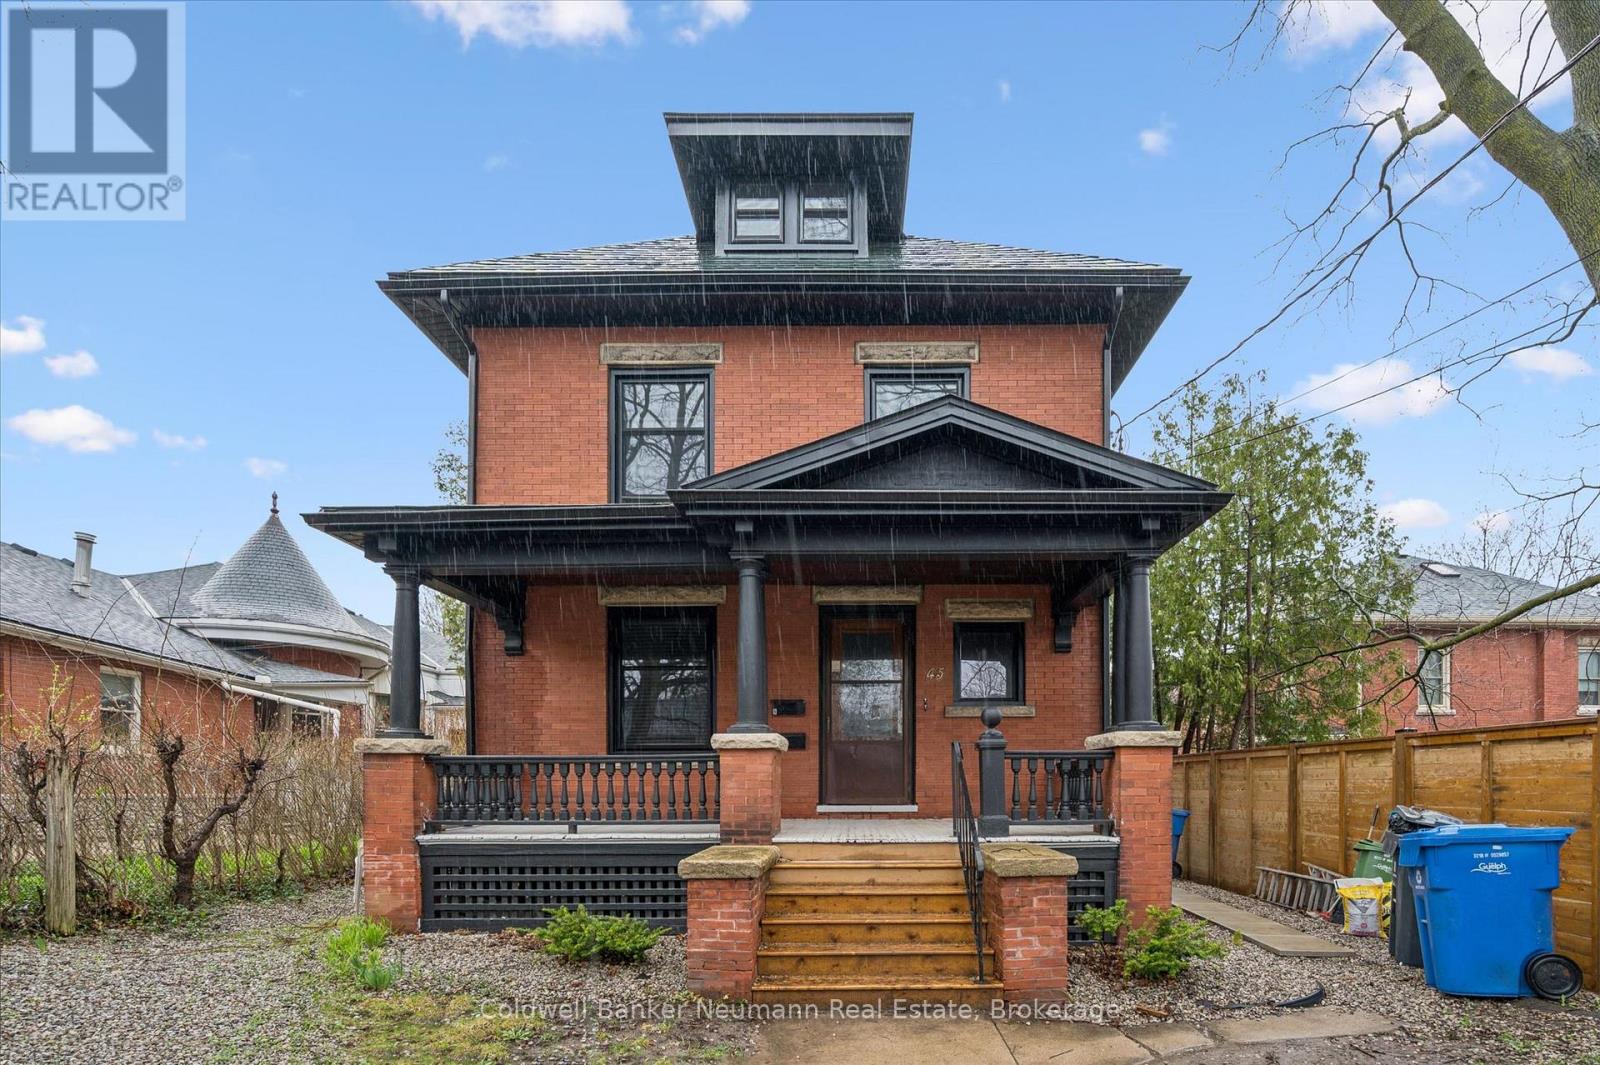
45 Paisley Street
Guelph, Ontario
Beautifully maintained red brick duplex in the heart of downtown! This solid, character-filled property offers two fully self-contained units, making it an exceptional opportunity for investors. Ideally located just steps to vibrant downtown amenities, transit, and a short distance to the University of Guelph.This property is truly turn-key, featuring reliable, high-quality tenants and excellent income. Extensive recent updates provide peace of mind, including all new windows (2025), electrical panel upgrade (2025), new water main and sewer lines to the city (2025), new soffits and eavestroughs (2024), and new flooring throughout (2024), metal roof! This is a rare opportunity to own a solid, updated duplex in one of Guelph's most desirable locations. (id:65446)
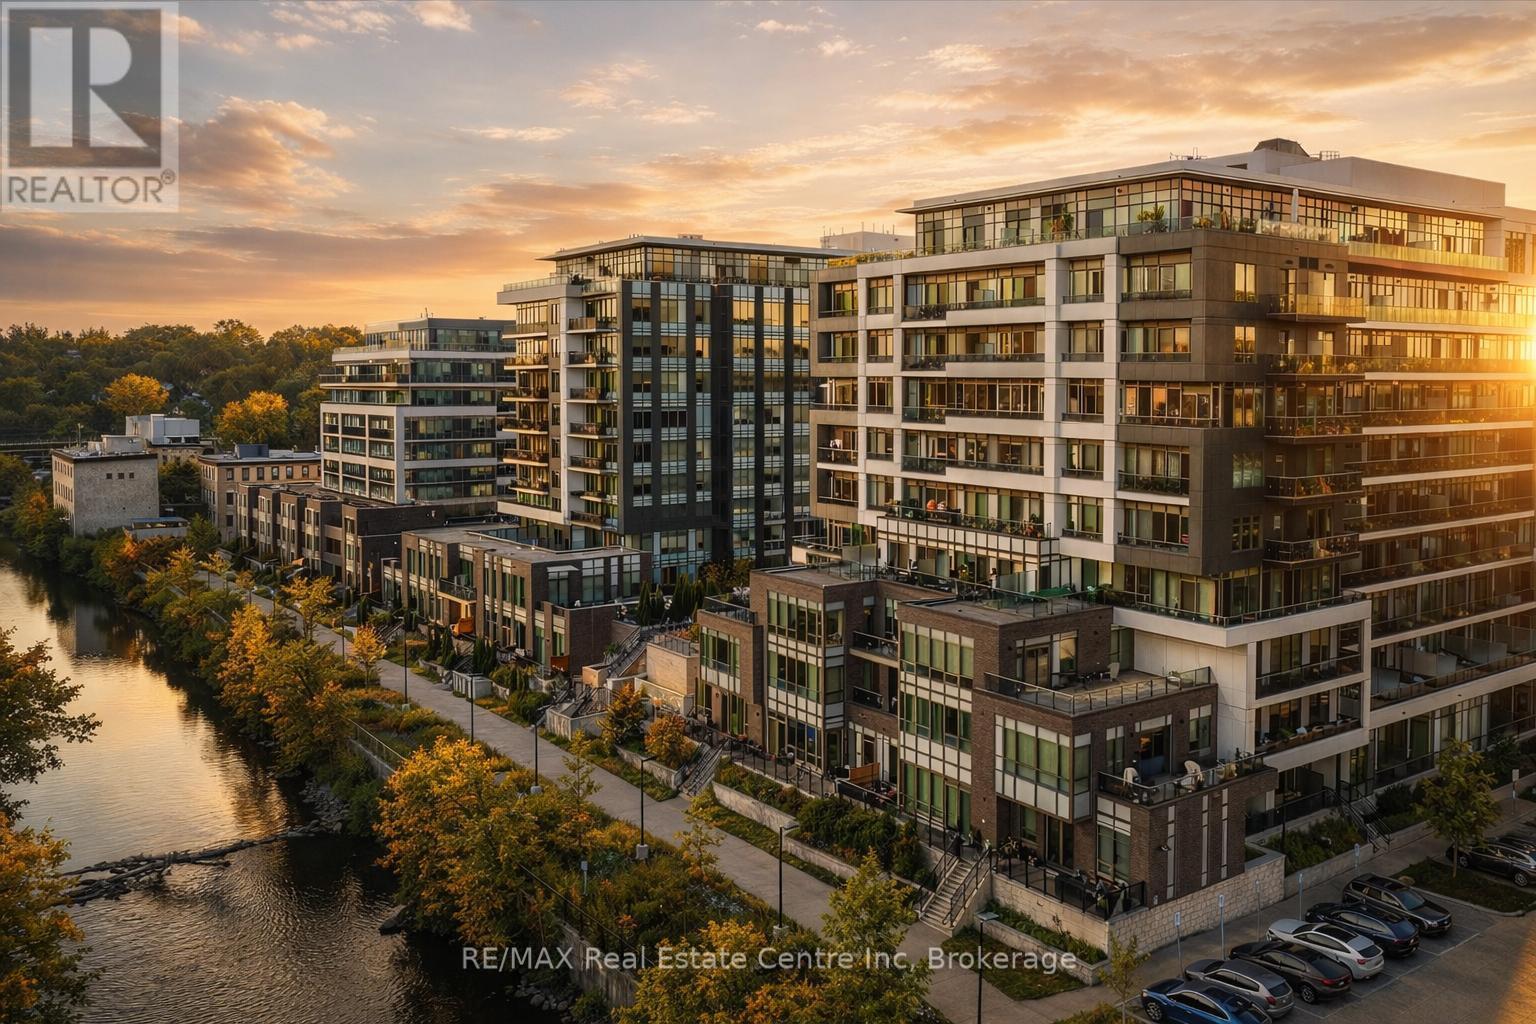
Bhb - 63 Arthur Street S
Guelph, Ontario
Stunning waterfront Bank House unit offering 1849sqft of sophisticated living & captivating river views! Located in the sought-after Metalworks complex just steps from downtown, this home delivers unparalleled blend of luxury, privacy & amenities in an unbeatable location. Perfect hybrid btwn penthouse elegance & detached-home, this unit offers best of both worlds. Enjoy low-maint. living & amenities of condo life while having the rare luxury of direct outdoor access from your unit to the River Walk. Designed W/privacy in mind only a small portion of guest bdrm shares a wall W/neighbouring unit creating a quiet atmosphere that feels like a detached home. Perfect for downsizers refusing to compromise on luxury or professionals seeking downtown living. Inside you'll find hardwood, 10ft ceilings, 9in baseboards, wood doors & attention to detail. Main living area W/windows offer river views. LR W/10ft ceiling, feature wall & crown moulding. Dining area W/designer light fixture & ample room to host. 666sqft patio offers stunning views & room to lounge & dine. Private gate provides access to River Walk. Kitchen W/quartz counters, backsplash, S/S appliances, custom cabinetry & centre island W/bar seating. Bank of P/O pantry cabinets for storage. Primary bdrm with W/I closet & add'l dbl closet both W/custom organizers. Sliding doors lead to balcony. Ensuite W/quartz counters, dbl sinks, soaker tub & W/I glass shower. 3-panel mirrored medicine cabinet W/hidden storage & sep linen closet. 2nd bdrm with W/I closet & 4pc ensuite. Open-concept flex space offers B/I bar & beverage fridge, ideal as office or den & can be enclosed to create 3rd bdrm! 2pc bath, foyer W/dbl closet & laundry room. 2 underground parking spots & locker! Amenities: fitness, pet spa, guest bdrm, chef's kitchen, library W/speakeasy lounge. Downtown offers restaurants, shops & nightlife. On weekends visit Farmers market & shows at The Bookshelf, Sleeman Centre & River Run. GO Train station is 2min walk away (id:65446)
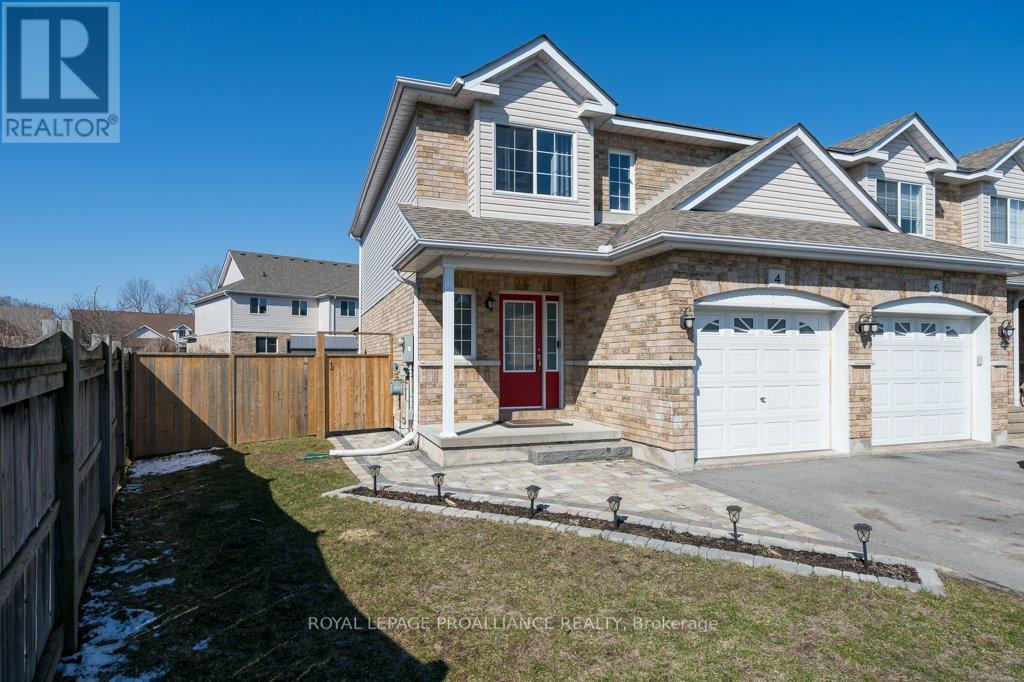
4 Ava Court
Belleville, Ontario
Welcome to this beautifully updated END-UNIT two-storey townhome located in the heart of Belleville. This bright, open-concept home features a stunning updated kitchen complete with quartz countertops, a new large centre island showcasing elegant pendant lighting, stylish new backsplash and complemented by new pot lighting. Upstairs, you'll find three spacious bedrooms, including a generous primary suite with a walk-in closet, along with a fully renovated bathroom and immaculate walnut hardwood flooring that adds warmth and sophistication. The unfinished basement offers potential for a home gym, additional living space, and even plenty of room for storage. Step outside to your fully fenced-in backyard oasis featuring a newly installed expansive interlocking patio (starting from the front home entrance) a large resurfaced deck (natural gas BBQ hook up available) with gazebo, with west-facing exposure, perfect for soaking in those breathtaking sunsets. Additional upgrades: Shingles 2023, new light switches, porcelain tile in the foyer and main bathroom. This move-in-ready, turn key home, truly checks all the boxes and is waiting for you! (id:65446)
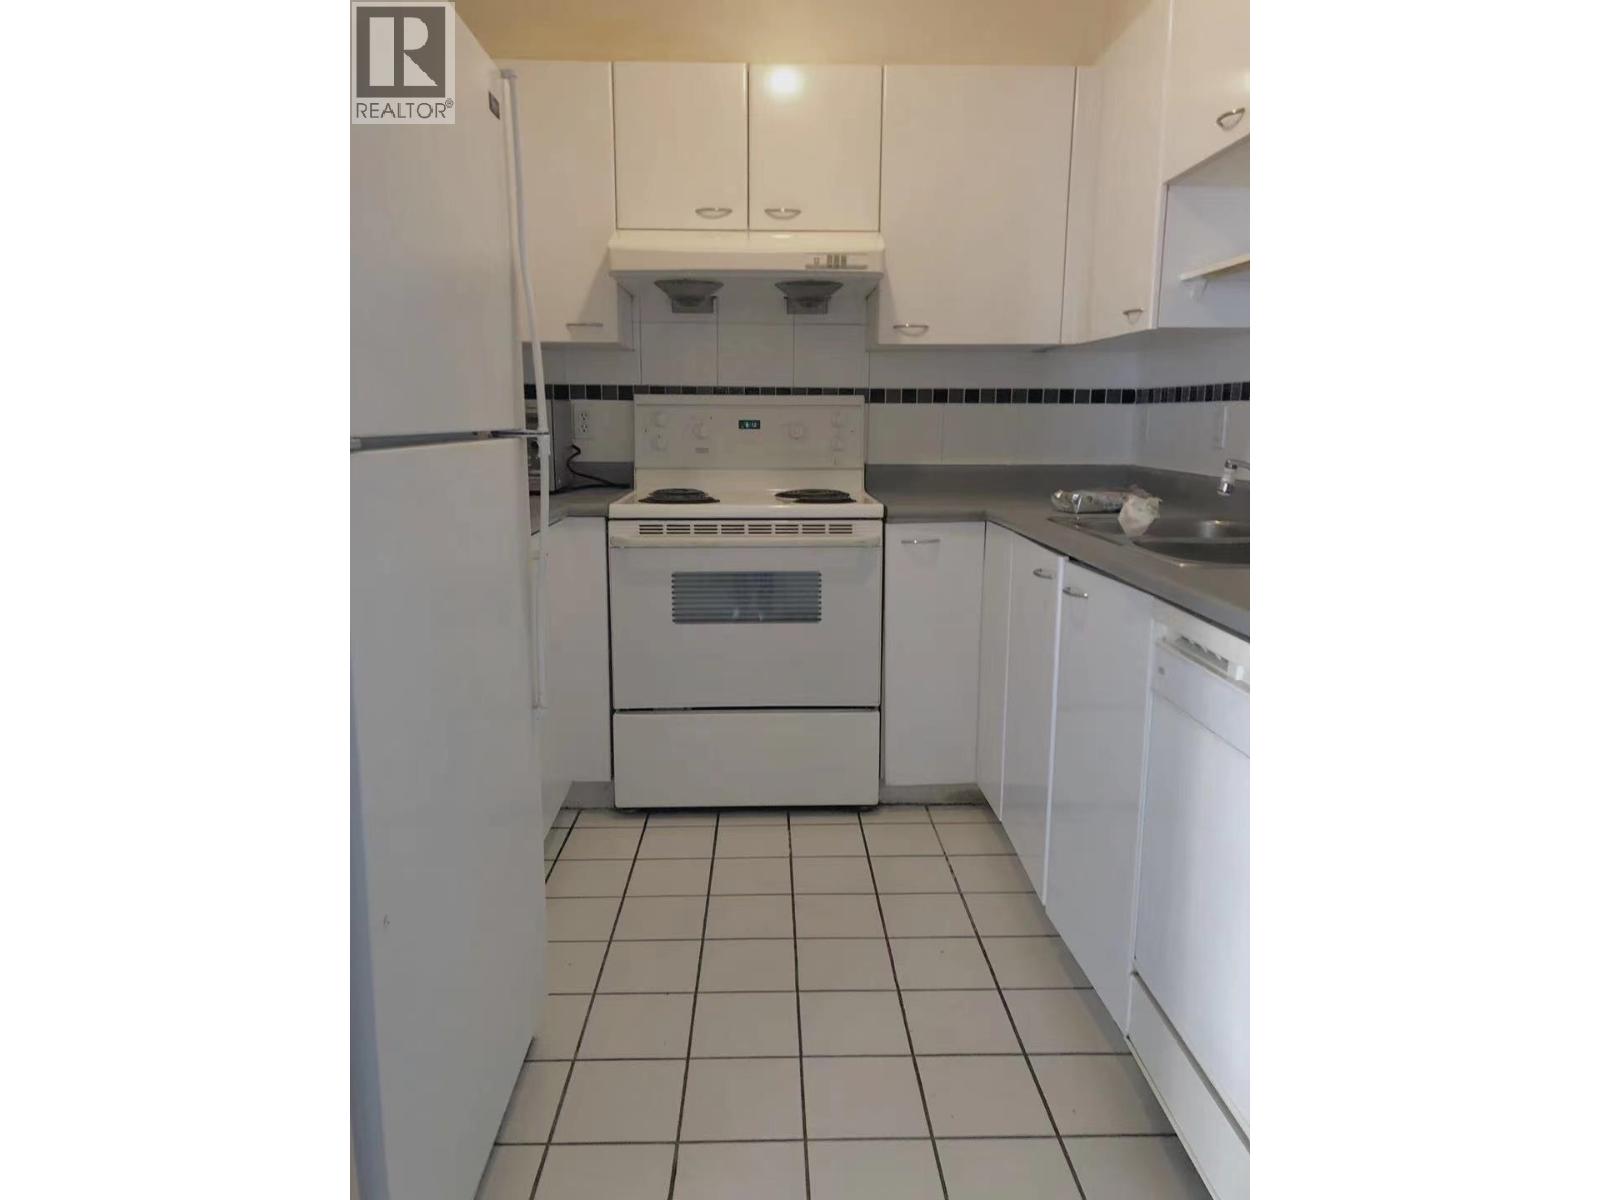
7680 Granville Avenue
Richmond, British Columbia
. (id:65446)
516 Greenbriar Common NW
Calgary, Alberta
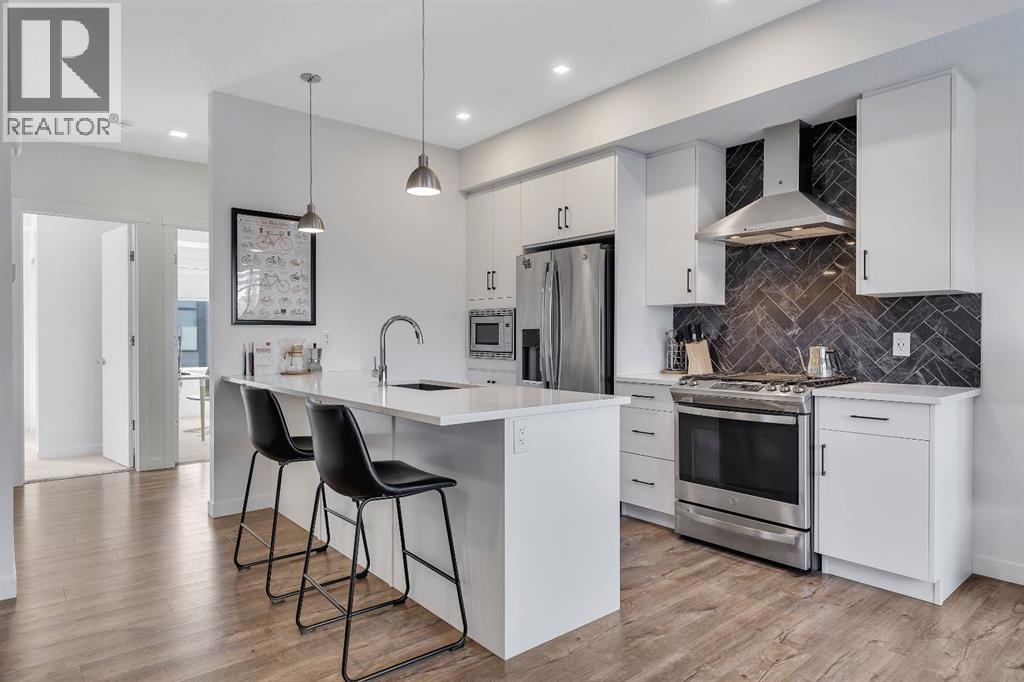
*** Open House Event Saturday April 18th from 2pm-4pm *** Welcome to 516 Greenbriar Common NW, located in the highly sought after community of Greenwich in Calgary. This top floor, end unit stacked townhome showcases upgraded luxury finishes and a bright, open concept layout designed for modern living. Offering over 1,000 sq ft of living space, this thoughtfully designed home features 2 bedrooms and 2 full bathrooms, along with a private, secure single attached garage and a full builder show home upgrade package. It perfectly blends the privacy of a townhome with the convenience of an apartment style layout. Upon entry, you are greeted by a welcoming foyer with under stair storage, leading to two flights of stairs up to your exclusive top floor retreat. The upper level opens into a spacious living and dining area, complemented by a beautifully upgraded kitchen featuring stainless steel gourmet appliances, a gas stove, chimney hood fan, built in microwave, and a full herringbone tile backsplash. Just off the living room, enjoy a large glass panelled balcony with sweeping views toward Bowness and the surrounding green space, perfect for relaxing or entertaining. With only a limited number of upper level units, just 8 in the community, this home offers a rare opportunity for elevated privacy and scenic outlooks over established greenery and ridge pathways. The single level floor plan includes two well appointed bedrooms and two full bathrooms. The primary suite is enhanced by additional corner windows, providing abundant natural light with east facing and south backing exposure. It also features a spacious closet and a private ensuite with a walk in shower, upgraded tile work, and quartz countertops. Built with quality and attention to detail, this home includes vinyl plank flooring from Divine Flooring’s Voyage line, quartz countertops throughout, upgraded stainless steel appliances, enhanced tile work in the kitchen and bathrooms, upgraded carpet and underlay, window coverings, and 9 foot ceilings. Greenwich is a vibrant, growing community offering excellent walkability to nearby amenities such as the Calgary Farmers’ Market, Analog Coffee, Market Wines, and Mash Pizza. Residents also enjoy access to established walking and biking trails, two playgrounds, and an off leash dog park. Conveniently located just 18 minutes to downtown Calgary, 12 minutes to the University of Calgary and Foothills Hospital, and only 45 minutes to the mountains, this home offers the perfect balance of urban convenience and outdoor lifestyle.Discover what makes Greenwich one of NW Calgary’s premier communities to call home. (id:65446)
273 Everglade Circle SW
Calgary, Alberta
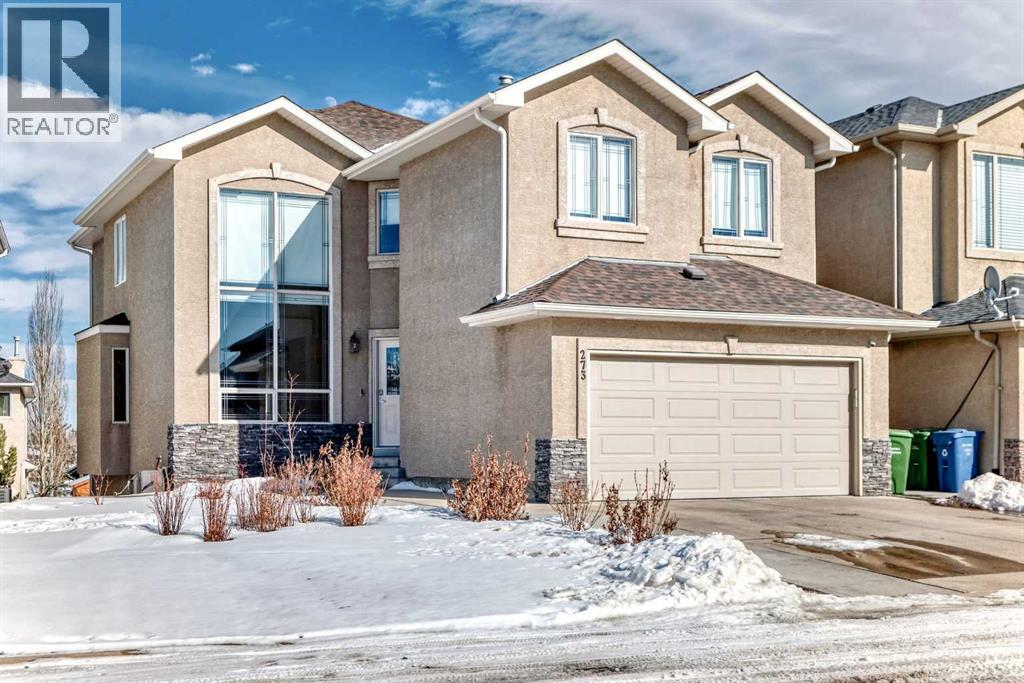
Immerse yourself in refined living in this 3600sqft custom built home, nestled in the desirable SW community of Evergreen. This beautifully maintained six-bedroom home with three full bathrooms and one half bath offers the perfect blend of space, functionality, and timeless design. From the moment you step inside, the exceptional pride of ownership is evident in every detail.The main floor presents an elegant and functional layout featuring a formal living room, dining room, private office, and a convenient half bath. The heart of the home is the spacious kitchen, thoughtfully designed with granite countertops, stainless steel KitchenAid appliance package, and a bright dining nook that overlooks the inviting family room. Large windows flood the space with natural sunlight, while newly finished engineered hardwood flooring adds warmth and sophistication throughout.Upstairs, you will find four generously sized bedrooms and two full bathrooms, along with custom built-in cabinetry and a dedicated office desk area that enhances both comfort and practicality. Two stunning balconies overlook the main level, creating an impressive open-to-below feature that elevates the architectural appeal of the home. A striking spiral staircase adds a unique design element, seamlessly connecting the living spaces.The fully developed walk out basement offers an additional family room, large recreational space, two additional bedrooms, a full bathroom, and custom cabinetry, providing flexibility for extended family, guests, or additional living space.Outside, the home continues to impress with paved concrete stairs on both sides, a stamped concrete pad at the back, and a garage finished with durable epoxy flooring. Central vacuum system runs throughout the home, adding everyday convenience to this already well-appointed property.This is a rare opportunity to own a spacious, thoughtfully upgraded home in one of Calgary’s most sought-after communities. Minutes to breathtaking Fish Cree k Provincial Park, schools, shopping, entertainment and easy access to major roadways. (id:65446)
1619 Stella Place
Port Coquitlam, British Columbia
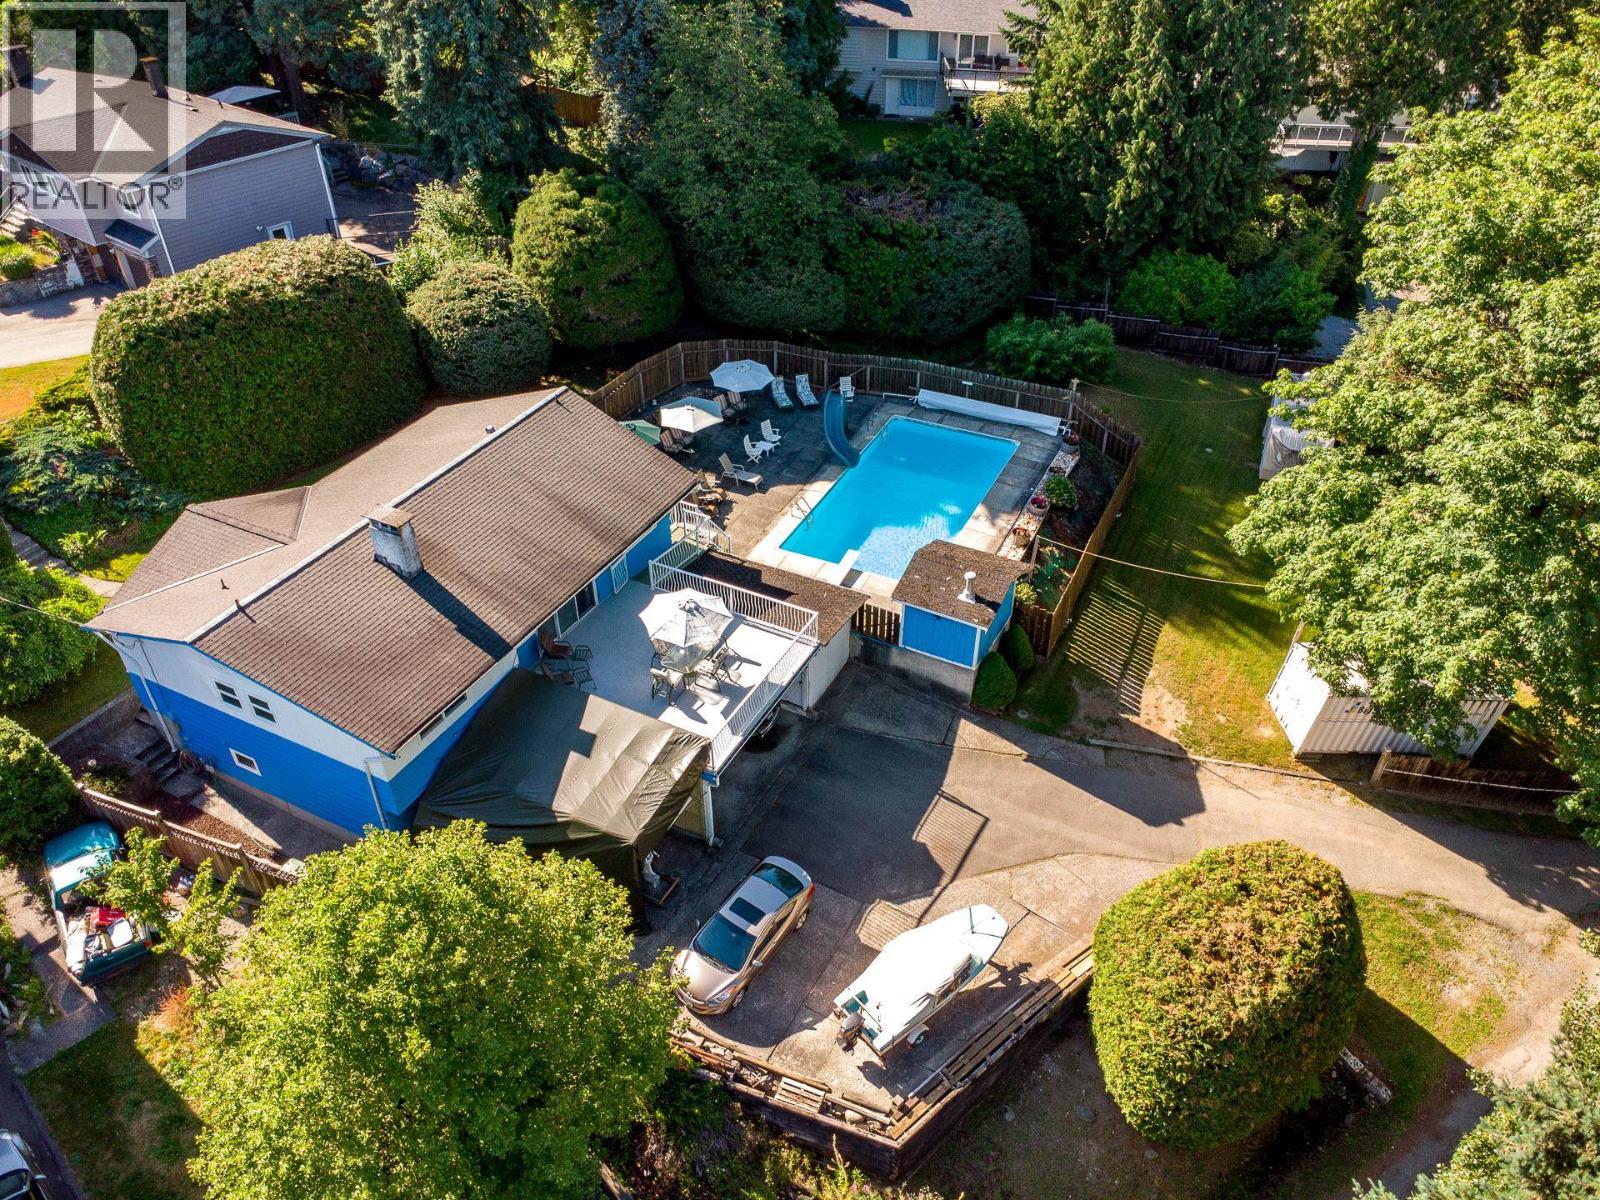
WOW! Discover this rare opportunity to own an incredible home situated on one of the largest lots available in Port Coquitlam -- nearly half an acre with lane access and stunning views of Mt. Baker, Washington! Proudly offered for the first time ever by the original owners, this home has been meticulously maintained and is full of potential. Step outside and enjoy a heated pool, a massive sun deck recently resurfaced for your outdoor gatherings, and an expansive yard with endless possibilities. The home features a new roof, two fireplaces (gas upstairs and wood-burning downstairs), and a spacious layout. The lower level offers easy suite potential with two separate entrances, making it ideal for extended family or as a mortgage helper. Check with the City for development potential! (id:65446)
5931 Riverdale Drive
Richmond, British Columbia
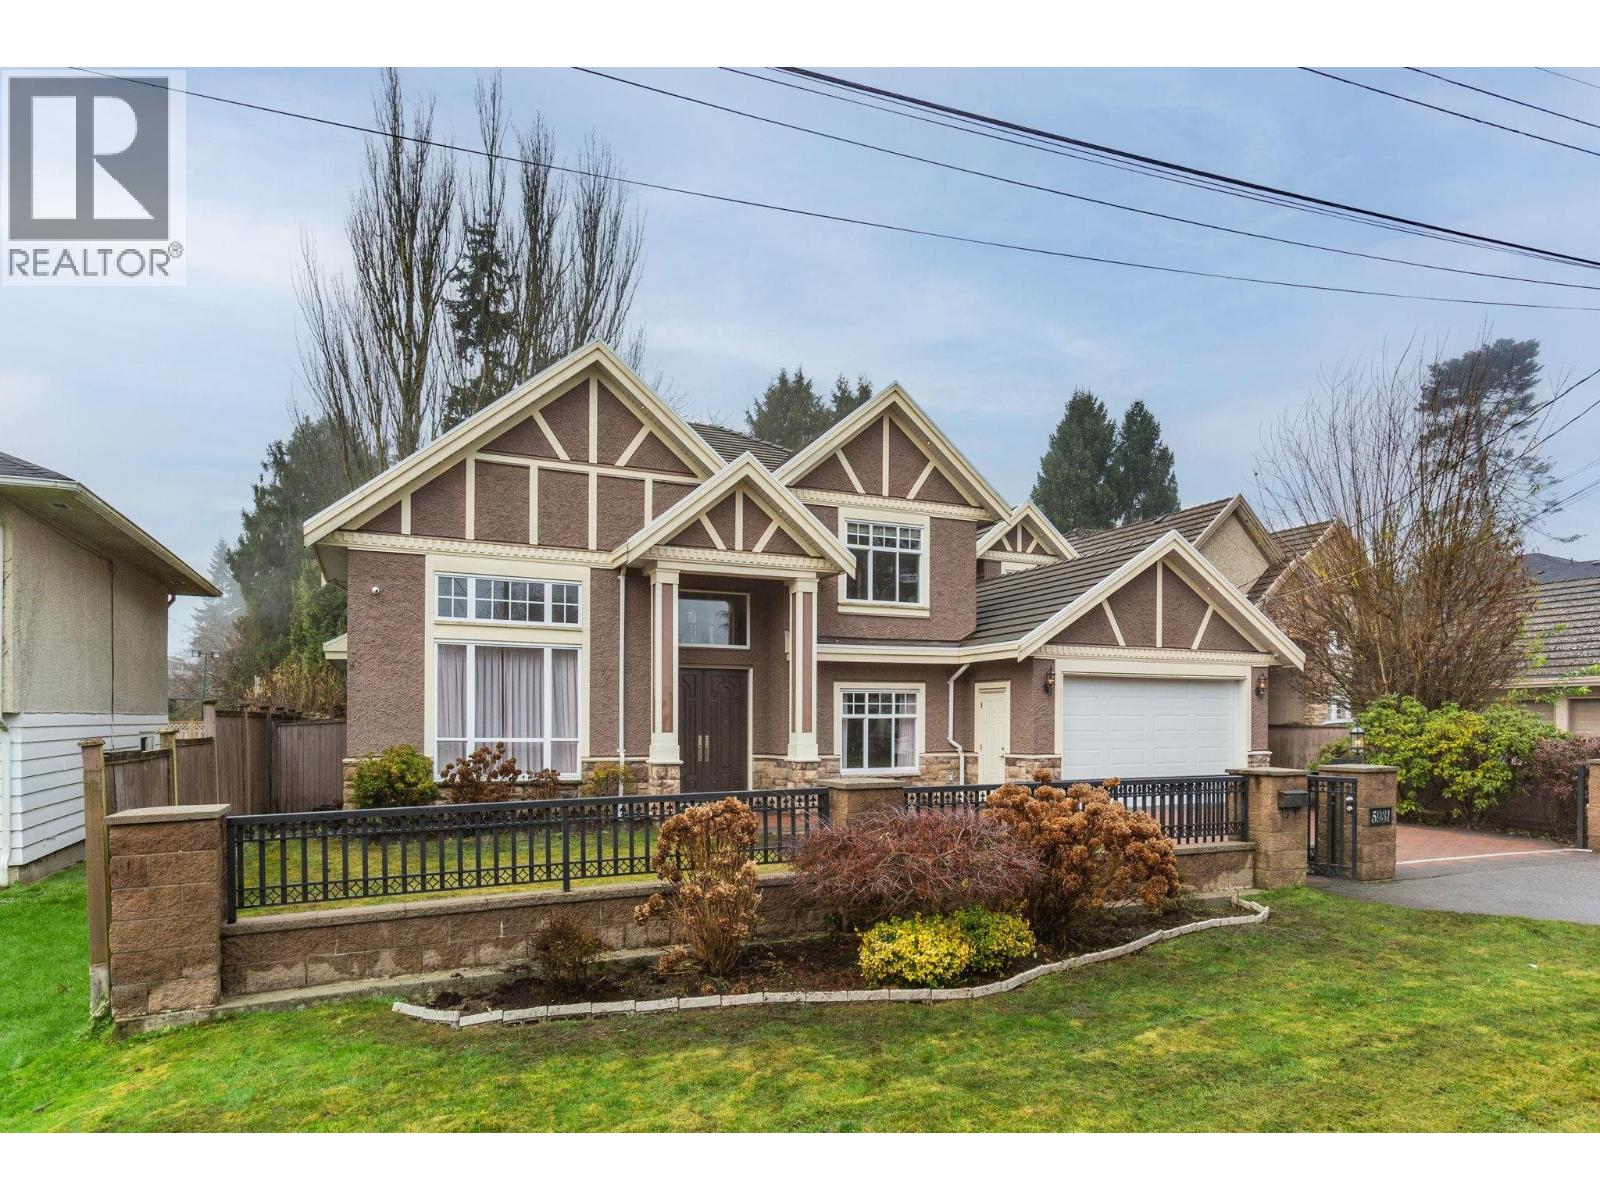
Thoughtfully custom-built in 2009, this owner-designed Riverdale home offers nearly 3,400 sf of well-planned living on an approx. 8,000 sf lot. A deep, fenced, and private backyard provides rare outdoor space-ideal for family gatherings, children and pets at play, and gardening. Inside, a dramatic 17´ ceiling anchors the foyer and family room, complemented by timeless coffered ceilings and elegant chandeliers. The formal dining room seats 10 and flows to a whisky bar and open kitchen with island and walk-in pantry. Large windows fill the home with natural light, while radiant in-floor heating ensures quiet, even comfort. Upstairs features 4 spacious bedrooms and 3 full baths. Media room and office/bedroom with patio access below. Updates include newer appliances, fresh interior paint, garage floor coating, and newer garage door. Located in the Thompson Elementary and Burnett Secondary catchments, close to dyke trails, parks, No. 2 Rd Bridge, Terra Nova, Richmond Centre, and the Olympic Oval. (id:65446)
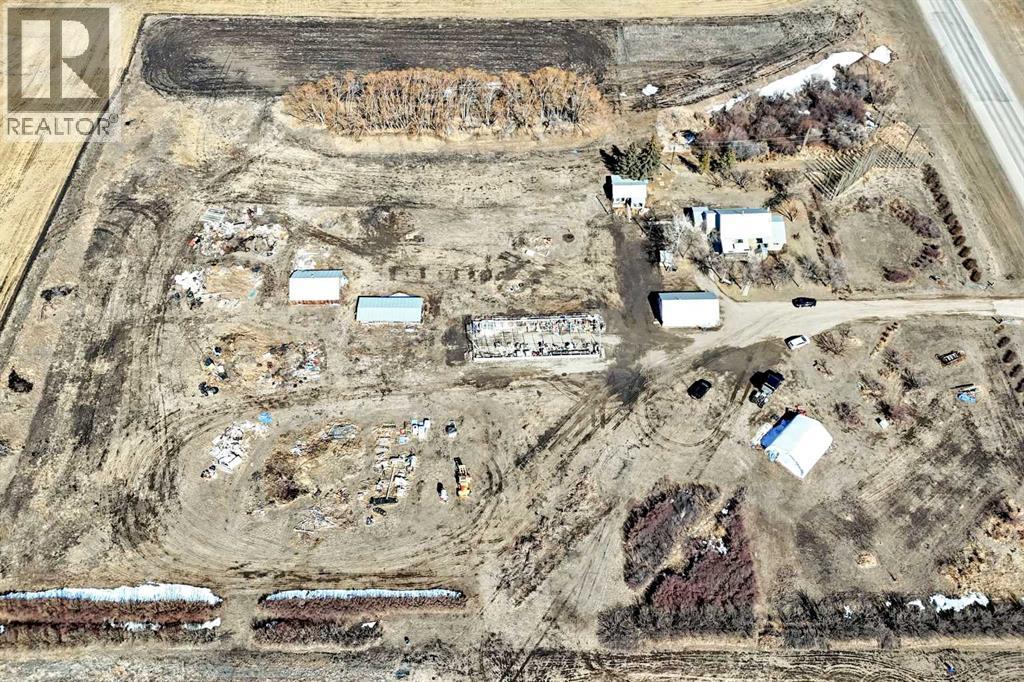
30416 Highway 2 A
Carstairs, Alberta
Discover a versatile and high-potential opportunity at 30416 Highway 2A in Carstairs, a property perfectly positioned to appeal to both savvy investors and homeowners seeking a spacious retreat. This expansive residence features an impressive layout with 15 rooms, offering endless configuration possibilities—whether you are looking to design a multi-generational living space, a dedicated home office complex, or a high-capacity rental. Situated on a generous lot with easy access via Highway 2A, the property provides the peace of rural living without sacrificing proximity to local amenities. With no condo fees and a significant footprint, homeowners can enjoy the freedom to customize and add value, while investors will appreciate the sheer scale and the potential for a strong return on investment. The property is sold "as is," presenting a "blank canvas" opportunity for those with a vision to revitalize and modernize a substantial piece of real estate in a growing community. From its prime location to its flexible interior, this property is a standout choice for anyone looking to maximize their real estate portfolio or plant roots in a home with room for everyone. (id:65446)
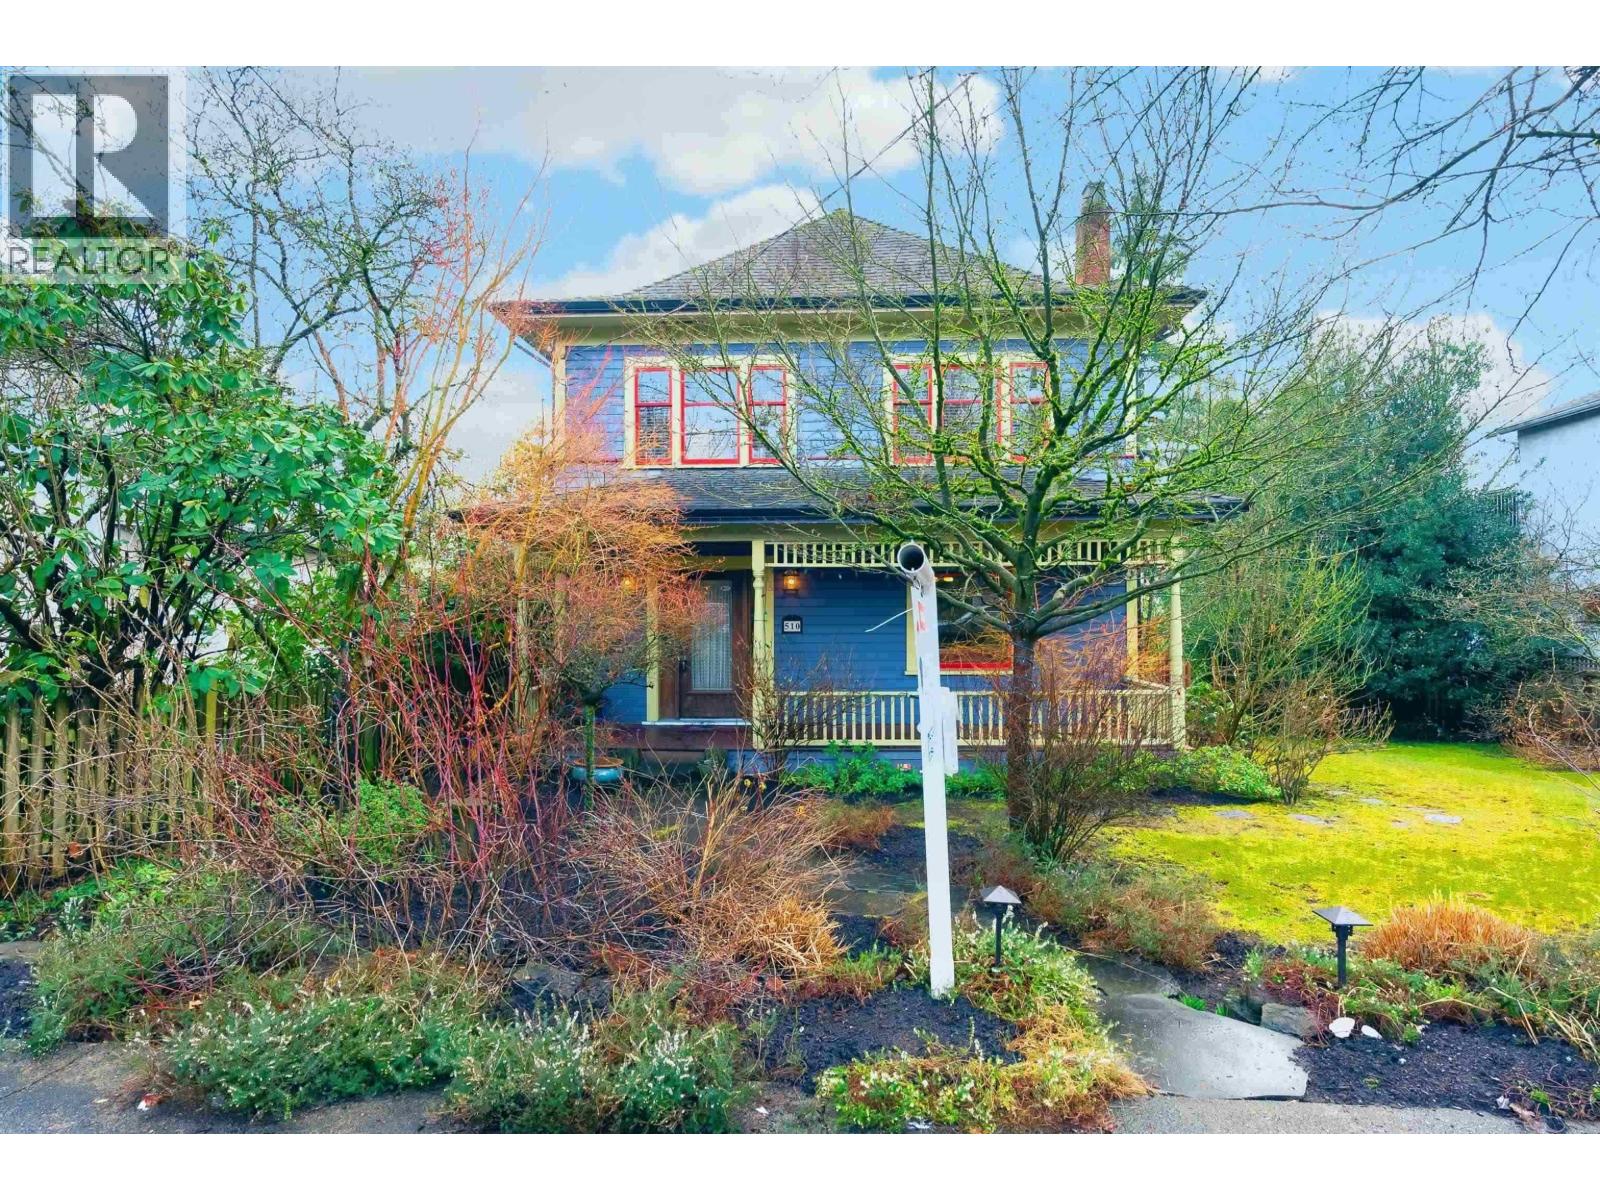
510 Third Avenue
New Westminster, British Columbia
Welcome to the historic Hudson House in the heart of Queen´s Park. This beautifully restored character home was completely rebuilt to the studs in 2002 with updated roof, wiring, plumbing, insulation, and energy-efficient upgrades throughout. Spacious living and dining areas overlooking gardens and a sunny south-facing backyard with lane access. Upstairs offers 4 generous bedrooms, including a primary suite with dressing room and private solarium. Finished attic makes a perfect games room. Fully finished basement with separate entrance offers a great mortgage helper. Private garage. Steps to shops, amenities. Perfect opportunity for investors. (id:65446)
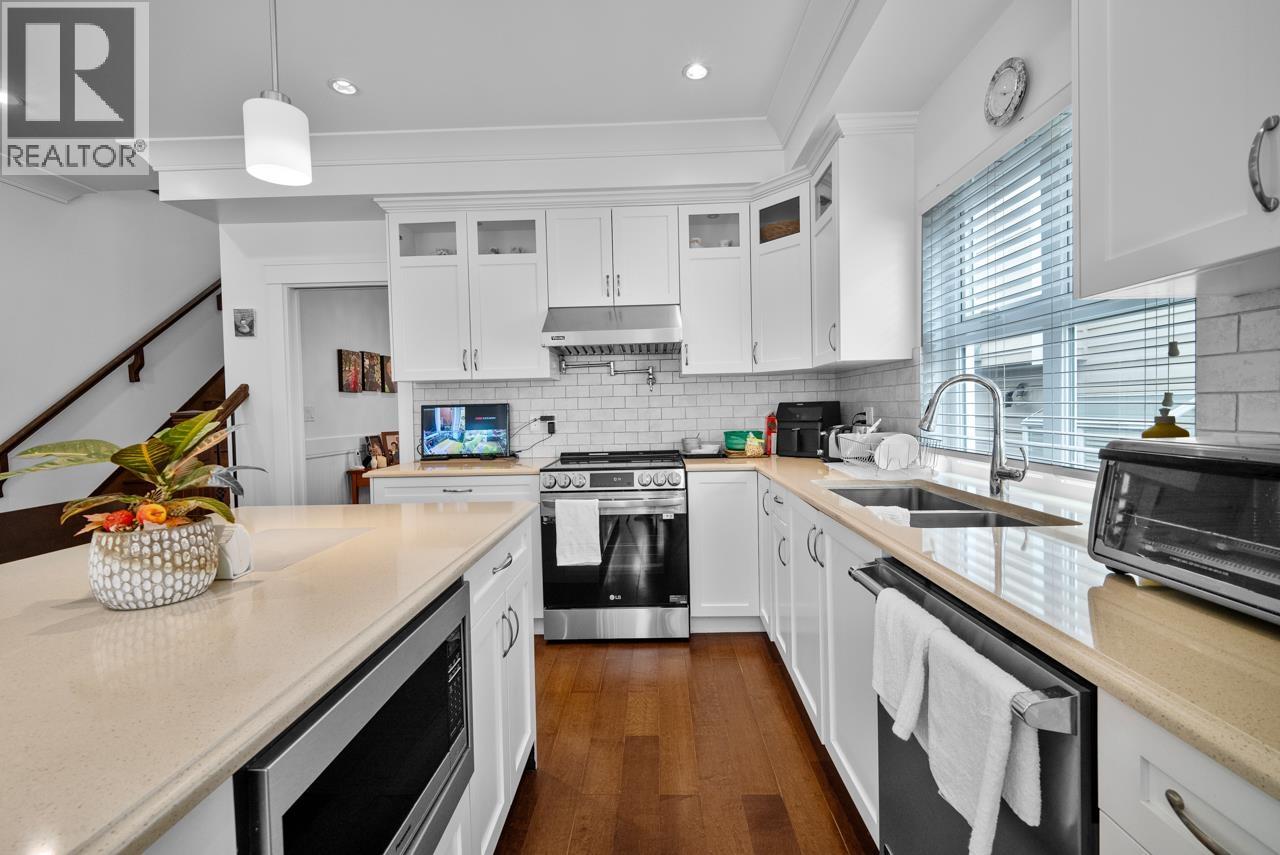
3288 W 32nd Avenue
Vancouver, British Columbia
Most desirable neighborhood of MACKENZIE HEIGHTS. Beautiful street appeal. This well maintain home offers elegant living. Features 3 bedrooms, 3 washrooms, radiant heat, A/C, HRV. Open large gourmet kitchen with high-end appliances, granite countertops with oversized island. Super quality, design & workmanship. Close to well-known schools: Prince of Wales Secondary School, Lord Kitchener Elementary, Crofton, St. George's, UBC. (id:65446)
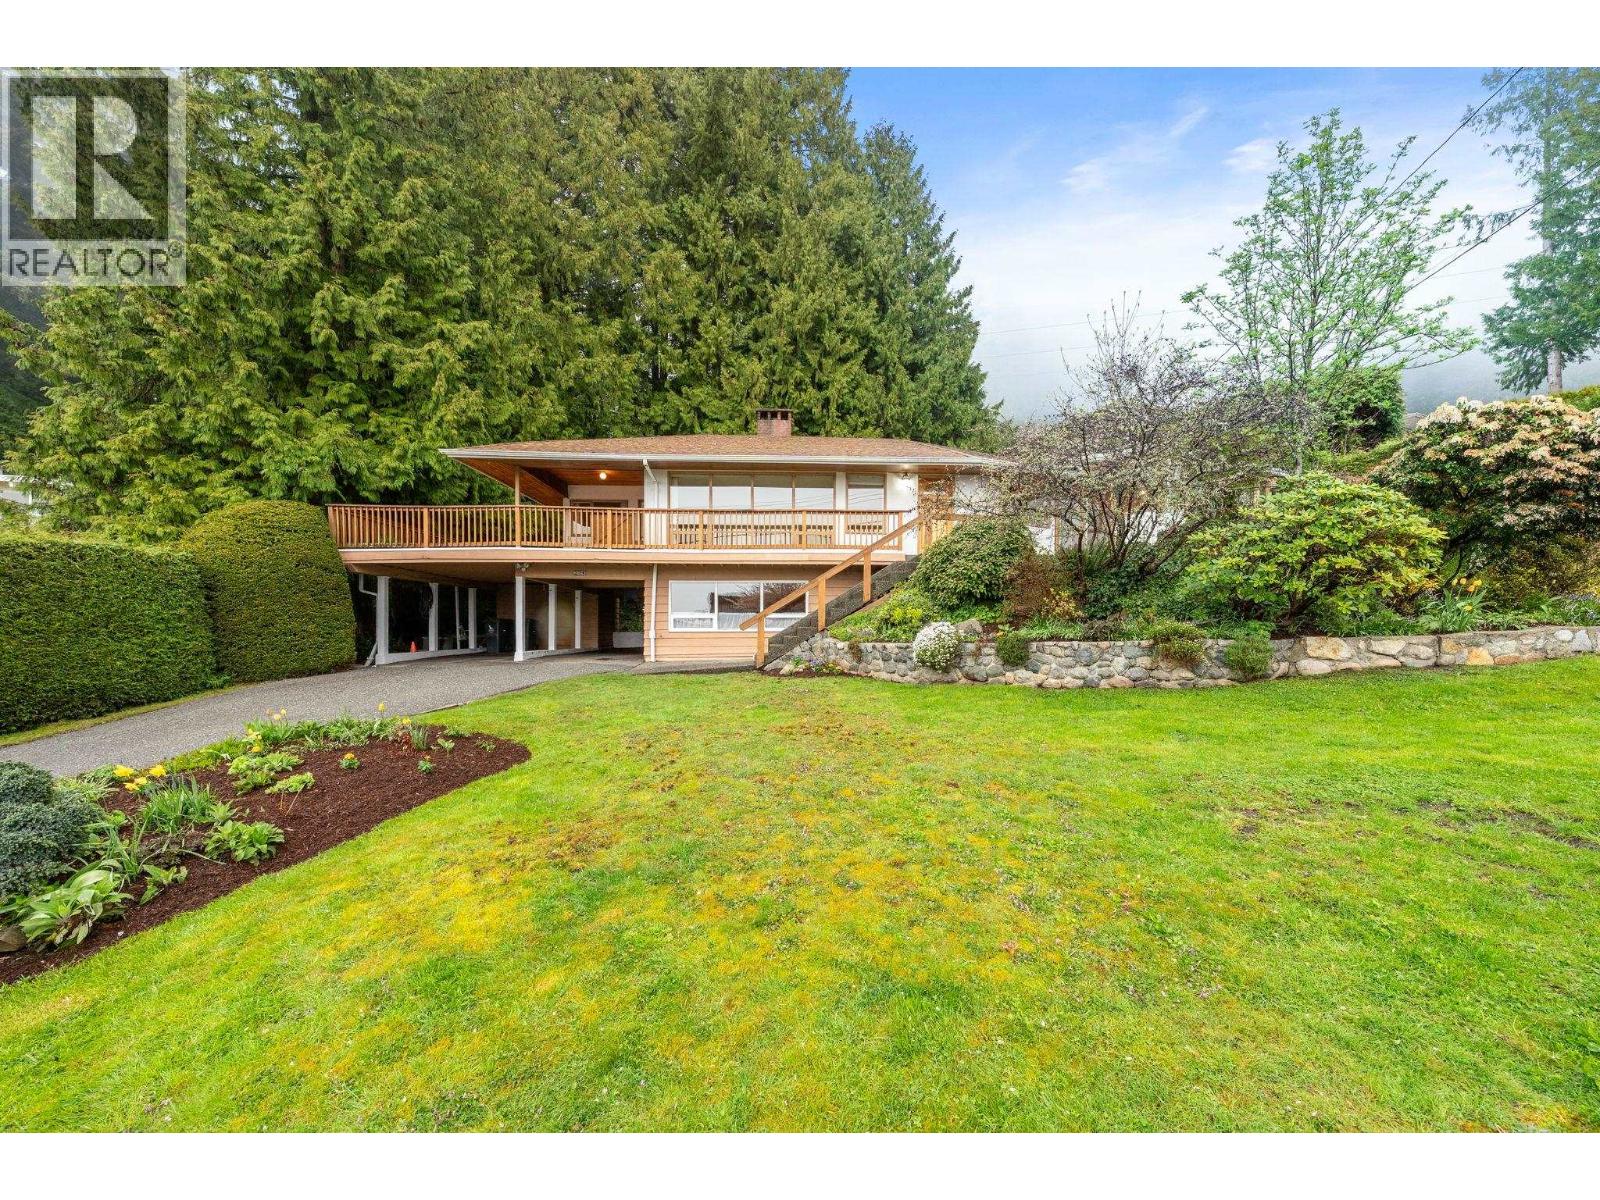
234 Rondoval Crescent
North Vancouver, British Columbia
First time on the market in over 60 years! A rare opportunity to own a true mid-century residence, built in 1958 and set on an expansive 18,540 square ft lot with sweeping SW views of the city, harbour & skyline. Spanning 2,500+ square ft over 2 levels, showcasing clean architectural lines, generous proportions & incredible natural light - all set against a serene mountainside backdrop. Main level offers 3 bedrooms, bright living spaces & integrated decks to capture the views. The full-height, walk-out lower level with spacious rec room & den with suite potential. A private forested setting connects seamlessly to the North Shore mountains. Steps to hiking rails, mins to Lonsdale & Edgemont. A blank canvas for inspired reimagination! Virtually staged. OPEN SUN 2-4pm & TUES 10am-12pm and by apt. (id:65446)
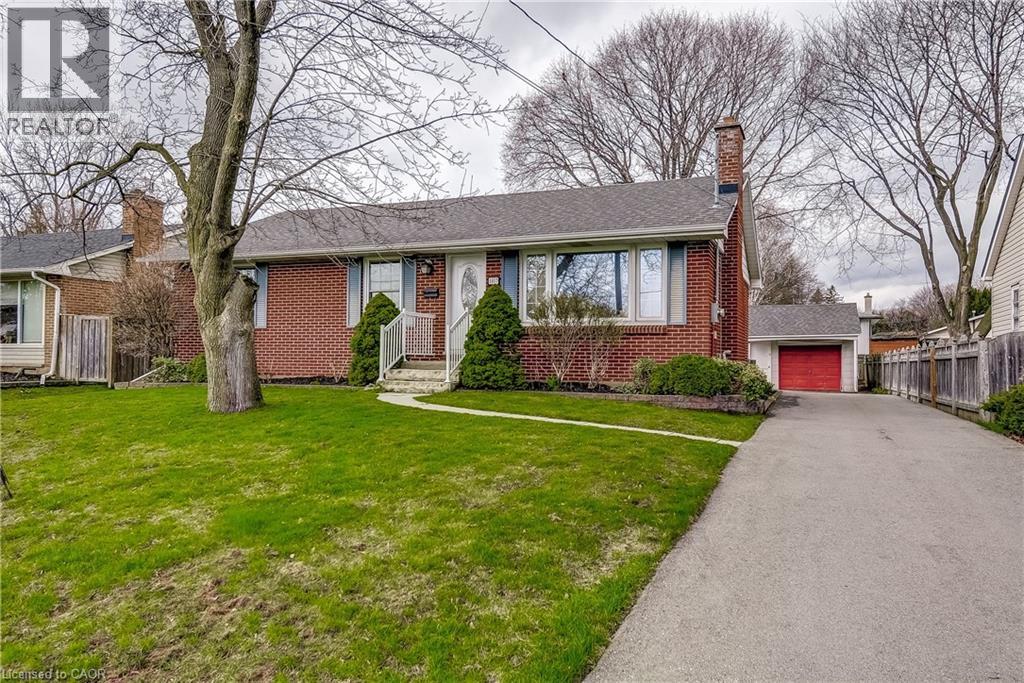
1057 Cedar Avenue
Burlington, Ontario
Welcome to this charming bungalow nestled in the heart of sought-after South Aldershot. Well loved by the original owner, this 3-bedroom, 1.5-bath home is a rare opportunity for first-time buyers, savvy investors, downsizers, or those ready to transition from condo to detached living. With solid bones and a warm, welcoming feel, this home is ready for you to add your personal touches and truly make it your own. The full basement provides excellent potential for additional living space or storage. Outside, you'll fall in love with the oversized lot, which has plenty of room to add a pool, entertain, or simply enjoy the outdoors. You'll appreciate the long private driveway and detached garage. Situated on a quiet, family-friendly street close to schools and parks. Walk or bike to Burlington's stunning waterfront, beaches, downtown. This home allows you to enjoy everything great about Burlington. (id:65446)
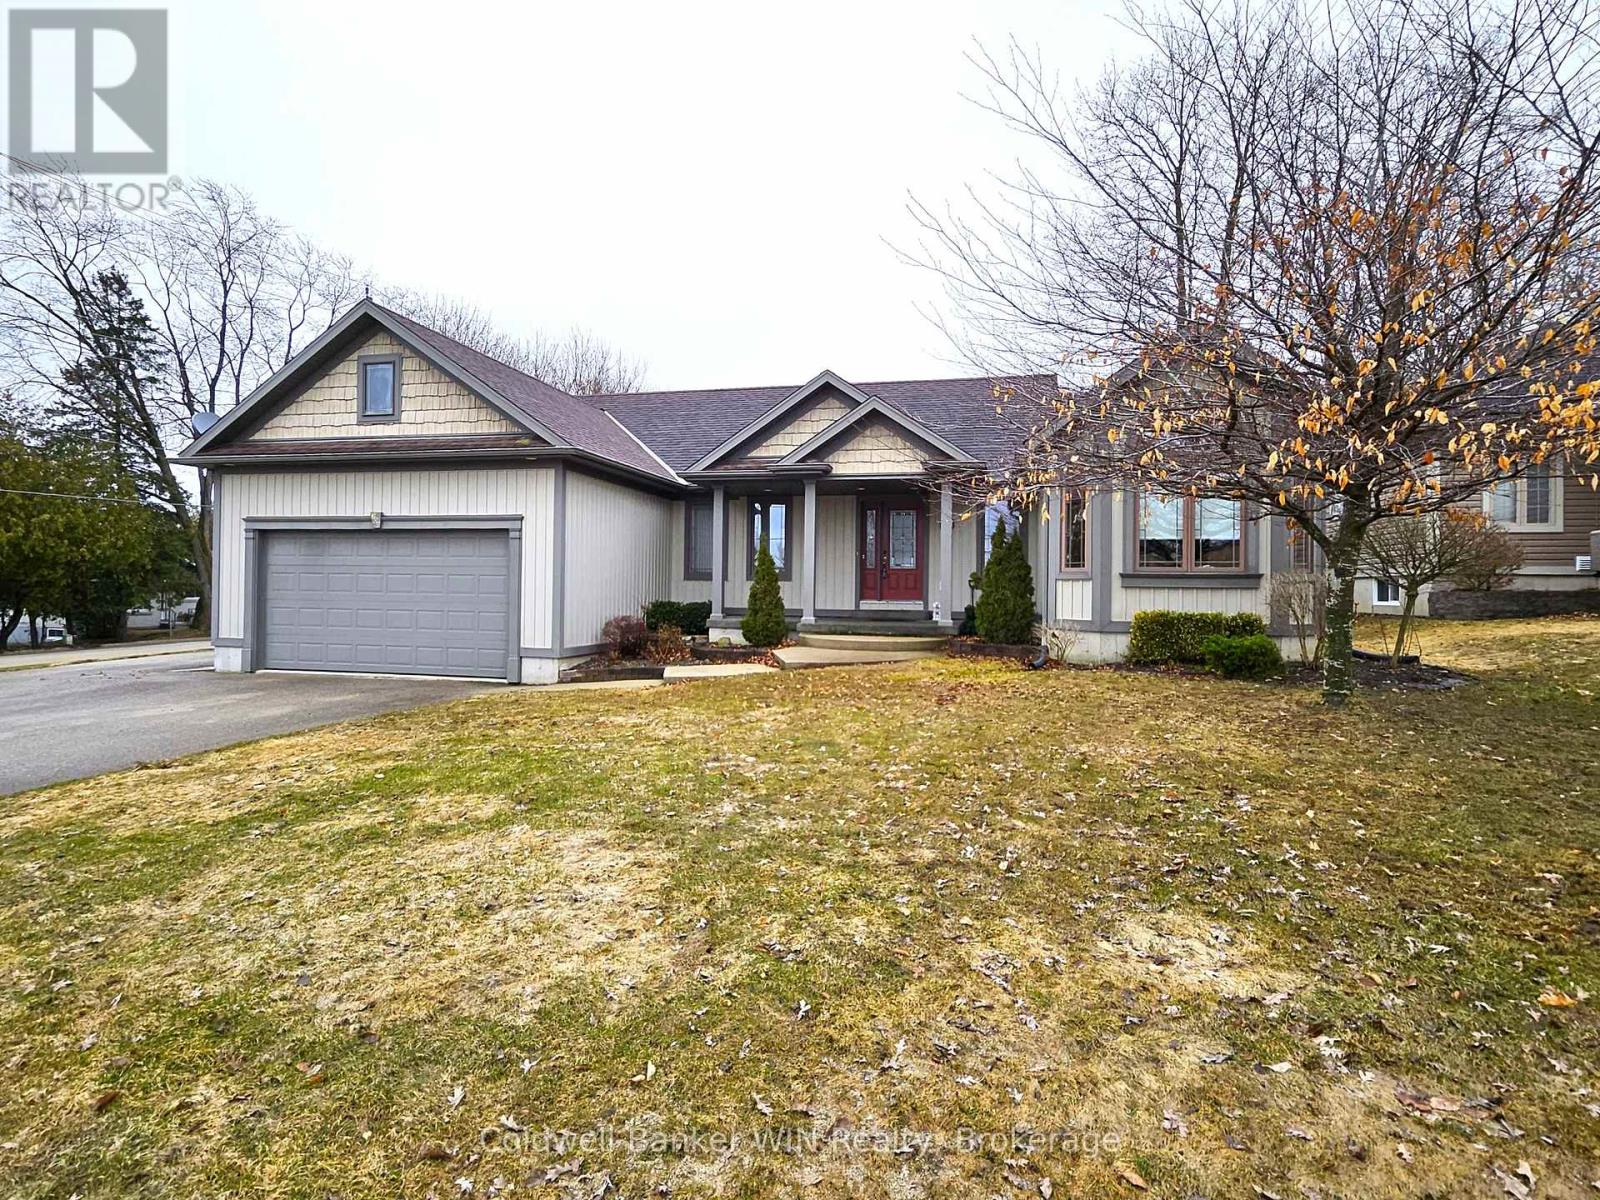
300 Durham Street W
Wellington North, Ontario
Great curb appeal welcomes you home to this beautifully maintained bungalow, designed for easy living and effortless entertaining. Step inside and you're greeted by soaring vaulted ceilings, warm maple hardwood floors, and a bright, open feel that instantly puts you at ease. The maple kitchen is the heart of the home - perfect for morning coffee, weeknight dinners, or hosting friends - with direct access to the back deck so summer BBQs and outdoor gatherings flow naturally. Main floor laundry adds everyday convenience, while three comfortable bedrooms and 2 full bathrooms, including a private ensuite, provide space and privacy for the whole family. The ensuite is built for unwinding with a large soaker tub. Downstairs, the finished basement becomes your go-to retreat. Imagine cozy movie nights or game days around the gas fireplace, with the added bonus of a two-piece bath for convenience. Step outside to a fully fenced, landscaped yard ready for kids, pets, and relaxing evenings under the stars. Located directly across from the public school, mornings are simpler, afternoon pickups are a breeze, and the playground is just steps away. The paved driveway even offers room for your 5th wheel trailer, making weekend adventures easy to plan. With central air, central vac, and every detail already taken care of, you can simply move in and start enjoying the lifestyle this home offers. (id:65446)
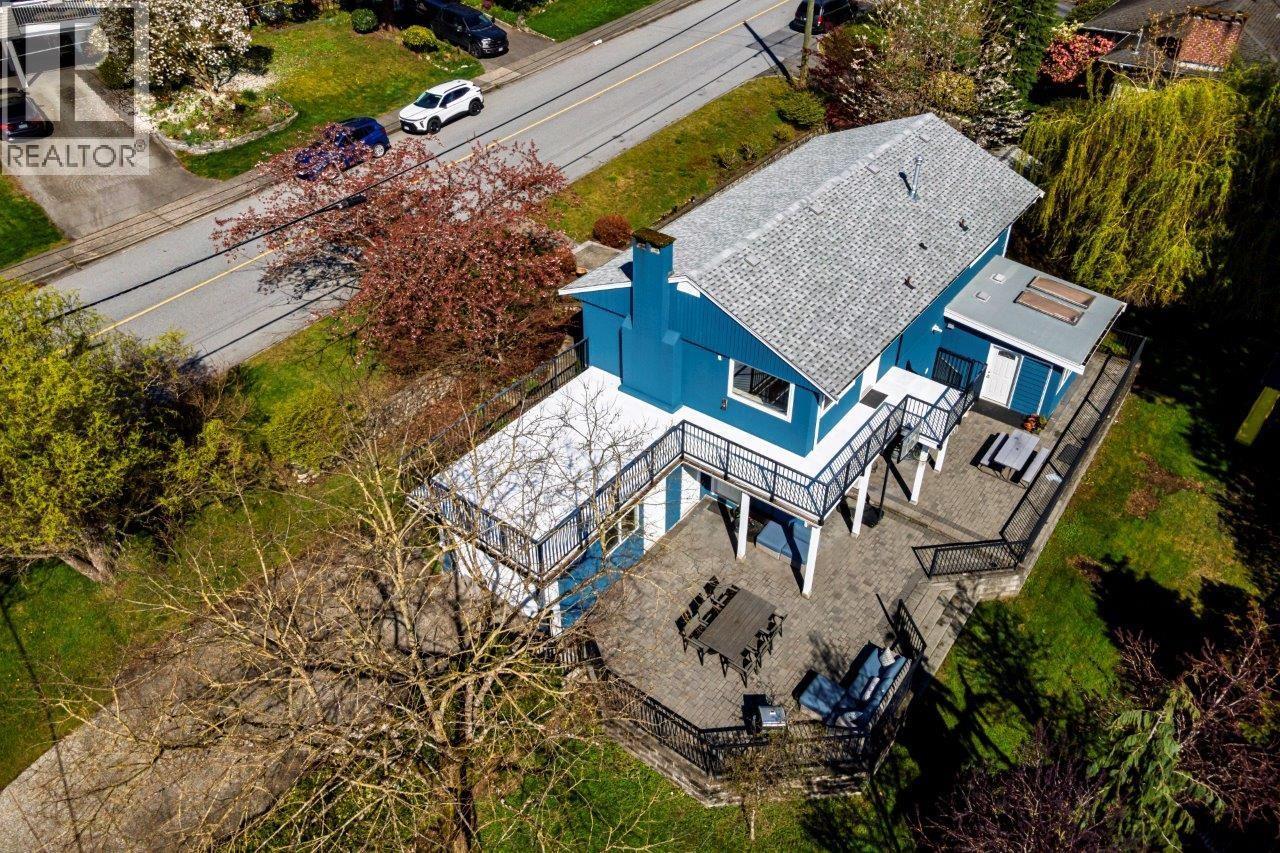
2094 Viewlynn Drive
North Vancouver, British Columbia
Fabulous 6-bedroom home on a masive 12,000 sq. ft corner lot in the heart of Westlynn. Gorgeous, south-facing property, with peak-a-boo views and sun-drenched decks and yard. 3 bedrooms upstairs with lovely hardwood floors, cozy gas fireplace and generous kitchen with access to a spacious, sun-splashed deck. The lower level features two separate suites, a two bedroom and one bedroom, both with their own laundry. Lots of income here to help with the mortgage. Home features an attached garage, huge play area for the youngsters and absolute privacy on this sprawling lot. An amazing location with Viewlynn Park and Lynn Valley Centre a short walk away. This is a special property and home!Open Sat/Sun 2-4. (id:65446)
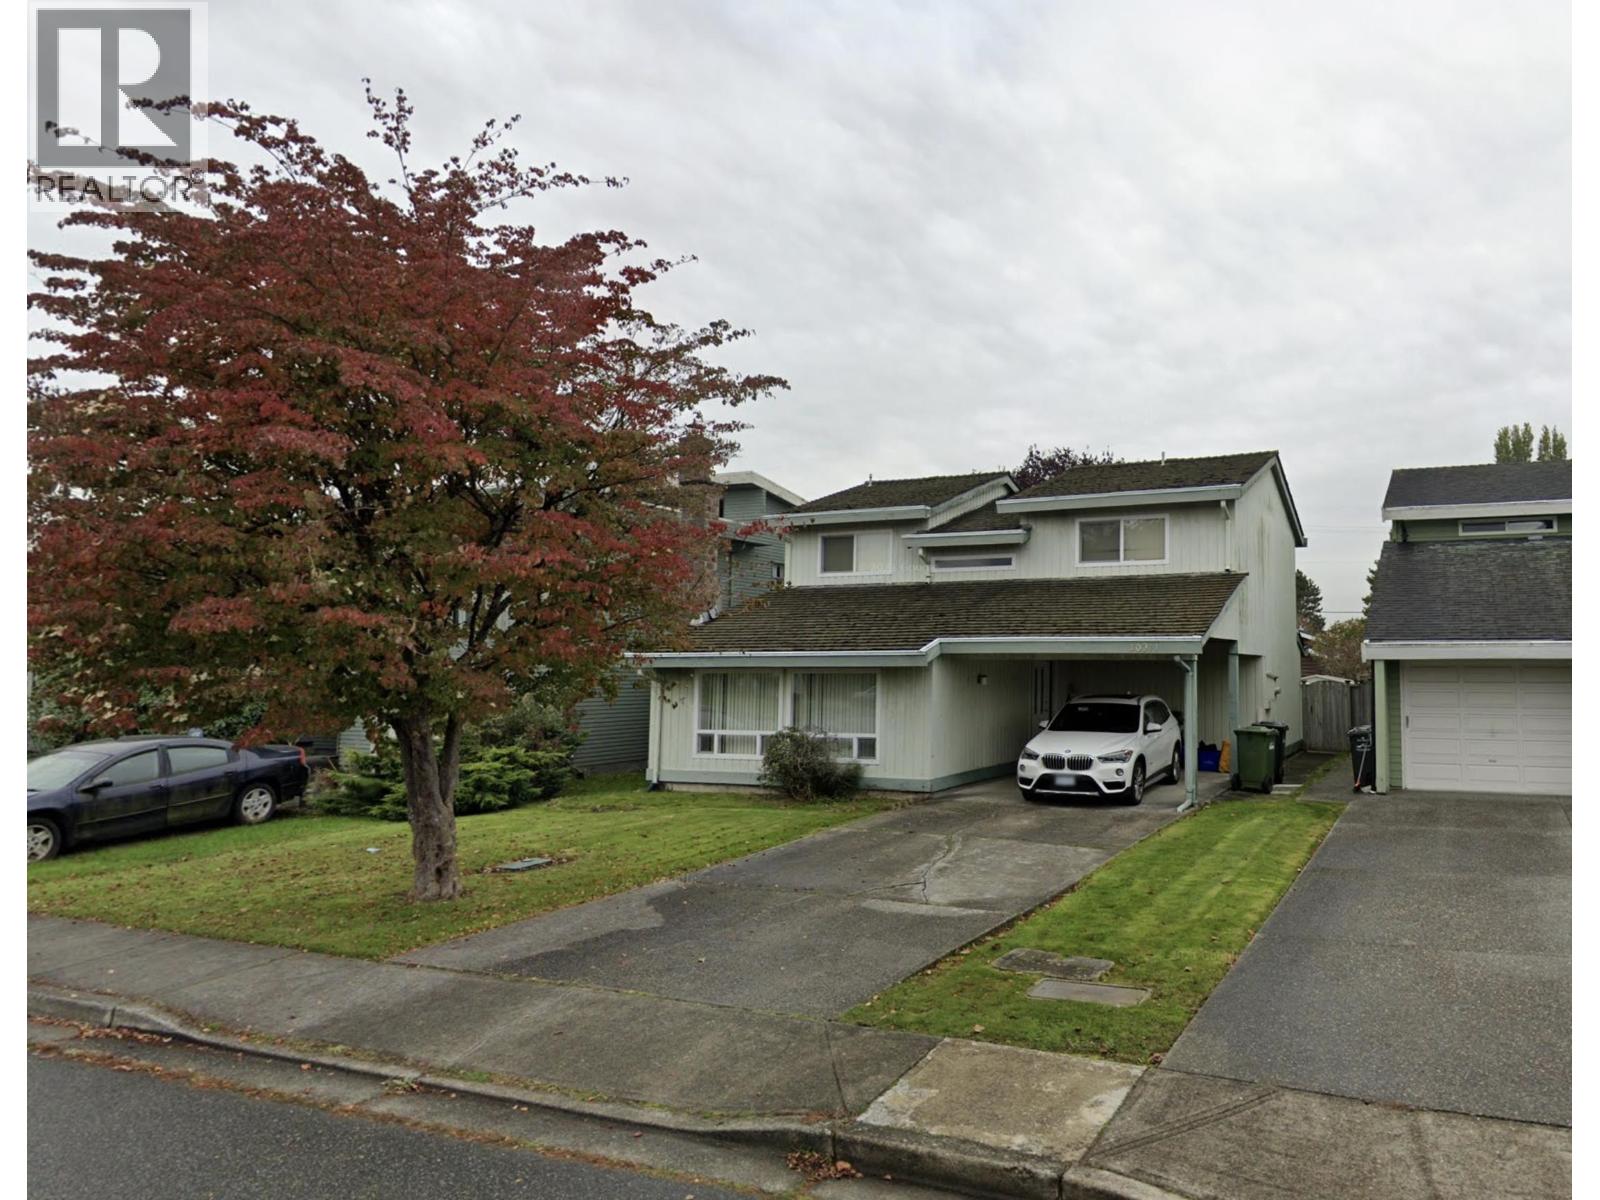
10311 Hollymount Drive
Richmond, British Columbia
First time on the market since 1995. This exceptional family residence has been impeccably maintained and thoughtfully renovated over the years, featuring new floors, windows, kitchens, and washrooms completed in 2022. The roof was replaced in 2023 and the hot water tank updated in 2021. The home offers outstanding fundamentals with solid structural integrity throughout. West Coast-inspired design showcases soaring vaulted ceilings and expansive windows, creating a highly functional layout filled with natural light year-round. A beautifully landscaped front yard and private fenced backyard provide a serene outdoor retreat. Ideally situated in the coveted Steveston North neighbourhood, within one of Richmond´s top school catchments (McKinney Elementary & Steveston-London Secondary). (id:65446)
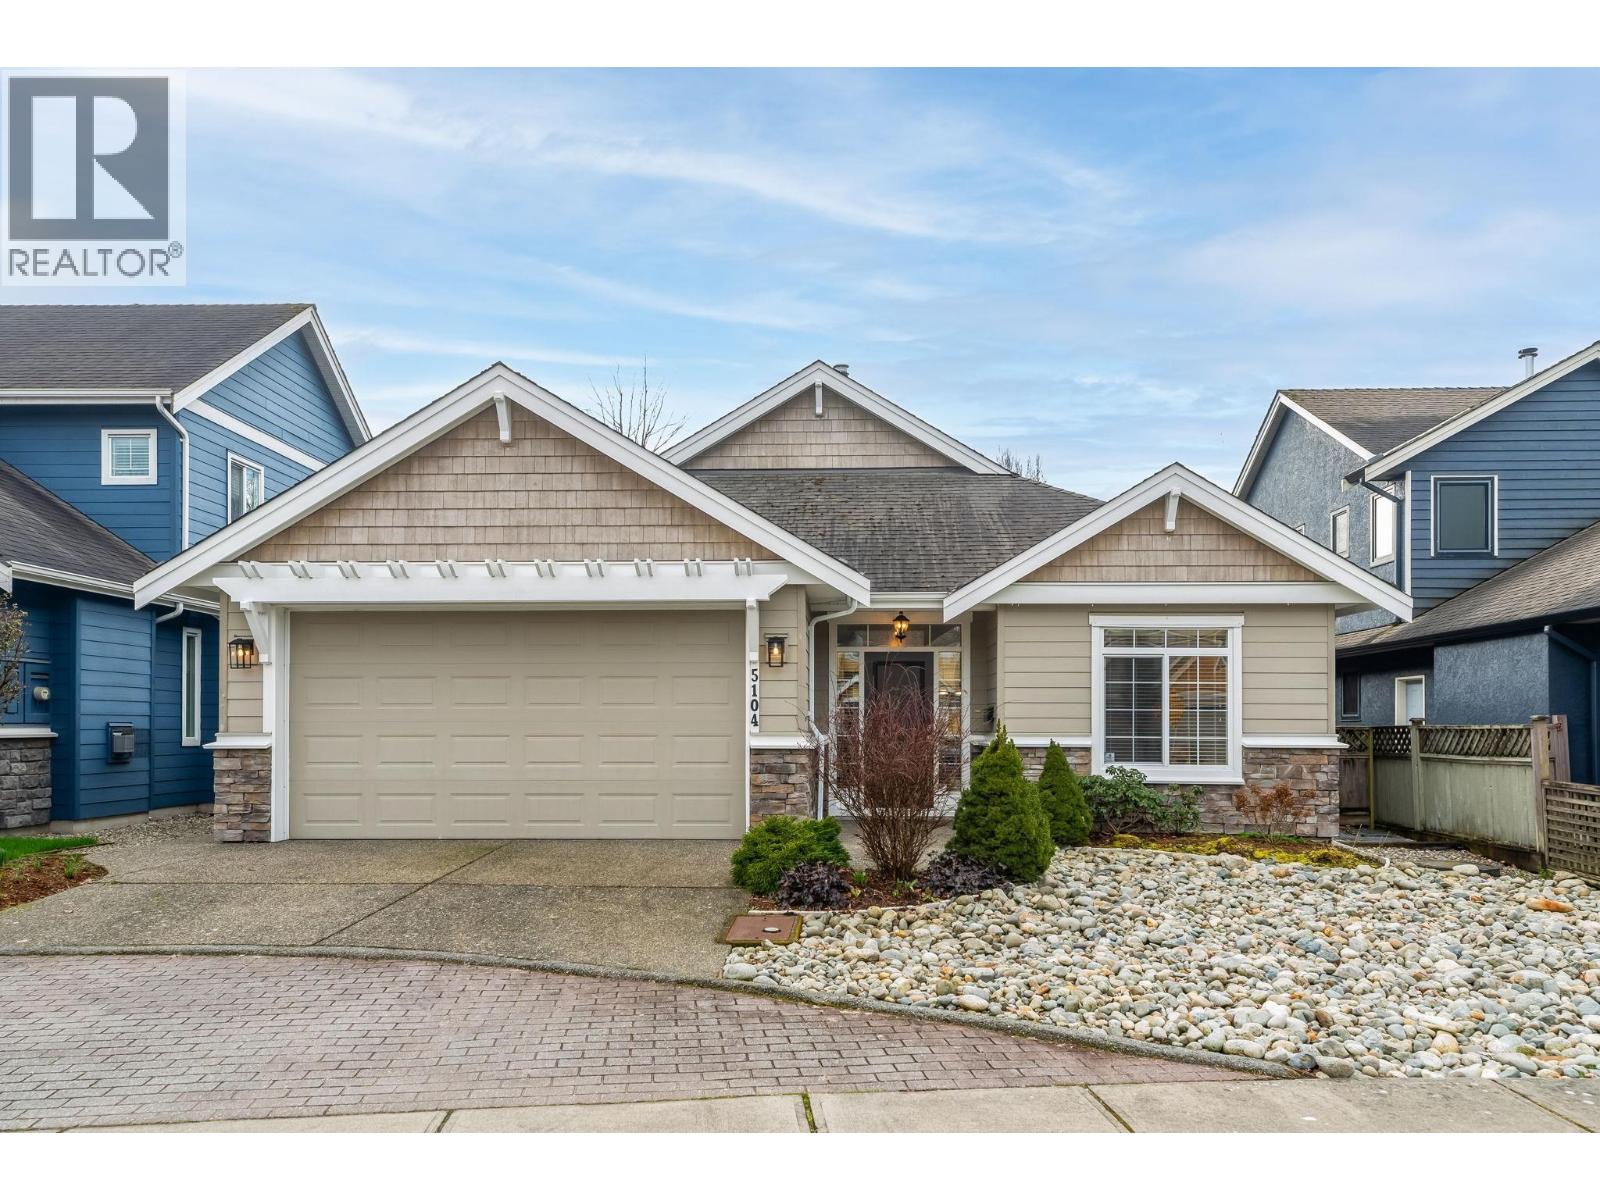
5104 44b Avenue
Delta, British Columbia
EXQUISITE LADNER RANCHER...First time to market, custom-built & craftsman style executive rancher offers refined single-level living in a cul-de-sac setting. This 2 Bed + Den, 2 Bath home features 1648 square ft of beautifully appointed interior space on an easy to maintain 4973 square ft south facing lot. Meticulously cared for by the original owner, the bright, airy open-concept design showcases rich hardwood floors, gas fireplace & detailed millwork throughout. The chef-inspired kitchen with large island flows into the dining area & living room. The spacious primary bedroom features a walk-in closet & a luxurious five-piece ensuite. Enjoy your sun drenched backyard with undercover lounge area. Ideally located within a short walk to Ladner Elementary, Delta Secondary School & popular Ladner Village. (id:65446)
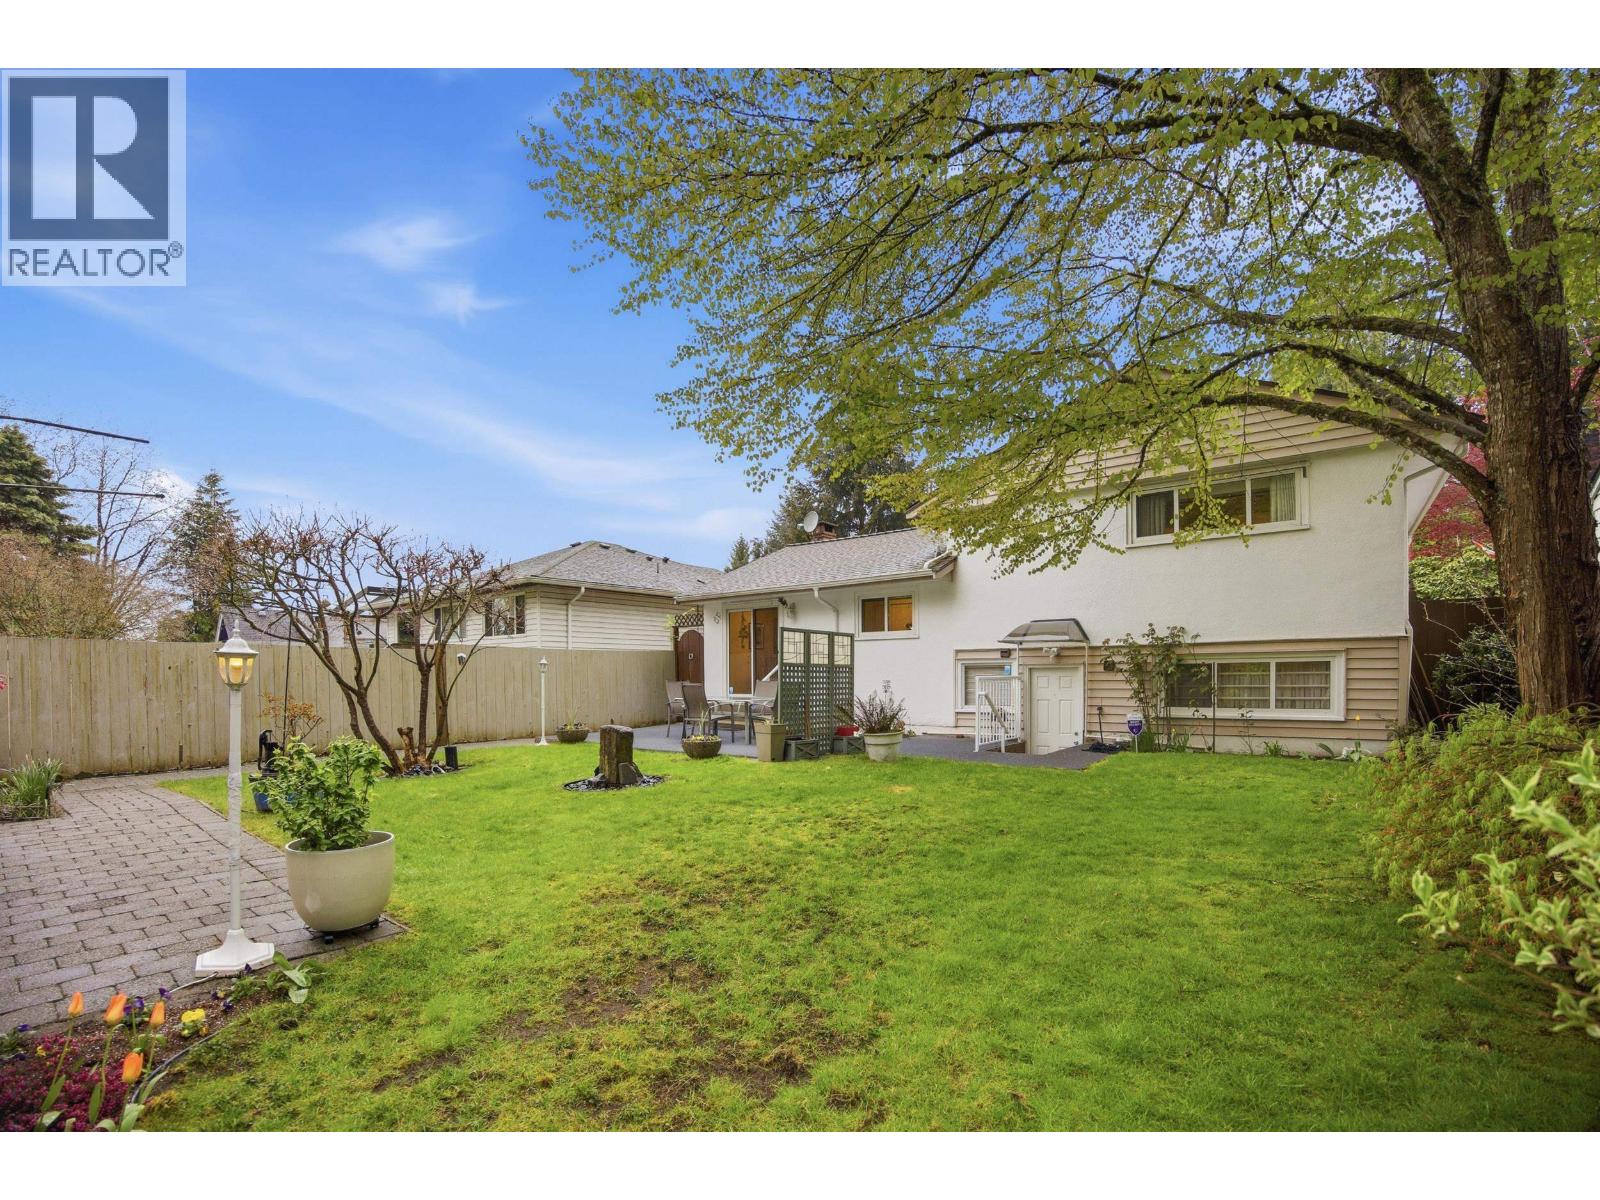
1852 Larson Road
North Vancouver, British Columbia
Incredibly cared for move-in ready home in a prime location! Tucked back along Mahon Park's tranquil greenbelt with wide lane access and coach house potential. The property is flat, private and fully fenced. The back yard is a quiet retreat surrounded by trees, flowers, and peaceful sitting areas. The split level home has 3 bedrooms up with the potential for at least 1 more bedroom on the lower level. Tons of crawl space/storage & garden sheds. Very accessible and close to all amenities! Short safe walking distance for kids/teens to both Westview Elementary & Carson Graham High schools, without crossing a major road. Open House: Sunday, April 19, 2-4 or call your Agent for a private showing. (id:65446)
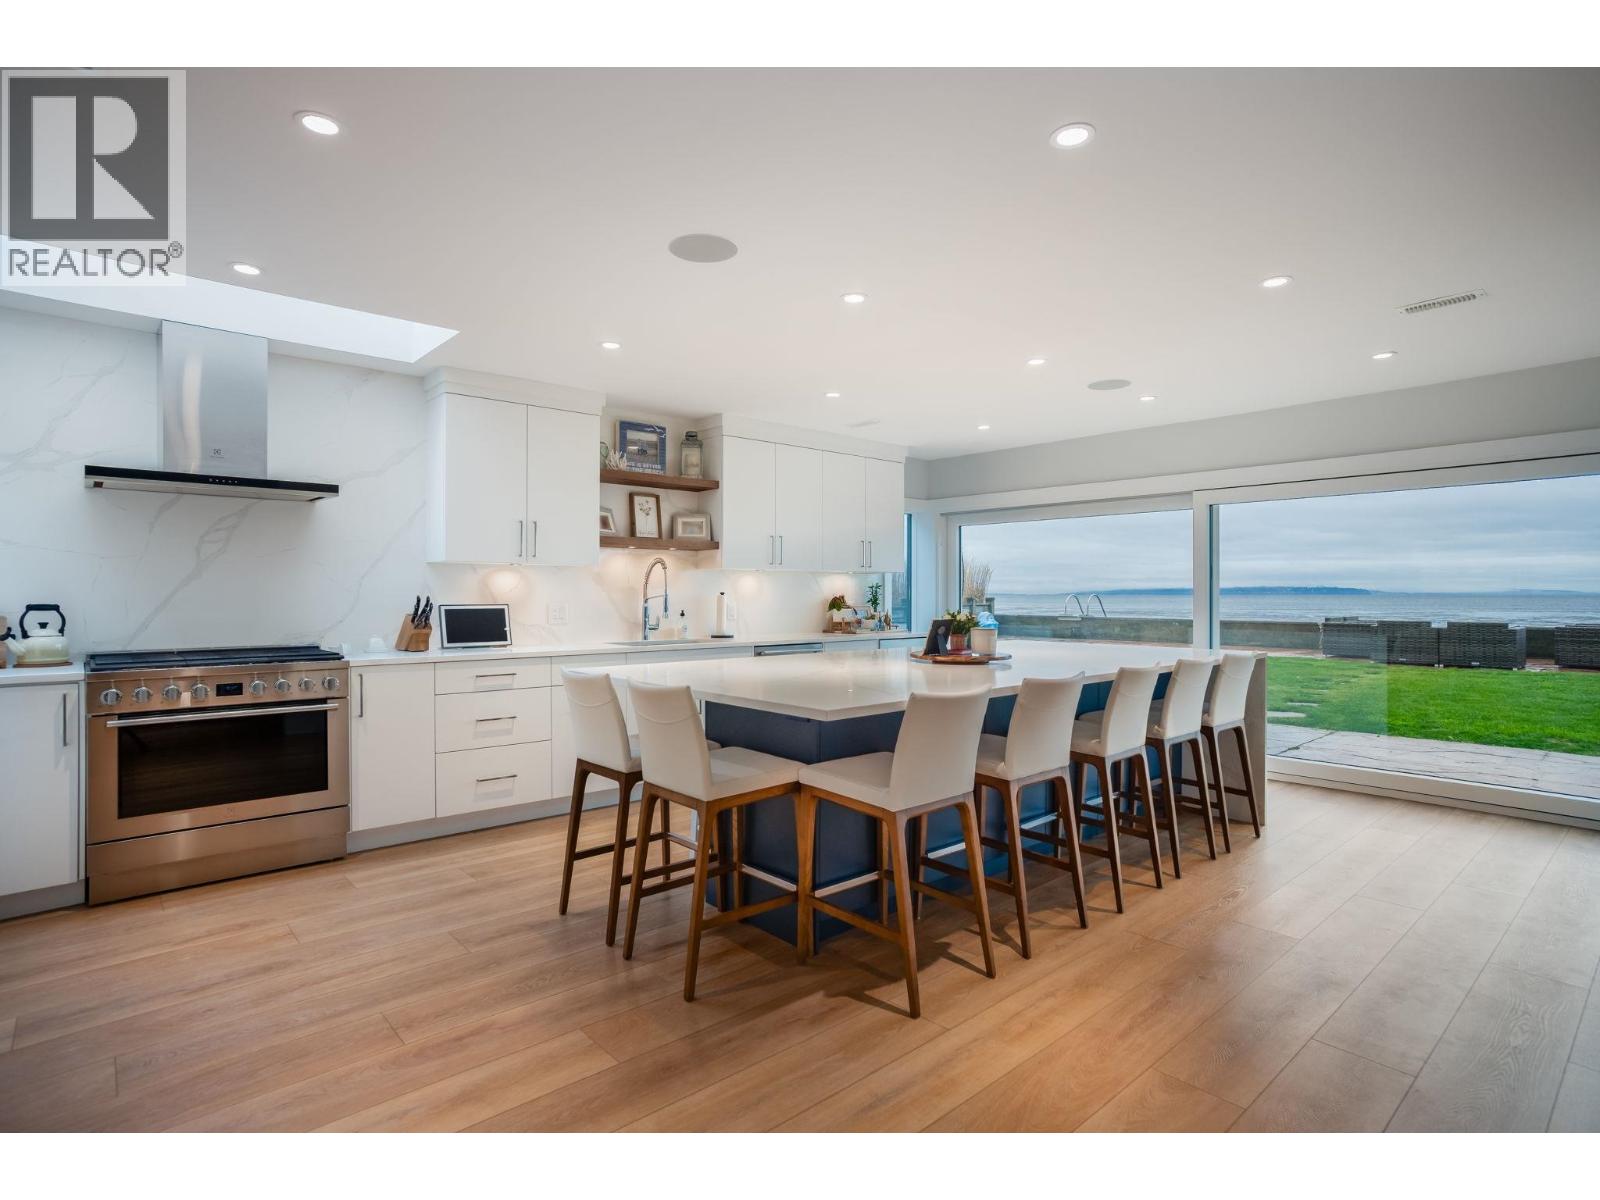
1584 Beach Grove Road
Delta, British Columbia
BEACH GROVE WATERFRONT! Welcome to this exceptional & rarely available semi-attached beachside residence offering 2947 square ft of refined coastal living. This thoughtfully designed 3 Bed + Rec Room, 3 Bath home was tastefully renovated in 2022 allowing for full enjoyment of the unobstructed ocean & mountain views. Primary Bed on the main floor along with 2 Bedrooms & the Rec.Room upstairs, this home features a beautifully appointed brand new kitchen, double sided gas fireplace & massive soft close sliding glass windows along with updated bathrooms, flooring, lighting & paint. Also incl´s EV Charge plus mechanical w/new furnace, A/C & hot water tank. East facing & effortless indoor/outdoor living, this home is truly irreplaceable, move in ready & offering Beachfront living at its finest. (id:65446)
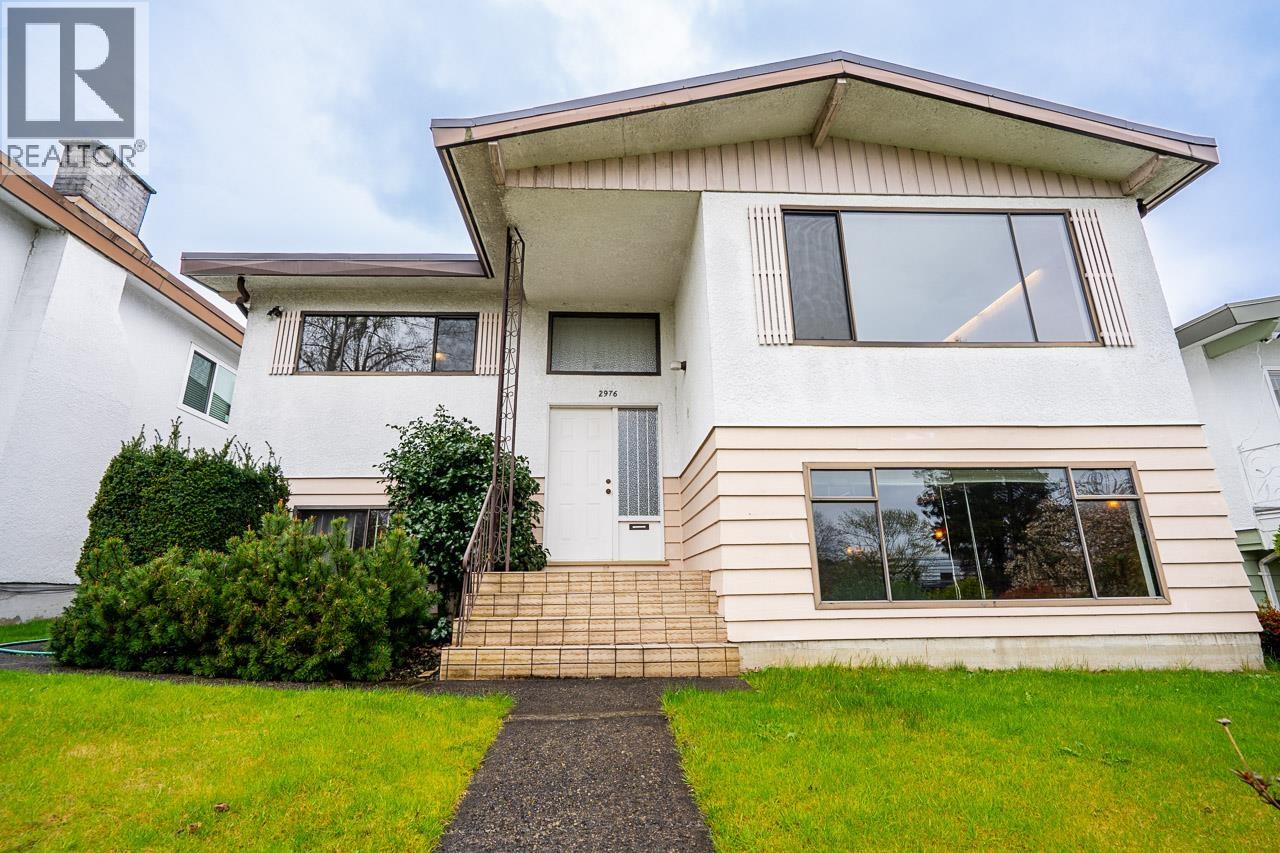
2976 E 15th Avenue
Vancouver, British Columbia
RARE OPPORTUNITY! Own this iconic 4-bed, 2-bath Vancouver Special. A pristine time capsule on a massive 42.9´ x 121´ lot, this property is a dream for families and developers. R1-1 zoning on this wider lot inside TOA offers incredible duplex, multiplex, and development potential. Enjoy breathtaking views of the North Shore Mountains and the downtown skyline. The home is in original condition-a perfect blank canvas-with a new roof installed in July 2025. Prime location! Steps to Nootka Elementary and minutes to the Skytrain, Highway 1, and major grocers. Whether you renovate the classic footprint or build new, the value is undeniable. This legendary piece of real estate won´t last-call today for your private viewing! Open House Apr 18/19 from 2-4PM (id:65446)
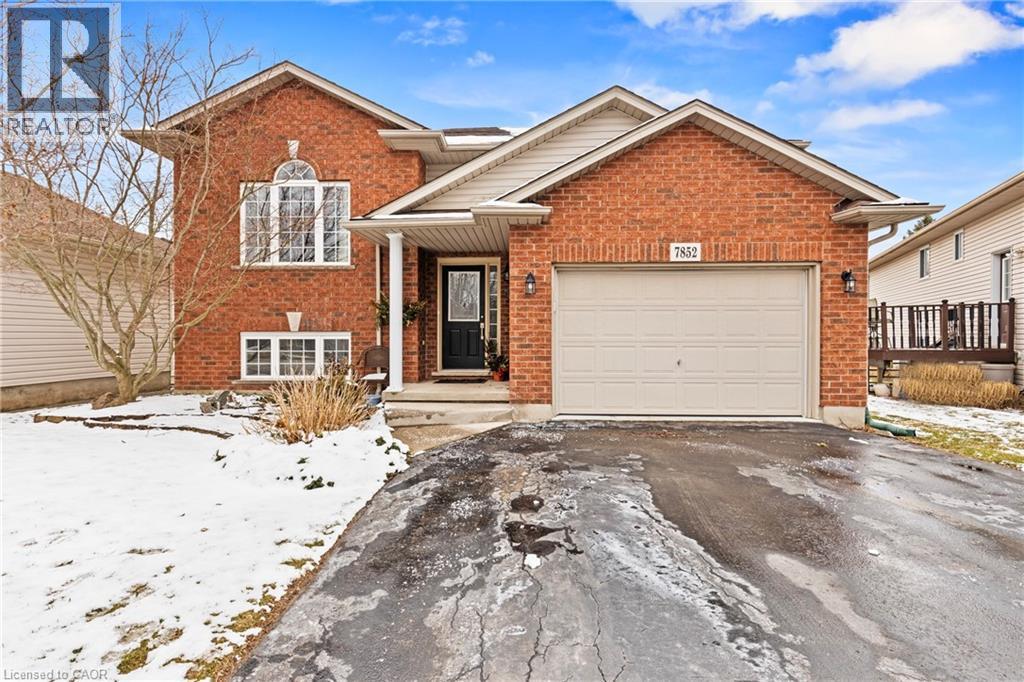
7852 Charnwood Avenue
Niagara Falls, Ontario
A rare opportunity to own a park-backed home with no rear neighbours and over 2,400 sq ft of finished living space in one of Niagara Falls’ most peaceful pockets. Welcome to this well-maintained raised bungalow, offering the perfect combination of space, flexibility, and privacy. With 2+2 bedrooms and 2 full bathrooms, this home is ideal for families, multi-generational living, or buyers needing extra room to work from home. The main floor features bright, spacious living areas with large windows, while the fully finished, walk out, lower level provides two additional bedrooms, a full bath, and a generous rec room—perfect for guests or extended family. The real standout is the backyard—backing directly onto the woods of Charnwood Park with no rear neighbours, offering a private, peaceful setting rarely available at this price point. A solid home in a great location with room to grow and a backyard you’ll actually use. (id:65446)
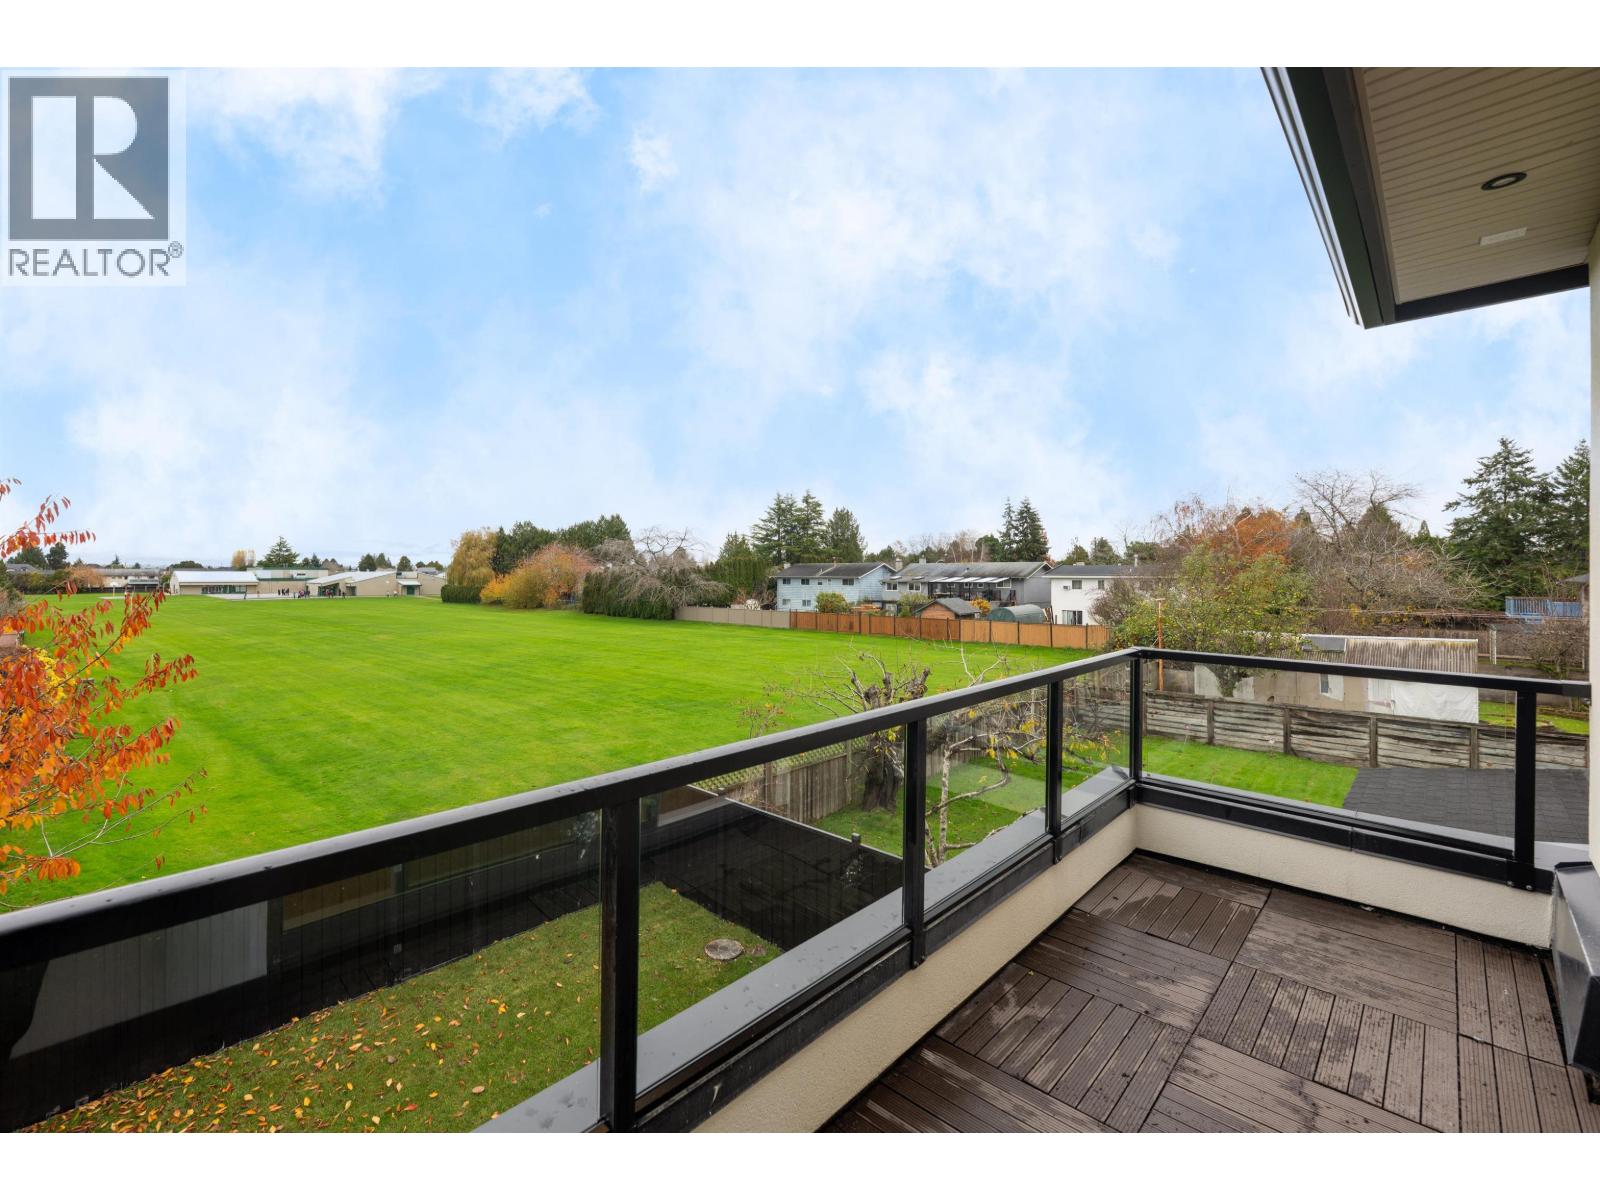
3651 Bowen Drive
Richmond, British Columbia
Experience rarely available breathtaking park-front living with beautiful mountain views in this exceptional West Coast-style home. Perfectly positioned on a quiet inner street with no electrical posts and no ditches, offers an uncluttered and peaceful streetscape. Ideally north-south facing, the home is filled with natural light and enjoys beautiful park view and the mountains beyond. Inside, the open-concept layout showcases thoughtful design and quality craftsmanship, featuring a gourmet kitchen with high-end Miele appliances, wok kitchen with high-efficiency hood fan, and ample storage throughout. Spacious, airy living areas flow seamlessly to a generous backyard. 4 bedrooms on top and a one bedroom legal suite on main floor, great for extended family or mortgage helper. Must see! (id:65446)
Sutton Group - 1st West Realty
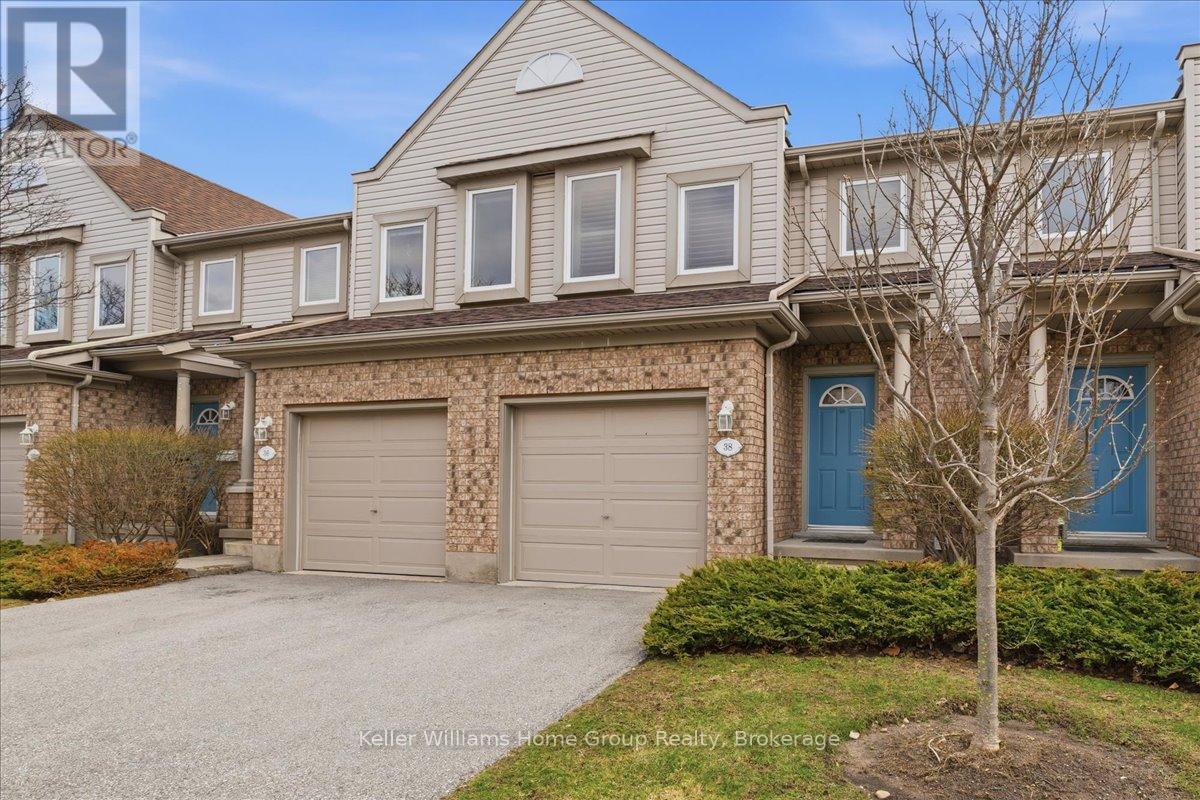
38 Roehampton Crescent
Guelph, Ontario
Nestled in a quiet, family friendly neighbourhood in Guelph, this well cared for 3 bedroom townhouse offers the perfect blend of comfort, convenience, and peace of mind. With low condo fees and exterior maintenance taken care of, you can spend less time worrying about upkeep and more time enjoying the moments that matter. Inside, you'll immediately feel the care and pride of ownership. The layout is warm and functional, making it an ideal space for first time buyers ready to settle in and make it their own. Step outside to a private backyard framed by mature, tree lined views and a peaceful setting that's perfect for morning coffee or unwinding at the end of the day. Whether you're entering the market or looking for a low maintenance lifestyle, this home offers incredible value in a welcoming community. (id:65446)
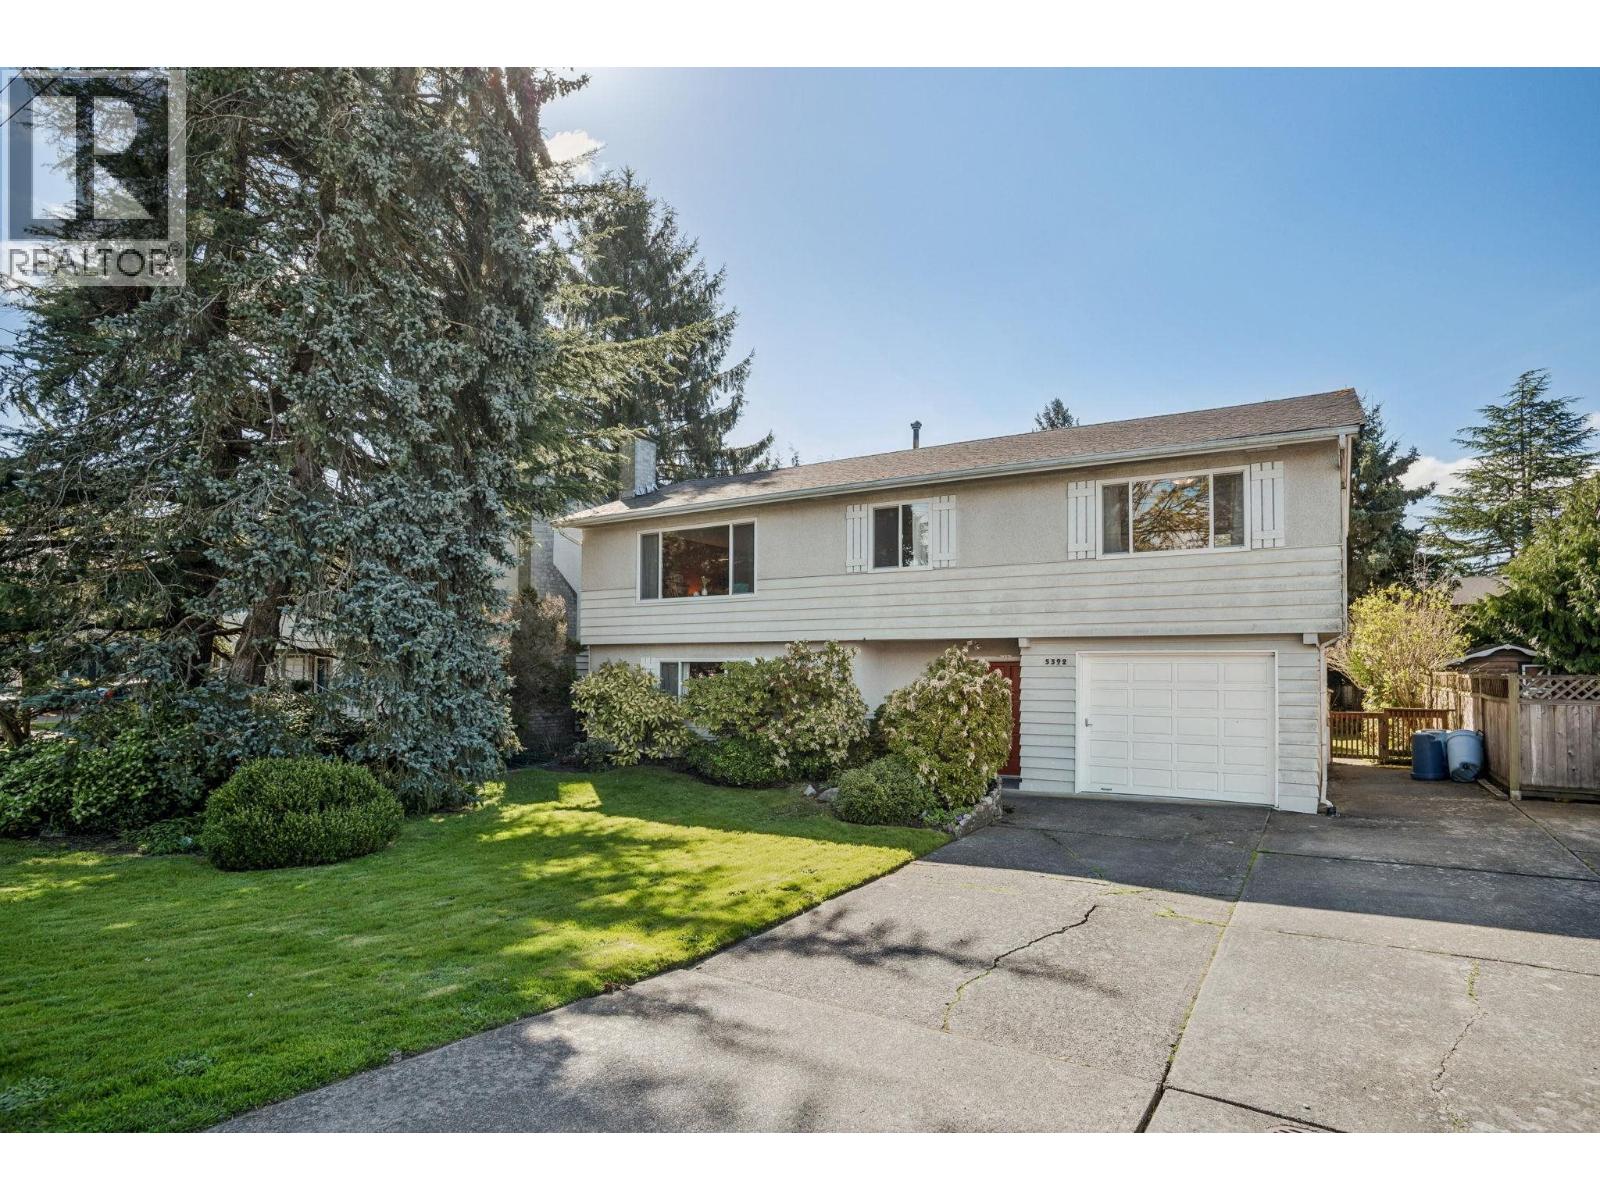
5392 Maple Crescent
Delta, British Columbia
Situated in one of Ladner´s most convenient family-friendly locations, this well cared for 4 bedroom, 2 bathroom single-family residence offers 1977 square ft of comfortable living space on a 6000 square ft lot with a classic two-level layout. The bright main floor features spacious living and dining areas, a functional kitchen, 3 bedrooms and a full 4 piece bathroom. Downstairs offers excellent flexibility with a large family/recreation room, fourth bedroom, laundry, 3 piece bath, and a generously sized garage plus an opportunity for future suite potential. Enjoy a private south-facing backyard with a sunny deck off the main level. Ideally located across from Maple Crescent Park, transit and just a short walk to Ladner Elementary, Delta Secondary and Ladner Village. Open this Sunday 2-4PM (id:65446)
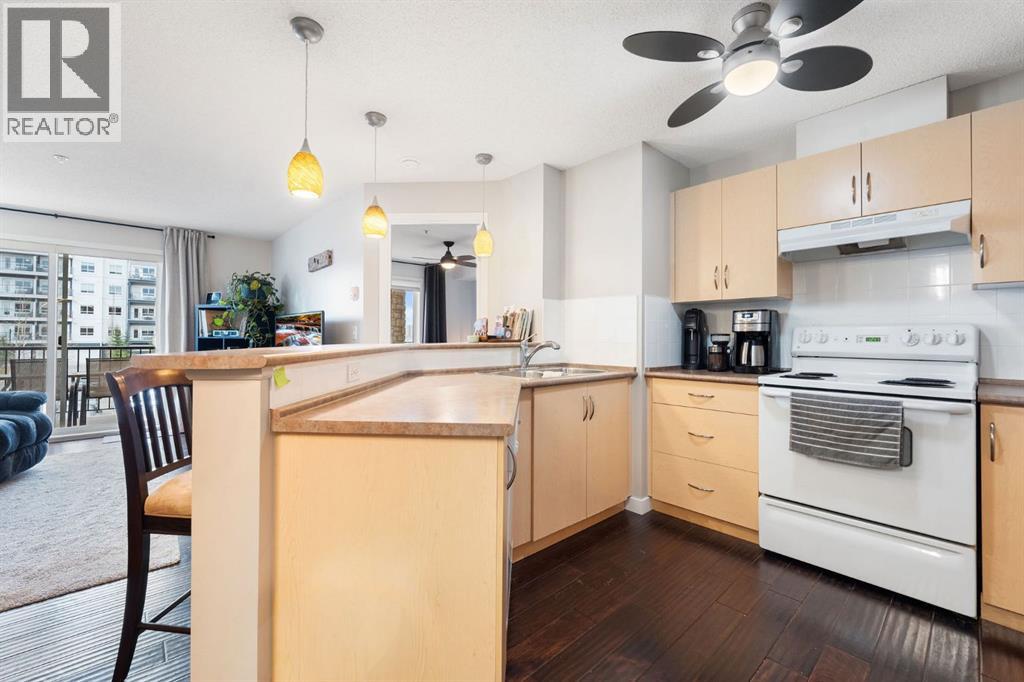
2218, 505 Railway Street W
Cochrane, Alberta
Welcome to this beautful, low-rise condo perfectly situated in the heart of downtown Cochrane. Offering 2 spacious bedrooms and 2 full bathrooms, this home combines comfort, convenience, and an unbeatable location.Step inside to an open and inviting layout filled with natural light. Large windows frame a beautiful view, creating a peaceful backdrop for everyday living. Enjoy the convenience of being just steps from shopping, restaurants, walking paths, and local amenities, while still having a quiet, comfortable place to come home to. The building itself is clean, secure, and well cared for, reflecting pride of ownership throughout.Whether you're a first-time buyer, downsizing, or looking for an investment, this condo offers incredible value in a sought-after location.Don’t miss your chance to make this wonderful home yours! (id:65446)
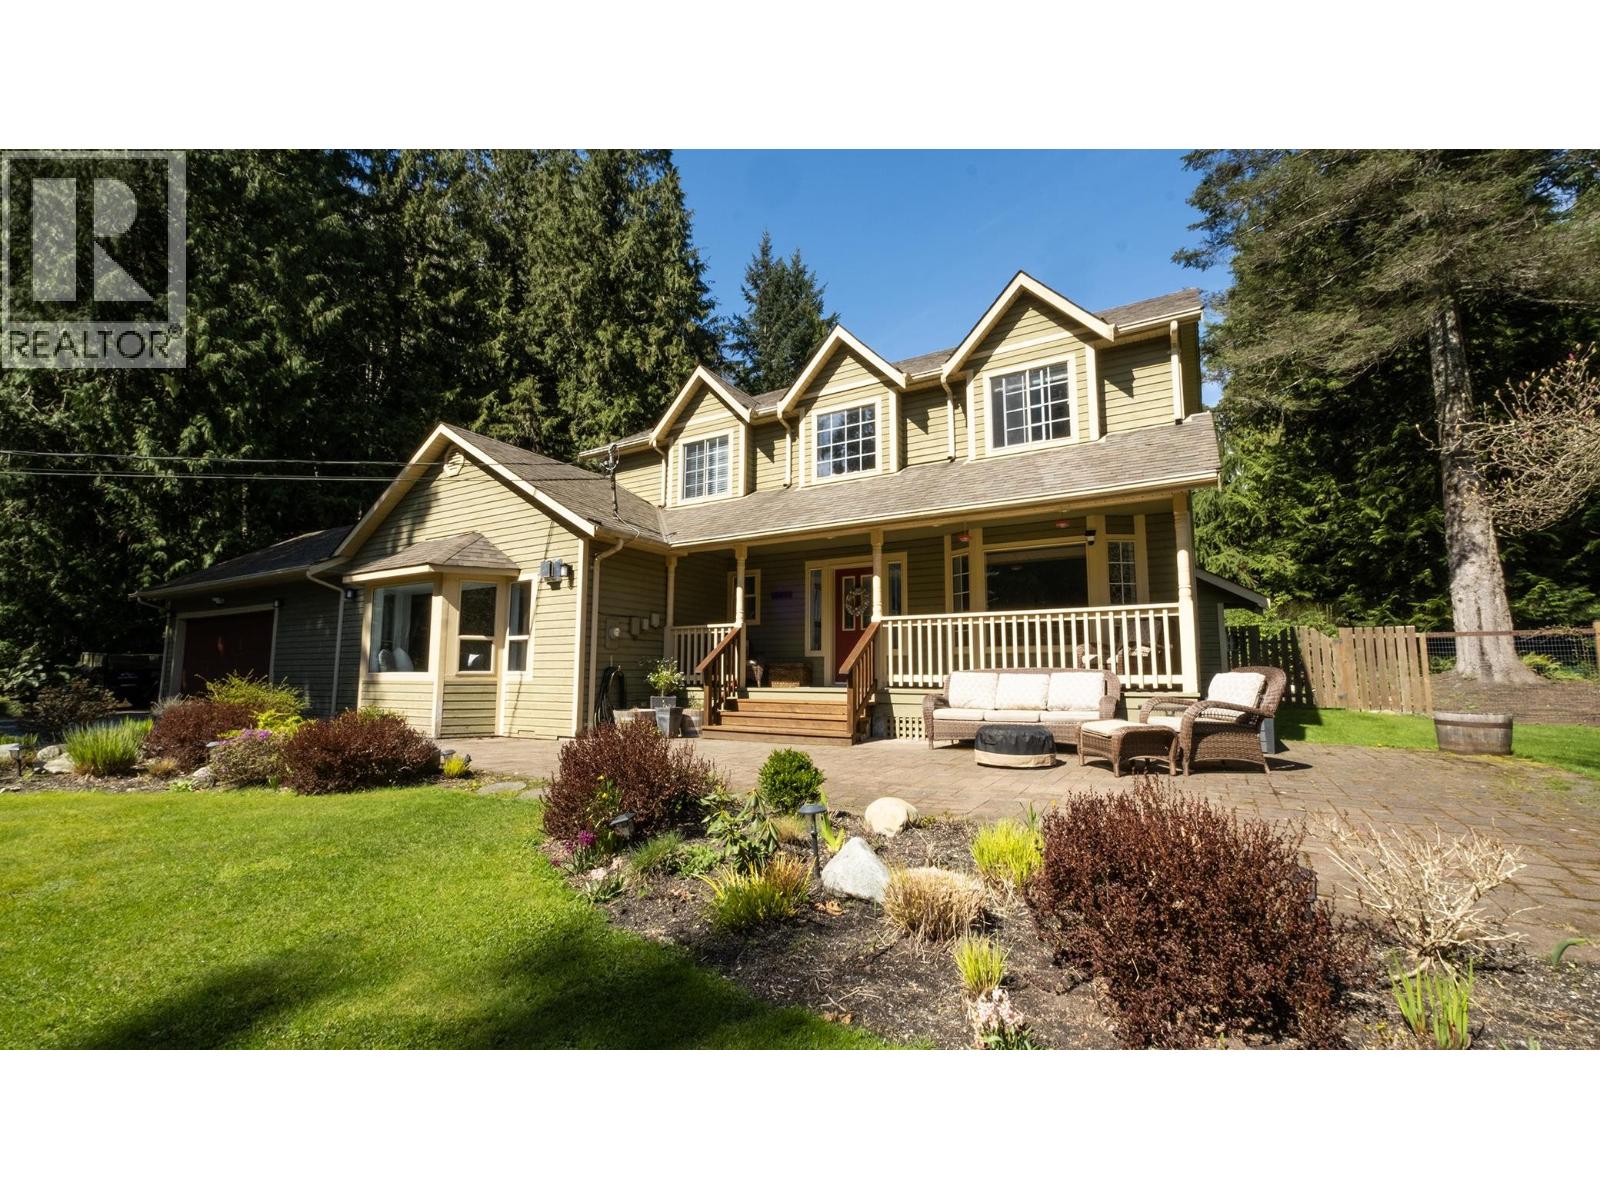
1148 Gower Point Road
Gibsons, British Columbia
Looking for a timeless classic designed home ideal for a growing family?A winding driveway leads you to this picture perfect home boasting over 2600 square ft of living space.The current owners have thoughtfully renovated the home from top to bottom.Updates include a gorgeous modern kitchen with pantry/laundry,laminated floors,gas fireplaces,new bathrooms,hot water tank, a stunning new ensuite bathroom w/huge soaker tub,stone counters,hot tub & more! The layout of this home is perfect for family life.The generous sun filled rec room is perfect for cozy evenings & delightful views of the fully landscaped garden.The current owners are avid gardeners & currently sell their flowers from a farm stand at the end of the driveway.Located steps away from beaches & mins to shops/restaurants!Hurry!! (id:65446)
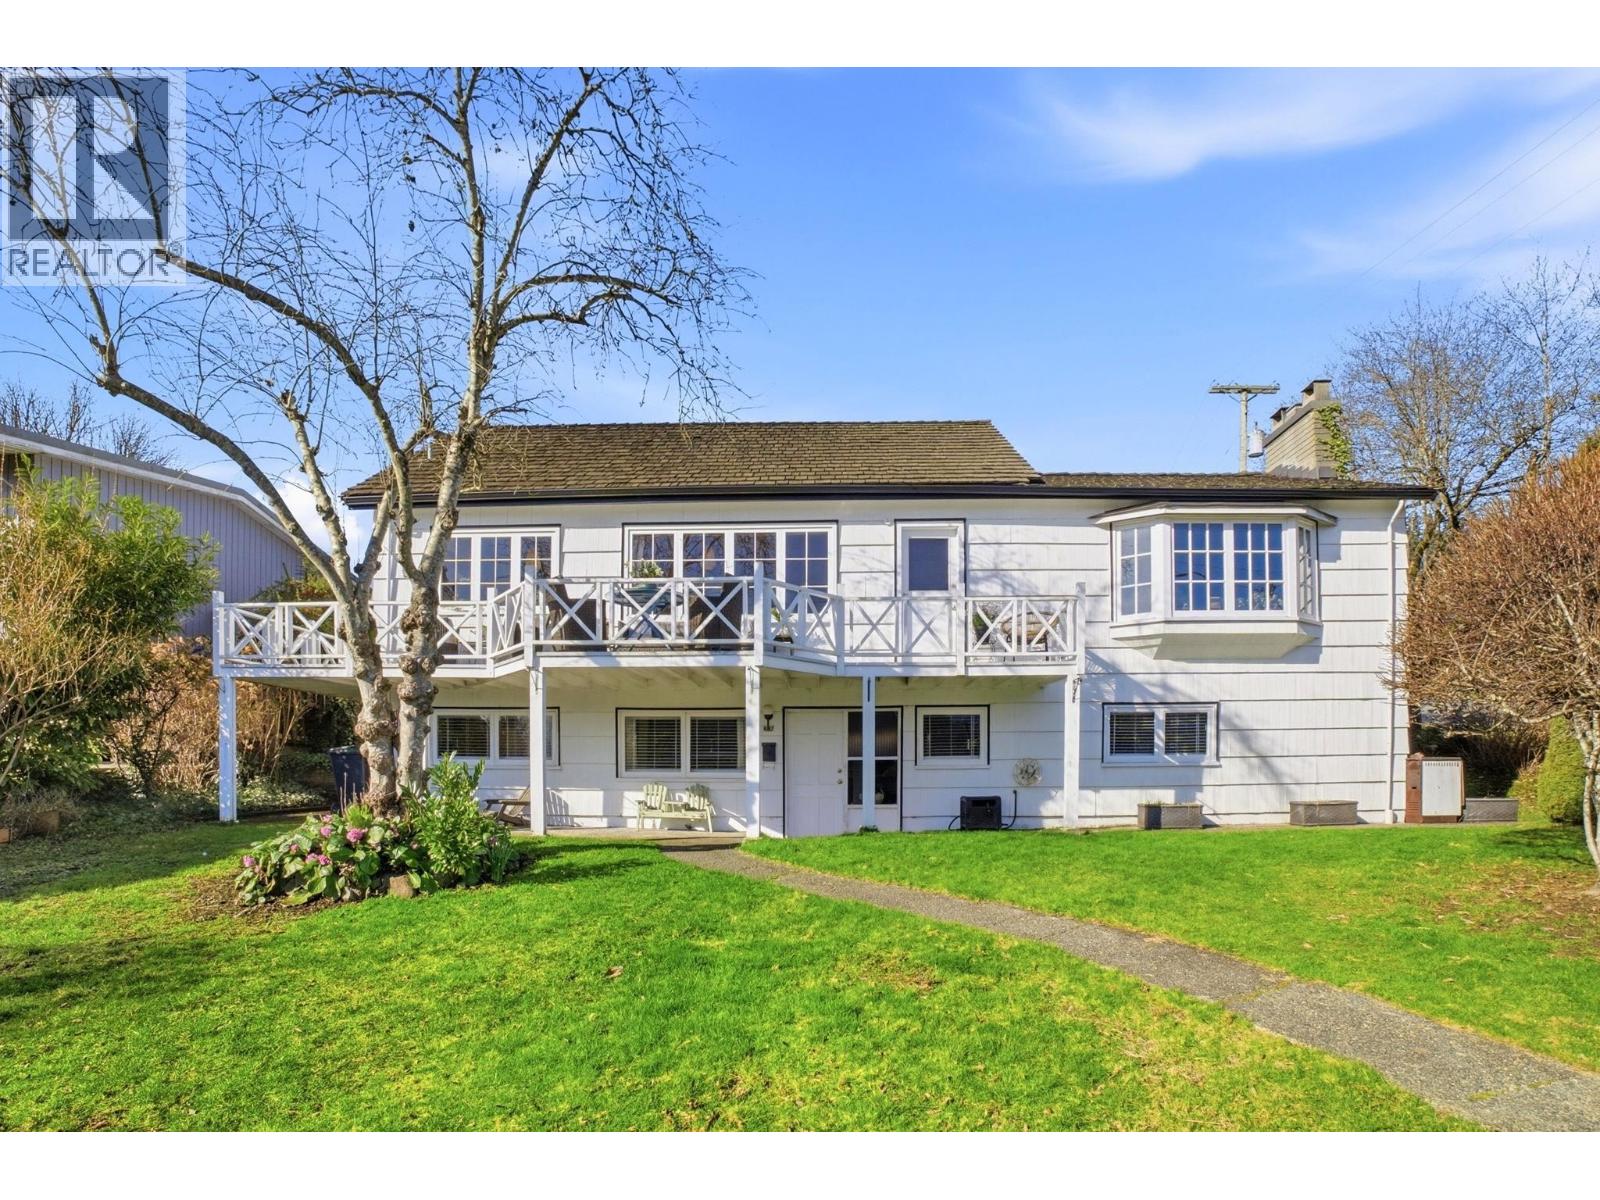
487 Roslyn Boulevard
North Vancouver, British Columbia
Ocean views & picture-perfect curb appeal in one of North Van's most exclusive, sought-after beach/parkside pockets! This charming 1918 cottage sits proudly on a prime 7,700 square ft fully usable corner lot with double carport and plenty of room for your boat/RV. Inside, Ocean views, unlight living spaces 4 bedrooms and 1.5 bathrooms, wood/gas fireplace, a mid century vibe. it has been lovingly held by the same family for 14 years. The wraparound deck is the perfect place to soak in sunrise coffees and sunset skies over the water and mountains. Just a short 2 min stroll to Cates Park, the beach, paddleboarding, and Dollarton shops (Jj Bean and Nesters!). Wide, flat streets make it ideal for bike rides, with a true sense of community and excellent schools. Rumour has it this was once the old Dollarton Mills corner store in its heyday-adding a touch of local history and charm. Live in as is, renovate, or invest. Beachside Dollarton under $2M? A fleeting opportunity in a legacy location. Make History Your Story. (id:65446)
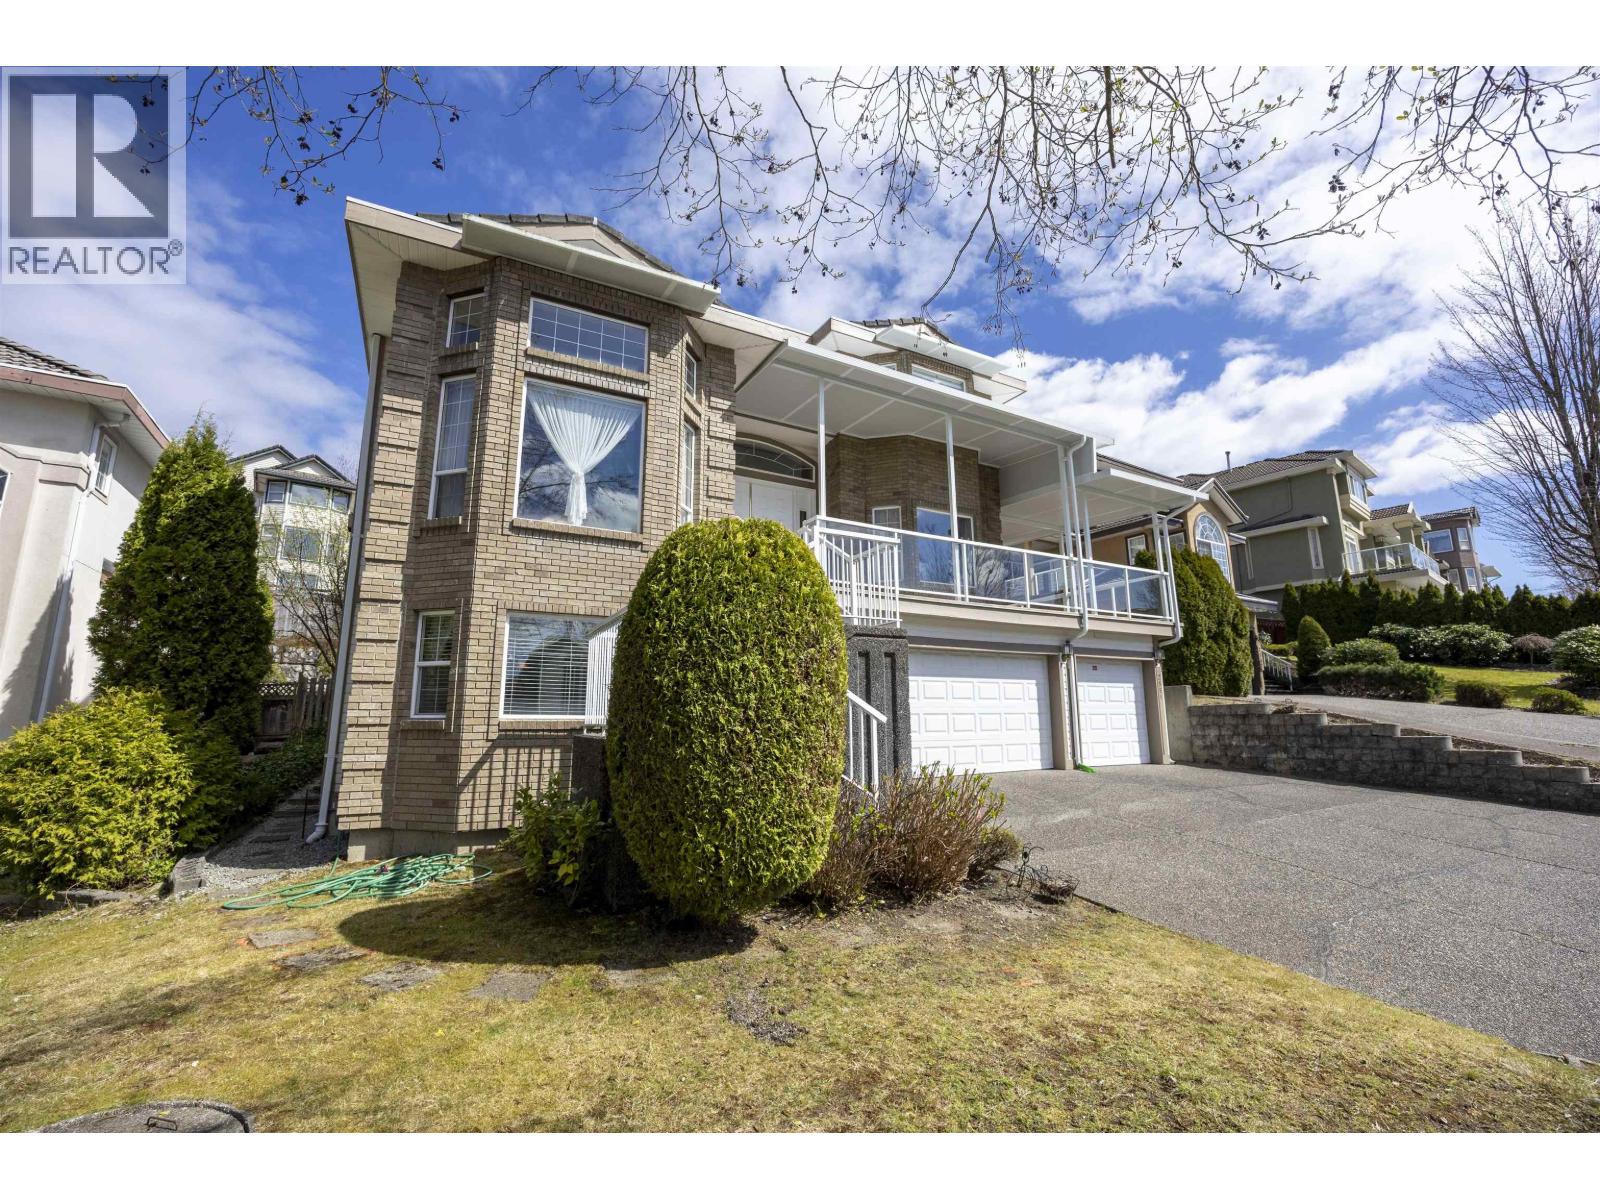
2551 Sapphire Place
Coquitlam, British Columbia
Elegant AIR-CONDITIONED custom-built executive home in prestigious Westwood Plateau on a generous 7,050 sqft lot, offering over 3,772 sqft of refined living space. Grand 18´ foyer, 4 spacious bedrooms up, plus a fully finished walk-out basement with 2-bedroom suite-ideal for extended family or a mortgage helper. Features a gourmet kitchen with separate wok kitchen, a luxurious primary suite with private balcony, and quality finishes throughout. Recent updates include newer balcony canopies and new fence. 3-car garage. Located in a top school catchment: Bramblewood Elementary School, Summit Middle School, and Heritage Woods Secondary School. Close to parks, golf, and everyday amenities. (id:65446)
114 2100 Granite St
Oak Bay, British Columbia
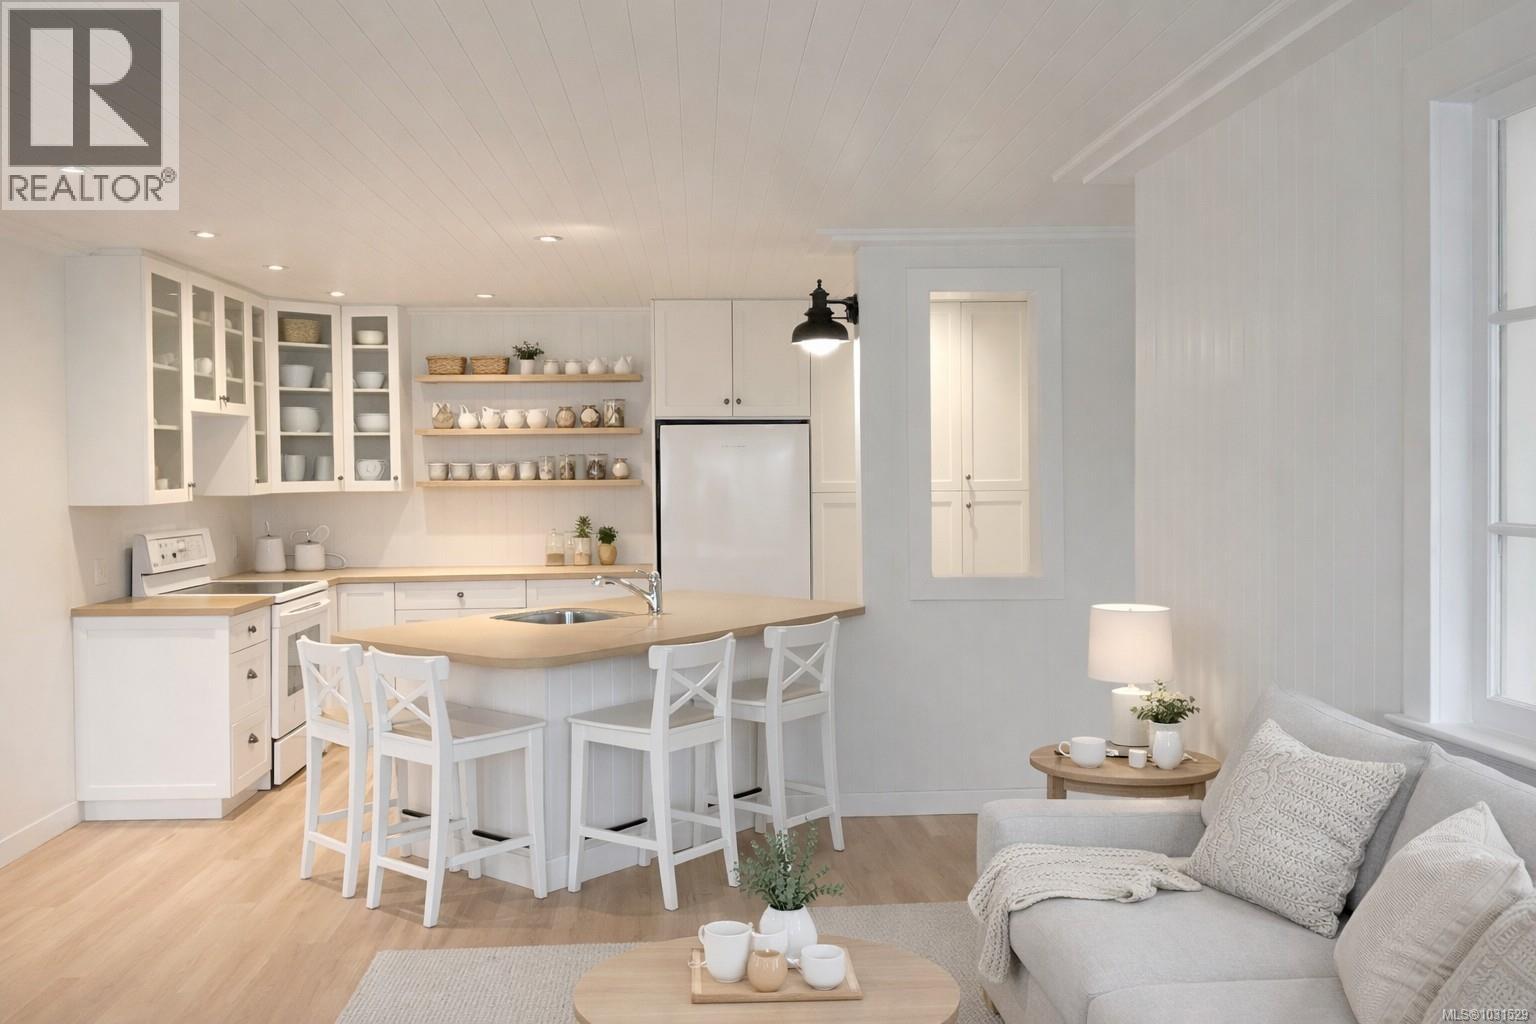
Bright, beautifully updated, and quietly charming—this 1 bed / 1 bath condo offers 716 sq ft of open-concept living in a truly special setting. Crisp beadboard detailing, clean white finishes, and brand-new wide-plank flooring create a fresh, timeless backdrop, while the custom built-in banquette (with drawer storage) adds both character and function beneath windows. The kitchen features a generous peninsula and ample cabinetry, flowing seamlessly into a cozy living area with electric fireplace and built-in TV feature. A modern bathroom with a sleek vanity and glass shower completes the package. Set in a meticulously maintained complex on a quiet, tree-lined street just one block off “the Avenue,” this is turnkey Oak Bay living at its best. (id:65446)
40 Ashley Street
Belleville, Ontario
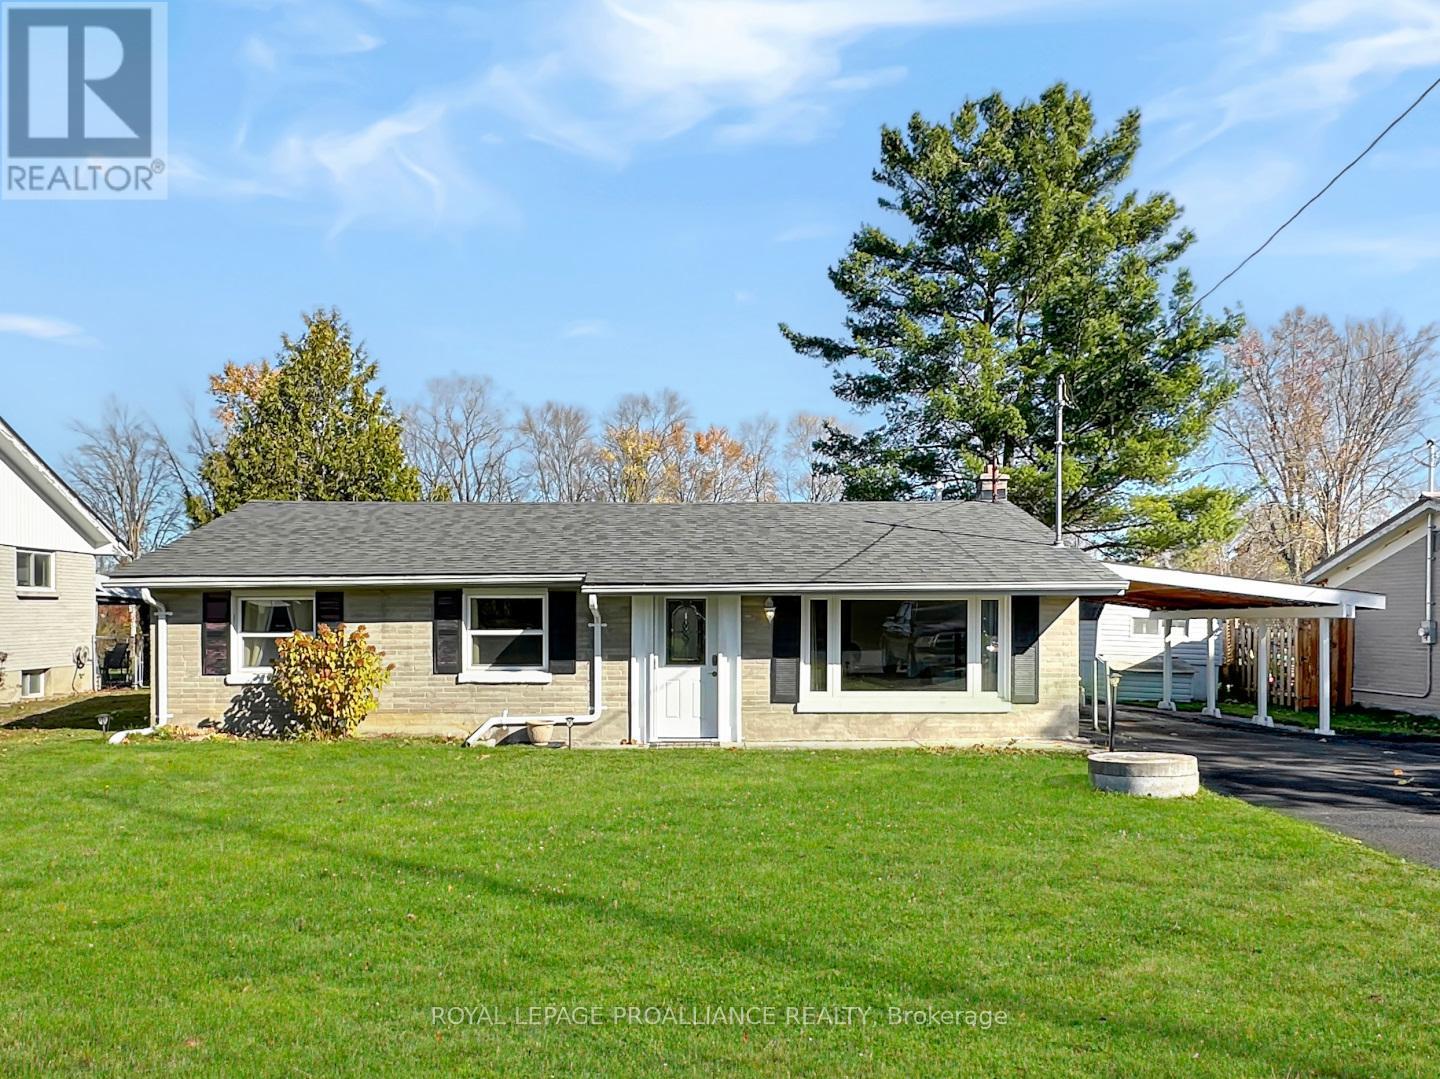
Experience easy, single-level living in this bright and inviting 3-bedroom bungalow. The home features a generous eat-in kitchen and a sun-filled living room, each offering large windows that flood the space with natural light and showcase beautiful views of the Moira River. A full 4-piece bathroom and a convenient carport provide everyday comfort and practicality. Just steps away, enjoy deeded waterfront access-ideal for quiet moments by the water, kayaking, or soaking in the peaceful river setting. Whether you're a first-time buyer, looking to downsize, or seeking a tranquil getaway, this property delivers a wonderful balance of comfort, convenience, and scenic surroundings. (id:65446)
3348-3350 W 3rd Avenue
Vancouver, British Columbia
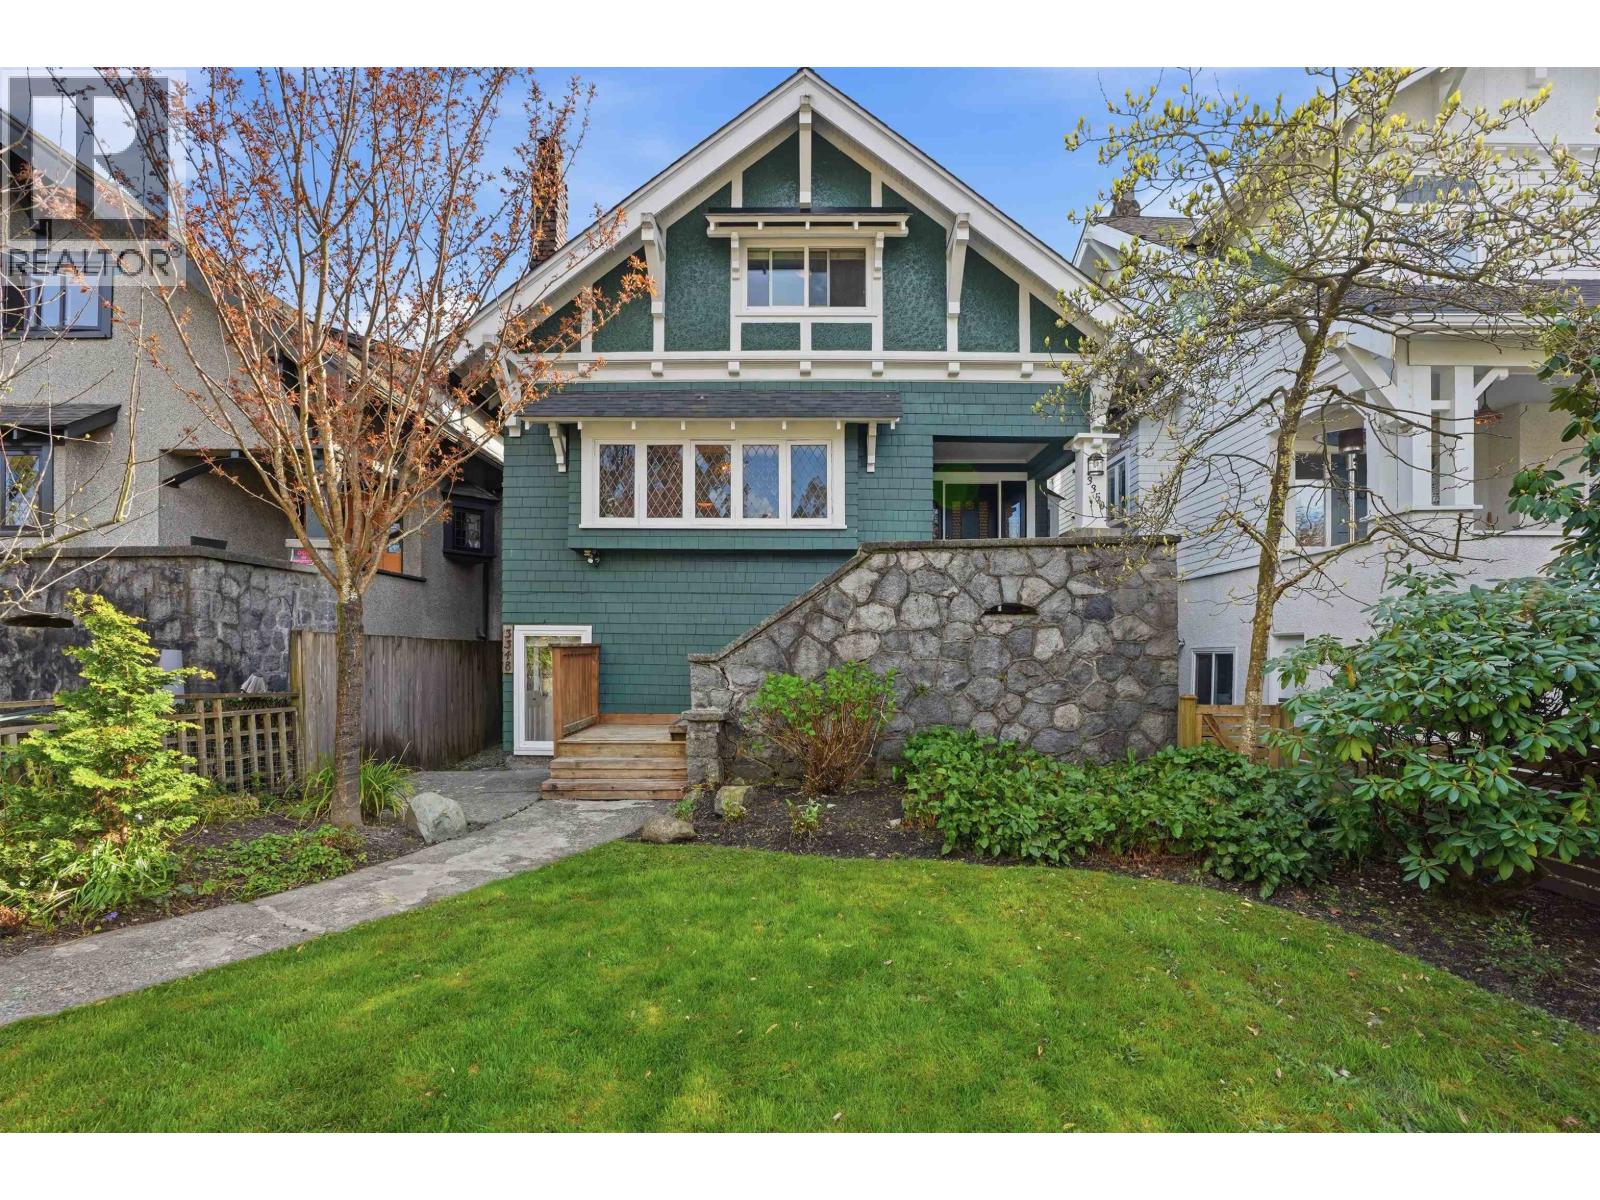
Nestled in one of Vancouver´s most coveted neighbourhoods, this charming Kitsilano character home-located north of Fourth-perfectly blends timeless charm with thoughtful modern upgrades. Just steps from the beach, parks, and the vibrant shops and cafés along West 4th, this is West Coast living at its finest. The main residence showcases classic character details with tasteful updates throughout, offering a warm and inviting atmosphere ideal for both everyday living and entertaining. Bright, spacious interiors flow seamlessly to outdoor spaces, creating a perfect balance of comfort and functionality. Downstairs, a well-appointed 2-bedroom suite provides excellent flexibility-ideal as a mortgage helper, guest accommodation, or extended family living. Situated on a desirable, tree-lined street in a highly sought-after pocket of Kitsilano, this is a rare opportunity to own a beautiful character home in an unbeatable location. (id:65446)
50 Panorama Road
Lions Bay, British Columbia
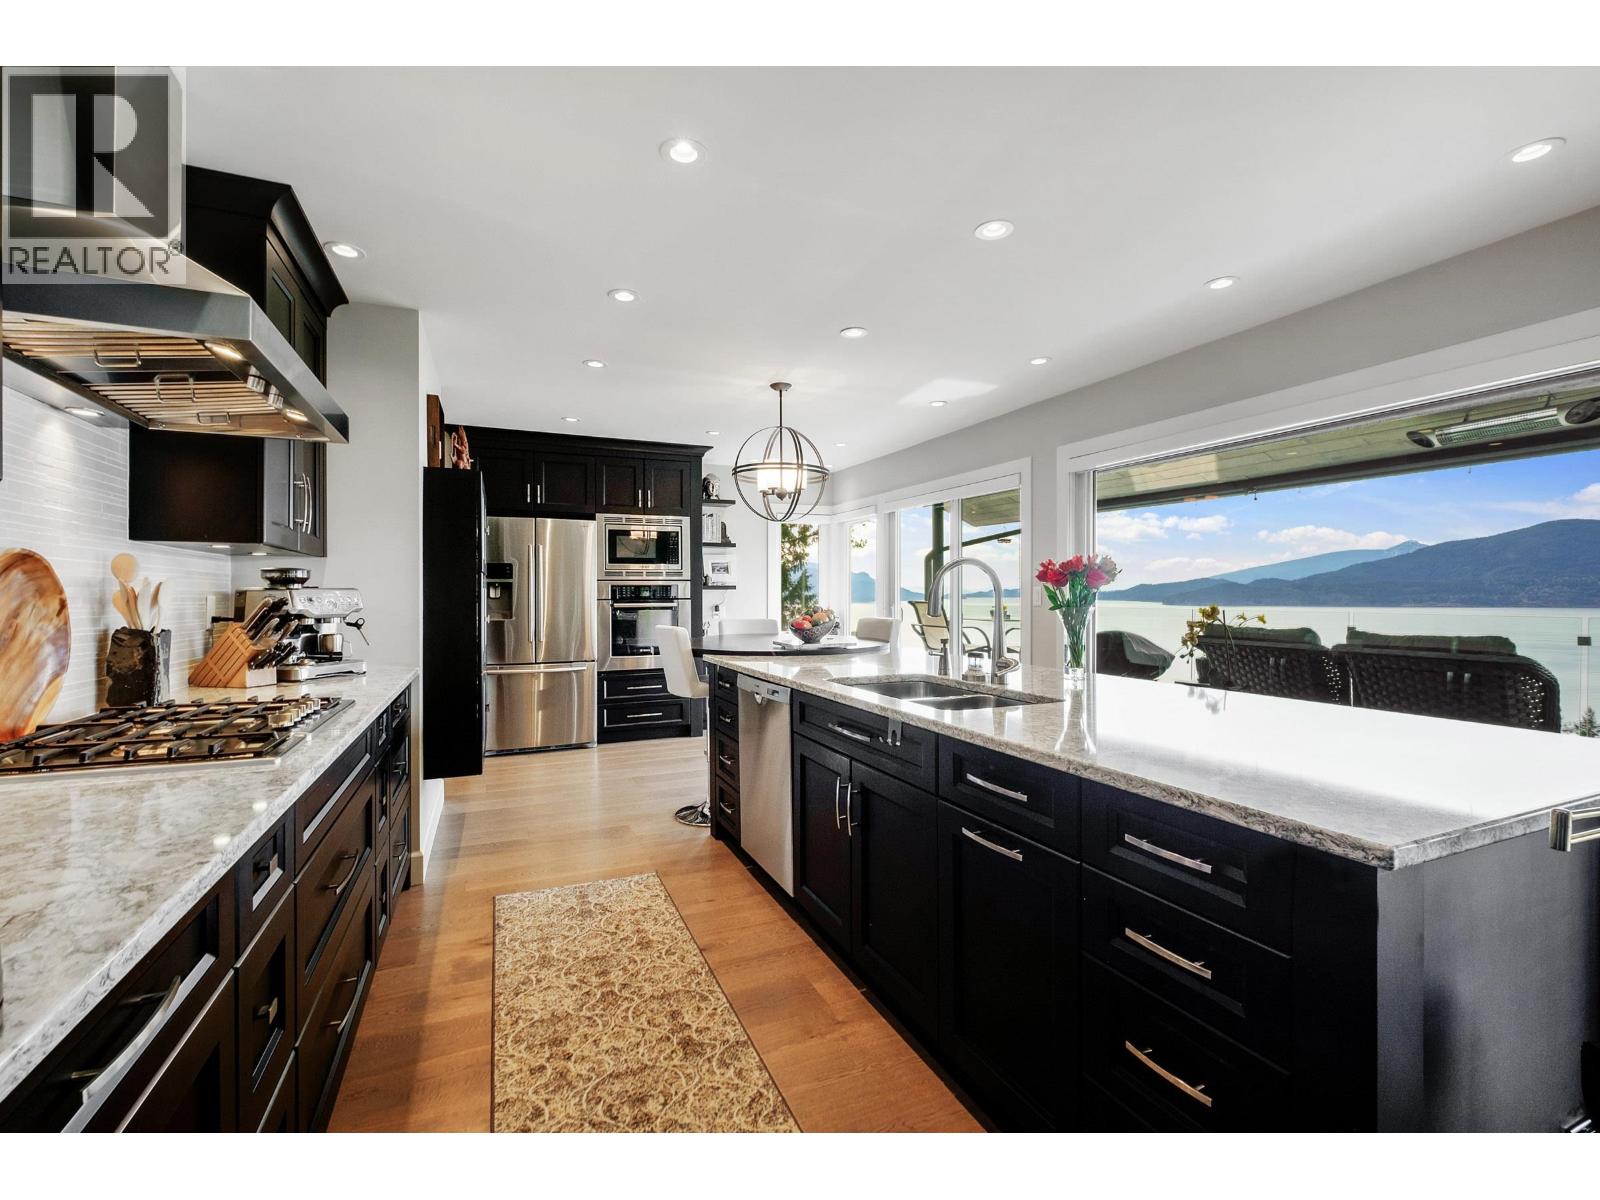
Stunning West Coast Contemporary with stunning panoramic Howe Sound views. Thoughtfully redesigned to embraceLions Bay´s natural beauty, this home features tiered gardens and luxe finishes throughout. Enjoy as a full residence or easily convert back to a two-family dwelling. Main level offers 2 beds, 2.5 baths, vaulted ceilings, floor-to-ceiling windows, chef´s kitchen, and a double-sided fireplace. Mid-level includes 2 more beds, 1.5 baths, a second kitchen (or bar), large living area and more sweeping views. Lower level has a gym, sauna, wine room, workshop, and full bath. Double garage with EV charger. Incredible location - easily walk to transit, beaches, trails, marina, café, store, and school. (id:65446)
150 Victoria Street N
Kitchener, Ontario
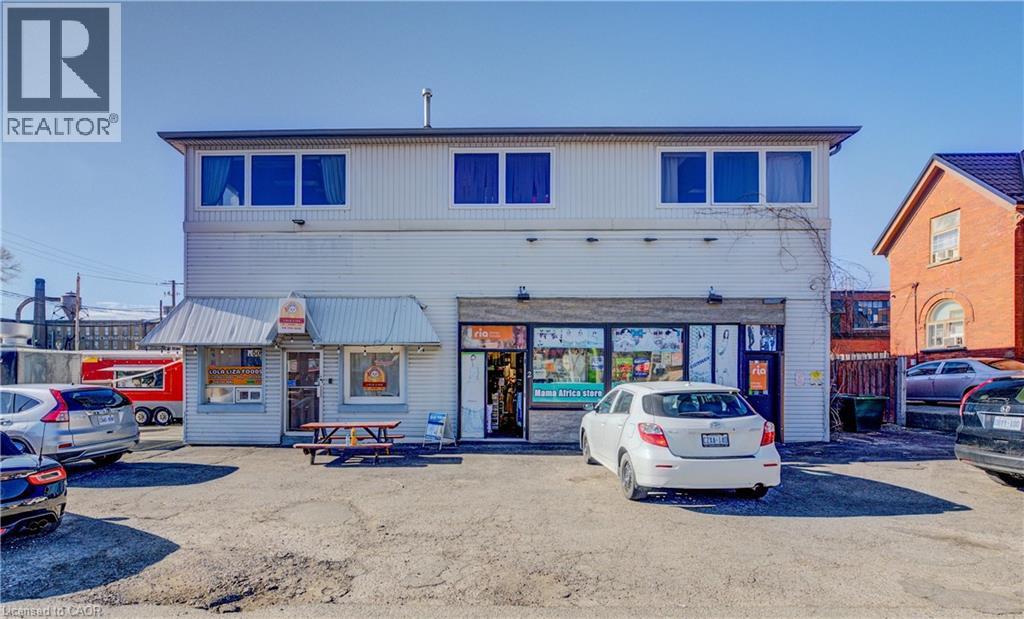
Grossing over $112,000/Year. Welcome to 150 Victoria Street N, Kitchener — an exceptional opportunity to secure a high-exposure commercial property in one of the city’s most dynamic and rapidly growing areas. The property is located at a corner of a traffic light with large windows, excellent natural light and visibility as well as just 4 minutes drive to HWY 85. Perfectly positioned in a high-traffic location with strong pedestrian flow, this property is just steps from the VIA Rail Station (GO Transit), Google Headquarters, and Kitchener’s vibrant downtown core, surrounded by an abundance of amenities. This versatile two-storey building offers incredible flexibility for both investors and business owners. The main level is currently configured as office space but can easily accommodate a wide range of commercial uses. The upper level features four spacious office rooms, a large common lounge area, a kitchenette, one full washroom, and an additional powder room—ideal for professional or administrative operations. Zoned C6, this property allows for a wide variety of permitted uses, making it a prime candidate for entrepreneurs looking to establish or expand their business. For developers and investors, the site also presents future redevelopment potential, with zoning permitting a building height of up to 24 metres. Adding to its appeal, the property includes ample on-site parking—an invaluable asset in the downtown core—and offers strong income potential, with estimated rental returns between $8,000–$10,000 per month. Whether you’re looking to invest, develop, or operate your business in a thriving urban hub, this is a rare opportunity you won’t want to miss. (id:65446)
9 Quaker Court
Prince Edward County, Ontario
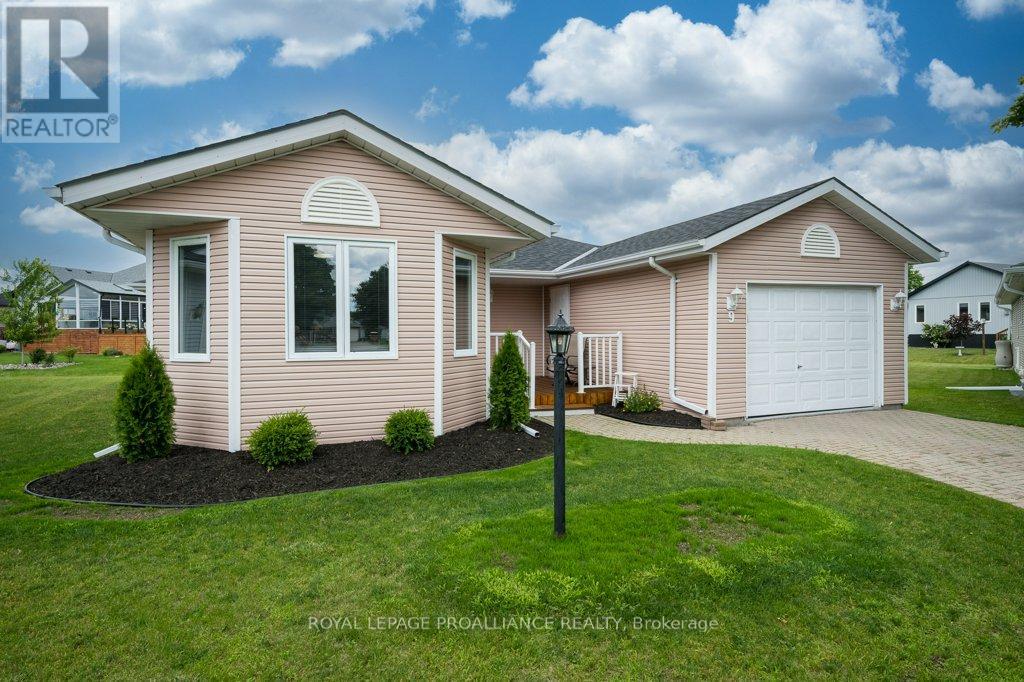
ONE OF A KIND! This home is a rare find and gem in this neighbourhood offering over 1700 square feet above grade. This charming residence boasts upgrades throughout! The updated kitchen is complete with new countertops, large functional island, stainless steel appliances (newer dishwasher installed to match), new range hood and cabinetry hardware, plus a cozy eat-in breakfast nook. Enjoy hosting in the formal dining room area or relax in the spacious living room, featuring a natural gas fireplace and large windows filling the space with natural light. Through the living room is a bright 3 season sunroom exposing to the north, west and east. The laminate wide-plank flooring and trim throughout, enhancing the homes elegance. The home includes two bedrooms: the primary suite encompasses a modern updated 4-piece ensuite bathroom, a large walk-in closet, while the second bedroom offers convenient access to the main 3-piece bathroom with a cheater style door. Additional features include updated light switches (reachable for those in a wheelchair) and outlets throughout plus a recently improved interior of the one-car attached garage. This home rests on a quiet cul-de-sac and is ideal for those seeking tranquility in an adult community. New Shingles installed in 2024. Updated sunroom interior in April 2026. Bell Fibe used amongst the neighbours. This home is located a stone's throw away from the community centre that offers an inground heated pool, tennis court, shuffleboard, lawn bowling, library, snooker, woodworking shop, and more! Walking distance to the local golf course and the Millennium Trail. Prince Edward County offers numerous wineries, beaches, restaurants and breweries. Everyone that moves to Wellington, falls in love with this community! (id:65446)
1610 Salsbury Drive
Vancouver, British Columbia

This GORGEOUS 4 bed & den, 3 bath century home has kept character features such as stained glass windows in the living room & glass door knobs while extensively renovated throughout, with A/C! This home boasts 3 locked off suites, choose to live on one level & rent the other units in PRIME Commercial Dr location. The bedroom & den on the main floor overlook the massive 21´x20´ deck which is connected via a walkway or accessed by a staircase from the ground level! Enjoy your 2-car garage w/ample storage & bonus parking pad! Within catchment zones for Lord Nelson Elementary & Templeton Secondary. Just a short walk to all the best shops, restaurants & grocers on Commercial Dr. Drive to Downtown, North Shore & Burnaby within 10-15mins. Call today for your private showing! (id:65446)
23174 124a Avenue
Maple Ridge, British Columbia
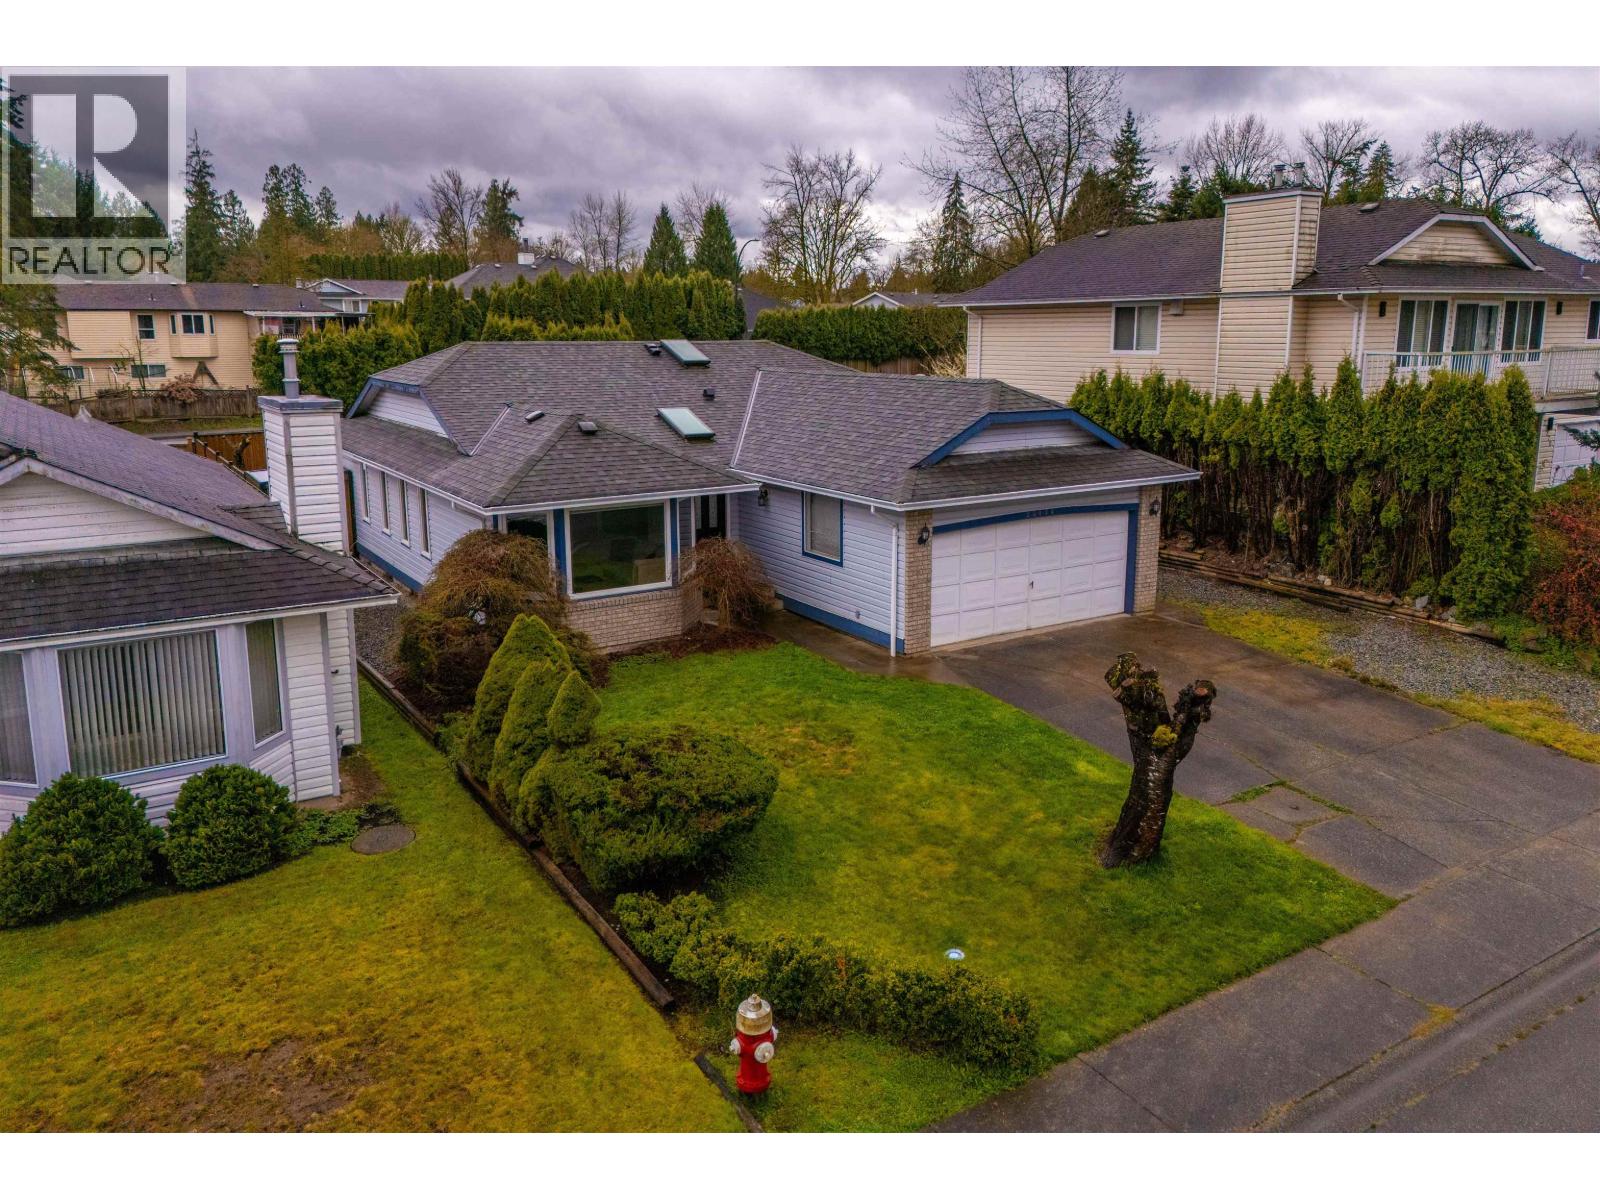
Beautifully renovated 3-bed, 2-bath rancher in sought-after East Maple Ridge offering 1,503 square ft of stylish, move-in ready living. Bright open-concept layout with a stunning custom kitchen featuring quartz countertops, subway tile backsplash, under-cabinet lighting, and a brand-new island with wine rack. Equipped with new stainless steel appliances including induction oven, fridge, dishwasher, and microwave. Laminate flooring throughout, updated lighting with LED fixtures, ceiling fans, and smart lighting features. Spacious primary bedroom with private ensuite. Fully renovated bathrooms with new vanities, mirrors, lighting, and fixtures. Dedicated laundry room with tile flooring, sink, storage, and drain. Upgrades include new baseboards, casings, paint, plumbing, toilets, and a boiler with tankless hot water system. Enjoy a landscaped backyard with turf, mulch, maintenance-free fencing, gate, patio, and storage shed. Prime location close to schools, parks, and everyday amenities. Open house SAT & Sun 2-4PM (id:65446)
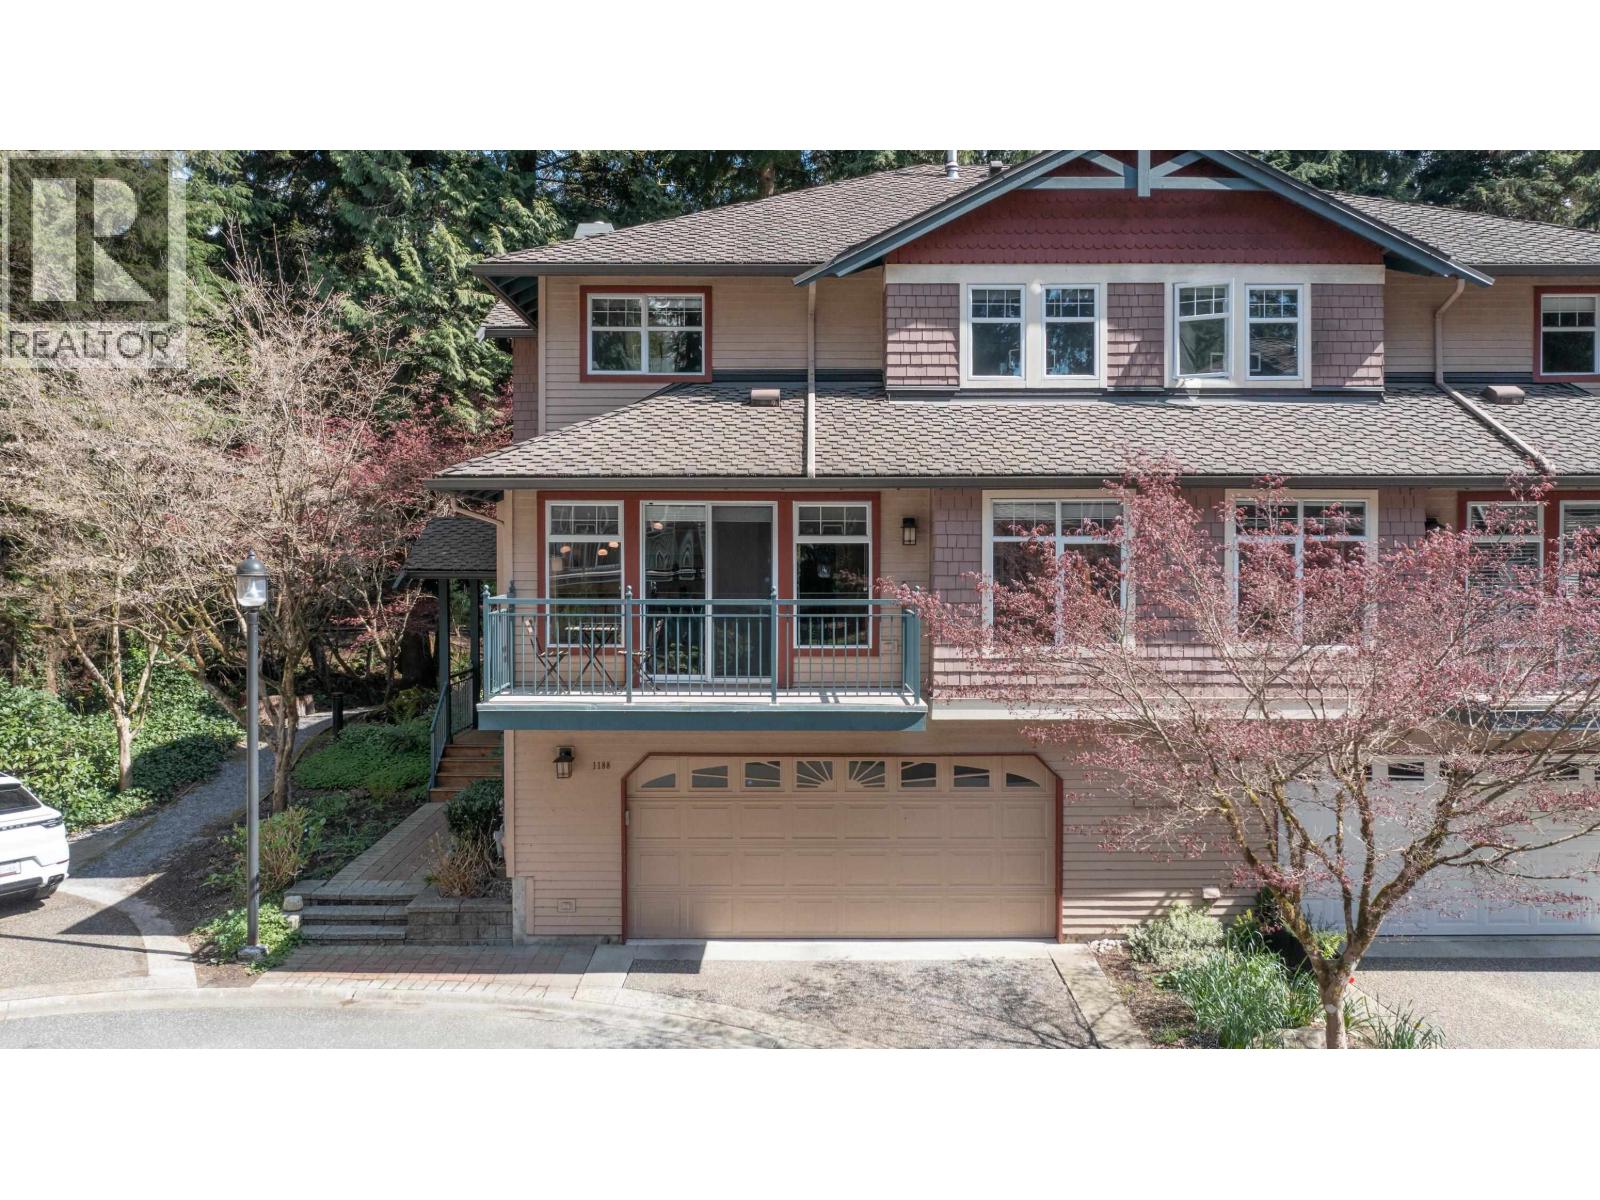
1188 Strathaven Drive
North Vancouver, British Columbia
Welcome to Strathaven. This duplex-style home is on the quiet side of the complex and at the crest of the cul-de-sac. Peacefully set at nature´s doorstep, this home offers space, flexibility, and room to grow. Perfect for families, this 2,600 sq. ft. traditional plan home has 3 bedrooms on the top floor, a large main floor with multiple living rooms and an office, and a flexible basement that can meet various needs: a 4th bedroom and rec room, an oversized basement, or in-law quarters. Enjoy two private patios, 2 gas fireplaces, a double garage with ample storage, a crawl space, and A/C throughout. A proactive strata completes this great community, with many young families and caring owners. Steps from Northlands Golf Course, Baden-Powell Trails, and minutes from schools, parks, and shopping. (id:65446)
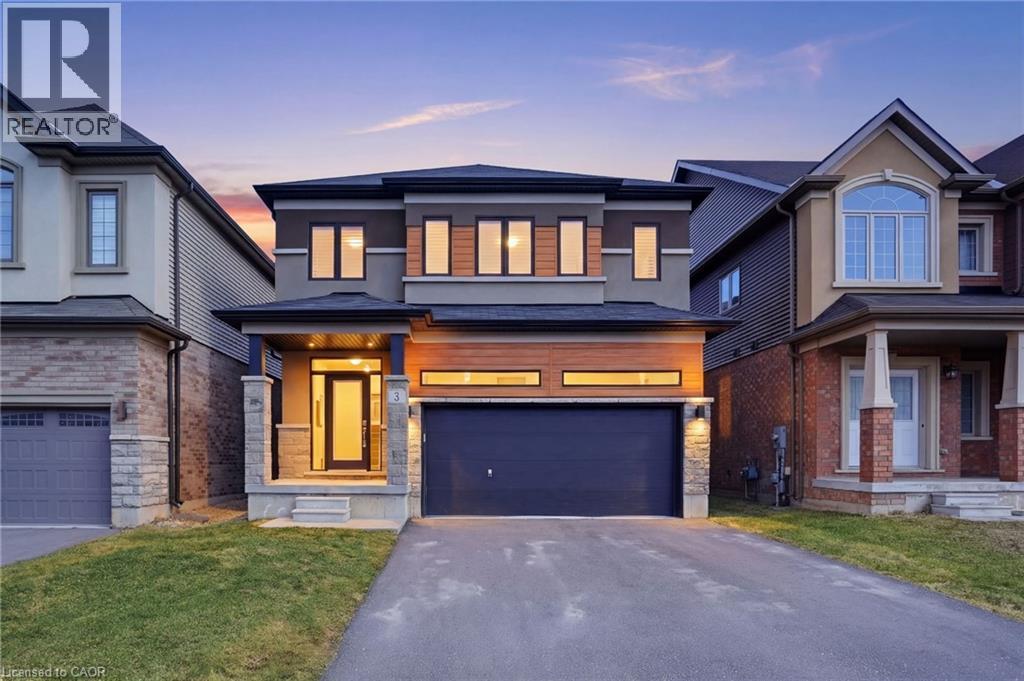
3 Sleeth Street
Brantford, Ontario
Maintained to an exceptional standard, this immaculate contemporary home, built in 2021, offers a fresh, refined atmosphere and impeccable presentation throughout. Completely carpet-free, the main level features impressive 9' ceilings, elegant oak stairs leading to the second floor and motorized blinds on almost all windows for added convenience. A thoughtfully designed layout includes a designated main-level laundry room with additional storage. The spacious kitchen is the heart of the home, showcasing quartz countertops, an island and ample workspace, all overlooking the inviting great room with a fireplace—perfect for everyday living and entertaining alike. Upstairs, you’ll find 4 generously sized bedrooms, offering plenty of space for family, guests or a home office. The finished basement provides even more living space with a stylish rec room featuring a striking feature wall and electric fireplace, along with a fun surprise playroom tucked under the stairs—be sure to check it out! Situated in a newer subdivision of modern homes with quiet residential zoning, this property also offers very quick access to Highway 403 and is conveniently close to shopping, schools, hospitals, transit, as well as parks and sports facilities. Don’t be TOO LATE*! *REG TM. RSA. (id:65446)
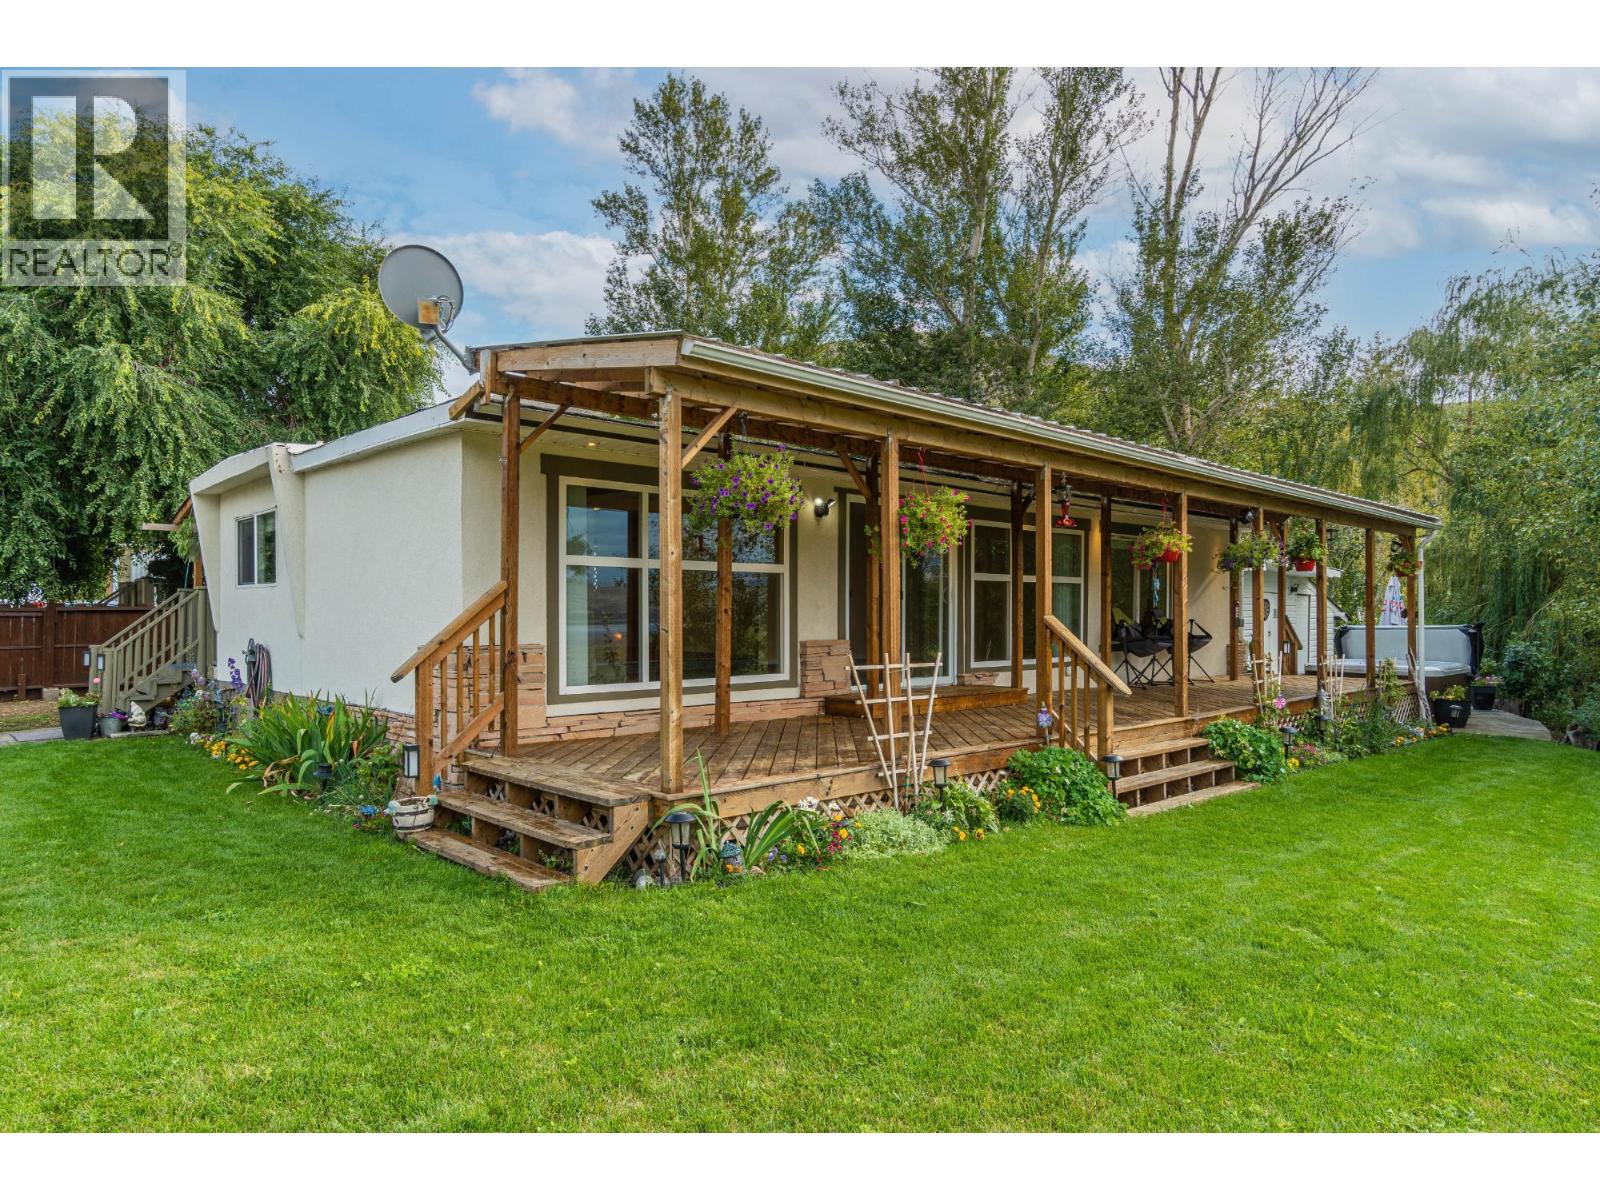
6911 Savona Access Road Unit# 2
Kamloops, British Columbia
Live on the lake. Beautiful Kamloops Lake. You will enjoy many summer days with this amazing home on the lake. Large covered sundeck that looks over the gorgeous lake. This home includes a Hot tub that makes your outdoor living complete. Over 1200 SQFT home with an open concept that looks out to picturesque scenery.Lots of storage with detached heated shop. This home is move in ready with quick possession. Please note there is No Site Lease. (id:65446)
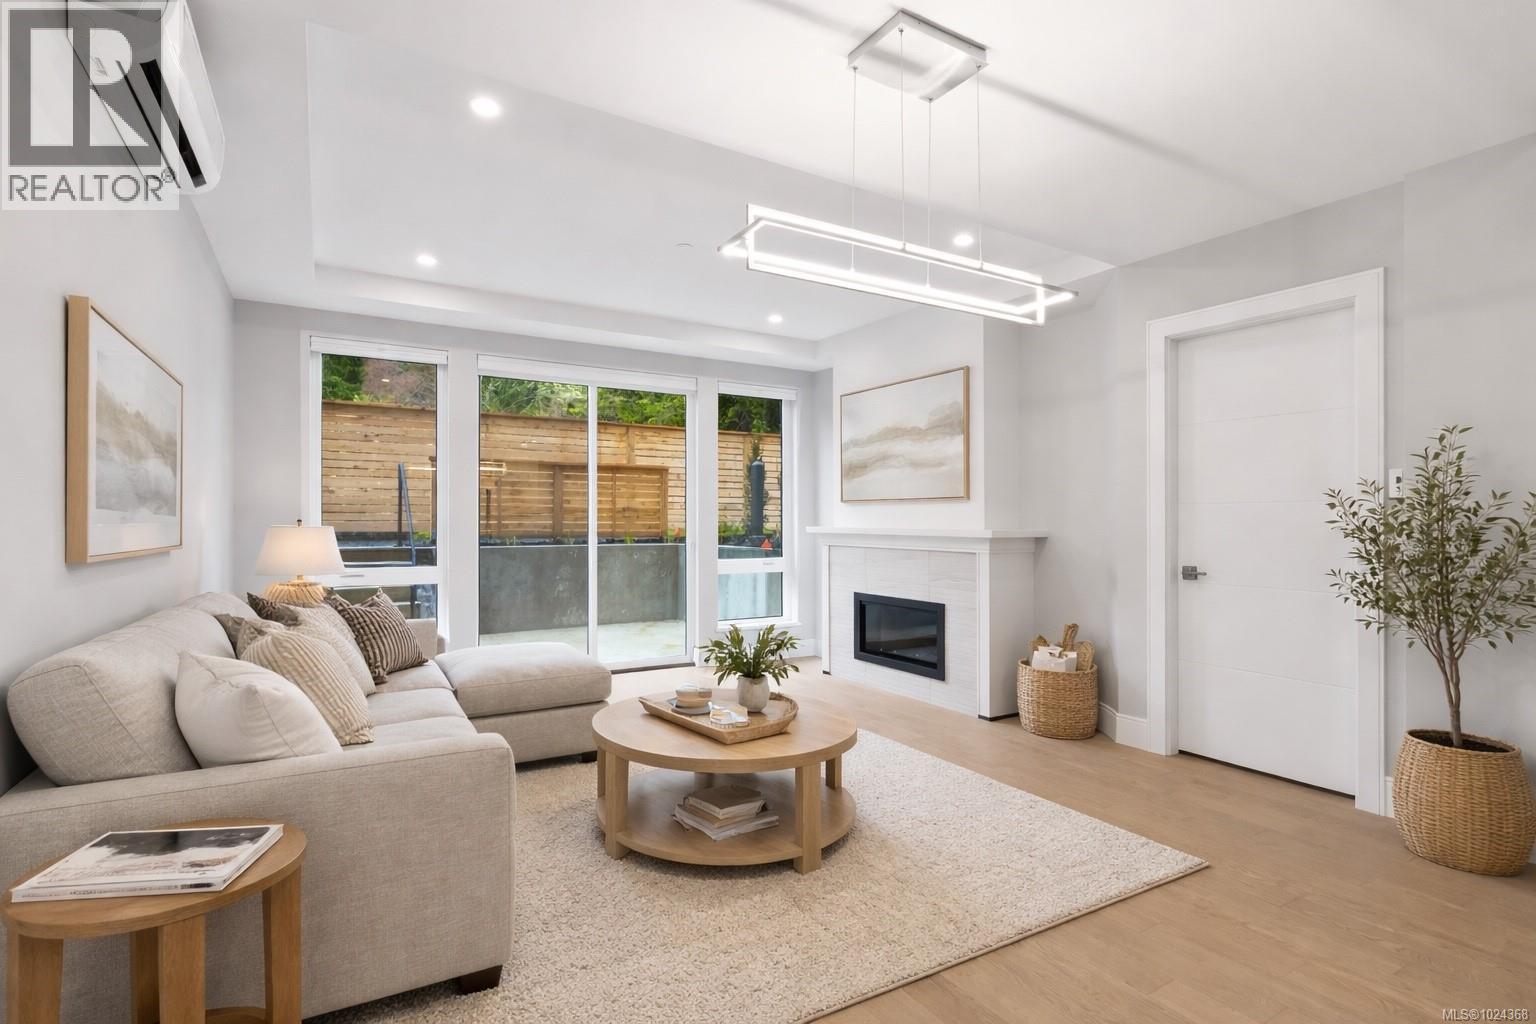
103 990 Doumac Ave
Saanich, British Columbia
OH Sat 1-3pm & Sun 2-4* Last remaining GROUND FLOOR home. Boasting some of the largest floor plans of any new construction project in greater Victoria you can down-size without compromise. This 2 bed + den and 2 bath unit is just over 1,200 sqft. Notable features include oversized storage lockers, EV ready, including a large dedicated E-bike storage area, complete with work bench, large covered patios with natural gas connections + constructed to the highest Built Green standards. Resting near the southern shores of Vancouver Island, The Tides delivers an unparalleled collection of premium boutique homes in desirable Cordova Bay. Featuring distinctive West Coast design elements showcasing sustainable materials and abundant natural light, the Award-Winning Città Group has curated a luxury experience that marries thoughtful design and bespoke finishes. 17 new homes just steps away from “Victoria’s Mini Malibu'' MOVE IN TODAY! (id:65446)
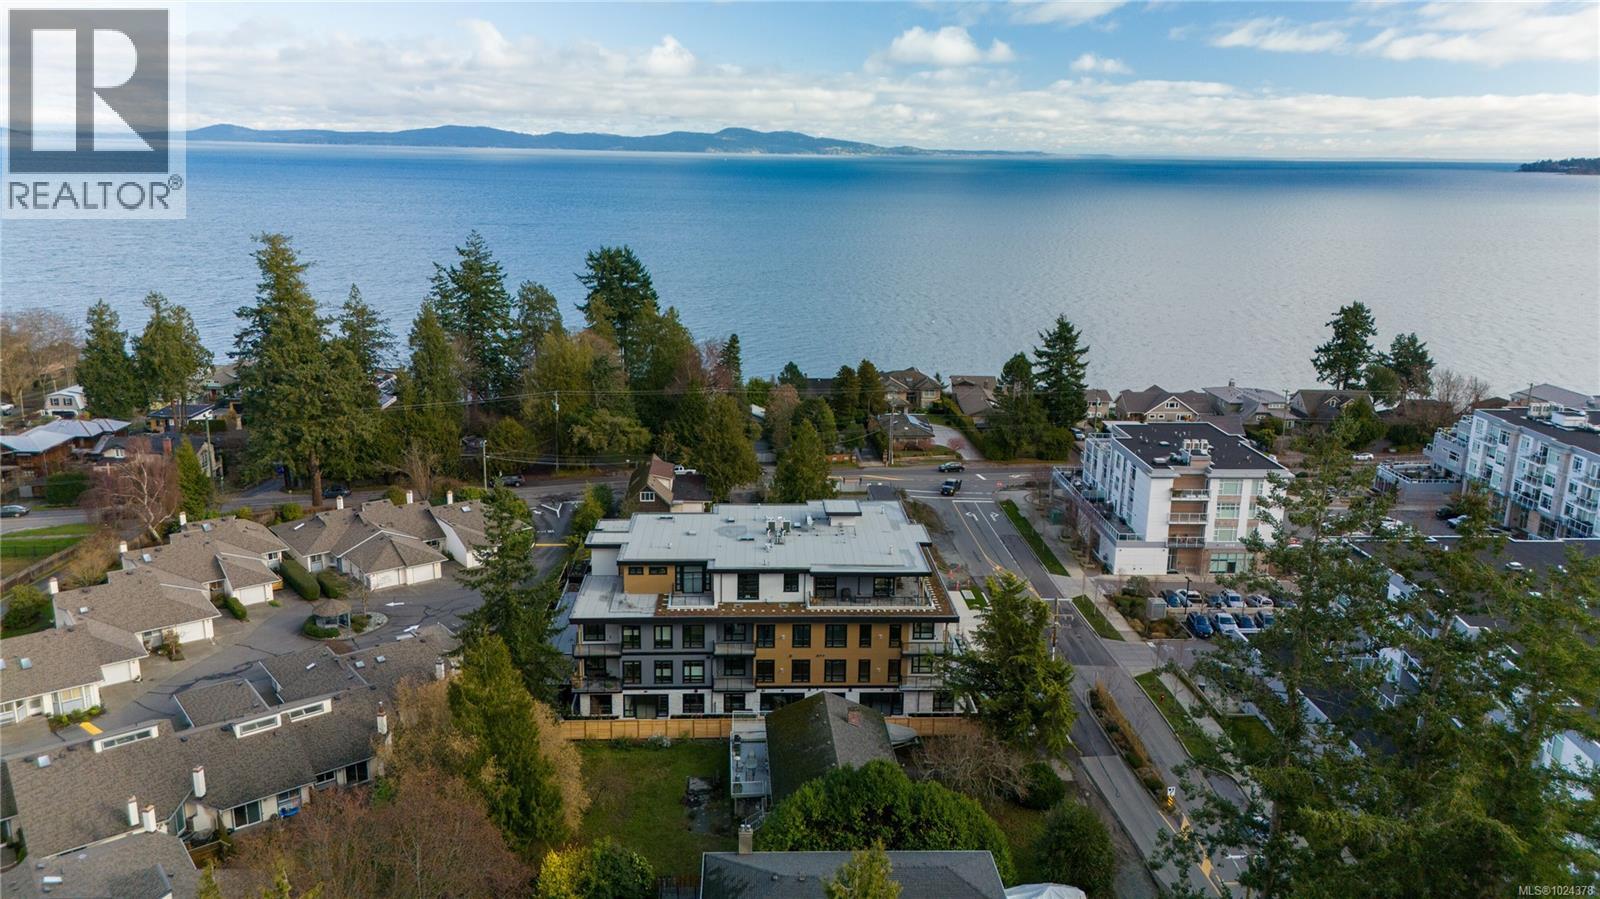
306 990 Doumac Ave
Saanich, British Columbia
OH Sat 1-3pm & Sun 2-4* Ocean views from this 2 bed + den and 2 bath unit with just over 1,400 sqft. Notable features include oversized storage lockers, EV ready secured parking, large dedicated E-bike storage area, large covered decks with natural gas connections + constructed to the highest Built Green standards. Resting near the southern shores of Vancouver Island, The Tides delivers an unparalleled collection of premium boutique homes in desirable Cordova Bay. Featuring distinctive West Coast design elements showcasing sustainable materials and abundant natural light, the Award-Winning Città Group has curated a luxury experience that marries thoughtful design and bespoke finishes. 17 new homes just steps away from “Victoria’s Mini Malibu'' at almost 50% SOLD! MOVE IN TODAY! (id:65446)
202 Seventh Street
New Westminster, British Columbia
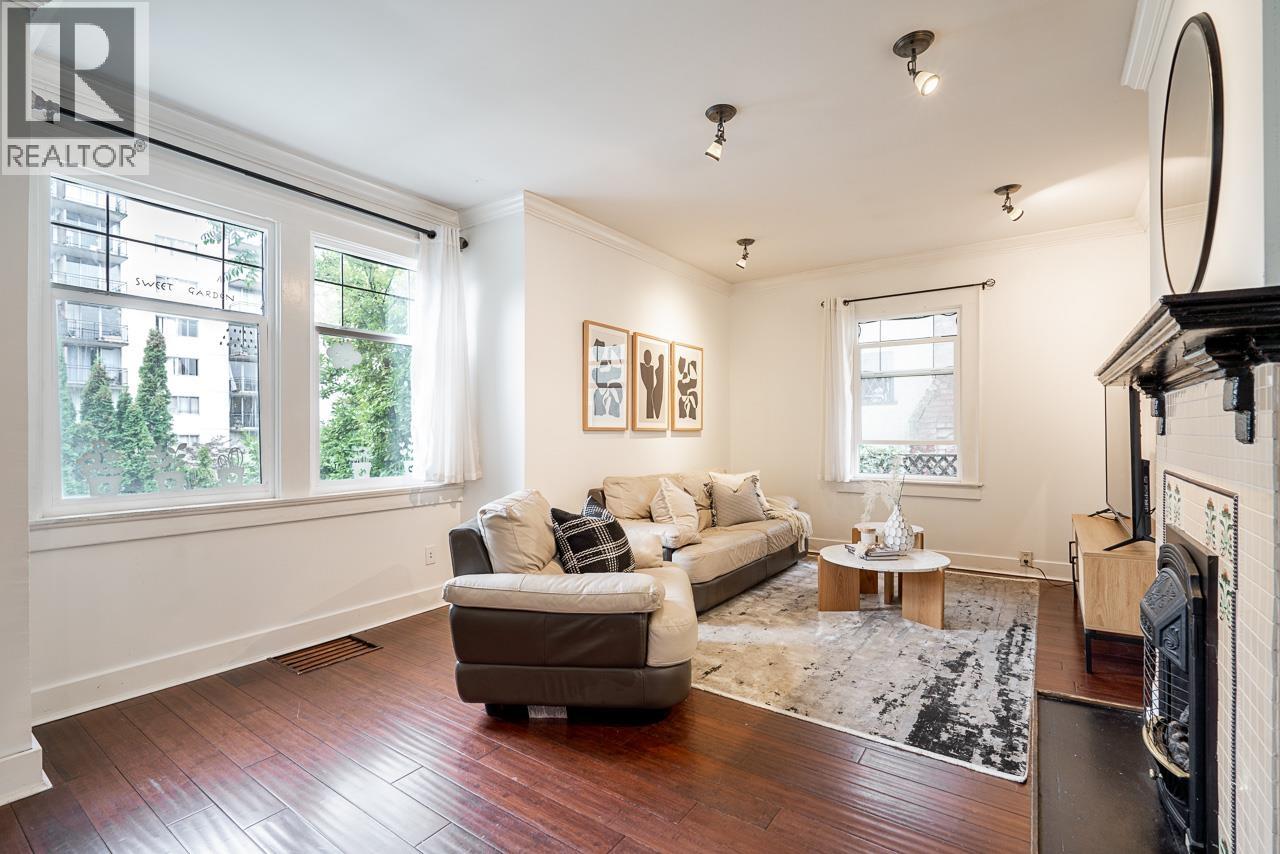
A character home for those who already know and love New Westminster-this 2-bedroom + den, 2-bath home (with lower level offering potential 3RD BEDROOM) blends classic charm with thoughtful updates. Set on a corner lot, it offers the kind of space and independence that´s getting harder to find-no strata, no fees, just your own home and land. Inside, you´ll find original warmth carried through wood floors, tall windows, and a cozy fireplace, paired with an updated kitchen featuring butcher-block counters, stainless steel appliances, and open shelving. The layout is functional and flexible, with two bedrooms and a den upstairs, and a lower level that can adapt to your needs. Outside is where this home really opens up-a large deck for gathering, plus a grassy yard wrapping around the property, giving you room to relax, garden, or just enjoy the space. Tucked into a quiet residential pocket, yet still close to the places that make New West feel like home-parks, shops, schools, and transit. Open house April 18/19 (id:65446)
727 Rye Street
Niagara-On-The-Lake, Ontario
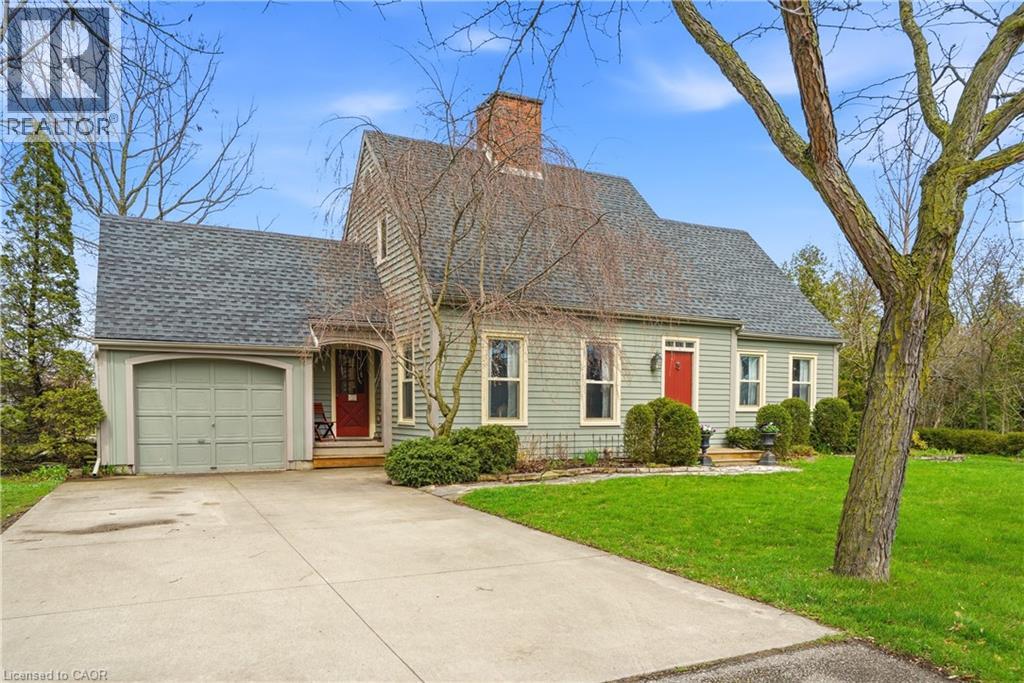
Rustic charm meets unbeatable potential at 727 Rye Street! This 3 bed, 3 bath rustic gem sits on a RARE 110 FT WIDE LOT in the heart of Niagara-on-the-Lake's Old Town. Surrounded by multi-million dollar homes and mature greenery. Interior highlights include a spacious open concept kitchen with large island and massive picture window overlooking your private backyard. Traditional character throughout featuring rustic wood floors and 2 wood burning fireplaces (one in the living room, and the other in the formal dining room). Flexible potential, the main floor family room can easily be used as a main floor primary suite. There are 2 bathrooms on the main floor. A pine staircase leads you to the upper level featuring natural, newer cherry flooring, 3 bedrooms and full bathroom. Finished lower level offers a functional rec room, private office, laundry room, and work bench. Peace of mind - upgrades include major mechanicals (Furnace + A/C 2022/2023). Newer windows (2014) and the roof is approx. 10 years old. This prime old town location is around the corner from Rye Heritage Park and scenic Niagara Parkway, wine and culture from world-class wineries, 15 minute walk to Shaw Festival Theatre and iconic Queen Street for cafes and restaurants. Fabulous investment potential, rare 110 ft frontage, offers a significant double lot for possible severance in one of Ontario's most sought-after markets. Don't miss this chance to own a piece of wine country - ready for you to move-in, renovate, or build your grand vision! (id:65446)
5839 Trail Avenue
Sechelt, British Columbia
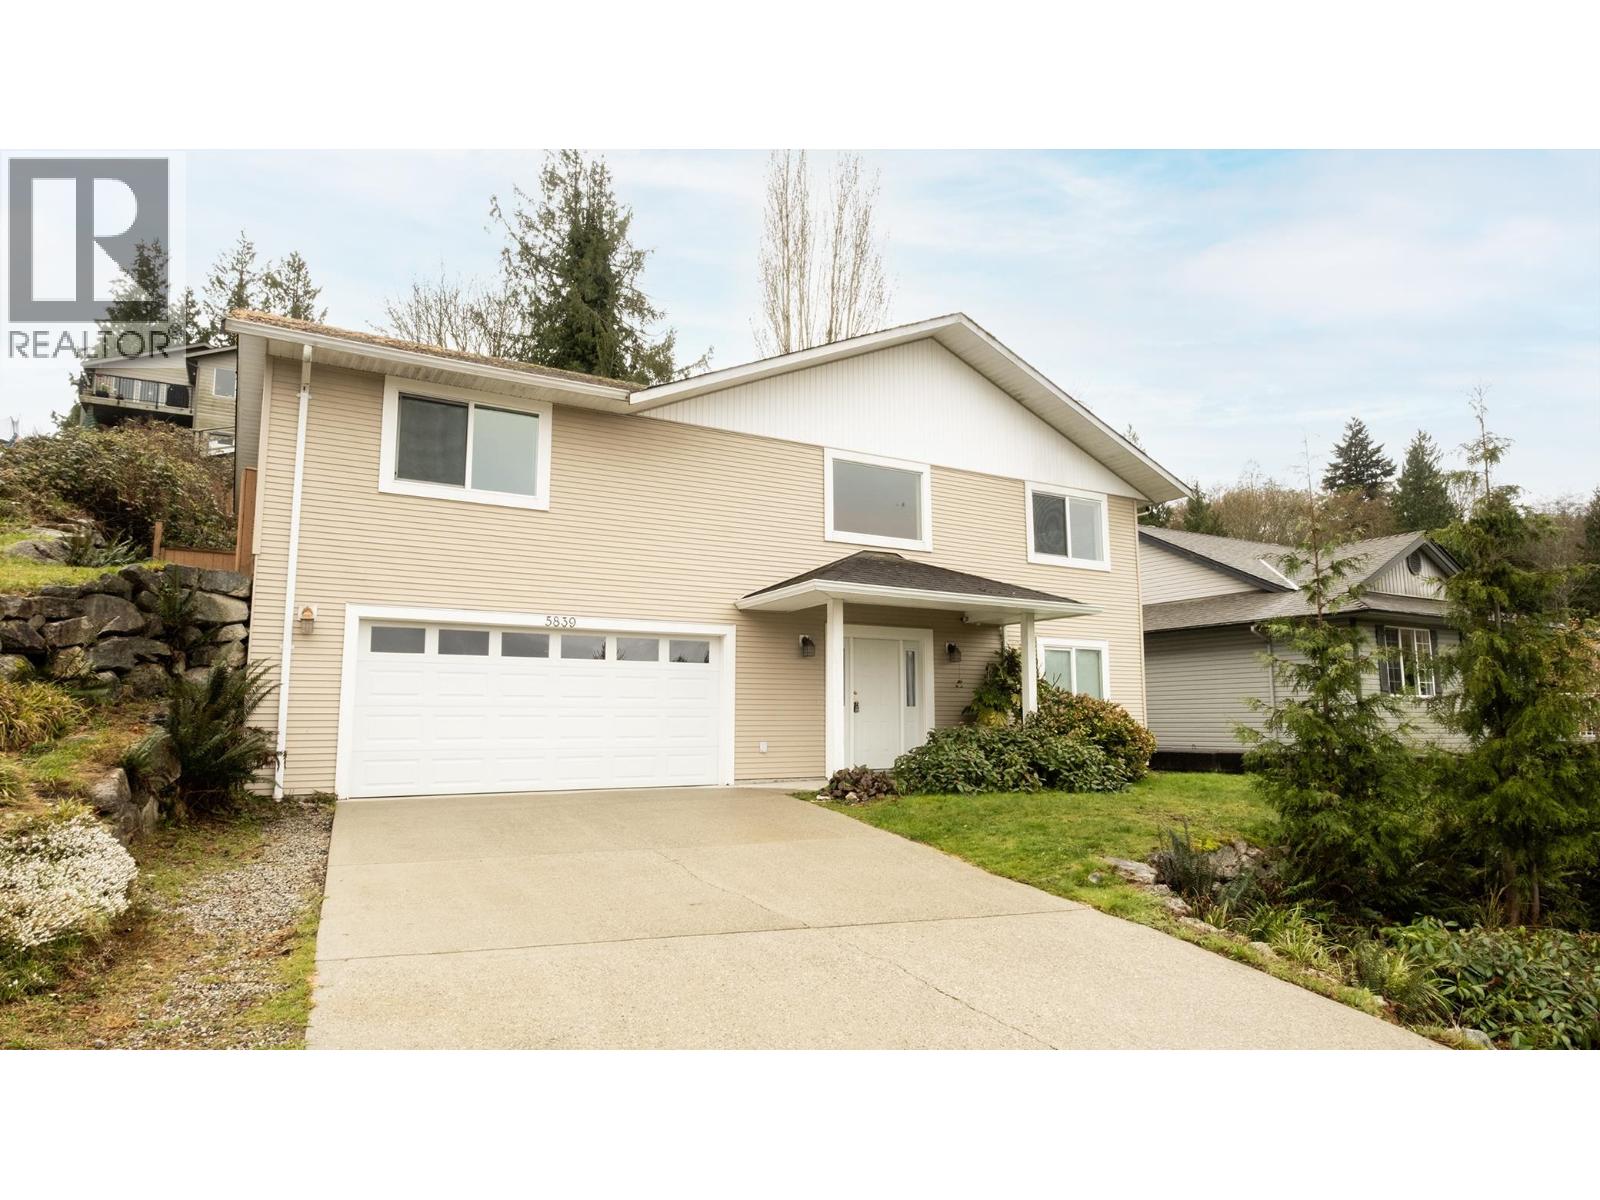
Looking for the best maintained & best value home in Sechelt? Then look no further! This perfect family home offers great value for money with oversized rooms throughout! This 3/4 bed home is over 2500sq ft and offers bright open plan living. The main floor features a huge living, dining and kitchen experience with patio doors that open out onto your easy to maintain fenced backyard. There's views from this main floor out to the mountains and it offers a very large primary bedroom with ensuite.Also on this floor is a den (could be 4th bedroom) plus family bathroom. Downstairs a giant foyer welcomes you with vaulted ceilings, two additional bedrooms and another family bathroom.Laundry, and a massive storage room also on this level, plus 2 car garage! Central location, hurry this won't last! (id:65446)
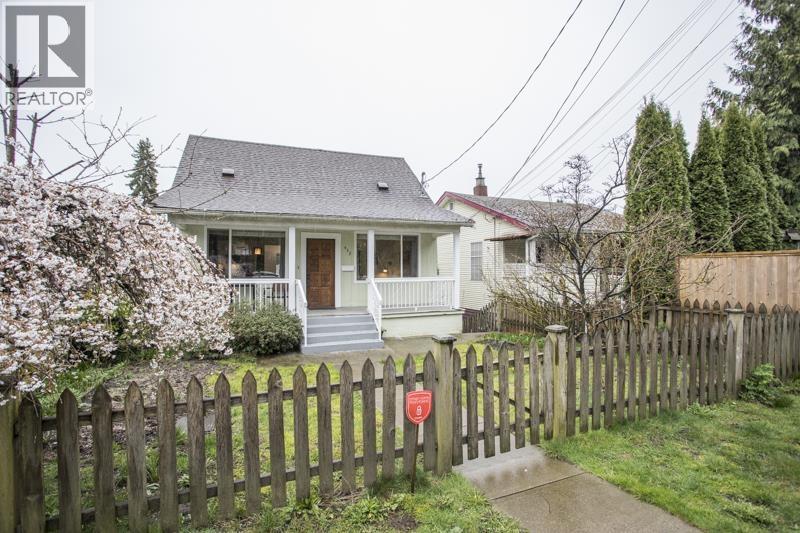
432 Richmond Street
New Westminster, British Columbia
Three bedrooms, 2 bathrooms for your family, with a suite below. Recently updated kitchen and ensuite bathroom. Reliable systems and mechanics: roof and furnace are less than 6 years old, modern plumbing and electrical, updated windows throughout. Main floor washer, dryer, and kitchen appliances are all new. The entry from Richmond St welcomes you with a picket fence and cozy veranda leading into an open living area, hosting a large kitchen and dining room. Carry on to the back to enjoy the large, sunny, private deck (built with permit in 2012). Downstairs expands your space, connects to the back and offers a one bedroom suite with separate laundry. Open House Saturday April 18th 3:00-4:30. (id:65446)
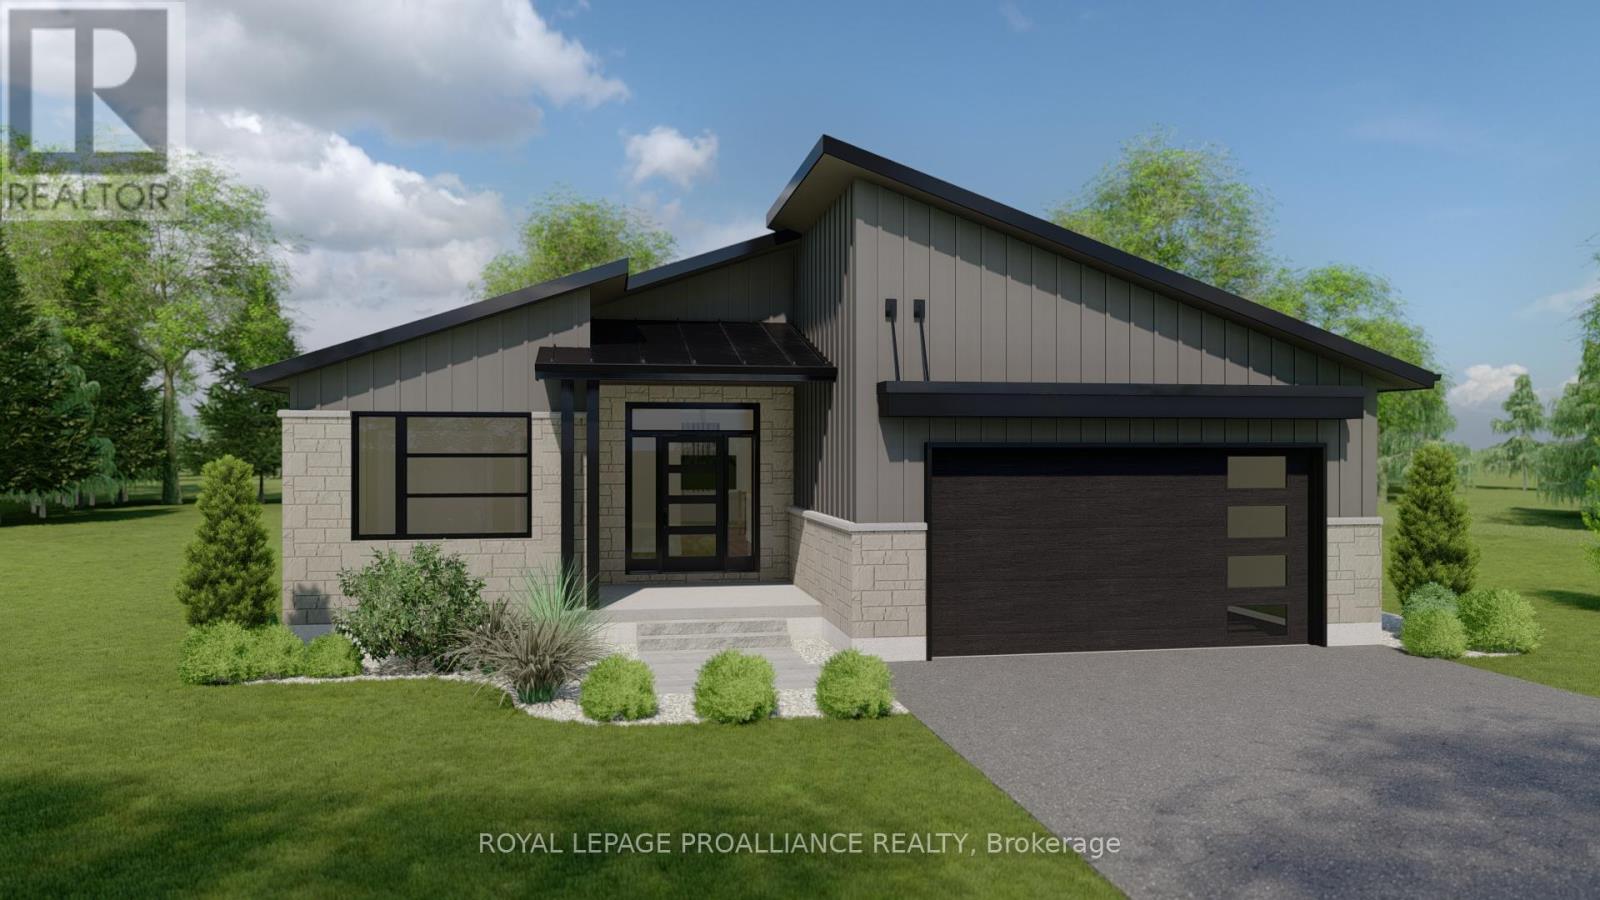
126 Hastings Park Drive
Belleville, Ontario
**Limited-time savings-the NEW enhanced 13% HST rebate is already included in the list price** Welcome to this brand-new 3 bedroom, 2 bathroom, 1,600 sq. ft. bungalow by Cobblestone Homes, showcasing a clean, modern roofline that sets it apart within the neighbourhood. A covered front porch and a striking mix of stone and board-and-batten siding create a strong first impression. Step inside to a bright, open foyer leading into a thoughtfully designed main level with 9-foot ceilings, pot lighting, and engineered hardwood throughout the living areas, with ceramic tile in the home's wet spaces. The kitchen anchors the space with quartz countertops, soft-close cabinetry, and a large island designed for everyday use and easy entertaining. The layout offers excellent bedroom separation, ideal for families, guests, or a home office. The primary suite features a walk-in closet and a well-appointed ensuite with a custom tile and glass shower and double quartz vanity. A combined mudroom and laundry area provides practical access to the double-car garage. Large basement windows bring in natural light and create strong potential for future development. Out back, a covered deck with a natural gas BBQ line extends your living space outdoors. Additional features include a stamped concrete walkway and porch, paved driveway, sodded yard, and insulated garage door with opener. Built with efficiency in mind and backed by a full Tarion warranty, this home offers quality construction in the sought-after Potters Creek neighbourhood, close to parks, schools, and just minutes to CFB Trenton. (id:65446)
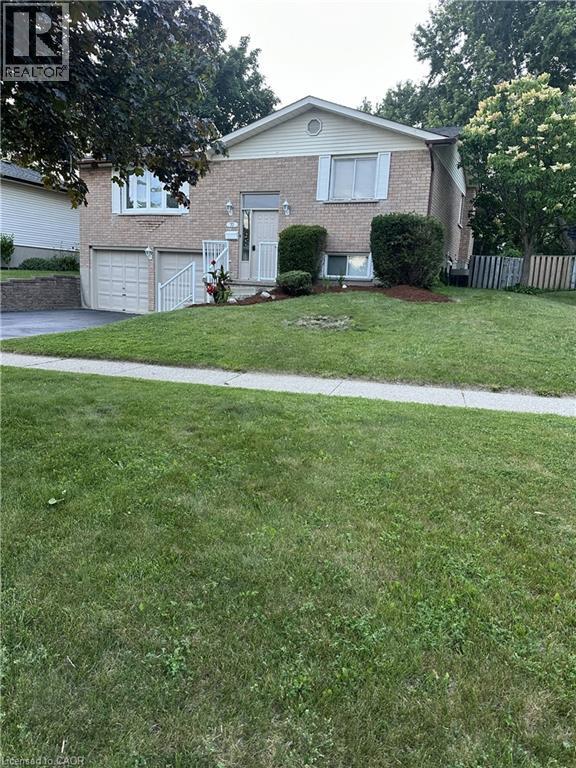
70 Bechtel Drive
Kitchener, Ontario
Come check out this 3-bedroom, 2-bath all brick bungalow with a full double garage in the highly sought-after community. this all-brick home offers a rare combination of space, versatility, and future potential. Inside, the main floor features a bright and inviting living and dining area, The kitchen and dining spaces flow seamlessly, creating an ideal environment for family living or entertaining. Three spacious bedrooms and main bathroom complete the main level. Downstairs, the full basement has been newly. With the large windows in the front room there is potential to create a separate dwelling space down the road. Whether you’re envisioning a multi-generational setup, private guest space, or a mortgage helper, this level provides endless possibilities for additional living quarters and potential rental income. Step outside to the fenced backyard with plenty of room to relax, play, or garden. conservation areas, making this home as practical as it is peaceful. With a versatile layout, and a prime neighbourhood setting, this bungalow is move-in ready and waiting for its next chapter. (id:65446)
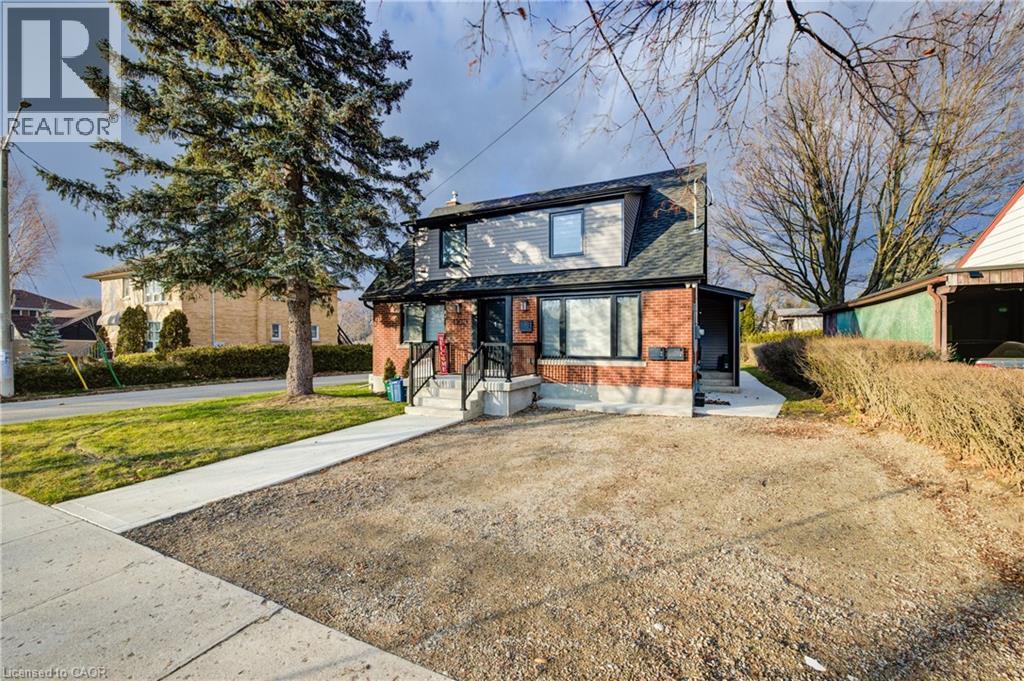
1100 Union Street Unit# 2
Kitchener, Ontario
Spacious main-level unit offering ALL INCLUSIVE living with separate heating and central air controls. This modern, newer spacious unit offers in-suite laundry, stainless steel appliances and is Well-designed layout with ample living space, 2 CAR PARKING, and a double-wide driveway. Includes built-in modern appliances, on-demand water heater, plenty of storage, water softener, soundproofing, and security system. Professionally managed for comfortable, convenient living. Bright and functional interior with generous living and bedroom areas, thoughtfully designed for everyday comfort and flexibility. Soundproof construction enhances privacy, while separate systems provide added control and efficiency. Private main-level access and ample parking add convenience. Located in Uptown Waterloo, close to amenities, transit, and everyday essentials, within a well-maintained and professionally managed property. (id:65446)