
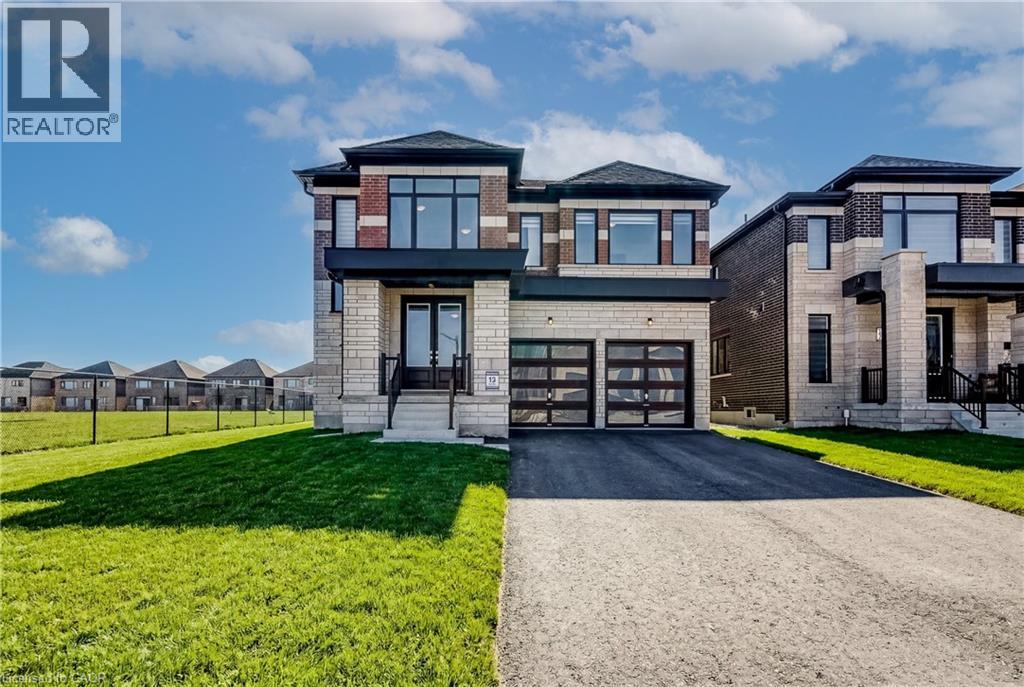
35 Walters Street
Lindsay, Ontario
Exceptional Value in Lindsay – Luxury Executive Home, Priced to Sell! Rarely does an opportunity like this come to market. Welcome to the finest home in the Sugarwood community, a stunning detached executive residence on a quiet street, just minutes from downtown Lindsay. Offering nearly 3,000 sq. ft. of exquisite living space plus a massive basement, this 4-bedroom, 5-bathroom home was built with no compromises. Every spacious bedroom features its own private ensuite, an exceptional and uncommon feature at any price point. High-end finishes are found throughout: rich hardwood floors, custom cabinetry, quartz countertops, and a gourmet chef's kitchen designed for the most discerning buyer. The open-concept main floor is bright and airy, flowing seamlessly to a breathtaking backyard where a serene water system wraps the rear and side of the property, delivering privacy, tranquility, and a resort-like ambiance year-round. Originally a pre-construction purchase, this home is now offered at a price that simply cannot be replicated at today's construction costs. For buyers looking to maximize value in today's market, this is the opportunity. Book your private showing today. (id:65446)
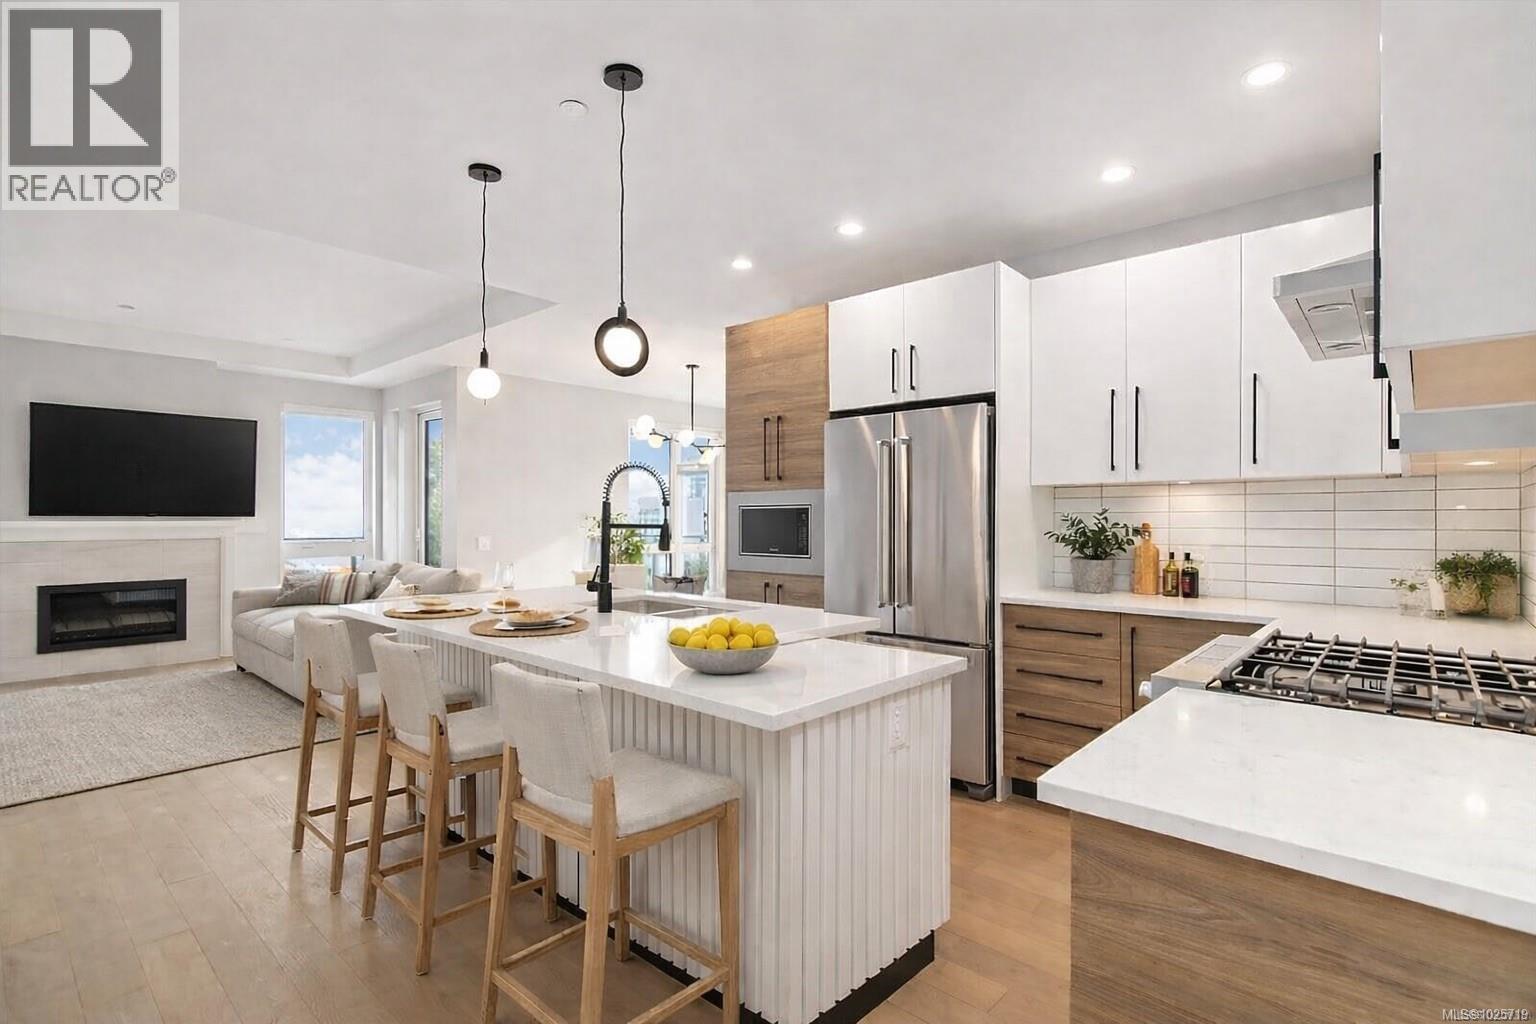
206 990 Doumac Ave
Saanich, British Columbia
OH Sat 1-3pm & Sun 2-4* Ocean views from this 2 bed + den and 2 bath unit with just over 1,400 sqft. Notable features include oversized storage lockers, EV ready secured parking, large dedicated E-bike storage area, large covered decks with natural gas connections + constructed to the highest Built Green standards. Resting near the southern shores of Vancouver Island, The Tides delivers an unparalleled collection of premium boutique homes in desirable Cordova Bay. Featuring distinctive West Coast design elements showcasing sustainable materials and abundant natural light, the Award-Winning Città Group has curated a luxury experience that marries thoughtful design and bespoke finishes. 17 new homes just steps away from “Victoria’s Mini Malibu'' at almost 50% SOLD! Please visit our website for further details. MOVE IN TODAY! (id:65446)
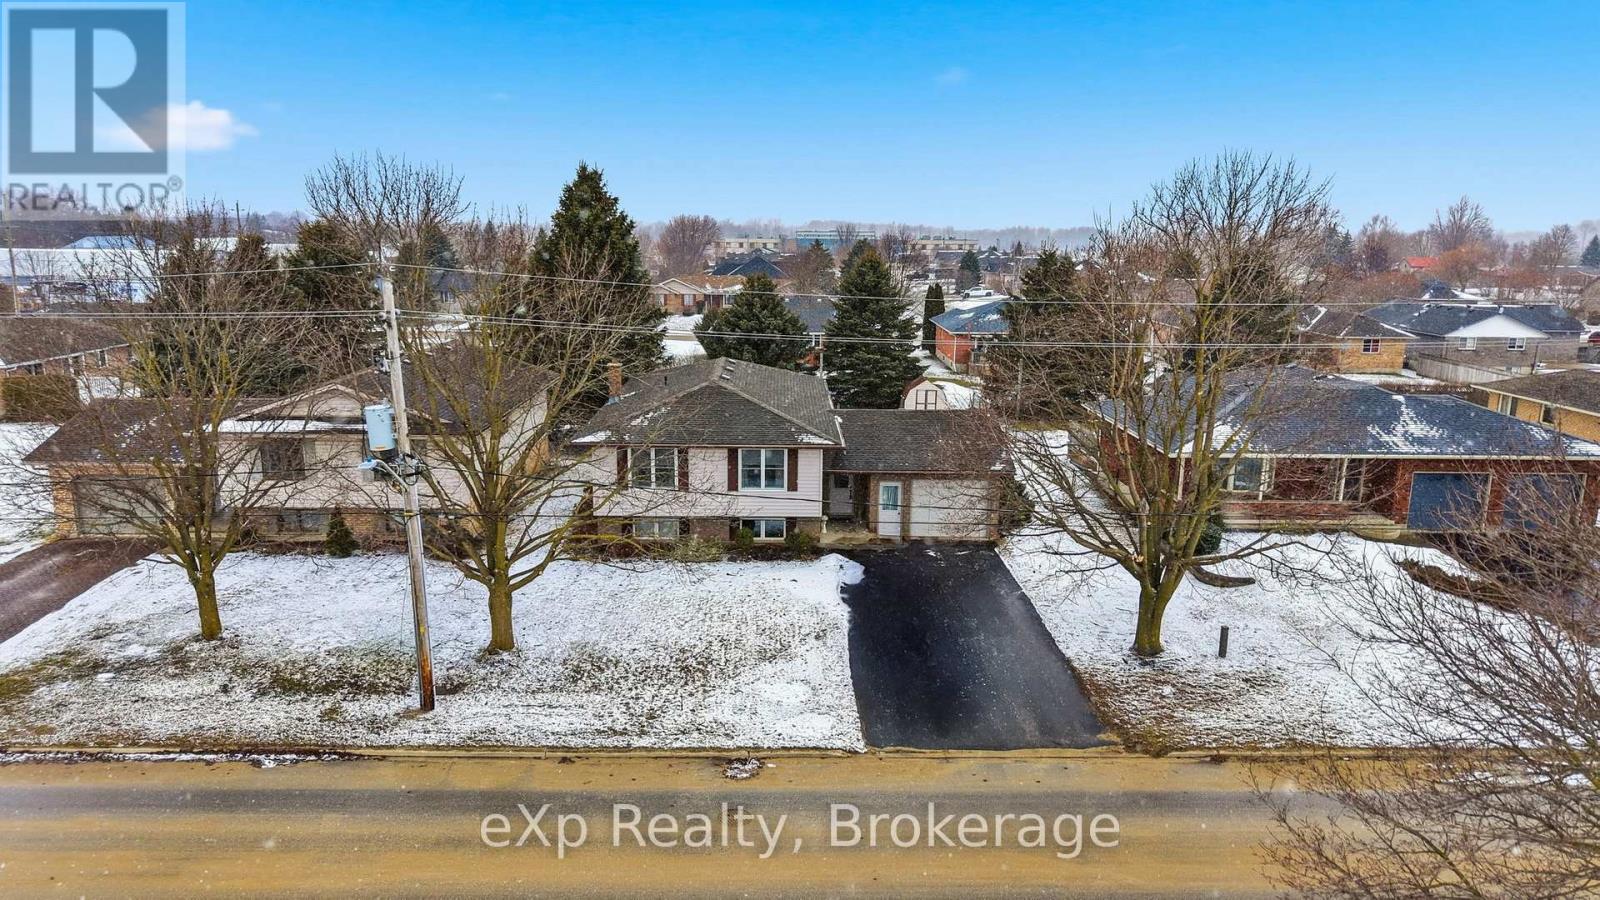
407 Durham Street E
Wellington North, Ontario
Welcome to the perfect family home, ideally located within walking distance to schools, shopping, parks, and sports fields - everything your day-to-day life needs, right at your doorstep! This spacious raised bungalow offers 5 Bedrooms and 2 full Bathrooms, providing plenty of room for growing families, guests, or a home office setup. Large windows throughout fill the home with natural light, creating a bright and welcoming atmosphere on both levels. The main floor offers a functional layout designed for everyday living, while the fully finished Basement features a massive Recreation Room - perfect for movie nights, kids' play space, or hosting family and friends. Step outside to enjoy a private backyard complete with a deck, ideal for summer BBQs, relaxing evenings, and watching the kids play. With an attached single-car garage and a location that truly can't be beat, this home offers the space, comfort, and convenience every family is looking for. Furnace (2020), Roof (2021), Washer/Dryer (2023) (id:65446)

995 E 47th Avenue
Vancouver, British Columbia
Dramatic Mid Century Makeover. This Bright corner home is steps from South Memorial Park and offers exceptional space and design ethos. Gorgeous Walnut kitchen featuring large island with conversational seating, induction range, Bosch dishwasher, hardwood floors, Valour gas fireplace. 2 spa-like baths up with heated floors. Garden level features media room with gas fireplace, handy 3 pce bath and 4th bedroom. 1 bedroom self-contained unit. Heat pump with AC in 2025, on-demand tankless hot water in 2026. New 200 amp electrical and plumbing upgraded in 2022. Big private deck over single garage and fabulous garden space. This is a good one. (id:65446)
19 Dyment Court
Ancaster, Ontario
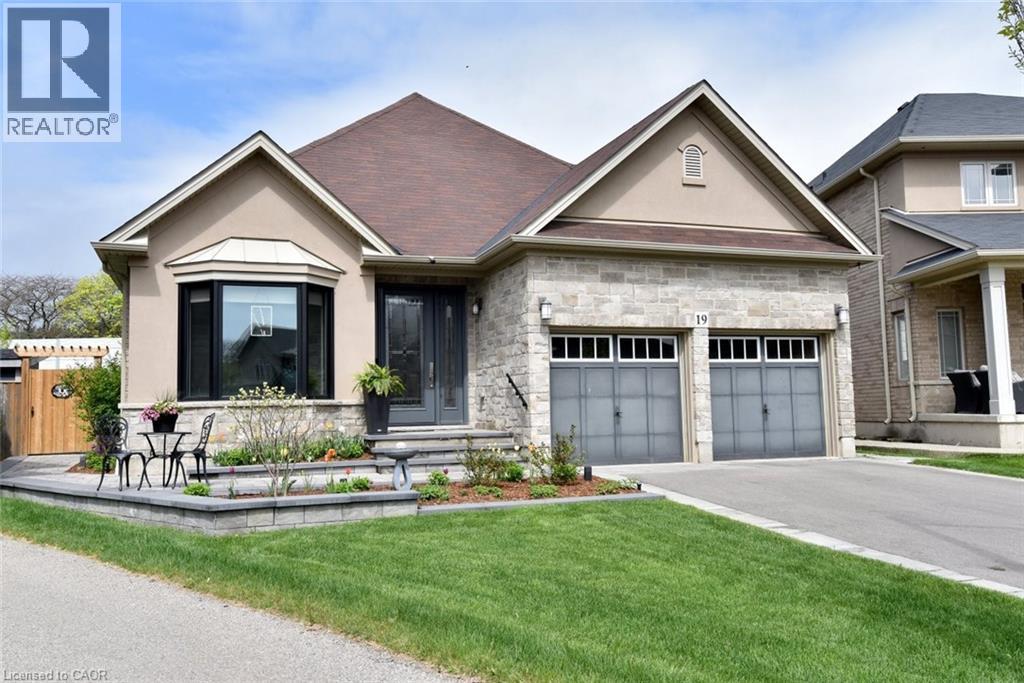
Don't miss this luxuriously updated home with 2,763 SF of finished living space. It has been completely renovated from top to bottom over the last 3 years with impeccable taste and high end finishes. As you enter into the open concept space you will instantly be aware of the quality and care that was taken to redesign this stunning home. From the spacious gourmet kitchen with every amenity to the dramatic great room with a vaulted ceiling, stunning gas fireplace surrounded by a floor to ceiling Italian blue marble surround. The main floor also features a functional home office with plenty of built in cabinetry, the primary bedroom with walk in closet and 5 piece ensuite bath, a second bedroom and 3 piece bathroom. The basement level is completely finished with a large recreation room, 2 bedrooms (one currently used as a work out space)and another gorgeous 3 piece bath. But the best is saved for last. The backyard has been crafted into a peaceful oasis for humans and wildlife alike. Entertain family and guests under the built in portico complete with a lovely outdoor kitchen and plenty of seating space, take a dip in the heated, salt water pool or just sit back and enjoy watching the many species of birds, butterflies & dragonflies that visit daily. Dusk to dawn photocell operated landscape lighting throughout the property enhance the evening ambiance. This property has been designated as a wildlife friendly habitat by the Canadian Wildlife Federation. This property is situated on a quiet court, seemingly away from it all yet close to all amenities that the Meadowlands has to offer. A full list of Upgrades can be found in the listing supplements. (id:65446)
2626 Barkley Avenue
Windsor, Ontario
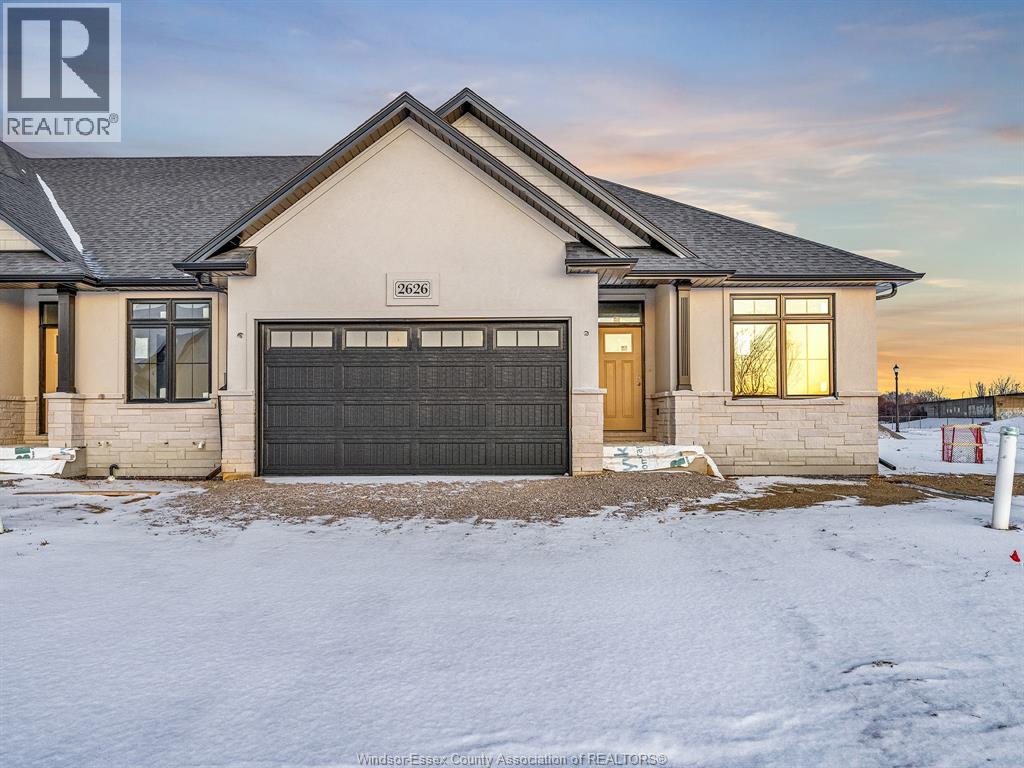
WELCOME TO OUR LAST END UNIT ON BARKLEY. LOCATED IN PRIME RIVERSIDE LOCATION WITHIN WALKIN DISTANCE TO TRAILS, LAKES AND ALL AMMENITIES. BUILT BY MASTERCRAFT HOMES. (FREEHOLD) LUXURY RANCH END UNIT ,FULL BRICK AND STONE, APPROX 1400 SQ/FT. FINISHED TO DRYWALL STAGE AND READY FOR YOUR PESONNAL SELECTIONS AND FINAL TOUCHES. GREAT CABINET CHOICES WITH STAND ALONE ISLAND, QUARTZ COUNTERS, WALK-IN PANTRY. SEPARATE DINING AREA W/9FT PATIO DOORS, COVERED BACK AREA,OVERSIZED MASTER BEDROOM WITH LAVISH DOUBLE VANITY ENSUITE, GLASS ENCLOSURE AND FULL TILE, COFFERED CEILINGS,WALK-IN CLOSET. MAIN FLOOR LAUNDRY WITH EXTRA CABINETRY, 9FT CEILINGS, ENGINEERED HRWD FLRS, GARAGE OPENER & GAS LINES (BBQ & KIT). BEAUTIFULLY APPOINTED TRIM & CEILING DETAILS. VERY REPUTABLE BUILDER WITH A GREAT HISTORY. CONCRETE DRIVEWAY, SOD & SPRINKLER SYSTEM! $95.00 PER MTH FOR LAWN MAINTENANCE & SNOW REMOVAL. PLEASE NOTE :** CURRENT PRICING NOW REFLECTS THE ONTARIO GOVERNMENTS FULL ** HST *** REBATE. (id:65446)
4421 Spanton Drive
Delta, British Columbia
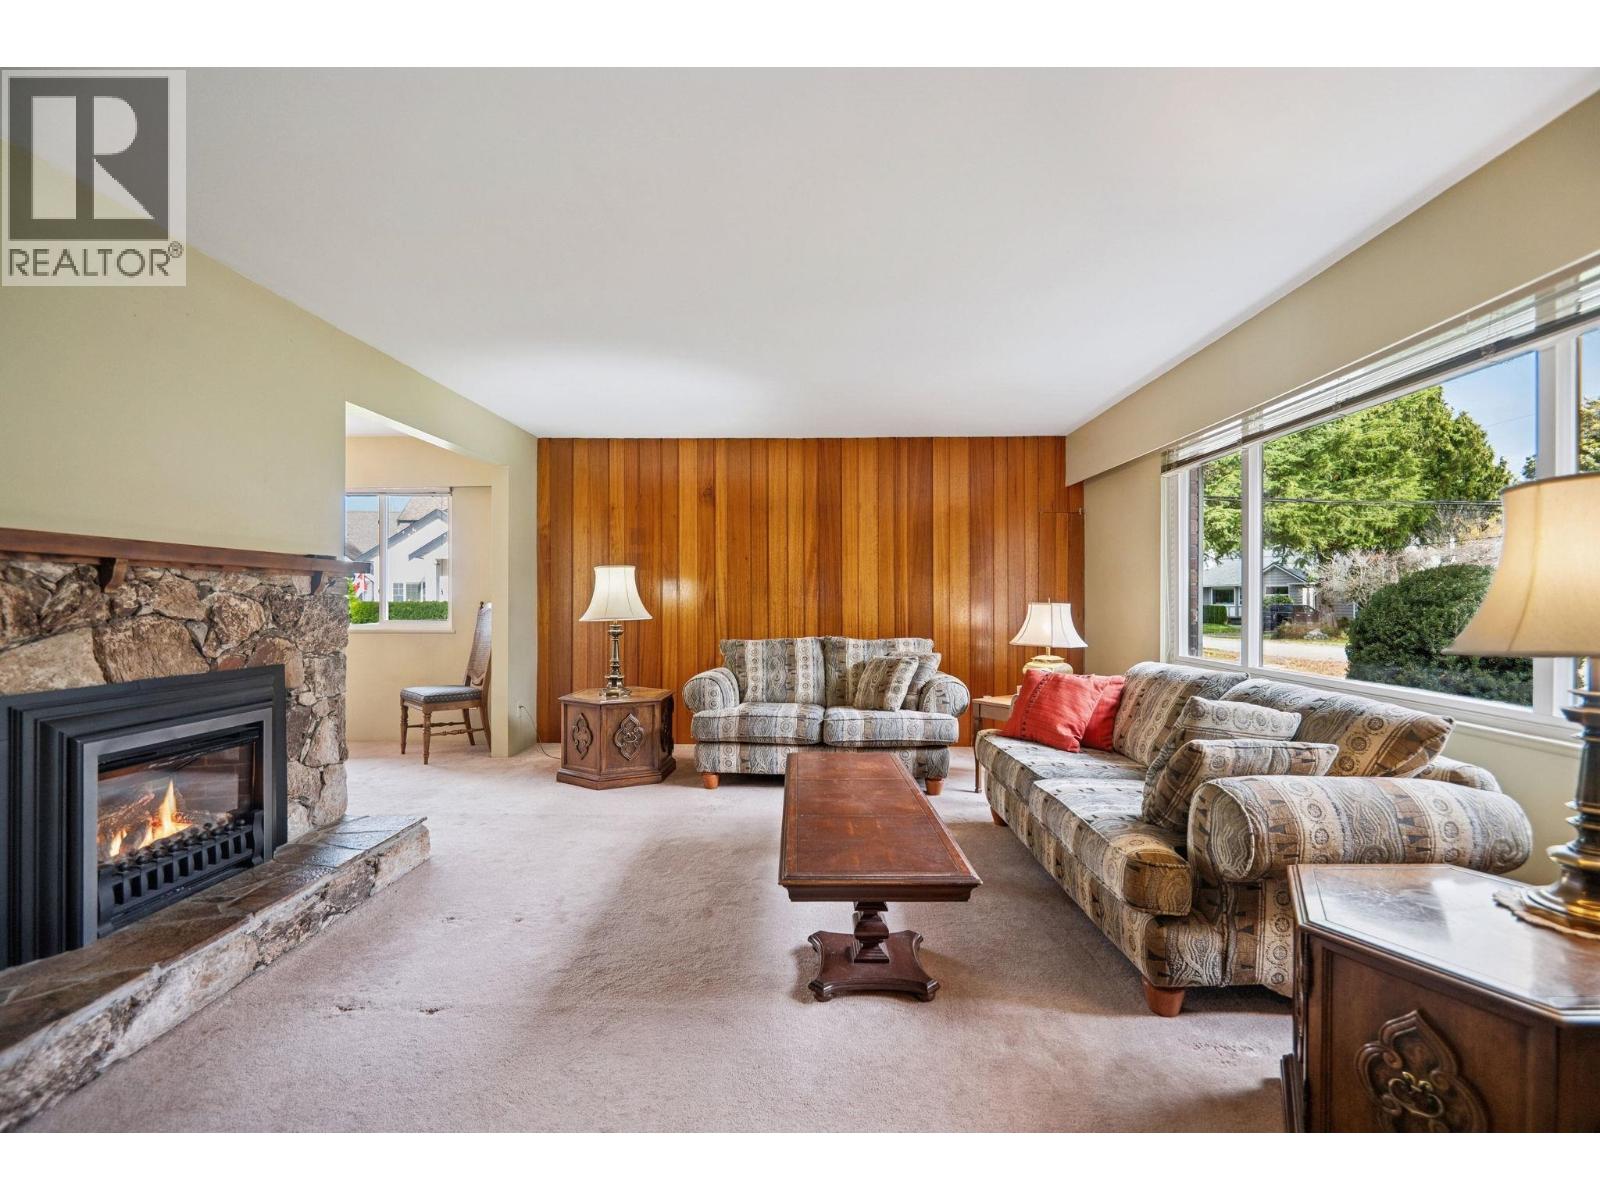
Timeless Ladner classic in this immaculate 3 Bed, 1 Bath, 1607 square ft rancher that has been the neighbourhood's cornerstone for decades. Meticulously maintained & lovingly cared for by long-time owners, it sits on a massive 12,249 square ft west-exposed corner lot with 82 ft of frontage. Ftr´s inc.l formal living & dining rooms, gas fireplace, updated windows, concrete crawlspace, 3 bedrooms with walk-in closets, detached garage, and four parking spaces. Perfect location and steps to either Ladner Elementary & Delta Secondary School with a short stroll to historic Ladner Village, shopping & plenty of amenities. Explore development/subdivision opportunities with the City of Delta & earn rental income while you await your approvals/permits. Amazing investment in an established neighbourhood! (id:65446)
125 Steepleridge Street
Kitchener, Ontario
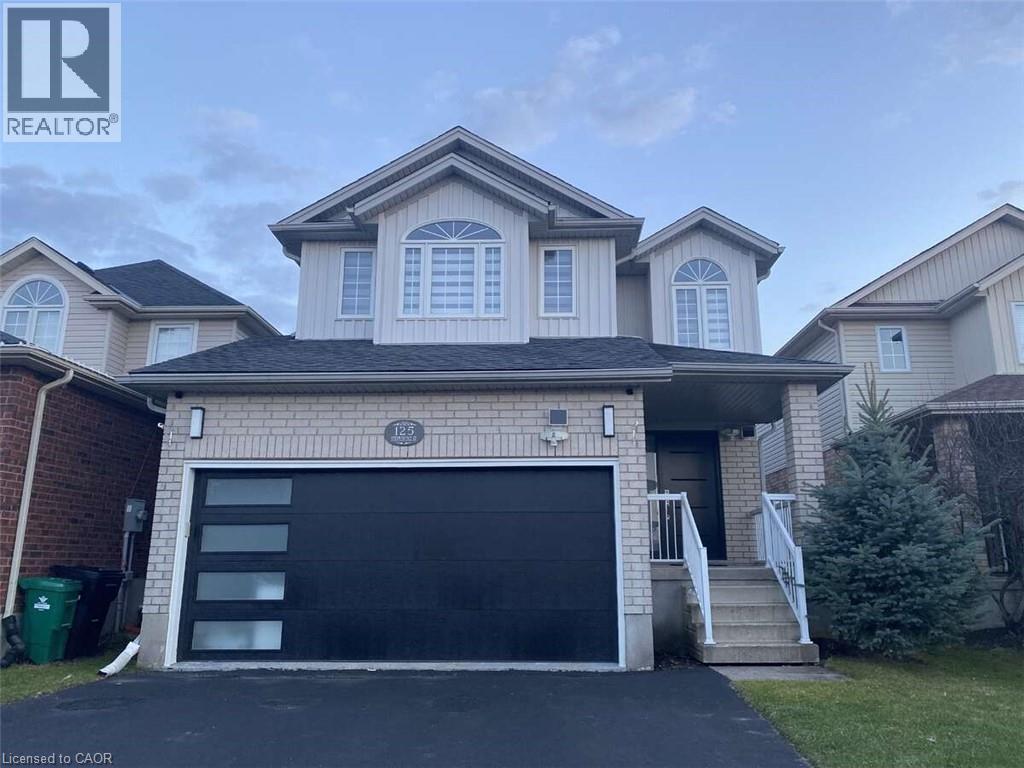
*** For more information, please click Brochure button. *** This beautifully remodeled home offers over 2,700 sq. ft. of updated living space and is located in the highly desirable, family-friendly Doon South neighbourhood of Kitchener, just minutes from Highway 401. The main floor features a bright open-concept layout with a built-in fireplace and a stunning new kitchen complete with white cabinetry, quartz countertops, a waterfall island, tiled backsplash, built-in refrigerator, and stainless steel Bosch appliances. The home is carpet-free throughout with modern finishes and includes three spacious bedrooms, four full bathrooms, two fireplaces, and a second-floor family room with 10-foot ceilings. The primary suite features a private ensuite and fireplace. Extensive upgrades completed between 2023–2024 include new flooring, bathrooms with soundproof insulation, lighting, plumbing, paint, and more, along with a new roof in 2022. Additional features include waterproof, pet-friendly vinyl plank flooring, a tankless water heater, and five security cameras. The fully finished basement offers a large recreation area, home theatre wiring, an additional bathroom, and a separate garage entrance with income potential. The private backyard includes a deck, shed, and space for future development. Close to schools, parks, shopping, and transit, this home is ideal for commuters and families alike. Holding offers until April 27th @ 12 pm - no conveying of offers until this date/time. (id:65446)
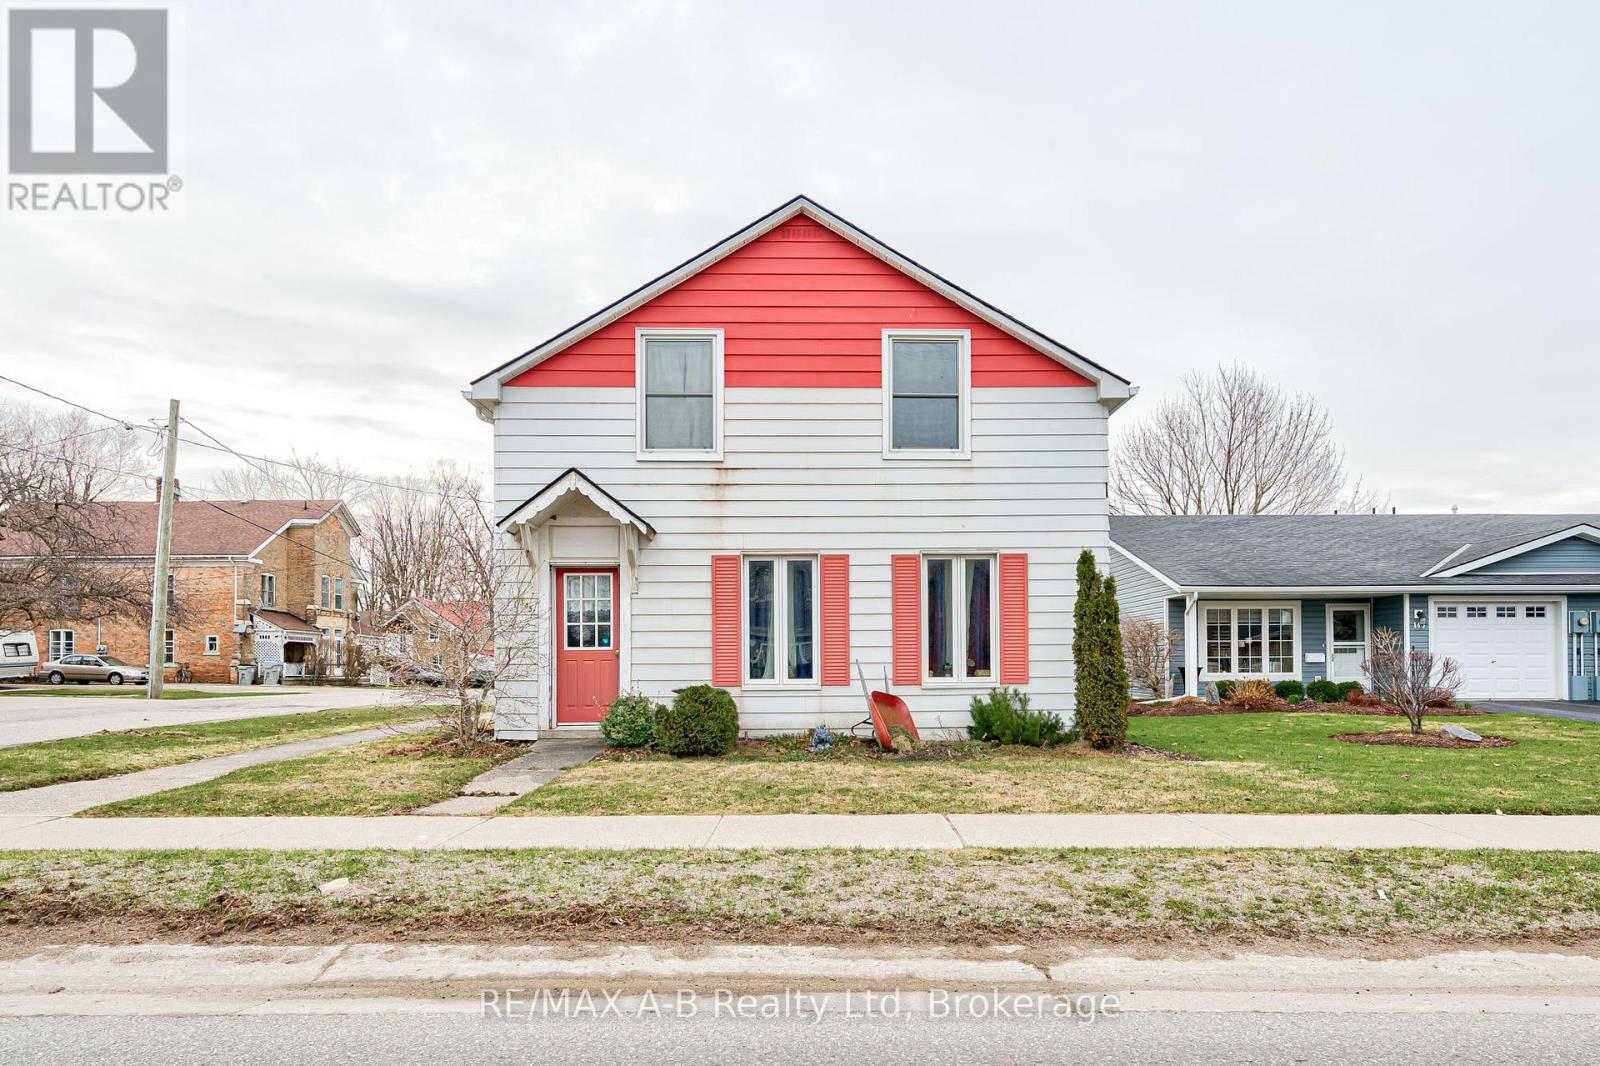
145 St George Street
West Perth, Ontario
First-time buyers, this one checks all the boxes. This 3+1 bedroom home is close to uptown and features a 2-car driveway and single detached garage. Inside, you'll love the bright living room-flooded with natural light from the many updated windows and doors. The eat-in kitchen, separate dining room, walk-in mudroom, and main-floor bedroom offers incredible flexibility for busy households. With an updated 2 pc bath, good sized bedrooms, and newly refreshed subfloor and flooring, this home is move-in ready. Call your Realtor today! (id:65446)

41 Hemingway Crescent
Barrie, Ontario
Discover this inviting two-storey home nestled in the established, family-friendly Letitia Heights neighbourhood of Barrie. Backing onto green space and surrounded by everyday conveniences, this property offers comfort, functionality, and excellent potential in a location that truly delivers. The front walkway leads to the covered porch, setting the tone as you step inside. The bright main floor features an open-concept living and dining area with a walk-out to the deck - an ideal space for relaxing evenings or entertaining guests. The custom kitchen offers stainless steel appliances and ample workspace, perfectly suited for busy households. Upstairs, you'll find three comfortable bedrooms, including a spacious primary bedroom complete with built-in closet storage and semi-ensuite access to the main bathroom. The lower level provides additional living space with a recreation room featuring above-grade windows, pot lights, and built-in shelving, along with a sizeable laundry room offering extra storage and a laundry sink. Outside, enjoy a fully fenced backyard with a generous deck-perfect for summer gatherings. The attached garage and private driveway provide parking for up to three vehicles. Ideally located just minutes from schools, parks, recreation centres, golf courses, shopping, and public transit, with easy access to Highway 400. Plus, you're a short drive from Barrie's vibrant waterfront, trails, and downtown core. This is a fantastic opportunity in a well-established, family-oriented neighbourhood. 2025 average monthly hydro is $243. 34. (id:65446)

759 Winona Avenue
North Vancouver, British Columbia
A Canyon Heights classic on one of the neighbourhood's best streets. This 5-bedroom, 4-bathroom, 3,458 sq. ft. home sits minutes from trails and the ski hill, with a large flat backyard and an easy walk to Canyon Heights Elementary and Handsworth Secondary. The open-concept main floor features a gourmet kitchen with concrete countertops and stainless appliances, see-through fireplace, and a generous living room flowing out to a large south-facing deck. Four bedrooms up, including a primary suite with walk-in closet and ensuite. The walk-out lower level adds a fifth bedroom with ensuite, rec room, hobby room, and storage. Double garage with extra storage. Renovated 2006; basement 2015. (id:65446)

4225 Quadra St
Saanich, British Columbia
Open House Sun April 19, from 1:30-3:00. Beautifully Maintained Rancher in a Desirable Location Immaculate and full of charm, this well-kept rancher offers a bright, open layout with a spacious living room featuring a large bay window, stained-glass accents, and a cosy wood-burning fireplace. The open-plan kitchen overlooks a comfortable family room that flows effortlessly to a sunny patio, perfect for outdoor enjoyment. There are two generous bedrooms, including a primary suite that opens to a peaceful sunroom. Set well back from the road, the property offers lovely landscaping for added privacy, a partially fenced garden, and a double garage with ample space for parking and turnaround. Conveniently located near shops, transit, parks, and walking trails, this home delivers exceptional comfort, privacy, and value in one inviting package. (id:65446)
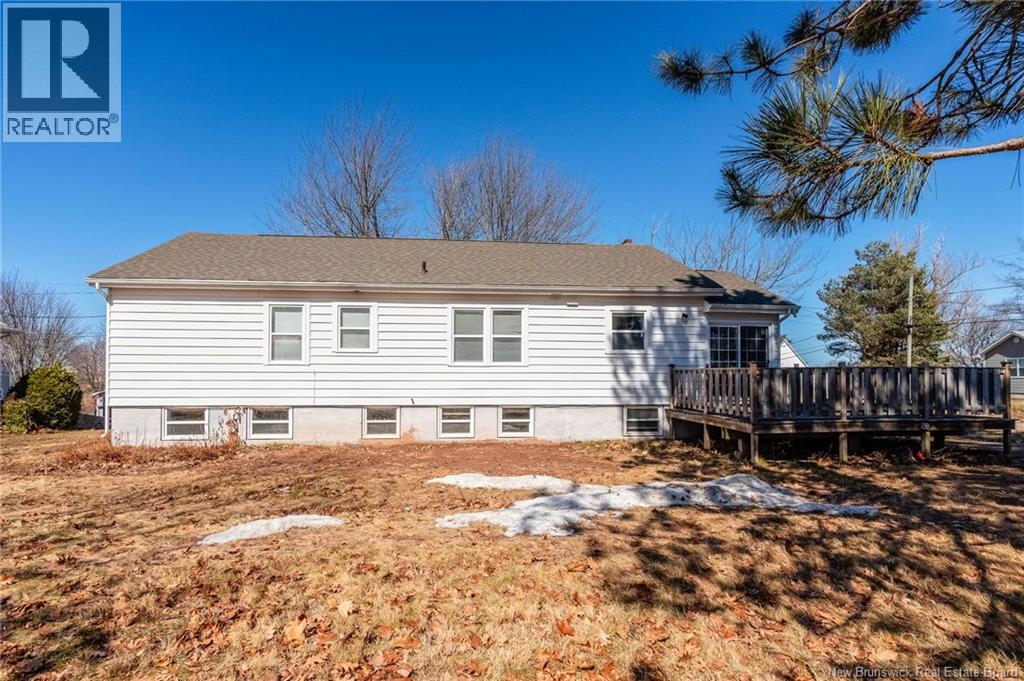
130 Audrey Road
Riverview, New Brunswick
Charming 3 bedroom home on a spacious 80 x 100 ft corner lot, beautifully blending character and updates. The main floor has been thoughtfully renovated, featuring a bright new kitchen with modern cabinets, stainless steel appliances and refinished original hardwood floors that add timeless warmth throughout. Enjoy your morning coffee on the inviting front veranda or step through the patio doors to a private deck, perfect for relaxing or entertaining. This home offers hot water heating, shingles replaced about 5 years ago and convenient stairs leading to an unfinished attic ideal for extra storage or future expansion. The basement is wired, plumbed and framed for an in-law suite, providing excellent potential for additional living space or rental income. Please note. the basement has known water leakage issues, a professional quote estimates repairs at $27,000. A solid home with great bones, modern updates and incredible potential. Perfect for buyers ready to invest a little further to make it truly shine. (id:65446)

6963 Chardonnay Place
Oliver, British Columbia
Stunning ENTERTAINER’S DREAM HOME nestled in a quiet cul-de-sac in one of Oliver’s most desirable locations. 3 BED, 3 BATH exquisite rancher with walk-out basement offers a perfect balance of luxury & livability. Custom built in 2008 & first occupied in 2016, this home has since been renovated with exceptional craftsmanship. Expansive great room with 9-ft sculptured ceilings, gorgeous kitchen, gas f/p & breathtaking mountain views from every window. Enjoy a morning coffee while gazing at McIntyre Bluff on your newly surfaced deck. Tranquil primary bedroom with walk-in closet, 4-pce ensuite & balcony access for your own private views. Updates include kitchen cabinets, stone countertops, appliances, vinyl plank flooring, gas f/p, bathrooms & window coverings. Completing this level is a 2nd bedroom, 3-pce bath & laundry area w/sink. A sweeping staircase leads to an impressive lower level designed for stylish entertaining. Beautifully transformed with bar seating, refreshed kitchenette, frosted glass doors & contemporary lighting. Take your entertainment outdoors to a large, covered walk-out patio with newer hot tub & the privacy of a vineyard in your backyard. With its own private entrance, bedroom, 4-pce bath & laundry hook-ups, this level can easily be converted to an in-law suite or mortgage helper. Attached 2-bay oversized & insulated garage. Notable upgrades include newer gas furnace, HWT, water softener, garage doors, front door. Effortless living, beautifully designed. (id:65446)
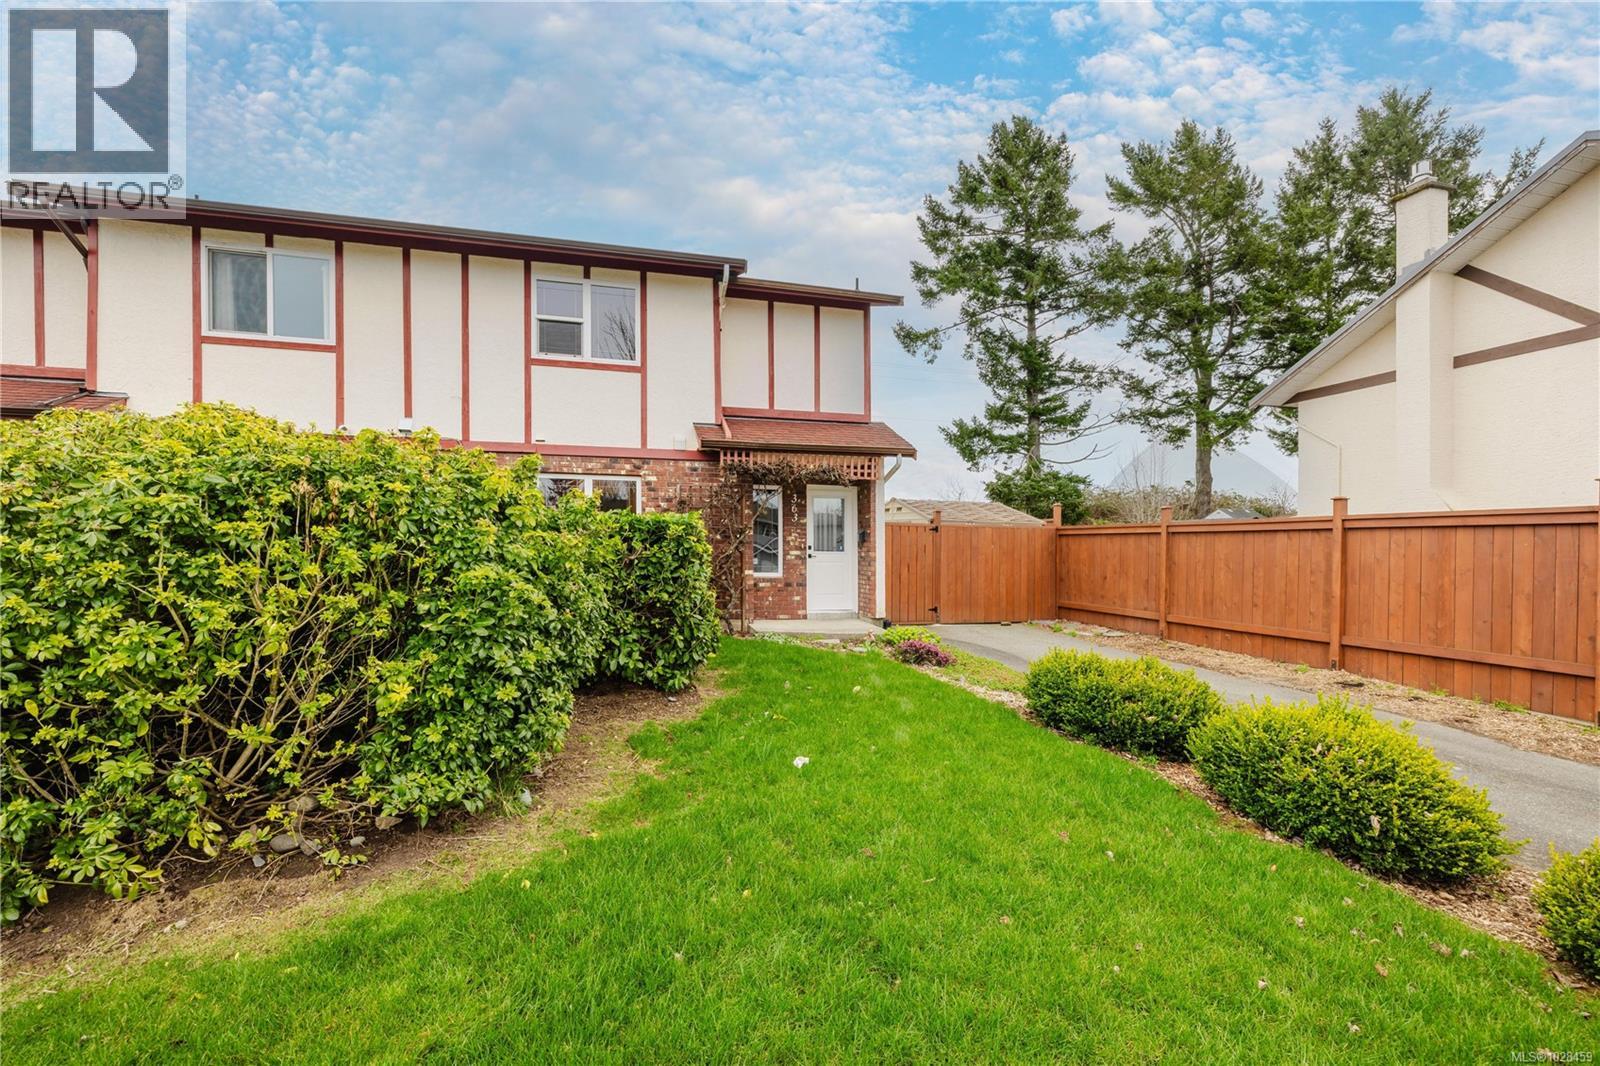
363 Pooley Pl
Esquimalt, British Columbia
This 3-bedroom, 2-bath half duplex is on the MLS for the very first time. Ideally located in the coveted Saxe Point neighbourhood, this home has been lovingly maintained by the owners and is in excellent condition. Thoughtful updates throughout make it a smart choice for buyers looking to establish roots in a quiet and peaceful setting. Enjoy an unbeatable location just steps from the Fleming Beach boat launch and Macaulay Point, and within walking distance to beautiful Saxe Point Park. The surrounding community offers an exceptional lifestyle with convenient access to local favourites such as Red Barn Market, Saxe Point Pub, Esquimalt Roasting Company, and the Esquimalt Recreation Centre. Esquimalt has become one of the region’s most desirable municipalities thanks to its central location, strong community spirit, and vibrant local events including Ribfest, the Esquimalt Farmers Market, and Buccaneer Days. Opportunities like this rarely come to market—schedule your viewing today. (id:65446)
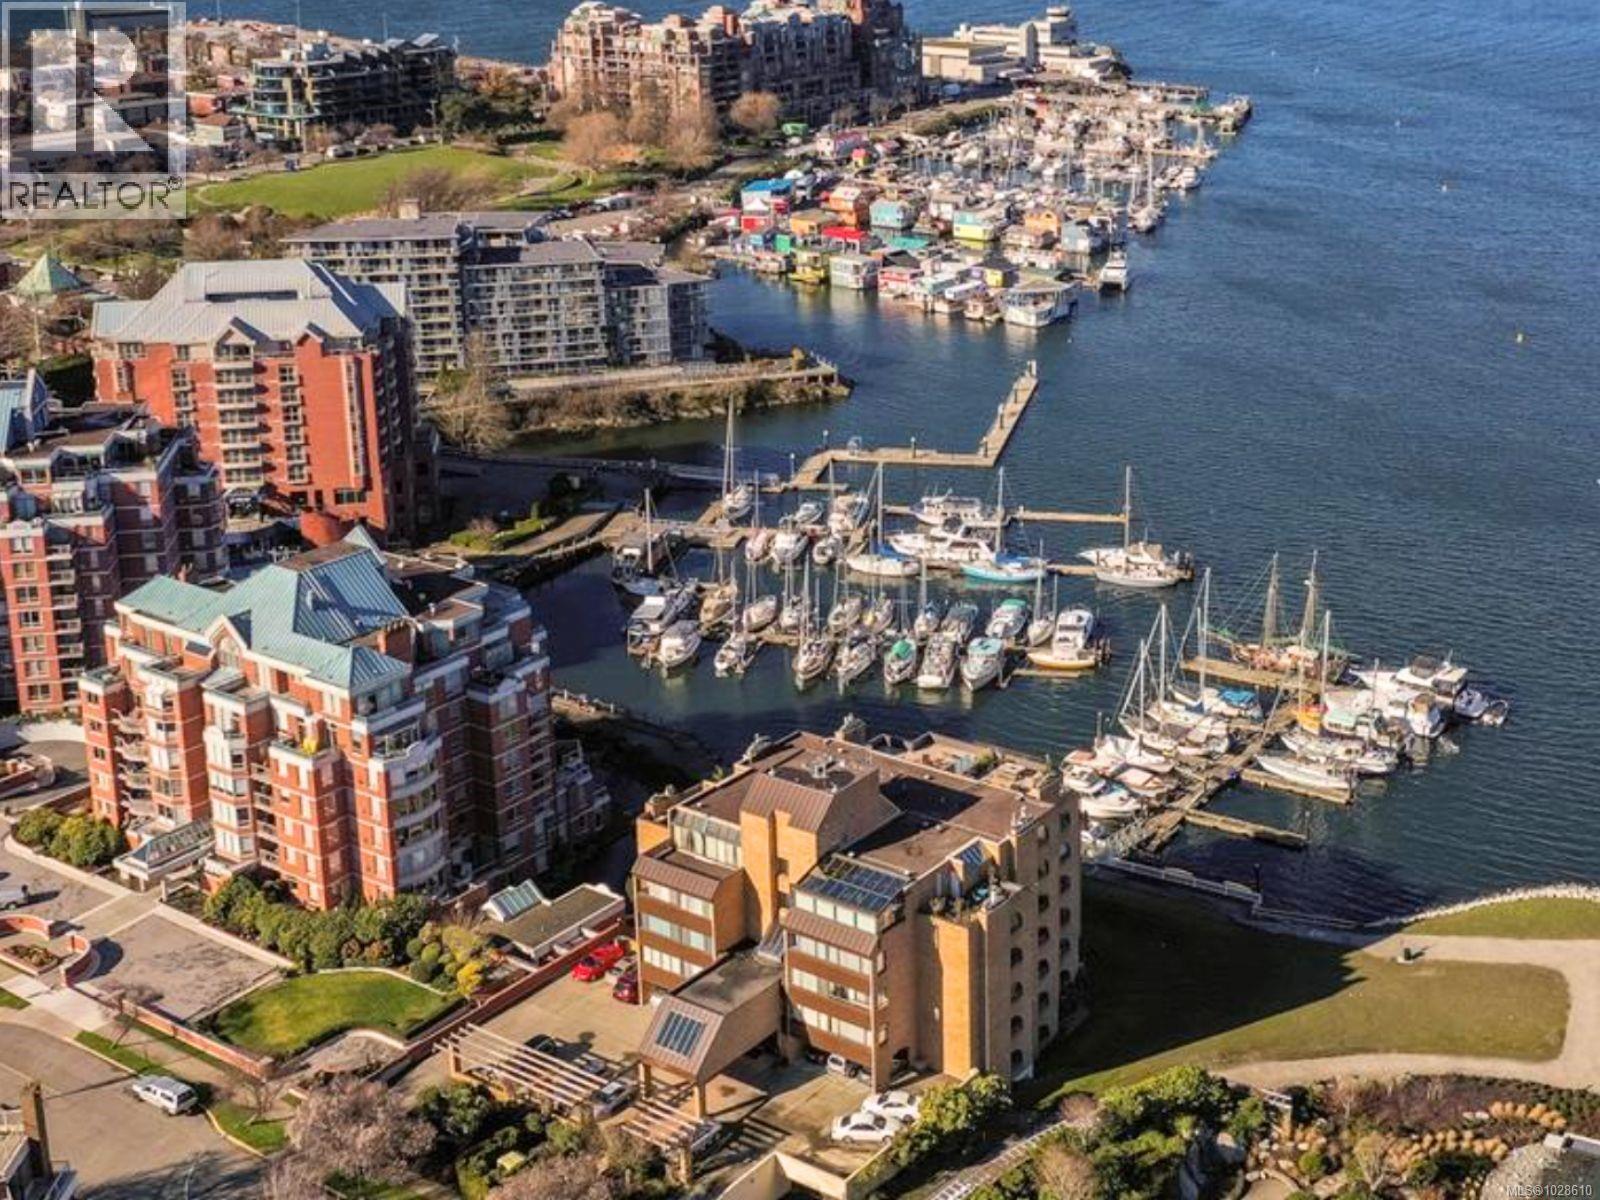
201 640 Montreal St
Victoria, British Columbia
BEST PRICED WATERFRONT IN VICTORIA! Below BC Assess! Oceanfront living in James Bay at Pier One. This spacious residence offers nearly 2,000 sq ft of well-designed living space with 2 beds and 2 baths, creating a layout that lives more like a bungalow than a typical condo. Enjoy breathtaking ocean views from the great room, dining area, and both bedrooms. The generous kitchen is designed for everyday comfort and entertaining, featuring a walk-in pantry, additional freezer space, and excellent storage. The expansive living and dining areas include wood floors, a cozy fireplace, and mirrored feature wall, all positioned to capture the surrounding waterfront outlook. The primary bedroom offers extensive built-ins, multiple closets, and a spacious ensuite with dual sinks, soaker tub, and separate shower. The second bedroom plus den both enjoy ocean views, providing flexible space for guests, a home office, or hobbies. Additional features include two enclosed balconies (easily reopened to create oceanfront outdoor spaces), wood and tile flooring throughout, large in-suite storage, and plumbing in place for in-suite laundry. This well-managed building offers two secure underground parking stalls, a large storage locker, and shared laundry on each floor. Residents enjoy access to a library, media room, private 24-slip marina, EV charging, and secure visitor parking. The building is pet and rental friendly. Located in the heart of James Bay, just steps to the Harbour Walkway, Fisherman’s Wharf, downtown Victoria, parks, restaurants, and transit routes, this home offers an exceptional waterfront lifestyle in one of Victoria’s most sought-after neighbourhoods. (id:65446)
Exp Realty
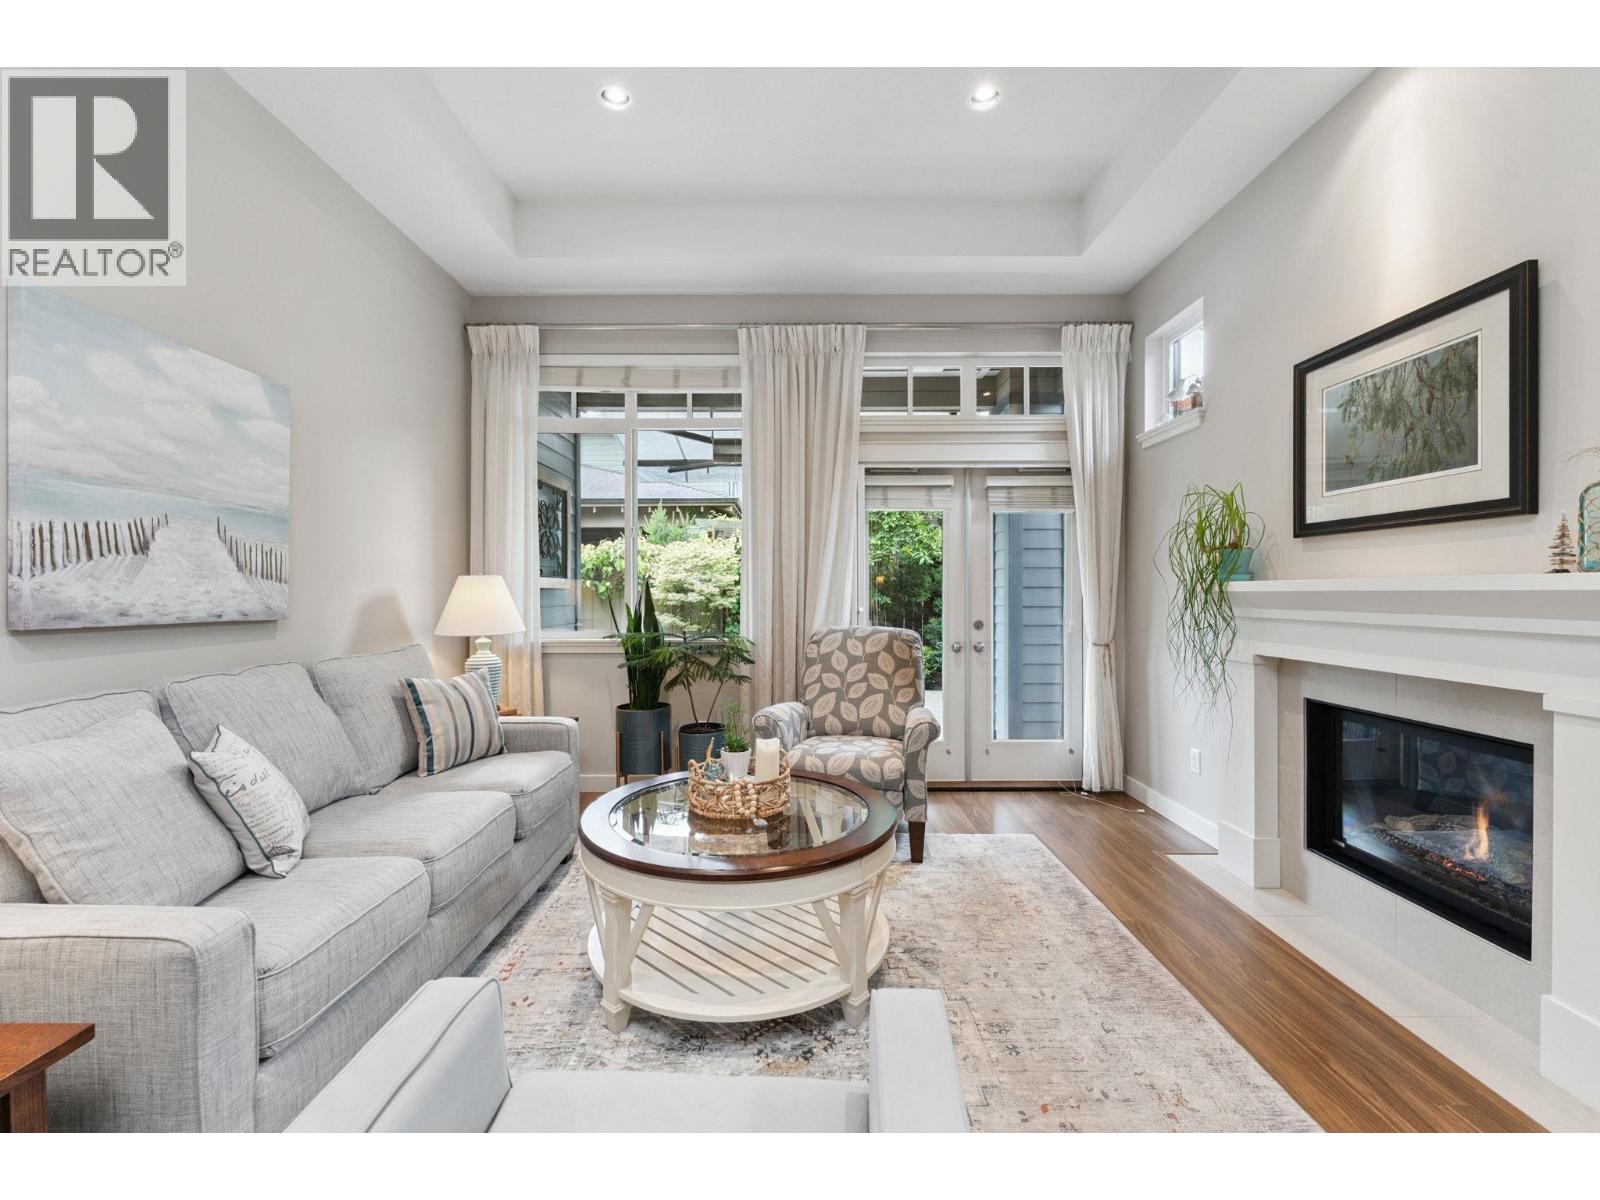
5068 Willow Springs Avenue
Delta, British Columbia
Experience refined living at Tsawwassen Springs. This 1,473 sq.ft, south-facing, detached craftsman style rancher offers 2 bedrooms plus a den and 3 baths in a thoughtfully designed, single-level plan. Elegant detailing, a gourmet kitchen, and seamless indoor-outdoor spaces create the perfect setting to enjoy with friends & family. Nestled within the Tsawwassen Springs Golf Course, enjoy nearby community amenities including dining, fitness, shopping & endless walking trails. Known for its sunny climate, beaches, and parks, Tsawwassen blends natural beauty with convenience, just minutes to Tsawwassen Mills and 30 minutes to Vancouver. A rare opportunity to own a distinguished home in one of the Lower Mainland´s premier master-planned developments. (id:65446)
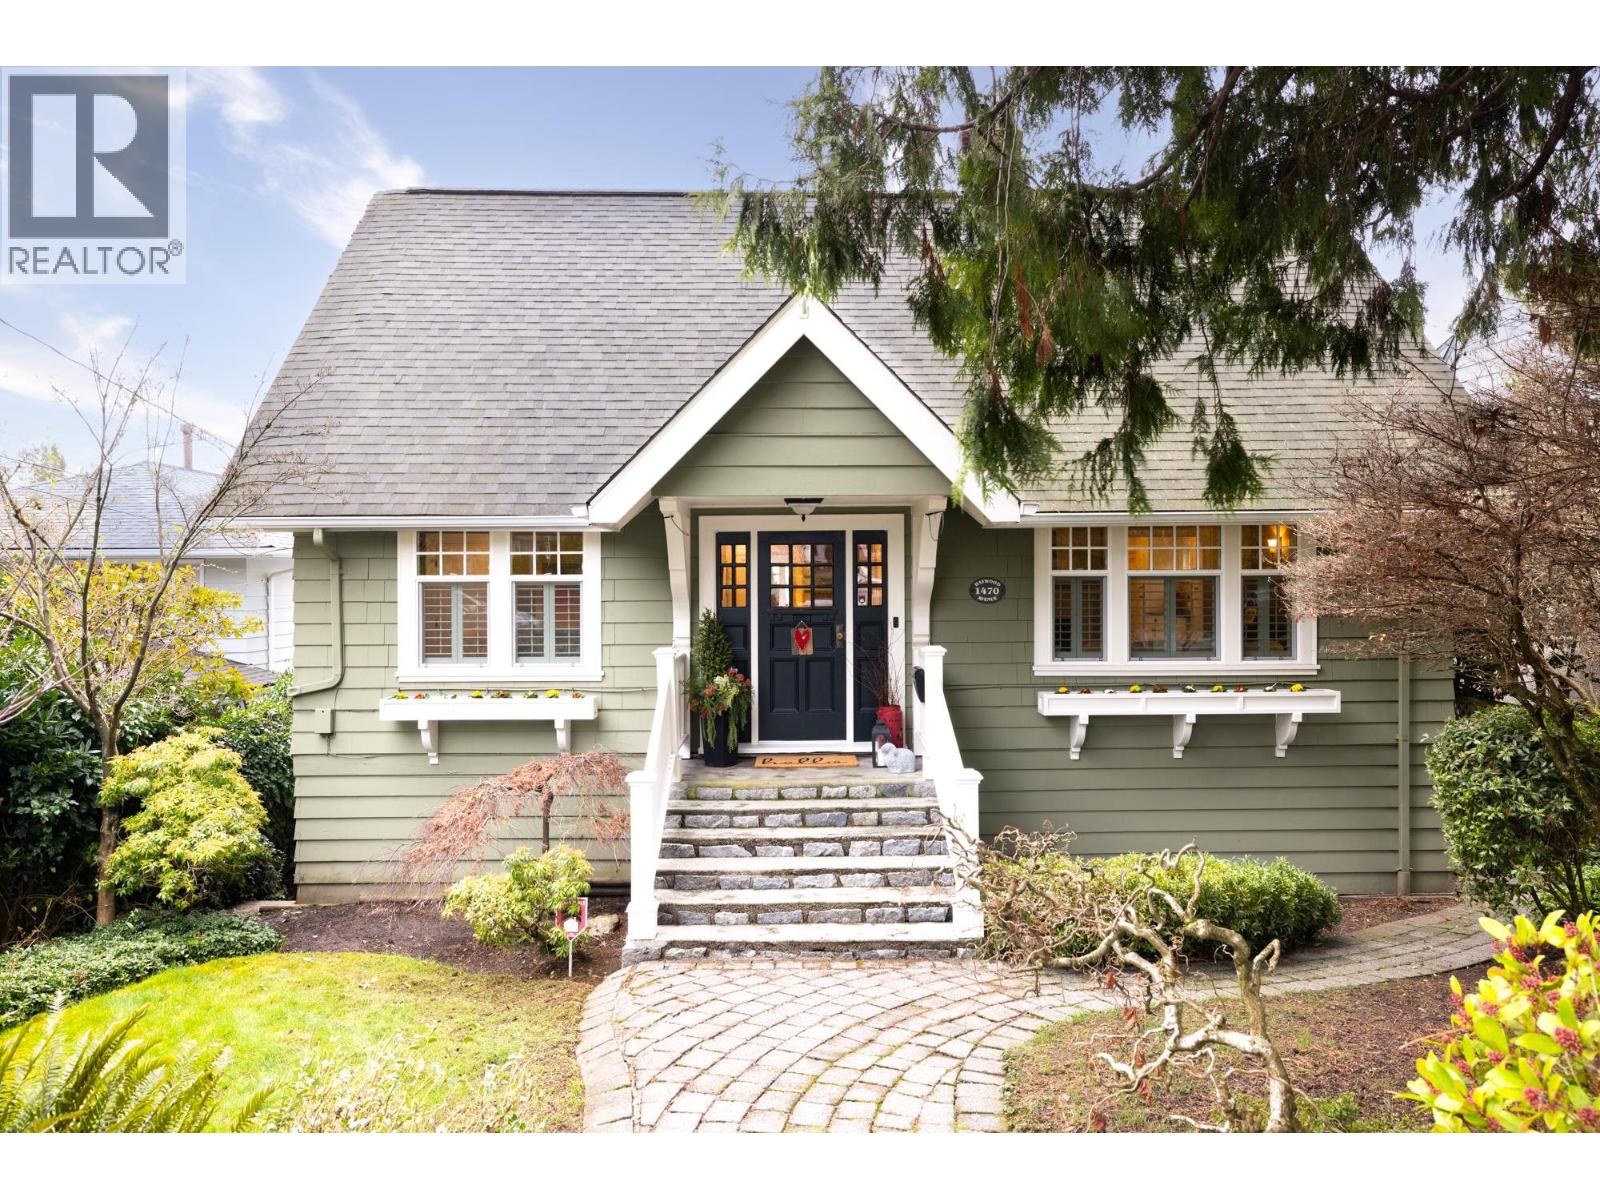
1470 Haywood Avenue
West Vancouver, British Columbia
Spacious Elegance Meets Character Charm. Welcome to this beautifully updated Ambleside character home blending 100-year-old charm with nearly 3,500 square ft of bright, well-maintained living space. The expansive great room is filled with southern light, ideal for entertaining. The main floor offers a chef´s kitchen with generous island, private office, and practical mudroom. Upstairs features three bedrooms and views toward Lions Gate Bridge. The lower level includes a recreation room, pool table area, and three additional bedrooms-perfect for guests, extended family, or a mortgage helper. Enjoy a private south-facing backyard just steps to Ambleside´s shops, beaches, parks, and top schools. (id:65446)
Oakwyn Realty Ltd.

324 7 Street W
Cardston, Alberta
LOCATION! LOCATION! LOCATION! Welcome to 324 7th Street West, an absolutely charming and well cared for home full of character and opportunity. Built in 1969, this property has been lovingly maintained over the years and offers a solid foundation for its next chapter, whether you're a young family settling in or someone with a vision to make it your own. Step inside and you’ll immediately appreciate the warmth and charm, highlighted by a beautiful round staircase that adds a touch of timeless character. The main floor features two comfortable bedrooms, a functional kitchen, convenient main-floor laundry, a full bathroom, and a cozy living and dining area, perfect for everyday living. Downstairs, you’ll find even more space to enjoy, including a large rec room with a wood-burning fireplace with super adorable arches and a built in unit with lighting you'll absolutely love, a third bedroom or den (which already has 2 egress windows and 2 closets making it easy peasy to make into 2 bedrooms), an additional 3 piece bathroom, and utility room. It just keeps getting better with a kitchenette giving you potential for a basement suite! The HUGE double car garage is every hobbyists dream giving you room to park two cars and still allowing PLENTY of space to tinker around. Garden enthusiasts will love the sunroom off the garage perfect for prepping planters or hosting outdoor events with an indoor place to open up and set food tables and more visiting space protected from the sun. Located in a quiet, welcoming neighbourhood, this home offers more than just a place to live, it’s a lifestyle. Enjoy being just a short drive from the breathtaking beauty of Waterton Lakes National Park, spend your summers at St. Mary Reservoir, or take in the peaceful surroundings of the iconic Cardston Alberta Temple. Cardston is known for its strong sense of community, scenic views, and relaxed pace of life, making it a wonderful place to call home. Whether you're looking to move right in or cre ate something uniquely yours, this property is full of potential and ready to welcome its next owners. Contact your favourite REALTOR® today to book your private showing! (id:65446)
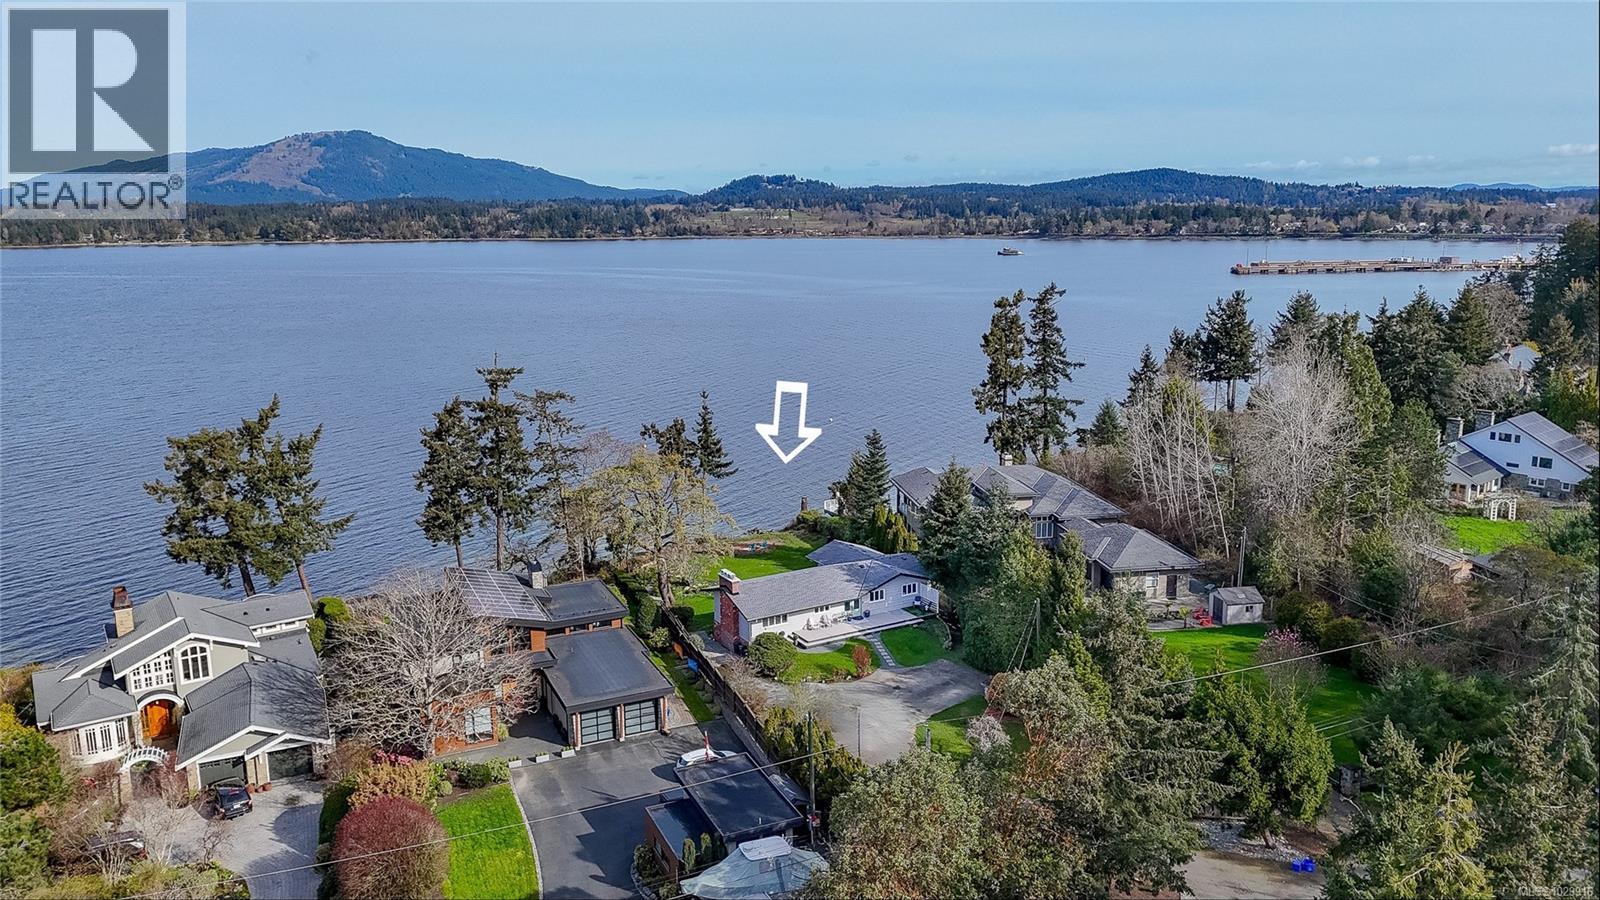
9760 Glynnwood Park Rd
North Saanich, British Columbia
A prime WATERFRONT property situated in the Ardmore neighbourhood, this 1960s loving home is nestled among multi-million dollar estates in North Saanich. The private 0.61 acre lot slopes gently to over 100 feet of LOW BANK WATERFRONT, and provides easy access for canoeing, kayaking & summertime beach fun all at your back door. Situated on a QUIET CUL-DE-SAC, this is the perfect home to raise your growing family & enjoy your entertaining lifestyle. Offers STUNNING VIEWS from most rooms and consists of over 2900 sq. ft. of finished living space over two levels. There are two bedrooms up, and two bedrooms down including large family room with it's own entrance. Enjoy the comfort benefits of a gas fireplace and a forced air gas furnace, while watching the evening sunsets. Other features include a bright open country style kitchen, oak flooring, and WATER VIEW DECK. Enjoy the multi-car driveway with room for the RV and boat. This special waterfront lot offers a great lifestyle opportunity! (id:65446)
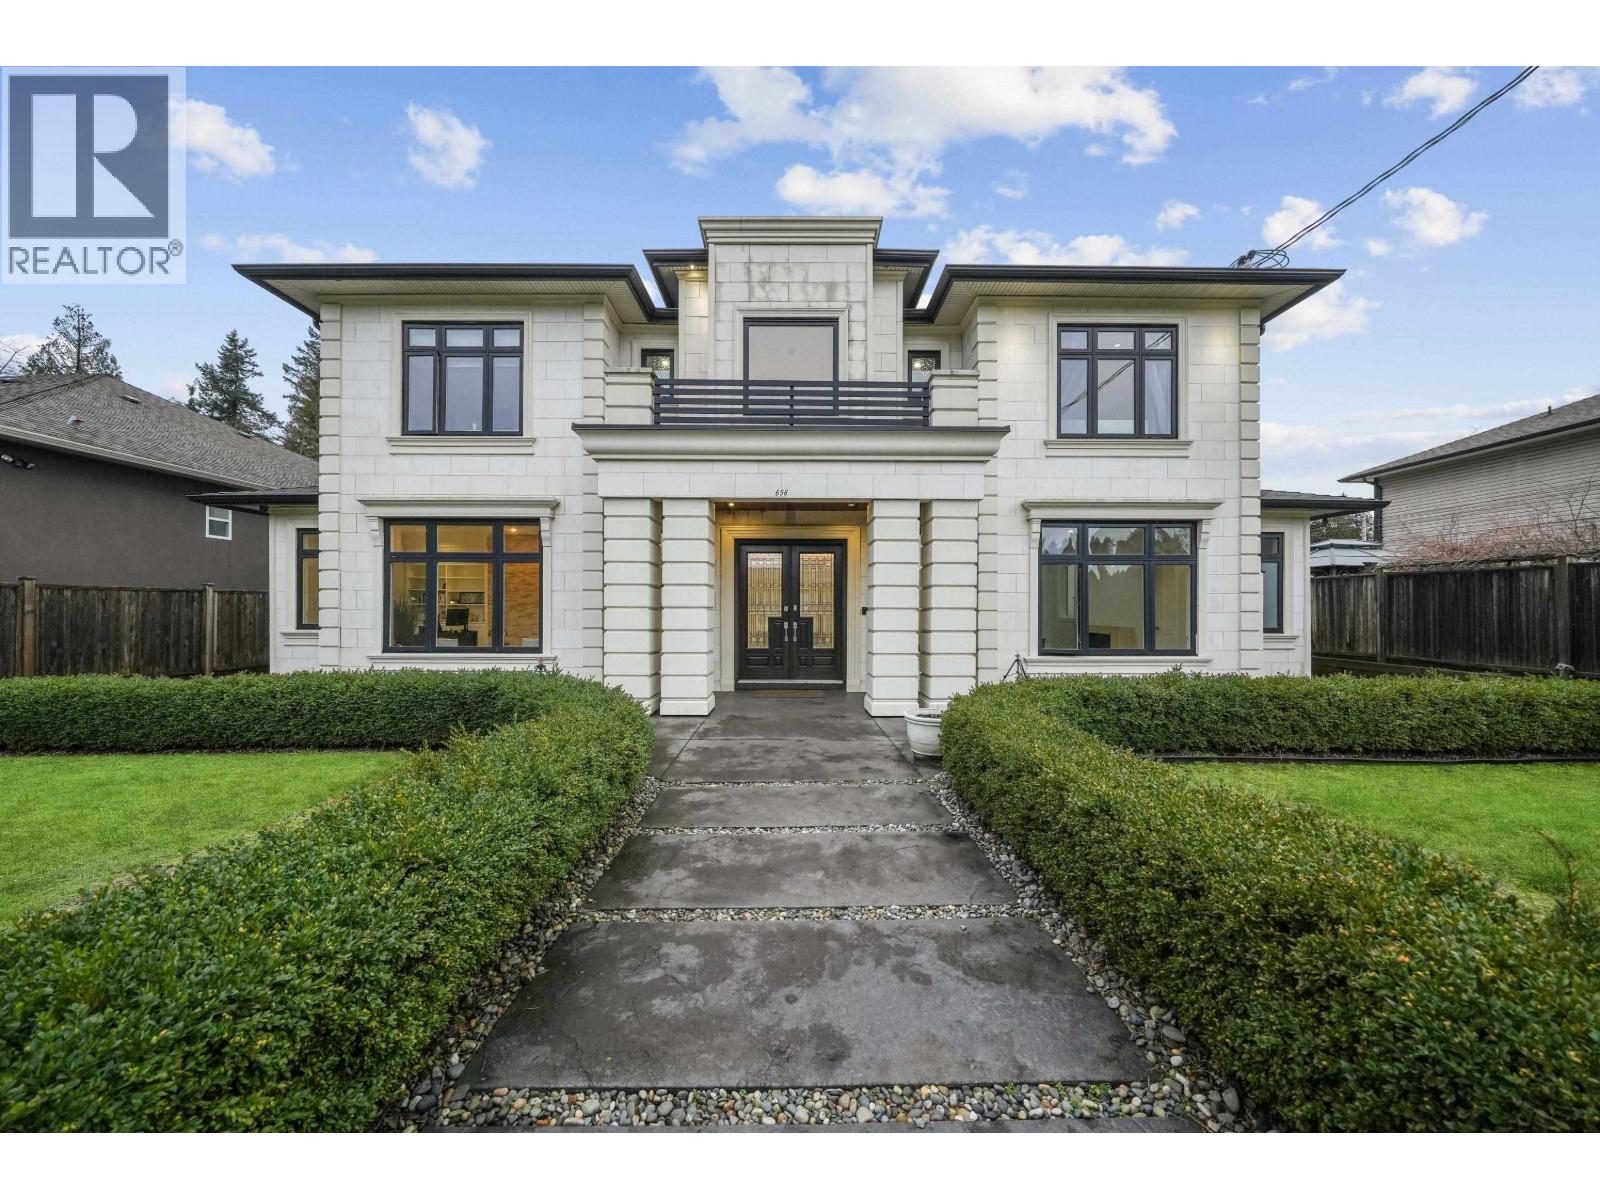
656 Blue Mountain Street
Coquitlam, British Columbia
Luxury isn´t just about size-it´s about intention. Welcome to this custom-built modern neoclassical estate in the heart of West Coquitlam, ideally positioned near the prestigious Vancouver Golf Club. Offering over 7,300 sq.ft. of elegant living space, this residence blends timeless architecture with modern comfort, featuring marble flooring, radiant in-floor heating, central air conditioning, HRV, and a central vacuum system. The home is anchored by a chef-inspired colossal island kitchen with SubZero, Wolf, and Bosch appliances and a dedicated wok kitchen, designed for both everyday living and grand entertaining. Upstairs, spacious ensuited bedrooms provide privacy and comfort, while the fully finished lower level delivers a complete lifestyle experience with a home theatre, sauna, gym/yoga room, wet bar, legal rental suite, and potential for an additional future suite. A rare opportunity to own a statement home in one of Coquitlam´s most sought-after neighbourhoods. Come discover how luxury should feel. (id:65446)
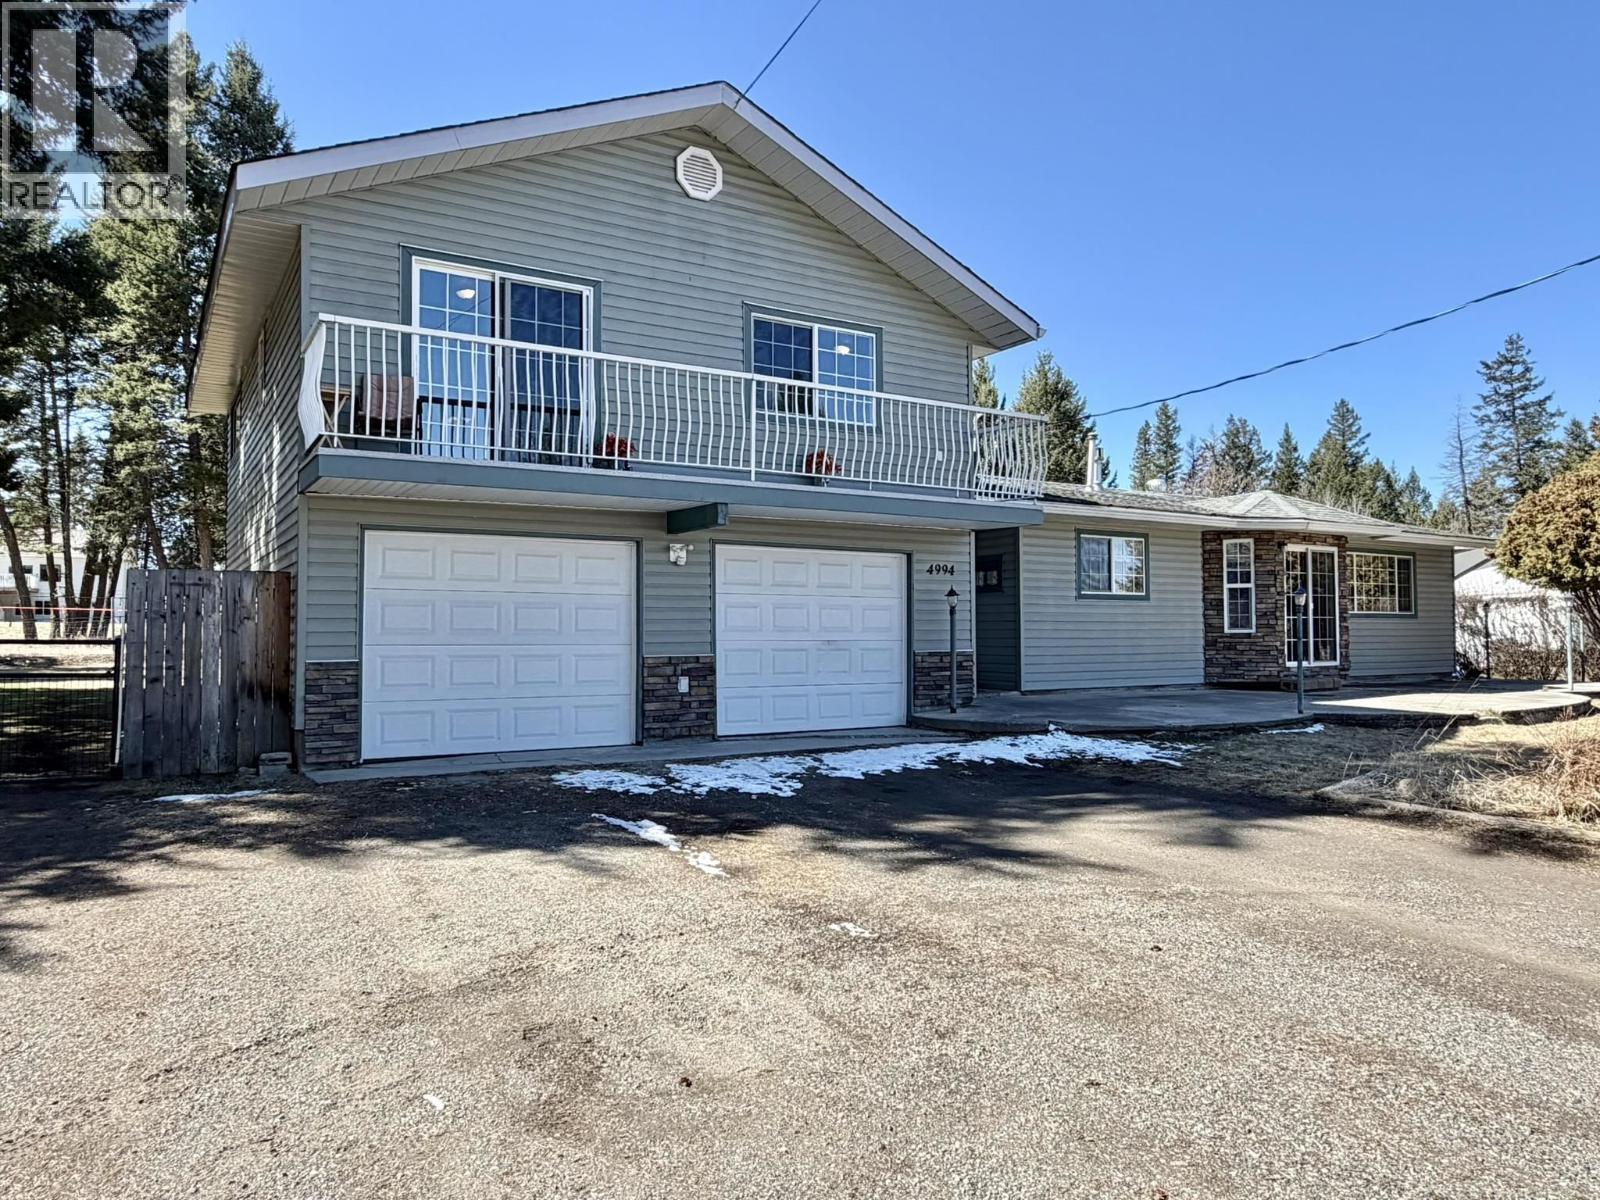
4994 Donsleequa Road
108 Mile Ranch, British Columbia
Great family or retirement home on a flat, fully usable half-acre in the desirable 108 Mile Ranch. Ideally located within walking distance to the elementary school, grocery store, and close to scenic trails and the golf course. The main home offers a bright, open-concept living space with a functional kitchen, 2 bedrooms and a bathroom with soaker tub, separate shower and its own laundry. A double garage provides ample parking or workspace and above that you will find a 2-bedroom in-law suite featuring its own laundry, a newer, centrally located gas fireplace and a beautifully renovated bathroom on the lower level. Fully fenced backyard includes a storage shed—perfect for kids, pets, or gardening. A versatile property offering space for extended family, guests, or added income potential. (id:65446)
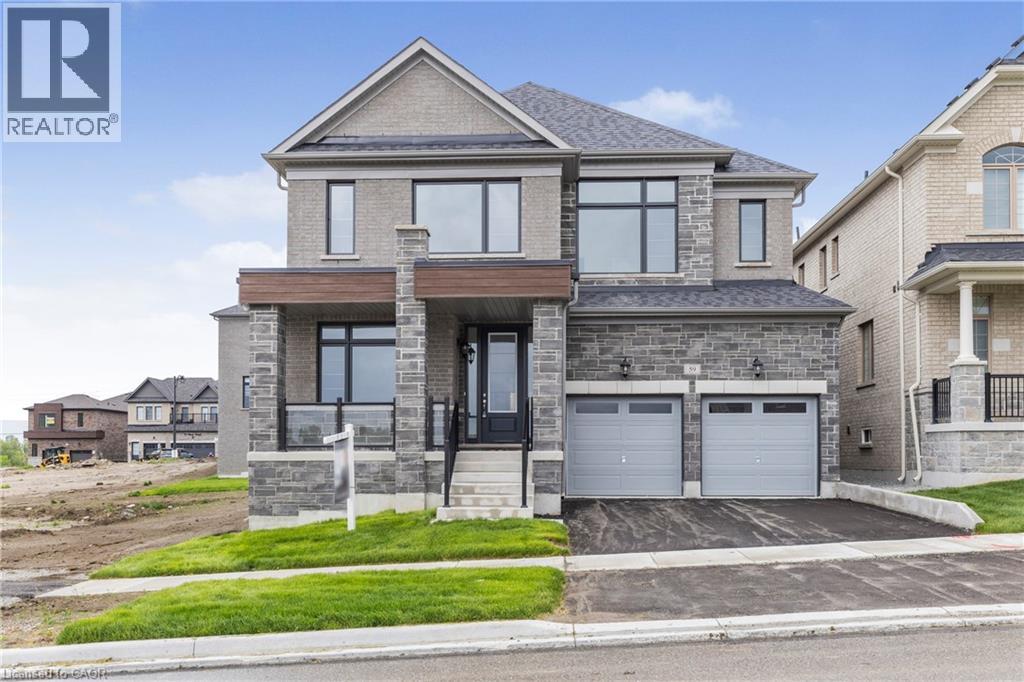
59 Cunningham Drive
Bradford West Gwillimbury, Ontario
Brand new build from Sundance Homes, with 4 bedroom and 4 bathroom home has plenty of charm and natural light. Step into the main living space full of natural light, an office/living room area, formal dining room and great room complete with fireplace. A kitchen large enough for hosting large gatherings and a walk in pantry to store all of your goodies. The mudroom with garage entry allows for all the dirt and outdoor gear to stay in one place. Upstairs you will find 2 well sized bedrooms with a shared bathroom in between. The 4th bedroom boasts its own 4 piece ensuite, perfect for the eldest child, or live in family member. Primary bedroom features plenty of natural light, his and hers closets and a fantastic ensuite bathroom with double sinks and stand alone tub. Don't delay. This is a must see. (id:65446)

300 Bighorn Boulevard Unit# 322d
Radium Hot Springs, British Columbia
Majestic Mountain Views in a Luxury Resort – Your Perfect Getaway Awaits! Own your piece of paradise with this beautifully furnished 2-bedroom, 2-bathroom, 1/4 share fractional unit at Bighorn Meadows Resort in Radium Hot Springs. Enjoy 12–13 weeks per year in this exceptional property, complete with a convenient studio lock-off—ideal for hosting guests or generating additional rental income. Natural light fills the spacious, open-concept living area, creating a warm and inviting atmosphere. Modern decor and high-end finishes enhance the upscale feel. Step out onto your private south-facing balcony—perfect for morning coffee or evening wine with stunning views. Located just steps from the outdoor pool and hot tubs, this unit offers both convenience and a peaceful retreat after a day of adventure. As an owner, you’ll enjoy access to premium resort amenities, including an outdoor pool, two jetted hot tubs, and fitness center. When not using your allocated weeks, take advantage of the on-site rental pool for hassle-free income or explore global travel opportunities through the Enhance Program (where available). Perfectly situated for year-round enjoyment, you’re just minutes from local shops and cafes, golf courses, hiking and biking trails, world-class skiing, and the area’s renowned natural hot springs. Arrive, unpack, and unwind—your mountain escape begins the moment you walk through the door. Schedule your viewing today. This one won’t last! (id:65446)
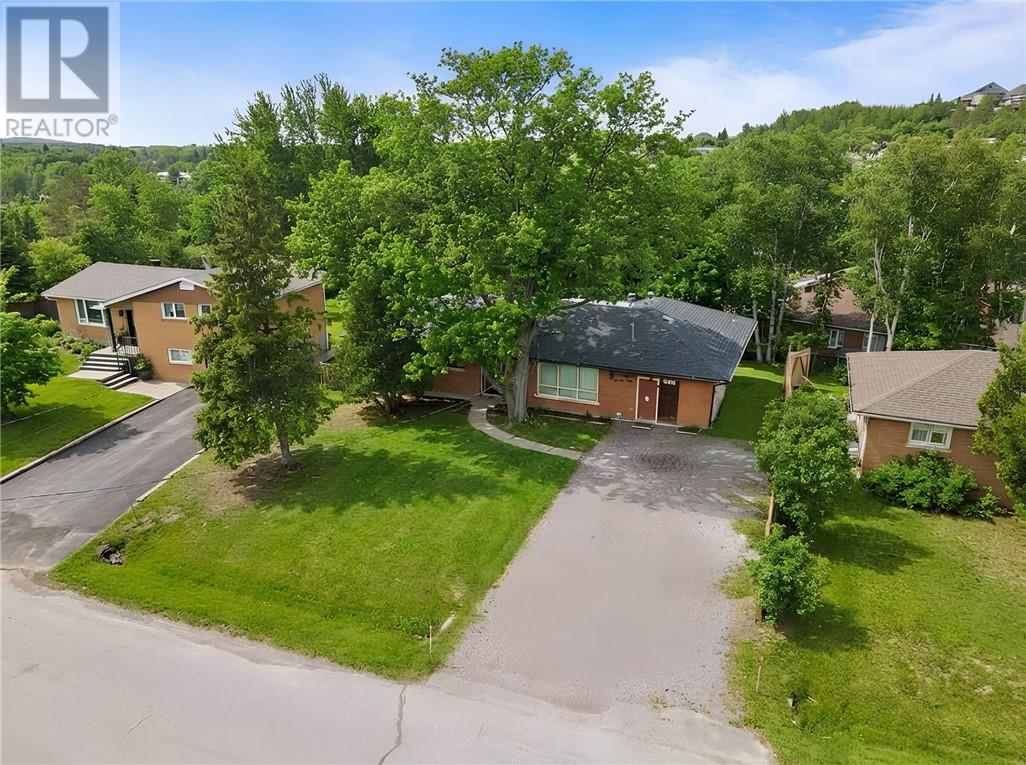
1279 Nesbitt Drive
Sudbury, Ontario
First time offering of this incredible package located in the heart of Lockerby (south end of Sudbury). Rare 2000 sq.ft brick & stucco grade level bungalow with partial walkout basement to concrete courtyard ideal for outdoor sports/ activities. Central open concept layout utilizes kitchen / dining / family & custom sunroom which leads to the covered rear deck to enjoy the views over the neighborhood whilst under the canopy of a roof. 3 bedrooms are separated from the main portion of the home for peaceful sleeping day or night. 3 piece washrooms found on both ends of the main level. This property sets up remarkably well for many facets of living. If you're after Multi-generational living on one property as two main level apartments are a possibility. Looking to run your business from home, no problem, direct access from the driveway via separate entrance away from the main areas of the home. Lower level is comprised of a family room, self-contained workshop and the bonus 22 ft x 45 ft crawl space which allows accessible storage of all your personal belongings. Top of the line natural gas hot water Viessman boiler for economic heating, central air conditioning for summer months, hot water on demand, super solid poured concrete foundation & basement walls, extra wide driveway allows for overflow parking with ease. A must for anyone looking for that one property to accommodate any lifestyle. (id:65446)
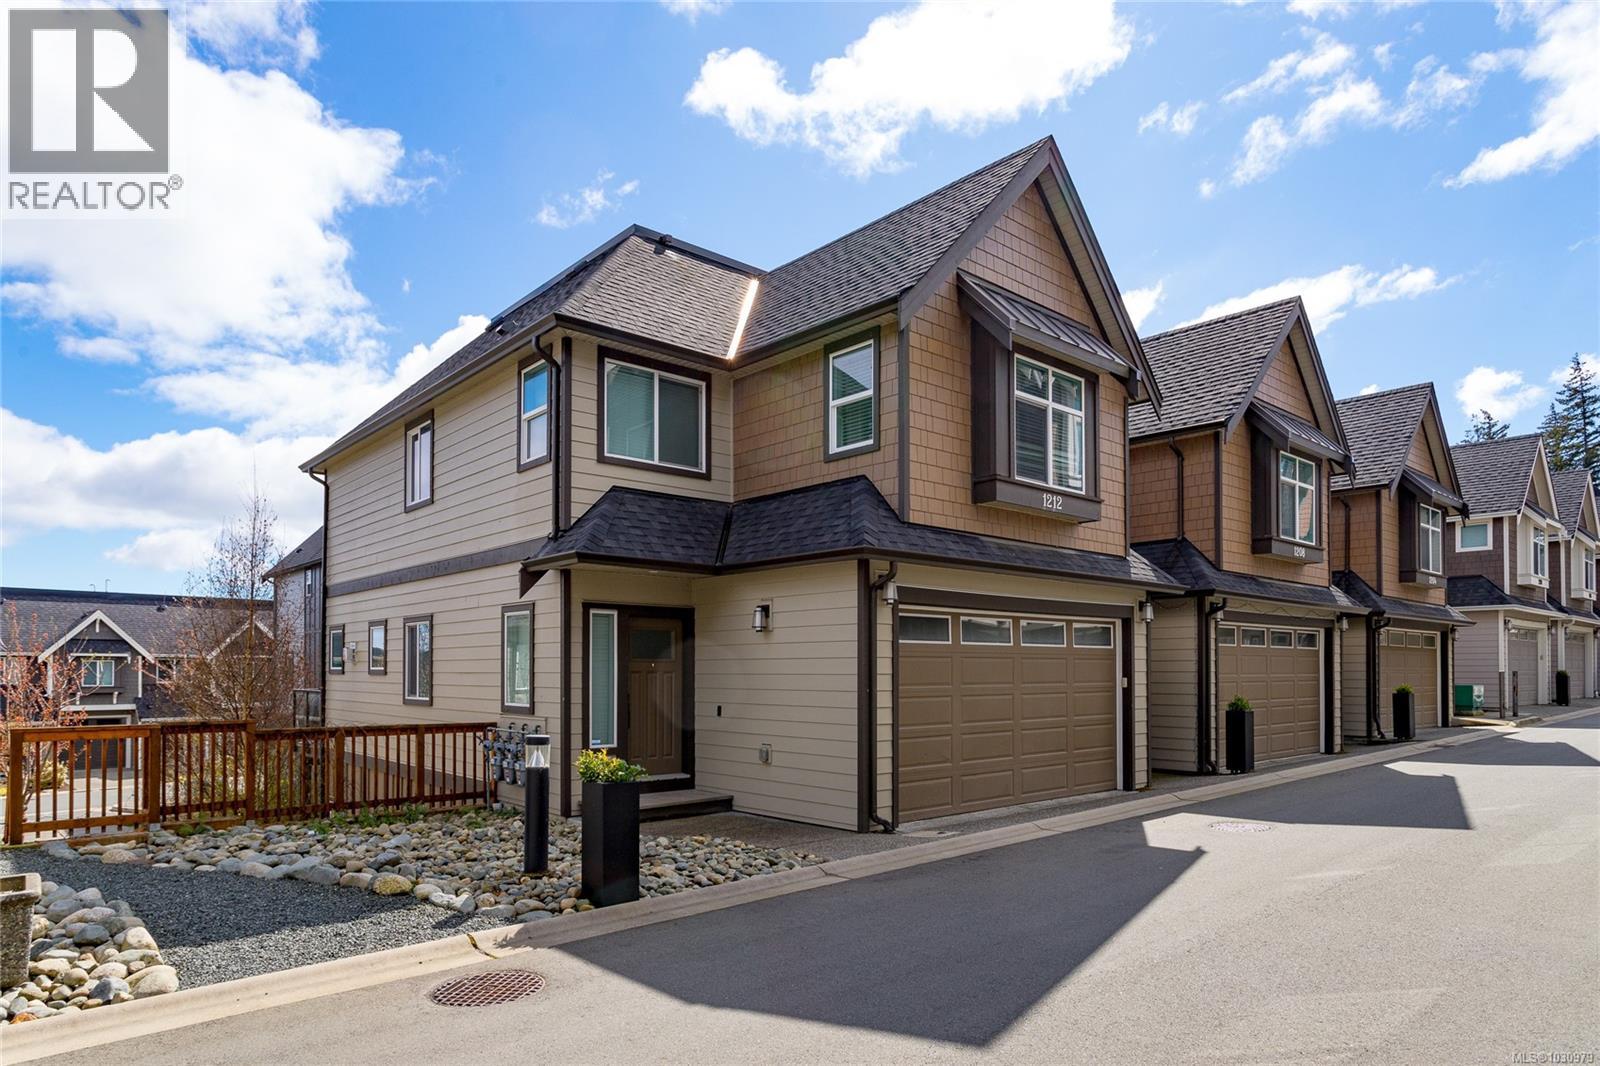
1212 Moonstone Loop
Langford, British Columbia
Immaculate corner townhome in the Southpoint Ridge neighbourhood on Bear Mountain. This beautifully kept 4-bedroom, 4-bathroom family home offers more than 2,000 sq ft of well-designed living space with the bonus of a full two-car garage. The main level offers an open-concept kitchen with quartz countertops, living and dining areas, a gas fireplace, and a deck for BBQs and outdoor relaxation. Upstairs you will find 3 bedrooms, including a generous primary with walk-in closet and ensuite, plus laundry and another full bath. The lower level adds excellent flexibility with a 4th bedroom, full bath, and family media room or additional space for teens, guests, or in-laws. Quality finishes include on-demand hot water and ductless heat pumps. Corner placement brings added light, privacy, and a more open feel throughout. Fenced backyard too. Lots of additional guest parking for family gatherings. Conveniently located close to shopping, schools, and all the growing amenities of the Westshore. (id:65446)
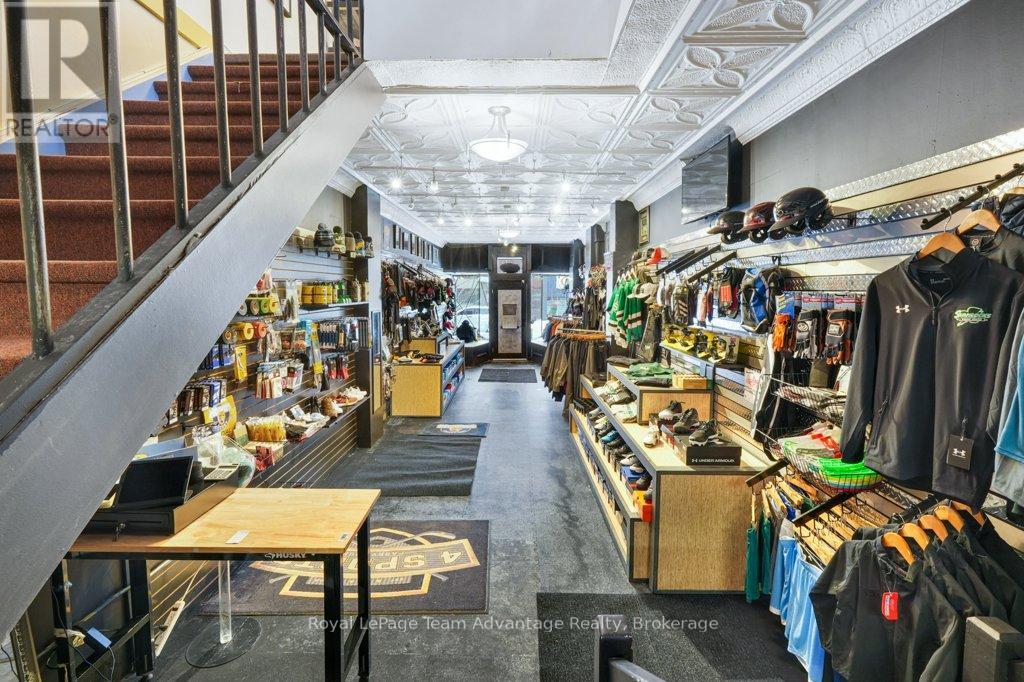
54 James Street
Parry Sound, Ontario
Established Sports Retail & Service Business + Building - Parry Sound. 4 Sports has been a trusted part of the Parry Sound community for over a decade-built on hockey and supported by loyal families, teams, and players who return year after year. The business offers equipment sales, expert fittings, and skate sharpening, while also generating steady, year-round revenue through summer sports and custom apparel services, including jerseys, embroidery, and branded wear for teams, businesses, and organizations. With the local arena now operating year-round, demand for hockey services continues to grow-positioning the business as a true 12-month operation. Included is the commercial building, offering strong long-term value with an estimated worth of $300,000+, adding stability and control for the next owner. With proven systems, a solid customer base, and deep community roots, this is a turnkey opportunity to step into a respected local business and carry it forward. Call to discuss the growth potential. (id:65446)
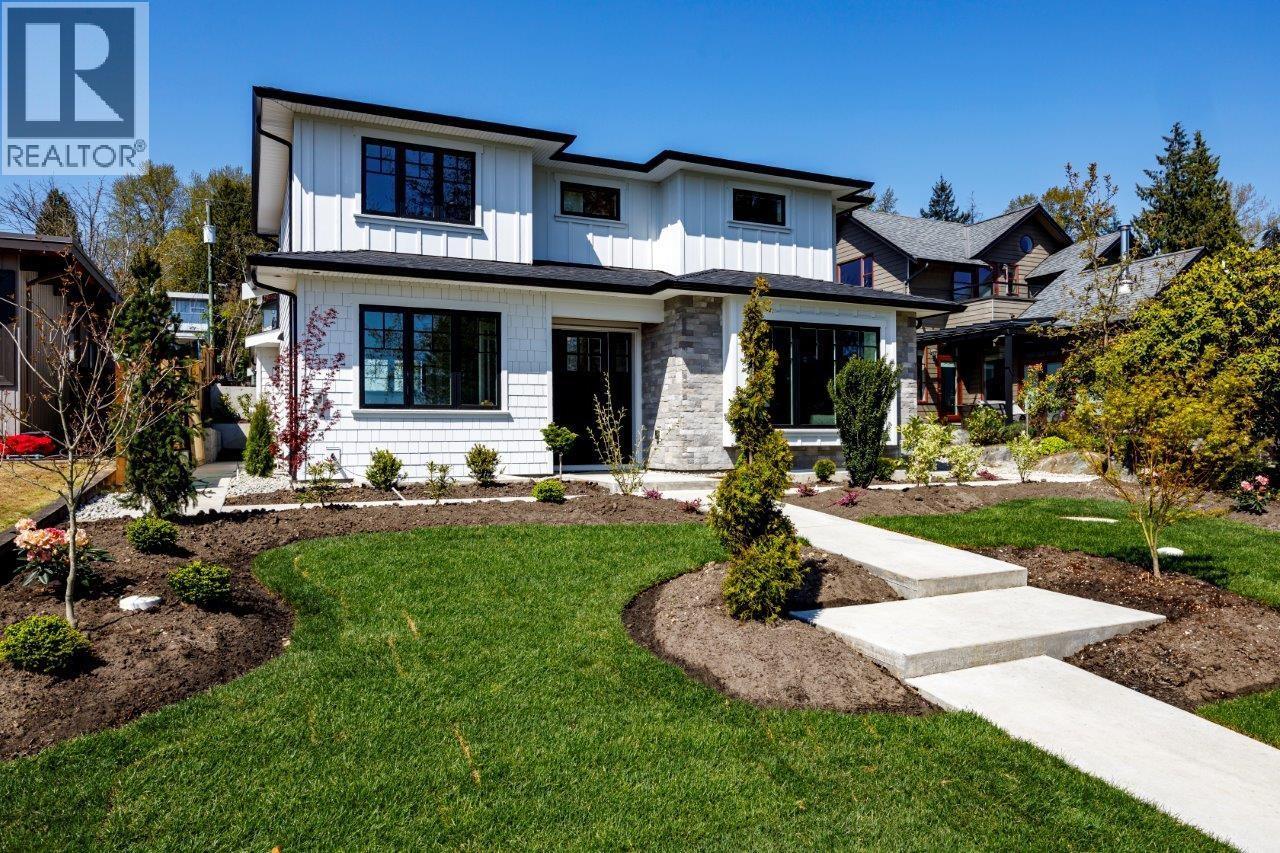
1028 Calverhall Street
North Vancouver, British Columbia
Absolutely stunning new Noort home in popular Calverhall. This 4,449 square ft 3 level plan is located on a very bright and private 50 x 140 ft lot with lane access and separate double garage plus extra open spots. The custom design offers a modern, open plan with 2" x 8" exterior walls, expansive h/w floors, big gourmet kitchen with large island, impressive s/s appliances and large adjoining family room with sliders leading to a private covered patio. The upstairs offers 4 bedrooms including a gorgeous primary suite with one of the nicest ensuite baths you'll ever see. Rec room, guest bedroom and bath down for upstairs plus a separate self contained 2 bedroom legal suite. Lutron lighting, AC and more. OPEN SAT APRIL 18th, 1-3 PM. (id:65446)
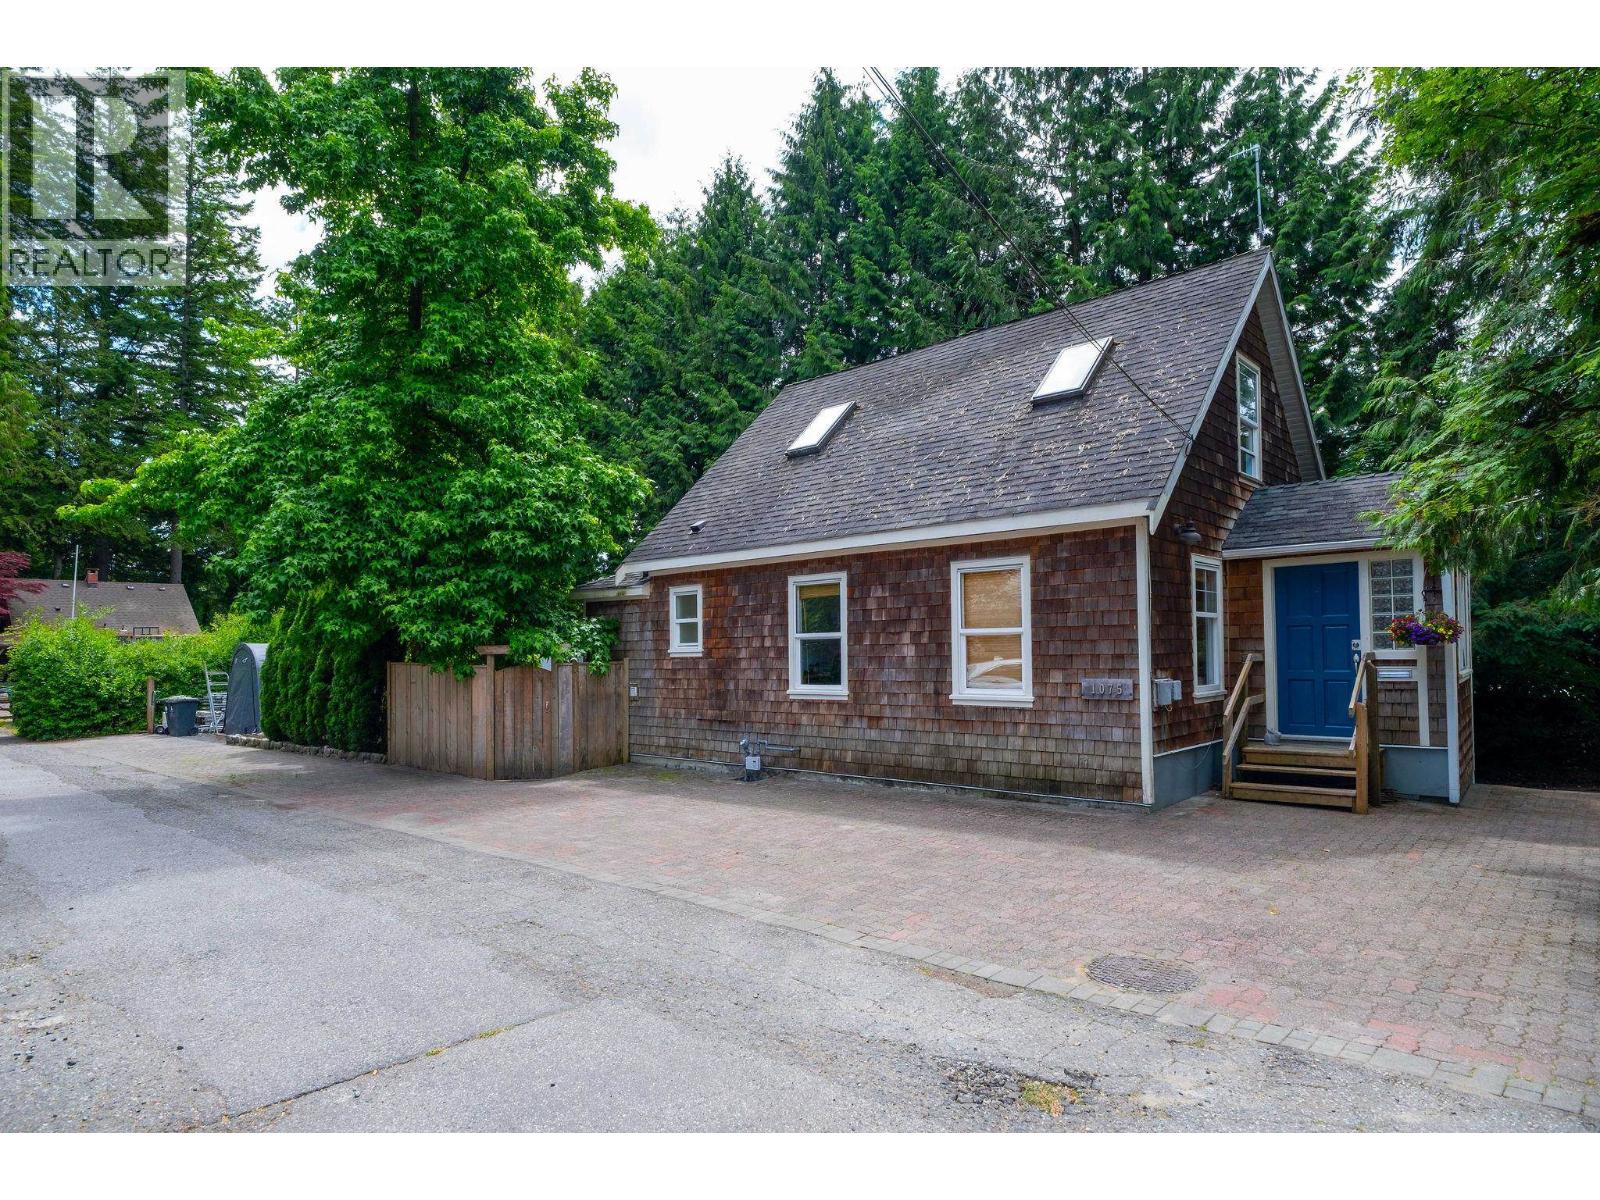
1075 Gladwin Drive
North Vancouver, British Columbia
Charming, private, detached home w lots of room for RV, cars, & boat, for the price of a Townhome! Substantially raised & rebuilt in 2000, this home features 2 beds up and 2 baths (could easily be 3 bdrms). Separate entry unfinished basement boasts 786 SF waiting your ideas for either a potential suite, workshop, storage, & currently features a finished workout/flex space. The well-designed kitchen features S/S appliances with Centre Island thats just steps away to the deck and spacious back yard perfect for BBQ´ing and entertaining! Situated on a 50x117 SF lot in desirable Capilano neighbourhood in catchment for Capilano Elementary Pemberton Height-close to Murdo-Fraser Pitch & Putt, Edgemont Village, Trails, Parks, Skiing, Recreation, and schools. Open House: Sunday, April 19 3-4 p.m. (id:65446)
Sutton Group-West Coast Realty

2110 Hoy Street Unit# 306
Kelowna, British Columbia
You will love living here at Springfield Manor a +55 community, no pets, quiet building and a great central location. Top Floor offers lessor noise as no occupants above unit, also 2 skylights offer more natural light. East facing sunroom to greet the morning sun as you look up onto Black Mountain views and a sunroom that is not too hot in the summer afternoons. 2 skylights for lots of natural light, primary bedroom /ensuite/ large closet and 2nd bedroom with adjacent 2nd full bathroom. Kitchen has newer counter top, newer laminate flooring throughout, laundry has pantry extra storage too. This unit offers wheelchair access as all doors for wheelchair allowance, that is if required. This is a well maintained building offering, presently hallways being freshly painted and new carpets being installed. 2 storage lockers (1 on the 3rd floor and the other off parkade) and 1 covered parking stall to secure entry at the elevator. Lots of guest parking. (id:65446)
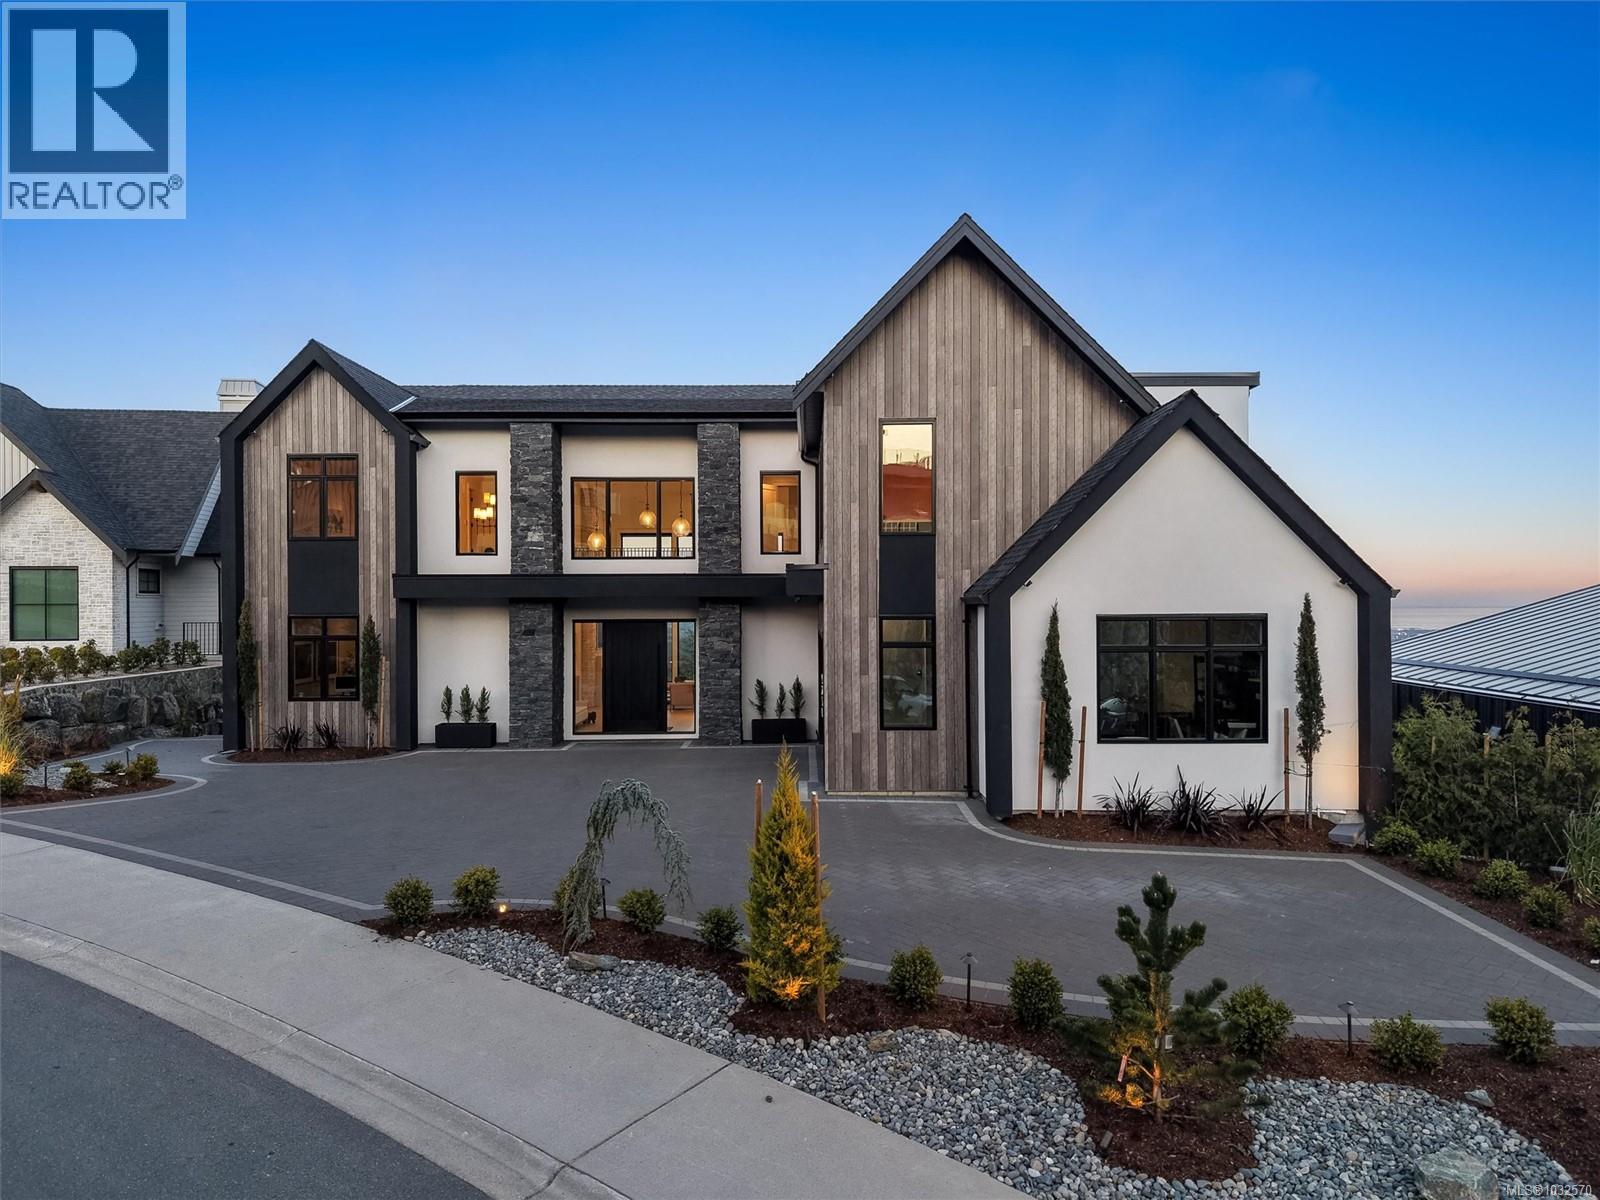
2371 Lairds Gate
Langford, British Columbia
Welcome to this masterfully built, Bear Mountain legacy home on the most sought after street in the Westshore. This stunning dream home captures jaw dropping ocean, mountain & city views from almost every room in the over 7500 sqft of luxurious living space. The main level features a gorgeous entrance where you will be greeted with the wow factor of 20ft ceilings in the living area, a custom designed stone fire place, dining area with wine feature and a kitchen perfectly laid out to take in picturesque sunrises. The massive deck off the dining area is equipped with commercial grade outdoor heaters & plenty of space to sit back & take it all in. Every bedroom is equipped with its own ensuite including the main floor bedroom, all 4 beds upstairs & the primary bed with floor to ceiling windows, spa like bath & a walk in closet straight out of a magazine. The lower level was built for endless entertainment with a fully equipped wet bar, oversized island, gym, theatre, steam shower, golf simulator room, rec room & tons of storage. A home of this caliber rarely becomes available. Take advantage of world class golf, dining, endless hiking trails, and all that this exclusive community has to offer. (id:65446)
RE/MAX Camosun
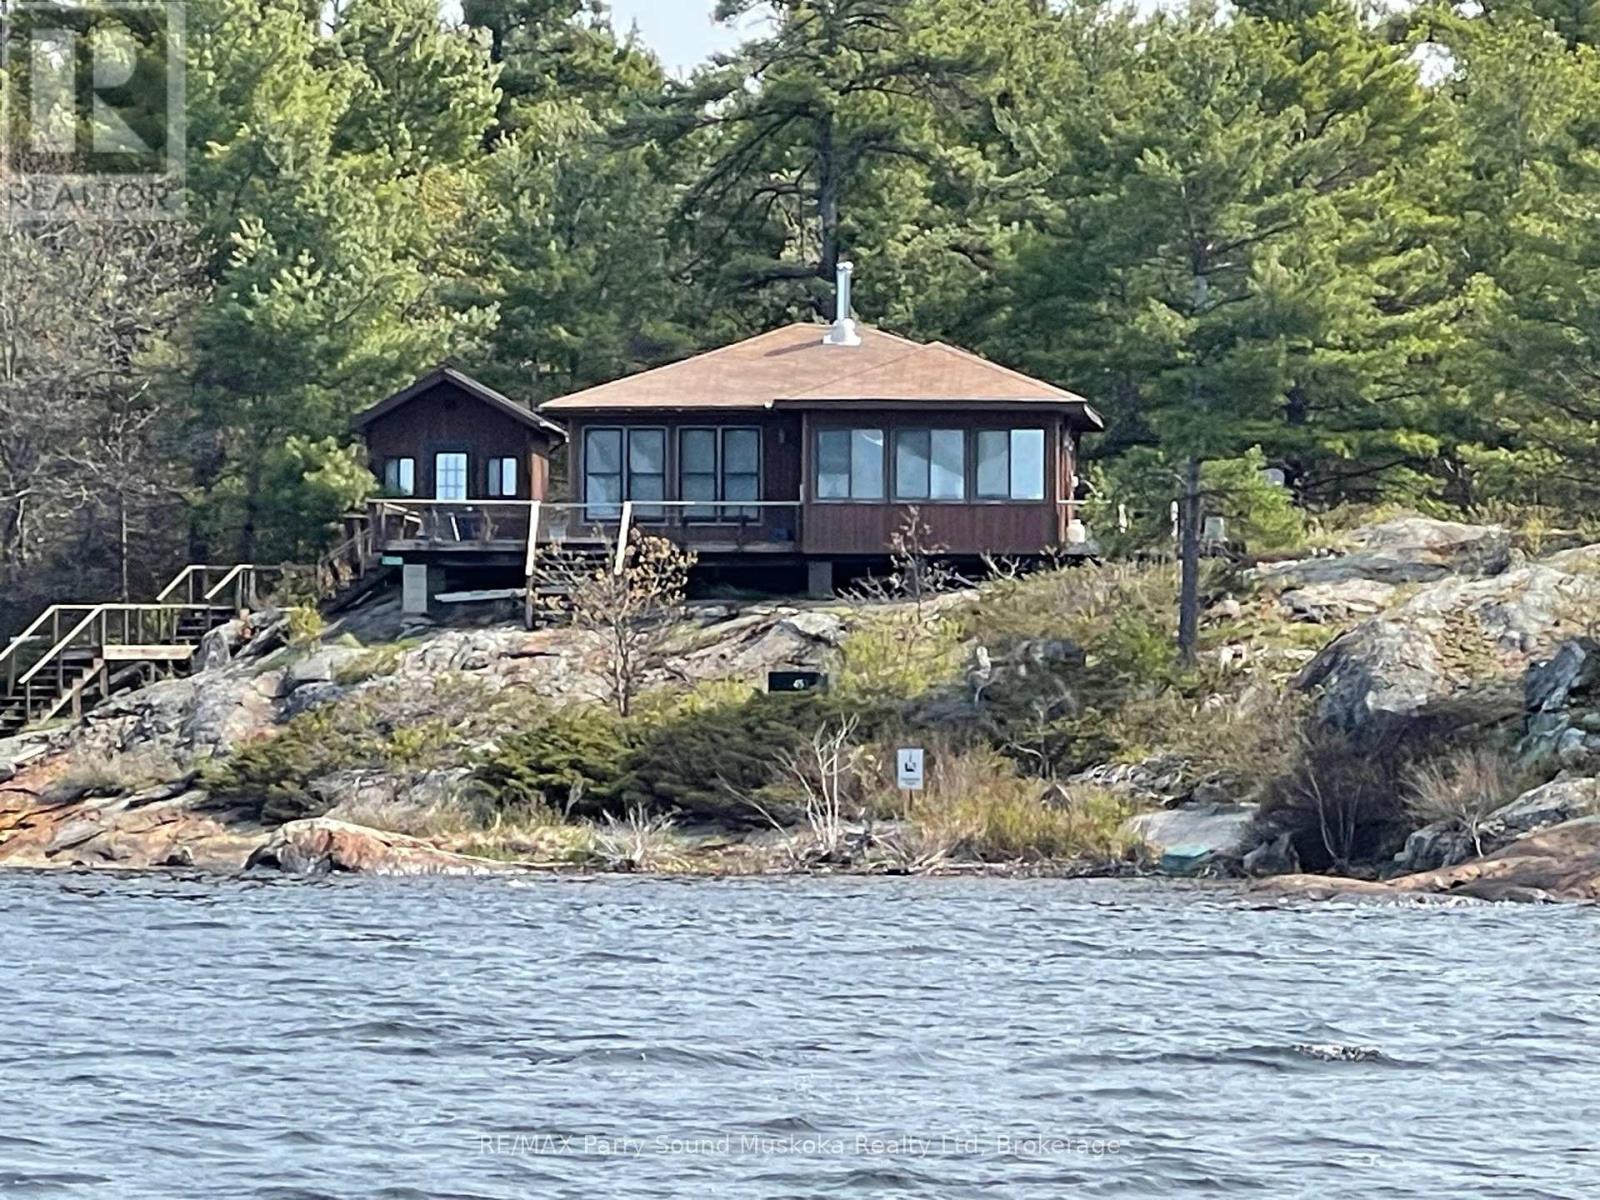
1260 Georgian Bay
The Archipelago, Ontario
SHAWANAGA BAY - READY TO GO! Fully renovated in 2019, this move-in ready cottage has 3 bedrooms and 3 bathrooms between the main cottage and bunkie. The kitchen is fully equipped, including a built-in microwave and dishwasher. A fully windowed dining room seats 12 and offers glorious views of the bay. Full hydro service allows heating by baseboards and window air conditioning, when needed. A WETT-certified wood stove and fireplace provides additional warmth and atmosphere. A spacious living room with high ceilings features expansive views to the south and west. Satellite TV and wireless internet offer modern conveniences as well. A new septic was installed in 2022 and a filtration system provides drinkable water to all faucets. A separate laundry hut houses a full-sized washer and dryer. The on-shore boat house offers excellent storage for marine equipment and outdoor furniture. The long view down the bay is magnificent, with its prevailing south-west wind and incredible sunsets: a prime location for sailing and other water sports - or just lounging on the sand beach or dock. The regular breeze keeps it cool and greatly minimizes the bugs. The neighbourhood is very private with Crown land behind and to the south. Pointe au Baril marinas are about 10 minutes away by boat, and the popular Ojibway Club is a similar distance to the south. All buildings have been reshingled as of May 2024. (66030533). (id:65446)
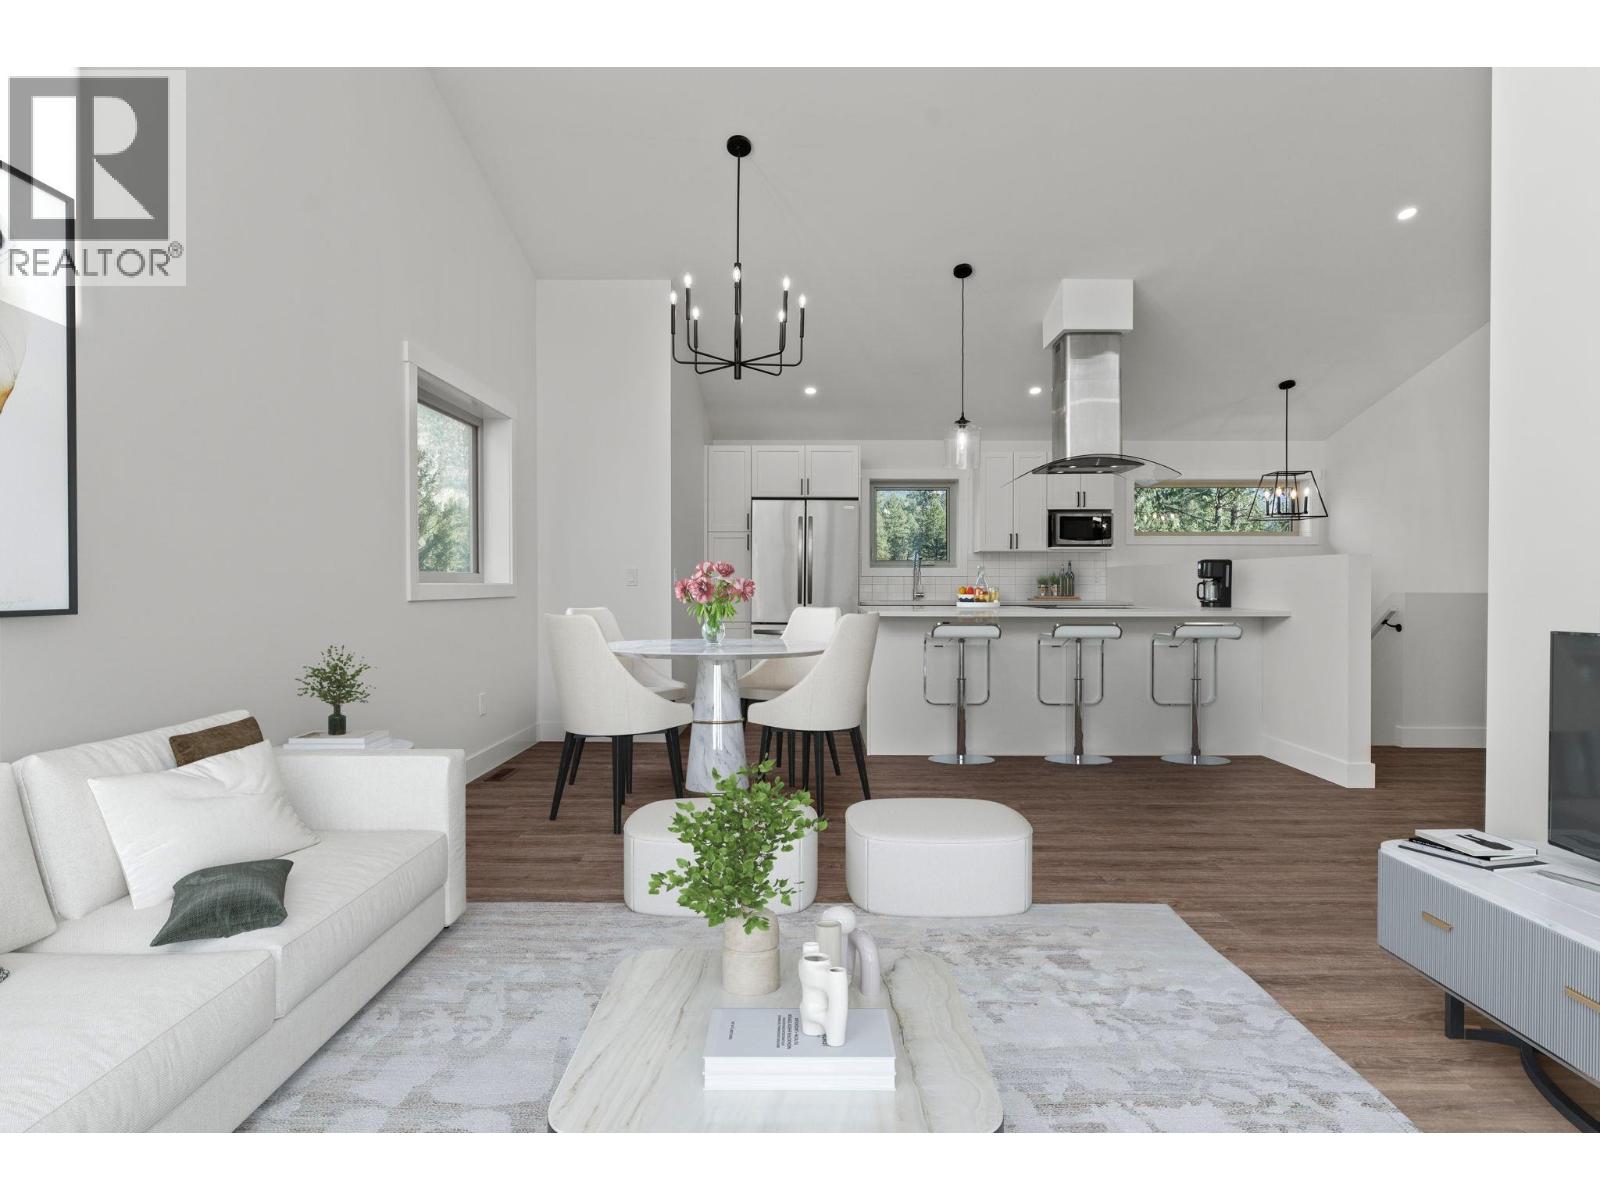
4926 Timber Ridge Road Unit# 51
Windermere, British Columbia
The Hideaways at Tegart Ridge – Where Every Day Feels Like a Vacation Welcome to The Hideaways at Tegart Ridge, a future-forward lakeside living experience on the stunning shores of Lake Windermere. This exclusive community redefines luxury, offering not just a vacation spot but a lifestyle. Whether for a relaxing getaway or a forever home, these brand-new, contemporary vacation residences blend modern elegance with everyday comfort. Residents enjoy private beach access and the ease of a strata-managed community. This spacious three bedroom, two bathroom model features open living space. Expansive vaulted ceilings and oversized south-facing windows flood the home with natural light, while premium finishes enhance every detail. Built with sustainability in mind, these homes are energy efficient, saving you hundreds annually. With a Step Code level four with heat pump, this home offers cutting-edge features and luxury. Step outside to enjoy community amenities like a sport court, bocce lanes, gardens, picnic areas, and scenic walking paths, all just steps from your door and the pristine beach. Airbnb zoning in place and approved by strata. Photos and virtual tours in the listing are of a previously built home with similar finishes; actual finishes may vary. This is very close to move in ready, it is located on the inner road area. Discover! (id:65446)
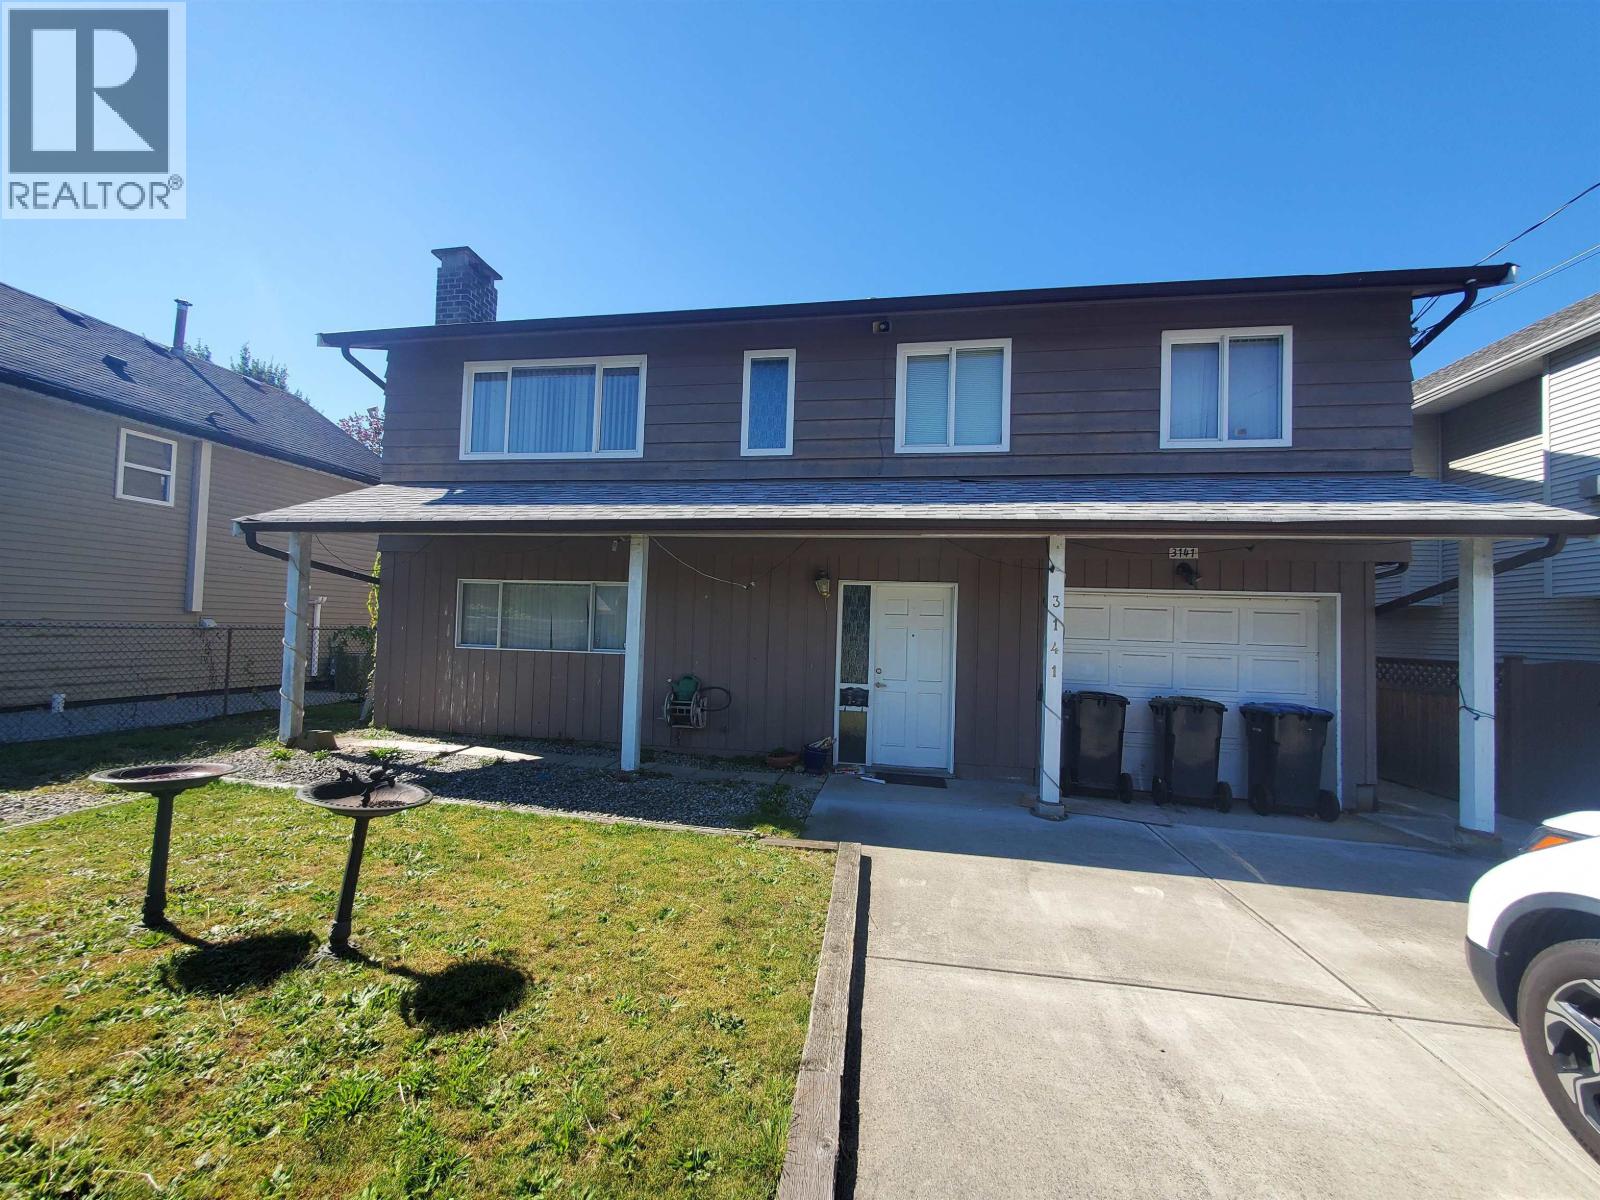
3141 Jervis Street
Port Coquitlam, British Columbia
Build New (Single Family, Duplex, Triplex) or Renovate and add a Laneway Home - tons of possibilities on this Flat Rectangular 6615 Sq Ft Lot. Situated on a quiet street with a paved lane and walking distance to shops, restaurants, and Poco Trail network. The current structure is a Basement Entry home. Main Floor (upper): 3 Bedrooms, 1 Full bath, Large living room, dining room, kitchen. The lower level offers an oversize rec room, space for an open den, 2 pc bath, single car garage and extra storage areas. Central Air Conditioning. Current zoning allows for up to 6 units. (id:65446)
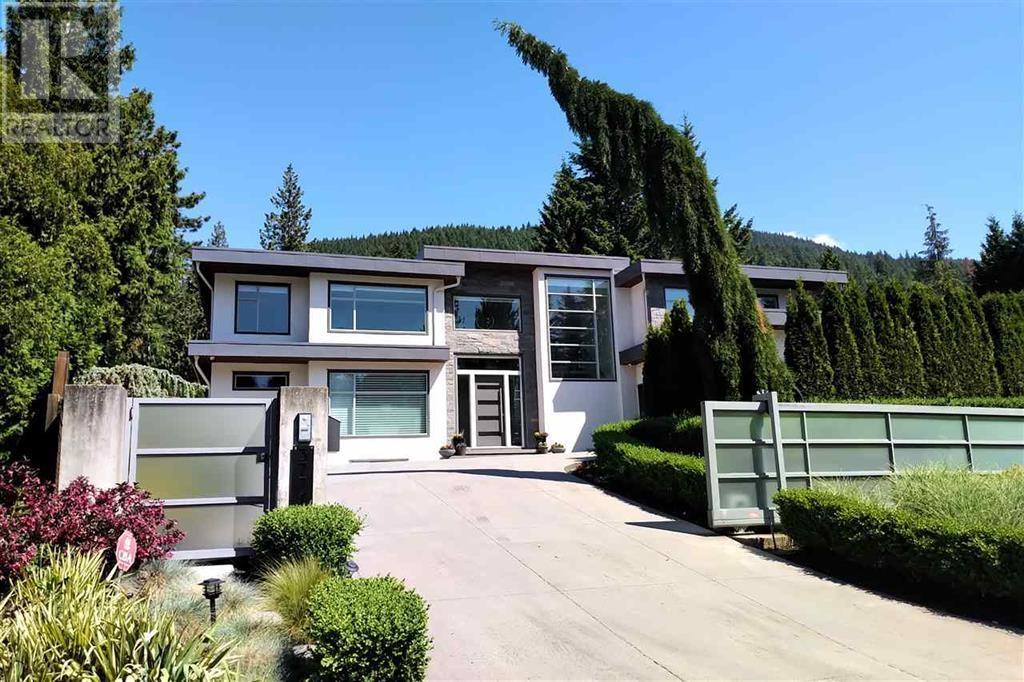
3771 Southridge Avenue
West Vancouver, British Columbia
Gorgeous custom built most contemporary luxury house on a large 14,000 sf property, located in the most desirable community of Bayridge, proud of best community environment and schools catchments. Automatic gated property provides with a 3 level, 6,136 sf grandeur residence, offering open plan living area on main level including gourmet chef's kitchen with oversized island & eating area. Living room and dinning room overlooks an outdoor private oasis with huge swimming pool surrounded by beautifully landscaped private backyard. Upper level you will be astonished with a luxurious primary bedroom with spa like ensuite master bathroom and huge walk-in closet. All other 3 bedrooms are all with private bathrooms. World class school catchment: West Bay Elementary (IB), Rockridge Secondary (IB)!! (id:65446)
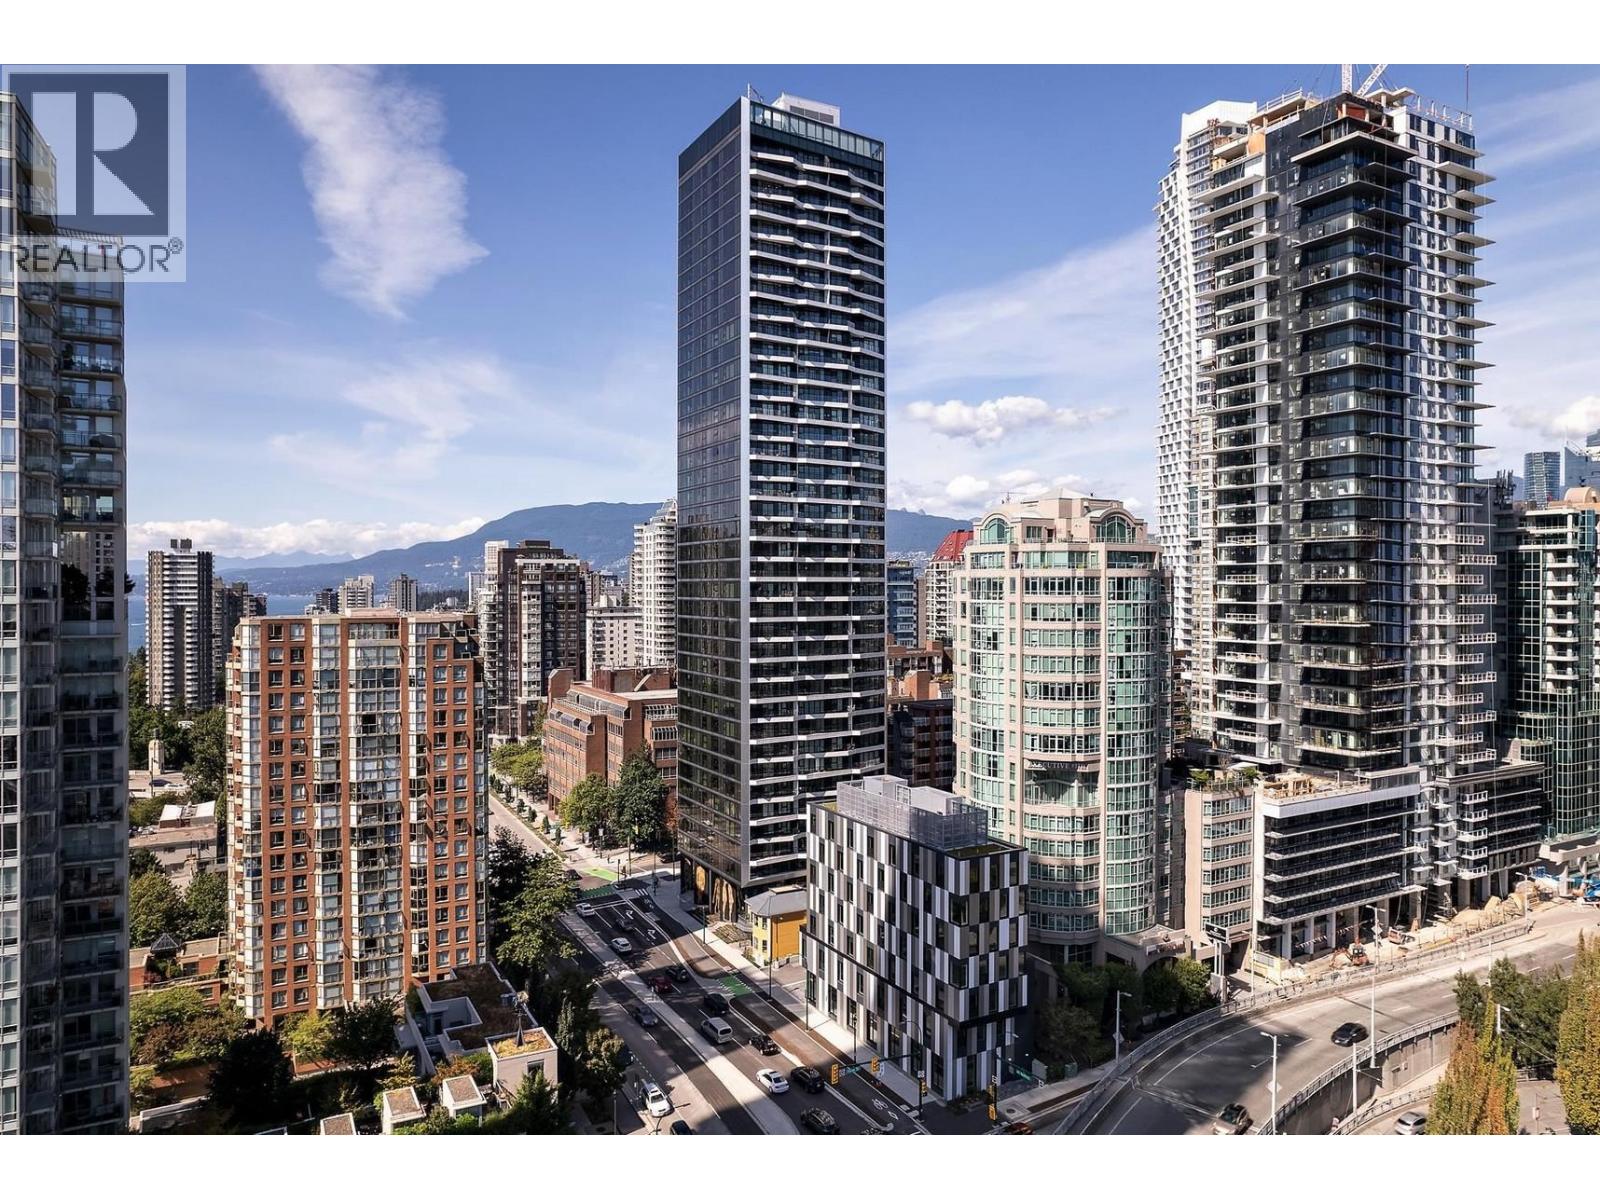
801 889 Pacific Street
Vancouver, British Columbia
THE PACIFIC by GROSVENOR! A Timeless design, World Class views, elegant home at Pacific & Hornby in Downtown Vancouver. This well appointed 1 Bedroom, 1 Full Bath offers open concept living. Interiors have been meticulously planned for ultimate form & function. Italian millwork by Snaidero is custom-configured for every kitchen, outfitted with professionalgrade appliances from Sub-Zero, Wolf and Miele. The architecture reflects a desire for quiet sophistication that commands attention without extravagance. 132 sf balcony stretches the full width of the home for maximum natural light and views. Amenities include 24-hour concierge, Fitness Centre, Lounge, and landscaped & illuminated outdoor terrace provides an area for cooking & dining. (id:65446)
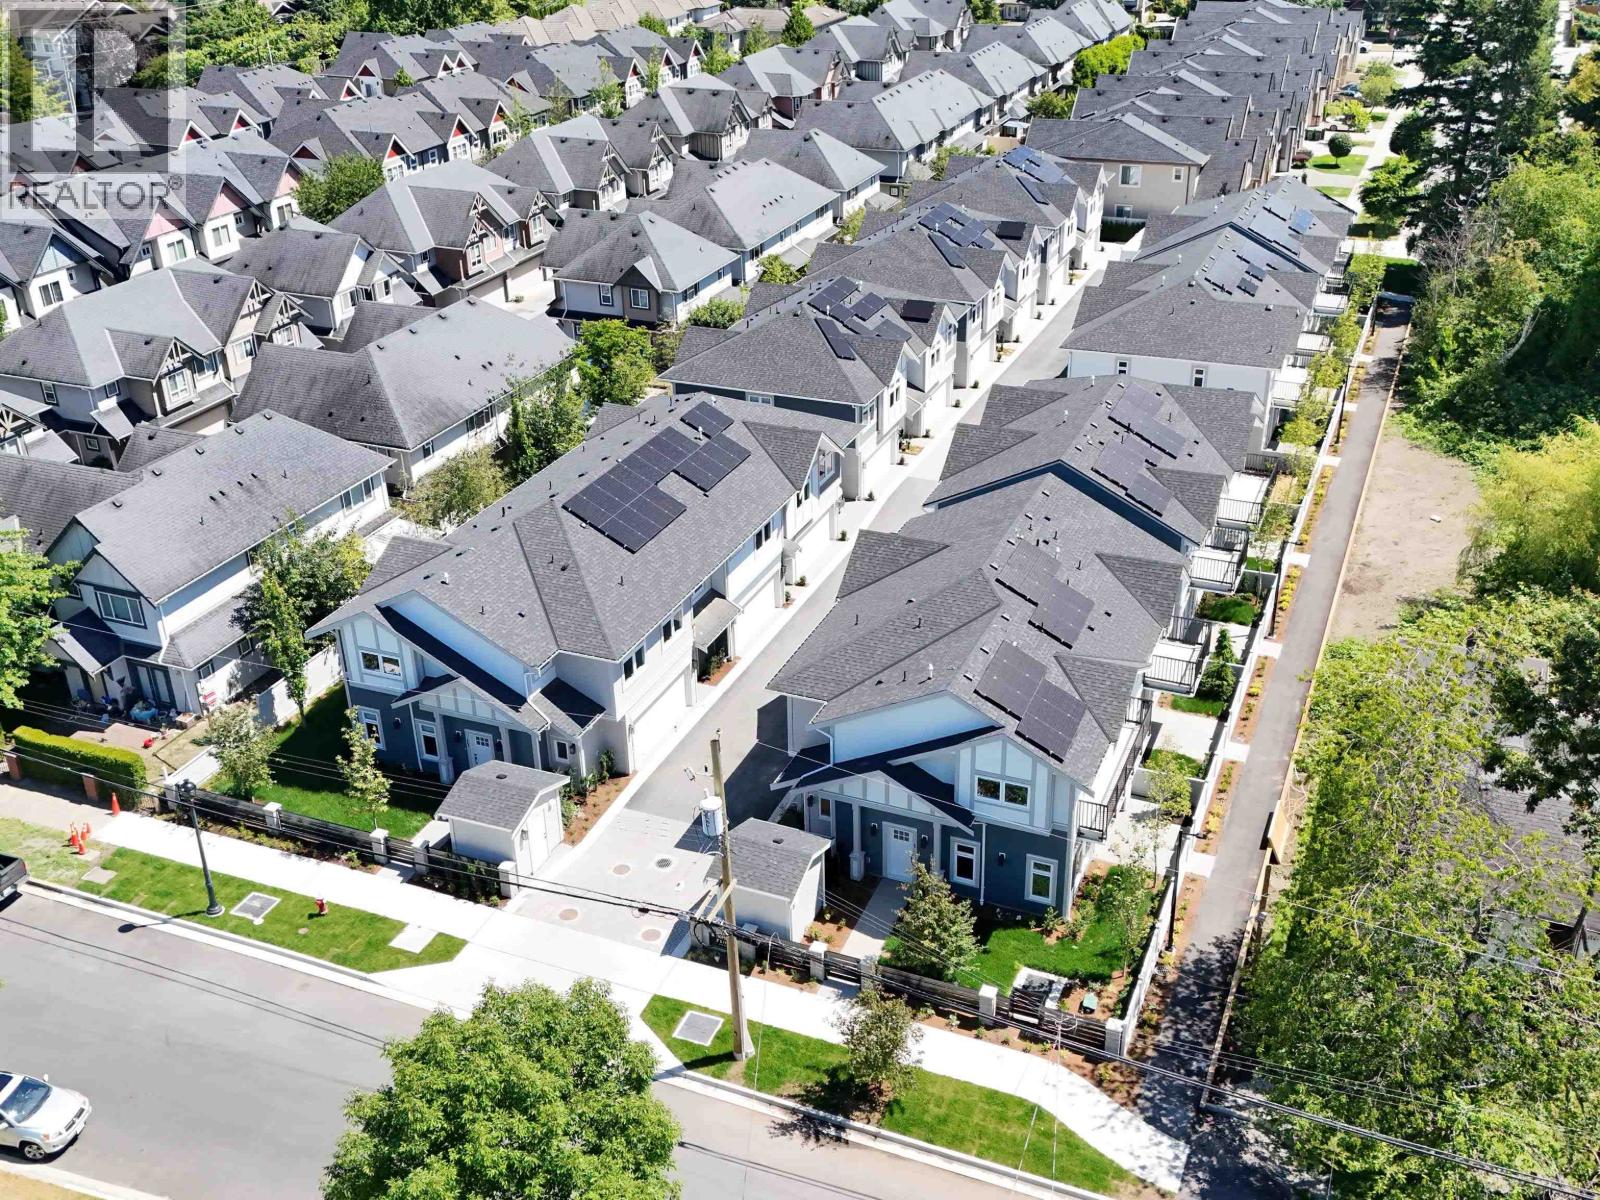
16 7100 Ash Street
Richmond, British Columbia
Introducing Sunpeak-A new benchmark in Boutique Living By Sian Group Nestled in the heart of of Central Richmond, Sunpeak is an exclusive collection of 17 expertly crafted townhomes offering exceptional quality and thoughtful design. These 3 and 4 bedroom residences feature Open designer kitchens with Fisher & Paykel appliances (Gas Stove), elegant quartz backsplash and countertops, custom crown mouldings and tiles. Each unit includes Air Conditioning/Heat pump, built in alarm system, built in vacuum, premium blinds, smart toilets, Solar panels already installed and side by side garage's with epoxy flooring. Ideally located just a 5-10 minute walk to all levels of schools, shopping, parks, and transit. (id:65446)
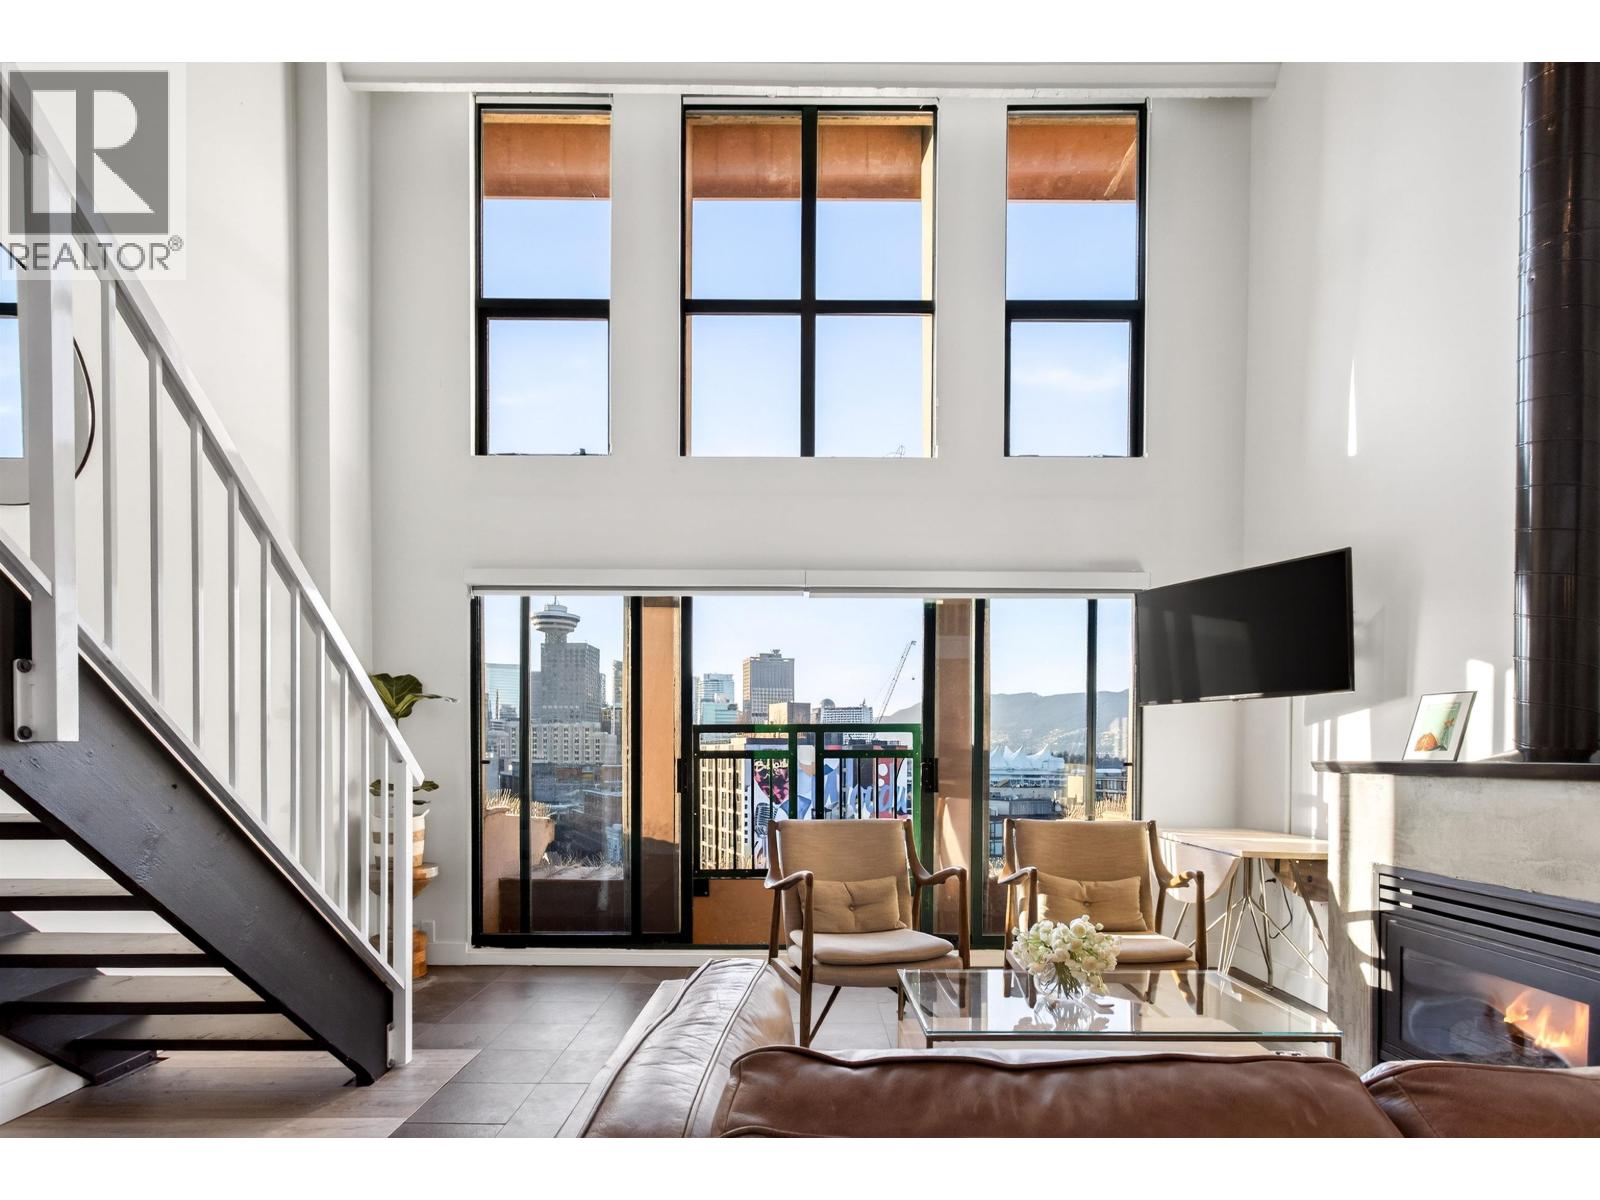
805 22 E Cordova Street
Vancouver, British Columbia
Welcome to this STUNNING PENTHOUSE 1-bedroom, 2-level Loft in the iconic Van Horne building in historic Gastown. 16-ft ceilings + oversized windows flooding the home with natural light + OCEAN, North Shore mountain + city views! Reno'Welcome to this STUNNING PENTHOUSE 1-bedroom, 2-level Loft in the iconic Van Horne building in historic Gastown. 16-ft ceilings + oversized windows flooding the home with natural light + OCEAN, North Shore mountain + city views! Reno'd kitchen white cabinetry, Caesarstone countertops & new S/S appliances. Updated bathroom. Unique concrete floors, custom automatic blinds & a dramatic double-height living area create a sleek modern NYC loft vibe. Exclusive to Penthouse units: gas fireplaces + skylights. Well-maintained concrete building with new roof (2025). TWO secure parking stalls, bike storage, visitor parking - RARE for Gastown. Pet & Rentals OK. Steps to Vancouver's best restaurants (half block to Local), cafes, shopping & nightlife, Skytrain, BC Place. Convention Cntre & Chinatown. (id:65446)
109 1369 56 Street
Tsawwassen, British Columbia
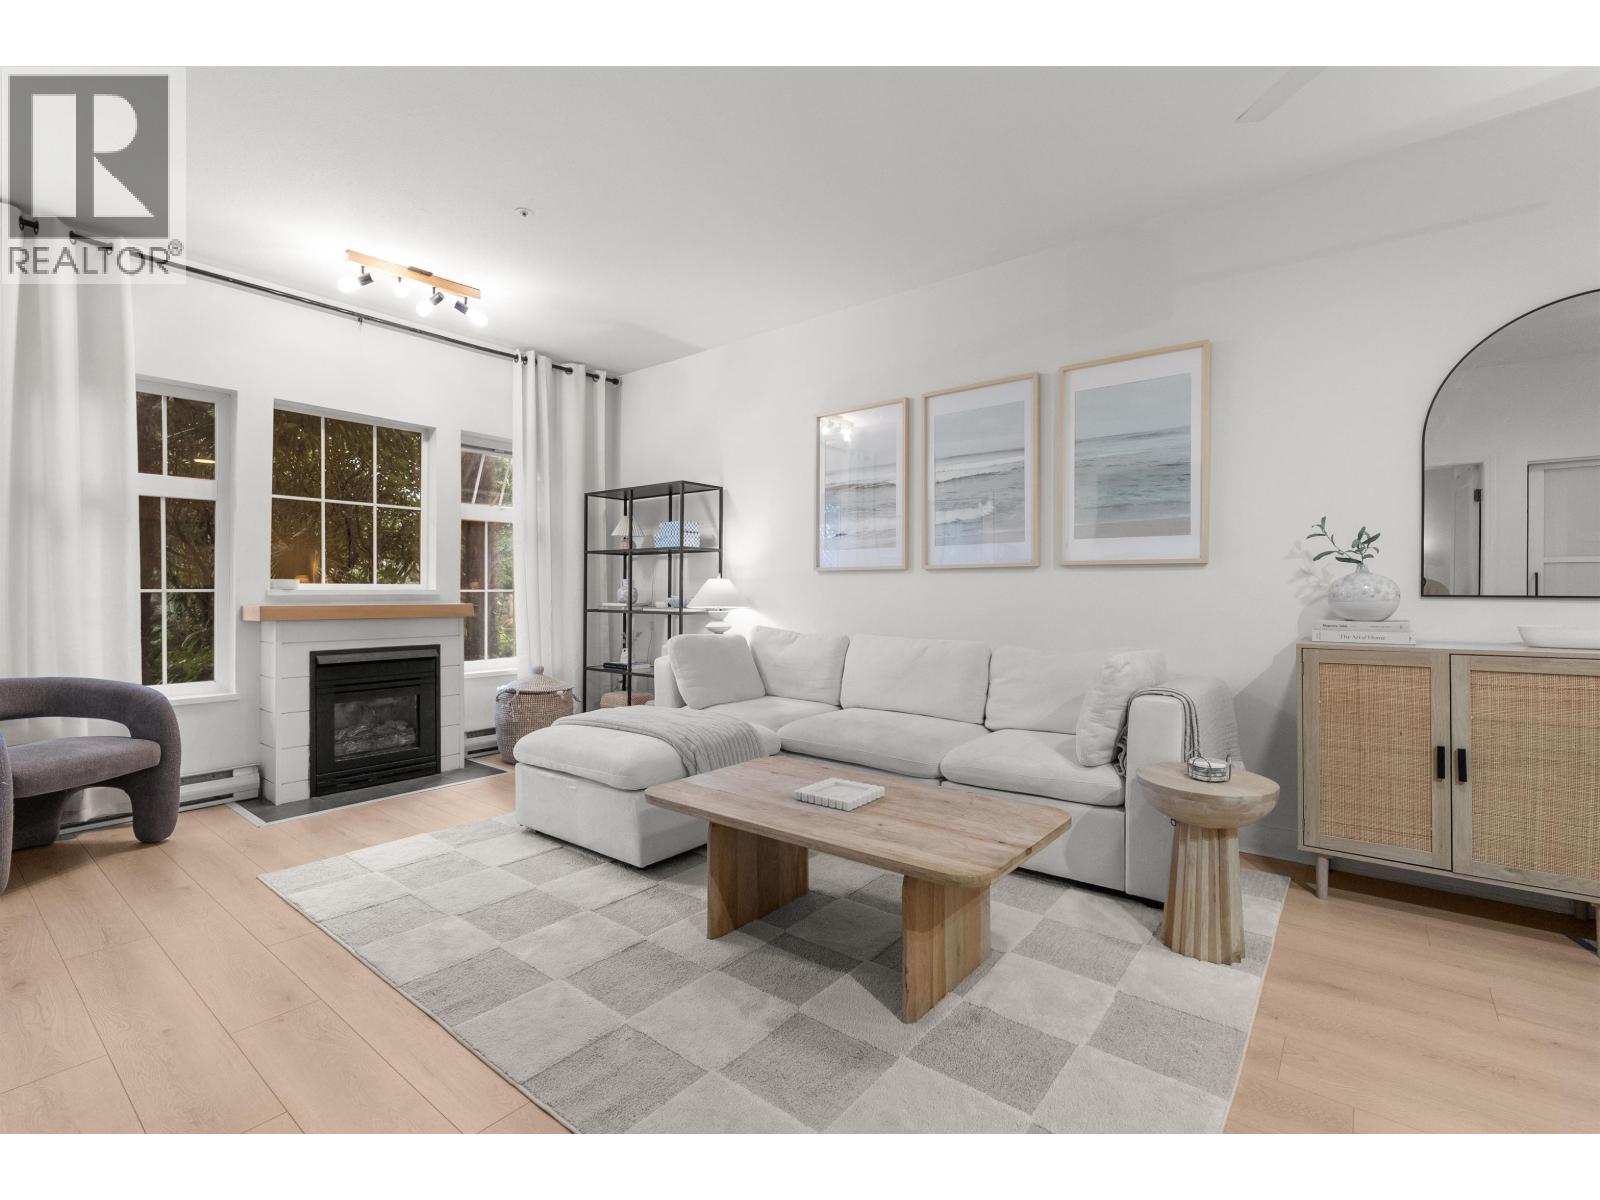
This beautifully updated one bedroom, one bathroom condo is move in ready and has all the updates you're looking for. Stunning luxury vinyl plank, updated kitchen and bathroom, new paint, and so many beautiful designer upgrades throughout. Open concept design bringing the living room and kitchen together which is perfect for entertaining. This is a rare ground floor condo with an expansive patio and exterior access - just steps away from all the amenities you love in Tsawwassen. 1 Parking and 1 storage included - pets allowed with restrictions: 2 dogs or 2 cats - or 1 and 1 -- 30Lbs weight max. (id:65446)
279 E 48th Avenue
Vancouver, British Columbia
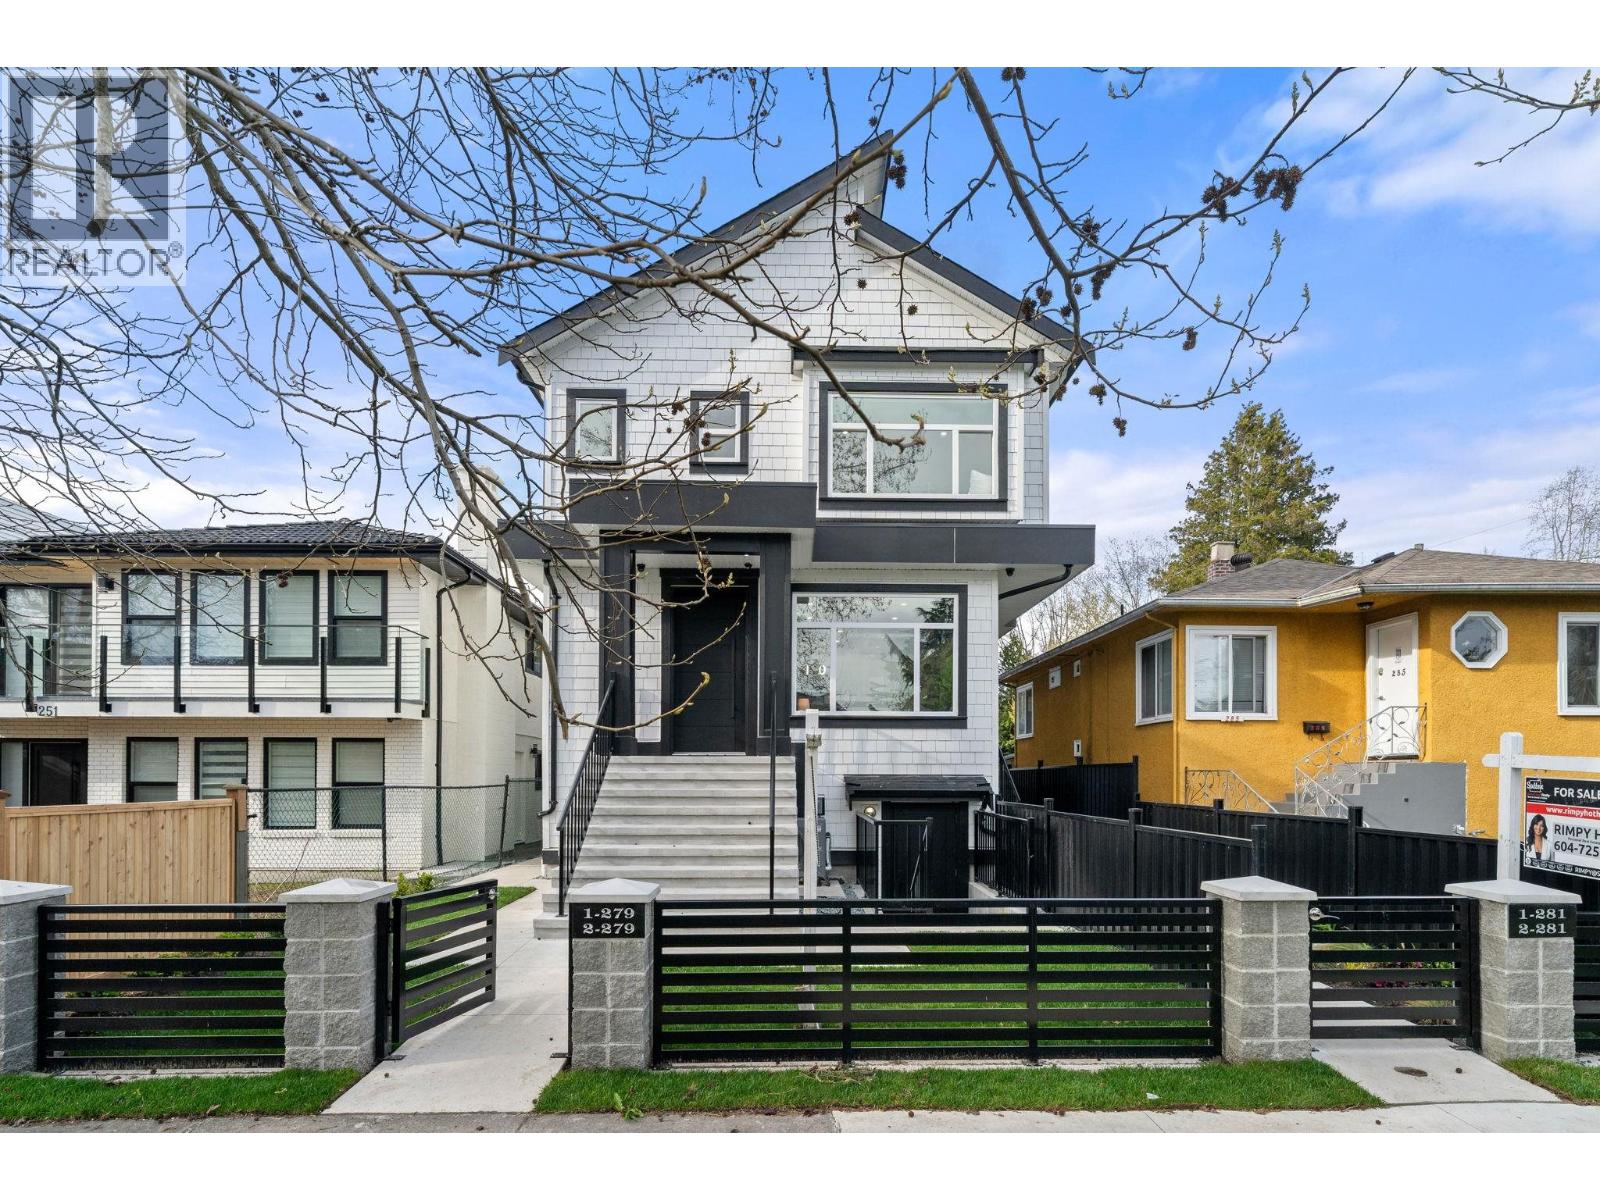
South Facing 3-level half-duplex offering over 1500sqft of well-designed living space in a desirable Vancouver location with no strata fee. The main floor features 10' ceilings, large windows, and a bright open-concept layout ideal for everyday living and entertaining. Upstairs offers 3 spacious bedrooms, while the lower level includes a legal 2-bedroom legal suite, perfect for rental income or extended family. Situated on a 4158sqft lot, this home feels like a detached property and includes a private garage, large backyard, and extra parking.Quality finishes include engineered hardwood flooring, AC, security system, EV-ready garage, and premium appliances. Conveniently located steps to shopping, parks, restaurants, and transit, Sir Alexander Mackenzie Elementary and John Oliver Secondary. (id:65446)
2306 Spring Street
Port Moody, British Columbia
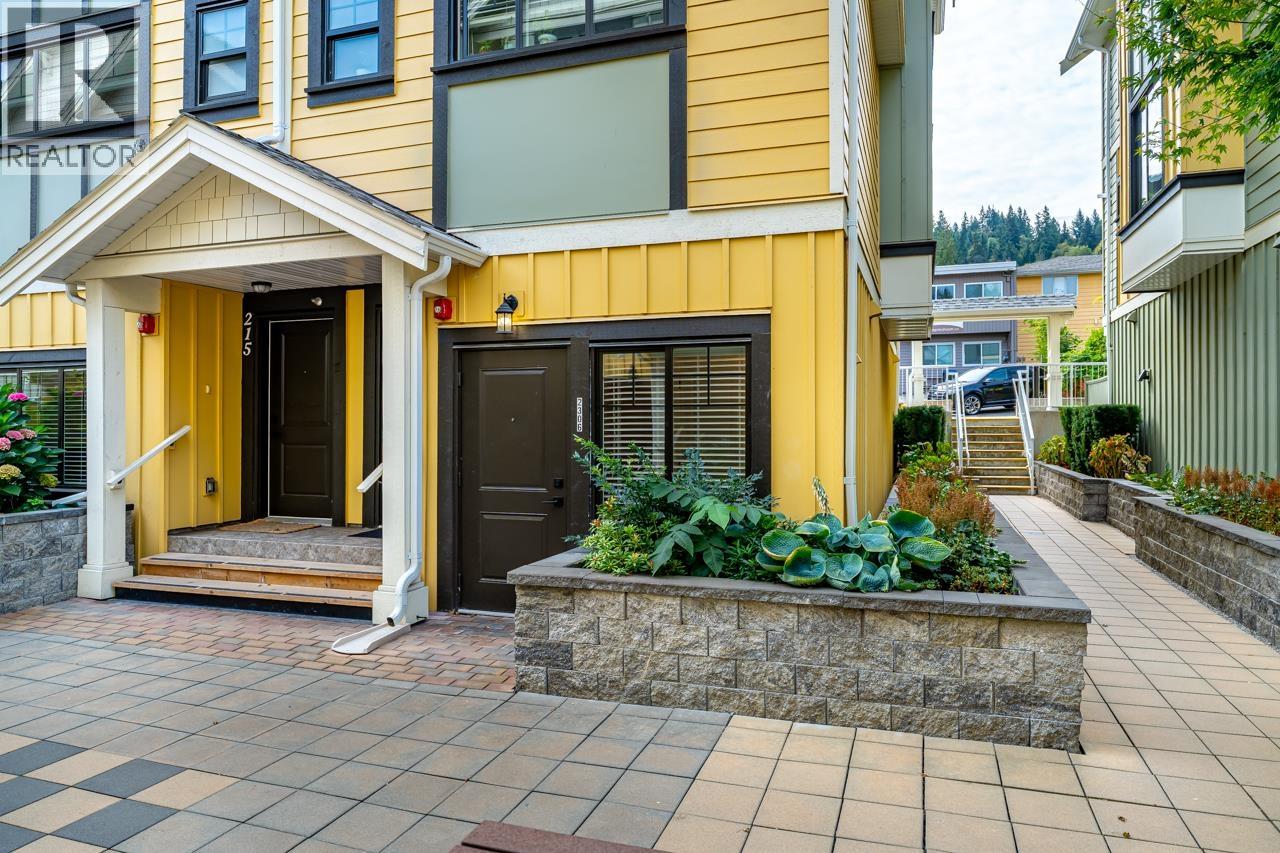
Enjoy nature & community at Sophia Living, ideally located in the heart of historic Port Moody Centre. Just a short walk to Rocky Point Park, SkyTrain, & West Coast Express, this vibrant neighbourhood offers easy access to Burrard Inlet Shoreline Trail, the popular brewery district, & an array of local shops & dining options. This inviting 2-bedroom plus den garden-level townhome features 2 full bathrooms & a thoughtfully designed, open-concept layout. The spacious kitchen is a standout, complete with a large island, premium stainless steel appliance package, engineered quartz countertops, and elegant pendant lighting-perfect for those who love to cook & entertain. Step outside to your private, south-facing patio off the kitchen-an ideal space for ideal space for BBQ & relaxing. Call now. (id:65446)
1203 738 Farrow Street
Coquitlam, British Columbia
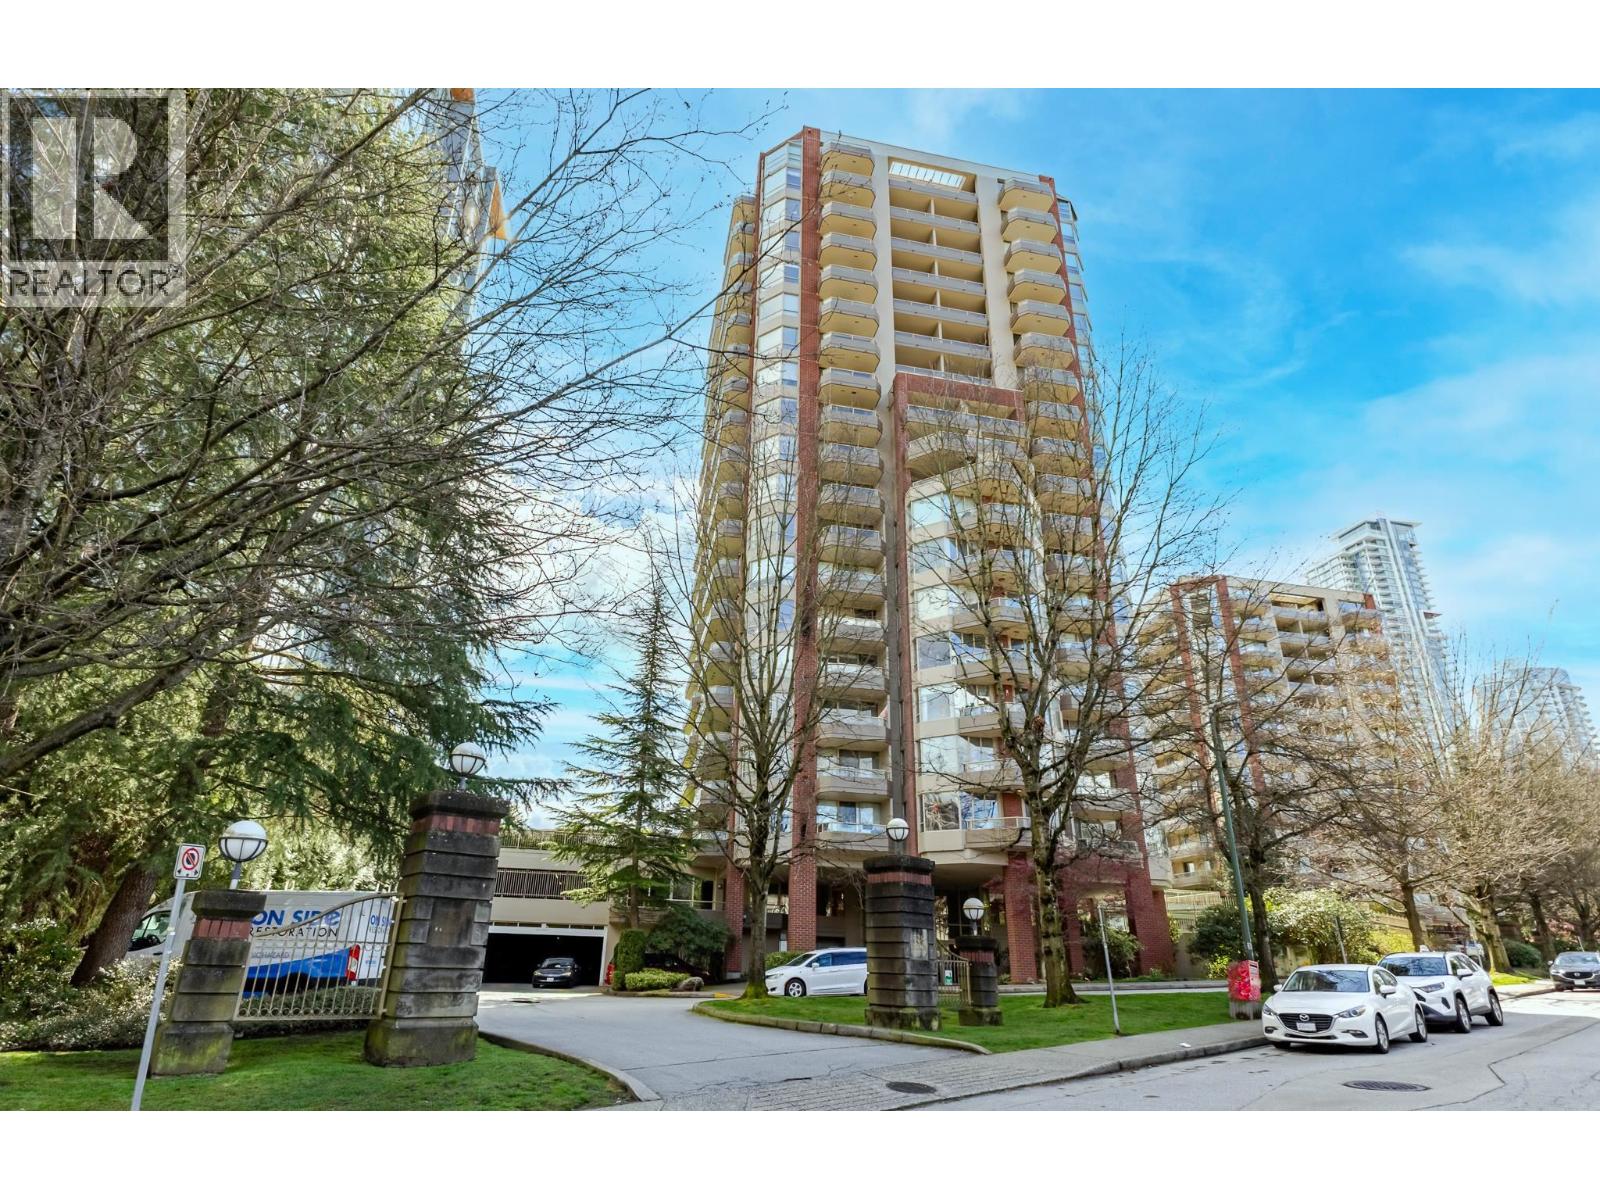
Experience panoramic living at The Victoria. This rare corner residence offers an expansive, light-filled layout with breathtaking 180° views of Burnaby Mountain and the city skyline. Boasting 3 massive covered balconies, this home seamlessly blends indoor comfort with outdoor serenity. The floor plan features a formal living and dining area, a cozy family room, and a gourmet-ready kitchen. The primary suite is a true retreat, featuring a full wall closet plus an additional walk-in with custom shelving and a spa-like 5-piece ensuite. With only 4 units per floor, privacy is paramount. Enjoy world-class amenities including swimming pool, sauna, and hot tub all. 3-minute walk to Burquitlam SkyTrain, Lougheed Town Centre, SFU, or easy access to Downtown . Open House Sat/Sun April 18/19, 2-4pm. (id:65446)
303 185 Victory Ship Way
North Vancouver, British Columbia
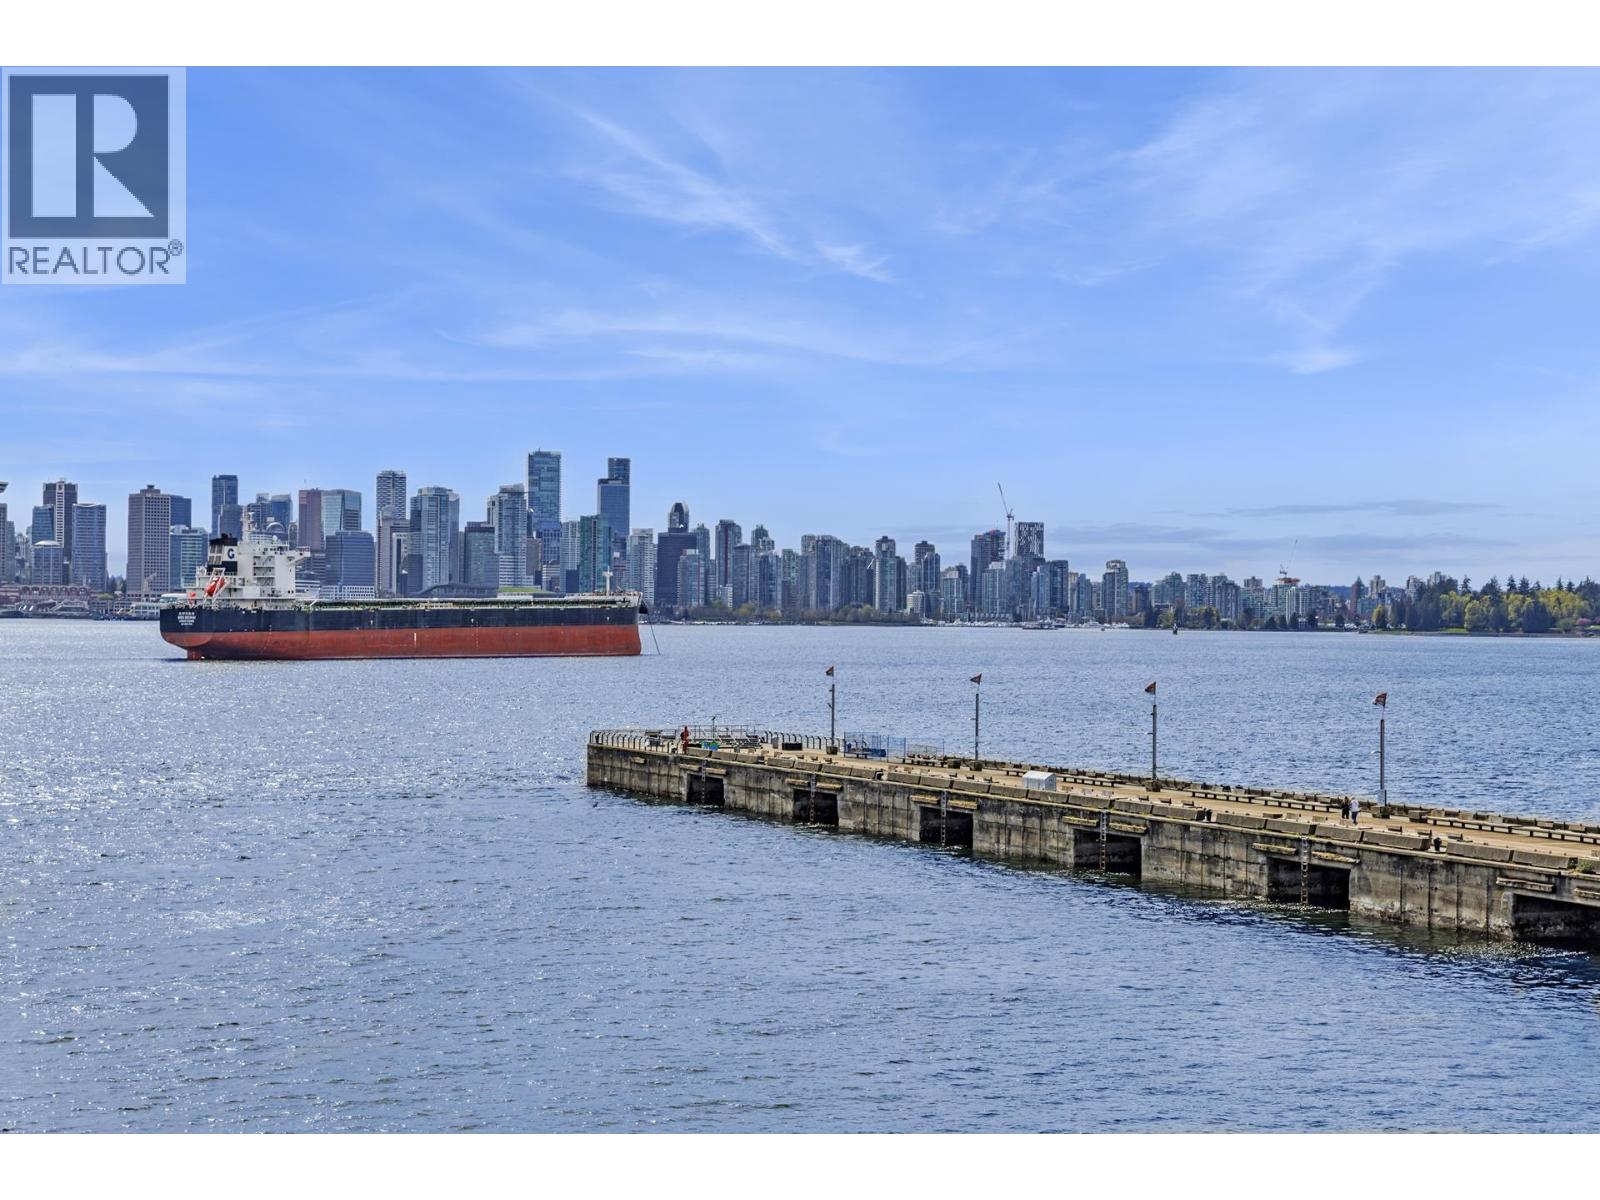
PRIDE OF OWNERSHIP is evident in this superb two bedroom and den waterfront home! Meticulously maintained it offers a flexible, open floor plan with separated bedrooms each with a full ensuite and walk-in closet. CITY & WATER VIEWS, nine foot ceilings and modern finishing throughout! There's a chef friendly kitchen with stainless appliances and a large balcony off the living room ideal for entertaining and relaxation! Located in Lower Lonsdale's desirable oceanfront community with a private beach, full fitness amenities (including a pool) through Pinnacle at The Pier and a wonderful selection of shops and restaurants two minutes from your front door. Easy access to Downtown Vancouver via the Sea Bus. Live like you're on vacation every day and enjoy VIP discounts at the hotel restaurants! Two parking, separate storage, EV charging plus bike room and visitor parking as well - it's all here! (id:65446)
1302 6511 Sussex Avenue
Burnaby, British Columbia
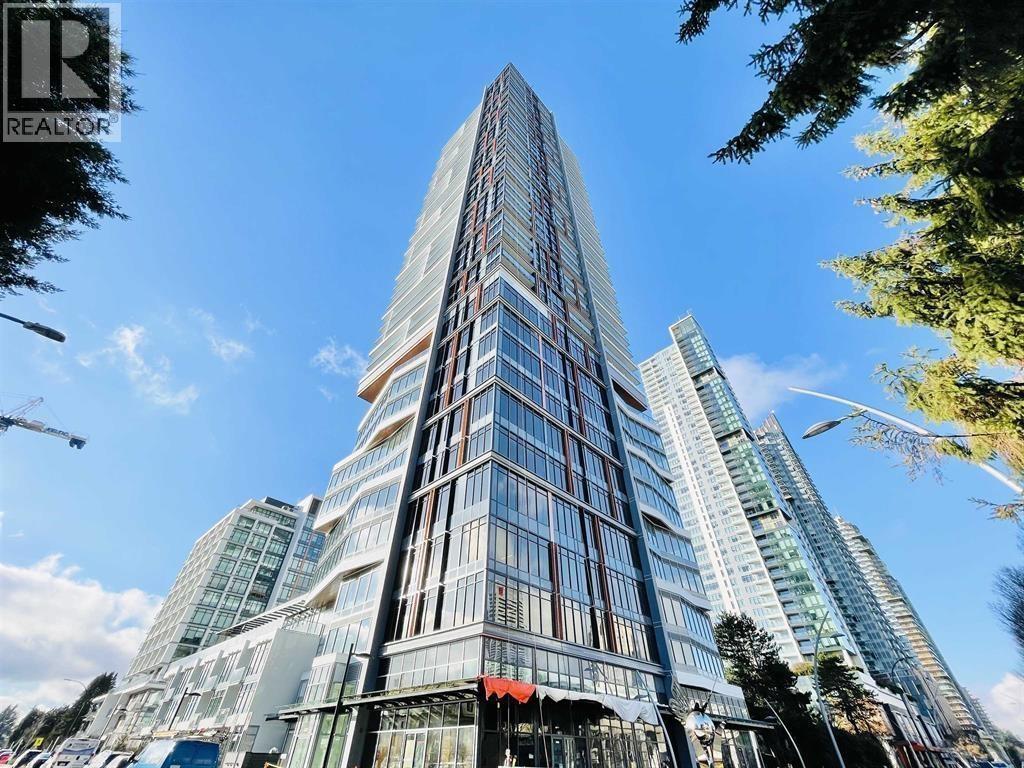
This corner unit located most convenient area in Metrotown!It is EAST facing,beautiful mountain&city views.It is including 2 spacious bedrooms and a Den(as a 3rd room).9' ceilings,A/C,Italine Designer kitchen cabinets,Spacious kitchen island and high-end Miele kitchen appliances make it into a welcoming and functional living space.Marble-clad in the primary bathrooms creating a spa-like ambiance for relaxation.It offers club-grade amenities on the 4th & 11th floors,Amenities like a fully equipped gym,sauna, steam room, lounge, and 2 guest suites,concierge service add extra comfort & ease to daily life. Skytrain station and Metrotown shopping center are just steps away contributes a enjoyable and highly practical lifestyle. (id:65446)
106 1055 Riverwood Gate
Port Coquitlam, British Columbia
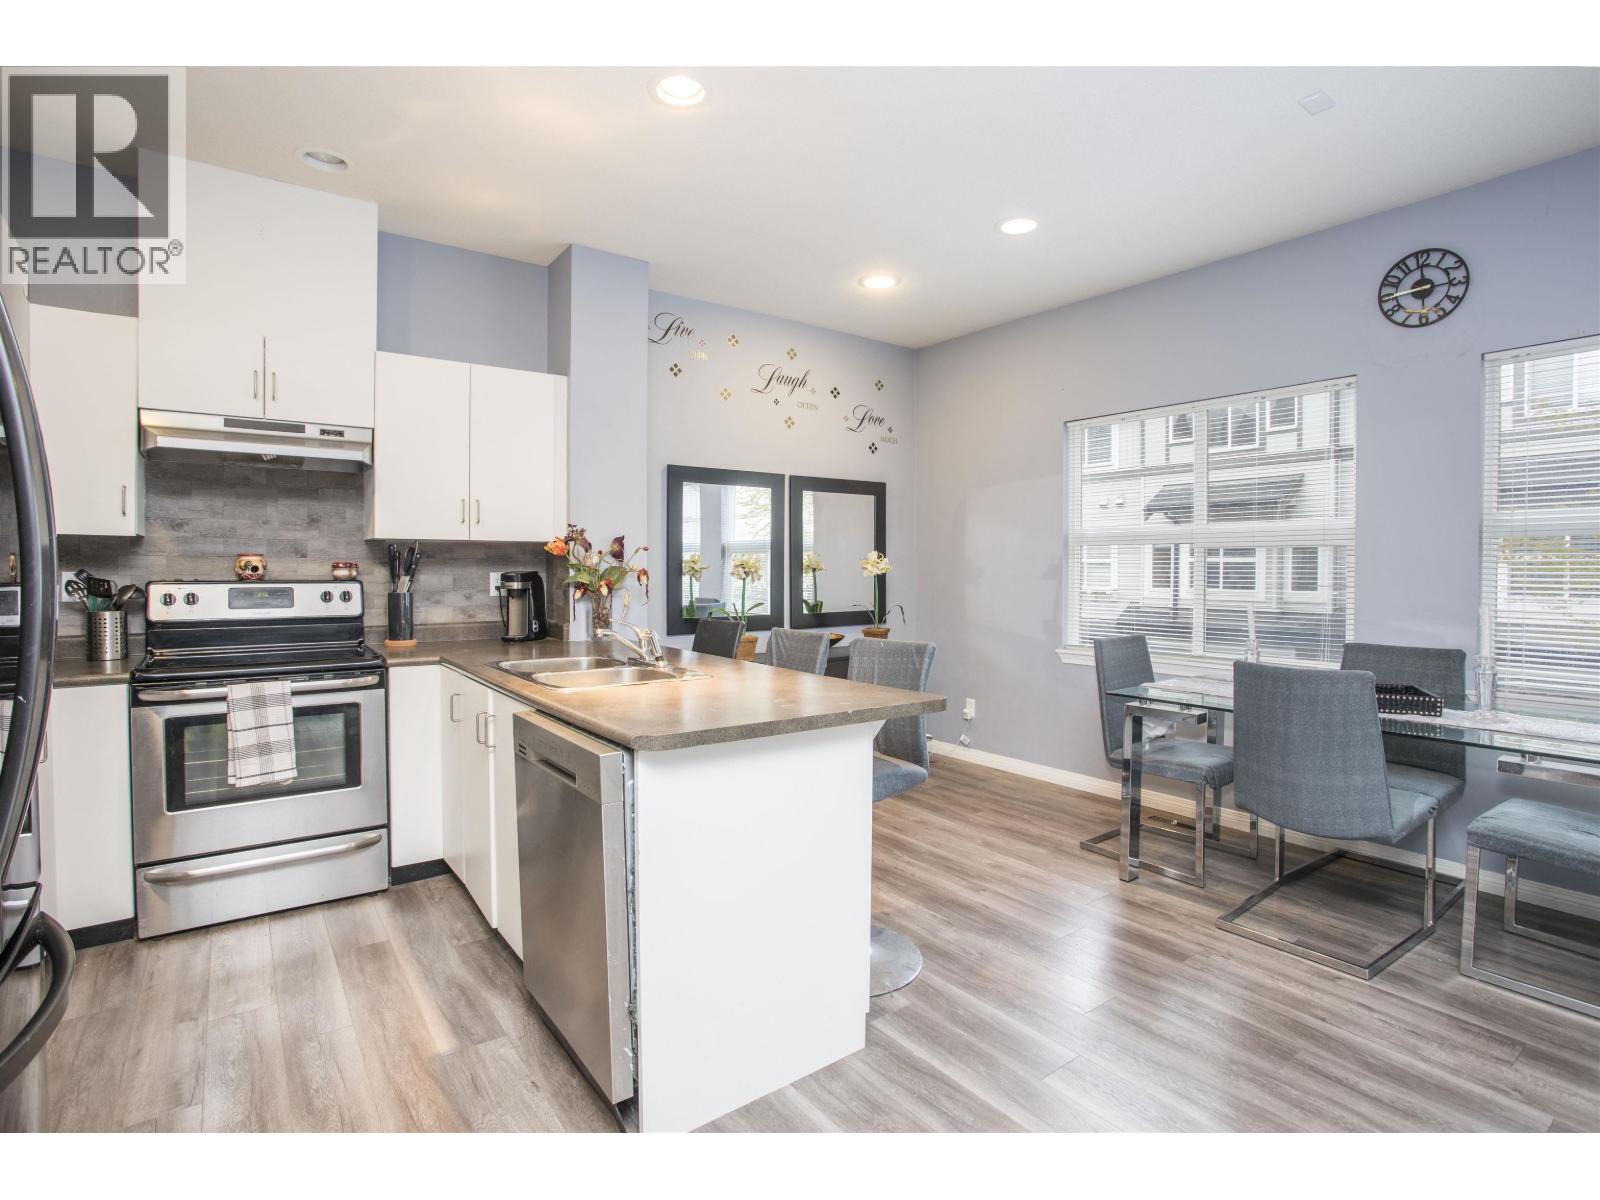
WOW sought after Mountain View Estates in Riverwood! Popular layout with lots of windows & natural light. 3 bed, 3 bath townhome with bonus Rec room! Main floor with updated modern laminate flooring has a gourmet kitchen with breakfast bar adjacent Dining room & Family room with gas fireplace, oversized Living room with bay window, door to patio & yard. Upper Primary bedroom with large walk in closet & 3 pc ensuite (walk-in shower) 2 nice sized bedrooms, full Bath & Laundry. Basement with big Rec room. 2 car garage. Walk to Blakeburn Elementary, Terry Fox Highschool, transit, Blakeburn Lagoon, shops including Costco & Save on Foods plus more. Family friendly complex. (id:65446)
24 Oliver Crescent
Collingwood, Ontario
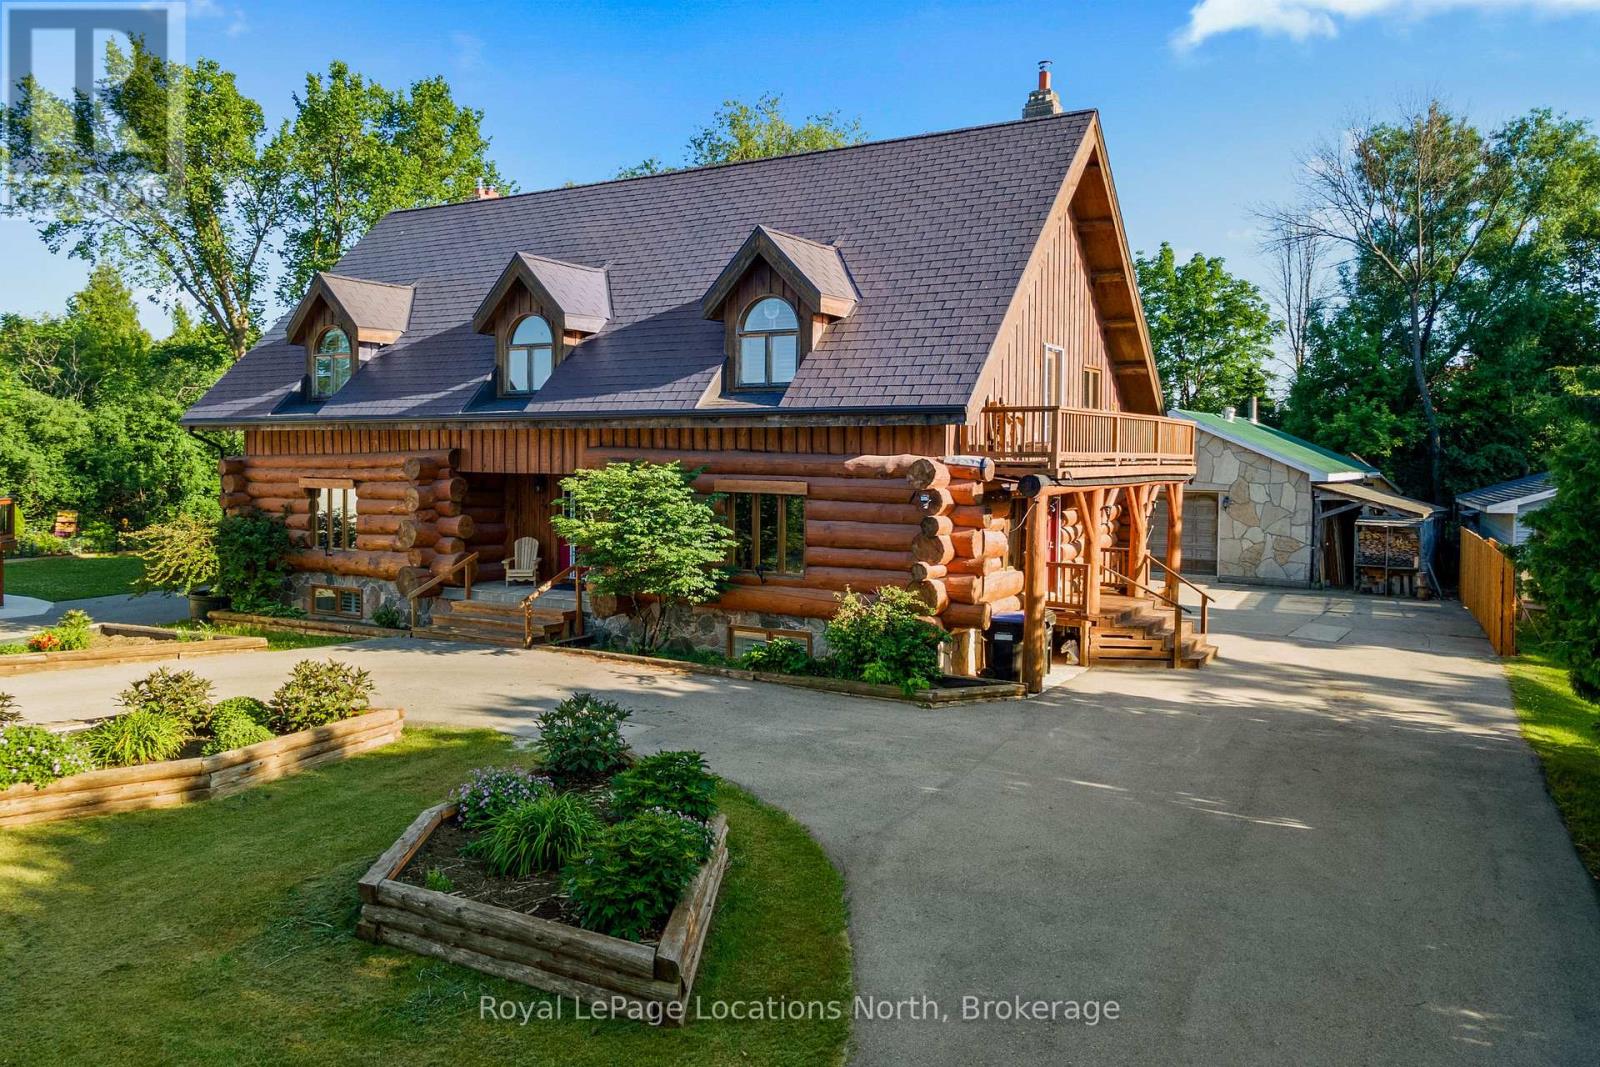
24 Oliver Crescent, a charming log home nestled on a spacious 120 x 225 lot backing onto the tranquil Pretty River. This unique property offers the warmth and character of log construction combined with modern comfort, including efficient geothermal heating, Pine floors, Aluminum roof and modern finishes throughout. The spacious main floor provides lots of space to entertain with a large living room (19'10X29ft) and a kitchen you can spend hours in with Island and spacious Dining area for the entire family to enjoy. With 3 spacious bedrooms upstairs including a large ensuite with walk-in glass shower and 2 additional bedrooms in the lower level, there is room for the whole family or the potential for multi generational living with a completely separate side entrance into the lower level. The basement features its own kitchen area, making it ideal as an in-law suite or guest space. Enjoy the cozy ambiance of three wood-burning fireplaces throughout the home, located in the kitchen, living room, and lower-level family room. Surrounded by nature and just steps to Georgian Bay and minutes to downtown Collingwood and area trails, this is a rare opportunity to own a peaceful retreat with all the conveniences of town nearby. Other bonus features include the large paved driveway, detached shop, sun room out back, private backyard and the furnace was replaced in 2021. This home is ready for you. (id:65446)
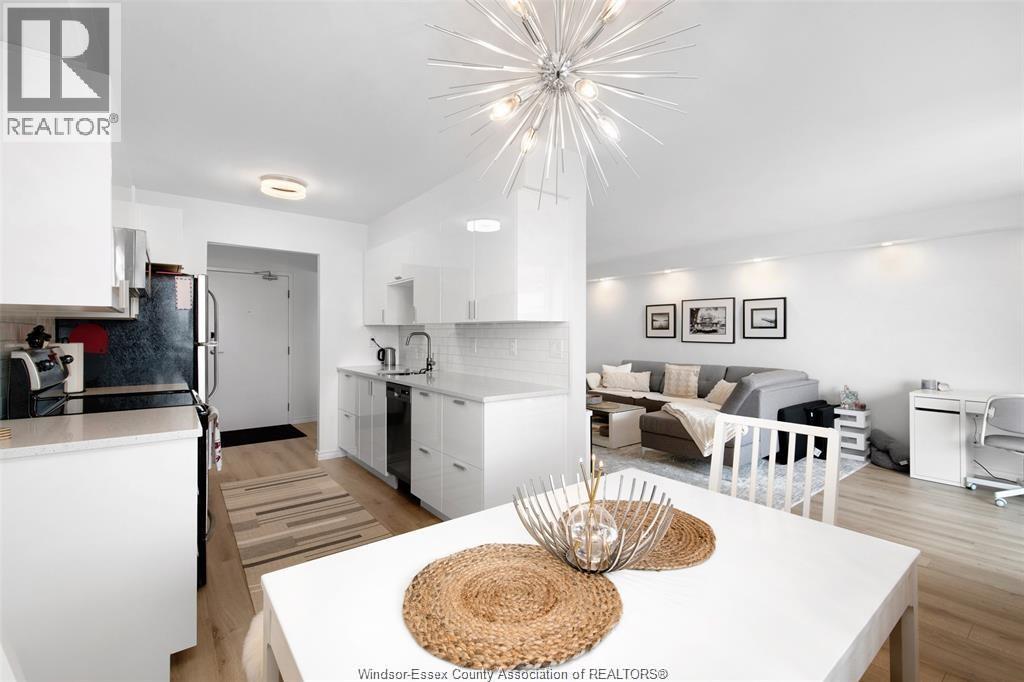
150 Park Unit# 1807
Windsor, Ontario
Soaring above the city on the 18th floor, this fully renovated 1-bedroom condo combines luxury, convenience, and unbeatable views of the Detroit skyline. The open-concept design features a bright and spacious living and dining area, a sleek modern kitchen, and versatile layout with potential to convert to a 1-bedroom plus den or full 2-bedroom suite — perfect for professionals, growing families, or investors seeking maximum flexibility. Enjoy two private balconies — including one off the primary bedroom — for the ultimate indoor-outdoor lifestyle. This executive unit also includes underground parking and a storage locker. Resort-style amenities await with an indoor pool, gym, sauna, party room, and 24-hour security. Located in the heart of Windsor, you'll be steps from shops, restaurants, the waterfront, and transit. Move-in ready with incredible rental and conversion potential. (id:65446)
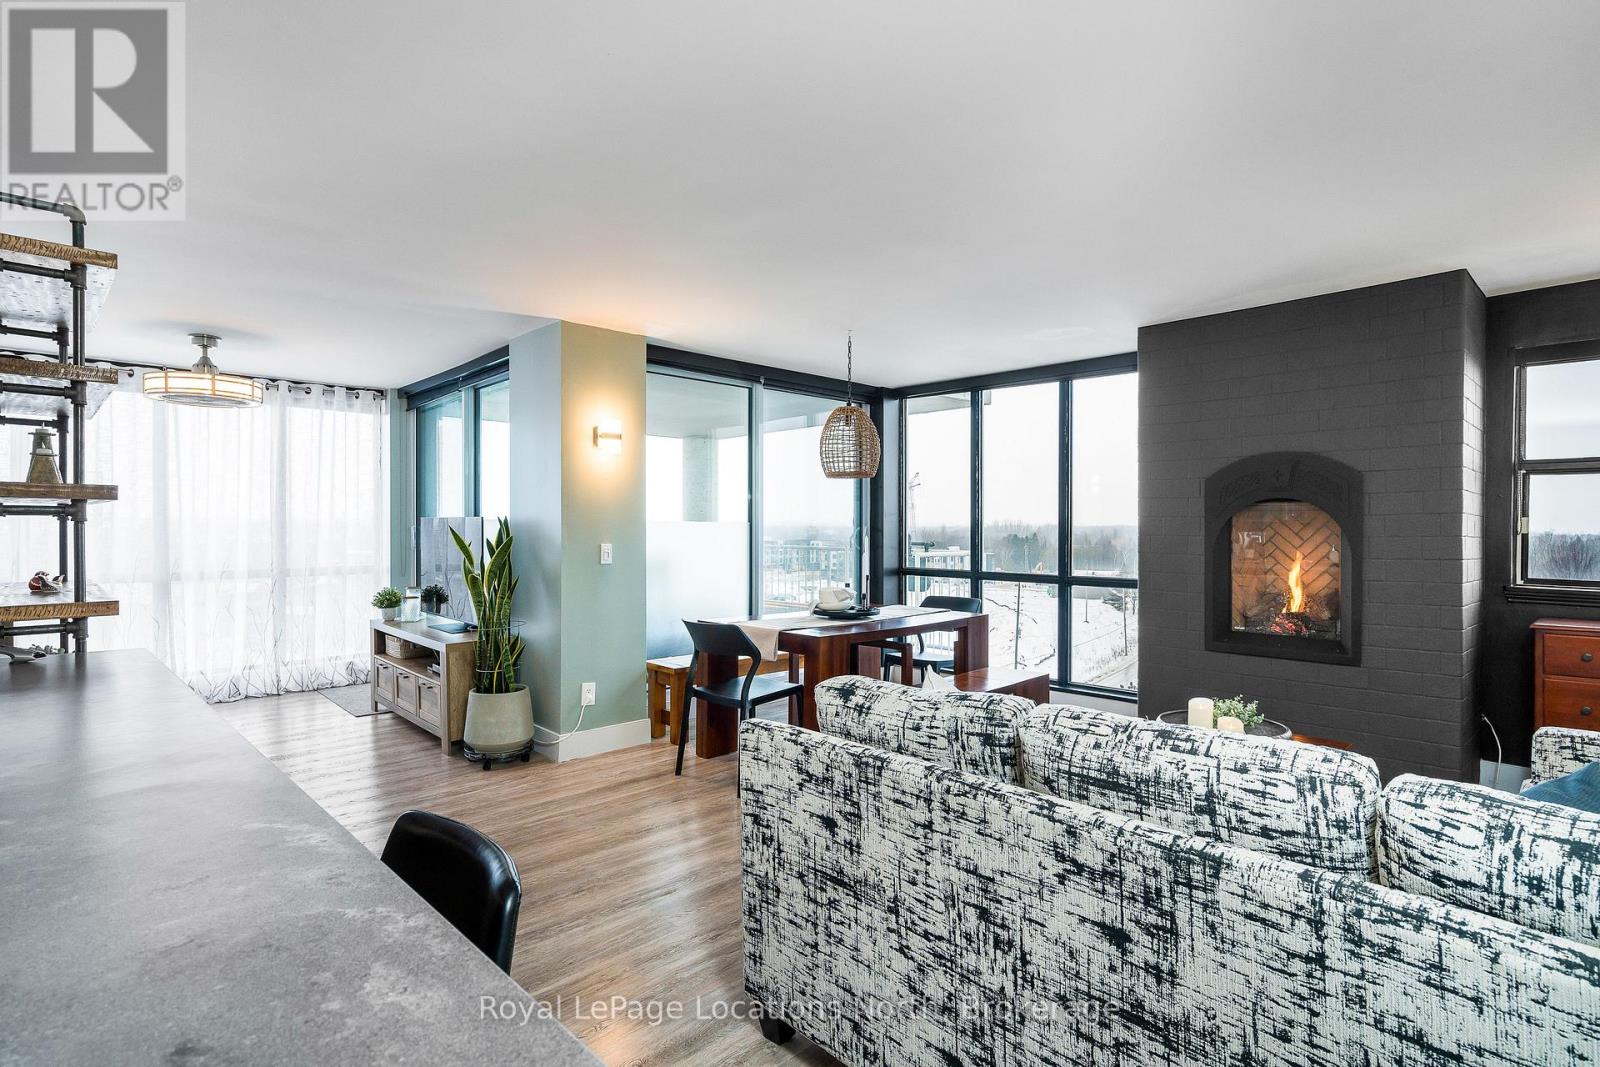
901 - 24 Ramblings Way
Collingwood, Ontario
Welcome to the lifestyle you've been waiting for in Collingwood's prestigious Rupert's Landing. Perched on the 9th floor of Bayview Tower, this bright and beautifully appointed 1291 sq ft home captures huge views of Georgian Bay and the Niagara Escarpment. From your private covered balcony, enjoy front-row seats to the activity at Blue Mountain all year round. Inside, the unit has been designed with an eye to contemporary elegance. Floor-to-ceiling windows bathe the open-concept living, dining, and den areas in natural light, while the chef-inspired kitchen impresses with quartz waterfall countertops, stainless steel appliances, custom cabinetry, and a built-in beverage centre. Whether hosting guests or unwinding by the gas fireplace, every detail has been thoughtfully considered. The spacious primary suite offers a calm, refined retreat, complete with custom built-ins, a designer feature wall, and a beautifully renovated 3-piece ensuite featuring a walk-in shower and double-sink vanity. The second bedroom is equally inviting and versatile-ideal for guests or a polished home office. A generous foyer, in-suite laundry, and ample storage round out this sophisticated, maintenance-free home. Residents enjoy exclusive access to a private recreation centre featuring an indoor pool, sauna, fitness facility, racquetball court, tennis and pickle-ball courts, plus a large common room with kitchen facilities. There is a private marina with direct access to Georgian Bay for swimming off the swim platform, paddle-boarding or just taking in the gorgeous sunsets. All of this, just minutes from downtown Collingwood's boutiques, restaurants, golf courses, trails, and ski hills-not to mention the year-round energy of Blue Mountain. It's no wonder Collingwood is celebrated as a true four-season playground on the shores of Georgian Bay. This is waterfront living at its finest-refined, relaxed, and rarely available! (id:65446)