

304 1350 View Crescent
Delta, British Columbia
This elegant home boasts generous room sizes and a welcoming sense of comfort throughout.The modern kitchen is centered around a substantial island that flows seamlessly into the open-plan living and dining areas, creating an ideal space for both everyday living and entertaining. Set within the highly regarded Classic complex, residents enjoy access to immaculately maintained outdoor spaces and gym, sauna, library & workshop - an exceptional blend of lifestyle appeal & practical convenience. Positioned on the edge of the golf course, you enjoy a tranquil outlook and an enhanced sense of privacy. This outstanding location delivers exceptional convenience without compromising serenity, making it an ideal choice for those seeking a low-maintenance, high-quality lifestyle in a premium setting. Opens this week: Saturday April 18: 2-4pm (id:65446)
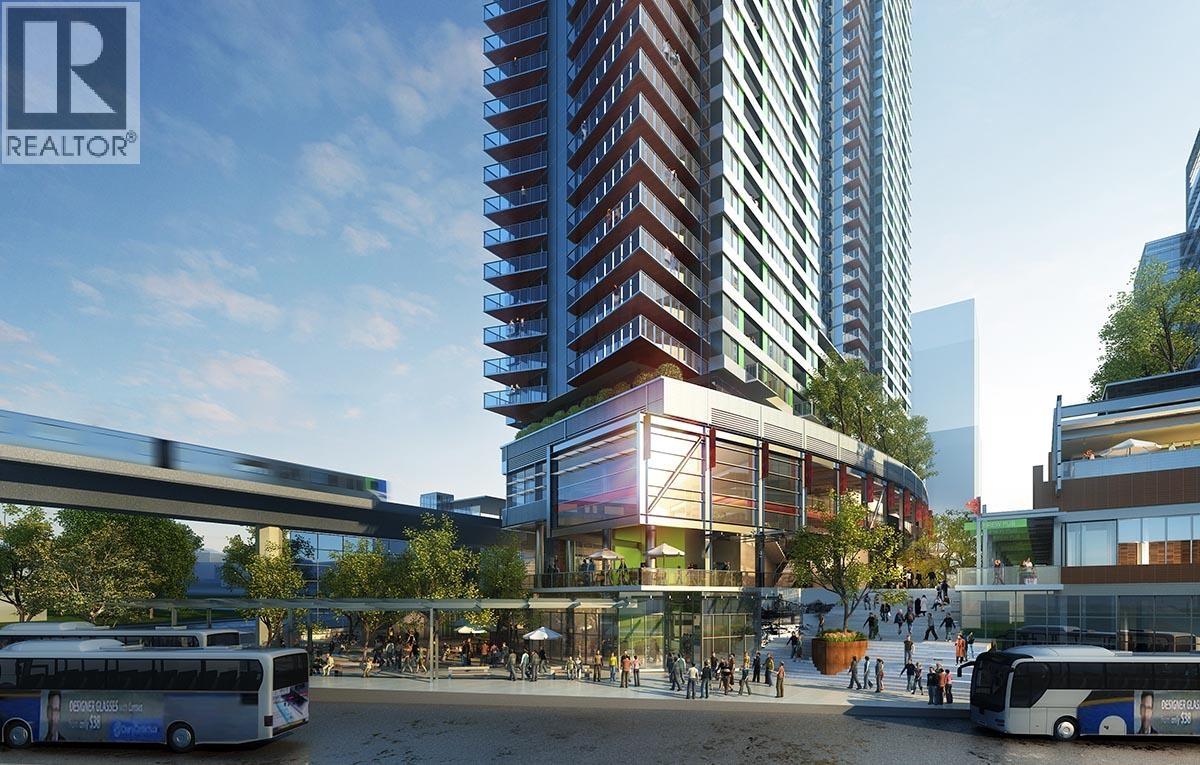
2007 489 Interurban Way
Vancouver, British Columbia
Conveniently located above the Marine Gateway Canada Line Station, South Vancouver Bus Loop, T&T supermarket, restaurants, theatre, banks and many more right at your doorstep. This 2 bedrooms and 1 bathroom unit is bright and airy with its large floor to ceiling balcony windows and door. Well maintained unit with new painting and new carpeting made this unit seems brand new. Incredible view of South Vancouver and all the way to Mount Baker. Includes 1 parking and 1 locker. Open House: Sunday, April 19, 2026 from 3pm to 4:30pm. (id:65446)
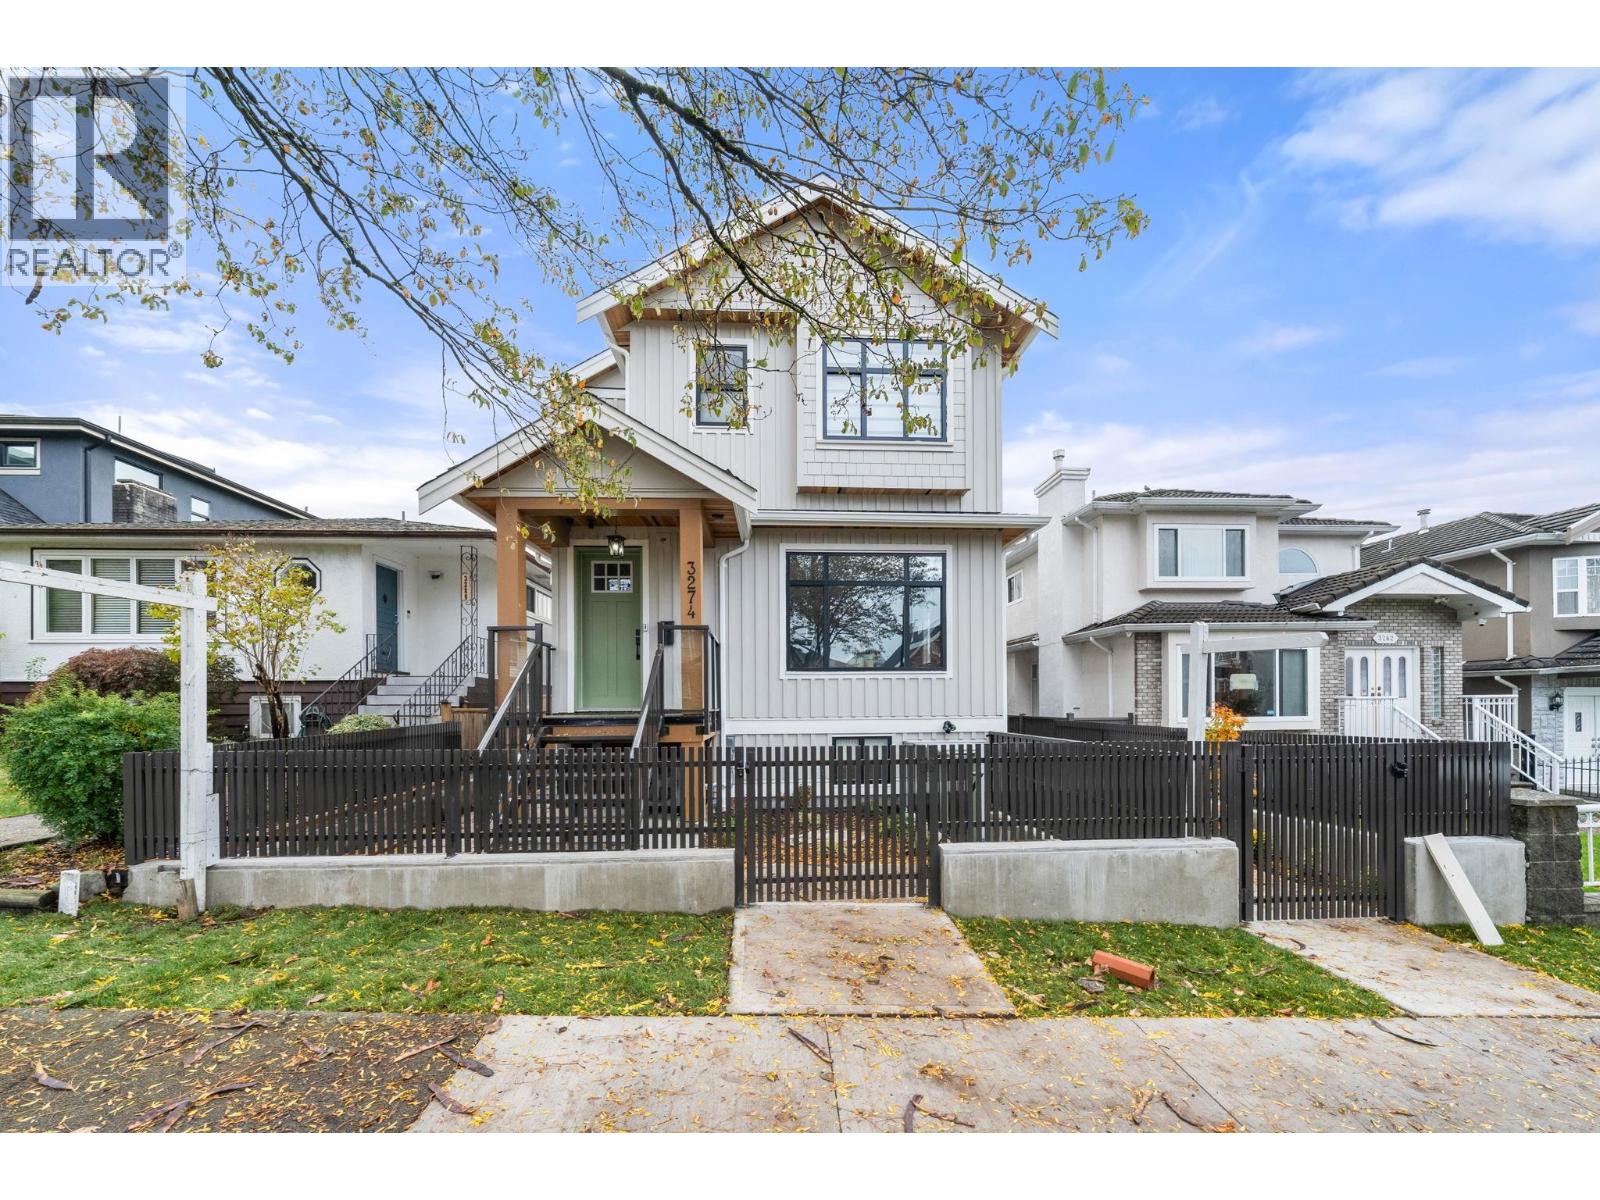
1 3274 E 44th Avenue
Vancouver, British Columbia
This stunning front half-duplex offers elegant design and quality construction in highly desirable Killarney, Vancouver. Featuring approx. 1,600 sq. ft. of well-planned living space, it includes a bright open-concept main floor with high ceilings, engineered hardwood, A/C and an electric fireplace. The gourmet kitchen boasts quartz countertops, premium appliances, and custom cabinetry. Upstairs features spacious bedrooms, a luxurious primary with walk-in closet, spa-like ensuite and sundeck. The lower level includes a self-contained 1-bedroom suite ideal as a mortgage helper. Additional highlights: HRV, security system, designer lighting and garage. Conveniently located close to parks, schools, shopping and transit, this home offers the best of modern urban living. OH Sat 1-3 PM (id:65446)
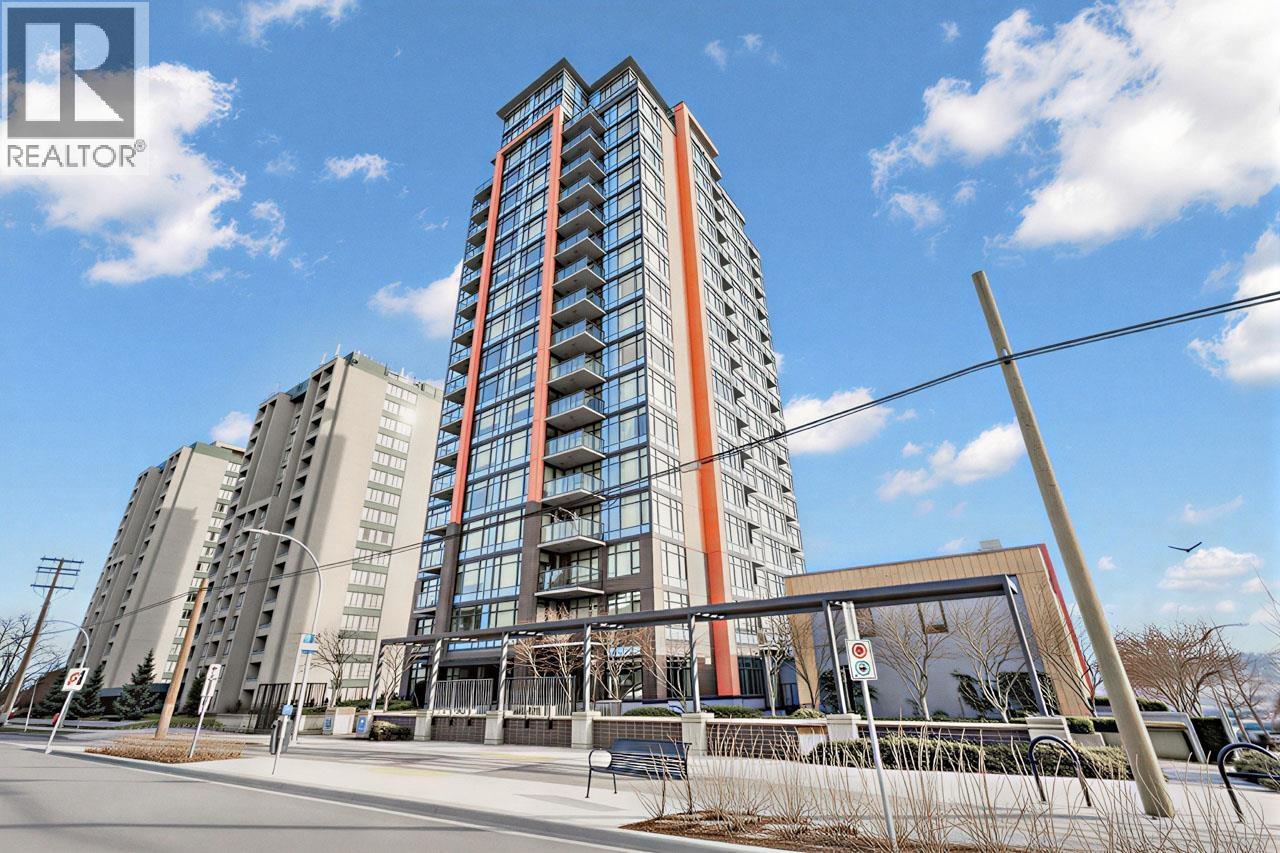
905 188 Agnes Street
New Westminster, British Columbia
Welcome to the Elliot in the heart of Downtown New Westminster. This bright, well-designed home features an efficient layout with abundant natural light and city views. Steps to schools, shopping, restaurants, parks, and the riverfront, offering unbeatable urban convenience. Top of the line appliances awaits you. Ideal for first-time buyers, investors, or downsizers. open house sun 2 to 4 pm (id:65446)
160 Elora Street W
Mapleton, Ontario
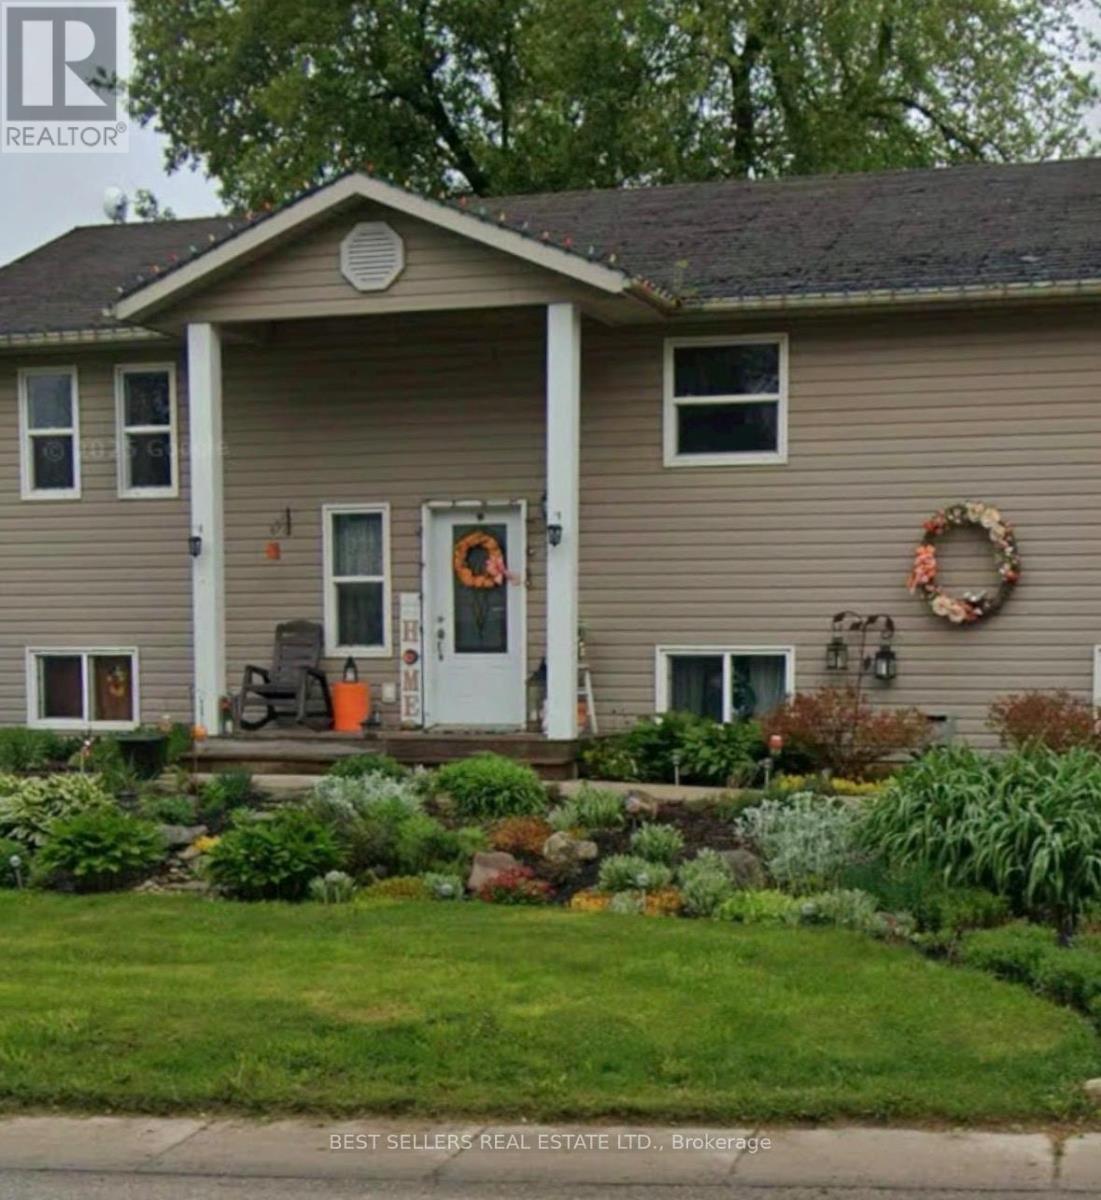
Here is your chance to own a well maintained detached raised bungalow situated on a premium corner lot in the desirable community of Moorefield. This spacious home offers 4 generously sized bedrooms, including a primary bedroom with ensuite, and 3 washrooms, providing comfort and functionality for the entire family. Featuring a separate entrance and two complete kitchens, this property offers excellent rental or in-law suite potential, making it an ideal investment opportunity. The large heated detached garage is perfect for storage, a workshop, or an outdoor business or hobby. Recent upgrades include a new roof (2025) and driveway...200-amp electrical service, forced-air heating, central air conditioning, and NATURAL GAS. The home is serviced by septic and well, offering significant savings on water consumption. Situated on an impressive 132 ft x 132 ft lot, the property provides tremendous future potential and ample outdoor space. A children's playground, gazebo, and peaceful surroundings make this home perfect for relaxing evenings and family enjoyment. A rare offering that combines location, space, many snowmobile trails and income potential - this is a must-see! (id:65446)
53 Panatella Road NW
Calgary, Alberta
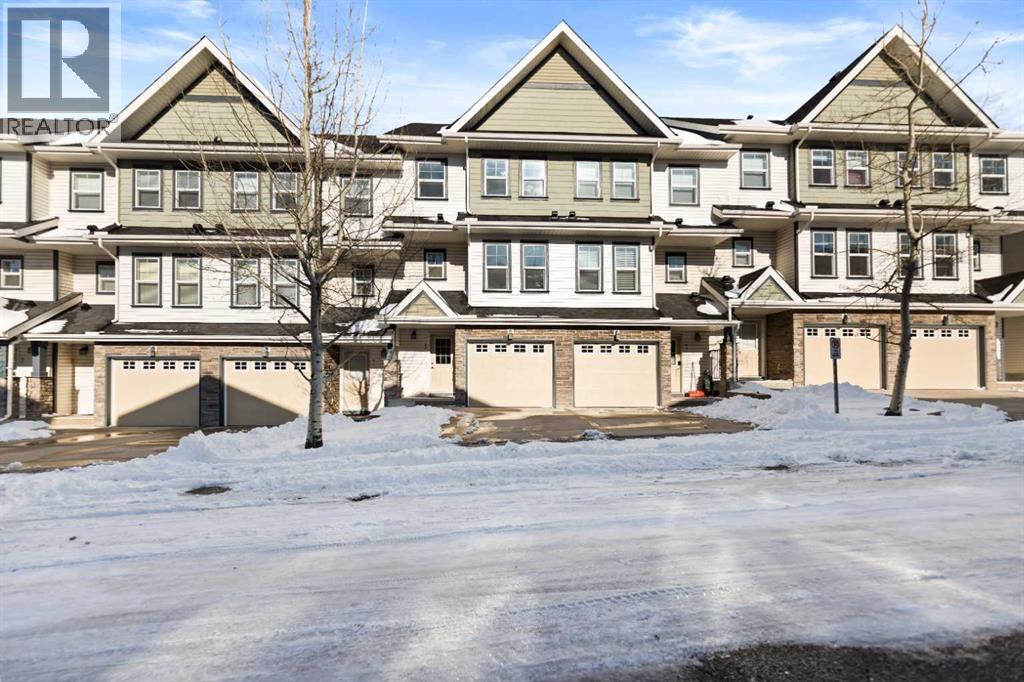
Fully renovated and move-in ready, this 1,273 sq. ft. home has been meticulously updated from top to bottom. Experience a fresh, modern aesthetic with all-new flooring, crisp designer paint, and sleek new hardware throughout. The soaring 16-foot ceilings in the living room create a grand sense of space, flooded with natural light. The heart of the home features a totally renovated kitchen with stylish cabinetry and stainless steel appliances, opening onto a private east-facing balcony. Adding significant value is the brand-new basement development, offering a versatile area for a home gym, media room, or guest space. Located in the desirable Milano complex, you are just steps away from scenic pathways, ponds, and top-rated schools. This is a rare opportunity to own a "like-new" property in an established, amenity-rich community. (id:65446)
1006 789 Drake Street
Vancouver, British Columbia
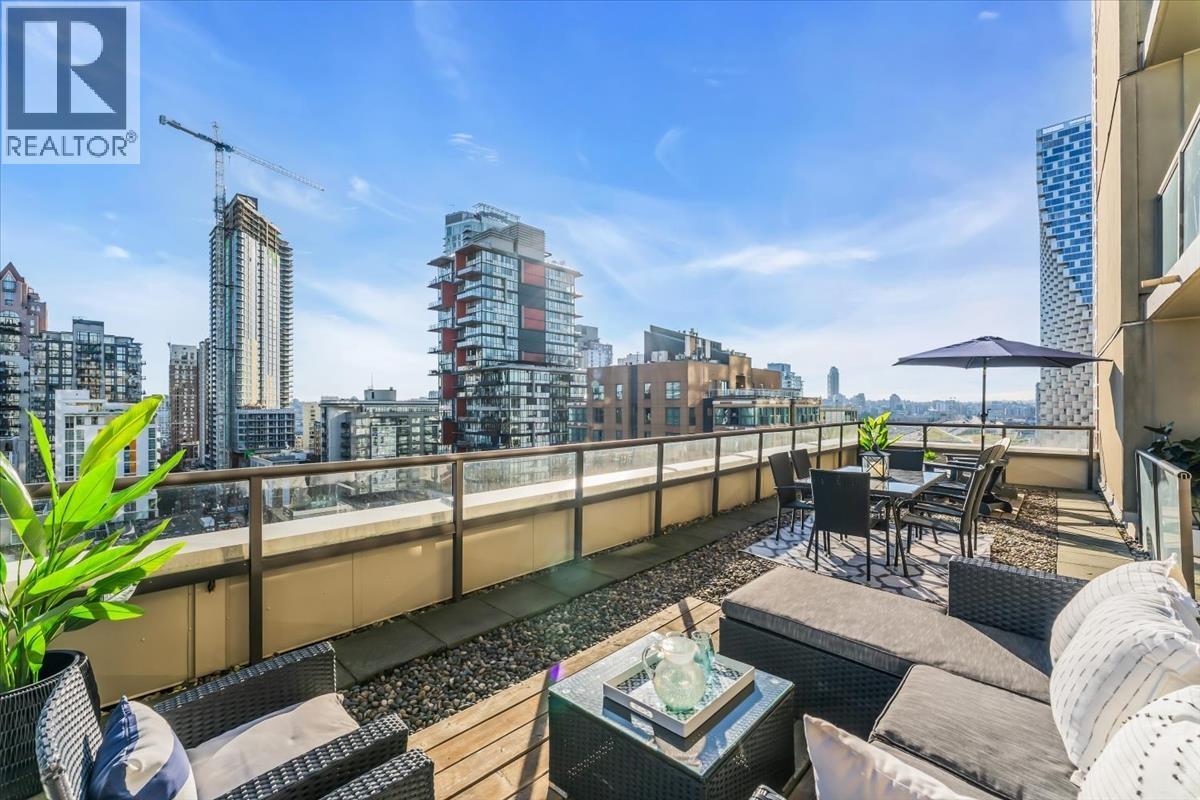
Bring out your inner botanist; this sunny large terrace will yield a productive garden. Corner unit studio home extraordinaire in downtown Vancouver. Huge 580 square ft private outdoor deck designated as Limited Common Property for your exclusive use! Entertain clients, friends and Bbq in style. Perfect for single guys, out of town-ers, or single ladies, this home is a pied a terre like no other. 1006 has above average privacy - sharing NO walls with any neighbours in the primary living & sleeping area. Amazing! Windows on 2 sides for a nice cross breeze. Century Tower has accomplished many building upgrades, rain screened, roof replaced 2019, elevators modernized. Close to the seawall. Someone is going to buy this. (id:65446)
202 2075 E 1st Avenue
Vancouver, British Columbia

NEW PRICES! Dimex Group's 3-bedroom Passive House townhome at Lakewood combines modern design with sustainable living in Vancouver´s vibrant Commercial Drive neighborhood. Built for efficiency, it offers up to 90% savings on heating, triple-pane windows for peace and quiet, and a healthier indoor environment. The sleek kitchen includes a Fisher & Paykel fridge, Bosch appliance package, & quartz countertops. The top floor is a dedicated primary suite with a walk-in closet and private balcony-your own personal retreat. This end unit has AC roughed-in and upgrade-ready. 1 EV-ready parking stall and 1 storage locker included. Just steps to schools, parks, restaurants, transit, and the up-and-coming Nanaimo/Hastings area. Located on 1st Ave, but whisper-quiet inside. Unit is on the alley side. (id:65446)
Oakwyn Realty Ltd.

5a 1403 Beach Avenue
Vancouver, British Columbia
A rare opportunity to own in a boutique building with only two homes per floor, offering exceptional privacy and stunning, unobstructed views of English Bay. This elegantly appointed residence features a wraparound balcony perfectly positioned to capture breathtaking sunsets and the calming waterfront panorama. Located just steps from English Bay, the Seawall, and the city's best beaches, with seamless access to the downtown core. This home includes two secure underground parking stalls, completing the ultimate West End lifestyle package. Open house Saturday, April 18th 1:30-3:30pm. (id:65446)
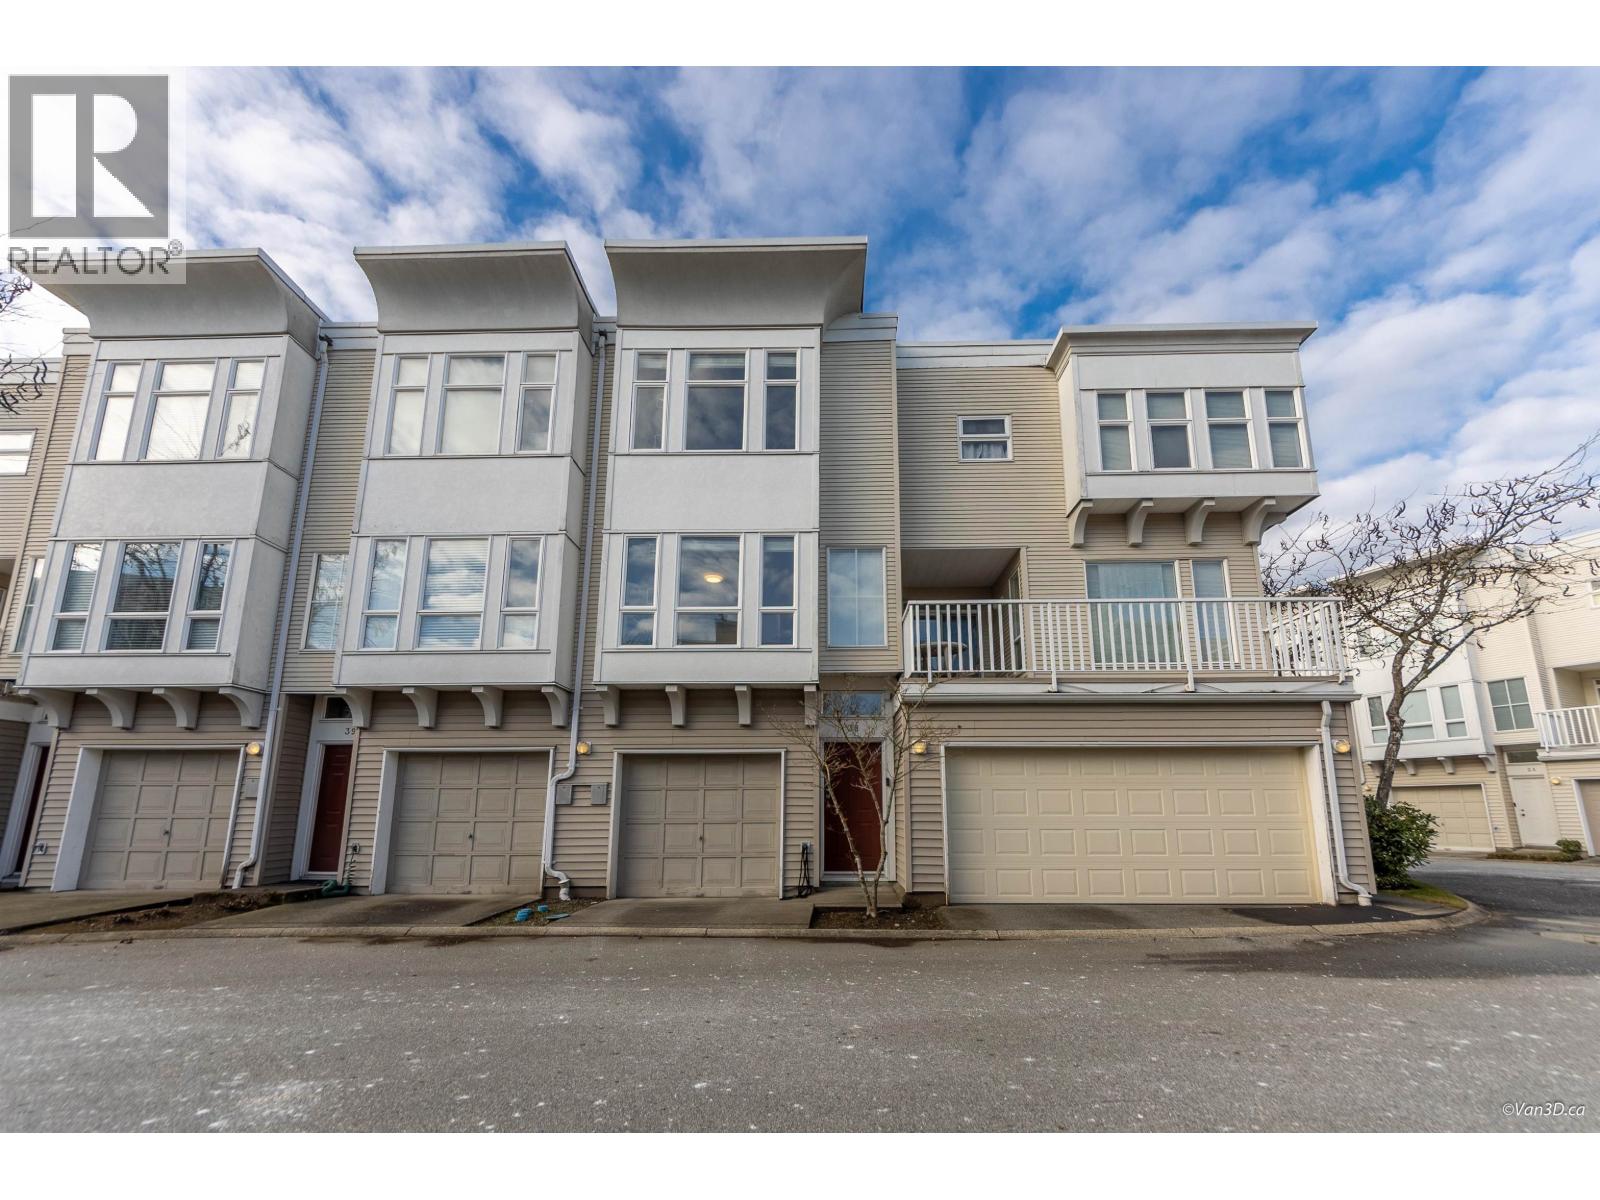
38 12331 Mcneely Drive
Richmond, British Columbia
Sausalito by Polygon - a well-maintained, rainscreened, gated community. This bright and functional home offers 3 bedrooms and 3 full bathrooms with 1,452 sqft of living space. The main level features 9-foot ceilings, a cozy gas fireplace in the living room, and a sun-filled kitchen with bay window and eating area. Two good-sized bedrooms are located upstairs. The lower level includes one bedroom and a full bathroom with a separate entrance from the backyard, making it an ideal space for in-laws, a nanny, or extended family. Enjoy a highly walkable location-just steps to public transit, parks, library, Kathleen McNeely Elementary and Cambie Secondary School, with restaurants and shopping nearby.Move in ready home. Open House: April 18 Saturday 1-3 PM, April 19 Sunday 2-4 PM (id:65446)
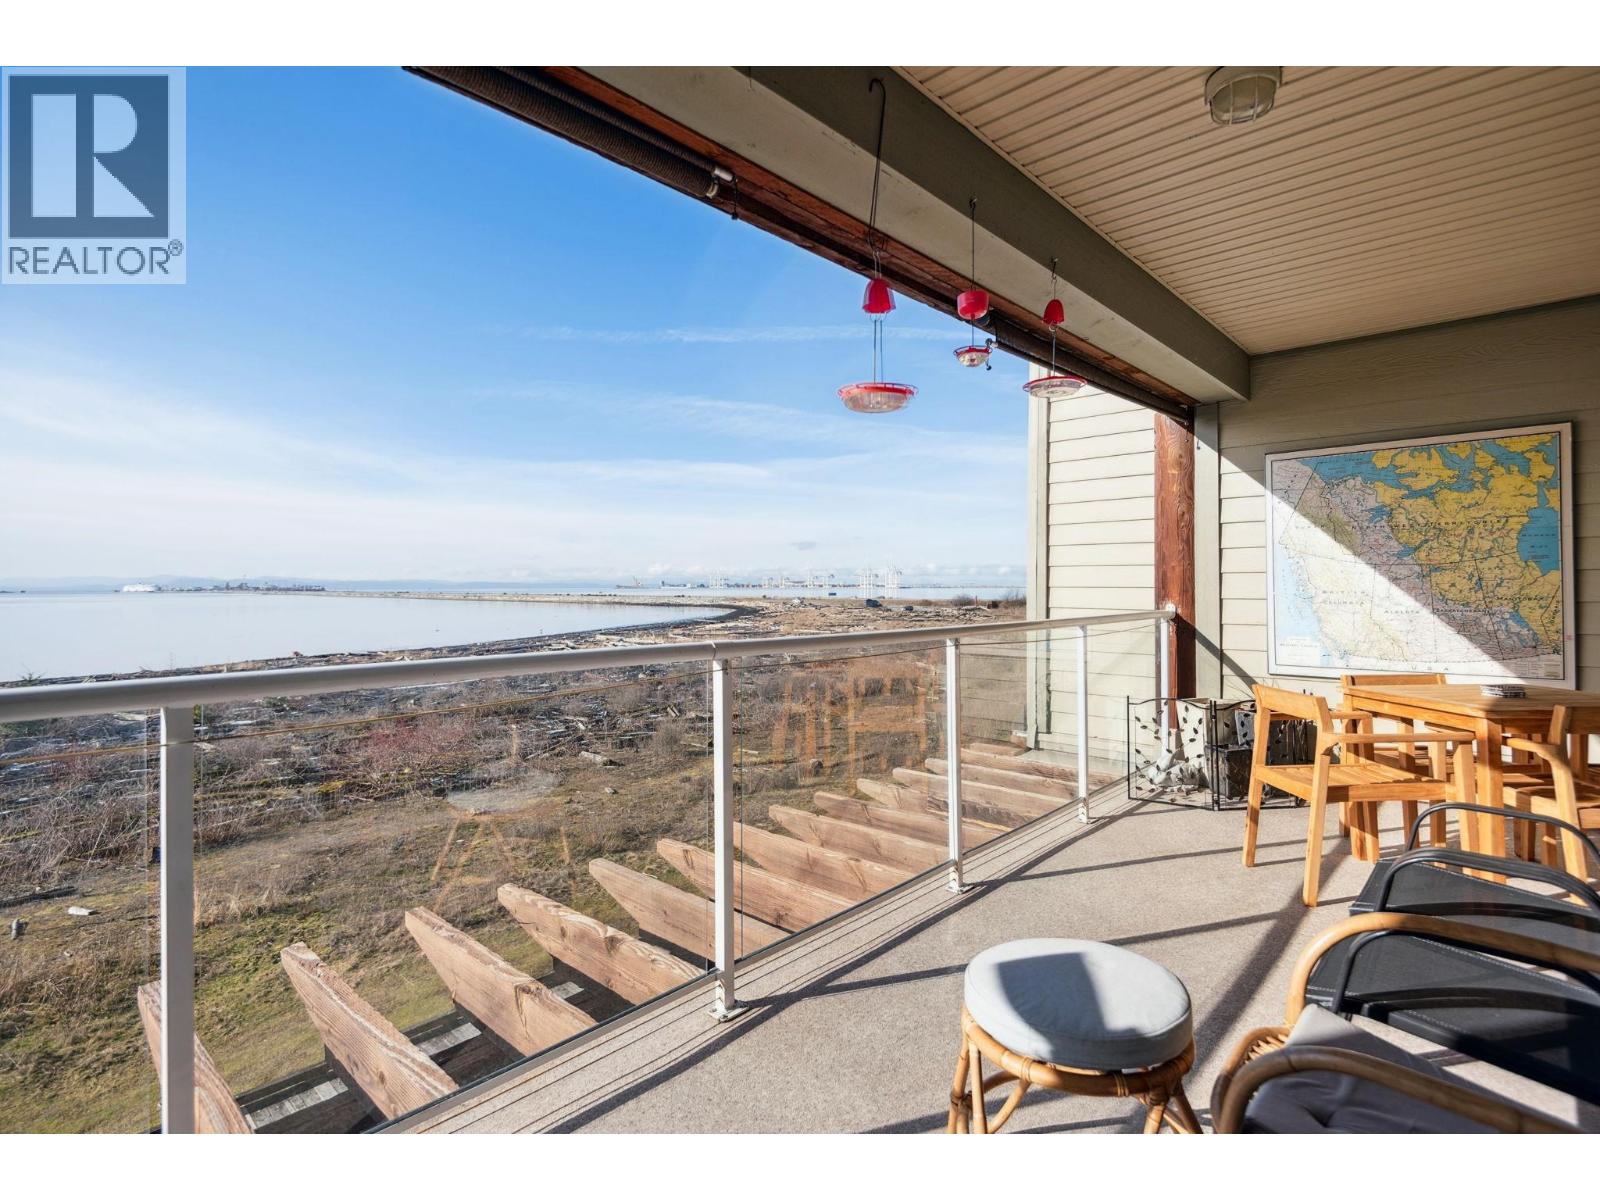
210 1120 Tsatsu Shores Drive
Tsawwassen, British Columbia
Quintessential WATERFRONT living at its finest at Tsawwassen's coveted TSATSU SHORES. This 2nd story 1 Bed, 2 Bath, 907 square ft oceanfront condo includes panoramic views of the Salish Sea, Gulf Islands and beyond. Tasteful updates throughout and a floor plan that was previously a 2 Bed & has been transformed into 1 Bedroom to allow for additional main living space to enjoy. Also features detailed millwork + wainscotting, hardwood flooring, gas fireplace & stainless steel appliances. The 182 square ft covered patio space is the ultimate in year round enjoyment and showcases some of the best views in Sunny Tsawwassen. Immersed in nature & conveniently located minutes to the Tsw Ferry Terminal, Tsw Mills Mall, Hwy 99 and Tsawwassen Town Center. (id:65446)
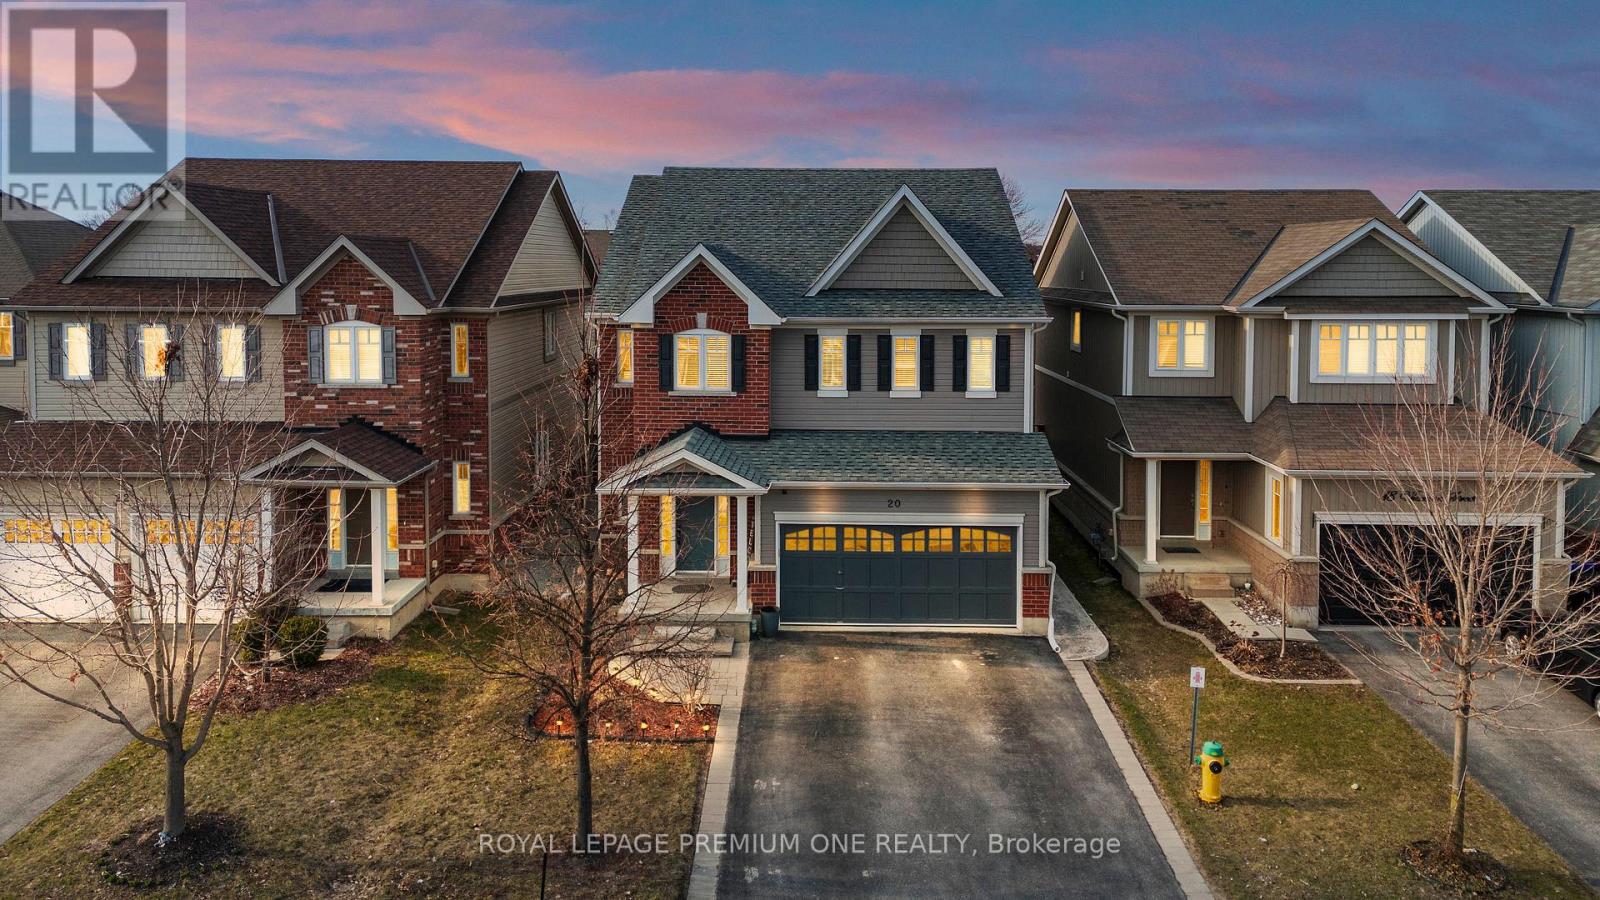
20 Warman Street
New Tecumseth, Ontario
Welcome to this beautifully maintained detached home in Alliston, offering approx 3800sqft of total living space-perfect for growing families or multi-generational living. This bright & spacious home features an open concept floor plan with hardwood floors throughout on main. This home features 4 spacious bedrooms + 2 additional bedrooms in the basement and 4 bathrooms. The home provides exceptional space and flexibility for today's lifestyle. The fully finished basement is a true highlight of the home-featuring a modern fireplace that creates a warm and inviting atmosphere, perfect for entertaining, relaxing, or creating a private retreat. With additional bedrooms and ample space, the basement offers excellent potential for extended family living or future income opportunities with kitchen plumbing already roughed in. The main level offers a functional layout with spacious principal rooms, along with recent updates including a stylish new kitchen backsplash and freshly painted bedrooms. Enjoy the convenience of a double-car garage with direct access to the home, plus a large driveway accommodating up to 4 additional vehicles-a rare find with a total of 6 parking spaces. Located in a desirable area of Alliston, close to schools, parks, churches, and conveniently located near major employers including Honda, and all amenities. This home combines space, comfort, and versatility. (id:65446)
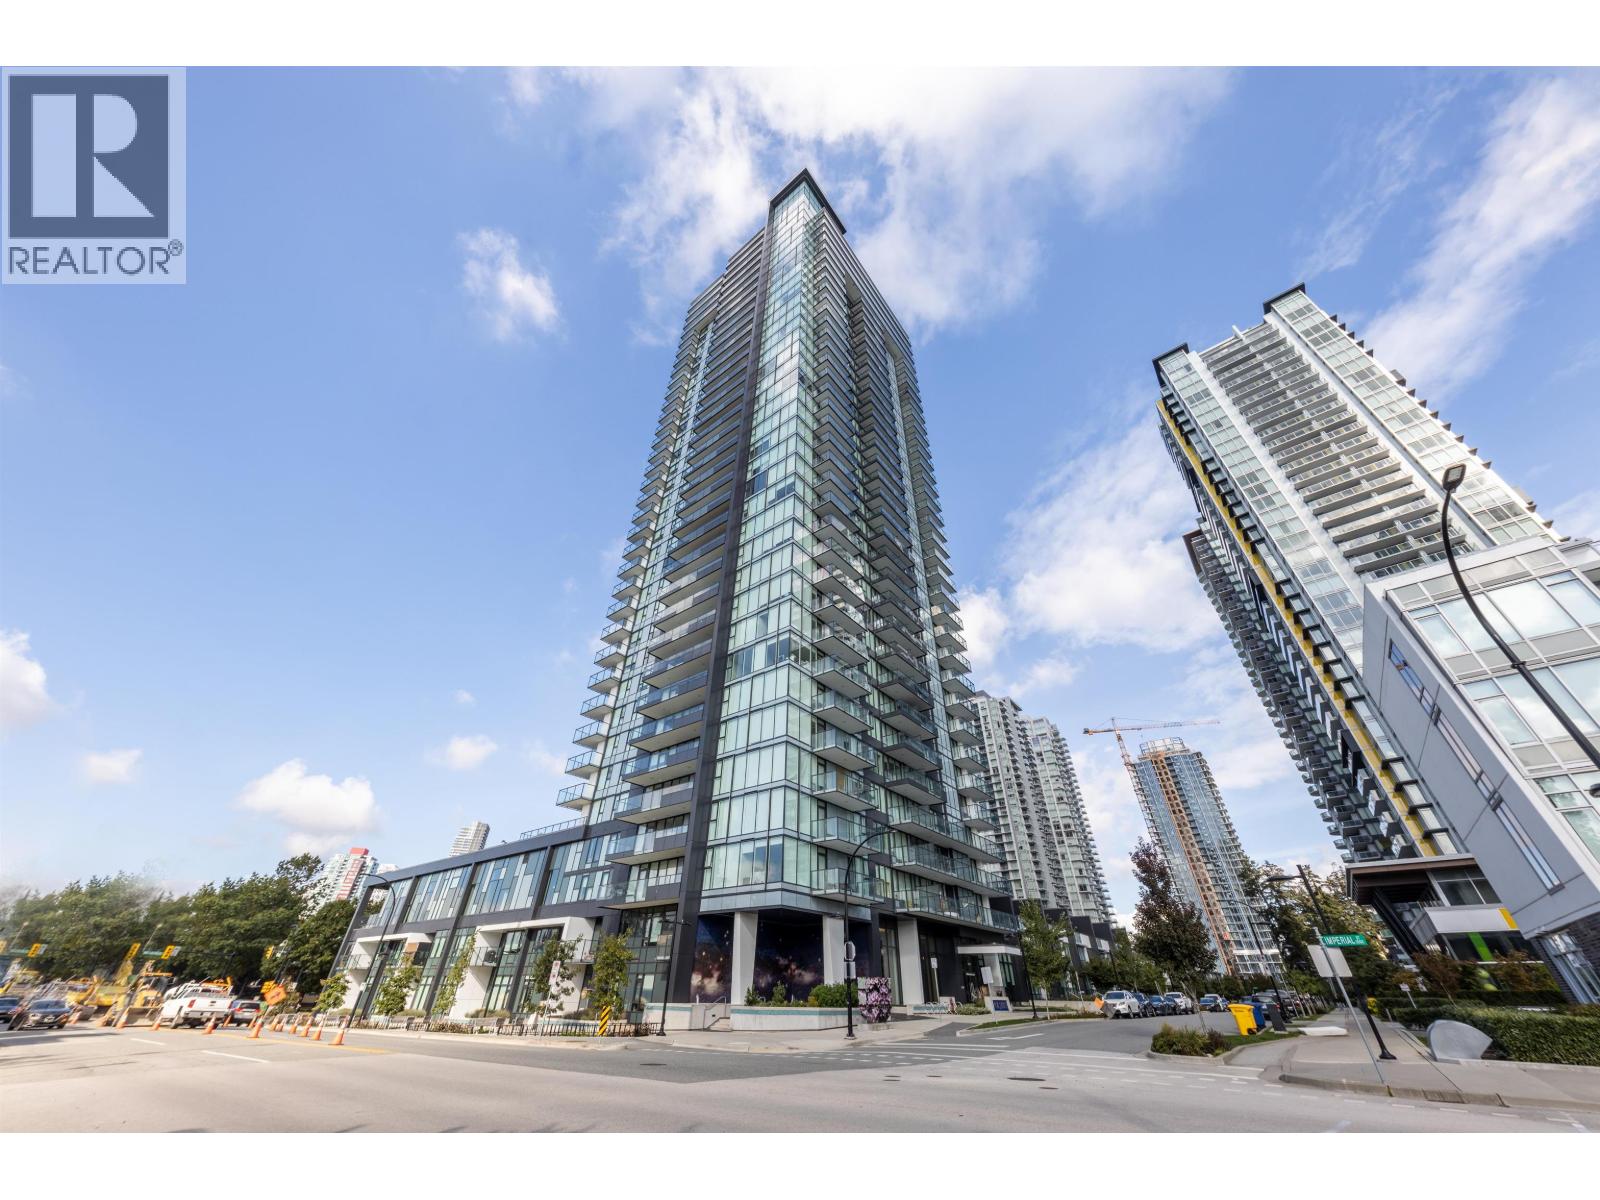
1002 6699 Dunblane Avenue
Burnaby, British Columbia
In the heart of Burnaby Metrotown, sought after Building Polaris, this well priced three bedroom corner unit enjoys lots of sunlight, huge balcony provides wonderful outdoor space, owner well maintained, like new, practical floor plan, high-end European brand appliances, maximized indoor space, no wasted area, A/C, luxurious finishing; five star amenities include lounge, golf stimulator, table tennis room, gym, outdoor garden with BBQ, 1 parking, 1 locker, super convenient location, minutes away from mall, community centre, skytrain, and more. Open: 1pm-3pm on Sunday (id:65446)
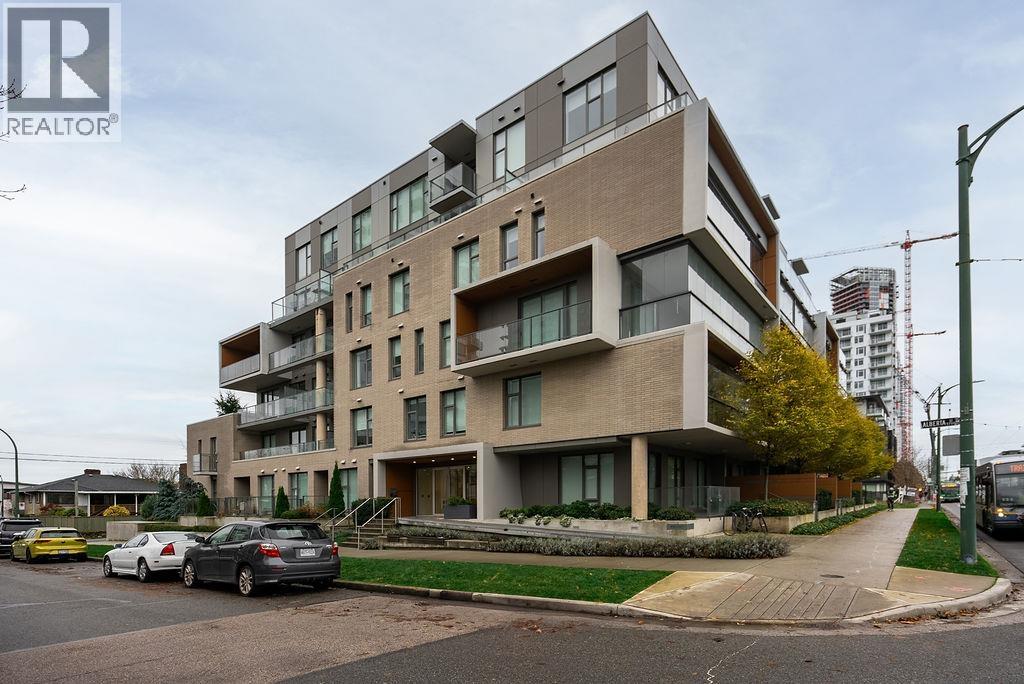
403 5733 Alberta Street
Vancouver, British Columbia
Welcome to COCO, a modern concrete building ideally located in the heart of Vancouver's Cambie Corridor. This stylish 2-bedroom, 2-bathroom home offers a well-designed open floor plan with excellent separation between bedrooms and an abundance of natural light. South-facing floor-to-ceiling windows flood the space with natural light and frame open views. The open-concept kitchen, dining and living area is perfect for both everyday living and entertaining, denaturing sleep cabinetry, quality appliances, and clean contemporary finishes. Located just steps from transit, parks, shopping and the best of Main and Cambie Streets, this home delivers urban convenience with clam residential comforts. By appointment only. (id:65446)
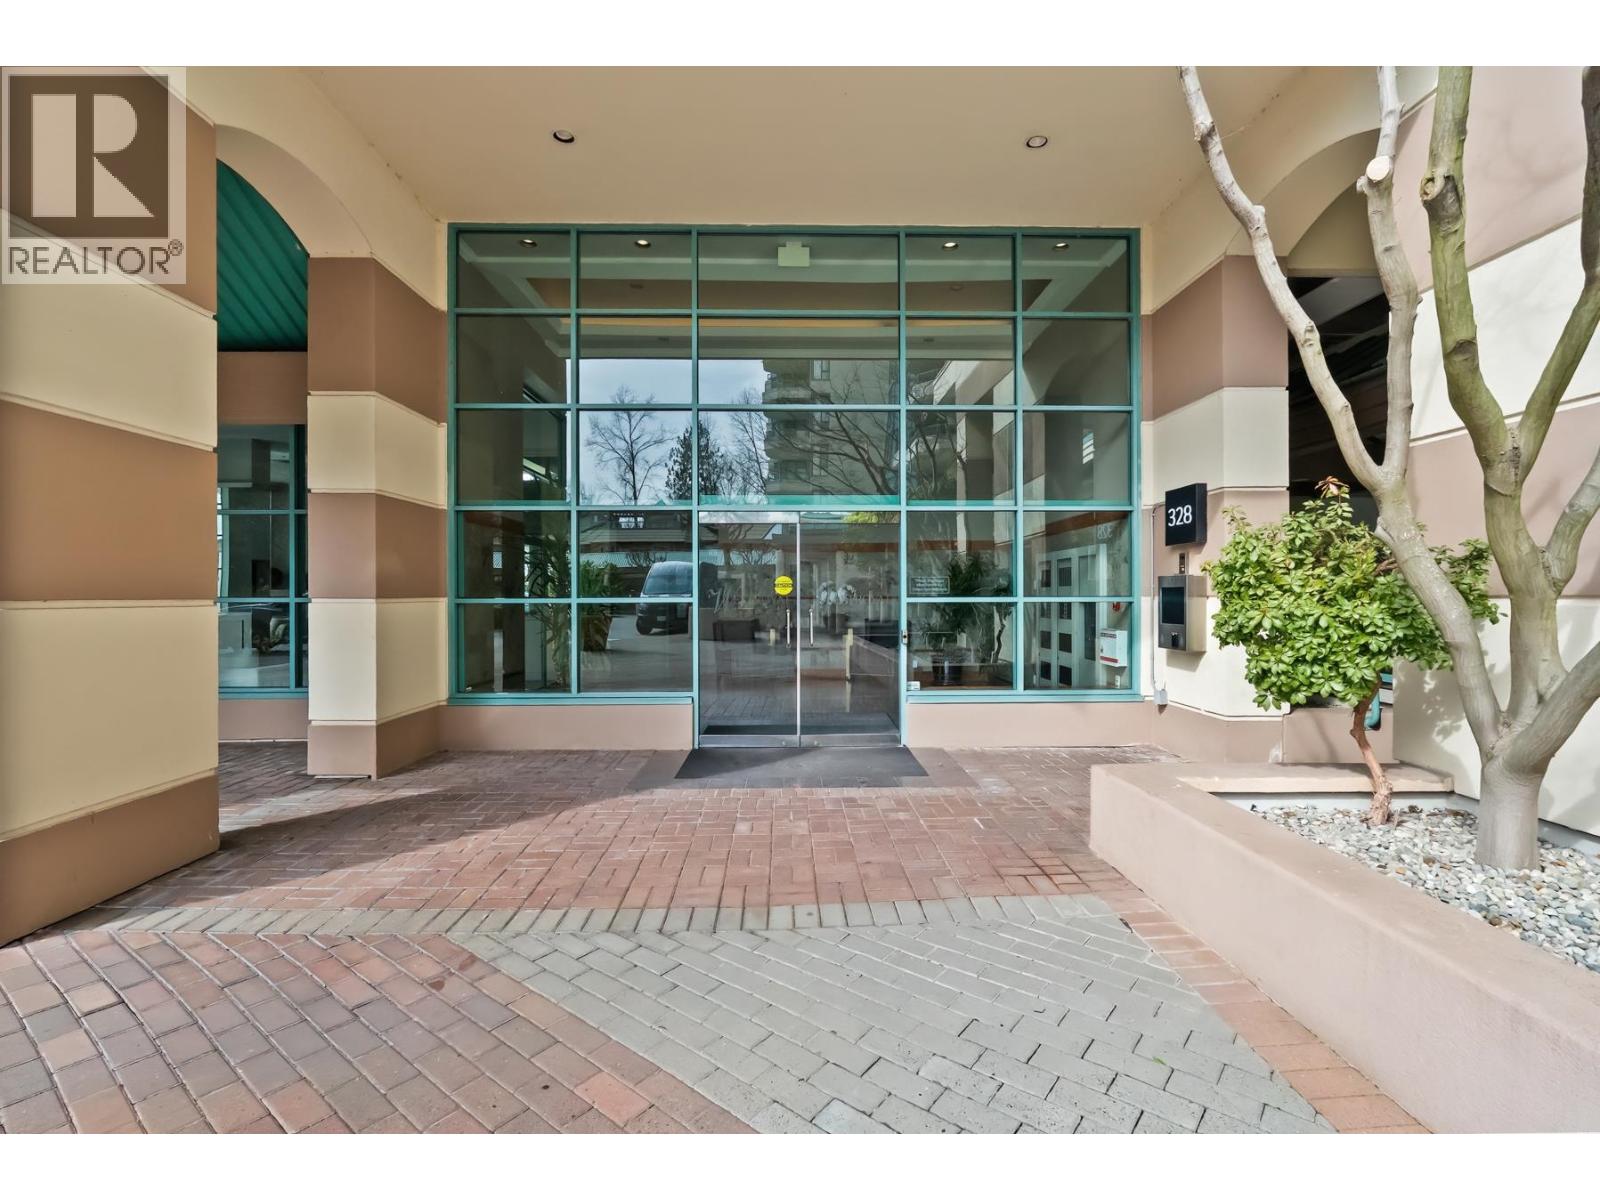
3d 328 Taylor Way
West Vancouver, British Columbia
West Coast living at its finest-steps to Capilano Pacific Trail, Ambleside Beach, and directly across from Park Royal´s premier shopping and dining. Bright 1,286 square ft corner unit with 2 bed, 2 bath, large primary with walk-in closet & 5-piece ensuite, sunroom/office, gas fireplace, in-suite laundry, and 2 balconies (300+ square ft outdoor space). Westroyal amenities include indoor pool, sauna & gym. Easy transit and quick access to Downtown. Strong potential in a high-demand location-ideal for investors or end-users alike. 2 parking stalls & 1 storage locker. Pets & rentals are permitted with restrictions. Lease with West Vancouver District expires 2087. OFFERS SUBJECT TO APPROVAL OF THE SUPREME COURT OF B.C. OPEN SAT Apr 18th 4-5pm (id:65446)
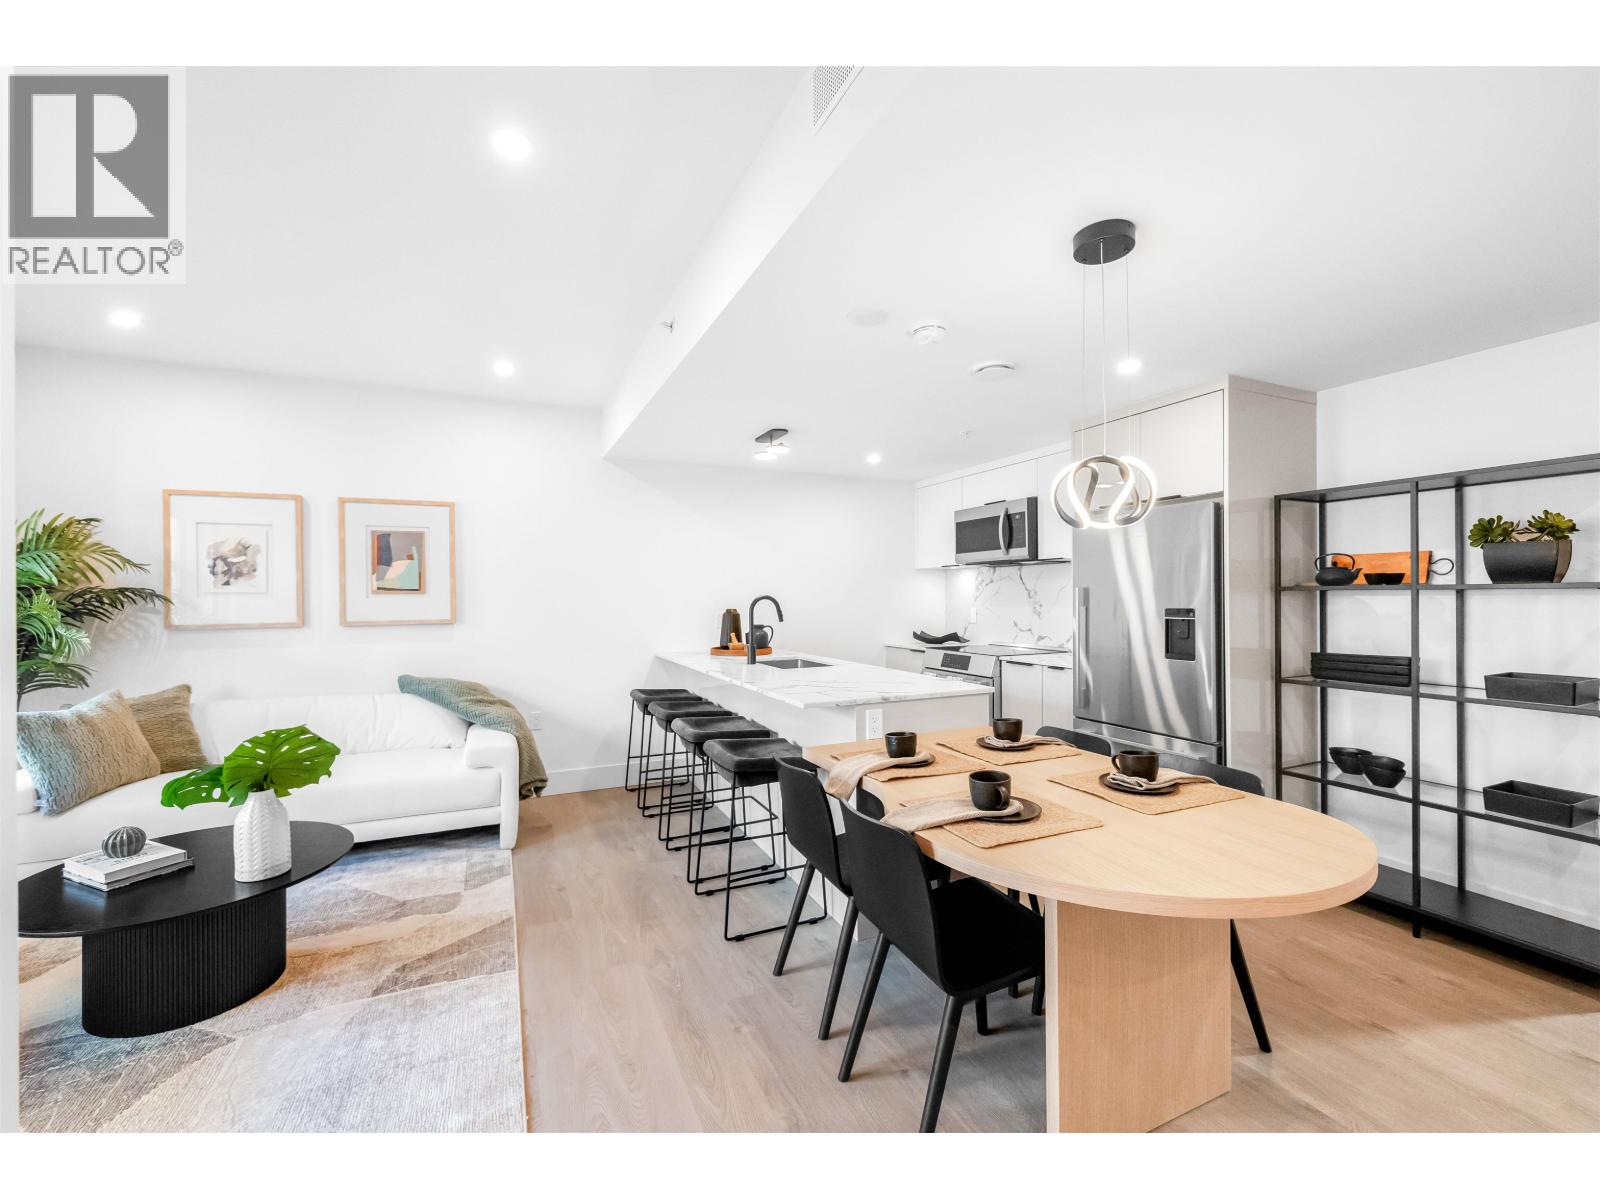
2069 E 1st Avenue
Vancouver, British Columbia
NEW PRICE! Welcome to Lakewood, Vancouver´s latest Passive House community by Dimex, where cutting-edge design meets long-term savings. Say goodbye to high utility bills and constant noise-this home is built for efficiency, keeping your living costs low while maximizing quiet comfort. Located in one of Vancouver´s most desirable spots, you´re within walking distance to everything you need to live the good life: top-rated schools, gorgeous parks, kids´ activities, award-winning restaurants, coffee shops, and the eclectic vibe of Commercial Drive. You´ll also be right near the emerging Nanaimo/Hastings area, putting the best of the city at your doorstep. AC, EV Parking, Storage, this 3-bed, 3-bath townhome is our presentation suite and offers loads of upgrades that not any other unit has. (id:65446)
Oakwyn Realty Ltd.
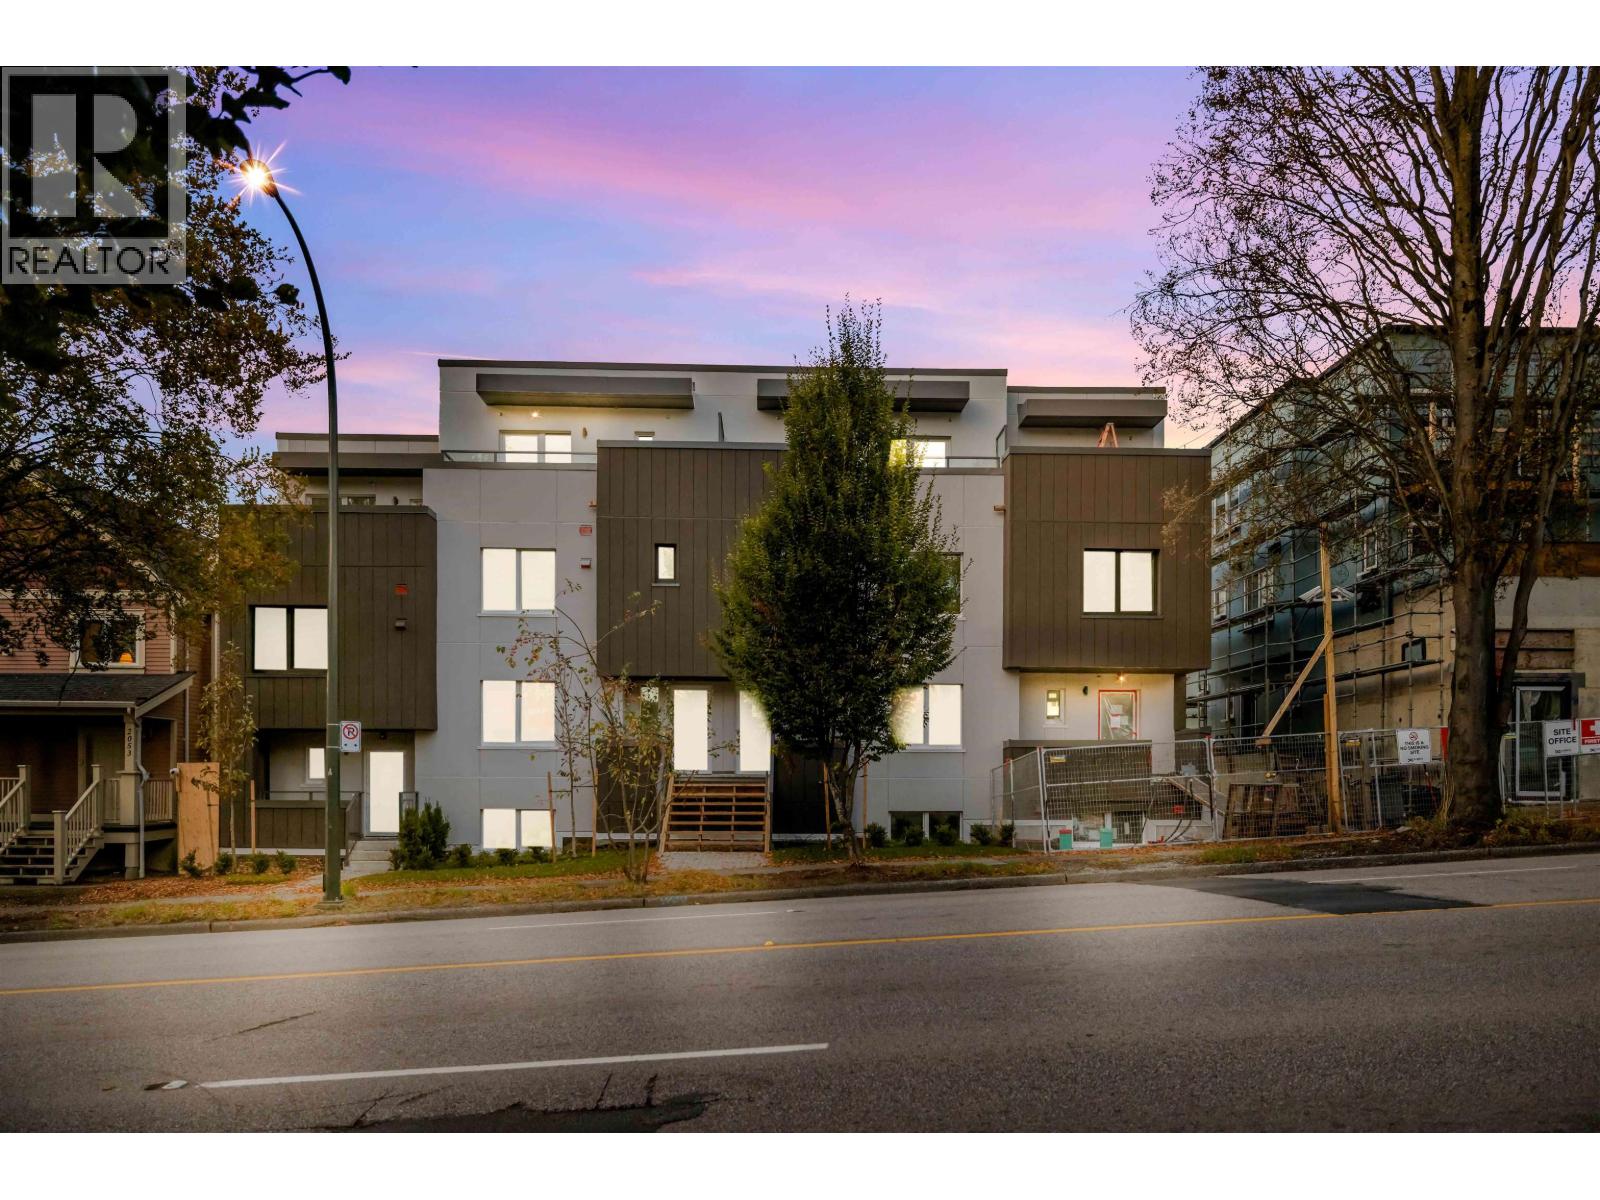
2071 E 1st Avenue
Vancouver, British Columbia
NEW PRICES! Dimex Group's 3-bedroom Passive House townhome at Lakewood combines modern design with sustainable living in Vancouver´s vibrant Commercial Drive neighborhood. Built for efficiency, it offers up to 90% savings on heating, triple-pane windows for peace and quiet, and a healthier indoor environment. The sleek kitchen includes a Fisher & Paykel fridge, Bosch appliance package, & quartz countertops. The top floor is a dedicated primary suite with a walk-in closet and private balcony-your own personal retreat. This end unit has AC roughed-in and upgrade-ready. 1 EV-ready parking stall and 1 storage locker included. Just steps to schools, parks, restaurants, transit, and the up-and-coming Nanaimo/Hastings area. Located on 1st Ave, but whisper-quiet inside. (id:65446)
Oakwyn Realty Ltd.
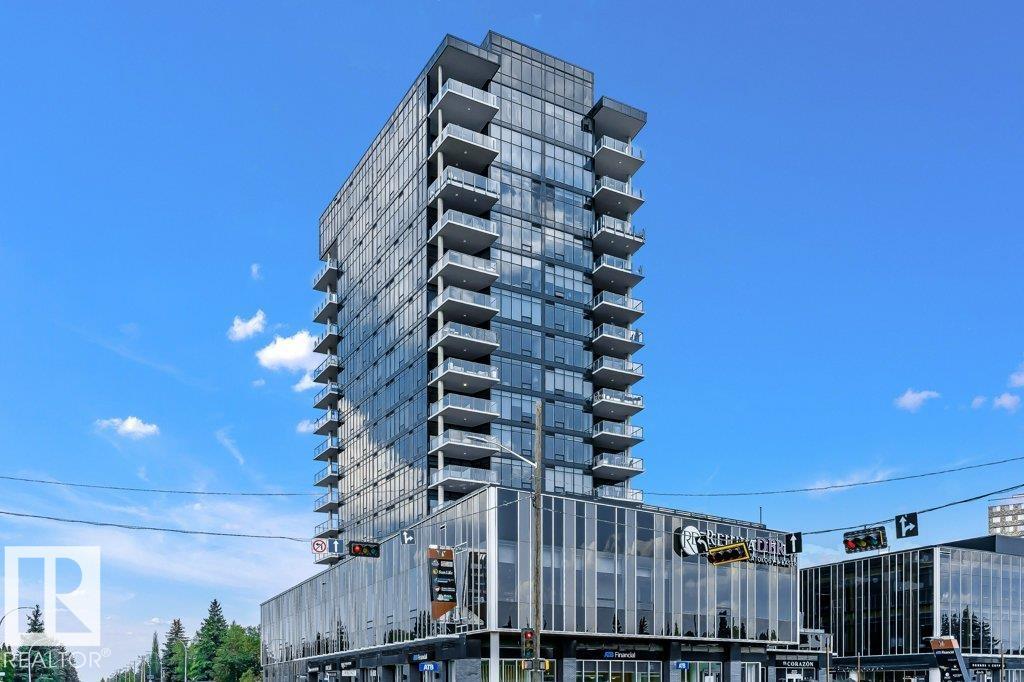
#904 14105 West Block Dr NW
Edmonton, Alberta
Welcome to West Block Glenora, luxurious condo living located in one of Edmonton’s most desirable areas. Upon entering 904 you’ll find the open concept living room plus the kitchen and dining area. On either side of the living area are two bedrooms, each with their own ensuite and walk in closet, plus a powder room and laundry room. The floor to ceiling windows fill the rooms with natural light while providing stunning views of the city. You’ll enjoy summer evenings on your balcony, the outdoor furnishings are included. Residents enjoy concierge service and exquisite amenities including; state of the art fitness center, outdoor living space with a fire table, spacious party room, board room, dog run and dog wash, car wash and private guest suite. You are just steps away from the coffee shop and restaurants, shopping and professional services. Conveniently located minutes from downtown and major freeways. Condo living at it's best! (id:65446)
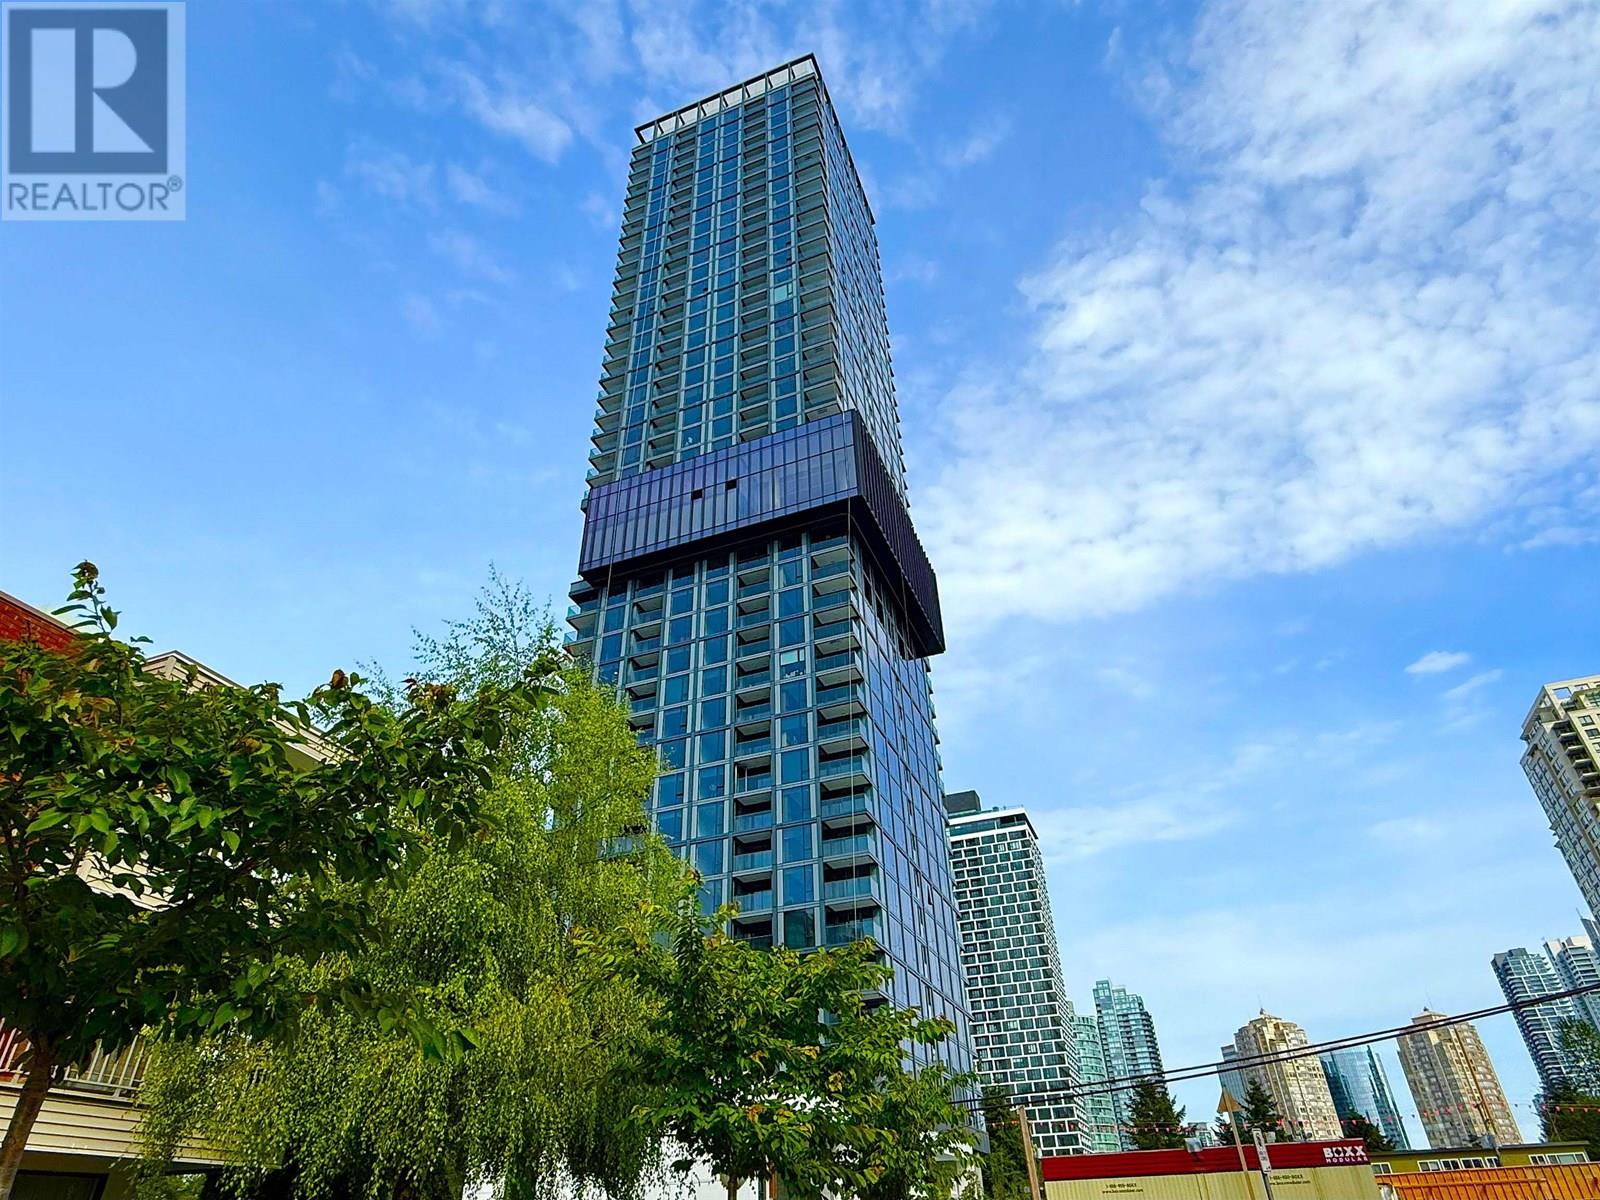
3204 5987 Wilson Avenue
Burnaby, British Columbia
BOSA's excellent luxurious building of CENTRALPARK HOUSE!!! Truly top-end apartment building in Burnaby!! Best Location!! Brand new condition!! Sweeping views of North-shore Mountain and city!! You can find everything in your expectation for a contemporary urban life in the building: beautiful 5 star hotel lobby, front desk/concierge, gaugors swimming pool in sky, whirlpool/hot tub, huge exercise centre, large social lounge, high-end inside unit finishing. Steps to skytrain station, Metrotown & Crystal Mall, Central Park, restaurants...... (id:65446)

2010 1082 Seymour Street
Vancouver, British Columbia
Location! Views!! Freesia is one of Downtown Vancouver's premier building featuring: The concierge service, fitness facility, rooftop garden & boardroom. This sub-penthouse SOUTH FACING corner unit with 2 bedrooms 2 bathrooms and a bright huge den (could be the 3rd bedroom) offers a full park & city view. Bright open floor plan, well separated two bedrooms with a spacious storage. This property offers great rental return. Don't miss this great property! Call and come to see! (id:65446)
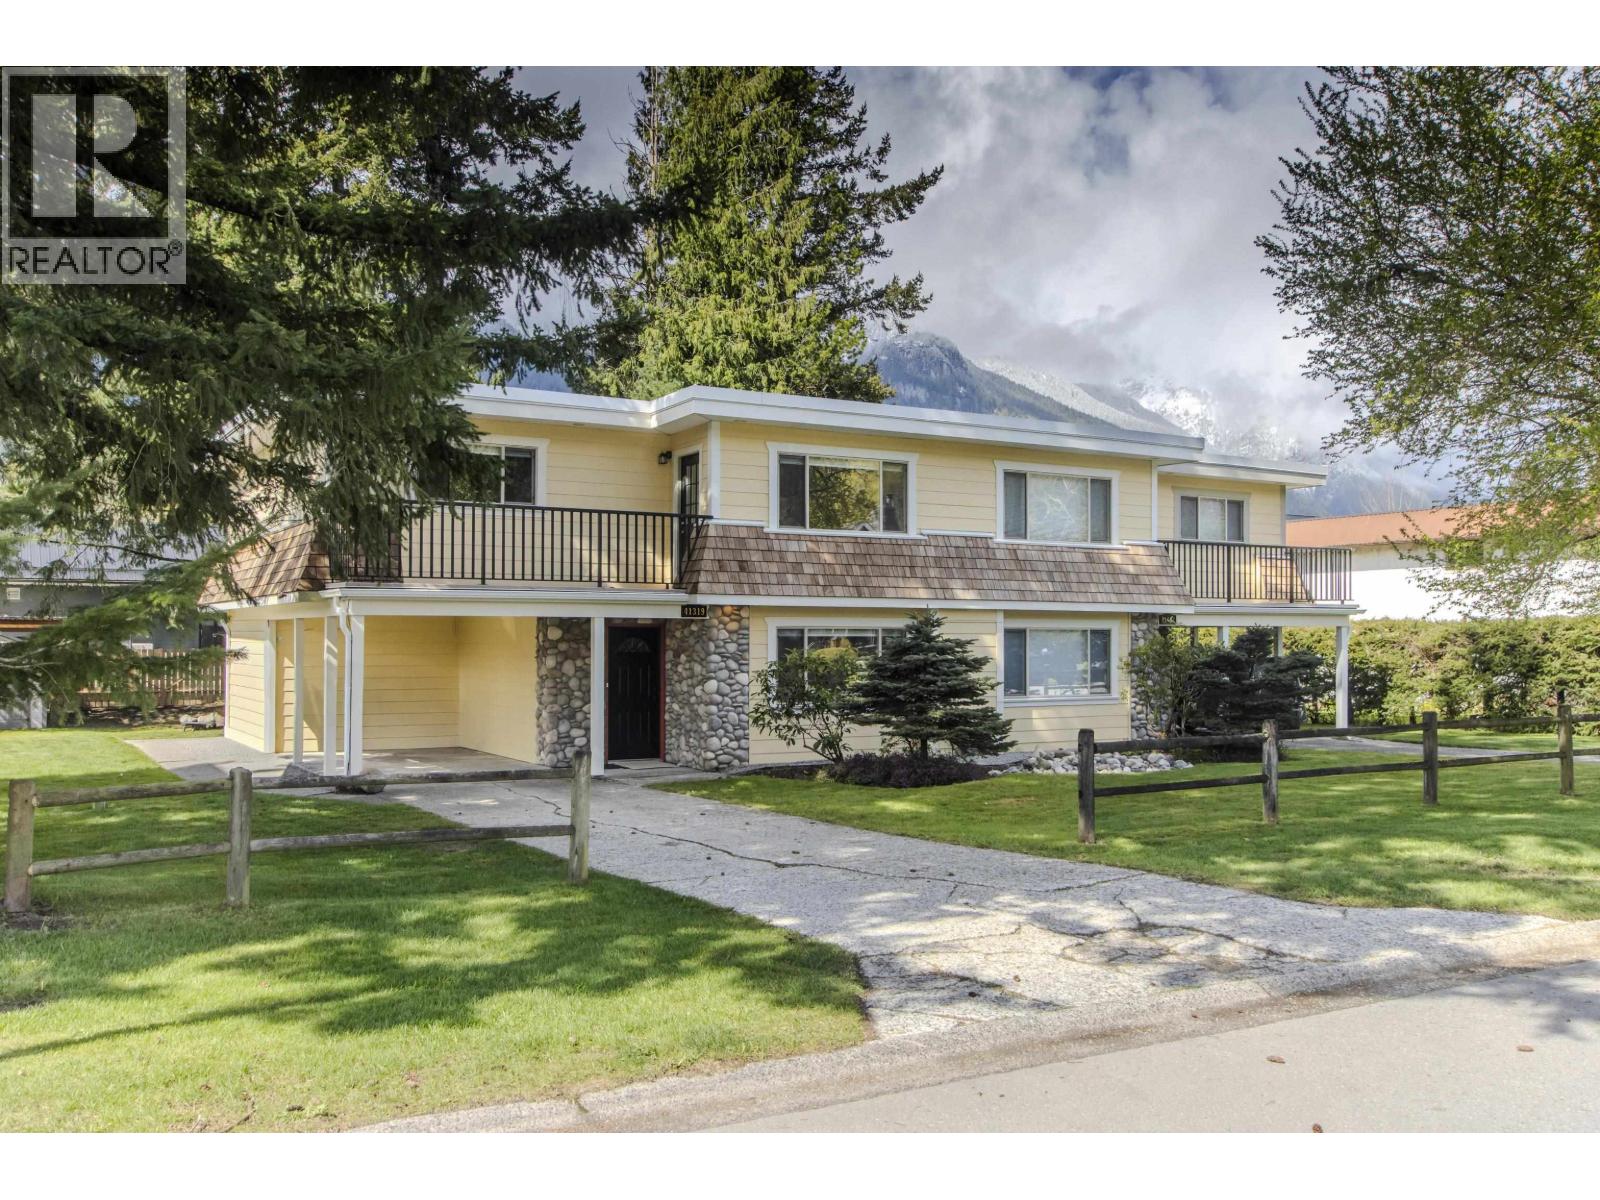
41319 Meadow Avenue
Squamish, British Columbia
Don't miss this rare opportunity for two families to share an 8-bedroom, 4-bathroom side-by-side duplex on a 12,000 square ft lot in Eagle Run, Brackendale. Each mirrored unit offers 2 bedrooms, a full bath, kitchen, living and dining areas upstairs, plus 2 bedrooms, 1 bath, family room, and laundry on the entry level. Major updates include a torch-on roof, thermo windows, Hardie siding, fresh paint, appliances, flooring, blinds, lighting (south side), new fencing, and landscaped grounds. Walk to cafes, schools, daycare, and local favourites. Ideal as a revenue property or future development hold. (id:65446)
609 1189 Howe Street
Vancouver, British Columbia
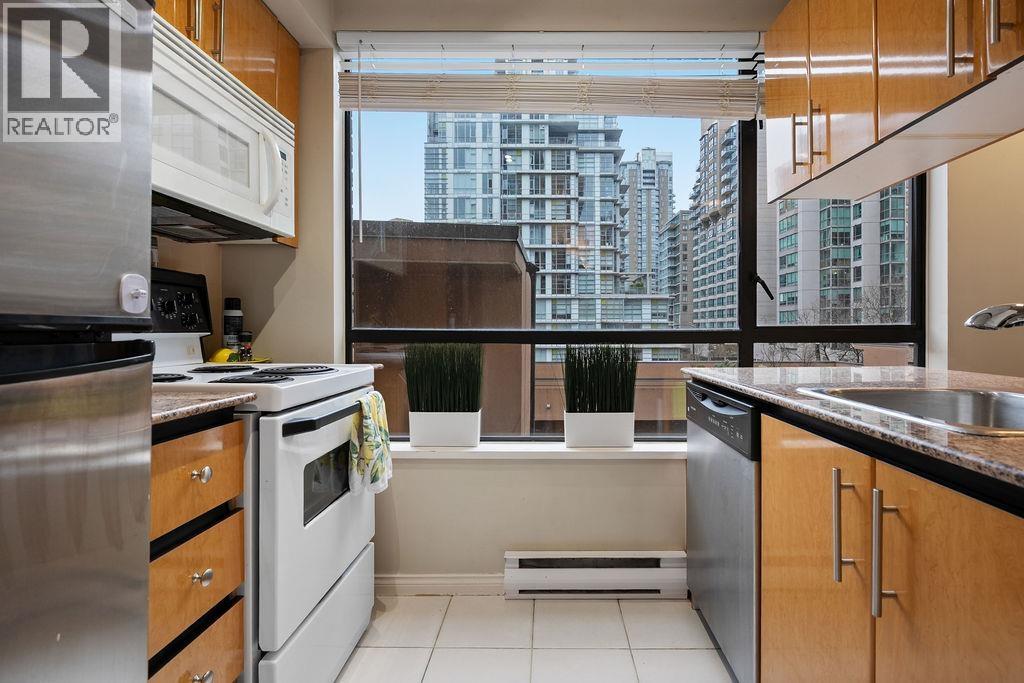
Experience the best of downtown Vancouver living in this centrally located, updated studio at the iconic Genesis. A true statement of 90s grandeur, the building features one of the city´s most memorable lobby designs, 24-hour concierge service, a rooftop patio, expansive indoor pool, sauna and hot tub, a fully equipped fitness centre, and even an income-generating guest suite. Inside, the studio offers a thoughtfully designed layout with generous in-suite storage, a spacious southwest-facing balcony, and ample room to comfortably accommodate a king-size bed. The well-managed strata boasts a healthy contingency reserve fund, delivering both peace of mind and exceptional value. At this price point, downtown Vancouver living doesn´t get better. Parking is often available to rent from other owners. OH 18/19 2-4pm (id:65446)
2903 61 Streetclose
Camrose, Alberta
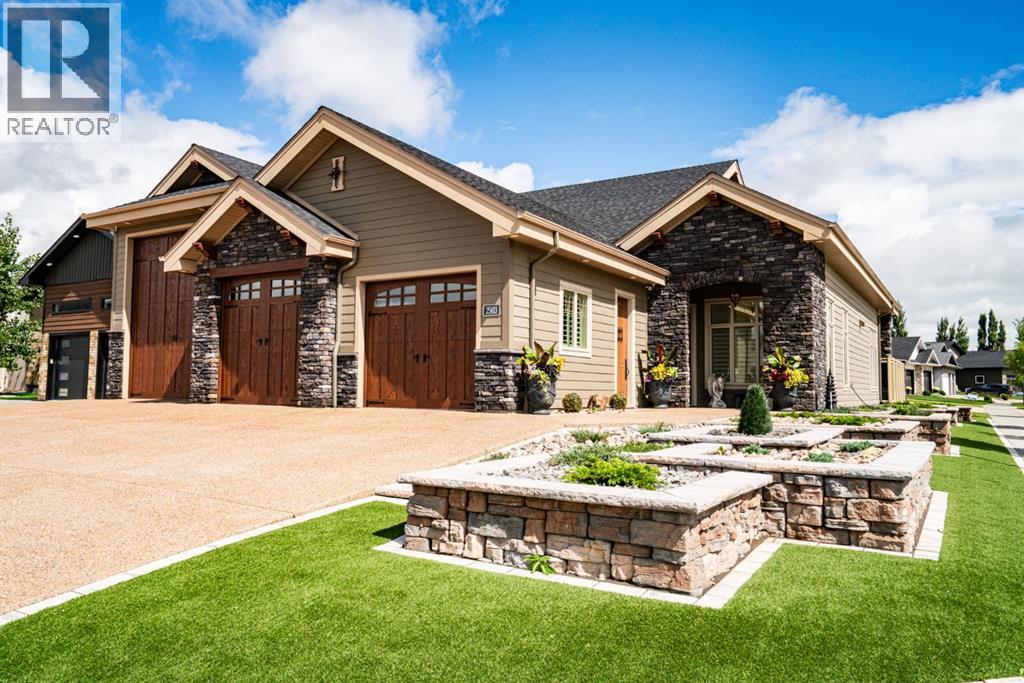
Experience exceptional craftsmanship and high-end design in this executive custom-built 2 bedroom residence on a beautifully landscaped 7,956 sq. ft. lot. Features include 12’ coffered ceilings, Brazilian hand-scraped plank floors, and expansive open-concept living spaces. The chef’s kitchen boasts Rustic Alder cabinetry, granite counters, and premium Wolf/Sub-Zero appliances. The spa-inspired primary suite offers a custom walk-in closet, copper-accented tray ceiling, and large walk-in tile shower. A 5-car heated/RV garage with hydronic floors, Pebbletec finish, and full amenities completes this rare offering. Smart home systems, Sonos 8-zone audio. Every element of this home has been meticulously designed to deliver luxury, comfort, and timeless style. This property is more than a home---it’s a statement of craftsmanship and pride, offering the very best of high-end living in Camrose. (id:65446)
146 Sutherland Close
Red Deer, Alberta
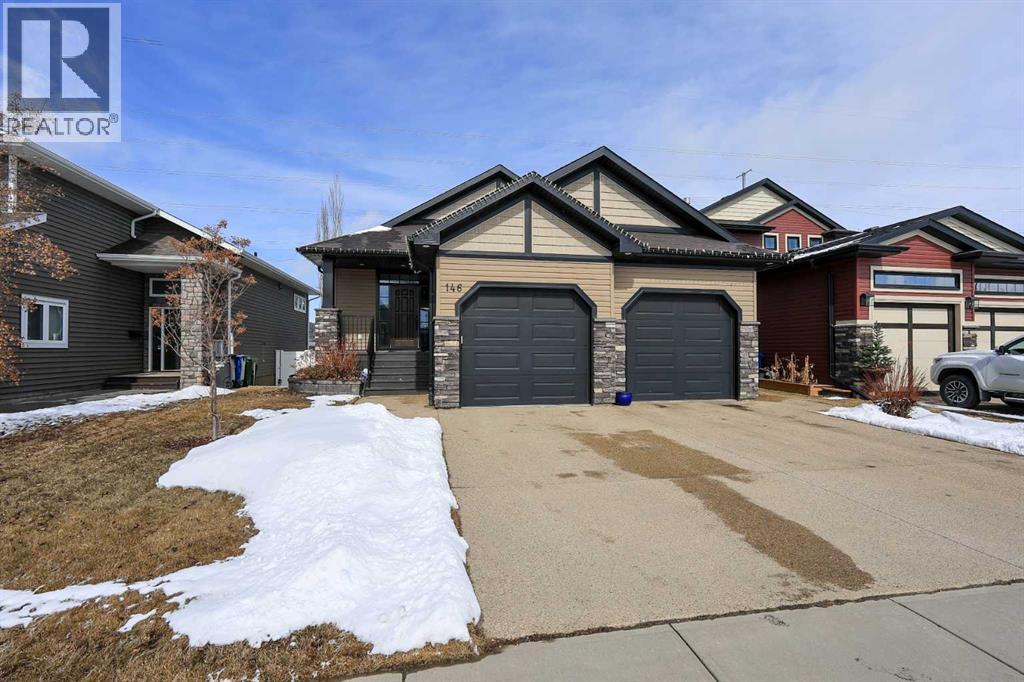
CUSTOM BUILT WALKOUT BUNGALOW LOADED WITH UPGRADES ~ 3 BEDROOMS + OFFICE, 3 BATHROOMS & OVER 1320 SQ. FT. ABOVE GRADE ~ BACKING ON TO WALKING TRAILS & GREEN SPACE WITH UNOBSTRUCTED VIEWS ~ Pride of ownership is evident in this well cared for home ~ Covered front veranda welcomes you and leads to a spacious sun filled foyer with a large coat closet and convenient access to the attached garage ~ Open concept main floor layout complemented by high ceilings and hardwood flooring offers a feeling of spaciousness ~ The living room features 12 ft. coffered ceilings, floor to ceiling windows with unobstructed views and a stunning gas fireplace with custom millwork and a tile surround ~ The kitchen offers an abundance of wood cabinets, granite counter tops including an island with an undermount sink, an eating bar with pendant lights above , full tile backsplash. walk in corner pantry, built in wall pantry, tons of recessed lighting and stainless steel appliances ~ The dining space can easily host large gatherings and offers garden door access to the massive deck featuring a BBQ gas line, aluminum railings, frosted panels for privacy and beautiful views ~ The private owner's suite can easily accommodate a king size bed plus multiple pieces of large furniture, has a massive walk in closet with built in organizers and a spa like 5 piece ensuite with dual sinks, air tub, separate shower and a water closet ~ 2 piece main floor bath with access to the conveniently located laundry closet ~ Frosted French doors lead to the office, thoughtfully finished with built in shelving and a closet ~ Open staircase leads to the walkout basement offering in floor heat, 9 ft. ceilings and large above grade windows ~ The family room offers tons of space with a cozy media space featuring built in shelving, a stone faced fireplace, wet bar with wood cabinets, stone counters, tile backsplash and under cabinet lighting, and still plenty of space for a games area ~ Garden door access off the family r oom leads to a covered patio and backyard ~ Two large bedrooms are perfect for teenagers or guests, both with ample closet space ~ 4 piece bathroom with an oversized vanity with stone countertops and a large linen closet ~ Other great features include; Newer Hot water Heater, newer central air conditioning, fresh paint throughout, newer garage heater, wired for sound with speakers throughout, central vacuum with attachments, non smoking home, tons of built in's and custom millwork throughout ~ The heated double attached garage has a floor drain, dehumidifier, hot and cold taps with a wash tub, built in shelving, man door to the side yard and an aggregate driveway ~ The backyard is landscaped, has a composite shed, is fully fenced with vinyl fencing and has direct access to the green belt and walking trails behind ~ Excellent location in a desirable neighbourhood, close to walking trails, parks, playgrounds, shopping, with easy access to all other amenities. (id:65446)
40 Askin Close
Red Deer, Alberta
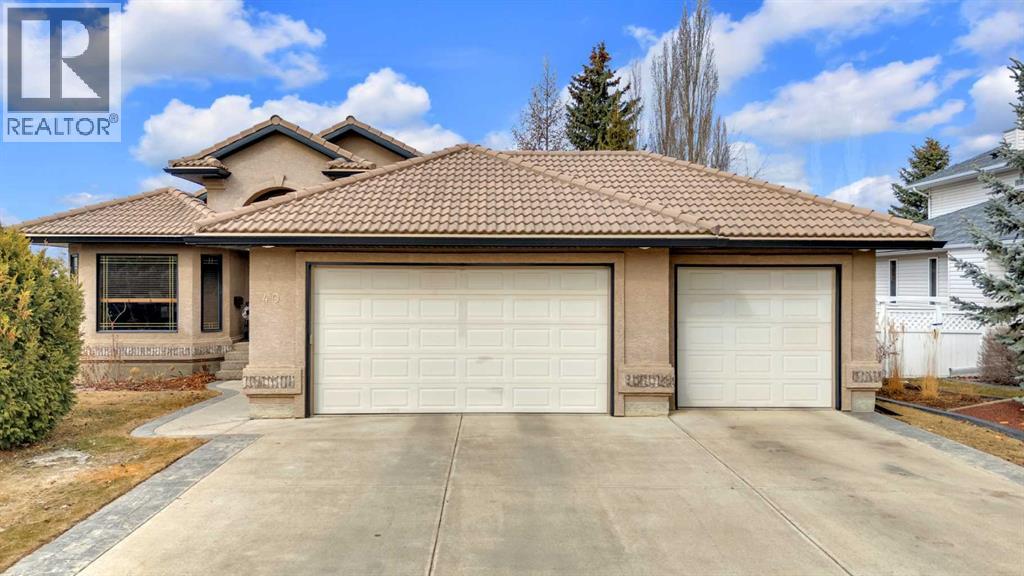
Prestigious Bungalow in Highlands of Victoria Park! ~ Car Collector's Dream ~ Triple attached 34x24 garage w/220 and 13x30 detached garage/shop!~ Large lot ~ Maintenance Free Exterior. Spacious entry ~ OPEN CONCEPT FLOOR P;AN ~ kitchen boasts Quartz countertops,, newer appliances, Large Island with eating bar, oak custom cabinets, Solid Oak doors, corner pantry, Cherry Hardwood Flooring. The dining room garden door opens onto spacious deck, The large Great room has recessed lighting, a built in entertainment center , gas fireplace to enjoy an evening entertaining. The huge Primary bedroom has upgraded 4pc ensuite with corner soaker tub, separate steam shower and walk in closet. 2nd and 3rd bedroom/office and 4pc bath complete the upper level. There is a fully finished basement with another bedroom, large family room and games room, cozy media room wired for surround sound and a 3pc bath. Large storage area .In floor hot water heat, Central Air Conditioning(New in 2024) . Outside Landscaped yard with Underground sprinkler system, large mature tree's, large concrete patio with stamped surround, and fully fenced,. (id:65446)
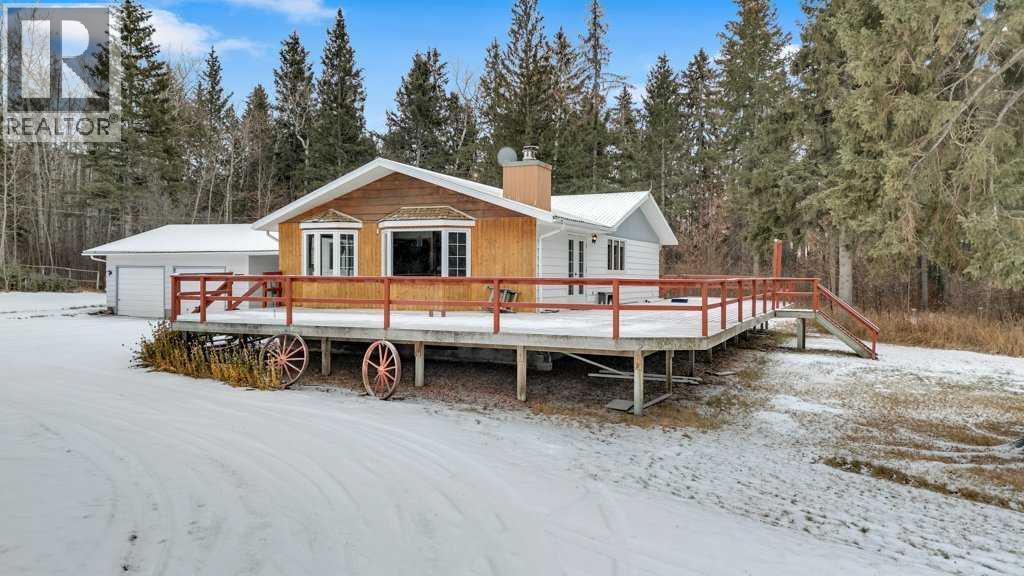
425016 Range Road 250
Rural Ponoka County, Alberta
Discover the ideal combination of privacy, generous space, and everyday convenience with this 35-acre property, located just minutes from town. From the moment you arrive, this 1,377 sq. ft. bungalow and oversized garage set a warm, welcoming tone. Step inside to a bright kitchen featuring a center island, the perfect hub for family meals and entertaining. Just off the entry, you’ll find convenient main floor laundry complete with a new washer and dryer (2024). The open dining area easily accommodates a full-sized dining suite, while the spacious living room is bathed in natural light from two large bay windows. A cozy corner wood-burning stove with a classic brick surround creates the perfect gathering spot for relaxation and connection. Down the hall, a versatile bonus room currently used as a quiet reading nook could seamlessly become a home office, hobby room, or additional bedroom. A full 4-piece bathroom and a comfortable primary bedroom complete the main floor. The fully finished lower level expands your living space with an additional bedroom, two generous recreation rooms, a convenient 3-piece bathroom, and a dedicated furnace/utility room. Extensively renovated in 1991, the home blends timeless charm with lasting quality and modern functionality. The basement features a professionally installed weeping tile system and super sump pump, ensuring a dry and secure space. Outside, a large wraparound deck overlooks the private, park-like yard, framed by mature trees that offer both beauty and natural wind protection. The property is fully perimeter-fenced and cross-fenced—perfect for livestock or horses. Supporting features include a spacious 40' x 60' insulated quonset with an 18' x 12' overhead door, with all shelving and workbenches included. Additional improvements include well-maintained corrals, a chicken coop, garden shed, and a reliable stock waterer. Whether you’re seeking a serene rural retreat or the ultimate acreage to embrace country living, th is exceptional property truly has it all. (id:65446)

1337 Burden Street
Prince George, British Columbia
If you've been waiting for a cute, character home in a central location with a mortgage helper, this is the one for you. Upstairs features a functional 2 bedroom, 1 bathroom suite with a seamless flow from the primary bedroom to a back deck and a fully fenced yard - perfect for dogs and garden enthusiasts looking to expand their own green space. Downstairs offers a vacant 2 bedroom suite with generous room and its own laundry setup, providing versatile options for tenants, extended family, or rental income. Just a couple blocks from the hospital and surrounded by convenient amenities, this home is an ideal fit for first time buyers, investors, or down sizers. Don't miss your chance. (id:65446)
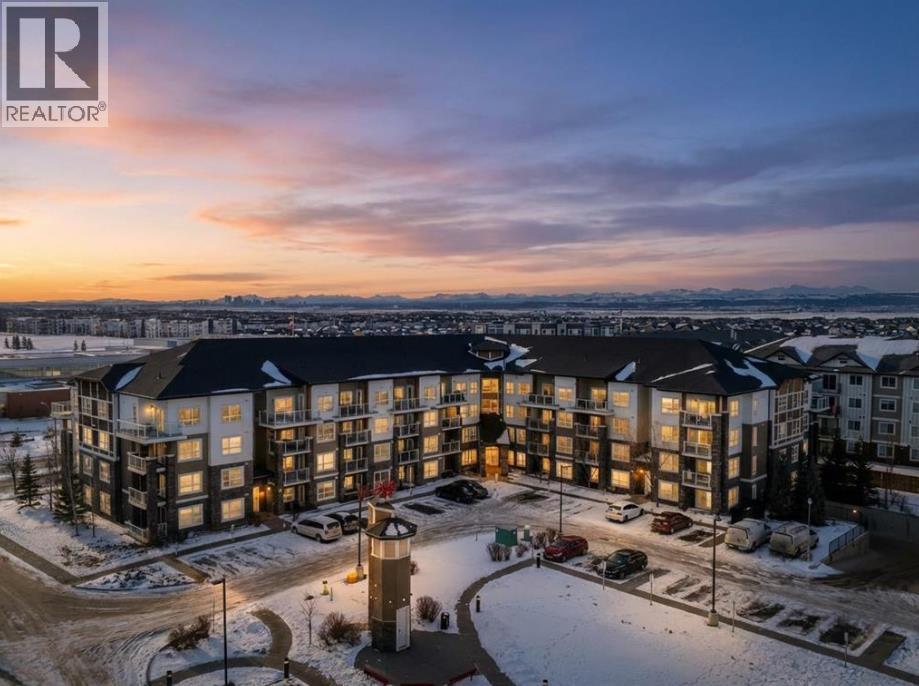
4108, 240 Skyview Ranch Road NE
Calgary, Alberta
Welcome to this bright and well-laid-out ground-floor apartment in the heart of Skyview Ranch—perfectly positioned directly across from both Public and Catholic schools, making it an ideal choice for families and future resale value.This 2-bedroom, 1-bathroom unit offers approximately 630 sq. ft. of intelligently designed living space, making every square foot count—whether you’re a first-time buyer, downsizer, or investor looking for a low-maintenance property with strong rental appeal.The kitchen is built for both function and style, featuring granite countertops, stainless steel appliances, and a central island that comfortably seats three—perfect for casual dining or entertaining. It flows seamlessly into the open dining and living area, creating a clean, connected space that feels larger than it is.The living room opens directly onto your private exposed concrete patio through a glass-panel door, complete with a gas line—set up for effortless BBQs and outdoor enjoyment without the hassle of stairs or elevators.Both bedrooms are generously sized, with the primary bedroom offering dual closets for added storage and convenience. You’ll also appreciate the in-suite laundry with extra storage space, plus titled surface parking for easy access year-round.Located in a well-managed complex, you’re just minutes from public transit, shopping, playgrounds, and major roadways, with quick access to CrossIron Mills and Calgary’s key routes—making daily life simple and efficient.This is the kind of property that checks all the boxes: location, functionality, and long-term value.Book your private showing today—opportunities like this don’t stay on the market for long. (id:65446)
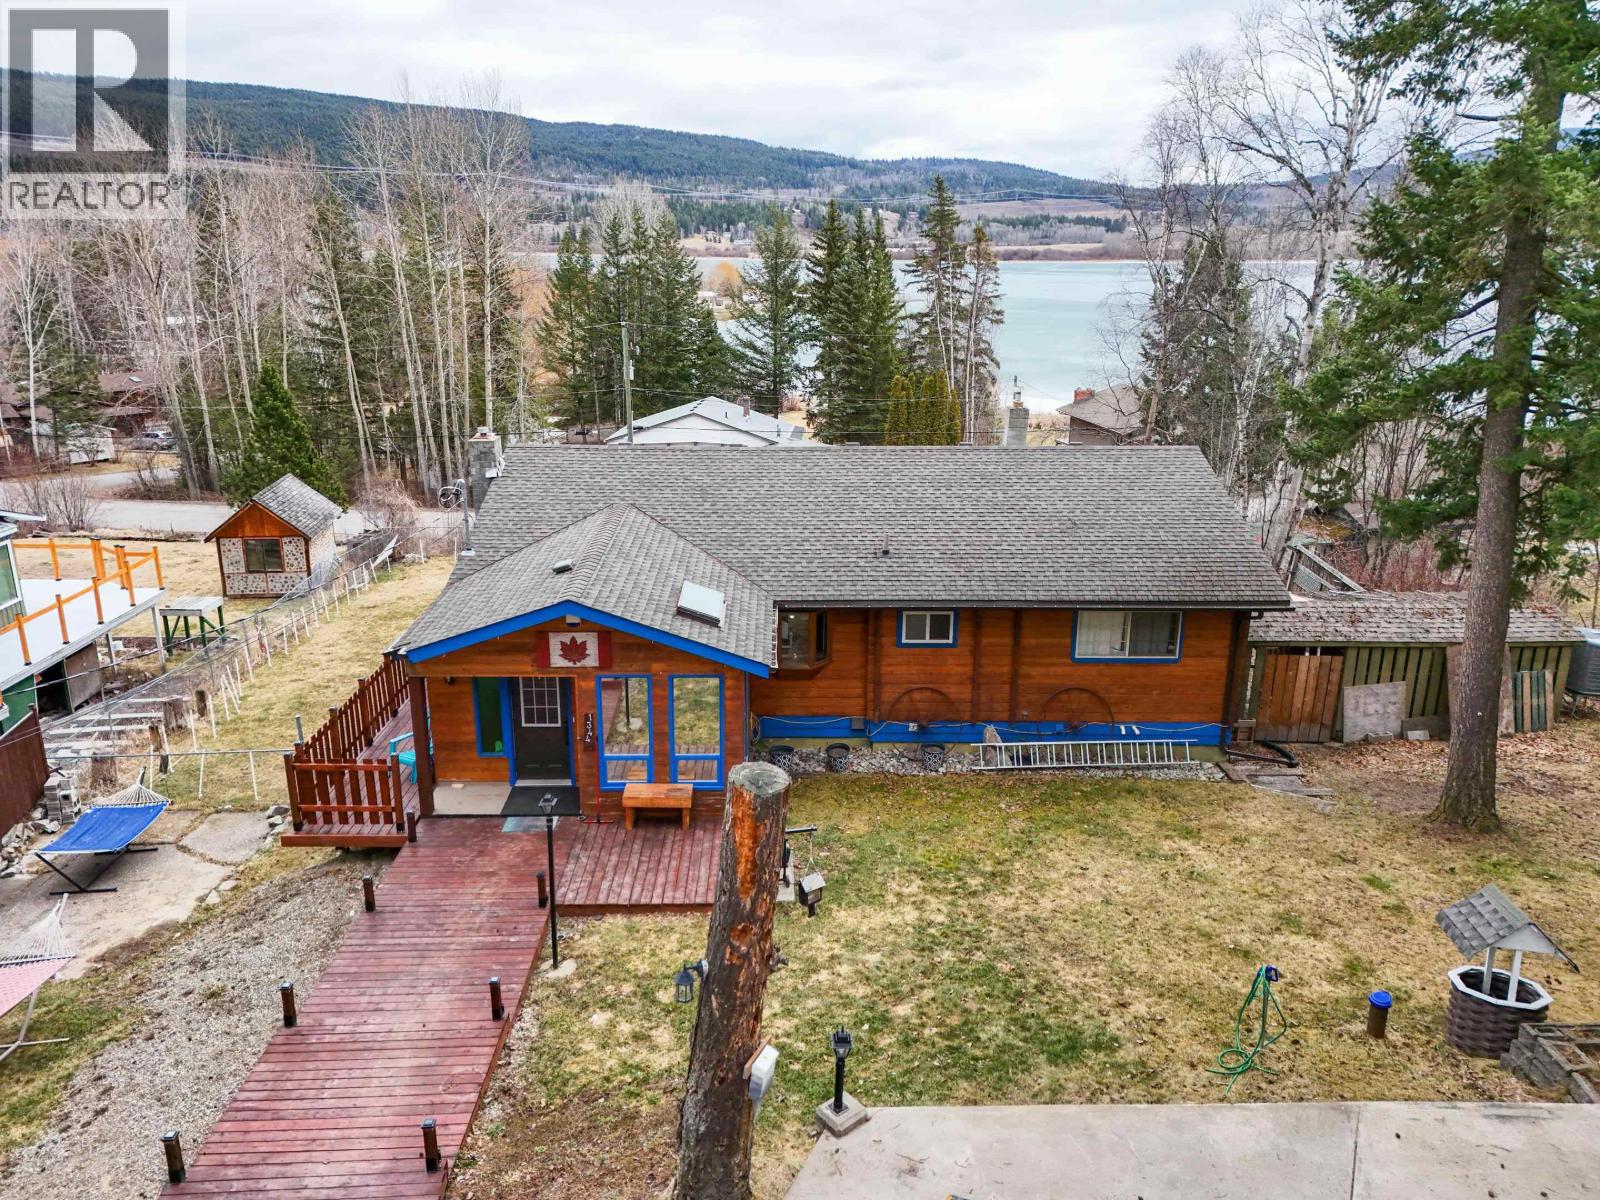
1344 Lakeview Drive
Quesnel, British Columbia
Enjoy beautiful views of Dragon Lake and the surrounding mountains from this welcoming 4-bedroom, 2-bathroom home set on 0.45 acres. The main floor offers a bright, open feel with a warm and inviting living space, The fully finished basement offers plenty of additional room for the family, including a rec room, extra bedroom, den, hobby space, and laundry. Recent updates include a newer roof, walkway, and heating/cooling with heat pump and air conditioning. Outside, you'll find a nicely landscaped fenced yard with a firepit area, plenty of parking, RV parking, and a detached double garage/shop. Located across from lake access in the desirable Dragon Lake area, this property offers a great mix of comfort, space, and lifestyle. (id:65446)
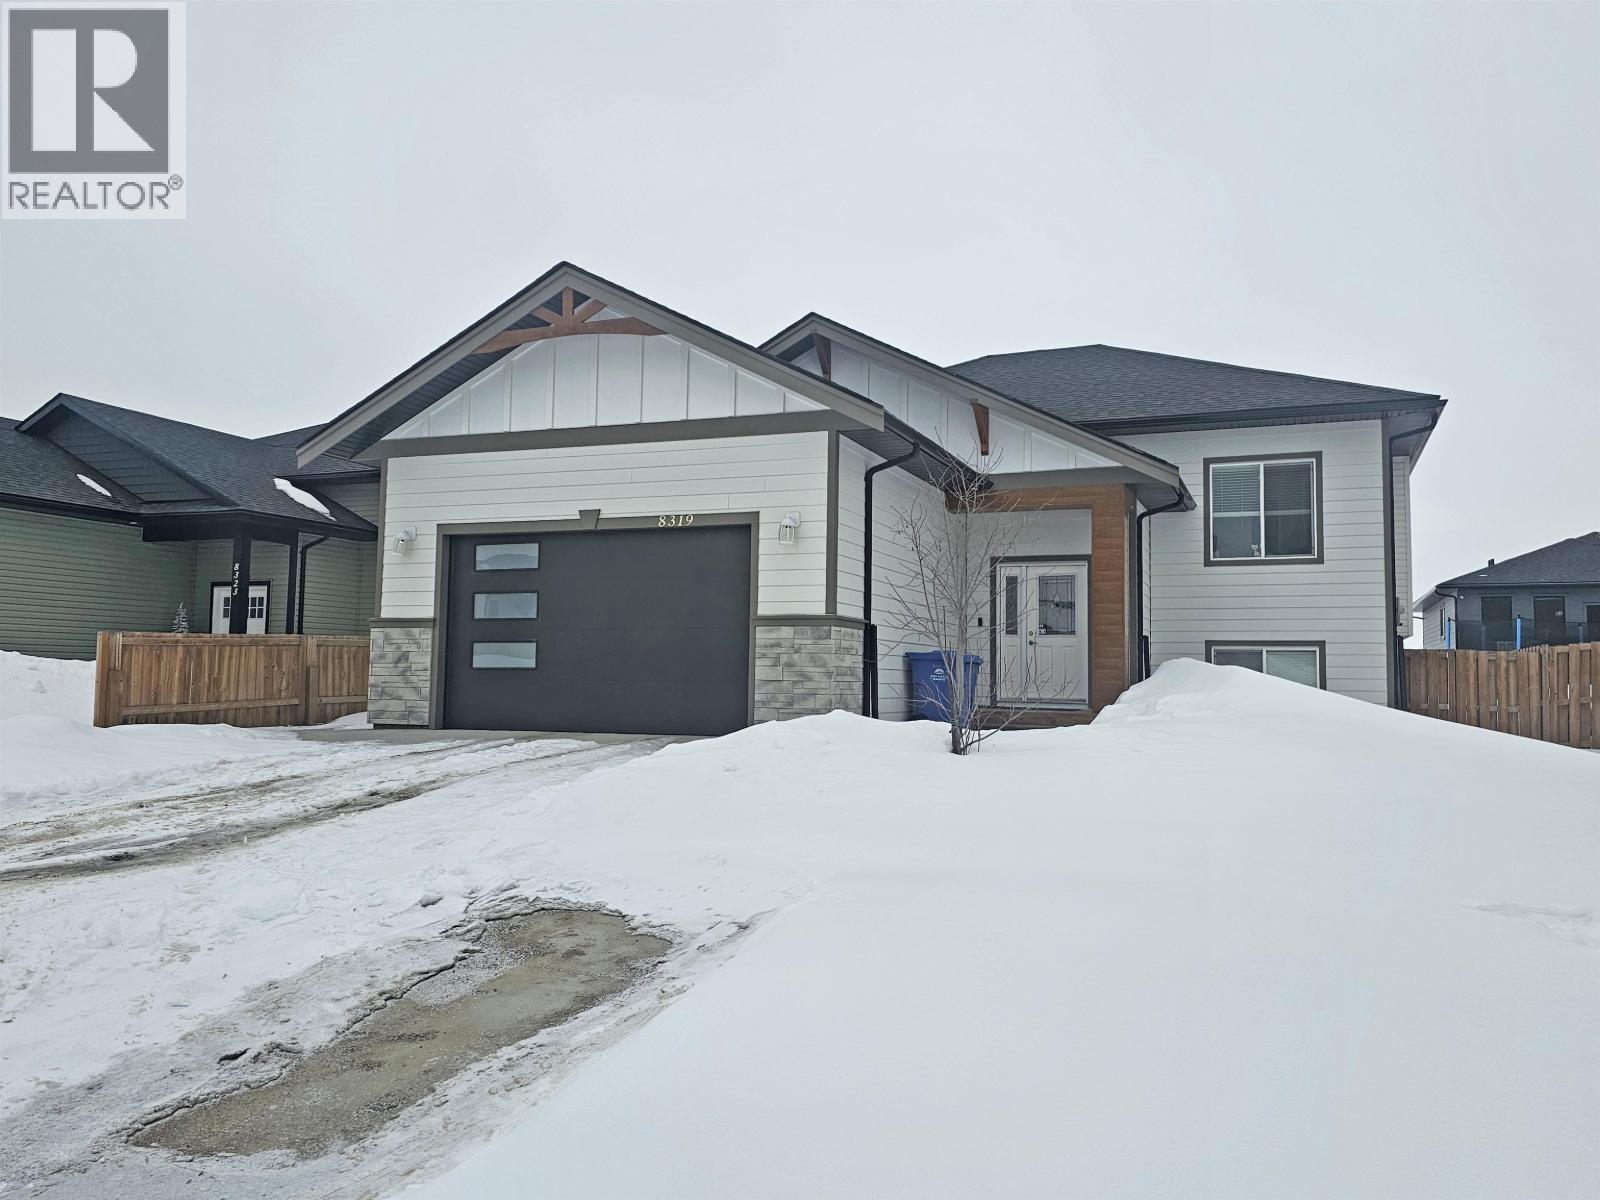
8319 81 Street
Fort St. John, British Columbia
Payments Less than $450/mth after leasing the legal suite in this beautiful home customed designed to get you out of the rat race and moving ahead! The Springfield is our newest plan in the first phase of The Station, Fort St John's Master Planned community which has been re-designed from the ground up to provide everything your family needs! Main suite boasts approx. 1,350 sq ft of living space and a heated double garage - 3 bedrooms, 2 baths and a gorgeous open concept kitchen/ dining/ living room area with sliding doors to the sundeck overlooking your yard. The full legal basement suite is massive and offers 2 bedrooms, and 2 full baths with a large kitchen and living room space, in suite laundry and more. Separate mechanical systems and meters. Soundproofing installed between units for privacy. Build equity in a gorgeous new home while living way cheaper than rent and fire your landlord today - or have family live downstairs with you, but still keeping privacy for everyone. Call Mitch today! (id:65446)
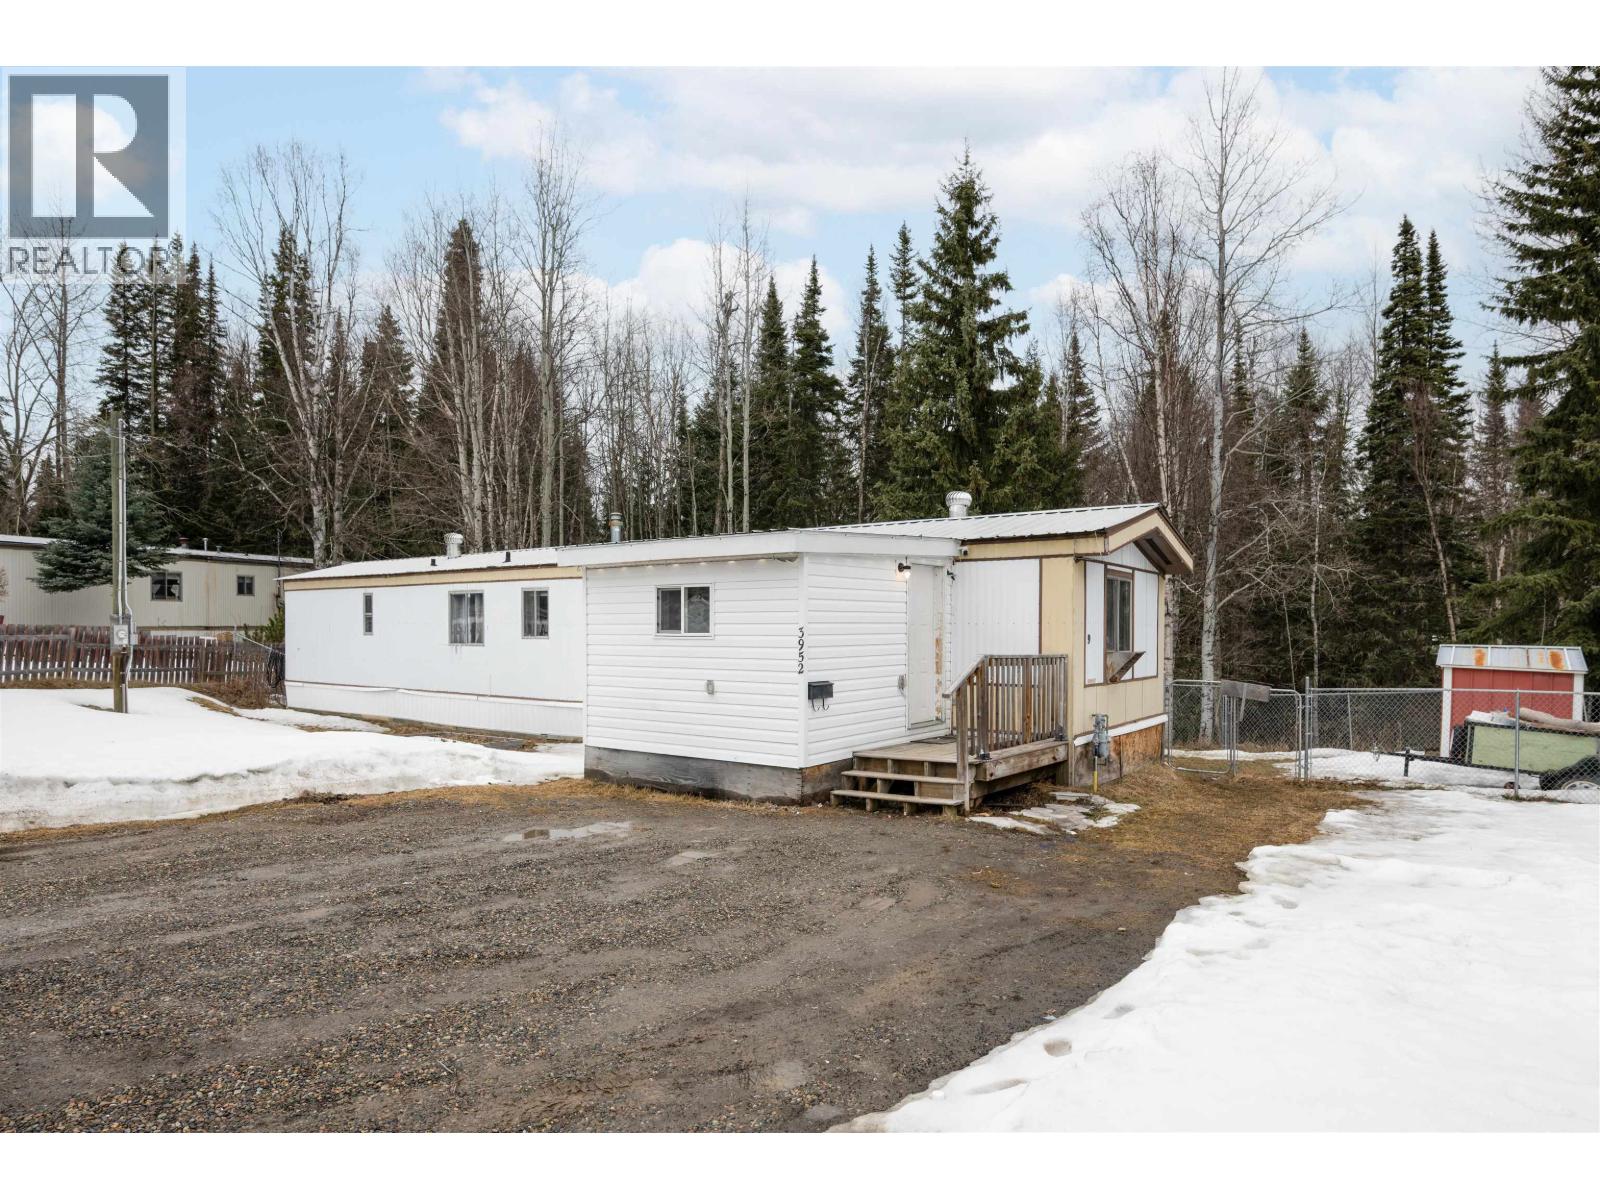
3952 Diamond Drive
Prince George, British Columbia
3952 Diamond Dr offers the perfect blend of privacy with city conveniences. This 3 bedroom, 1 bathroom mobile backs onto a ravine and sits on a treed, 1/2 acre lot. Recent updates include fresh paint, flooring in laundry room, newer appliances, hot water tank, and metal roof. Plenty of open parking is available and a bus stop is nearby. There is a park around the corner for the kids. Quick possession is available. All measurements are approximate and should be verified by the buyer if deemed important. (id:65446)
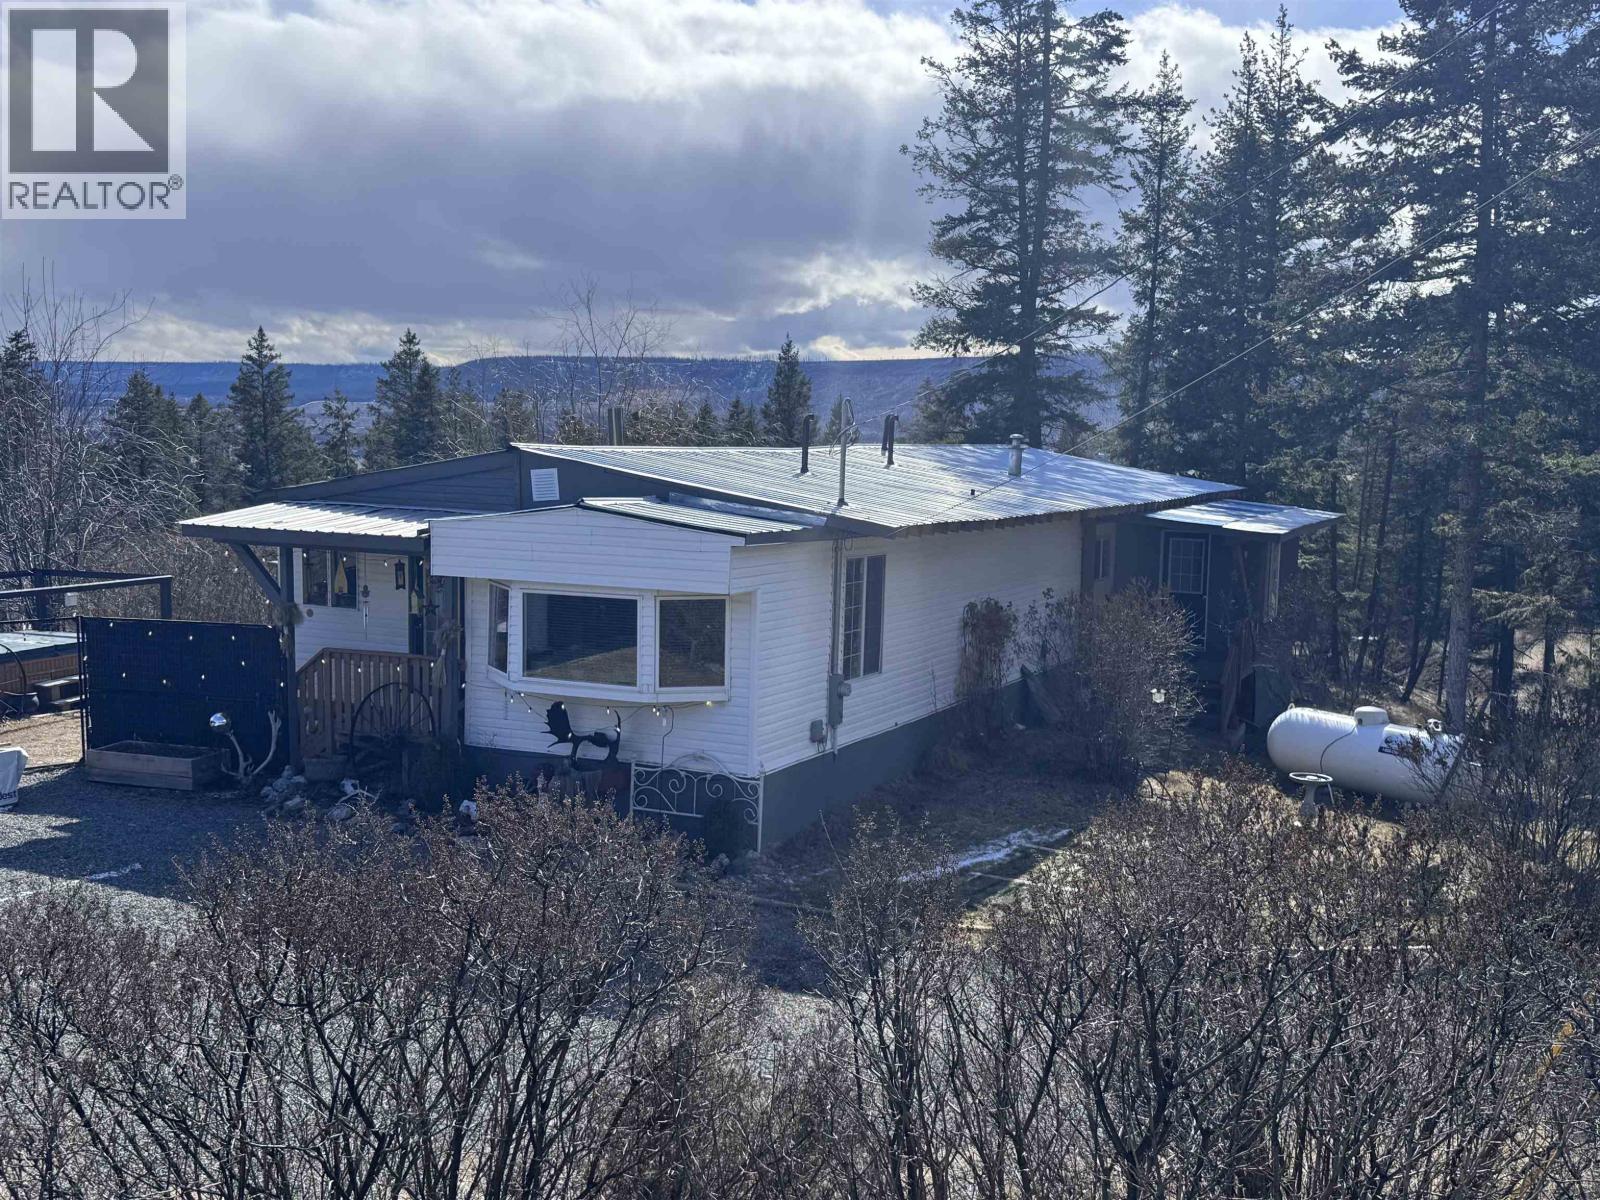
7593 Mccauley Road
Chilcotin, British Columbia
Charming and cozy home situated on 1.51 acres. The mobile home with large addition features 2 bedrooms, 1 bath, laundry room and a hobby room that could easily be made into a 3rd bedroom. The open concept living room is attached to a large covered deck ready for entertaining or relaxation. Property has work shops, hot tub and wood storage. Located in Alexis Creek with the convenience of being on municipal services. New Roof, all newer vinyl windows, furnace and HWT. Come check out this wonderful affordable home. (id:65446)
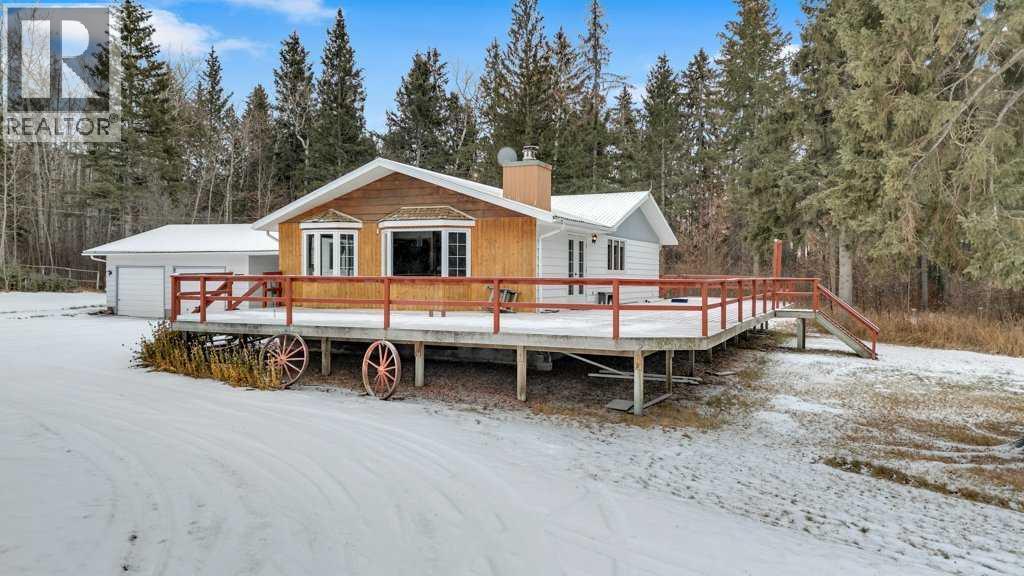
425016 Range Road 250
Rural Ponoka County, Alberta
Discover the ideal combination of privacy, generous space, and everyday convenience with this 35-acre property, located just minutes from town. From the moment you arrive, this 1,377 sq. ft. bungalow and oversized garage set a warm, welcoming tone. Step inside to a bright kitchen featuring a center island, the perfect hub for family meals and entertaining. Just off the entry, you’ll find convenient main floor laundry complete with a new washer and dryer (2024). The open dining area easily accommodates a full-sized dining suite, while the spacious living room is bathed in natural light from two large bay windows. A cozy corner wood-burning stove with a classic brick surround creates the perfect gathering spot for relaxation and connection. Down the hall, a versatile bonus room currently used as a quiet reading nook could seamlessly become a home office, hobby room, or additional bedroom. A full 4-piece bathroom and a comfortable primary bedroom complete the main floor. The fully finished lower level expands your living space with an additional bedroom, two generous recreation rooms, a convenient 3-piece bathroom, and a dedicated furnace/utility room. Extensively renovated in 1991, the home blends timeless charm with lasting quality and modern functionality. The basement features a professionally installed weeping tile system and super sump pump, ensuring a dry and secure space. Outside, a large wraparound deck overlooks the private, park-like yard, framed by mature trees that offer both beauty and natural wind protection. The property is fully perimeter-fenced and cross-fenced—perfect for livestock or horses. Supporting features include a spacious 40' x 60' insulated quonset with an 18' x 12' overhead door, with all shelving and workbenches included. Additional improvements include well-maintained corrals, a chicken coop, garden shed, and a reliable stock waterer. Whether you’re seeking a serene rural retreat or the ultimate acreage to embrace country living, th is exceptional property truly has it all. (id:65446)
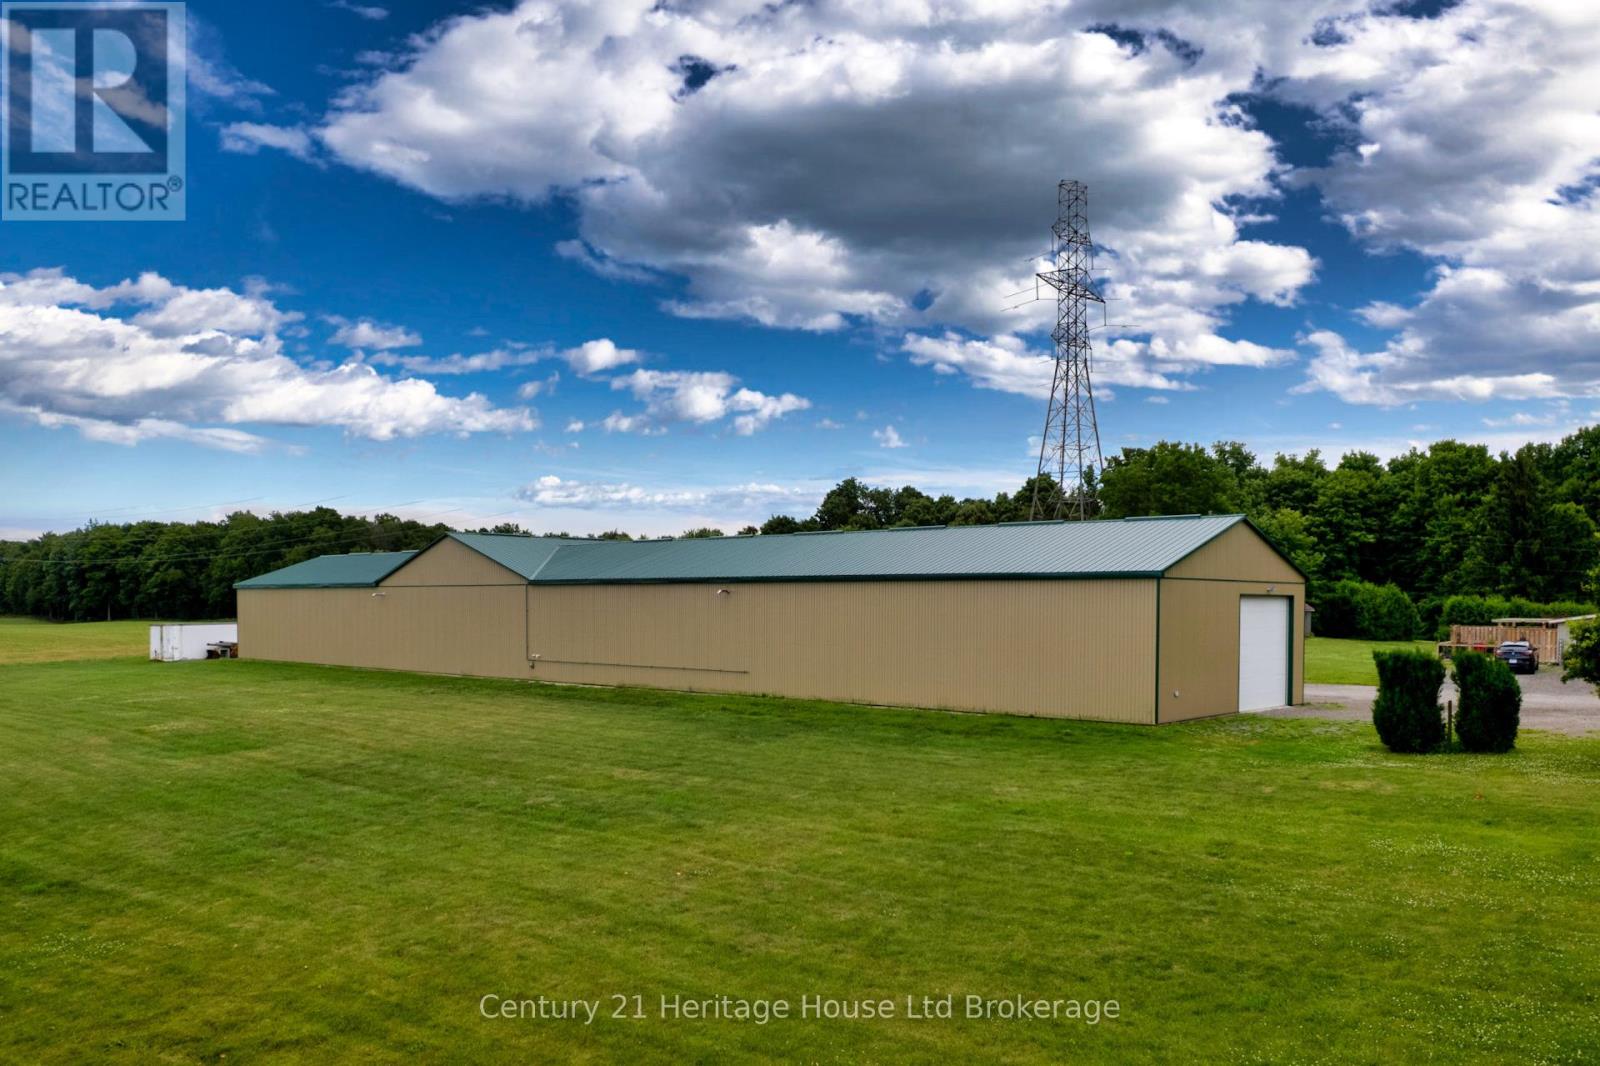
3208-3214 Pigram Line
South-West Oxford, Ontario
Strategically positioned along the 401 corridor, this versatile property delivers a rare combination of scale, income potential, and flexibility-ideal for investors, owner-operators, or businesses looking to control occupancy costs. The main feature is an approximately 15,000 sq ft building configured into four distinct units, allowing for multiple income streams or phased occupancy. A roughed-in residential component presents additional upside for on-site management, live/work use, or future rental expansion. Separate from the main structure are two fully self-contained homes, each set on approximately 1 acre, with independent services and mailing addresses-offering stable residential income or the option for owner occupancy without impacting commercial operations. An additional ~1 acre of workable land enhances the usability of the site, large parking area ideal for machinery parking, storage, or yard use, complementing warehousing, repair or light industrial applications. Zoned A1, the property supports a wide range of permitted uses, making it especially attractive for contractors, logistics operators, or businesses seeking yard space with built-in infrastructure. A compelling alternative to leasing-own your space, generate income, and reduce overhead while benefiting from a high-exposure location with excellent access to major transportation routes. (id:65446)
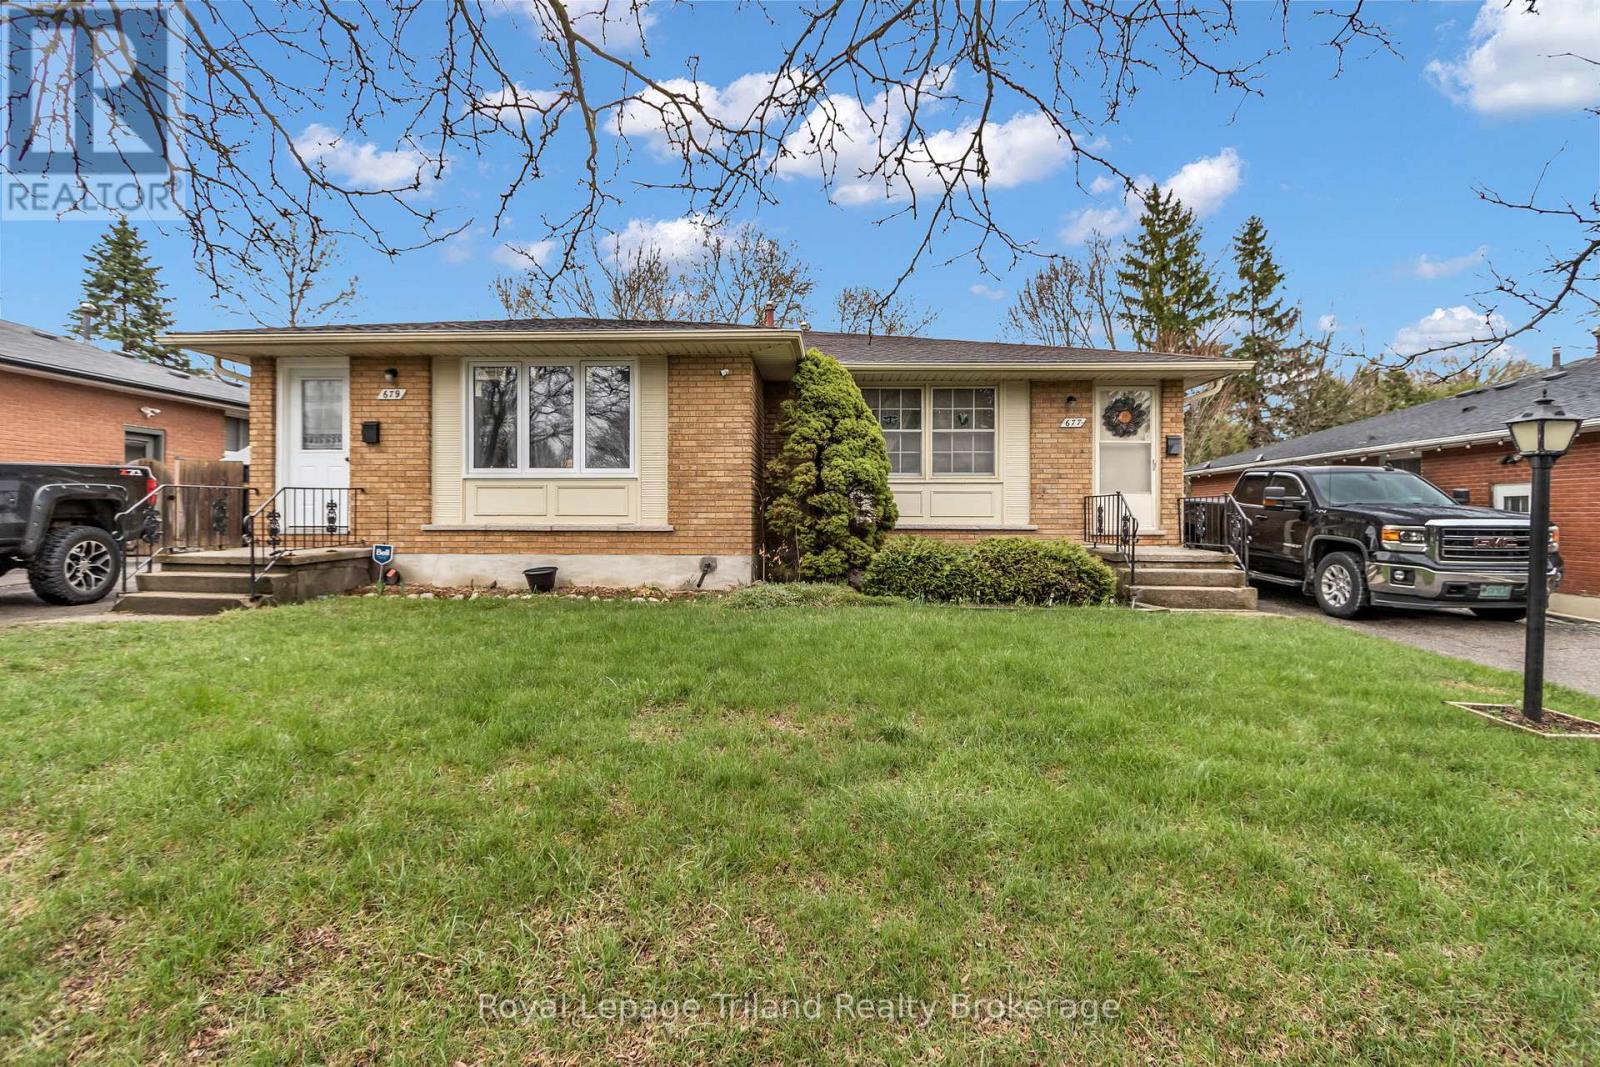
677 & 679 Sevilla Park Place
London East, Ontario
Welcome to this rare investment opportunity in the Carling neighbourhood of London! 677 & 679 Sevilla Park Place offers a unique chance to own both sides of a semi-detached property under single ownership. Whether you're an investor or a first-time buyer looking to offset your mortgage, this property offers flexibility and long-term value in a well-established, family-friendly neighbourhood. Each home features its own private entrance, 3 bedrooms, a full bathroom, and separate utilities. 679 was fully renovated in 2022, with updated electrical, plumbing, windows, kitchen, bathroom, paint, and flooring throughout. It is currently tenanted and producing strong rental income. 677 has been lovingly maintained by long-term tenants, with the kitchen updated in 2025, and offers excellent potential for future updates and added equity. Set on a generous 61 x 128 ft lot with separately fenced backyards, these homes offer plenty of room for kids, pets, and outdoor enjoyment. Located close to schools, Western University, parks, bus routes, amenities, and downtown London, with easy access to everything the city has to offer. (id:65446)
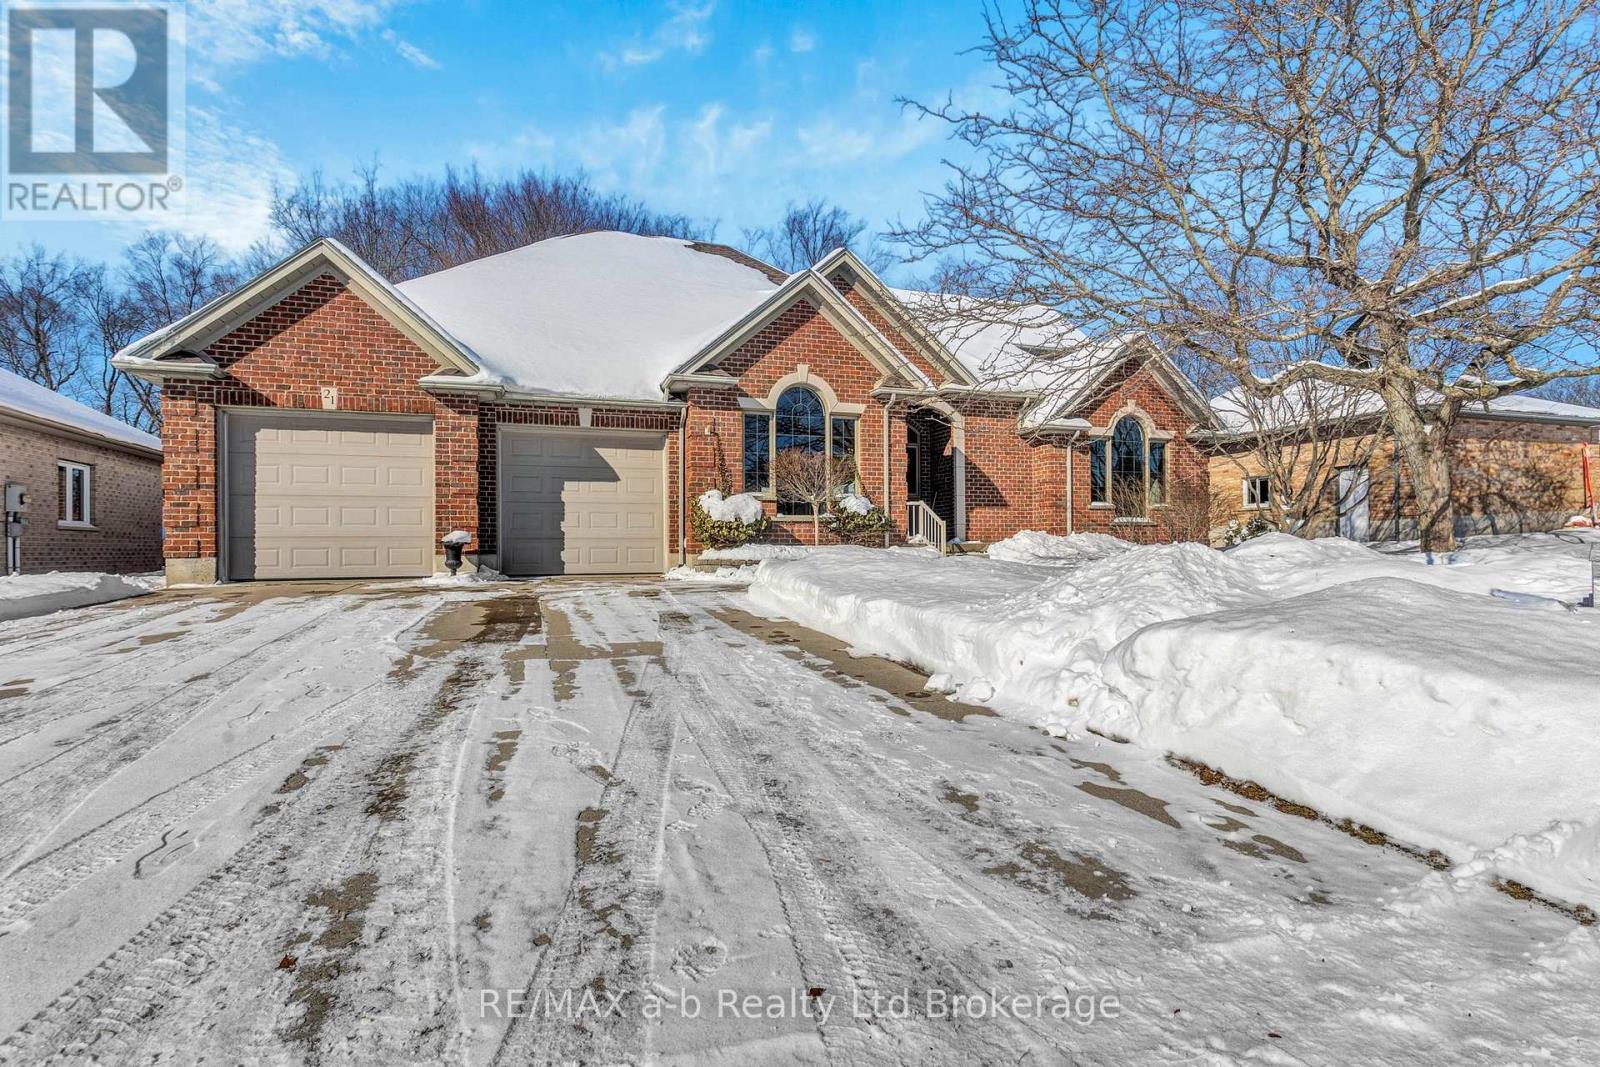
21 Windemere Avenue
Tillsonburg, Ontario
Welcome home to 21 Windemere Avenue in the quiet town of Tillsonburg. This custom built home boasts over 3100 square feet of finished living space above grade and sits on a private picturesque ravine lot with a stream. Upon entry, the grand foyer is sure to impress with a curved staircase, 17 foot ceiling height and beautiful stained glass windows. The main floor accentuates many features one would only find in a custom built home. These include; multiple vaulted ceilings, a large primary bedroom with 3-piece ensuite, gas fireplace as well as multiple living and dining spaces. Upstairs are two large bedrooms, a 4-piece bathroom and a small loft area. Downstairs is ready for your finishing touches with ample ceiling height, engineered floor joists, a finished bedroom and many large windows. The backyard features an oversized deck to enjoy the peace and quiet the ravine lot has to offer. Homes like this do not come up often, schedule your showing today! (id:65446)
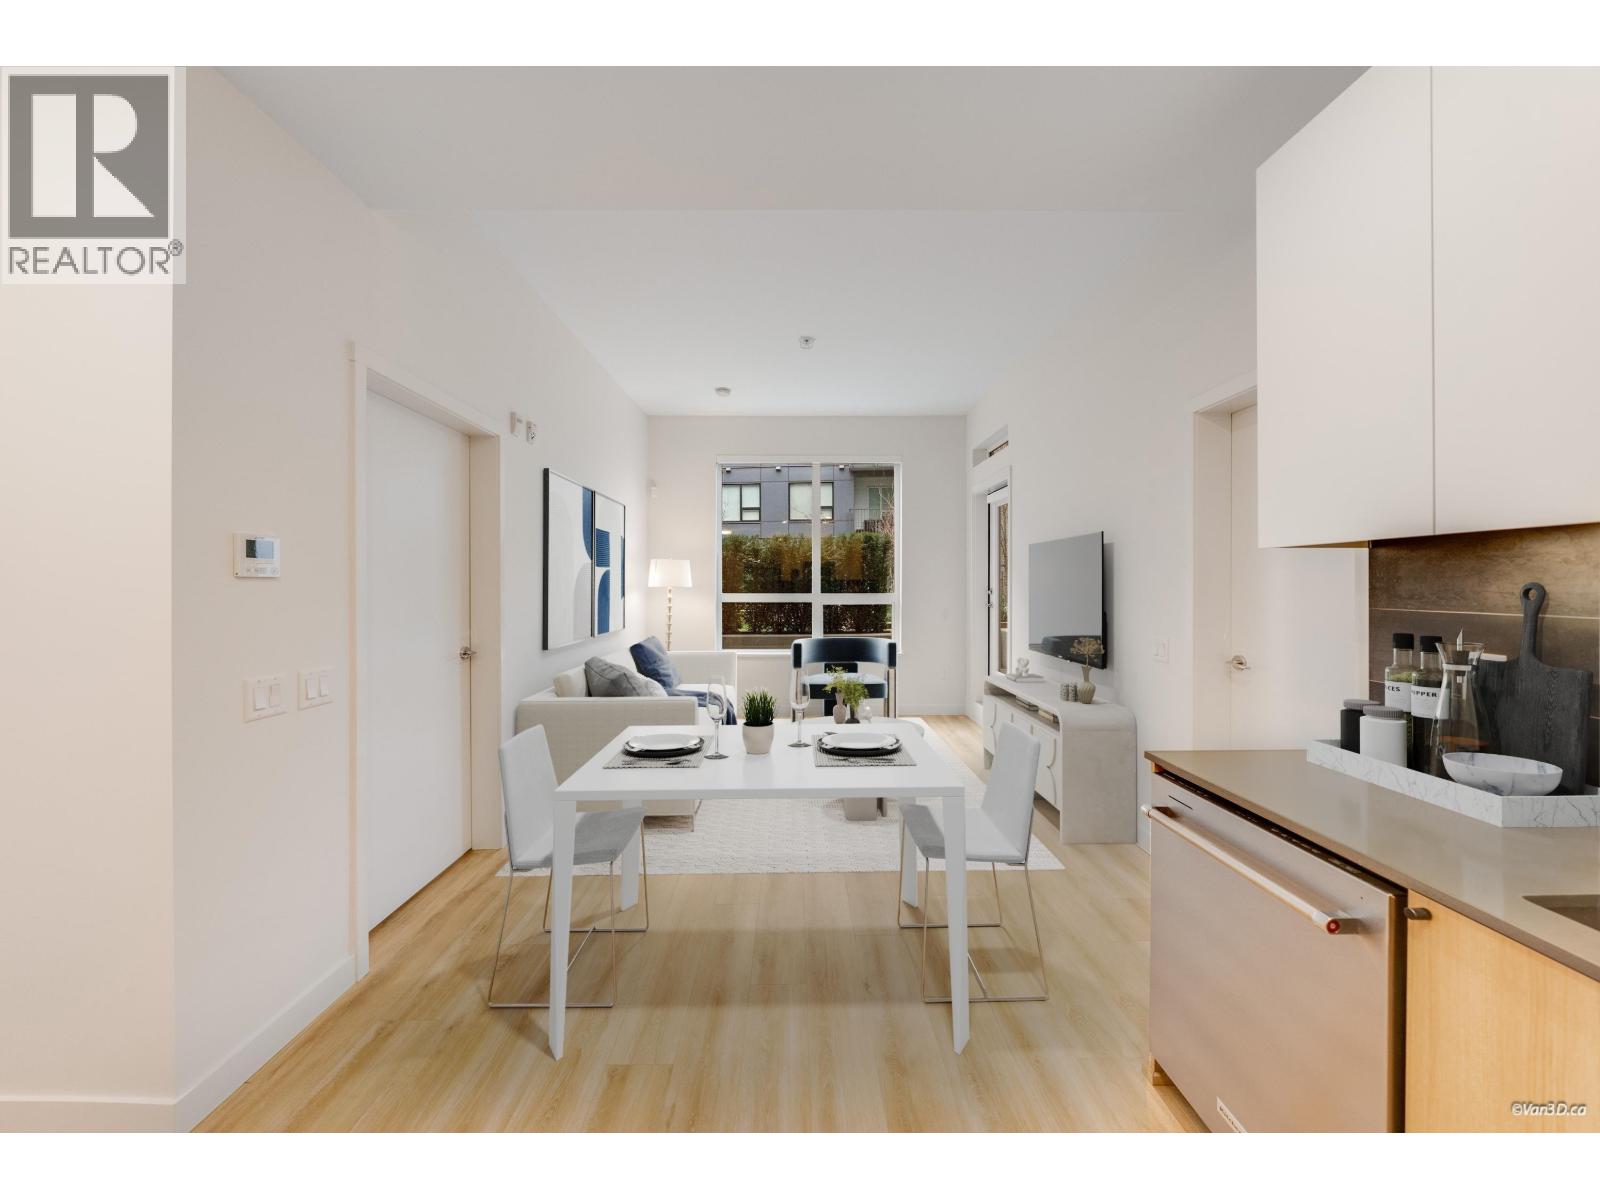
102 645 Como Lake Avenue
Coquitlam, British Columbia
2 Bed + Den, 2 Bath home with 10 ft ceilings that shows like brand new. Features a huge 340 square ft private fenced patio with hedges facing the quiet courtyard-perfect for young families or pet owners-with key access directly from the outside. Central heating and cooling are covered in the strata fee. Located in the Port & Mill complex built by reputable StreetSide Developments. Centrally located within walking distance to schools, SkyTrain, shops, parks, restaurants, and the YMCA. Building amenities include a fitness room, bike room, and a fully equipped kitchen with an entertaining area that extends to the central courtyard, garden, outdoor BBQ, children´s play area, and car wash station. Includes 1 parking stall right beside the elevator and 1 storage locker. Open April 18&19, Sat&Sun 2-4 (id:65446)
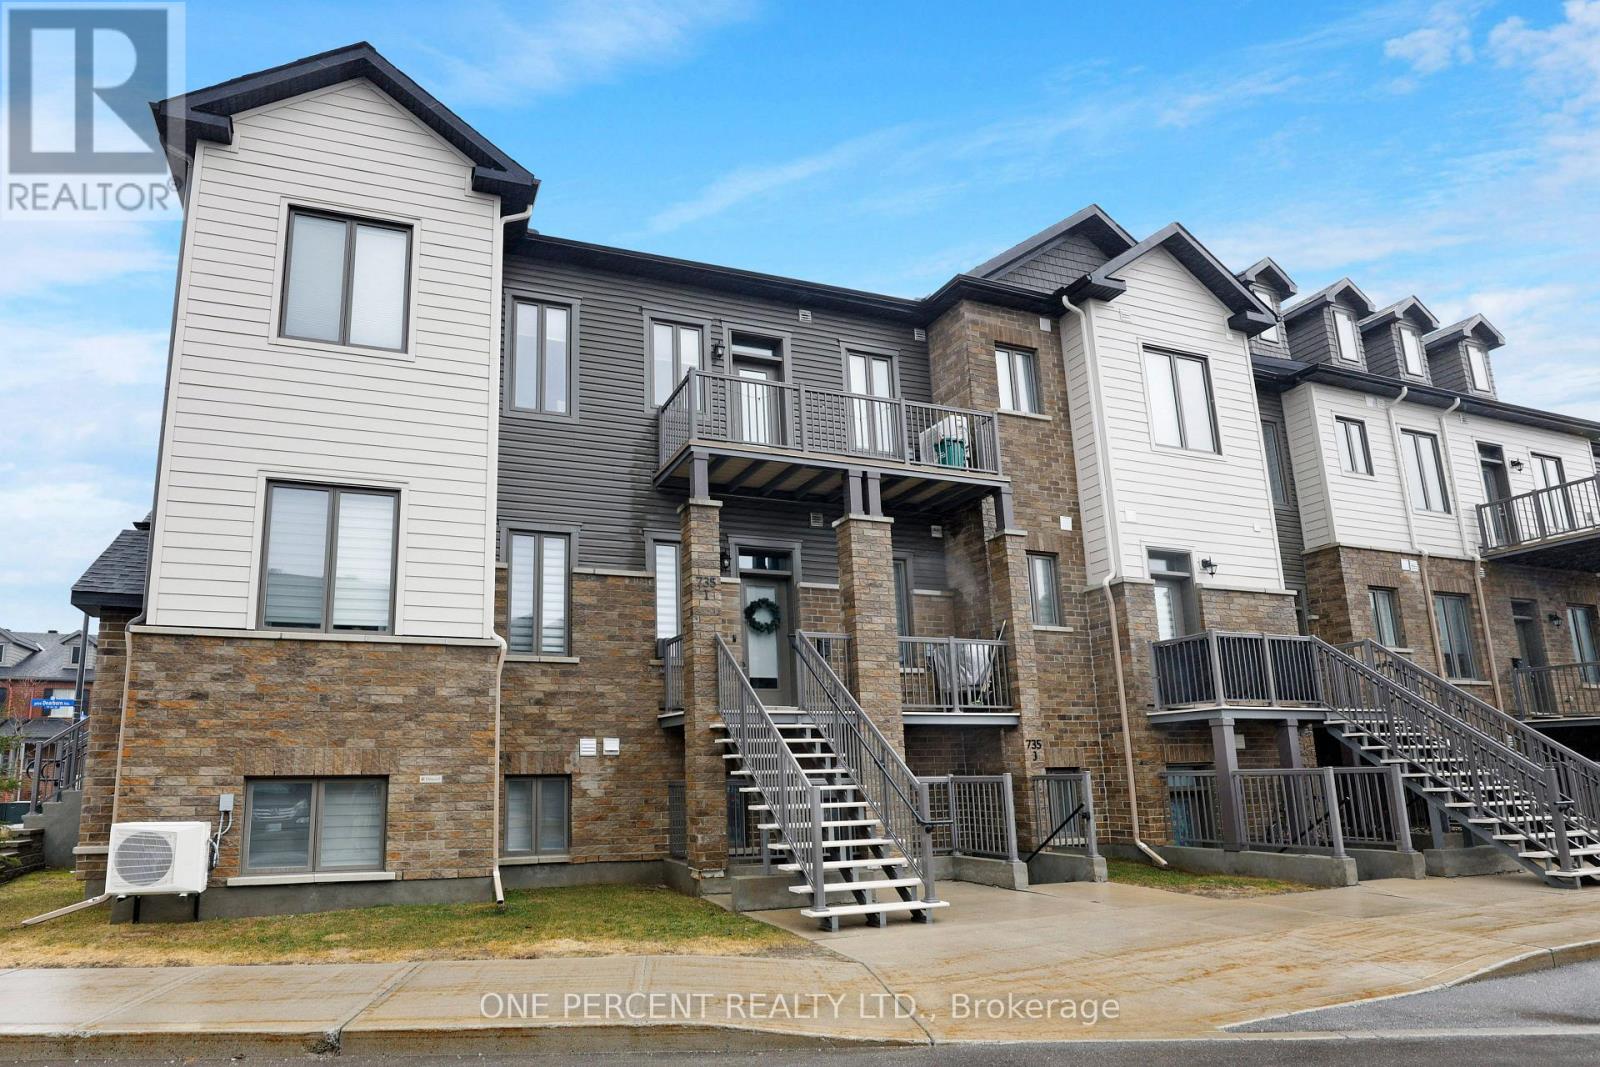
I - 735 Dearborn Private
Ottawa, Ontario
Beautiful and modern 2-BEDROOM, 2-BATHROOM condo offering a bright and inviting open-concept layout that seamlessly connects the living, dining, and kitchen areas. Large windows fill the space with natural light, creating a warm and airy feel throughout. The kitchen is well appointed with stainless steel appliances and a crisp white backsplash, adding a clean and contemporary touch to the heart of the home. The main floor features a spacious primary bedroom complete with a private ensuite bathroom featuring a glass shower door and a generous closet, along with a second well-sized bedroom and an additional full bathroom. Convenient in-suite laundry and a dedicated storage room add to the everyday functionality of the home. This unit also includes one parking space with ample visitor parking available for guests. The condo is exceptionally well maintained and shows beautifully. Enjoy the benefits of low condo fees, which include key exterior maintenance such as the roof, windows, and snow removal, providing added peace of mind and ease of ownership. Located in a desirable and well-connected neighbourhood, you are just minutes from everyday essentials, including grocery stores like Farm Boy and Giant Tiger, as well as other nearby amenities, shops, and services. Plus, enjoy added convenience with the newly opened Leitrim LRT station just a 5-minute drive away, complete with Park & Ride-making your daily commute quick and effortless. Don't forget to checkout the 3D TOUR and FLOOR PLAN! Call your Realtor to book a showing today! (id:65446)
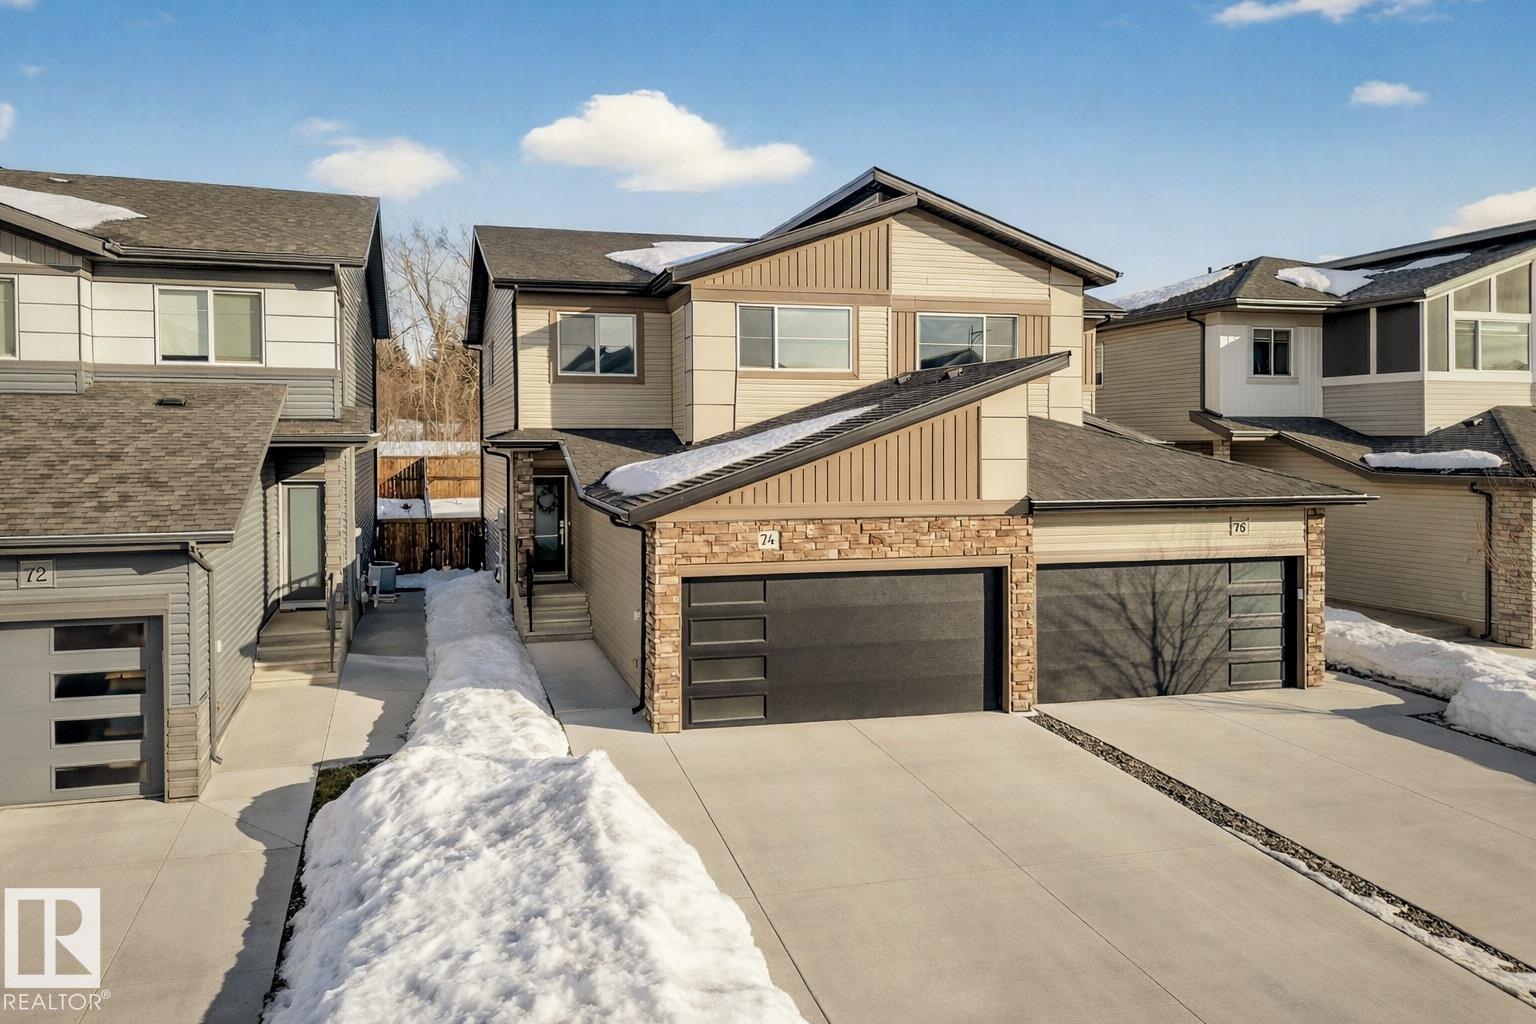
74 Royal St
St. Albert, Alberta
Stunning FULLY LANDSCAPED two-story half duplex with double attached garage looking onto Morgan Park, offering privacy and serene green space views with NO REAR NEIGHBORS. Boasting 1,724 sq ft, the open-concept main floor flows effortlessly through the living, dining, and chef-inspired kitchen, complete with custom cabinetry, stainless steel appliances, corner pantry, and quartz countertops. Upstairs, the spacious primary retreat features a walk-in closet and spa-like ensuite with tiled shower. Down the hall, two additional bedrooms, a full bath, and a versatile BONUS ROOM provide flexible living for family, guests, or work-from-home needs, while convenient upper-level laundry and a main floor powder room enhance everyday ease. Central AIR CONDITIONING ensures year-round comfort. Enjoy the coveted Riverside lifestyle with scenic trails, park access, and a connected, nature-rich community right outside your door. (id:65446)
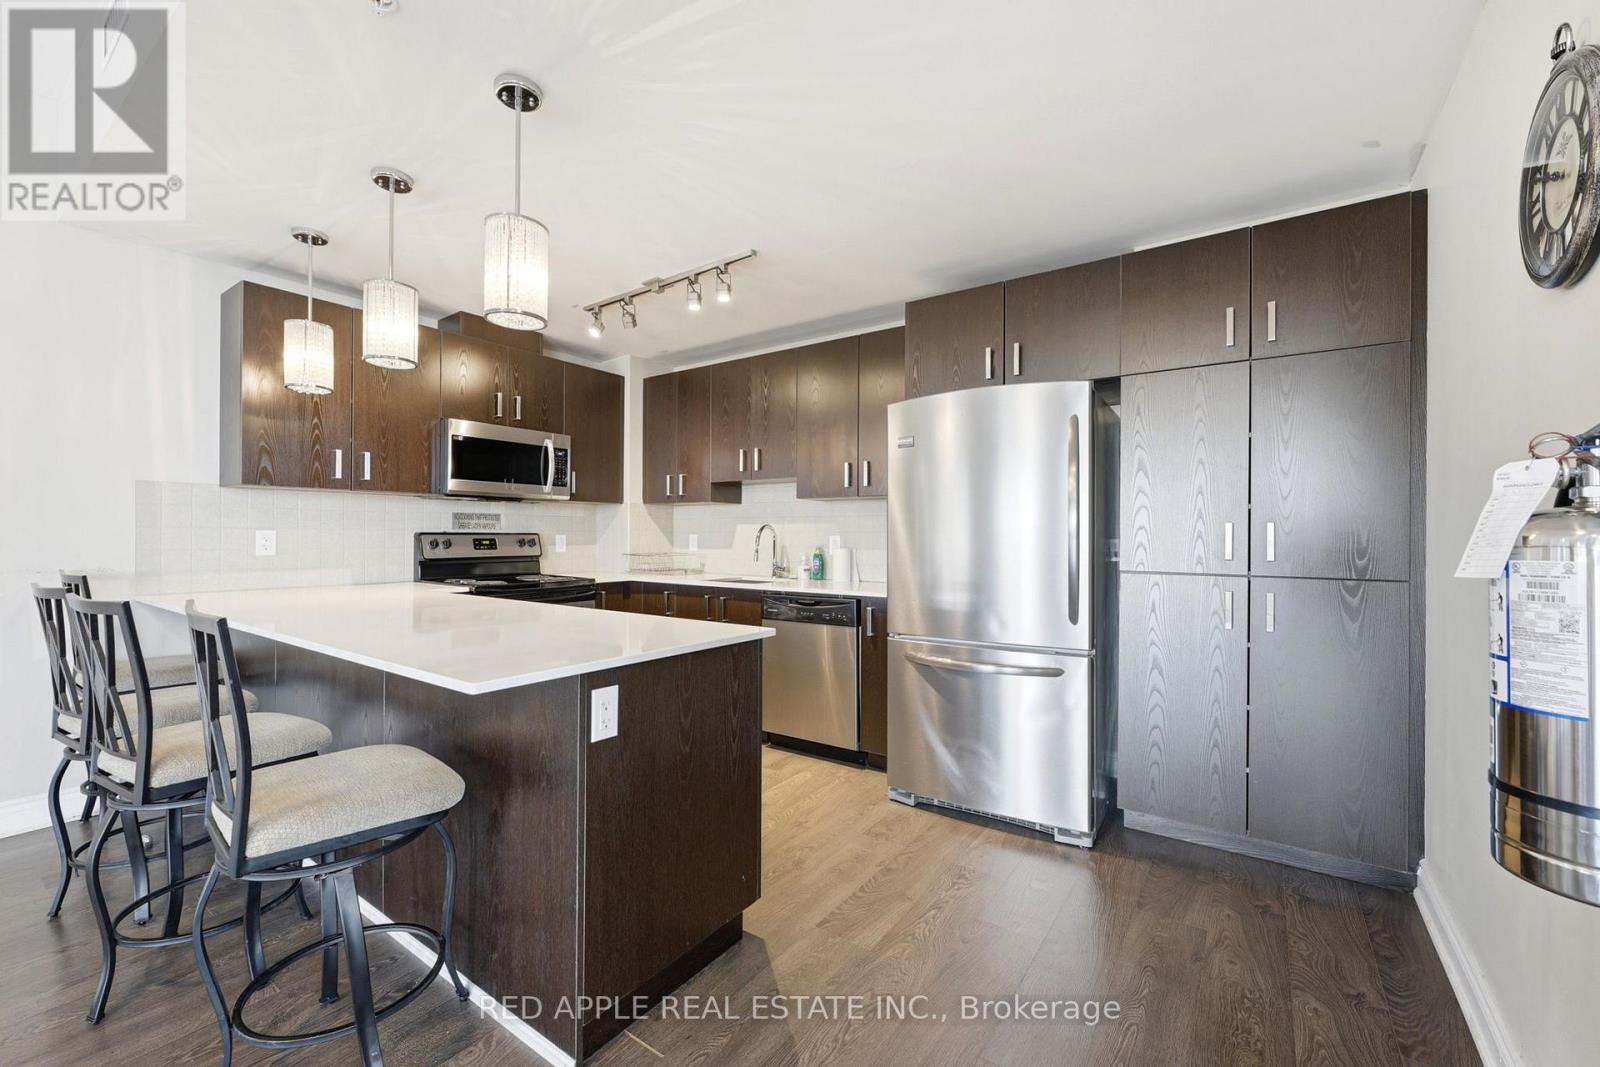
719 - 11611 Yonge Street N
Richmond Hill, Ontario
Boutique low-rise one-bedroom + den, one-bath condo overlooking central Richmond Hill. Features 9-foot ceilings, granite kitchen countertops, a breakfast bar, and convenient in-suite laundry. Enjoy generous closet space. This unit comes with additional very large storage room right next to your parking space as well as a locker nearby. Exceptional views, lots of storage, security at entrance, and small boutique luxury building. This is a can't miss opportunity! (id:65446)
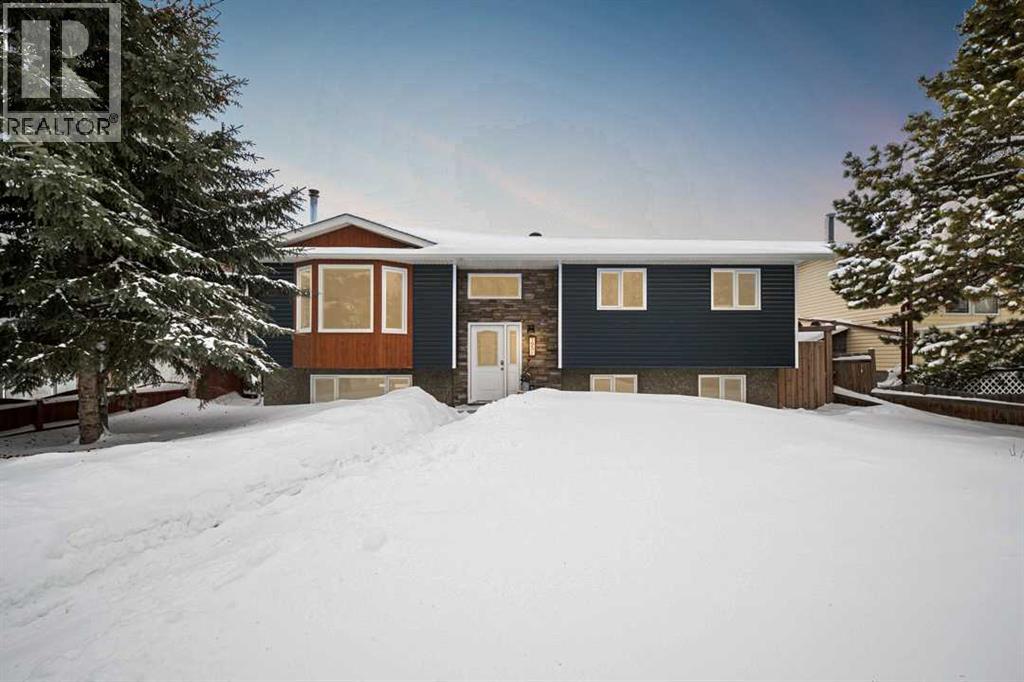
195 Cornwall Drive
Fort Mcmurray, Alberta
Welcome to 195 Cornwall Drive; Framed by mature trees and located directly across from the greenbelt, this charming 5 bedroom, 2.5 bathroom home offers an incredible combination of space, updates, and character.From the moment you arrive, the home makes a beautiful first impression. The exterior was completely refreshed in 2020 with new siding, stone detailing, shingles, windows, and upgraded 2” foam insulation, while warm wood accents add charm and personality to the façade.Inside, the home feels bright, welcoming, and functional. Hardwood flooring runs through the main living room, while new wide plank luxury vinyl plank has been installed in the kitchen and basement for a clean, modern touch. The U-shaped kitchen offers excellent prep space and flows easily into the dining area, where updated lighting and bright sliding patio doors lead directly out to the large rear deck—perfect for summer BBQs or simply enjoying the backyard views.Upstairs you’ll find three bedrooms, including the primary bedroom with its own convenient 2-piece ensuite, along with a well-appointed 4-piece main bathroom.The lower level is the definition of cozy, featuring a welcoming family room centered around a wood-burning stove. Large windows keep the space feeling bright while the plaster ceiling and wood accents add warmth and character that truly makes this level feel like the perfect place to unwind. Two additional generously sized bedrooms are located on this level, along with a 3-piece bathroom, a combined laundry/utility room, and plenty of storage.Outside, the fully fenced backyard offers great space to enjoy with a large deck, fire pit area, and southwest exposure that captures all-day sunshine. The heated double detached garage is a fantastic bonus, complete with 220V power and additional parking beside it.With its unbeatable location across from the greenbelt, thoughtful updates, and warm, inviting character throughout, this home offers exceptional value and the cozy charm Thickwood is known for Schedule your private showing today! (id:65446)
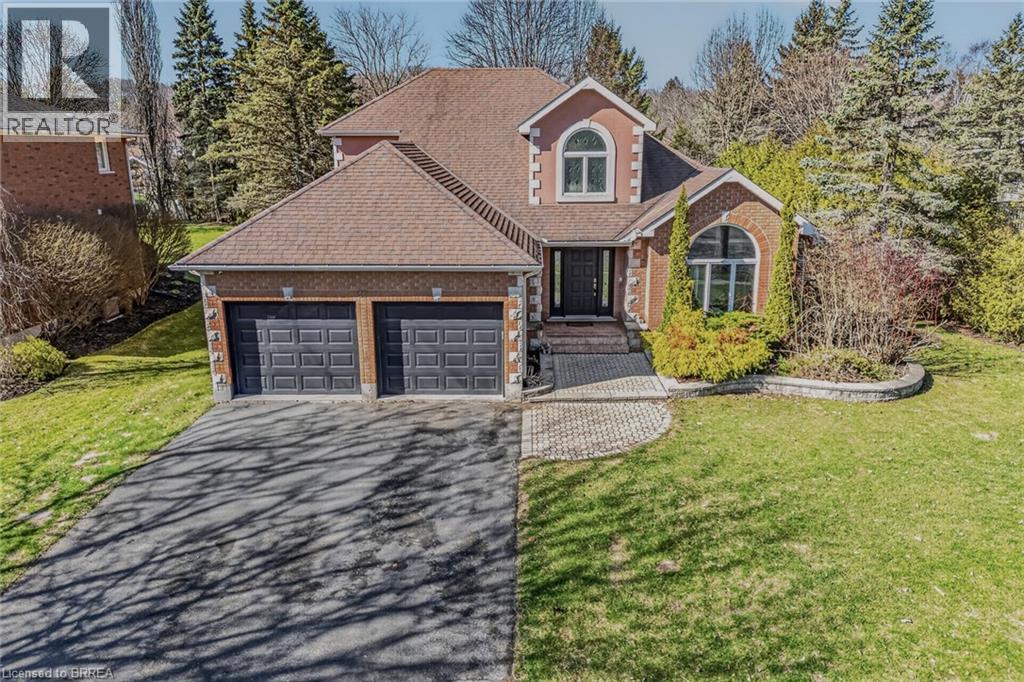
27 Kerr Shaver Terrace
Brantford, Ontario
Welcome to this stunning two-storey family home in the highly sought-after Oakhill area of Brantford. This beautifully maintained property offers 3+2 bedrooms, 4 bathrooms, and a private backyard oasis complete with a tiki bar and hot tub—perfect for relaxing or entertaining. The main level features a bright foyer, an open-concept living room with a gas fireplace, a spacious kitchen and dining area, and a family room with access to the backyard. You’ll also find a 2-piece powder room, laundry room, and a main floor primary bedroom with a 4-piece ensuite. A separate entrance through the garage to the fully finished basement adds excellent in-law suite potential. Upstairs includes two generously sized bedrooms, a 4-piece bathroom, and an open overlook to the family room below, adding a sense of space and light. The basement offers additional living space with two bedrooms, a 3-piece bathroom and a recreational room with a home theatre screen, as well as plenty of storage space. Additional highlights include a double-car garage, parking for four vehicles, an automated sprinkler system, eavestrough heating cables with timer, and an ADT security system. Located in a quiet, family-friendly neighbourhood close to schools, trails, shopping, and Highway 403—this home is a must-see! (id:65446)
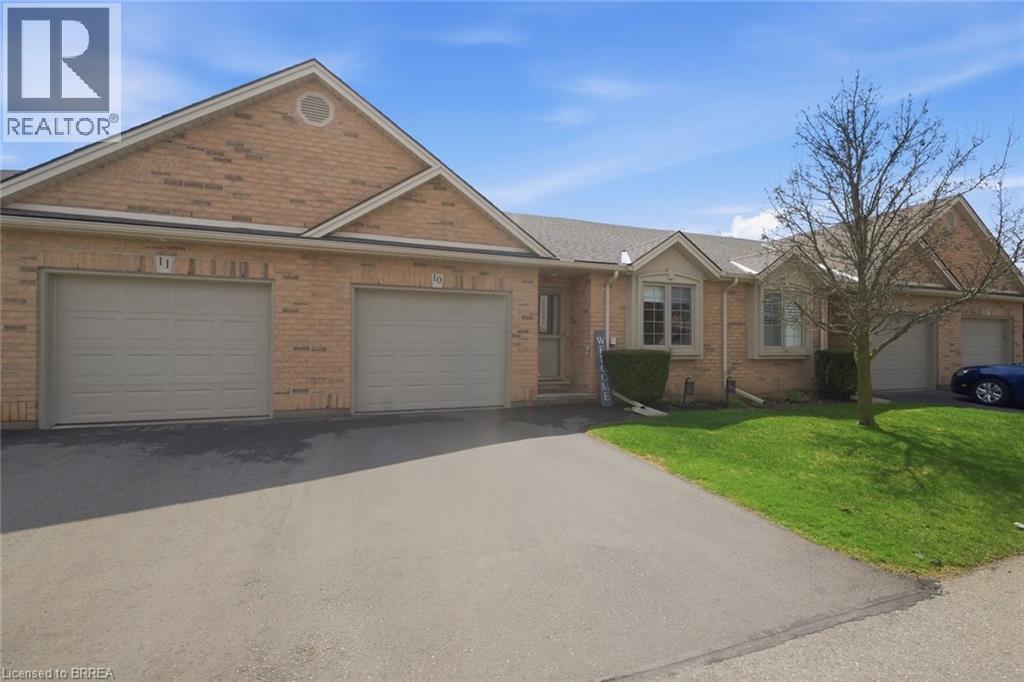
385 Park Road N Unit# 10
Brantford, Ontario
Welcome to Easy , stylish living in Brantford’s desirable north end. One of Brantfords most convenient and central locations, easy access to transit, major shopping mall, grocery and everyday amenities as well as quick connection to highway 403 for those commuters. This beautifully updated bungalow townhouse condo offers an open, airy feel with soaring cathedral-style ceilings freshly painted thru out , that create a bright and spacious atmosphere from the moment you walk in. Its a must view home , Open concept main fl layout with corner gas fireplace and sliding doors to sunny deck and quiet enjoyment from your main floor. The heart of the home is the stunning white kitchen, featuring new countertops and light fixture with a brand new 6-foot island with quartz top—perfect for entertaining, casual dining, or morning coffee. New luxury vinyl flooring flows seamlessly throughout the main level, combining durability with a clean, contemporary look. Enjoy the convenience of main floor laundry and comfortable one-level living, while still having the bonus of a fully finished lower level. Downstairs, you’ll find a generous rec room space along with a third bedroom—ideal for guests, hobbies, a home office, or additional living space as well as 3 piece updated bath and tons of storage space in utility room. Both bathrooms have been tastefully updated with new fixtures , counter tops, adding a fresh, modern touch throughout the home. Many newer features include All main floor luxury vinyl flooring 2021, freshly painted , kitchen island and stools 2024, kitchen appliances new 2024,kitchen counter and backsplash 2024, 2 baths counters and fixtures 2025, central air unit 2025, gas line for BBQ on deck Whether you’re a senior looking to simplify or a busy professional seeking low-maintenance living, this home offers the perfect blend of comfort, function, and lifestyle. Move in, relax, and enjoy everything this turnkey property has to offer. (id:65446)
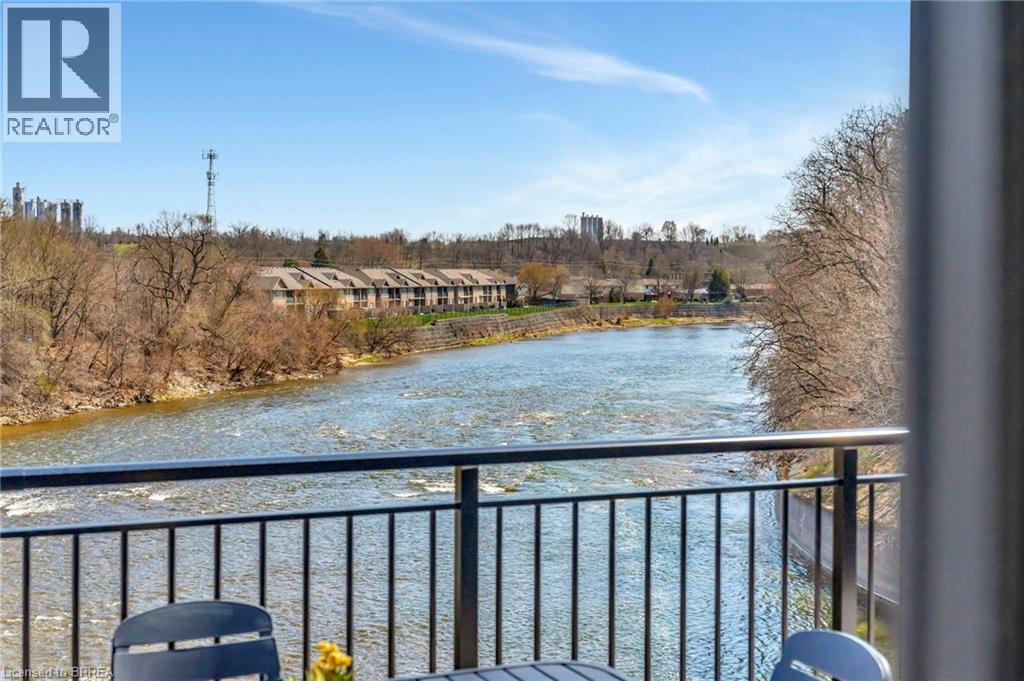
7 Grand River Street N Unit# 302
Paris, Ontario
Have you been searching for something irreplaceable? Spanning 1,563 sq/ft on the top floor, Unit 302 offers an expansive layout with thoughtful separation between entertaining and private spaces. Designed with upscale living in mind, this 1-bedroom plus den, 2-bath residence includes direct elevator access, wide plank hardwood flooring, automated blinds, and a designer kitchen featuring quartz countertops and Fisher & Paykel appliances. The bathrooms are equally refined, with elegant tile work and heated floors for a spa-like feel. Two private patios—one riverside, one west-facing—deliver exceptional outdoor living. Whether you're entertaining guests, working from home in the spacious den, or enjoying peaceful evenings overlooking the water, Unit 302 balances elegance and comfort in every detail. Price reflects proposed enhanced HST credits. (id:65446)
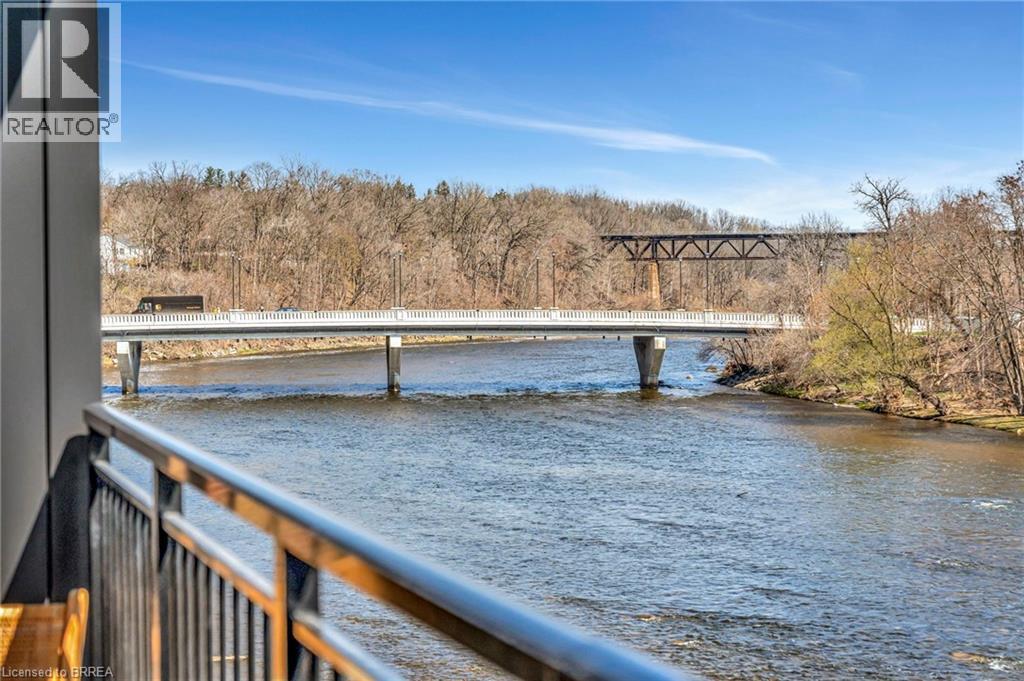
7 Grand River Street N Unit# 203
Paris, Ontario
One of the best views in town! With 865 sq/ft of elegant living space and a private patio overlooking the Grand River, Unit 203 is a serene riverside sanctuary. The open-concept interior showcases premium finishes throughout—wide plank hardwood flooring, automated blinds, a chef-inspired kitchen with quartz counters and integrated Fisher & Paykel appliances, and a beautifully appointed bathroom with heated floors. This 1-bedroom suite offers a rare combination of peaceful outdoor space and timeless interior design, perfect for anyone seeking luxury in a low-maintenance setting. Price reflects proposed enhanced HST credits. (id:65446)

370 Vienna Pl
Nanaimo, British Columbia
Welcome to 370 Vienna Place, a rare opportunity to own a nearly new home in Nanaimo’s desirable University District. Built in 2022, this 1,923 sq ft residence blends modern comfort with practical design and natural surroundings, making it perfect for families, professionals, or downsizers seeking both convenience and style. Nestled on a quiet six-home cul-de-sac, the elevated lot provides privacy, abundant light, and a sense of connection to nature. The rare main-level entry leads into a bright open-concept layout where kitchen, dining, and living flow seamlessly together. The contemporary kitchen offers ample workspace and storage, while the living area is centered by a cozy gas fireplace. Comfort comes easy with a heat pump plus air conditioning, and main-floor laundry adds everyday convenience. Upstairs, a spacious loft offers valuable flexibility—whether as a home office, media space, or creative area. Three bedrooms and three bathrooms are well appointed with modern finishes, offering style and versatility for every household. tep outside to your own private oasis backing directly onto protected green space and a creekside trail network, with no rear neighbours and views of Mt. Benson. The west-facing covered patio and deck create the ideal setting for morning coffee, family BBQs, and evening sunsets. Practical features include an attached garage plus parking for three vehicles, closet organizers, and a low-maintenance yard. The location is exceptional—walking distance to Vancouver Island University, Park Avenue Elementary, and John Barsby High School, with downtown dining, local markets, marinas, and recreation only minutes away. 370 Vienna Place is more than a home—it’s modern living, natural beauty, and everyday convenience combined into one exceptional package. (id:65446)
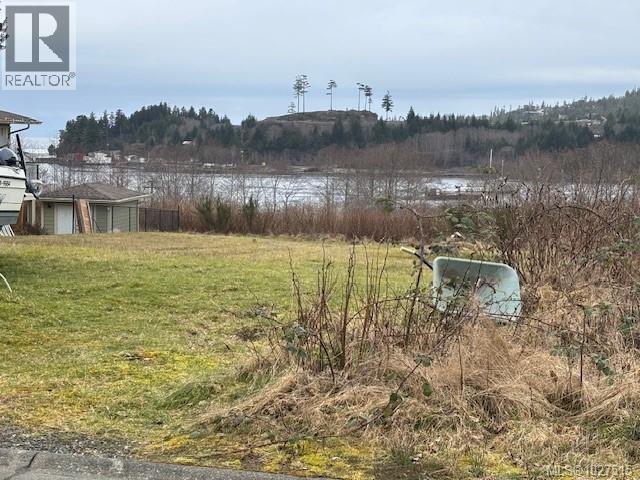
6260 Hunt St
Port Hardy, British Columbia
Awesome Ocean View level lot in a very quiet area of Port Hardy. This is one of Port Hardy's newest subdivisions - in an area with stunning homes. This lot is almost at the end of the cul de sac. Akk services to lot line. (id:65446)
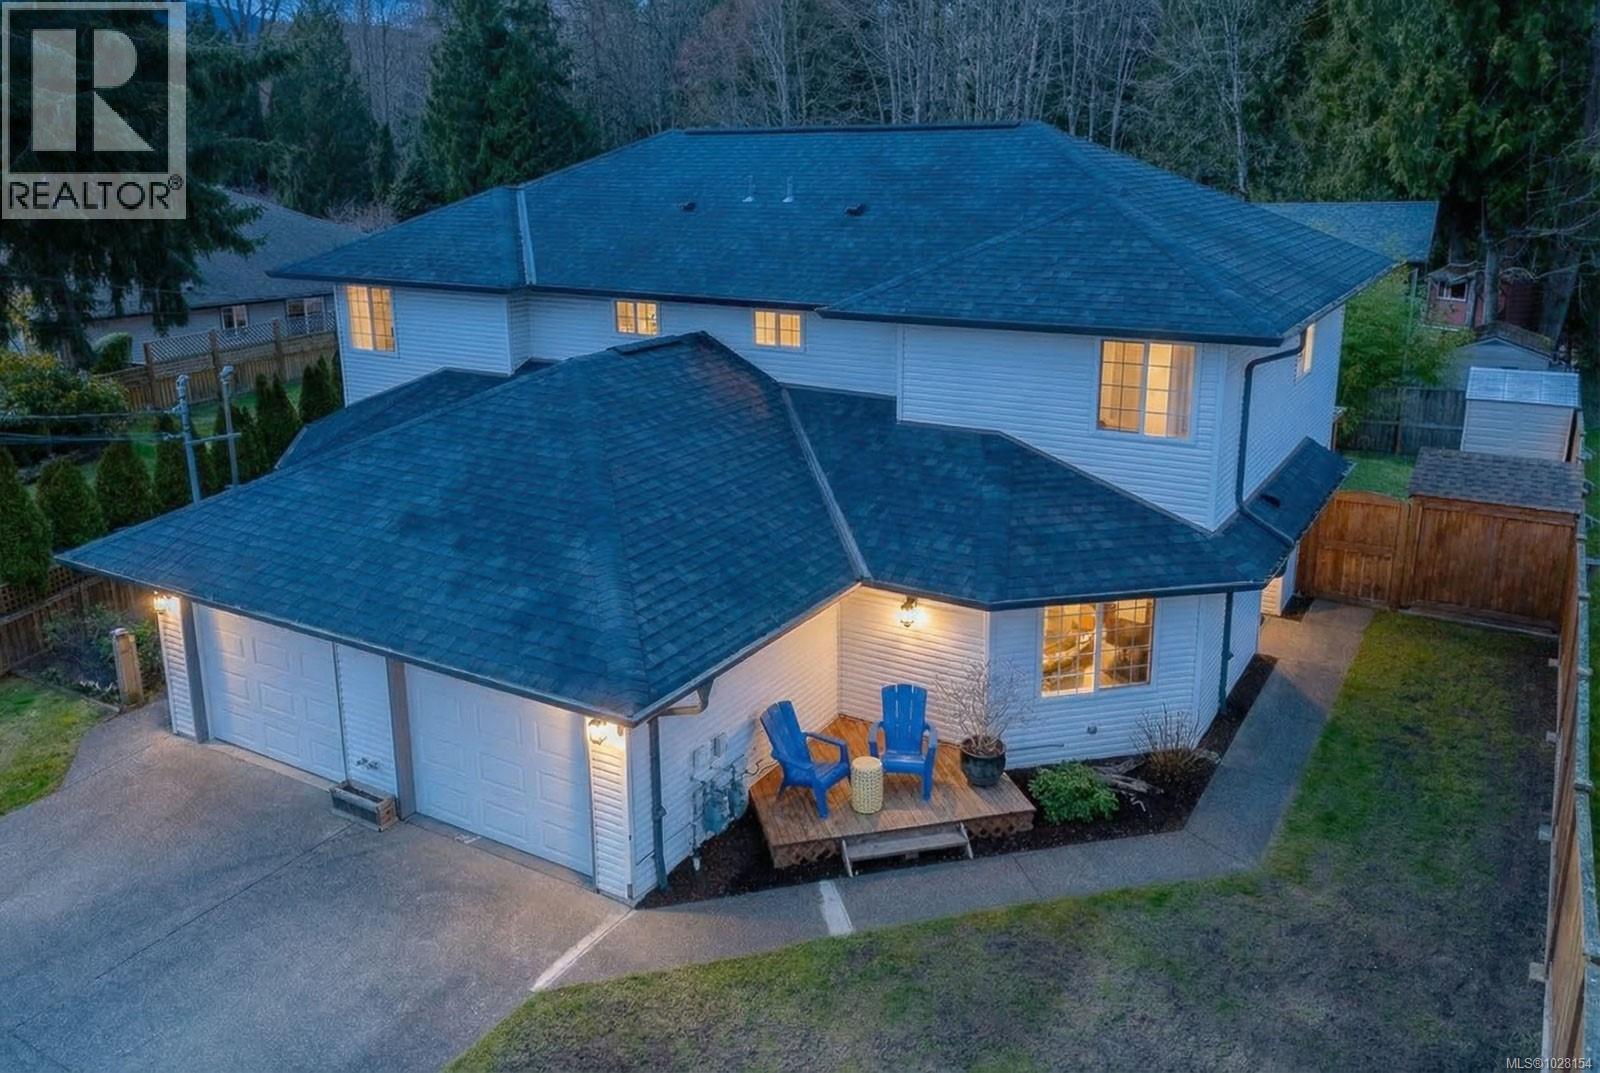
2910 Jonas Way
Chemainus, British Columbia
Immaculate and affordable half duplex with no strata fees in a quiet Chemainus neighbourhood, just minutes from schools and shopping. The main floor offers an open kitchen and dining area, living room, office nook, plus a 2-piece bath and laundry. Sliding doors from the dining area lead to a fully fenced, private yard featuring a covered patio, storage shed, wood storage, raised garden beds, and a heated studio—ideal as a guest room, office, or hobby space. Upstairs are 3 bedrooms and a 4-piece bath, with the primary bedroom featuring a 3-piece ensuite. The single-car garage can be used for parking or a workshop, and there is additional space for up to 2 vehicles with potential for more. A beautiful home perfect for families, first-time buyers, or retirees—this one won’t last long! (id:65446)