
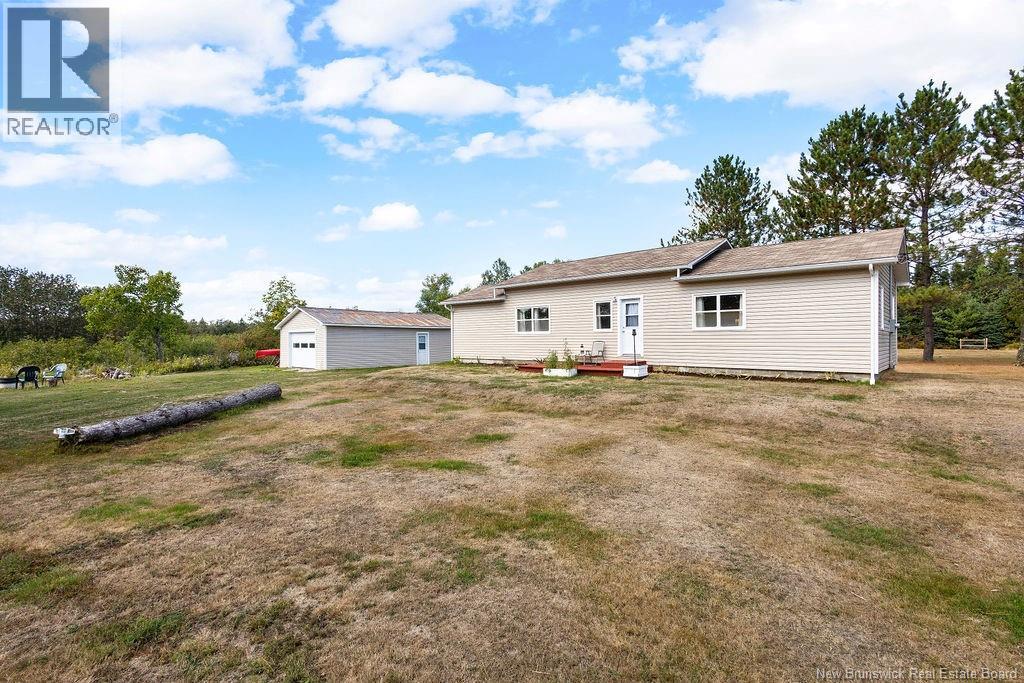
6 Jack Kingston Lane
Sevogle, New Brunswick
Welcome to a peaceful retreat on the Northwest Miramichi River. This charming one-level home sits on nearly 3.5 acres, offering the perfect balance of country living and modern convenience. Enjoy the tranquility of waterfront living with excellent fishing right outside your door, all while being just a 25-minute drive from the City of Miramichi. Recent upgrades ensure a move-in-ready experience, including a new electrical panel, convection heaters, and attic insulation for efficiency. The basement has been prepped for future development with new spray foam insulation and structural framing. Additional updates include a brand new well pump and pressure tank, a UV water treatment system, a new fridge, and new hookups for the washer and dryer. The garage also features a new door, electric opener, and new lighting. Ready to see it in person? Call your trusted REALTOR® to arrange a visit. (id:65446)
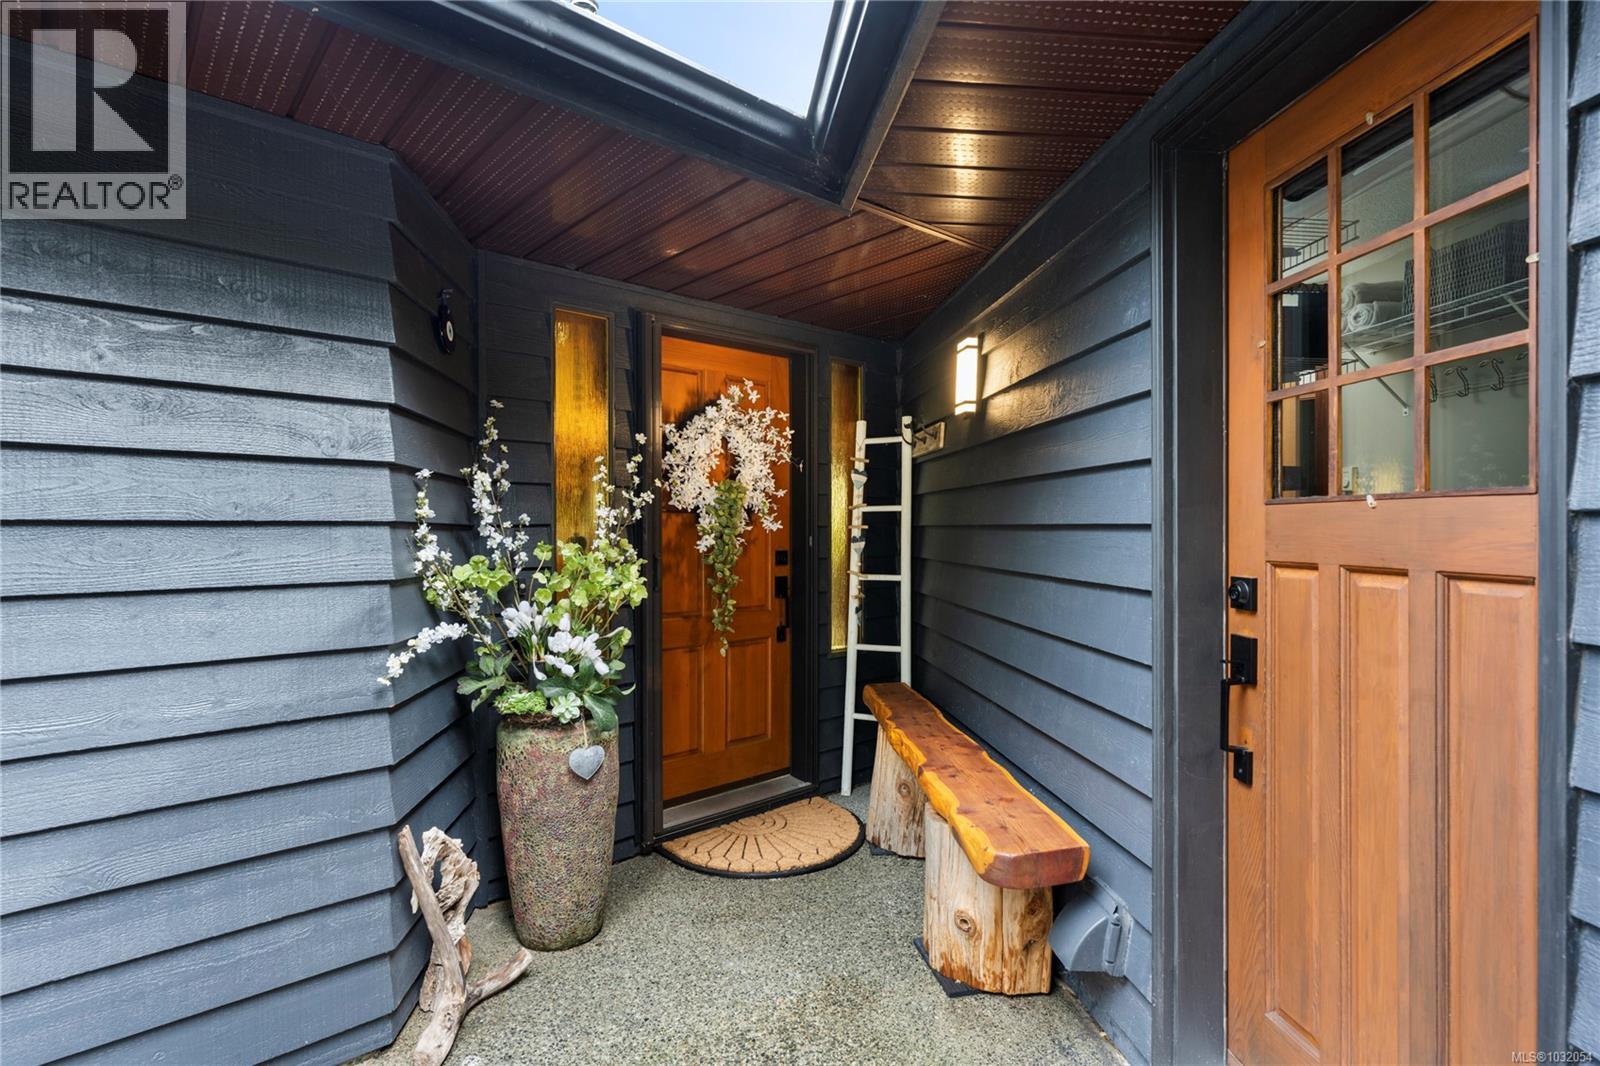
3141 Swallow Cres
Nanoose Bay, British Columbia
Spectacular ocean and mountain views are the daily backdrop and set the tone for this charming rancher, tucked away on a private half-acre. 1,500 sqft of comfortable living space, this home offers two bedrooms and two bathrooms designed for easy, relaxed living, complemented with lots of updates, and meticulously maintained. Begin your mornings wrapped in light in the enclosed sunroom, or linger into the evening on the sun-drenched deck as the horizon softens and the day gently fades. Outdoors, the grounds feel like a private retreat, or a gardener’s paradise, with mature plantings, flowering gardens, and a flourishing vegetable patch! A greenhouse invites year-round growing, while the 170 sqft detached, heated and wired workshop or studio offers endless possibilities for creative pursuits, hobbies, or storage. Located in Nanoose Bay, backing onto Fairwinds recreational trails, just minutes from Schooner Cove Marina and Fairwinds Golf and Country Club, this home blends peaceful, private and quiet living with convenient access to some of the area’s best amenities. This is a special opportunity you won’t want to miss. A rare and special offering. This is a place to slow down, breathe deeply, and will truly welcome you home. Measurements are approx, verify if important. Windows are under warranty and the beach access is steps away! (id:65446)
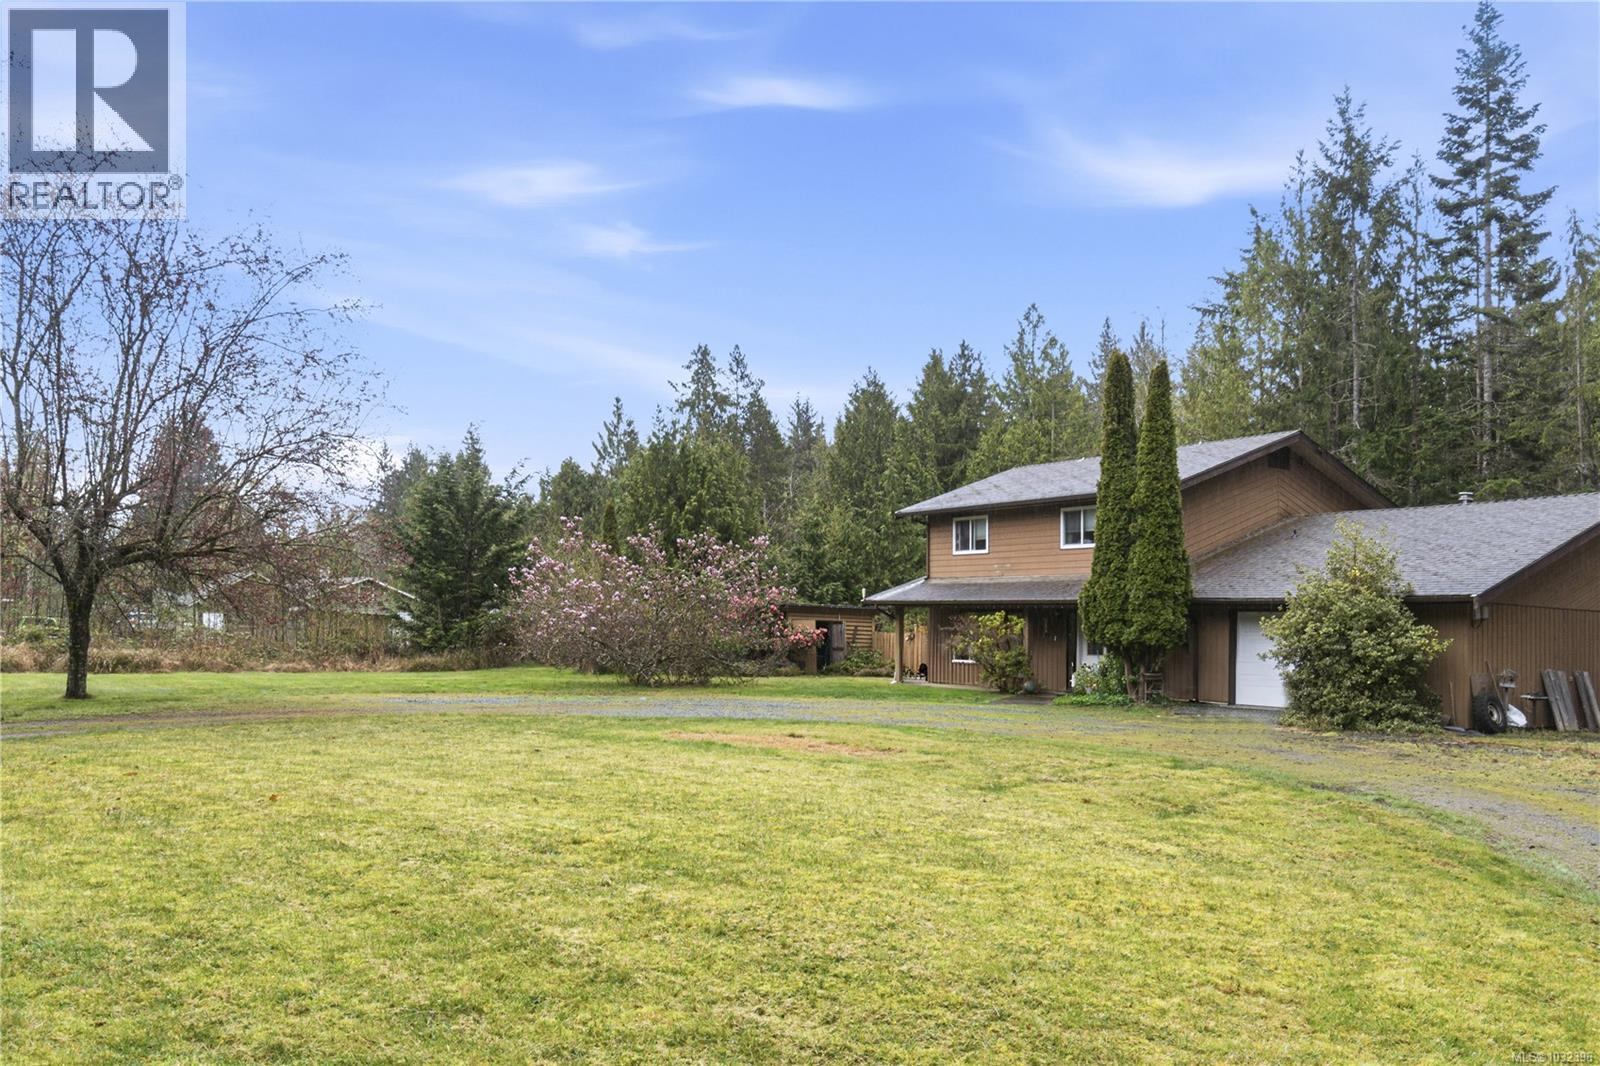
4080 Island Hwy
Qualicum Beach, British Columbia
3-LOT SUBDIVISION OPPORTUNITY in a prime rural setting just 5 minutes to Qualicum Beach. This 2.32-acre property is zoned RS2 and offers Preliminary Layout Approval for a freehold subdivision into three lots (approx. 0.49 acres, 0.74 acres, and 0.86 acres). The land is flat, usable, and includes some trees, creating an attractive setting for future builds. Community water is connected to the main parcel, with extension required for the additional lots, along with new septic systems and a short Barton Road extension. The existing 2-storey home is livable or rentable, with solid bones and renovation potential - ideal for an owner-builder or small developer to occupy while completing the project. Set back from the highway, with only one future lot bordering it, this is a manageable, phased development opportunity with strong upside in a desirable acreage location. For more information contact the listing agent, Kirk Walper at 250-228-4275. (id:65446)
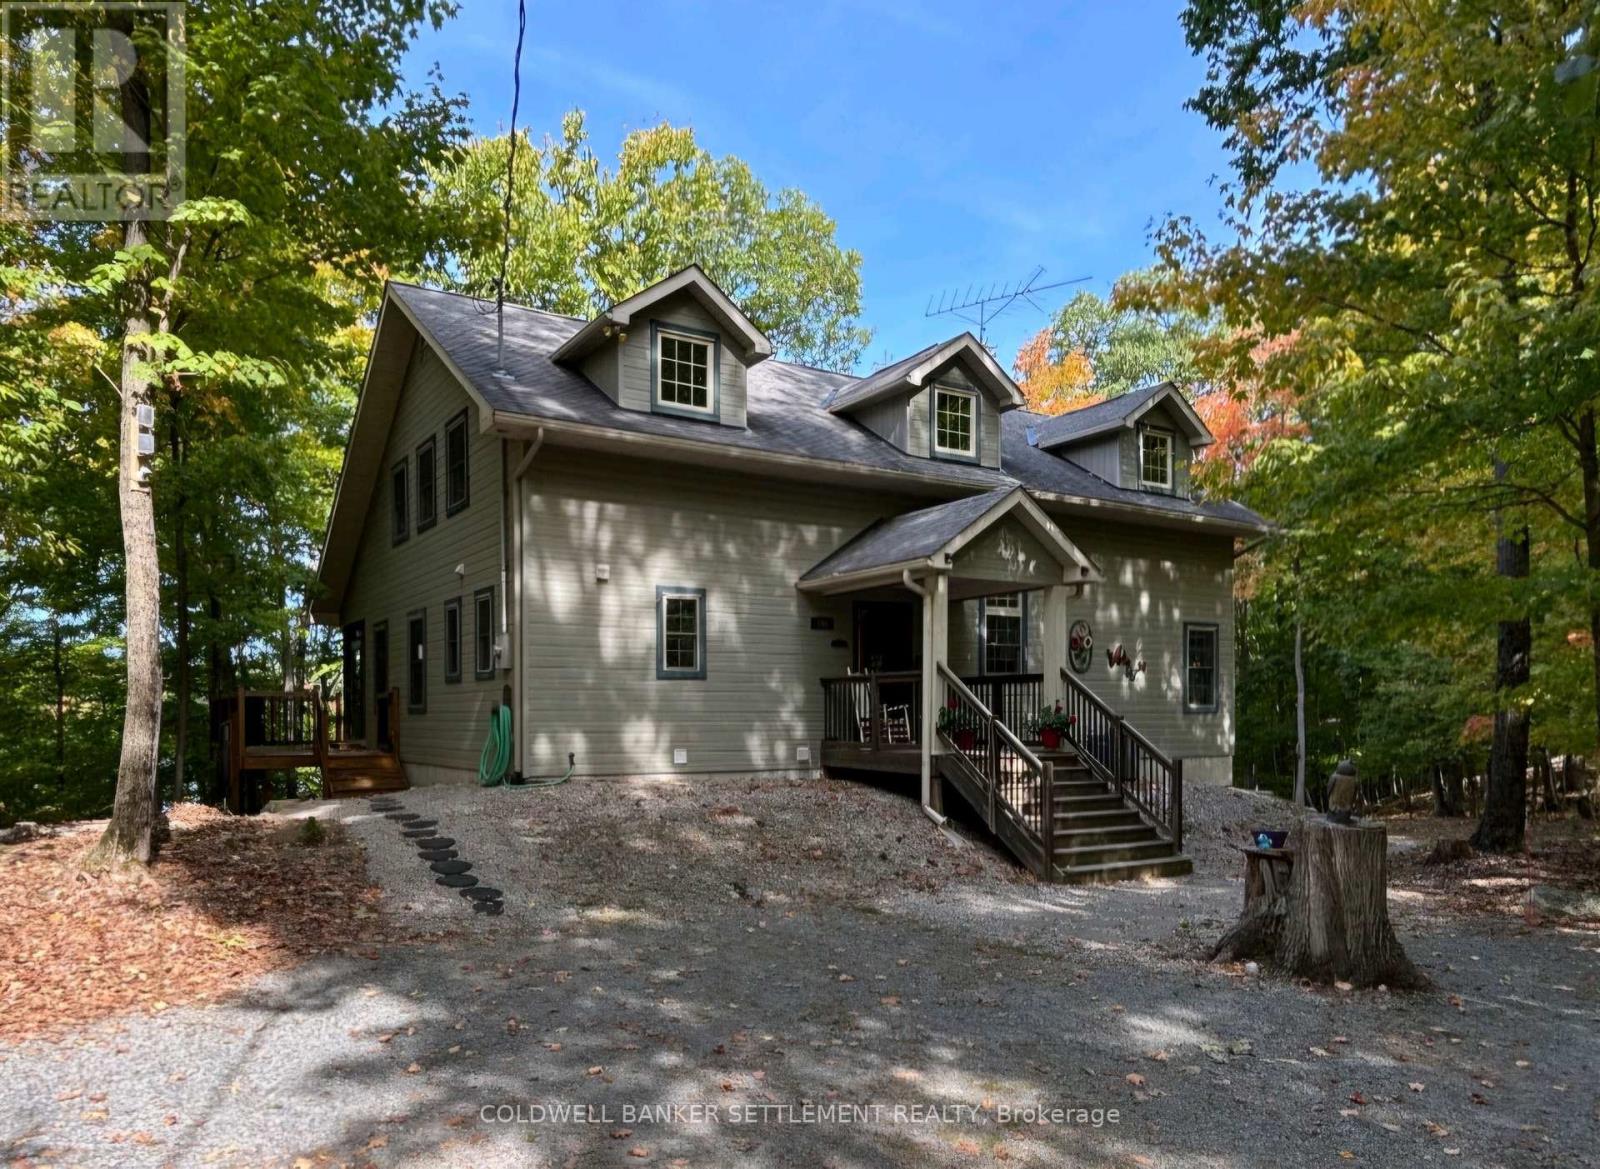
200 Walnut Point Road
Rideau Lakes, Ontario
Welcome to 200 Walnut Point Rd, an exceptional waterfront retreat in Sand Lake Estates on Sand Lake-part of the UNESCO World Heritage Site and the Rideau Waterway positioned between Opinicon Lake, Davis Lock, and Jones Falls. This property offers an unparalleled lifestyle in one of Eastern Ontario's most treasured boating corridors. The 16 yr old custom-built 4 season home is impressive with cathedral ceilings in the great room that create a sense of space and light. The open-concept layout connects the great room to kitchen featuring an island and dining area. A unique feature - beer taps in the dining room are connected to a fridge in the basement, adding a fun touch to gatherings. The main level is designed with comfort, offering primary bedroom, bath and a second main floor bedroom. A pantry, laundry, and a 47-ft screened porch overlooking the lake complete this level. Upstairs, a loft-style bedroom and bath offers an ideal retreat for guests. The generous lot has 385 ft of lake frontage and a level shoreline for effortless, private enjoyment. There is a solid, dry boathouse/storage building, canoe and kayak racking, firepit area, dining space, and level areas perfect for tenting. This property has its own road to the shoreline to allow for convenient boat launching, while the gradual entry waterfront provides excellent swimming, leading out to a swim raft and water off the dock suitable for boating. The natural woodland setting offers exceptional privacy with minimal maintenance. A Generac ensures peace of mind, while the well maintained road provides reliable access in all seasons. Located just minutes from Elgin, you'll find amenities including a grocery store, LCBO, pharmacy, restaurants, and even a local bowling alley-blending cottage living with everyday convenience. This is a rare opportunity to own a thoughtfully designed, turnkey waterfront home in an extraordinary setting-where luxury, nature, and the Rideau lifestyle come together seamlessly. (id:65446)
653 Fork Stream
Canaan, New Brunswick
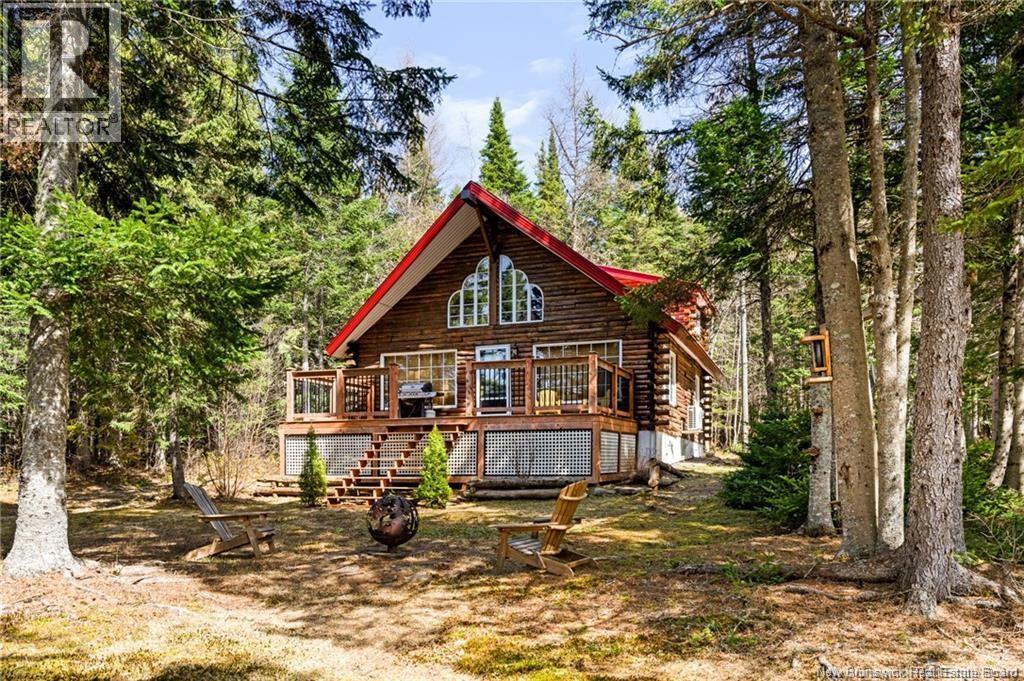
**WATERFRONT RETREAT // COZY LOG HOME // METAL ROOF // PRIVATE & PEACEFUL** Welcome to **653 Fork Stream Road**, nestled in the serene wilderness of Canaan Forks. This charming 1.5-storey log home sits on nearly 1.75 acres of pristine riverfront, offering kayaking and fishing making it the perfect escape from city life. Step inside to an open-concept main floor featuring soaring vaulted ceilings, a spacious living and dining area, a generous kitchen, and a 3-piece bathroom. Warm wood accentsexposed beams, rustic walls, and hardwood floorscreate a cozy, cabin-like atmosphere throughout. Upstairs, you'll find two well-sized bedrooms overlooking the main living space, ideal for restful nights in your woodland hideaway. Whether youre looking for a year-round residence or a seasonal getaway, this property delivers a unique combination of privacy, natural beauty, and rustic charm. Dont miss your chance on this one. Call today to schedule your private viewing! (id:65446)
121 King Street
Miramichi, New Brunswick
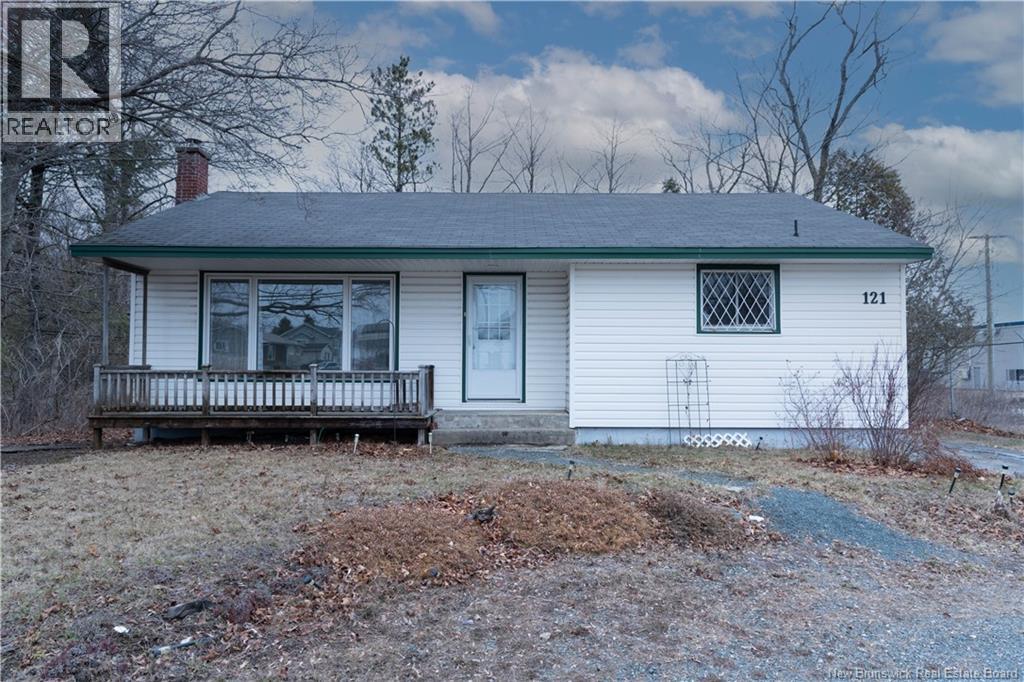
This single family detached mid-century bungalow offers a great opportunity for buyers looking for space, functionality, and added income potential. The main floor features 3 bedrooms, 1 full bath, a bright living room with large front windows, and a spacious eat in kitchen. Extensive original mahogany wood cabinetry, generous counter space, and built in storage adds both charm and practicality. Vinyl windows help enhance efficiency and natural light throughout the home. Downstairs, the basement includes a 1 bedroom, 1 bath apartment, making it a great option for extended family, guests, or potential rental income. With a layout that offers flexibility and a property that has been cared for over the years, this bungalow is a solid option for buyers looking for a home with both everyday comfort and future possibilities. (id:65446)
3675 Cornerstone Boulevard NE
Calgary, Alberta
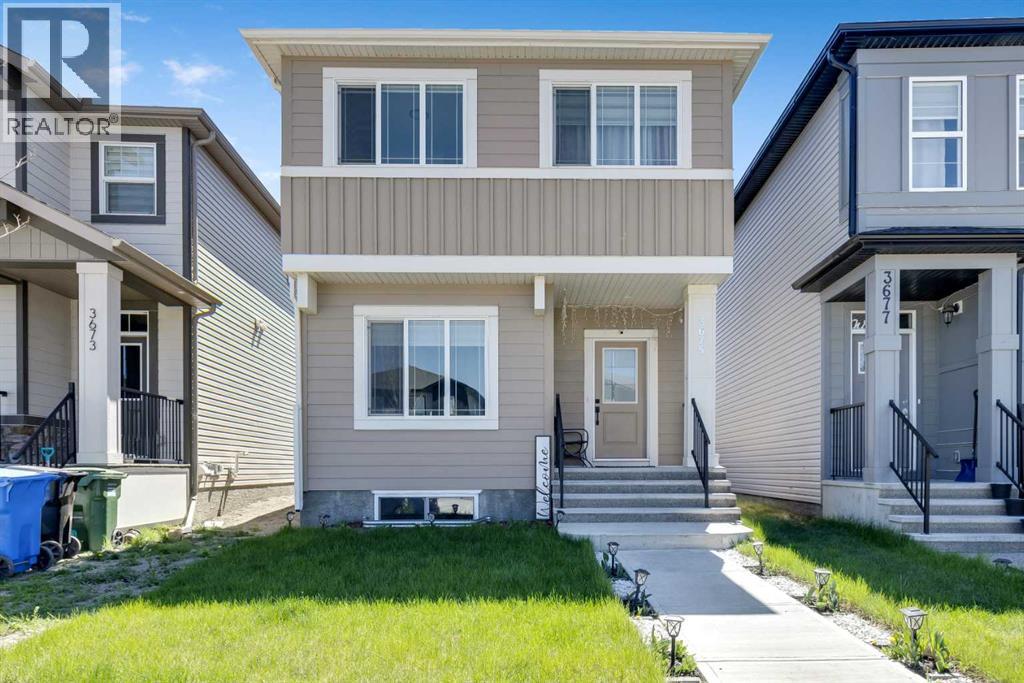
Discover exceptional value on this beautifully maintained home! Offering a bright, open layout and thoughtfully designed living spaces, this home features modern finishes, natural light, and seamless flow perfect for both everyday living and entertaining. The home offers a total of six bedrooms and 3.5 bathrooms, with a flexible study or den on the main floor, four bedrooms on the upper level, a bonus room and bathrooms. and two bedrooms and one bath in the legal basement suite. With over 2800 square feet of living space (1920 sq ft on main & upper floor and 920 sq ft on 2-bedroom legal suite), there is enough room for a growing family! BRAND NEW TWO-BEDROOM LEGAL SUITE WITH ITS OWN PRIVATE ENTRANCE THAT IS ALREADY CURRENTLY RENTED FOR MORTGAGE HELPER. The main level welcomes you with an open-concept layout highlighted by luxury vinyl plank flooring. This floor includes a versatile den or study and a spacious kitchen equipped with stainless steel appliances and a large island, providing casual seating for four. The living room, kitchen, and dining area flow seamlessly together, creating an inviting atmosphere for entertaining guests and family. An electric gas fireplace adds warmth to the living space. Upstairs, discover a generous primary bedroom complete with a walk-in closet and a four-piece ensuite. The central bonus room offers additional living space. Two more bedrooms each have access to a four-piece bathroom.The newly constructed two-bedroom legal basement suite serves as an excellent mortgage helper, which is currently rented . It features its own entrance, stainless steel appliances, and luxury vinyl plank flooring throughout. This home is ideally situated near shopping centers, schools, public transportation, and Cross Iron Mills Mall. Enjoy nearby parks, pathways, and ponds for leisurely walks. The property offers easy access to all parts of the city via Stoney Trail Ring Road. Maintained by the original owners, this beautiful home reflects true pr ide of ownership and is a must-see. (id:65446)
Lot Route 107
Nashwaak Bridge, New Brunswick
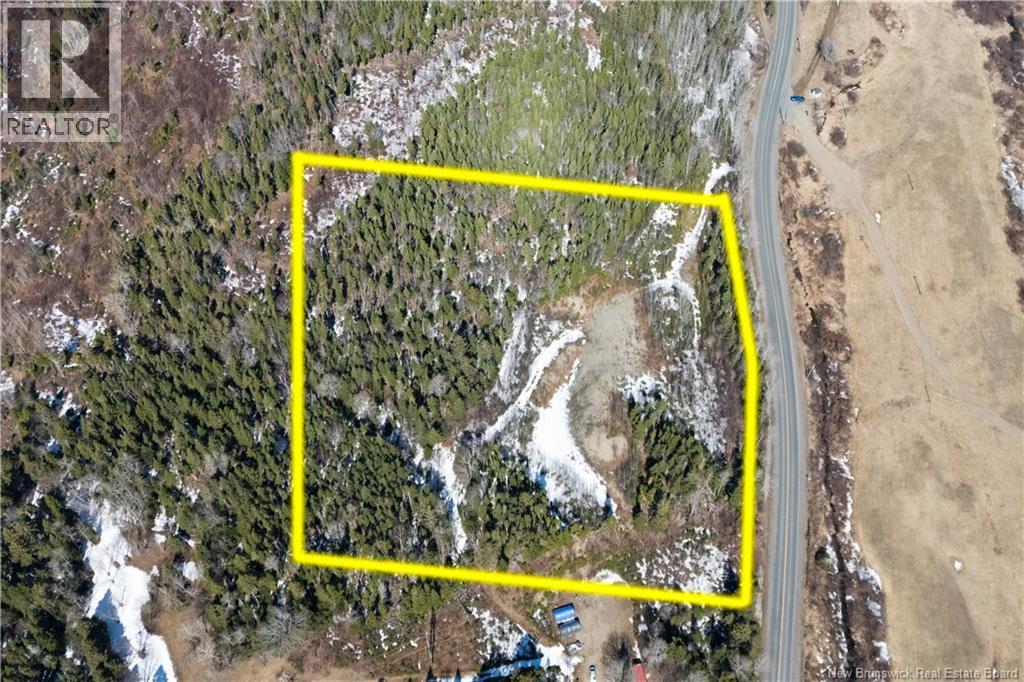
Set along the gently rising hillside of Route 107 in Nashwaak Bridge, this 10-acre vacant lot offers the perfect blend of convenience, privacy, and natural beauty. With a driveway already in place, much of the initial groundwork has been done, making it easier to start planning your dream home, camp, or homestead. The property opens the door to potential scenic views overlooking the Nashwaak River valley. Whether youre envisioning a year-round residence tucked into nature or a peaceful getaway, the landscape provides a beautiful canvas to bring your vision to life. Located directly across from the Nashwaak Music Festival grounds, this property offers a unique mix of rural tranquility and vibrant community atmosphere. Enjoy the energy of live music and events just steps away, while still having your own private retreat to return to. Situated less than 20 minutes from Fredericton, youll have quick access to city amenities, shopping, dining, and services while enjoying the slower pace and charm of country living. Opportunities like this dont come along often! 10 acres in a desirable location with infrastructure already started and strong potential for views. Whether youre looking to build now or invest for the future, this property is well worth a closer look! (id:65446)
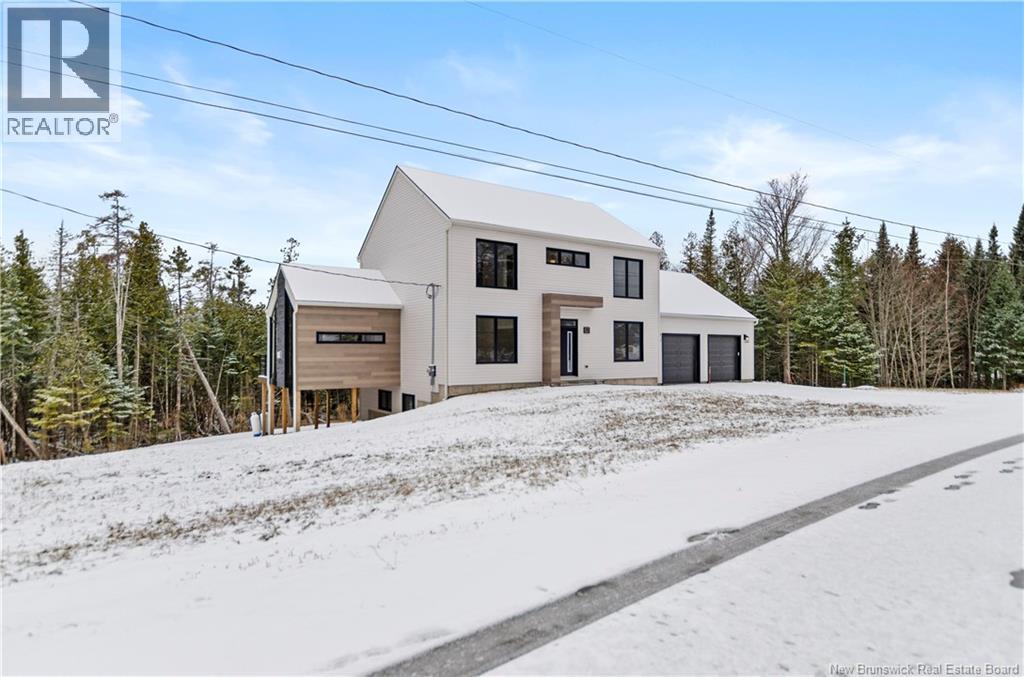
75 Sandstone Drive
Hanwell, New Brunswick
Thoughtfully designed, this home offers space to live, relax, and grow. With 6 bdrms, 4 separate family/living areas, 3 full bathrooms, 1 half bath, theres room for busy mornings, quiet evenings, and everything in between. This is set on a private 1-acre lot in the highly sought-after Hanwell area. Step inside to a bright, open-concept main floor filled with natural light from the large premium aluminum-clad windows. Dream custom kitchen with plenty of cabinets, quartz countertops, eat in large island, breakfast nook area, walk through pantry. Main floor family has a 3 panel 8 ft patio door to your private back deck and has a gas fireplace. Just off the lvg room youll find the show-stopping three-season sunroom complete with a cozy gas fireplace, its the perfect place to unwind. Fully ducted, efficient 3-zone heat pump. The oversized 28x28 attached garage offers plenty of room for vehicles, storage, and all the extras that come with family life. Upstairs, youll find four well-appointed bedrooms, including a spacious primary suite. The ensuite has tile shower, double vanity and soaker tub. The walkout lower level adds even more flexibility for a growing family, featuring two additional bedrooms, a large family room, and a full bathroomideal for guests, teens, or extended family. Outside, the home offers beautiful curb appeal with its classic two-story design enhanced by modern touches and quality finishes, all set on a generous lot with space to enjoy the outdoors. (id:65446)
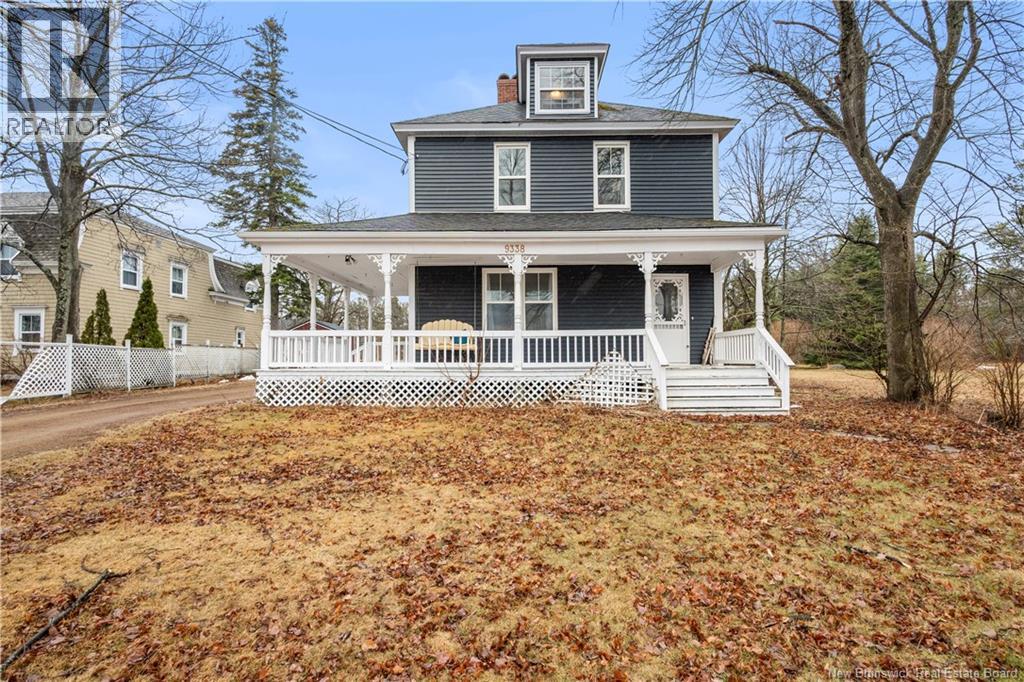
9338 Main Street
Richibucto, New Brunswick
Welcome to 9338 Main St in Richibucto; an INTENSIVELY & THOUGHTFULLY renovated home while preserving its elegance. This 2.5-storey home is situated directly across from the marina and within a short distance to the business hub, offering flexibility and space that perfectly blend lifestyle and opportunity in one unique package. Step inside and youre instantly welcomed by a space that showcases timeless character, bringing a sense of CLASSIC CHARM thats hard to replicate. Moving ahead, youll find a spacious and bright living room with WATER VIEWSan energizing backdrop for your everyday routine. On this level, youll also find an eat-in kitchen with pantry, two bedrooms, and a full bathroom. Upstairs, discover generously sized bedrooms with WATER VIEWS that will brighten your mornings. An additional kitchen and full bathroom on this level make it well-suited for multi-generational living or income potential. Dont forget the added bonus of a loft spaceperfect for a home office, hobby or a teen retreatalso featuring WATER VIEWS. Extensive upgrades throughout include ALL-NEW windows, siding, flooring, back decks, a breaker panel, renovated bathrooms, mostly new plumbing, and a full repaintmakes it a true turn-key home. With its size, layout, and strategic location, this home presents a rare opportunity for both homeowners and investors looking to maximize value in a growing community. Reach out to your REALTOR® to book your showing and secure this gem before its gone. (id:65446)
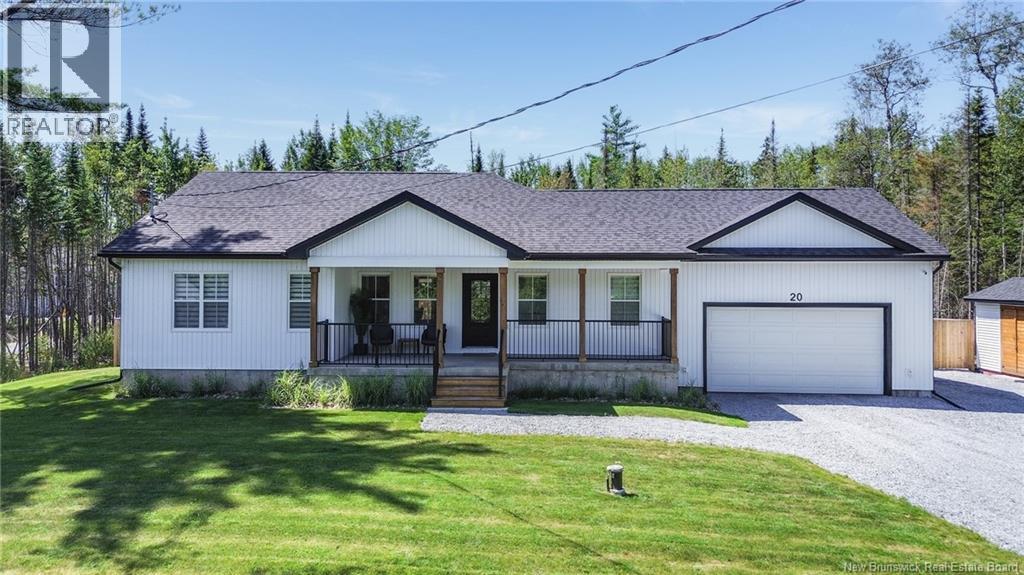
20 Peabody Road
Rusagonis, New Brunswick
Welcome to 20 Peabody Road - a custom-built 5 bedroom, 3 bath executive bungalow on a landscaped 1 acre lot in Rusagonis. Built in 2023 by Wilde Custom Homes, this modern home is move-in ready and has had plenty of upgrades. The open concept main floor features cathedral ceilings, LVP floors, and a kitchen by Kitchen Creations with quartz countertops and an oversized island. The primary suite includes a walk-in closet and a 4 piece ensuite with a freestanding tub and tiled shower. Two more bedrooms and a full bath complete the main level with a pocket door to divide them from the main living space. Downstairs offers an extra-large family room with built-in cabinets, 2 additional bedrooms (one used as a gym), a full bath, and storage. The attached 24x28 garage is heated, insulated, and includes a Tesla EV charger. Outside, the fully fenced backyard features a hot tub with a gazebo, an oversized storage shed, and trees lining the lot for privacy. Additional features include custom zebra blinds throughout, ductless heat pumps, a generator panel, and remaining new home warranty. Located between Fredericton and Oromocto with quick highway access. (id:65446)
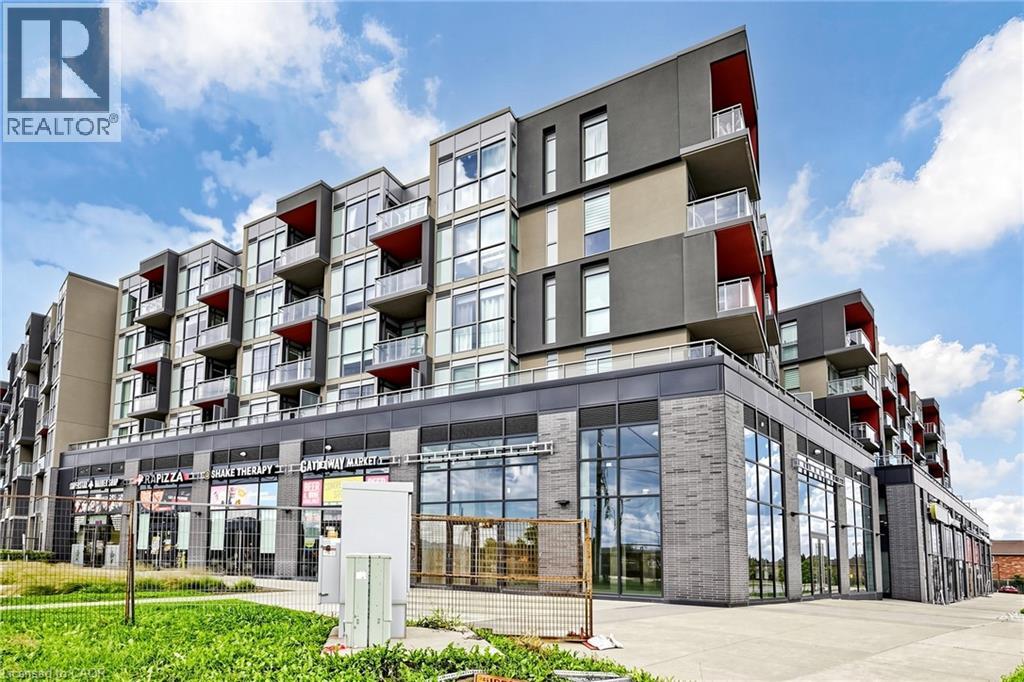
5220 Dundas Street Unit# D619
Burlington, Ontario
Welcome to effortless, low-maintenance living in Burlington’s highly desirable Orchard community. This well-designed condo offers a comfortable and functional layout, ideal for everyday living and entertaining. Step into a bright, open-concept space finished with durable laminate flooring and filled with natural light. The kitchen features stainless steel appliances and a functional layout, with cabinets and flooring offered as-is, providing a practical space for daily use. The living area is spacious and inviting, highlighted by floor-to-ceiling energy-efficient windows and direct access to a private west-facing balcony, perfect for morning coffee or evening downtime. The primary bedroom offers generous space with large windows, while the 4-piece main bathroom is conveniently located and well-appointed. A separate den adds flexibility, whether you need a home office, reading nook, or extra living space. Convenient in-suite laundry adds to the ease of everyday living. This unit also includes 1 underground parking space and 1 storage locker for added convenience. Residents enjoy access to a well-kept building with amenities such as a fitness centre, sauna, and hot tubs. The location is hard to beat, just steps to Bronte Creek trails and close to shopping, restaurants, transit, parks, and major highways for easy commuting. Situated near top-rated schools, this home is a great opportunity to enjoy comfort and convenience in one of Burlington’s most established neighbourhoods. (id:65446)
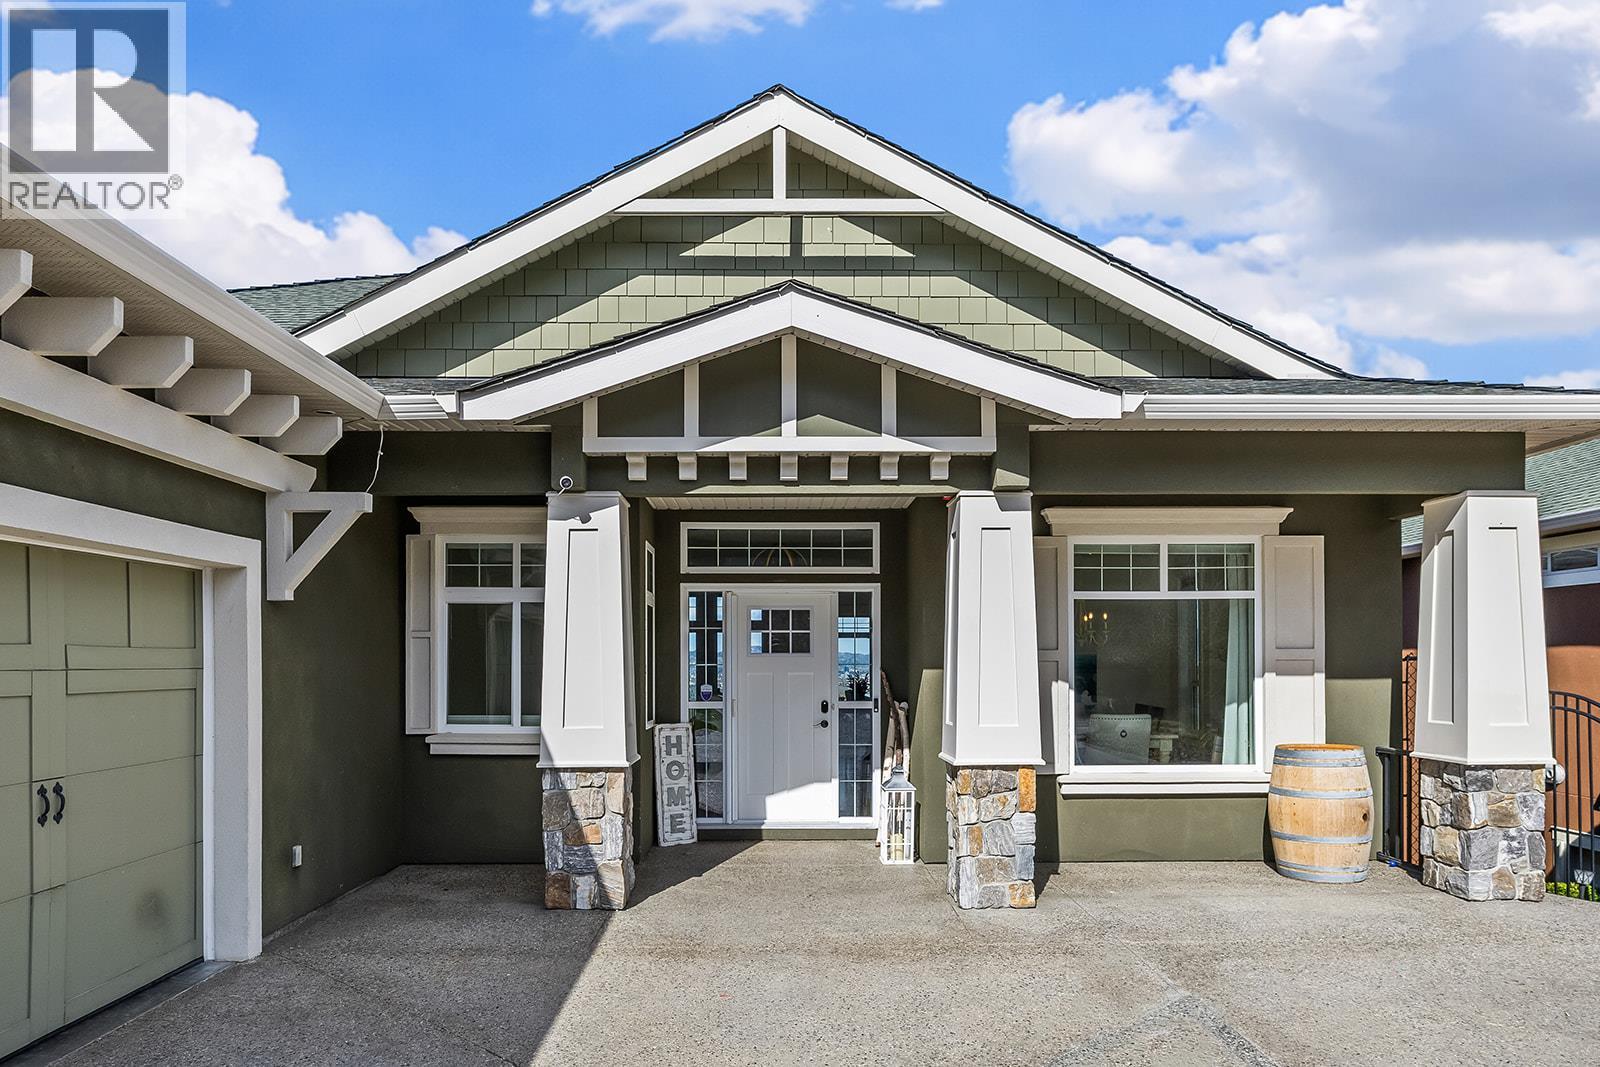
629 Almandine Court
Kelowna, British Columbia
Stylish and inviting walk-out rancher in sought-after Upper Mission designed for the Okanagan lifestyle and panoramic lake views. Approximately 3,812 sq ft, this 5 bed, 4 bath home flows through bright open-concept living where hardwood floors and floor-to-ceiling windows frame sparkling water views. Gorgeous design details throughout including beams, arch entries, and wood slat wall features create a stylish modern farmhouse interior. The main level connects kitchen, breakfast, dining, and living spaces seamlessly, with a spacious primary suite featuring a walk-in closet and ensuite, a second bedroom, laundry, and a convenient powder room. The lower level expands the layout with additional bedrooms, a large rec area, great room, second kitchen, and a wine room, creating flexibility and privacy for guests or extended family. Step outside to a private setting with a hot tub, framed by hedges and rockwork, plus a double car garage and driveway with parking for four. Centrally located near Quarry Park, Canyon Falls Middle School, and Summerhill Winery in one of Upper Mission’s most desirable areas. (id:65446)
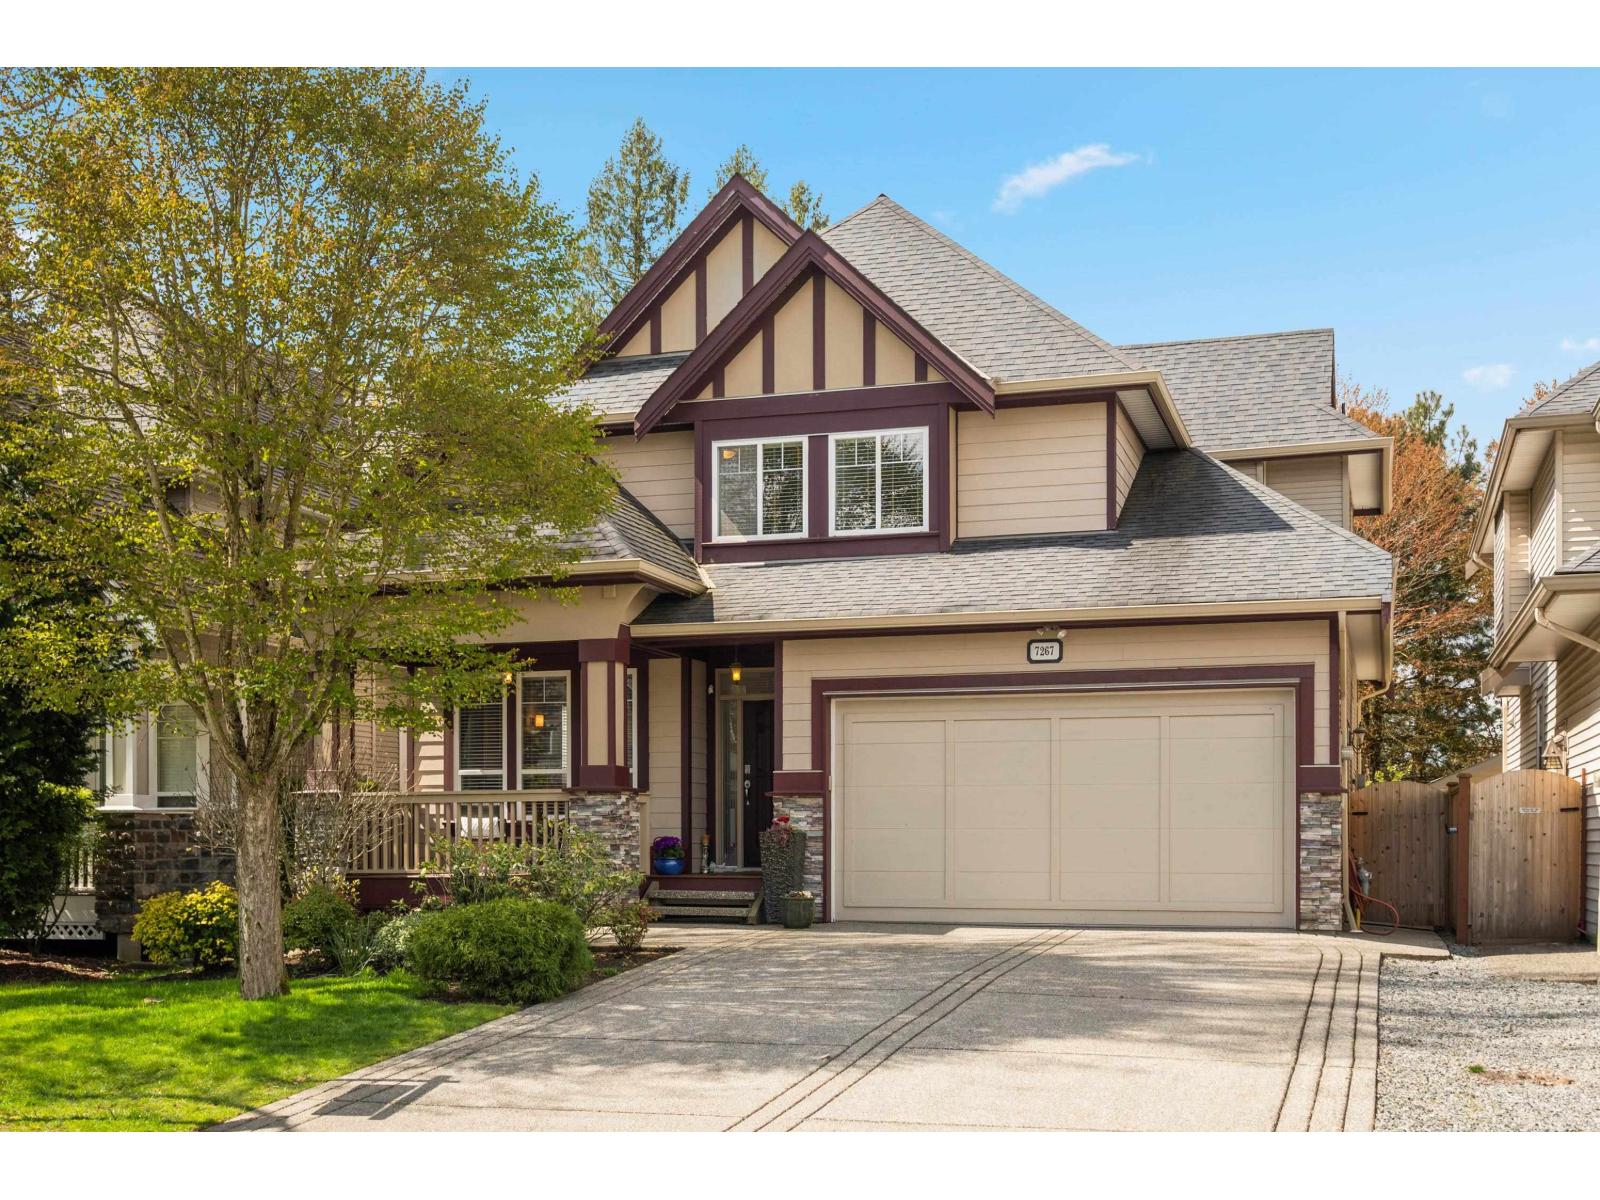
7267 201 Street
Langley, British Columbia
JERICHO RIDGE. This original-owner home has been impeccably maintained & offers 3,734 Sq Ft of space w/6 Bdrms & 4 Baths incl a Legal 2 Bdrm Suite on a private 4,645 Sq Ft lot w/Westerly exposure backing onto a Greenway. Main floor boasts a warm & inviting formal living/dining rm, 2 pc powder rm, leading to the expansive hub of the home incl a family rm w/18' ceiling & gas FP. Maple Kitchen built for gathering boasts newer S/S appliances, gas stove, quartz coutertops, lg island & complete w/a butler's pantry. The eating area is perfect for family dinners & leads to an extended entertainment sized patio & low maintenance backyard. Hardwood floors & crown moldings throughout the main floor & carpet up. 4 spacious bdrms up incl a primary suite that feels like a true retreat. Legal 2 bdrm suite down w/sep entry & laundry - ideal for extended family or a strong mortgage helper. Close to schools, shopping, Langley Event Center, Hwy 1 access. (id:65446)
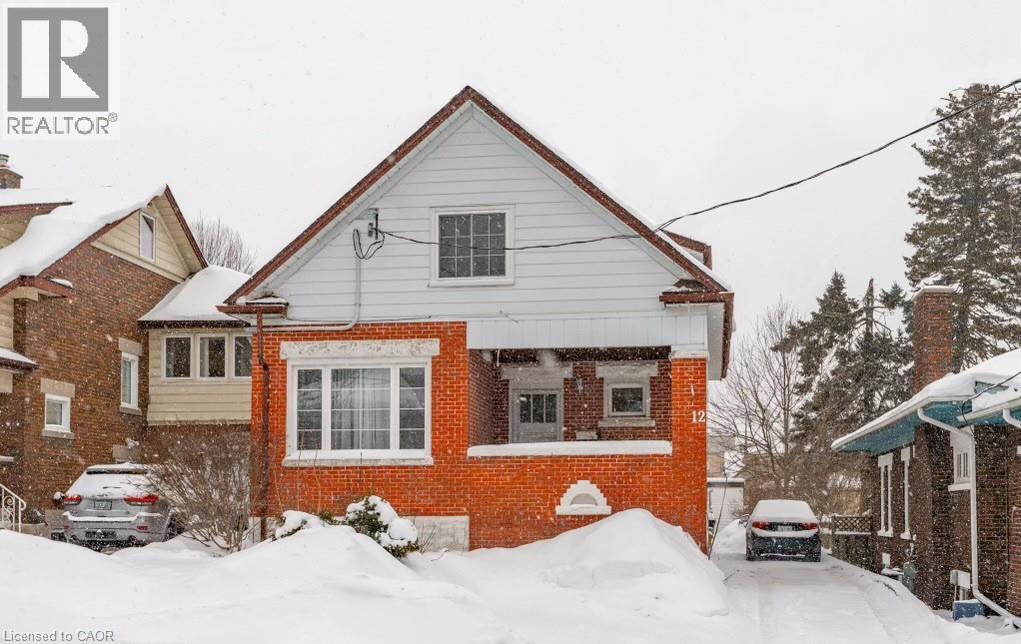
12 Park Street Unit# Upper
Kitchener, Ontario
Welcome to this bright and charming one bedroom, one bathroom upper unit located just steps from Victoria Park in the heart of Kitchener. Enjoy an open layout filled with natural light, offering a comfortable living and dining space ideal for everyday living. The spacious bedroom features a walk in closet with excellent storage. Set in a mature and highly walkable neighbourhood, this home is moments from downtown Kitchener, public transit, local restaurants, cafes, and the park’s scenic trails. A wonderful opportunity for a professional or quiet tenant seeking a peaceful setting with unbeatable access to green space. One parking space included. Schedule your showing today! (id:65446)
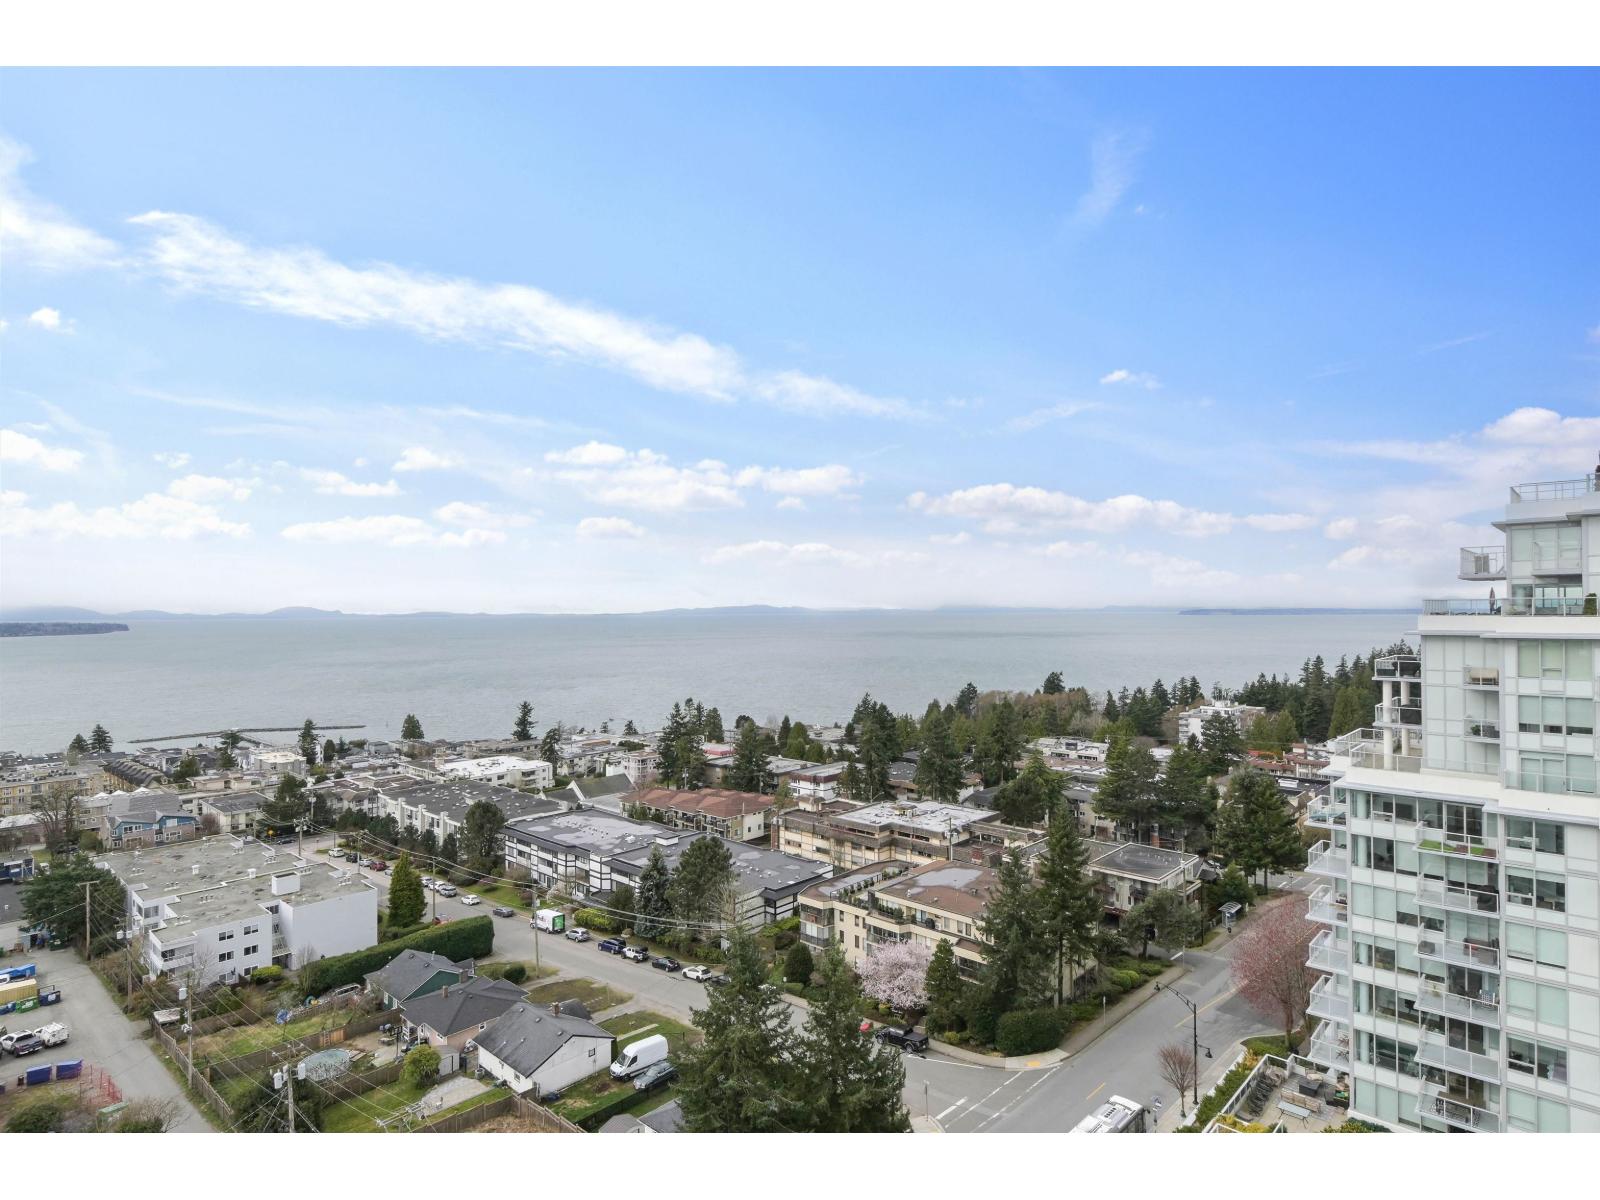
1404 1441 Johnston Road
White Rock, British Columbia
TRUE Sub-Penthouse Ocean Luxury with the Rare Convenience of a Private Two-Car Garage! Experience elevated coastal living in this stunning south-west corner residence at Miramar by Bosa. This spacious 2-bdrm home captures breathtaking, unobstructed ocean views from every room & abundant natural light throughout. Feat. premium Gaggenau appliances & refined high-end finishings creating a sophisticated yet comfortable space. Enjoy 2 private decks overlooking the courtyard and pool, perfect for relaxing or entertaining. A truly exceptional feature is the private, fully enclosed two-car garage-a rare offering in high-rise living-plus 3rd parking stall beside. Enjoy resort-style amenities - outdoor pool, hot tub, gym, putting green, BBQ terrace & concierge service, steps to shopping and dining. (id:65446)
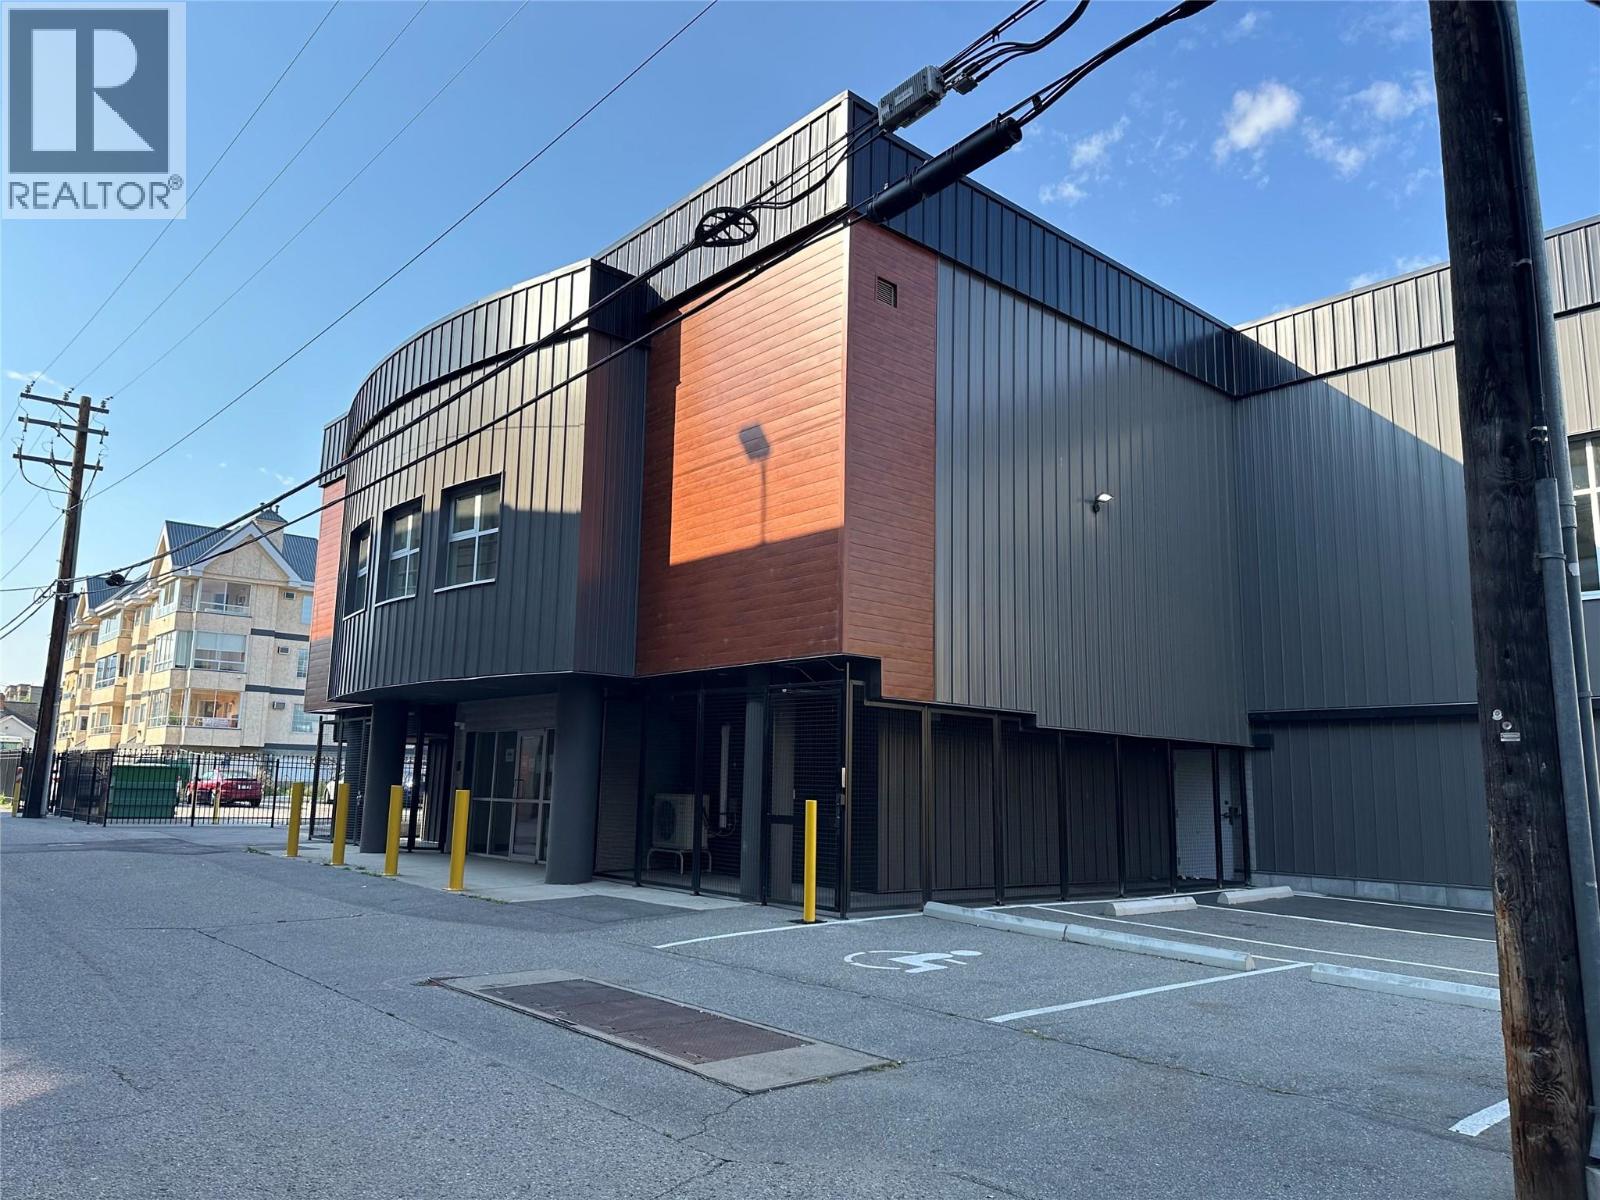
352 Winnipeg Street Unit# 207
Penticton, British Columbia
High-end downtown 957 SQFT of lease space. C5 Zoning allows for office, retail, brewery, daycare, commercial school, health services, yoga studio, fintess center and so much more. The building has had extensive renovations done to both the interior and exterior. $7.50/SQFT additional rent. On-site parking is available and additional storage for rent. This unit is ready for immediate occupancy. Call today for more details. (id:65446)
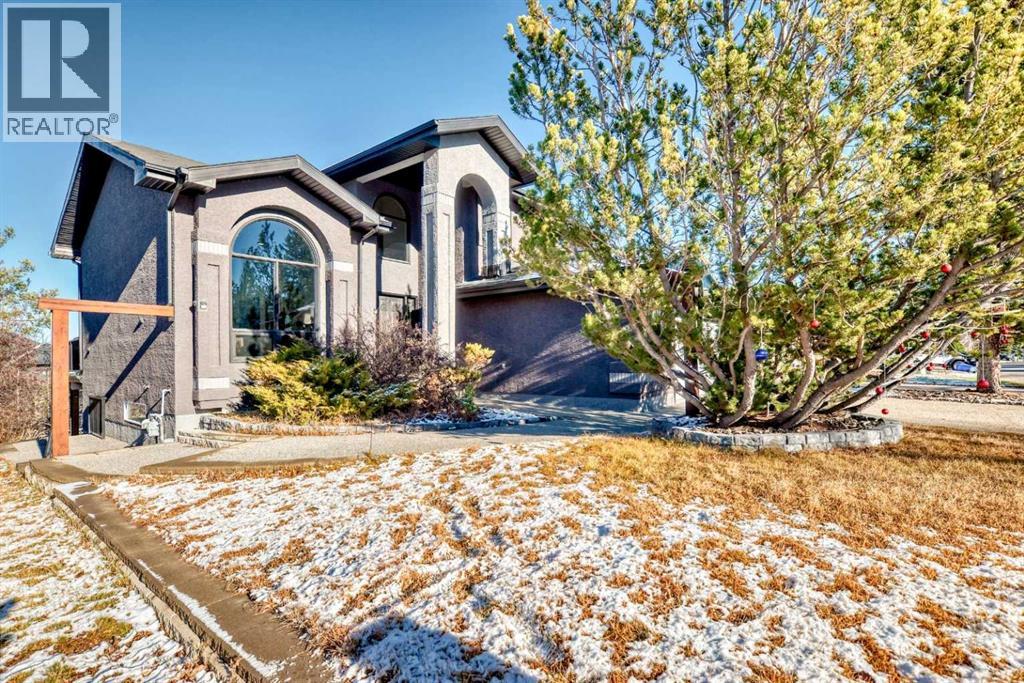
1396 Shawnee Road SW
Calgary, Alberta
Click brochure link for more details. Welcome to 1396 Shawnee Rd SW — a beautifully renovated, move-in-ready home that combines modern upgrades, premium finishes, and an exceptional location. This property is Poly-B–free with all new piping and features luxury wood-frame windows, along with new glass replacements for any previous broken seals, providing long-term reliability and elegance. Step inside to a bright, open layout highlighted by a large, high-ceiling living and dining area, creating an impressive sense of space and natural light. Comfort is further enhanced with dual furnaces and dual air conditioners, and a smart thermostat system ensuring efficient climate control throughout the home. Perched on a high elevation, the home enjoys a more open, elevated feel and even offers a clear condo view, adding to the sense of openness and privacy. The spacious bedrooms, updated bathrooms, and inviting primary bedroom provide excellent comfort, while the fully developed walkout basement adds versatile living options with direct access to the peaceful backyard. Located on a quiet, no-traffic road, this home offers exceptional privacy and peaceful living. Just steps from Shawnee Park, you’ll enjoy access to nearby pickleball, basketball, and tennis courts, making it ideal for active families. Nature lovers will appreciate the tranquil environment where deer often pass by, adding to the charm of the neighbourhood. With extensive renovations, premium mechanical upgrades, and a highly desirable setting, this home delivers comfort, style, and an outstanding lifestyle opportunity. (id:65446)
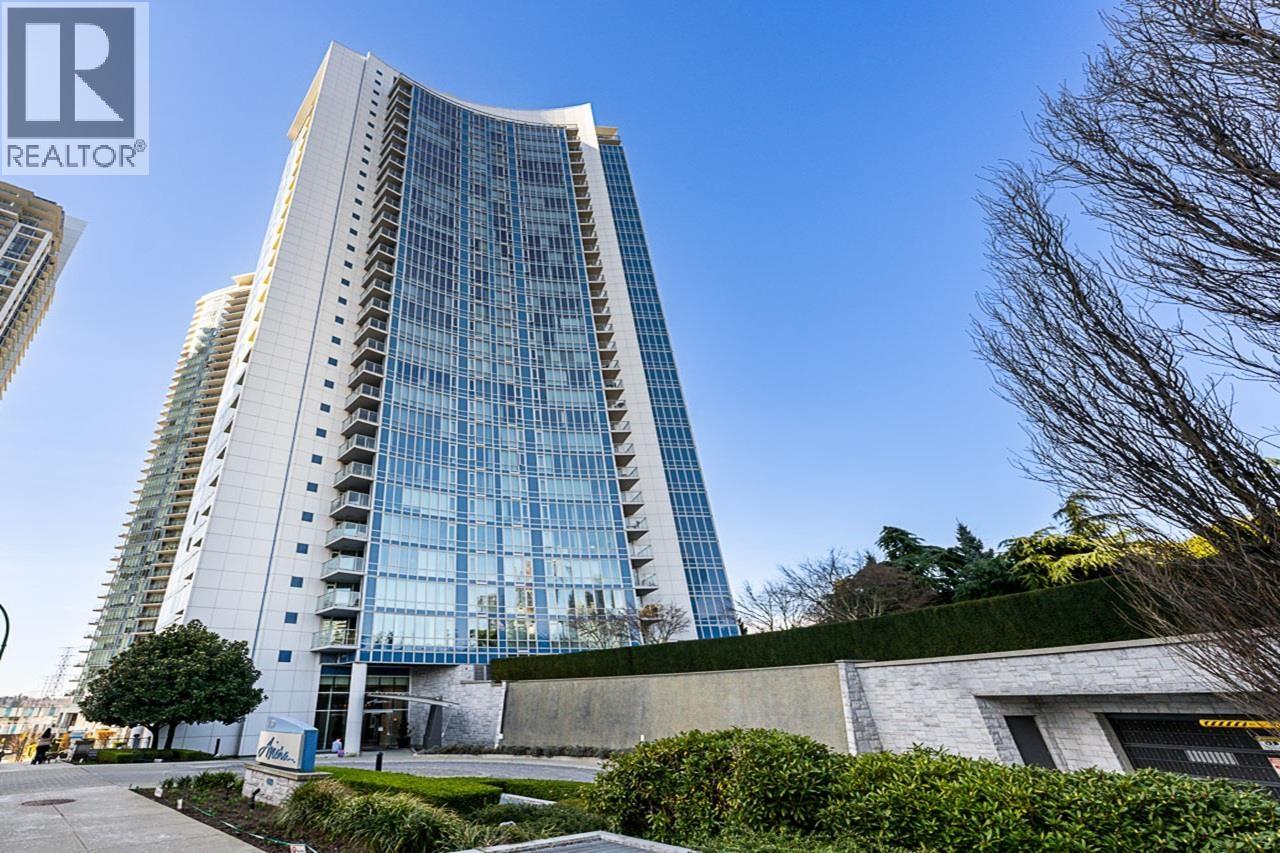
1707 4189 Halifax Street
Burnaby, British Columbia
Welcome to the AVIARA on the edge of vibrant Brentwood! This lovely well-maintained 2-Bdrm+DEN skyhome offers 2 full baths & SW-facing CORNER layout w/expansive windows, spectacular panoramic views, & abundant natural light. Open-concept kitchen, dining & living areas feature tasteful laminate flooring, KitchenAid appliances, quartz countertops, ceramic tile backsplash & full size front-loading W/D. Bedrooms boast luxurious wool carpet, and the ensuite features soaker tub with porcelain tile surround. Enjoy year-round sunsets & BBQs on the large covered balcony. Amenities: gym, elegant social lounge, guest suite, visitor pkg, car wash bay & EV charging... all within a neighbourly community. Pkg, locker & bike storage included. Steps to SkyTrain, shops & dining galore. OPEN 1:30-3pm Apr.19 (id:65446)
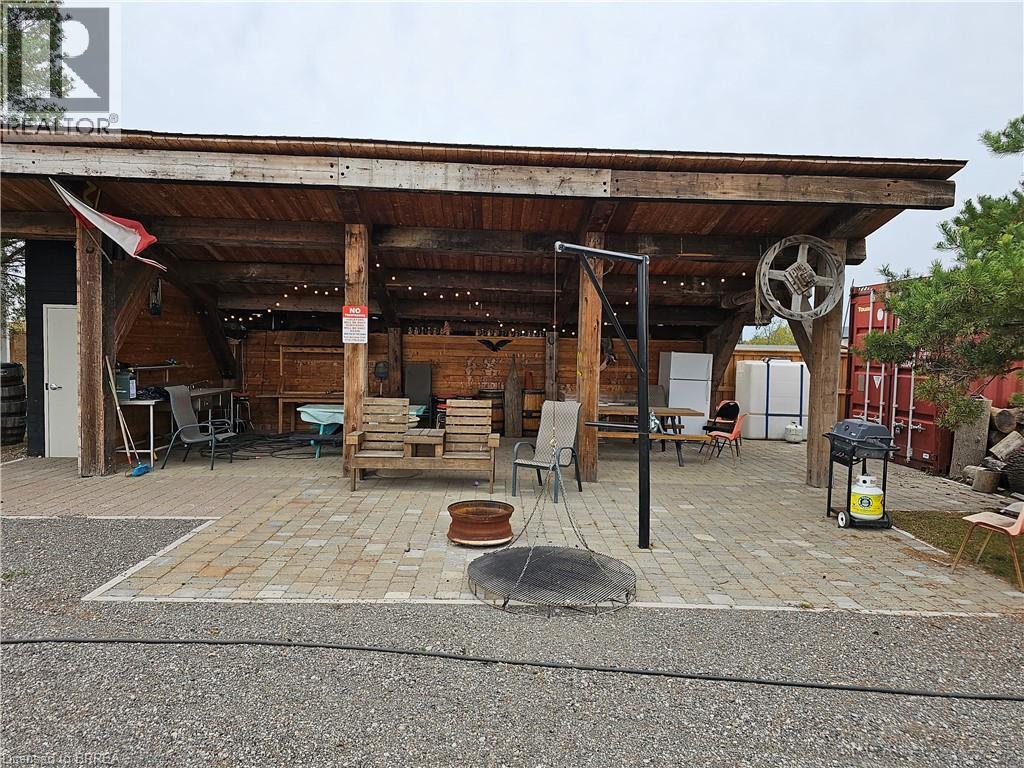
1030 Colborne Street W Unit# Lot C
Brantford, Ontario
Just outside West Brant on a 1/3-acre lot with easy highway access, this fully fenced property is zoned C2-27, offering a wide range of permitted uses, including day care, event space, or restaurant. Features include a pond, pergola, and outdoor space with plenty of potential. Owner is flexible and willing to make changes to suit your needs. (id:65446)
158 Green Avenue Unit# 105
Penticton, British Columbia
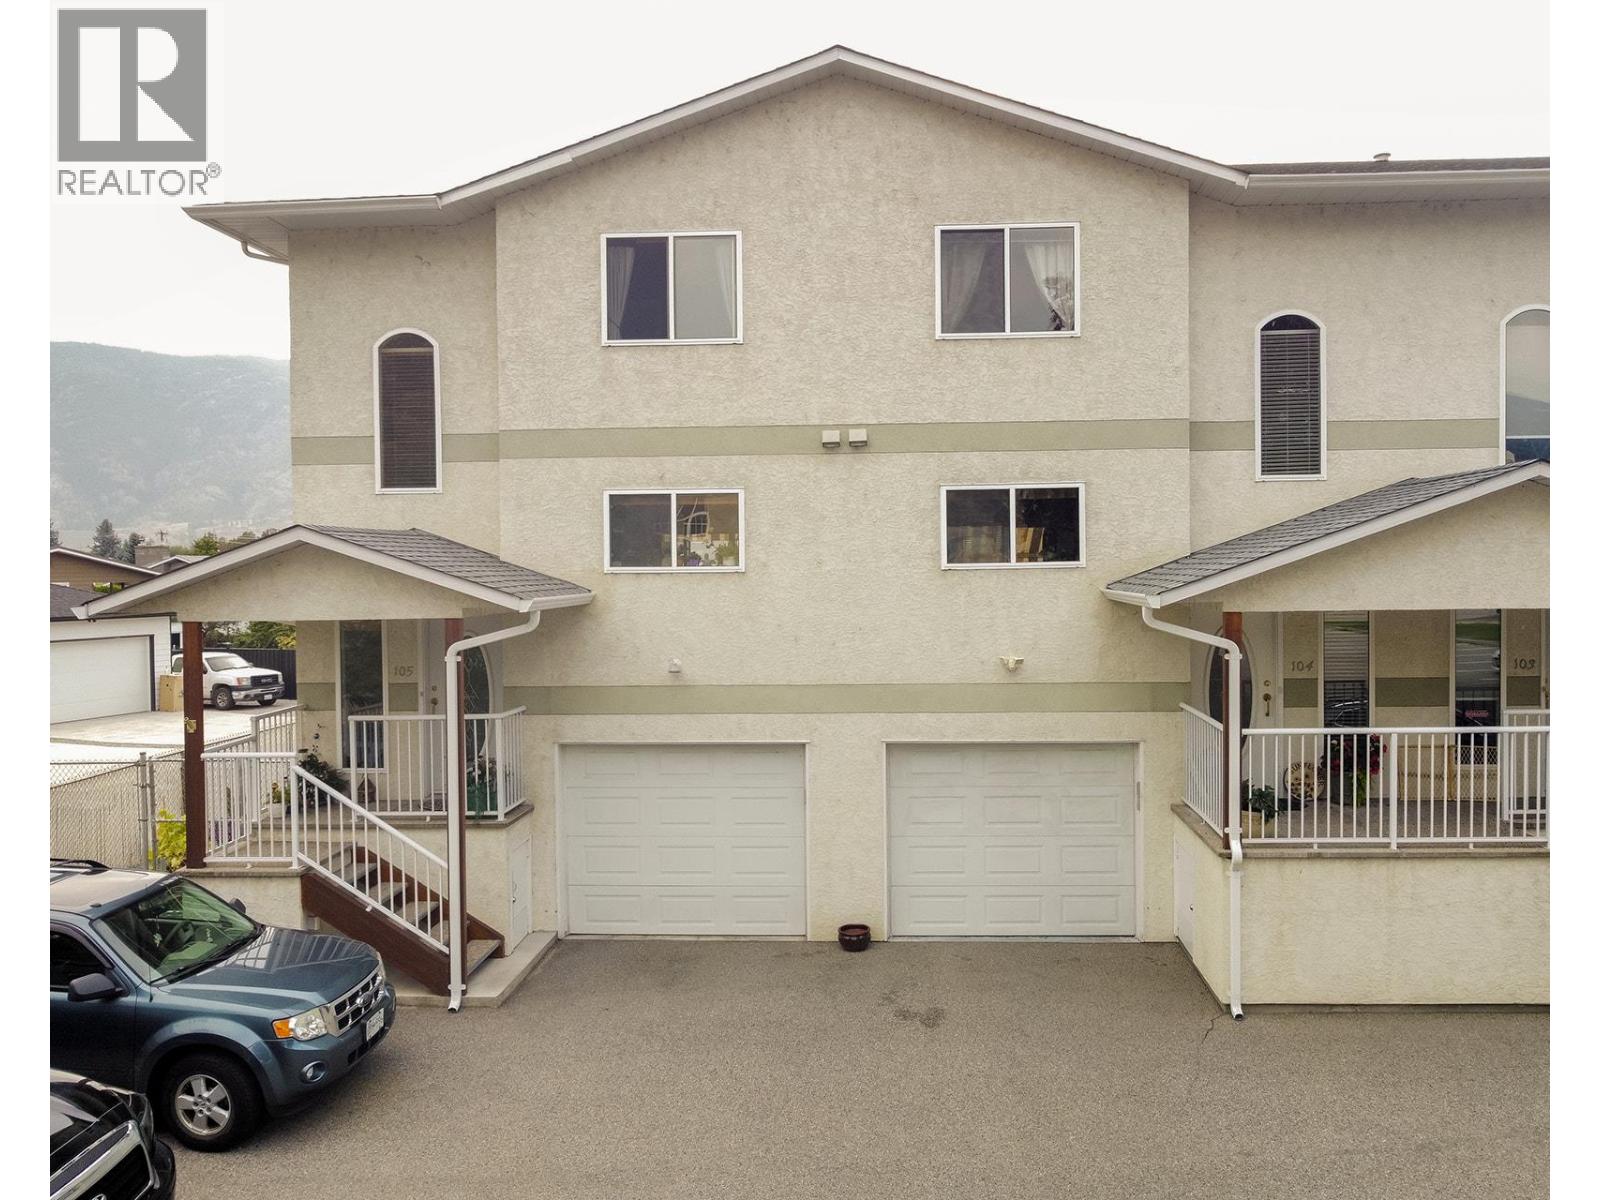
Here is your opportunity to own an immaculate townhome in the south end of Penticton. This warm, sunny and inviting 3 bed 3 bath home with approx 1724 square feet of living space on three levels is located near great schools, shopping and Skaha Beach. The main level boasts solid oak hardwood flooring with a bright and open kitchen thru to dining room and living room. The kitchen is set up for the chef in you and has ample counterspace. The upstairs is where you will find the three spacious bedrooms, along with a four piece guest bath. The Primary Bedroom has a spacious walk in closet and a 3 piece ensuite for maximum privacy. Downstairs is a large family room with a Murphy bed, perfect for guests, or turn it into a private media room. Downstairs also has a laundry room with new washer & dryer and access to the garage and sliding doors to your private yard. The neighbourhood is flat and very walkable with transit close by. Family friendly and pets on approval. This is a fantastic package that must be viewed. All measurements are approximate, buyer to verify if deemed important. (id:65446)
40 Moon Crescent
Cambridge, Ontario
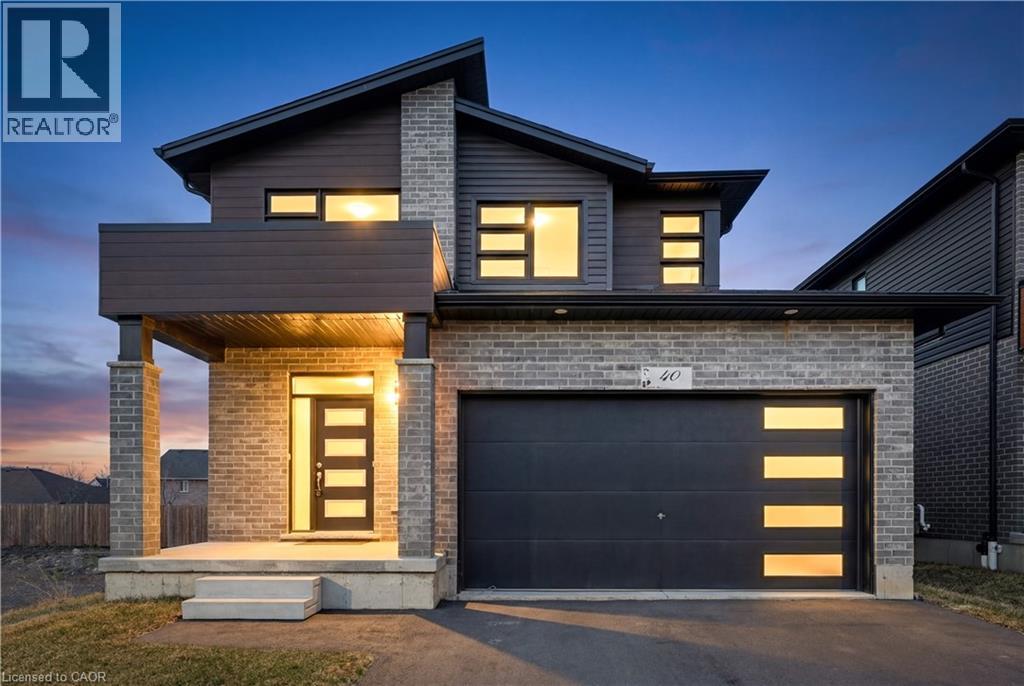
Welcome to modern living at its finest in the SOUGHT-AFTER COMMUNITY of Westwood Village! Built in 2025 by Huron Creek Developments, this stunning 1793sqft 3-bedroom, 2.5-bathroom home offers an EXCEPTIONAL BLEND OF STYLE, SPACE, AND FUTURE POTENTIAL—perfectly designed for today’s lifestyle. From the moment you arrive, the charming covered front porch invites you into a BRIGHT AND WELCOMING FOYER that opens into a beautifully designed open-concept great room. Sunlight pours through expansive windows, creating a WARM AND AIRY AMBIANCE that flows seamlessly into the contemporary kitchen—complete with sleek granite countertops, stainless steel appliances, stylish grey cabinetry, a convenient pantry, and an over-the-range microwave. The adjoining dining area features sliding doors, OFFERING THE PERFECT OPPORTUNITY to create your dream outdoor deck and entertaining space. Upstairs, retreat to a SPACIOUS PRIMARY SUITE featuring a walk-in closet and a private 3-piece ensuite. Two additional generously sized bedrooms, a modern 4-piece family bathroom, and the convenience of upper-level laundry complete this thoughtfully designed second floor. The walkout basement—boasting over 833 sqft of UNSPOILED SPACE—is a rare and valuable bonus, offering endless possibilities to customize to your needs, whether it be a future in-law suite, recreation area, or additional living quarters, all enhanced by LARGER WINDOWS AND DIRECT BACKYARD ACCESS. Set within the scenic and family-friendly Westwood Village Preserve community, you’re ideally located between Kitchener, Blair, and Cambridge—just minutes to Conestoga College, Highway 401, and a full range of shopping and everyday amenities. Surrounded by top-rated schools, parks, walking trails, and the natural beauty of the Grand River, this quiet crescent location offers the perfect balance of convenience and lifestyle. New Water Softener (2026) (id:65446)
20 Francis Street
Hamilton, Ontario
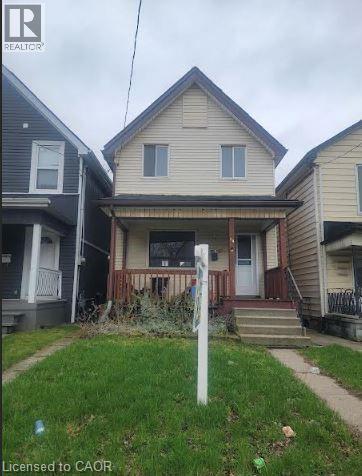
Spacious 2 storey home, featuring living room,dining room, eat in kitchen, 3bedrooms and 4 piece bath. Laundry in basement. Rear parking for 2 cars. Quick possession available. Tenant pays for utilities. (id:65446)
306 Roxton Drive
Waterloo, Ontario
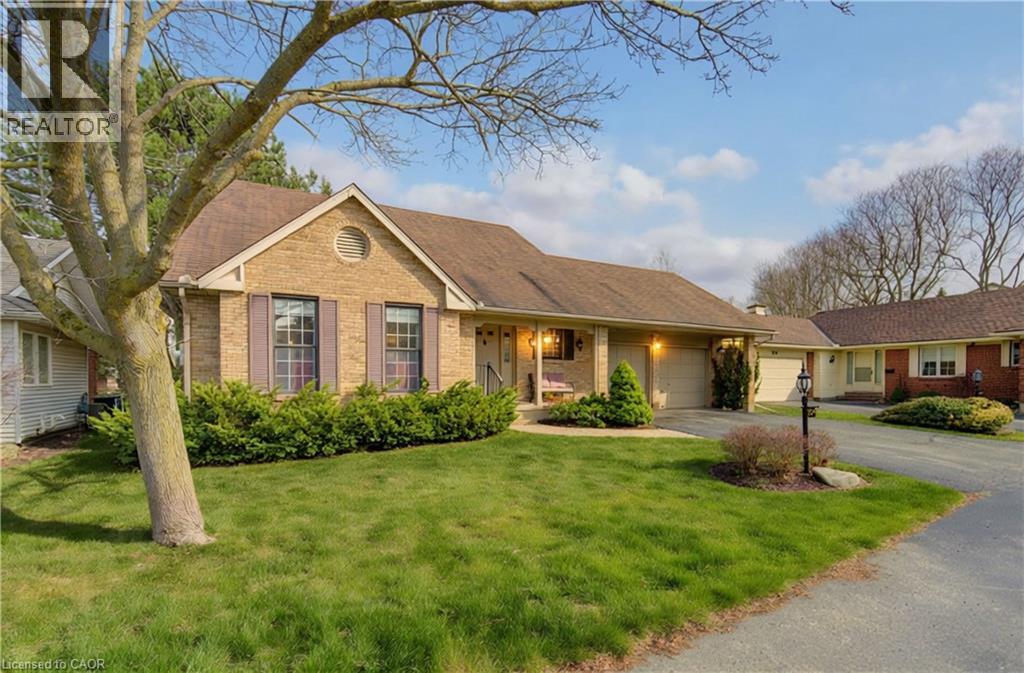
Opportunity Knocks in Beechwood’s Sought-After Westwinds Enclave! Welcome to this spacious and beautifully located lifestyle home in the desirable Westwinds community — a quiet, well-maintained enclave offering land ownership with the convenience of lawn care and snow removal handled for you. This thoughtfully designed two-storey home offers exceptional living space, featuring soaring ceilings in the foyer and living room, a separate dining area ideal for entertaining, and a fully renovated kitchen with walkout access to a private patio. The inviting family room with gas fireplace creates a warm and comfortable gathering space, while the main-floor laundry/mudroom adds everyday convenience. The home features 4 bedrooms (2+2) and four bathrooms, providing flexible living arrangements ideal for families, downsizers, or professionals seeking space for guests or a home office. The finished lower level expands the living area with a recreation room, additional bedrooms, full bathroom, and ample storage including a cold room. Additional highlights include a full double garage and a private setting that does not back onto Fischer-Hallman Road, offering added peace and quiet. Located in the heart of Beechwood, you are just minutes from universities, shopping, parks, and the library — combining lifestyle convenience with one of Waterloo’s most established and desirable neighbourhoods. (id:65446)
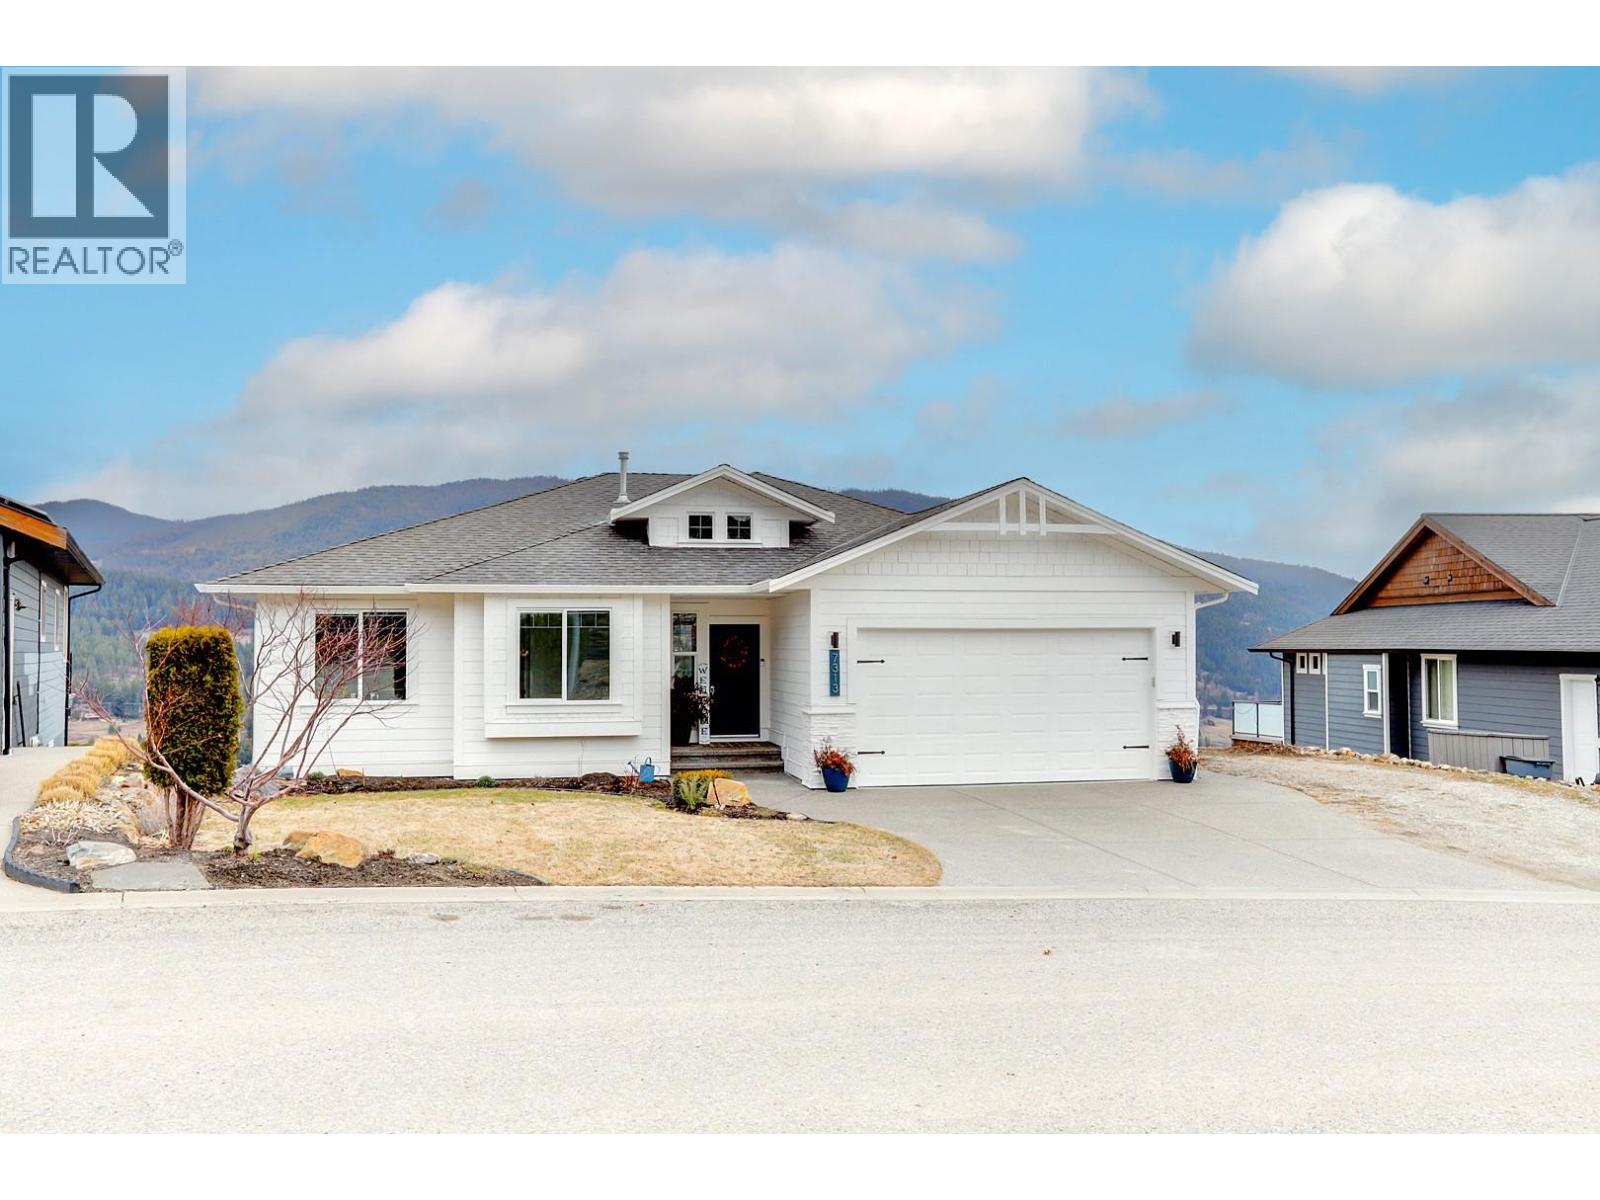
7313 Sunridge Road
Vernon, British Columbia
Welcome to this beautiful home in the highly sought-after neighbourhood. Perfectly positioned to capture stunning mountain and valley views, this well-appointed property offers the ideal blend of comfort and style. Step inside to discover a thoughtfully updated kitchen, featuring modern finishes, quality appliances and plenty of workspace for both everyday living and entertaining. The bright and inviting main living area is filled with natural light and designed to take full advantage of the surrounding scenery, creating a warm and welcoming space to relax or host guests. The fully finished walk-out basement expands the home's living space and is perfectly set up for entertaining. Here you'll find two additional bedrooms along with a fantastic recreation area complete with a pool table and comfortable living room space, making it ideal for movie nights, games or gatherings with family and friends. Step outside from the lower level to enjoy the private outdoor hot tub, the perfect place to unwind while taking in the peaceful surroundings. (id:65446)
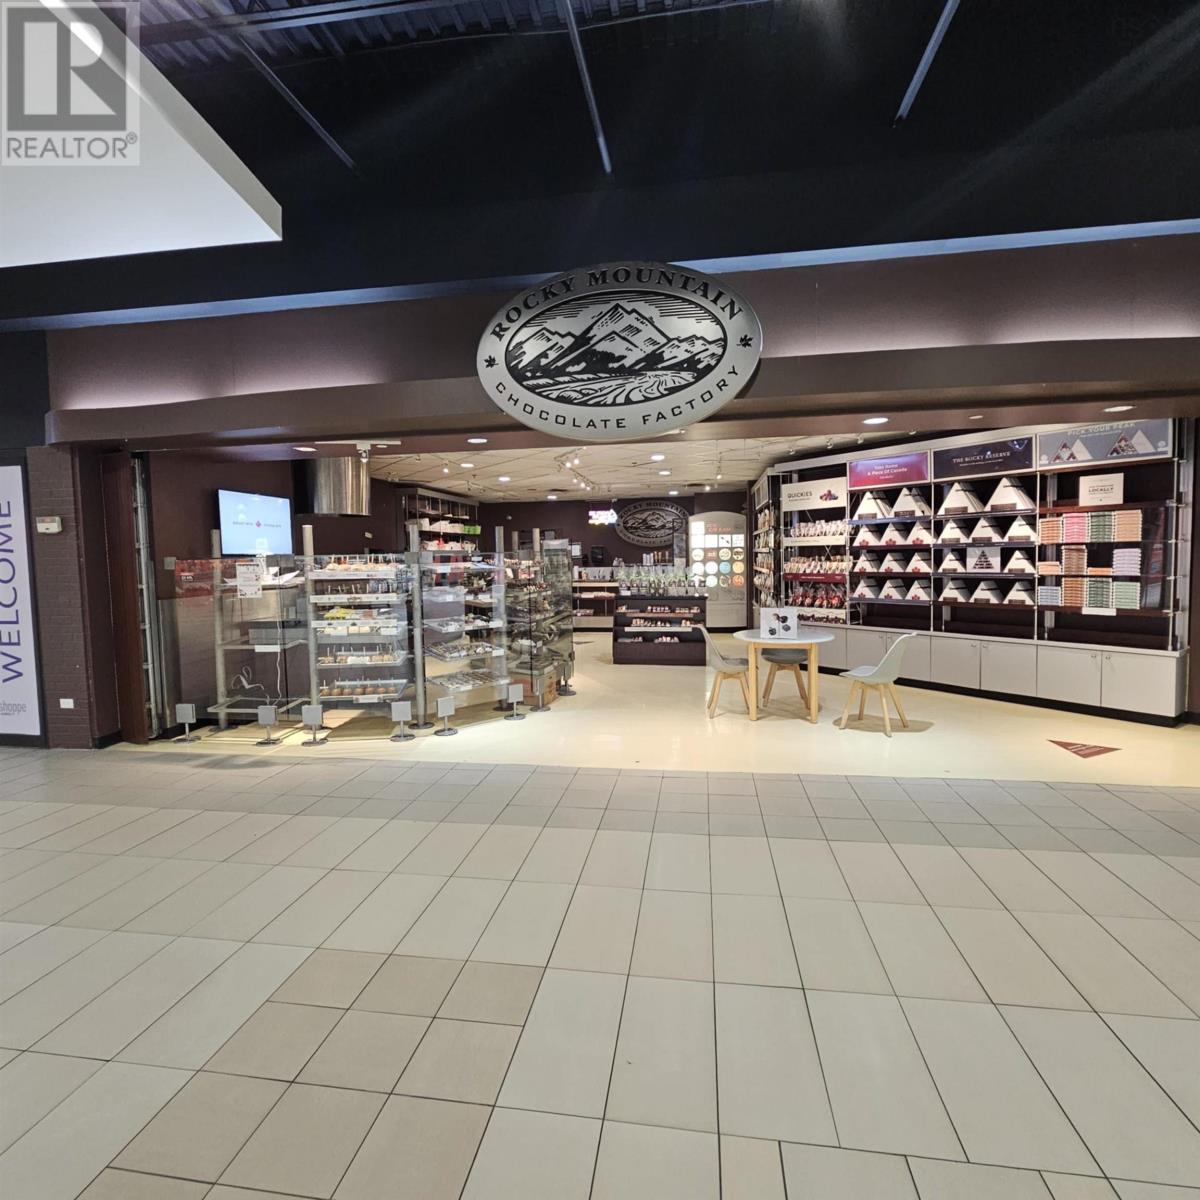
800 Grand Lake Road
Sydney, Nova Scotia
Established Chocolate & Confections Franchise 18+ Years of Sweet Success For over 18 years, this thriving and well-established franchise has specialized in the artful craft of chocolate making. Backed by a trusted Canadian brand, the business also offers a tempting selection of caramel corn, peanut brittle, seafoam, caramel apples, and ice cream. Renowned for exceptional quality and attention to detail, it caters to custom and specialty orders for weddings, birthdays, corporate events, and delegate gifts. With 90% of products made in-house, customers keep coming back for the unmistakable local love that goes into every creation. Seasonal celebrations such as Christmas, Valentines Day, and Easter drive strong sales, adding to an already loyal customer base. The sellers are ready to retire but are committed to staying on for a smooth transition, ensuring new owners can hit the ground running. With untapped opportunities and a history of even stronger performance in prior years, this is the perfect chance for the next generation of entrepreneurs to take this beloved business to the next level of sweet success. (id:65446)
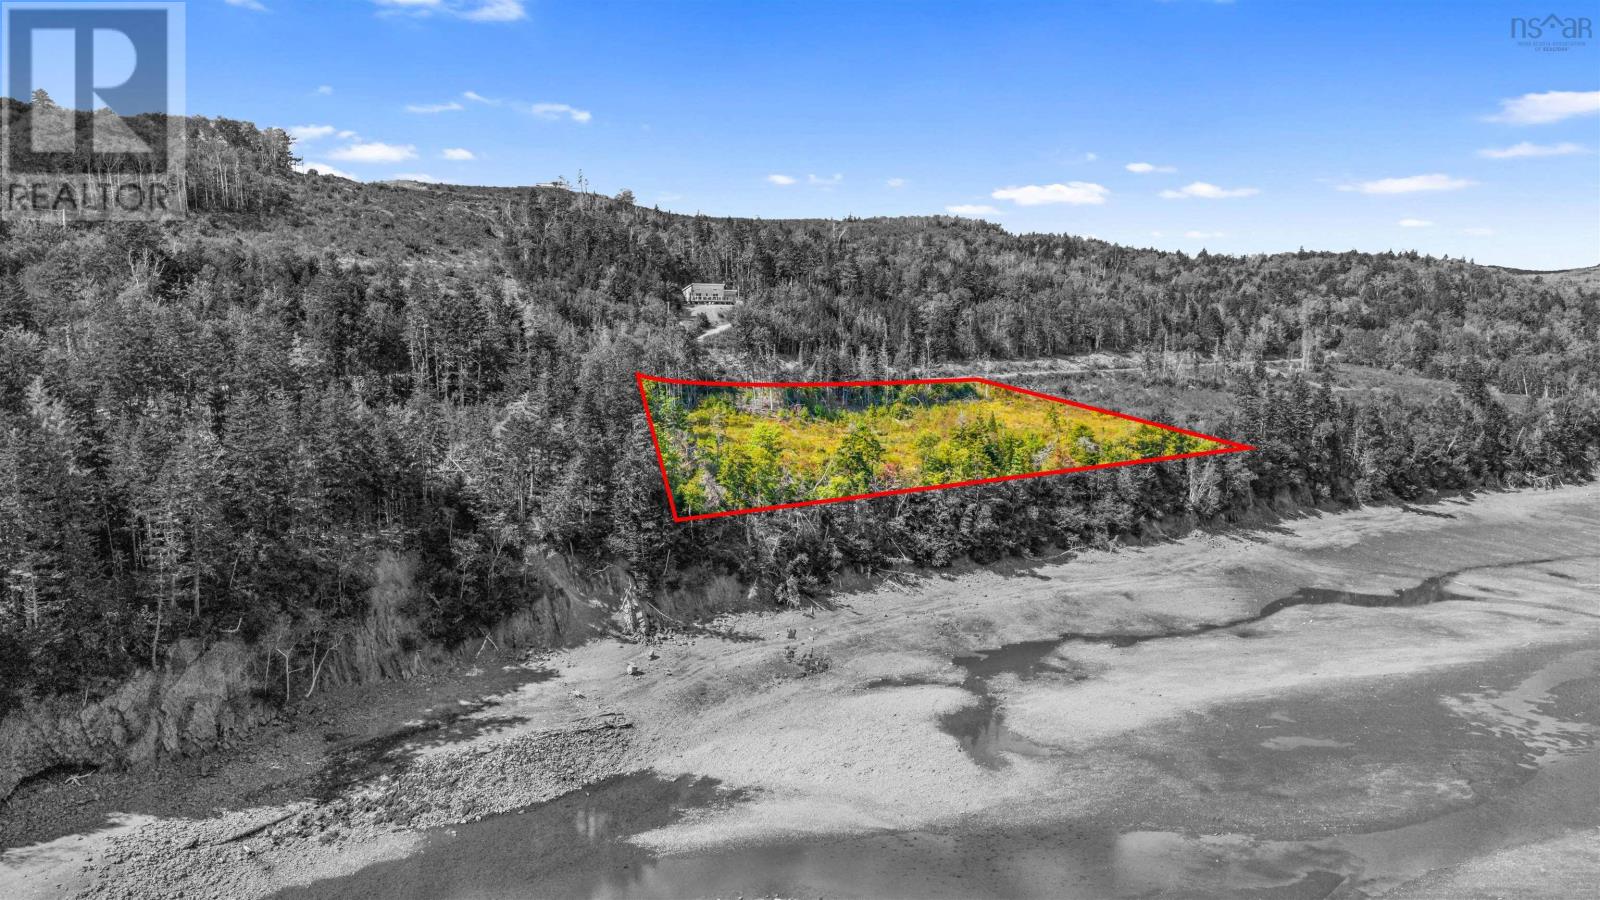
Rockcliffe Drive
Two Islands, Nova Scotia
Waterfront Land for Sale - Rockcliffe By The Sea - Two Islands Nova Scotia. Discover a true East Coast treasure on the exclusive Rockcliffe Drive at Two Islands. Nestled where the Moose River meets the legendary Bay of Fundy, this stunning piece of waterfront land offers a lifestyle defined by natural beauty and endless possibilities. With direct ocean floor access at low tide and deeded beach access via a private road, this property puts the world's highest tides right at your doorstep. The lot has already been cleared, making it ready for you to bring your vision to life; whether that's a year-round dream home, a cozy cottage retreat, or a peaceful retirement oasis. Enjoy the serenity of the inlet while still having sweeping views of the Bay of Fundy, a place where eagles soar overhead and the ocean rhythm becomes part of your everyday. This is more than just a lotit's an opportunity to create a legacy property in one of Nova Scotia's most sought-after waterfront communities. Key Features: Located in the desirable Rockcliffe Development Waterfront on the Moose River inlet and Bay of Fundy Ocean floor access at low tide Rockcliffe By The Sea offers the comfort of year-round maintained roads, so your dream retreat is always within reach Deeded beach access via private road Cleared and ready-to-build lot Ideal for a dream home, cottage, or your retirement escape Don't just buy land, secure your slice of Atlantic Canada's coastline, where every sunrise and tide brings something new to discover. (id:65446)
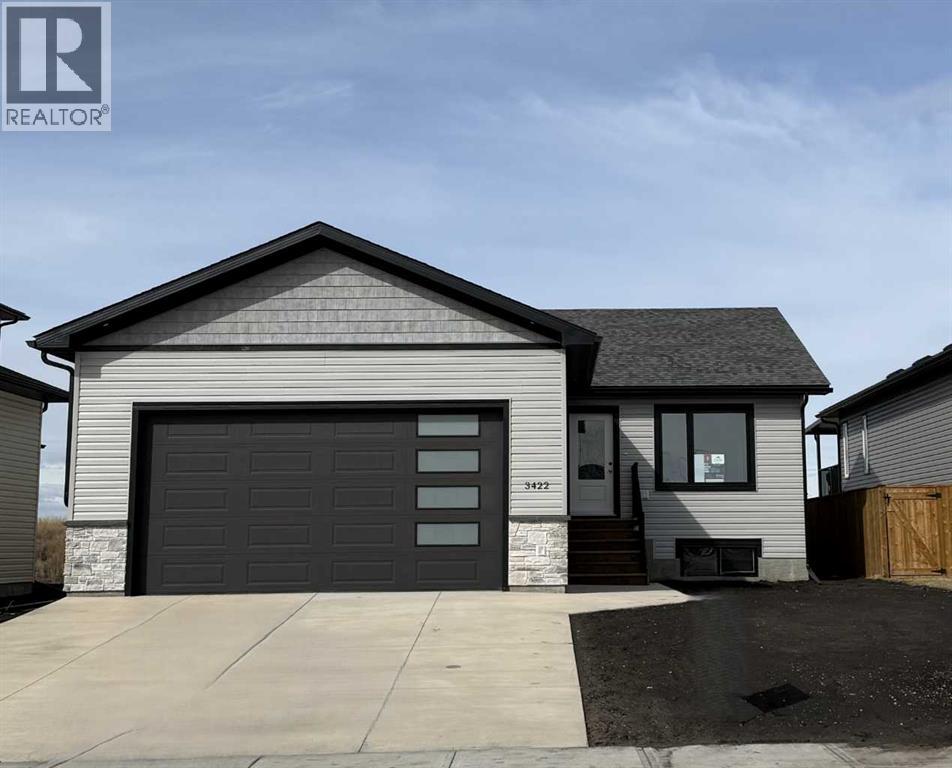
3422 Victory Way
Olds, Alberta
Step inside this bright and inviting new build located in one of the area’s most sought-after family neighborhoods. This 3-bedroom, 2-bathroom bungalow combines modern design with everyday comfort, featuring an open-concept layout, high ceilings, and plenty of natural light throughout. The spacious kitchen is perfect for entertaining, offering a large island, stainless steel appliances, and a walk-in pantry for extra storage. From the dining area, step out onto the west-facing deck—ideal for enjoying evening sunsets or hosting weekend barbecues. The living and dining areas flow seamlessly together, creating a warm and welcoming atmosphere for gatherings with family and friends. The primary bedroom features a walk-in closet and a 3-piece ensuite, while two additional well-sized bedrooms and a 4-piece main bathroom complete the main floor. Downstairs, the unfinished basement offers endless potential—create the perfect recreation room, home gym, or extra living space to suit your needs. Don’t miss your chance to own this beautiful, move-in-ready new build in a vibrant community designed for families and modern living. (id:65446)
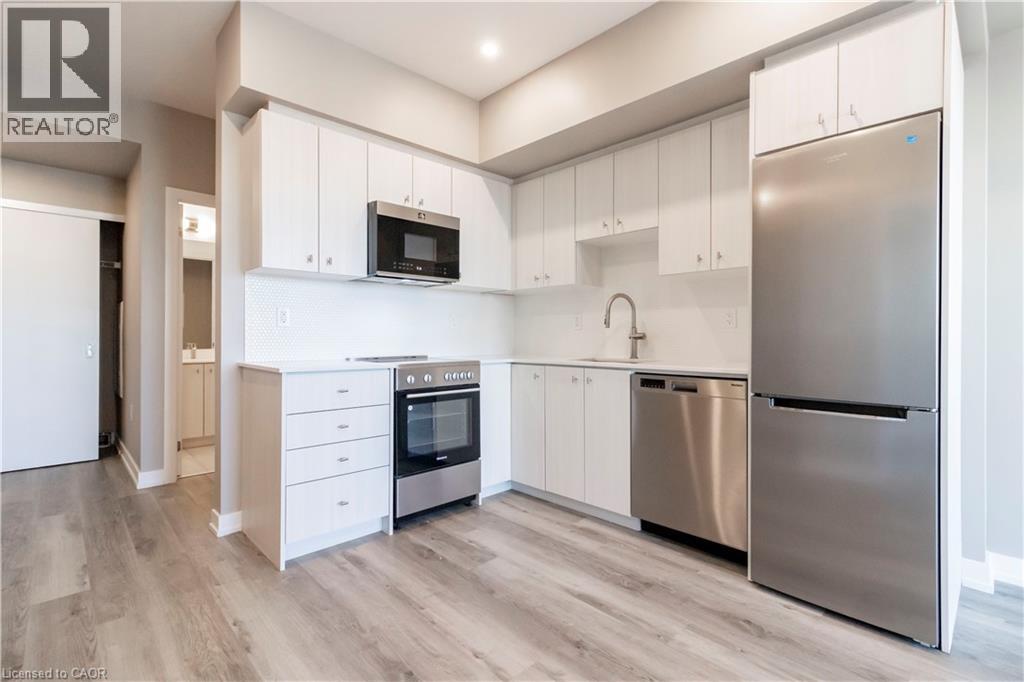
15 Wellington Street Unit# 2301
Kitchener, Ontario
VACANT! FRESHLY PAINTED! MOVE IN ANYTIME! Experience breathtaking, unobstructed views from this 23rd-floor suite with expansive windows and a private balcony. A spacious den provides separation from the main living area, enhancing privacy and flexibility. This suite comes with underground parking and a storage locker, and it’s only steps from LRT and bus stations, plus a short walk to the GO Transit and VIA Rail stations. Internet, central air, and heating are included in the lease. Located in the vibrant Innovation District, Union Towers at Station Park offers an unparalleled collection of amenities, including a two-lane bowling alley, premier lounge with bar, pool and foosball tables, hydro pool swim spa, hot tub, fitness center, yoga/pilates studio, and a Peloton studio. Pet owners will appreciate the pet washing station, and outdoor enthusiasts can enjoy the landscaped terrace with cabana seating, BBQs, and even a seasonal outdoor skating rink. The concierge desk, private dining room with a full kitchen, and a smart parcel locker system add convenience and ease to your daily life. With ground-floor restaurants, shopping, and a grocery store within Station Park, everything you need is just steps away. Embrace the luxury lifestyle in this centrally located urban haven! (id:65446)
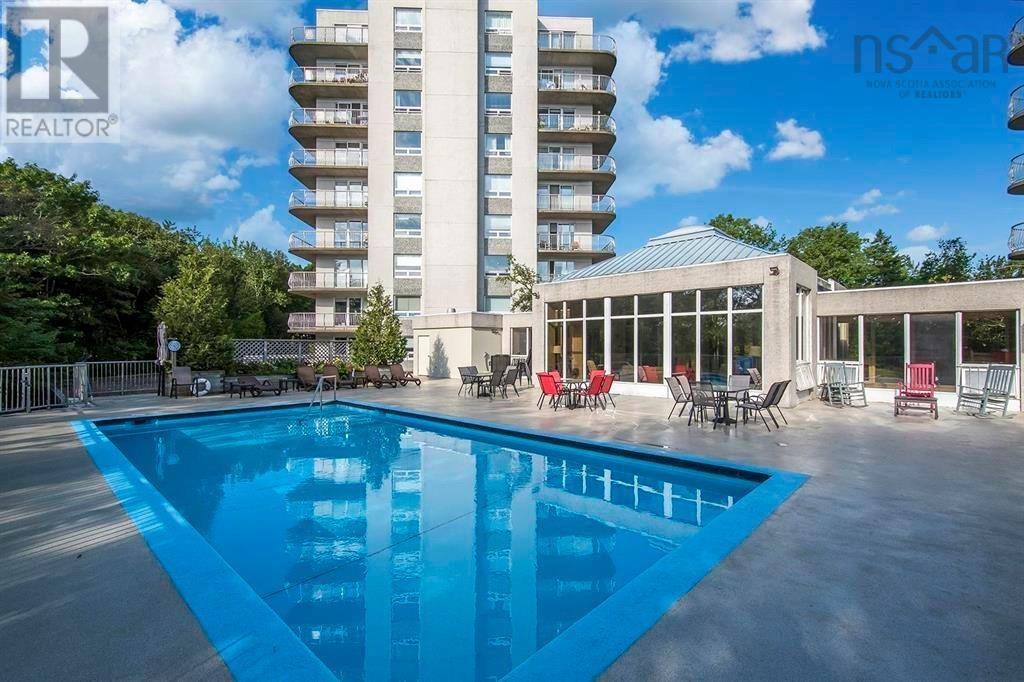
312 30 Brookdale Crescent
Dartmouth, Nova Scotia
Lakeside condo living in the heart of Dartmouth! This sought after corner unit features a west-facing wrap around balcony surrounded by nature. The bright, spacious layout offers an inviting entry and a seamless living and dining area. Highlights include attractive engineered hardwood flooring and a redesigned foyer with an expanded closet and marble tile. Stylish and impeccable condition. The generously sized primary bedroom includes a large walk-in closet and ensuite bath. The second bedroom, also well sized, can be kept as well as redesigned to be a home office, den, or family room! Enjoy the convenience of in unit laundry, additional storage, and a bonus second full bath. Building amenities include an in-ground outdoor pool, underground assigned parking, a guest suite, gym, assigned storage unit, and a social room. Walk to Mic Mac Mall, the Trans Canada Trail, Lake Banook, Downtown Dartmouth, and more. An ideal location in a well-established, highly regarded Dartmouth condominium. (id:65446)
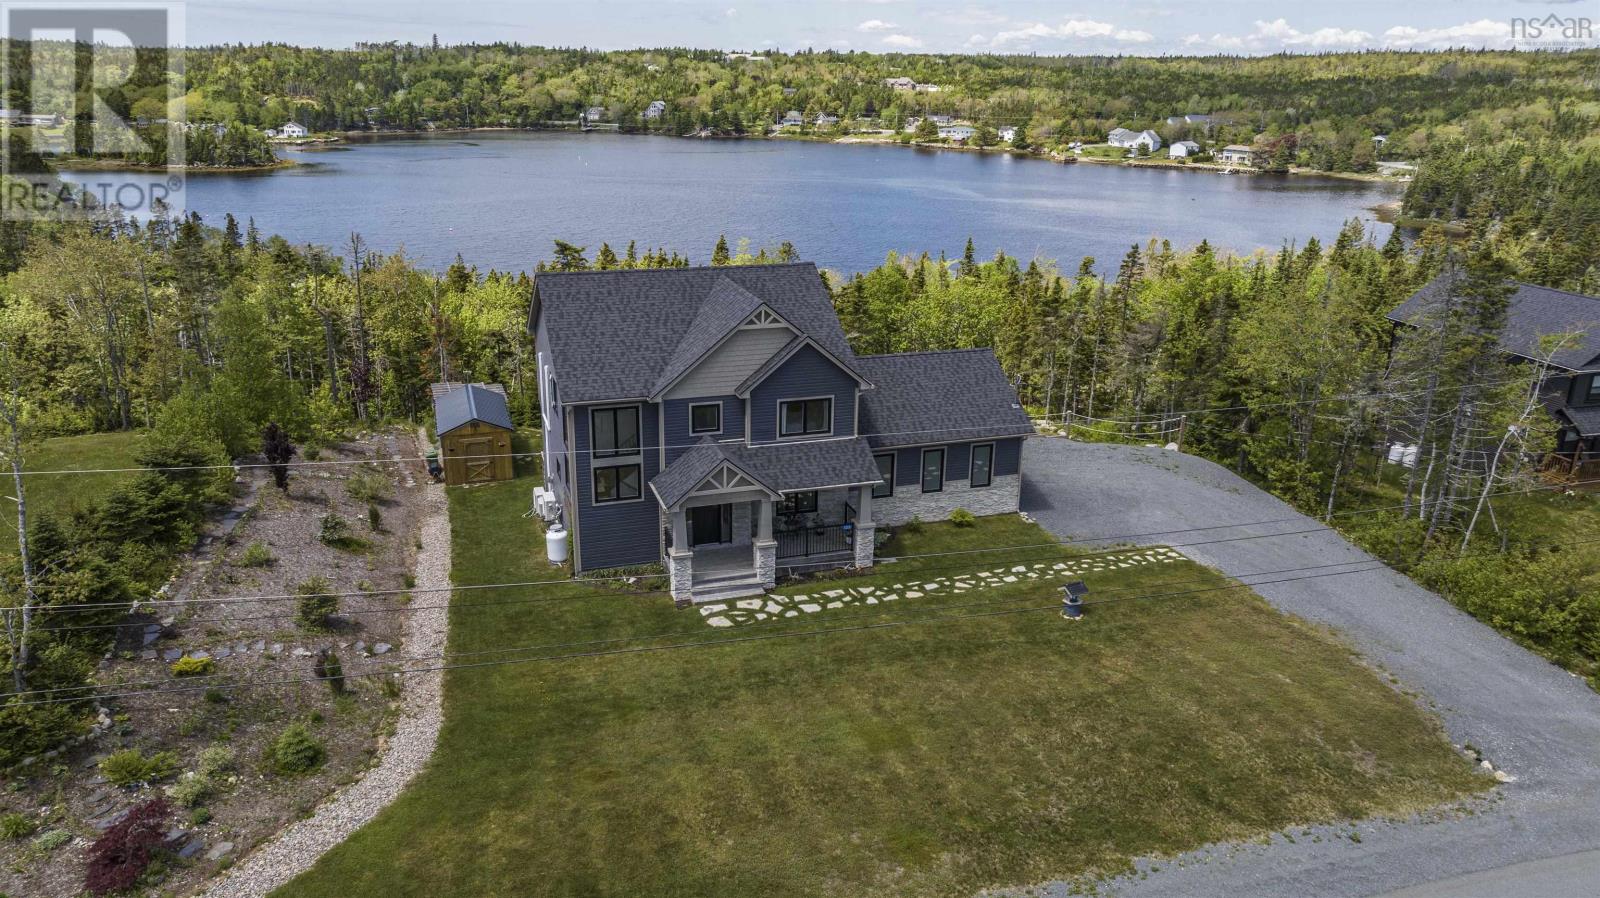
122 Hargrove Lane
Whites Lake, Nova Scotia
Striking vistas and a SW exposure on Prospect Bay deliver the perfect mix of location, lifestyle and luxury. 7 years young this 4 bedroom 3.5 bath home with solid surfaces throughout has everything to make you feel right at home. Welcoming front veranda and foyer invite you in, generous staircases, a thoughtful layout on three levels and then theres the view. The well positioned half bath and mud room on the main level away from the action is just so smart. Open concept main living area enjoys a propane fireplace, wide plank floors, a well imagined kitchen, dining where you would want it and access to the back deck. The principal bedroom is positioned to soak in that view and a spacious walk in and ensuite with custom shower, standalone tub and relationship saving double vanity make this space retreat worthy. 2 further bedrooms, a full bath and laundry complete upstairs. The lower level boasts a bright rec room with access to outside, a bedroom, full bath and den. Outside is just as nice with hot tub, an amazing shed, greenhouse, and a firepit area along with a deck and dock at the shore. Efficient heat pumps, appliances included. (id:65446)
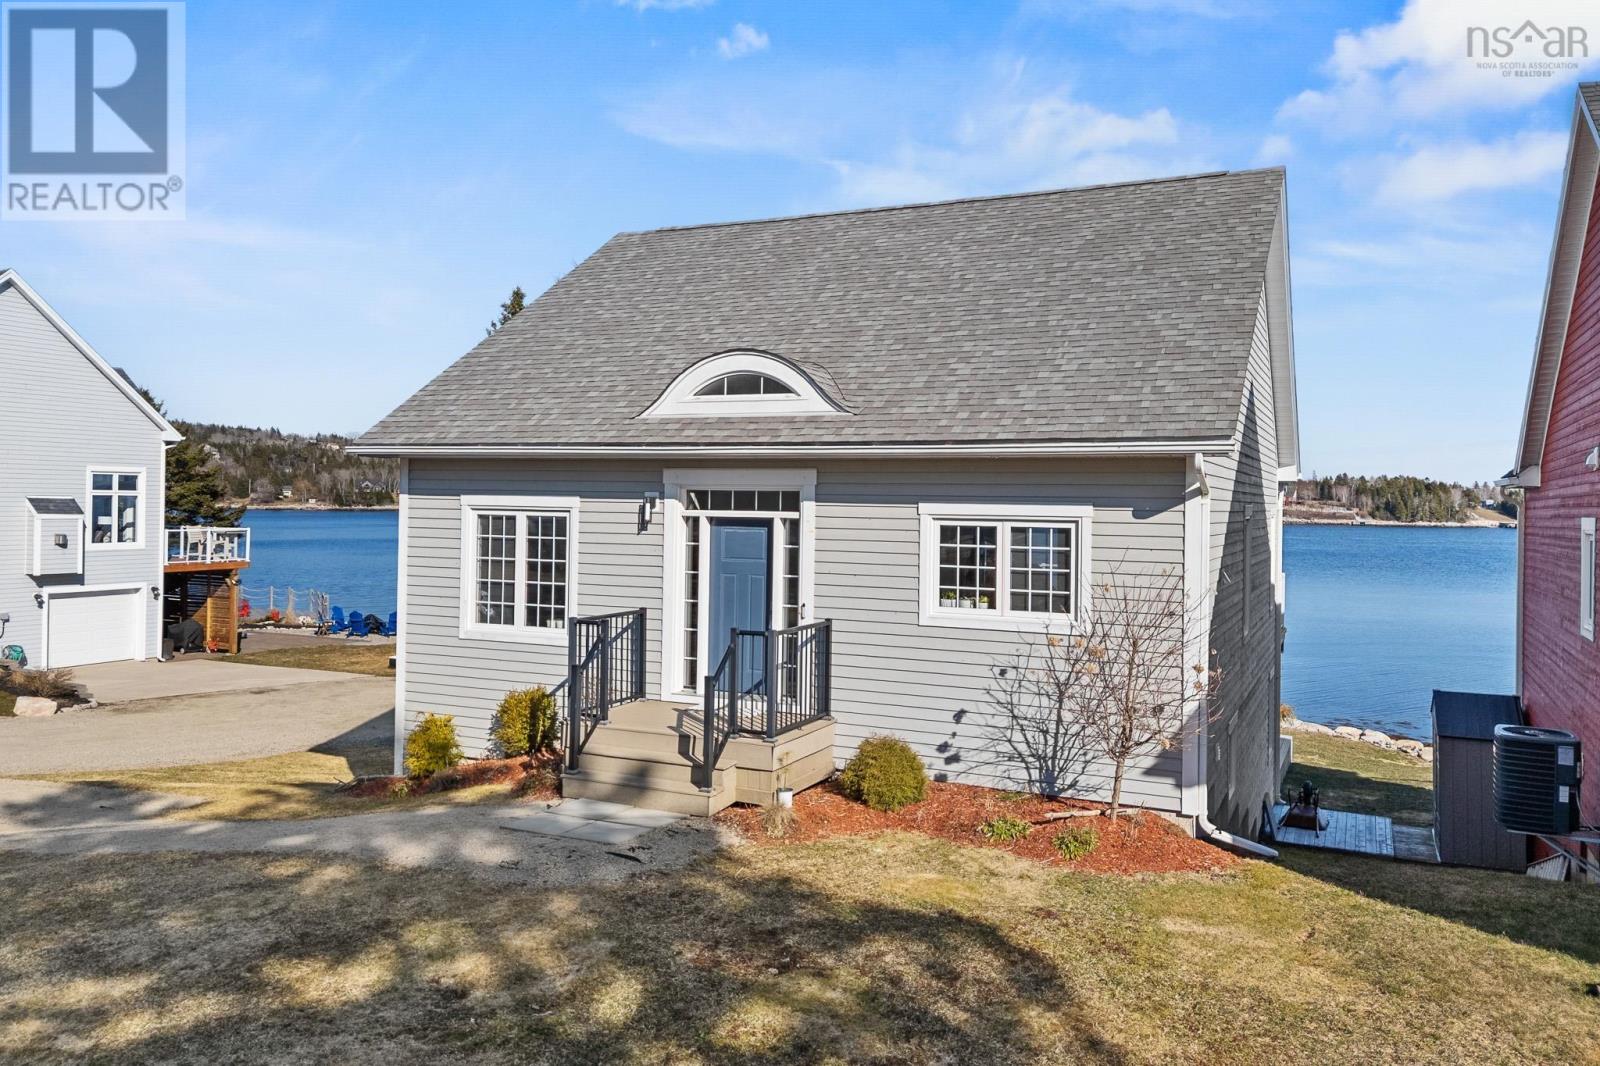
32 Logboom Run
Ingramport, Nova Scotia
Welcome to 32 Logboom Run in Ingramport. This charming eight-year-old bungalow is located directly on St. Margarets Bay, situated on one of the bay's most picturesque inlets and only 30 minutes from downtown Halifax. Showing like new, the home is fully finished on both levels and offers over 2,000 square feet of living space, including three spacious bedrooms and three well-appointed bathrooms. The home's interior features high-end finishes, crown moldings, and nine-foot ceilings. Outside, two levels of decking provide beautiful views of the bay. Key features include a ducted heat pump for year-round efficiency and comfort, and ample storage throughout. The home also has a 1.5-car garage for various storage needs complete with an EV charger. The adjacent boat launch, the ability to have your own private mooring and proximity to the Rails to Trails walking network located directly across the road are all great benefits of living on this exclusive lane. If waterfront living is calling your name, please contact your preferred agent to book a showing; you won't be disappointed. (id:65446)
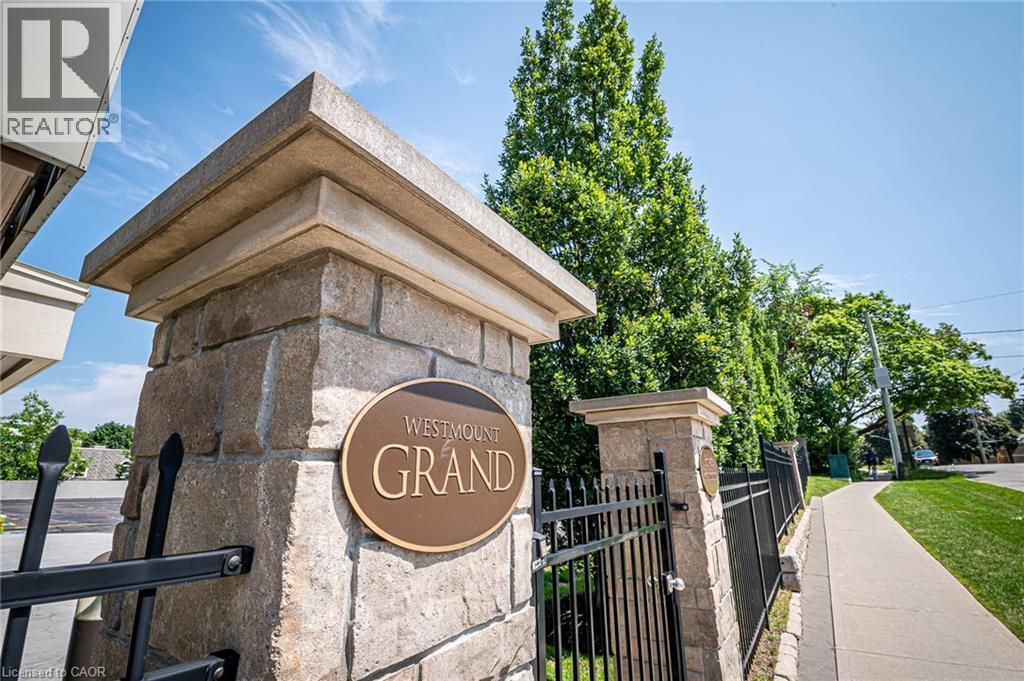
223 Erb Street W Unit# 307
Waterloo, Ontario
Experience the pinnacle of sophisticated urban living at the Westmount Grand, a premier address nestled at the vibrant corner of Westmount and Erb. This expansive corner suite, spanning over 1,400 square feet, redefines condo living with a floor plan that refuses to compromise on space or style. Natural light pours through wall-to-wall windows, illuminating an open-concept layout that features a designated dining area, a spacious living room, and a versatile, sun-drenched den that is perfect for a home office or a quiet reading nook. The chef-inspired kitchen serves as the heart of the home, boasting rich granite countertops, a sleek tile backsplash, abundant cabinetry, and a substantial eat-at island designed for both culinary creativity and casual entertaining. The primary suite offers a tranquil retreat with generous space for a king-sized set, dual closets, and a spa-like 5-piece ensuite complete with a deep soaker tub, a seamless glass shower, and double vanities. As a corner unit, the residence treats you to panoramic views from every room, including a private balcony that overlooks the bustling energy of Uptown Waterloo. Beyond the suite, the Westmount Grand offers an elite lifestyle through its five-star amenities. Residents enjoy a fitness center with a dedicated yoga area and saunas, an elegant lobby sitting area, and a breathtaking party room in the sky featuring a rooftop patio that provides front-row seats to spectacular sunset vistas. Complete with one underground parking spot and a dedicated storage locker, this home is just steps from the prestigious universities, fine dining, and boutique shopping of Uptown. Discover the full experience with a 3D tour available on the Condo Culture website! (id:65446)
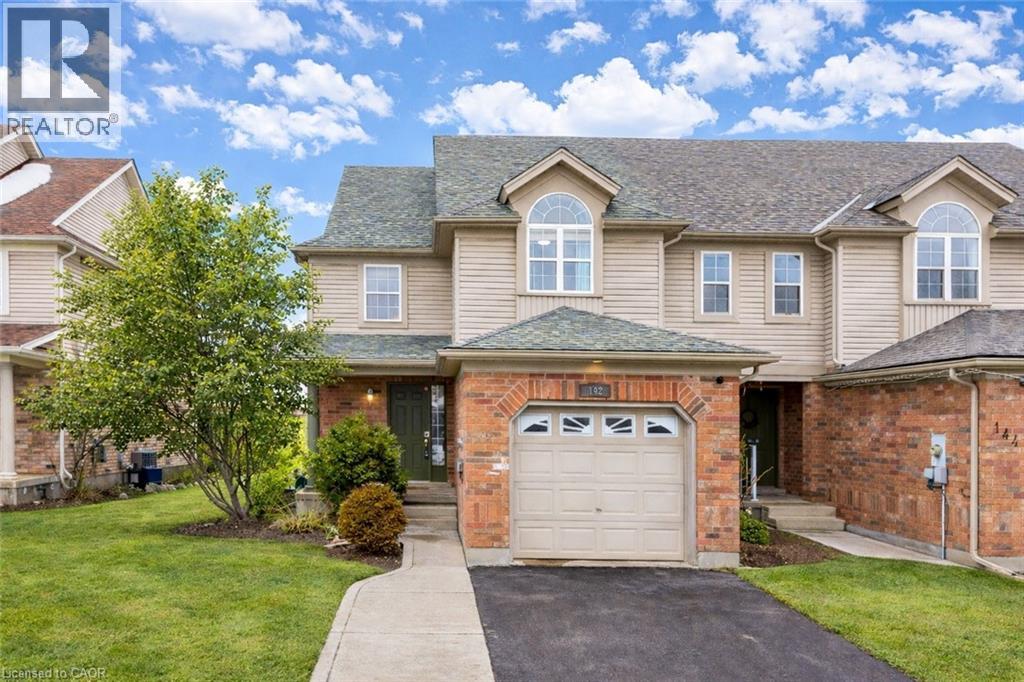
142 Dubrick Crescent
Kitchener, Ontario
Welcome to 142 Dubrick Street, Kitchener, a beautifully updated end-unit freehold townhome in one of the city’s most desirable communities. Situated on a 30 x 114 ft lot, this move-in ready home offers 3 parking spaces: 1-car garage plus 2-car driveway, making it an ideal choice for families, first-time buyers or professionals seeking a well-maintained property in a prime location. Step inside and be greeted by a bright and inviting interior freshly painted in 2025, complemented by brand-new flooring (2025) and stylish pot lights that create a warm and modern atmosphere in the home. The spacious open-concept main floor is designed for both everyday living and entertaining, featuring a well-appointed kitchen with new Quartz countertops, quality appliances and a tasteful backsplash. The adjoining dinette area is perfect to enjoy meals. Upstairs, the home continues to impress with 3 generously sized bedrooms and 2.5 bathrooms. The primary bedroom provides a comfortable retreat, while 2 additional bedrooms offer flexibility for family members or guests. A convenient loft office space adds extra functionality, ideal for remote work or study. The bathrooms have been tastefully refreshed with modern vanities installed in 2024. The fully finished basement expands the living space significantly, featuring a huge recreation room perfect for a home theatre, games area or family lounge along with a full bathroom. Outside The fully fenced and beautifully landscaped backyard offers privacy and space to unwind, making it a perfect setting for children, pets and outdoor gatherings. Additional upgrades include New roof with shingles (2025). Located in the highly sought-after Laurentian West community, this home is just few steps from Williamsburg Town Centre, close proximity to excellent schools, parks and walking trails and easy access to Highway 8 and Highway 401. This fully upgraded, move-in ready home has it all. Schedule your showing today and make it yours! (id:65446)
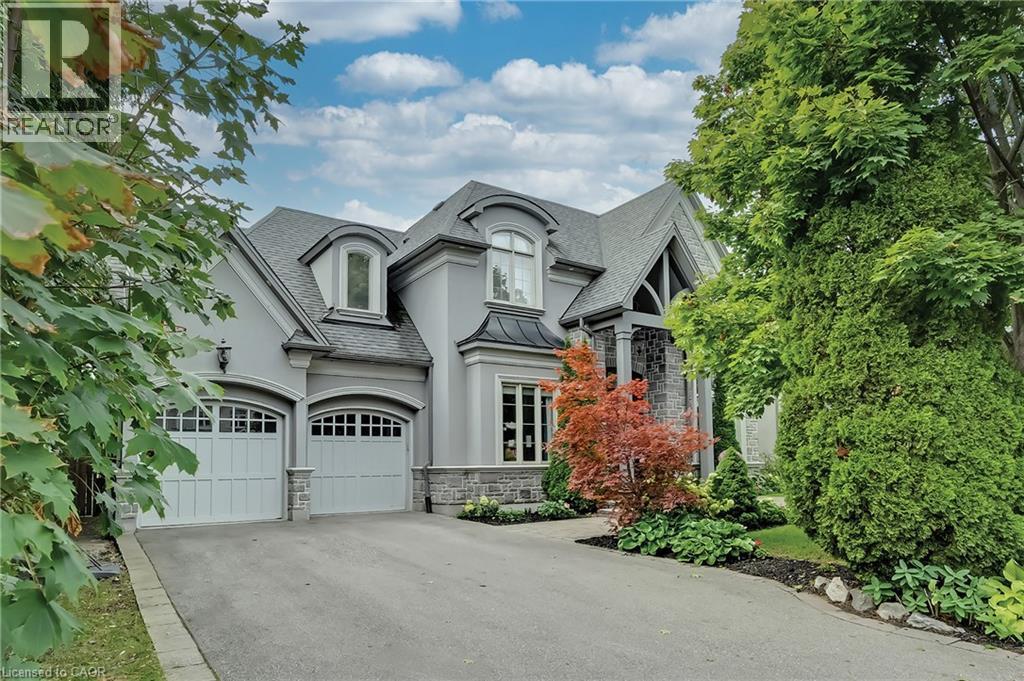
594 Maplehurst Avenue
Oakville, Ontario
Set on a well-loved street in established West Oakville, this inviting custom family home blends contemporary refinement w/everyday comfort. The west-facing rear yard is thoughtfully curated with intentional hardscaping, mixed evergreens + topiary + stone-lined pool. Mature cedars + flat stone pavers lead to a peaked portico + stately entry, opening to a refined interior w/soaring ceilings + expansive glazing. Spacious principal spaces feature vaulted ceilings, detailed millwork, warm oak hardwood + neutral marble tile. The living room is anchored by a Palladium window; the dining room offers coffered ceilings with two-step crown. A well-placed servery connects to the kitchen, ideal for everyday living + hosting. The family room features custom cabinetry + fireplace, while the breakfast area opens to the rear portico overlooking the pool. Mudroom, laundry + garage access are tucked away. The second level offers a vaulted primary retreat with private balcony, walk-in + spa-inspired bath. Three additional bedrooms provide generous space, one with ensuite, two sharing a well-appointed bath. The lower level is bright ,functional + fun with egress windows, a rec room, games area, wet bar, gym, guest bedroom + full bath. Designed for effortless entertaining, the rear yard unfolds across stone patios with dining area + built-in bar, portico lounge, pool + upper balcony above, creating a private, layered outdoor retreat. What you hope for in a custom built home in a much-loved West Oakville pocket. (id:65446)
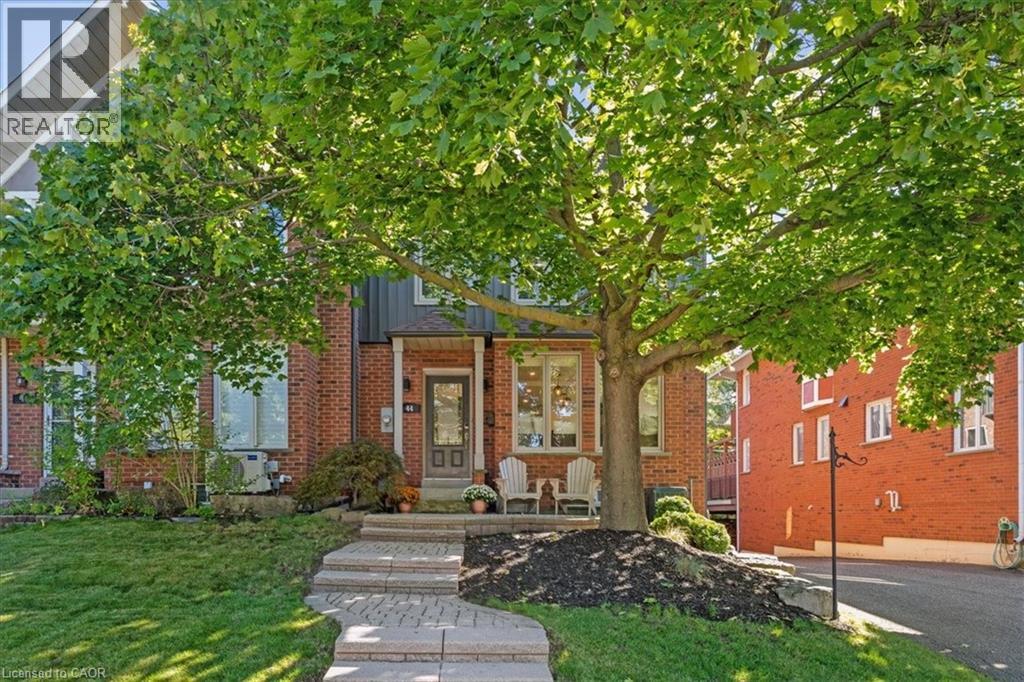
44 Sunvale Place
Stoney Creek, Ontario
Welcome to 44 Sunvale Place, a beautifully renovated freehold end-unit townhome just steps from the charming marina and Newport Yacht Club, and moments from the shores of Lake Ontario. Offering over 2,800 sq ft of finished living space, this rare 3+1 bedroom, 3.5 bathroom home delivers the perfect blend of luxury, space, and low-maintenance living—without condo fees. The chef-inspired eat-in kitchen makes an immediate impression with granite countertops, a gas cooktop, custom hood vent, stainless steel appliances, beverage fridge, and a custom oversized island ideal for entertaining. From here, flow seamlessly into the formal dining room—perfect for hosting—and a warm, inviting living room with the glow of the fireplace for cozy nights in. An easy walkout leads to your expansive backyard deck, offering incredible space for outdoor BBQs, coffees, and ice-cold beverages. Upstairs, the hotel-inspired primary retreat spans the full width of the home, complete with a beautifully renovated ensuite featuring a stone vanity, Jacuzzi tub, glass walk-in shower, dual closets and balcony. Two additional generous bedrooms and a fully updated 4-piece bathroom complete the upper level sharing a luxe 4 piece bathroom. The fully finished lower level adds exceptional versatility with a fourth bedroom, stylish 3-piece bathroom, recreation room, and direct access to the oversized double-car garage—ideal for guests, teens, or a home office setup. Steps to the waterfront, trails & marina lifestyle, nearby shopping and restaurants & quick access to major highways for commuters. Here is your opportunity to own a freehold end-unit where lakeside living and everyday luxury come together effortlessly. (id:65446)
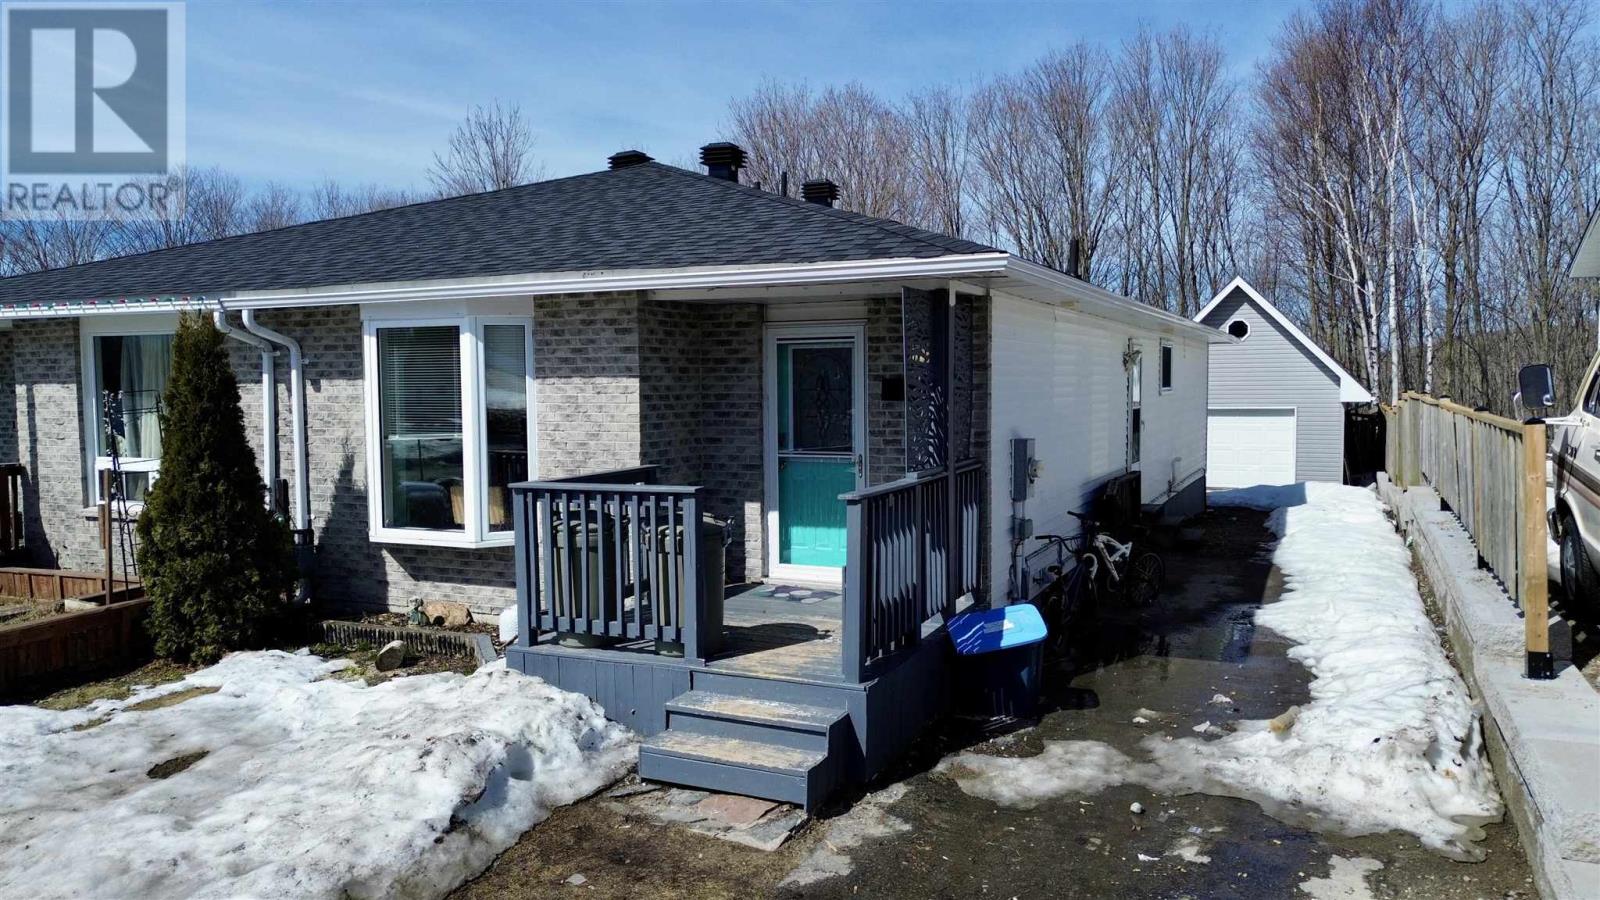
104 Taylor Blvd
Elliot Lake, Ontario
This stunning semi-detached bungalow is situated on a pristine lot backing onto green space and features a detached single-car garage with a loft. The inviting open-concept main floor offers a spacious island, ideal for entertaining family and friends. The main level includes three generously sized bedrooms and a full four-piece bathroom. The finished basement boasts a fantastic recreation room, a three-piece bathroom, and a large additional bedroom. Notable features include gas forced-air heating and new shingles installed in 2025, providing peace of mind for years to come. Outdoors, enjoy a private fire pit area tucked behind the garage, creating a perfect setting for relaxing summer evenings. A refined offering that seamlessly blends comfort, functionality, and location—this exceptional home is a must-see. (id:65446)
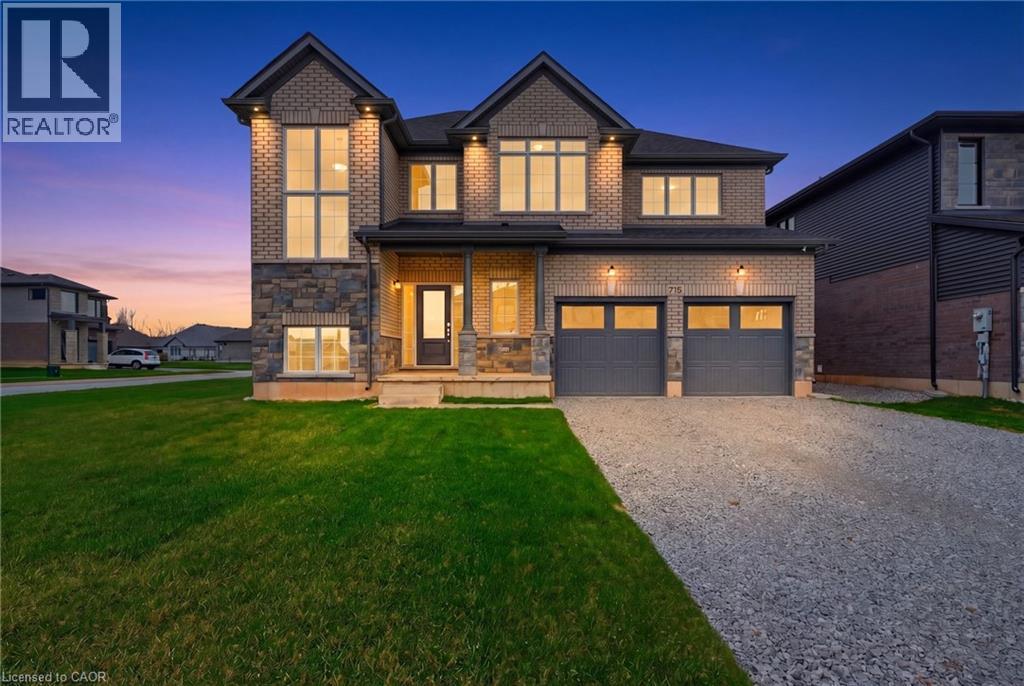
778 Bradford Avenue
Fort Erie, Ontario
Welcome to 778 Bradford Avenue — a spacious and thoughtfully designed 4-bedroom, 3-bathroom detached home offering 2,560 square feet of comfortable living space. This beautifully laid-out home features a double car garage with convenient inside entry, a garage door transmitter, and a wireless entry keypad for added ease and security. The main floor boasts a modern kitchen complete with a large island, generous pantry, and dedicated setups for a cooktop, wall oven, and built-in microwave — perfect for the home chef. Upstairs, a bright and versatile loft offers the ideal space for a home office, kids' play area, or cozy reading nook. The primary bedroom serves as a true retreat with a spacious walk-in closet and a luxurious 5-piece ensuite. The second floor also includes a full laundry room for added convenience. The basement features a separate entrance and is partially finished, providing excellent potential for an in-law suite, rental income, or additional living space. Perfectly suited for families or multi-generational living, this home checks all the boxes for space, functionality, and future possibilities. Don’t miss your chance to make 778 Bradford Ave your next address! Alliston Woods is more than just a place to live - it's a vibrant community that offers the perfect blend of small-town charm, natural beauty, and endless amenities. Imagine waking up to breathtaking sunrises over the Niagara River, exploring the scenic trails, and enjoying the town's big personality. Come home to Alliston Woods and experience the lifestyle you've always wanted! (id:65446)
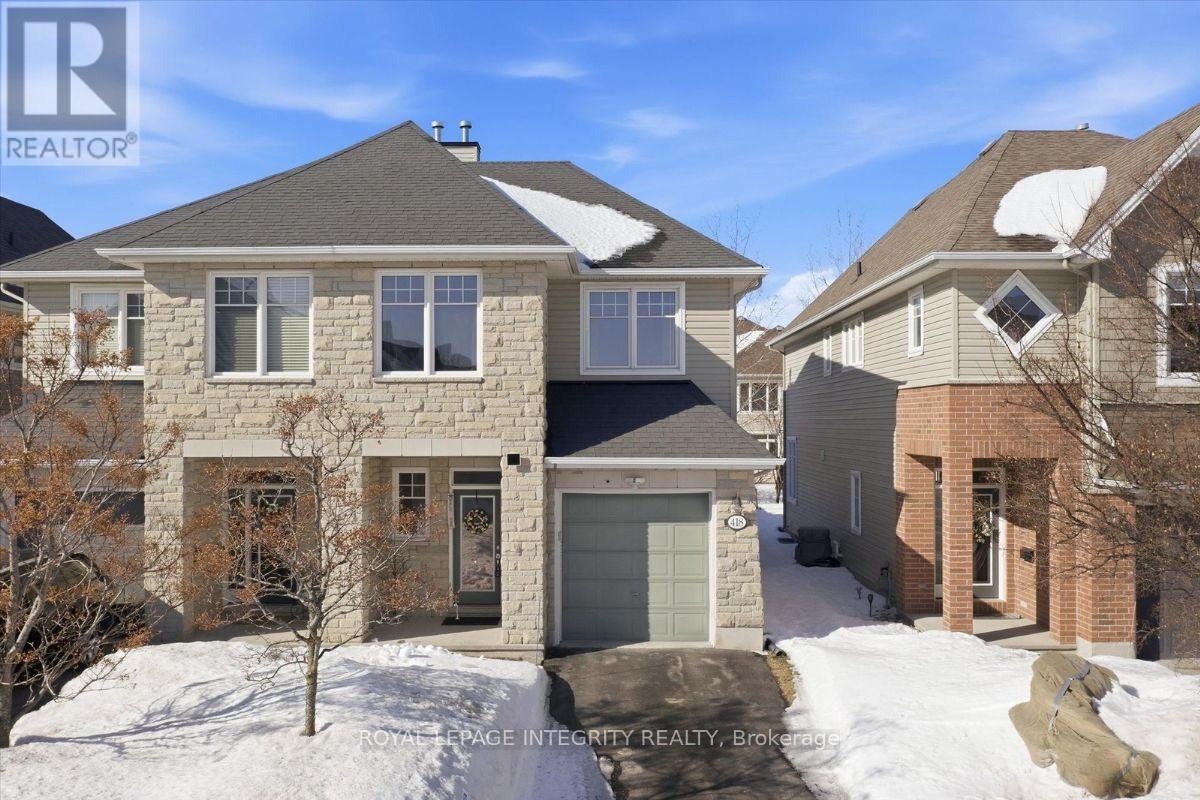
418 Rochefort Circle
Ottawa, Ontario
Welcome to 418 Rochefort Circle! This stunning 3-bedroom, 3-bathroom semi-detached with no front neighbours is the one you've been waiting for. Located on a quiet street just minutes from all amenities and within walking distance to parks, ponds, stores and bus stop, this home offers the perfect blend of comfort and convenience. Beautiful curb appeal with a stone façade welcomes you into the inviting foyer with large closet, inside access to the garage and a convenient powder room before entering the open-concept main floor featuring gleaming hardwood floors and 9 ft ceilings. The sun-filled living room showcases a cozy gas fireplace and large window bringing in plenty of natural light. The kitchen features rich cabinetry, granite countertops, tile flooring, stylish backsplash, a center island, stainless steel appliances and a walk-in pantry. The dedicated dining area overlooks both the kitchen and living room and is highlighted by gorgeous custom California shutters at the patio doors leading to the fully fenced backyard with concrete sitting area and ample green space for kids and pets. Up the beautiful upgraded wooden staircase you'll find the sleeping quarters with a generous primary bedroom featuring a walk-in closet and 3-piece ensuite, along with two additional bedrooms, a full bathroom and convenient second-floor laundry. The finished basement offers a versatile family room, perfect for a recreation space or playroom, along with plenty of storage. (id:65446)
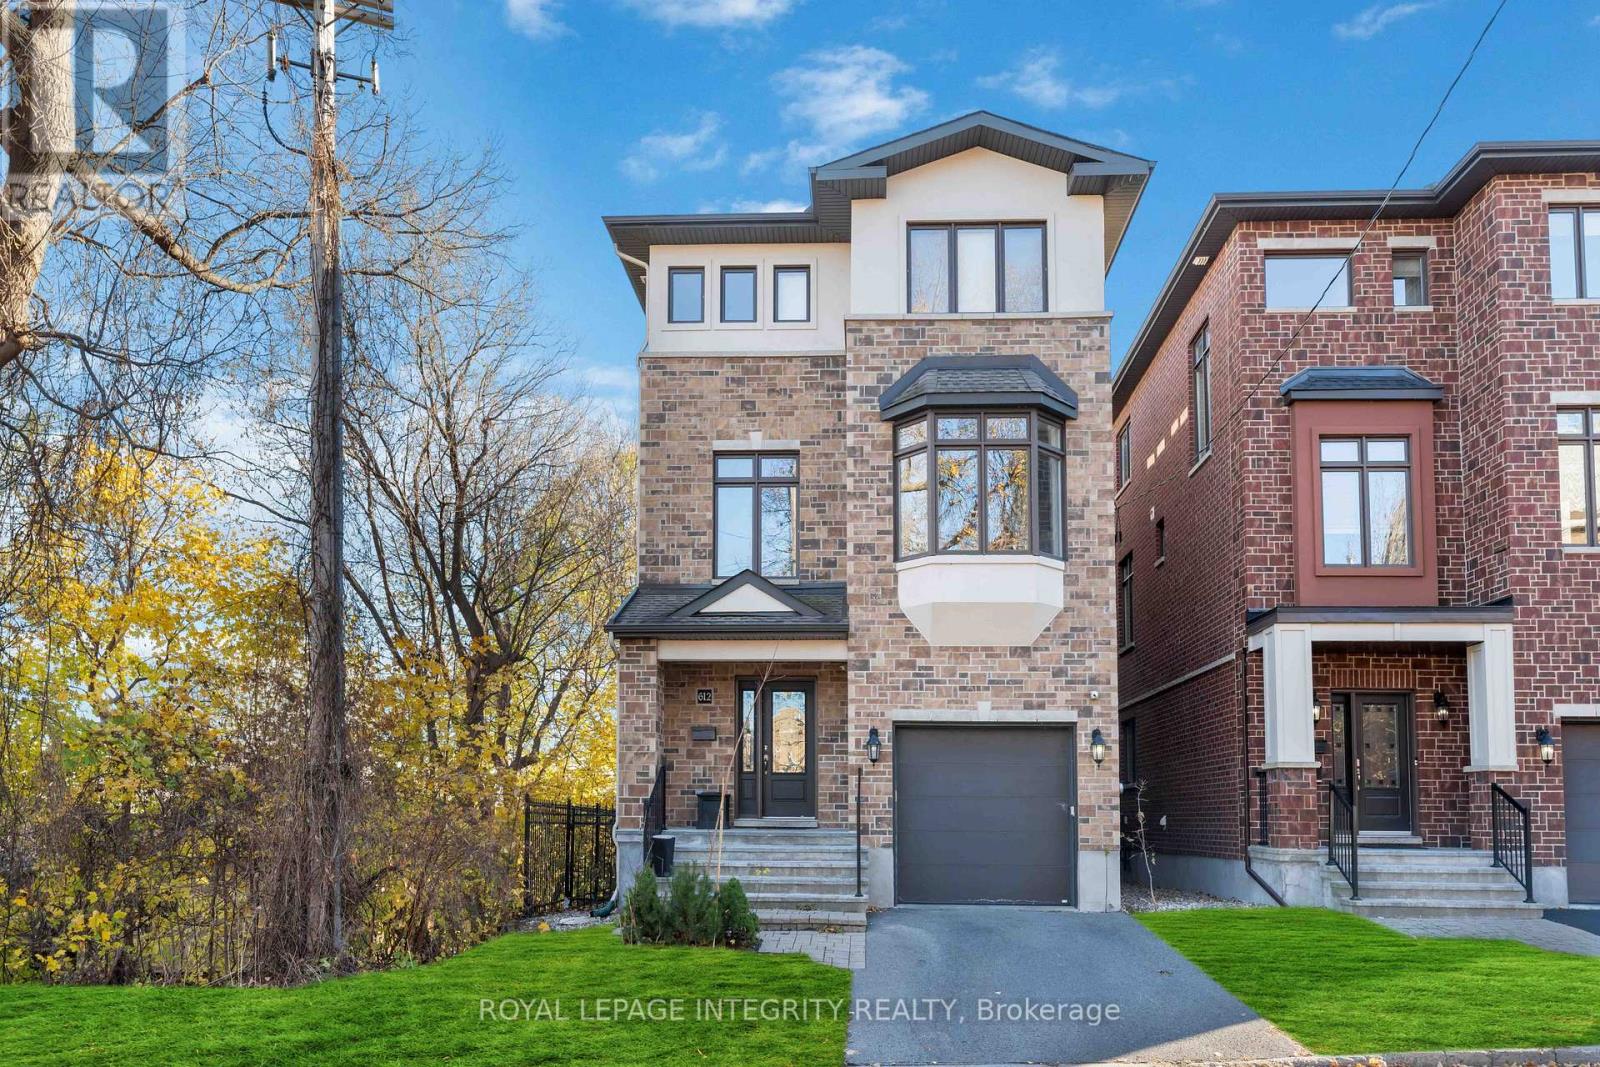
612 Besserer Street
Ottawa, Ontario
Discover the perfect blend of sophistication and style in this breathtaking luxury home, offering 5 bedrooms and 6 bathrooms across over 4,500 sq ft+ of meticulously designed living space. Nestled on a quiet dead-end street with no neighbours on one side and a view of the Rideau River, this home exudes elegance throughout and has a unique elevated private vantage point overlooking the Rideau River. The heart of the home is a chef's dream kitchen, complete with modern finishes, a butler's pantry, and ample additional storage in the oversized walk-in pantry. Multiple spacious living areas, including a formal living room and family room, feature high ceilings that enhance the sense of space and light. The primary suite is a true retreat, boasting an expansive layout, a spa-like ensuite, and exclusive access to a balcony with picturesque views. Thoughtful details like ground-floor laundry and ample storage make this home as practical as it is elegant. Outside, the property offers tranquil outdoor living, with two balconies where you can enjoy the serene surroundings and an exterior hot tub to unwind while taking in stunning views of the Rideau River. The secluded location feels like an escape, yet it's just steps from downtown amenities. This home offers everything you need for a refined lifestyle in the heart of Ottawa. Make this stunning property your own and experience the pinnacle of luxury living in Ottawa. (id:65446)
2261 Arcat Road
Princeton, British Columbia
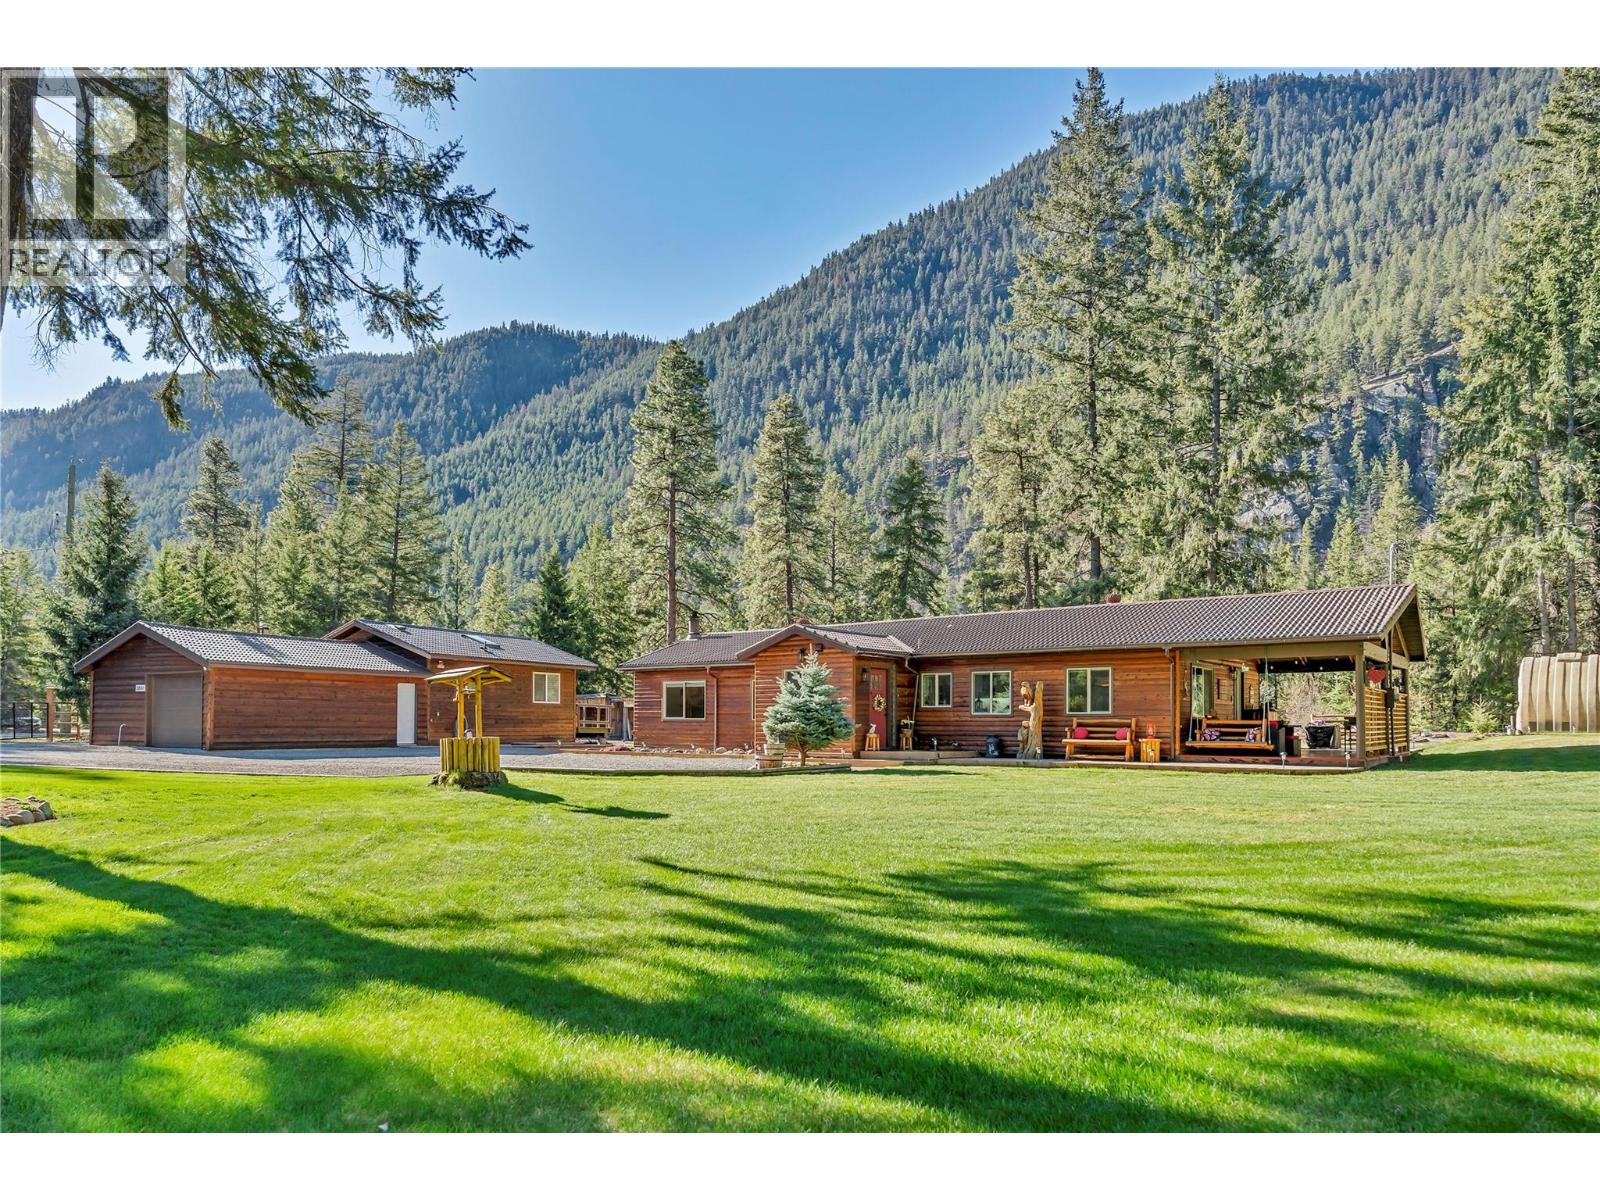
MINI ESTATE FOR YOU - In the Hamlet of Bromley - Park like setting on a 1.28 AC site fully fenced and very complete. Two-bedroom, one-bathroom rancher (with room for a second bathroom). Meticulously maintained and upgraded home, featuring new flooring, vinyl windows, generously sized bedrooms, a large utility/laundry room, functional kitchen - dining area. Huge living area with a wood-burning fireplace brings that cozy feel we are all looking for. A wrap-around porch features a covered sitting area for hot evenings looking over your perfect lawn and a bright patio on the other side of home, for morning coffee in the summer, allowing you to gaze over your godsent green domain. 1 bath studio cottage with attached garage will offer your guests privacy and have room for your collector car or bikes. Gas fireplace in small living quarters. Wood burning fireplace in shop. Other features include a 40-foot C-can, a woodshed, deluxe gazebo with a fire pit. Crescent driveway with two gates for those drive-through moments when the big RVs with all the friends show up in the summer for those kumbaya moments. You are going to love it. Gardening?? we have you covered, green house, irrigation everywhere, its all here. Like to check out Bromley Provincial Park? 1.2 km walk or e-bike or go directly from the backyard to the river through crown land. Seeing is believing this gem, come get your paradise. 2 dwellings, 3 bed 2 bath (Total) with potential.... Large covered deck, space for more bathrooms, Covered parking on 1.28 AC (id:65446)
668 Blackfoot Terrace W
Lethbridge, Alberta
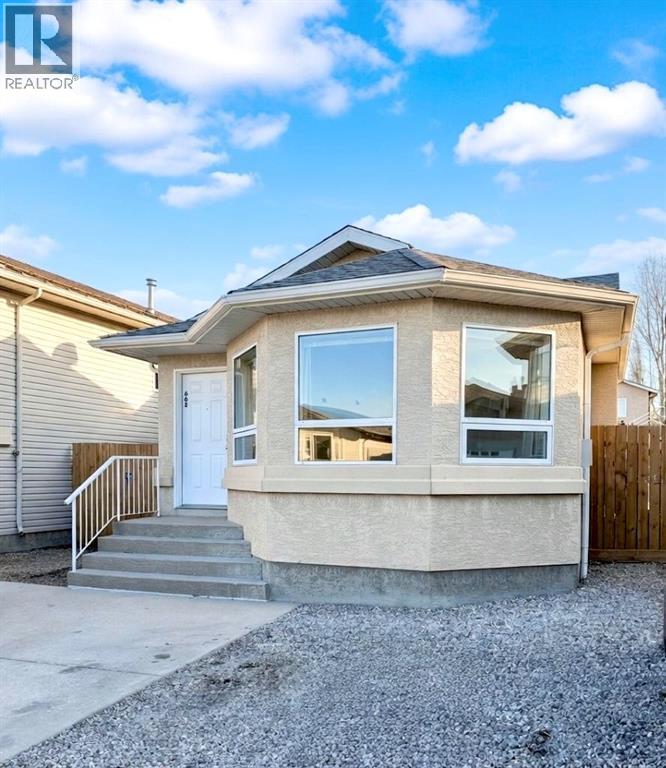
Price reduced and ready for its next chapter.This 4-level split offers the kind of space and flexibility that first-time buyers dream about. With two bedrooms up including a generous primary retreat with a walk-in closet and three bathrooms, there’s comfort here from day one.The walkout basement brings in natural light and opens to a backyard built for real life! Raised garden beds with drip irrigation, space for kids to play, and a large deck ready for summer BBQs and evening gatherings.Downstairs, the fourth level is already partially finished with a completed 4-piece bathroom, giving you the head start you need to create a third bedroom, home gym, rec space, or whatever your lifestyle calls for. Looking to supplement the cost of living? This home has suite potential!Extra front parking, back lane access with future garage potential, newer shingles (just 4 years old), and a location close to schools, The Crossings shopping centre, the YMCA, and quick access to Whoop-Up Drive make this home a smart move.This isn’t just a house it’s opportunity, flexibility, and value all in one. (id:65446)
2049 Summit Drive Unit# 314b
Panorama, British Columbia
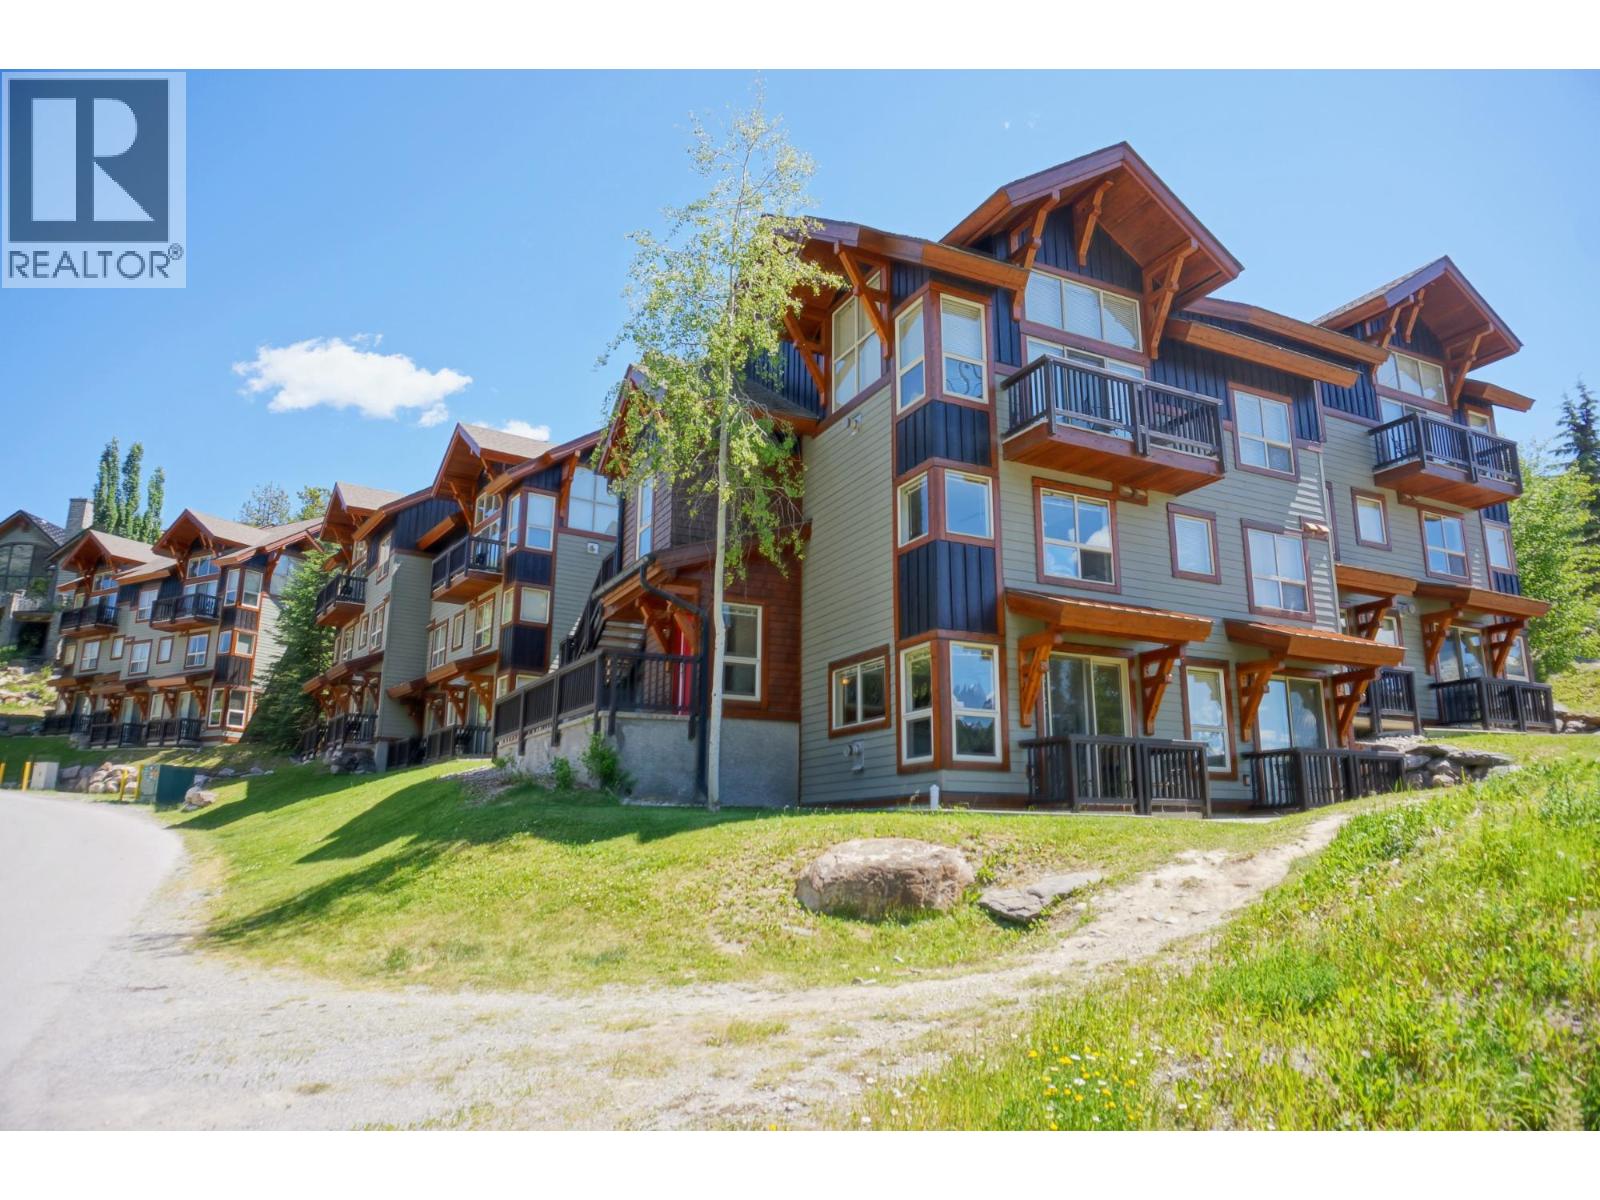
Bright and spacious 3-bedroom, 3-bathroom quarter share in Panorama, offering stunning mountain views and the perfect amount of sun with a west facing exposure. This well-appointed property features newly installed carpets (Spring 2026) and an open layout perfect for entertaining family and friends. Enjoy generous living areas and a sense of privacy rarely found, with separation from neighboring units. Ideal for year-round enjoyment, the home provides convenient access to resort amenities including tennis courts, hot tubs and pools. Whether relaxing after a day on the slopes or hosting guests, this inviting retreat combines comfort, style, and a prime location. Call now to book a viewing! (id:65446)
10414 Victoria Road Unit# 178
Summerland, British Columbia
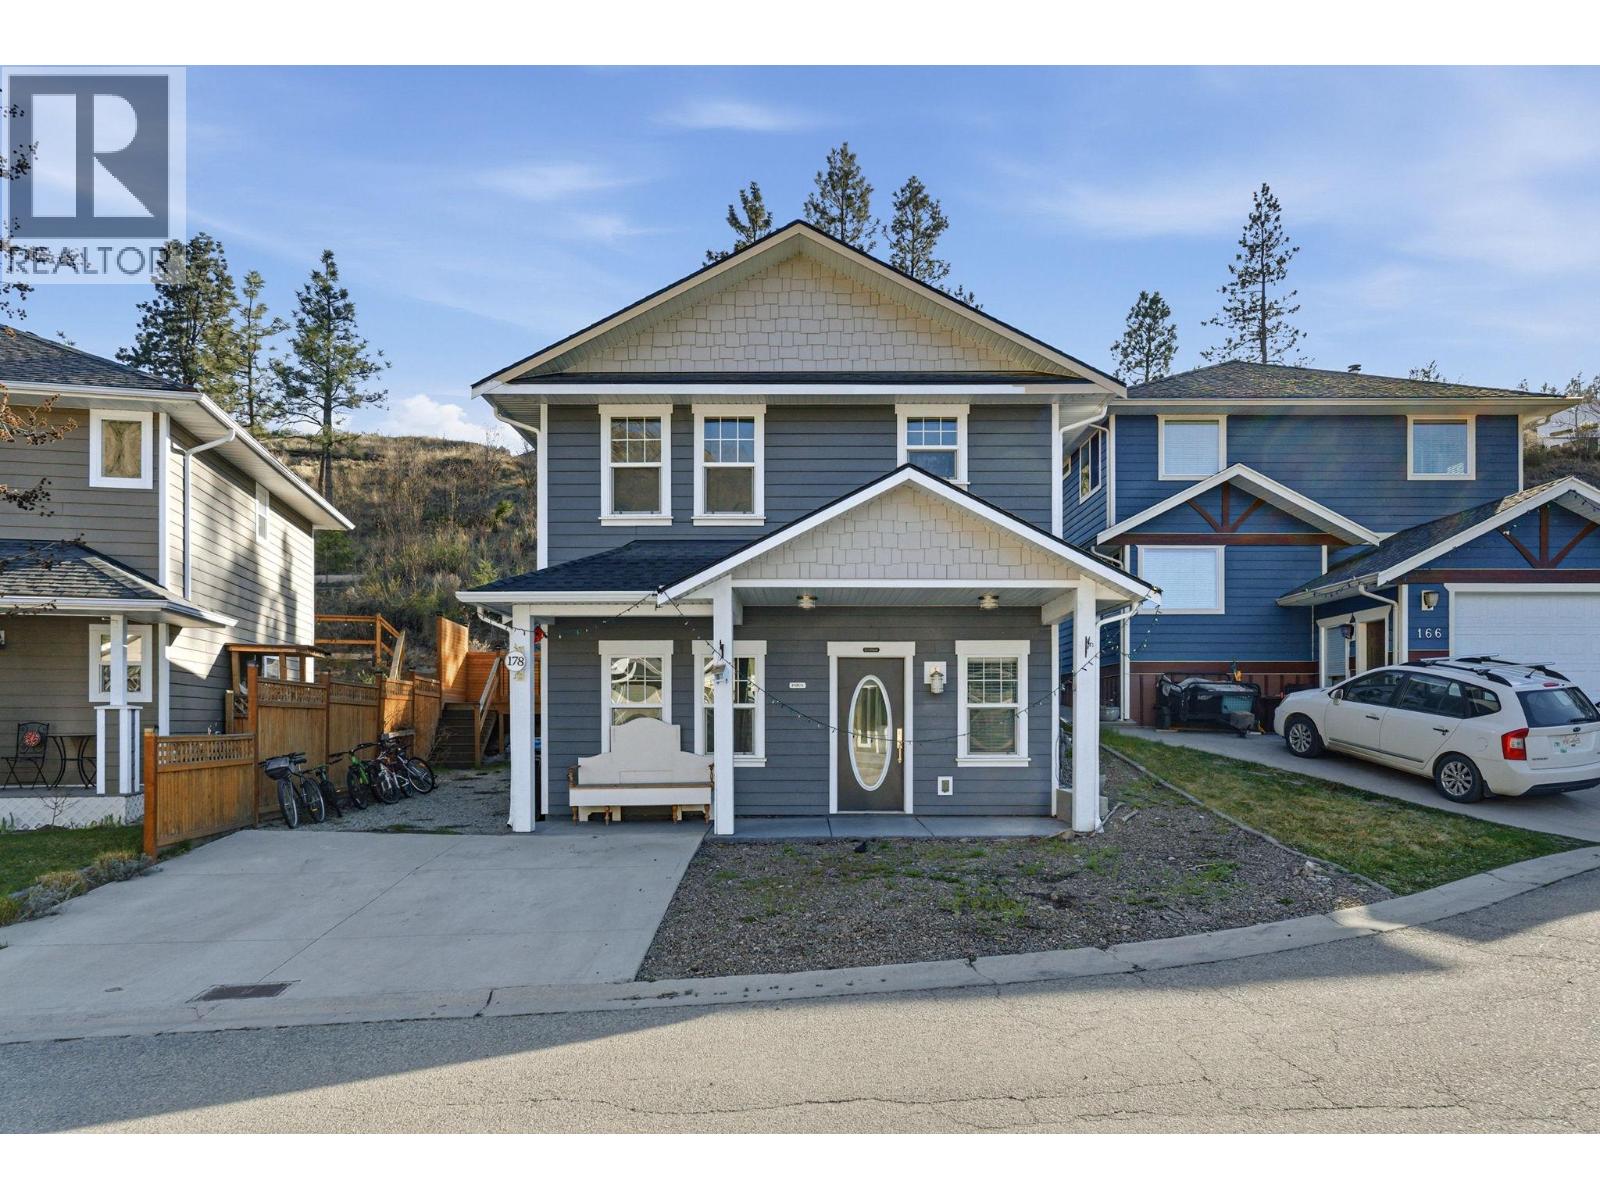
Charming Craftsman blending quality and timeless character. The kitchen features quartz countertops, custom cabinetry, and a copper farm sink. Bright main living space with 9' ceilings, a cozy gas fireplace, and seamless flow into the dining area. The main floor also includes a versatile third bedroom or den and a two-piece bath. Upstairs offers a spacious primary suite with dual closets and a spa-like ensuite with double vanities and a soaker tub, plus a second bedroom, full bathroom, and convenient laundry. Enjoy a private backyard with a large cedar deck and covered seating area-perfect for year-round use. Ample parking, including space for an RV or boat, adds exceptional value. (id:65446)
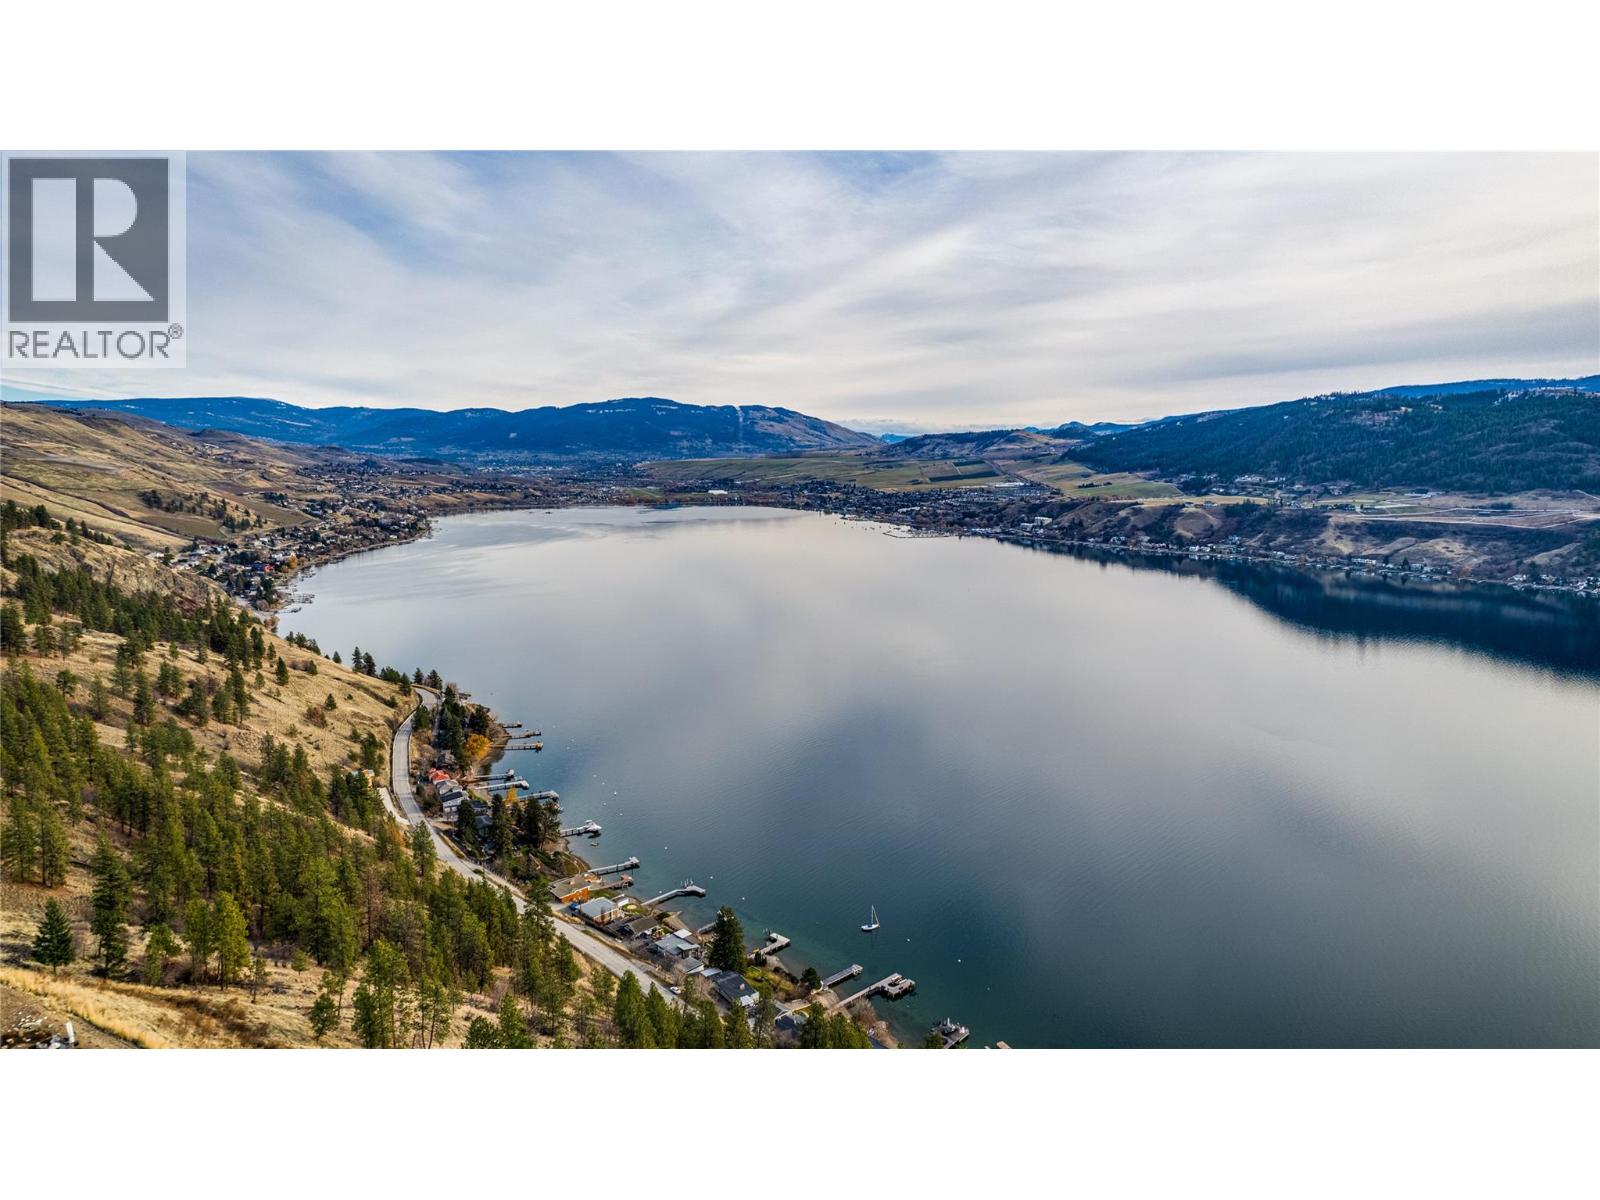
8940 Tavistock Road
Vernon, British Columbia
Priced below recent sales on the street, this 5 Bed lakeview home on one of the largest lots on Tavistock Rd offers exceptional value! Located in the prestigious Adventure Bay community, this exceptional 5 Bed 5 Bath home offers sweeping 360-degree views of Okanagan Lake and the surrounding mountains from every level. Designed to maximize light and space, the home features a bright, open-concept main living area with expansive windows that seamlessly connect the kitchen, dining, and living spaces, ideal for everyday living and entertaining. Genuinely sized bedrooms throughout provide comfort and flexibility, while the spacious primary suite includes a walk-in closet and a 5 pc ensuite. The lower levels offer additional bedrooms, a large family and recreation area, and a separate entrance, perfect for multi-generational living or in-law suite potential. Located in sought-after Adventure Bay, just minutes to the lake, beaches, trails and world-class golf. Priced at nearly 200K below assessed value and priced below recent comparables, this is a compelling opportunity offering space, views, and long-term upside. Vacant and ready for quick possession. (id:65446)
Oakwyn Realty Ltd.
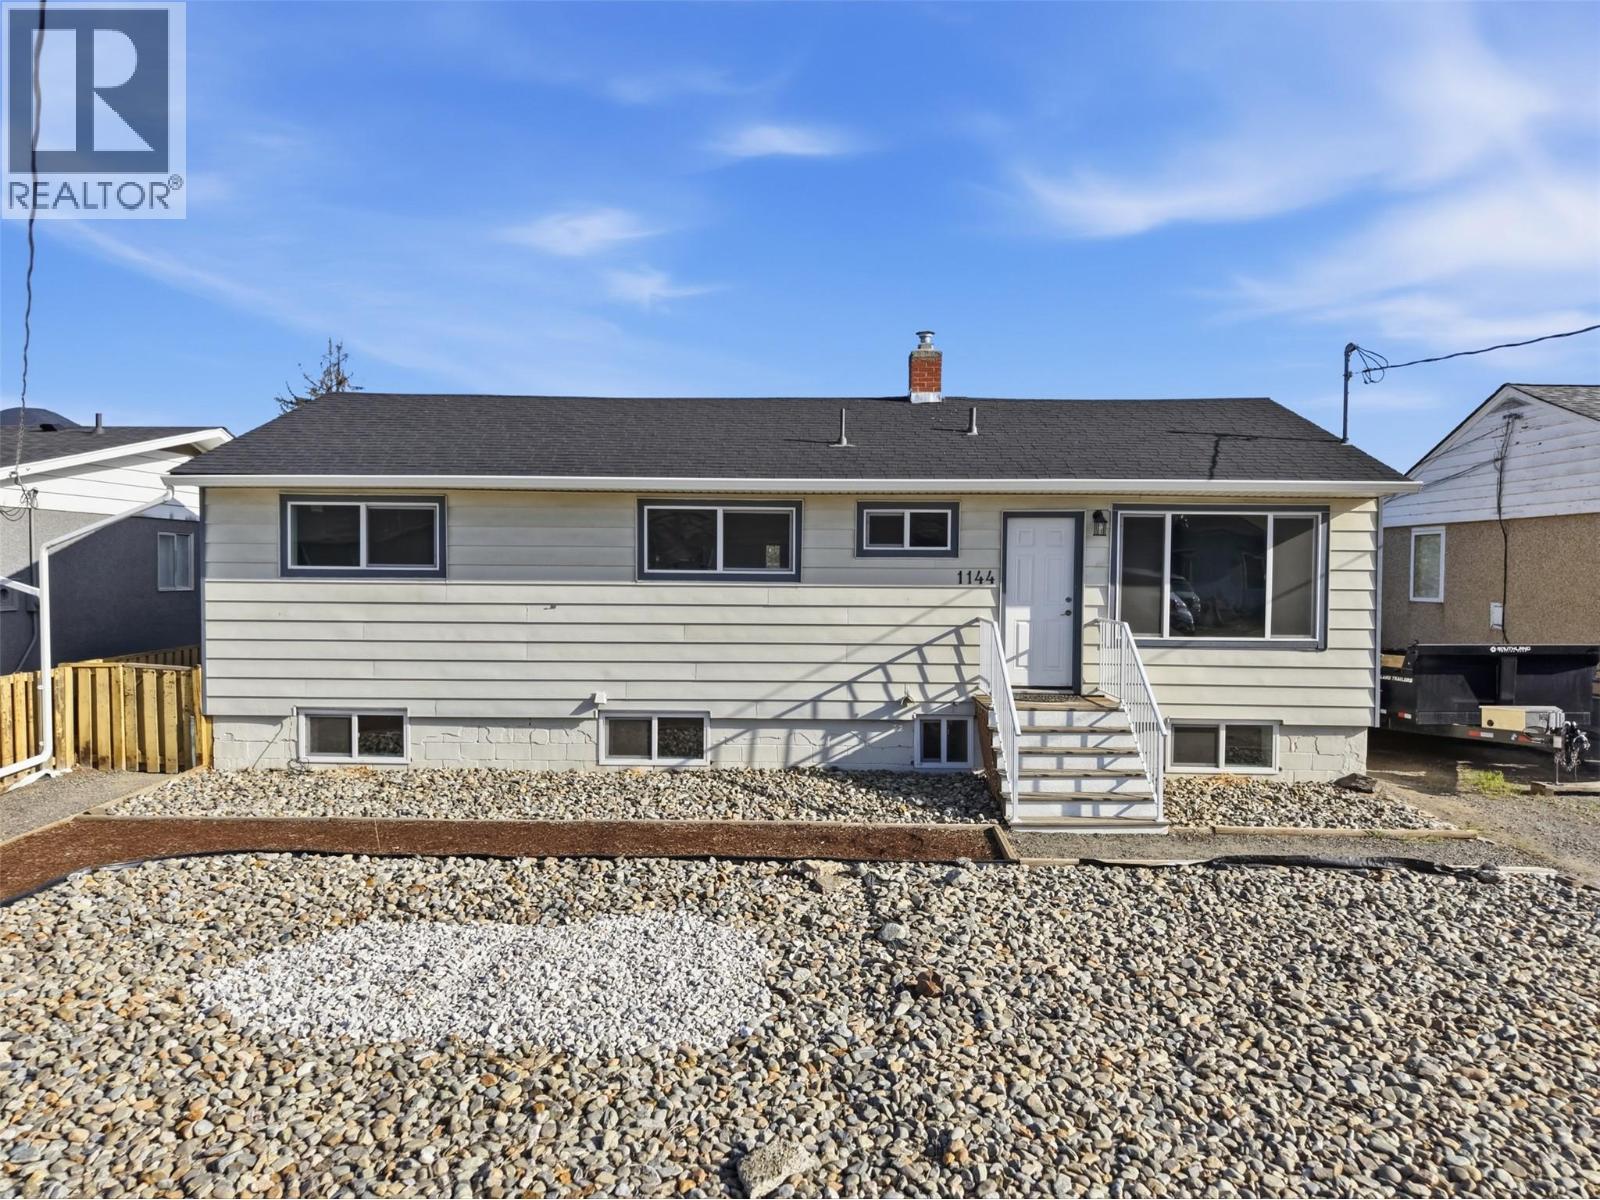
1144 Sherbrooke Avenue
Kamloops, British Columbia
OPEN HOUSE! Sunday, April 19th, 2pm - 4pm... VACANT & MOVE-IN READY SUITED HOME in a great location on the North Shore. This spacious 4-bed, 2-bath home offers 1,900 sqft of living space, perfect for investors or as a mortgage helper. This convenient location offers easy access to shopping, schools, dining, parks, and all the amenities! Main floor features a bright layout with large rooms, an open living and dining space, and a functional kitchen. Two bedrooms and a full bathroom complete this level. Step outside from the main floor to a large back deck overlooking the fully fenced yard, complete with 2 storage sheds—perfect for outdoor living and hobbies. Downstairs, the basement suite has a separate entry with 2 bedrooms, kitchen, 4-piece bathroom with laundry. This level previously tenanted for $1,900/month plus 40% utilities, a strong income for an owner or investor. Located on a flat 7,200 sqft lot, outside the 200 year flood zone with lane access, allowing up to 4 units subject to city approval. Offering plenty of parking and opportunity to build a carriage home (there is a carriage home 2 doors down). Recent updates include brand new windows and updated flooring throughout (2025), freshly painted siding (2025), roof (2018), hot water tank (2017), sump pump (2019), upgraded 200-amp service, furnace, and heat pump (2008). Contact the listing team at Brookstern Realty Group with your questions, or to book a viewing! Call or text: 778-910-3930 (id:65446)
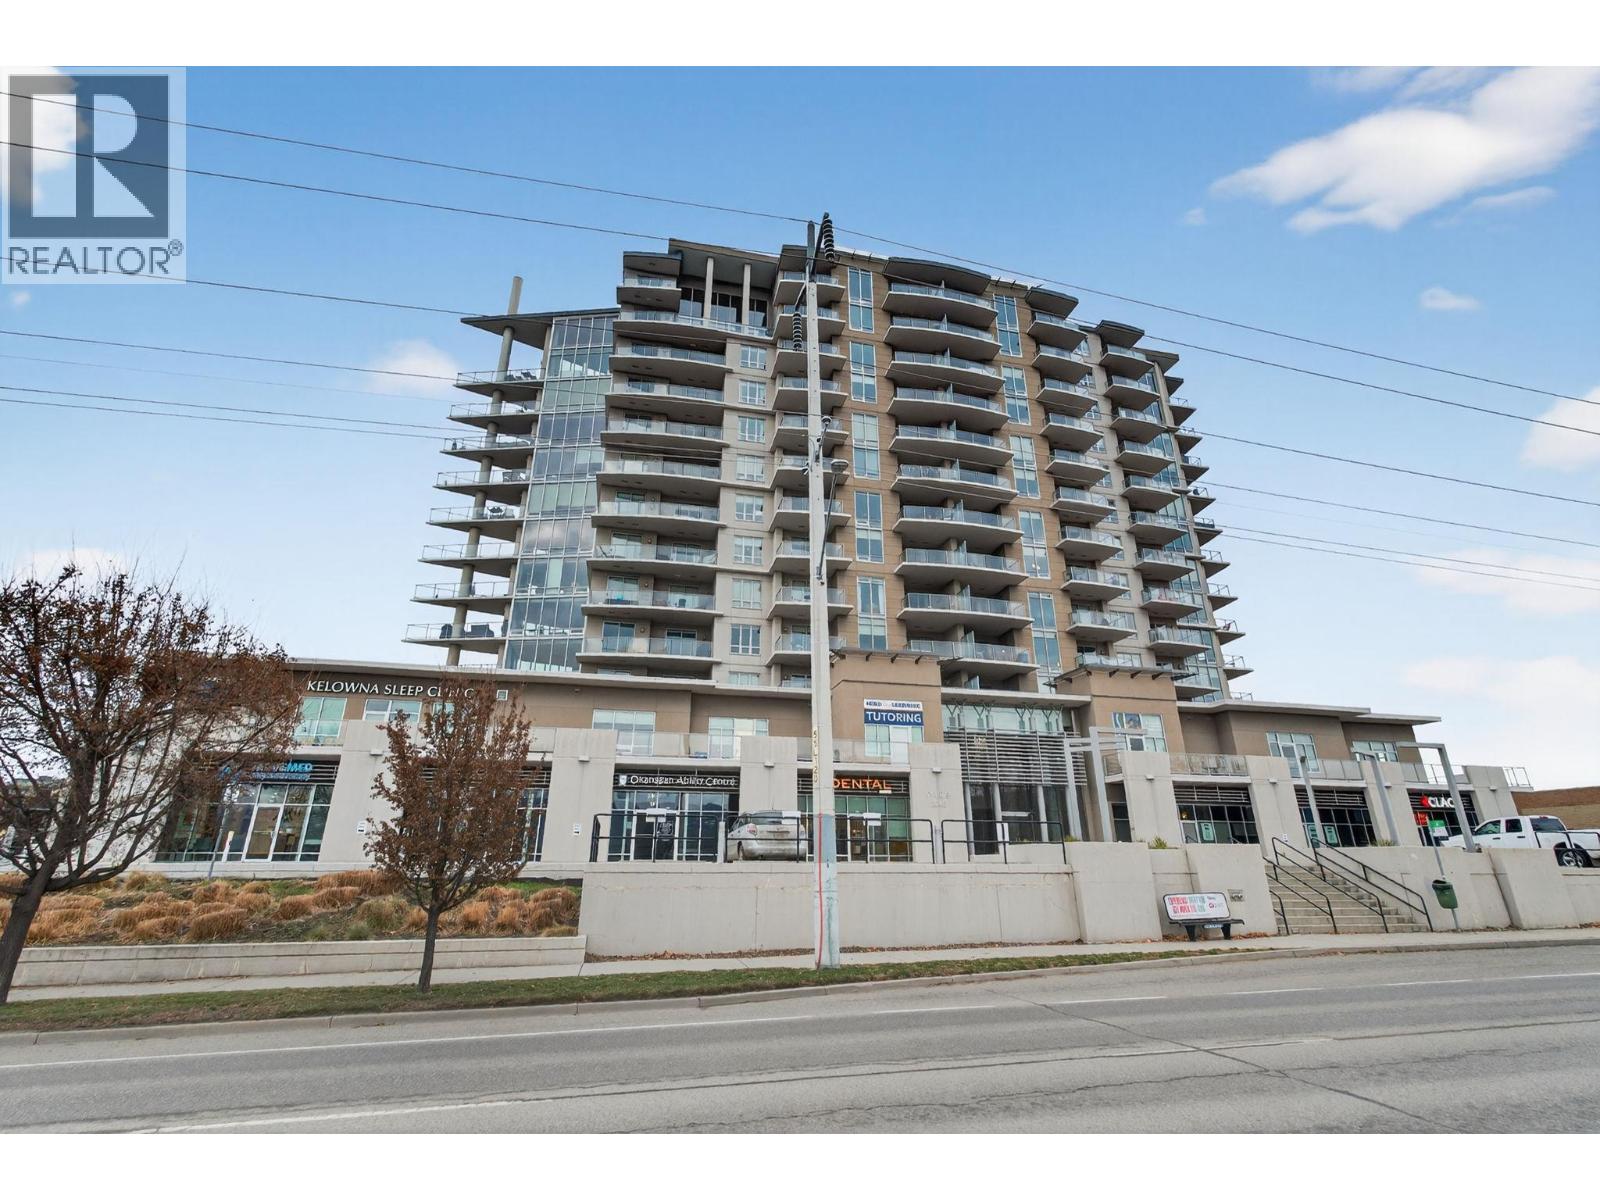
2040 Springfield Road Unit# 403
Kelowna, British Columbia
Welcome to INvue - an amenity-rich condo in a highly central location. This well-designed 2-bedroom, 2-bathroom home features a desirable split floor plan offering excellent privacy. The open-concept galley kitchen includes an eating bar and pantry and flows seamlessly into the dining area and living room, where unobstructed mountain views take center stage. The primary bedroom offers a full ensuite and secondary access to the main balcony, while the second bedroom enjoys its own private balcony. Abundant storage is found throughout the unit with generous closet space, complemented by a dedicated laundry room equipped with a brand new LG washer and dryer. Geothermal heating provides efficient, year-round comfort. Residents enjoy an impressive lineup of amenities, including a rooftop heated pool and lounge area, gym, sauna, dog wash station, and car wash. Located within walking distance to Orchard Park Mall, shopping, restaurants, and public transit, this condo delivers exceptional convenience, lifestyle, and views. (id:65446)
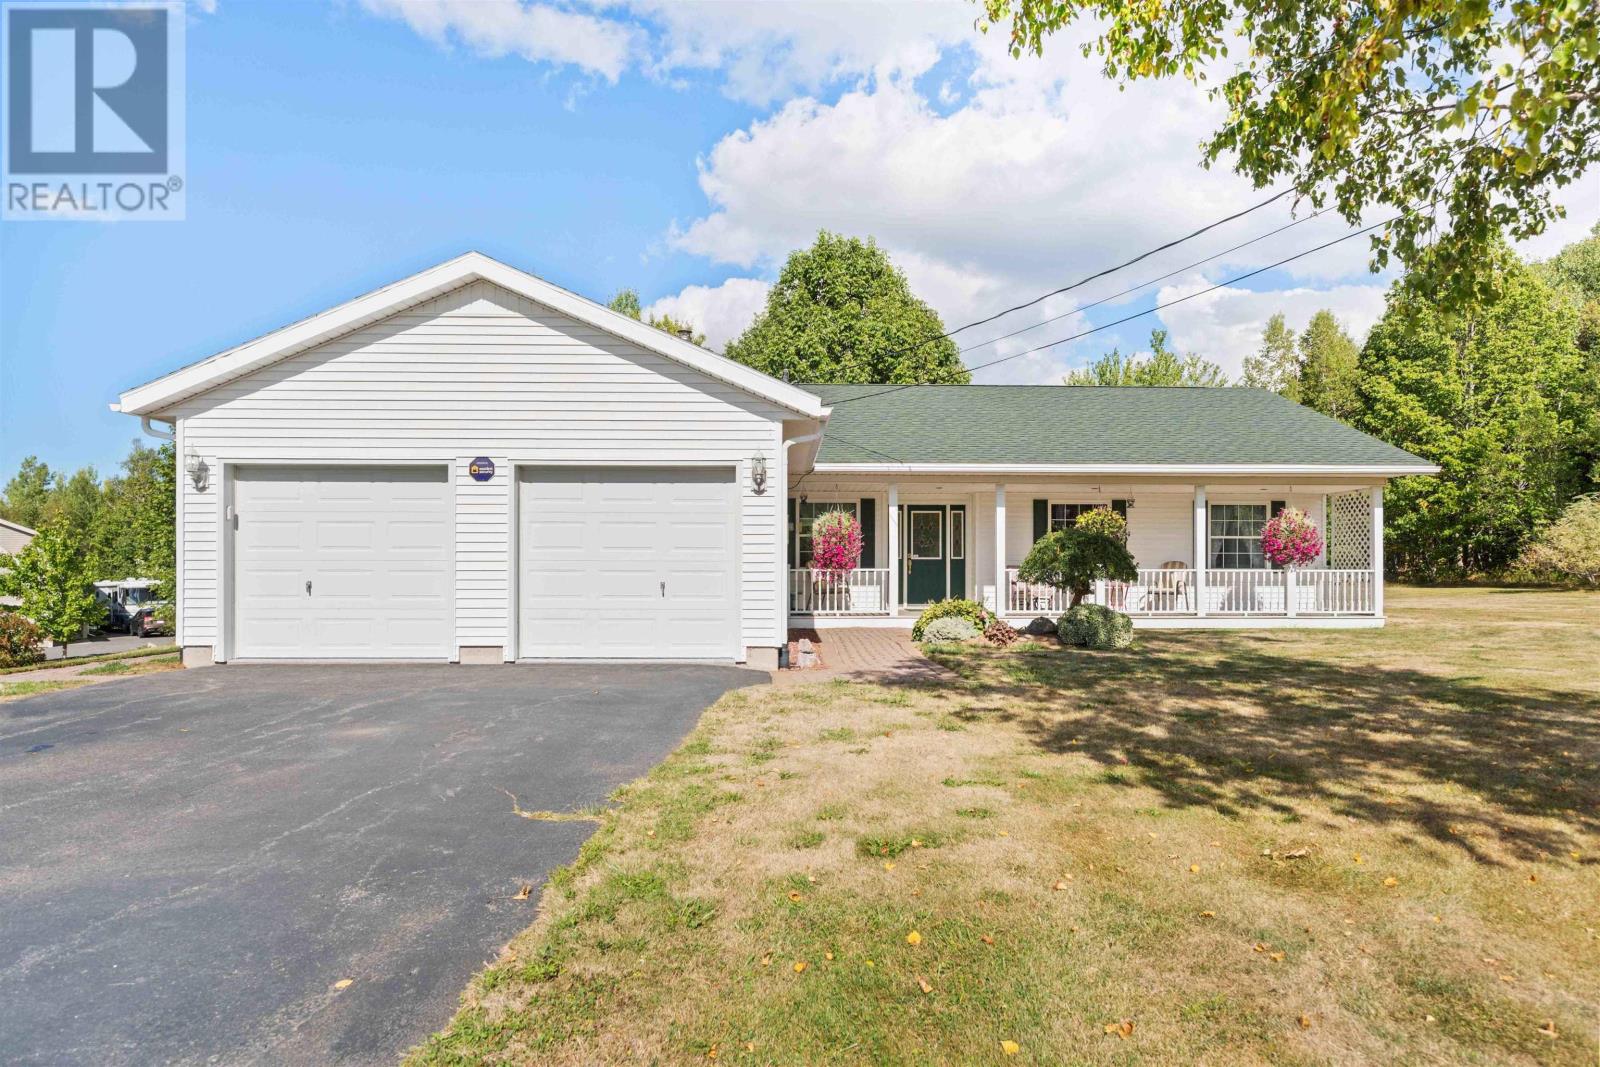
530 Greenwood Road
Harmony, Nova Scotia
Welcome to 530 Greenwood Road! This meticulously maintained 3-bedroom, 2-bathroom slab home was constructed with unparalleled quality and care. Built as a forever home, no detail was overlooked, even featuring custom-milled pine trim from the original wood lot. Step into a grand foyer that welcomes you into a formal dining room with pristine hardwood flooring. The open-concept kitchen and dining nook flow seamlessly into a bright, spacious family room. The home also features a large living room which offers impressive views of the expansive backyard, perfect for relaxation or entertaining. The primary bedroom boasts a walk-in closet and a 3-piece ensuite. Enjoy the convenience of an attached heated and wired garage with a paved driveway, efficient in-floor oil heat, new heat pumps, and a new oil tank. A charming covered front veranda and private back patio complete this stunning property. This home combines timeless craftsmanship with modern comfort, ready for you to make it your own. Located only a few minutes from Greenwood and Kingston, schedule a viewing today! (id:65446)