
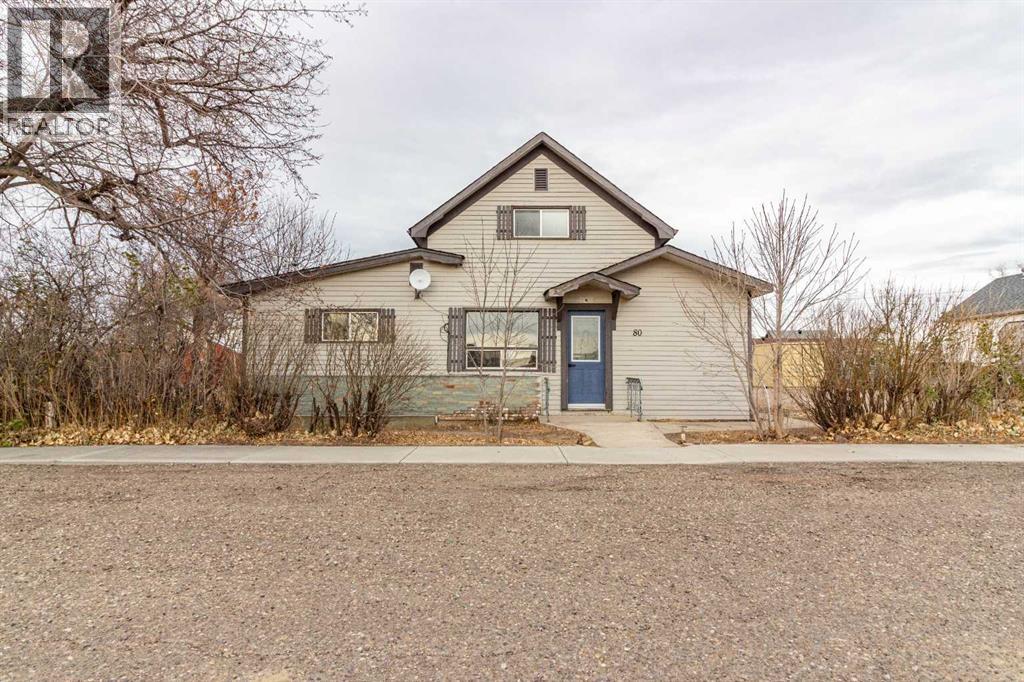
80 Pacific Avenue
Irvine, Alberta
Room to grow on this HUGE DOUBLE LOT ! This Classic 1.5 Storey home has had many upgrades over the last 5 years, including brand new shingles , new kitchen cabinets , new flooring , and an updated bathroom too ! The main floor living space is very bright and open with a combined Living room / Dining space, and a Spacious kitchen at the back. There is a full bathroom, the furnace room, and one bedroom on the main floor as well. The second floor is home to 2 more bedrooms. The basement is mostly undeveloped but has huge potential for further development and/or updating , with an existing bathroom , bedroom , and a large space that could become a family room or additional storage. Outside there are 2 SINGLE GARAGES and a storage shed too. Situated on 2 lots , there is potential for another home or a big shop here. The peaceful hamlet of Irvine boasts an excellent Elementary School and full service Bar ! Just 15-20 minutes from Medicine Hat . (id:65446)
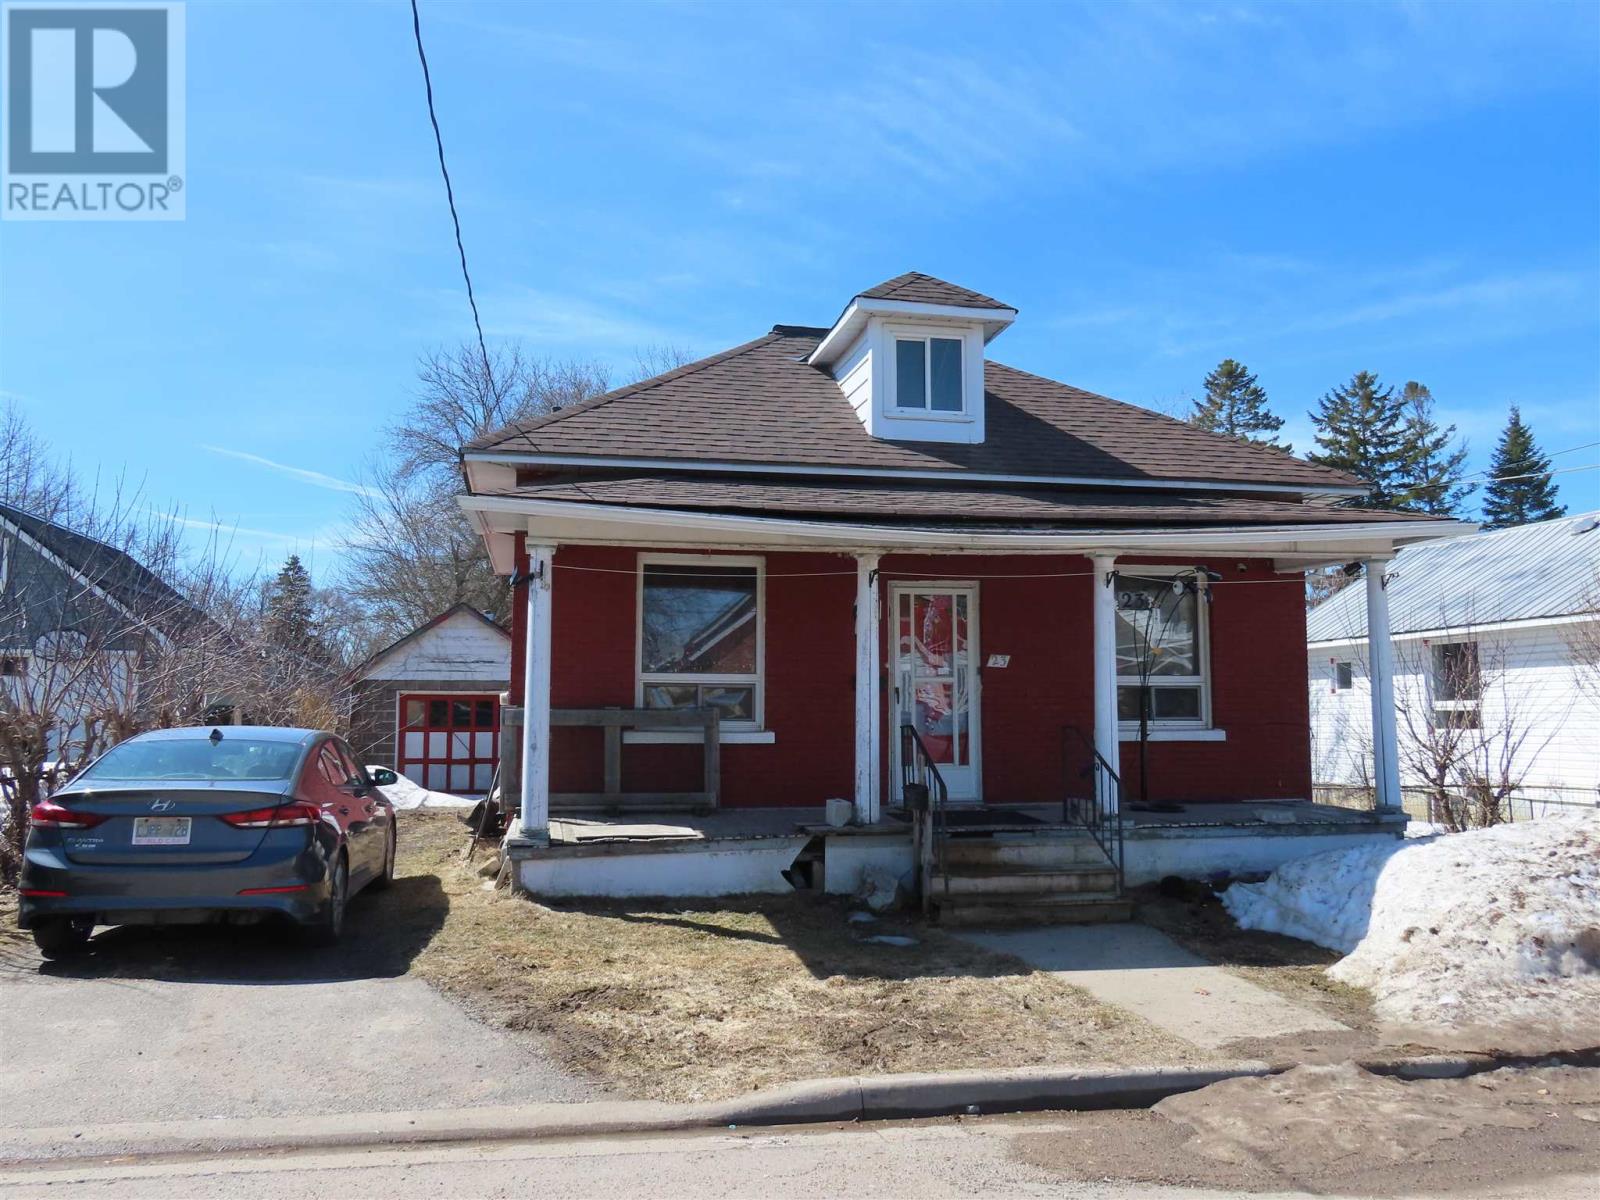
23 St Andrews Ter
Sault Ste Marie, Ontario
Bungalow with second floor loft and full concrete basement. 2 bedroom plus 1 on second floor , main floor 3 pc bath and 2 pc in basement. Solid brick home features updated roof shingles 2025, insulation 2025. Kitchen cupboards, 10 foot ceilings, thermopane windows, some wiring updated. On demand hot water boiler rented, detached single garage, large back yard . (id:65446)
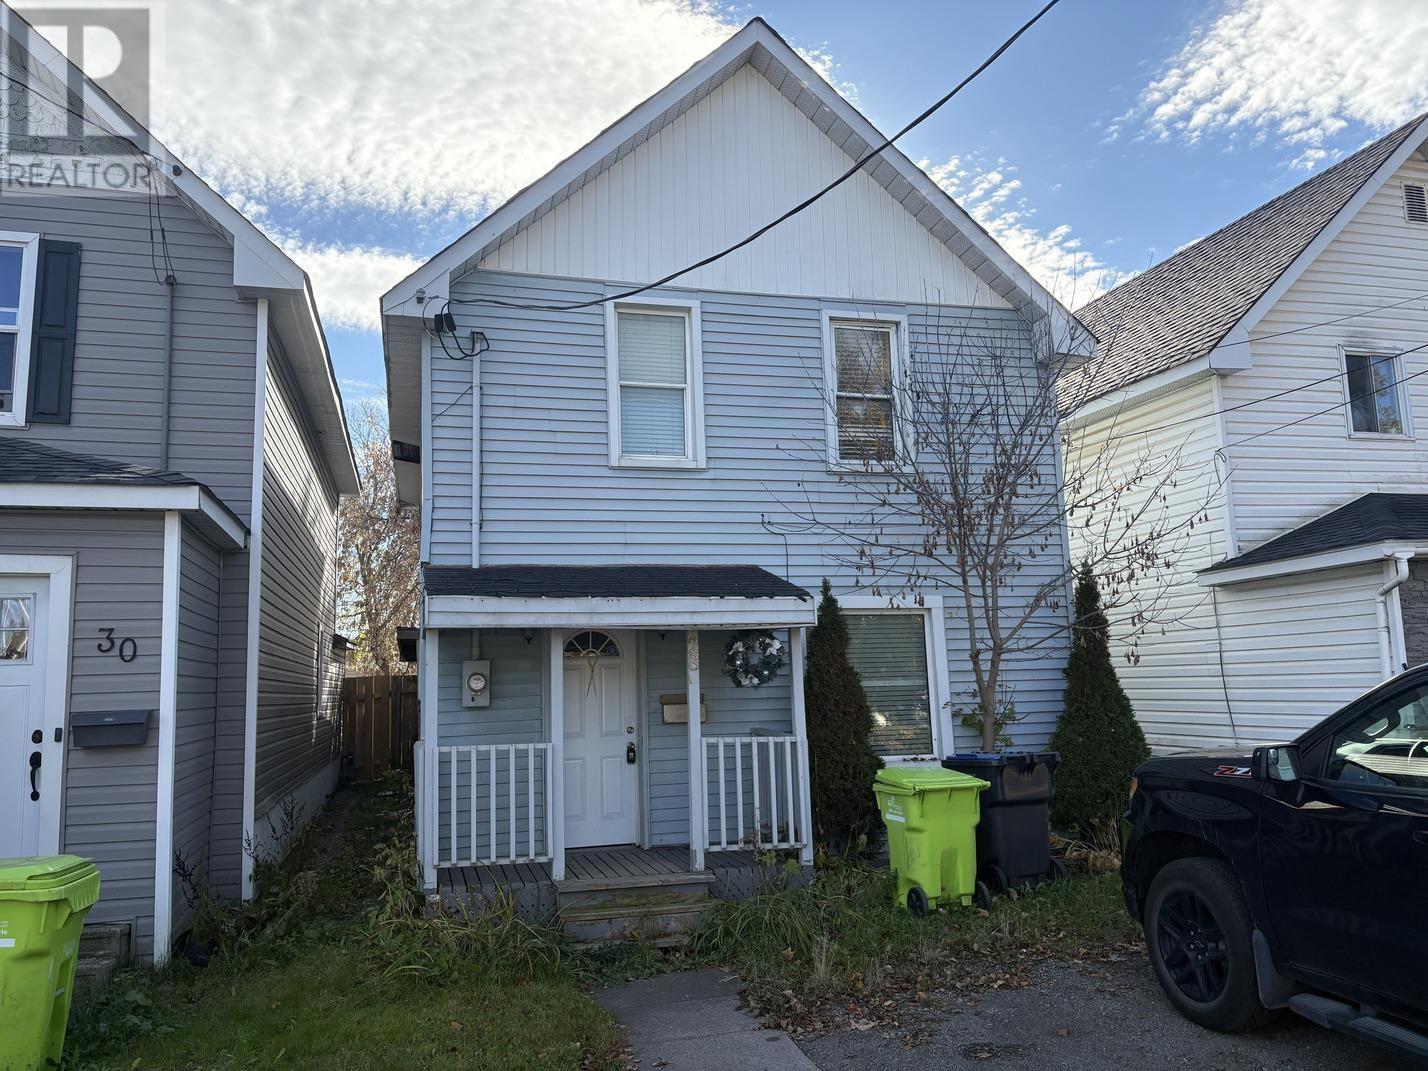
28 St. Georges Ave
Sault Ste. Marie, Ontario
Conveniently located close to all amenities, this home has parking in the front and rear (by lane way access). Featuring 3 bedrooms and 1.5 bathrooms, this home is a great opportunity to add to your investment portfolio or a perfect home for a first-time home buyer. Call today for a viewing. (id:65446)
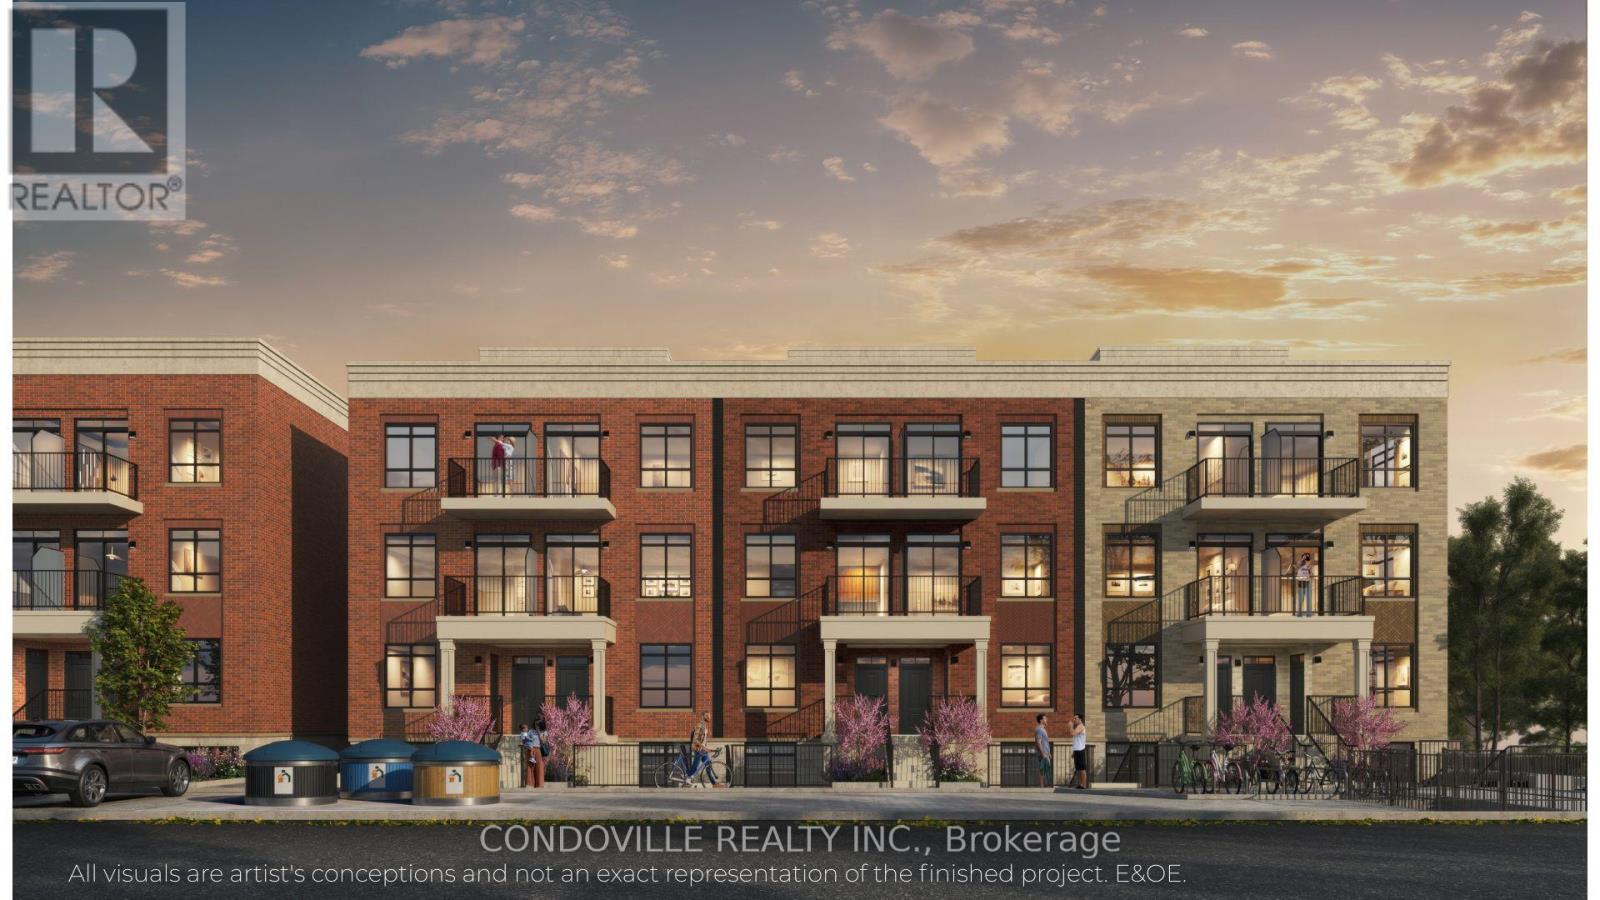
205 Lancaster Drive
Welland, Ontario
Welcome to Warbler Place Urban Village, a newly launched, master-planned community in the heart of Welland, steps to Seaway Mall with shopping, dining, and everyday essentials at your doorstep.This "Balance" floor plan offers a smart, studio-style layout with approximately 497 sq ft of interior space plus a private outdoor porch, totaling about 543 sq.ft. The open-concept design includes a functional living and dining area with a flexible sleeping/den space, ideal for first-time buyers, investors, or those looking to right-size.The kitchen features quartz countertops, modern cabinetry, and a full appliance package. Interior finishes include 9-foot ceilings, luxury vinyl flooring, and energy-efficient windows, creating a bright and contemporary living environment . The unit also includes in-suite storage and low-maintenance living. Underground parking available for purchase at $19,900. Surface parking available for purchase at $10,900. Enjoy a private outdoor porch that extends your living space. Warbler Place offers a range of floor plans and layouts to suit different lifestyles and budgets. Visit the sales gallery located inside Seaway Mall to learn more and explore available units. Book your appointment today. Please note: virtual renderings are artist's conceptions. E&OE. (id:65446)
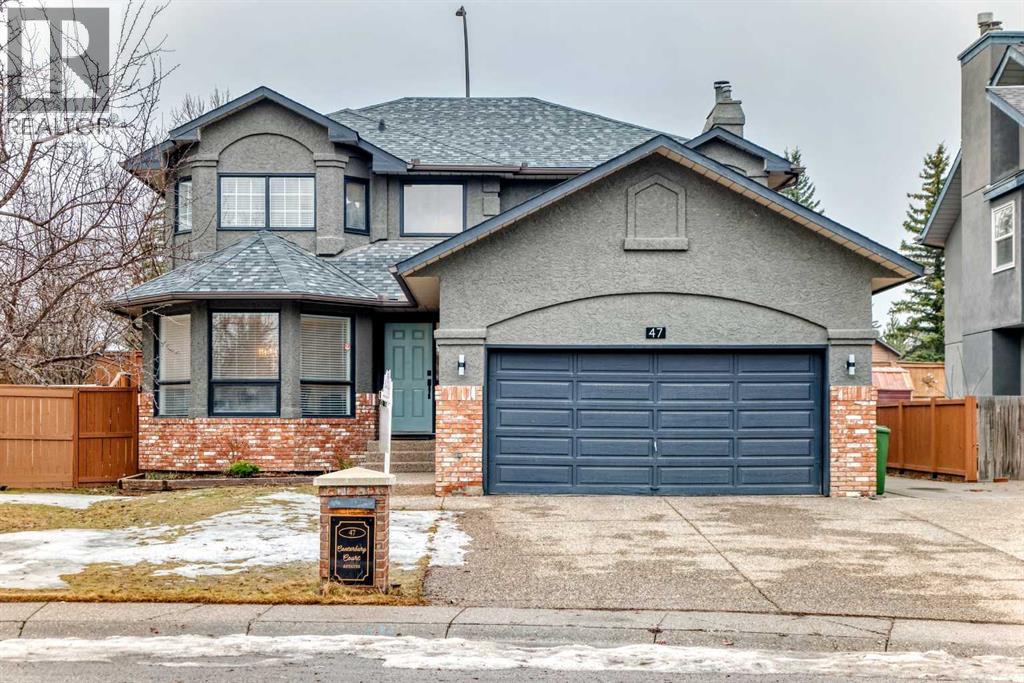
47 Canterbury Court SW
Calgary, Alberta
OPEN HOUSE SATURDAY, APRIL 18 FROM 1-3PM & SUNDAY, APRIL 19 FROM 2-4PM*****Incredible location in the desirable community of Canyon Meadows! “Canterbury Estates" known for its upscale homes and exceptional lifestyle.This beautifully upgraded residence offers outstanding curb appeal, tucked away on a quiet, tree-lined cul-de-sac. A spacious front foyer welcomes you in, highlighted by an open-to-below staircase that creates a bright and airy first impression. The combined living and dining rooms are generously sized and filled with natural light.The kitchen is stylish and functional, featuring quartz countertops, a modern backsplash, refreshed cabinetry, a large island with eating bar, bar fridge, and updated appliances including a new built-in oven and dishwasher. It opens seamlessly to the family room, complete with a cozy wood-burning fireplace. The adjacent nook leads to a private west-facing deck and a fully fenced backyard, ideal for enjoying sunny afternoons and evenings.The main floor also features updated vinyl plank flooring, along with a spacious laundry/mudroom offering excellent storage and flexibility for a home office setup, plus convenient side yard access. The mudroom connects directly to the fully insulated and drywalled double attached garage, equipped with an electric opener.Upstairs, you’ll find three generously sized bedrooms, including a large Master Bedroom retreat with double closets, a walk-in closet, and a private balcony. The 5-piece ensuite includes a stand-alone shower. The additional bedrooms are well-sized, one featuring a walk-in closet, and share a Jack-and-Jill 4-piece bathroom.The fully developed basement expands your living space with a large fourth bedroom, a 3-piece bathroom, a private home gym, a spacious recreation area, and a separate wine storage feature as well built in shelving unit that can double as a bar.. Key updates include: furnace (2021), shingles (2021), hot water tank (2025), lighting fixtures (2024), bu ilt-in oven (2024), and dishwasher (2024).The oversized driveway provides ample parking for up to six vehicles, with additional space for a trailer.The community is surrounded by beautiful green space, including nearby Fish Creek Provincial Park—one of North America’s largest urban parks—offering endless opportunities for walking, biking, and outdoor recreation. You’re also close to Southcentre Mall, the amenities of Shawnessy, CTrain access, schools, and the Canyon Meadows Golf and Country Club.This exceptional property shows 10 out of 10 and truly has it all. A must to see. (id:65446)
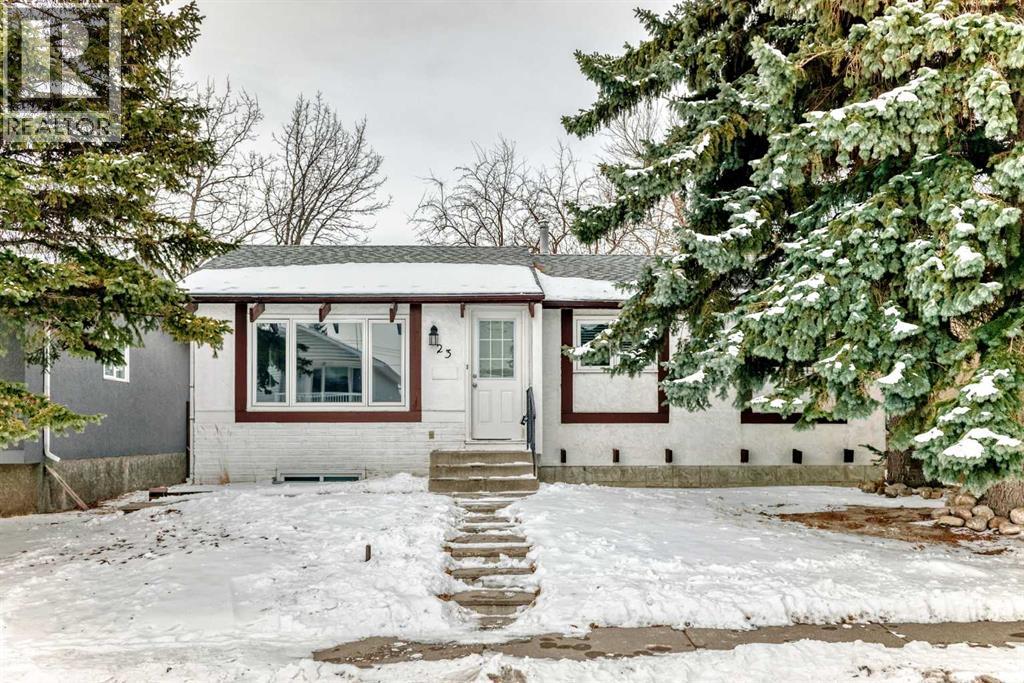
23 Marbank Way NE
Calgary, Alberta
Open Hose tomorrow, April 18, 2026 from 2pm to 5pm and April 19, 2026 from 1pm to 4pm. Welcome to 23 Marbank Way NE, where opportunity meets smart living. This beautifully updated bungalow offers 4 bedrooms and 2 full bathrooms, perfectly designed for families, investors, or multi generational living. Step inside to a renovated property, featuring modern finishes, upgraded lighting, and a sleek, functional kitchen that flows seamlessly into a bright and inviting living space, perfect for both relaxing and entertaining.Downstairs, a LEGAL basement suite with its own private entrance unlocks strong rental potential or the perfect mortgage helper. Sitting on a generous lot, this home also features a double detached garage and a fully fenced backyard with plenty of room for kids, pets, and future possibilities. Located in a highly convenient Northeast Calgary community, close to schools, parks, shopping, transit, and major routes, this property delivers both lifestyle and long-term value. Whether you're looking to invest or live smarter, this is a home that works for you. Book your private showing today. (id:65446)
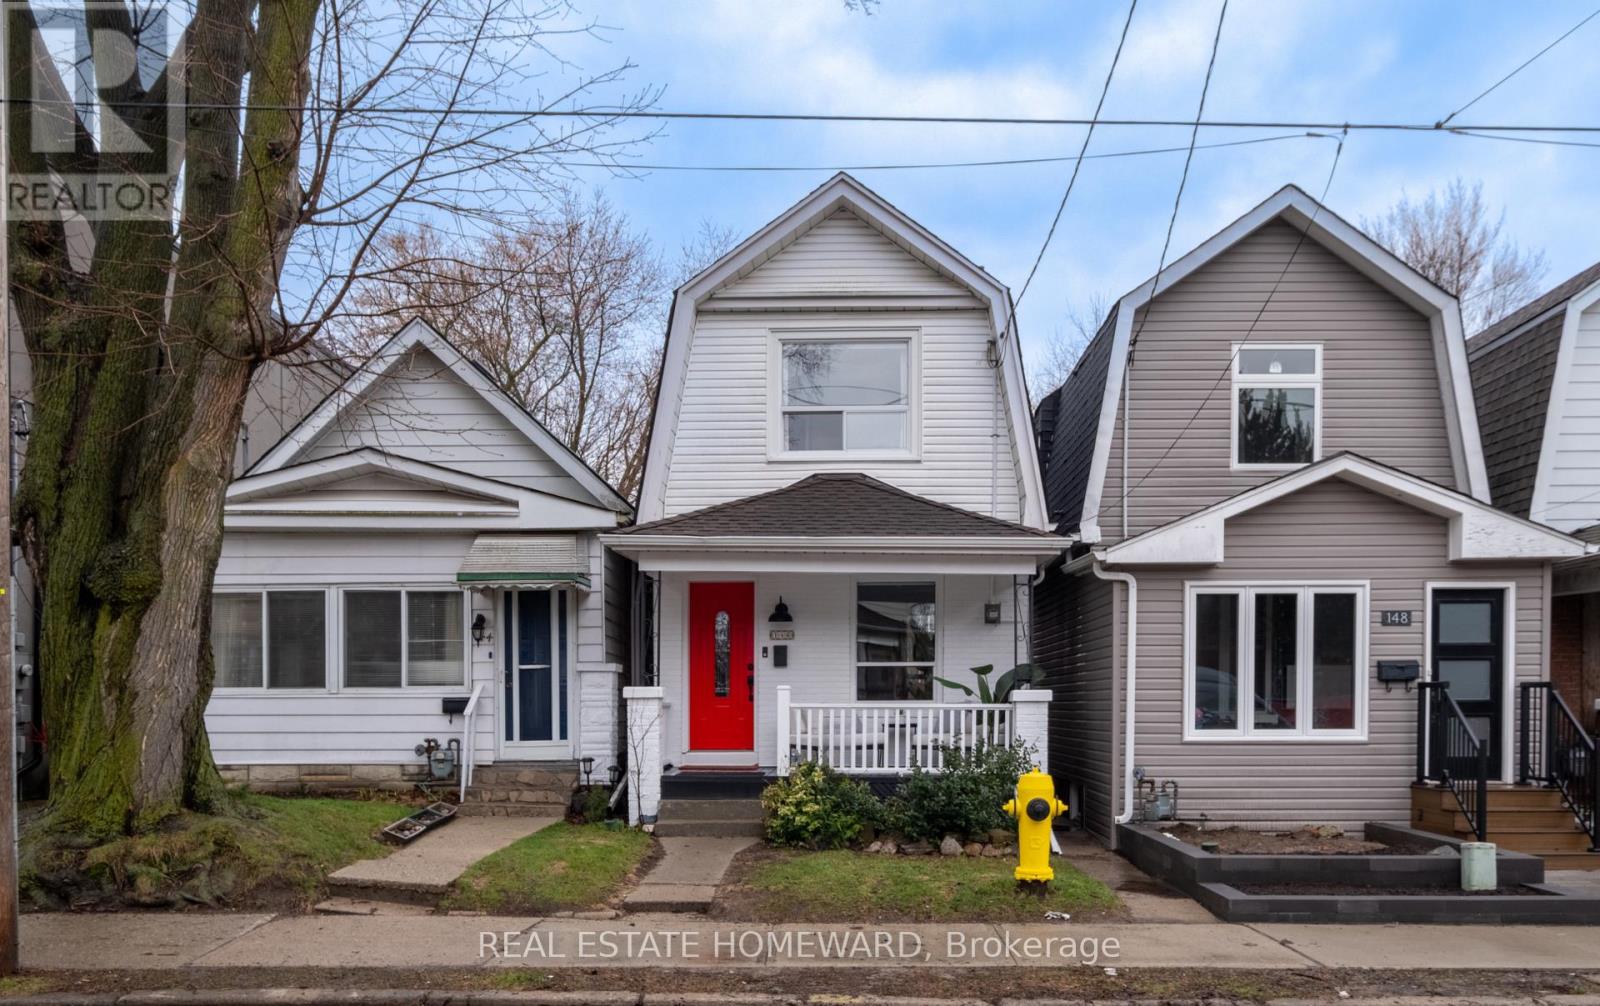
146 Gledhill Avenue
Toronto, Ontario
Have you been waiting for the right detached home to come to market? This is it. Offered at $968K with offers anytime, 146 Gledhill delivers exceptional value in a family-focused neighbourhood just steps to the Danforth and Woodbine Station. From the charming front porch - complete with an iconic red door and views of Gledhill Park - you're welcomed into a home that feels solid, bright, and exceptionally well cared for. The main floor is filled with natural light and offers a functional layout suited for both everyday living and effortless entertaining. Out back, the 126' deep lot is a rare and valuable find. A spacious deck sets the stage for summer gatherings, while the expansive yard offers endless potential for gardening, play, or quiet retreat. A practical shed adds even more usable storage. Upstairs, two bright bedrooms are thoughtfully positioned with a well-appointed bathroom between them, creating a comfortable and private retreat. The finished basement features a cozy rec space, full bathroom, and a dedicated laundry/storage area. Location ties it all together. Walk to the Danforth, Woodbine Subway Station, and the Danforth GO for seamless commuting and steps to Gledhill Elementary School and DA Morrison Middle School. Set within a welcoming community, this is a neighbourhood people move into and stay in for years. Extensively updated by the current owner - including a new roof and the removal of outdated wiring (full list available) - this is a home you can purchase with confidence. Detached. Move-in ready. Under $1M. Value like this is increasingly hard to find. (id:65446)
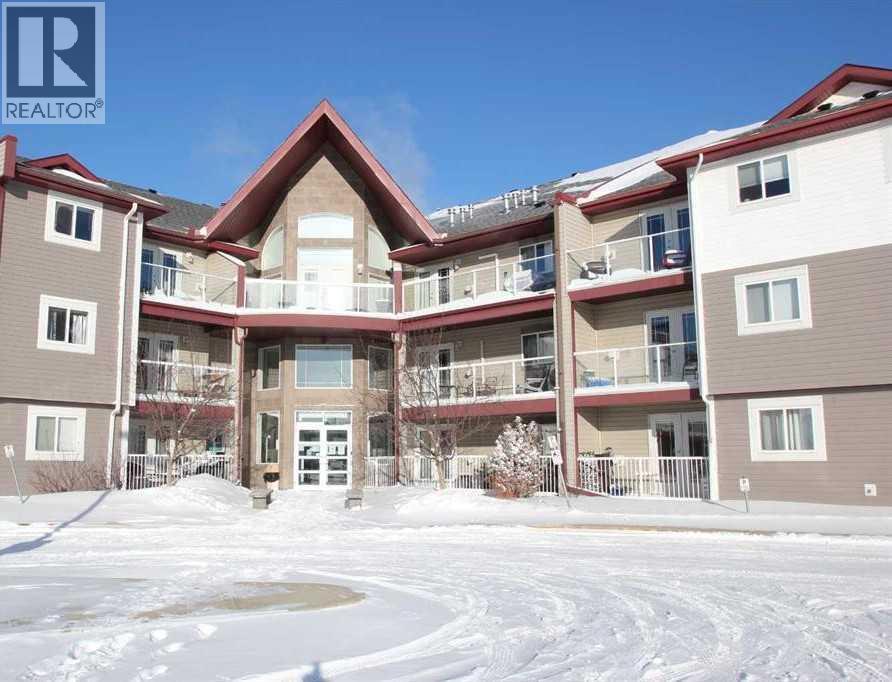
313, 260 Duston Street
Red Deer, Alberta
From starter home to forever home or a place to lay your head, a unit like this provides you with peace of mind. A quiet secured community complex for owners to investors, this unit features low-maintenance living with an array of on-site amenities. These include a social room with a pool table, table tennis, and a small library, a fitness area with a sauna, and an underground vehicle wash bay. This one-bedroom, one-bathroom unit, complete with a den, provides comfort and convenience with an in-suite, stackable washer and dryer. The versatile den can be adapted for various uses, such as working from home, gaming, or online activities. The open-concept kitchen, dining, and living area are perfect for hosting small gatherings, family meals, or game nights. As an added benefit, a gas BBQ is available on the balcony. Bathroom opens to the primary bedroom through a sliding door, no need to walk into the living area. Basement storage cage is assigned to the unit. Condo fees include all utilities. A park is west of the building , the Collicutt Recreation Centre is with in walking distance or a very short car ride. (id:65446)
52 Archibald Crescent
Red Deer, Alberta
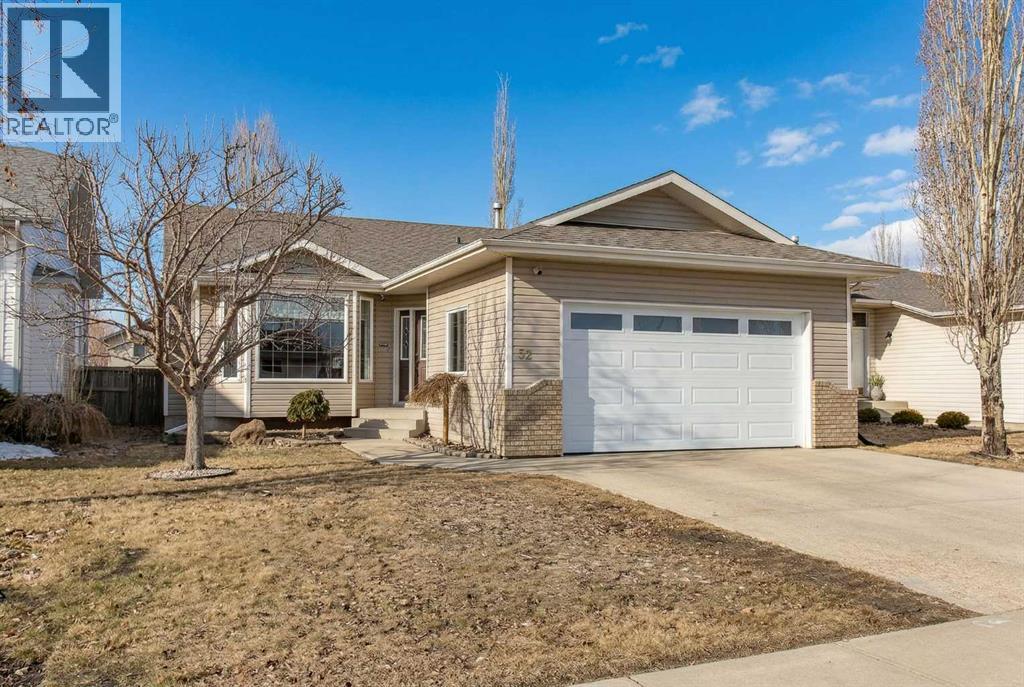
Built in 2000 and sitting in one of Red Deer's most established neighbourhoods, this 1,273 sq ft bungalow in Victoria Park checks a lot of boxes for a family looking for a move-in ready home with room to grow. Four bedrooms, three bathrooms, a finished basement, and an attached heated garage — the layout makes sense from the moment you walk in.The main floor has been well maintained and updated over the years. The living room features vinyl flooring, white baseboards, and modern paint — clean and neutral. The kitchen is a functional space with oak cabinets, a built-in pantry, tiled backsplash, stainless appliances, a deep stainless sink, and a centre island that gives you both prep space and gathering space. The dining area sits just off the kitchen with a bright window overlooking the backyard, making the eat-in layout feel open and connected. Main floor laundry with upper cabinetry rounds out the practical side of things, and all bathrooms throughout the home feature modern updated fixtures. The primary bedroom is a fair size with a walk-in closet and a 3-piece ensuite that includes a modern tiled shower with a glass door.Downstairs, the basement is fully developed with a large open living area, pot lights, and surround sound wiring — a solid rec room setup. There's also a fourth bedroom, a 4-piece bathroom with tiled floor and tub surround, and a generous utility/storage room that actually has room to breathe.Outside, the south-facing backyard is well set up. There's a wood deck with vinyl railing and glass inserts, a ground-level cement pad just off the deck, and gravel RV parking with a gate. Mechanically, the home has a high-efficiency furnace, central air conditioning, and a hot water tank replaced in 2022.Victoria Park is a well-regarded area of the city, with large park space nearby, walking distance to both high schools and the Collicutt Centre, and easy access to East Hill Shopping Centre for everyday amenities. Solid home, great location, ready for i ts next family. (id:65446)
27, 26110 Highway 11
Rural Red Deer County, Alberta
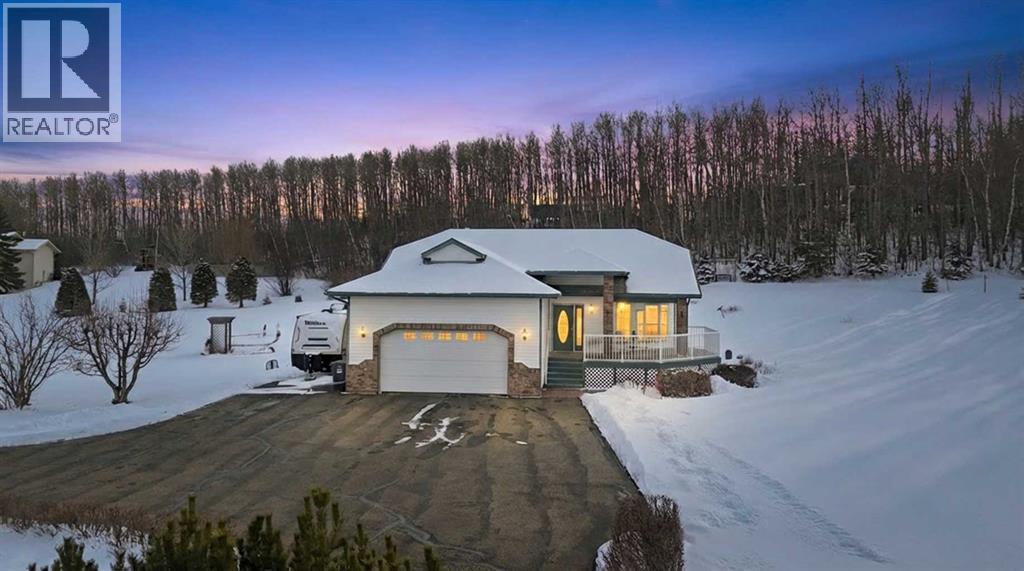
Stunning, Meticulously Maintained Acreage Award-Winning Landscaping & Breathtaking River Valley Views – Only 7 Minutes from Red Deer!Your Private Sanctuary Awaits: Sip morning coffee on the charming front veranda or unwind on the expansive two-tiered deck overlooking the majestic Red Deer River Valley. Every inch of this property is meticulously maintained and picture-perfect—your own private park! Luxury Meets Comfort:Soaring vaulted ceilings in living & dining areasChef-inspired kitchen with granite countertops & ample workspaceMain-floor laundry for ultimate convenienceSpacious primary suite with 3-piece ensuite + second generous bedroomZone-controlled in-floor heating keeps you cozy year-round Entertainment & Flexibility:Fully developed basement with massive family/games room & fireplaceAdditional large bedroom + stylish 3-piece bathVersatile storage room easily transformed into an extra bedroom Lifestyle, Convenience & Privacy:Tranquil, luxurious, and just minutes from Red DeerPerfect blend of space, beauty & accessibilityA home where every day feels like a retreatDon’t Miss Your Chance – Acreage Living at Its Absolute Finest! (id:65446)
19123 60b Avenue
Surrey, British Columbia
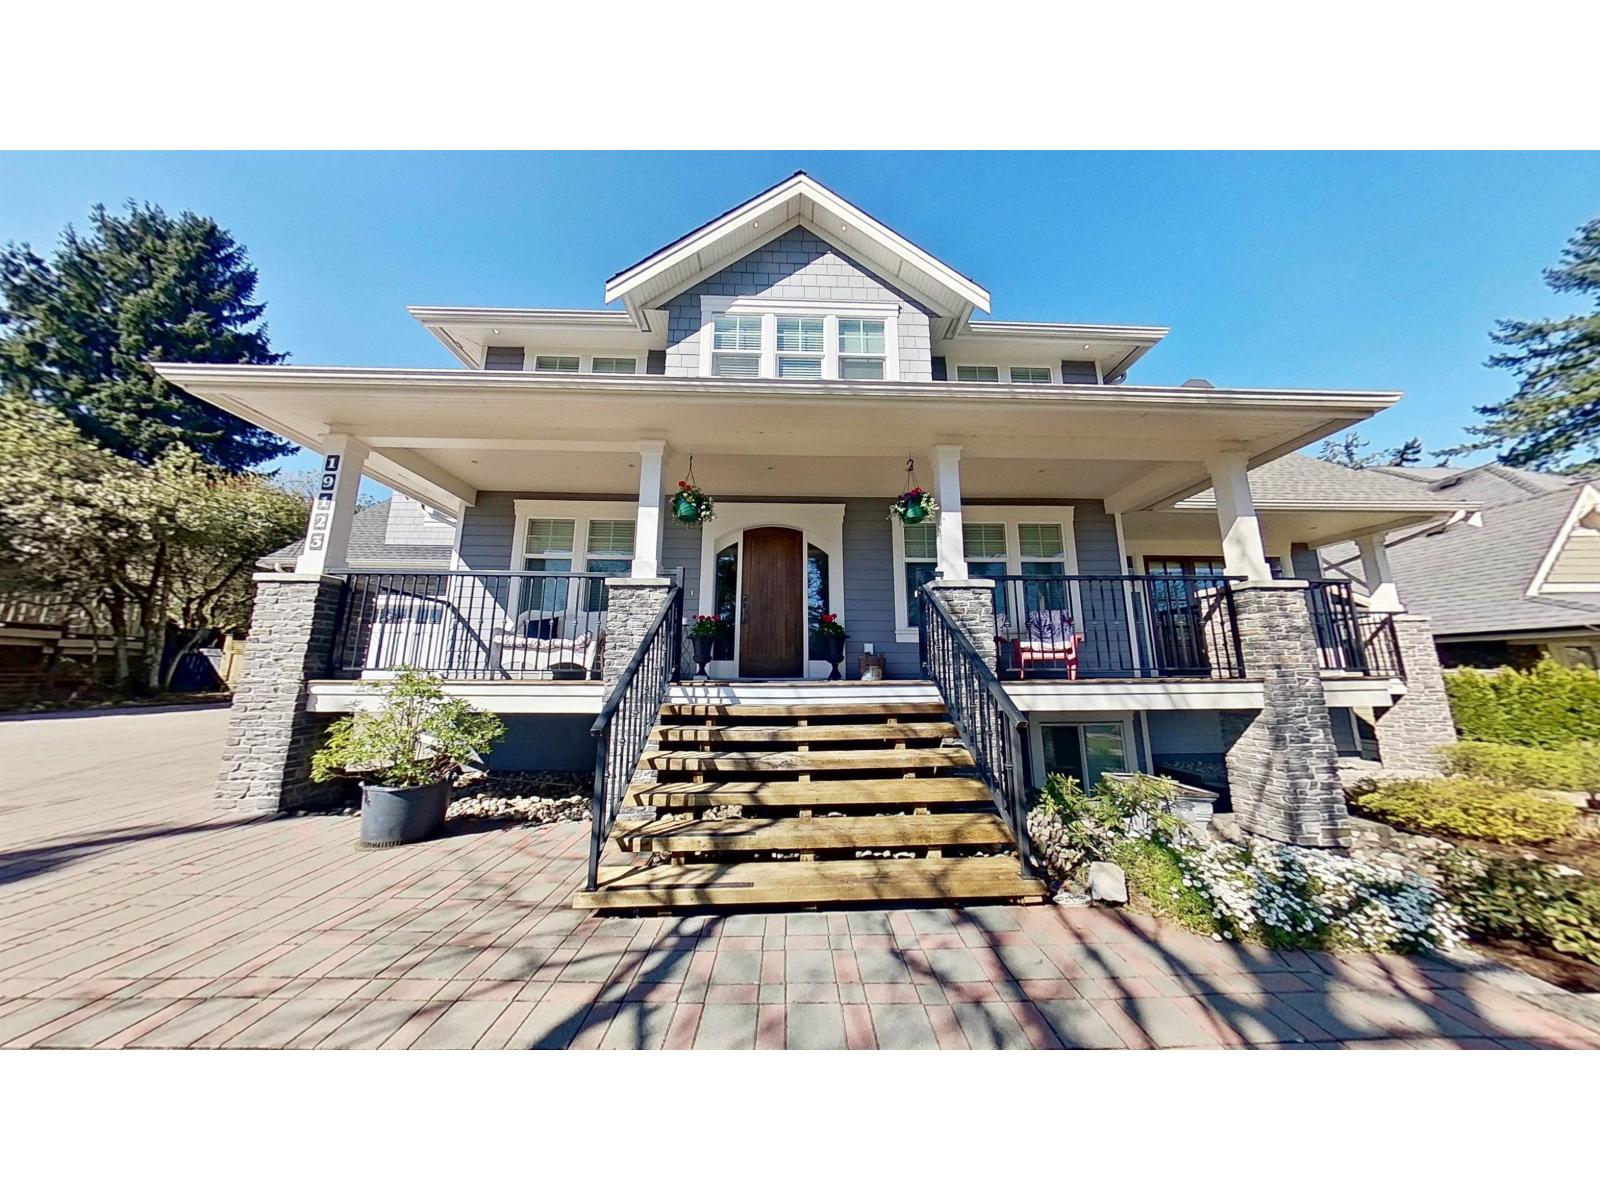
Very well maintained and solidly built home by a German-Canadian builder, showcasing exceptional craftsmanship and attention to detail. Thoughtfully designed layout with spacious living areas, functional flow, and high-quality finishes throughout. Built in 2010, this home offers comfort, durability, and timeless appeal. Ideal for families or investors, featuring a versatile layout with suite potential. Located in a desirable Surrey neighborhood with convenient access to schools, parks, and amenities. A rare opportunity to own a truly well-built home that stands out in quality and design. (id:65446)
110 33765 Essendene Avenue
Abbotsford, British Columbia
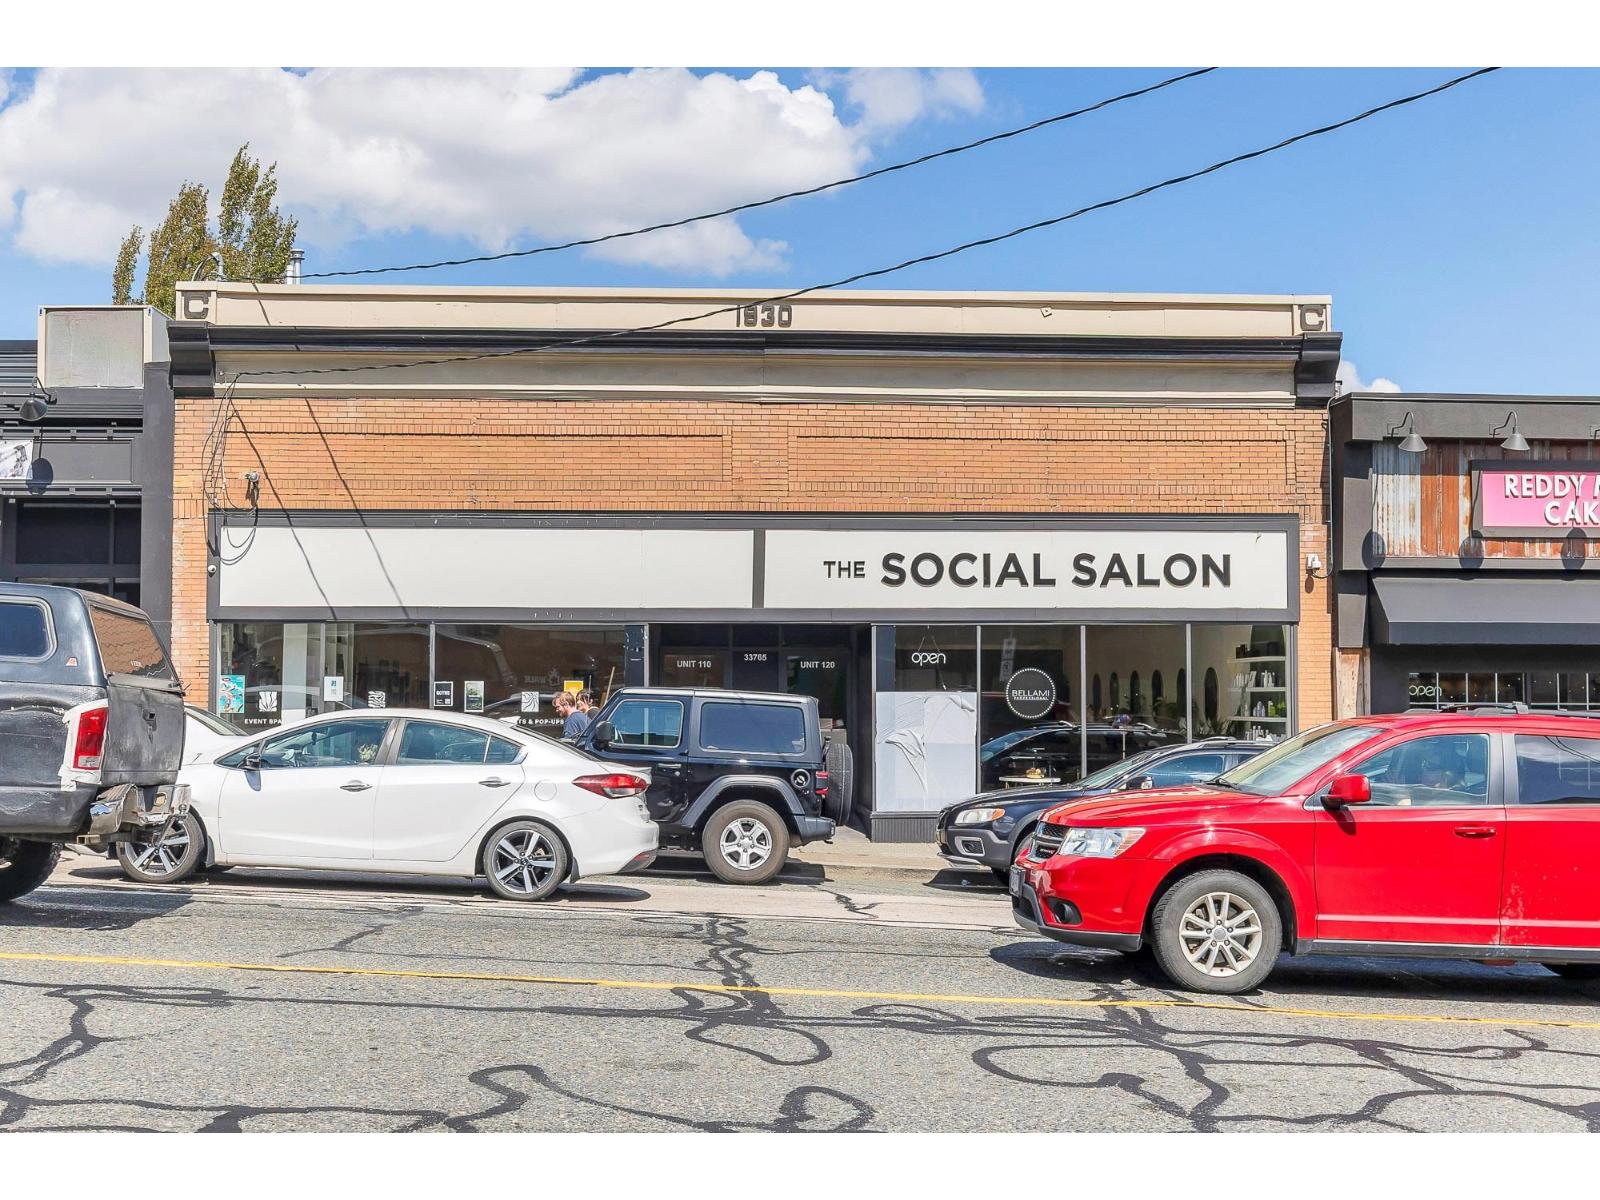
If you have been waiting for prime retail space in the heart of Downtown Abbotsford with a bit of history, this building is it - The Hemingway. Available with 30 days notice, this building has seen many changes throughout the history of the Downtown core and within its self. Fully renovated, this beautiful & bright fully open space would be perfect for a number of retail businesses that compliment everything already around it. Featuring white walls, wide plank vinyl flooring, overhead lighting and common washrooms, this space is truly move-in ready for your business' next venture. Size: 1,844 SF Base Rent: $26.00/SF Additional Rent: $5.65/SF (id:65446)
208 7506 199a Street
Langley, British Columbia
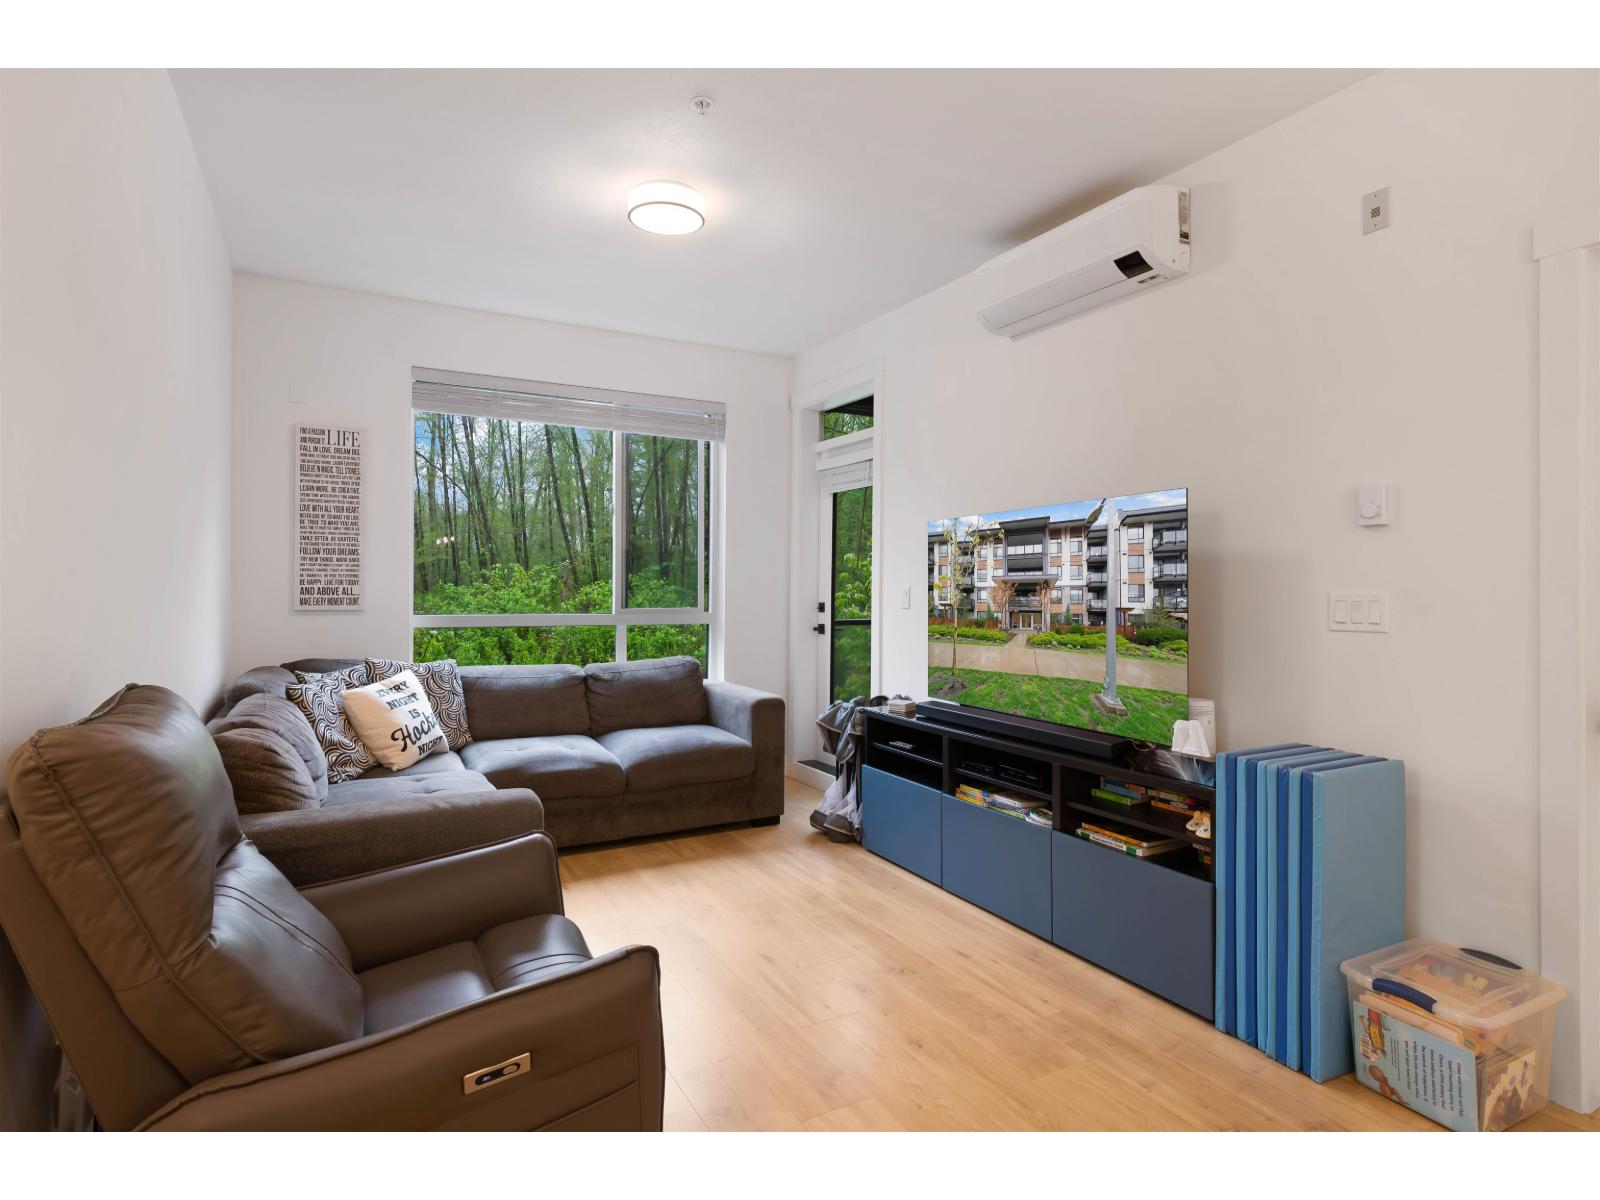
Welcome to Camden by award-winning Zenterra Developments! This bright 2-bedroom, 2-bathroom condo offers 9 ft ceilings, a modern kitchen with quartz countertops, large island, and Samsung stainless steel appliances, plus $15,000 in air conditioning upgrades installed in both bedrooms and the main living area. Enjoy durable laminate flooring throughout with no carpet, frameless glass shower doors, and a generous deck with natural sunlight. Ideally located in prime Willoughby, just steps to shopping, schools, Langley Events Centre, Carvolth Exchange, and the future SkyTrain. Includes 1 parking stall and 1 storage locker. Don't miss this one-OPEN HOUSE SUNDAY APRIL 19, 2:00PM-4:00PM! (id:65446)
19877 53 Avenue
Langley, British Columbia
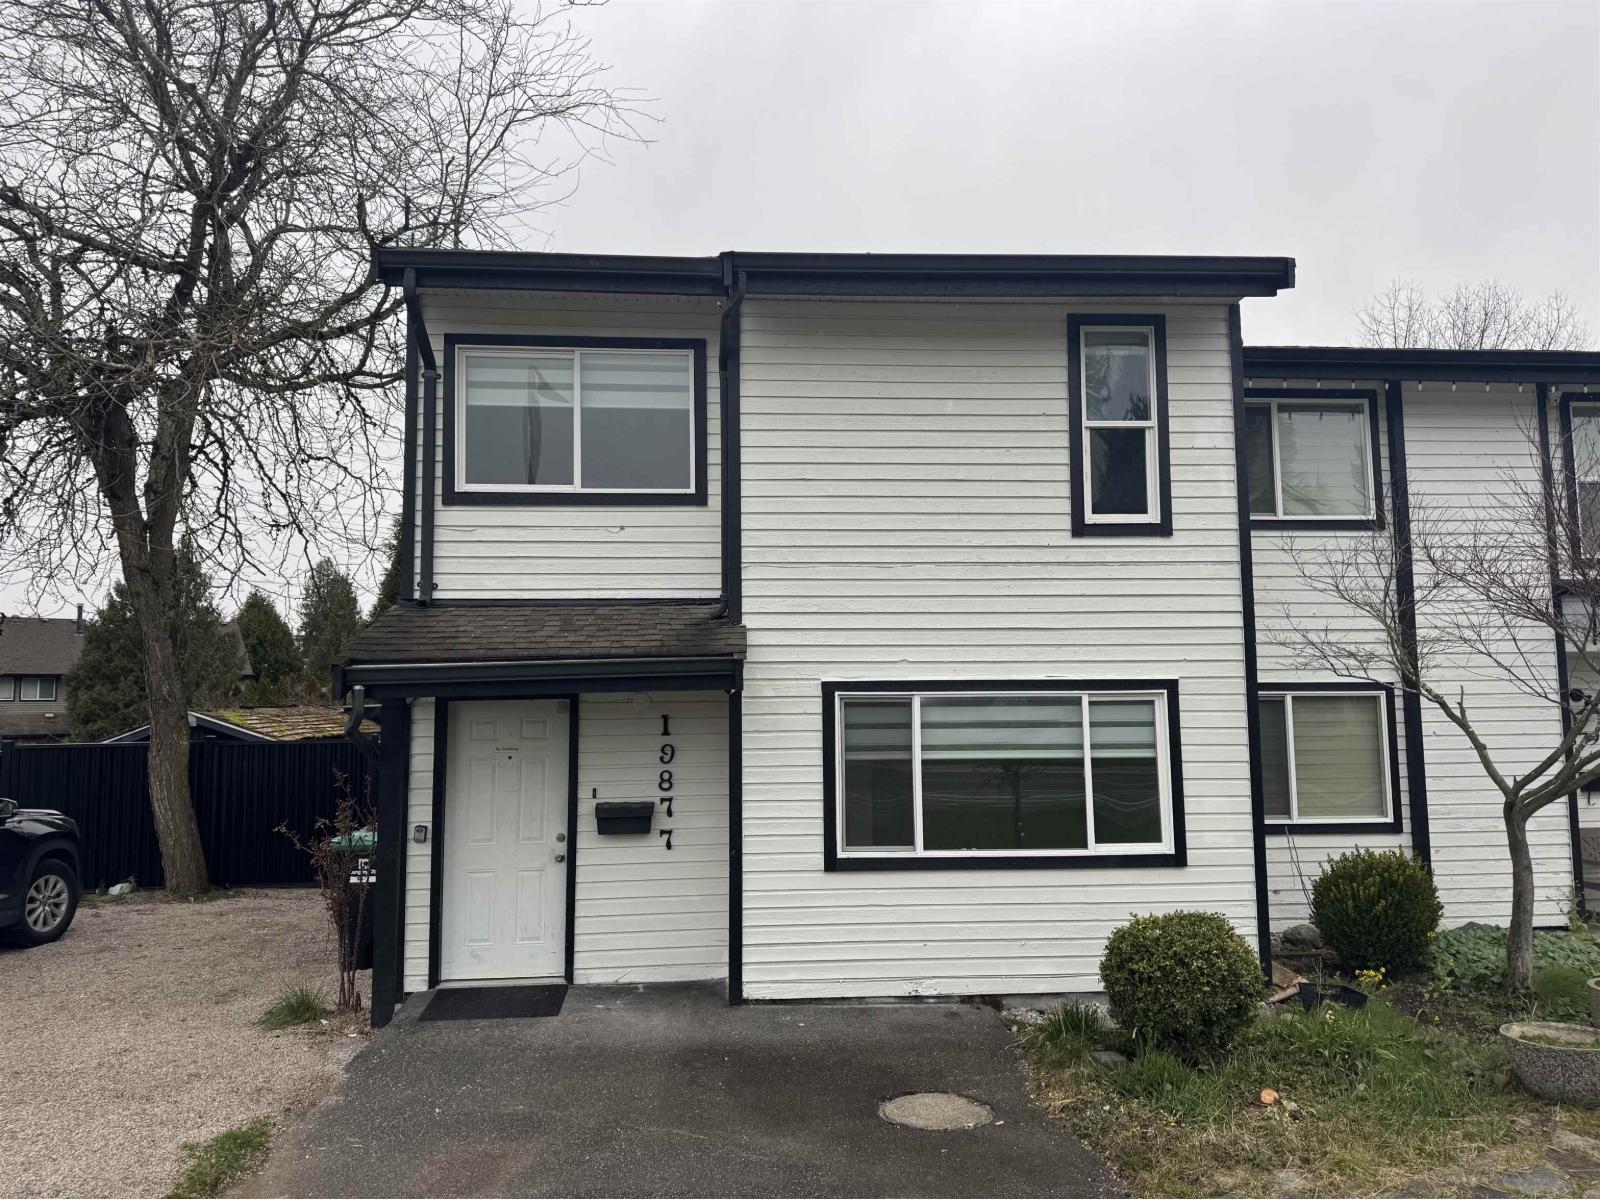
Live or Invest! Welcome to this beautifully updated 4 bed + den, 2 bath legal 1/2 duplex in Langley City! Situated on a generous 4,500 sq. ft. lot, this home offers nearly 1,400 sq. ft. of comfortable living space and has been tastefully renovated with modern flooring, kitchen, bathrooms, and finishes throughout. Enjoy a bright and functional layout with plenty of room for families, a home office, or guests. The property also features ample parking and sits on a desirable corner lot overlooking Brydon Lagoon, offering peaceful views and a great location close to parks, schools, and amenities. The property is zoned RM1 (Multiple Residential Low Density) and designated Low Rise Residential in the OCP, perfect investment opportunity! (id:65446)
13335 King George Boulevard
Surrey, British Columbia
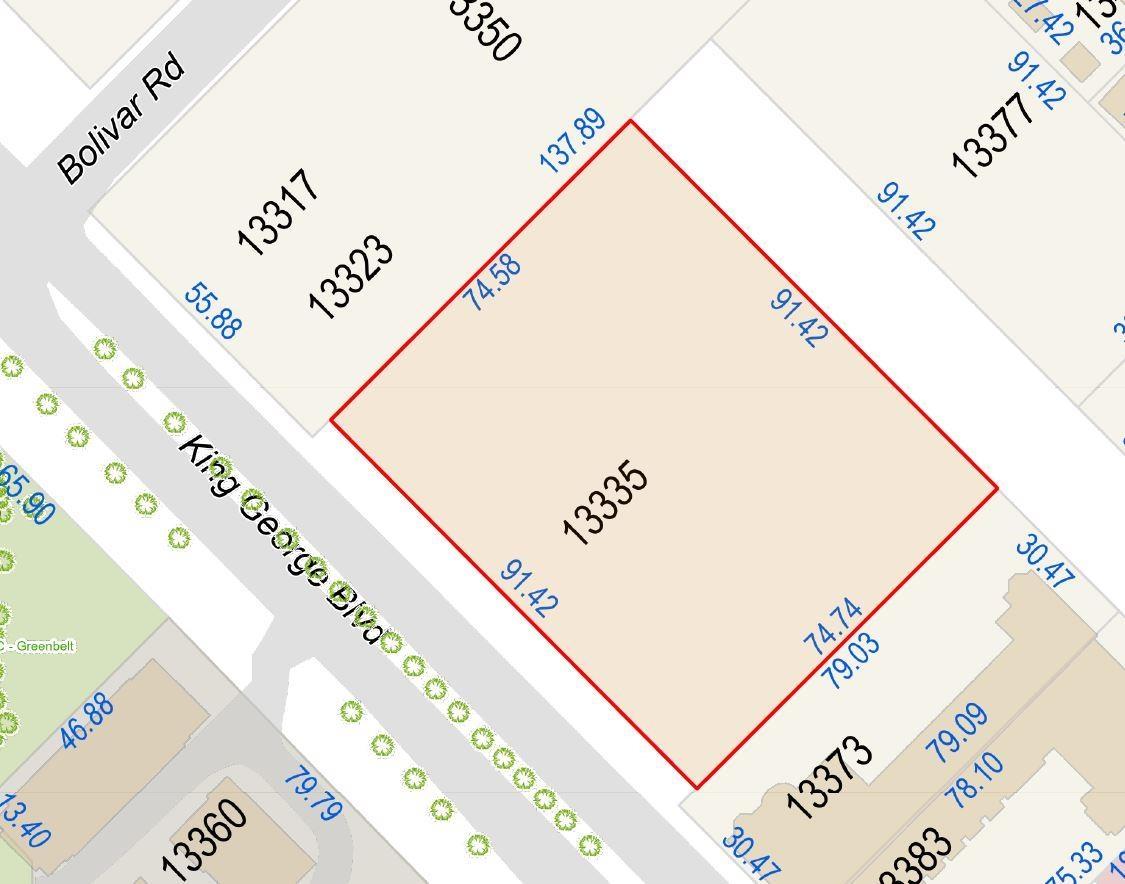
Industrial land in Surrey City Centre, zoned CHI (Highway Commercial Industrial). Approx. 1.688-acre rectangular lot with ~300 feet of frontage, located 500 meters from Surrey Gateway Station. No Foreign Buyer Ban or 20% additional property transfer tax (confirm with your lawyer). The property is within the Surrey City Centre Plan and designated Tier 3 Transit-Oriented Area under Bill 47, supporting potential future development up to 3.0 FAR for medium-density multi-family or purpose-built rental, subject to approvals, with possible higher density through application to the City of Surrey. Suitable for build-to-rent, build-to-sell. Or hold and utilize existing CHI zoning as the area densifies. (id:65446)
8 John Street
Champlain, Ontario
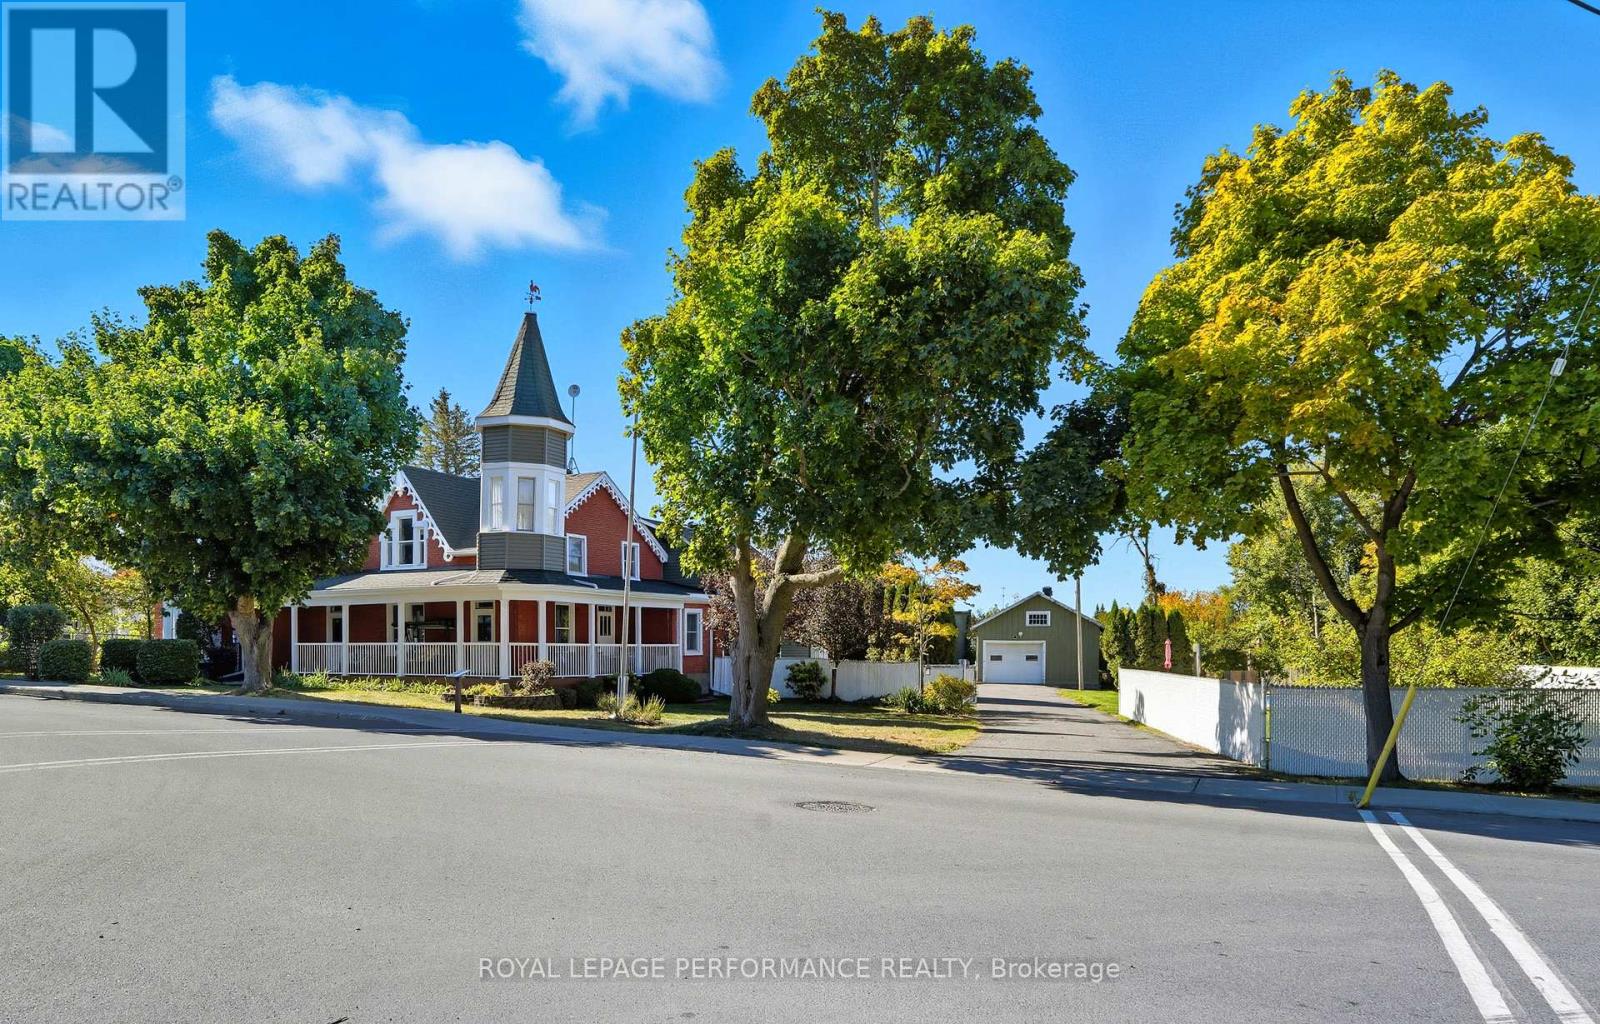
Nestled in the heart of L'Orignal, the historic Proulx House (built in 1885) is a striking example Victorian architecture, blending timeless character with thoughtful modern updates. From its stone foundation and brick exterior to its intricate millwork and soaring ceilings, this residence tells a story of heritage while offering the comfort and functionality families expect today. Inside, the home unfolds with hardwood floors and elegant living spaces. A front sitting room is anchored by a marble-accented wood-burning fireplace, while the formal dining room is designed for gathering and entertaining. The renovated kitchen is a chefs dream, complete with granite counters, stainless steel appliances and a spacious walk-in pantry. For convenience, the main level also includes two private offices, a powder room and a three-piece bathroom. Upstairs, four generous bedrooms provide space for family and guests, complemented by a luxurious five-piece bathroom and additional family sitting areas. A private balcony extends from the fourth bedroom, perfect for enjoying quiet mornings or evening breezes. With approximately 3,849 Sq ft of living space, the layout offers flexibility for hobbies, home offices or entertaining on any scale.The fully fenced lot is beautifully landscaped, featuring a saltwater inground pool ideal for summer enjoyment. A detached single garage and oversized double garage/workshop to provide extensive parking and storage, with space for up to 13 vehicles. Municipal water and sewer, forced-air gas heating and central air add to the convenience of this exceptional property. A amazing residence with rare character and abundant space, this home offers a truly unique opportunity to own a piece of local history enhanced for modern living. 1 car garage: 6.3m x 5.8, 2m car garage: 9.4m x 8.8m, with 2 additional storage rooms: 6.8m x 6m and 7.1m x 2.5m (id:65446)
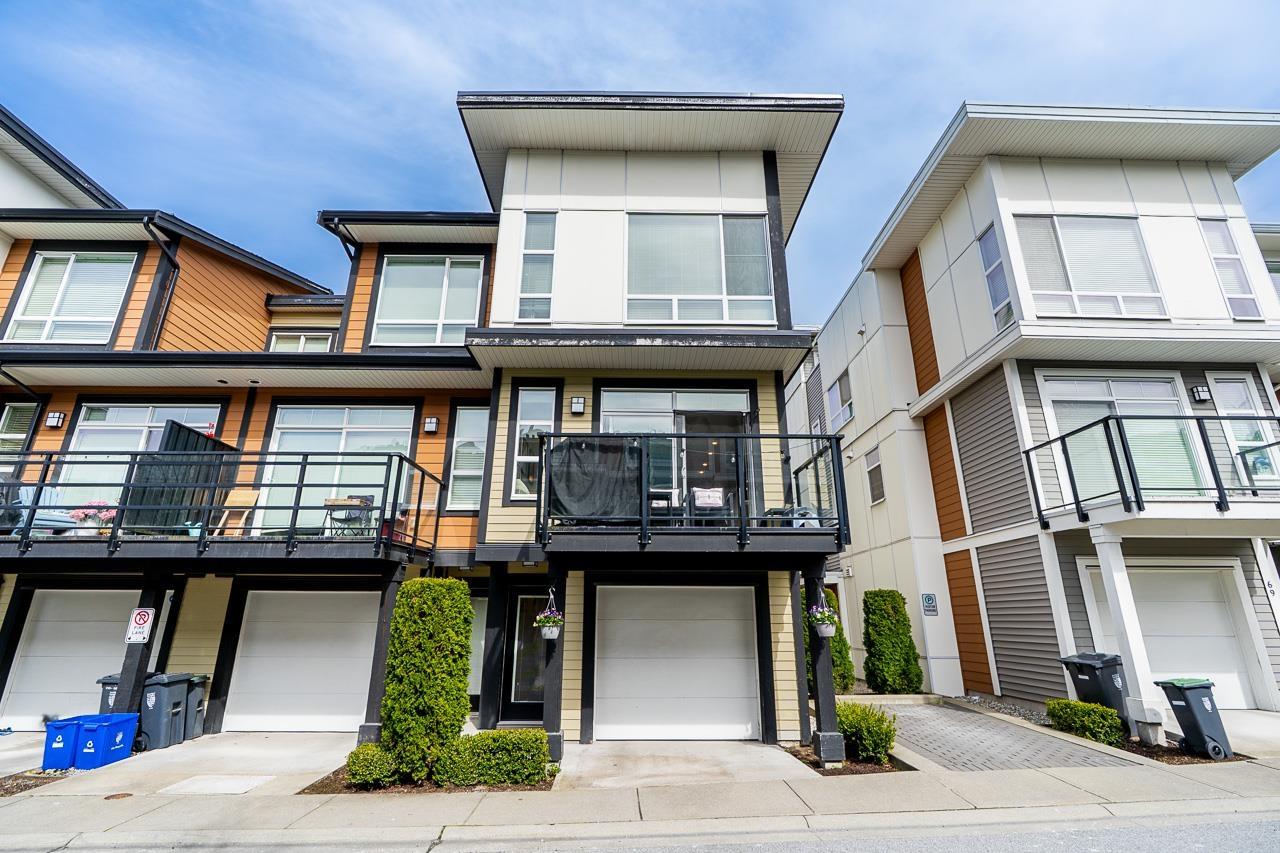
70 20857 77a Avenue
Langley, British Columbia
Large End unit with south-facing rooftop deck at Wexley! This bright 1,530 sq ft townhome offers 2 bedrooms, 3 bathrooms, and a sunny rooftop patio perfect for relaxing or entertaining. The main floor features wide-plank flooring, 9' ceilings, powder room, and a modern kitchen with quartz countertops, large island, floor-to-ceiling soft-close cabinetry, and Whirlpool stainless steel appliances. Upstairs includes a spacious primary with walk-in closet and spa-inspired ensuite with double sinks and frameless glass shower. Oversized tandem garage fits a full-size truck + SUV with extra storage. Unbeatable location-steps to Willoughby Town Centre, Langley Events Centre, transit, and quick highway access. (id:65446)
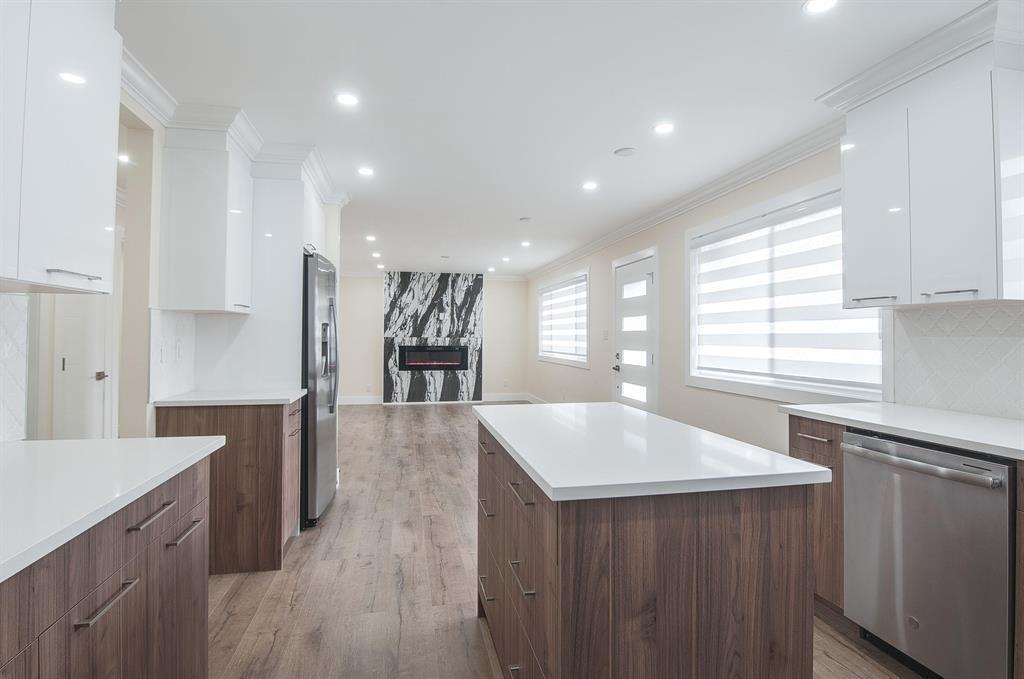
20543 50a Avenue
Langley, British Columbia
Located in a quiet, family-friendly neighbourhood, this fully renovated home offers the perfect blend of comfort, space, and convenience. Major upgrades completed in 2021/2022 with City permits include a brand-new furnace, hot water tank, modern kitchens, updated flooring, pot lights, and fresh paint throughout. The main floor features 3 spacious bedrooms and 2 full bathrooms, along with an additional bedroom and full bath on the ground level for upstairs use. The ground level also offers a 2-bedroom, City-permitted suite with a separate entrance and private laundry-ideal for extended family or as a mortgage helper generating $1,750/month. Enjoy a flat, usable backyard perfect for outdoor living and entertaining, along with a new oversized driveway that accommodates 6-7 vehicles. Conveniently located within walking distance to shopping, schools, parks, playgrounds, and Newlands Golf & Country. Join us at the Open House this Saturday & Sunday from 2-4 PM! (id:65446)
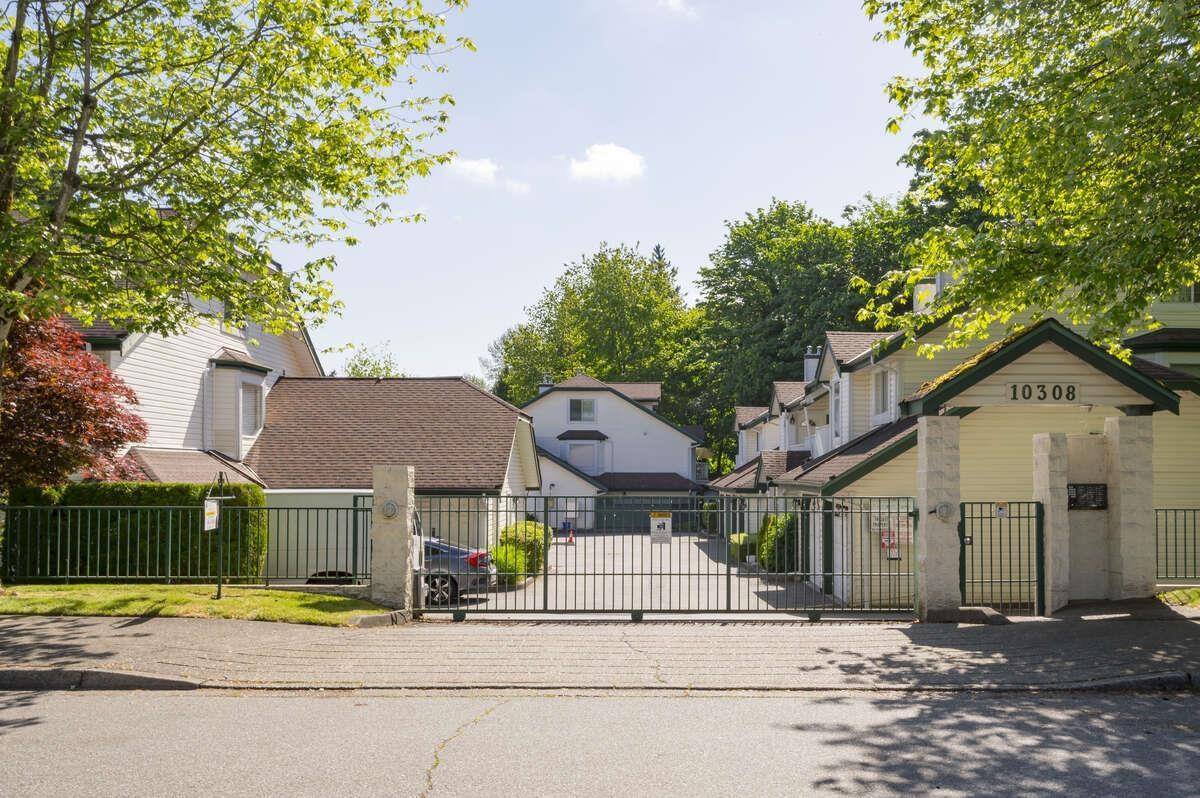
109 10308 155a Street
Surrey, British Columbia
For more information, click the Brochure button. Great location! 2 large bedrooms 2 full bathrooms 1354sf ground floor home - No stairs! Walk into your large living room with gas fireplace, dining room. Leads to your spacious well laid out kitchen with eating area and access to 1 of your private fenced patios with natural gas hook up for BBQ. Your primary bedroom is massive and has access to another private fenced patio, plus a big walk-in closet & 3pc ensuite with shower. There's another bedroom and 4pc bathroom. Laundry area with full sized side-by-side washer & dryer. Radiant in-floor heating. Single garage & a designated parking spot next to kitchen entrance. Close to many shopping areas, restaurants, transit, highway 1, nature trails, schools. All measurements are approximate. (id:65446)
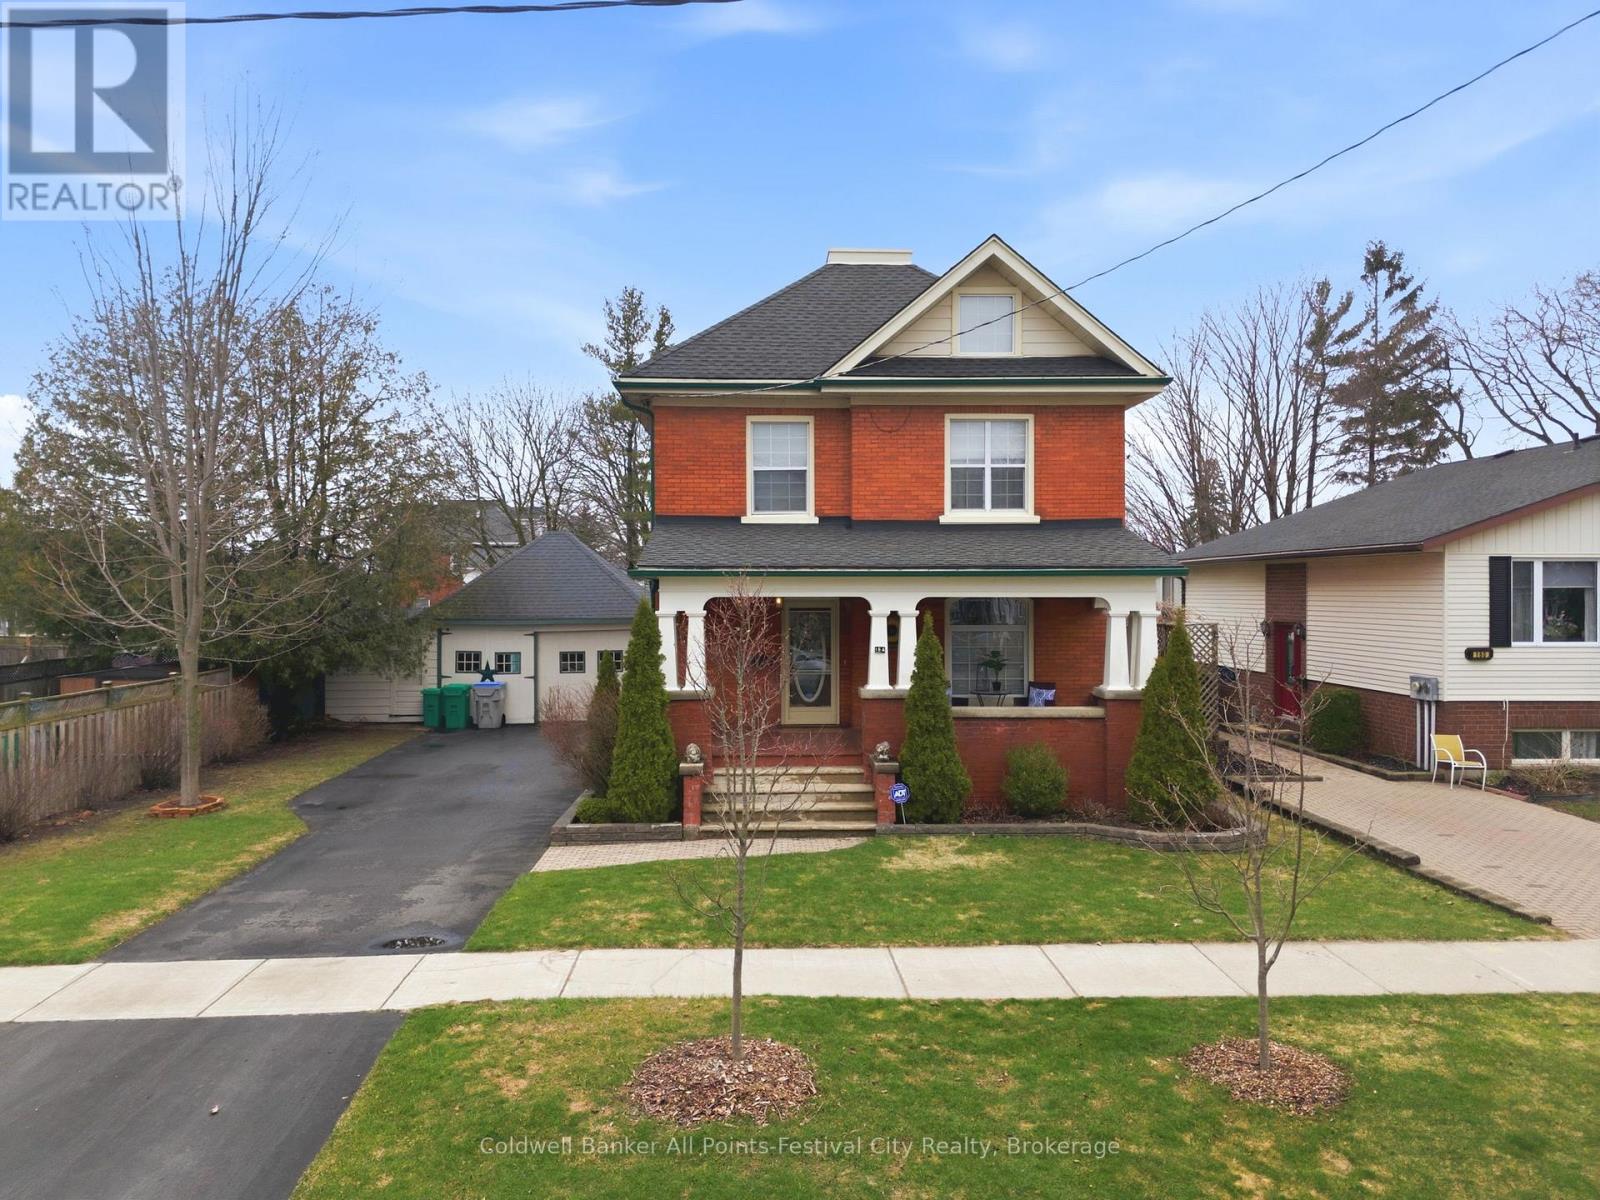
164 Palmerston Street
Goderich, Ontario
Step into charm and character with this gorgeous red brick Century home! This beautiful two-storey home offers 3 bedrooms, 2 bathrooms, and the perfect blend of classic details and modern updates. From the moment you arrive, you'll love the inviting front porch - the perfect place to relax and enjoy your morning coffee. Inside, you'll find stunning original features including thick baseboards, crown molding, and timeless character throughout, combined with thoughtful updates that make this home move-in ready. The spacious layout offers a cozy, welcoming feel that's perfect for family living. The basement features a bonus room/man cave along with plenty of storage space, giving you room for hobbies, entertaining, or a growing family. Major updates include furnace and A/C (approx 7 yrs), roof (approx 10 yrs), and more - giving peace of mind for years to come. Outside, the detached garage and large concrete pad provide the perfect space for entertaining guests, playing basketball, or creating your own backyard hangout. This warm and inviting home would make a wonderful place to raise a family and create lasting memories. This property is a must see! (id:65446)
19 Princess Street W
Haldimand, Ontario
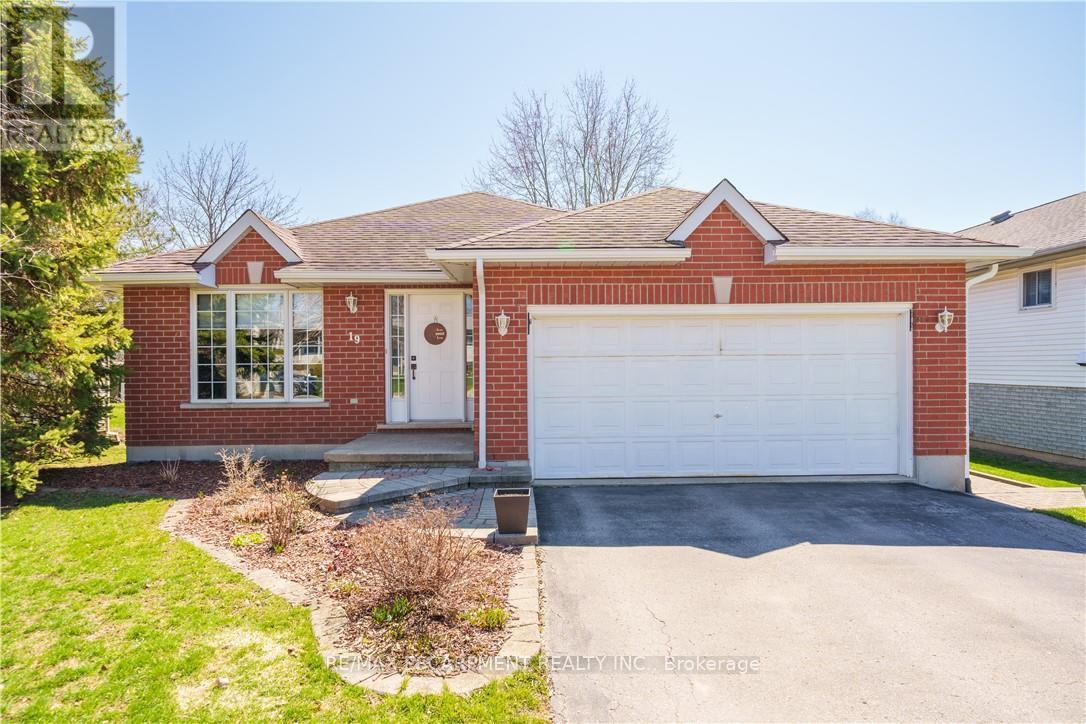
Experience small town Ontario living in this well maintained, tastefully presented, carpet free 4 level back-split fronting on quiet mature, tree-lined street - located in popular neighborhood in Cayuga's preferred south quadrant. Walking distance to schools, churches, newer arena/walking track complex, ball park, downtown shops/eateries, boat launch & beautiful parks dotting the Grand River shoreline - 30 mins commute to Hamilton, Brantford & 403. Positioned proudly on 0.18ac (59x132) landscaped treed lot is 1994 quality built brick/sided home incs 3 finished levels + unspoiled lowest floor. Welcoming x-wide foyer foyer introduces over 2,000sf of beautifully presented living area ftrs bright living room enjoying street facing picture window, updated oak kitchen sporting convenient island, granite countertops, tile backsplash, newer SS appliances & adjacent dining area. Oak stairs ascend to 3 bedroom upper level ftrs chicly designed 5pc bath-2021 boasting quartz top double sink vanity. Relax or entertain in inviting confines of mid-level family room enhanced w/ambience of n/g fireplace incs garden door walk-out to 12x12 paver stone patio enhanced w/stylish wood pergola - continues w/4th bedroom & tastefully remodelled 3pc bath-2018. Need more space - hi/dry lowest level is ready & waiting for personal finish - requiring minimal monies to renovate & increase living area - currently housing n/g furnace-2018 equipped w/new AC-2024, remaining mechanicals & laundry station. Premium low maintenance flooring compliment the interior's neutral décor w/distinct flair. Paved double driveway, stylish brick frontal façade, paver stone walk-way/front landing & new eaves/gutter guards in 2025 enhance street appeal. Discover "GRAND" Living - Cayuga Style! (id:65446)
981 Mohawk Road E
Hamilton, Ontario
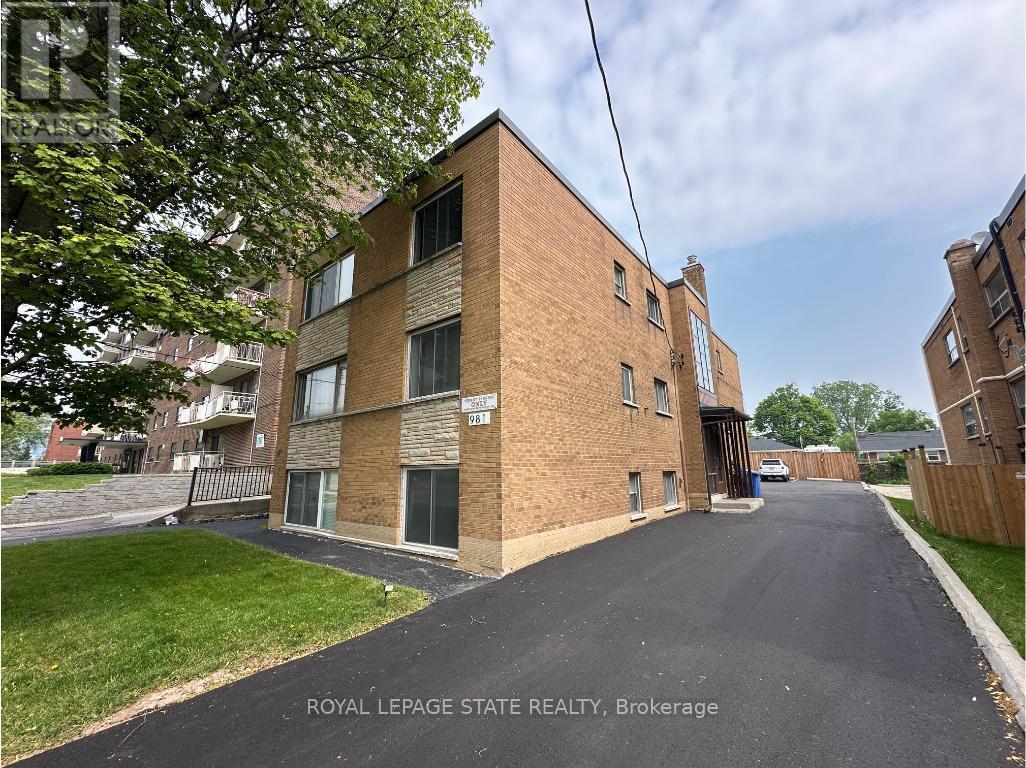
This is a rare turnkey investment opportunity in the heart of Hamilton Mountain-a fully updated and exceptionally maintained six-unit multi-residential building offering four spacious 2-bedroom units, two spacious 1-bedroom units and parking for up to 10 vehicles on fresh asphalt. Ideally located along one of the city's most vibrant east-west corridors, the property is steps from the Mohawk Sports Complex and sits on a high-visibility transit route with extended bus service. Tenants enjoy unmatched convenience with easy access to Juravinski Hospital, Limeridge Mall, the LINC and Red Hill expressways, Albion Falls, and numerous hiking trails, making this a highly desirable rental location. Pride of ownership is evident throughout, with a long list of recent upgrades ensuring minimal maintenance and maximum efficiency. Improvements include PVC thermal windows, an updated and fully insulated roof (2011), updated kitchen and bathroom cabinetry, copper and ABS plumbing, copper wiring, fresh paint, and new flooring. A high-efficiency IBC boiler system, installed in 2025, adding to the property's operating efficiency. The building also features convenient on-site laundry and includes six sets of fridges and stoves. With excellent net operating income and strong tenant appeal, this is a stable, income-generating asset that's ready to go-ideal for investors seeking long-term growth in a thriving Hamilton neighbourhood. (id:65446)
2705 Laurier Street
Clarence-Rockland, Ontario
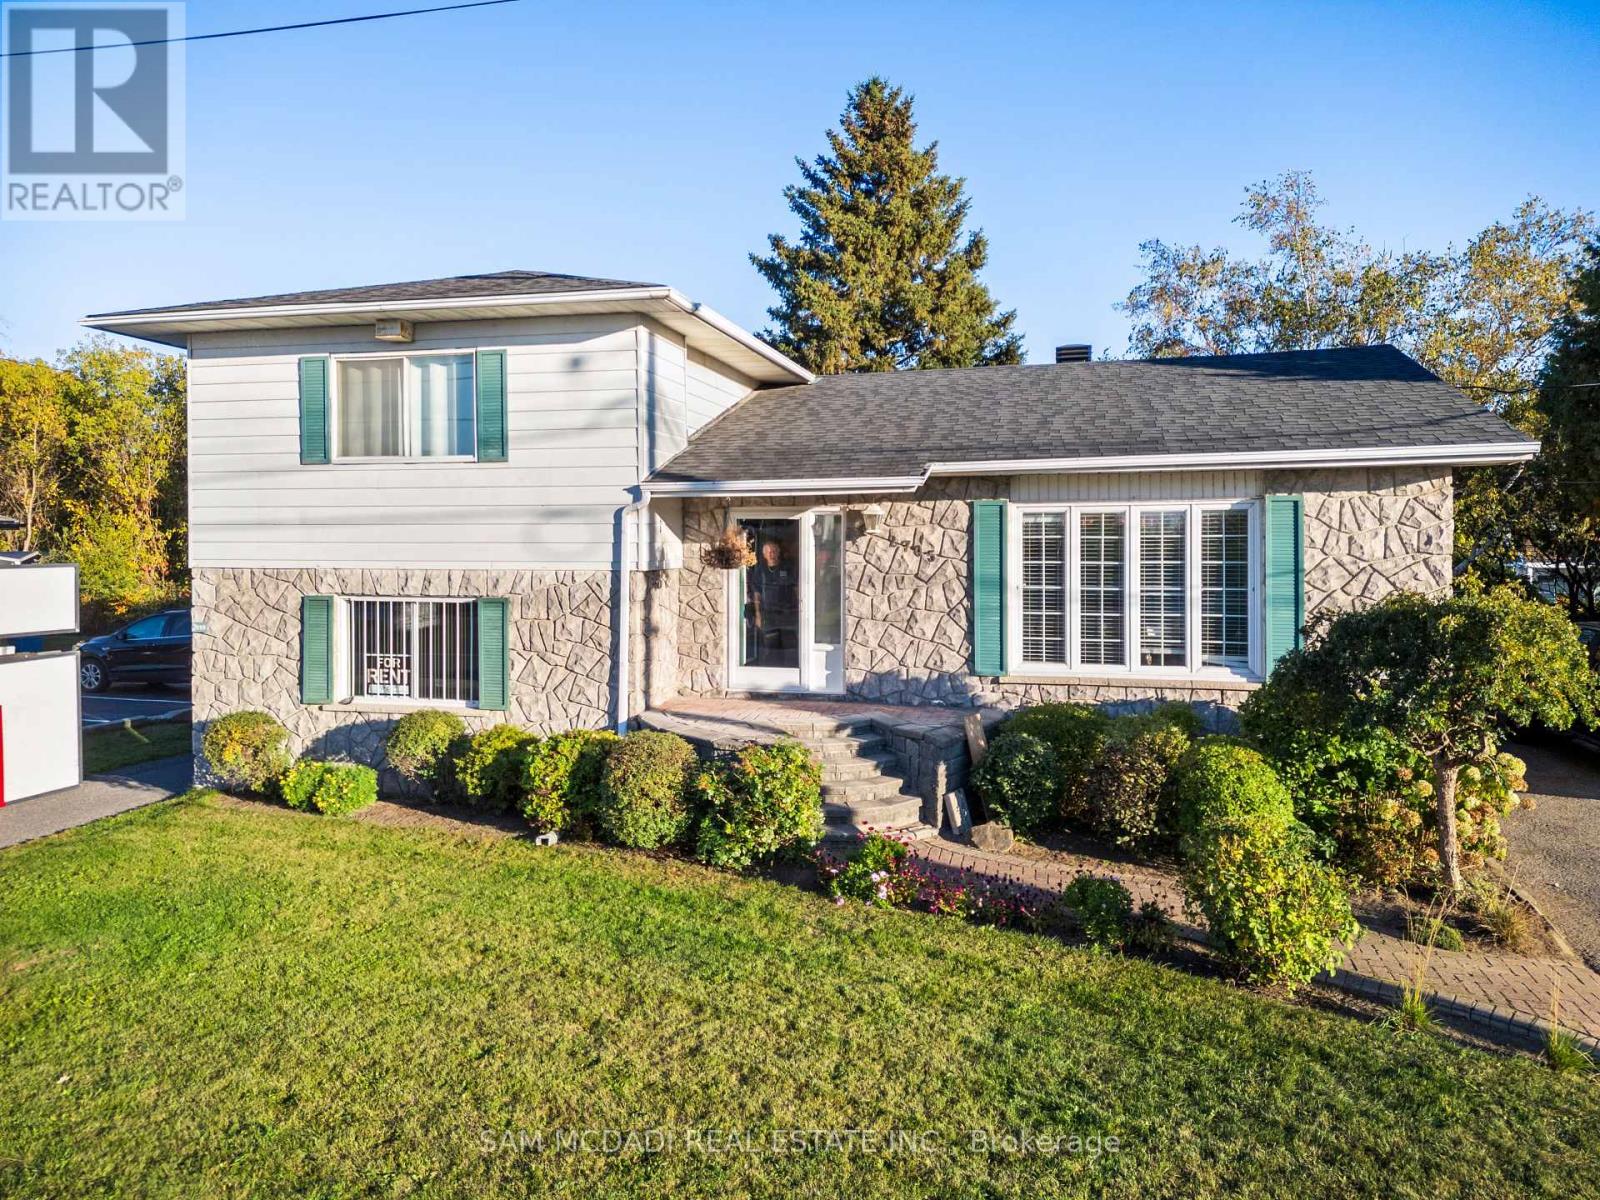
2705 Laurier Street Exceptional Residential/Commercial Opportunity! Welcome to 2705 Laurier Street, a rare and versatile property offering both residential comfort and commercial potential. Perfectly zoned for residential/commercial use, this property provides the unique opportunity to live and work in one convenient location, each with its own separate entrance. The home features three spacious bedrooms on the upper level, a beautiful open-concept main floor, and a basement with potential for a fourth bedroom or additional living space. A private side entrance leads directly to the current commercial office area, complete with its own washroom ideal for operating a small business, professional office, or generating passive income through rental opportunities. Properties like this rarely come to market. Don't miss your chance to own this truly special and versatile property offering endless possibilities. 2705 Laurier Street Where home and business meet. (id:65446)
139 Queen Street S
Hamilton, Ontario
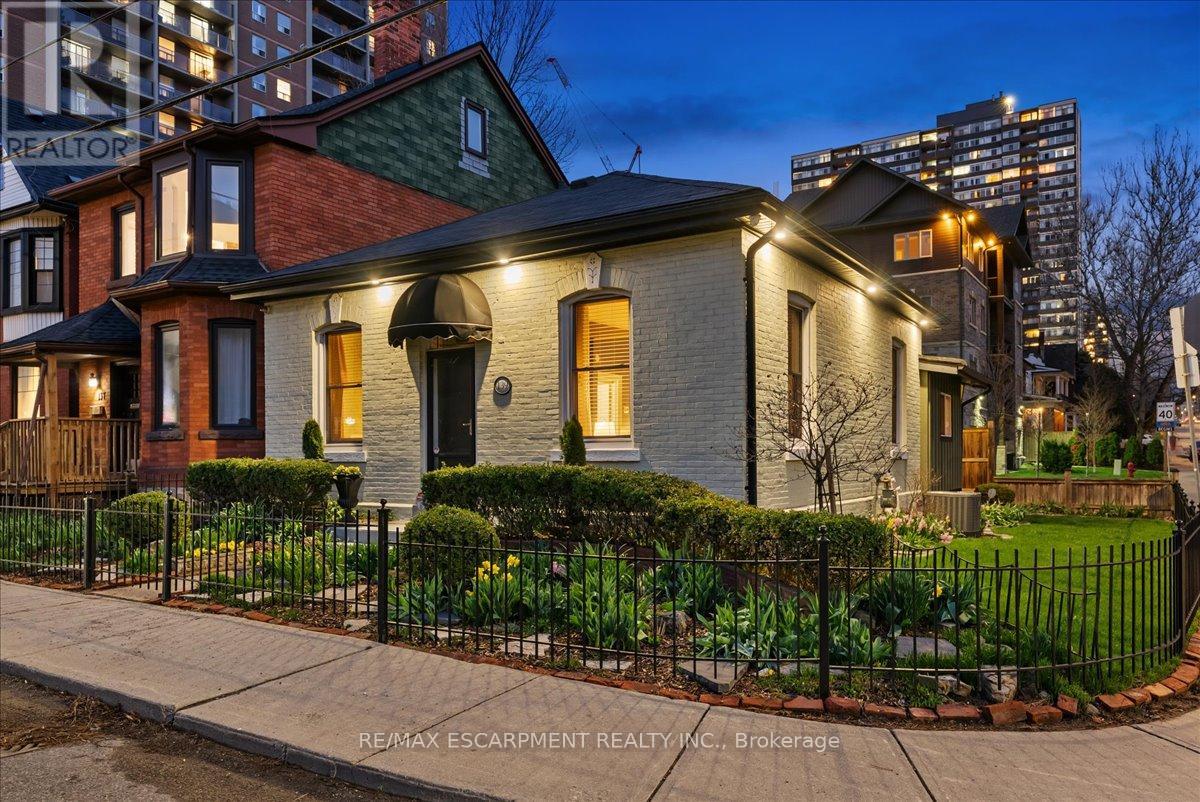
Welcome to this charming all-brick bungalow in the heart of Durand! Proudly owned by the same family for nearly 50 years, this lovingly maintained home offers warmth, character, and thoughtful updates throughout. Featuring 2 bedrooms and a large main floor with vaulted ceilings. Recent updates within the last 10 years include the roof, eaves, fascia, pot lights, mudroom addition, and electrical. Furnace and A/C were replaced in 2019 (seller to pay out rental contract on closing). The beautifully landscaped gardens and private rear yard provide a peaceful outdoor retreat. Street parking permit applications are available. Motivated seller-don't miss this opportunity to own a special home in one of Hamilton's most sought-after neighbourhoods! (id:65446)
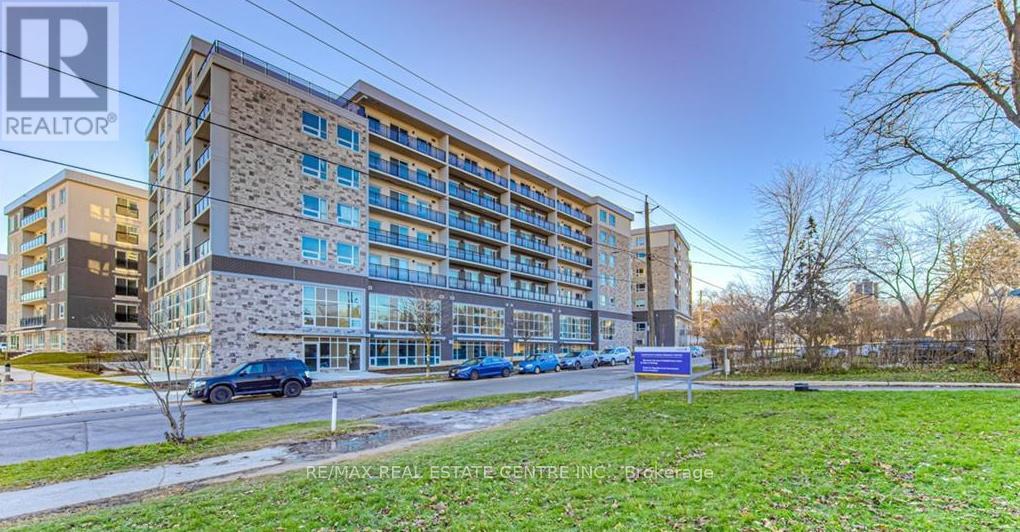
301b - 275 Larch Street
Waterloo, Ontario
3rd floor Corner unit with balcony, fully furnished 2 bedroom, 1 bathroom condo across the road from WLU's Lazaridis School of Business & Economics ~ walk to Wilfred Laurier, U of Waterloo, shopping, restaurants & transit stops. The primary bedroom has a walkout to the balcony. 2 years old with modern finishes, stainless steel appliances, granite countertops, in-suite laundry, laminate flooring and a 4pc bathroom. Unit comes complete with dishwasher, fridge, stove, stackable in-suite washer & dryer, 2 double bed frames, 2 mattresses, 1 nightstand, 2 desks, 2 chairs, 1 sofa, 1 coffee table, 1 media unit, 1 50" TV, 1 dining table, 4 chairs. The buildings at 275 Larch will include a Games Room, Theatre Room, Business Centre, Yoga Room & Fitness Room. Rent INCLUDES water, gas/heat, central air, & high-speed WiFi. Street parking or rent a spot underground for a reasonable cost from someone in the building. (id:65446)
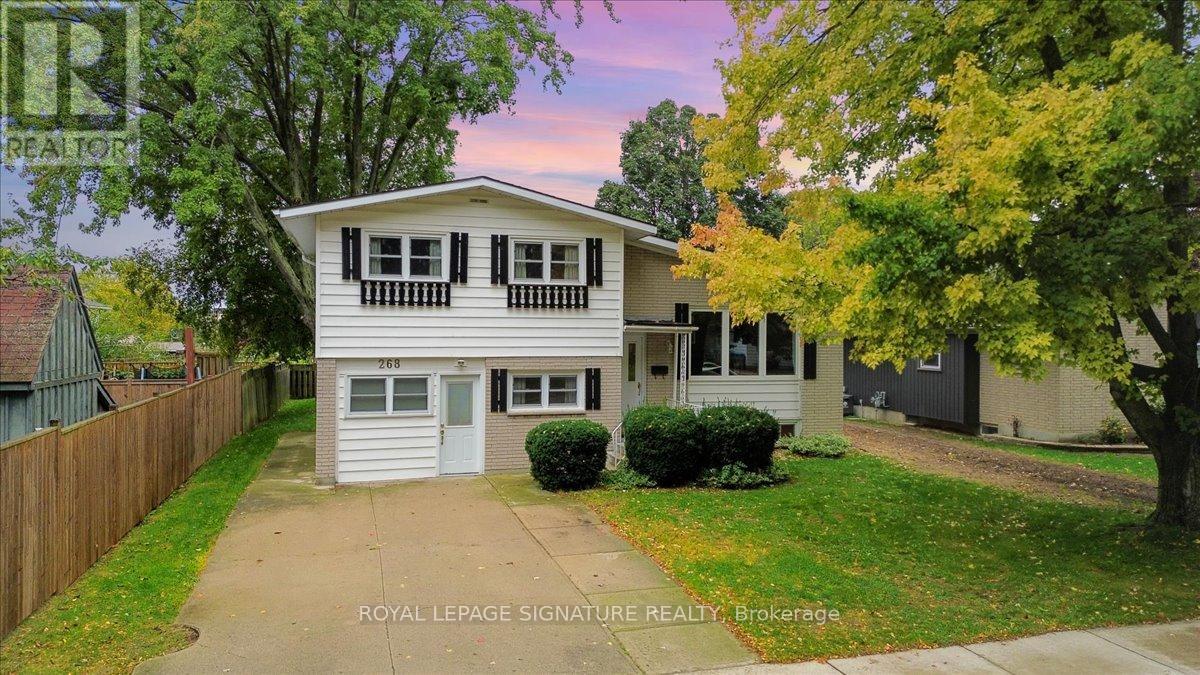
268 Cameron Street
Goderich, Ontario
Fantastic Opportunity to Own a Family Home in Central Goderich! Welcome to this well-maintained 3+1 bedroom side split located on a generous 57.5' x 127' lot in the heart of Goderich. This home offers comfort, space, and functionality-perfect for families or first-time buyers! The built-in garage is currently set up as a workshop, but can easily be converted back into a traditional garage by simply reinstalling a garage door. Inside, the spacious eat-in kitchen offers ample workspace and overlooks the large, open backyard-ideal for kids to play or for summer gatherings. Step outside to a sizable deck, great for relaxing after a long day or entertaining family and friends. Just a few steps down from the main level, you'll find a cozy rec room, perfect for family movie nights or as a dedicated space for children and their friends to enjoy. This home combines great value with a central location, making it a must-see! (id:65446)
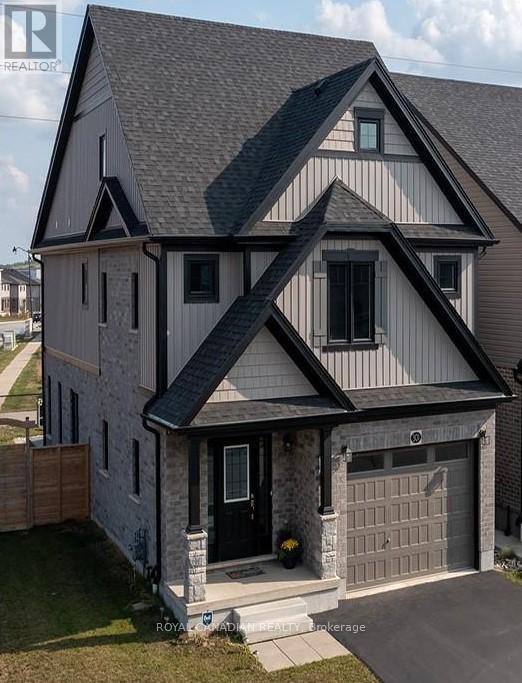
Upper - 301 Buttonbush Street
Waterloo, Ontario
Semi-Furnished Detached 3 story home for lease with 4 Bedrooms ( 2 Primary Bed Rooms with ensuite) & 3.5 washrooms. Main floor 10 foot celling with 9 foot doors. Upgraded hardwood Flooring throughout the main Floor, Kitchen, Quartz Countertops, pot lights. Second floor family room with cathedral celling. Walkable distance to Vista Public School & 6 mins drive to Waterloo University, 2 Minute drive to Costco, Restaurants and shopping centers. Fully fenced yard & Custom-built Patio, Deck. Backyard facing Walking Trail for more privacy. (id:65446)
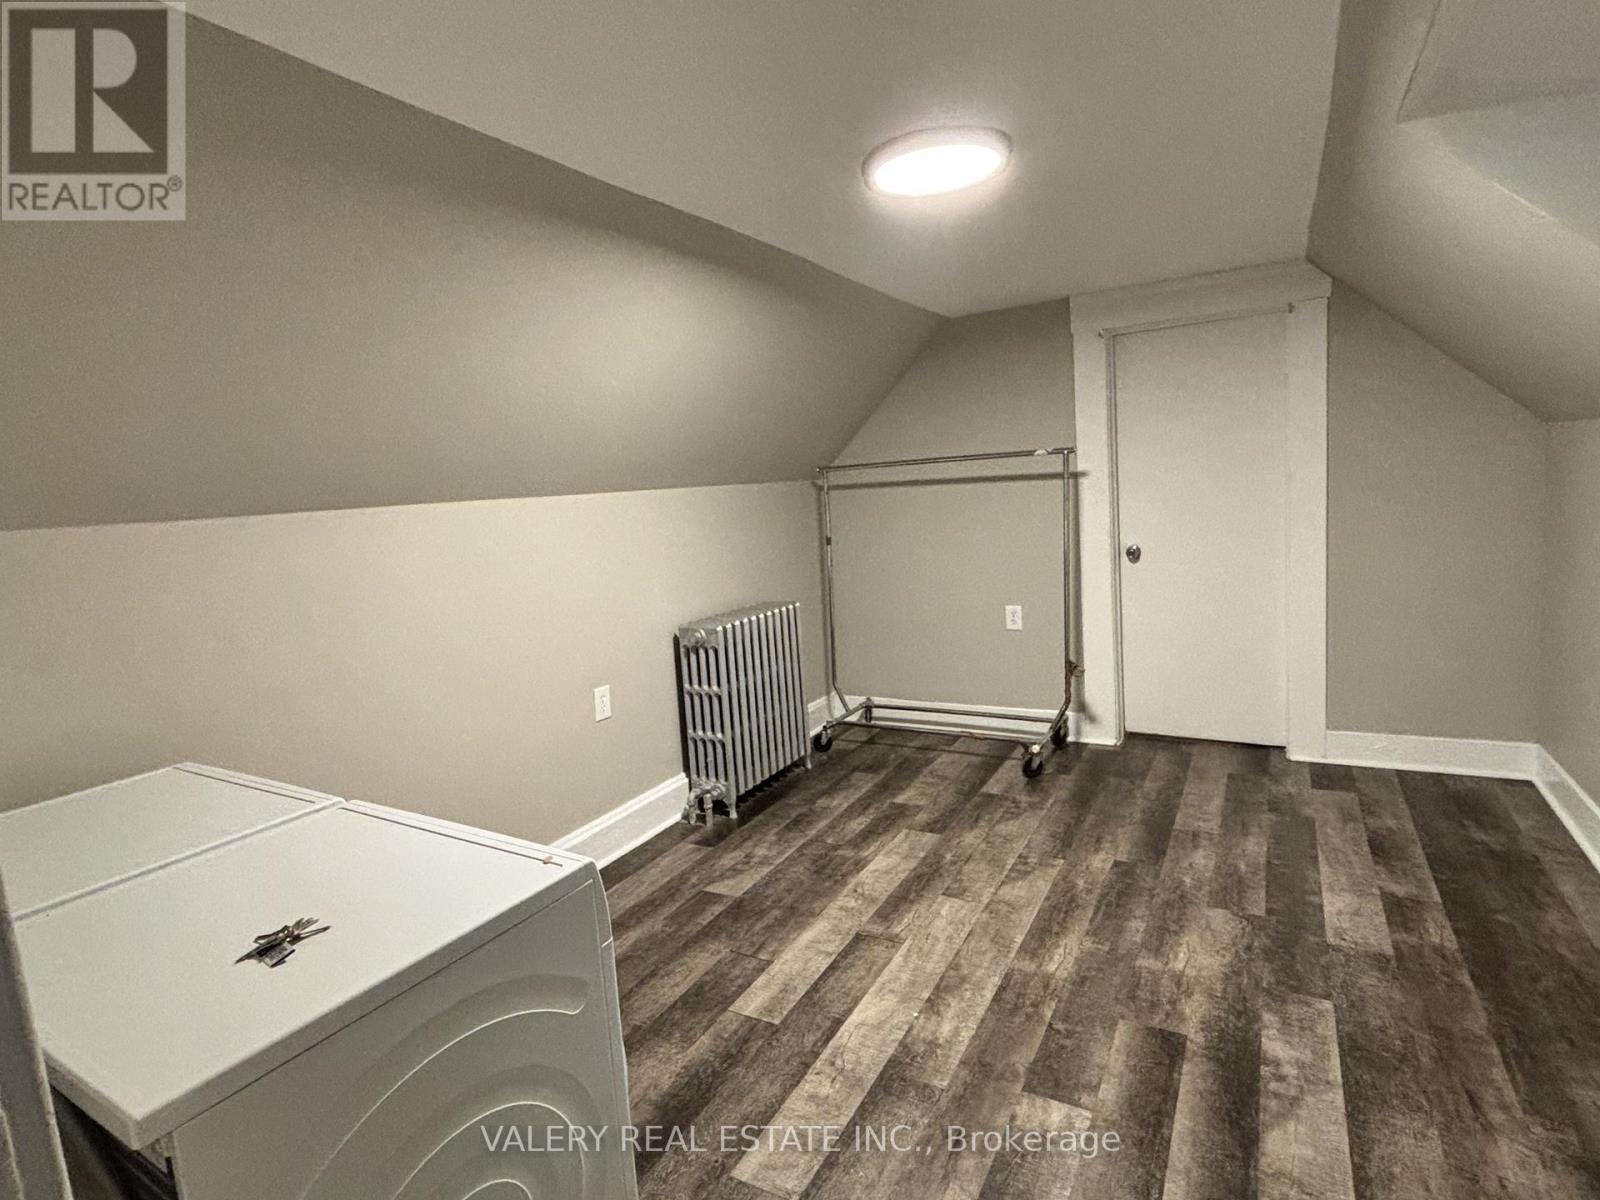
1 - 1091 Highland Ave Avenue
Windsor, Ontario
Welcome to this well-maintained 2-bedroom, 1-bathroom unit located at 1091 Highland Ave in Windsor, available for immediate occupancy. This bright and functional home offers a spacious living area, generously sized bedrooms, and a full bathroom, along with the convenience of ensuite laundry. The kitchen features cabinetry and workspace, flowing seamlessly into the living and dining areas. One dedicated parking space is included. Ideally situated close to schools, shopping, public transit, and everyday amenities, this unit is perfect for tenants seeking comfort and convenience in a great location. (id:65446)
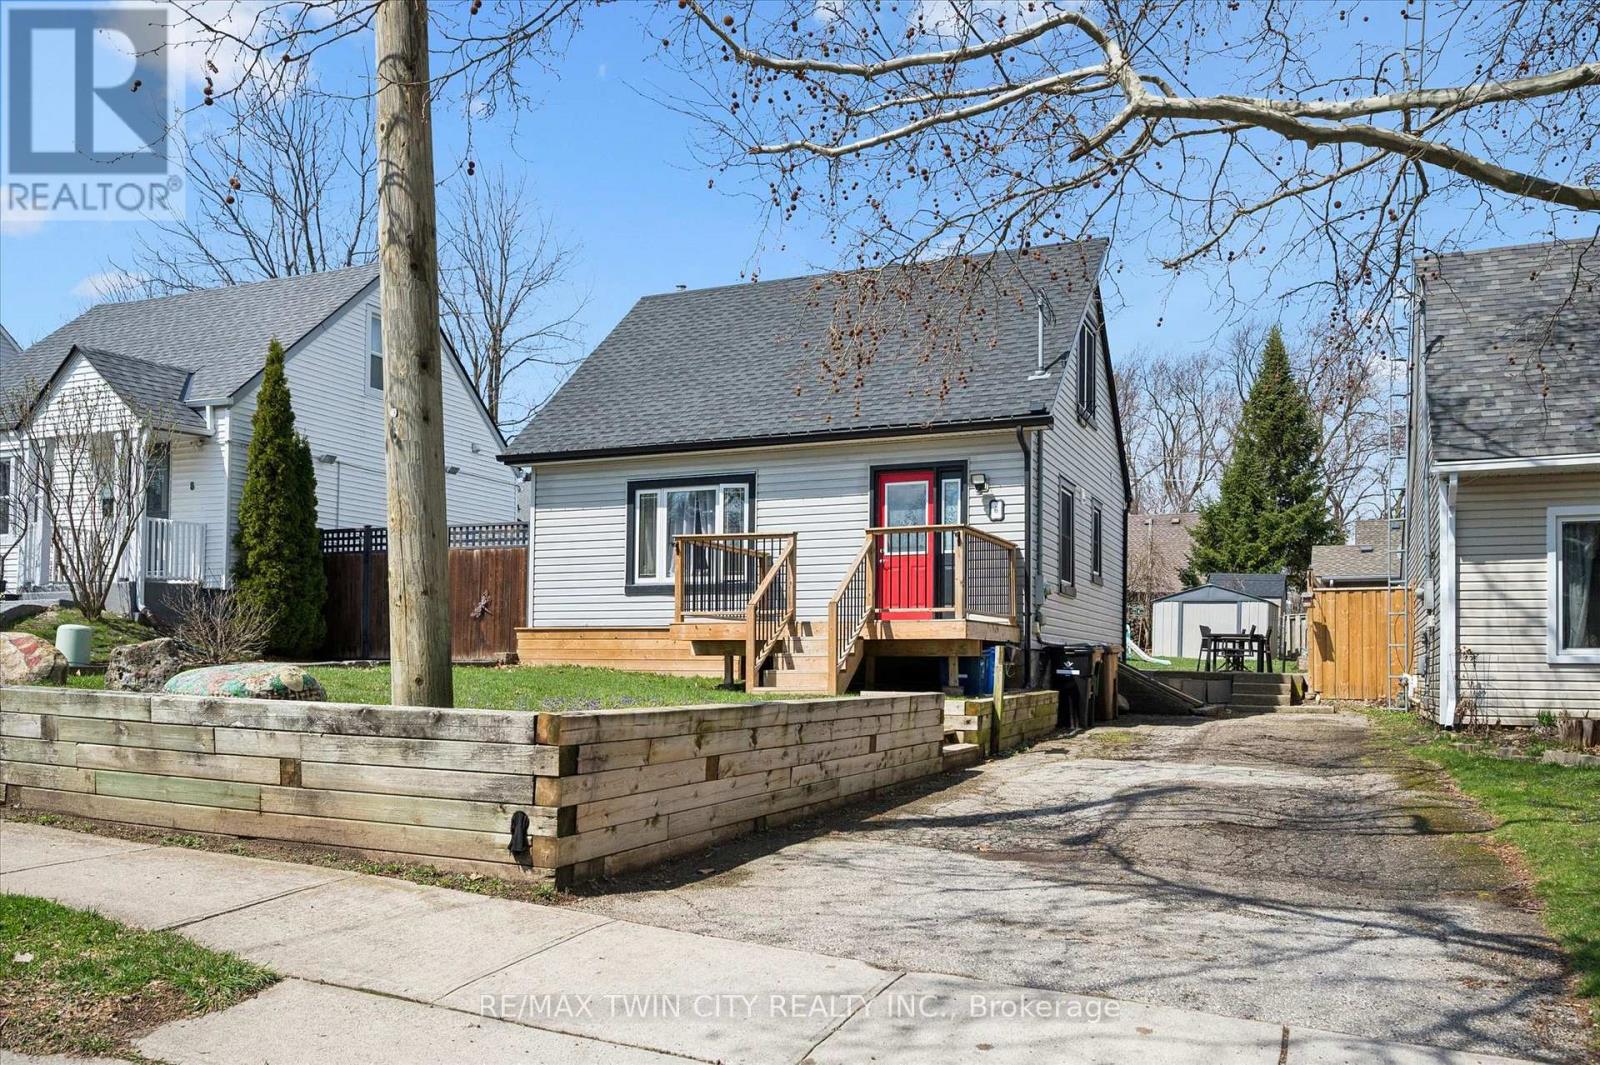
6 2 Avenue
Cambridge, Ontario
Welcome to this charming 1.5-storey home in desirable West Galt! Featuring a bright and open main floor layout, this freshly painted home offers flexible living options with a dining room that could easily be converted into a main floor bedroom. Upstairs you'll find two comfortable bedrooms, with an additional bedroom in the basement-perfect for guests, a home office, or growing families. The kitchen was refreshed in 2017 and the bathroom tastefully renovated in 2018, giving you modern updates while maintaining character. Many rooms feature new drywall, adding to the home's clean and updated feel. Step outside to a spacious yard, ideal for entertaining, gardening, or relaxing. The driveway retaining wall was completed in 2020, adding both function and curb appeal. A great opportunity to own a move-in-ready home in a sought-after neighbourhood close to amenities, schools, and parks! (id:65446)
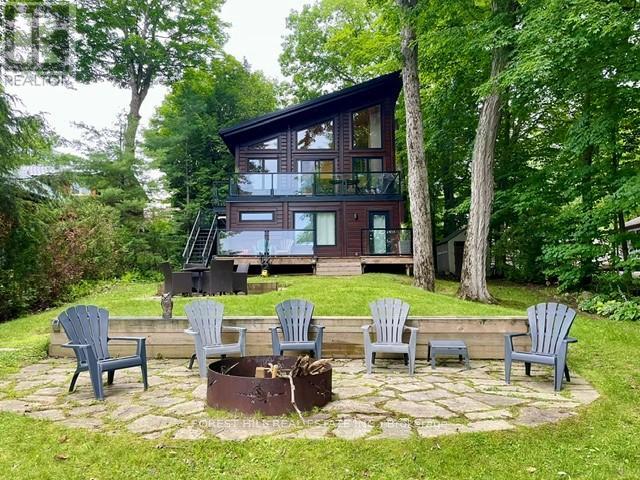
170 Hill Street
Gravenhurst, Ontario
Offering 3+1 bedrooms & 2 bathrooms fully furnished lake Muskoka dream home, the interior is highlighted by a bright, open-concept layout with impressive 22-foot ceilings & expansive windows that frame stunning lake Muskoka views & fill the space with natural light. The kitchen is thoughtfully designed for both everyday living & entertaining, featuring granite surfaces, stainless steel appliances, & a large island with plenty of seating. A wood-burning fireplace anchors the main living space, creating a warm & inviting atmosphere throughout the seasons. Upstairs, a private composite balcony with glass railings provides a quiet place to unwind & take in the surrounding landscape. The primary bedroom includes a walkout to the rear deck & a rough-in for a future ensuite. Recent updates completed in 2024 add even more value, including a newly finished bathroom on the ground level & a newly installed steel staircase, offering both function & a modern aesthetic. The outdoor setting has been extensively enhanced with professionally designed landscaping by a top-tier firm, creating a polished yet natural environment. Multiple stone patio areas & a fire pit provide ideal spaces for entertaining or relaxing outdoors, all surrounded by mature trees for added privacy. The waterfront is exceptionally user-friendly, with a shallow sandy entry ideal for families, along with a Dock-in-a-Box system for convenient access to Lake Muskoka & its vast boating network. A matching bunkie at the water's edge offers additional space for guests or a quiet escape. Located just minutes from Muskoka Bay Resort, as well as the shops, dining, & waterfront attractions of Gravenhurst, this property offers both seclusion & convenience-an ideal setting to enjoy everything Muskoka has to offer. (id:65446)
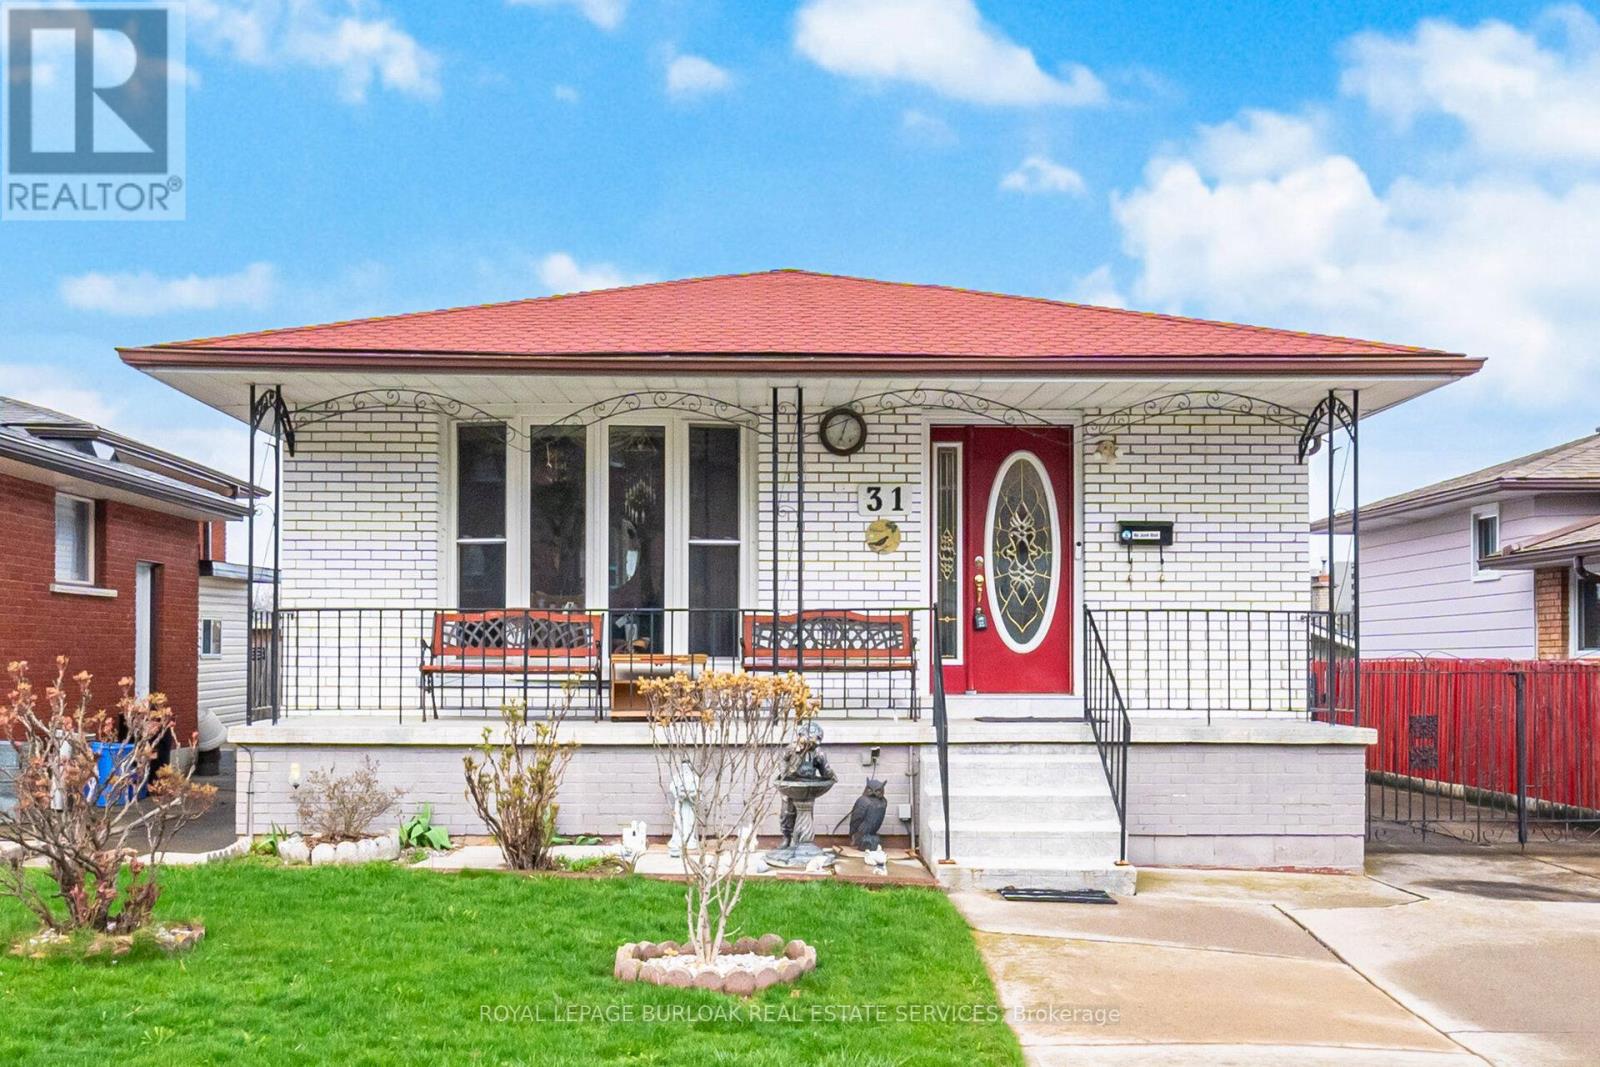
31 Summercrest Drive
Hamilton, Ontario
Welcome to 31 Summercrest Drive in Hamilton, an inviting, well-maintained bungalow that offers versatility, comfort, and exceptional value for today's modern lifestyle. This charming home features 3 spacious bedrooms, 2 full bathrooms, and the added benefit of two full kitchens,making it ideal for multi-generational living or those seeking in-law suite potential.Step inside to a bright and welcoming living room, highlighted by a large bay window that overlooks the lovely front porch, filling the space with natural light and creating a warm,inviting atmosphere. The beautifully updated main floor kitchen boasts elegant granite countertops and stainless-steel appliances, perfect for both everyday living and entertaining.The functional layout continues downstairs, where a fully equipped second kitchen enhances flexibility for extended family or additional living arrangements. A cozy wood-burning fireplace adds charm and comfort to the lower level, making it an ideal retreat for relaxingevenings.Enjoy your morning coffee on the front porch, or unwind in the beautifully landscaped back gardens, complete with a convenient gas line for your BBQ, perfect for summer gatherings. The detached garage, currently used for storage, offers excellent potential to be converted back into a functional garage space.Additional features include a 2-year-old A/C unit, upgraded 200-amp electrical panel, and an osmosis water filtration system for added peace of mind. The concrete driveway accommodates up to four vehicles, providing ample parking for family and guests.Situated in a desirable neighbourhood, this home is just a short drive to parks, schools,shops, conservation areas, trails, and recreation centres, with easy access to major highways for an easy commute.A fantastic opportunity to own a versatile and thoughtfully cared-for home in a convenient Hamilton location. (id:65446)
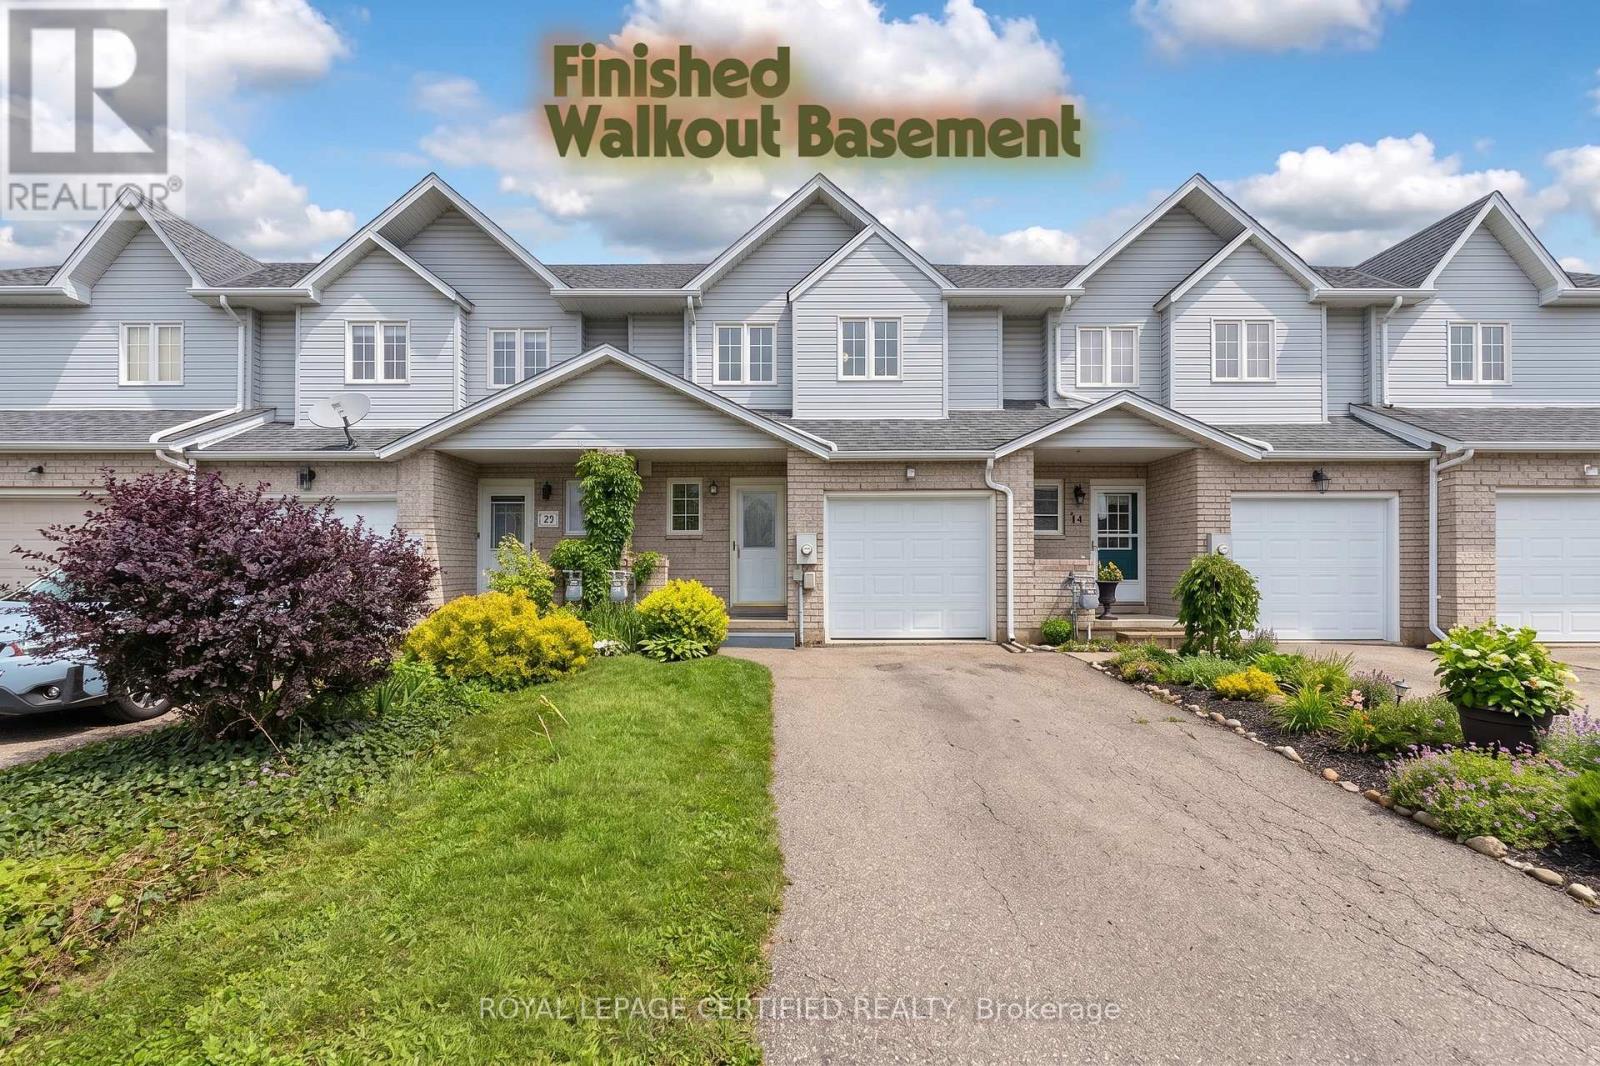
22 Golden Terrace Court
Kitchener, Ontario
Welcome to this move-in-ready freehold townhouse located on a quiet cul-de-sac in the highly sought-after Beechwood Forest/Highland West neighbourhood of Kitchener. Offering 3 bedrooms and 2 bathrooms, this beautifully updated home is ideal for first-time buyers, growing families, or those looking to upgrade from condo living. Step inside to a bright, carpet-free interior featuring a functional layout and numerous recent upgrades throughout. The main floor offers a spacious living and dining area, perfect for both everyday living and entertaining, along with a well-appointed kitchen equipped with high-end stainless steel appliances including fridge, gas stove, dishwasher, and range hood. A white washer and dryer are also included for added convenience. Upstairs, you'll find three generously sized bedrooms and a full bathroom. The fully finished walk-out basement adds valuable living space with in-law capability-ideal for extended family, guests, or a home office. Additional features include an attached garage, private single driveway with parking for two vehicles, and a deep lot backing onto a desirable setting. Located close to schools, parks, shopping, public transit, and all major amenities. Flexible closing available. A fantastic opportunity to own a well-maintained home in a family-friendly community. (id:65446)
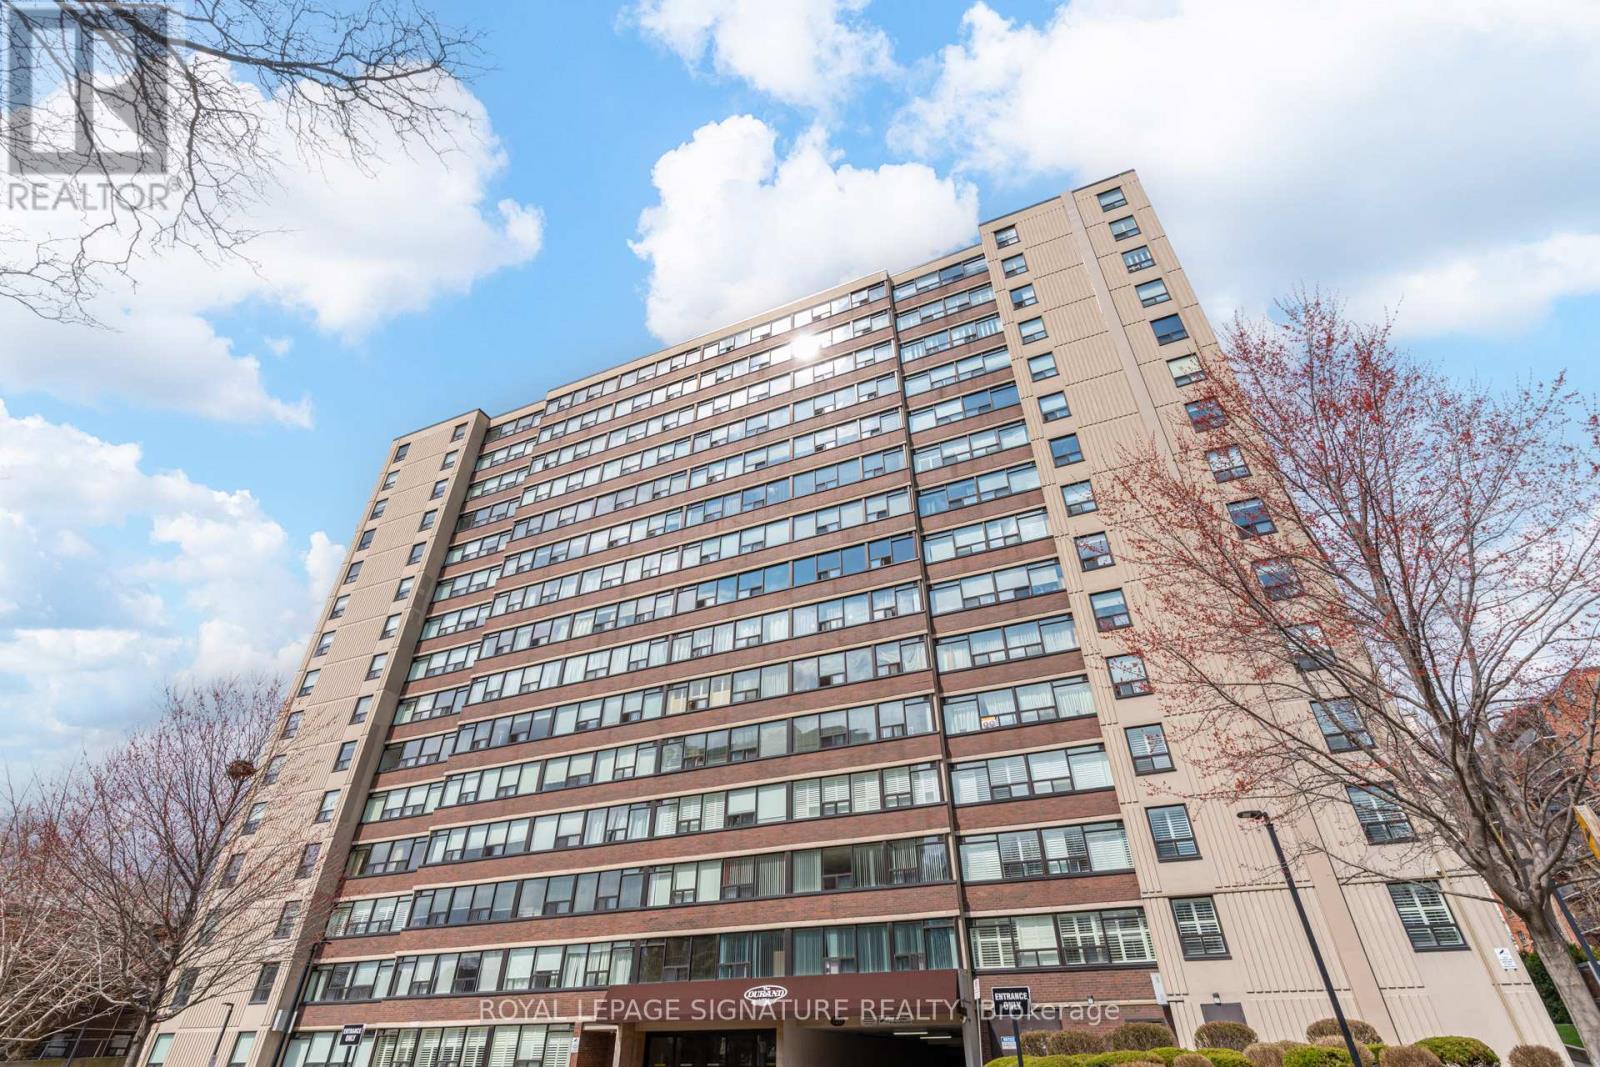
1503 - 120 Duke Street
Hamilton, Ontario
Experience open concept living at 120 Duke Street, where this meticulously redesigned corner unit has been transformed from a traditional three bedroom into an expansive, light-filled two-bedroom sanctuary. The heart of the home is a stunning chef's kitchen featuring new cabinetry, marble backsplashes, and five premium appliances, seamlessly integrated into a massive living area defined by smooth ceilings, designer pot lights, and new laminate flooring. Every inch has been refined, from the two fully renovated bathrooms to the added convenience of an additional storage pantry, custom PVC shutters, and fresh trim throughout. Beyond the suite, the building offers unparalleled peace of mind with extensive recent capital improvements including a new roof, windows, and boilers, alongside renovated hallways and elevators. Residents enjoy five-star amenities including a fully renovated indoor pool and hot tub, saunas, and a massive private backyard with two dedicated BBQ areas, all within walking distance to the vibrant shops of Locke St. and James St. as well as the Hamilton Go Station. Complete with underground parking and all-inclusive fees (heat, hydro, and water), this is a rare opportunity to own a turnkey luxury residence in the heart of Hamilton's historic Durand neighbourhood. Some photos have been AI virtually staged for illustration purposes only. (id:65446)
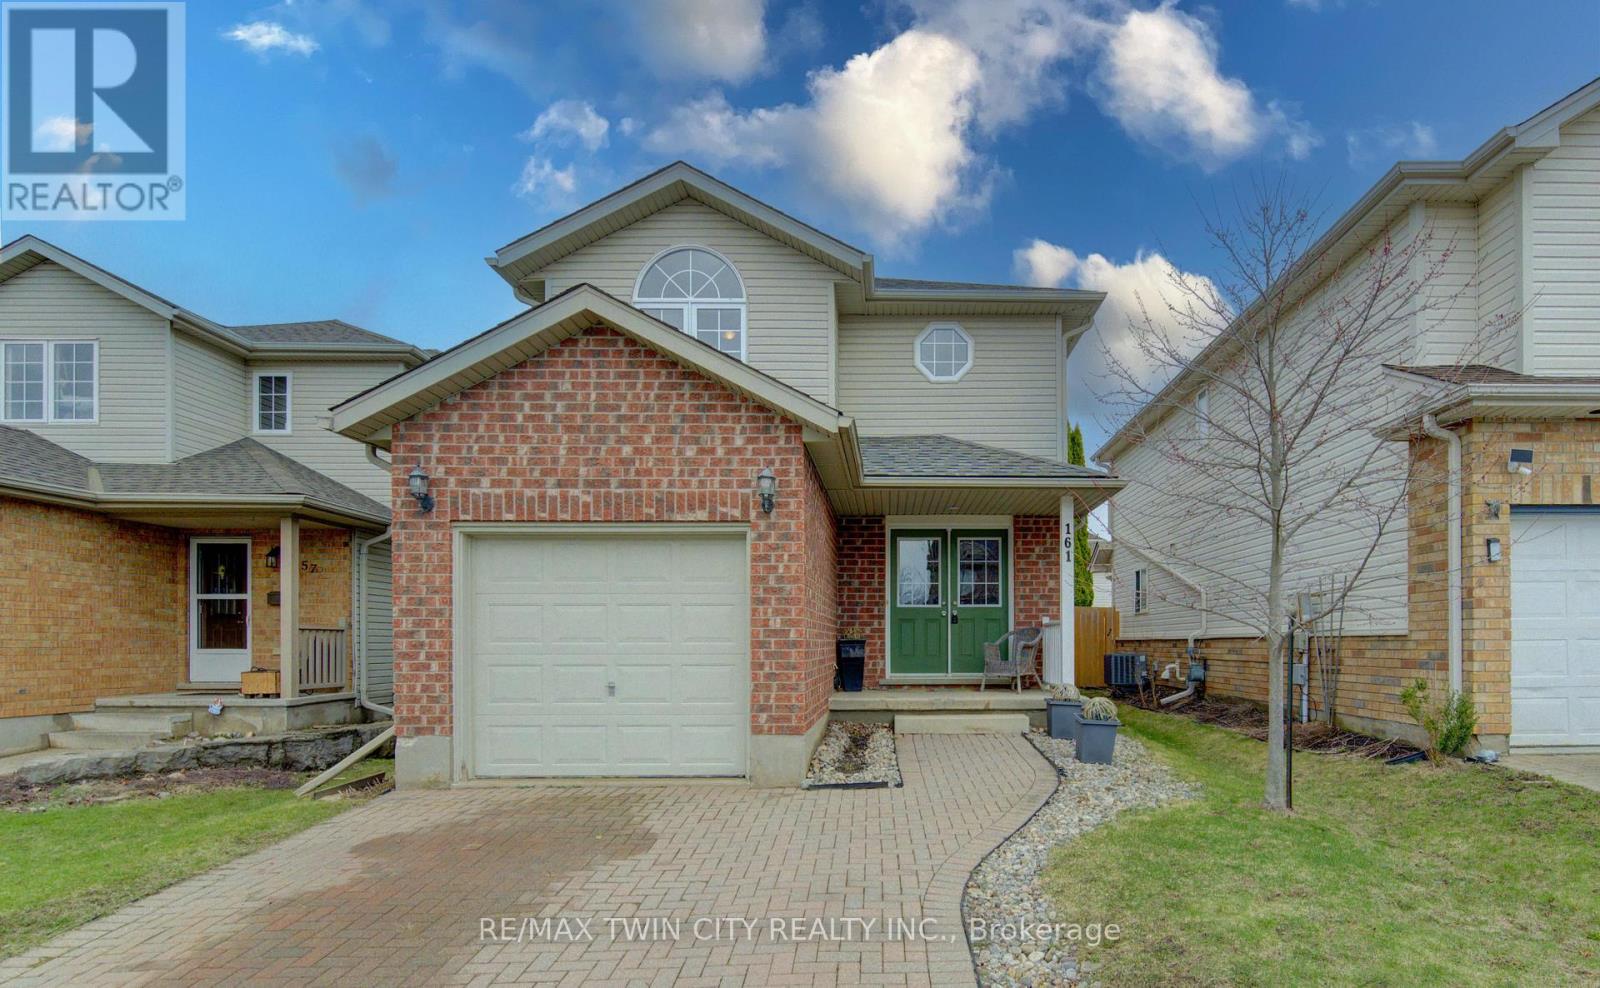
161 Windflower Drive S
Kitchener, Ontario
Own a beautifully appointed home in one of Kitchener's most sought after neighbourhoods! Genuine pride of ownership by the original owner is evident from the moment you pull into the interlocking brick double drive. Step through the double-door entrance into this pristine, light-filled home to discover a refined interior that is elegant, comfortable and instantly welcoming. The thoughtfully designed main floor provides an effortless flow between the living and dining areas, ideal for intimate gatherings and elevated entertaining. The eat-in kitchen serves as the heart of the home, with ample cabinets and generous amounts of work space, and a walkout to the huge deck in a beautiful, fenced backyard. Upstairs, three spacious bedrooms provide a peaceful retreat, highlighted by a well-appointed primary suite with delightful architectural details, a walk-in closet, sitting area, and ensuite privilege. The layout offers versatility for families, or professionals seeking a home office. Updates include roof (2017) and Furnace/AC (2021). The surrounding neighbourhood enhances the appeal, with parks, all amenities, and easy expressway access just moments away. (id:65446)
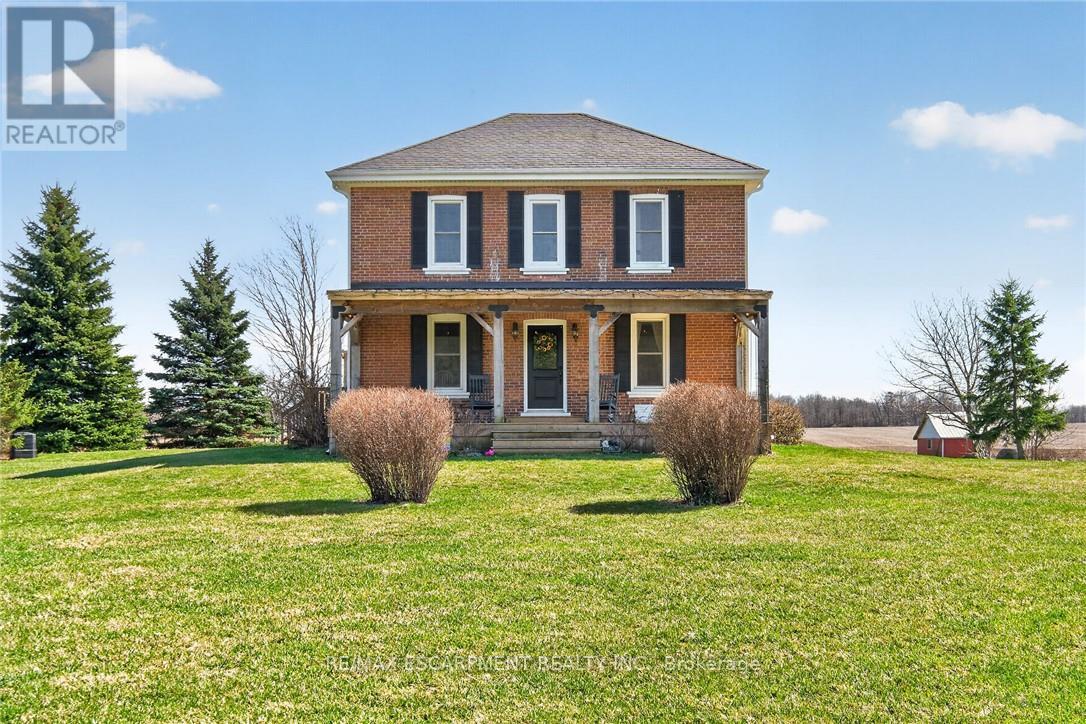
680 Haldimand 9 Road
Haldimand, Ontario
Character & Charm resonate throughout this Exquisitely updated 4 bedroom, 3 bathroom - Circa 1895 brick Century home perfectly positioned well back from the road on desired 188' x 425' lot. Incredible curb appeal with front covered porch, brick exterior, covered side porch, & extensive side deck with pergola for entertaining. The beautifully presented interior showcases a traditional, yet flowing layout and close to 2500 sq ft of distinguished living space highlighted by period specific trim, hardwood floors, chef inspired custom kitchen with granite counters, backsplash, & custom island with gorgeous exposed wood beam ceiling, dining area, living room with hardwood, family room with fireplace, rec room / office area, 2 pc bathroom, MF laundry, & welcoming foyer. The upper level features 4 pc main bathroom, and 4 bedrooms including luxurious primary bedroom with fireplace, walk in closet, & spa inspired ensuite with soaker tub & walk in shower. The unfinished basement provides ample storage and houses the mechanicals. Updates include windows - 15, wiring, insulation, flooring, kitchen cabinetry, decor, new decks & landscaping - 20, lighting, fixtures, & more. Conveniently located minutes to Hagersville, Caledonia, & Cayuga. Complete with chicken coop, raised garden beds, & shed for your own "mini farm" if desired. Ideal family home or for multi generational set up. Experience Hagersville Country Living at its Finest! (id:65446)
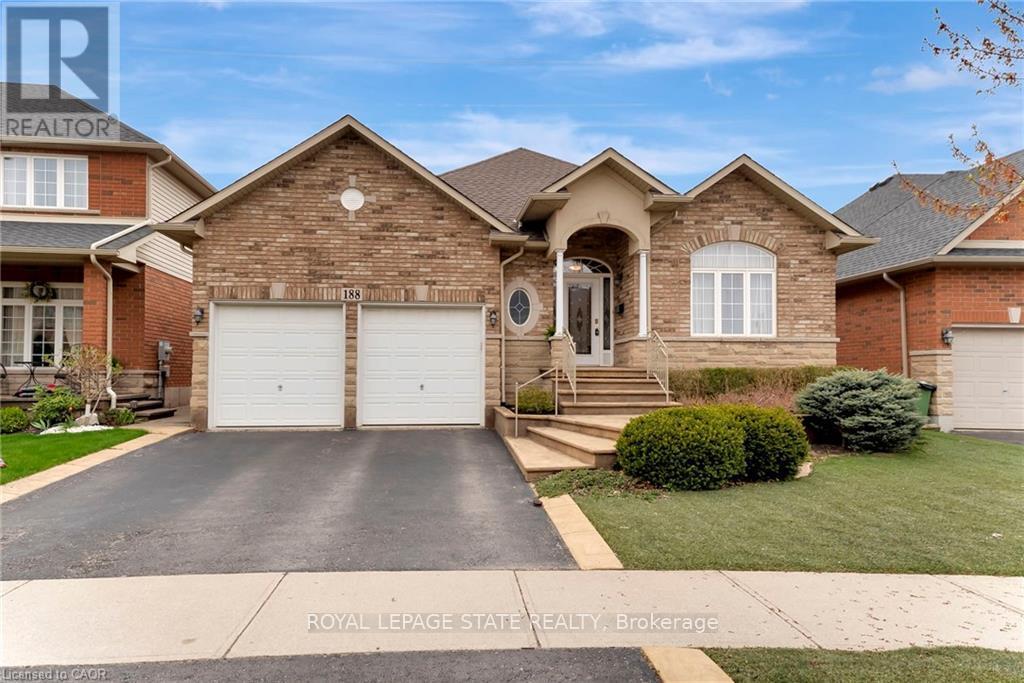
188 Blue Mountain Drive
Hamilton, Ontario
New beginnings in this bright & spacious 1600 sq. ft. BUNGALOW in sought-after Summit Park. Enjoy a convenient one floor living in this stunning home, open concept home with 9 ft. ceilings and tons of windows. The beautiful living family room has vaulted ceilings, gas FP, open to the kitchen w/ granite & tons of cabinets, spacious dinette. Relax in a large primary suite w/ WI closet & 4-pc ensuite. Low maintenance exterior, artificial grass & beautiful gazebo with hot tub and private backyard. Enjoy a double garage, private driveway, and an unspoiled basement ready for your personal touch. A rare find in a prime location close to schools, transit, shops, parks, highway access. (id:65446)
69 Hillcroft Way
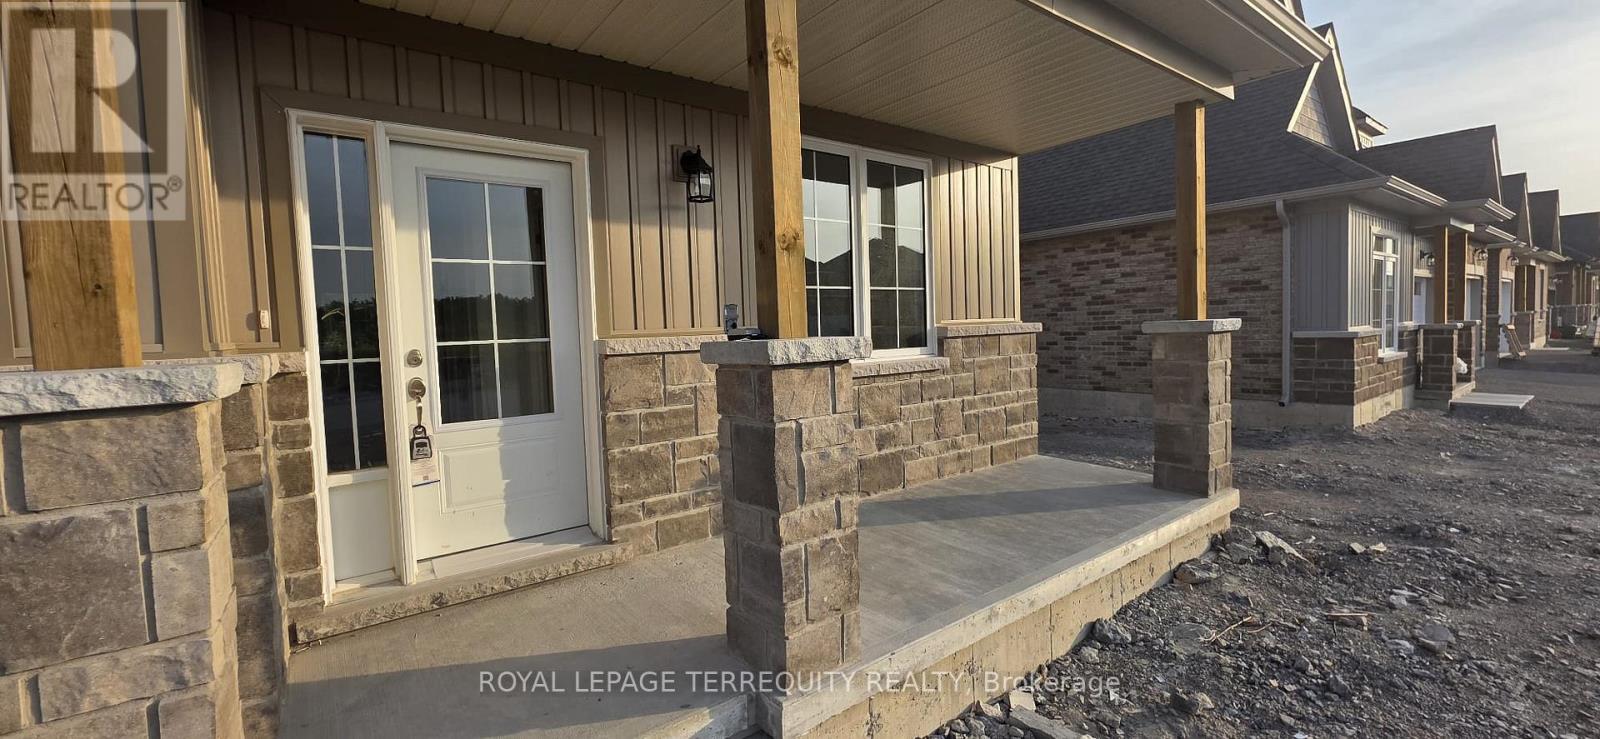
Kawartha Lakes, Ontario
We ere excited to Welcome you to this Beautiful New Subdivision Development " Stars of Bobcaygeon ", Less than a year old, perfect size, beautifully design for any family and Ready to Move In a 3 Bedrooms, 2 full Washrooms Detached Bungalow House in Bobcaygeon! All bedrooms are spacious and bright and located on the Main floor ( No Stairs). The primary bedroom features with Gorgeous EN-Suite and walk-in closet. Lots of day lights throughout this house, Hardwood floor throughout on the floor! Direct access to Garage, Waiting to have deck from the living room. Mins to Downtown Bobcaygeon, Restaurants, Groceries, Medical and More!Surrounded by Lakes, Beach,Yacht Club! (id:65446)
117 Longboat Run W
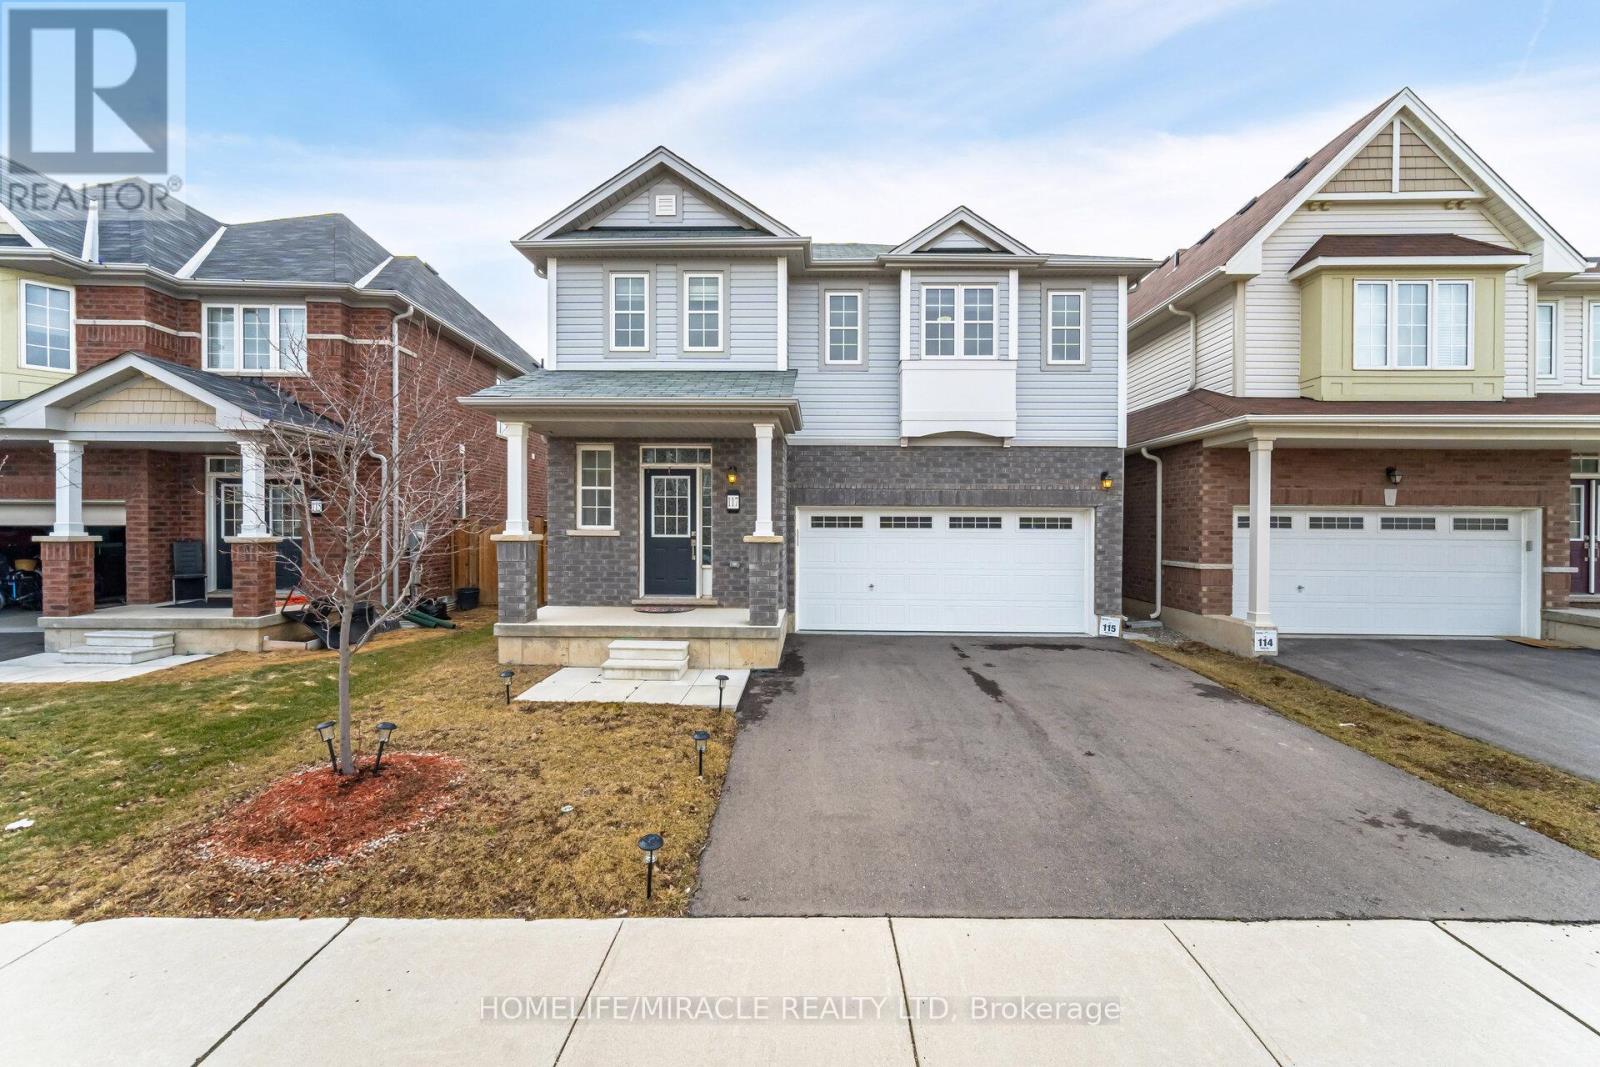
Brantford, Ontario
Welcome to the 2021 Empire-built Flamingo model, a beautifully crafted 4-bedroom, 2.5-bathroom home that blends modern comfort with timeless finishes. Main Floor Features9 ft ceilings creating a bright, airy atmosphere Hardwood flooring in the dining and living areas Open-concept kitchen with seamless flow to the deck perfect for family gatherings & entertaining upper Floor Highlights Spacious primary bedroom with a 3-piece ensuite & walk-in closet All bedrooms thoughtfully sized for maximum comfort Functional Floor plan designed with family living in mind Fully fenced backyard offering privacy and a safe play area Situated in a well-established, family-friendly neighborhood Easy access to schools, parks, shopping, and essential amenities Move-in ready and showcasing pride of ownership throughout, this home is the perfect choice for families seeking both style and convenience. (id:65446)
11 Kelly Lane
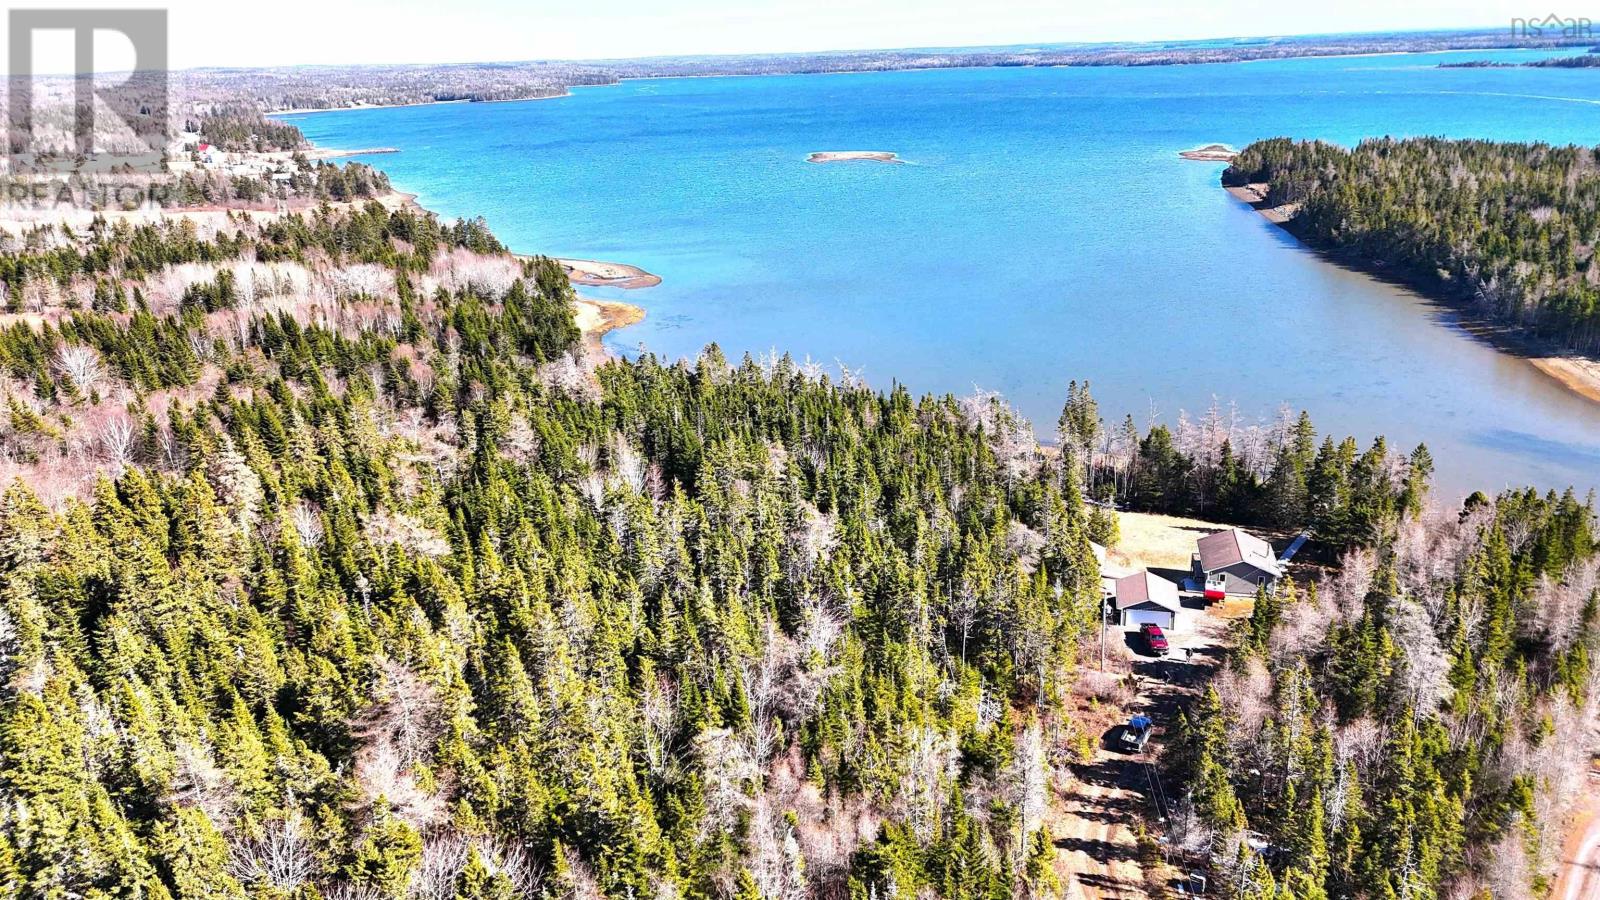
Walkerville, Nova Scotia
Turn-Key | Prime Location This is the one many have been waiting for. A well-maintained 3-bedroom, 2-bath country home offering waterfront, privacy, and the convenience of being just minutes from all amenities, including hospital, schools, and shopping. Set along a protected bay, this property is a dream retreatperfect for those who enjoy outdoor living. The calm waters provide excellent opportunities for swimming, fishing, boating, and canoeing. A park like wooden walk way is leading from the extensive out door deck to the shore. Inside, the home offers a warm and inviting atmosphere. With three bedrooms and two bathrooms across two levels, there is plenty of space for family and guests. Two separate living areas add flexibility, while the wood stove ensures comfort and cozy evenings year-round. This property is truly turn-key, with furniture and kitchen utensils included, along with a ride-on lawn mower. The exterior is equally impressive, featuring a 22' x 24' wired garage, a woodshed, and a larger wired shed with ramp accessideal for storing and easily parking your ATV. A generator connection is already in place for added peace of mind. Additional tools are available and negotiable. A 2.89 acre property just around the corner can be purchased in addition. Package deal might be available. A complete package in a highly desirable locationmove in and start enjoying coastal living. (id:65446)
76 Cooke Avenue

Brantford, Ontario
Welcome to 76 Cooke Avenue, amazing detached house, this gorgeous 4 bedrooms, 2.5 washrooms and double garage, in the Highly Desirable West Brantford Area. It has a lot of upgrades throughout. This house has beautiful hardwood flooring in the whole main level, dining room and great room. The kitchen has high-end stainless appliances. Large formal dining room. Great room give cozy feeling especially with the added warmth of the Gas Fireplace and an opportunity to connect with an open concept to bright breakfast area. The open-concept layout is ideal for gatherings, seamlessly connecting to a fenced backyard for indoor-outdoor living. An upgraded wood staircase & railings lead to the second floor. Huge sized Primary bedroom with large walk-in closet, incredible 4 pieces ensuite with Sooke tub and stand-up shower with glass wall door. The other 3 bedrooms have very good sized shared second washroom. Upstairs laundry makes your workload easier. Large backyard for kids to play, plant a garden and BBQ parties. This house is very bright with many windows, has beautiful window coverings. This home has it all, Family friendly neighborhood, Steps to beautiful trails, elementary and secondary schools, amenities and bus system and ready for you to call home! The tenants have kept the property in an immaculate condition, making it easy to show and it is a must-see! (id:65446)
260 St. Paul Street W
St. Catharines, Ontario
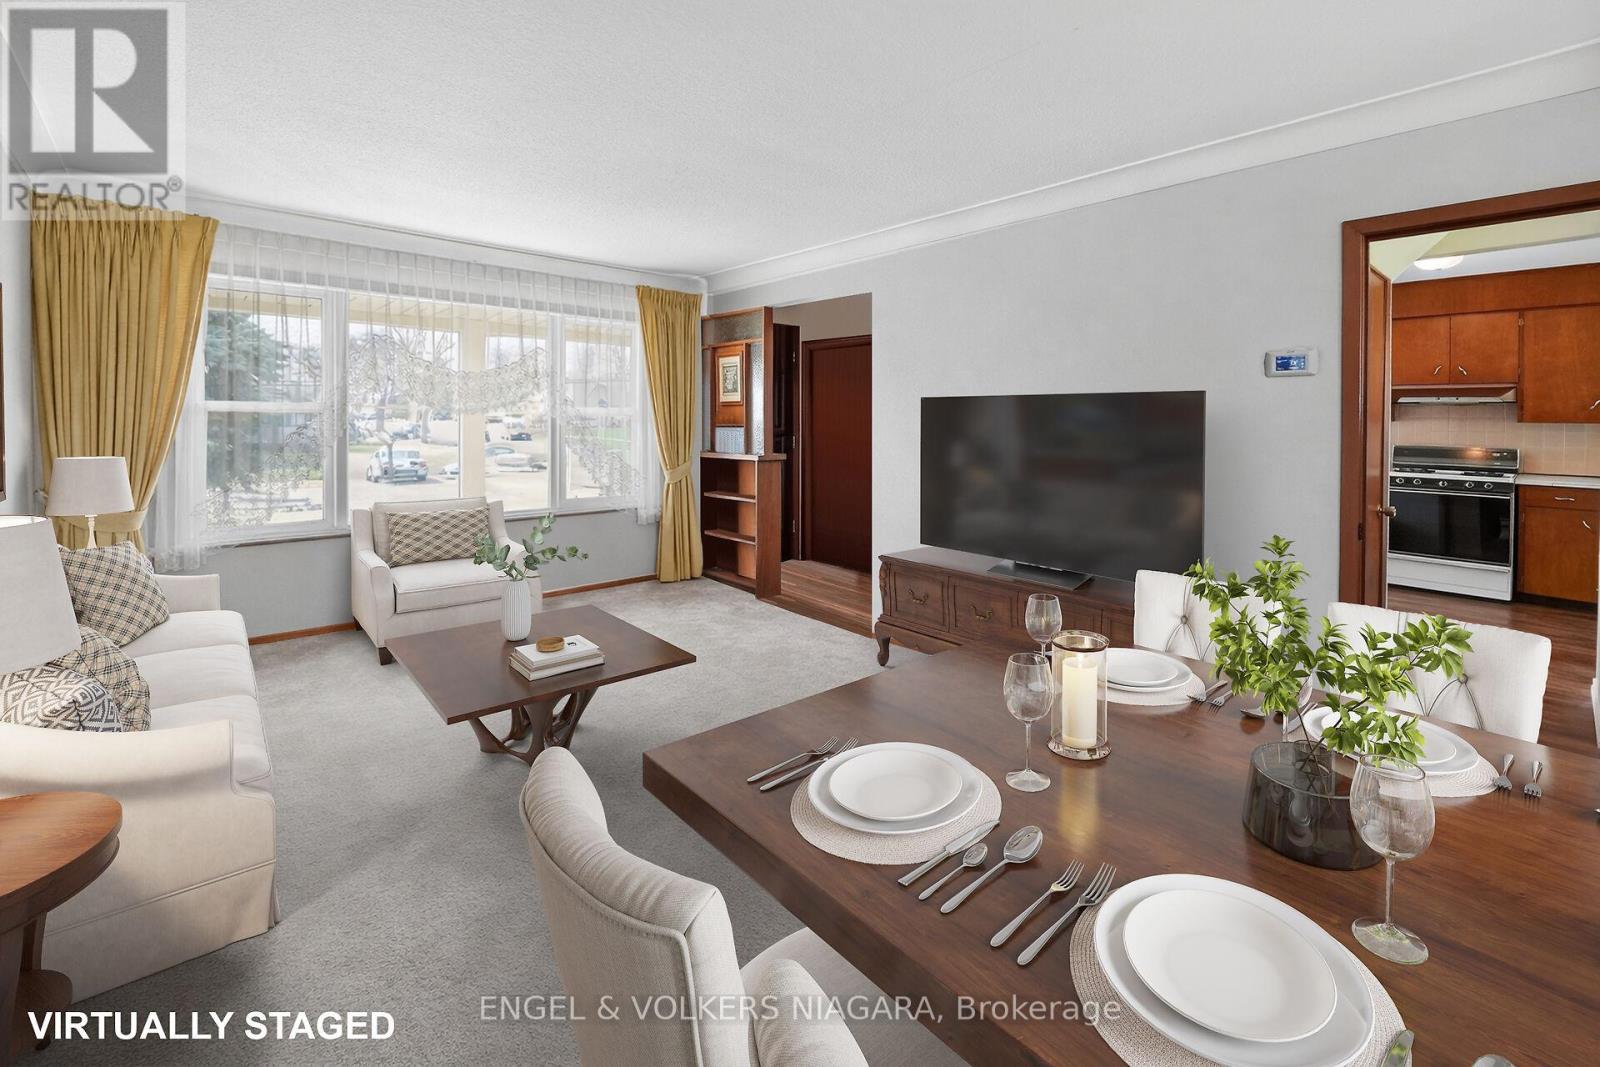
Lovely 3 bed, 1.5 bath home in nice neighbourhood. Close to all amenities and easy highway access and located on a bus route this home has been meticulously maintained. Main floor has eat in kitchen and living/dining area and 2 piece bath. Upper level has 3 good sized bedrooms and 4 pc bath. Unspoiled lower level with laundry and utility. Lending itself to many uses and home/business options. (id:65446)
#146 52009 Rge Road 214
Rural Strathcona County, Alberta
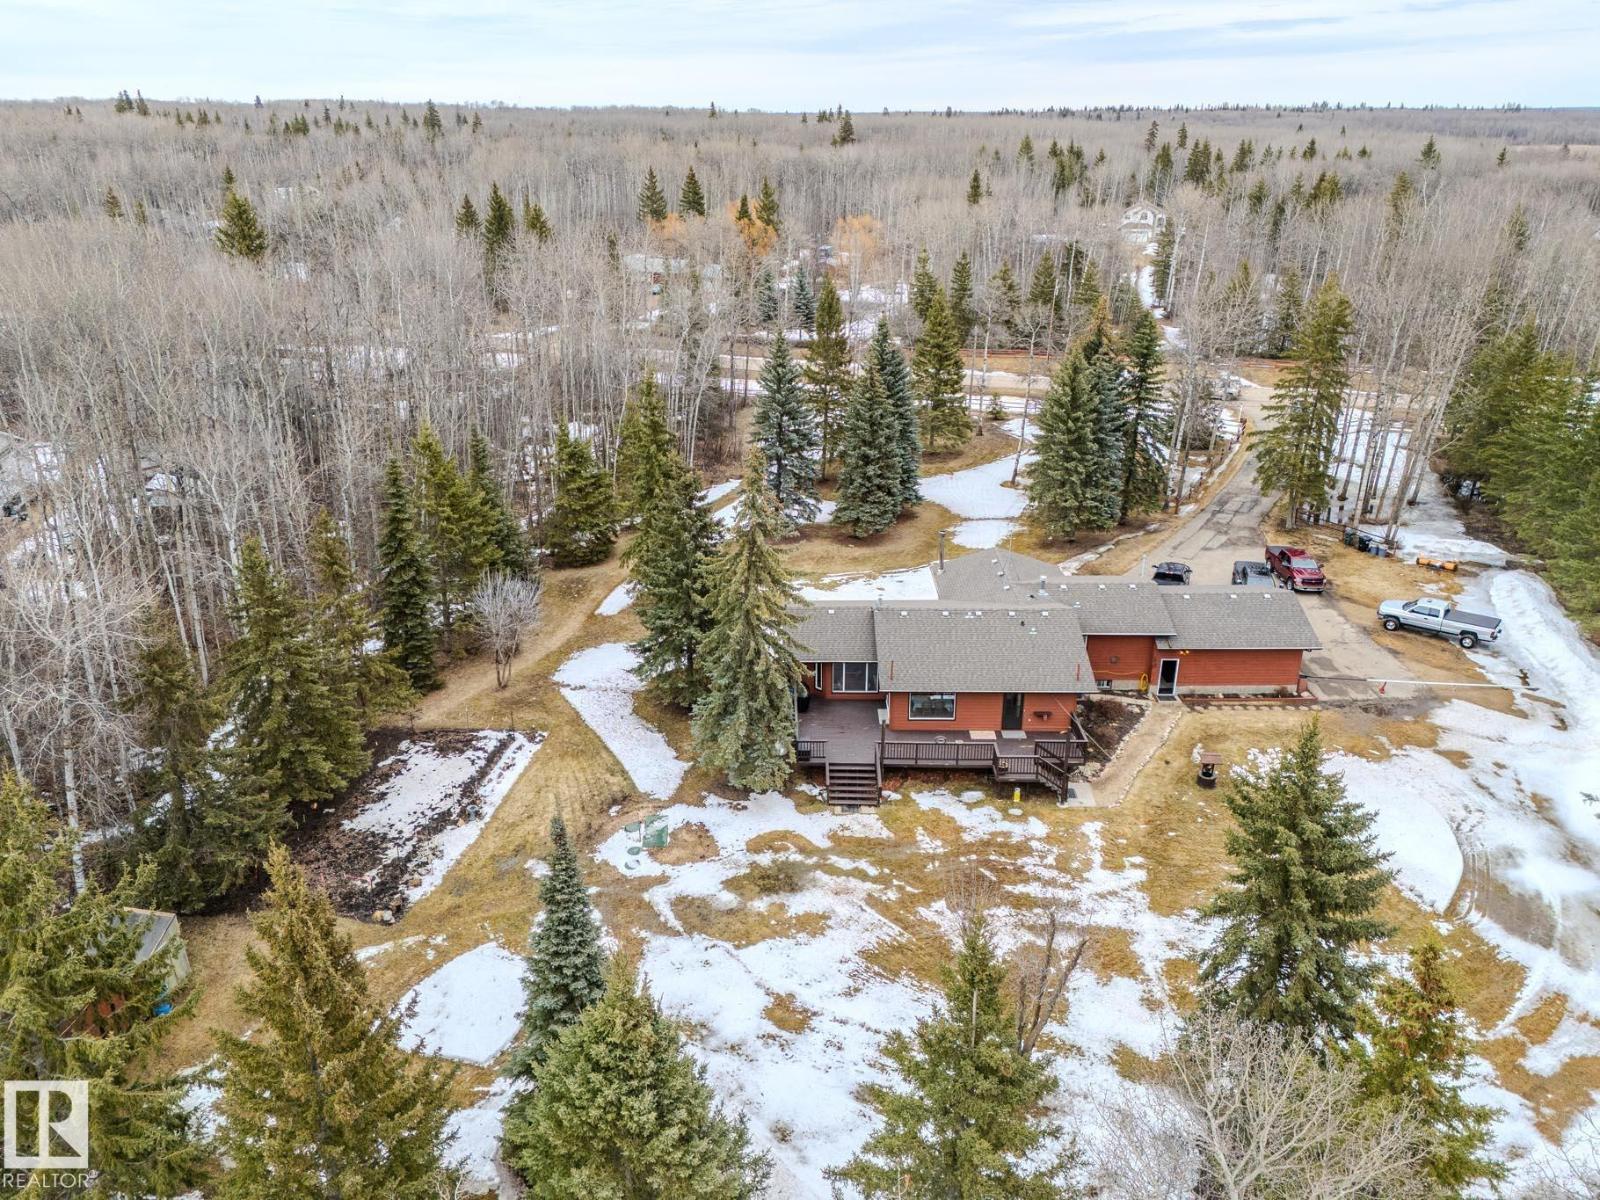
~!WELCOME!~ PRIVATE ACREAGE...TREES FOR DAYS. FULLY FINISHED BUNGALOW. Just under 1800 sq ft bungalow, living on 2.69 acres of fully fenced, spruce-covered land—this is the setting people move to the country for! ORIGINAL OWNERS and unmistakable pride of ownership make this home a rare gem. Tucked into Wildwood Village, surrounded by mature trees, privacy, and quiet—yet only 15 minutes to Sherwood Park. The home has been exceptionally maintained with key upgrades already done: new septic (2025), newer triple-pane windows, newer furnace, newer appliances, and shingles approx. 8 years old. Inside offers a spacious living room, dining area, and functional kitchen, filled with natural light and a warm, welcoming feel. The fully finished basement adds flexibility for family living, guests, or entertaining. Step outside and it’s all here—trees, space, and total privacy. Room for kids, pets, and toys… or just quiet mornings and long summer nights. Move-in ready & country living at its best! (id:65446)
6507 Shedden Drive
Rural Lac Ste. Anne County, Alberta
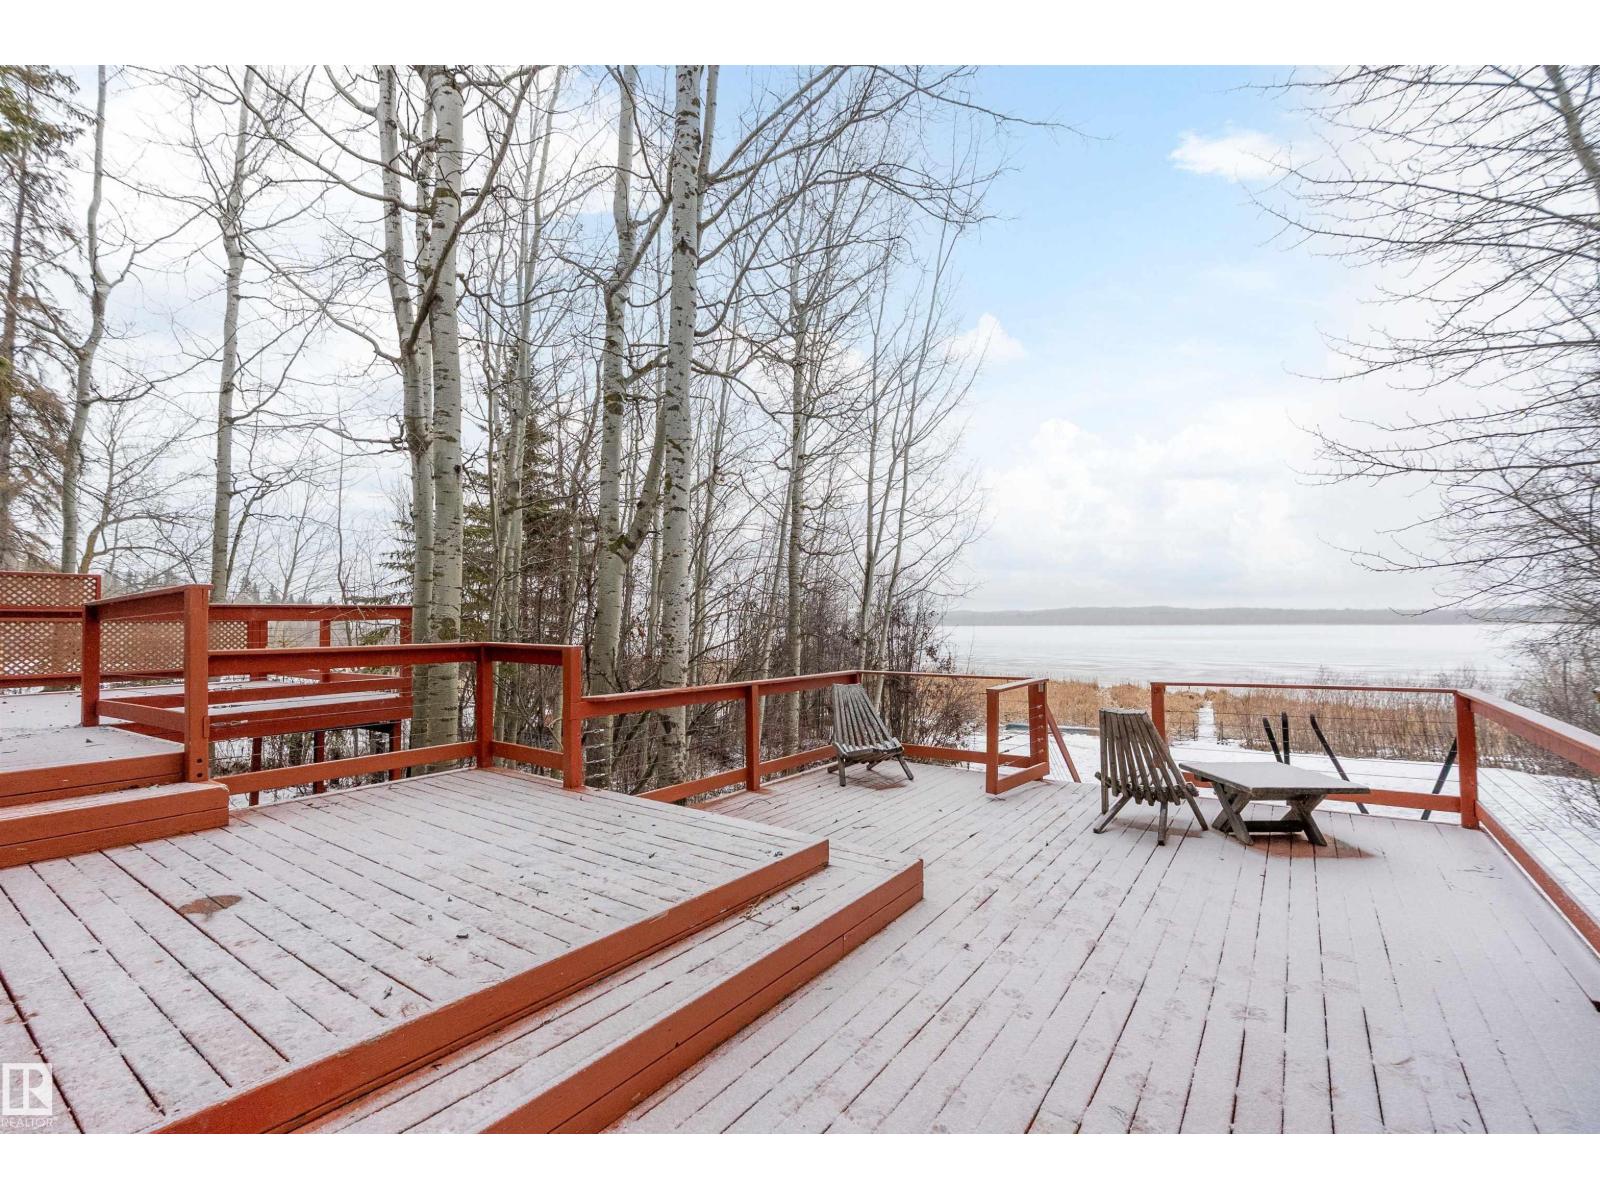
Beautiful, secluded lakefront home! Backing onto quiet Sandy Lake just 30 minutes from Edmonton, at the end of a cul-de-sac with walls of windows to appreciate the serene views over the tiered decks, through the sheltering trees & lawn, to the reeds of your own lake access. Inside, this 1991 2-storey has soaring open vault ceilings so that the views can be appreciated from both floors. Gorgeous slate counters & tile floors, a wood stove for cozy winter nights, gas range in the kitchen, main floor laundry & bathroom, as well as a main floor bedroom. The primary bedroom upstairs has it’s own private balcony looking onto the lake; there’s a 3rd bedroom upstairs, and a quaint bathroom with tiled steam shower & soaker tub. Comes with an attached double tandem garage with additional storage above, work bench, cabinets and additional parking in front for boat/RV/trailer. With a low maintenance metal roof & cistern with potable water, you’ve got all the amenities with the lifestyle you’ve been dreaming of! (id:65446)
53320 Rge Road 55
Rural Parkland County, Alberta
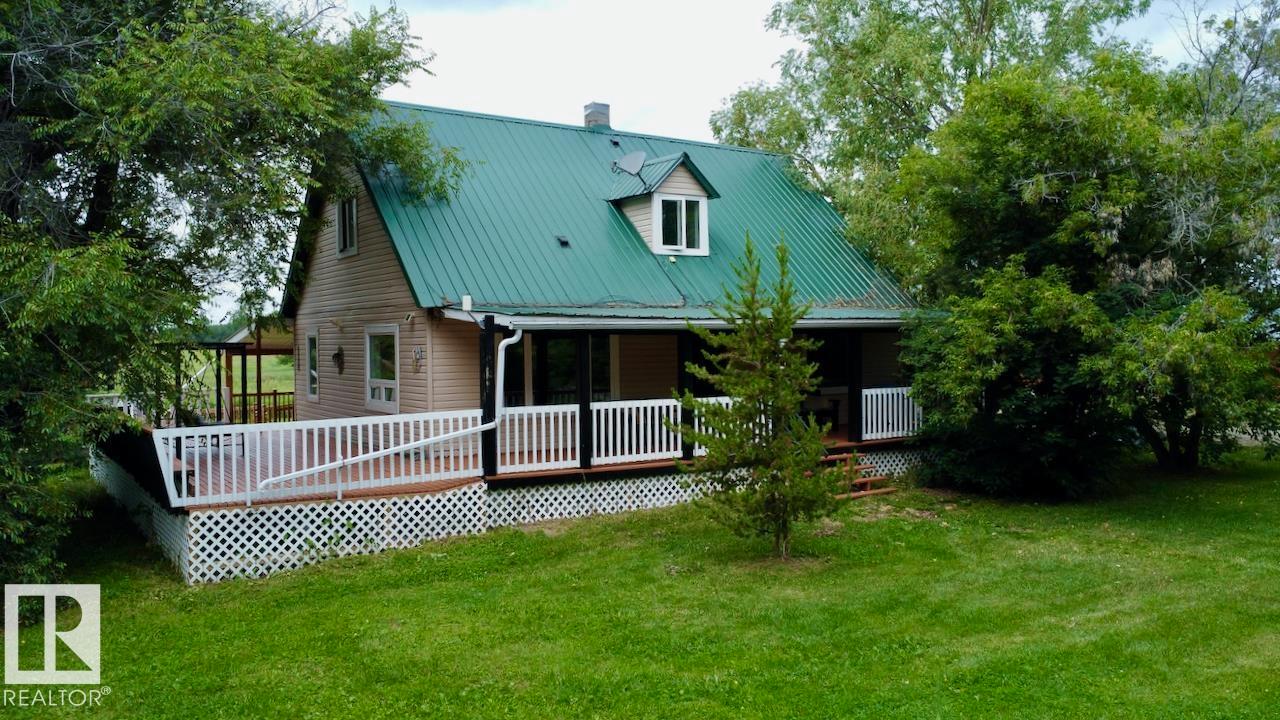
A perfect balance of rural serenity and modern acreage living agricultural zoned, out of subdivision, featuring a heritage square-cut log home. A recent $150K renovation: triple-pane windows, commercial grade LVP flooring, high efficiency furnace with humidifier, water heater, water treatment system, & reverse osmosis system. The Nordic marble natural gas fireplace anchors the open dining and kitchen area, a culinary oasis with upscale appliances, granite countertops on soft-close kitchen cabinets, custom backsplash, spacious island with eating bar. Main floor offers a spacious primary bedroom with a private 4 pc ensuite. Upstairs are 3 bedrooms and 3 pc bath. Step outside onto 1,100 sq ft of covered and open, wrap around deck, for entertaining. Store your cars and toys in the 936 sq/ft 3 Bay heated shop with mezzanine, custom bay doors with automatic openers, engineered concrete pad with durable protective coating and floor drain. Property includes a 2nd residence (ready for rebuild) & a double garage. (id:65446)
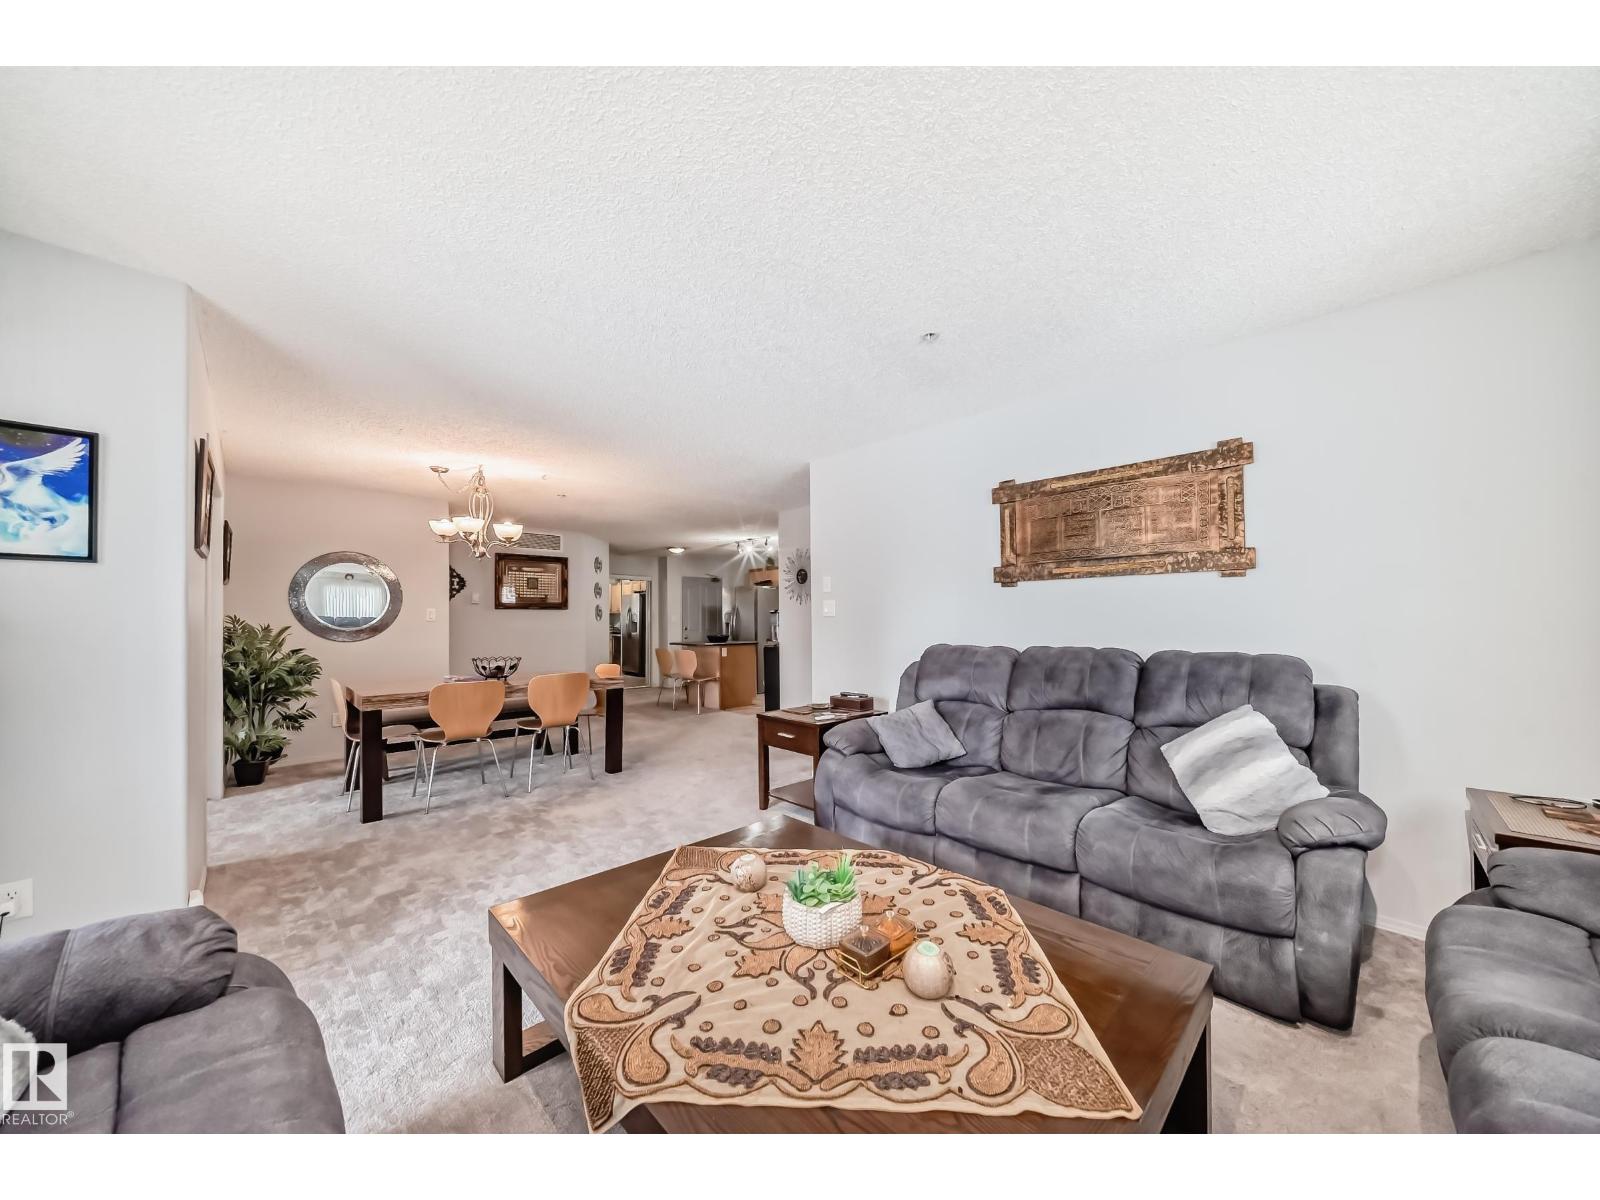
#201 16303 95 St NW
Edmonton, Alberta
Extremely clean and cozy 3-BEDROOM or 2-beds + den corner unit located on the 2nd floor of Promenade Eaux Claires. Offering approximately 1,200 sq ft, this is one of the largest units in the building, ideal for families or those seeking extra space. The bright, open layout is filled with natural light and features plush, newer carpet, modern paint tones, and a gas fireplace. The functional kitchen includes newer high-end stainless steel appliances. Bedrooms are generously sized and thoughtfully positioned on opposite ends of the unit for added privacy. The den with French doors easily functions as a third bedroom, home office, or flex space. Additional highlights include in-suite laundry with storage, air conditioning, and two titled parking stalls—one heated underground with a storage cage and one surface stall. Well-managed building offering a fitness room, games lounge, guest suite, ample visitor parking, and walking distance to all amenities. (id:65446)
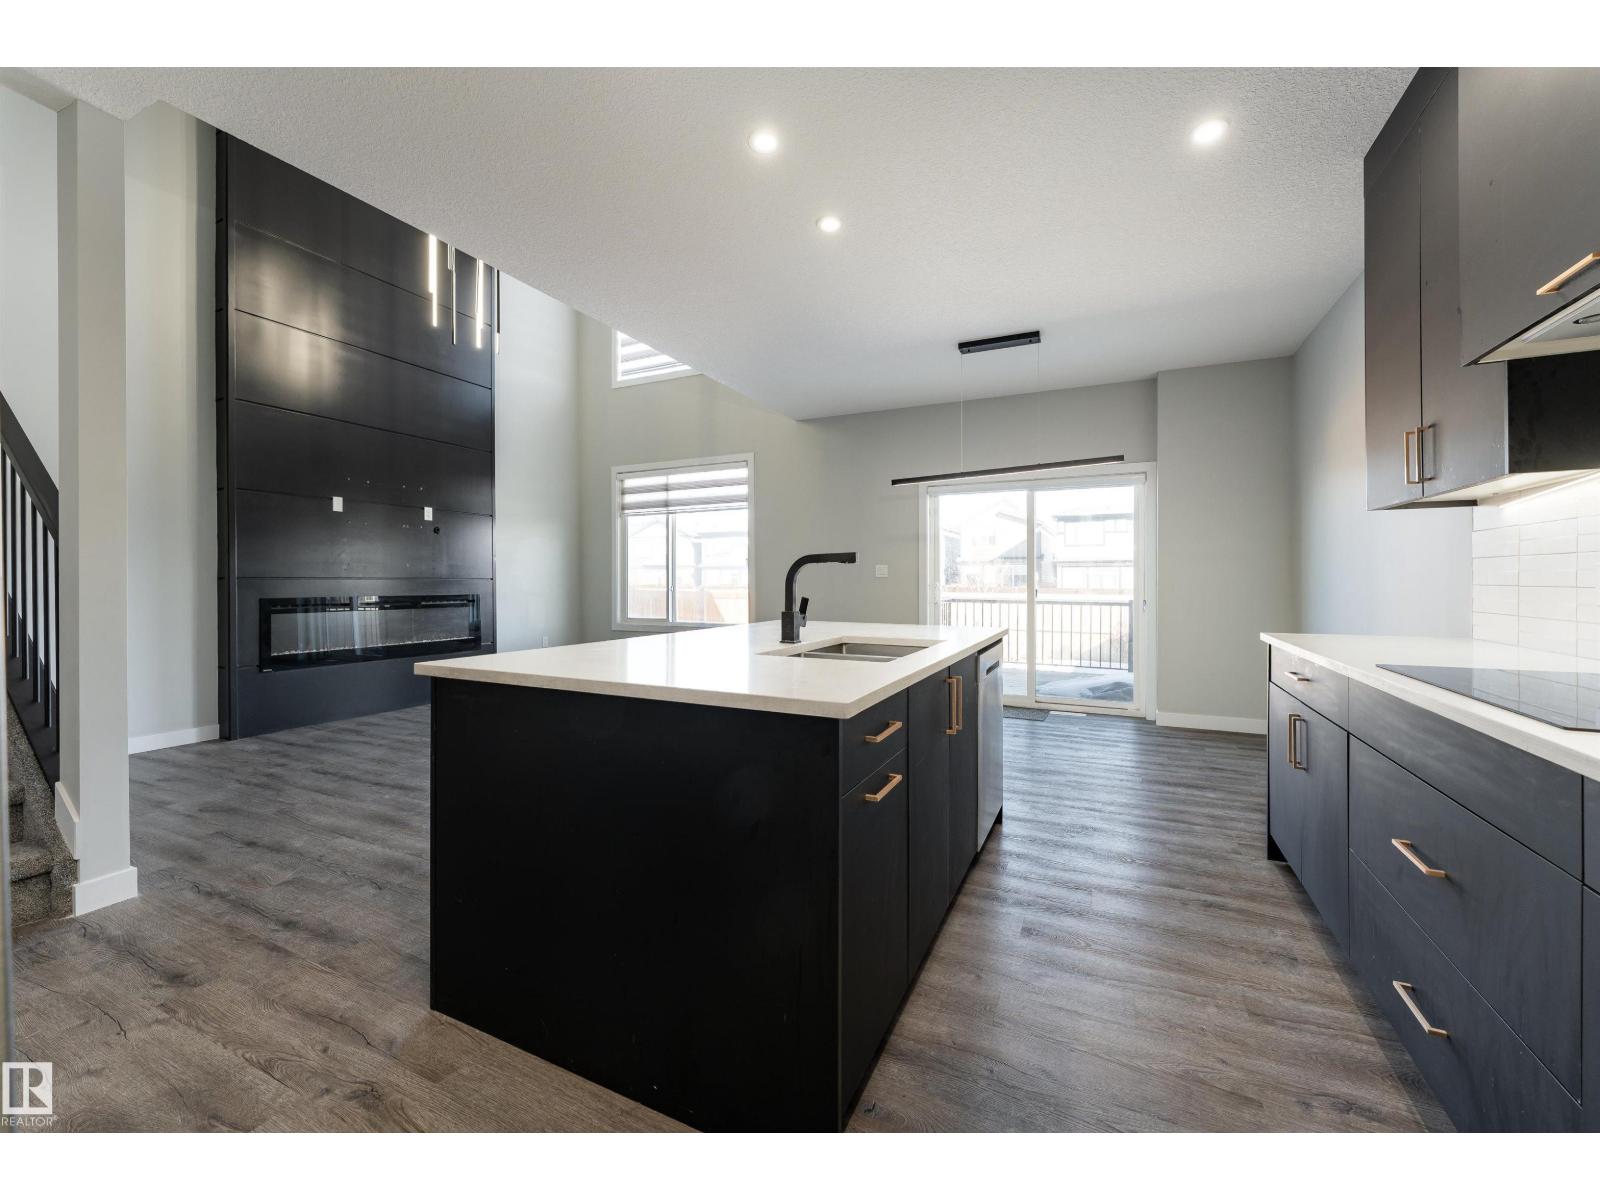
5211 Kimball Cr SW
Edmonton, Alberta
Stunning modern home in the sought-after community of Keswick! Built in 2022, this bright and beautifully designed 2-storey detached home offers over 2,025 sq ft above grade with a stylish open-to-below concept that fills the space with natural light. The main floor features an open-concept layout with a spacious living room, dining area, and contemporary kitchen designed for both everyday living and entertaining. Large windows and the open-to-below design create an airy and elegant atmosphere throughout the home. Upstairs you’ll find a generous primary bedroom with ensuite, additional bedrooms, and a versatile bonus room perfect for a family lounge or home office. The fully finished basement with separate entrance includes an additional bedroom, a second kitchen, and extra living space—ideal for extended family or added flexibility. Additional highlights include 3.5 bathrooms, a double attached garage, modern finishes, and a fully landscaped and fenced yard. Located close to schools and shopping. (id:65446)
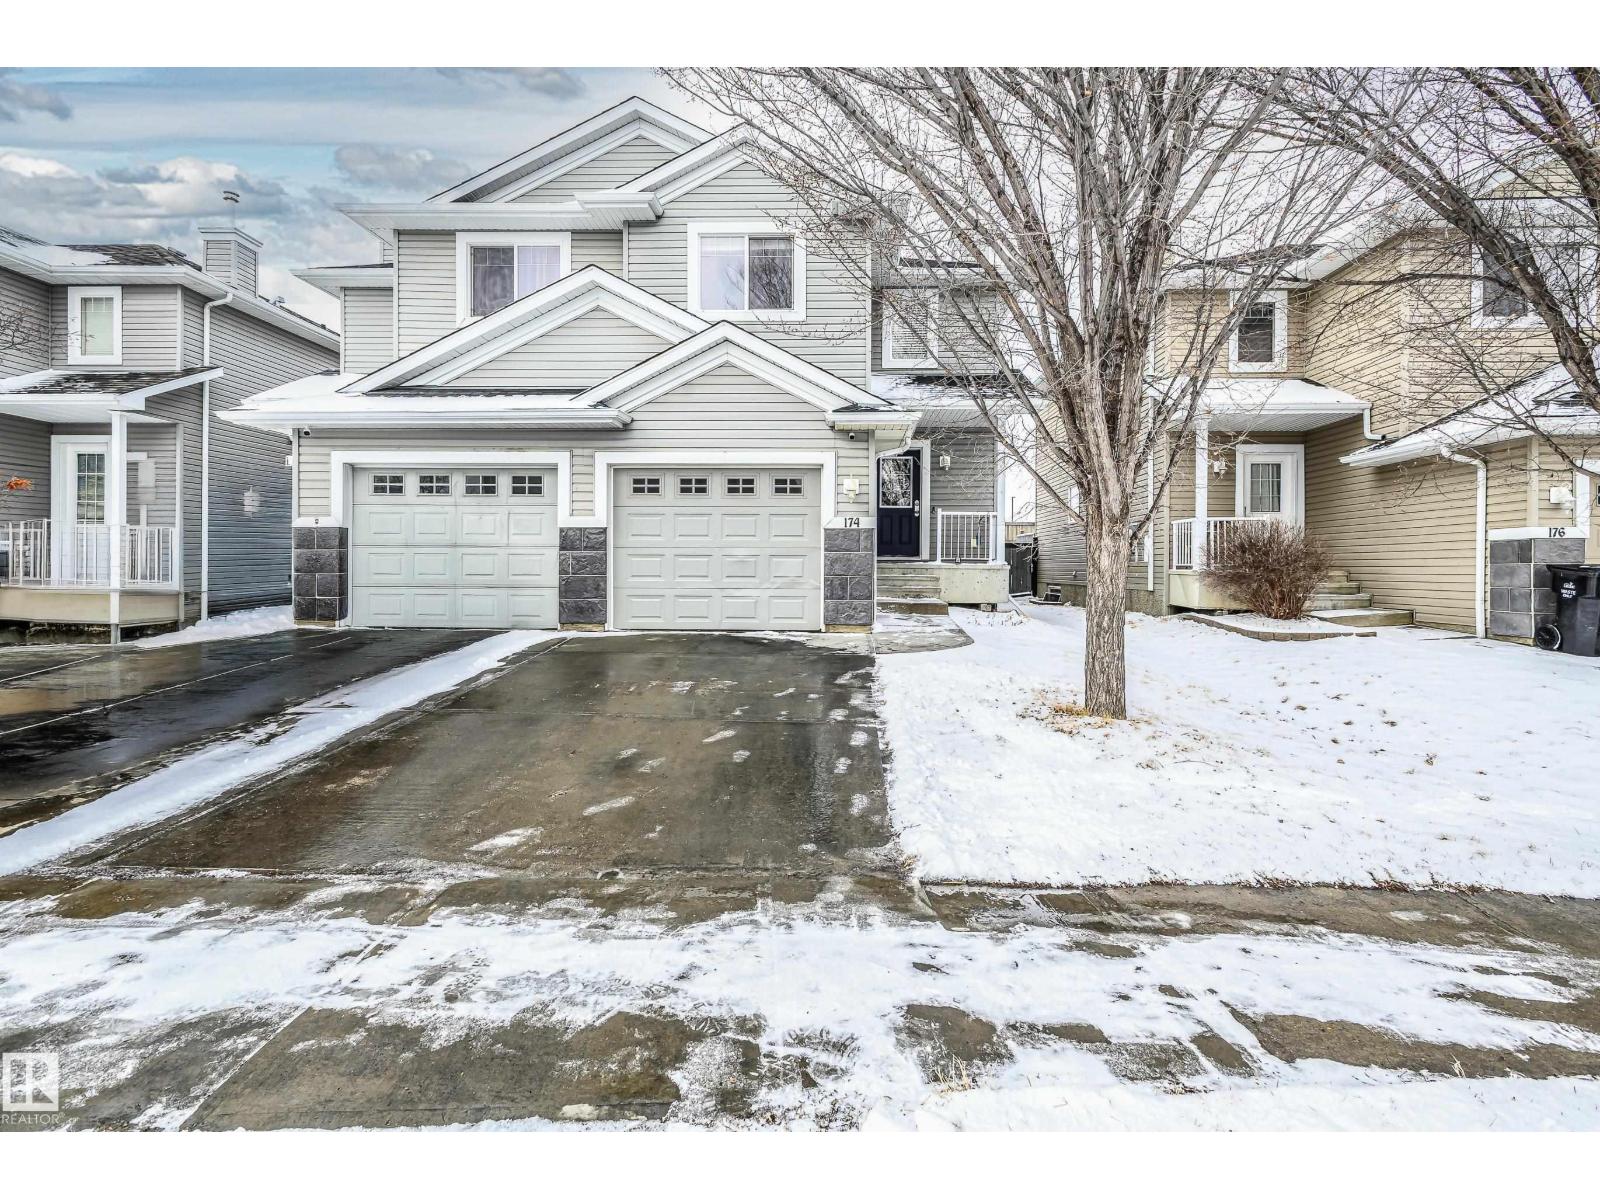
174 Keystone Cr
Leduc, Alberta
Welcome to this beautifully designed home in Leduc, offering just under 1,300 sq ft of thoughtfully planned living space. The main floor is centred around the modern kitchen, which is the heart of every home. The kitchen features ample cabinetry, sleek finishes, and a functional layout that flows seamlessly into the dining and living areas—perfect for entertaining or everyday living. The open-concept design creates a bright and inviting atmosphere throughout. Upstairs, you’ll find three well-sized bedrooms, including a comfortable primary suite with its own ensuite. Step outside to enjoy a large backyard, ideal for summer gatherings, kids, or future landscaping potential. Complete with a single attached garage, this home is located in a growing community close to parks, schools, walking paths, and all amenities—making it a fantastic opportunity for families or first-time buyers. (id:65446)
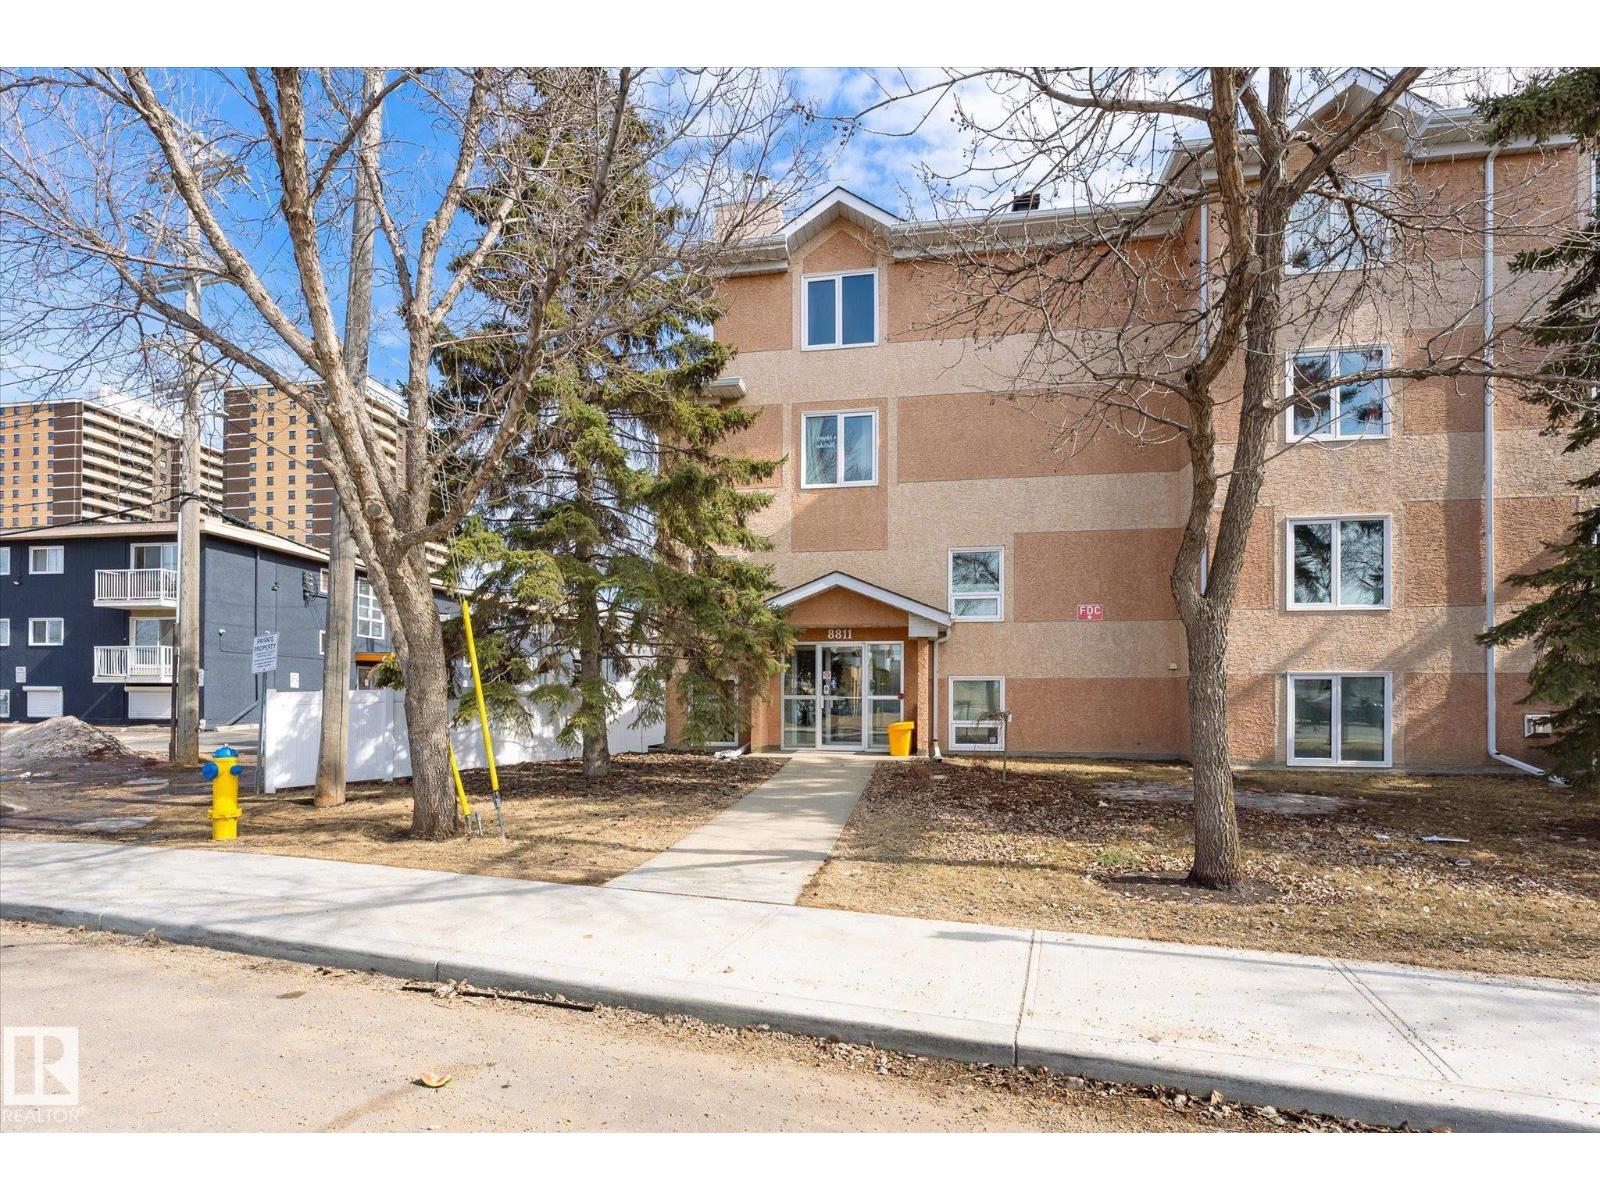
#105 8811 106a Av NW
Edmonton, Alberta
Bright, spacious, and set in a peaceful, park-like environment, this immaculate condo offers the best of both worlds convenient access to downtown with the tranquility of a private retreat. Featuring 2 large bedrooms, 2 full bathrooms, this home is ideal for professionals—whether you’re working from home or commuting with ease.Thoughtful upgrades and features include new windows and patio doors, a bright European-style kitchen with a new dishwasher & microwave open to adjoining dining area, and an inviting living room complete with a cozy corner gas fireplace.The primary suite offers comfort and functionality with dual closets and a 4 pce. ensuite. Additional highlights include in-suite laundry room, storage, and a heated parking stall. Step outside to the standout feature! An expansive balcony overlooking a beautifully landscaped private courtyard. Mature trees provide exceptional privacy, creating a serene, country-like setting right in the heart of the city. There is a gym & work room in common areas. (id:65446)