
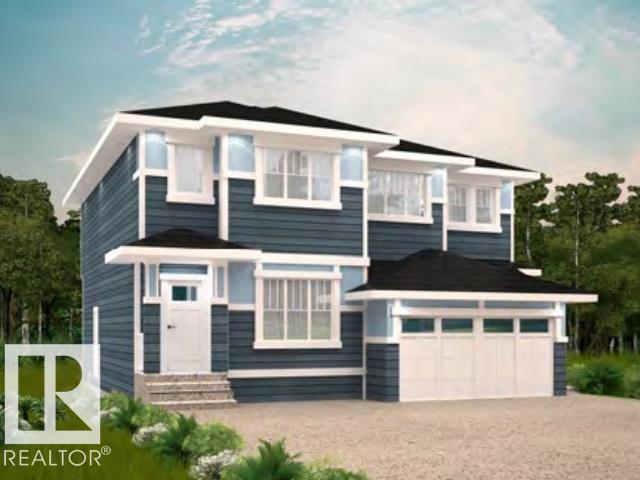
142 Elliott Wd
Fort Saskatchewan, Alberta
SouthPointe is a modern, family-friendly neighbourhood, offering a quiet, safe, and affordable living environment with easy access to parks, trails, constructed ponds, schools, shopping, healthcare, and recreational amenities like golf courses and the river valley! With over 1600 square feet of open concept living space, the Kingston-D, with rear detached garage, from Akash Homes is built with your growing family in mind. This duplex home features a SEPARATE SIDE ENTRANCE, 3 bedrooms, 2.5 bathrooms and chrome faucets throughout. Enjoy extra living space on the main floor with the laundry on the second floor. The 9-foot main floor ceilings and quartz countertops throughout blends style and functionality for your family to build endless memories. Rear double detached garage included. PLUS $5000 BRICK CREDIT! **PLEASE NOTE** PICTURES ARE OFSHOW HOME; ACTUAL HOME, PLANS, FIXTURES, AND FINISHES MAY VARY AND ARE SUBJECT TO AVAILABILITY/CHANGES WITHOUT NOTICE. (id:65446)
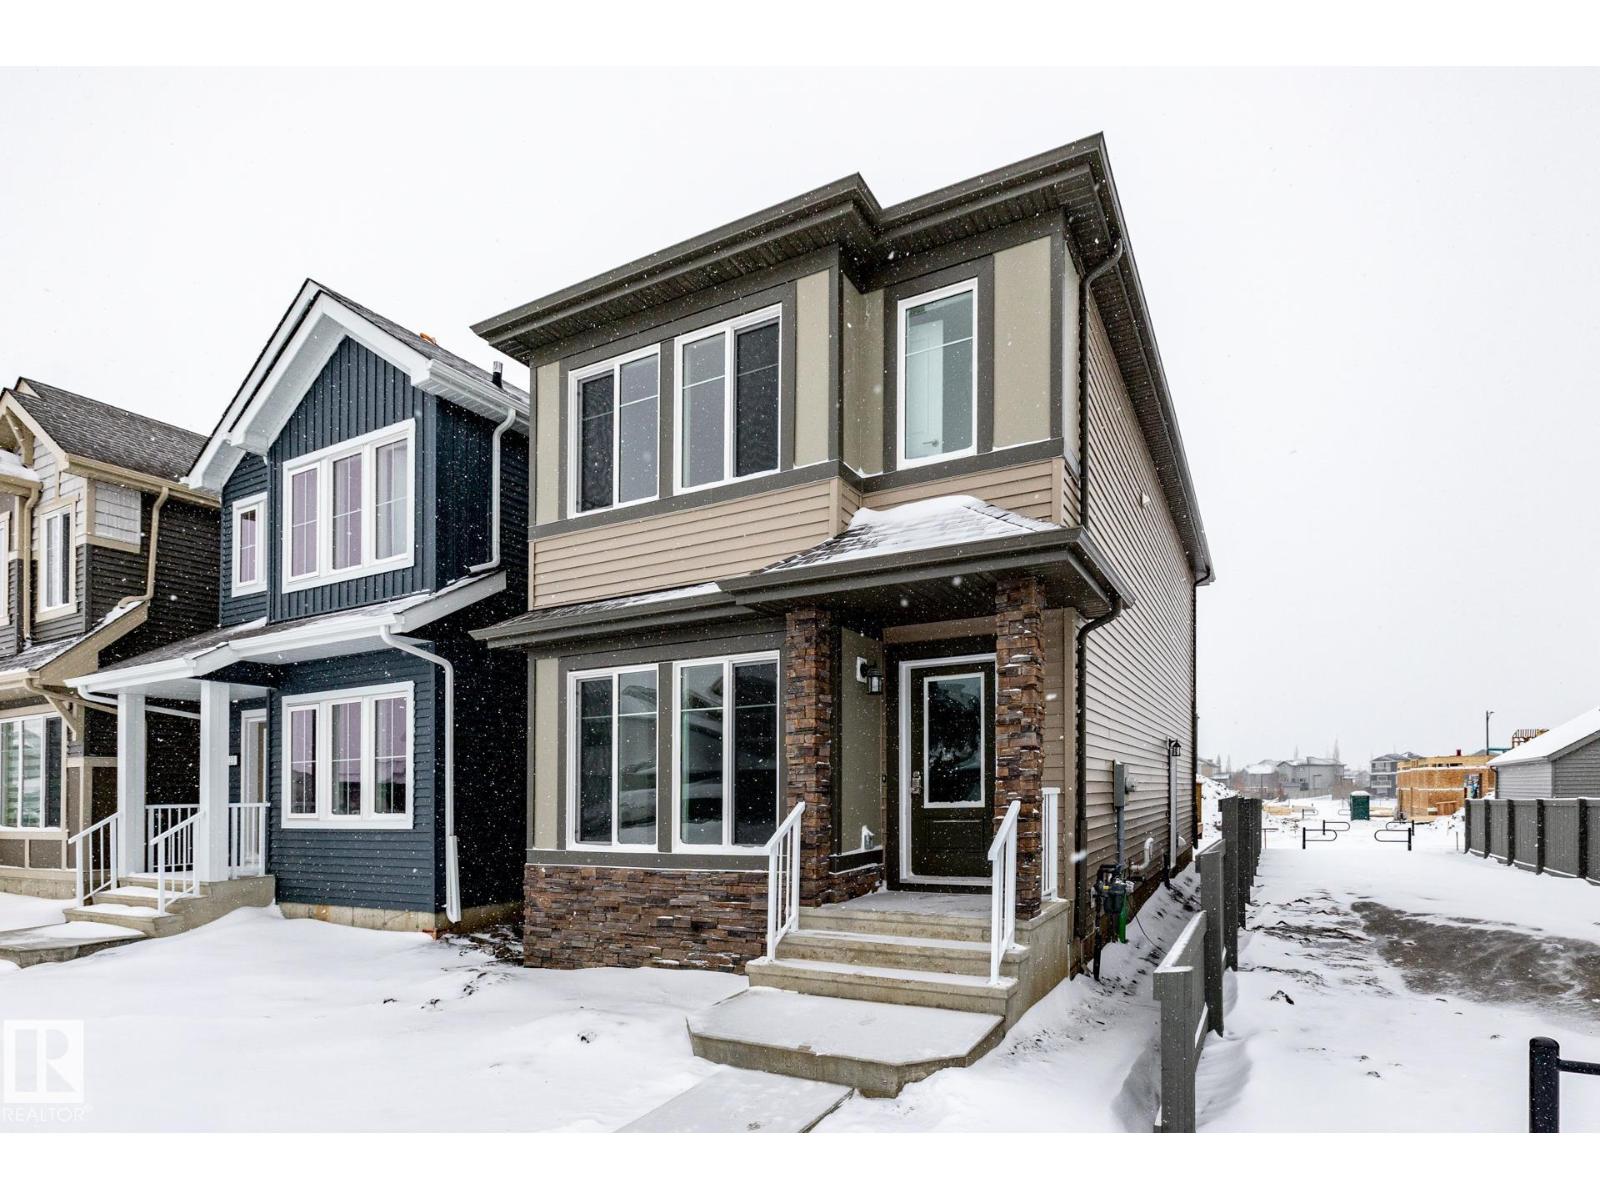
122 Elliott Wd
Fort Saskatchewan, Alberta
SouthPointe is a modern, family-friendly neighbourhood, offering a quiet, safe, and affordable living environment with easy access to parks, trails, constructed ponds, schools, shopping, healthcare, and recreational amenities like golf courses and the river valley! Introducing the Kingston-Z by Akash Homes—an elegant fusion of style, comfort, and thoughtful design. Offering over 1,500 sq ft of open-concept living, this home features 3 generously sized bedrooms, 2.5 refined bathrooms, a CORNER LOT & SIDE ENTRANCE. Soaring 9-foot ceilings on the main floor, gleaming quartz countertops, and polished chrome fixtures throughout create a timeless aesthetic, while second-floor laundry adds everyday convenience. A perfect blend of sophistication and function, designed to grow with your family. PLUS $5000 BRICK CREDIT! **PLEASE NOTE** PICTURES ARE OF SHOW HOME; ACTUAL HOME,PLANS, FIXTURES, AND FINISHES MAY VARY AND ARE SUBJECT TO AVAILABILITY/CHANGES WITHOUT NOTICE. (id:65446)
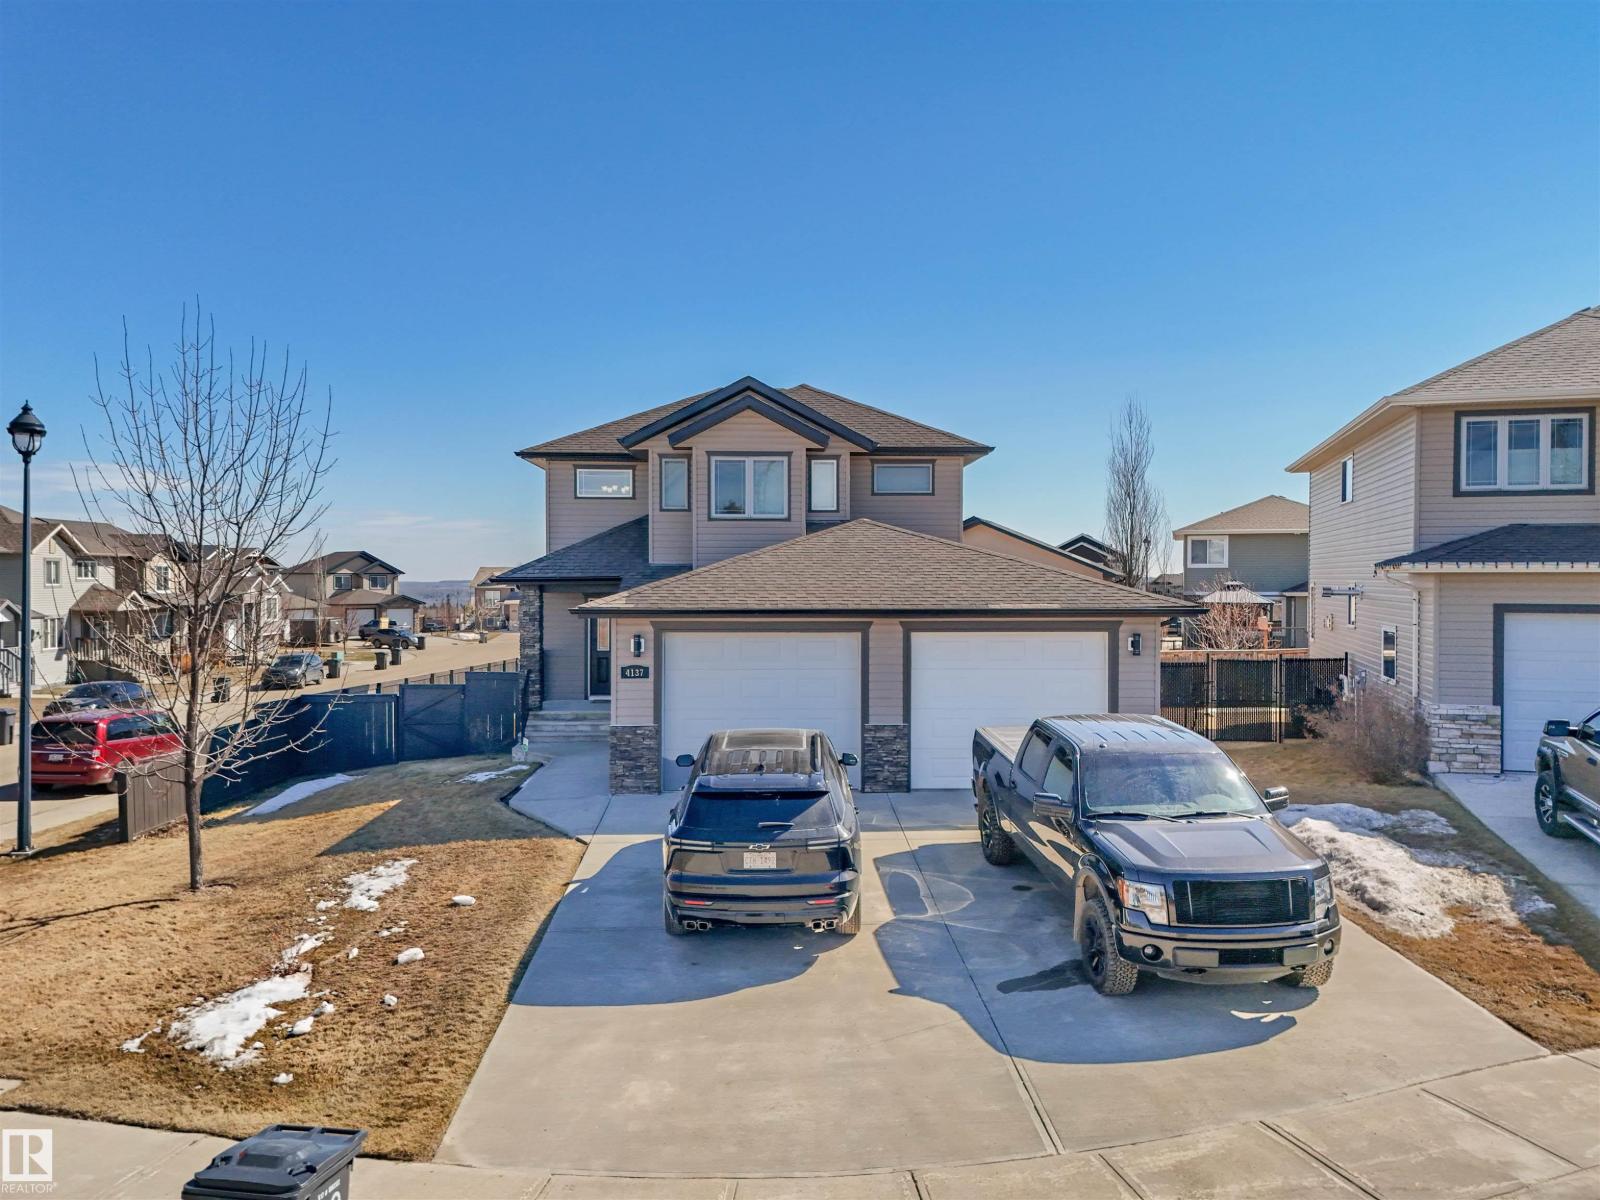
4137 41a Av
Drayton Valley, Alberta
Welcome to this beautifully maintained 2-storey home, built in 2010 offering 1,711 sq ft of thoughtfully designed living space. Proudly owned by the original owner, this property combines comfort, functionality, and an unbeatable location. Featuring 4 beds, plus an office/5th bed, and 4 bathrooms—perfect for growing families. The generously sized bedrooms and convenient upstairs laundry add to the home's practical layout. The heart of the home is the oversized kitchen, complete with a large island with seating, stainless steel appliances, a pantry, and plenty of workspace—ideal for cooking and entertaining. The inviting living room is highlighted by a cozy gas fireplace. The fully finished basement has an additional bedroom, bathroom, storage room, wine room, bar, and a theatre-style family room—perfect for relaxing or hosting guests. Step outside to enjoy the large, fenced lot featuring an oversized deck with a built in hot tub, fire pit area and shed! Double heated garage complete with a floor drain. (id:65446)
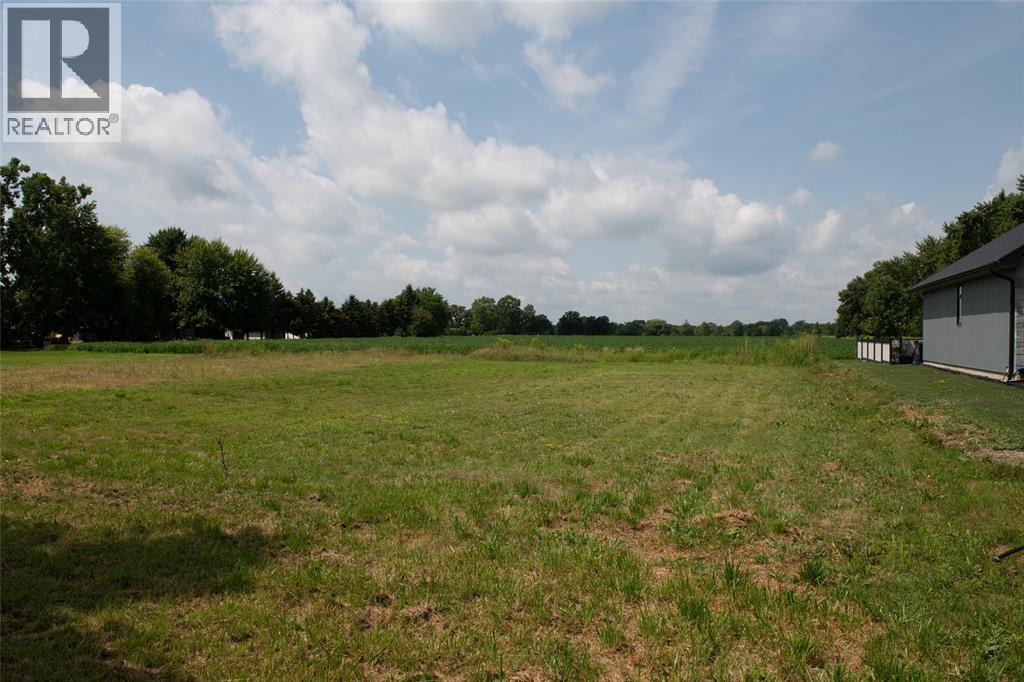
Pt Lt 35 Pl 21 Oil Springs, Pts 3 & 4 Road
Oil Springs, Ontario
Build you dream home on this country lot! Just outside of Oil Springs - super convenient location. Utilities are at the road! Bring your own builder or let us set you up with one. Lot is +HST (id:65446)
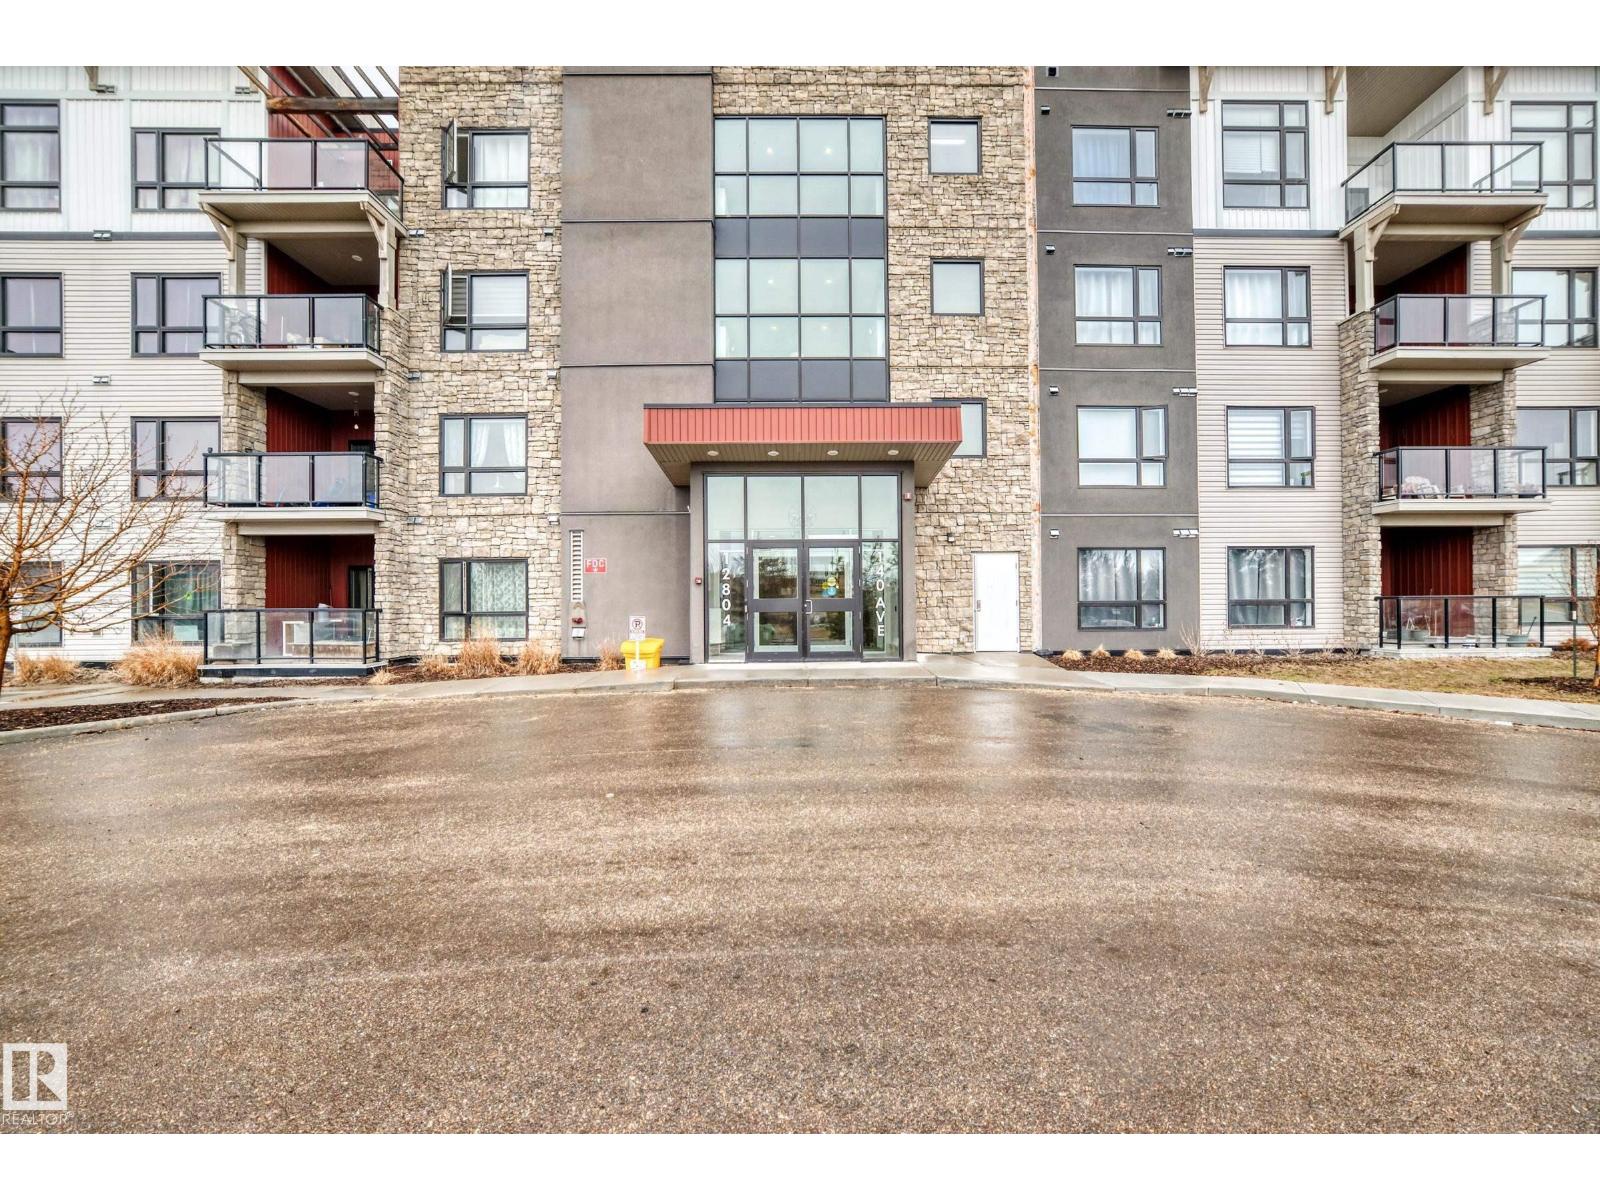
#221 12804 140 Av NW
Edmonton, Alberta
Modern, stylish, and perfectly located—welcome to Pembina living at its finest. This stunning 2 bedroom condo offers 730 sq ft of bright, open-concept space, finished with sleek vinyl plank flooring and upscale touches throughout. The designer kitchen showcases quartz countertops, upgraded cabinetry, tile backsplash & elegant lightings—perfect for both everyday living & entertaining. Step outside to your sun-filled south-facing balcony and take in breathtaking city skyline views. Built in end of year 2024, this home is immaculate, quiet & completely move-in ready, featuring in-suite laundry and titled heated underground parking. Enjoy the rare luxury of a rooftop patio at Aloft Skyview, plus unbeatable prime location with walking distance to shopping/ groceries/restaurants/transit & all amenities. Perfect for homeowners or investors alike! A must-see—don't miss out! (id:65446)
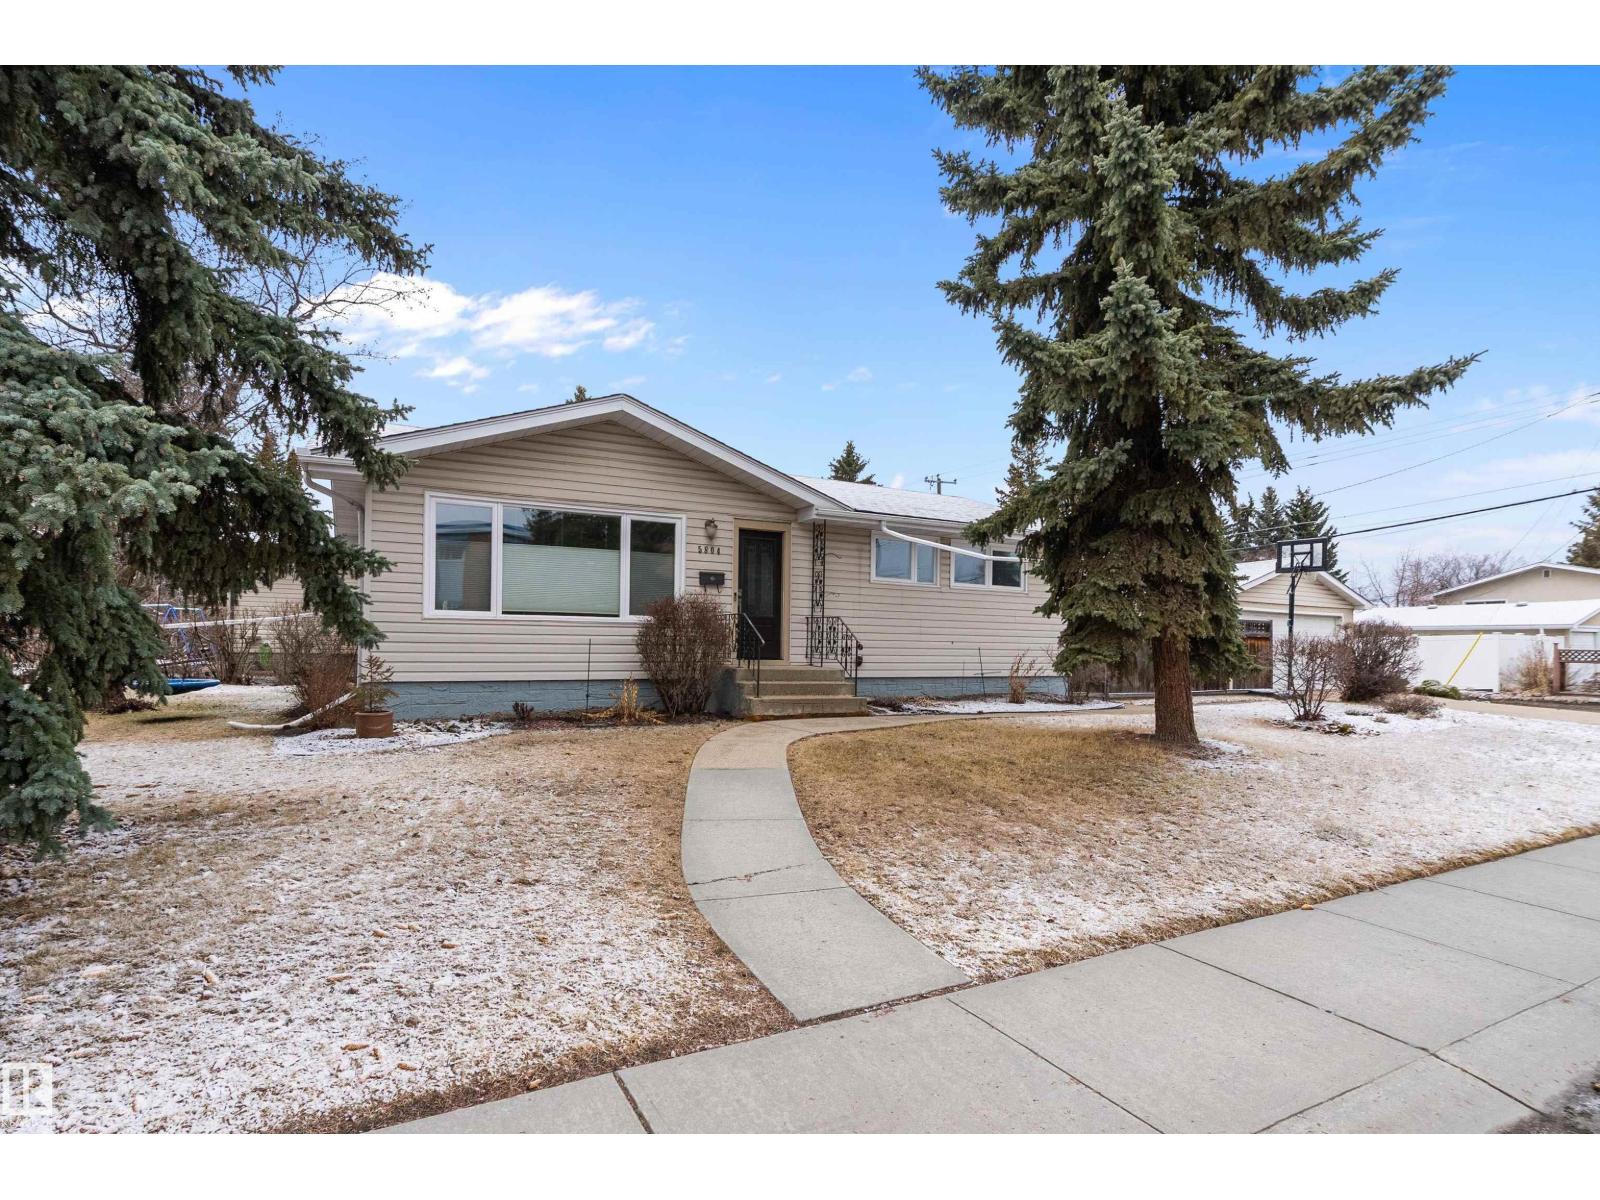
5804 112 St NW
Edmonton, Alberta
Amazing value in this WELL-MAINTAINED home in FAMILY-FRIENDLY, CENTRALLY LOCATED Lendrum Place! Imagine your kids WALKING TO SCHOOL from elementary through junior high - Lendrum, Avalon, and St. Martin are all within a 10-minute walk. ENJOY UNBEATABLE ACCESS to the LRT (Southgate & Fort Edmonton Park stations), Whitemud Drive, Calgary Trail, U of A South Campus, U of A Farm, Saville Centre, and bike trails. This home offers a FUNCTIONAL LAYOUT perfect for growing families, featuring an UPGRADED kitchen, built-in mud space by the front door, custom cabinet in the living room, newer windows (2019), and roof (2021). The main floor includes 3 bedrooms, while the FULLY FINISHED BASEMENT adds a 4th bedroom, a second full bathroom, and plenty of space to relax or play. Complete with an oversized double detached garage, this is a fantastic opportunity in a PRIME LOCATION. Some photos have been virtually staged. (id:65446)
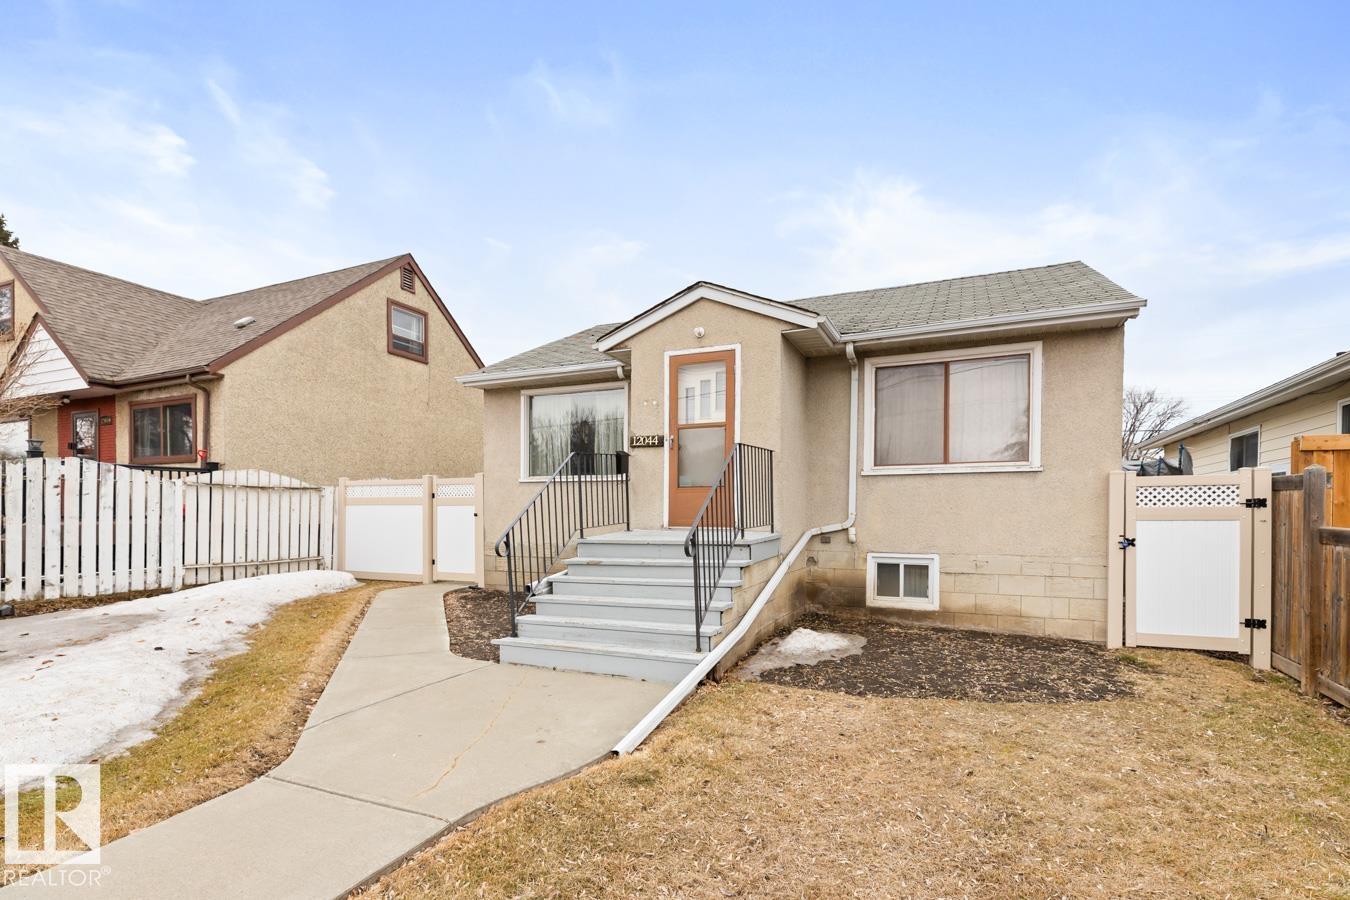
12044 50 St NW
Edmonton, Alberta
Welcome to this ORIGINAL OWNER gem in Newton, perfectly situated on a large lot and offering AC, 3 bedrooms, 2 baths & a 22x24 DOUBLE garage! A bright, spacious living room with a picture window fills the home with natural light. The kitchen features ample cabinetry, updated flooring & a newer stainless steel fridge, while 2 generous bedrooms & a 4pc bath complete the warm, functional main level. The finished basement adds valuable living space with a cozy family room, 3rd bedroom, 3pc bath & tons of storage. Major upgrades include 100amp electrical, FURNACE, AC, 2 NEW WINDOWS, & GARAGE DOORS, move in with confidence! Enjoy the low-maintenance, landscaped yard with maintenance-free fencing, newer ramp & deck. Plenty of parking with a double pad, garage & RV space. A solid, well-loved home with endless potential, don’t miss it! (id:65446)

108 45555 Yale Road, Chilliwack Proper South
Chilliwack, British Columbia
First floor unit located southside of the building. 2 bed 2 bath 846 square feet, open living room /kitchen concept. Some newer appliances, balcony, 2 underground P1 parking spots, underground storage. Great for starters or investors. Near shopping, easy access to freeway. Rentals allowed, pets allowed with restrictions. No age restrictions. (id:65446)
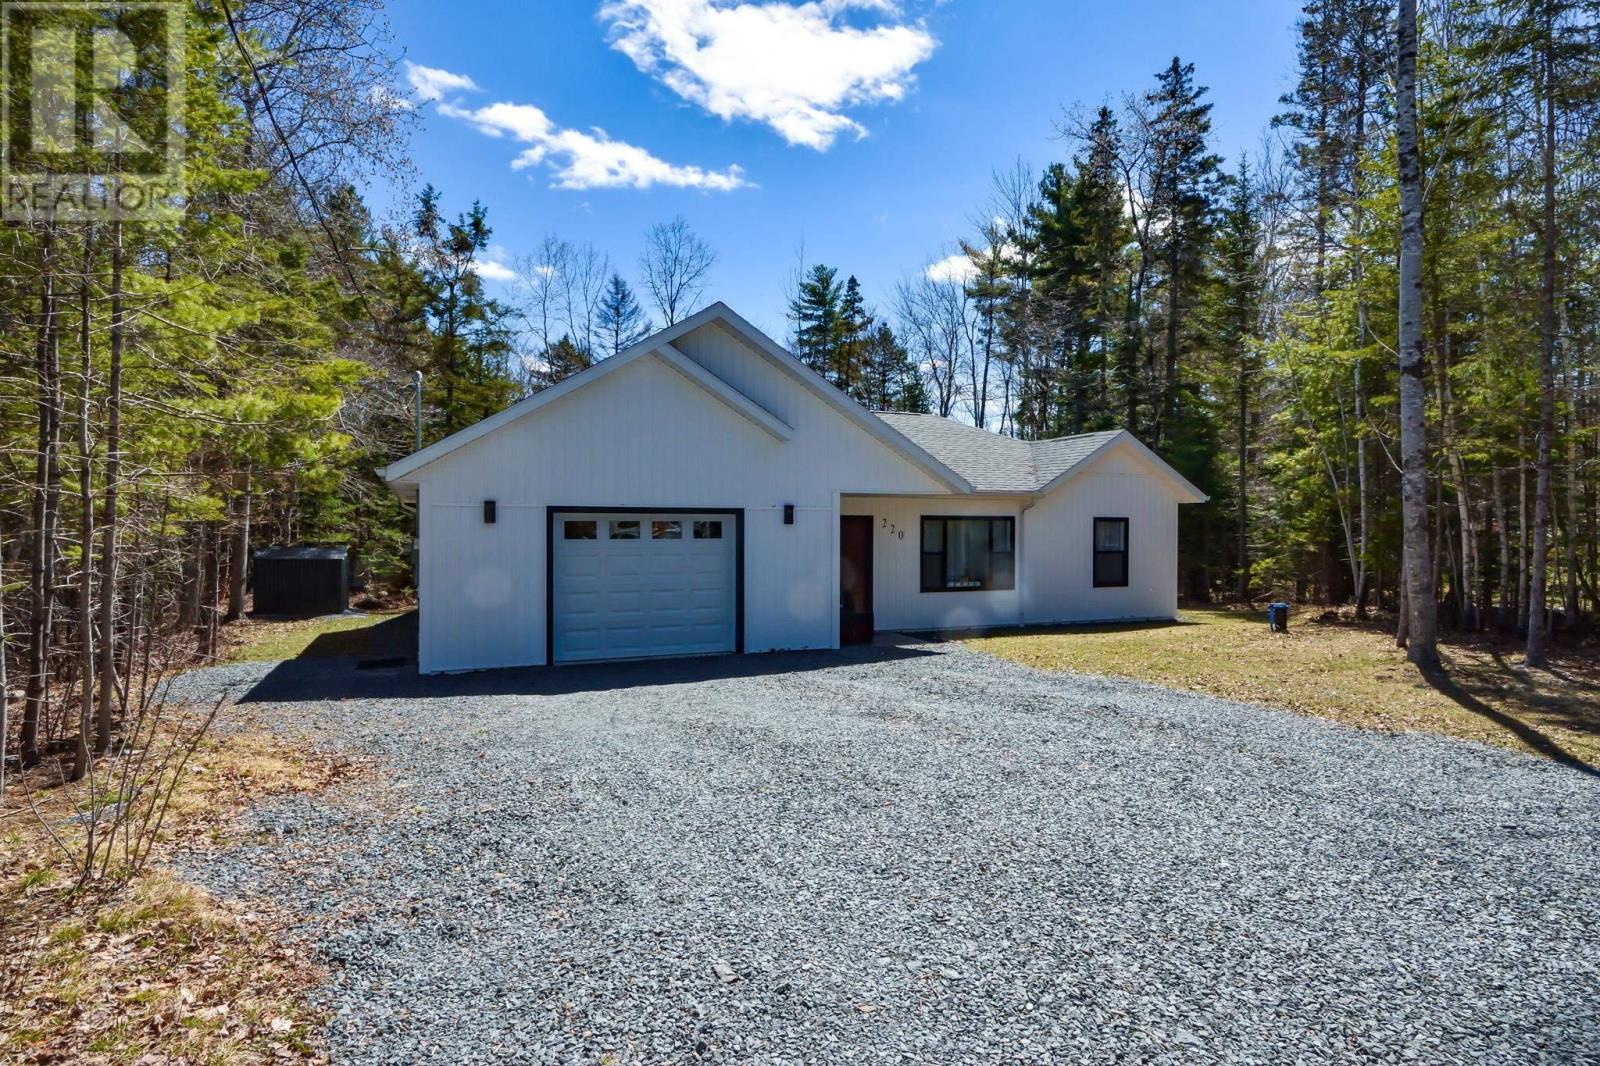
220 Feeners Corner Road
West Northfield, Nova Scotia
This beautifully maintained 2-year-old slab-style bungalow offers the perfect blend of comfort, convenience, and modern livingall just 10 minutes from the amenities of Bridgewater. Situated on a publicly maintained road, this home is ideal for year-round accessibility and ease. Designed with functionality in mind, the home features 3 spacious bedrooms and 2 full bathrooms, along with wheelchair-accessible standards throughoutmaking it an excellent choice for retirees or families planning for long-term living. The bright, open-concept layout is complemented by a heat pump, providing efficient heating and cooling year-round. The kitchen comes fully equipped with included appliances, ready for you to move in and enjoy. An attached, heated, and wired garage adds both convenience and extra workspace, while the additional storage area above the garage offers valuable room for seasonal items or hobbies. Whether you're looking to downsize in comfort or grow into a family-friendly space, this property delivers exceptional value in a great accessible location. (id:65446)

9650 Menzies Street, Chilliwack Proper East
Chilliwack, British Columbia
Greenspace behind, and unobstructed views of Mt Cheam from the entire back of the house. Sit on the covered back patio and watch the sun rise. Excellent location, backing onto Coote Park, with Johnson Park just down the street, and Kinsman Park and Little Mountain Elementary a 5-minute walk away. 3 bedroom, 2 bathroom spacious floor plan upstairs, and suite-ready for a 2-bdrm downstairs. Ample parking, with a 2 car garage and a 40-ft driveway. Located on the quiet end of Menzies, with lots of street parking. This home will be complete at the end of June. * PREC - Personal Real Estate Corporation (id:65446)
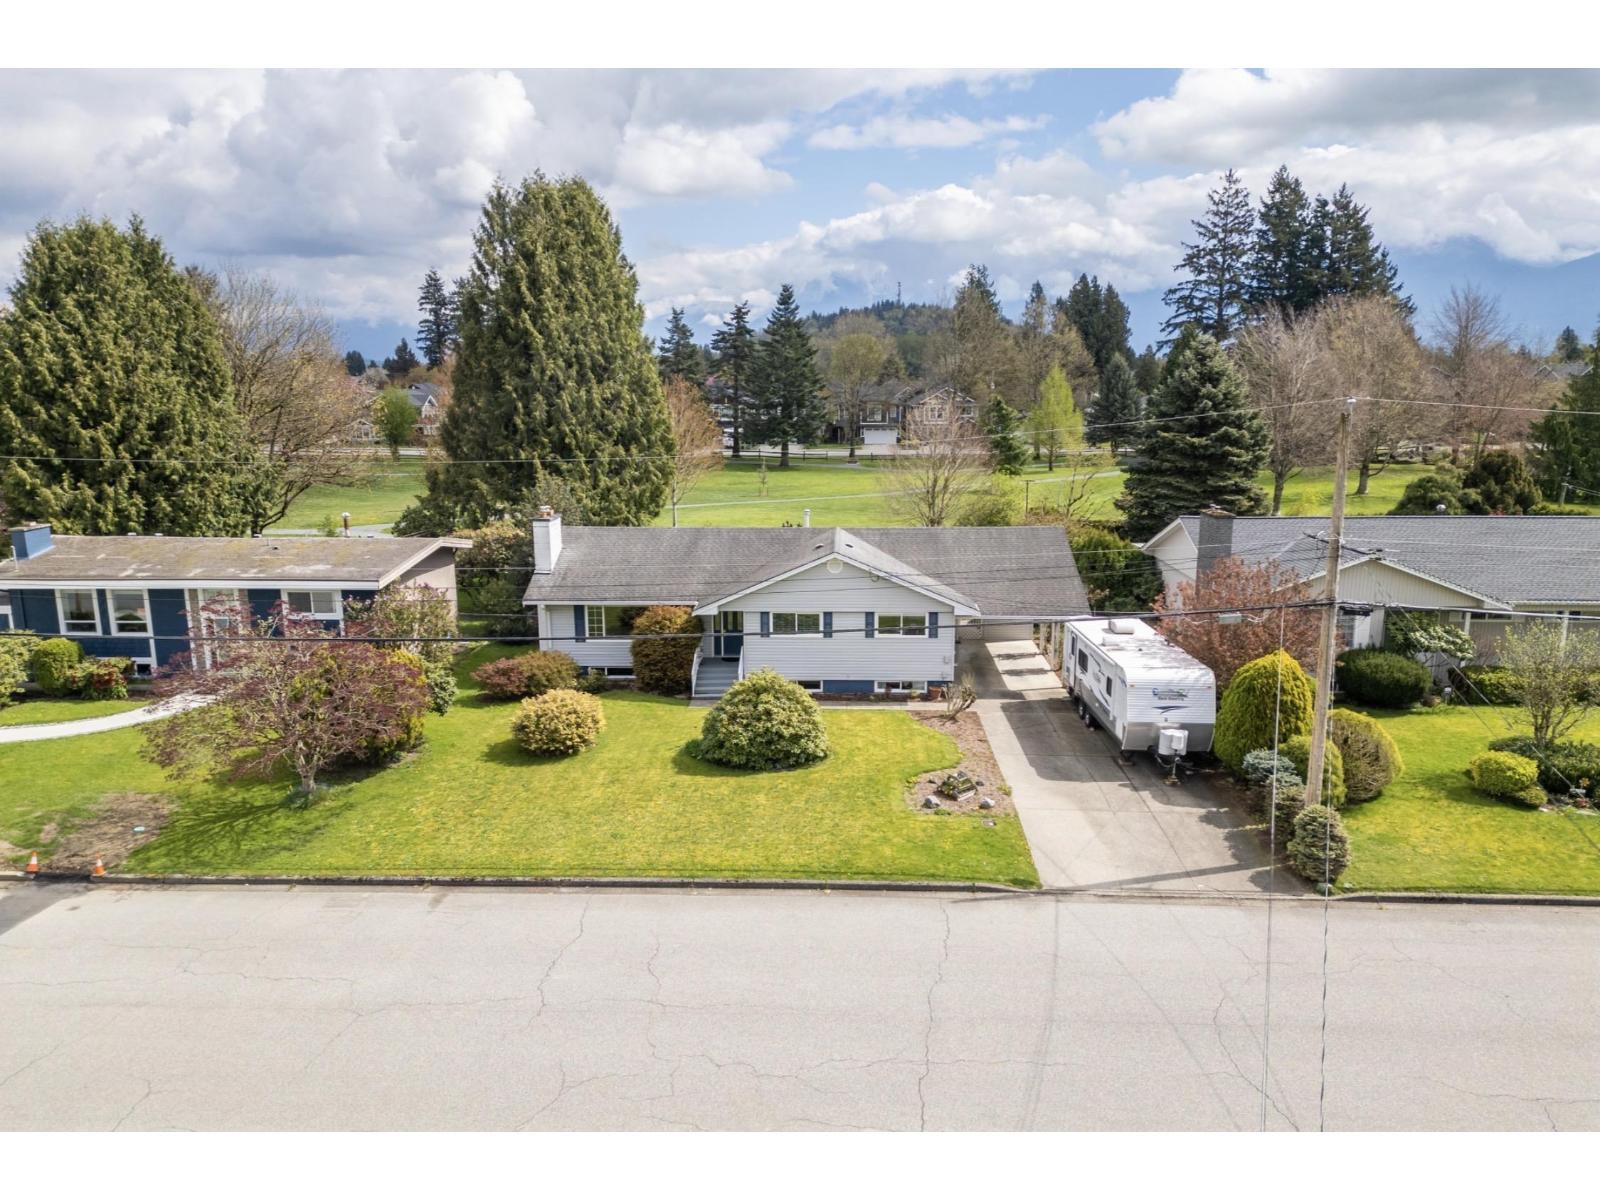
10070 Bonavista Street, Fairfield Island
Chilliwack, British Columbia
Gorgeous Fairfield Island rancher with basement backing the serene Gwynne Vaughn Park! Enjoy the updated kitchen with gas stove, quartz counters, and stunning park views. This 5 bed home features 3 bedrooms on the main floor and 2 down, including a renovated primary suite with spa-like ensuite. The spacious basement offers an oversized rec room perfect for family fun. Other updates include a new fireplace in the living room and a beautifully redone second bathroom with double sinks, shower, and tub. Outside, relax in your private fenced yard with a 40'x12' covered deck overlooking the park. A rare and peaceful setting in a fantastic location! * PREC - Personal Real Estate Corporation (id:65446)
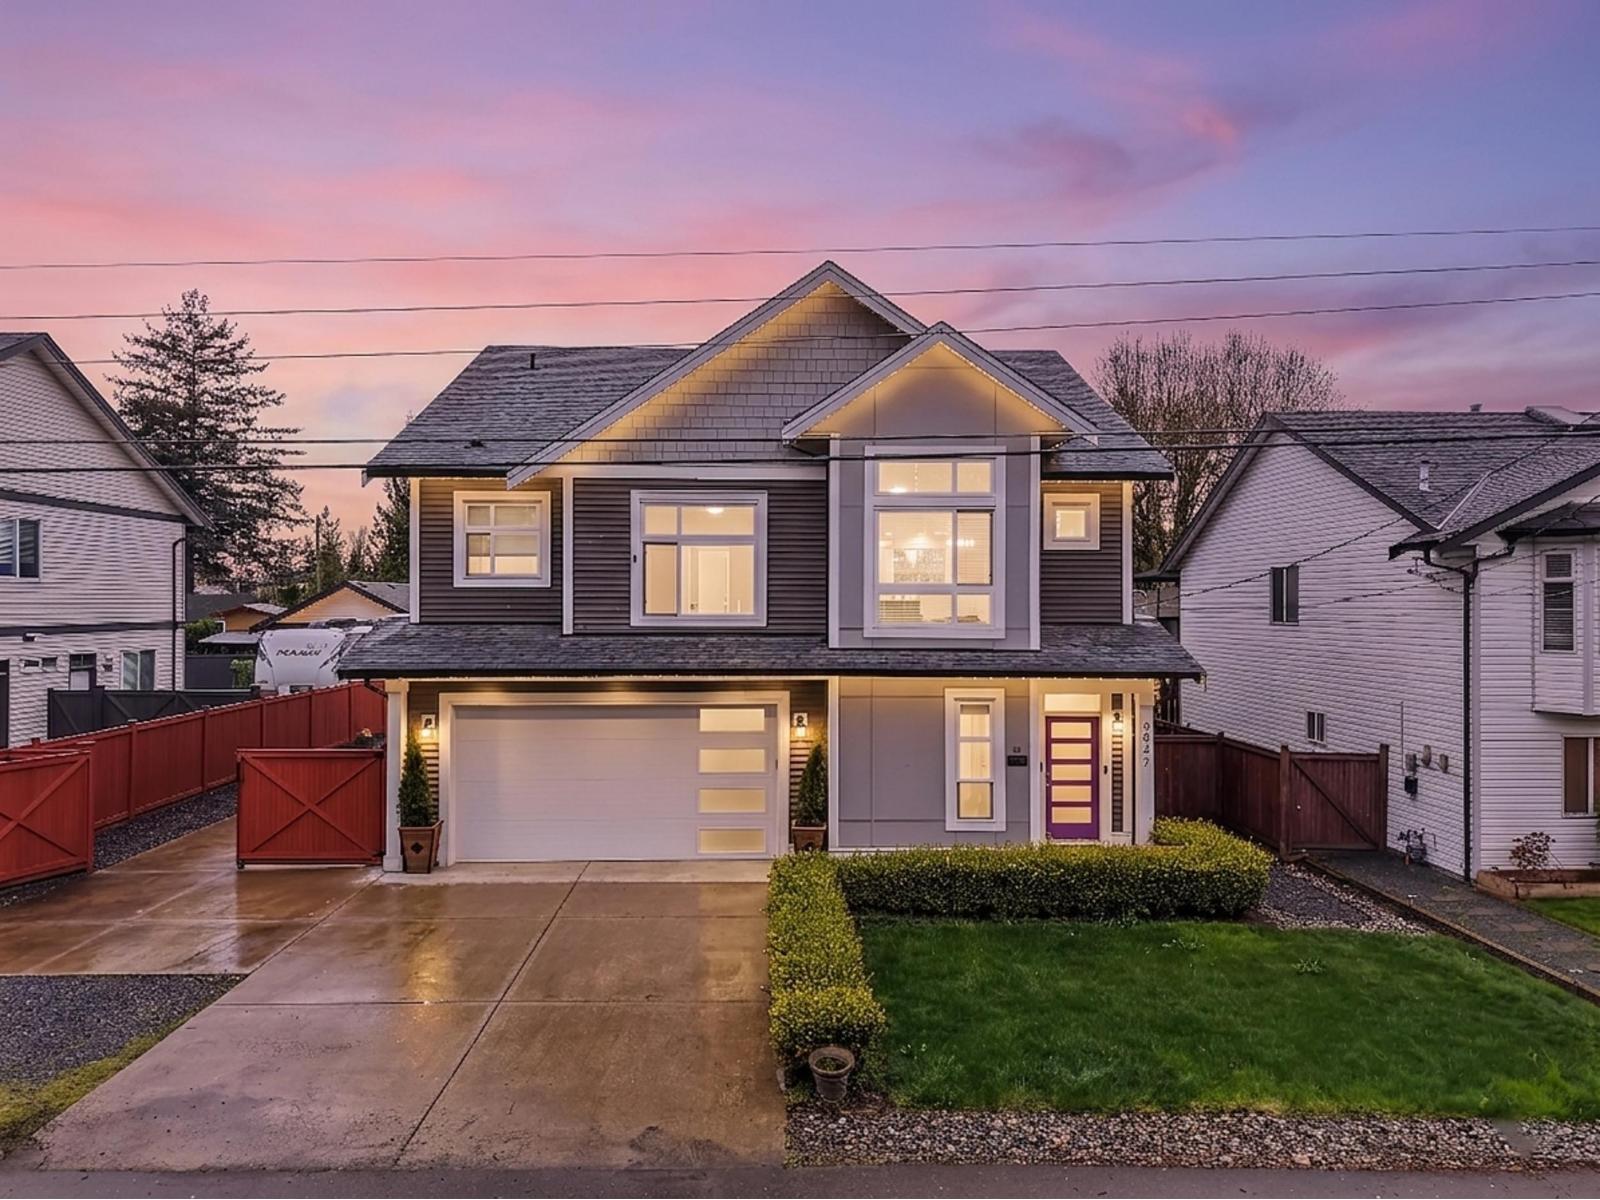
9847 Mcgrath Road, Rosedale
Rosedale, British Columbia
Beautiful like-new home in the heart of Rosedale. This quality-built homeoffers 3 bedrooms plus a den, along with a bright 2-bedroom ground-level suite with private entry. The main floor showcases an open-concept design with quartz countertops, floor-to-ceiling cabinetry with under-cabinet lighting, black stainless steel appliances, a large island, and an impressive walk-in pantry. Set on a generous 8,725 sqft lot, the property also includes a finished 17' x 23' detached shop with power and an oversized 9' door"-perfect for hobbies, storage, or workspace. Beautifully landscaped, fully fenced backyard"-ideal for relaxing or entertaining, with room for a BBQ and fire pit. Gemstone lighting enhances curb appeal, while the double garage with EV plug and extended driveway provide ample space. (id:65446)
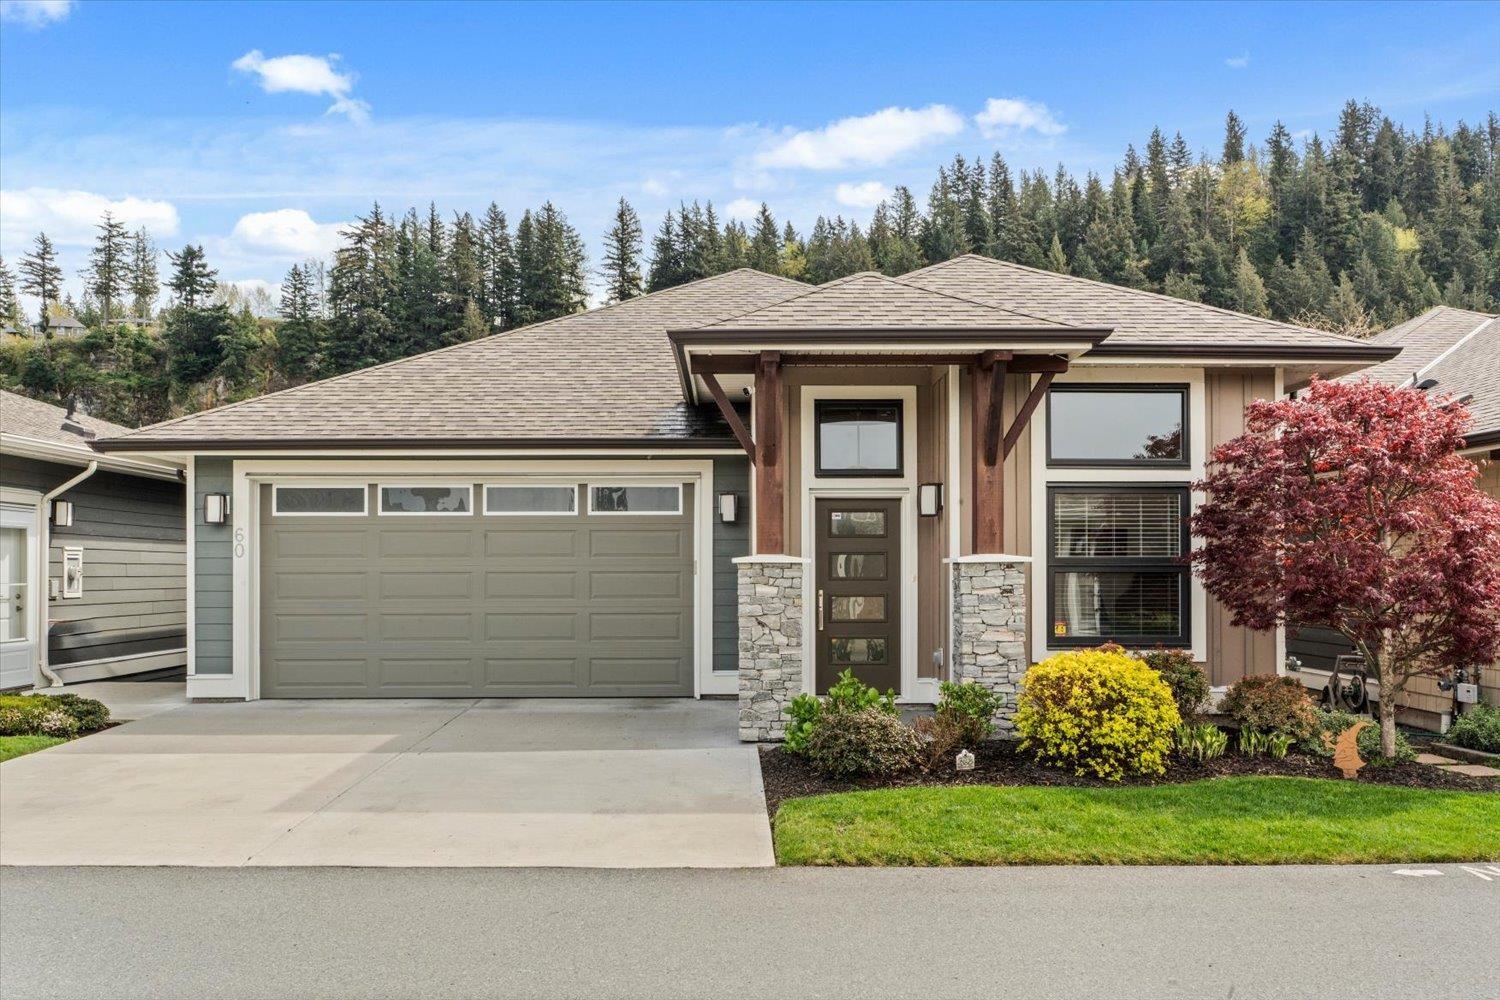
60 46110 Thomas Road, Vedder Crossing
Chilliwack, British Columbia
Thomas Crossing is one of Sardis' most desirable 55+ gated communities, the rare advantage of land ownership -NO LEASE! This B-Alt plan rancher offers true main-floor living with a full sunshine walkout basement and a private fenced yard, all tucked away on the quiet side of the complex. Bright main floor offers soaring 11' ceilings, wide hallway, open den/office, 2 pc bath, large windows and an open great room with gas fireplace. Stunning kitchen features quartz counters, two-tone kitchen cabinetry, gas range and SS appliances. Spacious primary suite includes spa-style ensuite and walk-in closet. Fully finished walkout basement with theatre-style rec room, guest bedroom, full bath, storage & utility room. A/C, double garage, full driveway, and close to shopping, dining, and recreation. THIS HOME IS FORMER SHOW SUITE AND IT SHOWS!! 10 OUT OF 10 (id:65446)
50287 Sienna Avenue, Eastern Hillsides
Chilliwack, British Columbia
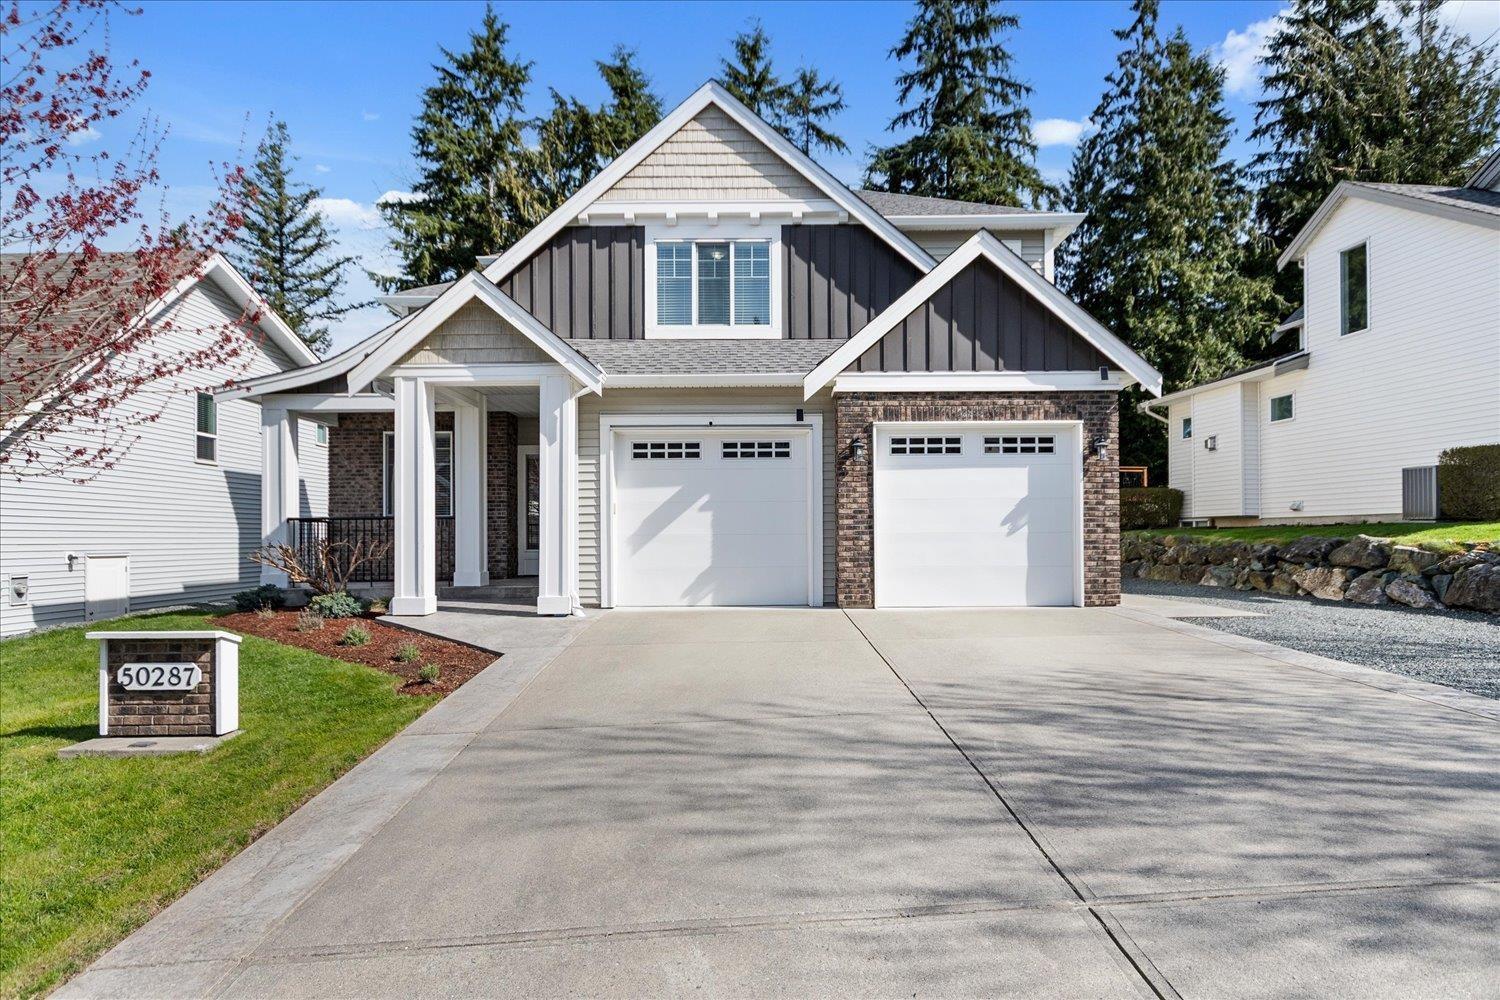
Impeccable 6 bed, 4 bath home in Eastern Hillsides that looks and feels like new! Enjoy stunning mountain views and a peaceful forested ravine/greenbelt with the soothing sounds of a nearby creek. The bright open concept main floor is perfect for entertaining, featuring a modern kitchen with stainless steel appliances, granite countertops, and a spacious living room with a striking brick gas fireplace and large windows for plenty of natural light. Stay comfortable with central A/C and relax in the private fenced backyard with no neighbours behind. Plenty of parking including space for RV and your toys. Downstairs offers a separate entrance, 2 bedrooms, 1 bath, large rec room with roughed in plumbing, great potential for an in-law suite or extended family living. A must see property! (id:65446)
115 6540 Dogwood Drive, Sardis South
Chilliwack, British Columbia
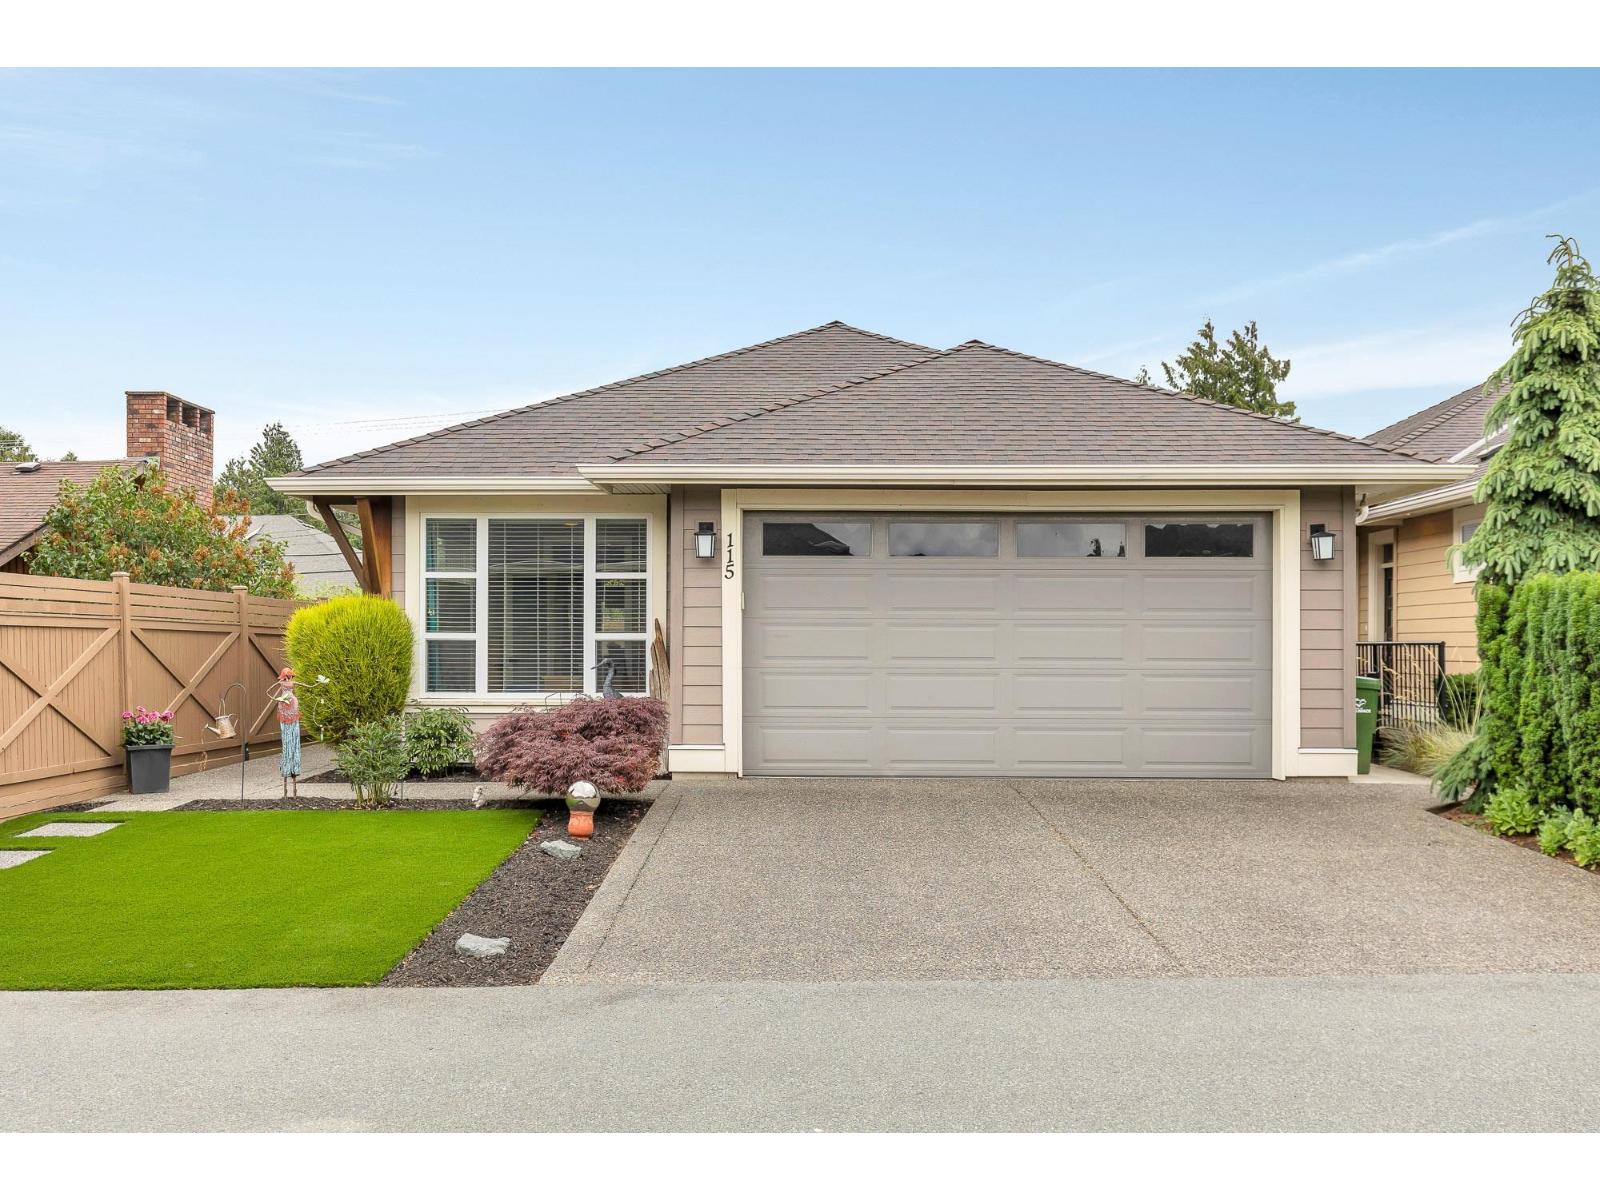
Location can't be beat! Here is your opportunity to own in beautiful "Dogwood Crossing""-no lease, you own both the land and the home. The main floor features a primary bedroom and an open-concept kitchen with designer cabinets, and quartz countertops. Attention to detail is evident throughout, with a great room showcasing high ceilings, exposed beams, and a cozy gas fireplace. The finished basement offers a spacious bedroom, full bath, large rec room, and additional storage. Enjoy a large fenced backyard, a 20' x 20' double garage, and driveway parking for two vehicles. Call now to view! * PREC - Personal Real Estate Corporation (id:65446)
45942 Sleepy Hollow Road, Cultus Lake East
Cultus Lake, British Columbia
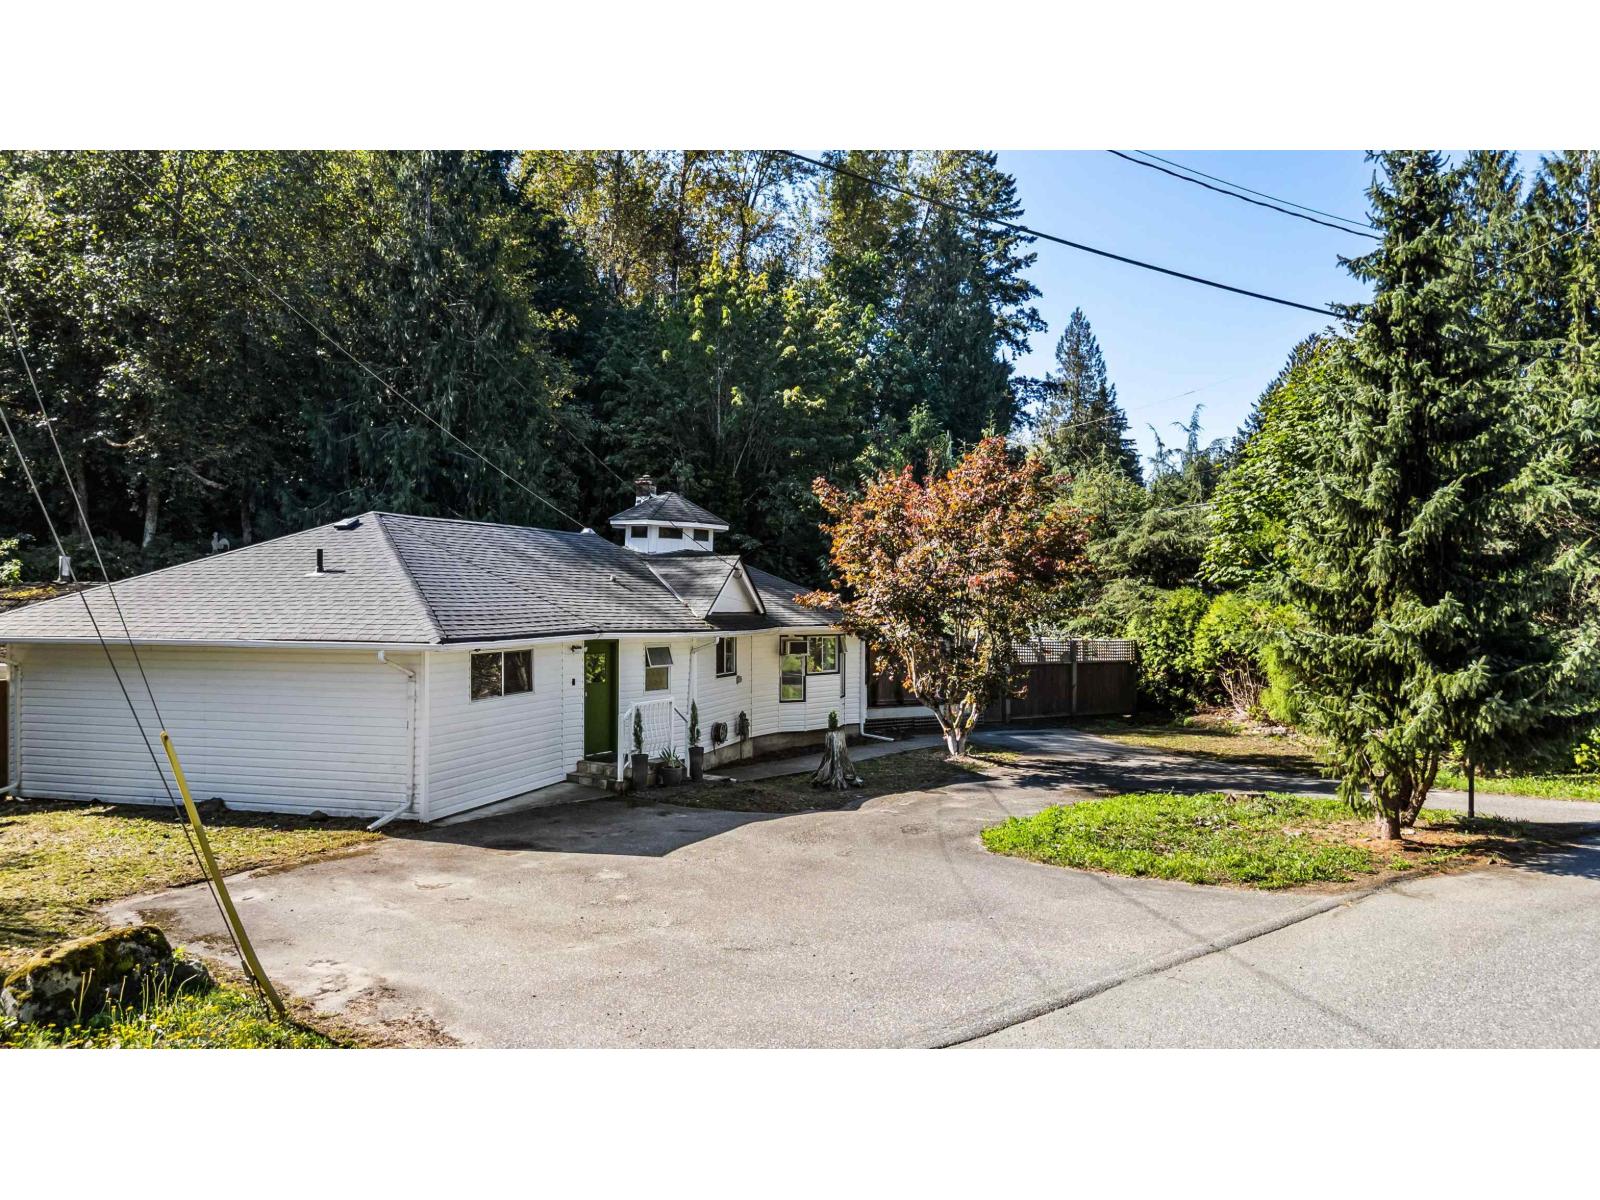
CULTUS LAKE DREAM! .36 acre lot backing GREENSPACE walking distance to the LAKE and GOLF COURSE! This 1615 sq ft 4 BEDROOM & DEN w/ 2 full bathroom RANCHER has been lovingly maintained and UPDATED over the years and is in move-in ready condition. Spacious kitchen w/ mountain views, large living room w/ window A/C & natural gas fireplace, & flex space w/ access to the backyard patio.DETACHED WORKSHOP w/ power for those who love to tinker & a secondary storage shed for lawn equipment w/ attached "outdoor living room"! What a great way to enjoy nature right in your own backyard! Lots of parking w/ 2 road accesses (room to build another shop!) so bring the toys and the RV. NEW ROOF & insulation 2020. Property also features a secondary water source from a natural spring "- a valuable bonus! * PREC - Personal Real Estate Corporation (id:65446)
116 Maisonette Vg
Leduc, Alberta
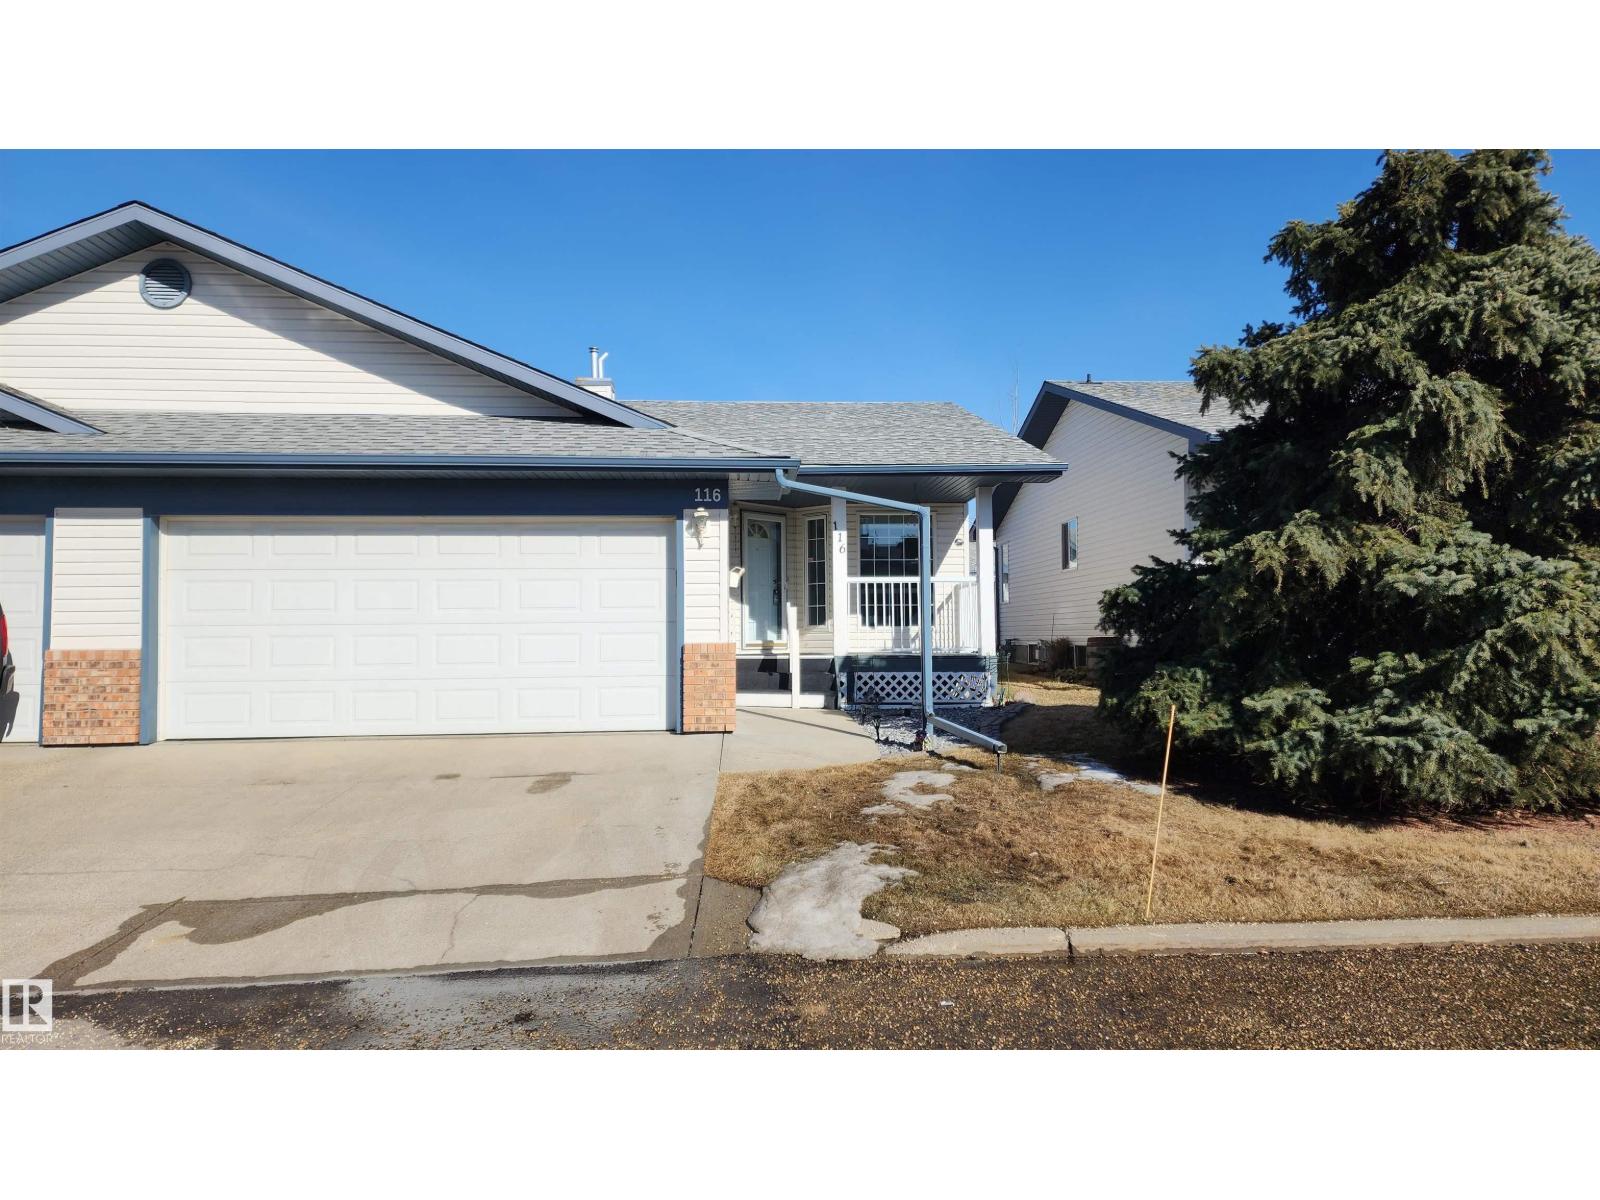
Experience outstanding adult living in this Maisonette Village bungalow including a double attached front garage with inside entry so your vehicle can stay warm in winter and cool in summer. Attractive and peaceful front and rear decks so you can enjoy sunshine or shade when you want to relax outside with family and friends. Open concept floor plan features a bright living room with fireplace and mantle for your favorite photos, art or TV. The dining area is expandable for special occasions. Lovely kitchen has a breakfast bar counter for quick meals and snacks. You will appreciate the handy appliance garage to hide away your mixer and blender or use it for your bread and buns storage. Lots of counter space and cabinetry along with a big window and new microwave. Peaceful master bedroom has walk-in closet and shower ensuite. Main floor laundry, dandy den and 4 piece bath complete the upper floor. Basement has big bedroom, family room + fireplace, 3 pce bath & storage. Bonus RV parking lot for residents! (id:65446)
86 46000 Thomas Road, Vedder Crossing
Chilliwack, British Columbia
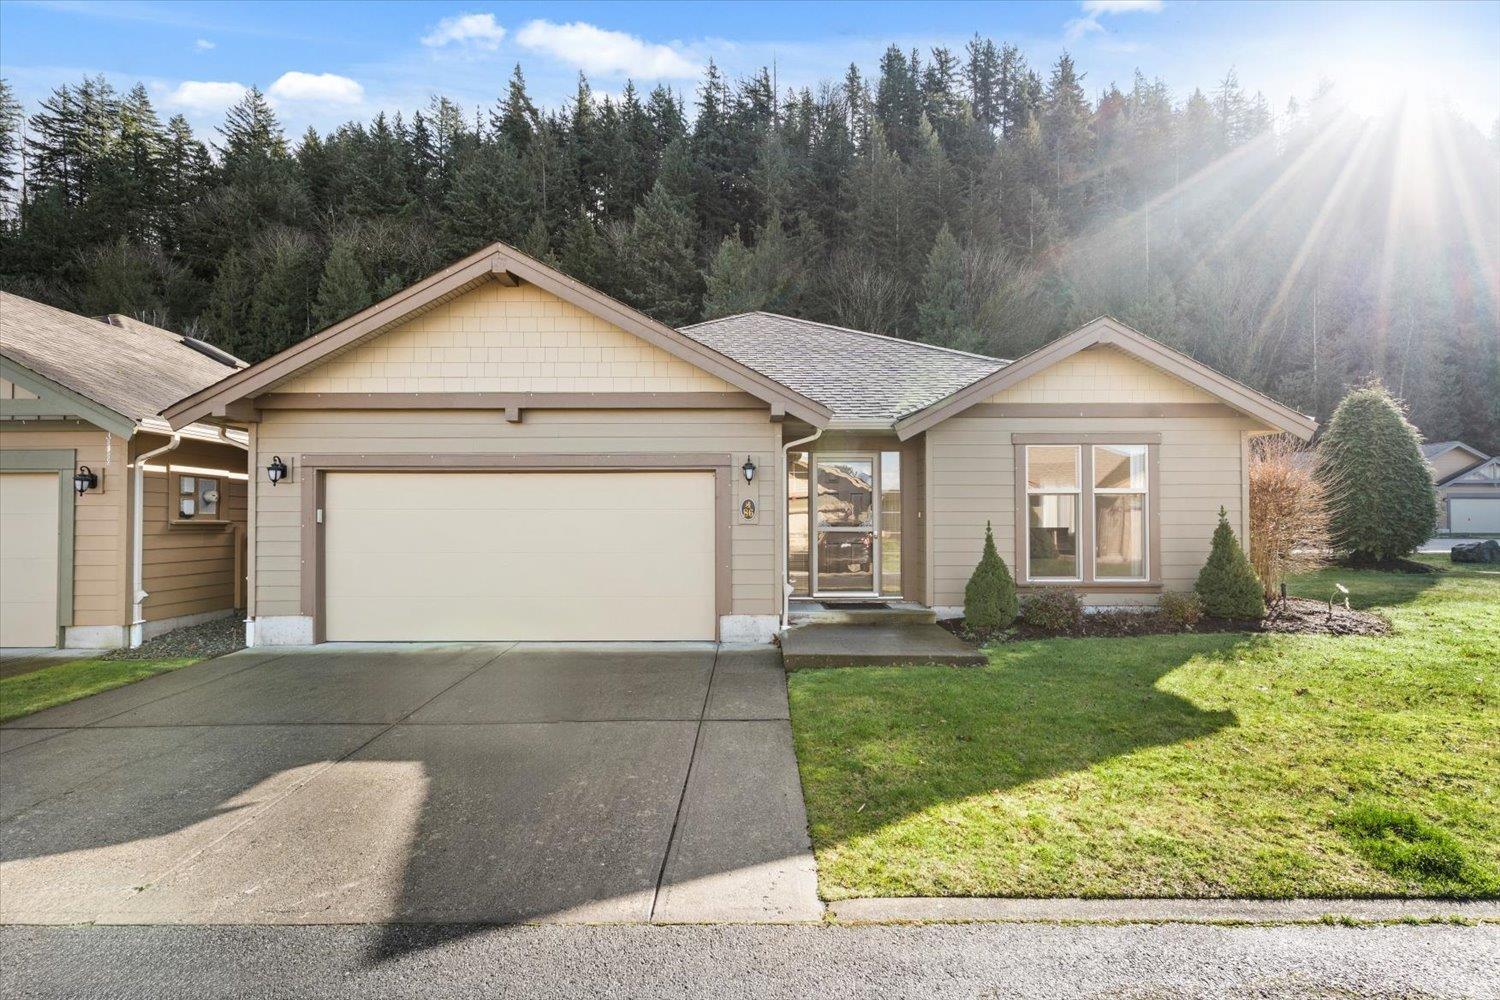
Detached rancher in sought-after Halcyon Meadows on a private corner lot next to a large greenspace. This original-owner home was custom designed, offering a traditional layout with formal living and dining rooms, distinct from the typical open-concept plans in the community. Featuring 1,548 sq.ft., 2 bed, and 2 full bathrooms, this home is well maintained and move-in ready. The kitchen includes upgraded appliances, a large walk-in pantry, excellent counter space, and plenty of windows allowing for an abundance of natural light. Upgraded high quality heat pump and newer HWT tank, built-in vacuum and a Murphy bed in the second bedroom. Easily accessible clean crawl space provides extra storage. Outside enjoy a covered patio and private backyard. All Steps away to shopping and restaurants. (id:65446)
12904 95a St NW
Edmonton, Alberta
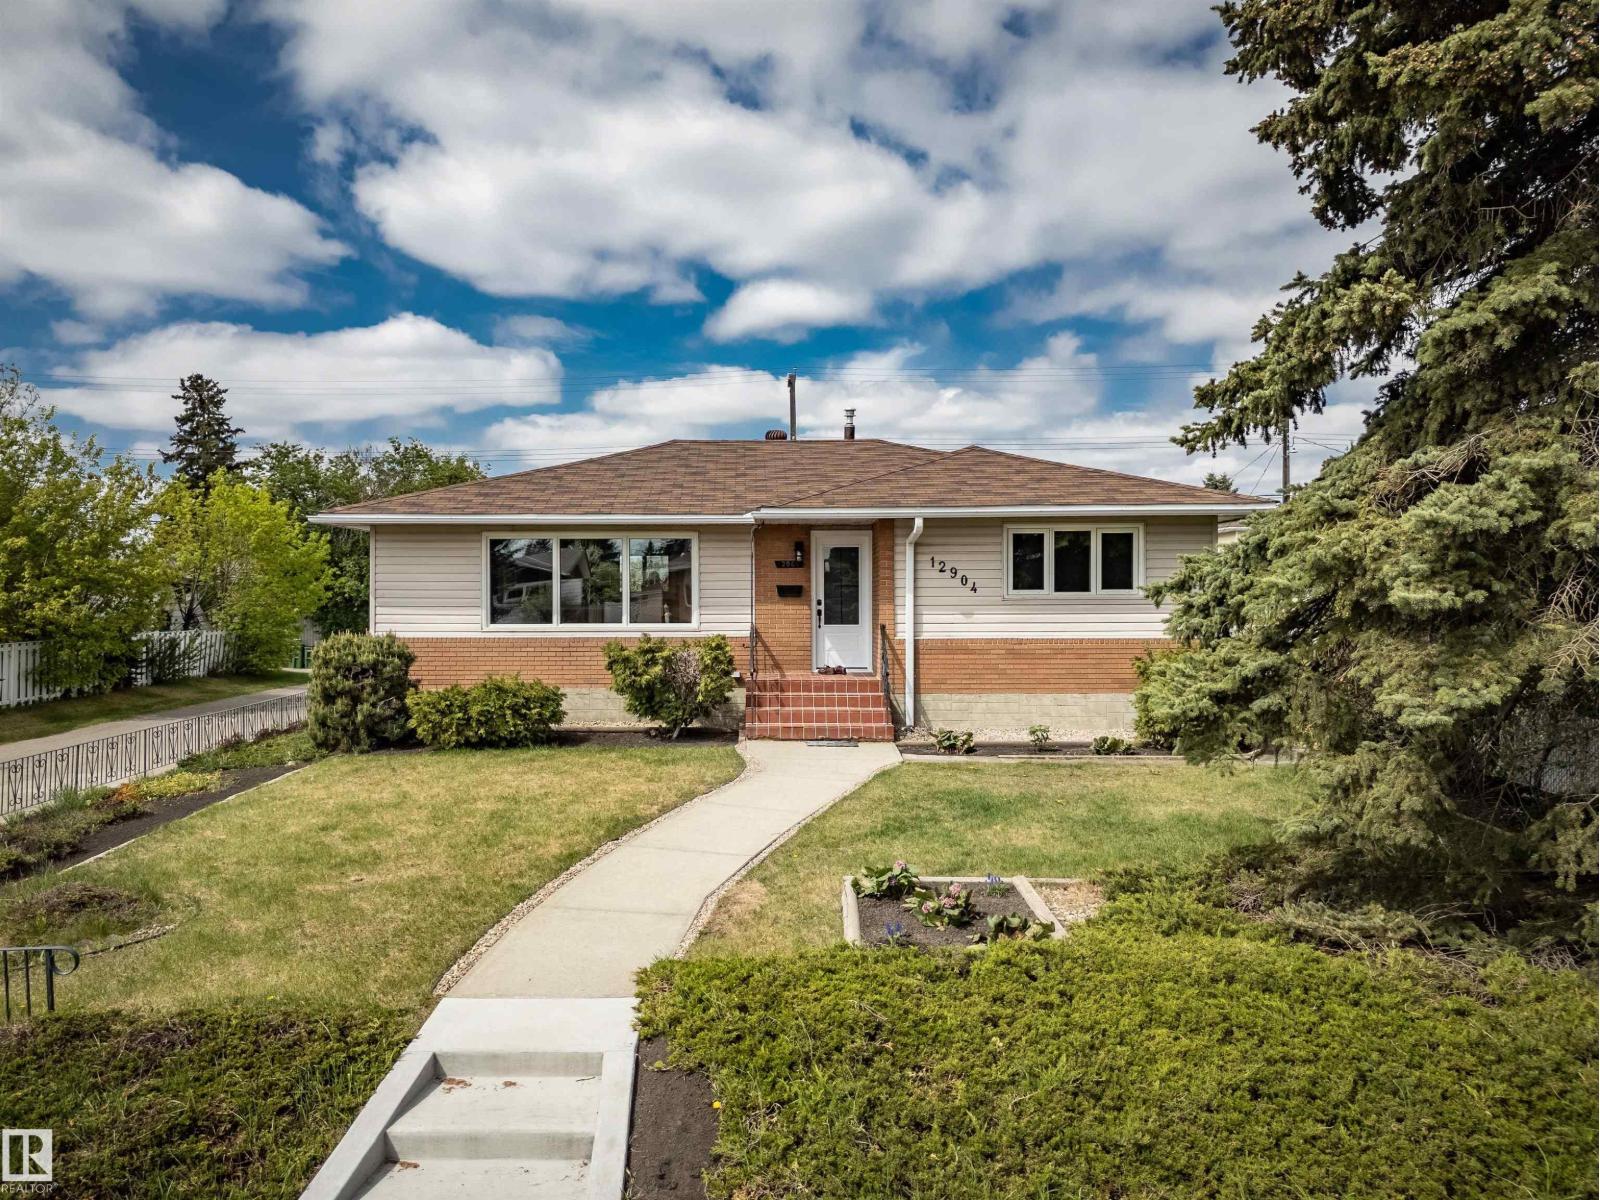
Killarney Bungalow Re Mastered Top to Bottom Throughout Welcoming Entrance. 2 + 2 Bedrooms 2 Full 4 Piece Bathrooms. All New Gourmet Kitchen w/ High Gloss 2 Tone White / Grey Cabinetry / Working Island ,Quartz Countertops, Custom Backsplash, Millwork. Full Stainless Appliance Package, Fixtures , Lighting. Large Open Plan Living Room w / Linear Fireplace, Pot Lighting Throughout .2 Generous Bedrooms. Attention to Detail 4 Pce Bath with All new Millwork, Fixture to Ceiling Tile. Basement Features 2 More Supersized Bedrooms, Family Room, Full Egress Windows 2nd 4 Piece Bathroom. Large Family Room w/ 2nd Fireplace. Complete Vinyl Plank Flooring, Ceramic Tile New Plumbing, Electrical Wiring & Panel. All New Interior- Exterior Doors, Baseboards, Casings. New Basement Widows , Upgraded Main Floor. Single Detached Garage, Privacy Chain Link Fence on 2 Sides. Absolute Move In Ready. Acquisition Cost Plus Renovations Far Exceed Asking Price ! Quiet Loc. Motivated 12904 - 95 A Street (id:65446)

44477 Yale Road, West Chilliwack
Chilliwack, British Columbia
Prime 0.5+ acre development opportunity in an optimal location. Currently operating as a non-conforming motel with 9 rental units, the property generates strong holding income. Zoned M2 (Service Industrial) it offers exceptional flexibility for a wide range of industrial and commercial uses. Ready for development, with minimal restrictions-refer to the City of Chilliwack M2 zoning guidelines for permitted uses. (id:65446)
Advantage Property Management
2611 Price Cm SW
Edmonton, Alberta
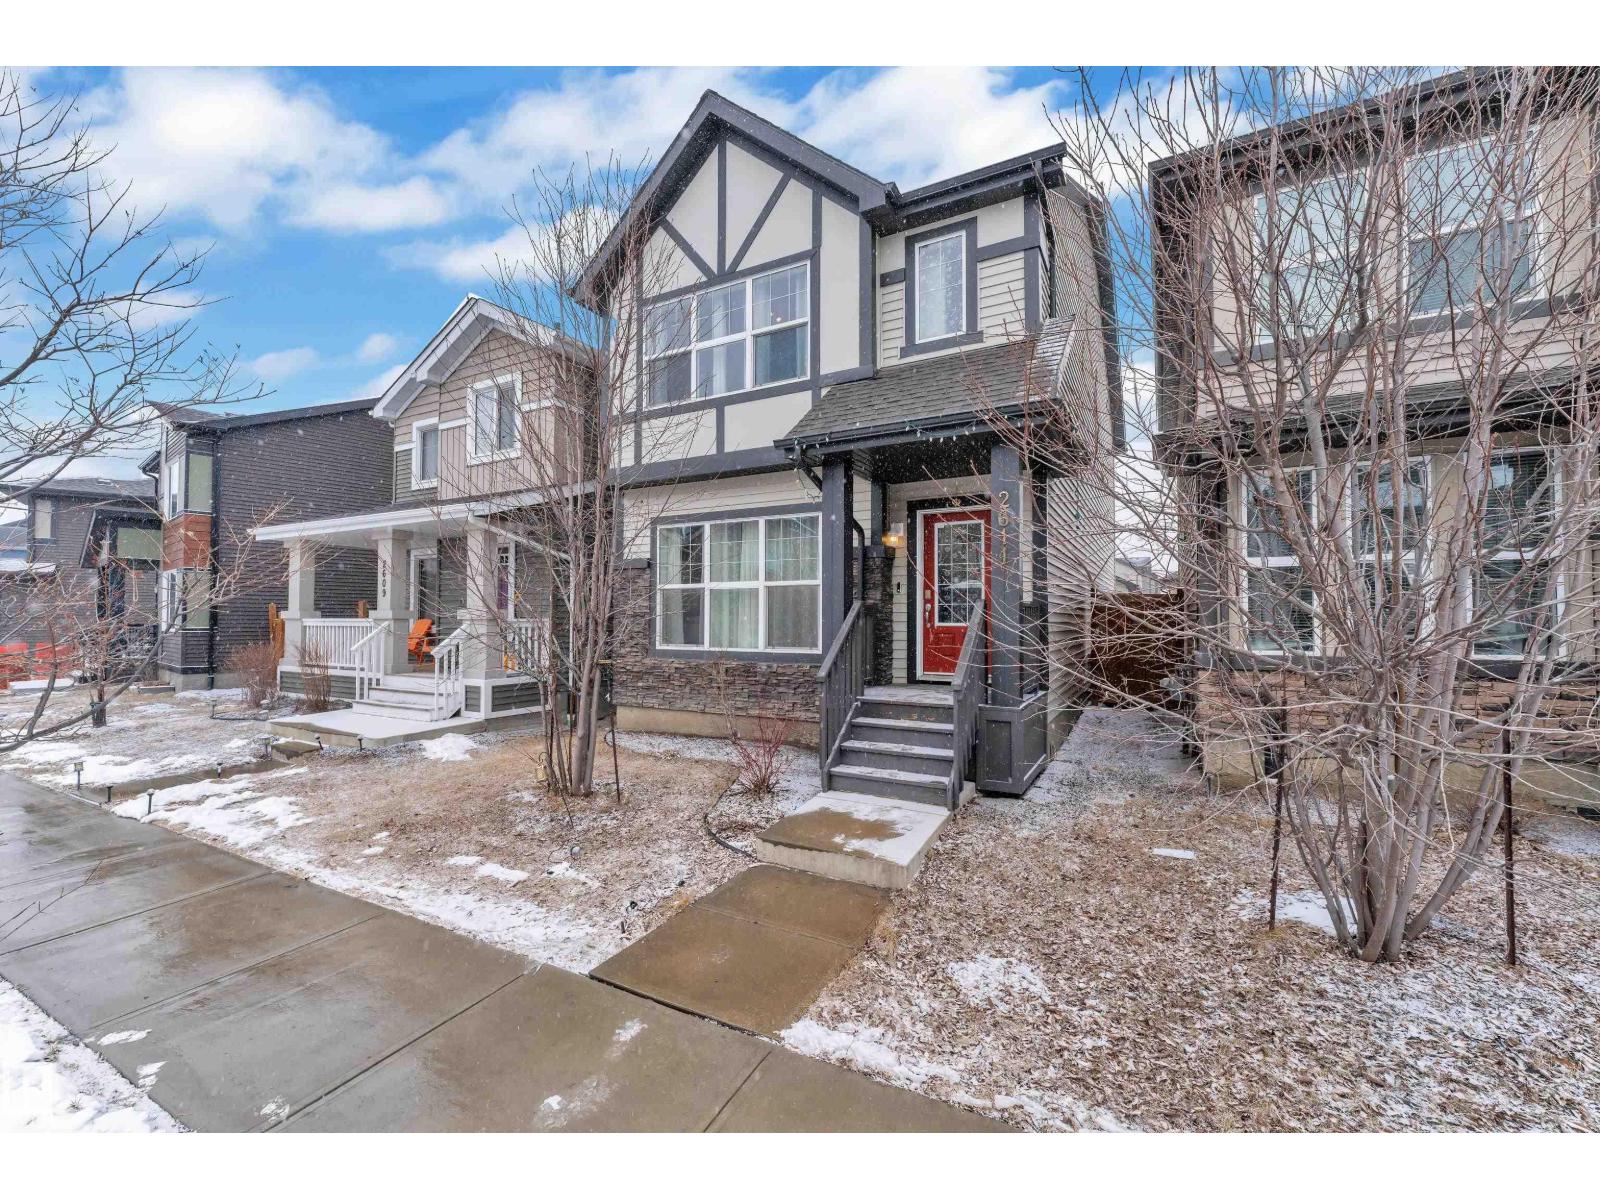
Welcome to Paisley! This beautifully designed 1,695 sq ft detached 2-storey home offers the perfect blend of style, space, and functionality. The open-concept main floor features 9 ft ceilings and large windows that fill the home with natural light. The central kitchen is ideal for entertaining, complete with quartz countertops, a large island, and a dedicated coffee & beverage station. Upstairs you’ll find 3 spacious bedrooms and 2 full bathrooms, including a primary suite with a large walk-in closet and private ensuite. The fully finished basement adds excellent living space with a huge recreation room, 4th bedroom, and an additional full bathroom—perfect for guests or growing families. Enjoy the added comfort of A/C, a rear deck for summer BBQs, and a double detached garage. Located close to parks, schools, walking trails, and all amenities, this home is perfect for families looking for modern living in a great community. (id:65446)
2702 332 Highway
Bayport, Nova Scotia
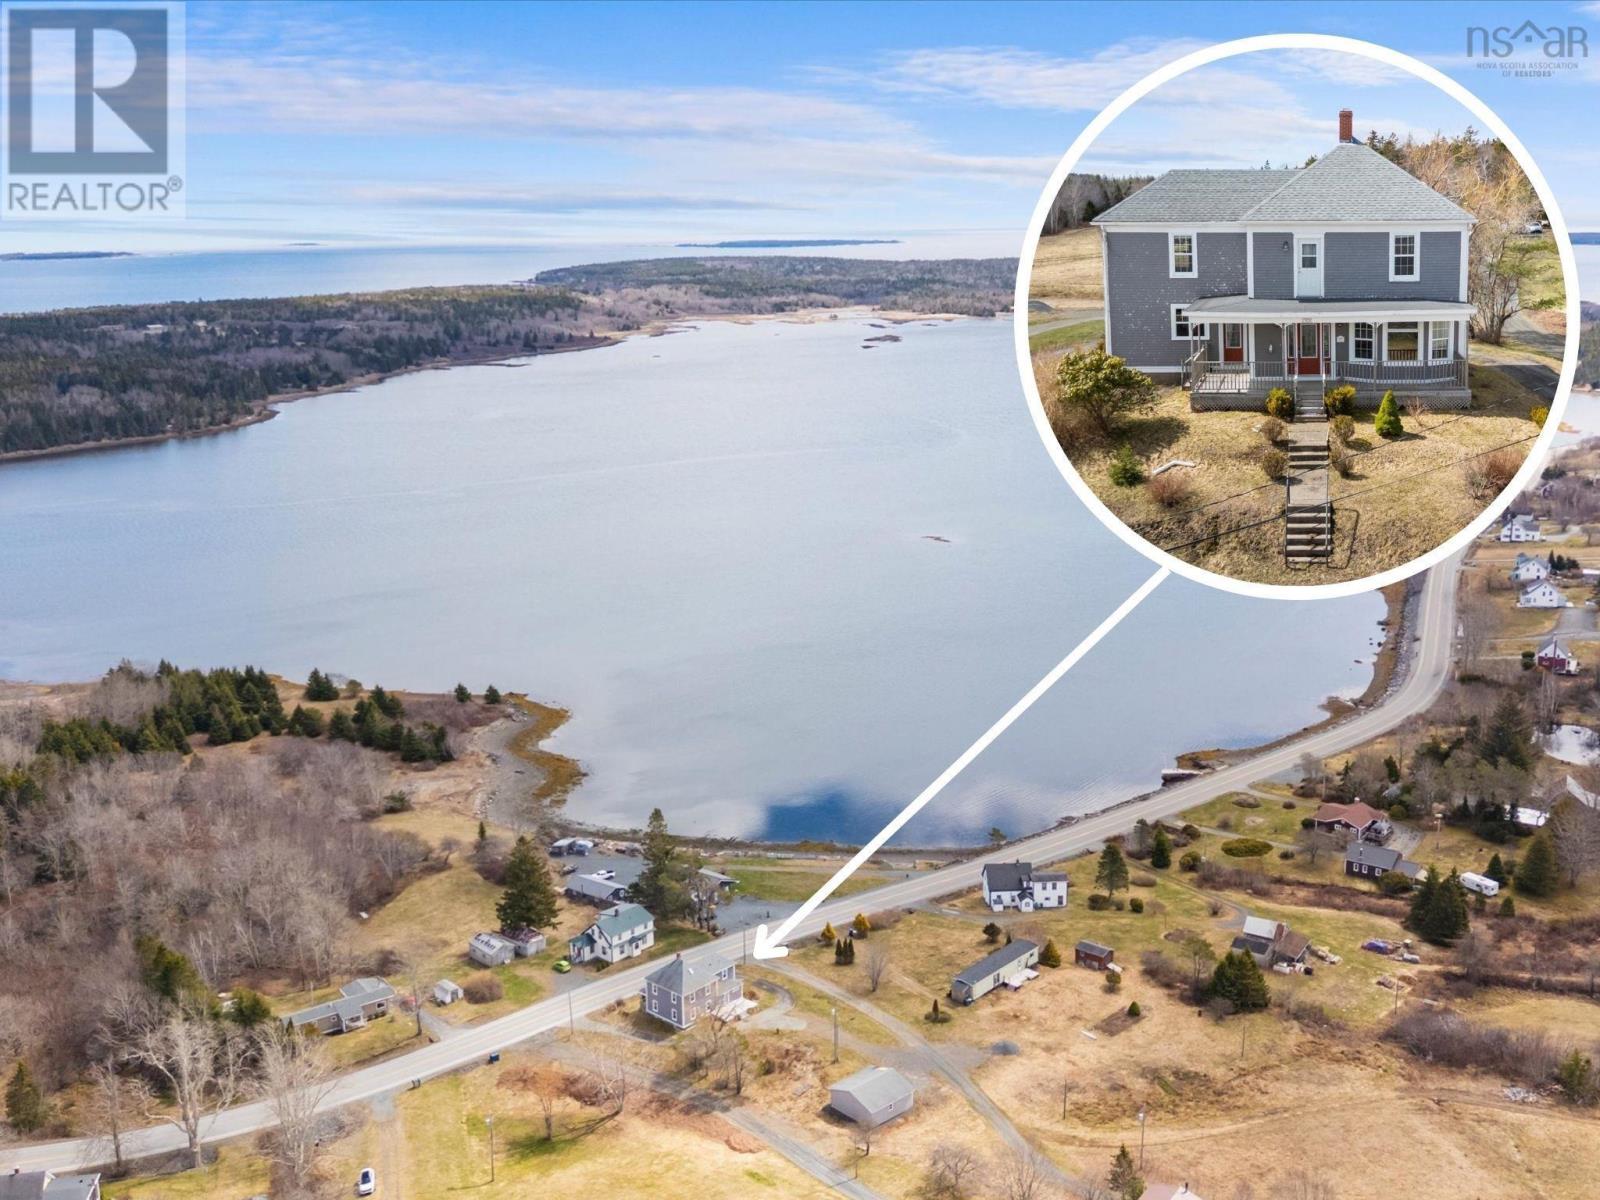
Welcome to the Conrad House, circa 1918a timeless coastal home where historic charm meets thoughtful modern updates. Set on nearly 20 acres of picturesque land, this beautifully maintained 3-bedroom, 2-bath property offers space, character, and sweeping views of the Bay. Inside, the home feels bright, airy, and inviting, with natural light streaming through and highlighting its original details. The spacious kitchen is both stylish and functional, featuring a large island, stainless steel appliances, and a stunning view of the watermaking it the true heart of the home. The open dining and living area flows effortlessly, creating the perfect setting for gathering with family and friends, all complemented by gorgeous hardwood floors that add warmth and character throughout. Convenience meets comfort on the main level with a laundry area and a well-placed half bath. Upstairs, youll find three comfortable bedrooms along with a beautifully appointed main bathroom complete with dual sinks, a relaxing soaker tub, and a walk-in showeryour own private retreat at the end of the day. Outside, discover just how special this property truly is with beautifully curated trails that wind their way up the hillside, leading you through peaceful natural surroundings to cleared fields, ponds and gentle streams. Along the way, youll be treated to stunning elevated ocean viewscreating the perfect setting for exploring, unwinding, or simply taking in the beauty of your own private landscape. Closer to the home, a spacious 28 x 28 garage adds both convenience and functionality, while the front step offers a quiet place to sit and watch the Bay. A full new septic system offers worry free living for many years to come. Ideally located, this property offers the perfect balance of tranquility and convenience, just 10 minutes to the historic charm of Lunenburg and only 25 minutes to all amenities in Bridgewater. (id:65446)
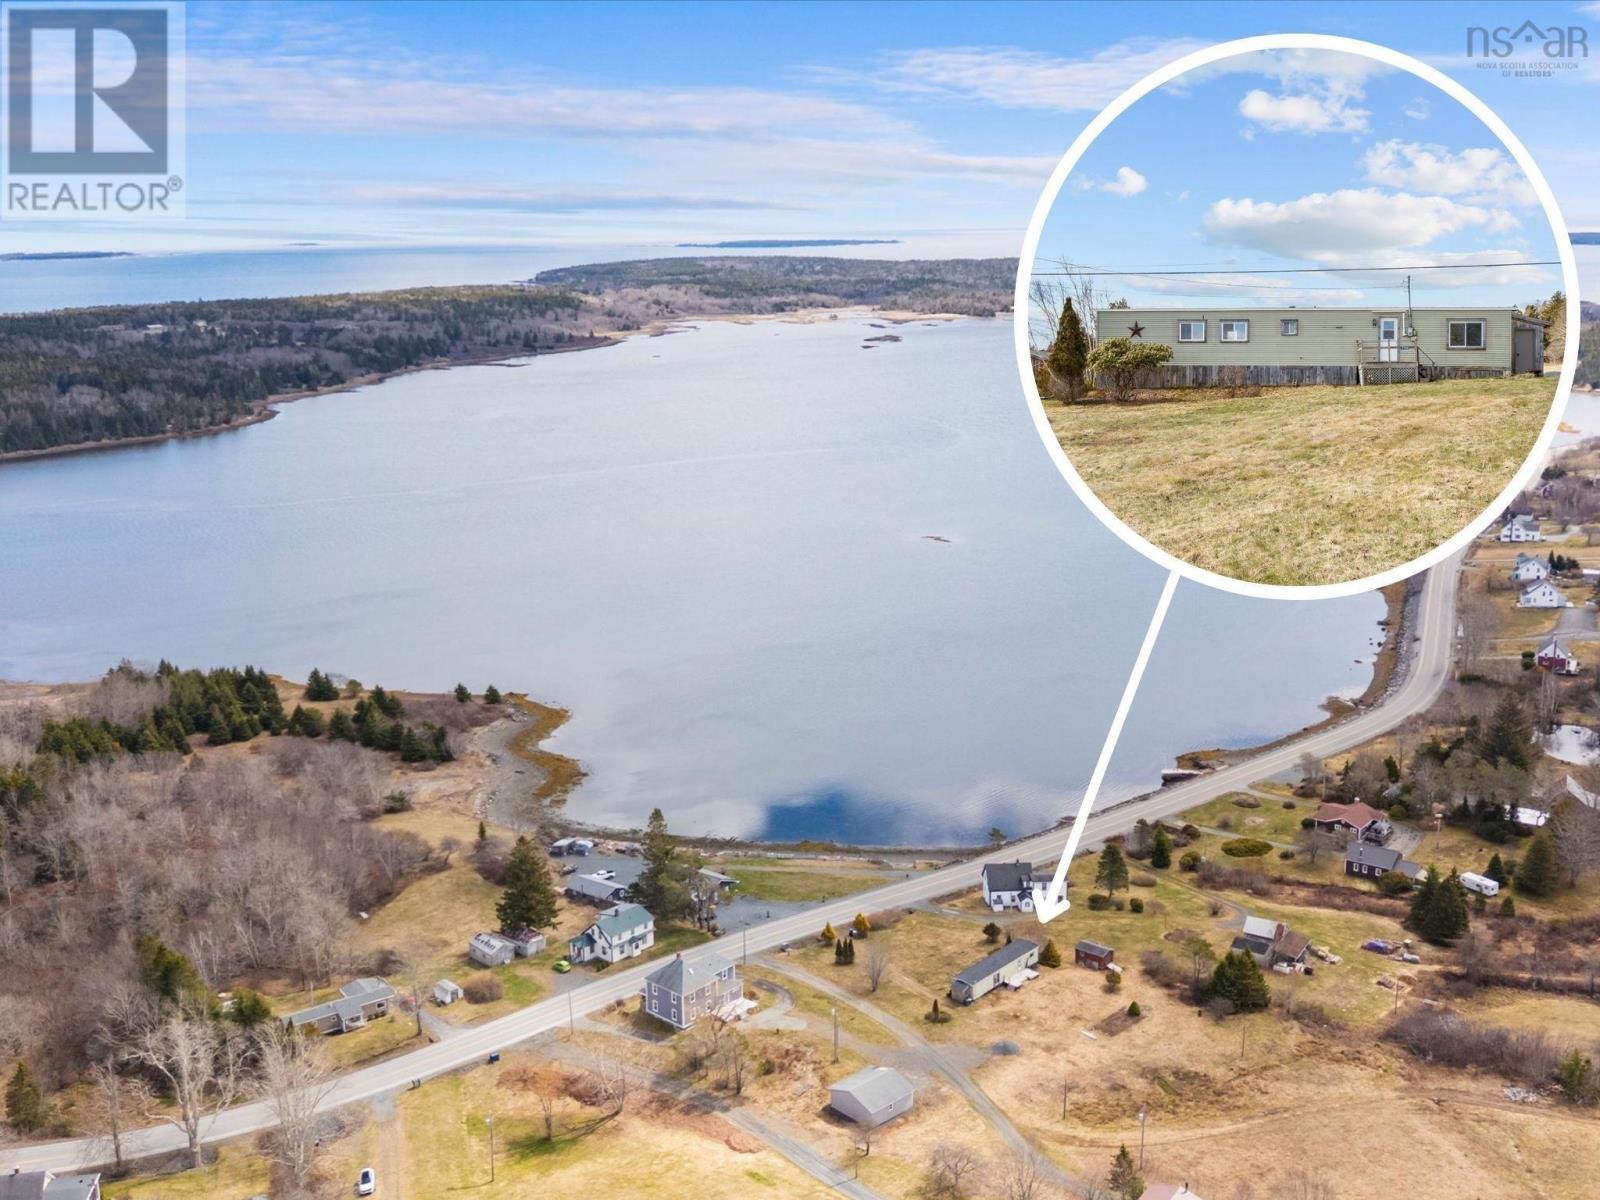
2710 Highway 332 Highway
Bayport, Nova Scotia
Welcome to 2710 Highway 332 in beautiful Bayport, where easy single-level living meets captivating coastal views. Set on approximately half an acre, this inviting property offers a peaceful setting overlooking the Bayperfect for soaking in ever-changing seascapes and stunning sunsets. Inside, the open-concept kitchen and living room create a warm and welcoming space thats ideal for entertaining or simply enjoying everyday life with a view. Natural light pours in, enhancing the homes airy feel and drawing your attention to the water beyond. Just off the bedroom, a cozy den or family room provides a versatile bonus spaceperfect for quiet evenings, a home office, or a private retreat. Ideally located, this property offers the perfect balance of tranquility and convenience, just 10 minutes to the historic charm of Lunenburg and only 25 minutes to all amenities in Bridgewater. Whether youre looking for a year-round home or a relaxing getaway, this Bayport gem is ready to welcome you. (id:65446)
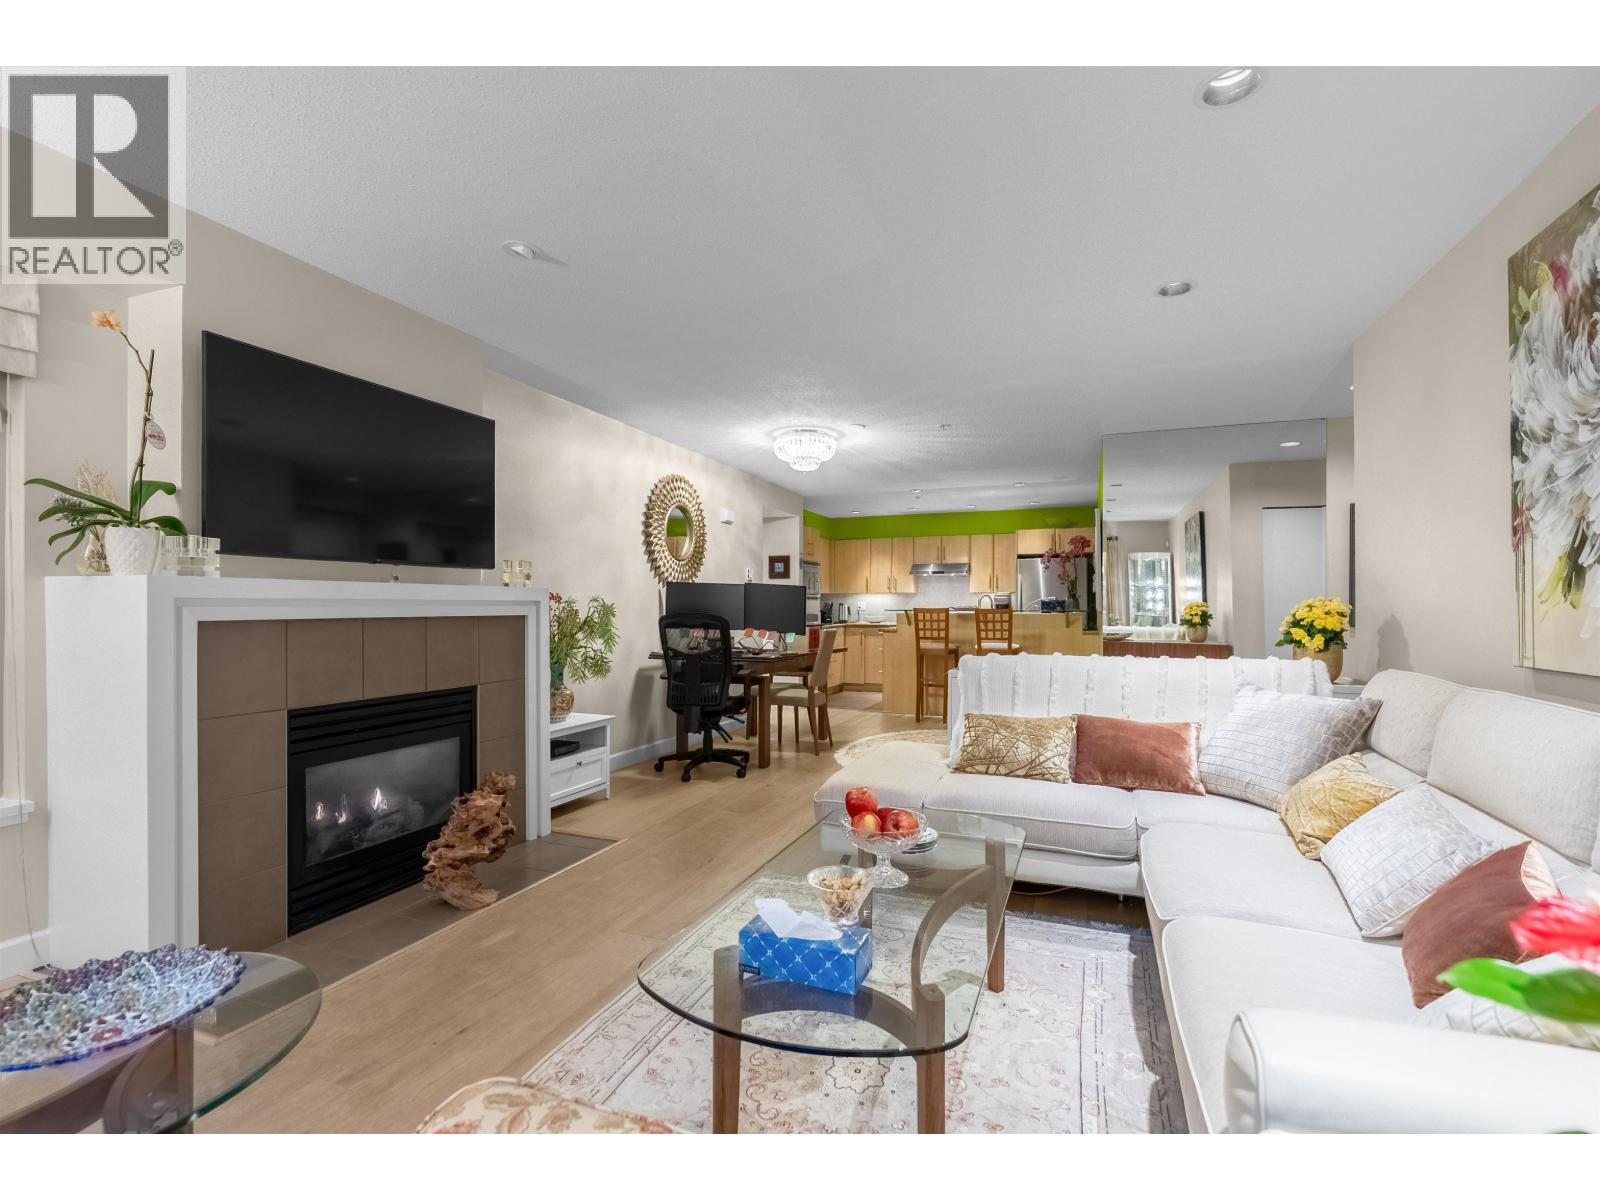
104 3750 Edgemont Boulevard
North Vancouver, British Columbia
Rarely comes to the market ; very well maintained spacious 2bed/2bath in sought after area of Edgemont Village.1269 sqft of open kitchen ,no waste space,(strata plan shows 1232 sqft),ss appliances,granite countertop,nice patio,quiet side of complex.one parking and one storage,visitors parking underground.10 minutes walk to Edgemont village with all amenities of shopping and entertainment and transit,schools,trails,library.This North facing unit,stays cooler for summer.Considering,square footage,prime location,easy accessibilities to all amenities,great layout and interior design,this home stands out quite well to live in and offers exceptional value.2 pets allowed,dogs,cats.Parking#09,Locker#12 all underground.Elevator access too. Great price,Open,monday,april 18,2-4pm (id:65446)
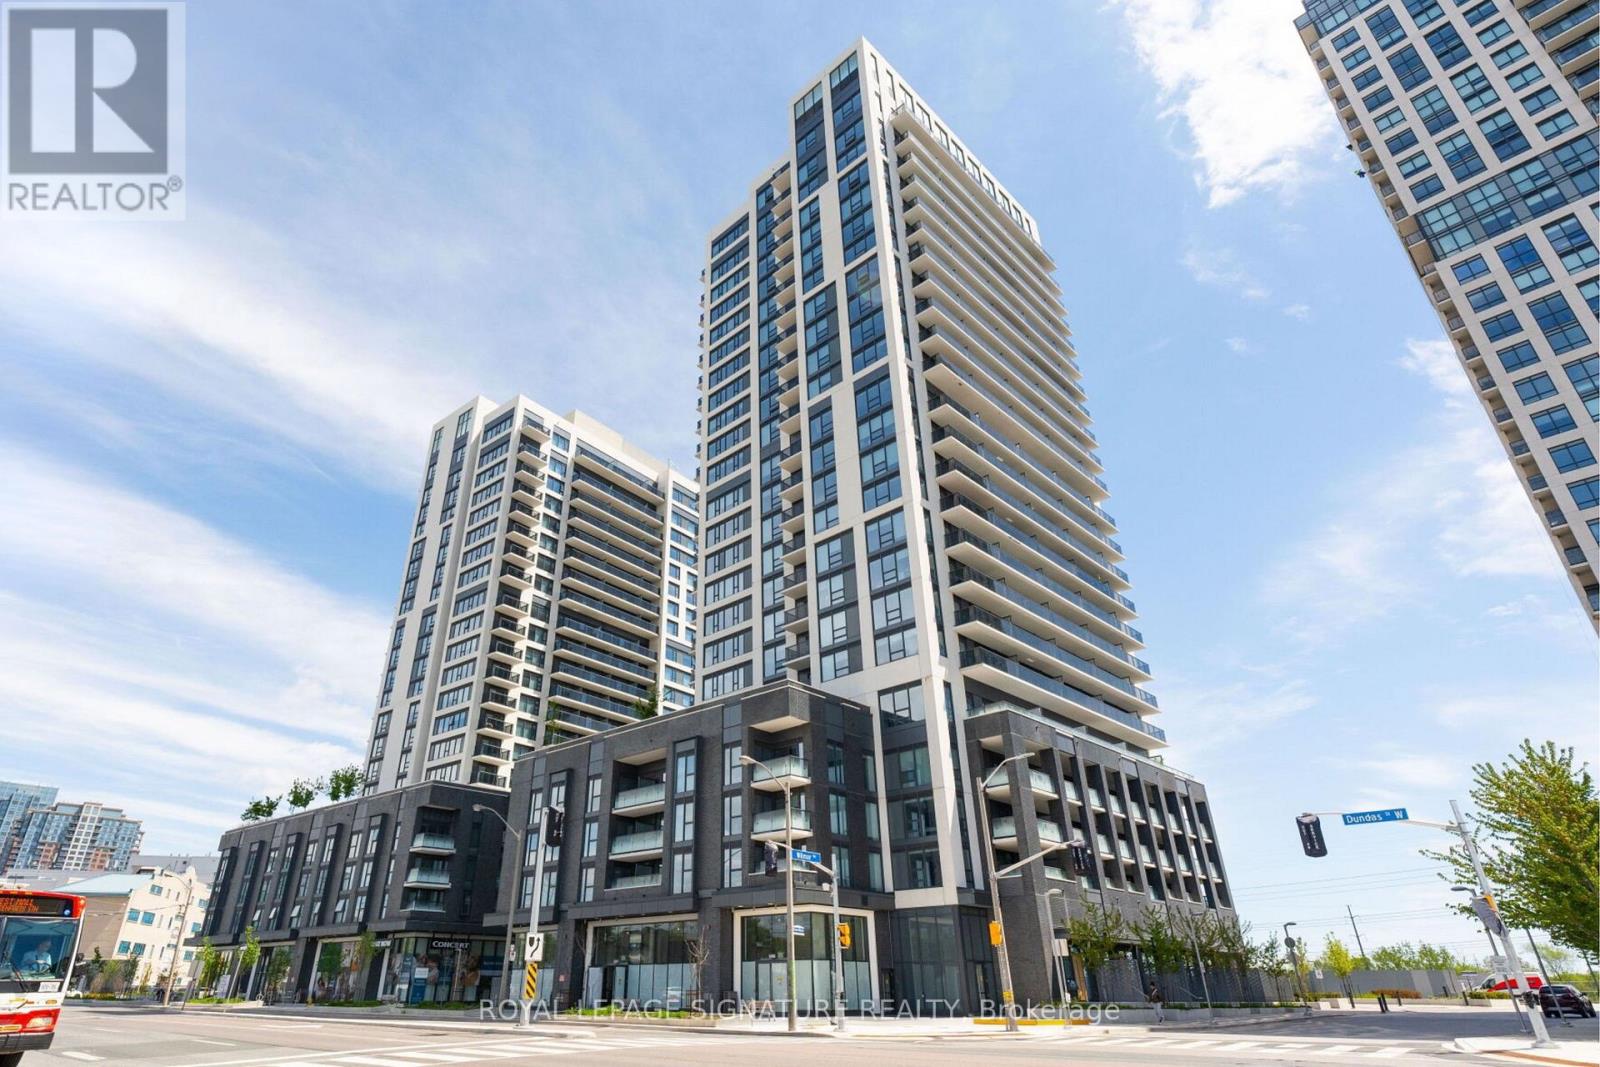
305 - 30 Samuel Wood Way
Toronto, Ontario
Experience the ultimate in urban convenience at The Kip Condos, where this stunning one bedroom suite combines modern style with an unmatched AAA location. The bright, open concept interior features soaring ceilings, sleek laminate flooring, and a contemporary kitchen equipped with premium stainless steel appliances and ample cabinetry. Retreat to a spacious bedroom boasting floor to ceiling windows, or step out onto your private balcony. Residents enjoy elite building amenities, including a 24 hour concierge, a state of the art fitness center, a stylish resident lounge, and a rooftop terrace perfect for outdoor entertaining. Located just steps from the Kipling Subway, GO Station, and MiWay terminal, and only minutes from Sherway Gardens and major highways (401/427/QEW), this home offers the perfect blend of luxury and connectivity in the heart of Etobicoke. Professionally managed by Condo1 Property Management Inc. Some photos have been AI virtually staged for visualization purposes only. (id:65446)
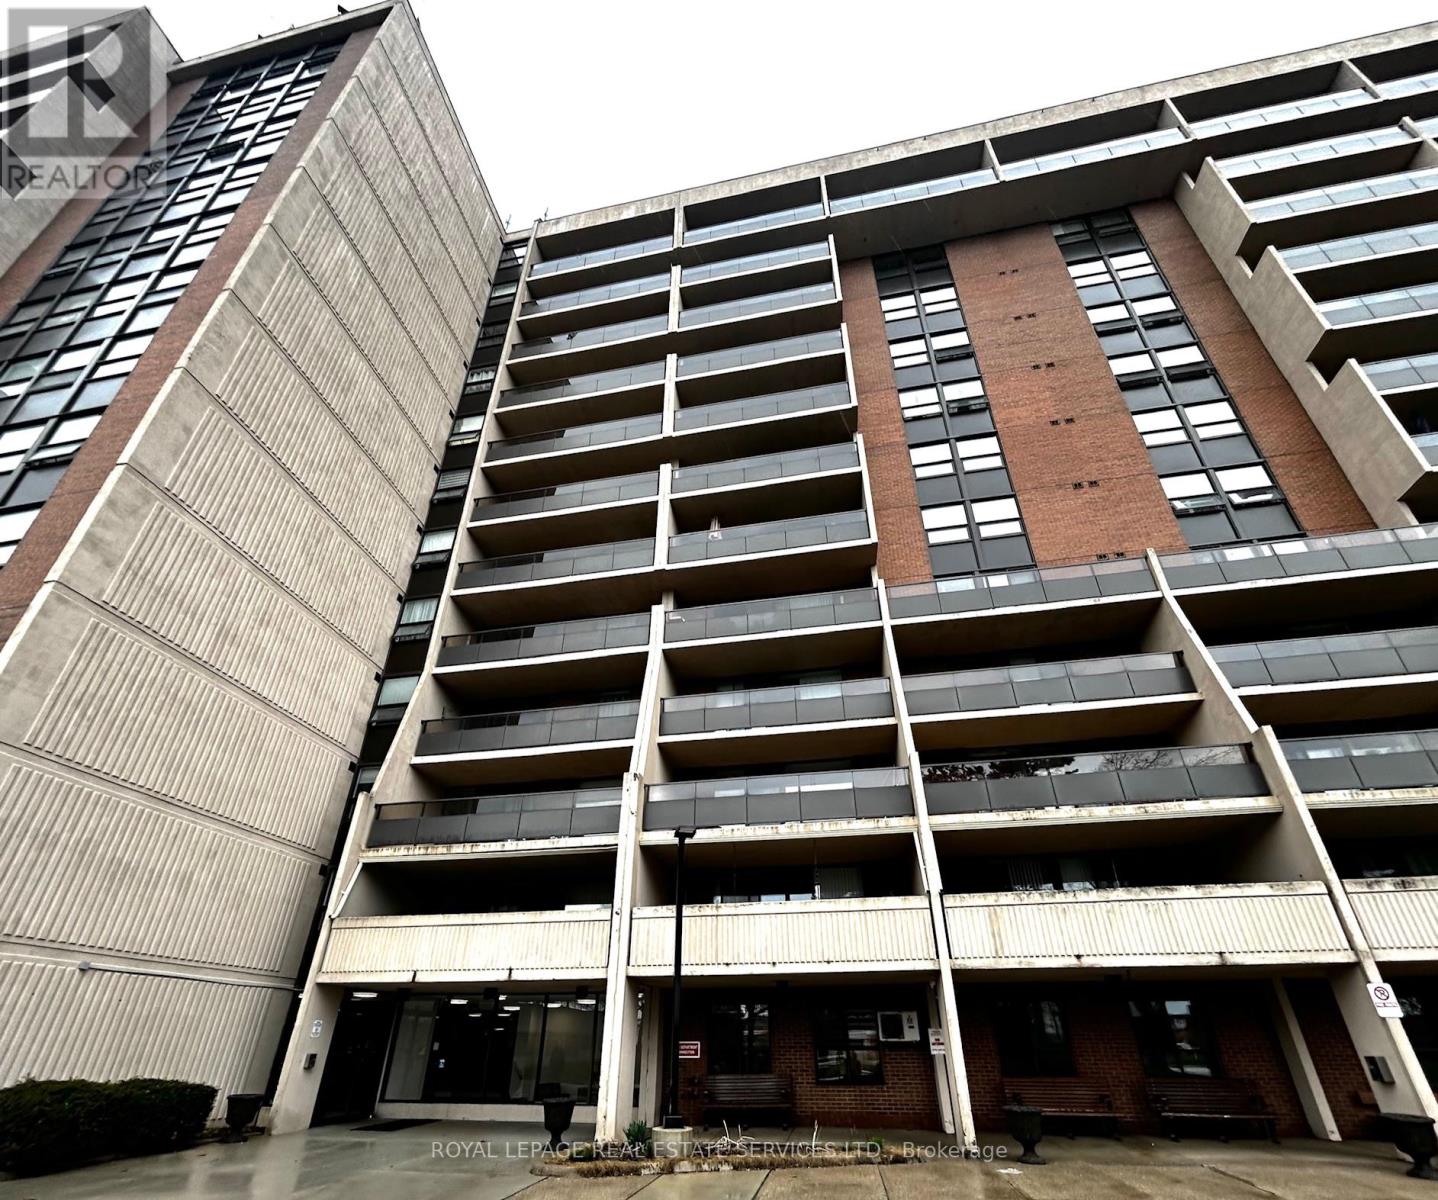
905 - 2929 Aquitaine Avenue
Mississauga, Ontario
This affordable end-unit condo offers 1,080 sq ft of bright, comfortable living space with south - east unobstructed city view. The unit features an updated kitchen, newer flooring, and a flexible layout with two bedrooms plus a den that can easily serve as a third bedroom or home office. All utilities are included in the condo fees, covering hydro, heat, water, and Rogers cable, making monthly expenses simple and predictable. You'll also get two underground parking spaces and an ensuite storage room for added convenience. The location is hard to beat. It's directly across from Meadowvale Shopping Centre, so daily errands are quick and easy. You're also just a short walk to the Meadowvale Community Centre and Lake Aquitaine, where you can enjoy scenic trails and outdoor space. Highway 401 is easily accessible for commuting. The building is quiet, clean, and well managed, surrounded by mature trees. Common areas have been recently renovated, and residents enjoy amenities like an outdoor pool. tennis court, Gym and library. Property is being sold as is. (id:65446)
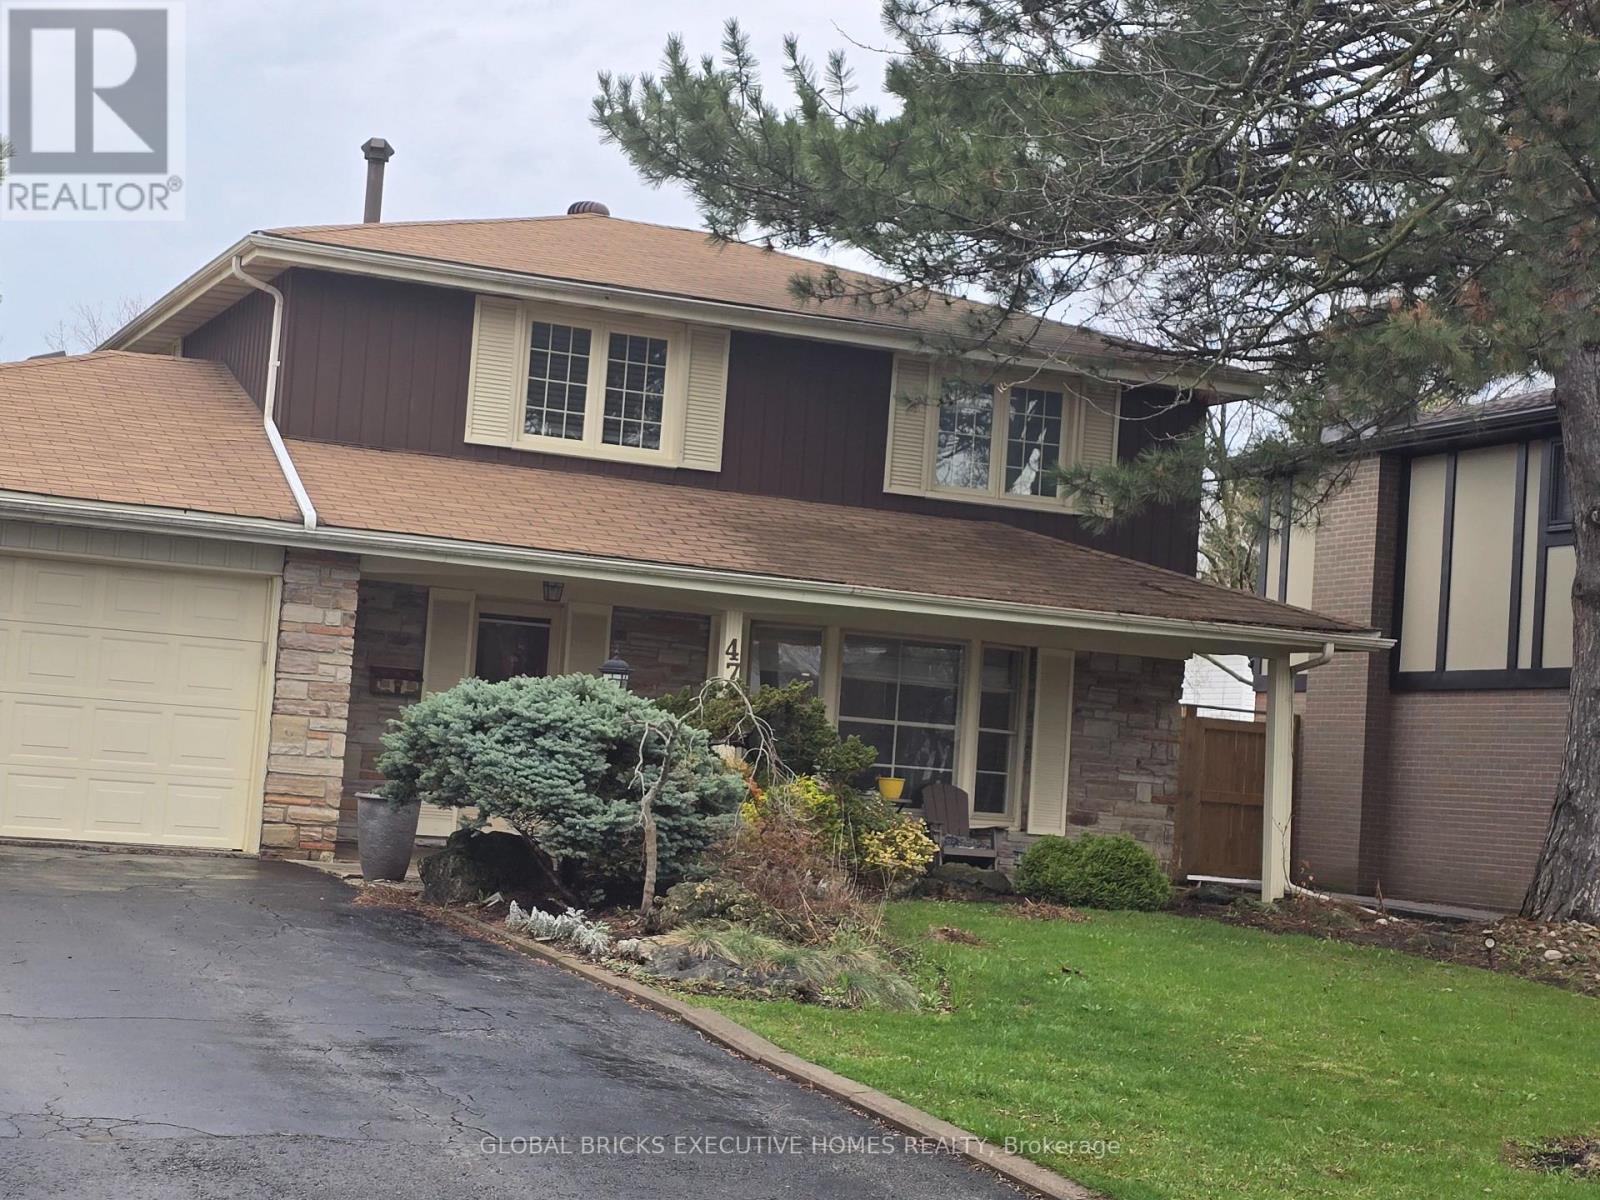
47 Parkview Place
Brampton, Ontario
Welcome to 47 Parkview Place- a spacious detached home tucked away on a desirable cul-de-sac in the sought-after Peel Village area of Brampton. Offering a generous lot, functional layout, and multiple living spaces, this home presents an excellent opportunity for families, multi-generational living, or buyers seeking room to grow. 3+1 bedrooms, 4 bathrooms, a main floor family room, sunroom, finished basement with additional kitchen area, and an inground pool. The main level offers bright principal rooms designed for everyday living and entertaining, while the finished basement provides added flexibility for extended family, recreation, or workspace needs. The private backyard setting with pool creates a great space to relax, entertain and enjoy the warmer months. Located close to parks, schools, shopping, transit, and major commuter routes, this is a rare opportunity to own in an established neighbourhood known for mature trees and community charm. A home with space, potential, and location - don't miss your chance to make it your own. (id:65446)
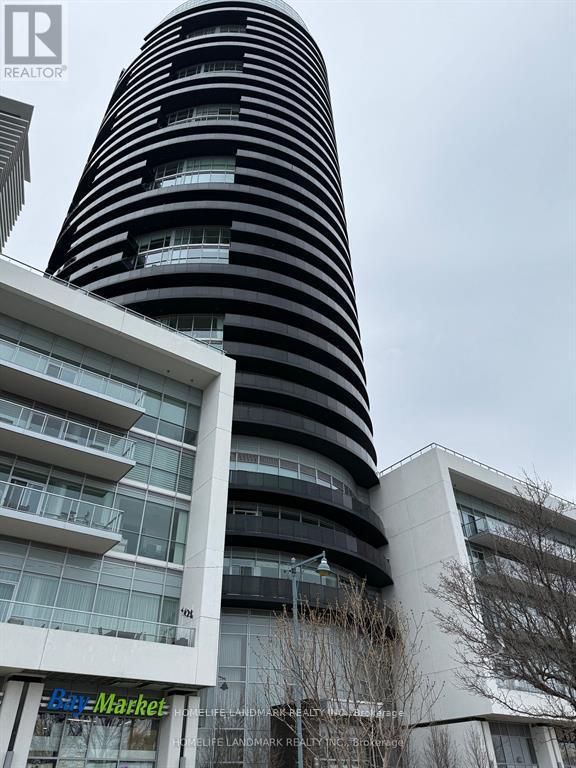
605 - 80 Marine Parade Drive
Toronto, Ontario
Executive Lake view Condo in Prestigious Waterfront Towers by Monarch!Experience luxury living in this bright 1+Den condo (750 sq ft) with a spacious balcony and breathtaking lake views. The den is generously sized and can be used as a second bedroom, offering great flexibility for professionals, couples, or small families. Built by the renowned developer Monarch, this unit features high-end finishes throughout and full access to resort-style amenities, including:Party room Whirlpool & sauna Sports lounge with billiards & cyber pods Aerobics studio & fully equipped fitness center Theatre room & caterers kitchen24-hour concierge service Enjoy the convenience of an on-site grocery store, and take advantage of the unbeatable location steps to the lake, public transit, bike paths, and scenic walking trails.Don't miss this opportunity to own in one of the city's most sought-after waterfront communities!(use pre-listing photos) (id:65446)
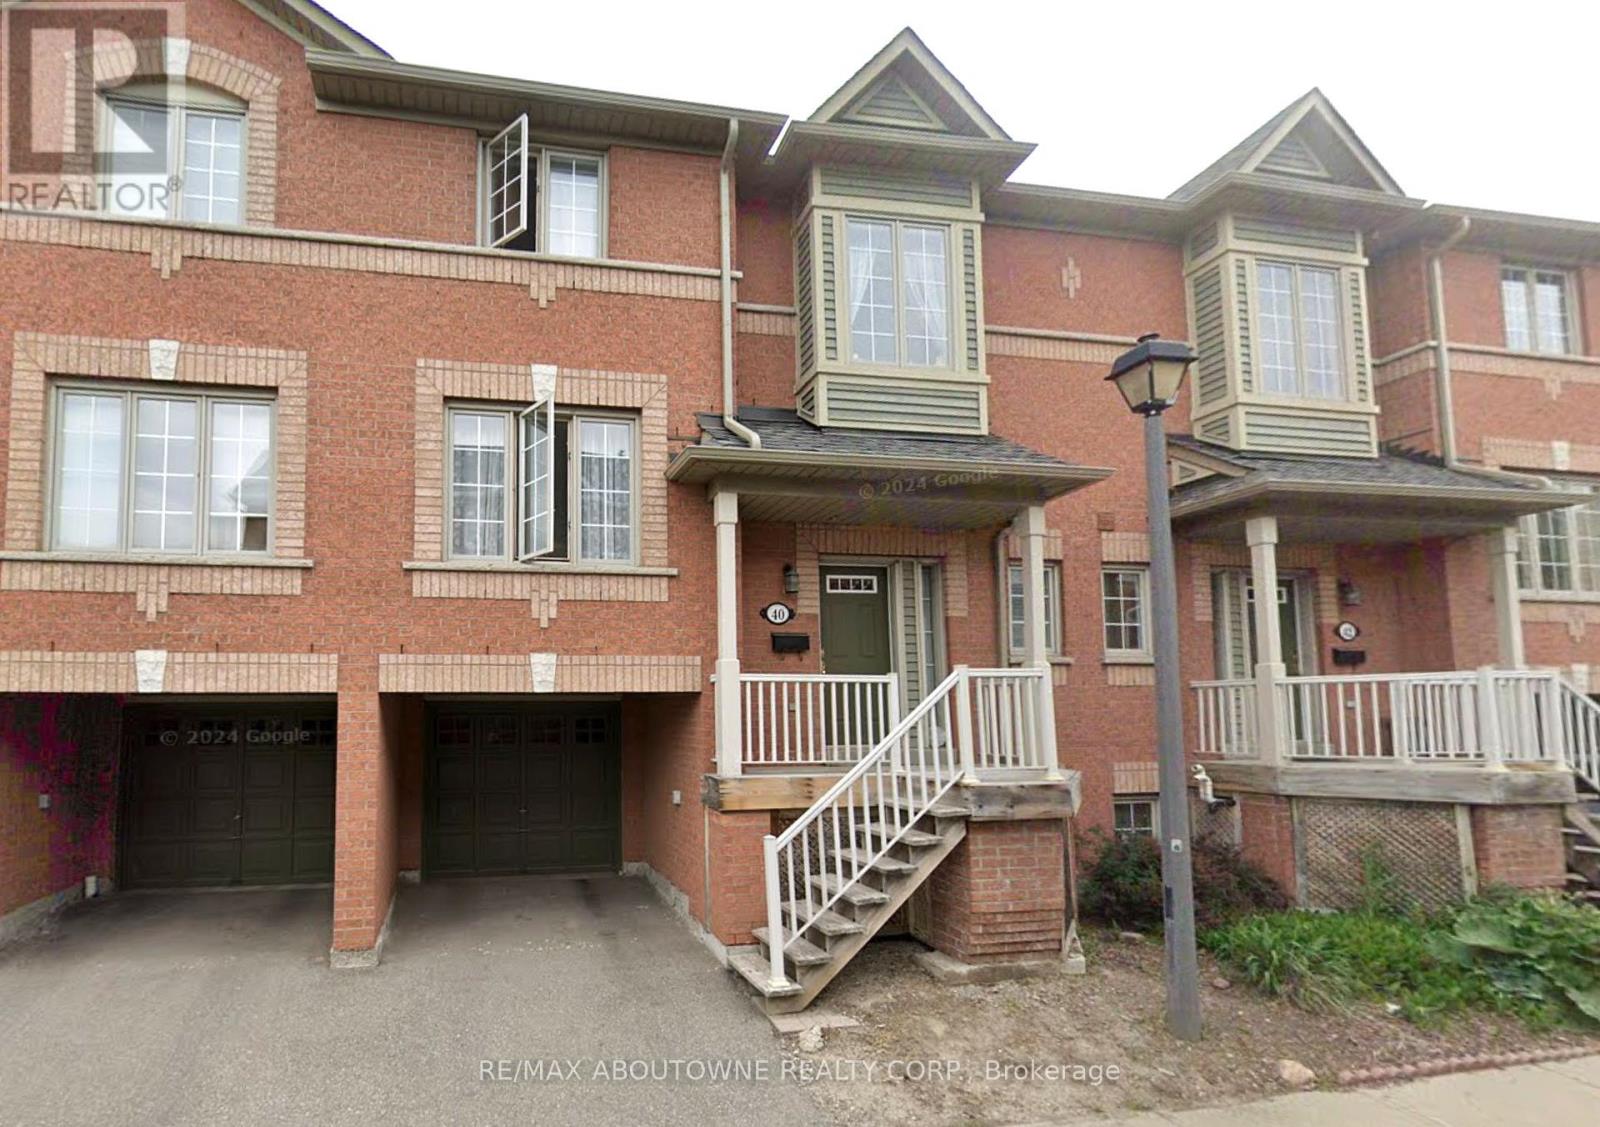
40 - 5031 East Mill Road
Mississauga, Ontario
Welcome to this bright and beautifully maintained townhome, ideal for first time buyers, young families, or working professionals. Enjoy "worry-free" condo living - the condo fees here cover big-ticket items like the roof, windows, decks, snow removal, landscaping and exterior maintenance! Freshly painted throughout, offering 3 bedrooms, 2.5 bathrooms, and approximately 1,473 sq ft of thoughtfully designed living space, this home features generously sized rooms and a functional layout throughout.The open-concept main floor is perfect for everyday living and entertaining, with seamless flow for hosting friends and family. Enjoy the convenience of two walk-out access points leading to a fully fenced backyard with new deck (2024) and grassy space for kids or pets. The home also boasts a private driveway and garage with inside access. Newer Furnace. Kitchen with brand new backsplash (March 2026). Location is a standout feature, with everything you need just minutes away. Walk to grocery stores, pharmacies, banks, and transit, and enjoy close proximity to Square One Shopping Centre, Credit Valley Hospital, Erindale GO Station and great schools. Commuters will appreciate the easy access to Highways 403, 401, and 407. An excellent opportunity to put down roots in a welcoming neighbourhood with unbeatable convenience. (id:65446)
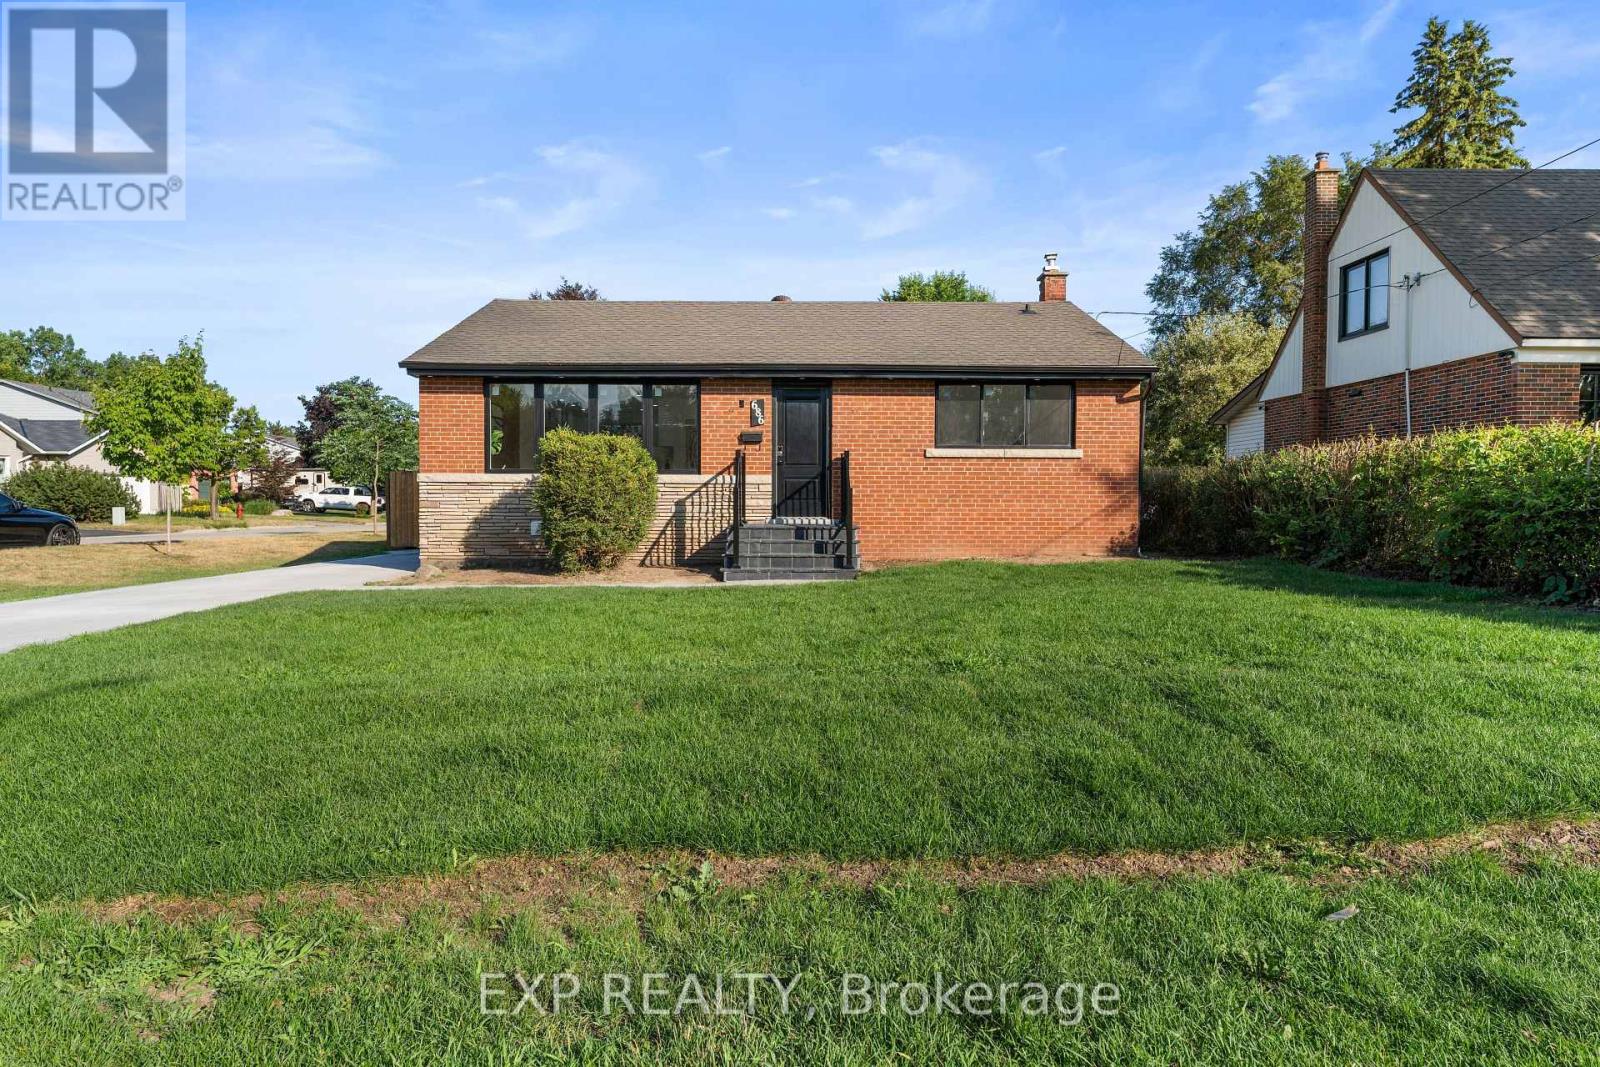
686 Wickens Avenue
Burlington, Ontario
Attention First-Time Buyers, Smart-Sizers & Savvy Investors!Discover this beautifully upgraded bungalow on a premium corner lot at 686 Wickens Ave, Burlington, perfectly located just minutes from the Burlington GO Station, major highways, parks, top-rated schools, and shopping. This move-in-ready home features a modern open-concept layout with quality finishes throughout and offers incredible versatility. The main level is bright and inviting, and comes complete with brand new furnace, AC, and all new appliances. The newly built basement, with a separate rear entrance, includes a full kitchen with brand new stove, dishwasher, washer/dryer, and fridge, plus three bedrooms and a full bath ideal as an in-law suite or income-generating rental. Whether you're looking for a home with a mortgage helper or chasing cash flow, this is a rare opportunity with strong potential in a desirable neighbourhood. Tons of parking and a large private backyard complete the package. A true gem don't miss it! (id:65446)
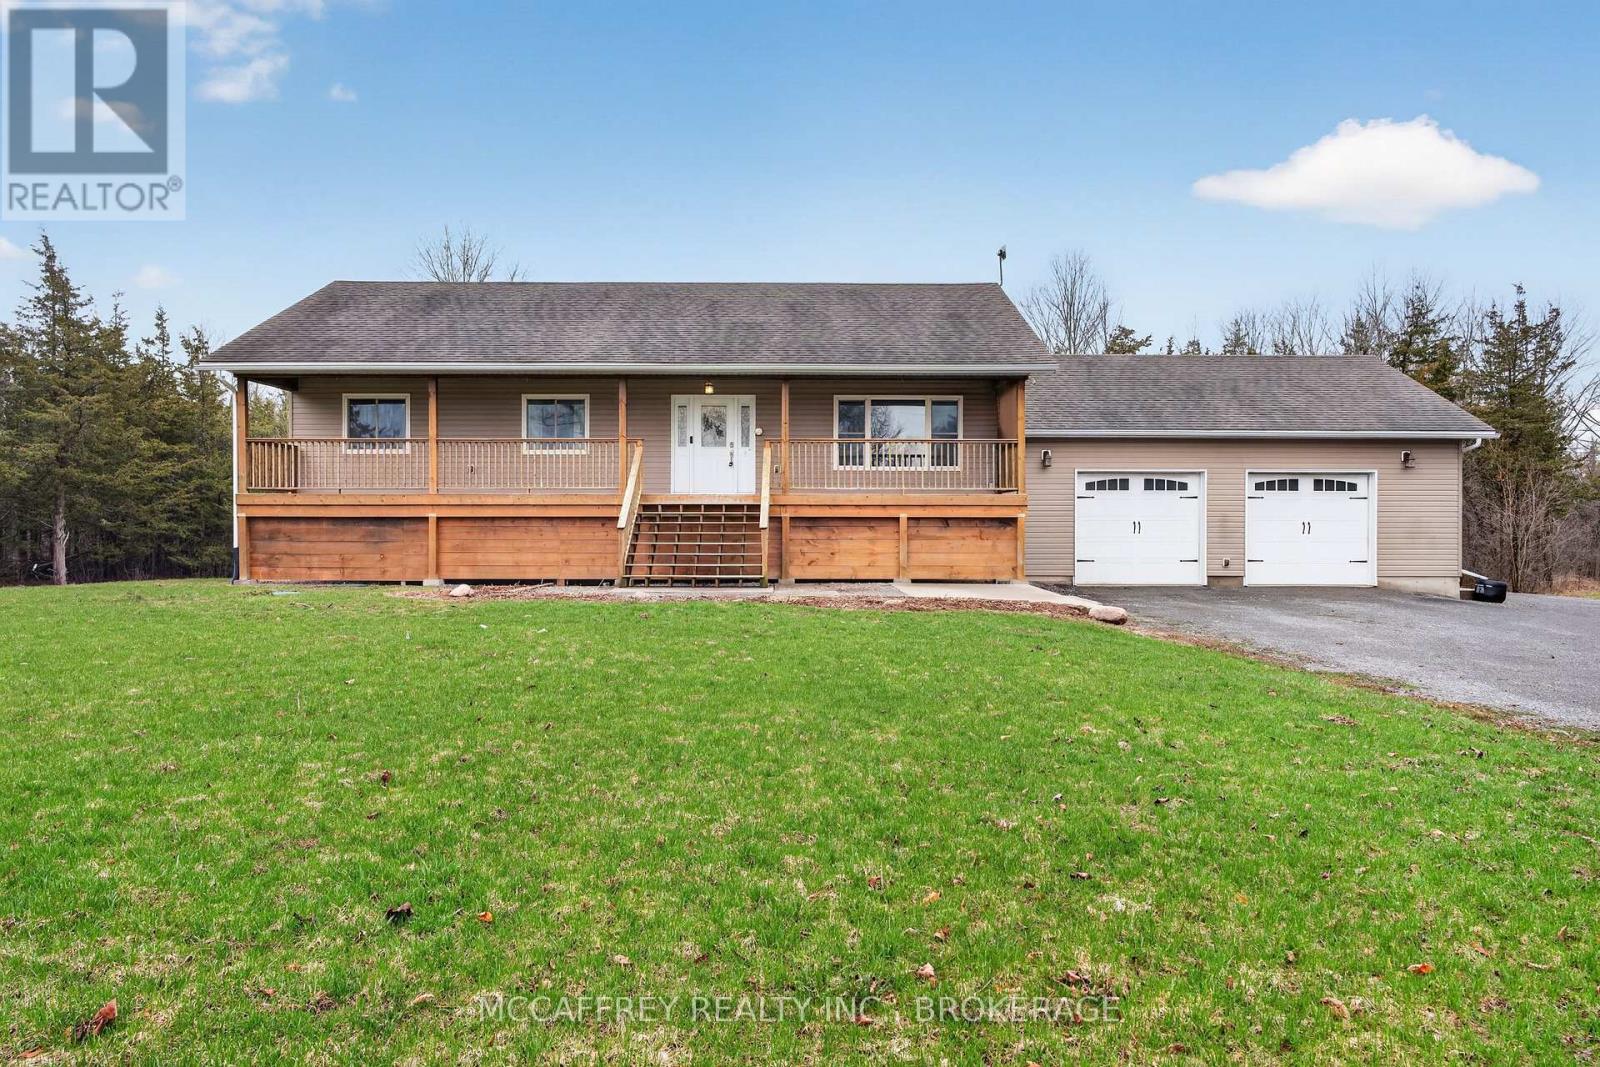
280 Denridge Road
Greater Napanee, Ontario
Discover the perfect blend of comfort, space, and country charm with this inviting 3-bedroom, 2-bathroom home set on approximately 10 acres. Offering the peace and privacy of rural living while being just an 8-minute drive to Napanee and Highway 401, this property combines convenience with room to breathe. The home features an attached 2-car garage, a welcoming front porch, and a functional layout designed for everyday living. Inside, you'll find a spacious kitchen with plenty of prep space, ideal for cooking, entertaining, and family gatherings. The dining area is filled with natural light and features double doors leading to the deck, creating a seamless indoor-outdoor flow and the perfect setting to relax or entertain. The walkout basement adds valuable living space with lots of potential for adding your finishing touches. Partly finished rec room and a full finished 4 pc bathroom have started the process while other basement areas are ready for your finishing touches and future vision. Outside, the approximately 10-acre property offers plenty of room to roam, explore, and enjoy the beauty of country living. A powered outbuilding adds even more versatility and is ideal for a workshop, storage, or hobby space. If you've been searching for a property that offers space, functionality, and the opportunity to make it your own, this one is not to be missed. (id:65446)
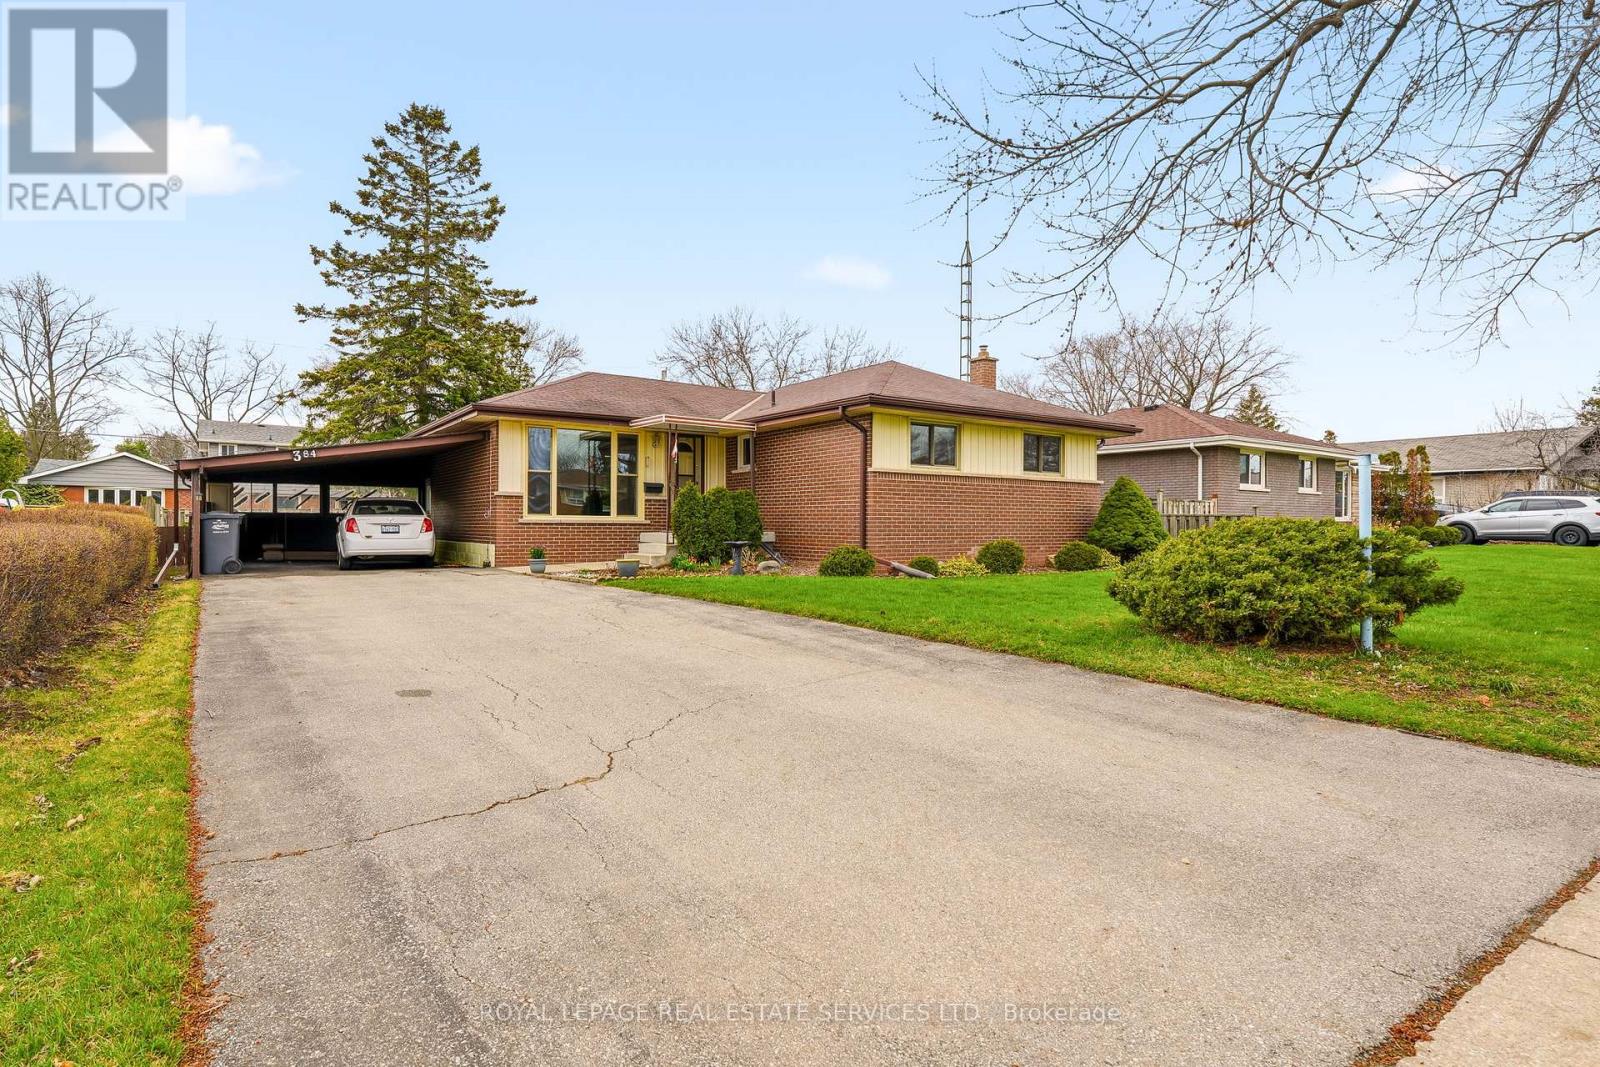
384 Appleby Line
Burlington, Ontario
Welcome to 384 Appleby Line. First time offered for sale, don't miss out on your opportunity to live in this wonderful south Burlington Area. Fantastic schools, shopping, trails, close to the water, restaurants and more. This home awaits your modern touch. Lovingly maintained for years this great property offers great living space, outdoor privacy and ample parking. 3 main floor bedrooms share a a full bathroom while the partially finished basement offers room to grow and expand your living space. Hardwood floors, wood trim and great ceiling height in the basement will allow this home to be something truly special. Summer is around the corner and the large backyard space is perfect for a growing family, gardening, or relaxing with friends and family. See floor plans attached (id:65446)
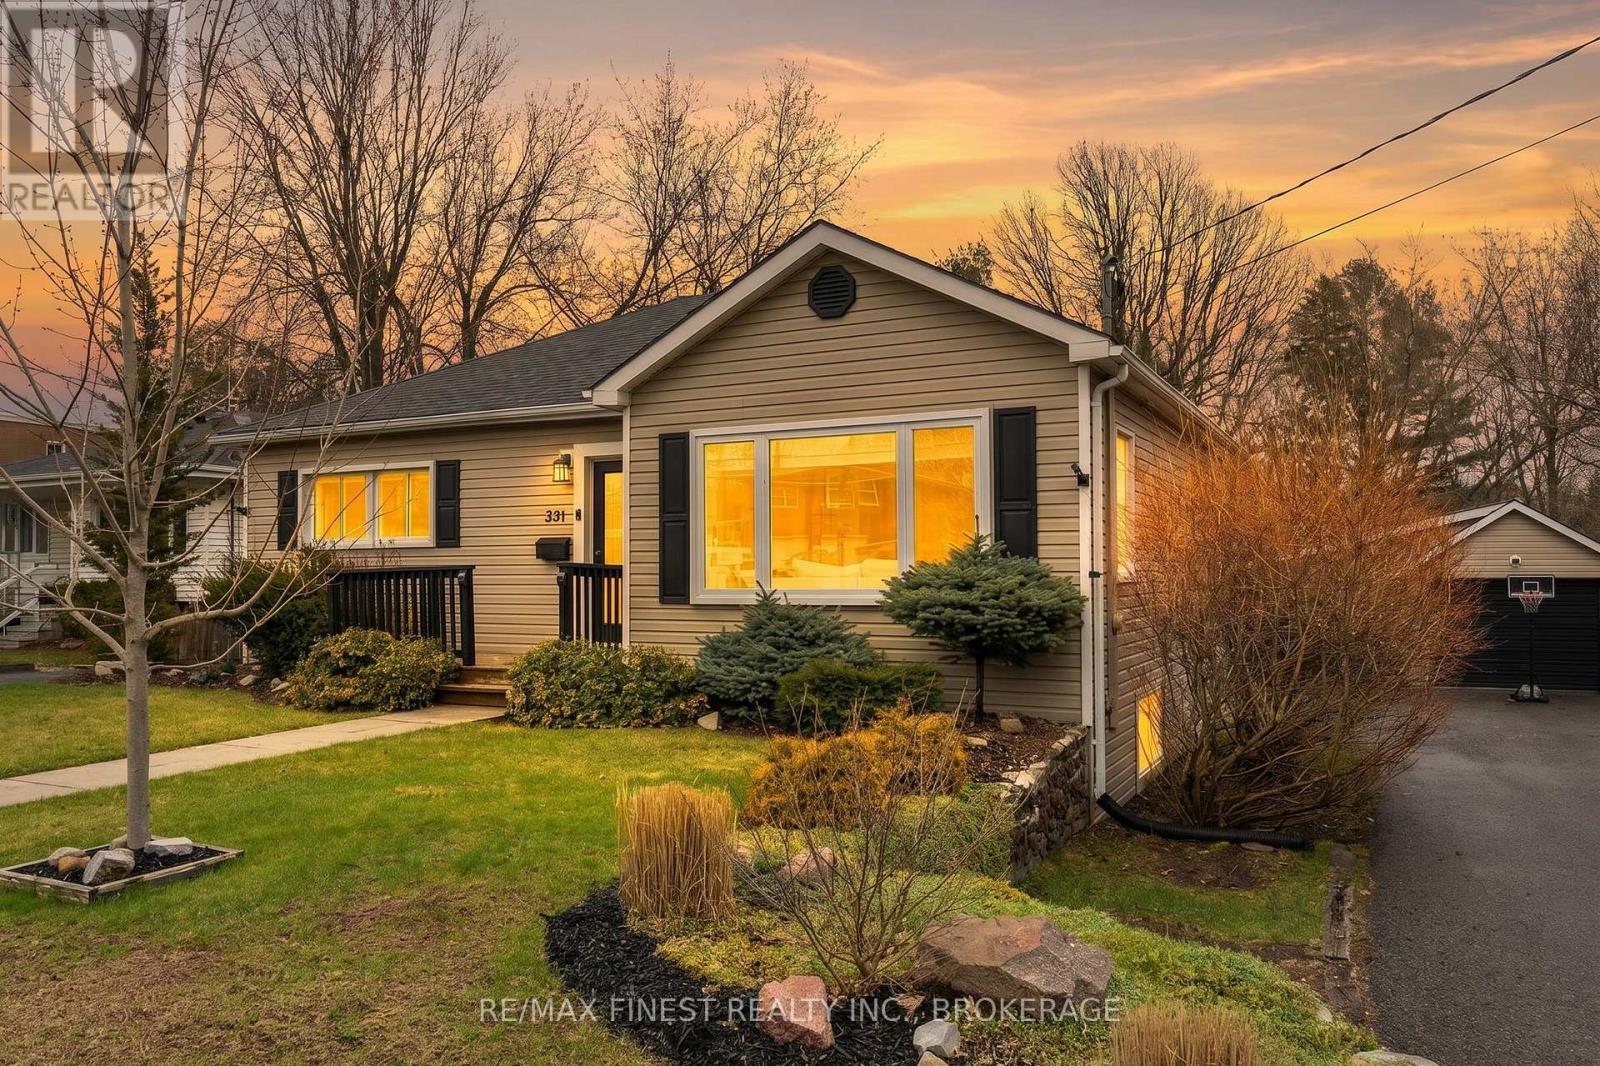
391 Mowat Avenue
Kingston, Ontario
Welcome home to 391 Mowat Avenue. This charming 2+1 bedroom bungalow located in the desirable Mowat Woods neighborhood is filled with natural light, offering bright, spacious rooms, hardwood flooring and numerous large updated windows throughout. Featuring two full bathrooms and a fully finished lower level with in-law suite potential, this home provides excellent flexibility for families or extended living. The lower level also offers a walkout from the laundry area through an extended bonus living space leading out to the rear yard. Outside, you'll find a detached garage with an attached carport, along with a large fenced yard landscaped yard surrounded by mature trees and shrubs, making it perfect for relaxing or entertaining. With numerous updates throughout, this home has been exceptionally well maintained. Don't miss your chance to make it yours! (id:65446)
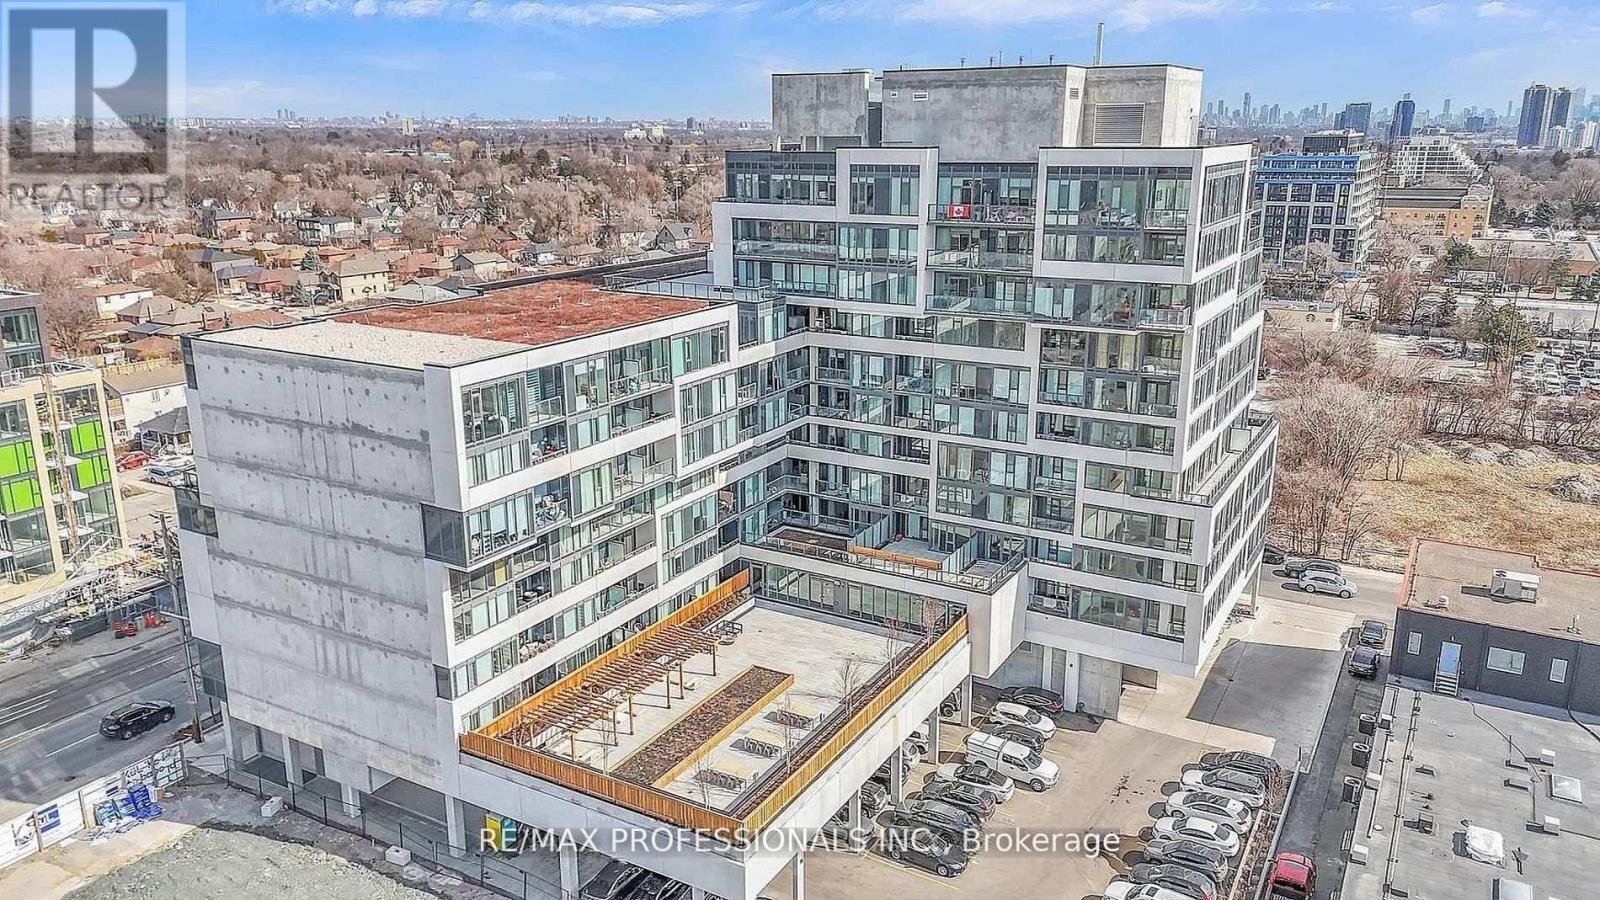
313 - 859 The Queensway
Toronto, Ontario
Boutique contemporary living at 859 West Condos. This thoughtfully designed 1+1 bedroom, 2-bathroom suite offers approximately 692 SF of interior space plus a private balcony with unobstructed south-facing views of the Toronto skyline and Lake Ontario. Sun-filled throughout the day, the layout is ideal for both everyday living and working from home. The versatile den easily functions as a home office or dining space, while two full bathrooms provide added privacy and flexibility. Nine-foot ceilings enhance the open feel, complemented by wide-plank flooring, sleek quartz countertops, and stainless steel appliances in a modern, neutral palette. Residents enjoy a full suite of upscale amenities, including a fully equipped gym, yoga studio, lounge with a designer kitchen and private dining area, media and games room with a wet bar and billiards, children's play area, 24/7 concierge, and a beautifully landscaped courtyard with BBQs, outdoor cabanas, and a lounge area. Perfectly positioned in the heart of The Queensway, this location offers exceptional convenience. Steps to grocery stores, cafes, restaurants, Ciniplex, Tim Hortons, Starbucks, Costco, and more. The waterfront is just minutes away, with quick access to TTC, Mimico GO Station, the Gardiner Expressway, Highway 427, Sherway Gardens, Pearson Airport, and downtown Toronto. (id:65446)
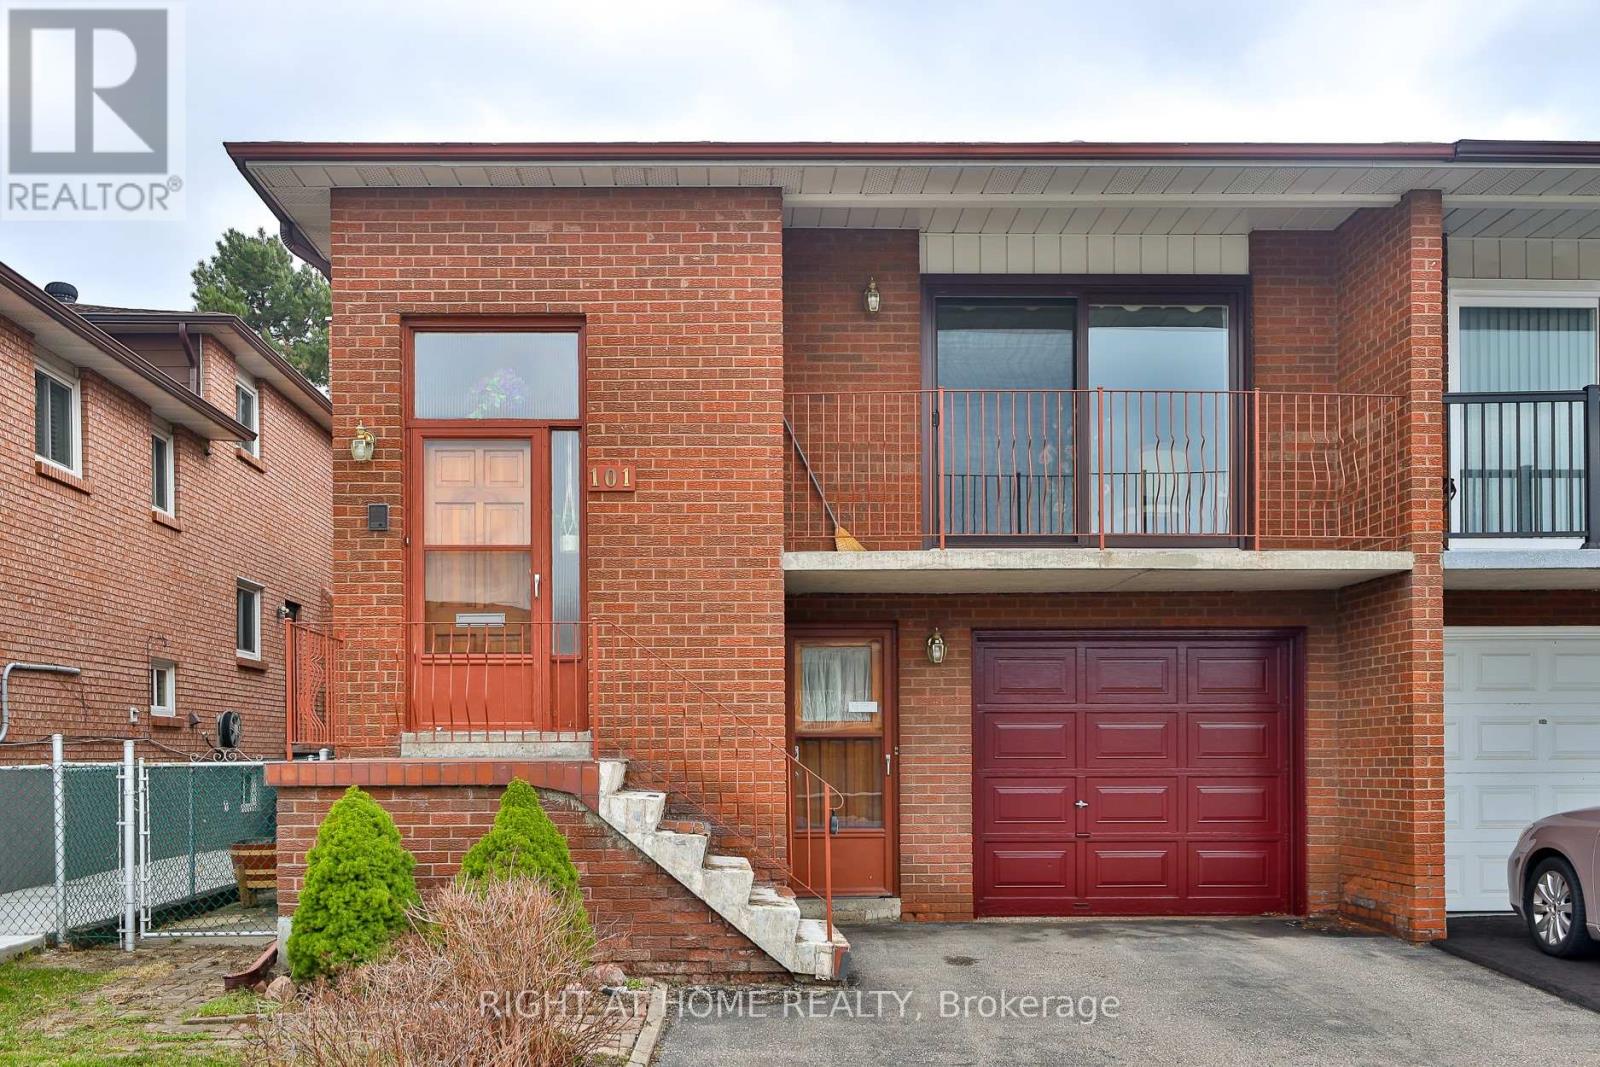
101 Benjamin Boake Trail
Toronto, Ontario
Welcome to 101 Benjamin Boake Trail - A Spacious & Versatile Home in a Sought-After North York Community! Nestled in the highly desirable York University Heights neighbourhood, this well-appointed home offers an exceptional blend of space, functionality, and everyday convenience. Situated on a quiet, family-friendly street, it's perfectly suited for growing families or those seeking flexible living arrangements.Boasting an abundance of interior space, this home features a thoughtfully designed layout that easily adapts to your lifestyle. Multiple living areas provide endless possibilities-whether you need room for a home office, extended family living, or dedicated spaces for entertaining and relaxation. Generous room sizes and a practical flow throughout create a warm and inviting atmosphere, making it easy to customize the home to suit your needs.A standout feature of this home is the walk-out basement, offering seamless access to the outdoors and incredible versatility for additional living space.Enjoy convenient access to a wide array of amenities, including nearby shopping plazas, grocery stores, restaurants, and community services. Outdoor enthusiasts will appreciate the proximity to parks and green spaces offering scenic trails, playgrounds, and recreational facilities. Commuting is seamless with excellent transit options just minutes away, including TTC bus routes along Sentinel Road & Sheppard Avenue West, as well as subway access at Downsview Park Station, providing a direct connection to downtown Toronto. Major highways are also easily accessible. Families will benefit from nearby Elementary & Secondary Public & Catholic Schools, along with close proximity to York University. This established and highly sought-after neighbourhood continues to attract buyers for its strong sense of community, convenient location, and access to transit, education, and green space.A fantastic opportunity to own a spacious, adaptable home designed to grow with you. (id:65446)
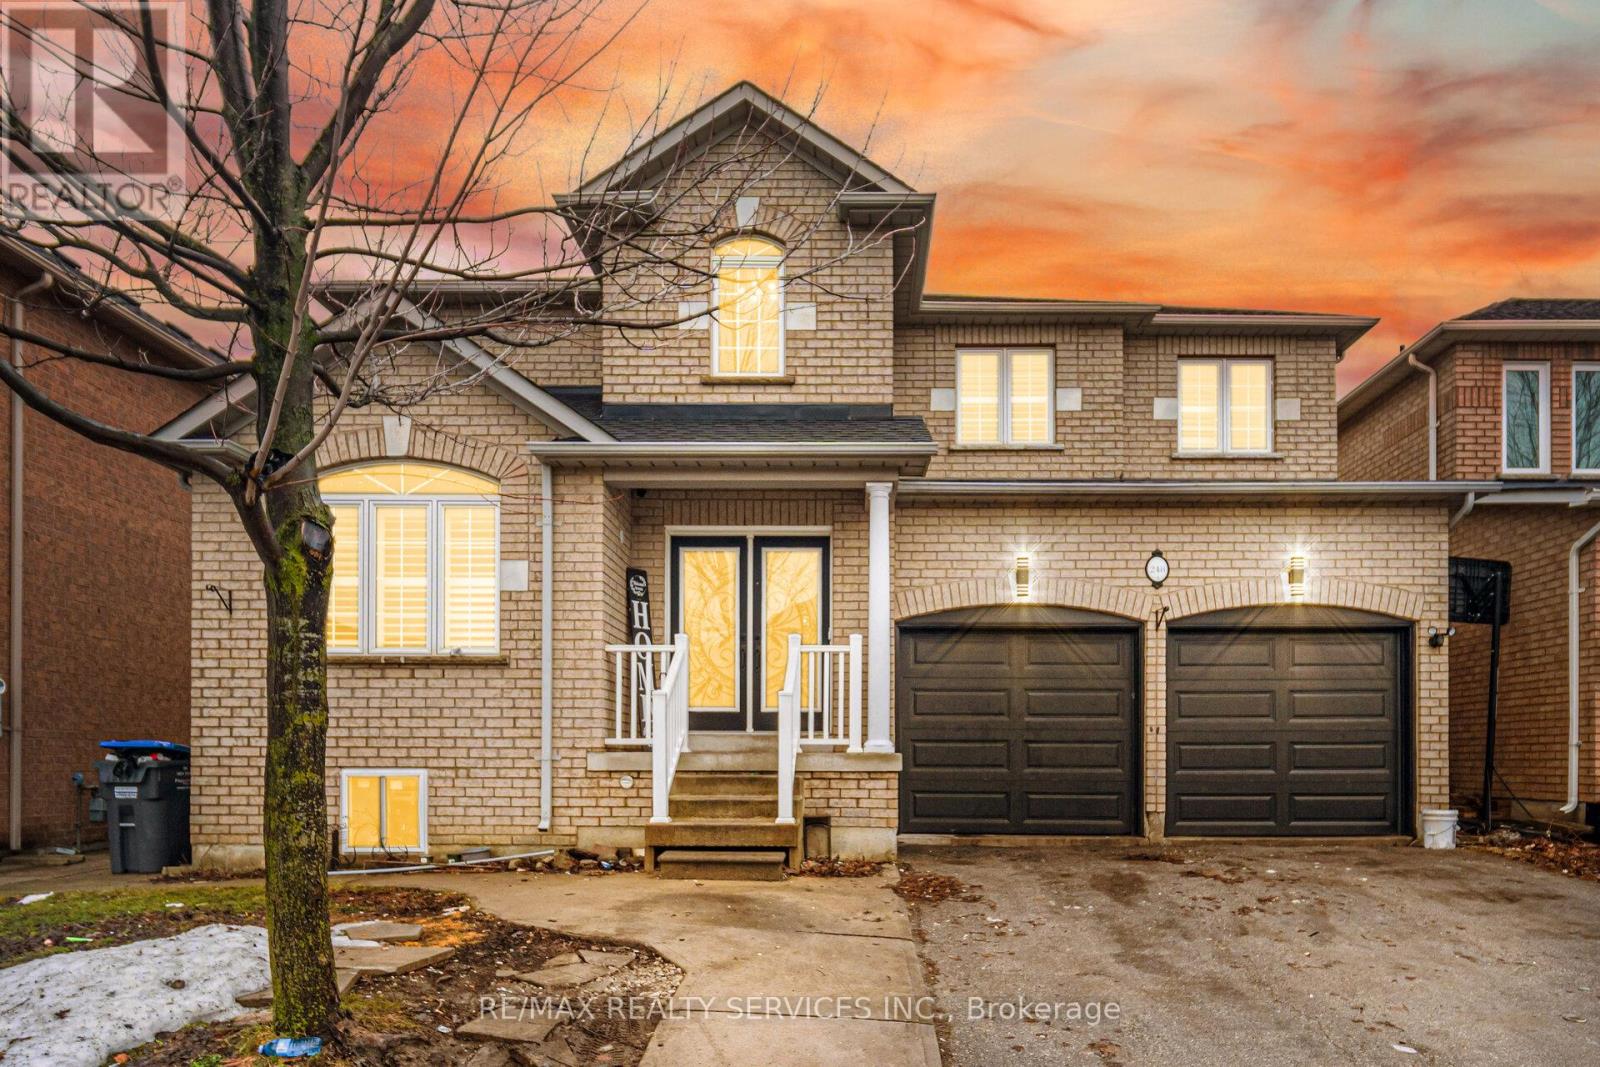
248 Edenbrook Hill Drive
Brampton, Ontario
HOME WITH LEGAL BASEMENT APARTMENT !!!Truly a show stopper! Fully renovated from top to bottom, this stunning 4+2 bedroom, 5 bathroom executive home is situated in a high-demand area of Fletcher's Meadow. This beautiful home offers a spacious living and dining area, a main floor office/den, and a large family room with fireplace. The upgraded family-size kitchen features modern finishes and oak stairs leading to the second floor. The huge primary bedroom includes a sitting area, 5-piece ensuite, and walk-in closet, while all other bedrooms are generously sized. The home also offers two professionally finished basements - one featuring a 2-bedroom legal second dwelling unit, and another finished basement for personal use. Freshly painted and tastefully decorated throughout. Conveniently located steps to trails, parks, schools, grocery stores, shopping, public transit, Cassie Campbell Community Centre, and places of worship. A must-see home! (id:65446)
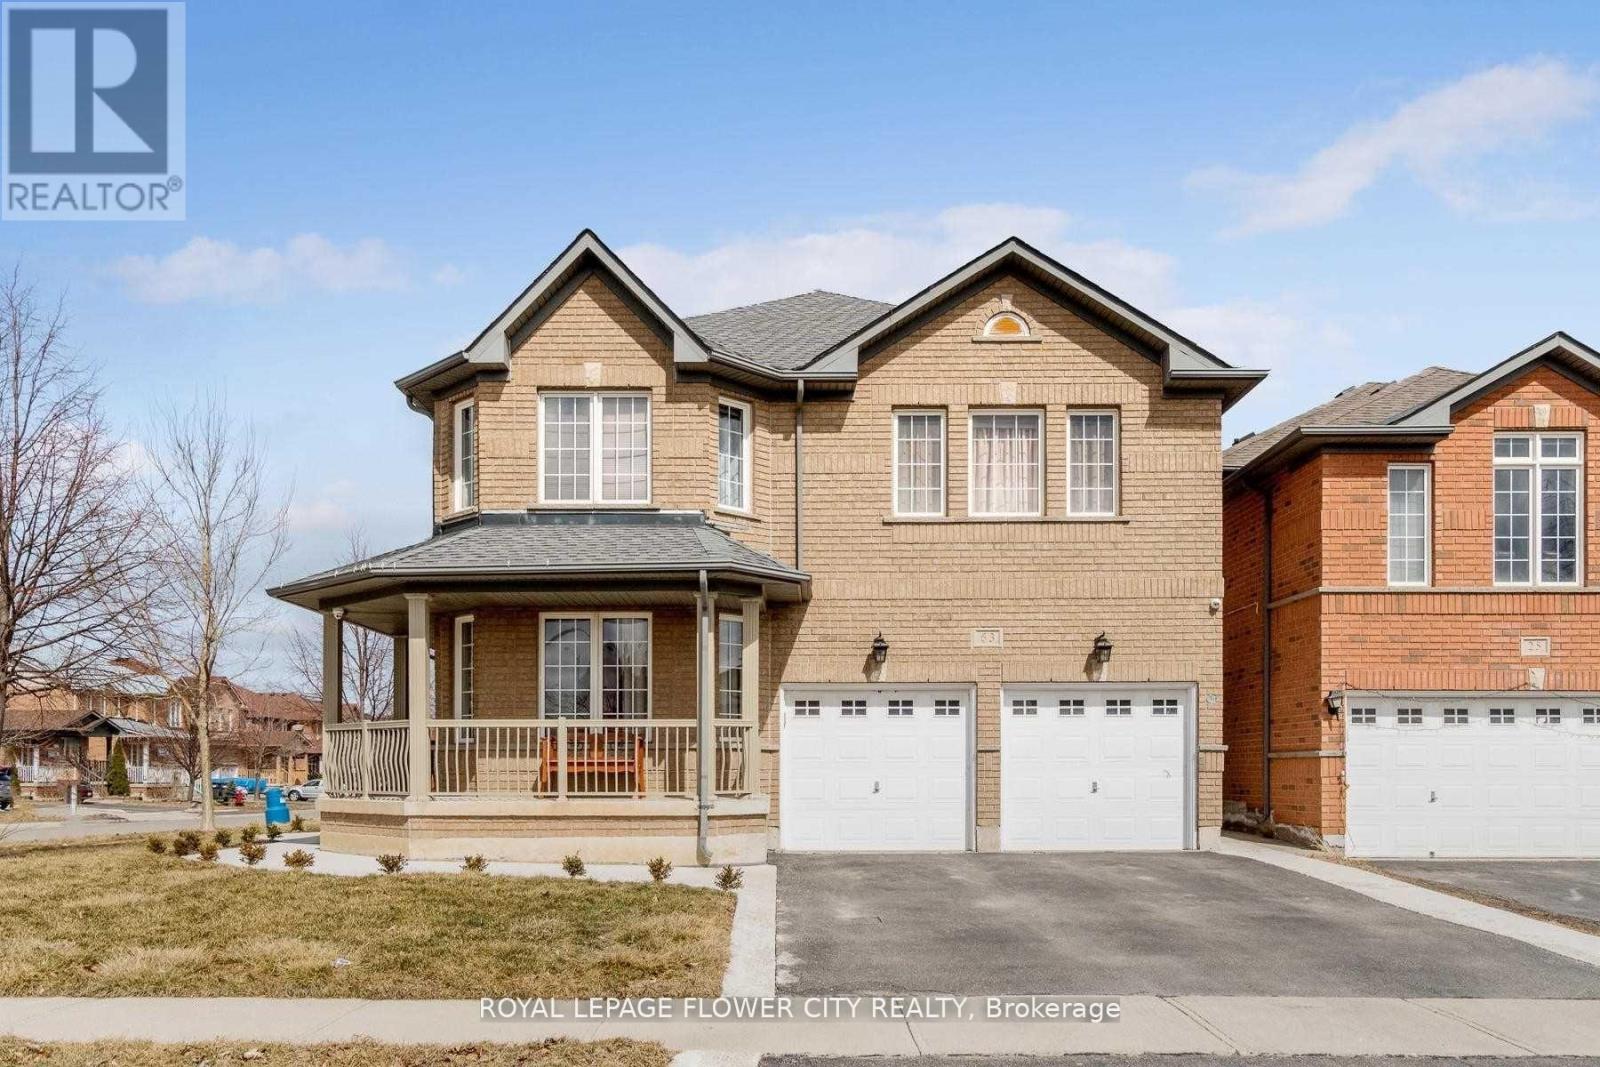
63 Fairhill Avenue
Brampton, Ontario
Welcome to 63 Fair hill Ave, a splendid 4-bedroom detached home offering the main and upper portions for lease. Situated on a premium corner lot, this impressive approximately 2,800 sq ft residence showcases exceptional curb appeal with a charming wrap-around porch, double door entry, and double car garage. Step inside to discover spacious separate living and dining rooms, ideal for both entertaining and everyday family living. Gleaming hardwood flooring throughout the main floor adds warmth and elegance, while large windows fill the home with natural light. The well-appointed kitchen offers ample cabinetry and workspace, perfect for preparing family meals with ease. Upstairs, you'll find generously sized bedrooms including a grand primary retreat featuring a large walk-in closet and luxurious 5-piece ensuite complete with a corner soaker tub. Located in a sought-after family-friendly neighbour hood close to schools, parks, shopping, transit, and major highways, this home combines space, style, and convenience. A rare opportunity to lease the main and upper portions of a beautiful detached home at 63 Fairhill Ave. (id:65446)
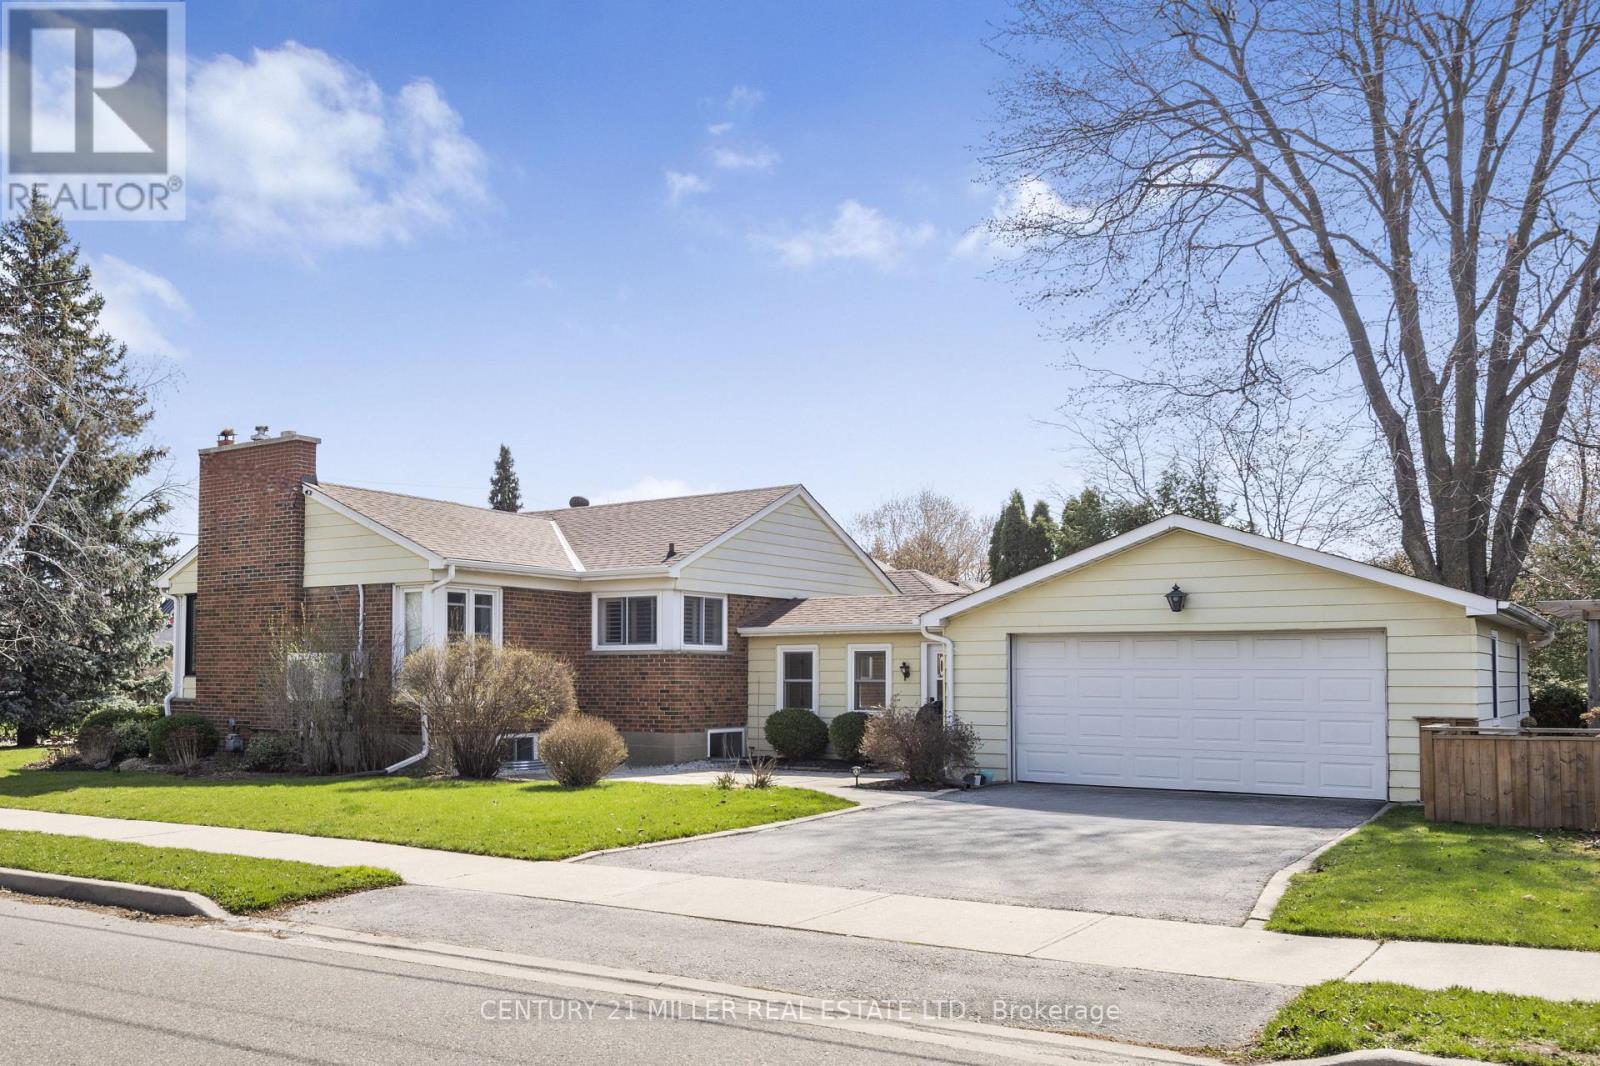
248 Kingsleigh Court
Milton, Ontario
Located on a quiet court, surrounded by new custom build homes and towering mature trees, this property sits on a beautifully landscaped lot that turns heads in every season! The large covered front porch faces east, filling with morning sun and offering the perfect spot to take it all in. The double car garage with inside entry is a true standout in this neighbourhood, offering parking for six total between the garage and four-car driveway. The home has had significant updates throughout. Major mechanical upgrades include a new high-efficiency furnace (2024), heat pump/AC (2024), full attic insulation, and a new roof (2022). Windows have been replaced (2020-2024). Upgraded sound and fire insulation was added beneath bedroom and bathroom floors, and new engineered hardwood runs through the bedrooms and hallway. Main floor laundry adds everyday convenience, alongside a new fridge and dishwasher. Both bathrooms have been fully transformed! The main bath completely gutted with new subfloor, insulation, and plumbing, and the primary bedroom features a beautifully finished ensuite with an enclosed glass shower and European wall-hung toilet. The lower level is a fully self-contained multi-generational suite with its own kitchen, living room, two bedrooms, office, full bathroom, a walk-in closet, and in-suite laundry - equally suited to extended family, in-laws or nanny. Completed in 2020 with potlights throughout, it functions entirely independently from the main floor. The property features a pergola-covered patio surrounded by gorgeous gardens and mature greenery, with inviting outdoor spaces at every turn, from the sunny front porch to the light-filled breezeway patio, each offering its own distinct atmosphere to unwind and enjoy. (id:65446)
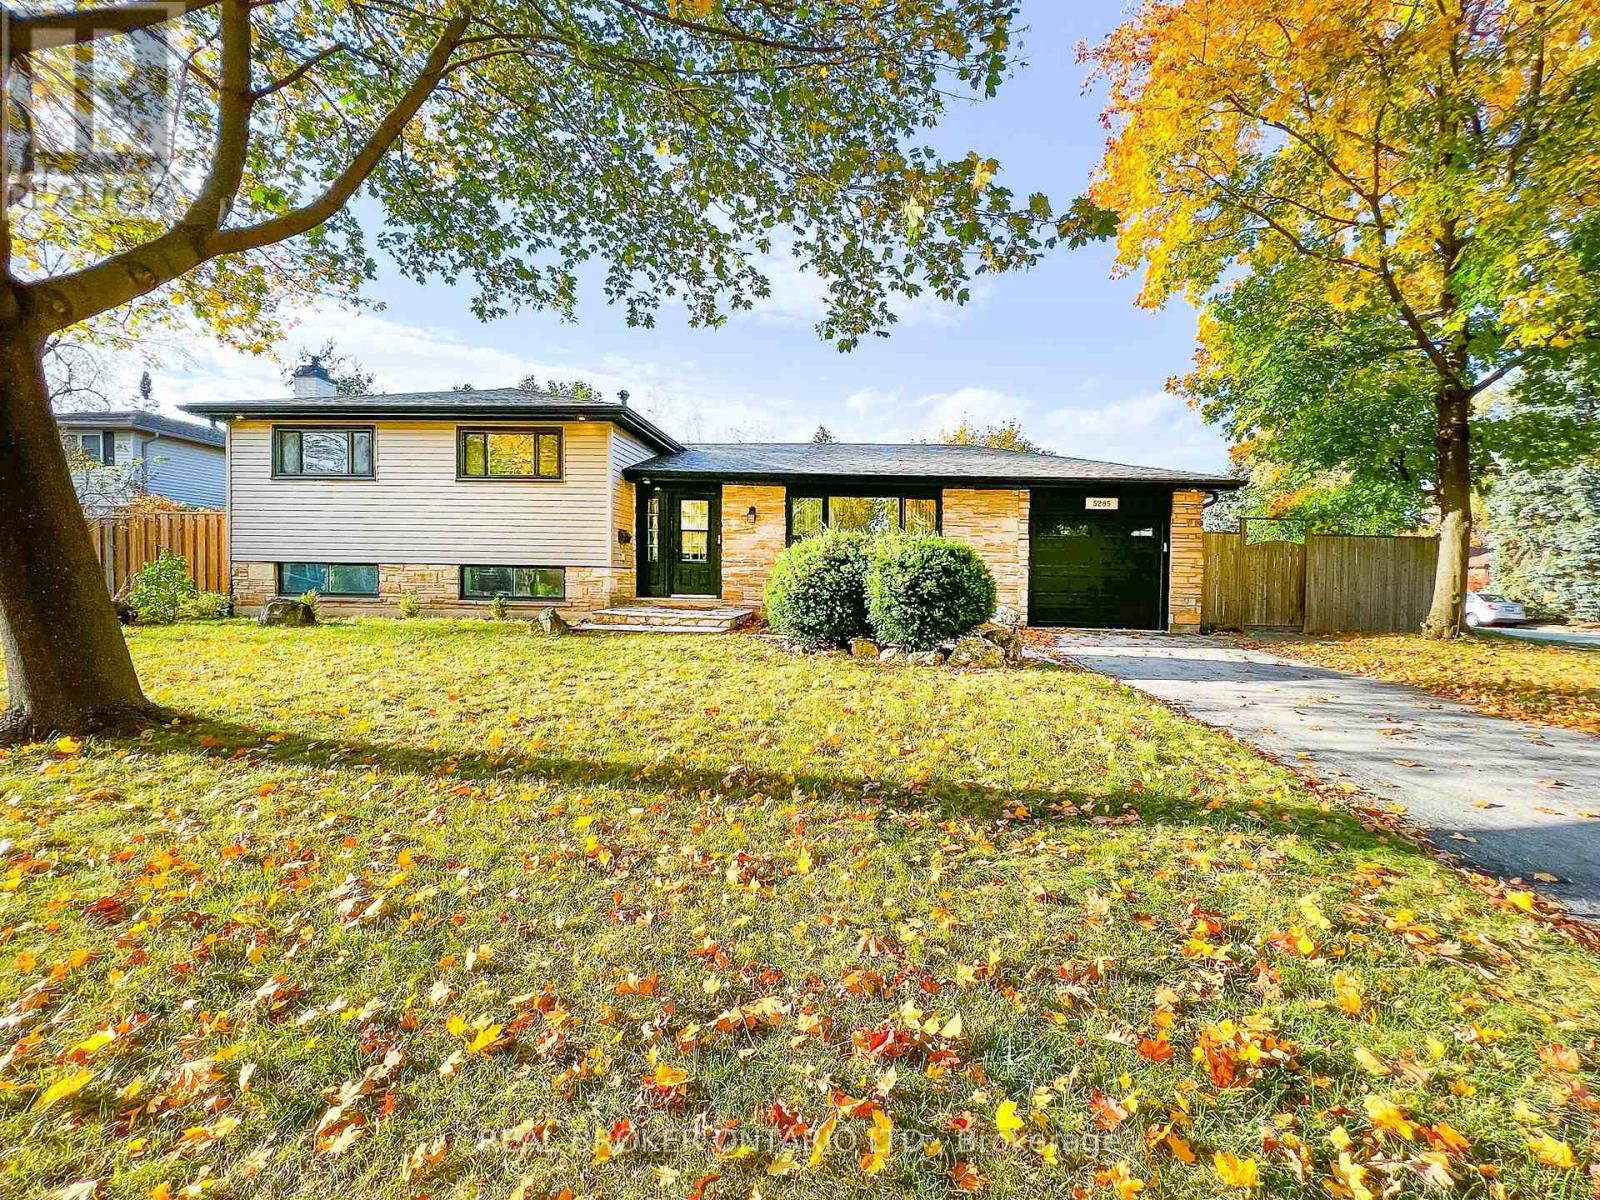
Bsmt - 5285 Woodhaven Court
Burlington, Ontario
Bright and airy basement apartment available for Lease. Features a private entrance, Two parking and exclusive access to the backyard. Spanning 900 sq. ft., it offers one spacious bedroom, an updated three-piece bathroom, and ensuite laundry. A ideal alternative to condo living. All located on a quiet court in the southeast Burlington area of Appleby. Burloak Waterfront Park is the main attraction in this neighbourhood, along with quiet streets, top schools, and ample amenities close by. Utilities 30%, No Pets please. Some photos were virtually staged. (id:65446)
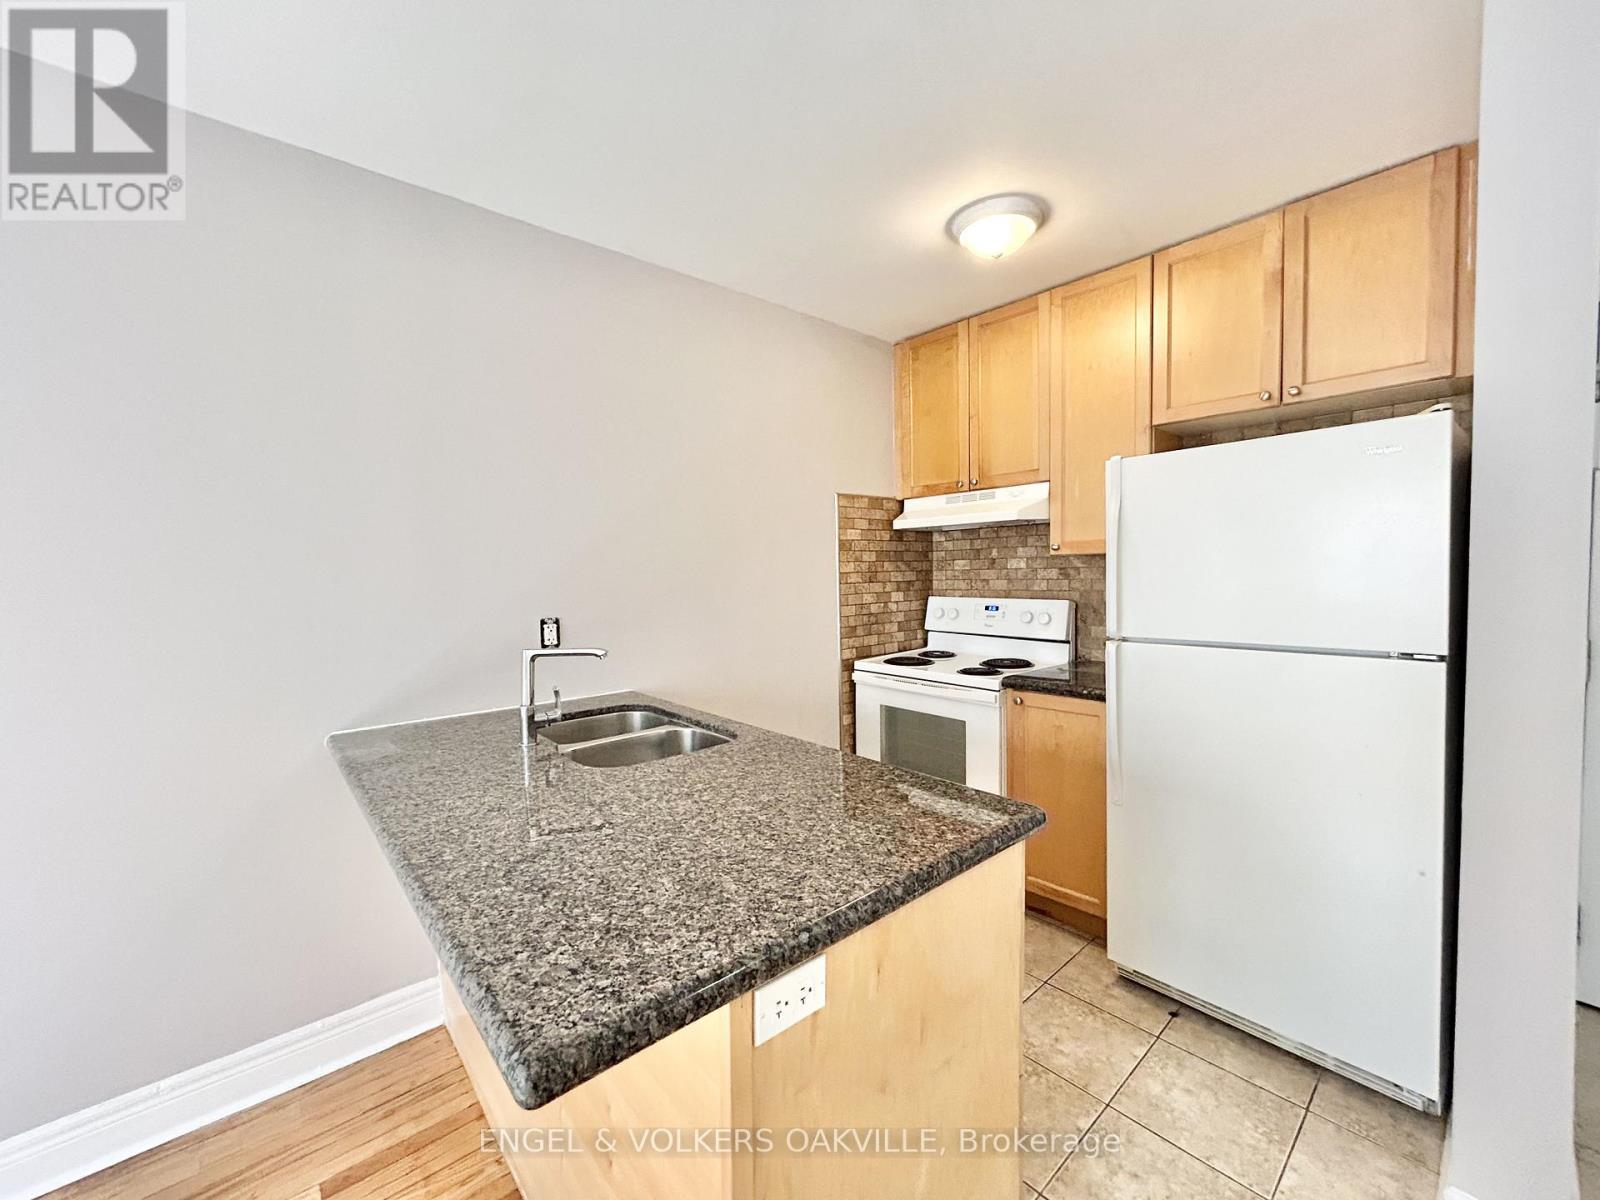
207 - 15 Thirty Third Street
Toronto, Ontario
Newly renovated 1-bedroom unit in a well-kept multiplex in Etobicoke's desirable Long Branch neighbourhood. Located just off Lakeshore Blvd W, this bright and modern suite features updated finishes, spacious living areas, and convenient access to transit, shops, restaurants, parks, and the waterfront. A perfect blend of comfort and location-move-in ready and close to all amenities. (id:65446)
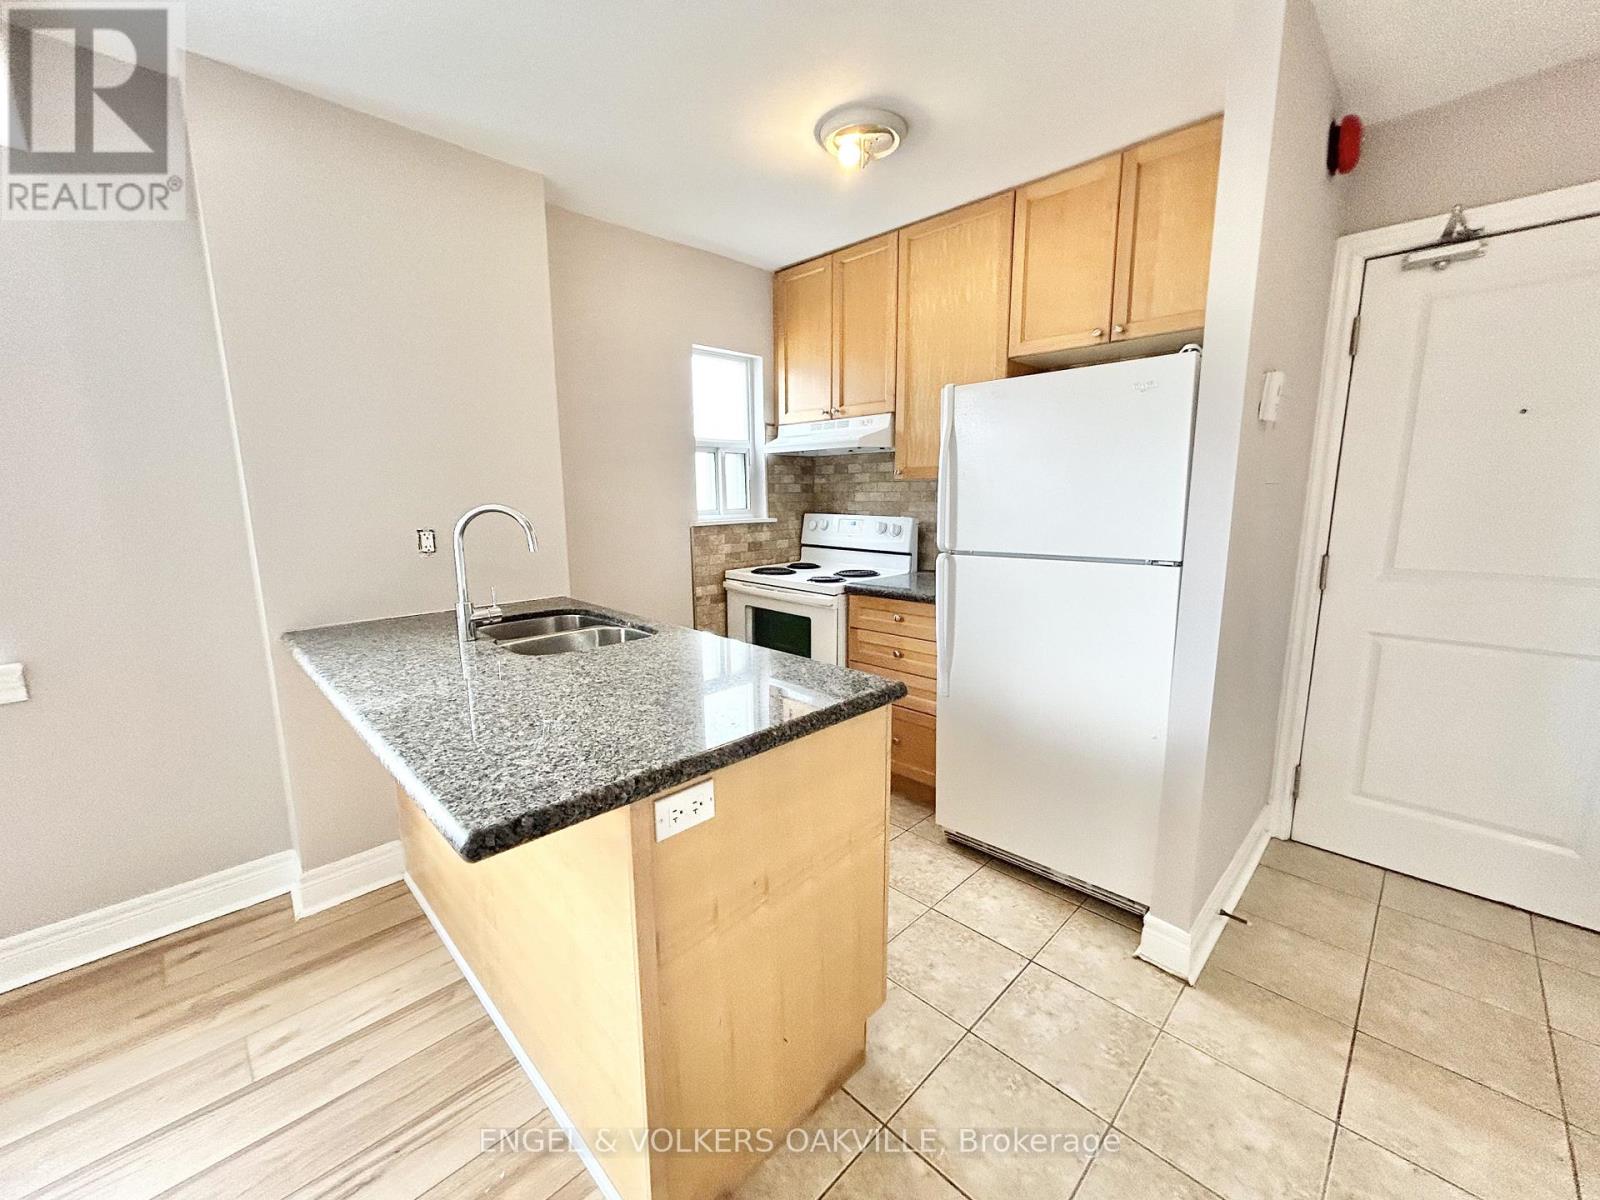
208 - 11 Thirty Third Street
Toronto, Ontario
Newly renovated 1-bedroom unit in a well-kept multiplex in Etobicoke's desirable Long Branch neighbourhood. Located just off Lakeshore Blvd W, this bright and modern suite features updated finishes, spacious living areas, and convenient access to transit, shops, restaurants, parks, and the waterfront. A perfect blend of comfort and location-move-in ready and close to all amenities. (id:65446)
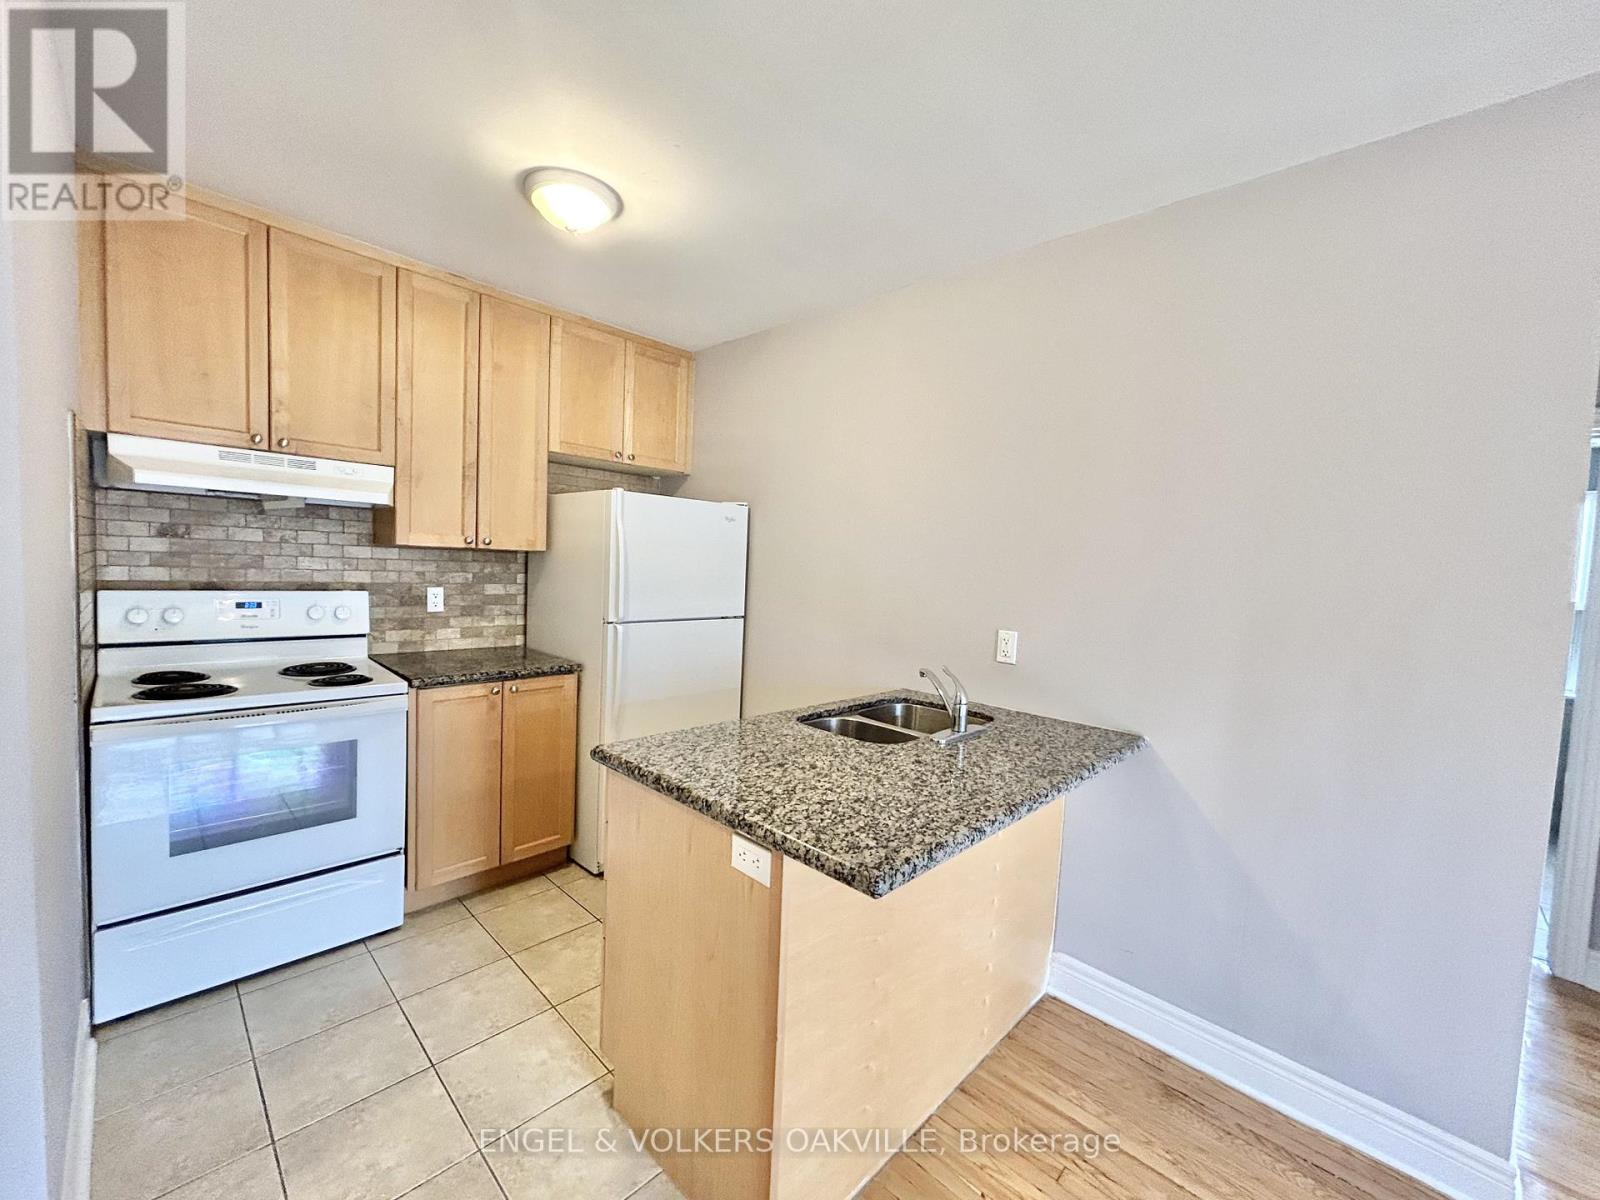
7 - 80 Twenty Fifth Street
Toronto, Ontario
Newly renovated 2-bedroom unit in a well-kept multiplex in Etobicoke's desirable Long Branch neighbourhood. Located just off Lakeshore Blvd W, this bright and modern suite features updated finishes, spacious living areas, and convenient access to transit, shops, restaurants, parks, and the waterfront. A perfect blend of comfort and location-move-in ready and close to all amenities. (id:65446)
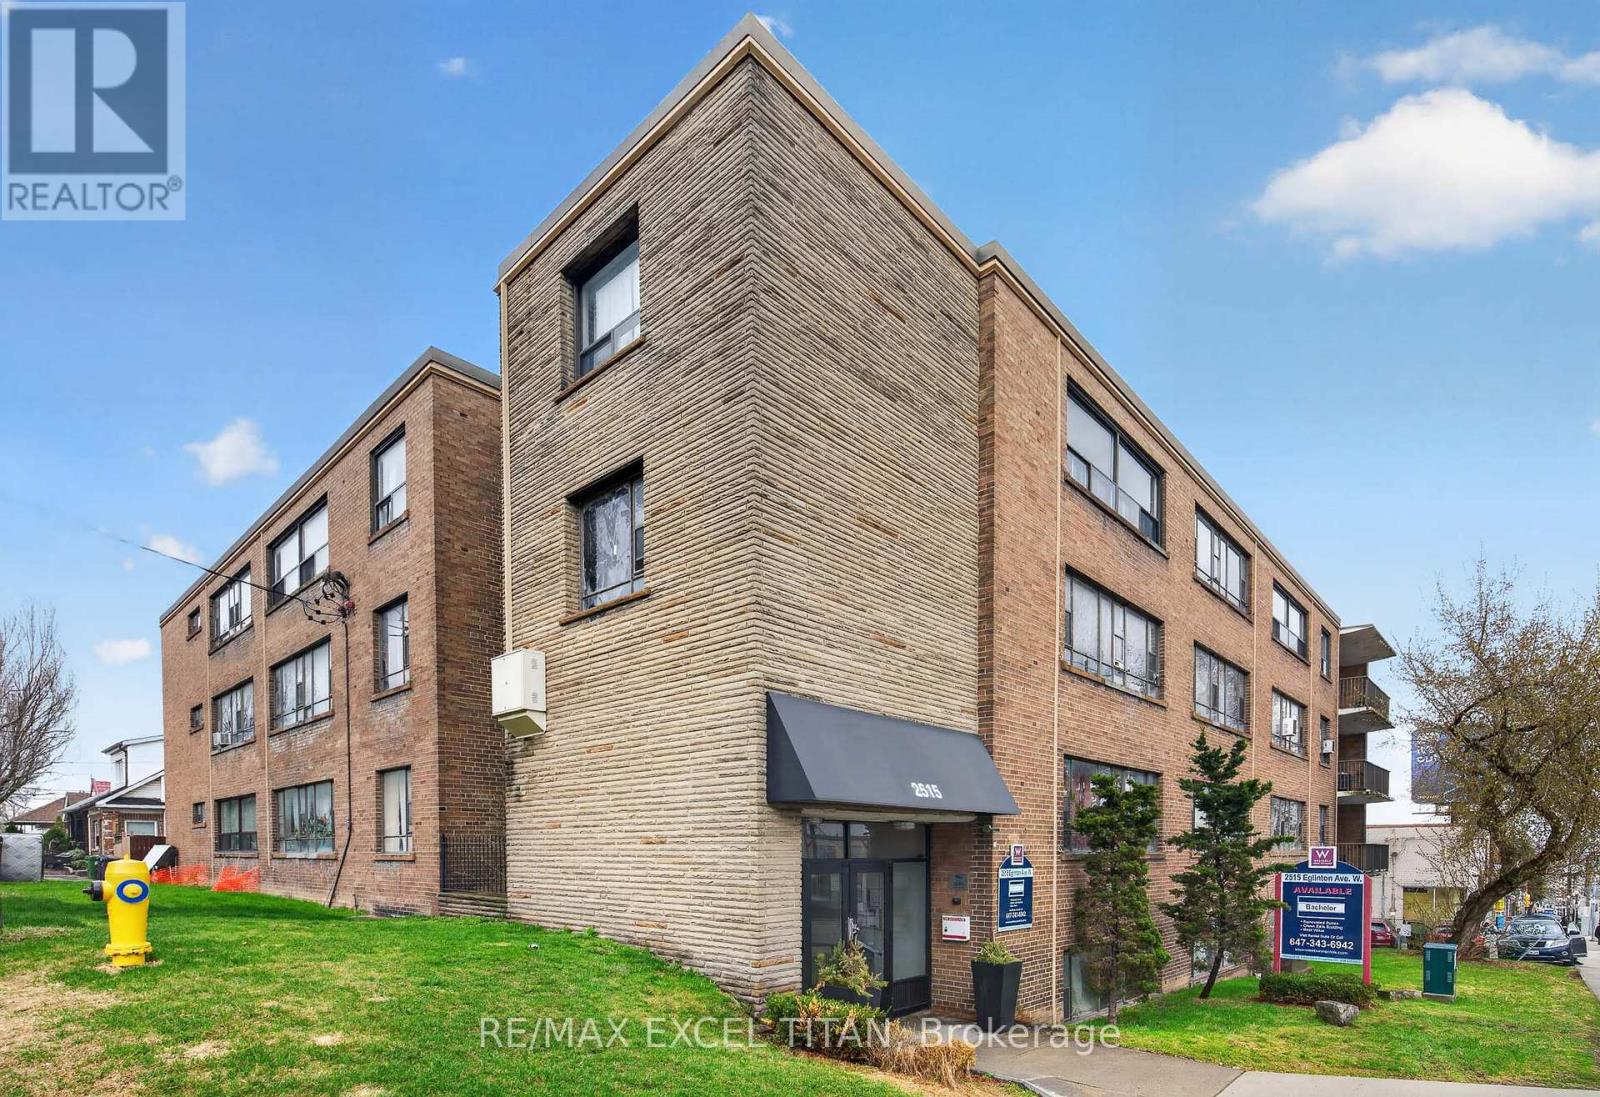
302 - 2515 Eglinton Avenue W
Toronto, Ontario
Welcome To This Beautiful Modern Bachelor Suite In A Prime Location Midtown Toronto. Close To Public Transportation And All Amenities. Brand New Appliances And A Comfortable Living Spaces With An Open Concept Lay-Out. Just Minutes From A New Eglinton Subway Station , HWY 401, & Other Easily Accessible Transit Opportunities. Located In A Safe & Peaceful Neighborhood, This Unit Provides A Lifestyle Of Unparalleled Convenience. (id:65446)
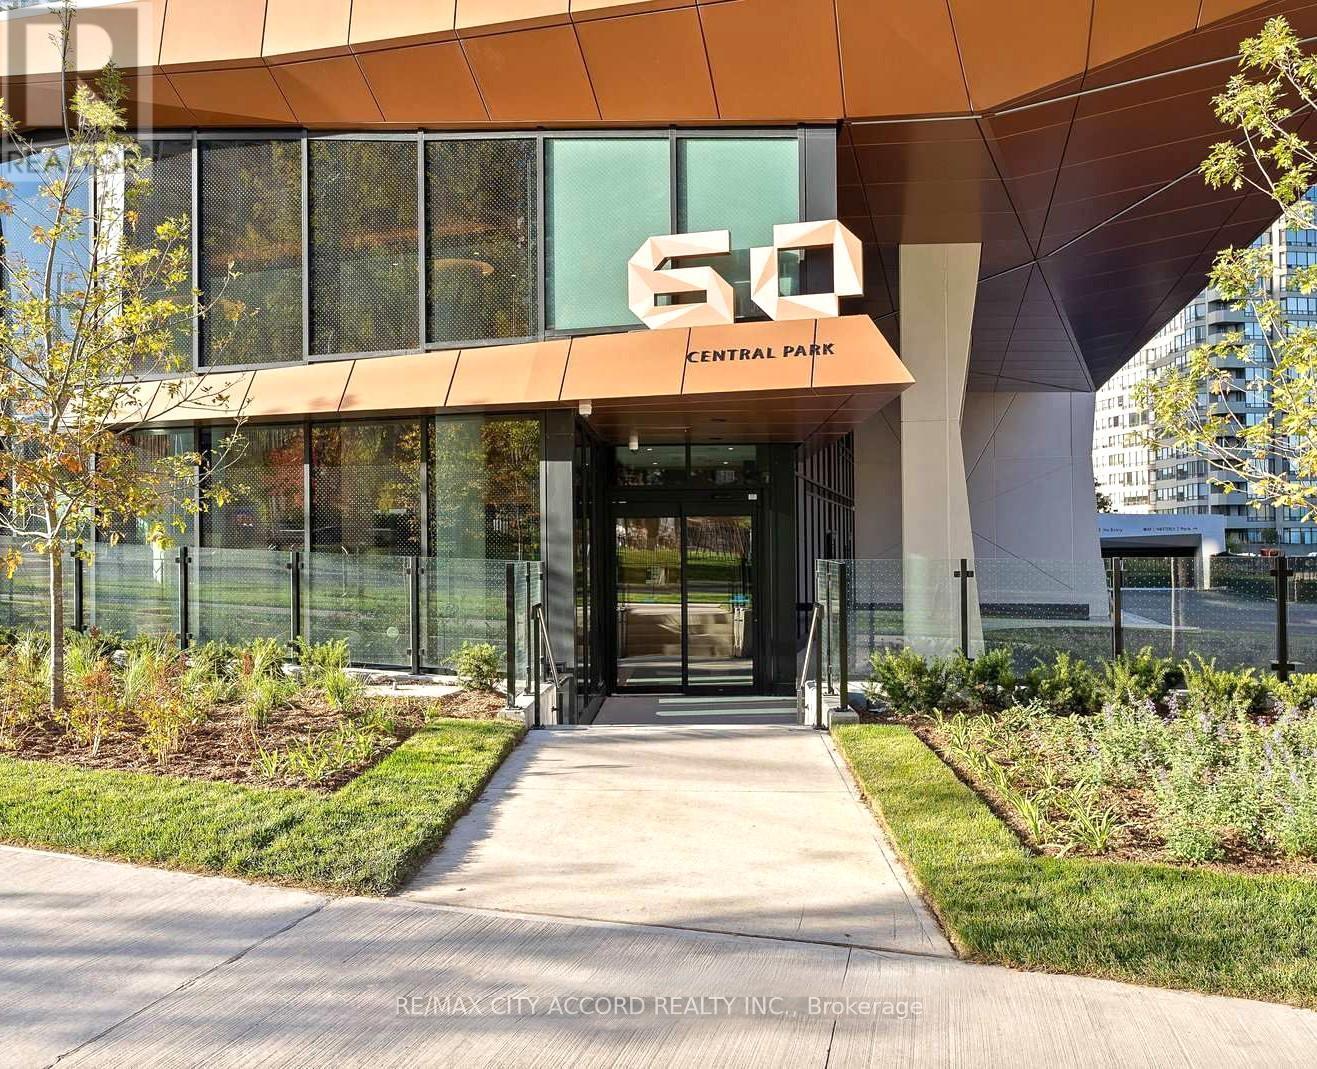
1301 - 60 Central Park Roadway
Toronto, Ontario
This stylish 1-bedroom suite at Westerly 2 offers approximately 595 sq ft of functional living space with upgraded appliances and laminate flooring throughout. The open-concept kitchen, living, and dining area extends onto an east-facing balcony with a beautiful view of the Toronto skyline from the 13th floor, filling the suite with abundant natural light. Residents enjoy access to a great selection of building amenities, including a fitness centre, party and lounge spaces, and thoughtfully designed common areas that complement an urban, transit-friendly lifestyle, just steps from the Islington subway. (id:65446)
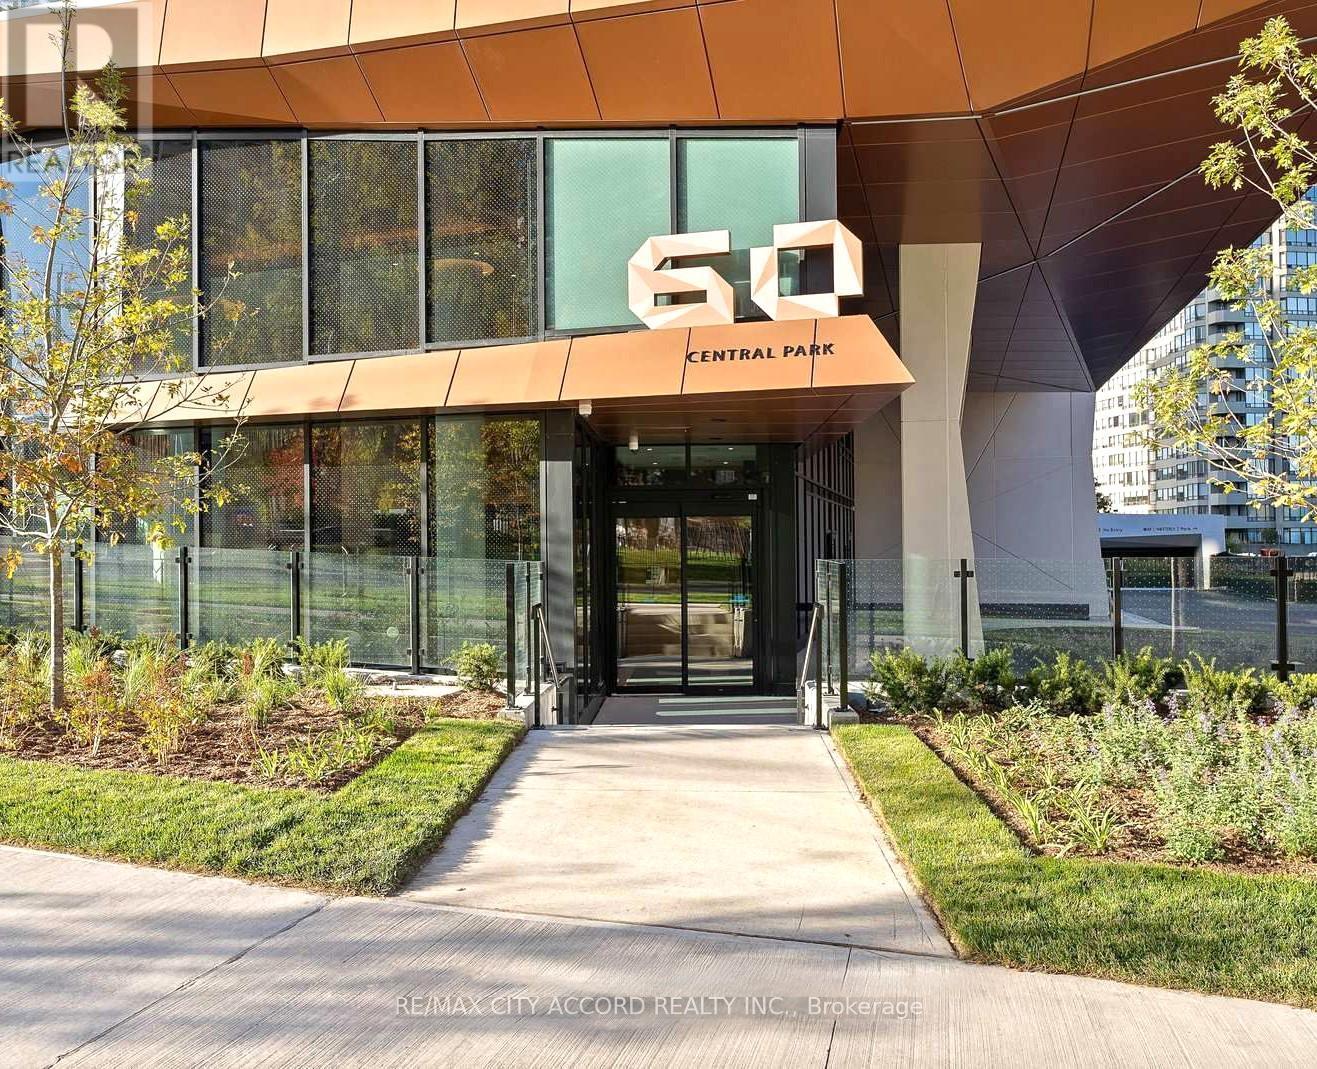
2215 - 60 Central Park Roadway
Toronto, Ontario
This stylish 1-bedroom suite at Westerly 2 offers approximately 572 sq ft of functional living space with upgraded appliances and laminate flooring throughout. The open-concept kitchen, living, and dining area extends onto an east-facing balcony with a beautiful view of the Toronto skyline from the 22nd floor, filling the suite with abundant natural light. Residents enjoy access to a great selection of building amenities, including a fitness centre, party and lounge spaces, and thoughtfully designed common areas that complement an urban, transit-friendly lifestyle, just steps from the Islington subway. (id:65446)
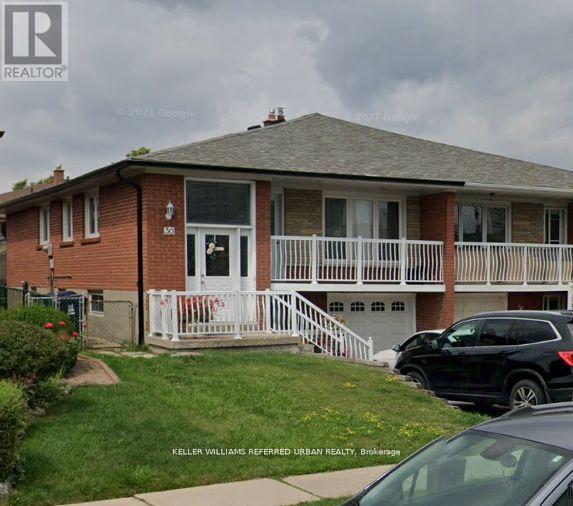
30 Picaro Drive
Toronto, Ontario
Pristine Sun-Filled Raised Bungalow with Multi-Generational Appeal. The Experience: Welcome to 30 Picaro Drive! This immaculate semi-detached raised bungalow offers an expansive, bright layout on a quiet, family-friendly crescent in North York. Perfectly optimized for modern living, this home features three separate entrances (two in the front - one upper, one lower, and one in the back), providing seamless access to a massive, deep backyard oasis. Main Level Luxe: The upper floor is designed for comfort and style, featuring three substantial bedrooms and a full 5-piece family washroom with oversized double vanities. The heart of the home is a bright, eat-in kitchen boasting ample cabinetry and a brand-new stainless steel gas stove and fridge. Enjoy the open-concept living and dining area that leads out to a private, west-facing walk-out balcony. Versatile Lower Level: Transition to the fully finished lower level-a bright, sun-drenched space that completely redefines the home. Featuring large above-grade windows, this level offers a massive recreation room, a sleek 3-piece washroom, and a dedicated laundry room with ample storage space and a built-in sink. With its own separate entrance and multiple walk-outs to the yard, this level is far from a typical basement. Prime Connectivity: Steps to the new Finch West LRT and TTC, and minutes from Hwy 400/401, York University, and Humber River Hospital. Includes an attached garage and long driveway (3 parking spaces total). (id:65446)
2163 Winding Way
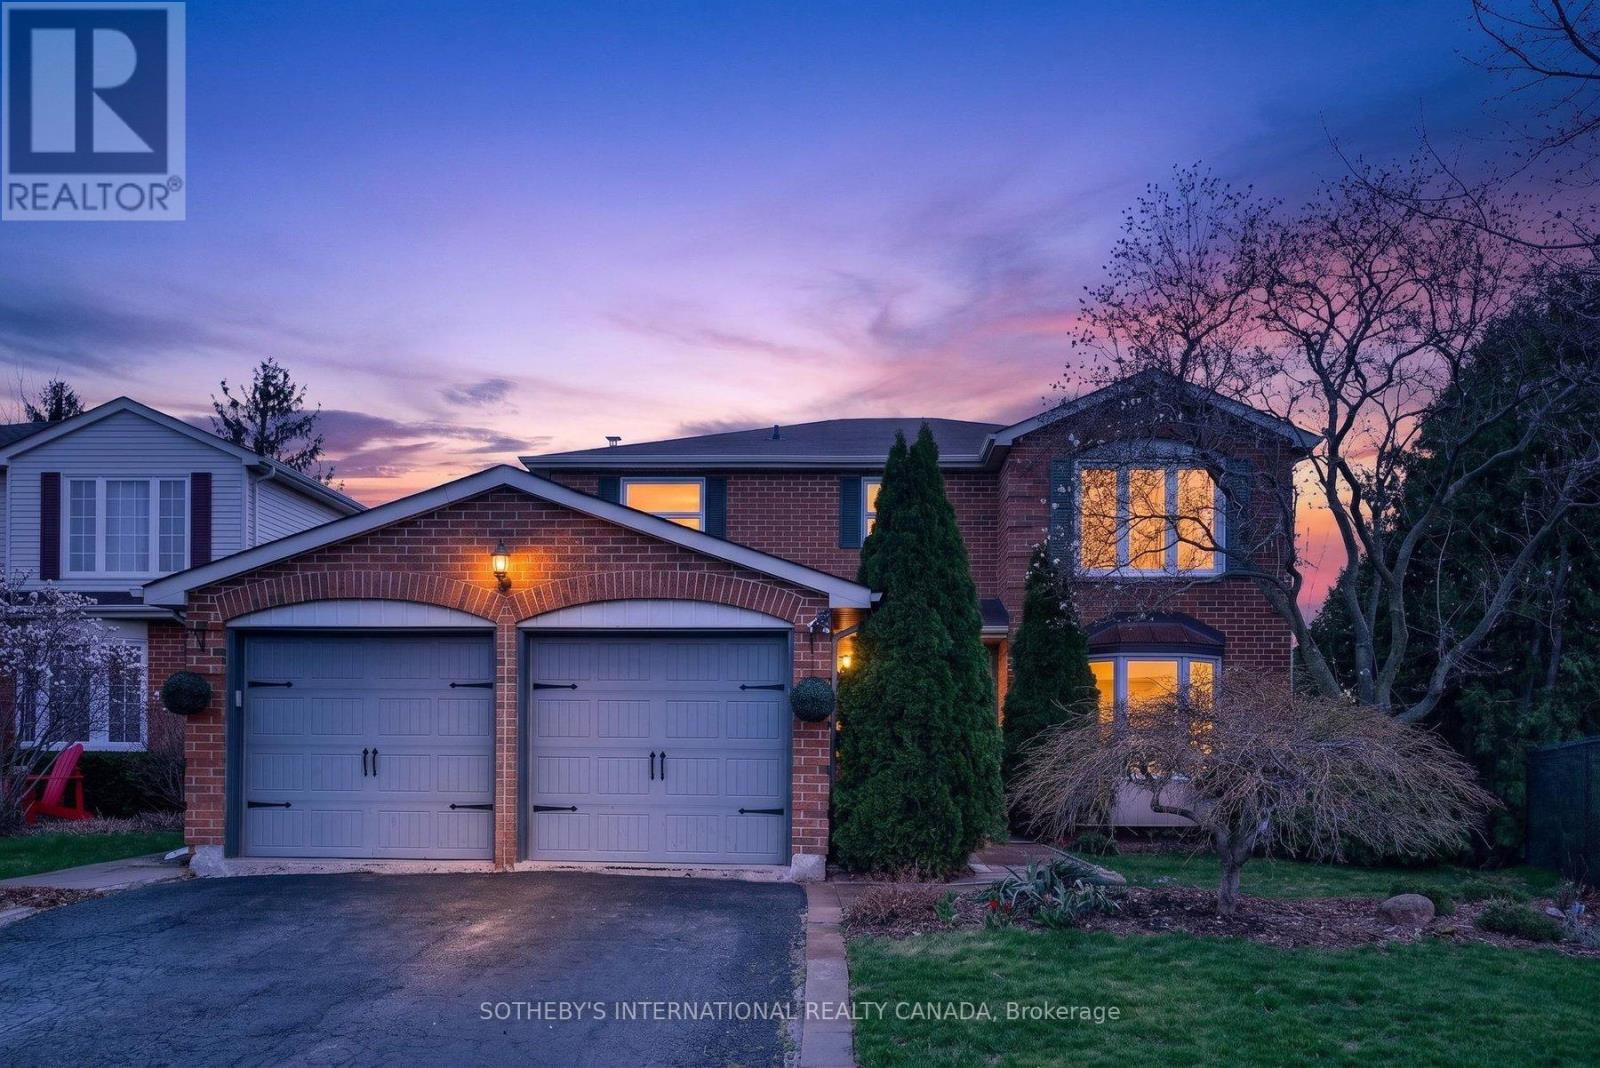
Burlington, Ontario
Welcome to 2163 Winding Way, a home that has been truly loved and meticulously cared for, set on a quiet street in Burlington's sought-after Headon Forest community. From the moment you step inside, you're greeted by a sense of warmth and comfort that makes this house instantly feel like home. Sun-filled living spaces and a thoughtful layout create an inviting environment for both everyday living and special moments with family and friends. The finished lower level offers additional space to relax, unwind, or host guests, adding flexibility to suit your lifestyle as your needs evolve. Outside, enjoy a private setting perfect for summer evenings, family time, or entertaining. The location is equally exceptional-just steps to top-rated schools, parks, and scenic walking trails, all within a welcoming, established neighbourhood known for its strong sense of community. If you've been searching for a home that offers comfort, care, and a place to truly put down roots, 2163 Winding Way is not to be missed. (id:65446)
1670 Caverly Court

Mississauga, Ontario
Upscale modern living backing onto breathtaking Mullet Creek & Credit River natural sanctuary. Brilliant open design featuring contemporary 2 story entry, open stairs, glass doors & walls, skylights, sleek open kitchen, posh primary ensuite & mega closet. Perfect for large family + work from home with 5+2 bdrms, 5 baths + office. Elegantly finished with inspiring natural wood & oversized porcelain tile floors. Spacious & open finished lower level with full bath, gas fireplaces, chill & gym zones+ 2 bdrms. Exclusive ravine backyard with generous cabana offering radiant gas heating & gas fireplace for year round enjoyment! Striking upscale roadside appeal with expansive stone drive & walk way. Custom family haven on prestigious quiet court just steps to best Credit River, best nature trails + walk to UTM & GO. (id:65446)