
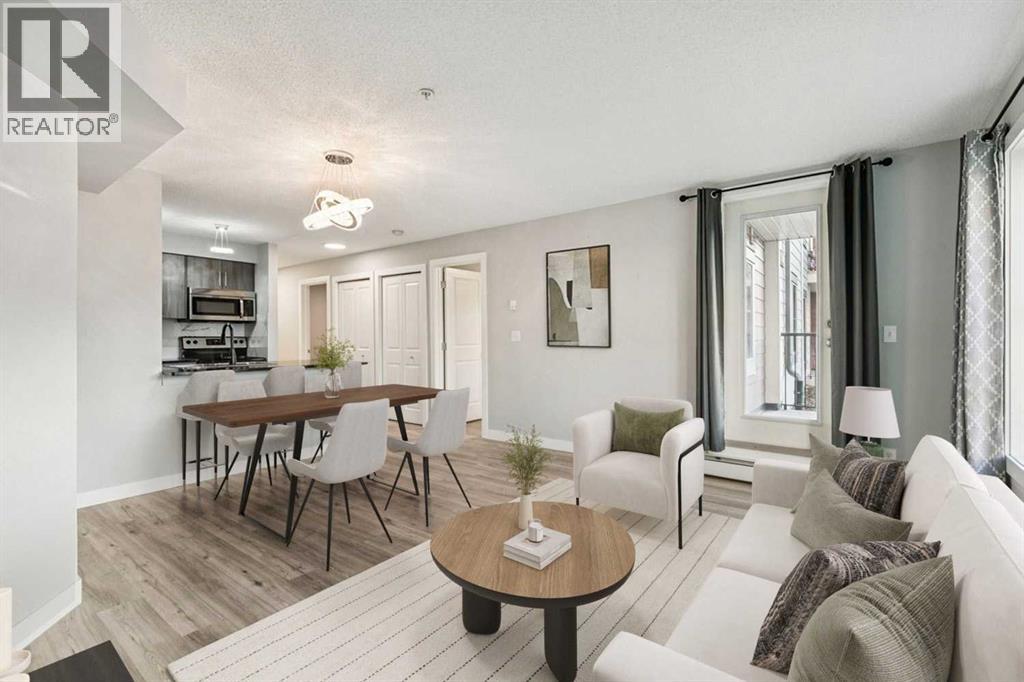
1123, 81 Legacy Boulevard SE
Calgary, Alberta
A thoughtfully updated ground-floor condo offering comfort, accessibility, and modern style. This 2-bedroom, 1-bathroom home delivers a warm, contemporary feel with finishes that feel current yet timeless. Recent improvements throughout the unit include luxury vinyl plank flooring, updated trim and baseboards, fresh paint, modern lighting, new kitchen cabinetry, a sleek backsplash, and refreshed bathroom tile—creating a cohesive, move-in-ready space with no work left to do. The open layout is efficient and inviting, with the kitchen flowing naturally into the dining and living areas - ideal for everyday living, entertaining, or working from home. Both bedrooms are well-proportioned and flexible, easily accommodating a guest room, home office, or shared living arrangement. The updated bathroom is clean and modern, complementing the home’s overall design. One of the standout features is the private ground-level entry, offering easy access directly into the unit. A titled stall in the heated underground parkade ensures comfort and security year-round. Situated in the established community of Legacy, residents enjoy close proximity to parks, walking paths, schools, shopping, restaurants, and daily amenities, along with convenient access to major roadways for commuting. Whether you’re a first-time buyer, downsizer, or investor, this low-maintenance, updated condo presents an excellent opportunity to own in a vibrant and growing neighbourhood. (id:65446)
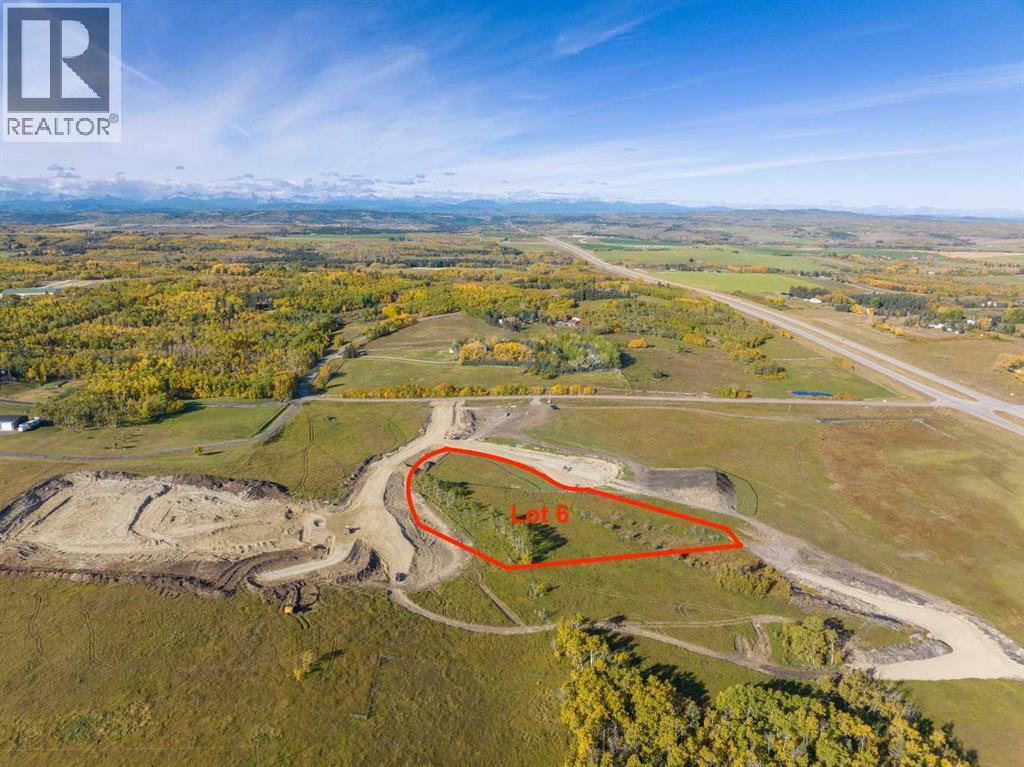
Lot 6, NW; 20; 22; 2; 5
Rural Foothills County, Alberta
Be the FIRST to build your DREAM HOME in LUNAR SPRINGS ESTATE! Lot 6 has 4.08 ACRES of land. Perfectly positioned between the MAJESTIC ROCKY MOUNTAINS and the vibrant CITY OF CALGARY, this PREMIER DEVELOPMENT in FOOTHILLS COUNTY offers an UNPARALLELED BALANCE OF ACCESSIBILITY AND LIFESTYLE. Located just 7 MINs FROM STONEY TRAIL RING ROAD, with quick access to PRIDDIS, CALGARY, and the ROCKY MOUNTAINS, it’s the ideal fusion of RURAL TRANQUILLITY and URBAN CONVENIENCE. The COUNTY HAS PRE-APPROVED THE PROPERTY FOR SUBDIVISION INTO 11 DEVELOPABLE PARCELS and is now in the FINAL STAGE OF SUBDIVISION. Each parcel includes a NEW WELL, POWER TO THE PROPERTY LINE, and NATURAL GAS TO THE PROPERTY LINE, ensuring modern comfort and full readiness for future development. A NEW PAVED ROAD has been installed, providing SMOOTH, GRAVEL-FREE ACCESS all the way from the city to your doorstep! The VARYING ELEVATIONS across the parcels create a DYNAMIC and VISUALLY CAPTIVATING LANDSCAPE, offering each property its own UNIQUE CHARACTER, VIEWS, and BUILDING POTENTIAL. The ARCHITECTURAL CONTROL GUIDELINES elevate the value of every home, ensuring PREMIUM DESIGN STANDARDS, preserving the NATURAL BEAUTY OF THE FOOTHILLS, and creating a VISUALLY STUNNING, COHESIVE COMMUNITY that enhances both your INVESTMENT and LIFESTYLE. A portion of the property is protected by an ENVIRONMENTAL RESERVE EASEMENT (E.R.E.), preserving its NATURAL TOPOGRAPHY and ensuring part of the land remains UNTOUCHED AND WILD—a BUFFER OF NATURAL BEAUTY that enhances PRIVACY AND LONG-TERM VALUE. Families will appreciate that RED DEER LAKE SCHOOL, serving KINDERGARTEN THROUGH GRADE 9, is only 6 MINUTES AWAY. Set amid the ROLLING HILLS and FORESTED VALLEYS of the Foothills, this property also lies within a DARK SKY COUNTY, offering UNMATCHED STARGAZING and BREATHTAKING NIGHT VIEWS. NEARBY AMENITIES & ATTRACTIONS: Enjoy being just 4 MINUTES from the ANN & SANDY CROSS CONSERVATION AREA, offering scenic trails and abundant wild life viewing. Only 12 MINUTES to SHAWNESSY CENTRE, home to SUPERSTORE, WALMART, LONDON DRUGS, CANADIAN TIRE, RESTAURANTS, a MOVIE THEATRE, and an array of shops for all your needs. The SOUTH CALGARY HEALTH CENTRE (24-HOUR URGENT CARE) is just 13 MINUTES AWAY, providing quick and reliable medical access. Stay active at the SHAWNESSY YMCA, featuring a 25-METRE LAP POOL, LEISURE POOL, FITNESS STUDIO, GYMNASIUM, INDOOR TRACK, and MULTIPURPOSE ROOMS. Explore FISH CREEK PROVINCIAL PARK, with OVER 100 KM OF TRAILS, picnic areas, and the SIKOME LAKE swimming area - a haven for outdoor enthusiasts. Convenient commuting via the SHAWNESSY LRT STATION and weekend adventures at GRANARY ROAD or SPRUCE MEADOWS complete the picture of this EXCEPTIONAL FOOTHILLS LIFESTYLE. BOOK YOUR SHOWING NOW! (id:65446)
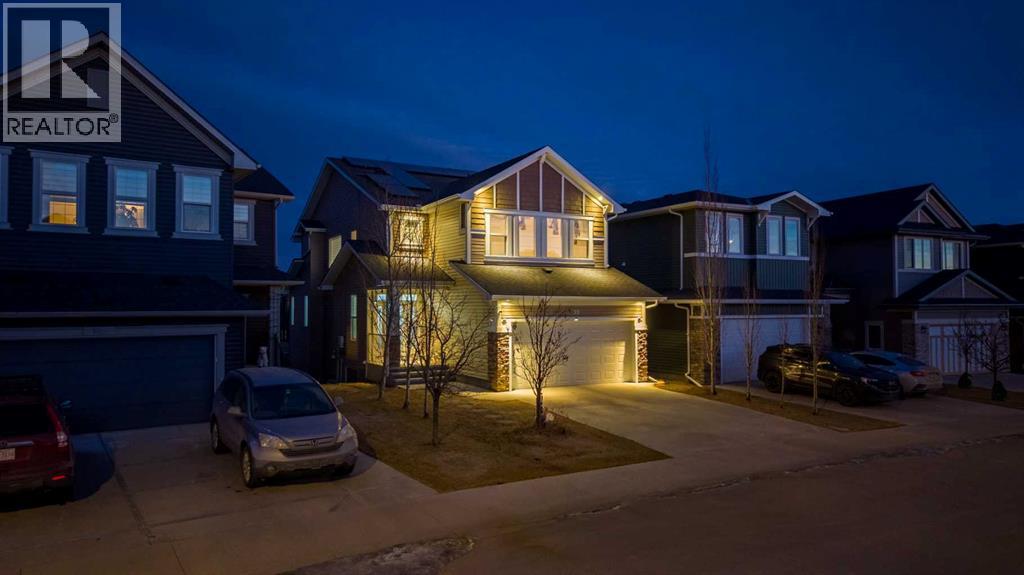
99 Evansglen Circle NW
Calgary, Alberta
*** Watch the Virtual Video Tour***. Fully developed with a walkout basement, approximately 3,300 sq. ft. of total developed living space, two three-season sunrooms (approx. 450 sq. ft.), a 6.4 kW solar panel system (16 panels), a 200-amp electrical panel, epoxy flooring in the garage, and low-maintenance artificial turf in the backyard—features like these are rarely found at this price point**. Welcome to this beautifully upgraded home in the highly sought-after community of Evanston, situated on a traditional 35-ft-wide lot and offering approximately 3,300 sq. ft. of fully developed living space. The main floor features a private office/den, a spacious, sun-filled living area with large windows, a dining area with custom seating, and elegant high-end laminate flooring, complemented by 9-foot ceilings. The chef’s kitchen is designed to impress, featuring quartz countertops, under-cabinet lighting, ceiling-height cabinetry, and premium stainless-steel appliances, including a Bosch built-in oven and microwave. A walk-through pantry with durable titanium wire shelving adds everyday convenience. A convenient half bath (with potential to convert to a full bath) and a three-season sunroom just off the living room complete the main level. Upstairs, a large bonus room sits centrally, thoughtfully separating the primary bedroom from the two additional bedrooms. This bonus space includes custom seating—perfect for movie nights or family gatherings. The primary bedroom offers a walk-in closet, a luxurious 5-piece ensuite with dual sinks, a custom standing shower, and a soaker tub. Two additional well-sized bedrooms, an upper-floor laundry room, and a second full bathroom featuring dual sinks and a standing shower with a custom tile base complete the upper level. The fully developed walkout basement offers a wet bar, a four-piece bathroom, and a spacious recreation area ideal for a home theatre, gym, or playroom. A SONOS 7.1 home theatre speaker system and an electric fireplac e add comfort and entertainment value. The walkout layout also provides excellent potential to convert the basement into a legal suite (subject to City approval). Located in the vibrant, family-friendly community of Evanston, this home offers easy access to Stoney Trail, top-rated public and Catholic schools (including a new middle school opening soon), parks, walking paths, and nearby shopping centres. Recent updates include: roof and siding (2024), new carpet (2025), and fresh interior paint (2025). A water purifier, water softener, and home theatre system are included in the sale. This home stands out not only for its luxury finishes but also for its energy-efficient upgrades. The 6.4 kW solar panel system (16 panels) significantly reduces electricity costs, offering long-term savings and protection against rising energy prices—an increasingly valuable feature for today’s discerning buyers. Don’t miss this exceptional opportunity—book your private showing today! (id:65446)
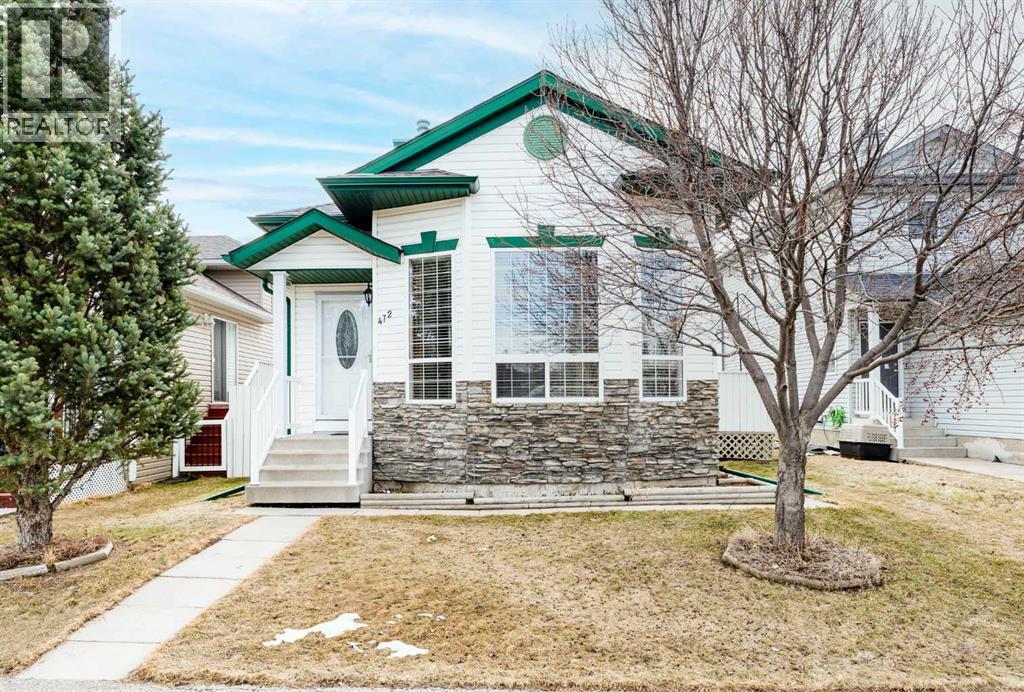
472 Country Hills Drive NW
Calgary, Alberta
There’s something reassuring about a home where everything feels taken care of. Welcome to 472 Country Hills Drive NW—a MOVE-IN-READY 4-level split designed for growing families and first-time buyers alike. This home truly reflects pride of ownership.Step inside to 12-FOOT VAULTED CEILINGS and large BAY WINDOWS that create a bright, open main living space, complete with tiled flooring for easy maintenance. The kitchen blends everyday function with style, featuring GRANITE COUNTERTOPS, a GAS STOVE, CHIMNEY HOOD FAN, dishwasher, and microwave—perfect for both family meals and entertaining. The dining area completes the main level and offers a side door leading to the LARGE BALCONY and FULLY FENCED BACKYARD, with RV parking and additional space for another vehicle.Upstairs, you’ll find three bedrooms with updated VINYL PLANK FLOORING, including the spacious primary bedroom with a walk-through closet featuring thoughtfully designed ORGANIZERS and a 2-piece ENSUITE. A full bathroom completes the upper level.The third level features another full bathroom with a JETTED TUB, along with a spacious RECREATION ROOM with a bar—ideal for entertaining or cozy movie nights.On the fourth level, you’ll find a versatile office/den, a fourth bedroom, a laundry area with cabinets, a utility room, and a COLD STORAGE ROOM with built-in cabinetry—perfect for storing your favourite wine collection.Additional highlights include fresh paint throughout, NO CARPET, and a NEWER HOT WATER TANK (2025).Outside, enjoy the LARGE SIDE BALCONY and a FAMILY-FRIENDLY BACKYARD complete with a STORAGE SHED, BRICK-LAID PATIO, FIRE PIT, GARDEN, RAIN BARRELS, an ADDED REAR GATE, and a LARGE GRAVEL PARKING PAD.Located just minutes from T&T Supermarket, VIVO Recreation Centre, shops, a movie theatre, major roadways, schools, and playgrounds, this home offers everyday convenience in a well-connected NW community. Come and see to appreciate! (id:65446)
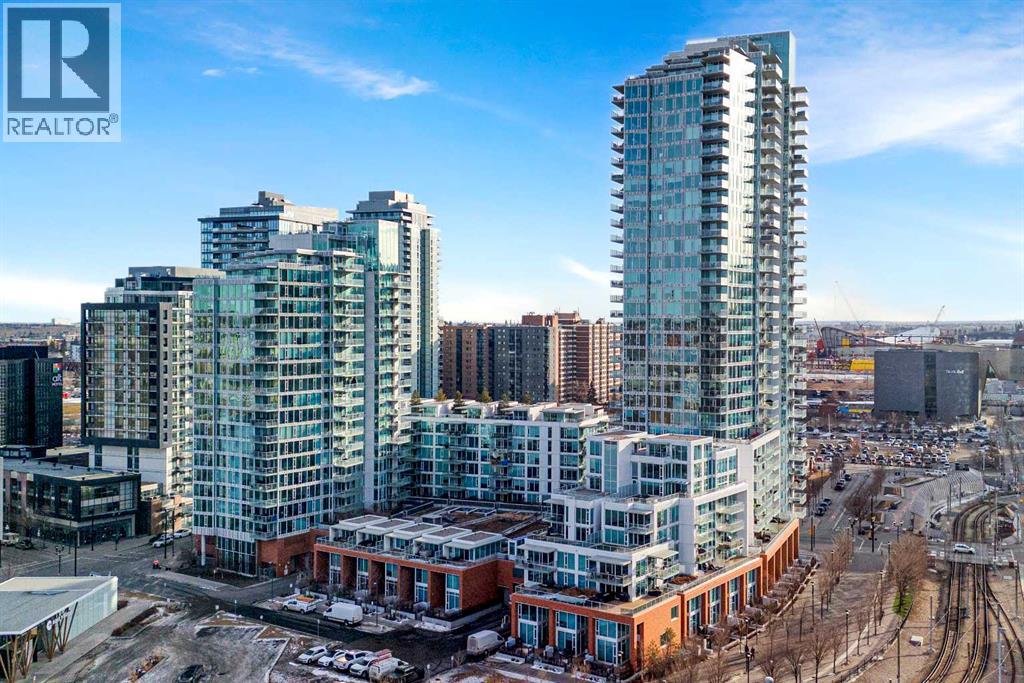
607, 510 6 Avenue SE
Calgary, Alberta
Experience elevated urban luxury in the heart of Downtown East Village at the prestigious Evolution Condos. This beautifully appointed 2-bedroom, 2-bathroom residence offers 891 sq. ft. of refined living space designed for both comfort and sophistication. The open-concept layout is enhanced by expansive windows, filling the home with natural light and showcasing breathtaking city and river views. At the heart of the home is a chef-inspired kitchen featuring granite countertops, a large central island perfect for entertaining, and a gas stove, complemented by sleek cabinetry and modern finishes. The spacious primary bedroom includes a private 5-pc ensuite, while a well-proportioned second bedroom and full bath provide flexibility for guests or a stylish home office. Underground parking and a secure storage locker add everyday convenience. Residents of Evolution enjoy hotel-inspired amenities, including a state-of-the-art fitness centre with sauna and steam room, an elegant party room, rooftop patio with dual BBQ stations, central air conditioning, and 24-hour concierge service. Perfectly located just steps from the Bow River Pathway and St. Patrick’s Island, this home offers unparalleled access to outdoor recreation, walking, jogging, and cycling. Surrounded by premier dining, boutique shopping, entertainment, and public transit, this is downtown Calgary living at its most refined. This residence offers far more than condo living—it delivers an elevated lifestyle connected to the river and the heart of the city. Schedule your showing and make it yours. (id:65446)
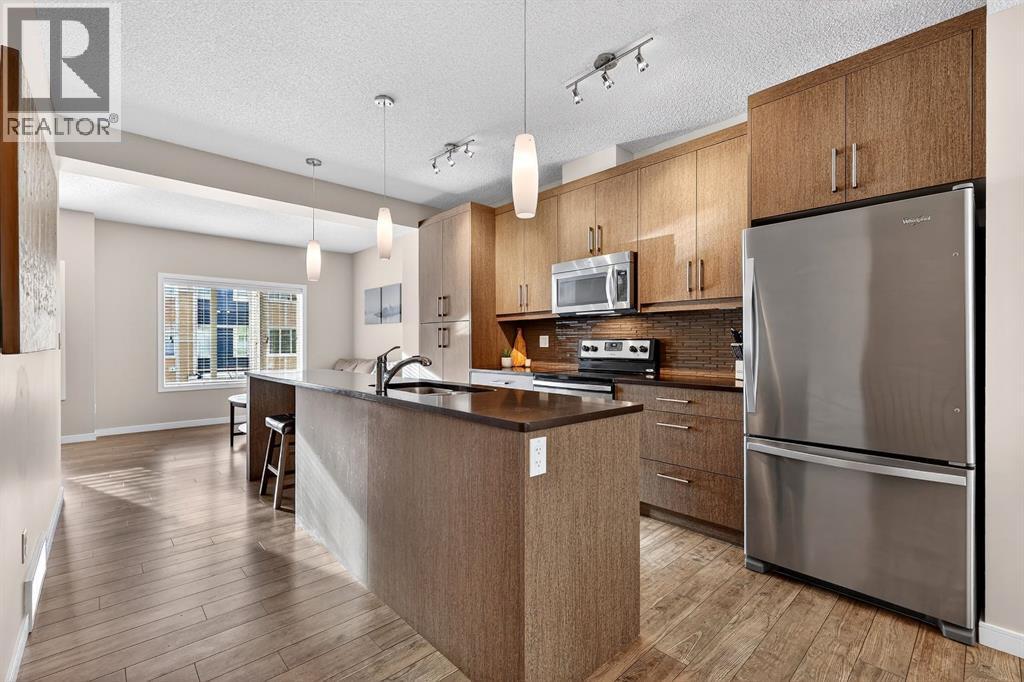
330 Marquis Lane SE
Calgary, Alberta
Summer is coming! Your family will love LAKE LIVING in the award-winning community of MAHOGANY! Here is your opportunity to become a homeowner at an excellent value in this sought after complex; don't miss this one! This popular-designed 2-bedroom, 2.5-bathroom townhouse is perfect for first-time buyers or young families looking to enjoy the benefits of LAKE COMMUNITY living at an accessible price point. LOW CONDO FEES and a well managed complex provide peace of mind so you can truly enjoy your home. You’ll love the 9ft ceiling height and well planned layout, featuring a popular dual primary bedroom design, each with its own private ensuite and spacious closet. The OPEN CONCEPT main floor offers an oversized kitchen with extended QUARTZ COUNTERTOP and sleek STAINLESS STEEL APPLIANCES. Your generous dining area overlooks the large back balcony. The DOUBLE TANDEM ATTACHED garage and driveway provide plenty of parking and storage. CENTRAL AIR CONDITIONING will keep you cool in the warm summer months. All of this within walking distance to Mahogany’s amazing amenities and numerous family-friendly outdoor spaces. Including a 63-acre lake, two private sandy beaches, a 22,000 sq.ft. members-only Beach Club, 22 km of pathways, 265 acres of green spaces, and several parks and playgrounds. You’ll also love the convenience of nearby schools, shopping, restaurants and access to Deerfoot and Stoney Trail for a stress free commute. Don't miss the opportunity to own in this beautiful community! Come and view this lovely home before it's too late! Quick possession available. (id:65446)
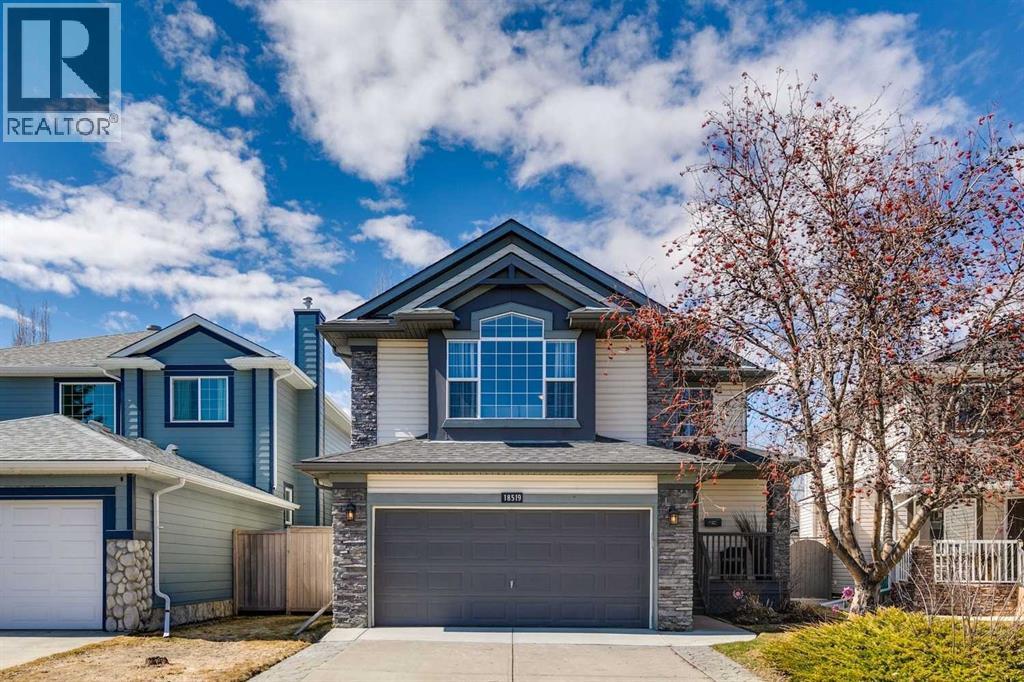
18519 Chaparral Manor SE
Calgary, Alberta
**Open House Cancelled - property is conditionally sold**. The one you've been waiting for - just 2 blocks from the Lake. Offering over 3000+ SF of refined living space, this one-owner home has been meticulously cared for and thoughtfully updated. The main level showcases a renovated kitchen with ceiling height cabinetry, quartz counter tops, stainless steel appliances and corner pantry. A zen living room complete with gas fireplace & large picture window with views of yard + a spacious dining area for all the family to enjoy! The front flex room ensures a private home office or elevated formal dining room. Sleek 2-piece guest bath, roomy laundry area and gorgeous engineered hardwood flooring underfoot! Upstairs delights with a huge bonus room + vaulted ceilings (engineered hardwood flooring too), a serene primary suite complete with large walk-in closet and spa-like ensuite bath. Enjoy a soaking tub, separate shower, skylight and stunning vanity with smart storage. Two more large family bedrooms (one with built-in study area) and modern family bath. The fully finished basement adds 2 more large bedrooms, family room + bathroom rough-in, ready for your finishing vision. Step outside to your beautifully treed west-facing backyard, offering privacy, glorious mature trees, underground irrigation, gas BBQ hook up - a setting that’s increasingly hard to find. Perfectly positioned near schools, walking paths and one of the BEST lake areas in Calgary, this home delivers space, updates, Central Air and lifestyle—at a price that sets it apart. So many quality improvements including: Hi-eff furnace/Hot water tank/Central Air (2021), Roof with hail resistant shingles (2021), Washer/dryer (2022), Fridge/Microwave Hood Fan (2025), Dishwasher (2021), Bathroom renovated (2021), Kitchen (2012)+ ALL Poly B removed in 2021. Your new home comes with access to the private lake offering year-round amenities: swimming, tennis, pickleball, volleyball, beach, fireworks, fishing, community events and community centre. You don't want to miss this one!! (id:65446)
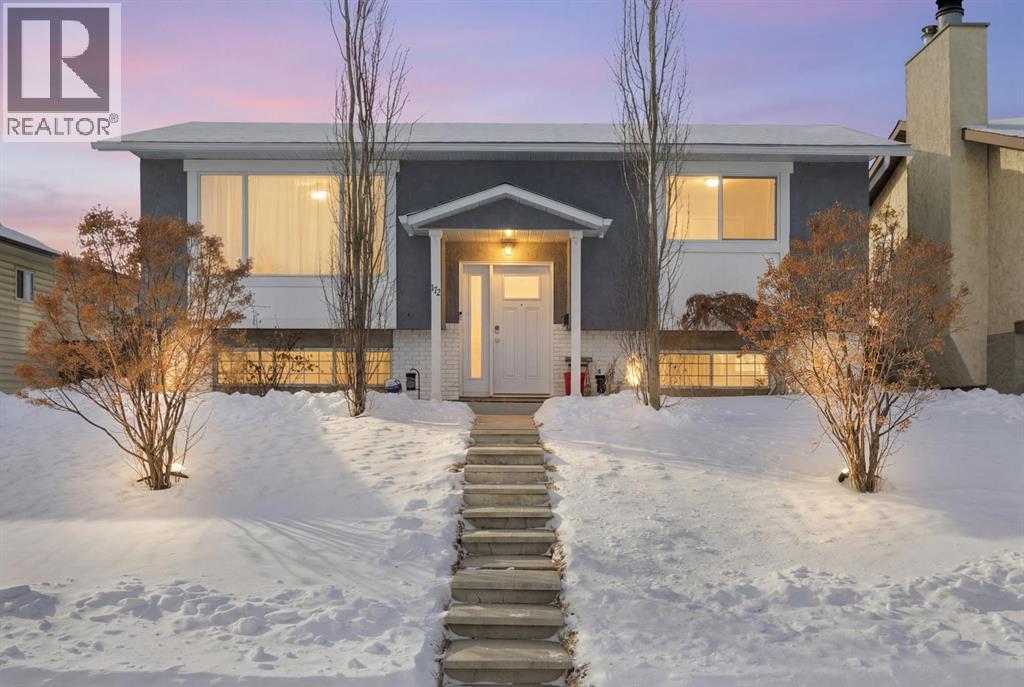
172 Rundlefield Crescent NE
Calgary, Alberta
Welcome to this fully renovated, top-to-bottom bi-level in the established community of Rundle. Offering close to 2,000 sq ft of fully developed living space, this turnkey home delivers the perfect blend of style, comfort, and functionality. The main floor features a bright, open-concept design with large windows that flood the space with natural light. The beautifully updated kitchen showcases sleek cabinetry, stainless steel appliances, and a spacious dining area—ideal for both everyday living and entertaining. This level also includes 2 generously sized bedrooms and a fully renovated bathroom. The fully developed lower level provides exceptional additional living space with 2 more bedrooms, a large family room, and a stylishly updated bathroom—perfect for extended family, guests, or added flexibility. Extensive upgrades include a newer furnace, hot water tank, central A/C, upgraded electrical panel, new main floor windows and doors, and a new roof, along with a newer fence and deck—offering true peace of mind and long-term value. Outside, the property truly stands out with an oversized heated double garage, plus additional RV parking at the rear—ideal for hobbyists, storage, or extra vehicles. The private backyard offers plenty of space to relax, entertain, or customize to your needs. Located close to schools, parks, shopping, public transit, and major routes, this home combines modern upgrades with unbeatable convenience. Move-in ready with exceptional space and features inside and out—this is one you don’t want to miss. (id:65446)
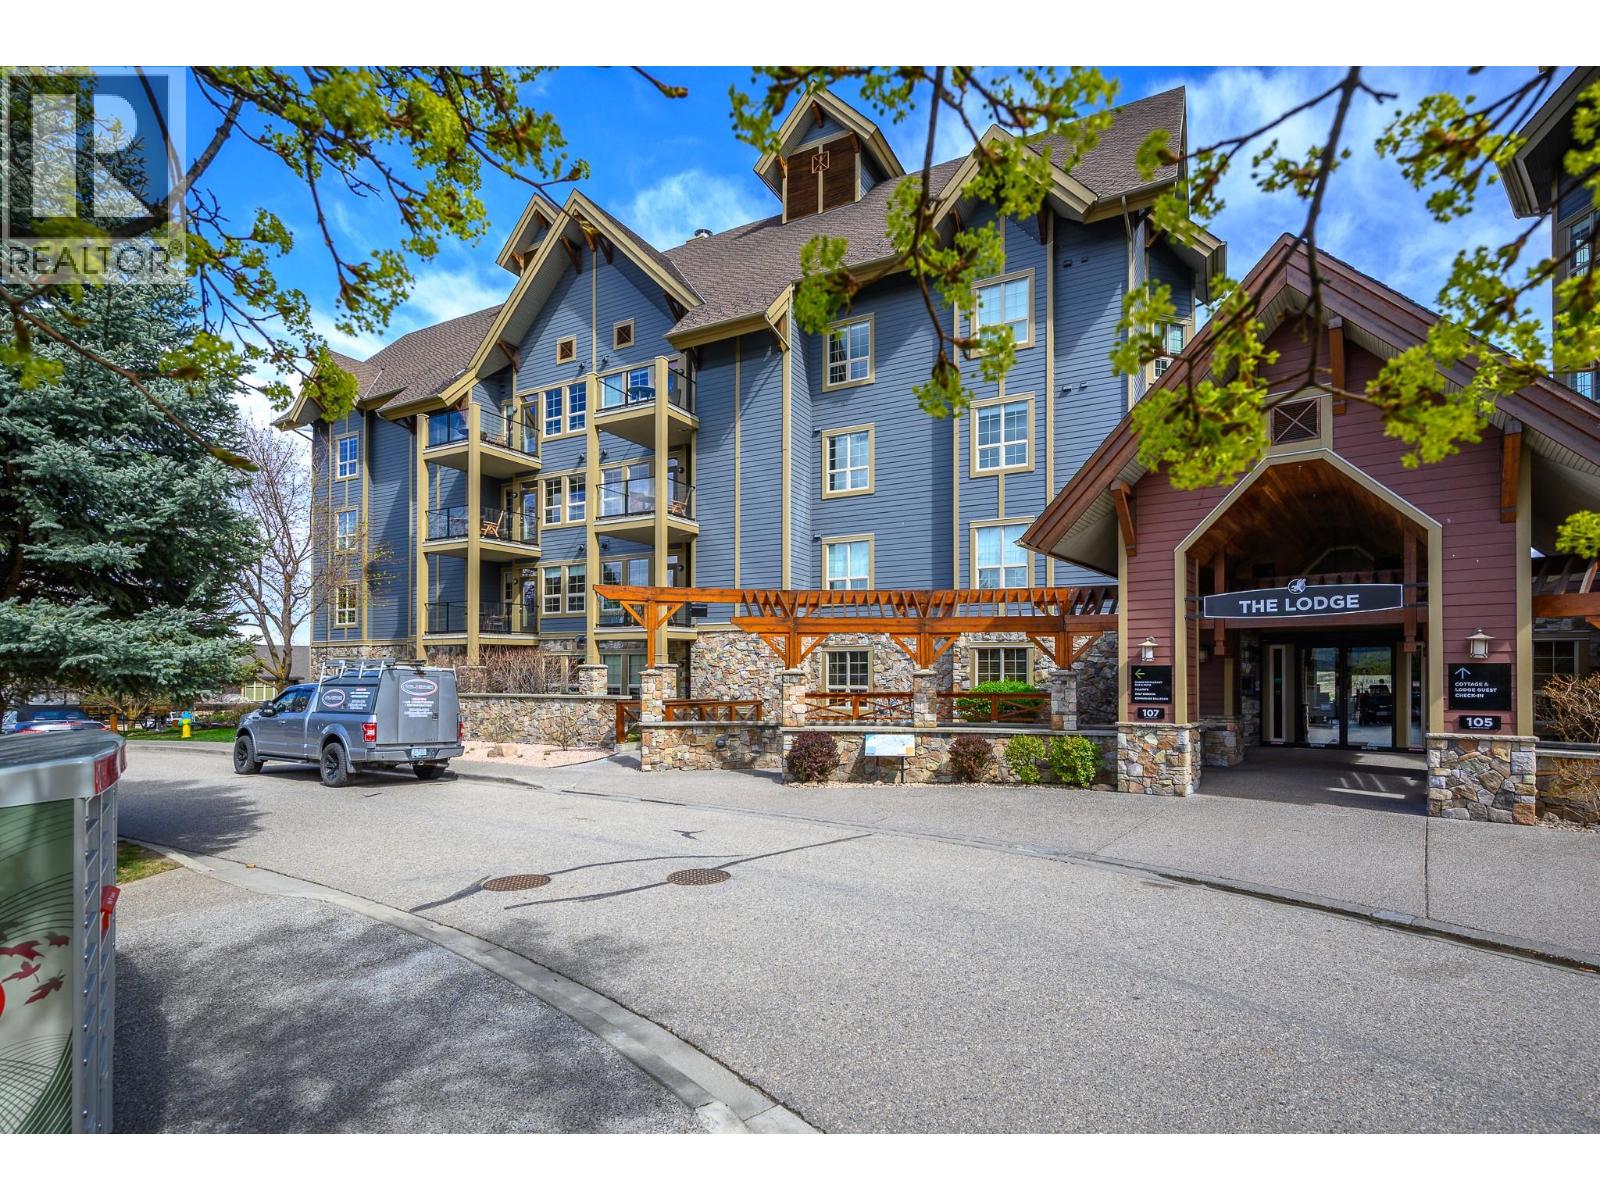
107 Village Centre Court Unit# 217
Vernon, British Columbia
THIS PROPERTY IS EXEMPT WITHIN THE B.C. SHORT-TERM ACCOMMODATIONS ACT. SO NIGHTLY RENTALS ARE ALLOWED. Arrive & enjoy many activities & then go home without having to prepare much to leave your vacation property! Easy to come & go! No need to prep a pool, clean, grounds keep or pack away for disuse while vacant. Generate revenue to help with the annual expenses when you’re not here. Maximize the shoulder seasons when the crowds are gone & the weather still great. Earn revenue at peak season & extra income options for long term rentals over winter which have not been utilized so far as the current owners opted for periodic personal use instead. #217 has not been open to pets & is a non-smoking room. Predator Ridge has a great community feel with golf, tennis/pickleball, biking/hiking, etc. Included in your monthly strata fee of $502.46 is year-round access to the Fitness Centre with indoor pool, hot tub, steam rooms, weight room/exercise room & yoga studio. Having 2 world class golf courses to play is a golfer's dream come true! Racquet Club offers great tennis & pickleball courts. Hiking & biking trails are 1st class. Only a short distance away, just up the hill, we couldn't have asked for a better neighbour with Sparkling Hill Wellness Hotel & their beautiful world class spa. Sparkling Hill was voted the world's best wellness hotel in the mountain category! Kalamalka & Okanagan Lakes are a short drive for boating & swimming! Skiing at Silver Star is only 45 minutes away! (id:65446)
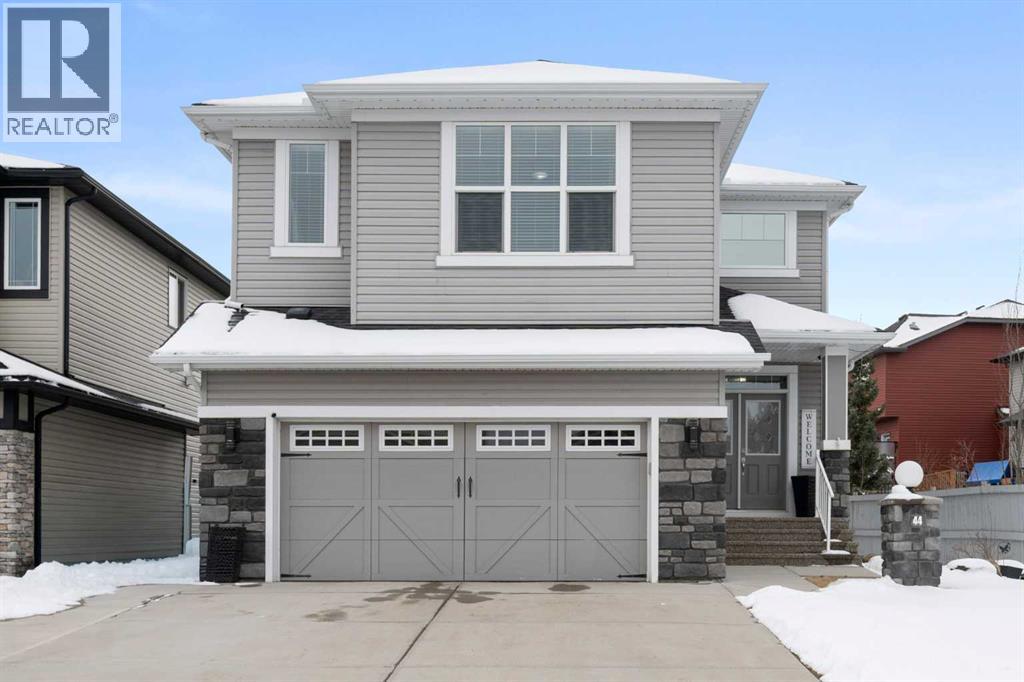
44 Cimarron Springs Circle
Okotoks, Alberta
Welcome to this beautifully maintained, Air conditioned, Cimarron Springs family home, where pride of ownership is evident from the moment you arrive. Featuring a charming front porch and excellent curb appeal, this home offers comfort, style, and thoughtful upgrades throughout. Step inside to a spacious front entry with tile flooring and impressive 9’ ceilings. Gleaming hardwood floors flow through the living room, dining room, and kitchen, creating a warm and cohesive main level. A front-facing office with durable LVP flooring provides the perfect space for working from home. The renovated kitchen (2024) is a true showstopper, complete with ceiling-height cabinetry, a gas stove, chimney-style hood fan, built-in microwave, stainless steel appliances and a massive island with granite countertops—ideal for both everyday living and entertaining. The adjoining living room is bright and inviting, featuring a cozy gas fireplace and views of the large backyard. Enjoy hosting in the spacious dining area or step outside to the huge south-facing patio—perfect for summer BBQs. The large fully fenced yard also includes a convenient storage shed. A 2-piece family bathroom completes the main level. Upstairs, you’ll find a generous central bonus room—perfect for family movie nights or relaxing. The spacious primary bedroom offers a large closet with direct access to the laundry room for added convenience. The spa like ensuite features a soaker tub, oversized shower, large vanity, and a private water closet. The two additional bedrooms are well-sized, and the 4-piece family bathroom includes a separate area for the tub and toilet—ideal for busy households. The partially finished basement expands your living space with a large bedroom featuring a walk-in closet, a huge family/games room, and an additional den area—perfect for a home gym, office, or playroom. Additional upgrades include new LVP flooring throughout the upper level (2024) and a carpet-free interior. The oversized doub le garage includes a convenient side door. Ideally located close to greenspace, walking paths, and shopping, this exceptional home offers everything a growing family needs. Don’t miss your opportunity to view this fantastic property! View 3D/Multi Media/Virtual Tour! (id:65446)
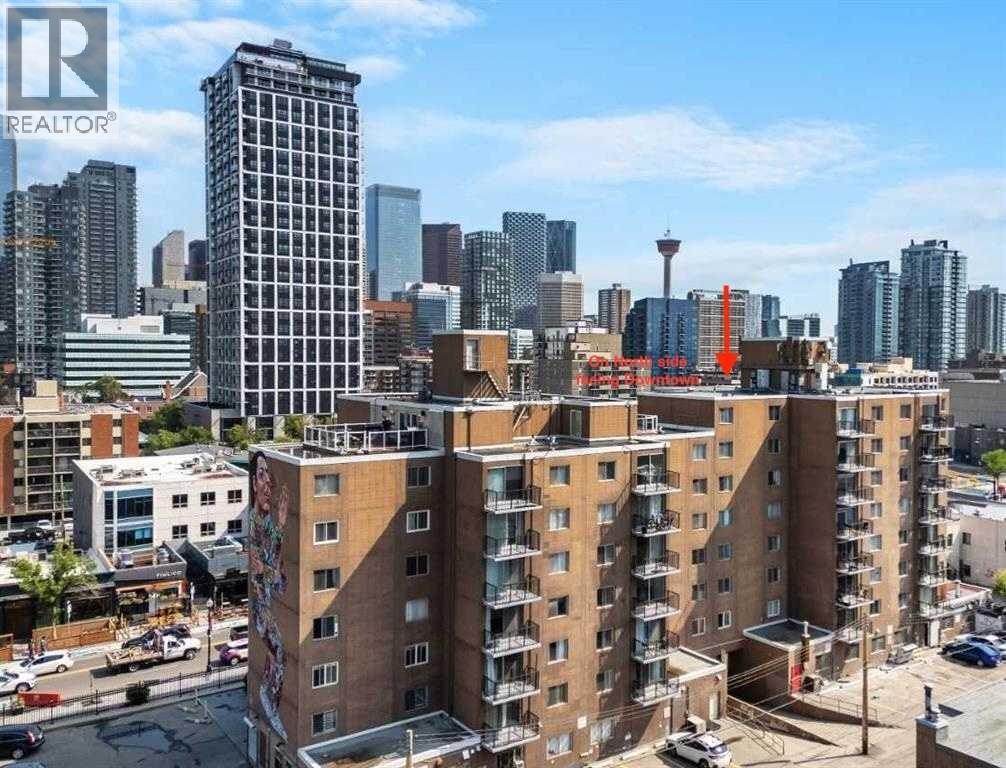
5e, 515 17 Avenue SW
Calgary, Alberta
A rare 2 bedroom unit is now available in this 8-storey, 800 sqft, centrally located Cliff Bungalow condo in the heart of the action. The location truly is prime. This north-facing unit features a downtown view w/ balcony, underground parking + in-suite laundry. The open-concept layout seamlessly connects the kitchen, dining, and living areas, with the two bedrooms thoughtfully separated by a spacious 5-piece bathroom with dual sinks w/added privacy. Enjoy stainless steel appliances, tile flooring throughout, and fresh paint that gives the space a clean, modern feel. Step outside and walk everywhere — coffee shops, some of Calgary’s best restaurants and pubs, grocery stores, Stampede Park/Saddle Dome, transit, river pathways, and more are all just minutes away. Enjoy the convenient main floor bakery & liquor store. This condo is perfect for first-time buyers, or an astute investor, or anyone looking for an unbeatable location at an aggressive price point. Let's get you into this housing market... (id:65446)
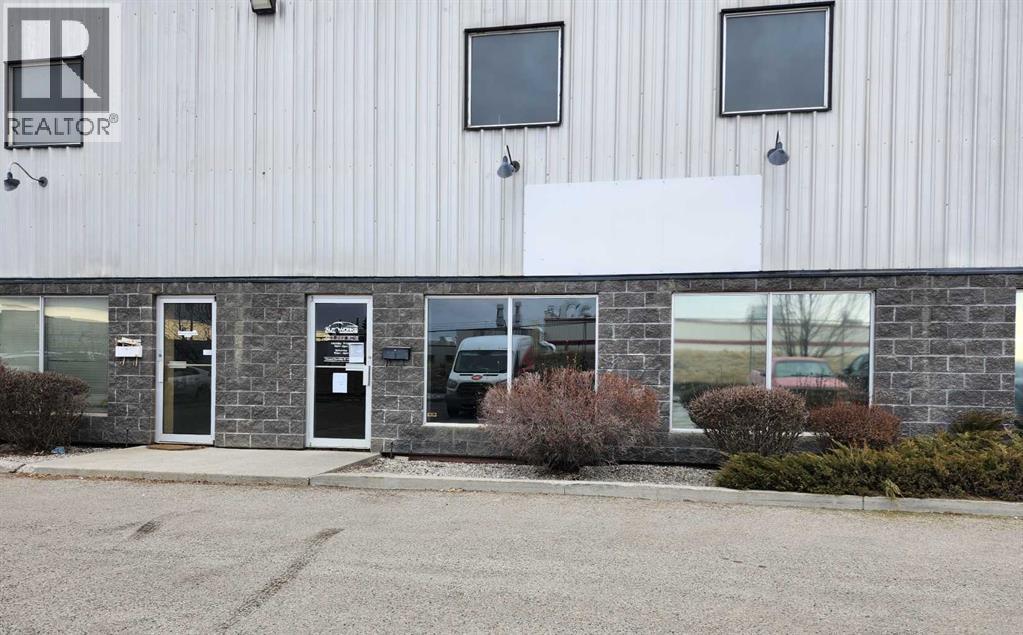
34, 5610 46 Street SE
Calgary, Alberta
Excellent opportunity to lease a well-appointed industrial condo bay located at 34 – 5610 46 Street SE in Calgary’s established Southeast industrial corridor. Zoned I-G (Industrial General), this property is well suited for quiet, clean, and low-impact industrial or commercial uses, subject to City zoning and Condominium Board approval.The unit offers a total main floor area of 3,080 sq. ft. plus an approximately 1000 sq. ft. mezzanine, constructed with a durable steel frame and featuring an estimated 18–22 ft clear ceiling height. The warehouse is equipped with a 14’ x 14’ rear overhead door, overhead radiant heating, hose connection in the rear bay, and three-phase 220V power, making it ideal for warehousing, distribution, contractor operations, light assembly, and service-based industrial uses that do not generate excessive noise, vibration, fumes, or hazardous materials.The front office component totals approximately 870 sq. ft., featuring a reception area with service counter and a private office. Two washrooms are provided—one in the front office area and a separate washroom in the warehouse.An added bonus is the fenced and gated rear storage yard, approximately 1,500 sq. ft., secured with an 8-foot security fence, offering valuable outdoor storage or staging space. Condominium bylaws restrict uses that create nuisance, excessive noise, fire or insurance risk, hazardous materials, automotive repair, heavy manufacturing, food production, or activities generating excessive garbage or customer traffic. Vehicle repairs, spray painting, chemical storage, and high-impact industrial operations are not permitted. Signage is restricted to non-backlit, single-mounted lettering or panel signage only.This clean, functional industrial bay is well suited for owner-operators or growing businesses seeking a strategic Southeast Calgary location with excellent access to major transportation routes, while operating within a professionally managed condominium environment. (id:65446)
343 Waterford Grove
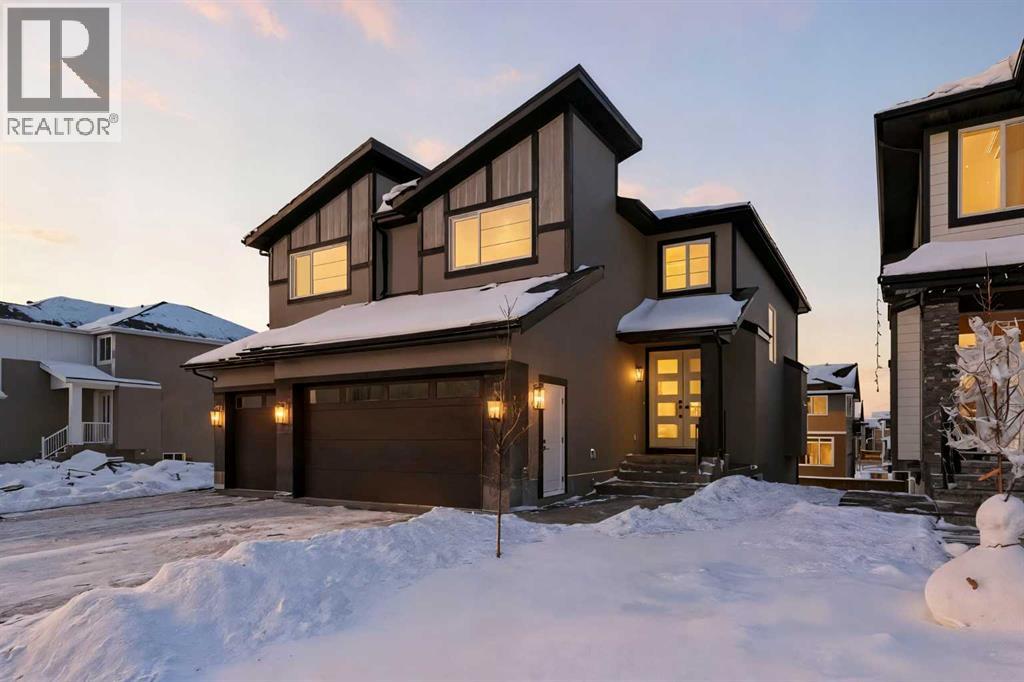
Chestermere, Alberta
Experience grand-scale living at 343 Waterford Grove in the upscale community of Waterford. Lakeside living in Chestermere and a community designed for activity, you’re close to 8 parks and green spaces, three storm ponds, three school sites, and two neighbourhood centres. Enjoy it all without sacrificing proximity to Calgary for work. You’ll never run out of activities to enjoy with your family. This brand-new 3,152 sq. ft. estate home is meticulously designed for large families and multi-generational living, blending high-end elegance with practical design. The home totals just under 4,500 sq. ft. of potential living space, including the undeveloped basement, you’ll be able to create the space you need. Whether you add a secondary suite subject to approval and permitting by the city/municipality or the dream basement your family has always wanted. Upon entry, you are greeted by luxury wide-plank flooring and a breathtaking foyer sure to impress your future guests. The living room is open to above with grand ceilings, anchored by a gas fireplace. The chef’s kitchen is a true showstopper, featuring a massive island, built-in appliances (package to be selected and installed by the builder), and a fully ventilated spice kitchen. The unique layout is ideal for generational living, offering a main-floor second primary suite with a full ensuite bath, thoughtfully tucked away from the main living and kitchen areas. Perfect for aging parents or guests seeking privacy. Heading upstairs, you’ll notice motion-detection smart lighting on every step, adding a modern touch of safety and style. You’ll find four additional bedrooms, and three full bathrooms. The true primary retreat impresses with a soaking tub, dual vanities, and a custom glass shower. Two of the bedrooms share an adjoining bathroom, with another full bath conveniently located for guests off the bonus room. This home truly has it all. To top it off, the lot features an undeveloped walkout basement, a triple-car garage, and a location just steps from Waterford’s parks, storm ponds, and pathways. Schedule your tour today. (id:65446)
510 29 Avenue NW
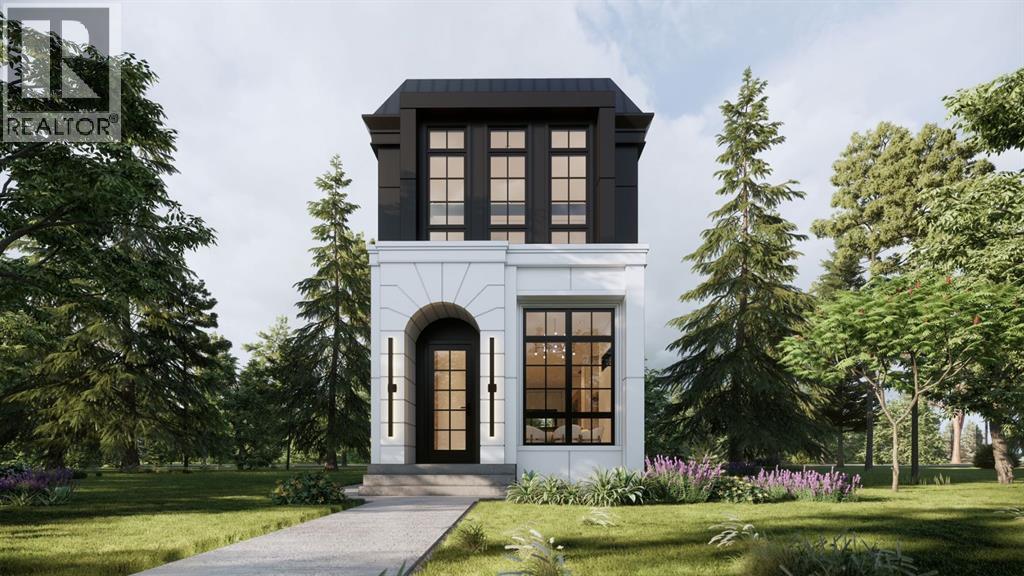
Calgary, Alberta
Exclusive opportunity in highly sought-after Mount Pleasant with both units available 510 & 512, one offering a basement legal suite, giving you the rare option to choose with or without a legal suite. Located just one block from Confederation Park, this home features over 2,781 sqft of thoughtfully designed living space by JTA Designs. The main floor boasts soaring 11-foot ceilings, hardwood flooring, a formal dining room with custom wainscoting, and a chef’s kitchen with a massive 15-ft island, high-end appliances, quartz countertops, under-cabinet lighting, and elegant gold and black accents. The great room centers around a custom brick gas fireplace with built-in shelving, and a spacious mudroom adds practical convenience. Upstairs, 9-ft ceilings and hardwood floors continue, with a vaulted-ceiling primary suite featuring wainscoting, a luxurious 5-piece ensuite with in-floor heating and a steam shower rough-in, plus two additional bedrooms, a shared 3-piece bath, and a full laundry room. The fully finished basement legal suite includes a kitchen, living room, two bedroom, and 3-piece bath. Additional features include rough-ins for A/C, ceiling speakers, alarm system, exterior cameras, and upgrade options. All renderings are for illustrative purposes only and may be subject to change at the builder’s discretion or due to material availability. Located near parks, schools, shopping, SAIT, U of C, Foothills and Children's Hospitals, and with quick access to LRT, Highway 1, and Deerfoot Trail. (id:65446)
16 West Grove Link SW
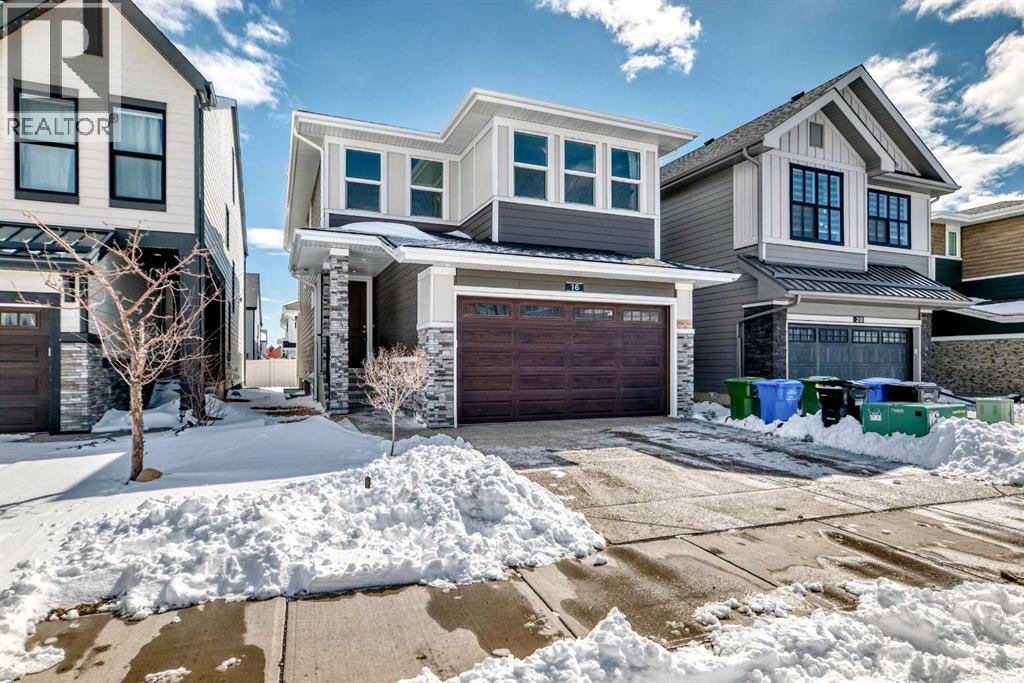
Calgary, Alberta
Welcome to 16 West Grove Link, ideally situated in the heart of West Springs. This exceptional CedarGlen-built executive home offers the perfect blend of luxury, functionality, and location—just minutes from top-rated schools, amenities, scenic walking paths, and a quick commute to downtown Calgary.Boasting 2,195 sq. ft. of thoughtfully designed living space with 7 bedrooms & 4 full bathrooms. The open-concept main floor features a welcoming entryway with direct access to the garage. The beautifully appointed kitchen is both stylish and functional, complete with a gas cooktop, built-in wall oven and microwave, quartz countertops, a large central island, and a spacious pantry. Also on the main level is a convenient bedroom with its own ensuite, featuring a sleek stand-up shower—ideal for guests or a home office.Upstairs, you’ll find four generously sized bedrooms, including a stunning primary retreat with a bright and spacious ensuite. This level also offers a versatile bonus room, a full bathroom, and a dedicated laundry room for added convenience.The fully developed lower level features a legal suite with all city permits in place—perfect as a mortgage helper or private space for extended family. This suite includes two sizeable bedrooms, a kitchenette, a large family room, and laundry hookups in the furnace room. There is also the option to reconnect the basement to the main home, offering flexibility to suit your needs.This meticulously maintained home truly has it all—style, space, and versatility in one of Calgary’s most desirable communities. (id:65446)
9407, 403 Mackenzie Way SW
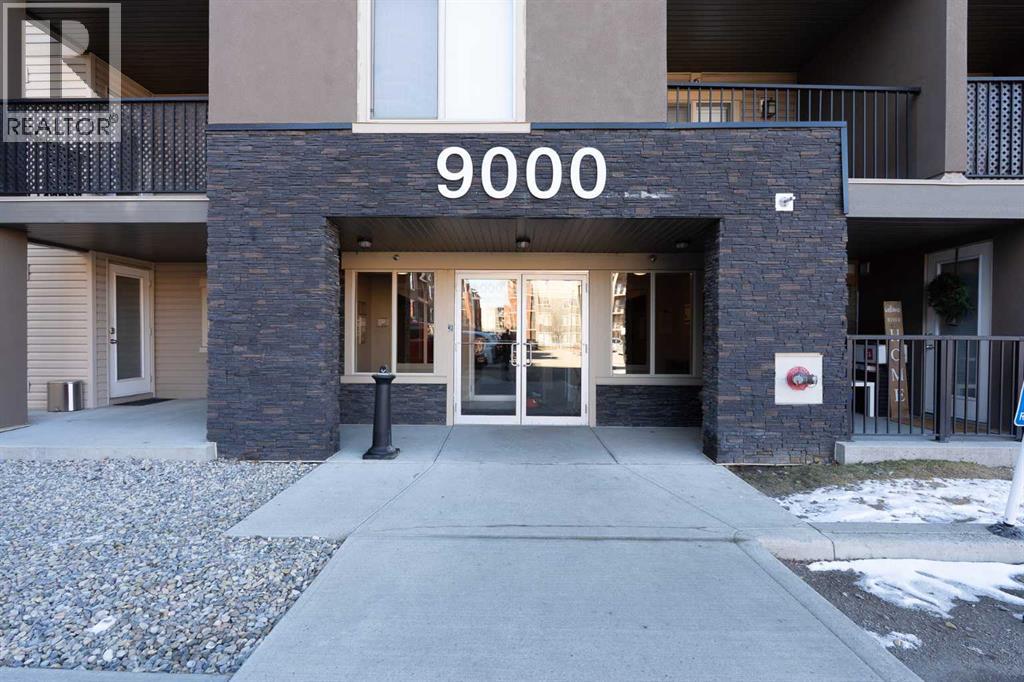
Airdrie, Alberta
Amazing opportunity to own this beautiful top floor unit with titled underground heated parking is located within walking distance to shopping plaza, medical center, stores, fitness center, beauty salons, daycare, restaurants, walking trails/parks, schools, public library and other amenities. This exceptionally rare apartment has 934 SqFt, living space featuring open concept bright floor plan with huge windows allowing lots of natural light, big entrance foyer, huge living space, very functional kitchen with plenty of cupboard/counter space, big kitchen island with breakfast bar area, great size dining area, spacious primary bedroom with walk-in closet and 3pc en-suite bathroom, 2nd bedroom and 2nd full 4pc bathroom, large office, in-suite laundry room with upgraded washer & dryer. You will discover plenty of upgrades like: GRANITE COUNTERTOPS in the kitchen and both bathrooms, upgraded cabinetry, S/S APPLIANCES, etc. It is very quiet, very bright with big windows allowing a lot of natural light, south facing great size balcony. Don’t miss it out this unique opportunity in Creekside Village downtown Airdrie! Call for your private viewing today! (id:65446)
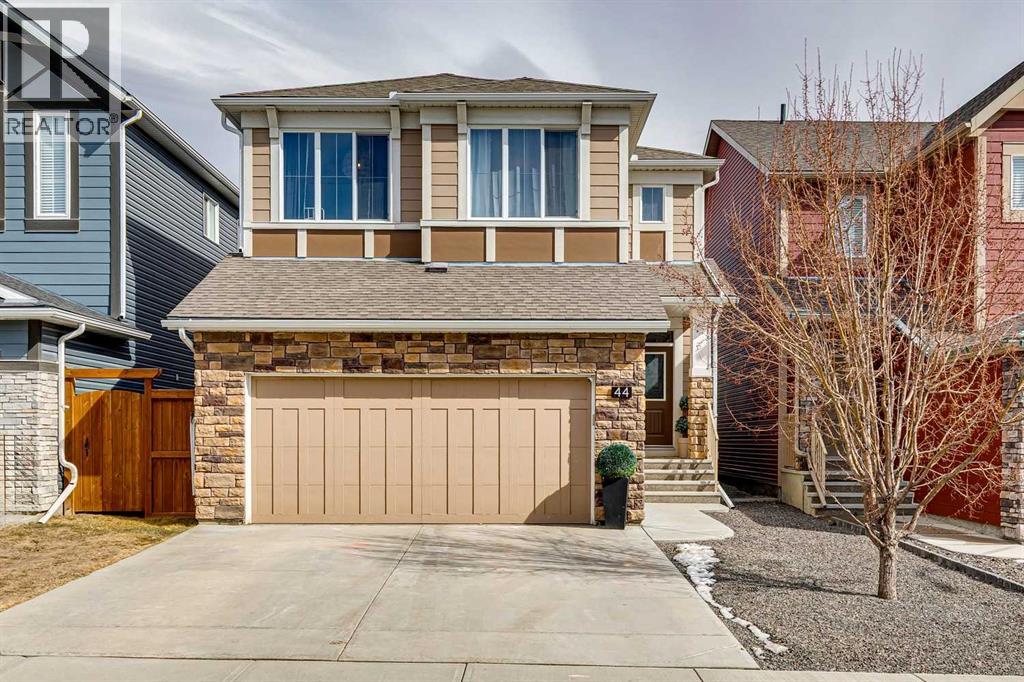
44 Legacy Landing SE
Calgary, Alberta
Welcome to this updated Legacy Gem on a quiet street just steps to the brand-new K-9 school and the walking paths around Legacy Pond. This home will impress at every turn. With gorgeous finishings this home is a show stopper. New wide plank hardwood floors throughout the main level including in the kitchen with stunning white cabinets, Quartz counters, Built-in Pantry, Stainless steel appliances and breakfast bar. Perfect for entertaining the open concept main floor has a cozy living room with gas fireplace, handsome mantle and built in shelves. The dining room opens onto your two tiered deck, private fully fenced backyard with a large gazebo, storage shed, and turf for no maintenance living. Upstairs you enter the large family room, that separates the primary suite from 2 generous sized bedrooms, and a full bathroom. The primary bedroom has a gorgeous feature wall, walk-in closet and 5 piece ensuite including dual vanity with stand up shower and soaker tub. Conveniently the laundry room with built ins is also upstairs. The basement has been finished with accessibility in mind. The wide plank hardwood leads you down to an open rec room with wet bar, and a stunning fireplace with floor to ceiling tile. The downstairs bathroom has heated floors even in the curb less shower. There is plenty of space in the mud room built-ins for all the family’s gear. The double garage has a large landing ready for a lift yet can be easily modified to maximize parking. Legacy is a premier community with a balance of lifestyle, green space, and modern convenience. (id:65446)
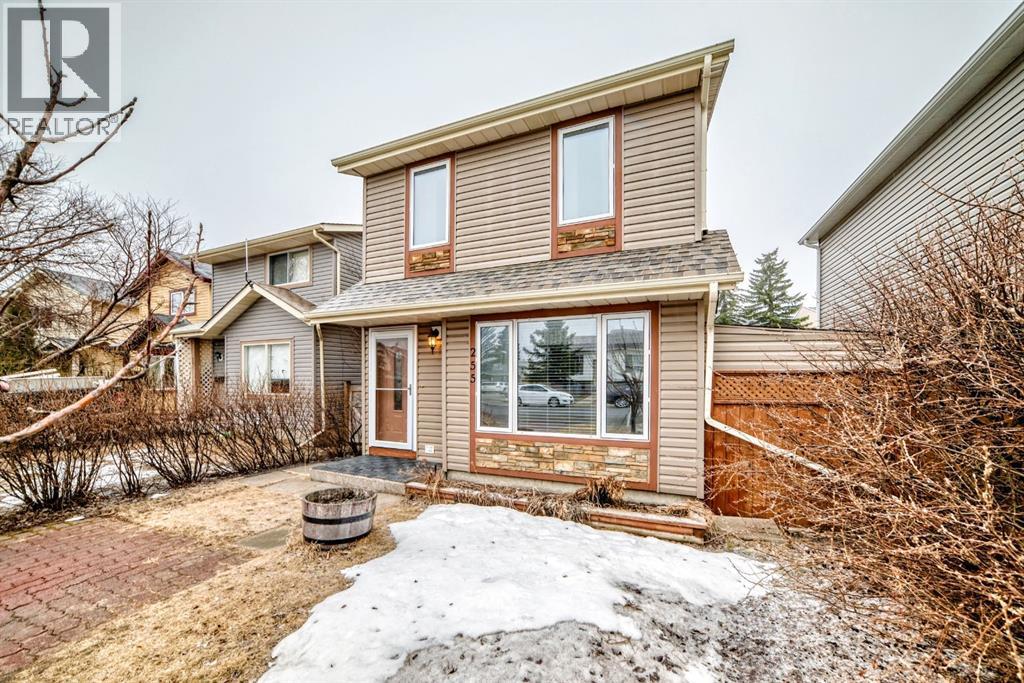
255 Falshire Way NE
Calgary, Alberta
"" OPEN HOUSE: SUNDAY, APRIL 19, 5:00 - 7:00 PM "" Excellent family home, investment property, fully developed, substantially upgraded (Windows, roof, central air conditioning, hi efficiency furnace, upgraded hot water tank. Large detached single garage (24x14 feet), 3 upper bedrooms, updated kitchen with island eating bar, separate dining room, main floor living room and lower level family room Full bath up, half bath on main level and shower in the basement Beautifully landscaped backyard with patio furniture, large attached storage shed (on RPR with compliance stamp) (id:65446)
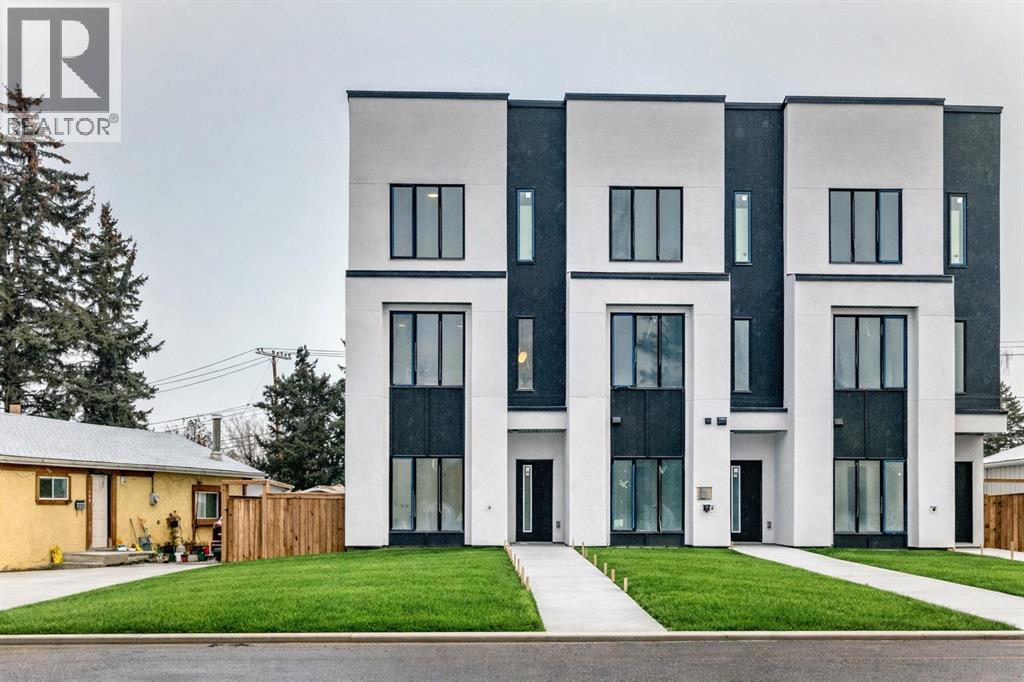
8530 Bowness Road NW
Calgary, Alberta
Welcome to this modern 4 Bedroom, 4 Bathroom end-unit offering an exceptional blend of family-friendly design and investment versatility in one of Calgary’s most established and sought-after communitiesThis thoughtfully designed home provides space to grow while offering excellent income or multi-generational living potential. A standout feature is the main-floor bedroom with a separate private entrance and attached 4-piece bathroom—ideal for extended family, older children, guests, a home office, or a potential rental setup.The open-concept main living area is bright and welcoming, featuring quartz countertops, modern finishes, and a cozy electric fireplace with mantel, creating the perfect space for family gatherings. Step outside to the private balcony, offering a comfortable outdoor space to enjoy the amazing Calgary summer nights.The generous size bedrooms include walk-in closets and spa-like ensuites, providing privacy and comfort for every family member. An oversized single garage adds valuable space for parking, storage, bikes, and strollers.Located just steps from Bowness Park and Calgary’s extensive city pathway system, this home is perfect for active families. Enjoy walking distance to schools, parks, playgrounds, and daily amenities, with quick access to major roadways and downtown—making it equally attractive to renters and owner-occupiers.A flexible, modern home that works for growing families and savvy investors alike—offering lifestyle today and value for the future. (id:65446)
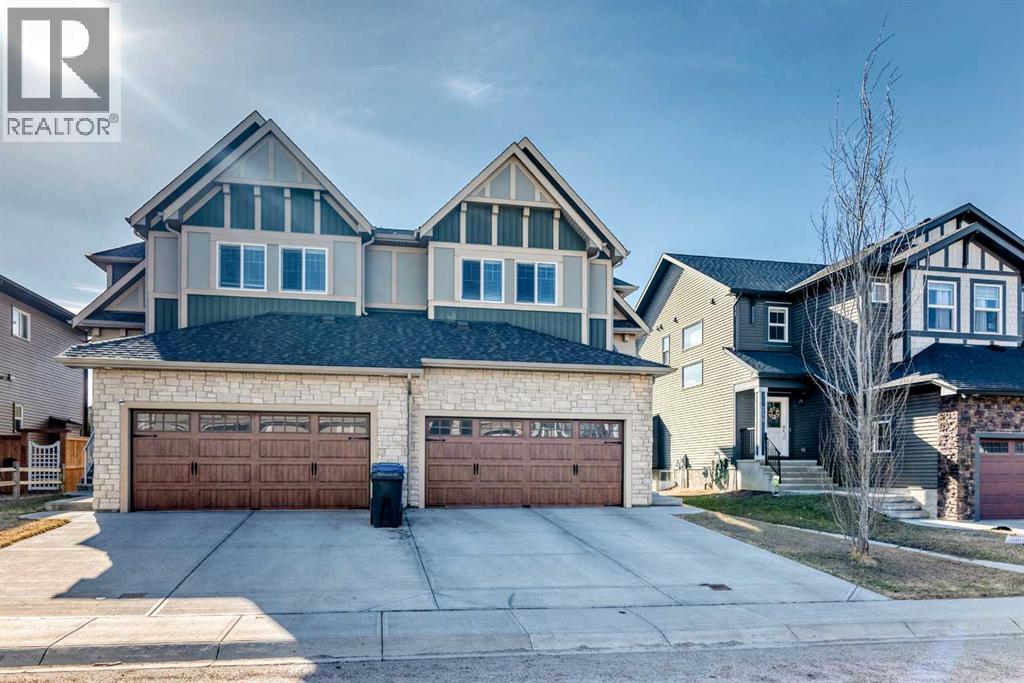
215 Kinniburgh Road
Chestermere, Alberta
Welcome to 215 KINNIBURGH ROAD! Over 2300 sq ft of living space! Truly move-in ready, this well maintained four bedroom, 2.5 bath home offers a bright, open layout and great curb appeal with its double attached garage and inviting front entrance. Step inside to a sunlit main floor where the kitchen stands out with quartz countertops, a large island, pantry, stainless steel appliances, and modern finishes, all opening into the dining area and comfortable living room featuring a mantled gas fireplace and stone surround. Main floor laundry and a convenient two piece powder room complete this level. Upstairs, you’ll find a spacious bonus room with a vaulted ceiling, along with three good sized bedrooms. The primary suite offers plenty of space, a walk in closet, and a private ensuite with an oversized shower and soaker tub, while the additional bedrooms share a full four piece bath. The basement adds even more usable space with a large rec room, bedroom and includes a roughed-in bathroom, ready for future development. Outside, the west facing backyard is fully fenced and features a raised deck, fire pit area, plus a gas line for your BBQ. Ideally located within walking distance to East Lake School, shops, and amenities. Book your showing today! (id:65446)
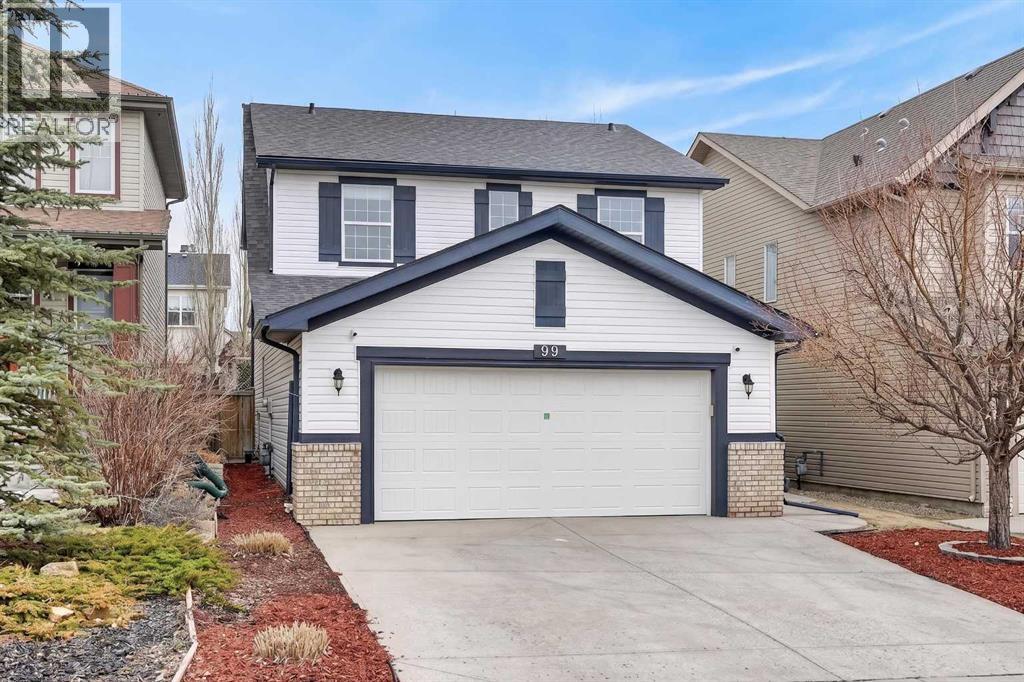
99 Evansbrooke Manor NW
Calgary, Alberta
OPEN HOUSE SAT & SUN, MAR 18-19 FROM 2-4PM. This splendid 3 bed/2.5 bath large family home has been lovingly maintained and updated through the years by original owner! A wide and inviting entrance leads to an expansive main floor with vaulted ceilings, front living room & formal dining, and updated kitchen featuring trendy two-tone cabinetry, quartz counters, tile flooring and stainless steel appliances including high-end gas cafe-style range. Corner sink is surrounded by windows and large island provides ample preparation space and built-in wine rack while corner pantry offers tons of storage. Newer hardwood flows throughout main floor including the MAIN FLOOR OFFICE and back Family room. This cozy family space features a gorgeously updated stone corner gas fireplace and large south facing windows! The main level is completed by a 2 pc bathroom and MAIN FLOOR LAUNDRY, big enough for a mud-room combo, with access to the insulated and over-sized garage (wall heater included!). Gorgeous custom staircase leads to upper floor and to French door entrance to the king-sized primary bedroom, large enough for a seating area, and over-sized walk-in closet! Ensuite has been updated with new vinyl tile including walls around separate soaker tub, new glass shower door, quartz counters, and built in storage shelves! Secondary bedrooms are of generous size, as big as many primary bedrooms! They share an updated full bathroom with full vanity (both drawers and cupboards!) and plenty of quartz counter space! Other upgrades include NEW ROOF & SIDING/one side of house (2025), NEW carpet (2026) on stairs and upper hallways, New Vinyl Tile in Full Bathroom and Ensuite (2026) New furnace (2023) with eight years warranty, H2O (2021), A/C with new motor and fan coil. Other upgrades and features include 9' ceilings, niches, custom office wall decor, New Front Door (2026), Newer Lighting, Toilets, Sinks & Faucets and New Garage Door! The undeveloped basement offers ample opportunities! Not e: the door envelope at the bottom of the stairs is removable (non-load bearing) and can be removed for expanded development options. Lots of room for another large family space, bedroom, den and (roughed-in) full bathroom. Newer 2 Person Sauna in basement also included. Backyard has an amazing multi-level deck construction including a 10 person cedar hot tub (Canhot Tubs), pergola and loads of entertaining space - lawn maintenance free! Plus, a dedicated Dog Run with stylish wrought iron gate! This is the original Evanston home - close to the creek, walking paths and bridge to all kinds of shopping amenities! 5 minute walk to Kenneth D. Taylor School (gr.1-6). Quiet mature street minutes to Stoney Trail commute, your new home is calling! (id:65446)
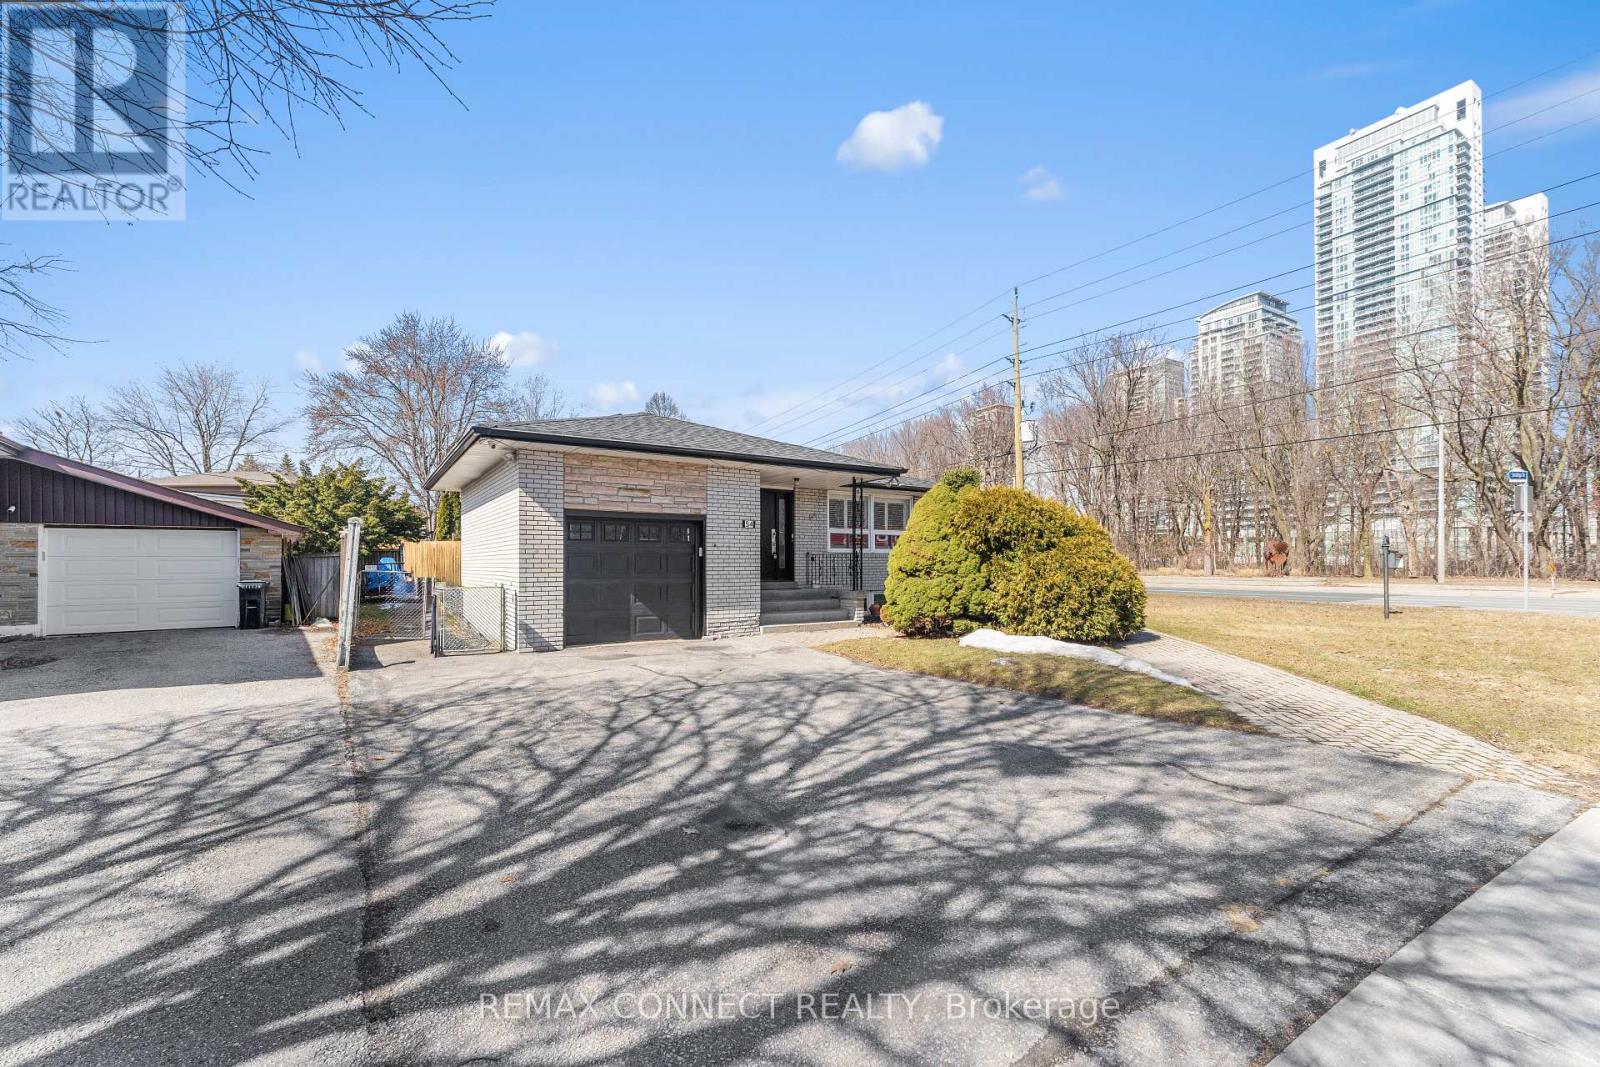
54 Saratoga Drive
Toronto, Ontario
Positioned on a premium corner lot, this home delivers the space, presence, and privacy buyers are searching for while offering something far more valuable in today's market: built-in financial support. Inside, you'll find a functional layout designed for everyday living, with room to grow, host, and settle in comfortably. What truly sets this property apart is the self-contained basement apartment generating approximately $2,500/monthly, a powerful advantage that can significantly offset your mortgage and make homeownership far more attainable. Located in a desirable, family-friendly neighbourhood close to schools, parks, transit, and all essential amenities. (id:65446)

3316 24 Street NW
Calgary, Alberta
**OPEN HOUSE APRIL 18th 2-4PM** Welcome to this exceptional home with soaring city views located in the beloved community of Charleswood. This bi-level home with a fully developed walkout basement is ideally situated on a large lot backing onto a serene green space. Offering both comfort and functionality, this home features 3 spacious bedrooms on the main level and an additional bedroom downstairs, along with 2.5 bathrooms- perfect for families of all sizes. The main level showcases original hardwood flooring in exceptional condition, complemented by thoughtful upgrades throughout the home. Enjoy the benefits of triple-pane windows, enhancing energy efficiency and year-round comfort. Natural light pours in as you take in stunning city views and peaceful sunrises from your east facing living space. The walkout basement provides additional living flexibility, including a cozy family room with gas fireplace, and a spacious bedroom complete with a full en suite bathroom and walk-in closet. A large, functional laundry/hobby room is also located on this level. The home has an abundance of storage throughout to ensure that everything has its place. Step outside to generous backyard with a large garden backing onto green space that connects with extensive walking paths- ideal for outdoor enthusiasts. The double attached garage is a standout feature, complete with epoxy flooring and a Level 2 EV charger, offering both convenience and modern functionality. The garage also offers an abundance and space and storage, and a spacious mud room to greet you as you enter the home. Additional thoughtful upgrades include both solar panels and a backup power supply. Located near schools, adult and children's hospitals, shopping and the downtown core, this home combines a tranquil setting with urban accessibility. A truly well-cared-for property that reflects pride of ownership- this is one you won't want to miss. (id:65446)
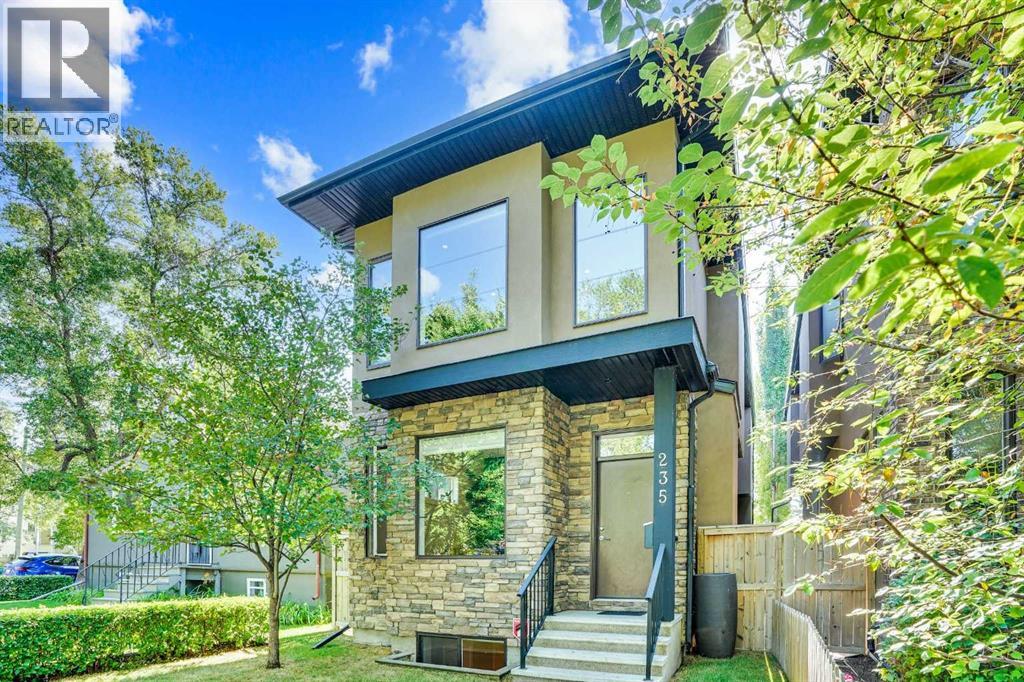
235 11 Avenue NE
Calgary, Alberta
Bright, spacious, modern, detached 1942 square foot two storey located on one of the most desirable Avenues in Crescent Heights. Walking distance to restaurants, parks and shopping makes this Crescent Heights location perfect for the urban inner city dweller. Purposefully designed to make the best use of space and light. Open, inviting floor open plan; crafted with plenty of windows for fantastic natural light, soaring 10 ft ceilings, wide plank hardwood floors, large centre island all provide a seamless flow, ideal for entertaining or family gatherings. Upstairs, the primary bedroom has a great vibe with views of the lush tree canopy, a convenient walk-in closet and a 5-piece ensuite with heated floors. There are two more bedrooms with lovely light, a laundry room with a convenient utility basin completes the second level. The basement is equally inviting, offering a spacious family room, roomy bedroom, full bathroom with an awesome steam shower and built-in bench, plus a storage room.Soak in the sun on the south deck and yard, with easy egress to an insulated and drywalled, double garage. You will love the Crescent Heights, vibrant, inner-city location with a walk score of 76/100. A great place to jump on your bike, e-scooter, or explore on foot. The amenity score is 10/10; steps to Rotary Park, Off Leash dog park, Tennis Courts, Lawn bowling, Splash Park, Mini Art Galleries plus a 10 minute walk to downtown, the Bow River pathway and Prince's Island! (id:65446)
704 Stonehaven Drive
Carstairs, Alberta
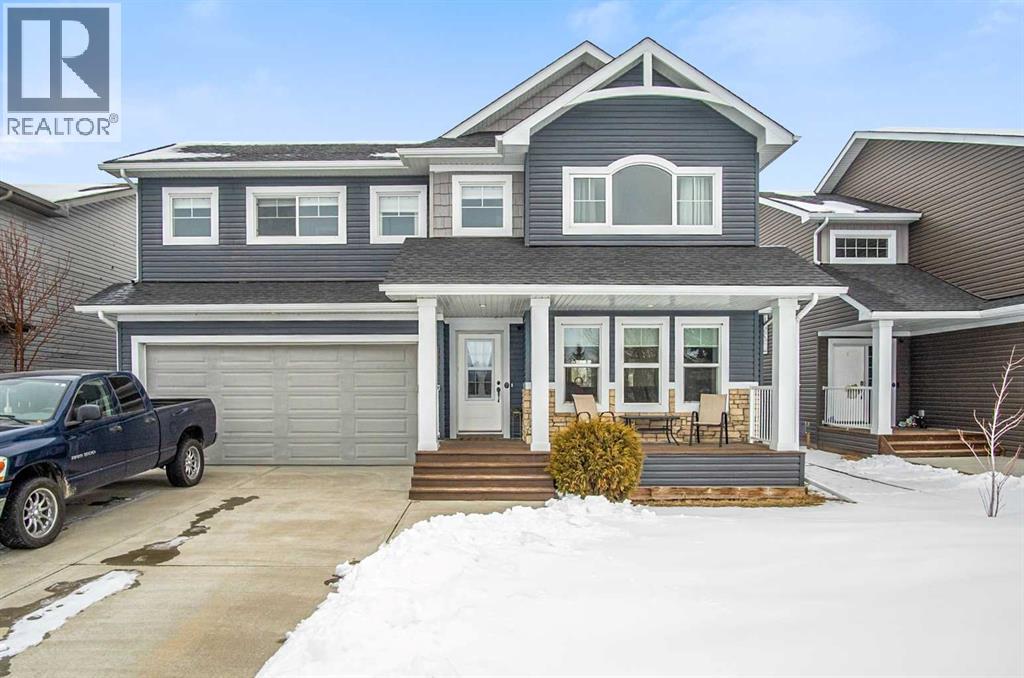
Welcome to this beautifully maintained home backing onto the 17th fairway of the Carstairs Golf Course, with picturesque pond views and a fountain right out front. Built by the reputable Gold Seal Homes, this property features thoughtful custom details that set it apart from typical cookie-cutter homes.Pride of ownership is evident throughout, and the home shows like new thanks to the exceptional care it has received.The covered front deck provides the perfect place to relax and enjoy the peaceful pond view. Step inside to a bright and spacious open-concept main floor designed for comfortable everyday living and entertaining.The inviting living room features large windows and a cozy gas fireplace, creating a warm atmosphere for cooler evenings. The dining area flows seamlessly into the kitchen, which boasts upgraded appliances including a gas range, built-in microwave, and additional modern finishes.From the kitchen and dining area, step out onto the back deck overlooking the fenced backyard and golf course, an ideal space for outdoor dining and relaxing while taking in the beautiful surroundings.A clever walk-through mudroom with powder room connects the kitchen to the garage, offering practical storage and functionality, while an additional garage entry is conveniently located off the front foyer. The extended-length and heated garage provides extra space for a workshop or storage area.Upstairs, the spacious primary bedroom retreat features a well-appointed ensuite with separate vanities, a full bathtub, and a large tiled shower. Enjoy that barrel ceiling which makes the room unique. To the left of the staircase is a bright bonus room with golf course views and vaulted ceiling, perfect for a family room, office, or play area.This level also offers three additional generously sized bedrooms, a full bathroom, and convenient upstairs laundry.The unfinished basement is already framed for a future bedroom and bathroom, giving you the opportunity to easily expan d the living space to suit your needs.Located in a quiet neighborhood in the fast-growing town of Carstairs, this lovely home offers scenic views, thoughtful design, and exceptional value. You’ll definitely want to see this one in person. (id:65446)
174 Greystone Boulevard
Cochrane, Alberta
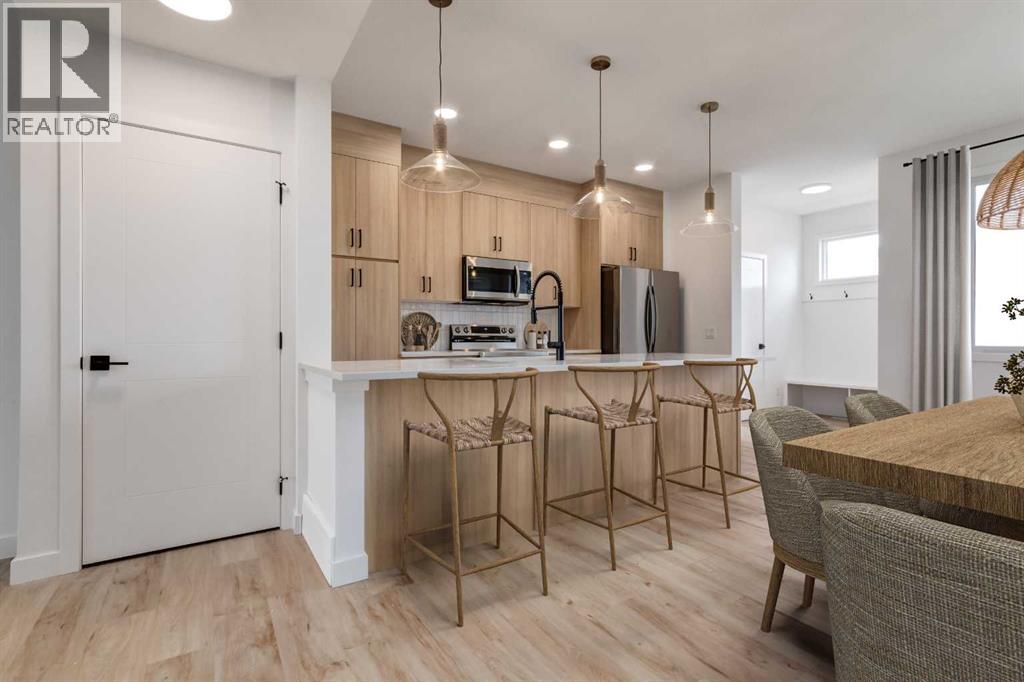
**Eligible First Time Buyers Save 5% with new government GST rebate ** Open House at Greystone Show Home - 498 River Ave, Cochrane - April 15th 4-6pm, April 17th 3-5pm, April 18th 12-2pm, April 18th 2-5pm, April 19th 1-5pm, April 20th 4-6pm and April 21st 2-5pm ** Welcome to this beautifully crafted duplex unit - Talo model by Rohit Homes, situated in the vibrant and rapidly growing community of Greystone in Cochrane. This home is an excellent fit for families, first-time buyers, or anyone looking to right-size without compromising on style or versatility.Offering 3 bedrooms, 2.5 bathrooms, and 1,520 sq. ft. of well-designed living space, this brand-new home features a bright, open-concept main floor with 9' ceilings and a seamless connection between the kitchen, dining, and living areas—ideal for both daily living and entertaining.The contemporary kitchen serves as the focal point, complete with quartz countertops, a central island, and modern cabinetry that blend practicality with sophisticated design. At the rear, you' find a parking pad preserving the home’s inviting curb appeal.Upstairs, the spacious primary suite includes a private ensuite and generous closet space, complemented by two additional bedrooms and a full bathroom—ideal for kids, guests, or a home office. A convenient upper-floor laundry room adds to the everyday ease of living.Set in the dynamic community of Greystone, you'll enjoy quick access to parks, schools, scenic pathways, local amenities, and major routes—making commuting to Calgary or weekend escapes to the mountains a breeze. Don’t miss your chance to live in this stylish and functional home in one of Cochrane’s most desirable new neighborhoods—schedule your private showing today! Please (id:65446)
641 Evermeadow Road SW
Calgary, Alberta
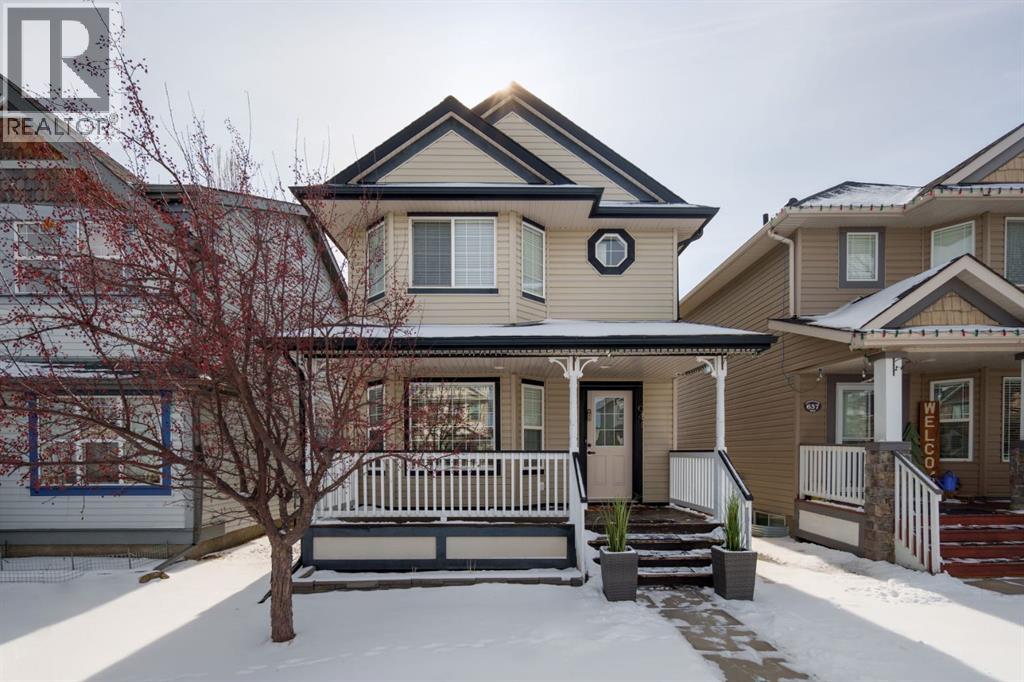
**OPEN HOUSE SAT, APRIL 18 / 11:30AM - 1:30 PM** Nestled in the highly sought-after southwest community of Evergreen, this bright, immaculately maintained, and extensively renovated residence radiates pride of ownership and refined craftsmanship. The home presents with the look and feel of new construction, enhanced by superior finishing throughout.Recent improvements include fresh designer paint, new interior doors and hardware, plush new carpeting, and roof shingles replaced five years ago. The elegant porcelain fireplace surround creates a stunning focal point, while the kitchen and bathrooms are elevated with quartz countertops, a stylish backsplash, new appliances, a new silgranit sink, updated lighting fixtures, mirrors, and a beautifully installed glass-enclosed shower. Exterior enhancements include new backyard gates, refreshed fencing, and newly topped gravel—among many additional upgrades (please refer to the full list in the photos).Designed for both comfort and modern living, the main floor welcomes you with a spacious front living room centered around a cozy gas fireplace—perfect for relaxing evenings. The bright kitchen with brand new appliances features a generous central island with seating, ideal for casual dining or entertaining guests in style.Upstairs, the home offers a serene primary retreat with a spacious bedroom and a private three-piece ensuite. Two additional well-proportioned bedrooms and a four-piece main bath complete the upper level, offering comfort and functionality for family or guests alike.The unspoiled basement is clean, open, and ready for your personal vision—whether that be additional living space, a home gym, or a recreation area tailored to your lifestyle.Step outside to a sunny, south-facing backyard designed for both relaxation and entertaining. A practical stone patio, green lawn space, and young apple trees create a peaceful oasis to unwind after a busy day or host memorable summer BBQ gatherings. Added convenience comes with parking for three vehicles on a freshly graveled area beyond the newly completed fence line.Perfectly situated, this exceptional property is within walking distance to schools and playgrounds, a short drive to shopping amenities, and only a few minutes to Stoney Trail—providing seamless access to all corners of the city.This move-in-ready home effortlessly blends style, comfort, and location—an outstanding opportunity in one of Calgary’s most desirable communities. Book your showing today! (id:65446)
130 Champlain Crescent
Kitchener, Ontario
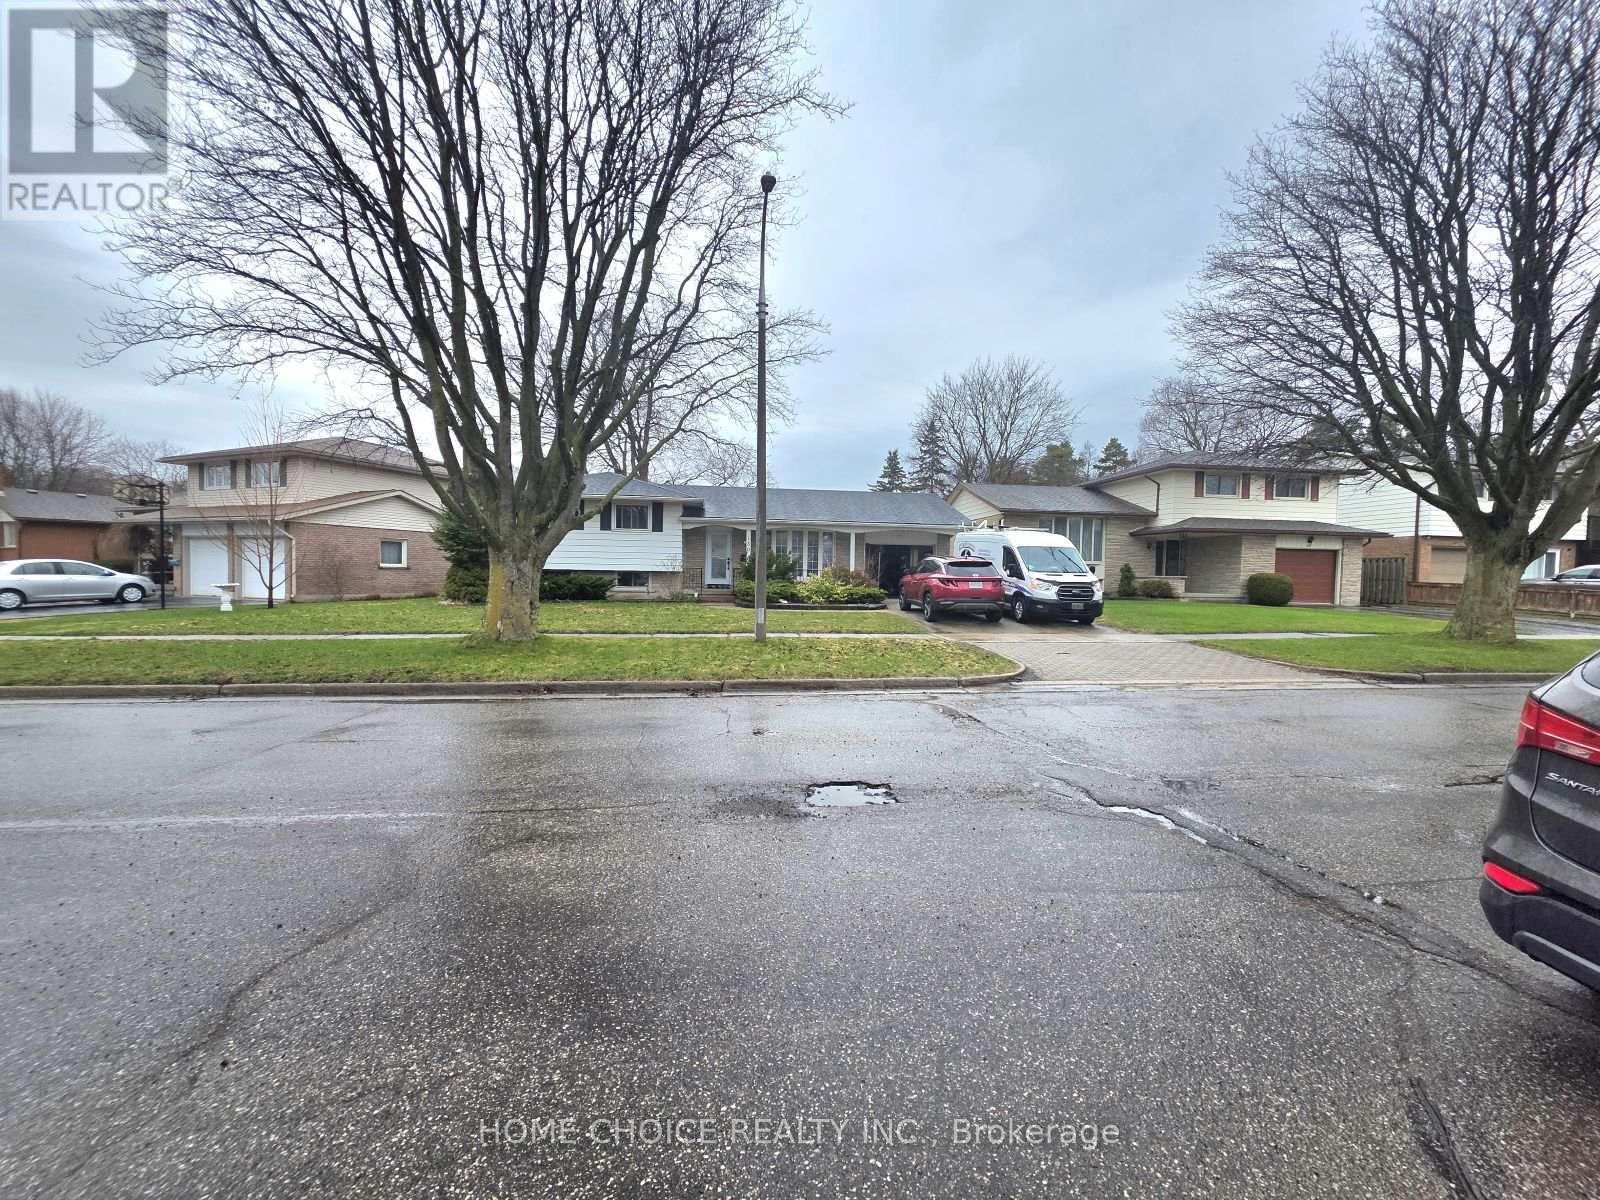
Welcome to this beautifully updated home in the sought-after Heritage Park neighbourhood of Kitchener. Ideally located just minutes from top-rated schools, parks, shopping, and only a short drive to the renowned University of Waterloo, this property offers both convenience and lifestyle.This home has been extensively renovated and thoughtfully upgraded throughout. A full renovation completed in 2019 brings modern finishes and functionality, complemented by recent updates including a new roof (2023), furnace (2015), main floor washroom (2026), and fresh painting (2026). The kitchen is a true highlight, featuring a large 3cm countertop, pot filler, abundant storage, and sleek finishes perfect for everyday living and entertaining.Enjoy upgraded lighting throughout with pot lights both inside and exterior, enhancing the home's ambiance and curb appeal. Additional improvements include new entry doors (2025) and basement entry door (2025), adding both style and security.All major appliances including fridge, stove, washer, and dryer (2019) are included, along with a security camera system for added peace of mind.Situated on a quiet crescent, this property offers a perfect blend of modern upgrades, functional layout, and prime location - an ideal opportunity for families or investors alike. (id:65446)
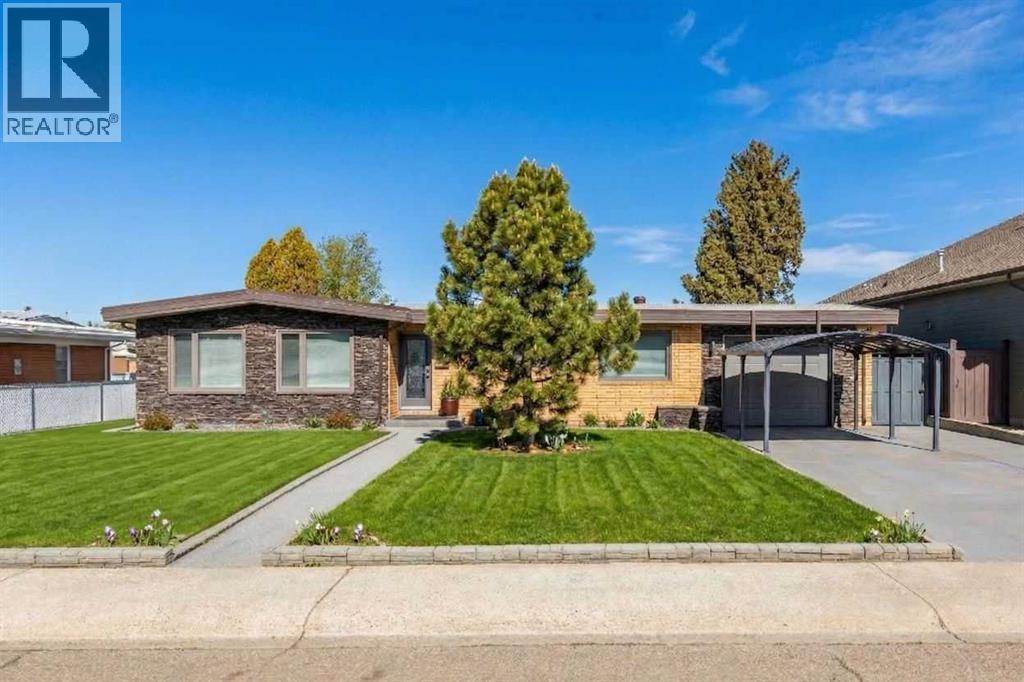
586 Prospect Drive SW
Medicine Hat, Alberta
Rarely does a home like this come to market. This exceptional luxury bungalow offers a combination of elevated style, extensive upgrades, and one of the most spectacular views in the city!! Thoughtfully redesigned for comfort and function, this is a home that stands apart. Within walking distance to the hospital, schools, shopping, and Downtown, the location delivers an unmatched lifestyle of convenience and connection. Inside, you’ll find a beautifully upgraded home that blends quality craftsmanship with timeless appeal, creating a space that is both refined and welcoming. Adding even more value is the oversized heated single garage, complete with a Tesla charging station and a private office featuring its own heating and cooling. Whether you work from home, need a creative studio, or simply want a quiet retreat, this bonus space is as practical as it is impressive, all while enjoying those incredible views. Extensively upgraded to feel like NEW, centrally located, featuring a stunning private yard, sizeable enough for a pool, a beautiful deck ... truly one-of-a-kind. This rare bungalow offers a lifestyle that is hard to match. (id:65446)
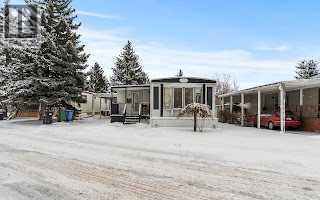
286, 3223 83 Street NW
Calgary, Alberta
OPEN HOUSE MARCH 21, 2026 form 11-1pm. Welcome to Greenwood Village Mobile Home Park! This unit is ideally situated on one of the community’s prime lots, facing a serene treed green space with no neighbors in front. Just minutes away from the new Calgary Farmers’ Market and a growing list of nearby amenities, this location offers both convenience and lifestyle. A welcoming porch and spacious carport (3 car)at the entry perfect for protecting your vehicle from Calgary’s snow and hail. Inside, the open layout begins with a bright dining area designed for gatherings, flowing into a well-appointed kitchen complete with a central island and abundant cupboard space. The large living room features expansive windows overlooking the green space, creating a peaceful setting for relaxation. Down the hall are three comfortable bedrooms, with laundry conveniently located in the third. A 3-piece bathroom completes the main living area. Step outside to the oversized and sunny back deck, a great spot for morning coffee or unwinding at day’s end. Recent upgrades include fresh paint, new laminate flooring, updated insulation (R20 with 10mm poly vapour barrier), roof and eaves (2023), commercial grade stadium lighting for the carport and one of the 2 furnaces updated (2024). Enjoy the outdoors year-round with Bowness Park just minutes away—perfect for picnics, skating, boat rentals, and riverside trails. Greenwood Village also offers community green spaces, direct access to Canada Olympic Park and Wintersport for ski enthusiasts, and quick routes to the mountains. On-site RV parking adds to the convenience. This well-maintained, move-in-ready home blends comfort, updates, and an unbeatable location. Connect with your favorite realtor, book an appointment right away. (id:65446)
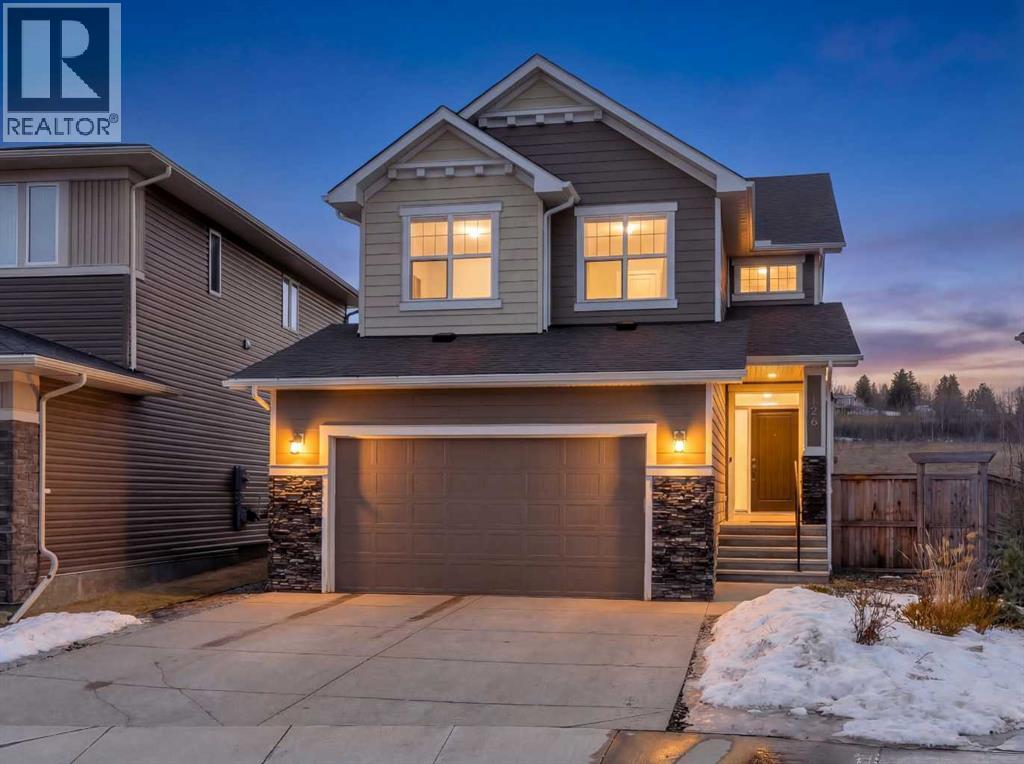
126 Crestridge View SW
Calgary, Alberta
Tucked away at the end of a quiet cul-de-sac, 126 Crestridge View offers a RARE combination of privacy, space, and thoughtful upgrades, BACKING DIRECTLY onto Rocky View County with NO NEIGHBOURS BEHIND! This setting is increasingly difficult to find, with wide open views, a peaceful backdrop, and a true sense of separation while still being connected to the city.The lot is the standout feature. A large backyard creates the perfect environment for families, entertaining, pets, or simply enjoying the outdoors. The cul-de-sac location provides a safe, low-traffic setting ideal for kids to play.Inside, the home is designed to maximize both light and livability. Built in 2020, this home features >3,100 sqft of living space with 4 total bedrooms, 3.5 bathrooms, with a fully-developed basement (wet bar rough-in included) and an upstairs bonus room. On the main floor, expansive windows frame the unobstructed rear views and fill the space with natural light, creating a seamless connection between indoor and outdoor living, showcasing the changing seasons. The open-concept layout is both functional and well-balanced, with the kitchen positioned at the center of the home, overlooking the living and dining areas and framed by a wall of windows facing the backyard.Upstairs features a spacious BONUS ROOM, three good-sized bedrooms, a main bathroom with DUAL vanities, and a primary ensuite for a quiet retreat. The primary quarters are positioned at the rear of the home to capture the views and includes an upgraded ensuite with split vanities, glass shower, and a soaker tub with tile surround. The layout is ideal for growing families, balancing privacy and functionality.Extensive upgrades throughout the home enhance both form and function. The garage has been widened by 2 feet for added usability. Hardie board siding adds durability and curb appeal. Central AC added for seasonal comforts. Kitchen cabinetry extended to the ceiling for a clean, upscale finish. The rear concre te patio extended to maximize outdoor entertaining space. Additional features include a gas line for BBQ in the back and backyard irrigation.Located in a highly desirable area of Calgary, the home offers convenient access to major routes including Highway 1 west to the Rocky Mountains. Nearby amenities include parks, pathways, schools, and everyday shopping. Just minutes away are the Calgary Farmers' Market West, WinSport, and the growing retail and dining options of Trinity Hills. Not to mention, the Willowbrae Academy is only an 8 minute walk away. This location strikes a strong balance between city convenience and access to nature.Opportunities like this are limited. With an exceptional lot, quality upgrades, and a layout designed for modern living, 126 Crestridge View stands out as a home with lasting appeal. Book your showing today, this home won't last long! (id:65446)
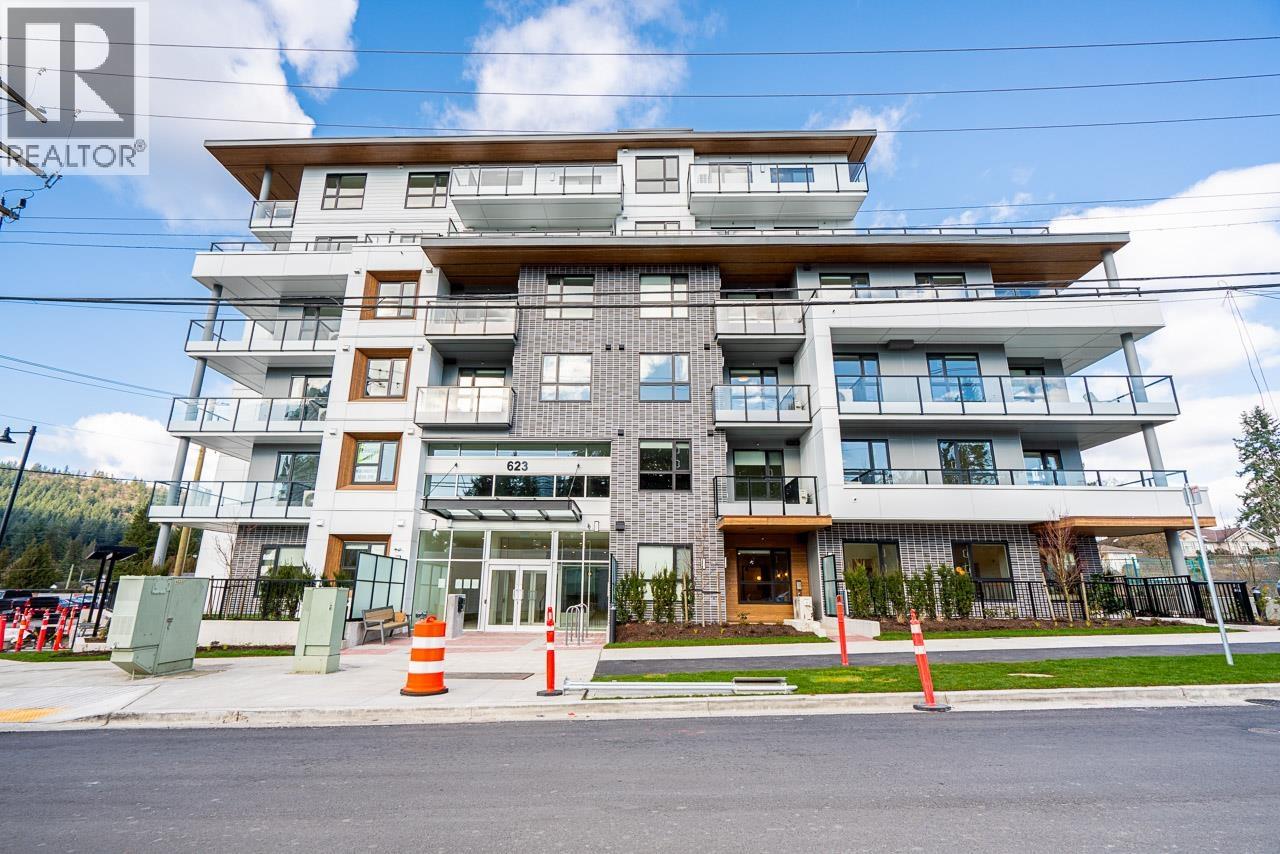
602 623 Kemsley Avenue
Coquitlam, British Columbia
THREE BEDROOM TOP FLOOR CORNER - come and see this move in ready home! This brand new condo includes air conditioning, hard-surfaced flooring, full-sized appliances, a feature pantry, an entrance key nook, a linen closet, shampoo niches, built-ins in the master closet, EV ready parking and one locker - in other words, it's got all the bells and whistles. The primary suite is separate from the 2 additional bedrooms. There's tons of light in this southwest corner home and there's a city park going in across from this unit. The building features a Dinner Party Room/Lounge, Co-Working Space, Gym, Dog Run, Dog Wash & Child Play Area. Two pets any size. OPEN SAT & SUN from 2-4pm or book a private showing. ASK ABOUT OUR QUICK CLOSE INCENTIVES. (id:65446)
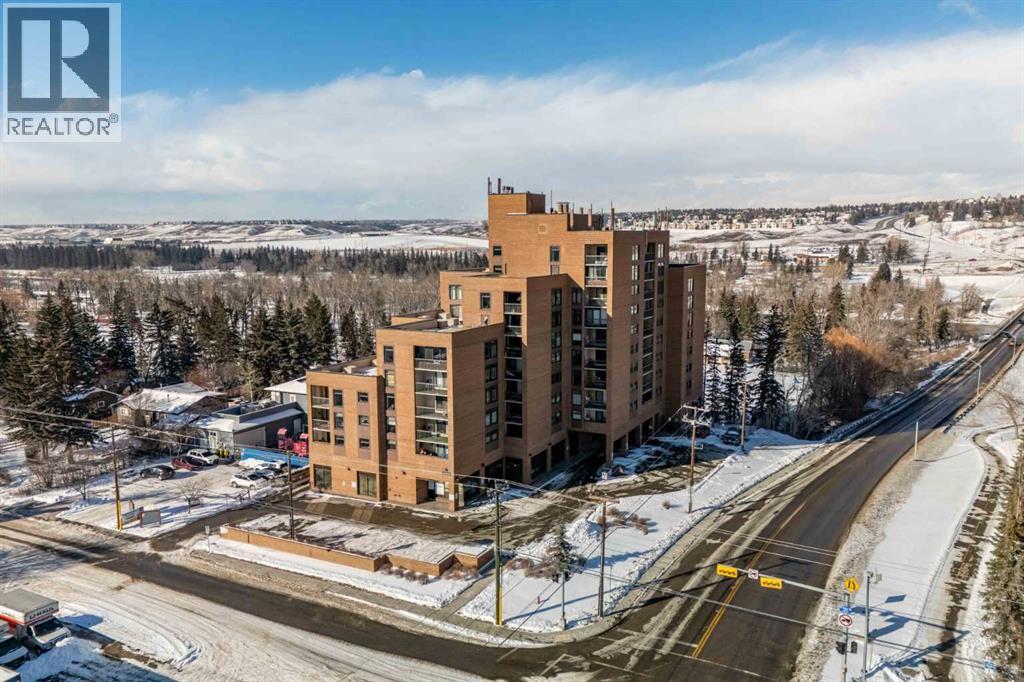
712, 8604 48 Avenue NW
Calgary, Alberta
Welcome to Silverwood on the Park, an 18+ building ideally located in the heart of Bowness. This bright and beautifully maintained 2-bedroom, 1-bathroom condo offers sweeping east-facing views and an abundance of natural light throughout the day. The spacious living and dining area provides plenty of room to relax or entertain, all while enjoying the sunny exposure and open outlook. The functional kitchen offers ample cabinetry and workspace, while the updated bathroom adds a fresh, modern touch. Updated laminate flooring runs seamlessly throughout the unit, creating a clean and cohesive feel. Both bedrooms are generously sized and feature large closets, offering excellent storage and comfort. Additional conveniences include underground heated parking perfect for Calgary winters and the peace of mind that comes with well-managed condo living. Silverwood on the Park boasts fantastic amenities, including a social room for gatherings, a large fitness centre with views overlooking Bowness Park, and a relaxing dry sauna. Enjoy the perfect blend of nature and city living with parks, pathways, shopping, and transit just steps away. Whether you're a first-time buyer, downsizer, or investor, this bright and inviting condo is an exceptional opportunity in a highly desirable location. (id:65446)
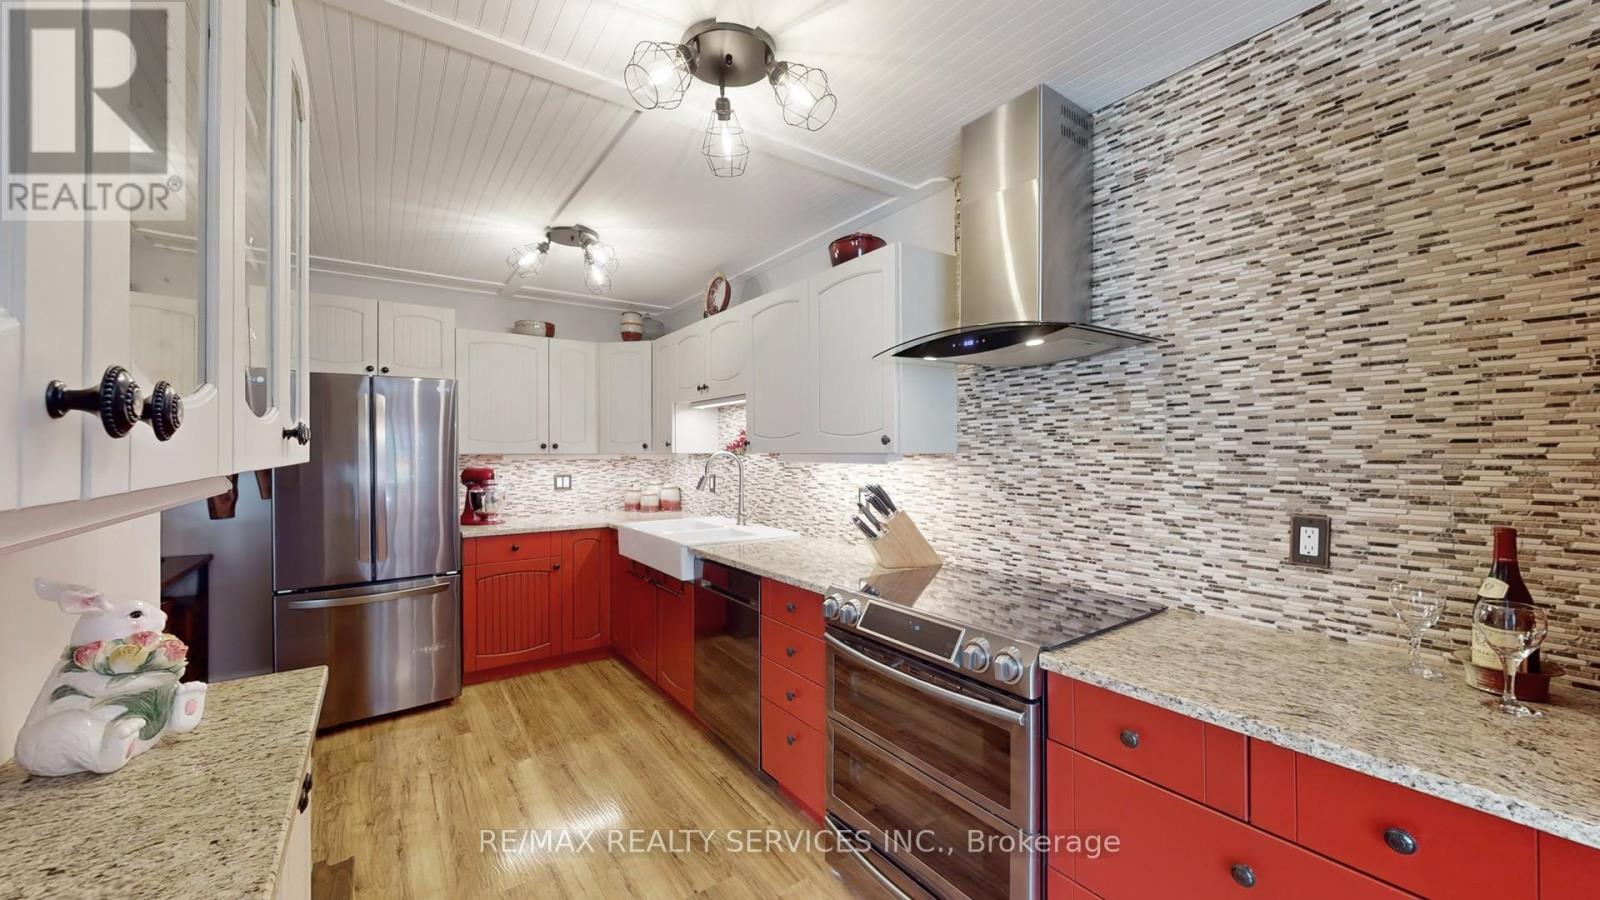
72 Carisbrooke Court
Brampton, Ontario
MUST SEE!!! Fully updated, move-in-ready home is a true must-see, thoughtfully designed for modern living, comfort & style. Step into a warm entrance with elegant tile flooring leading to a hallway featuring a custom built-in bench with coat hooks & storage-perfect for family life. The main level offers a desirable open-concept layout with neutral wide-plank laminate flooring, sun-filled living & dining areas with California shutters, & a stunning remodeled kitchen ideal for entertaining. Enjoy custom 2-tone pine cabinetry, granite countertops, s/s appliances, backsplash, under-cabinet lighting, pantry & charming bead board ceilings. A convenient 2-piece bathroom completes this level. Upstairs features 3 spacious bedrooms with beautiful bamboo flooring, upgraded light fixtures & large closets. The spa-inspired bathroom offers a luxurious jetted soaker tub & a separate stand-up shower. The finished basement adds versatile living space ideal for a family room, gym or home office, plus a separate laundry room with stacked washer/dryer & laundry tub. Outdoors, enjoy beautifully landscaped front & back yards. The backyard includes a large deck, a covered area for outdoor cooking, a built-in live-edge bar, a gas BBQ hookup & 5 additional electrical outlets-perfect for entertaining or relaxing in your private oasis. This home includes a 1-car garage & long driveway. Located in a well-managed, updated complex with great amenities: outdoor pool, party/meeting room & visitor parking. Maintenance fees include internet, cable, water, exterior maintenance & building insurance for worry-free living. Close to parks, schools, shopping & transit. Don't miss this gem-see the tour! Close to parks, schools, shopping, and transit-this gem has it all. Don't miss your chance to call 72 Carisbrooke Court home! (id:65446)
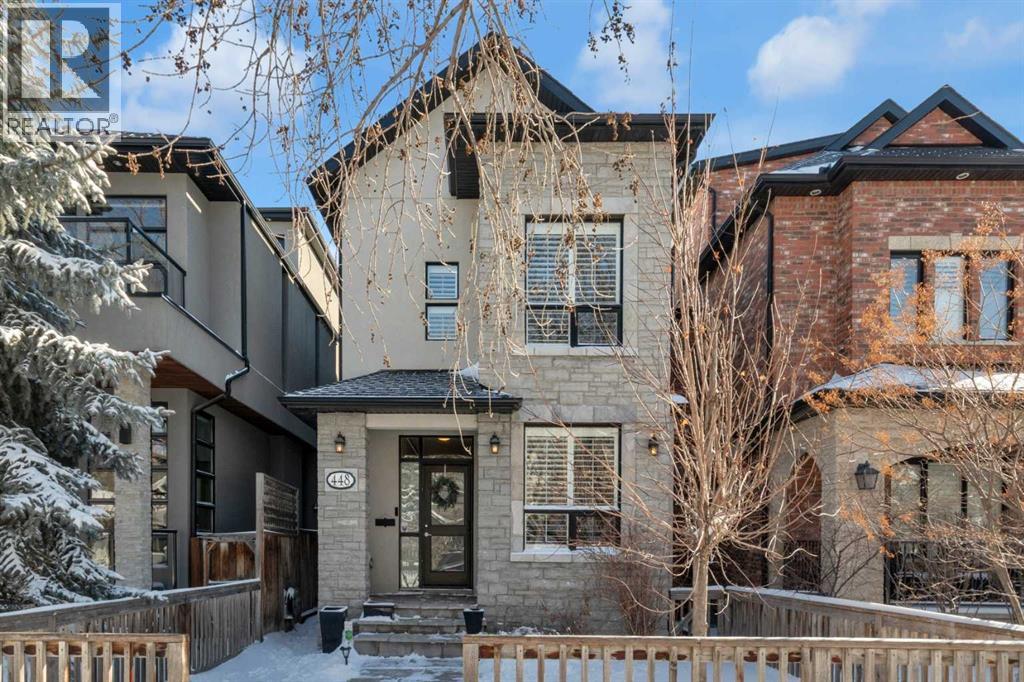
448 13 Street NW
Calgary, Alberta
** Open House Saturday April 18th from 2pm-4pm! ** Welcome to this beautiful 5 bedroom, 3.5 bathroom, 2.5 storey very well maintained home with an extra deep 135 ft lot on this very desirable, tree-lined Hillhurst street. Great curb appeal with a charming front facade, stone pathway and stone porch leading to the front door. Custom built home with many custom details throughout. The front foyer greets you with travertine limestone tile and a sizeable front closet. Bright home office with custom walnut desk, shelving, and drawers. Spacious living room with hardwood flooring and cozy gas fireplace. Vaulted ceiling in the lovely kitchen featuring real wood cabinetry, granite countertops and stainless steel professional appliances including Miele wall oven, steam oven, gas cooktop, new Miele dishwasher (2025), and JennAir refrigerator. Sizeable dining room for family gatherings with several windows. The powder room with custom toilet and concrete sink/vanity, and the rear mudroom complete the main level. Upper level with 2 bedrooms including the massive primary bedroom with vaulted ceilings, gas fireplace, custom closet built-in cabinetry, and bright ensuite with dual vanities, airjet freestanding tub, tiled shower with glass door and body jets, and travertine flooring. The second bedroom features a walk-in closet and is located beside a full bathroom with tub/shower combo and travertine tiles. Laundry on this level with washer and dryer new in 2020. The third level has a bright spacious bedroom with vaulted ceilings and wool carpet. The basement level, with in-floor radiant heat and wool carpet throughout, has an excellent layout including family room with custom built-in walnut cabinetry wall, 2 bedrooms, full bathroom with the second set of laundry hookups and utility room. New hot water tank in 2025 and furnace in 2018. Exceptional yard with new composite deck built in 2021, new manufactured stone patio in 2022 and gas line for your BBQ. Don’t miss this opportunity to live in this prime Hillhurst location! Walking distance to the shops and amenities of Kensington, quick walk, bike or drive commute to downtown. (id:65446)
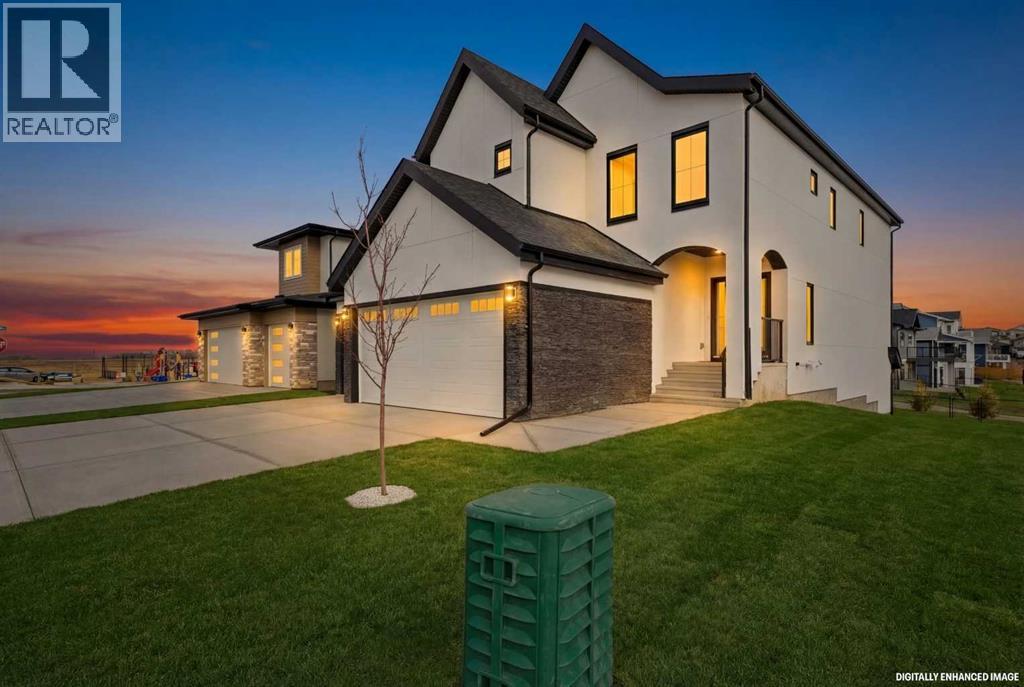
7 Lakewood Point
Strathmore, Alberta
Backing directly onto a tranquil pond with a scenic walking path, this elegant two-storey home offers refined living in a highly desirable, amenity-rich community featuring a tennis court, beautiful pond, and future lake access. With over 2,000 sqft of thoughtfully designed above-grade living space, the main floor presents a bright, open-concept layout ideal for both everyday comfort and upscale entertaining. The living room is anchored by a sophisticated fireplace and flows seamlessly into the well-appointed kitchen with pantry and an inviting dining area, all positioned to take full advantage of the peaceful water views. A private main-floor office, stylish powder room, and functional mudroom with access to the oversized double attached garage complete this level. Upstairs, the primary retreat features a walk-in closet and a spa-inspired 5-piece ensuite. Two additional bedrooms, a well-designed 4-piece bathroom, upper-floor laundry, and a spacious bonus room open to below provide flexibility for family living or hosting guests. The full unfinished walkout basement offers exceptional future development potential while providing direct access to the backyard and walking path beyond. Enjoy morning coffees and evening sunsets overlooking the pond, with the added benefit of a community designed for an active and connected lifestyle. A rare opportunity to own a beautifully positioned home where luxury, comfort, and lifestyle seamlessly come together. Book your private viewing today! (id:65446)
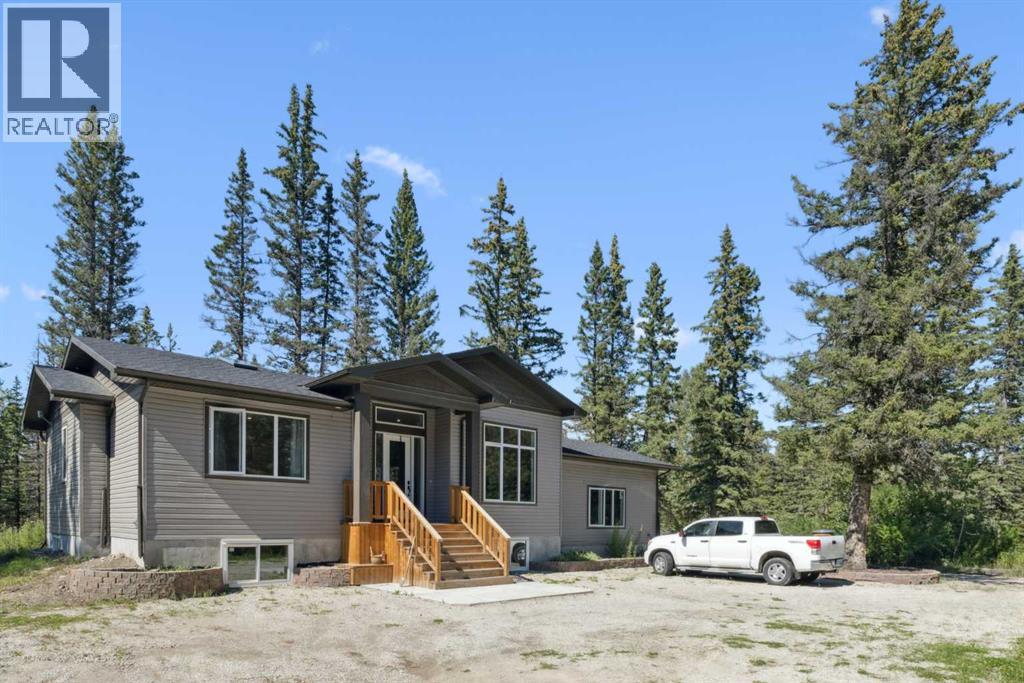
40018 Township Road 242
Rural Rocky View County, Alberta
Welcome to your countryside DREAM HOUSE nestled on 19.99 acres of pristine, tree-covered land with only a couple of years old custom-built bungalow(2023) offers a rare blend of convenience, comfort, modern elegance and timeless country charm. Here, the days begin with the gentle sounds of nature, wake up by birds singing, the soft shimmer of sunlight through the treetops, and enjoy morning walk with coffee in your hand up to the little stream, and having brunch on your private deck surrounded by trees. Afternoon, focus on your habit in a workshop, and then walk even further cross your own handcrafted bridge and wander to the Elbow River, where the beauty of Alberta unfolds in every season. Invite your guests to a BBQ festivity under a wooden gazebo and sit around a fire pit for stargazing. 1,807 sqft residence is thoughtfully designed for both comfort and style. Open-concept with 12-ft ceilings, anchored by a wood-burning fireplace, the chef’s kitchen showcases custom wooden countertop, ample cabinetry, and a skylight to capture the midday sun. Expansive windows bring in abundance of natural light all day long, and the engineered hardwood floors enhance the country living. The primary bedroom with an 5pc ensuite bathroom, accompanied by a spacious second bedroom, an additional full bathroom, and a laundry room to complete the main level. The undeveloped lower level holds unlimited potential, but is already roughed-in for in-floor heating and a bathroom. The double attached garage is currently serving as a workshop, but it can easily transition back to vehicle storage. Outside, you will find a built-in deck for RV or trailer to accommodate overnight guests, and there are open spaces to store all your leisure vehicles, or unlimited opportunities to build tennis court, basketball court, hockey rink, swimming pool, hot tub, workshop, green house or you name it! This is more than just a home — it’s a lifestyle home that you have been dreaming of. Despite the peaceful sec lusion, you’re only 10 minutes from Calgary’s west end, 15 minutes to Bragg Creek, and just 30–40 minutes to the mountains. Whether you dream of a private retreat, a hobby farm, or just a peaceful land you can rest, this property delivers the very best of Alberta acreage living. Schedule your private viewing today! (id:65446)
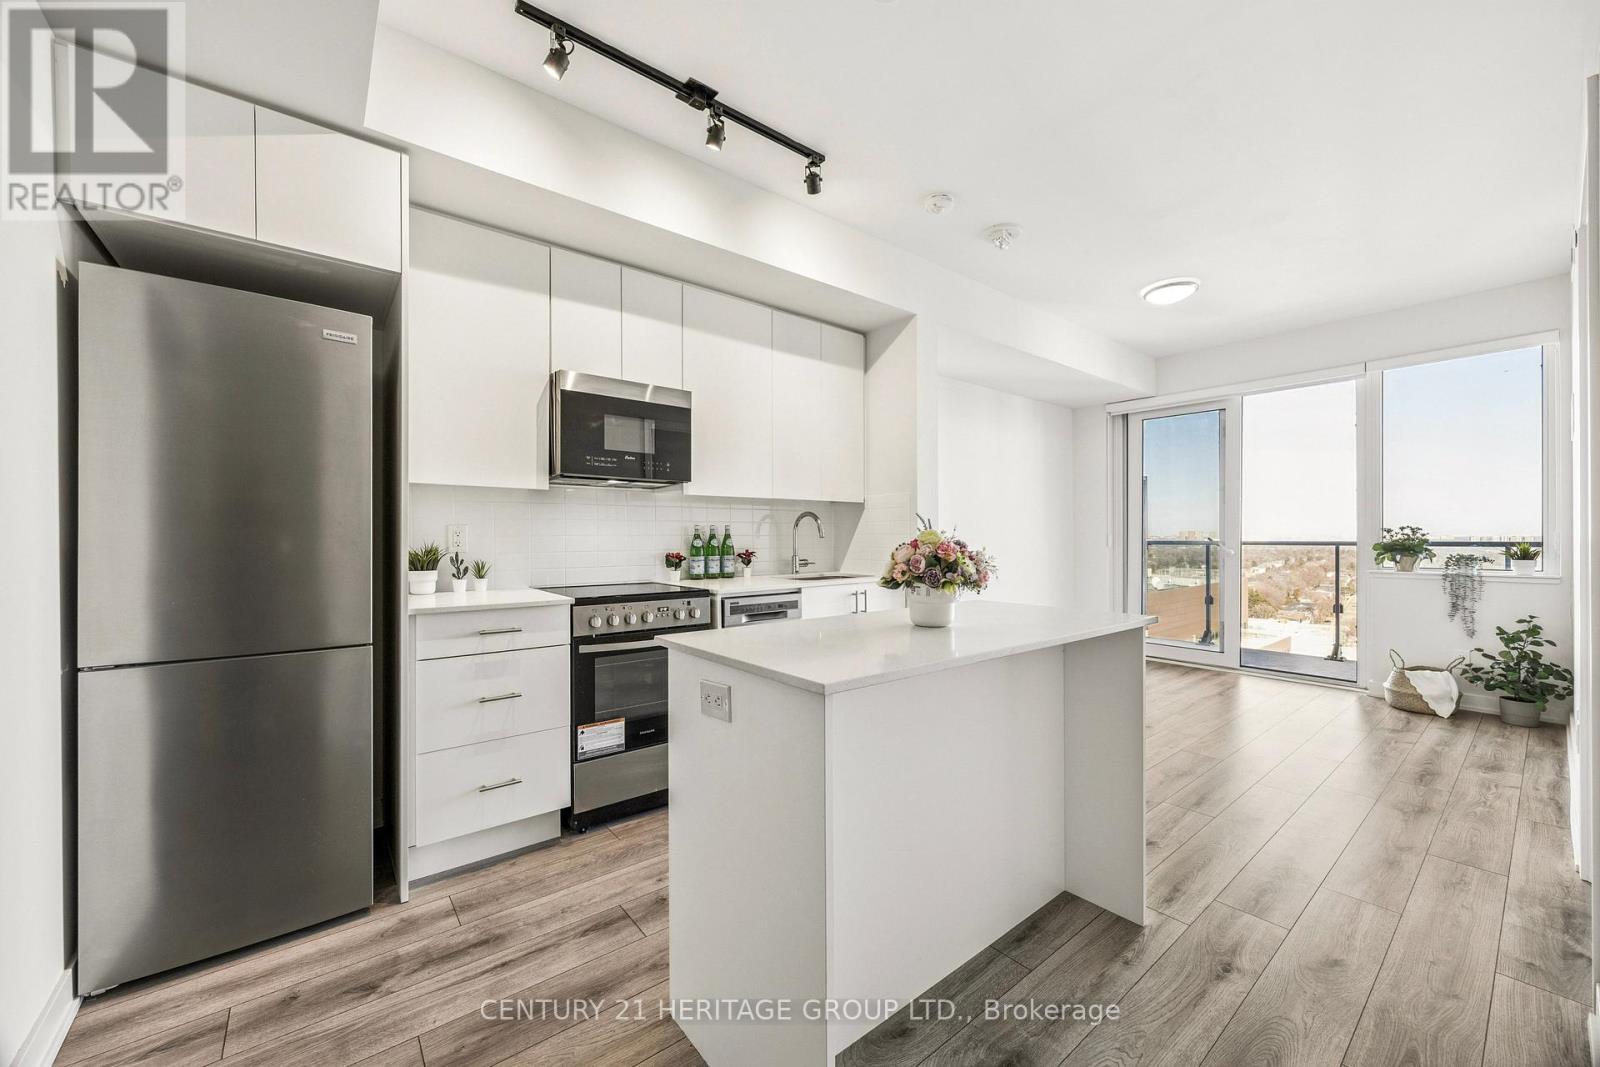
2301 - 15 Ellerslie Avenue
Toronto, Ontario
Welcome to this charming brand new 2 bed, 2 bath gem with 1 parking & 1 locker in the heart of North York! This bright, high-floor unit boasts stunning UNOBSTRUCTED EAST VIEWS, a flawless layout, and a sleek modern kitchen. Safety is built-in, with the Toronto Police Service (32 Division) right at your doorstep. Located within North York's most elite infrastructure, just steps to the Subway, North York Centre, Empress Walk, premium shopping, and top-tier restaurants. Perfect for professionals seeking style and convenience in a prime location. Move-in ready and designed for the discerning buyer who wants it all: luxury, location, and total security. Truly a must see! (id:65446)
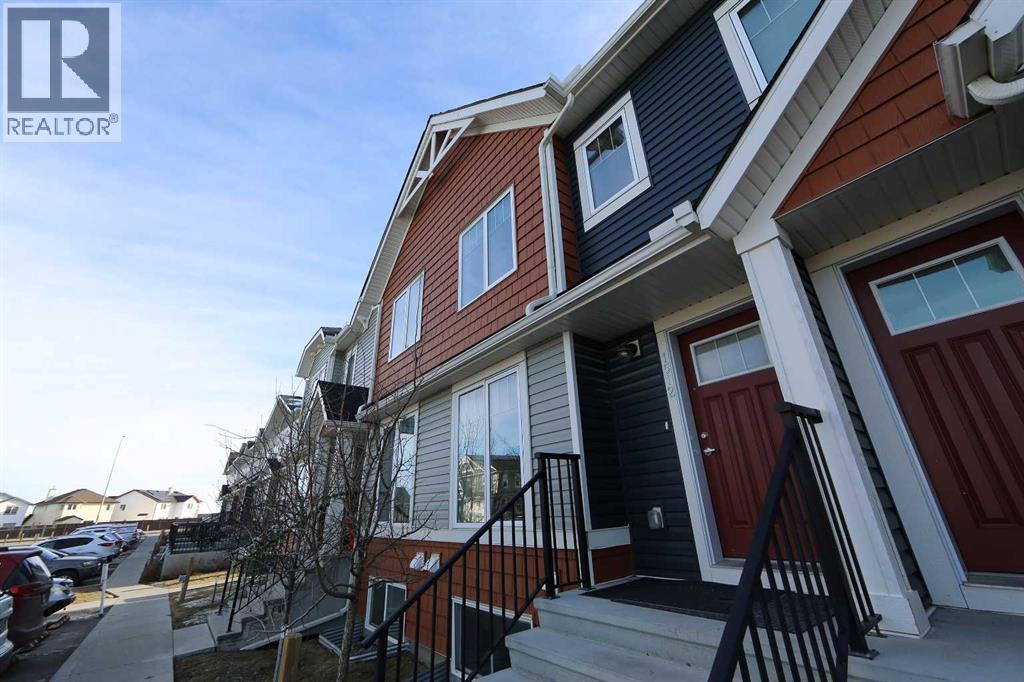
1512, 7451 Falconridge Boulevard NE
Calgary, Alberta
Come see this 4 Bedroom, family home in a great location right next to the Genesis Centre, schools and stores. This is a wonderful home ready to welcome you and your family. A nice bright unit with a sunny facing south backyard, perfect for enjoying warm summer nights. 3 bedrooms up provides lots of space for your growing family. Another good sized bedroom is in the basement with it's own bathroom and a great space perfect as a media room or potentially a gym or crafts area. 2 parking stalls right out front of the unit, 1 titled, 1 assigned allow for 2 cars. (id:65446)
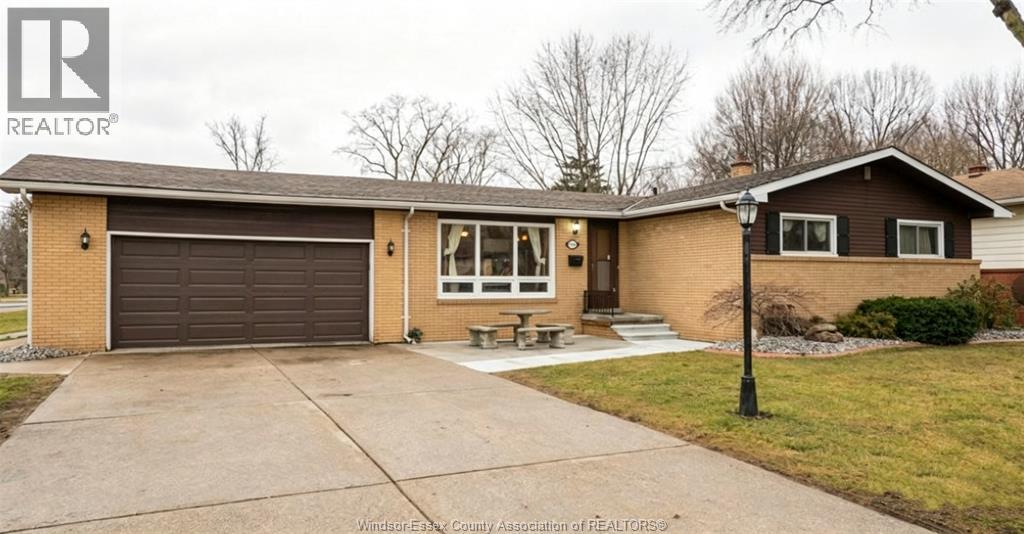
3795 Askin
Windsor, Ontario
GREAT SOUTH WINDSOR LOCATION, EXTRA LARGE LOT WITH COZY, UPDATED 3+1 BEDROOMS. 2 FULL BATHS BRICK RANCH HOME. ATTACHED DOUBLE GARAGE, NEWLY RENOVATED. GOOD SIZE LIVING ROOM, KITCHEN, DINING ROOM, FAMILY ROOM WITH FIREPLACE. CLOSE TO ST CLAIR, MASSEY HIGH, GLENWOOD AND BELLEWOOD ELEMENTARY, CONVENIENT TO EVERYWHERE. (id:65446)
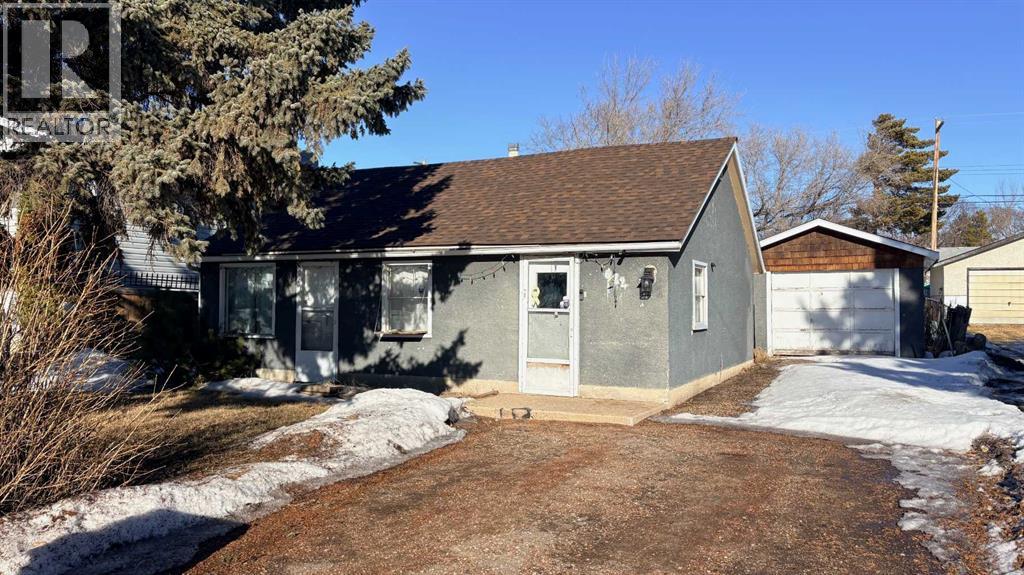
622 5 Avenue
Wainwright, Alberta
Looking for affordable? Cute? Move-in ready? Well...check, check, check! Welcome home to this inviting 2-bedroom beauty! The sellers have treated the place to a mini-makeover with fresh paint and new flooring, so all you have to do is basically move your furniture in and make it your own! Step inside this cute little home and you'll enter into an inviting, open concept kitchen/dining/living room space! Continue through to 2 bedrooms with a 4 pc. bath/laundry area between and you're all set! The basement is very simple and is home for the high efficient furnace and perhaps storing a few items. Outside, you'll find a single car garage with lengthy driveway for the RV, a 16' X 10' deck, plus a fenced back yard for Rover to . . . do what Rover does! You are practically neighbors with the WHS, hospital, skate park, pool, and ball diamonds. Whether you love sports or just love being close to amenities, this spot is a winner. At approx. 700 sq. ft., this home is small enough to keep the housework down but some nice features for comfortable living! Common questions: Furnace (approx. 8 yrs old), south side shingles (2025), 2 window AC units included. Call your favourite realtor today and arrange your showing! (id:65446)
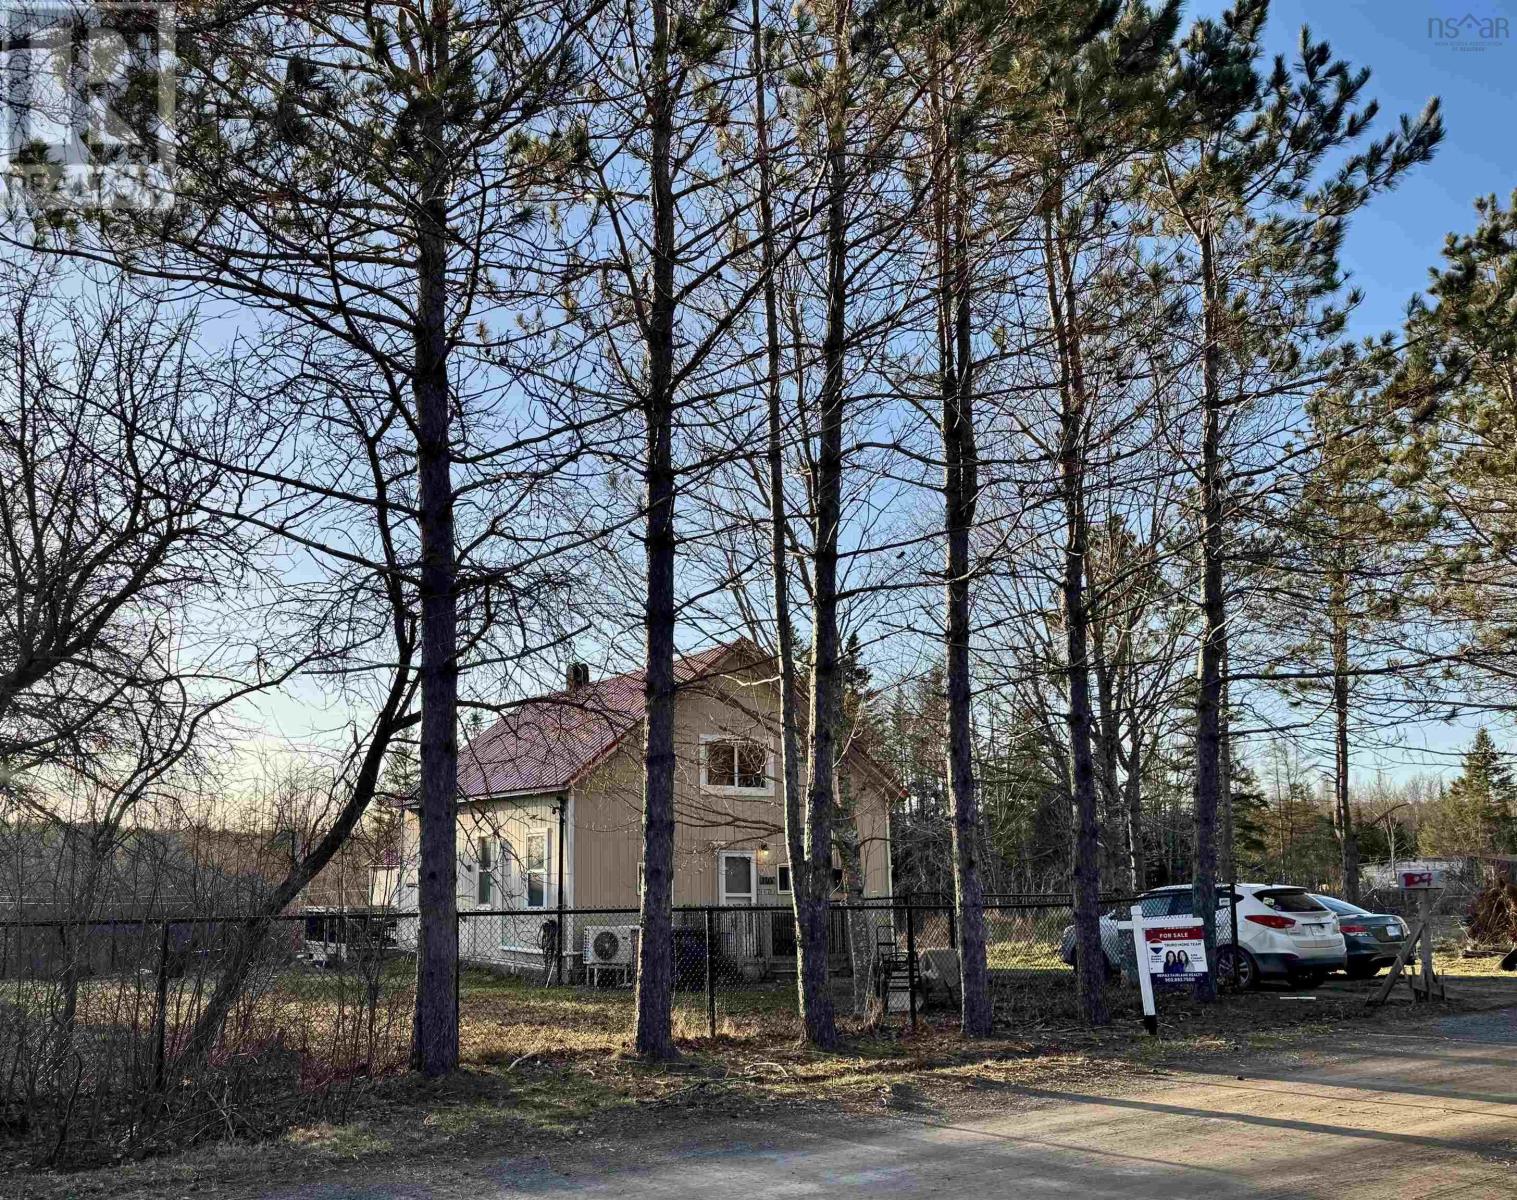
107 Upper Pembroke Road
Pembroke, Nova Scotia
Unique country property with old schoolhouse charm and plenty of space to enjoy. This 3 bedroom home with a den features original beams, spacious primary bedroom, updated functional kitchen, main floor laundry, and an updated bathroom. Hardwood flooring may be underneath some of the laminate. Over the years a number of improvements have been completed, including updated wiring , panel, heat pumps, wood stove, windows, and roof updates. Outside youll find lots of space to enjoy, fenced areas for dogs, and a peaceful rural setting with plenty of wildlife. The home may be available furnished, excluding bedroom furniture. (id:65446)
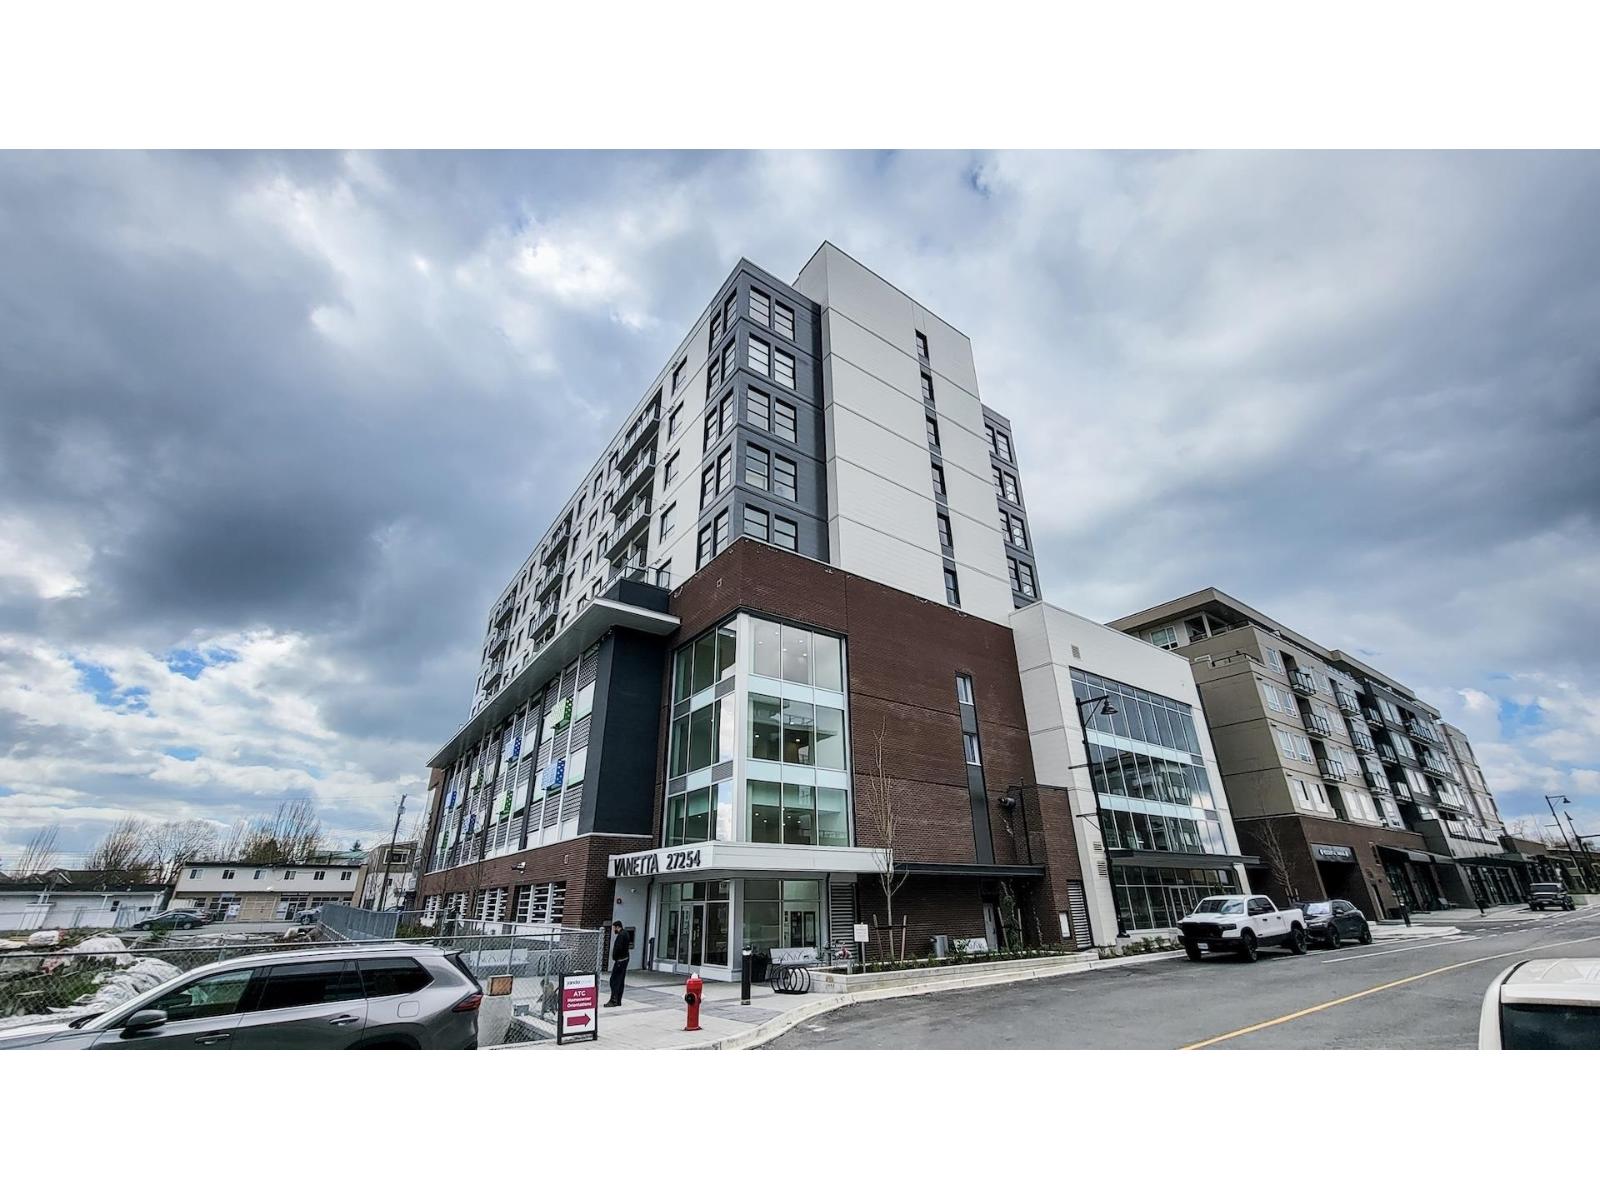
711 27254 Aldergrove Town Centre Drive
Langley, British Columbia
Vanetta is simply the best-Experience superior living at Aldergrove Town Centre's only steel-frame bldg. Unlike wood, steel-frame offers unmatched fire safety, rot/termite resistance, and structural longevity, ensuring higher resale value & lower maintenance. This 3BR/2BA suite features 9' ceilings, thick concrete floors & insulated walls for ultimate quiet. Enjoy a 7th-floor deck w/ city views & a chef's kitchen w/ gas range & quartz counters. The low $495 strata is a huge win; covering Gas & Hot Water. Luxury perks: gym, yoga studio, co-working hub, garden, bbq lounge, playground & 2-5-10 warranty. A rare find combining high-end finishes, remarkable durability, efficient investment, & luxurious living - truly makes Vanetta a place to call home! Priced to sell! 3D Matterport Virtual Tour & Video Link available. (id:65446)
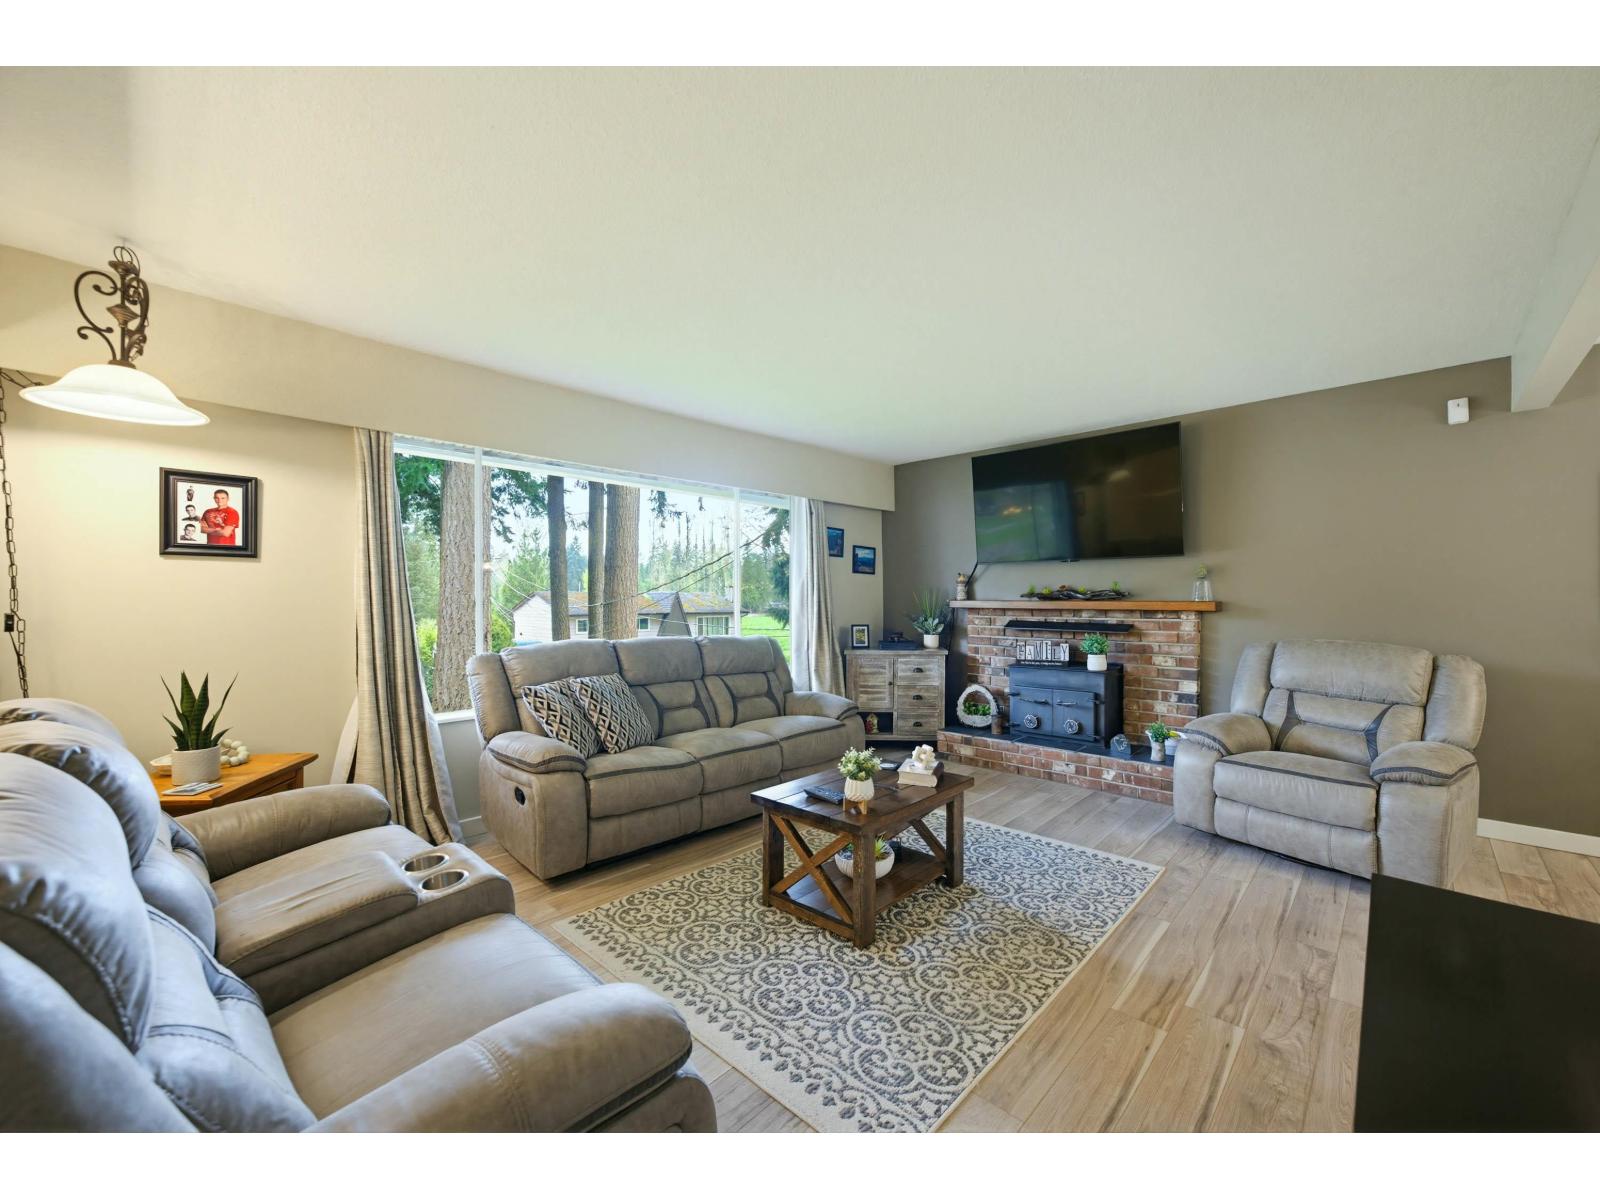
25165 11b Avenue
Langley, British Columbia
Welcome to the perfect family home nestled close to the city yet surrounded by serene farmland and equestrian areas, this property offers the perfect blend of convenience and tranquility. Situated on a beautiful 1/4 acre lot that backs onto a forested area, this home provides a peaceful and quiet living space. The shared common green space is a fantastic benefit for owners in the neighbourhood, perfect for family time and outdoor activities.The home has been tastefully updated with new flooring, fresh paint, bathrooms, moldings, and A/C. The "big ticket" items have been upgraded including hot water tank and furnace. The basement suite is a "Must See" with a bright white kitchen, new windows, and tons living space, making it ideal for family or as a potential income generator. (id:65446)
905 Evansridge Park NW
Calgary, Alberta
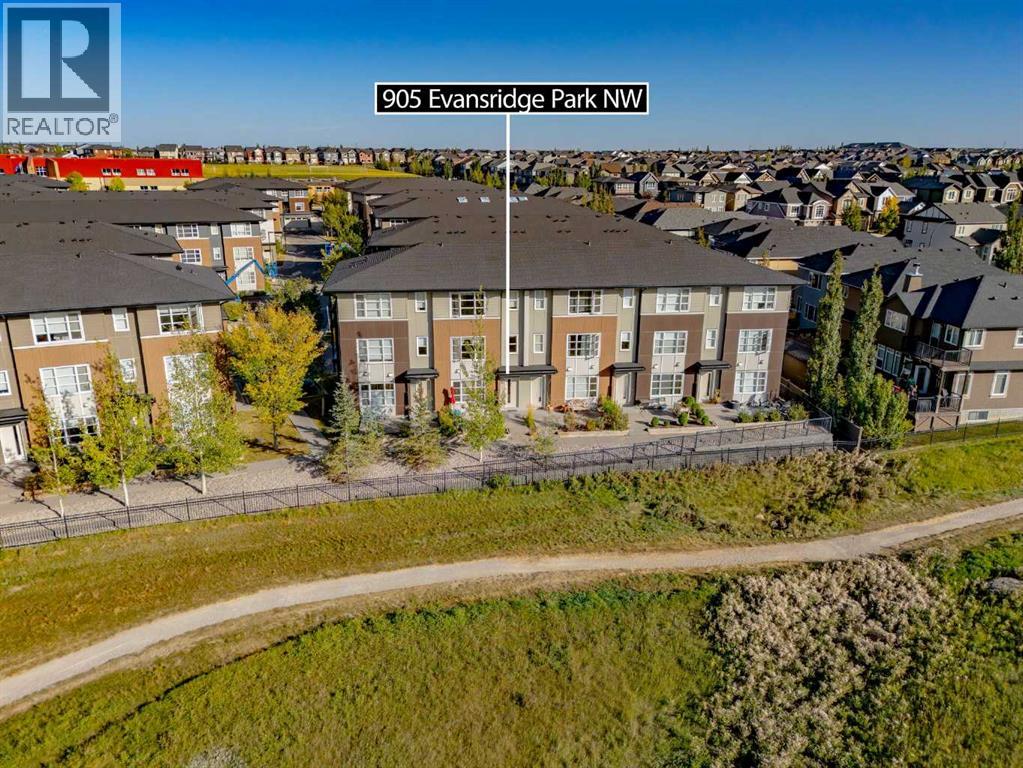
Priced to sell! Enjoy breathtaking ravine and green space views from this beautifully maintained 3-bedroom, 2.5-bathroom townhome in Vantage on Evansridge. With nearly 1,541 sq. ft. of finished living space, a double attached garage, and low condo fees, this home offers outstanding value compared to nearby single-family houses. From the private front patio, step into the main floor featuring a versatile bedroom that can also serve as a home office or den, along with direct access to the garage. Upstairs, the open-concept second level is anchored by a stylish kitchen with a large granite island, stainless steel appliances, dark-stained maple cabinets, and a spacious pantry. The kitchen flows seamlessly into the dining area and bright living room, where expansive windows frame the stunning ravine views. A balcony with a gas line and a convenient half bath complete this level. The top floor offers three bedrooms, two full bathrooms, and laundry. The primary suite features a walk-in closet and a beautifully upgraded ensuite with a double shower. Additional highlights include Hunter Douglas window coverings, a water softener, and an insulated garage that easily fits two vehicles. This move-in ready home is surrounded by natural pathways, playgrounds, and green space, with Our Lady of Grace School, transit, and quick access to Stoney Trail and Deerfoot nearby. With incredible views, modern finishes, and a fantastic location, this is the perfect place to call home. Click the Virtual Tours for more detail! (id:65446)
623 Lakeview Road
Rural Athabasca County, Alberta
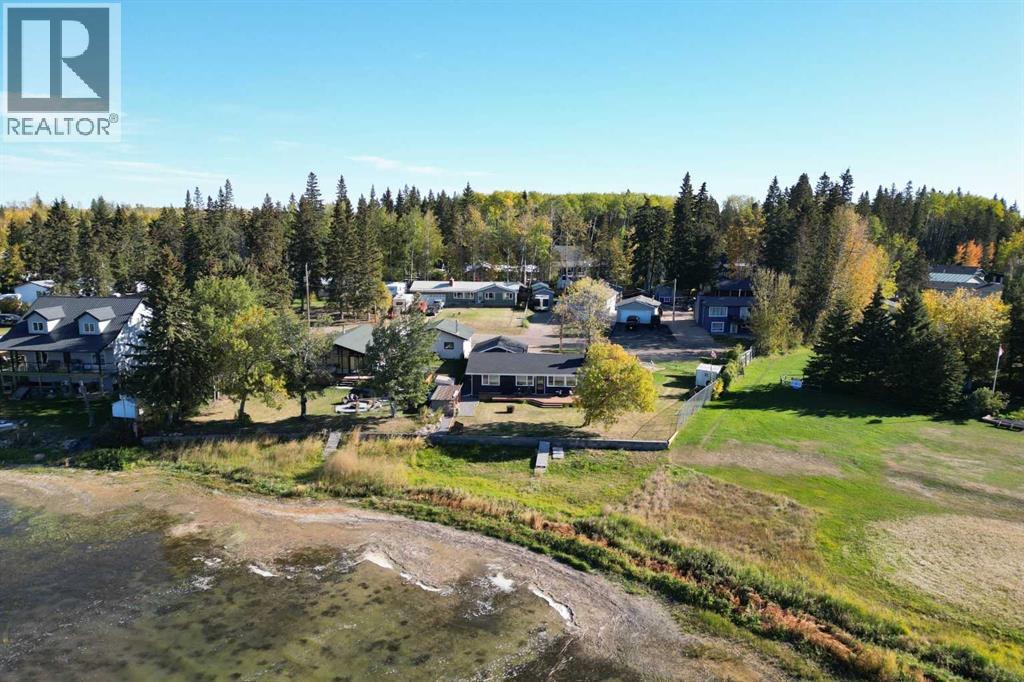
Lakefront life meets modern comfort in this beautifully updated Summer Village of Bondiss property at Skeleton Lake. Imagine waking up to lakefront views, sipping coffee on your covered patio, and spending summer days with family and friends in your own private retreat. This cottage offers a modern kitchen vibe with easy access to lakeside and deck. Also features high ceilings in the spacious living room with wood burning stove, separate dining area with built ins - all with a view of the lake and yard. With 2 bedrooms inside plus a cozy heated bunkie, there’s room for everyone to enjoy. Evenings are made for gathering around the wood-burning fireplace, soaking up the endless sunsets or cooking dinner on your newer gas stove, while mornings invite you to tee off at the nearby golf course. The double detached heated garage, spacious driveway, and extra parking pad make it easy to host guests or store your toys. Set on just under an acre in a quiet cul-de-sac, this four-season property blends relaxation and convenience with thoughtful upgrades throughout. Whether it’s weekend getaways or year-round living, this is where lasting memories are made. Many upgrades such as electrical, water system, bunkie with heater, garage interior, heater in garage. Newer siding, windows and so much more. Come check out lake life living today! * Well water. Septic tank (id:65446)
413, 9918 Gordon Avenue
Fort Mcmurray, Alberta
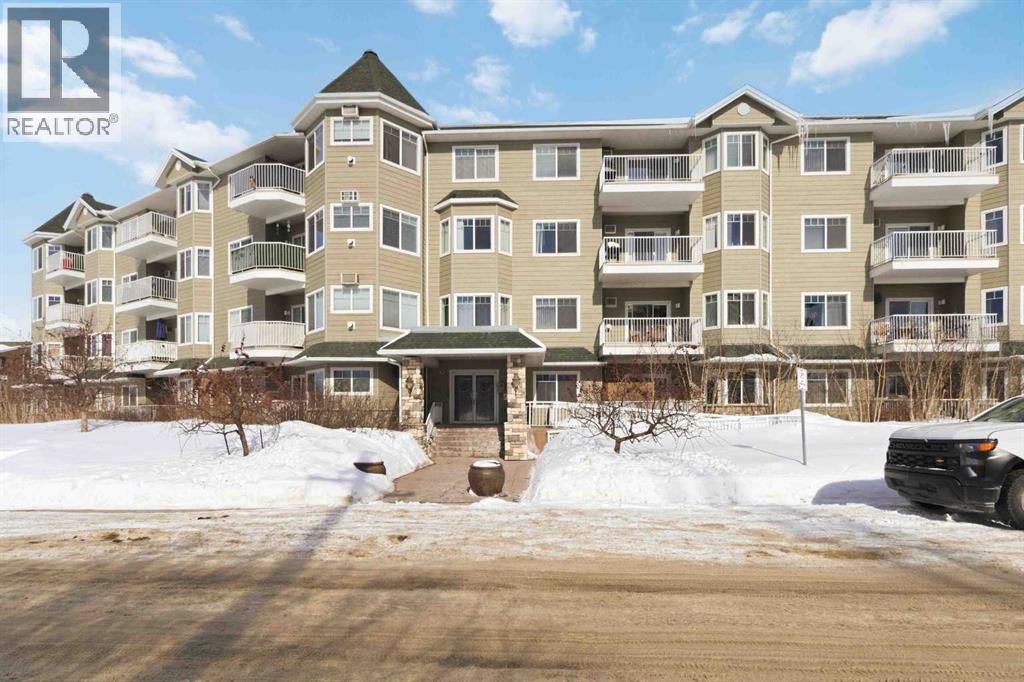
Welcome to this spacious TOP FLOOR 2-bedroom, 2-bathroom condo offering comfort, style, and convenience! This bright and well-designed unit features an open-concept layout filled with natural light, highlighted by a generous living room complete with a cozy corner fireplace and a wall A/C unit (new in 2025) with in-floor heat for the winter months. The kitchen and dining area flow seamlessly together, boasting ample counter space, an eat-up bar, and a convenient pantry - perfect for both everyday living and entertaining.Enjoy the added functionality of a dedicated laundry room with a stackable washer and dryer plus extra storage. The large primary bedroom offers an L-shaped closet and a private ensuite featuring both a soaker tub and a separate stand-up shower. On the opposite side of the unit, the second bedroom includes a walk-through closet and direct access to the main bathroom with a shower - ideal for guests or roommates.Step outside to your private balcony to enjoy the long summer evenings and don’t forget to take advantage of the included heated underground parking stall. As an added bonus, the furniture is negotiable.Located just steps from scenic parks, golf, and an extensive network of biking and hiking trails, this home also offers quick access to shopping, dining, and other amenities. Monthly condo fees of $643.93 cover a comprehensive list of services, including heat, water, gas, professional management, reserve fund contributions, and more - ensuring a low-maintenance lifestyle.Don’t miss this incredible opportunity to own in a highly sought-after building! (id:65446)
104 223 Evergreen Square
Saskatoon, Saskatchewan
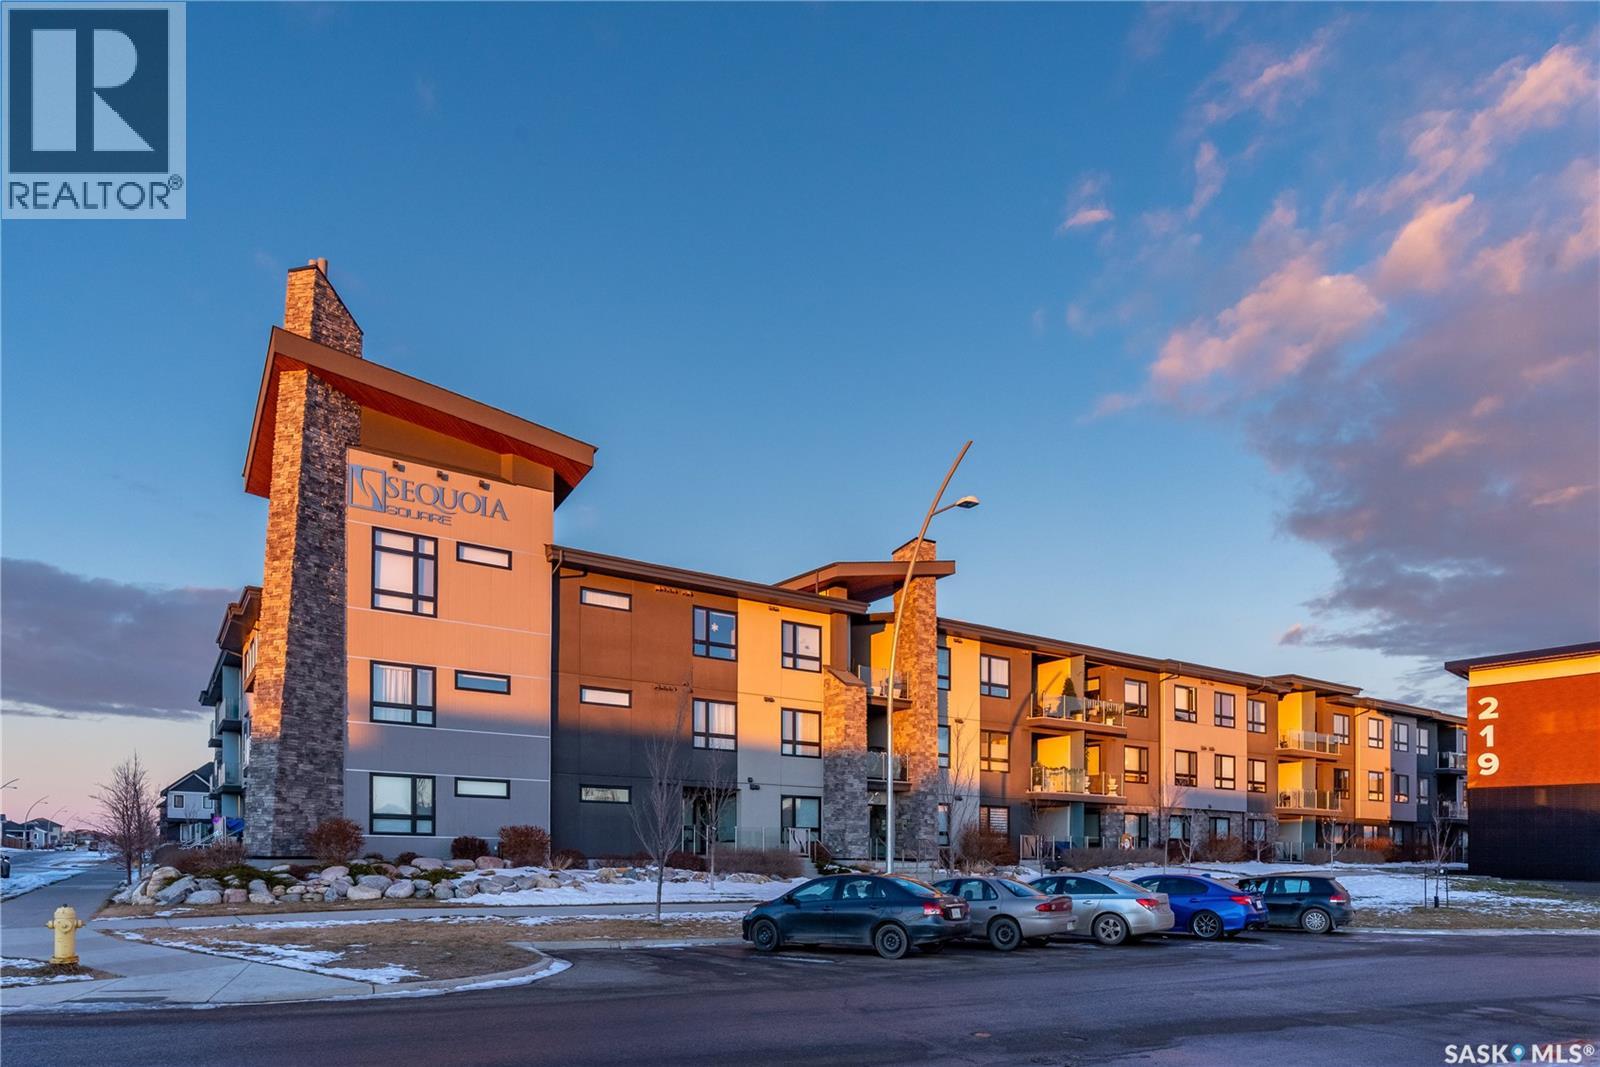
Welcome to 104 - 223 Evergreen Square, an exceptional residence in one of Saskatoon’s most sought-after east side communities. Built by Meridian Developments, this thoughtfully designed 900 sq. ft. unit offers a seamless blend of modern finishings, functional layout, and everyday convenience. This bright and airy 2-bedroom, 2-bathroom home features an open-concept design that maximizes natural light throughout the living space. The kitchen is both stylish and practical, complete with quartz countertops, stainless steel appliances, and ample cabinetry, perfectly suited for both daily living and entertaining. The well-separated bedrooms provide privacy and comfort, while the primary suite offers a clean, well-appointed ensuite. In-suite laundry adds to the ease of living. One of the standout features of this home is the ground-level patio with private gate access, ideal for those with an active lifestyle, allowing for effortless coming and going for walks, bike rides, or simply enjoying the surrounding green space. Additional highlights include underground parking and a well-maintained building in a location that continues to see strong demand. Just steps to parks, walking paths, and nearby amenities, with easy access to University Heights shopping and key commuter routes. A turn-key opportunity in Evergreen that delivers on lifestyle, quality, and long-term value. (id:65446)