
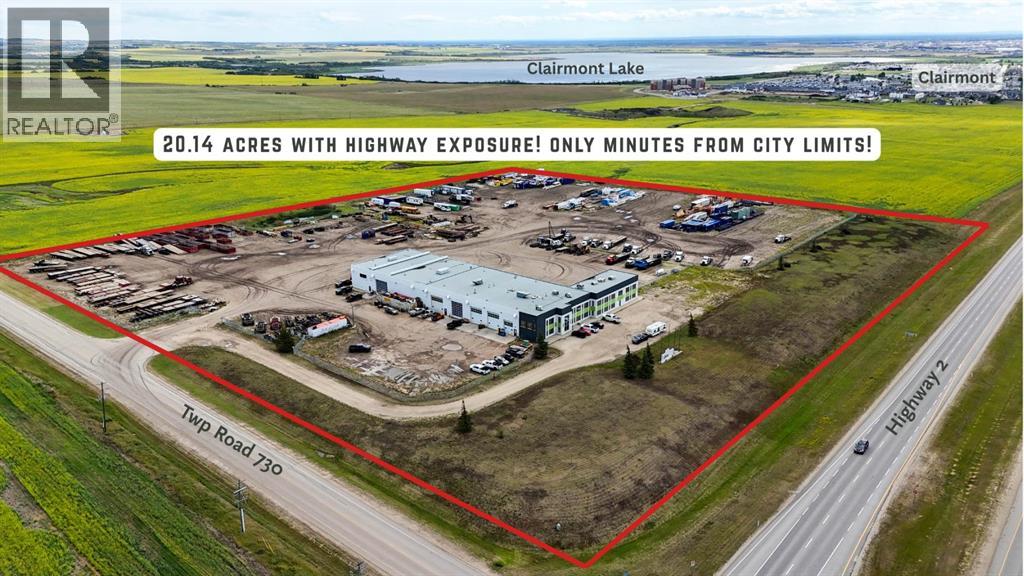
60073 Township Road 730
Rural Grande Prairie No. 1, Alberta
IMMEDIATE POSSESSION AVAILABLE! This impressive 32,386 SQ. FT. industrial building with a RECENTLY REFRESHED INTERIOR is situated on 20.14 ACRES with UNBEATABLE HIGHWAY VISIBILITY and just minutes from city limits. Designed for heavy equipment and ample storage, the site is fully fenced, landscaped, and features an expansive, gravelled yard with excellent drainage. Built from durable block and mortar, this facility is designed to last and to support seamless onsite business operations. Services include a private well and septic system. The shop is equipped with 2 OVERHEAD CRANES—one 5-ton and one 10-ton—and (5) x 90 FT. DRIVE-THRU BAYS, including 2 WASH BAYS WITH BUILT-IN HOTSY SYSTEMS. 8.5 BAYS in total, including service bays with mezzanine storage. Radiant heat and an engineered air make-up system provide consistent comfort throughout, with multiple oversized overhead doors: (4) 18x20, (2) 18x18, (6) 18x16, and (1) 14x12. With plenty of room for admin, the two-storey workspace provides over 20 OFFICES, most of them executive-sized and offering stunning southwest views. Key areas include a welcoming front reception, parts rooms, locker room with shower, multiple washrooms, a staff lunchroom, and a spacious boardroom with dry bar. Natural light fills the common areas, and one office connects directly to the shop for optimal workflow. This property is as practical as it is impressive! With abundant parking, storage, excellent visibility and ease of highway access, it offers everything needed for an efficient, large-scale operation. RECENT UPDATES create a fresh, brighter workspace throughout. The shop and wash bay offer new lighting and floor-to-ceiling professional paint, along with new radiant heaters and fire-rated interior doors. Additional updates include fresh paint in the offices and mechanical/locker room, vinyl plank flooring in the lunchroom/stairwell, and planned lot regrading and regravelling this spring. ALSO FOR LEASE (See MLS A2295702 - BASIC RENT =$18/SQ. FT. + ADDITIONAL RENT=$3.94/SQ.FT. (TRIPLE NET LEASE) - For more information or to arrange a private showing, contact your Commercial Realtor® today! Click on MULTIMEDIA for additional photos, video and more! (id:65446)
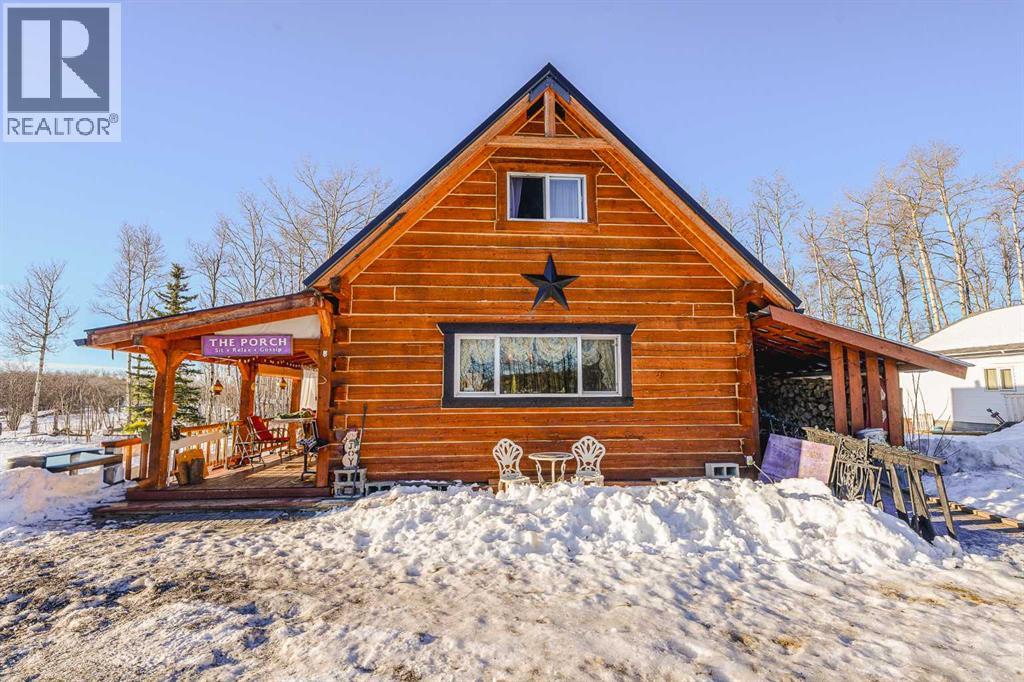
11401 800 Township
Rural Saddle Hills County, Alberta
Peace, Privacy & Potential on 10.01 Acres – Two Homes, Fenced & Ready for Your Dream Life. Tucked away at the very end of a quiet dead-end road just off Pillsworth Road in Bonanza, Alberta, this 10.01-acre gem offers the best of rural living with the convenience of being only 37 minutes from Dawson Creek and 46 minutes to Spirit River. Step into the custom-built log home (2017), full of warmth and charm. Designed with comfort and practicality in mind, this slab-on-grade beauty features 1 bedroom upstairs, a 3pc bath with clawfoot tub on the main floor, and vinyl plank flooring throughout. The kitchen boasts excellent cupboard space, a newer gas stove, fridge, and dishwasher—perfect for those who love to cook or stock up from the local farmer’s markets. The cozy living room centres around a wood-burning stove, and the large front porch is your front-row seat to uninterrupted peace and prairie skies. Need more space or looking for a rental opportunity? The second home is older, with 2 bedrooms and 1 bathroom—ideal for guests, extended family, or as an income-generating unit. The property is fully fenced—ready for horses, goats, or other livestock—and includes a greenhouse, fire pit, shop, shed, pergola, and a tractor (note: needs a new starter and battery). Water is currently cistern, with municipal water installation scheduled for spring. Septic is lagoon. This land is your blank canvas for homesteading, hobby farming, or simply enjoying the quiet country lifestyle. Bonanza is a friendly rural community with nearby outdoor opportunities including quadding, hunting, horseback riding, and snowmobiling. If you’ve been dreaming of escaping the hustle and settling into a life that’s grounded, self-sufficient, and free—this is it. Contact your favourite Realtor today to schedule a private tour. This opportunity won’t last! (id:65446)

102, 11039 78 Avenue
Grande Prairie, Alberta
IMMEDIATE POSSESSION! Located in the Swan Business Centre in the heart of the Richmond Industrial Park, with easy access to Highway 40. This 1149 sq. ft. interior office unit offers 3 private offices, a spacious open area ideal for a boardroom or multiple team workspaces, and individual men's and ladies' accessible washrooms. The space features a full wall of windows open to the central common-area hub just below, and air-conditioning ensures comfort year-round. All tenants have access to the amenity hub that features a kitchenette, shared seating, and a games area—ideal for breaks or informal meetings. This complex offers plenty of parking, along with the option to add outdoor storage—perfect for businesses looking for extra exterior space to complement their office needs. Turn-key and ready for immediate occupancy, this space offers an excellent opportunity to establish or grow your business. BASE RENT: $11/sq ft ($1,053.25) + ADDITIONAL RENT: $9.01/sq ft. ($862.71) TOTAL RENT: $1,915.96 + GST. Utilities Included. Contact your Commercial Realtor today to arrange a viewing! (id:65446)
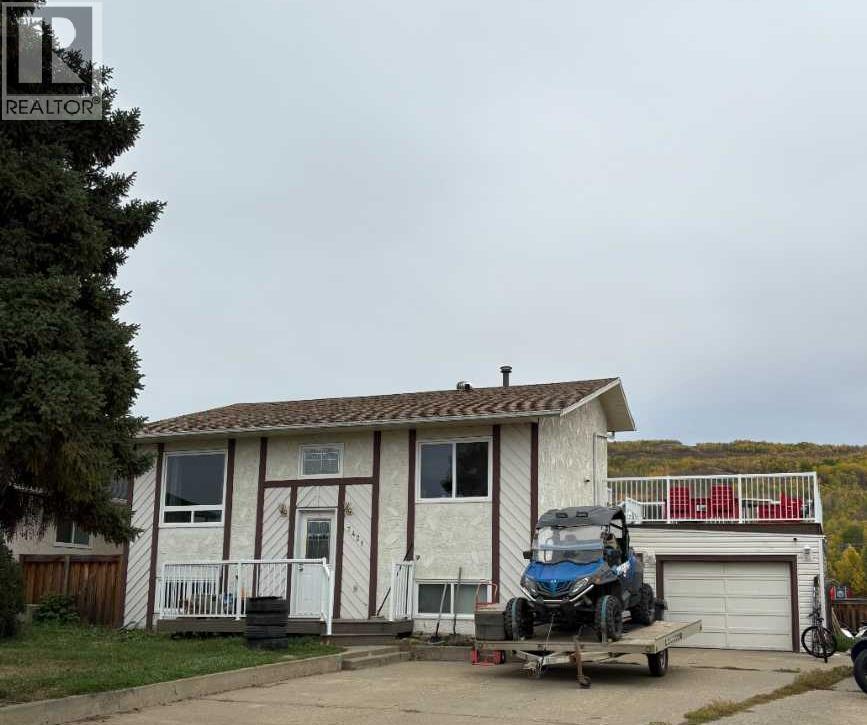
7421 98b Street
Peace River, Alberta
Searching for a new home? Welcome to this inviting home perfectly situated in the heart of the North End. This property is ideally located within walking distance of schools and daycare, and essential family amenities like the arena and pool are just around the corner, making everyday life simple and comfortable. The home offers a cozy kitchen and dining area, featuring a warm stone backsplash complemented by wood cabinetry and new flooring. The dining space includes a large window that overlooks a children's park and play center. Just off the kitchen, you'll find an over-the-garage patio with an updated railing, providing magnificent views of the east hills - an ideal spot for relaxing and barbequing with friends and family. This quiet, private and safe location is truly perfect for raising a family. Recent updates to the home include a new furnace installed in 2024. Some flooring has been updated, along with new siding and fencing. Windows and doors are only 8 years old. Additionally, a second bathroom is currently being installed in the lower level. With its blend of comfort, convenience, and a beautiful setting, this property is a wonderful place to call home. (id:65446)
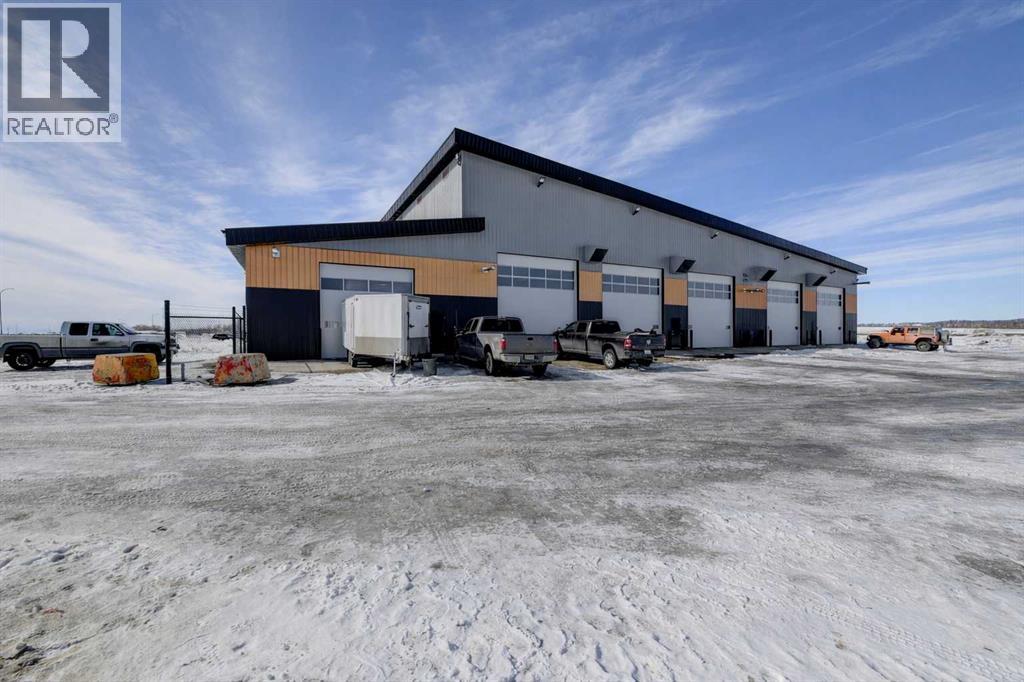
61027 Highway 672
Rural Grande Prairie No. 1, Alberta
This turnkey 24,840 sq ft state-of-the-art industrial facility represents a rare opportunity to acquire a physically brand-new, fully integrated shop and office operation on 11.05 acres (RM-2 zoning)—designed for performance, efficiency, and long-term scalability. At the heart of the property is the impressive 140’ x 140’ (19,600 sq. ft.) shop, purpose-built with extra-wide 35’ bays stretching 140 feet in length. Every bay is configured for full pull-through capability, equipped with 20’ high by 18’ wide overhead doors, allowing seamless movement of large equipment and fleet vehicles. Engineered for serious industrial use, the shop is outfitted with overhead crane systems, including a 10-tonne and 5-tonne crane in the main shop, plus an additional 5-tonne crane in the dedicated welding bay. A hard-lined compressed air system runs throughout, ensuring consistent performance across all workstations. Operational efficiency continues with a dedicated wash bay, featuring a built-in dual Hotsy system with two pressure wash wands, ideal for maintaining equipment in-house. The parts bay and fully enclosed parts room offer secure storage and streamlined workflow, complete with a service counter and overhead door access for forklift loading and unloading. The shop environment has been thoughtfully designed for durability and comfort, featuring radiant heat supplemented by forced air heaters and engineered air systems. Two fully finished shop bathrooms include floor-to-ceiling tile for longevity and ease of maintenance, with one offering a full shower. An in-shop laundry area and wash basin add further convenience for day-to-day operations. Staff functionality is elevated with a well-appointed shop lunchroom, finished with tiled walls, alongside two dedicated offices—one for a shop manager and another connected to the parts room and lunchroom for a parts manager. A full kitchen provides a comfortable and practical break space for staff. Complementing the shop is a 4,864 sq. ft . premium office buildout (152’ x 32’), delivering a polished and professional front-of-house presence. A welcoming vestibule entry leads into reception, complete with tile backsplash, adjacent copy room, and six oversized, soundproofed offices with custom built-in desks. The office is in-floor heated for year-round comfort and includes two washrooms (one wheelchair accessible), a coffee bar, janitor and security rooms, and a large boardroom with a built-in kitchenette—ideal for meetings, training, or client presentations. Multiple access points provide seamless connectivity between office and shop areas. The expansive yard offers exceptional flexibility for equipment staging, fleet parking, and outdoor storage, supporting a wide range of industrial uses. Serviced by a water well and tank & mound septic system, this property is the definition of plug-and-play industrial infrastructure—meticulously designed, expertly finished, and ready to support high-level operations immediately. (id:65446)
RE/MAX Grande Prairie
417, 418, 419, 9728 101 Avenue
Grande Prairie, Alberta
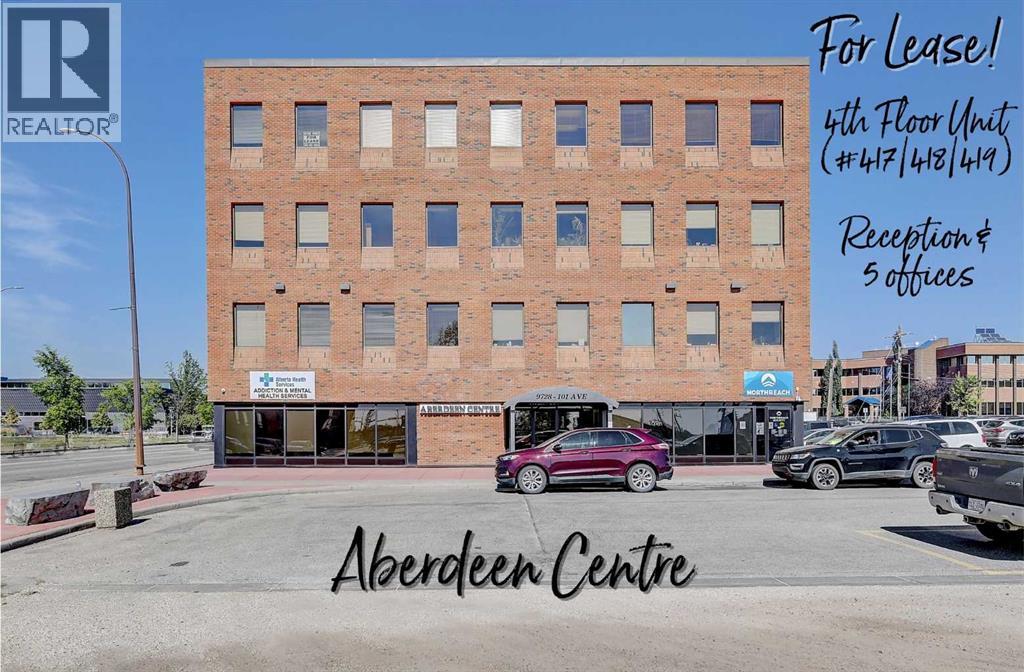
Immediate Possession Available –$2068.00/MONTH + GST (Utilities included) for a 1034 sq ft professional office space in Aberdeen Centre, one of Grande Prairie’s most recognized commercial buildings. Perfectly positioned along Resources Road, a major arterial route through the City, this location ensures excellent visibility, easy access, and exceptional convenience for both clients and staff. This suite offers a bright, functional, and versatile layout. The space (Units 417,418,419) features a welcoming RECEPTION AREA and 5 PRIVATE OFFICES including one extra-large office perfectly suited for multiple workstations or a group setting, making it an ideal fit for a variety of professional, administrative, or service-based businesses. The floor plan is thoughtfully designed to allow smooth flow between spaces while maintaining privacy for meetings, consultations, or focused work. Tenants enjoy access to two professionally maintained washrooms on the floor and the added benefit of shared access to a 4th floor boardroom (by appointment), perfect for presentations, team meetings, or collaborative sessions. The air-conditioned building is wheelchair accessible, equipped with elevator service, a main floor security booth, and offers paved parking directly adjacent for maximum convenience. The Aberdeen Centre offers a polished, professional setting designed to support productivity and create a welcoming experience for clients and staff alike. Its combination of visibility, accessibility, and amenities makes it an excellent choice for businesses seeking a premium commercial location. Known for its clean, professional environment and central location, Aberdeen Centre provides a strong foundation for growing or established businesses. Contact your Commercial REALTOR® today to arrange a private tour. CLICK MULTIMEDIA FOR FULL 3D TOUR! Note: Square footage measurements used for lease purposes have been calculated according to actual measurements using BOMA Standards. 3D Tour mea surements are not based on standardized calculations. $2068/month is for a 5-year term. $2240 for a 3-year term. (id:65446)
33, 50027 Twp Rd 744
Rural Grande Prairie No. 1, Alberta
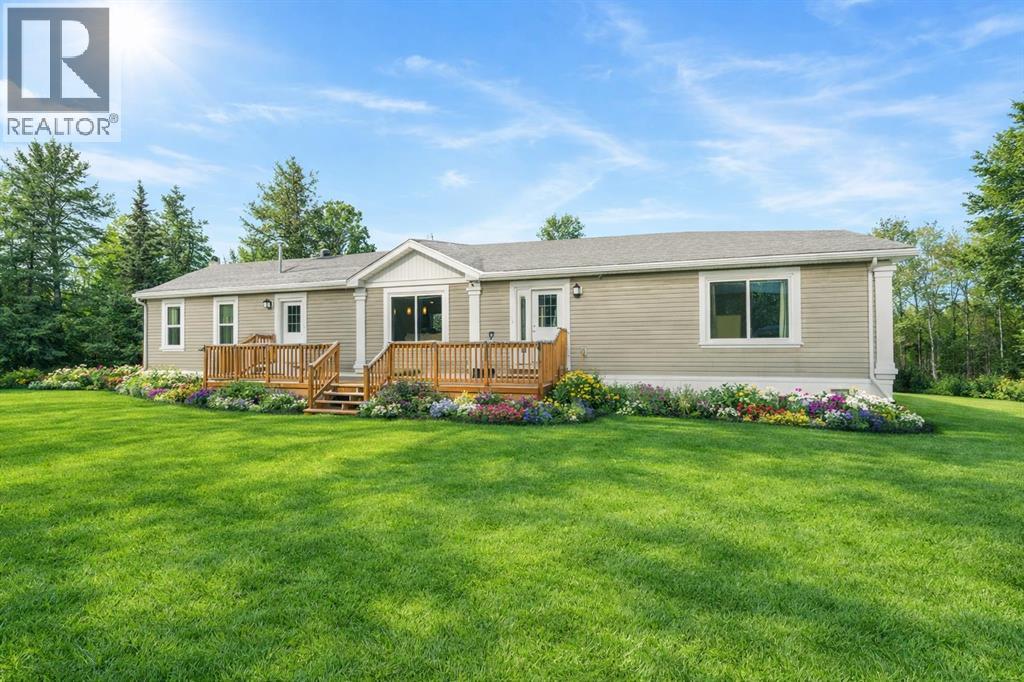
Welcome to your private slice of paradise in sought-after Hillside Estates! Nestled on 5.57 beautifully treed acres fully fenced with a gate. This stunning 3 bedroom, 2 bathroom acreage offers the perfect blend of peaceful country living and everyday comfort.From the moment you arrive, you’ll appreciate the space, privacy, and pride of ownership this property offers. Inside, the home features a warm and inviting layout designed for both family living and entertaining. The bright and spacious main living area is filled with natural light and offers picturesque views of the surrounding landscape. The kitchen provides ample cabinetry and workspace, making meal prep and gatherings effortless.The primary bedroom is a relaxing retreat complete with generous space and convenient access to a full bath. Two additional bedrooms offer flexibility for family, guests, or a home office. One of the standout features of this home is the second living area — a perfect bonus space for kids, a media room, games area, or even a quiet reading lounge. It creates the ideal separation of space while keeping everyone connected.Step outside and fall in love with the lifestyle this property provides. With 5.57 acres, there’s room to roam, build memories, and enjoy the outdoors year-round. Whether you envision a garden, hobby farm potential, or simply wide-open space for the kids to explore, this property delivers.And then there’s the shop — everyone’s dream! Whether you're a mechanic, woodworker, hobbyist, or simply need extra storage for toys and equipment, this impressive shop offers endless possibilities. It’s the ultimate workspace and a rare find that truly sets this acreage apart.Located in the desirable Hillside Estates community, you’ll enjoy the tranquility of country living while still being within convenient distance to nearby amenities.If you’ve been searching for space, privacy, and the perfect shop — this is the one. Acreage living starts here! (id:65446)
315 - 1 Bloor Street E
Toronto, Ontario
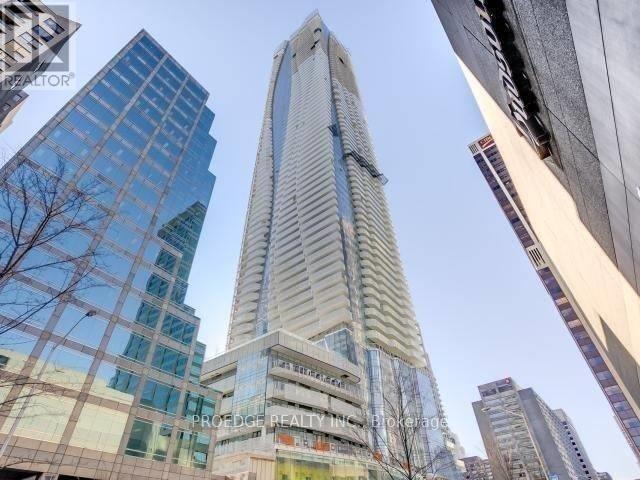
Iconic luxury condominium built by Great Gulf, located in the heart of Yorkville. This brand-new unit features 2 bedrooms plus a den with a west-facing view and approximately 947 sq. ft. of living space as per the builder. Enjoy 9-ft ceilings and a functional, spacious open-concept layout. Conveniently located within walking distance to the subway and close to Toronto's finest shopping, dining, and entertainment. Building amenities include 24-hour concierge, indoor and outdoor swimming pools, fitness centre, resident lounges, rooftop park, and more. (Unit will be painted before new tenant move-in) (id:65446)
802 - 18 Spring Garden Avenue
Toronto, Ontario
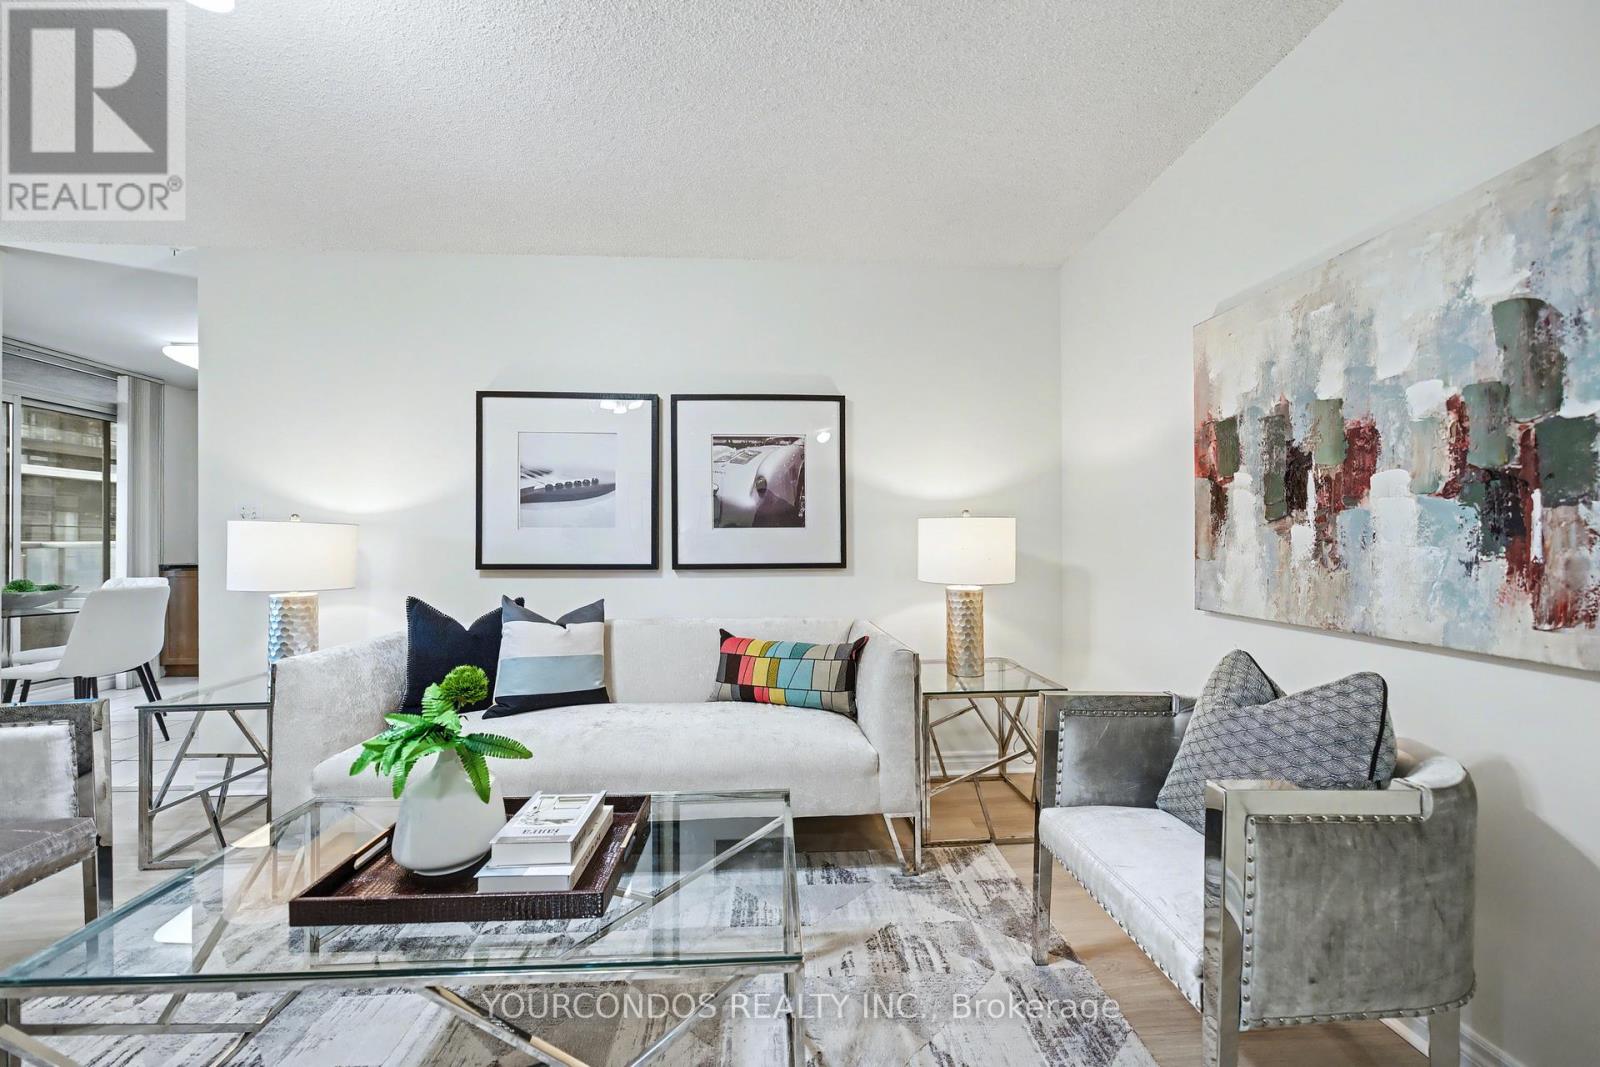
BRAND NEW VINYL FLOOR THROUGH-OUT!! FRESH PAINT!! BRNAD NEW DISHWASHER! ALL INCLUSIVE Utilities in Maintenance Fee!! Stunning 2-bedroom, 2-bathroom luxury condo unit boasting nearly 900 SQRT, a spacious north/west-facing balcony, and an unbeatable location just steps from TTC, North York subway station, and Yonge Street shops.This beautiful suite features premium finishes and access to resort-style amenities including indoor pool, whirlpool, gym, sauna, party room, billiards, library, home theatre, guest suites, and 24-hour security. (id:65446)
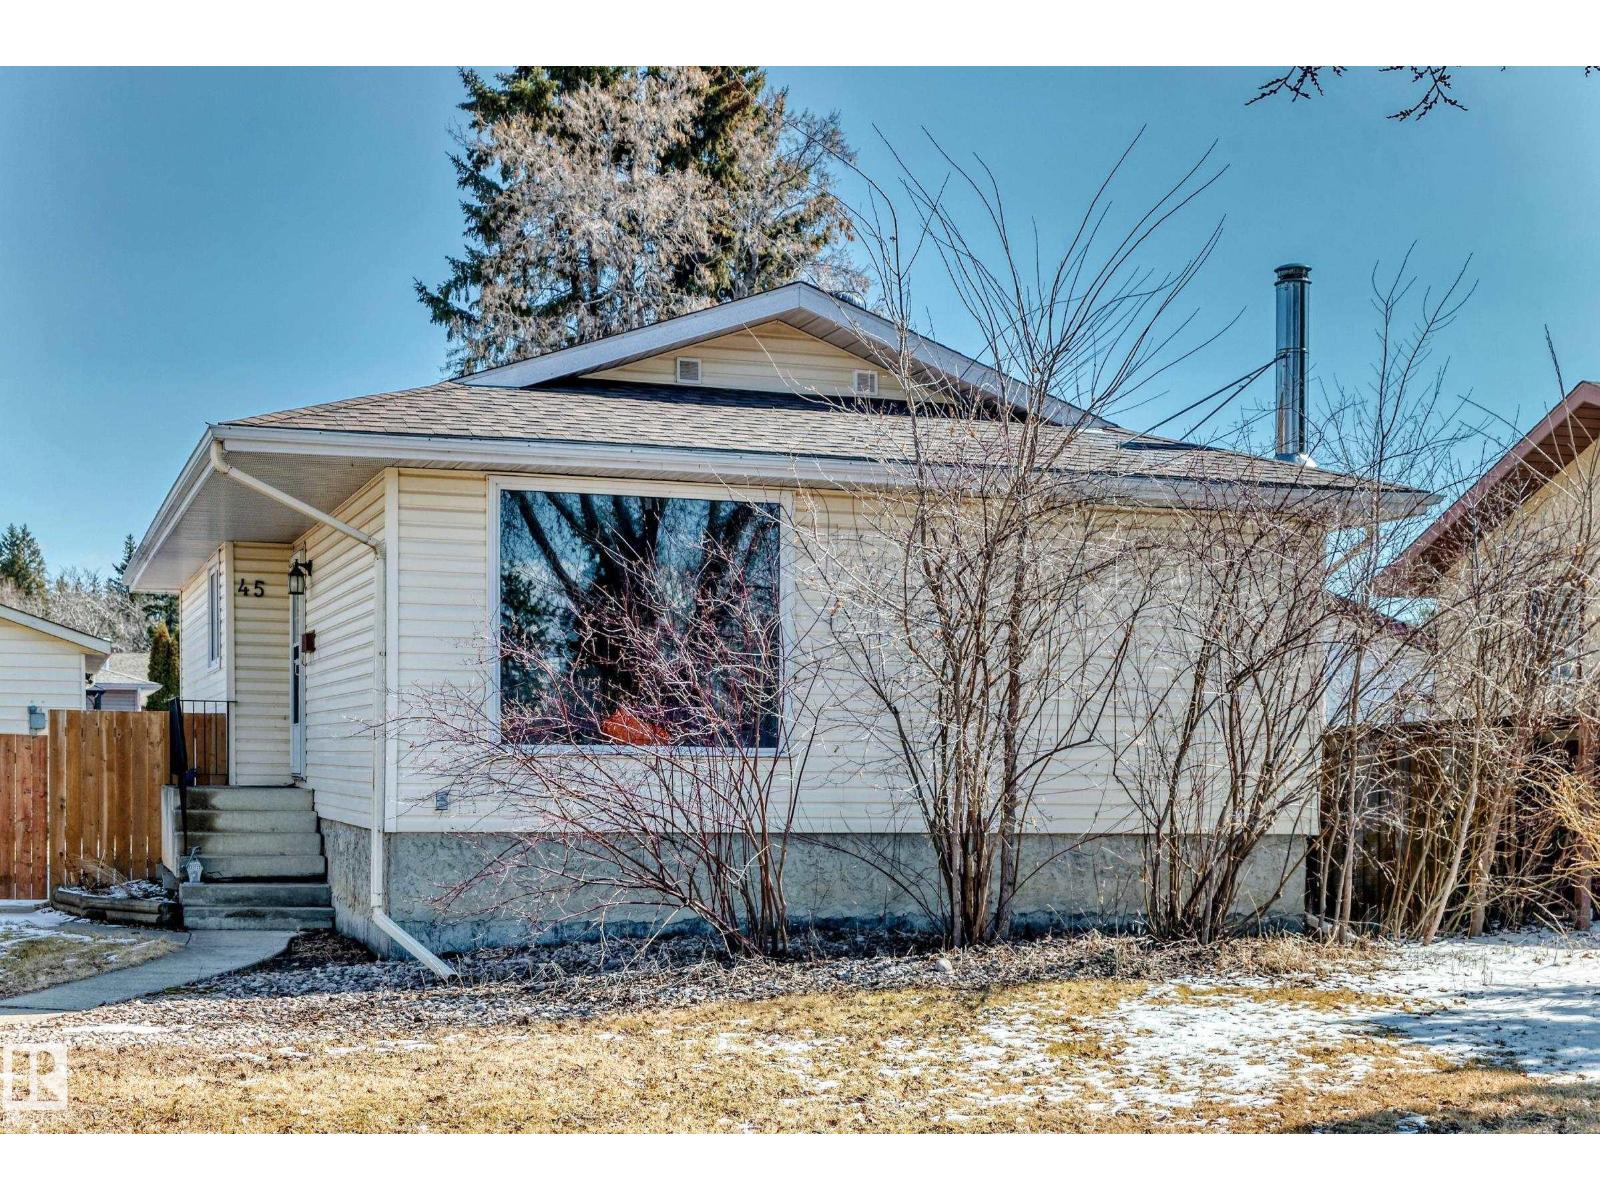
45 Oatway Dr
Stony Plain, Alberta
Beautiful 4-bedroom bungalow with 1,029 sq.ft. of living space. Located in the desirable Forest Green community, conveniently close to schools and shopping. The bright eat-in kitchen offers plenty of cupboards and countertops, along with stainless steel appliances—all included. Upstairs you’ll find three spacious bedrooms, plus one large bedroom downstairs. The generous family room is perfect for cozy evenings by the woodstove. The yard is fully fenced and ideal for pets, while the oversized double garage measures 24x30 with 220 power. (id:65446)

5911 8 Av SW
Edmonton, Alberta
Calling all FIRST TIME HOMEBUYERS and growing families! Situated in the desirable community of Charlesworth, come see this turnkey starter home complete with a FINISHED BASEMENT, CENTRAL A/C, and fully landscaped SOUTH FACING backyard with an eye-opening two-tier composite and cedar deck, along with your own fire pit. Inside, the main floor greets you with an open concept design, complemented by abundant natural lighting, luxury vinyl plank flooring, and gas fireplace. The kitchen boasts GRANITE COUNTERTOPS with a matching kitchen island, stainless steel appliances, and plenty of cabinet space. Upstairs, the generously sized primary bedroom contains TWO WALK-IN CLOSETS and 4PC ENSUITE, while the equally spacious secondary bedroom features his and hers closets. The fully finished basement completes the home with a renovated modern family/rec room, and a spacious laundry room for additional storage. Very accessible to Anthony Henday, shopping, schools, and other amenities. (id:65446)
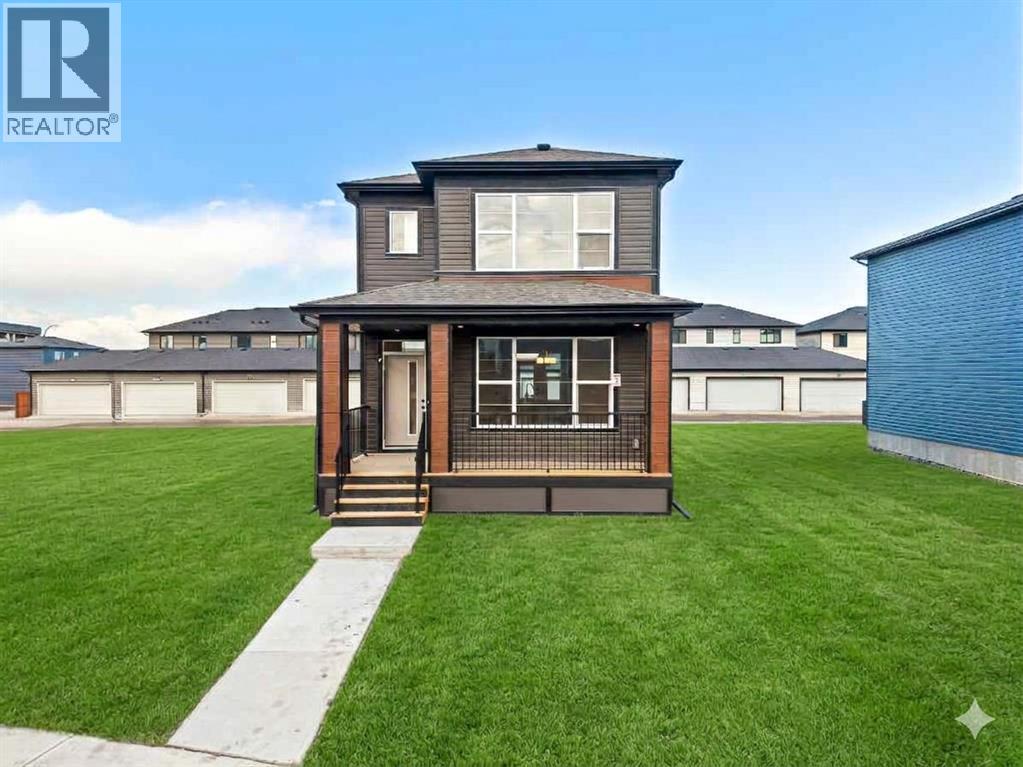
83 Wolf Hollow Rise SE
Calgary, Alberta
Located in the scenic and growing community of Wolf Willow, 83 Wolf Hollow Rise SE offers a thoughtfully designed two-storey home by Trico Homes that blends modern finishes, functional living spaces, and an exceptional location close to nature. With approximately 1,578 sq. ft. above grade, this brand-new home is ideal for families, first-time buyers, or anyone seeking contemporary comfort in a vibrant southeast Calgary neighbourhood.The main level features a bright open-concept layout enhanced by high ceilings and large windows that allow natural light to flow throughout the space. The kitchen is designed to be both stylish and practical, showcasing quartz countertops, a spacious kitchen island, breakfast bar seating, and a gas stove—perfect for everyday cooking or entertaining guests. The seamless connection between the kitchen, dining area, and living room creates a welcoming environment for gatherings and daily living. A convenient two-piece bathroom completes the main floor.Upstairs, you’ll find three bedrooms, including a spacious primary suite with a walk-in closet and private ensuite featuring a double vanity and relaxing soaking tub. Two additional bedrooms share a well-appointed four-piece bathroom, making the upper level ideal for family living. The laundry area is conveniently located in the upper hallway, simplifying everyday routines.The unfinished basement provides excellent potential for future development, allowing new owners to customize additional living space to suit their needs—whether it’s a recreation room, home gym, or additional bedrooms.Outside, the home features a welcoming front porch and a rear parking pad with space for two vehicles, accessible from the back lane. A BBQ gas line is also included, making outdoor entertaining easy.Wolf Willow is known for its connection to nature and community lifestyle, offering nearby parks, playgrounds, walking and biking paths, and easy access to schools and shopping. Residents also enjoy clo se proximity to the Bow River pathway system, making outdoor recreation part of everyday life.With modern finishes, functional design, and a fantastic location, 83 Wolf Hollow Rise SE presents a wonderful opportunity to own a new home in one of Calgary’s most exciting emerging communities. (id:65446)
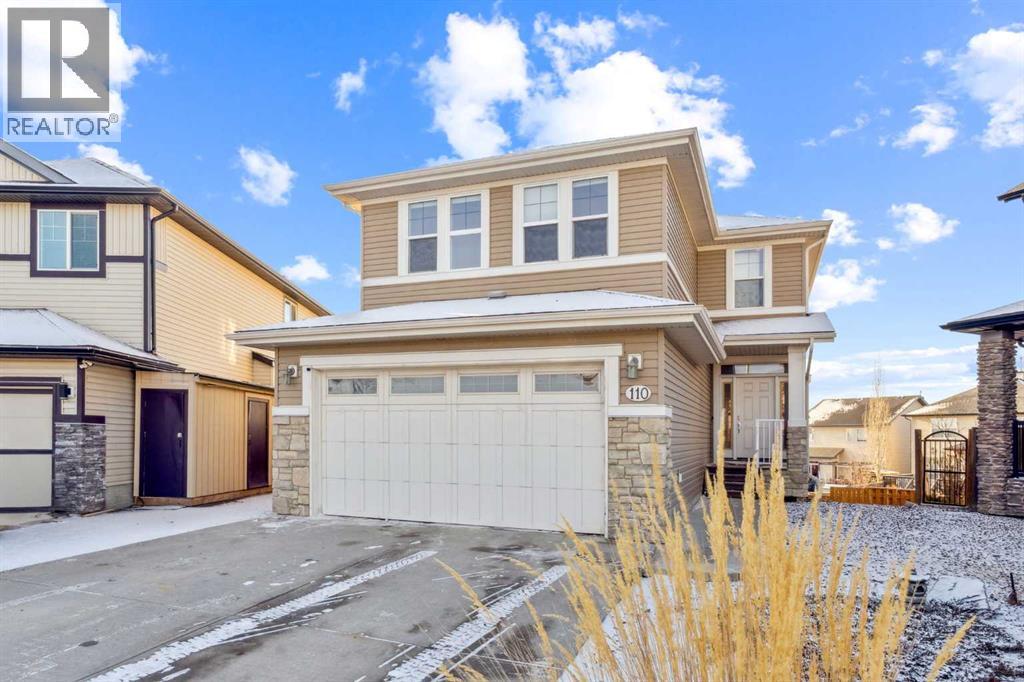
110 Heritage Place NE
Cochrane, Alberta
Welcome to 110 Heritage Place — a rare and remarkable offering in the sought-after community of Heritage Hills, Cochrane. Set on an expansive 8,600+ sq. ft. oversized corner lot in a quiet cul-de-sac, this custom-built residence combines exceptional land value, thoughtful design, and lifestyle-enhancing features rarely found in one property. What truly sets this home apart is what cannot be duplicated: the size and positioning of the lot. With back lane access, RV parking, mountain views, and one of the largest residential parcels in the neighborhood, this is far more than a standard resale home — it is a property with presence, flexibility, and long-term potential. Inside, over 2,200 sq. ft. above grade unfolds in a spacious, well-designed layout tailored for both everyday comfort and elevated living. The main floor welcomes you with a bright ceramic tile foyer, elegant powder room, and an impressive oversized heated double attached garage complete with built-in cabinetry, extensive workbenches, and lift-ready capability — ideal for car enthusiasts or hobbyists alike. Adding to the home’s thoughtful functionality is a premium smart dog door system, activated by your dog’s collar, leading directly to a covered ramp and fully fenced dog run for seamless pet convenience. At the heart of the home, the chef-inspired kitchen offers abundant cabinetry, expansive prep space, Whirlpool fridge/freezer combination, Samsung induction oven, and an open dining area designed for gathering. From here, step out onto the spectacular 700 sq. ft. deck featuring a built-in hot tub, sound and heat wiring, and ample space for year-round entertaining. Upstairs, brand-new carpet enhances a bright and airy upper level featuring a generous bonus room, convenient upper-floor laundry, and a serene primary retreat complete with mountain views, French doors, custom built-in king bed, walk-in closet, and spa-like ensuite with soaker tub, granite countertops, and double vanity. Two additional bedr ooms are connected by a Jack & Jill bathroom, offering ideal functionality for family living. The fully developed walk-out basement provides exceptional versatility with its own living space, appliances, and laundry — perfect for extended family, guests, or future suite potential subject to municipal approval. Outside, the property continues to impress with a massive private fenced yard, dedicated dog run, RV storage, rear lane access, and the kind of outdoor space rarely available in this area. Zoned R-LD, this oversized lot may offer future backyard suite or accessory suite potential, subject to Development Permit approval by the Town of Cochrane — adding valuable long-term flexibility for investors, multigenerational families, or buyers planning ahead. For buyers who value land, lifestyle, and lasting opportunity, 110 Heritage Place is a truly distinctive property where space, flexibility, and future opportunity come together in one exceptional address. (id:65446)
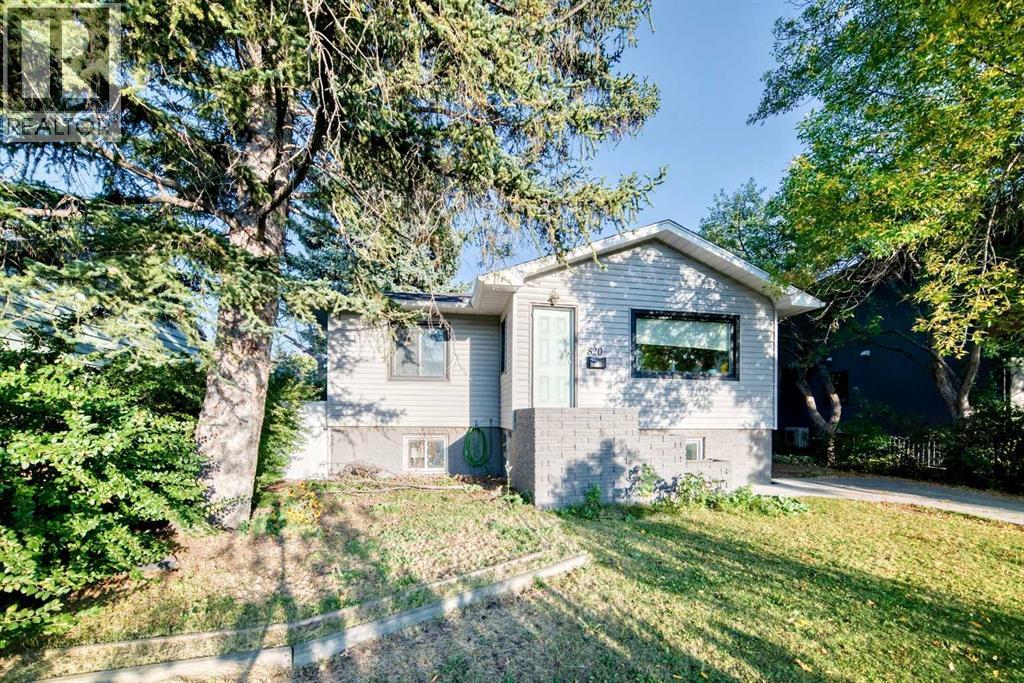
820 9a Street NE
Calgary, Alberta
INVESTOR ALERT! Welcome to 820 - 9A Street NE! This property is move in ready and zoned RC-2 with almost 48' of frontage and over 1800 sq ft of living space! There is a spacious living room and upgraded kitchen with island, Stainless Steel Appliances including a gas stove, pot lights and track lighting! There are two bedrooms and a full bath on the main! The lower level is fully developed with two additional bedrooms, a four piece bath (dual sinks) and laundry! The yard is fully landscaped with mature trees and shrubs along with a large deck, making a very private backyard oasis! There is a double detached heated garage, with back alley access! Freshly painted throughout! This is a great investment property, move in ready, don't miss the opportunity! Some photos have been virtually staged! (id:65446)
1206, 279 Copperpond Common SE
Calgary, Alberta
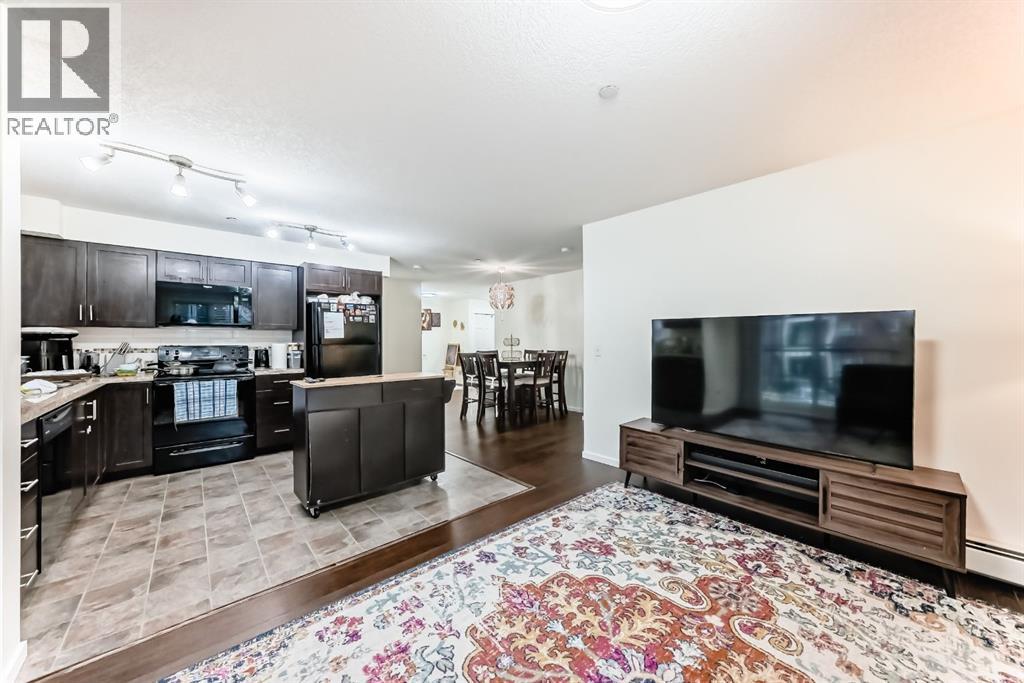
Welcome to this bright, spacious west facing CORNER UNIT in the sought after neighbourhood of Copperfield! Boasting over 900 square feet of living space. It has 2 bedrooms, 2 baths and a multi use flex room. Large kitchen, living room, and dining room. Primary has walk thru closet and 4 piece ensuite. The second bedroom is also a generous size and next to the main 4 piece bathroom for convenience. Great size balcony for your morning coffees and summer bbqs. The building is well maintained and has just been freshly painted and flooring replaced. Close to all amenities and 130th Ave. Titled underground parking with assigned storage. (id:65446)
1306 - 47 Mutual Street
Toronto, Ontario

Welcome to Suite 1306 at 47 Mutual Street, where your "just renting" era gets a serious glow-up. Located in the brand-new (2024) Garden District Condos, this 1-bedroom + media space stunner delivers style, function, and a view that might just make your friends linger a little longer.Step inside and you're greeted with 9-foot ceilings and dramatic floor-to-ceiling, wall-to-wall windows that flood the space with natural light and serve up a clear panoramic city view...yes, the kind you pretend you're used to but secretly admire every morning. The open-concept galley kitchen is sleek and modern, featuring fully integrated high-end appliances and an upgraded breakfast bar perfect for quick bites, late-night snacks, or your "I'll just check one email" moments that turn into an hour. The versatile media space is ideal for a compact home office, creative corner, or command center for your next big idea. The bedroom is fully enclosed (because privacy matters), complete with floor-to-ceiling windows, a clear north-facing view, and a double closet to keep things effortlessly organized. Over $16K in upgrades elevate the unit even further, including a designer double bed frame that's ready to impress from day one. And the building? It's basically your extended living room. Enjoy top-tier amenities like a fully equipped fitness centre, yoga studio, co-working spaces, party room, outdoor terrace with BBQs, guest suites, and a 24-hour concierge who has your back around the clock.All of this in a prime downtown location with a perfect 100 walk and transit score, meaning your car might start to feel a little neglected. Stylish, functional, and just the right amount of "wow"... this one's ready for you to move in and never look back. (id:65446)
2, 4616 6a Street NE
Calgary, Alberta
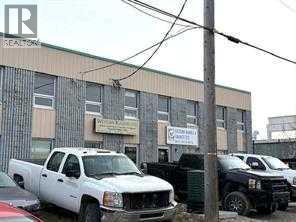
Immediate possession - Aggressively priced below the sale price of Units # 1 & 5 in the complex. Bay has 2,248 SF on Main & 742 SF for the Mezzanine – a total of 2,990 SF space per the Condo Plan; ** Ceiling Height 19' and power 200 AMP ** Owner pays own electricity --- Condo fee (covers gas / water & sewer) @ $ 782.63. Building’s mechanical design: Utility room (furnace & hot water tank) in Bays 2, 3 & 5 respectively; adjoining units (Bay 1 vs. 2; Bay 4 vs. 3) via share use (with cost splitting for such items’ maintenance + upkeep). Ideal for Owner Operator or Investors. For 1st hand info vs. relying on hearsay - please feel free to call City's Planning Dept. @ 403-268-5311, or verify from the Bylaws in Listing Supplement - Condo Manager is Classic Property Management & Realty Ltd. @ 403-291-0012.Realtors – please note Private Remarks. [Caution: Commercial loan financing requirements] (id:65446)
151 Arbour Vista Road NW
Calgary, Alberta
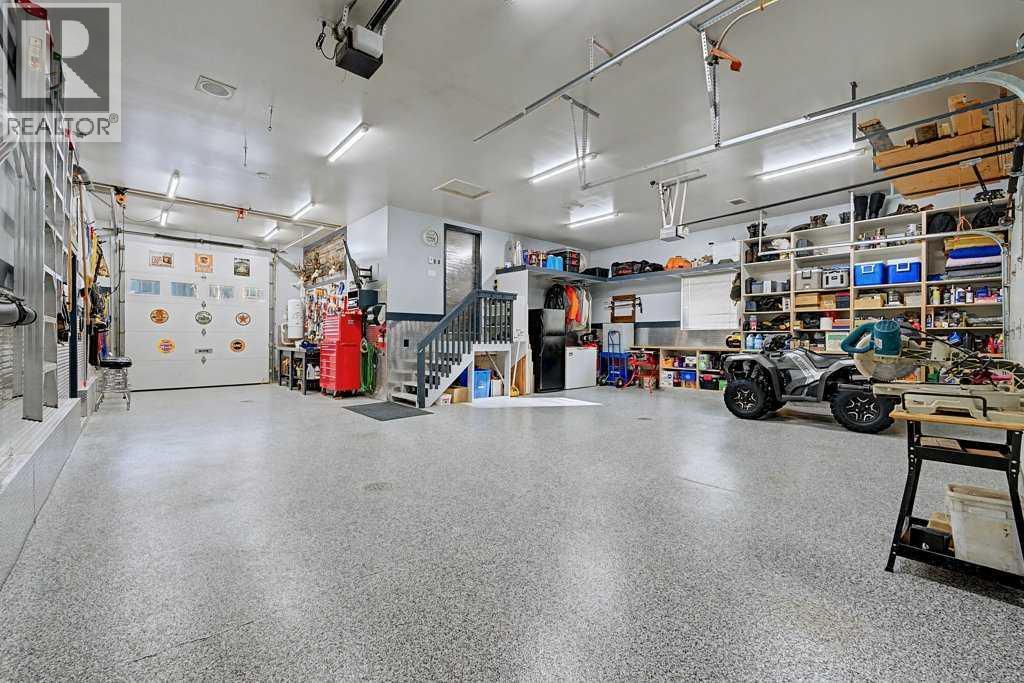
Rare opportunity in Arbour Vista, Arbour Lake featuring one of the community’s most impressive quad garages—a workshop-quality space with heated floors, epoxy coating, floor drains, and 11-foot ceilings ideal for a hoist, designed for car enthusiasts, hobbyists, or the ultimate man cave. Situated in the exclusive Arbour Vista enclave of Arbour Lake, this custom-designed home offers over 3,188 sq ft of total developed living space and is truly move-in ready. From the moment you enter, the elegant, curved staircase, rich hardwood flooring, and extensive built-in cabinetry create a sense of timeless quality and comfort. The heart of the home is the spacious open-concept kitchen featuring a large island, updated appliances including a gas cooktop, and a convenient walkthrough pantry to the garage—perfect for everyday living and entertaining. The bright living room showcases large windows, built-in cabinetry, and a cozy fireplace, while the dining area opens to a deck and patio ideal for summer gatherings. A generous main-floor office provides the perfect work-from-home setup. Upstairs, enjoy stunning mountain views from the primary retreat and bonus room, while the primary suite features dual walk-in closets with built-ins and a luxurious five-piece ensuite. Two additional bedrooms and a spacious bonus room complete the upper level. The fully finished basement features in-floor heating and an entertainment area complete with a wet bar, fridge, and dishwasher—perfect for hosting family and friends. The lower level also includes a large bedroom, four-piece bathroom, and a utility room with ample storage space. The home is equipped with air conditioning, surround sound, a sprinkler system, and numerous thoughtful upgrades throughout. The exceptional quad garage also features heated floors, floor drains, an oversized door, epoxy flooring, checker plate aluminum wall finishes, and a rear door leading to an additional parking pad—an incredibly rare feature in the area. Parkin g for 8 vehicles on property. Experience the lifestyle that comes with living in Arbour Lake, Calgary’s only lake community, offering year-round recreation including swimming, fishing, boating, and winter skating, along with convenient shopping and dining at Crowfoot Village and quick access around the city or out to the mountains. This is a rare opportunity to enjoy space, craftsmanship, and an unbeatable lifestyle in one of Calgary’s most desirable lake communities. Kitchen appliances new in 2018, Full boiler system updated within last 7-10 years. (id:65446)
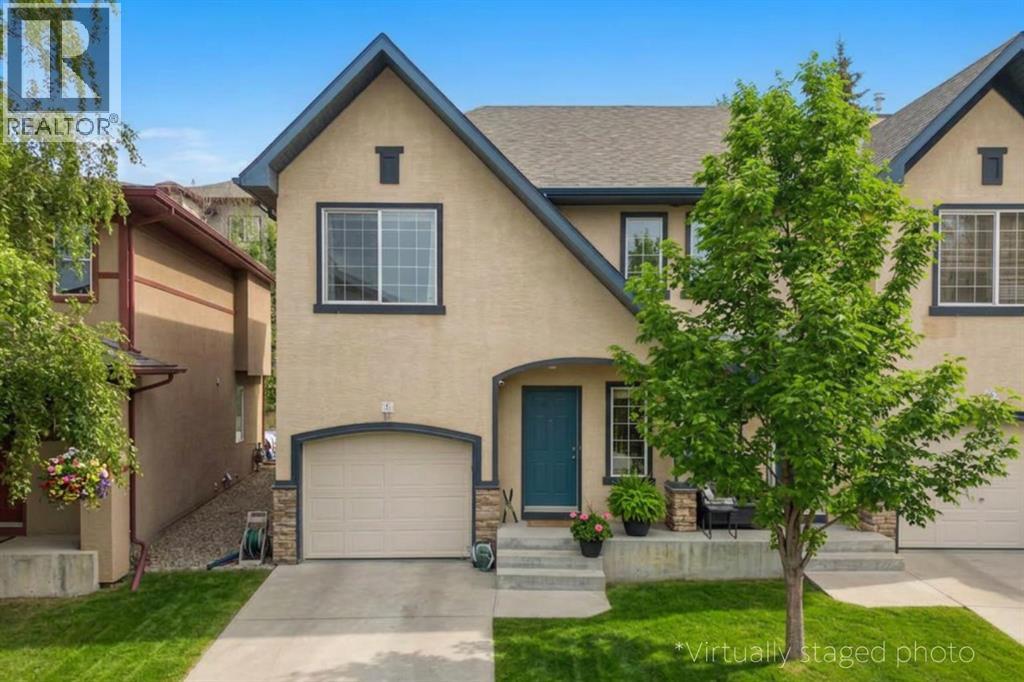
18 Hidden Creek Rise NW
Calgary, Alberta
Some homes simply feel right the moment you walk in, and this beautifully maintained duplex in Hidden Valley is one of them.Tucked into a quiet complex in Hidden Valley, this bright and welcoming home offers a layout that works beautifully for everyday living. The moment you step inside, the updated hardwood flooring across the main level creates a warm, polished feel that immediately sets the tone for the rest of the home.The kitchen is where this home truly stands out. Unlike many units in the complex, this home features an extended peninsula that adds valuable counter space and extra storage, making meal prep, entertaining, and busy mornings far more functional. The kitchen flows easily into the dining area, where patio doors open to the deck and yard - perfect for summer evenings outside or enjoying your morning coffee.The living room is bright and inviting, anchored by a cozy corner fireplace that makes the space feel comfortable year-round.Upstairs you’ll find three well-sized bedrooms, including a spacious primary retreat with a walk-in closet and private ensuite. A versatile loft area provides the perfect space for a home office, study area, or reading nook.The unfinished basement offers excellent potential for future development, while the attached single car garage adds everyday convenience.This home has been exceptionally well cared for and is in fantastic move-in-ready condition, allowing the next owner to simply unpack and start enjoying it.Book your showing and come see why this one stands out from the rest. (id:65446)
2902 14 Avenue
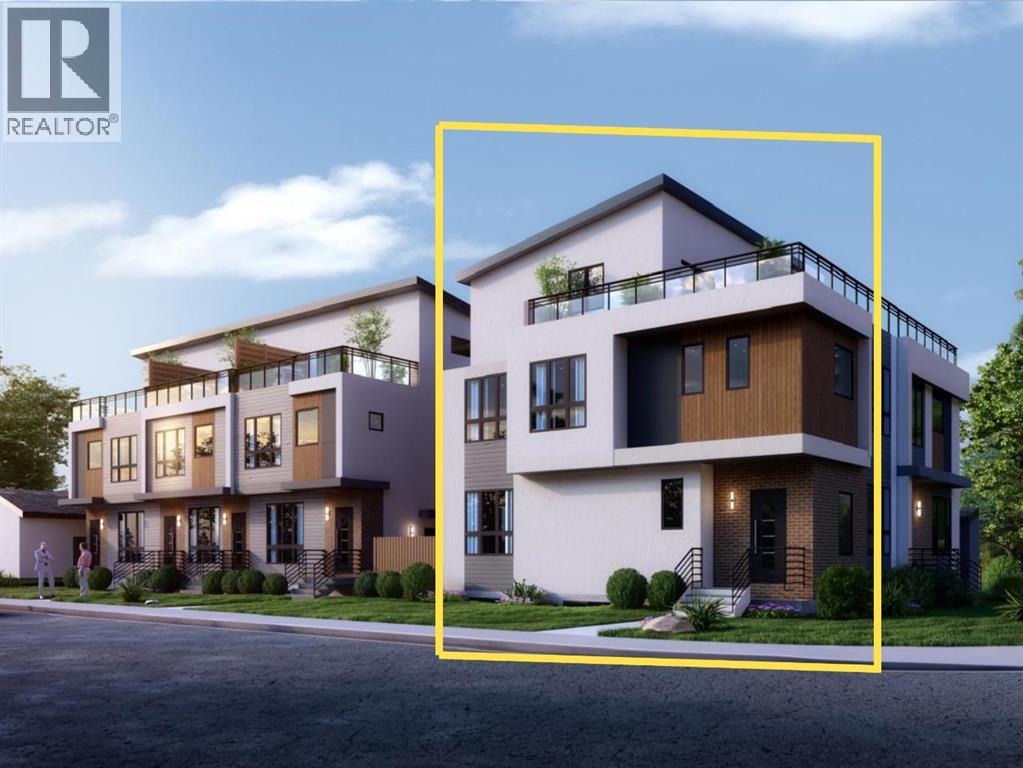
Calgary, Alberta
Step inside a prestigious brand new townhome in the heart of the inner city SW. Ideally located nearby popular amenities including the Killarney Aquatic Centre, Westbrook LRT Station, 17th Ave SW, Shaganappi Golf Course, multiple greenspaces and bicycle pathways. This 2.5-storey oasis embodies functional design that integrates modern finishing selections across four spacious levels. The welcoming open concept layout showcases a large kitchen island, accompanied by stainless steel appliances, quartz counters, undermount sink and tile backsplash. Follow sleek white oak luxury plank flooring into the adjacent living area that centers around a cozy gas fireplace. Upstairs await three large bedrooms, including the primary retreat with a private walk-in closet and 5 piece ensuite with in-floor heating. The third level is an entertainer's delight, fully equipped with a wet bar, full bathroom, versatile flex area and almost 300 SF serene rooftop patio. A legal 1 bedroom 756 SF suite in the basement with in-floor heating provides a unique opportunity for generating rental income, incorporating multigenerational living, or simply expanding on your current lifestyle needs. Enjoy a convenient and vibrant pedestrian-friendly community, with the added perks of condo maintenance and secured parking in a nearby detached garage. Expected completion June 2026. (id:65446)
80 Mahogany Gardens SE
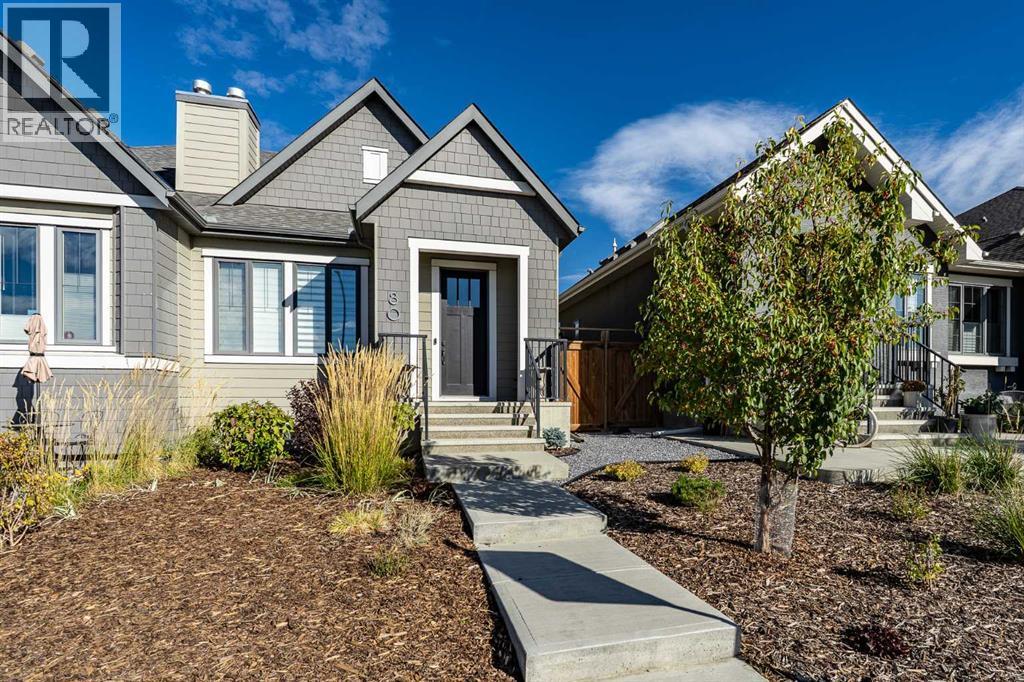
Calgary, Alberta
Lakeside Luxury Meets Parkside Perfection in Mahogany. Discover the pinnacle of bungalow living in the award-winning community of Mahogany. This impeccably maintained, semi-detached custom bungalow offers over 2,100 sq. ft. of sophisticated living space—all with No Condo Fees. Situated directly across from a lush park, this home greets you with professional landscaping and undeniable curb appeal. Inside, the open-concept floor plan feels airy and expansive thanks to 10’ ceilings and 8’ doors. The chef’s kitchen is a showpiece, featuring custom ceiling-height cabinetry, premium quartz countertops, and a massive center island perfect for entertaining. Relax in the front living room by the stone-surround gas fireplace, framed by oversized windows that flood the home with natural light. The main floor primary retreat is a true sanctuary, complete with a 5-piece spa-inspired ensuite and a spacious walk-in closet. The fully developed lower level doubles your lifestyle space with a massive, bright family room, two additional large bedrooms, and a 4-piece bath. Premium Upgrades Include:Engineered hardwood flooring & upgraded lighting throughout, In-floor heating in bathrooms for ultimate comfort, Private, professionally landscaped rear patio and double detached garage. Experience the Mahogany lifestyle today—lakeside living, park views, and high-end finishings await. Call for your private viewing! (id:65446)
69, 39 Strathlea Common SW
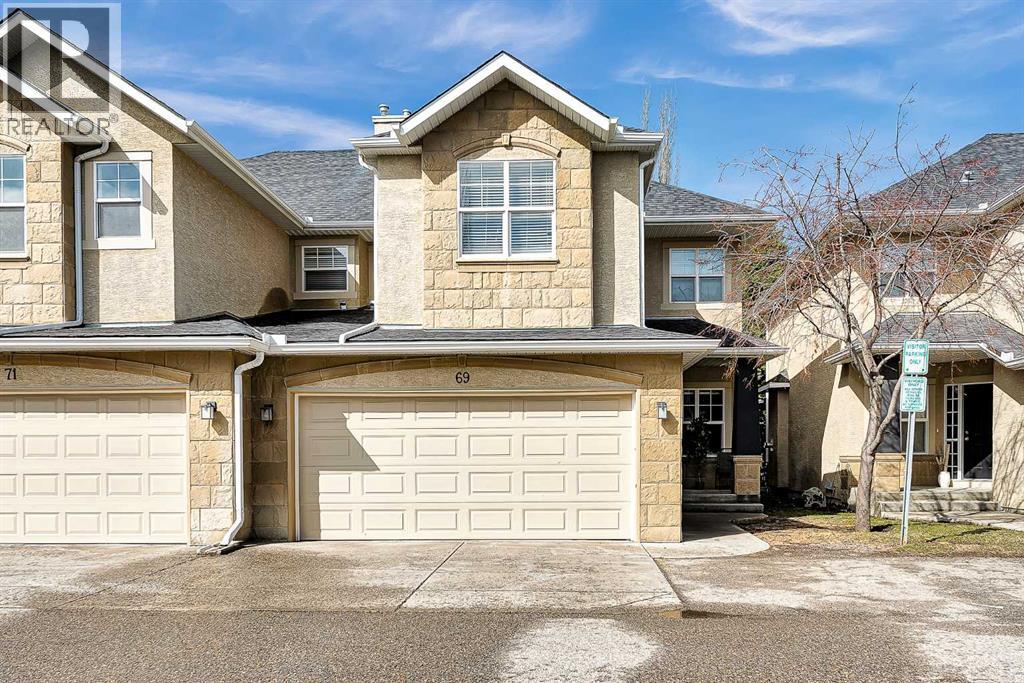
Calgary, Alberta
Welcome to one of the MOST SPACIOUS AND WELL KEPT TOWNHOMES in the sought after community of Strathcona Park. This END UNIT WITH ONLY ONE COMMON WALL offers privacy, natural light and a layout that truly stands out. Featuring 9FT CEILINGS, an open concept main floor and a bright, functional design, this home is perfect for both everyday living and entertaining. The kitchen is equipped with UPGRADED STAINLESS STEEL APPLIANCES, GRANITE COUNTERTOPS, extended cabinetry and a large island that flows seamlessly into the dining and living areas, complete with a cozy fireplace. Upstairs, you will find a generous bonus room, perfect for relaxing or working from home, along with three well sized bedrooms. The primary suite offers a walk in closet and a beautiful ensuite with a soaker tub and separate shower. This home comes with major mechanical upgrades including a NEW FURNACE, NEW HOT WATER TANK AND NEW AIR CONDITIONING, giving peace of mind for years to come. The UNFINISHED BASEMENT WITH BATHROOM ROUGH IN is ready for your personal touch and future development. One of the rare highlights in this complex is the DOUBLE ATTACHED GARAGE PLUS DRIVEWAY PARKING FOR TWO MORE VEHICLES, a feature that is hard to find here. Enjoy added privacy with NO NEIGHBOURS BEHIND and a west facing outdoor space. Located in a HIGHLY DESIRABLE AREA WITH LOW CONDO FEES, you are within walking distance to DR. ROBERTA BONDAR SCHOOL (K-6), close to transit, LRT, Aspen Landing and West Springs shopping. Quick access to the WEST RING ROAD makes commuting simple, only 15 minutes to downtown and under an hour to the mountains. PROPERTIES LIKE THIS RARELY COME TO MARKET. Don’t miss your opportunity to own in one of Calgary’s most desirable communities. Book your private showing today. CHECK OUT THE VIRTUAL TOUR! (id:65446)
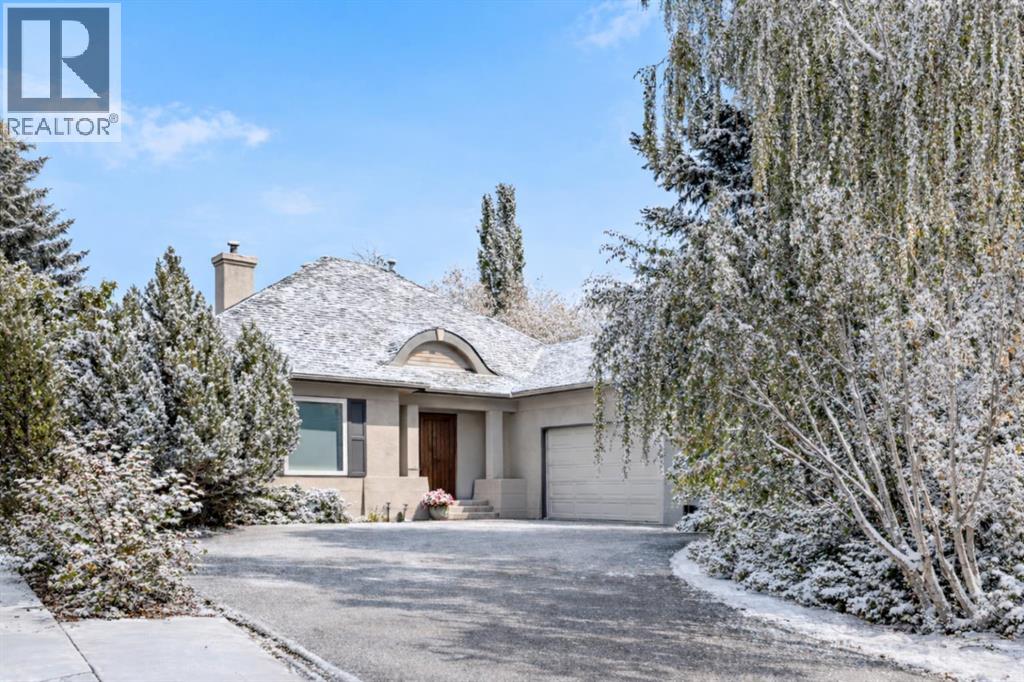
33 Ridge Pointe Drive
Heritage Pointe, Alberta
WALKOUT BUNGALOW | 4,700 SQFT OF LUXURY ESTATE LIVING | SNOWBIRD'S DREAM | HEATED TRIPLE GARAGE | BACKING ONTO FOREST & GOLF COURSE | Welcome to 33 Ridge Pointe Drive, an extraordinary estate bungalow set on one of the most prestigious streets in Heritage Pointe. Perfectly positioned on over 0.35 acres, this exceptional walkout residence backs directly onto the forest and golf course, offering a rare combination of privacy, natural beauty, and refined living. With 2,389 SQFT above grade and nearly 4,700 SQFT of total developed living space, this is one of the community’s most expansive bungalow floorplans — perfectly suited to empty nesters, families, or those who love to entertain. Whether your lifestyle includes morning walks through this spectacular enclave, afternoons on the golf course, or extended time away as a snowbird, this home offers the ultimate lock-and-leave lifestyle, with landscaping and snow removal included for easy, maintenance-free living. The main level is defined by timeless architectural elegance, where rich hardwood flooring, crown molding, and custom millwork complement breathtaking views of the forest behind. A formal dining room provides an elegant setting for hosting, while the spectacular great room showcases soaring barrel-vaulted ceilings, an impressive arched feature window, and a double-sided gas fireplace. The gourmet kitchen features custom cabinetry, premium stainless steel appliances, a large granite island, a built-in wall oven, and a new built-in microwave (2026). French doors from the breakfast nook lead to the expansive full-width patio — one of the largest available — complete with a gas line and the perfect setting for outdoor dining, entertaining, or peaceful mornings surrounded by nature. The luxurious primary retreat offers a spa-inspired ensuite with a freestanding tub, oversized glass shower, dual vanities, and a spacious walk-in closet. A spacious executive main floor office or den — or potential fourth bedroom — adds flexibility for homeowners. A generous laundry and mudroom (finished with new marble tile in 2025) lead to the heated, oversized triple garage with epoxy floors. The stunning fully developed walkout lower level was completely remodelled in 2025 and offers exceptional additional living space. The theatre room, finished with new sound-absorbing paneling (2025), can also serve as a home gym or fifth bedroom. The cedar and cold storage rooms offer ample storage, and the two large bedrooms on the lower level share a Jack-and-Jill 4-piece bath. Significant upgrades include window replacements and kitchen renovation (2015), ensuite renovation (2019), central A/C (2020), dual hot water tanks (2021), new carpeting (2023), and a complete basement remodel (2025). Quietly tucked alongside the golf course and just steps from the clubhouse, this remarkable Heritage Pointe estate offers an unmatched lifestyle of tranquility, community, and natural beauty — all just minutes from Calgary’s south amenities. (id:65446)

4-5, 7419 50 Avenue
Red Deer, Alberta
This warehouse can accommodate semi-retail or industrial usage. The landlord is open to accept a variety of usages including mechanic, welding, auto body shops, storage, church groups, sports associations. It offers a ceiling height of 21' - the electrical power is 100 amps with 600 volts. 1 drive in door 10' X 14' at rear with a man door beside it. This bay also offers an HVAC, 4 assigned stalls at the front, and a large parking area at rear. (id:65446)