
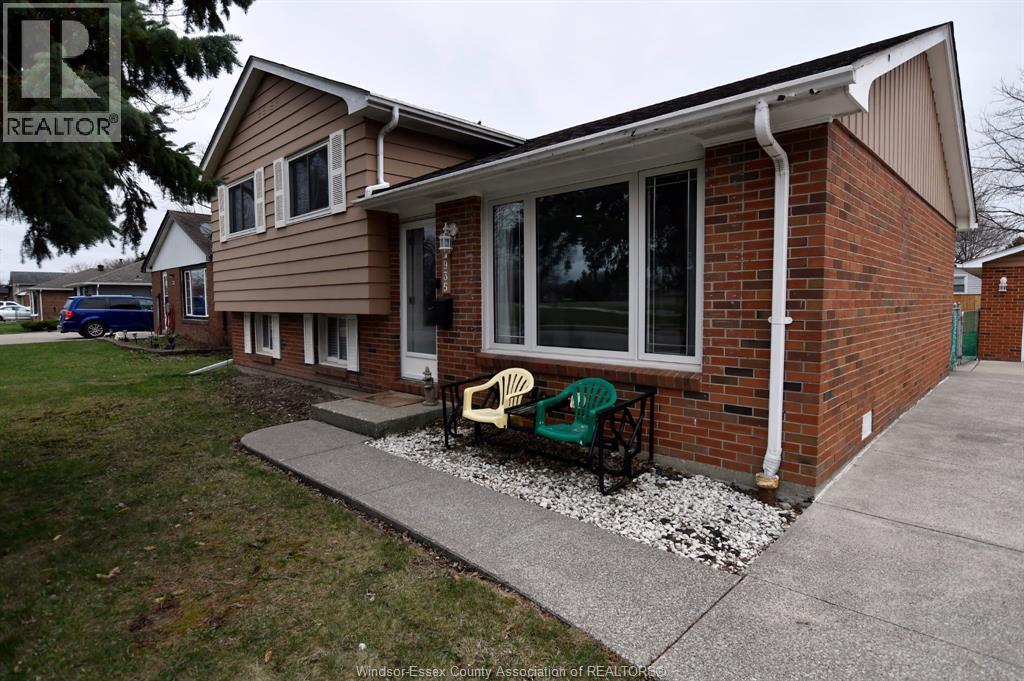
2935 Rivard
Windsor, Ontario
STEP INTO YOUR DREAM HOME AT 2935 RIVARD. THIS BEAUTIFULLY MAINTAINED 3 BED, 1.5 BATH RESIDENCE OFFERS THE PERFECT BLEND OF CONFORT AND CONVENIENCE, FEATURING A SPACIOUS 1.5 CAR GARAGE, A FULLY FENCED YARD, AND A PRIVATE PATIO, IDEAL FOR ENTERTAINING AND RELAXING AFTER A LONG DAY. BRIGHT AND INVITING THROUGHOUT. THIS HOME IS PERFECT FOR FAMILIES, FIRST TIME BUYERS OR ANYONE LOOKING TO SETTLE INTO A WELCOMING NEIGHBORHOOD. ENJOY AN UNBEATABLE LOCATION WITH A PARK ACROSS, AND CLOSE PROXIMITY TO SCHOOLS, SHOPPING AND PUBLIC TRANSIT. EVERYTHING YOU NEED IS JUST MINUTES AWAY. BOOK YOUR PRIVATE TOUR TODAY! CLIENTS RESERVE THE RIGHTS TO ACCEPT, REJECT OR COUNTER ANY OFFER. Accepting offers as they come! (id:65446)
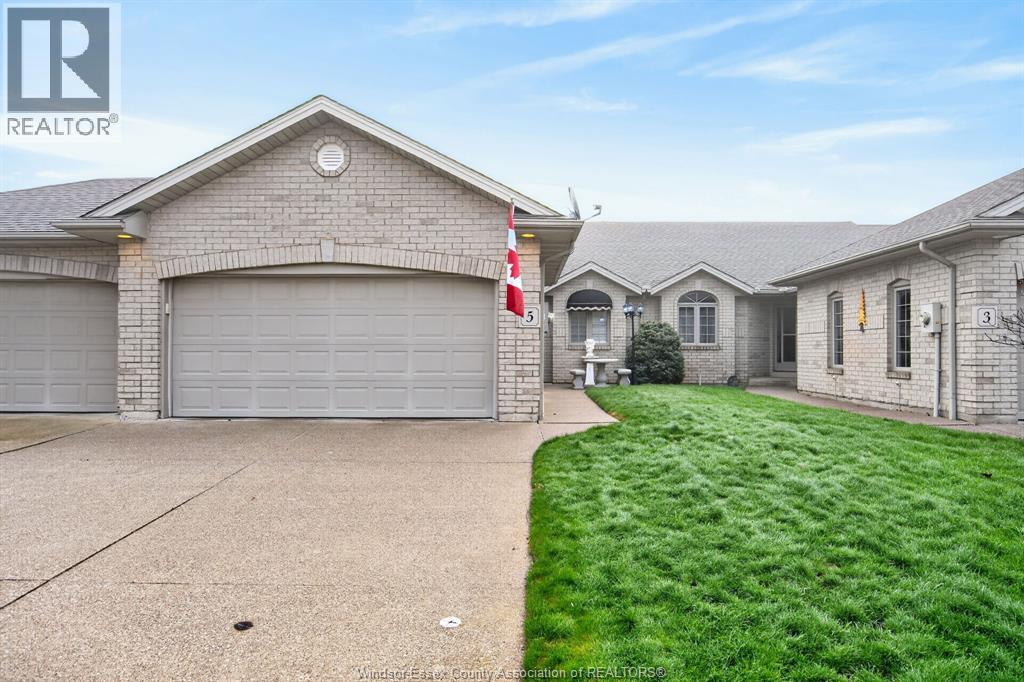
5 Leonard Drive
Kingsville, Ontario
Meticulously maintained & exceptionally clean, this 2 bedroom, 3 bathroom townhome in Kingsville offers comfortable, move-in ready living in a desirable location. The main floor features a bright & functional layout w/ generous living space & a cozy fireplace, while the finished lower level provides additional living space w/ a second fireplace, a full bathroom & a wet bar—perfect for relaxing or entertaining. Pride of ownership is evident throughout w/ numerous updates including a furnace 2022. (id:65446)
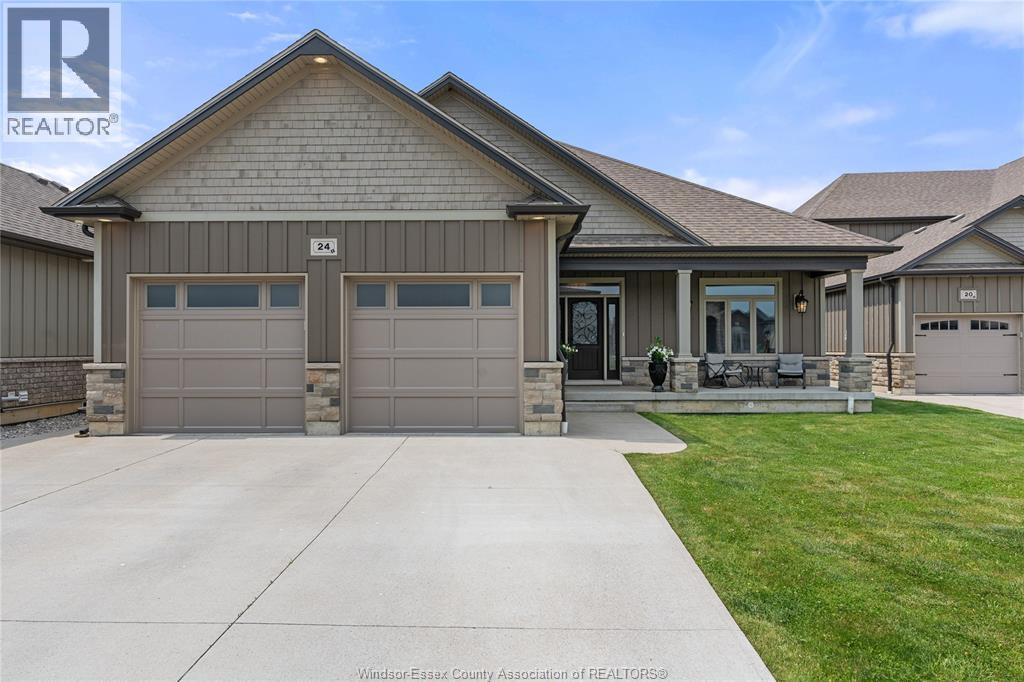
24 Peachtree Lane
Chatham, Ontario
Executive ranch-style home, perfectly located in one of Chatham’s most sought-after neighbourhoods— ideal for those looking to downsize without compromise. Enjoy the ease and convenience of one-floor living with 4 spacious bedrooms and 3 modern bathrooms, complemented by a fully finished basement that offers even more space to relax, host, or accommodate guests. This home features luxurious finishes throughout, an open concept layout designed for effortless living and entertaining, and a private backyard oasis made for unwinding and enjoying the moment. Please book viewings the day before. Contact me today to view your next home! (id:65446)
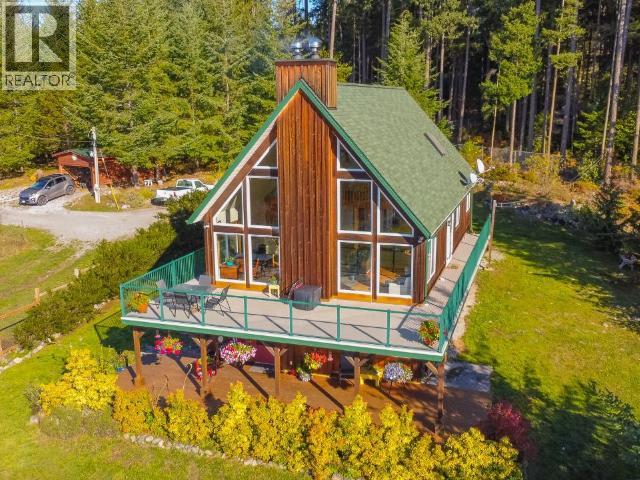
6268 Shelter Point Road
Texada Island, British Columbia
Stunning home with fantastic OCEAN views over Georgia Strait to Vancouver Island on Texada Island. Serenity and peace blanket this 22 acre gem that offers a 16 year old 3000+ square foot, 3 level home. Inside it offers a 640sf primary bedroom with a sitting area, walk in closet and a high vaulted ceiling. On the main enjoy two bedrooms, a well laid out kitchen and a huge living room with 18' ceilings and wood burning stove. The basement contains a bright large family room, second wood stove, walk out to covered patio and two partially finished storeroom/workshops. Once captivated by the inside, walk out to the 22 acre grounds with two outbuildings, one finished, the other 70% done. Neither are visible from the main home. There is a pond that retains water year round, and an extensive lavender harvest, beautifully fully fenced gardens with fruit trees and more. This estate must be seen to be fully appreciate it's uniqueness. (id:65446)
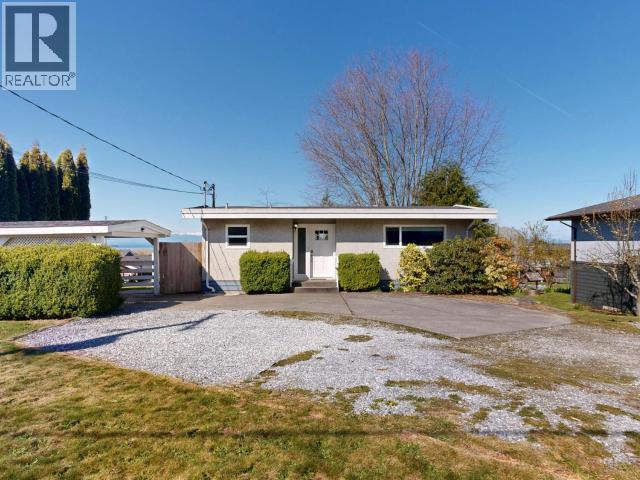
4525 Manson Ave
Powell River, British Columbia
Centrally located Ocean view home complete with a mortgage helper!! This house is perfect for the first time home buyer or investor. Enjoy abundant natural light coming through your newly updated thermal windows on the main floor. Excellent potential for rental income or multi-generational living. The main level offers convenient living with a private bedroom and spacious living area. Downstairs offers two additional bedrooms complete with a second kitchen. Both levels have their own laundry facilities. Updates include the following, a new hot water tank, heat pump, thermal windows on the upstairs floor. The welcoming layout makes this home move-in ready with room to personalize. Ample parking makes it easy for all your outdoor toys. Prime location combines convenience, views and opportunity. Book your private showing today! (id:65446)
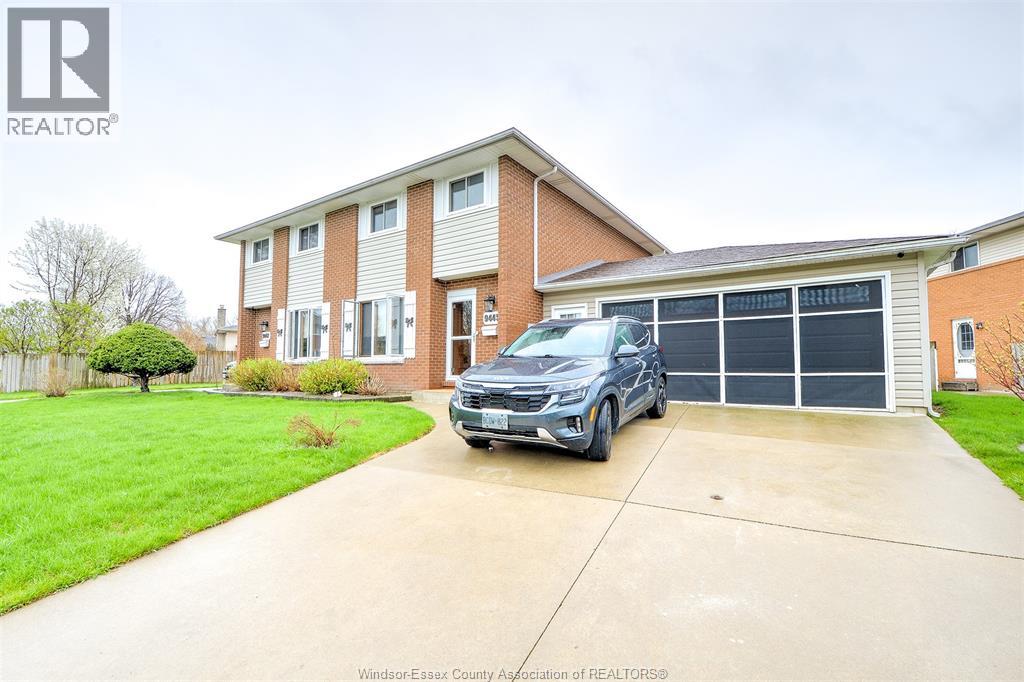
9445 Alten Drive
Windsor, Ontario
Welcome to 9445 Alten Drive in desirable Forest Glade! This well-maintained 2-storey semi-detached home features 3 spacious bedrooms and 1 full bath, perfect for families, first-time buyers, or investors. The main floor offers an updated kitchen, living room, and a bright sunroom, ideal for additional living space or entertaining. Enjoy excellent curb appeal and the convenience of an attached 2-car heated garage with 220 service. Located in a great neighbourhood close to schools, parks, and amenities. Call the listing agent to book your private showing. (id:65446)
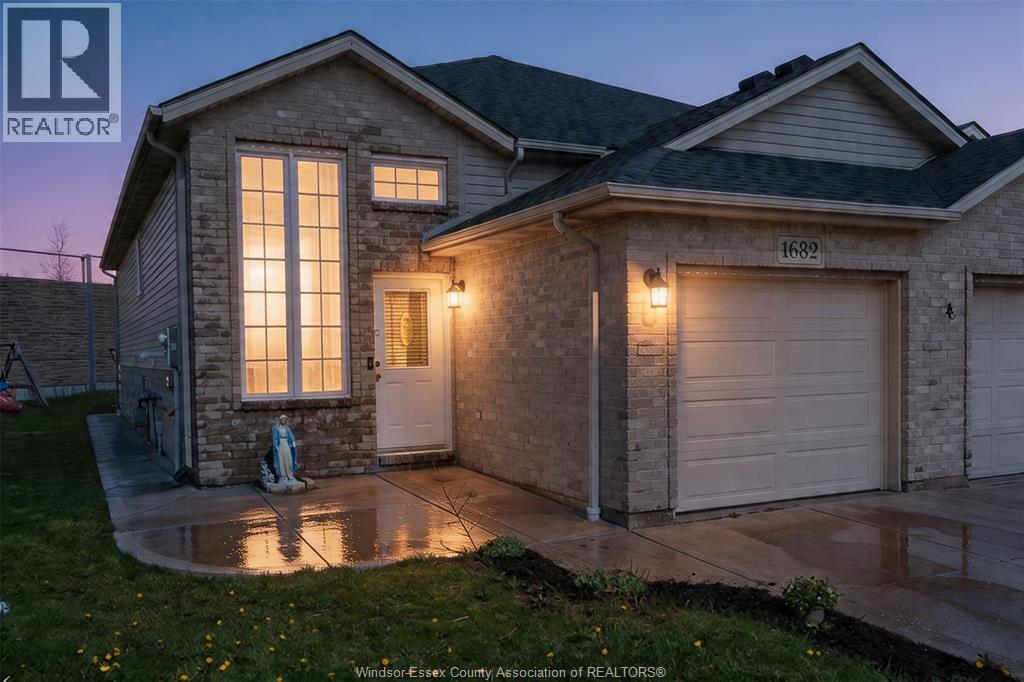
1682 Sagebrush
Windsor, Ontario
Absolutely beautiful, turnkey 2+2 bedroom, 2-bath home nestled on a quiet cul-de-sac in one of South Windsor’s most sought-after and family-friendly neighborhoods—close to top-rated schools, shopping, and all amenities. You will not be disappointed! This gorgeous, well-maintained home showcases stylish laminate and tile flooring throughout and a bright, open-concept layout that feels both spacious and inviting. The stunning eat-in kitchen is perfect for everyday living and entertaining, featuring a large island, sleek stainless steel appliances, and plenty of space to gather. The primary bedroom is a peaceful retreat, complete with a walk-in closet. The beautifully finished lower level, finished within the last 5 years, offers a spacious third bedroom. Elegant French doors lead to a potential fourth bedroom or a fantastic home office with patio doors providing convenient access to the backyard. Step outside to your private, large rear yard with no rear neighbors—an ideal setting for relaxing or entertaining—complete with a patio and storage shed. Additional highlights include an attached single-car garage, updated shingles and a newer A/C unit. This truly move-in-ready home shows beautifully—don’t miss your opportunity to make it yours! (id:65446)
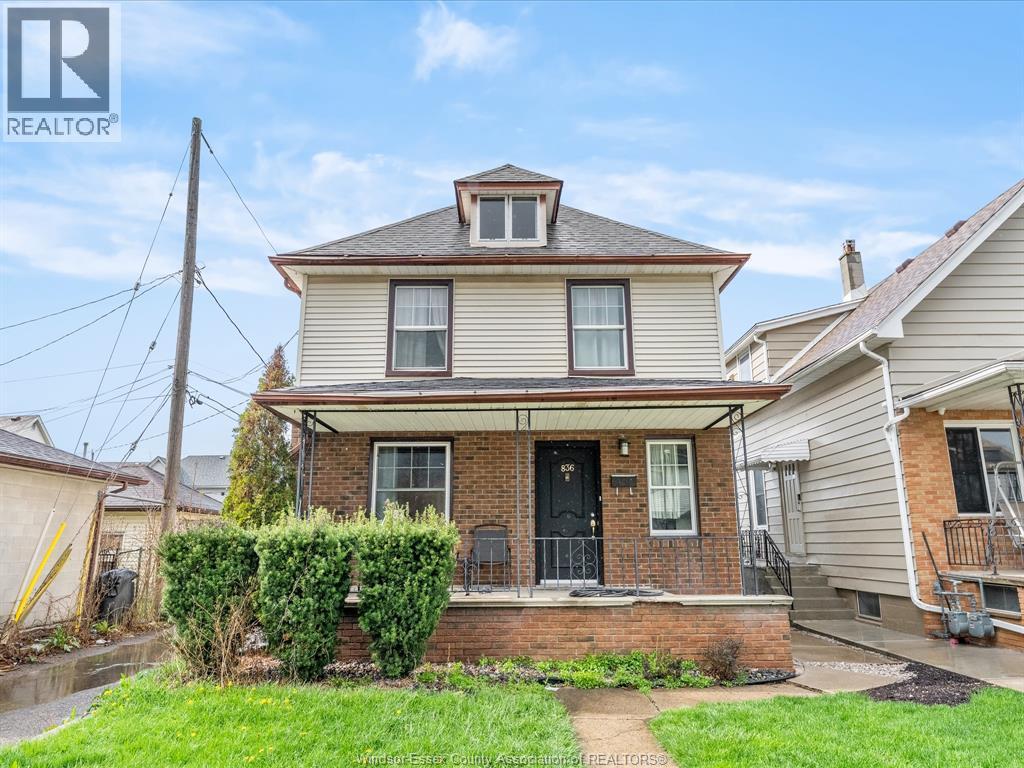
836 Elliott Street East
Windsor, Ontario
Move-in ready home with 3 spacious bedrooms and 1 full bathroom. Perfect for first-time home buyers or investors. Located within walking distance to Walkerville, restaurants, and grocery stores. Features a private fenced backyard and large detached garage. Updates include main floor windows (2024), rental A/C and furnace (2025), and attic insulation (2025). 24-hour notice required for showings; tenant occupied. (id:65446)
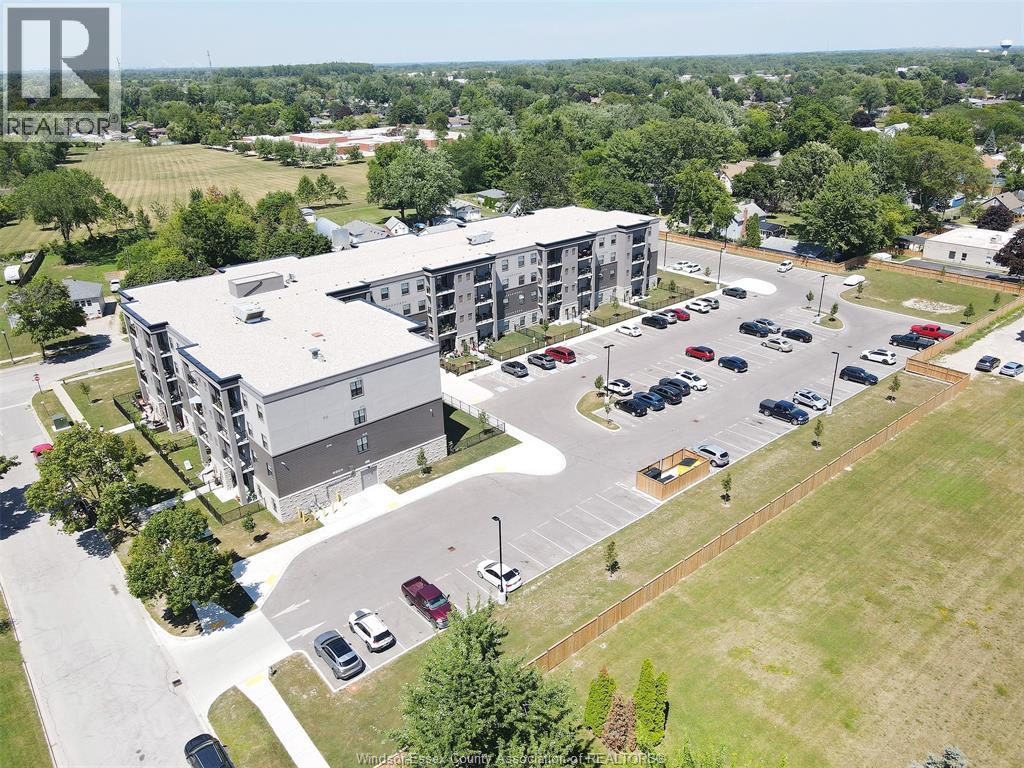
207 Brock Unit# 313
Amherstburg, Ontario
Are you looking for a Fantastic Third Floor Unit WITH Large Balcony ,Come check out St. John's Apartments in AMHERSTBURG. walking distance from shopping, Parks , schools , churches, restaurants, and the water. These Units range from 1015 ft. 2 to 1244 ft. 2. Every unit has two bedrooms and two baths featuring a modern kitchen with quartz countertops, soft closed cabinetry , stainless steel fridge, stove, dishwasher, microwave. Primary bedroom with three-piece en suite and large walk-in closet. The second bedroom has ample closet space, an open concept living room to kitchen, insuite laundry with extra space and four piece bath. Through your patio doors in living room is your Balcony but you are more than welcome to barbeque on. Also FREE STORAGE LOCKER AND FREE PARKING SPOT, Sign a three year lease and hold the rent rate the same for three years, Call Today! (id:65446)
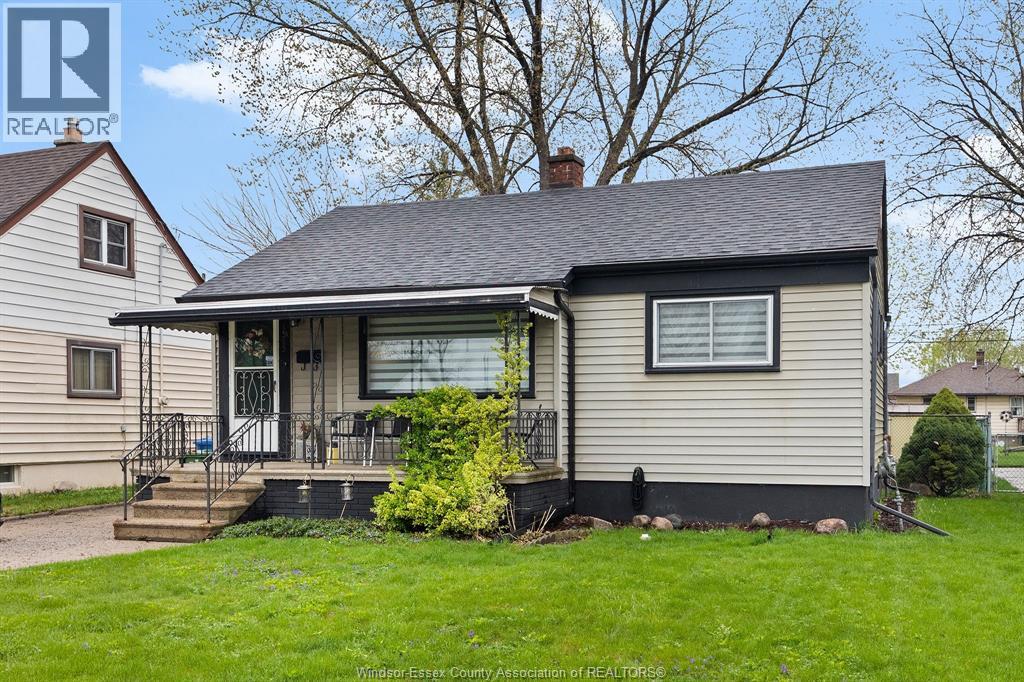
1385 Rossini
Windsor, Ontario
Welcome to 1385 Rossini, centrally located in Windsor! This well-maintained home features 2 bedrooms and 1 updated 4-piece bath. The main floor offers newer laminate flooring and a bright, functional layout. Enjoy year-round comfort with a forced-air gas furnace and central air. The finished lower level includes tiled floors, a spacious rec room, wet bar, laundry, and plenty of storage. Sump pump with battery backup provides added peace of mind. Outside, enjoy a generous backyard—perfect for entertaining, barbecues, or future ADU potential. A great place to call home! (id:65446)
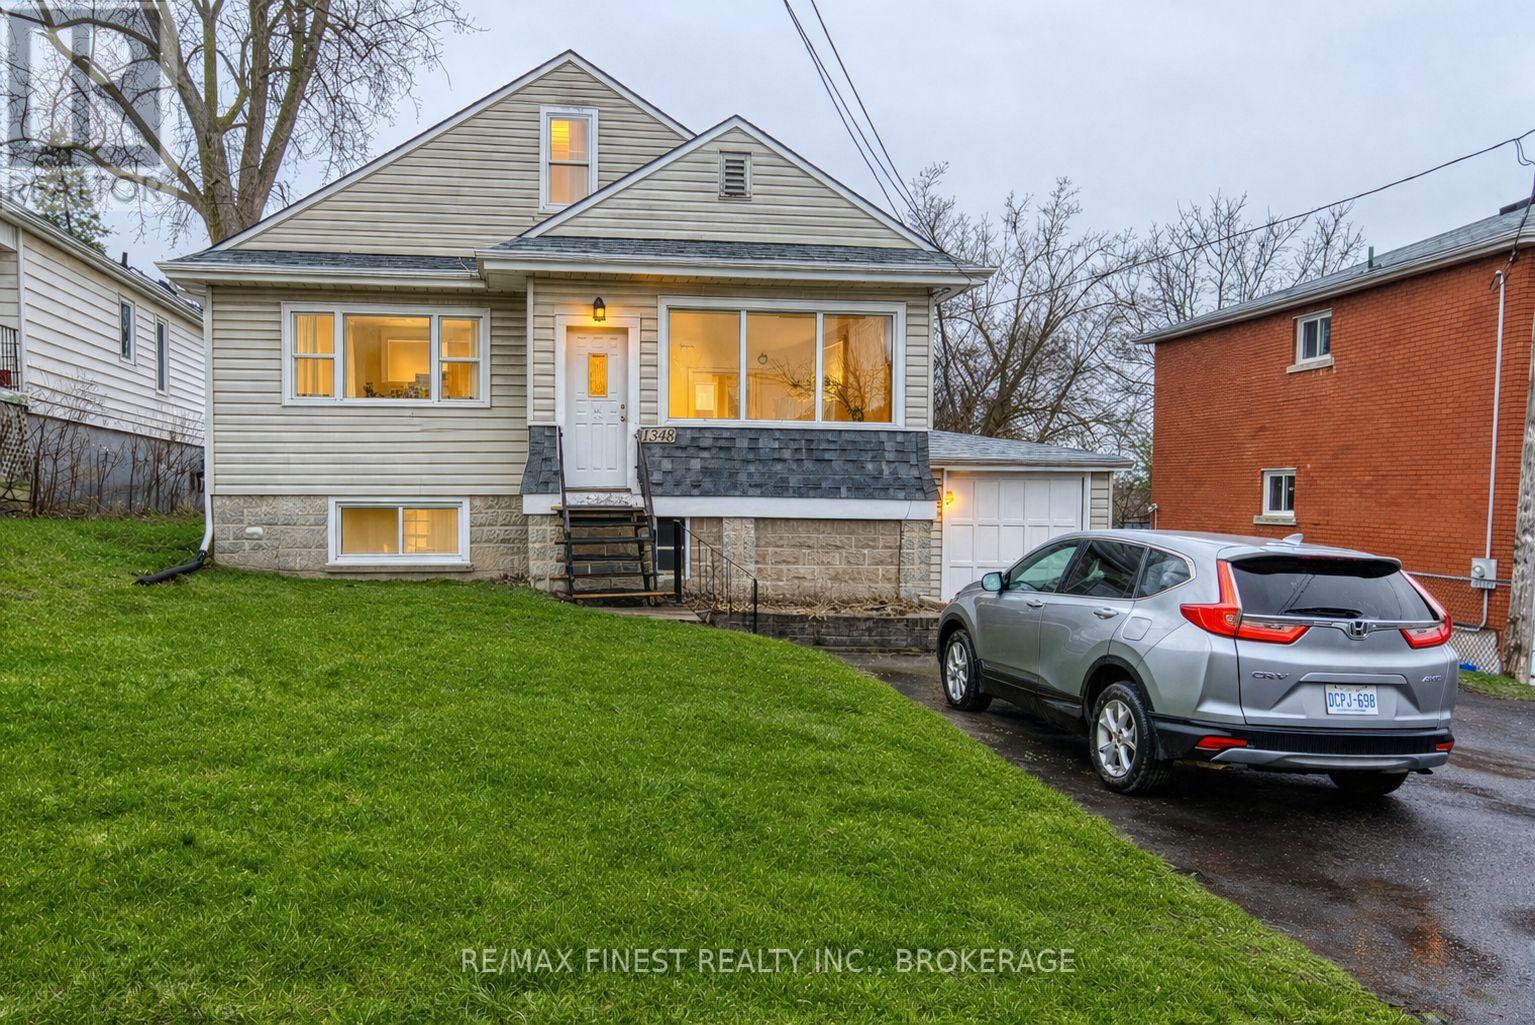
1348 Princess Street
Kingston, Ontario
Turnkey, fully tenanted triplex in a prime central Kingston location offering strong, reliable income. This well-maintained property features three spacious 2-bedroom units, each with a full bath and in-suite laundry, appealing to quality long-term tenants. Current rents are $1,800 for Unit 1 and $1,600 each for Units 2 and 3. Tenants pay heat and hydro, while the landlord covers water and sewer, ensuring stable and predictable expenses. Ideally located near Kingston Centre, downtown, Queen's University, and St. Lawrence College, with easy access to transit and Highway 401. Surrounded by amenities, this is an excellent opportunity to secure a solid investment in a high-demand rental area. (id:65446)
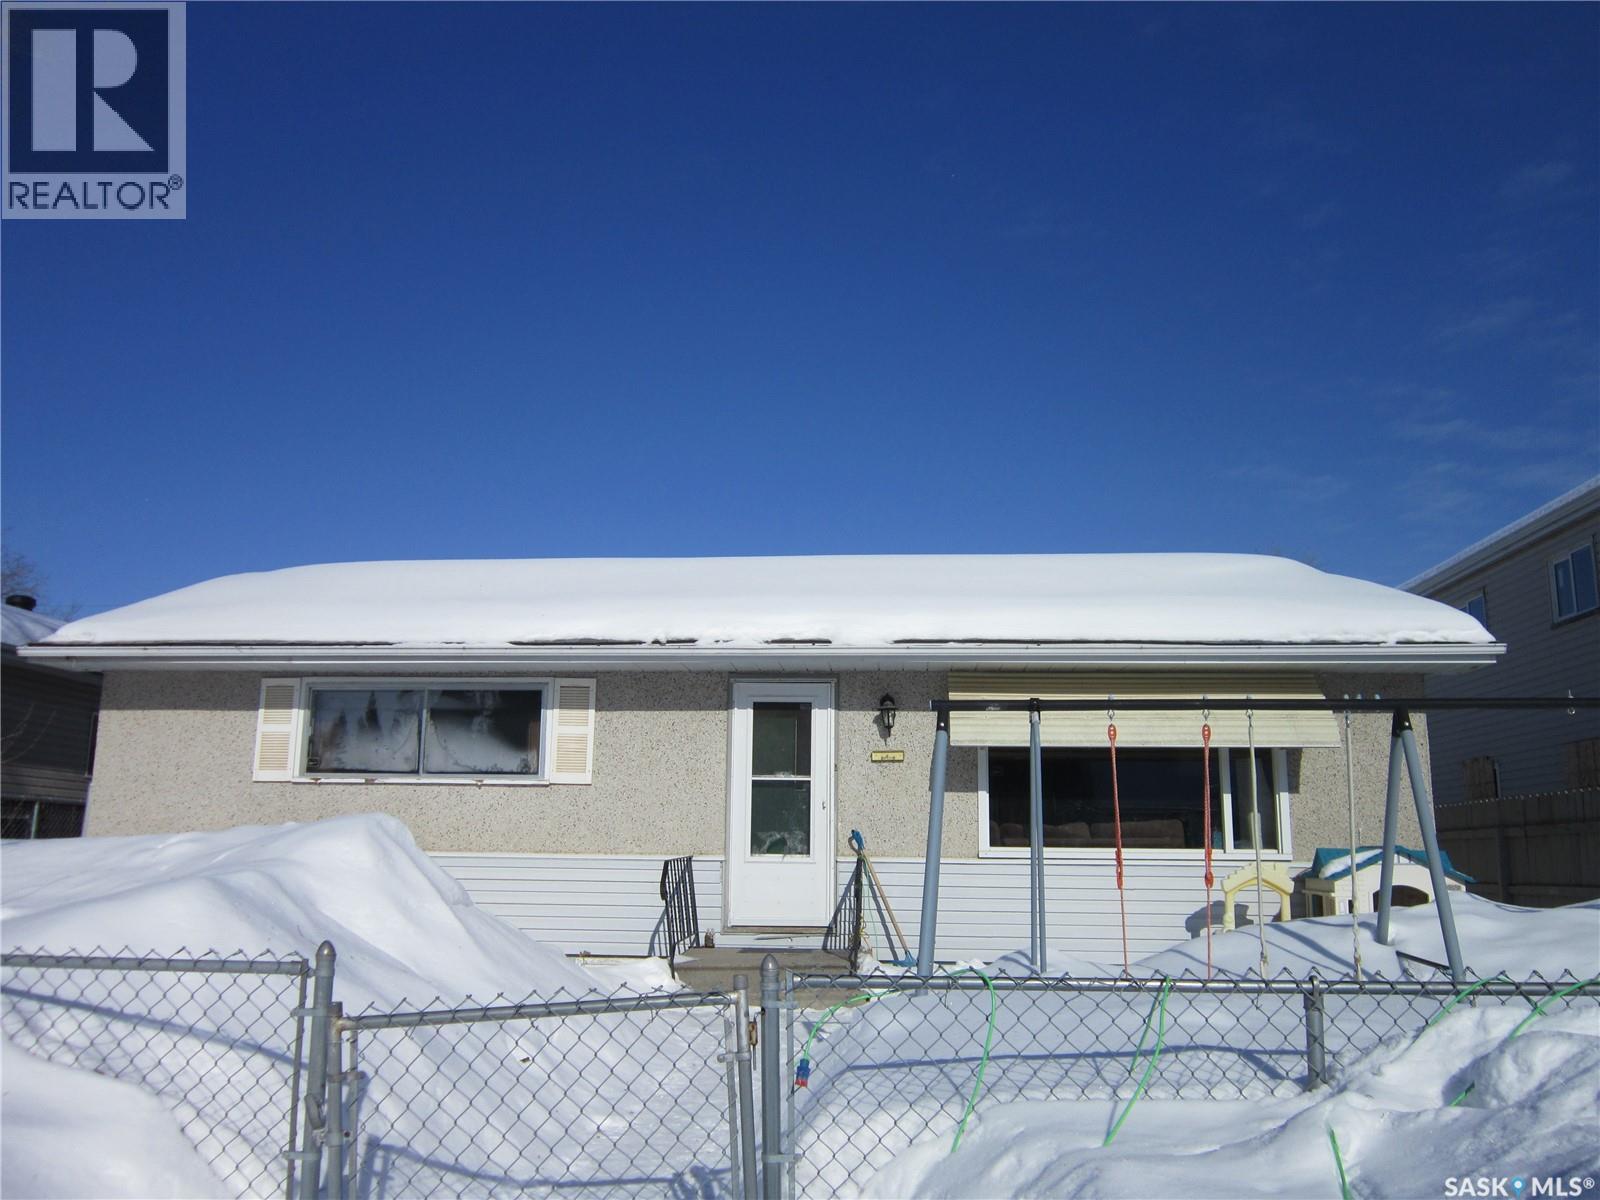
552 6th Street E
Prince Albert, Saskatchewan
"Your Next Rental Gem"... 552 6th Street East offers 2 bedrooms, 1 full bath, kitchen, dining room and spacious living room on the main. Access to the attached garage plus a large fully fenced backyard and shed. The fully finished basement features a non-conforming basement suite, den, laundry area, 4-piece bath and rec room. Call today for all the details! (id:65446)
Century 21 Fusion
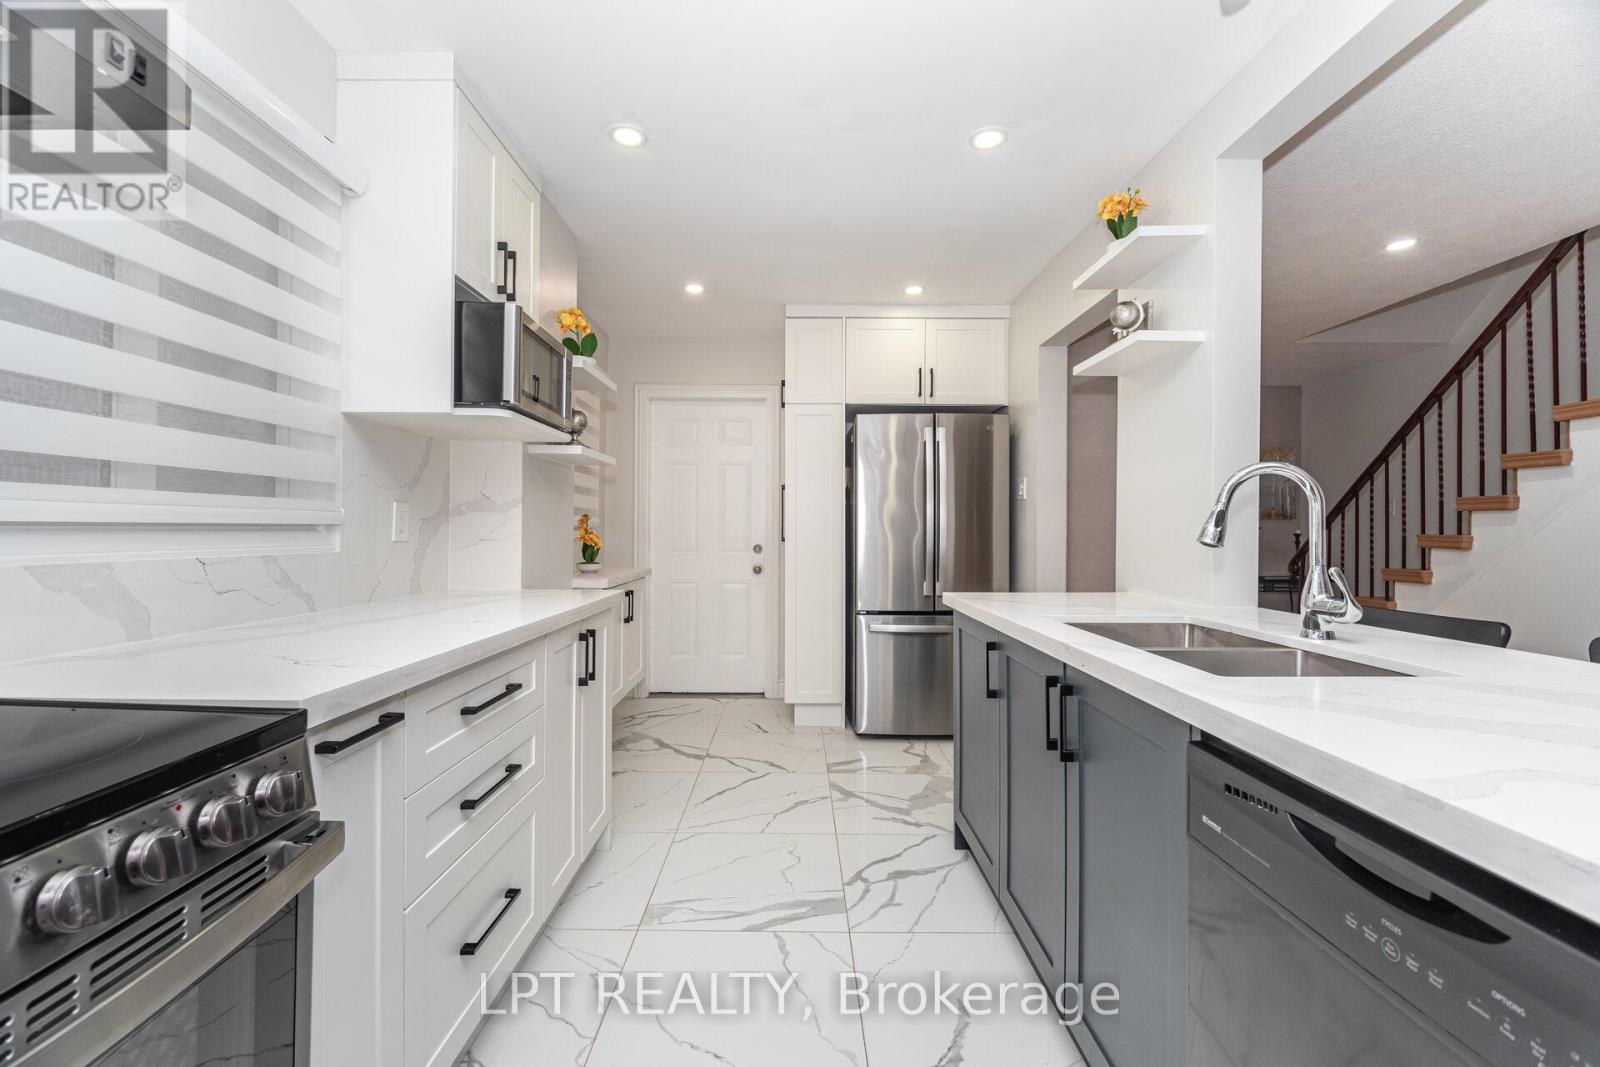
27 Woodsview Avenue
Toronto, Ontario
Recently reduced. Excellent value in the area.Rare opportunity to own a well-maintained 3-bedroom, 3-bath home in a highly sought-after Etobicoke location directly across from Humber College. Bright and spacious open-concept main floor featuring hardwood floors, large windows, and a fireplace in the living area. Modern kitchen with quartz countertops, stainless steel appliances, and ample cabinetry. Walk out to a covered deck, perfect for outdoor enjoyment. The second floor offers generously sized bedrooms with excellent closet space. A finished basement with a bathroom provides additional living space ideal for an in-law suite, home office, or recreation area. Conveniently located minutes to Etobicoke General Hospital, Finch West LRT, Woodbine Mall, parks, schools, shopping, restaurants, and major highways (427, 401, 27). Ideal for families, investors, or commuters seeking a central and high-demand location. (id:65446)
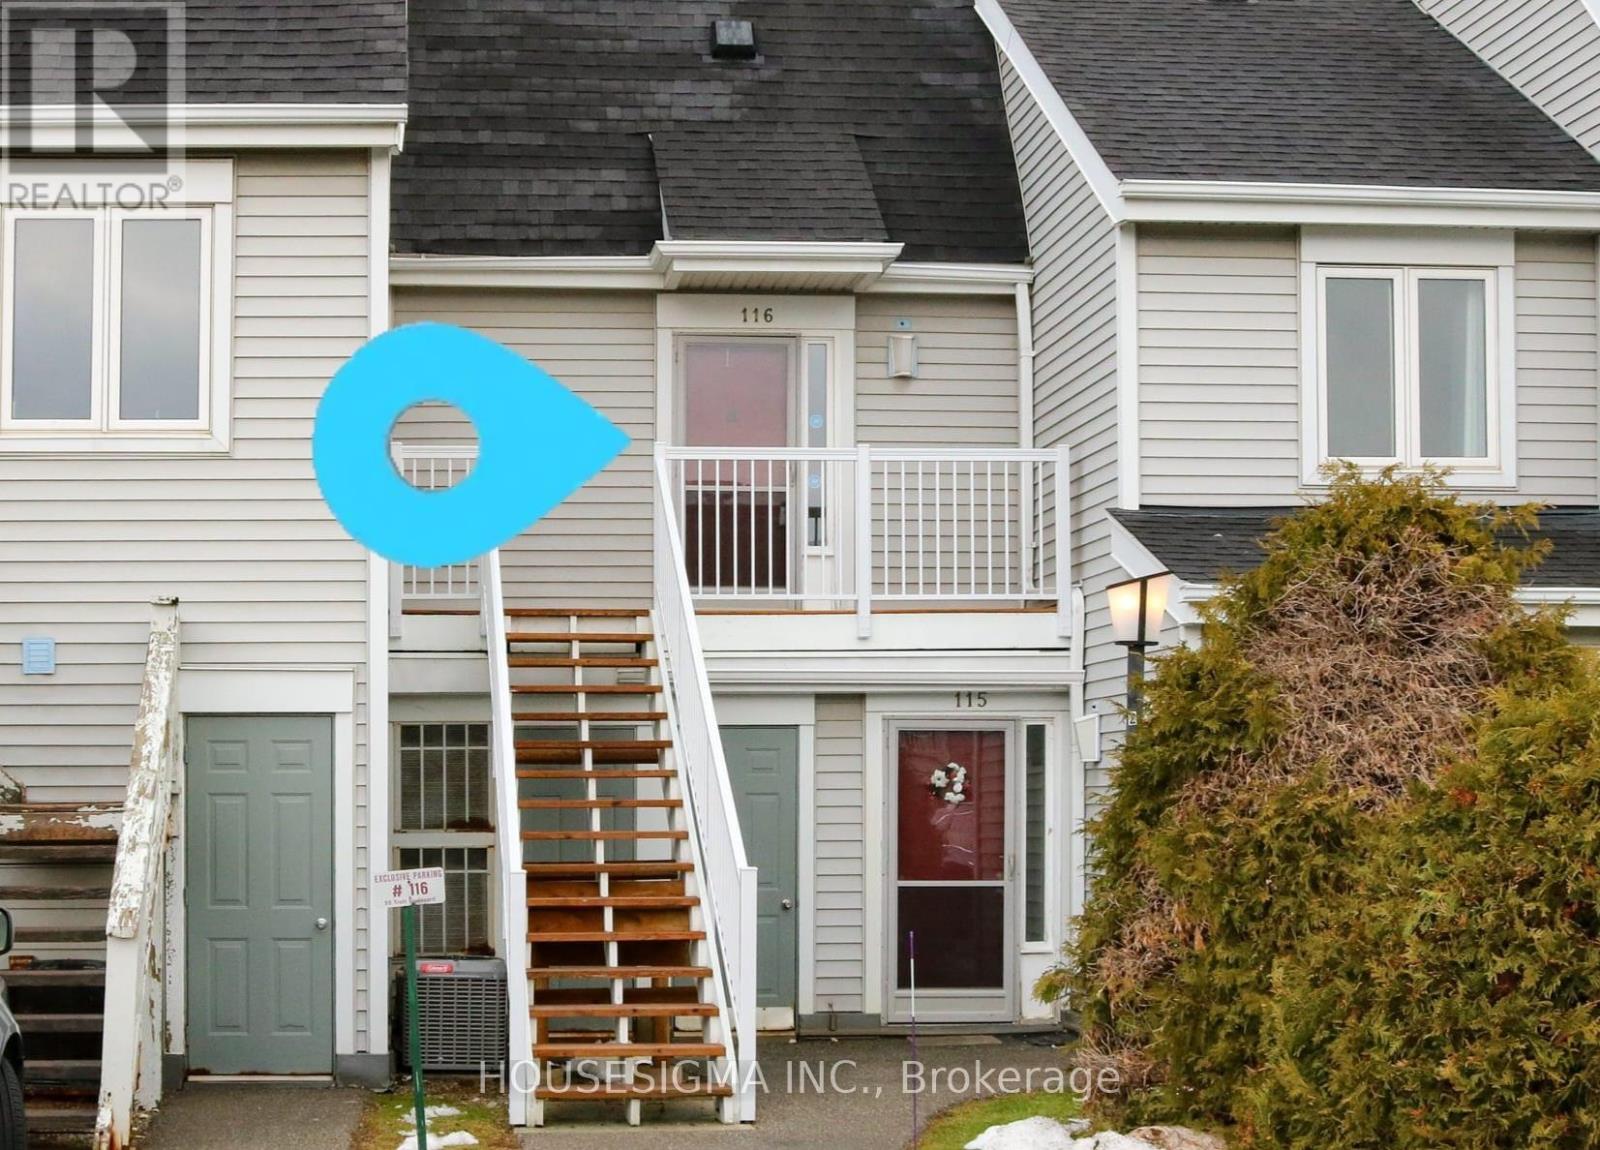
116 - 55 Trott Boulevard
Collingwood, Ontario
This fully-furnished 2-bedroom, 2-bathroom condo shines like a gem. Generous floor plan spanning 2 levels! Open-concept kitchen and living spaces. Cathedral ceilings and expansive windows. The gas fireplace keeps the unit toasty in the winter and central A/C is available for hot summer days. Sip your morning coffee outside on the balcony - overlooking mature trees & the bay in the distance. Natural gas BBQ hookup available. The bedrooms and bathrooms are located on separate levels, offering a greater sense of privacy. En-suite laundry. Office desk and chair provided. A great place to work & play with outdoor activities at your doorstep. Conveniently located close to waterfront trails, golf courses, wineries, beaches. golf courses and ski hills. A short drive to Blue Mountain Village. Well located, within walking distance of shops and restaurants (Cranberry Mews Plaza). One parking space provided as well as a storage locker. Note: The unit is located on the second floor (accessible by stairs). Available from May 1st onward. Annual lease. Full application package required. Utilities are not included. (id:65446)

19 - 3230 New Street
Burlington, Ontario
Welcome to The Terraces, a prestigious and seldom-offered enclave nestled in one of Burlington's most desirable neighbourhoods; Roseland. This bright end-unit townhome offers just over 1,900 sq. ft. of beautifully finished living space, featuring 2 bedrooms, 2 bathrooms, and an open-concept layout that blends comfort with timeless style.The spacious living and dining room is filled with natural light and highlighted by soaring vaulted ceilings, rich walnut flooring, and a cozy gas fireplace. French doors lead to your private terrace with an awning - an ideal spot to unwind outdoors, whether enjoying a quiet morning or a peaceful evening.The cheerful kitchen provides ample counter space and storage, while the main-floor primary suite is a true retreat with a 4-piece ensuite and generous his-and-hers closets. A second bedroom with a walk-in closet offers flexible space for guests or a home office, with convenient access to the main 3-piece bath. Main floor laundry further enhances the ease of everyday living.Downstairs, the fully finished basement adds valuable bonus space with a recreation room, den, and rough-in for an additional bathroom. Inside entry from the attached garage and plenty of visitor parking complete the package.With snow removal right to your door, landscaping, and exterior maintenance all taken care of, this home offers the ultimate in worry-free living - perfect for those seeking a simplified lifestyle without giving up space or quality.Ideally located close to downtown Burlington, the waterfront, parks and trails, shopping, and highway access, this immaculate home delivers exceptional comfort, convenience, and community in an unbeatable Roseland setting. (id:65446)
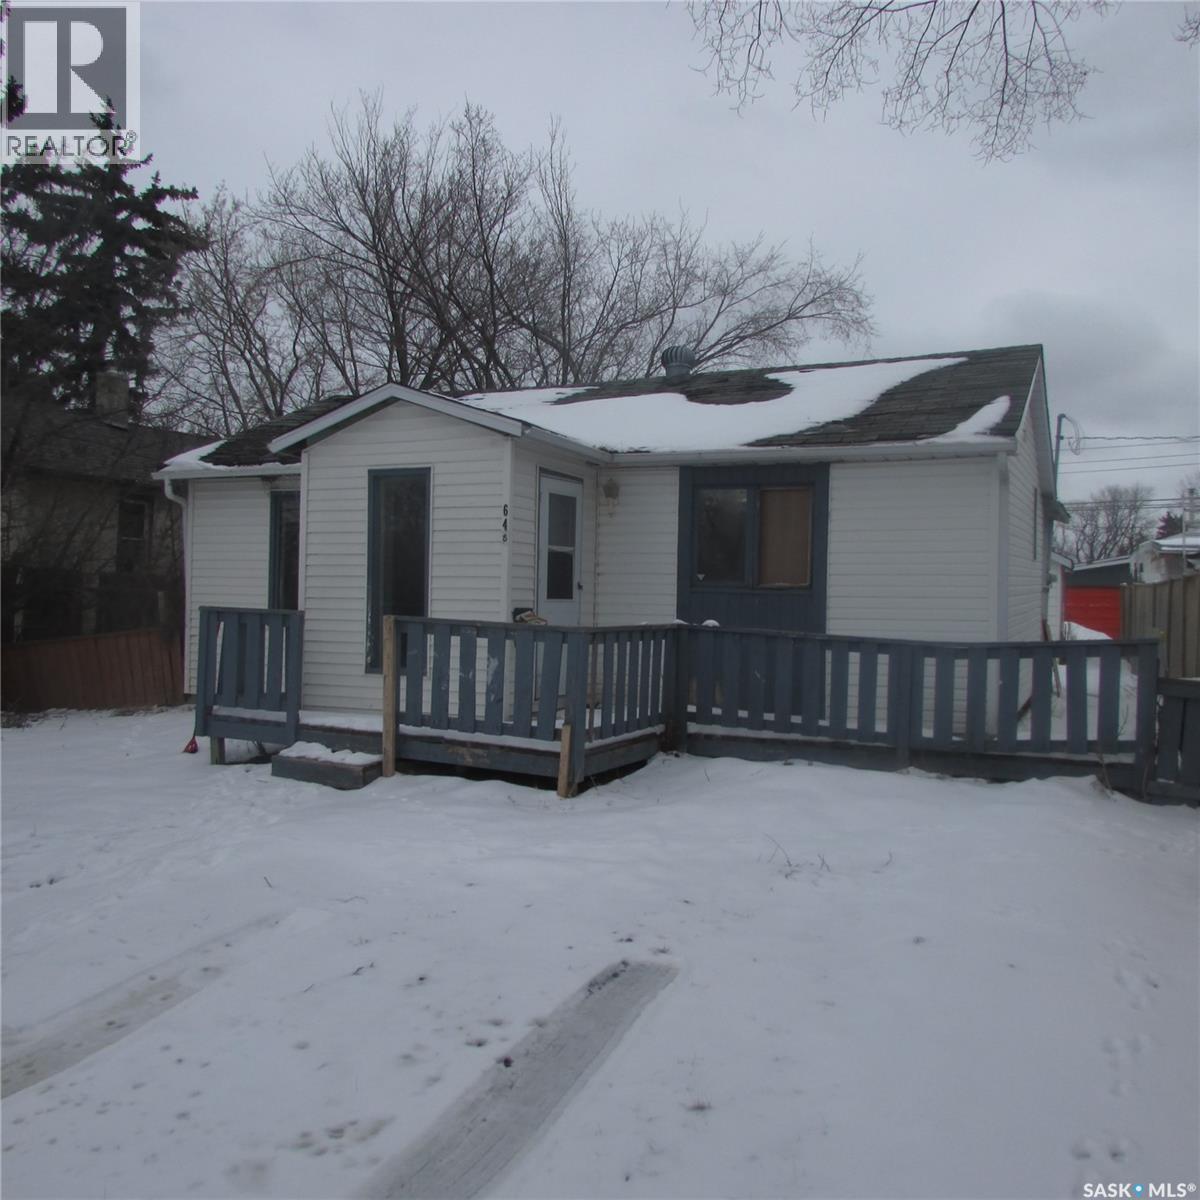
645 Montague Street
Regina, Saskatchewan
Great revenue property located directly across from a school. This 2 bedroom, 1 bath, 700 sq. ft. bungalow sits on a crawl space and offers a spacious layout. The home features a large storage/laundry/furnace room and comes with all appliances included. Situated on a large lot with a detached single garage, this property offers excellent potential for investors or first time buyers (id:65446)
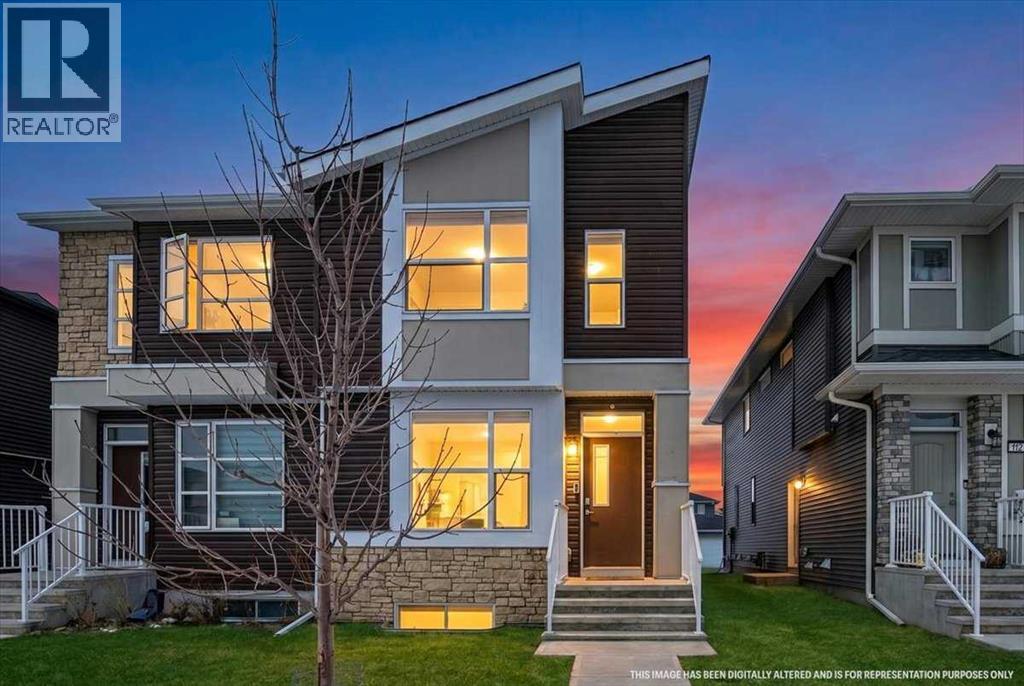
168 Corner Meadows Way NE
Calgary, Alberta
Searching for a smart investment property or a home with built-in rental support? This is your chance to own a move-in-ready semi-detached home that offers excellent income potential while helping reduce your monthly carrying costs. Stylish, bright, and thoughtfully designed, the main level features a modern kitchen with quartz countertops, stainless-steel appliances, and a spacious island—ideal for everyday living and entertaining—along with an open-concept living and dining area, a convenient 2-piece bathroom, and a functional mudroom at the rear entrance. Upstairs, you’ll find three generously sized bedrooms, a dedicated laundry room, a full 4-piece bathroom, and a beautiful ensuite in the primary suite. The illegal basement suite includes a private separate entrance, one bedroom, a full bathroom, living area, and kitchen—perfect for additional rental income or extended family. Located in one of the most desirable communities in the cornerstone of Calgary NE, this home is just minutes from playgrounds, parks, shopping plazas, and offers quick access to Calgary International Airport. Complete with a spacious backyard and ready for new owners, this exceptional property is a must-see—schedule your private showing today before it’s gone. (id:65446)
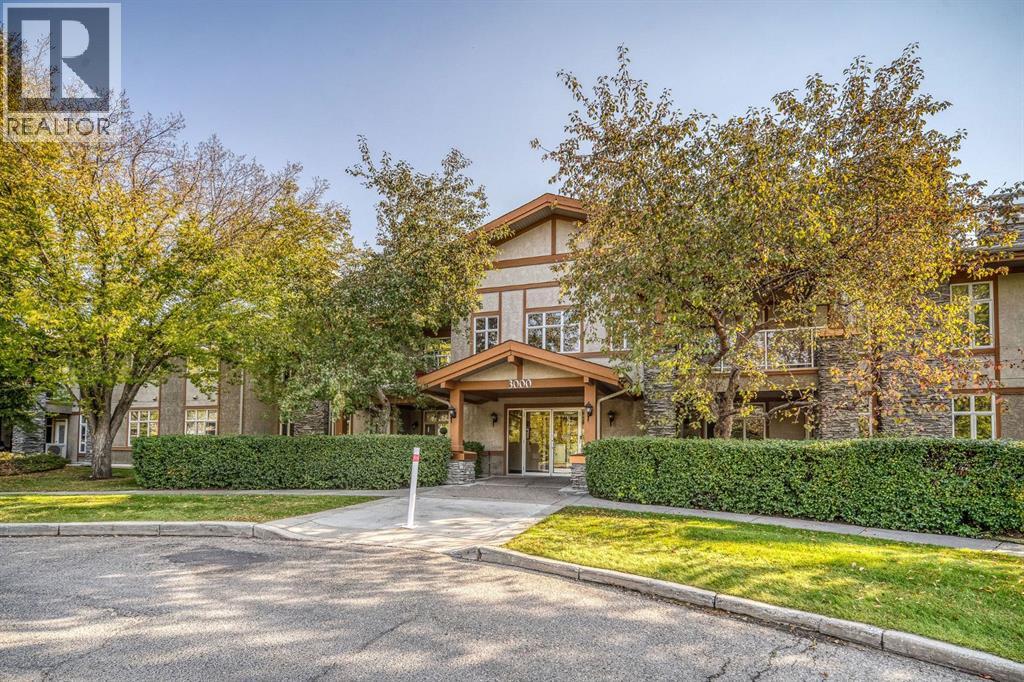
#, 3213 Lake Fraser Court SE
Calgary, Alberta
This one bedroom top floor condo is located in the amenity rich, and gated community of Bonavista Estates. A large kitchen welcomes you that is well equipped with plenty of storage and countertop space. The powder room is conveniently located just off the kitchen, which also houses the washer and dryer. The dining and living room have great natural light and a centred fireplace for those cooler months ahead. The east facing bedroom is a great size with double closets and a 4 piece ensuite bathroom. This unit also has a partially covered east facing balcony with a gas line for your bbq or heater. One titled underground stall that is directly connected to the adjacent building, providing access to the amenities in building 1000 in the winter months. The storage unit is very close to the elevator and provides very easy access. This community offers top tier amenities, including private clubhouse, a fully equipped fitness room, theatre room, guest suite, and a car wash station in the parkade. Located in the highly desirable Bonavista Estates, this gated community offers security and peace of mind while being just minutes from shopping, dining, and SouthCentre Mall. (id:65446)

16 Soldier Street
Brampton, Ontario
Very High demand Location !!! Breathtaking Morning/ Evening views from the property. Less than 5 Mins to Mt. Pleasant "GO" station !!!! Immaculate And well maintained END UNIT (feels like SEMI) Beautiful 3 Bedroom Townhome In The Sought After Community Of Mount Pleasant!!! Perfect Starter Home for 1st Time Home Buyers/ Investors or Seniors. Freshly Painted. Quiet Neighbourhood. Backing on to Ravine & Pond (no neighbours at back) for complete privacy. Very Practical Layout. Filled with Lots of Sunlight throughout the day. Walkout Basement. Walking distance to Longos plaza, Creditview park, Schools, Bus stop at your door steps. Small Fee $211.45 includes property Insurance, grass cutting, snow removal and lot more (id:65446)
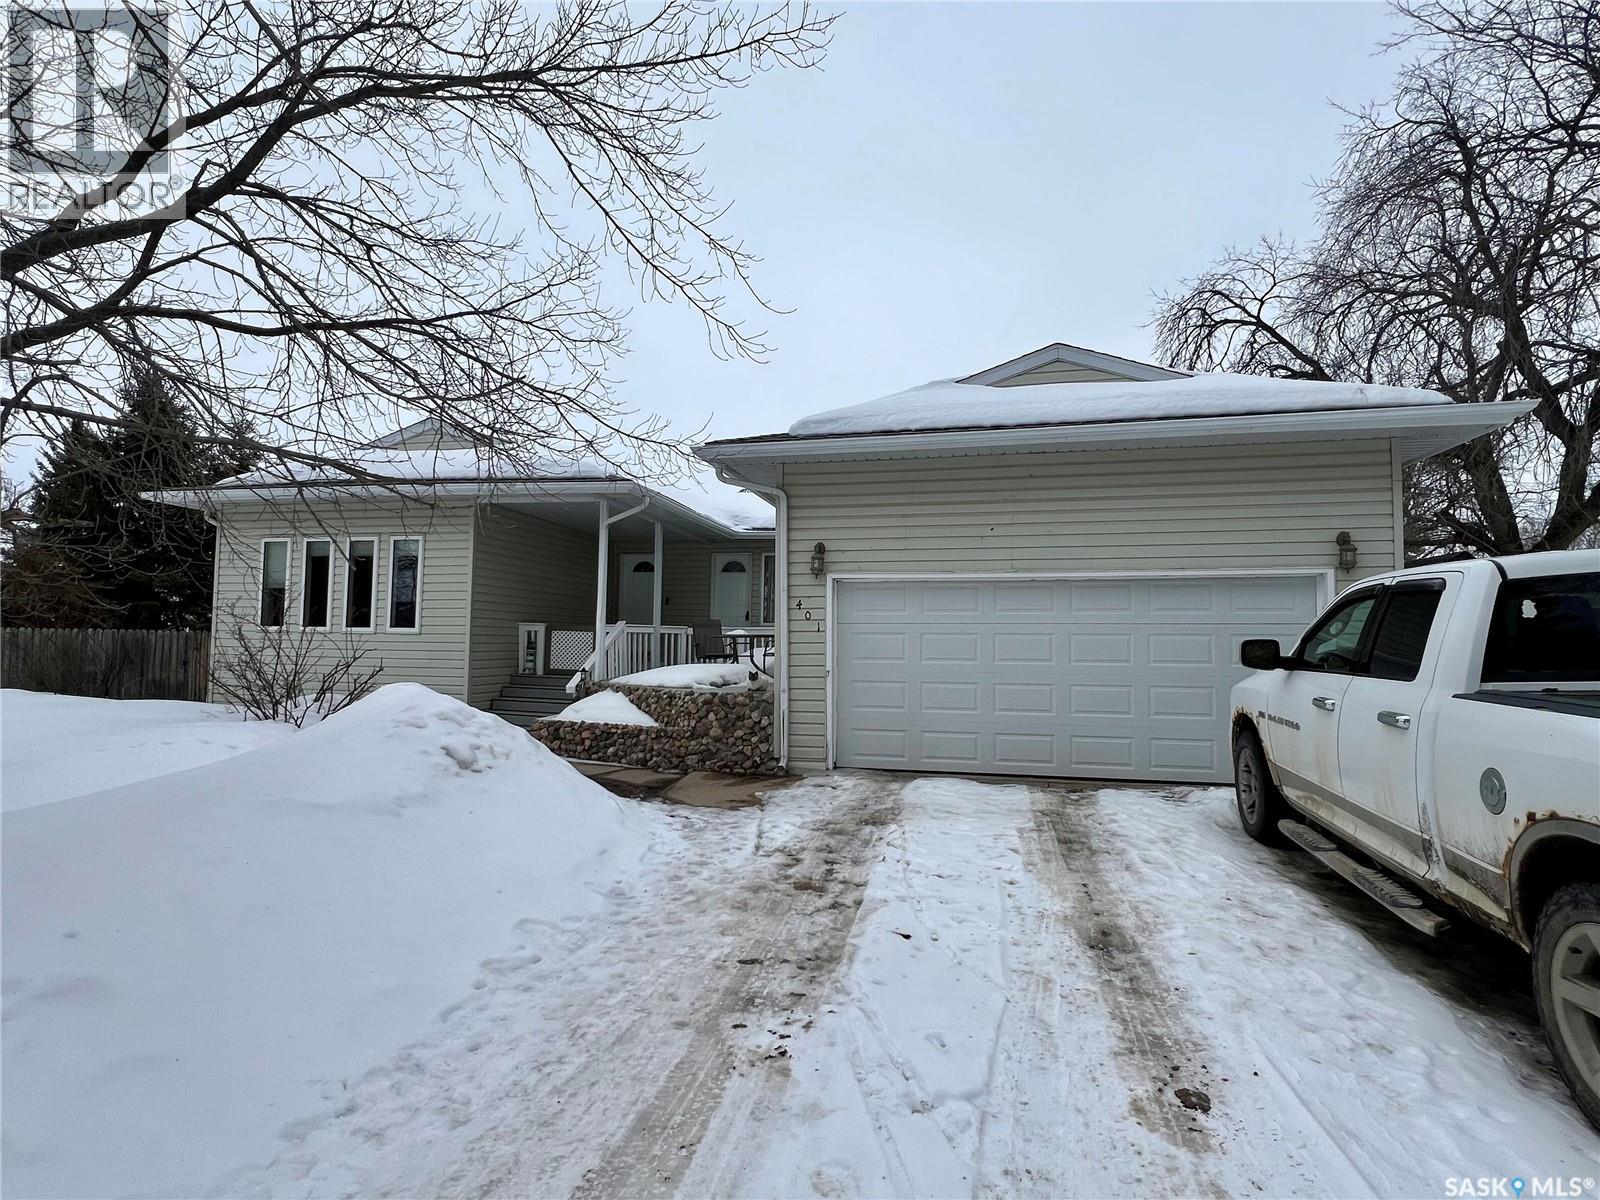
401 2nd Street NW
Goodsoil, Saskatchewan
Well maintained home located in the Village of Goodsoil which is close to beautiful Lac Des Iles and the Northern Meadows Golf Course. Main level features kitchen with large island, WI pantry, NG stove, BI freezer, dining room with access to a wrap around covered deck, sunken living room, main bathroom with jetted soaker tub, primary bedroom with WI closet and 3pc ensuite. Main floor has a private entrance to a den/office which would work great for a home based business. (previous owner operated a hair salon). Basement hosts a large family room, 3 nice sized bedrooms, 3pc bathroom and laundry/utility room. New shingles 2023, furnace approx 2013, on demand water heater 2021. Large lot measuring 100ft x 150ft, backyard fully fenced, 3 sheds included (1 is a playhouse), double attached garage and concrete driveway. (id:65446)
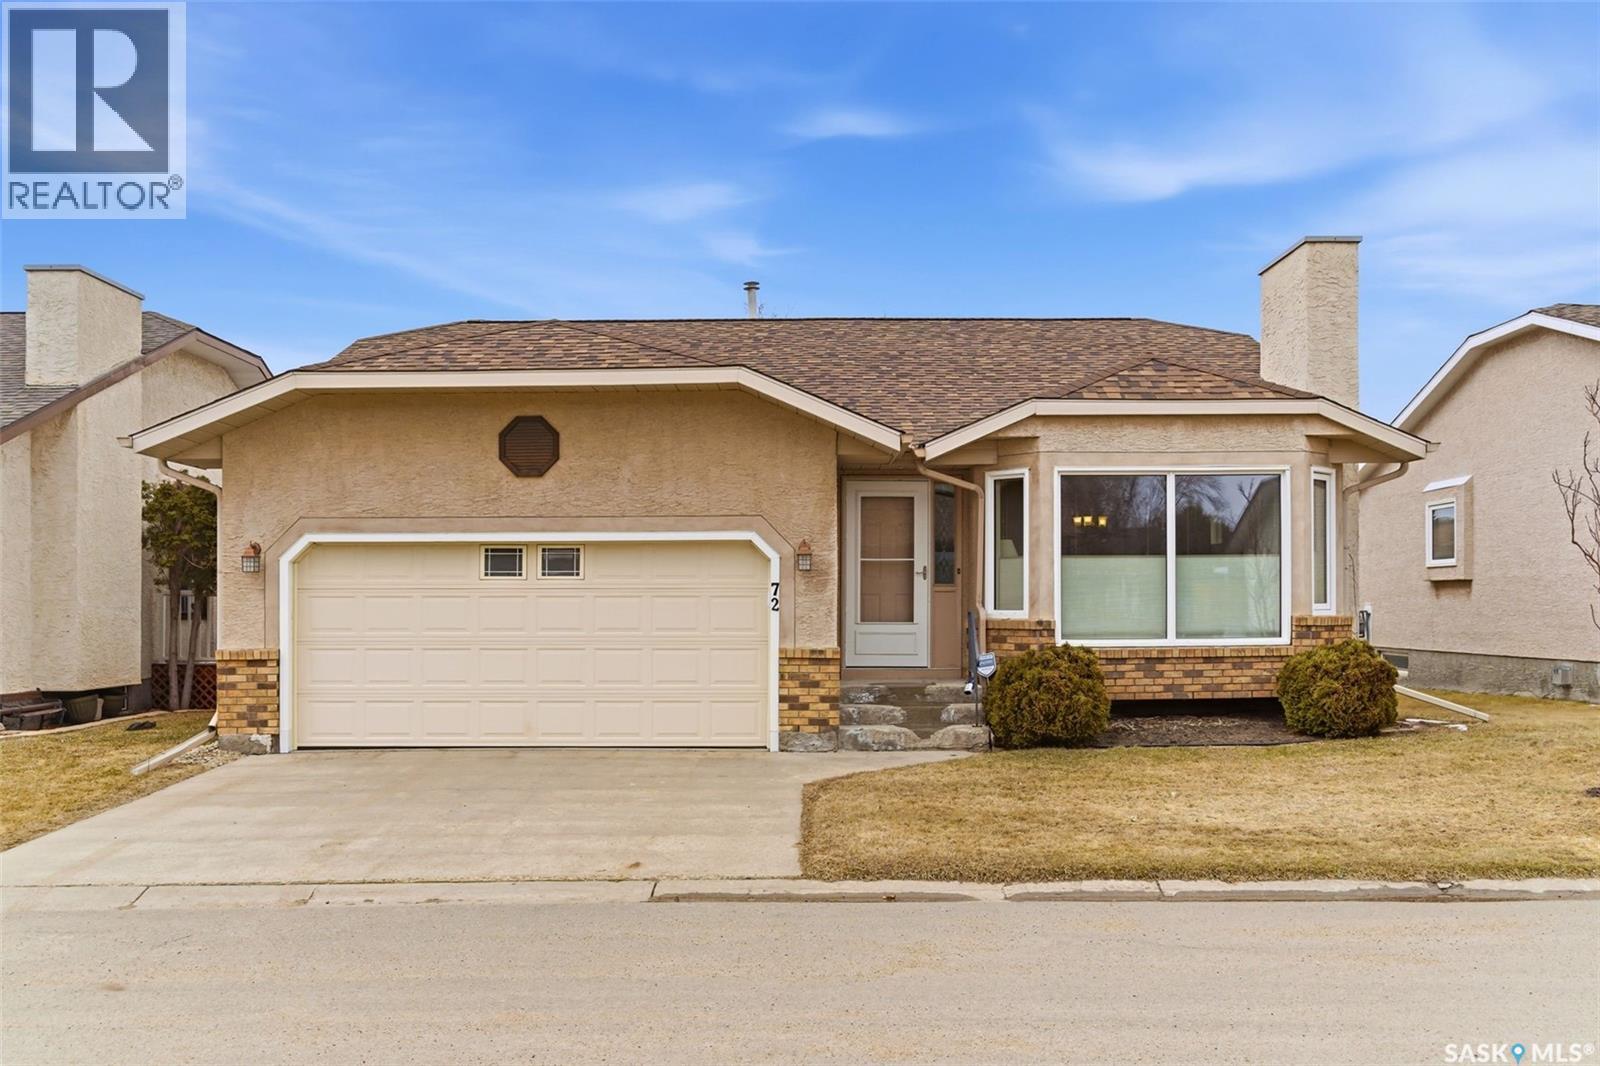
72 Greensboro Drive
Regina, Saskatchewan
Welcome to this beautifully maintained bungalow-style condo in the desirable Albert Park neighbourhood of Regina. Located in a quiet, well-managed community, this home offers the perfect blend of low-maintenance condo living with the space and comfort of a detached property. Step inside to a bright and inviting main floor featuring vaulted ceilings, large front windows, and a spacious living room with a cozy gas fireplace. The functional layout flows into a dedicated dining area and a well-kept kitchen with ample cabinetry and a sunny nook overlooking the backyard. The home shows pride of ownership throughout with its exceptionally clean and well-cared-for interior. The main level offers two bedrooms, including a generous primary bedroom with convenient access to the full bathroom, along with main floor laundry for added ease. Downstairs, the fully developed basement provides even more living space with a large recreation room, additional bedrooms, and a full bathroom—ideal for guests, hobbies, or family living. Enjoy outdoor living on the private deck, perfect for relaxing or entertaining. The attached double garage adds everyday convenience, especially during Saskatchewan winters. Condo living here means less maintenance and more time to enjoy your surroundings, with services that include lawn care, snow removal, and more. Situated close to parks, shopping, and all south-end amenities, this is an excellent opportunity for those seeking comfort, convenience, and a prime location. Condo fees of $391.40/month include common area maintenance, lawn care, snow removal, garbage, sewer, insurance, and reserve fund contributions . A rare opportunity to own a spacious, move-in ready home in a sought-after condo community! (id:65446)
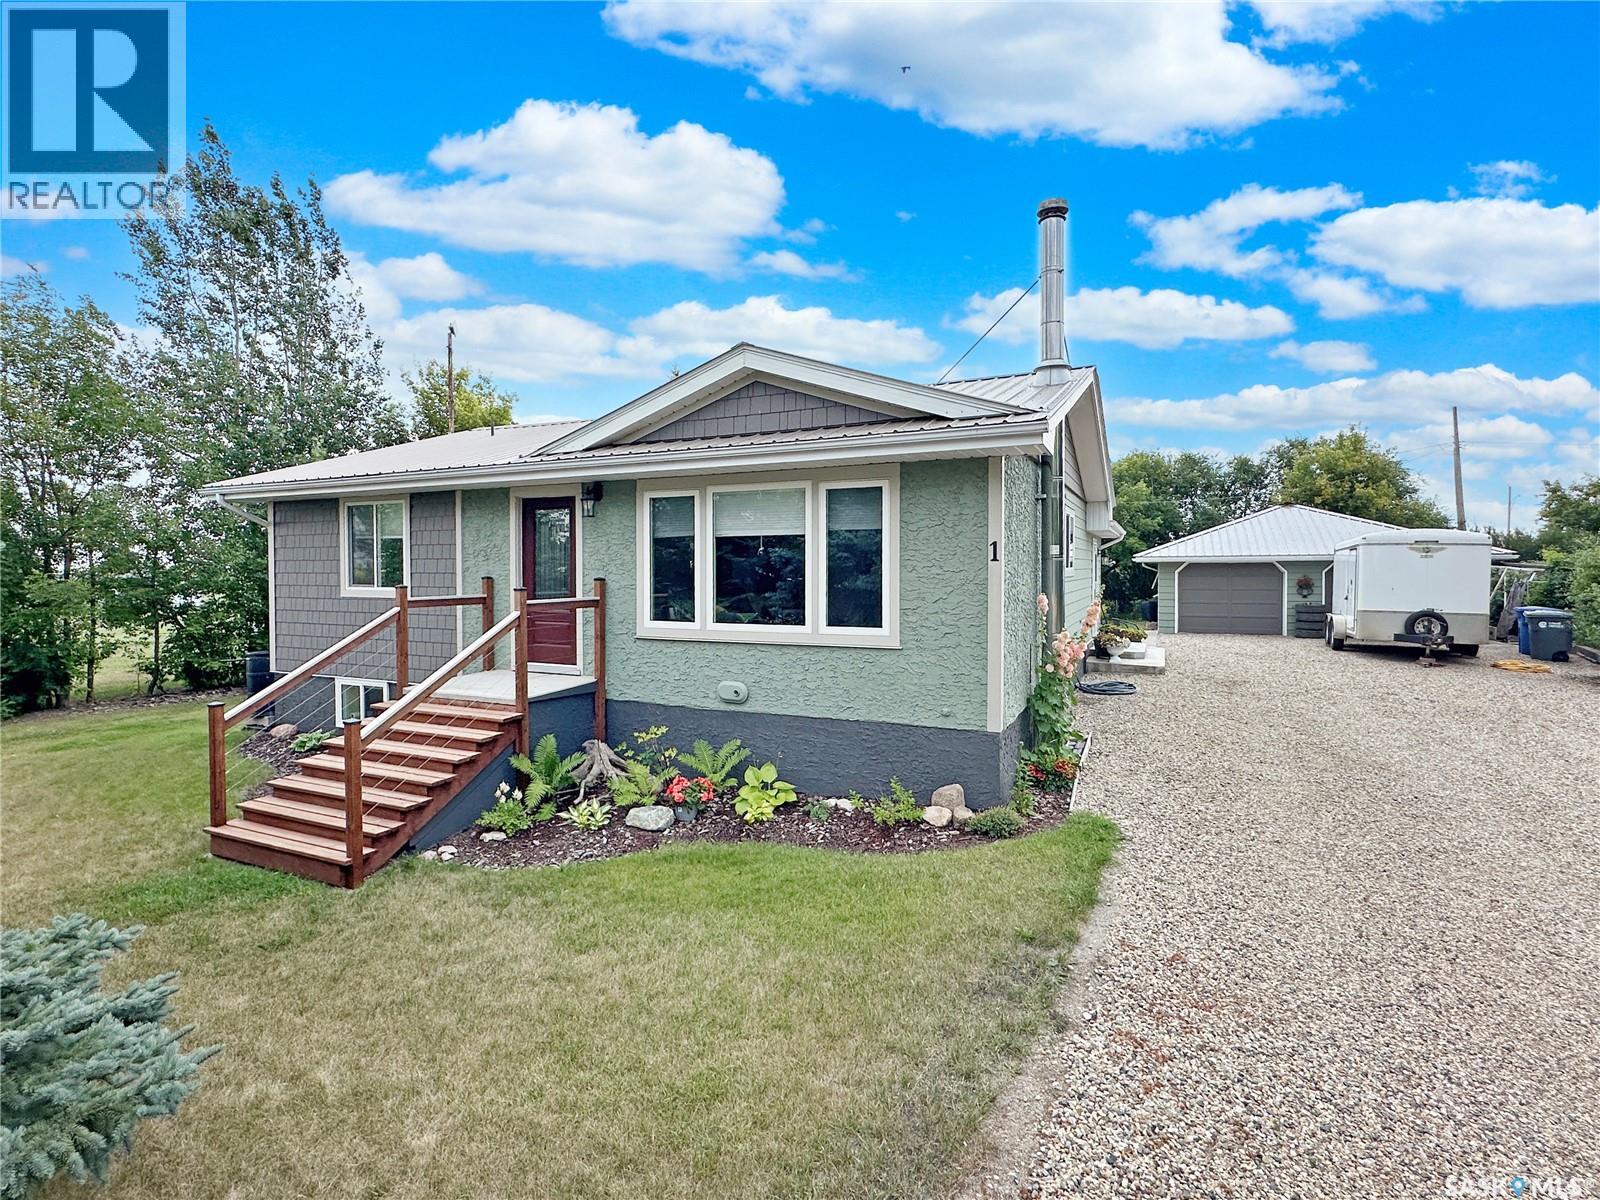
1 2nd Avenue
South Qu'appelle Rm No. 157, Saskatchewan
Welcome to the charming community of Edgeley, just a short 30-minute commute to Regina—offering the perfect blend of small-town ease with an acreage-like setting. Tucked within the RM of South Qu’Appelle, this hidden gem delivers space, privacy, and a lifestyle that’s increasingly hard to find. Set on a huge, beautifully maintained lot, this property is a dream for anyone craving a more self-sufficient way of living. Enjoy your own garden, greenhouse, large shed, and wood storage (wood included), along with an incredible variety of established perennials and edibles including grapes, apples, haskaps, pie cherries, plums, raspberries, asparagus, and mature shrubs and flowers. It’s a truly turnkey opportunity to grow your own food and embrace country living—without sacrificing convenience. The home itself is immaculate and feels like a romantic country retreat. A spacious entry welcomes you in, leading to a warm and inviting kitchen featuring a striking real metal backsplash and a large pantry. The dining area is bright and open, perfect for everyday living or hosting. The main floor also offers a versatile office that could easily function as a bedroom, a beautifully updated bathroom with charming antique-style fixtures, and a comfortable bedroom. Newer windows throughout enhance both efficiency and natural light. Downstairs, you’ll find an additional bedroom, a convenient half bath, a generous laundry area, and a cold room ideal for food storage. A cozy wood stove adds to the home’s character, while the high-efficiency gas furnace keeps utility costs manageable. If you’ve been searching for a peaceful, turn-key property with space to breathe, grow, and live more intentionally—while still enjoying an easy commute to the city—this is it. Contact your favorite local agent for details and your private showing. (id:65446)
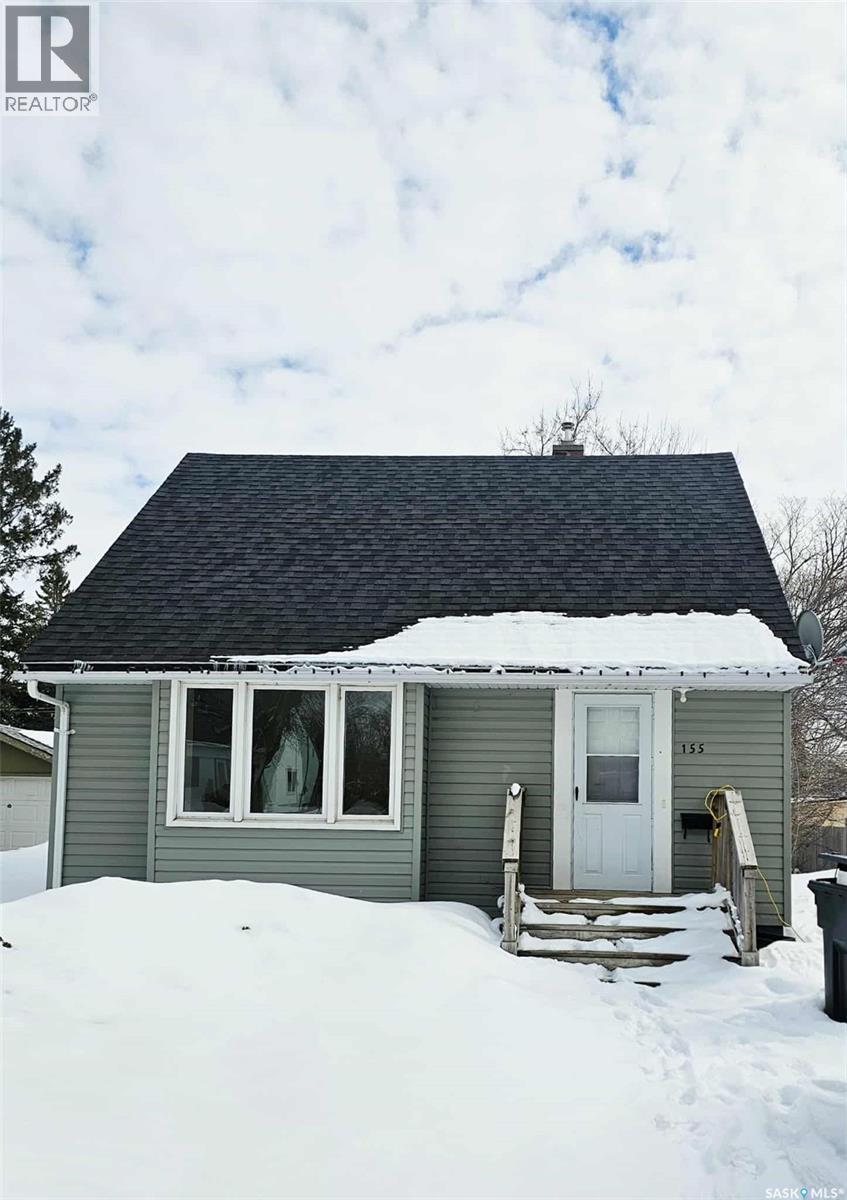
155 Peaker Avenue
Yorkton, Saskatchewan
155 Peaker Ave. This cozy home backs onto Rodney Ridge park. The main level features original hardwood flooring and an eat in kitchen, Primary bedroom and 4-piece bath with 2 additional bedrooms on the second level. Unfinished basement houses the laundry, utilities and storage, large space perfect to develop into a rec room, or additional bedrooms.. (id:65446)
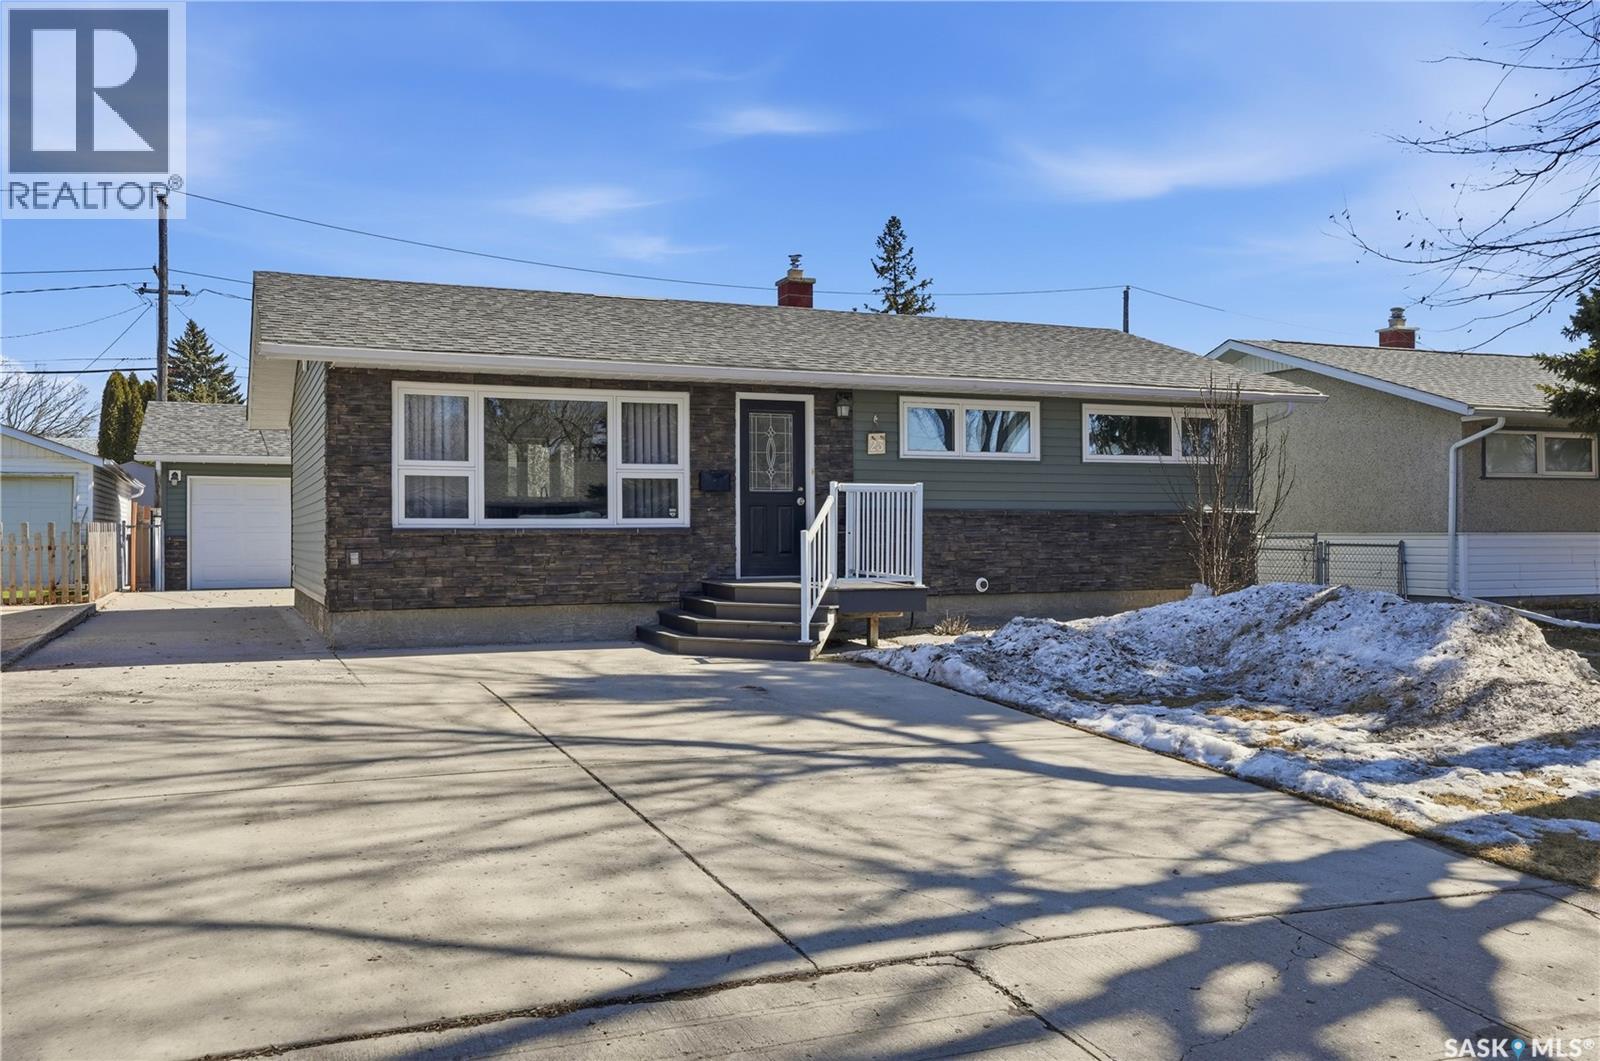
23 Armour Street
Regina, Saskatchewan
Extensively renovated 4 bedroom home with beautiful street appeal. Bright kitchen with open dining area and living room, 3 good sized bedrooms on main, doors to deck off primary bedroom, 4 pc bath has Bathfitters tub/surround, finished basement with t-bar ceiling and pot lites, large 3 pc bath, rec room, big bedroom with extra den area and walk in closet with built-ins, laundry and storage, matching double electrified garage with lots of room behind, great yard, underground sprinklers, big private deck, fire pit, fenced, basement was excavated, braced, blue skinned 3 sides, spray foamed, newer windows, shingles, electrical panel. New since 2020: Hi-eff furnace, kitchen exhaust through roof, dishwasher, wood fencing, sump pump, main floor paint, radon control, attic insulation, some lights, basement speakers, LVP in kitchen, livingroom & hall, home has rare for it's age truss roof system, smoke free home a pleasure to see. E. & OE. As per the Seller’s direction, all offers will be presented on 04/20/2026 5:00PM. (id:65446)
1110, 2 Royal Vista Link NW
Calgary, Alberta
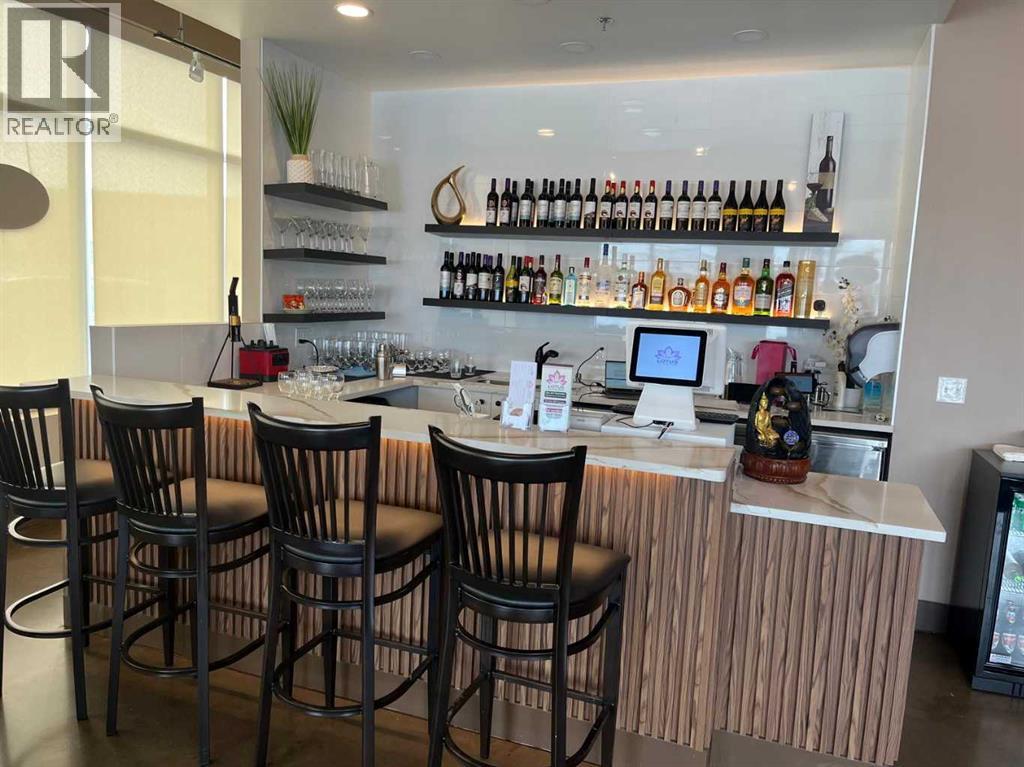
Location! Location! Location! PRICE REDUCED FROM $1,299,000 TO $850,000An exceptional opportunity to own a newly built restaurant with a commercial condo bay in one of Northwest Calgary’s most prime locations. This property offers approximately 1,356 sq. ft. of modern space, and the sale includes both the business and the real estate—a rare find!Currently leased to a well-established restaurant, this is a perfect opportunity for an investor seeking passive income or a restaurateur ready to take over and operate their own concept. ?? Built in 2023 with brand-new equipment?? Flexible options – run your own restaurant or keep the tenant and collect rent?? Ideal for owner-operators or investors?? Located in a high-traffic, high-visibility areaThe seller is highly flexible and motivated. Don’t miss your chance to own a turnkey restaurant business along with commercial real estate in a thriving area of Calgary.Book your private viewing today! (id:65446)
51 Burt Avenue
New Tecumseth, Ontario
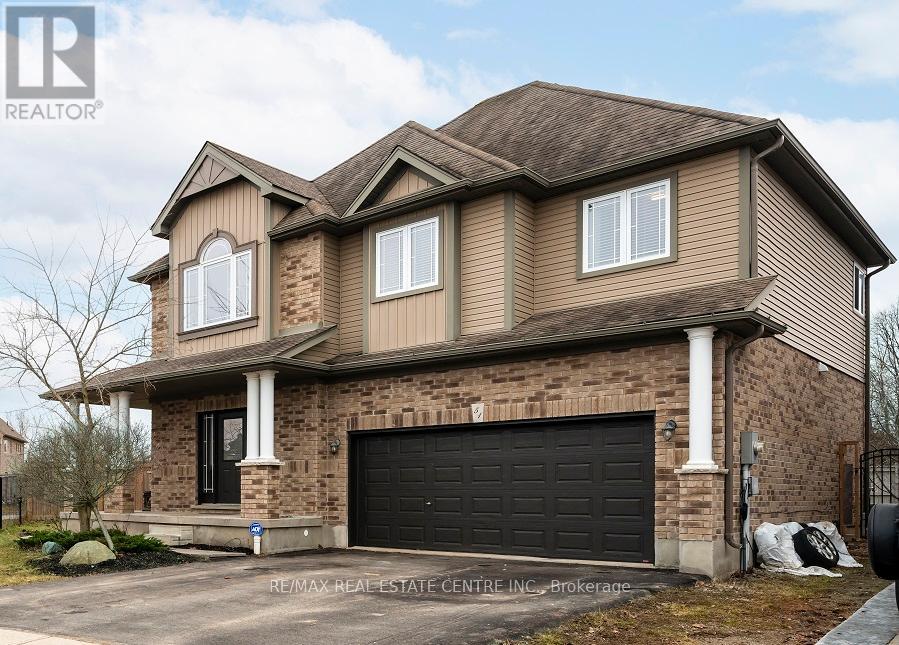
Step into a home that truly stands out. Lovingly maintained by its original owners, this thoughtfully designed property offers the perfect blend of space, style and future potential. From the moment you enter, you're welcomed by soaring 10 foot celings - an upgraded feature that enhances the homes bright, open feel. The inviting hallway leads you to a well appointed eat-in kitchen, complete with a walk-in pantry with impressive 8 foot patio doors filling the space with natural light and opens onto a stunning stamped concrete patio. Outside, the unusually large lot offers endless possibilities. Whether you envision an in-ground pool, outdoor entertaining space, or room for kids to play - you will have the space to do it all. Spacious and Elegant primary bedroom with 4 piece ensuite with large soaker tub along with 3 generously sized bedrooms. A versatile den - currently used as home office - could easily serve as a 5th bedroom to suit your needs. The basement is a blank canvas, with large windows, a bathroom rough in and plumbing for future kitchen or wet bar. Shed with 6 breaker pony panel. This is a great place for a growing family. (id:65446)
301 Coldspring Crescent
Saskatoon, Saskatchewan
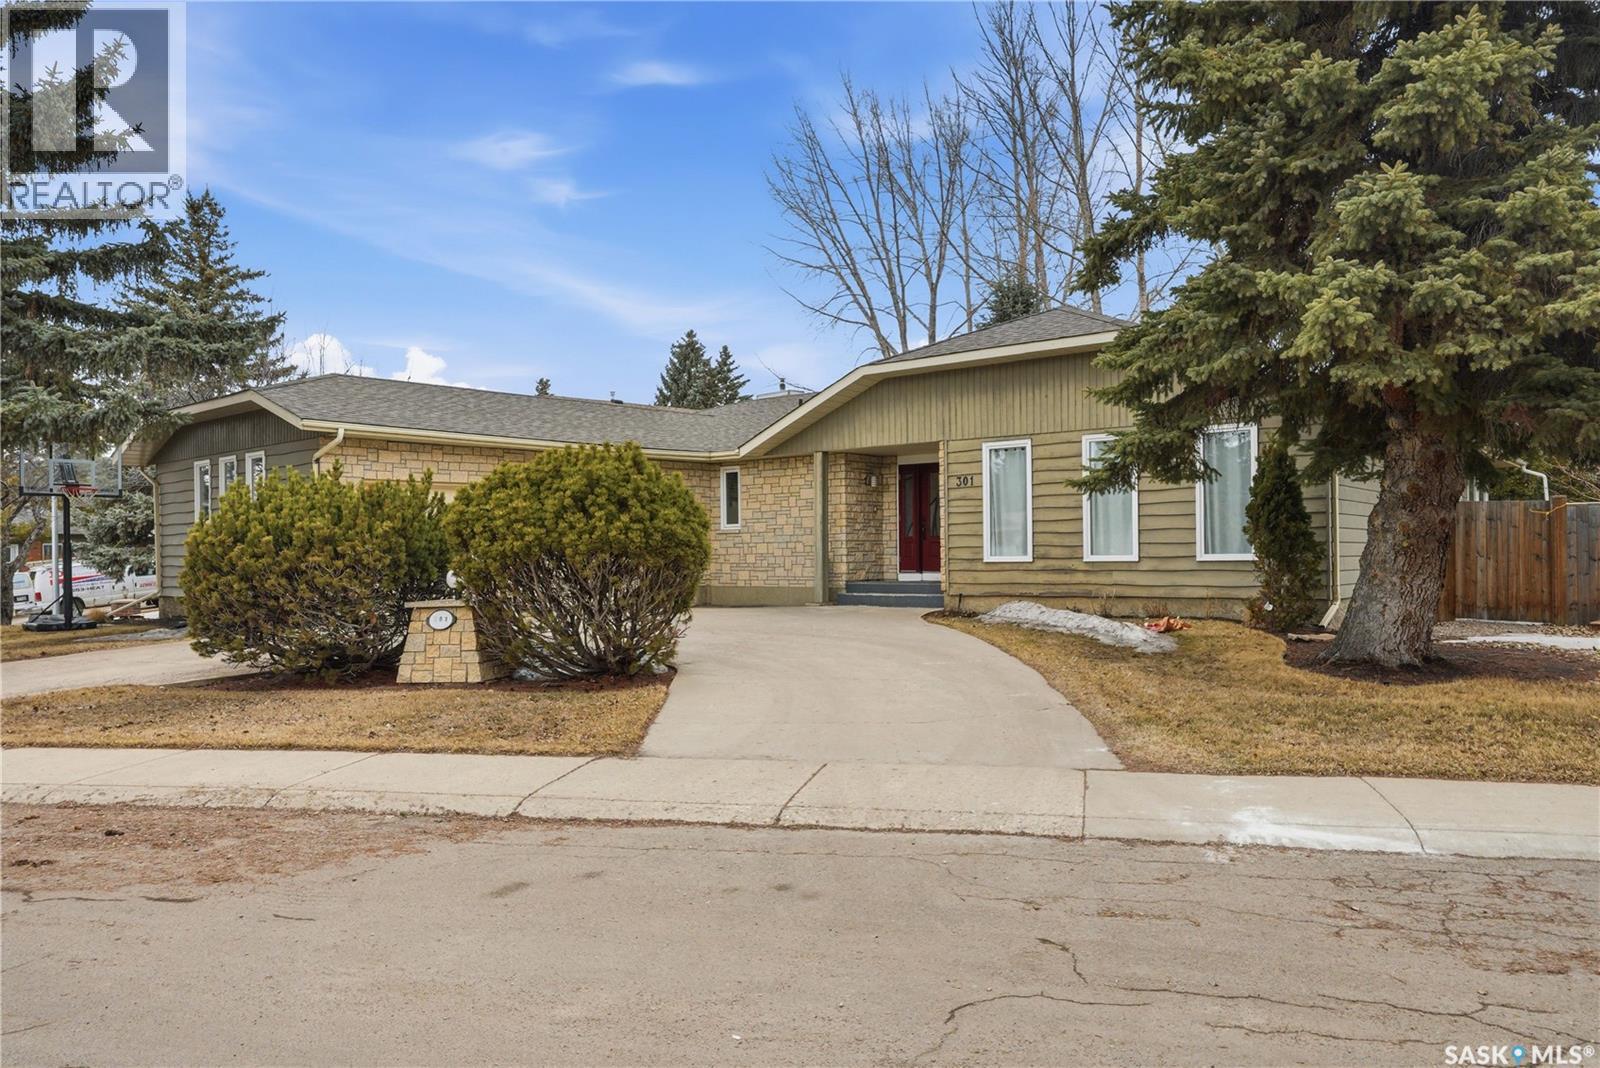
Not every day you come across a beautiful family home like this in desirable Lakeview. This spacious bungalow offers over 2,300 sqft with 5 bedrooms and 3 bathrooms. The main floor features a bright and functional layout with a large family room, dining area, and a stunning kitchen complete with a gas stove, commercial fridge/freezer, and a massive island perfect for entertaining. Just off the kitchen is an additional family room, creating great flow for everyday living. Down the hall you’ll find three bedrooms including the primary bedroom with a 5-piece ensuite. The double attached garage leads into a convenient mudroom with lockers and next to that you will find the main floor laundry. The fully developed basement offers a massive playroom, wet bar, two additional bedrooms, a den, and a full bathroom. Outside you’ll find a large backyard with a firepit, perfect for relaxing or entertaining. Located close to two schools and Lakeview Park in a highly sought-after family neighbourhood. Contact your favourite agent today to book a private showing. As per the Seller’s direction, all offers will be presented on 04/20/2026 4:00PM. (id:65446)
296 15th Street
Battleford, Saskatchewan
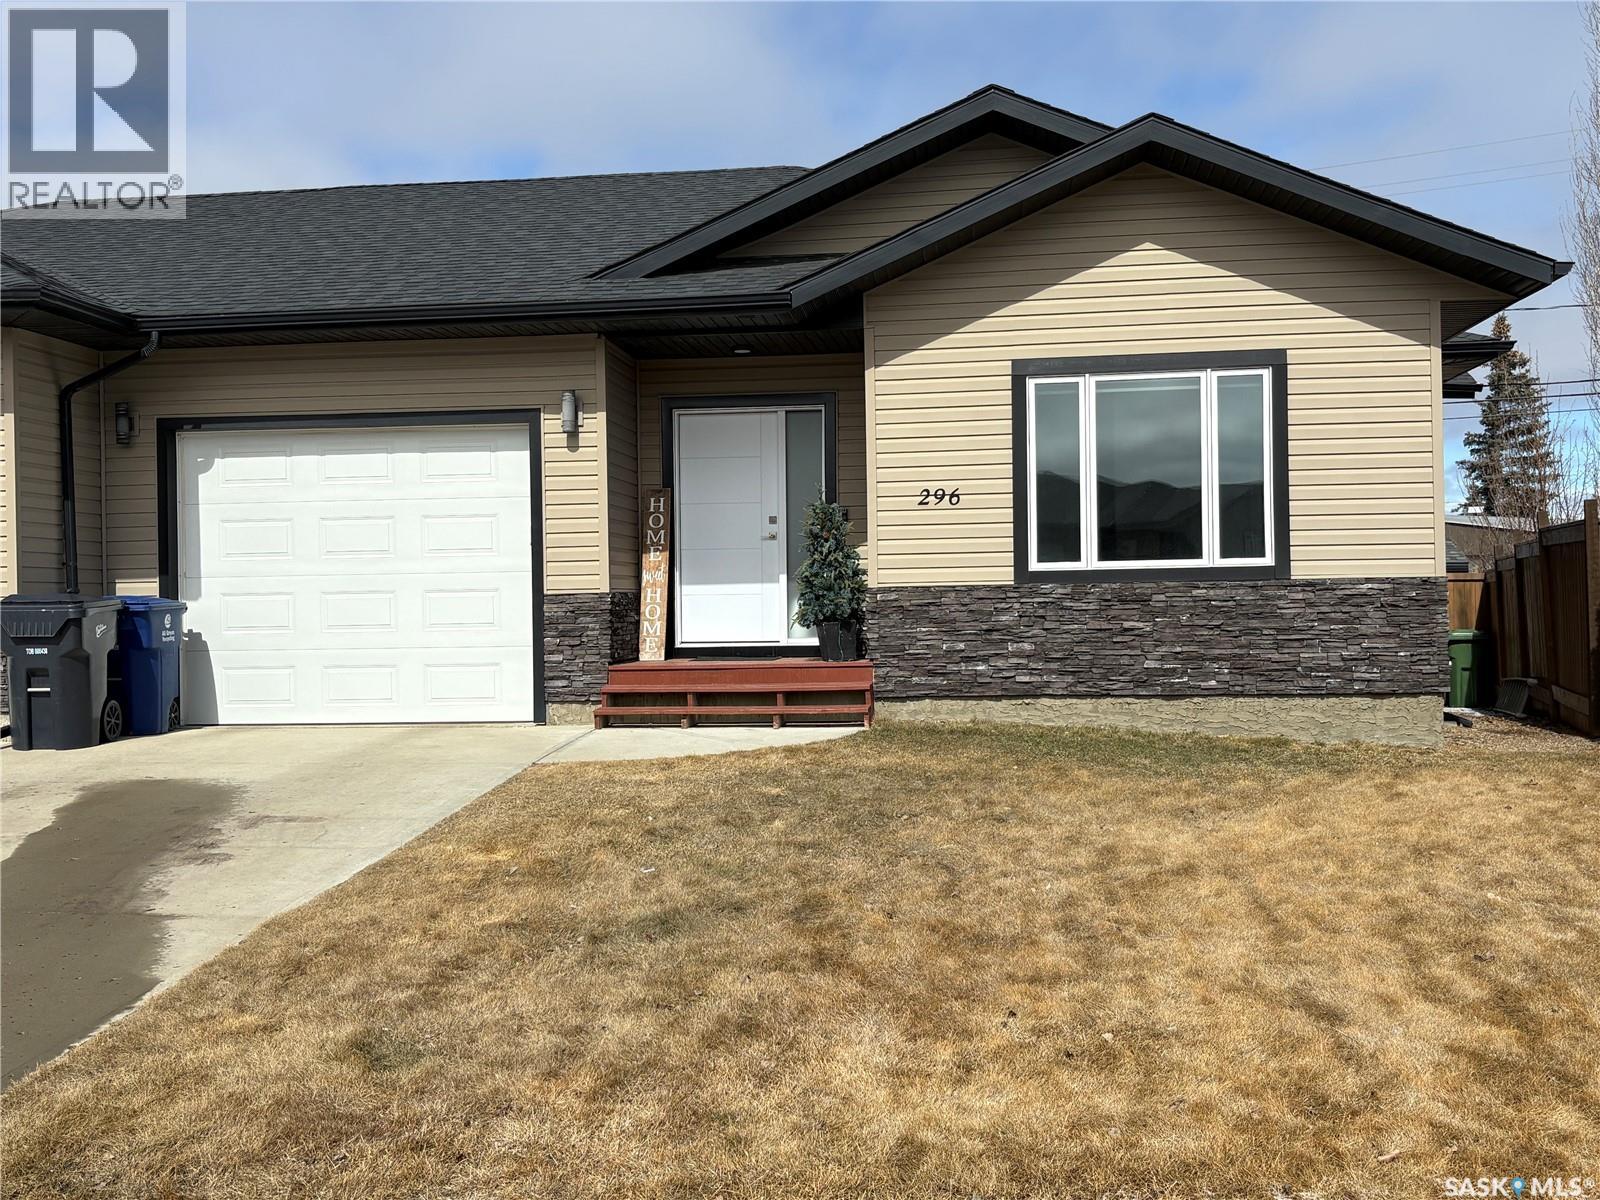
Welcome to this beautifully maintained 4 bedroom, 2 bath attached home in the highly sought after community of Battleford. Perfect for families or buyers who love comfortable, functional living. The home owners have recently added heating to the attached garage and installed a brand new front door and living room window. Step inside to an inviting open-concept main floor designed for everyday living and entertaining. The kitchen showcases warm, rich wood cabinetry with ample storage and workspace, seamlessly flowing into the dining and living areas. Convenient main floor laundry adds to the home's practical layout. The main level features two spacious bedrooms, including a primary bedroom with direct access to the backyard deck through lovely patio doors - ideal for your morning coffee or evening unwind. The second bedroom includes a walk-in closet. A well appointed 4 piece bathroom completes this level. Downstairs you'll find two more generously sized bedrooms, another 4 piece bathroom and a comfortable recreation/tv room - perfect for family movie nights. Large bright windows throughout the home create an airy, welcoming feel on both levels. Outside you'll enjoy a fully fenced yard with large shed and lovely deck. The home also features air conditioning for those warm Saskatchewan summers! This is a fantastic opportunity to own a move-in ready home located on a quiet cul-de-sac in Battleford. Don't miss your chance to make this wonderful property your own. As per the Seller’s direction, all offers will be presented on 04/20/2026 12:00PM. (id:65446)

Pasture Rd. Acreage Site
Corman Park Rm No. 344, Saskatchewan
Outstanding 10 acre building site now available at the junction of 3074 and 380. Plenty of bush for privacy and great access. Utilities ar in close proximity. This is one of the top build sites available for spring 2026 and is definitely a "must see" (id:65446)
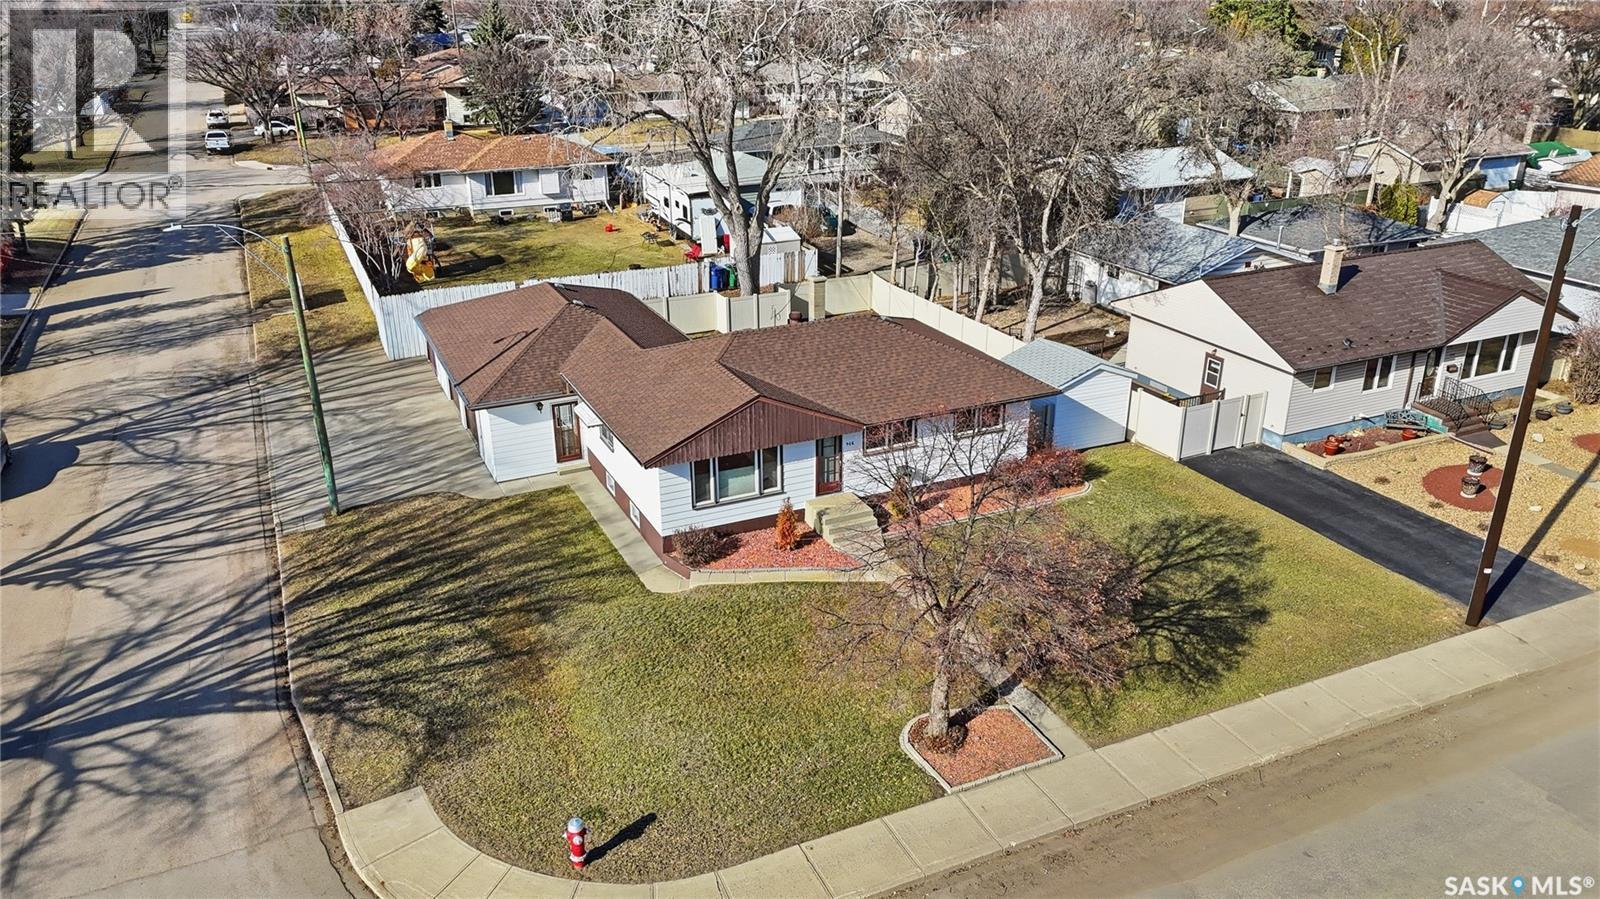
966 Grace Street
Moose Jaw, Saskatchewan
Are you looking for an excellent family home on a large corner lot in a great neighborhood? This bungalow boasts over 1,100 sq.ft. with 4 bedrooms and 2 bathrooms with a double attached garage. Pride of ownership shows both inside and outside on this home owned by the same owner for 48 years. Heading inside we find a foyer which opens to a large living room with lots of natural light. Towards the back we find a formal dining room and access to your large mudroom leading to your garage. Next we find a U-shaped kitchen with oak cabinetry and space for a breakfast table. Down the hall we find 3 bedrooms on the main floor with a spacious primary suite as well as a 4 piece bathroom. Heading downstairs we find a huge family room - which is the perfect place for the kids to play. The 4th bedroom and another 3 piece bathroom are also on this level. Heading out back we have a large fully fenced yard with a newer vinyl fence and a large patio area, as well as a shed and RV parking spot! The 24'x28' attached garage is sure to be a favourite during winter. It is easy to see this home has been well cared for. Reach out today to book your showing. As per the Seller’s direction, all offers will be presented on 04/21/2026 5:00PM. (id:65446)
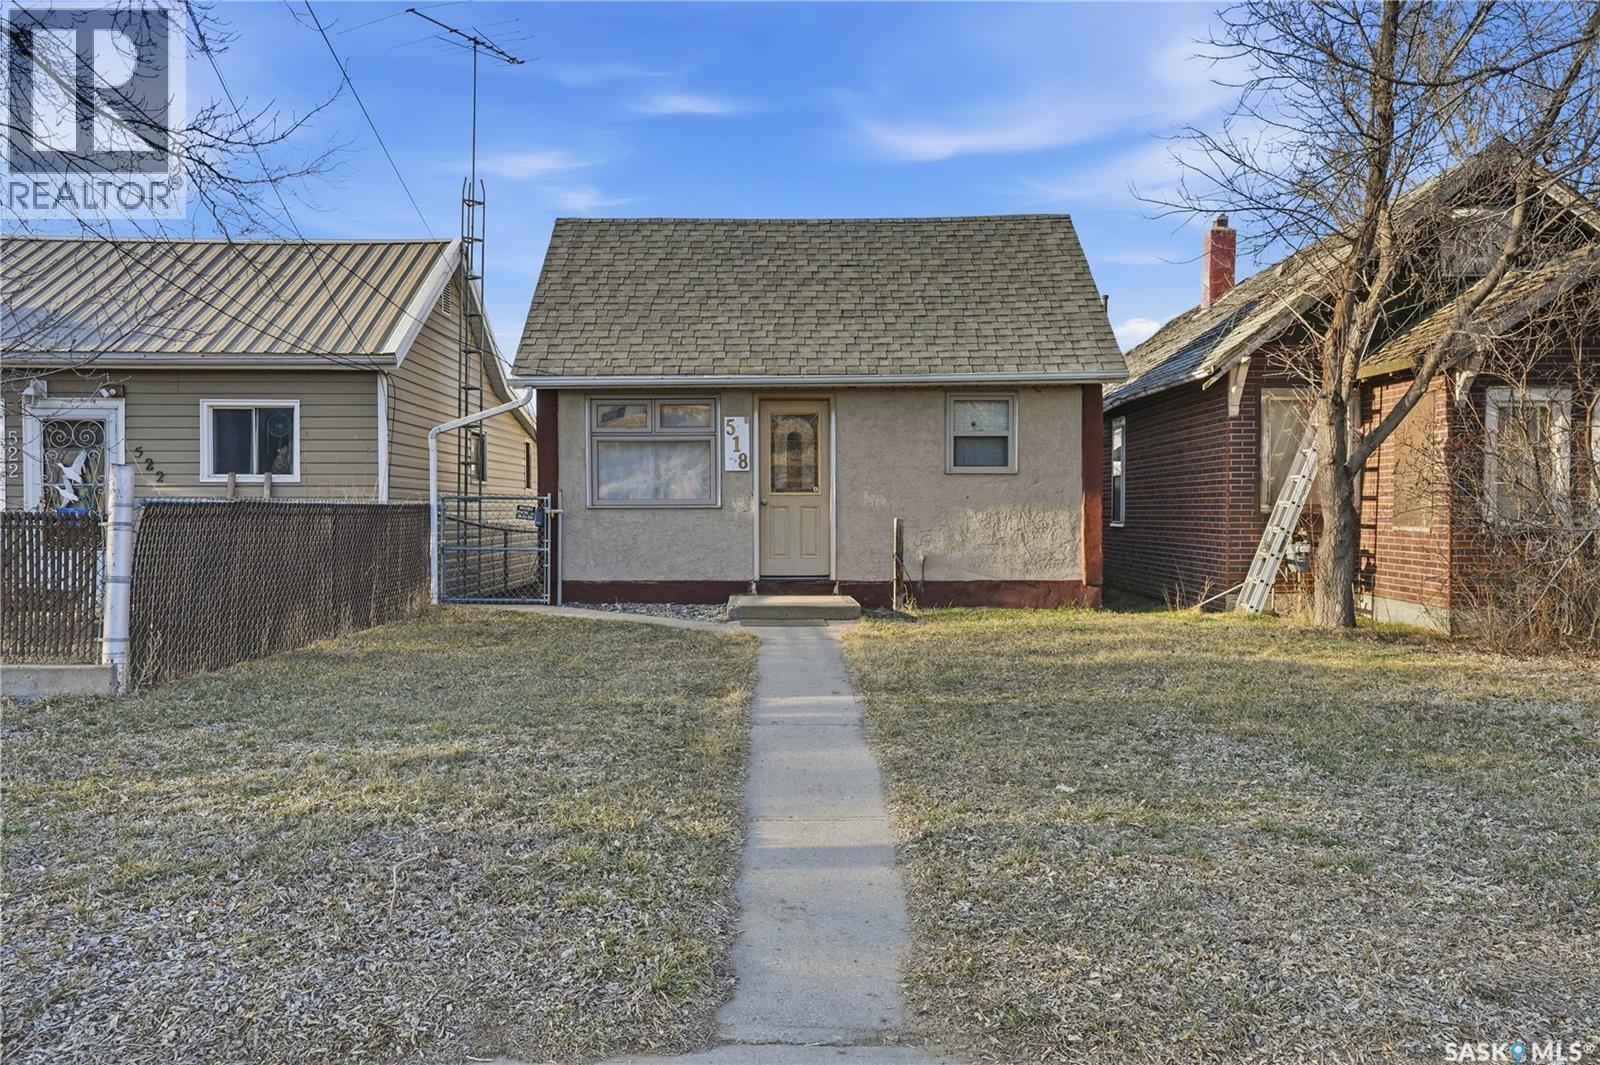
518 Maple Street W
Moose Jaw, Saskatchewan
Are you looking for quiet place to call home? This charming bungalow is situated on a quiet street with a green space behind you. This home boasts excellent curb appeal as you arrive and pride of ownership shows throughout. Boasting 2 bedrooms, 1 bathroom and 720 sq.ft. - making this an excellent revenue property or first time buyer's home. Heading inside you are greeted by a spacious living room. Next we find a good sized bedroom and an updated 4 piece bathroom featuring beautiful tile work and a jet tub. Next we find a spacious kitchen with lots of cabinet space and the option to have an eat-in dining table. From there we find a good sized primary bedroom with 2 closets. Off the back of the home we find a mudroom with access to the backyard. Heading downstairs we have a well put together and dry basement with laundry and lots of storage space. Heading outside we have a fully fenced yard and 2 off-street parking spots in the back. This unique location almost feels park like and will show you a slower pace of life. Quick possession is available. Reach out today to book your viewing! (id:65446)
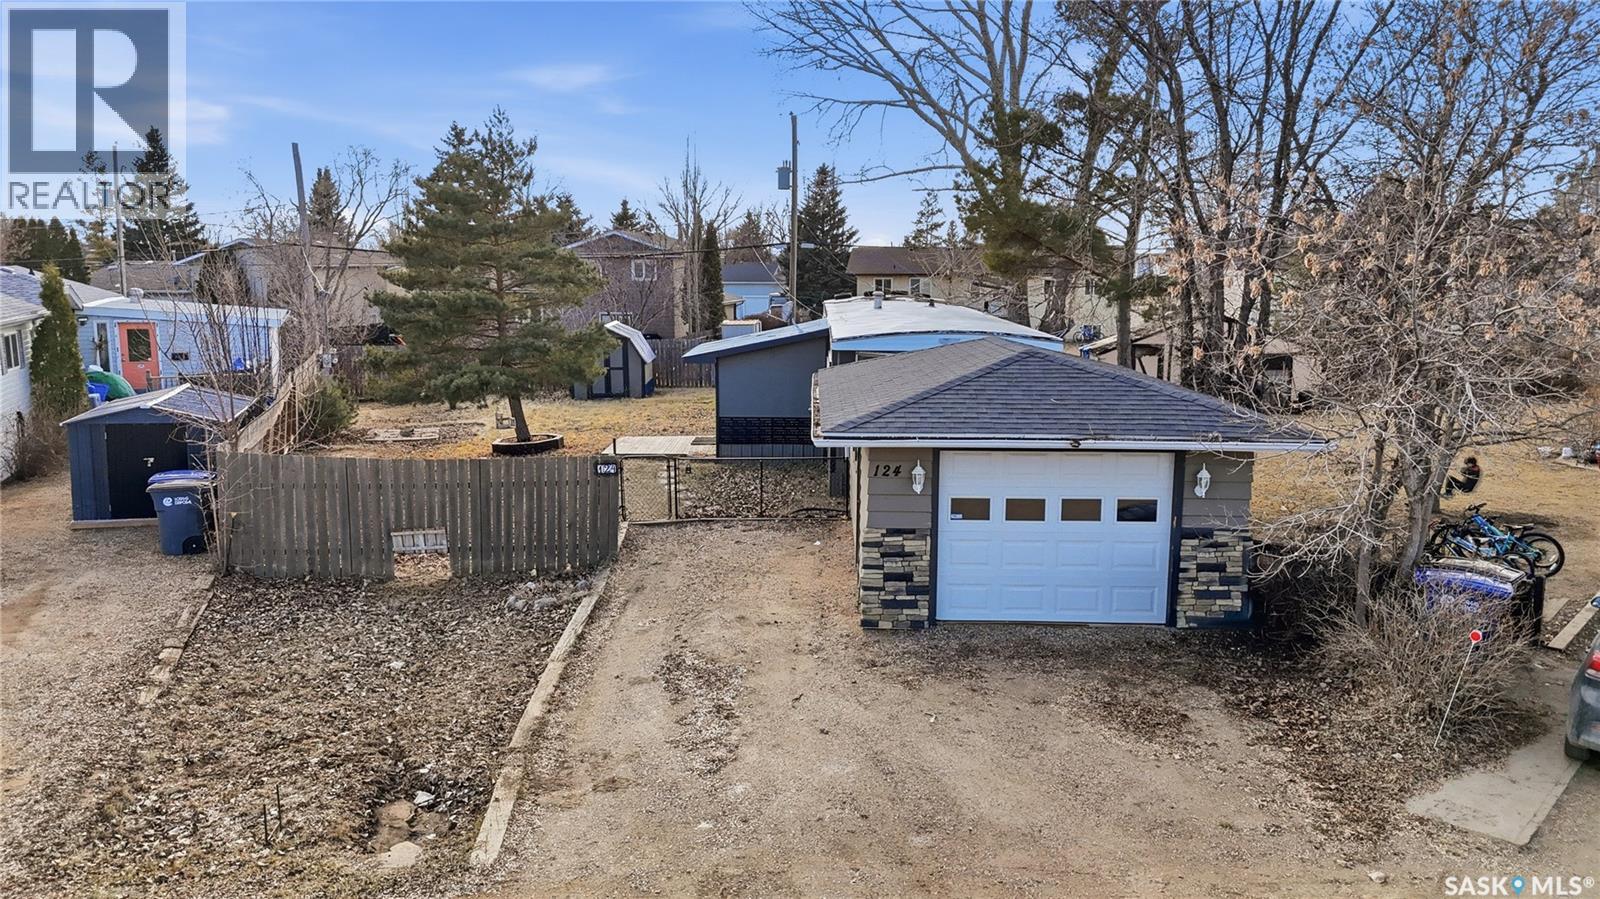
124 Dogwood Street
Caronport, Saskatchewan
Are you looking for easy living? This mobile home is sitting on one of the largest corner yards in Caronport. As you pull up you will notice your single car detached garage (14'x24') with power and a garage door opener. Heading inside you are greeted by a large mudroom with lots of storage. We then find a spacious, updated U-shaped kitchen with lots of counter space and a stainless steel appliance package. Towards the front of this home we find a a spacious living room with lots of natural light. Off the kitchen there is a large laundry room with space for a pantry. Down the hall we find a huge bedroom with a large closet as well as the primary bedroom with direct access to the 4 piece bathroom with an updated shower. Outside, you have a large fully fenced yard, a shed and an off street parking spot. Quick possession is available. Reach out today to book your viewing! (id:65446)
18 Mallard Street W
Wood River Rm No. 74, Saskatchewan
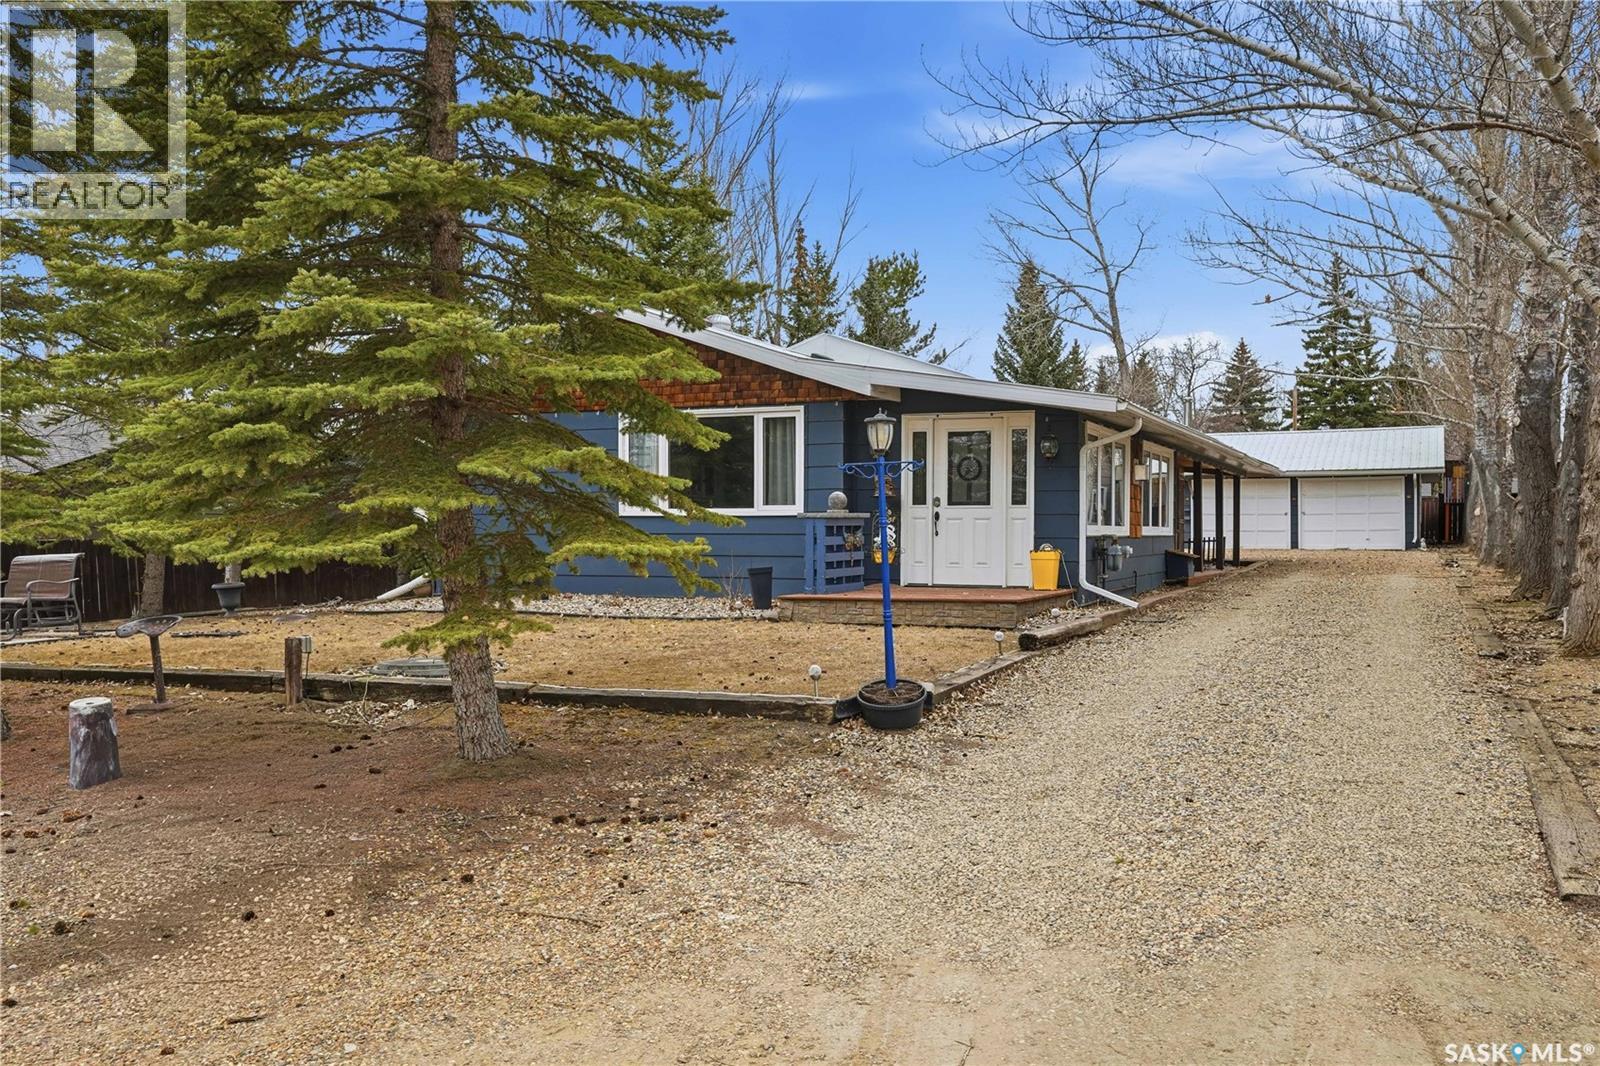
Are you looking for a turn-key home to start your lake living at Thomson Lake? This spacious 4 season cabin is only a couple of lots from the water with views of the lake! Excellent curb appeal as you arrive with a beautifully treed lot. Heading inside we are greeted by a large foyer / sunroom with lots of natural light and our first natural gas fireplace. Next we find a spacious kitchen with an island, updated cabinetry and a stainless steel appliance package. Next we have a large formal dining room - perfect for when the family comes to visit. Heading back we find a primary bedroom with 2 closets. Next we find a huge living room boasting a natural gas fireplace and a new hideabed. The spacious 4 piece bathroom has been updated and features a heated floor. Finally we find double doors leading to the second bedroom. Off the back we find a screened in veranda which is sure to be the place you spend most of your time in the summer! Outside we find a covered deck and a large private yard. We also find a detached triple car garage and a shed which could be turned into a bunkhouse as well as a generac for backup power. Pride of ownership shows throughout this property and you are sure to love the way it will slow down your pace of life. Thomson Lake is located just 7 minutes from Gravelbourg and showcases an excellent 9 hole golf course just around the corner, a heated pool, sport and tennis courts, as well as a baseball diamond. It is hard to find a place as relaxing as this! This cottage can come fully furnished and with a fully stocked kitchen. Quick possession is available. Reach out today to book your showing! As per the Seller’s direction, all offers will be presented on 05/03/2026 5:00PM. (id:65446)
821 Kensington Boulevard
Saskatoon, Saskatchewan
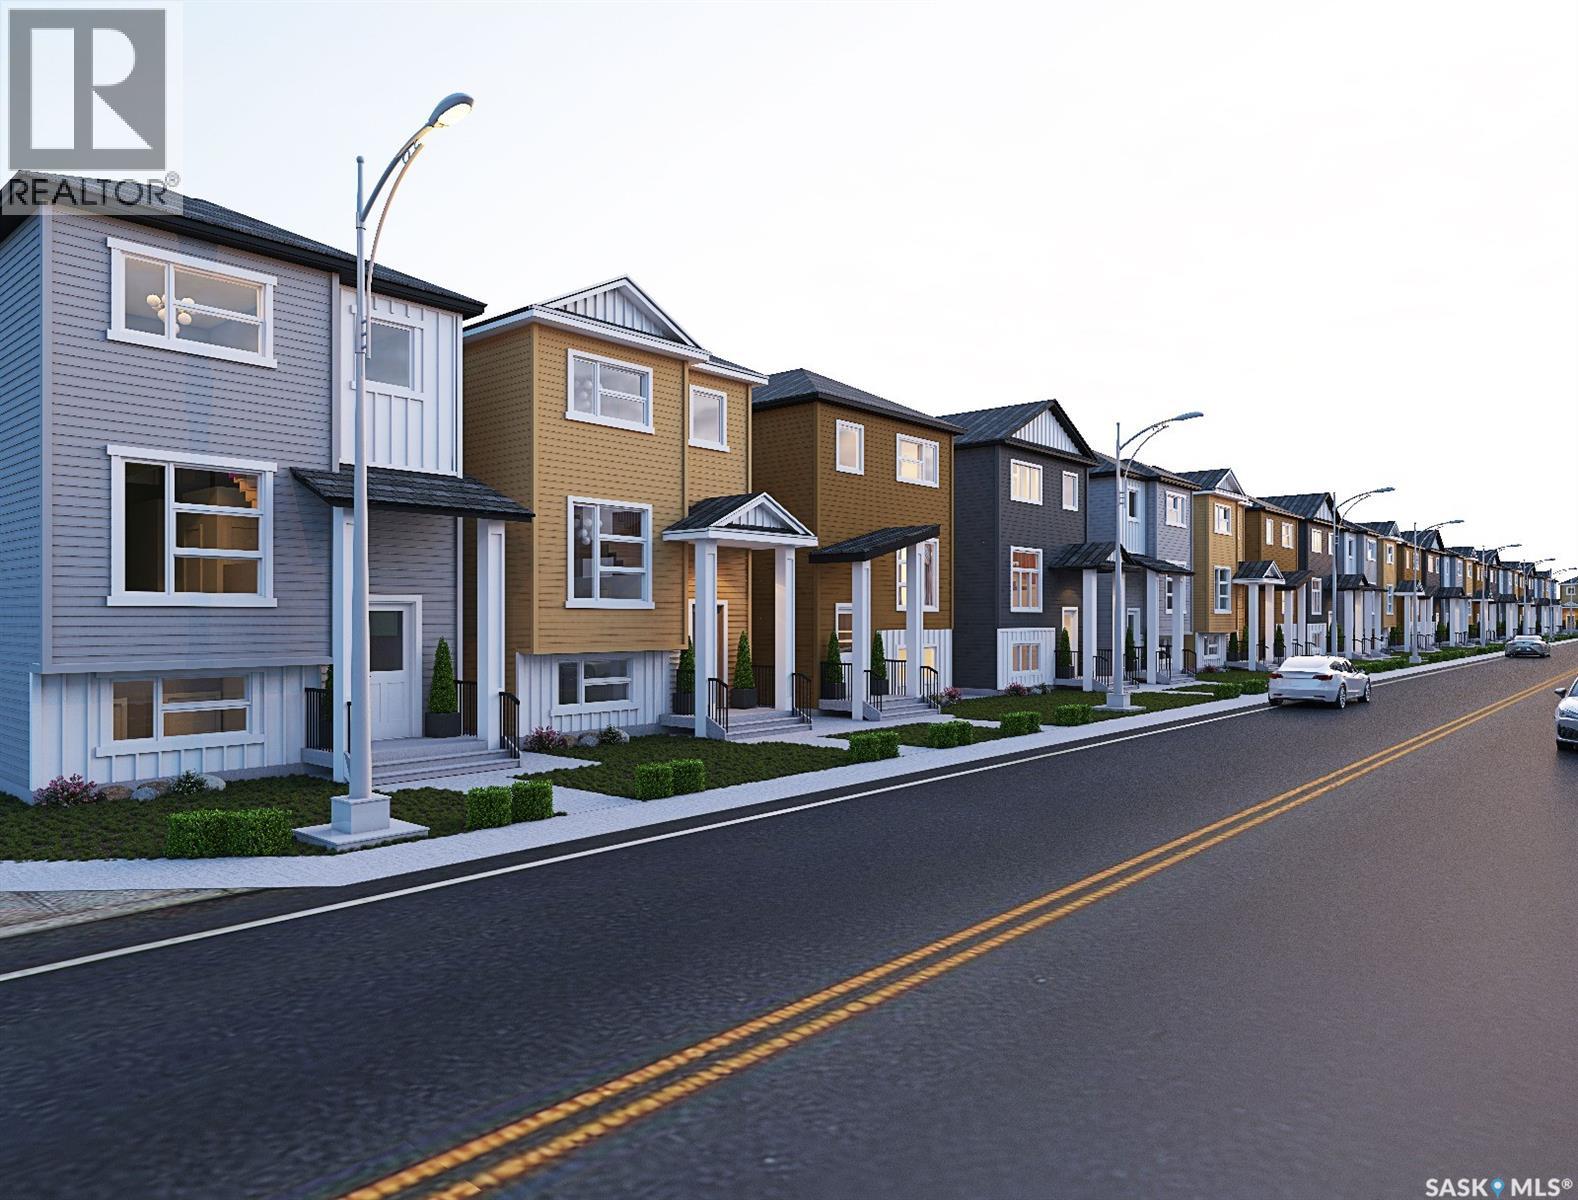
Welcome to this beautifully designed 1,500 sq. ft. two-storey home featuring a modern layout and thoughtful details throughout. The main floor offers a welcoming entry landing, a convenient two-piece bath, spacious living and dining areas, and a bright kitchen with direct access to the deck—perfect for entertaining. Upstairs, the primary bedroom boasts a 4 piece ensuite and walk-in closet, complemented by two additional bedrooms, a four-piece bath, and the convenience of second-floor laundry. The basement includes a fully self-contained two-bedroom legal suite, ideal for extended family or rental income. A detached double-car garage completes this exceptional property. photos are 3D rendering , actual exterior may be different in color texture, style and material. Measurement taken from blue prints, buyers and buyers agent to verify the measurements. (id:65446)
235 Carpenter Street
Glenavon, Saskatchewan
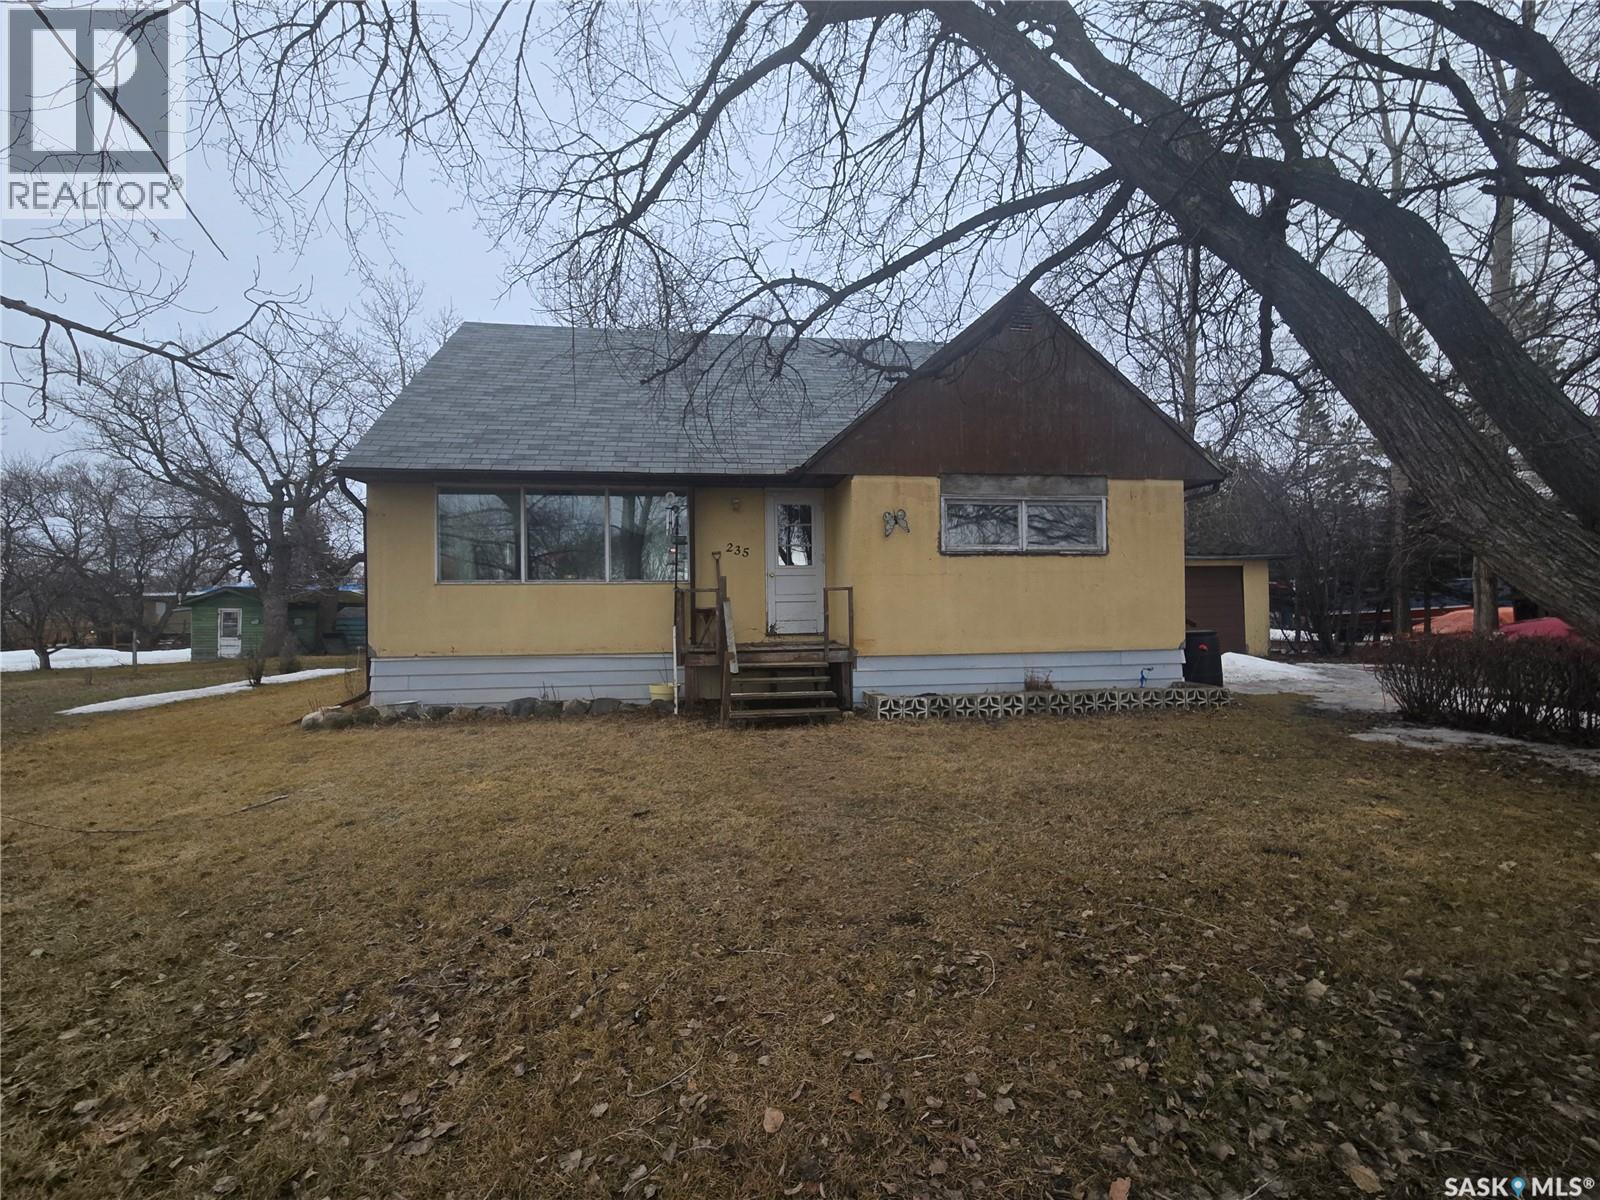
If you’re looking for a starter or family home, check out 235 Carpenter Street in Glenavon, SK. The main level features a kitchen, dining room, spacious living room with plenty of natural light, a 4-piece bathroom, and 2 bedrooms. Upstairs, you’ll find 2 more large bedrooms, an office, and a cozy nook for reading or kids’ toys. The basement offers a playroom area, living room, 2-piece bathroom, laundry room, cold storage, and a utility room with a work area. Outside, there’s a single detached garage, storage sheds, and a large yard spanning 4 lots with mature trees—perfect for kids, gardens, or endless possibilities. (id:65446)
321 Rongve Street
Sturgis, Saskatchewan
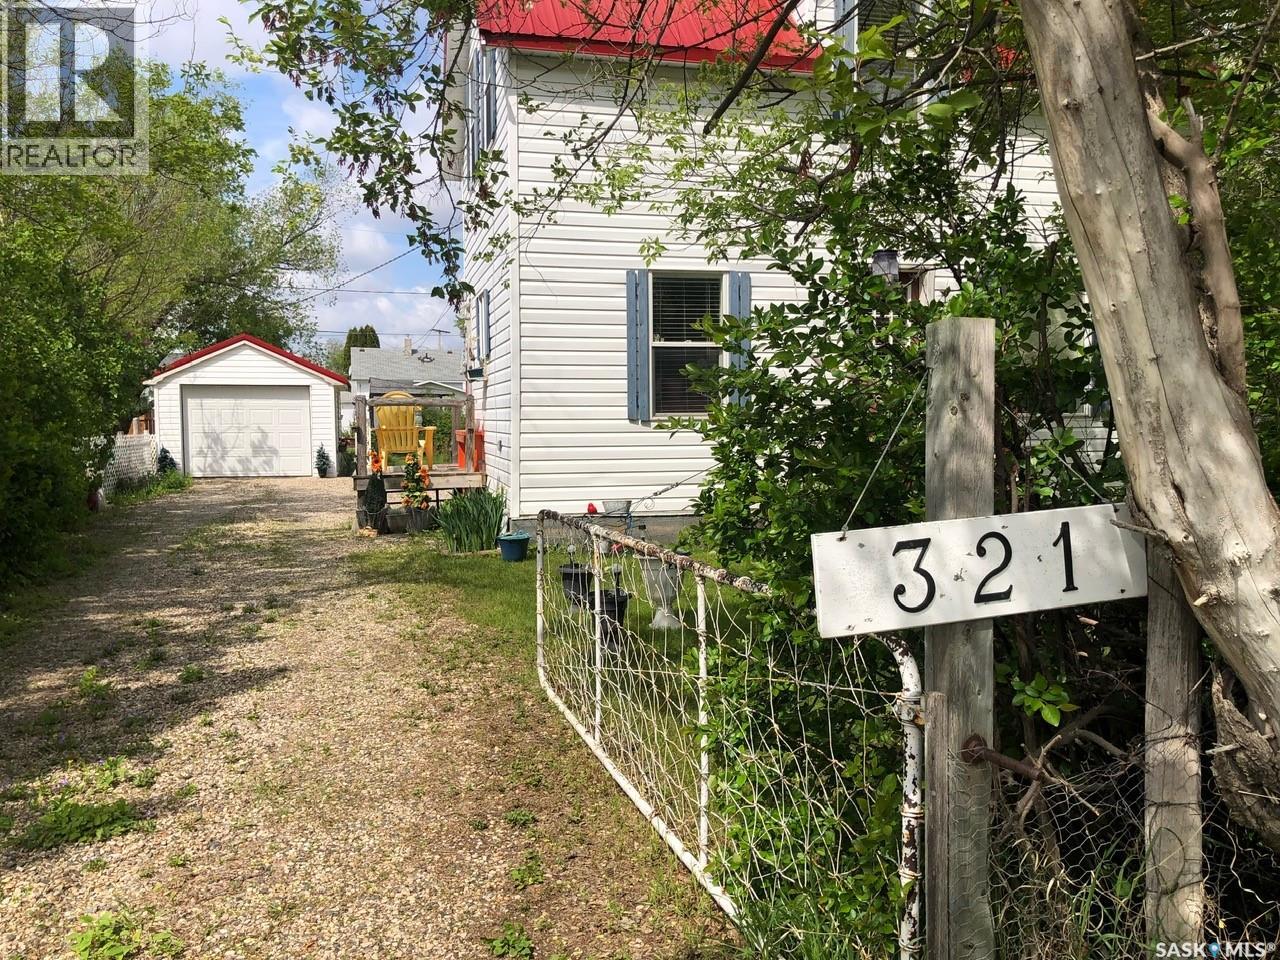
T'S LIKE BEING AT THE PARK.... Folks check out this charming 1 3/4 character home that is surrounded by beautiful surroundings and situated on 2 lots in the welcoming Town of Sturgis. This 865 square ft, 1910 home has stood the test of time and has been built to last a lifetime! Upon entry and through the gate you will be impressed by the private oasis surrounded by mature trees around the entire perimeter of the 2 lots. The space provided is tremendous boasting 12, 850 square feet of land that consists of a detached single car garage, patio, fire pit and lawn area as well as plenty of parking space that can accommodate RV parking. The property provides back alley access and is well maintained with crushed rock leading to the deck and main entrance of the home. Upon entry, the unique surroundings become even more enhanced with the cozy interior that makes you feel like sitting down and enjoying a nice cup of tea. The home is solid and boasts a solid concrete foundation that is in superb condition! The main floor consists of a functional kitchen, and living space with plenty of good updated windows that open. The 2nd floor consists of 2 bedrooms and a cute 3 piece bath. The basement consists of laundry, utility, and mechanical area, as well as a shower, storage & cold room with additional space currently used as an office area. There is much added value within the home from the recent upgrades over the recent years that include; metal roof, vinyl siding, brand new HE furnace installed in January 2026, & water heater, and appliances are all included featuring a newer fridge with extended warranty. The home has proven to be quite energy efficient with Sask Energy payments equalized at $85/month. Town water & sewer only $70/month &Taxes $1371/year. Very affordable living in a fine peaceful residential community. The property is also centrally located and in walking distance to the schools and all amenities. Interested? Call for more information or to schedule a viewing. (id:65446)
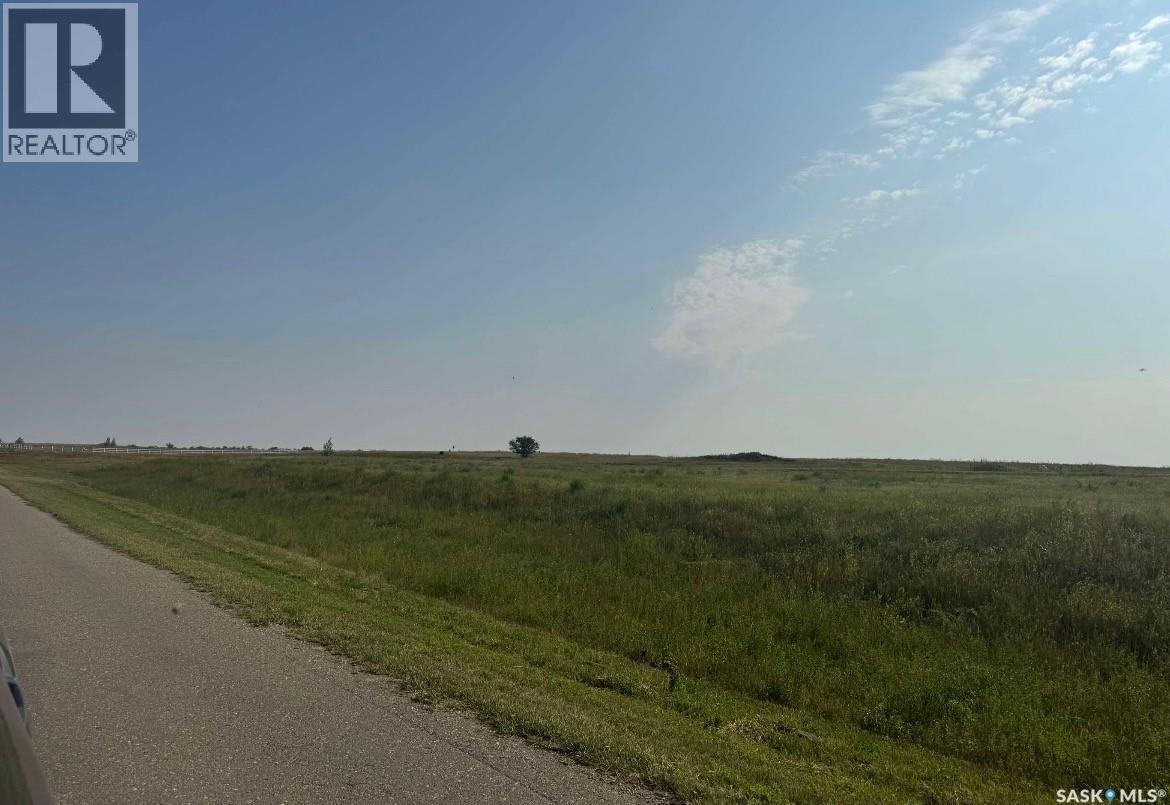
23 Connor Road
Dundurn Rm No. 314, Saskatchewan
Great opportunity to build your dream home or cabin. This 1.2 acre lot is one row off the lake front, located in the lake side golf resort development which is at the north east corner of Blackstrap Lake. All services are at the edge of the property. Priced at $89900.00. (id:65446)
or rent

Unknown Address
,
East Indian Restaurant with Party Space – Prime Westwind’s Location, NE CalgaryAn exceptional opportunity to own a well-established East Indian restaurant with dedicated party space, successfully operating for over 15 years. This is a turnkey business offering outstanding value in a high-traffic NE Calgary location.Restaurant Size & Seating•Approx. 1,500 sq. ft.•Indoor seating for 35 guests•Separate party/function space for up to 65 peopleKitchen & Equipment•Fully equipped commercial kitchen•Wide range of commercial-grade equipment included in the salePrime Location•Strategically located on Westwind’s Drive, NE Calgary•Excellent visibility with steady vehicle and pedestrian traffic•Surrounded by established businesses and dense residential areasLease Details•Very economical lease•Rent: $4,050 per month•Operating costs: $1,300 per month•Total monthly cost: $5,450•Rent: $32.40 per sq. ft.•Operating cost: $10.40 per sq. ft.•Rare opportunity—a business of this size and value is hard to find anywhere in AlbertaBusiness Flexibility•Currently operating as an East Indian restaurant specializing in Biryanis and other popular Indian dishes•New owner may change the concept and business name. ( Business name not included)•)Ideal for expanding catering, parties, or introducing a new cuisine conceptThis is only an Asset Sale only (id:65446)
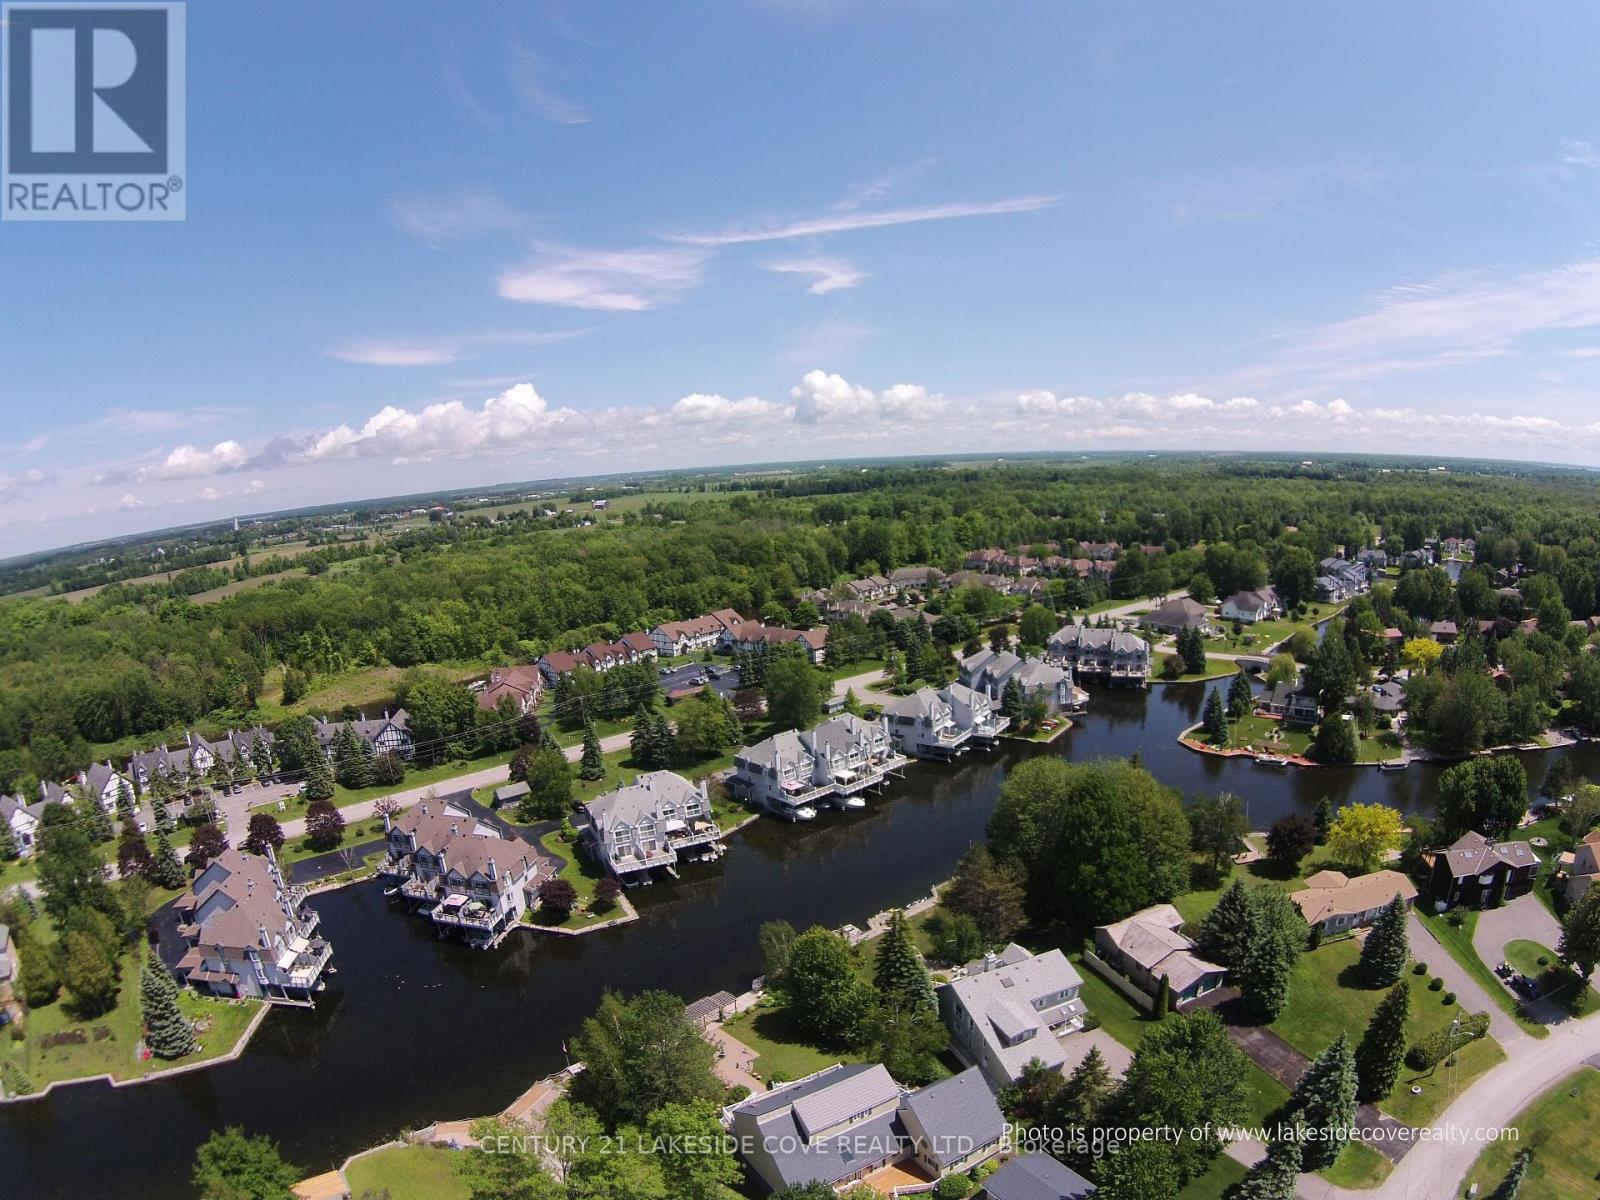
8 - 41 Laguna Parkway
Ramara, Ontario
Waterfront Condo With Private Boat Slip With Access To Lake Simcoe & Trent/Severn Canal System. Located At Laguna Shores This End Unit Offering Bright Open Concept Loft With Cathedral Ceilings & 1,200 Sq. Ft. Of A Unique Waterfront Lifestyle. Beautiful Walkout Waterside Sundeck Overlooking Mature Forest With Mature Landscaping & Trees. Lagoon City Is An Active Vibrant Community With Onsite Marina, Clubhouse, Tennis/Pickleball Courts, Restaurants, Beautiful Sandy Beach & Private Park on Lake Simcoe. Enjoy Municipal Services, High Speed Internet, Cable TV & Miles of Walking Trails. Tenant Must Have A Good Credit Report And Provide Proof of Employment. (id:65446)
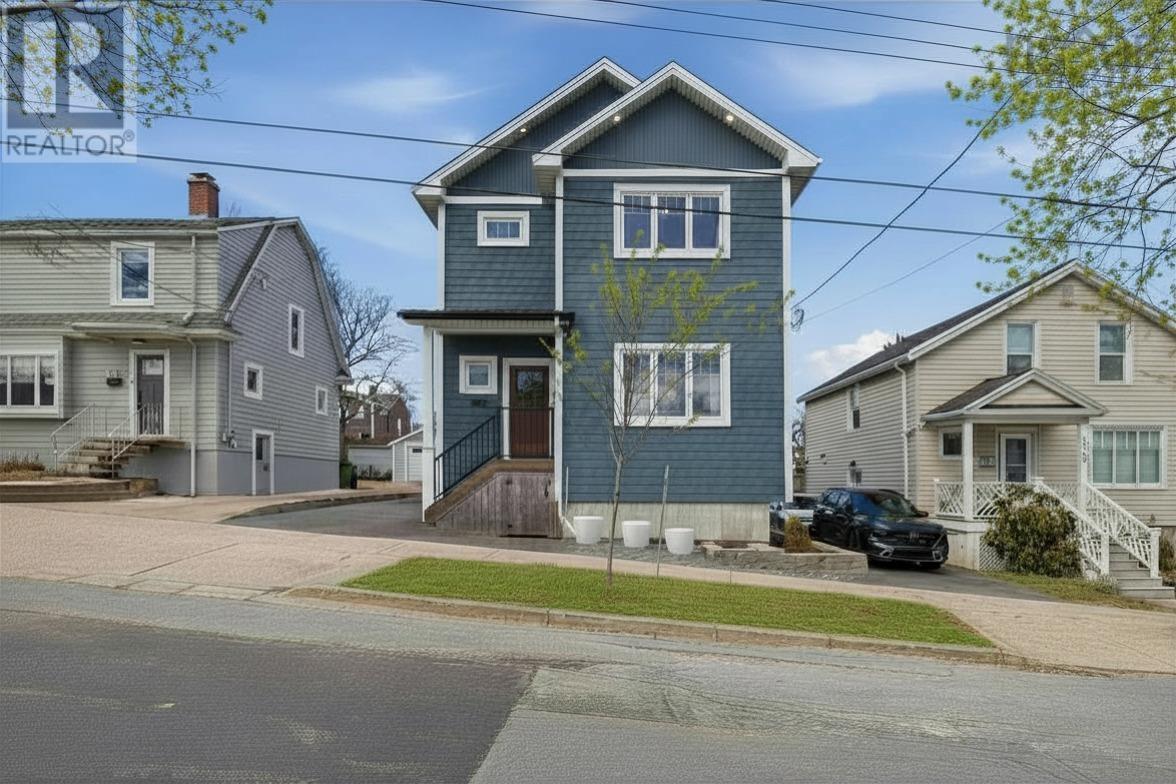
5873 Cabot Street
Halifax, Nova Scotia
A rare opportunity to own a meticulously designed home in the heart of Halifaxs most vibrant neighbourhood. Only five years old, 5873 Cabot Street pairs the modern comforts of custom construction with the character and charm North End homes are known for. Offering just under 2,400 square feet across three fully-finished levels, it delivers exceptional space and functionality. The main level features a bright, open-concept layout, ideal for everyday living and entertaining, anchored by an expertly appointed kitchen with a 36" induction stove, commercial range, built-in double ovens, coffee nook with wine fridge, and pantry. Curated design details including wide-plank engineered hardwood, farmhouse sink, and classic shaker cabinetry nod to the timeless character of the North End. Upstairs, youll find three well-appointed bedrooms, including a stunning primary retreat with vaulted ceilings and an expansive walk-in closet. The lower level extends the homes versatility with 9' ceilings, a spacious rec room, and a fourth bedroom with a built-in Murphy bed, ideal for overnight guests. Outside, a fully fenced backyard with a large deck and additional patio creates an inviting space to unwind. Additional features include MYSA smart thermostats, slimline pot lighting, and Novi-shake 50-year vinyl shingles, all contributing to a home that prioritizes comfort and longevity. A detached wired garage (a rare offering on the peninsula) completes the property. Designed with efficiency and future-readiness in mind, the home includes heat pumps on the main and upper levels with units in each bedroom, 400-amp service with rough-ins for solar, generator, and hot tub. Set within one of Halifaxs most walkable and sought-after communities, and just steps to beloved cafés, parks, and schools, this home offers a lifestyle that is both connected and effortless. A rare blend of character, quality, and convenience, 5873 Cabot is a place where you and yours can truly flourish. (id:65446)
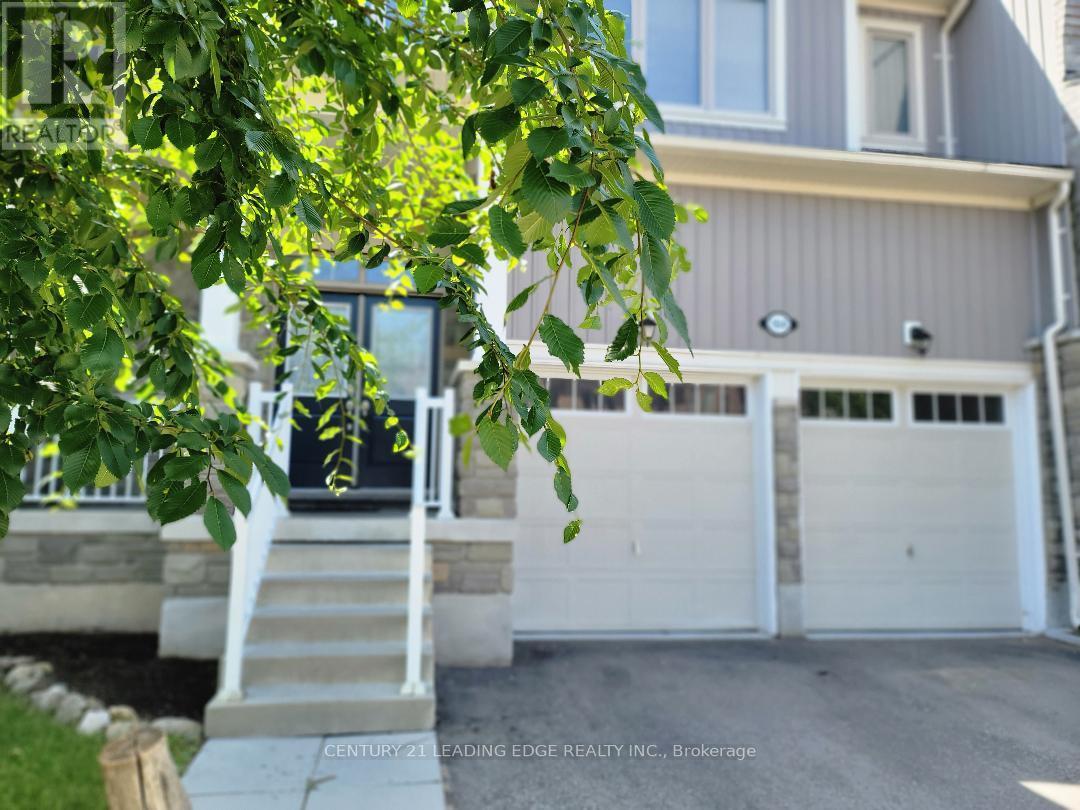
164 Allegra Drive
Wasaga Beach, Ontario
" One of a kind Townhome with Double Garage , Big Backyard & High celling's, >>Welcome to 164 Allegra Dr just minutes from Ontario's largest freshwater beach. Surrounded by nature and offering beautiful scenery through the summer and fall seasons. This 2018 Built Two Storey Freehold Townhouse with a 2-car attached garage (with inside entry) in a desirable West End Wasaga Beach subdivision. Fully serviced by municipal water, sewer, and natural gas, Featuring Large Foyer, High Cellings, Large Open concept main floor Filled with sunshine. Large Kitchen with Dining area Perfect for Family Gatherings. Good size Backyard. Upstairs, you'll find three spacious bedrooms, including a serene Master Bedroom with a 4-piece ensuite featuring a frameless-glass shower, a stand-alone fiberglass bathtub, and a walk-in closet. A second full bathroom and a convenient Laundry Room complete this level. The full, unfinished basement provides ample potential for additional living space, tailored to your needs. Located in a quiet neighborhood with easy access in and out of town, this home is perfect for families or anyone seeking a modern, low-maintenance lifestyle close to amenities and nature. Don't miss this opportunity to own a stunning, move-in-ready home! Located near local schools, scenic hiking trails, and just a short drive to the world-class Blue Mountain Resort, Costco coming in 2026. this home offers the ultimate four-season lifestyle. Don't miss your chance to own a beautifully upgraded home in one of Wasaga Beach's most desirable neighbourhood. (id:65446)
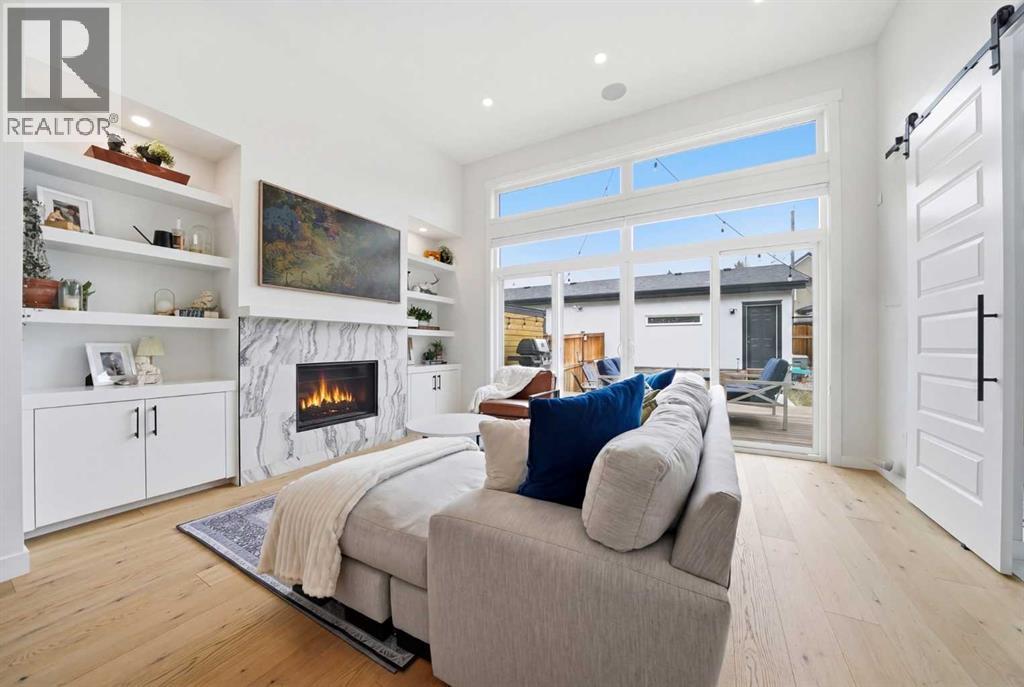
4940 20 Avenue NW
Calgary, Alberta
Refined luxury meets turn-key convenience in one of Calgary’s oldest inner-city communities. Built in 2021 and enhanced with approximately $50,000 in thoughtful upgrades, this home removes the typical new-build to-do list – delivering premium up/down window coverings, a wooden deck with privacy walls, landscaping with garden boxes, central A/C, built-in ceiling speakers on all 3 floors, and upgraded kitchen and laundry appliances – saving you time and significant expense. The heart of the home features a stunning 16' quartz-topped kitchen island, an upgraded appliance package, abundant cabinetry, and a stylish bar with wine fridge - ideal for everyday living and effortless entertaining. The living room centers around a sleek gas fireplace with custom built-ins, 12' ceilings, and large sliding doors that flood the space with natural light. Everyday function is equally considered with a mudroom separated by a barn door to keep life organized and clutter-free. Upstairs, two generous secondary bedrooms share a 4-piece bath, while a spacious laundry room with sink adds welcome convenience. The primary suite is a true retreat – elevated by a few steps to define the space – featuring a walk-in closet with custom storage and a spa-inspired ensuite with a freestanding soaker tub, heated floors, dual vanity, separate water closet, and a triple-head shower system in a stunning oversized glass shower with bench. The fully finished basement extends your living space with 9' ceilings, oversized south-facing windows, a versatile entertainment area with a wet bar, a guest bedroom with walk-in closet, and a full 4-piece bath – bringing the home to nearly 3,000 sq. ft. of refined living for you and your family to enjoy. Situated just blocks from the Bow River, Shouldice Park, Bowmont Park, Montalban Park (off-leash), Montgomery’s main street, a newly renovated Safeway, and Market Mall, you’re only 15 minutes from downtown with quick access to the mountains. From top to bottom, pride of ownership is evident, delivering an inner-city home with the upgrades you want and nothing left to do but move in and enjoy. (id:65446)
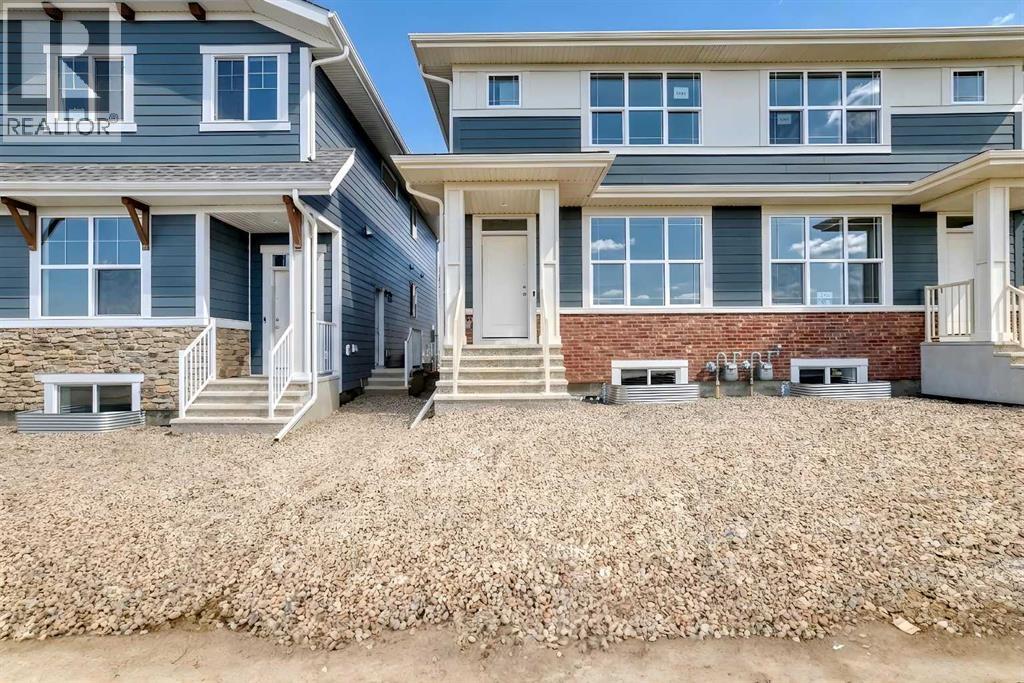
1328 Mahogany Boulevard SE
Calgary, Alberta
Welcome to the Zane by Hopewell Residential, a thoughtfully designed home that has become a favourite for its open-concept layout, functional use of space, and flexible bedroom design. Offering 1,260 sq. ft. of well-planned living space, this home blends comfort, style, and practicality in a way that suits both everyday life and special moments with family and friends. The main floor feels bright, warm, and welcoming, with an open-concept design that creates an easy sense of flow from one space to the next. At the front of the home, the lifestyle room offers a comfortable place to unwind or gather, while the central dining area helps connect the layout beautifully. At the rear, the kitchen serves as the heart of the home, featuring light wood grain cabinetry, generous storage, ample prep space, and a stylish backsplash with warm brown veining that adds softness and character to the space. The result is a kitchen that feels both modern and inviting — equally well suited to busy weekday routines and relaxed evenings of entertaining. A rear entry, added storage, and a discreetly placed 2-piece bathroom complete the main level with everyday functionality in mind. Upstairs, the thoughtful layout continues with a private primary bedroom at the front of the home, complete with a walk-in closet and its own 4-piece ensuite. Two additional bedrooms are positioned at the back, offering flexibility for children, guests, a home office, or creative space. A full 4-piece main bath rounds out the upper level and reinforces the home’s smart, balanced design. Downstairs, the basement adds long-term versatility with a separate entrance and 9’ foundation height, creating exciting possibilities for the future, whether that means additional living space, room for extended family, or potential for a future basement suite(subject to approval and permitting by the city/municipality). Located in the award-winning lake community of Mahogany, this home offers more than just beautiful interior living, it offers an exceptional lifestyle. Residents enjoy access to Calgary’s largest freshwater lake, two private beaches, the residents-only Beach Club, parks, playgrounds, scenic wetlands, and more than 22 kilometres of pathways. From sunny summer days spent at the beach or on the water to winter afternoons skating and enjoying the outdoors, Mahogany is a community designed around connection, recreation, and year-round enjoyment. Everyday convenience is close at hand as well, with shops, restaurants, cafés, groceries, and services nearby at Mahogany Village Market and Mahogany Village Commons, all helping make this one of Calgary’s most sought-after places to call home. (id:65446)
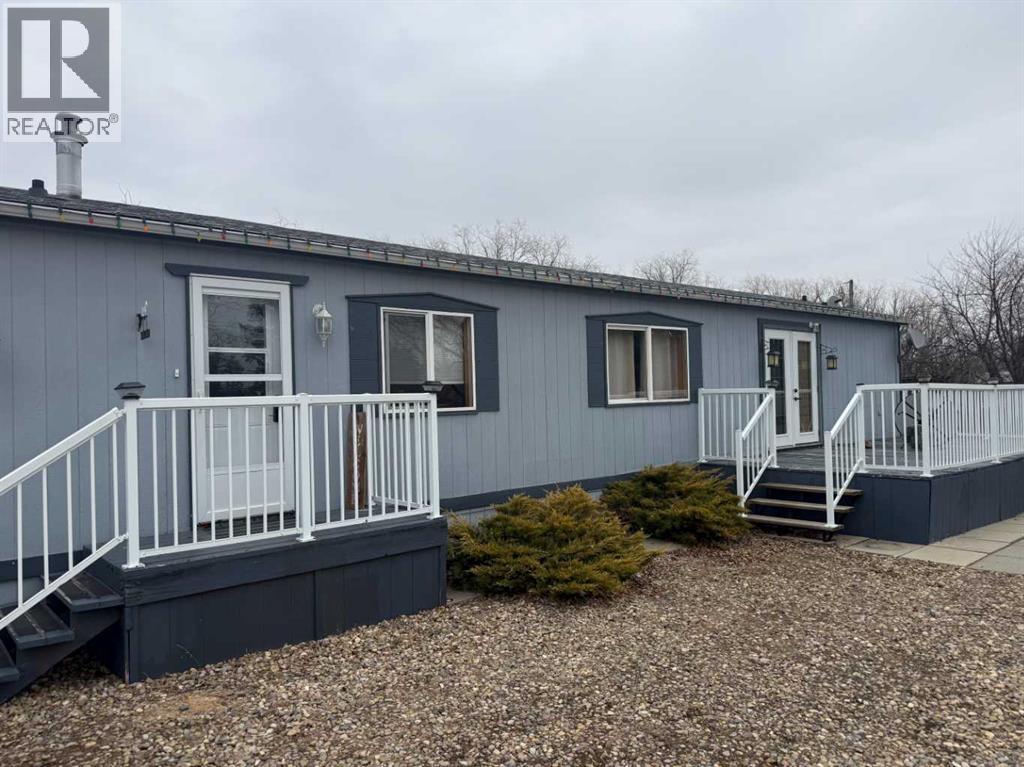
1 Westridge Park
Rural Newell, Alberta
Affordable and very well-maintained property perfectly situated just outside of Brooks at Westridge Park, offering the ideal balance of quiet living with convenient access to town amenities. This 1,152 sq ft modular home, built in 1990, features a functional and family-friendly layout with 3 bedrooms and 2 bathrooms, providing a comfortable space.The home offers a bright and open living area, a practical kitchen with ample cabinetry, and a primary bedroom complete with its own private ensuite and walk-in closet. Two additional bedrooms and a second full bathroom make it ideal for families, guests, or a home office setup. Open kitchen, feature plenty of cabinetry and countertops. Situated on a large mature corner lot, showing off an abundance of trees and providing added privacy and outdoor space rarely found in similar settings. This could be the best lot in Westridge. The 16' x 20' detached garage is perfect for parking, storage, or a workshop, adding excellent value and versatility.Affordable home with space, functionality, and a peaceful location just minutes from Brooks, this property is well worth a look. (id:65446)
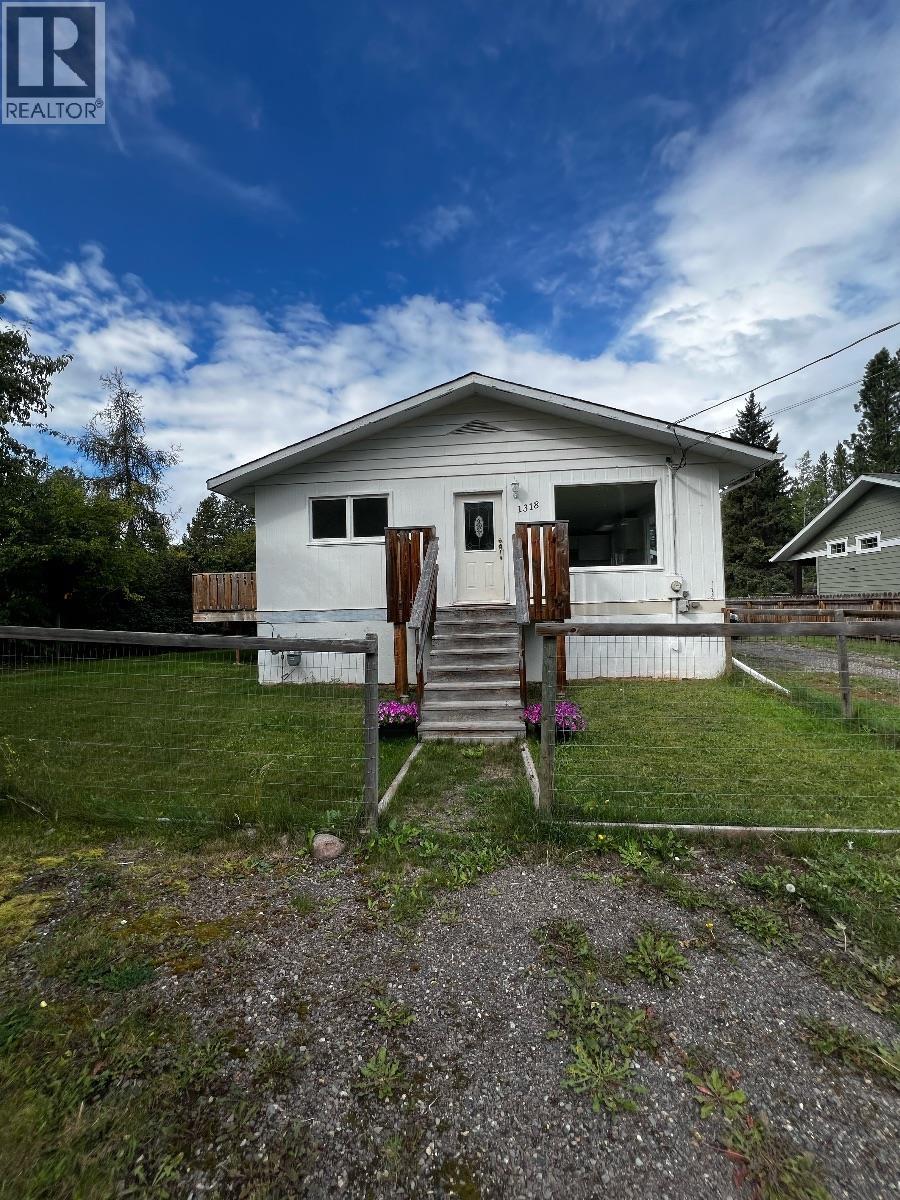
1318 Pine Street
Telkwa, British Columbia
Click the brochure link for more information** This spacious, six-bedroom, three-bathroom home includes updated flooring and fresh paint throughout, with recently renovated bathrooms and some new stainless steel kitchen appliances. The property sits on a large lot, offering ample parking, a storage shed, and plenty of room for equipment or recreational vehicles. Located on a quiet cul-de-sac in a friendly neighbourhood, it's conveniently close to the Telkwa fairgrounds, pickleball courts, and other amenities. Large rec room, perfect for hobbies or kids. Built in 1972, concrete foundation, forced air furnace with some base boards for heat. Enjoy this family home with a mortgage helper in sunny Telkwa. Currently rented for $3470.00/month. (id:65446)
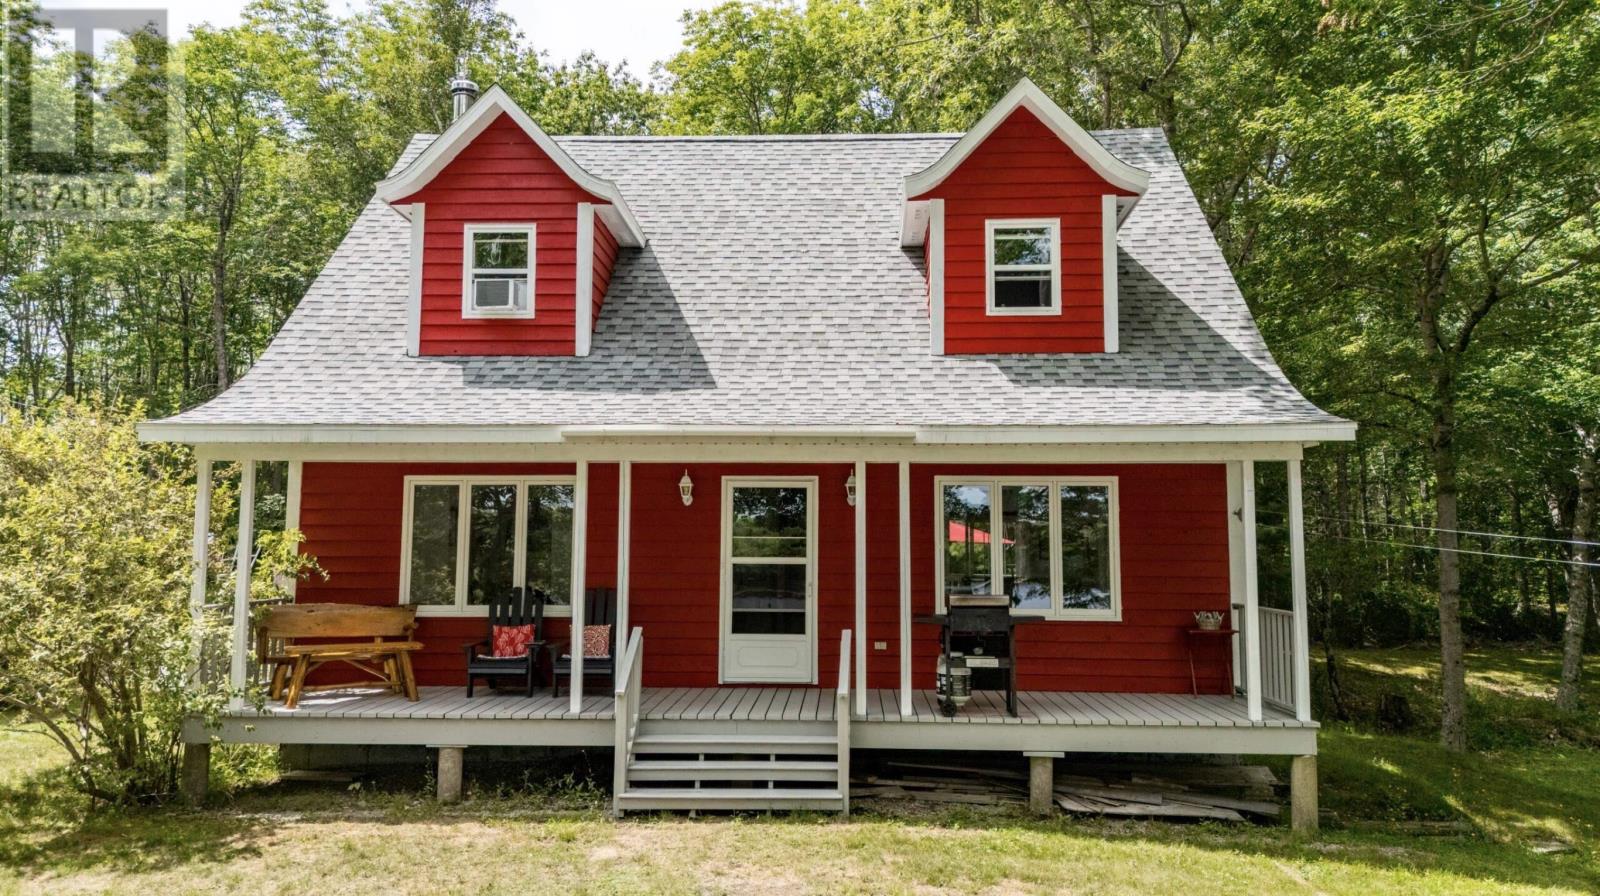
154 North Kemptville Road
Kemptville, Nova Scotia
Peaceful Lakeside Living in North Kemptville Tucked away under the trees and overlooking the calm waters of Travis Lake, this charming Cape Cod-style home offers the kind of quiet, private setting thats getting harder to find. Whether you're looking for a year-round retreat or a weekend getaway, this spot is a gem. Step inside to find 3 comfortable bedrooms and 1.5 bathrooms, with plenty of room to spread out. The full basement is wide open and unfinishedperfect for storage, a workshop, or future living space. Theres also a garage for your gear and a driveway that blends right into the natural setting. Outside, the yard is a peaceful haven with mature trees and even a cherry and peach tree. Sip your morning coffee on the deck, paddle around the lake, or toss in a lineTravis Lake is known for its calm waters and quiet beauty, great for fishing and kayaking. The home is located just a short drive to the Carleton store (yes, there's a Robins Donuts there!), and Carleton School is nearby too. The sellers are open to leaving furnishings and other extras, making this an easy move-in-ready option if you're looking to keep things simple. (id:65446)
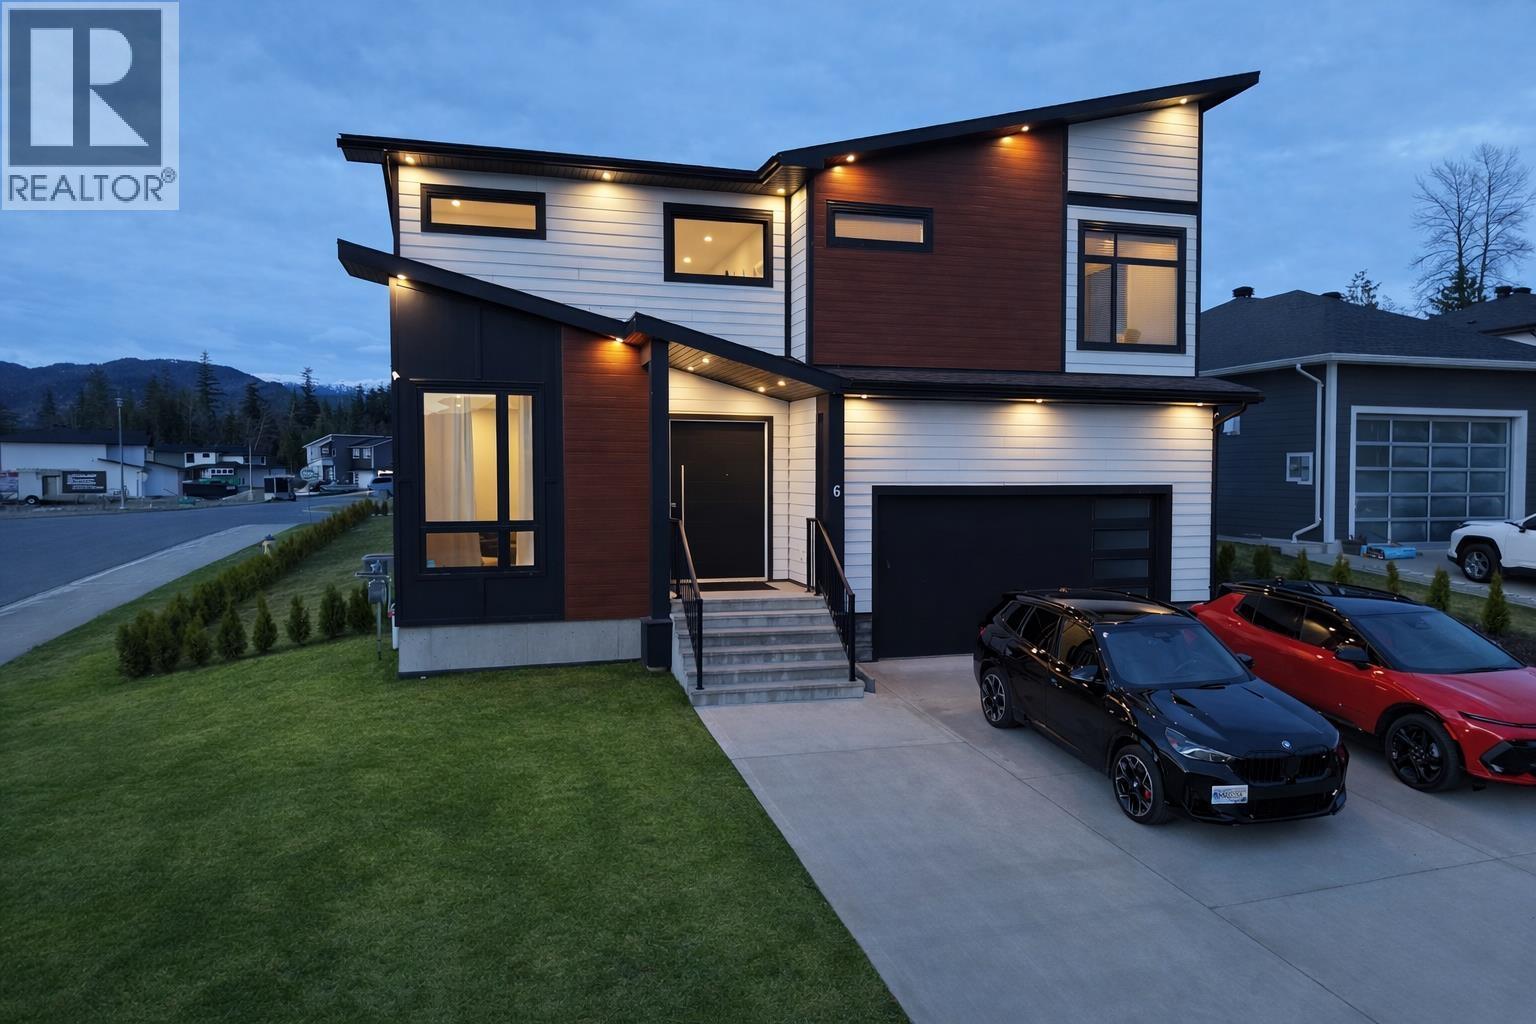
6 Robinson Street
Kitimat, British Columbia
You will be impressed! From the moment you pull into the driveway of this contemporary new build you'll be wowed by the architectural oversized front door and all the large windows flooding the home with natural light. Inside features open concept main living, kitchen with quartz counters, walk-in pantry and stainless appliances; dining room with sliding doors onto 16 x 20 covered deck and living room with stone faced gas fireplace. This home features a smart home package, heat pump with air-conditioning and fully finished basement with plumbing provisions for kitchenette. Basement is complete with family room, 3 pc bathroom and 2 bedrooms. Escape to your private master suite - a spacious ensuite with double vanities, freestanding bathtub and walk-in shower - and WIC with room for it all! (id:65446)
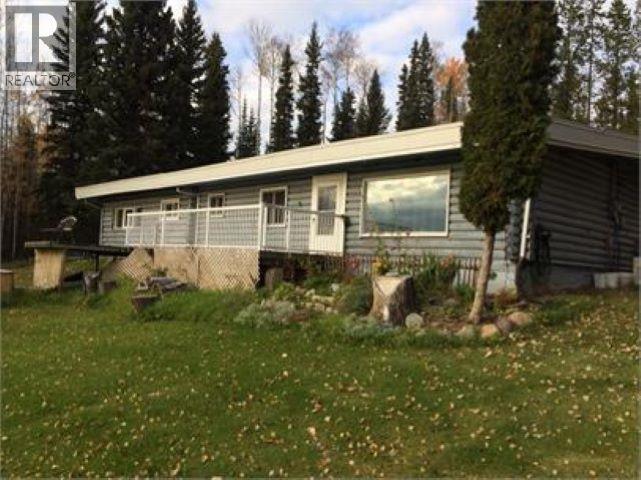
7487 Highland Drive
Fort Nelson, British Columbia
Step into the sunshine on your fabulous front deck, overlooking the yard a spectacular view. This log home sits on 3.1 acres of land, with the ultimate convenience of being just a few minutes from downtown. Soak up the solitude and serenity, as 3 sides of the property are bordered by mature trees while the fourth is open to a field without a neighbor in sight. Three bedrooms include a primary with 2-piece bath. This home has a step-saving kitchen with adjacent dining space. There is a gorgeous living room at one end of the home and a comfy cozy family room with library shelving at the other end, both with large windows to appreciate the scenery and wildlife just outside. An attached workshop and small carport complete the house, and a back-up generator keeps it running no matter what. (id:65446)