
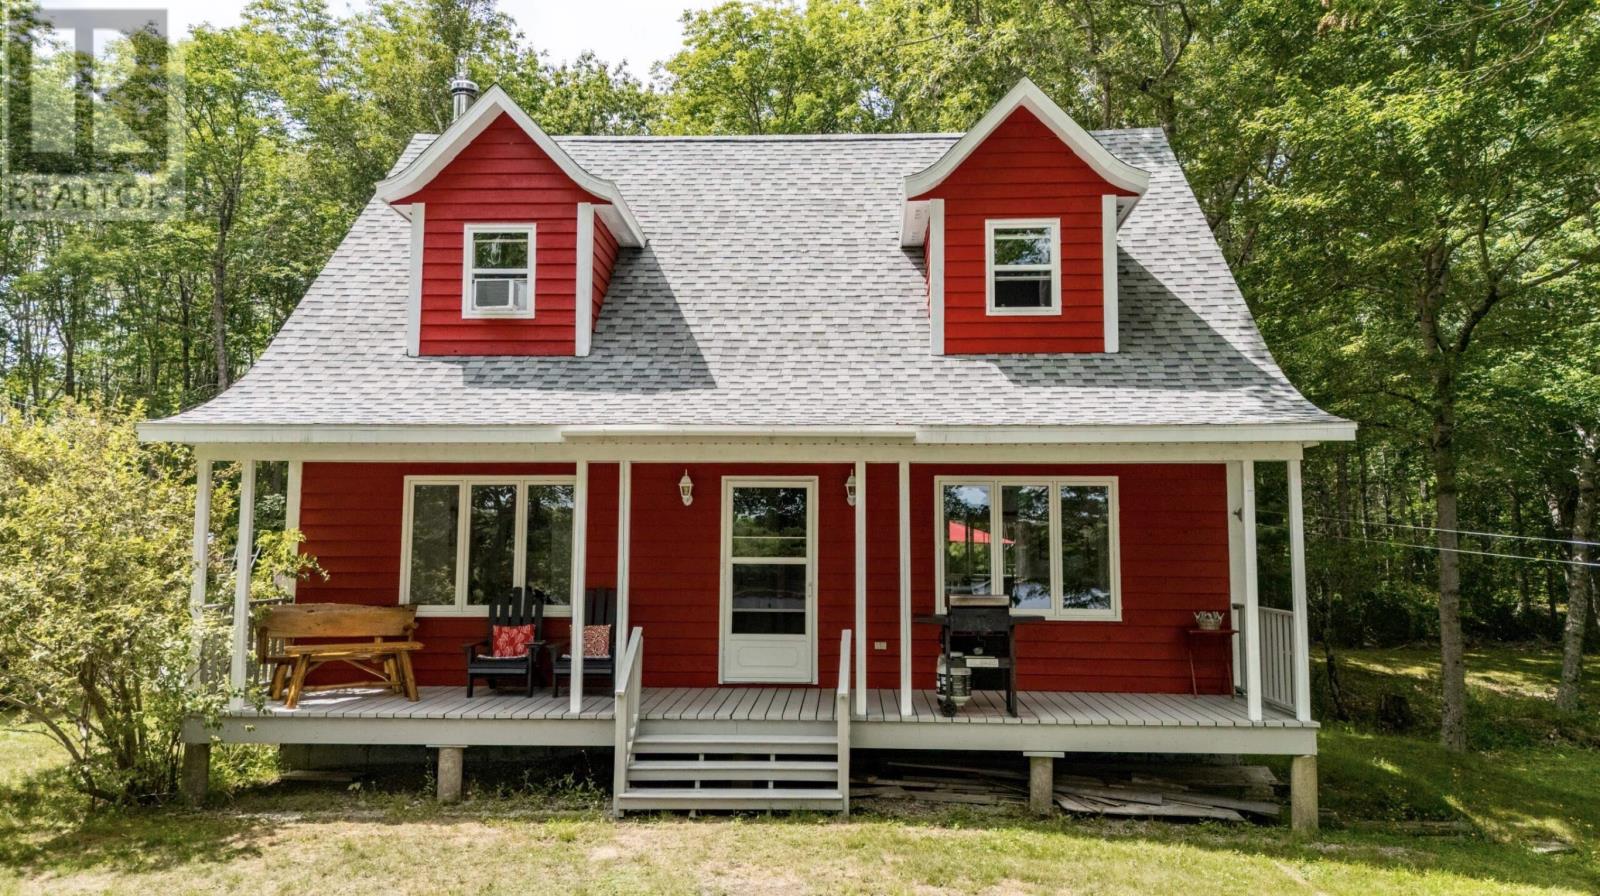
154 North Kemptville Road
Kemptville, Nova Scotia
Peaceful Lakeside Living in North Kemptville Tucked away under the trees and overlooking the calm waters of Travis Lake, this charming Cape Cod-style home offers the kind of quiet, private setting thats getting harder to find. Whether you're looking for a year-round retreat or a weekend getaway, this spot is a gem. Step inside to find 3 comfortable bedrooms and 1.5 bathrooms, with plenty of room to spread out. The full basement is wide open and unfinishedperfect for storage, a workshop, or future living space. Theres also a garage for your gear and a driveway that blends right into the natural setting. Outside, the yard is a peaceful haven with mature trees and even a cherry and peach tree. Sip your morning coffee on the deck, paddle around the lake, or toss in a lineTravis Lake is known for its calm waters and quiet beauty, great for fishing and kayaking. The home is located just a short drive to the Carleton store (yes, there's a Robins Donuts there!), and Carleton School is nearby too. The sellers are open to leaving furnishings and other extras, making this an easy move-in-ready option if you're looking to keep things simple. (id:65446)
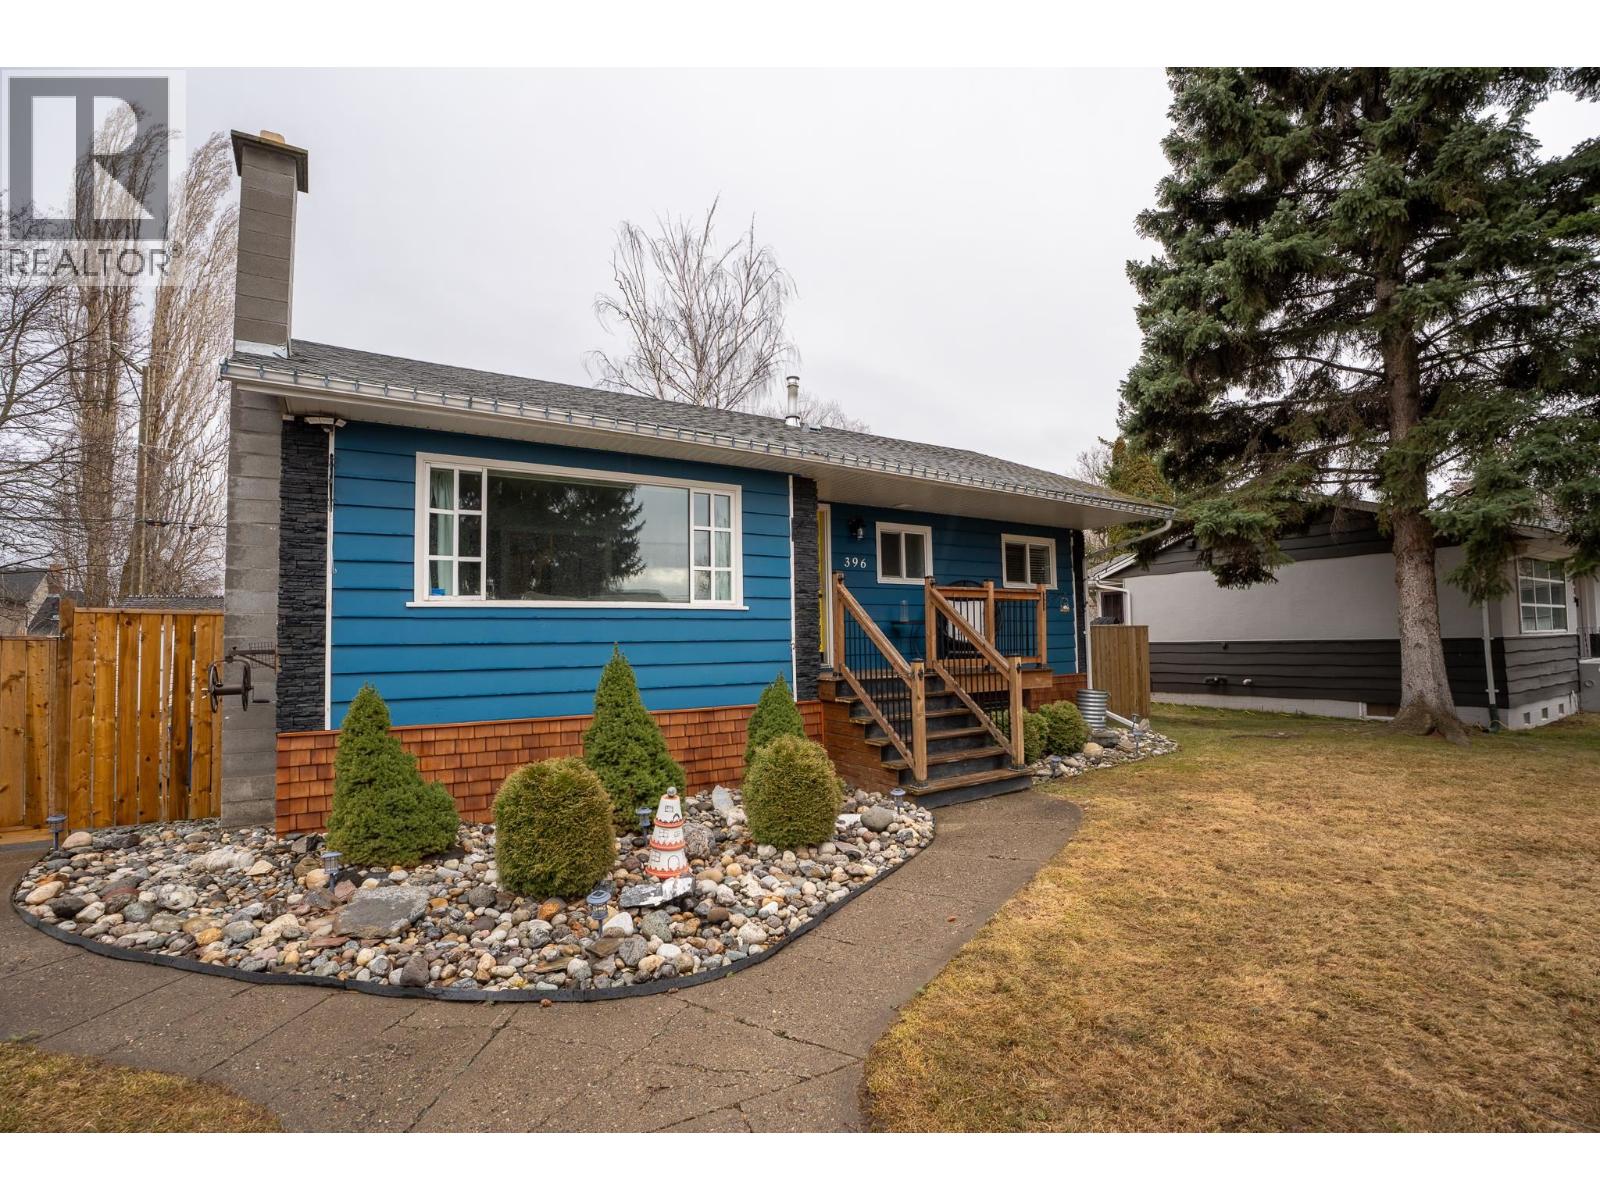
396 Burden Street
Prince George, British Columbia
Beautifully updated 5 bed, 2 bath home in a central location! Featuring 3 bedrooms and 1 bath upstairs, this home offers a bright, spacious living room filled with natural light, plus a charming kitchen with adjoining dining area. The basement includes a 1 bed, 1 bath suite with separate entry and shared laundry, perfect for a mortgage helper. Major updates include a new furnace and hot water tank in 2025, roof in 2020, as well as 200 amp electrical panel, and new fence. Enjoy a fully fenced yard with ample storage. Conveniently located near UNBC, schools, shopping, and more. This home has great potential and peace of mind with big-ticket items already done! (id:65446)
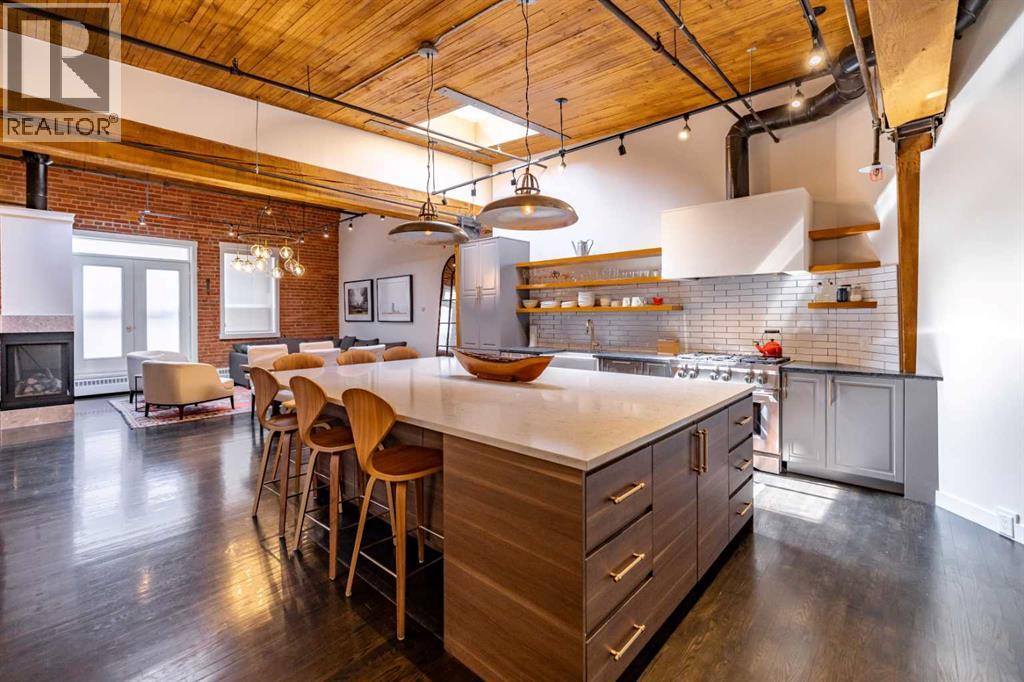
505, 535 10 Avenue SW
Calgary, Alberta
Within the storied walls of the Historic Hudson, this remarkable loft penthouse offers a way of living that feels both deeply rooted and effortlessly contemporary. Originally built in 1909 and thoughtfully reimagined for modern life, the home celebrates its heritage while embracing refined luxury at every turn. Morning light streams through overhead skylights, washing the soaring ceilings and oak hardwood floors in a warm, ever-changing glow. The scale is generous yet inviting—an open canvas that feels equally suited to quiet mornings with coffee as it does to evenings spent entertaining friends. At the center of it all is a show-stopping chef’s kitchen, anchored by a dramatic oversized island that naturally becomes the gathering place. High-end appliances and a six-burner gas range make it as functional as it is beautiful, a space designed for both ambitious cooking and easy conversation. The living area unfolds seamlessly, warmed by a double-sided fireplace that adds intimacy and architectural interest. Tucked beyond, the enclosed primary bedroom offers a sense of retreat rarely found in loft living—quiet, serene, and distinctly private. From here, an unexpected luxury reveals itself: a custom, walk-through closet with boutique-style storage that leads directly into a full-size, dedicated laundry room. It’s a thoughtful progression that elevates everyday routines into something quietly indulgent. The spa-inspired bathroom continues the sense of escape, featuring heated floors, a sculptural Victoria + Albert soaking tub, and a generous glass-enclosed double shower—an environment designed to slow the pace of the day. Throughout the home, bespoke built-ins add both beauty and purpose, while rich materials and careful detailing create an atmosphere of understated sophistication. An elegant den, complete with custom cabinetry and a concealed Murphy bed, offers flexibility as a guest space, home office, or private reading room—adapting easily to the rhythms of modern li fe. Set in the heart of Calgary’s vibrant Beltline, this residence places world-class dining, boutique shopping, and cultural landmarks just outside your door. With titled underground parking and the rare privacy of a low-traffic, mixed-use heritage building, this is urban living that feels both exclusive and effortlessly livable. A rare offering. A historic icon. A loft that redefines what city living can be. (id:65446)
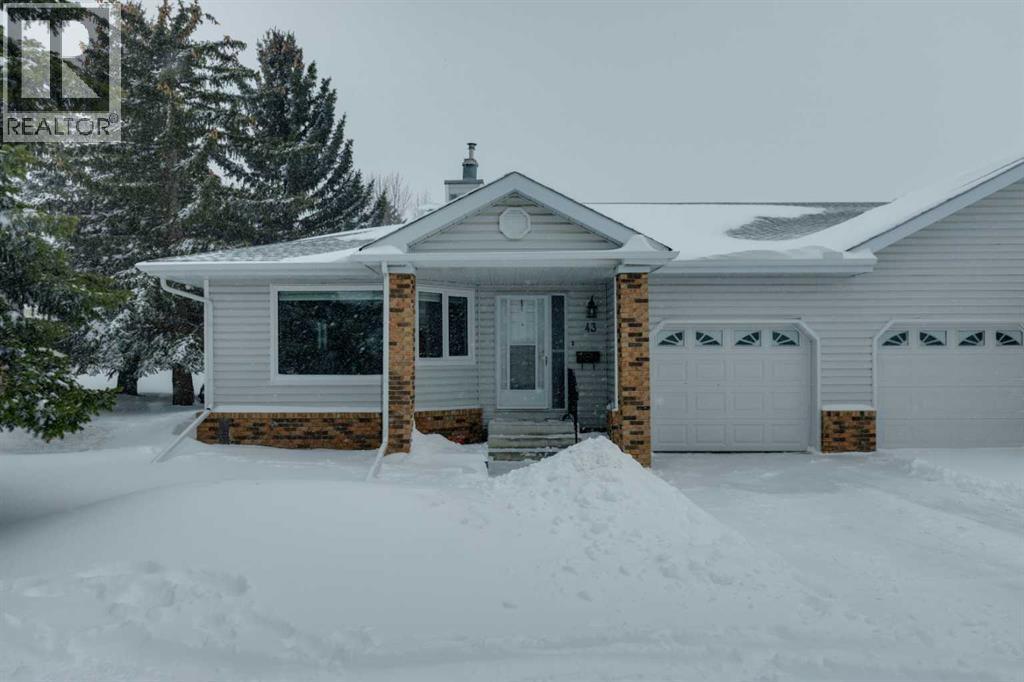
43 Macewan Park Heights NW
Calgary, Alberta
55+ Complex. This end-unit bungalow in the desirable Horizon Village has been freshly painted throughout and features fully developed living spaces with numerous updates. Enjoy the convenience of an attached garage and a sunny west-facing deck off the kitchen. The kitchen and breakfast nook are bright and inviting with large windows, patio doors, and an exterior awning for shade. Main floor laundry adds ease to daily living. Entertain effortlessly in the dining and living rooms, highlighted by a corner gas fireplace. The master bedroom offers a spacious walk-in closet, complemented by a second bedroom and a brand-new 4-piece bathroom on the main floor. The basement is ideal for family fun with a large family room, a bedroom (non-compliant window), and a fabulous updated 3-piece bath featuring an oversized shower. There’s also a huge storage room—perfect as a workshop for the handyman.Notable upgrades include all new windows, a fully renovated main floor bathroom, and the complete removal of all Poly B piping. Close to public transportation, shopping, playgrounds, and 14th Street for easy access to other main roads. Enjoy the clubhouse amenities, including social rooms, kitchen, and bathrooms. Participate in numerous social activities: potluck dinners, card games, pool, bingo, private functions, and picnics. Pets allowed with board approval. This home combines comfort, functionality, and lifestyle in one beautifully updated package ready for you to move in and enjoy. (id:65446)
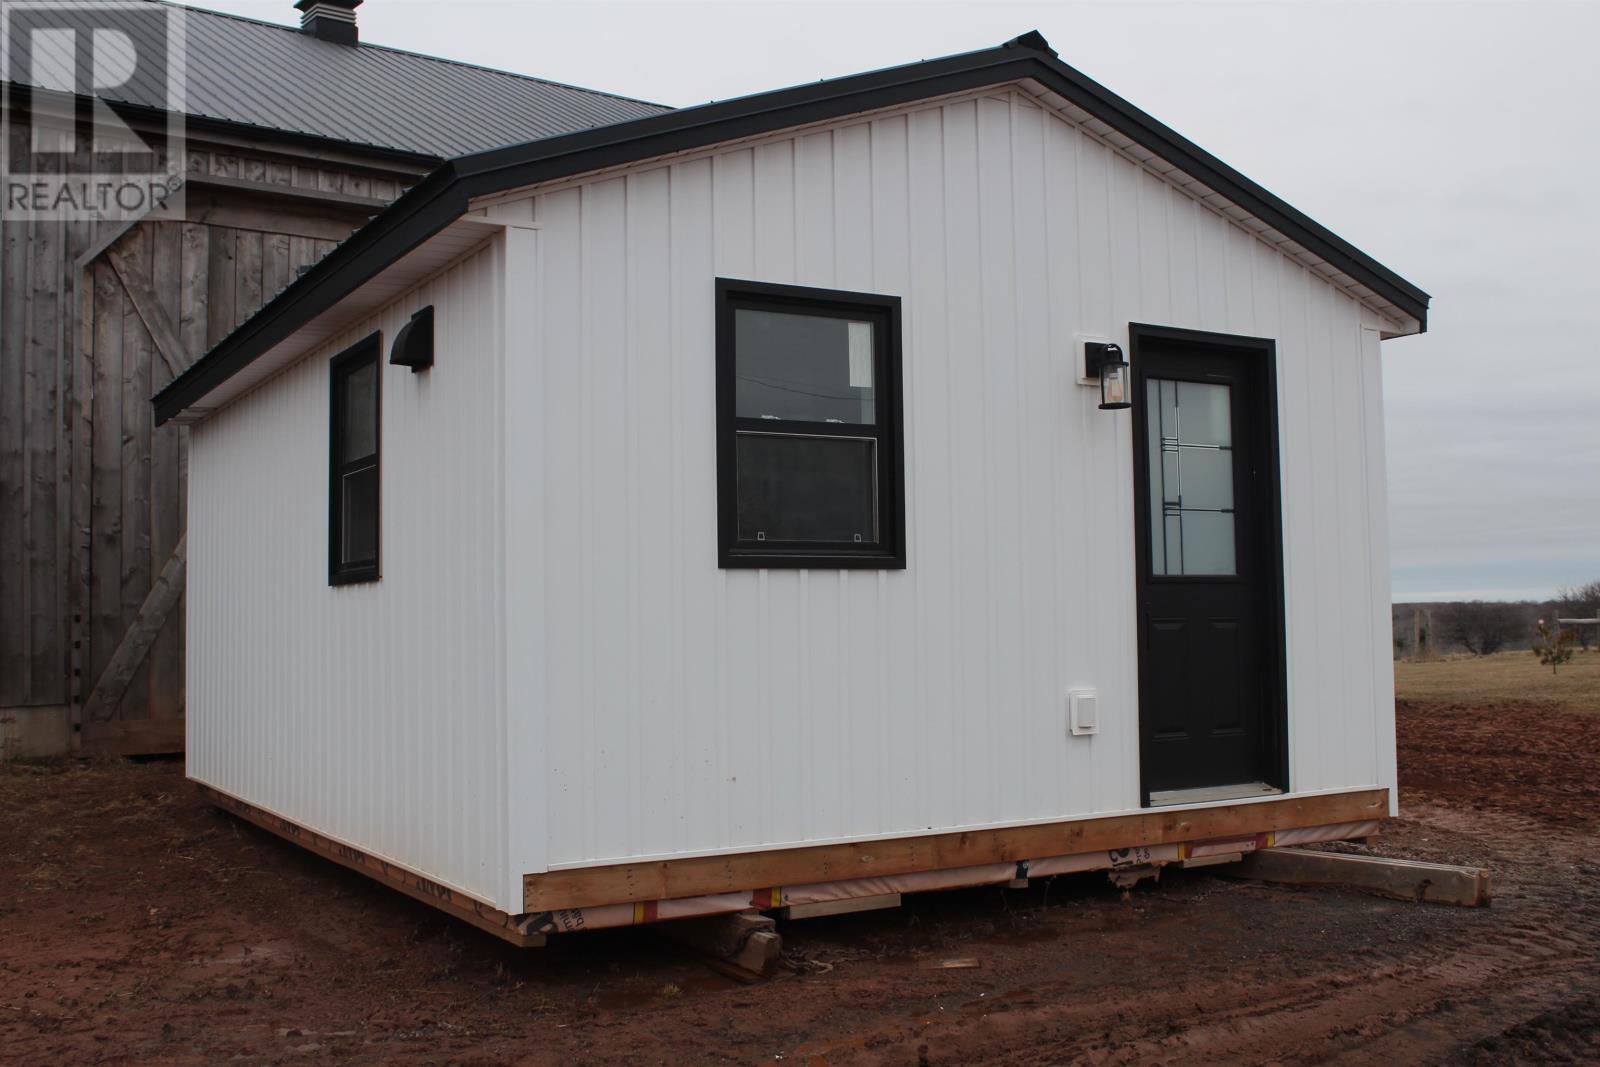
2795 Tiny Home Rte 255, (To Be Moved)
Hartsville, Prince Edward Island
This practically built tiny home offers a perfect blend of modern design, functionality, and mobility. Newly constructed with quality craftsmanship, this home is ideal for those looking to downsize, create a guest space, or add a stylish secondary dwelling. Home features open living and kitchen area, with maximized use of space, separate bedroom and a 3/4 bathroom. Designed to be easily transported to your location of choice. (id:65446)
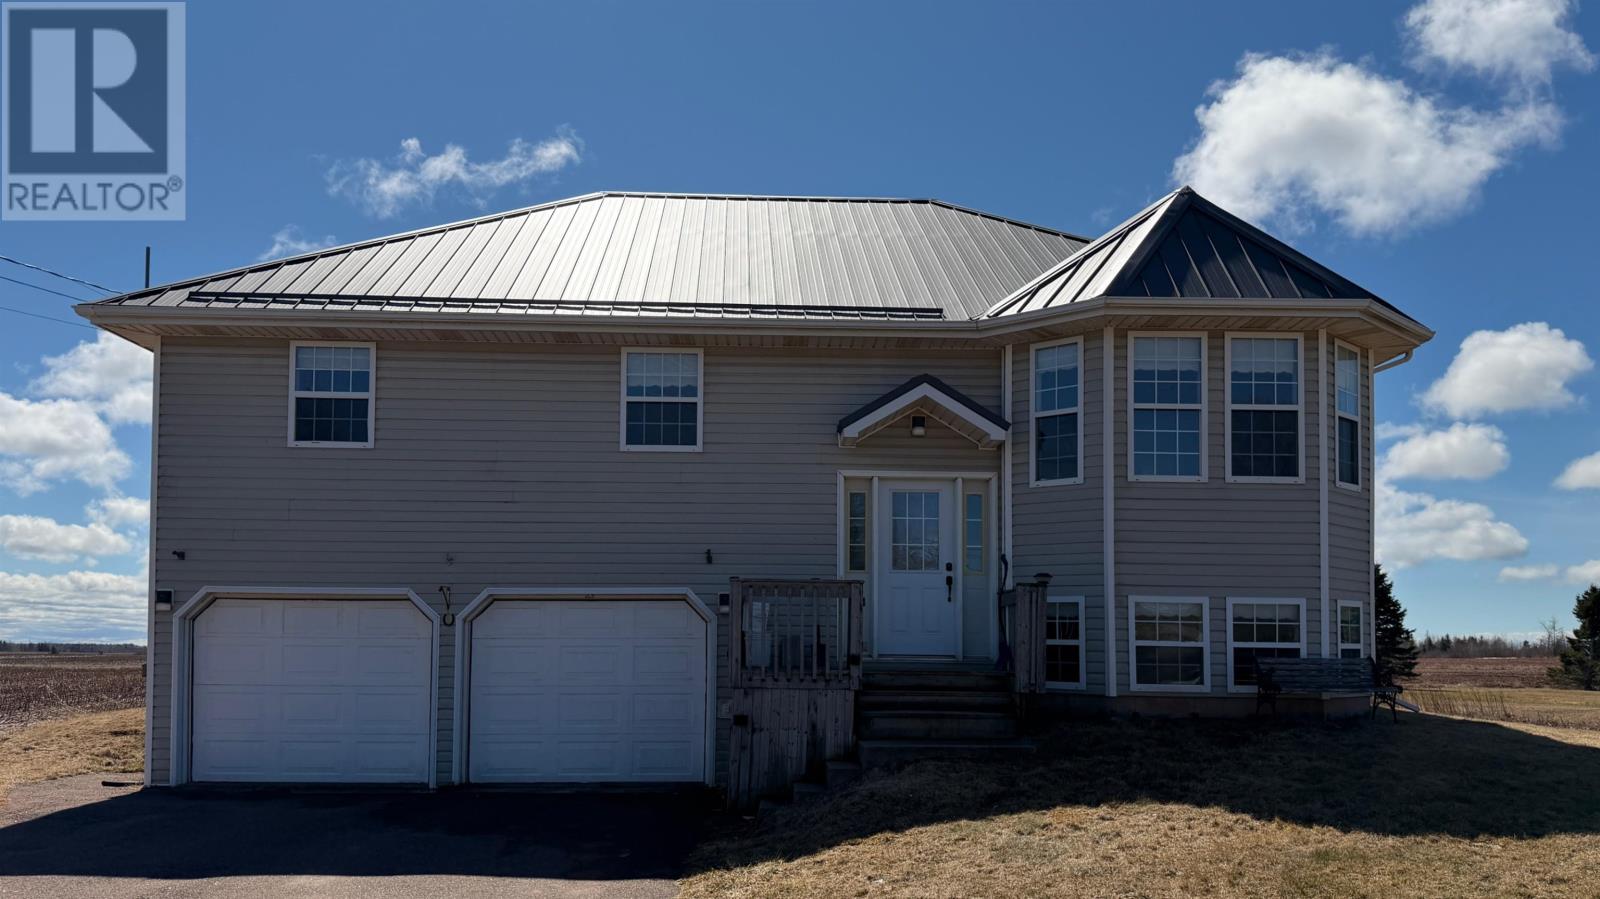
1641 O'leary Road
Unionvale, Prince Edward Island
Spacious split-entry home located just a 2-minute drive from O?Leary proper. This well-kept property offers 5 bedrooms, 3 full bathrooms, and a double attached garage, providing plenty of space for families or guests. The main level features a bright living room, functional kitchen, and dining area with deck access, along with a primary bedroom complete with an ensuite. The lower level adds additional bedrooms, a full bath, laundry, and storage, with direct garage access for convenience. Recent updates include new flooring and a heat pump for improved comfort and efficiency. (id:65446)
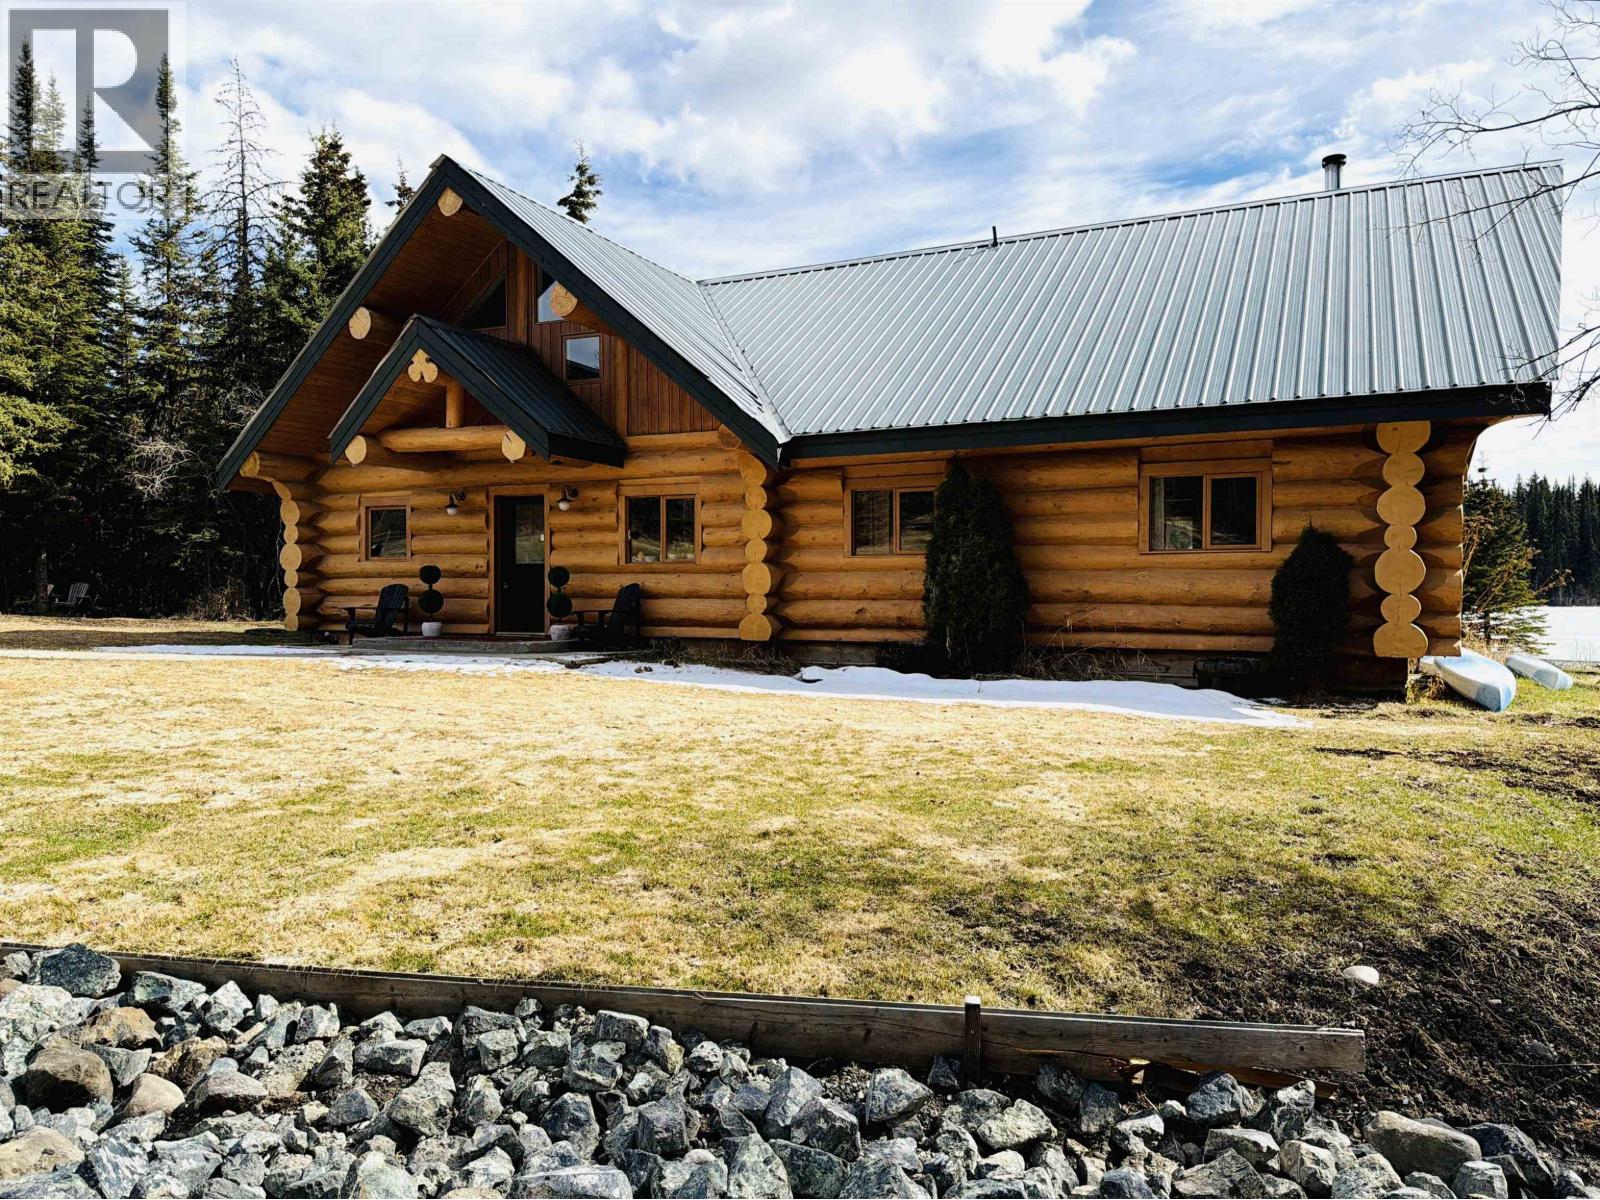
3350 Likely Road
150 Mile House, British Columbia
Welcome to a private 2.95-ACRE, LAKEFRONT retreat -- IMMACUALTELY-kept, PIONEER LOG home where warmth, light, & nature come together! Set above the waters edge, this stunning 3-bedroom, 2-bathroom home showcases true oversized log construction, soaring vaulted ceilings, & a wall of windows framing the peaceful waterfront views. The open concept features rich hardwood floors, heated-tile floors, new carpets to complete the fresh RUSTIC LUXURY space. Open, airy, cozy LOFT boasts the primary & 2nd bathroom with flex space for craft, spa or gym. The NEW dream kitchen blends modern comfort w/rustic charm, crisp cabinetry, large island, premium appliances. LOCATION is picturesque, w/detached workshop, framed w/ trees & expansive yard. SKULOW Lake is a hidden gem, 35 mins from WL! MUST BEEN SEEN! (id:65446)
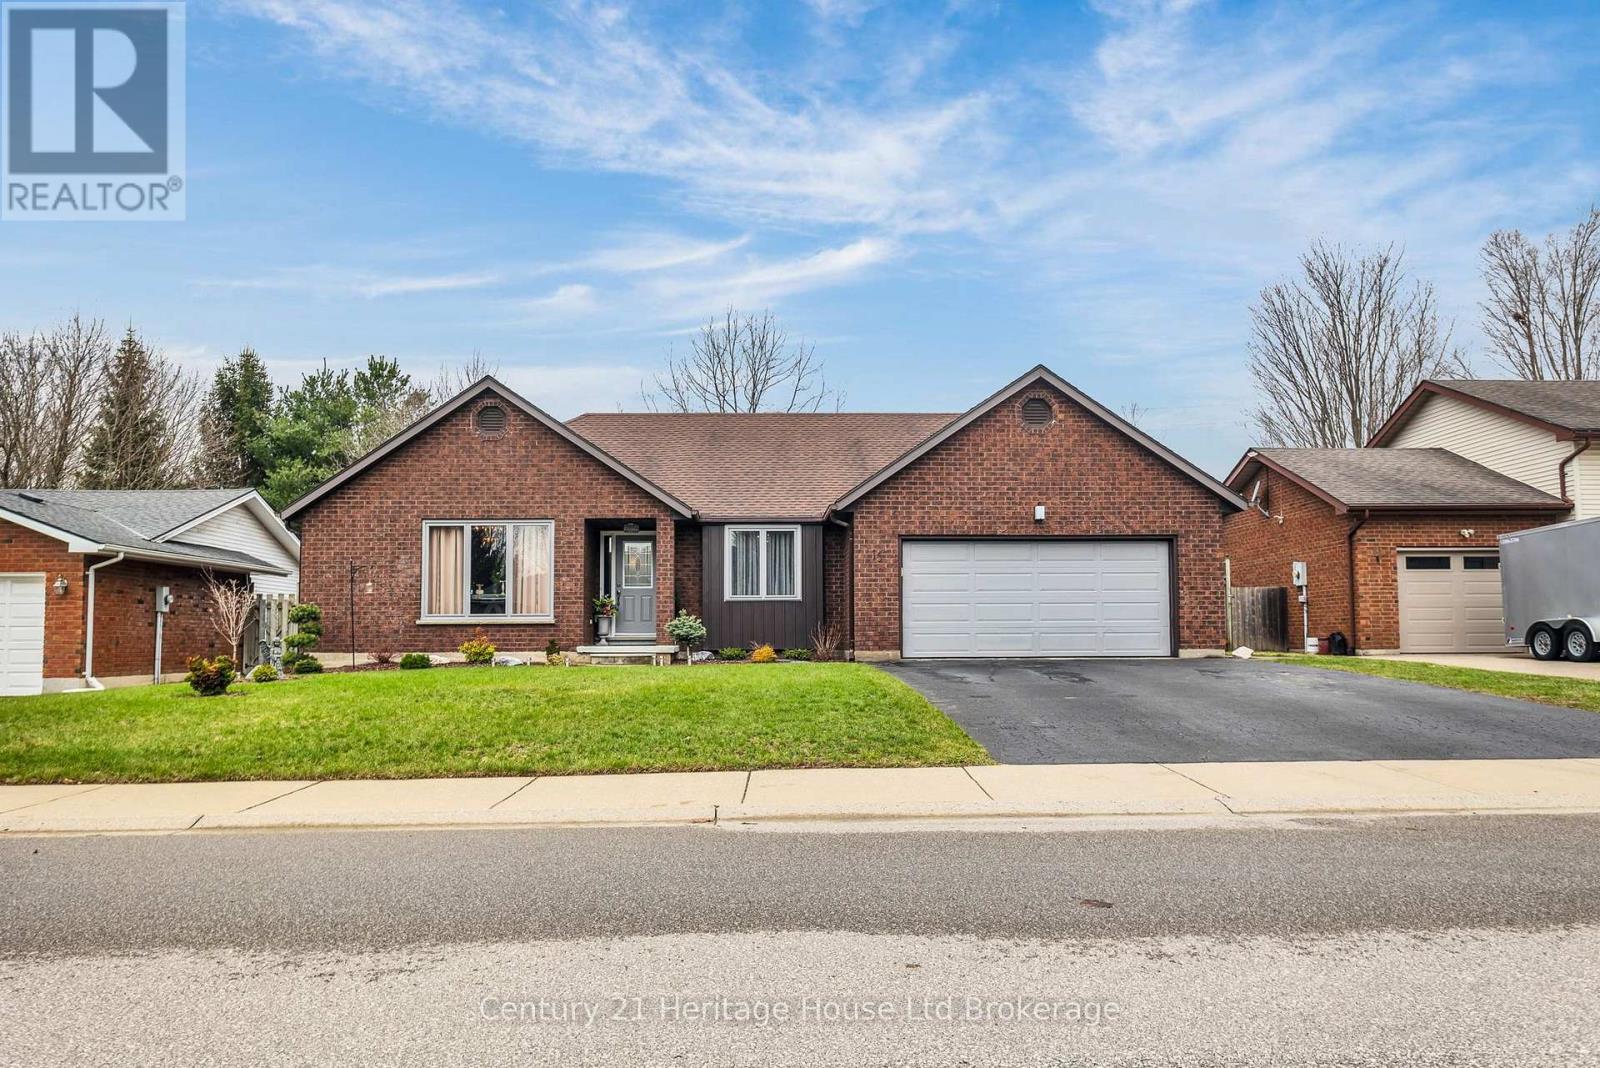
15 Gibson Drive
Tillsonburg, Ontario
A Rare Find in a Mature, Established Neighbourhood. Welcome to 15 Gibson Drive, a beautifully presented 3-bedroom bungalow nestled in one of Tillsonburg's most sought-after mature neighbourhoods. From the moment you arrive, the stunning curb appeal and thoughtfully landscaped exterior set the tone for everything this home has to offer. Step inside and you'll immediately appreciate the stunningly decorated interior - warm, refined, and truly move-in ready. The main floor layout is ideal for easy, comfortable living, complete with the convenience of main floor laundry and an attached double car garage. Out back, a private, beautifully landscaped yard creates your own personal retreat - perfect for relaxing or entertaining. The finished basement adds valuable additional living space, ideal for a recreation room, home office, or guest suite. For those looking to right-size without compromise, this home checks every box. Located within the catchment area for Westfield Public School (JK-8) and Glendale Secondary School, and just minutes from Tillsonburg's shops, dining, and amenities. This is the one you've been waiting for. DON'T WAIT!! (id:65446)

15 - 175 West Beaver Creek Road
Richmond Hill, Ontario
Rare opportunity to own a commercial condo in the highly sought-after Beaver Creek Business Park. Located at 175 West Beaver Creek Rd, Unit 15, comes with a functional layout ideal for professional office, showroom, service business, or other permitted commercial uses. Situated in a well-established business hub with excellent access to Highways 404 and 407, this property is surrounded by a strong mix of corporate, retail, and service amenities. A great opportunity for owner-users and investors looking for a prime Richmond Hill location with long-term value and convenience. (id:65446)
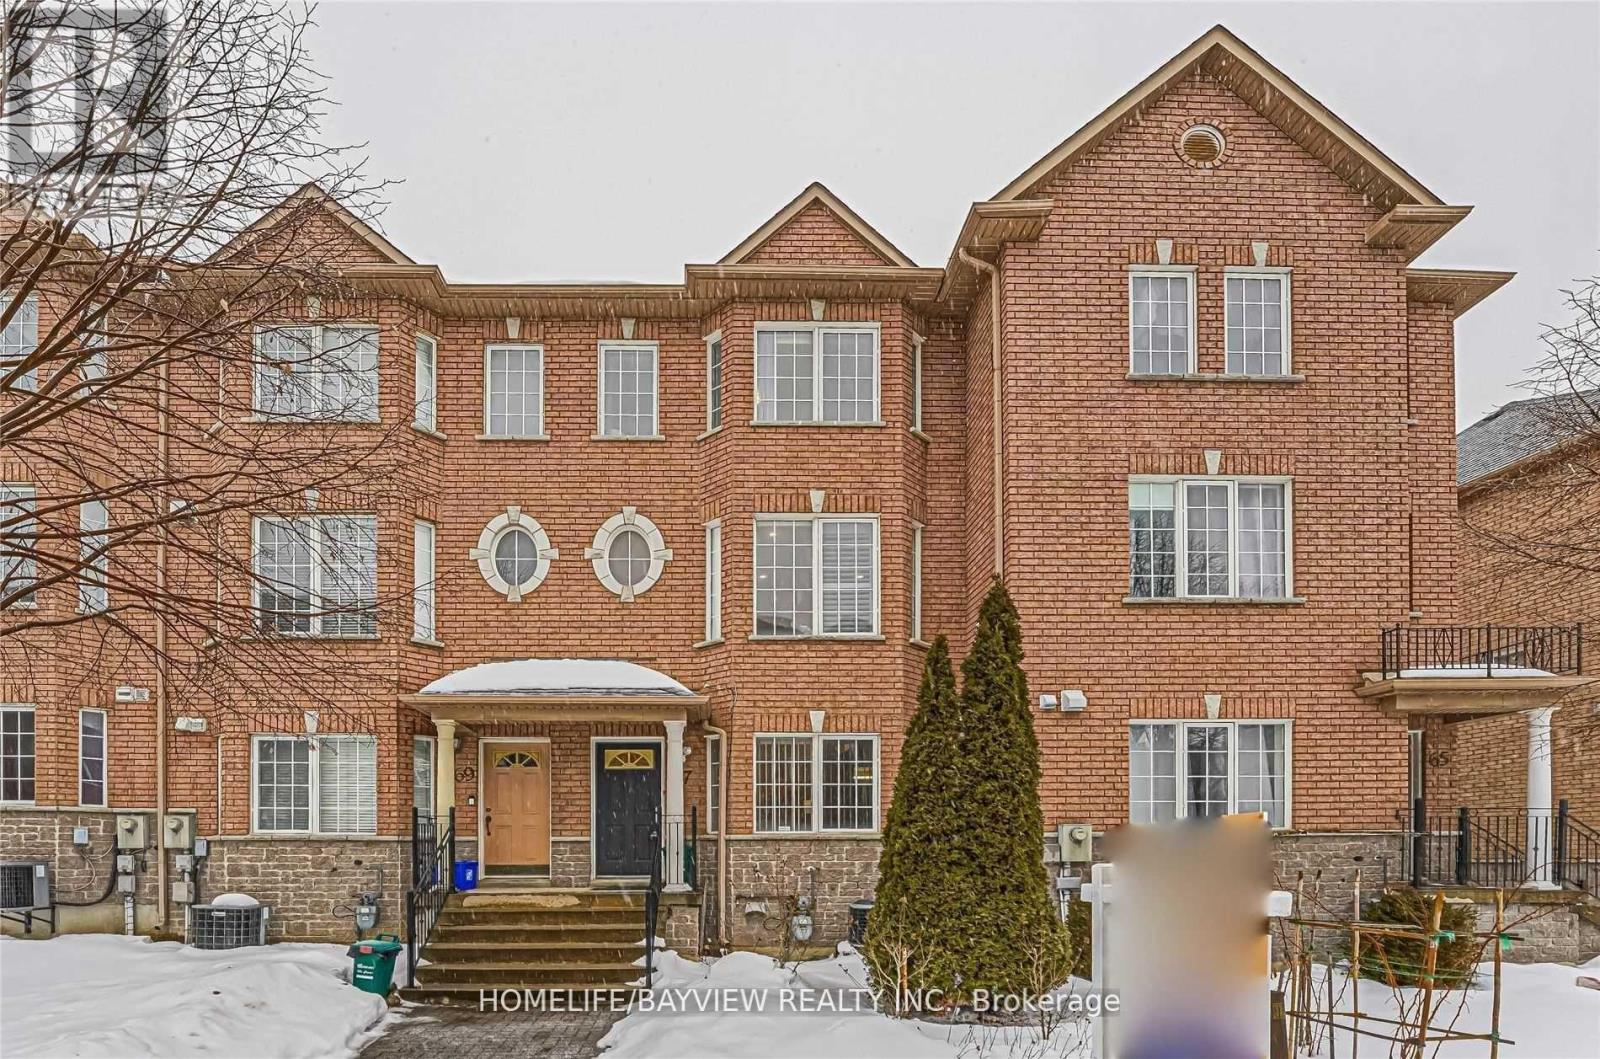
67 Leitchcroft Crescent
Markham, Ontario
Bright & Spacious 4-Bedroom Executive Townhome with 2-Car Garage in a Prime Markham Location! This upgraded home features a modern kitchen with granite counters, a large island, stainless steel appliances including a gas stove, a pantry, and a walk-out to a private balcony. The open-concept dining and family room shines with California shutters, hardwood floors, and pot lights throughout. The versatile layout offers a large primary bedroom with a 4-pc ensuite plus two additional large bedrooms on the upper level, while the ground level features a private office or in-law suite with its own 3-pc ensuite and bright above-grade windows. Functional living includes direct garage access, a separate laundry room, and a dedicated storage area. Perfectly situated steps from top-rated St. Robert H.S., local restaurants, and Viva Transit, with immediate access to Hwy 407 & 404. (id:65446)
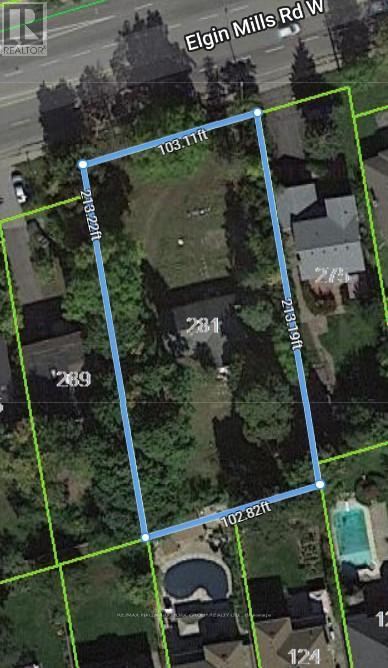
281 Elgin Mills Road W
Richmond Hill, Ontario
Attention Builders! Your Building Opportunity Awaits You In Central Richmond Hill. Proposed 11 Freehold Townhome Development. Site Plan Available. Each Townhome Approx 2000SF, 3 Storey, Single Garage. Located Near Mill Pond, Hospital, School, Park. Close To Public Transit. Seller will take back a mortgage at a negotiable rate for 1 year. (id:65446)
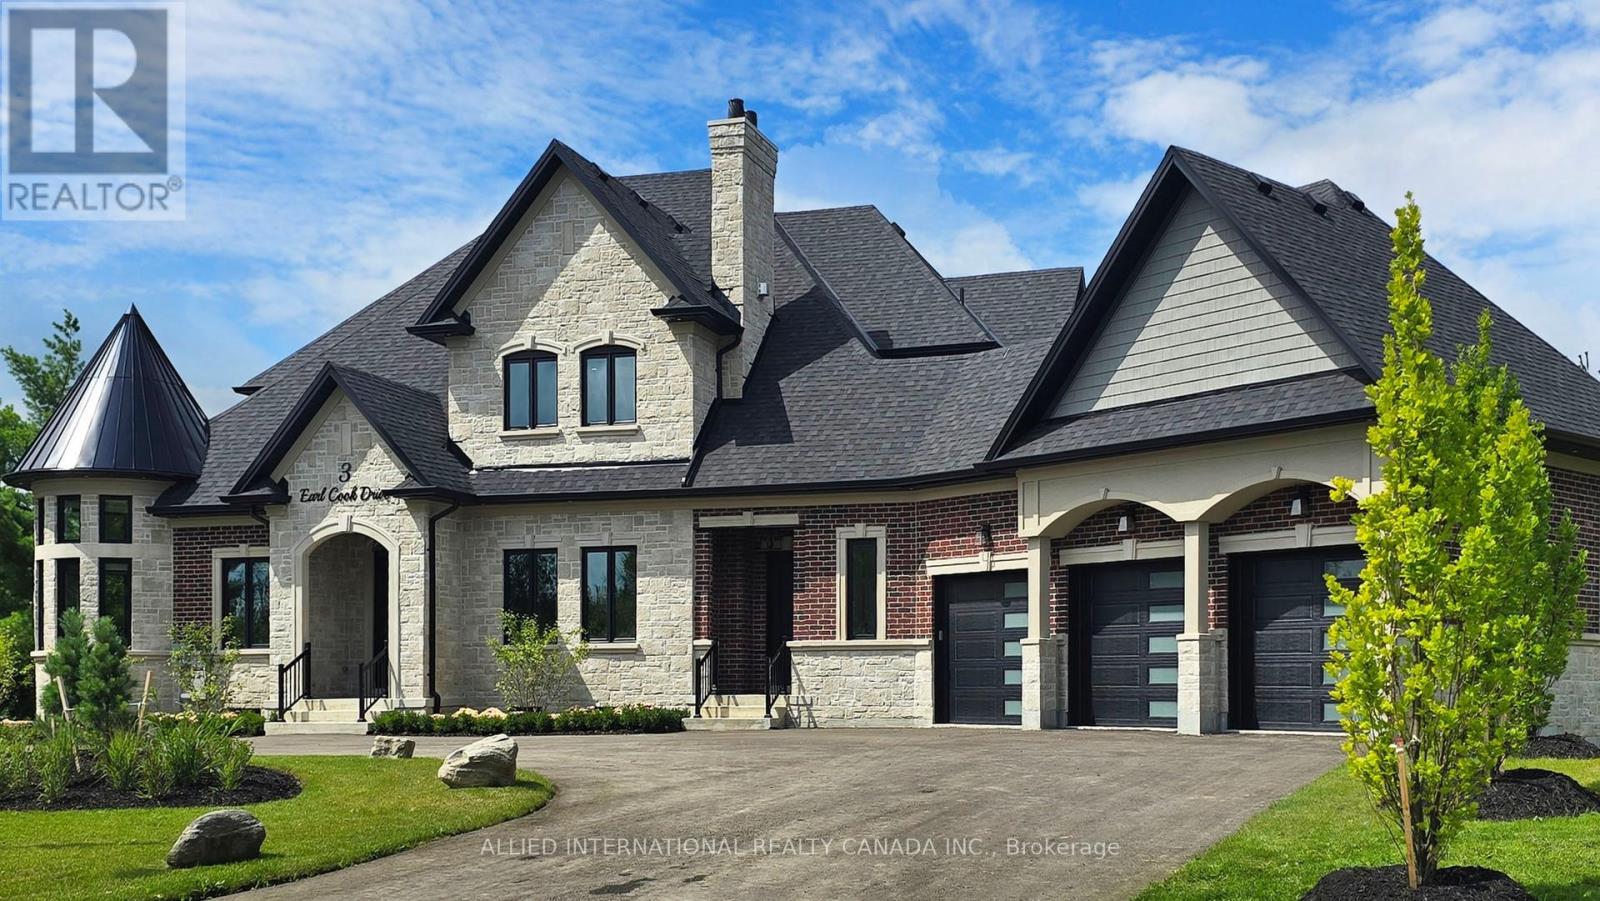
3 Earl Cook Drive
Whitchurch-Stouffville, Ontario
Welcome home to this stunning Executive estate! Spanning 4,926 square feet of sheer luxury, this home is meticulously handcrafted with curated, high-end materials. Welcome home to this stunning Executive estate! Spanning 4,926 square feet of sheer luxury, this home is meticulously handcrafted with curated, high-end materials true masterpiece nestled on a sprawling 1.75-acre lot. Enjoy unparalleled privacy and serenity.A charming circular driveway leads to the grand entrance, showcasing the home's timeless architectural style. The exterior blends robust stone, brick, and high-end materials, featuring huge windows that flood the interiors with natural light and offer breathtaking views. Inside, the grand foyer boasts soaring ceilings and elegant finishes: rich marble flooring, stunning custom millwork, and designer lighting. The open-concept main level flows seamlessly into the chef's state-of-the-art gourmet kitchen, complete with top-of-the-line appliances, a grand central island, and bespoke cabinetry. A sun-drenched, cozy breakfast area with floor-to-ceiling windows adjoins the kitchen. The main living room, a statement in comfort, features a welcoming gas fireplace and distinctive waffle ceilings. Large sliding doors open to a fantastic covered outdoor living space-perfect for sophisticated gatherings with sleek glass railings and recessed lighting. Working from home is easy in the dedicated office with custom-built-ins. For guests, the private main-floor suite is a true retreat, offering its own sitting area, a spa-like bathroom with a walk-in shower, and a huge walk-in closet. Upstairs, several spacious bedrooms each boast a private en-suite bathroom and walk-in closet, maximizing comfort and views. This home masterfully blends luxury, function, and natural beauty, creating a true oasis that awaits its new owner. (id:65446)
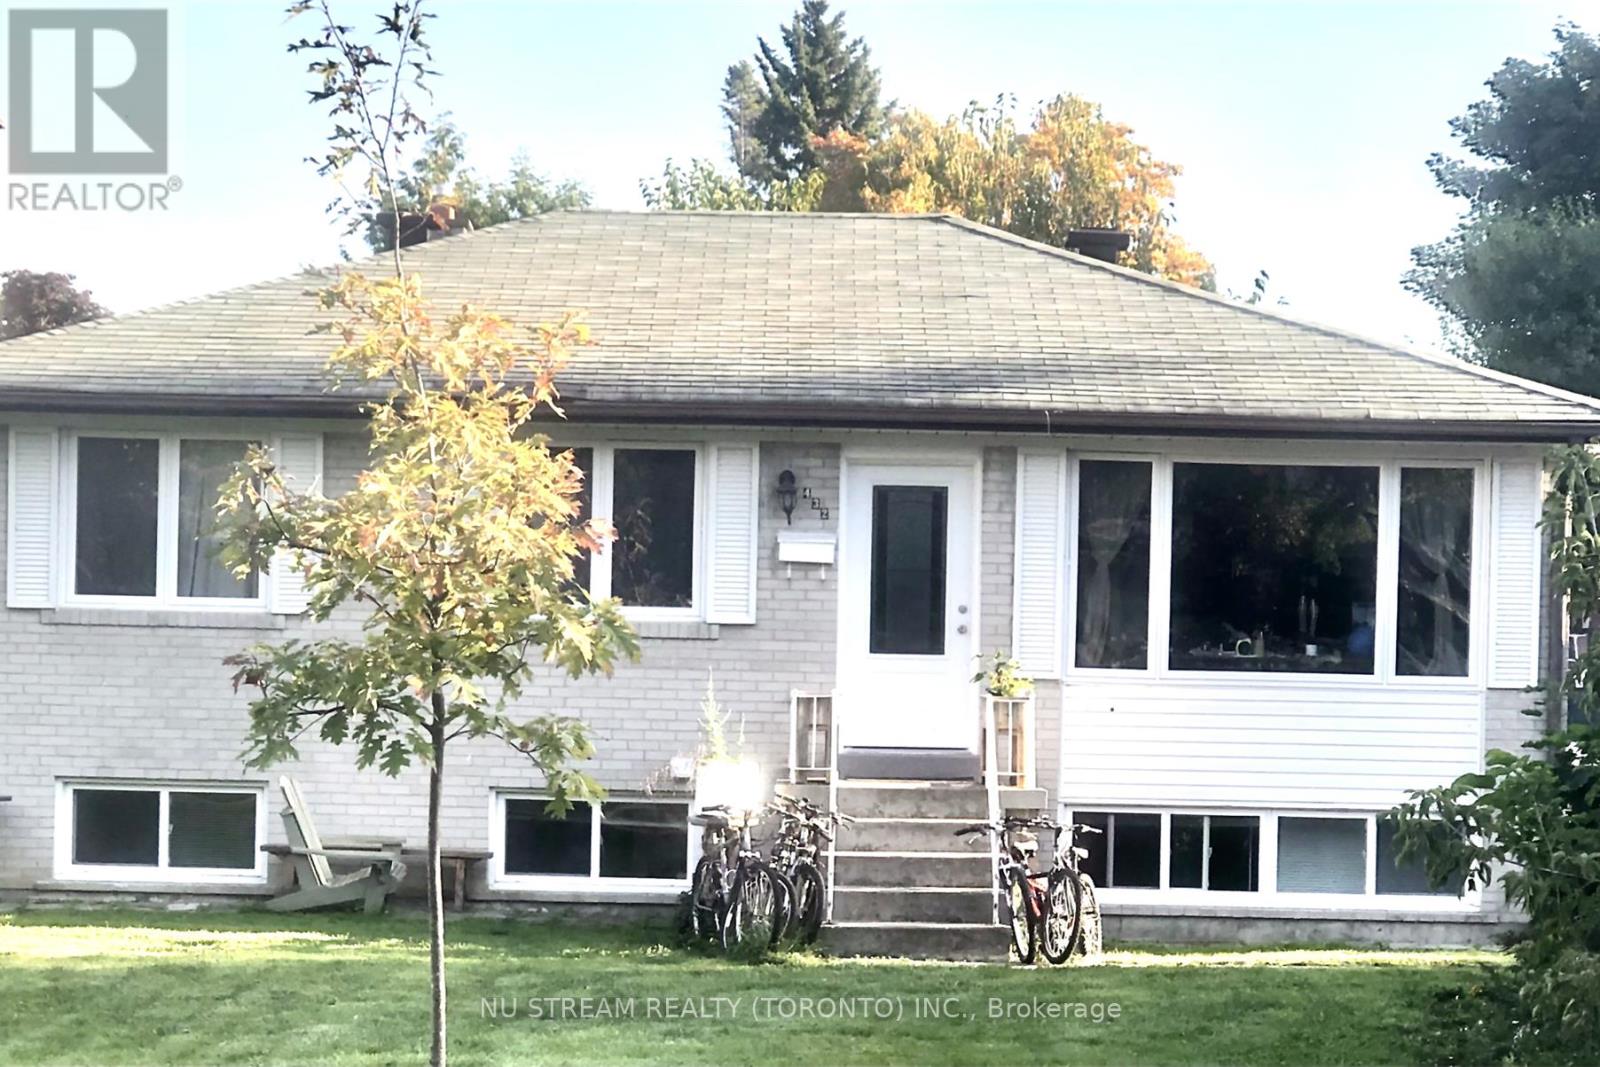
Bsmt - 432 Crosby Avenue
Richmond Hill, Ontario
Top Ranking Bayview Secondary School District! Beautiful & Spacious Bsmt Apartment with Separate Entrance in A Quite Street. 3 large Bedrooms, Above Grade Large Windows, South Facing With Bright Natural Light. Living Room, Dining Room & Modern Kitchen With Back Splash, Renovated 3Pc Bathroom. Laminate Flooring All Thru, Pot Lights. Perfect For Families With School Age Kids, Walking Distance To Crosby heights & Bayview Secondary, Transit, Schools, Restaurants, Banks, Close To Go Train, Wal-Mart, Plaza, Parks, Community Center (Warm Water Swimming pool). **EXTRAS** Fridge, Stove, Washer/Dryer, Range Hood, All Window Covering, All Electrical Light Fixtures for Tenant use. Tenant share Utility cost with upper level family based on number of living people, Tenant Is Responsible To Shovel Snow To Entrance And Own Parking Place. (id:65446)
8827 Plank Road
Bayham, Ontario
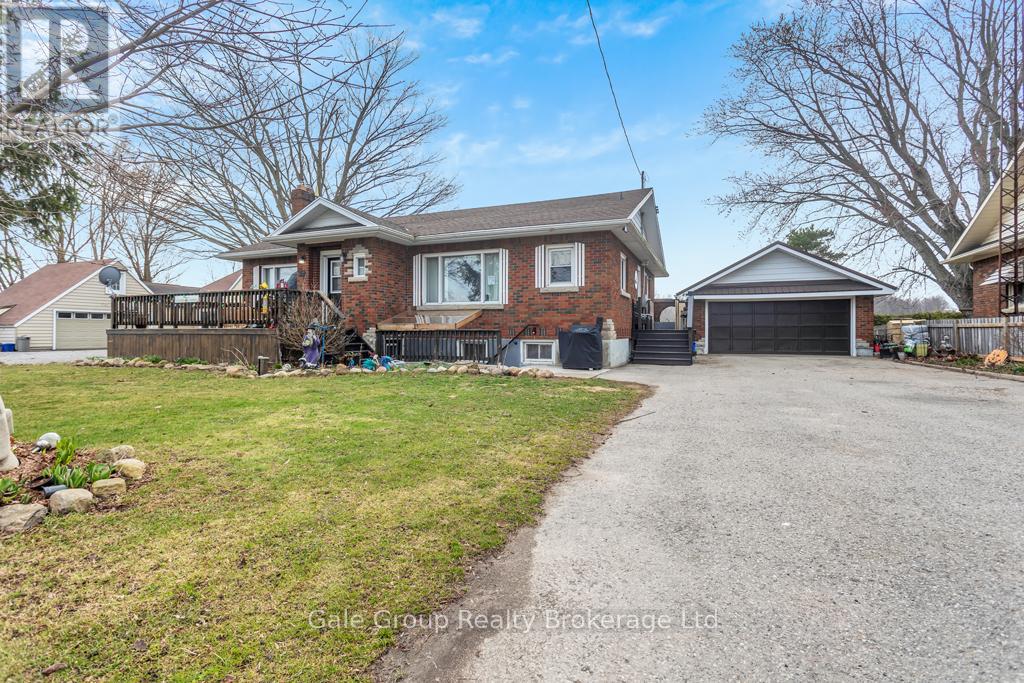
Located on the outskirts of Straffordville, this solid brick bungalow is set on a generous lot just shy of half an acre, offering space, privacy, and endless potential. This well-maintained home features 3 bedrooms and 1.5 bathrooms on the main level, along with a functional layout filled with natural light. The lower level offers ample opportunity with a second kitchen, additional bedroom, bathroom, and a separate entrance, making it ideal for extended family use or future possibilities. You'll also find a large unfinished space in the basement offering a great place for a workshop, craft space and loads of storage room. Over the years, numerous updates have been completed including an egress window in the basement, plumbing and electrical updates (including 220V service to the detached double car garage), updated flooring, well and septic improvements and a new side deck equipped with a chair lift. Gutter guards have also been installed on both the home and garage for added convenience. Step outside and enjoy the beautifully maintained grounds, where the seller has invested significant time and care into stunning perennial gardens. The property also features a variety of fruit trees, including cherry, apricot, plum, and nectarine-creating your own backyard oasis. A rare opportunity to own a versatile property with room to grow, inside and out. (id:65446)
203 - 7400 Markham Road
Markham, Ontario
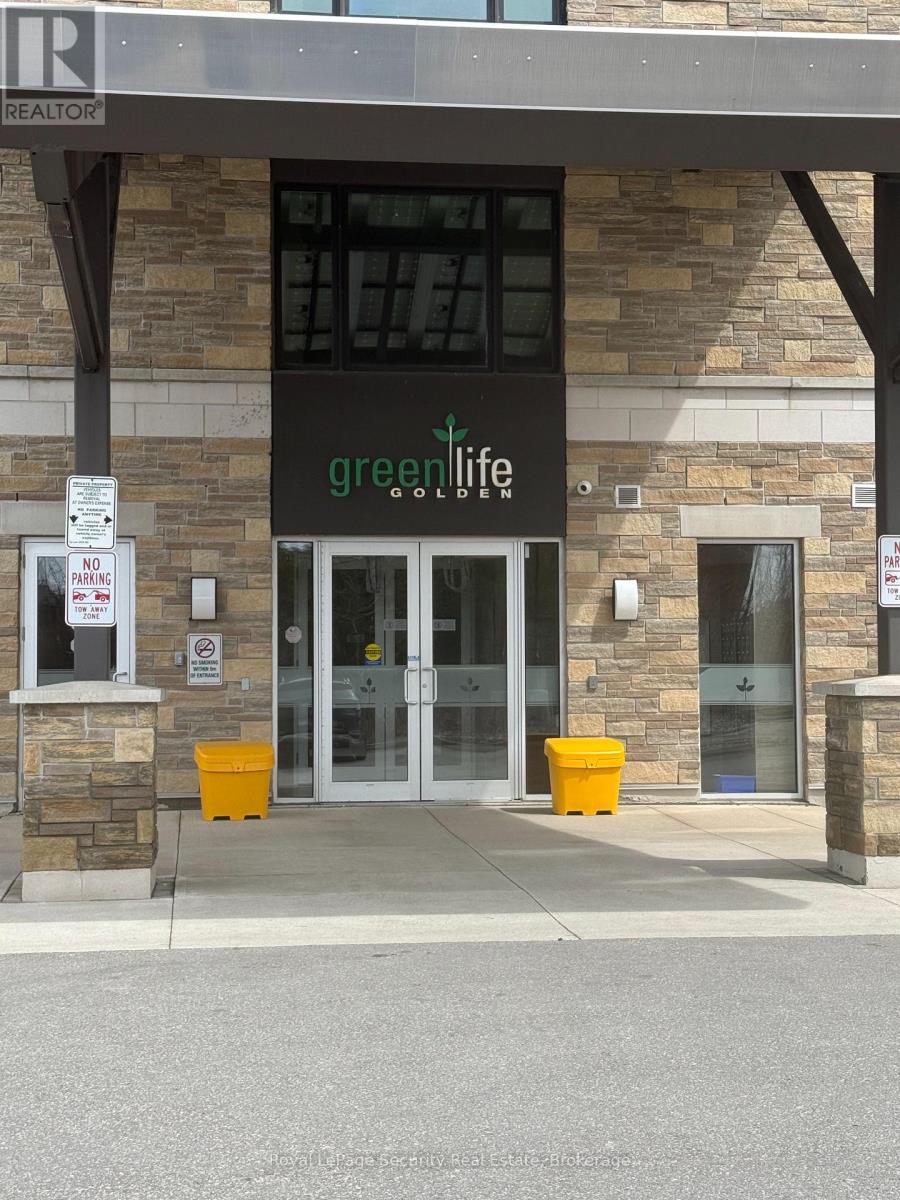
One bedroom condo for sale in the popular Greenlife building in the Middlefield community. Approx. 870 sqft of well maintained space. Offering a good sized bedroom, living room and dining room combination. Open concept kitchen with laminate flooring throughout. A separate den can be used as a second bedroom. Great opportunity to live in a high demand / convenient location. Low maintenances fees, great layout and lots of upgrades. Close to all amenities! (id:65446)
16 - 24 Lytham Green Circle
Newmarket, Ontario
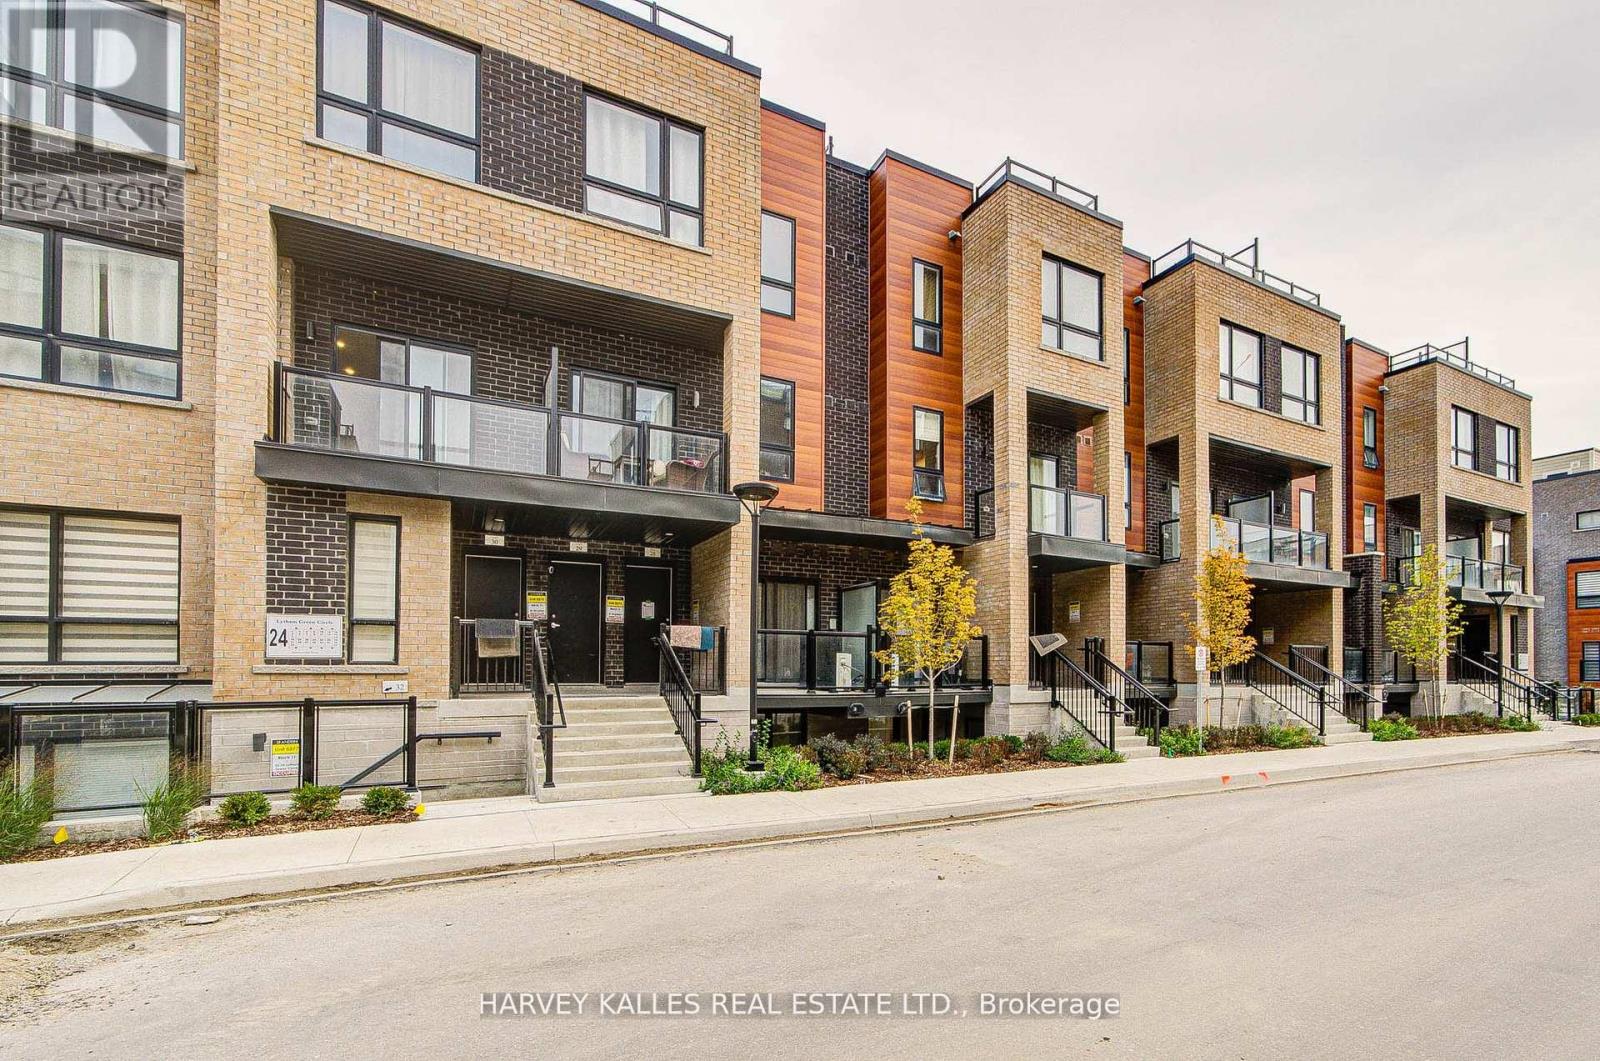
Direct from the Builder, this townhome comes with a builder's Tarion full warranty. This is not an assignment. Welcome to smart living at Glenway Urban Towns, built by Andrin Homes. Extremely great value for a brand new, never lived in townhouse. No wasted space, attractive one bedroom, one bathroom Includes one parking spot and TWO lockers. SECOND parking spot available right beside for only $20K. Brick modern exterior facade, tons of natural light. Modern functional kitchen with open concept living, nine foot ceiling height, large windows, quality stainless steel energy efficient appliances included as well as washer/dryer. Energy Star Central air conditioning and heating. Granite kitchen countertops. Perfectly perched between Bathurst and Yonge off David Dr. Close to all amenities & walking distance to public transit bus terminal transport & GO train, Costco, retail plazas, restaurants & entertainment. Central Newmarket by Yonge & Davis Dr, beside the Newmarket bus terminal GO bus (great accessibility to Vaughan and TTC downtown subway) & the VIVA bus stations (direct to Newmarket/access to GO trains), a short drive to Newmarket GO train, Upper Canada Mall, Southlake Regional Heath Centre, public community centres, Lake Simcoe, Golf clubs, right beside a conservation trail/park. Facing Directly Towards Private community park, dog park, dog wash station and car wash stall. visitor parking. Cottage country is almost at your doorstep, offering great recreation from sailing, swimming and boating to hiking,cross-country skiing. The condo is now registered. (id:65446)
154 Hollingsworth Drive
King, Ontario
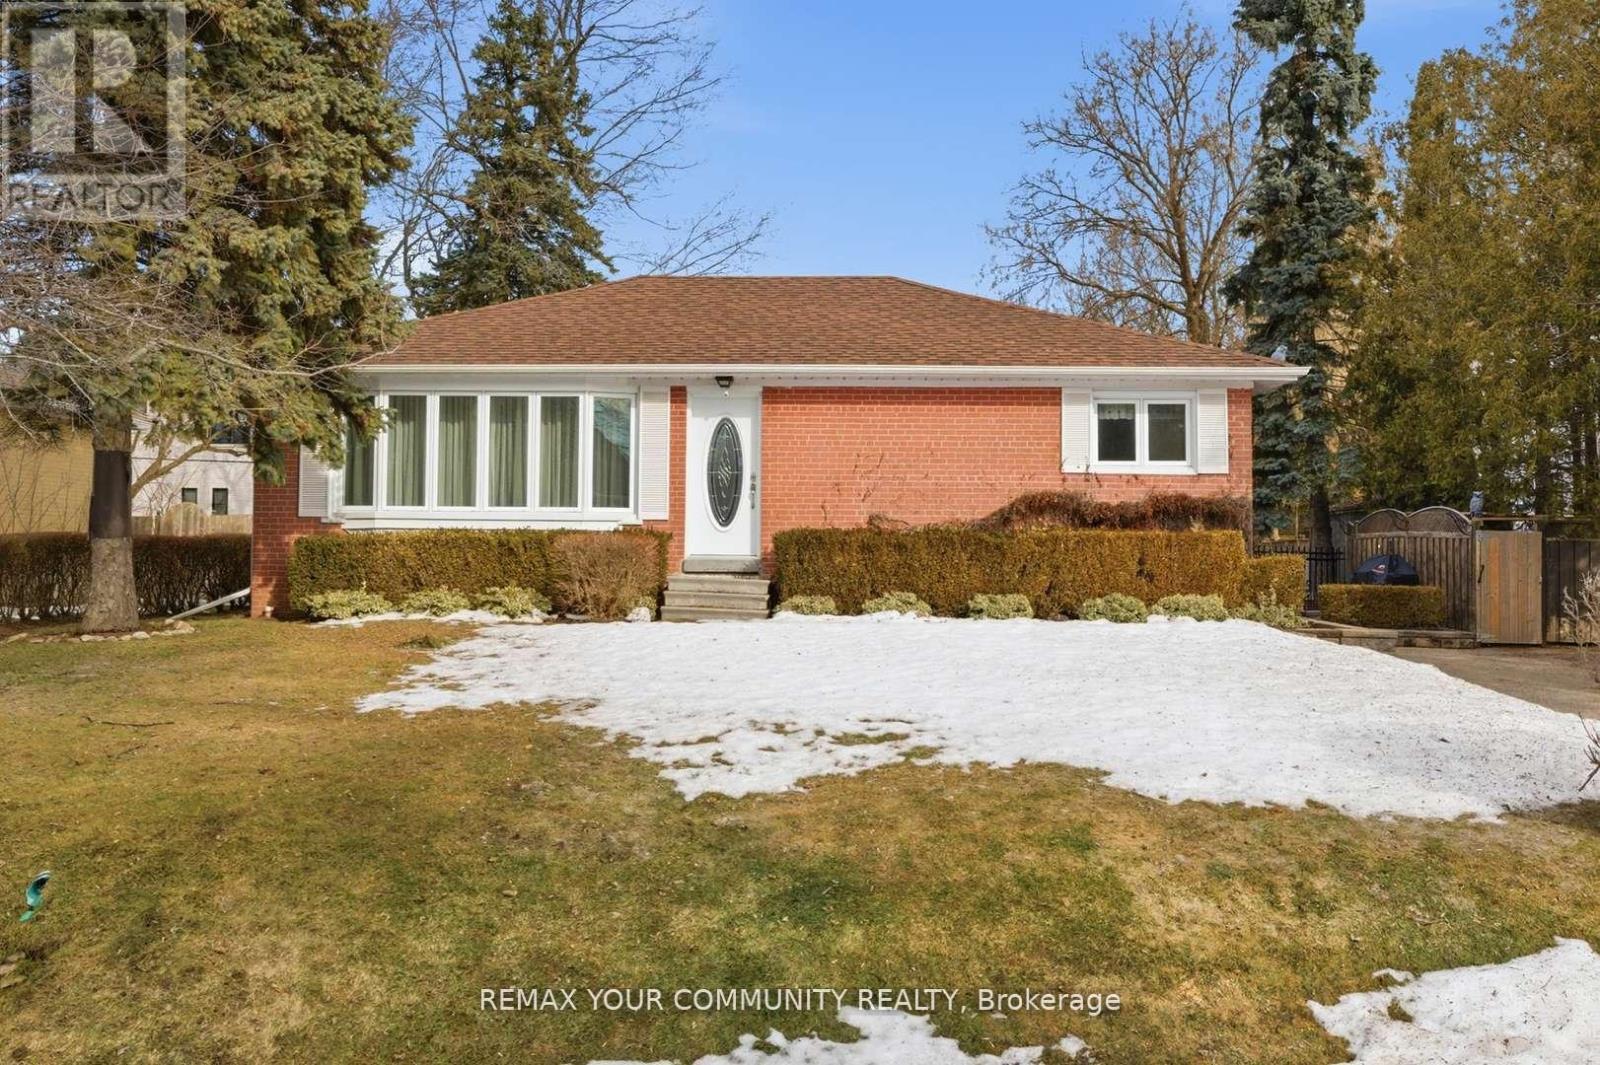
This is a prime investment opportunity to acquire an expansive 75' x 137' lot on the highly coveted Hollingworth Drive, situated within King's prestigious Clearview Height enclave. The property currently features a well-maintained, fully functional 2-bedroom bungalow. Nestled among multi-million-dollar estates, this site offers unparalleled potential to renovate, land-bank as a rental or custom-build a luxury residence. Its central location provides exceptional convenience, situated within walking distance to local boutique, dining, the public library, and the King City GO Station. Furthermore, the property is just minutes from Highway 400 and several of the areas top-tier public and private schools (id:65446)
305b - 9600 Yonge Street
Richmond Hill, Ontario
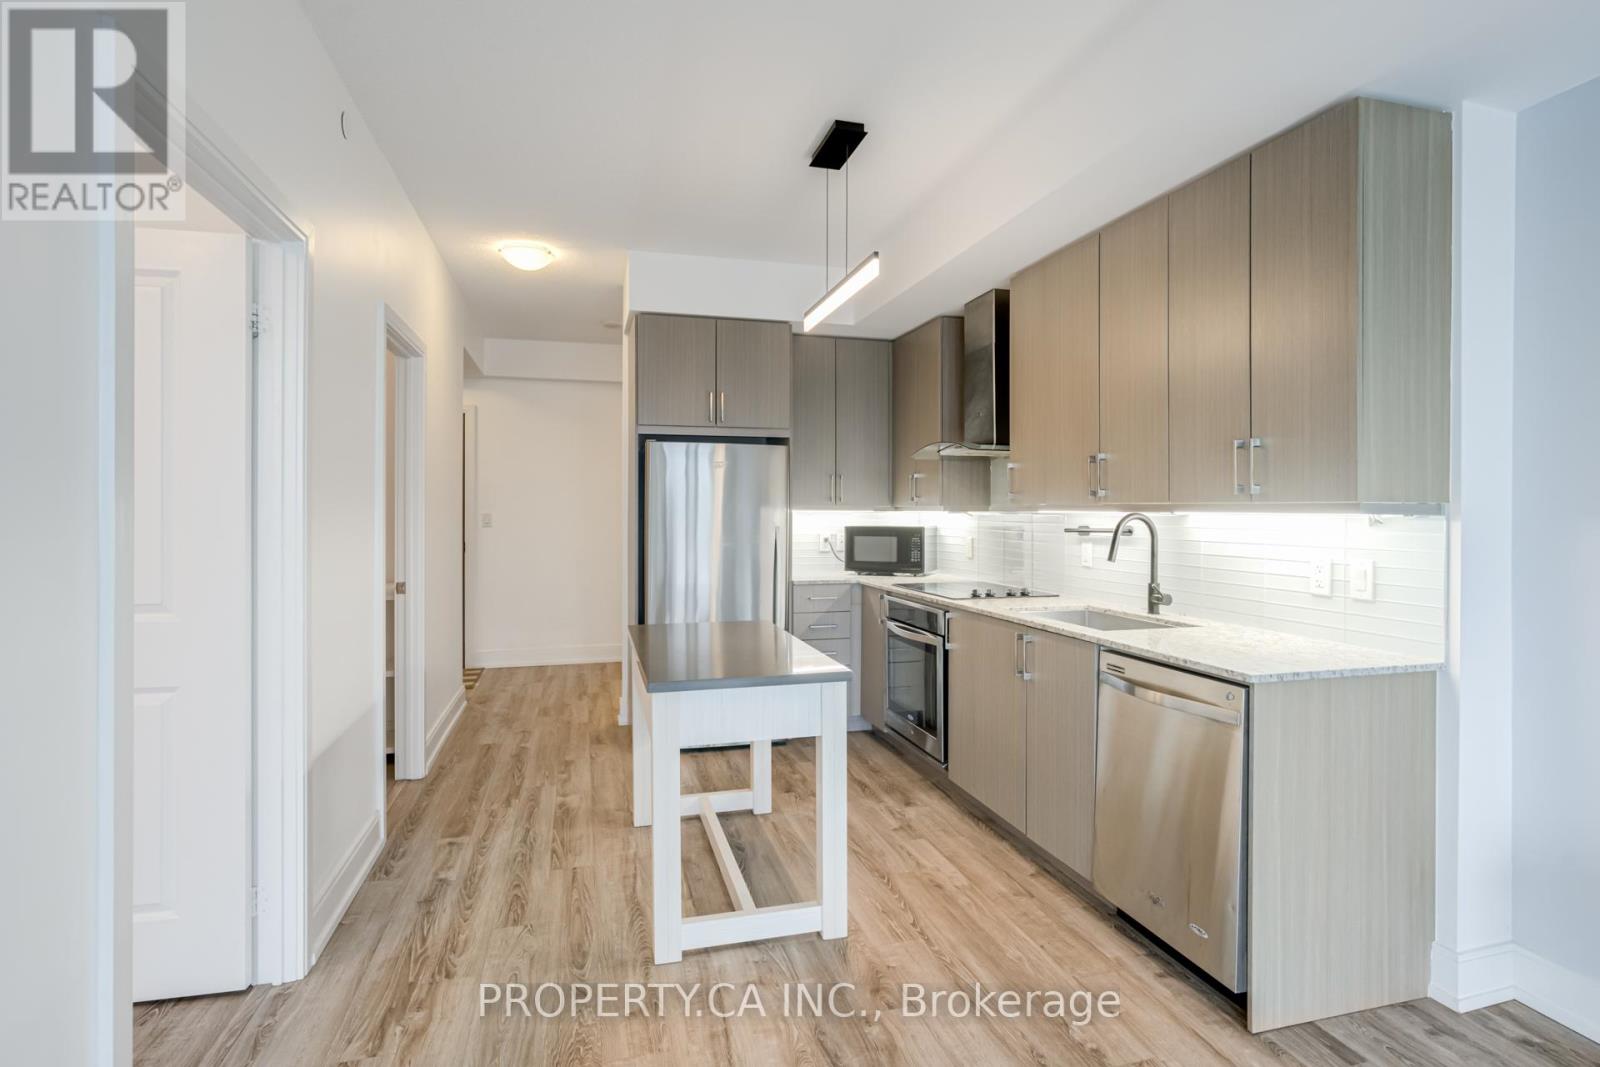
Welcome to 9600 Yonge St Condos!!! Experience urban living at its finest in this stunning 1 bed + den condo in central Richmond Hill! The open-concept layout with 9 ft ceilings and laminate flooring creates a bright and airy atmosphere. Unwind on your private balcony with unobstructed views. The modern kitchen is a chef's dream with granite countertops and stainless steel appliances. Enjoy a wealth of amenities including a gym, indoor pool, and party room. With Viva transit at your doorstep, and close proximity to shopping, T&T supermarket, and Hillcrest Mall, everything you need is within easy reach. Plus, the nearby GO Train and Richmond Hill Centre Terminal make commuting a breeze! (id:65446)
16 Briarwood Place
Innisfil, Ontario
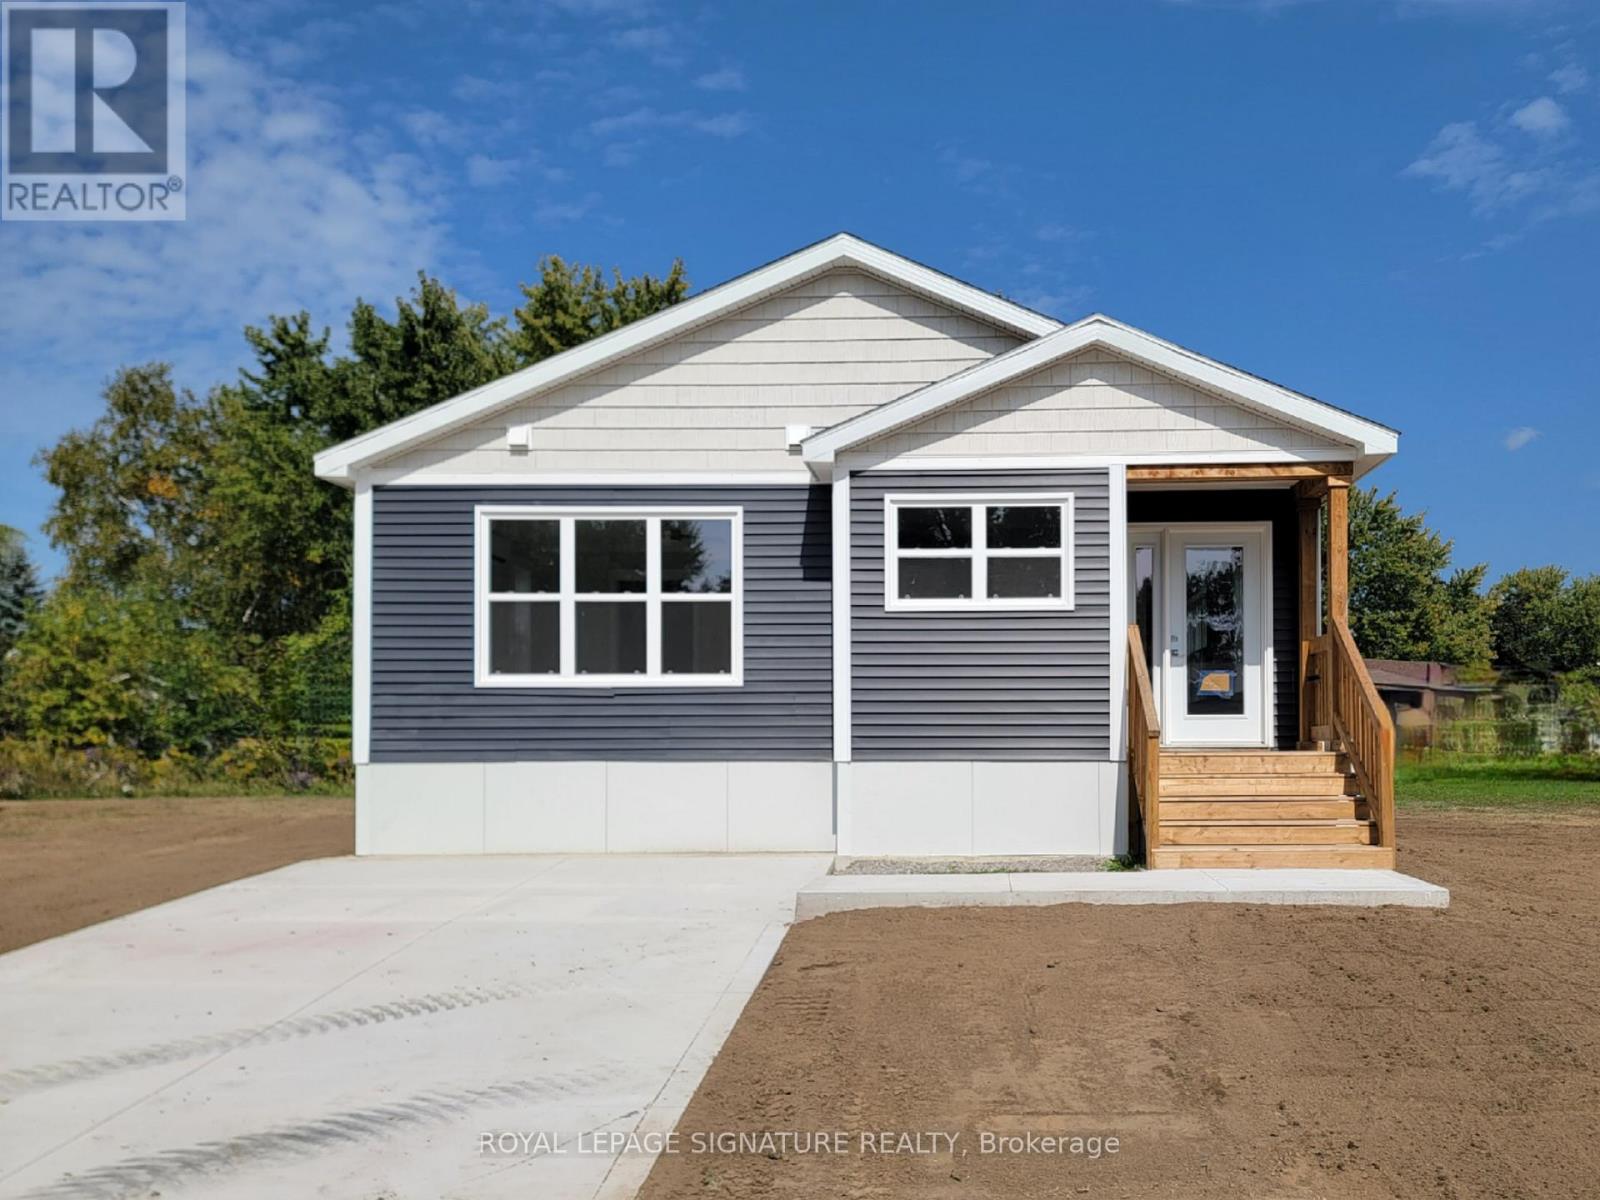
Welcome to Royal Oak Estates. This Senior (Age 55+) Land Lease Community is in the heart of Cookstown.Just a short walk from the SHops and Restaurants, The Community Centre & Curling Club. Located on a Quiet Cul-De-Sac. This Bayberry modular home is A277 Canadian Standard Built by Kent Homes. The park is a year round park and the monthly fees are as follow: Park lease $950/month, Includes Garbage Removal & Snow Plowing the main road. Land lease. Bright & spacious layout with combined Kitchen/Dining/Living room. Primary Bedroom has large walk-in closet and ensuite and There is a 2nd bedroom and a den/office. Must be conditional Upon Park Approval. (id:65446)
47 Edison Place
Vaughan, Ontario
Stunning Spacious Home Build By Quality Builder As a Custom Build Home. Only Few Homes in The Area build By This Standards. High Demand Location within proximity to transportation, go station, Catholic Elementary School and French School. 9F ceilings on Both Levels and in unfinished Walk-Out Basement. Upgraded 8F front doors and 8F all interior doors. Marble entrance, hardwood floors on main level. Upgraded Spacious Kitchen with Tall Cabinets. Granite Counters, pantry, island. 18F ceiling in Family Room and 16F ceiling in Media room. Luxury Primary bedroom retreat with oversize Shower and freestanding tub.1400 Sq.f unfinished walk-out basement can be additional leaving space. (id:65446)
68 Singhampton Road
Vaughan, Ontario
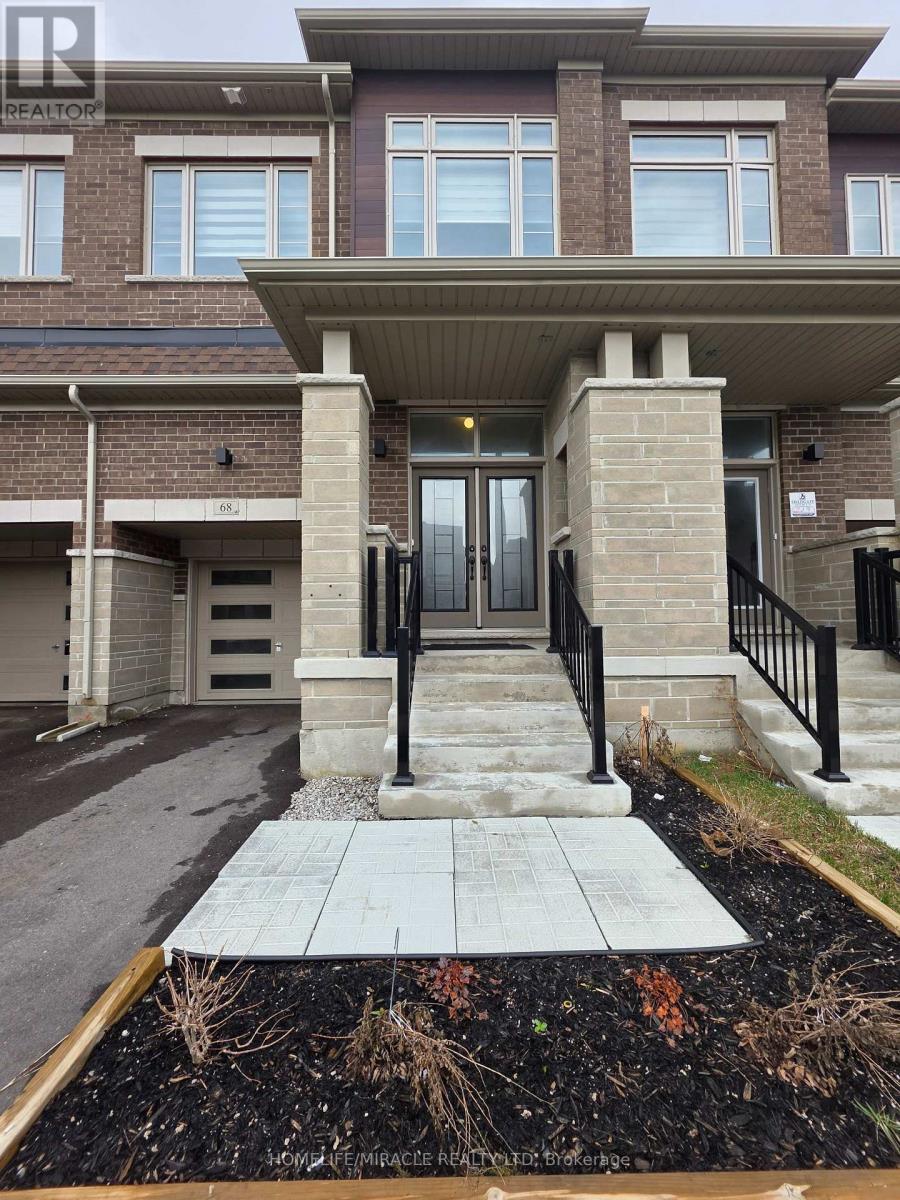
Step into bright, expansive living in the heart of Vaughan. Freshly painted and boasting beautiful hardwood floors, this stunning open-concept home offers the perfect blend of style and function. The main living areas flow effortlessly together, creating an inviting space for hosting friends or relaxing with family, while the single attached garage with direct inside entry makes coming home a breeze. Retreat to the upper level, which features a fantastic in-between split layout that offers an excellent sense of separation and privacy. Here, four spacious bedrooms await, including a luxurious primary suite featuring a walk-in closet to keep your wardrobe perfectly organized. With a dedicated upstairs laundry room and four bathrooms located throughout the home, busy family mornings and chores are instantly made easier. Looking for multi-generational living or extra space? The lower level is a true standout, featuring a fantastic additional bedroom alongside a bathroom. This creates a complete and private suite, making it an absolute dream for in-laws, a teenager's retreat, or out-of-town guests. Don't miss out on leasing this exceptional, move-in-ready property. Book your showing today! (id:65446)
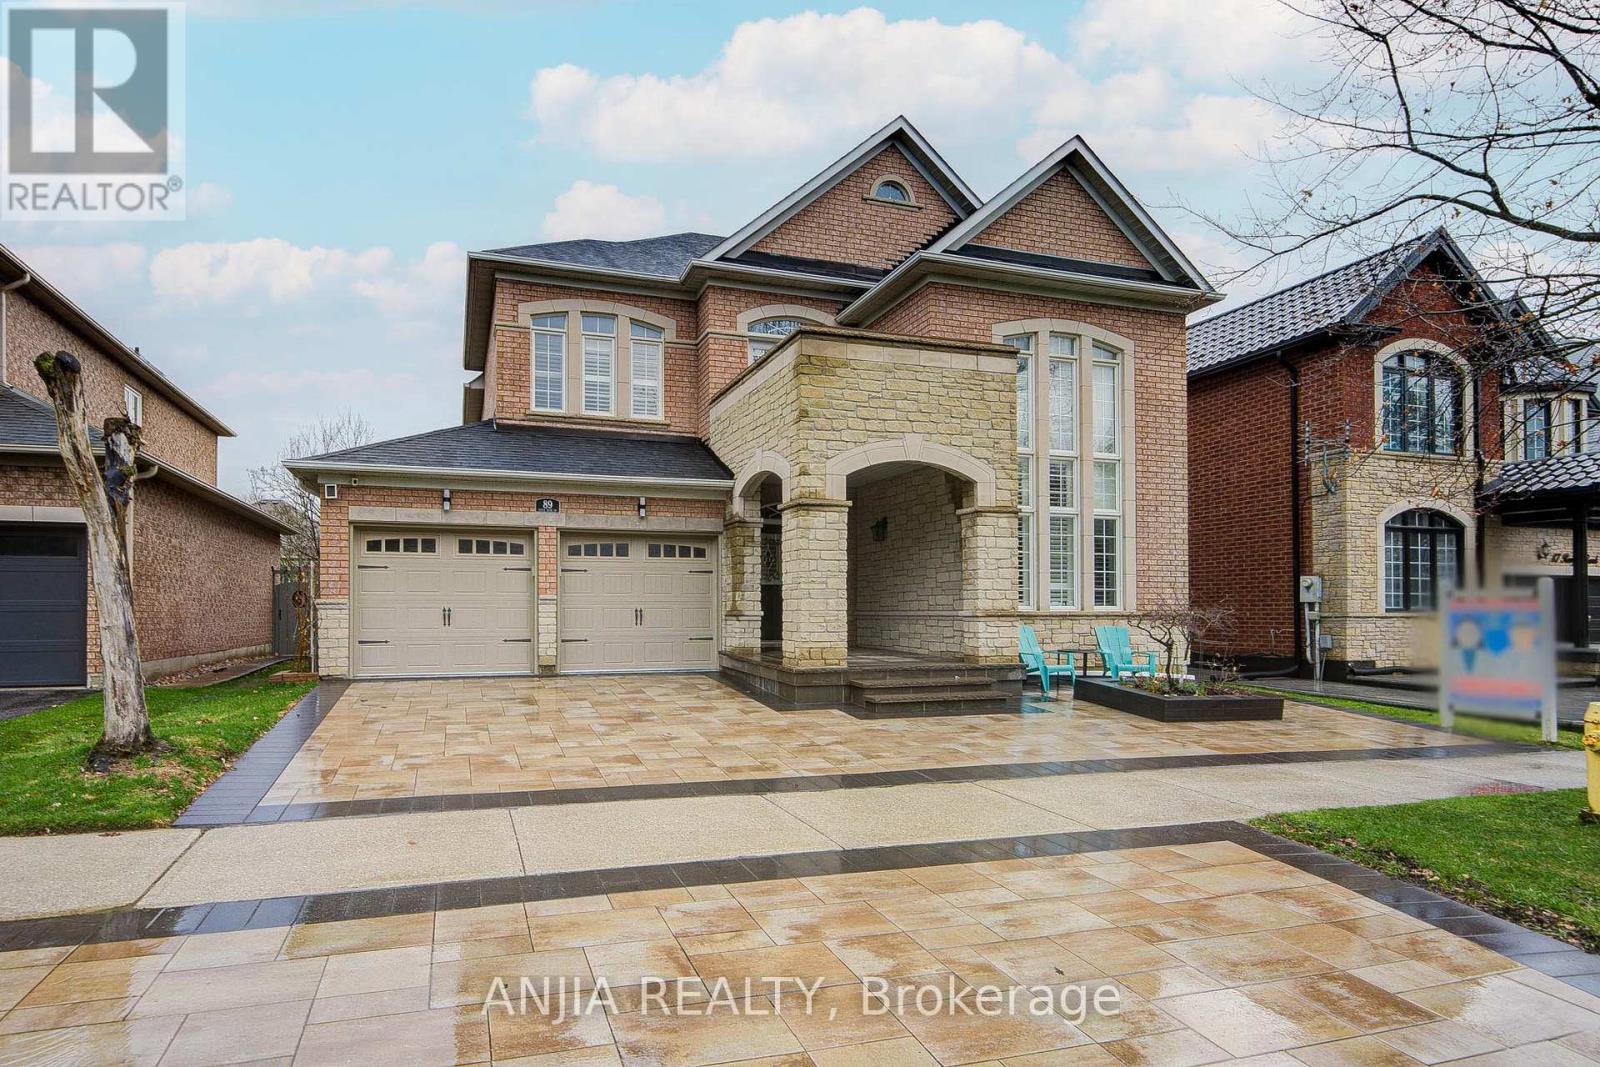
89 Rouge Bank Drive
Markham, Ontario
Rare Ravine-Fronting Masterpiece with 3-Car Tandem Garage! Welcome to 3,196 sq. ft. of pure luxury in one of Markham's most prestigious enclaves. Perfectly situated directly across from a lush golf course and scenic walking trails, this sun-drenched residence offers an unparalleled blend of nature and sophistication. Architectural Grandeur Step inside to a breathtaking 20-ft "Open to Above" living room, where cathedral ceilings and soaring windows flood the principal rooms with natural light. The home has been meticulously curated with gleaming hardwood floors across both levels, elegant California shutters, and designer light fixtures. A Chef's Dream The showstopping kitchen is a culinary enthusiast's delight, featuring premium cabinetry, high-end quartz countertops, upgraded ceramic tiles, a center island, and a convenient breakfast bar for casual dining. Palatial Primary Suite Retreat to the massive primary bedroom, boasting a private walk-out terrace with serene, unobstructed ravine views. The newly renovated 5-piece spa-like ensuite provides a true sanctuary. All four spacious second-floor bedrooms feature direct ensuite access, ensuring comfort and privacy for the whole family. Income & Multi-Generational Potential The fully finished basement serves as a massive value-add, offering a 2-bedroom suite complete with a full kitchen and a 5-piece bath-ideal for in-laws or rental income. Modern Luxuries No detail has been overlooked: Unique 3-Car Tandem Garage with an installed EV charger. Brand New Interlocking Driveway (2025) for superior curb appeal. Freshly Painted in a neutral, modern palette throughout. Premium Lot Fronting onto lush, protected greenspace. Experience the perfect harmony of luxury, space, and modern convenience. This is the "forever home" you've been waiting for! (id:65446)
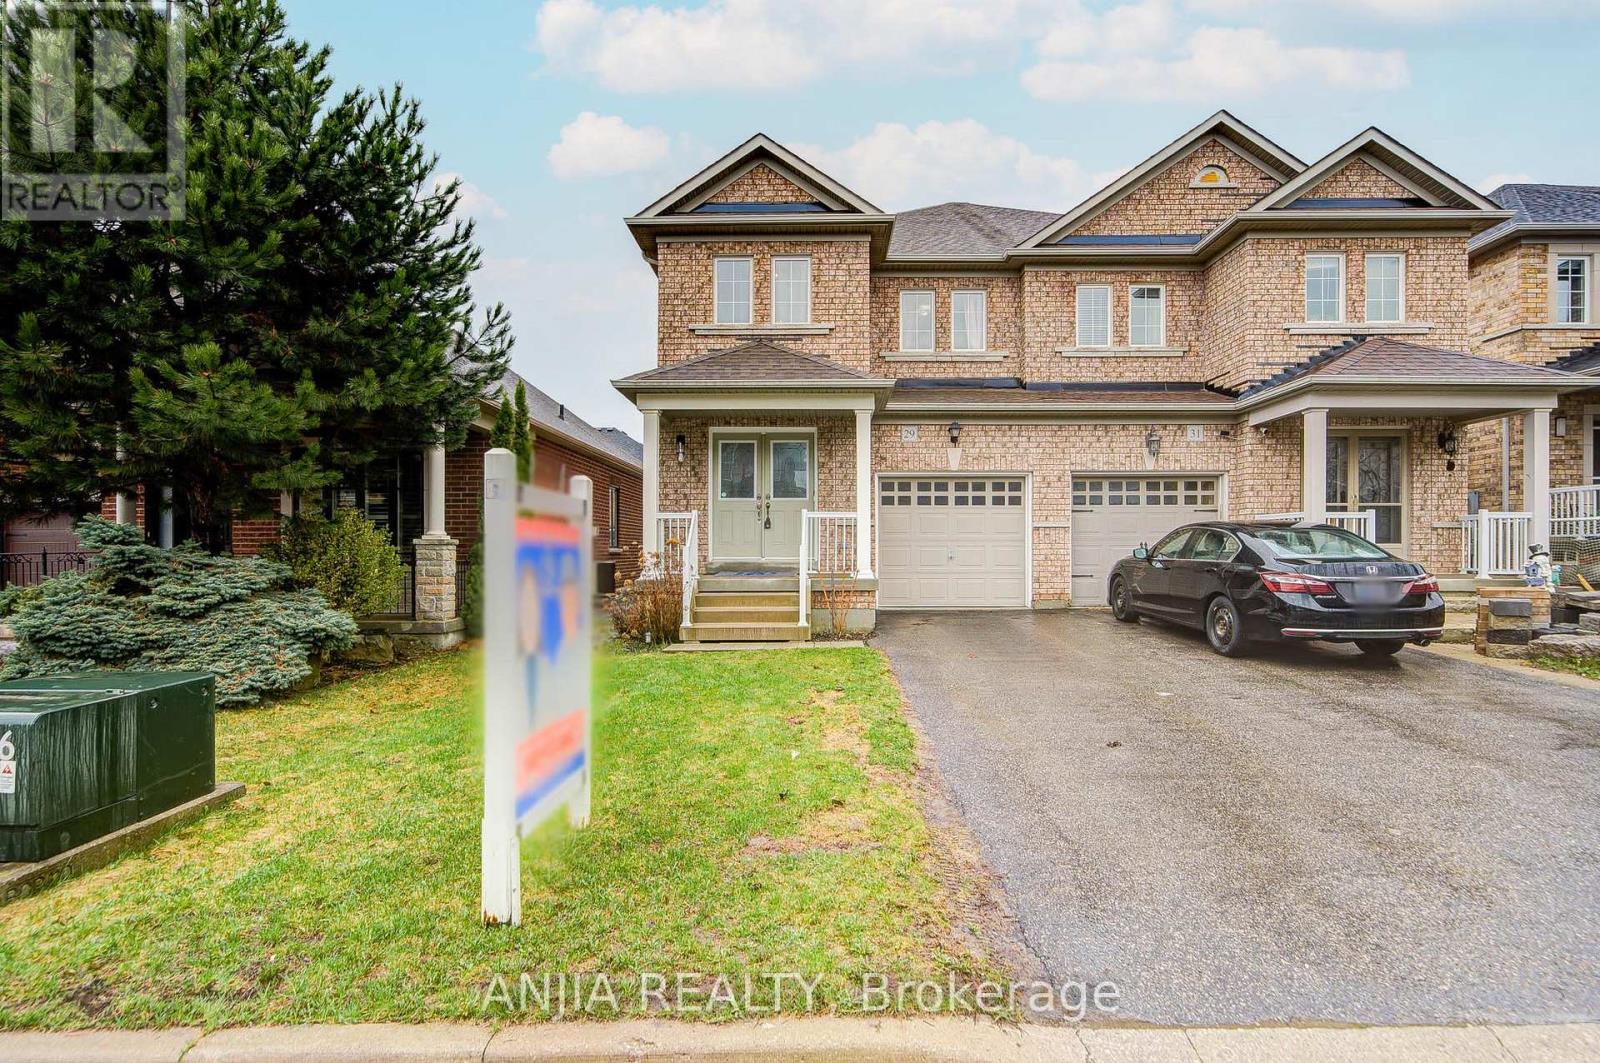
29 Butterwood Lane
Whitchurch-Stouffville, Ontario
Welcome To 29 Butterwood Lane, Gorgeous Semi-Detached Home Located In The Sought After Byer's Pond Area. This Home With Very Bright And Functional Layout, 3 Good Size Bedrooms And An Optional 4th Bedroom With Window On 2nd Floor, 4 Bathrooms. Upgrade Kitchen With Quartz Countertop And W/O To Landscaped Yard, Hardwood Floor Throughout Main & 2nd Floor With Custom Made Stairs Railing (2023). Magnificent Finished Open Concept Basement With Hawaiian TIKI Bar, Movie Theatre, Karaoke, Built-In YAMAHA Sound System, Laser Light And A 3 Pieces Washroom, Make This Home A Wonderful Place For Family Enjoyment & Entertainment. Driveway Fits 2 Cars, 3 Parking In Total. No Sidewalk. Freshly Painted Entire House. Walk To School, Park, Byer's Pond, Community Centre, Library. Mins To Go & Transit. Central Vacuum S.S. Appliance (2023) Roof (2024) Furnace (2026) HWT (2026) (id:65446)
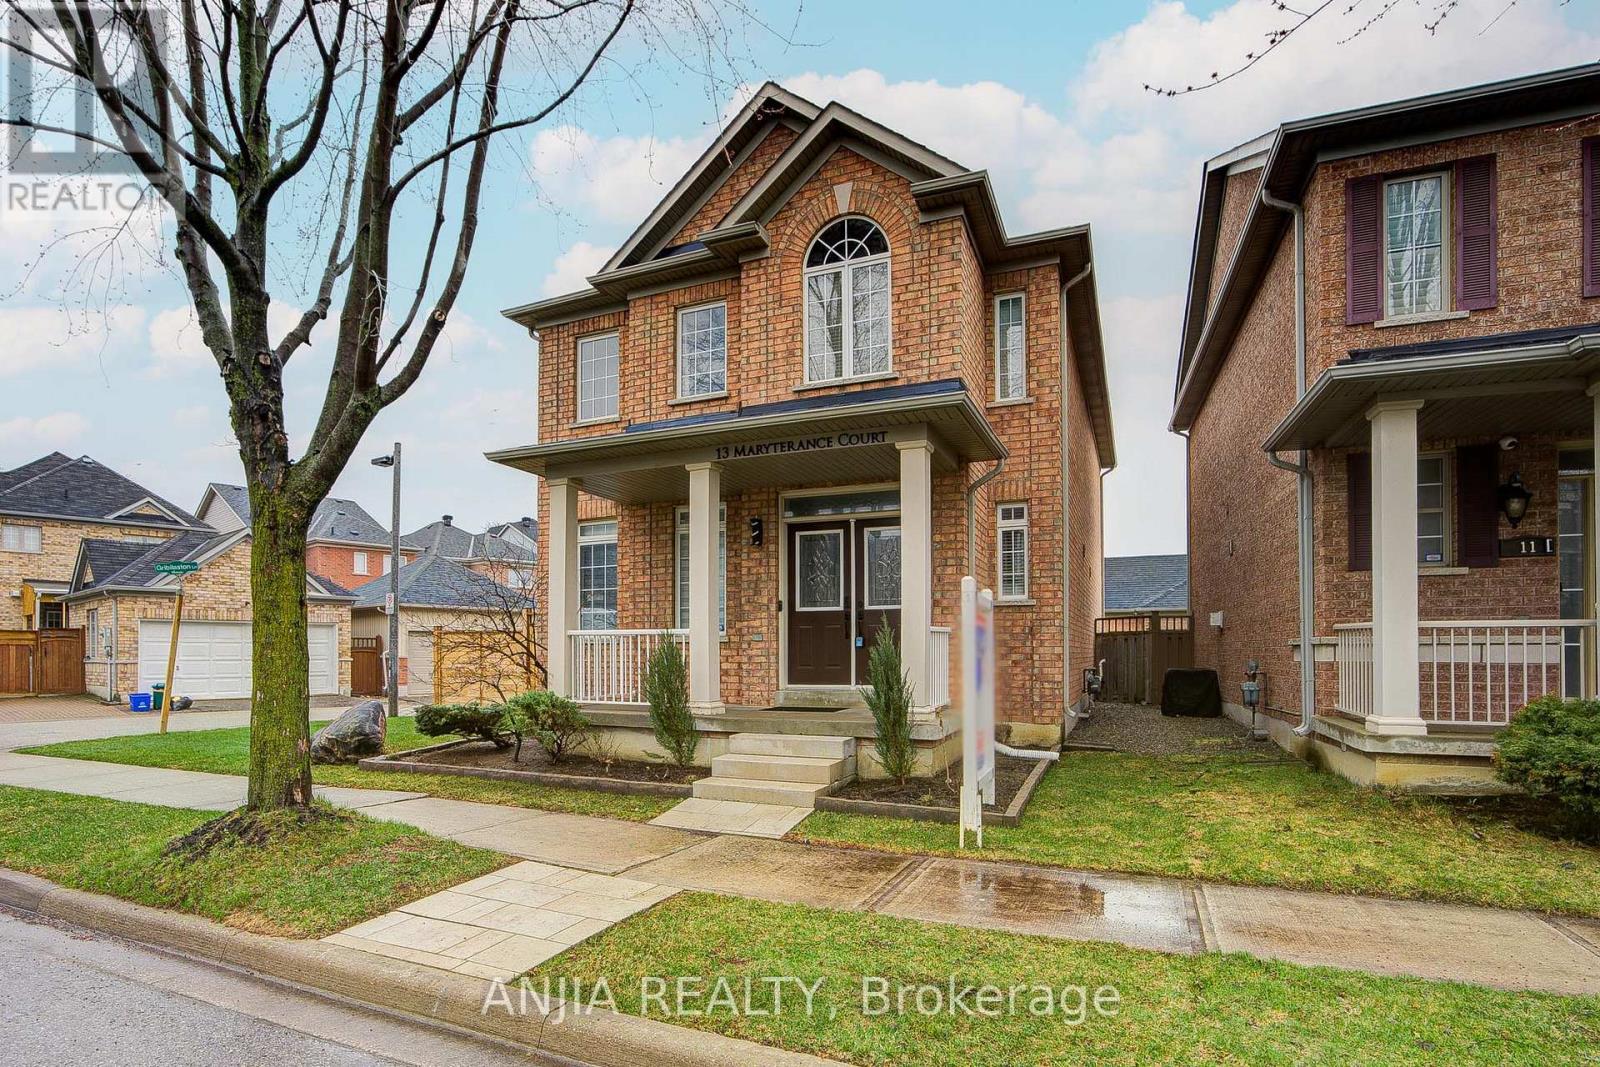
13 Maryterance Court
Markham, Ontario
Welcome To This Beautifully Maintained 3+2 Bedrooms, Double Garage Detached Home In The Highly Sought-after South Cornell Community. Nestled On A Quiet, Family-Friendly Street, This Sun-Filled Home Features A Functional Layout, Double Door Entrance With Impressive Double-Height Foyer That Creates A Bright And Elegant First Impression. 9-Ft Smooth Ceiling & Pot Lights On Main Floor. Modern Kitchen With Granite Counter Tops And Newly Stainless Steel Appliances. Freshly Painted. Spacious Primary Bedroom Featuring A Walk-In Closet And A 4-Piece Ensuite. Along With Two Generously Sized Bedrooms. The Professionally Finished Basement Offers Two Additional Bedrooms With A 3 Piece Bathroom. A Fully Kitchen With Extended Cabinet And Brand New S/S Appliances, Laminate Floor Thru Out. A Large Cold Room/Storage Room. Fully Fenced(2024) Backyard With Interlocking(2024). New Roof(2024), New Garage Door. And Lot Of Other Upgrade. Conveniently Located Just Minutes To 407, Walmart, Banks & All Amenities. Walking Distance To The Cornell Bus Terminal. Ideal Family Home In A Prime Location. (id:65446)

104 Tuliptree Road
Thorold, Ontario
Modern, fully detached 2010-built home that feels brand new, with contemporary efficiency and systems throughout. Priced aggressively, this is one of the sharpest fully detached deals in all of Thorold and Confederation Heights - most comparables are semis/towns or $800K+ with far less space. The star feature is the professionally finished 1,464 sqft basement that doubles your living area: three massive bedrooms (king beds fit easily), a full 3-piece bath with luxurious walk-in tiled shower, bright windows, and a smart, future-proof layout. The seller has already roughed-in electrical and framing (complete with a working lit light switch at the entrance) in the far wall of the basement living room for an easy future separate entrance/door on the left side of the house (when facing from the street) - making a true in-law suite, rental unit, or walk-out addition incredibly straightforward and cost-effective. Perfect for teens, in-laws, guests, home offices, or income potential! The 1,142 sqft main floor offers two generous bedrooms, another full 3-piece bath, spacious open-concept living/dining/kitchen areas, a walkout to the backyard, and tons of natural light - giving you over 2,606 sqft total finished space and a true 5-bedroom, 2-full-bath home at an unbeatable price. Enjoy a private fully-fenced backyard, double-car garage, and driveway parking for 4 cars. Prime family location on a quiet street surrounded by parks and trails, walking distance to Richmond Street PS and Holy Rosary Catholic, seconds to Hwy 406 (10 min to St. Catharines, 15-20 min to Niagara Falls, Brock U, Pen Centre, Outlet Collection, Costco, wineries, and everything Niagara has to offer). Newer roof, windows, furnace, A/C, low utilities, and worry-free ownership. (id:65446)
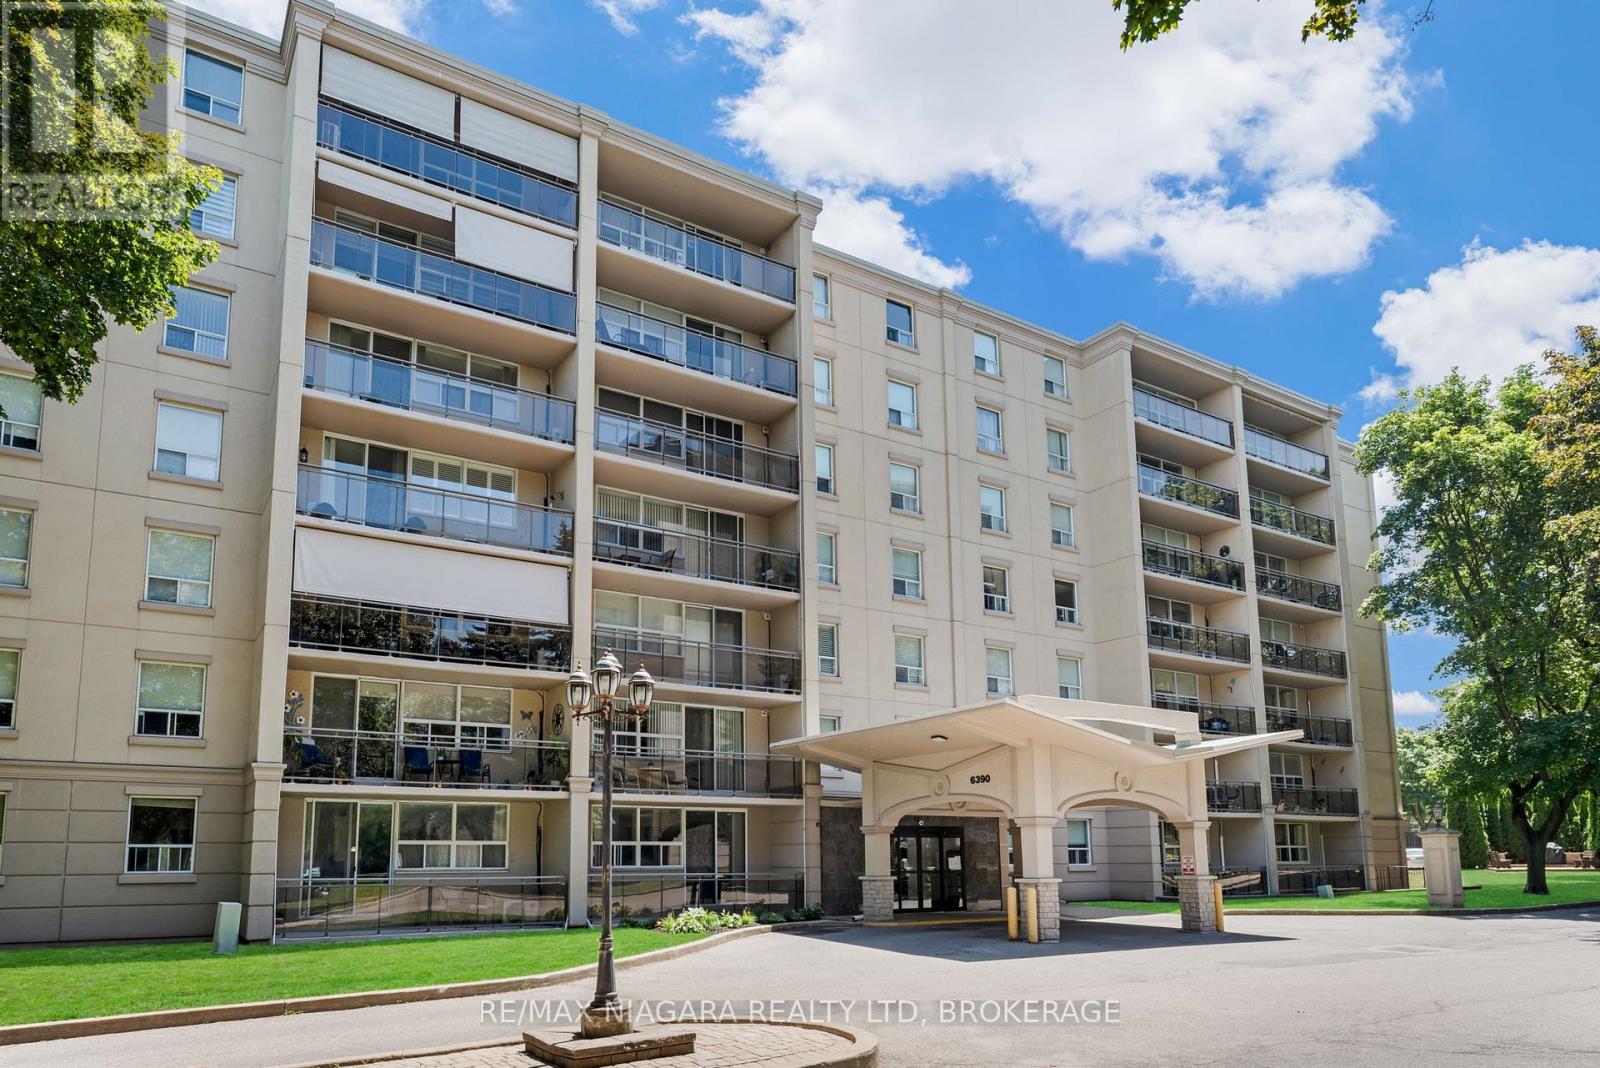
601 - 6390 Huggins Street
Niagara Falls, Ontario
Undoubtedly one of the most desirable positions in the building, Unit 601 at 6390 Huggins Street offers a rare combination of privacy, light, and thoughtful design. As a true end unit, there are no neighbouring units beside you, creating a quieter, more private living experience. Conveniently located just outside the unit is your own storage locker, in addition to ample interior storage that sets this suite apart, including a walk-in pantry rarely found in similar units.Inside, the layout is both functional and inviting. Two generously sized bedrooms provide flexibility for guests, a home office, or comfortable everyday living. The open-concept living and dining area is filled with natural light and flows seamlessly to a private, south-facing balcony-an ideal spot to enjoy morning coffee or unwind throughout the day.The building itself is well-established, meticulously cared for, and known for its strong sense of community. Located in the highly sought-after North End of Niagara Falls, this address is perfect for downsizers, retirees, or first-time buyers looking for low-maintenance, thoughtfully designed living without compromising on lifestyle.Step outside and you'll immediately appreciate the walkability of the neighbourhood. Cafes, grocery stores, pharmacies, banks, parks, and public transit are all within easy reach. It's quiet, serene living with everyday essentials right at your doorstep.Residents enjoy a range of well-maintained amenities, including a fitness centre, games room, BBQ patio, indoor mail service, and welcoming common areas. A dedicated parking space completes this exceptional offering. (id:65446)
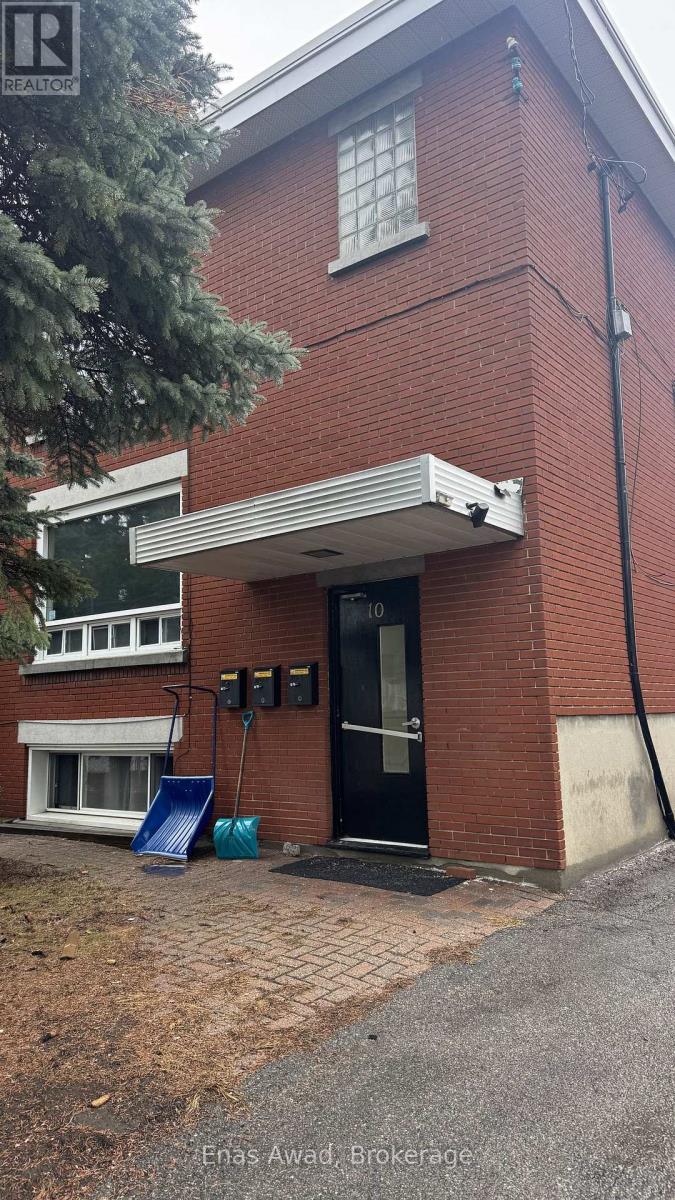
3 - 10 West Presland Road
Ottawa, Ontario
Available May 01, 2026. Welcome to 10 West Presland Road - Unit 3. This well-maintained 3 BEDROOM, 1 BATHROOM apartment offers a spacious and functional layout, perfect for comfortable everyday living. Large eat in kitchen and private balcony.The bright living and dining areas open onto a private balcony, providing a great space to relax and enjoy some fresh air. The kitchen offers ample cabinetry and functionality, making it well-suited for daily use.All three bedrooms are well-sized and complemented by a clean and practical bathroom. The den adds extra flexibility to suit your needs, whether for work or storage.Ideally located close to shopping, transit, parks, and major routes, this unit offers excellent convenience and accessibility.ONLY HYDRO EXTRA. PARKING INCLUDED. (id:65446)
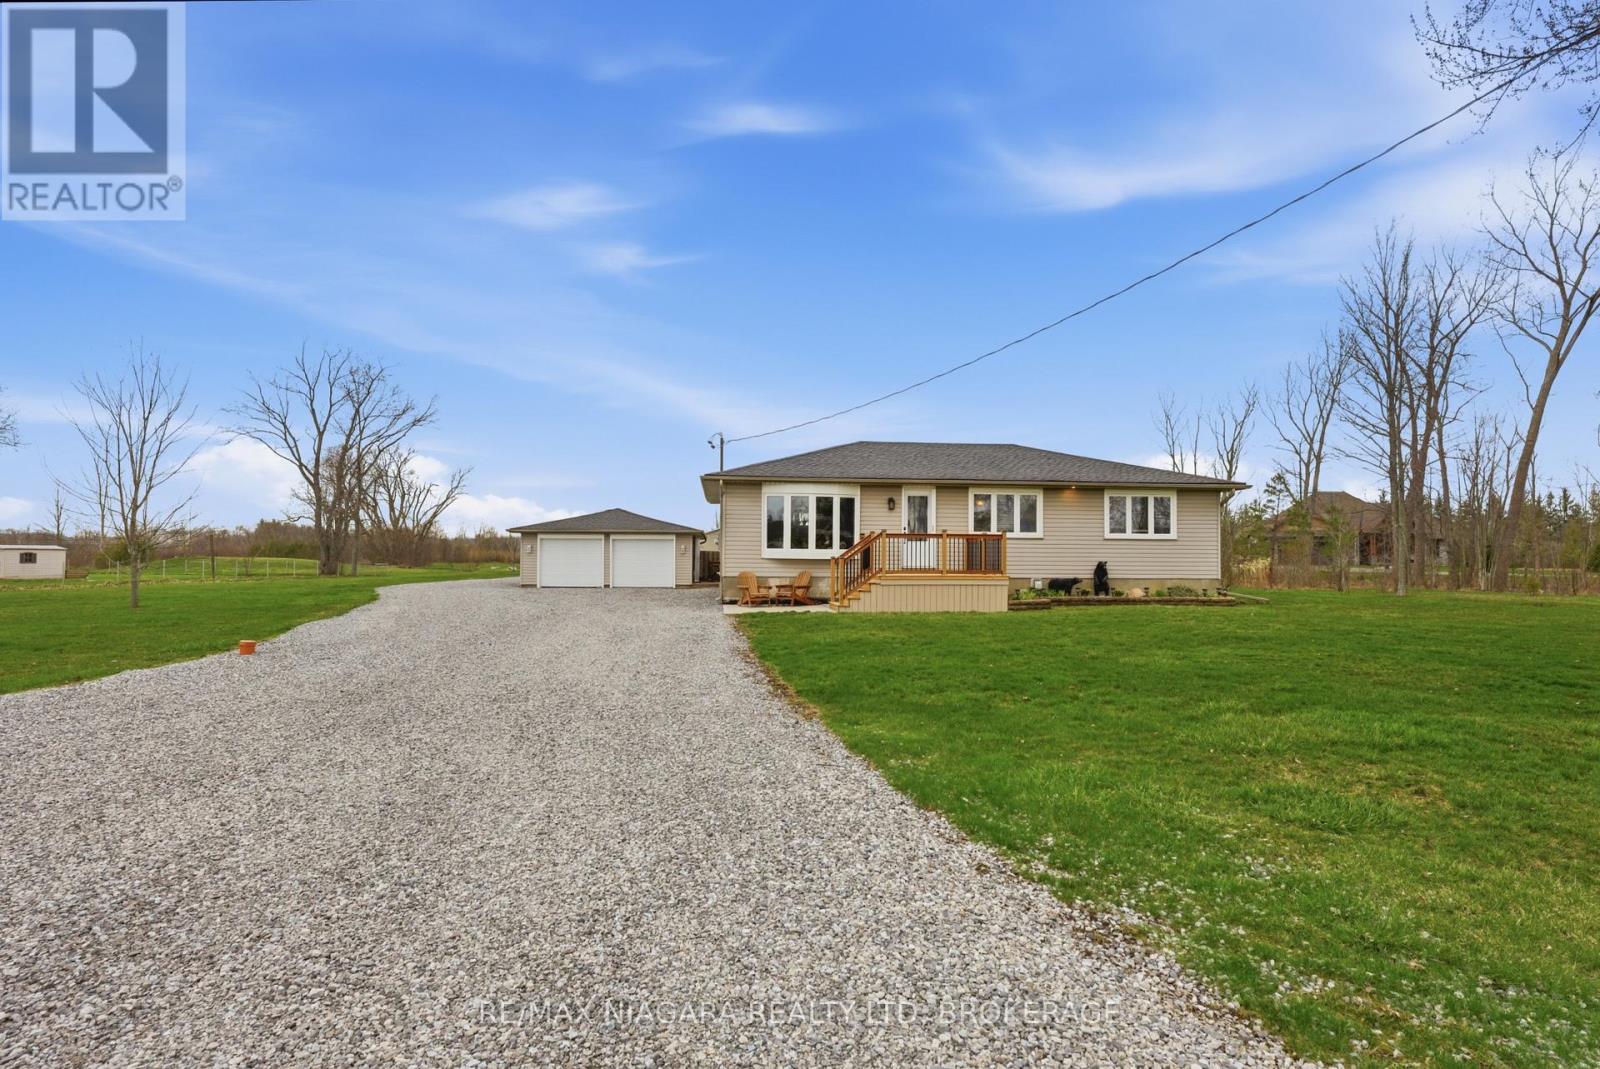
566 Holloway Bay Road
Port Colborne, Ontario
Welcome to this charming 3-bedroom, 1-bathroom home set on an incredible 198 x 785 foot lot, offering endless possibilities for families, hobbyists, entrepreneurs, or anyone seeking space and privacy. With nearly four acres of property, this unique offering provides the perfect blend of comfortable living and exceptional outdoor potential. Inside, the home features a warm and inviting layout with three well-sized bedrooms and a bright, functional bathroom. The living spaces are filled with natural light, creating a welcoming atmosphere for everyday living and entertaining. Whether you're starting out, downsizing, or looking for a property with room to grow, this home offers both comfort and opportunity. One of the standout features of this property is the expansive parking area with space for 10+ vehicles-ideal for contractors, car enthusiasts, recreational vehicles, or hosting large family gatherings. The large finished workshop adds tremendous value and versatility, providing the perfect space for a home-based business, trades work, storage, or creative projects. The depth and width of the lot offer incredible flexibility, whether you envision gardens, outdoor entertaining areas, additional outbuildings, or simply enjoying the privacy and open space. Properties with this much land, ample parking, and a finished workshop are a rare find. This is a unique opportunity to own a home that truly offers space to live, work, and create-all in one exceptional package. (id:65446)
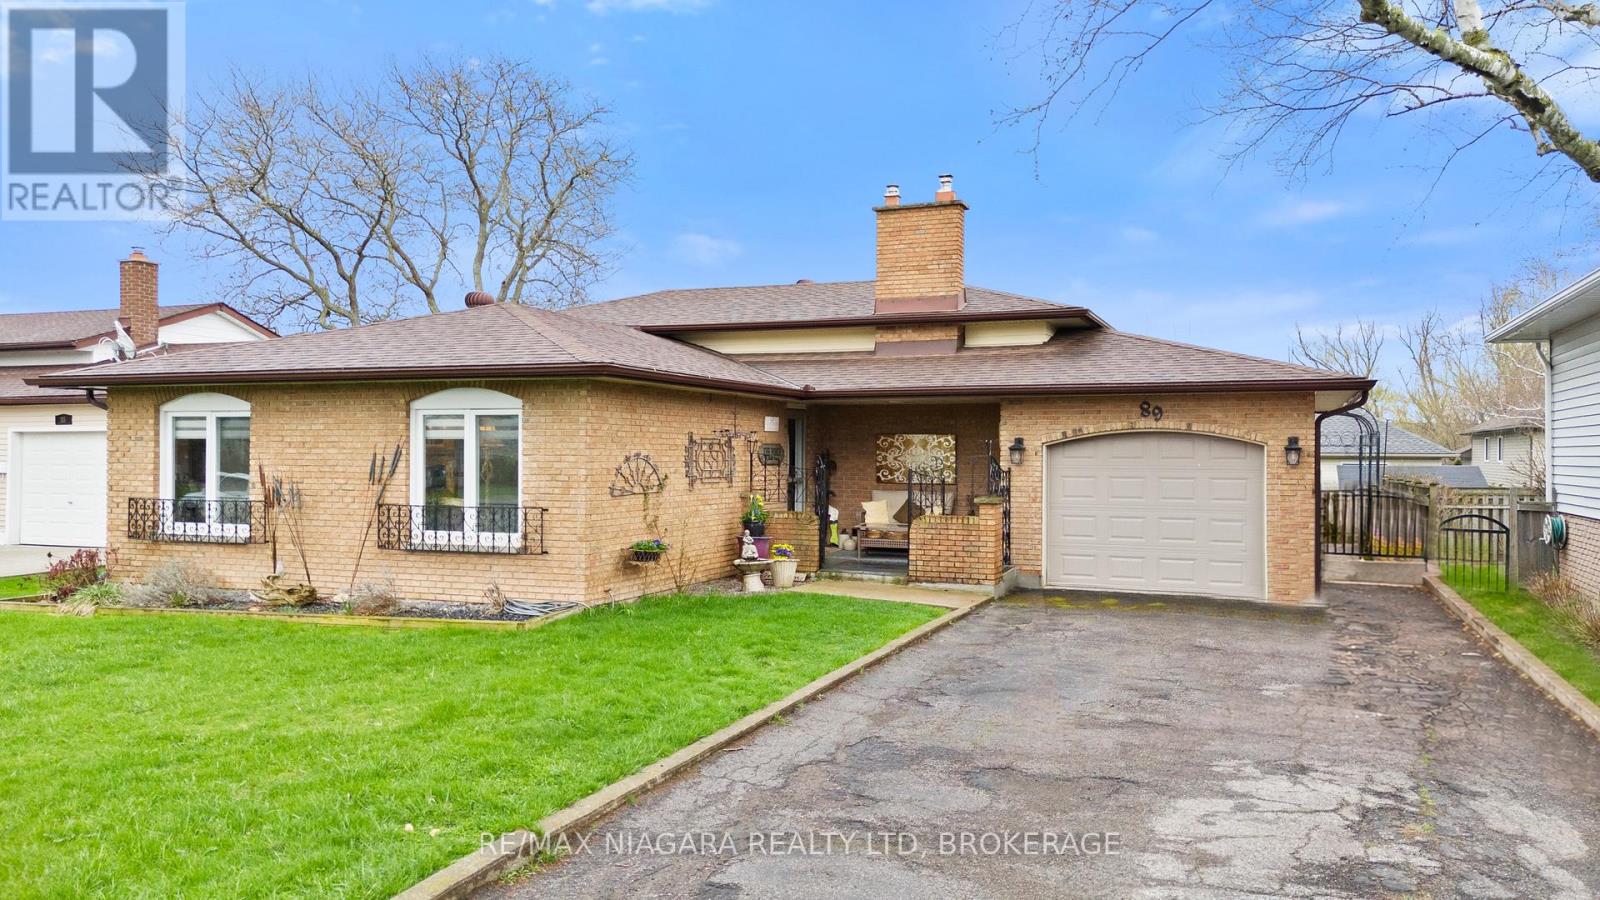
89 Endicott Terrace
Welland, Ontario
FANTASTIC OPPORTUNITY with over $100,000 in upgrades and a top-notch in-law suite! This North Welland 4-level backsplit offers room to grow, plus a bonus sunroom that creates a relaxing, cottage-like escape right at home.The main floor showcases a seamless flow between the living room, dining area, and upgraded kitchen, complete with granite countertops and a stylish backsplash. Upstairs, you'll find three well-appointed bedrooms, including a spacious primary retreat, along with a tastefully renovated 4-piece bathroom.The lower level is designed for entertaining, featuring a cozy family room with a gas fireplace, a bar area, and an updated 3-piece bathroom. A convenient walk-up leads to the sunroom-an inviting extension of the home that adds valuable living space while enhancing its separate access potential.The basement has been thoughtfully finished into a self-contained suite, offering an open-concept living area, full kitchen, an additional bedroom, and a 3-piece bathroom-perfect for extended family or potential rental income.Step outside to a fully fenced backyard with a patio ideal for gatherings, along with a storage shed for added convenience. A single attached garage and private double paved driveway complete the package.Located in a family-friendly North Welland neighbourhood close to schools, parks, and shopping, this home delivers the perfect blend of comfort, versatility, and opportunity. (id:65446)
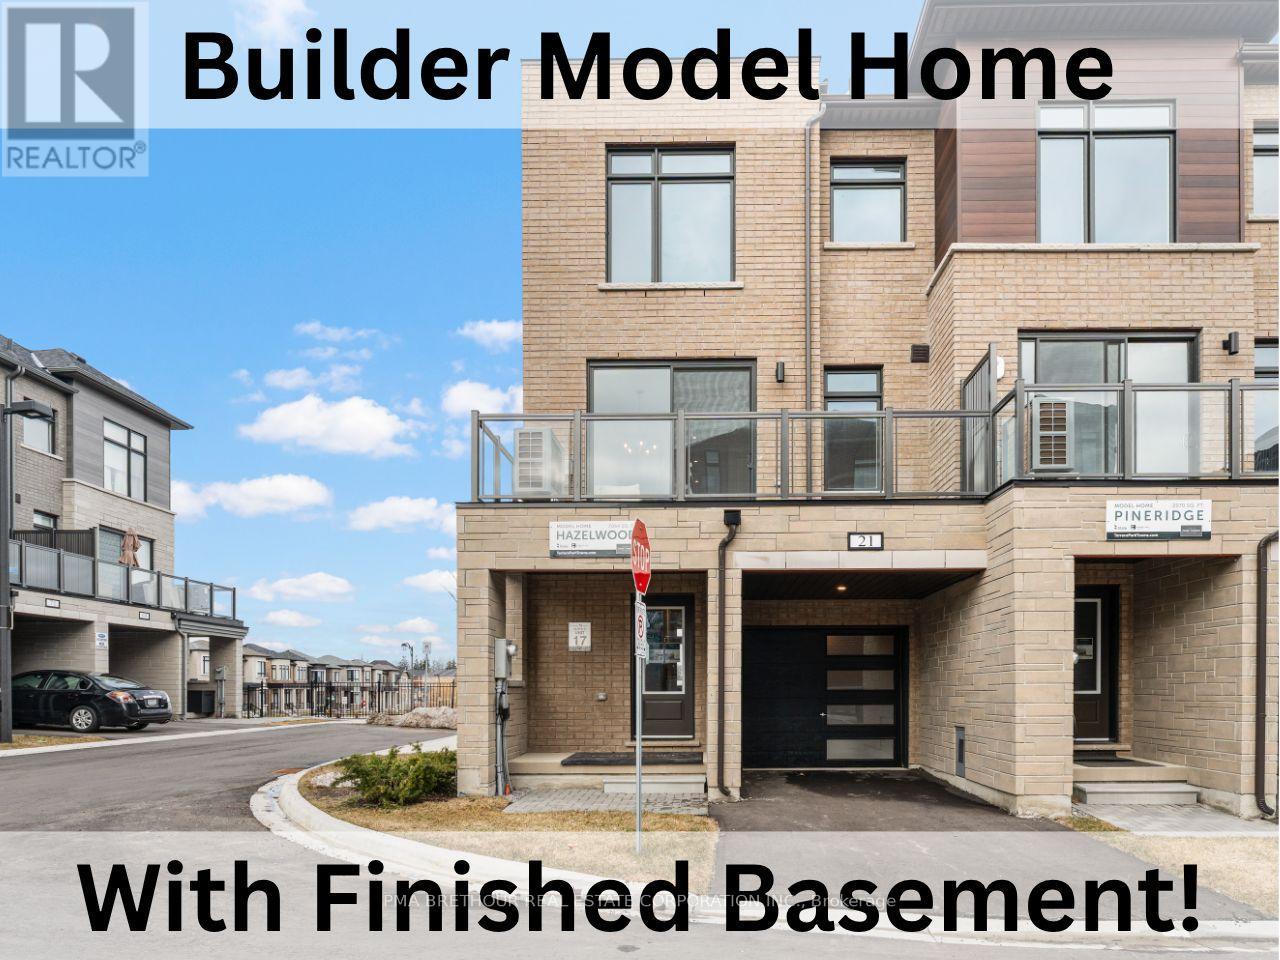
21 Lounts Lane
Markham, Ontario
Rare Find - Brand New, Never Lived in - Fantastic Builder Model Home!On the upper 2 floors, you will find your open concept living with 3 bedrooms & 2.5 bathrooms. On the ground level, you will find a multi use space that can be used as a rec room, office, living room, etc as it includes a built in wet bar and direct access to a powder room. This corner townhome also features a completely finished basement suite (bedroom + bathroom) and when used in combination with the ground level's rec space with separate entrance, this might be the multi-generational living potential you've been searching for! This Hazelwood Model is 2064 sq ft (not including the extra 318 sq. ft. in the basement) & features $$$ in upgrades throughout... from lighting to a dream gourmet kitchen with upgraded quartz kitchen countertop, porcelain tiles, large pantry. Stainless steel appliance package for kitchen included. Note: all appliances to be delivered from The Brick after closing.Just off the kitchen, you have direct access to a private outdoor terrace w/over 100 sq. ft. of outdoor living space.The Laundry is conveniently located on the bedroom level complete w/ washer & dryer. Additional rough in for a 2nd Laundry in the basement. Direct from Builder - State Building Group/Forest Hill Homes, Terrace Park Towns. The purchase price listed includes HST. ***NOTE: This townhome qualifies for the expanded HST relief programs which would allow for additional rebates to the purchaser of approx. $106,000. Subject to Regulatory Enactment by the CRA and the purchaser's qualification of such***Move in ready for quick closing. No Occupancy Fees.EXTRAS: 8' ceilings (1st & Bsmt), 9' ceilings (2nd & 3rd), smooth ceilings throughout, no carpeting (hardwood, ceramic tile or laminate throughout), dual zone heating allowing for separate heating/cooling settings in the 2 zones - Basement + 1st floor AND 2nd + 3rd floor, central A/C, Oak stairs w/metal pickets. Full Tarion warranty. (id:65446)
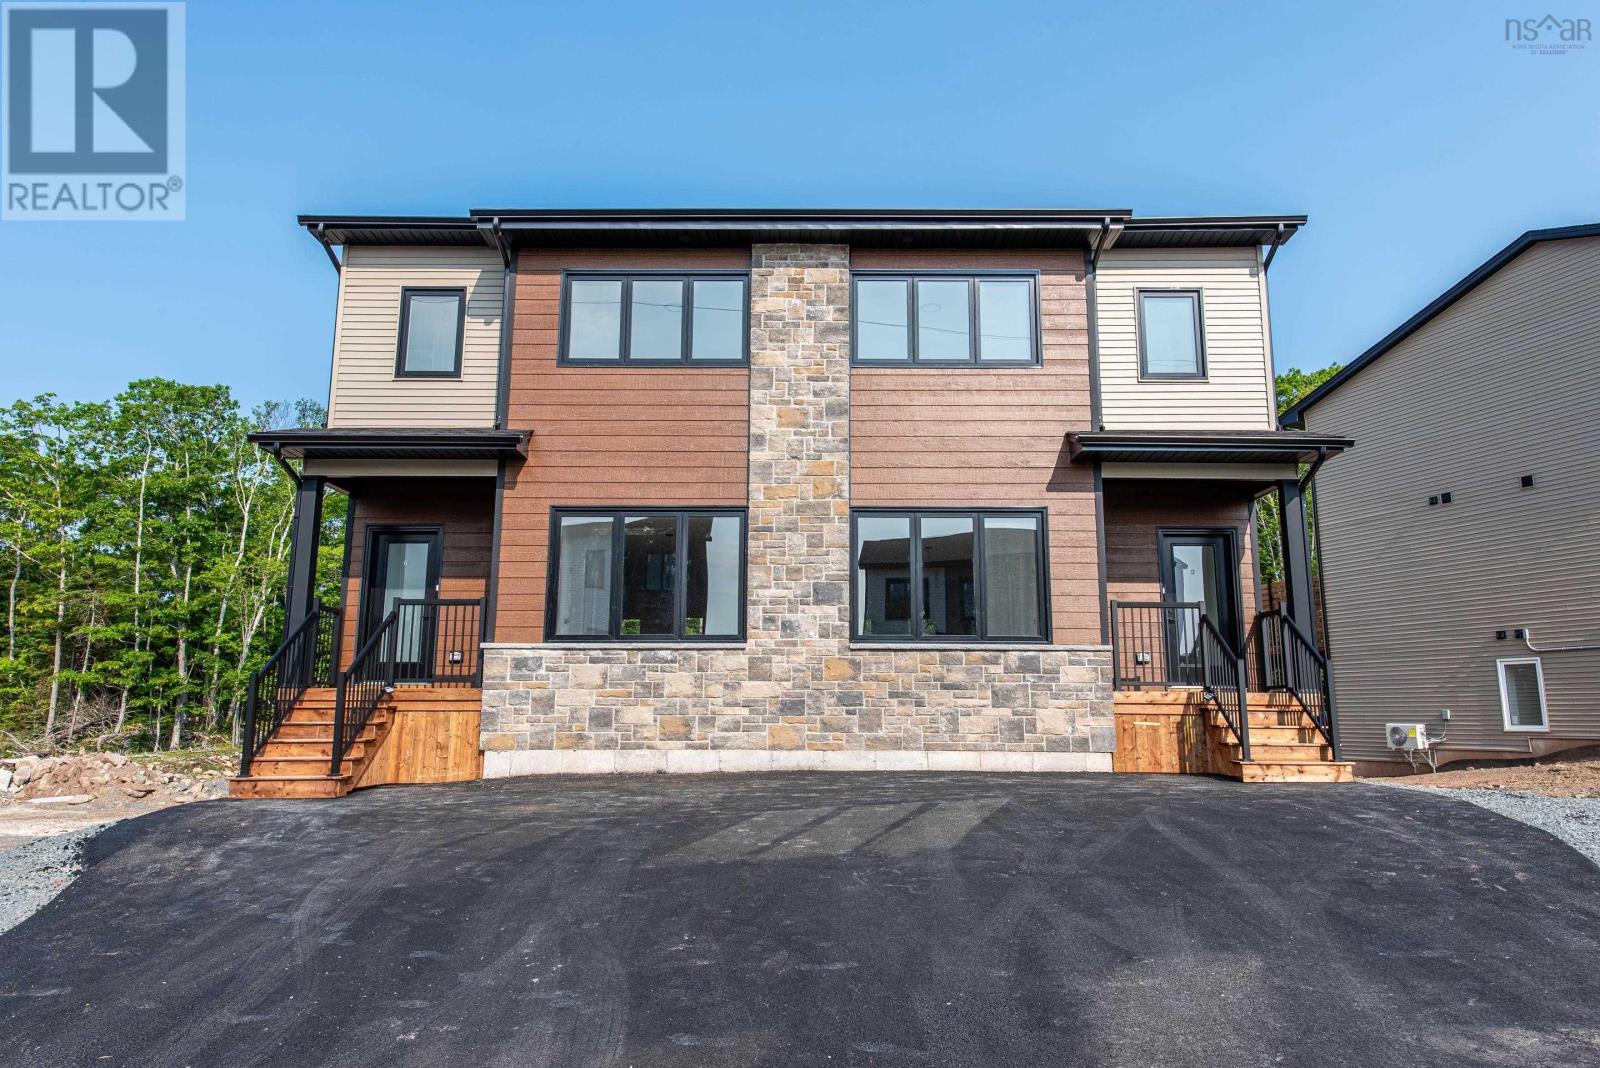
148 Colonial Crescent
Halifax, Nova Scotia
Welcome to your brand-new home in the thriving Macintosh Run subdivision! This beautifully crafted semi-detached home offers a perfect blend of style, functionality, and financial opportunity. Enjoy the affordability of homeownership with the added benefit of a fully legal 2-bedroom basement apartment. Whether you're looking to offset your mortgage payments with rental income or invest in a property with dual-income potential, this home is an exceptional choice. Each unit is equipped with its own power meter, ensuring convenience and independence for both owner and tenant. The rest of the home is thoughtfully designed, featuring an open-concept main floor with modern touches. The stunning kitchen, complete with quartz countertops, flows seamlessly into the bright living room and spacious dining area, making it perfect for entertaining or everyday living. Upstairs, you'll find three generously sized bedrooms, two full bathrooms, and a convenient laundry roomideal for a growing family. Built by Mayabella Homes, this property is designed with high-quality craftsmanship and includes many upgrades and modern finishes. Nestled in the vibrant Macintosh Run subdivision, youll love the convenience of nearby amenities, including grocery stores, restaurants, coffee shops, and easy access to public transit for quick trips downtown. This area is rapidly growing, making it a sought-after location for homeowners and investors alike. This home provides the perfect balance of modern living with the added benefit of rental income. Whether youre a first-time buyer or an investor, this property offers an excellent opportunity to meet your goals. Contact your local Realtor® for more information. (id:65446)
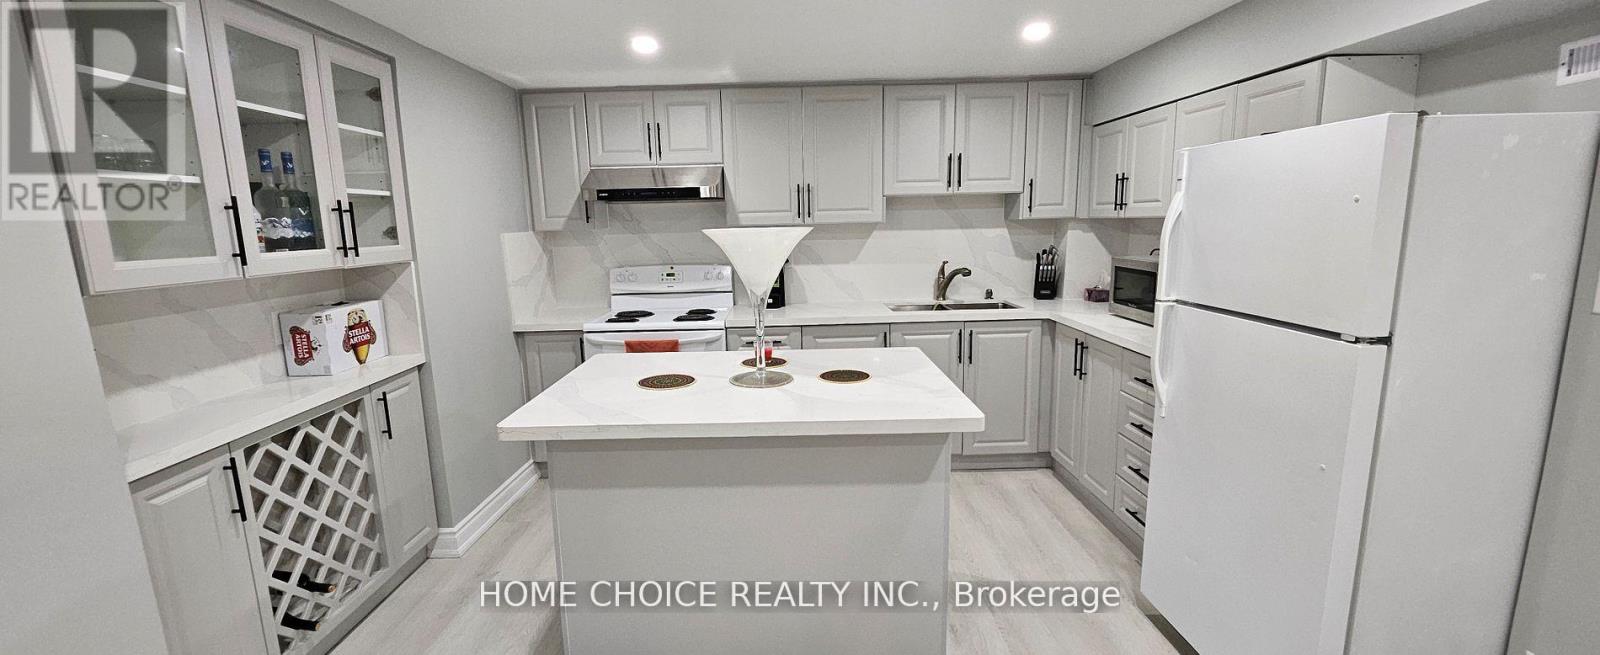
Bsmt - 18 Stone Mason Drive
Markham, Ontario
Bright And spacioius One Bedroom Unit. Close to all All Amenities. Separate Side Entrance. Including a bright, newer Kitchen And a 3 Pc Washroom. Clean and carpet free finished unit with neutral colours and pot lights throughout. (id:65446)
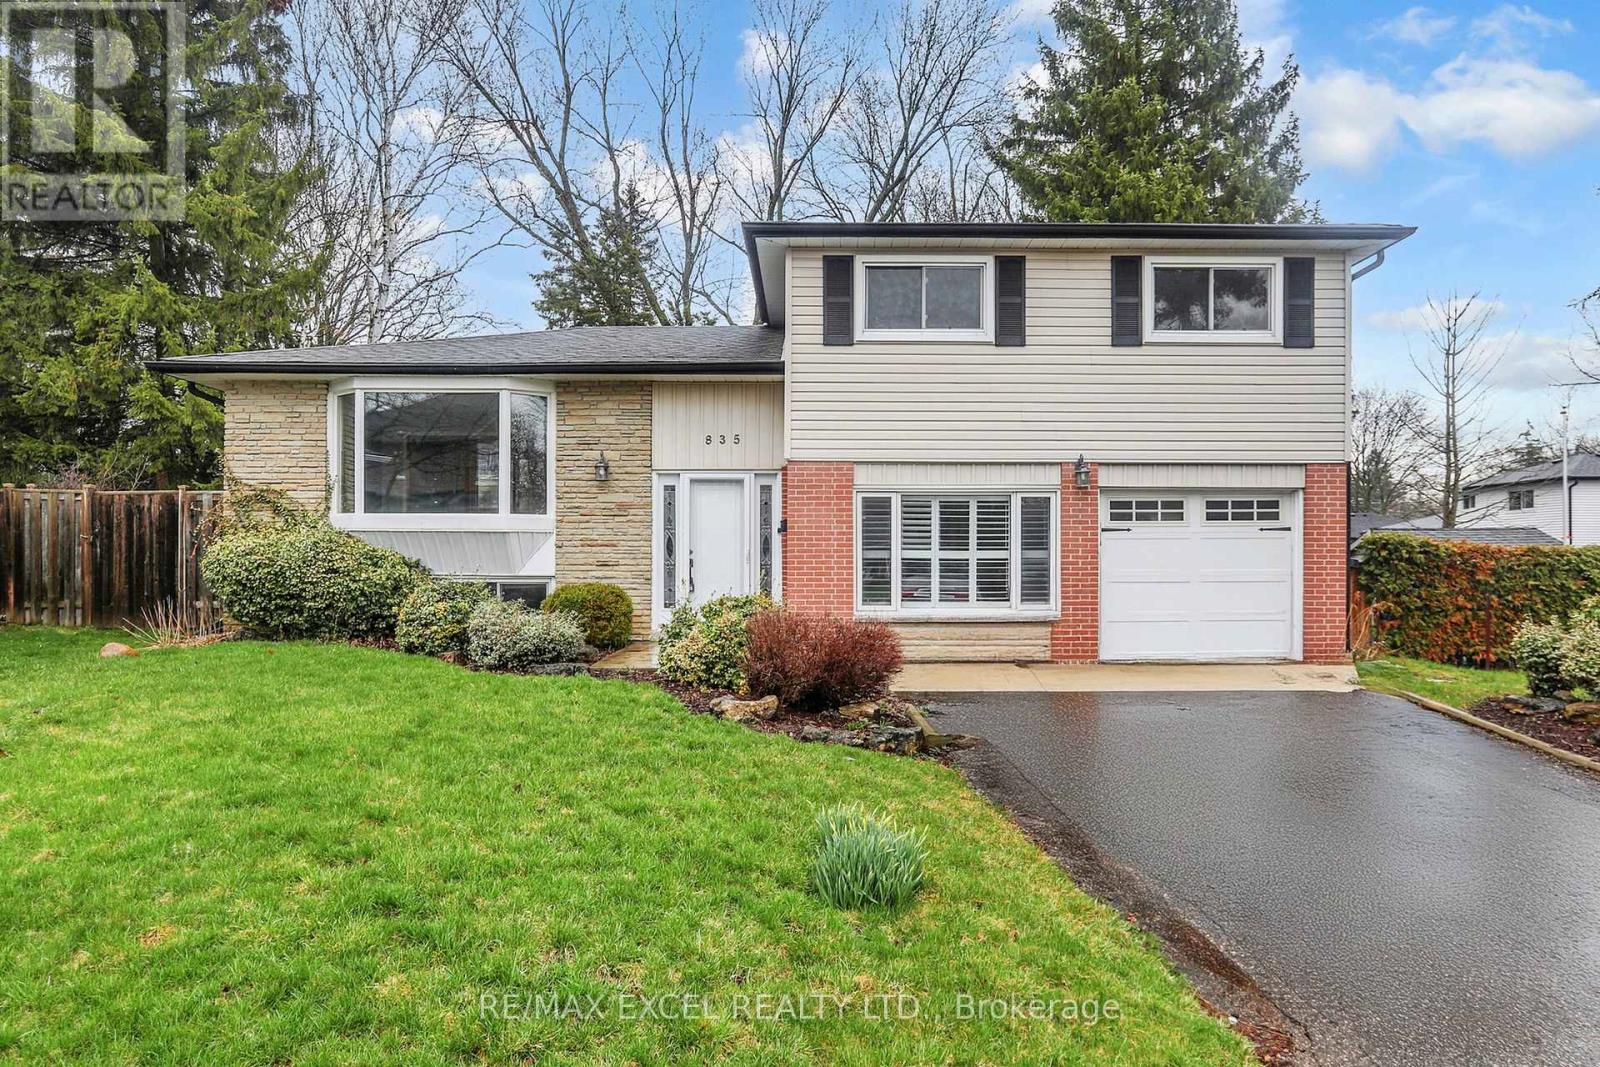
835 Legge Court
Newmarket, Ontario
Gorgeous Split-Level Home Situated On A Quiet Court In A Peaceful Residential Setting! Nestled On An Incredible Pie-Shaped Lot, This Property Offers Exceptional Privacy And Plenty Of Space-Large Enough To Build Your Dream Swimming Pool. Enjoy A Private Driveway With No Sidewalk, Providing Extra Parking And Added Convenience. Bright & Spacious Rooms Throughout, Featuring An L-Shaped Living And Dining Area, A Modern Eat-In Kitchen, And Three Generously Sized Bedrooms. Stunning Ground-Floor Family Room With A Built-In Wall Unit, Plus A Finished Lower-Level Recreation Room Complete With Wet Bar And Above-Grade Windows. Step Outside To A Large Deck Overlooking Tranquil, Mature Gardens With Professional Landscaping And A Lower Patio-Perfect For Entertaining Or Relaxing. Ideally Located Just Steps To Hospital, Parks, Schools, Shops, Transit, And Recreation Centre. Minutes To Highways And Upper Canada Mall. (id:65446)
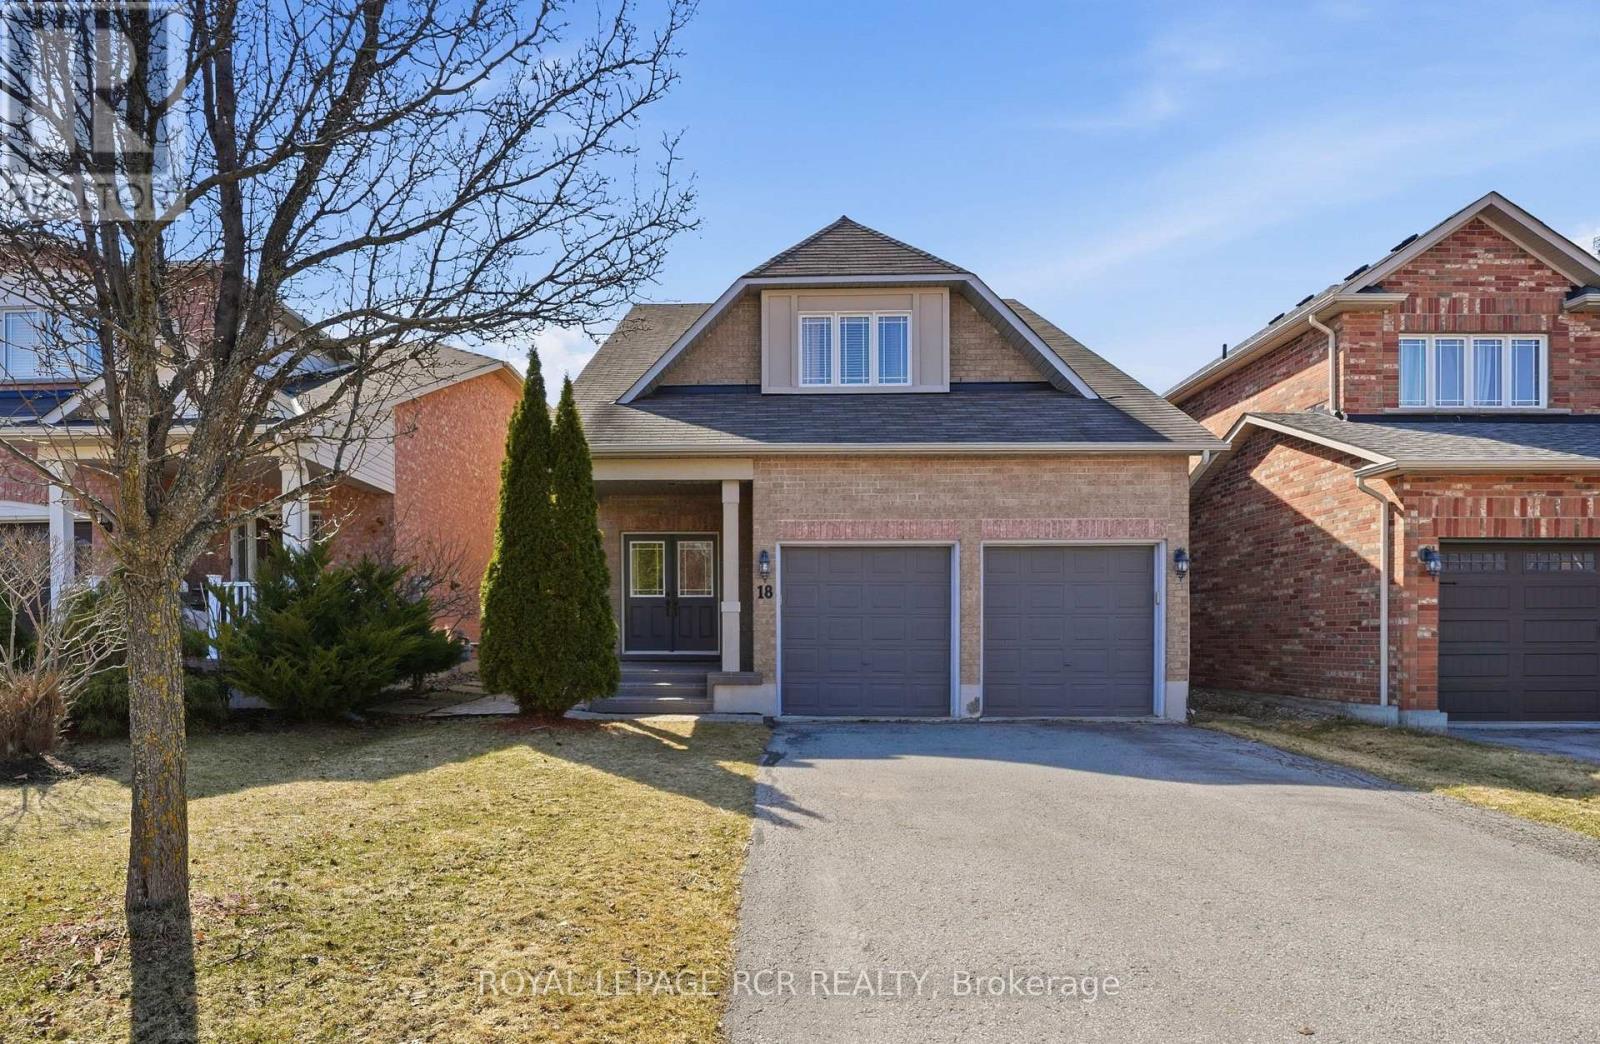
18 Kerr Lane
Aurora, Ontario
Welcome to this well-appointed 4-bedroom, 4-bathroom home at 18 Kerr Lane in Aurora's Bayview Northeast neighbourhood. The main level offers a traditional living and dining room layout, along with an open concept kitchen and family room. The kitchen features granite countertops, stainless steel appliances including a gas stove, a centre island, and a bright breakfast nook with walk-out to the backyard. Upstairs, the primary suite includes a walk-in closet, 4-piece ensuite, and office area, along with three additional bedrooms and second floor laundry. A standout feature is the fully finished basement with its own side entrance, offering a second kitchen and laundry, along with a recreation space, 4-piece bath, and two additional rooms, providing excellent flexibility for extended family or in-law potential. Double car garage with mudroom access. Close to shopping, Highway 404, and Mavrinac Park is just down the street. Hartman Public School and Brand-New Dr G.W. Williams Secondary School. All of these details add up to the perfect family home. (id:65446)
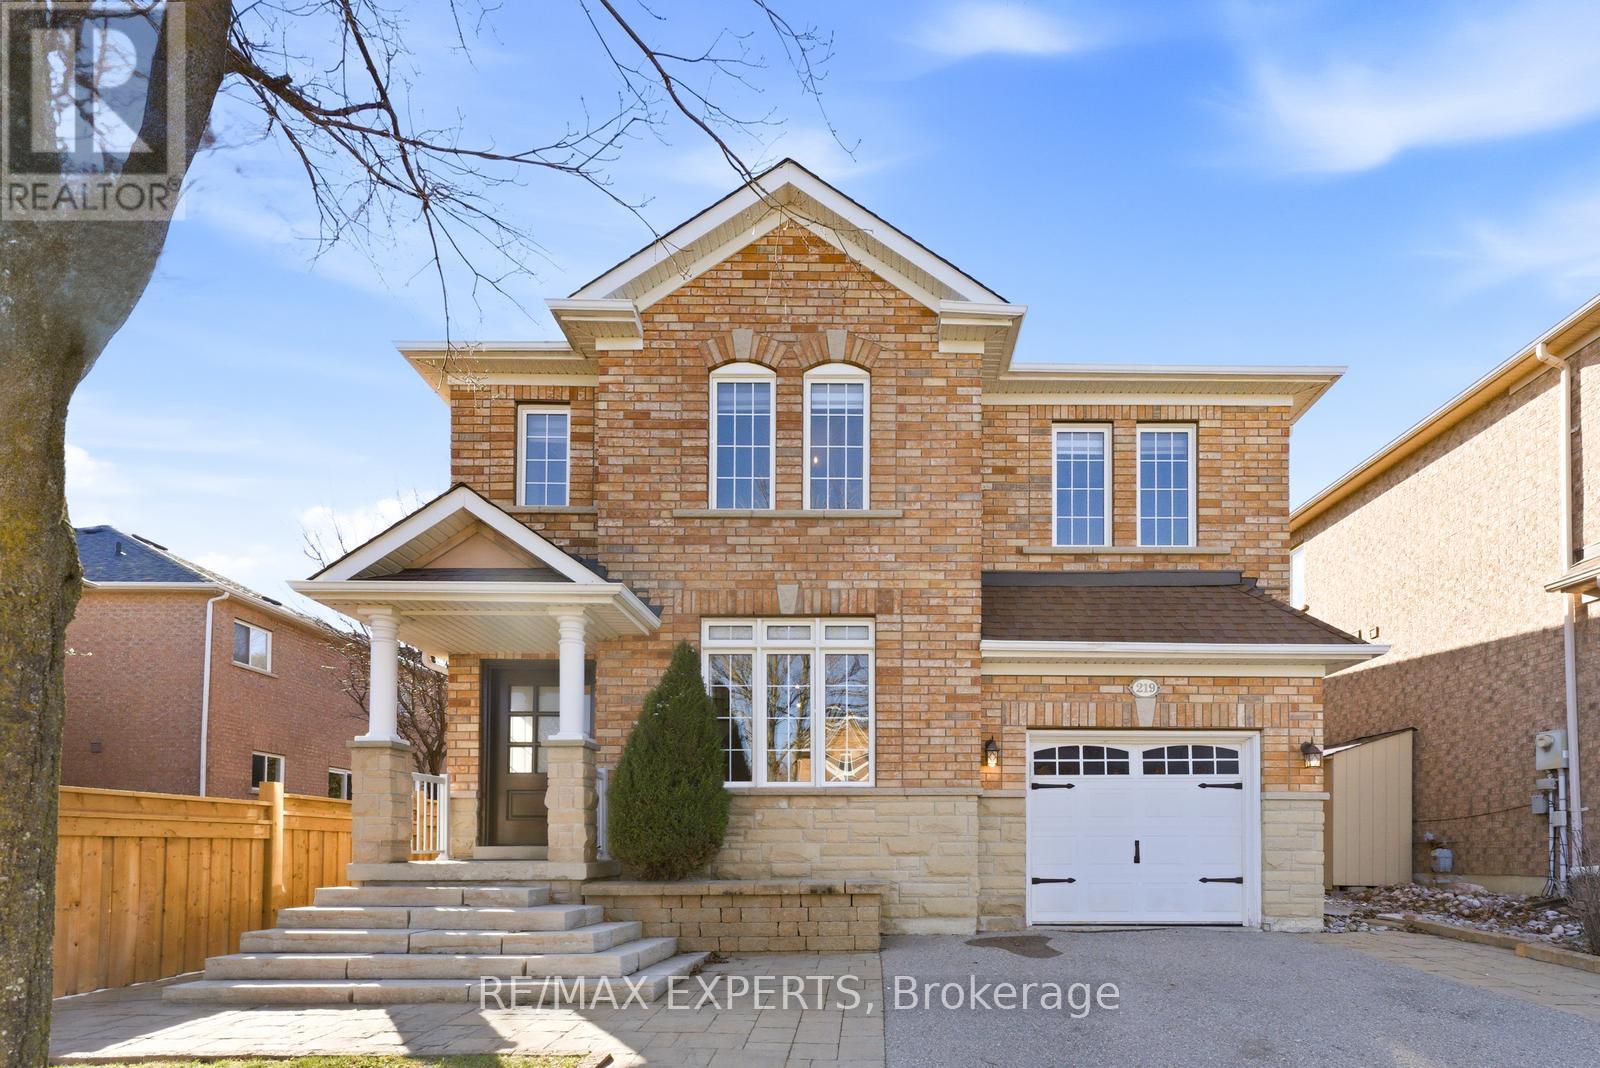
219 Regency View Heights
Vaughan, Ontario
Welcome to 219 Regency View Heights - a beautifully upgraded 4+1 bedroom, 3-bathroom residence offering over 2,100 sq ft of refined above-grade living space. Thoughtfully renovated with over $200,000 in improvements, this home blends comfort, style, and functionality at every turn.From the moment you arrive, you're greeted by a stunning new front door (2024), setting the tone for the quality found throughout. Inside, rich hardwood floors span the home, complemented by custom cabinetry, elegant stone feature walls, and designer finishes. The home is equipped with modern conveniences including central air conditioning and central vacuum.The spa-inspired bathrooms elevate everyday living, featuring heated floors, a steam shower, and a luxurious jacuzzi. Two fireplaces add warmth and ambiance, while pot lights and custom window coverings-including brand new zebra shades and drapery-complete the polished interior.Step outside to your private backyard oasis, perfect for entertaining, with a built-in pizza oven, Napoleon BBQ, mature trees, and a garden shed.Ideally located within walking distance to top-rated elementary schools, parks, and a nearby GO Station, this home offers both lifestyle and convenience.Truly turnkey and impeccably maintained-this is one of the most stunning homes in the area. A must-see that shows 10+. (id:65446)
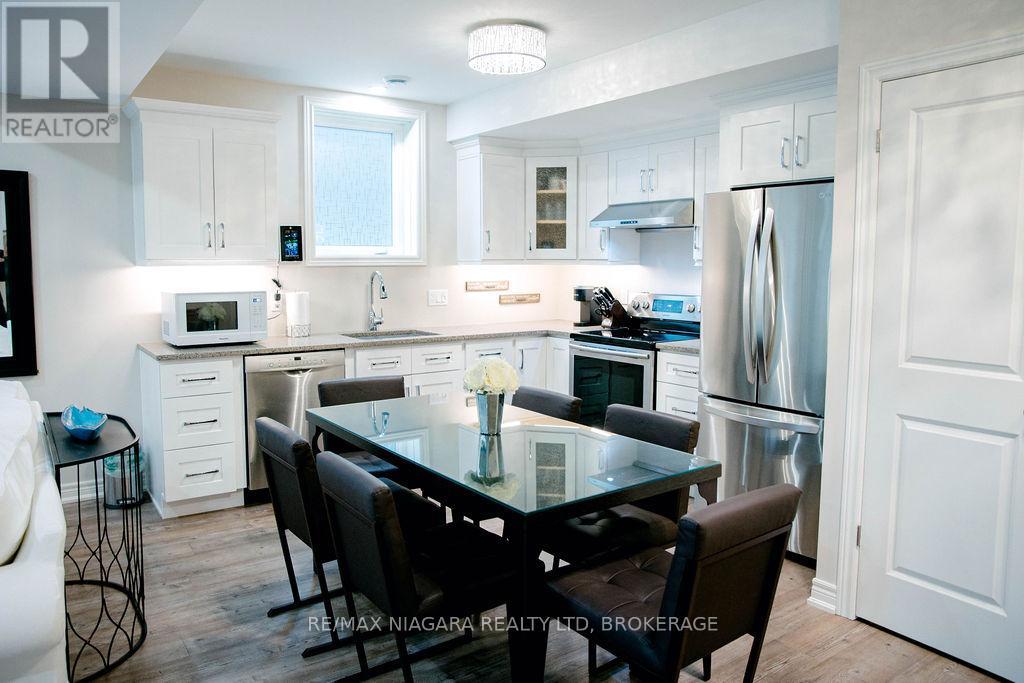
Lower Level - 24 Abbott Place
Pelham, Ontario
Fully furnished two bedroom lower unit in prime Fonthill location. With 9 foot ceilings and oversized egress windows, this unit does not feel like a basement and comes equipped with everything you need including in suite laundry. Enter through your private entrance to a beautiful open concept space with full kitchen, plenty of storage space, soft close cabinets, granite countertops, dishwasher, stove, fridge and microwave. Continue to the large living room with electric fireplace for added ambiance. The full bathroom with tiled shower and HEATED FLOORS is a welcome oasis. The two large bedrooms have ample storage. This home also has a 5 stage air filtration system installed. Required: application, employment Letter, full credit report, references, recent pay stubs and proof of insurance (incl. sewer backup). Tenant to pay a portion of household utilities. (id:65446)

195 Rykert Street
St. Catharines, Ontario
Welcome to 195 Rykert Street, West St. Catharines-a home that's been lovingly owned and meticulously cared for by the same family for over 15 years, offering true peace of mind with an exceptional list of updates throughout. With over 1,700 sq ft of finished living space, this bright and inviting home features 3 bedrooms plus a versatile bonus room, perfect for a home office, playroom, or additional living area. Freshly painted and filled with natural light, the main floor shines with new windows and California shutters (2024), creating a clean, move-in-ready feel. Major upgrades include a new front deck on helical piles (2024), tankless hot water heater (2022), washer and dryer (2021), new appliances (2023), basement waterproofing (2023), furnace and air conditioning (2020), and a cozy gas fireplace (2021). An awning (2021) provides ample backyard shade, while a new 8' x 12' concrete shed pad (2025) adds practical outdoor functionality. Ideally located near the hospital, schools, shopping, and dining-and just minutes from Club Roma, Brock University, Short Hills Provincial Park, and Rockway Glen-this well-connected location is ideal for families seeking comfort, convenience, and long-term value. (id:65446)
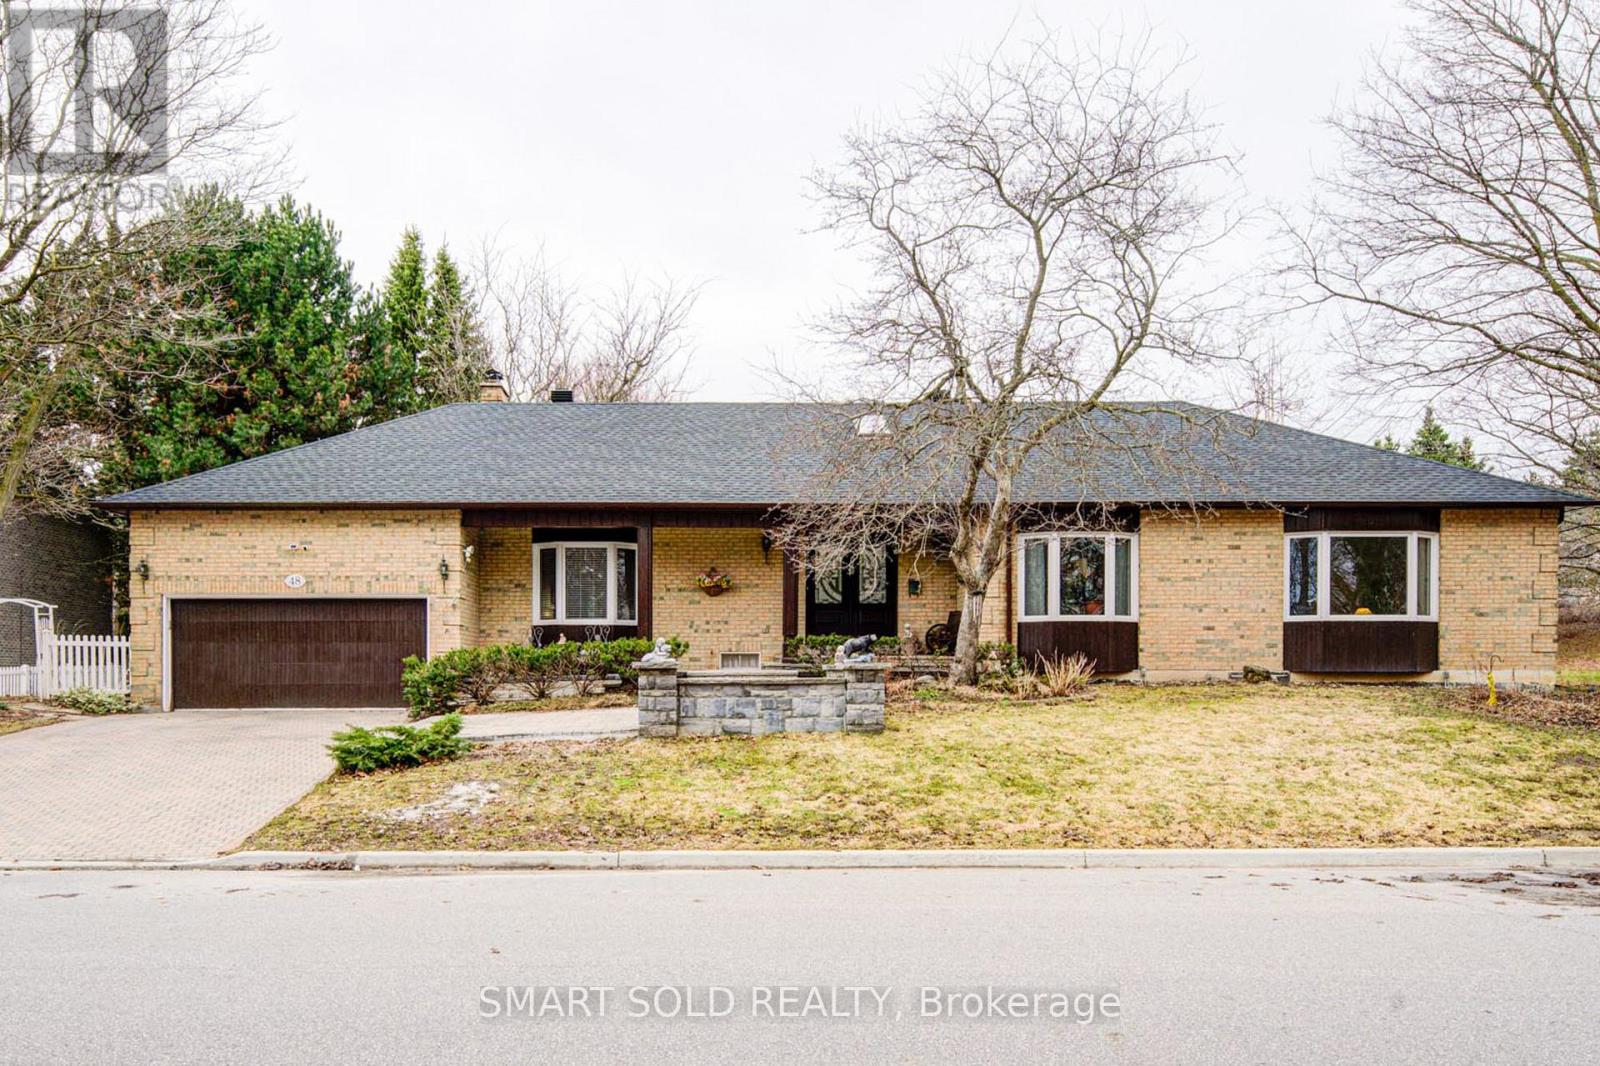
48 Montgomery Court
Markham, Ontario
Welcome To 48 Montgomery Crt, A Unique Custom Built Luxury Bungalow In The Buttonville Community Of Markham. A Rare Spacious Corner Lot Offers Great Potential For Redevelopment, Renovation And Expansion. Situated On A Premium 70 X 148 Ft Lot With Custom Interlocking, Beautiful Landscaping And Mature Trees, Facing A Picturesque Forest. Offering Approximately 5,000 Sq. Ft. Of Living Space (2,777 Sq Ft Above Grade Per MPAC, Plus A Finished European-Style Basement). Double Garage, 3+4 Bedrooms And 5 Bathrooms. Features A Large Skylight Upon Entry, Open-Concept Living And Dining Area With Vaulted Wood Ceiling And Exposed Beams. Hardwood Floors Throughout, Large Windows And Pot Lights Provide Natural And Ambient Lighting. Featuring A New Roof, Interlock Driveway & Front Yard, Large Deck, A Modern Kitchen. Top Rated Schools: Buttonville PS, Unionville HS, St. Justin Martyr CES, St Augustine CHS, PET HS (FI). Close To All Amenities, Hwy 404 & 407. Walking Distance To First Markham Place, Shopping Plazas, Restaurants, Viva And Transit. (id:65446)
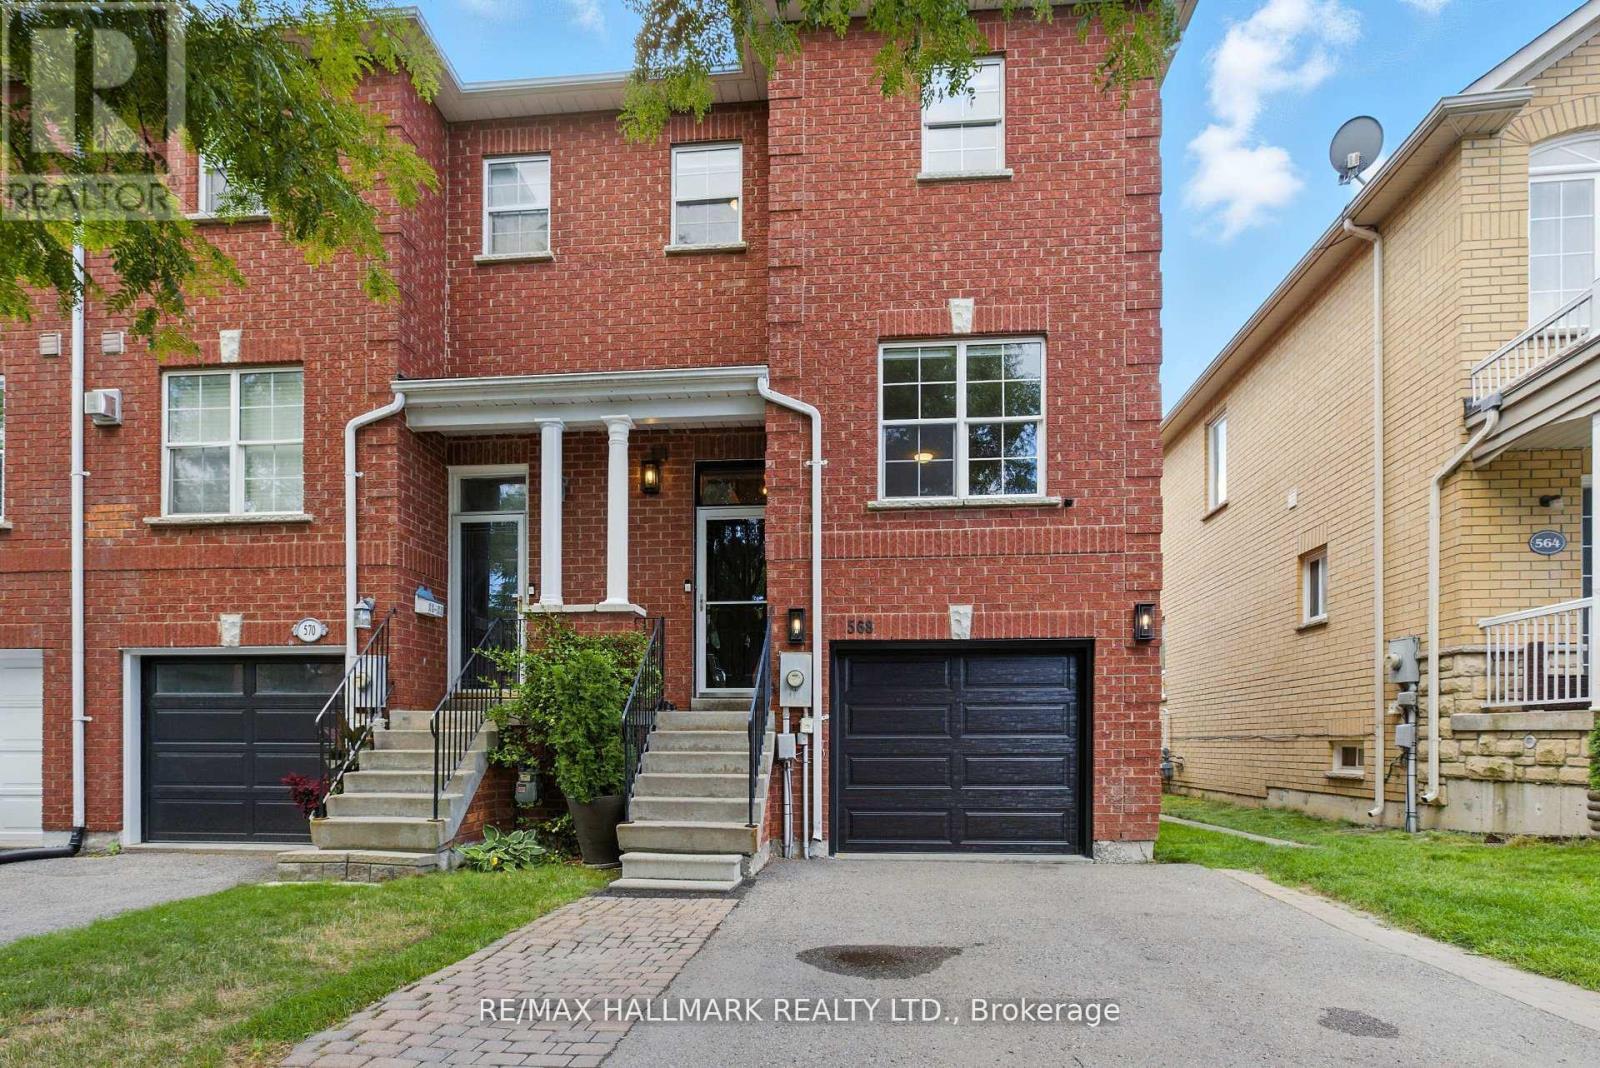
568 Legresley Lane
Newmarket, Ontario
Rare Freehold End-Unit, Walkout Townhome in Prestigious Gorham-College Manor. This exceptional end-unit townhome in Newmarket offers a rare extra-wide private driveway with side-by-side and tandem parking for up to four vehicles, plus an attached garage. The home features three bedrooms, three bathrooms, and 9-foot ceilings throughout, creating a bright and airy living space. The open-concept kitchen and family room were beautifully renovated in 2023 with quartz countertops, backsplash, extended pantry cabinetry, and premium appliances, including a Jenn-Air cooktop, stainless steel hood, Hisense washer, and Frigidaire fridge and freezer. Step out from the breakfast area onto a generously sized balcony-perfect for morning coffee or outdoor dining. Additional highlights include large principal rooms, a finished walk-out basement, a new insulated garage door (2024), updated blinds (2020), new A/C (2024), furnace service (2024), and roof (2015). Ideally located steps to a park, close to public transit, and within walking distance to Main Street, schools, shopping, and Fairy Lake. A move-in-ready home in one of Newmarket's most desirable neighbourhoods-this is a must-see. (id:65446)
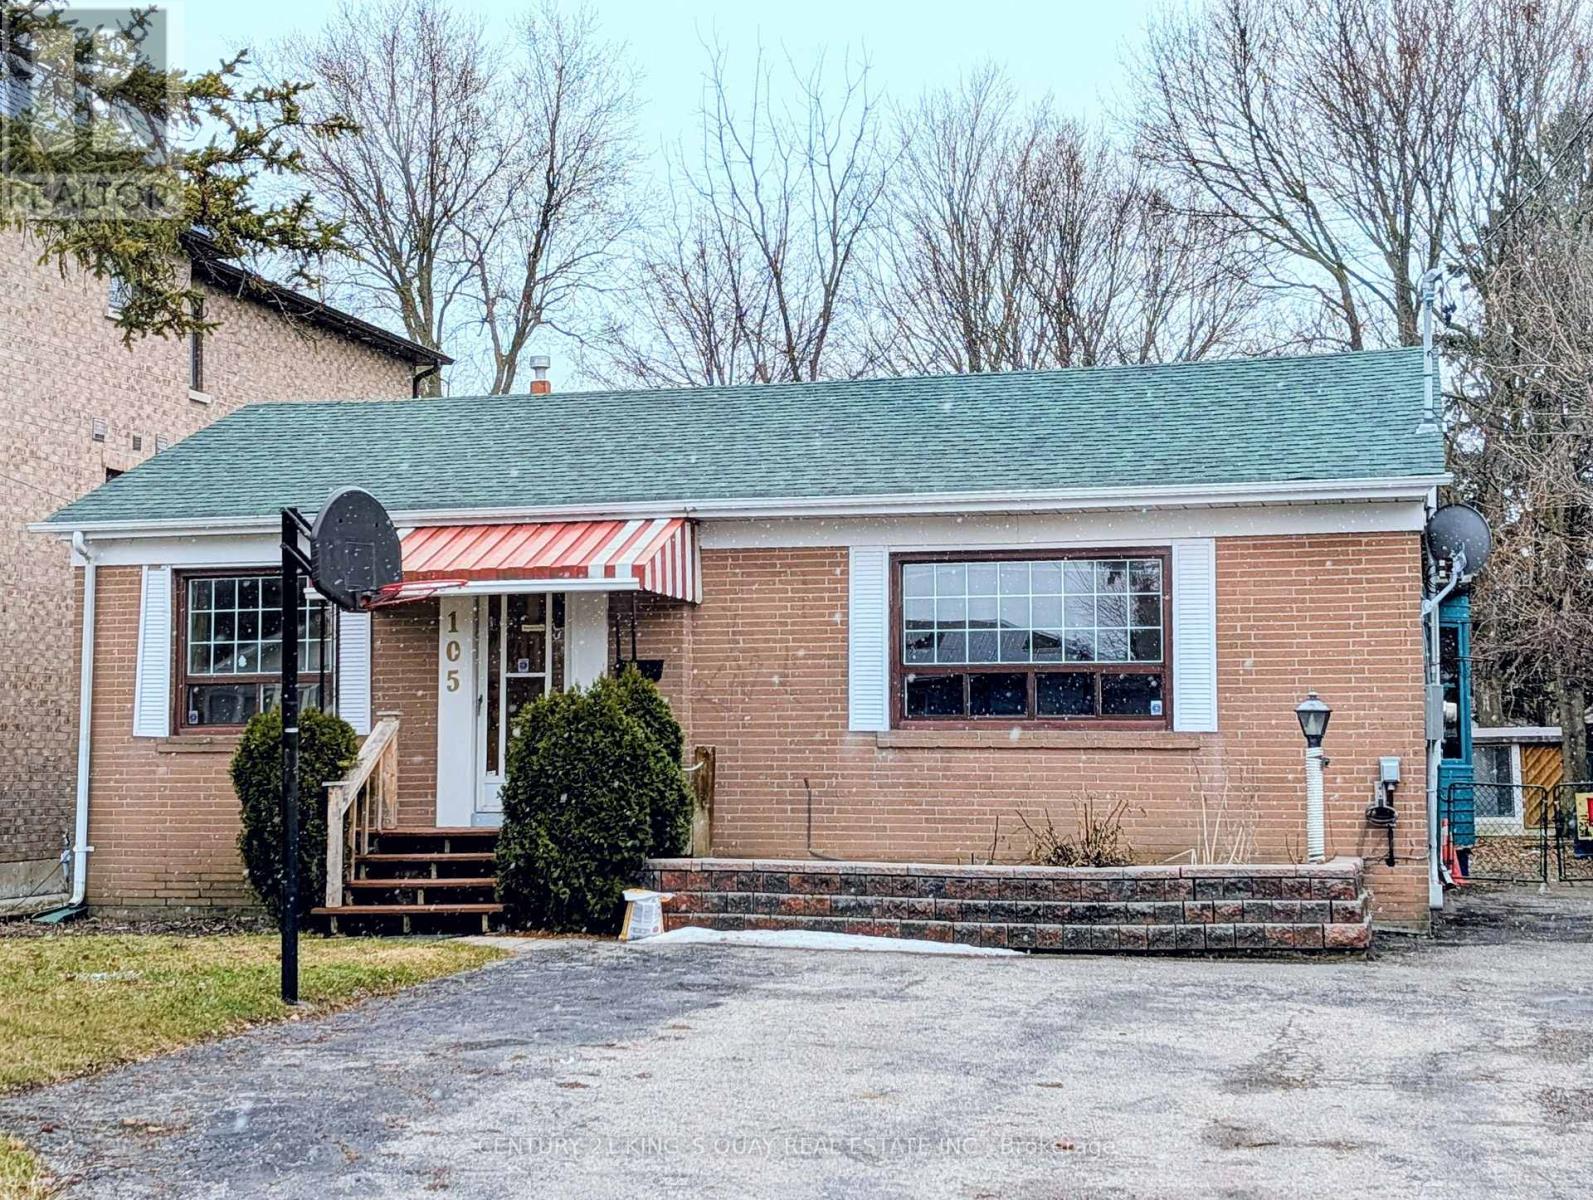
105 Rockport Crescent
Richmond Hill, Ontario
Cottage-in-the-city-feel. New asphalt shingles, roof vents, skylight and roof/ downspout heat wiring (2023), re-grouted chimney, New galvanized hydro mast, new 200 amp electrical penal, and a 40A Level 2 EV outlet. Freshly painted (2025), Hardwood floor throughout. Primary bedroom with a large walk-in closet. The fully fenced Level backyard. Natural Gas BBQ hookup, Four carparking (3 across, 1 tandem). One minute walk to transit, 5 Minutes to GO Station, 2 Minutes walk to Plaza.Walking distance to multiple schools: Public, Catholic, High School and French Immersion. This lease term is for 12 months. Seller will move back to the property. (id:65446)
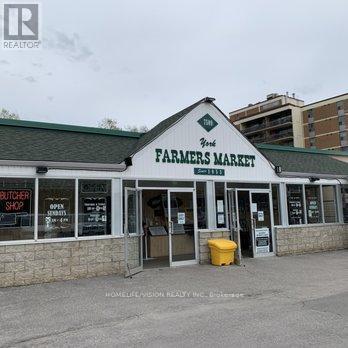
Unit A - 7509 Yonge Street
Markham, Ontario
Welcome to the York Farmers Market. Established in 1953, the market began as a small gathering of vendors serving the Thornhill community. Through years of dedication, it has grown into a vibrant marketplace featuring twenty diverse vendors offering everything from specialty foods to unique gifts. We invite you to become an exclusive food vendor AT THE FARMER'S MARKET. This space is approximately 1200 SF and an excellent opportunity to join a thriving community with a low upfront investment, making it ideal for startups or satellite locations for existing businesses and franchises. Your space includes utilities and ample parking for customers. This location is ideal for a Bakery, Cafe, or vendors specializing in Persian, Korean, Greek or Italian cuisine. Hours of Operation are Wednesday-Sunday from 10am-7pm, closed for business on Monday and Tuesday. (id:65446)
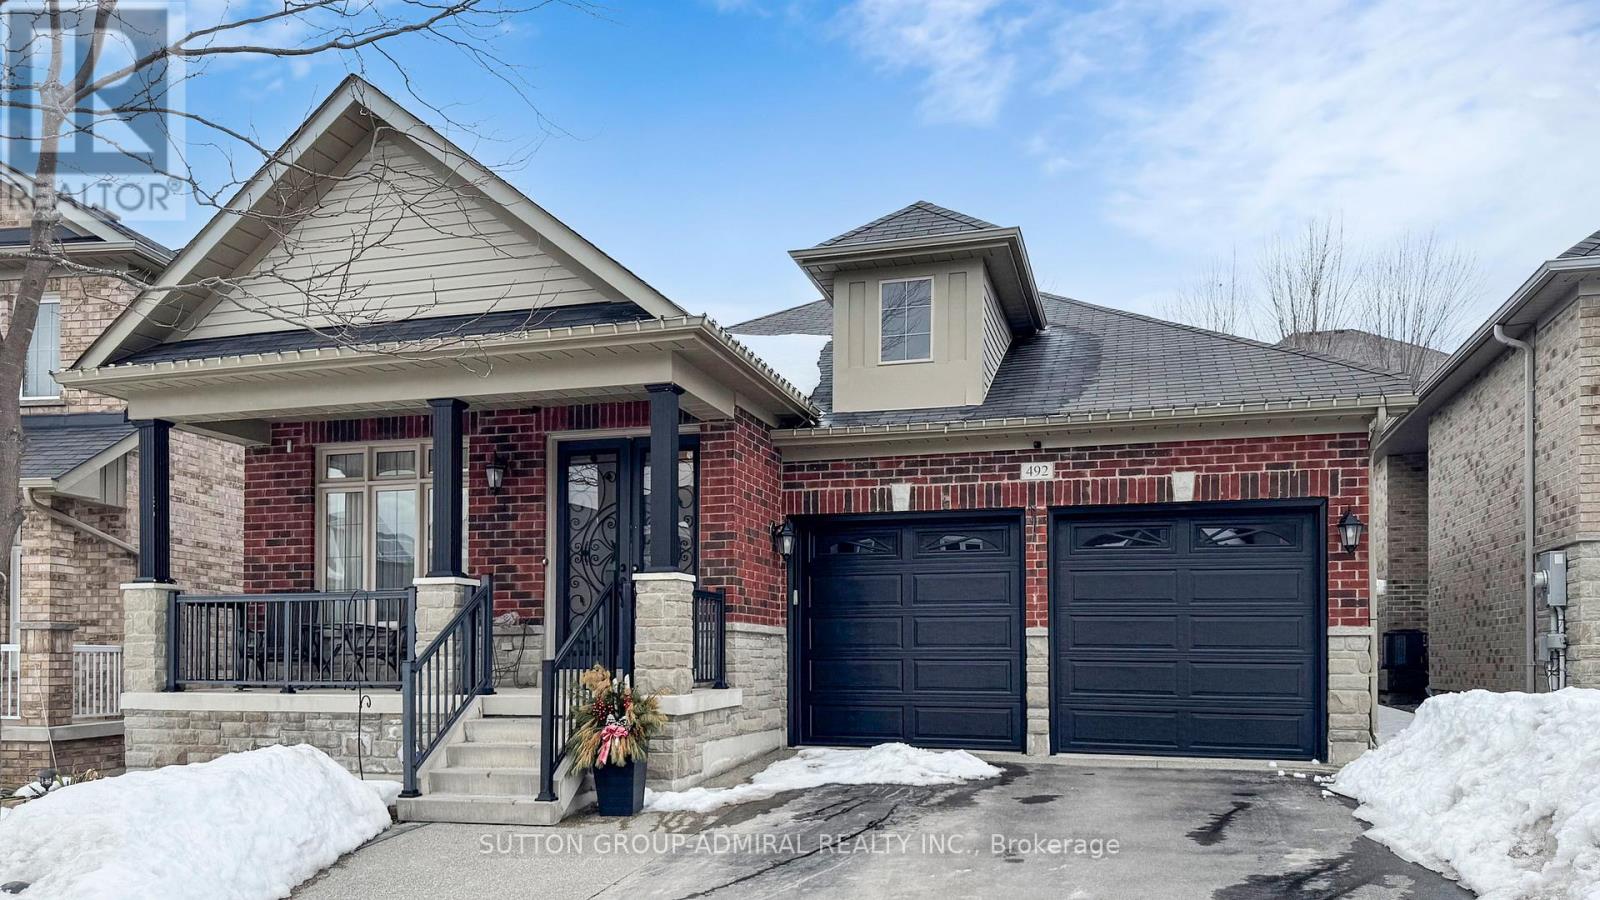
492 Kwapis Boulevard
Newmarket, Ontario
Reduced $100,000!!! Beautiful Bungalow in Newmarket!! Absolutely Stunning Open Concept 3 Bdrm. Home W/Many Upgrades & Secluded Private Bedroom Area* Designer Marydel Energy Star Home Located In Demand And Prestigious Woodland Hill *2195 Sq. Ft* of finished space, Premium Hardwood Flooring, Oak Stairs, Crown Mouldings, Potlights, Upgraded Gourmet Custom Kitchen W/ Tons Of Cupboard Space & Breakfast Bar, S/S Appliances, Granite Counters & Backsplash, Large Breakfast Area /W Walk-Out To Deck & Covered Gazebo. This Home was upgraded by the Builder. The backyard has had extensive patio and concrete work done to make a beautiful outdoor patio Along with the beautiful deck and canopy already there. (id:65446)
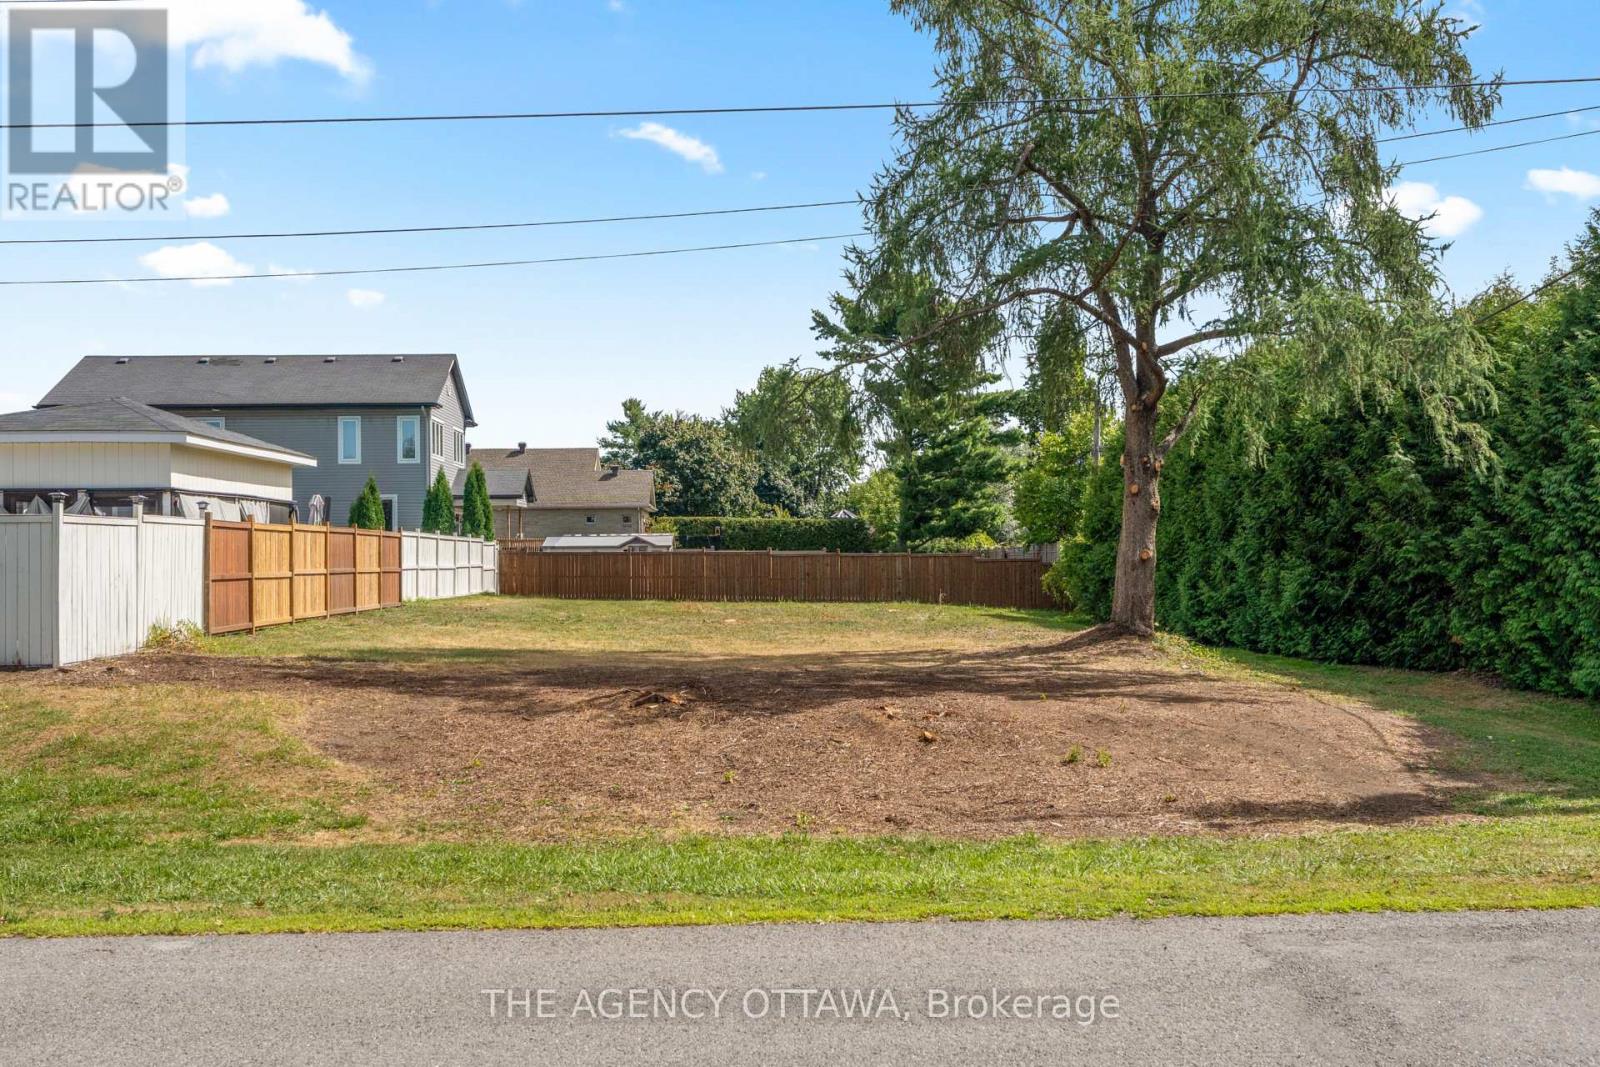
9 Doris Avenue
Ottawa, Ontario
Welcome to 9 Doris Avenue - a rare opportunity in the hidden gem of Kemp Park, quietly nestled between Findlay Creek and Blossom Park. In this charming, established neighbourhood, vacant land rarely reaches the market - making this lot an exceptional canvas for your custom-built dream home. Spanning 65.94 x 125.13 feet, the generous footprint offers flexibility for a thoughtfully designed build complete with ample parking, outdoor living, and landscaped grounds - all within a mature, tranquil residential setting that balances privacy with everyday convenience. Minutes to top-rated schools, parks, shopping, transit, and Ottawa International Airport, the location speaks for itself. Opportunities in Kemp Park are few and far between - don't let this one pass you by. (id:65446)
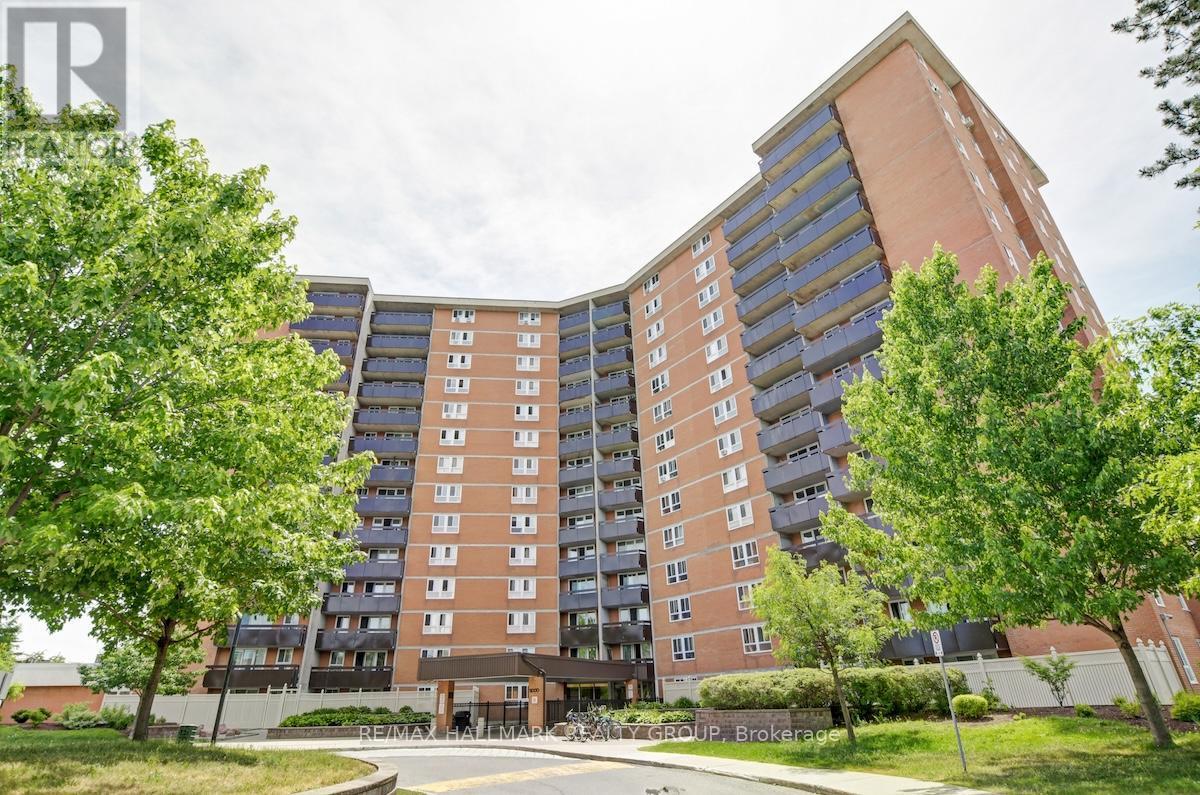
210 - 2000 Jasmine Crescent
Ottawa, Ontario
Welcome to this spacious semi furnished 3-bedroom, 2-bathroom condo offering a functional layout and comfortable everyday living. The kitchen from Les Armoires Séguin features stainless steel appliances, ample cabinet space, and opens into a bright living and dining area with large windows and direct access to a 20 foot private balcony. The generous primary bedroom includes a convenient 2-piece ensuite, while two additional bedrooms offer flexible space for family, guests, or a dedicated home office. The layout also includes in-unit storage for added convenience. Various upgrades have been completed over the years, including updated electric baseboards, ceramic tile flooring, and laminate flooring throughout. The electrical panel has been fully upgraded and all electrical outlets have been professionally pigtailed for added peace of mind. Condo fees include heat, hydro, water, and access to amenities such as an indoor saltwater pool, sauna, fitness centre, tennis courts, and party room. Ideally located close to transit, parks, schools, shopping, and with quick highway access to the 174 and 417. This corner unit includes one of the largest underground parking spaces along with an additional storage locker. 24 hour irrevocable on all offers. (id:65446)
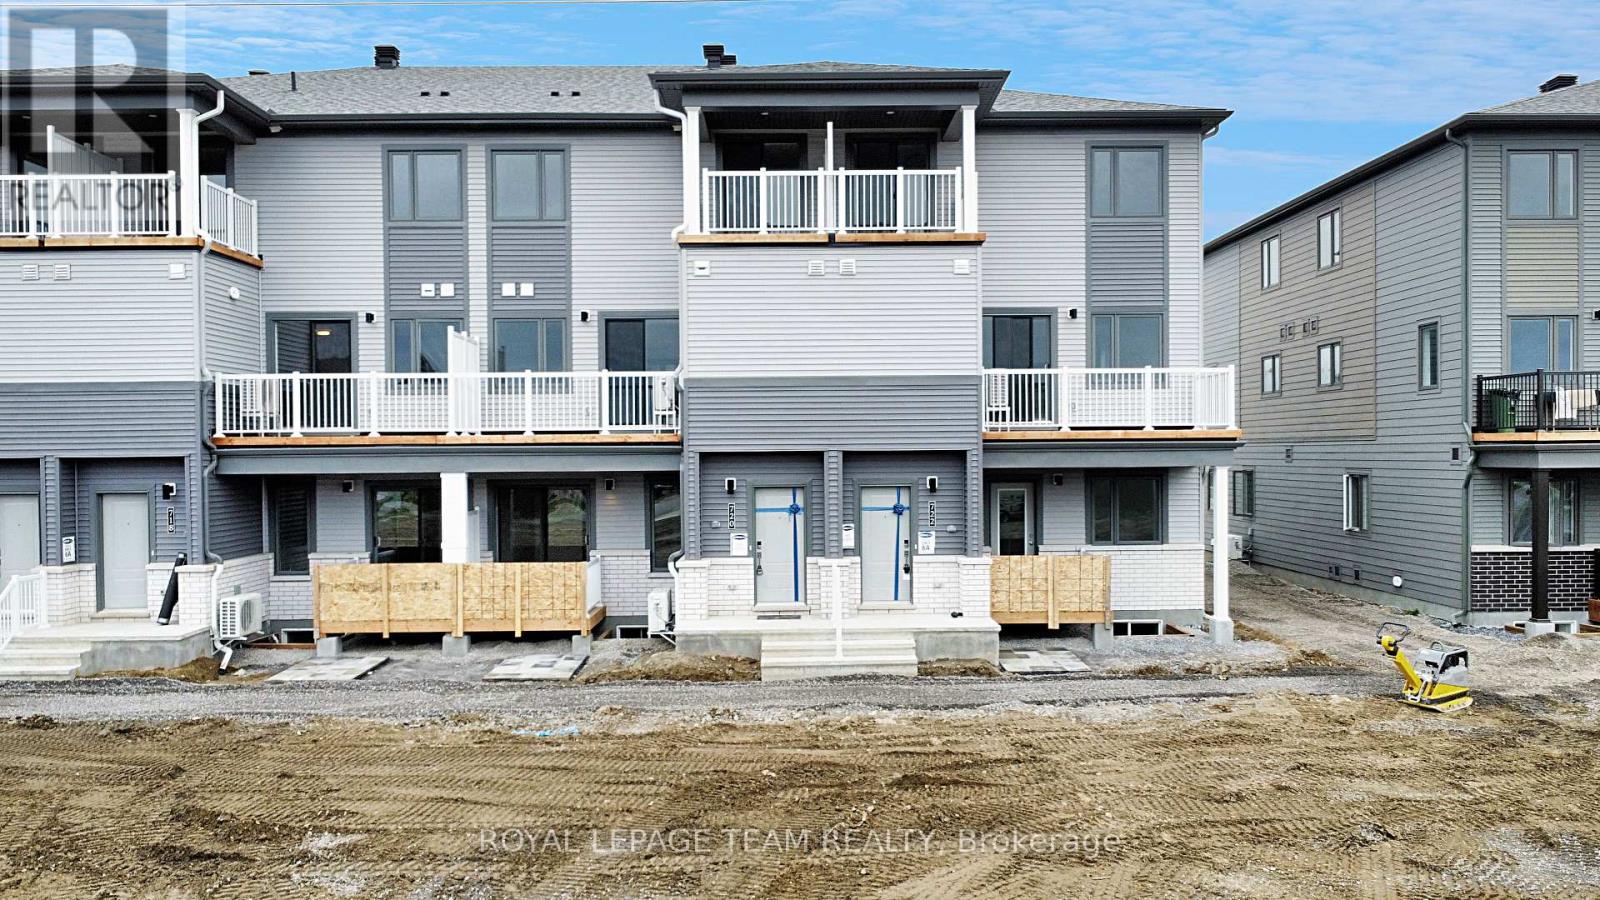
722 Lillian Freiman Private
Ottawa, Ontario
Welcome to 722 Lillian Freiman Private. This beautifully designed 3-bedroom, 2-bath stacked townhome offers ultimate comfort and functionality. The quaint front porch and foyer lead upstairs to the open-concept living and dining area, kitchen, powder room, and storage room. The modern open-concept kitchen features stainless steel appliances, perfect for enjoying a cup of coffee or a meal at the optional charming breakfast bar. The bright living/dining area boasts patio doors that let in ample natural light, opening to a private balcony ideal for enjoying the beautiful summer weather. Upstairs, you'll find a spacious primary bedroom, the main full bath, two more spacious bedrooms and one with its own private deck, offering stunning views of the surrounding community. A conveniently located laundry room is also on this level. Minutes away from Barrhaven Marketplace, Parks, Public Transportation, Bus Stops, Schools, Shopping Malls, Grocery Stores, Restaurants, Bars and Sport Clubs. Property tenanted, please allow 24 hrs notice for showings. (id:65446)
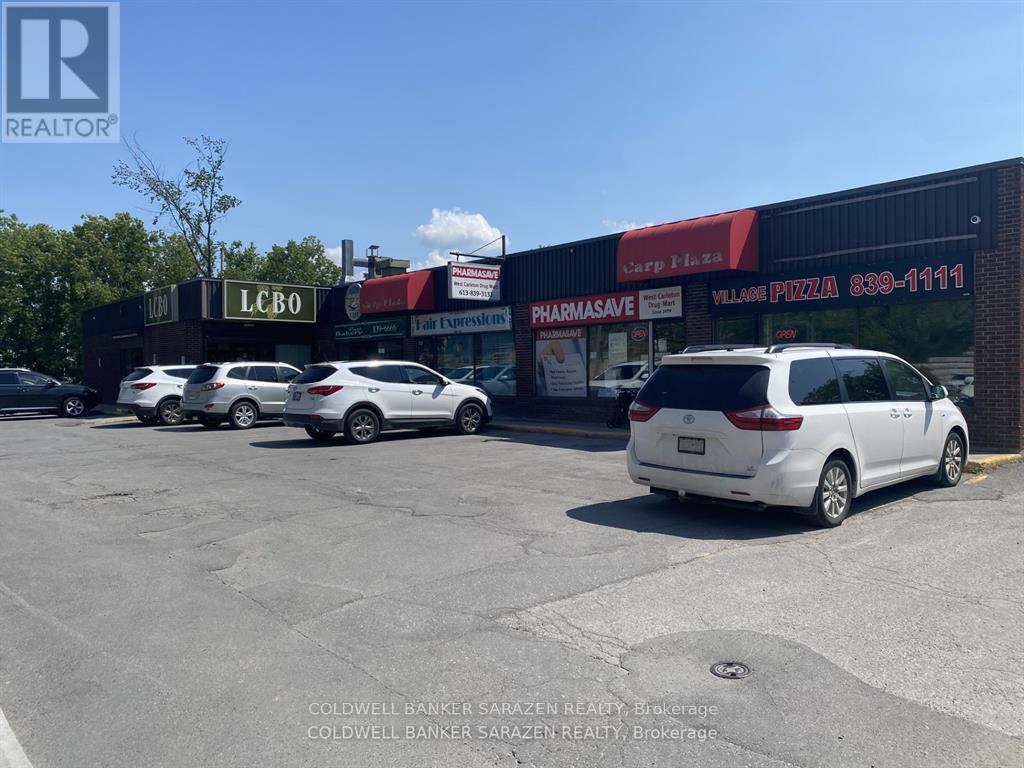
461 Donald B Munro Drive
Ottawa, Ontario
Excellent retail plaza in the heart of growing Carp, both residential and commercial. Plaza offers a wonderful exposure on Main Street, long term tenants (LCBO, Pharmacy, Hair Salon, Pizza Restaurant & Bakery), nice size lot A SOLID COMMERCIAL INVESTMENT PROPERTY. This "Carp Mall" has 5 strong tenants including 2 franchises, and TENANTS HAVE BEEN THERE FOR YEARS WITH LEASES AND OPTIONS. THE PIECE OF LAND ATTACHED TO THE SOUTH HAS BEEN PURCHASED BY OWNER AND ADDED TO SUBJECT PROPERTY MAKING A TOTAL OF 38168 SQFT.; ROOM FOR EXPANSION OR ADDING A RESIDENTIAL PROPERTY, ZONING ALLOWS MANY USES; FACING RETIREMENT HOME BUILT 8 YEARS AGO.. Plenty of parking. (id:65446)
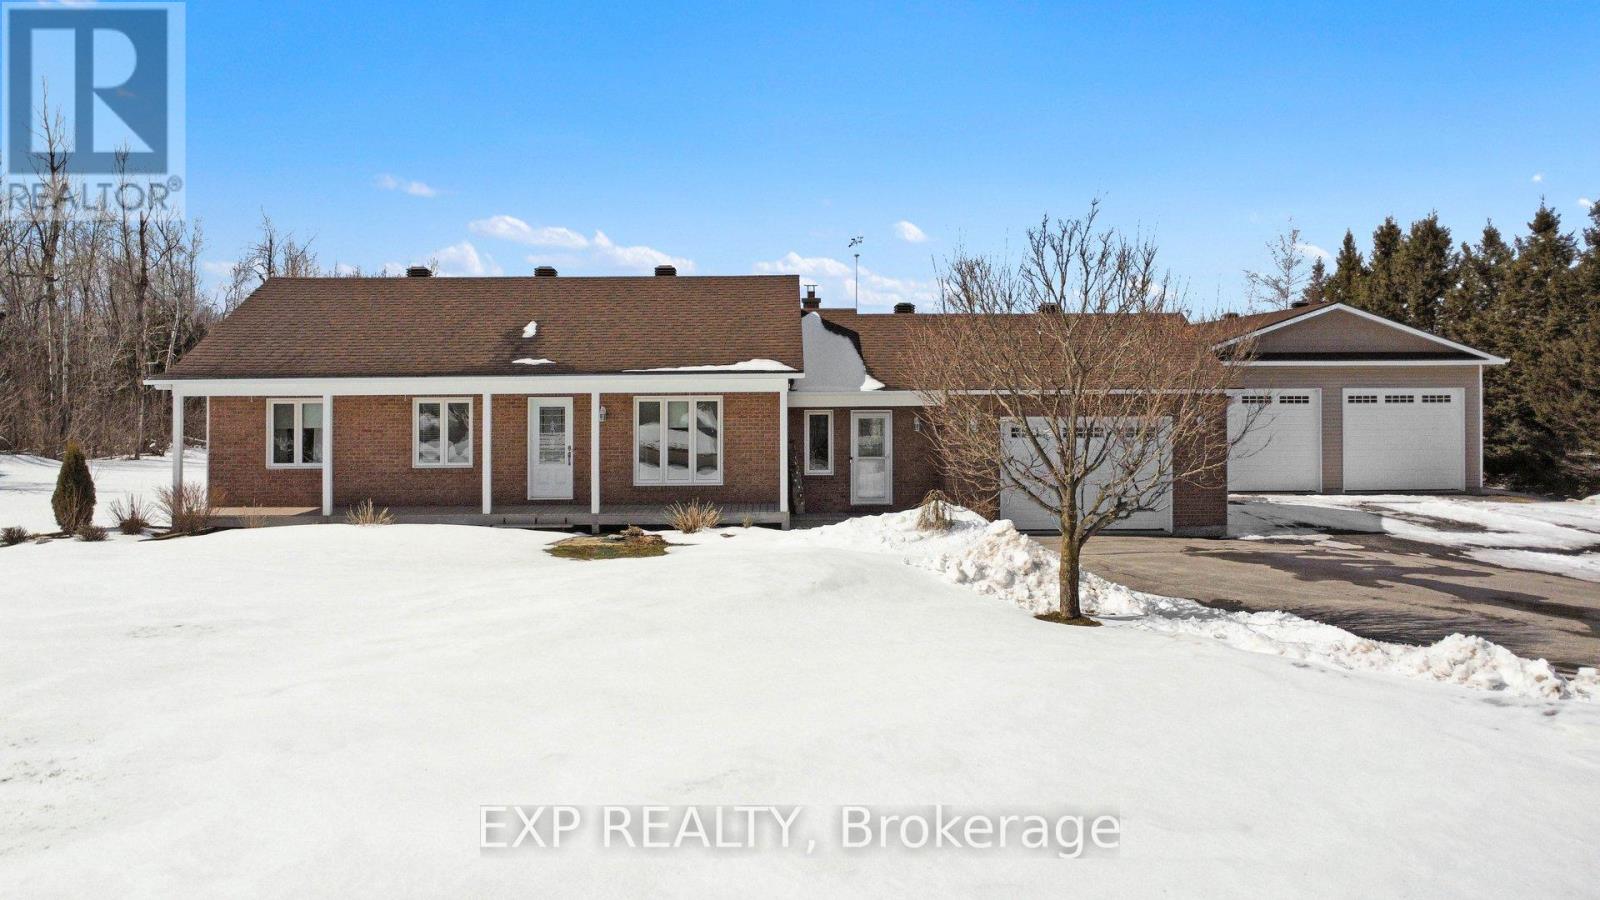
3238 Drouin Road
Clarence-Rockland, Ontario
*Open House Sun 19th April 11am-1pm* Welcome to this well maintained 3+2 bedroom bungalow in Hammond, offering charming country living on approximately 1.2 acres with no rear neighbours for added privacy. The inviting main level features a bright, open-concept layout with a spacious living, dining, and kitchen area highlighted by impressive 11 ft cathedral ceilings. The farmhouse-inspired kitchen (2021) is both stylish and functional, showcasing granite countertops, an induction stove, farmer's sink, and tile backsplash, all seamlessly connected to a covered 3-season rear porch-perfect for relaxing or entertaining. The main floor includes three generously sized bedrooms and a fully remodelled bathroom featuring a freestanding soaker tub and a large walk-in shower. Completing this level is a convenient main floor laundry and mudroom with an additional 3pc bathroom. The fully finished basement offers exceptional additional living space, including a large rec room, two additional bedrooms, an airtight wood stove, and 200-amp service. Step outside to enjoy a private, fenced yard designed for both lifestyle and leisure, complete with a deck, gazebo, firepit, hot tub, covered outdoor kitchen area, and plenty of green space for gardening, kids, and pets. This property also features a double attached garage and a 30 x 40 feet heated detached shop (2022) with 12 ft ceilings and 100-amp panel-ideal for hobbyists or contractors. The home is serviced by municipal water and also includes a drilled well. Additional highlights include central A/C, a Generac generator, owned hot water heater, new plumbing (2025), ample parking, roof approx. (2018), and new PVC windows (2018). A perfect blend of comfort, character, and modern farmhouse charm, this home offers an ideal setting to live, work, and enjoy peaceful country living, all within an easy commute to the city. (id:65446)
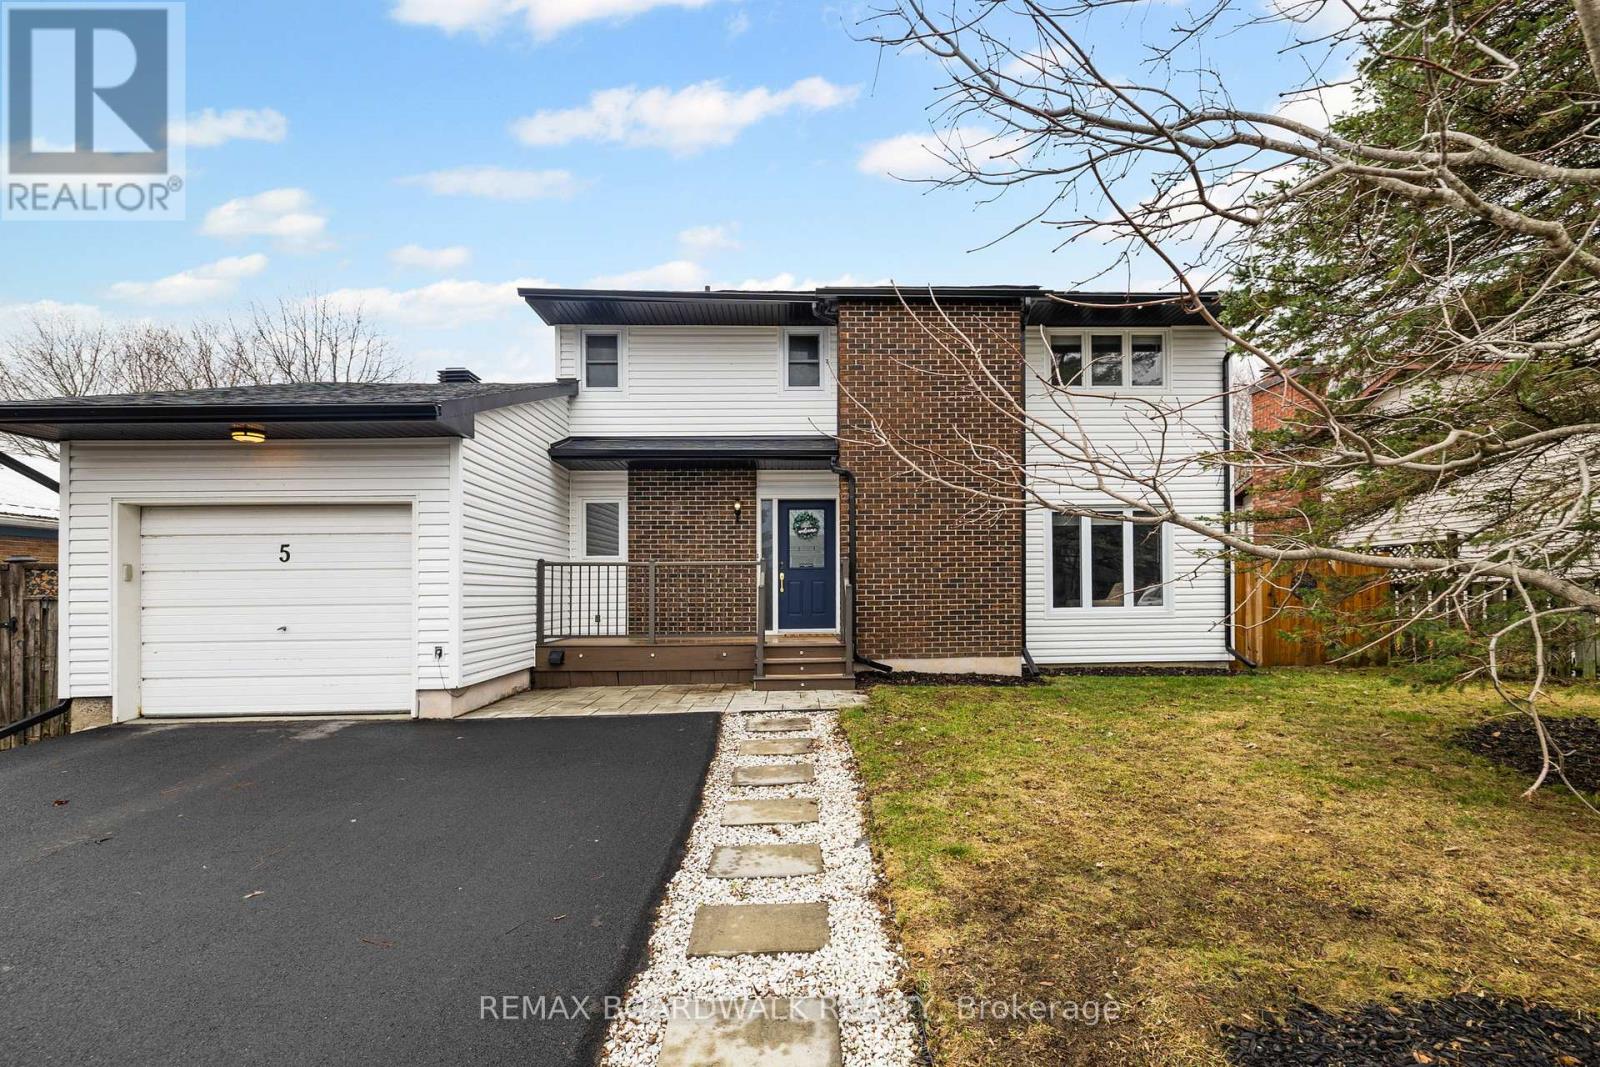
5 Clay Street
Mississippi Mills, Ontario
Just minutes from the Mississippi River and within walking distance to schools, parks, and all that Almonte has to offer, this charming home is perfectly situated. Nestled on a quiet, mature street, it features a fully fenced backyard and inviting curb appeal that sets the tone for what awaits inside. The main floor boasts an open-concept kitchen, dining, and living area-ideal for cozy nights in the sunk in living room with gas fire place or entertaining family and friends in the space kitchen and dining room. A sliding door leads to the back deck, creating a seamless flow between indoor and outdoor living. Upstairs, you'll find three spacious bedrooms, including a primary suite complete with its own ensuite. The home continues to impress with a fully finished basement, perfect for movie nights, watching the big game, or simply relaxing in additional living space. Come and see it for yourself. (id:65446)