
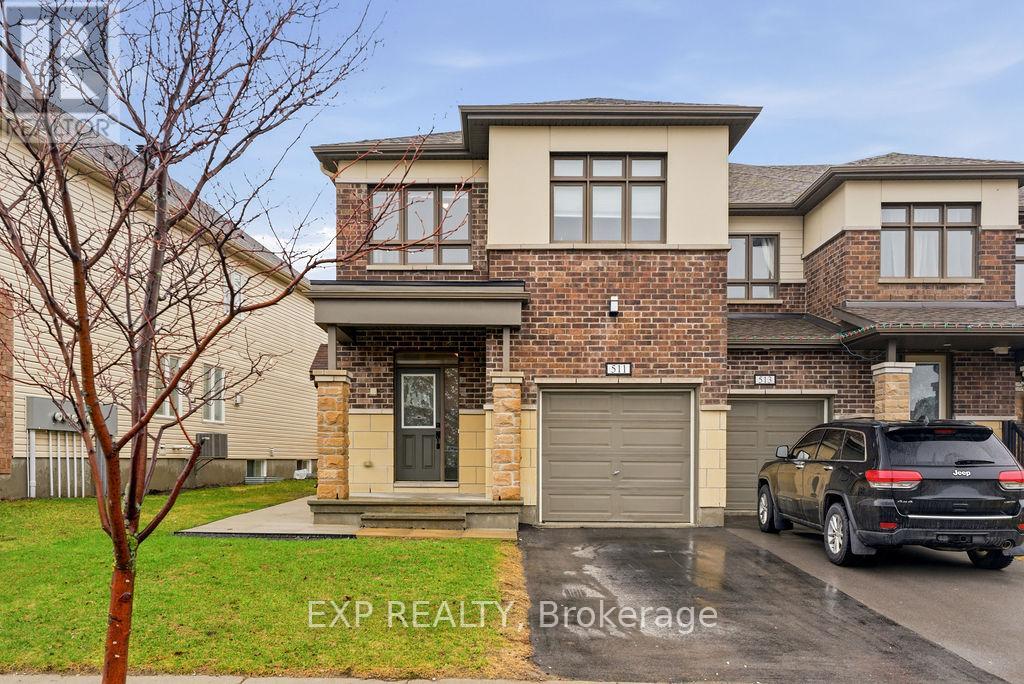
511 Parade Drive
Ottawa, Ontario
Welcome to this stunning 3bed 2.5 bath, end unit home loaded with tons of upgrades and custom finishes. The bright and spacious foyer leads to an open concept main floor with a spacious family room and separate dinning area with pot lights, a powder room. The kitchen offers ample space, breakfast bar with stainless steel appliances and breakfast nook. On the 2nd floor, there's a loft for your home office. A generous sized primary bedroom with a walk-in closet & ensuite bath. There are two additional bedrooms and a full bathroom . Convenient laundry room completes this floor. You will be impressed! Fantastic location close to transit, shopping, parks, and all Stittsville amenities, with quick access to the Kanata tech park and Highway 417 for an easy commute. Rent is $2,650 per month, plus $350 per month for utilities (heat, hydro, water) for a monthly cost of $3,000. Applications must include: rental application, agreement to lease, Gov't issued photo ID, proof of income, recent credit check, 2 personal references, min 1 employer reference & 1 past landlord reference. First and last month's deposit required. Basement not included. (id:65446)
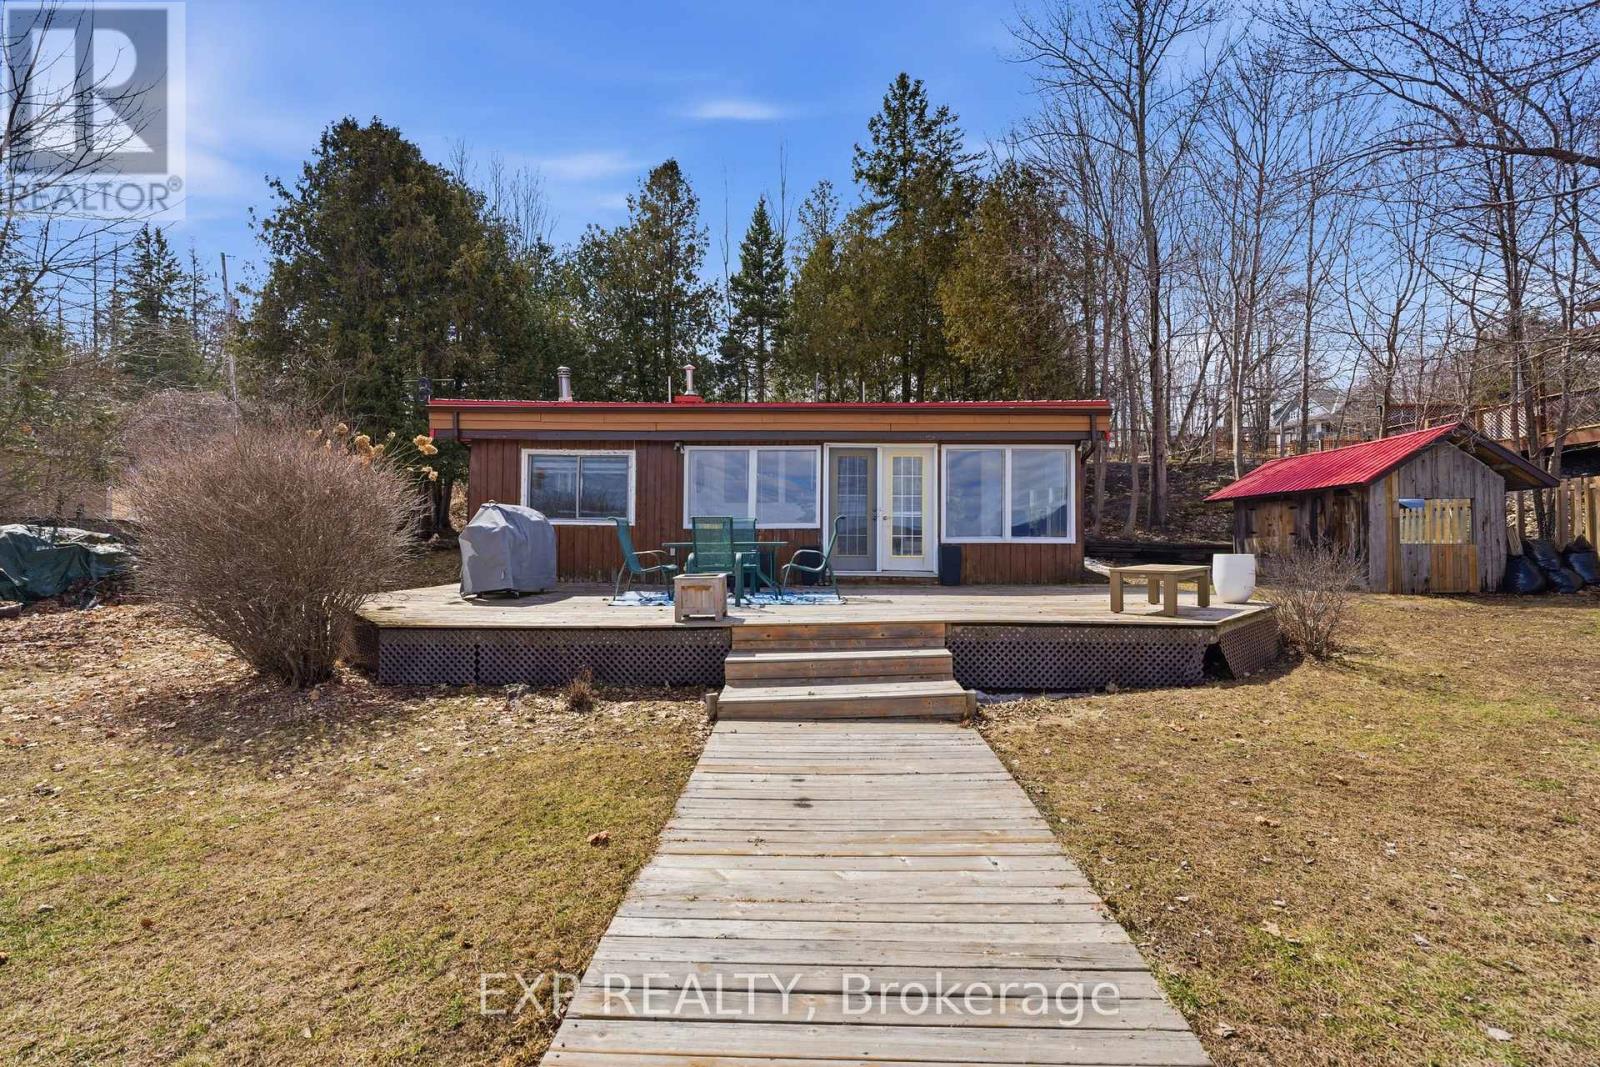
15 Neely Street
Ottawa, Ontario
Welcome to 15 Neely Street, a rare waterfront bungalow fully renovated from top to bottom with standout upgrades and features not commonly found. Set along the water with stunning views, this property includes a professionally built retaining wall, making it one of the few insurable homes for flood protection in the area. Inside, a bright open concept main level awaits where modern design meets comfort. The redesigned layout features new flooring, a beautiful kitchen with 2025 appliances, sleek cabinetry, a spacious island, and an electric fireplace flowing into the living and dining areas, all framed by large windows overlooking the water. Warm wood ceilings add character and elevate the space. The main level offers 3 bedrooms including a newly added room, along with a fully updated bathroom completed in 2025. Major system upgrades include all new water and drain lines, a new water softener, and a new hot water tank installed in 2025. The lower level provides additional living space, a second full bathroom, and flexible use options for guests, work, or recreation. Extensive structural improvements include a lifted foundation, updated roof and trusses, and a reinforced cement foundation strip, providing long term stability and peace of mind. Outside, enjoy a private setting with a newly converted sauna(2025). The lot offers direct access to the shoreline, perfect for swimming, boating, or relaxing by the water. Located within the Kanata school board and just a short drive to the city, this property offers a rare combination of waterfront living, modern upgrades, and long term value. (id:65446)
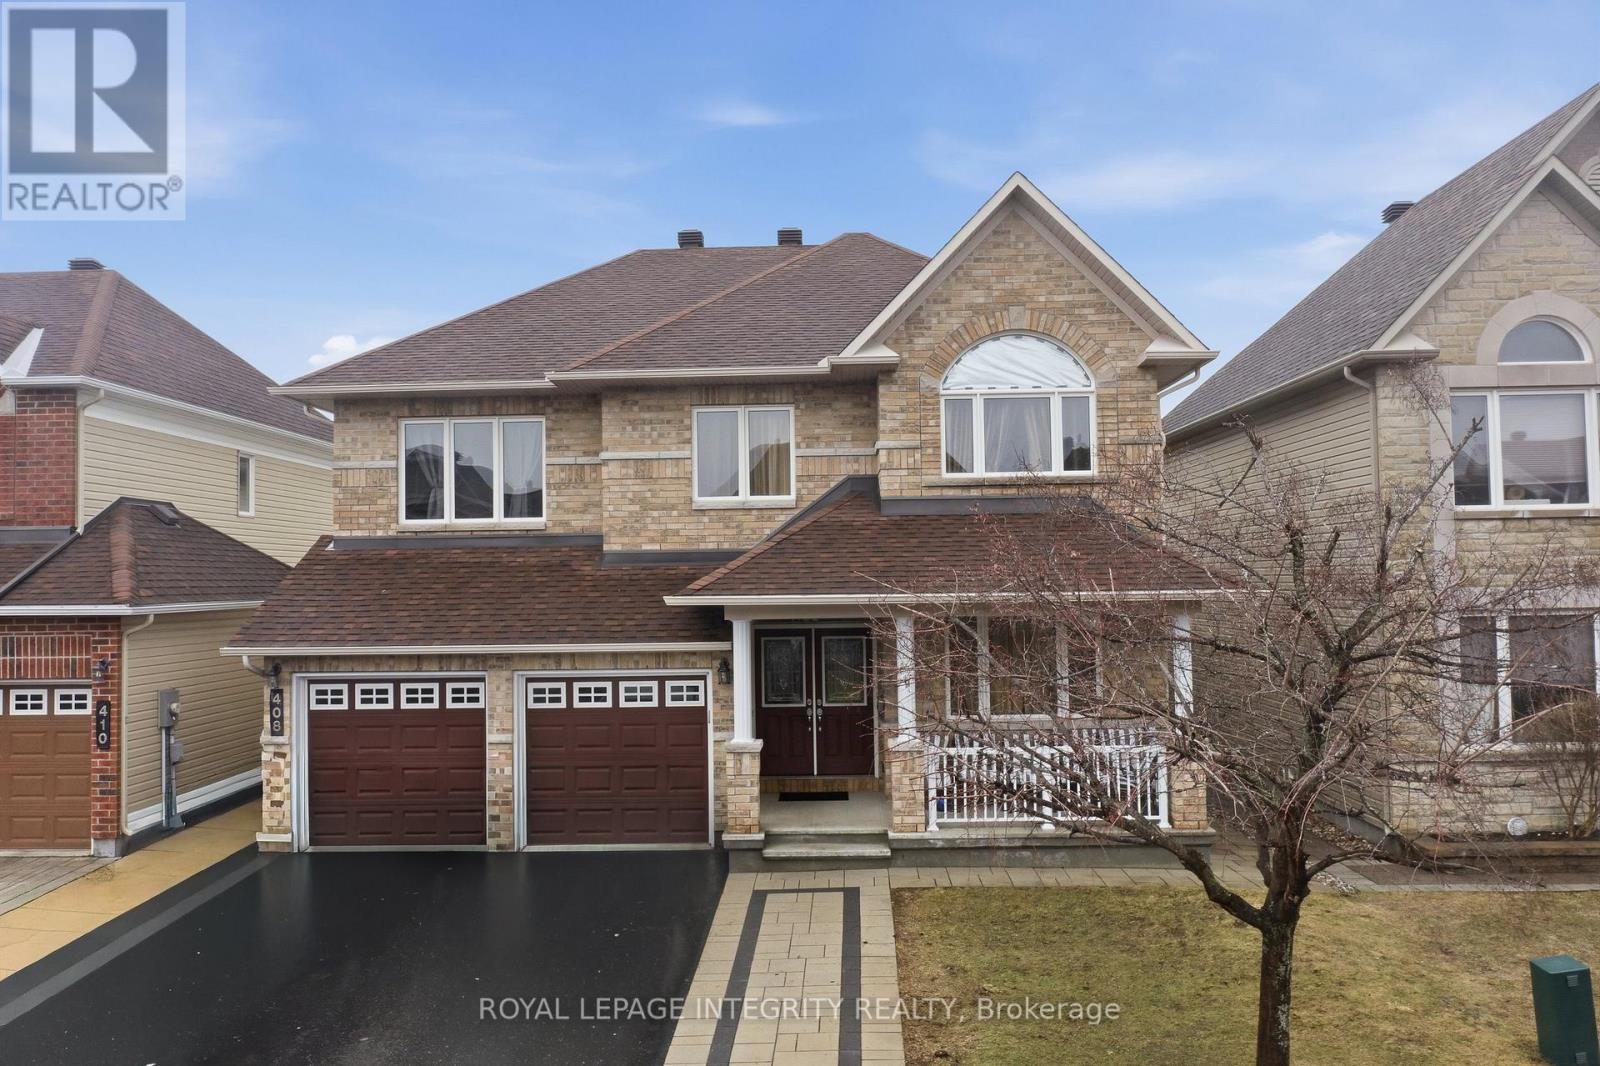
408 Nestleton Street
Ottawa, Ontario
Welcome to 408 Nestleton Street - an impressive 6 bedroom, 5 bathroom home offering approximately 3,400 sqft of living space, plus a fully finished basement with an in-law suite! Gorgeous curb appeal is immediately apparent with a driveway that comfortably accommodates 4 vehicles and an interlock walkway leading you to cozy front porch welcoming you home. Step inside to discover gleaming hardwood floors and generously sized principal rooms throughout. At the front of the home, a convenient main floor office with a door provides the perfect work-from-home setup. The formal living room is beautifully anchored by a double-sided fireplace and opens to the inviting family room. The chef's kitchen is sure to impress with rich cabinetry, stainless steel appliances, large island and an eating area with patio doors leading to the fully fenced low-maintenance backyard featuring an interlock patio, riverstone edging and an interlock walkway to the front of the home on both sides. The formal dining room is the perfect space for hosting family dinners. A partial bathroom and laundry room with inside access to the double-car garage complete the main floor. Upstairs, you'll find the sleeping quarters, including two primary bedrooms, each with their own ensuite bathroom & walk-in closet, along with three additional generously sized bedrooms and a full bathroom. The newly finished basement offers an in-law suite of approximately 1,150 sqft, featuring an open-concept living room, kitchenette, and dining area, along with a bedrooms and a den, both with walk-in closets and a beautiful full bathroom, perfect for multigenerational living, guests or a teenager's retreat. Ideally located just steps from schools, parks, shops and public transit, this home showcases evident pride of ownership and offers the perfect setting for creating lasting memories. Thoughtfully designed for large families, it provides the space, flexibility and comfort to suit a variety of needs. Come have a look today! (id:65446)
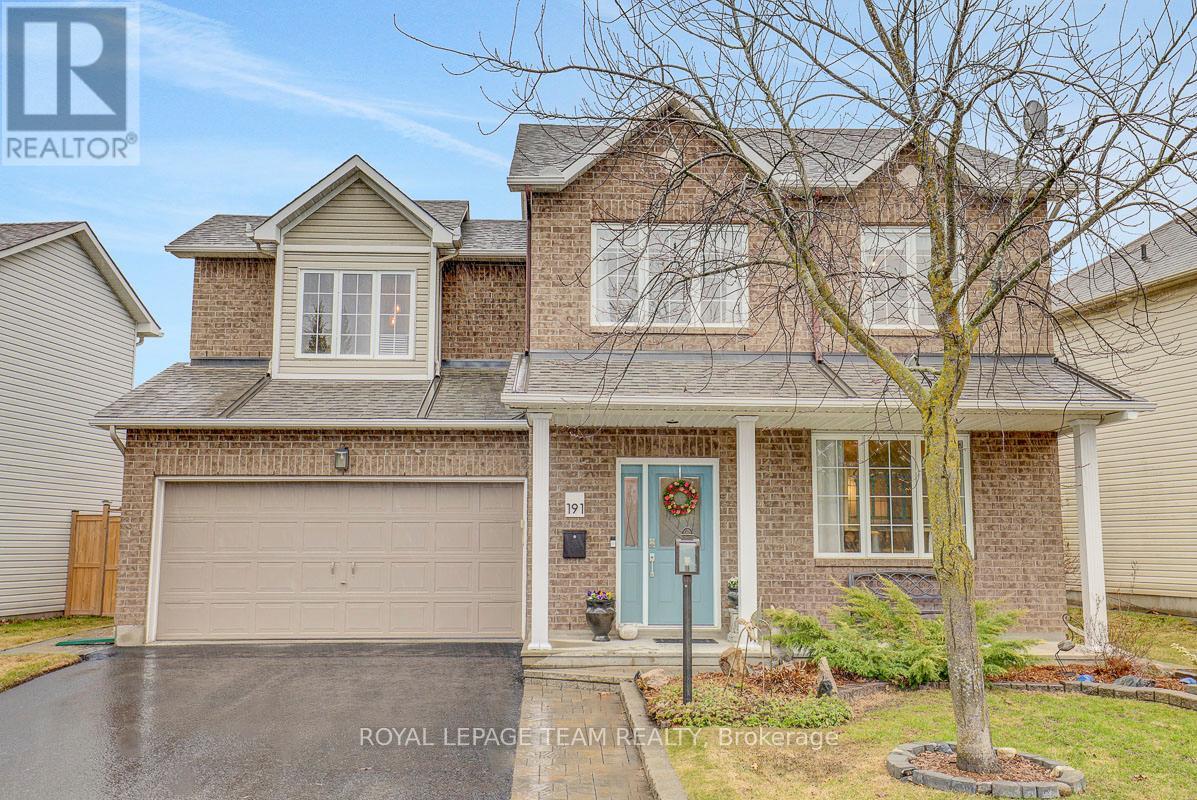
191 Cresthaven Drive
Ottawa, Ontario
Exceptional in both design and care, this beautifully maintained Barrhaven home offers a true move-in ready experience with timeless finishes and thoughtful updates throughout. The inviting front porch and established perennial gardens create a warm first impression that carries inside. Gorgeous wide plank white oak hardwood (2020) flows through the main and second floors, setting a refined yet comfortable feel. The kitchen is both elegant and functional, featuring quartz countertops, a large island/breakfast bar with waterfall quartz (2019), painted cabinetry (2021), stylish backsplash (2022), and a hinged door with sidelight (2021) that creates a seamless connection to the backyard. Upstairs, the primary bedroom easily accommodates a king size bed and features a beautifully renovated 3-pce ensuite (2021) with a stand alone tub, along with a large walk-in closet with custom organizers (2023). The main bathroom was also fully renovated (2021). Two additional bedrooms are well-sized, and the loft, currently used as a TV room/office space, could easily be enclosed to create a fourth bedroom. The fully finished basement offers a versatile open layout with vinyl tile flooring (2020) and a full bathroom (2015). Additional updates include updated lighting and modernized electrical (2020). The backyard is a private, peaceful extension of the home. Fully fenced (2022), it features a large deck with pergola (2022), tiled patio (2021), perennial gardens, a shed, and a natural grass lawn. System updates include furnace, A/C, and humidifier (2021), appliances (2020), and 50-yr architectural shingles (2017) with eavestroughs (2019). Close to French + English schools, places of worship, RCMP, Rideau River, Chapman Mills Conservation Area, a park across the street, and a 5-min walk to Movati, shopping, restaurants, and transit. A home that blends comfort, quality, and an easy lifestyle, perfectly suited for families, professionals, or those looking to simplify without compromise. (id:65446)

Lower Level - 44 Andy Crescent
Vaughan, Ontario
4 Rooms - Spacious basement located in a quiet, family-friendly neighbourhood with excellent connectivity. The unit features four rooms and 1.5 bathrooms, offering a comfortable and functional layout. Conveniently located close to shopping, restaurants, grocery stores, banks, parks, schools, public transit, and other everyday amenities. Just minutes from Highways 427 and 407 for easy commuting. One parking space included. Utilities to be shared, with the tenant responsible for 35%. (id:65446)
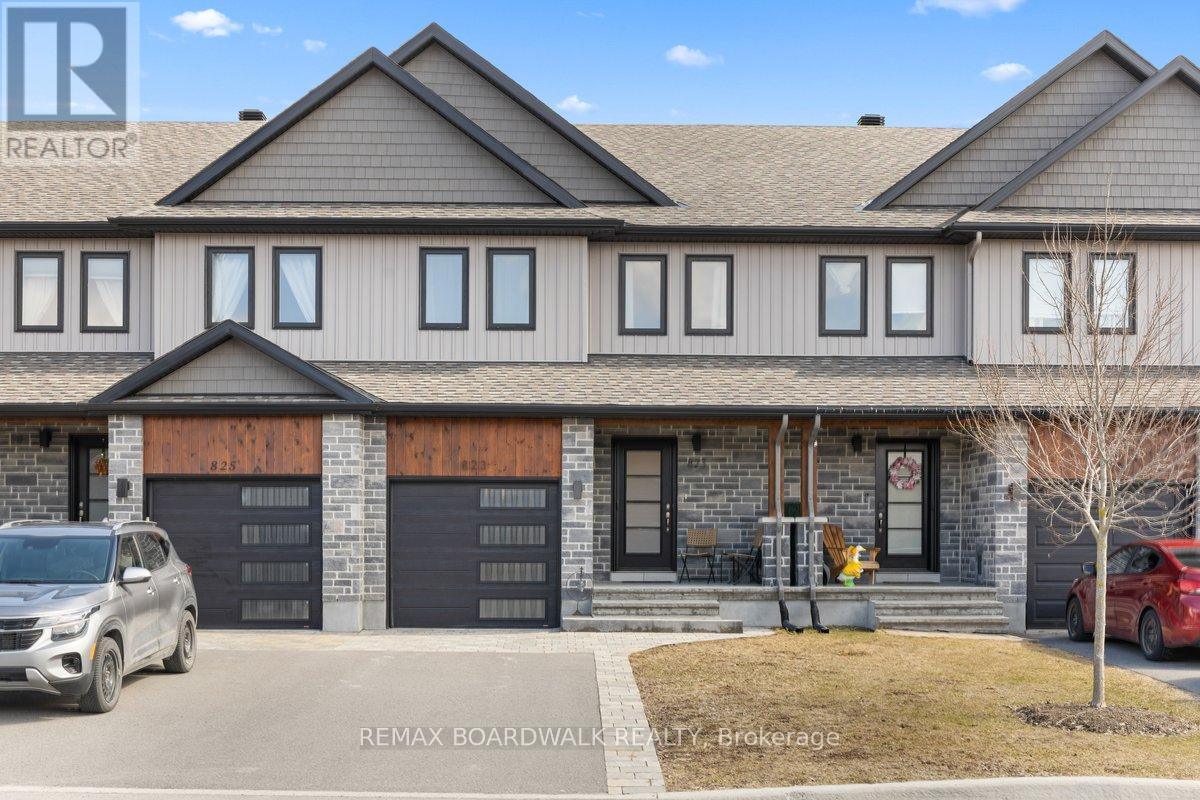
823 Reaume Street
Mississippi Mills, Ontario
Welcome to The Cameron, a beautifully finished Neilcorp townhome in the sought-after Mill Run neighbourhood of Almonte. Thoughtfully designed and meticulously maintained, this two-storey home offers the perfect blend of comfort, functionality, and modern style-ideal for first-time buyers, downsizers, or anyone seeking a fresh start.A spacious tiled foyer with a large closet welcomes you in and opens to a bright, open-concept main level featuring clean lines and timeless finishes. The kitchen is both stylish and practical, with ample white cabinetry, quartz countertops, and stainless steel appliances, flowing seamlessly into the dining and living areas. Sunlight fills the living room, where patio doors lead to a fully fenced backyard-perfect for relaxing, entertaining, or letting pets and kids play safely.Upstairs, the well-planned layout includes two generous bedrooms at the front of the home with a dedicated full bath, along with the convenience of second-floor laundry-exactly where you need it. The spacious primary suite offers a peaceful retreat, complete with a large walk-in closet (approx. 8' x 5').The lower level remains a blank canvas, ready for your personal touch-whether you envision a cozy family room, home office, or any additional living space. This home has been exceptionally cared for and has never had pets living in it, making it an excellent option for buyers with sensitivities. Located in the family-friendly Mill Run community, you're just moments from parks, schools, shopping, and recreation, with Almonte's charming downtown-filled with boutiques, galleries, and great restaurants-only a short distance away. This is a home that offers both comfort today and potential for tomorrow. (id:65446)
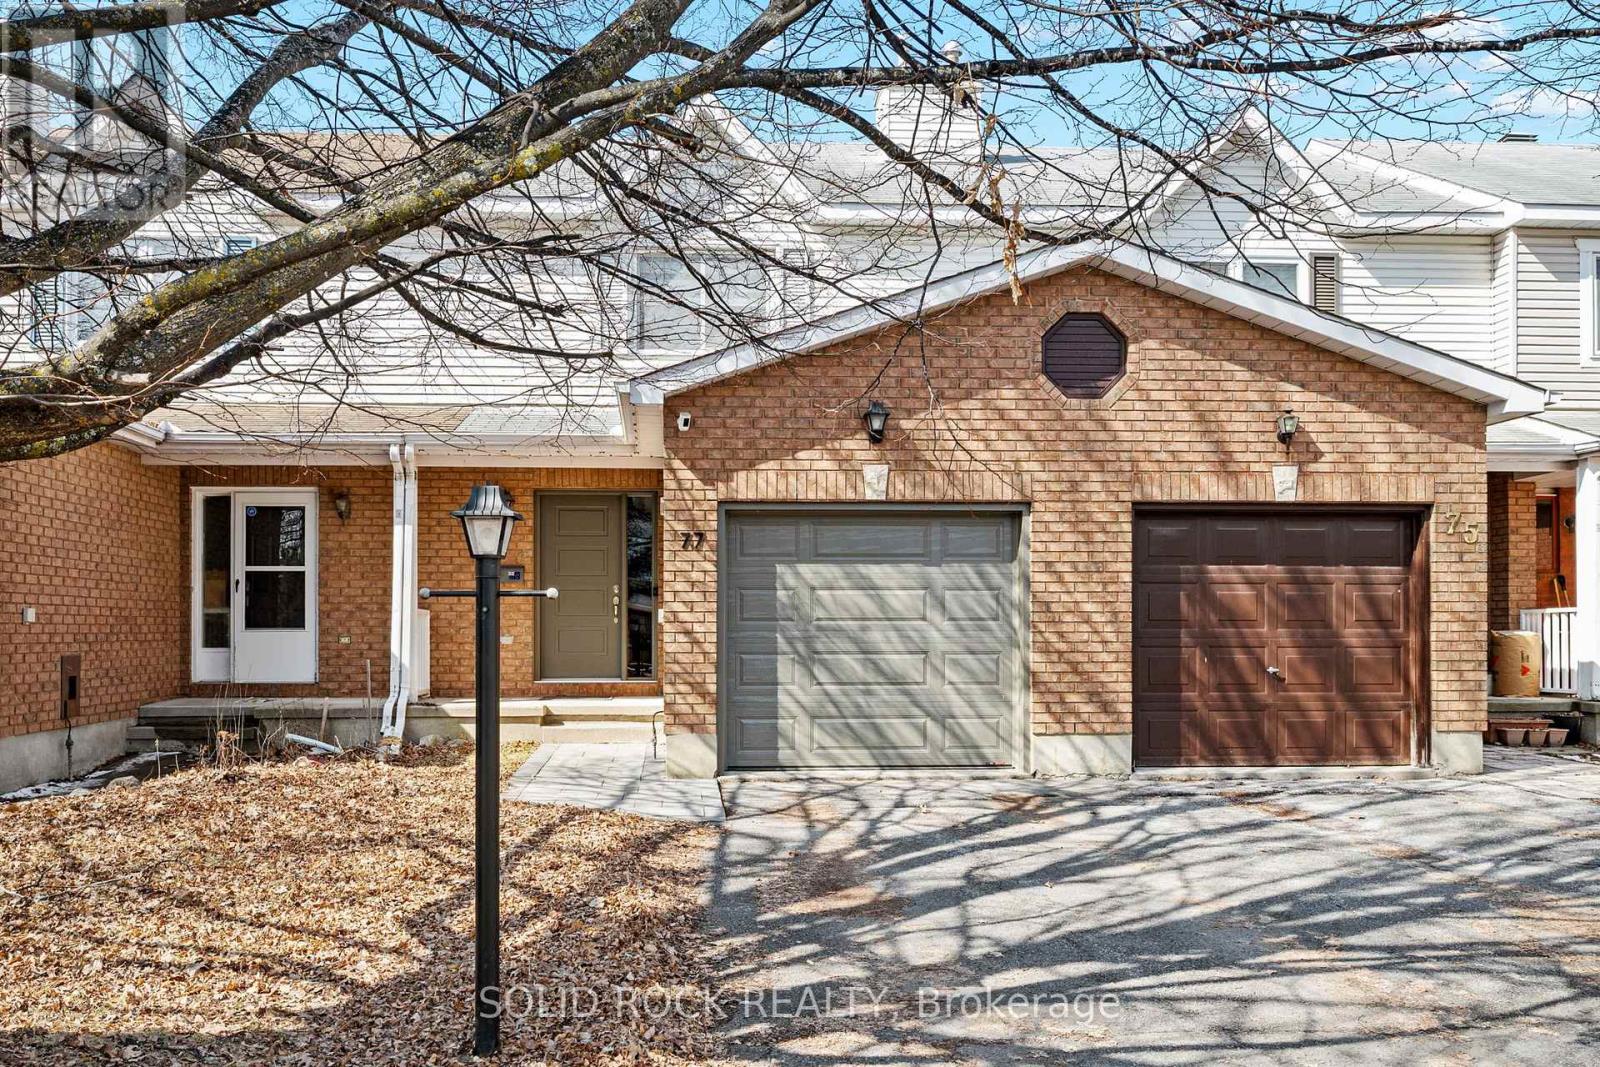
77 Markland Crescent
Ottawa, Ontario
Welcome to 77 Markland Crescent, an updated and move-in-ready 3-bedroom townhouse nestled in the heart of Barrhaven. This inviting home features a stylishly renovated kitchen, updated front and garage doors, and elegant hardwood flooring across the main level, creating a warm and modern first impression.The second floor offers three generously sized bedrooms with plush carpeting, while the finished basement expands your living space with a comfortable rec room and the added convenience of a full bathroom with laundry. Whether you need a family hangout zone, home office, or guest space, this lower level offers exceptional flexibility.Outside, the fully fenced backyard provides a private outdoor setting with plenty of room to personalize and enjoy. Located just minutes from top-rated schools, parks, shopping, transit, and everyday essentials, this is a fantastic opportunity to own in one of Barrhaven's most sought-after communities. (id:65446)
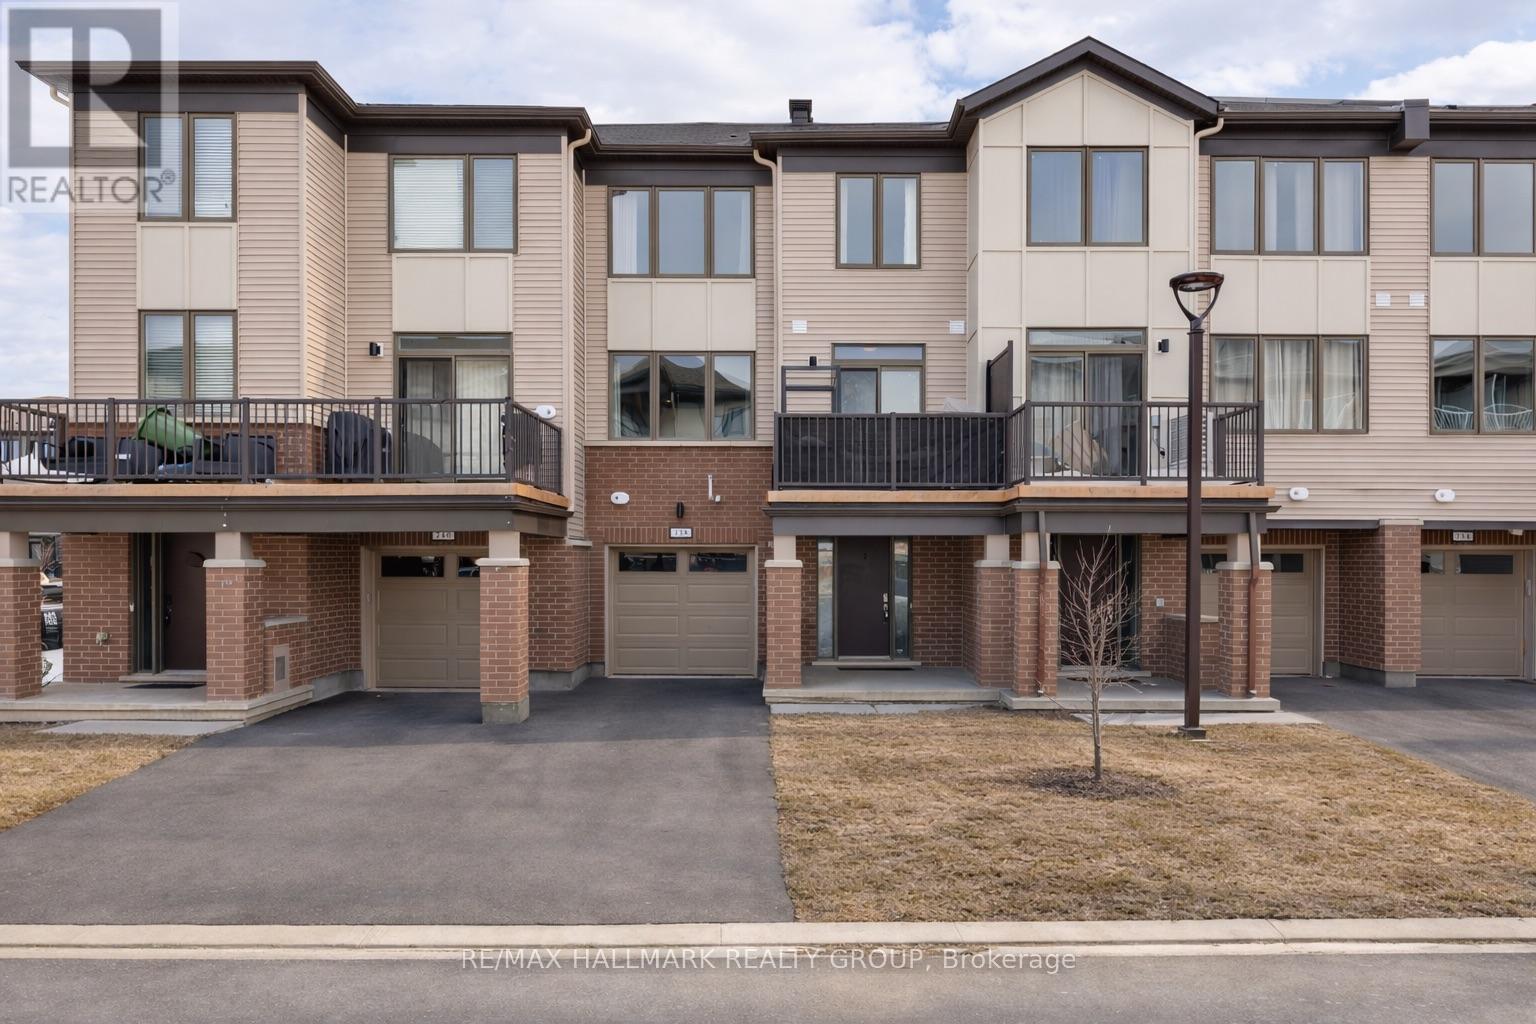
738 Chromite Private
Ottawa, Ontario
**OPEN HOUSE SUNDAY, APRIL 19, 2-4!!** Welcome to 738 Chromite Private. Priced to sell below $475,000 with offers welcome anytime, this is the one buyers have been waiting for. No offer dates, no guessing games, just real value in a nearly new 2023-built townhome that stands out from the rest. From the moment you step inside, the difference is clear. This is not a basic finish. The main living space is bright, open and elevated with 9 ft smooth ceilings, potlights, craftsman-style doors, upgraded hardware and wide plank flooring throughout (carpet only on the stairs), creating a clean, modern feel that's hard to find at this price point. The kitchen is both stylish and functional with quartz countertops, stainless steel appliances and a generous peninsula with seating, flowing seamlessly to a private balcony for easy everyday living. Upstairs offers two well-sized bedrooms including a bright primary with a walk-in closet. The ground level features a spacious foyer, full laundry and inside access to your own garage. And here's where it gets even better. The furnace and air conditioner are fully owned, avoiding the costly rental contracts that many newer homes come with. Built in 2023 and still covered under Tarion warranty, this home offers the peace of mind of new construction without the wait, added costs or uncertainty. Located steps to shops, restaurants, transit and everyday amenities along Greenbank Road, plus nearby electric vehicle charging stations, this is low-maintenance living done right. Flexible closing available, move in as soon as next week or plan ahead. Strong finish, smart value and a clear opportunity in today's market. (id:65446)
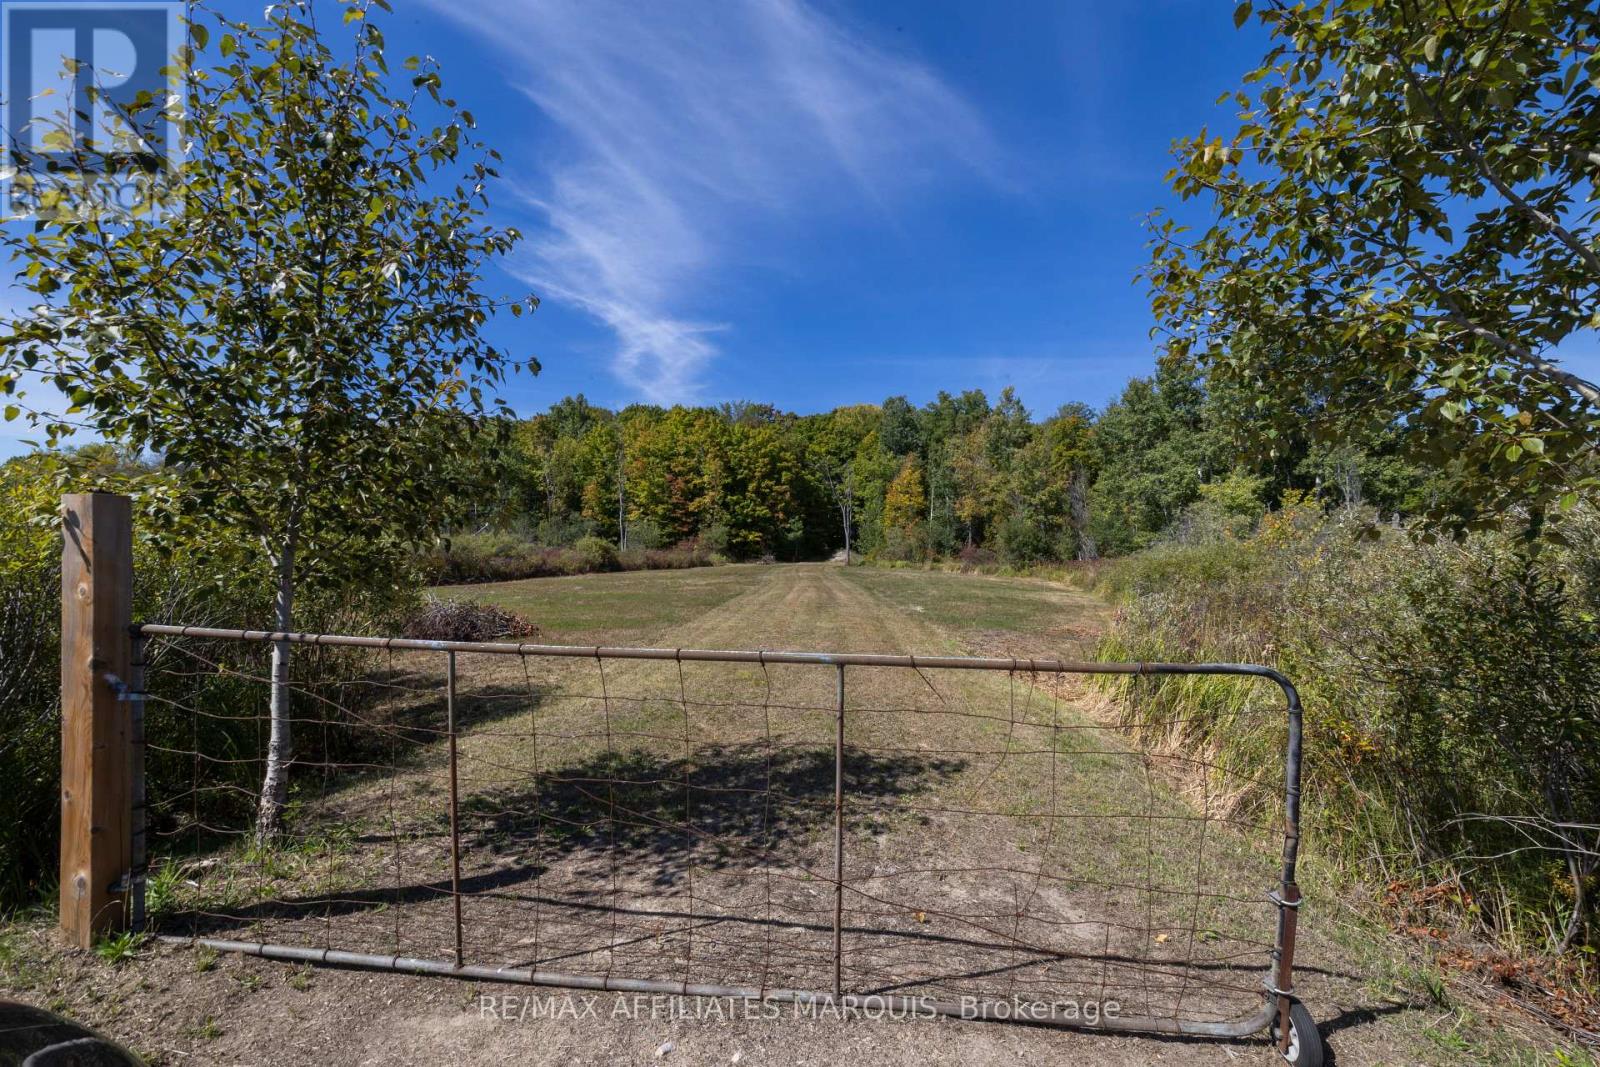
19112 Hwy 7 Highway
Tay Valley, Ontario
Welcome to this exceptional 2.2 acre vacant lot offering the ideal combination of privacy, natural beauty, and convenience. This deep property provides the perfect opportunity to design and build your dream home, with potential for a beautiful walkout overlooking your own piece of nature. The lot is partly cleared, making it easier to visualize your future build, while still featuring a stunning forested area filled with mature hardwood trees that add character, shade, and year-round appeal. A double-wide entrance already in place makes access simple and practical for future construction. Hydro is conveniently located at the lot line, saving you time and cost when planning your new build.Outdoor enthusiasts will appreciate the location just minutes from numerous lakes and recreational activities. Whether you enjoy boating, fishing, hiking, or simply taking in the natural surroundings, this property puts it all within reach. At the same time, you'll benefit from the close proximity to the charming town of Perth, known for its heritage architecture, boutique shops, restaurants, and vibrant community atmosphere.Whether your'e looking to create a permanent residence, a country retreat, or an investment property, this lot offers endless potential. With its mix of cleared land and mature forest, the convenience of utilities at the lot line, and its prime location near lakes and amenities, it's an opportunity not to be missed. Come explore the possibilities and imagine the lifestyle you could build here. (id:65446)
RE/MAX Boardwalk Realty
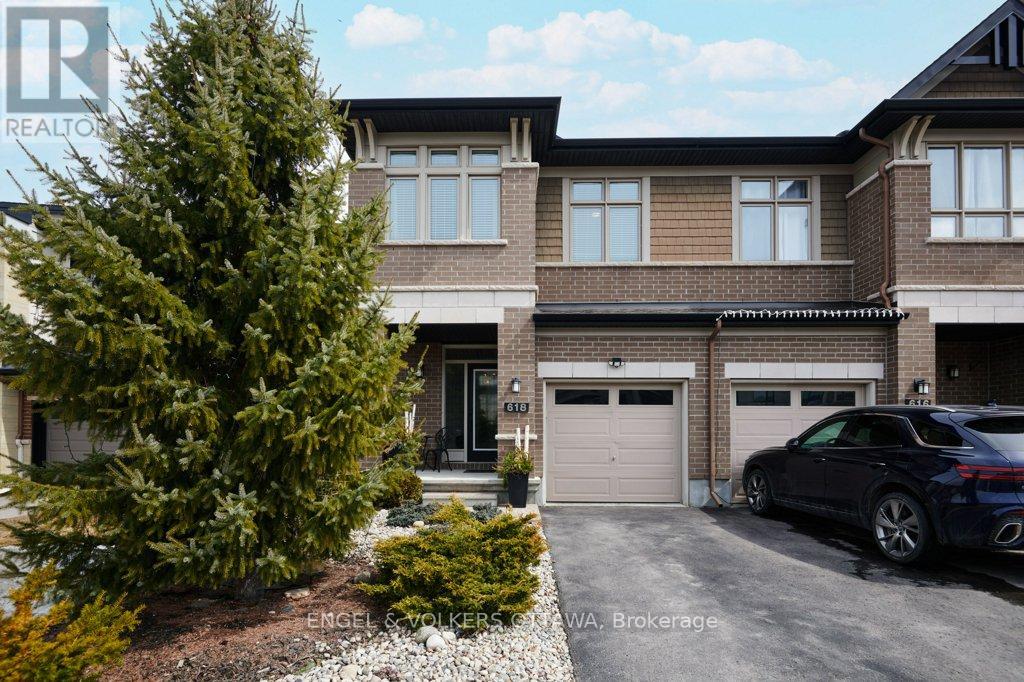
618 Guernsey Place
Ottawa, Ontario
Better than new, and that's not just a saying. This Richcraft Addison end-unit offers 1,834 sq ft of thoughtfully upgraded living space, loaded with improvements from the ground up. No builder-grade shortcuts here. Every finish was either upgraded at build or improved since, and it shows in every room. The extended kitchen is the showstopper. A custom addition creates a bright breakfast nook flooded with natural light from extra windows. Quartz countertops, glass-front cabinetry, a glass chimney hood, pendant lighting over the island, a double sink with brushed stainless bar faucet, and hardwood flooring extending throughout make this a kitchen people stop and stare at. The rest of the home matches that same level of finish. Custom blinds on every window, upgraded light fixtures throughout, premium wood-look flooring in the bedrooms and hallway, a cozy fireplace with mantle, updated stair railings, and luxury vinyl plank in the finished basement rec room. Three bedrooms, 2.5 baths, and semi-recessed sinks in every bathroom. Outside is where this home truly shines. The backyard is a private oasis with cedar fencing, patio stones, an apple tree, two magnolia trees, evergreen shrubs, and perennial flowers in full bloom each season. The front is equally polished with river rocks, trees, shrubs, and perennials framing the home beautifully. With a new build, you wait years for the landscaping to mature and the finishes to feel intentional. Here, that work is already done. End unit means extra windows, extra light, and extra breathing room. This one has it all. (id:65446)
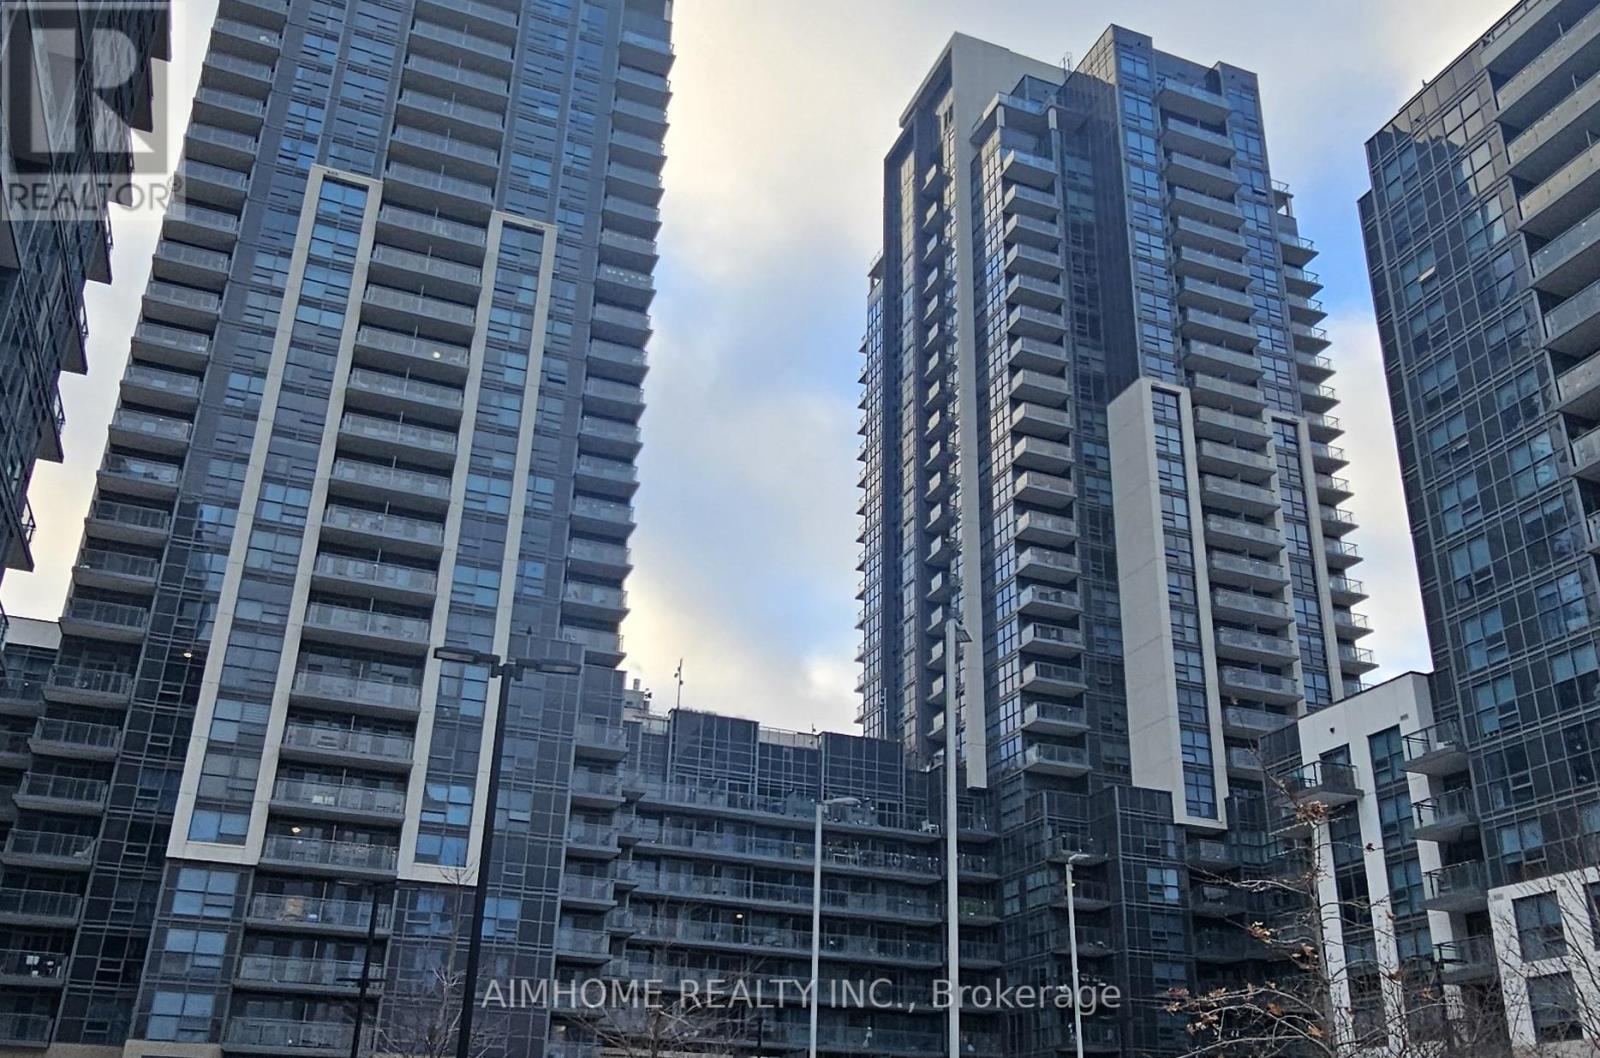
306 - 30 Meadowglen Place
Toronto, Ontario
One Parking and One Locker included! Welcome to ME Condos at the vibrant intersection of Markham Road and Ellesmere Road. This contemporary 1-bedroom, 1-bathroom suite offers a bright west-facing exposure, filling the space with beautiful natural light. Thoughtfully designed, the unit features modern laminate flooring, sleek finishes, brand new appliances, and a spacious balcony perfect for relaxing or entertaining. Residents enjoy access to exceptional amenities, including a fitness centre, party room, games room, outdoor patio, swimming pool, and 24-hour concierge service. Ideally located in the heart of Scarborough, just steps to public transit with quick access to Highway 401, Scarborough Town Centre, Centennial College, and the University of Toronto. Perfect for professionals, students, or anyone seeking a vibrant, convenient lifestyle. Don't miss this fantastic opportunity! (id:65446)
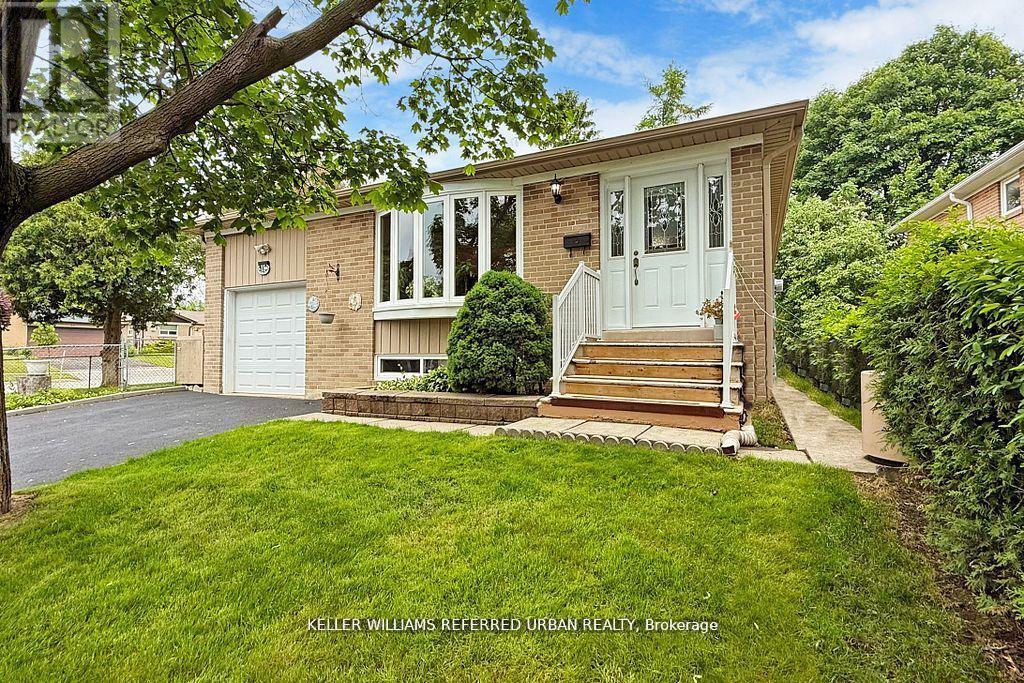
11 Midcroft Drive
Toronto, Ontario
Charming and Solid 3+1 Bedroom, 2 Bathroom Bungalow in the Highly Desirable Agincourt Neighbourhood! Ideal for families situated on quiet tree-lined street, boasting spacious rooms, eat-in kitchen and a separate side entrance to a partially finished basement complete with a bedroom, 3-piece bathroom and a spacious recreation room with plenty of potential in the large unfinished area to create the space of your dreams. Hardwood flooring lies beneath the broadloom on the main floor primary bedroom & hallway, ready to be revealed and restored and the garage offers loft space for tons of storage! Enjoy a walk-out from the primary bedroom to a deck overlooking a private and serene backyard the perfect spot for morning coffee or quiet evenings. Located in the prestigious Agincourt Collegiate and CD Farquharson school zones, this home offers exceptional access to top-rated education. Enjoy the convenience of being just steps from grocery stores, and minutes from the TTC, GO Train, Hwy 401, shopping centres, popular restaurants, parks, community centre, and all essential amenities. Just a 5-minute drive to the future Scarborough Subway Extension at McCowan & Sheppard part of the transformative SmartTrack Project! Currently under construction and slated for completion in 2030, this major transit upgrade will offer seamless connectivity to the rest of Toronto. Lovingly maintained by same owners for over 5 decades - first time on the market in 52 years! (id:65446)
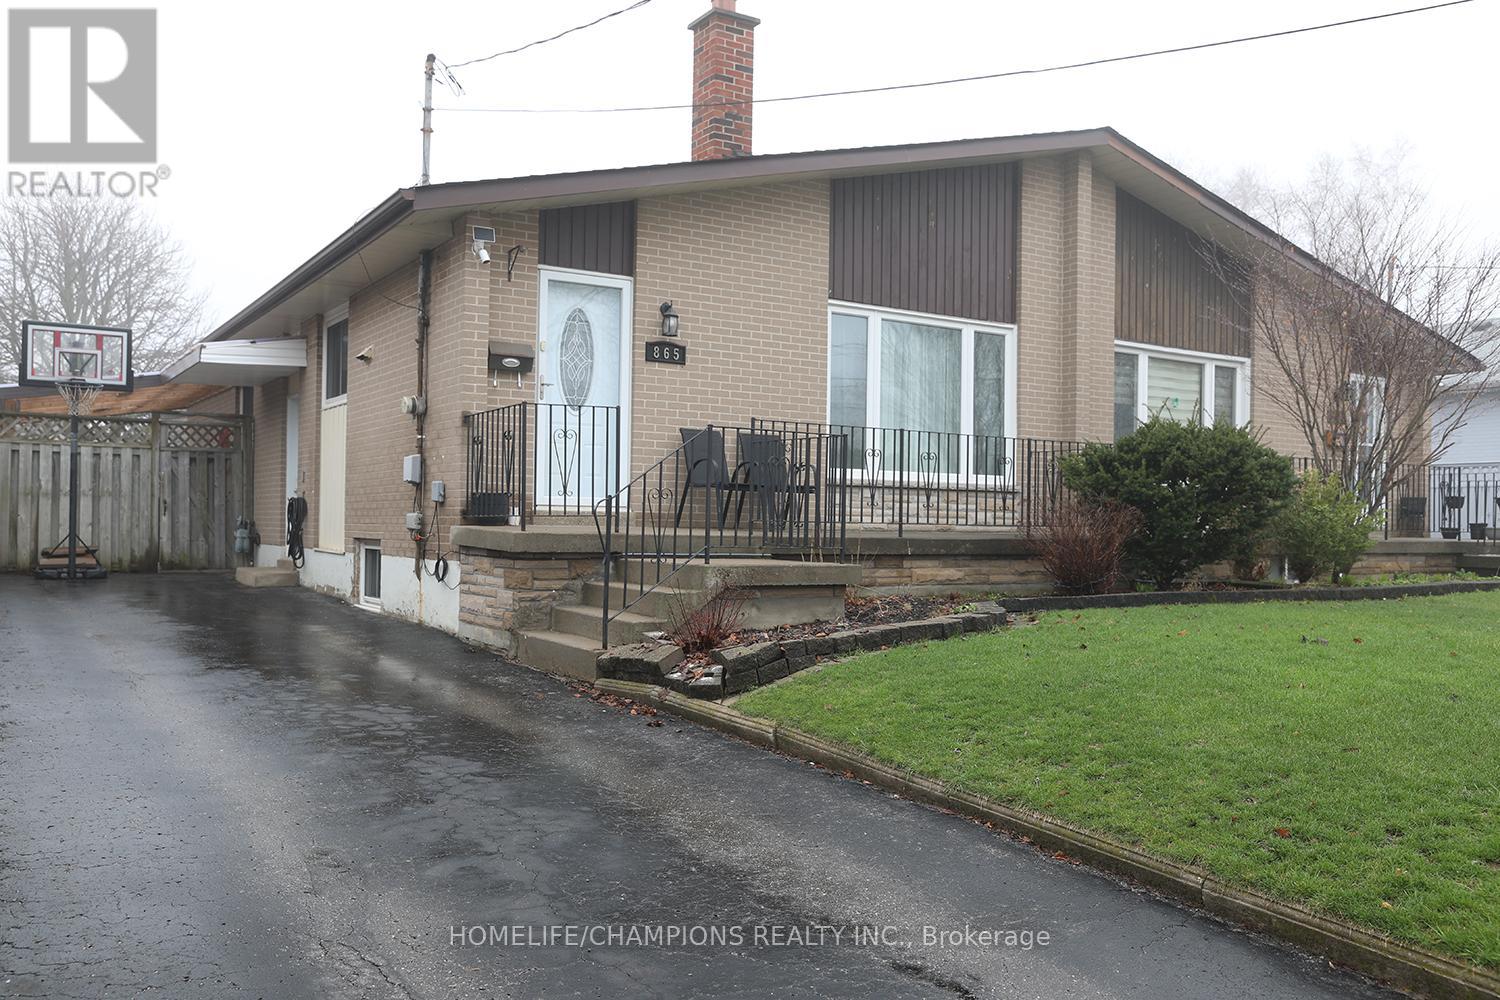
865 Vicki Drive
Pickering, Ontario
Welcome to Westshore - one of Pickering's most sought-after lakeside communities! Featuring an open-concept living, dining, and kitchen area, highlighted by a stunning quartz island with elegant pendant lighting. A bright bay window fills the space with natural light, complemented by pot lights and hardwood flooring throughout. The modern kitchen is equipped with stainless steel appliances.Three spacious bedrooms, 4-piece bathroom (2020). **35 x 100 ft lot, this home provides flexibility for growing families. The finished basement (2023) features two additional bedrooms, a 3-piece bathroom, and a large versatile space-ideal for extended family living or potential rental income with a separate entrance. A dedicated laundry area with stainless steel washer and dryer, plus a generous utility/storage room **Enjoy outdoor living under the pergola with recessed lighting-perfect for evening BBQs. The spacious backyard includes a shed and plenty of room for kids to play. **3 cars Driveway. **Located just steps from the lake, parks, and scenic bike trails, and only a 5-minute walk to Frenchman's Bay. Close to top-rated schools, including French immersion, daycare, places of worship, shopping, and dining. **Just minutes to the GO Station and quick access to Highway 401. (id:65446)
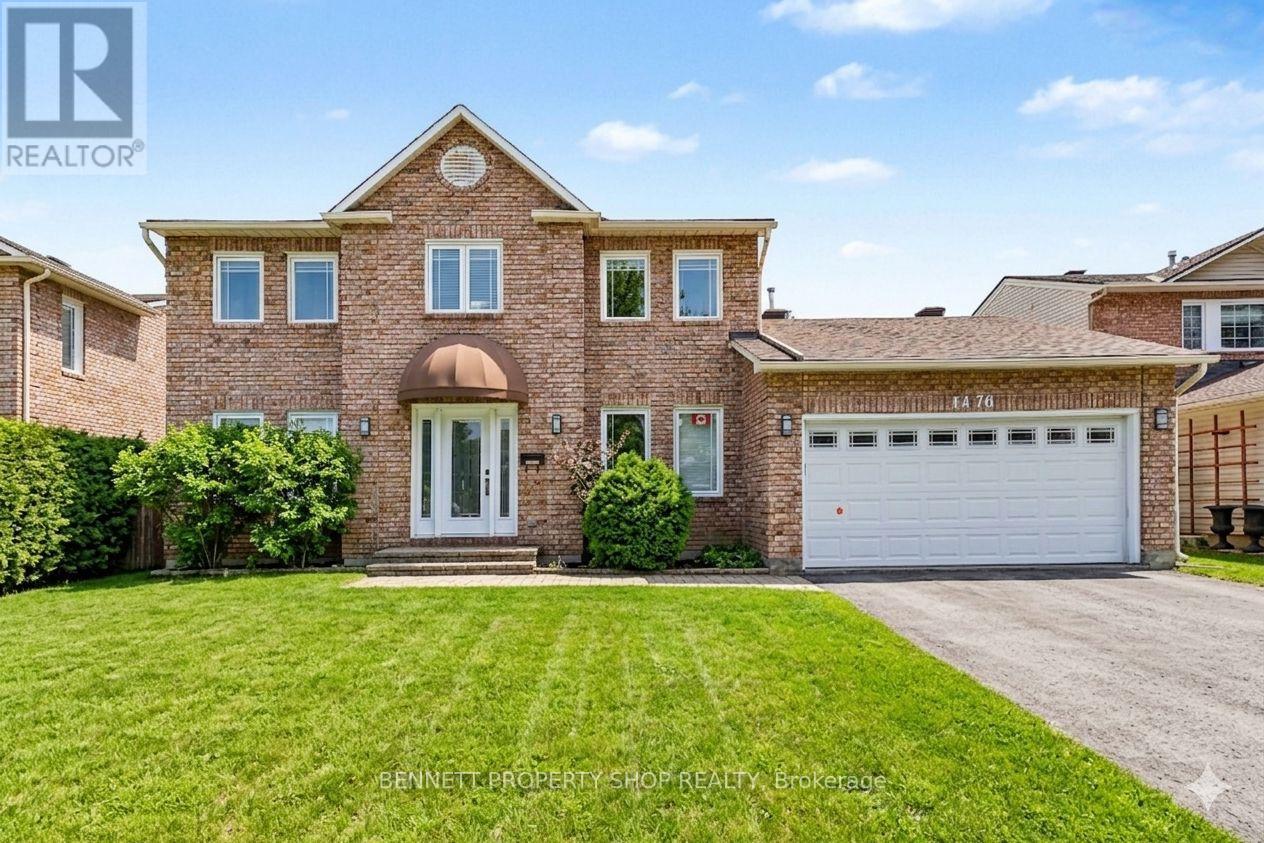
1476 Bourcier Drive
Ottawa, Ontario
Step into a home where genuine pride of ownership meets modern elegance, perfectly tailored for a growing family that loves to host. This stunning move-in-ready residence offers over 2500 square feet of above-ground living area and a breathtaking private backyard oasis. The sophisticated 3-bedroom home features a versatile den/office on the main floor and a rare double garage for this size. A grand entrance with a designer black-and-gold chandelier welcomes you to rich hardwood flooring flowing throughout the main level, while the heart of the home includes a rare walk-in pantry thoughtfully reconfigured in the kitchen updated in 2020, paired with modern lighting and a charming barn door. The primary suite offers a fully renovated 2016 ensuite with acrylic double sinks, stand-alone tub, custom mosaic glass shower with rainwater head, and an integrated electric fireplace, while the basement is a blank canvas for your personal touch. Additional updates include windows redone in 2016, double garage door replaced in 2016, front door from 2003, and garage side door in 2018. Summers shine in the expansive backyard with a massive 16' x 32' solar-heated inground pool (liner 2021), premium composite deck, and spacious patio amid lush mature landscaping-perfect for relaxation and entertaining. With a new A/C (2024), furnace (2016), roof (approx. 2016), and inspection report available upon request, enjoy total peace of mind. Families appreciate nearby top-rated schools, parks, splash pads, recreation centers, grocery stores, and easy transit. This is the lifestyle your family deserves-come visit today! 24 hours irrevocable on all offers. Some photos are digitally enhanced. (id:65446)
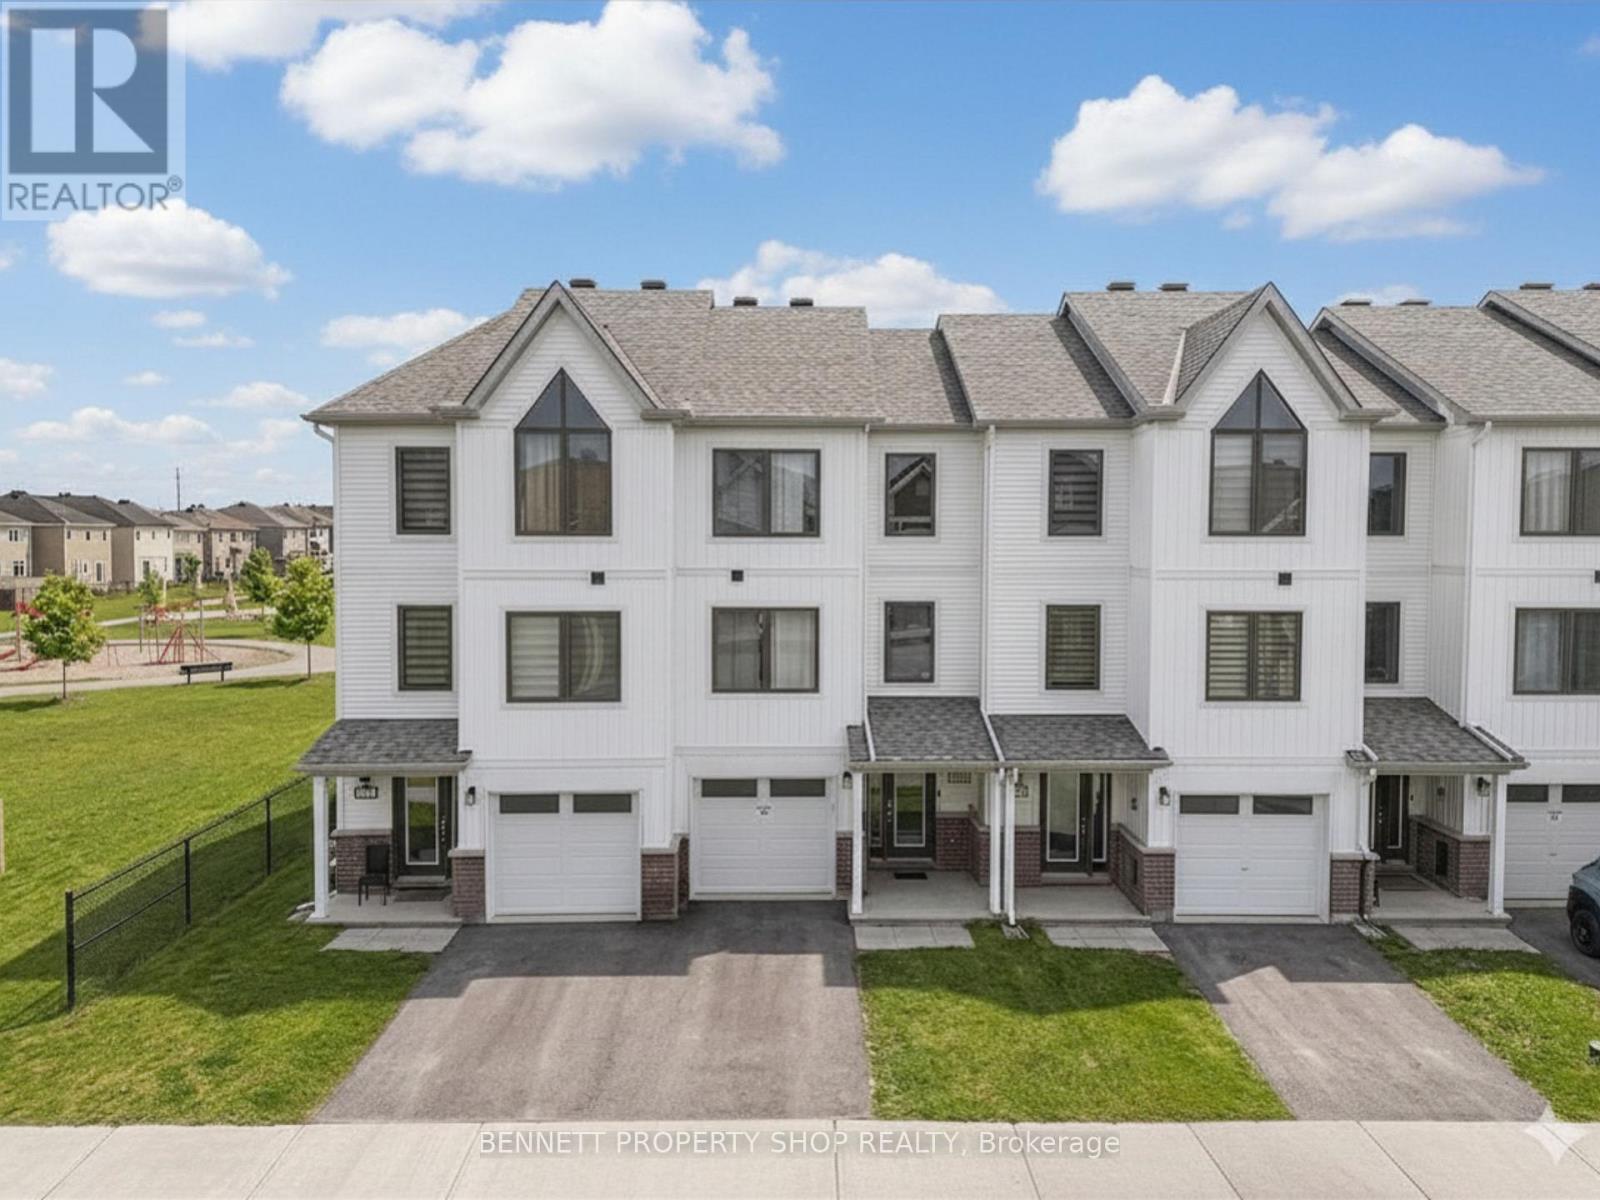
2412 Watercolours Way
Ottawa, Ontario
This new 3-storey townhouse, built in 2024 with no basement, delivers smart, low-maintenance living in the quiet, family-friendly Barrhaven-Half Moon Bay neighbourhood. All three above-ground levels offer practical flexibility: configure as a 4-bedroom home (main-floor bedroom with 3pc ensuite for in-laws, guests, or office) or a 3-bedroom with a spacious main-floor family room/den. The main level features a welcoming foyer, private versatile room with ensuite, and direct walkout to a partially fenced backyard backing onto park and greenspace-no rear neighbours for added privacy and easy ground-level access with no stairs. Upstairs, the bright open-concept second level connects living and dining areas with a functional wall-less kitchen and generous island, plus a convenient 2pc powder room. The third level keeps bedrooms together for efficiency: a large primary suite with ensuite and walk-in closet, two additional good-sized bedrooms, and laundry right on the bedroom floor-no hauling baskets between levels. Located minutes from Highway 416, Strandherd Drive, Costco, Home Depot, Minto Recreation Complex, shopping, transit, parks, and schools, this modern, well-designed home combines solid recent construction, everyday usability, and strong value in a settled, growing family area. Comfort meets practicality- book a showing and be WOWED! 24 hours irrevocable on all offers. Some photos are digitally enhanced. (id:65446)
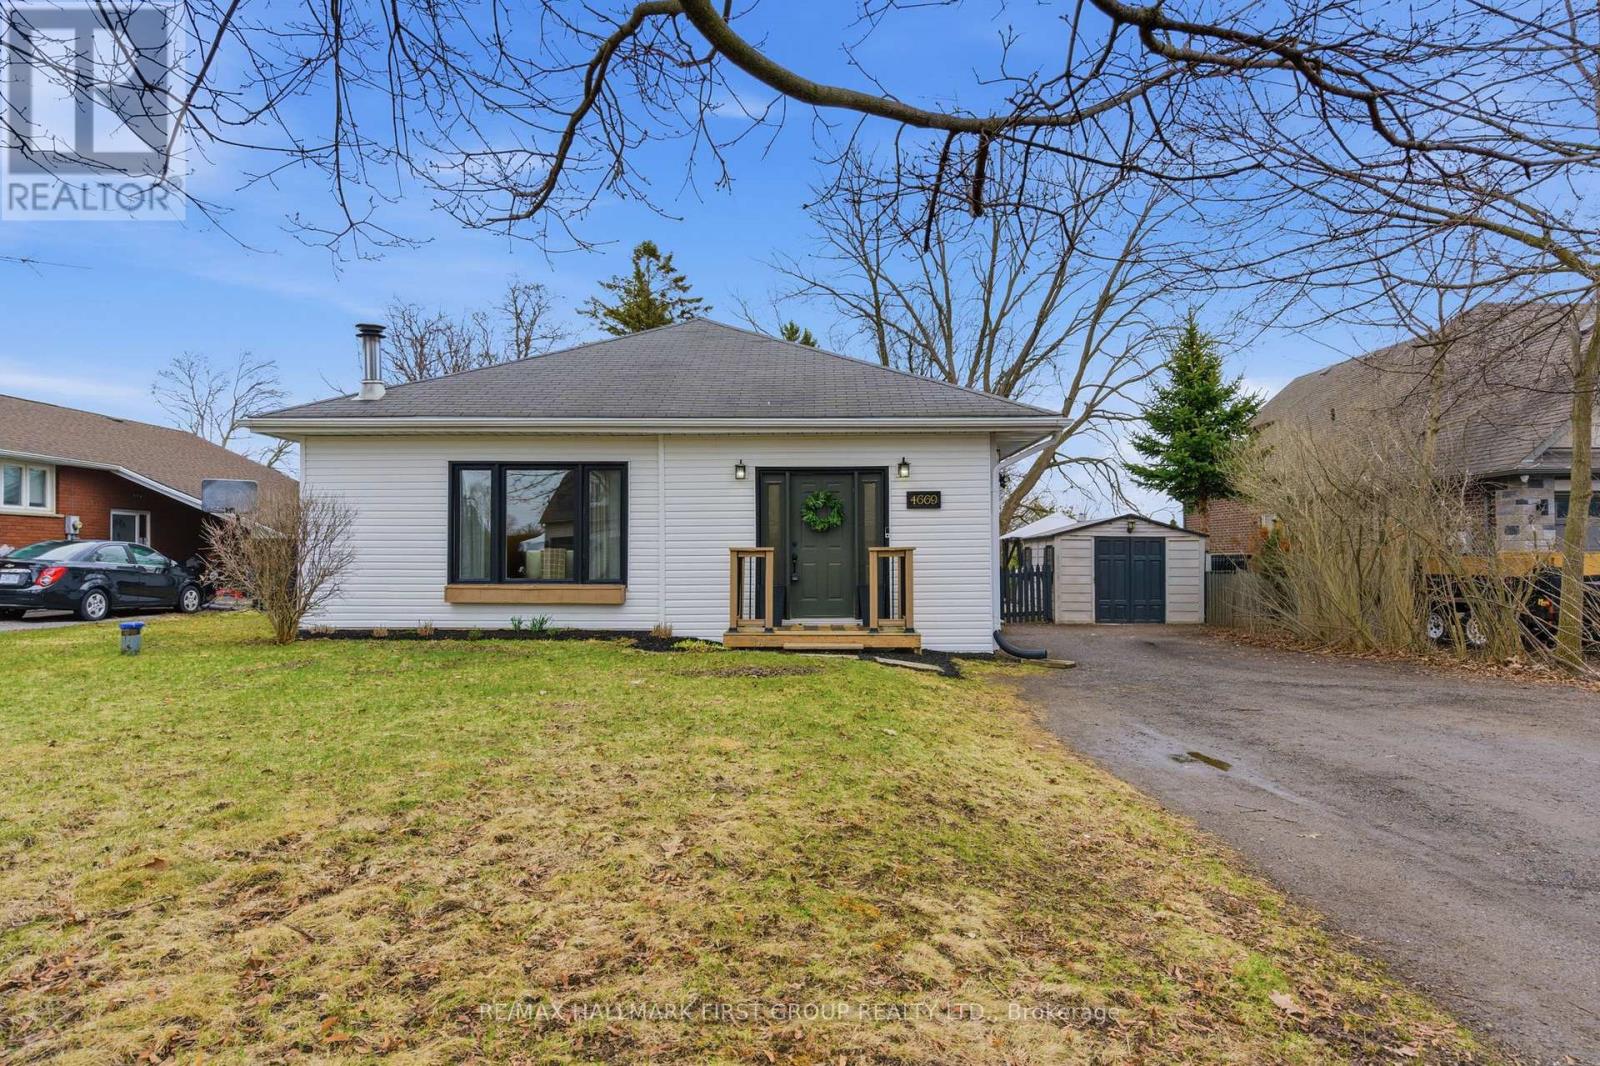
4669 Old Simcoe Street
Oshawa, Ontario
Welcome to your rare mix of country charm and city convenience. Nestled on a generous lot in the sought-after Raglan pocket of Oshawa, this beautifully updated 2-bedroom, 1-bath home offers the feel of rural living without sacrificing access to everyday essentials.Inside, you'll find a warm, farmhouse-inspired aesthetic with tasteful updates throughout, creating a space that feels both cozy and elevated. Ideal for first-time buyers or a small family looking to settle into a peaceful, community-oriented setting.The partially finished basement is a standout feature, offering a spacious rec room plus additional areas currently set up as a workshop and gym. With a separate entrance and an expansive layout, this lower level presents incredible potential to customize and add value over time.Outside, the property truly shines. Enjoy a large private lot, no sidewalk, and parking for up to 8 vehicles - perfect for families, guests, or those needing extra space for work or hobbies.Located just minutes from local favourites like White Feather Country Store, scenic trails, and green spaces, while still offering convenient access to major routes including Highway 407 and Highway 401, plus shopping, schools, and everyday amenities.A rare opportunity to enjoy space, charm, and convenience all in one. (id:65446)
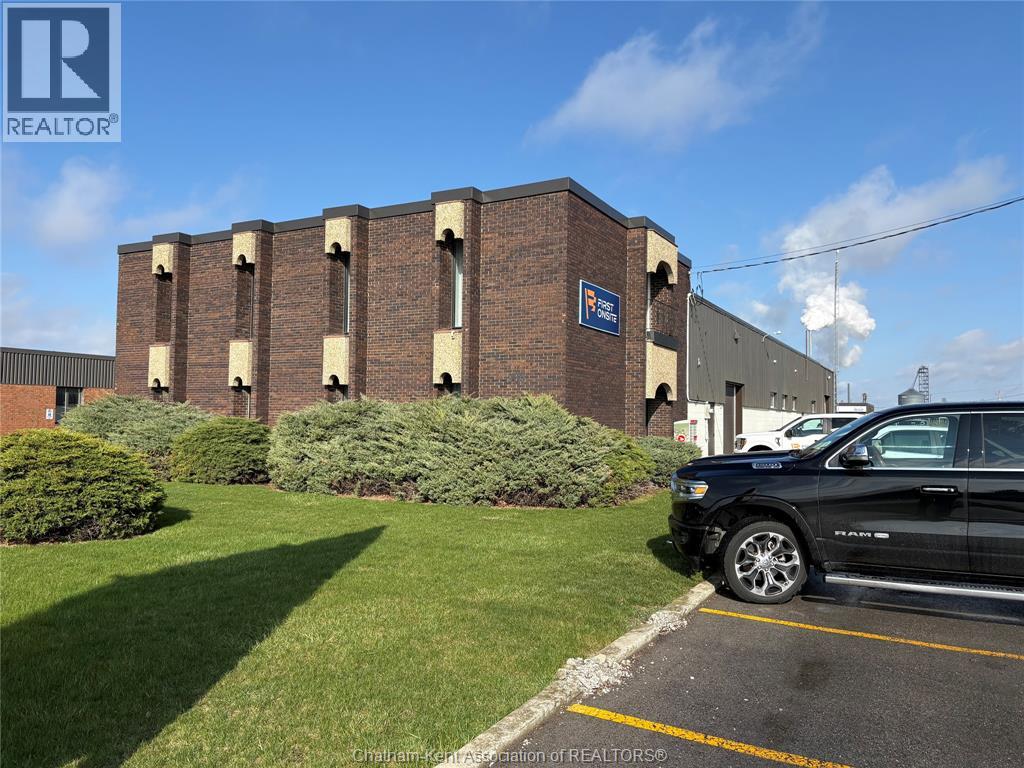
995 Richmond Street
Chatham, Ontario
10,960 SQ FT OF WAREHOUSE SPACE OR RETAIL. WITH 2500 SQ FT OF OFFICE SPACE, 5 WASHROOMS , 2 LOADING DOCKS 12X12 DRIVE IN DOOR AND A 10 X 10 BAY DOOR. 14 FT HIGH CEILING HEIGHT. 15 CAR PARKING. T.M.I. IS APPROX. $ 4.00 PER SQ FT CALL FOR YOUR PERSONEL SHOWING. (id:65446)
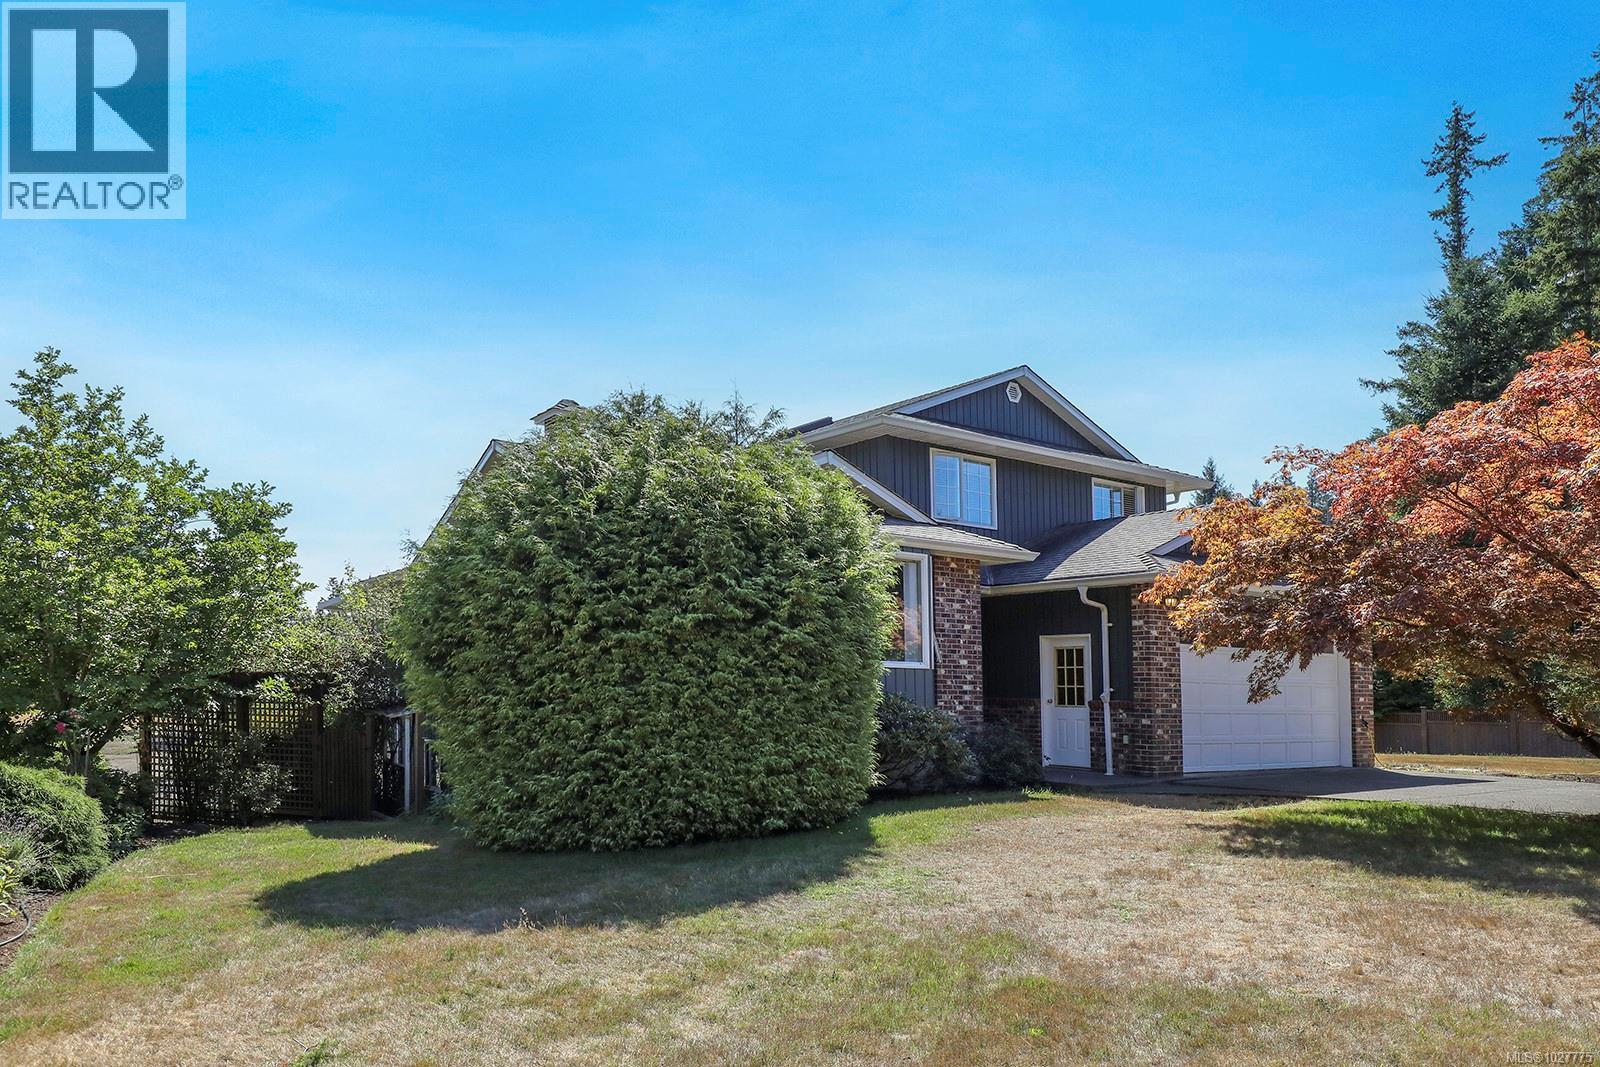
2099 Idiens Way
Comox, British Columbia
Tucked away in a quiet, sought-after rural neighborhood, this 4-bedroom, 3-bathroom home sits on a fully fenced 3.26-acre lot, offering space, privacy, and convenience all in one. With a functional layout and generous storage throughout, this home is perfect for families, hobbyists, or anyone seeking a peaceful lifestyle. The spacious grounds include RV parking, workshop, shallow well used for irrigation, and sprinkler system to keep the landscape green and low-maintenance, zoning also allows for 2 full sized homes. Whether you're entertaining outdoors or simply enjoying the wide-open space, there's room for it all. With a nearby marina, this property also offers easy access to water recreation - ideal for boating enthusiasts or weekend adventurers. Move-in ready with opportunity to personalize, this is a rare opportunity to own a versatile, well-kept property in a prime location (id:65446)
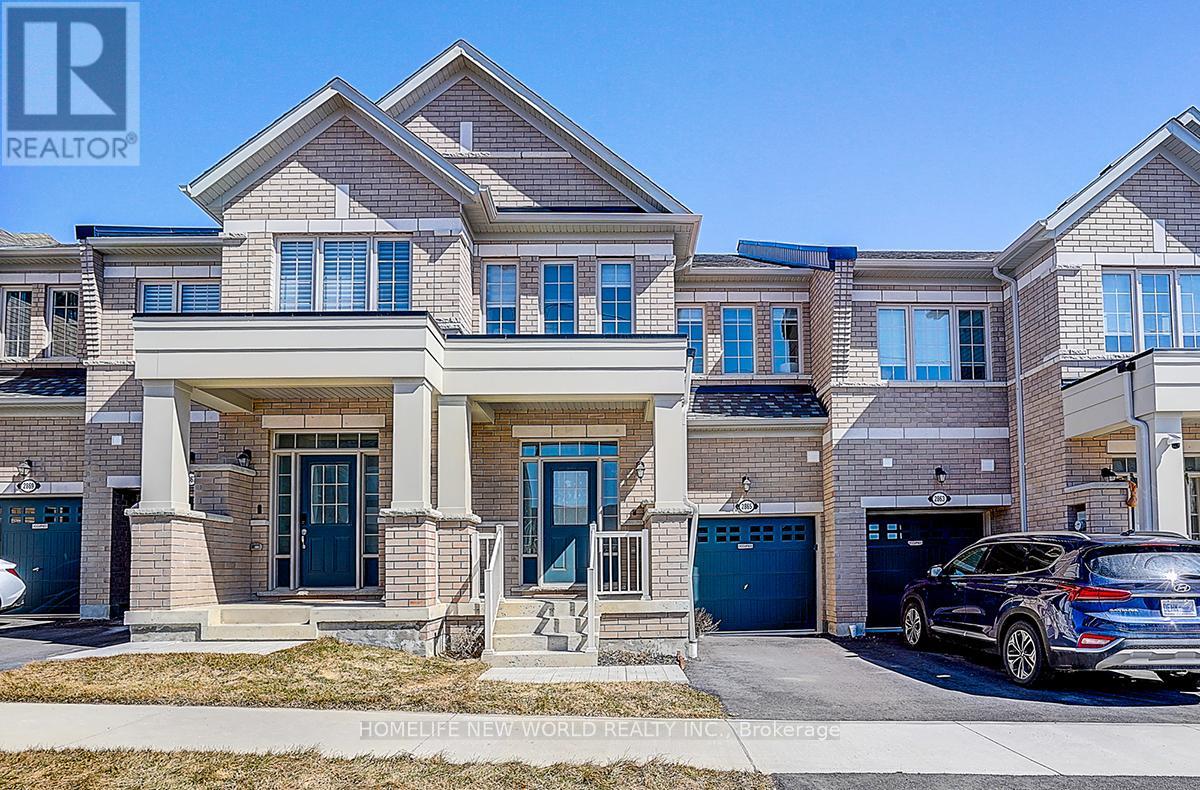
2865 Albatross Way
Pickering, Ontario
4 Bedrooms Townhome On A Premium Ravine Lot In Pickering New Seaton. Over 1800 Sqf, Bright, Spacious, Modern Design And Open Concept, 9 Ft Ceiling On Main Floor With Electric Fireplace And More. Just Minutes Away From Highways 401, 407, And The Pickering GO Station, Easy Access To Schools, Parks, Trails, Shopping Center And More. (id:65446)
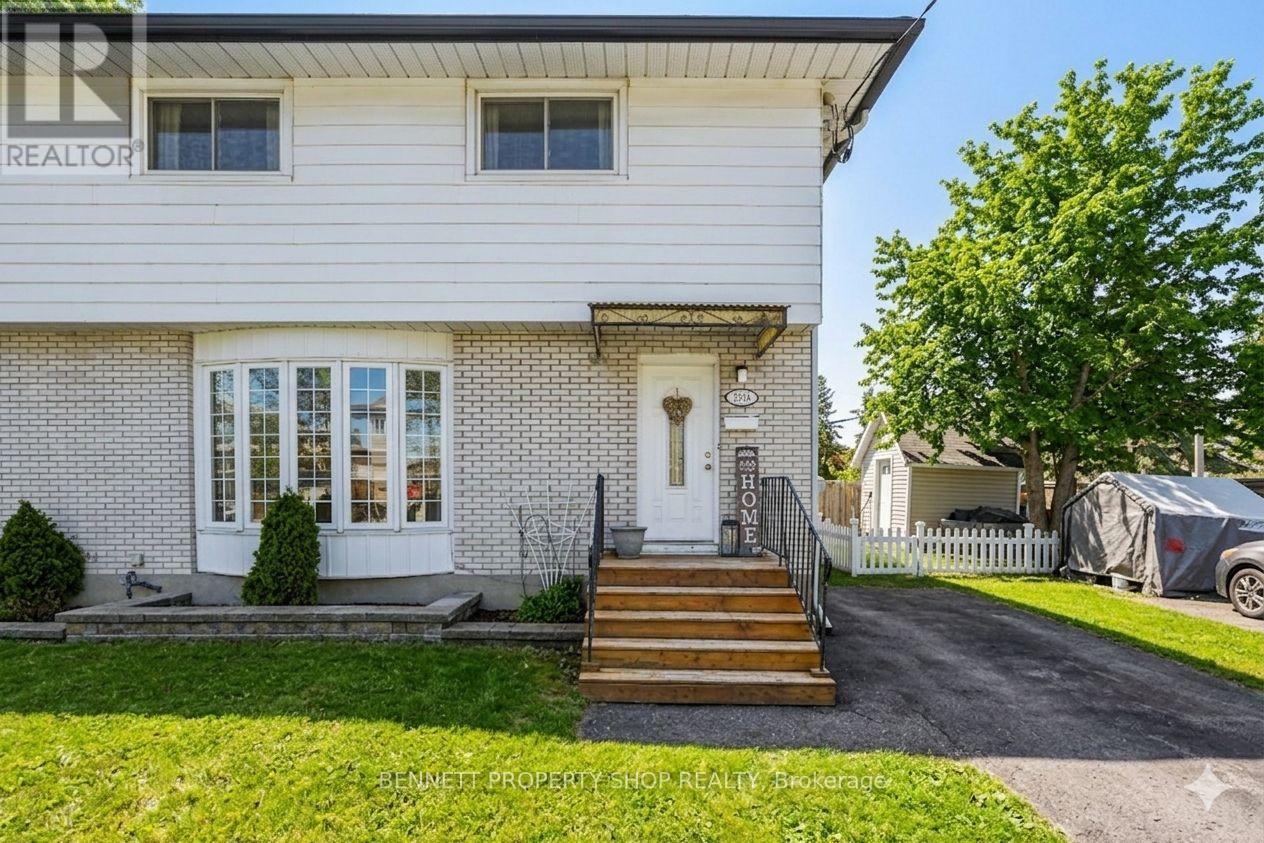
2636 Elmhurst Street
Ottawa, Ontario
Location truly matters-and this one delivers. This bright and spacious 3 bed, 2 bath semi detached home is tucked into one of the city's largest green spaces, surrounded by parks, trails, and nature, while still being only minutes from every daily convenience.A large bay window fills the living room with natural light, creating a warm and inviting space to relax. The separate dining room is ideal for family meals or hosting guests. Upstairs, the generous primary bedroom features cheater access to the main bath. Recently refinished hardwood floors run throughout both levels, adding timeless charm. A separate side entrance leads to the lower level, which includes a 3 piece bath and current layout features a bachelor style setup with two dens and second kitchen. Lower level can easily be reconfigured to suit your needs, potentially before closing. Outside, enjoy the convenience of a custom 12' x 12' shed and a private fenced yard with direct access to surrounding green space. A rare opportunity in an unbeatable setting-homes like this don't last! 24 hours irrevocable on all offers. 48 hours notice for all showings. 1 kitchen above grade, 1 kitchen below grade. Some photos are digitally enhanced. (id:65446)
56003 Rge Road 20a
Rural Lac Ste. Anne County, Alberta
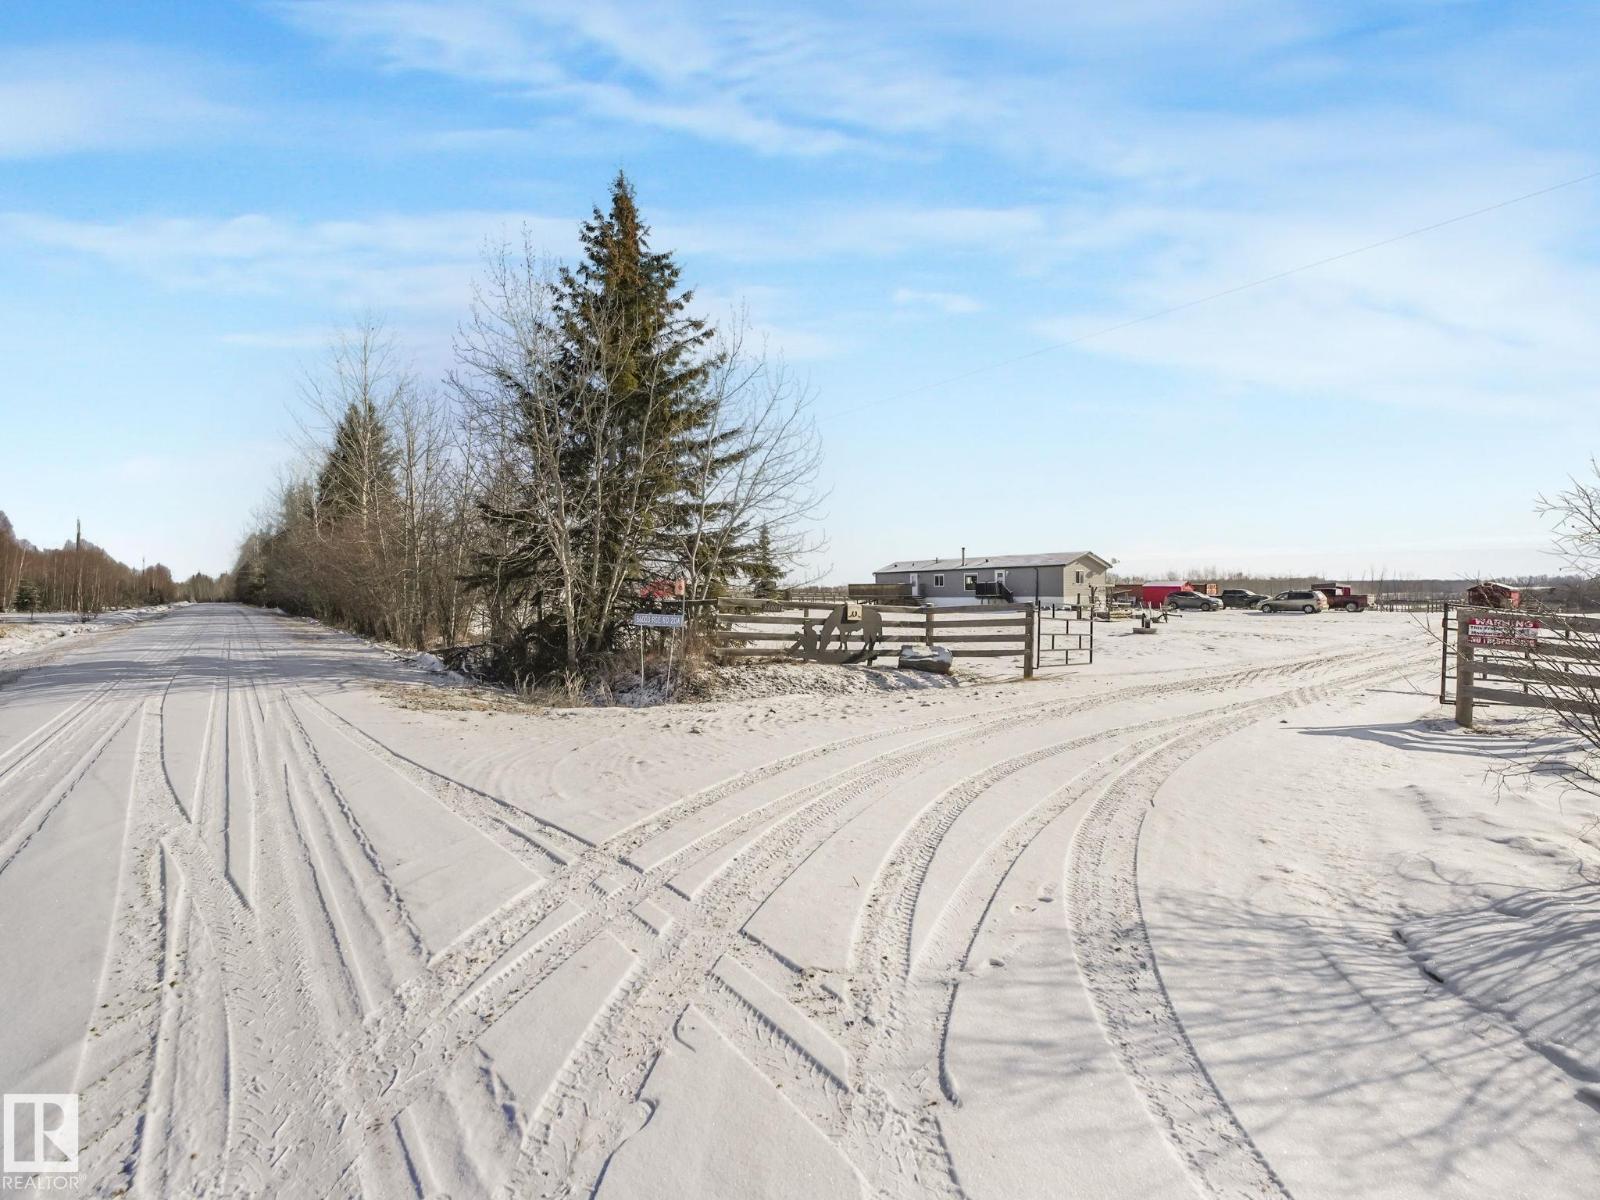
This property offers the peaceful country lifestyle you’ve been searching for. Set on 9.96 acres of cross-fenced land, this 2008 ranch-style modular home provides over 1,380 sq ft of comfortable living space in a private setting. The open-concept layout features cathedral ceilings and updated vinyl plank flooring. The bright kitchen includes peninsula seating, corner pantry, and a sunny dining area. The spacious living room offers flexibility for any furniture layout, while the wood stove adds warmth and character. The primary bedroom offers great views and a 4-piece ensuite, while two additional bedrooms are located on the opposite end of the home with their own full bathroom. Additional upgrades include newer shingles, siding, insulated skirting, a new hot water tank, custom blinds, and a 3000 Gal cistern plus drilled well, ideal for acreage living and supporting horses. A powered sea can adds valuable storage and functionality and new 4 horse lean-to with individual steel fenced paddocks. Welcome Home (id:65446)
31 Buxton Lane
Clarington, Ontario
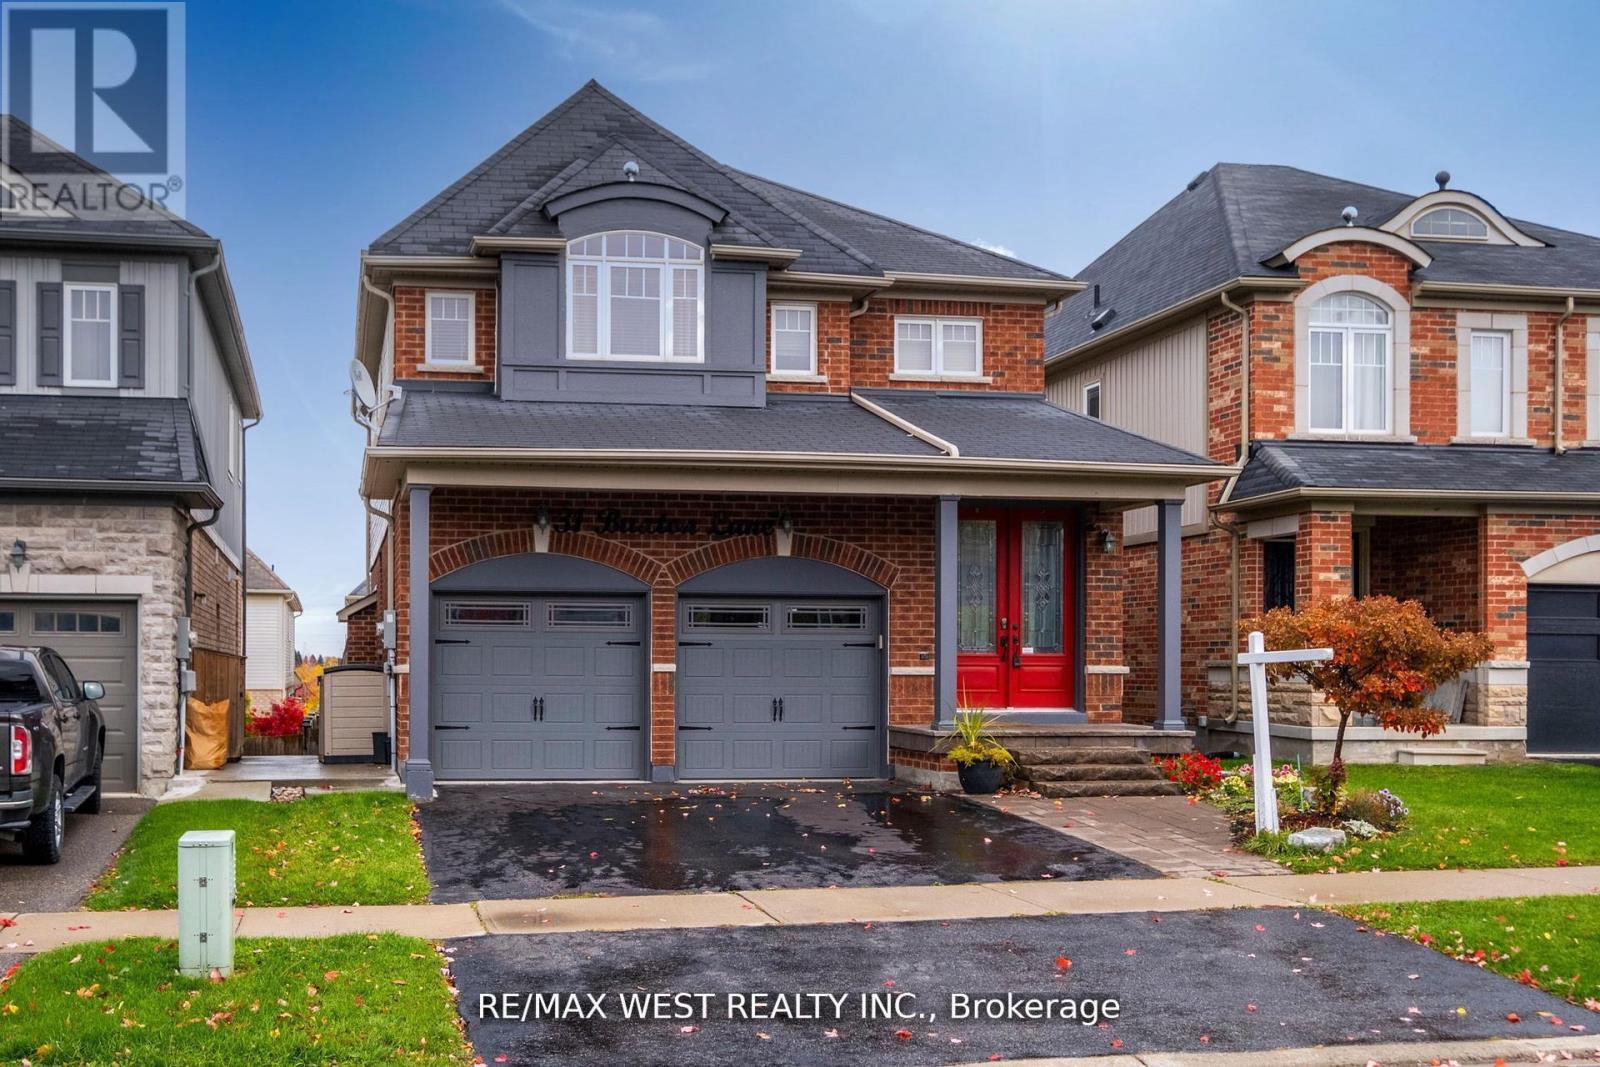
Welcome to the home you've been waiting for! This beautifully renovated 4-bedroom, 4-bathroom residence showcases thoughtful upgrades throughout. The open-concept main floor features hardwood flooring, a spacious gourmet kitchen with granite countertops, a gas fireplace with a stone mantel in the great room, and an elegant coffered ceiling in the dining area-perfect for entertaining family and guests. Step out from the kitchen onto a generous 26' x 10' deck complete with a gas line hookup, ideal for outdoor dining. Upstairs, a custom staircase leads to four well-sized bedrooms, all with updated flooring. The primary suite offers a walk-in closet and a luxurious ensuite featuring an oversized glass shower and a Jacuzzi tub. The fully finished basement provides excellent potential for an in-law suite, with a private walkout to the backyard, an additional bathroom, and a custom wet bar. Outside, enjoy your own private retreat with a tiered vegetable garden and beautifully landscaped pathway leading through the yard. (id:65446)
1665 Ross Road
West Kelowna, British Columbia
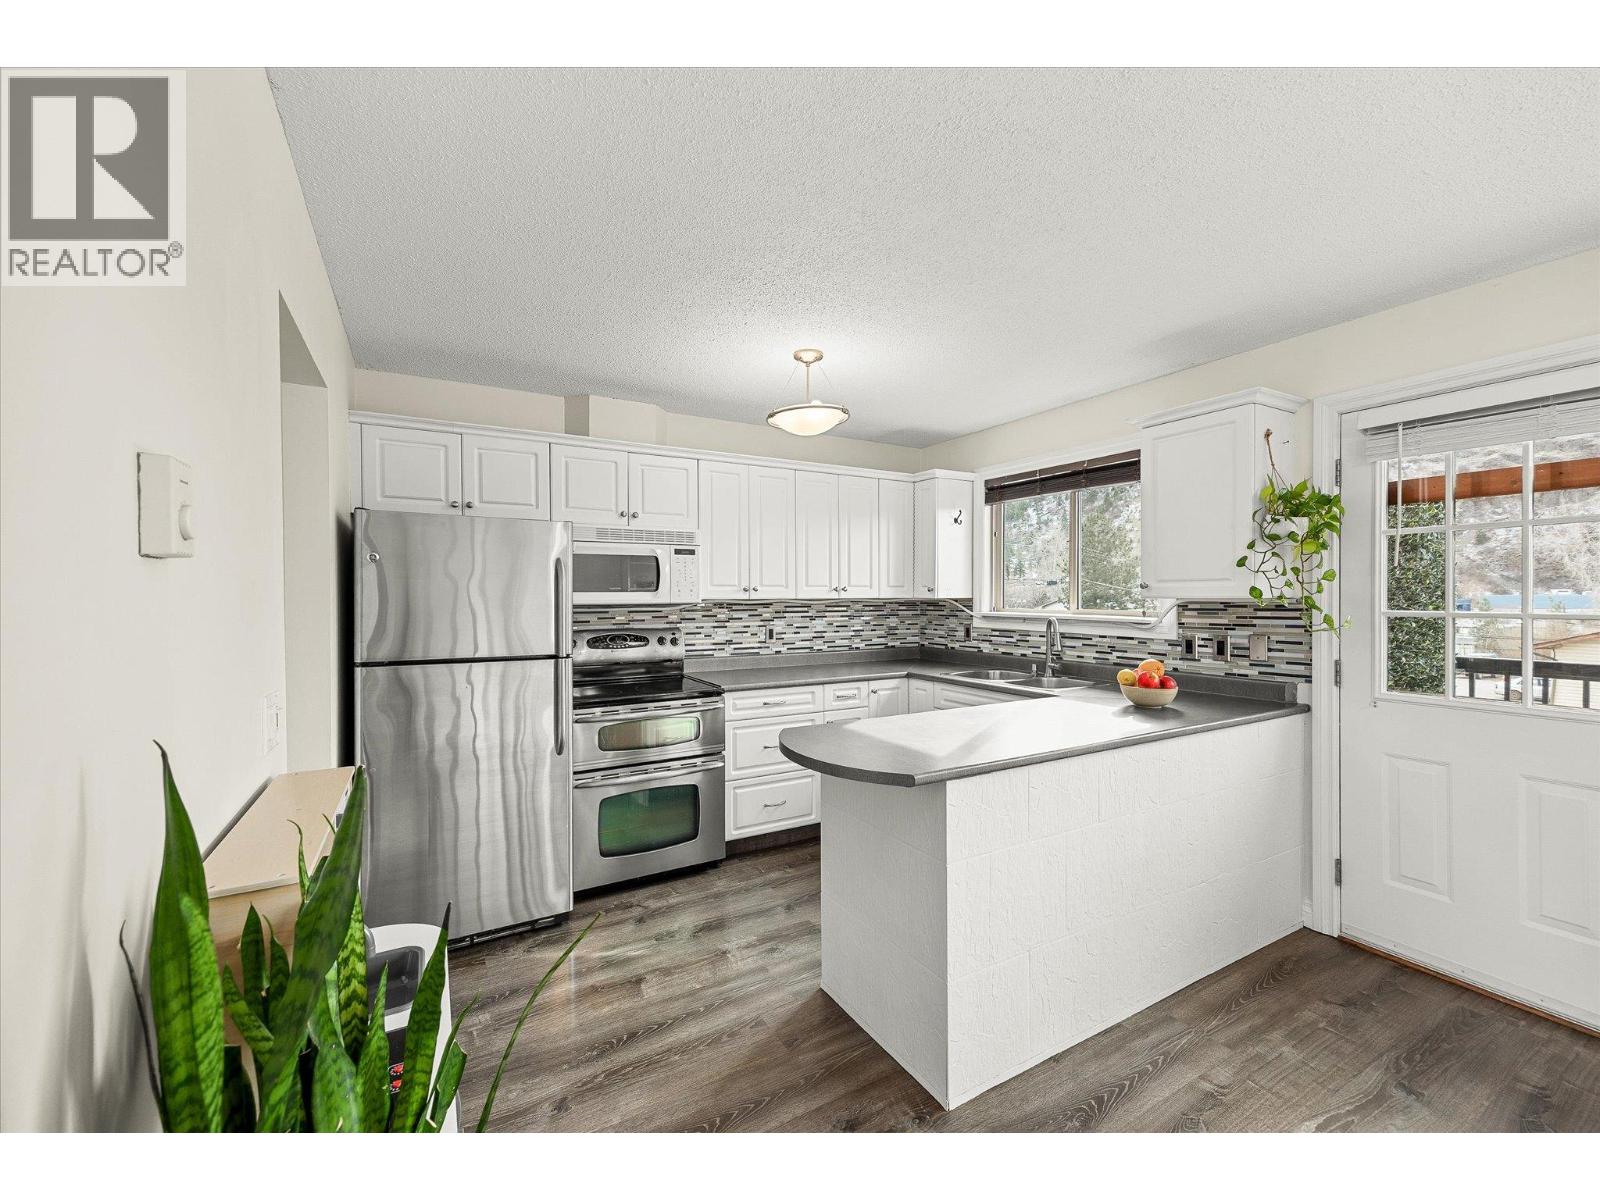
Great home at a great price! This nicely updated 2 bedroom, 1 bathroom townhome is the perfect condo alternative, offering comfort, functionality, and an exceptional location. The bright and open living area flows seamlessly into the kitchen, creating an inviting space for everyday living and entertaining. Newer laminate flooring adds a fresh, modern touch throughout. Step outside to enjoy your patio with beautiful mountain views and a quaint, fully fenced yard that is ideal for kids, pets, or summer evenings with friends. Thoughtfully designed with a generous laundry room and ample storage space, this home offers practicality without compromise. Complete with two parking stalls, pet and rental friendly with restrictions, and suitable for first-time buyers, families, or investors alike. Situated in an idyllic location within walking distance to schools and the arena, and just minutes to parks, shopping, and everyday amenities, this is an incredible opportunity to enter the market with confidence. A wonderful place to call home! (id:65446)
158 Skylark Ave
Parksville, British Columbia
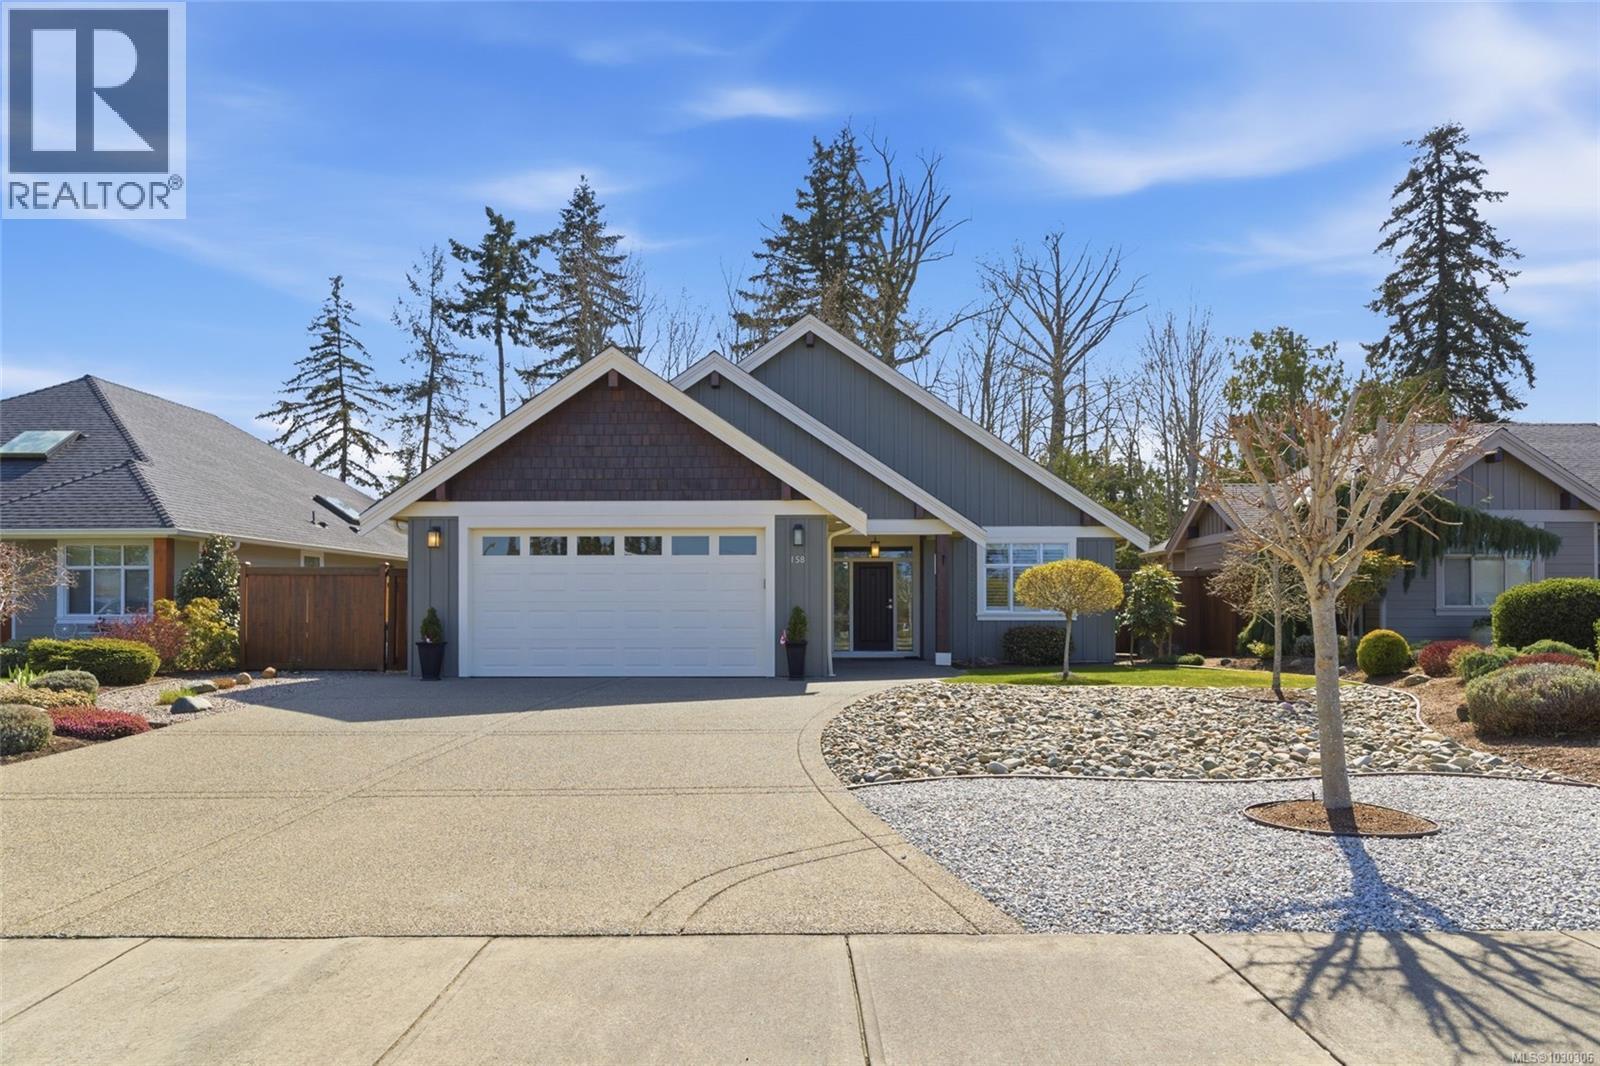
Private Parksville Sanctuary – Spacious and sun-filled 3-bed 2-bath Executive Rancher by renowned local builder John Carey, situated on a beautifully landscaped .24 acre lot just a short walk to Parksville's town center shopping, services, and the beach. Open concept kitchen, living, and dining area featuring engineered hardwood floors throughout, soaring 10' ceilings, big windows with sunny southern exposure, 5 skylights flooding the home with natural light, and a cozy natural gas fireplace. Contemporary kitchen with quartz countertops, lots of quality cabinetry, extended island with breakfast bar, separate pantry closet, and stainless steel appliances including a new gas stove. Euro-style patio doors open to a large covered patio with dual skylights and a picturesque view overlooking the fully fenced south-facing backyard complete with storage shed and tranquil garden area. Generous primary bedroom suite with walk-in closet and renovated 5-piece ensuite, den that doubles as a 3rd bedroom, skylighted 4-piece main bath, and convenient laundry room with sink, cupboards, and direct access to the double garage. Freshly painted throughout, EV charger, RV parking potential, and low maintenance living. A bright, private, and immaculate move-in ready home. (id:65446)
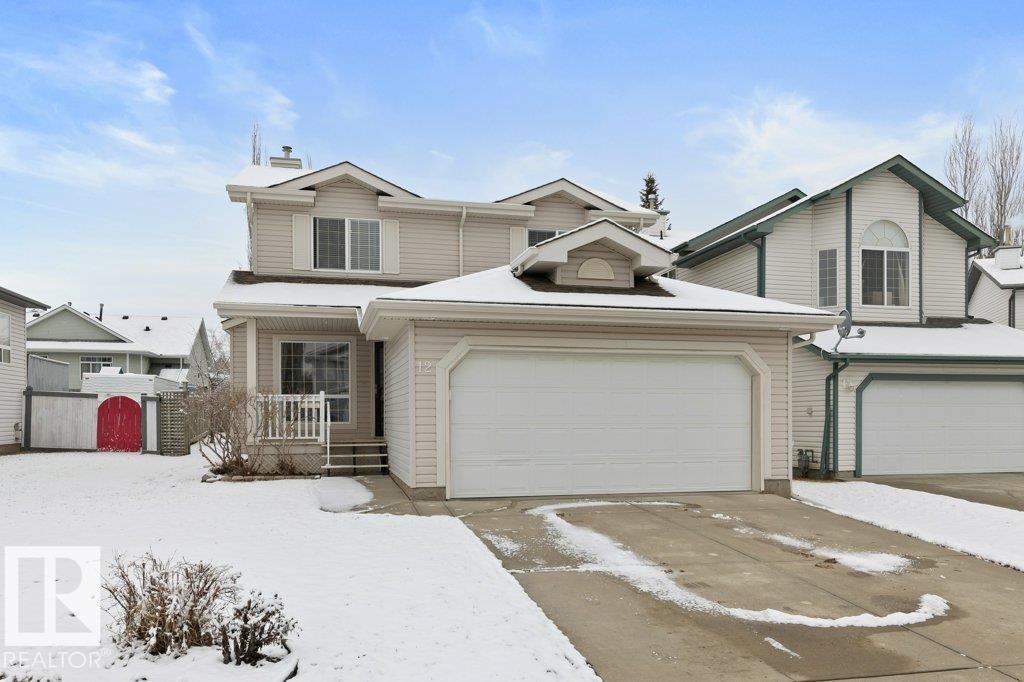
12 Elbow Pl
St. Albert, Alberta
Tucked away on a quiet cul-de-sac in desirable Erin Ridge, this beautifully finished 2-storey offers warmth, space, and everyday comfort. Step inside to a welcoming formal living room that flows seamlessly into the heart of the home featuring a bright kitchen, cozy nook, and inviting family room framed by large windows that fill the space with natural light. A convenient 2-piece bath with laundry completes the main level. Upstairs offers three generous bedrooms including a serene primary retreat with a walk-in closet and private 4-piece ensuite, plus an additional full bath. The fully finished basement expands your living space with a fourth bedroom, large family room, wet bar with stove plug, 3-piece bath, and ample storage. Enjoy hardwood on the main and upper, laminate below, no carpet, plus in-floor heat in select baths. Recent updates include roof, hot water tank, and fridge, all just steps to scenic trails, parks, and amenities, plus schools and shopping close by, with quick access to major routes. (id:65446)
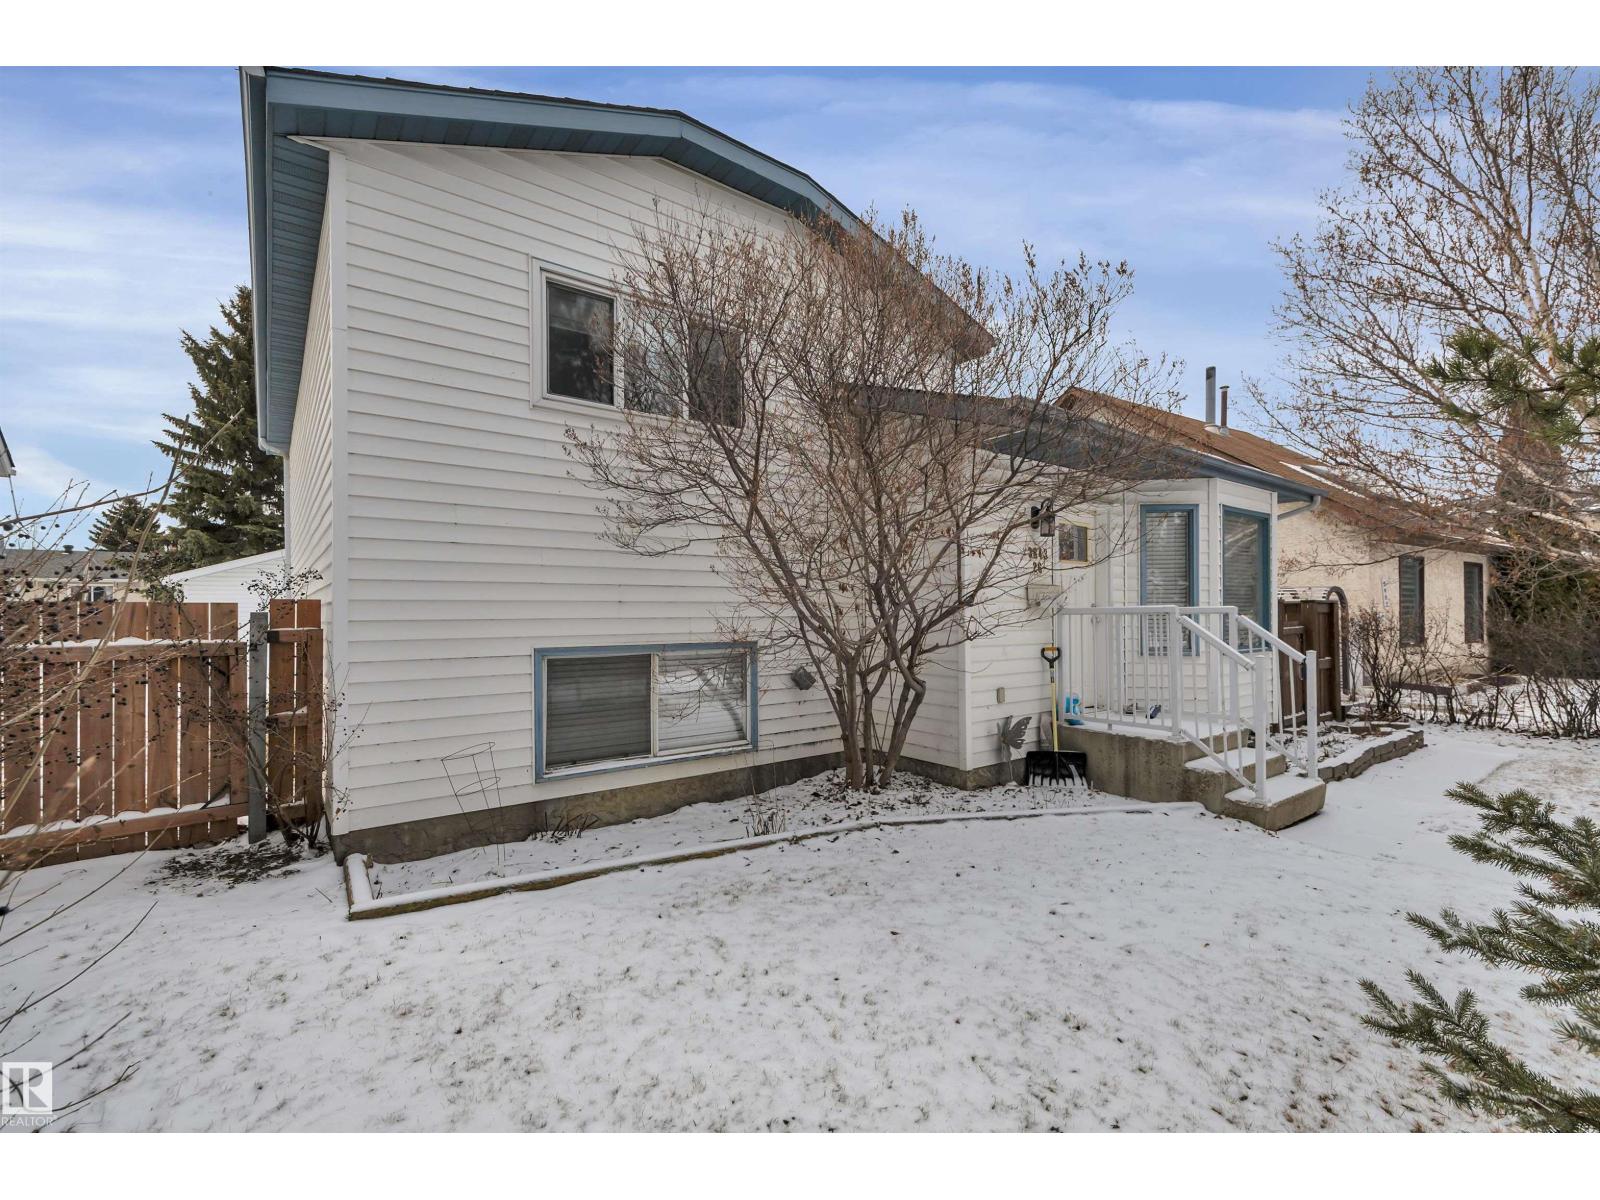
3843 26 Av NW
Edmonton, Alberta
Welcome home to this spacious 4-bedroom, 2-bathroom 4-level split in the vibrant community of Bisset, perfectly situated facing Star Blanket Park (1.6 hectares of natural beauty)! This well-designed home offers a bright and inviting living and dining area, along with a functional kitchen that overlooks the cozy lower-level family room featuring a charming brick-facing wood-burning fireplace. Upstairs, you’ll find a large primary bedroom with direct access to jack and jill bathroom, plus two additional generously sized bedrooms. The lower level includes a fourth bedroom, full bathroom, and laundry area. The partially finished basement offers endless potential for additional living space and storage. Major updates include a BRAND NEW GARAGE (2021), newer windows, roof, hot water tank, and furnace. Enjoy the sunny south-facing backyard with a large deck—perfect for entertaining—surrounded by mature trees for added privacy. Conveniently located close to public transit, shopping, recreation, and a hospital!! (id:65446)
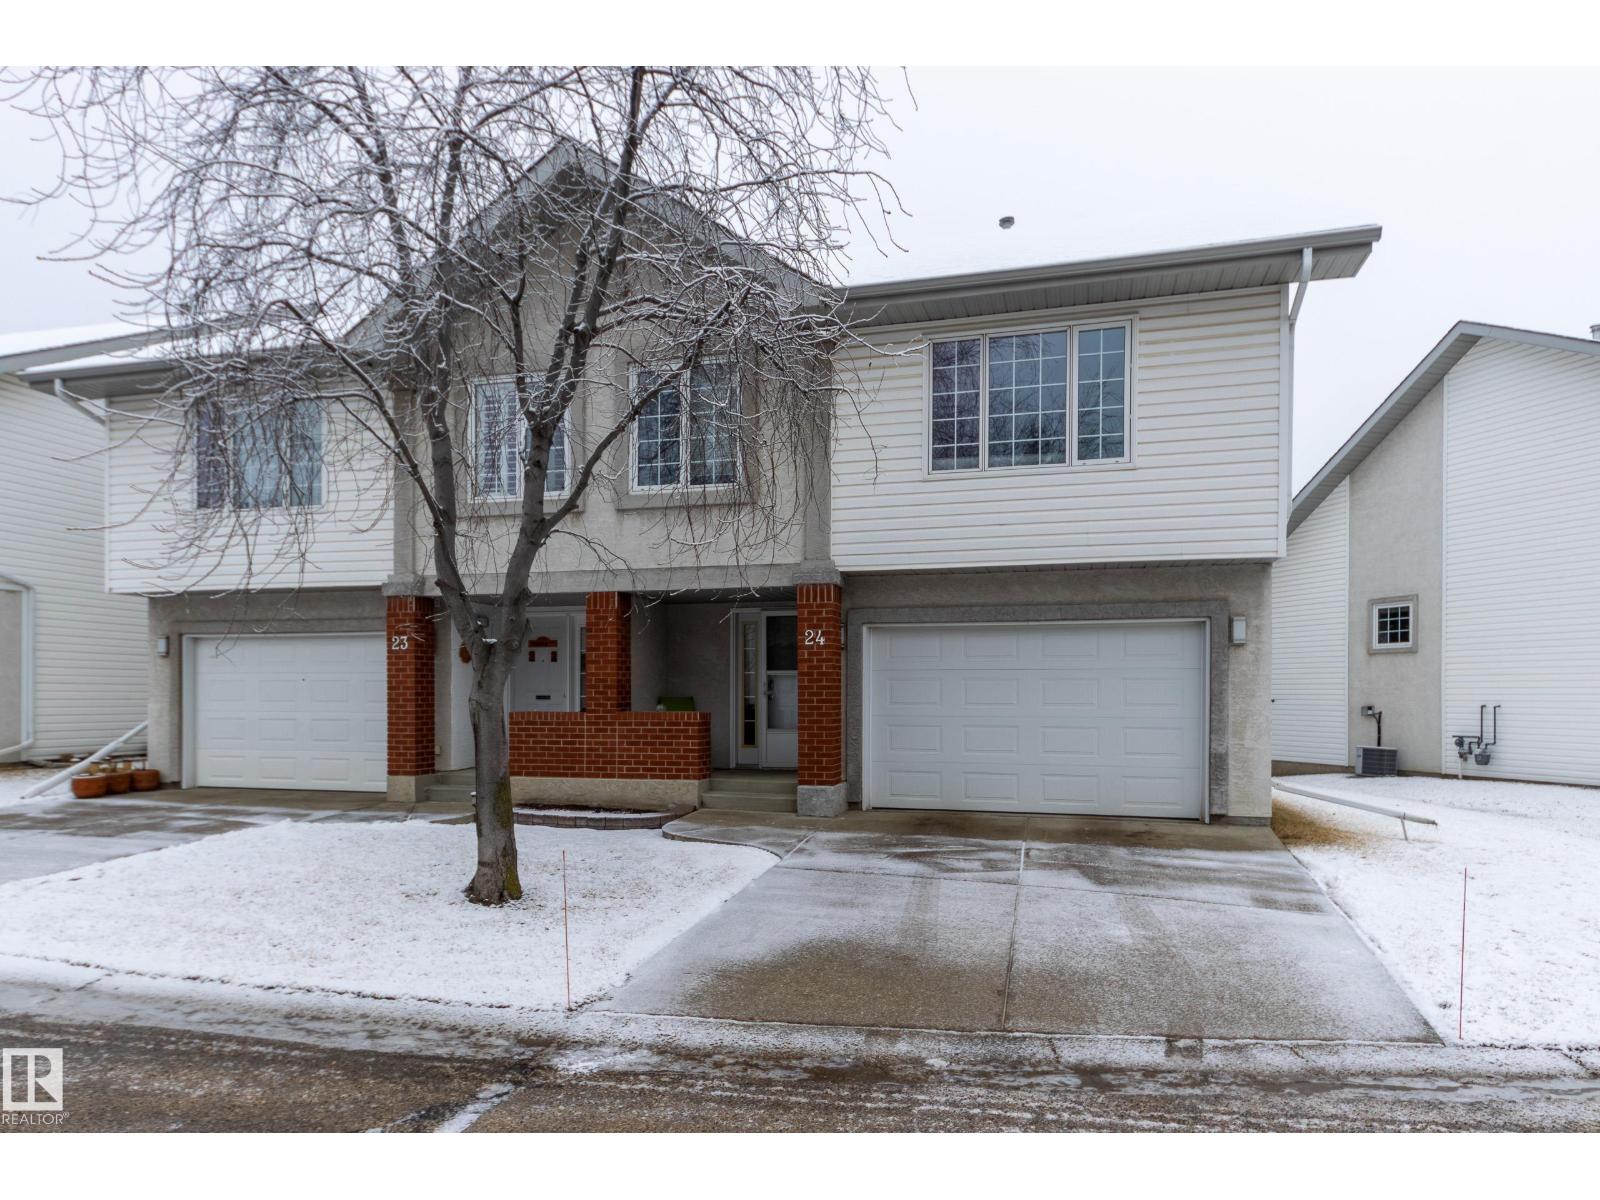
#24 40 Cranford Wy
Sherwood Park, Alberta
Step into style and comfort with this gorgeous, renovated 3-level split WALKOUT townhouse offering the perfect blend of modern updates and functional living. With 1205 sq ft above grade, this home delivers an airy, spacious feel enhanced by a soaring vaulted ceiling and an abundance of natural light throughout. A cozy gas fireplace compliments the LR while the white kitchen shines with a stylish backsplash and pantry, and newer vinyl plank flooring throughout adds durability and a cohesive, contemporary look. Unwind in the spa-inspired bath featuring a gorgeous stand-alone tub and enjoy the flexibility of 3 bedrooms and 2.5 baths. The walkout level and raised south-facing deck back onto peaceful greenspace, perfect for relaxing with no rear neighbours. Complete with an attached garage and located in a quiet, well-managed complex this home offers low-maintenance living in a serene setting. Close to all major amenities Sherwood Park has to offer. A turnkey opportunity combining comfort, style, and location! (id:65446)
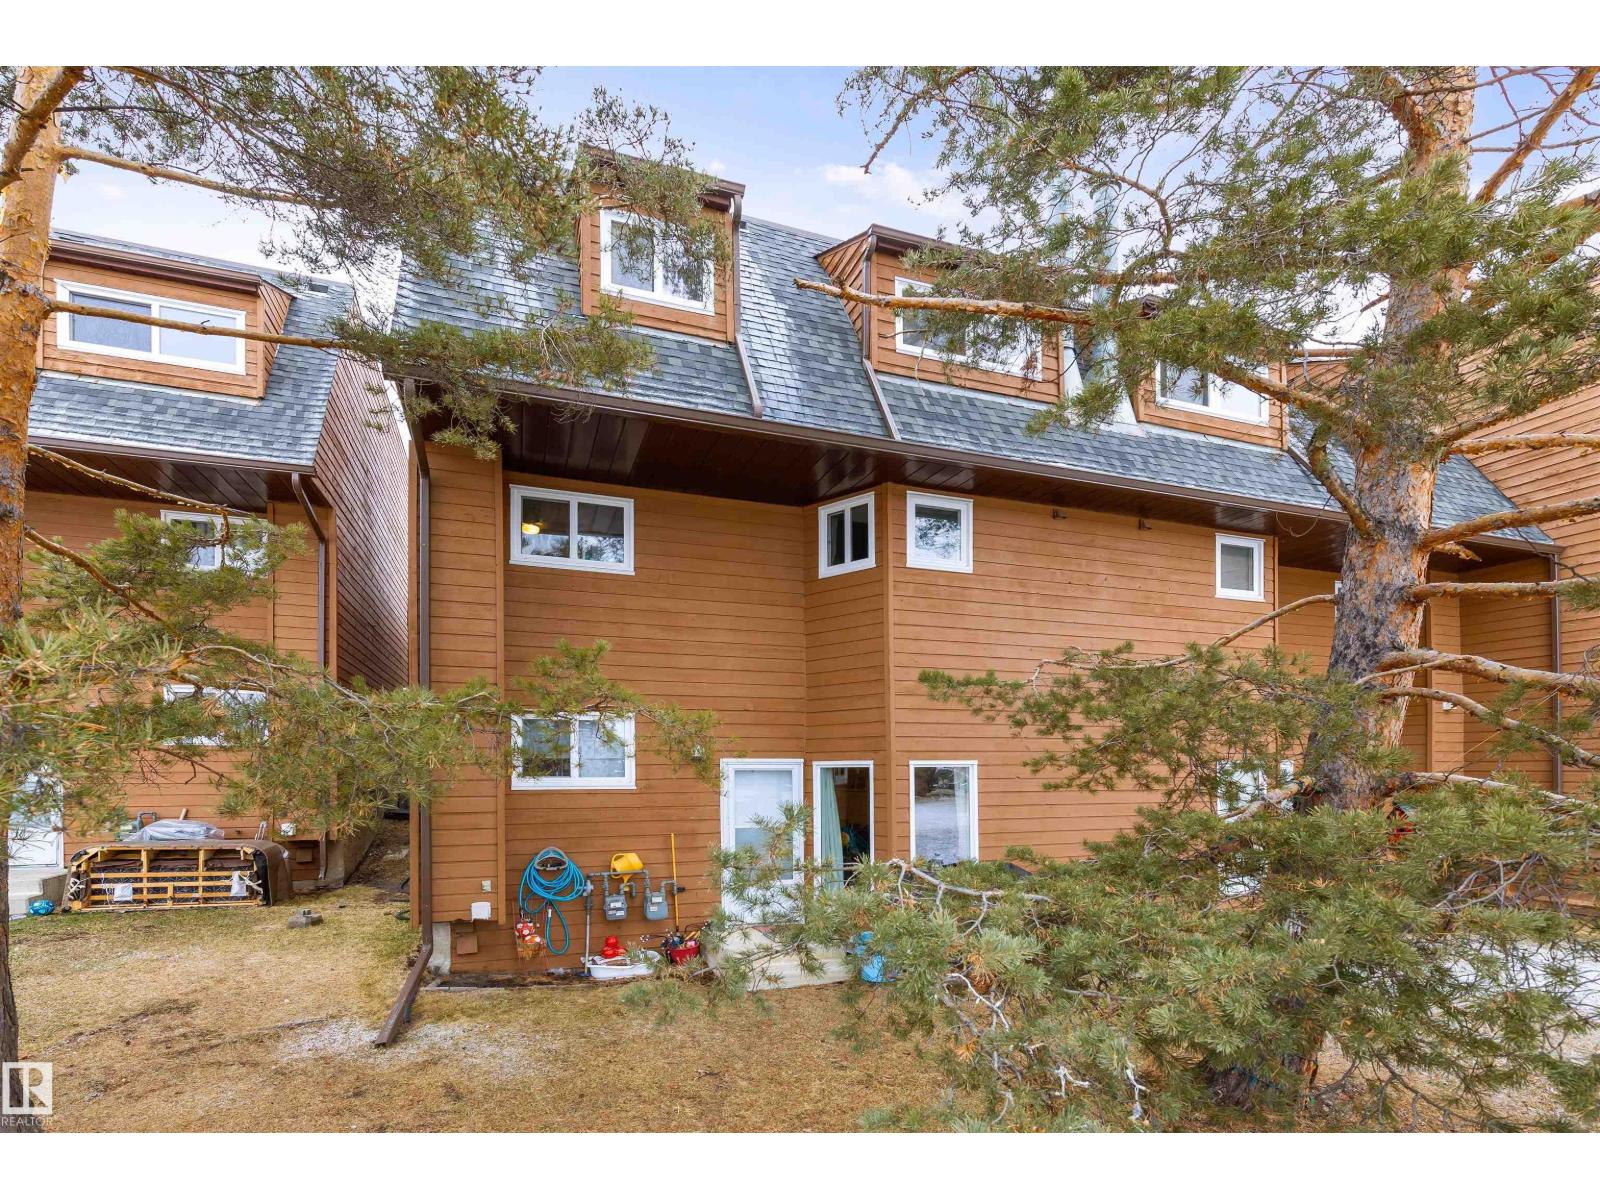
5975 40 Av NW
Edmonton, Alberta
BACKING ONTO GREEN SPACE! Enjoy an end-unit feel with added privacy and fewer shared walls. This bright and functional 5-level split townhouse offers over 1,050 sq ft plus a partially finished basement, with a unique layout that creates separation and flexibility across levels. The main living area features 10-foot ceilings and large windows that fill the space with natural light, adjacent to a dining room nook. The white kitchen is functional, with a window overlooking the green space and open to the living and dining area. Upstairs, you’ll find 2 well-sized bedrooms, including a primary with walk-in closet, along with a full bath. The basement provide additional space for a family room, home office, or storage. Enjoy direct access to open green space right out your door. Located in a well-managed complex with low condo fees and major exterior updates planned and paid for, offering added peace of mind for future ownership. Close to schools, parks, shopping, and transit. (id:65446)
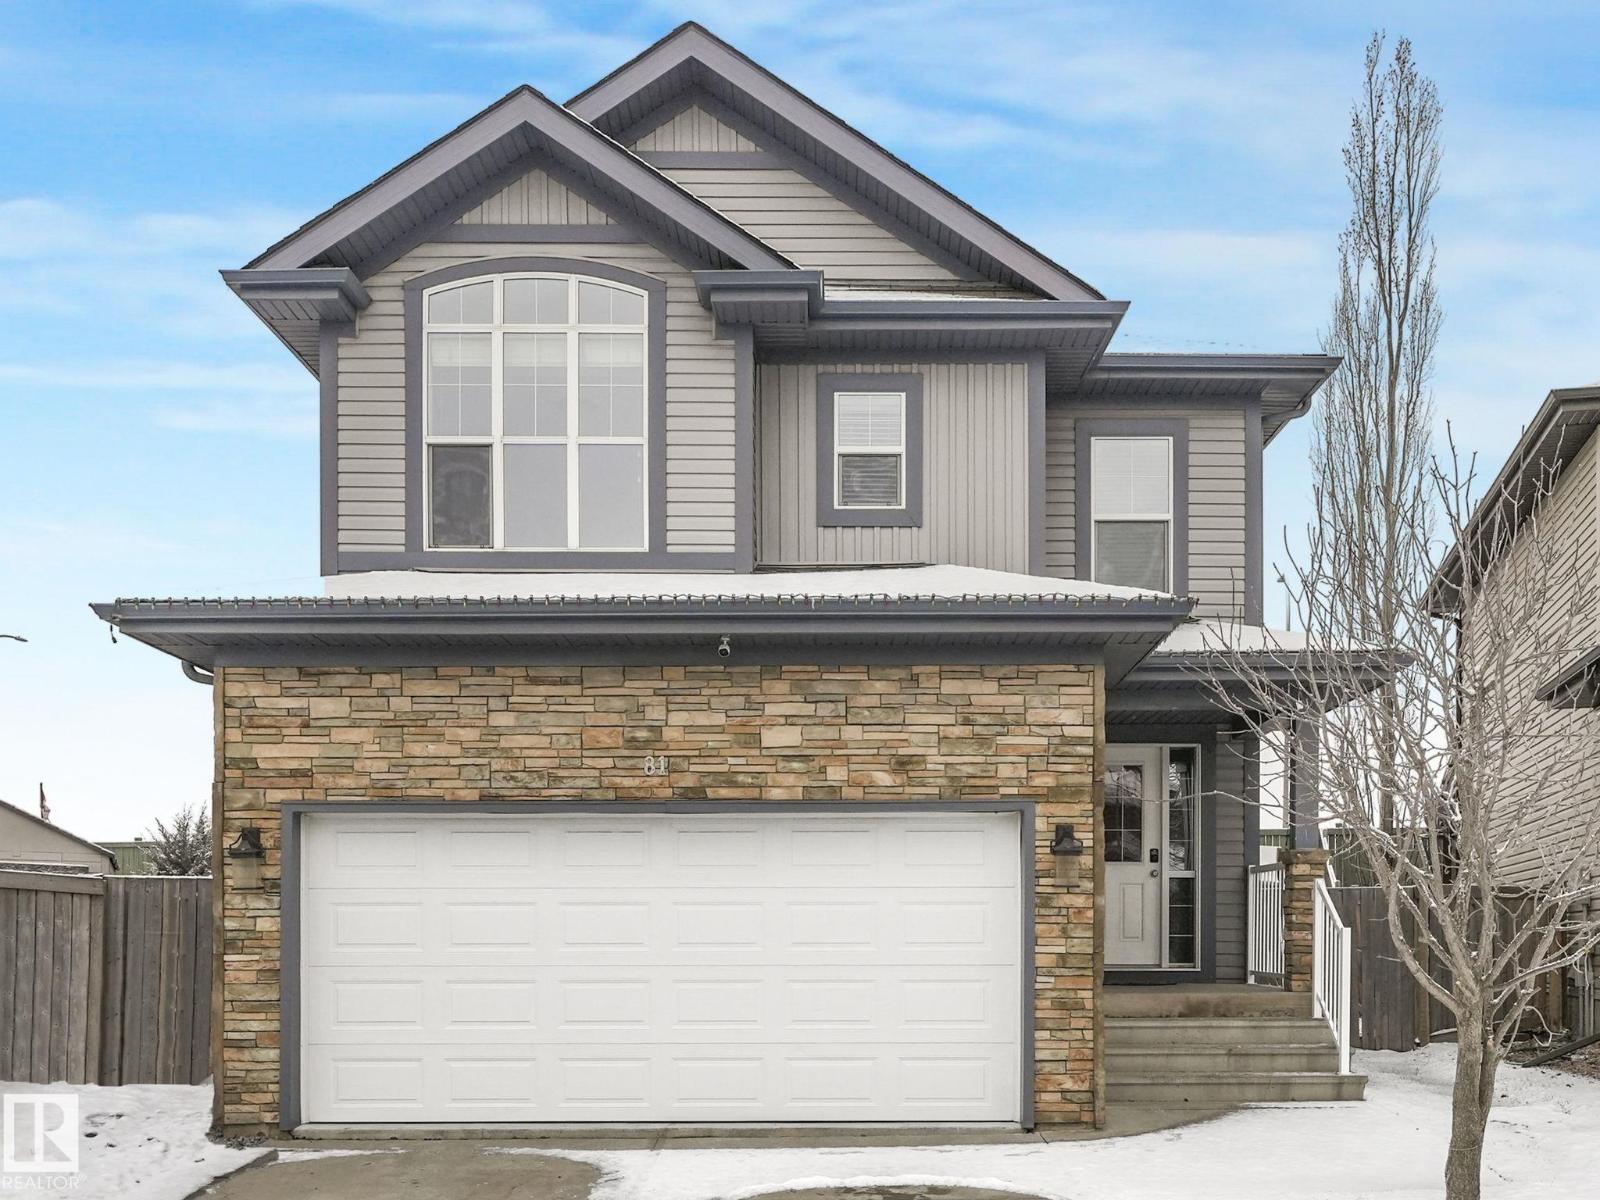
81 Vaughn Av
Spruce Grove, Alberta
MOVE IN READY...this WELL MAINTAINED home located in Spruce Village is the PERFECT FAMILY HOME! The main floor offers a large entry complete with a space for bench seating and a built-in desk (ideal for a homework station). The living room (with gas fireplace) and spacious kitchen are open concept making this perfect for family time or entertaining. Organization is easy to achieve in the kitchen with the built-in wall pantry, lots of cupboards and center island. A 2 piece powder room and garage access complete this main floor. The upper floor presents a primary suite (with ample space for large bedroom furniture), a walk in closet and a 4 piece ensuite. Also offered on the upper floor are 2 more spacious bedrooms, a 4 piece bathroom and a bright laundry room. The f/f basement offers a family room/games area, 2 piece bath and storage areas. Features include NEW PAINT, NEW CARPET throughout and AC! The massive pie shaped south facing yard is ready to enjoy with the warmer days ahead!!! (id:65446)
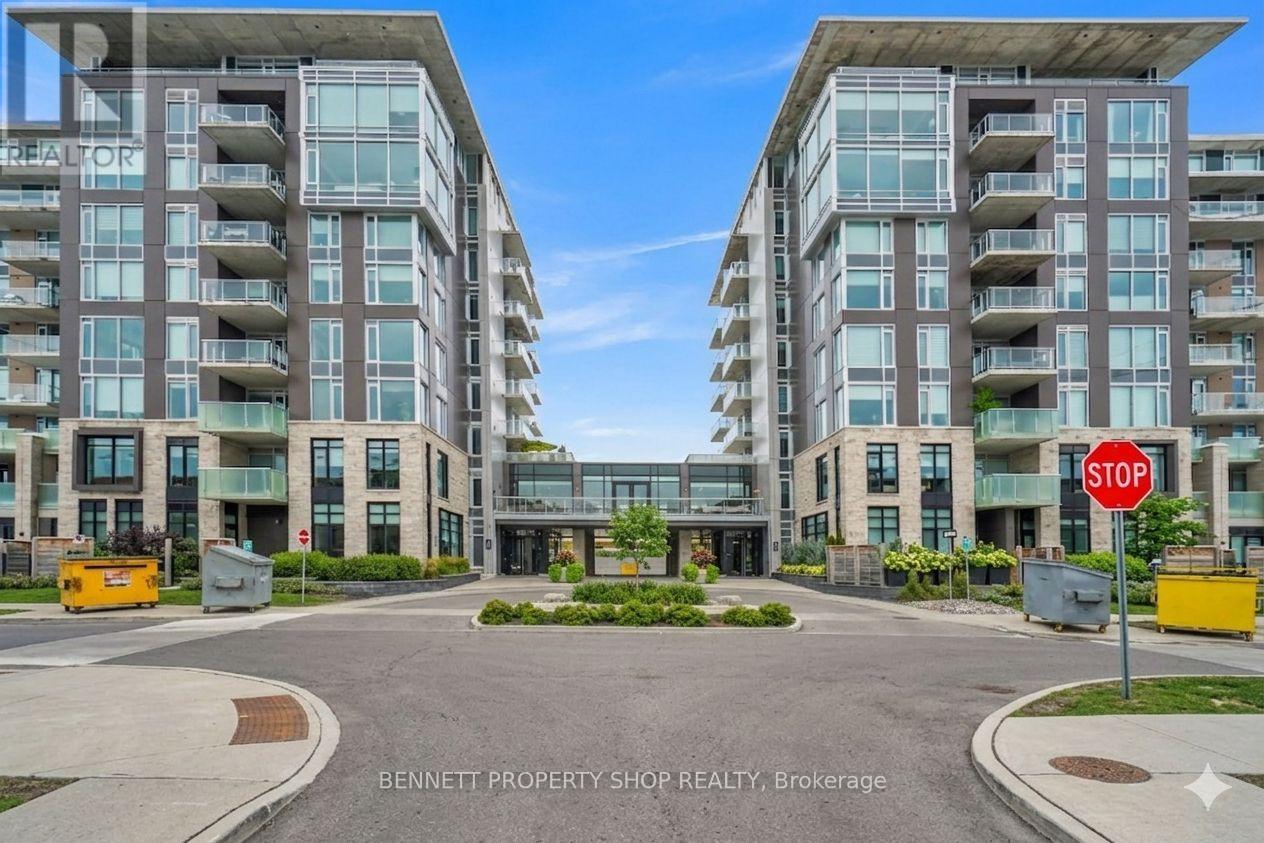
510 - 570 De Mazenod Avenue
Ottawa, Ontario
Welcome to The Terraces II by EQ Homes in Greystone Village, Old Ottawa East, one of Ottawa's most desirable riverfront communities. Offering over 1,200 sqft, this is the largest suite currently available in the building, providing a rare combination of space, layout and upgrades that sets it apart from smaller 2-bedroom options.This upgraded corner suite features 2 bedrooms + den, 2 bathrooms and underground parking with EV charger. West-facing exposure fills the open-concept layout with natural light. Engineered hardwood flooring flows throughout the main living space, anchored by a chef-inspired kitchen with oversized quartz island, built-in wine fridge, sleek flat-panel cabinetry, stainless steel appliances, gas cooktop and built-in oven.The spacious living and dining areas open to a covered terrace with gas BBQ hookup. With over 1,200 sqft of interior living space, the scale of this layout is immediately noticeable and rarely available here.The primary retreat offers dual closets and a modern ensuite with walk-in glass shower. A generous second bedroom and versatile den provide flexibility for guests, work-from-home or hobby space.Additional features include motorized blinds, quartz bathroom counters, two bike racks and a storage locker. The parking space is directly across from the elevator doors, offering exceptional everyday convenience.Residents enjoy a fitness centre, party room, guest suite, library, bike and kayak storage, pet wash station and car/bike wash area. Ideally located between the Rideau River and Rideau Canal, steps to pathways, parks, Main Street shops and cafés, the Flora Footbridge, Lansdowne and downtown Ottawa. Luxury living in one of the city's most walkable & desirable neighbourhoods. 48 Hours Irrevocable March 1 - March 16th 2026, 24 Hours irrevocable after March 16th as per Form 244. Minimum 12 Hours notice for all showings. (id:65446)
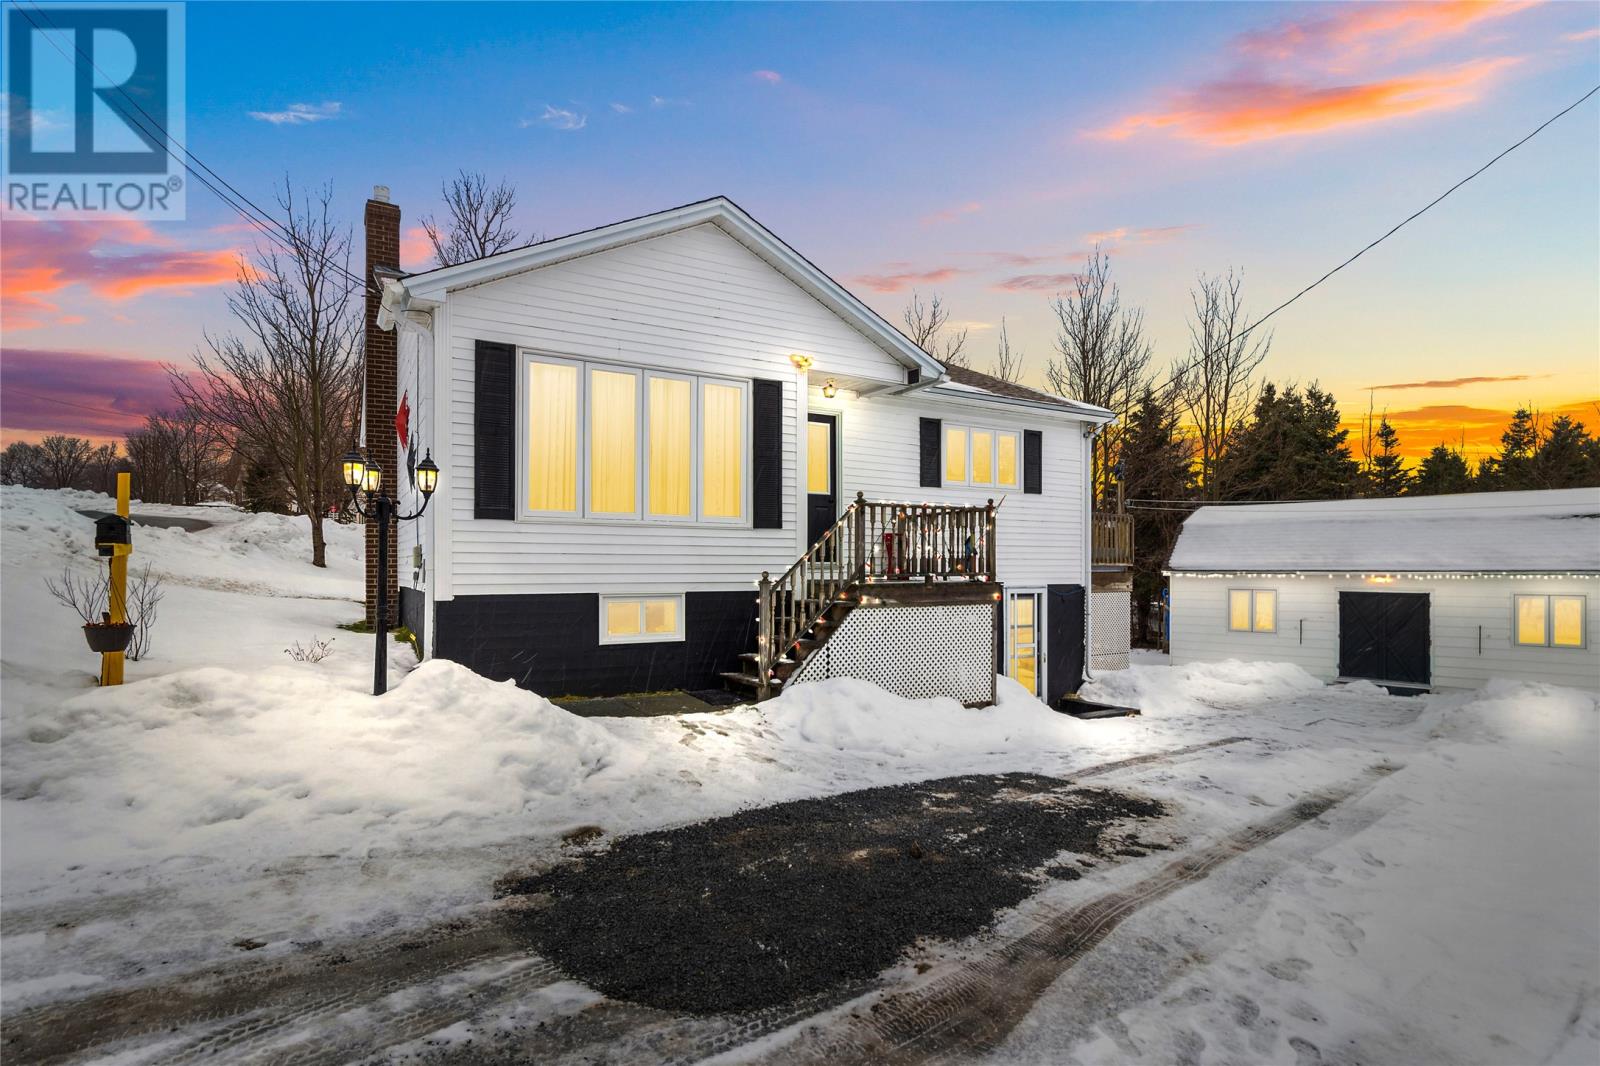
104 Church Road
Victoria, Newfoundland & Labrador
Welcome to 104 Church Road! Tastefully updated with all the big ticket items upgraded, this home is move-in ready, with the opportunity to turn the lower level to an in-law apartment! On a fully landscaped, level lot, this property offers ample parking, storage and entertainment space in great centralized neighbourhood just minutes to Carbonear and an hour to St. John's. The main floor features the large living room with hardwood flooring, the eat-in kitchen that's just been renovated to include all new stainless steel appliances, refinished cabinetry, flooring & fixtures. There's also two great sized bedrooms and the main bathroom that's just had $30,000 in renovations to include a custom, accessible shower, barn door, storage closet & all finishes. The basement houses an opportunity to turn it into a self-contained in-law suite, with it's own full sized kitchen, dining area, living area/rec room space, the third bedroom, full bathroom, laundry & it's own walkout entrance to the front of the home. This property has received many notable upgrades in the past few years to include the shingles, (house & garage) siding, vinyl windows, decks, flooring, fixtures & more! Situated close to all major amenities such as schools, hospitals, shopping and parks, this home is ready for its next family to enjoy for years to come! (id:65446)
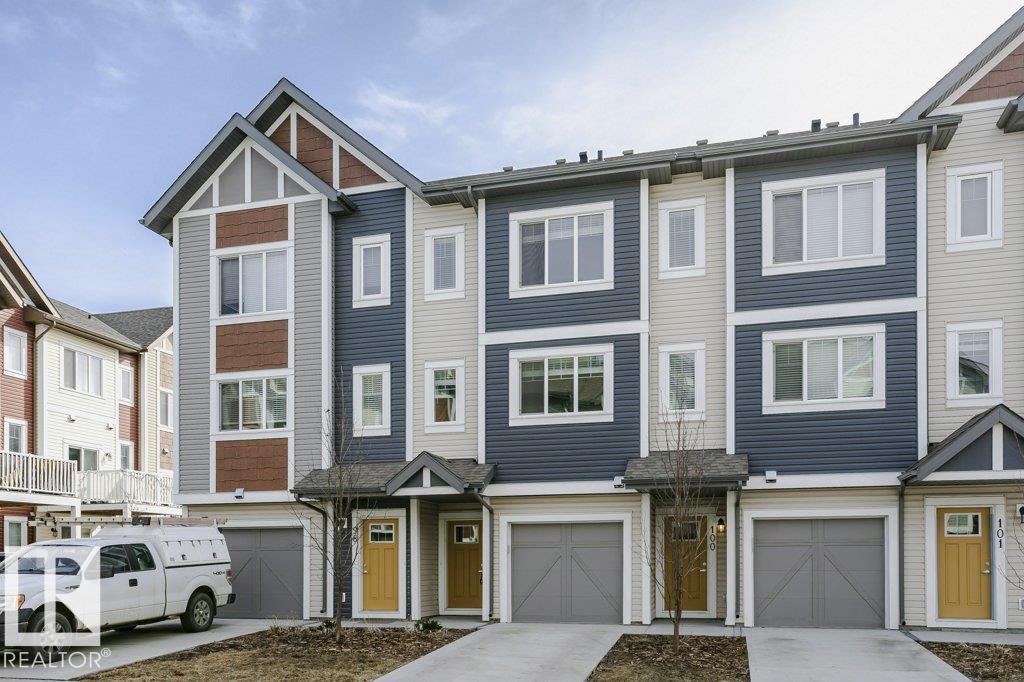
#99 320 Secord Bv NW
Edmonton, Alberta
Modern Style Meets Everyday Comfort in Secord! Built in 2022, this move-in ready 3 bedroom, 2.5 bath townhouse offers over 1,400 sq ft of bright, open living space with designer finishes throughout. The stylish kitchen features quartz countertops, stainless steel appliances, and a spacious island that connects seamlessly to the dining area and balcony overlooking the courtyard—perfect for relaxing or entertaining. Upstairs you’ll find three bedrooms including a primary suite with large closet and ensuite. Enjoy the convenience of an attached single garage with extra driveway parking and low maintenance living. Located in a growing community close to parks, schools, amenities, Highway 16A, Anthony Henday and Costco. Experience contemporary West Edmonton living at its best! (id:65446)
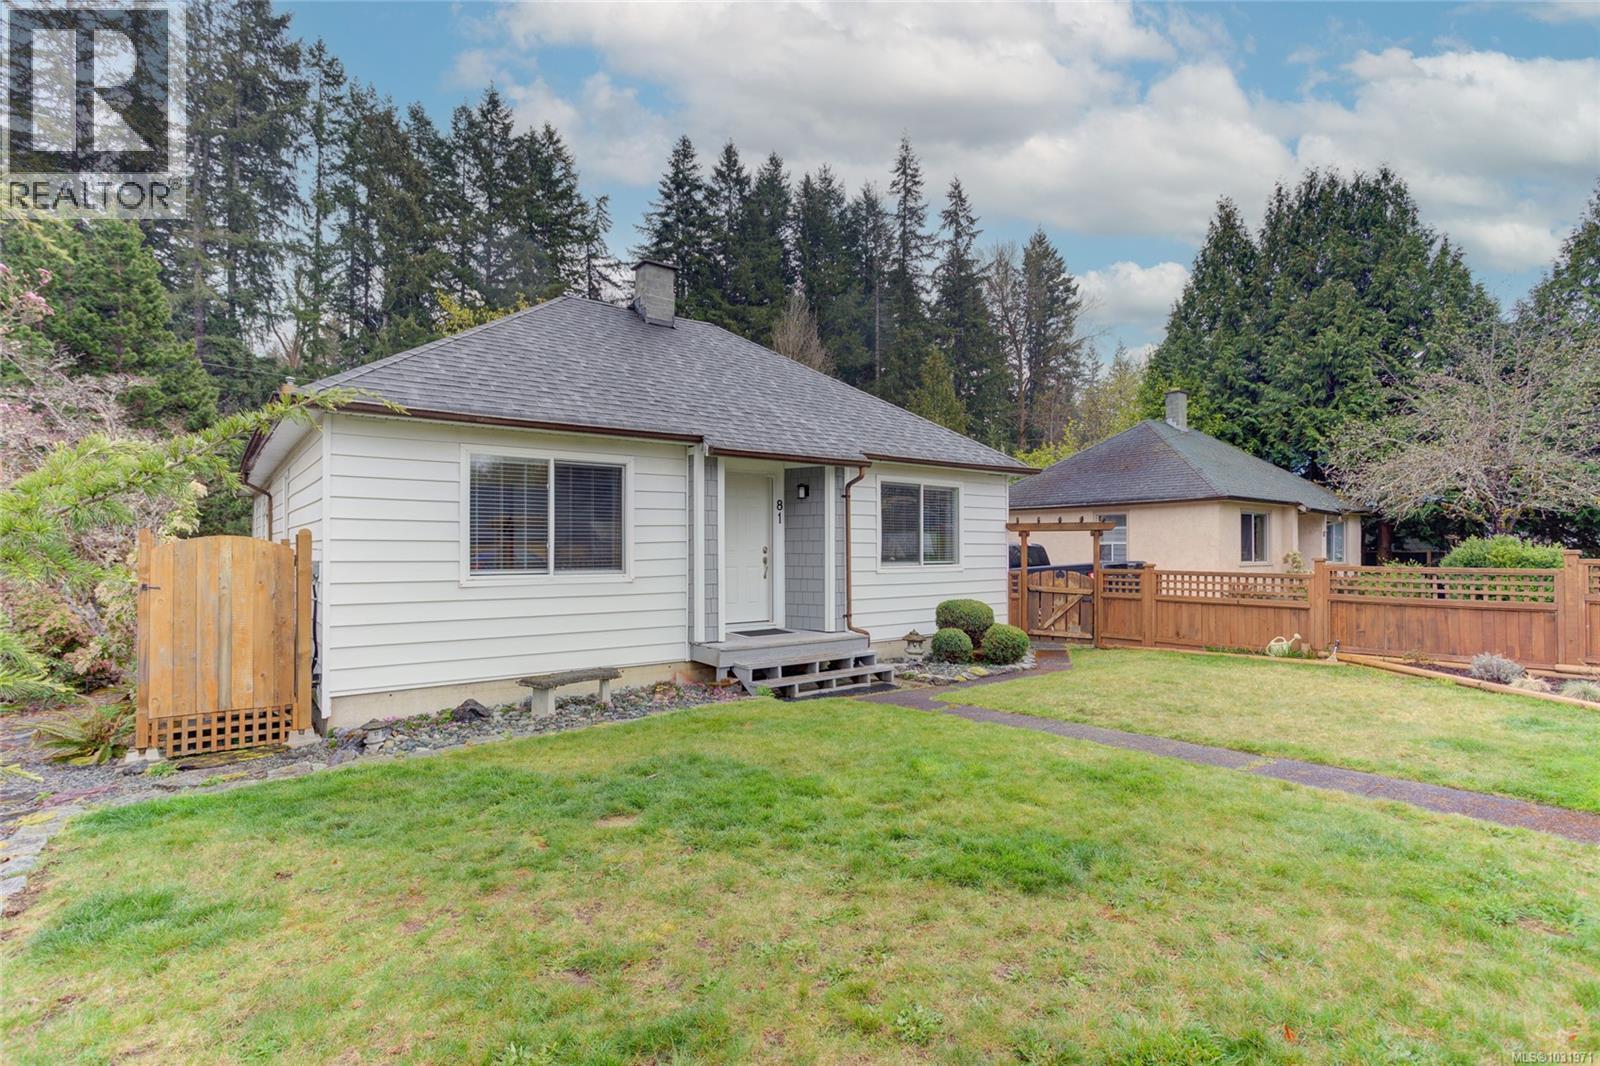
81 Larch St
Lake Cowichan, British Columbia
This cozy & inviting 2-bedroom, 2-bathroom home offers excellent opportunity for first-time buyers or anyone looking for comfort & value in a friendly community. With many updates, most completed in 2019 up to & including a new heat pump in 2025, this home is move-in ready. The main level offers a bright, functional layout, while the walk-out basement provides a large family room, cozy fireplace & plenty of room for hobbies with additional workshop & storage space. Outside, the fully fenced & beautifully landscaped yard is perfect for kids & pets. The detached garage includes more storage & workshop options & the two driveways—front & back—offer ample parking for family & visitors. Ideally located just steps from parks & trails, & within walking distance to amenities & recreation of Lake Cowichan, this home combines everyday convenience with easy access to the great outdoors. A fantastic chance to settle into a comfortable, well-cared-for home in a welcoming neighbourhood. (id:65446)
Pemberton Holmes Ltd. (Cow Vall)
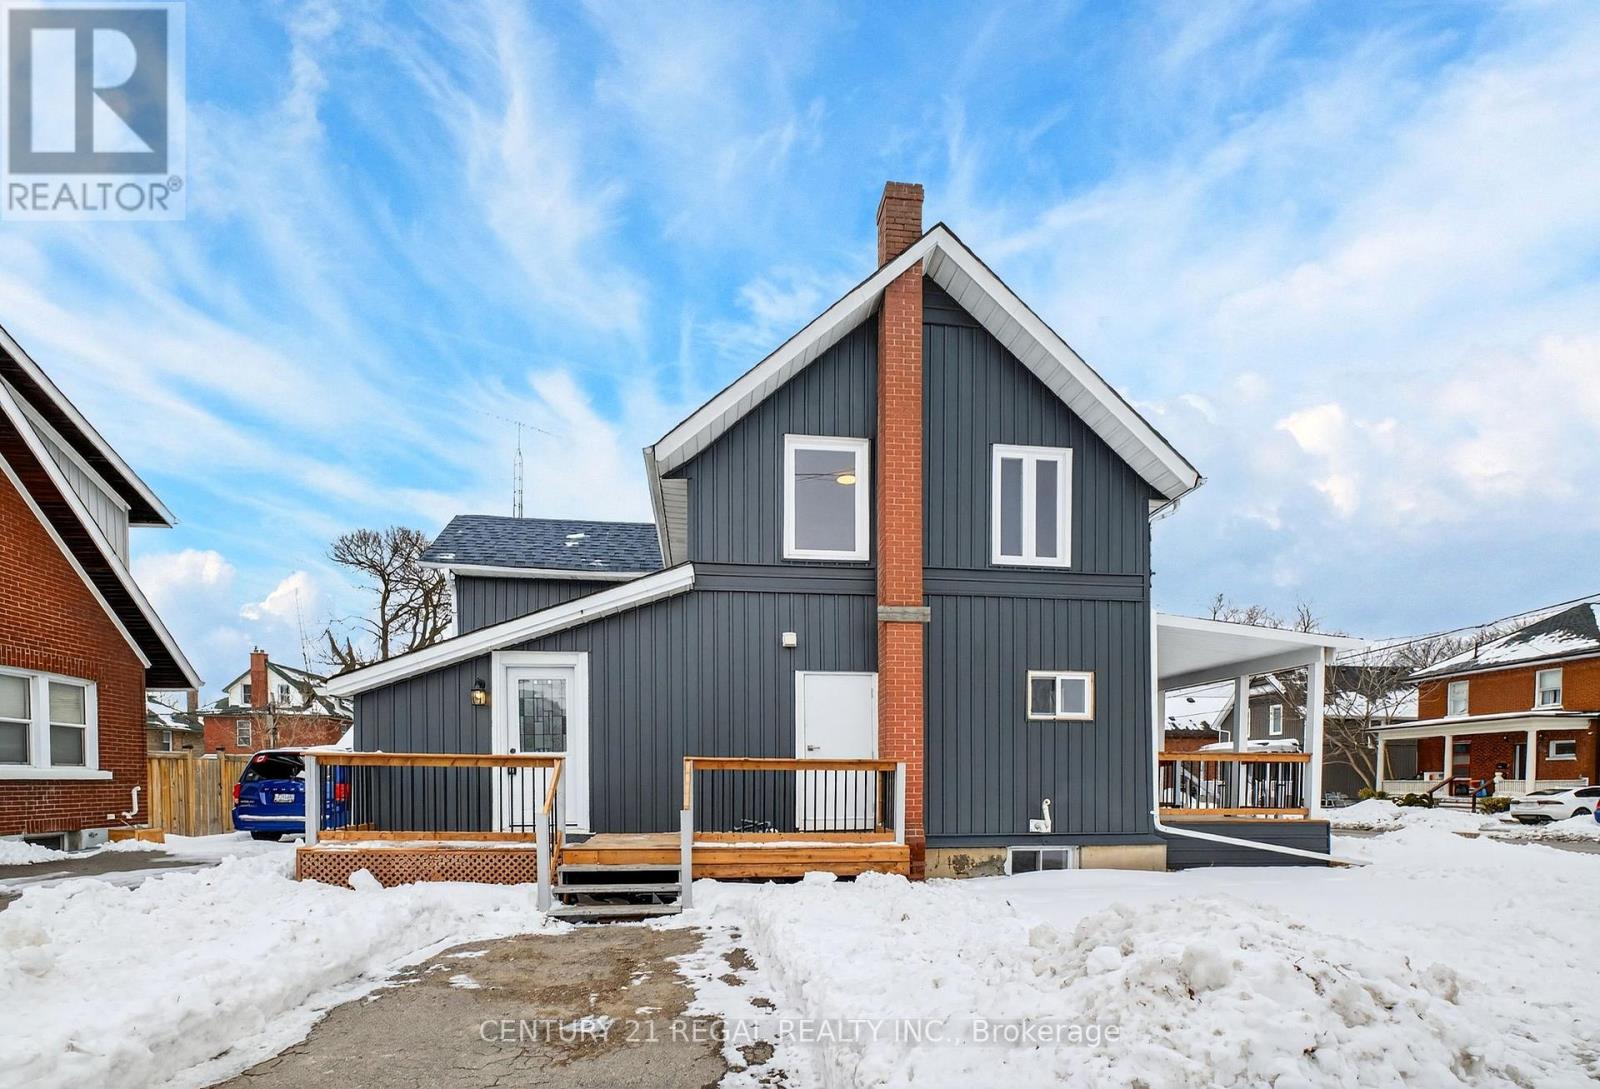
241 Mary Street N
Oshawa, Ontario
Location! Location! Located in Heart of Oshawa, Absolutaly Stunning! Perfect for First time home buyers or Investors, Major Renovation Inside and Out! Everything New!!! Bring your vision for your personal touch. This could be the perfect home for you! The property features a convenient Side Entrance, Located Steps to Schools, Banks, Shopping, Hospital, NEW and BEAUTIFUL! 2+1 Bedroom, 3 Bathrooms,. Separate Entry to Basement with 3 Pc Bath and Large Rec Room & Bedroom, New Siding All New Windows and Doors New Appliances, New Deck and Large Front Porch, A MUST SEE!! SEELER WILL INSTAL AIR CONDITION OR PAY FOR IT! All you need is move! "Pictures Virtual." (id:65446)
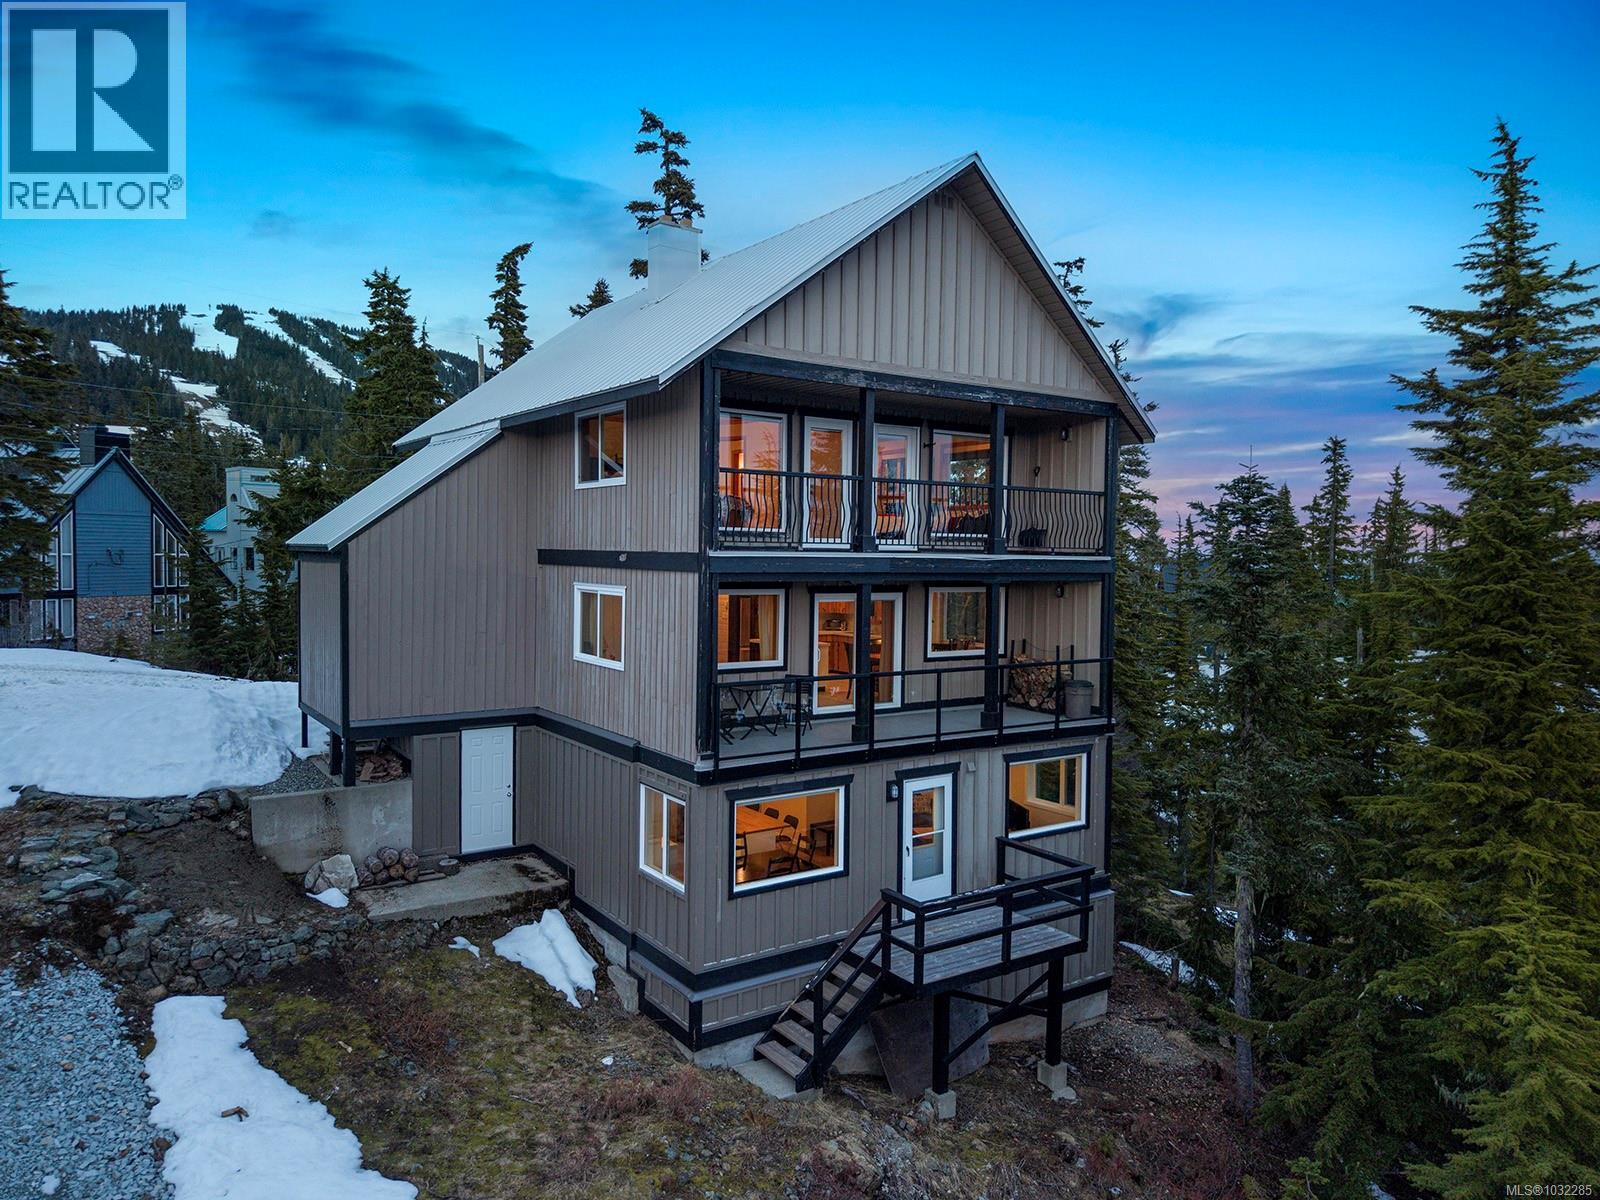
785 Jutland Terr
Courtenay, British Columbia
Just steps from the slopes of Mount Washington, this fully renovated three level freehold chalet offers 2,847 sq ft of mountain living, with stunning views from every floor and a deck on each level to take them in. The main floor is designed for mountain living, with an open kitchen and dining area flowing into a warm living room anchored by a wood stove, plus a back deck where the views truly shine. Upstairs, the primary bedroom, two additional bedrooms, a full bathroom, and a private deck create a peaceful retreat above it all. The lower level sets this property apart, featuring a legal two bedroom suite with its own kitchen, bathroom, and separate entrance; ideal for rental income, extended family, or hosting guests, along with a dedicated ski waxing room. Built to last, the home features an engineered concrete foundation anchored into bedrock, a new metal roof, new windows, and over a decade of thoughtful renovations throughout. Completely turnkey and ready to enjoy, offering true ski-in/ski-out access and exceptional views from every level. (id:65446)

85 Murray Street E
Ottawa, Ontario
85 Murray Street presents a rare 3,018 sq. ft. retail opportunity in the heart of Ottawa's ByWard Market. Located within one of the city's highest pedestrian traffic districts, this prime storefront offers exceptional exposure surrounded by established restaurants, boutique retailers, nightlife, and year-round tourism. The open concept layout and high ceilings provide flexibility for a variety of uses including hospitality, service-based businesses, experiential retail, or boutique concepts. Walking distance to Parliament Hill, Rideau Centre, the National Gallery, and major hotel anchors, this location offers strong daytime and evening traffic. Available immediately. (id:65446)
784 Ormond Drive
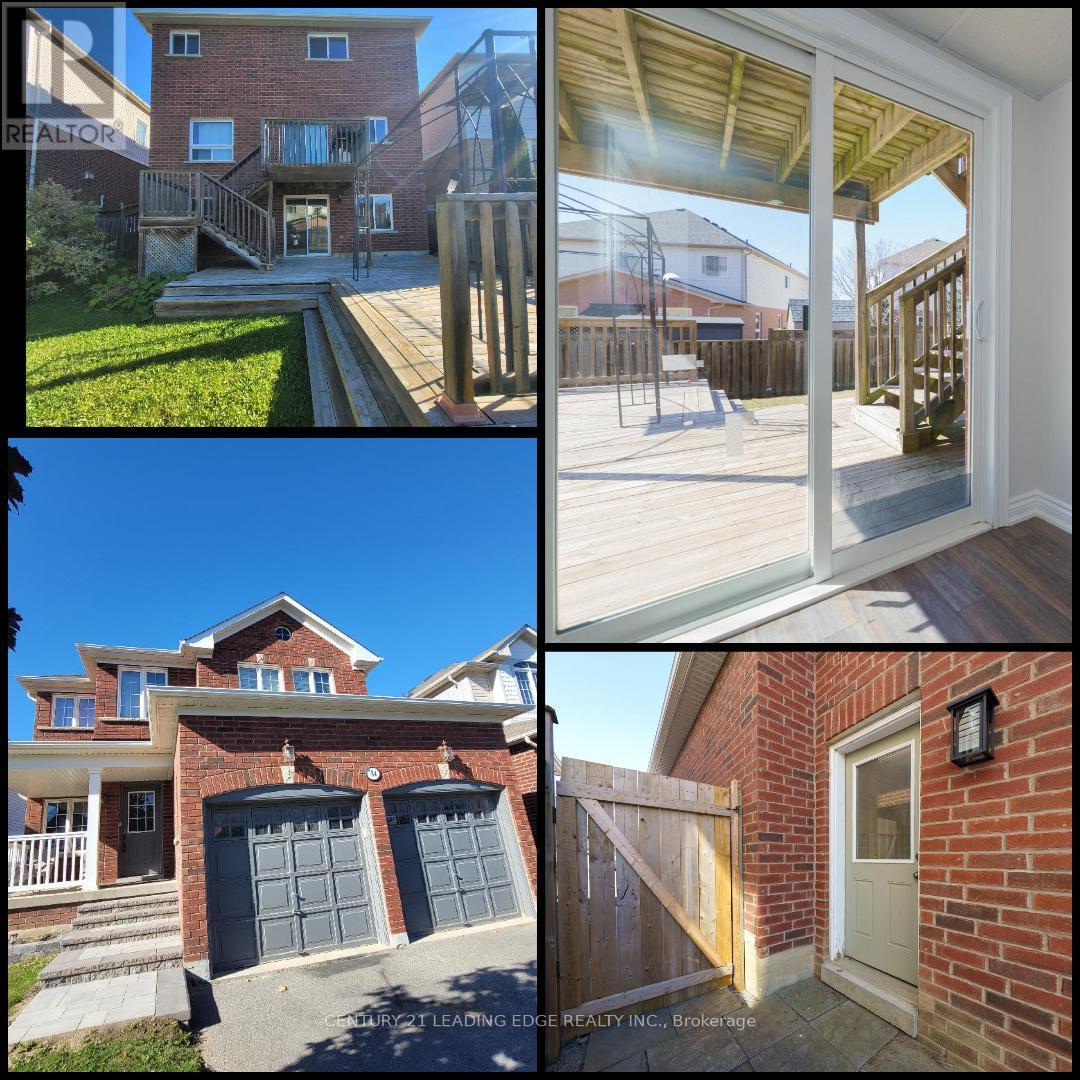
Oshawa, Ontario
Top 5 Reasons You'll Love This Home>>> (1) Walkout Finished Basement with Separate Entrance - Perfect for extended family or potential rental income. (2) Prime Location in Sought-After Samac, North Oshawa - Just steps to schools in a well-established, family-friendly neighborhood. (3) Beautiful All-Brick Home - Featuring spacious, sun-filled bedrooms and no carpet throughout for easy maintenance. (4) Excellent Connectivity & Amenities - Close to Hwy 407 (toll-free up to Brock Rd, Pickering), Hwy 412 & 401, plus major shopping, plazas, and Costco nearby. (5) Close to Top Institutions - Only 5 minutes to Durham College and Ontario Tech University, with convenient transit access. (id:65446)
2011 - 665 Bathgate Drive
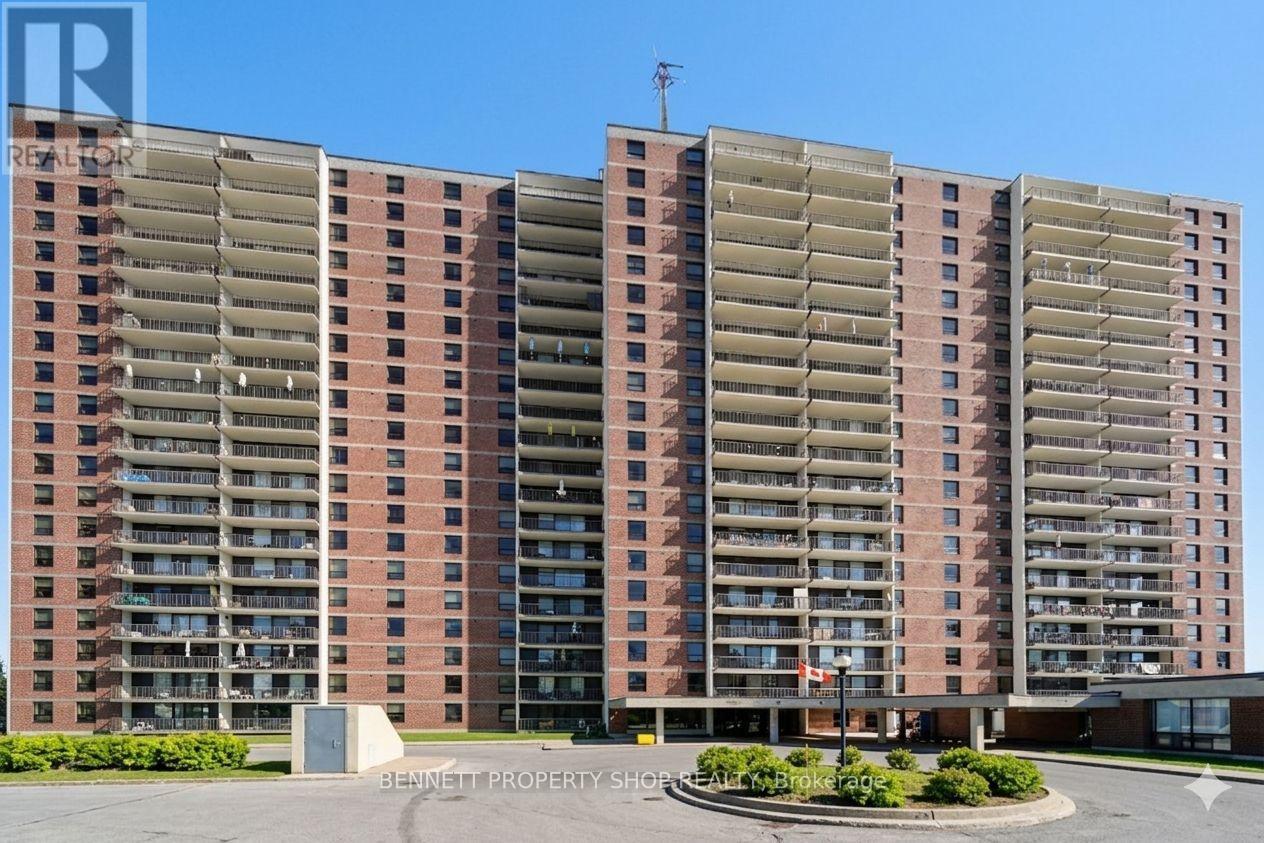
Ottawa, Ontario
Beautifully updated and exceptionally bright, this 3-bedroom, 1.5 bathroom corner-unit condo offers a refined, move-in-ready lifestyle in a prime location. The standout feature is the remodelled kitchen, showcasing stunning Quartz countertops and backsplash, accompanied by updated cabinetry. The living and dining area is filled with natural light, complemented by sensational corner-unit views and direct access to an oversized enclosed balcony, perfect for enjoying morning coffee or unwinding at the end of the day. Freshly painted throughout, the home features contemporary Luxury Vinyl Plank flooring, a renovated main bath, and a convenient 2-piece en suite. The spacious primary bedroom offers exceptional storage with both a walk-in closet and an additional double closet; an uncommon and highly desirable combination. Residents enjoy a well-maintained building with outstanding amenities, including an indoor pool, sauna, exercise room, library, party room, and tennis courts. Condo fees include heat, water/sewer, and access to recreation facilities. Ideally situated near public transit, schools, restaurants, pathways, La Cité, Montfort Hospital, CSIS, NRC, and just 15 minutes from downtown, this property delivers comfort, convenience, and community in one compelling package. 24 hours irrevocable on all offers. Some photos are digitally enhanced. (id:65446)
7 Ashgrove
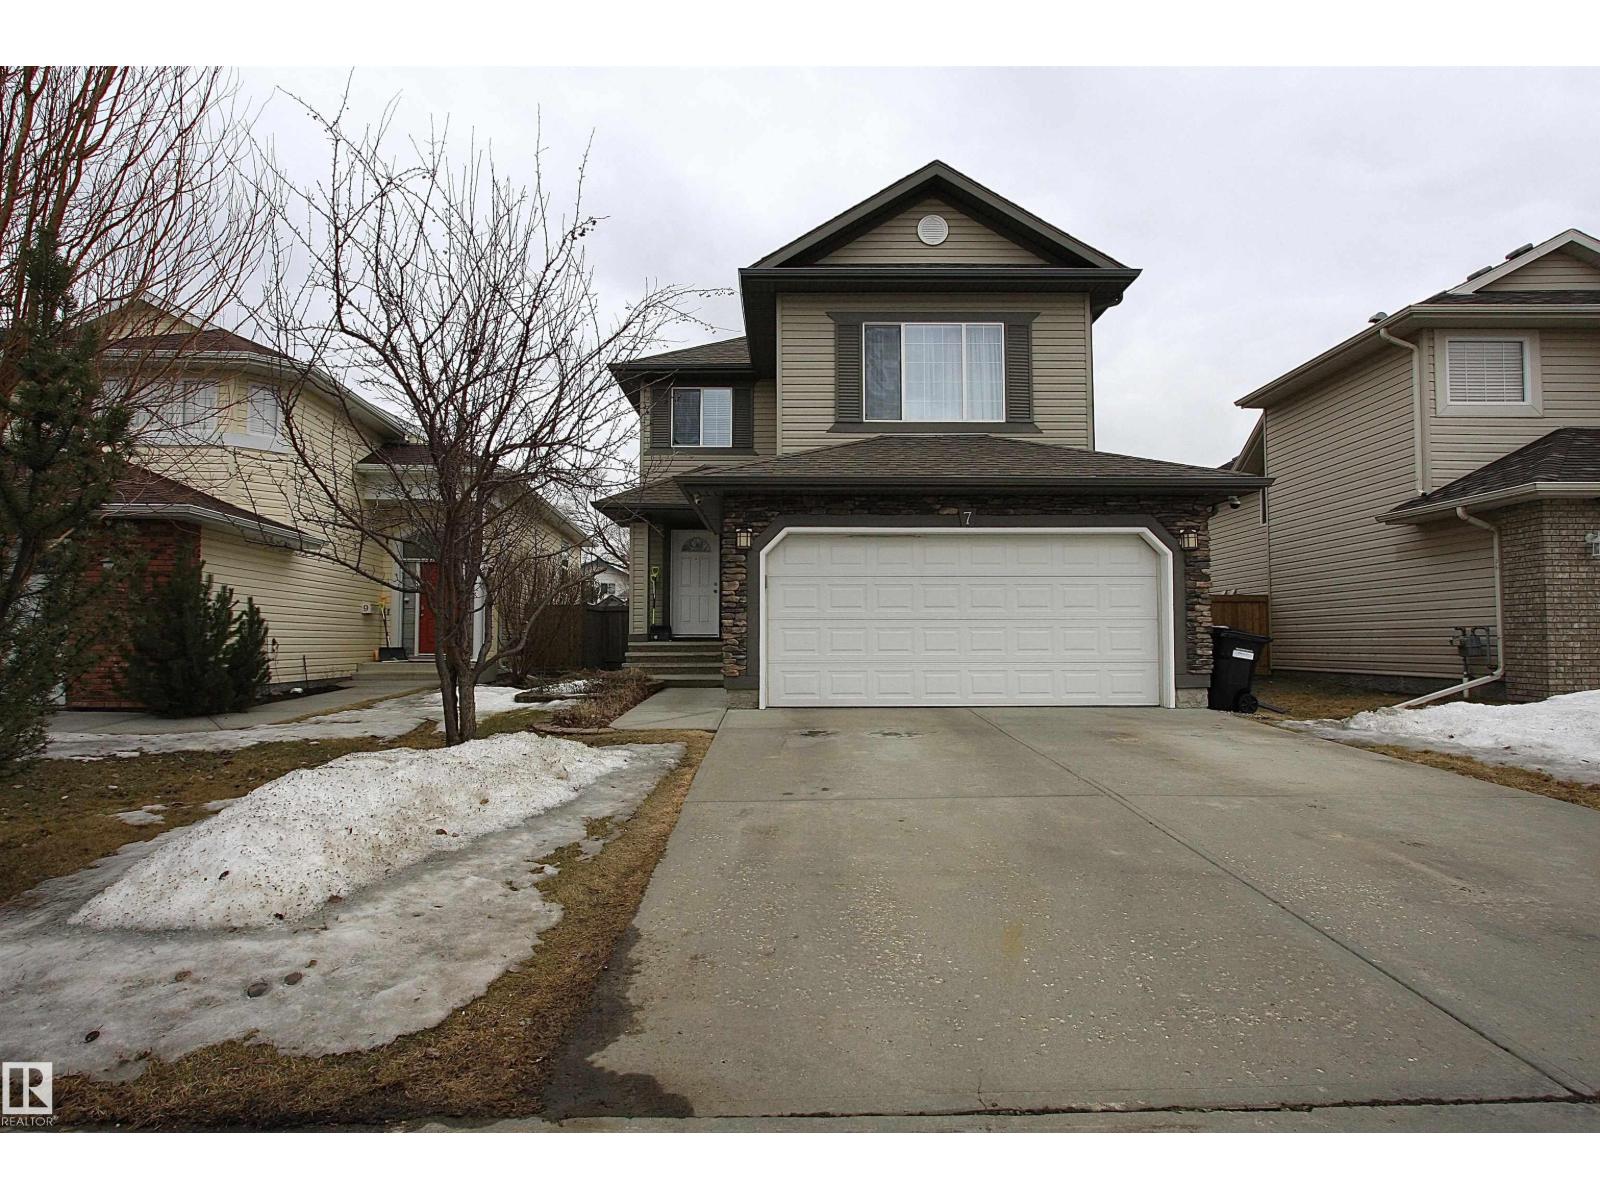
Spruce Grove, Alberta
Welcome home to 7 Ashgrove Drive! In-town convenience meets space you can actually enjoy. This home offers a large, private south-facing backyard with rear alley access and a massive 2-tiered deck—perfect for summer BBQs, kids, or quiet evenings. Inside, the open-concept main floor keeps life connected, with a kitchen featuring a central island, corner pantry, and seamless flow into the dining and living room with fireplace. A 2pc bath & mudroom/laundry leads to the insulated double garage. Upstairs, a bonus room adds flexible living space, while the primary bedroom includes a 4-piece ensuite and walk-in closet. Two additional bedrooms and a full bath complete the level. The fully finished basement is ideal for movie nights or a play area, with a 2-piece bath (shower rough-in), plus plenty of storage throughout. Freshly updated and move-in ready—this is a home designed for real life. New HWT (2025) Shingles (2020) (id:65446)
103 - 140 Ling Road
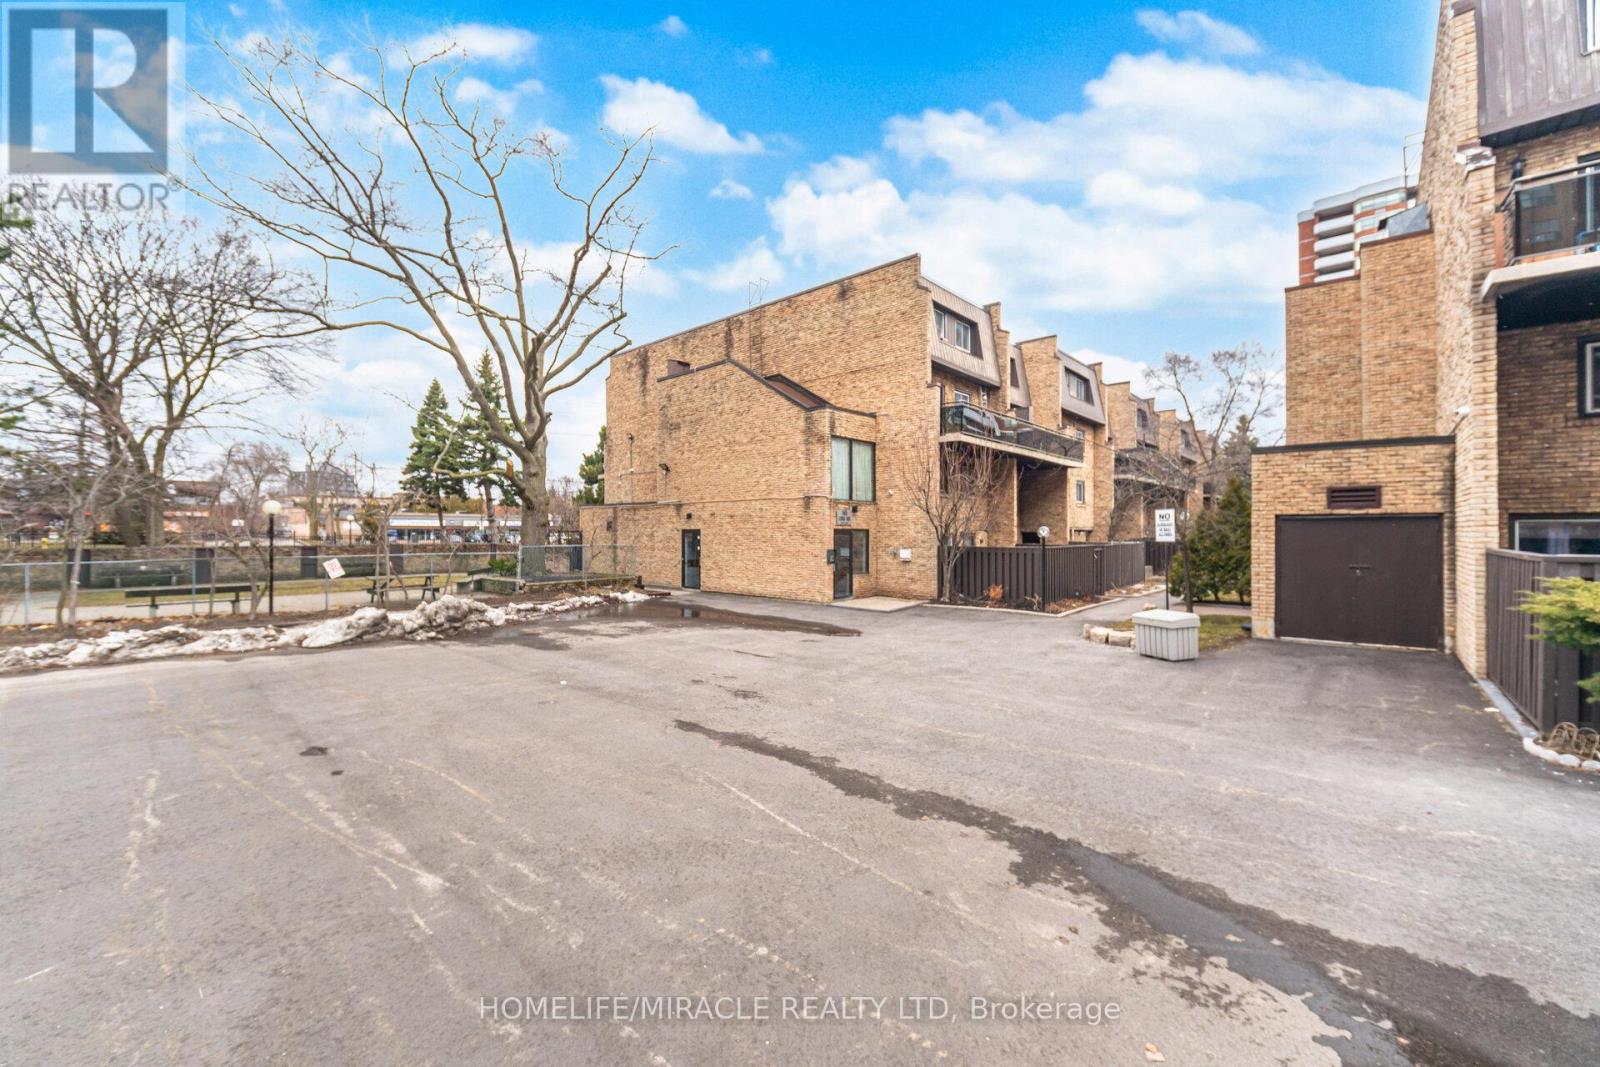
Toronto, Ontario
VILLAS OF MORNINGSIDE! BEST DEAL AROUND! Incredible opportunity in a safe, spacious residential and sought after complex that boasts a parklike setting well off the main roads with a playground. Many longtime residents and families love the exclusive location and homey feel of the LING towns. Live in or invest! Extremely well managed complex with low fees. Featuring 2 storey stacked townhouse have been beautifully upgraded using the quality finishings throughout offering bright and elegant space for living and entertaining, with 2 spacious bedrooms, and a perfect little den with door to use for an office/storage/pet center/etc.1 upgraded washroom with new bathtub, toilet and flooring. The townhouse itself boasts spacious living areas sun filled with natural light, and a large private balcony for outdoor relaxation. Corner Townhome with Extra Privacy. This unit is close to everything you could ask for in this Westhill vibrant community. GO train 5 mins away! Shops, great schools, colleges, parks, Heron Park Community Centre (pool etc.), transit, place of worship and so much more! One parking spot included underground. All common areas currently undergoing renovations including hallways bringing beautifully refreshed, modern results. MUST SEE (id:65446)
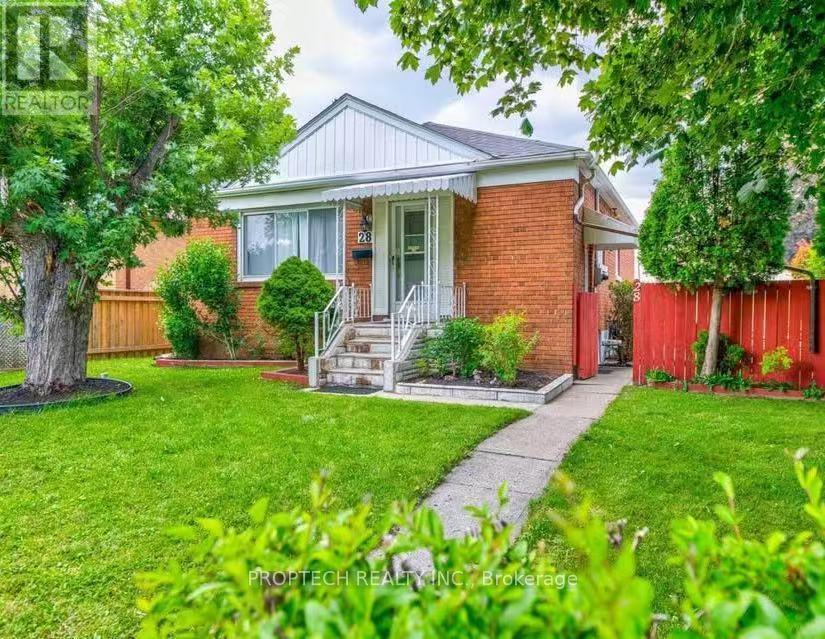
28 Boem Avenue
Toronto, Ontario
Lovely newly renovated 3-bedroom family home in the highly desirable Wexford-Maryvale neighbourhood! This bright and spacious property offers generous living areas and well-sized bedrooms, including a primary bedroom with a private 3-piece ensuite. Enjoy a cozy side patio, a new hood fan in the kitchen, and a huge backyard perfect for family enjoyment and entertaining. Rare private parking for up to 3 cars adds exceptional convenience. Ideally located close to great schools, shopping, transit, and with quick access to major highways, this is a wonderful place to call home. (id:65446)
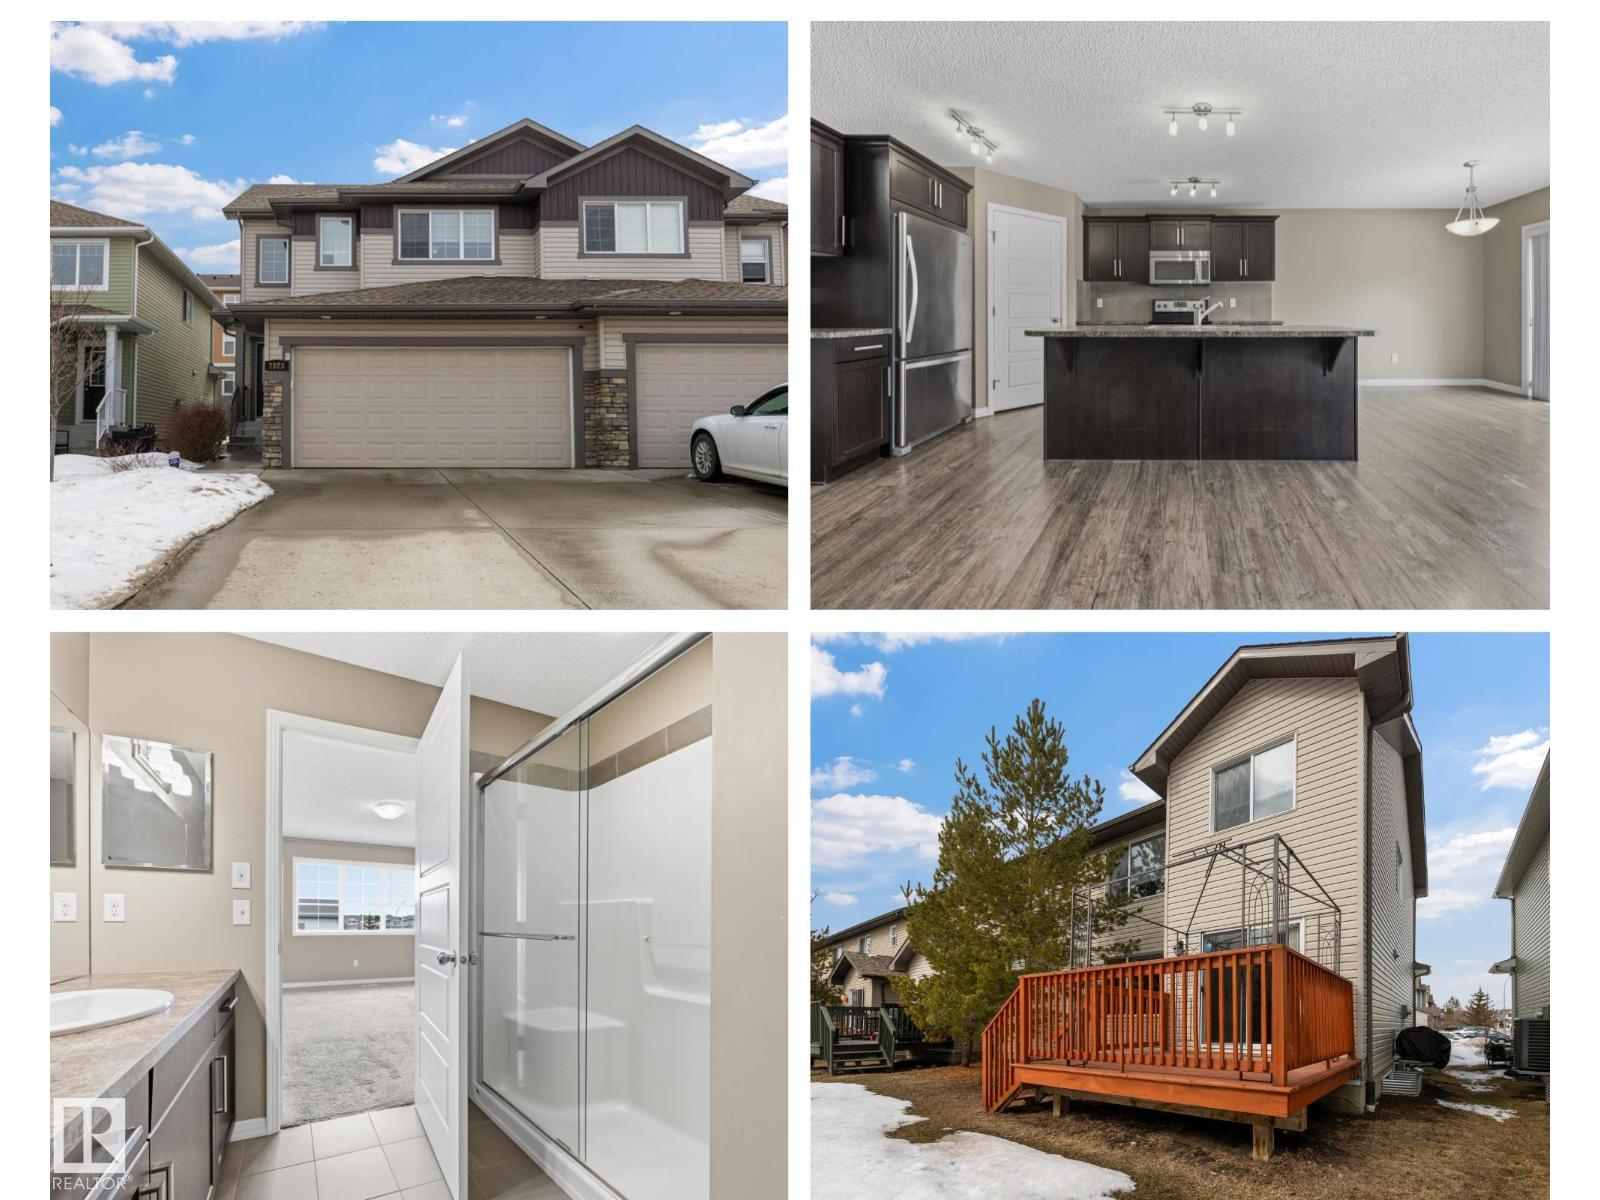
7873 170a Av NW
Edmonton, Alberta
Discover this charming two-storey duplex in a prime family-friendly location. The main floor features a vaulted foyer (sure to impress mudroom, 2-pc bath, and a den with French doors. The open-concept living area includes a 7-foot kitchen island, walk-in pantry, extended eating bar, stainless steel appliances, and access to a spacious deck - ideal for summer BBQs and games outside! Upstairs you’ll find a primary bedroom with 3-pc ensuite (5-foot glass shower and walk-in closet), two additional spacious bedrooms, a full bath, and a bonus room - there is space for the entire family. The unfinished basement has roughed in plumbing for your 4th bathroom and tons of storage. Additional features include a double attached HEATED garage, CENTRAL A/C, Nest thermostat, and a hands off backyard - no maintenance needed! Close to trails, ponds, quick access to Anthony Henday, public transit, and just 20 minutes from downtown Edmonton—plus just blocks from a kids’ playground featuring a splash pad and basketball (id:65446)
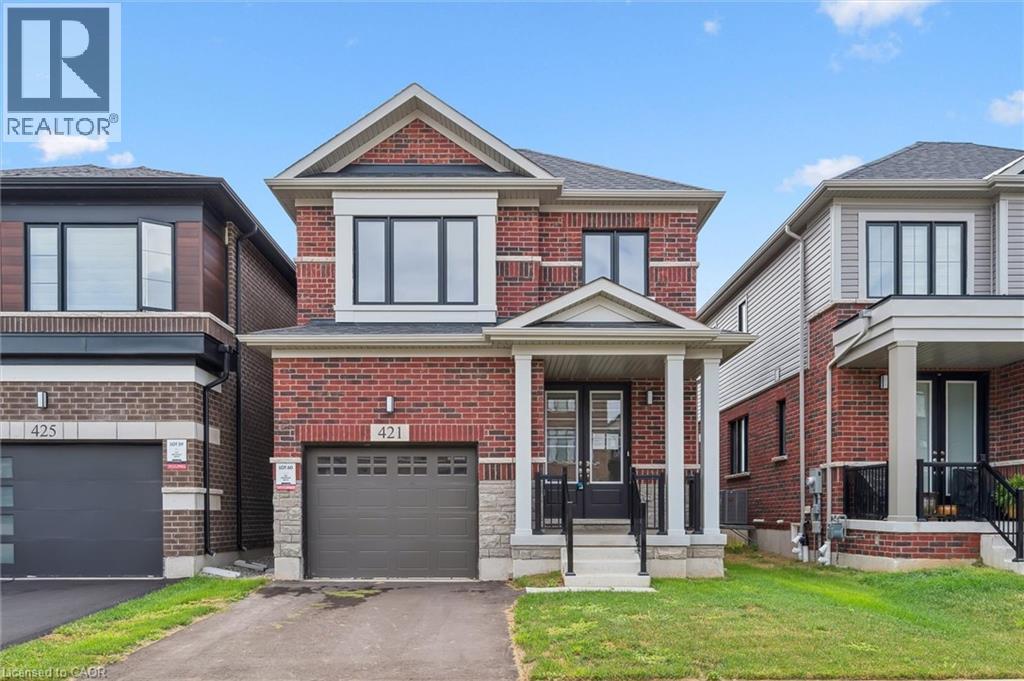
421 Newman Drive
Cambridge, Ontario
Welcome to this stunning, fully brick-exterior detached home in Westwood Village. This property offers over 2,000 sq ft of luxurious living space with four bedrooms and two and a half bathrooms. Step inside to an open-concept layout designed for modern living. The wide foyer features elegant ceramic tile flooring, a functional mudroom and a powder room. The main living area flows seamlessly, with a spacious living and dining room perfect for entertaining. The modern kitchen is a chef's delight, complete with sleek cabinetry, granite countertops, and a center island with an extended flush breakfast bar. The four generous bedrooms are finished with plush carpeting for comfort. The primary suite is a true retreat, featuring a luxurious 5-piece ensuite bathroom. For ultimate convenience, the laundry room is also located on the upper floor. (id:65446)
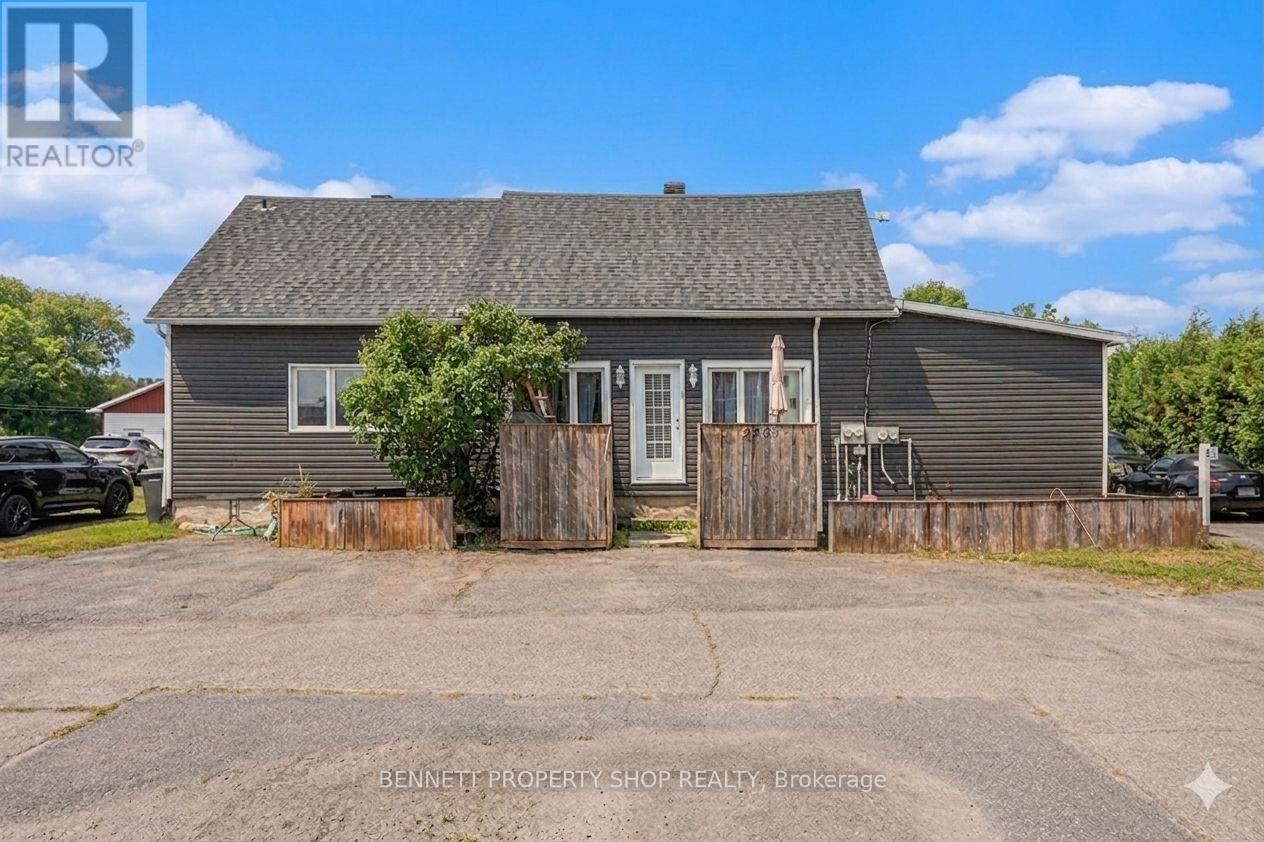
2489 Du Lac Road
Clarence-Rockland, Ontario
What an incredible investment opportunity under $600K! This triplex has spacious units, each with a private entrance, and has a list of recent renovations/upgrades including: roof, siding, decks, bathrooms, windows, and appliances. All lunits have two bedrooms, an in-suite washer and dryer, parking, and are leased month to month with a total income of $3585. Unit 1, on the left, is a two-story unit with 1.5 baths and a large private backyard. Unit 2, at the front, has 1 bath and a large deck. Unit 3, at the back, as 1.5 baths and an enormous private backyard. There is additional storage space in the basement that is accessed from the right-side door. This is your chance to secure a lucrative property. Book your showing today! Some photos are digitally enhanced. (id:65446)
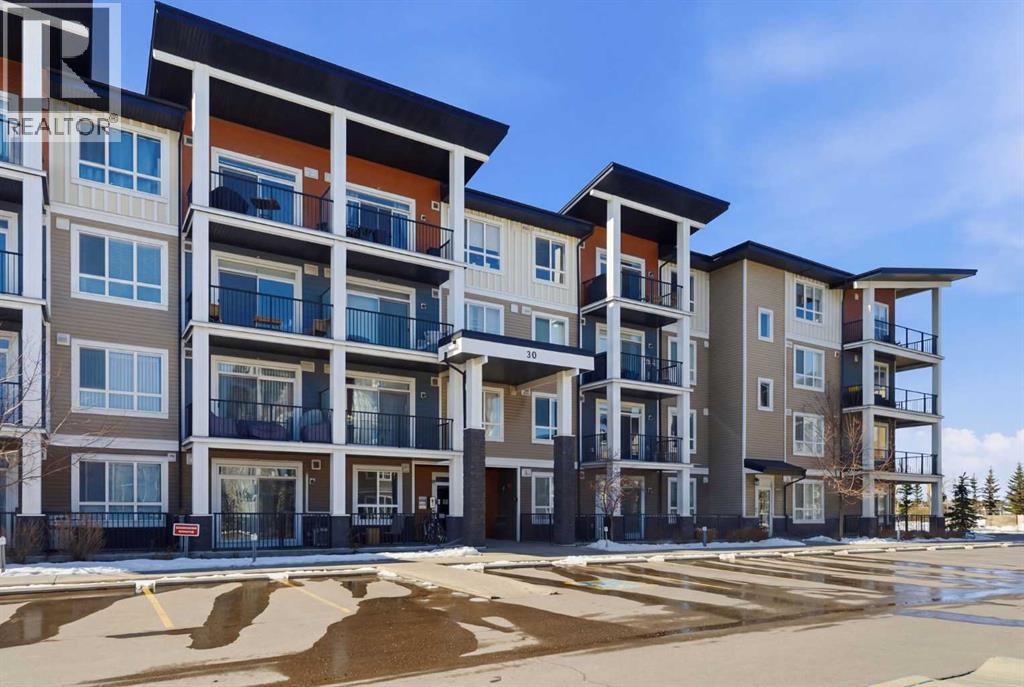
414, 30 Walgrove SE
Calgary, Alberta
Welcome to your “I am Home” feeling. A wonderful top floor unit to reside or as an investment property. The open floor plan has wide living and kitchen space designed for easy accessibilities. The sizeable kitchen island is waiting for you to entertain your family and friends. The upgraded appliances are a cook’s or bakers dream kitchen. Your kitchen is meant to entertain with functionality that will last through time.The main focal point of your home is the Kitchen Island and Balcony. After dinner, take your relaxation in your balcony for that fresh airy view. Your home is meant for you to relax and to enjoy a stress-free living. Your 2 bedrooms and 1 bathroom has space for your needs. You have a title outdoor parking space that can be seen from your balcony. Every corner of your home has a purpose that complements your lifestyle. What are you waiting for! 414 – 30 Walgrove Walk SE in Walden is your “I AM HOME” Feeling that you have been looking for. (id:65446)
#6 10160 119 St NW
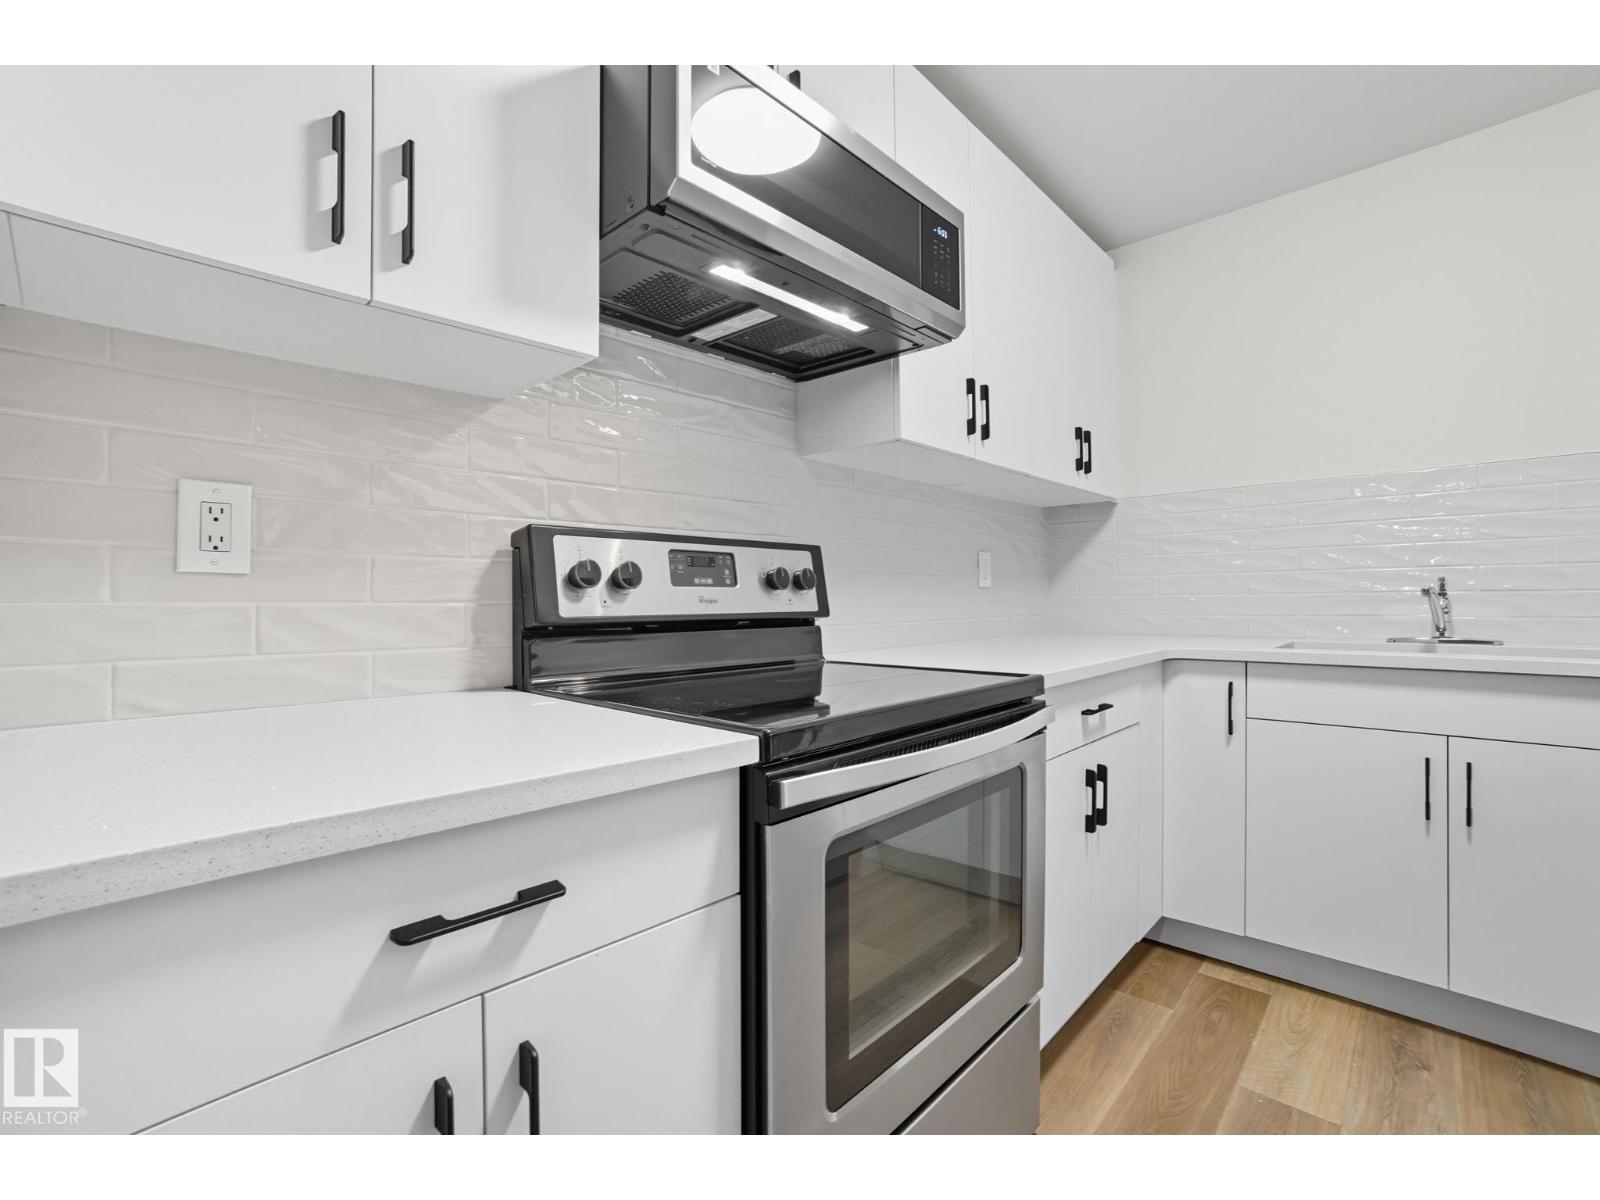
Edmonton, Alberta
Best Value in Central Edmonton! Welcome to the Chanticleer! This Beautifully renovated 2 bedroom home boasts over 1200 sq ft! Renovated kitchen with gorgeous white cabinetry, quartz countertops, SS appliances and new tile backsplash. The bedrooms are at separated by the massive living area at opposite ends of the home and each has it's own large closet and full bath. Situated on the ground floor for ease of access, the unit is private and secure as it faces the serene central courtyard, with access from both the main living area and the bedroom with huge patio doors. Numerous Additional upgrades include new vinyl flooring, light fixtures,a timeless and cozy wood-burning fireplace and new paint throughout. Well-managed complex offers underground parking, in-suite laundry and plenty of storage including a locker in the parkade. This spacious unique home has no neighboring unit on either side and is located in one of the nicest pockets of downtown our city has to offer. Quiet building allows 1 cat per suite (id:65446)
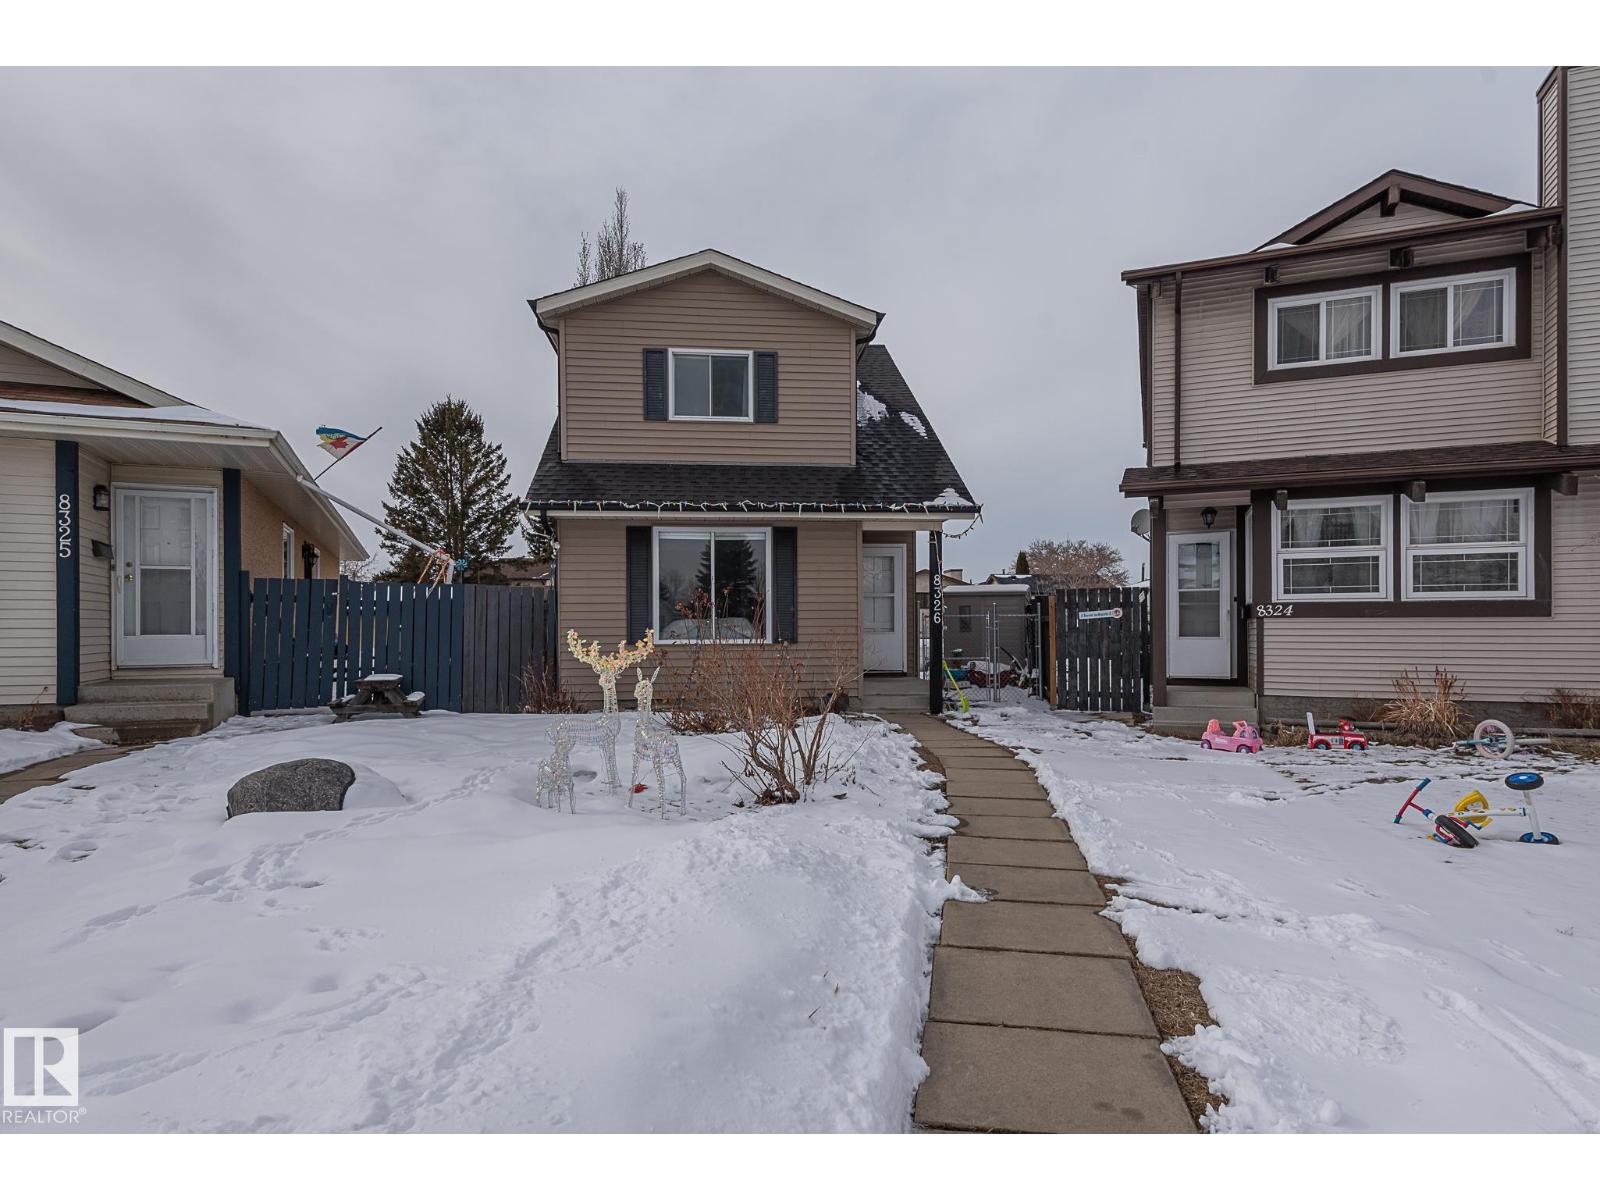
8326 157 Av NW
Edmonton, Alberta
Totally renovated with over 85K in upgrades, including Brand New Central A/C! the home is ideally located on a large pie-shaped lot in a quiet cul-de-sac. The property offers 3 bedrooms above grade and a fully finished basement. The kitchen has been completely updated with new cabinetry, countertops, backsplash, and brand-new appliances. Bathrooms have been fully renovated with new vanities, tile, lighting, mirrors, cabinetry, and a new soaker tub. Upgrades include updated flooring, paint, baseboards, casings, and LED lighting throughout. The basement has been substantially improved, including new drywall, and provides two open-use areas along with a laundry/mechanical room. Recent exterior updates include asphalt shingles, eavestroughs, and gates. The yard is well maintained with mature trees, established perennials, a firepit area, shed, and gated rear parking. Well presented and in excellent condition, quick possession possible!! (id:65446)
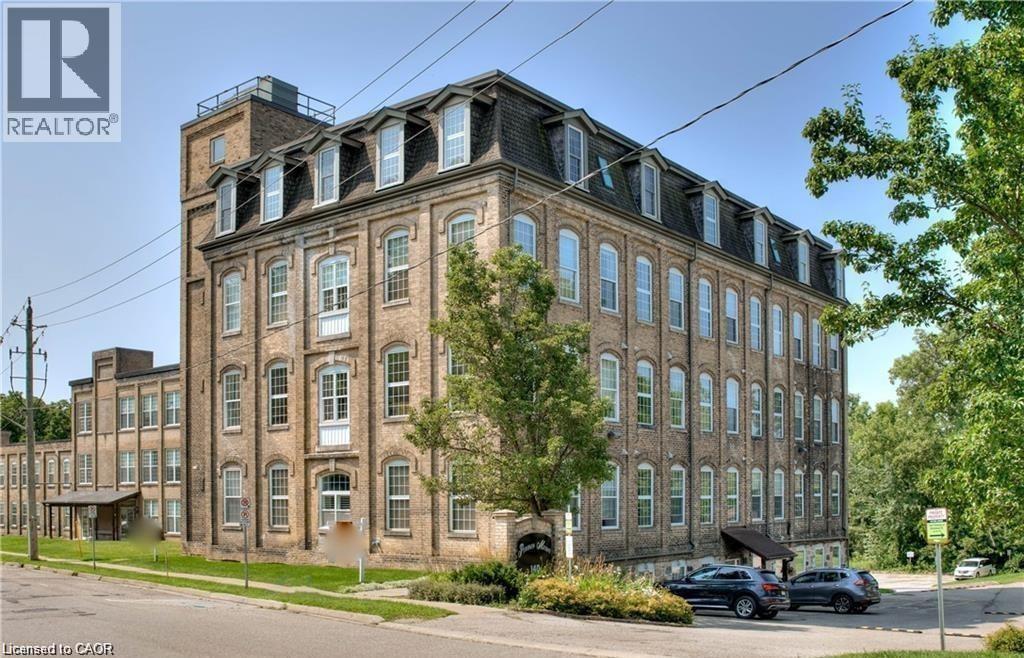
140 West River Street Unit# 301
Paris, Ontario
Welcome to 140 West River Street Unit 301. These units feature the perfect blend of modern convenience mixed with historical elements including 10ft ceilings and bright windows throughout providing lots of natural light and an open concept feel ! Offering 1 large bedroom, 1 bathroom, open concept living room / kitchen area with island and a special bonus of in suit laundry. Located steps away from the Nith River and only minutes from local bakeries, shops and trails you will not be disappointed. This beautiful Historic building has amenities such as a large party room, secure access, elevator, storage locker, outdoor patio, dedicated parking and amazing views from your windows to enjoy. Some recent updates include new air conditioner 2024; new custom window coverings done in April 2025 (black out in the bedroom); replaced light fixtures and faucets. Water heater and water softener are both new, rented. Don't miss out on your chance for condo living in the prettiest town of Paris! (id:65446)