
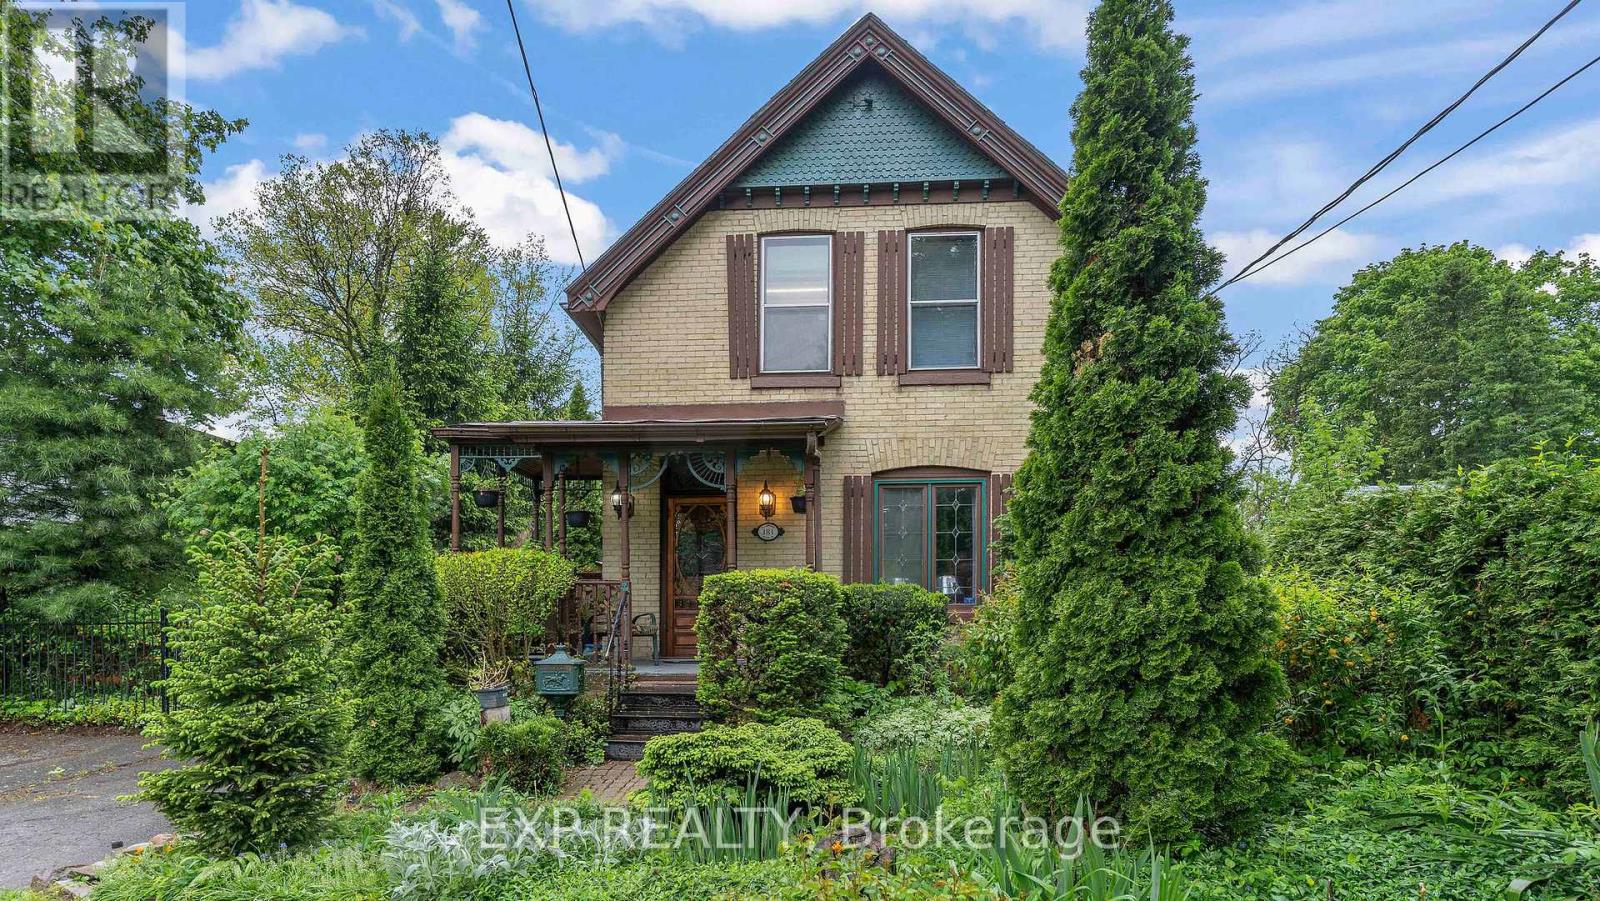
181 Wildwood Avenue
London South, Ontario
Step into the elegance of a true 1896 Victorian gem, nestled on a beautifully landscaped 198-foot lot in a quiet, established neighbourhood. This double-brick, solidly built home features original craftsmanship throughout from custom wood finishes and one-piece joists and rafters to a variety of exquisite stained glass windows (15 in total!). Inside, discover a harmonious blend of heritage and functionality: Main Floor: Formal parlour/office, powder room, spacious living room with a wood-burning fireplace, and a sunroom with a gas fireplace and hot tub. The dining room boasts oak finishes and a striking tin ceiling, while the kitchen offers rustic charm with pine cabinetry and durable linoleum/laminate flooring. Upstairs: 4 bedrooms and a convenient half bath, filled with natural light and antique character. Basement: Fully finished with a rec room, laundry area, and full bath perfect for extra living or entertainment space. In-law Suite potential, with a separate entrance. Outside, unwind on the patio overlooking a 30-foot swimming pool, surrounded by several serene ponds and professional landscaping. A bonus guest house with its own gas fireplace and electric baseboard heating offers rental or another In-law Suite. Additional highlights include: 198-foot lot with mature trees and tranquil outdoor spaces Original hardwood floors Updated electrical (200 amps) and owned water heater (23 years old) Roof replacements in 2024 (over sauna and dining room); rest of the roof replaced in 2017 New patio doors and skylights installed in 2024 Solid concrete and block foundation Furnace approx. 15 years old Located just steps from parks, top-rated schools, shopping, transit, nature trails, and bike paths this one-of-a-kind Victorian home is a rare opportunity to own a piece of history, thoughtfully updated for todays lifestyle. (id:65446)
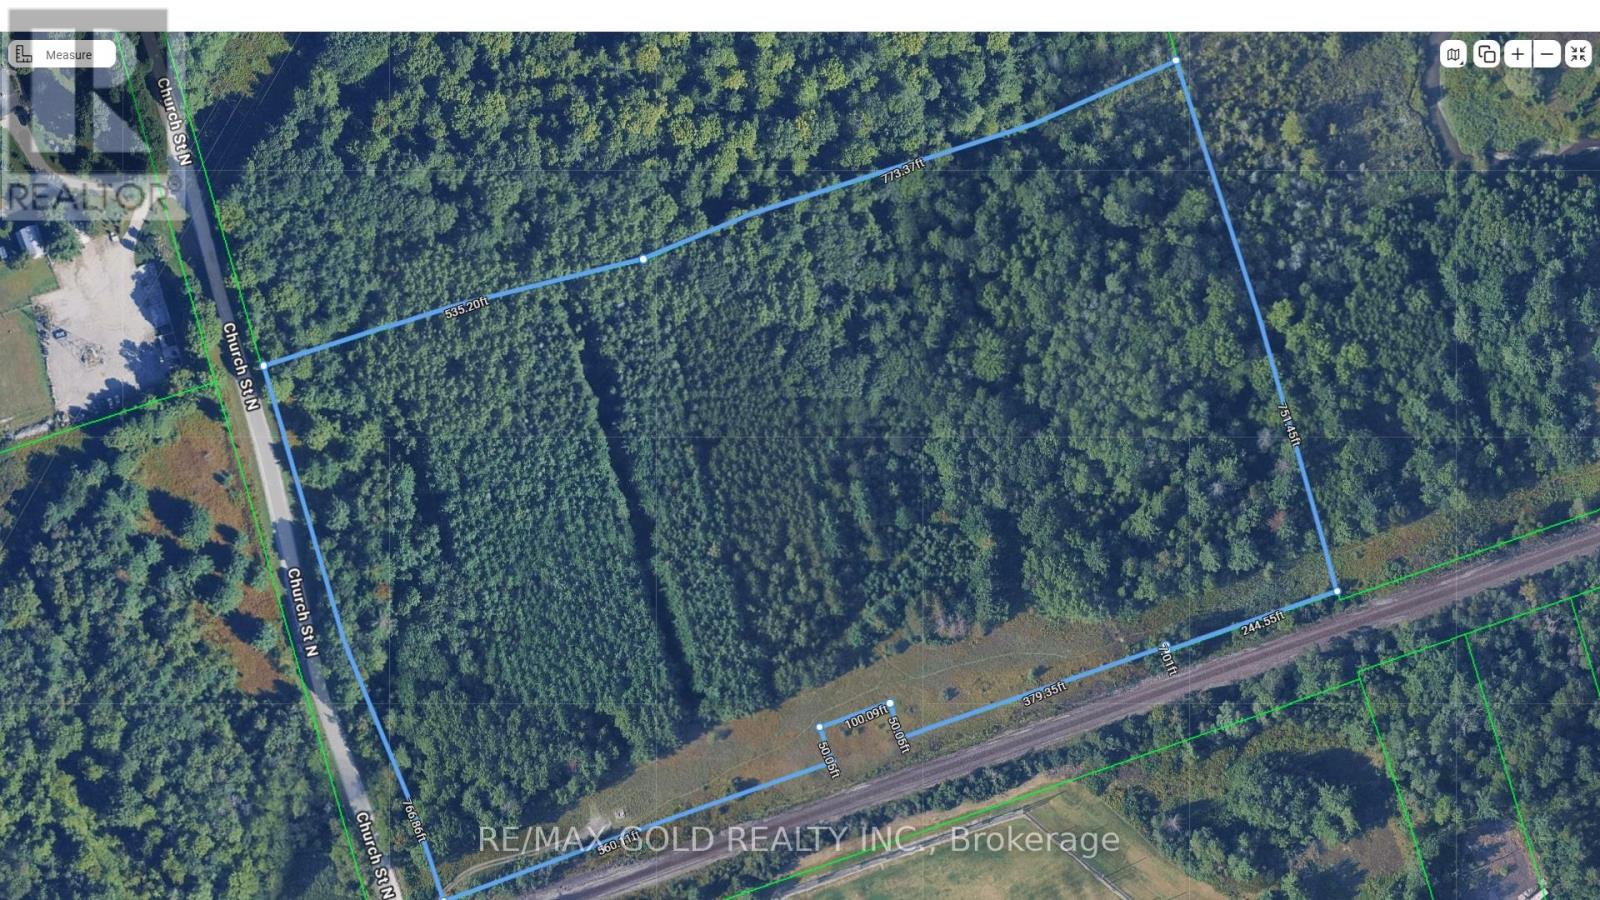
0 Church Street N
Ajax, Ontario
Priced to Sell - 22 Acres of Prime Wooded Land - Ajax - Fronting Church Street & Near Taunton Road - $999,999 An exceptional opportunity to acquire 22+ acres of prime wooded land in one of Ajax's most sought-after communities, offered under $1 million. This rare parcel features Church Street frontage, proximity to Taunton Road, and excellent access to Highway 401, 407, transit, schools, parks, and amenities, making it a strategic acquisition for investors, developers, or long-term land banking. Currently environmentally protected, the land has no buildable permit under existing zoning, preserving its natural beauty and privacy. While immediate construction is restricted, the property presents outstanding potential for future development, subject to zoning changes. Adjacent developers may also find this parcel appealing as a long-term investment or strategic expansion opportunity. Potential uses include: Future Residential Development: Build a custom estate or consider a multi-lot subdivision once zoning permits. Mixed-Use or Commercial Projects: Leverage Church Street frontage for small-scale commercial or service-oriented use in alignment with future municipal plans.Private Retreat or Estate: Enjoy 22 acres of serene wooded landscape with privacy and natural beauty.Strategic Land Bank: Acquire a rare, high-potential asset in a rapidly growing, high-demand community for future capital appreciation. This once-in-a-generation property combines size, location, and potential, offering flexibility for creative vision and long-term investment strategies. With 22 acres in a high-demand community, priced under $1 million, this parcel represents a compelling opportunity to secure a premium future asset in Ajax. Investors and developers seeking strategic holdings, adjacent expansion, or long-term appreciation will recognize the value of this rare offering. Don't miss the chance to own a substantial parcel of land in a thriving region-the combination of location and size!! (id:65446)
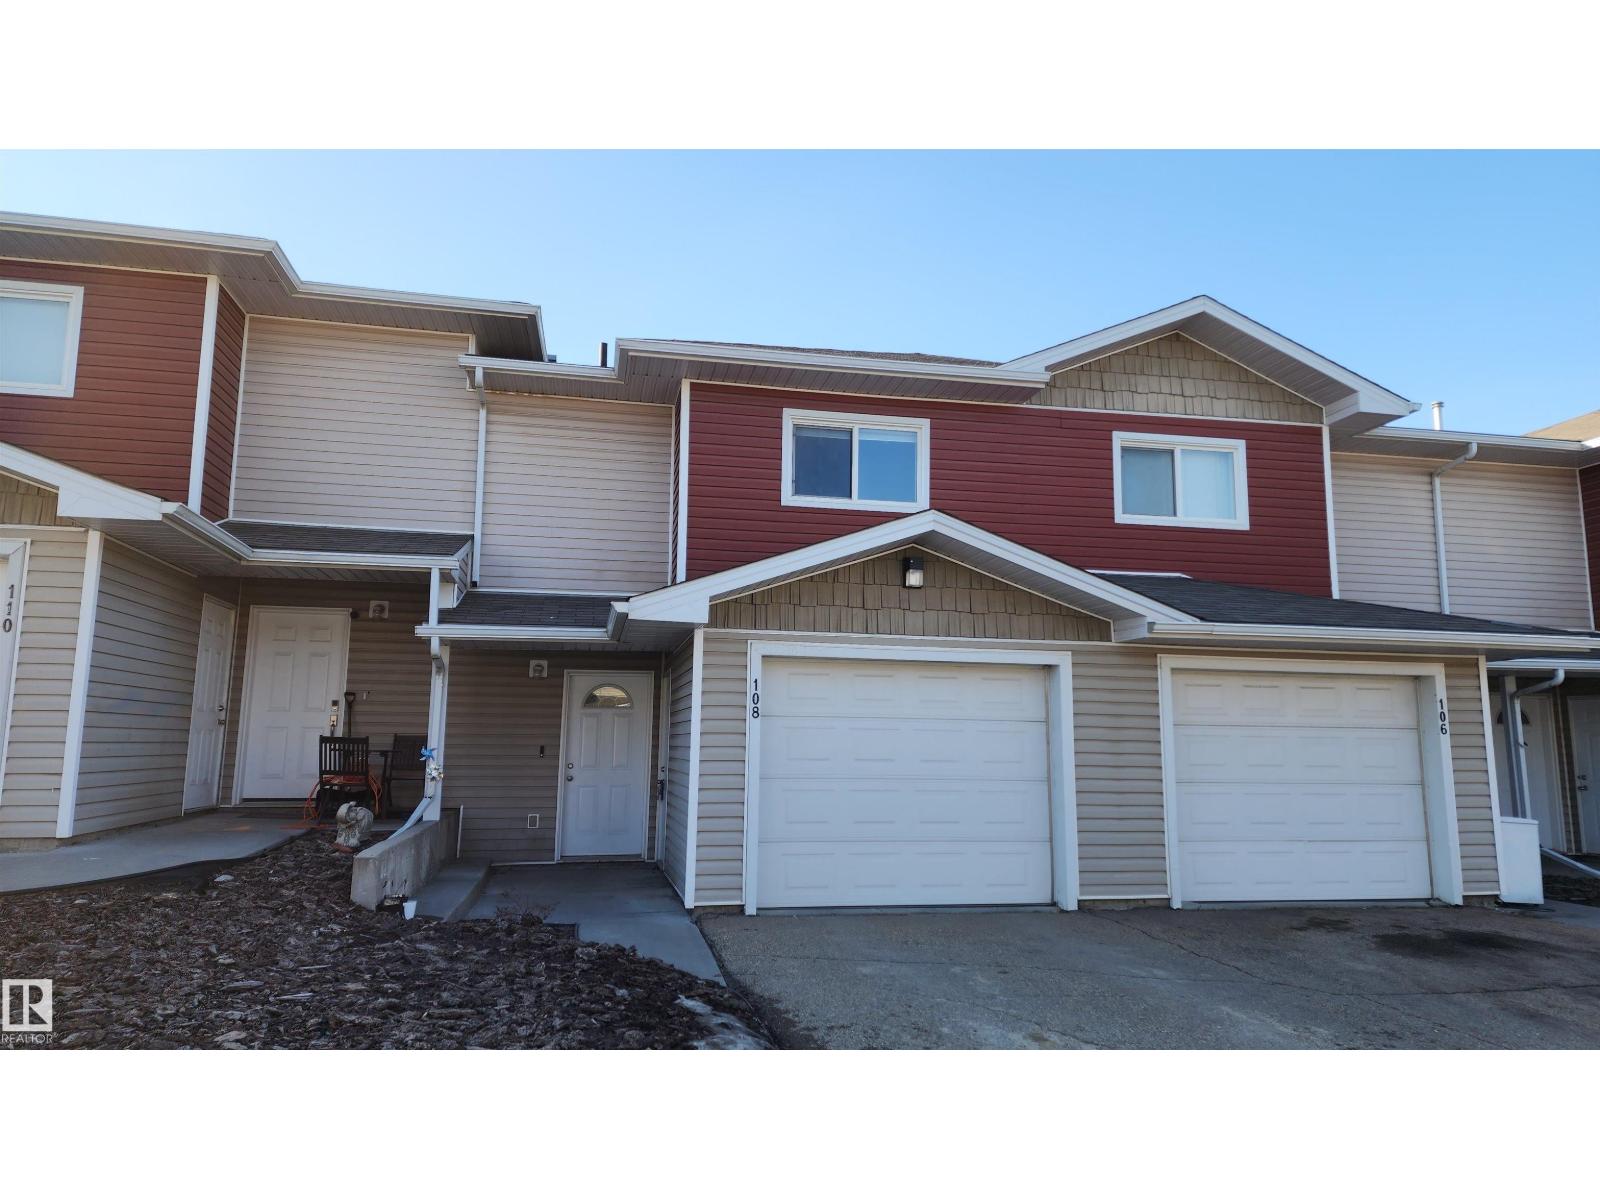
#108 166 Bridgeport Bv
Leduc, Alberta
Welcome to this attractive two-story townhouse steps from LEDUC COMMON, offering restaurants, banks, major retailers, dollar stores and more. Enjoy an ATTACHED GARAGE plus driveway parking. Inside, a LARGE FOYER with coat closet and newer vinyl flooring leads to a convenient 2-PIECE BATH. The efficient kitchen features QUARTZ COUNTERS and a CERAN-TOP AMANA RANGE. A bright dining area overlooks the cozy living room with a NATURAL GAS FIREPLACE and a LARGE MANTEL for your TV and electronics. Upstairs are THREE BEDROOMS, including a SPACIOUS PRIMARY with WALK-IN CLOSET and FOUR-PIECE ENSUITE. Another FULL BATH serves the additional bedrooms. The 2ND-FLOOR LAUNDRY ROOM adds everyday convenience. Nearby is a HUGE PARK with playground and toboggan hill. Quick access to the INTERNATIONAL AIRPORT, NISKU and EDMONTON. You get it all: attached garage, three bedrooms, fireplace and 2.5 baths. (id:65446)
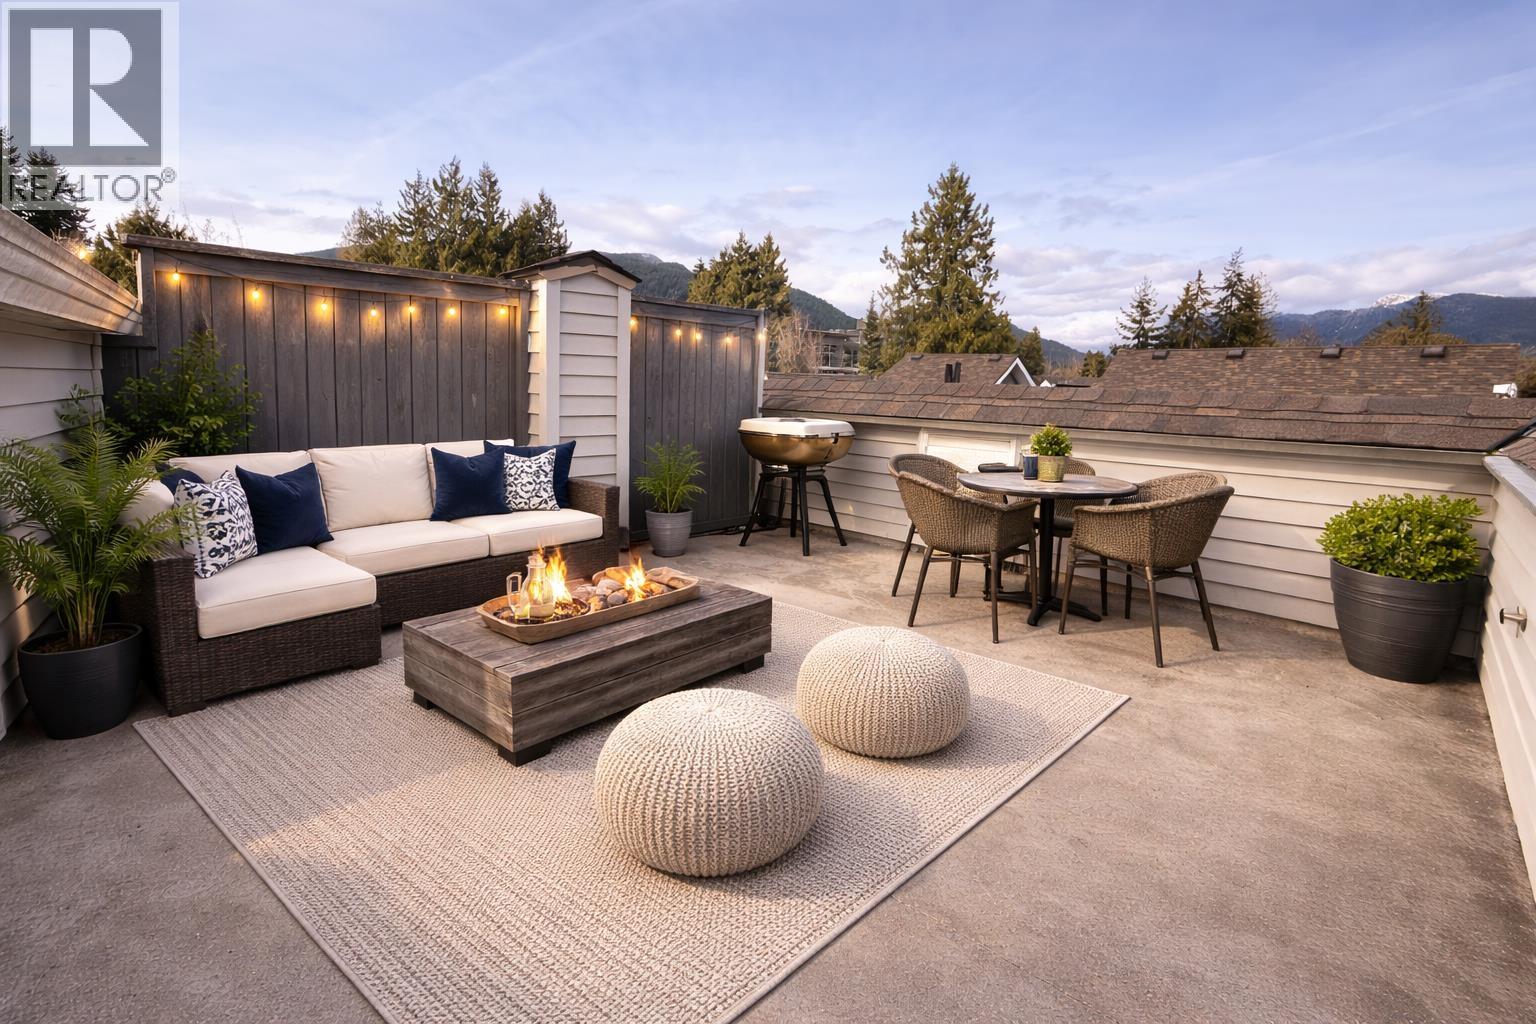
15 1015 Lynn Valley Road
North Vancouver, British Columbia
Welcome to this move-in ready, two-level end-unit townhome ideally situated in the heart of Lynn Valley. Featuring a spacious layout and a private rooftop deck with stunning mountain views, this home offers both comfort and lifestyle. The main floor includes a cozy living room with a gas fireplace, a bright dining area with a charming window bench, a convenient powder room, and a well-equipped kitchen with ample cabinetry and generous counter space. Upstairs, you´ll find two sun-filled bedrooms and a full bathroom, perfect for a small family or downsizers. Located just steps from Lynn Valley Village Centre and the Karen Magnussen Rec Centre, with easy access to Lynn Canyon Park for hiking and biking. Some pictures are virtually staged. Open houses: April 18,19 2-4pm Saturday and Sunday (id:65446)

#2305 10410 102 Av NW
Edmonton, Alberta
Introducing this captivating 2 bedroom, 2 bath executive condo perched on the 23rd Floor in the luxurious Fox Two tower. With stunning views from every room, this pristine condo features a wide open floor plan, modern kitchen fitted with high gloss cabinetry, stainless steel appliances and beautiful quartz counters. The spacious dining area is open to the bright great room leading to the west facing balcony with endless views of the city and amazing sunsets. The master retreat is complete with a full ensuite bath, walk-through closet and direct access to the balcony. The 2nd bedroom is spacious and filled with natural light with views of the city, 2nd full bath is next to the in-suite laundry with storage plus air conditioning and underground titled parking stall. Located in the heart of downtown on Edmonton's most desired streets showcasing award winning restaurants, pubs and shopping & within steps to the Ice District & LRT system, this truly is high rise living at it's finest! (id:65446)
617 Cathcart Boulevard
Sarnia, Ontario
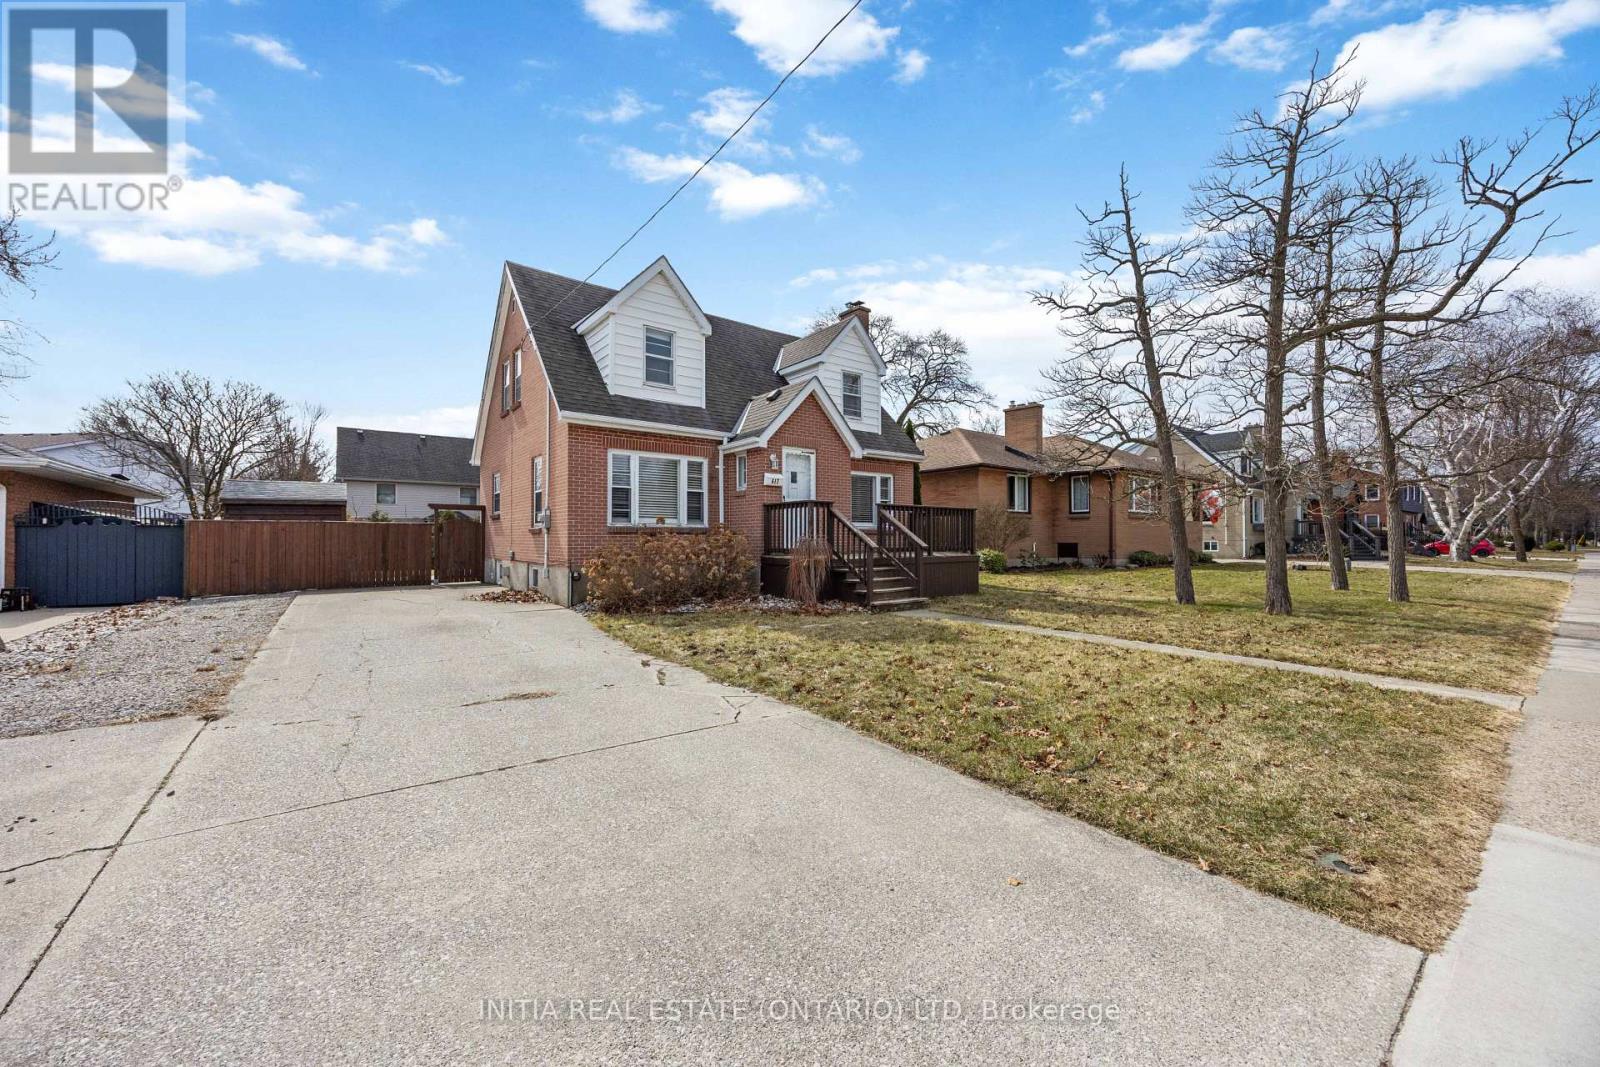
Located in Sarnia's highly sought-after North End, this 3-bedroom, 3-bathroom home offers incredible potential for investors, renovators, or first-time buyers looking to build equity. Just minutes from Canatara Park, beautiful beaches, and top-rated schools, this property sits in one of the city's most desirable neighborhoods.Featuring a functional layout with generous living spaces, this home is ready for your personal touch. The main floor offers a bright living area, a spacious kitchen footprint with dining room , and convenient access to the backyard-perfect for future entertaining upgrades. There are 3 well-sized bedrooms with three bathrooms already in place and solid bones throughout, this property is an ideal canvas for a flip project or a great opportunity to enter the market and renovate over time. The lot provides ample outdoor space, and the location ensures strong long-term value.Whether you're looking to invest, renovate, or settle into a prime North End location, this is an opportunity you won't want to miss. (id:65446)

P3-20 - 60 Berwick Avenue
Toronto, Ontario
Client Remarks Parking Spot Available at the Berwick Condos. Purchaser must be Owner of a Condo Unit (id:65446)
1605 - 29 Green Trail Court
Toronto, Ontario
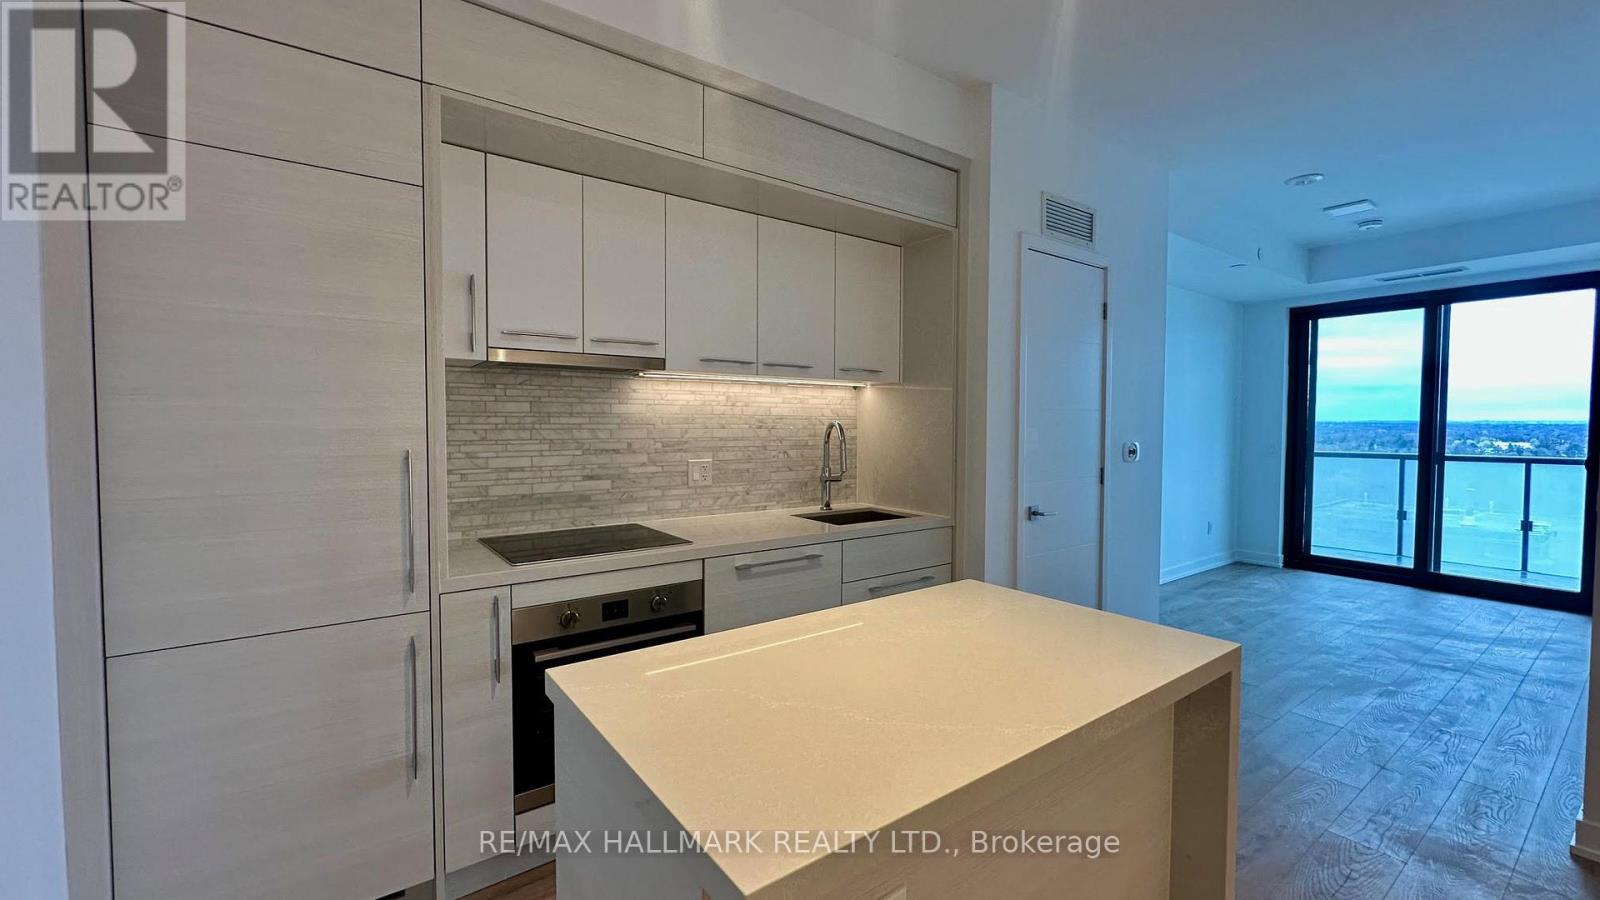
Brand new 1-bedroom condo in Central Park condo offering modern living at its finest. Features a functional open-concept layout with a stylish kitchen, upgraded finishes, and an island perfect for entertaining. Enjoy a bright living space with excellent views of Ravines and a spacious private balcony. Includes 1 parking spot (Unreserved) Located at Sheppard and Leslie with access to Sheppard Subway Line, GO Transit and Hwy 401 with contemporary design and great amenities. Ideal for tenants seeking comfort, convenience, and a fresh, never-lived-in unit. (id:65446)
1311 - 480 Front Street W
Toronto, Ontario
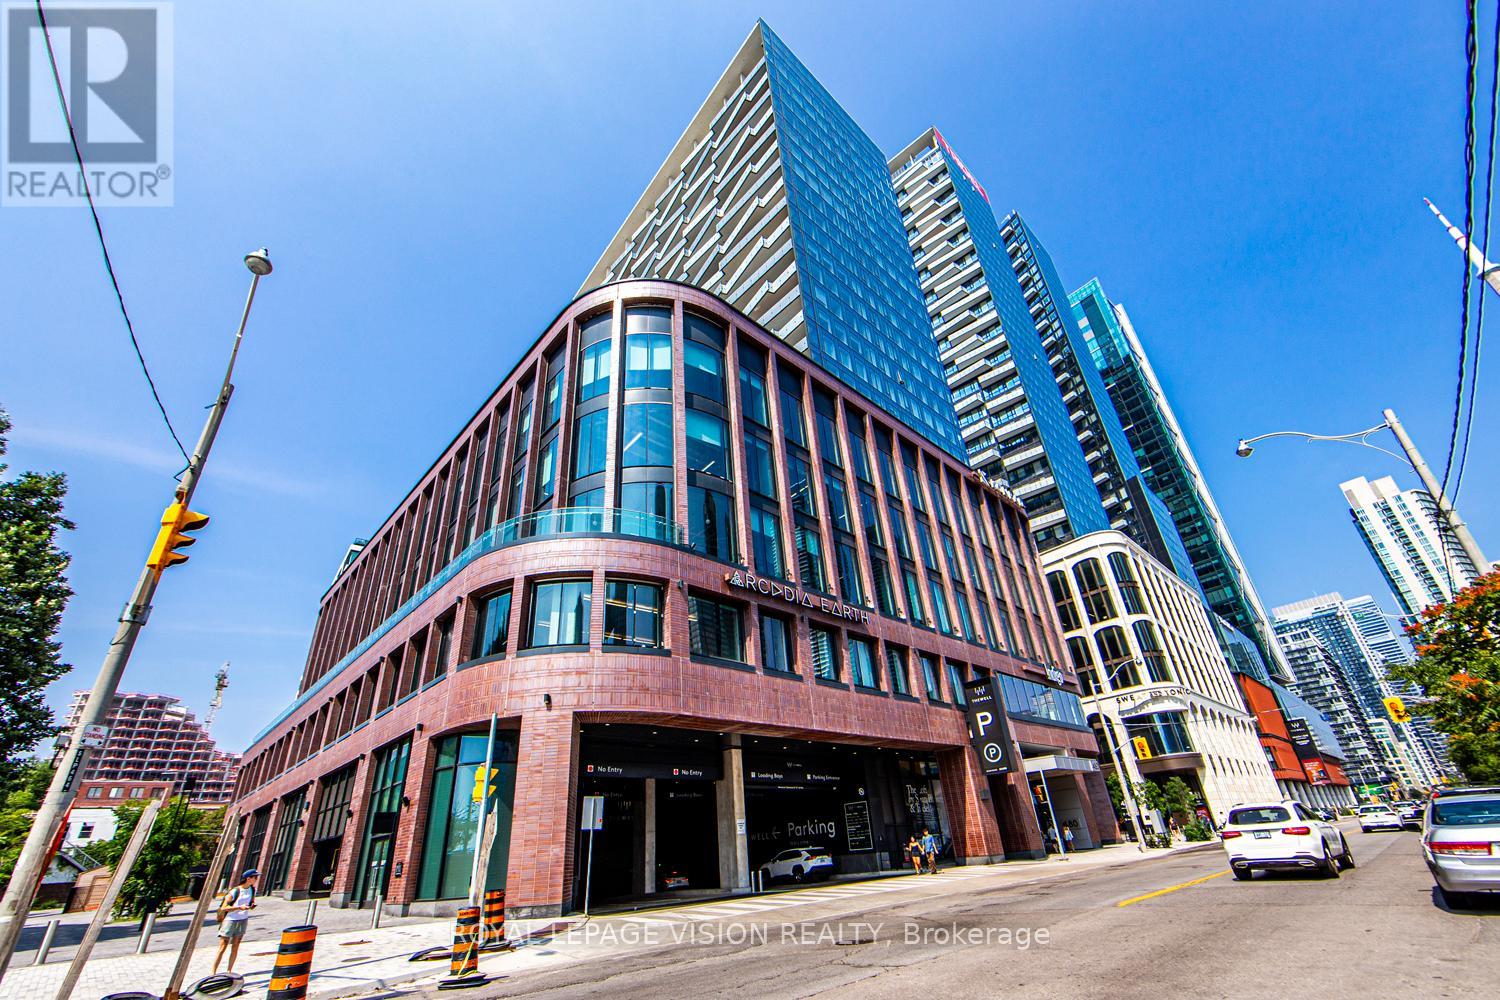
Welcome to this beautifully designed 1-bedroom, 1-bathroom suite on the 13th floor at The Well by Tridel, offering approximately 531 sq ft of thoughtfully planned living space with a functional open-concept layout that seamlessly connects the living, dining, and kitchen areas. This bright and modern unit features a well-proportioned bedroom for added privacy, a full bathroom, in-suite washer and dryer, and a private balcony perfect for enjoying elevated city views and natural light. Positioned on the 13th floor, the suite benefits from reduced street noise, enhanced privacy, and a desirable mid-high elevation without long elevator wait times. The contemporary kitchen is equipped with energy-efficient stainless steel appliances, sleek cabinetry, and quality finishes, complemented by Tridel Connect smart home technology for added convenience. Residents enjoy access to premium amenities including a 24-hour concierge, fitness centre, outdoor pool, sauna, and party/meeting rooms, all within The Well-one of Toronto's most vibrant mixed-use communities-placing shops, dining, cafés, and daily essentials right at your doorstep with easy access to transit, the Financial District, and the waterfront. (id:65446)
1710 - 2a Church Street
Toronto, Ontario
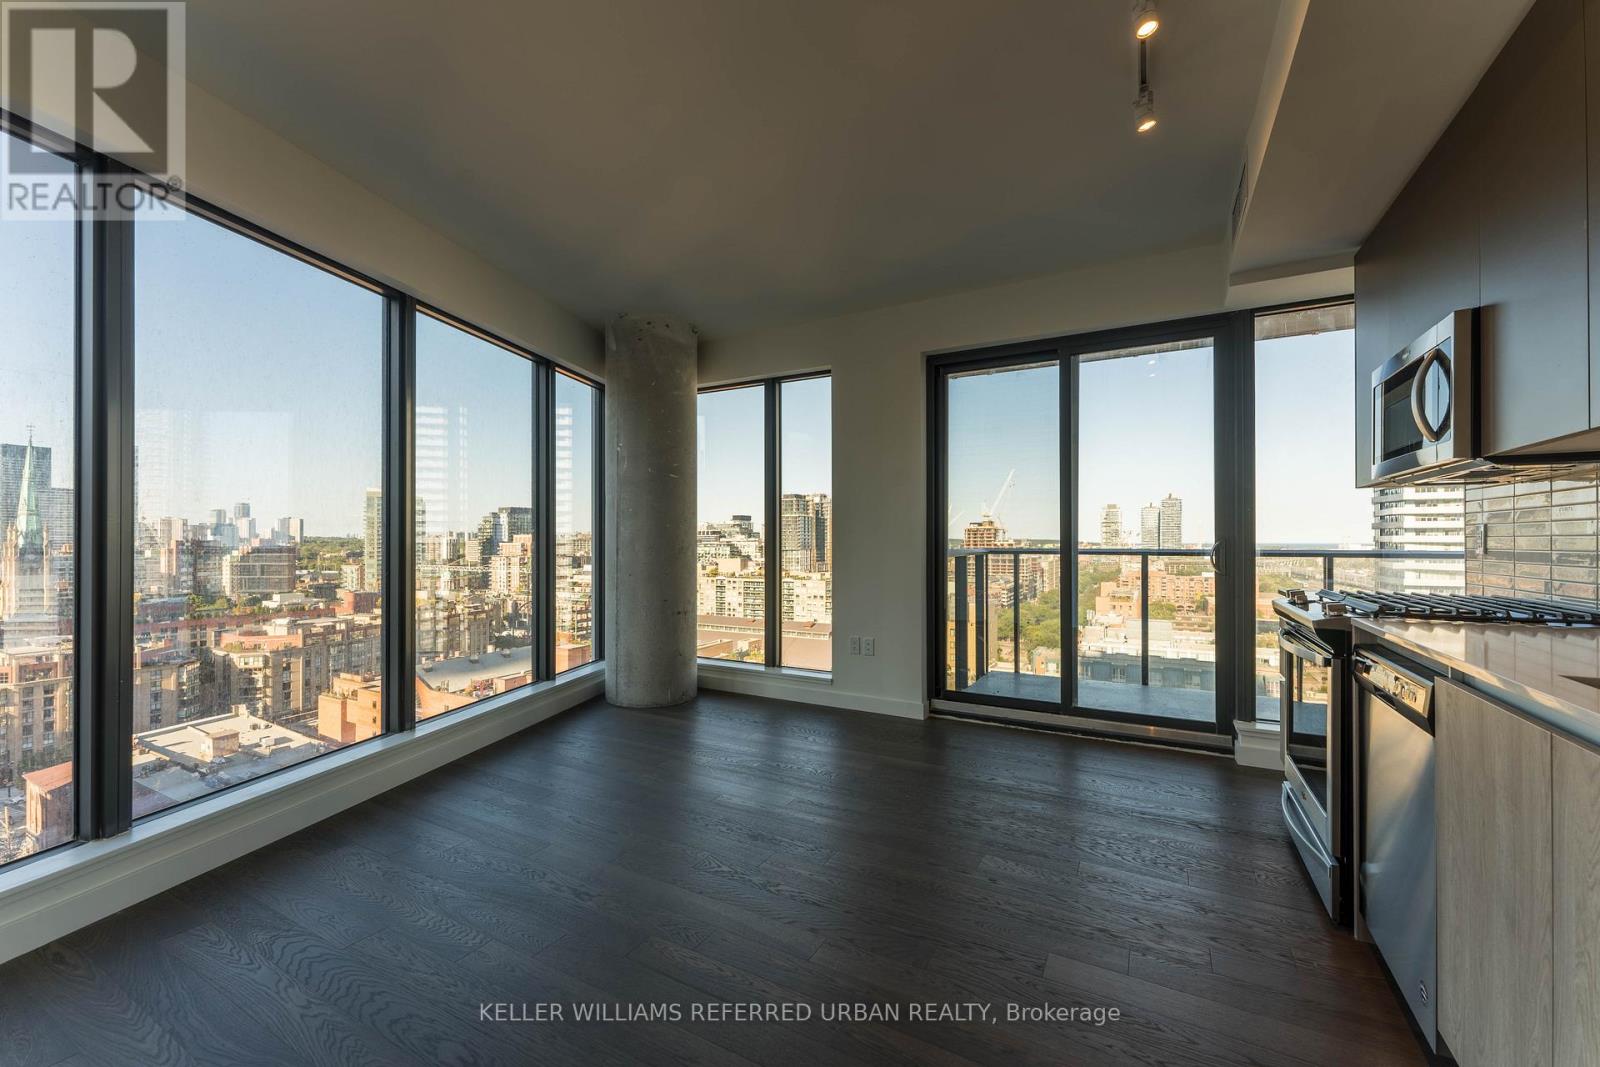
Large 2 Bedroom Unit Located In The Brand New 75 On The Esplanade Condominiums. North Facing Unit With Plenty Of Light. With 733 Sq Ft Of Interior Space, This Unit Is The Ultimate Pad To Host Friends And Family. Dine, Relax And Entertain In Style With The Buildings Stunning Amenities That Include A Party Room, Outdoor Bbq, Outdoor Pool, Exercise Room, And Terrace. Live At Downtown Toronto Where Everything Is Accessible! (id:65446)
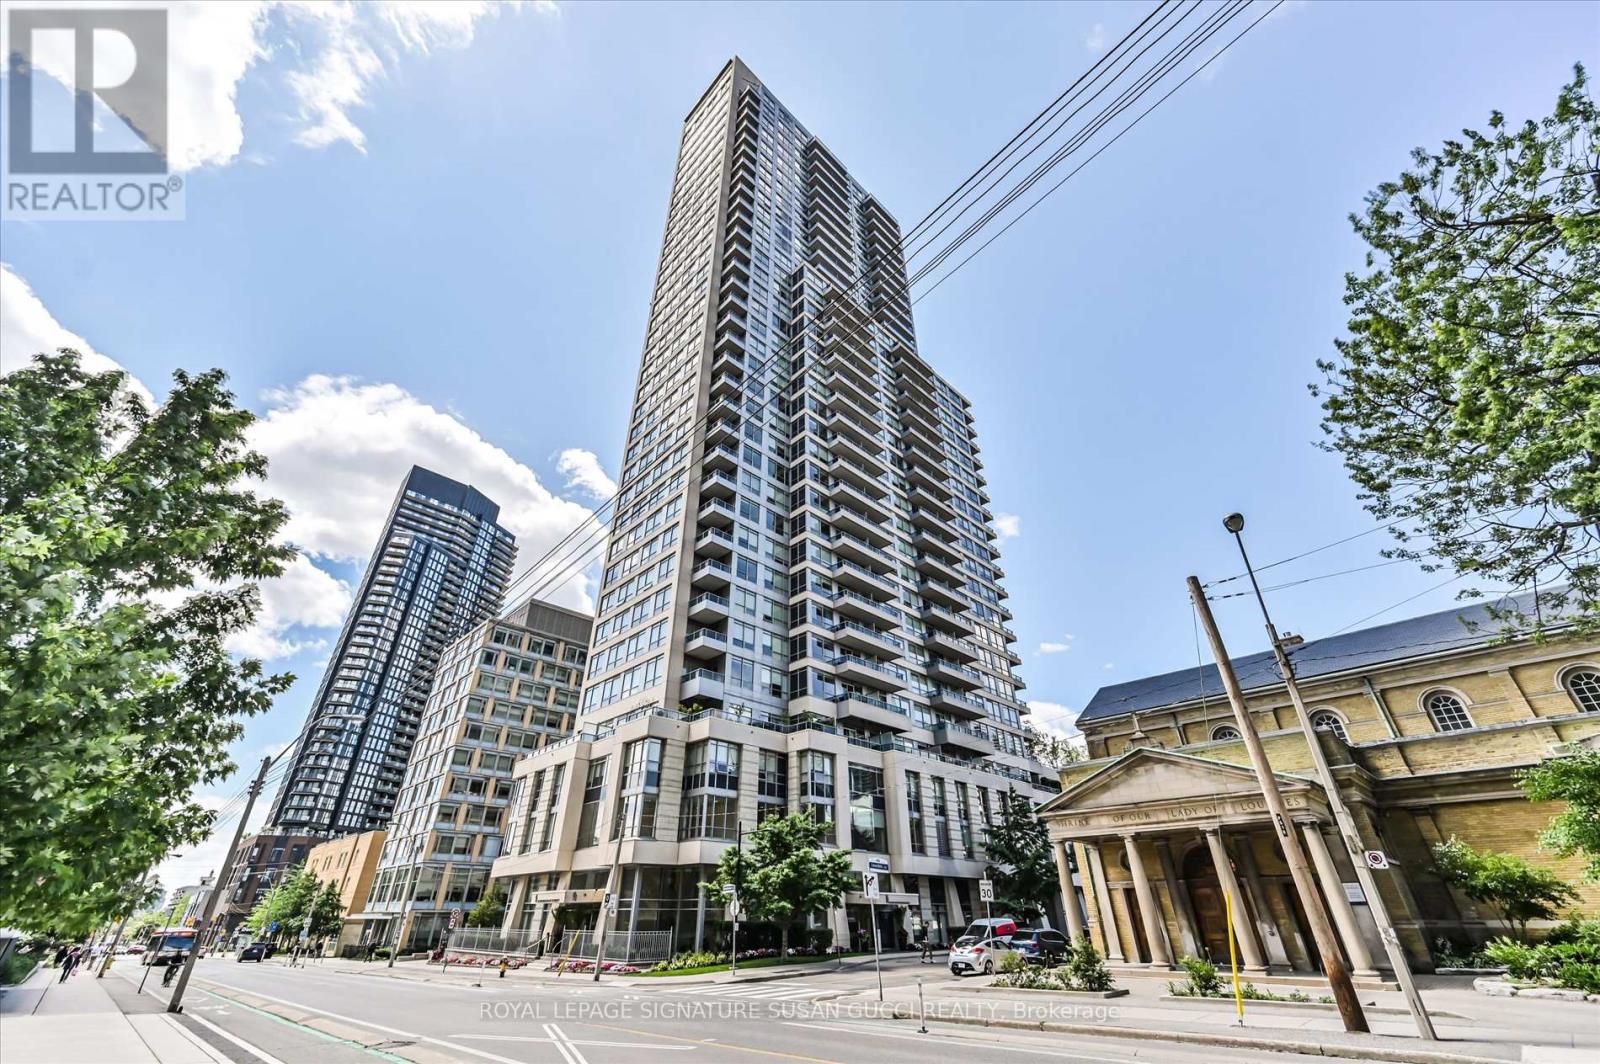
907 - 500 Sherbourne Street
Toronto, Ontario
Discover urban elegance at The 500, a beautifully maintained building in the heart of the city, boasting stunning architectural features and exceptional amenities. This vibrant social community offers a small-town feel with numerous planned events. The spacious 1+1 bedroom condo features 9 ft ceilings, a bright SE exposure, freshly painted interior. The versatile den is perfect as a bedroom or a work-from-home space. Enjoy the convenience of 24/7 concierge/security. Located between Bloor Street, Cabbagetown, and Church/Wellesley, this condo has a Walk Score of 97 and is an 8-minute walk to the subway & great shopping. It's also within walking distance of U of T, Ryerson (Metropolitan University), top shopping, dining, and entertainment. Building amenities include a fitness centre, rooftop deck with panoramic views, fire-lit social lounge, EV charging stations, visitor parking, concierge, and more. Enjoy easy access to DVP, Gardiner Expressway, and Rosedale Ravine Lands. Live in luxury and convenience at The 500! (id:65446)
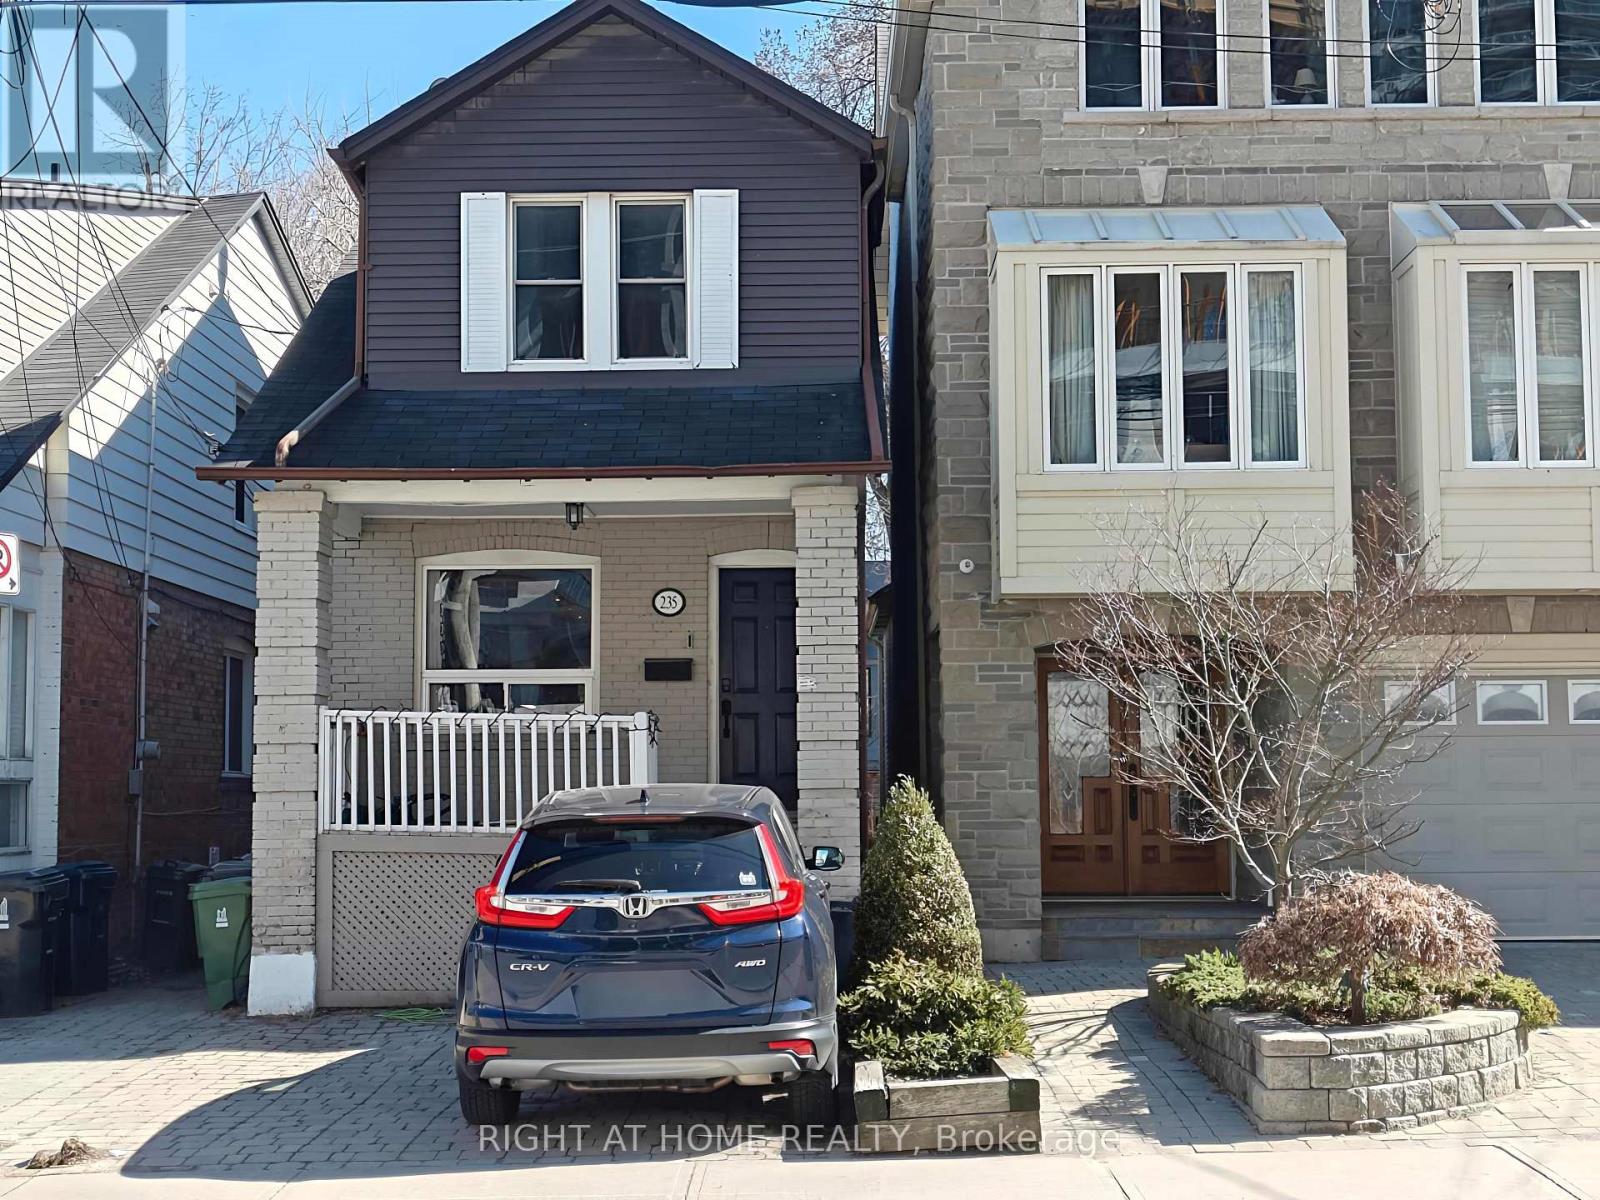
235 Soudan Avenue
Toronto, Ontario
Entire property for lease - Detached 2-Storey House with Updated Remodeling features 2 Spacious Bedrooms + 1 self-contained studio in basement with its own 3pc bathroom. 5Pc Bathroom With Freestanding Soaker Tub + Shower Stall (freshly retiled in 2023). Open Kitchen with Granite counter Breakfast Bar. Sunroom/Den with glass sliding doors walkout to wooden deck overlooks large backyard - Oasis In The City. This stunning home is conveniently located In a Fast Growing & Vibrant Neighborhood in the heart of midtown Toronto - Mt. Pleasant and Davisville Village. Only 700M Short Walk To Yonge Subway & Shopping. Schools: Eglinton Junior Public School, Hodgson Middle School, North Toronto Collegiate Institute, Northern Secondary School. *Interior Photos Were Currently Taken. This home is well taken care of by the Superb Tenants and in move in condition. Tenant will move out when the lease ends on June 30. (id:65446)
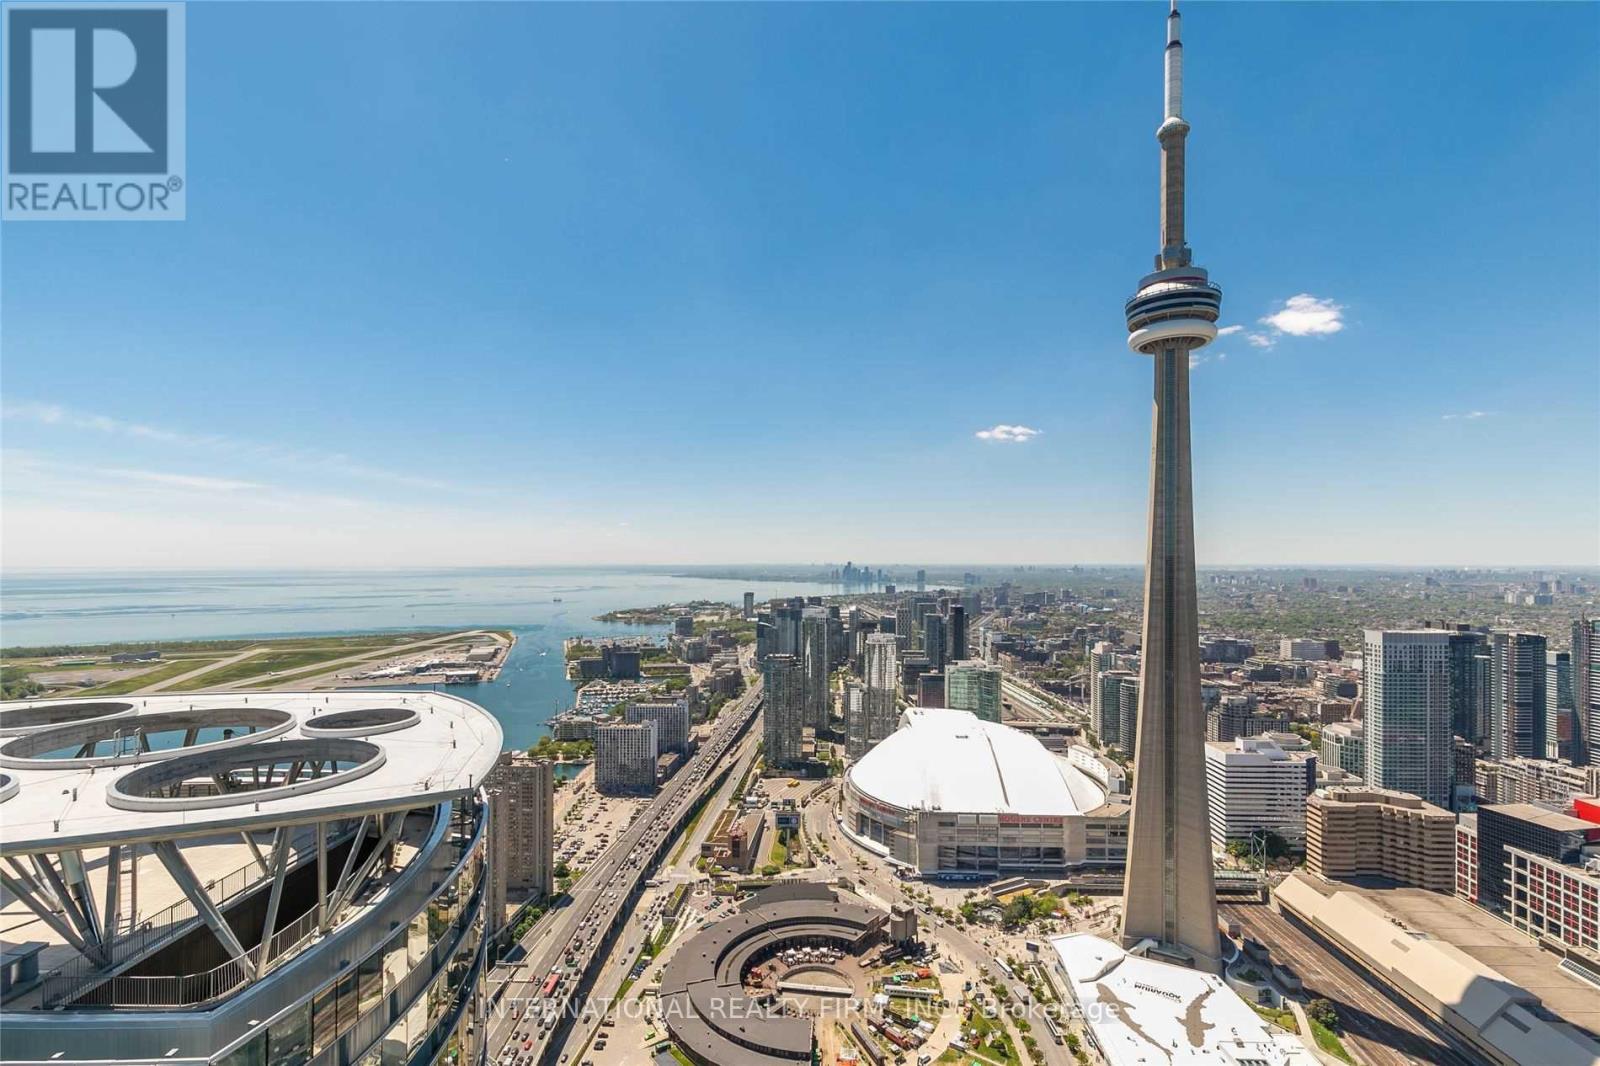
6707 - 14 York Street
Toronto, Ontario
Ice Condos. Bright 1-Bed Suite With 9 Ft Ceilings And Floor-To-Ceiling Windows Offering Stunning West Views Of The CN Tower, Rogers Centre & Lake from the 67th level! Open-Concept Layout With Engineered Hardwood Floors. Modern Kitchen. Luxury Amenities: Indoor Pool, Gym, Yoga Studio, Party Room & 24-Hr Concierge. Steps To Union Station, PATH, Harbour front, Financial & Entertainment Districts. (id:65446)
913 - 25 Cole Street
Toronto, Ontario
Beautiful Corner Unit With Stunning And Spectacular North And East View Of The City. Bright 2 Bed + 2Wr. Brand new flooring, window coverings, paint and more to be completed in early May. Professionally Managed Suite. Tim Hortons, Rbc, Sobey's Conventiently Located Within The Building. Walking Distance To Eaton's Centre & Financial District. Ttc Access And Dvp/Gardner Close By. (id:65446)
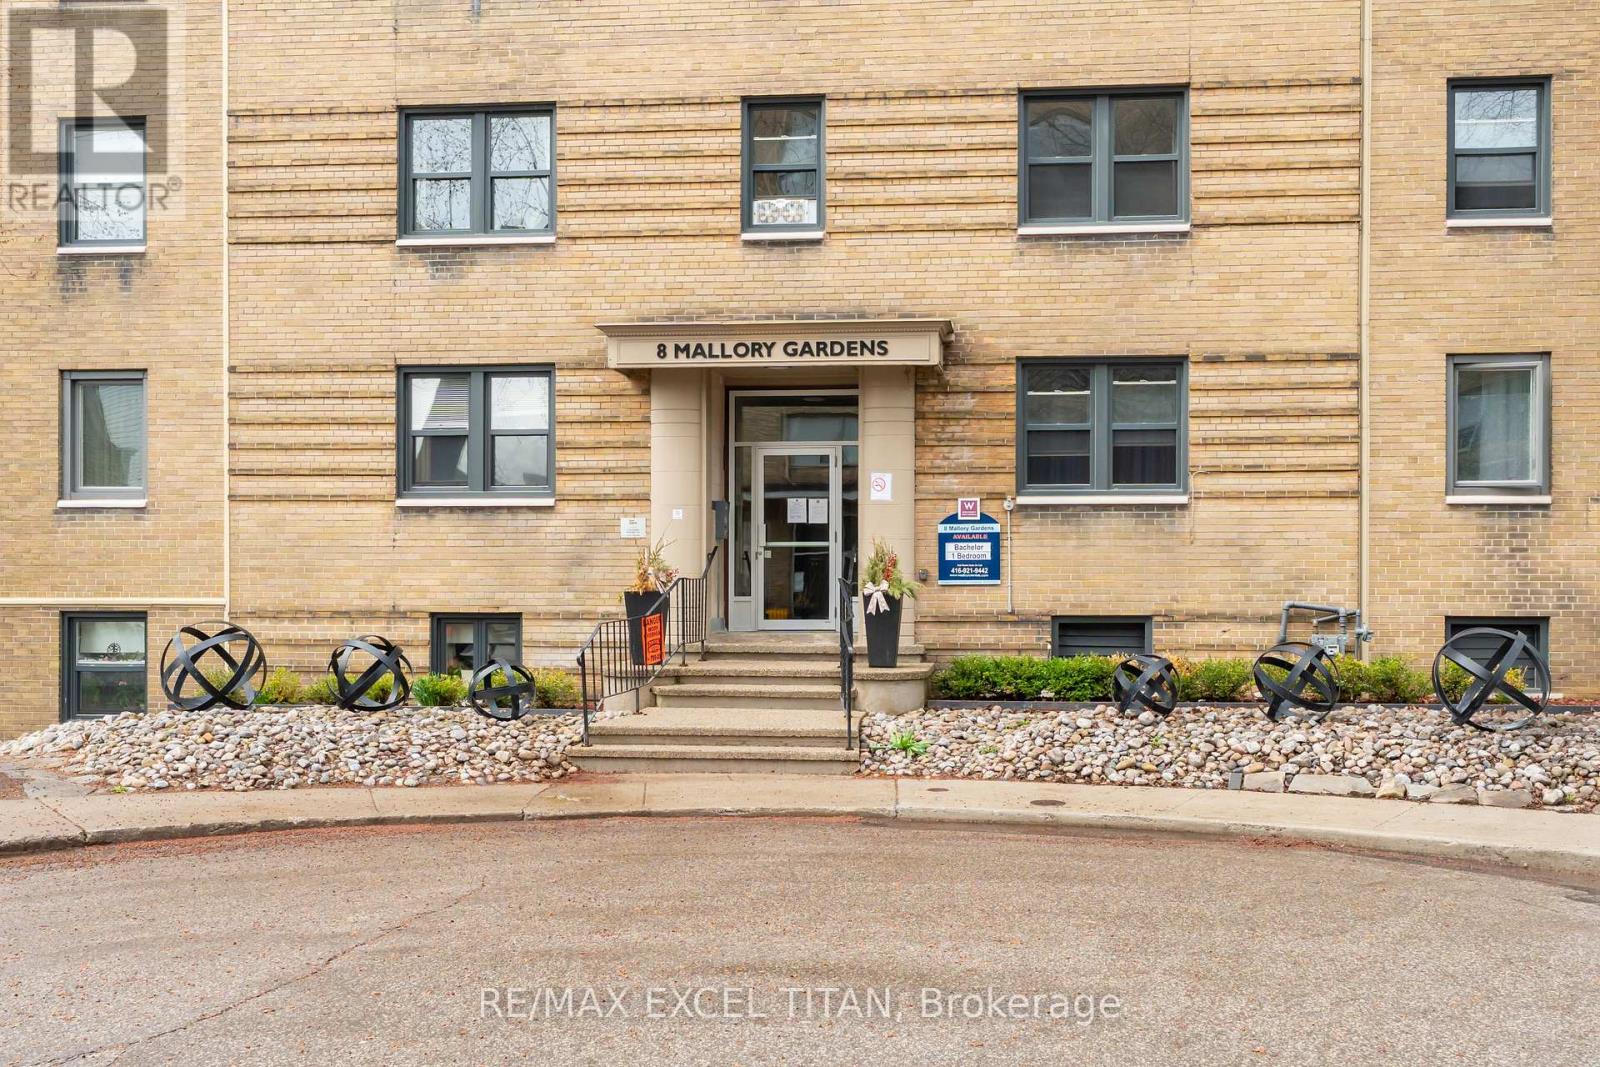
23 - 8 Mallory Gardens
Toronto, Ontario
Welcome to this bright beautiful one bedroom suite. Open concept layout. Large windows with abundant natural sun light. Offering a blend of modern style and functionality.1 min walk to Transit stop Yonge St at Glen Elm. 4 Min walk to St. Claire Station. This home is park heaven with facilities within minutes walk. Playgrounds, Tennis Courts, Sports Field, Community Center, Trails, Gym and Fitness Rooms. The spacious living area is perfect for relaxation and entertaining, Ample closet space. Excellent assigned and local public schools very close to this home with great education (id:65446)
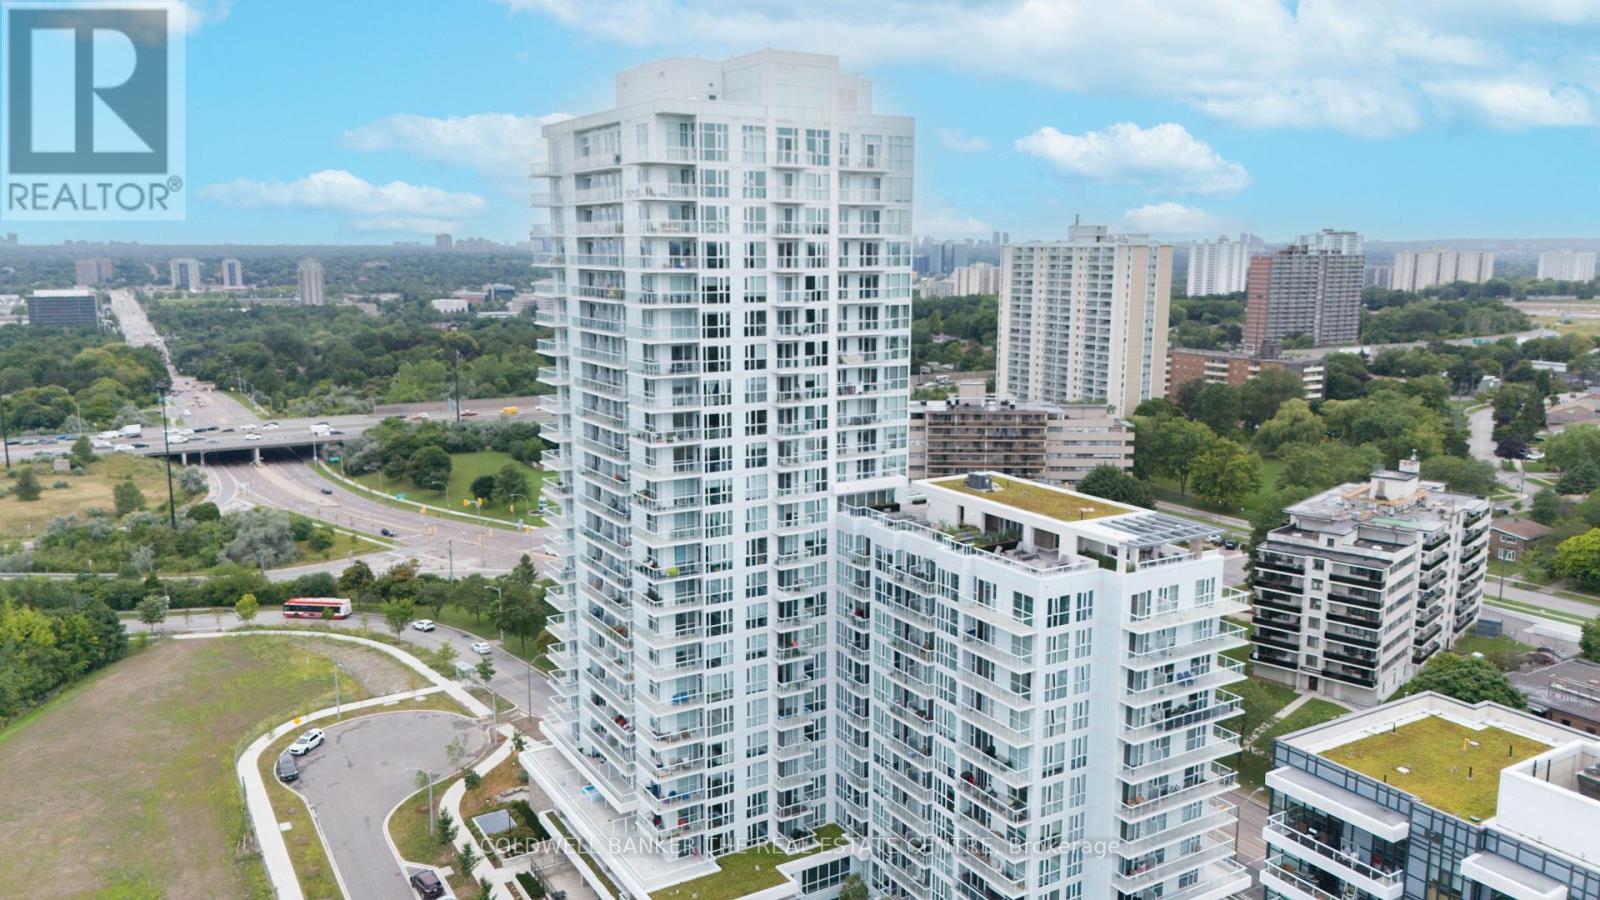
2108 - 10 Deerlick Court
Toronto, Ontario
The Ravine condominiums, a high-quality residence nestled perfectly between nature and the city. This pristine 1-bedroom plus generous sized den residence is perfect for professionals and small families . With modern cabinetry, integrated appliances, and an ensuite washer and dryer for everyday convenience. High floor, large windows and east-facing exposure fill the space with natural light and beautiful views. Building amenities, including: 24-hour concierge, State-of-the-art fitness centre, yoga studio. Stylish social lounge with full kitchen, Children's playroom ,Outdoor terrace with great views , loungers and BBQ facilities. Perfectly located near Shops at Don Mills, Fairview Mall, Parkway Mall, grocery stores, parks, schools, and so much more! (id:65446)
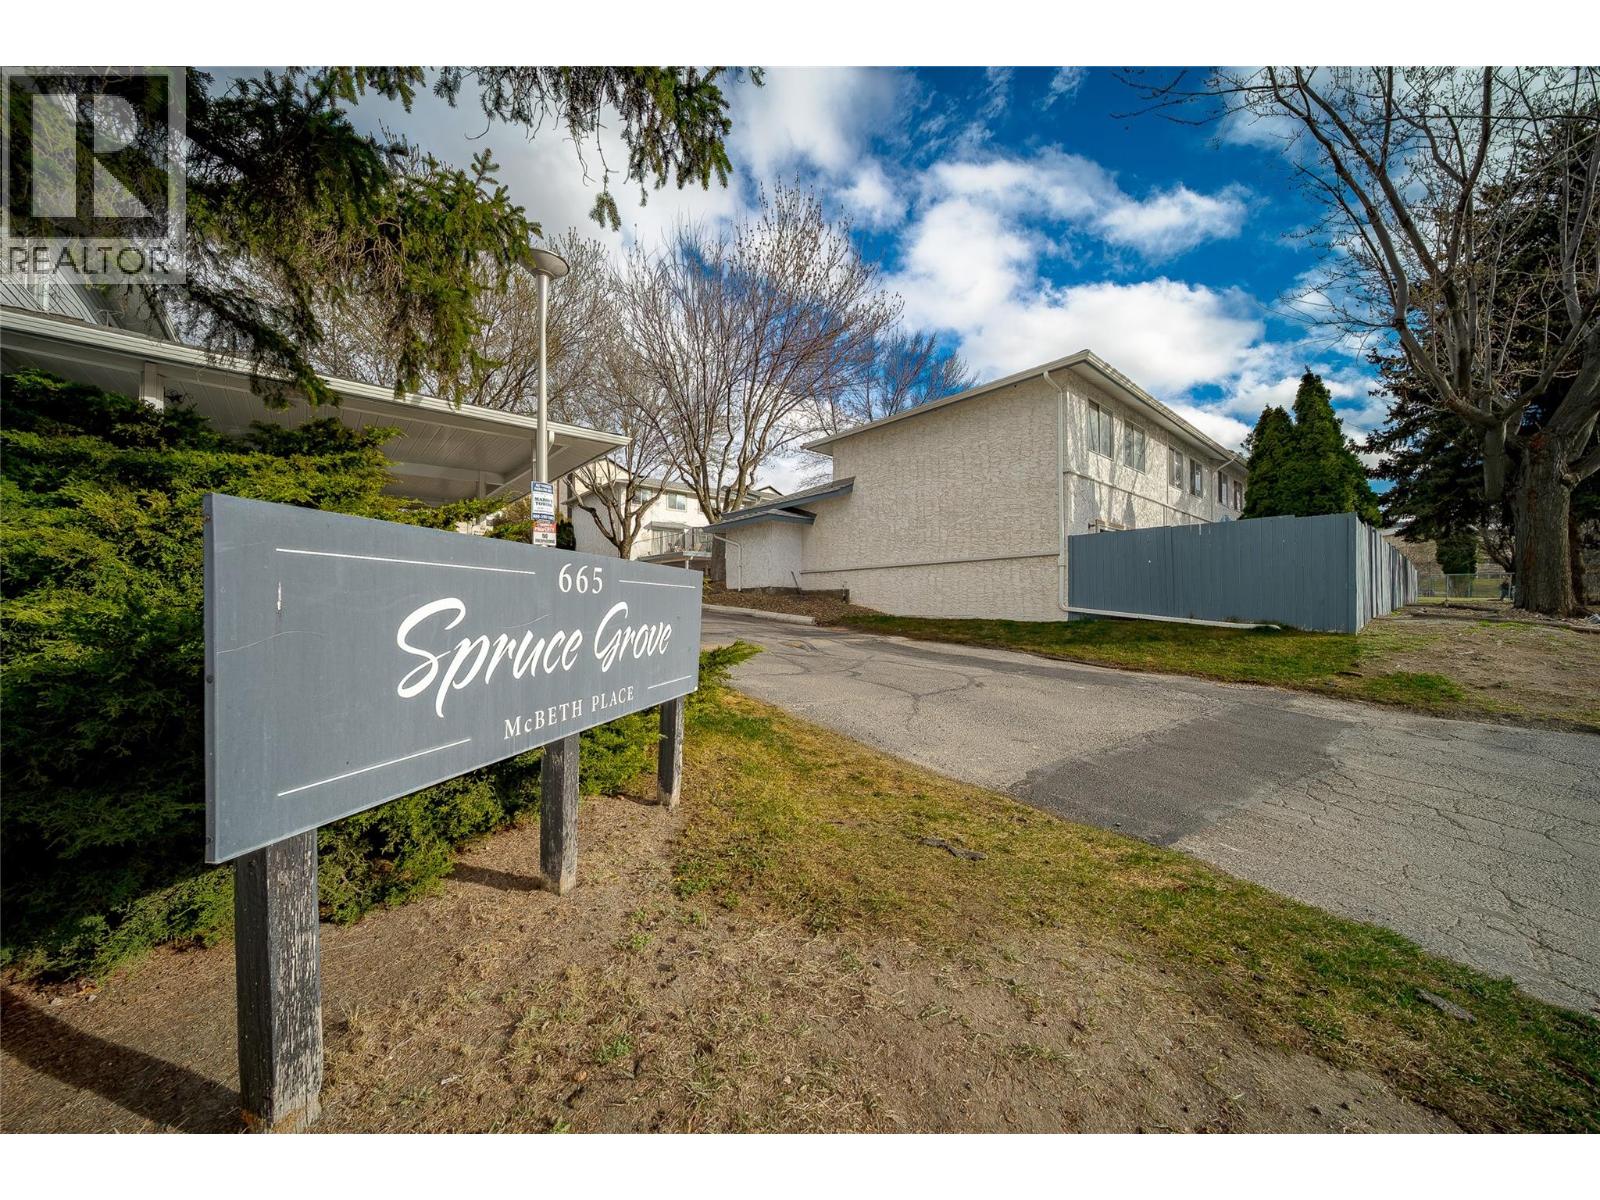
665 Mcbeth Place Unit# 80
Kamloops, British Columbia
Location doesn't get more strategic than this. Nestled steps from Thompson Rivers University, this sharp 3-bed, 1-bath townhouse is a rare find for investors and owner-occupants alike. The 4-level split layout maximizes every square foot, while the unfinished basement is a blank canvas: storage, rec room, or future suite potential, the choice is yours. Outside, enjoy a fully fenced private backyard with direct gate access to the street, ideal for tenants, kids, or your four-legged family member (1 dog or cat permitted). A single-car driveway plus generous street parking out front checks every practical box. Centrally located to best of Kamloops: hospital, shopping, restaurants, and downtown are all within easy reach. Move-in ready and producing revenue from day one. Don't sit on this one. Call now to schedule your showing. All measurements are approximate and should be verified by Buyer if deemed important. (id:65446)
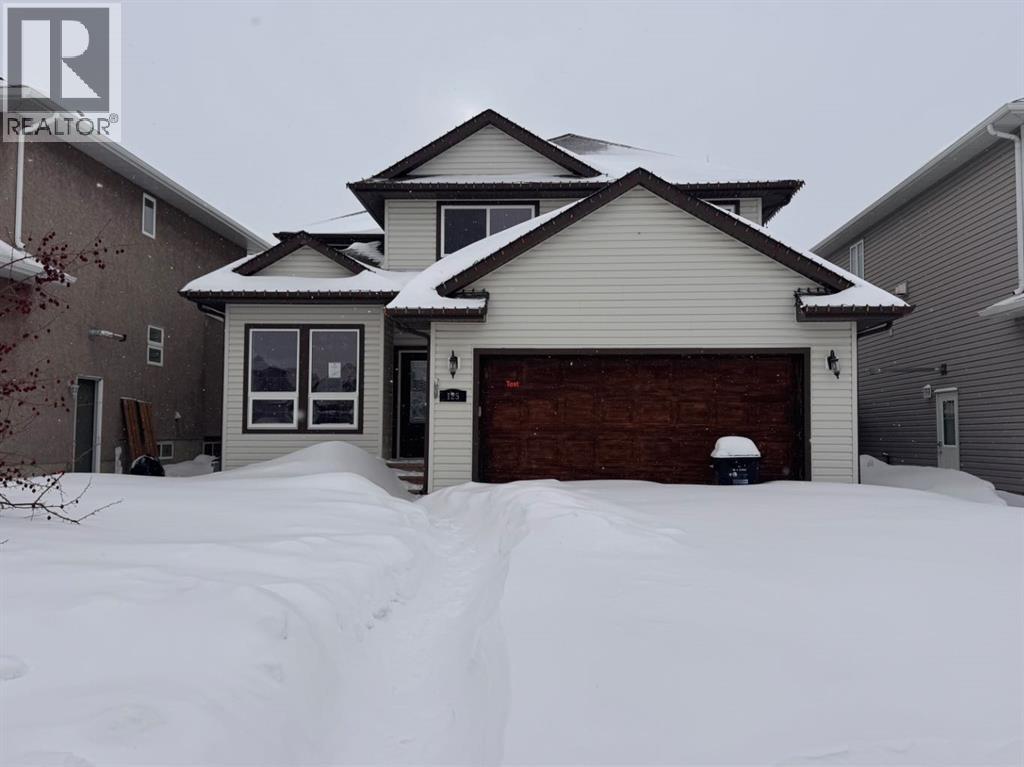
125 Fisher Crescent
Fort Mcmurray, Alberta
Welcome to 125 Fisher Crescent, offering the perfect balance of space, comfort, and functionality. This beautifully designed home features a double attached garage and sits on a large lot of over 6,500 sq. ft., providing plenty of room for outdoor living, entertaining, and family enjoyment.The main floor offers a thoughtfully designed layout, including a dedicated home office, convenient main floor laundry, and a spacious living area perfect for everyday living. The heart of the home is the bright kitchen, complete with granite countertops, stainless steel appliances, and a central island, making it an ideal space for cooking, gathering, and entertaining. Large patio doors bring in natural light and provide easy access to the backyard.Upstairs you’ll find three generous bedrooms, including a well-appointed primary suite featuring a walk-in closet, private ensuite, and a cozy fireplace, creating the perfect retreat to unwind at the end of the day.The basement features a two-bedroom illegal suite with a separate entrance, offering excellent potential for additional income or extended family living.Located in Timberlea, close to schools, parks, shopping, and everyday amenities, this home offers space, versatility, and a highly desirable location. (id:65446)
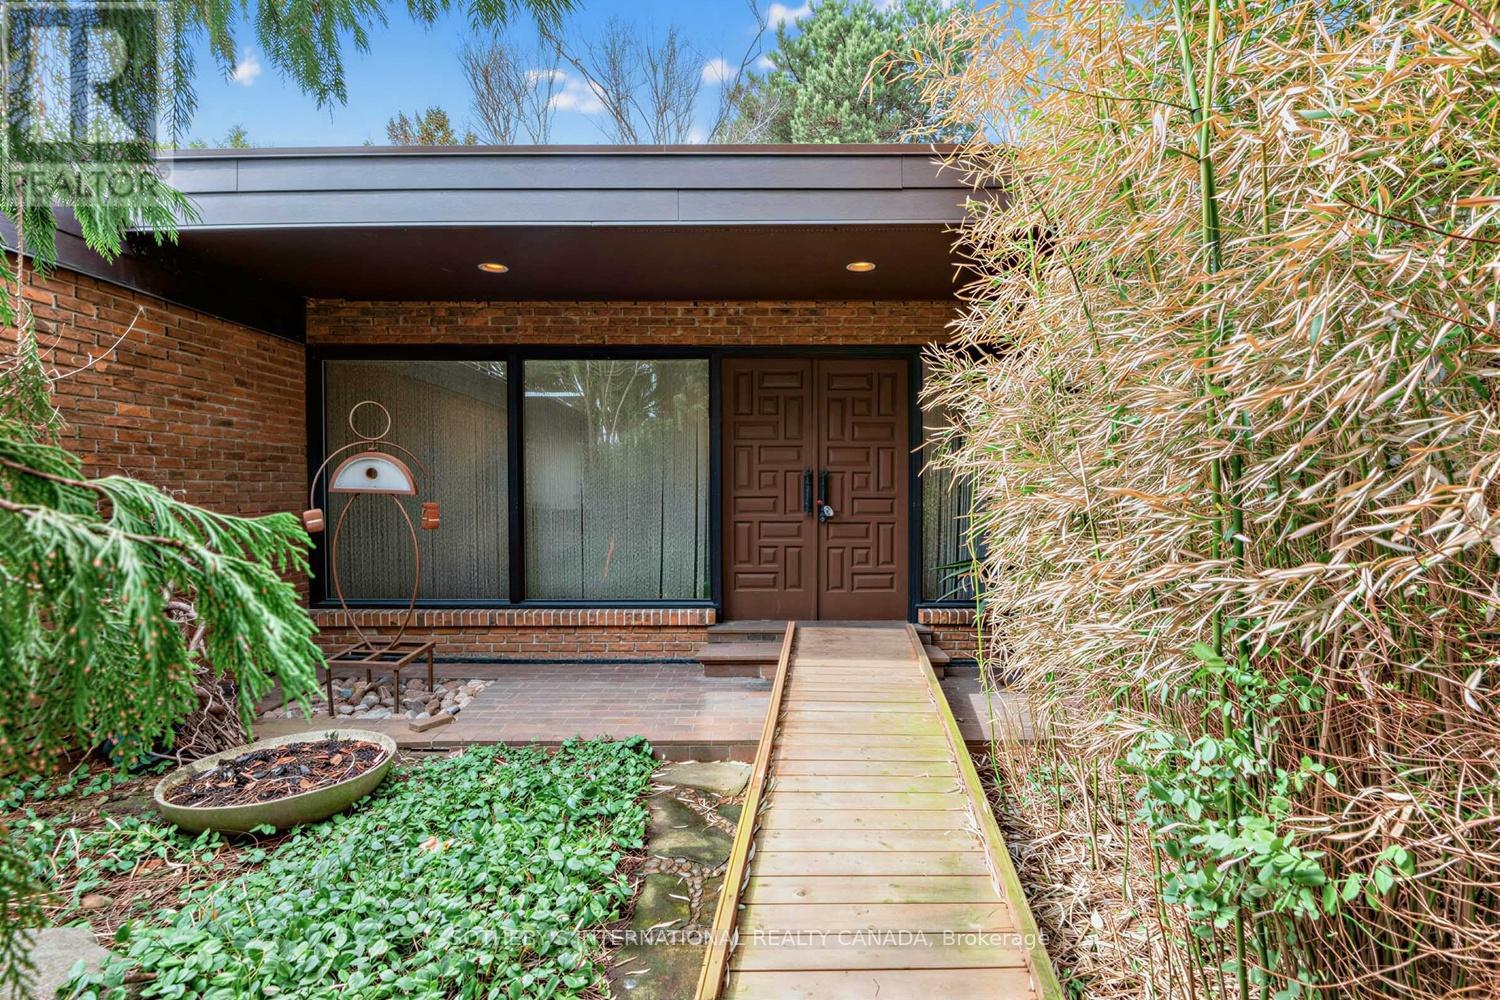
16 Royal Oak Drive
Toronto, Ontario
Tucked into a serene, tree-lined setting in prestigious Bridle Path area this architecturally distinctive bungalow offers exceptional scale, privacy, and opportunity customize, renovate, or build new. The home sits on a rare 100 x 133 ft lot and enjoys mature landscaping that creates a peaceful, ravine-like backdrop with beautiful wooded views.The main level spans approximately 2,844 sq. ft. and features a thoughtfully designed layout with 4 bedrooms, including a spacious primary retreat with a 5-piece ensuite. The home showcases generous principal rooms that include a sun-filled living room with floor-to-ceiling windows and a formal dining room that overlooks the living space. The kitchen connects seamlessly to a warm family room that offers a walk-out to an expansive deck and creates ideal indoor-outdoor living.A defining feature highlights the dramatic living area, which boasts soaring ceilings, rich wood detailing, and oversized windows that flood the interior with natural light. The design reflects a striking mid-century modern influence and provides a unique canvas to update, renovate, or enjoy as-is.The fully finished lower level spans approximately 2,844 sq. ft. and expands the living space with a large recreation room that features a fireplace, sunken sitting area and a walk-out to the garden. The lower level also includes a billiards or games room, a separate sitting area, a bar, and extensive storage, which together support both family living and entertaining on a grand scale . The property includes an attached 2-car garage and a private drive that accommodates additional parking. The home sits in a quiet, established neighbourhood that offers a strong sense of community and convenient access to top schools, parks, and amenities .This property presents a rare opportunity to secure a substantial home on a prime lot in one of Toronto's most coveted enclaves. (id:65446)
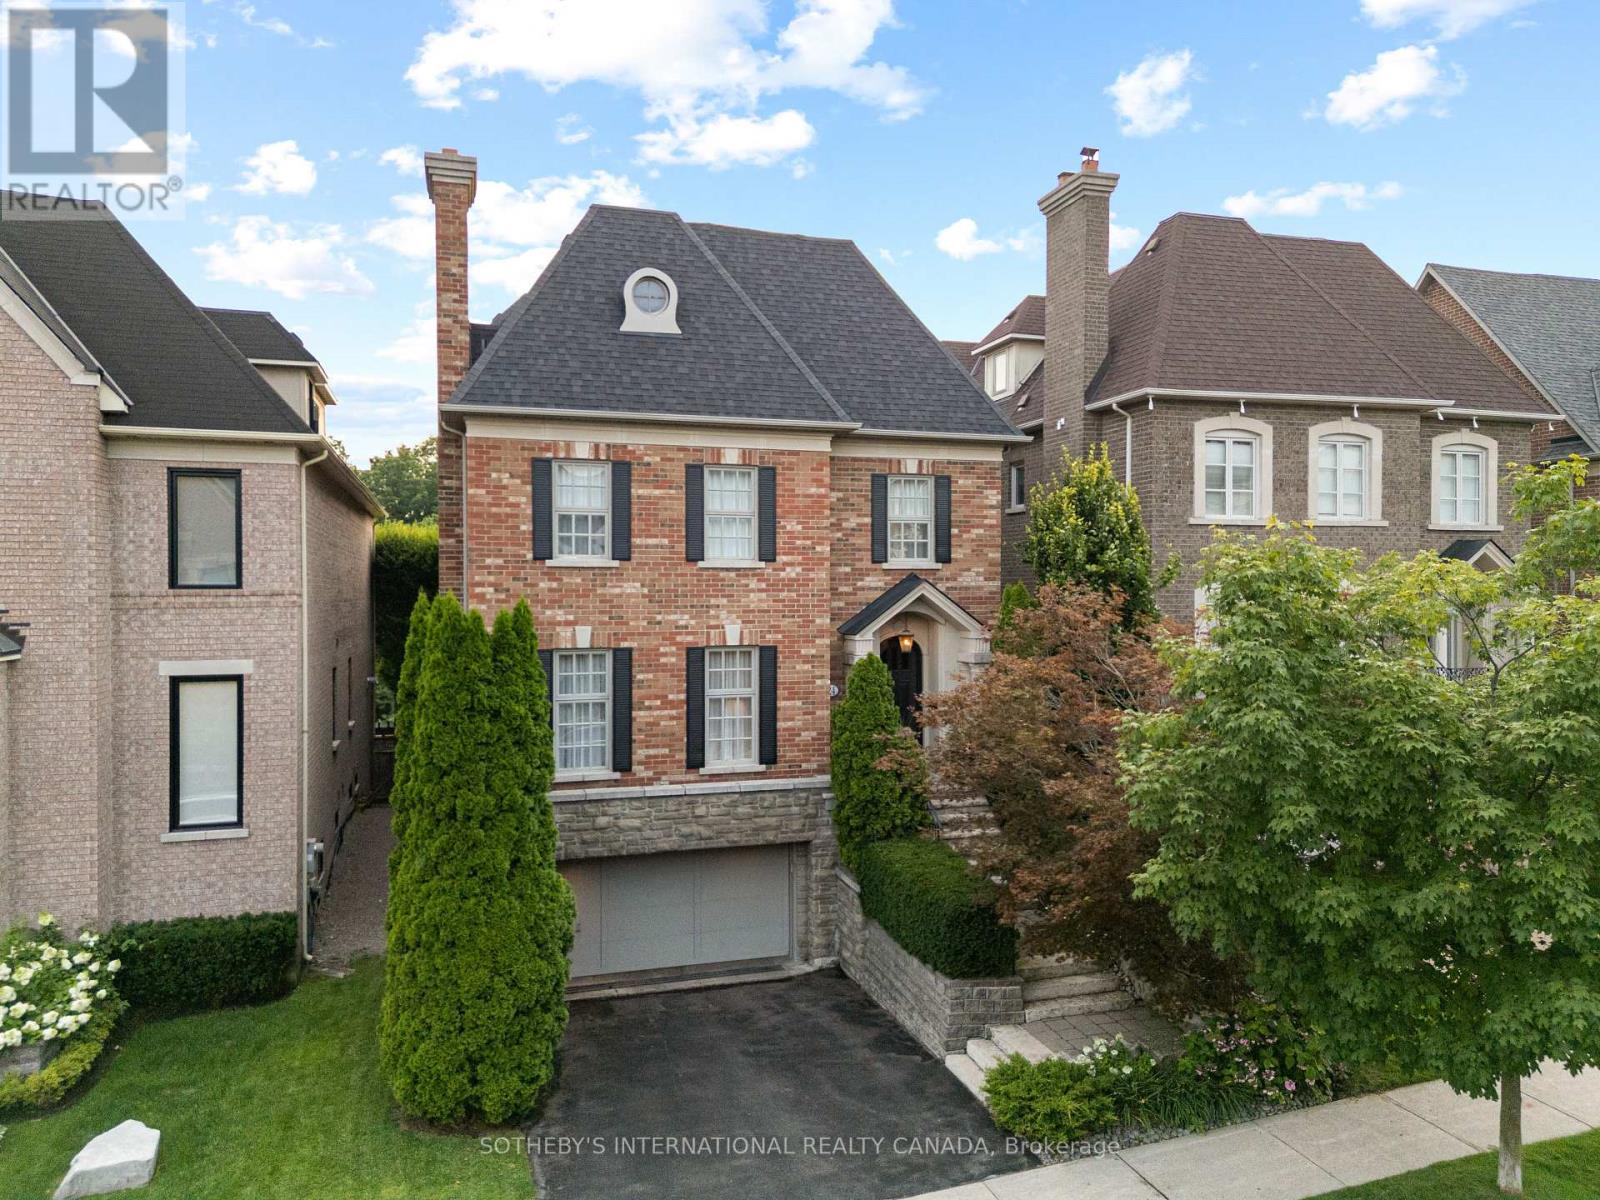
24 True Davidson Drive
Toronto, Ontario
Positioned on one of Governor's Bridge's most coveted lots, 24 True Davidson Drive is a home of rare distinction- where thoughtful design, impeccable craftsmanship & a breathtaking natural setting come together in perfect balance.This 5,500sf residence offers an elevated living experience defined by scale, light & seamless indoor-outdoor flow, all set against the serenity of a private ravine backdrop. A classic arched door opens to a grand foyer with 10-ft ceilings & refined architectural details. At the front of the home, formal living & dining rooms provide elegant, generously scaled spaces suited to both intimate gatherings & large-scale entertaining. The custom kitchen, with coffered ceilings, a large island, & high-end appliances, connects to a bright breakfast area with floor-to-ceiling windows overlooking the outdoors. The adjacent family room features custom built-ins, a granite-wrapped gas fireplace & a walkout to an expansive terrace with dedicated dining & lounge areas. Upstairs, a curved staircase leads to a private retreat. The primary suite features a gas fireplace, 2 walk-in closets, a private balcony with seasonal skyline views, & a marble-appointed 5-piece ensuite. Three additional bedrooms are spacious & bright, complemented by a 5-piece bath & a convenient laundry room. The 3rd floor adds flexibility, currently configured as a large bedroom with a 4-piece bath- easily converted to 2 bedrooms or a gym. The walkout lower level is designed for entertaining, with a built-in bar, gas fireplace, large rec space, mudroom with garage access & a 3-piece bath. The professionally landscaped backyard offers a private, resort-like setting backing onto a lush ravine with an impressive saltwater pool & hot tub surrounded by mature trees. The home also features a heated private drive & 2-car garage. Located in one of the city's most sought-after school districts & surrounded by the area's most beloved amenities, including Evergreen Brickworks & Summerhill Market. (id:65446)
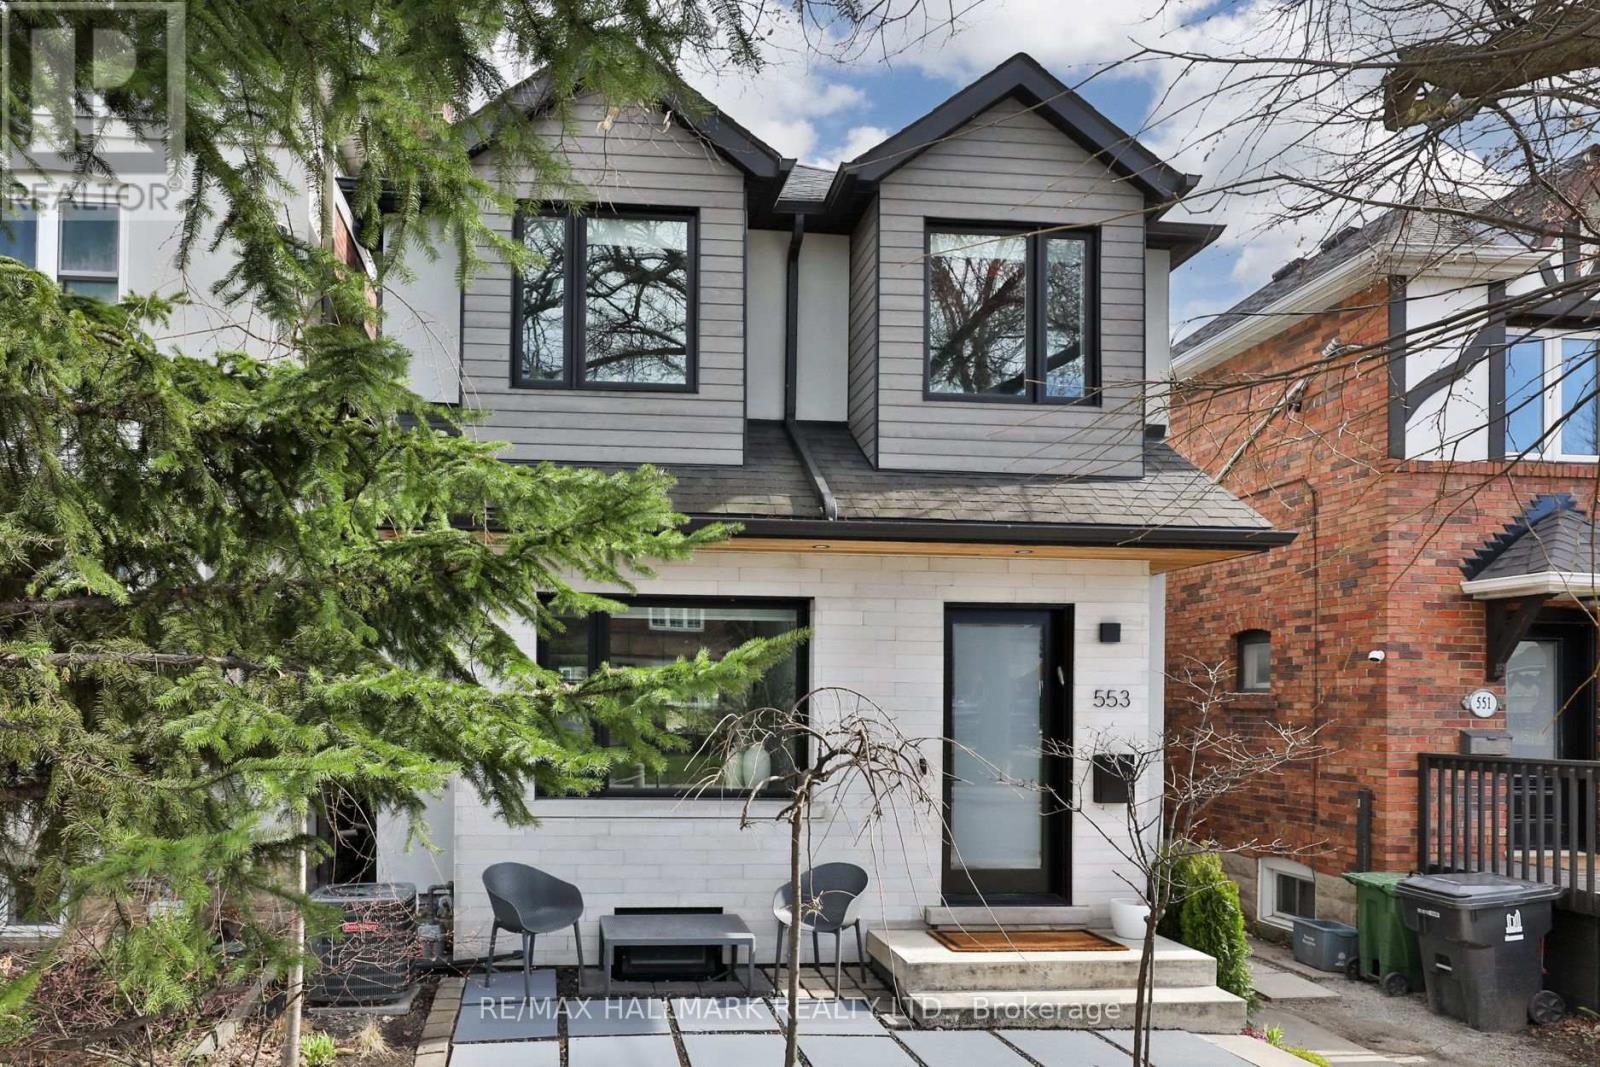
553 Davisville Avenue
Toronto, Ontario
A true masterpiece crafted & designed by renowned designer Ali Budd, this exceptional 4 bed, 4 bath home blends elevated design with everyday living in the highly sought after Davisville Village. From the moment you enter, the home reveals soaring ceilings, a curated palette of luxurious materials & bespoke details including marble accents, custom millwork, integrated cabinetry, & built-in speakers throughout. The open-concept living & family rooms are anchored by a striking marble feature fireplace & dramatic window wall, creating a sophisticated backdrop for entertaining & daily life. The designer kitchen & spacious dining room combine beautifully to create an exceptional entertaining space with stone countertops, an oversized centre island w/breakfast bar, panelled appliances, a 6-burner gas range, & statement hood vent. Dramatic floor-to-ceiling sliding glass doors open seamlessly to a private backyard deck for effortless indoor-outdoor living. A heated-floor powder room completes the main level. Upstairs, the vaulted primary retreat with grand picture window & custom walk-in closet offers a spa-inspired 5-piece ensuite with skylights, heated floors, glass shower, & soaker tub. Three additional vaulted bedrooms feature custom closets with thoughtful storage & abundant natural light. This floor is complemented by a beautiful family bath with heated floors & skylight. The lower level adds versatility with an office or guest bedroom with Murphy bed, recreation room with custom cabinetry & storage, dedicated workspace, full bath, & laundry room. Outside, enjoy a fully fenced backyard oasis w/deck, hot tub, stone patio, grassy yard, & rare two-car laneway parking. The property also includes architectural landscape drawings along with plans & permits for a three-storey laneway suite by IZEN Architecture. Ideally located steps to Bayview Ave's shops, restaurants, & transit, & within the coveted Maurice Cody SD. This is a special home not to be missed! (id:65446)
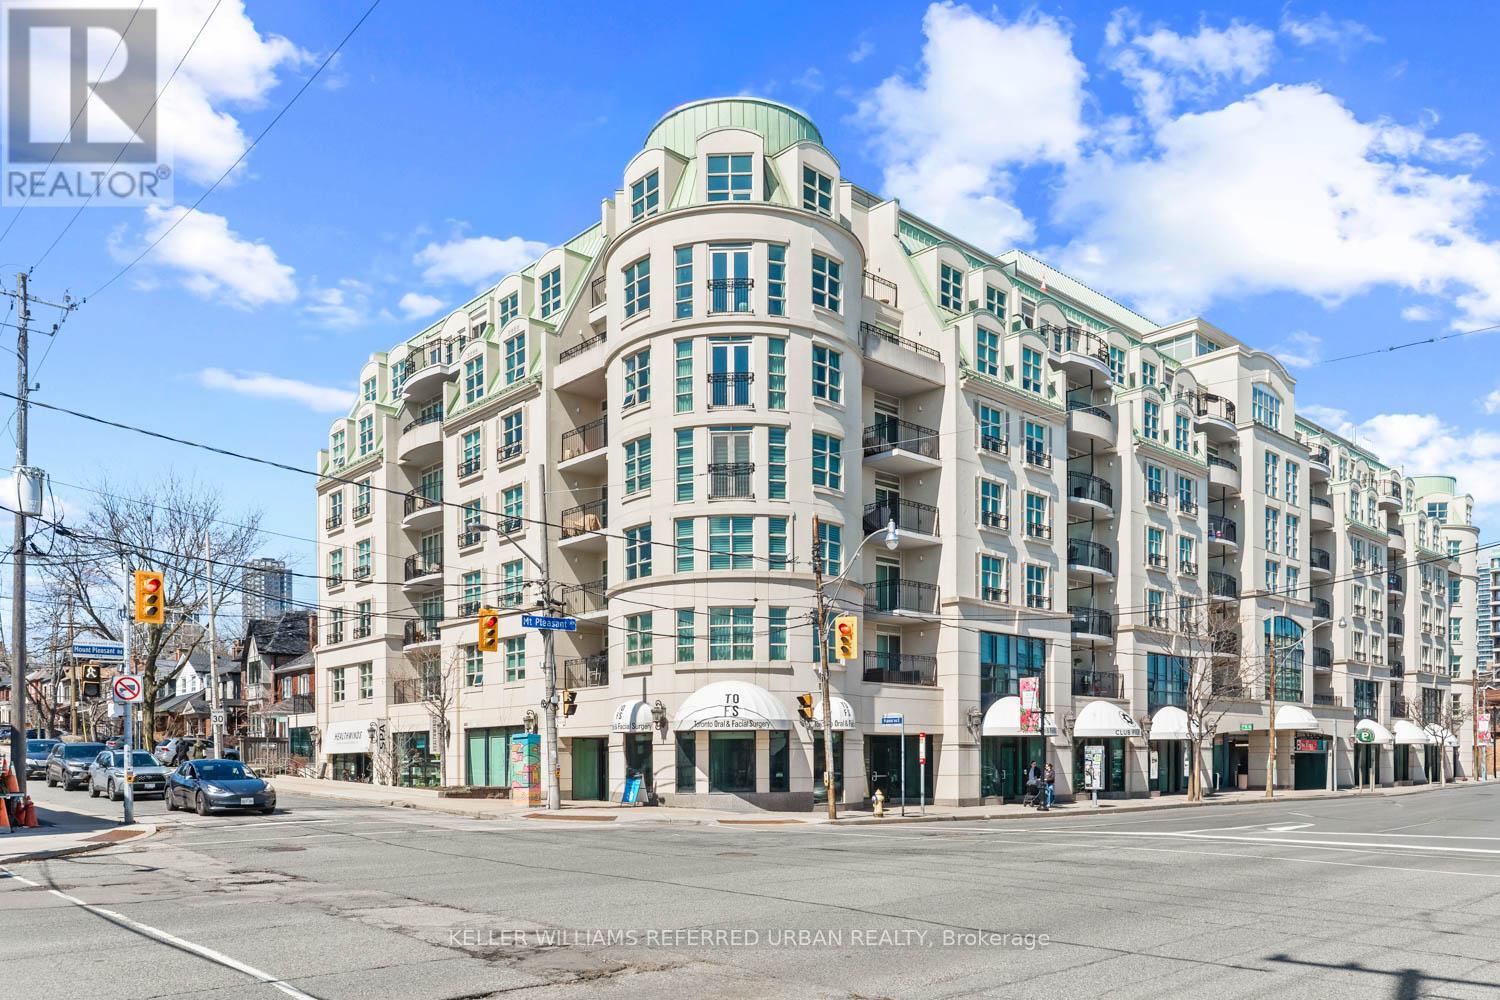
708 - 650 Mount Pleasant Road
Toronto, Ontario
This exquisitely renovated, Parisian-inspired designer residence offers over 2,000 square feet of refined living in one of the building's most coveted layouts. Sun-drenched and beautifully proportioned, the suite is framed by unobstructed views from every exposure, creating a bright, airy ambiance throughout. Thoughtfully designed custom built-ins seamlessly integrate form and function, elevating the space with a tailored, luxury finish. Complete with two-car parking, including a dedicated EV charger, this exceptional offering delivers both sophistication and everyday convenience in equal measure. (id:65446)
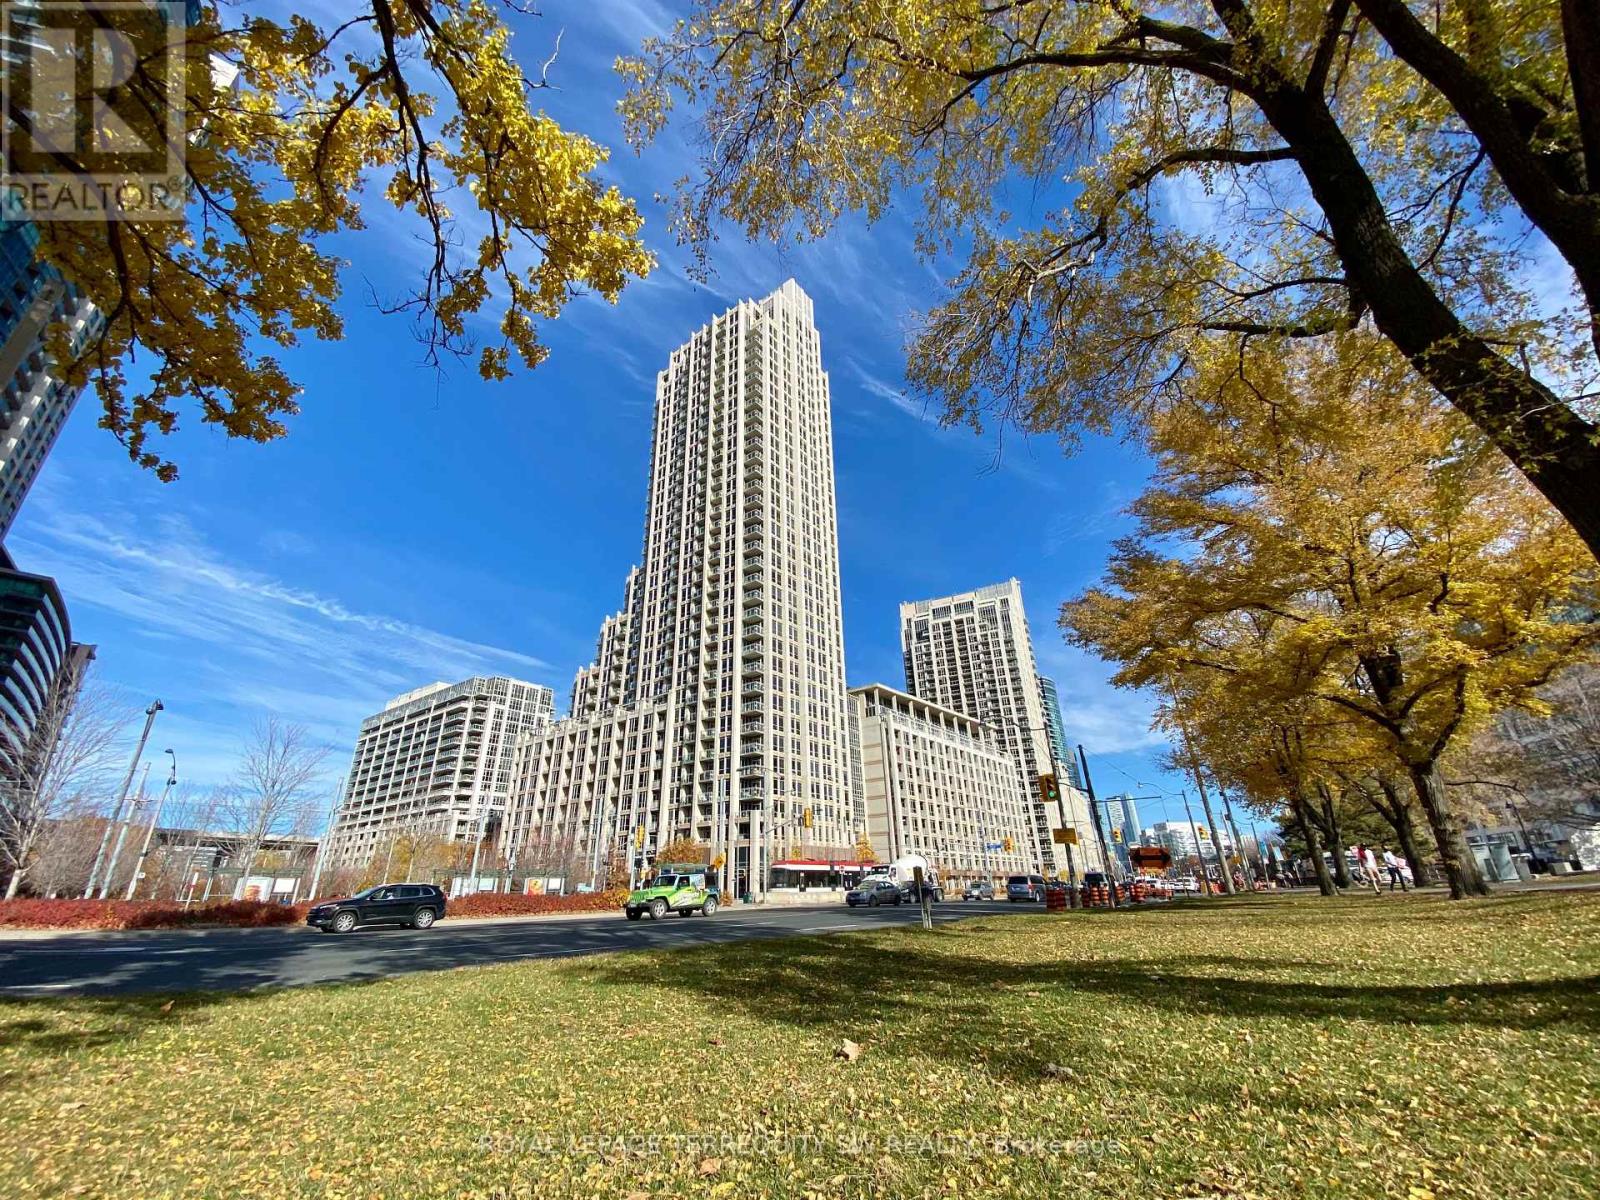
1608 - 628 Fleet Street
Toronto, Ontario
Live the Good Life in Fort York! This stunning corner suite offers rare skyline views from not one, but two balconies plus a private terrace-an outdoor oasis in the heart of the city. Spanning a spacious 2-bedroom + den layout, the den is easily convertible into a functional 3rd bedroom. The chef-inspired open concept kitchen features a large centre island, premium granite countertops, maple cabinetry, and stainless steel appliances. With 9ft ceilings, sun-drenched windows, and new vinyl flooring throughout, this is urban living at its finest. Enjoy resort-style amenities: 24hr concierge, indoor pool, gym, and guest suites. Steps to Loblaws, Shoppers, The Bentway, and the Waterfront trail system. A+ location! (id:65446)
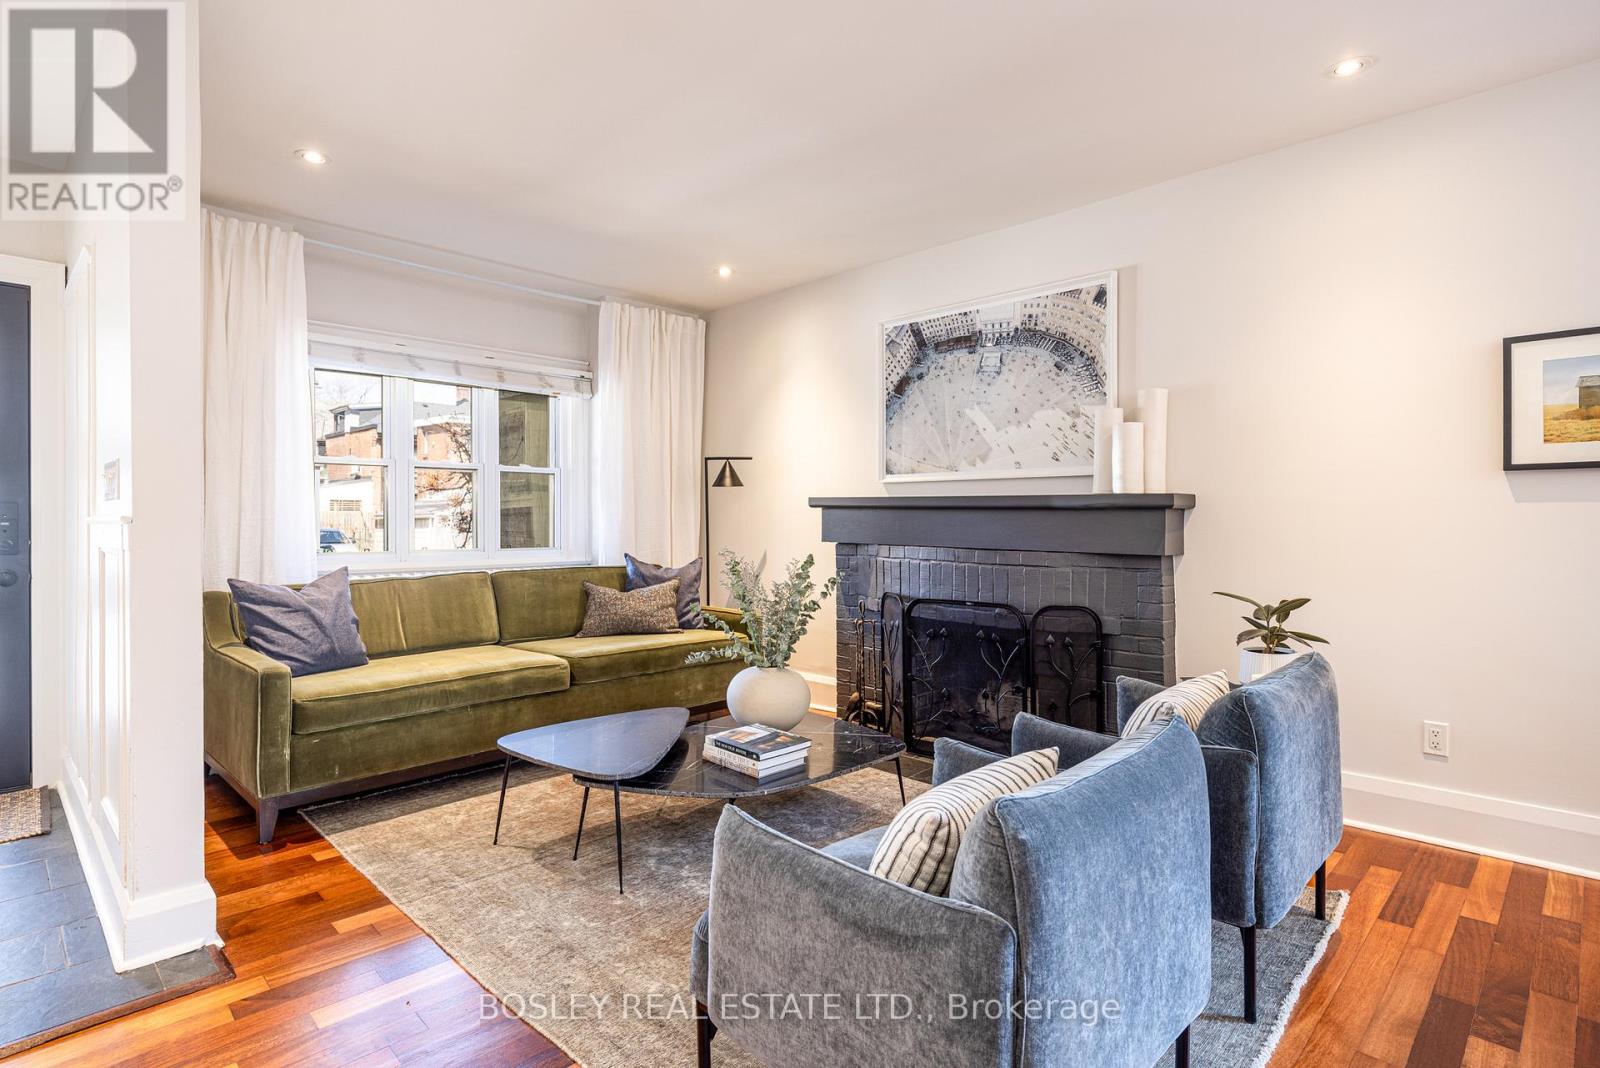
65 Benson Avenue
Toronto, Ontario
Set on one of the neighbourhood's most coveted streets, a beautiful restoration of this 1927 home embodies a quiet, confident sophistication honouring its architectural roots while embracing modern living. Hardwood floors and painted millwork reflect the integrity of the era, while an open-concept layout invites light, flow, and connection. At the heart of the home, a generous south-facing kitchen is an epicurean's delight. Quartz countertops, abundant storage, and stainless steel appliances, including a gas range for the chef, anchor a space designed for real life: dinner parties, slow mornings, homework at the breakfast bar. An integrated coat closet adds everyday ease, while the seamless walk-out to the deck and fenced yard extends living to the outdoors. Upstairs, the primary suite overlooks the front garden and comfortably accommodates a king-sized bed, with wall-to-wall closets featuring bespoke five-panel doors and custom organizers. Two additional bedrooms, offer enhanced storage. A beautifully appointed family bath with both a clawfoot soaking tub and a spacious glass shower, finished with timeless style and classic details. The lower level is where this home truly stands out (and up). Uncommonly tall, bright, and beautifully finished, it offers exceptional, flexible living space with two bedrooms (one currently a media/recreation room), a spacious 3-piece bath with laundry, and the kind of scale and quality rarely found in similar homes. Beyond the front door, it's an easy stroll to St Clair West shops, restaurants, and everyday amenities. Steps to the beloved Wychwood Barns Farmers' market (and dog park: if you know, you know). TTC, parks and top-rated schools just around the corner. Incredible location, a welcoming front porch, meaningful mechanical updates, and a home that has evolved with intention, this is one you feel the moment you arrive! (id:65446)
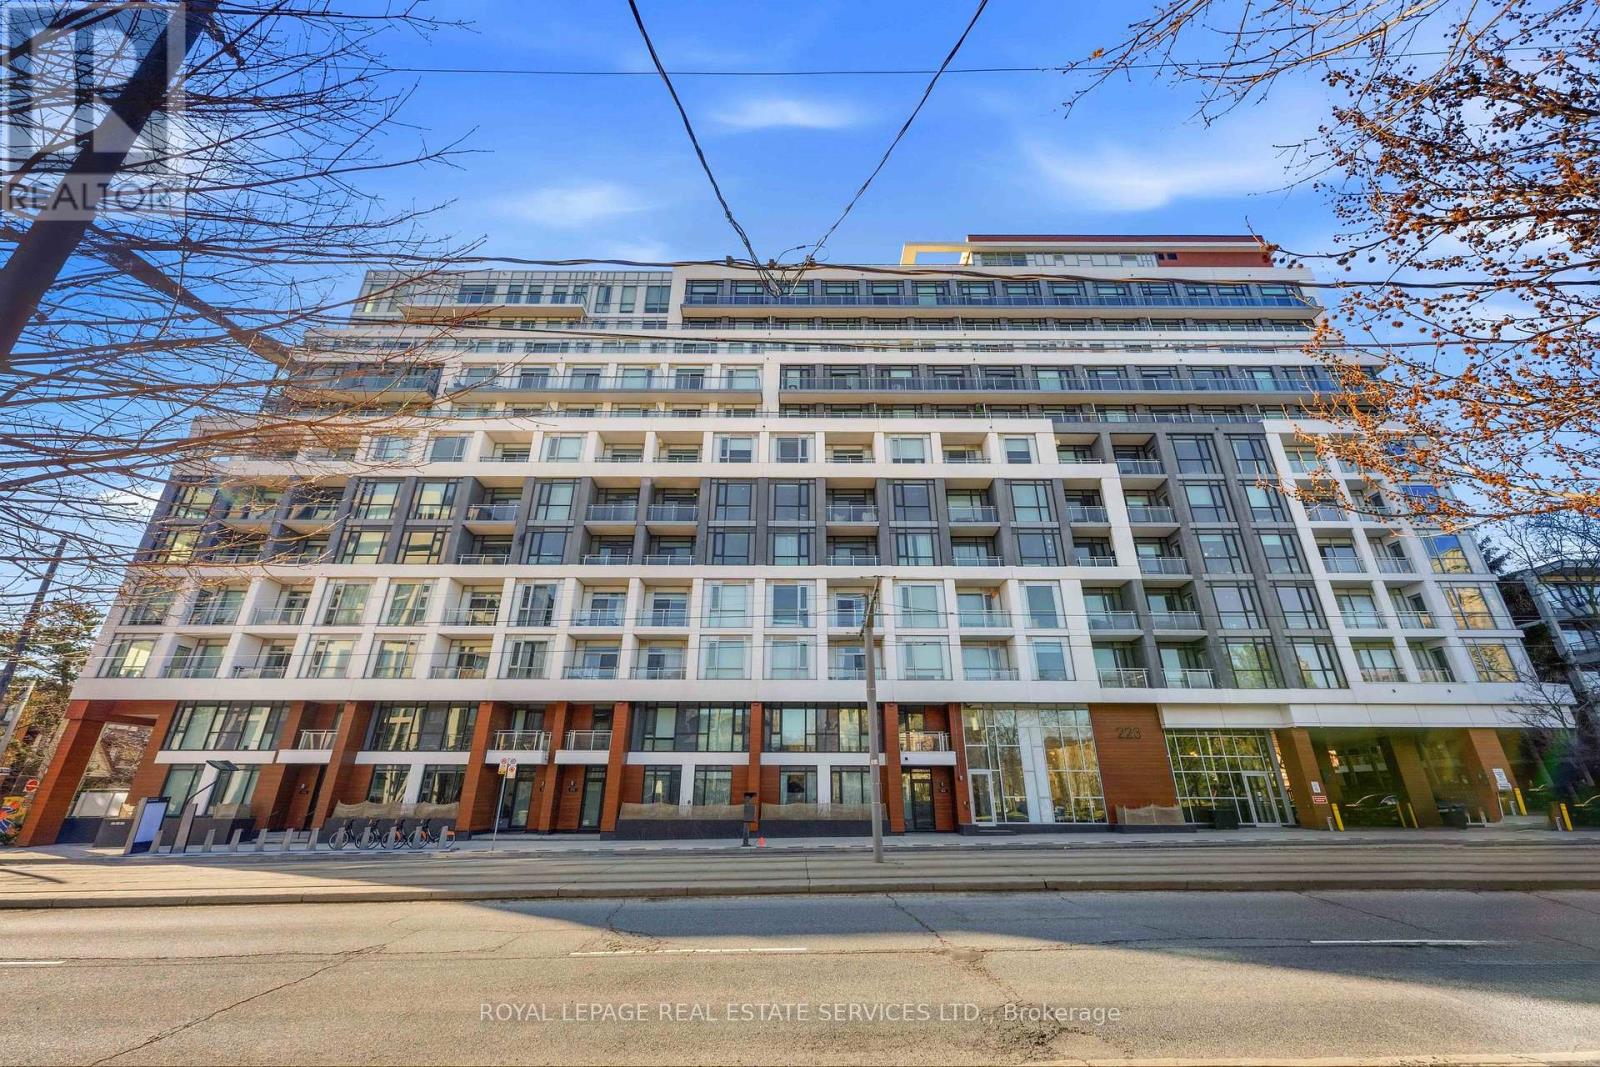
508 - 223 St Clair Avenue W
Toronto, Ontario
Welcome to The Gorgeous Boutique Residence At 223 St Clair Ave W In The Heart Of The Prestigious Forest Hill Neighbourhood. An Exclusive Mid Rise Building Offering 166 Stunning Units. This Sun-Filled Open Concept Layout Suite With Modern Finishes Features 1+1 Bedroom, 1 Full Bath, High-End Vinyl Flooring Throughout, Granite Kitchen Counter, Built-In Appliances, Large Den With Built-In Cabinets Offering Versatile Space & Plenty Of Storage. Large Open Balcony Facing North With A Stunning View Of Timothy Eaton Memorial Church And The Forest Hill Neighbourhood, Highlighting The Lush Greenery The City Has To Offer. Unit Includes 1 Parking Spot And 1 Locker. Pet-Friendly Building With A Convenient Dog Wash Station. Building Features include 24-Hour Concierge, Gym, Rooftop Terrace, BBQ Area, Guest Suites, and Visitor Parking. Steps To TTC Streetcar & Subway. Minutes to St. Clair Boutiques, Restaurants, Cafes, Forest Hill Village, Sir Winston Churchill Park, The Badminton & Racquet Club of Toronto, And Yorkville. In One Of Toronto's Most Prestigious Midtown Neighbourhoods Perfect For Young Professionals. (id:65446)
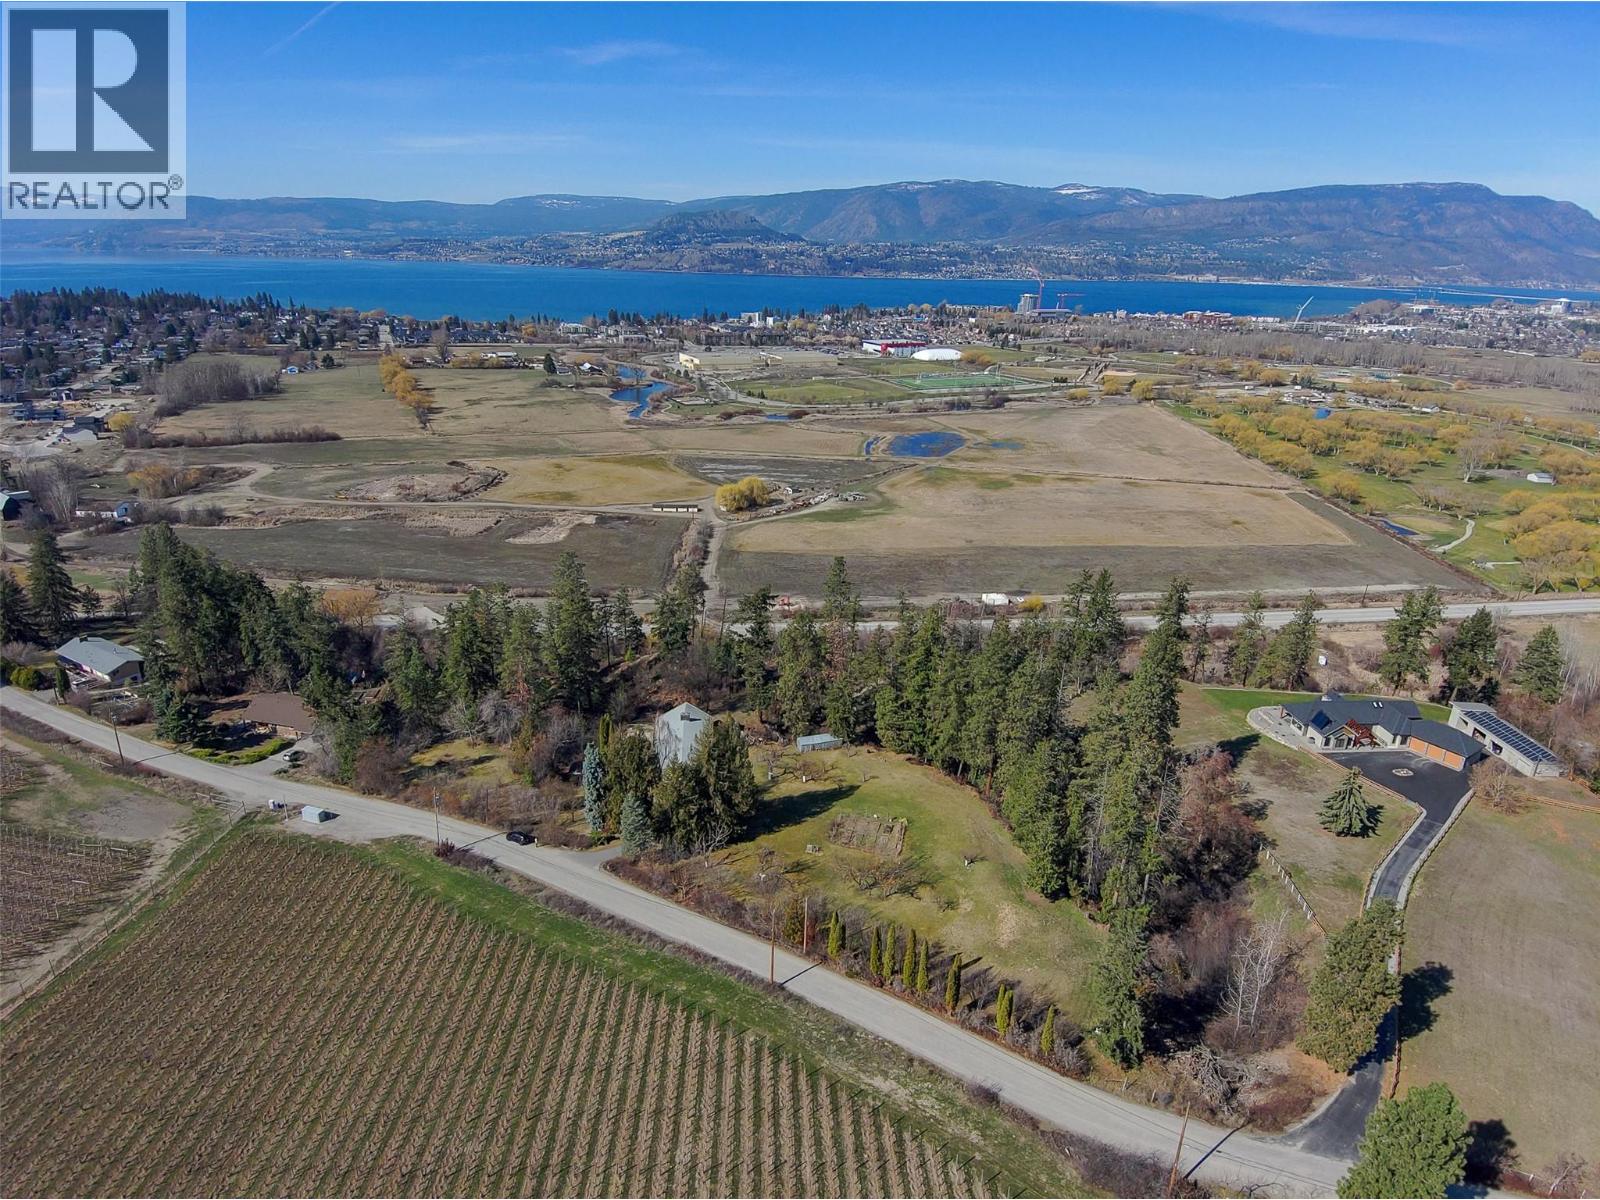
4150 Hughes Road
Kelowna, British Columbia
CENTRALLY LOCATED ACREAGE - LOWER MISSION - 6+ acre property including lovely LAKE VIEWS AND BEAUTIFUL SUNSETS! This is a perfect place to raise the kids plus delight in the variety of fruit and nut trees, including hazelnuts, chestnuts, apricots, and cherries, adding to the property's allure and charm. Situated in a location with easy access to all that Kelowna has to offer, like championship golf courses and wineries like Tantulus & Spearhead, it's only a short drive to many beaches & schools for the kids. With its unique design and amazing custom rock fireplace, this property offers the perfect canvas to unleash your creativity and transform it into a stunning estate with plenty of space to expand. The pool is steel-reinforced concrete, and with a few touch-ups, it'll be fantastic for soaking up the summer sunshine. This property presents a rare opportunity to own a piece of Kelowna's history while creating a vision for its future. Contact your favourite realtor for a private tour today!! (id:65446)
49840 Dingle Street
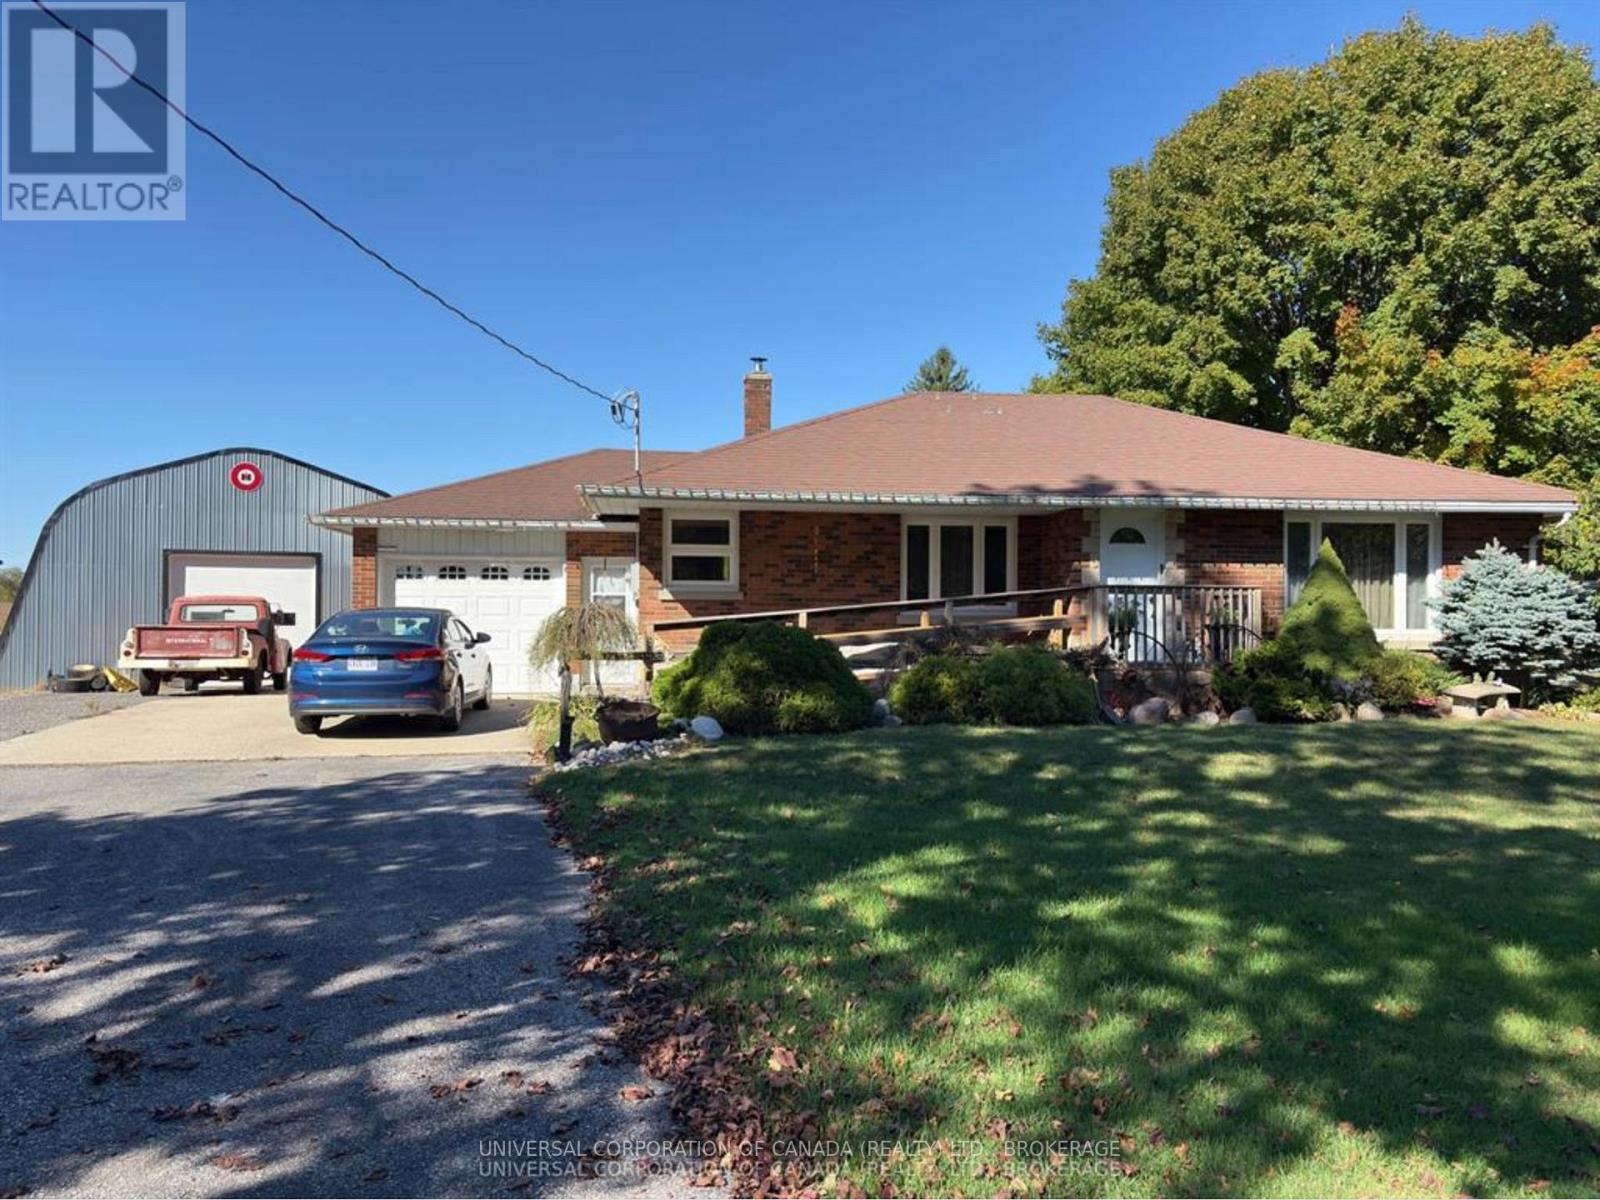
Malahide, Ontario
Desirable location on edge of Aylmer is a wonderful place to call home. Enjoy amazing sunsets from your private deck and growing your own fruits and vegetables with separate sheds for the gardening tools. Attached garage with enterance to the lower level is ideal for an extra suite. No step access provided by the well designed ramp. Hobby enthusiasts and car buffs will appreciate the 30x56 heated outbuilding with lots of possibilities. The paved country road provides superb walking and biking opportunities, while minutes from the core area of beautiful Aylmer. Our community welcomes you. (id:65446)
21 Kirkdale Crescent
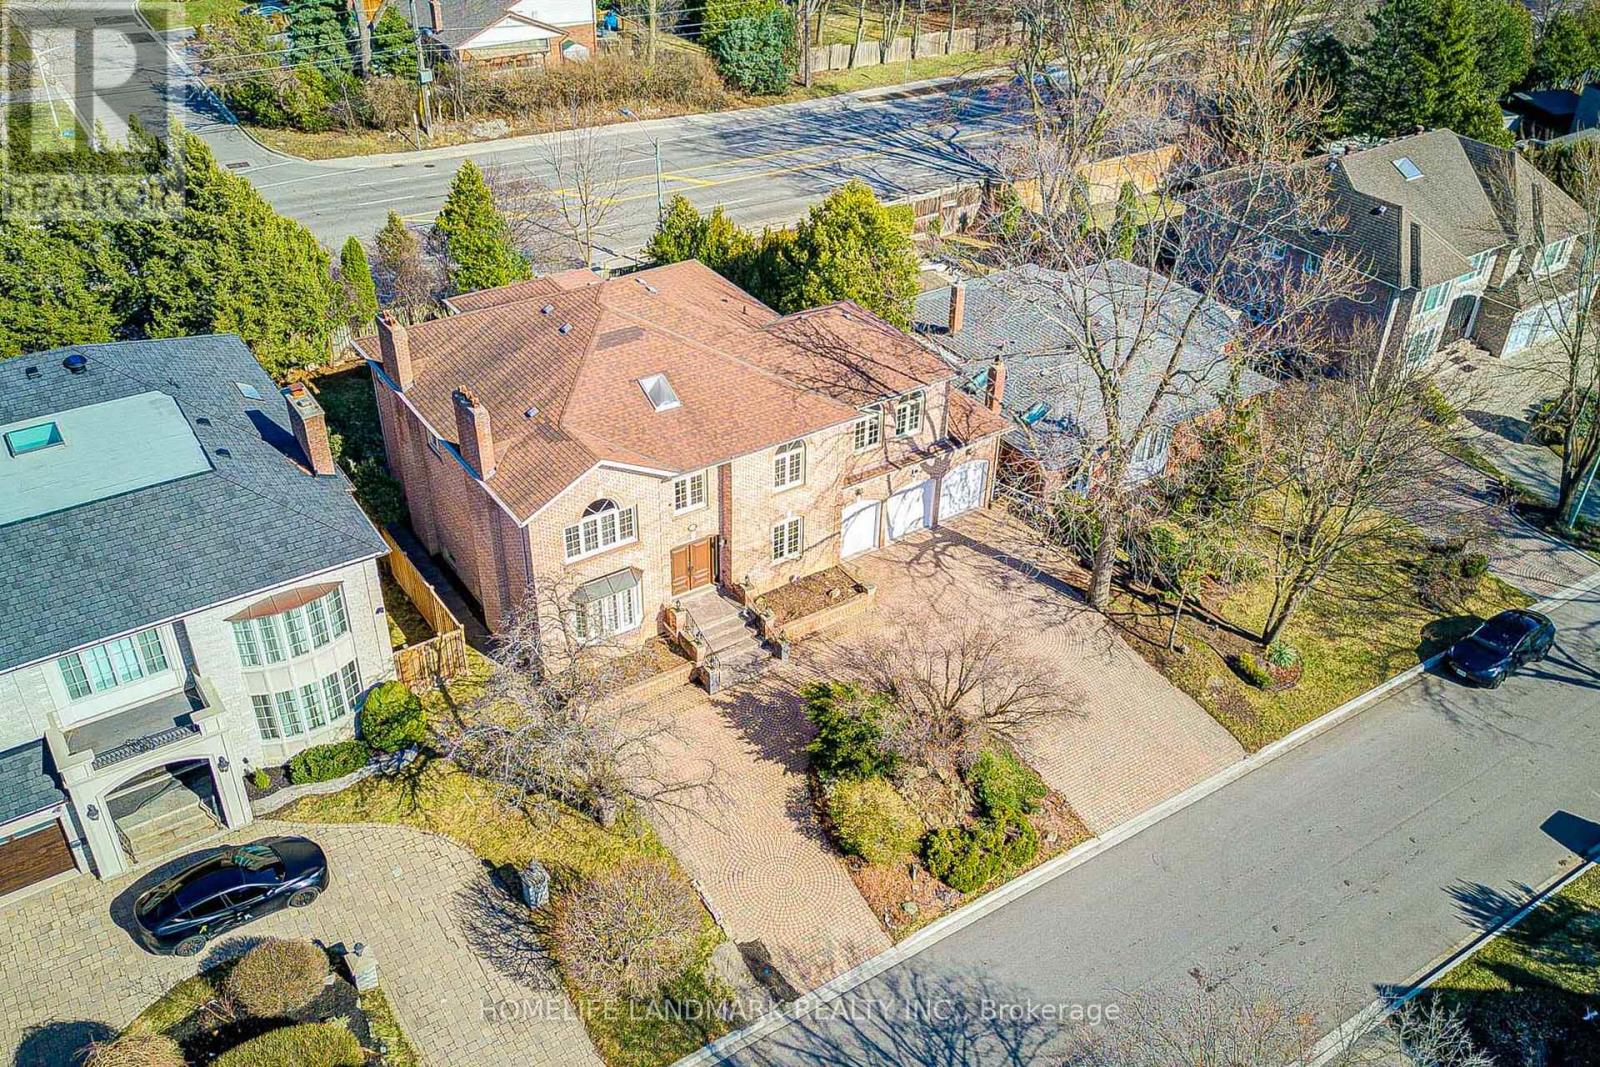
Toronto, Ontario
Spacious luxury residence located in the prestigious C13 Banbury-Don Mills neighbourhood, surrounded by parks, ravines, and scenic bicycle trails. Just a few minutes' walk to Edwards Gardens and close to the Bridle Path. Features an extra-wide frontage with a circular drive-through driveway and a three-car garage with direct interior access.Enjoy an indoor pool and a professionally finished nanny/in-law suite with separate entrance, easily convertible back to a recreation room. Two story grand foyer with skylight and soaring ceilings.Situated within top-ranking school districts, including Windfields Middle School, York Mills Collegiate Institute, French, Catholic, and private schools. One of Toronto's most desirable neighbourhoods. Minutes to highways, Midtown, and approximately 20 minutes to Downtown Toronto. (id:65446)
Century 21 Mypro Realty
1806 - 3 Gloucester Street
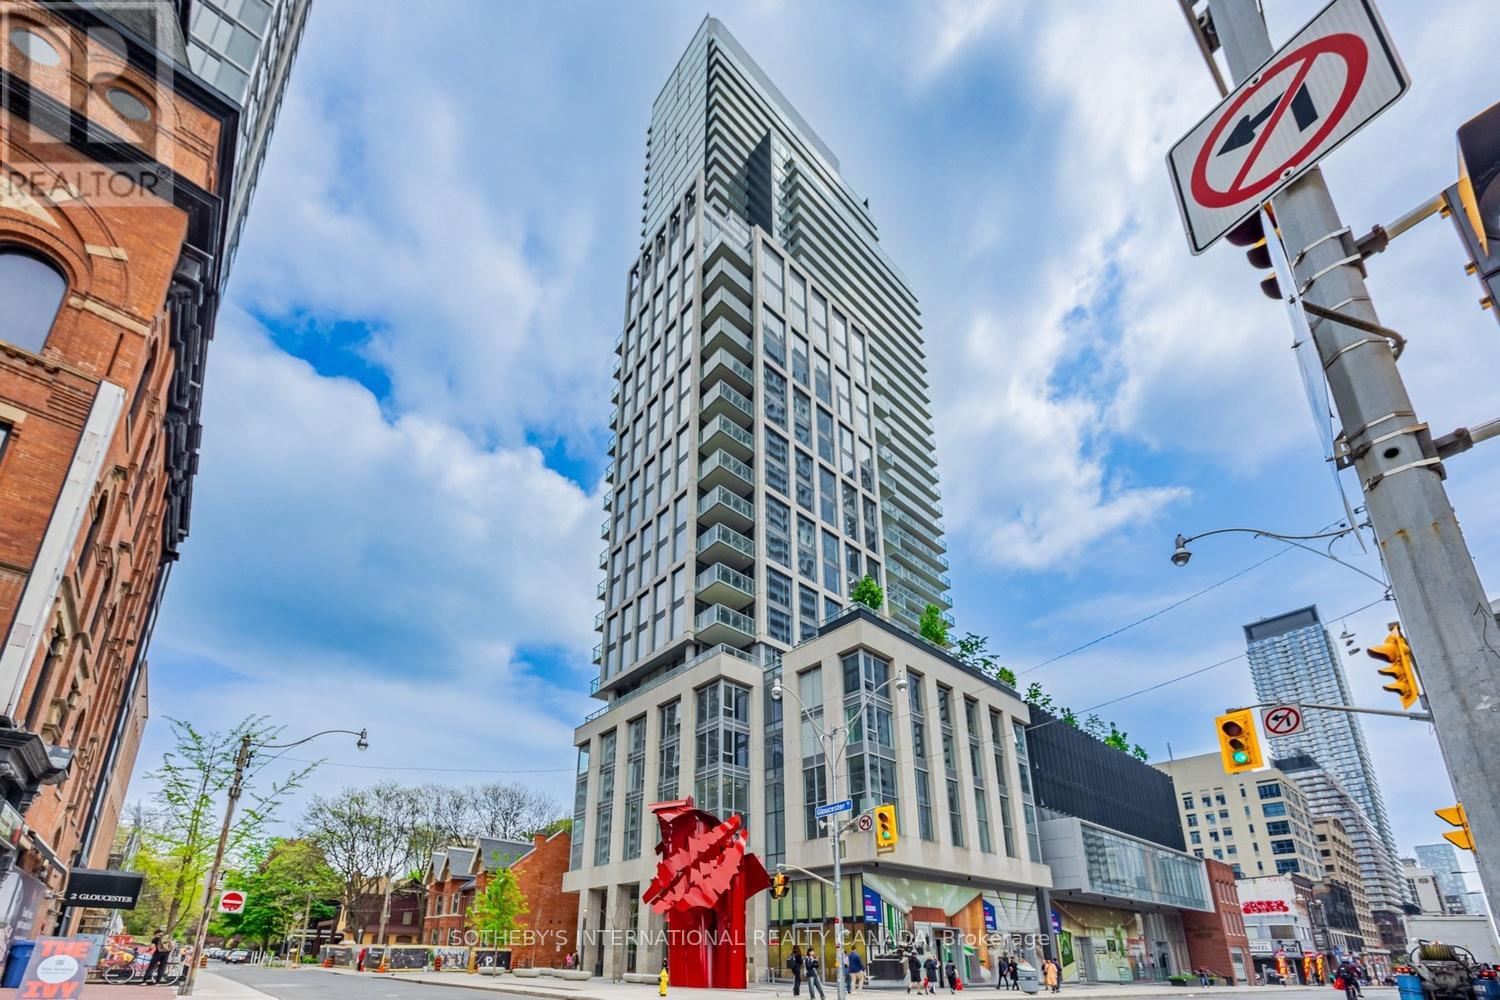
Toronto, Ontario
Modern luxury meets unbeatable convenience in this bright east-facing suite at The Gloucester on Yonge. Featuring a functional open-concept layout with floor-to-ceiling windows, this sun-filled unit offers a sleek modern kitchen with integrated appliances and a well-designed living space.Thoughtfully upgraded with nearly $25,000 in premium finishes, the kitchen showcases quartz countertops paired with a striking bookmatched Caesarstone quartz backsplash, upgraded lacquer cabinetry with enhanced hardware, and extended upper cabinets reaching 8 ft for a seamless, built-in look. The bathroom is equally refined with porcelain tile shower walls and flooring, complemented by a sleek glass shower enclosure. Added cabinet lighting enhances both functionality and ambiance.Enjoy exceptional building amenities including an outdoor pool, fitness centre, theatre room, and more. Direct access to Wellesley Subway, and steps away from Yorkville, U of T, Toronto Metropolitan University, top restaurants, shops, and parks.Vacant, sparkling clean, and move-in ready, this is an exceptional opportunity for refined downtown living. (id:65446)
207 Newton Drive
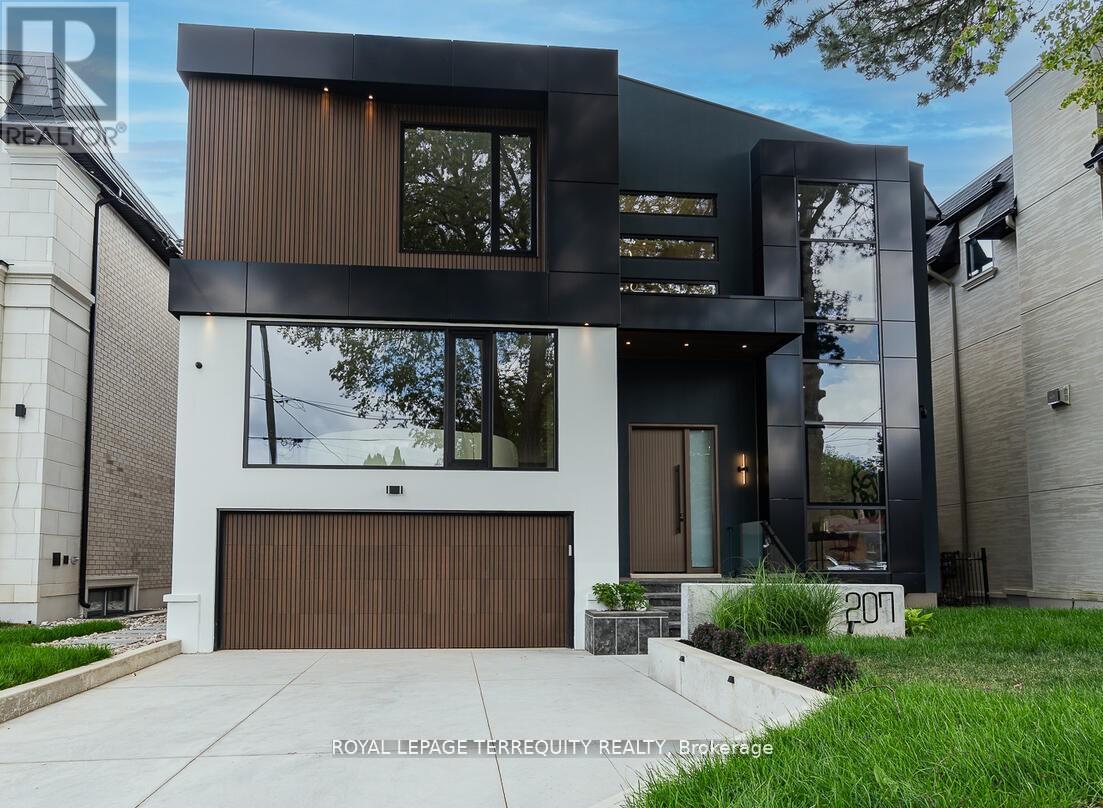
Toronto, Ontario
A brand new house that redefines luxury living in Newtonbrook East. Prepare to be swept off your feet by this showstopping, designer finished residence in one of the most coveted neighbourhoods with spanning over 6500 sqft of flawless floorplans (bsmt area included). This contemporary architectural gem blends sophistication, comfort and functionality. This home offers privacy and serene, uninterrupted views from the moment you arrive-greeted by its striking modern facade and elegant flagstone steps. Inside you will find an expansive, light-filled layout w/soaring 11' ceilings on main plus 10' ceilings upstairs and 9' in basement, offering a grand, airy feel. Natural hardwood floors on main & 2nd & designer finishes and elegance to every space. The chef-inspired kitchen features Natural C/T, outfitted with Miele appliances, custom cabinetry, oversized island & huge eat-in area and open-concepted family area, anchored by a gas fireplace, is flooded with natural light from enormous window & glass door that overlook the lush backyard oasis creating a perfect setting for everyday living & entertaining. Versatile main floor office provides a quiet, sophisticated workshop ideal for all kinds of professionals. The serene, oversized primary bedroom is a peaceful retreat, featuring abundant light, 10' ceilings, luxurious 5 pcs ensuite & generous W/I closet and lovely lounge with electrical fireplace. There are 3 ensuite bedrooms with lavish baths and laundry room in 2nd floor that is powered by a separate heating and cooling system. Heated floor basement with a huge wet bar and steam fireplace, heated W/O to backyard. A high-quality elevator ensures smooth and convenient access between the floors of this building. This home is a statement of style, quality & international design. Be noticed property Tax is not assessed yet as a brand new property. (id:65446)

2618 20 Avenue S
Lethbridge, Alberta
This well-constructed Bartel-built bungalow is ideally located near shopping, restaurants, The Movie Mill, and directly across from parks and a green strip. Lovingly maintained by the current owner, the home offers three bedrooms (two up), including an exceptionally large primary suite, along with two full bathrooms. The spacious main floor is complemented by a fully developed basement, providing additional living space highlighted by a large family room with a corner gas fireplace. Outside, you’ll appreciate ample parking with a covered carport leading to an enclosed workshop, plus a fully landscaped and fenced 50 X 110 lot that’s ideal for families, pets, entertaining, or hobbies. A separate side entrance offers potential for a future (illegal) basement suite. Recent updates include some PVC windows, upgraded furnace and hot water tank, laminate flooring, fresh paint, and central air conditioning. With rear lane access and possible room to add a detached garage, this home presents excellent long-term value. Bring your own design ideas to the kitchen and bathrooms and make this green-strip property your own. (id:65446)
3762 Dutch Village Road
Halifax, Nova Scotia
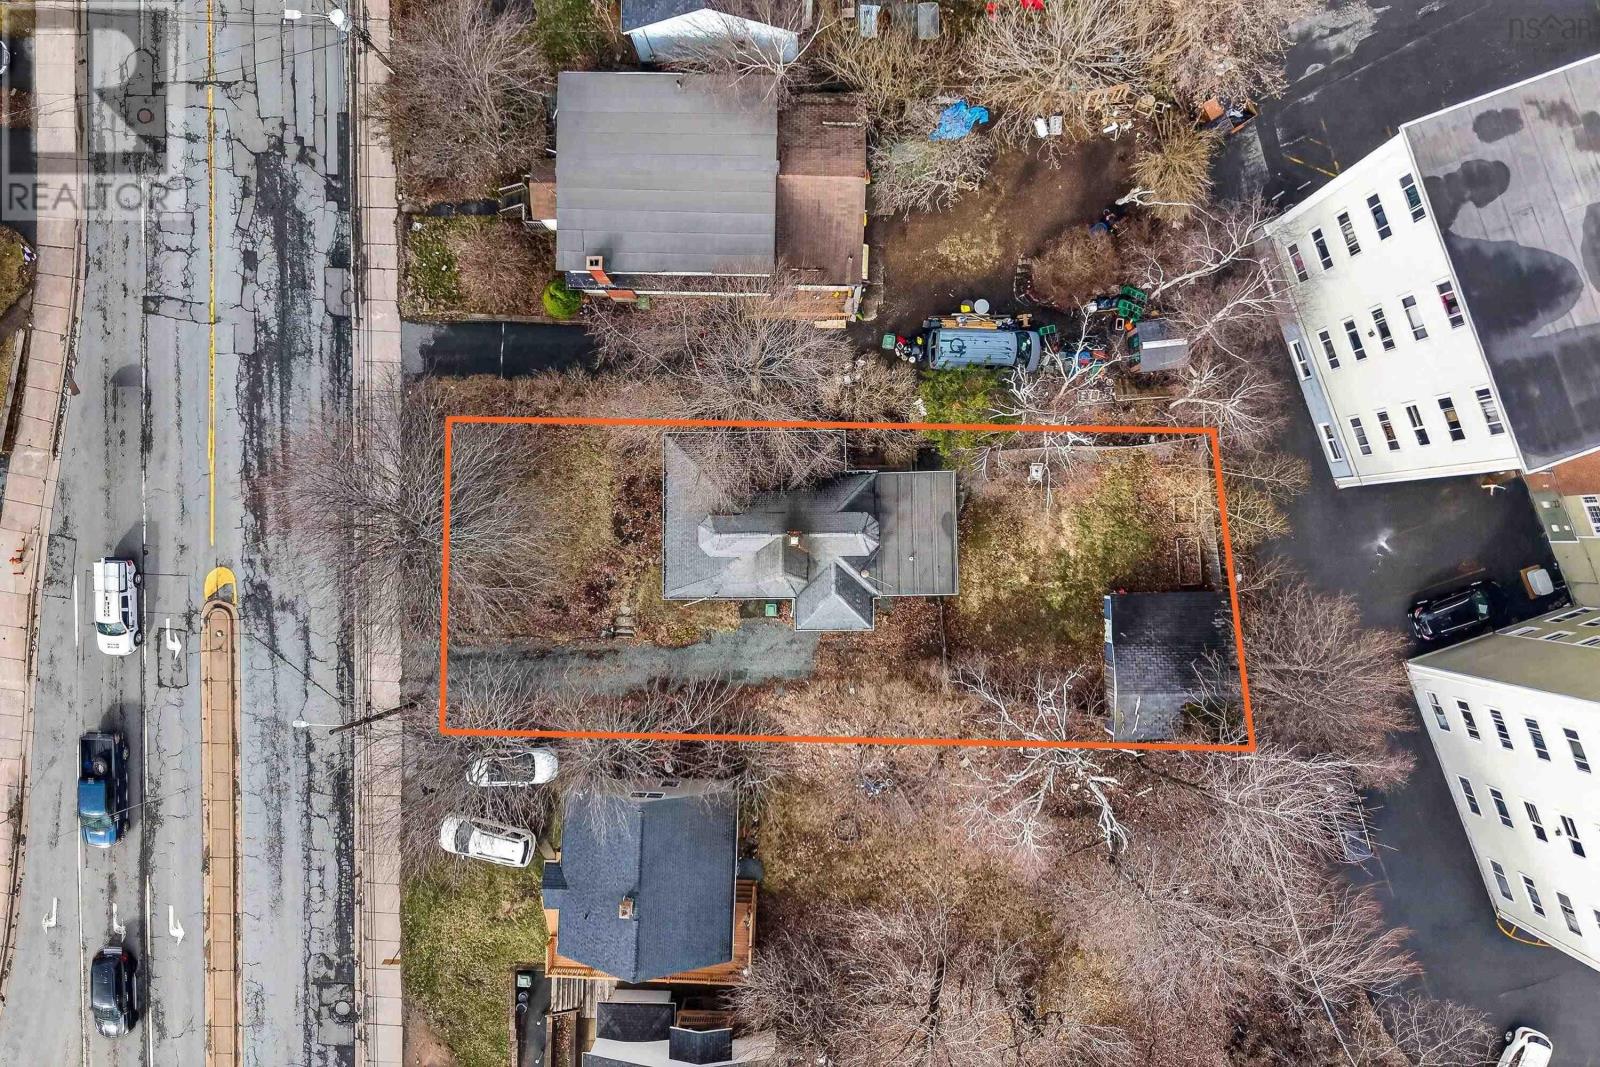
Prime 50-foot frontage on Dutch Village Road / Joseph Howe Corridor in an active development area, with C-2C zoning supporting mixed-use development. This owner-occupied 3-bedroom, 1-bath, 1.5-storey home sits on a rare double lot totalling 6,740 sq/ft, offering incredible potential for your next project. An apartment building is permitted as of right, and a density study has already been completed, giving you a head start on your development timeline. The existing home features an unfinished basement, oil-fired hot water baseboards, and a heat pump, making it a solid option as a rental or holding property while permits and plans are finalized. The property also includes a powered detached garage, adding further utility and value. For inspiration, take a look at the nearby build on Alma Crescent. Whether you are looking to build now or hold for future development, this is a standout opportunity in a rapidly growing area. Could this be your next project? (id:65446)
31 - 600 Sarnia Road
London North, Ontario
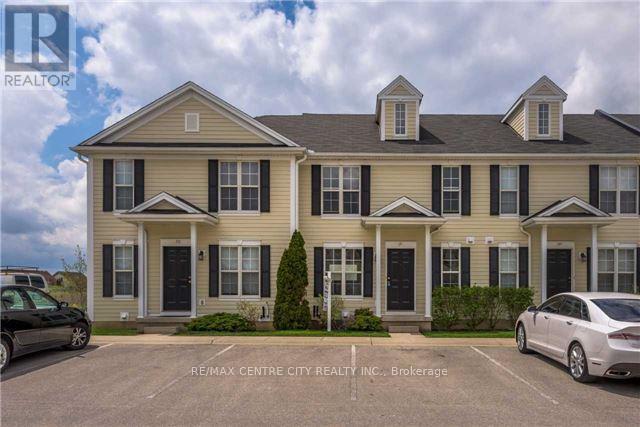
Great opportunity for first time home buyers or investors! 3+2 Bedroom 2.5 Bathroom, good layout. Loads of cupboards and counter space in the kitchen with breakfast bar, ceramic floor and pass through to the living room. Huge living room / dining room / great room area with laminated floor. Walk in to an Open concept kitchen/ living room with access to the backyard. Upstairs you will find 3 spacious bedrooms as well as a luxurious 5 piece washroom with skylight. The lower level features an additional full bathroom and 2 more oversized bedrooms. Refrigerator in the lower level stays. Built in 2004, 1750 Sq. living space includes basement.5 very good sized rooms with large windows and 3 washrooms makes this a great family home or an investment property to rent. No carpet. Finished basement with 2 bedrooms with huge windows. Close to transit/Hwy/schools/shopping(Costco/Walmart). Condo unit Close to schools, shopping and restaurants. Walking distance to Western University and University Hospital, Masonville Mall & Sherwood Forest Mall. 2 Parking spots right in front of entrance. This one won't last long! Book your private showing today! New A/C 2025. (id:65446)
61 Drummond Street
Moncton, New Brunswick
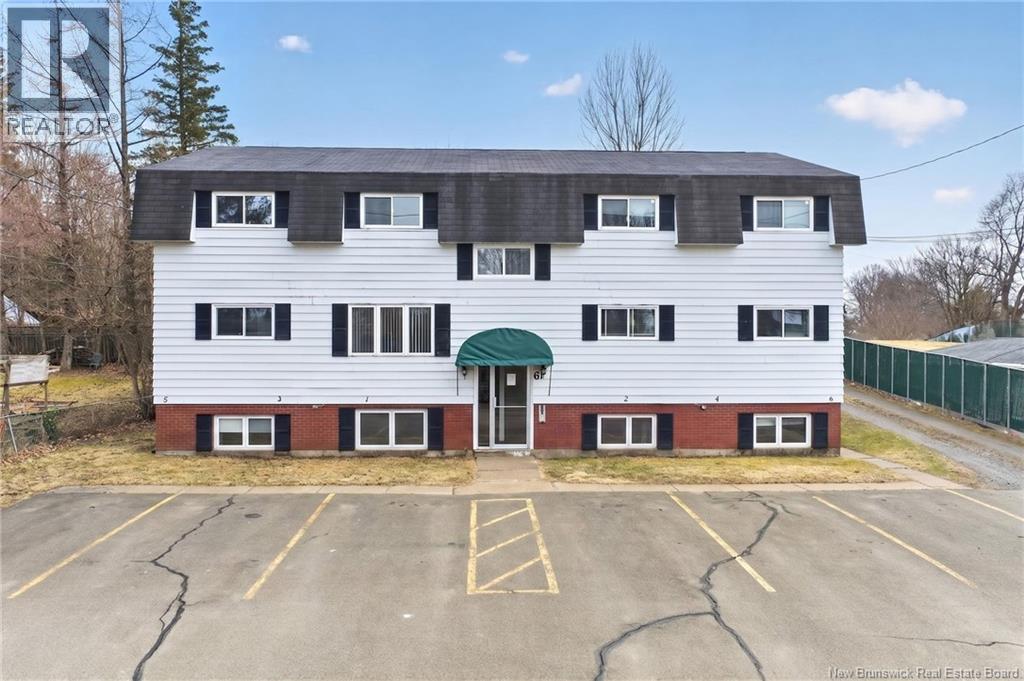
ATTENTION INVESTORS Looking to expand your portfolio? This could be the opportunity youve been waiting for. Located in desirable Moncton East, this well-positioned 6-unit building is close to excellent amenities, schools, and everyday conveniencesmaking it highly attractive to a wide range of tenants. The property features a strong unit mix, including one 1-bedroom, four 2-bedroom, and one 3-bedroom unit, offering versatility and broad rental appeal. Dont miss your chance to add a solid investment to your portfolio. Contact your REALTOR® today for more information. Please allow 24 hours notice for all showings out of respect for the tenants. (id:65446)
1601 Arrow Lakes Drive
Castlegar, British Columbia
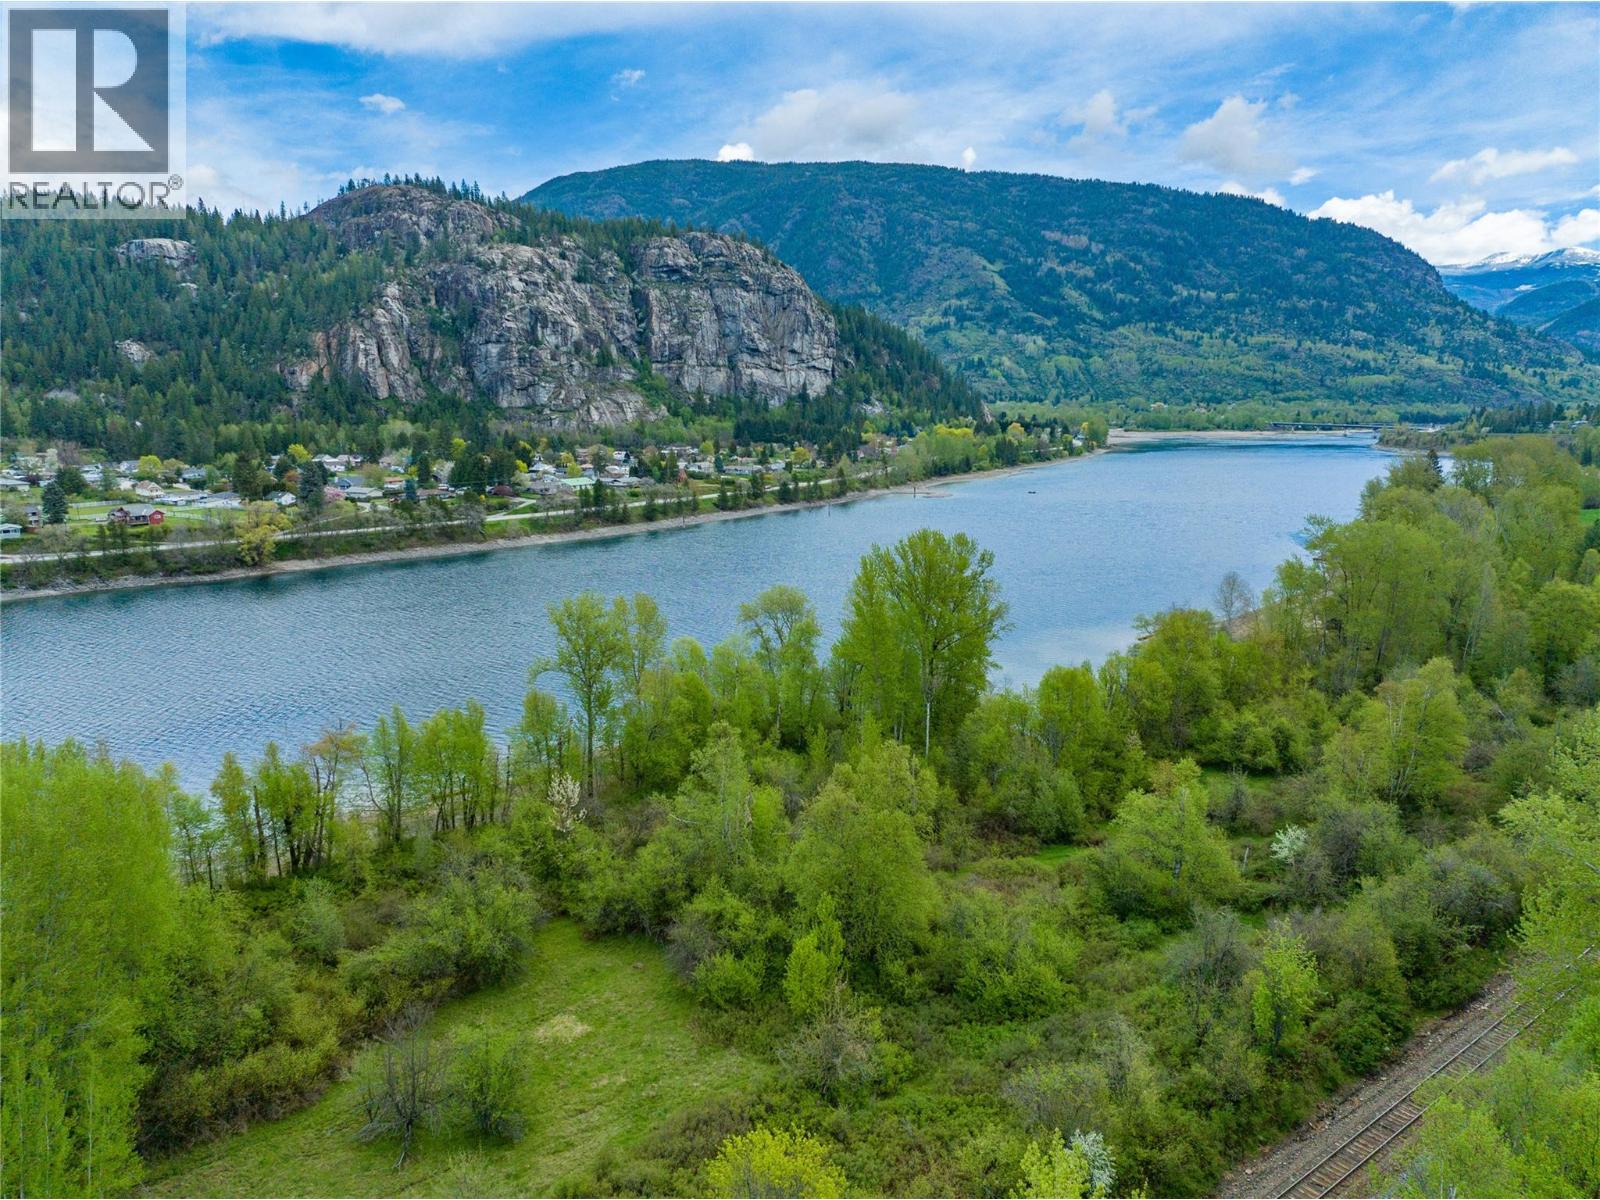
Waterfront Acreage in Castlegar – 13 Acres of Opportunity! Welcome to 1601 Arrow Lakes Drive—an exceptional opportunity to own 13 acres of flat, usable waterfront land within the city limits of Castlegar. Perfectly positioned along the shores of Lower Arrow Lake, flowing into the Columbia River, this property offers a truly picturesque setting with breathtaking water and mountain views. Zoned RR3, the property provides flexibility for a range of uses, whether you're envisioning a private waterfront estate, a recreational retreat, or exploring development potential. The expansive acreage offers both privacy and accessibility, blending peaceful rural living with the convenience of nearby city amenities. A rare offering in today’s market—this is your chance to secure a premier piece of waterfront land and bring your vision to life. (id:65446)
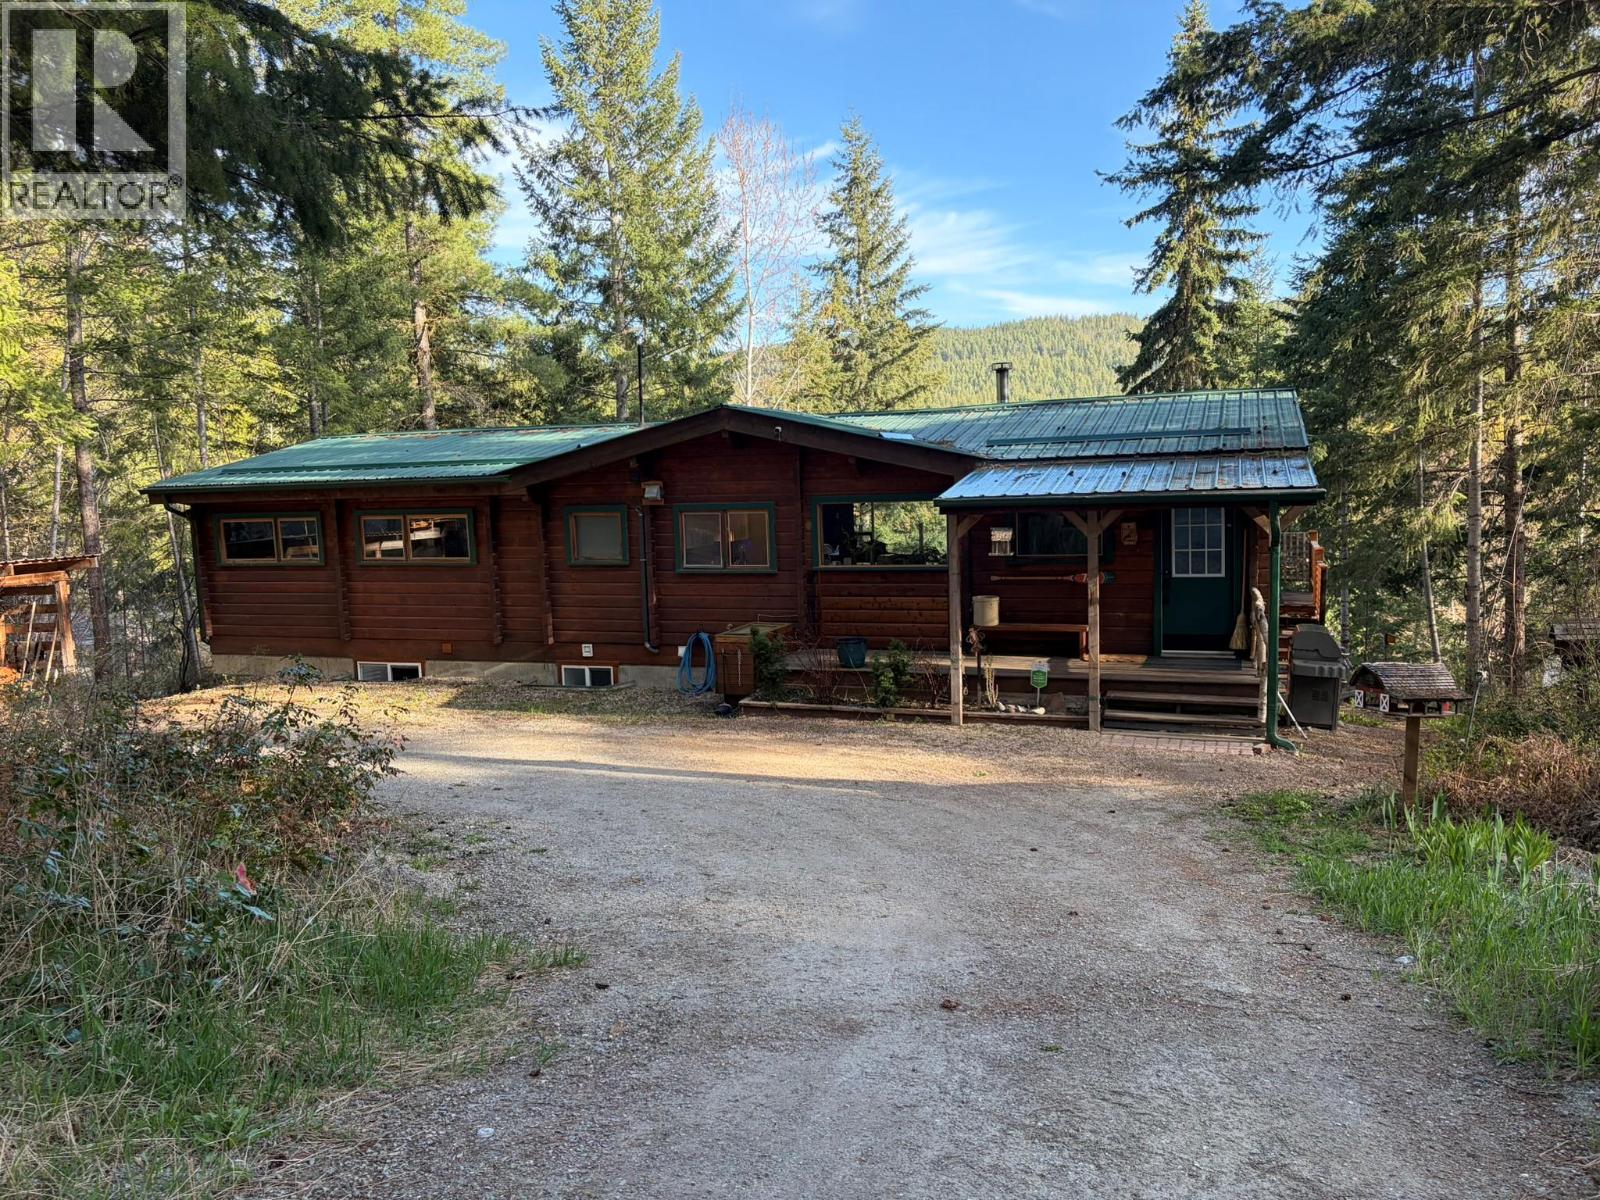
781 Gardom Lake Road
Enderby, British Columbia
If you find yourself longing for a change in lifestyle, a change of pace, without any sacrifices of conveniences or room, you have found it. A perfect picture of country charm blended with modern luxuries. Tucked in the trees and situated on a .71 acre lot, awaits this 4 bed 3 bath rancher on a full walkout basement. This Pan-Abode build wraps you in warmth with rich cedar and vaulted ceilings the minute you walk through the door. The modern kitchen with eating bar will become the gathering place, where your family can discuss the day or you can sit with friends and enjoy some stories and laughs. Seamlessly flowing from here to your dining and living areas, you can enjoy the views of Gardom Lake and the mountain beyond, taking in the beauty in while you relax and enjoy the comfort of the wood burning stove. A large upper and lower deck leave no shortage of room to relax and take in the peace and quiet. The basement has a family room with N/G fireplace and a second kitchen if you wanted to use it or maybe plan for a suite for some income potential. With another bedroom, a den or office, a full and half bath and loads of storage options there are not many boxes left unchecked. To complete this setting, this is one of 7 properties that enjoys direct access to 200 ft of shared waterfront on the shores of Gardom Lake. 4 seasons of amazing recreation await as you take the short walk through to one of 2 shared docks for the development. A beautiful home in a beautiful spot. (id:65446)
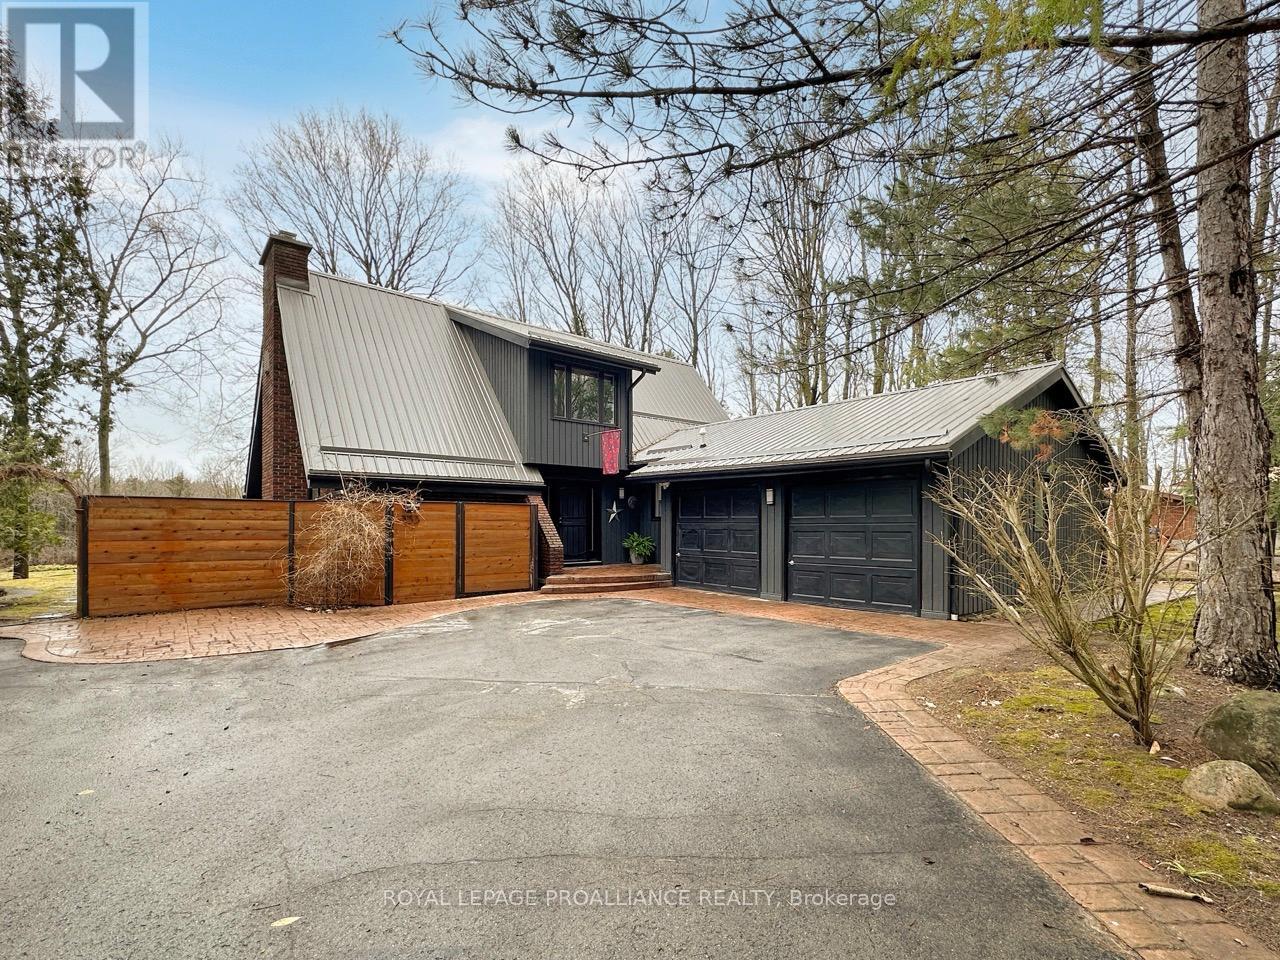
333 Scuttlehole Road
Belleville, Ontario
This unique and beautifully updated home offers stunning views of the Moira River and is filled with natural light from large windows throughout. Featuring an attached two-car garage, this property combines comfort and functionality in an exceptional waterfront setting. The main floor boasts a stunning living room with vaulted ceilings and a striking floor-to-ceiling brick fireplace that creates a warm and inviting focal point, flowing seamlessly into the dining area. The well-appointed kitchen offers ample storage, a large double sink, stainless steel appliances, granite countertops, and convenient walk-out access to the rear deck-perfect for entertaining with a river front backdrop. The primary bedroom is conveniently located on the main level and includes a walk-in closet, a luxurious 4-piece en-suite with soaker tub and tiled stand-up shower, and it's own walk-out to the rear deck. Main floor laundry and a 2-piece bathroom add to the convenience. Upstairs, a generous sitting room overlooks the living space below and features a private balcony with river views, along with an additional bedroom and a 5-piece bathroom. The fully finished basement provides incredible flexibility with a recreation room complete with a stove fireplace, a 2-piece bathroom, three additional flex spaces ideal for a home office, gym, hobbies or guest bedroom, walk-up access to the garage, and abundant storage throughout. (id:65446)
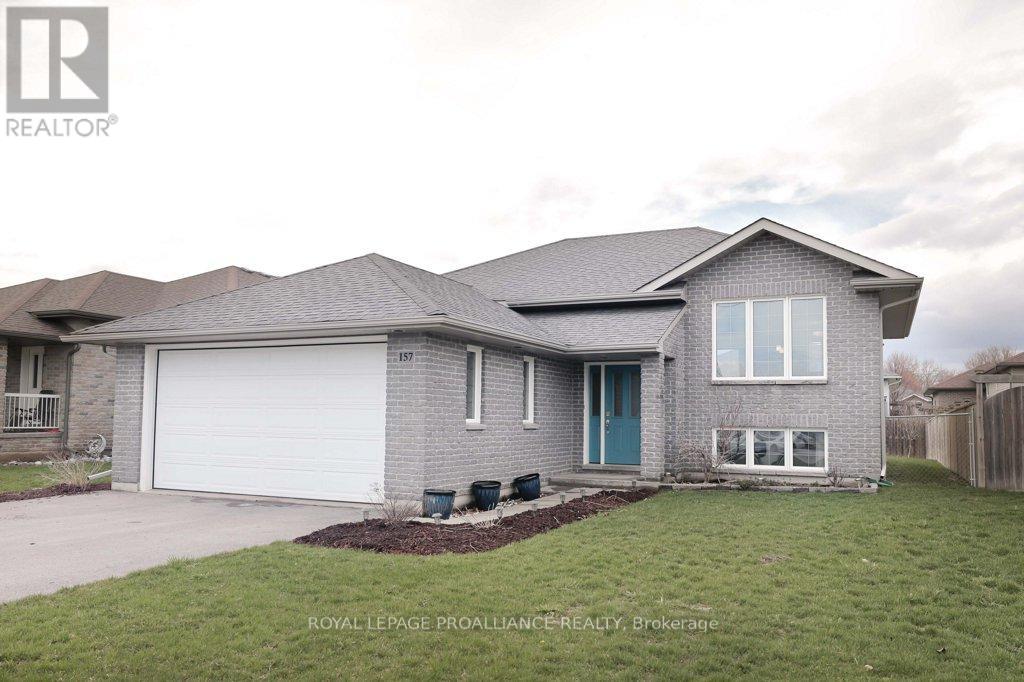
157 Lester Road
Quinte West, Ontario
Well-maintained Klemencic-built bungalow in a prime Quinte West location! This 2+1 bedroom, 2 full bath home offers an open concept main floor with a stylish kitchen featuring granite counters, tile backsplash, and a centre island-perfect for everyday living and entertaining. The primary bedroom includes a walk-in closet with built-ins, while the finsihed basement adds valuable living space with a rec room, additional bedroom, full bath and flexibility for a home office, gym, or future 4th bedroom. Enhoy efficient natural gas heating, central air, and HRV for year-round comfort. Located just minutes to Hwy 401, the YMCA, and CFB Trenton. (id:65446)
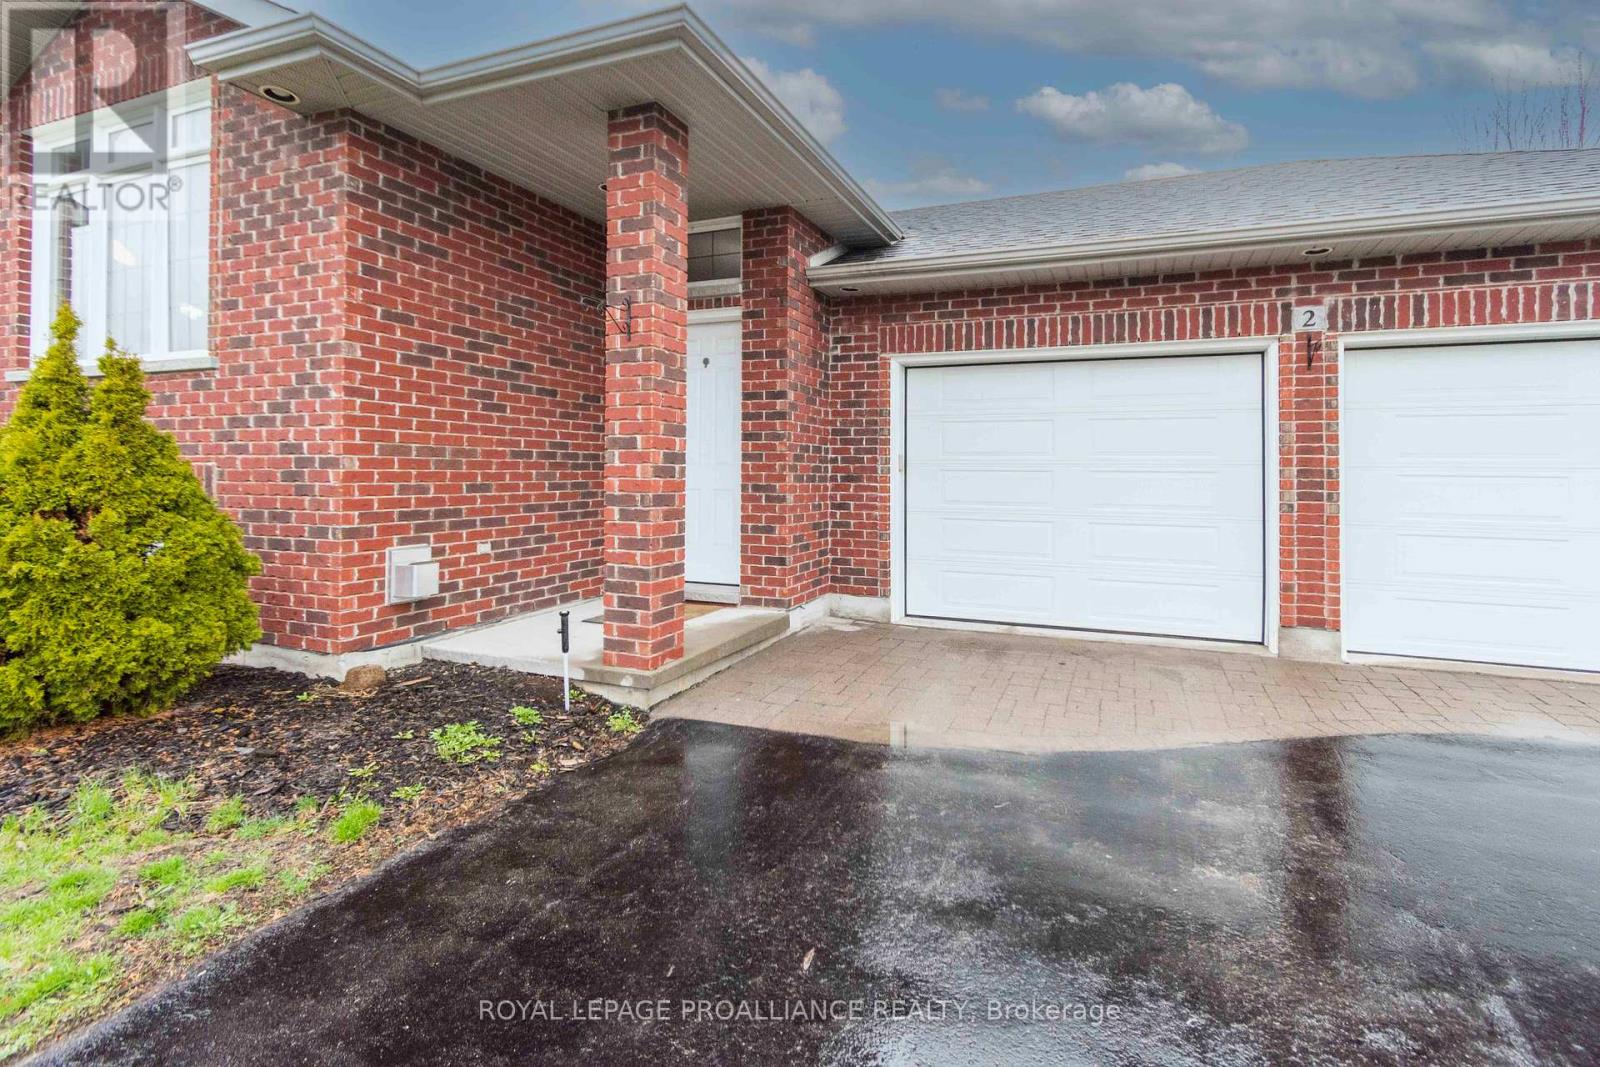
2 Freedom Crescent
Quinte West, Ontario
Welcome to this newer, spacious four-bedroom, three-bathroom home, situated in a desirable location on a large lot. Offering both comfort and functionality, this property is perfect for families and anyone needing extra space inside and out. One of the standout features is the true two-car insulated garage, large enough to accommodate two full-size trucks with ease-plus parking for an additional four vehicles in the driveway, making it ideal for families, guests, or hobbyists. Step inside to a thoughtfully designed layout featuring bright, open living spaces. The home is filled with natural light thanks to large west-facing windows. The living room features a vaulted ceiling adding a sense of openness. The kitchen is both stylish and functional, complete with granite countertops, ample cabinetry, and great flow for everyday living or entertaining. Convenient main floor laundry adds to the home's practicality. The primary suite features a walk-in closet and a private ensuite bath, offering a comfortable retreat at the end of the day. This home is also well-equipped for modern living, with features such as wiring for a generator and hot tub, plus a sprinkler system to keep the lawn looking its best. Outside, enjoy a fully fenced yard, large patio, with plenty of space for entertaining, kids, or pets. The large lot provides endless potential for outdoor living, whether you're hosting gatherings or simply relaxing in your own backyard. Located just 5 minutes or less to CFB Trenton, Highway 401, and the YMCA, this home offers exceptional convenience while maintaining a quiet, residential feel. A fantastic opportunity offering space, features, and location-this home is truly a great value and ready for you to see today! (id:65446)
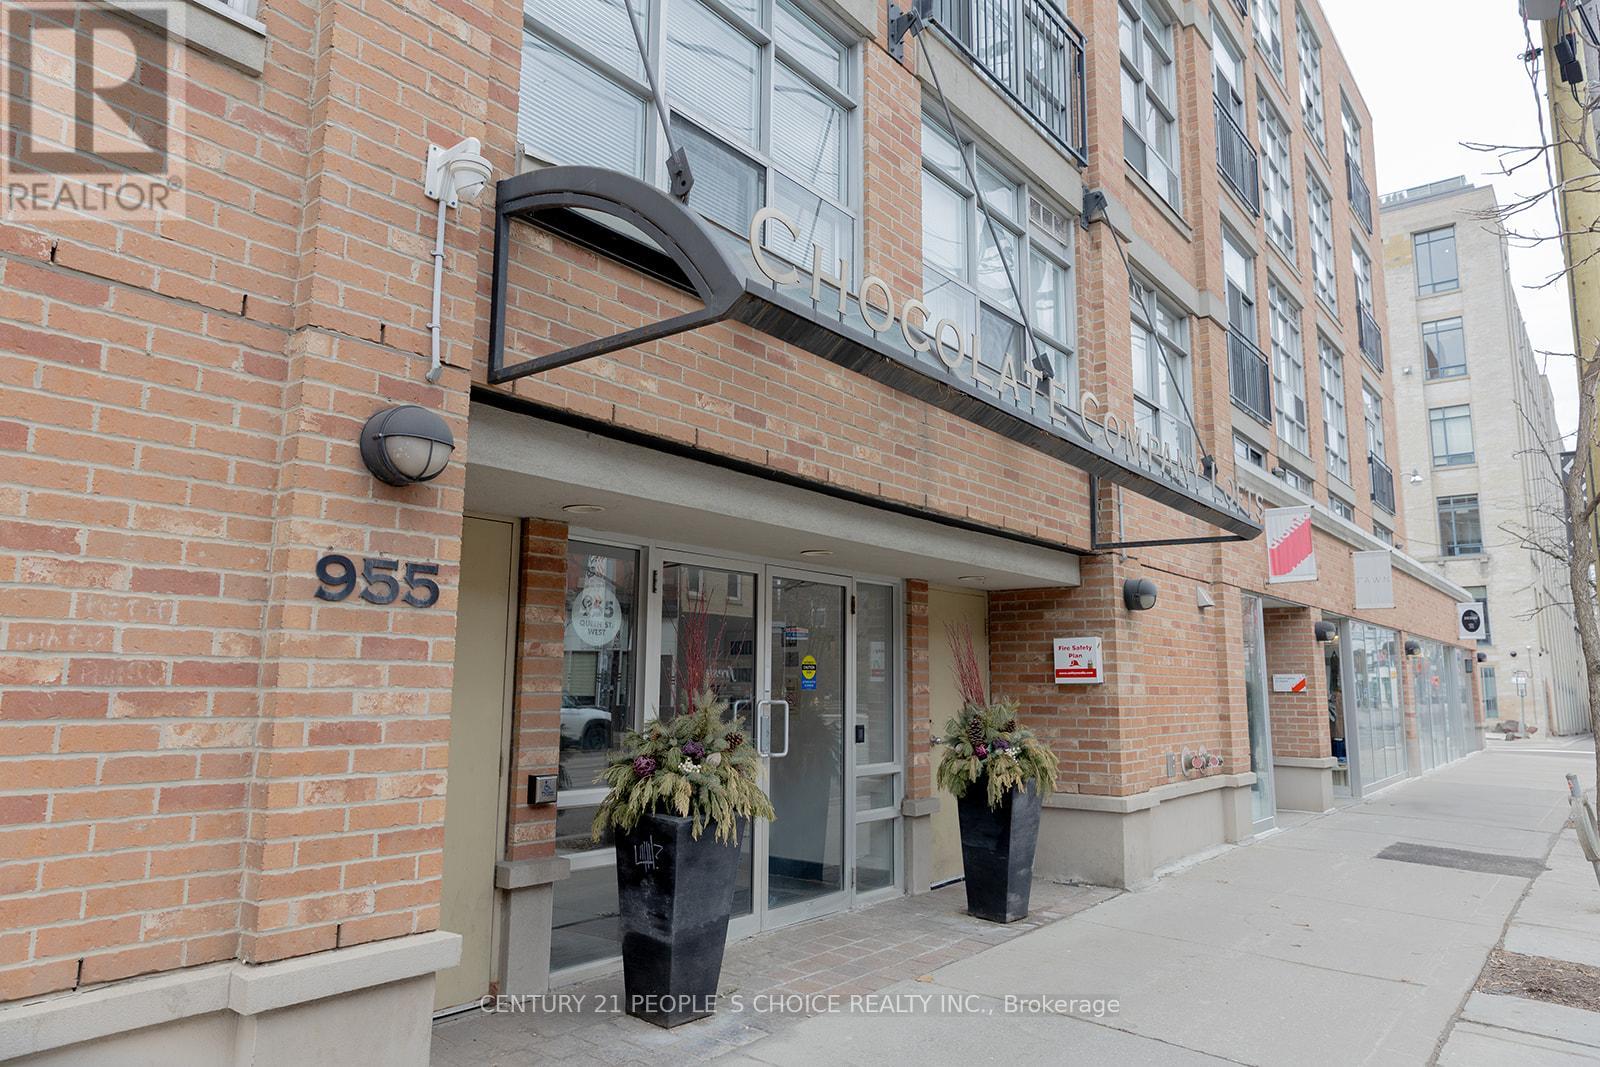
228 - 955 Queen Street W
Toronto, Ontario
WELCOME TO CHOCOLATE CO LOFTS! THIS BEAUTIFUL OPEN CONCEPT 1 BEDROOM UNIT HAS SO MUCH CHARM AND CHARACTER W/FANTASTIC ORIGINAL FEATURES, WOODEN POSTS, EXPOSED BRICK, SOARING 12FT WOOD BEAMED CEILINGS, HUGE WINDOWS & OFFICE NOOK. VERY QUIET CORNER UNIT W/PRIVATE COURTYARD VIEW. GREAT LOCATION IN VIBRANT QUEEN W NEIGHBOURHOOD. JUST STEPS TO BELLWOODS PARK, SHOPS AND TTC AT YOUR DOOR STEP. (id:65446)
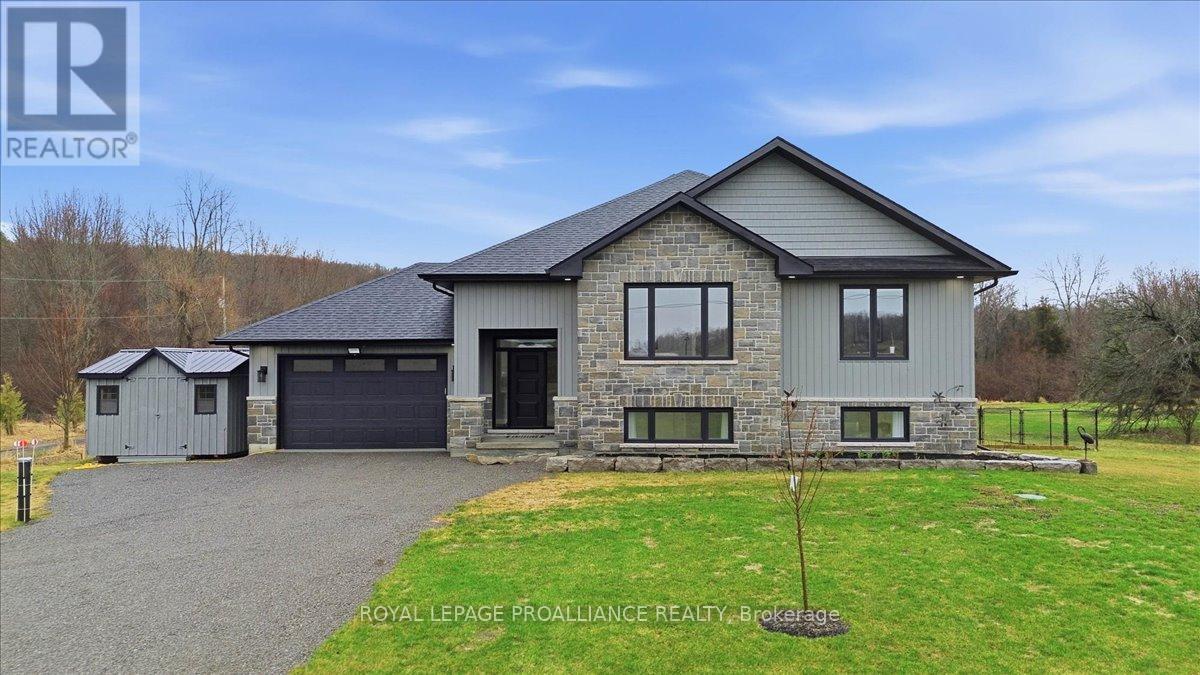
564 Willett Road
Belleville, Ontario
Gorgeous modern home in a lovely quiet rural setting. This property has exactly that and updates galore. This home shines with pride of ownership and has been beautifully renovated. Main floor offers spacious foyer and 9 foot ceilings throughout the main floor. Open concept living area with stunning kitchen complete with quartz countertops, island with overhang for bar stools, corner pantry and cabinets to the ceiling. Bright dining area with walk out to covered deck. Primary bedroom with walk in closet and spa like 4pc ensuite with large glass shower and amazing soaker tub. Two additional generous bedrooms, 4pc bath and main floor laundry with cabinets for additional storage. The lower level has been fully finished and is a wonderful addition to this home. It offers a large rec room and bedroom. Further to that a lovely guest suite which boasts a kitchenette (2 burner induction cooktop/convection microwave oven) and island. Bright bedroom area, large closets, fully rotating tv mount and 3 pc bath. Fully fenced area of yard, attached insulated and heated double car garage. Further property updates include, 12 x 12 wooden shed with hydro, yard lights, 26kw Kohler home generator, 5ft high chain link fence, bathroom mirrors are lighted and heated. Basement walls have extra insulation and safe'n sound insulation in ceiling. Located less than 20 minutes to 401, shopping, schools and all amenities. If you are looking for a tranquil setting and home that offers everything you could need then this is the one! (id:65446)
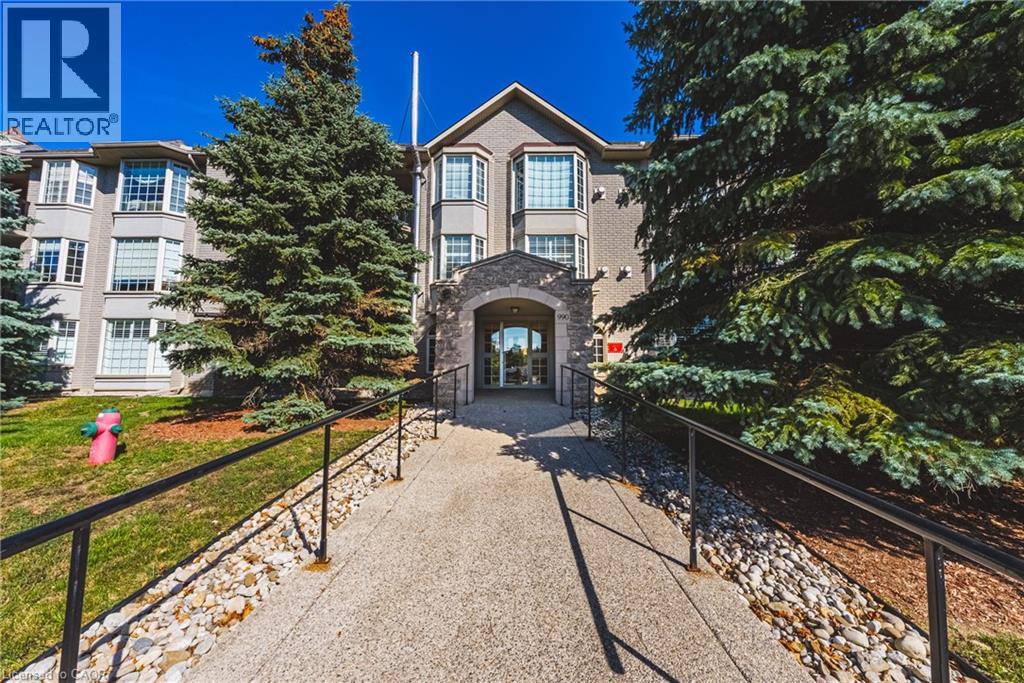
990 Golf Links Road Unit# 308
Ancaster, Ontario
Welcome to beautiful Meadowlands the perfect mixture of nature and modern living. Close the hwy access, Meadowlands Power Centre, Costco, Cineplex, restaurants and cute shops, you have everything you need within reach. Combined with Ancaster’s natural beauty, great schools, parks, prestigious golf courses, this location is the definition of beauty. At Ancaster Gardens, you get to enjoy maintenance free living with relatively low condo fees, great neighbours, and a quiet and spacious place to call home. This condo will be sure to impressive with over 1,270 sq ft of living space, featuring an open concept, beautiful kitchen with an island, massive living room/dining area, cozy fireplace, large bay windows, a beautiful balcony to connect you to the outdoors, a secure underground parking and locker and even a car wash! The master bedroom is massive and features his & hers closets and an elegant 4-piece en-suite. Enjoy another large bedroom and another full washroom making this place ideal for people that need the extra space. This condo is perfect for downsizers that want to stay in Ancaster, young professional and young families looking for the perfect balance of maintenance free living and location. Book a showing today and fall in love! (id:65446)
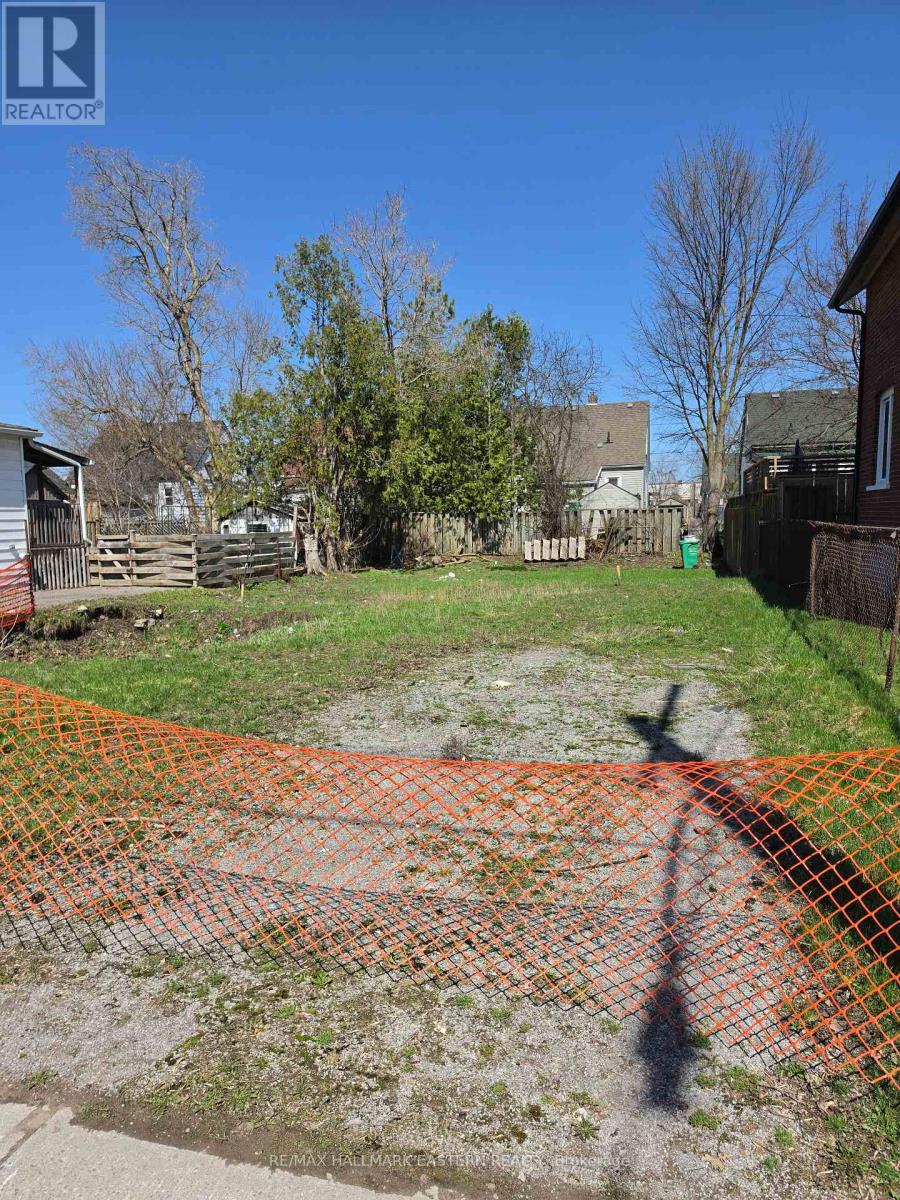
434 Edison Avenue
Peterborough, Ontario
Your custom home journey starts at 434 Edison Avenue, a prime, shovel-ready building lot situated right in the heart of Peterborough. This rare blank canvas offers the perfect opportunity to build new within a mature, family-friendly neighbourhood. Boasting a manageable 40 x 81 ft footprint with R1 zoning, this property is ideally suited for a single family residence. Because a home previously sat on this site and was professionally removed with all necessary permits, it takes the guesswork out of your build. The lot is fully serviceable, with water, sewer, gas and hydro readily available at the property line. Beyond the boundaries of the lot, the location is truly unbeatable. Nestled in an established community with quiet streets, you are just seconds away from major highway, public transit routes, and all essential amenities, including local shopping, schools, and parks. It perfectly balances residential charm with ultimate urban convenience. Whether you are a strategic investor looking to bank a high-quality piece of land or a future homeowner eager to design your dream layout from the ground up, this property is an exceptional opportunity that shouldn't be missed. (id:65446)
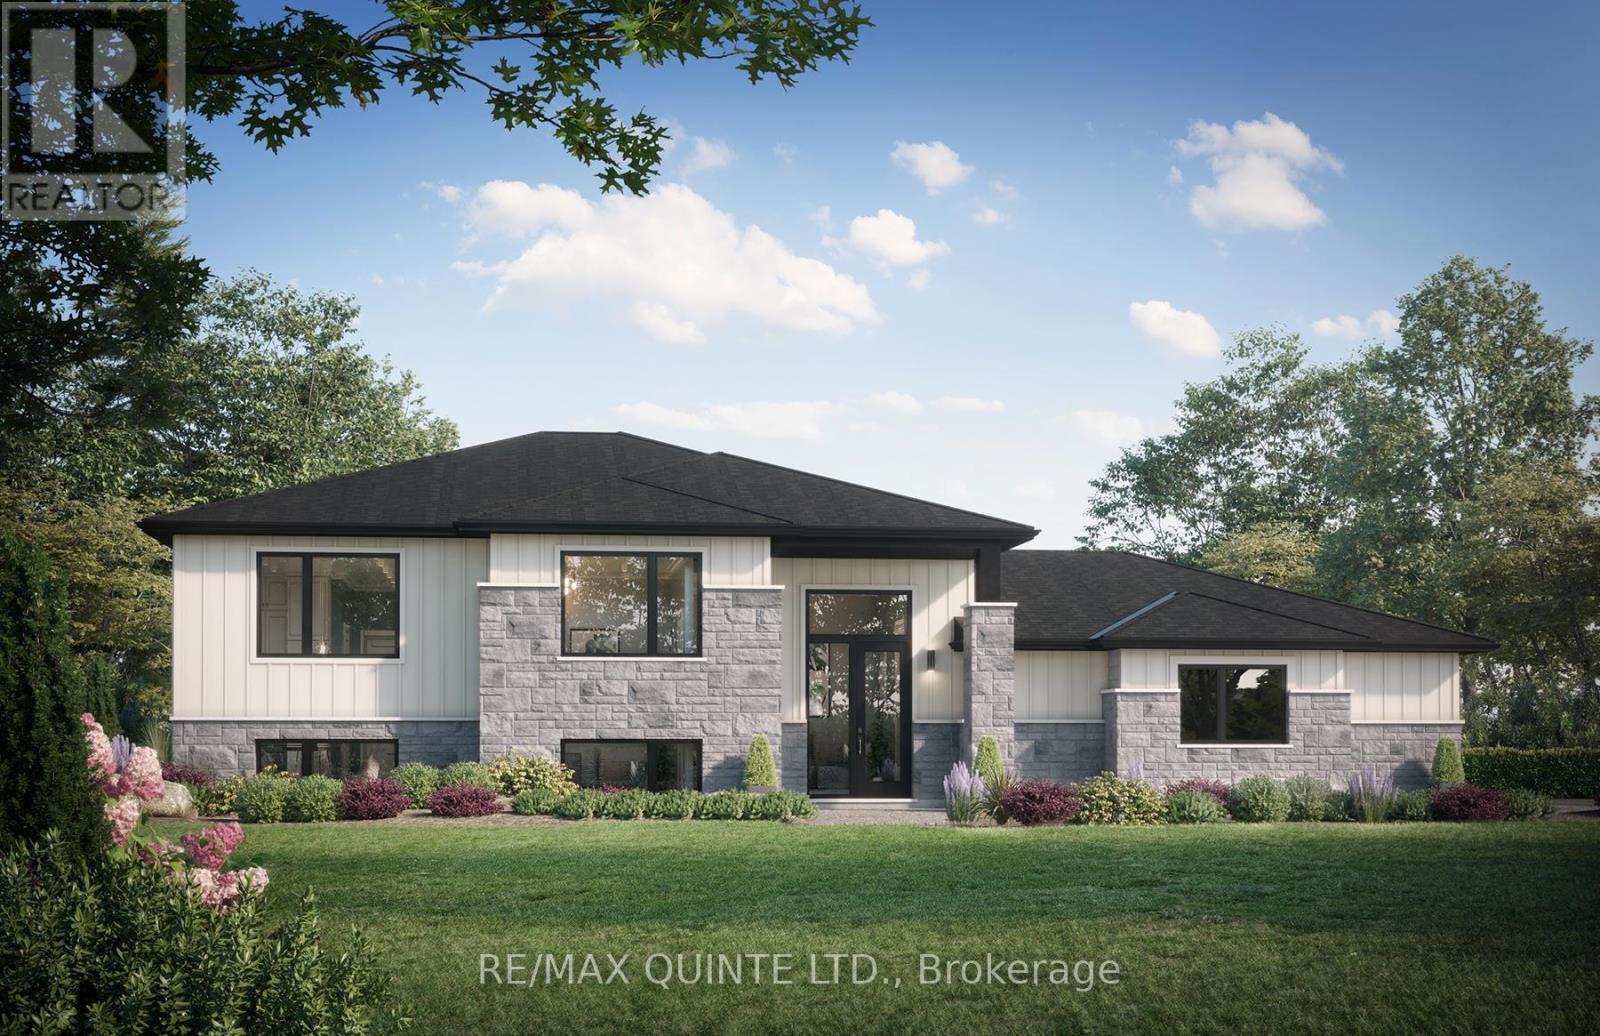
1230 Salem Road
Prince Edward County, Ontario
Located on a quiet road in the west end of Prince Edward County, this newly built home sits on a level 2-acre lot surrounded by farmland and single-family residences. Featuring a clean, modern exterior with a combination of stone and board and batten, along with a side-entry 3-car garage, the home opens into a spacious foyer with direct garage access and a split entry to both levels. The main floor offers 9 ft ceilings throughout and approximately 1,585 sq ft of living space, including 3 bedrooms and 2 full bathrooms. The primary suite includes a walk-in closet and an ensuite with double vanity, complemented by the convenience of main floor laundry. The open-concept kitchen, living and dining area is designed for a practical layout with a walkout to a covered rear deck. The lower level comes finished with a rec room, bathroom, and office or gym space, while still allowing flexibility for further customization. Buyers will also have the opportunity to choose finishes and tailor details throughout the home. Strong value for a newly constructed home on acreage in a growing area of Prince Edward County. (id:65446)
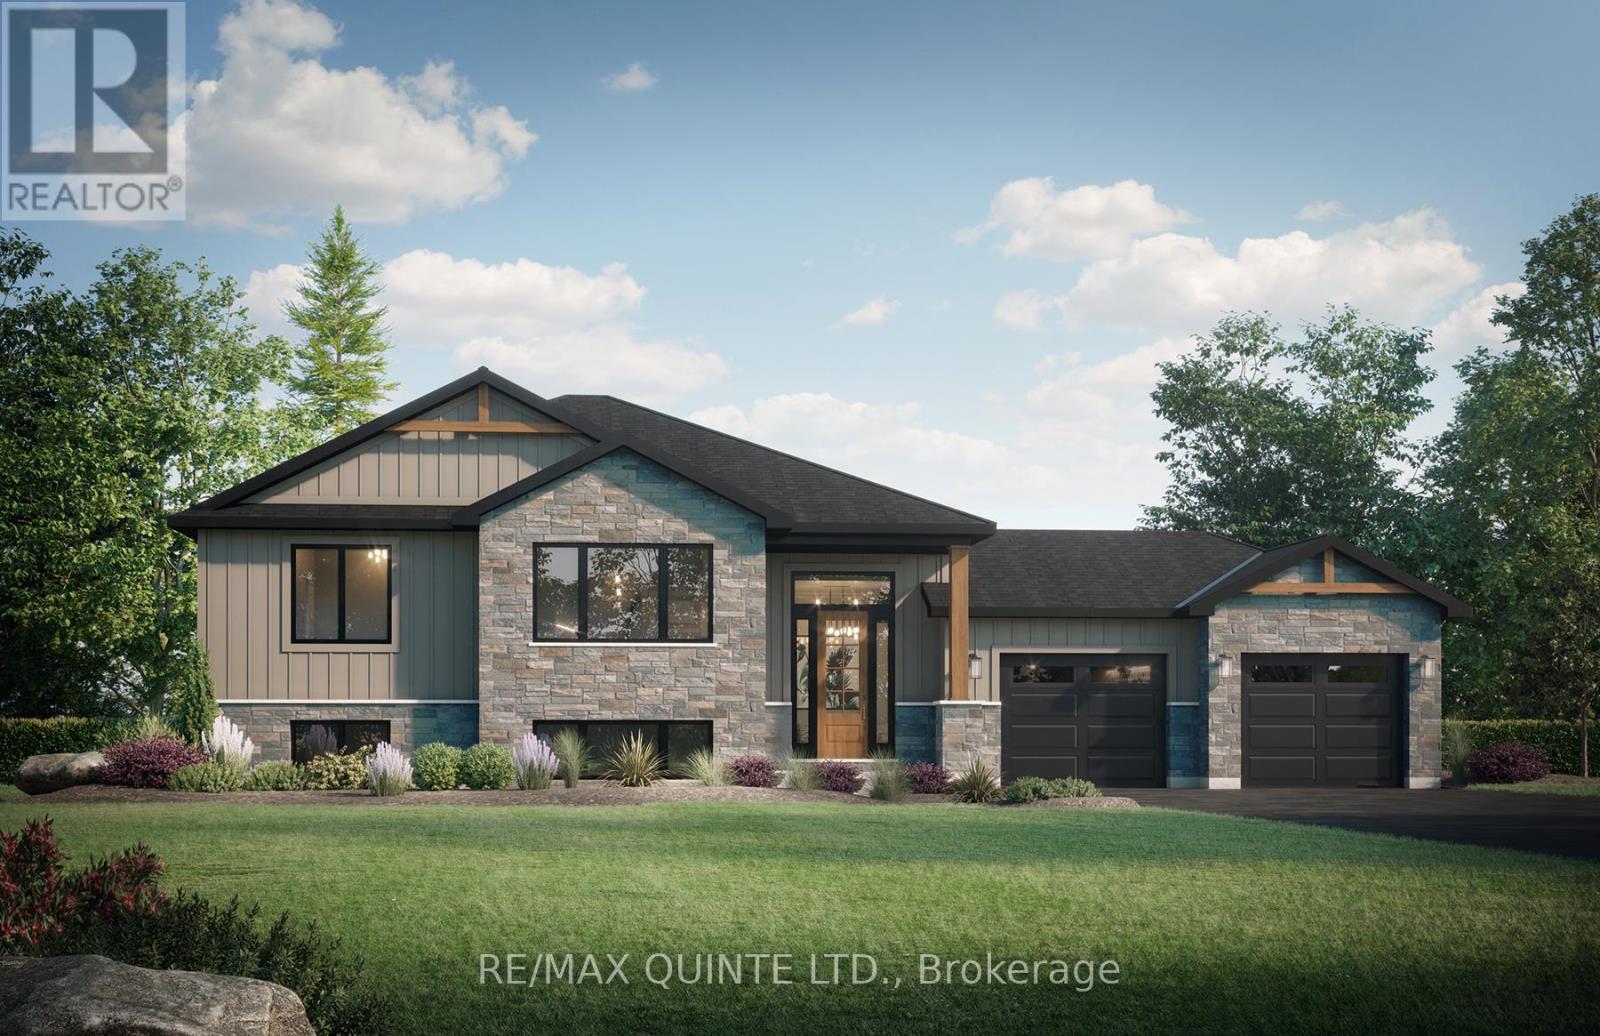
1214 Salem Road
Prince Edward County, Ontario
Set on a quiet road in the west end of Prince Edward County, this new construction home sits on a flat 2-acre lot surrounded by farmland and single-family homes. Designed with a modern yet timeless exterior featuring stone, board and batten, and wood accents, the home welcomes you into a spacious foyer with access to the garage and split entry to both levels. The main floor offers 1,580 sq ft with 3 bedrooms and 2 full bathrooms, including a primary suite with a walk-in closet and ensuite with double vanity, along with main floor laundry. The open-concept kitchen, living and dining area provides a functional layout with a walkout to a covered rear deck. The full lower level remains unfinished, offering flexibility to customize the space to suit your needs. Buyers also have the opportunity to select finishes and personalize the home throughout. A strong value for new construction on acreage in one of Prince Edward County's fastest-growing areas. (id:65446)
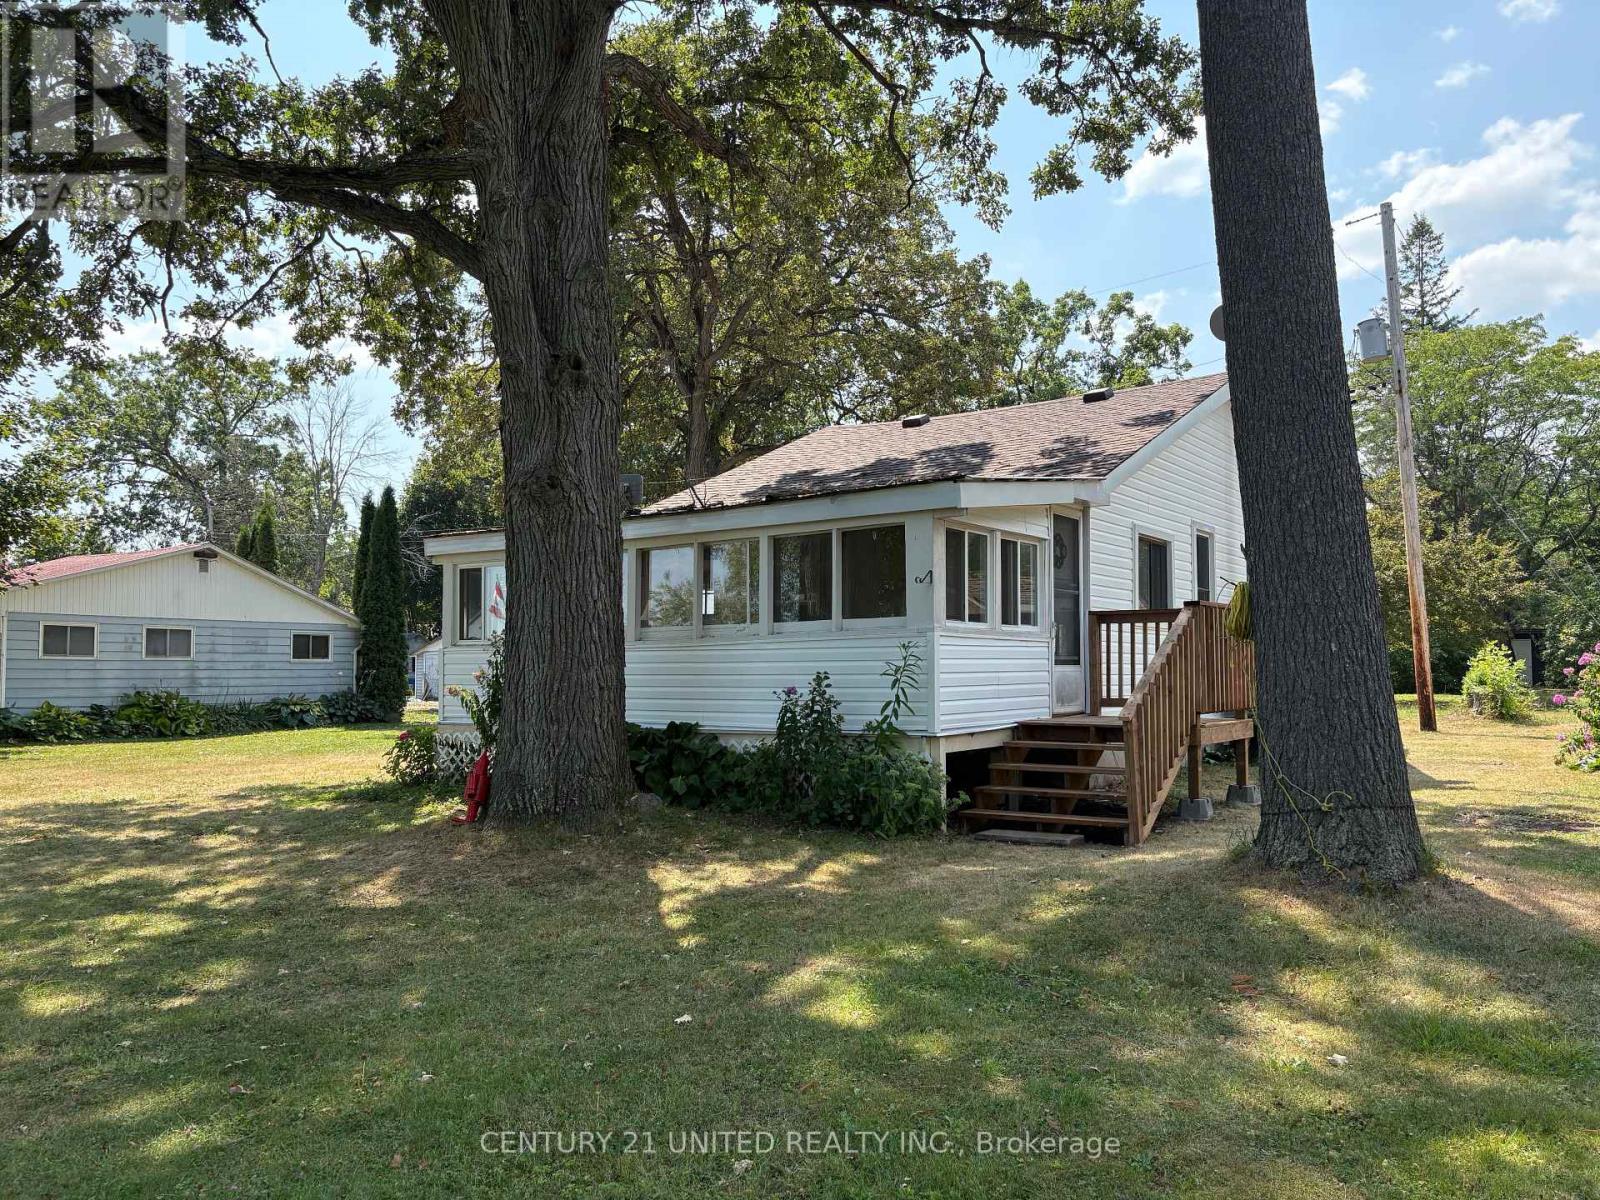
385 C Pike Lane
Trent Hills, Ontario
4 Season Waterfront on the Trent River. Currently utilized by the Seller as her permanent residence. Located just off a paved township road it is serviced by Municipal water service from Campbellford to Warkworth Institution at an installation cost to tie in of $6000.00. The floors have been spray foam insulated and cellulose fibre insulation blown in the ceiling. The exterior walls have been insulated from the outside with Roxul and Tyvek wrapped with 1" SM and the majority of the windows upgraded. The home/cottage is heated by a propane floor furnace. If offers 2 bedrooms, updated 3 pc bath (shower), open concept living & dining area, 3 season sunroom faces due east with full view of the waterway, floors spray foam insulated with pine ceiling accent. A galley kitchen with washer & dryer area off kitchen. The septic system will be pumped and inspected by the Seller prior to closing. There is a single detached garage and storage building that can be a bunkie. Recently installed exterior siding, fascia, eavestroughs and new decks. The waterfrontage is not suitable for swimming. The public boat launch is mere minutes from the property and provides 15 miles of lock free boating between Lock 8 Bradley Bay and Lock 7 to Glen Ross at Frankford. A great investment rental or affordable weekend getaway. This property is close to both the municipalities of Campbellford and Warkworth, 20 minutes to Hwy #401 at Brighton, 1.5 hours to GTA. The lot size is 40' waterfrontage and 160' deep. There are 2 right-of-ways to the south of the cottage for backlot properties. 387 Percy Boom Road has 25' right-of-way and 385A has 20' right-of-way. (id:65446)
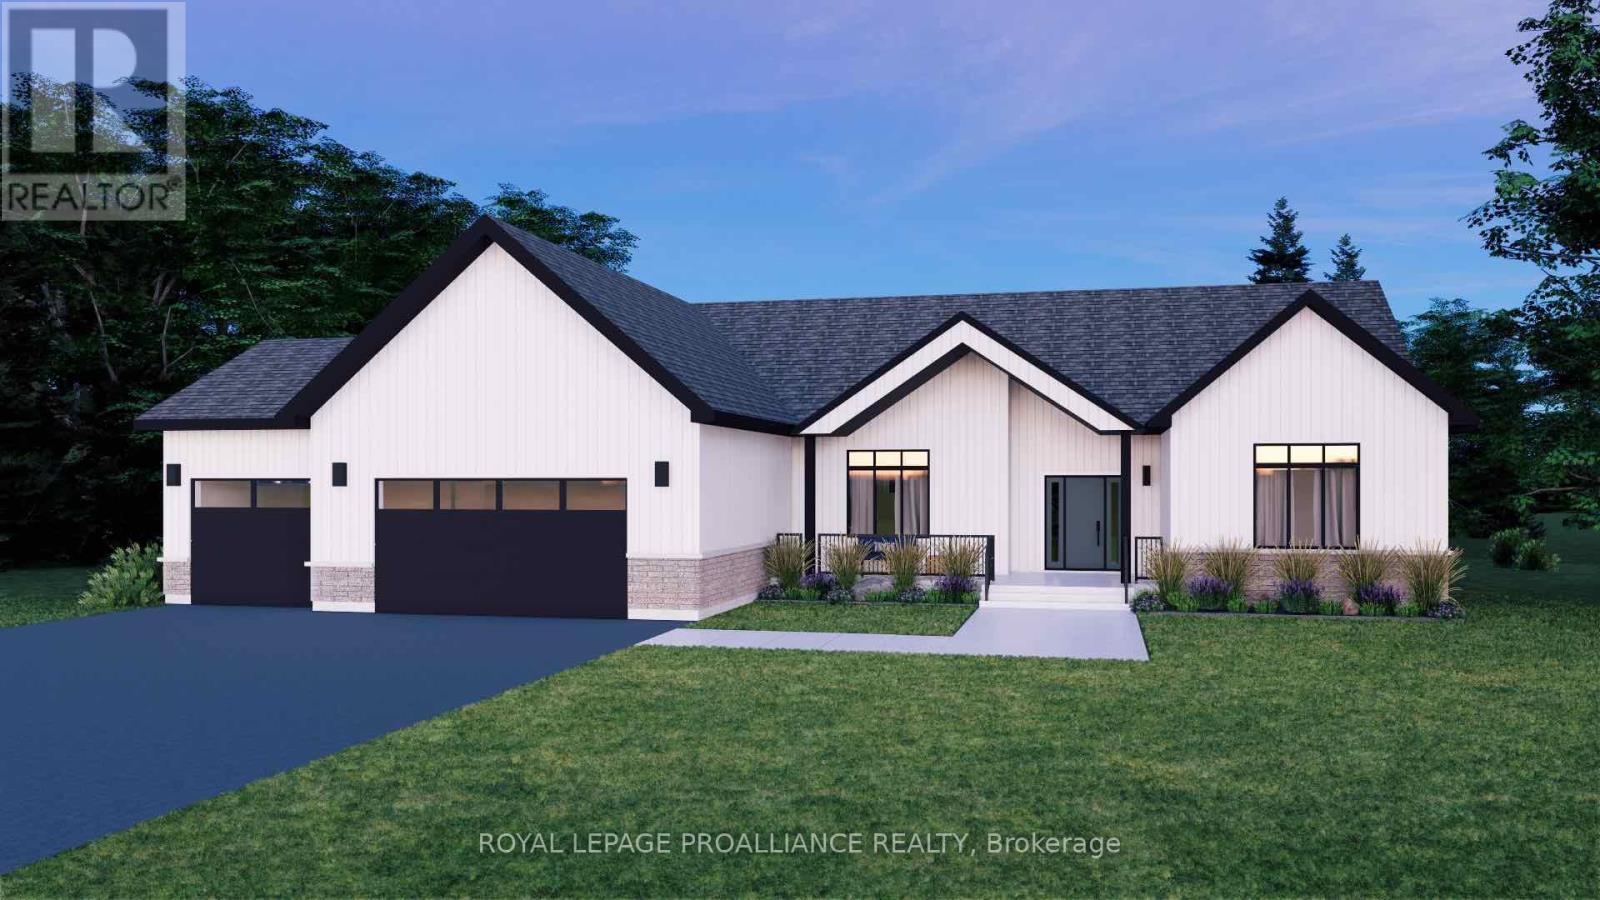
Lot 17 Ridgeline Drive
Alnwick/haldimand, Ontario
Introducing The Woodland, a spacious and versatile bungalow offering 2,411 sqft of finished main floor living, plus an unfinished basement ready to be customized to suit your needs. With3 bedrooms, 2.5 bathrooms, and a 3-car garage, this home is designed for growing families or those who simply appreciate space and flexibility. The Woodland features a bright, open-concept kitchen, dining, and living area that anchors the home and creates an ideal setting for both everyday living and entertaining. The kitchen offers excellent prep space and flow, while large windows bring in natural light and connect the interior to the outdoors. The primary bedroom is thoughtfully positioned for privacy and includes its own ensuite, while additional bedrooms are generously sized and well separated. Practical features such as main-floor laundry, a powder room, ample storage, and an oversized 3-car garage make this plan as functional as it is comfortable. The unfinished lower level provides endless potential for additional living space, recreation, or guest accommodations. The Woodland is located within Grafton Heights, a carefully planned hillside community offering peaceful neighbourhood streets and scenic views across Grafton's landscape and toward Lake Ontario. Homes here are serviced by municipal water, natural gas, fibre optic internet, private septic systems, and sit on pool-sized lots-a rare combination for new construction. Just minutes to Cobourg and Highway 401, and within 45minutes of the GTA, Grafton Heights offers an ideal balance of rural charm and urban accessibility. Enjoy close proximity to the village of Grafton, Wicklow Beach and public boat launch, excellent public and Catholic elementary schools, and the trails of the Northumberland Forest for year-round outdoor enjoyment. (id:65446)
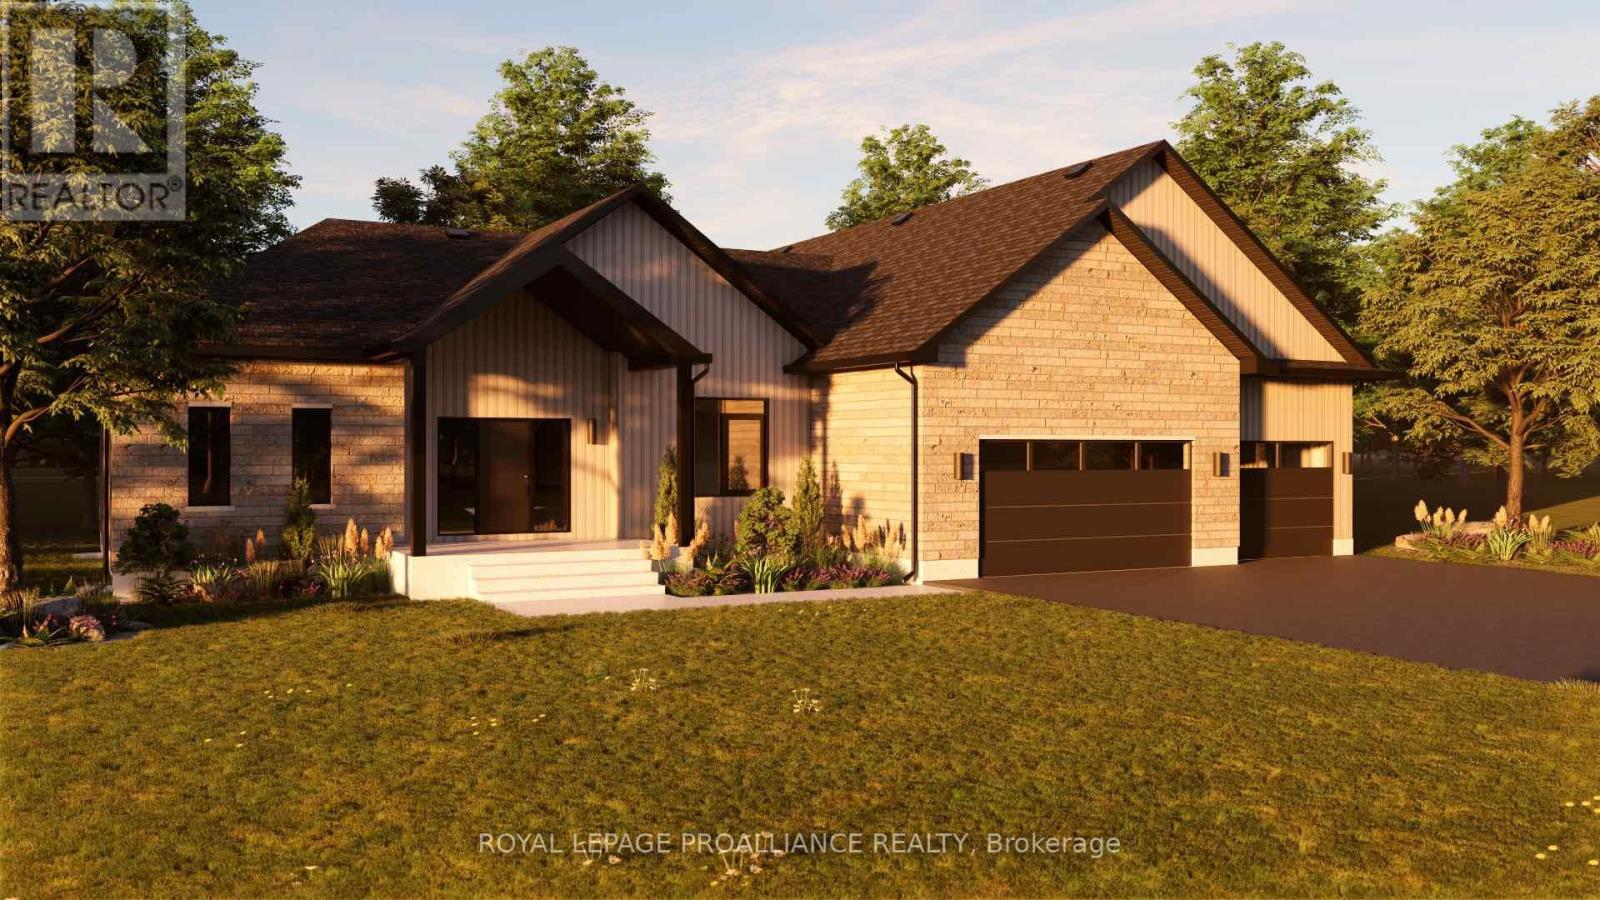
Lot 6 Vista View Drive
Alnwick/haldimand, Ontario
Introducing The Highland, a spacious and well-appointed bungalow offering approximately 2,551 sqft of finished main floor living, plus an unfinished 2,314 sqft basement ready for future customization. With 3 bedrooms, 3 bathrooms, and a 3-car garage, this home is designed for those who want room to breathe without sacrificing flow or function. The Highland features a bright, open-concept living, dining, and kitchen area that serves as the heart of the home, ideal for both entertaining and everyday life. The kitchen is complemented by a walk-in pantry and coffee bar, while large windows and rear deck access create a seamless connection to the outdoors. The primary suite offers a true retreat with a generous walk-in closet and ensuite, thoughtfully separated from the additional bedrooms for added privacy. A dedicated home office, boot room, main-floor laundry, and powder room add everyday convenience, while the oversized 3-car garage provides ample space for vehicles, storage, or hobbies. This is a plan that balances comfort, practicality, and elevated design. The Highland is located within Grafton Heights, a carefully planned hillside community known for its scenic views across Grafton's countryside and toward Lake Ontario. Homes are serviced by municipal water, natural gas, fibre optic internet, private septic systems, and feature pool-sized lots along quiet neighbourhood streets. Just minutes to Cobourg and Highway 401, and within 45 minutes of the GTA, Grafton Heights offers the ideal blend of rural lifestyle and urban access. Enjoy close proximity to the village of Grafton, Wicklow Beach and public boat launch, excellent public and Catholic elementary schools, and the trails of the Northumberland Forest for year-round outdoor recreation. (id:65446)