
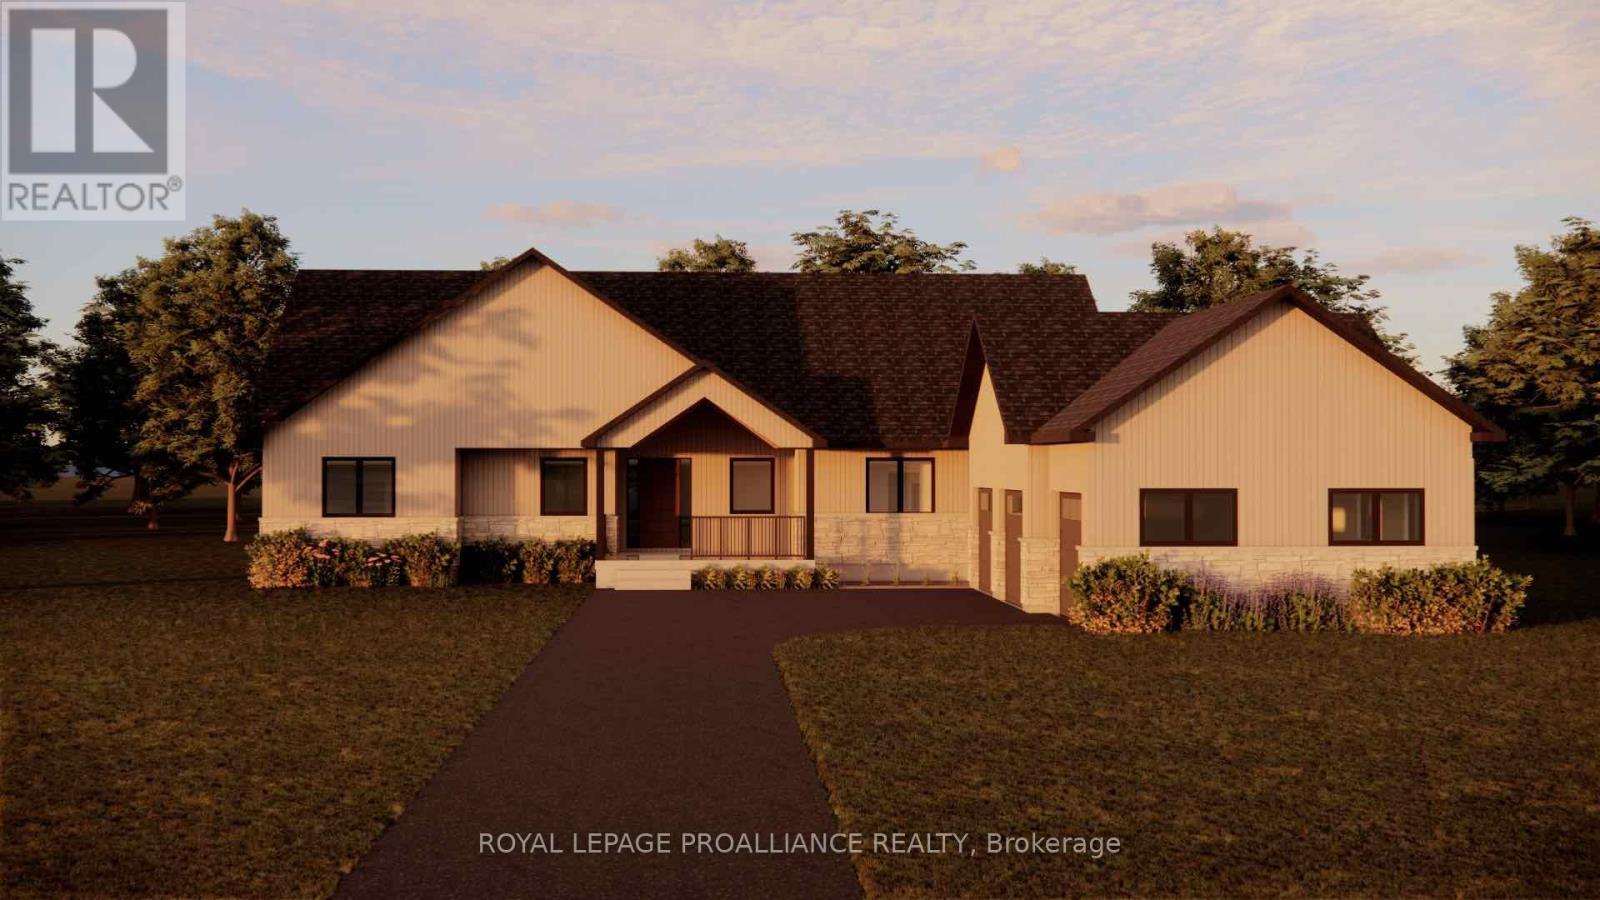
Lot 16 Ridgeline Drive
Alnwick/haldimand, Ontario
Introducing The Lakeview, a thoughtfully designed bungalow offering 2,599 sqft of finished living space, plus an unfinished basement ready for future expansion. With 3 bedrooms, 2 bathrooms, and an oversized garage, this home blends smart design with everyday comfort. The open, well-proportioned layout features generous principal rooms, a spacious kitchen ideal for gathering, and a private primary suite tucked away for quiet retreat. Large windows and elevated sightlines take full advantage of the setting, creating a bright, airy feel throughout. Whether you're hosting family or enjoying a quiet morning at home, this plan is designed to feel both functional and refined. The Lakeview is located within Grafton Heights, a carefully planned hillside community known for its sweeping views of Grafton's countryside and Lake Ontario beyond. Residents enjoy municipal water, natural gas, fibre optic internet, private septic systems, and pool-sized lots, all set along peaceful neighbourhood streets. Perfectly positioned just minutes to Cobourg and Highway 401, and within 45 minutes of the GTA, Grafton Heights offers the ideal balance of rural living with urban accessibility. The charming village of Grafton is close by, along with Wicklow Beach and public boat launch, St. Anne's Spa, and excellent public and Catholic elementary schools. Outdoor enthusiasts will appreciate easy access to the Northumberland Forest for hiking, biking, and exploring year-round. (id:65446)
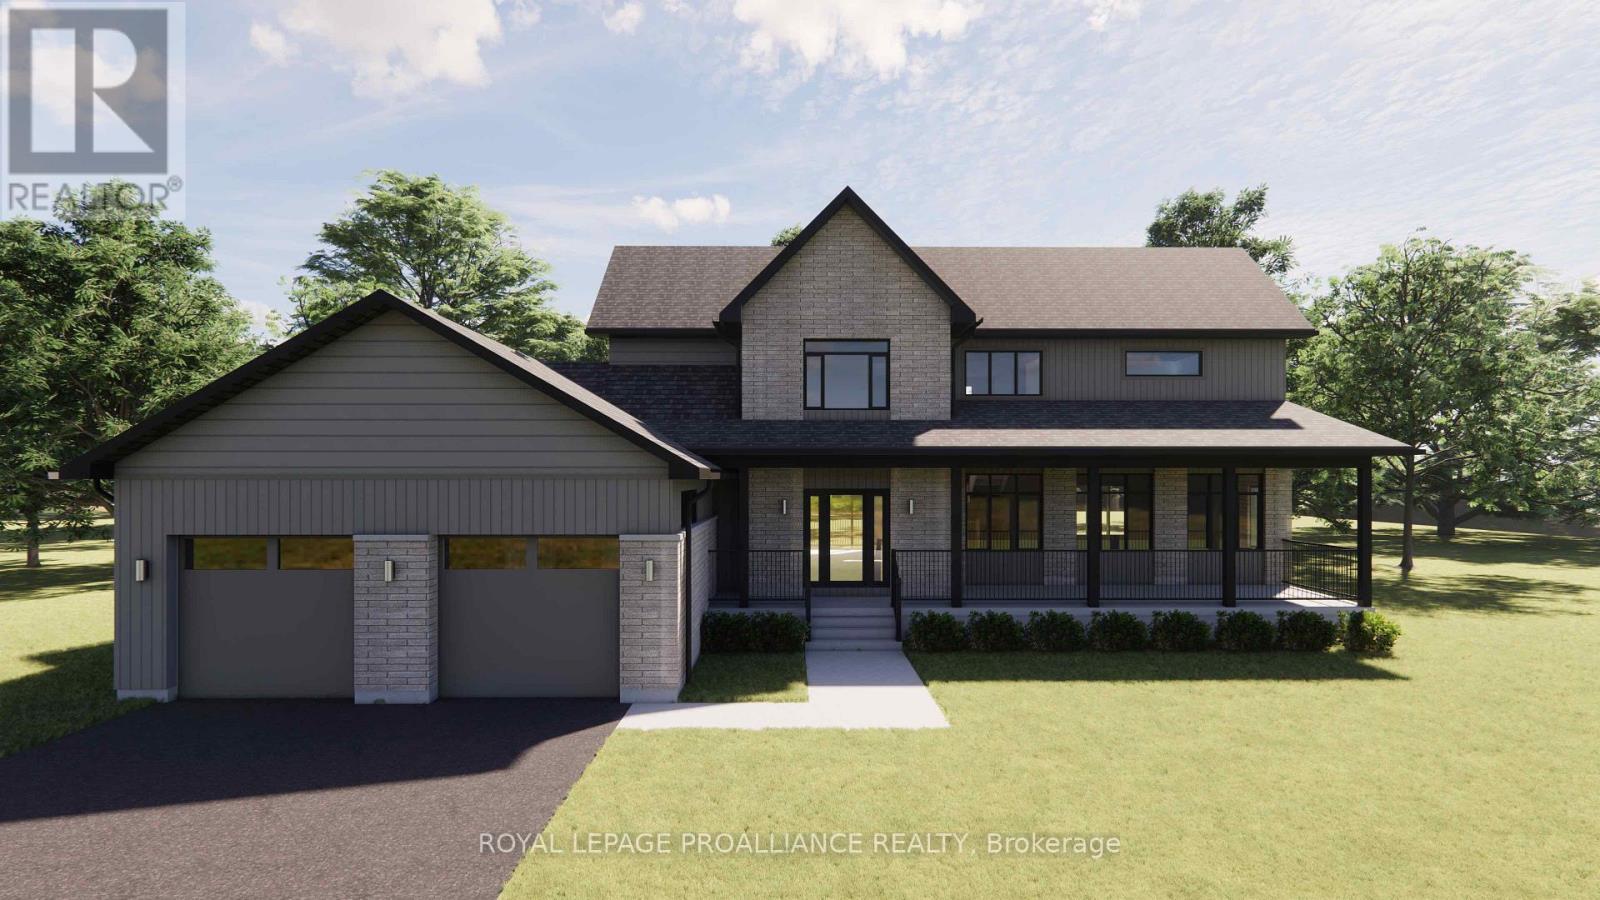
Lot 8 Ridgeline Drive
Alnwick/haldimand, Ontario
The Ridgeview is a thoughtfully designed two-storey home offering 2,860 sqft of refined living space, ideal for those looking for room to grow without compromising on style or function. A striking front elevation and welcoming covered porch set the tone from the moment you arrive. The main floor is built for both everyday living and entertaining, featuring a spacious kitchen with generous island, separate dining room, and an expansive living room with open-to-above detail that adds light and architectural interest. A main floor powder room and dedicated laundry room add convenience, while the 2-car garage offers ample storage and practicality. Upstairs, the primary suite is a true retreat with a large walk-in closet and beautifully sized ensuite. Two additional bedrooms and a full bath complete the second level, providing comfort and privacy for family or guests. The unfinished basement offers over 2,300 sqft of additional potential, ready to be customized to suit your lifestyle. Situated in the sought-after Grafton Heights community, this home blends modern design with small-town charm. It offers town services, streetlights, and beautiful views of Lake Ontario just minutes away. (id:65446)
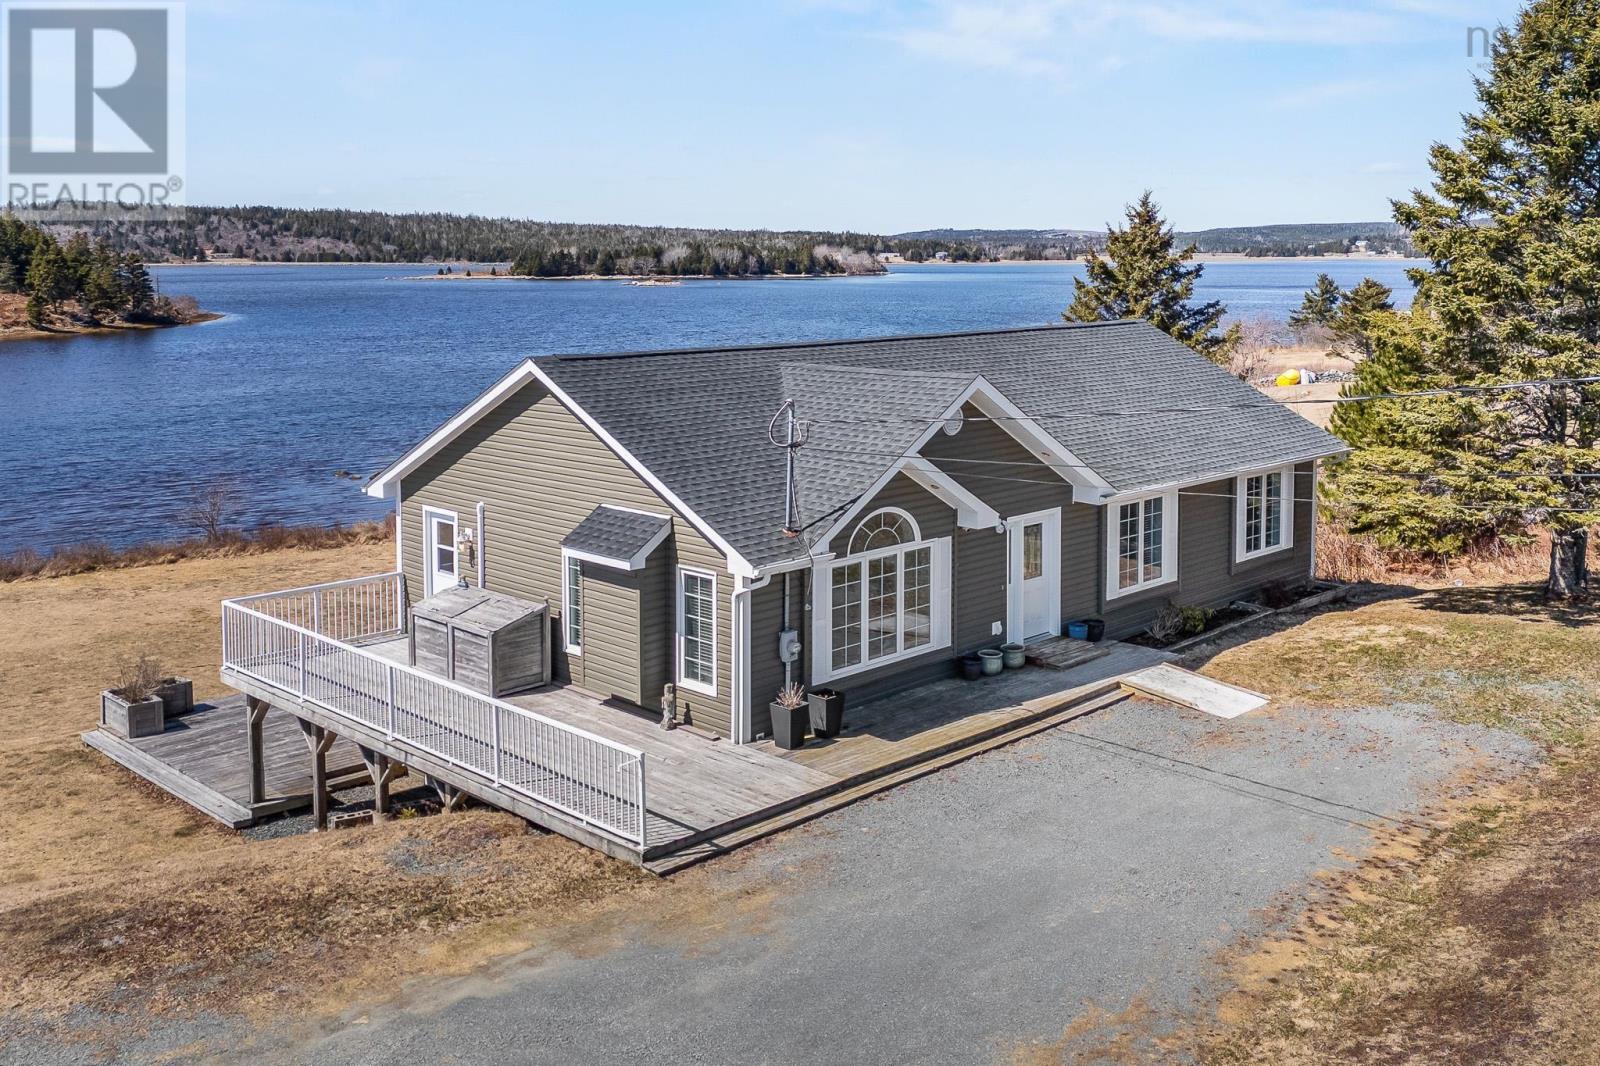
28 Morgans Landing
East Chezzetcook, Nova Scotia
Welcome to 28 Morgans Landing, where the beauty of Nova Scotias coastline becomes part of your everyday life. This fully updated waterfront bungalow offers 225 feet of ocean frontage and breathtaking, unobstructed views that stretch endlessly across the horizon, creating a peaceful and ever-changing backdrop youll never tire of, with local wildlifeincluding deer swimming gracefully back and forth to the nearby islandadding to the magic of this truly special setting. Set on a quiet lot with ideal southern exposure, the home has been extensively renovated with a new roof, stylish flooring, fresh paint throughout, efficient heat pumps, and countless thoughtful upgrades, delivering a move-in ready experience. Inside, the main level features a bright, open-concept design where the kitchen, dining, and living areas flow seamlessly together, all perfectly positioned to capture natural light, stunning water views, and incredible sunsets, while the spacious primary suite offers a private retreat with its own ensuite, complemented by a second bedroom and versatile office or den for added flexibility. Step outside to multiple sun-drenched decks where you can enjoy your morning coffee to the sound of the waves and unwind as the sky lights up over the water, with an existing wharf structure that presents exciting potential for future enhancement or expansion similar to neighbouring properties. The fully finished walk-out basement adds exceptional living space with a bright and inviting rec room warmed by a cozy stove, an additional bedroom, flex area, full bath, and ample storage, all enhanced by large windows that continue to showcase stunning water views from the lower level. A detached 1.5 car garage adds conscience for parking during colder months and additional storage space. Located just 20 minutes from Dartmouth, this property offers the perfect balance of modern comfort and coastal charm, inviting you to truly fall in love with life by the sea. (id:65446)
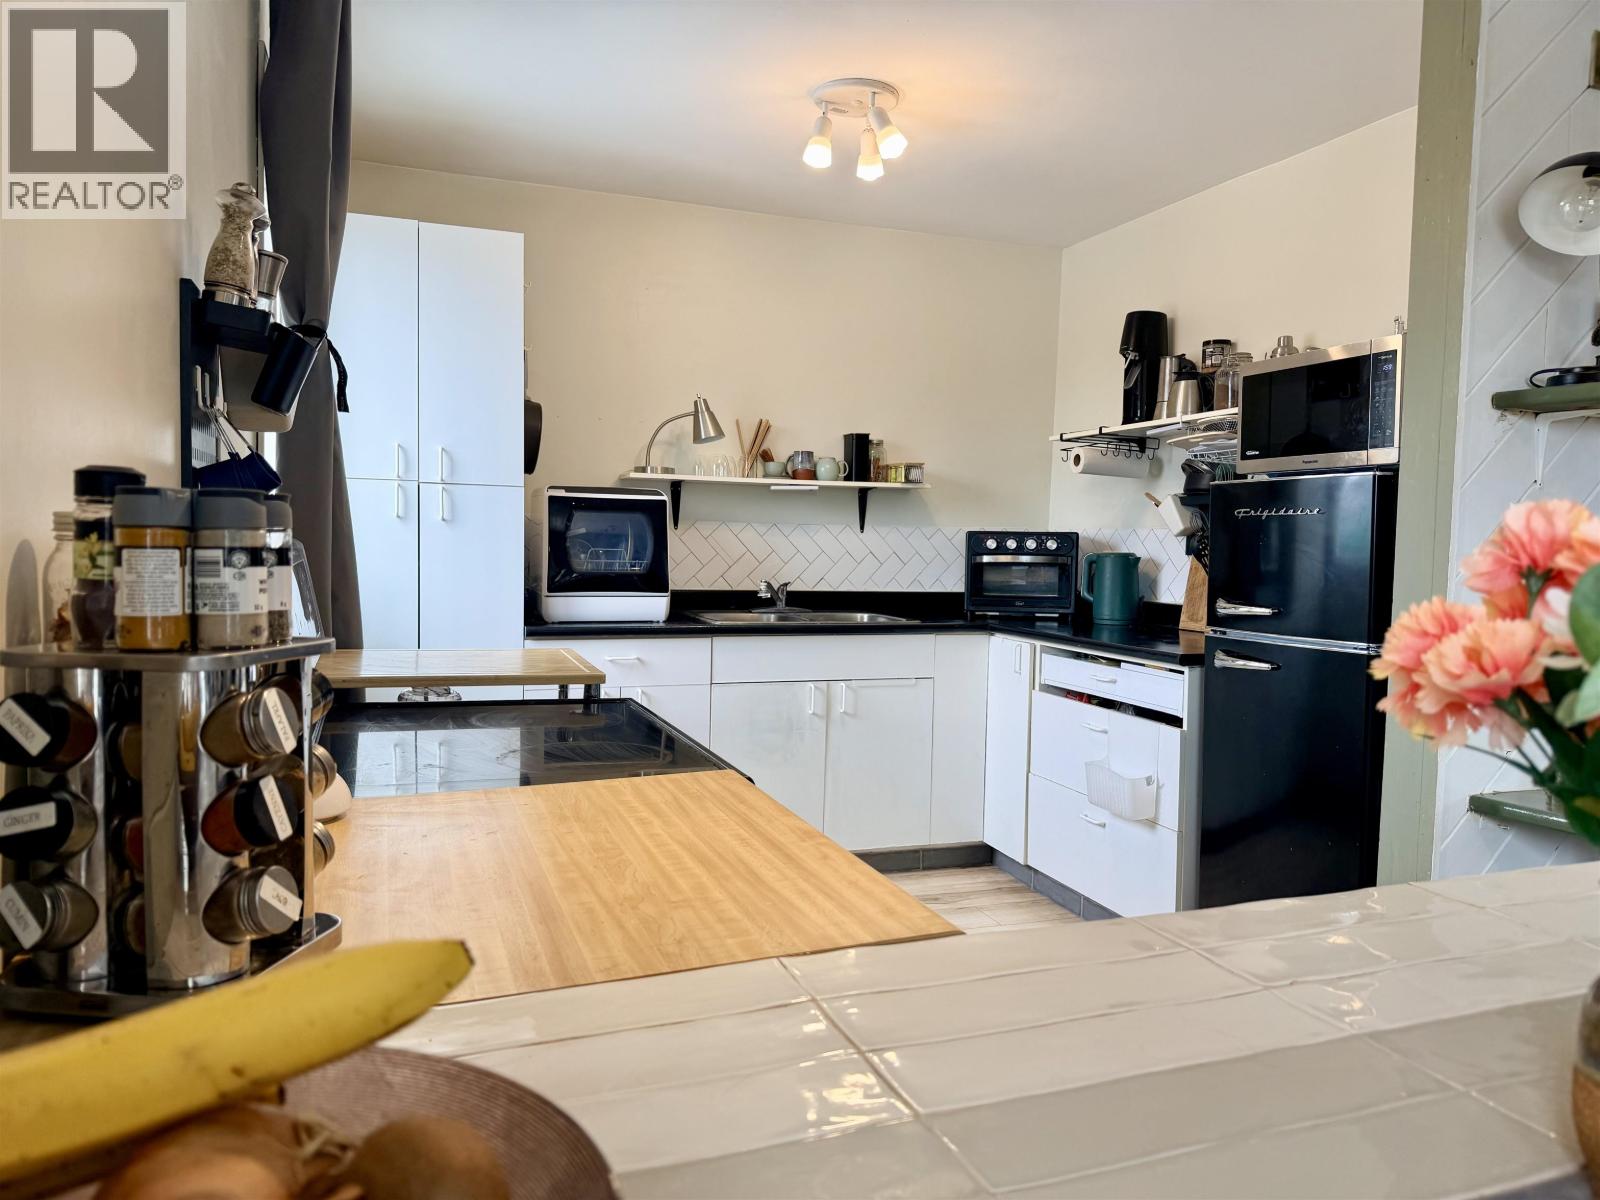
168 E 3rd Avenue
Fort St. James, British Columbia
Beautifully updated 4-bedroom, 1-bath home in a central Fort St. James location. This move-in ready property offers modern comfort, style, and peace of mind with extensive recent upgrades throughout. Enjoy year-round comfort with a new (2025) electric heat pump and A/C, plus valuable updates including a new hot water tank (2025), upgraded 200-amp electrical service (2025), fresh paint (2025), new windows (2025), and new flooring (2024). Additional improvements include completed peace of mind with low radon tested results and high-efficiency reporting value. Outside, the home has been thoughtfully refreshed with gutters and snow stops, protective stucco coating, and new trees and shrubs. A solid, stylish home, move in ready with the big-ticket updates already done. (id:65446)
2 - 1727a Bayview Avenue
Toronto, Ontario
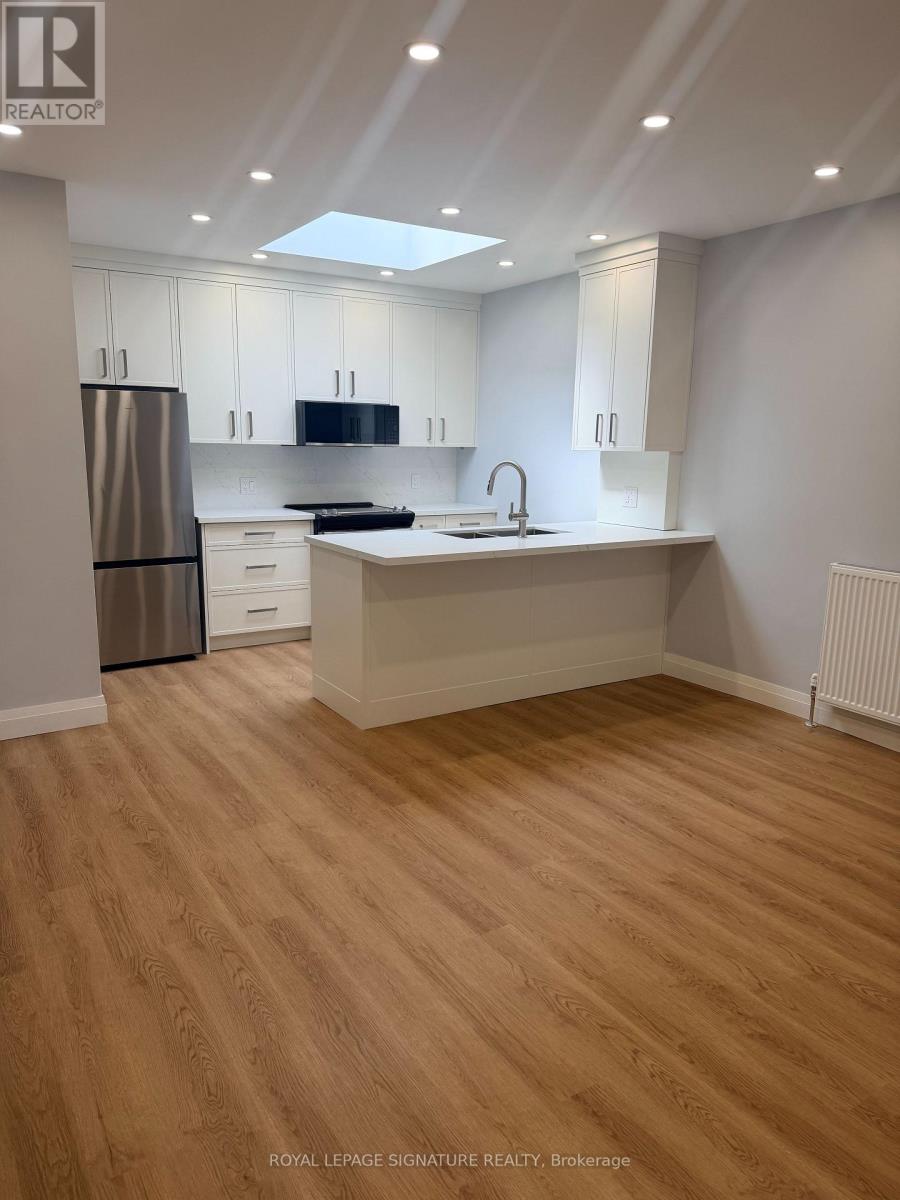
Welcome to 1727A Bayview Avenue a fully renovated, brand new 2-bedroom apartment in one of the most desirable stretches of Bayview.This thoughtfully redesigned suite offers a perfect blend of modern style and everyday functionality. The contemporary kitchen features a sleek stainless steel appliance package, clean lines, and ample storage-perfect for both daily living and entertaining. Bright, well-proportioned bedrooms provide comfortable retreats, while the spa-inspired bathroom showcases elegant finishes and contemporary fixtures. Ensuite laundry adds to the convenience of this smart, efficient layout.What truly sets this location apart is its exceptional transit access. Just a 5-minute walk to the new LRT, commuting downtown and across the city is fast, seamless, and stress-free-no car required. Whether you're heading to work or exploring the city, the LRT puts everything within easy reach.Situated in the vibrant heart of Bayview, you're steps to an incredible mix of boutique shops, cafés, and top-rated restaurants, offering an unmatched walkable lifestyle.A rare opportunity to live in a brand new, stylish apartment with unbeatable transit convenience in a prime neighbourhood. Street parking is available by permit through the City of Toronto. Ideal for families or working professionals seeking to upgrade to a brand-new residence. Heat is provided via radiant heating and is included in the rent.The property is also equipped with two brand new heat pump units that provide both air conditioning and supplemental heating for the bedrooms.The Tenant is responsible for hydro and must set up their own account. (id:65446)
74 William Street
Kawartha Lakes, Ontario
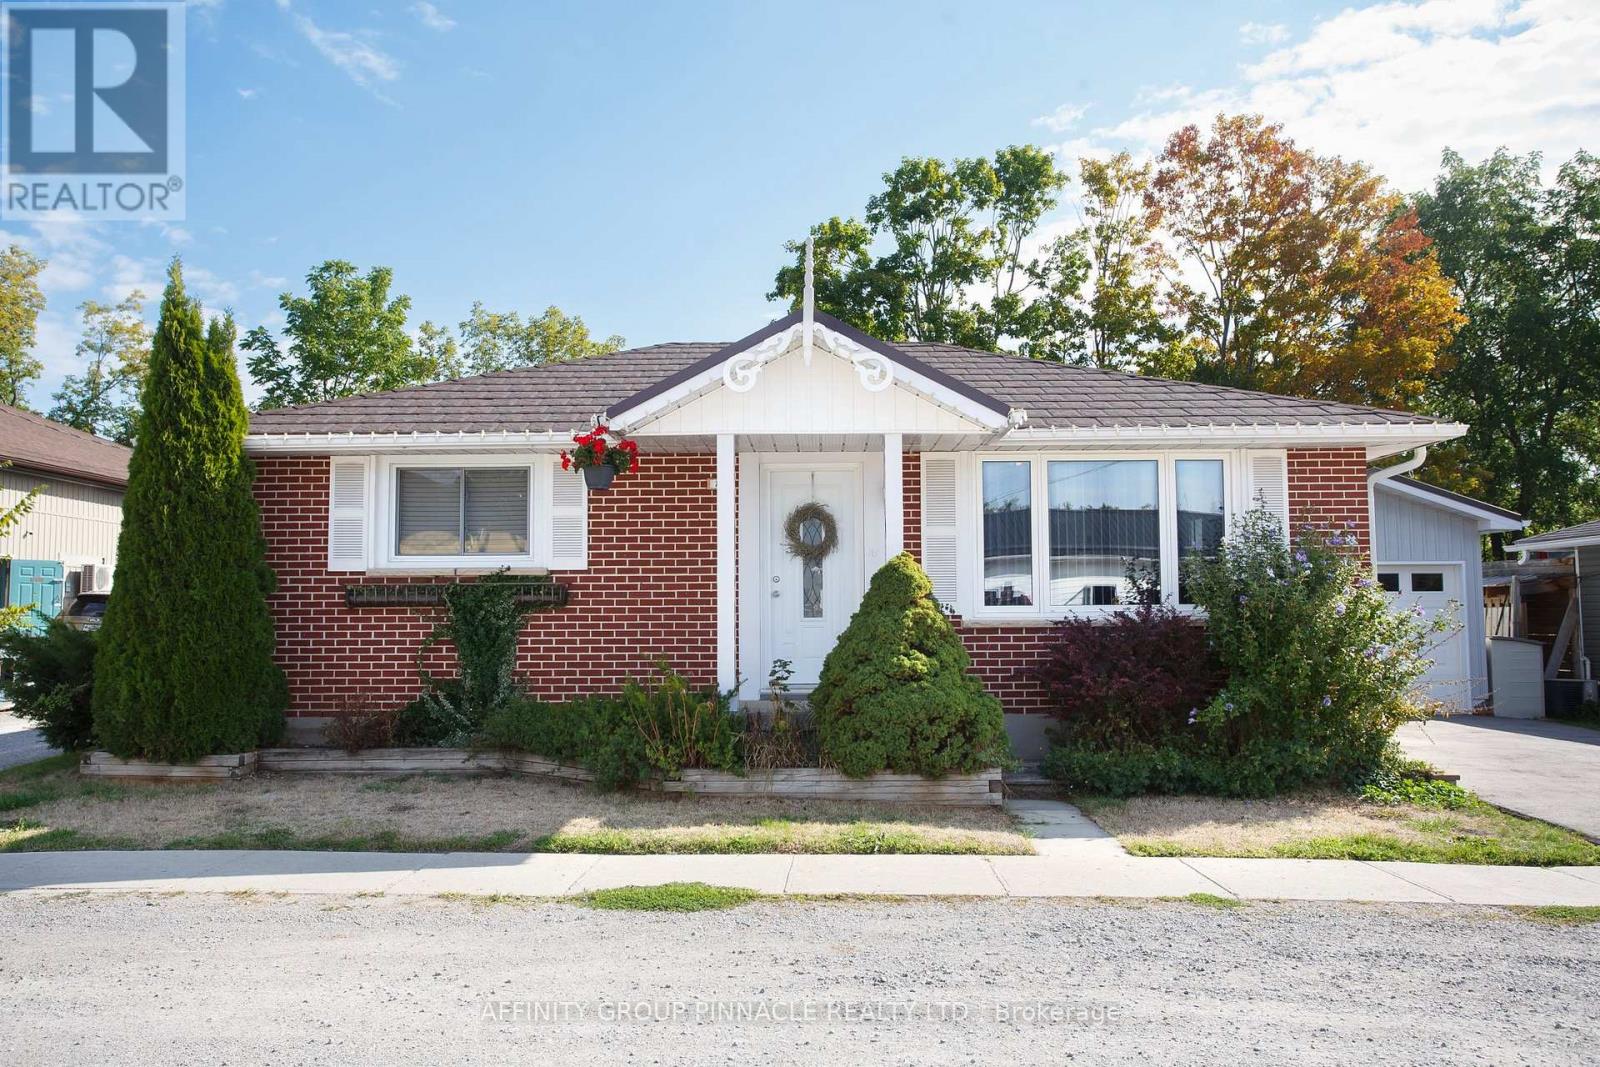
Convenient living in the heart of Bobcaygeon, this solid brick bungalow offers tremendous potential to the buyer who's always wanted to live and work! With its charming curb appeal and commercial zoning this is an ideal opportunity for small business owners, creative entrepreneurs, or anyone looking to work from home. Step inside and you'll find a fully renovated home with a beautifully updated kitchen and stainless steel appliances. Plenty of natural light shines on the modern laminate flooring that flows throughout the home. The primary bedroom features a generous walk-in closet, ensuite bath, and oversized patio doors. The living room and dining room are just opposite the kitchen allowing for open concept entertaining. The second bedroom is spacious and welcoming with the main bath, complete with double sinks and a jet tub just steps away. Two side entrances provide both flexibility and privacy. Enjoy your mornings on your patio or host an afternoon with friends or family in the fenced backyard. The third room is a great space for a home office, services studio, or small business where clients can access the second entrance. You'll benefit from the oversized garage and large outbuilding with hydro, This can be used for personal hobbies, additional storage, or part of the commercial application. Do not miss this rare property, one that can meet several needs, is well-maintained, smoke-free and is in move-in condtion. Available immedialtely. (id:65446)
254 Auburn Drive
Waterloo, Ontario
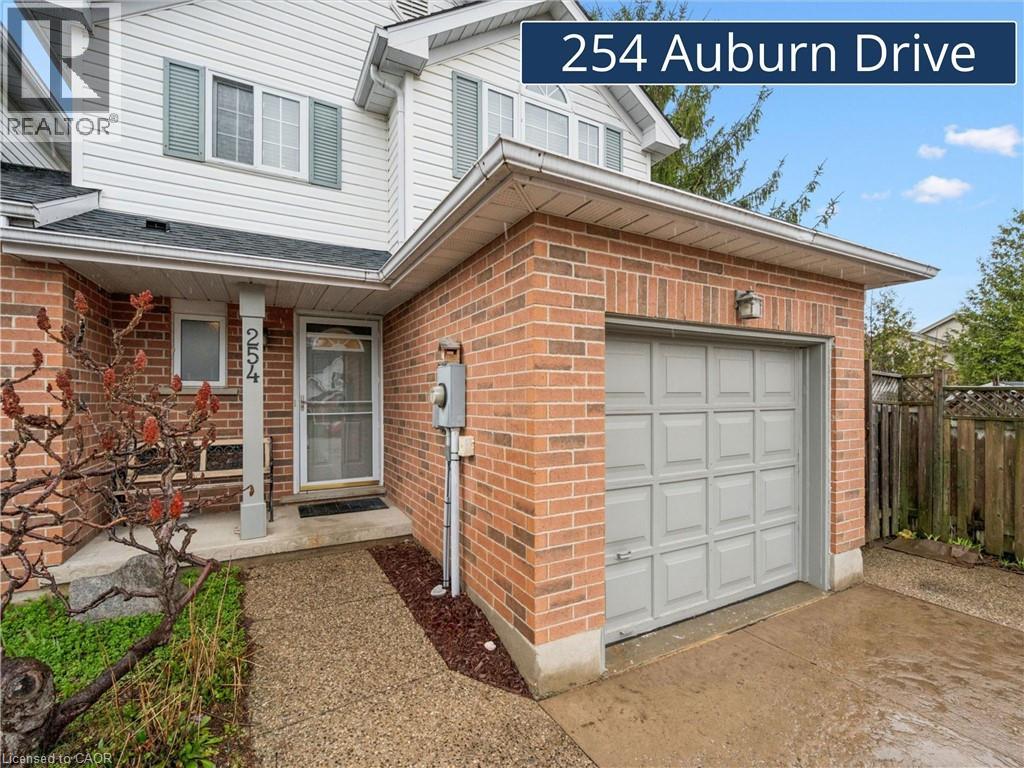
Beautiful END UNIT, FREEHOLD townhouse in a prime Waterloo location! Attached only by the garage on one side and siding onto a walkway on the other, this home offers added privacy and a unique layout. Ideally situated close to both universities, Uptown Waterloo, Downtown Kitchener, major highway access, grocery stores, Tim Hortons, and more. From the moment you arrive, you'll notice the impressive curb appeal featuring, concrete double driveway with exposed aggregate concrete accents. Inside, the main floor features new flooring (2026), a convenient 2-piece bathroom, and a bright open-concept layout with a functional kitchen, island, and dining area. The spacious living room offers double glass doors leading to the private backyard.Upstairs, you'll find 3 spacious bedrooms, including a primary bedroom with vaulted ceilings and a large walk-in closet. The updated 5-piece bathroom features double sinks and a new vanity. The finished basement adds even more living space with a cozy rec room, a 3-piece bathroom with a new vanity, laundry area, and plenty of storage. Freshly painted with modern décor throughout, this move-in ready home is a must-see! (id:65446)
2401 Ord Road Unit# 114
Kamloops, British Columbia
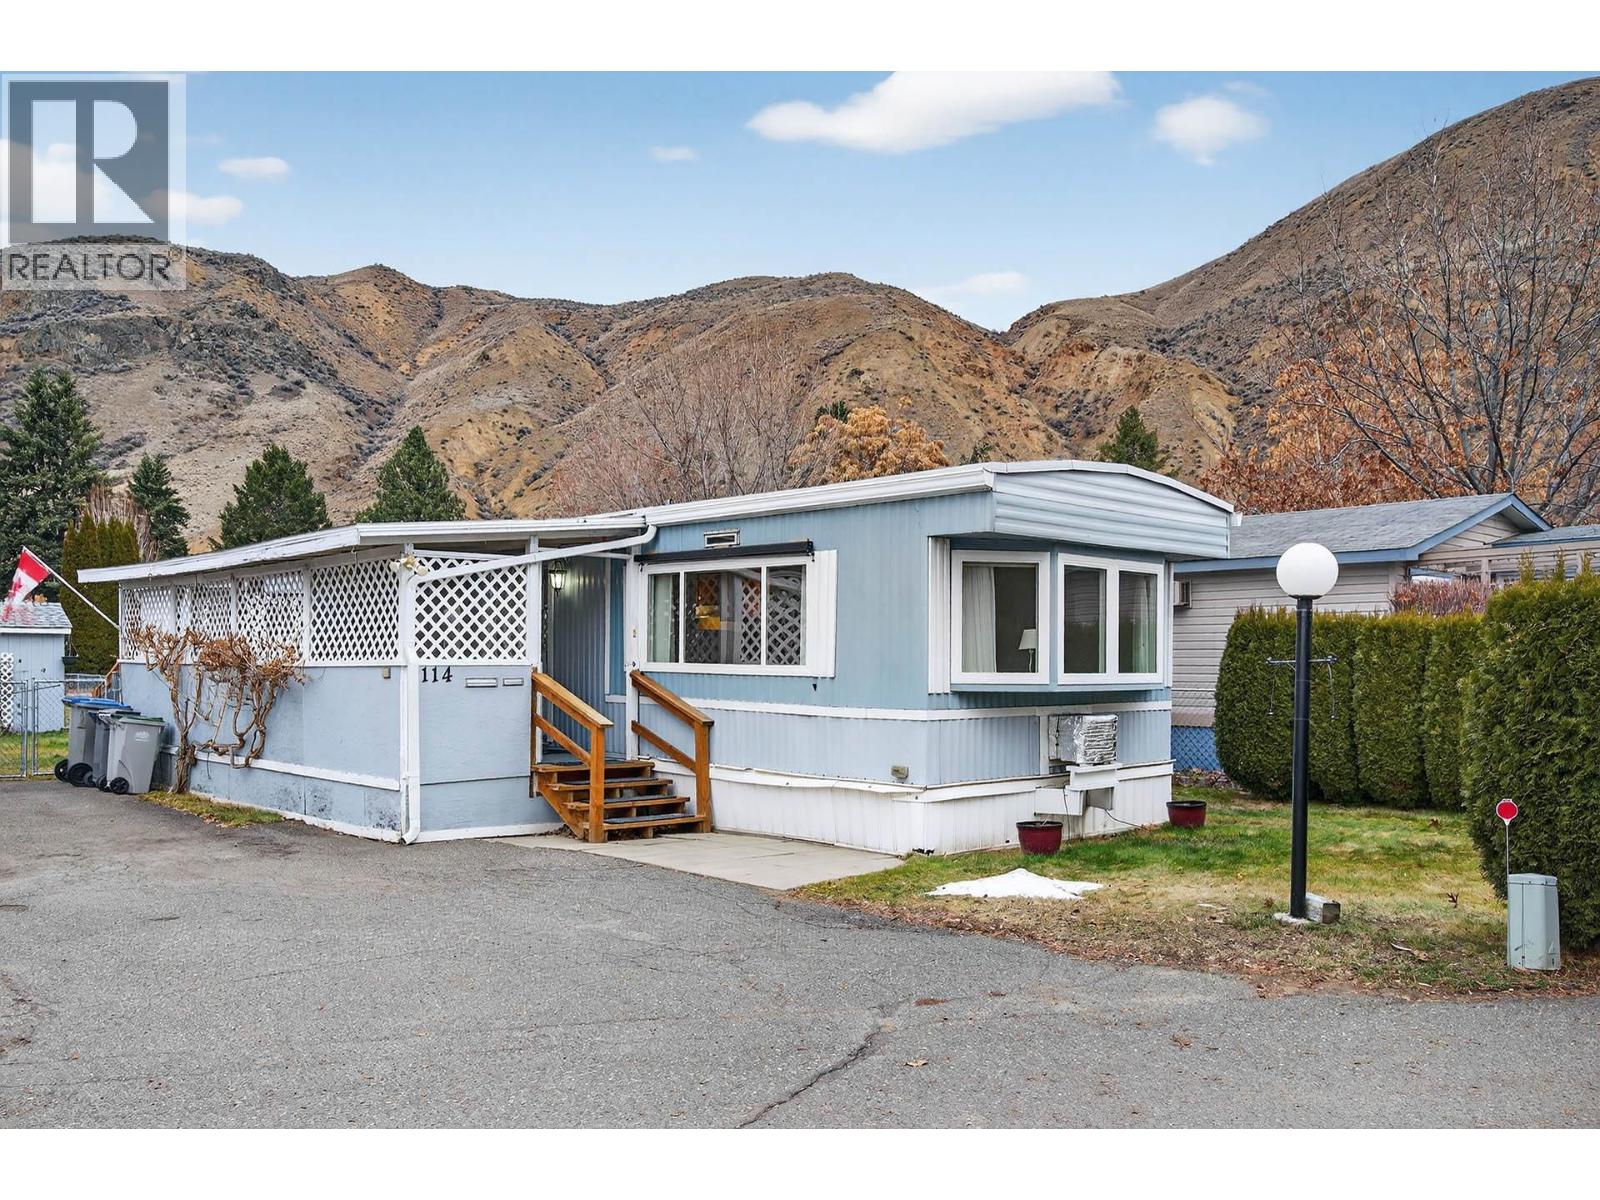
Well maintained 2 bedroom, 1 bathroom manufactured home in the family section of Brock Estates Mobile Home Park. Bright living room with gas fireplace, 2 good sized bedrooms, updated 3 piece bathroom and a large storage room or den. Outside has a nice covered deck with access to a fenced yard with approximately 16x12 shed and underground sprinklers. There are many updates done throughout the years including windows/doors, torch-on roof, laminate flooring, hotwater tank and furnace. Move-in ready with 3 appliances and 2 wall-unit air conditioners included. Great location within the park (family section) and quick possession is possible. (id:65446)

2408 - 11 Wellesley Street W
Toronto, Ontario
Fully Furnished! Luxury 2Br/2Bath bright NW corner suite w/ floor to ceiling windows & huge wrap-around balcony. Located on the 24 high floor, this unit offers unobstructed city & lake views. It features upgraded hardwood flooring throughout and a modern kitchen w quartz counters & marble backsplash.Fully Furnished! Luxury 2Br/2Bath bright NW corner suite w/ floor to ceiling windows & huge wrap-around balcony. Located on the 24 high floor, this unit offers unobstructed city & lake views. It features upgraded hardwood flooring throughout and a modern kitchen w quartz counters & marble backsplash. (id:65446)
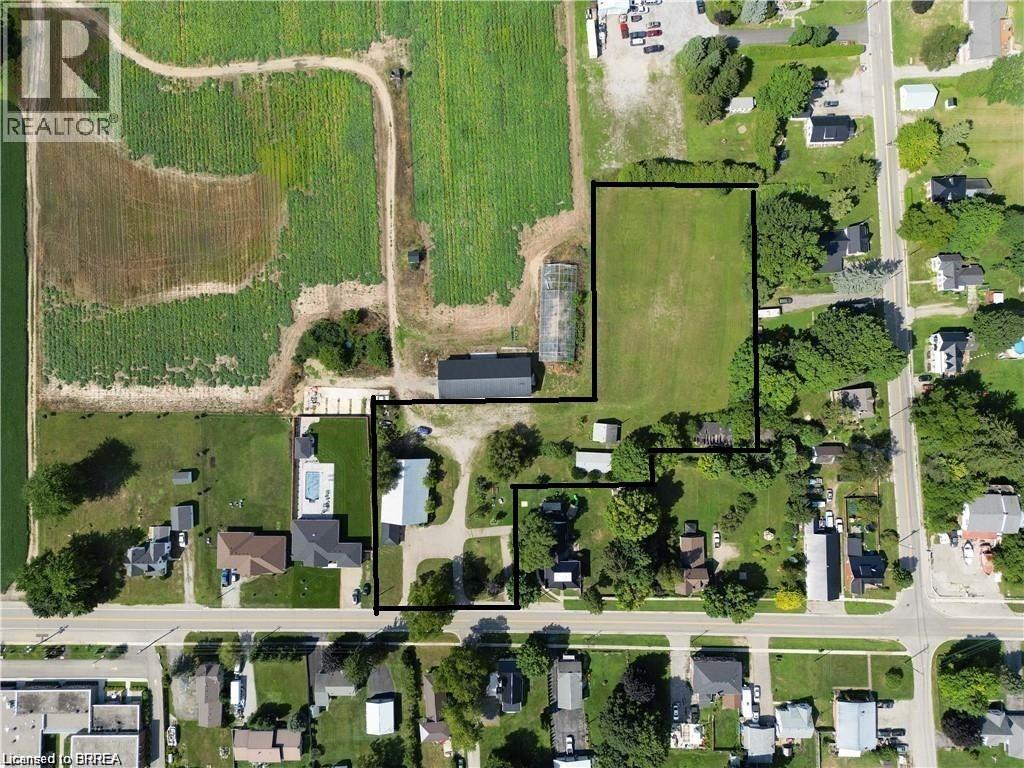
1009 Windham Centre Road
Windham Centre, Ontario
Great potential for this 1.95 acre lot, zoned residential hamlet, in the heart of Windham Centre. Build your dream home. Financing options available from the seller. Additional outbuildings for a garage, workshop/hobby shop and a large storage barn for a business. Boasting a vast lot ideal for outdoor adventures such as motocross, and more. Possibility for a zoning change to allow for condo development. Lots can be severed and sold to adjacent landowners. Twenty minutes to the beaches of Lake Erie, in the center of what has been named: Ontario's Garden, Norfolk County. 2,780 sq ft. drive-thru barn / outbuilding with hydro. Buyers are to conduct their due diligence regarding required permits for building. The possibilities are virtually endless! Seller may be willing to hold the mortgage for qualified buyer. (id:65446)
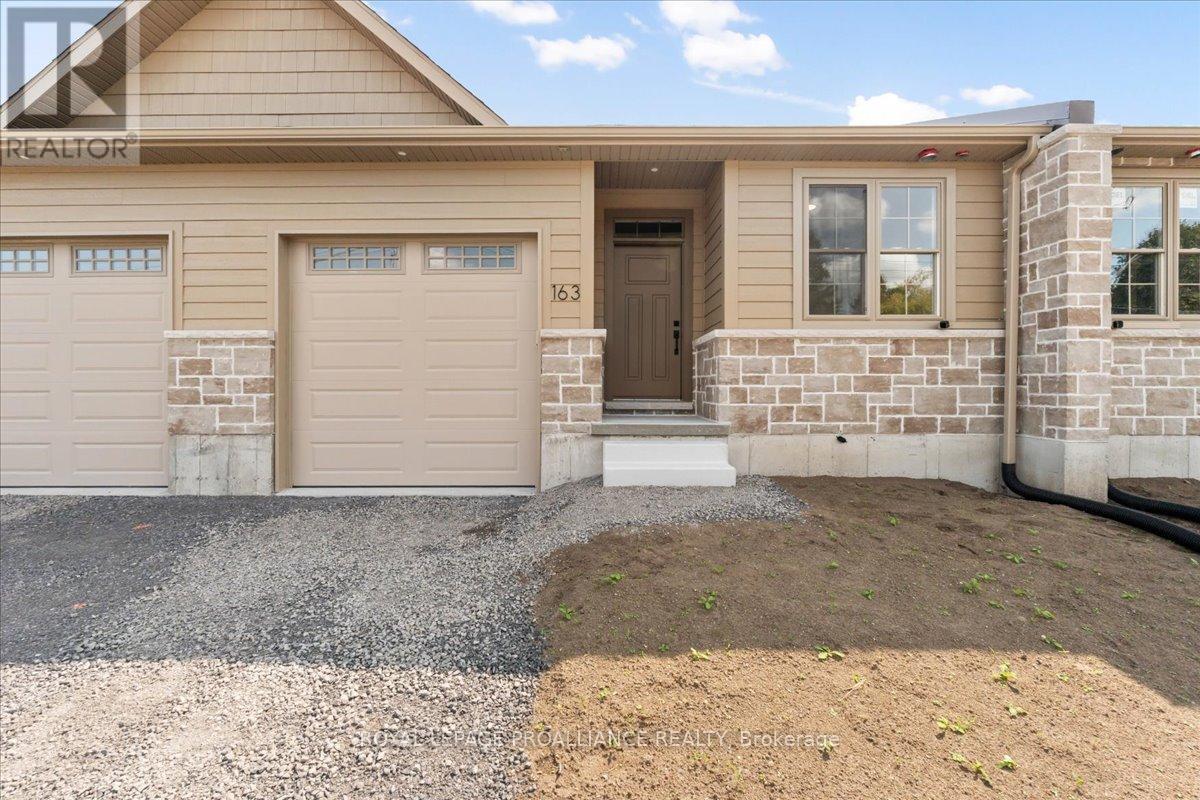
163 Pomeroy Avenue
Tweed, Ontario
Step into this BRAND NEW custom, 2-bedroom, 2-bathroom townhouse, thoughtfully designed for everyday ease. The main level showcases hardwood flooring throughout, airy vaulted ceilings, a cozy natural gas fireplace, and stylish hardware and lighting that highlight the bright and welcoming layout. The kitchen features quartz countertops, tasteful cabinetry and modern finishes, with the option of an appliance package for added convenience. Patio doors open to a rear deck, an ideal spot for morning coffee or evening unwinding. The primary bedroom features a well appointed ensuite and luxurious walk in closet. while the convenience of main floor laundry makes single-level living a breeze. An attached one-car garage with inside entry and a paved driveway provide everyday practicality. The full unfinished basement includes a rough-in for a future bathroom, along with plenty of potential for additional living space or storage. Located within walking distance to schools, shops, the medical center, and local amenities, this home delivers a balanced mix of style and function perfect for first-time buyers, downsizers, or anyone seeking a simplified lifestyle. (id:65446)
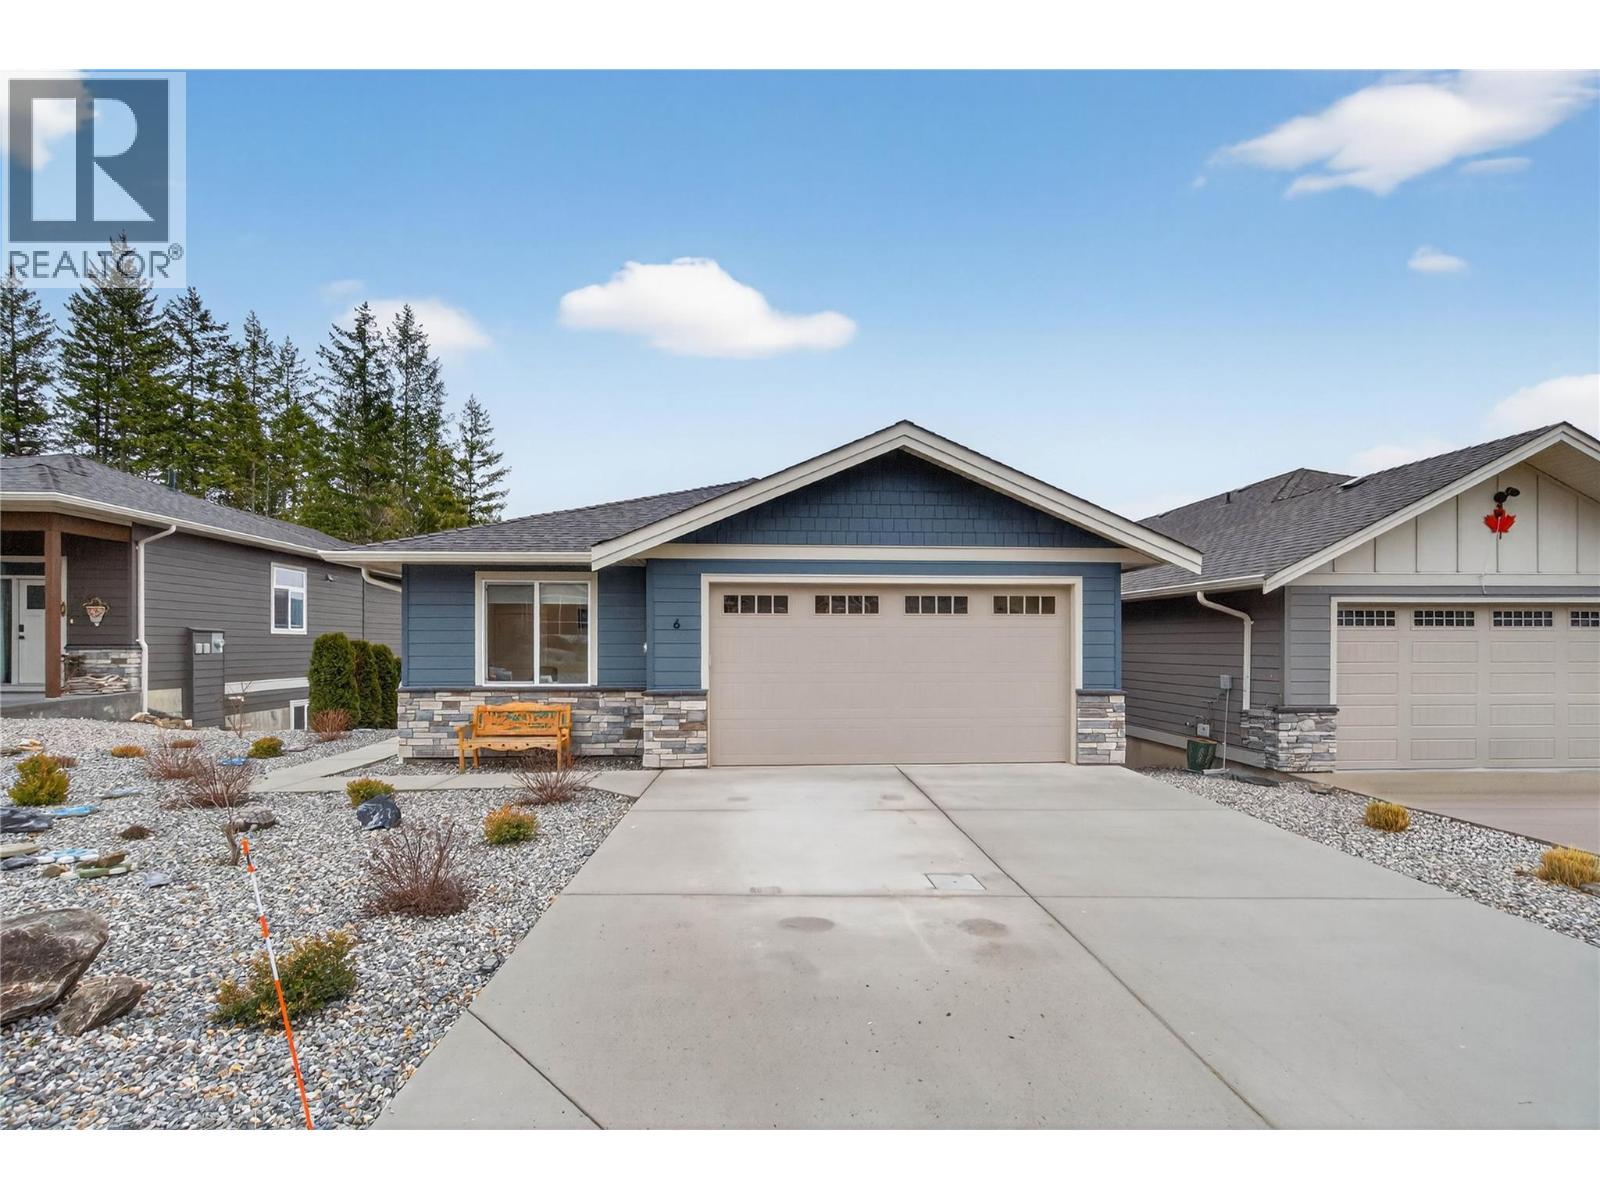
2715 Golf Course Drive Unit# #6
Blind Bay, British Columbia
Living the Dream in the Shuswap! Welcome to #6-2715 Golf Course Drive, where golf, the lake, and easy living come together. Located in the sought-after 55+ bare land strata community of Autumn Ridge in Shuswap Lake Estates, this beautifully crafted 2022 home with 3 bedrooms and a Den is just minutes from Shuswap Lake and the golf course. Step inside and you’ll immediately notice the quality and thoughtful design throughout. The custom maple kitchen features quartz countertops, under-cabinet lighting, a pantry, and a clever pull-out stand-mixer shelf—no more heavy lifting. Stylish vinyl plank flooring flows through the home, and every room is designed with both functionality and comfort in mind. Outside, enjoy HardiePlank siding, easy-care landscaping, and an EV-ready 355 sq ft garage—perfect for today’s lifestyle. This is low-maintenance living at its best in one of the Shuswap’s most desirable communities. The only way to truly appreciate all this home has to offer is to call your favorite Realtor and book your showing today. (id:65446)
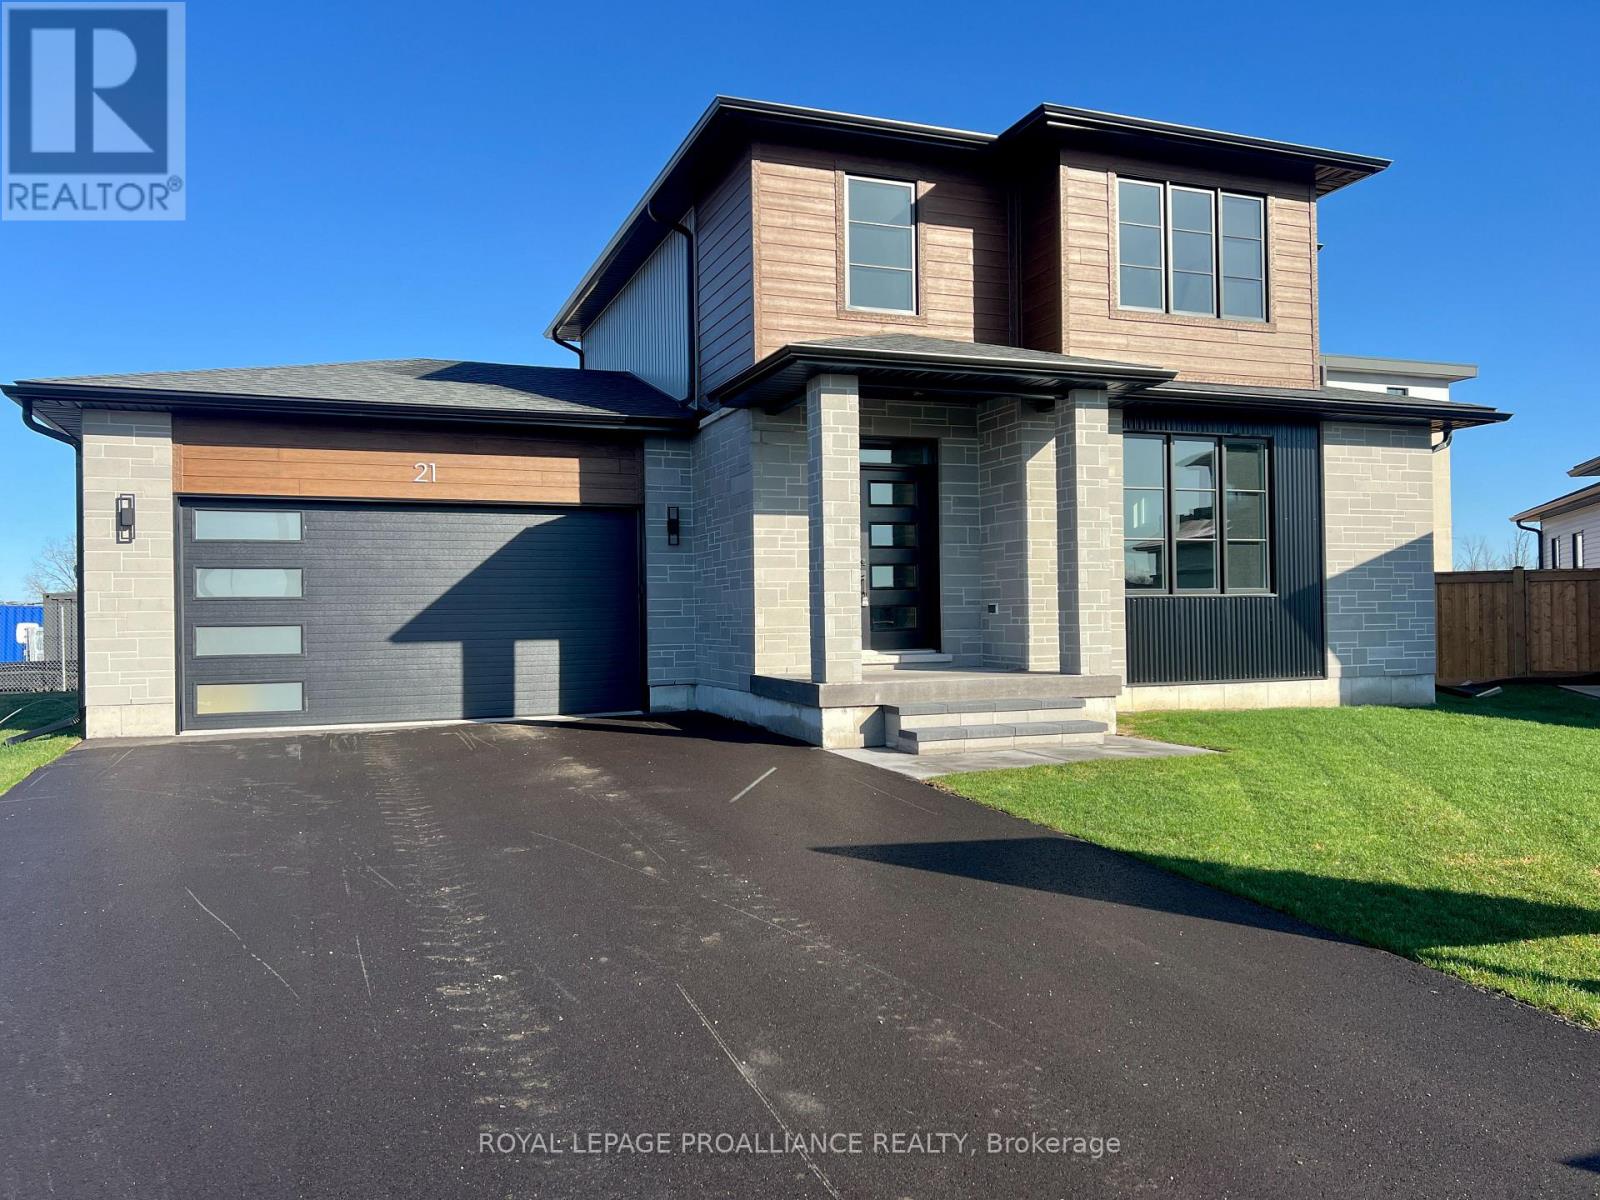
21 Horton Court
Belleville, Ontario
**Limited-time savings-the NEW enhanced 13% HST rebate is already included in the list price** Modern design and elevated craftsmanship come together in this brand-new 3-bedroom, 2-storey home by Cobblestone Homes, a trusted Belleville builder known for quality construction and attention to detail. Backed by a full Tarion Warranty, this home offers added peace of mind for years to come. Tucked at the end of a quiet cul-de-sac on a spacious pie-shaped lot, this 1,584 sq. ft. Brookfield model showcases thoughtfully selected, high-quality finishes throughout. Step inside to a bright, open-concept main floor with 9' ceilings and natural light from large windows and complemented by pot lighting throughout. Hardwood flooring extends through the main living areas, while ceramic tile is featured in the home's wet spaces. The kitchen is both functional and well-appointed, featuring quartz surfaces, a generous island, and ample space for cooking and gathering. The adjoining dining and living areas create an easy flow suited to both daily living and entertaining. Upstairs, you'll find three well-proportioned bedrooms, including a spacious primary suite. The ensuite bathroom is a true retreat, featuring a glass and ceramic shower, adding a touch of luxury to your daily routine. The unfinished basement offers excellent future potential, with a rough-in for a bathroom and space to accommodate an additional bedroom and rec room. Exterior details are equally well considered, with a combination of stone and wood grain accents, a stamped concrete walkway and porch, paved driveway, sodded yard, and a double-car garage with insulated door, opener, and a convenient side entrance. The four-car driveway, with no sidewalk interruption, adds extra flexibility. Located in the desirable Potters Creek neighbourhood, this home is close to parks, schools, and conservation areas, with an easy commute just minutes from CFB Trenton. (id:65446)
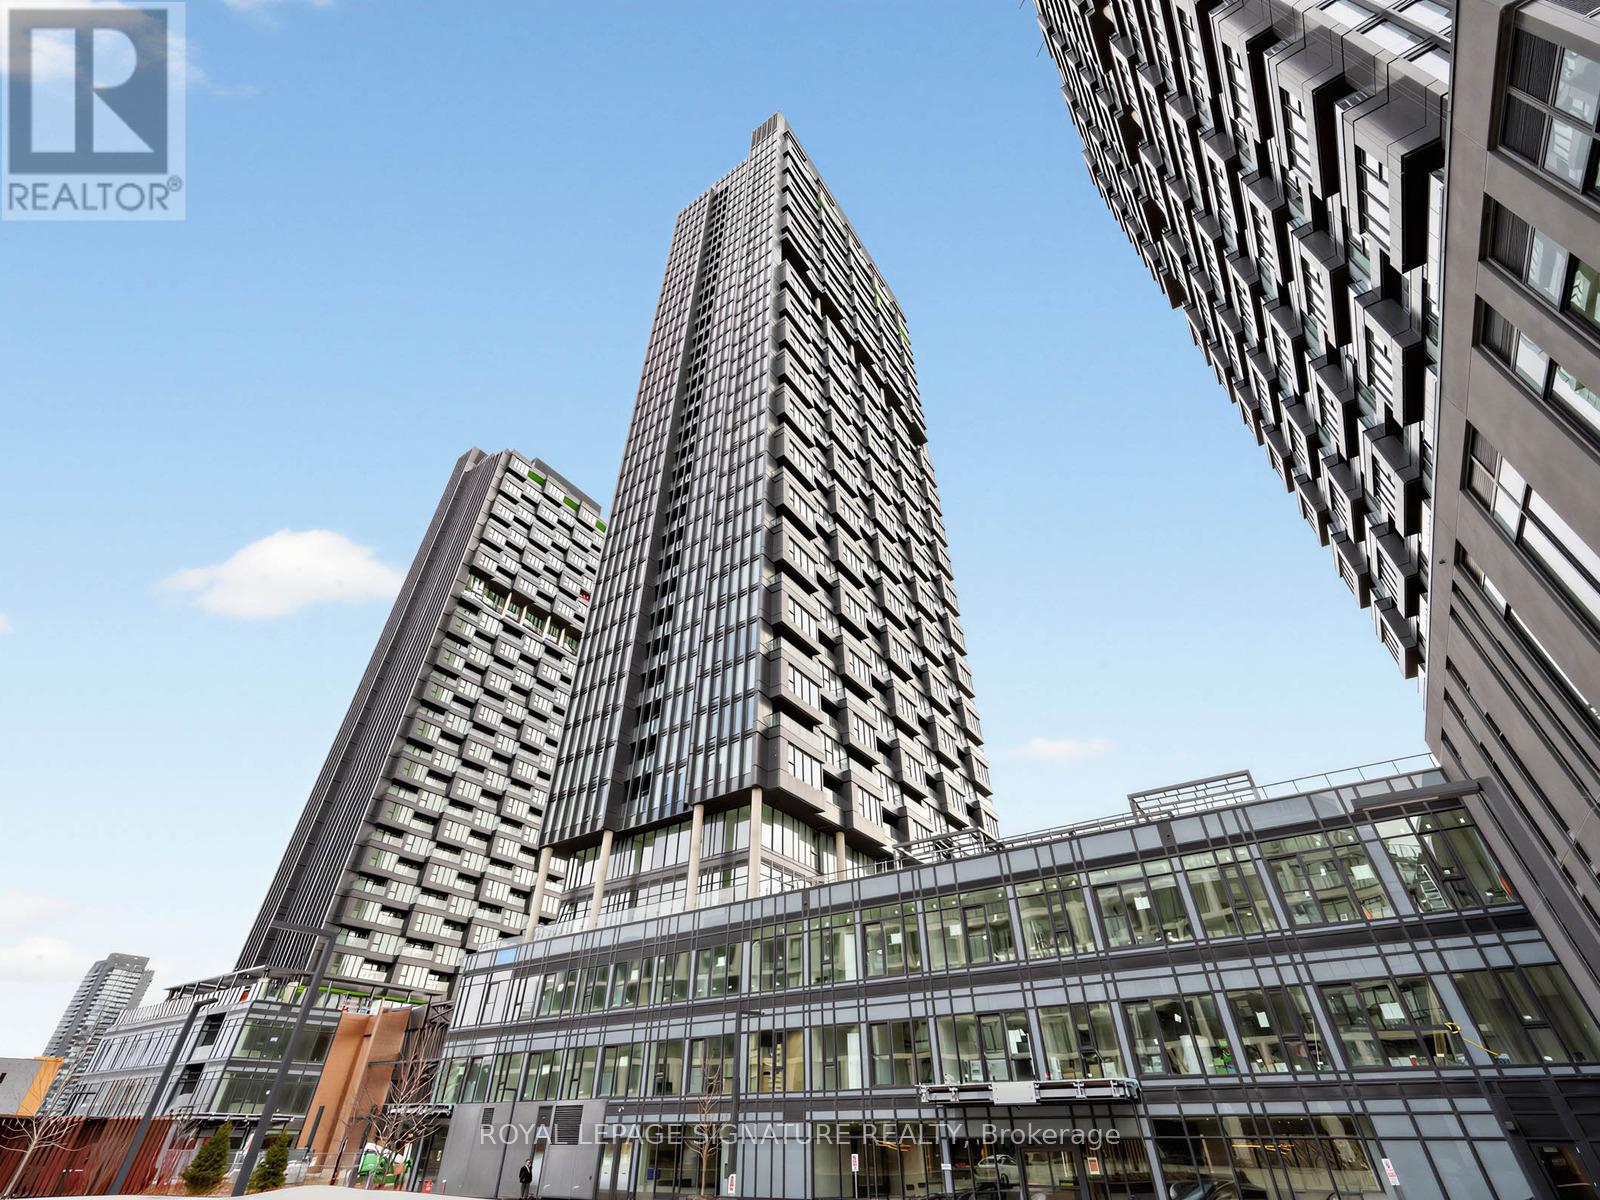
1007 - 1 Quarrington Lane
Toronto, Ontario
BRAND NEW, never lived-in 1+Den suite at Crosstown Condominiums offering 771 sq ft including a private terrace. Located on the 10th floor, this upgraded unit features newly installed blinds, modern pot lights throughout, and quality finishes. Bright open-concept layout with floor-to-ceiling windows. Contemporary kitchen with built-in Miele appliances, quartz countertops, and tile backsplash. Spacious primary bedroom with a large closet, plus a functional den ideal for a home office or guest space. Upgraded laminate flooring runs throughout for a clean, modern look. High-speed internet, parking, locker, and access to full building fitness facilities are all included, offering exceptional value and convenience.Conveniently located at Don Mills & Eglinton with quick access to the DVP, Hwy 404, TTC, and the Eglinton Crosstown LRT. Minutes to CF Shops at Don Mills, along with a wide range of dining, retail, and everyday amenities.Building amenities include concierge, fitness centre, party room, and landscaped outdoor spaces. Steps to Aga Khan Park and minutes to Sunnybrook Park, Wilket Creek Park, and E.T. Seton Park, with access to scenic walking, cycling, and ravine trails. (id:65446)

N543 - 7 Golden Lion Heights N
Toronto, Ontario
Beautiful 2 Beds + 1 Den, 2 Baths, Includes free wifi M2M condo. Two Decent Sizes Bedroom. Large Den can use as a 3rd Bedroom. 5 mins to Finch Subway Station. 9" Ft Ceiling. Large Floor to Ceiling Window. 759 sqft. Functional Layout with Large Balcony, Open Concept Kitchen with S/S Appliances And Quartz Counter Top. Beautiful Laminate Floor Throughout. Master Bedroom with W/I Closet Organizer and 4PCs Ensuite. An Excellent Walking Score With Enjoy Access To Amazing Amenities And Outdoor Pool. Walking Distance To Finch Station, H Mart(Coming To Ground Floor), Restaurants, Park, School, Hwy, Many Retail Shops And Much More! Superb Amenities: 24/7 Concierge, Business Centre w/ Boardroom, Two-story Fitness Centre, Saunas, Private Movie Theatre, Games Room, Landscaped Terrace, Infinity-edge Pool, Outdoor Lounge & BBQ Areas. 2 Party Rooms, 3 Furnished Guest Suites. Move-in & Enjoy! (id:65446)
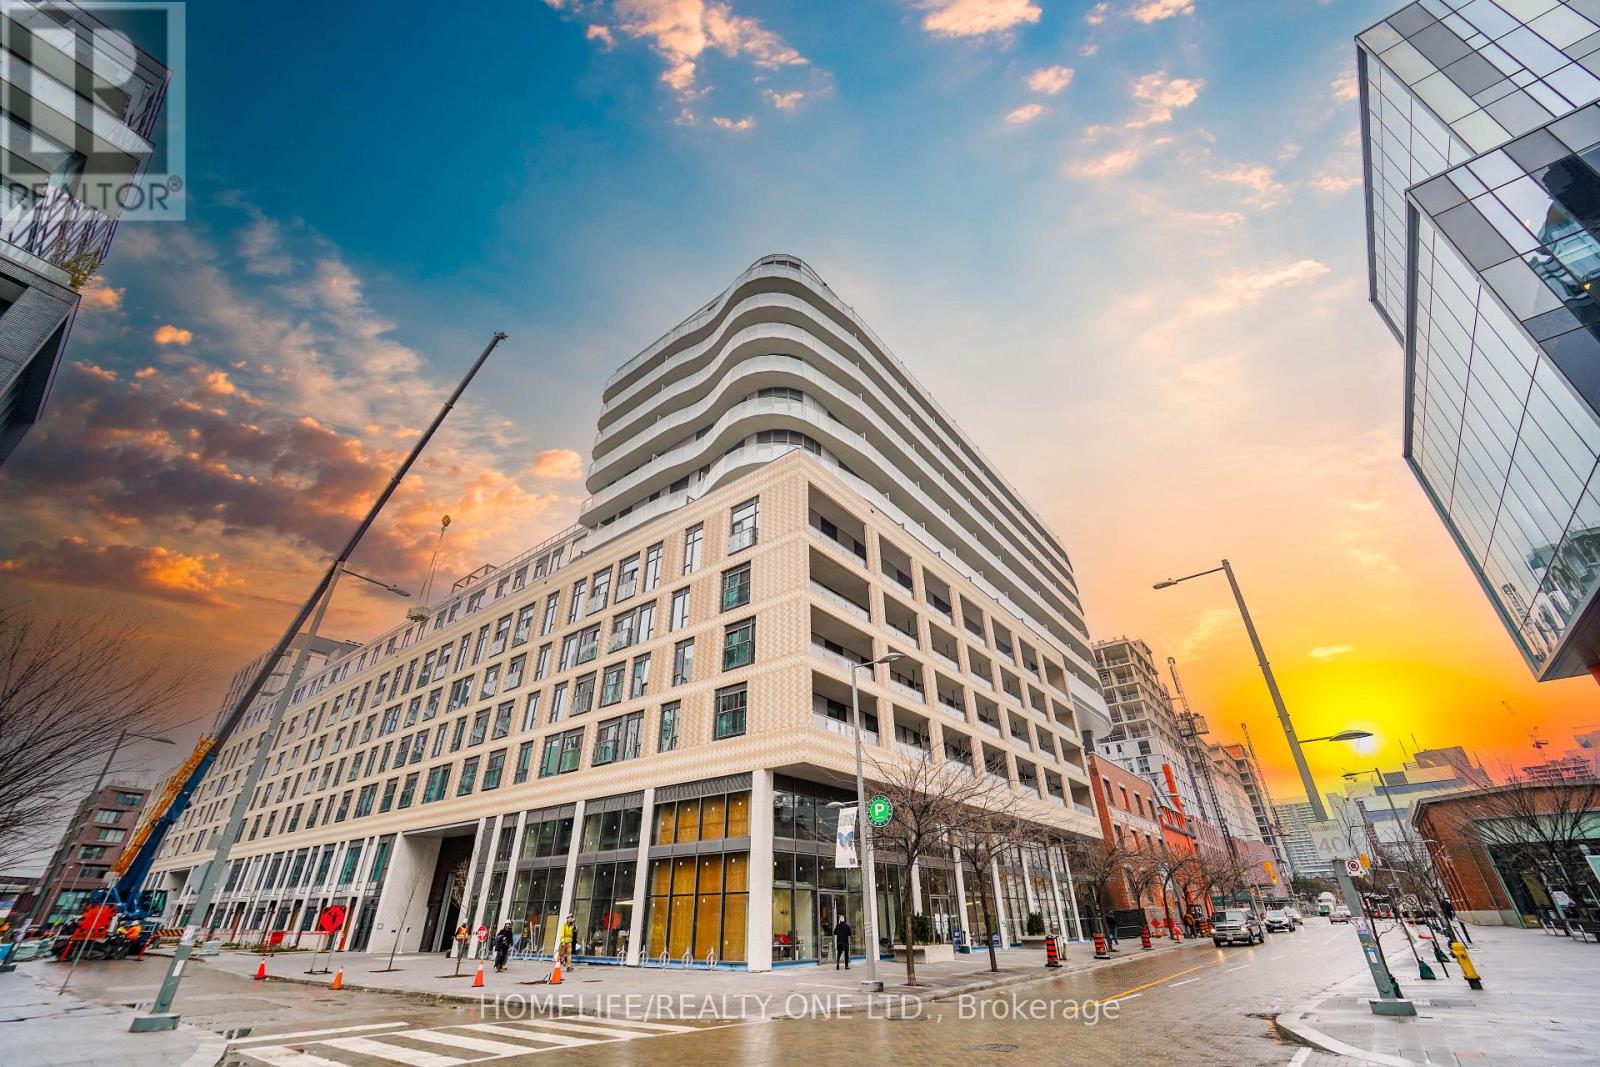
1207 - 425 Front Street E
Toronto, Ontario
Contemporary 2-bedroom suite in Canary House offering luxurious living with a highly functionallayout, floor-to-ceiling windows and breathtaking panoramic views of the city skyline and lake.The modern open-concept kitchen is beautifully appointed with stainless steel appliances,perfect for everyday living and entertaining.Residents enjoy access to premium amenities, including a state-of-the-art fitness centre, yogastudio, and an elegant party room designed for social gatherings. A full-service concierge andstunning rooftop terrace provide the perfect setting to relax or host guests.Additional thoughtfully curated amenities include a karaoke/theatre room, library,multi-purpose studio, conference room, and a convenient pet washing station.Ideally located in one of Toronto's most vibrant and sought-after communities, this residenceis within walking distance to George Brown College, the Distillery District, St. LawrenceMarket, No Frills, and the YMCA. Enjoy easy access to the Don Valley Parkway and GardinerExpressway, along with nearby parks, cafés, and public transit-offering the ultimate blend ofluxury, convenience, and urban lifestyle. (id:65446)
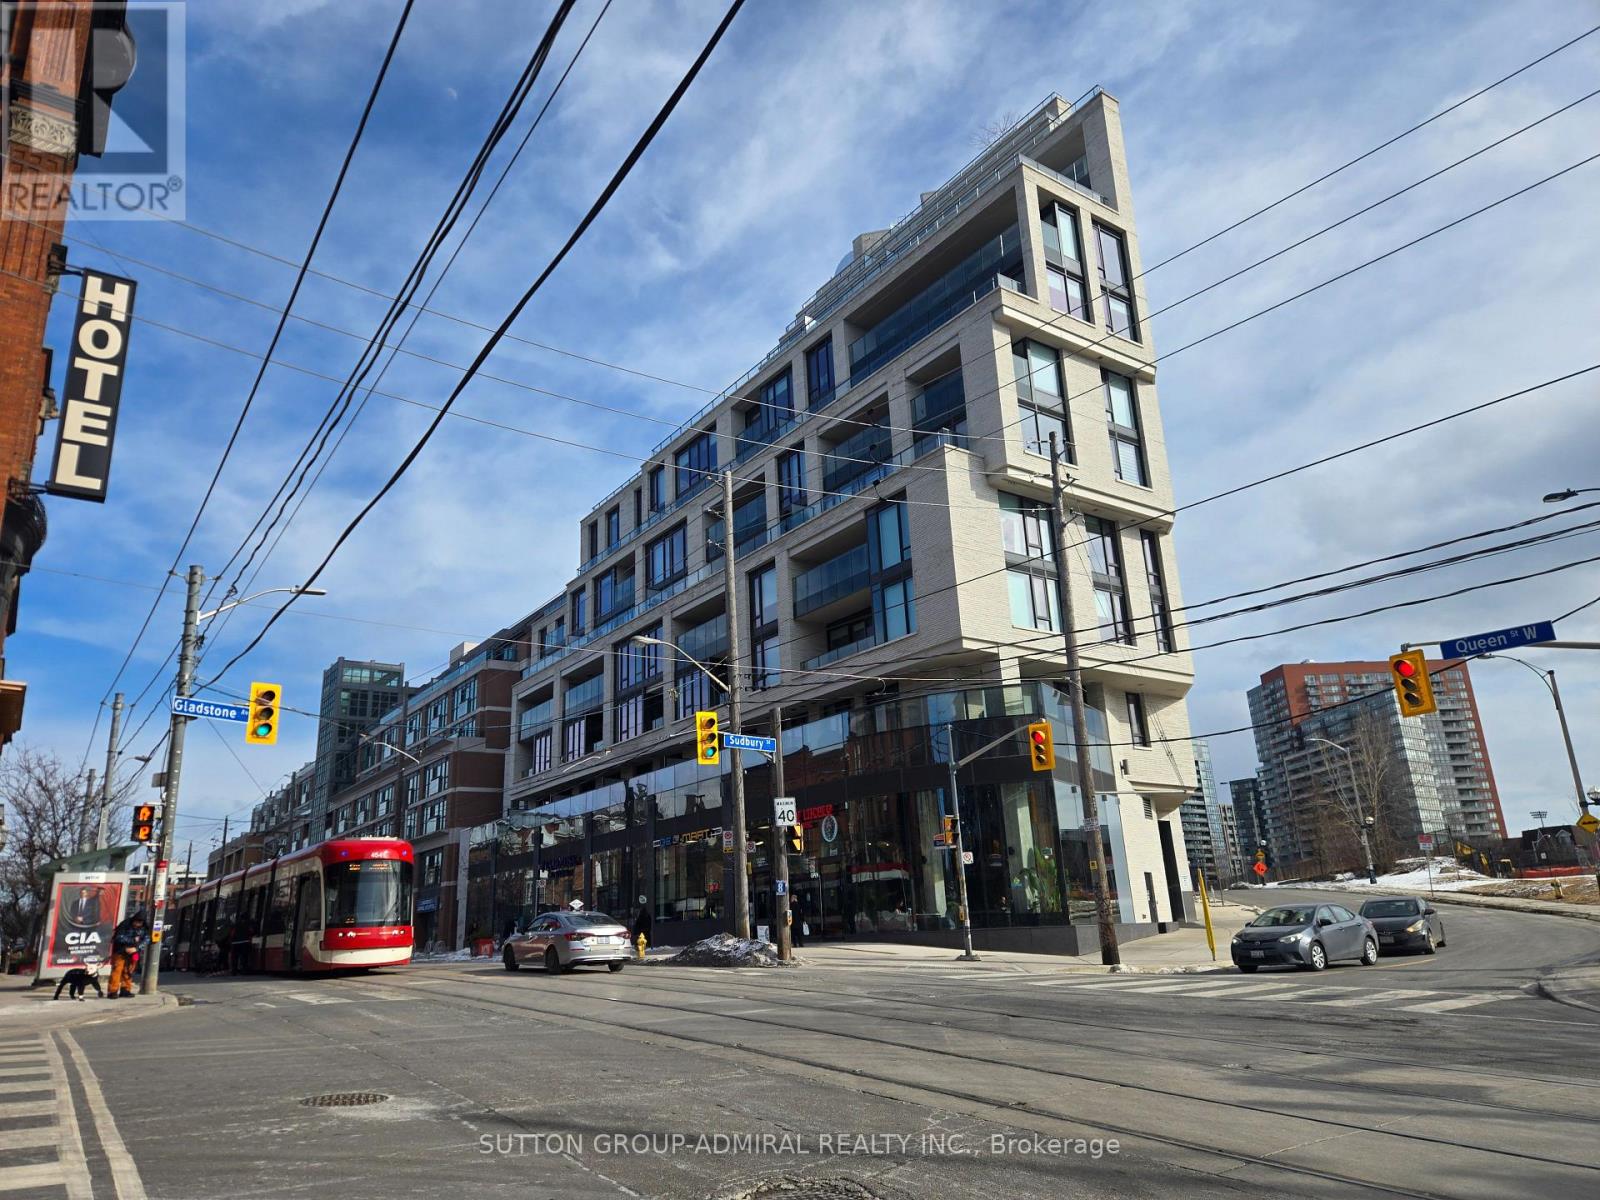
402 - 200 Sudbury Street
Toronto, Ontario
Renting doesn't have to suck! Welcome to this bright and stylish one bedroom plus den suite in the heart of West Queen West, just steps to all amenities. Offering 624 sq. ft. of well-designed living space, this suite features floor-to-ceiling windows, hardwood floors, a spacious bedroom with a walk-in closet, a versatile den perfect for working from home, and a sleek designer kitchen with a centre island, integrated appliances, and quartz countertops. Residents enjoy a boutique mid-rise lifestyle with premium amenities including a sprawling fitness centre, party room with kitchen, outdoor terrace with BBQs, and 24-hour concierge. Unbeatable location near Queen Street West, transit, shops, restaurants, nightlife, groceries, Liberty Village, Gladstone House, the Drake Hotel, Trinity Bellwoods Park, and quick access to the Gardiner Expressway. (id:65446)
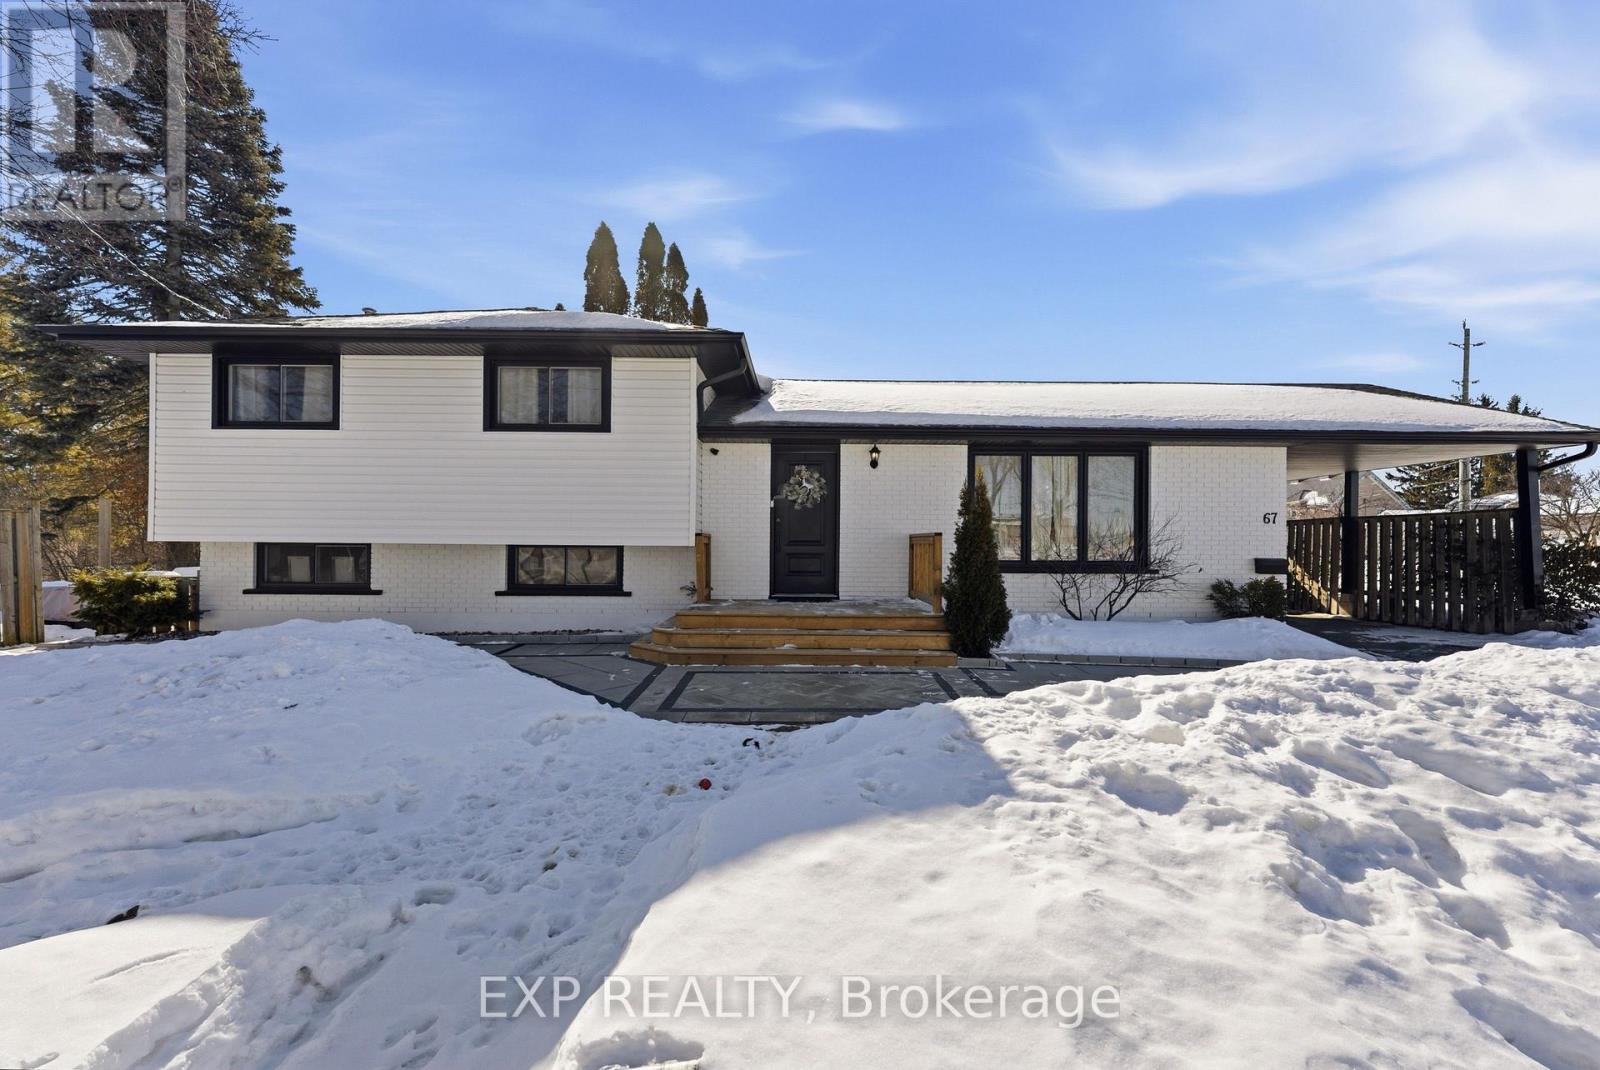
67 Leland Drive
Belleville, Ontario
Welcome to 67 Leland Drive, a well-maintained side-split home set on an exceptional lot in a quiet, established neighbourhood of Belleville. This updated and inviting property offers a versatile layout, generous living space, and impressive outdoor potential, ideal for families, professionals, or anyone seeking room to grow in a convenient location. The main level welcomes you with a bright foyer that opens into a spacious living room equipped with a cozy fireplace and filled with natural light, creating a warm and inviting atmosphere. This space flows seamlessly into a dedicated dining area, perfectly suited for everyday meals and hosting family and friends, while the kitchen is thoughtfully designed with ample cabinetry and workspace, providing both practicality and functional. On the upper level you'll find three spacious bedrooms, including a comfortable primary bedroom, along with a four-piece bathroom that serves the home with ease. The lower level adds valuable flexibility to the home, featuring a cozy recreation room ideal for movie nights, a play area, or a home office, as well as a fourth bedroom and a convenient three-piece bathroom - perfect for guests, teens, or multi-generational living. Outside, the expansive fenced lot is a true highlight, offering plenty of space for gardening, entertaining, or simply enjoying the outdoors in private setting. The carport and private double driveway accommodate up to five vehicles, adding everyday convenience. Ideally located close to schools, parks, shopping, and everyday amenities, with easy access to major routes, this home offers a wonderful balance of space, versatility, and location. 67 Leland Drive presents a fantastic opportunity to settle into a mature Belleville neighbourhood and create a place you'll be proud to call home. (id:65446)
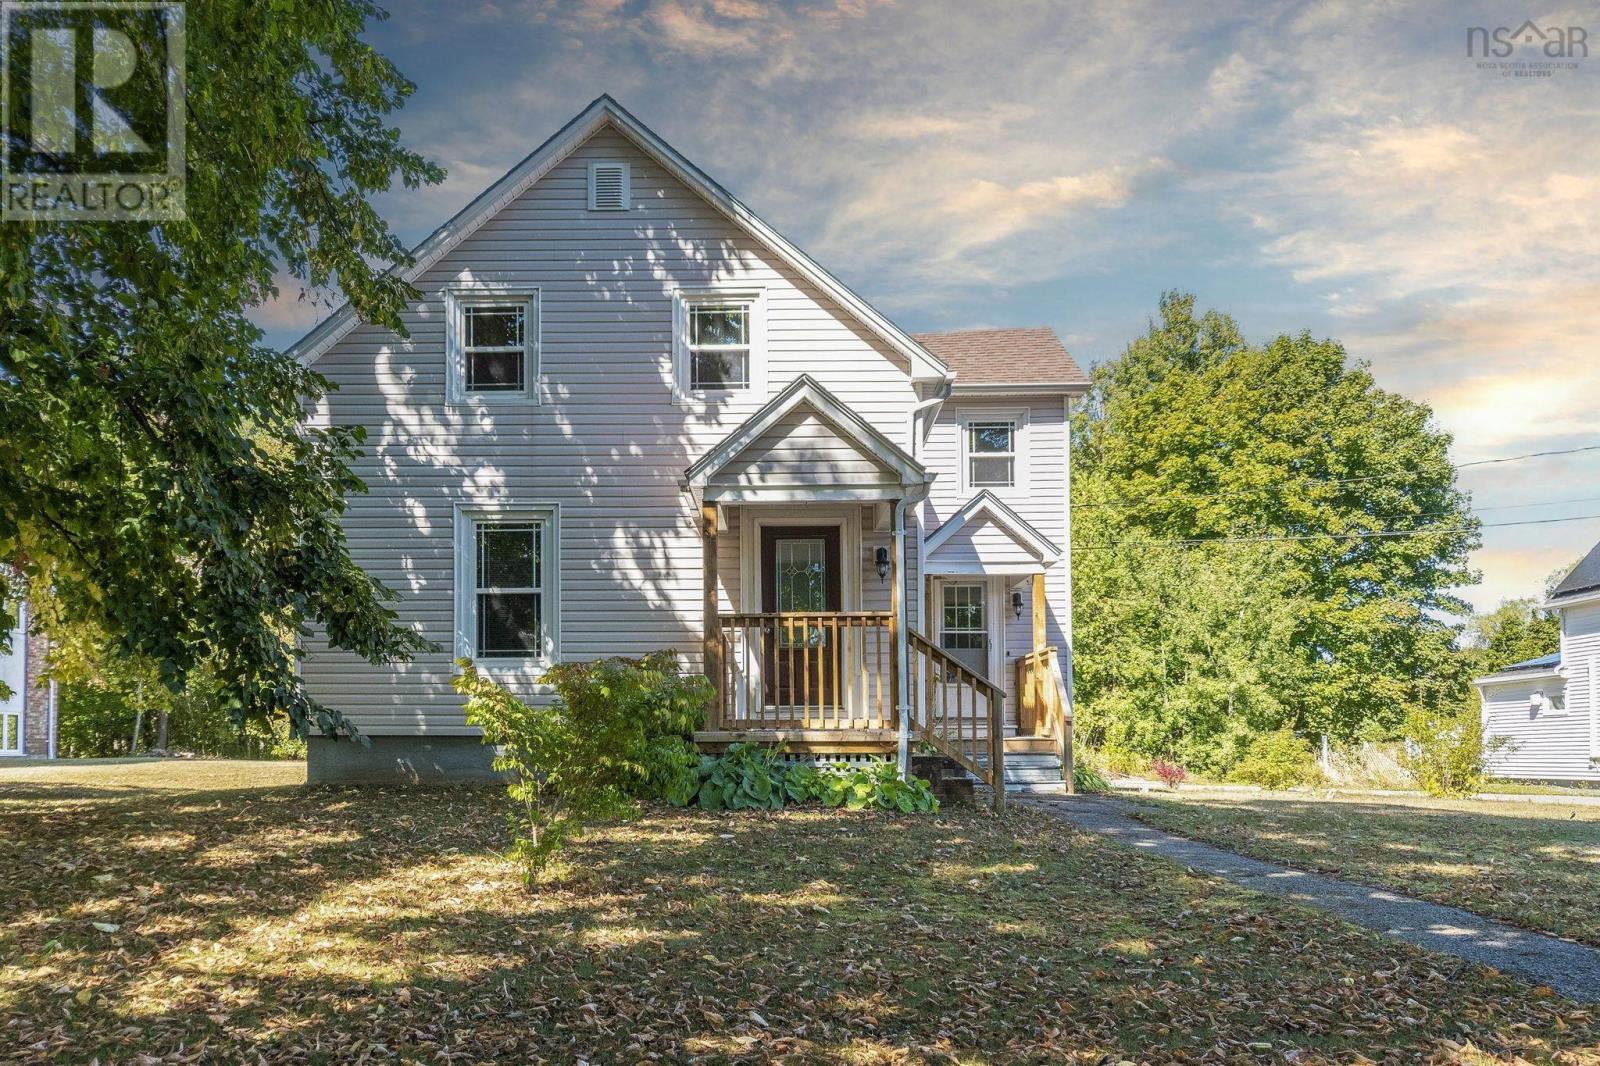
419 Main Street
Middleton, Nova Scotia
Welcome Home! You won't want to miss out on this charming 3 bedroom, 1 and a half bath home, sitting centrally in the heart of Middleton on an oversized lot. Move in and relax, there's nothing for you to do in this home, except add your own personal touches, of course! Walk into a large mud/laundry room and then into the kitchen. The kitchen leads you to a spacious dining room, which opens into the living room with beautiful French doors and gleaming hardwood floors! Upstairs, you'll find three large bedrooms and a full bath. Walk outside to the well-manicured yard, paved drive and parking spaces, and a large outbuilding for your tools, cars, and toys. More space follows to the back and is a blank canvas for you to develop as you wish by clearing and/or adding more gardens to create a quiet retreat to relax after work, or an extended space for your children and /or pets to run and play. Some recent updates include, but are not limited to: the roof was re-shingled in 2022, the oil tank was replaced in 2020, and the hot water heater was replaced in 2020. This home is full of character and charm and has RMU zoning. It is conveniently located moments from all the amenities Middleton has to offer, including shopping, the hospital, schools, parks, walking trails, the public outdoor pool, and much more! Or jump in your car for a quick trip into Kingston or CFB Greenwood. Don't delay on this one. (id:65446)
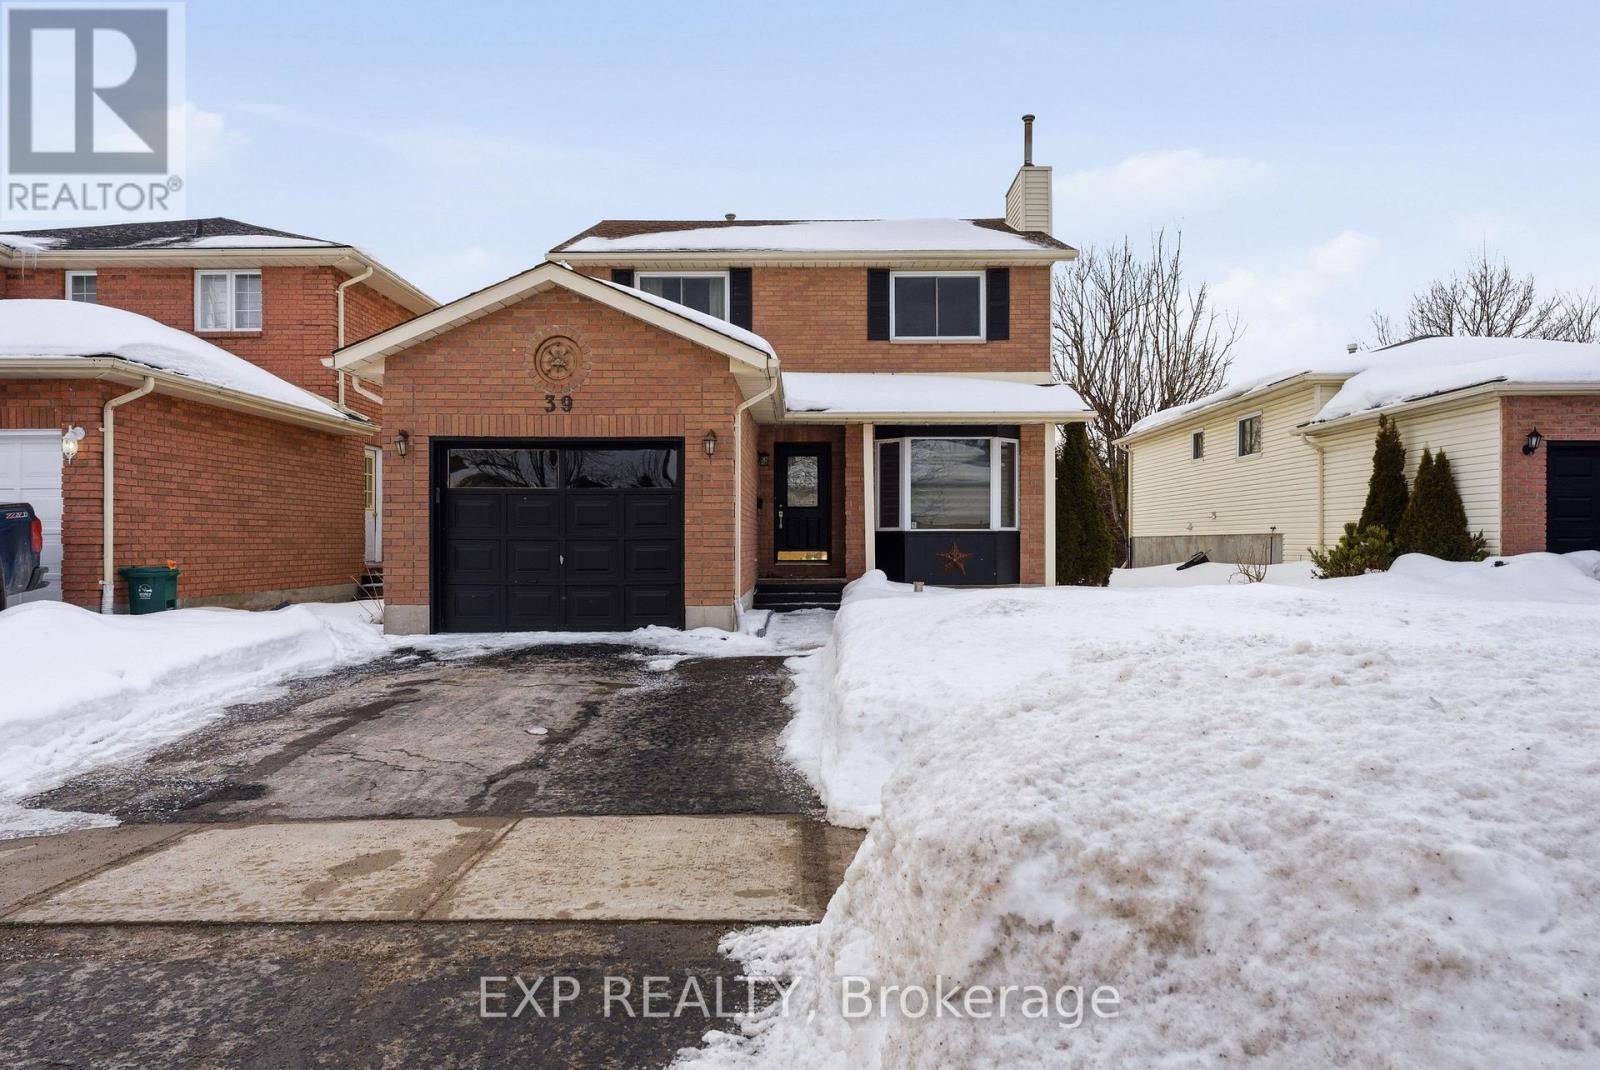
39 Sherwood Crescent
Belleville, Ontario
Welcome to 39 Sherwood Crescent, a well-maintained two-storey home tucked away on a quiet, family-friendly street in Belleville. Built in 1989, this inviting home offers a thoughtful and functional layout, ideal for families, professionals, or anyone seeking comfortable living in an established neighbourhood. The main floor welcomes you with a bright foyer that opens into a spacious living room featuring a cozy fireplace, along with a dedicated dining area perfect for everyday living and entertaining. The well-appointed kitchen offers ample cabinetry and workspace, creating a practical hub for family meals and gatherings. A convenient two-piece powder room completes the main level. Upstairs, you'll find three well-sized bedrooms, including a generous primary bedroom with semi-ensuite access to the full bathroom. The additional bedrooms offer flexibility for residents, guests, or a home office, making this level both comfortable and versatile. The lower level provides added living space with a large recreation room, ideal for movie nights, a play area, or a home gym, along with a utility room offering excellent storage and functionality. Outside, a charming back deck leads to a manageable backyard that's perfect for relaxing or gardening while remaining easy to maintain. A private double driveway and attached single-car garage provide parking for up to three vehicles. Ideally located close to schools, parks, shopping, and amenities, with convenient access to major routes, this home offers a wonderful blend of comfort, practicality, and location. 39 Sherwood Crescent is a fantastic opportunity to settle into a welcoming Belleville neighbourhood and truly feel at home. (id:65446)
369 5th Concession Road S
Addington Highlands, Ontario
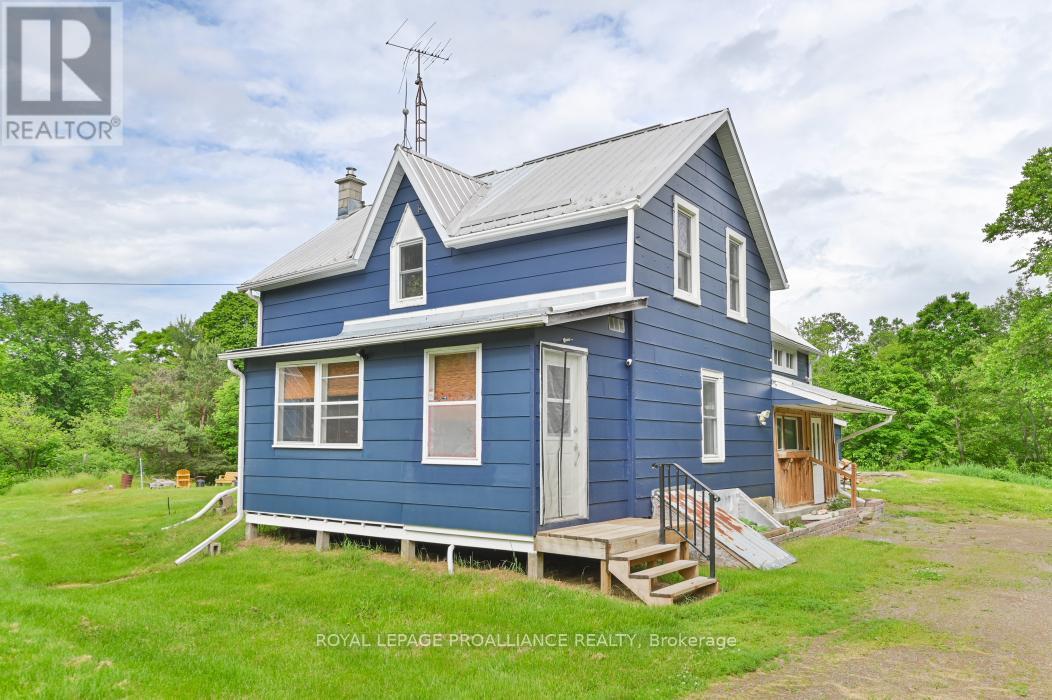
Set on 60 Stunning Acres, this private country retreat offers an exceptional mix of forests, ponds, streams and marshland creating a rich natural setting with abundant wildlife. The energy efficient home is primarily powered by a solar array with battery storage with hydro backup for peace of mind. Offering six bedrooms and two bathrooms, there is plenty of space for family, guests or multigenerational living. The eat-in kitchen features both a wood cookstove and propane stove, perfect for cozy country meals. Recent upgrades include a metal roof, propane furnace (2026), wood stove, updated insulation, central air on the main floor, a new well pump and energy efficient windows (2017). The expansive yard is ideal for a self sustaining lifestyle with a large fenced garden and additional growing areas. A 30' x 30' two storey barn supports hobby farm or storage needs. Located just minutes to Deer Rock Lake Conservation Area, nearby trails, Northbrook and Tweed, this property delivers privacy, sustainability and true rural tranquility. (id:65446)
5409 - 1 Yorkville Avenue
Toronto, Ontario
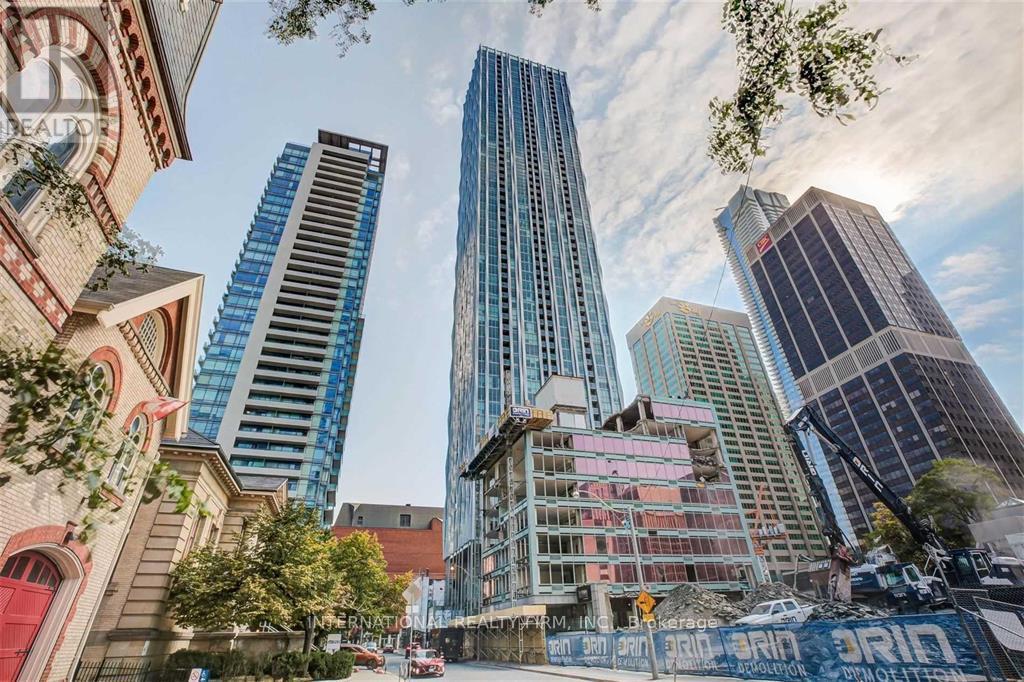
Stunning Unobstructed Views, Almost 1,000 Sq. Ft., 10 Ft Ceilings In The Heart Of Yorkville with Gorgeous, Unobstructed East Facing View. Steps Away From Bloor-Yonge Subway Station. Brand New, Never Occupied. Walking Distance To Restaurants, Shopping, Toronto Library, University of Toronto, and Supermarkets. State Of The Art Amenities In The Building. (id:65446)
53 Lincoln Avenue
Cambridge, Ontario
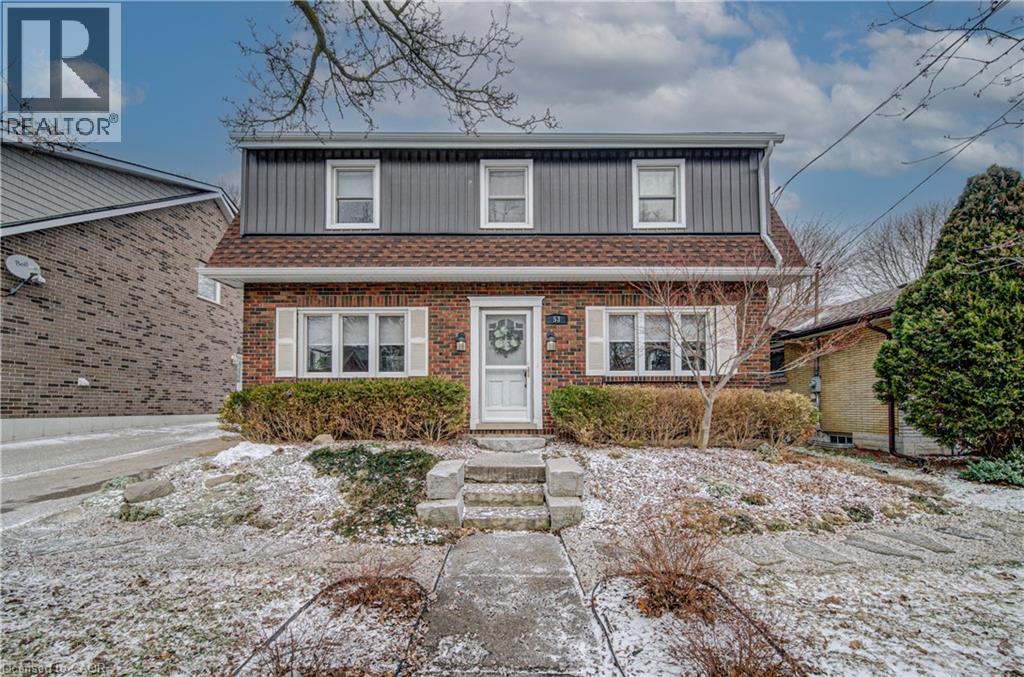
Welcome to a beautifully redesigned Victorian-style residence where timeless charm meets thoughtful modern living. Tucked away on a quiet, established street, this enchanting 1939 home with 4+1 bedrooms feels straight out of a fairy tale warm, inviting, and full of character you simply can't replicate today. From the moment you arrive, the professionally landscaped front and backyard set the tone. Inside, classic architectural details blend seamlessly with refined finishes, including quartz countertops, updated electrical, added insulation, redesigned bathrooms, and carefully curated spaces throughout. Upstairs, the stunning primary retreat offers a private escape, complete with a spa-inspired ensuite featuring heated floors and a walk-in shower with bench. Three additional bedrooms - including the original primary provide flexibility for families, guests, or home office needs. The spacious backyard is designed for both relaxation and play, featuring a new gazebo, additional storage shed, and custom-built shed perfect for outdoor entertaining or quiet evenings at home with electrical built in. With a refreshed exterior, new appliances, reverse osmosis system, and countless thoughtful touches, this home has been lovingly reimagined while preserving the charm that makes homes of this era so special. The basement room is currently being used as a 5th bedroom but can be converted to an office or den. Well maintained and beautifully updated, opportunities like this are rarely found in such a sought-after East Galt neighbourhood. A truly magical place to call home. (id:65446)
3728 Prospect Road
Shad Bay, Nova Scotia
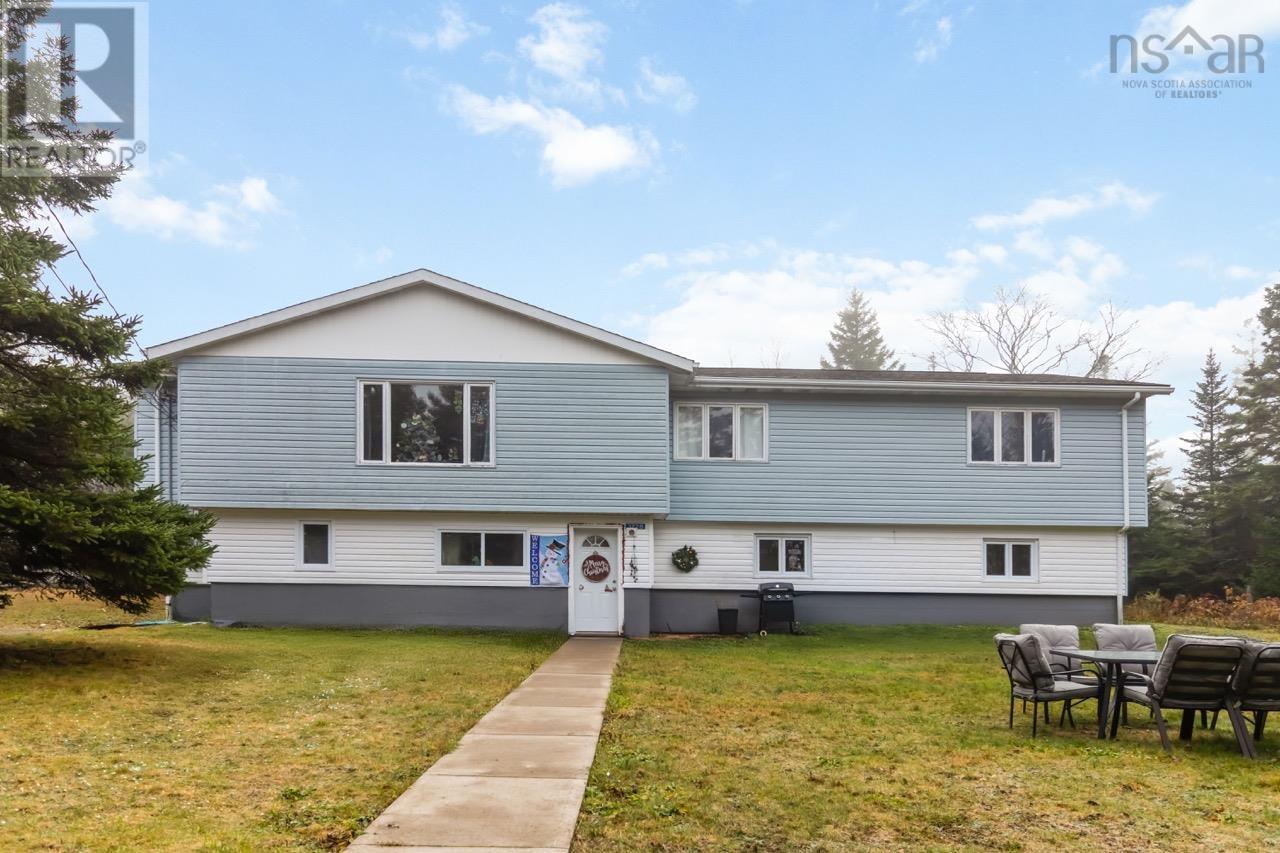
High-Performing Triplex in conveniently located Prospect $5,800/Month in Rental Revenue! A rare opportunity in the coastal community of Prospect, Nova Scotia this well-maintained triplex delivers impressive cash flow. Fully rented with stable, longer-term tenants, this property is an excellent turnkey addition to any investment portfolio. Each unit offers bright, functional living spaces, appealing to a wide range of renters drawn to Prospects peaceful seaside setting and easy access to Halifax. Situated minutes from scenic walking trails, ocean viewpoints, and all local conveniences with Downtown Halifax only 25 minutes away, this property blends reliable revenue with the lifestyle charm that makes Prospect so desirable. Whether youre expanding your holdings or entering the multi-unit market, this triplex offers immediate income and long-term upside. (id:65446)
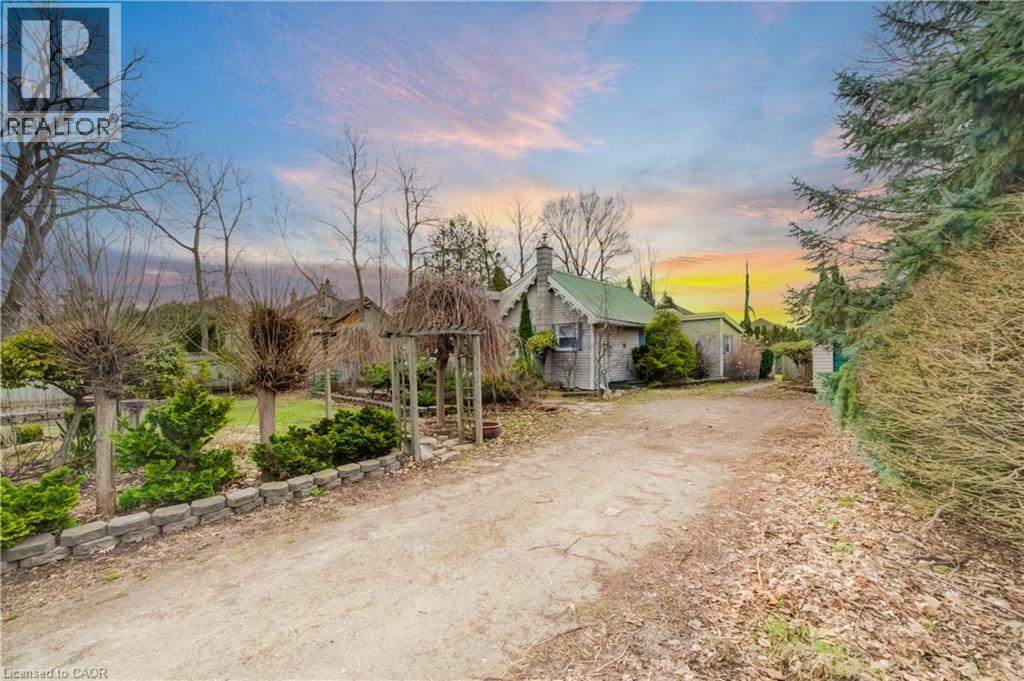
31 Church Street W
Scotland, Ontario
Don’t miss this exceptional opportunity to embrace country living in the peaceful community of Scotland, Ontario. Nestled in the heart of picturesque Brant County—celebrated for its scenic landscapes, rivers, trails, quiet charm, and strong sense of community—this beautifully appointed, move-in ready bungalow offers the perfect blend of comfort and local charm. Thoughtfully designed, the one bedroom, one bath bungalow is approximately 1028 sq ft. and offers comfortable living. This inviting home is filled with natural light, enhanced by elegant French blinds that add both style and privacy. The well-planned galley kitchen is as functional as it is refined, featuring stunning granite countertops. Rich hardwood flooring flows through the dining area, bringing warmth and timeless character to the space. The spacious bedroom and well-appointed bath provide a tranquil retreat, ideal for first-time buyers, downsizers, or those seeking a serene escape from city life. Every detail has been curated for effortless living without compromising on quality or charm. Step outside to discover beautifully maintained, stunning gardens that create a private outdoor oasis—perfect for relaxing, entertaining, gardening or simply enjoying the peaceful settings. Surrounded by rolling countryside and open skies, yet just a short drive to nearby amenities, this property offers the best of both worlds—serene rural living with convenient access to urban centers. Experience the lifestyle you’ve been waiting for—Welcome Home! (Zoning allows potential additional accessory unit) (id:65446)
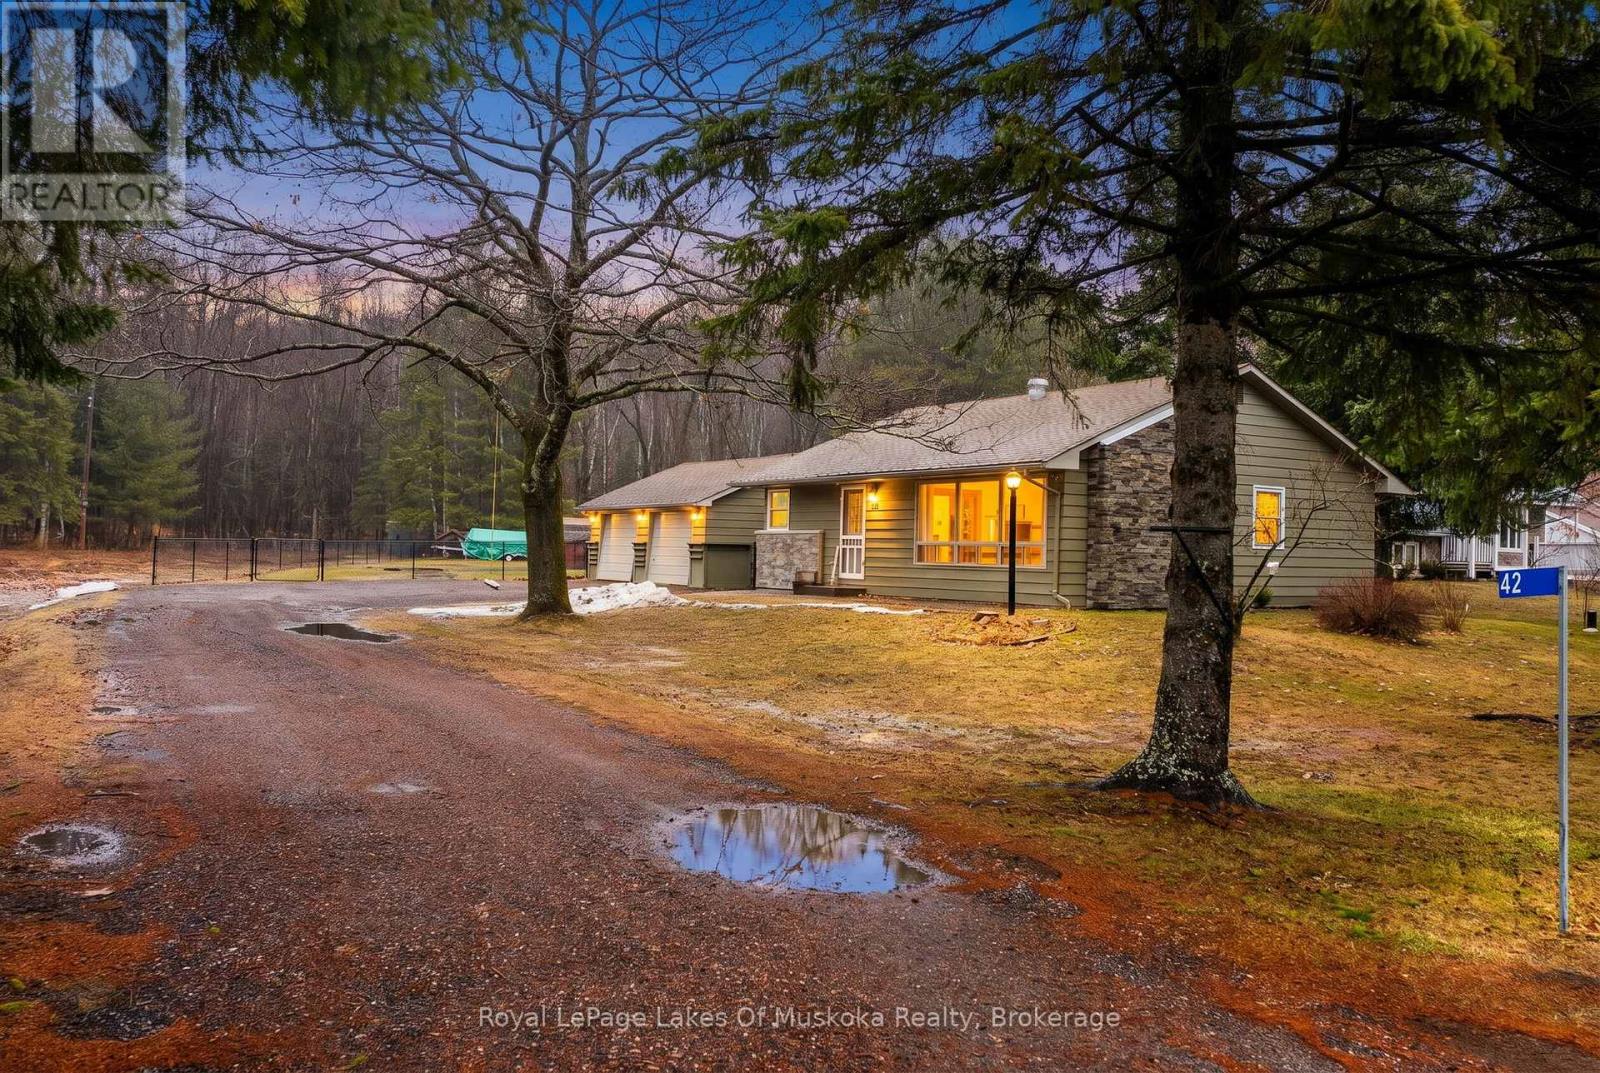
42 Riverside Drive
Huntsville, Ontario
Charming three bedroom home located in quiet and coveted Riverside Drive neighbourhood with great access to all Huntsville has to offer. This beautifully updated bungalow features three bedrooms, one bathroom, bright updated kitchen with stainless appliances, and living room on the main level, with a bonus room and recreation room in the basement giving ample living space and generous storage throughout. A detached two car garage and separate workshop space round out the property, as well as a fenced in backyard, great for pets and kids. Upgrades to this home include renovated kitchen, bathroom, new flooring, electrical panel upgrades, and many more. Close proximity to Fairy Lake access, downtown Huntsville's restaurants and shops, Huntsville High School and the Summit Centre, and falls in the catchment zone of Riverside Elementary. Beautifully maintained and ideally located! (id:65446)
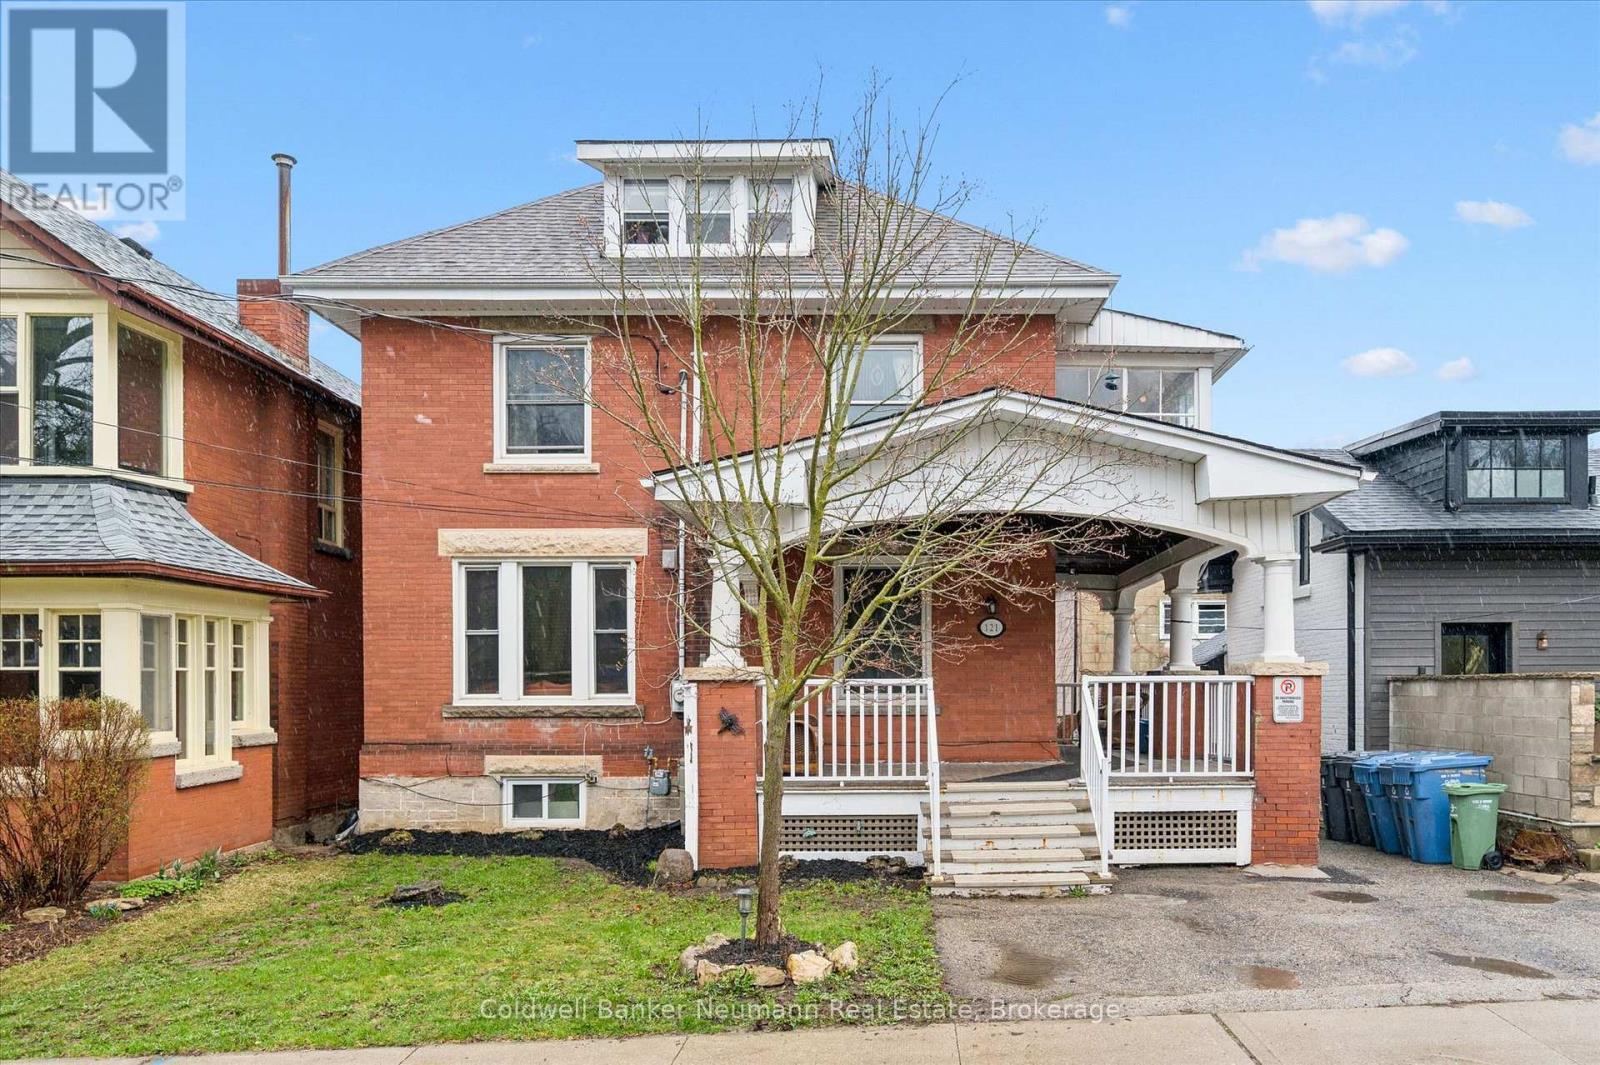
121 Dublin Street N
Guelph, Ontario
Attention investors! This downtown LEGAL TRI-PLEX is an opportunity you won't want to miss. Ideally located just steps to excellent schools, the Library, vibrant shops and cafés, the Farmer's Market, restaurants, pubs, Exhibition Park, and the GO Train-this property offers true walk-ability in the heart of the city.This stunning red brick Edwardian home blends timeless character with thoughtful updates. Inside, you'll find hardwood floors, soaring ceilings, rich natural wood trim, over sized principal rooms, two decks, a sun-room, and a charming wraparound covered veranda-full of historic charm with modern comfort. Originally converted into three spacious 3-bedroom apartments, the property has been consistently rented by the current owner. Offering long-term, reliable tenants who are happy to stay. Updates: New furnace 2025, new upper deck 2021, upper unit renovated (refinished hardwood floors, fully painted). Incredible income! (id:65446)
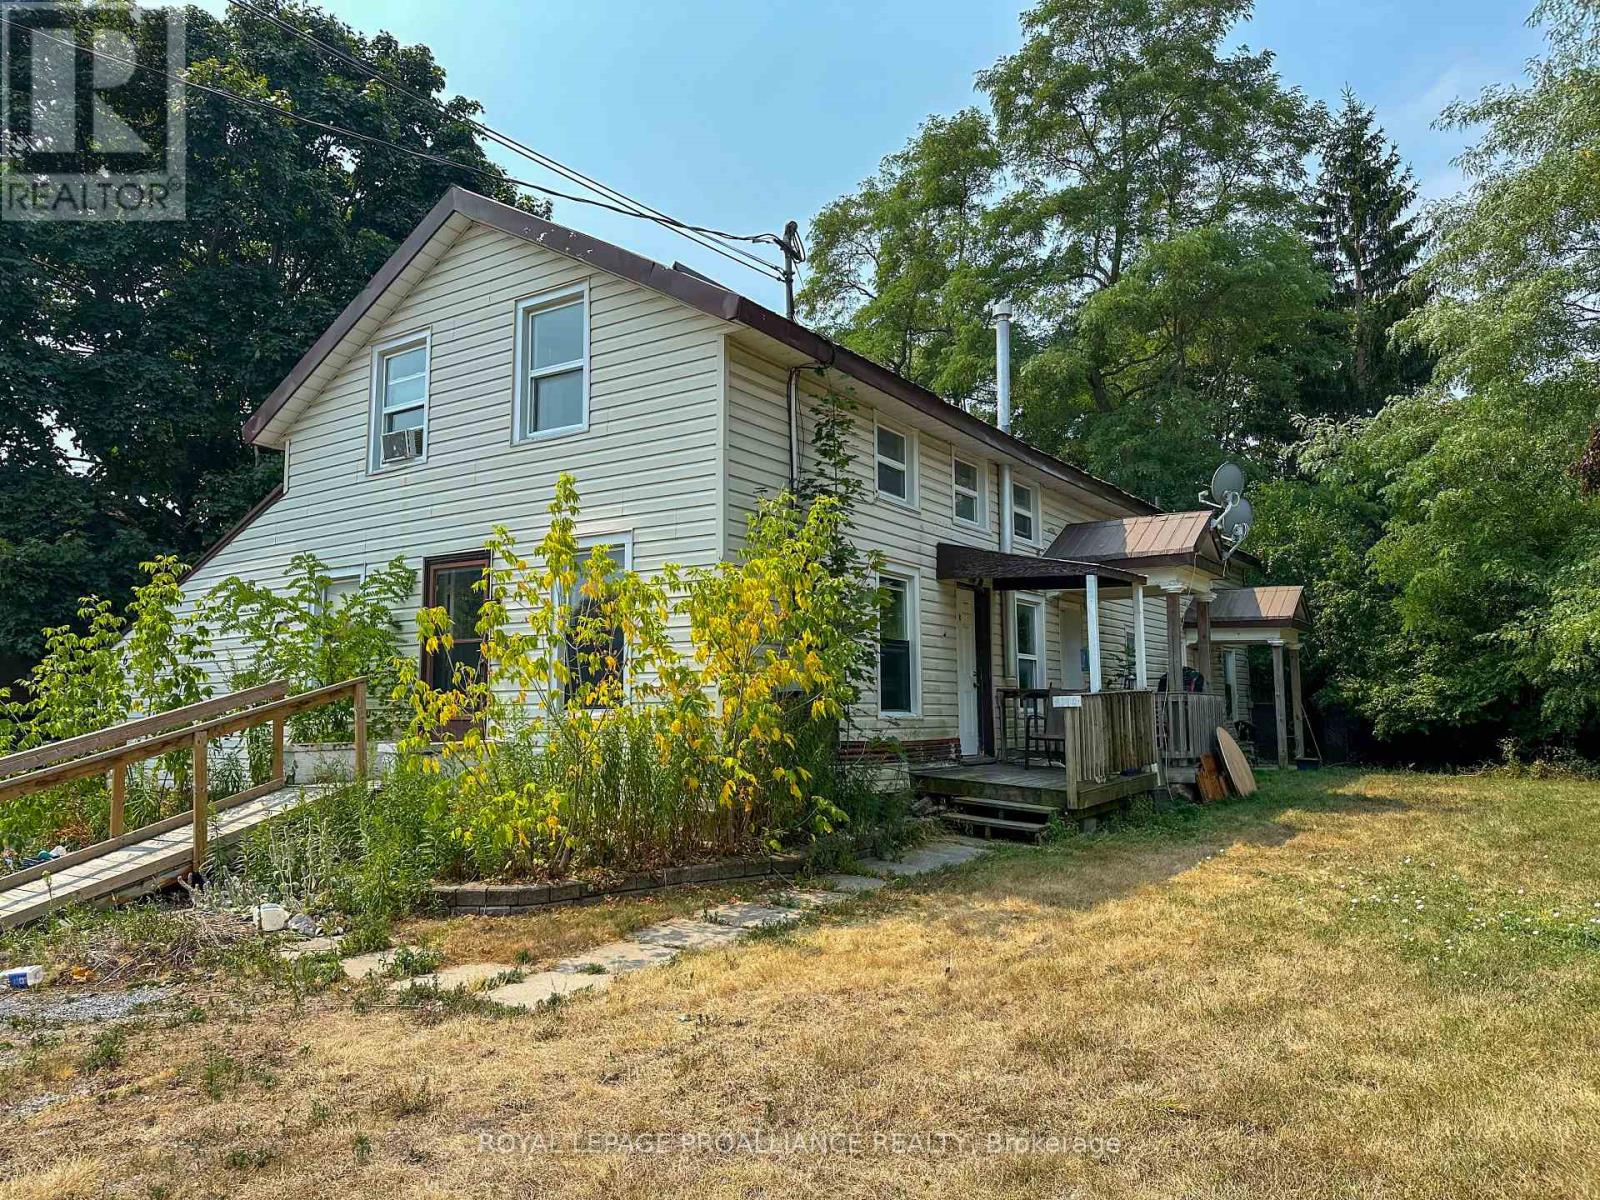
168 Yeomans Street
Belleville, Ontario
Investment opportunity! All units currently tenanted, walking distance to public transportation, shopping, schools. Popular features include parking, metal roof, separate gas meters. (id:65446)
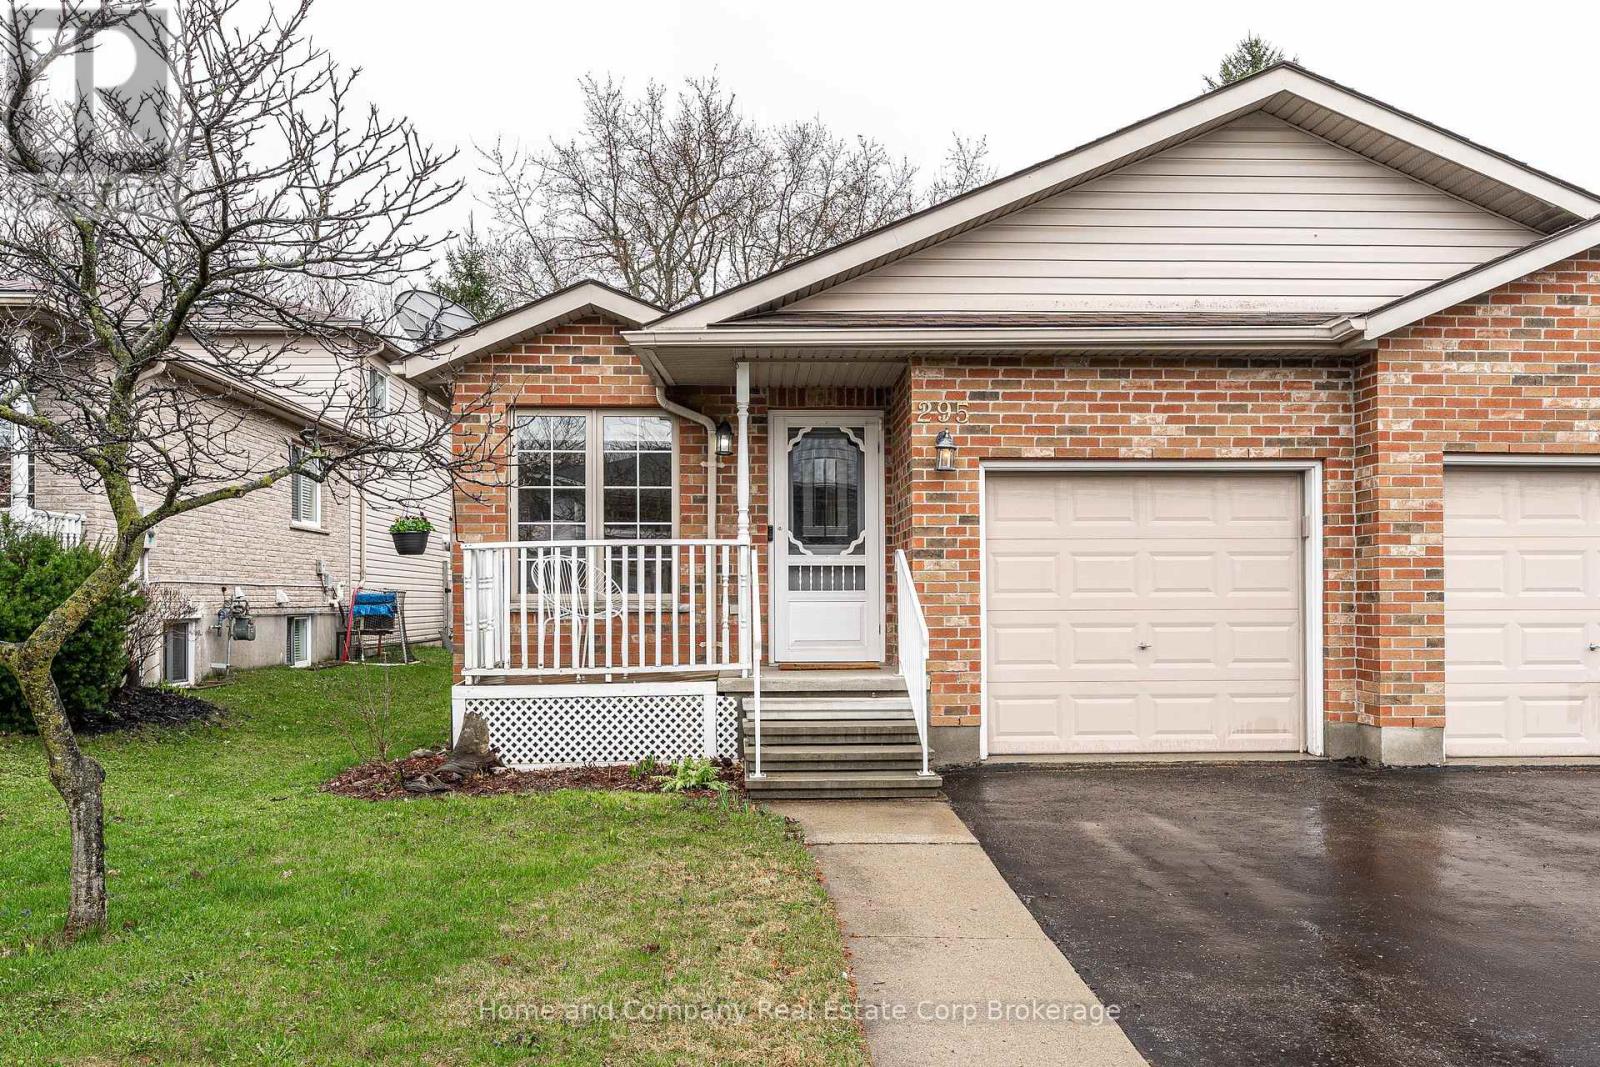
295 Norman Street
Stratford, Ontario
Downsizing without compromise. Enjoy easy, one-floor living in this clean, comfortable, and well maintained, 3-bedroom bungalow semi. A functional, light-filled layout offers a welcoming living room, and a dining space that still comfortably hosts family gatherings. The kitchen is both practical and inviting, featuring the perfect peninsula for morning coffee or casual chats. Three well-sized bedrooms provide flexibility, with one currently styled as a den, complete with sliding doors leading to a sunny, south-facing deck and a manageable garden, just enough to enjoy, without the upkeep. Main floor laundry and an attached garage add everyday convenience. Downstairs, the space continues to impress. A generous rec room, bedroom and second full bath, handy kitchenette, and abundant storage make it ideal for hobbies, visiting family, or those "boomerang" kids who haven't quite flown the coop. Set in a walkable west-end neighbourhood, you're just steps from everyday amenities, with great spots nearby to wander or bike. Everything you want, at a price you need. (id:65446)

306 - 500 Dupont Street
Toronto, Ontario
Experience elevated boutique living at Oscar Residences. This bright, west-facing split 2-bedroom, 2-bathroom suite showcases a highly desirable open-concept layout with contemporary finishes and a thoughtfully designed floor plan that maximizes both space and privacy. Bedrooms are ideally positioned on opposite sides of the suite, making it perfect for families, guests, or a home office setup.Large windows invite warm afternoon light, enhancing the stylish interior and creating an inviting atmosphere throughout. Includes one parking space and one locker for ultimate convenience.Situated in one of Toronto's most charming neighbourhoods, just steps to Dupont Subway Station, with easy access to transit, shops, dining, and local favourites.Enjoy an exceptional collection of premium amenities, including a state-of-the-art fitness studio with Freemotion & iFIT technology and advanced air/water filtration, elegant fireplace lounge, theatre room, meeting room, party room with chef's kitchen, European-inspired courtyard deck with BBQ terrace, pet lounge with dog wash, 24-hour concierge, and secure parcel storage. A rare opportunity to own a sophisticated home in a highly sought-after boutique residence. (id:65446)
419 - 500 Dupont Street
Toronto, Ontario
Experience elevated boutique living at Oscar Residences. This southwest-facing 1-bedroom plus study suite showcases a highly desirable open-concept layout with contemporary finishes and a thoughtfully designed floor plan that maximizes both space and functionality. The separate study provides the perfect work-from-home space or flexible bonus area to suit your lifestyle.Large windows invite beautiful afternoon and evening light, enhancing the stylish interior and creating a warm, inviting atmosphere throughout. Includes one parking space and one locker for ultimate convenience.Situated in one of Toronto's most charming neighbourhoods, just steps to Dupont Subway Station, with easy access to transit, shops, dining, and local favourites.Enjoy an exceptional collection of premium amenities, including a state-of-the-art fitness studio with Freemotion & iFIT technology and advanced air/water filtration, elegant fireplace lounge, theatre room, meeting room, party room with chef's kitchen, European-inspired courtyard deck with BBQ terrace, pet lounge with dog wash, 24-hour concierge, and secure parcel storage. A rare opportunity to own a sophisticated home in a highly sought-after boutique residence. (id:65446)
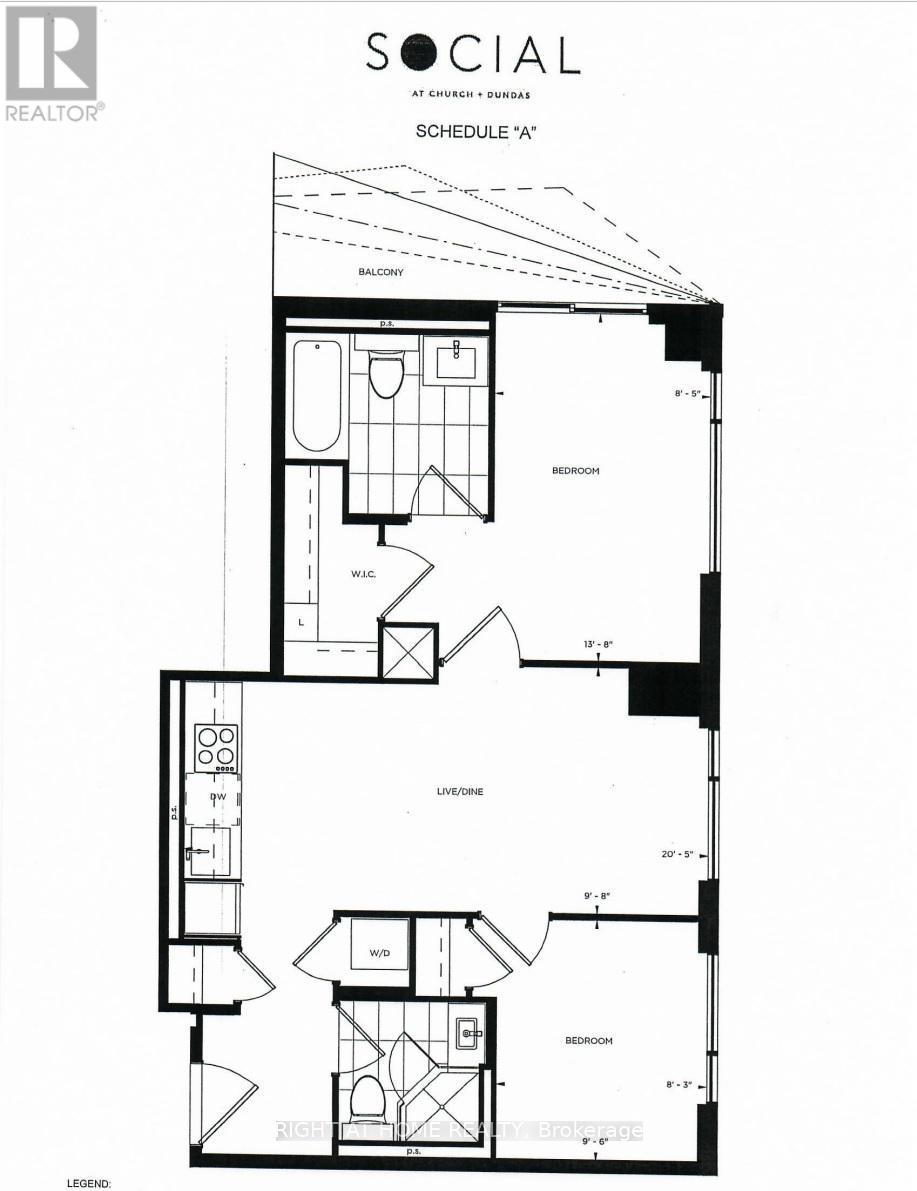
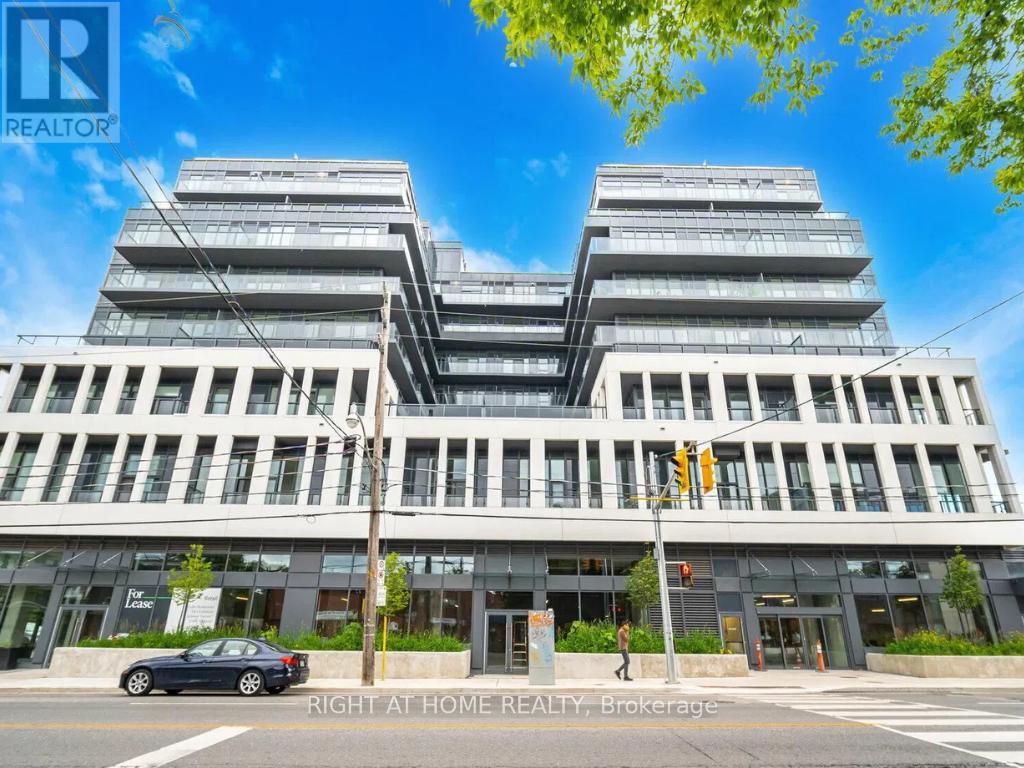
804 - 100 Dalhousie Street
Toronto, Ontario
Corner unit. Split bedroom layout with amazing north-east city views from your private balcony at Social by Pemberton Group, a striking 52-storey tower at Dundas & Church in the heart of downtown Toronto. This bright 2-bedroom, 2-bath suite offers modern finishes and access to over 14,000 sq. ft. of premium indoor and outdoor amenities including a fitness centre, yoga studio, steam room, sauna, party lounge, and outdoor BBQ terrace - all just steps to transit, universities, shopping, dining, and entertainment. (id:65446)
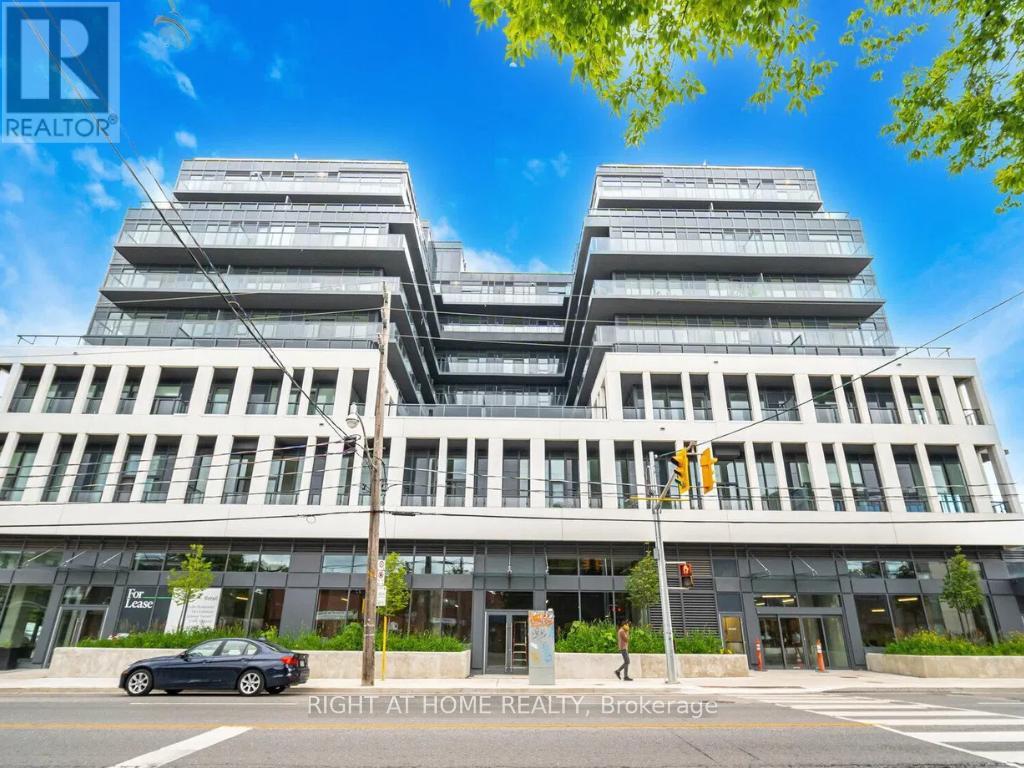
202 - 500 Dupont Street
Toronto, Ontario
Welcome to Oscar Residences, where boutique living meets modern convenience. This bright, north-facing functional 1-bedroom plus den suite features a spacious open-concept layout with a contemporary European-designed kitchen and sleek finishes throughout. Floor-to-ceiling windows allow for abundant natural light, creating a warm and inviting living space. The versatile den is ideal for a home office or additional living area.Located in one of Toronto's most charming neighbourhoods, just steps to Dupont Subway Station, with easy access to transit, shops, dining, and local favourites.Premium building amenities include a state-of-the-art fitness studio with Freemotion & iFIT technology and advanced air/water filtration, fireplace lounge, theatre room, meeting room, party room with chef's kitchen, European-inspired courtyard deck with BBQ terrace, pet lounge with dog wash, 24-hour concierge, and secure parcel storage.An exceptional opportunity to own in a highly sought-after boutique residence. (id:65446)
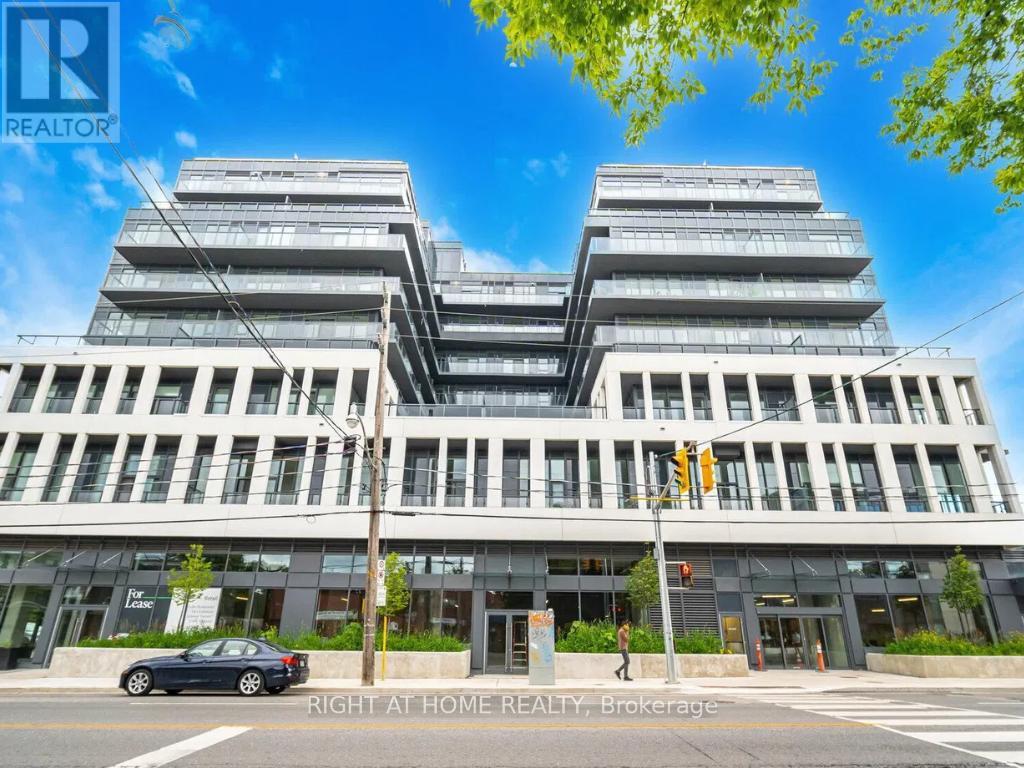
504 - 500 Dupont Street
Toronto, Ontario
Experience elevated boutique living at Oscar Residences. This beautiful southwest corner 3-bedroom plus study suite offers unobstructed views and an exceptional layout designed for both comfort and functionality. Expansive windows fill the home with natural light while showcasing sweeping vistas, creating a truly impressive living experience.The thoughtfully designed floor plan features three spacious bedrooms, a versatile study ideal for a home office, two full bathrooms, and contemporary finishes throughout. Perfect for families, professionals, or those seeking additional space without compromising style.Includes one parking space and one locker for ultimate convenience.Situated in one of Toronto's most charming neighbourhoods, just steps to Dupont Subway Station, with easy access to transit, shops, dining, and local favourites.Enjoy an exceptional collection of premium amenities, including a state-of-the-art fitness studio with Freemotion & iFIT technology and advanced air/water filtration, elegant fireplace lounge, theatre room, meeting room, party room with chef's kitchen, European-inspired courtyard, rooftop deck with BBQ terrace, pet lounge with dog wash, 24-hour concierge, and secure parcel storage.A rare opportunity to own a sophisticated corner suite in a highly sought-after boutique residence. (id:65446)
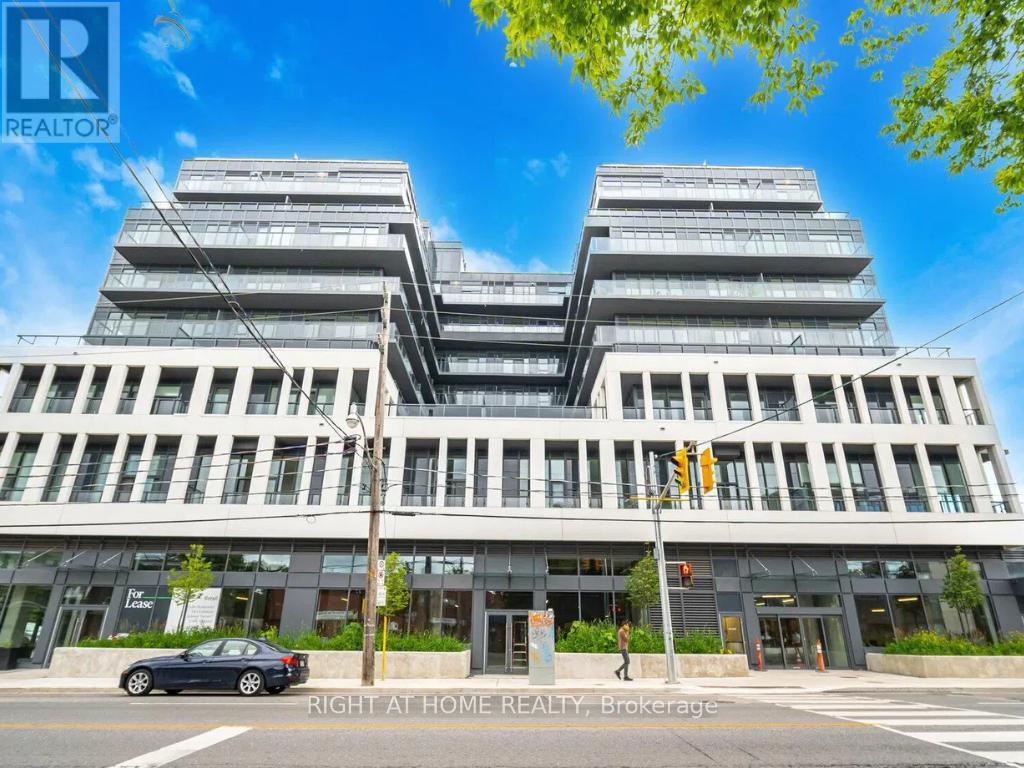
209 - 500 Dupont Street
Toronto, Ontario
Welcome to Oscar Residences, where boutique living meets modern convenience. This bright, south-facing 1-bedroom, 1-bathroom suite features a spacious open-concept layout with contemporary finishes and floor-to-ceiling windows that fill the space with natural light. Thoughtfully designed for both comfort and style.Located in one of Toronto's most charming neighbourhoods, just steps to Dupont Subway Station, with easy access to transit, shops, dining, and local favourites.Premium building amenities include a state-of-the-art fitness studio with Freemotion & iFIT technology and advanced air/water filtration, fireplace lounge, theatre room, meeting room, party room with chef's kitchen, European-inspired courtyard deck with BBQ terrace, pet lounge with dog wash, 24-hour concierge, and secure parcel storage. An exceptional opportunity to own in a highly sought-after boutique residence. (id:65446)
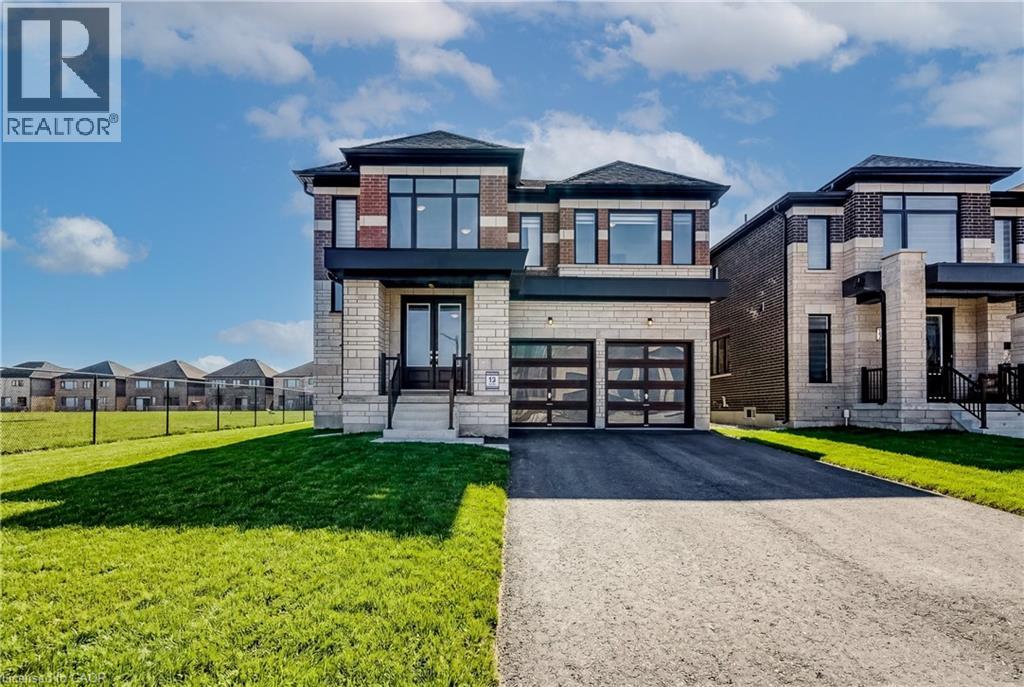
35 Walters Street
Lindsay, Ontario
Luxury Living in Lindsay – Executive Home for Lease in Sugarwood! Welcome to the finest home in the neighbourhood! This stunning detached executive residence sits on a quiet street in the highly sought-after Sugarwood community, just minutes from downtown Lindsay and all the urban conveniences you need. Offering nearly 3,000 sq. ft. of exquisite living space plus a massive basement, this 4-bedroom, 5-bathroom home delivers a truly elevated lifestyle. Every spacious bedroom features its own private ensuite, ensuring ultimate comfort and privacy for every member of the household. Designed with high-end finishes throughout: rich hardwood floors, custom cabinetry, quartz countertops, and a gourmet chef's kitchen. The open-concept living spaces are bathed in natural light. Step outside to breathtaking water views, with a serene water system wrapping around the backyard and side of the property, creating a peaceful, resort-like setting. Available June 1. Book your private showing today. Quality homes at this level and price don't last. (id:65446)
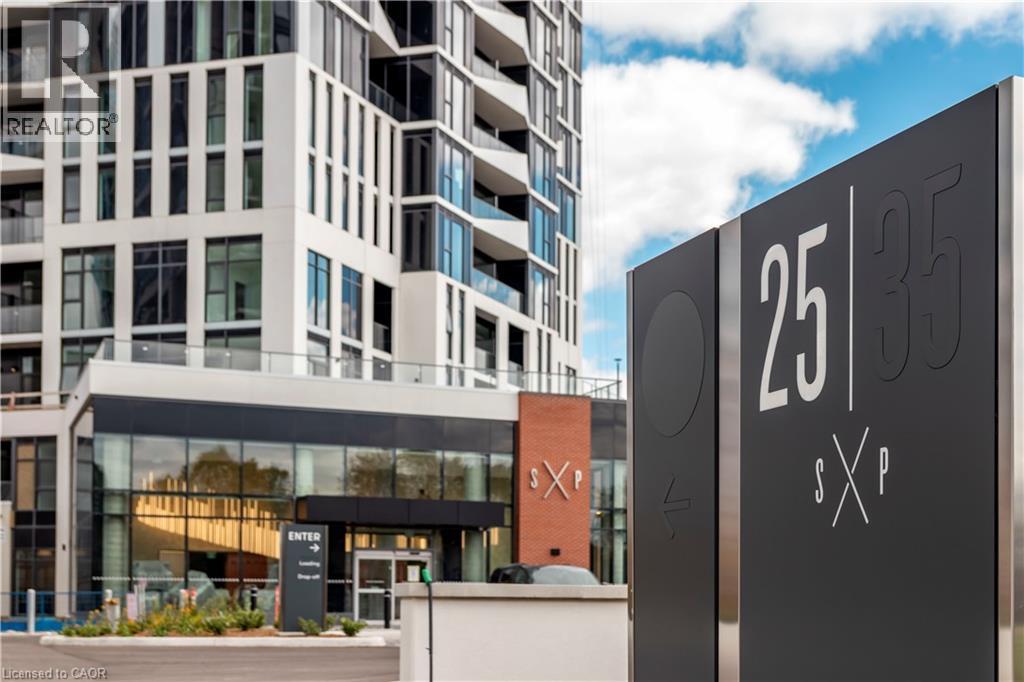
25 Wellington Street S Unit# 410
Kitchener, Ontario
Brand new from VanMar Developments! Stylish 2 bed, 2 bath Corner Suite at DUO Tower C, Station Park. 768 sf interior + private balcony. Open living/dining with modern kitchen featuring quartz counters & stainless steel appliances. In-suite laundry. Primary bedroom with extra large naturally lit ensuite. Station Park amenities include: peloton studio, bowling, aqua spa & hot tub, fitness, SkyDeck outdoor gym, yoga deck, sauna & much more. Steps to shops, schools, restaurants, transit, Google & Innovation District. (id:65446)
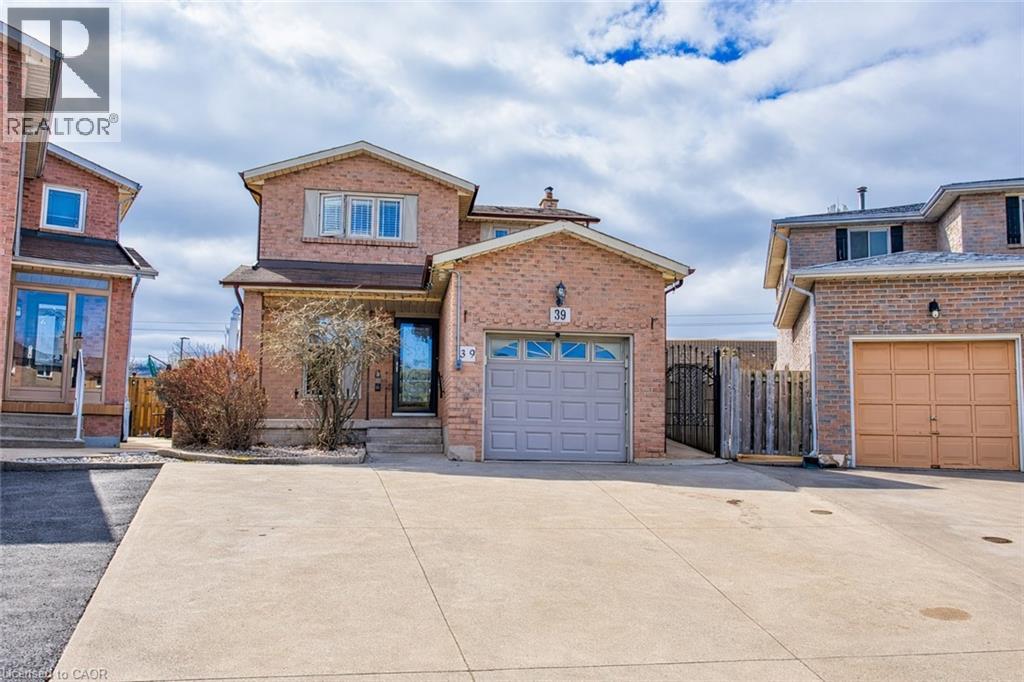
39 Regis Court
Stoney Creek, Ontario
Welcome to 39 Regis Court, a well-kept home tucked away on a quiet, family-friendly court in the heart of Stoney Creek. Offering a perfect balance of privacy and convenience, this property is just minutes from shopping, schools, parks, and easy highway access. Inside, the home has been thoughtfully maintained and features a finished basement, providing additional living space ideal for a family room, home office, or recreation area. The bathroom was fully re-done in January 2025, adding modern style and everyday comfort. Step outside to a beautifully renovated backyard completed in July 2025, highlighted by a large covered sitting area, a fully fenced yard, and a putting green installed in August 2023—perfect for entertaining, relaxing, or enjoying time with family and pets. Located in a highly desirable neighbourhood close to all amenities, 39 Regis Court is a move-in ready home that delivers comfort, functionality, and an exceptional outdoor space in one of Stoney Creek’s most convenient locations. (id:65446)
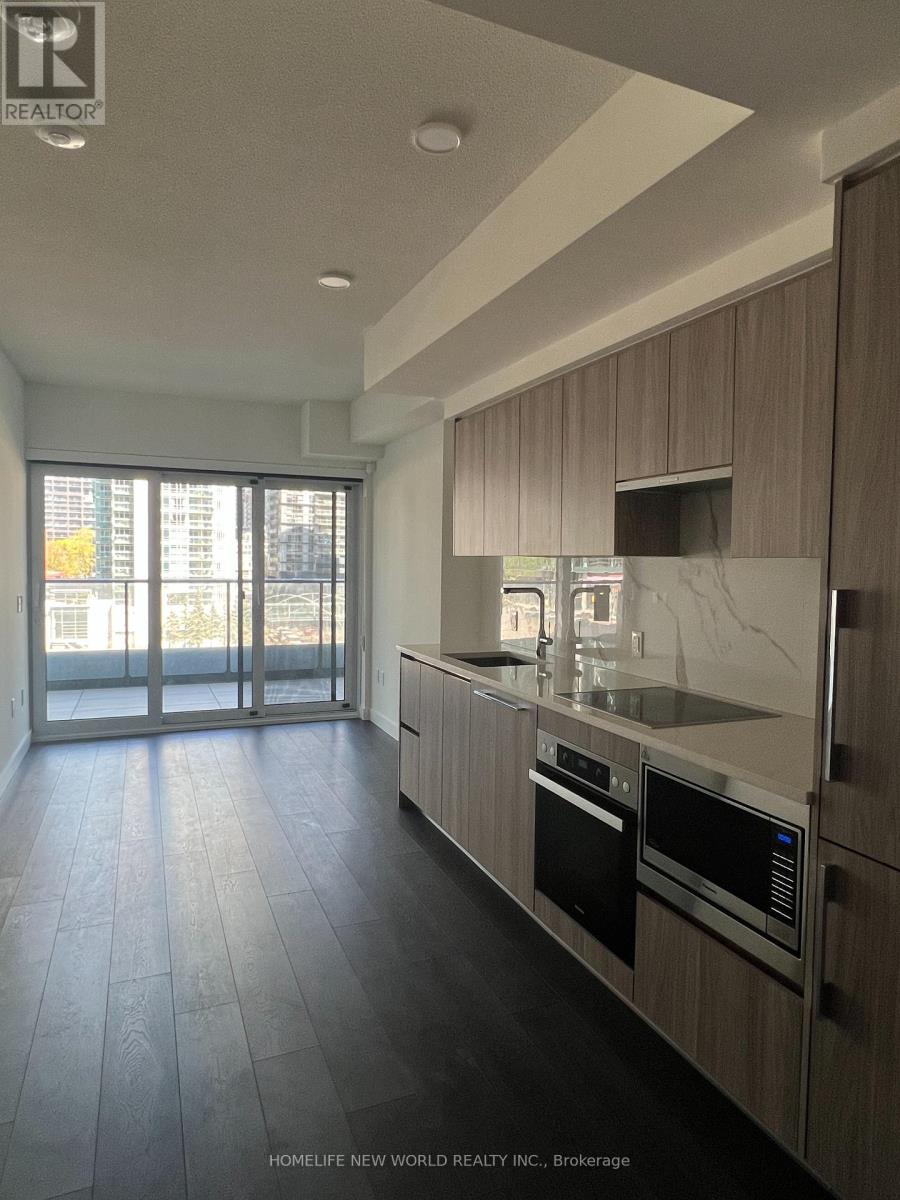
501 - 1 Concord Cityplace Way
Toronto, Ontario
Welcome to Concord Canada House! This Unit Offers A Bright and Modern Living Space With Floor-to-Ceiling Windows With An Open Heated 45 SQFT Balcony With A Clear View. Located In The Heart Of CityPlace - Enjoy Immediate Access to Toronto's Waterfront, Parks, Offices, Transit, Dining, and Entertainment. Walking Distance to The Rogers Centre, Stackt Market And The Well. Equipped With Great Amenities Including Brand New Meeting and Party Rooms, Fitness Centre, Indoor Pool, 24/7 Concierge, And More! A Great Residential and Investment Opportunity. Come And Take A Look! (id:65446)
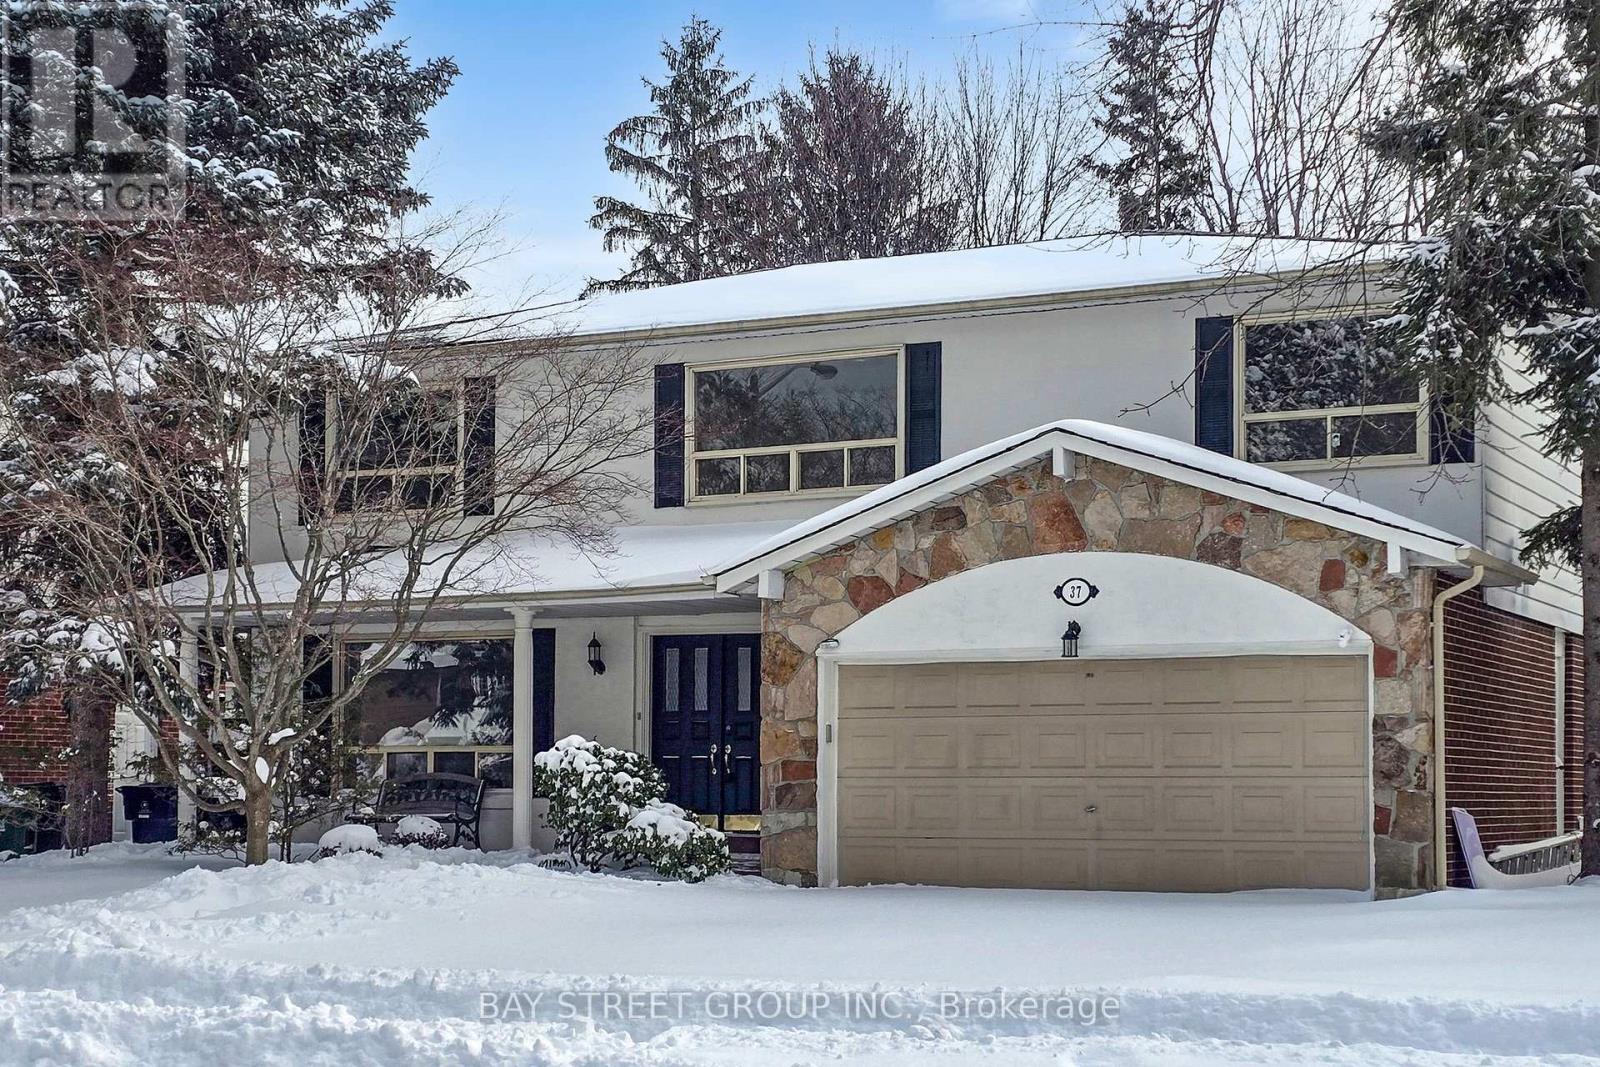
37 Abbeywood Trail
Toronto, Ontario
Situated in the prestigious Banbury-Don Mills neighbourhood, this exceptional family residence sits on a generous pie-shaped lot with an impressive 60.28-foot rear width. For both comfort and entertaining, the practical two-storey layout offers 4+2 spacious bedrooms, 4 bathrooms, and a bright ground-level walk-out basement. A standout feature is the large, cottage-inspired all-season sunroom, overlooking a private, treed, resort-like backyard. This peaceful and secluded outdoor setting offers exceptional privacy and a true sense of escape, evoking the feel of country living while remaining in the heart of the city. The functional interior has been freshly painted throughout and features newer Engineered wood flooring on the main and second levels. The home includes a convenient main-floor laundry room with a side entrance, a generous primary bedroom with a 5-piece ensuite and walk-in closet, and three additional well-proportioned bedrooms. The lower level features a large recreation room, a separate games room, and ample storage space. Located within a highly sought-after school district (Denlow PS and York Mills CI), and close to top private schools. Enjoy proximity to the Shops at Don Mills for boutique shopping and dining, as well as nearby recreational amenities including tennis courts, playgrounds, fitness classes, and playing fields. Recent upgrades and inclusions include: newer double-door refrigerator, new LG stainless steel stove (2025), newer stainless steel hood fan and built-in dishwasher, existing washer and dryer, fireplace, upgraded electrical amperage, new furnace and central air conditioning, newer engineering wood flooring (2025), freshly painted interior (2025), and new pot lights in the living room. The staging pictures are virtual staging. (id:65446)
1496 Drummond School Road
Drummond/north Elmsley, Ontario
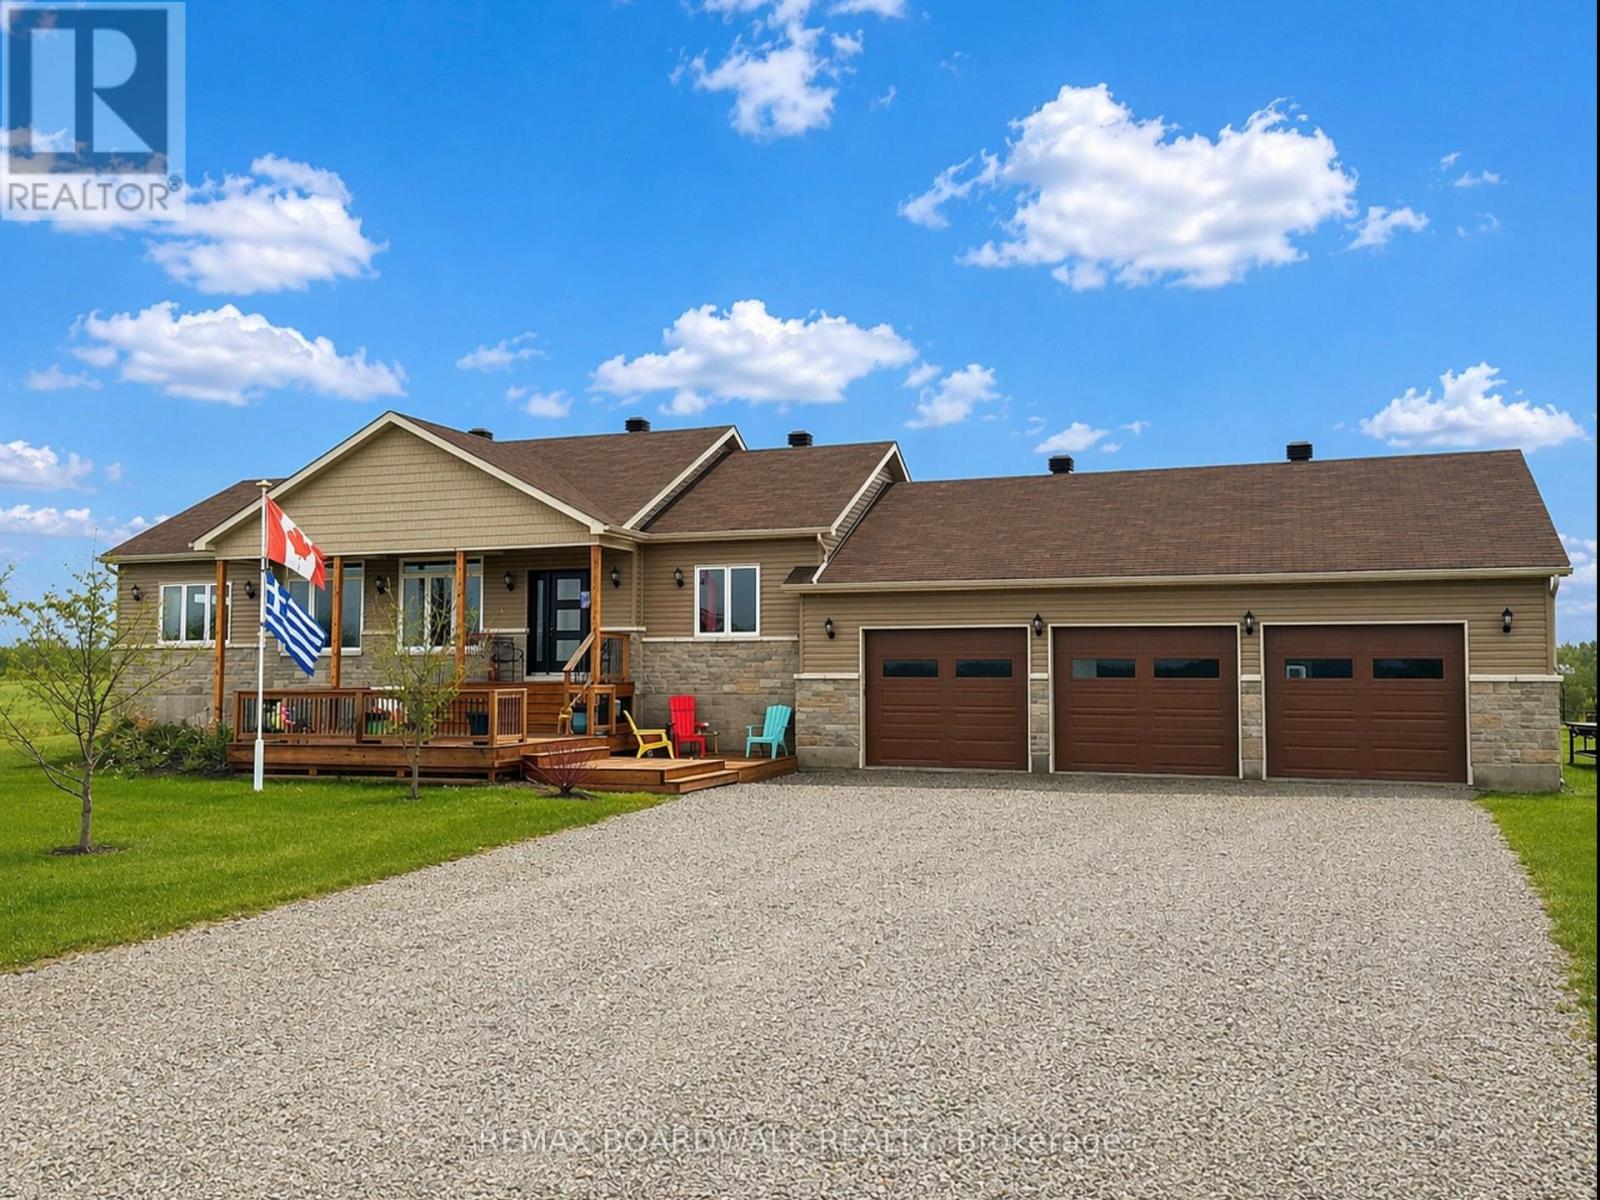
Set in a peaceful rural setting just minutes from the charming heritage town of Perth, this thoughtfully designed bungalow offers comfort, space, and exceptional natural light. Welcome to 1496 Drummond School Road. This beautiful open-concept home features a smart, functional layout that feels both spacious and inviting. The main living areas showcase rich hickory hardwood flooring, while 2 of the bathrooms are finished with porcelain tile. A striking 15-foot vaulted ceiling elevates the living room, where transom windows flood the space with natural light and create an airy, welcoming atmosphere. The kitchen and living areas flow seamlessly to a durable garden door that opens onto a fantastic deck, perfect for entertaining or relaxing while overlooking the quiet countryside. Both the front and back decks provide excellent outdoor living spaces to enjoy throughout the seasons. This home offers a warm, cozy feel while still delivering the openness today's buyers are looking for. Large windows throughout ensure sunlight fills the home all day long. Situated directly across from Drummond Central School, the location is ideal for families, and the quiet road is perfect for daily walks, runs, or bike rides. Outside, the spacious backyard offers endless possibilities with plenty of room for a pool, play structures, gardens, or simply enjoying the open space. A rare heated three-car attached heated garage provides excellent storage and convenience for vehicles, tools, and recreational equipment. If you're looking for a bright, comfortable home with thoughtful design, outdoor space, and a peaceful setting just outside Perth, this property is a must-see. (id:65446)
105 John Street
Georgian Bluffs, Ontario
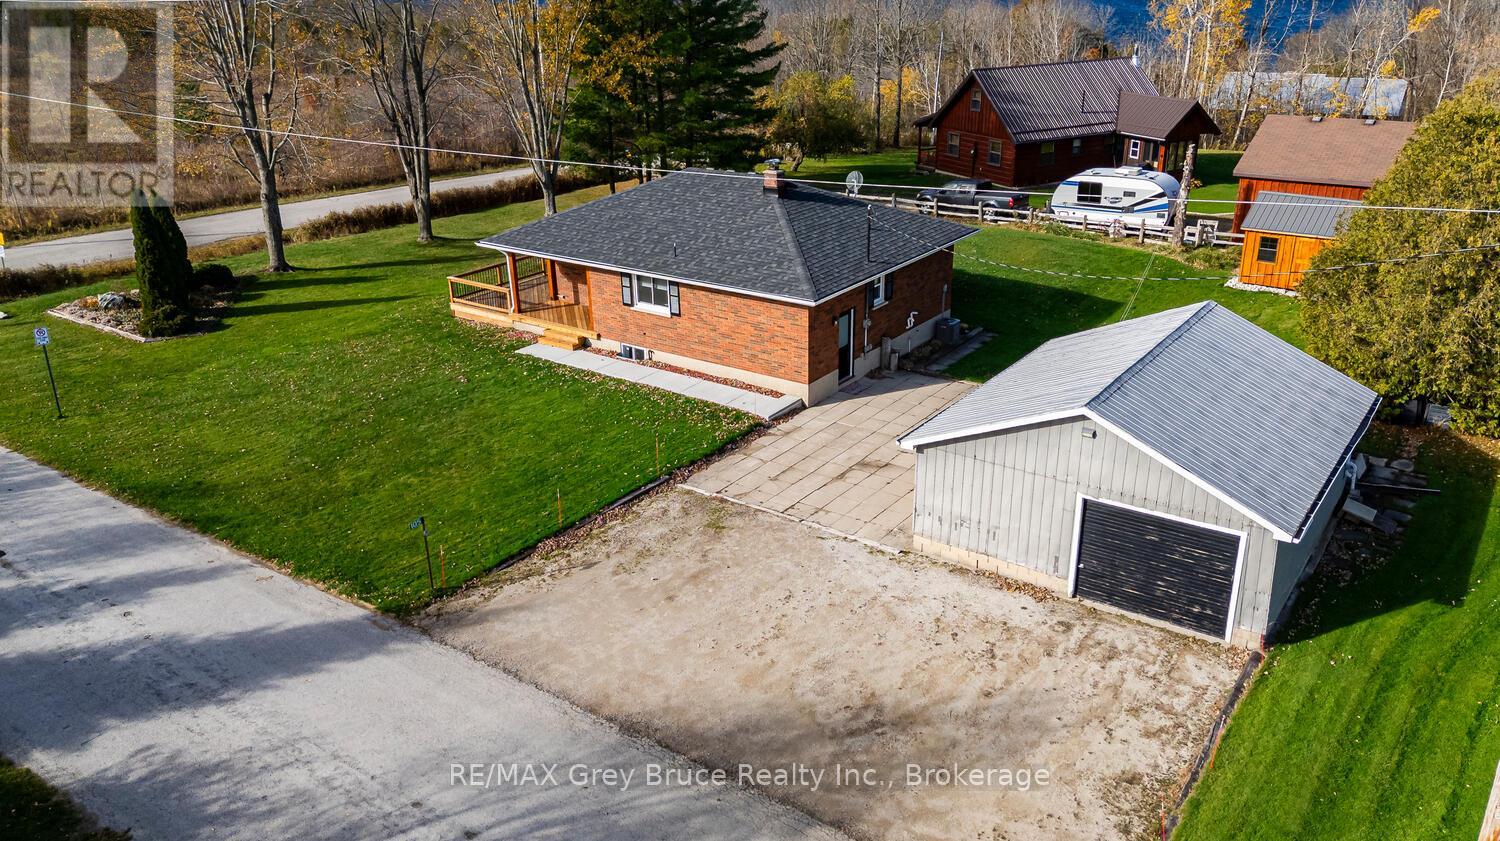
Welcome to the charming hamlet of Oxenden-where peaceful rural living meets the convenience of in-town services. This solid brick bungalow is set in a quiet, scenic setting just minutes from Wiarton, offering the rare combination of natural gas heating and municipal water in a countryside location.Step inside to discover a beautifully updated interior that shows pride of ownership throughout. The home features a stylish, modern kitchen with quality finishes, seamlessly flowing into bright and comfortable living spaces designed for everyday living and entertaining. Thoughtful updates throughout provide a true move-in ready experience, blending classic construction with contemporary touches. The fully finished lower level adds exceptional living space, complete with a spacious family room and a full bathroom-perfect for guests, a growing family, or additional recreational space.Outside, enjoy the serenity of the surrounding landscape and take in breathtaking sunset views that the Bruce Peninsula is known for. The property also features a detached garage for added storage or workspace, along with a brand new 16' x 10' Mennonite-built shed-ideal for tools, equipment, or hobby use. Located just a short drive to Wiarton, you'll have easy access to shopping, schools, healthcare, and the waterfront at Bluewater Park. Plus, you're perfectly positioned to explore all that the Bruce Peninsula has to offer-from the shores of Georgian Bay and Lake Huron, to the Bruce Trail, Sauble Beach, and Tobermory. A fantastic opportunity to enjoy the best of both worlds-rural charm with modern conveniences-in a highly desirable community. (id:65446)
87 Law Drive
Guelph, Ontario
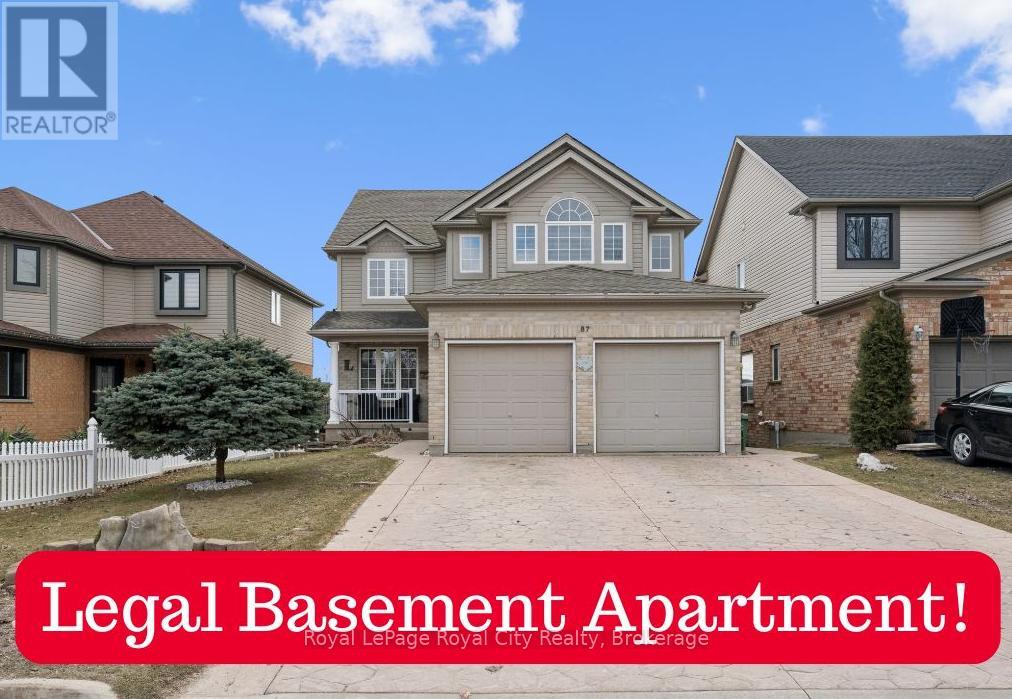
Welcome to 87 Law Drive! An impeccably maintained, one-owner detached 2-storey home offering over 3,200 sq. ft. of finished living space in Guelph's desirable East End. This spacious 4+1 bedroom, 3.5 bathroom home sits on a generous 42 x 127 ft lot and features a functional, family-friendly layout ideal for everyday living and entertaining.The bright main floor boasts large windows, a formal dining room, and a private office (potential 5th bedroom). The updated kitchen is the heart of the home, complete with granite countertops, newer stainless steel appliances, a butler's pantry, and an open-concept layout flowing into the dinette and cozy family room with fireplace.Step outside from the kitchen to an upper deck overlooking the backyard, with stairs leading to a covered lower deck-perfect for year-round outdoor enjoyment.Upstairs, the spacious primary suite features a walk-in closet and a 5-piece ensuite with jet tub and separate shower. Three additional bedrooms and a 5-piece main bath provide ample space for family and guests.The fully finished walk-out basement includes a registered accessory unit, ideal for multi-generational living or rental potential, with direct access to the covered patio.Enjoy your private backyard oasis featuring a 15-ft saltwater pool, stamped concrete driveway and walkways, double car garage, and ample parking. Close to schools, parks, shopping, and amenities, this is a rare opportunity to own a versatile, move-in-ready home in a sought-after neighbourhood. (id:65446)
635 Front Road W
Champlain, Ontario
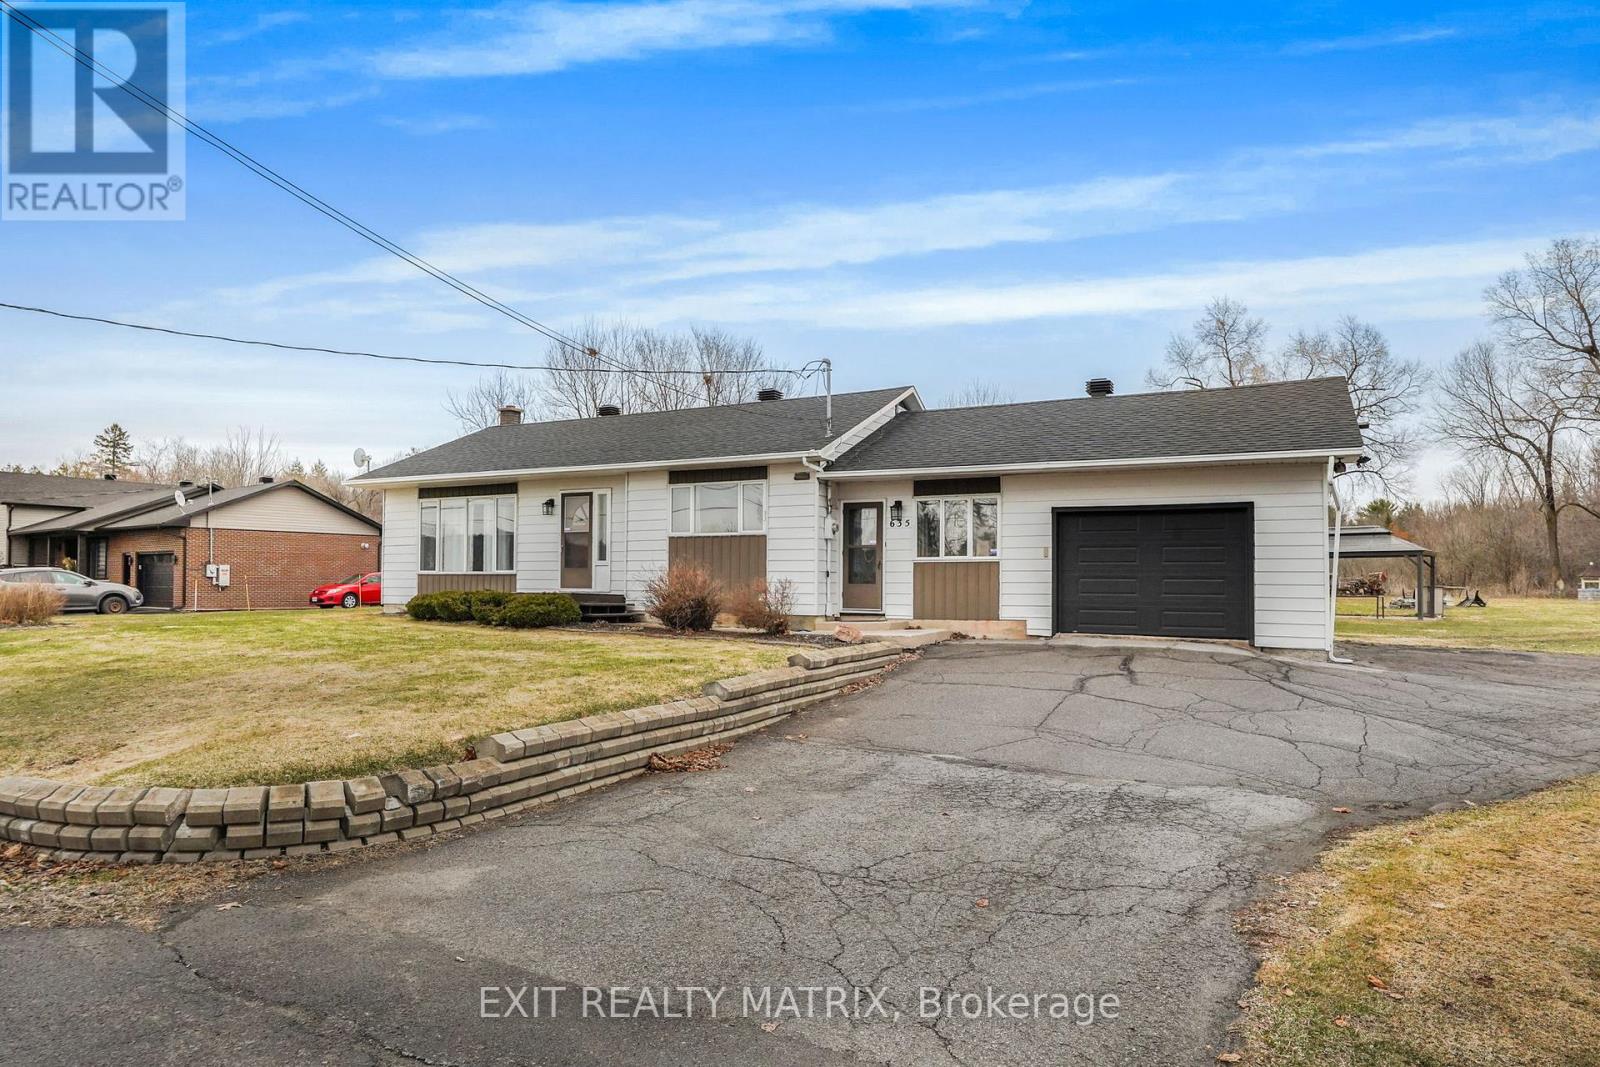
**** OPEN HOUSE SATURDAY APRIL 18 1PM-3PM. Welcome to this spacious family home in the heart of L'Orignal, perfectly situated on an almost half-acre lot with full municipal services including water, sewer and natural gas, offering the convenience you want with the space you need. The main floor features three comfortable bedrooms, a full bathroom, and a bright eat-in kitchen complete with an island and granite countertops, perfect for everyday living and entertaining. A large family room provides plenty of space for gatherings, while the versatile bonus room can easily serve as a home office, playroom, hobby space, or additional sitting area to suit your needs. The full basement offers even more potential, highlighted by a recently renovated full bathroom and a walk-out door to the backyard. The remaining space is a blank canvas ready for your personal touch - whether you envision a rec room, additional bedrooms, or an in-law setup. Outside, enjoy the expansive lot with room to garden, play, or simply relax and enjoy the above ground pool this summer. The property also includes an attached garage and a detached workshop - ideal for hobbyists, storage, or extra workspace. Ideally located in a desirable area of L'Orignal, close to local amenities, this well-maintained home offers space, functionality, and flexibility for the whole family. Quick possession available. (id:65446)
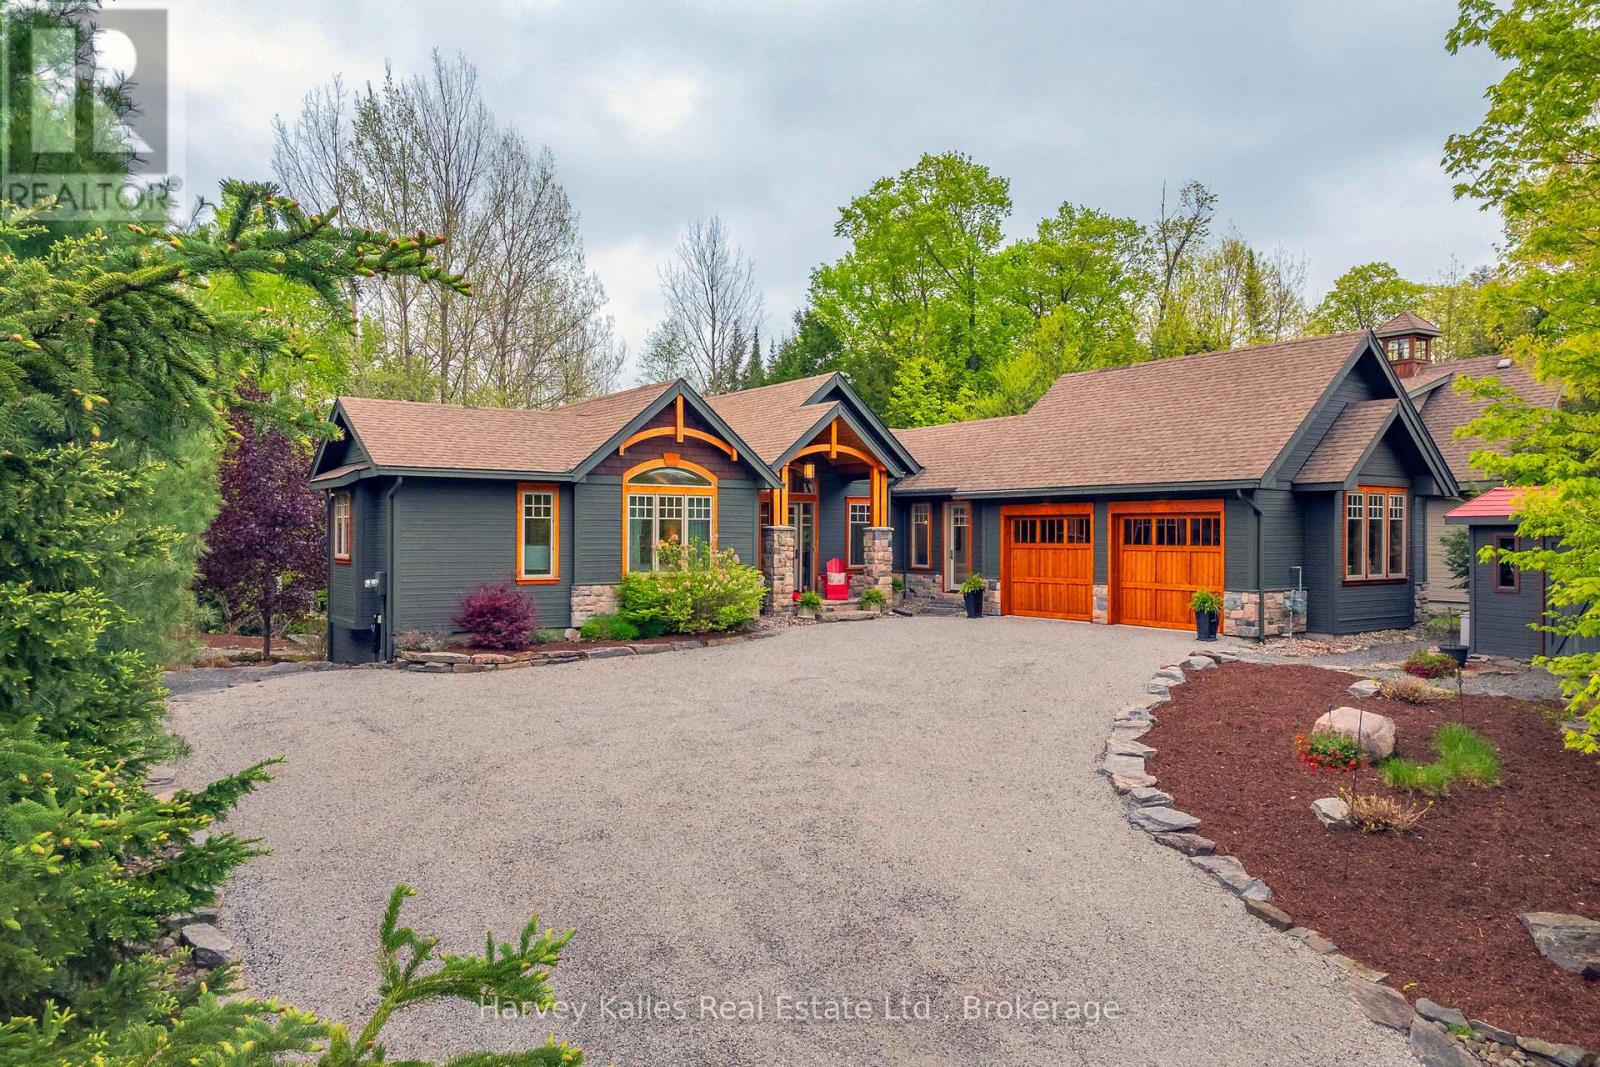
63 Clubhouse Drive
Huntsville, Ontario
Craftsman-style bungalow with lower-level walkout, prominently situated on a quiet cul-de-sac, with views over the 9th hole of Deerhurst Highlands Golf Course. Surrounded by distinguished residences, this expansive property has been thoughtfully designed and meticulously cared for. Spanning nearly 3,000 square feet, this residence features three spacious bedrooms, each with its own full bathroom and generous closet space, to ensure maximum comfort for family or guests alike. The private, main floor primary suite is a dream escape featuring a 5pc ensuite with jacuzzi tub, heated floors, walk in closet and access to the screened Muskoka room. An open-concept floor plan enhances the homes functionality for both families or down sizers, highlighted by vaulted ceilings, gas fireplace and expansive floor-to-ceiling windows in the living room. The kitchen stands out with ample storage, built-in appliances (most new within the last year), and a large peninsula counter, making it a perfect space for culinary enthusiasts, entertaining and hosting large family gatherings. On the lower level, 2 additional bedroom suites are perfect for growing families centred by a generously sized family room with in-floor heating, gas fireplace, wet bar and walkout to the exceptionally private and level backyard. The screened Muskoka room and beautifully landscaped grounds with fire pit have been designed and created for enjoyment, and the double-car attached garage offers convenience and additional storage options and the driveway has been upgraded to chip seal. This executive bungalow is in a prime location with municipal water/sewer and presents an opportunity not to be missed for those seeking a refined lifestyle among the beauty of nature and the pristine fairways of a premier Muskoka golf course. (id:65446)
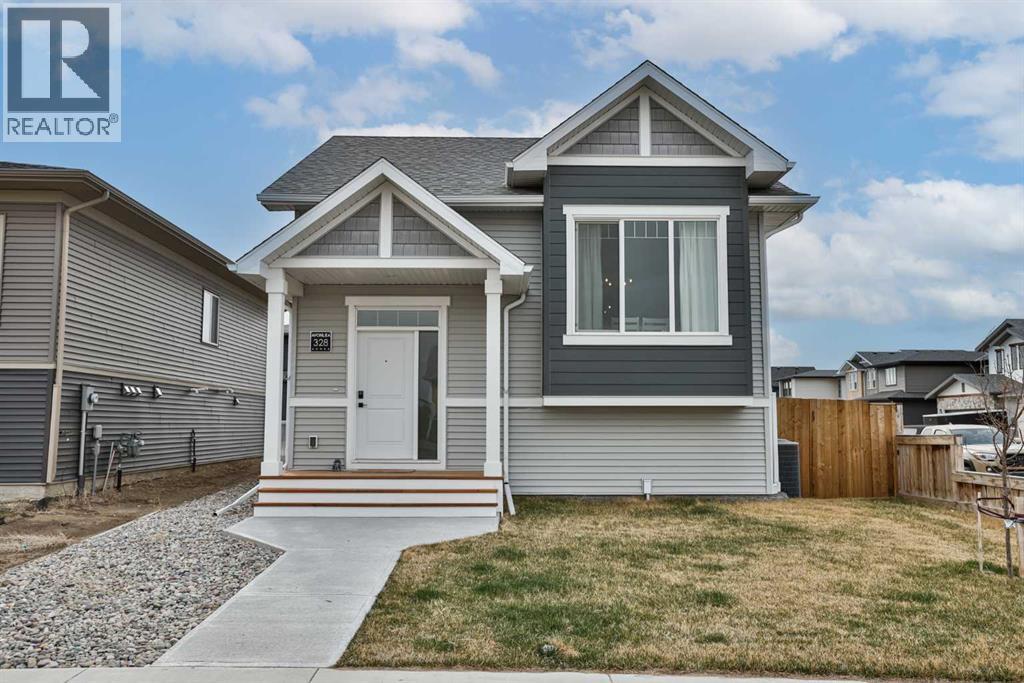
328 Aquitania Boulevard W
Lethbridge, Alberta
This like-new bi-level detached home in Garry Station offers a great opportunity to enjoy modern living in a growing neighborhood. The main floor features 1,004.89 sq ft of developed space with a bright layout that includes a living room, dining area, and kitchen—ideal for everyday living and time with family and friends. The kitchen offers a corner pantry and island for added function and storage.This property is fully landscaped and includes central A/C for added comfort.Step outside to enjoy the fully fenced backyard, all set on a corner lot with off-street parking at the back. There is also a separate entry, providing options for future development.With 2 bedrooms and 2 full bathrooms upstairs, this home is a great fit for buyers looking for a newer property with room to grow. The basement offers an additional 833.55 sq ft of future development potential to make it your own.Located close to parks, green spaces, walking paths, and amenities, this could be the home you have been waiting for. (id:65446)
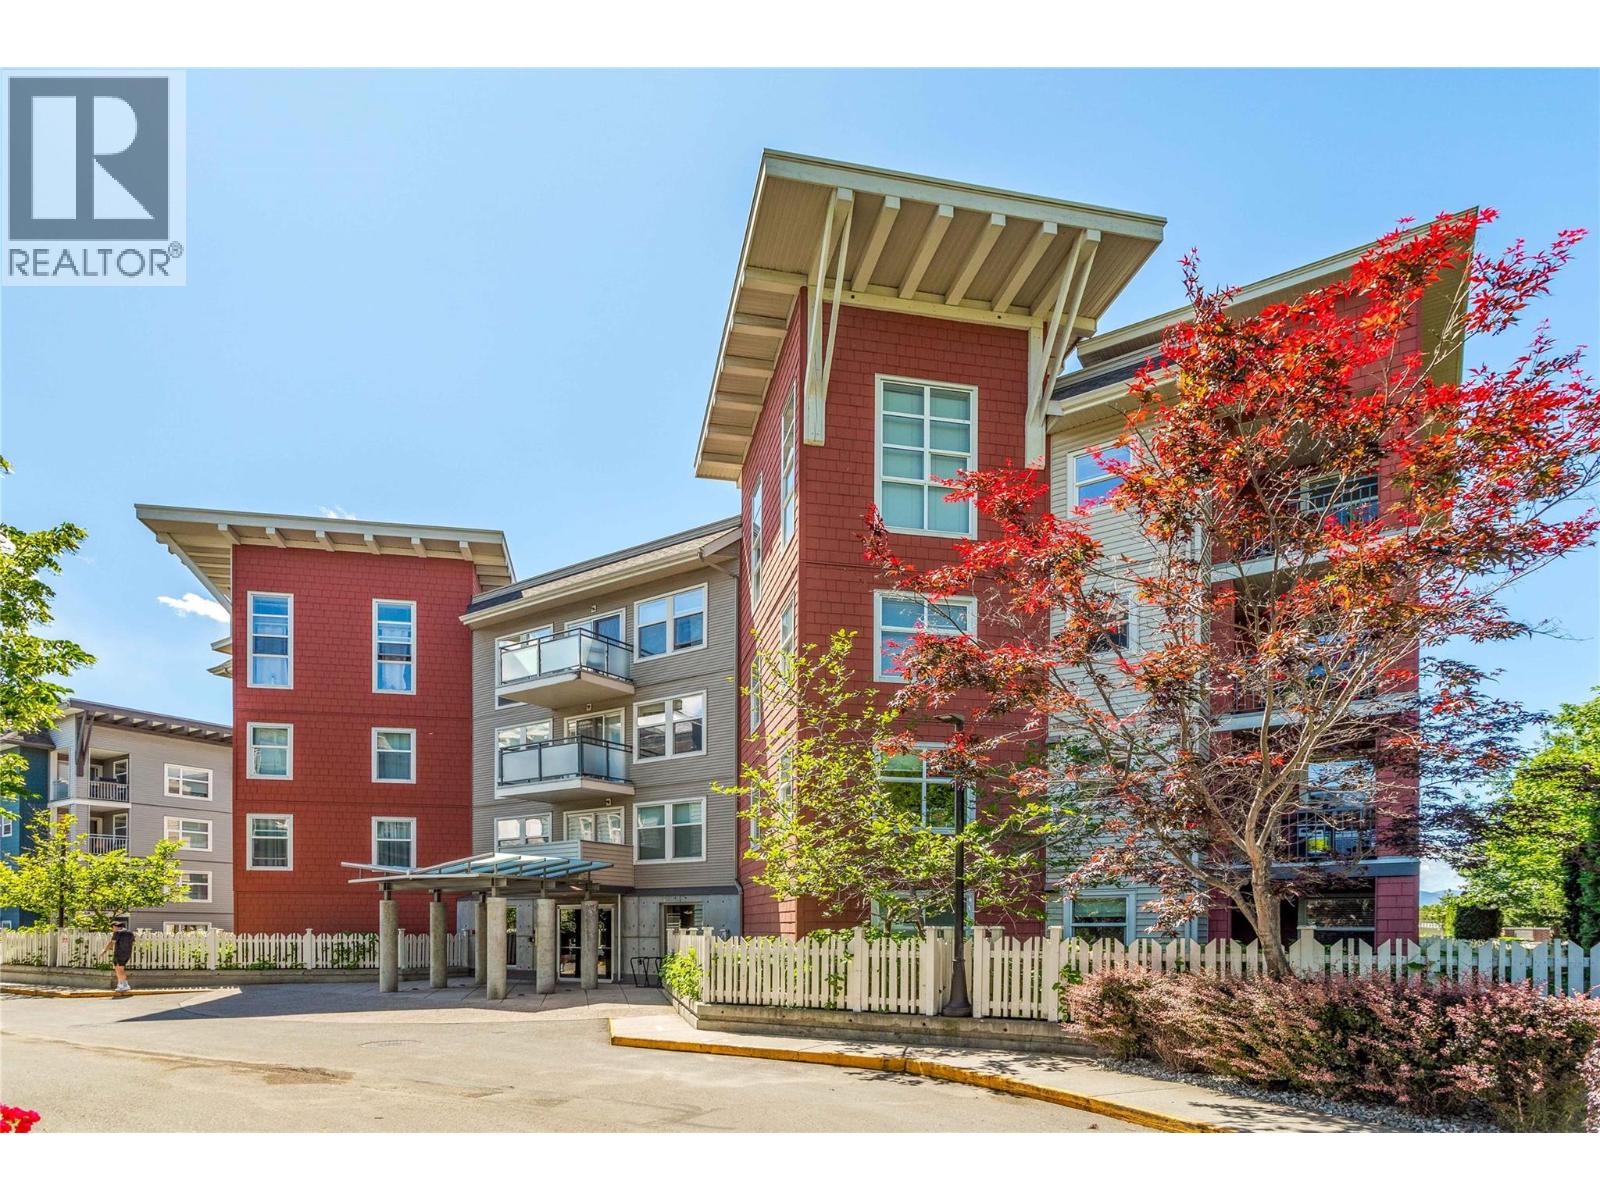
555 Yates Road Unit# 200
Kelowna, British Columbia
Welcome to #200-555 Yates Road – Your Perfect Kelowna Lifestyle Starts Here! Step into comfort and convenience with this beautifully appointed 1-bedroom, 1-bathroom condo in The Verve, one of Kelowna’s most vibrant and amenity-rich communities. Whether you're a first-time buyer, savvy investor, or looking to downsize without compromise, this home checks all the boxes. Inside, the bright open-concept layout is designed for effortless living. You’ll appreciate the modern updates, including new flooring (2019), a new A/C wall unit (2023), new dishwasher (2024), and upgraded washer/dryer (2025) – adding both style and peace of mind. The kitchen offers ample counter space and flows seamlessly into the living area, ideal for entertaining or unwinding after a long day. Step outside onto your covered balcony, a perfect spot for morning coffee or evening wine as you enjoy the Okanagan air. Spend summer days lounging by the oversized outdoor pool, challenge friends at the beach volleyball court, or host BBQs in the outdoor cook area with gas grills, all within beautifully maintained grounds and a welcoming community. Located in desirable Glenmore, you’re just minutes from shops, restaurants, parks, schools (including North Glenmore Elementary), and public transit. The Verve is pet- and rental-friendly (with restrictions), offering flexibility for many lifestyles. Don’t miss your chance to own in one of Kelowna’s most sought-after condo communities! (id:65446)
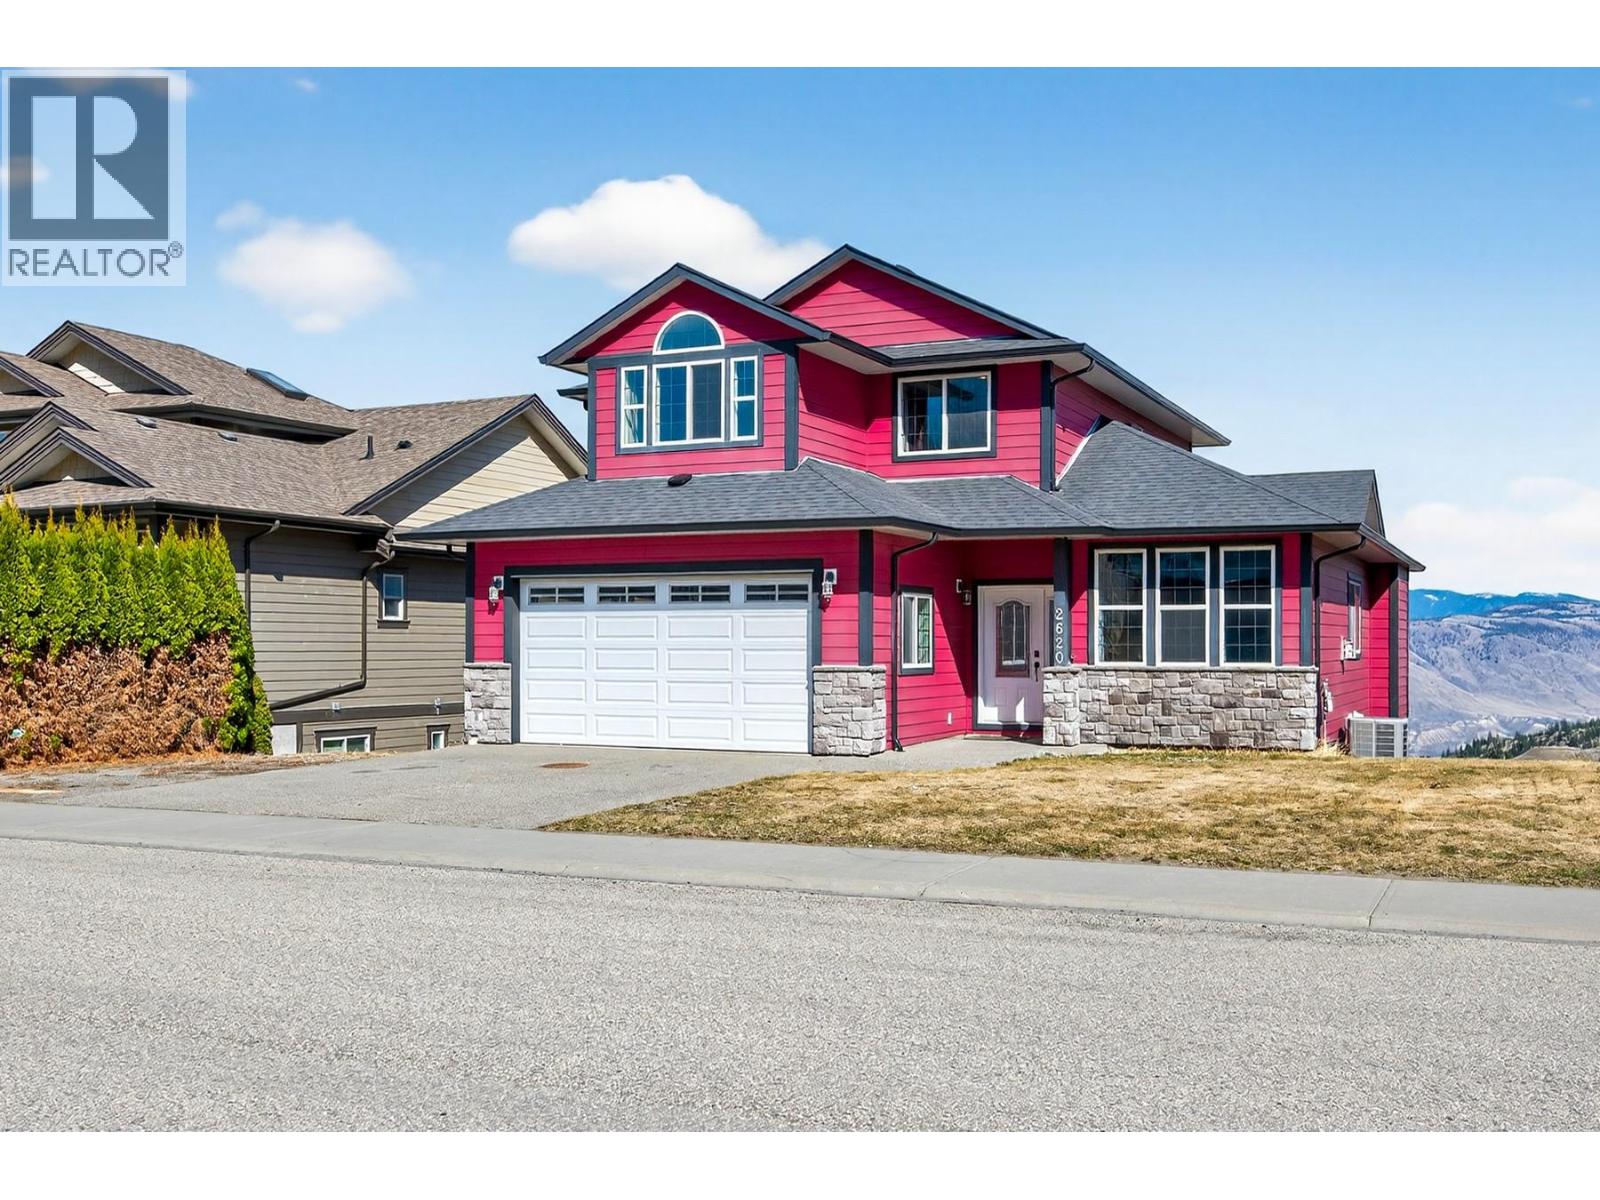
2620 Telford Drive
Kamloops, British Columbia
Located on one of the nicest streets in Kamloops with exceptional panoramic views, this fantastic family home offers space, flexibility and a rare lot that is hard to find in Aberdeen. Built in 2008, the home sits on a large, flat and fully usable backyard with side access, creating a great space for kids, pets, gardening or future plans. The main floor offers bright and functional living space designed for everyday family life. Upstairs you will find four bedrooms, including a spacious primary suite with a large ensuite, walk-in closet and its own private deck where you can relax and take in the incredible views of the city and surrounding hills. Downstairs, the unfinished daylight basement with suspended slab offers excellent potential to expand your living space. Whether you are dreaming of a large rec room, home gym, additional bedrooms or exploring the possibility of a future suite, there is plenty of room to make it your own. Homes on streets like this rarely come available, especially with a lot this usable and views this impressive. Located in one of Aberdeen’s most desirable family neighbourhoods, close to parks, trails and everyday amenities, this is a great opportunity to create something special for years to come. Quick Possession Possible. (id:65446)