
8416 Rge Rd 1-3
Rural Pincher Creek No. 9, Alberta
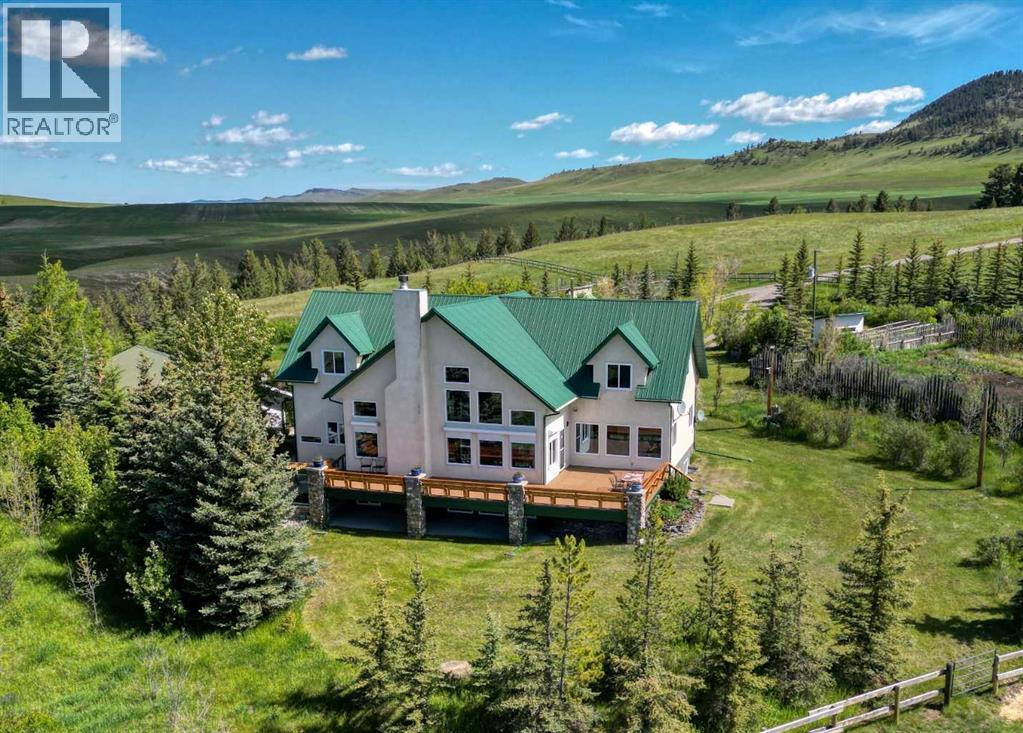
OLDMAN RIVERFRONT *** 133 Acres w/home: SW Alberta, Canada. RANCHO DEL RIO: The entire west boundary of this quarter section is the meandering Oldman River. This river, named for Na’pi in native legend, the great spirit and protector, carved its way through time creating a magnificent valley between the Porcupine Hills and the Rocky Mountain Range. Private access to world class fly-fishing in SW Alberta. This pristine stretch of river features an abundance of trout water and a variety of fish and water types. Panoramic, unobstructed views of the iconic Rocky Mountains and Oldman River Valley. This custom quality Erickson home built in 2000, features passive solar design, 1 1/2 storey style, low maintenance exterior, 6 bedrooms, den/office, which can be used as another bedroom, totaling 4400 square feet of developed area on 3 levels. A grid-tied 2.4 KW Skystream wind turbine and 6 panel solar array (totaling 1590 watts), was added later for improved energy efficiency. Enjoy barrier free entry to main floor, generous sized open concept vaulted great room, wood-burning fireplace on main, gas fireplace on lower level, large SW facing windows c/w roll shutters, ICF foundation, zoned in-floor hydronic heating, music studio, cold room, large west facing deck with composite decking and perimeter cedar bench seating and outdoor entertaining patio area c/w stone outdoor fireplace. Outbuildings include a 24 x 48 foot insulated, heated triple detached garage c/w workshop, a 40 x 64 foot pole building c/w electricity and large 16 x 12 foot high overhead door, two 12×16 guest cabins c/w wood burning stoves, steel shed, two animal shelters, playhouse and a chicken coop. A large garden, outdoor arena, corrals, newly fenced and cross-fenced perimeter provides a tu rnkey operation to new owners. Impressive 8 gallon/minute drilled well and new septic tank in 2020. Established shelter belt provides an oasis for migratory birds and abundant wildlife. Existing irrigation licence for 12,346 cubic meters annually can be transferred to new owner. Access this property from the end of a well maintained MD road. BC border less than an hour to the west and Montana border only 75 minutes to the south. Waterton Park, Castle Crown Wilderness Area, Crowsnest Pass and the Porcupine Hills all within a short driving distance. This property would make an ideal multi-family and/or legacy multi generational, year round home or retreat! SEE VIDEO and 3D Walk Through. Additional photos of private river valley, guest cabins and outbuildings available on request. (id:65446)
1776 Mckenzie Ave
Saanich, British Columbia
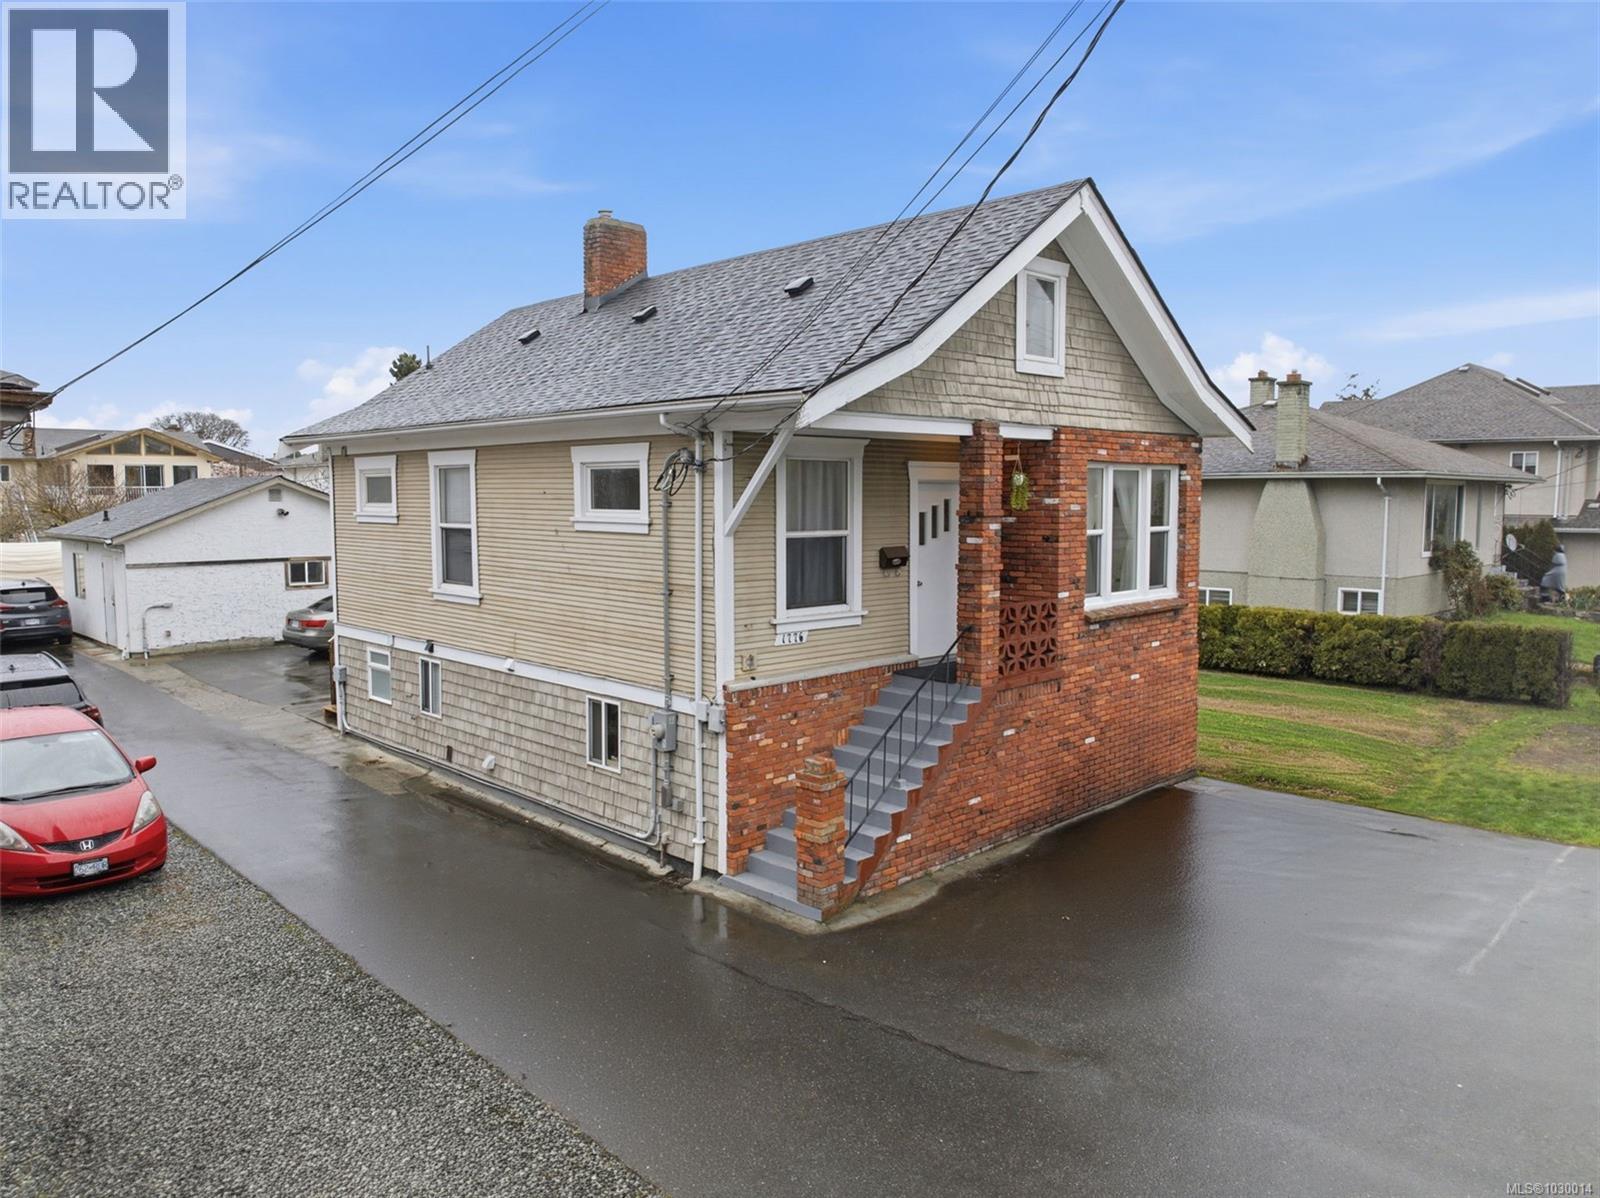
Open House: Sat, April 18 | 12–2 PM Exceptional opportunity just steps from the University of Victoria. This prime location offers strong appeal for a variety of buyers. The home features a versatile layout with multiple living areas. The main level includes three bedrooms plus a flexible den, along with a bright living room featuring a fireplace. The lower level offers a one-bedroom suite with a den, providing additional space and flexibility. A detached garden bachelor suite at the rear adds further accommodation options. Upgrades include a gas furnace, gas hot water, updated windows, and a new hot water tank. Ample parking, including space for an RV, completes this property in one of Victoria’s most sought-after neighbourhoods. (id:65446)
304 2341 Bear Mountain Pkwy
Langford, British Columbia
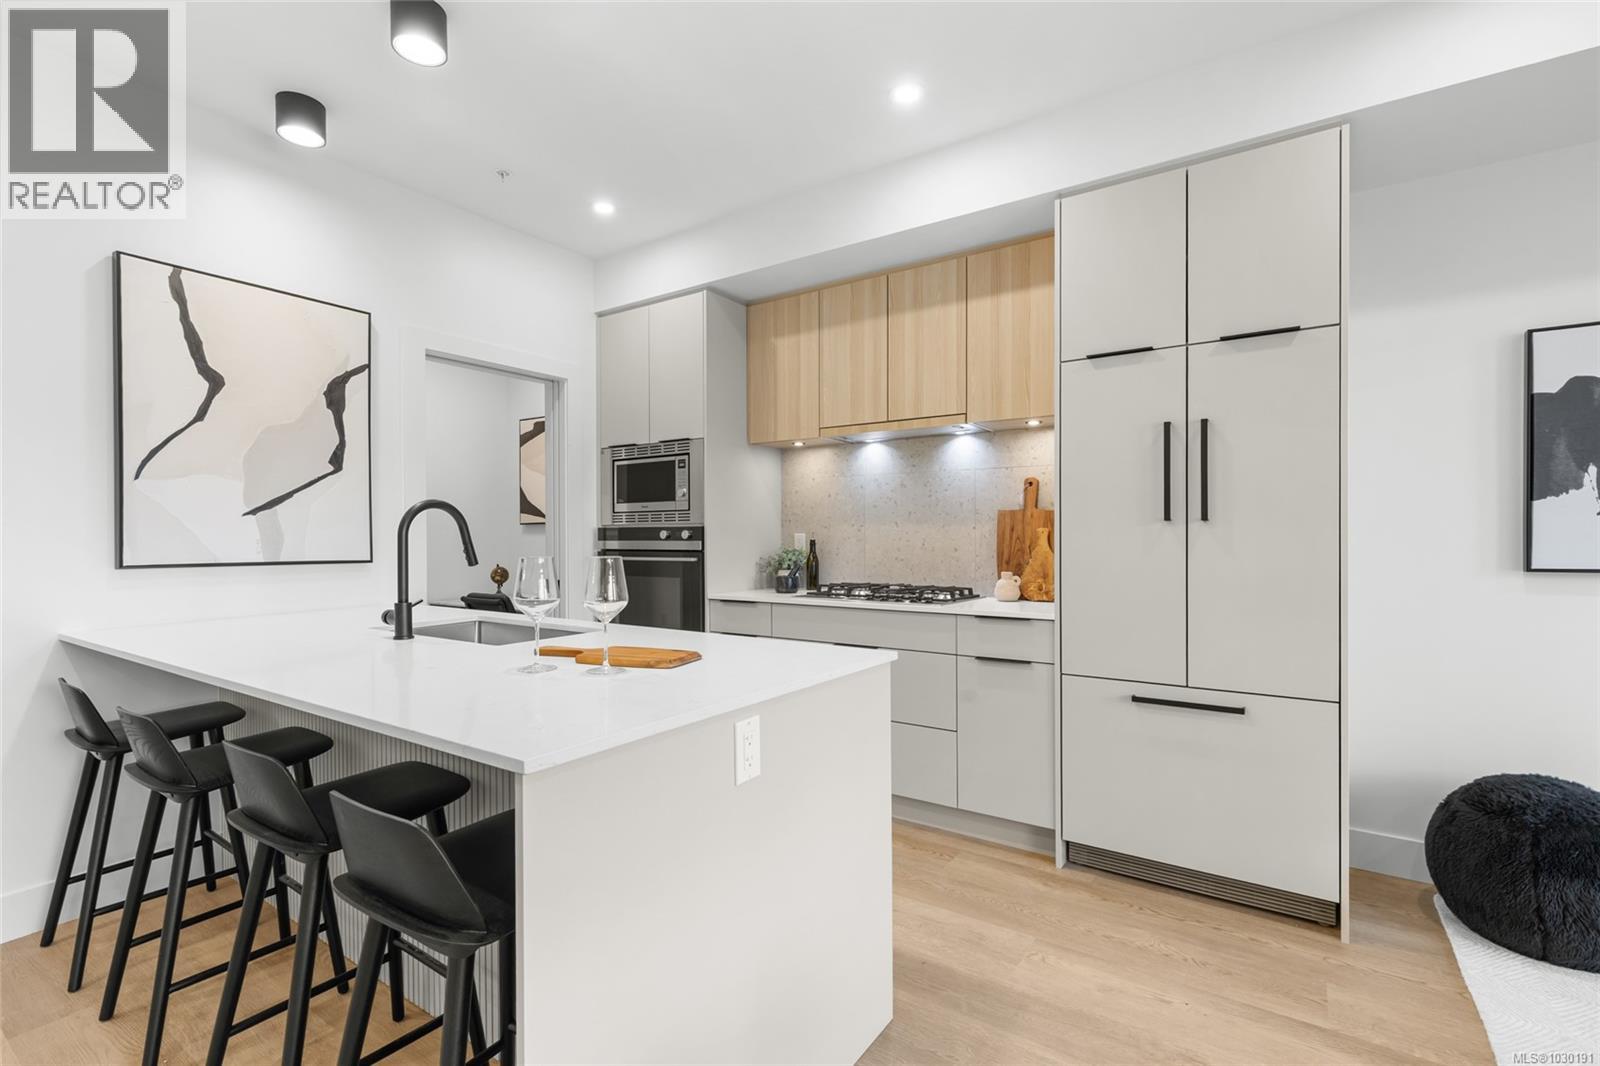
Welcome to THE LOOKOUT by Aquila Pacific — luxury mountain living at its finest. Nestled among the trees, this exclusive community offers sweeping views of Florence Lake, Olympic Mountain Range & Mount Baker. Thoughtfully designed 1, 2 & 3 bedroom homes feature a premium integrated appliance package & high-quality fixtures & finishes – no detail overlooked. Whether you’re after stunning views, convenient location, an amenity-filled building or larger units with patios, there’s a floor plan to suit every lifestyle - including select homes with massive patios & exterior access ideal for entertaining guests! Residents enjoy a plethora of amenities not found in many buildings: a lounge with test kitchen, outdoor patio & party room, observation deck, fitness studio + yoga room, bike-tuning area & pet-washing station. With quick access to the highway & Bear Mountain recreation, THE LOOKOUT blends the convenience of urban living with the tranquility of a mountain retreat. Move in January 2026 (id:65446)
217 1075 Tillicum Rd
Esquimalt, British Columbia
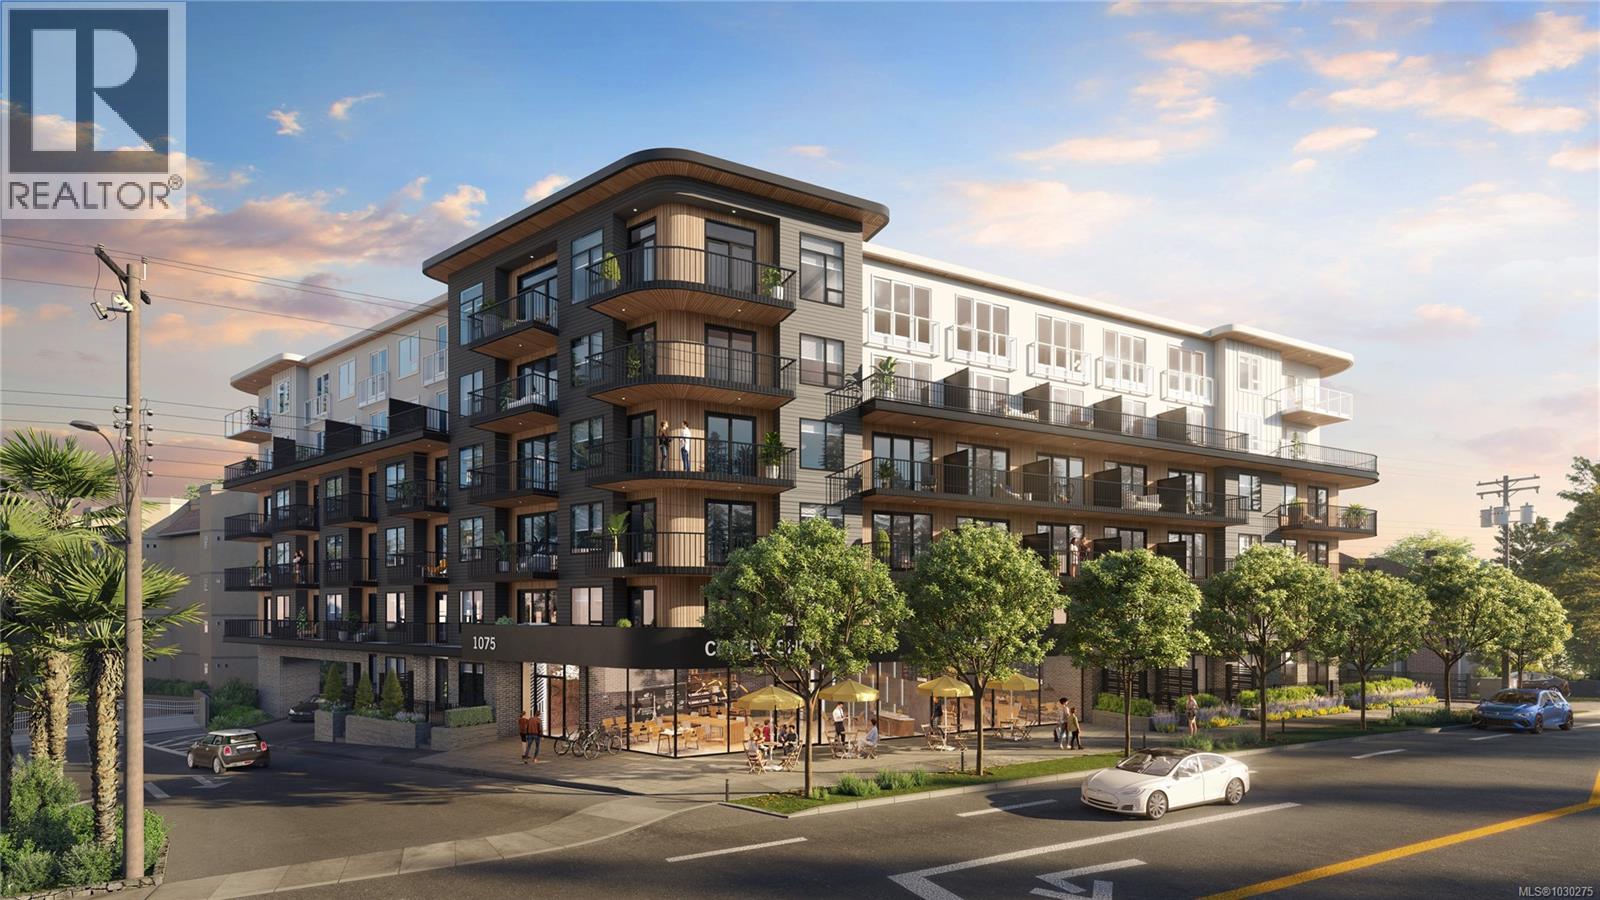
Let your personality shine in this architecturally unique home at Central Block by award winning Abstract Developments. This top floor, 2 Bed 1 Bath home boasts 11' ceilings, curved walls and expansive windows through 681 sq ft of functional and flexible living space. Gourmet kitchen features quartz countertops, custom feature wall, matte black hardware and contemporary stainless-steel appliances. Take in the views of the Esquimalt Gorge park from your beautiful curved patio - the perfect place to BBQ and relax. Enjoy the many amenity spaces Central Block has to offer; host a dinner party with friends while taking in stunning ocean views from the rooftop terrace, relax in the gardens or take advantage of working from home in our exclusive co-working area. Other conveniences include 1 parking space, secure package delivery, storage locker with bike parking, and kayak/paddle board storage onsite. Positioned steps from the Gorge Waterway and minutes from urban conveniences. Price + GST, first-time buyers are eligible for a rebate. (id:65446)
207 2211 Shelbourne St
Victoria, British Columbia
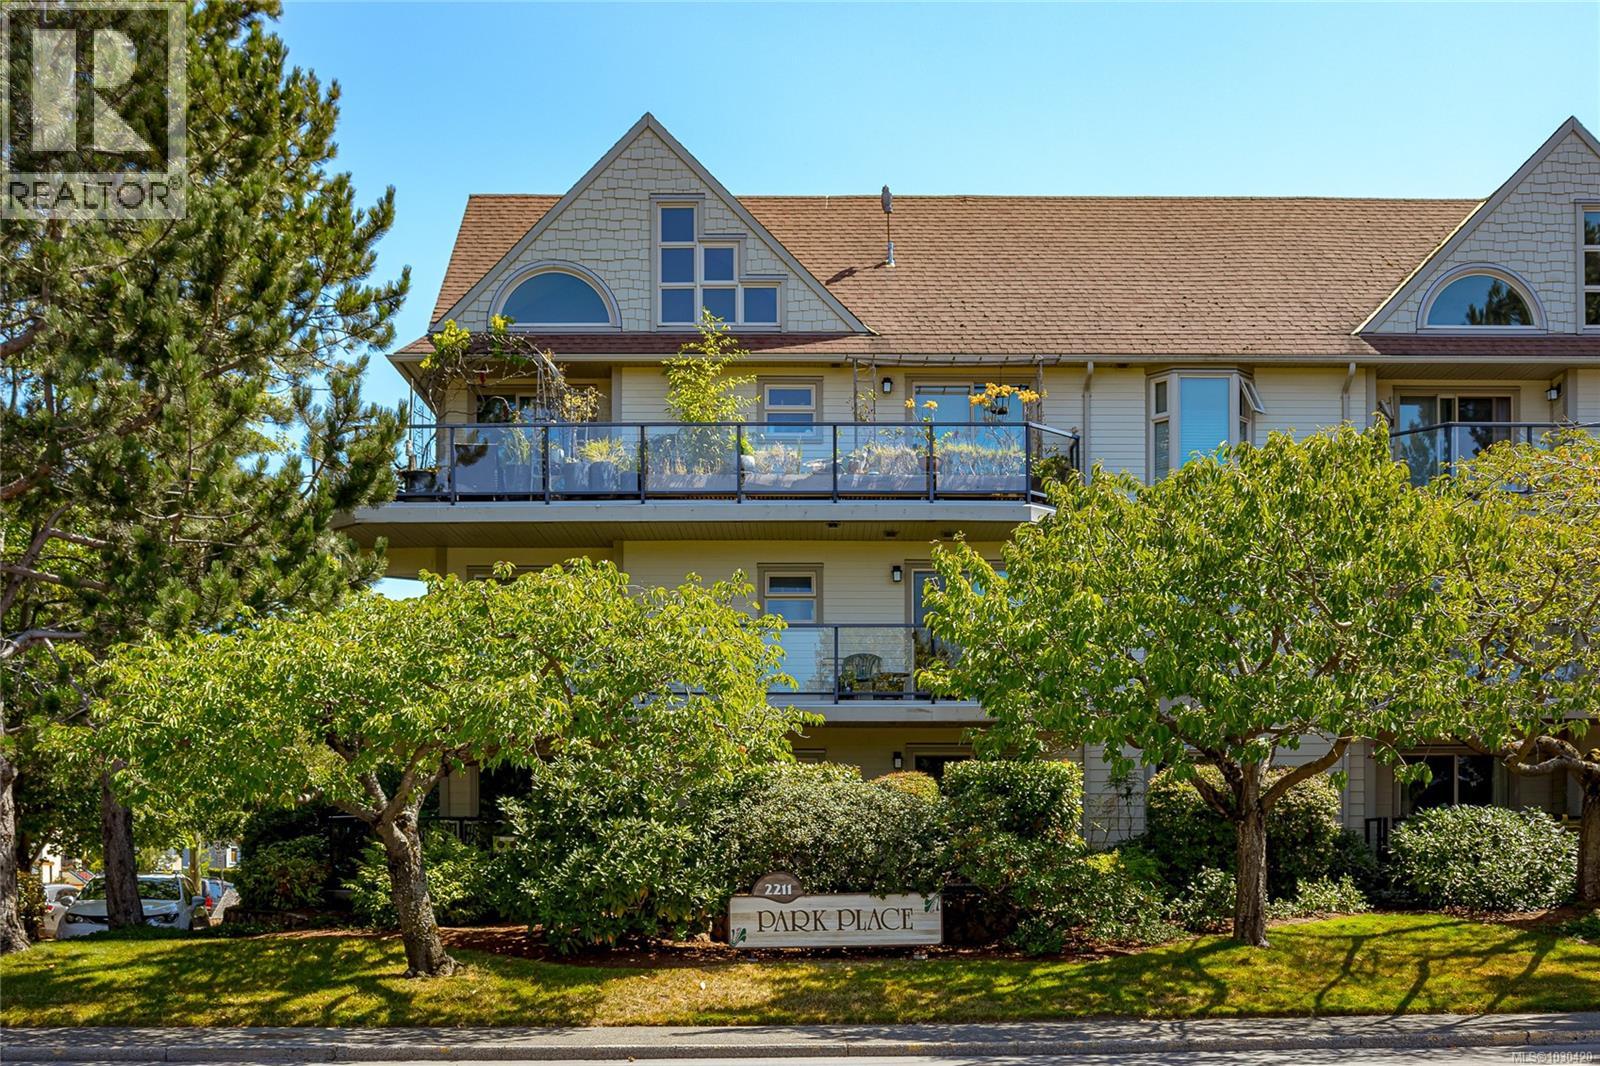
Lovely 2 bedroom, 2 bathroom south-facing corner unit on the quiet, sunny side of the building. ''Park Place'' is centrally located, near parks, shopping, with easy access to transit and bike lanes. The suite features spacious living room with feature electric fireplace, dining area, galley kitchen, Primary BR has a 4pc ensuite. In suite laundry and a private South-facing deck overlooking lovely foliage and a quiet side street. Laminate floors in the living, dining and kitchen areas. Brand new carpet in both bedrooms. Storage locker and secured parking. Three minute walk to Jubilee Hospital, Christies Carriage House Pub, pharmacy, other restaurants. Hillside Centre, UVic, Camosun College, and Oak Bay Village are just minutes away. Call your agent today to book a showing. (id:65446)
105 Riverwalk Place
Guelph/eramosa, Ontario

Welcome to the town that Hollywood discovered years ago, Rockwood! This is one of the best kept secrets in town, Riverwalk Place. Built on the banks of the Eramosa River this 52 unit Freehold purpose-build Bungaloft community built by Charleston Homes has it ALL. Featuring one of the largest lots in the community, professionally landscaped, with east facing windows and the extra sunlight that an end unit gives you. These homes were designed for Empty Nesters with a Main Floor Primary bedroom with ensuite as well as a bedroom in the Loft with ensuite, walk-in closet and den. The 985 sq. ft (approx.) basement is partially carpeted and insulated to the floor ready for your dream rec room, home gym, or craft area including a rough-in for another bathroom. With lawn care and snow removal included in the monthly fee's (It is a Freehold) this is the perfect property for any downsizer looking for a "lock and leave" for the Winter months. (id:65446)
107, 3204 Rideau Place SW
Calgary, Alberta
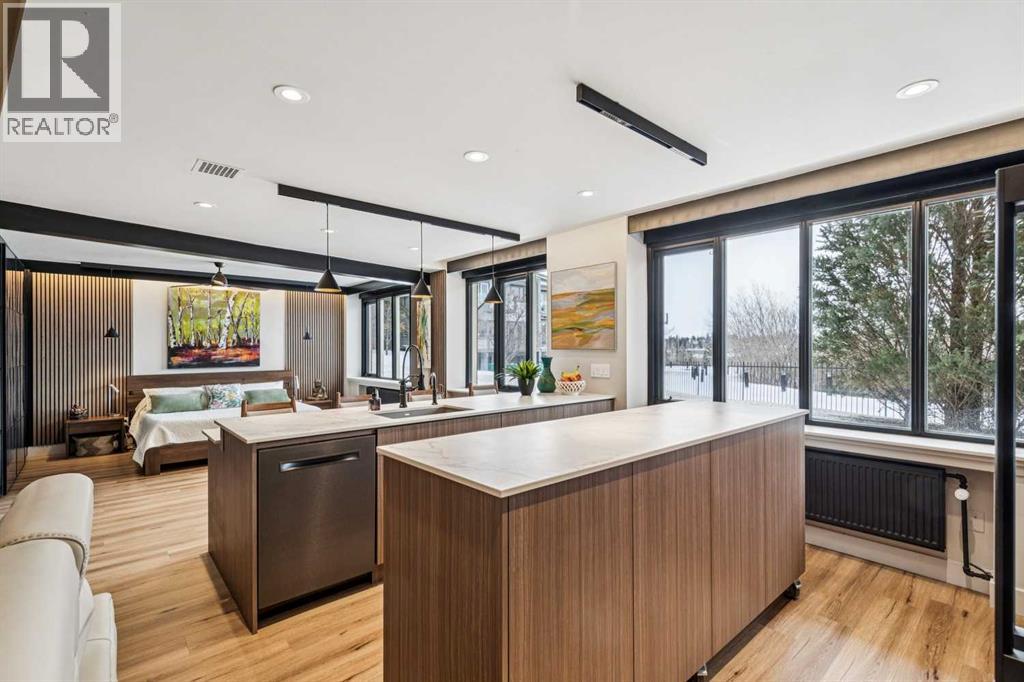
Welcome to this stunning, one-of-a-kind, luxury apartment in the highly desirable Rideau Towers. A little over two years ago, this unit was completely stripped down and redesigned into a gorgeous executive condo using top-of-the-line finishes throughout. This is a $200,000+ renovation!!!! Perfect as a corporate rental unit for visiting employees, a young professional couple who want to be close to the trendy 4th Street amenities, or someone with mobility needs. Upon entering you’ll feel the luxury of the beautiful and durable “stone composite” flooring with the look and feel of real hardwood. The space is flooded with natural light from the window wall which spans 30’ in length. When you don’t want all that light, just press a button and the motorized blinds will come down all together or separately depending on how you program them. The kitchen features custom-built Richelieu cabinets with a built-in slide-out pantry, hidden washer and dryer, movable island (on wheels) that allows you to reconfigure the kitchen layout, and a built-in dining area. The Dekton countertops flow throughout the kitchen, dining area and along the window ledges. The high-end appliances are mostly a stylish Black-Stainless finish and include a whisper quiet Bosch dishwasher, washer and dryer. All the lighting is from Cartwright and all on dimmer switches. The walls are finished with acoustic slated wood panels… they not only look beautiful but help with the acoustics in the apartment. The well-designed floor plan uses every square inch possible to maximize closet and storage space. Also designed into this plan is the flexibility to build a sliding wall system to separate the bedroom, and wider spaces and doorways to accommodate people with mobility needs such as wheelchair accessibility. The building entrance was recently redesigned and upgraded to include a wheelchair ramp and automatic door opening systems. The extra-large parking stall for this unit is located on the same level and about 50’ from the apartment door. This convenient parking spot is perfect for someone with an over-height or extra-long vehicle, or someone needing extra space beside the vehicle of access. Renfrew House is also a pet friendly building. This luxury apartment is priced well below replacement cost. Come view it today!!! (id:65446)
3055 Dornier Rd
Langford, British Columbia
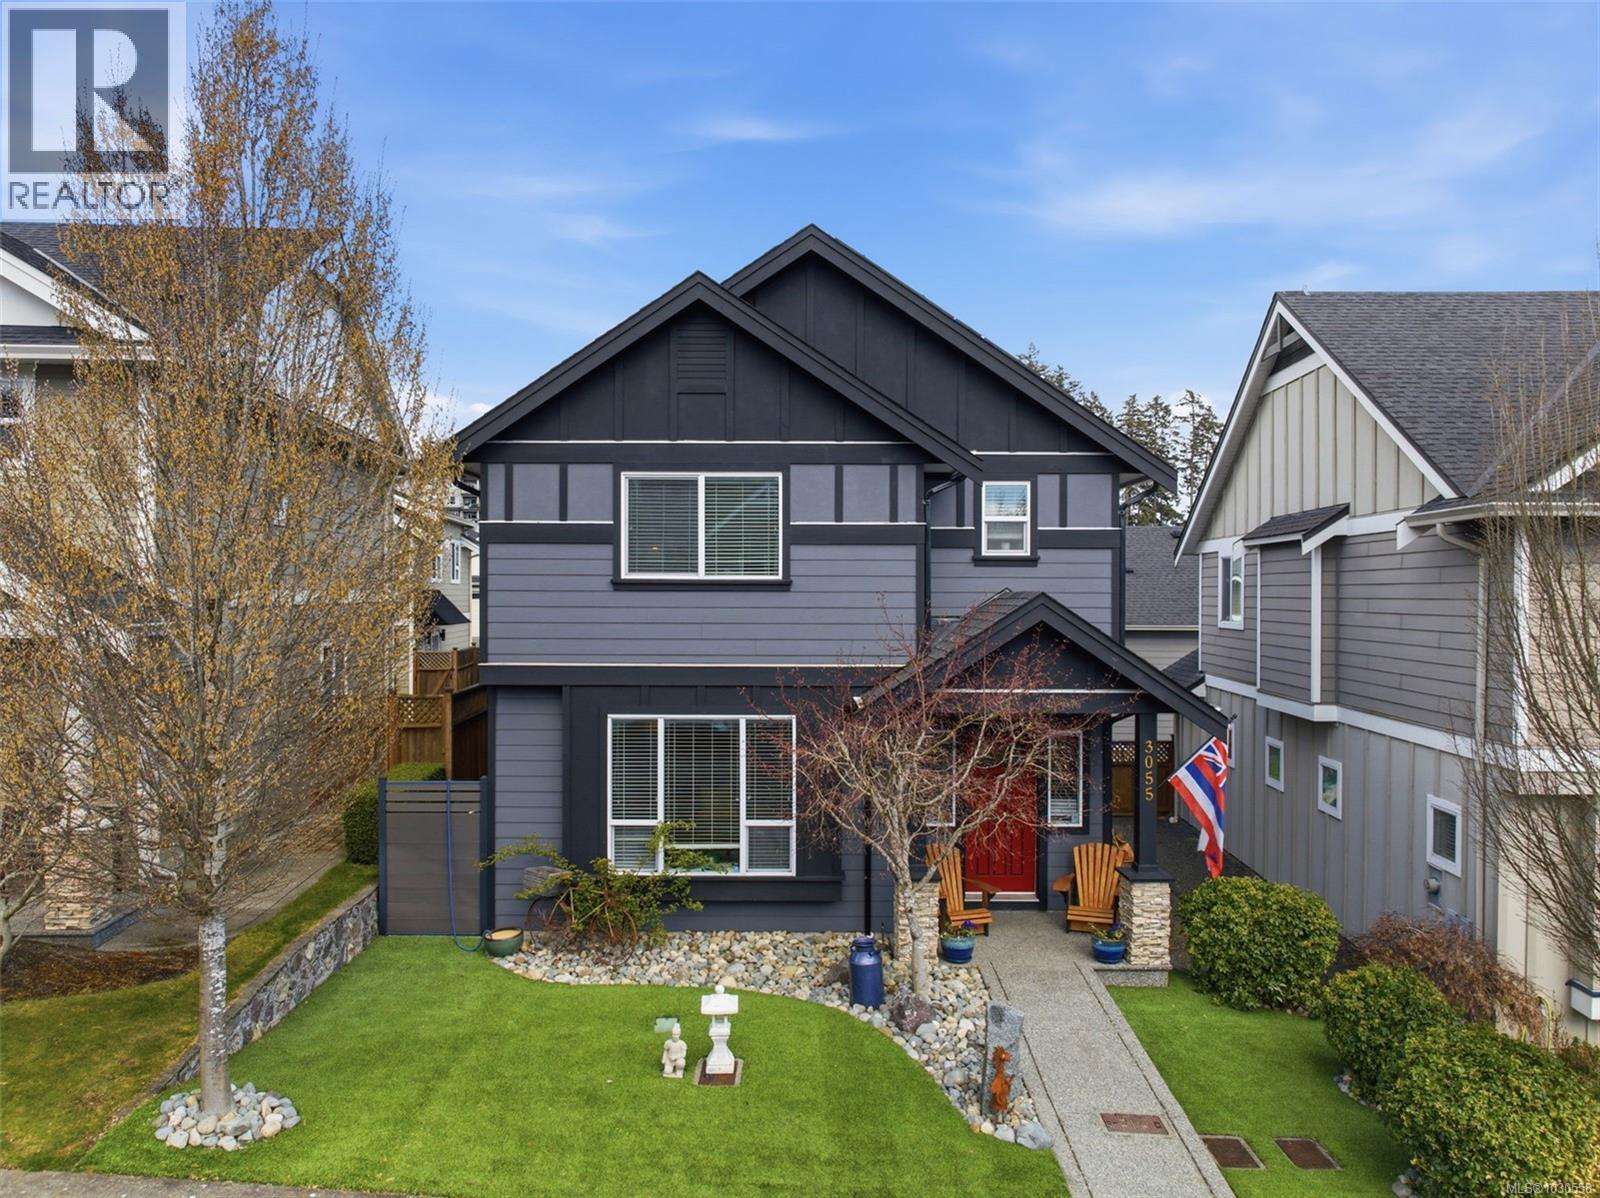
Welcome to 3055 Donier, a 2012 WESTHILLS CUSTOM home that is prestine! Offering pretty much every available upgrade! Solar panel roofing, heat pump, wired-in surround sound speakers, synthetic lawn for easy care, this is a must-see! This 2661 sq ft home is guaranteed to impress. On the main floor, spacious open concept living boasting a huge kitchen with granite counters, sunny dining room, living room and crown molding throughout. Upstairs, a giant family room over the 2 car garage, laundry and 3 large bedrooms including the Master with lovely ensuite. RARE - downstairs a fully finished basement, one of only 2 homes on the street. 3 pc bath currently used as a rec room, could easily add 2 bedrooms this spectacular home. Granite in all bathrooms, loads of pot lights, laminate and tile floors, parking for up to 6 vehicles, efficient geothermal heating. Steps to Langford and Glen Lakes, trails, playground, new Belmont school, YMCA and all amenities nearby. Act fast on this one! (id:65446)
608 2341 Bear Mountain Pkwy
Langford, British Columbia
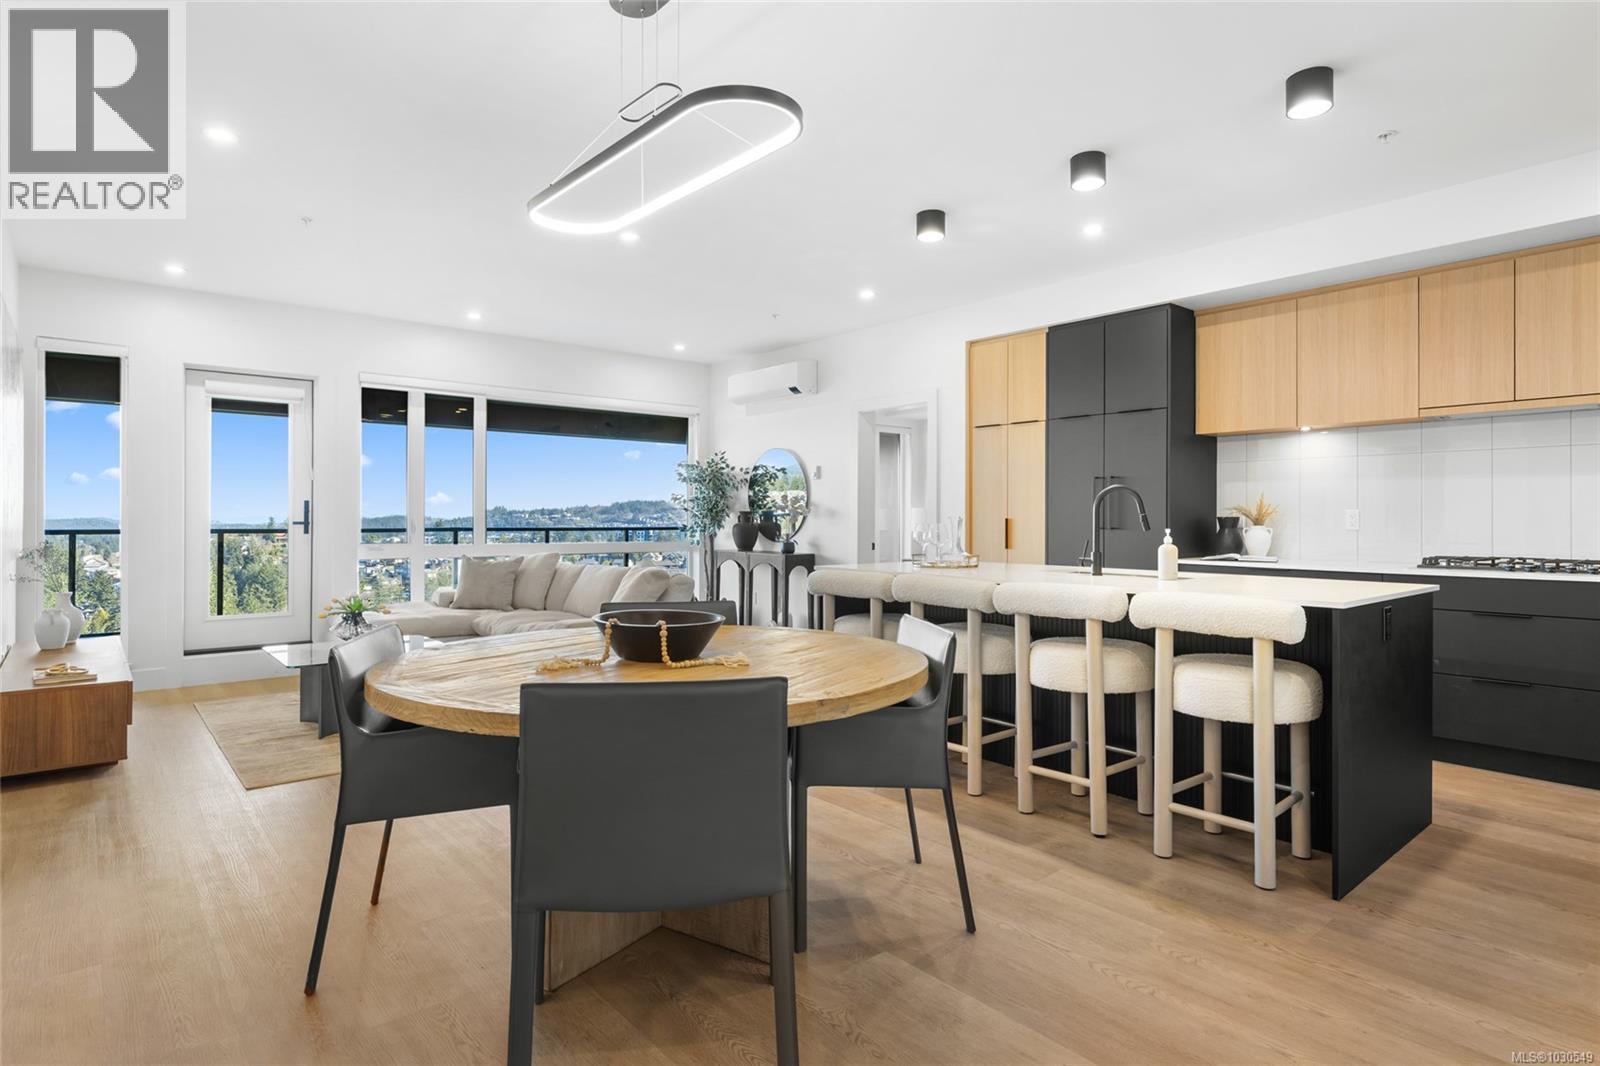
Welcome to THE LOOKOUT by Aquila Pacific — luxury mountain living at its finest. Nestled among the trees, this exclusive community offers sweeping views of Florence Lake, Olympic Mountain Range & Mount Baker. Thoughtfully designed 1, 2 & 3 bedroom homes feature a premium integrated appliance package & high-quality fixtures & finishes – no detail overlooked. Whether you’re after stunning views, convenient location, an amenity-filled building or larger units with patios, there’s a floor plan to suit every lifestyle - including select homes with massive patios & exterior access ideal for entertaining guests! Residents enjoy a plethora of amenities not found in many buildings: a lounge with test kitchen, outdoor patio & party room, observation deck, fitness studio + yoga room, bike-tuning area & pet-washing station. With quick access to the highway & Bear Mountain recreation, THE LOOKOUT blends the convenience of urban living with the tranquility of a mountain retreat. Move in January 2026 (id:65446)
1 3513 Henderson Rd
Oak Bay, British Columbia
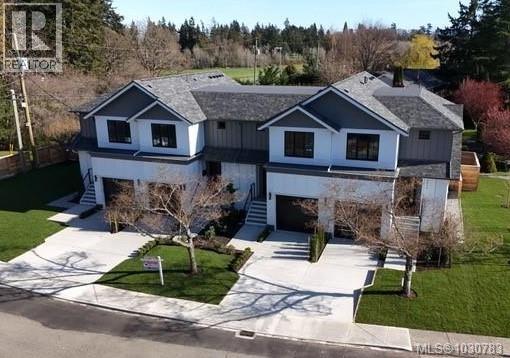
Experience refined contemporary living in Oak Bay’s newest boutique development. Each residence within the Henderson Park Townhomes offers **approximately 1,850 sq.ft. of thoughtfully designed living space** spread over three levels, blending sophisticated interiors with exceptional functionality. The open-concept main level welcomes you with engineered hardwood floors, a designer kitchen featuring quartz countertops, custom cabinetry in warm walnut and soft neutrals, and premium Fisher & Paykel appliances, including a 30” gas range, French-door refrigerator with water and ice, and Series 9 dishwasher. The adjoining dining and living areas are anchored by a feature Napoleon electric fireplace with a walnut surround and marble inset. The upper floor offers Two bedrooms and two full Ensuite baths, highlighted by the primary with a walk-in closet and spa-inspired ensuite finished in quartz counter tops, 24x48 porcelain tile, and Riobel fixtures. A convenient upper-floor laundry room is finished with custom millwork and quartz counters. The lower level provides a Third bedroom with a built-in wet bar, full bathroom, and storage—ideal for family, guests, or a private office. Each home includes a private garage with EV charger rough-in, a deck with BBQ hookup, and energy-efficient construction meeting BC Step Code 3 standards. Located within walking distance to Camosun College, the University of Victoria, and the Oak Bay recreation corridor, Henderson Park Townhomes offer the perfect balance of urban convenience and tranquil living in one of Victoria’s most sought-after communities. Unit 1 PRICED $1,394,900 + GST Unit 2 $ 3 PRICED $1,374,900 + GST Unit 4 PRICED $1,445,900 +GST (id:65446)
60, 115 Bergen Road NW
Calgary, Alberta
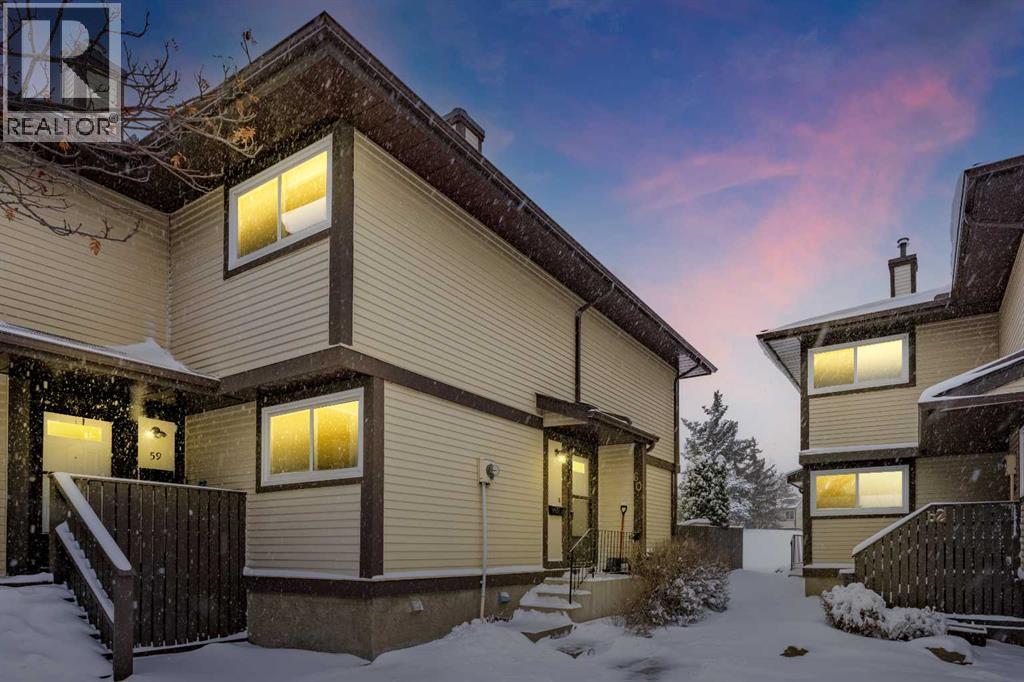
**WELCOME HOME!** Quietly nestled in a PRIME LOCATION, this beautifully MAINTAINED 3 Bed + 1 Bath Townhome offers a rare blend of everyday convenience, comfort & nature! Backing onto serene GREENSPACE & Fronting ANOTHER GREENSPACE, this lovely family home boasts nearly 1600ft of thoughtfully UPDATED living space across 3 levels & showcases a bright open design. The main level connects the living areas seamlessly, offering a tastefully UPDATED Kitchen featuring Upgraded Cabinets, stylish Backsplash, STAINLESS STEEL Appliances, plenty of Counter Space, a sizable Dining Nook & an INVITING Living Room with direct PATIO access, west facing & overlooking the GREENSPACE! Upstairs offers a Large Master bedroom with ample closet space, 2 additional bedrooms & a beautifully UPDATED full bath. Step outside onto your PRIVATE PATIO, where you can enjoy the VIEWS & connect with NATURE - THE SPOT for BBQs & entertaining, or simply relaxing & enjoying the fresh air with your favorite beverage. Also equipped with updated windows, roof, furnace & plenty of room for future development in the basement where you can add additional bedrooms & bathrooms if necessary! Beddington Heights is a mature community offering the perfect balance of peaceful living & urban convenience, surrounded by GREENSPACES & PATHWAYS, JUST STEPS to the SHOPPING COMPLEX (Almost no need to own a car with everything you need just a short stroll away!), close to outdoor recreation & multiple Leisure Centres, NOSE CREEK PARK & many great AMENITIES just steps from your front door! This wonderful TURN-KEY & PET FRIENDLY (with board approval) home with LOW CONDO FEES also includes your own PARKING STALL plus additional Visitor PARKING. Simply move in & enjoy everything that living at Pepper Ridge has to offer! (id:65446)
104 1075 Tillicum Rd
Esquimalt, British Columbia
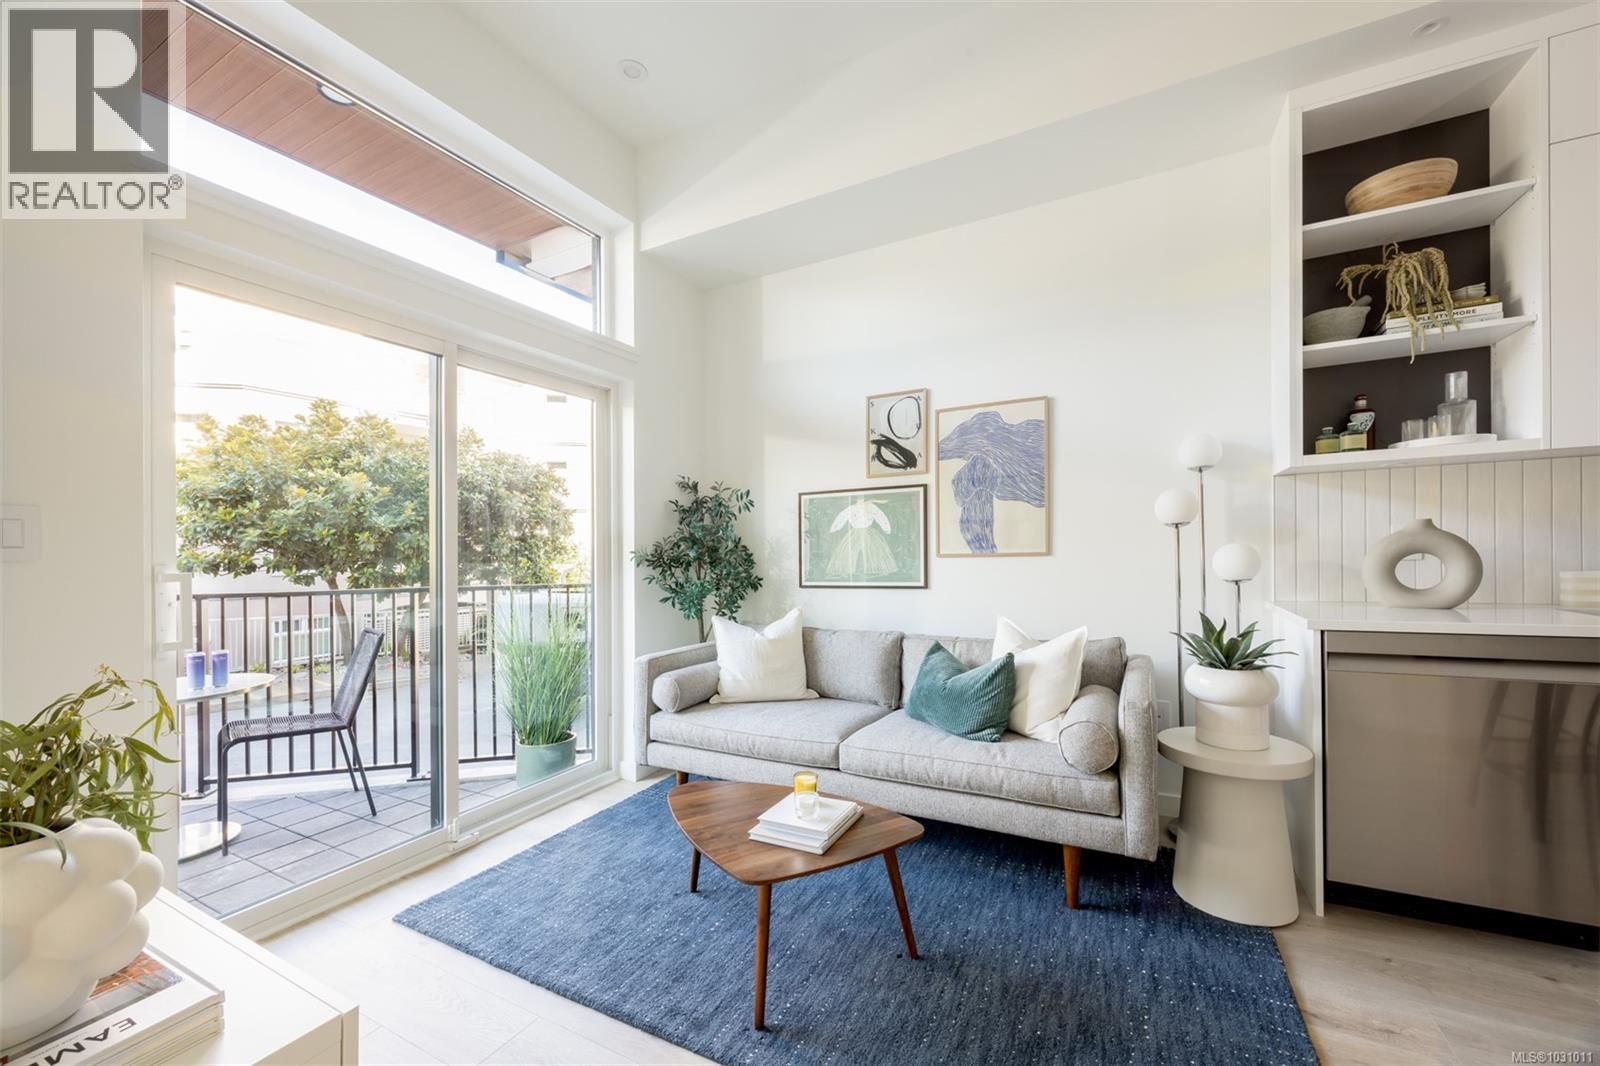
Central Block at the Gorge Waterway is nearly complete and we are celebrating with a rooftop Grand Opening on May 9th! Move in May to this nearly sold out project by award winning Abstract Developments and enjoy your summer by the water. With 500 interior sq ft and a spacious patio surrounded by landscaping, this 1 Bed 1 Bath home includes 1 parking space in the underground parkade, 10’ ceilings & south-east facing windows. Perfect for hosting friends & family, show off your chef inspired kitchen featuring quartz countertops, matte black hardware & a stainless-steel appliance package, and later, bring everyone up to the rooftop patio to unwind by the fire & take in the ocean views. During the day, enjoy working from home in our exclusive co-working area & then take a break in the private gardens. Store all your outdoor hobbies in your personal storage locker and take advantage of the bike repair station & shared kayak/paddle board storage racks. Positioned steps from the Gorge Waterway & minutes from urban conveniences. Price + GST, first-time buyers are eligible for a rebate. Grand Opening weekend May 9 (id:65446)