
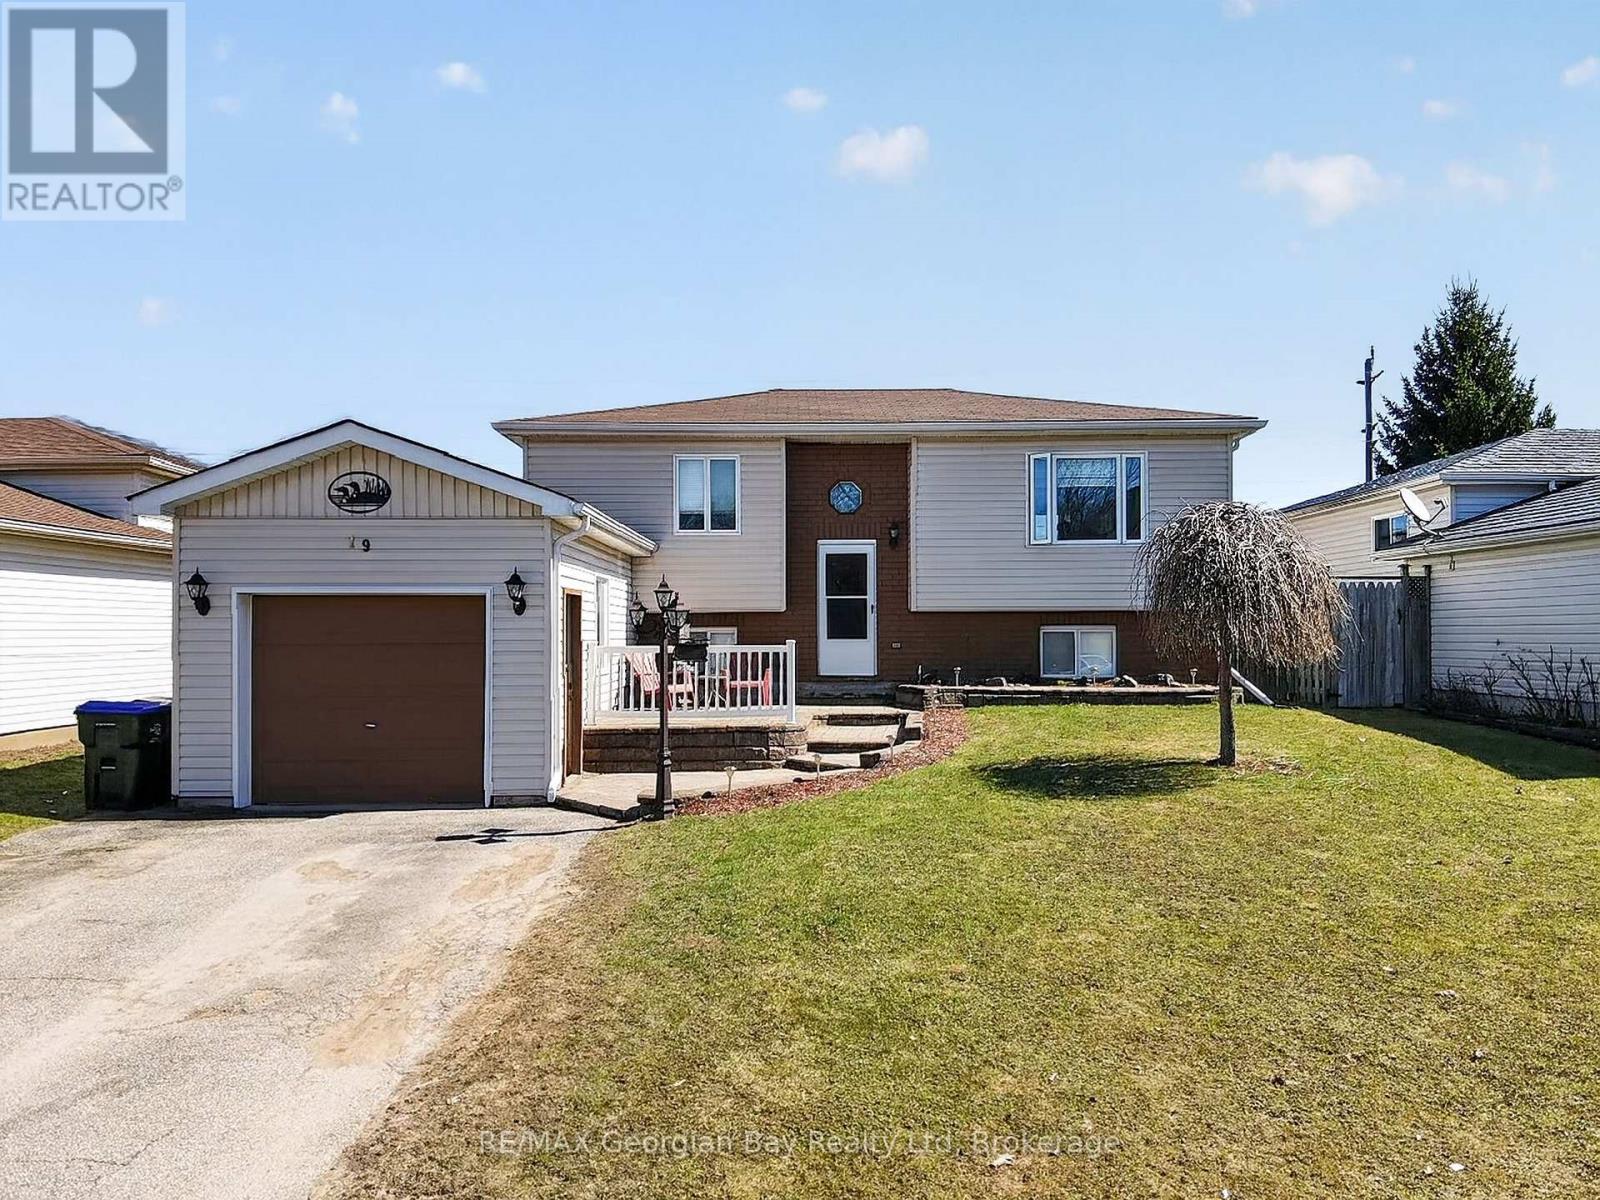
19 Mercer Crescent
Penetanguishene, Ontario
Welcome to 19 Mercer Crescent in Penetanguishene, a great opportunity for families seeking a well-maintained home in a convenient location. Featuring an open-concept kitchen and living area, this home offers a functional and inviting space for everyday living. The main floor includes two bedrooms and a full bathroom, while the fully finished basement provides additional living space with a third bedroom and second bathroom-ideal for growing families or guests. A walkout to the deck and fully fenced yard creates the perfect setting for entertaining family and friends. With gas heating and central air for year-round comfort, and located just minutes from local amenities, marinas, and the beautiful shores of Georgian Bay, this home offers a great balance of lifestyle and location. (id:65446)

Lot 17 Eagle Court
Callander, Ontario
Welcome to easy, carefree living in the charming community of Callander! This new subdivision is located within a condo-maintained development, offering a unique opportunity to build a bungalow on slab from one of our four designs and enjoy a truly low-maintenance lifestyle. Perfect for retirees, busy professionals, or those who travel or work out of town, this development is designed with convenience in mind-once built, you'll enjoy worry-free living with exterior maintenance taken care of, giving you more time to focus on what matters most. Bring your vision to life and customize your future home with the layout and finishes that suit your lifestyle, all within a peaceful and welcoming setting. Ideally situated just a short drive to North Bay, this location offers the perfect balance of small-town charm and everyday convenience. Secure your spot and start planning your next chapter in this beautiful community! (id:65446)
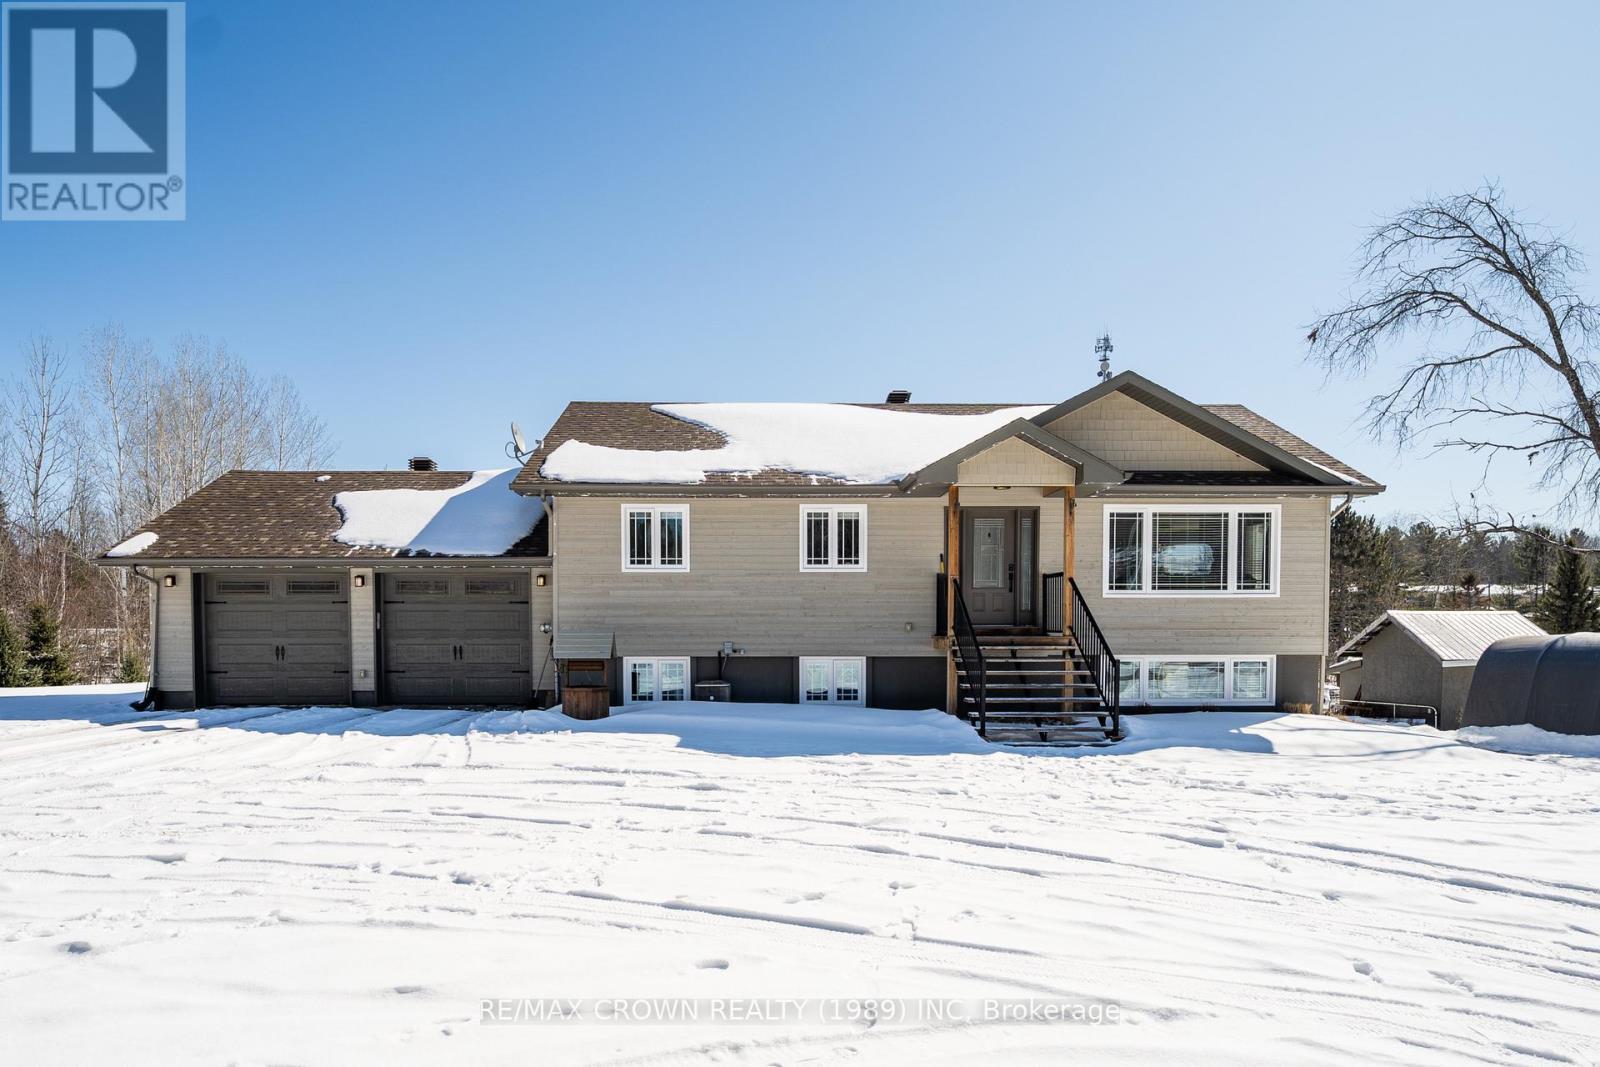
211 Eglington Road N
East Ferris, Ontario
Welcome to 211 Eglinton Road North, a well-appointed custom-built raised bungalow set on a private 1acre lot just steps from Callander in East Ferris. This home offers an open concept layout with three bedrooms on the main level, along with a full bathroom and functional living space ideal for everyday living. The spacious foyer welcomes you in and opens into the bright living room, which flows seamlessly into the open concept eat-in kitchen and dining area, creating a comfortable space for both everyday living and entertaining. The lower level features a one-bedroom granny suite with a separate walkout entrance, offering excellent potential for extended family or additional income. The suite includes its own private patio, separate laundry, and dedicated living space, along with in-floor radiant heating for added comfort. The home also offers separate laundry for both units and plenty of storage throughout. Outside, the property is set back on a circular driveway and offers a large backyard designed for entertaining, complete with a multi-tier deck, above-ground pool, and tiki bar. A 24 x 24 attached garage provides additional storage and workspace. Each side of the home is equipped with 30 amp service, ideal for trailer or RV use, and a GenerLink connection provides convenient backup generator capability. Built with an ICF foundation and located on a private street, this home combines privacy, functionality, and versatility in a sought-after location close to amenities. (id:65446)
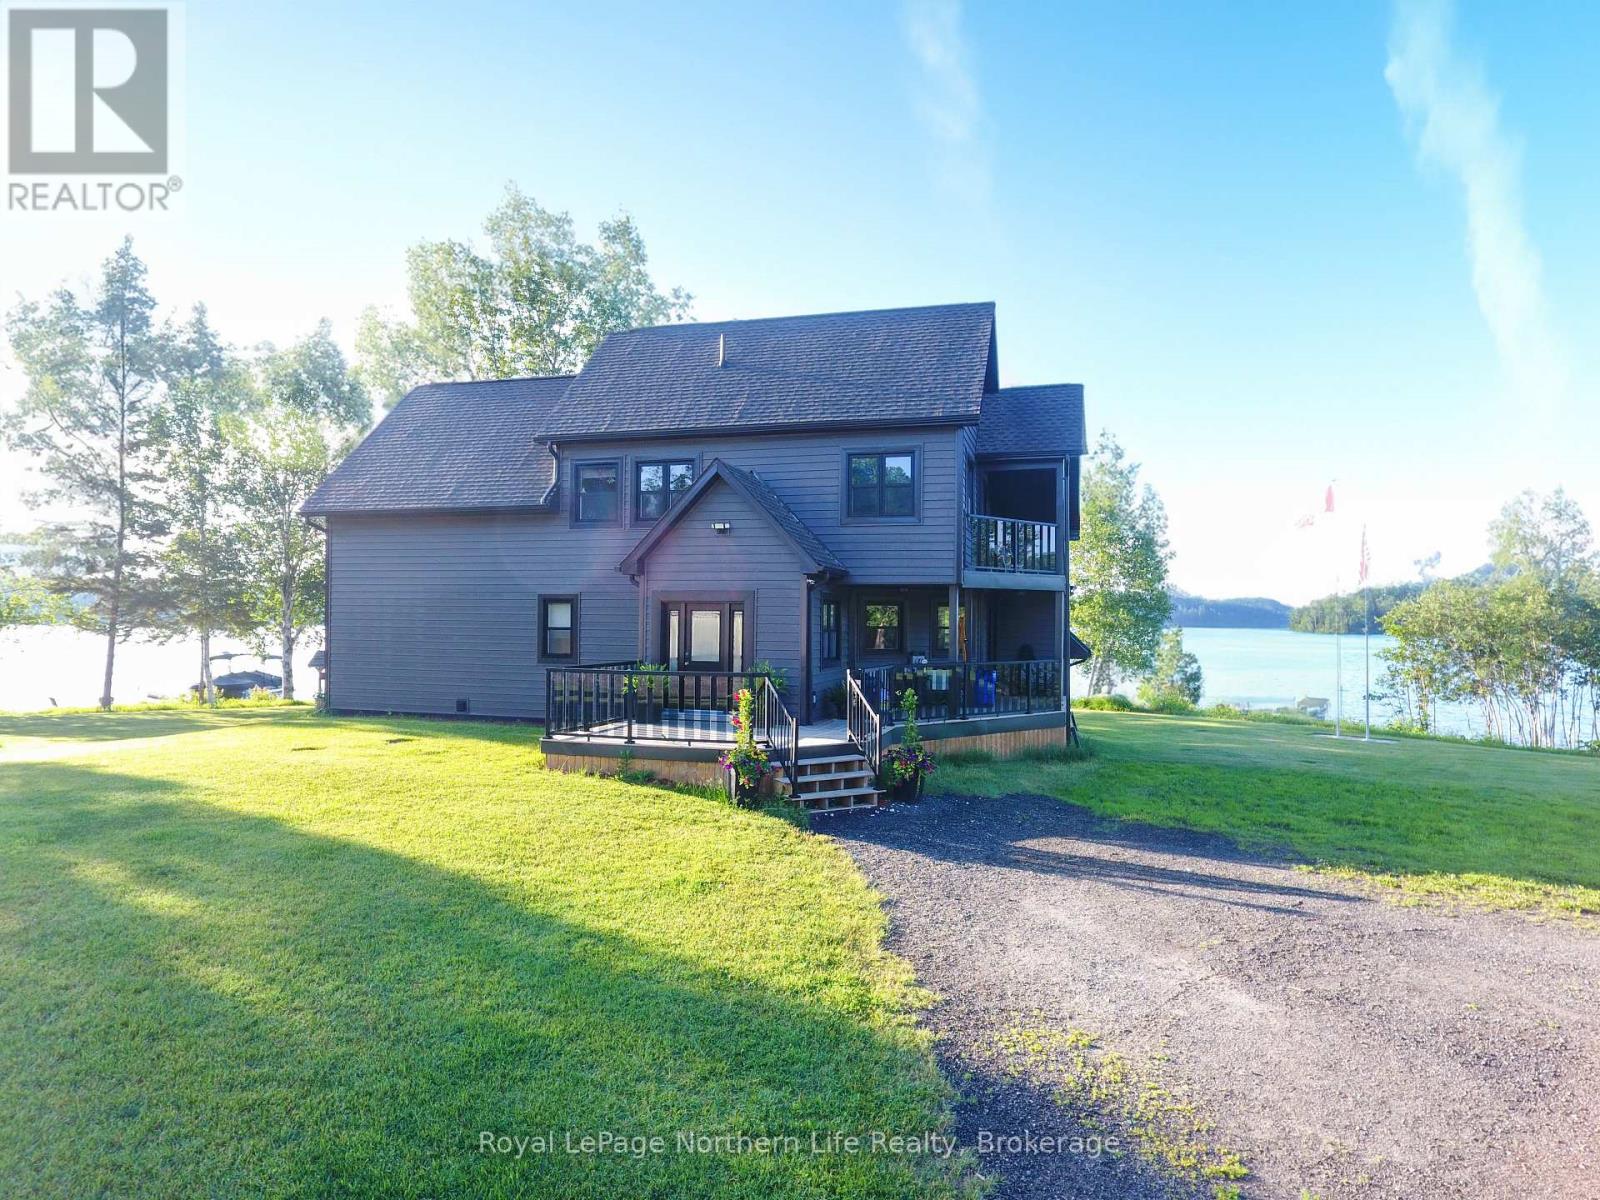
33 White Bear Court
Temagami, Ontario
Situated on the coveted Cassells/ Rabbit lake water system sits this stunning luxury property with over 2 acres and close to 800' of pristine shoreline. The home is a 4 bedroom 2 bathroom custom build from 2003 that has been tastefully updated and wonderfully maintained. The upper level has 3 generous sized bedrooms with great views. The main level is well thought out, fantastic for entertaining and has a gorgeous kitchen with professional grade appliances. The lower level is wide open perfect for a games room with ample storage. The property is amazingly level and gently sloping to the lake. The massive (60'x40') detached 4 door garage built in 2019 that can house all your toys, RV, vehicles, tractor etc with room to spare. It even comes with a forklift to assist you with filling the built in storage racks. This property package is being offered for sale for the first time and can be yours for the summer. Start making memories to last a lifetime. (id:65446)
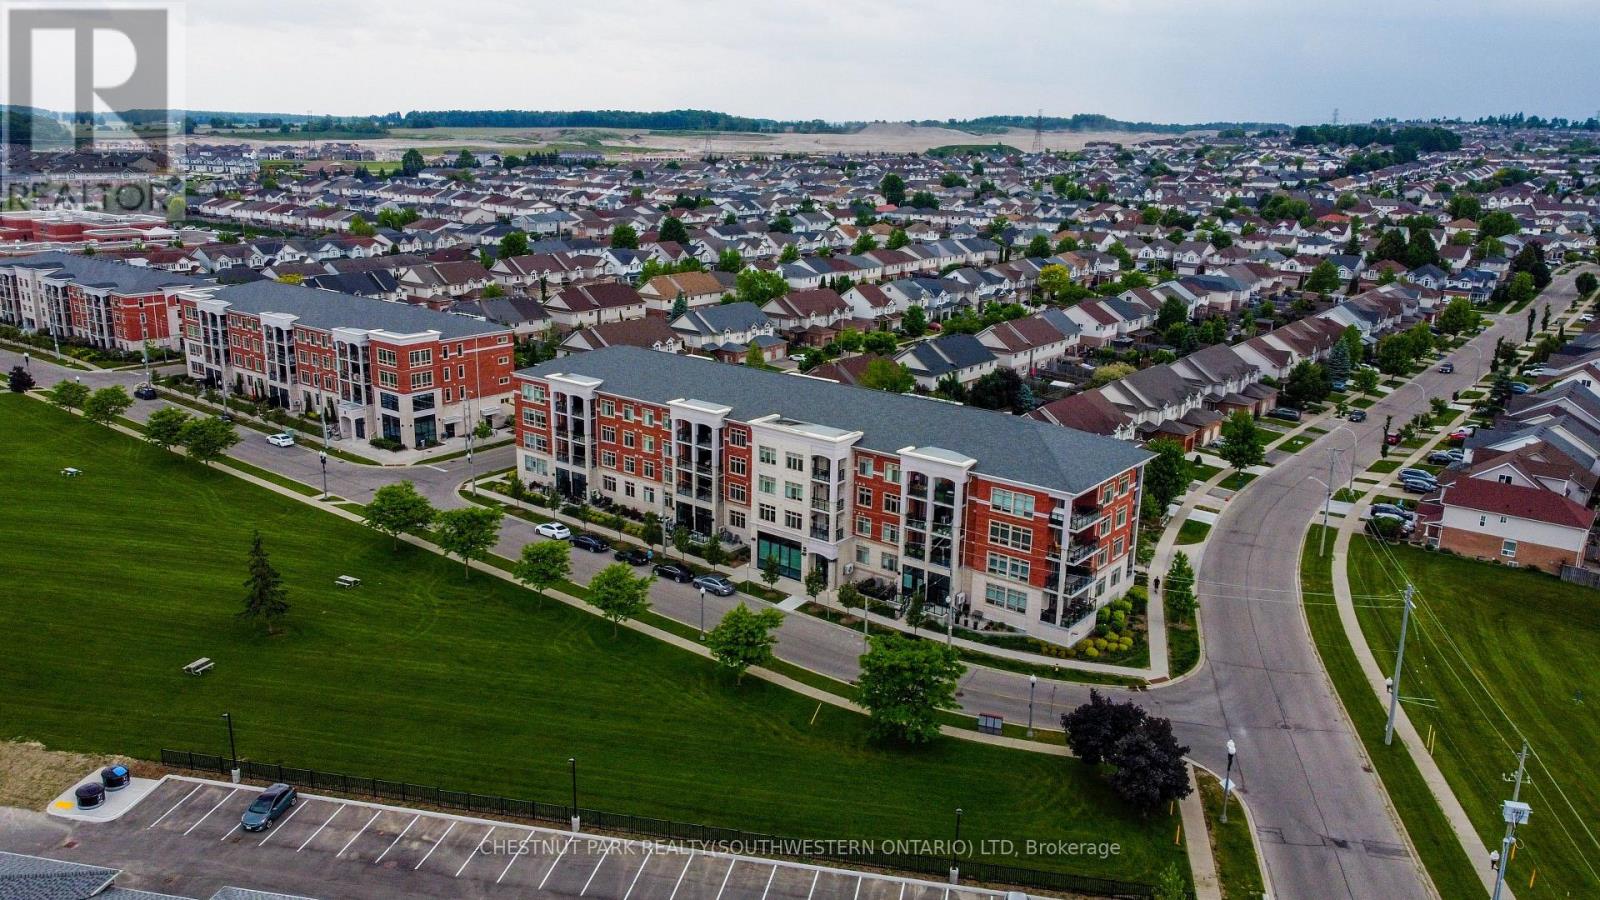
213 - 195 Commonwealth Street
Kitchener, Ontario
This uncommonly graceful 1,147 square foot corner unit offers an elevated take on the urban condo experience. Built in 2019, Williamsburg Walk provides its residents with easy walking access to all the key amenities of the Williamsburg Town Centre - groceries, banks, clinics and pharmacies, community centres, great restaurants, and more - all in a stylish contemporary package. Unit 213 boasts an airy open-concept feel, with two very generously sized bedrooms (including the primary, with its three-piece ensuite bath), an upgraded living/dining space, and walk-out covered balcony with western exposure - perfect for kicking back and enjoying summer sunsets in your new digs! The kitchen, built around a large quartz island, features upgraded lighting - as can be found throughout the unit - an upgraded dishwasher, and a sleek custom backsplash. Pride of ownership is evident everywhere you look in this immaculately maintained home; an excellent opportunity for downsizers, young couples, and families just starting out. Private parking for your vehicle can be found just steps from the building's back door, with access to the expressway at Fischer-Hallman Road less than five minutes away. Williamsburg itself is a safe, quiet community with friendly neighbours, where you'll be able to feel a sense of belonging right away. Don't wait to explore this chance to live an uncommonly convenient lifestyle, in uncommonly beautiful surroundings! (id:65446)
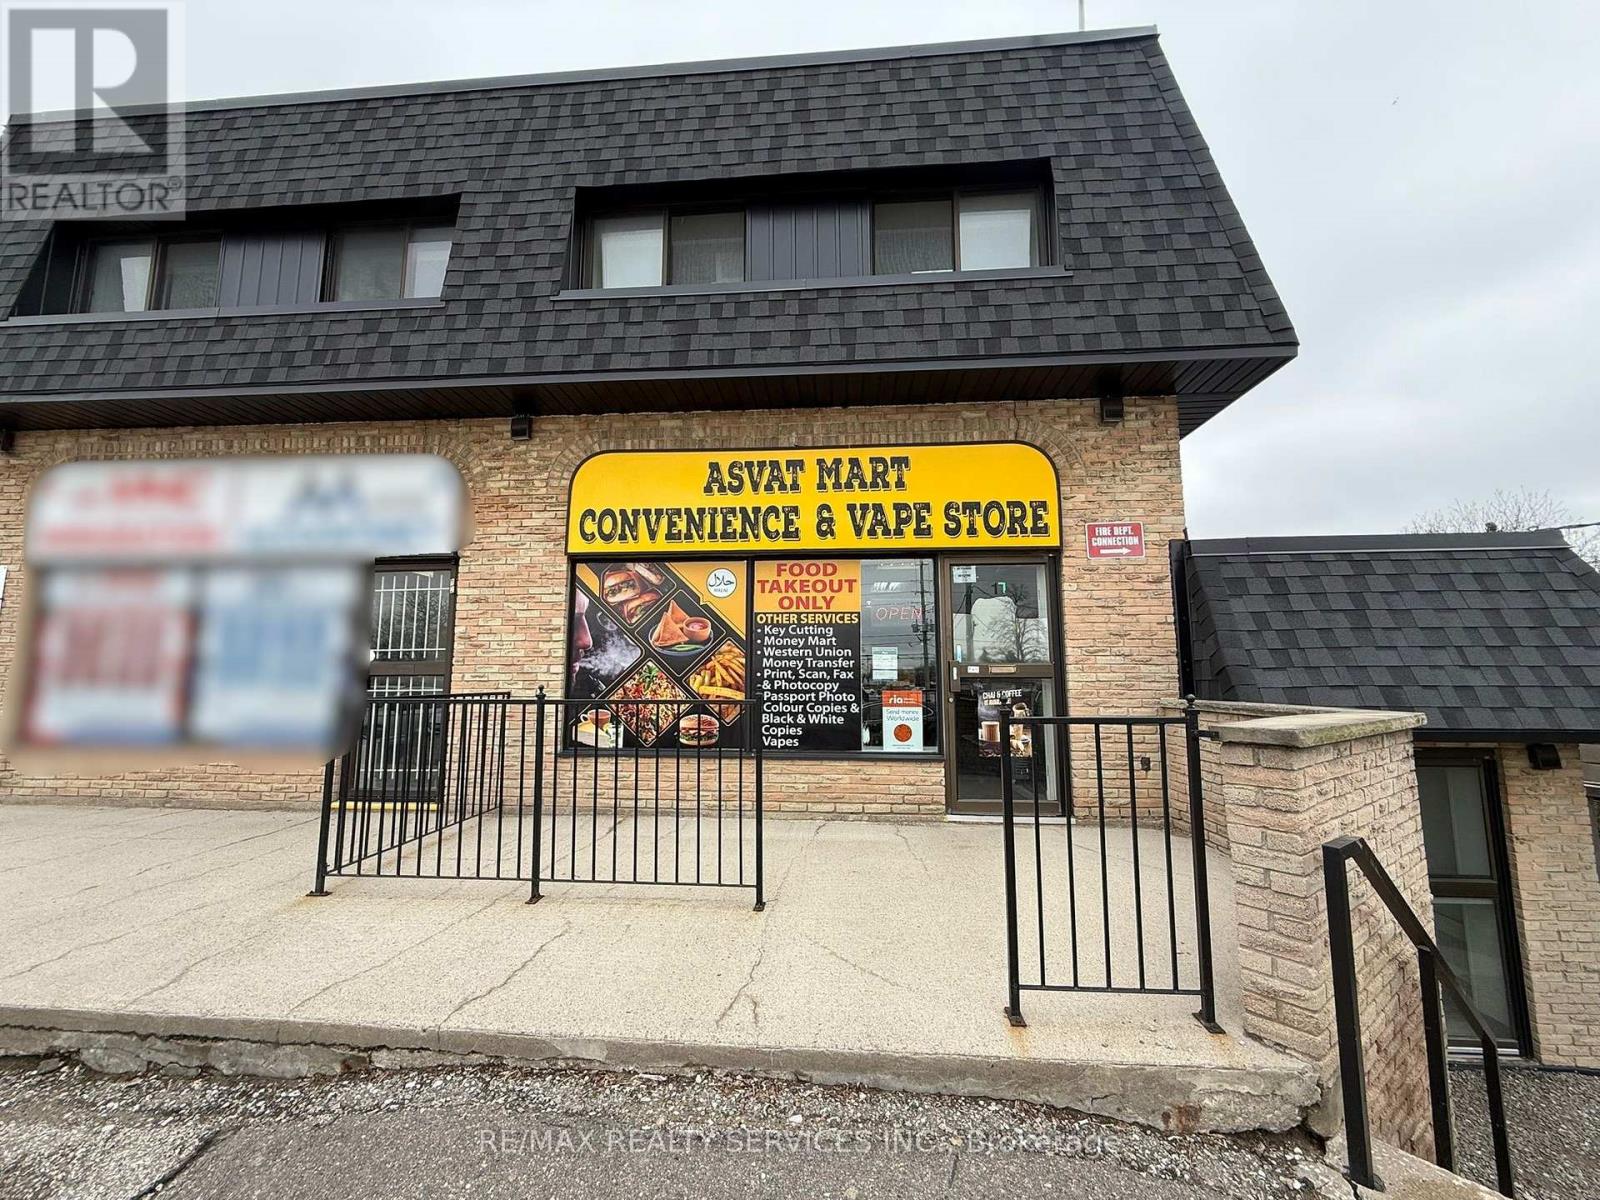
17 - 83 Kennedy Road S
Brampton, Ontario
High-performing, cash-flow positive convenience store available in a prime, high-traffic commercial plaza at a major intersection. This established business delivers multiple strong income streams including tobacco, licensed liquor sales, lottery commissions, Vape Station and ATM revenue, ensuring consistent and diversified cash flow. Low rent and strong margins make this an exceptional investment with attractive ROI potential. Backed by a loyal, repeat customer base and excellent visibility, the business is positioned for stable, long-term performance. Turnkey operation requiring minimal transition, ideal for investors seeking passive income or owner-operators looking for immediate profitability. Significant upside remains through extended hours, product expansion, and operational optimization. Opportunities like this-with proven income, low overhead, and growth potential are rare in today's market. (id:65446)
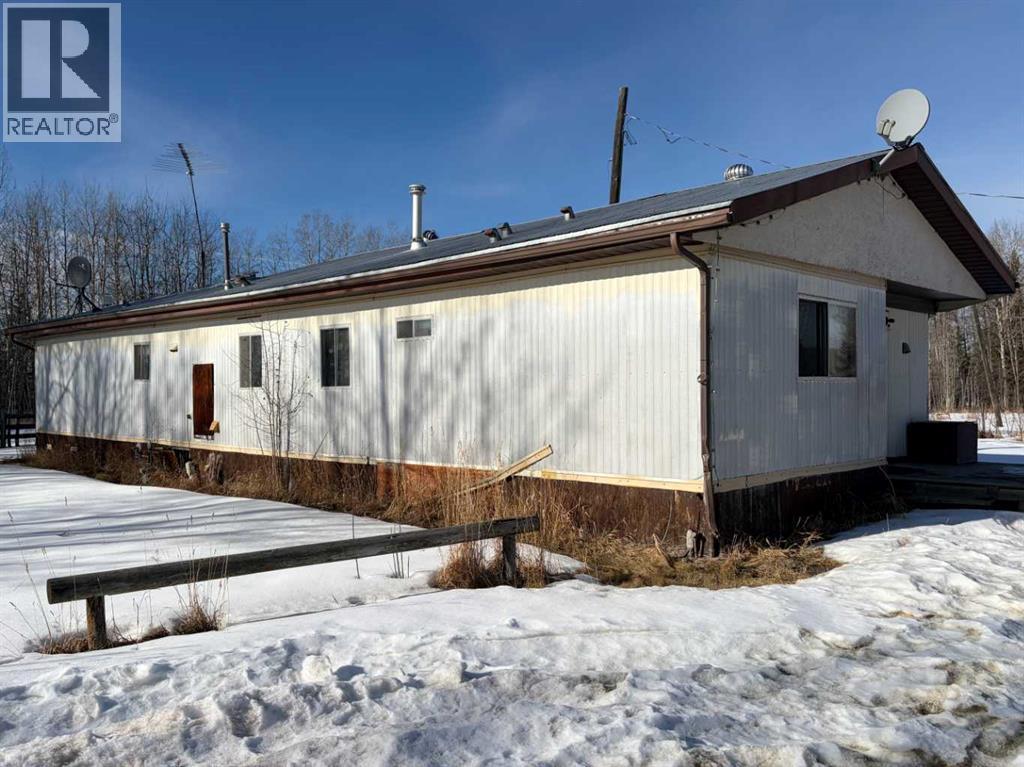
412074 Highway 22
Rural Clearwater County, Alberta
Developed acreage off Highway 22 north of Rocky Mountain House! This property includes 6.55 acres, modular home and 24'x58' heated shop! . What a great spot to continue improving the property or start with a fresh new build with a shop and mature trees all around. The shop has a 2pc bathroom on the north end, infloor heat as well as an overhead heater on the south portion. This would be perfect for a home based business or working on your hobbies. The mobile is ready for your improvements, but is currently setup with 2 large bedrooms and a 3rd smaller room. There is a 4pc bathroom, and massive living room area with wood burning stoves. The kitchen is spacious with windows looking out to the west. Set roots down in west country, and enjoy peaceful living just 10min north of town! (id:65446)
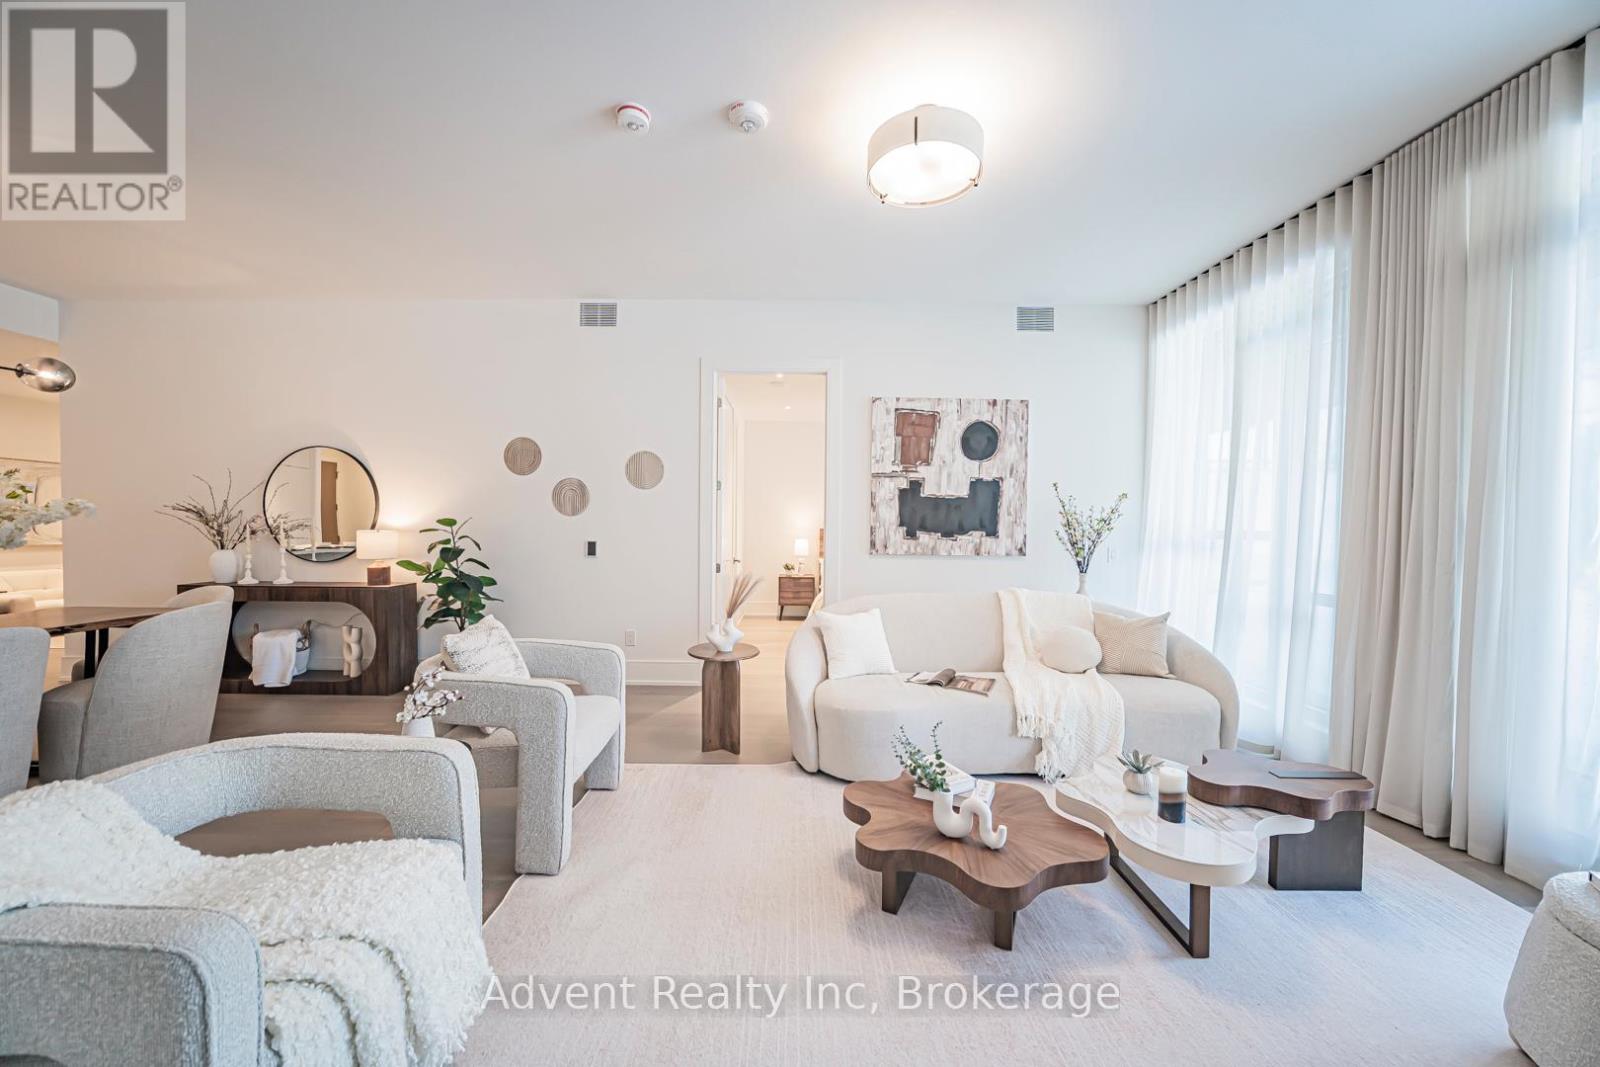
103 - 399 Royal Orchard Boulevard
Markham, Ontario
Experience resort-style living in this ultra-luxurious 2-bedroom, 2-bathroom residence offering 1,612 sq. ft. of beautifully upgraded interior space,plus an expansive private terrace with BBQ access-all backing directly onto the prestigious Ladies' Golf Club of Toronto. Wake up to sweeping,unobstructed south-facing views of lush fairways and mature greenery that stretch as far as the eye can see. This one-of-a-kind suite is not youraverage condo-boasting soaring ceilings, a thoughtfully designed split-bedroom layout, and a flow that feels more like a house than a condo.Indulge in the five-star amenities offered by this boutique luxury residence, including a heated indoor swimming pool, fully equipped fitness centre, elegant sauna, and a stylishly appointed party lounge perfect for entertaining. Residents also enjoy beautifully landscaped outdoor BBQ areas, creating the perfect setting for alfresco dining and sunset gatherings. (id:65446)
Century 21 Atria Realty Inc.
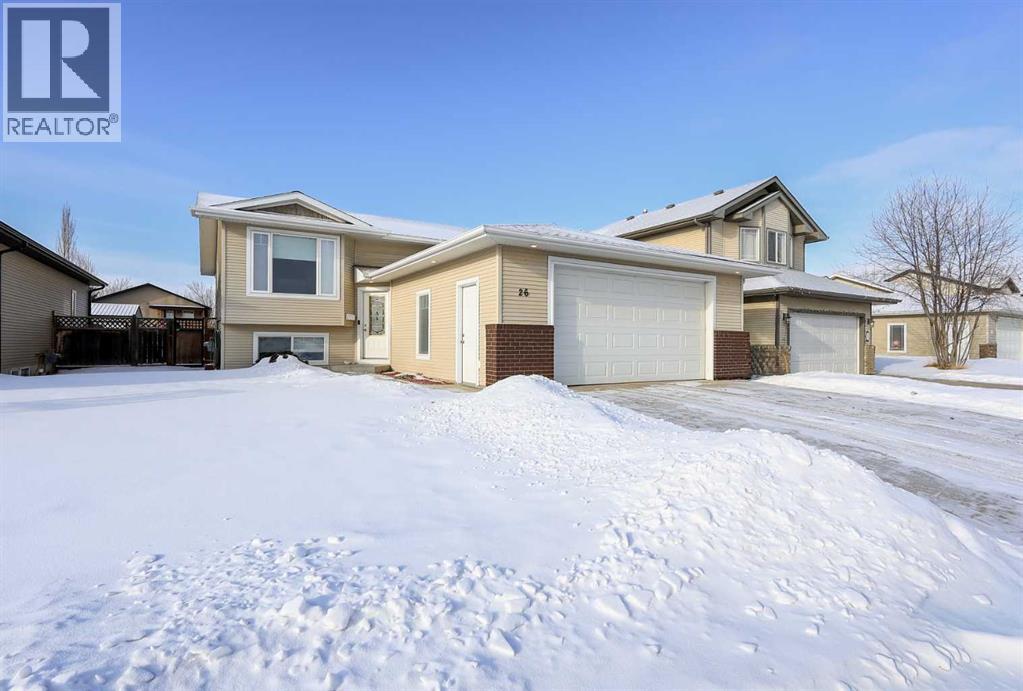
26 Jenner Crescent
Red Deer, Alberta
FULLY DEVELOPED 5 BED, 3 BATH BI-LEVEL IN JOHNSTONE CROSSING ~ 1365 SQ. FT. ABOVE GRADE ~ 24' X 24' ATTACHED GARAGE + REAR RV PARKING ~ A spacious sun filled foyer with tile flooring and high ceilings that open to the upper level welcomes you to this well cared for home ~ Hardwood flooring and large east facing windows create a bright, inviting living room filled with natural light ~ The well appointed kitchen offers an abundance of dark stained maple cabinetry, ample counter space including an island, full tile backsplash, built-in desk, and an oversized wall pantry ~ The spacious dining room is ideal for hosting large gatherings and features ample natural light with garden door access to the west facing deck and backyard ~ The primary bedroom offers a generous space for a king size bed and additional furniture, and includes a walk-in closet with built-in organizers and a bright ensuite with a walk in shower and more built-in shelving ~ 2 additional main floor bedrooms are generously size and conveniently located across from the 4 piece main bathroom ~ The fully developed basement offers tons of additional living space and features large above grade windows, vinyl plank flooring throughout, and operational in floor heating ~ Designed for entertaining, the family room offers a spacious sitting/media area that flows into a large open space with room for a games table, plus a wet bar with wood cabinets, full size fridge, sink and dishwasher ~ 2 large bedrooms with ample closet space are separated by the 3 piece bathroom with a walk-in shower ~ Laundry is located in it's own room and has built in shelving ~ Additional great features include; Central air conditioning, central vacuum, ample storage space throughout ~ 24' x24' double attached garage plus rear gated RV parking pad ~ The sunny west facing backyard is landscaped, has a garden bed and is fully fenced with back alley access ~ Located steps to multiple parks, sports courts, walking trails, outdoor fitness area , and transit, with easy access to multiple schools, shopping and dining ~ Move in ready! (id:65446)
127w - 8 Cedarland Drive
Markham, Ontario
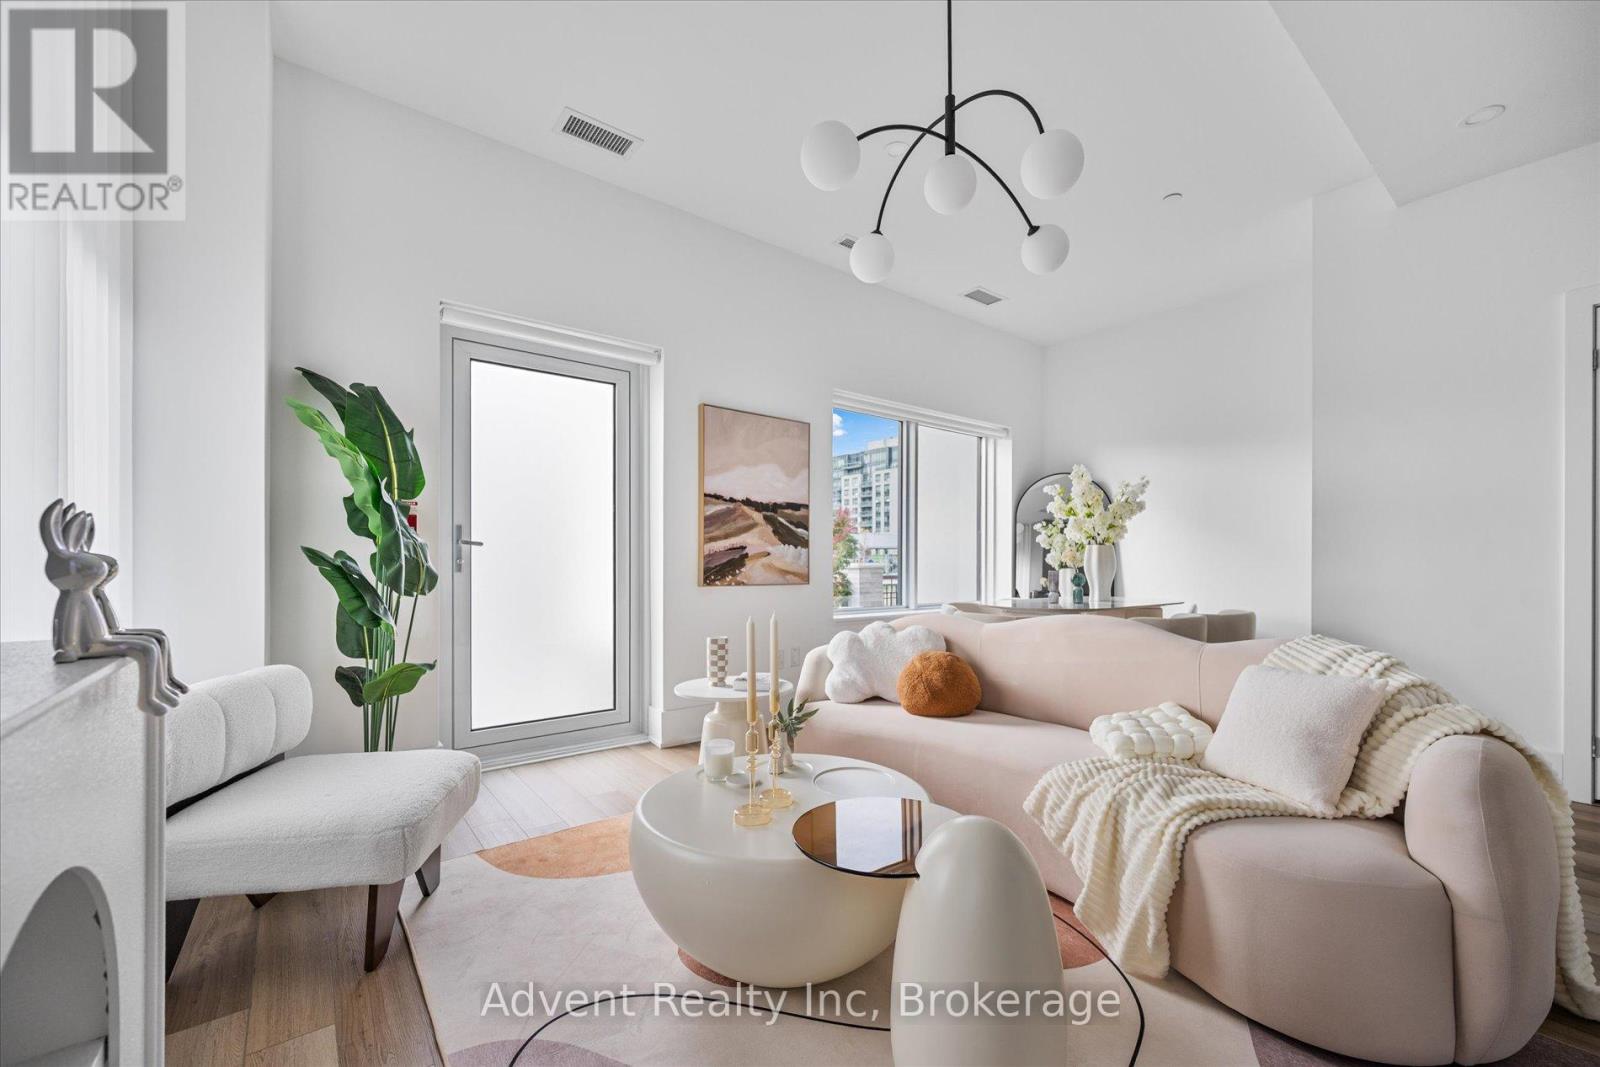
Welcome to Vendome, one of Unionville's most prestigious luxury condominiums! This rarely offered 3-bedroom + den, 3-bathroom three-storey condo townhome is a true masterpiece, showcasing $$$ in premium upgrades and offering an unparalleled living experience. Designed with modern elegance and functionality in mind, this stunning residence features a spacious open-concept layout, One Parking and one locker. The chef-inspired kitchen is a culinary delight, boasting built-in Miele appliances, quartz countertops, under-cabinet lighting, andsoft-close cabinetry. Throughout the home, you'll find smooth ceilings, premium vinyl plank flooring, and quartz-appointed bathrooms, creating a refined and cohesive ambiance. The primary suite offers a private retreat with a large wrap-around terrace - perfect for morning coffee or evening relaxation. Ideally located in the heart of Downtown Markham, this exceptional home is zoned for top-ranked schools, including the highly sought-after Unionville High School, just steps away. Enjoy ultimate convenience with easy access to Unionville Main Street, GO Station,First Markham Place, York University, fine dining, boutiques, and scenic parks. Commuters will love the quick connection to Highways 404 & 407. Residents of Vendome enjoy world-class amenities, including 24-hour concierge, a full-size fitness center overlooking the park, a multi-purpose indoor sports court (basketball, pickleball, badminton, volleyball & more),library, yoga studio, pet spa, theatre room, kids' room, party room, and a beautifully landscaped courtyard garden with BBQ area. (id:65446)
33 - 2480 Post Road
Oakville, Ontario

Beautiful and Bright Main Level Unit located in the Waterlilies Community. This Stacked Townhome boasts brand new laminate flooring and is just under 1000 Square Feet with 2 Beds + 2 Baths (all one level, no stairs). Spacious Living Room with direct access to the balcony and open to the Gorgeous Modern Kitchen with Stainless Steel Appliances, Granite Counters and Ample Storage Space open to the dining area. Primary Bedroom with a 2-piece ensuite bath and Walk-In Closet. Great sized 2nd bedroom + 4 pc main bath. In-suite laundry, 1 underground parking spot + 1 locker included. Located in walking distance to all amenities including schools, parks, trails, shops, restaurants + easy access to the QEW + 407. Don't miss this fantastic rental opportunity. (id:65446)
163 Market Street Unit# 3
Brantford, Ontario
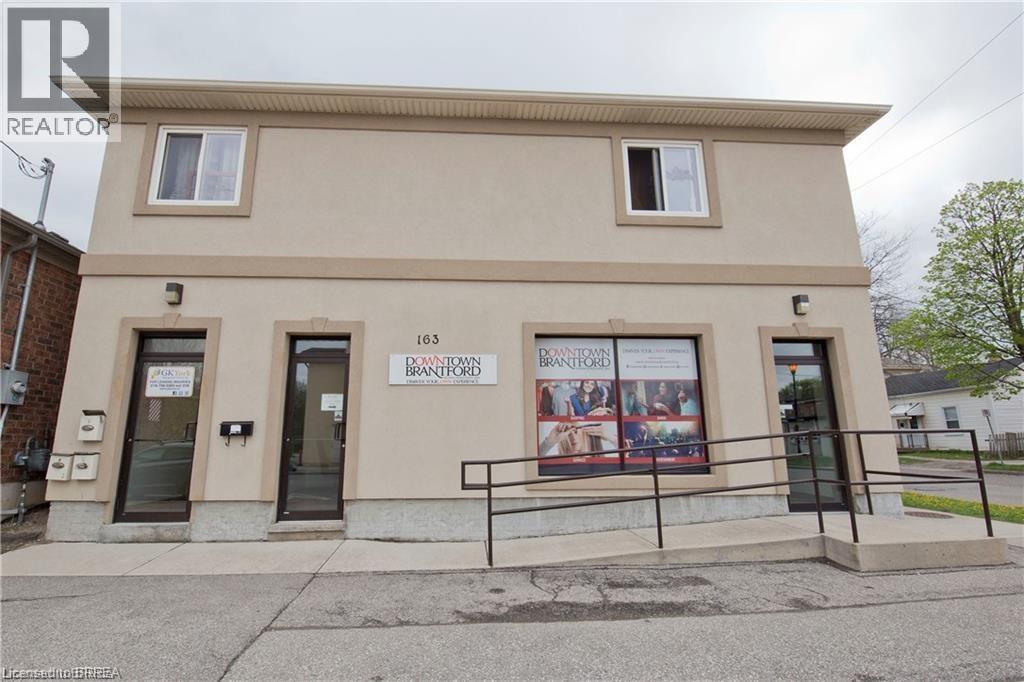
Fantastic opportunity for a 1 bedroom executive style apartment close to the bus line, college and university. Includes water and parking. (id:65446)
72 King Lane
Simcoe, Ontario
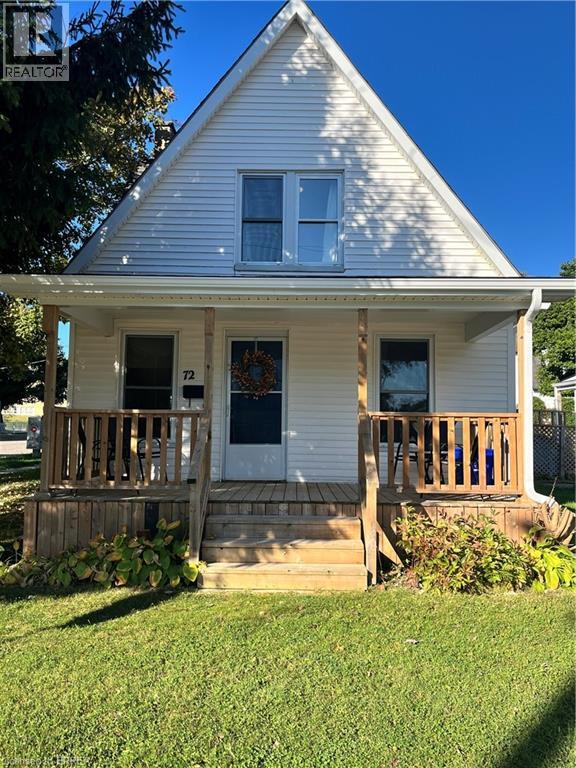
If you are looking for a perfect first home or an affordable downsize in an amazing location you have found it! 72 King Lane is a four bedroom, two bathroom home located in on a quiet street in beautiful Simcoe. The home boasts many updates including recently updated kitchen, bathrooms, flooring, lighting, soffit, fascia, eavesdrops, back porch and front porch! The work is already done for you! Pride of ownership is evident throughout the home, just move in and enjoy your new home! If you are not familiar with Simcoe, it is located in the heart of Norfolk County, Ontario's Garden. Port Dover, Turkey Point and Long Point are all short drives away, and all are some of the best beaches in southwestern Ontario. Located minutes from schools and hospital! The 403 is approximately a 30 minute drive. This one is a must see! (id:65446)
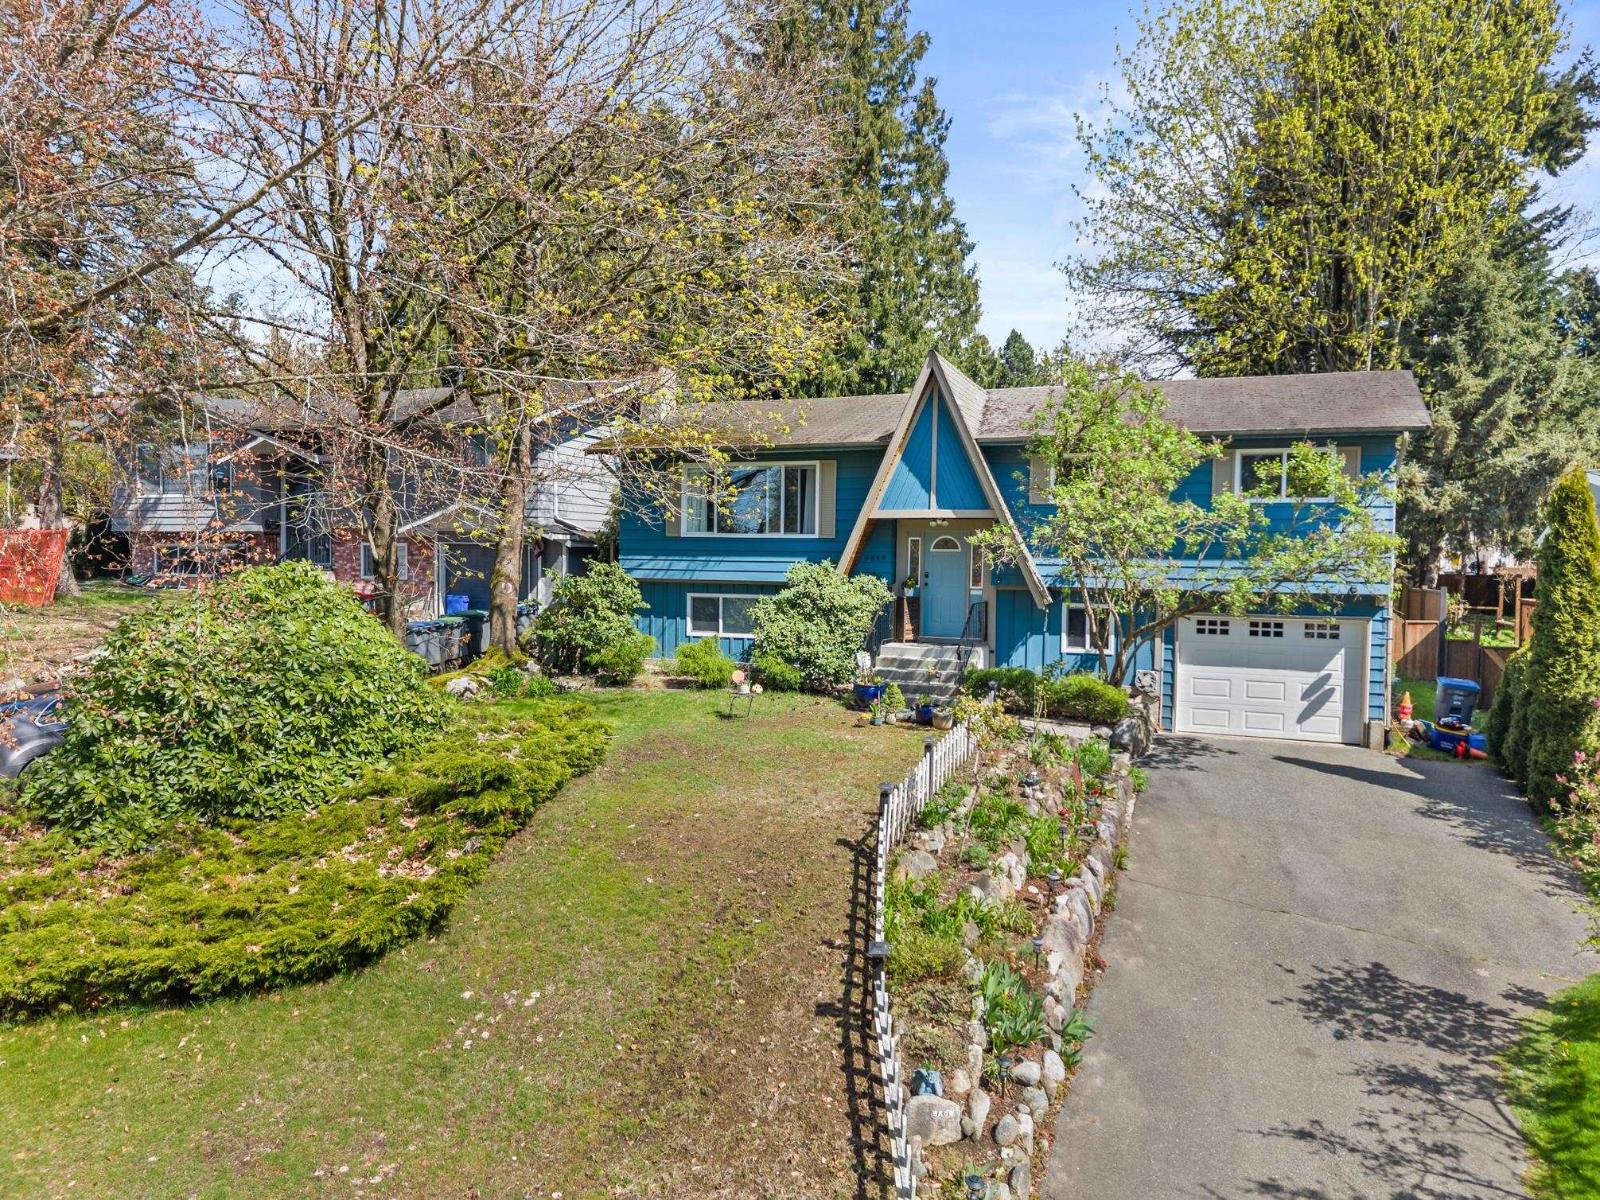
5866 179a Street
Surrey, British Columbia
Charming split-level home with an A-frame inspired façade. On a huge rectangular 8,600 sq ft lot on a quiet cul-de-sac. Features 3 bdrms up and 2 below with suite potential, and 3 baths, making it ideal for families or investors. The exterior offers great curb appeal and a private, park-like backyard with a kids' fort. Enjoy a large covered deck for year-round entertaining. Conveniently located within 5-10 minutes of Cloverdale Athletic Park, the new Cloverdale hospital, SkyTrain, Martha Currie Elementary, and Lord Tweedsmuir Secondary. Open House Sunday April 19 1-3pm (id:65446)
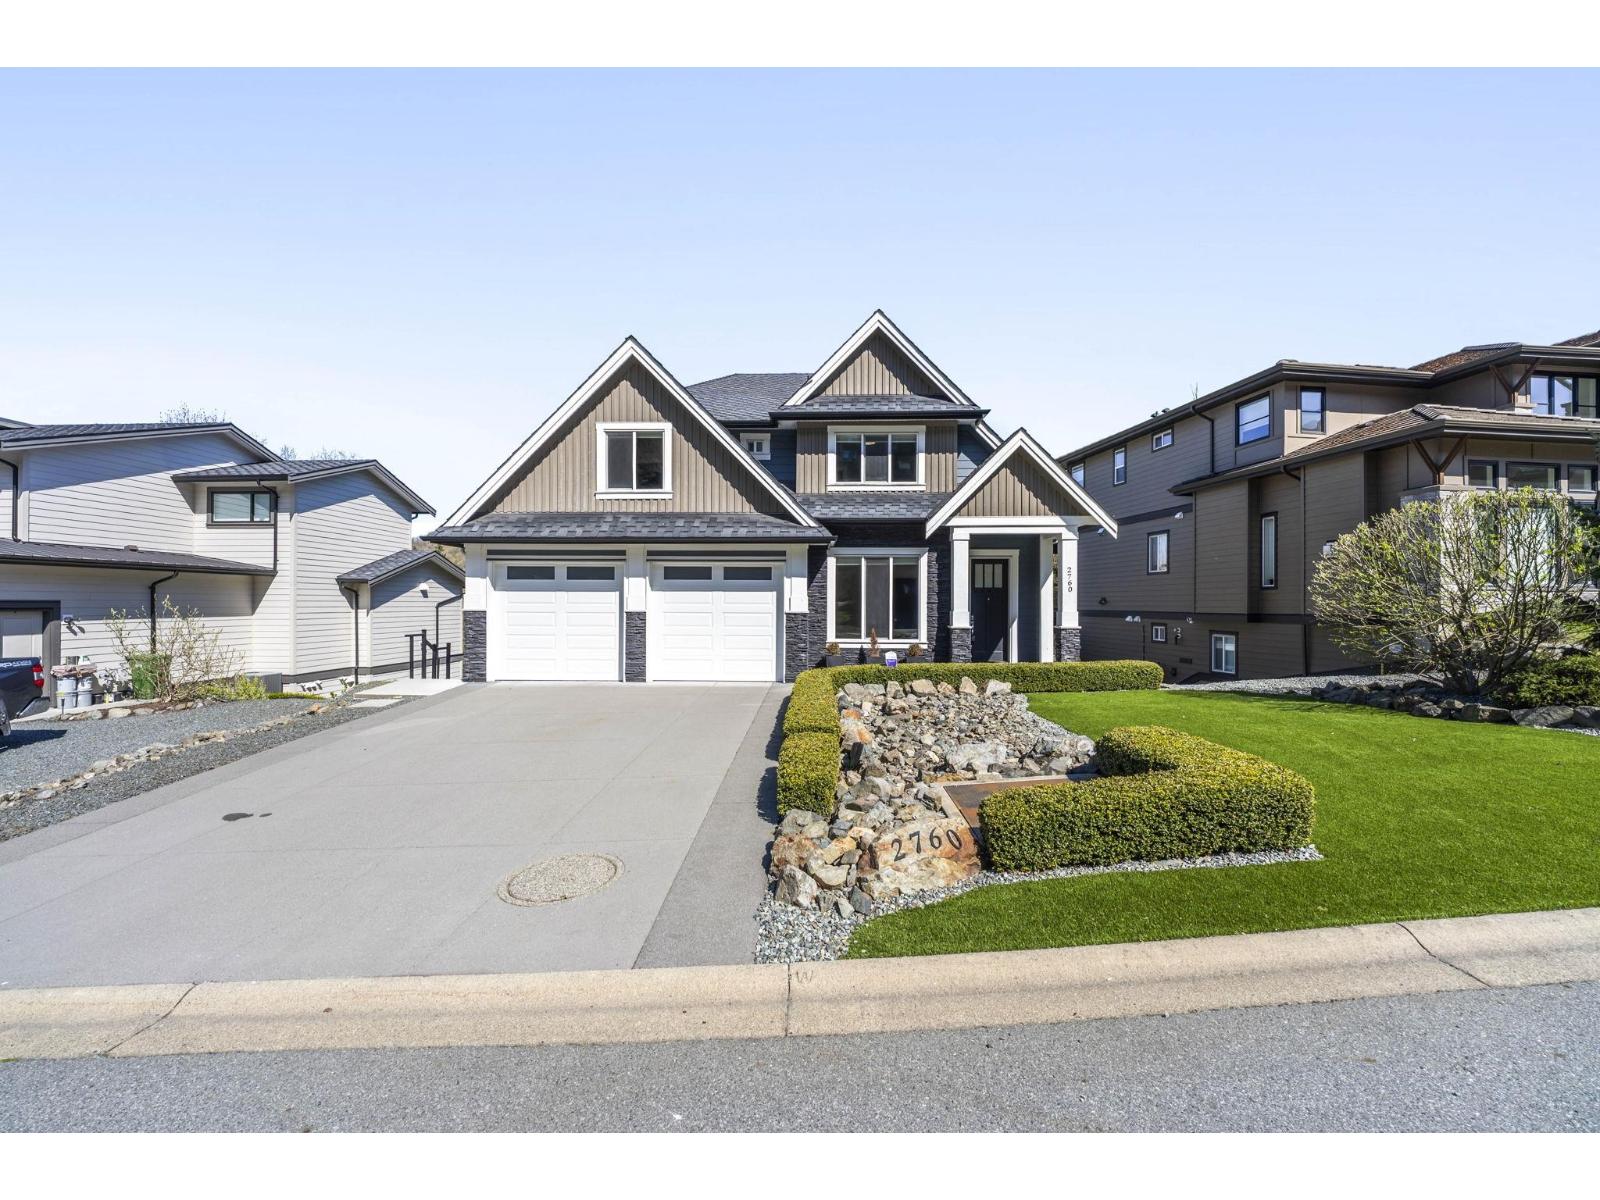
2760 Aquila Drive
Abbotsford, British Columbia
This stunning home offers 5 bedrooms + den and 4 bathrooms across two storeys with a fully finished walkout basement. Step into a bright and spacious main floor featuring soaring vaulted ceilings with a tiled gas fireplace. The chef-inspired kitchen is perfect for entertaining, showcasing a huge island, quartz countertops, tiled backsplash, S/S appliances with a gas range, plus the added convenience of a walk-in pantry and mudroom. Upstairs, you'll find a thoughtfully designed layout with laundry on the upper and a Jack and Jill bathroom connecting the second and third bedrooms. Large primary bedroom with greenery view along with large WIC and spa enspired ensuite bathroom. Walkout basement features an in law suite with 1 Bedroom + Flex (could be 2nd bedroom). Flat usable backyard & AC! (id:65446)

1267 160a Street
Surrey, British Columbia
Modern residence showcases an exemplary balance of both living + entertaining just minutes to White Rock Beach! Inviting layout includes a bedroom on the main, a PREP KITCHEN w/glass door, open HIGH CEILINGS and a 12-ft opening to the COVERED PATIO to enjoy bbq, firepit and the fenced yard. Built with pride this custom home has LUXURIOUS FINISHES such as a built-in GREEN WALL, WINE BAR, 72" gas fireplace w/quartz surround, INTEGRATED CEILING LED, barn door & herringbone entrance w/Pravada hardwood floor. Packaged together to perfection with Kohler fixtures, a STEAM SHOWER, heated garage and Control4 AUTOMATION. TWO mortgage helpers + ADDITIONAL PARKING pad in rear - a rare opportunity + UNMATCHED VALUE in the South Surrey area near restaurants, boutique shopping and the WHITE ROCK STRIP. **OPEN HOUSE: Sun, April 19, 2:00-4:00 PM** (id:65446)
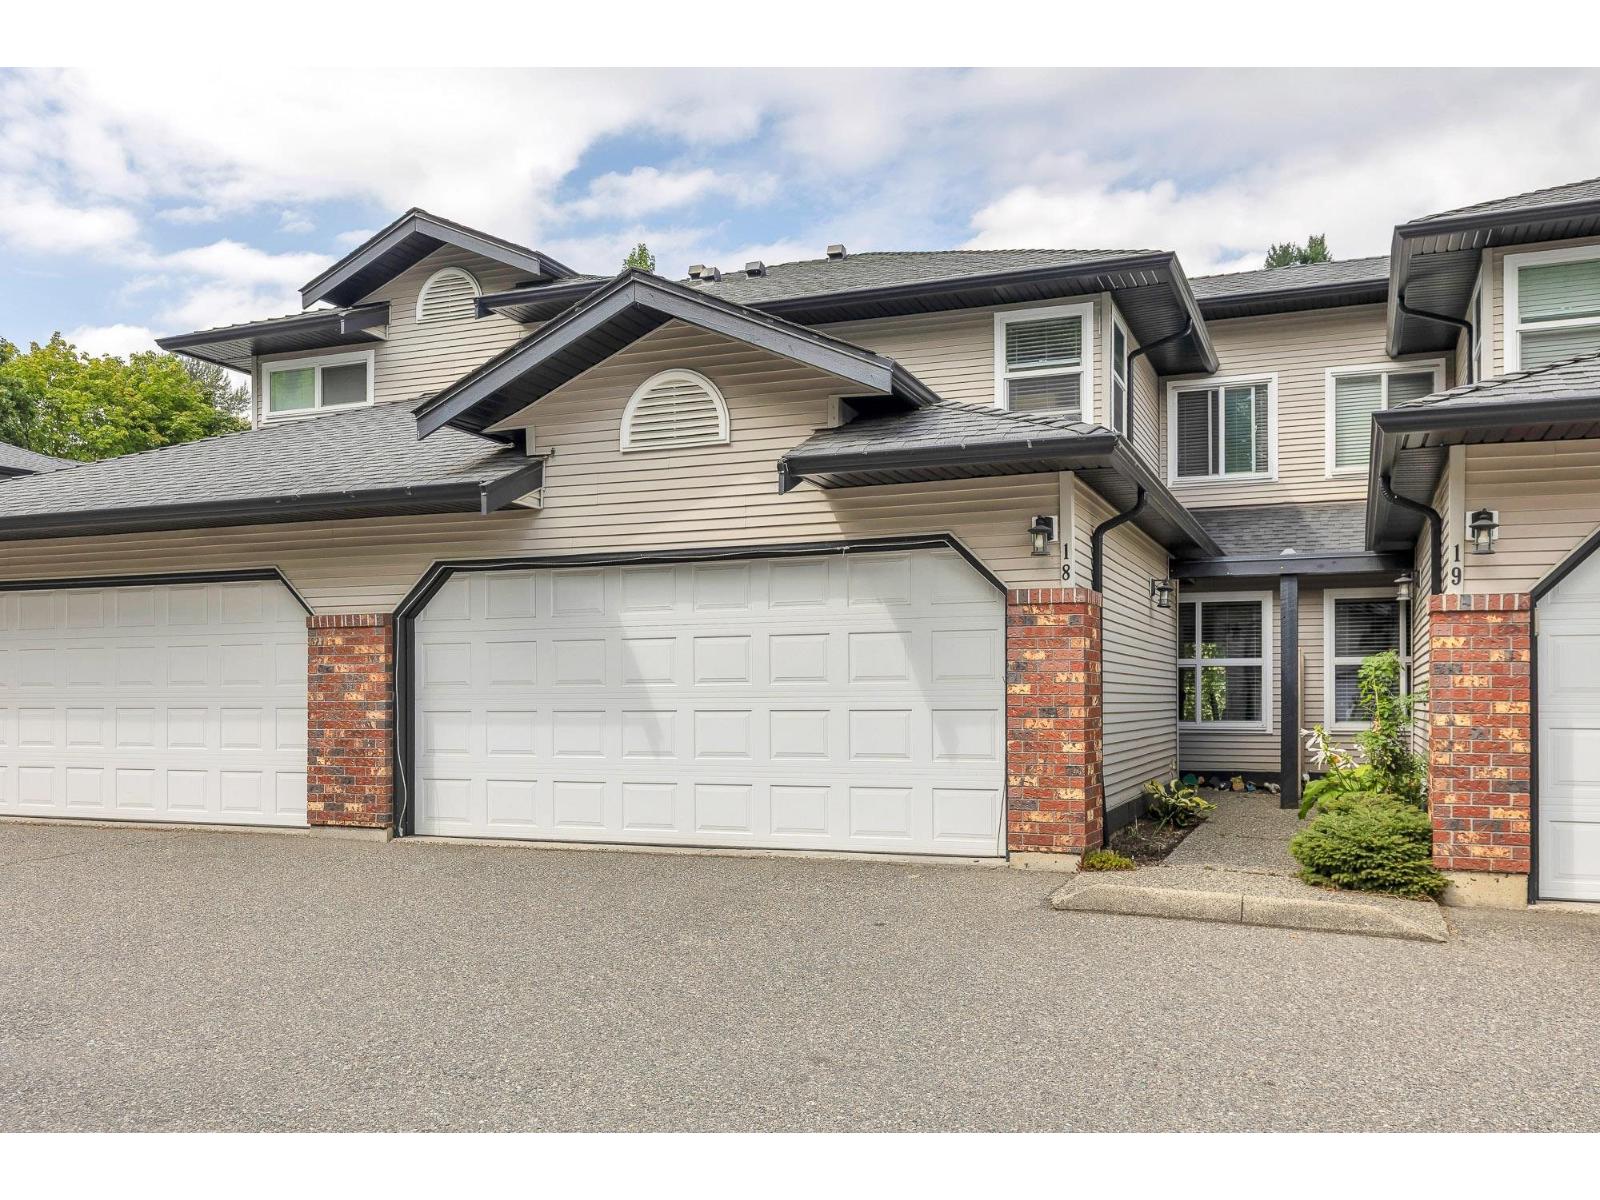
18 36060 Old Yale Road
Abbotsford, British Columbia
FEEL AT HOME WHEN YOU ENTER THIS TASTEFULL TOWN HOUSE IN FAMILY FRENDLY MOUNTAIN VIEW ESTATES. WINDOWS UPGRADED 2020. ROOF 2014. GARAGE DOORS 2023. (ALL DATES ARE APROX) THREE BED THREE BATH ATTRACTIVE KITCHEN DINNING ARE FOR THE FAMILY MEALS TO GATHER. GAS FIRE PLACE IN THE LIVING ROOM. PRIVATE BACKYARD. THE COMPLEX HAS SWIMMING POOL AND A CLUB HOUSE.SHOPPING AT THE WALKING DISTANCE. ALL LEVEL SCHOOLS ARE 5 TO 10 MINUTES DRIVE. EASY FREE WAY ACCESS.. 2 PETS ALLOWED NO SIZE RISTRECTIONS (id:65446)
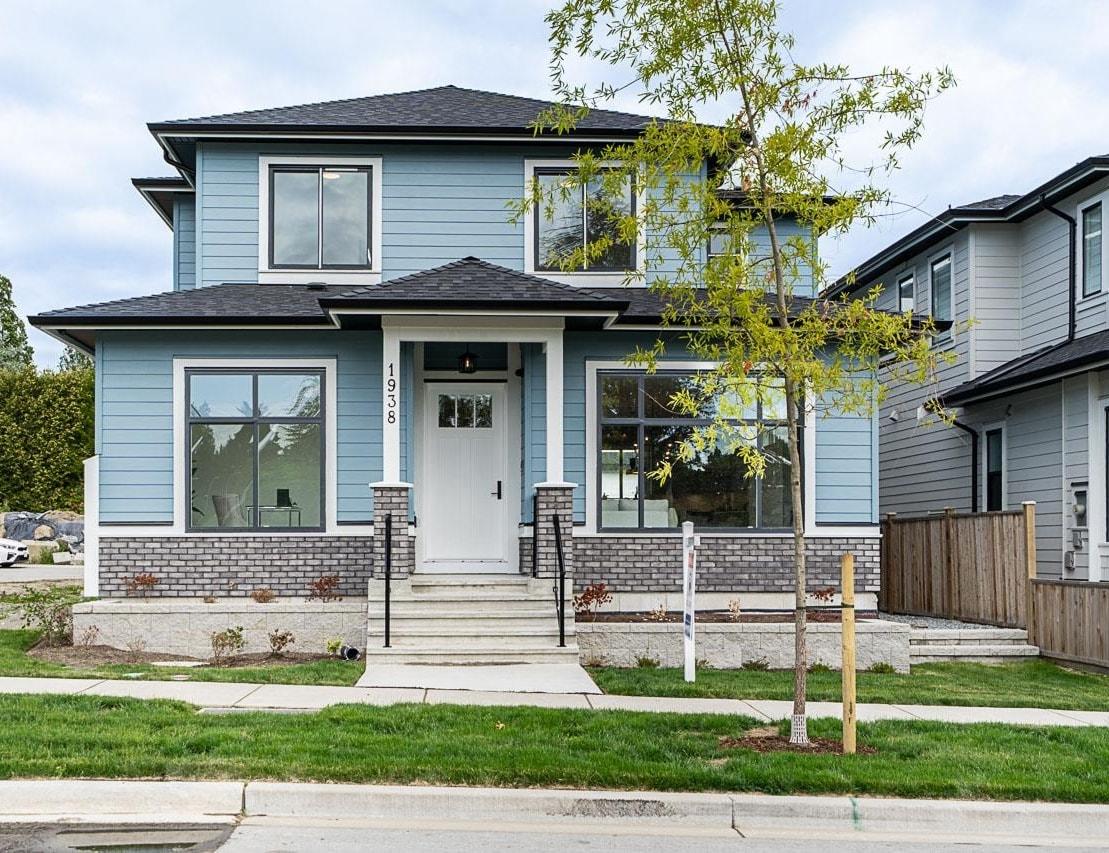
1938 167a Street
Surrey, British Columbia
"SUNNYSIDE RIDGE" - LAST HOME remaining in the development of a collection of single family homes located in the desirable Grandview Heights. Contemporary architecture within walking distance of newer schools, park & aquatic centre. This home offers 4 bedrooms upstairs & a LEGAL 2 bedroom suite for a mortgage helper with additional recreation room for the principle residence on the lower level. Home features an open Great Room concept with 10' ceilings in the main living area with an exquisite formal kitchen made for entertaining. Listing price does NOT include the G.S.T. (id:65446)
1311, 8710 Horton Road SW
Calgary, Alberta

Welcome to the London at Heritage Station, where convenience, comfort and a touch of city energy all come together. This stylish one bedroom plus den offers a bright, open layout with just the right amount of space to live, work and unwind. Step inside and you’ll immediately notice how the kitchen flows effortlessly into the living area, creating a setup that feels both functional and inviting, perfect for everyday living or hosting friends. The kitchen is finished with granite countertops, dark cabinetry and a modern backsplash, giving it a clean, polished look. The living room opens onto your private balcony with a gas line, a great spot to relax and take in the views that stretch toward downtown and the mountains in the distance. The primary bedroom is generously sized and easily fits a king bed, complete with a walk through closet that leads to the main bathroom for added convenience. The den offers flexible space that can be used as a home office, reading nook or even a dining area depending on your needs. This well managed building is known for its unbeatable access and everyday ease, with 24 hour security, concierge service, secure package handling, heated underground parking and shared amenities including a rooftop patio and sunroom. What truly sets it apart is the direct indoor connection to shops, restaurants, Save On Foods and the Heritage LRT station, making commuting downtown or getting daily errands done incredibly simple. If you’re looking for a low maintenance home in a location that keeps everything within reach, this is one that delivers. (id:65446)
43 31313 Livingstone Avenue
Abbotsford, British Columbia
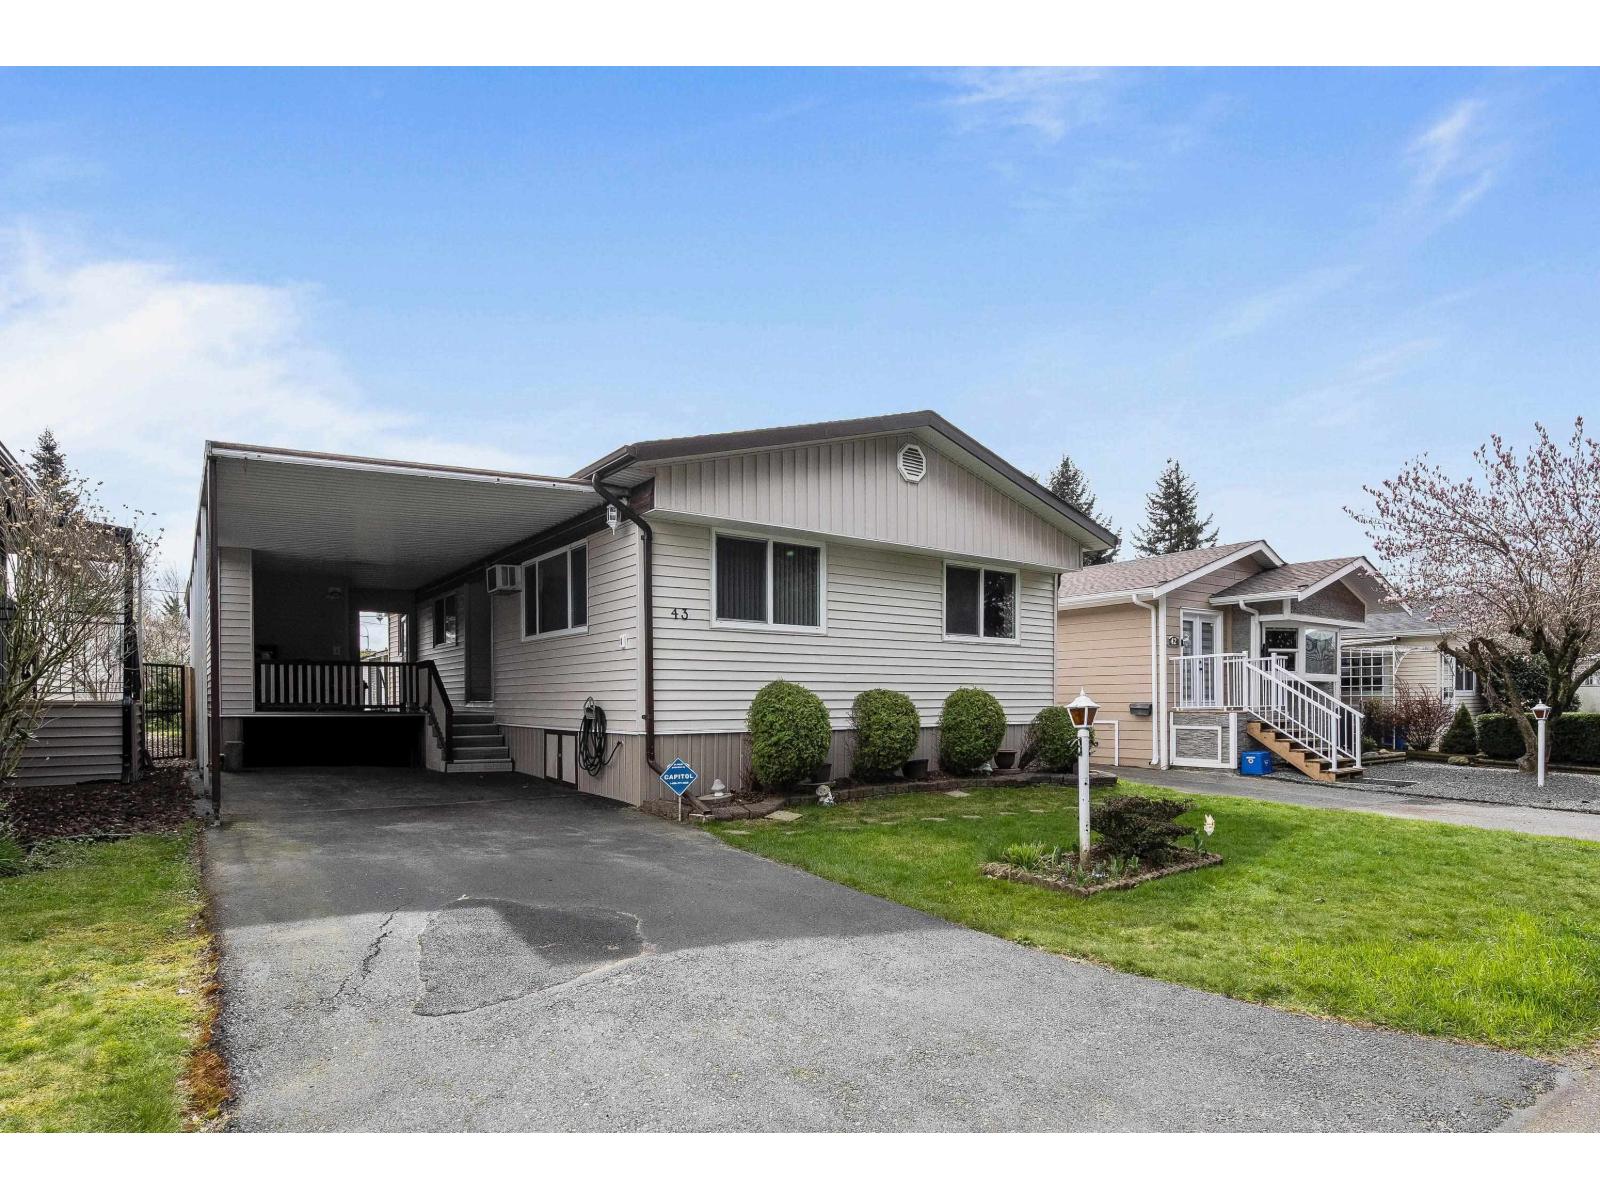
Lovingly kept doublewide Modular home in beautiful treed park, Close to shopping and freeway access. Clean and comfortable home with lots space and large bright upgraded windows. Recent updates include Roof 2017, Furnace 2017, New kitchen 2017, New siding 2025, Extra insulation 2025. Outside covered patio has 2 seating areas to relax and a good sized storage area. Nice back yard with a greenhouse and room for a garden and a storage shed . Situated across from a greenspace .All of the exterior upgraded required by the park management have been completed by the sellers. Covered parking . This is one of the nicest parks in the area. (id:65446)
74 Highfield Road
Douglas, New Brunswick
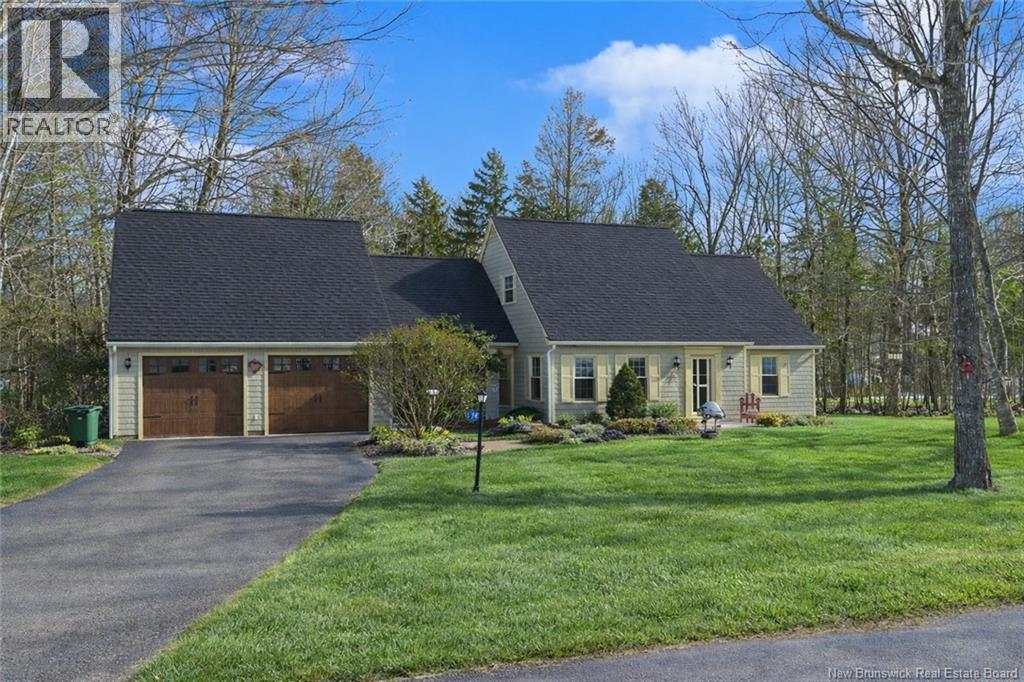
If youre looking for a home full of character and charm, youve just found it. Situated on a large private lot, this inviting property offers warmth, space and excellent outdoor living. The kitchen features beautifully colored cabinetry paired with granite countertops, creating a stylish and functional space. Just off the kitchen, the breezeway includes laundry and a convenient half bath, with access to the back deck that leads to a stunning stone patioperfect for summer entertaining. The spacious dining area easily accommodates large gatherings and is complemented by a cozy corner woodstove for chilly evenings. Two bedrooms are located off the dining area, while the bright living room offers great space and French doors for added privacy. Upstairs, youll find two more large bedrooms, including the primary with double closets, along with a full bath featuring a ceramic tub/shower surround. Completing the package is the homes adorable curb appeal, paved driveway, and a highly desirable two-car garage. The only thing missing is you! (id:65446)
280 Cramond Close SE
Calgary, Alberta
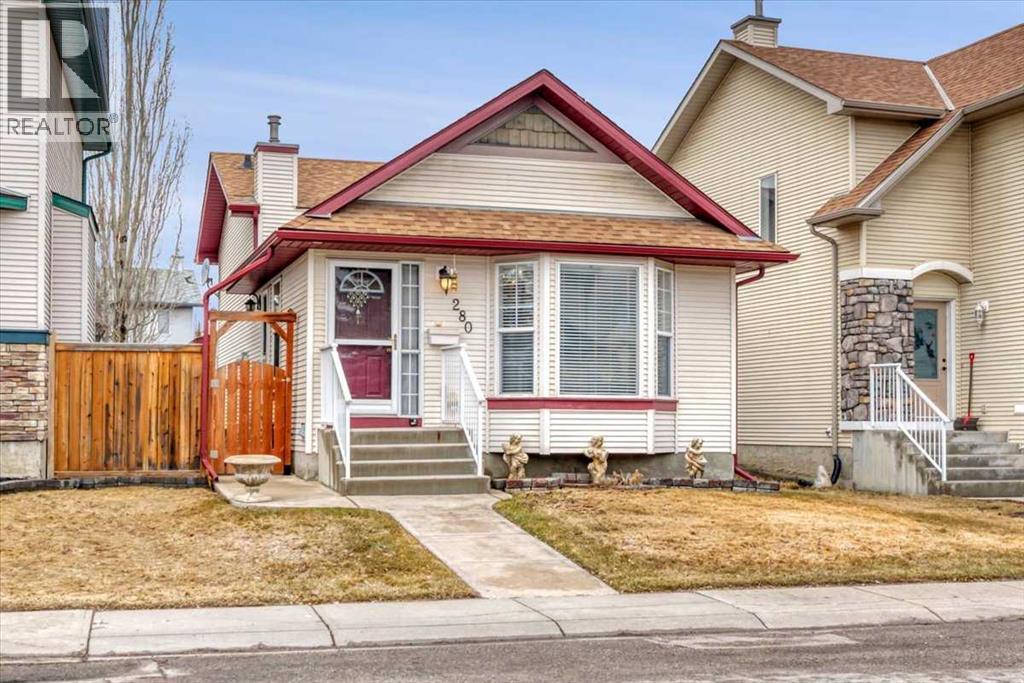
Bright, inviting, and move-in ready, this beautifully maintained, fully developed 4-level split in the heart of Cranston is where comfort, functionality, and pride of ownership come together. The main floor is enhanced by vaulted ceilings and hardwood flooring, creating an open, airy feel that flows seamlessly from the living room to the dining area and kitchen. A convenient side entrance off the dining room adds everyday practicality.Upstairs, you’ll find two comfortable bedrooms and a full bathroom, while the thoughtfully designed lower levels offer incredible flexibility. A third bedroom, second full bathroom, and spacious laundry and storage area are complemented by a generous family room featuring a cozy fireplace and walk-up access to the backyard—perfect for movie nights, kids’ play space, or relaxed evenings in.Step outside to your west-facing backyard, where you can soak up the afternoon and evening sun on the low-maintenance concrete patio. The insulated and drywalled double detached garage adds year-round comfort and convenience.Tucked into a sought-after, family-friendly community close to parks, schools, and pathways, this is a home that truly checks all the boxes. (id:65446)
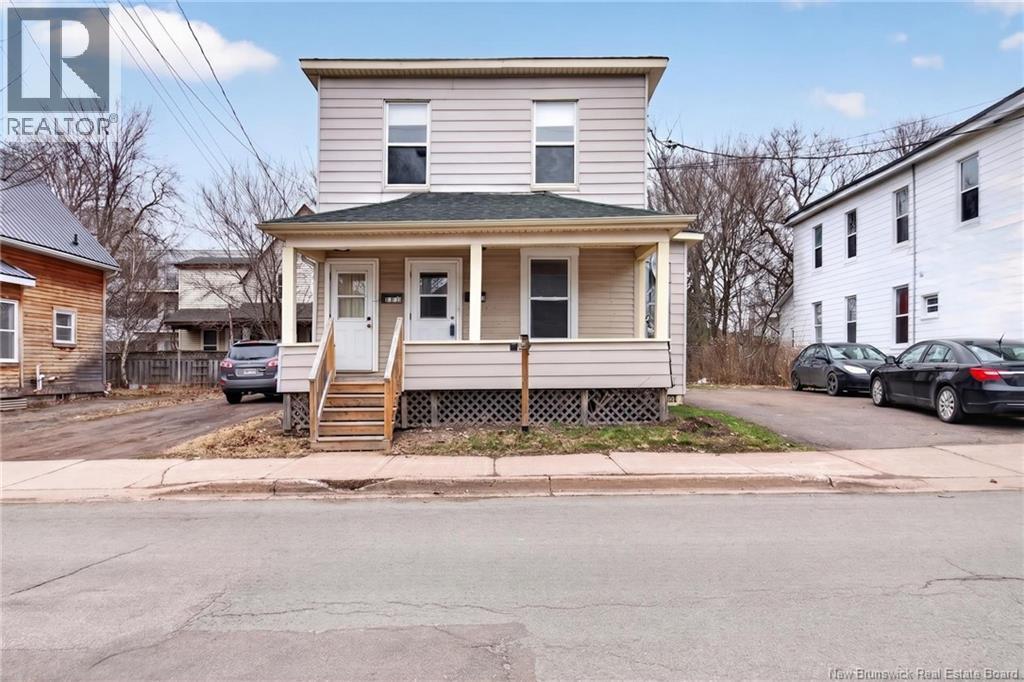
365 Robinson Street
Moncton, New Brunswick
ATTENTION INVESTORS / FIRST-TIME BUYERS / MORTGAGE HELPER! Welcome to 365 Robinson Street, an up-and-down duplex Ideally situated in the heart of downtown Moncton, just minutes from the Avenir Centre and close to all amenities. The upper unit features extensive renovations including new kitchen, bathroom, flooring, electrical, and modern finishes. The lower unit has also been refreshed with updated kitchen, flooring, vanity, and lighting. Both units offer separate electrical panels, and the property is move-in ready. Perfect opportunity to live in one unit and rent the other, or add a solid investment to your portfolio. Contact your REALTOR ® today to book your private showing. (id:65446)
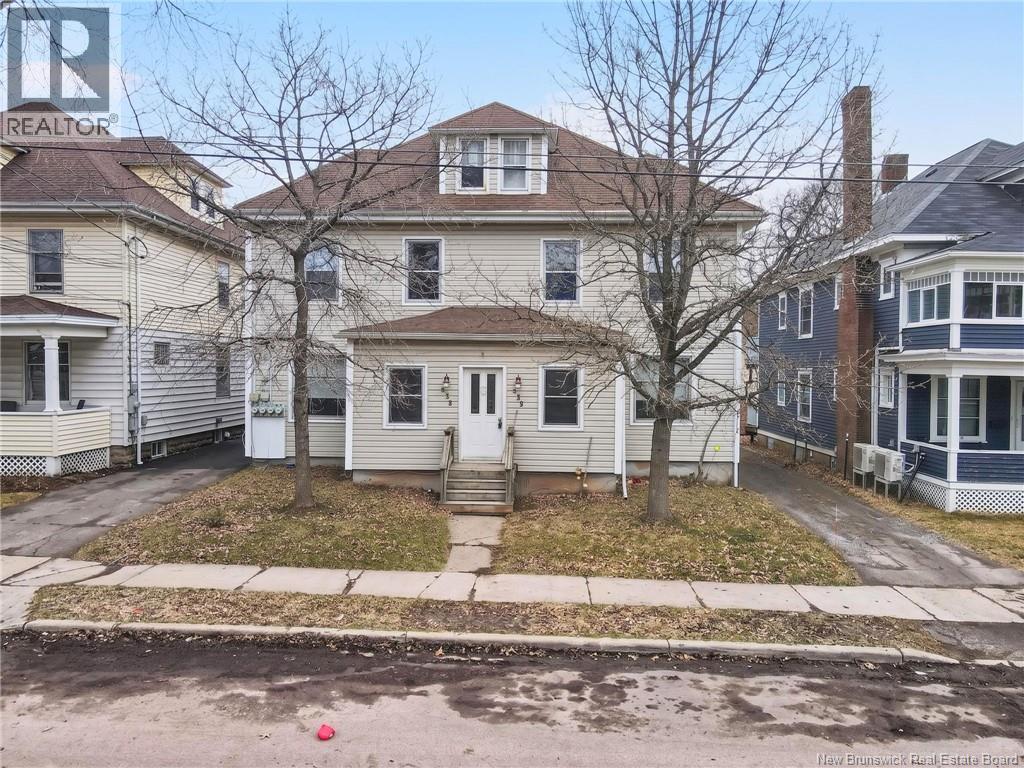
273-275 Dominon Street
Moncton, New Brunswick
Welcome to this well-maintained fourplex, ideally situated in a prime location within walking distance of all downtown amenities. Each unit equipped with its own hydro meter and water tank for added convenience and efficiency. Tenants will appreciate the ample storage space, rear parking, and private decks for each unit.This could make a great addition to your portfolio. Please allow 24 hours notice for all showing requests. Contact your REALTOR® today to schedule a viewing. (id:65446)
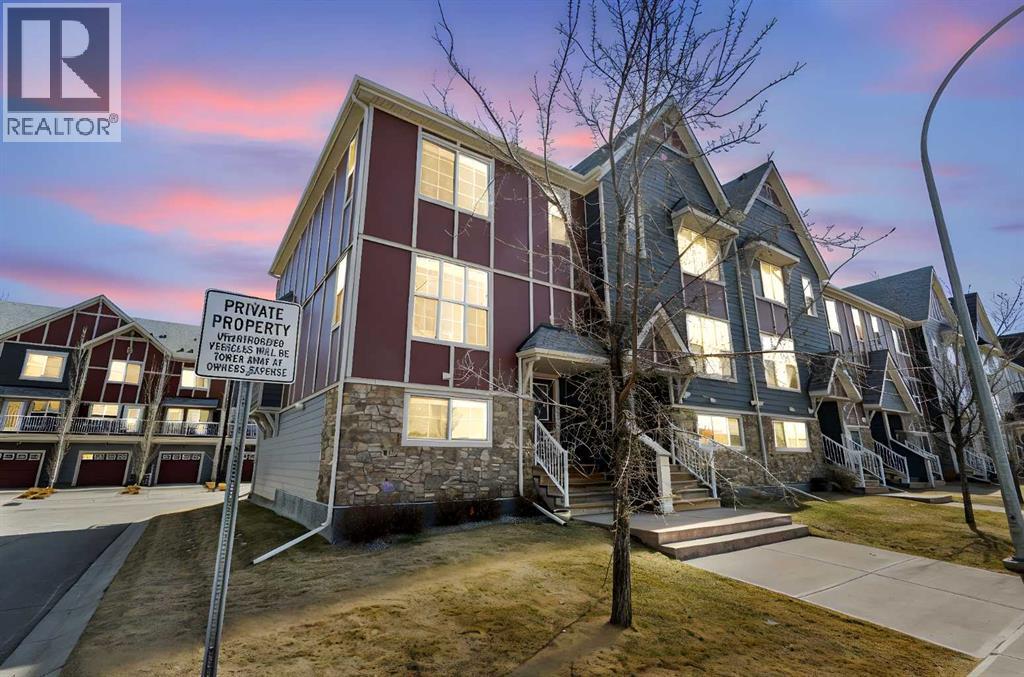
267 Mahogany Way SE
Calgary, Alberta
Welcome to Mahogany, where modern luxury meets everyday comfort in this beautifully designed townhome, ideally located in one of Calgary’s most desirable lake communities. This bright end unit offers over 1,800 sq ft of thoughtfully designed living space across three levels, featuring 2 spacious bedrooms, 2.5 bathrooms, and a double attached garage, all perfectly positioned across from green space. Step inside to discover a sun-filled main floor with stylish laminate flooring and large west-facing windows that flood the space with natural light. The contemporary kitchen is complete with stainless steel appliances, granite countertops, rich dark cabinetry, and a large island. Just off the kitchen, enjoy a generous balcony, ideal for summer BBQs and relaxing evenings. Upstairs, you’ll find two generously sized bedrooms, each offering its own private ensuite and walk-in closet, creating the perfect blend of comfort and privacy. Convenient upper-level laundry adds to the home’s functional design. The double attached garage is complemented by a full driveway, providing ample parking for multiple vehicles. This home also comes with central air conditioning, keeping you comfortable during the warm summer months. As a resident of Mahogany, you’ll enjoy exclusive year-round access to the private lake and an array of outstanding amenities, offering endless opportunities for recreation in every season. Located close to schools, parks, shopping, and dining, this exceptional home delivers the perfect balance of style, convenience, and community living. Don’t miss your chance to own in one of Calgary’s premier neighborhoods - schedule your private showing today! (id:65446)
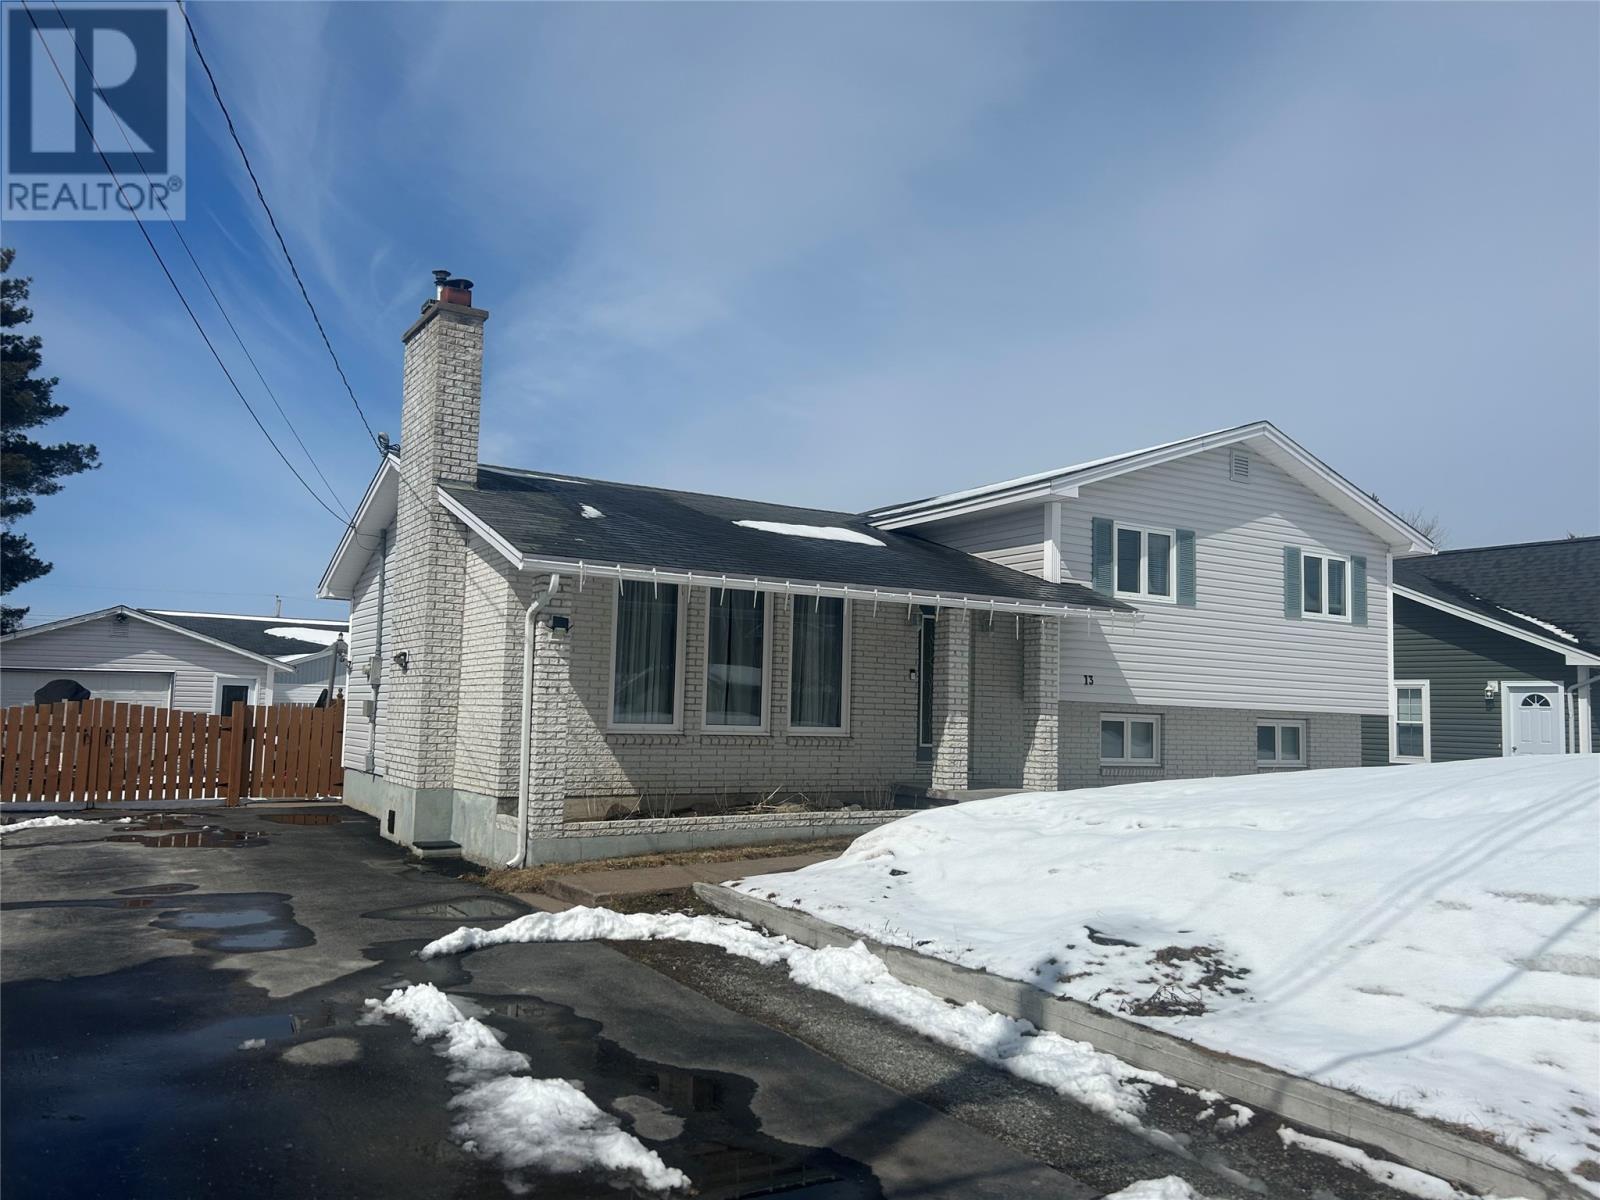
13 Birchview Drive
Pasadena, Newfoundland & Labrador
I am pleased to share details regarding this spacious four-level home, featuring four bedrooms and two bathrooms—perfect for a growing family. As you enter through the foyer, you are greeted by a versatile sunroom that can serve as a home office, dining room, or playroom. The main level also includes a lovely kitchen with ample cupboard space and a large living room featuring a propane fireplace. The upper level houses three bedrooms and a full bathroom. The third level offers a family room, a three-piece bathroom, and a back entrance with a dedicated space for children's extracurricular gear. On the fourth level, you will find a hobby room with a wood stove, a fourth bedroom ideal for extended family or a teenager, and a laundry/utility workshop area. Outside, the property includes a 20x26 garage for a vehicle or recreational equipment. The home is situated on a mature, treed 75x125 lot with a fully fenced yard, providing a safe environment for both children and pets. Furniture can be negotiated (id:65446)
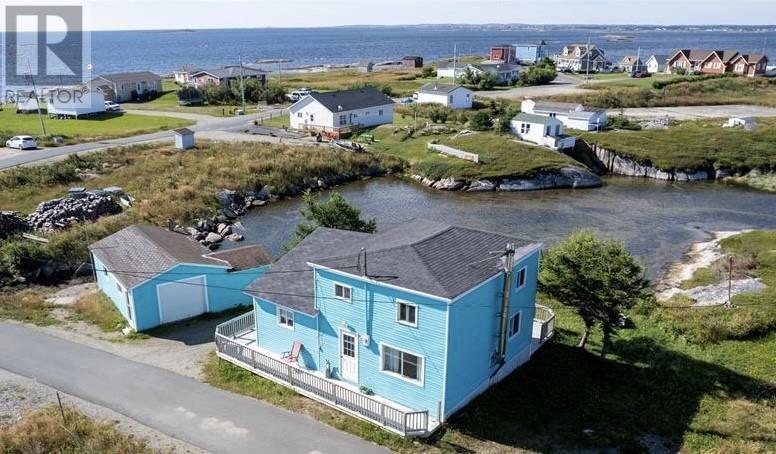
6 Blackmores Lane
New Wes Valley, Newfoundland & Labrador
Waterfront living in the scenic community of Newtown in New Wes Valley. This charming 4-bedroom, 1-bathroom home sits directly on the water’s edge and has enjoyed several recent upgrades. Inside, you’ll find an inviting eat-in kitchen that opens into a spacious living room, perfect for family gatherings. The main floor also features a bedroom, full bathroom, and laundry room with direct access to a large ocean-view deck. Upstairs offers three generously sized bedrooms, ideal for family or guests. Past updates include PEX plumbing, refreshed bathroom finishes, tiled entryway, new baseboard heaters, exterior trim, added attic insulation, new hot water tank and an insulated 20x26 garage. The home is equipped with a 200-amp breaker panel and is connected to town water and sewer. The backyard is a peaceful retreat where you can unwind right at the shoreline. Launch your kayak for a day on the water or enjoy evenings around the fire — this property truly embraces coastal living. Whether you’re looking for a full-time residence, a vacation getaway, or an Airbnb opportunity, this home offers exceptional versatility. Explore the area with nearby attractions such as the Barbour Heritage Village and seasonal local shops. Residents also benefit from a free door-to-door community bus service. New-Wes-Valley and surrounding communities offer hiking trails, beaches, snowmobile routes, schools, a hospital, and much more. Opportunities like this don’t come often. Come see everything this waterfront property has to offer. (id:65446)
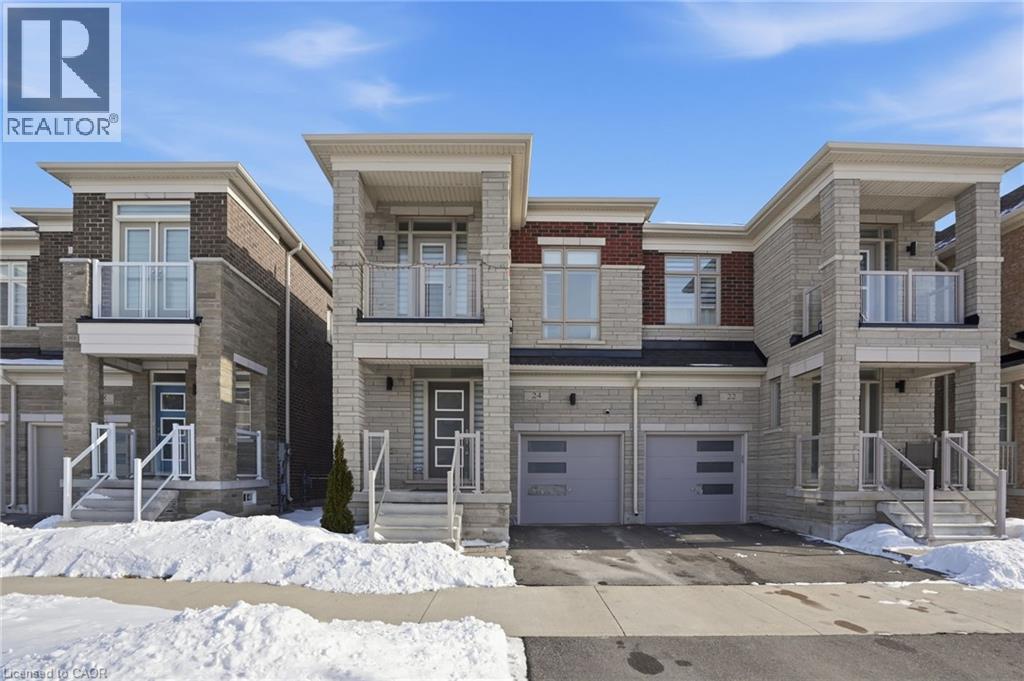
24 Great Falls Boulevard
Waterdown, Ontario
Welcome to this exceptional semi-detached residence in the highly desirable community of Waterdown. Nestled in a family-friendly neighbourhood surrounded by scenic trails and parks, this thoughtfully designed home is less than five years old and offers the perfect balance of contemporary elegance and everyday comfort. Boasting four spacious bedrooms and two and a half bathrooms, this home is ideal for modern family living. The open-concept main level is bright and inviting, featuring a generous great room that seamlessly connects to the dining area and stunning kitchen, perfect for both relaxed evenings and stylish entertaining. The modern kitchen showcases crisp white cabinetry, sleek quartz countertops and stainless-steel appliances, creating a timeless and sophisticated focal point. Upstairs, the sun-filled level offers four well-proportioned bedrooms, including a serene primary retreat designed for relaxation. The light-drenched primary suite features a spa-inspired ensuite complete with a walk-in glass shower, separate soaker tub and double sinks, combining luxury with everyday practicality. A beautifully appointed four-piece main bath serves the additional bedrooms with ease. Located in a thriving, community-oriented area close to parks, trails, schools and amenities, this is an outstanding opportunity to own a newer home in one of Waterdown’s most sought-after neighbourhoods. Don’t be TOO LATE*! *REG TM. RSA. (id:65446)
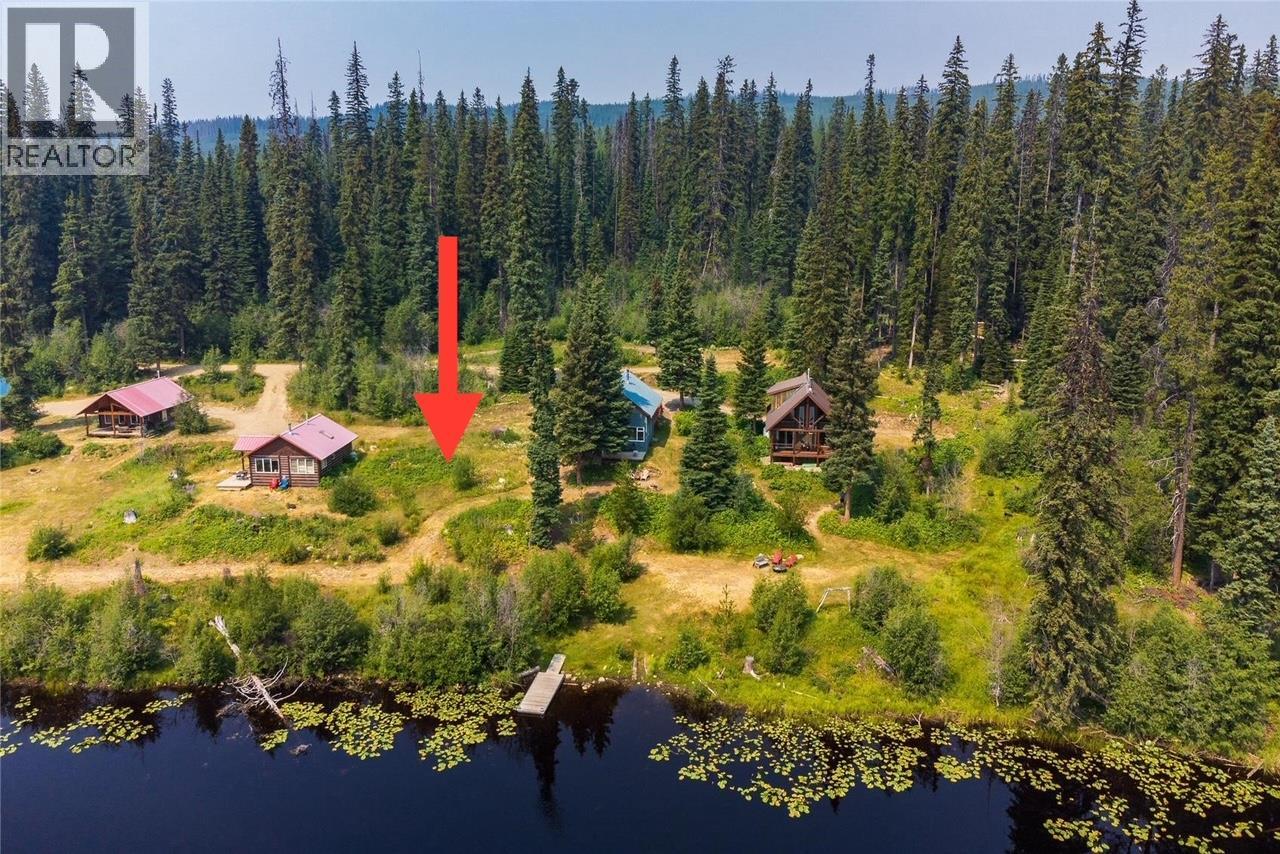
10250 Dee Lake Road Lot# 38
Lake Country, British Columbia
The Get Away you never thought you needed !! Dee Lake waterfront lot offers an opportunity to build a charming cottage retreat. With direct access to the lake, you'll be just steps away from a multitude of outdoor adventures. Spend your days fishing, boating or glide across the surface with a kayak, exploring hidden coves and enjoying the breathtaking scenery. Imagine a cozy abode where you can unwind and escape the hustle and bustle of everyday life, immersing yourself in nature's tranquil embrace. This idyllic location is not only a haven for outdoor enthusiasts but also conveniently located just a 30-minute drive from Lake Country. Whether you’re seeking solitude, quality family time, or a weekend getaway with friends, the Dee Lake building lot serves as the perfect starting point for endless adventures. (id:65446)
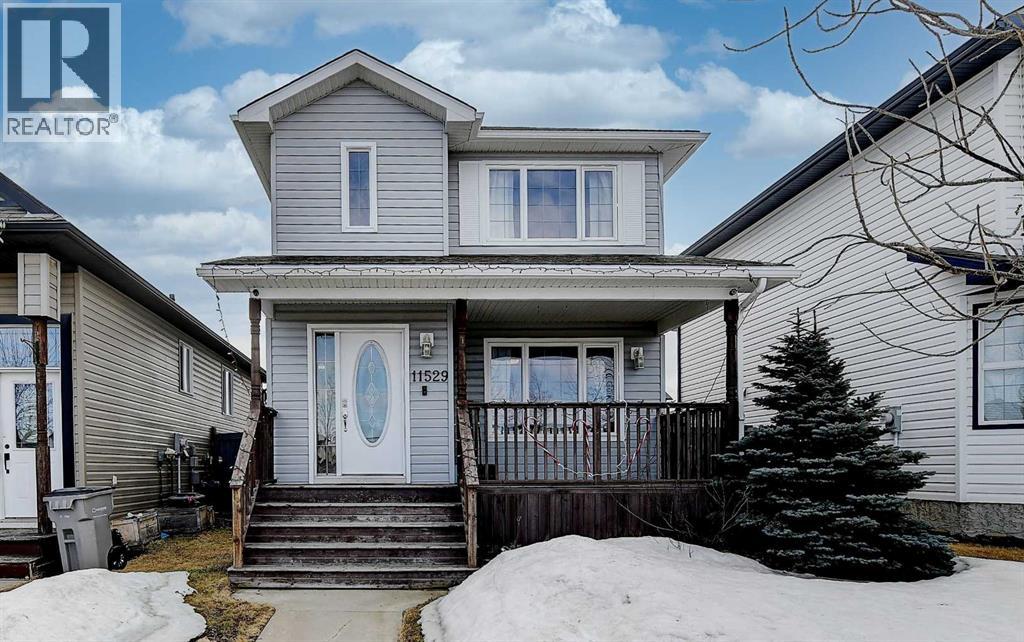
11529 77 Avenue
Grande Prairie, Alberta
Welcome to this beautifully maintained two-storey home in the desirable Westpointe neighborhood. From the moment you arrive, you’ll appreciate the pride of ownership, attention to detail, and serene landscaping that make this property truly stand out. The backyard is a private retreat, featuring a heated four- season tranquil koi pond complete with fish included. With a fully fenced yard, and convenient rear alley access with ample parking. Inside, you are welcomed by a bright and inviting living room that flows seamlessly into the kitchen. The kitchen is equipped with stainless steel appliances and offers plenty of space for a dining table, making it ideal for family meals and entertaining. A convenient guest bathroom completes the main floor. Upstairs, you’ll find a spacious primary bedroom with a private 4 piece en-suite including a full sized bathtub, along with two additional well-sized bedrooms and a full bathroom. The basement is unfinished, providing a blank canvas with ample space for additional bedrooms, a recreation area, or anything a buyer may envision to suit their needs. This home has been lovingly cared for over the years and offers comfort, functionality, and long-term. (id:65446)
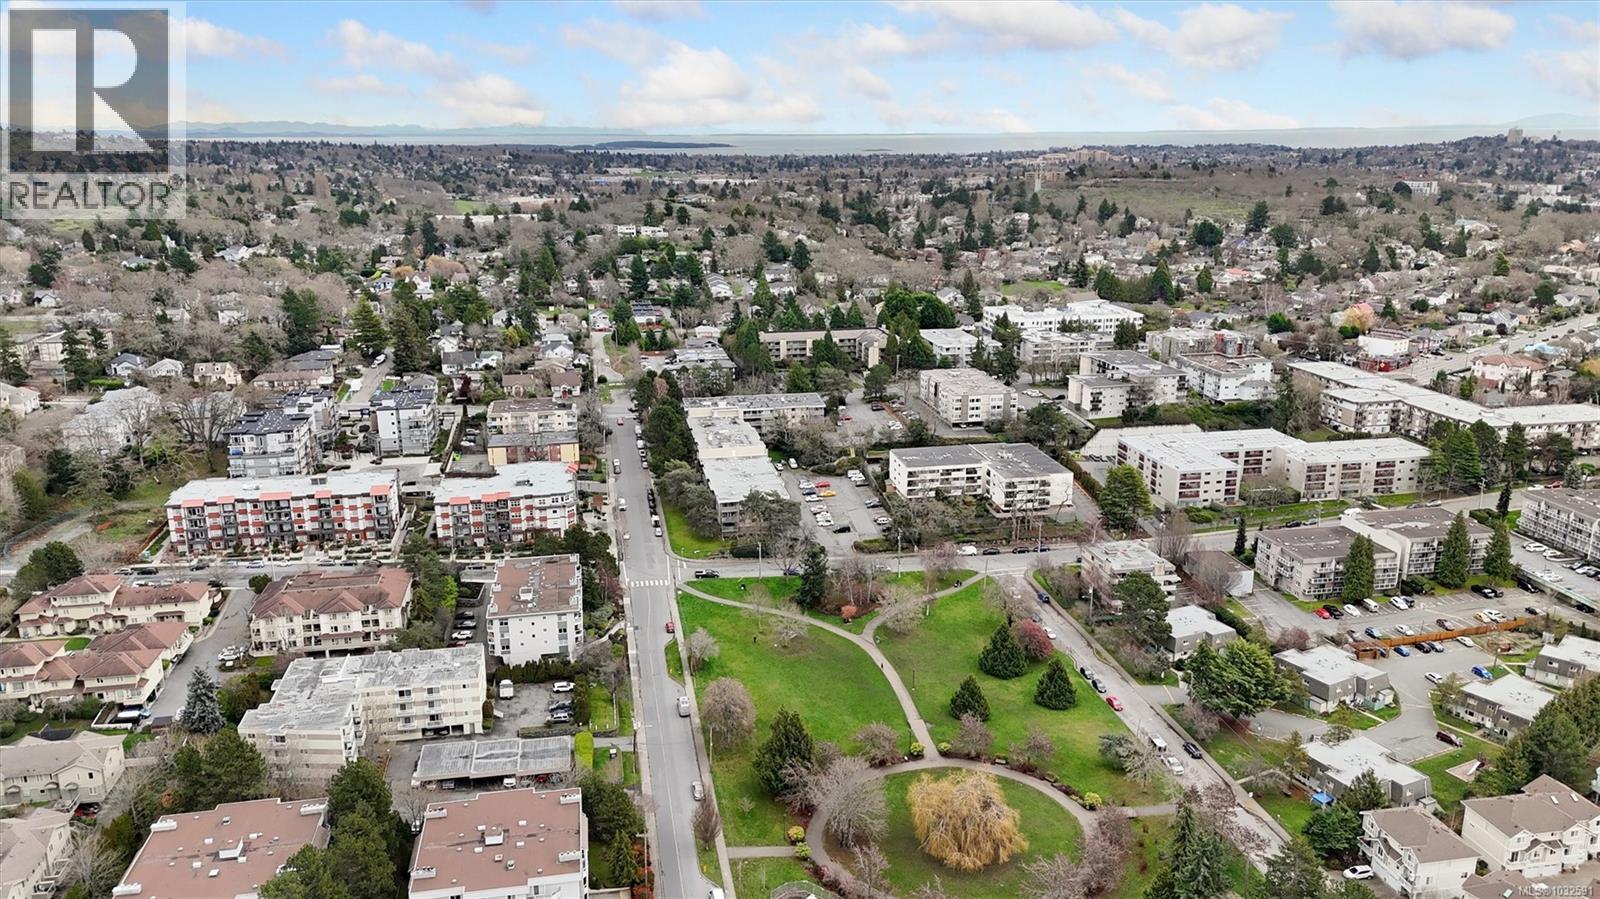
202 3255 Glasgow Ave
Saanich, British Columbia
Enjoy this corner unit, offering a bright and comfortable 2 bed, 1 bath home in a convenient central location. The thoughtful floor plan provides generous living space, while large windows bring in plenty of natural light from the front-facing outlook. The kitchen has been updated with new cabinetry, a stainless steel fridge and stove, a new range, and new countertops. This pet-friendly building is professionally managed and has a strong track record of maintenance and long-term planning. Significant capital improvements are currently underway, including new windows and balconies, adding to previously completed updates such as the roof and elevators. For added peace of mind, the seller has already paid the levy related to the current building upgrades. This unit includes 2 parking stalls and 2 storage units. With Rutledge Park nearby and easy access to transit, this is a great opportunity to enter the market in a well-connected neighbourhood with everything you need close by! (id:65446)
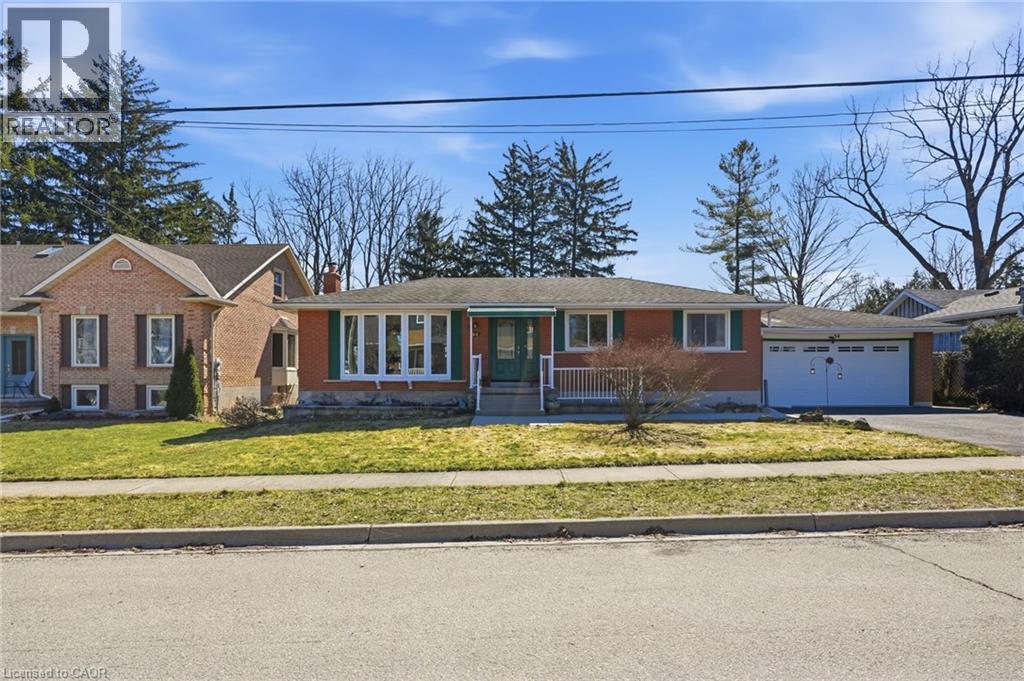
54 Nelson Street
Waterdown, Ontario
Tucked at the end of a quiet dead-end street, 54 Nelson Street offers the privacy and calm of small-town living with every convenience within reach. Stroll to charming Dundas Street shops, the beloved Copper Kettle Café, and Waterdown Memorial Park, while Smokey Hollow Waterfall and scenic Rockcliffe Trails are just minutes away. Quick highway access makes commuting a breeze. This meticulously maintained bungalow sits on an impressive 75 x 145 ft lot in one of Waterdown's most sought-after mature neighbourhoods — where tree-lined streets, established homes, and a true sense of community define everyday life. Sun floods the living room through a classic bay window, creating a warm and inviting heart to the home. With 3+1 bedrooms and 2 full bathrooms, there's room for the whole family. The oversized 2-car garage handles vehicles, hobbies, and storage with ease. The walk-up basement with separate entrance offers exceptional flexibility — ideal for multigenerational living or welcoming extended family with comfort and privacy. Outside, the deep lot invites gardens, entertaining, and play, all wrapped in the quiet of a no-through-traffic street. Opportunities to own in this cherished core neighbourhood are rare. Don’t be TOO LATE*! *REG TM. RSA. (id:65446)
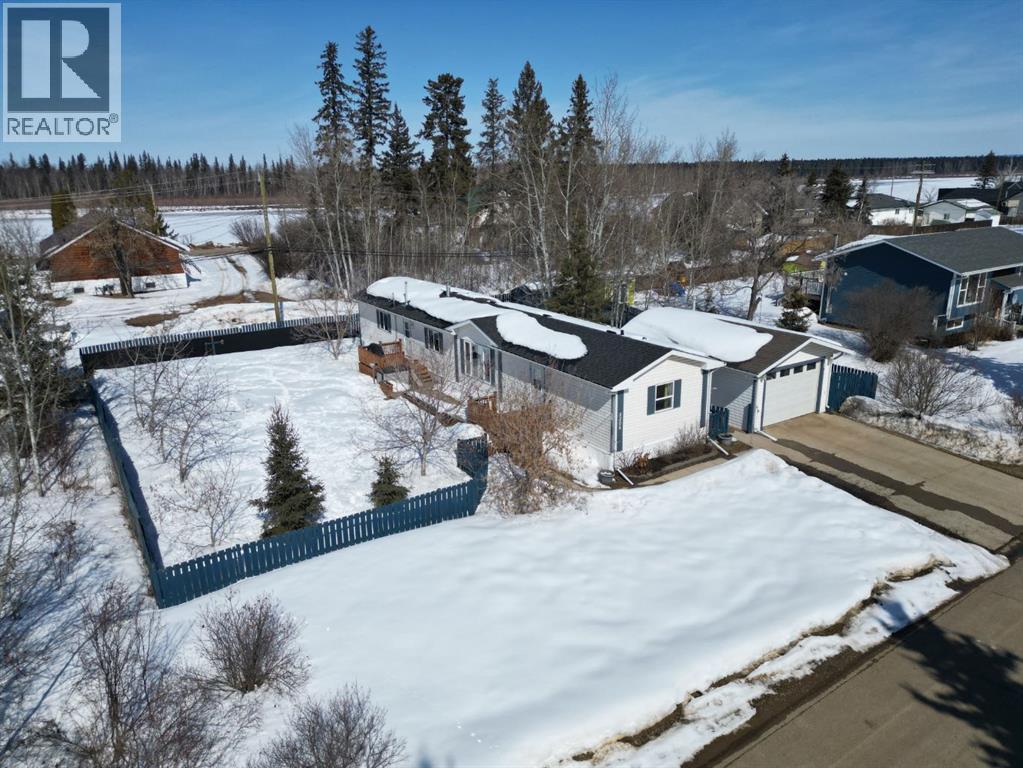
5206 49 Ave
Fort Vermilion, Alberta
Set on a quiet street in Fort Vermilion and just a short walk to a park, grocery store, and the majestic Peace River, this property offers a great mix of location, space, and functionality. Featuring a 3 bed, 2 bath home, detached heated garage, and a huge fenced lot, there’s plenty here to appreciate. The yard offers excellent curb appeal with mature trees for shade and shelter, a concrete driveway, and lots of room to enjoy the outdoors, complete with a firepit area and storage shed. Step inside to a bright and welcoming home that has seen numerous tasteful updates, including new flooring throughout and a refreshed, modern feel. The layout is both practical and comfortable, with two bedrooms and a full bath on one end, and a private primary suite with its own full ensuite on the other. The main living area features vaulted ceilings and an open-concept design, with a spacious kitchen offering plenty of cabinets and counter space, quality appliances, and a seamless flow into the dining and living room. Large windows bring in an abundance of natural light, making the space feel open and inviting. A separate laundry room adds everyday convenience. Out the back, you’ll find a 16x24 detached heated garage with a concrete floor—perfect for parking, storage, or a great hobby space. With updates including central A/C, newer decks, and shingles, this well-maintained home is truly move-in ready and offers a great opportunity to step into comfortable, worry-free living in a fantastic location. (id:65446)
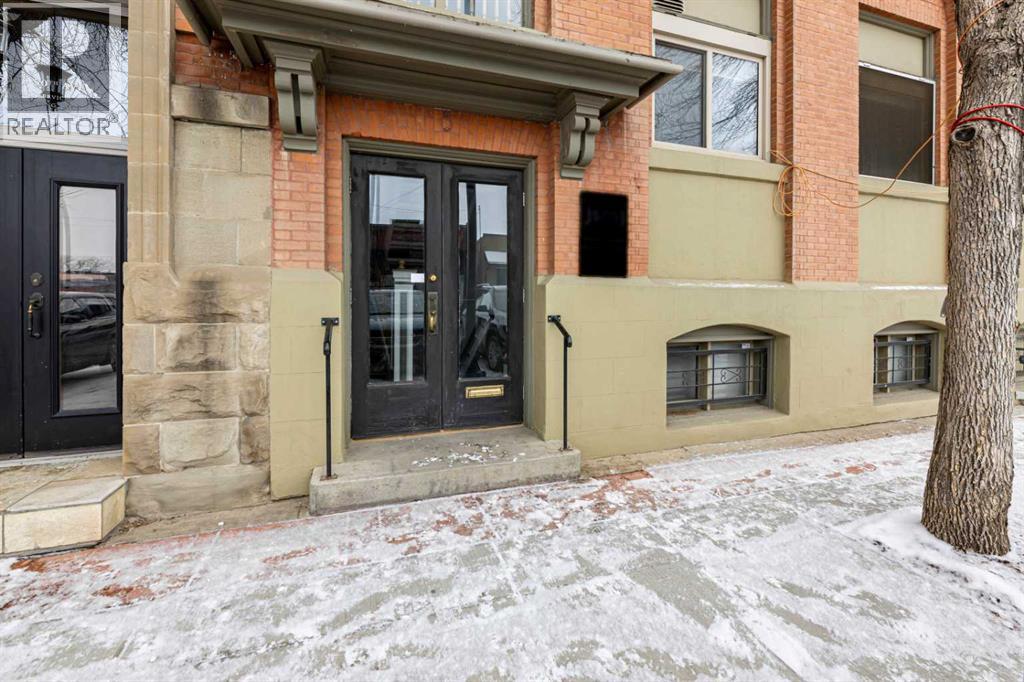
4929 50 Avenue
Lacombe, Alberta
Exceptional Investment Opportunity in Historic Downtown Lacombe! Own a landmark commercial building in one of Central Alberta’s most charming and well-visited historic main streets. Ideally positioned for maximum visibility and strong pedestrian traffic, this property offers incredible potential for investors or owner-operators alike. The main floor provides a versatile commercial space perfect for retail, professional offices, or boutique services, while the upper level features two fully leased suites generating immediate rental income. Significant capital improvements have already been completed, including a full roof replacement where five layers were removed down to the wood and replaced with a high-quality membrane system (approximately $90,000) in 2022 this along with many upgraded windows over the years, this along with a commercial on demand water system make this a building with decades of community presence, now ready for its next chapter. Opportunities like this in downtown Lacombe rarely come to market. (id:65446)
201a, 140 Maple Avenue SE
Medicine Hat, Alberta
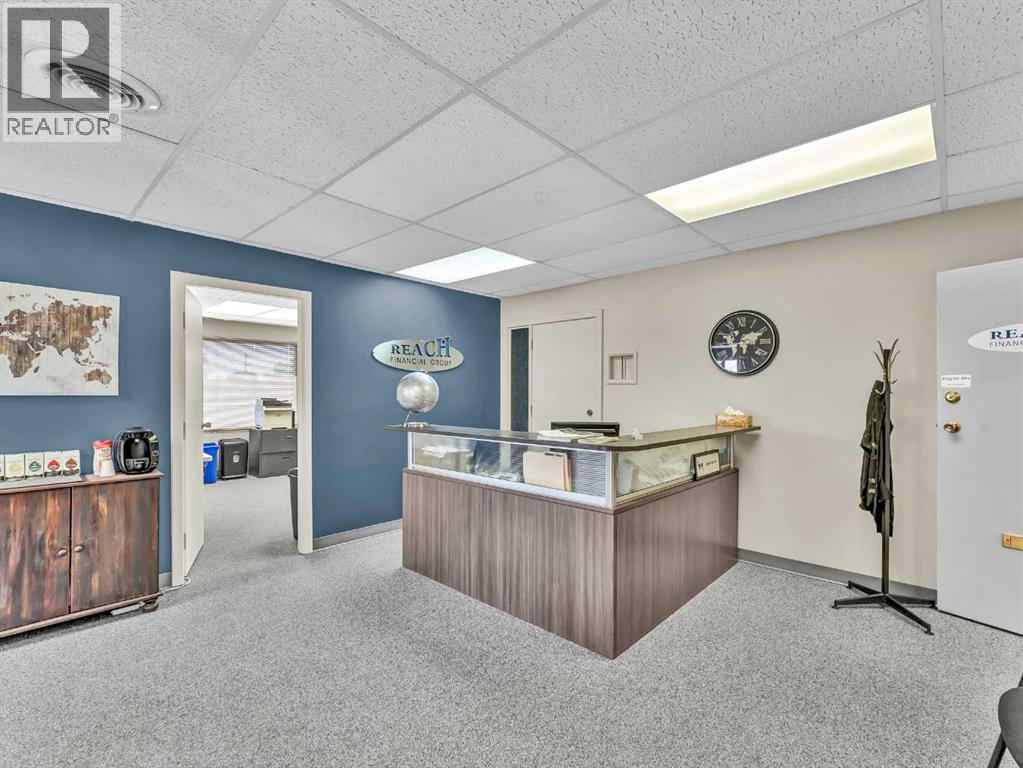
Prime office space location situated on one of Medicine Hats busiest arteries. Ample parking including surrounding of street. Bright and quiet work environment, located on the upper floor and can be easily viewed from the street offering 919 sq.ft of space. Four offices with large windows, and an ample size reception/waiting area. Common bathroom, hallway and stairwell are clean well maintained. This space is desirable and affordable with a great location and ample parking on site and off street. Surrounded by food/beverage, the YMCA, police station, grocery store up the street and other professional businesses and a half block walk to the river and path systems providing for a positive and appealing surrounding. Base rent is $1300.00 monthly plus utilities. (id:65446)
195 Commonwealth Street Unit# 213
Kitchener, Ontario
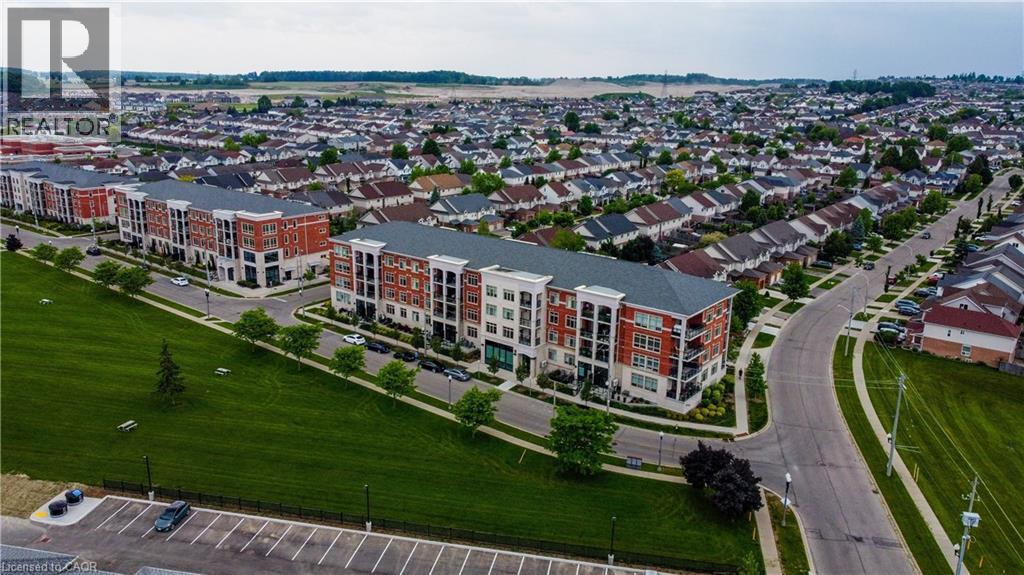
This uncommonly graceful 1,147 square foot corner unit offers an elevated take on the urban condo experience. Built in 2019, Williamsburg Walk provides its residents with easy walking access to all the key amenities of the Williamsburg Town Centre – groceries, banks, clinics and pharmacies, community centres, great restaurants, and more – all in a stylish contemporary package. Unit 213 boasts an airy open-concept feel, with two very generously sized bedrooms (including the primary, with its three-piece ensuite bath), an upgraded living/dining space, and walk-out covered balcony with western exposure – perfect for kicking back and enjoying summer sunsets in your new digs! The kitchen, built around a large quartz island, features upgraded lighting – as can be found throughout the unit – an upgraded dishwasher, and a sleek custom backsplash. Pride of ownership is evident everywhere you look in this immaculately maintained home; an excellent opportunity for downsizers, young couples, and families just starting out. Private parking for your vehicle can be found just steps from the building’s back door, with access to the expressway at Fischer-Hallman Road less than five minutes away. Williamsburg itself is a safe, quiet community with friendly neighbours, where you’ll be able to feel a sense of belonging right away. Don’t wait to explore this chance to live an uncommonly convenient lifestyle, in uncommonly beautiful surroundings! (id:65446)
271 Baldwin Drive
Cambridge, Ontario
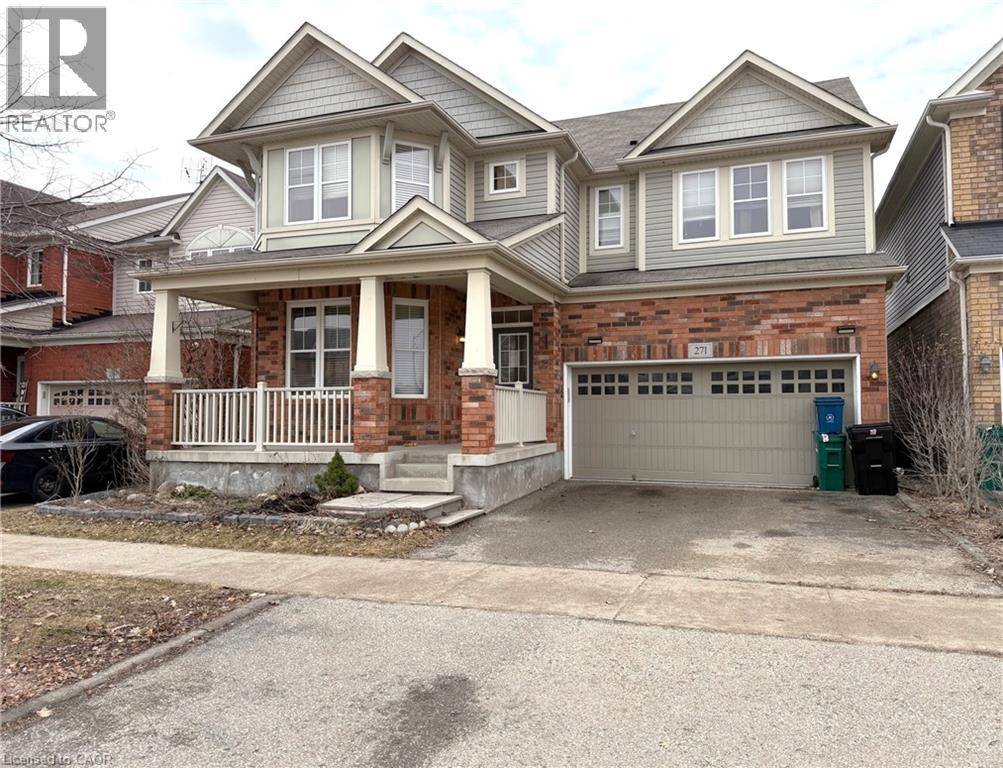
Spacious family home in the desirable Millpond community of Hespeler! Offering 2,463 sq. ft., this 4-bedroom, 4-bathroom home features a bright main floor with 9-ft ceilings and large windows that fill the space with natural light. The eat-in kitchen offers an island, ample counter space, and plenty of cabinetry, while the cozy family room with gas fireplace and a convenient powder room complete the main level. The upper level boasts a generous primary bedroom with a walk-in closet and large ensuite, along with three additional well-sized bedrooms. One of the three additional bedrooms also features its own ensuite. Three of the four bedrooms have walk-in closets. This home is ideal for growing families or multi-generational living. The unfinished basement provides excellent potential to create additional living space tailored to your needs (basement is roughed in for 3- or 4-piece bathroom). Located in a fantastic family-friendly neighbourhood, you're within walking distance of parks, schools, and trails, with quick access to Highway 401 for commuters. Bring your vision and unlock the full potential of this incredible home. (id:65446)
140 Saltair Lane
Salt Spring, British Columbia
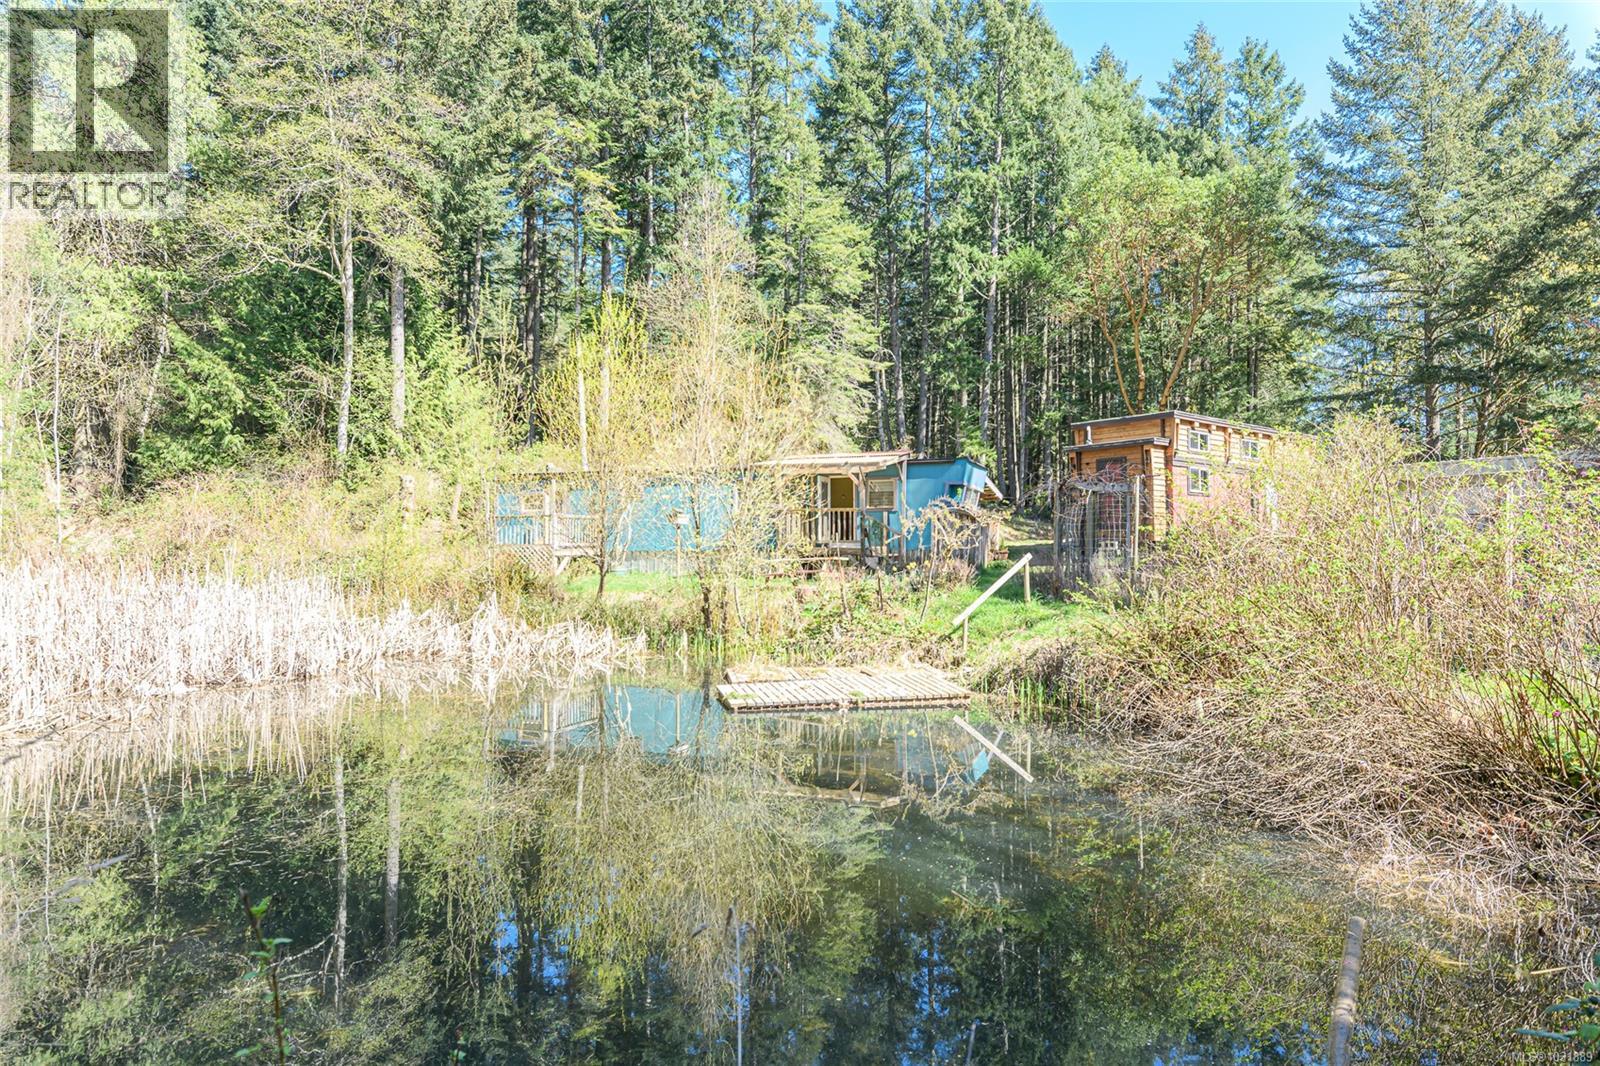
Salt Spring Island hideaway offering a rare back-to-the-land opportunity on 5+ acres with a sunny southern exposure in the south-end of the Island. This gently sloping property features mature trees, a watercourse feeding a picturesque pond, and a fenced garden area ready for your endeavors. Improvements include two manufactured homes with Silver Label electrical certification—one connected to a 3-bedroom septic system, the other ready for your vision —plus two sleeping cabins ideal for guests or a family compound. A newer Tiny Home to be purchased at $80,000 with a separate agreement from the Seller. Drilled well in place. A versatile, private setting with multiple options. (id:65446)
Pcl 4500 Nungesser Lk
Red Lake, Ontario
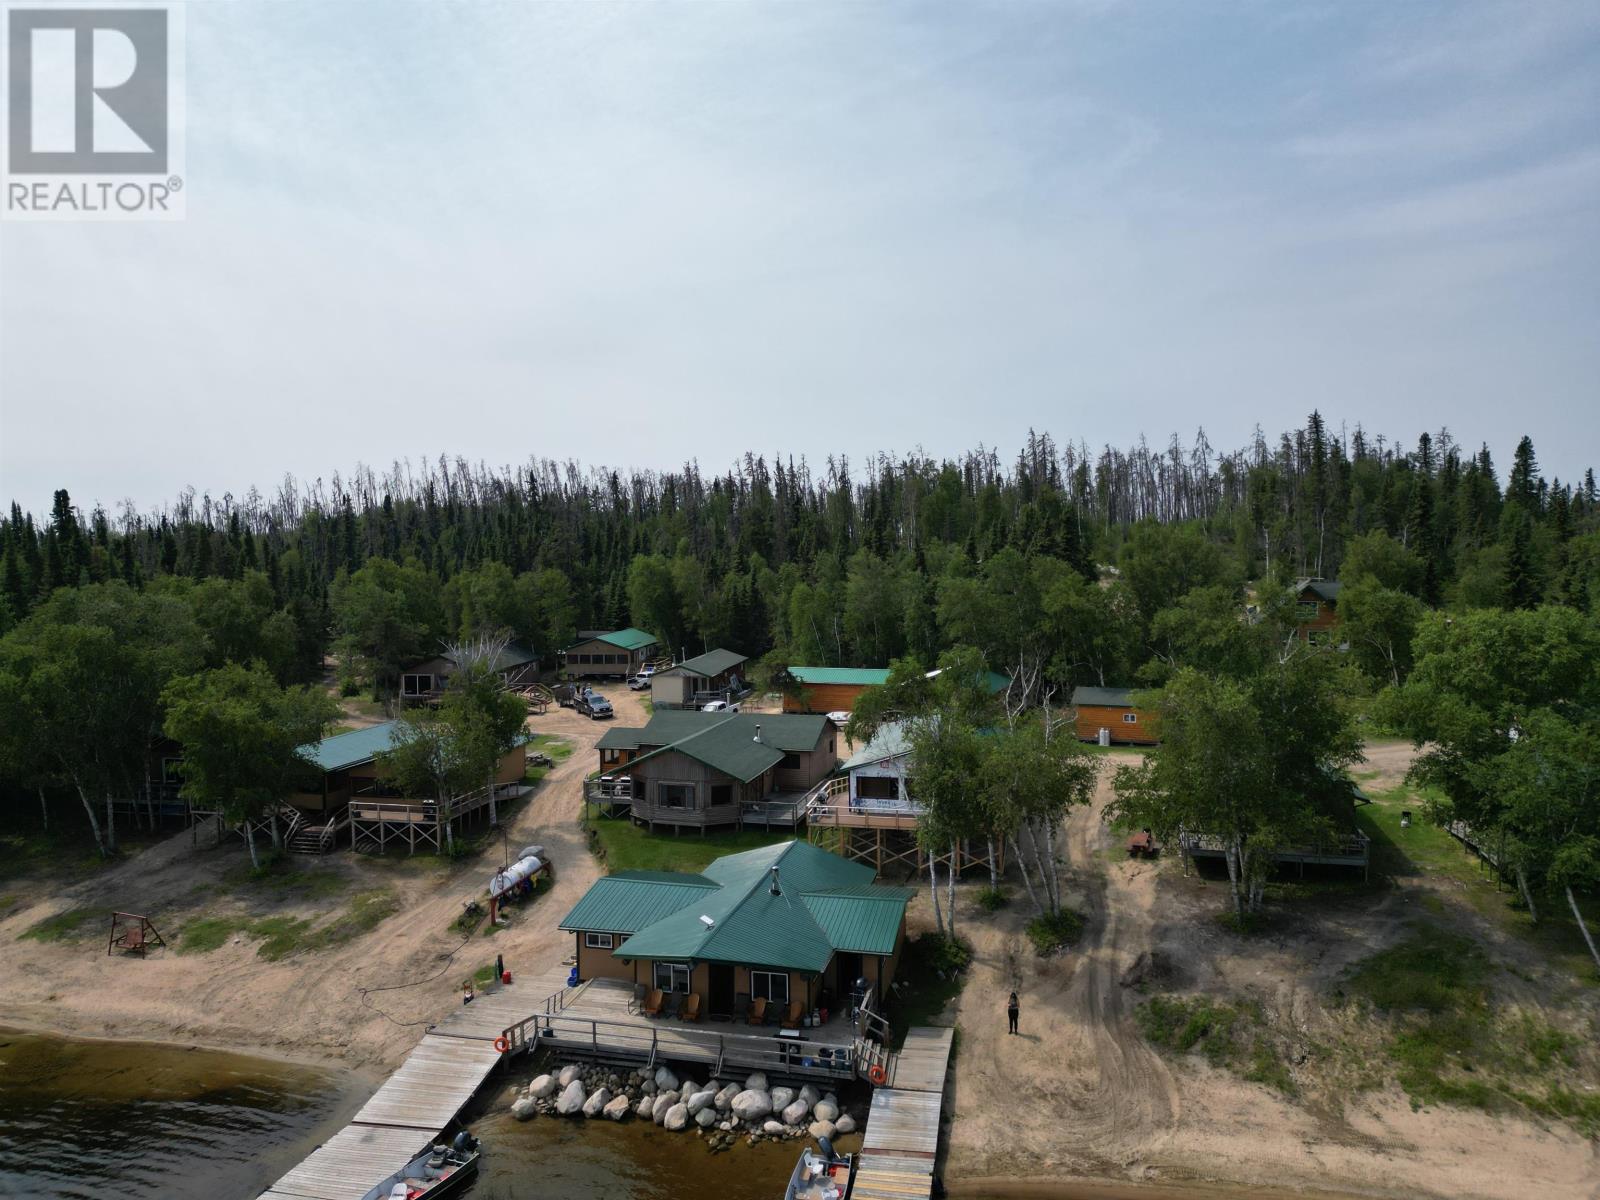
This camp is what dreams are made of! It may be exactly the opportunity you've been searching for: a beautiful established resort property with a high occupancy rate and a very strong percentage of repeat clientele year over year. Located on Nungesser Lake which is a fresh water lake and the head water of the entire Gull Rock, Keg, Red, Little Vermilion, Nungesser Lake Chain. It is approximately 18.5 miles long and has approximately 30,000 acres of fish holding structures. The property features 10 guest cabins accommodating 66 guests as well as a main lodge with living quarters, workshop/ storage shed, laundry house, office/store, bait house and an updated docking system that accommodates up to 26 boats. Recent upgrades include brand new cabin 3, 4 and 5, office and store building done in 2019, portage landing rebuilt, new septic system, and major renovation of cabin 9. The pride of ownership with this camp is undeniable. Maybe you're looking for a way to escape the mundane hustle and bustle of every day life, and you love the outdoors? Here's a way to make a great living surrounded by nature. (id:65446)

7 Palomino Road
Fort Macleod, Alberta
Beautifully maintained Fort Macleod mobile home with plenty of upgrades, including a new furnace and central air conditioning, close to all amenities! Step over the new deck complete with accessibility ramp and you'll enter into a bright, modern kitchen with updated appliances, new countertops and sinks, and plenty of cabinetry. A dining nook is nestled beside the spacious living room, creating the perfect space for entertaining. At one end of the home, a restful primary suite includes a four-piece ensuite bath and walk-in-closet. At the opposite end, two bedrooms and a full four-piece bath can be found next to a sun room, ideal for sipping your morning coffee. Outside, the lot is landscaped to be low-maintenance and accessible, with irrigation and space for seating. If a gorgeous mobile home in a quiet community sounds like the spot for you, give your REALTOR® a call and book a showing today! (id:65446)
239 Rosewood Road
Hamilton, Ontario
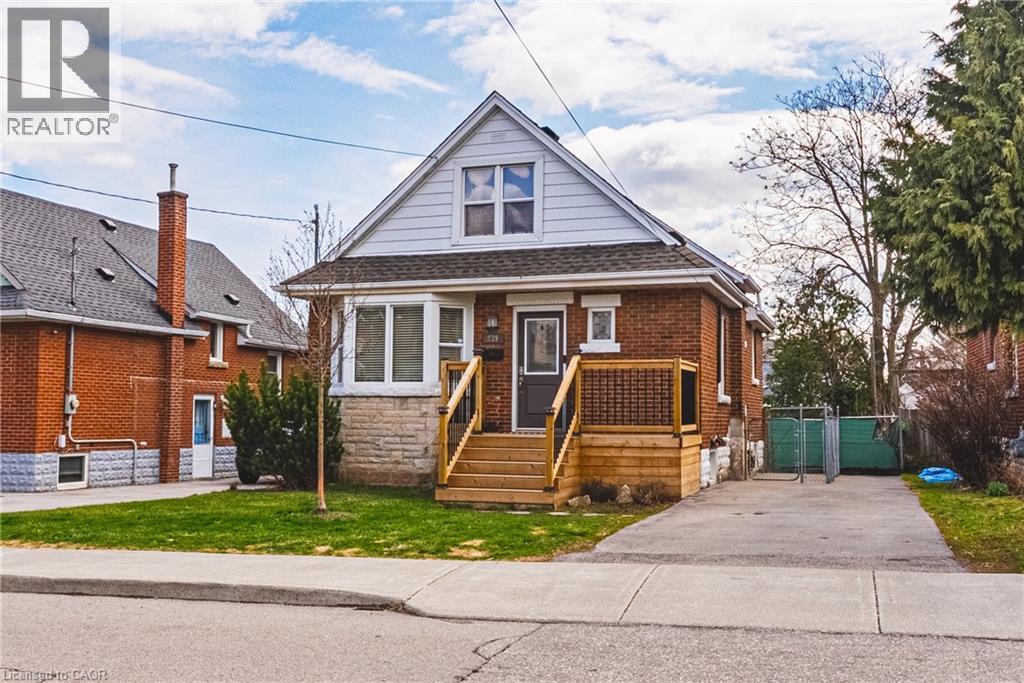
Welcome to this charming and well-maintained 1.5-storey home offering over 1,000 sq ft of comfortable living space in a convenient East Hamilton neighbourhood. Featuring classic curb appeal with a welcoming front porch and private driveway, this home blends character with thoughtful updates throughout. Inside, you’ll find hardwood floors, a bright and spacious living room, and a dedicated dining area. The modern kitchen is equipped with stainless steel appliances and ample cabinetry, while a main floor bedroom and convenient powder room add flexibility for guests or home office use. Upstairs offers two well-sized bedrooms and a full bathroom, creating a functional layout for families. The finished lower level includes a large recreation space, laundry area, additional bathroom, and separate entrance with in-law suite potential. Located close to parks, schools, shopping, public transit, and quick Red Hill access, this is a fantastic opportunity for first-time buyers, investors, or those seeking multigenerational living. (id:65446)

649 Second Street East
Fort Frances, Ontario
Immaculate East End Family Home! This stunning home is sure to please the whole family with approximately 2100 sq ft of modern living space! Excellent East End location within walking distance of the recreation centre, library, and skate park. The main floor features a beautifully updated open concept kitchen with tile backsplash, updated appliances, a large island, and bar area; Dining area & Living room - excellent space for family gatherings! Both front & rear entrances are spacious and have closet space. Upper Level: Primary bedroom with accent wall, double closets & 2 pce ensuite; 2 further bedrooms & updated 4 pce bathroom. All bedrooms are spacious & have an abundance of natural light. Lower Level: Cozy family room, 2 pce bathroom, laundry room with excellent storage, & 1 further bedroom. Basement Level: Rec Room, Bonus Room with 2 pce ensuite/walk-in closet, Utility Room. The crawl space is easily accessible & provides excellent space for additional storage. Enjoy entertaining/unwinding on the private rear deck containing plenty of space for dining, lounging & covered seating. Fully fenced back yard with beautiful perennial gardens. Double detached garage with storage & workspace—plenty of additional parking from the rear laneway. Modern, well-maintained and move-in ready!! Don't miss your opportunity to view this amazing home. Book your private viewing today! (id:65446)
3161 Marion Way
Nanaimo, British Columbia
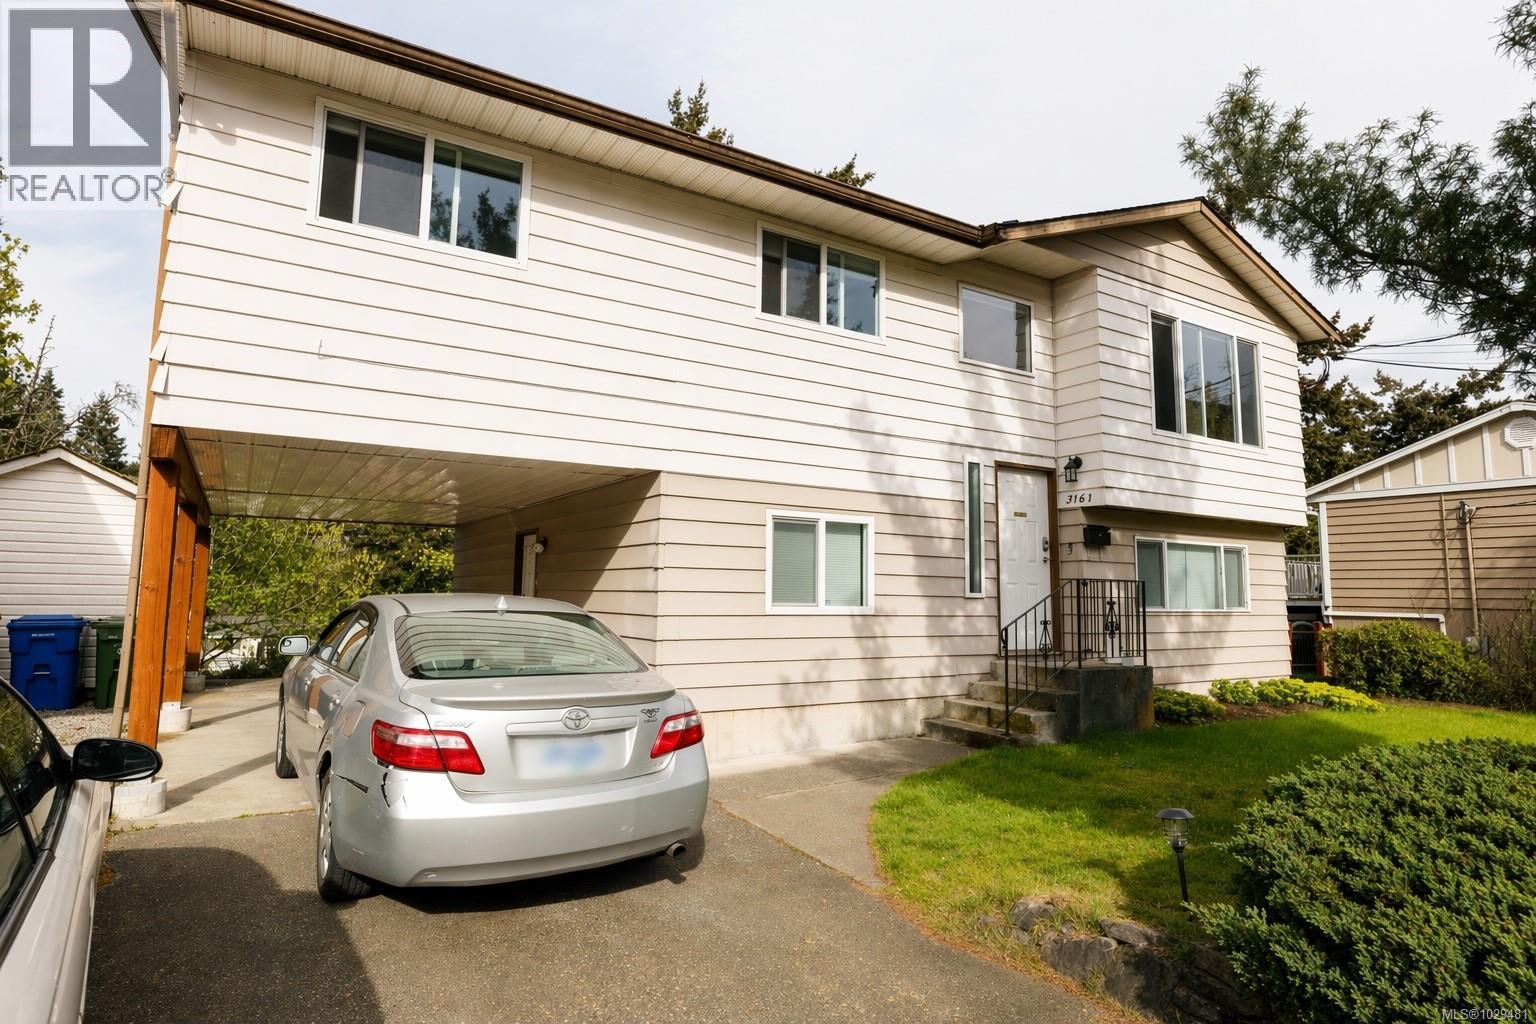
Situated just steps from Sugarloaf Mountain (One of Nanaimo's best sunrise spots) this home is tucked away on a quiet cul-de-sac in the popular Sherwood Forest pocket of Departure Bay in Nanaimo. Considered one of the city’s most desirable locations, this 4-bedroom, 3-bathroom home offers a versatile 2-unit setup. The main level features a 3-bedroom, 1.5-bath layout with a spacious south facing rear deck, perfect for morning coffee. The kitchen is nicely separated from the dining and living areas, creating a functional layout. Luxury vinyl plank flooring runs throughout, and the updated 4-piece bathroom adds a modern touch. The primary bedroom includes a walk-in closet and convenient 2-piece ensuite, while the additional bedrooms feature stylish barn doors on the closets. The lower level offers a well-laid-out 1-bedroom, 1-bath suite complete with a full 4-piece bathroom and access to a covered outdoor patio with a privacy screen ideal for extended family or rental income. Additional features include modern updates throughout the kitchens and bathrooms, including black granite countertops, a newer washer and dryer, 2 year old hot water tank, and an upgraded 200-amp electrical panel (2 years ago). The roof is approximately 2 years old and features durable 30-year architectural laminate shingles. A convenient storage shed and RV parking adds extra functionality. Located just minutes from Departure Bay Elementary, Departure Bay Beach, and local favourites like Drip Coffee, this property offers an unbeatable lifestyle. Whether you’re looking for an investment opportunity, a mortgage helper, or a home that puts you close to nature, parks, and amenities, this location truly stands out. (Measurements approximate; buyer to verify) (id:65446)
18 Fifth Street
Cochrane, Ontario
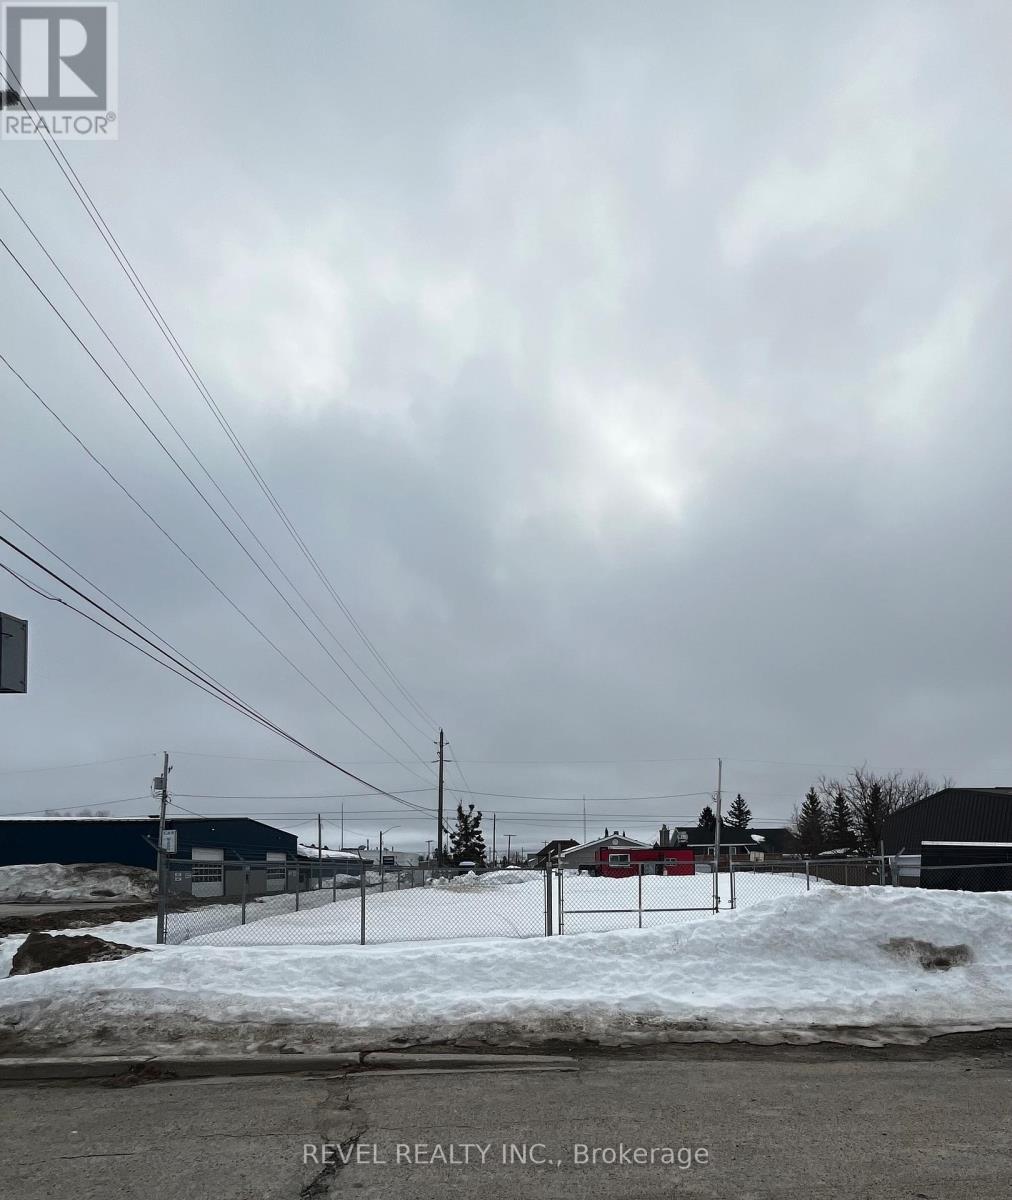
Rare opportunity to own a versatile commercially zoned lot (C3-1) measuring 66 x 132. This fully fenced property offers added security and peace of mind, making it ideal for a wide range of business uses or future development. Whether you're looking to expand your operations, invest, or build to suit, this property presents endless potential in a flexible and functional setting. (id:65446)
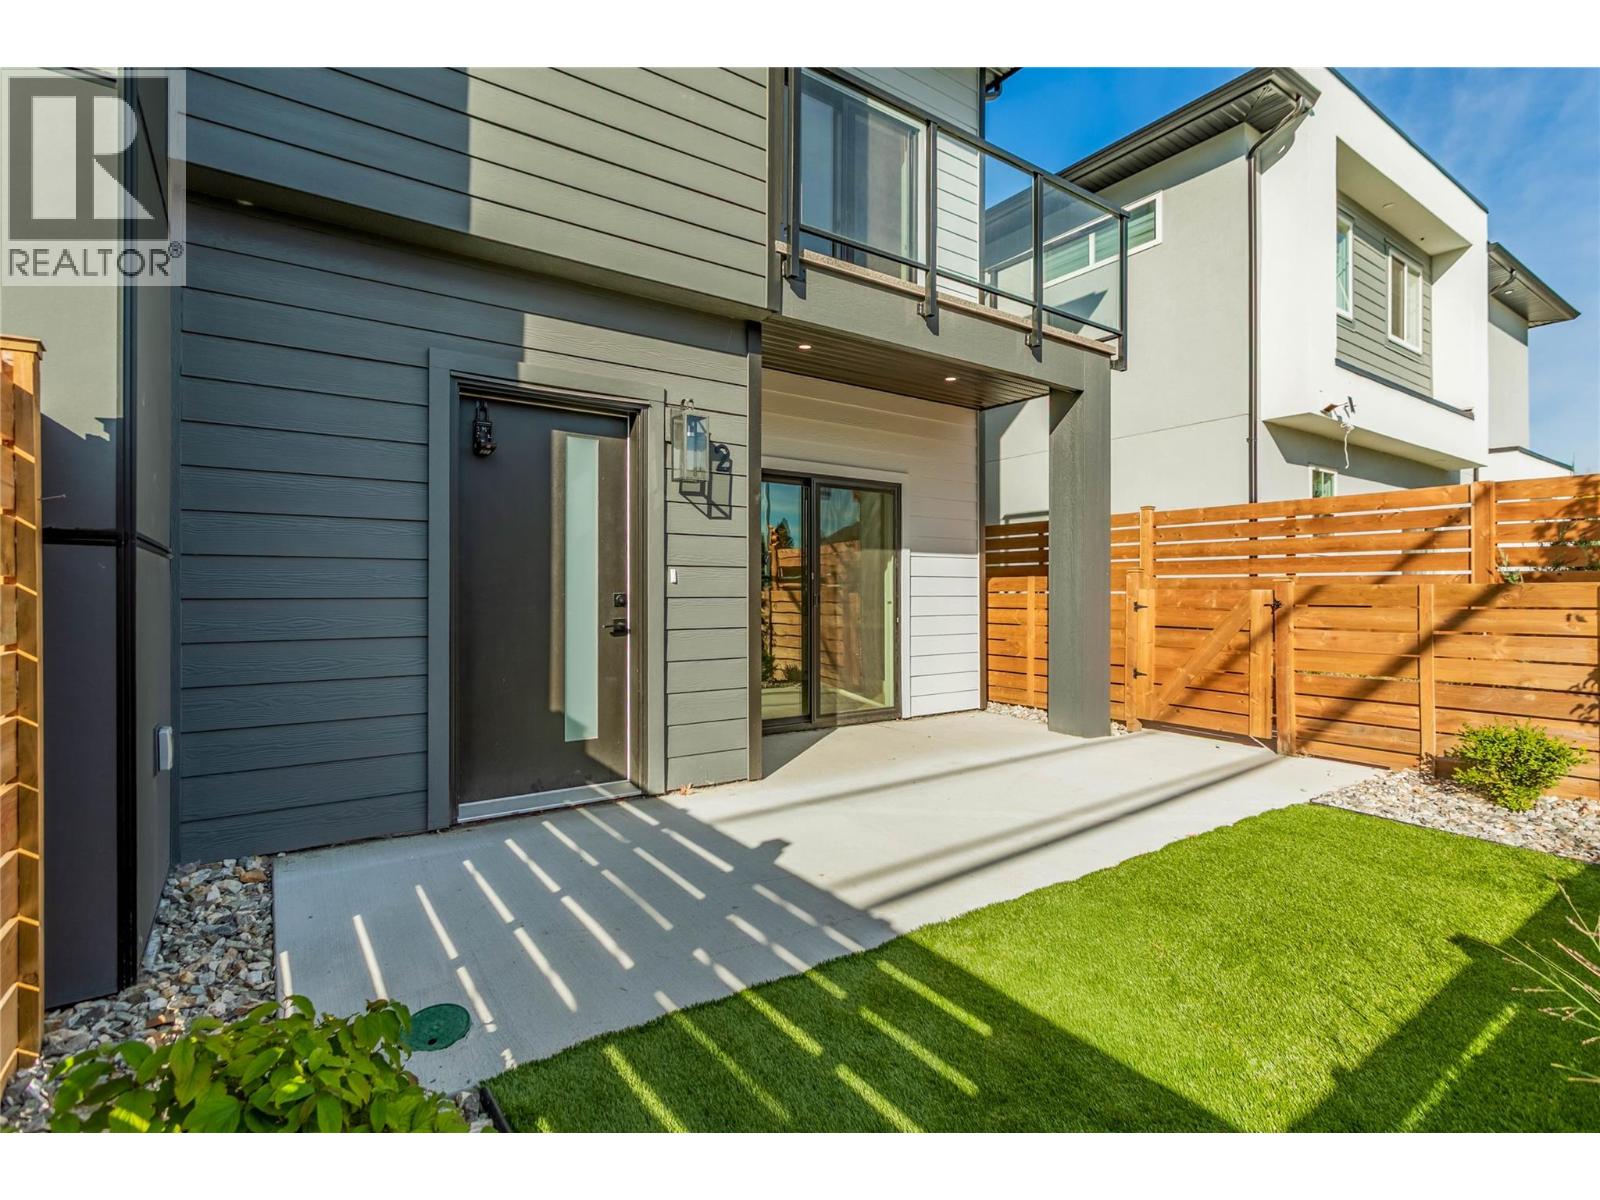
1916 Ethel Street Unit# 2
Kelowna, British Columbia
Live in the heart of Kelowna’s vibrant Ethel Street Multi-Use Pathway Corridor in this brand-new modern townhouse designed for easy living and standout outdoor space. Offering 3 bedrooms and 3 bathrooms, this home features a bright, open layout with clean contemporary finishes throughout. The true showstopper is the massive rooftop patio—perfect for entertaining friends, relaxing in the sun, or enjoying peaceful views above the city. The spacious primary bedroom includes a beautifully finished ensuite, creating a comfortable retreat to unwind at the end of the day. A detached garage adds convenient parking and extra storage, while the unbeatable location puts you steps from one of Kelowna’s most popular biking and walking corridors with easy access to downtown, parks, and local amenities. Modern design, incredible outdoor living, and a prime central location—this one checks all the boxes. Book your showing today. (id:65446)
Judy Lindsay Okanagan
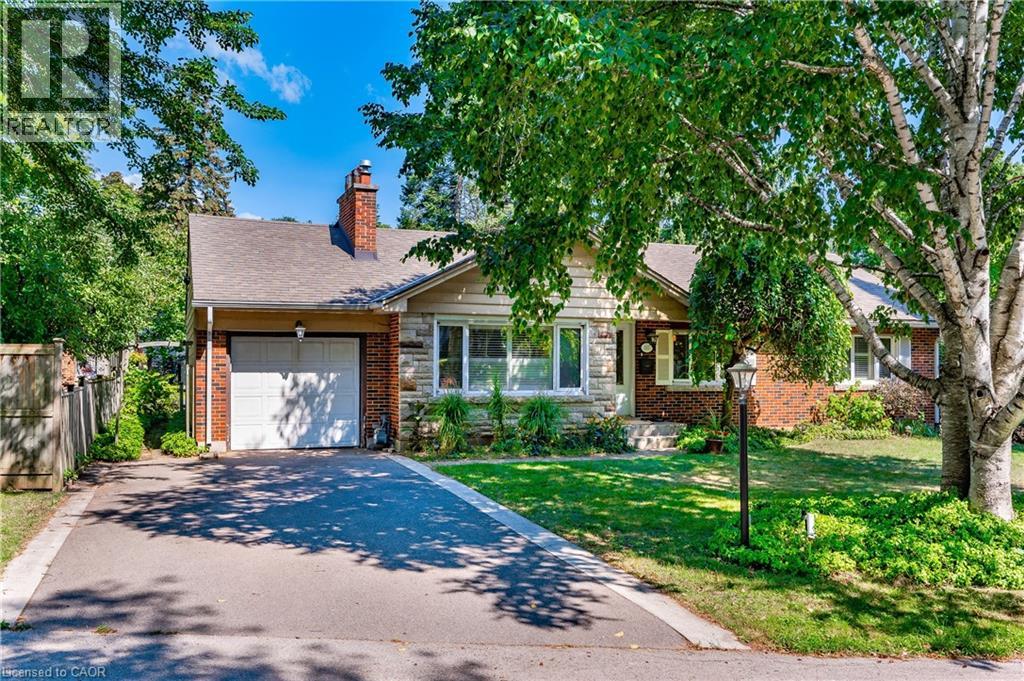
557 Stillwater Crescent
Burlington, Ontario
Located on a quiet crescent across from the lake in Aldershot.Two levels add up to approxamately 2400 sq feet of finished living space.Beautiful stone gas fireplace that can be converted back to wood burning.Easy access to the back deck from the dining room sliding doors Handsome ceiling coving and hard wood floors in the living and dining rooms.Kitchen upgrades include ceramic flooring,pot drawers,granite counter tops,mirrored backsplash and a large bright and cheery skylight.Upgrades in the main bath enclude pedistal sink,whirlpool tub with marble surround, separate shower and marble flooring.Lower level offers a large guest suite,4 pc bath,music room,recreation room ,laundry room and professional workshop with storage.The private well treed back yard offers a pond with water falls for fish and water gardening ,elevated deck, stone patio and a Room for Four or More Sundance Hot Tub. Walk to downtown and Spencer Smith Park or maybe the Burlington Golf Club.Enjoy one floor living with out the condo fees in this beautiful one floor bungalow by the lake. (id:65446)
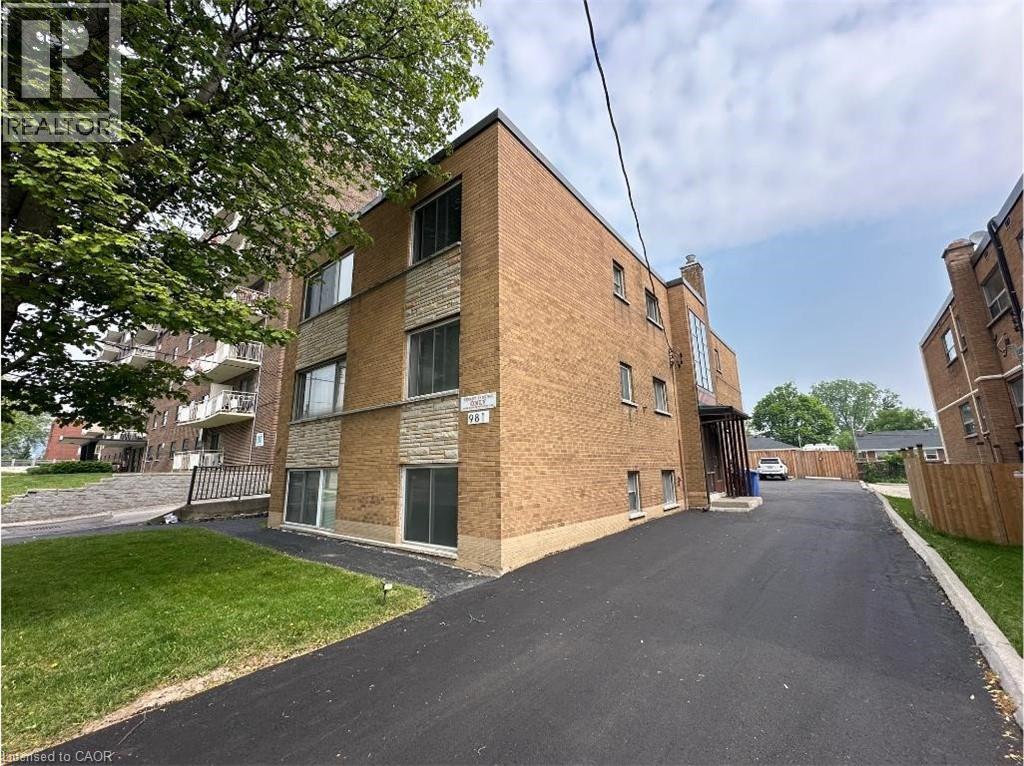
981 Mohawk Road E
Hamilton, Ontario
This is a rare turnkey investment opportunity in the heart of Hamilton Mountain—a fully updated and exceptionally maintained six-unit multi-residential building offering four spacious 2-bedroom units, two spacious 1-bedroom units and parking for up to 10 vehicles on fresh asphalt. Ideally located along one of the city's most vibrant east-west corridors, the property is steps from the Mohawk Sports Complex and sits on a high-visibility transit route with extended bus service. Tenants enjoy unmatched convenience with easy access to Juravinski Hospital, Limeridge Mall, the LINC and Red Hill expressways, Albion Falls, and numerous hiking trails, making this a highly desirable rental location. Pride of ownership is evident throughout, with a long list of recent upgrades ensuring minimal maintenance and maximum efficiency. Improvements include PVC thermal windows, an updated and fully insulated roof (2011), updated kitchen and bathroom cabinetry, copper and ABS plumbing, copper wiring, fresh paint, and new flooring. A high-efficiency IBC boiler system, installed in 2025, adding to the property’s operating efficiency. The building also features convenient on-site laundry and includes six sets of fridges and stoves. With excellent net operating income and strong tenant appeal, this is a stable, income-generating asset that’s ready to go—ideal for investors seeking long-term growth in a thriving Hamilton neighbourhood. (id:65446)
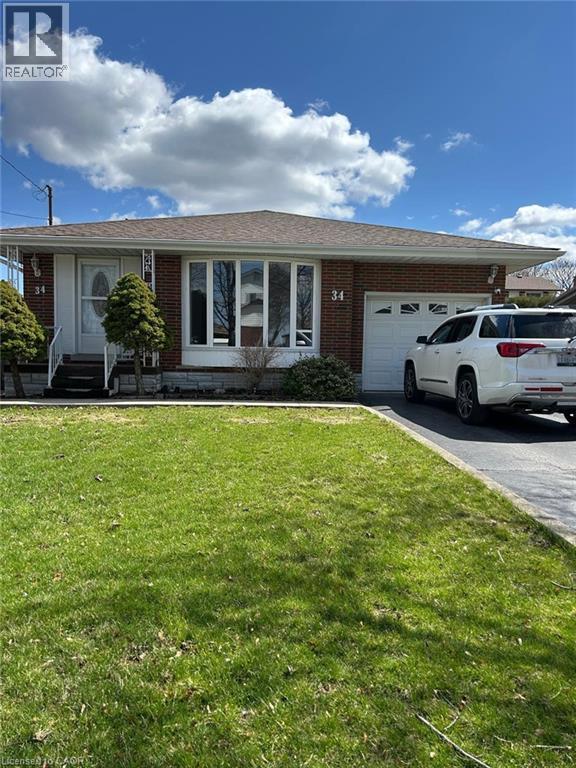
34 Ranchdale Drive Unit# Upper
Hamilton, Ontario
Welcome to 34 Ranchdale drive Upper unit rental. 2 good sized bedroom and full bathroom. In suite laundry. Garage and driveway included. This home is located on a family friendly quiet street close to absolutely everything! Walk to Limeridge Mall, parks, schools, transit, restaurants and more. Owner occupied in basement. Updated backsplit - lighting, flooring, laundry, paint. All usual requirements (Job letter, recent pay stubs, full credit report from Equifax, non smoker, no pets due to allergies ). (id:65446)