
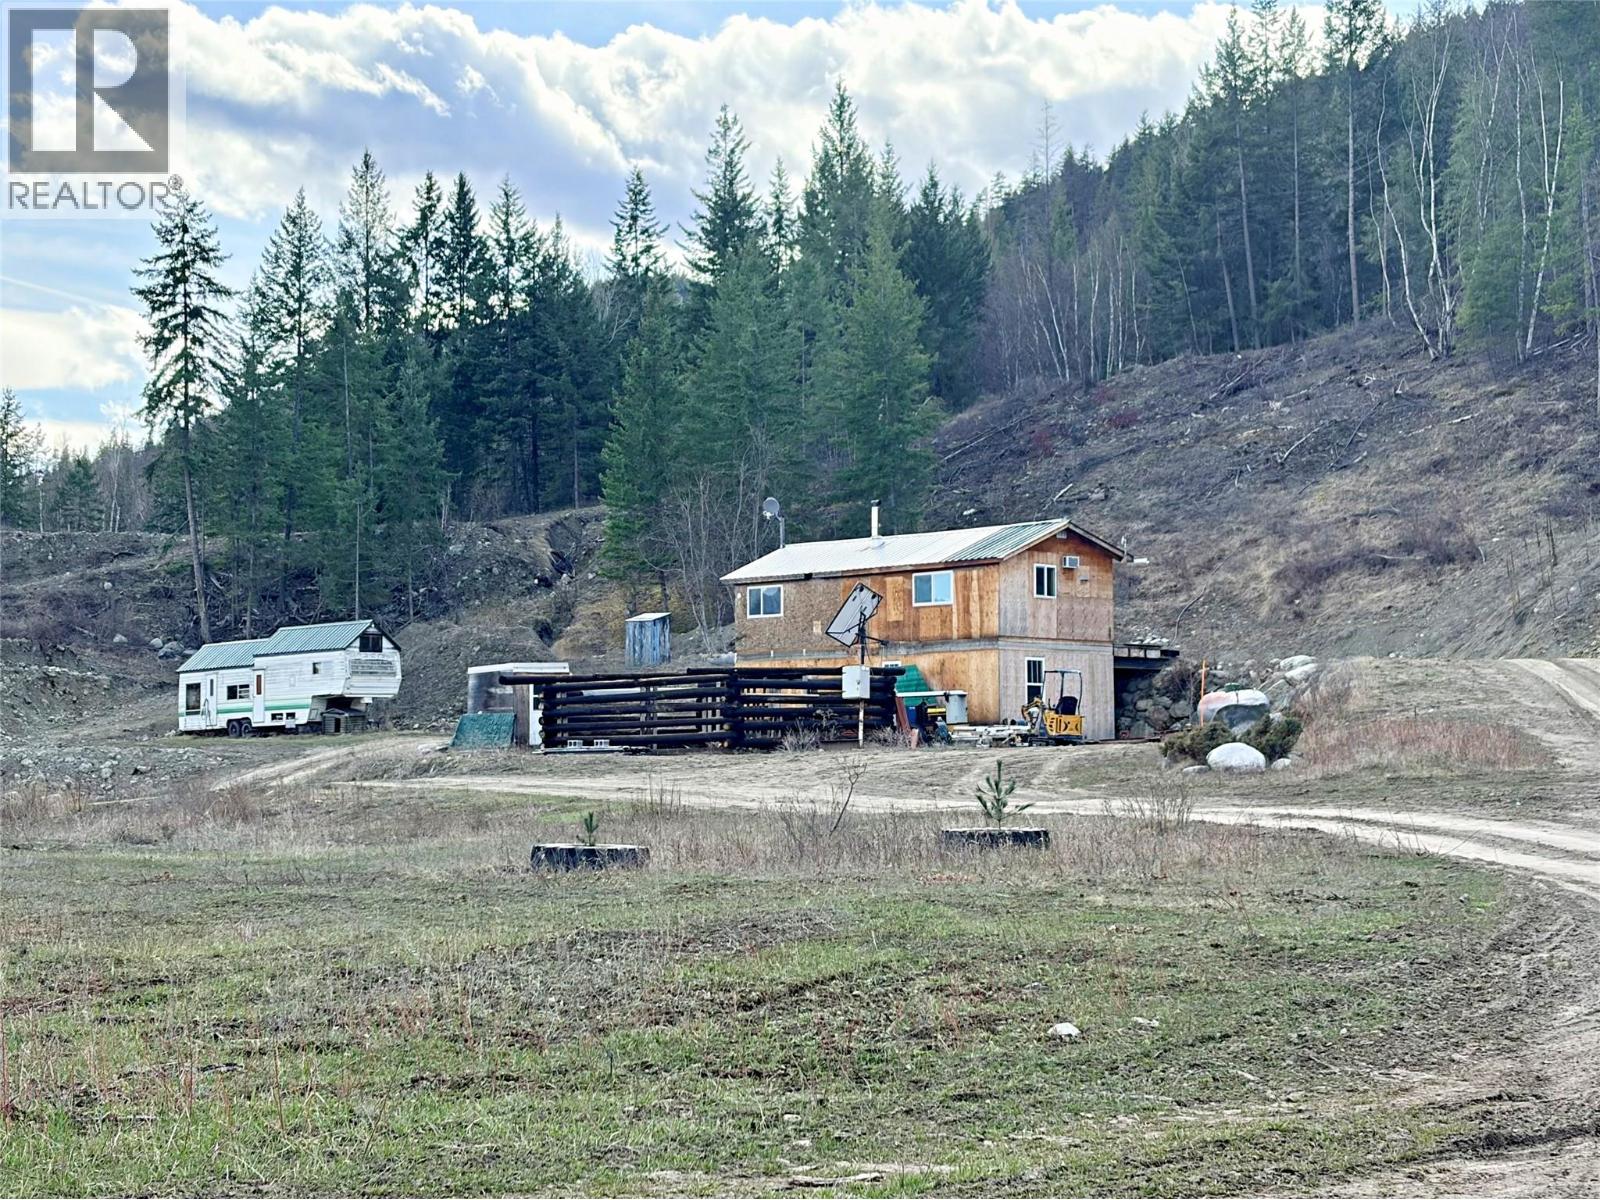
5521 Boulder Mountain Road
Barriere, British Columbia
Rural Retreat! 60.31 Acres with 1120 sq ft Unfinished Rancher on Full Walkout Basement! Located just north of Barriere, 3.5km from highway and Chinook Cove Golf on a pleasant road with farms left and right! Gorgeous sunrises! Currently on solar but wired for hydro. Generator in c-can (brown with stars) is 15kw is wired to house but not hooked up. Constructed on 8-9” poured concrete pad with ¾” rebar. Home is 2x6 construction and heavily insulated. Large propane tank included and has a line running to home. Propane space heater in basement. Woodstove downstairs is not WETT certified. Septic in place. Outhouse, log frame woodshed, two c-cans, garden-boat at driveway are included. Fully fenced but needs repair. Buyer would need to apply for permits and home warranty. Within Barriere fire district. Some marketable timber as per seller. (id:65446)
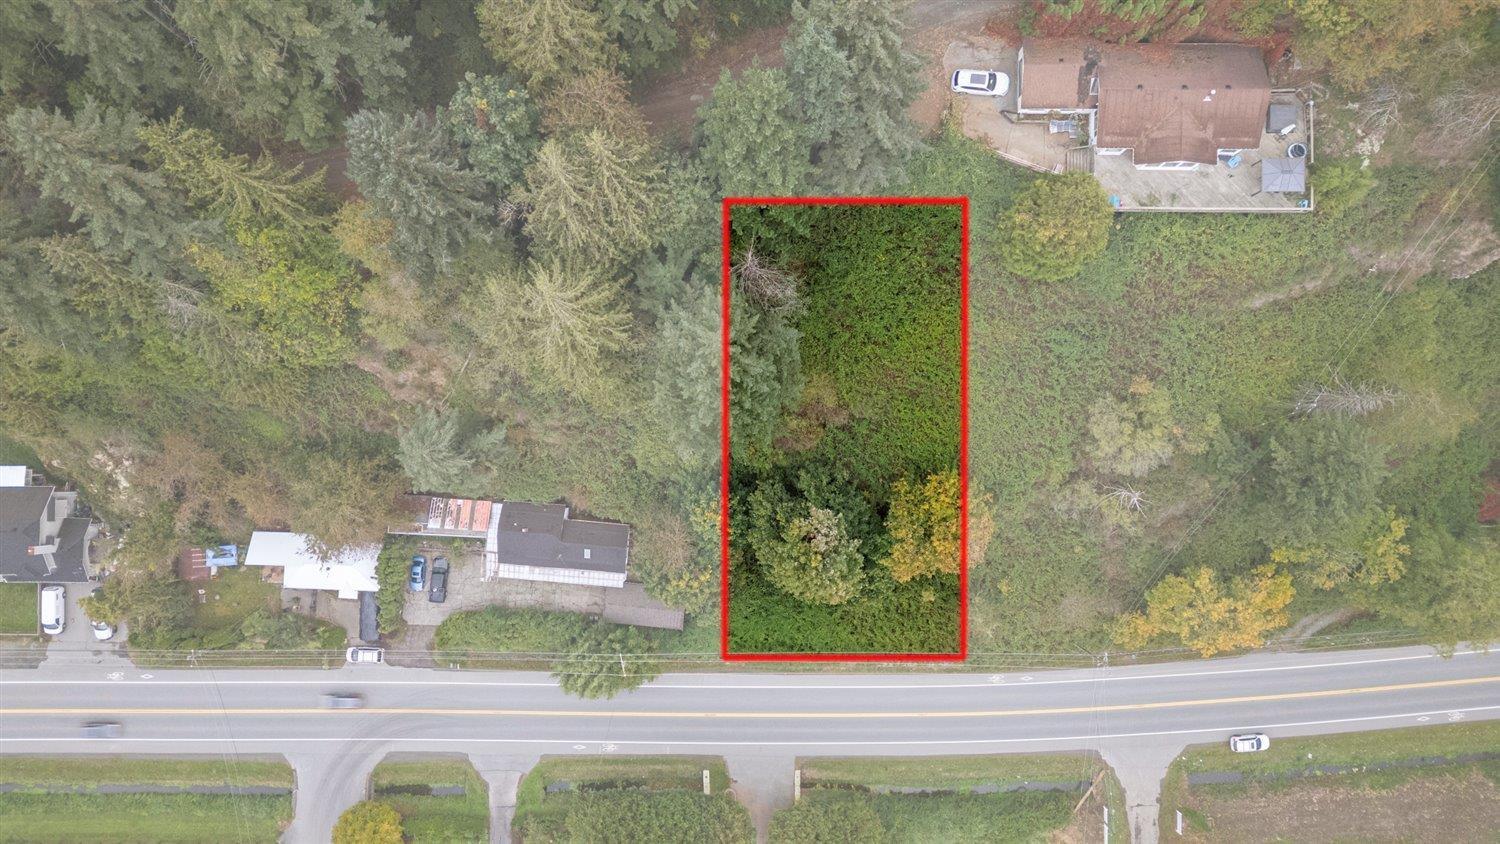
47165 Yale Road, Little Mountain
Chilliwack, British Columbia
Excellent opportunity in Chilliwack! This large R1-A zoned property at 47165 Yale Rd offers strong development and subdivision potential (verify with the City of Chilliwack). The lot features a unique elevated setting with natural character and privacy, providing a great canvas for a new home or future project. Conveniently located near schools, shopping, and quick highway access, this property combines space, location, and opportunity in one package. A great option for builders, investors, or visionaries looking to take advantage of Chilliwack's growth. * PREC - Personal Real Estate Corporation (id:65446)
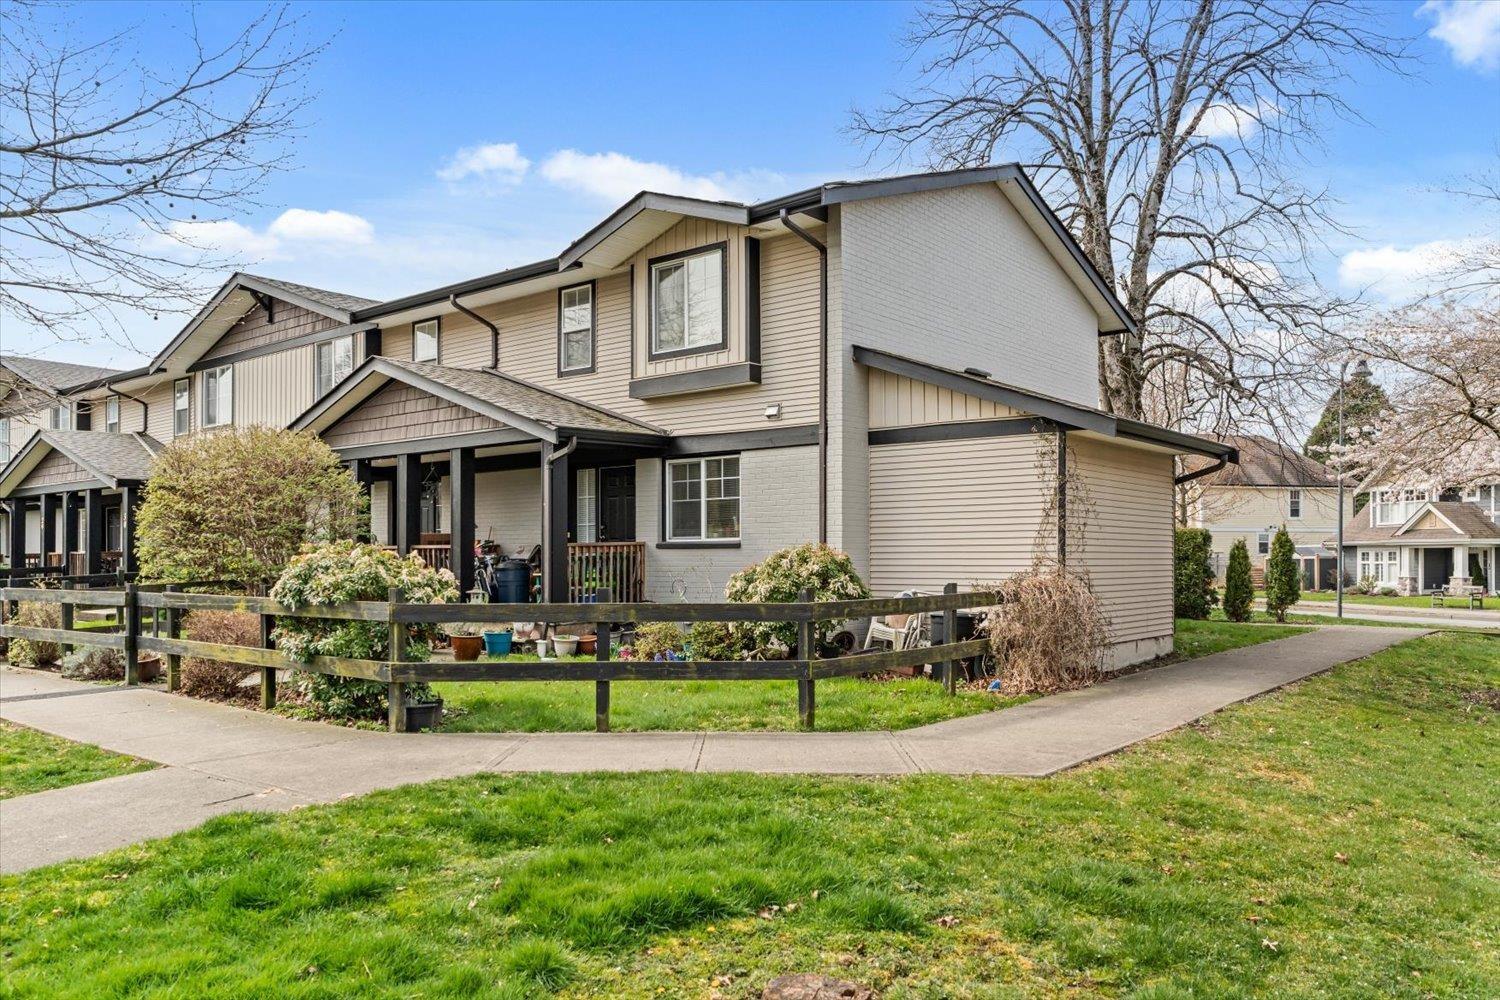
32 45535 Shawnigan Crescent, Garrison Crossing
Chilliwack, British Columbia
Live affordably in GARRISON CROSSING, Sardis' favorite community. Dempsey place offers quaint, European-style living within walking distance of trails, shops, grocery stores, and restaurants. This END-UNIT townhouse features an open main floor plan with a maple kitchen and living room with cozy natural gas fireplace. Upstairs you'll find 3 bedrooms with a 4 piece bathroom. Downstairs, an unfinished basement with your laundry is waiting your ideas whether that be a rec room, another bedroom or a second bathroom. Request your private showing for your opportunity to get into the Garrison market at a great price! (id:65446)
RE/MAX Lifestyles Realty
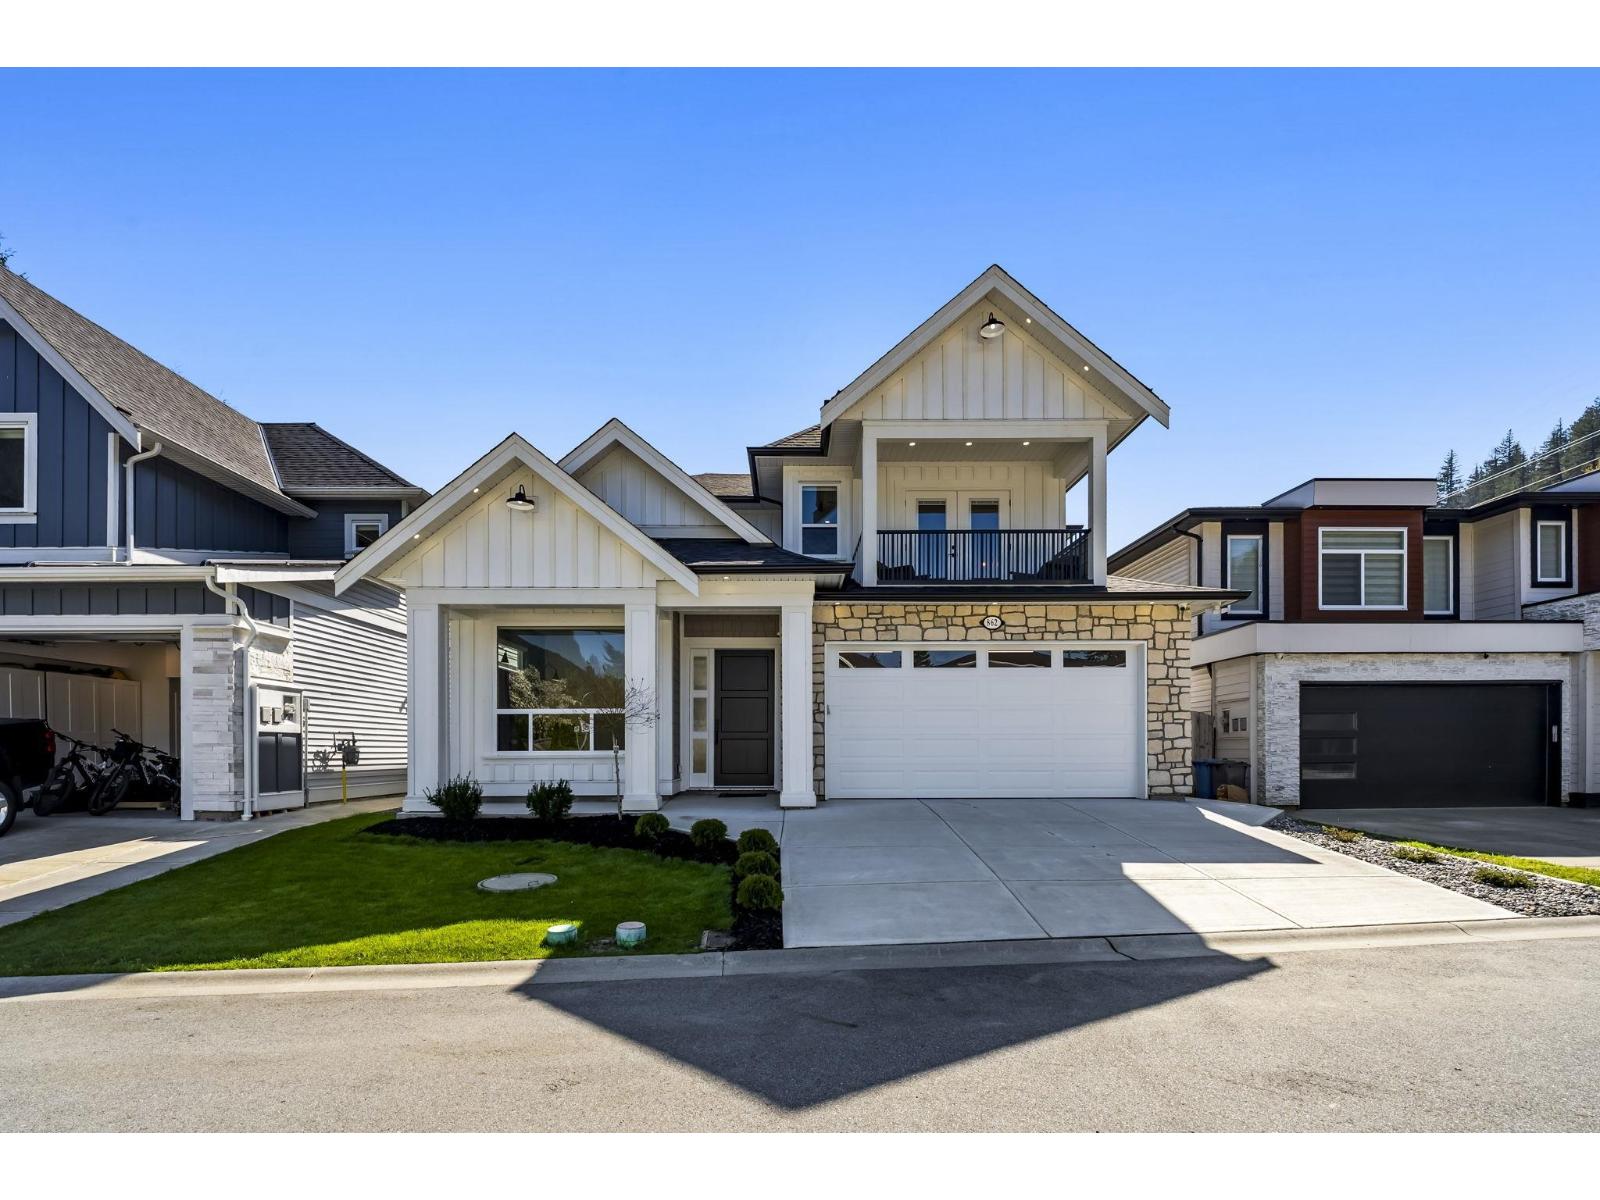
862 Willow Place, Harrison Hot Springs
Harrison Hot Springs, British Columbia
Custom built 4 bedroom, 4 bathroom home in Harrison Hot Springs offering over 2,700 SqF of high quality, energy efficient living. Finished with engineered hardwood flooring, Shaw luxury carpet, and two Napoleon gas fireplaces, the home features premium materials throughout including a KitchenAid appliance package with gas range and high end plumbing fixtures. Functional layout with semi primary on the main and no step entry, ideal for long term living. Enjoy the covered patio with ceiling mounted heater, natural gas BBQ hookup, and private outdoor space. Double garage with 50 amp EV charger, in ceiling speakers, security system, and plenty of storage. Well built and thoughtfully designed in a great Harrison location. (id:65446)
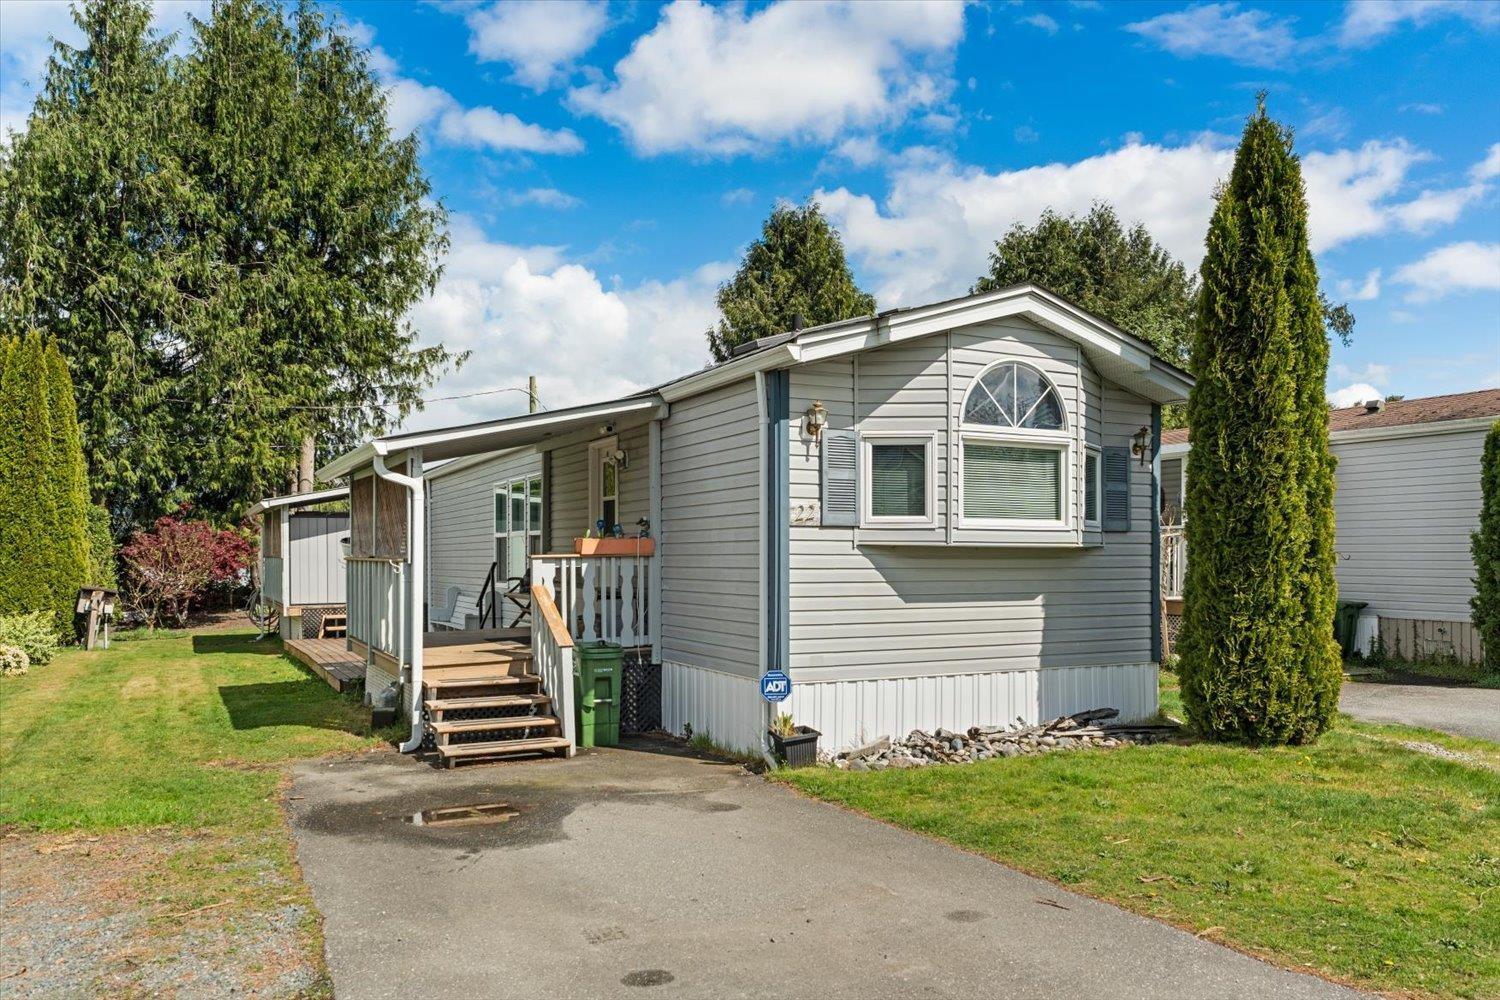
22 44565 Monte Vista Drive, Sardis South
Chilliwack, British Columbia
We found a GOOD ONE! This 2 Bedroom 1 Bathroom almost 1000 sq ft Home is Cozy and Warm and facing the Mountains. NEW Heat Pump with Indoor Air Handlers in 3 Rooms. NEW Top of the Line Thermal Windows, and even a NEW Bathroom Sink (thanks Tony!) Upgrades Everywhere, the Seller has made it there HOME! Kitchen at the Front, Primary Bedroom at the Rear and A Beautiful Home in the Middle. Outside is Made for Entertaining and Enjoying. A front and rear Entrances are both Covered allowing for a Rain Free Entry/Exit and also a Place to Sit and Enjoy. In-between the Doors, you have a Ground Level Deck for Entertaining around the BBQ. The back the property offers Tranquility and a place to Garden overlooking the Farm Fields. Children and Small Pets Welcome. Call for a Private Showing! (id:65446)
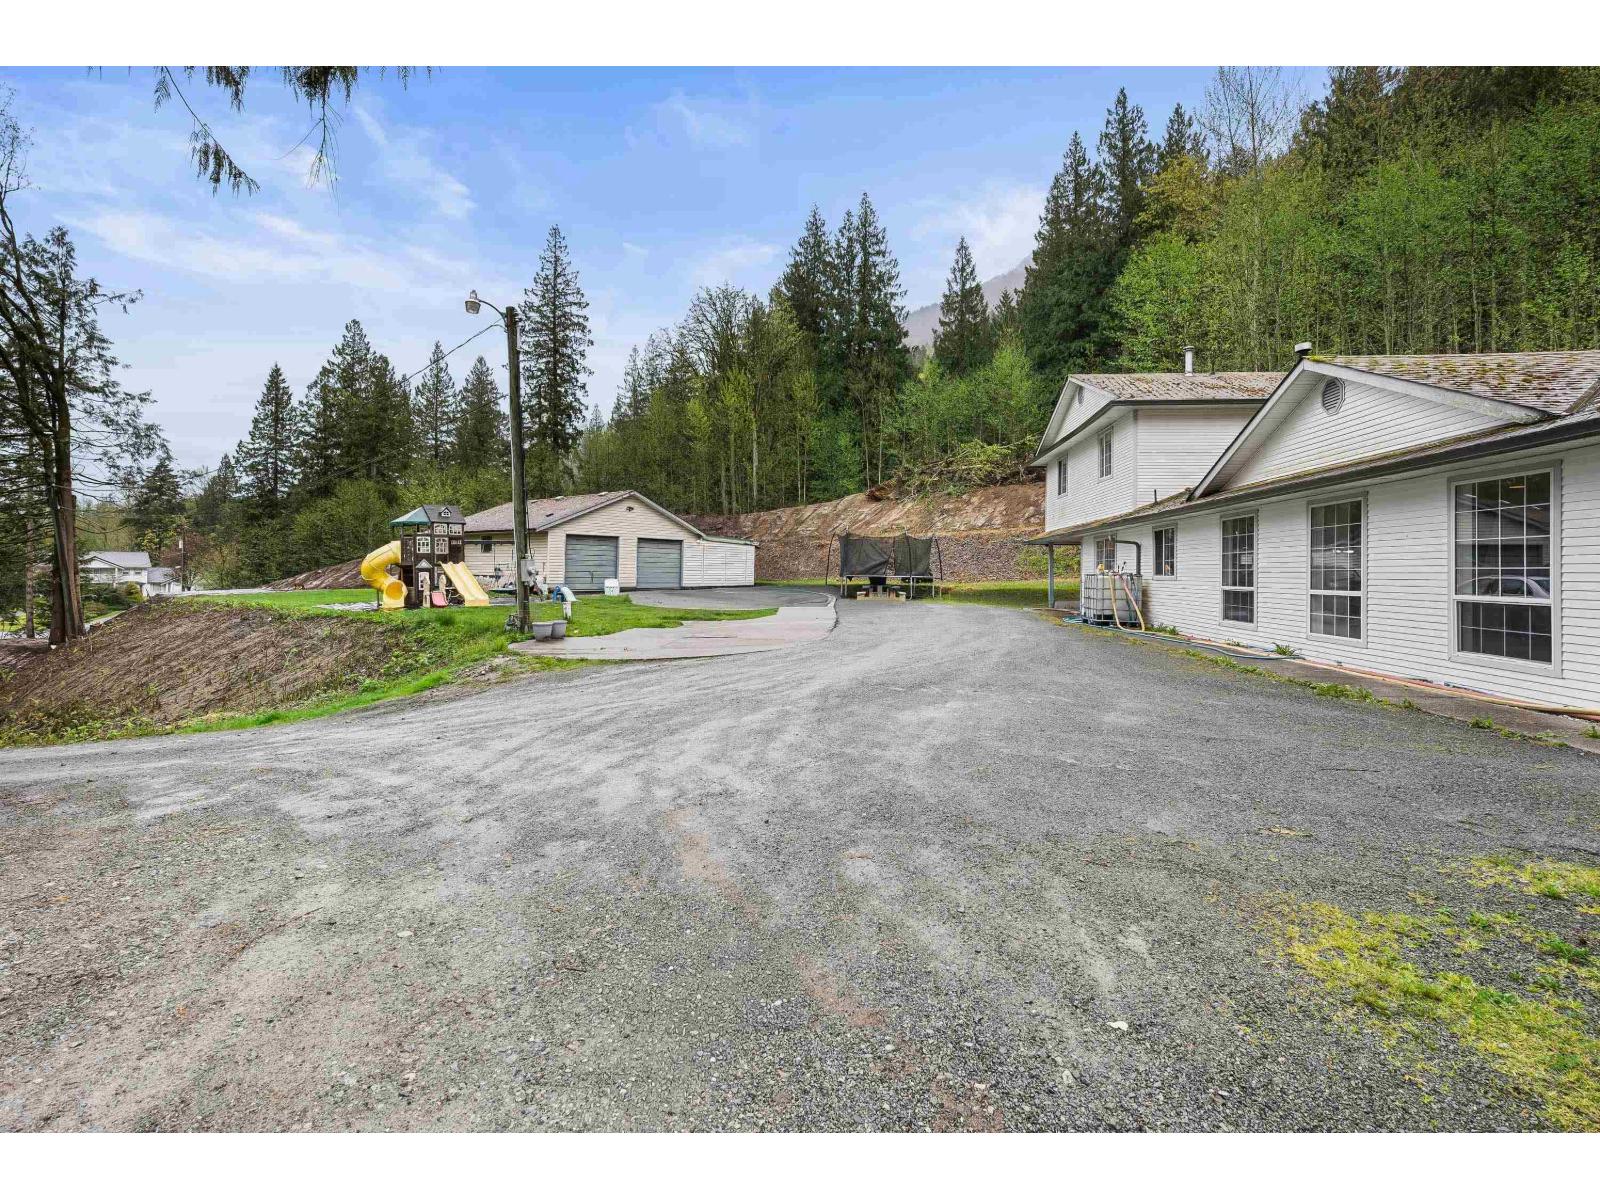
41750 Bowman Road, Majuba Hill
Yarrow, British Columbia
Welcome to 47150 Bowman Road on Majuba Hill, a private 2.5-acre property with over 3,000 sq. ft. of living space featuring 4"“5 bedrooms and 3 bathrooms. This bright, open-concept home offers a spacious living room with gas fireplace, large kitchen with walk-in pantry, dining area with patio access, main-floor primary bedroom with ensuite, and multiple flexible living spaces. Upstairs includes 3 oversized bedrooms and full bath. Outside offers ample parking for RVs and guests, a large yard with playground, and a 40' x 40' detached shop with multiple bays. Zoned to allow a future coach house, serviced by well and septic, and located on a school bus route"-ideal for those seeking space, privacy, and rural living just outside the city. (id:65446)
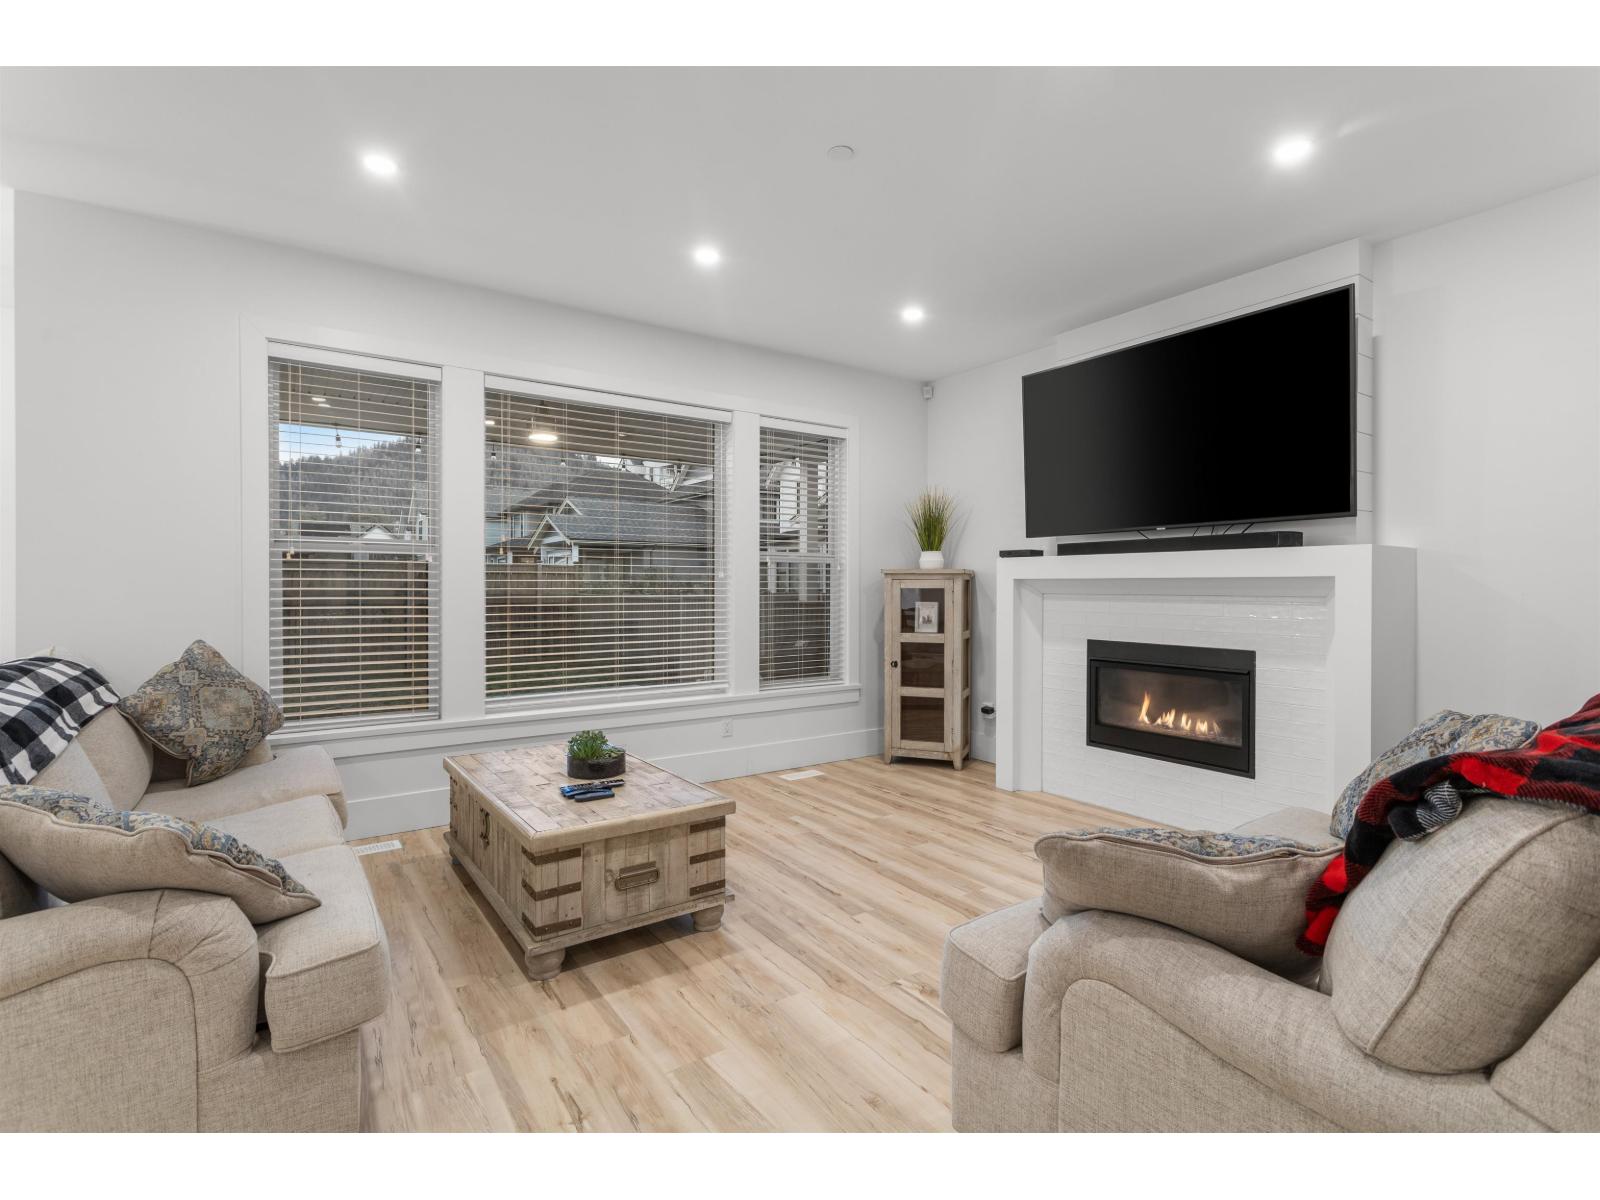
39 46211 Promontory Road, Sardis South
Chilliwack, British Columbia
Welcome to Iron Horse on Promontory! This nearly new 5 bed, 3.5 bath home offers over 3,600 sqft of functional living space, ideal for families or multi-generational living. The bright main floor features an open layout with 10-foot ceilings, creating an inviting space to gather. The kitchen flows seamlessly into the dining and living areas, perfect for everyday living and entertaining. Upstairs offers a spacious primary bedroom with walk-in closet and ensuite, plus additional bedrooms for family or guests. The full basement provides excellent flexibility for extended family or recreation. Enjoy a private yard, double garage, and extra parking. Located in a family-friendly community close to schools, parks, and trails. A great opportunity to own in sought-after Promontory! (id:65446)
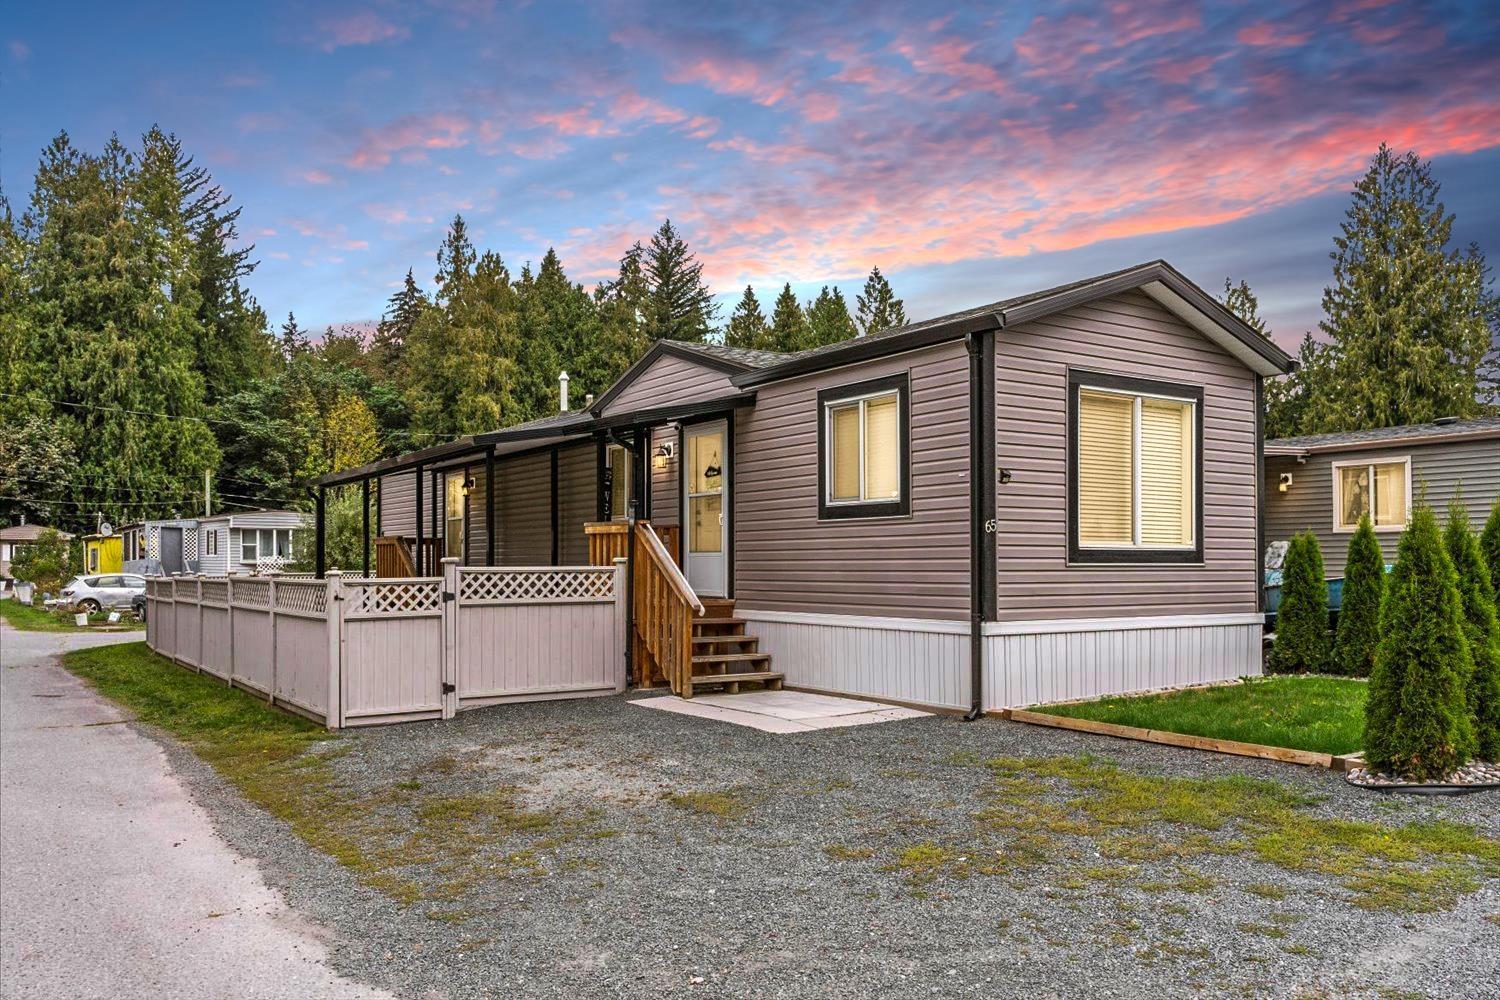
65 3942 Columbia Valley Road, Cultus Lake East
Cultus Lake, British Columbia
Stop Looking at Old Units "- This BRIGHT Super Clean 2-bed, 1-bath modular home in Cultus Lake Village (55+community) could be the perfect fit for you. Open Concept Living The main area combines the kitchen and living room maximizing natural light. Built in 2020 and sitting on a professionally done low-maintenance landscaped, fully fenced corner lot. You've got central A/C (yes, really...not something you find every day in a home like this) Relax outdoors rain or shine under your high-quality aluminum patio cover"-built to handle whatever Mother Nature throws your way, so you can enjoy the fresh air anytime. The large garden shed for storage. Walk to the lake, hit the golf course, or explore nearby shops, pubs and restaurants this location puts nature at your doorstep. Not First Nation Land! (id:65446)
9 71860 Sumallo Road, Sunshine Valley
Sunshine Valley, British Columbia
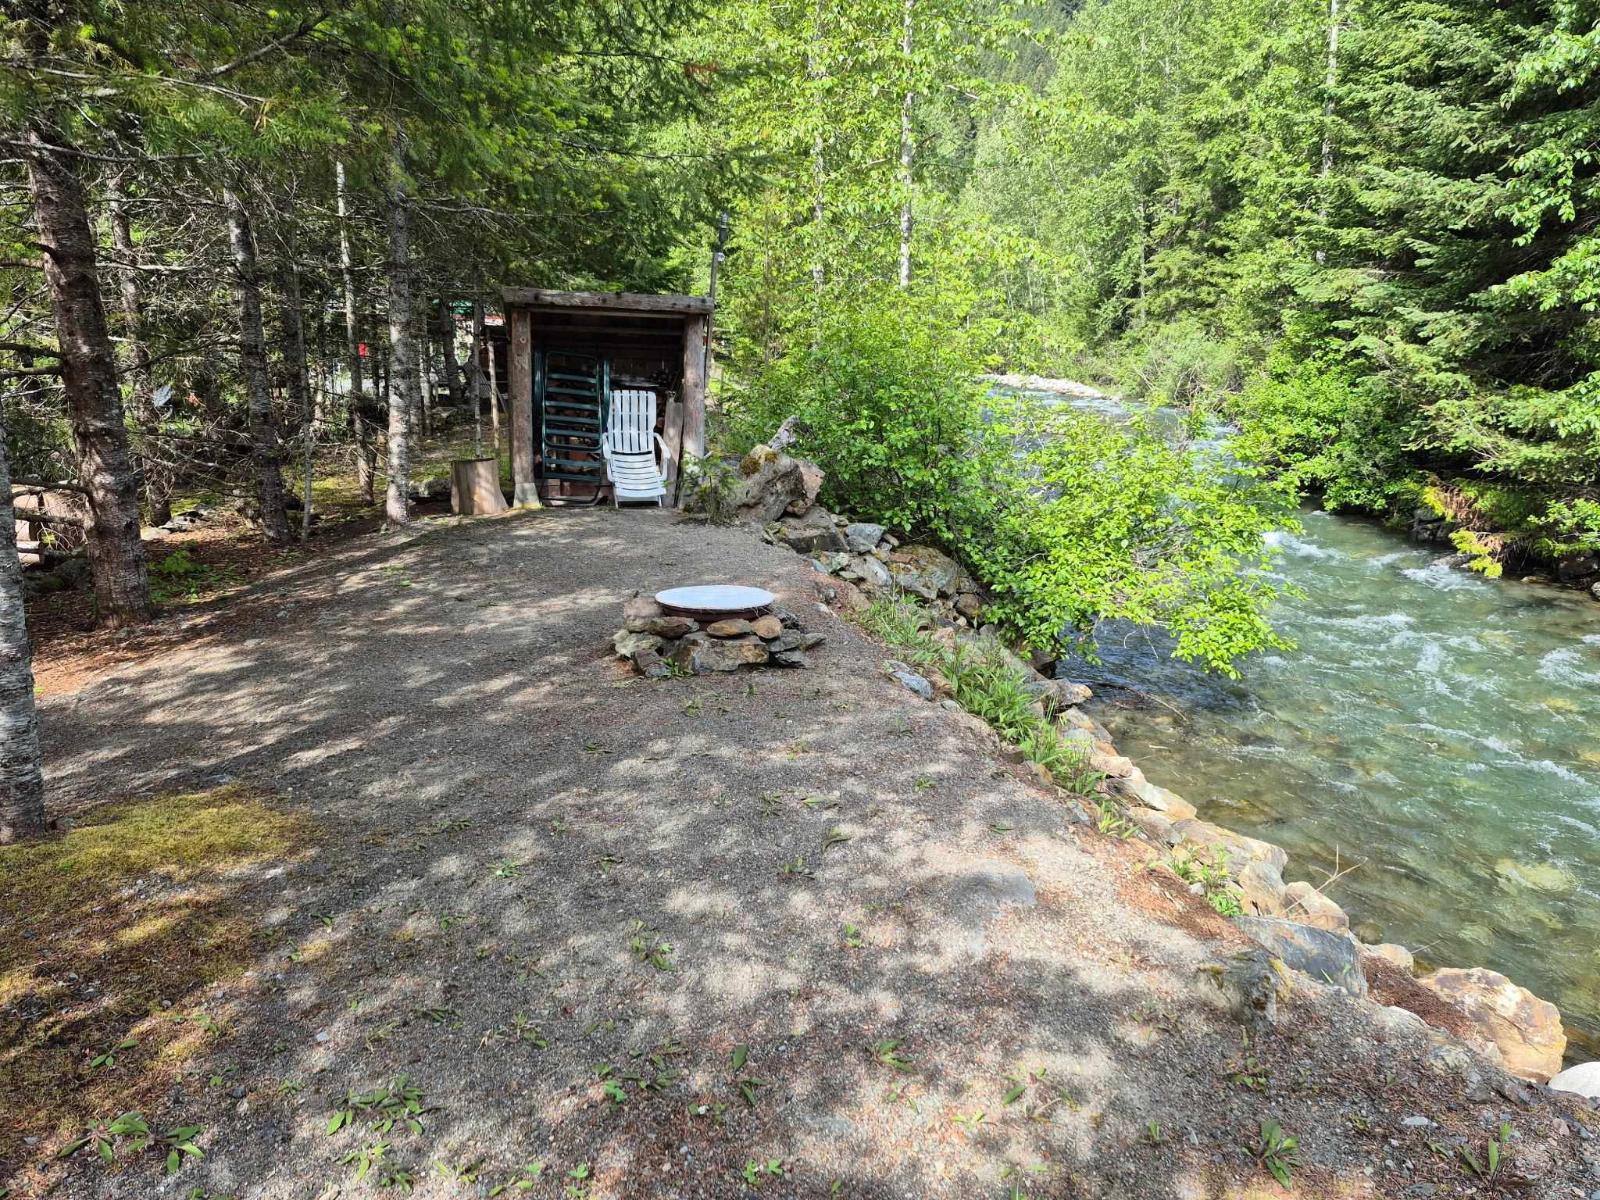
RIVERFRONT! Waterfront Home WITH Land on 999 year pre-paid lease. No Pad Rental. No Lease Payments. It's very rare for these properties to come up for sale. 50' of private riverfront on the Sumallo River in the Recreational/Residential Community of Sunshine Valley near Manning Park which is less than 2 hours from Vancouver and 40 min to Manning Park. Manf. 2 Bdrm Furnished Home w/ Garage Addition in great shape w/private Riverfront. Listen to the sounds of the river while you enjoy your campfire w/family & friends. Enjoy 4 seasons of outdoor fun full or part-time. Hiking, ATV'ing, snowmobiling, X-country & downhill skiing in neighboring Manning Park & more. Only 15 min to Hope, 2 hours to Vancouver. No borders, No ferries. Get back to nature, a weekend at a time! (id:65446)
2401 South Main Street Unit# 202
Penticton, British Columbia
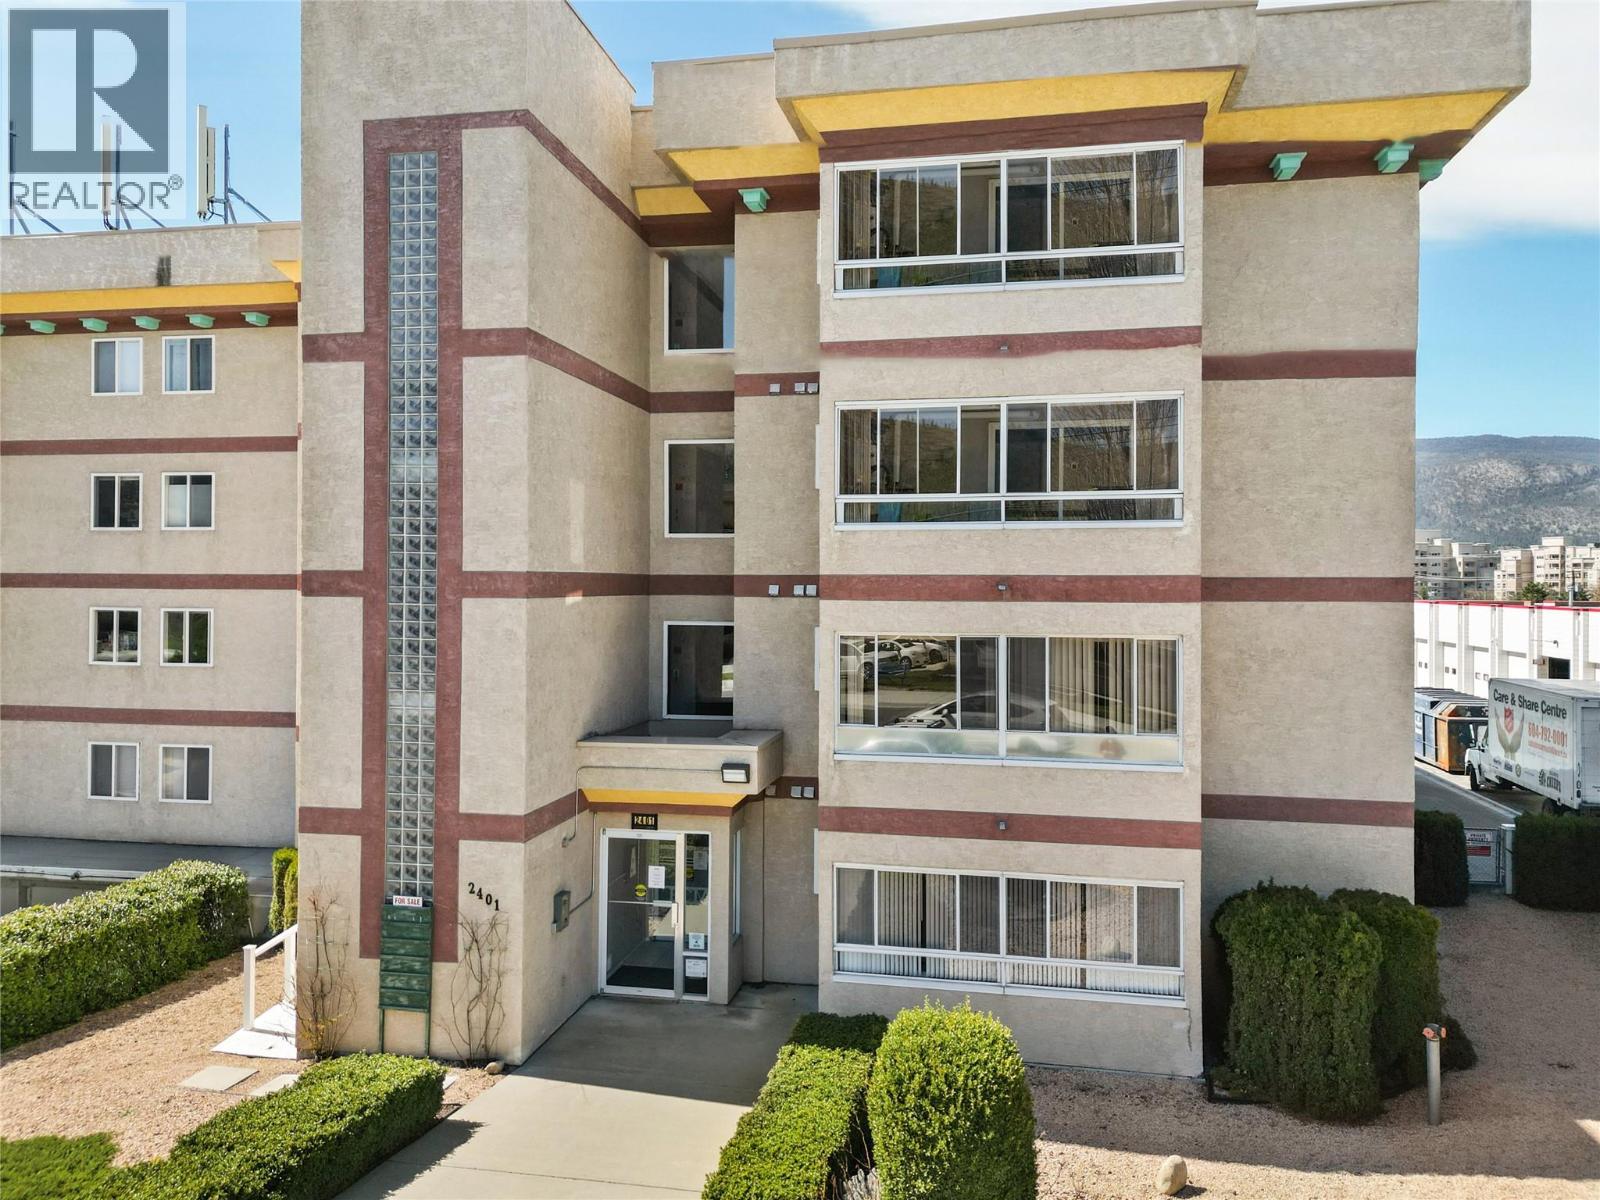
CLICK TO VIEW VIDEO: Welcome to Unit 202 at Peach City Manor—ideal for those looking to downsize or travelers who enjoy a low-maintenance lock and go lifestyle. This 2-bedroom, 2-bath condo is perfectly located near Cherry Lane Mall, ensuring convenience is just steps away. Highlights include a galley kitchen with updated appliances, an open living and dining area with a cozy gas fireplace, and access to a covered deck for outdoor enjoyment. Benefit from in-suite full-size laundry with extra storage, no carpet for easy upkeep. Primary bedroom featuring a walk-through closet to a 4-piece ensuite. This 55+ community allows you to socialize and connect with friendly neighbours. Additional perks include secure underground parking and private storage unit. Vacant for quick possession, this condo is ready to become your new home. Enjoy life at Peach City Manor, where two cats are welcome, no dogs. For more details, reach out to the neuhouzz team. (id:65446)
3925 Gallaghers Circle
Kelowna, British Columbia
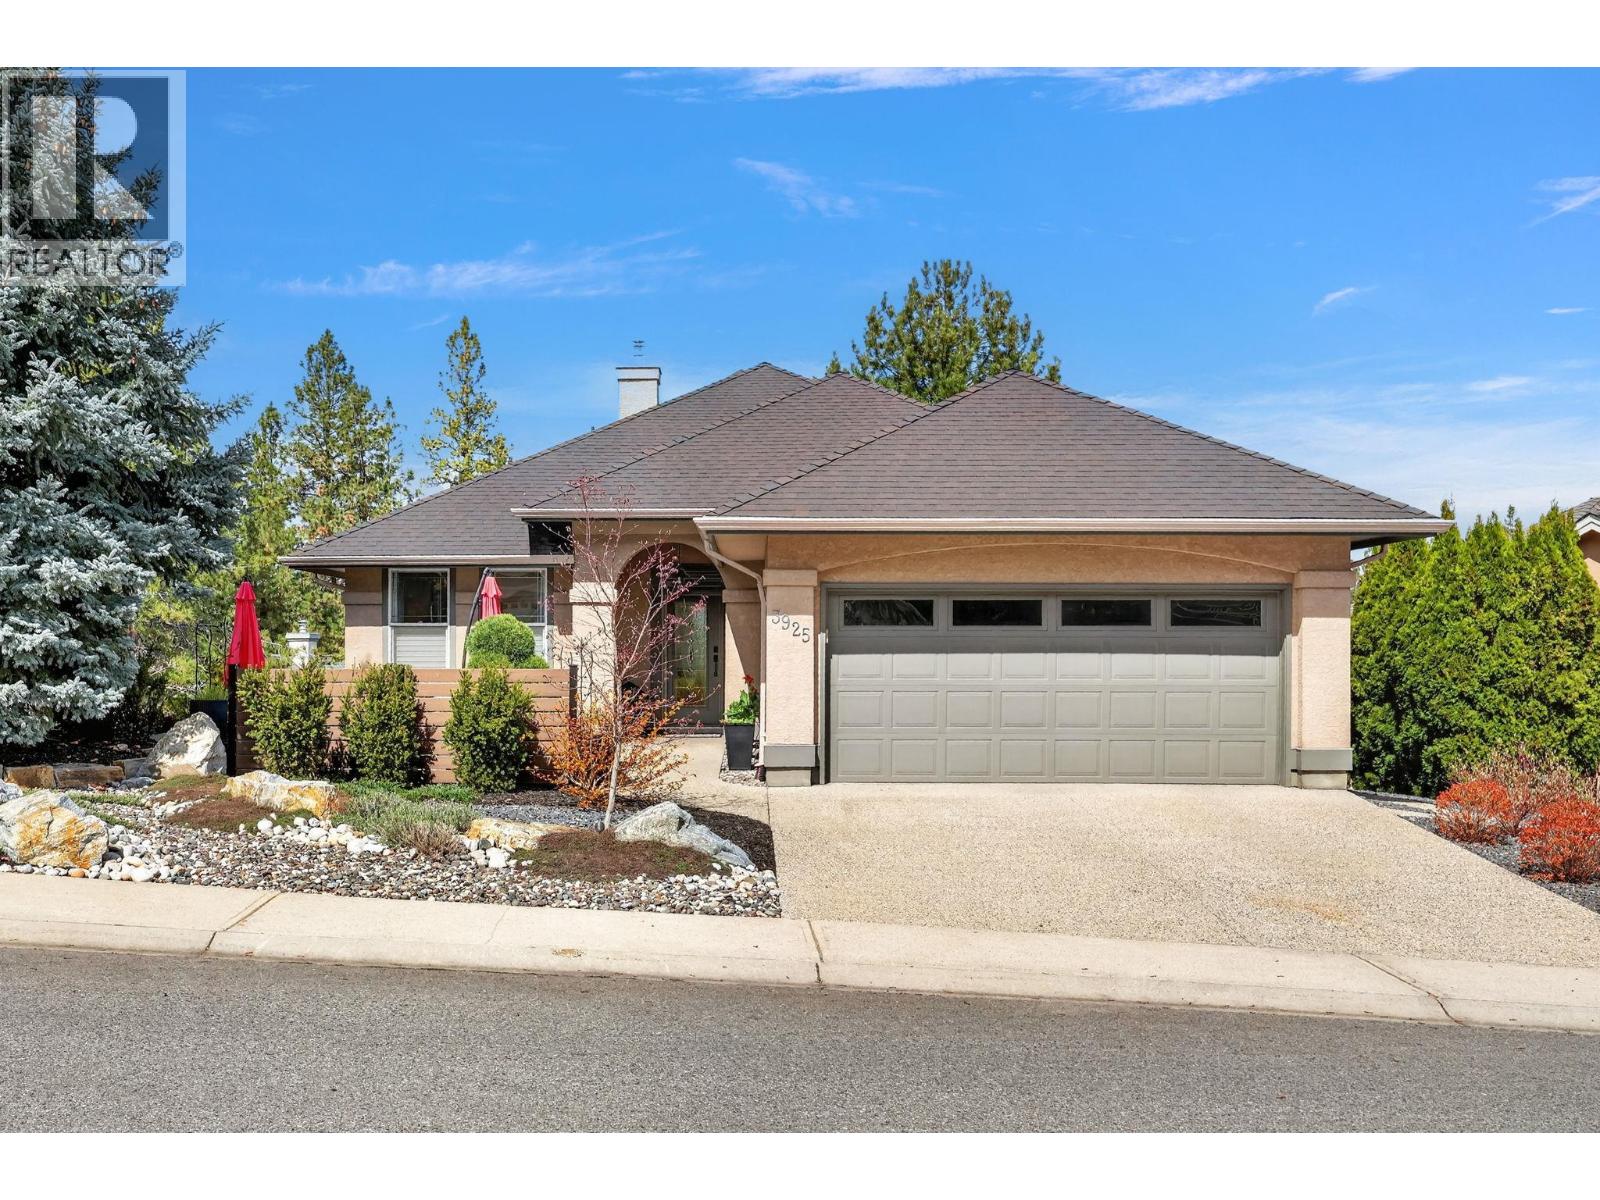
Welcome to Gallagher’s Canyon. This immaculate walk-out rancher offers bright, functional living with nearly 2,700 sq. ft. of finished space plus over 400 sq. ft. unfinished. The main level features hardwood flooring, a bright kitchen with newer stainless steel appliances, a large skylight, and an open living area with a gas fireplace. Step out to the 24' x 12' deck with mountain views, a gas BBQ hookup, and plenty of space for outdoor living or the lovely front of house sitting area. The home includes 6 bedrooms and 3 full bathrooms, along with a spacious family room on the lower level. Major updates provide peace of mind, including a new 50-year roof (2021, transferable warranty), newer furnace, air conditioning, and hot water tank. Additional upgrades in 2022 include lighting fixtures throughout, pot lights, smart exterior lighting, Ring camera, Google-operated smoke and CO detectors, motion sensor lighting, and smart switches. A newer washer, dryer, refrigerator, and inline water filtration system are also included. The fully updated landscaping features underground drip irrigation and lighting. Located within walking distance to the golf clubhouse and Village Centre, residents enjoy access to an indoor pool, fitness centre, games room, tennis courts, and more. Close to trails, parks, and everyday amenities, this home offers a well-rounded lifestyle in one of the Okanagan’s most sought-after communities. (id:65446)
60 Ambledale Crescent
Calgary, Alberta
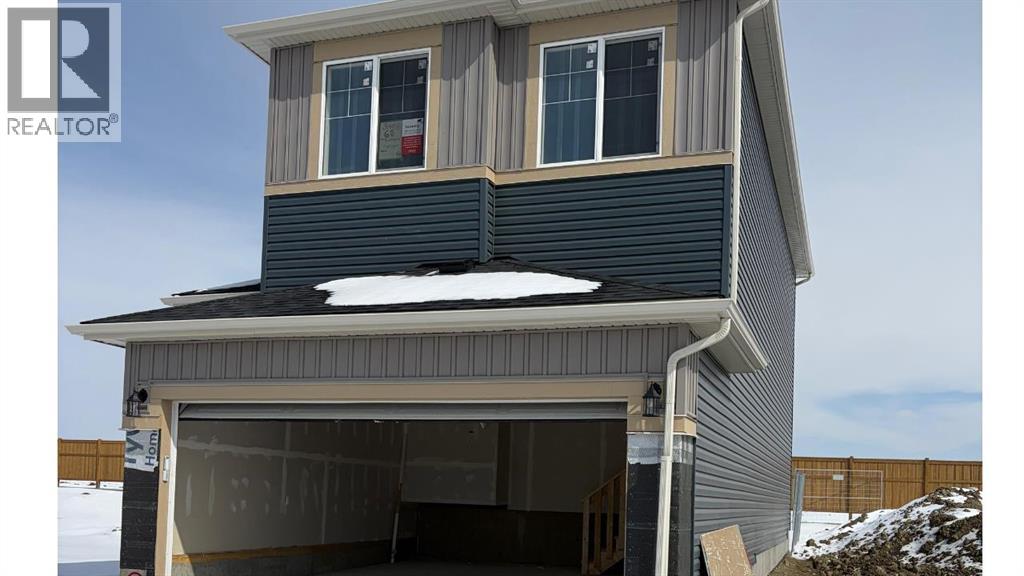
Nestled in the newly established community of Ambleridge in northwest Calgary, this brand-new 2026-built detached home delivers the feature today's buyers are searching hardest for — a MASSIVE EAST-FACING BACKYARD with NO REAR NEIGHBOURS, offering privacy and open views that are increasingly rare in new developments.Step inside to a thoughtfully designed main floor that balances function with modern style. A practical MUDROOM connects directly to the DOUBLE FRONT ATTACHED GARAGE, keeping daily routines tidy and efficient. The living room centres around a cozy FIREPLACE, creating a natural gathering space that flows seamlessly into the heart of the home. The kitchen is a genuine showpiece — a STYLISH MODERN KITCHEN with SUPERIOR FINISHES, a HUGE ISLAND, BREAKFAST BAR, abundant cabinetry, and a dedicated PANTRY. STAINLESS STEEL APPLIANCES complete the look. A convenient HALF BATHROOM rounds out the main level. LVP FLOORING throughout the main floor adds durability and a clean, contemporary feel.Upstairs, the layout opens into a generous BONUS ROOM — a versatile space perfect for a media room, play area, or home office. The primary bedroom is a true retreat, featuring a WALK-IN CLOSET and a private 4-PIECE ENSUITE. Two additional bedrooms each offer CLOSETS and HUGE WINDOWS that fill the rooms with natural light. A 3-PIECE COMMON BATHROOM, a dedicated LINEN CLOSET, and the added convenience of UPPER FLOOR LAUNDRY make this level as practical as it is comfortable. Plush carpet upstairs keeps the feel warm underfoot.The unfinished basement is one of the most compelling aspects of this property. With 9-FOOT CEILINGS, TWO EGRESS WINDOWS for outstanding natural light, a SEPARATE SIDE ENTRY from the exterior, and LEGAL ROUGH-INS with the MECHANICAL SPACE ISOLATED TO LEGAL SUITE REQUIREMENTS, this lower level is fully positioned for a future legal suite. The income potential or multi-generational living opportunity here is significant.Outside, the EAST-FACING BACKYARD is expansive and exceptionally private, with BUILDER-INSTALLED BACK FENCING already in place and no rear neighbours — a feature that simply cannot be overstated. Whether you envision a garden, a play space, or a future deck, this yard offers the canvas.Ambleridge places you minutes from Carrington Plaza, where you'll find No Frills, Madras Cafe, Chai Wala, pizza shops, an ice cream parlour, and both a Medical Centre and Dental Centre — everything you need within easy reach of home.A brand-new home with this combination of lot size, privacy, basement potential, and community amenities at this price point in northwest Calgary is genuinely hard to find. Book your private showing today. (id:65446)
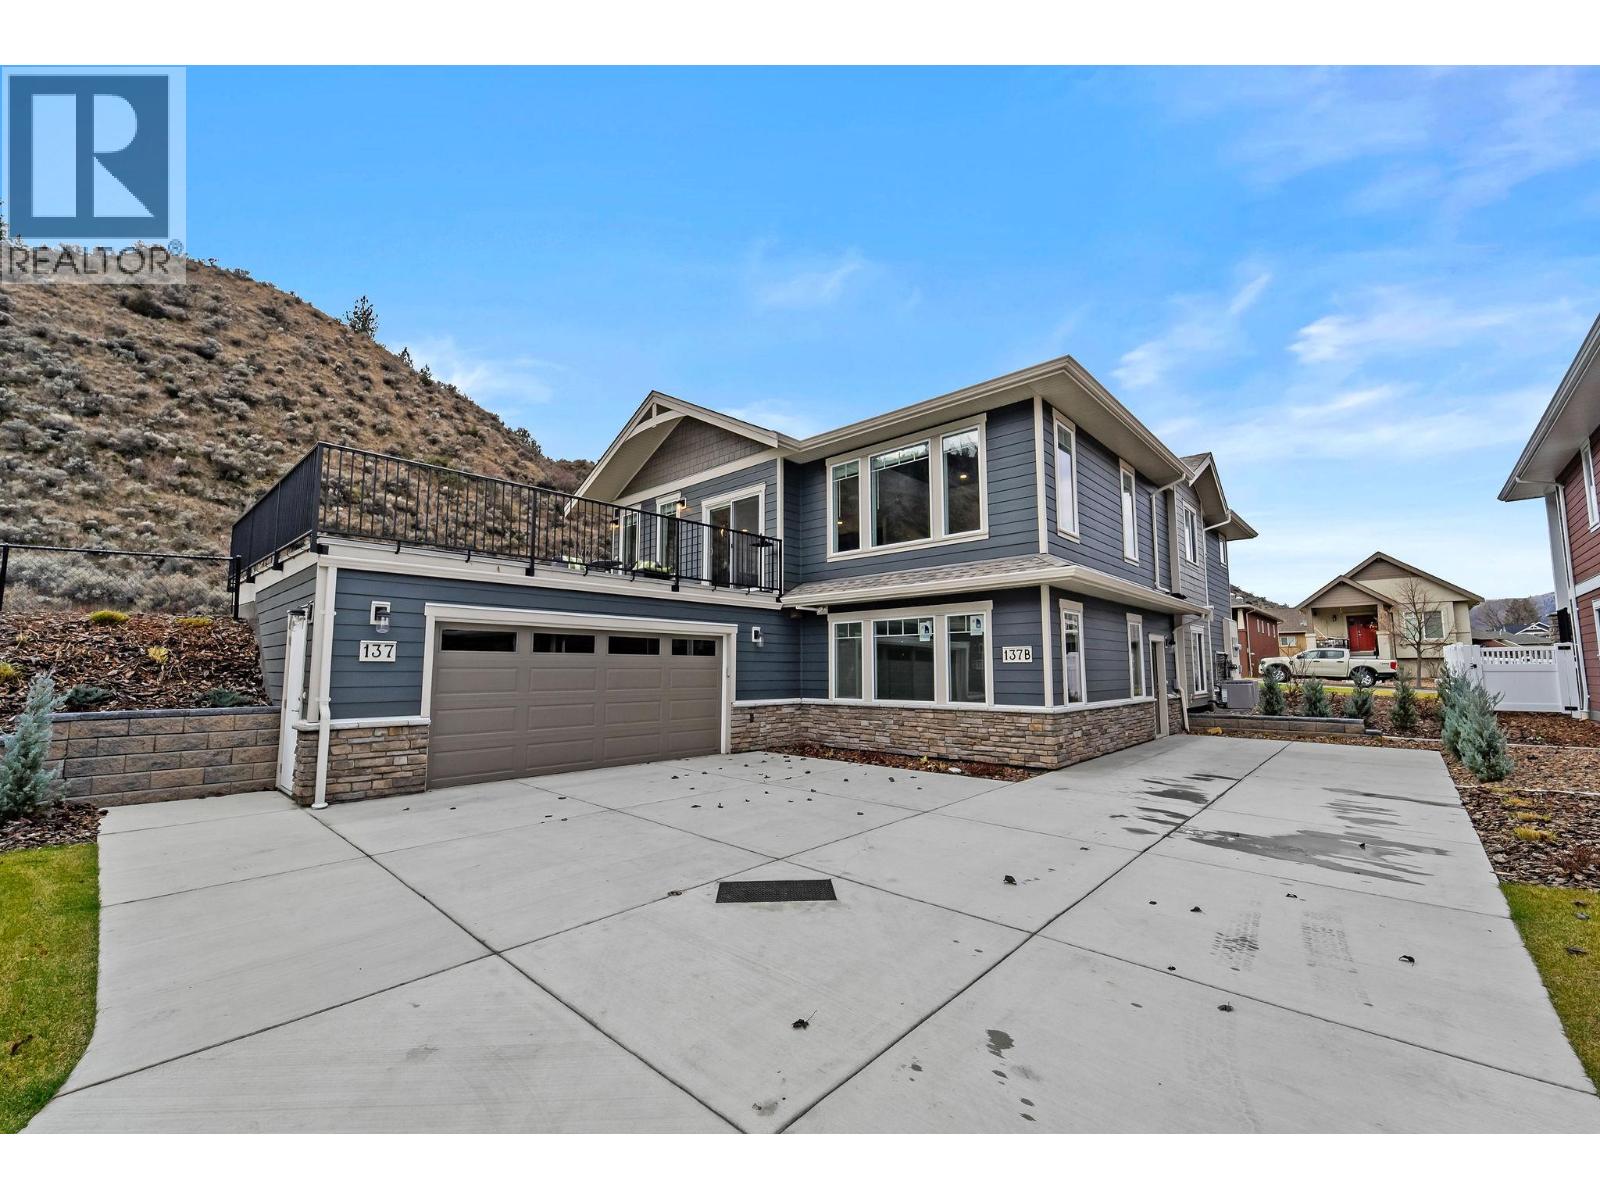
200 Grand Boulevard Unit# 137
Kamloops, British Columbia
Come and view this stunning new home built by a Kamloops Keystone Award-winning builder. This beautifully designed rancher offers over 1,800 sq. ft. on the main floor, making it perfect for those who want the convenience of one-level living. A one-bedroom legal suite provides the ideal space for family or extra income potential. The grand sundeck is perfect for entertaining guests or enjoying peaceful sunset evenings. With a spacious driveway offering plenty of parking, this low-maintenance home allows you to come and go with ease. Inside, the living room features elegant coffered ceilings that add a touch of sophistication and style. The massive kitchen and dining area provide the perfect setting for hosting large family gatherings. Don’t miss this incredible opportunity—schedule your viewing today! (id:65446)
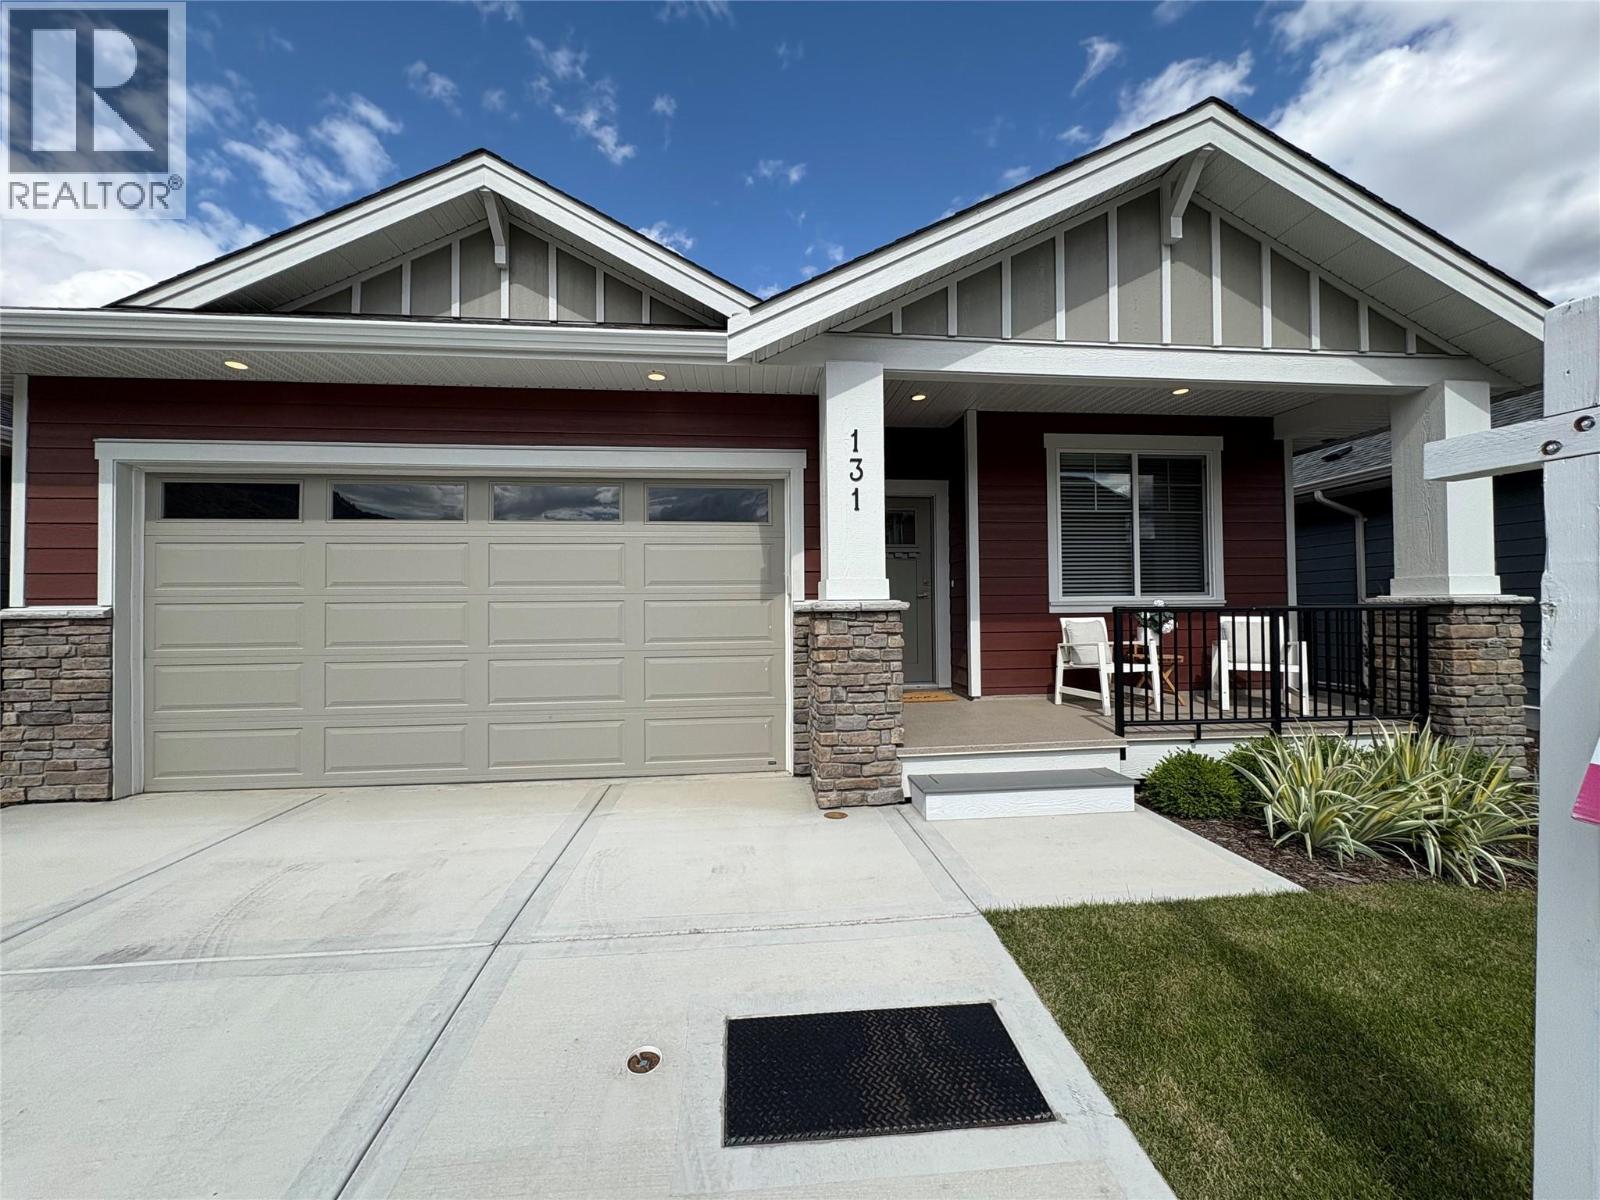
200 Grand Boulevard Unit# 131
Kamloops, British Columbia
Discover this newly built, turn-key home offering amazing quality. A spacious working kitchen with an island, is perfect for entertaining. Your dining area opens onto a covered sundeck to add the outdoor living to your home. With all living area conveniently located on the main floor, this 2-bedroom, 2-bathroom home features a gorgeous open layout with neutral decor. The master suite includes a walk-in shower for your comfort. The home comes fully equipped with all appliances, blinds, and air conditioning. Enjoy a beautifully landscaped yard with underground sprinklers and yard maintanace is included in strata. You will have access to a pristine community centre. Orchards Walk is amazing for walking and enjoying the outdoors. This home is truly ready for you to move in and make it your own! (id:65446)
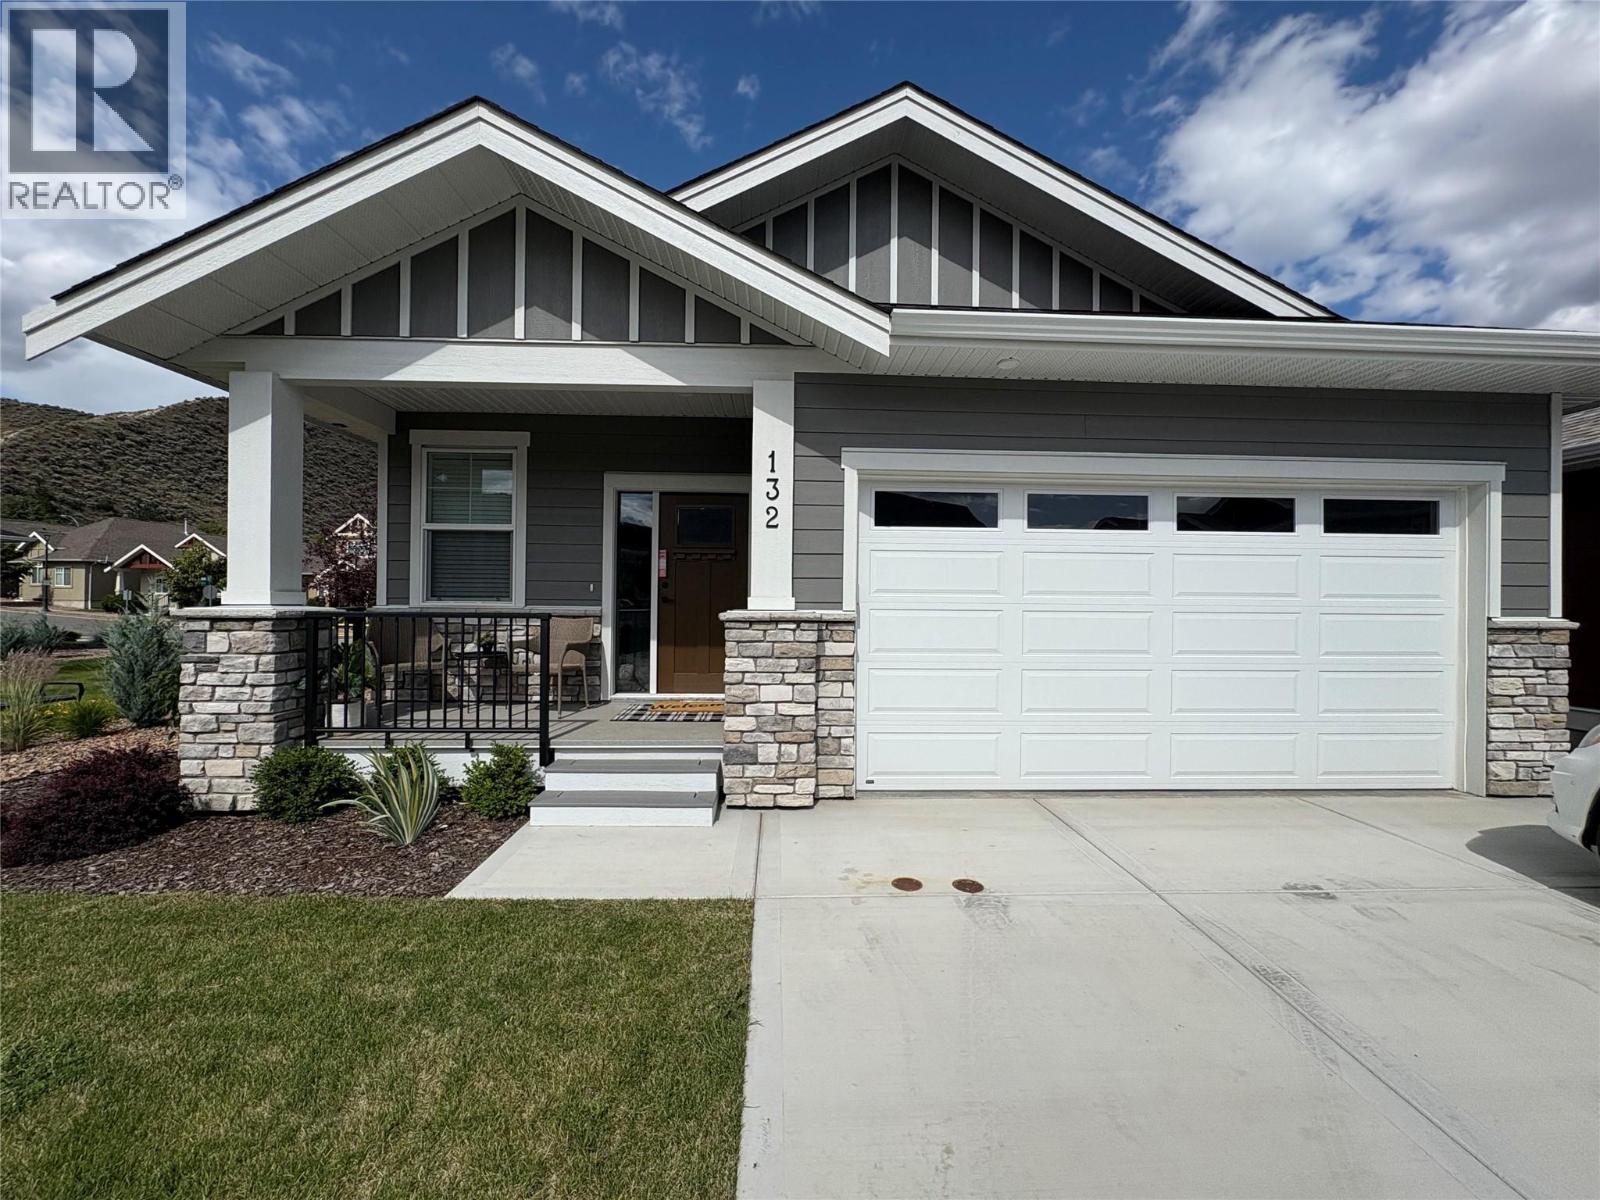
200 Grand Boulevard Unit# 132
Kamloops, British Columbia
Welcome home to Orchards Walk, where everything you need is right in your neighborhood. This brand-new home features a bright, open concept layout designed for easy living. Enjoy the added benefit of green space behind and beside your home, offering extra privacy and a peaceful setting. With low strata fees, you’ll also enjoy the bonus of access to the community centre, and your yard is professionally maintained. If you lead a busy lifestyle or love to travel, this home is perfect for you. The main floor offers 2 spacious bedrooms, 2 full bathrooms, and convenient laundry – making everyday living simple and hassle-free. All stainless steel appliance, air.co, blinds and washer and dryer included. Need more space? The unfinished basement provides ample room to create a family area or additional storage. This quality new home in a vibrant, growing community is ready for you to move in and start your next chapter! (id:65446)
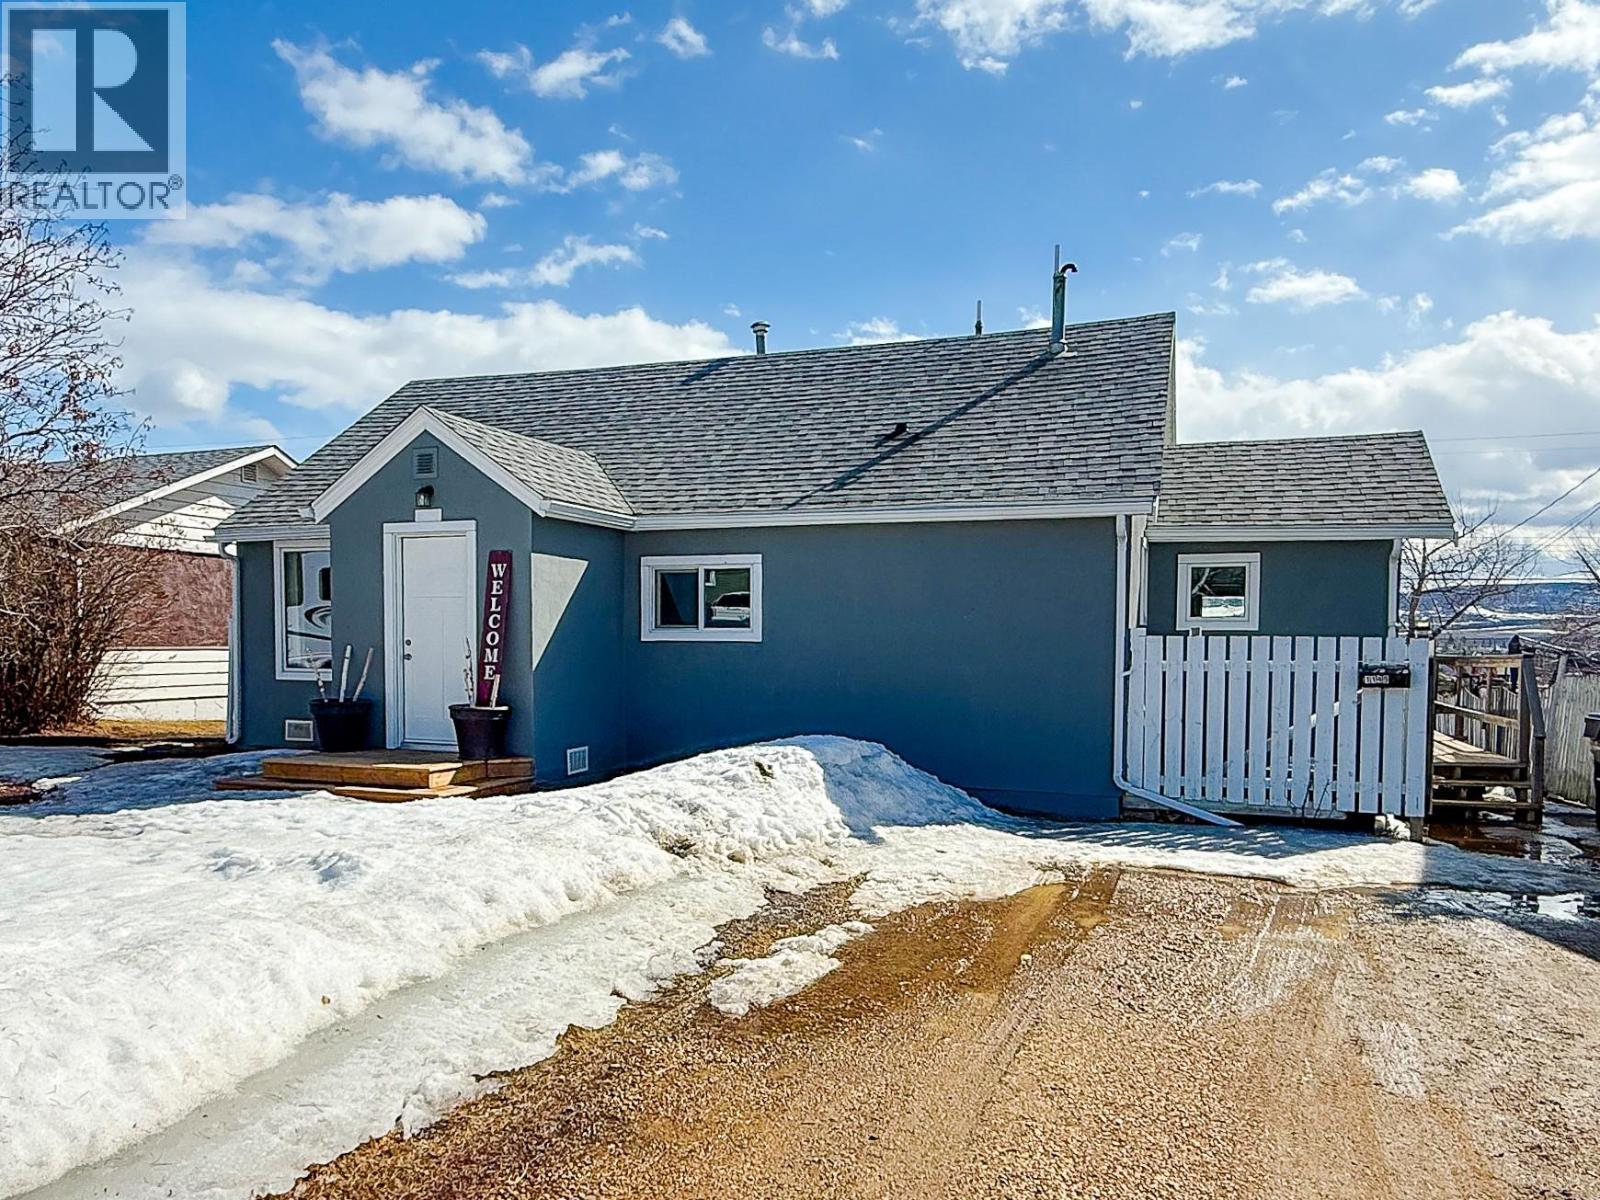
1149 96a Avenue
Dawson Creek, British Columbia
Charming 2 bedroom, 1 bathroom cottage-style home situated on a desirable street, offering a bright and inviting atmosphere! The interior has been tastefully updated with new vinyl plank flooring and a new kitchen with fresh white cabinetry, stainless steel appliances plus a beautiful coffee bar, creating a clean and modern feel. The layout includes two generous bedrooms and a full bathroom complete with a window and additional storage. A large laundry room provides added functionality, while the front entry offers a practical solution for clutter complete with a coat closet and space for a bench and console table. The south-facing backyard is a highlight, featuring mature trees, a fully fenced yard, and a spacious deck—ideal for outdoor enjoyment and entertaining. A thoughtfully updated home that combines comfort, functionality, and an appealing setting. Call the agent of your choice to book a private showing! (id:65446)
42, 2248 Southview Drive SE
Medicine Hat, Alberta
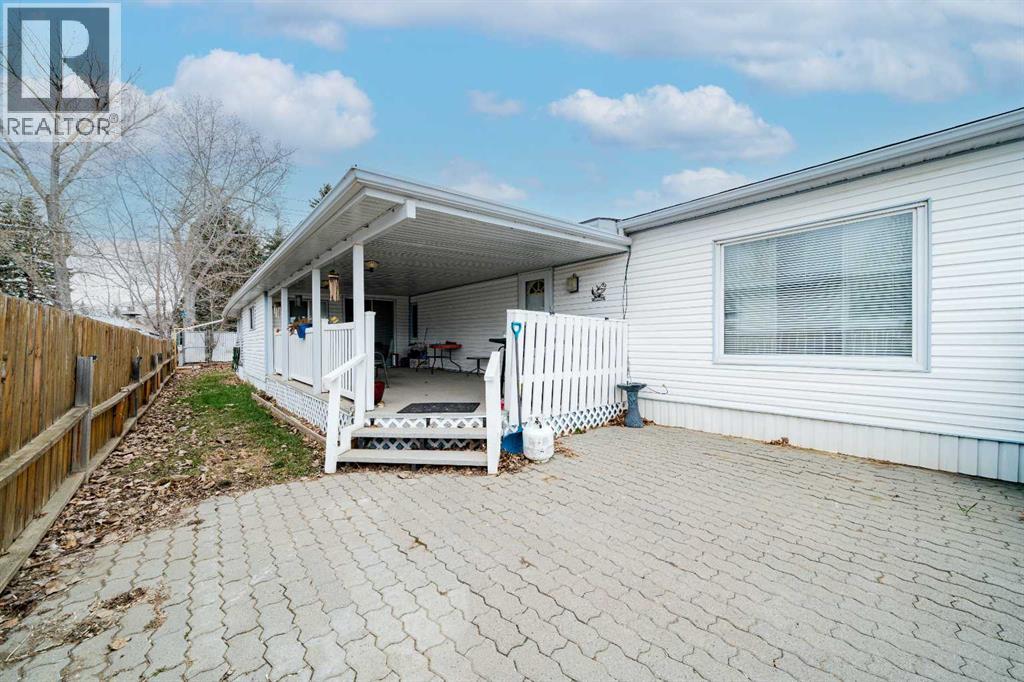
Welcome to this well-maintained and thoughtfully updated 2-bedroom mobile home in a convenient SE location, backing directly onto Gillwell Park for added privacy and green space views.This home features a bright and functional layout with a spacious 5-piece bathroom and numerous upgrades throughout. Major improvements include a new roof (2020), a professionally rebuilt addition (2020), and modern vinyl plank flooring (2023), offering both style and durability.Enjoy year-round comfort with central air conditioning, and take advantage of the large covered deck—perfect for relaxing or entertaining. The home also includes a full appliance package and some newer PVC windows, adding to its value and efficiency.Situated in a well-managed community, the lot rent of $699/month includes water, and buyers must be approved by the park.An excellent opportunity for affordable homeownership in a peaceful setting close to parks, schools and amenities—don’t miss this one! (id:65446)
1051 Fonda Court SE
Calgary, Alberta
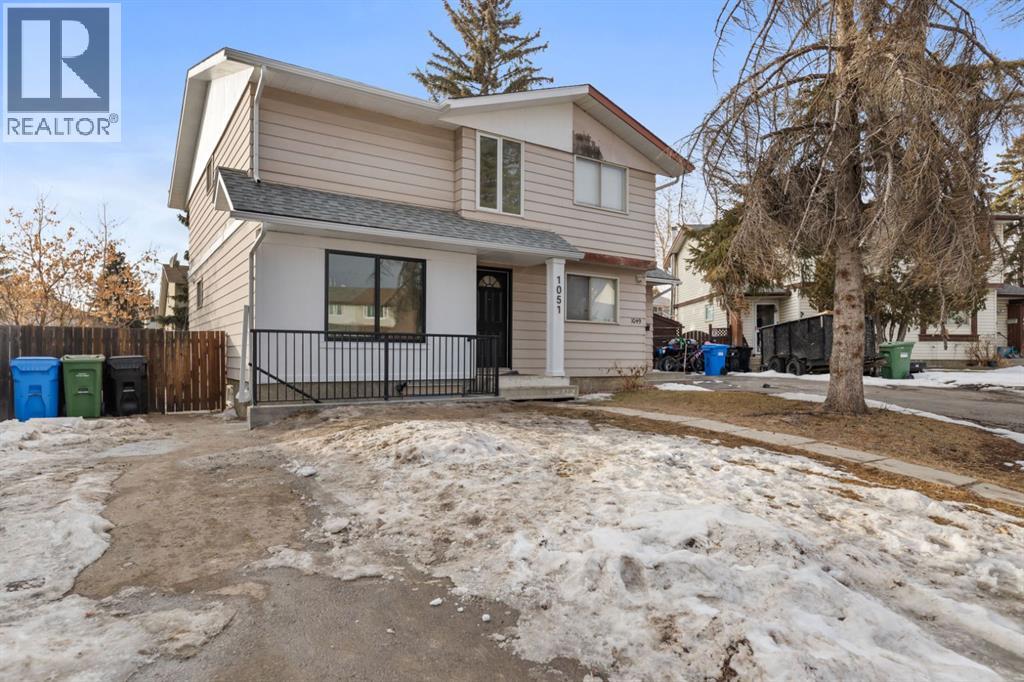
1 bedroom Legal Basement Suite with separate entrance. Fully renovated Duplex. Welcome to this inviting 4-bedroom, 3.5-bathroom home in Forest Heights. This beautiful duplex with NO condo fee offers a spacious and flexible layout across three levels, perfect for modern living. Step inside to a bright and airy main level featuring a spacious living room with abundant natural light. This level also includes the heart of the home: an updated spacious kitchen with brand new stainless steel appliances, 2 pc bathroom and main floor laundry. The upper level hosts a primary bedroom with ensuite 3-piece bathroom, two more bedrooms with 4 pc shareable bathroom. Providing ample space for guests or family. The LEGAL basement with separate entrance completes the home. Basement consists of a living/dining room, a kitchen, 1 bedroom, 3 pc bathroom and a separate laundry. Additionally, there’s a crawl space for all your storage needs. Updated include new plumbing with PEX, new hot water tank, new soffit facia gutter and down spouts, new vinyl plank flooring through out the mani floor, new windows and doors, new paint and what not. Your personal backyard comes with a deck for summer bar b q and a decent size yard. The front yard is equally accommodating, with a parking pad that fits up to two vehicles. This Forest Heights gem combines comfort, functionality, and style in a convenient location. Easy access to downtown and Deerfoot. Close to all the major shopping centres. Don’t miss the opportunity to make this your new home! (id:65446)
40 Royal Birch Mount NW
Calgary, Alberta
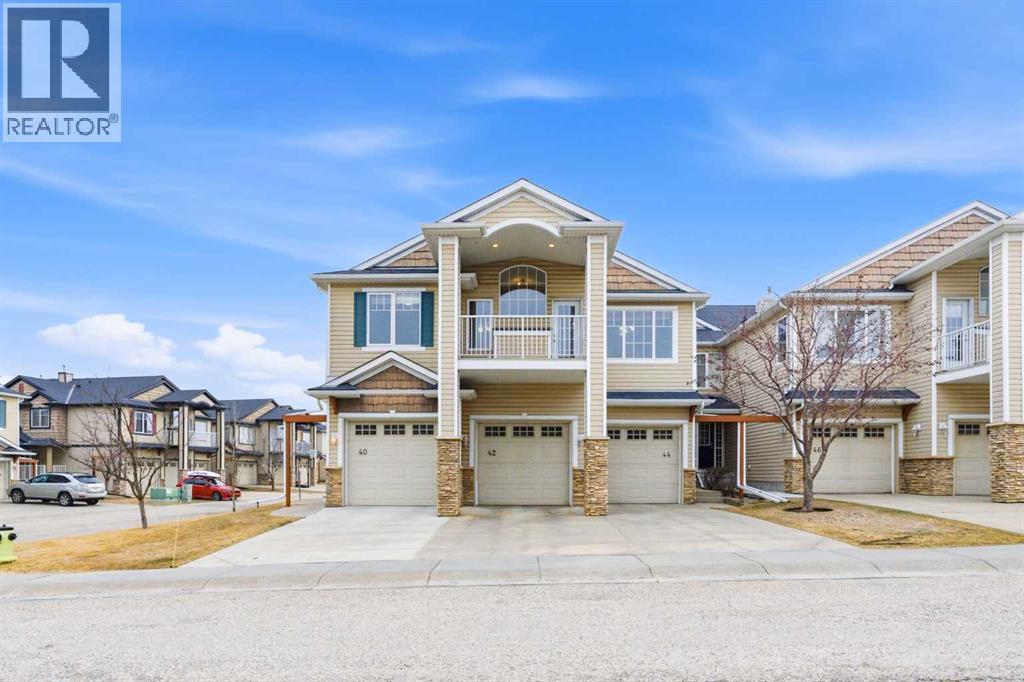
Welcome to this stunning bungalow-style townhouse in the highly sought-after community of Royal Oak, ideally located close to schools, shopping, transit, and all amenities. This bright and inviting home features an open-concept floor plan with vaulted ceilings and large windows throughout, creating an airy, elevated living space with no one above you. The spacious living and dining area leads to a private, generously sized patio with sunny south and southwest exposure. The well-appointed kitchen offers ample cabinetry, a center island, newer Whirlpool appliances (just 2 years old), a corner pantry, plus an additional second pantry for exceptional storage. This home includes: 2 bedrooms, including a king-sized primary retreat, second bedroom with walk-in closet, full bathroom, in-suite laundry, and rough in for fireplace. Additional features: Corner unit with extra windows for abundant natural light, single attached garage, plenty of visitor parking, low condo fees and common greenspace directly behind the unit. Enjoy the convenience of walking distance to schools, shopping, and the new YMCA, with quick access to transit including a direct bus to the Tuscany LRT station. Just 15 minutes to downtown and easy access west to the mountains. This is elevated living at its finest—don’t miss this exceptional opportunity. (id:65446)
57, 5103 61 Avenue
Olds, Alberta
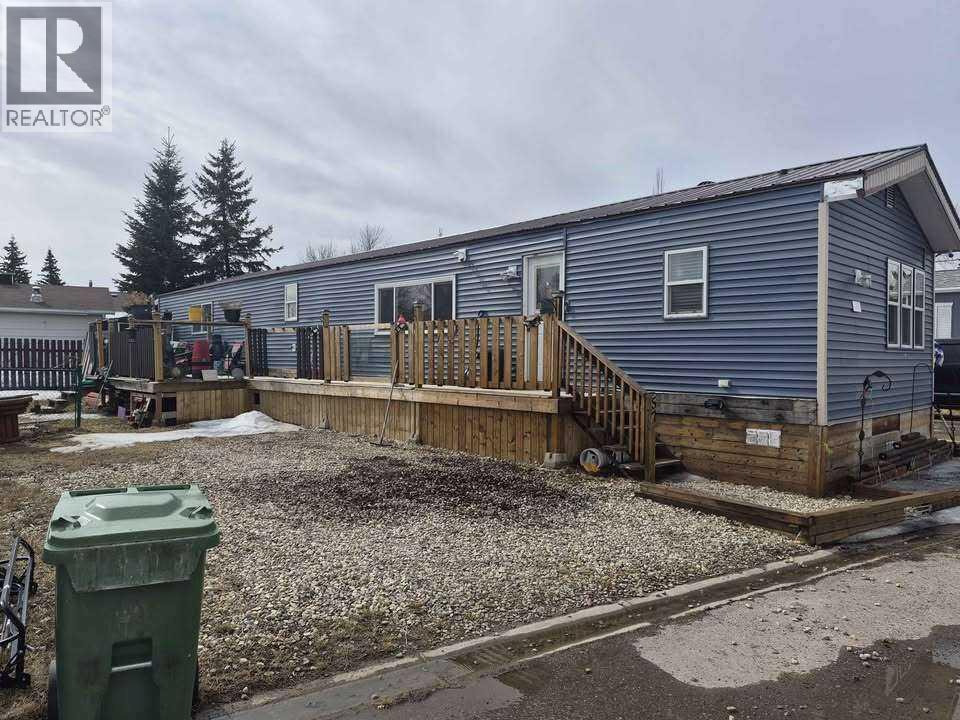
For more information, please click the "More Information" button. This home features large bedrooms and two full bathrooms, and was newly placed on the lot in March 2022. Since then, it has undergone extensive renovations between 2022 and 2025, along with a new metal roof installed in 2020. Upgrades include partial replacement of exterior sheathing, blue skin added around windows and doors, house wrap, and vinyl siding. The home is insulated with Rockwool for improved energy efficiency, soundproofing, and enhanced moisture and fire resistance. Most windows and doors have been updated, with the exception of the large living room window. Interior improvements include new drywall throughout, a high-efficiency furnace, and an electric water heater. The home sits on a wood block foundation with insulated wood-framed skirting. Additional features include a large deck with a new metal shed, updated lighting, fixtures, faucets, elongated toilets, switches, and outlets. The kitchen includes refinished cabinetry with new countertops and Samsung stainless steel appliances, while the washer and dryer are also Samsung (black, approx. 6 years old). Security is enhanced with CCTV cameras, and there is plenty of parking. Some finishing work remains, including furnace filter housing and humidifier installation (unit included), as well as taping, mudding, and closet installation in the front/second bedroom (materials provided). (id:65446)
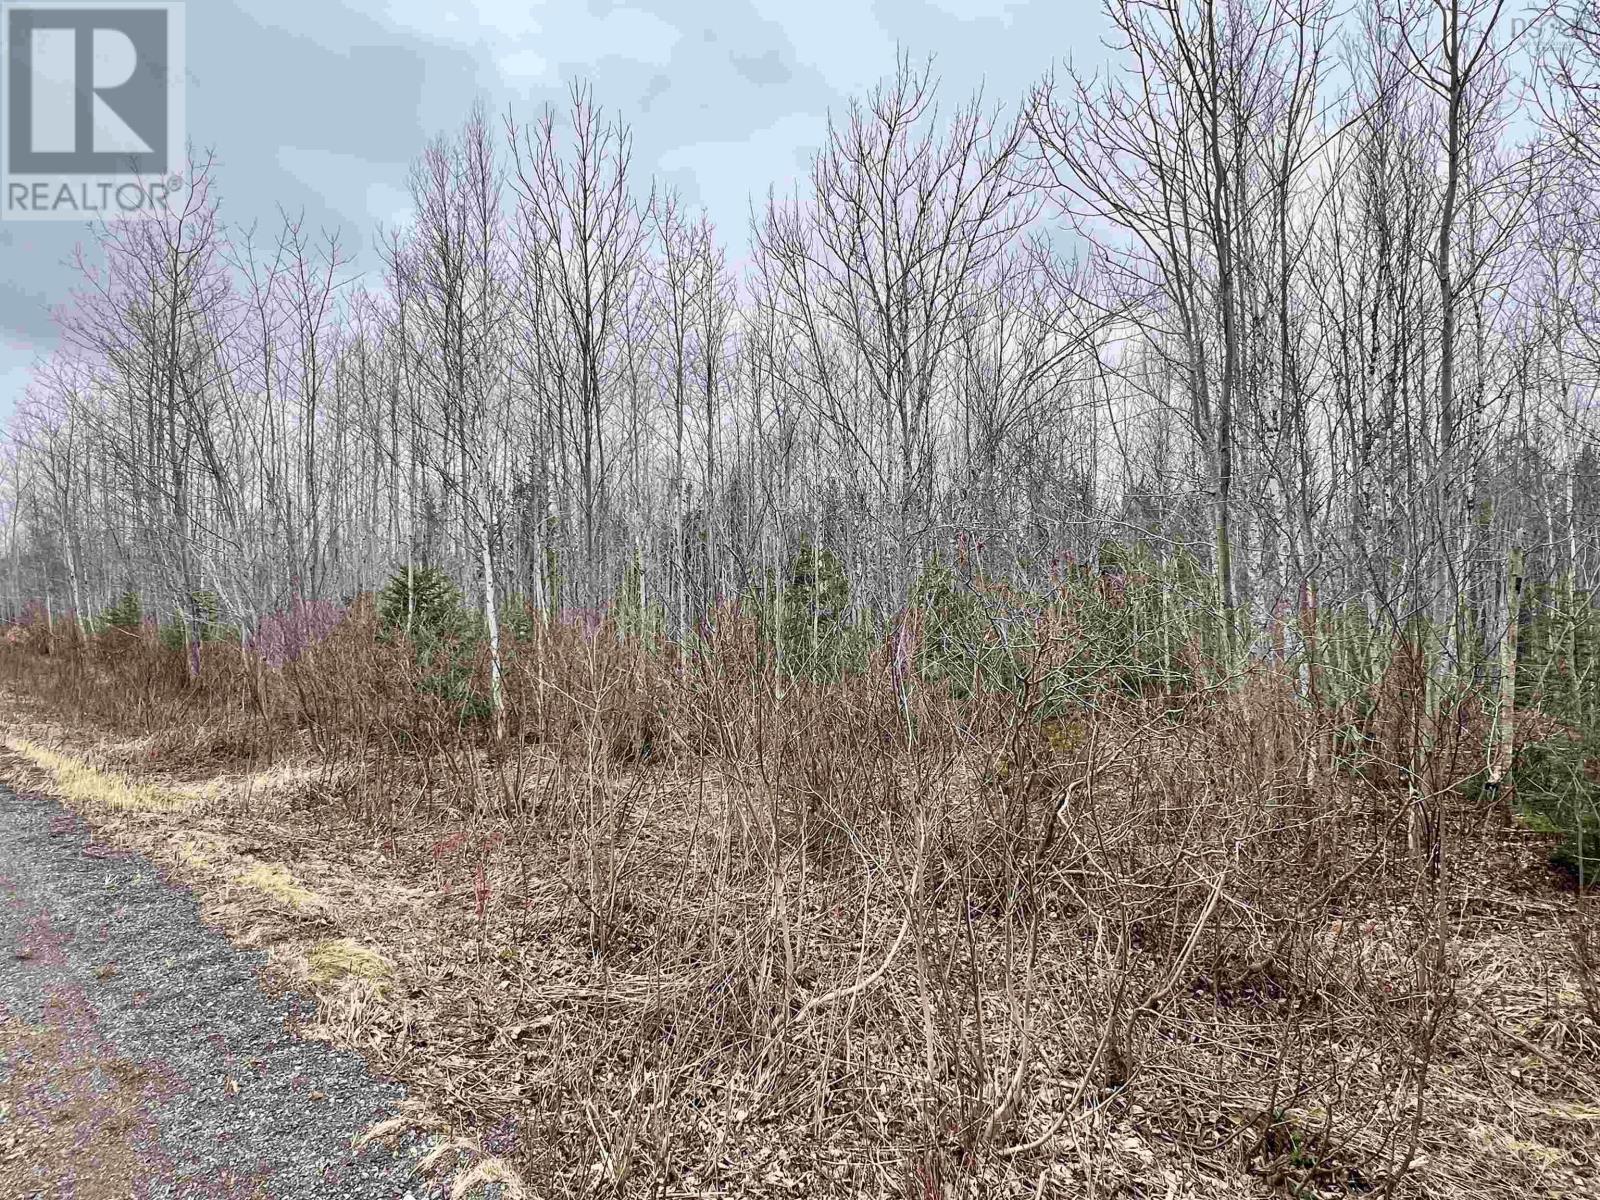
Dufferin Road
Sundridge, Nova Scotia
Discover the potential of this expansive 48-acre woodlot nestled in the peaceful community of Sundridge. Whether youre envisioning the perfect setting to build your dream home, establish a hobby farm, or create a private retreat, this property offers exceptional versatility. With approximately 1,192 feet of road frontage, there is ample space and accessibility to bring your vision to life. Approximate front property corners have been flagged for your convenience. Contact your REALTOR® today for more information on this unique opportunity. (id:65446)
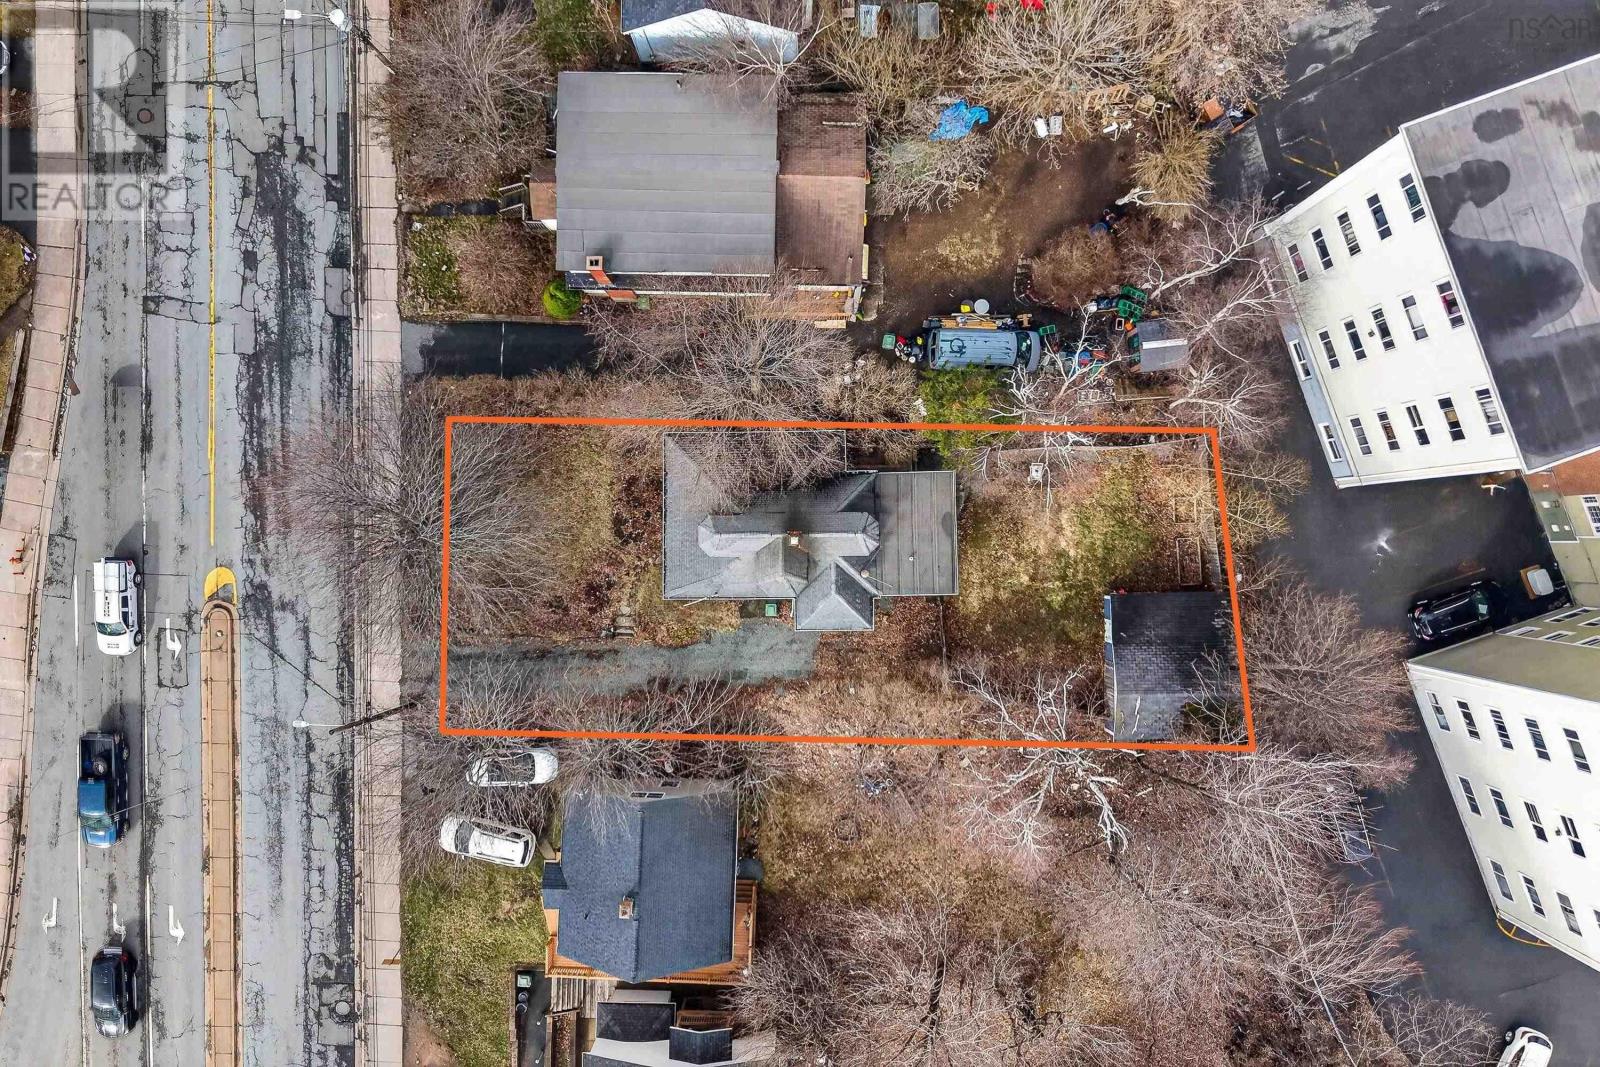
3762 Dutch Village Road
Halifax, Nova Scotia
Prime 50-foot frontage on Dutch Village Road / Joseph Howe Corridor in an active development area, with C-2C zoning supporting mixed-use development. This owner-occupied 3-bedroom, 1-bath, 1.5-storey home sits on a rare double lot totalling 6,740 sq/ft, offering incredible potential for your next project. An apartment building is permitted as of right, and a density study has already been completed, giving you a head start on your development timeline. The existing home features an unfinished basement, oil-fired hot water baseboards, and a heat pump, making it a solid option as a rental or holding property while permits and plans are finalized. The property also includes a powered detached garage, adding further utility and value. For inspiration, take a look at the nearby build on Alma Crescent. Whether you are looking to build now or hold for future development, this is a standout opportunity in a rapidly growing area. Could this be your next project? (id:65446)
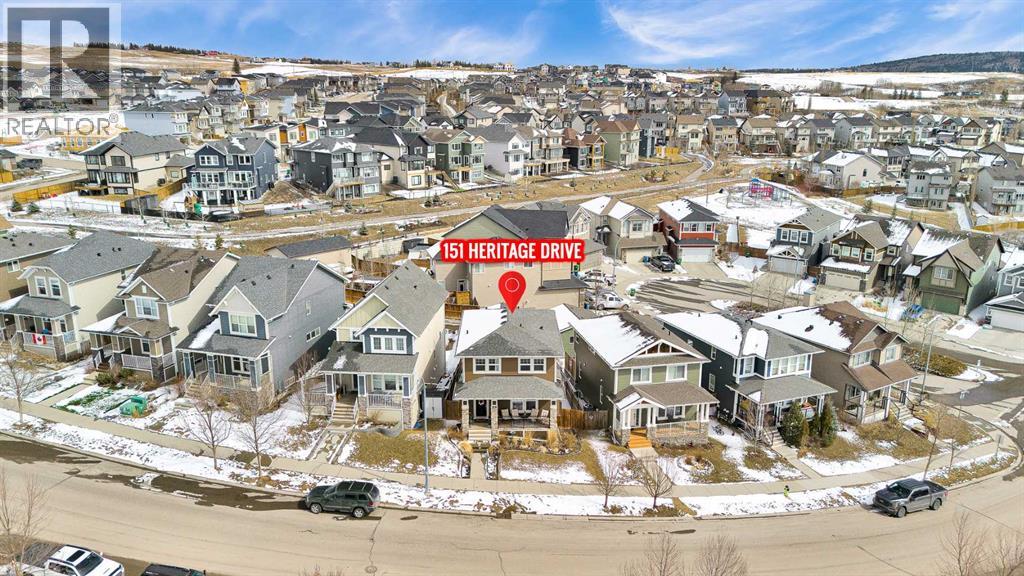
151 Heritage Drive
Cochrane, Alberta
PRICE IMPROVEMENT!! DOUBLE DETACHED GARAGE | 5 BEDROOMS | 4 BATHROOMS | FULLY DEVELOPED | MOUNTAIN VIEWSLooking for a move-in ready family home in the desirable community of Heritage in Cochrane? Welcome to 151 Heritage Drive. This fully developed home checks all the boxes. With impressive curb appeal and plenty of street parking, this elevated lot features a large front porch that is perfect for enjoying your morning coffee, soaking up sunny afternoons, or waiting for the kids to walk home from the future Heritage School K-8.Upon entry, the main floor offers an open-concept layout with ample space for both living and dining. The kitchen is designed for busy family life and entertaining, featuring a large breakfast island, stone countertops, stainless steel appliances including a gas range, a dedicated pantry, and plenty of storage. Updated modern fixtures and a cozy gas fireplace create a warm and welcoming atmosphere. Upstairs, the primary bedroom suite offers the privacy adults in the home will appreciate, complete with a walk-in closet and a 5-piece ensuite featuring a stand-up shower and soaker tub. Two additional bedrooms and a 4-piece bathroom complete the upper level. The fully developed basement adds even more functional living space with two additional bedrooms that are perfect for young adults, guests, or a home office. The lower level also includes a convenient bathroom and a large family/recreation room. The backyard offers great sun exposure for gardening, while the double detached garage provides all the storage you could need. There is also an adjacent parking pad with room for RV parking if desired. Quick possession is available. Book your private showing today! (id:65446)
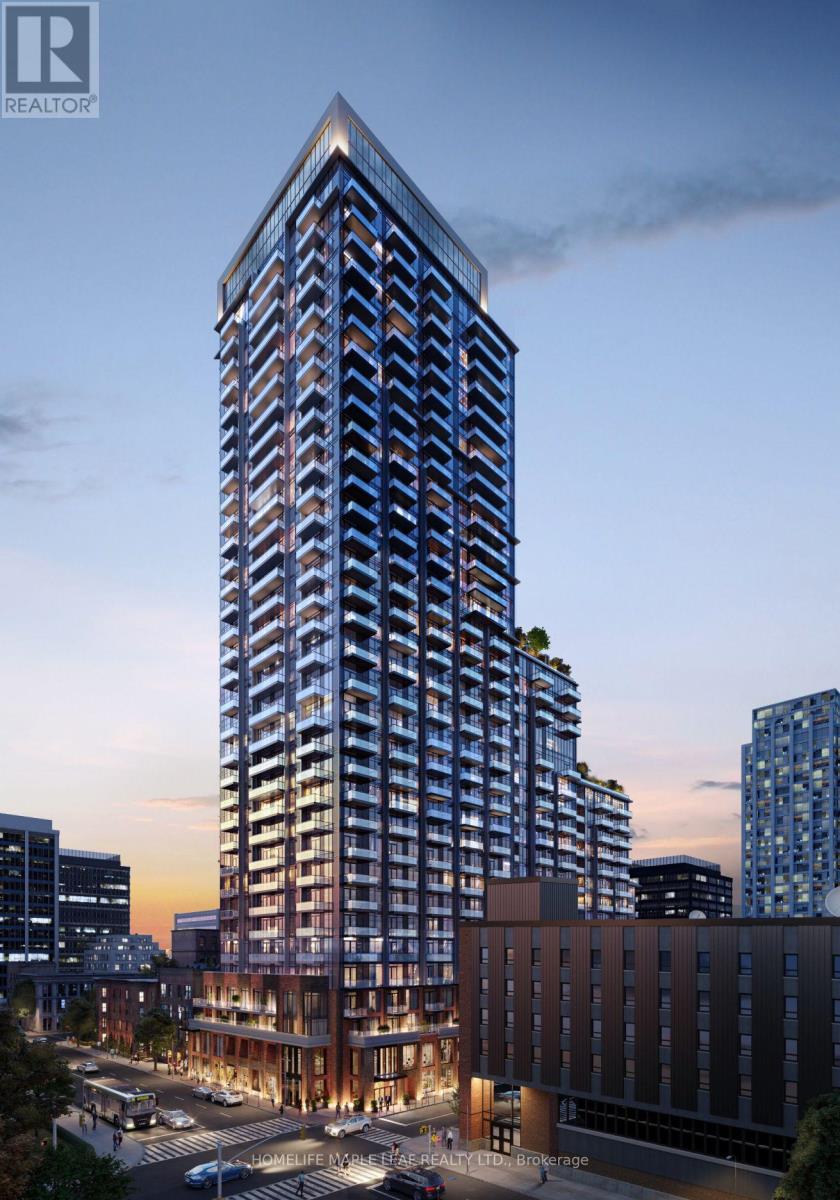
1916 - 75 James Street S
Hamilton, Ontario
Prime Location Hamilton Condo for Rent: 1 Bed + Den, 19th floor balcony with glass railings + 9' ceilings. Downtown Hamilton, steps from Go Station for seamless city access. Appliance : Fridge, dishwasher, slide-in stove, microwave, undermount sink, washer dryer. Luxury building amenities: Upper- floor tech lounge/co-working, fitness studio ( spin/yoga), gaming/theatre lounges, kids zone, pet spa, bike parking, outdoor BBQs/terraces. (id:65446)
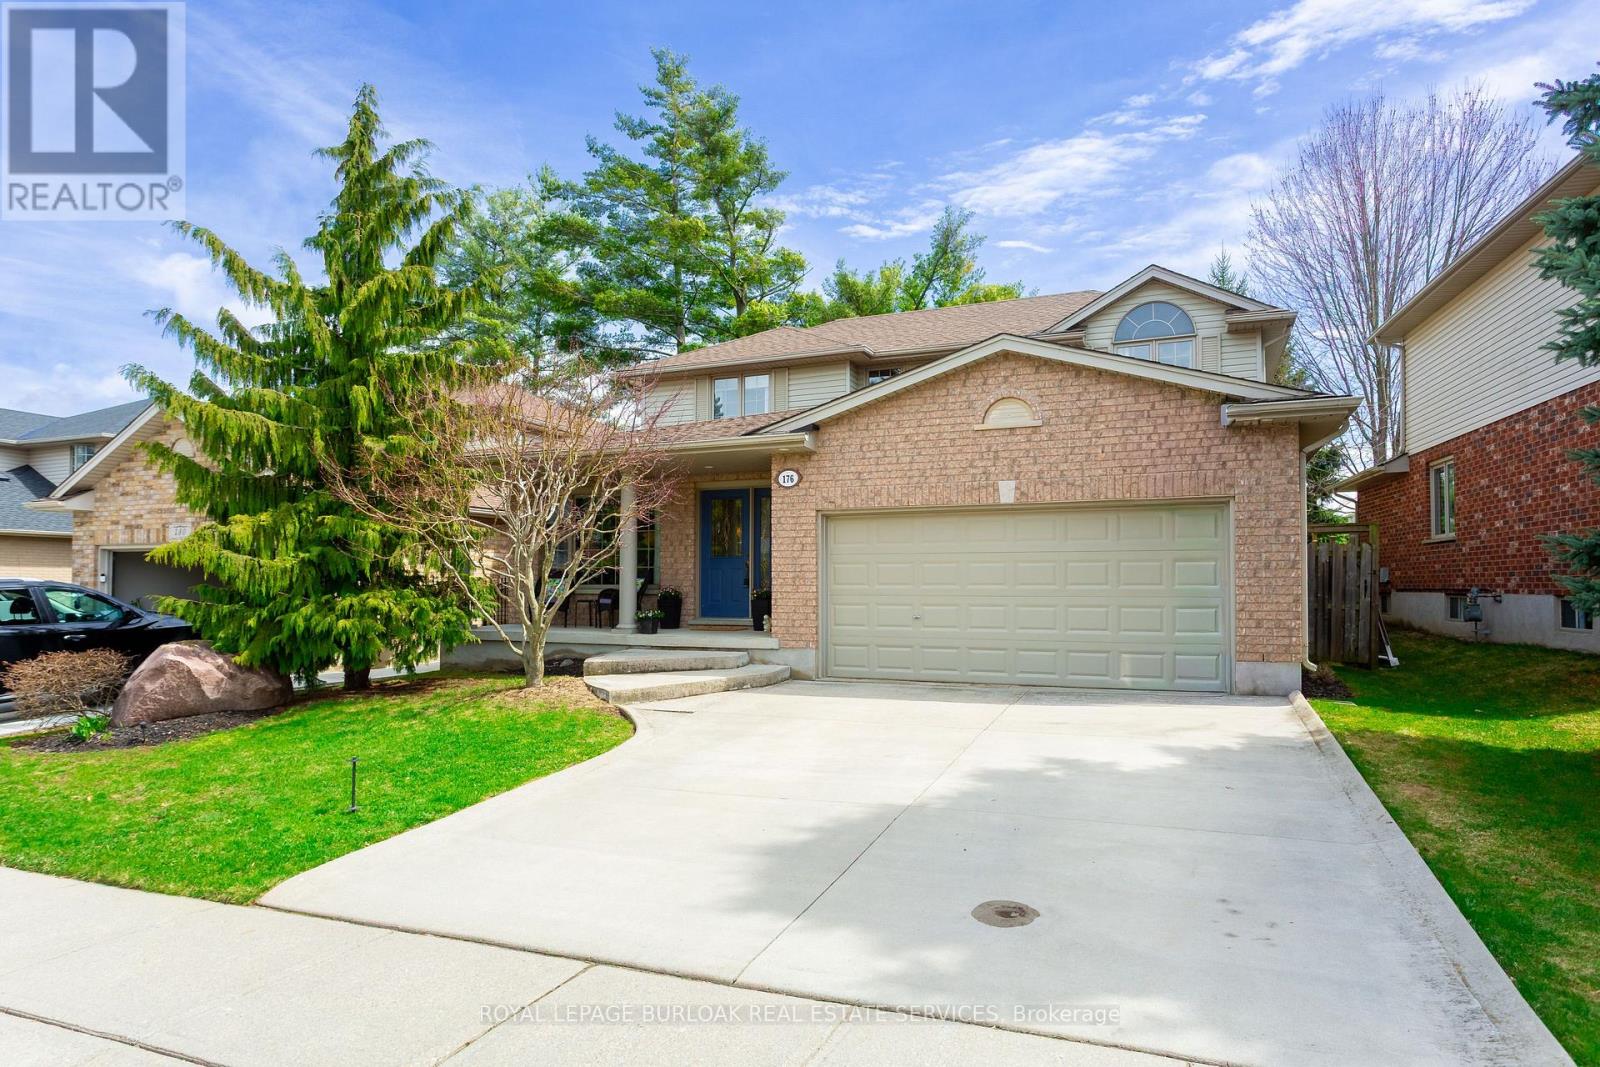
176 Granite Hill Road
Cambridge, Ontario
A welcoming family home in a great community where everyone shows true pride of ownership. As you arrive, notice the quiet streets and the convenience of having three schools just five minutes away. The covered front porch is the perfect spot to relax and chat with friendly neighbours. Step inside the foyer, double French doors open to a bright living/dining room with a large multi pane window that fills the space with natural light. A perfect spot to curl up with a good book. The dining area easily fits a full table for large gatherings. The spacious eat in kitchen features a classic working triangle, custom oak cabinetry, ample prep and pantry space, and a window overlooking the large, fully fenced yard. Imagine enjoying a morning coffee in the screened in gazebo while the kids play in the large private yard. Or entertain friends on the generous deck beneath tall mature trees - back yards like this are rare. Settle into the warm family room with a cozy gas fireplace, a true bonus in today's layouts. Upstairs are three carpet free, oversized bedrooms, including a primary suite with a retreat style ensuite featuring a separate shower and jetted tub. The fully finished basement offers space for board games, enjoying a workout, or cozy movie nights. And what a great neighbourhood! Steps to schools, parks, shopping, and Shade's Mills Conservation Area, this home has been lovingly cared for and truly offers something for everyone. You owe it to yourself to see this one. (id:65446)
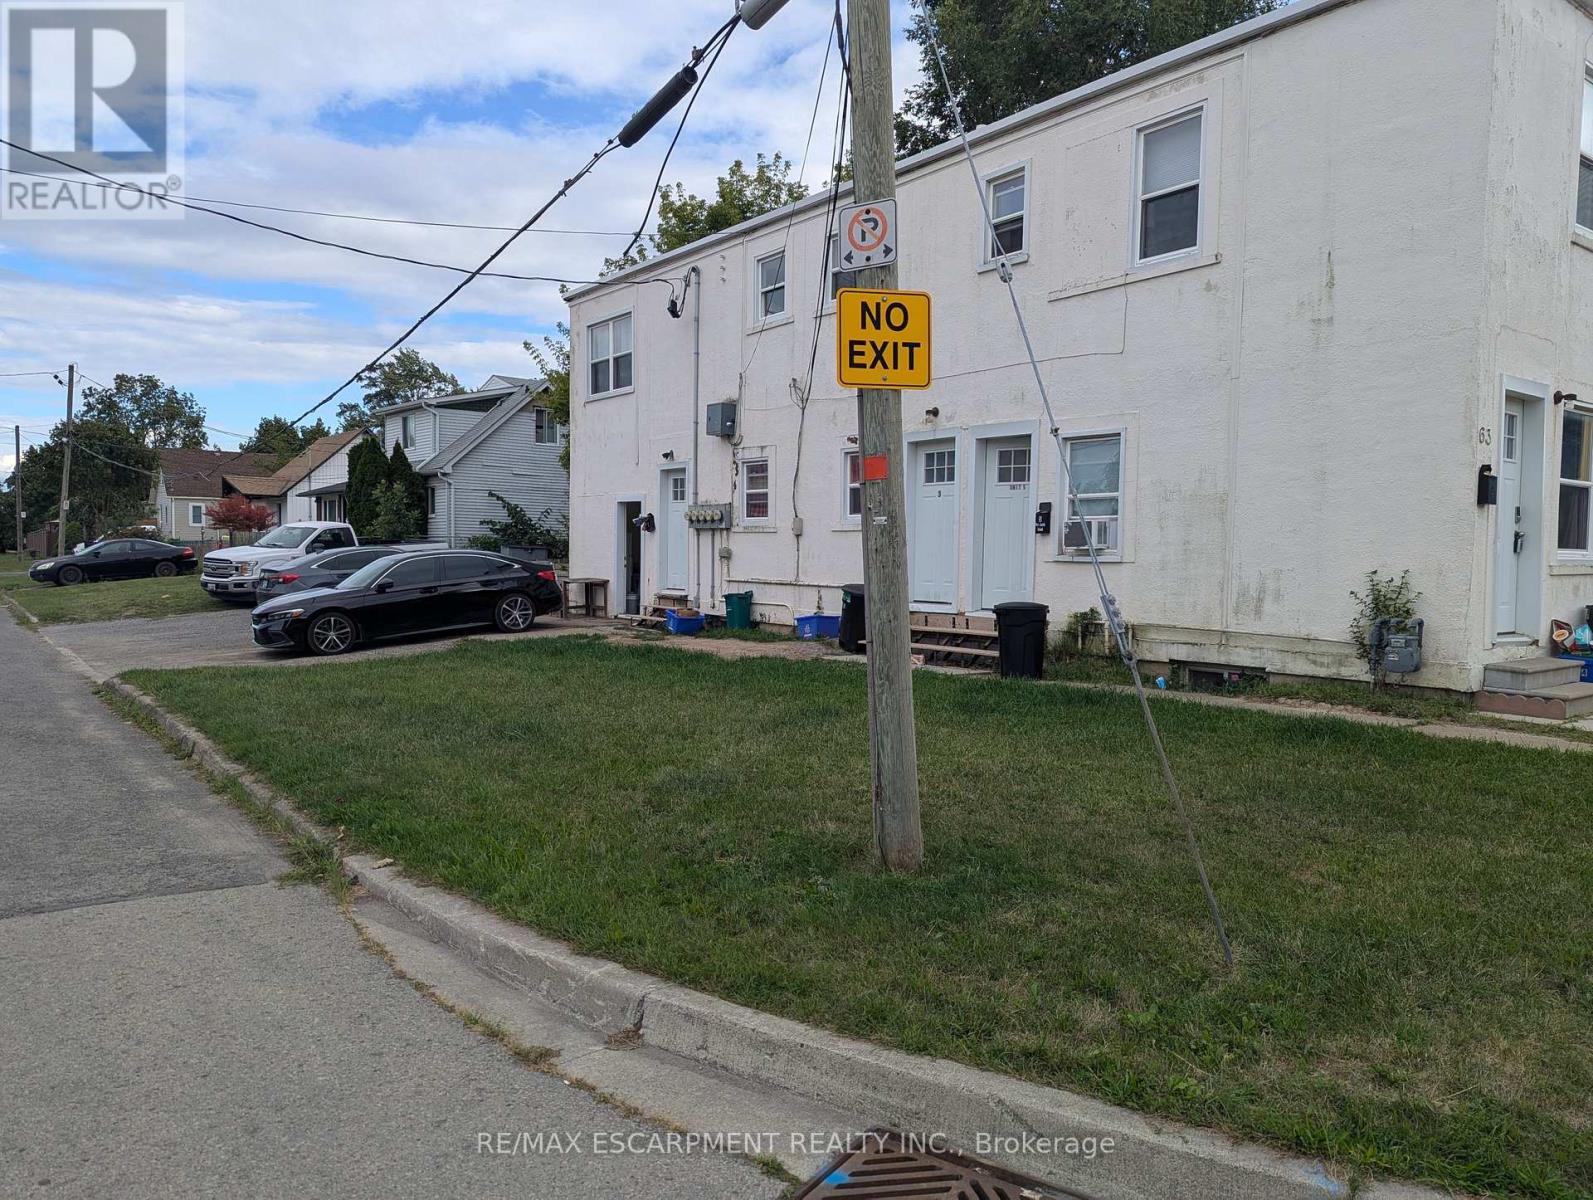
5 - 63 Pelham Road
St. Catharines, Ontario
Nicely Updated 2 Bedroom Basement Apartment. Incredibly affordable and a great PropertyManager, this home is Ready and Waiting for you! With plenty of Transit options, close toDowntown and Highway Access and any amenities you could need, there is nothing to do but movein and enjoy! Utilities are an extra $100/Month (Including Gas, Water and Internet), + Hydro isseparately metered. Parking is available. All Room Sizes Approx. (id:65446)
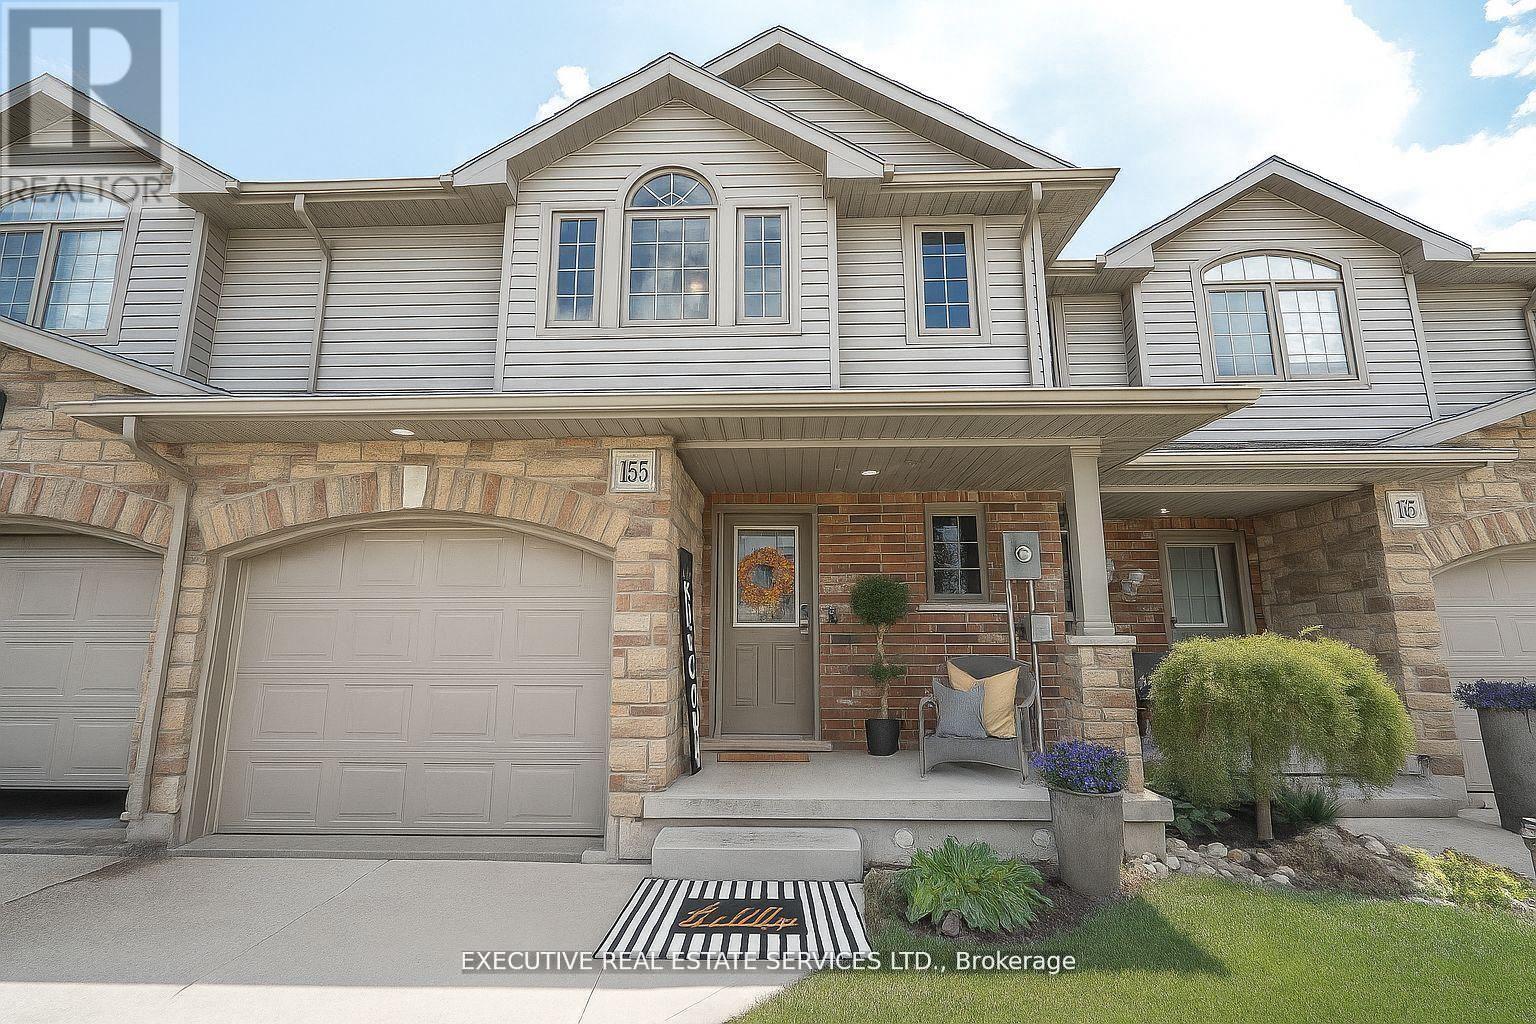
153 Fairfield Drive
Stratford, Ontario
Beautifully upgraded townhouse in a desirable Stratford neighborhood with no house at the back, offering rare privacy and open views of green space. (Photos are virtually staged for visualization purposes.) This move-in-ready home features high ceilings and dimmable pot lights throughout the main floor and basement, creating a warm and inviting ambiance.The upgraded kitchen includes ceiling-height cabinetry, brand-new stainless steel stove and dishwasher, and a spacious layout perfect for both daily living and entertaining. Enjoy the elegance of hardwood flooring throughout and a curtain-free design that allows natural light to pour in.The finished basement includes a 3-piece washroom, providing extra space for guests, a home office, or recreation. Upstairs, the massive primary bedroom features a walk-in closet, while the other two bedrooms boast beautiful views of an open field.Garage includes built-in storage and is equipped with Tesla charger installed. Driveway fits 2 cars with room for 1 more in the garage. Located just 5 minutes from Stratford Hospital, Walmart, and all major amenities, this is the perfect home for families or professionals seeking comfort, space, and convenience.(40821894) (id:65446)
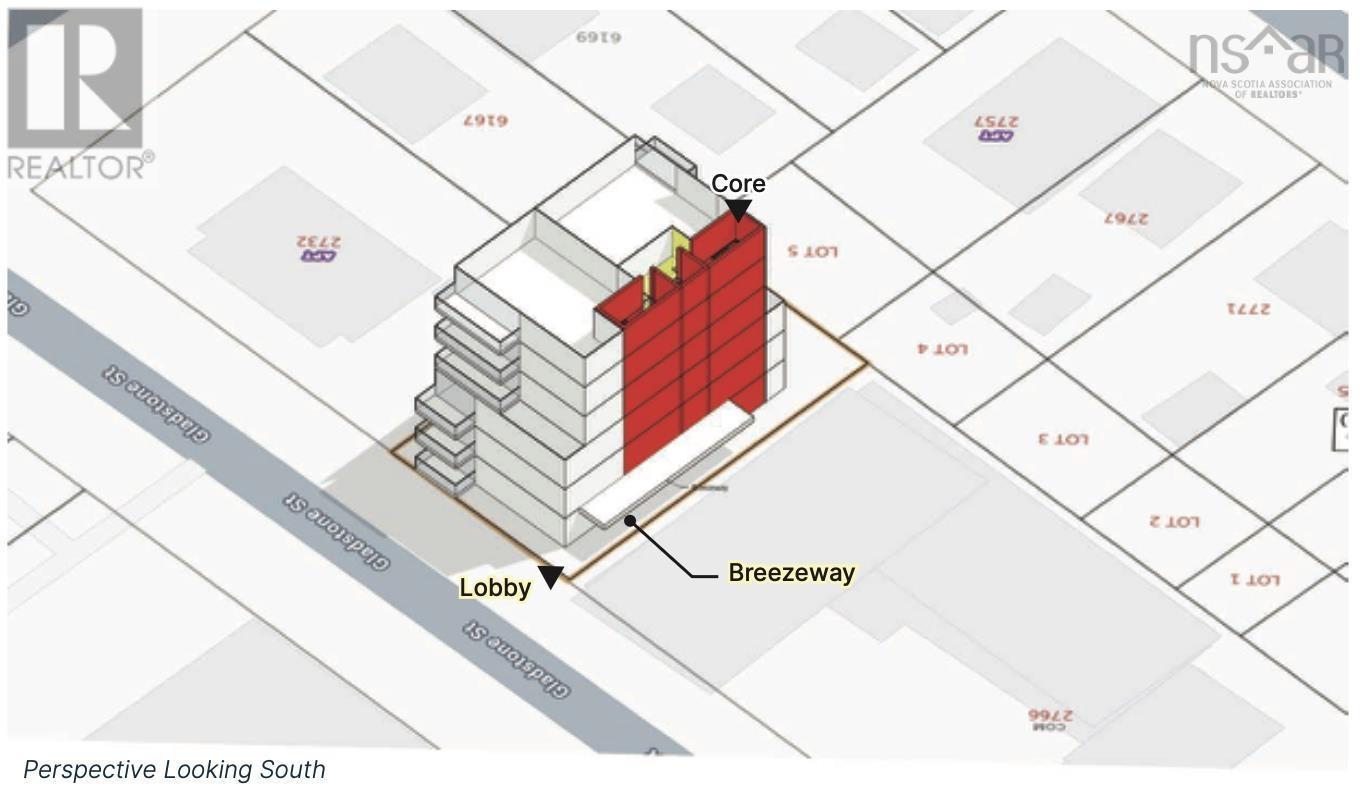
2746 Gladstone Street
Halifax, Nova Scotia
Great development opportunity in West End Halifax. This 5900 sq ft lot is centrally located and convenient walking distance to all amenities. The HR-1 zoning allows for a high density development. The current 2 bedroom, 1.5 bath home provides income potential while exploring development options. (id:65446)
5139 Main Street
Hamilton Township, Ontario
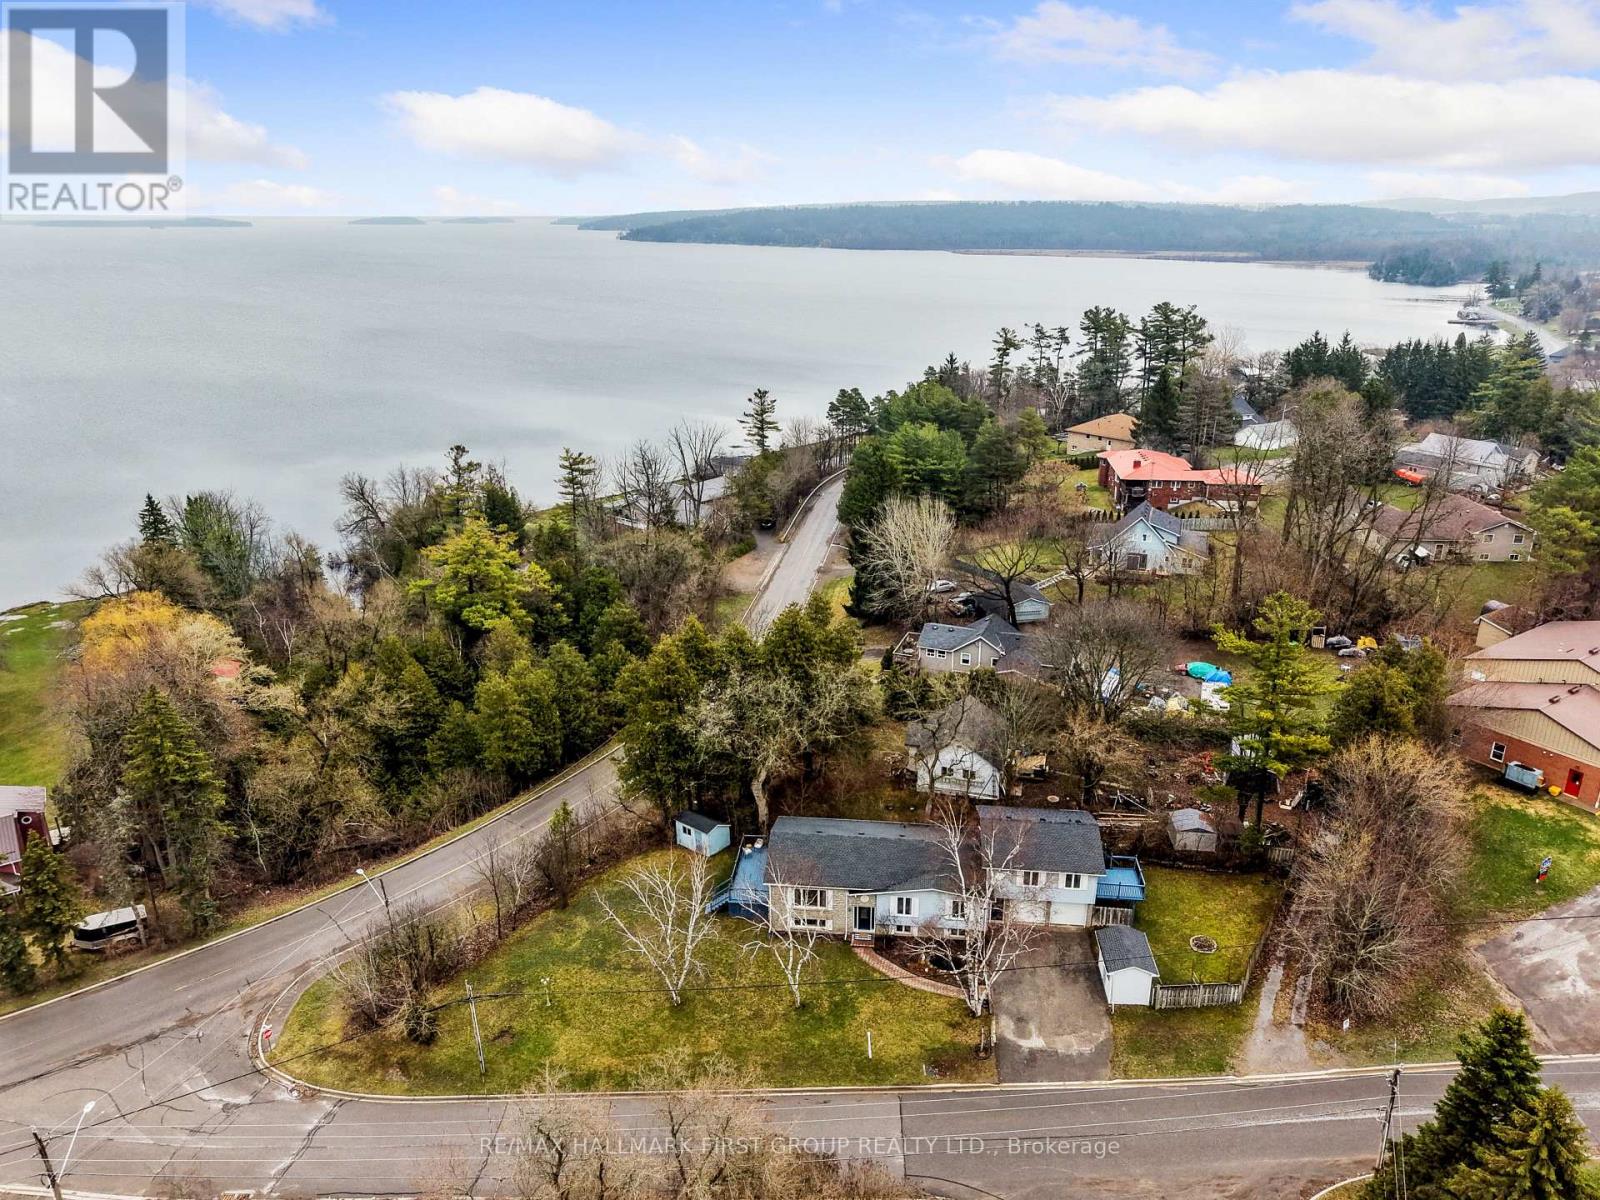
Set in a quiet community just steps to Rice Lake, this versatile bungalow with attached garage and self-contained apartment offers exceptional flexibility for multi-generational living, income potential, or easily defined separate living spaces and fibre internet for seamless connectivity. The main level features a bright, inviting living room with a large front window, filling the space with natural light. A carpet-free layout flows seamlessly into the open dining area and kitchen, where a walkout extends your living space outdoors, perfect for summer entertaining. The kitchen is thoughtfully designed with stainless steel appliances, warm wood cabinetry, a breakfast bar, and a dedicated coffee station. The main floor continues with a primary suite complete with double closets and a private ensuite, along with two additional well-appointed bedrooms, and full bathroom, with the convenience of main floor laundry. Downstairs, the partially above-grade finished lower level expands your living options with a full kitchen offering ample cabinet and counter space, a generous rec room with room for games or dining, two additional bedrooms, and plenty of storage or potential office space. The self-contained auxiliary apartment features its own bright, open-concept living area, a dining space with a walkout, and a well-equipped kitchen with matching appliances, and a window over the sink. With one bedroom and one bathroom, it's ideal for guests, tenants, or in-laws. Outdoors, enjoy a private retreat with a spacious deck, a partially fenced yard, a fire pit, and a tranquil pond at the front of the home, surrounded by mature gardens and trees, adding privacy to the property. Located just moments from the marina, lake access, and beach, this property offers the perfect blend of comfort, functionality, and year-round recreation. Ideally located halfway between Peterborough and the 401, Bewdley provides convenient commuting with year-round restaurants and amenities. (id:65446)
10 Balmoral Court
Kingston, Ontario
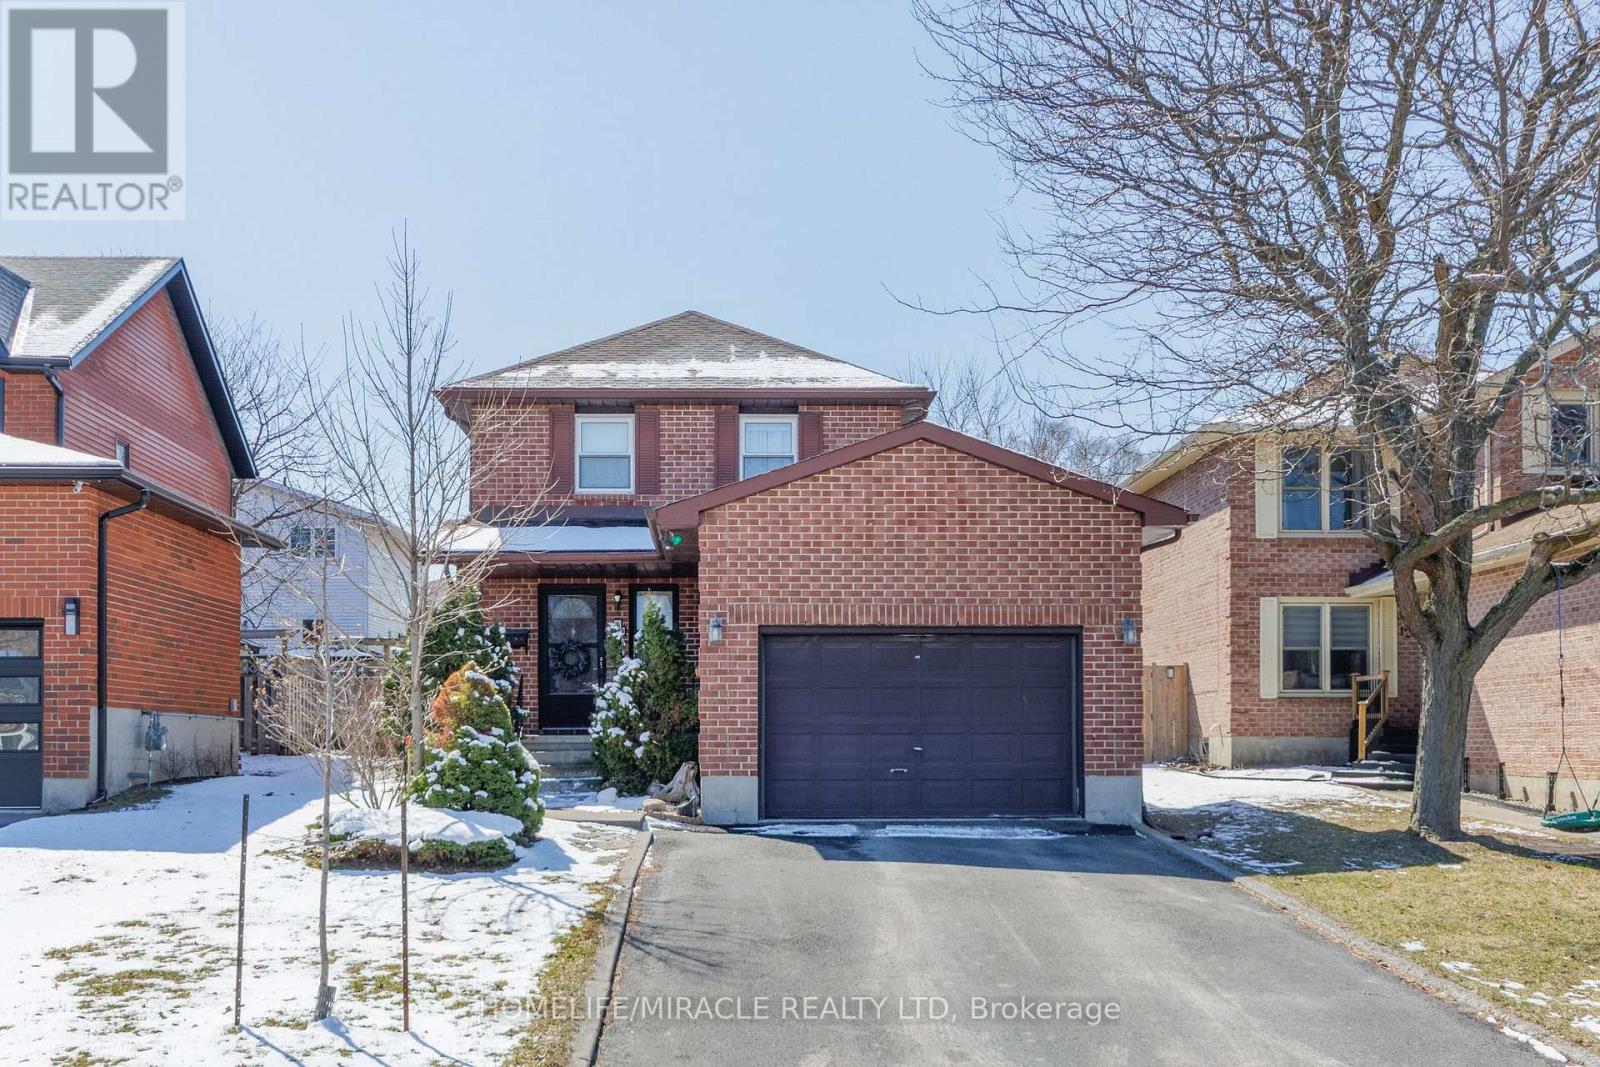
Welcome to this beautifully maintained 2-storey detached home, perfectly situated on a quiet cul-de-sac-an ideal setting for first-time buyers or growing families looking to upgrade. From the moment you step inside, you'll appreciate the functional layout with no wasted space and an abundance of natural light flowing through oversized windows.The main floor offers a warm and inviting atmosphere with a spacious open-concept living and dining room, perfect for relaxing or entertaining. The generously sized kitchen features an eat-in area, plenty of upper and lower cabinetry, and well-maintained stainless steel appliances, making it a practical and comfortable space for everyday living. A convenient 2-piece powder room and walkout to a fully fenced backyard with a patio creating the perfect setting for outdoor enjoyment with family and friends.Upstairs, you'll find 3 spacious bedrooms with laminate flooring and ample closet space. The primary bedroom includes its own private ensuite, offering a comfortable retreat at the end of the day, along with an additional full bathroom to accommodate the household.The lower level provides incredible flexibility with high ceilings, a large recreation room with a a cozy fireplace, a bar sink, a 2-piece bathroom, and a dedicated laundry area. Whether you're looking to create an in-law suite, additional living space, or a potential income opportunity for students attending Queen's University, St. Lawrence College, or Royal Military College of Canada, the possibilities here are endless.Conveniently located just minutes from Highway 401, Via Train Station, both public and catholic school, Kingston General Hospital, O'Connor park, shopping centres, and everyday amenities, this home offers the perfect balance of comfort, location, and long-term potential. A wonderful place to call home and create lasting memories in a welcoming, family-friendly community. (id:65446)
1067 Jerseyville Road W
Hamilton, Ontario
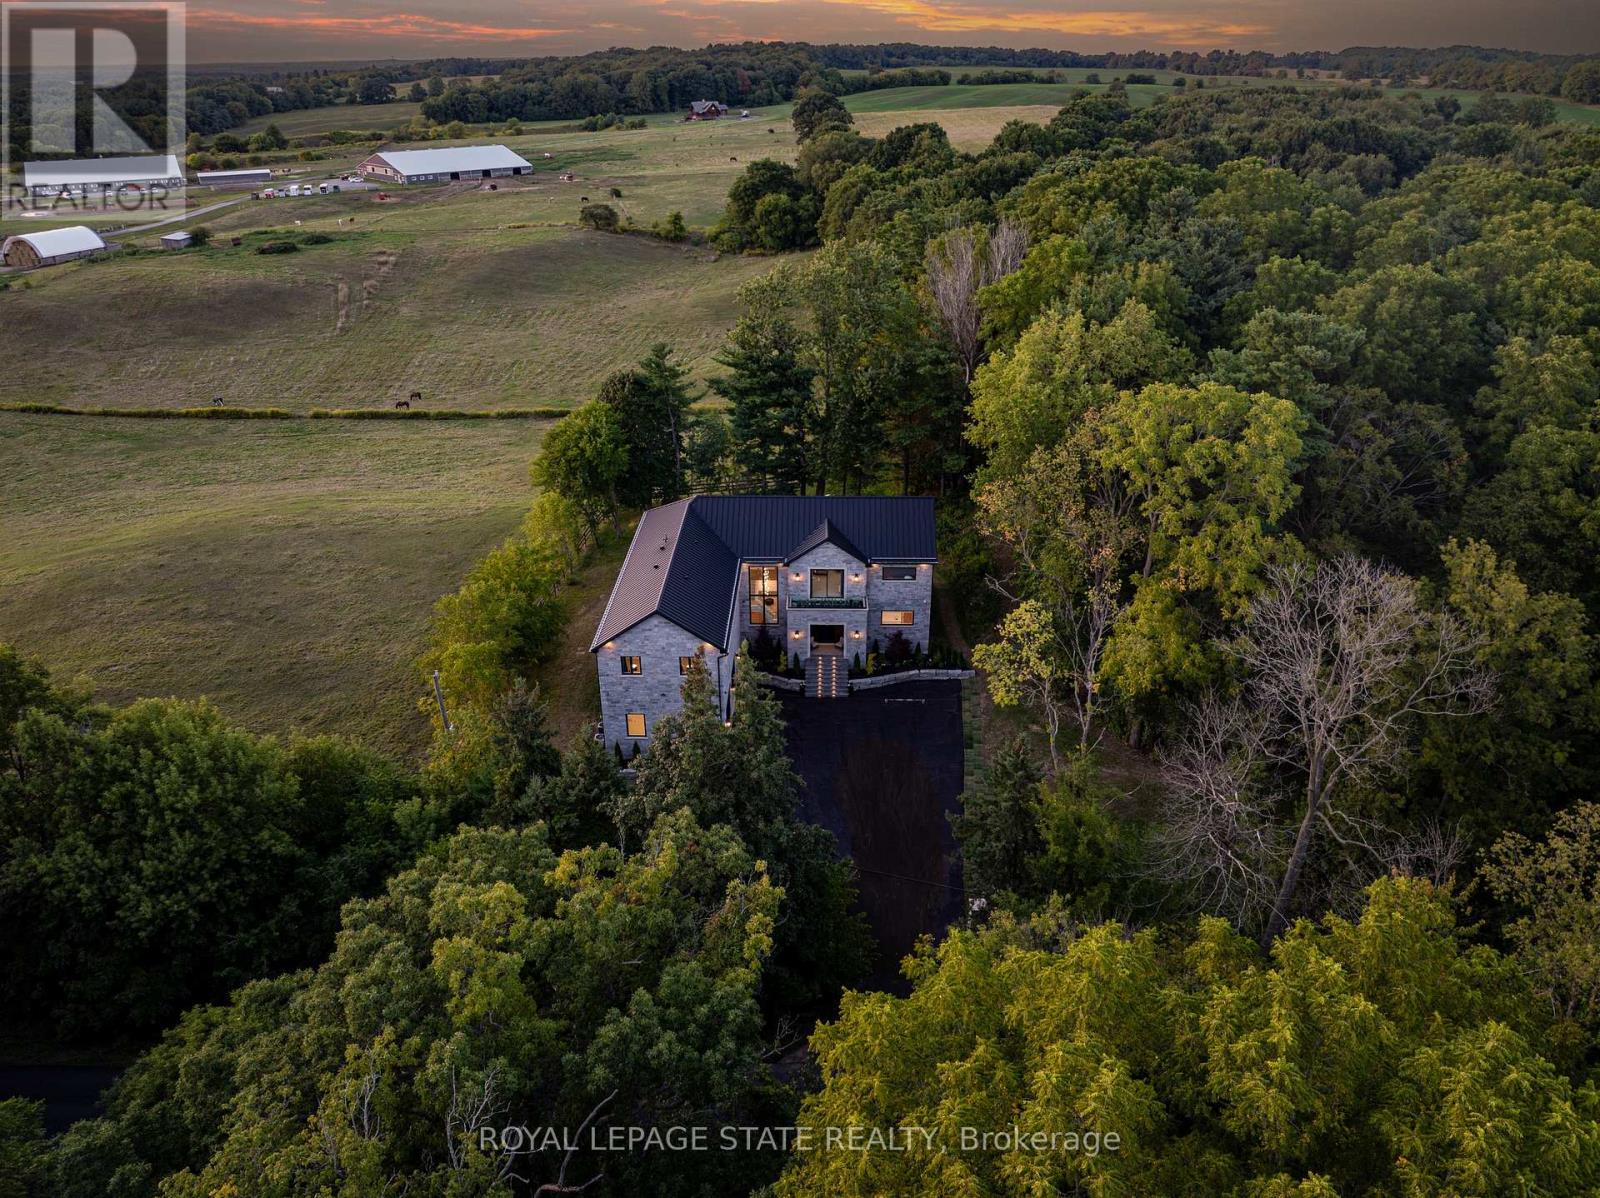
Refined luxury meets country serenity in the heart of Ancaster. Set among rolling hills and open skies capturing breathtaking sunset views, with grazing horses and a level of privacy that feels remote-yet only minutes to Ancaster's top-rated schools, shopping, dining, and sports facilities. Conservation trails are just steps from your doorstep. Spanning over 7,600 sqft. of curated living space, this home is defined by natural light and seamless indoor-outdoor living. Soaring 10' ceilings and expansive sliding doors frame panoramic views of forest, open fields, and surrounding countryside. The main level is anchored by a chef's kitchen with a 10' island, dual dishwashers, concealed pantry with wine and beverage fridges, and a Bosch built-in coffee machine. Open-concept living and dining spaces extend outdoors through three 12' sliding doors. This level also features a versatile playroom or bedroom with deck walkout, mudroom, powder room, and ample storage. Upstairs, herringbone flooring flows to four spacious bedrooms, all with ensuite access. The primary suite offers a heated marble spa-inspired ensuite, dual walk-in closets, wet bar, a terrace with hot tub, and direct access to a private gym. A guest suite includes a spa ensuite and coffee bar, while two bedrooms share a Jack & Jill bath. A standout laundry room features extensive cabinetry and dual washer/dryer sets. The finished lower level is designed for entertaining, offering a spacious lounge with wet bar, wine area, private office, yoga studio, fifth bedroom, and full bath with sauna. With a private entrance and direct garage access, it also offers excellent in-law suite potential. Outdoors, a wraparound patio overlooks manicured grounds, mature trees, and rolling countryside, with ample space to create a custom pool and outdoor retreat. A heated and cooled garage with 16'4" ceilings, golf simulator, parking for up to 18 vehicles, and a premium (20K) water system complete this exceptional offering. (id:65446)
1524 South Montague Road, Rte 353
Head Of Montague, Prince Edward Island
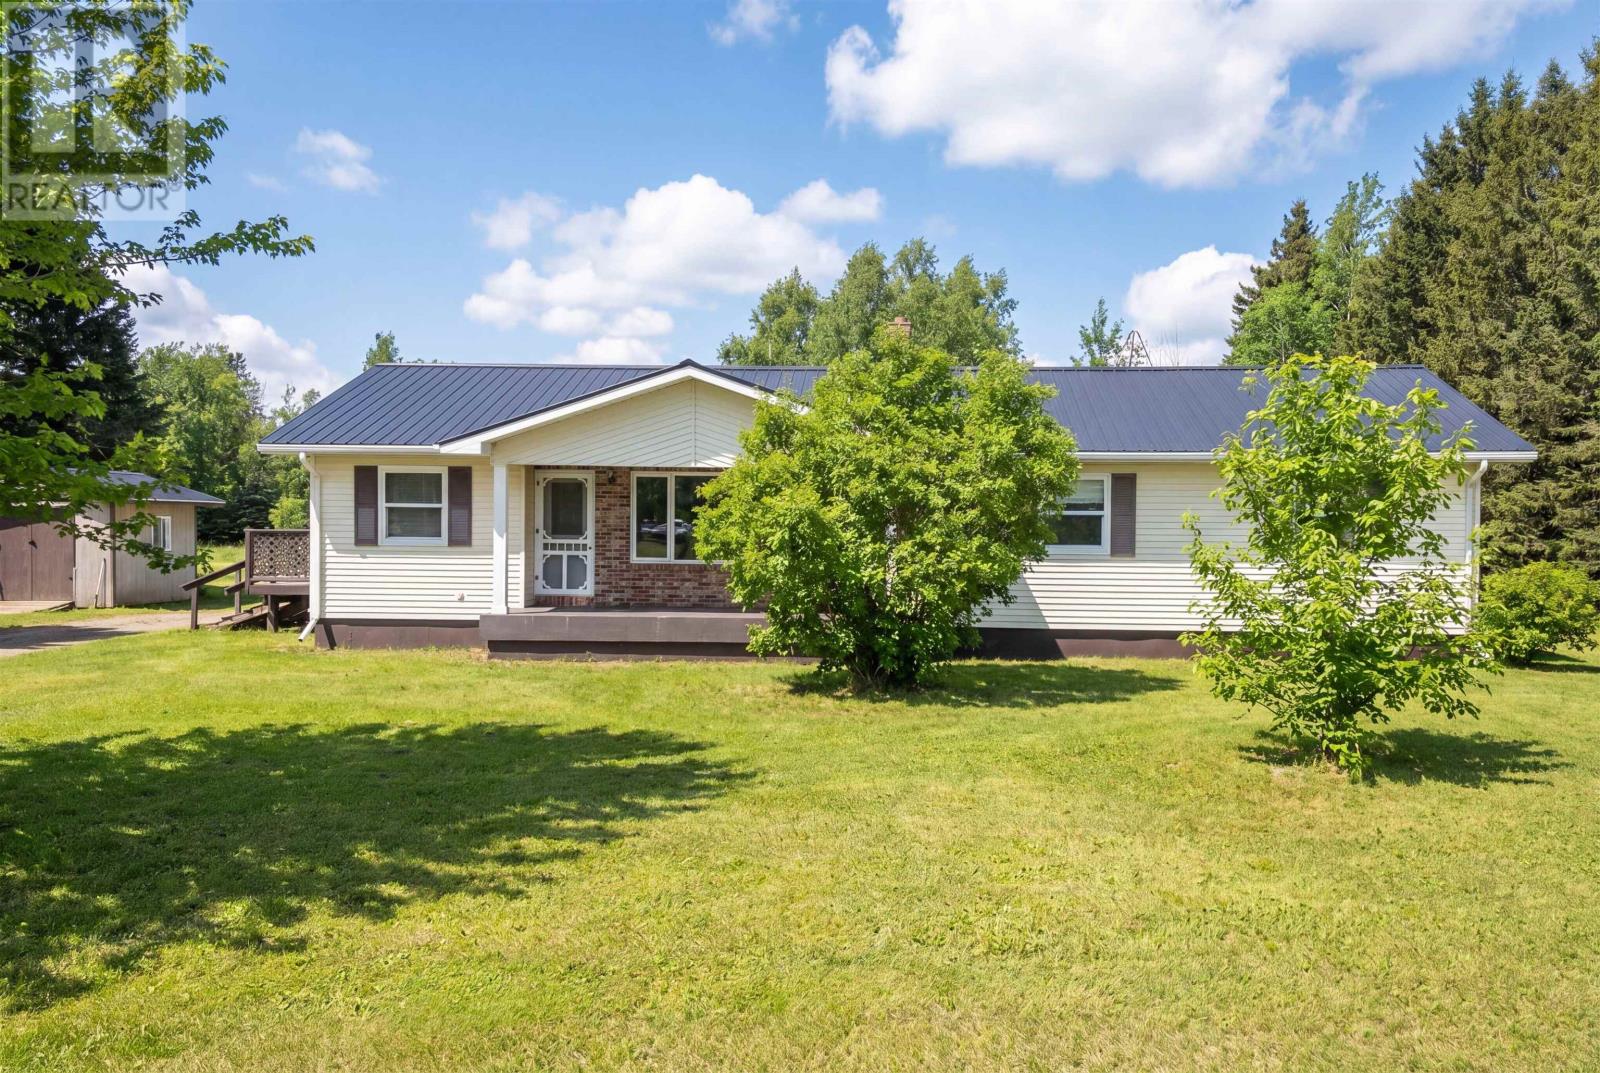
1524 South Montague Road sits on 0.55 acres just outside Montague, in an area where very little moves and the pace is steady. The approach sets the tone. A covered front entry framed by brick creates a sense of arrival that feels grounded and permanent, leading into a home with over 2,600 square feet of finished living space, arranged with clarity and purpose. The main level is anchored by a warm oak kitchen and a layout that flows easily among the kitchen, dining, and living areas. Three well-scaled bedrooms are positioned with intention, including a primary set apart for privacy, while a combined main-floor laundry and second full bath add a layer of everyday practicality that is often missed. The lower level adds a second dimension. Fully developed, it includes its own kitchen, dining area, 2 additional bedrooms ( egress windows would be required), and a full bath. It allows for separation without disconnect, whether for extended family, guests, or simply more room to live independently within the same home. The work that matters has been done. A new well in 2024, a new furnace in 2025, and a full upgrade to 200 amp electrical service in 2026. A metal roof, updated oil and water tanks, and refinements to key areas of the home reflect consistent, deliberate ownership. Outside, the land is clean and open, with wide views across surrounding farmland and a quiet that holds over time. A detached shed adds useful storage without interrupting the simplicity of the setting. A home that feels settled, with space to grow into and systems already in place to support it. Some photos virtually staged. (id:65446)
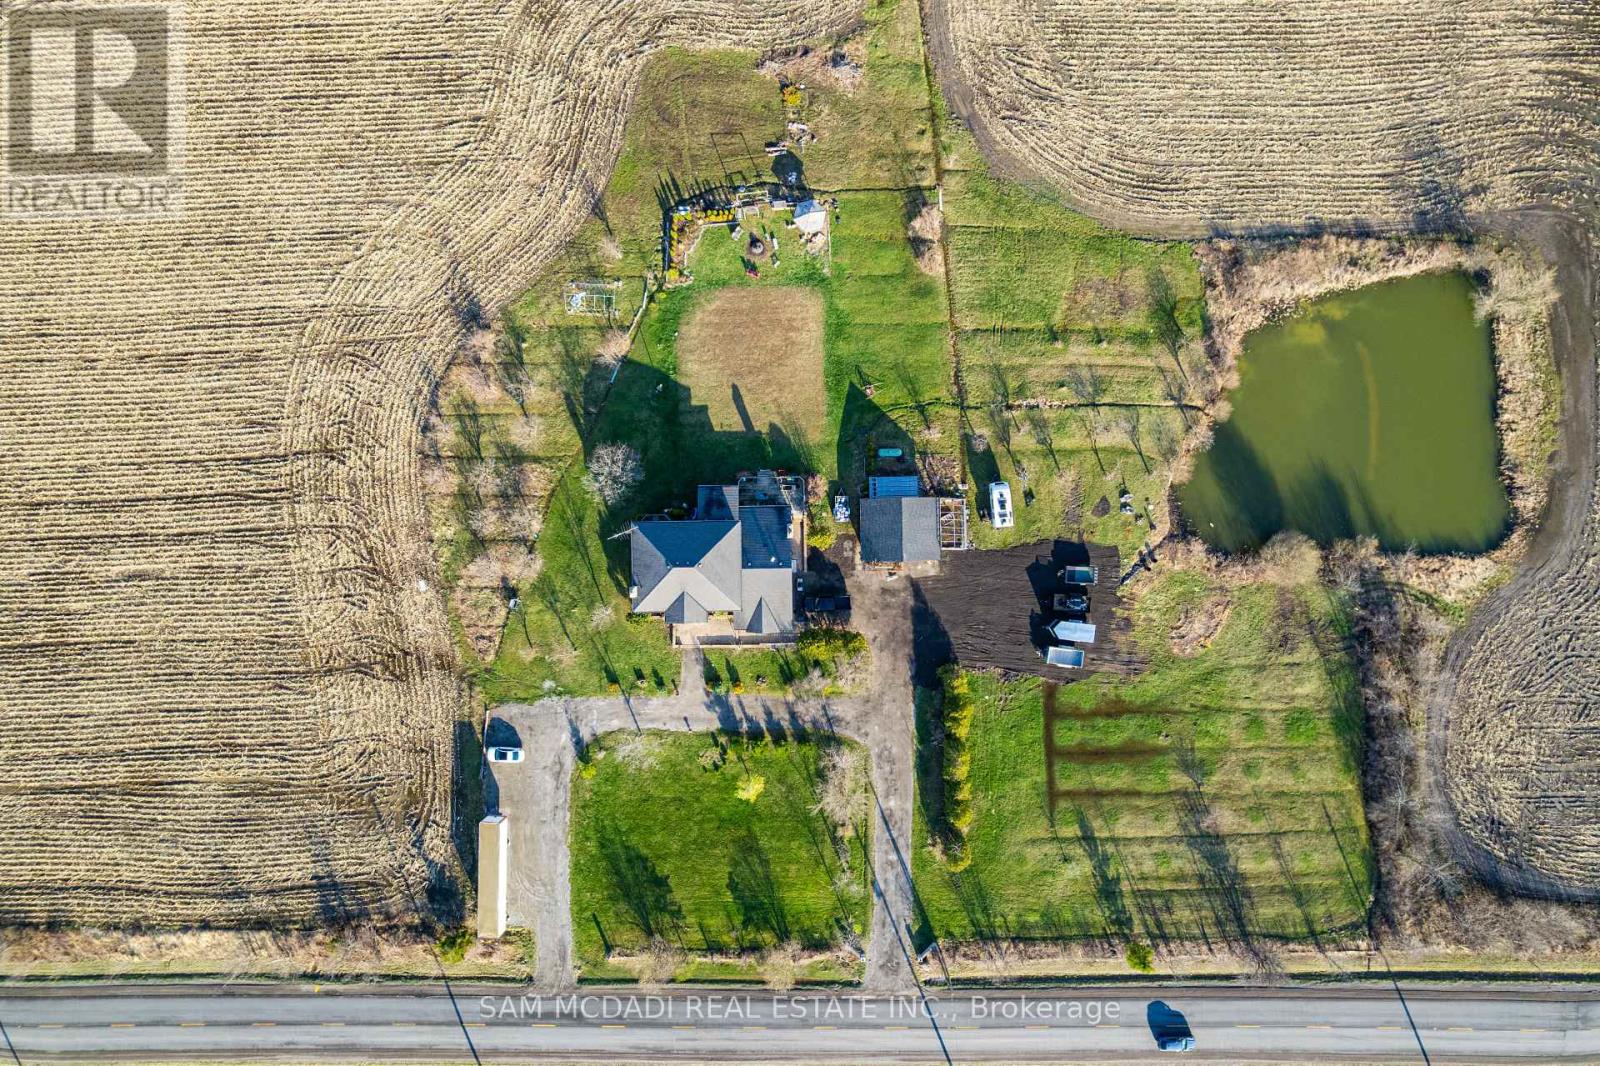
225 Park Road S
Grimsby, Ontario
Set on a breathtaking stretch of countryside in Grimsby, 225 Park Rd South is where opportunity meets lifestyle in the most unforgettable way. Attention Investors, Developers and End-Users - . This 80-acre property is a must see. With Over 40 Acres of Farmland along With 4+1 bedrooms, 4 baths, and over 3,500 sq ft of living space, this home is truly one of a kind. But it's more than just a home - it's a canvas. Rolling acreage, endless possibilities, and a setting that blends privacy with proximity to the charm of Niagara Escarpment create a rare offering you won't find again. Whether you envision a luxury estate, future development potential, or a peaceful retreat to call your own, this property delivers on every level. Spacious interiors, timeless design, and expansive views make everyday living feel extraordinary, while the sheer scale of the land invites big thinking and bold plans.225 Park Rd South isn't just a property - it's an investment in lifestyle, land, and limitless potential. (id:65446)
Get Home Realty Inc.
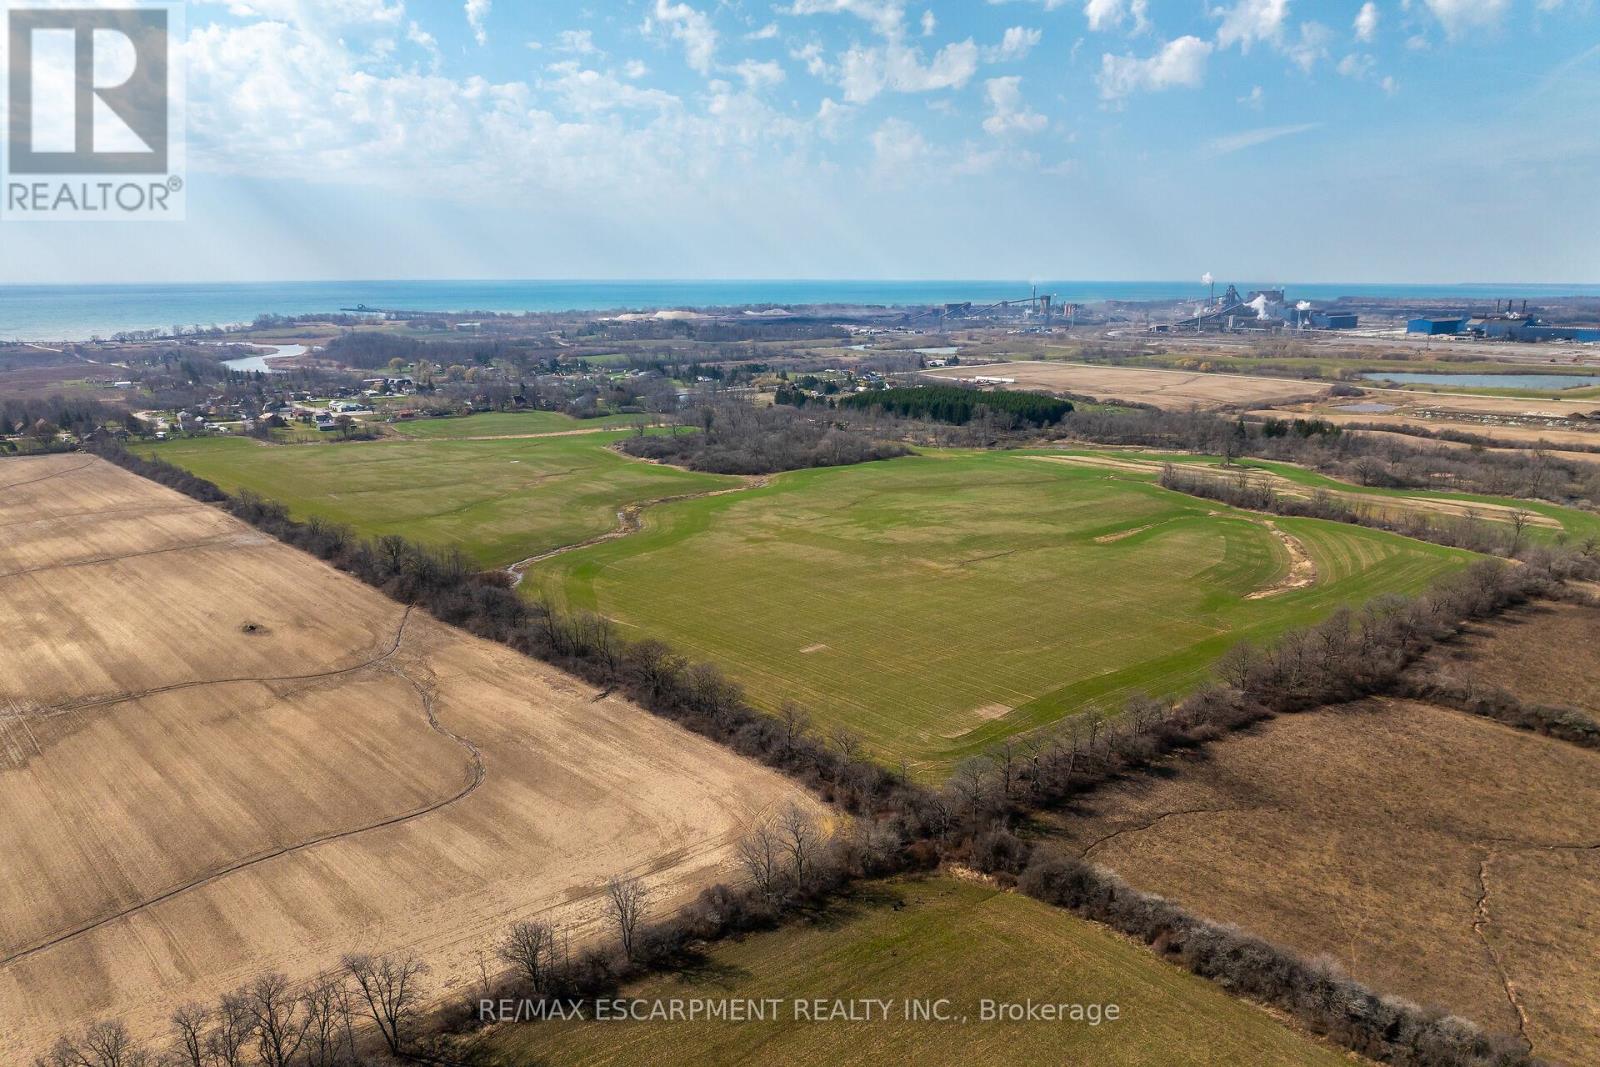
Pt Lt 5 Erie Street
Haldimand, Ontario
Prime Nanticoke Investment Opportunity featuring a gorgeous 84.5 acre parcel with approximately 67 acres of desirable, fertile workable farmland including 10 acres of systematically tiled clay loam based soil, potential lot severance component, possible future development opportunity, or the Ideal site to build dream home. Rarely do parcels such as this come available for sale bordering meandering creek, stunning County views, and mature trees. Multiple choice building sites & conveniently located minutes to Lake Erie, Port Dover, Simcoe amenities, & desired "Hoover's Marina". The perfect place to build a Cottage, Home, or overall Investment with the possibility of the expanding Nanticoke Boundary. Invest in Land & Yourself! (id:65446)
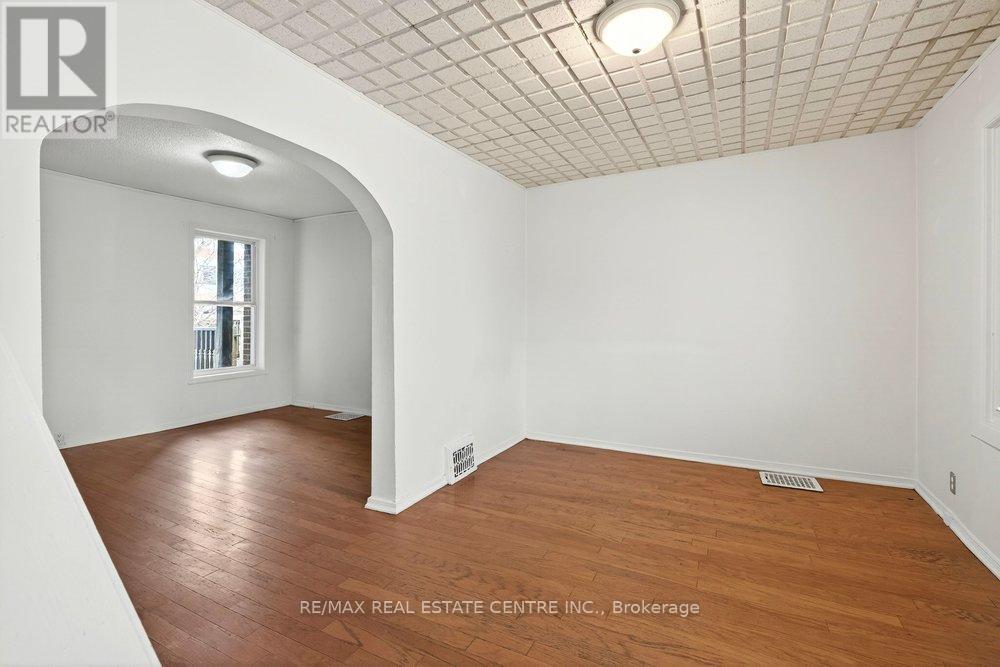
23 Frederick Avenue
Hamilton, Ontario
Welcome to 23 Frederick Ave in Crown Point - backing on to an elementary school, steps to parks, Centre Mall, Kenilworth Ave & busting Ottawa Street, known. for Saturday farmers markets, trendy shops and cafes. Ideal for first-time Buyers/those looking to build equity or ready to transition from condo living, this delightful home offer space and convenience! Main Floor features some hardwood floors, bright living room, spacious separate dining room and well-sized L-shaped kitchen. Sliding Doors to large rear covered deck. Upper level boasts 2 Bedrooms and large Bathroom with double sinks, corner soaking tub w/shower. Great backyard for entertaining features a large shed with hydro plus a lean to for plenty of storage. Single car asphalt driveway. Some updated windows and doors, Roof shingles in 2021, Updated HWT $65 quarterly. Updated HVAC. Located just minutes from Red Hill Parkway, QEW, mountain access, with easy connections to public transit and the upcoming LRT. Do not miss this opportunity to own a home in a vibrant family oriented neighbourhood! Some photos virtually staged. (id:65446)
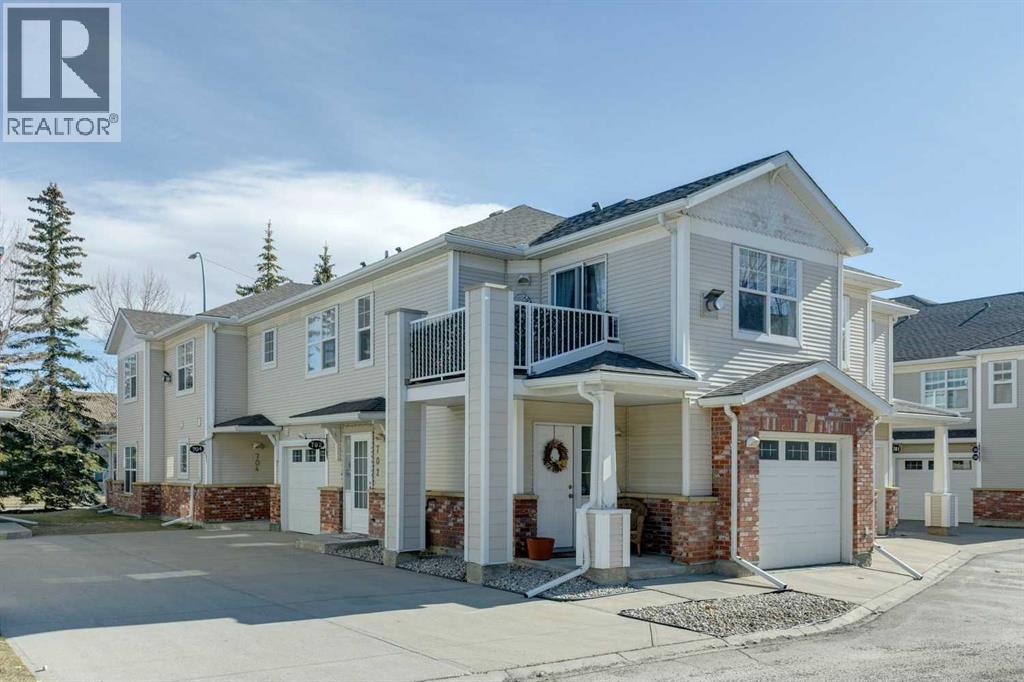
704, 7171 Coach Hill Road SW
Calgary, Alberta
****OPEN HOUSE AT 704 7171 COACH HILL RD SW ON SUNDAY APRIL 19 2026 FROM 2:00PM TO 4:00PM****IMMACULATE, BEAUTIFUL, BRIGHT + OPEN, 1291 SQFT 2 BED 2 BATH BUNGALOW STYLE, GROUND FLOOR CONDO WITH ATTACHED GARAGE & MOST UTILITIES INCLUDED IN CONDO FEES!! Welcome to the well managed complex of Quinterra, with it’s beautiful landscaping, ample visitor parking, PET FRIENDLY policy (1 pet allowed with board approval) & incredible location in the sought after community of Coach Hill. The unit itself boasts a huge open concept floor-plan with bright, sunny, oversized windows, hardwood, vinyl plank, & carpet flooring with in-floor heating throughout. The kitchen features ample storage with its solid wood cabinets, pot & pan drawers, stainless steel appliances & a breakfast bar able to accommodate seating for 5. The dining area has room for a large dining table perfect for entertaining, while the living room has a beautiful gas fireplace & access to the lovely outdoor patio, where you can soak up the good weather. The unit has two bedrooms, & two bathrooms including a king sized south facing primary with walk-in closet & 3-piece en-suite. Parking is made easy by the attached single car garage. Walking distance to parks, playgrounds, schools, shopping, walking trails, only half an hour to the mountains & minutes to Signal Hill Shopping Centre, Sarcee Trail, Bow Trail, & the New Ring Road system!! (id:65446)
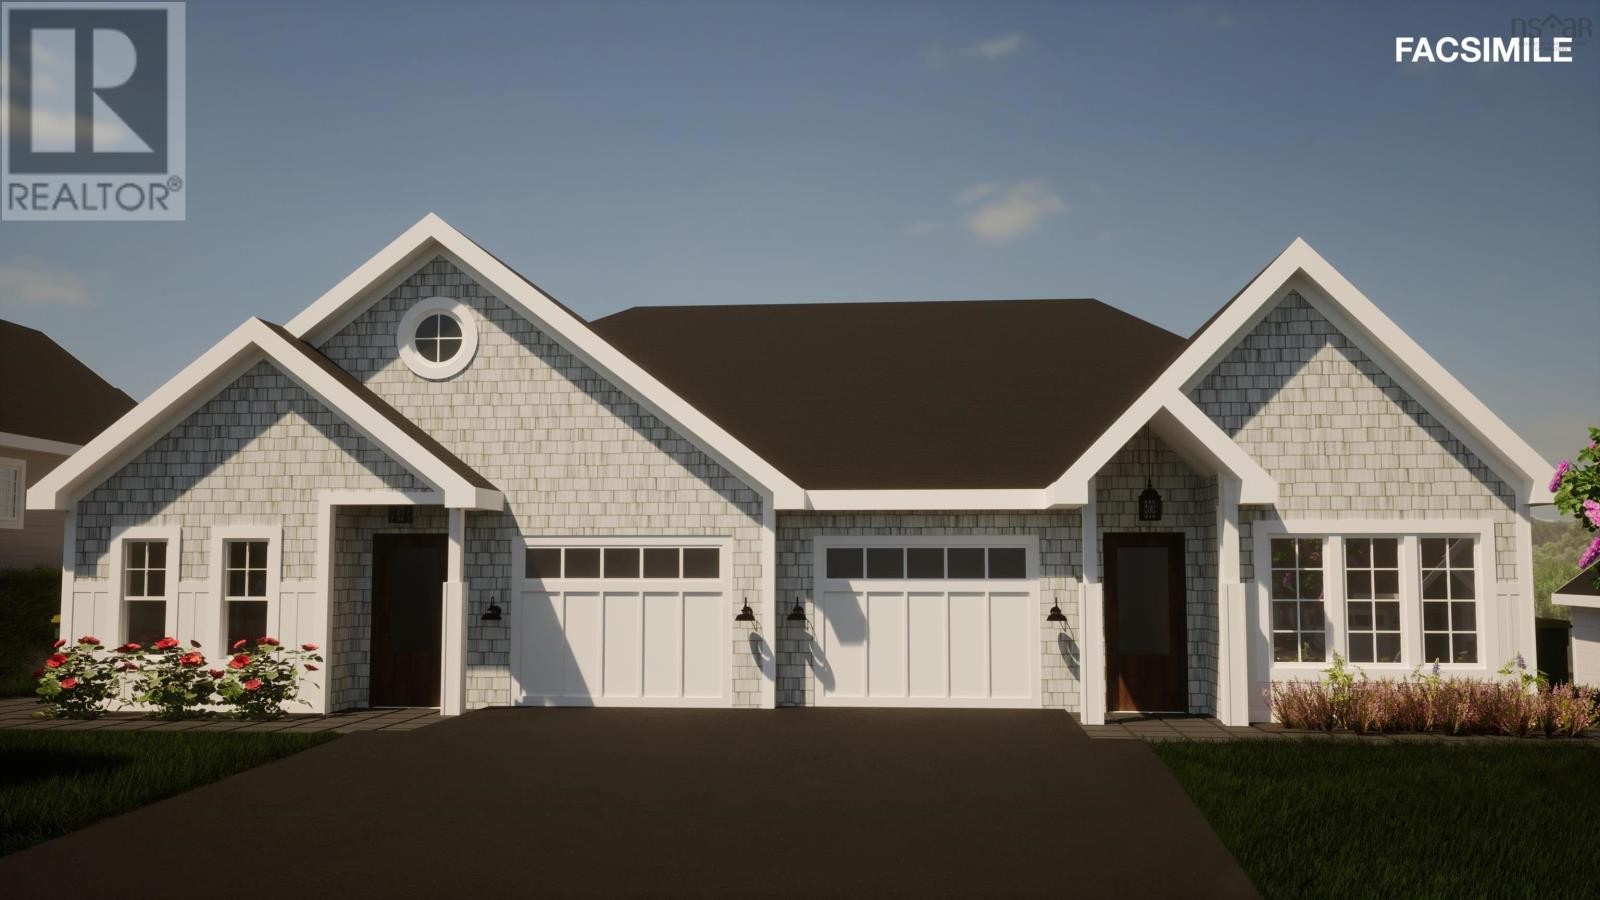
10 Chester Hills Drive
Chester, Nova Scotia
Welcome to Chester Hills, a charming new retirement community in Chester, Nova Scotia. These beautifully designed single-level homes feature 2 bedrooms and 2 modern bathrooms. Inspired by Chesters timeless charm, each home offers elegant architectural details and high-quality finishes. Enjoy an open-concept living space with large windows and vaulted ceiling, a gourmet kitchen with quartz countertops, and a serene primary suite with a luxurious ensuite bathroom. Outside, you'll find landscaped yards and private backyard patios, perfect for enjoying the picturesque surroundings. Don't miss your chance to be a part of this exceptional community! (id:65446)
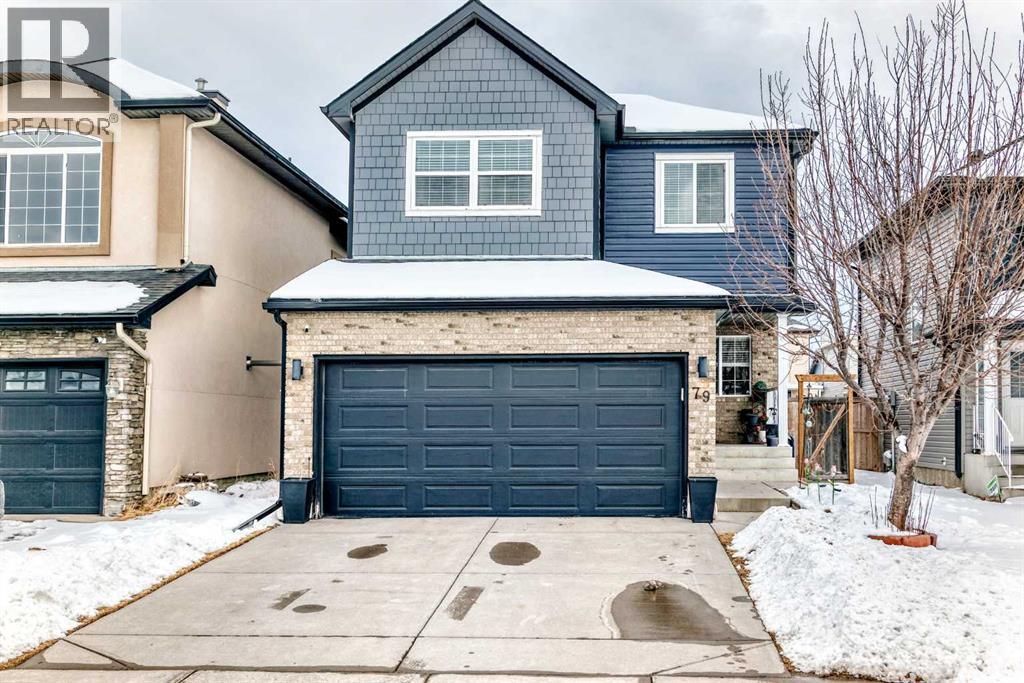
79 Saddleridge Close NE
Calgary, Alberta
Welcome to this is 2 story home, which has been meticulously cared for, and it shows. Five (5) bedrooms in total - 3 upstairs and 2 downstairs makes this home perfect for a large family. Located on a quiet street, conveniently next to shopping and schools. The home has ample family room space - one at the front, one living/dining area with a cozy gas fireplace, and another tv area on the second level. Upstairs, you will find a large master bed room with an ensuite, along with two other well sized bedrooms, with plenty of closet space. The basement is fully developed for additional living space of your choice, including 2 bedrooms, a bathroom, living space, and storage. The furnace and HWT has been replaced in 2023. Dish washer and stove replaced in 2024; carpets replaced 2023. New shingles and beautiful new siding, along with window upgrades were completed in 2020; eavesdrops downspouts and fascia updated in 2024. A large fenced east facing backyard catching the morning sunrise, and perfect for those summer evenings outside. A must see, so book your viewing today! (id:65446)
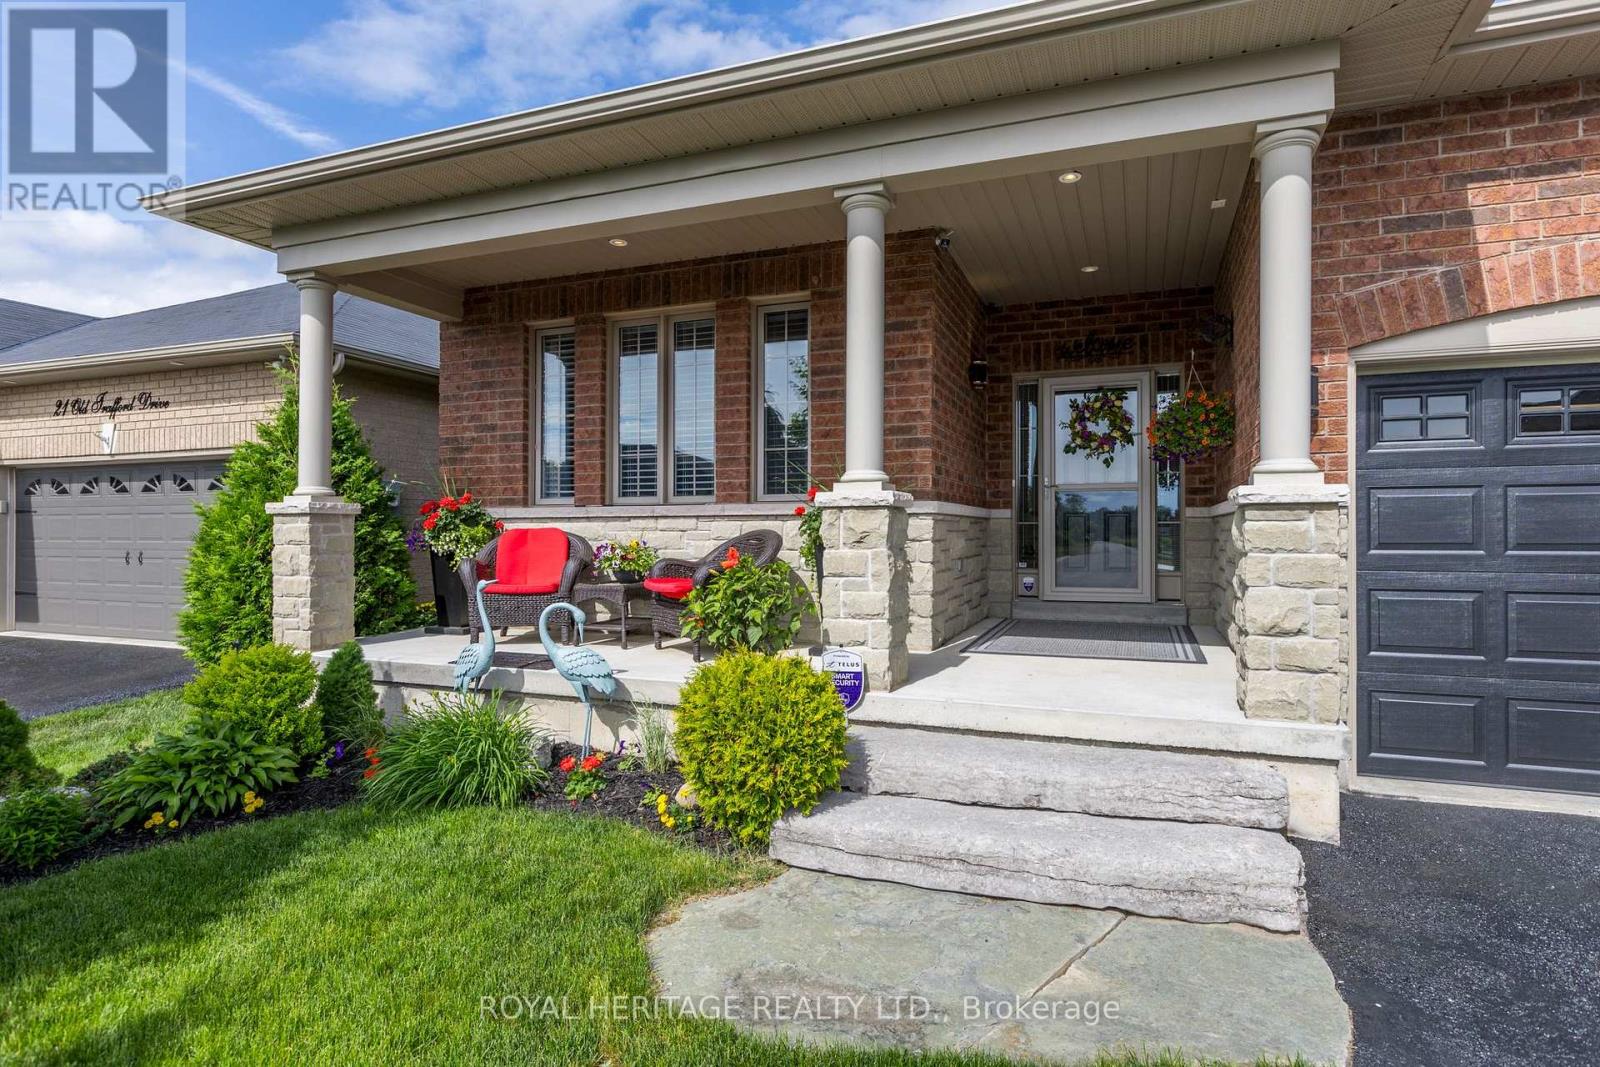
23 Old Trafford Drive
Trent Hills, Ontario
23 Old Trafford Drive, Hastings - This Is Not Your Average Home. Welcome to a property where thoughtful planning, premium upgrades & professional finishes come together in exceptional harmony. Every inch of this home has been carefully enhanced to stand out as one of the most refined residences in the development. The lot itself was selected for its rare walk-out capability & breathtaking views-open grassy pastures, glowing eastern sunrises & unforgettable western sunsets. This solid brick bungalow with stone accent offers outstanding curb appeal with a covered veranda, custom landscaping, an irrigation system, extended double garage designed to accommodate full-sized vehicles with ease. Step outside from the dining area onto a stunning 12'x26' glass-panelled deck featuring a fire pit & custom privacy panels. Below, a beautifully crafted stone patio & walkway lead to the garden shed, creating a backyard retreat perfect for entertaining or relaxing. Inside, the home showcases extensive custom upgrades across both levels. Gleaming hardwood floors, 9'ceilings & a dramatic 12' vaulted LR ceiling enhance the spacious open-concept design. A beautiful custom gas FP plus large principal windows flood the space with natural light. The well-appointed kitchen features an upgraded design, level 4 granite countertops & SS appliances. MF also offers a spacious primary BD with upgraded cabinetry in the ensuite, a second BD & elegant 4pc bath with a granite vanity & designer tile, MF laundry with a secure interior entry from the garage. The fully finished lower level continues to impress with a walk-out to the stone patio, designer ceiling & floor tiles, welcoming gas FP, theatre area, office/games space, two BDs, beautiful 3pc bath with a walk-in shower, workshop & abundant storage & has excellent in-law capability. Meticulously maintained & lovingly cared for, nothing has been overlooked. Walking distance to Trent River, beach, shops, dining & sports dome. Upgrades & HI on-file. (id:65446)
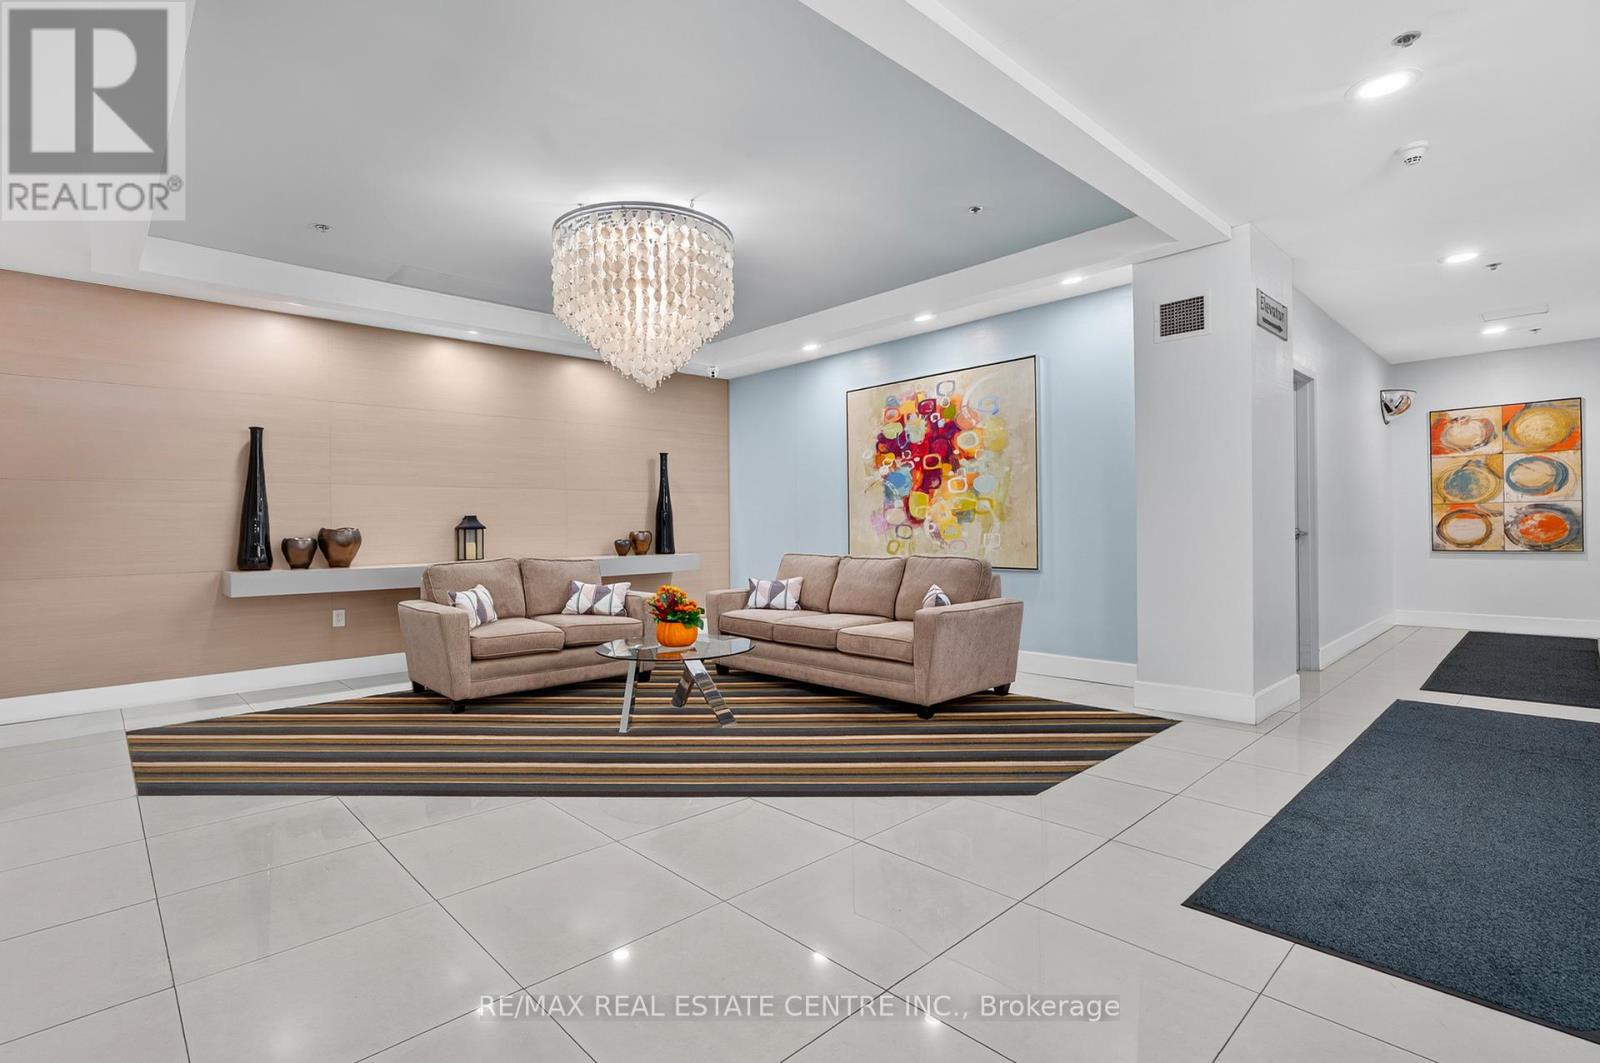
601 - 170 Water Street N
Cambridge, Ontario
STUNNING CONDO AT WATERSCAPE ON THE GRAND RIVER! This charming 2-bedroom unit is perfectly positioned along the Grand River and just moments from historic Downtown Galt. Park your car in the secure underground garage and step into a lifestyle where everything is within walking distance. Scenic riverfront trails, boutique shops, fine dining, outdoor patios, and more. Designed for modern living, the open-concept layout is ideal for living your best life. Large sliding doors lead to a private, covered balcony, offering peaceful views and an extended outdoor living space. The bright kitchen features ample cabinetry, stainless steel appliances, and granite countertops, while the convenience of in-suite laundry makes daily living effortless. This well-maintained building offers secure entry, an owned parking space, and a dedicated storage locker. Residents also enjoy a fitness room and a stunning rooftop patio complete with gas BBQs, loungers, tables and breathtaking views of the riverfront. It's a perfect spot to unwind or host guests in a luxurious atmosphere. Live the urban riverside lifestyle just steps from everything Downtown Galt has to offer along the water. Book your private tour today and experience the best of Cambridge condo living! (id:65446)
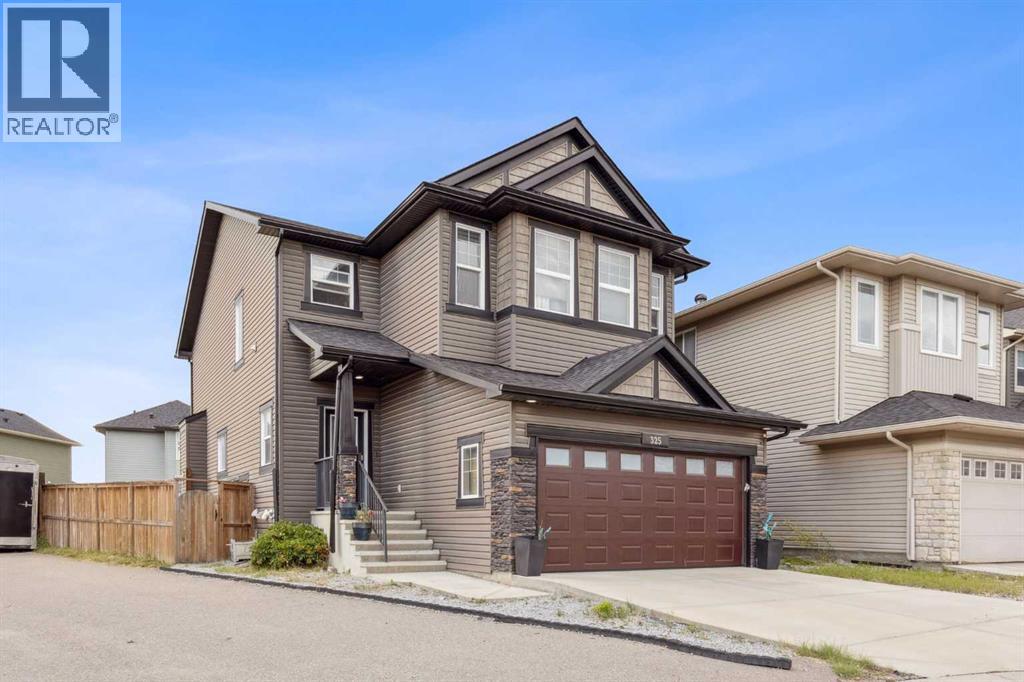
325 Evanspark Gardens NW
Calgary, Alberta
This exquisite executive home is located on a pie-shaped corner lot in the vibrant community of Evanston. This home has been freshly painted and the roof and garage door have just been replaced. You are greeted by a spacious foyer and gleaming hardwood floors that continue throughout the main floor. The open floor plan and wall of windows overlooking the backyard allow for an abundance of natural light to fill the great room. The kitchen elegantly showcases ample rich cabinetry with granite counters and a large island. It features a gas range and a walk through pantry for extra storage. The great room is centered by a gas fireplace that will add ambience to your entertaining. A den and 2 piece bathroom complete the main floor. Upstairs there is a spacious bonus room with soaring vaulted ceilings that your family will love. The primary retreat is perfect for a king size bed and has a large walk-in closet and sumptuous ensuite bath with a deep soaker tub. There are two more good sized bedrooms plus a full bath and laundry room to complete the upper floor. The walk-up basement is fully developed into a one bedroom plus den legal suite with its own private entrance. It has its own kitchen, bath, living room and laundry. The suite could easily be used as an entertainment area with a wet bar as well. The large backyard will be your private oasis complete with a huge two-tier deck that was made for entertaining. Parking is a breeze with the double attached garage and concrete driveway. Call today! (id:65446)
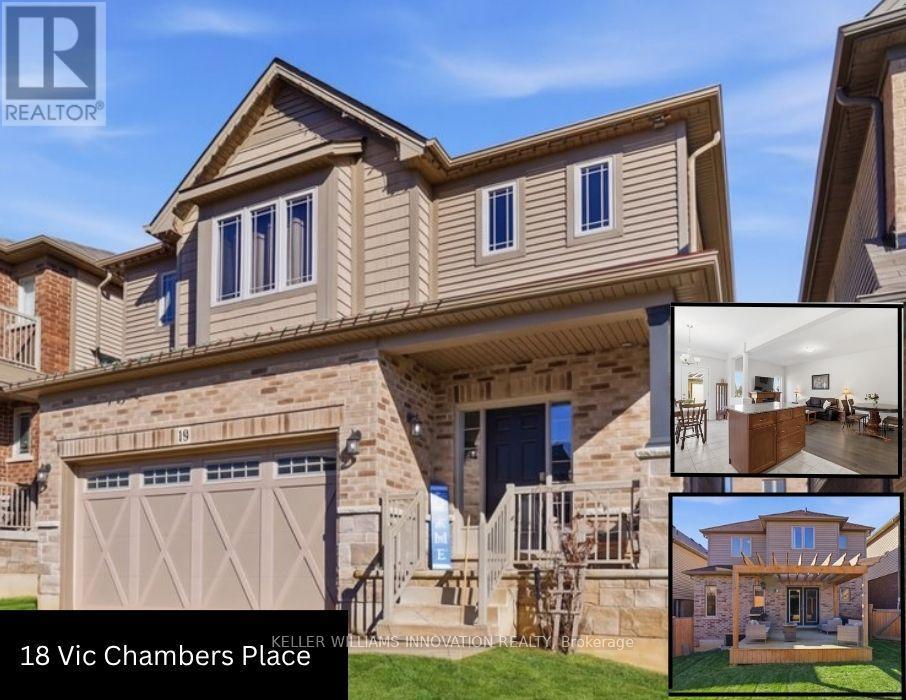
18 Vic Chambers Place
Brant, Ontario
Just minutes to the 403, this bright, open-concept home offers the perfect blend of comfort and everyday convenience. The main floor features chocolate brown hardwood and white ceramic flooring, and an upgraded kitchen with maple cabinetry, granite countertops, and an eat-up island is truly the heart of the home where family and friends naturally gather. Main floor laundry with a mudroom keeps life organized and running smoothly. Upstairs, the primary bedroom is your personal retreat, complete with a walk-in closet, private ensuite with an upgraded 6' soaker tub/shower and a built-in window seat-perfect for quiet mornings with a coffee or unwinding at the end of the day. The finished basement adds even more flexible living space to suit your needs. Step outside to a fully fenced backyard featuring a 14' x 14' deck with pergola-an ideal space for summer evenings and entertaining. There's also an outbuilding in progress intended to be a 10' x 14' shed with an 18' x 14' covered sitting area, offering future potential for storage or outdoor enjoyment. An insulated double car garage with an 8' high door, ideal for larger vehicle and a 50-year Timberline Ultra Patriot roof adds peace of mind. Close to parks, trails, shopping and commuter routes, this home is move-in ready and waiting for you to make it your own. (id:65446)
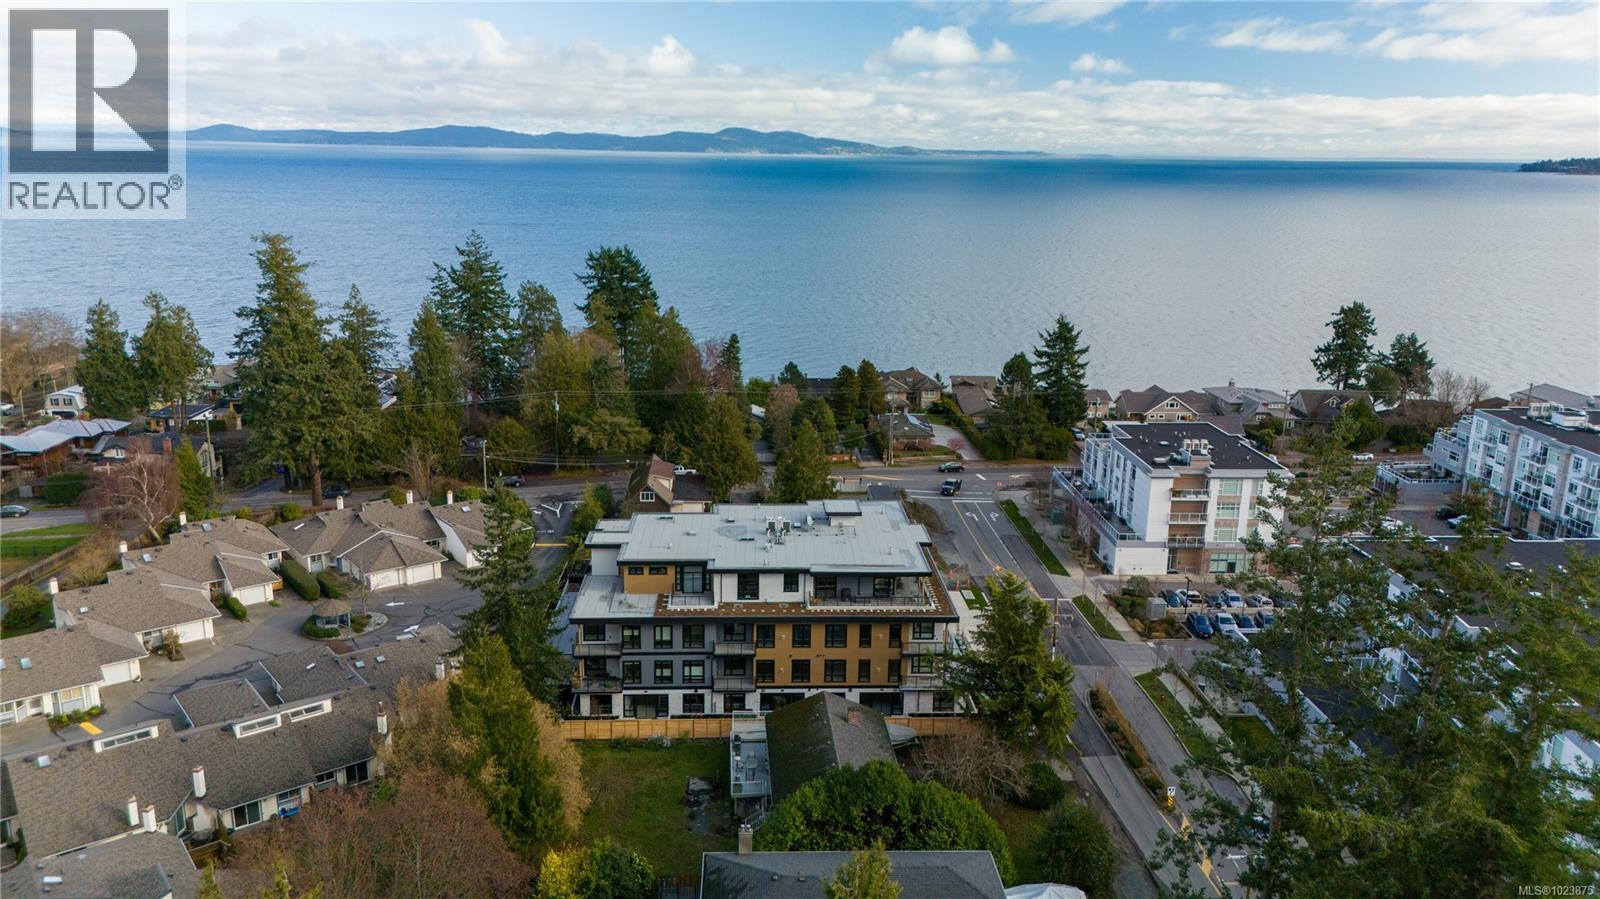
305 990 Doumac Ave
Saanich, British Columbia
OH Sat 1-3pm. This expansive 1 bed + den, 2 full bath home feels like a 2 bedroom! Just over 1,200 sq ft of thoughtfully designed living space. Notable features include oversized storage lockers, EV-ready parking, a large dedicated e-bike storage area, and generous covered patios with natural gas connections—all built to the highest Built Green® standards. Located along the southern shores of Vancouver Island, The Tides is a boutique collection of premium homes in sought-after Cordova Bay, just steps from “Victoria’s Mini Malibu.” Showcasing distinctive West Coast architecture, sustainable materials, and abundant natural light, the award-winning Città Group delivers a refined luxury experience with bespoke finishes throughout. Only 9 homes remaining. Move-in ready! (id:65446)

54 Nelson Street
Hamilton, Ontario
Tucked at the end of a quiet dead-end street, 54 Nelson Street offers the privacy and calm of small-town living with every convenience within reach. Stroll to charming Dundas Street shops, the beloved Copper Kettle Café, and Waterdown Memorial Park, while Smokey Hollow Waterfall and scenic Rockcliffe Trails are just minutes away. Quick highway access makes commuting a breeze. This meticulously maintained bungalow sits on an impressive 75 x 145 ft lot in one of Waterdown's most sought-after mature neighbourhoods - where tree-lined streets, established homes, and a true sense of community define everyday life. Sun floods the living room through a classic bay window, creating a warm and inviting heart to the home. With 3+1 bedrooms and 2 full bathrooms, there's room for the whole family. The oversized 2-car garage handles vehicles, hobbies, and storage with ease. The walk-up basement with separate entrance offers exceptional flexibility - ideal for multigenerational living or welcoming extended family with comfort and privacy. Outside, the deep lot invites gardens, entertaining, and play, all wrapped in the quiet of a no-through-traffic street. Opportunities to own in this cherished core neighbourhood are rare. RSA. (id:65446)
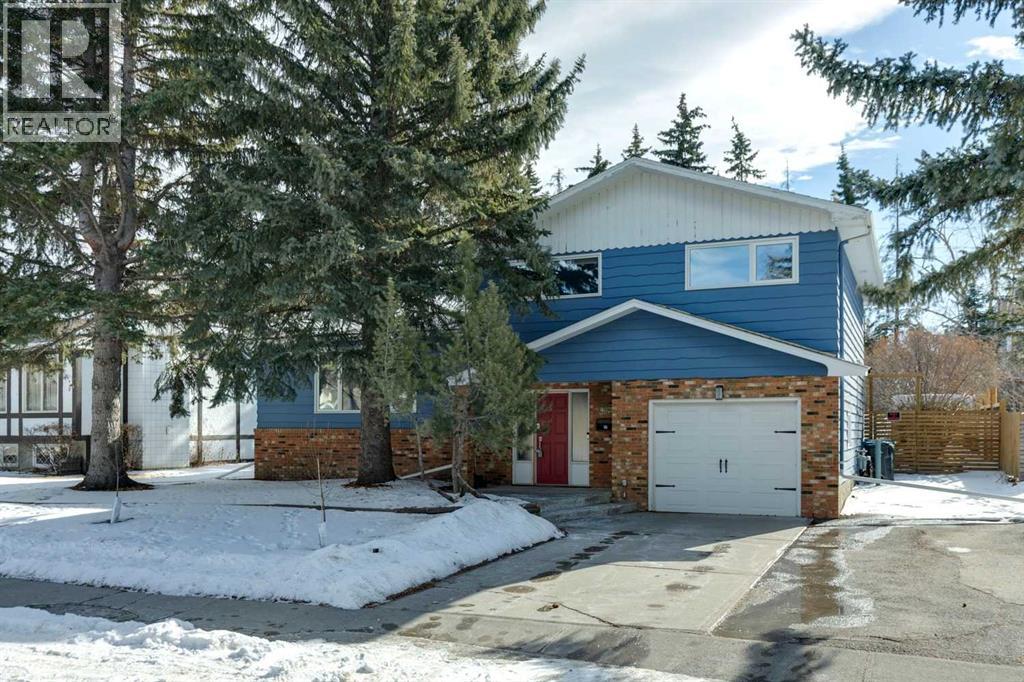
4023 Varmoor Road NW
Calgary, Alberta
****OPEN HOUSE AT 4023 VARMOOR RD NW ON SUNDAY APRIL 19 2026 FROM 2:00PM TO 4:00PM**** BACK ON MARKET DUE TO FINANCING!! Bright & Sunny 4 bedroom, 4 bath family home with over 3000 SQFT of developed living space located in the prestigious neighbourhood of Varsity Village. Low maintenance vinyl plank & hardwood flooring, upgraded, oversized bright sunny windows, freshly painted walls & good-sized rooms throughout! The generous sized foyer makes it easy to welcome the whole family & conveniently leads you to a powder room + a main floor bedroom/den. The living/dining area features a huge, elegant space perfect for entertaining, with brick wood burning fireplace & sliding glass doors that open onto the new deck overlooking the huge 70’ x 133’, treed backyard. The kitchen has been updated with stainless steel appliances, new white backsplash, trendy countertops & freshly painted cabinet doors. The upstairs includes three oversized bedrooms with deep closets including a king size master bedroom with double closets, a three-piece ensuite & a feature wall made of repurposed wood from the property’s original fence. The lower level boasts a wide-open family/games room with another wood burning fireplace & additional 3 piece bath. Lastly cozy up in the property’s sunroom with, built-in bookshelves, glass windows & direct access to the yard - a perfect spot to watch your kids play in the oversized south facing backyard with covered deck & a built-in play structure. The property includes an attached garage, extra long & wide driveway for additional parking. The master planned inner-city neighbourhood is filled with a network of sheltered, quiet pathways leading to parks, perfect for dog owners or parents with children. This charming + spacious home is situated within walking distance to the University of Calgary, University District (with ice cream shop, theatre, & grocery store), Market Mall, The Brentwood LRT Station, The Children’s Hospital, The Foothills Hospital, schools s uch as Marion Carson Elementary (with mandarin immersion program), Varsity Acres French Immersion, F E Osborne Junior High School, STEM Innovation Academy High School (a school with a reputation for exceptionally high test scores and academic achievement), Sir Winston Churchill High School & many more, not to mention more shopping, large open green spaces, tennis courts, soccer fields & multiple playgrounds!! Move in condition! (id:65446)

212 Wedgewood Drive
Cambridge, Ontario
LEGAL BASEMENT!! Stunning fully renovated custom-built detached home situated on a premium 49' x 125.46' lot in a quiet Cambridge neighborhood. Offering approximately 3,300 sq. ft. of luxurious living space, this home features 4 spacious bedrooms plus a legal 3-bedroom basement apartment with separate entrance-perfect for extended family or rental income. Thoughtfully designed with separate living, family, dining, and breakfast areas. Top-to-bottom high-end renovations showcase quality craftsmanship throughout. Impressive limestone elevation and stone driveway add to the exceptional curb appeal. (id:65446)
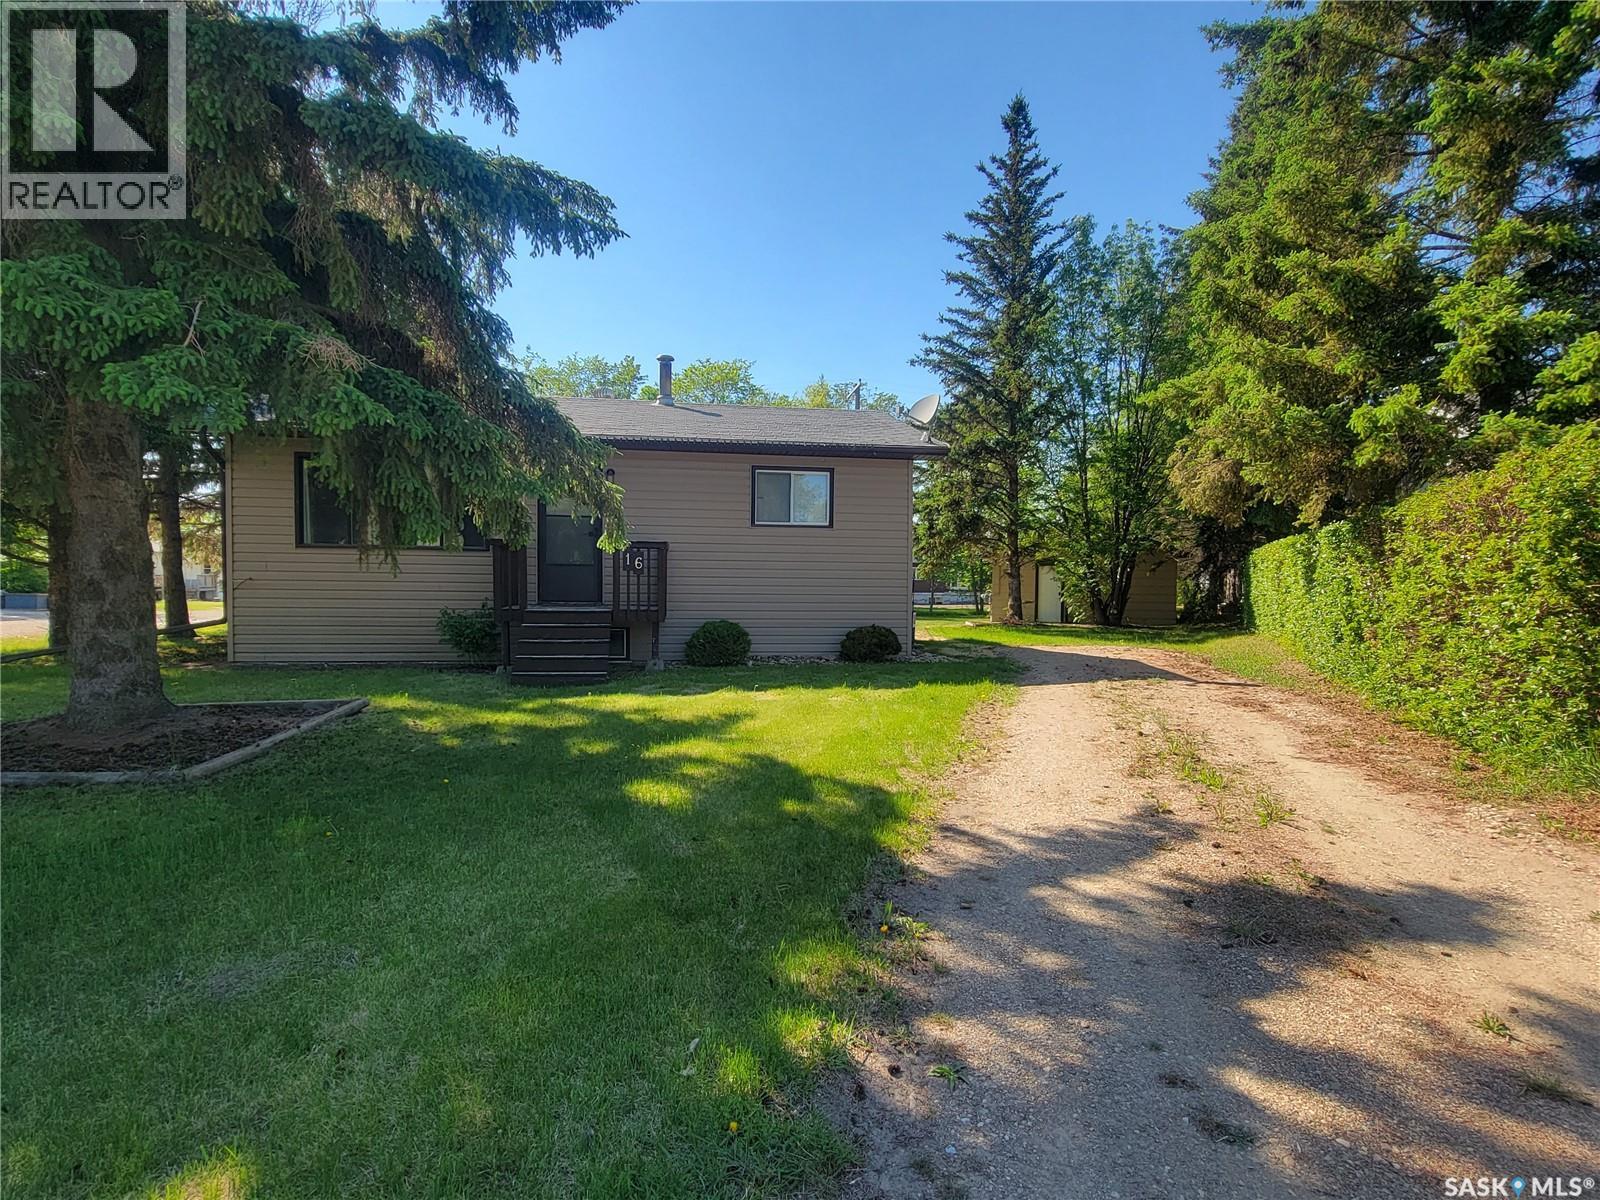
16 4th Avenue E
Neilburg, Saskatchewan
Affordable Bungalow with Full Basement & Heated Garage in Neilburg! Opportunity knocks for first-time buyers, investors, or anyone looking for a well-kept, budget-friendly home in the quiet community of Neilburg. This 815 sq ft bungalow features 4 bedrooms, 2 bathrooms, and a fully finished basement offering great space and flexibility for growing families or guests. Step inside to a bright and spacious living room, a functional kitchen with updated vinyl plank flooring, and two main floor bedrooms, including a comfortable primary bedroom. A full 4-piece bathroom completes the main level. Downstairs, you'll find two additional bedrooms, a 3-piece bathroom, a large recreation room, a laundry area, and extra storage space. Outside, enjoy the large 7,756 sq ft lot with mature trees, a deck, and plenty of yard space for relaxing or entertaining. The 22x20 ft detached garage is fully insulated and heated—perfect for year-round use—and there’s additional parking on the pad and driveway. Extras include central A/C and all appliances included. Please note: Gas is currently turned off to garage and heat supply has not been used for a few years. Move-in ready with room to personalize, this home is a fantastic find in a welcoming small-town setting. Don’t miss out—call or text to book your private showing today! (id:65446)
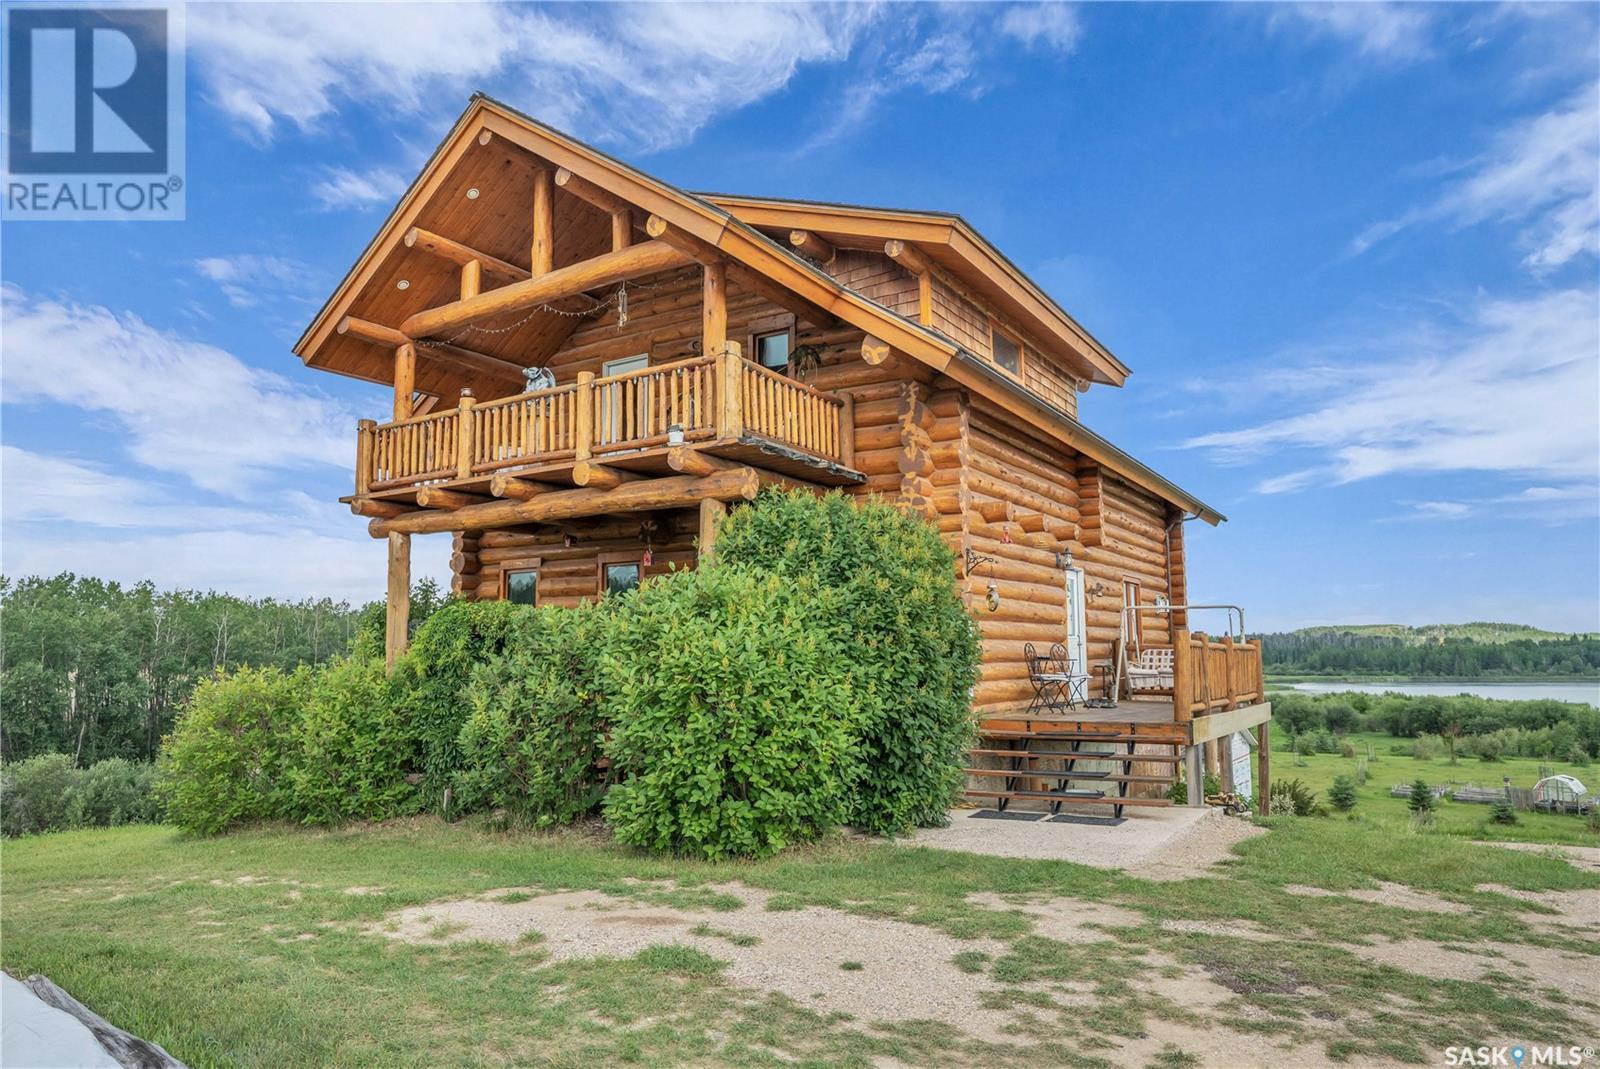
15 E. Cantin Lane (D'amour Lake)
Leask Rm No. 464, Saskatchewan
Welcome to your own slice of Saskatchewan lakefront paradise! This 1,716 sq ft lakefront log home sits on 2.5 private, tree-lined acres on D’Amour Lake—just 20 minutes from Blaine Lake and just over an hour from Saskatoon. The home features 2 bedrooms, 3 bathrooms, a spacious den, and a bright open-concept living area with large windows and two natural gas fireplaces. The primary bedroom includes a walk-in closet, a luxurious 4-piece ensuite, and private access to a deck, perfect for enjoying morning coffee with stunning views. The walkout basement offers a massive games room with a wet bar, ideal for entertaining or relaxing with family and friends. Step outside to panoramic lake views, mature fruit trees, and direct water access via your private 20' dock. An oversized 3-car detached garage provides ample room for vehicles, boats, and recreational gear. Whether you’re looking for a peaceful year-round residence, a weekend getaway, or a smart investment, this one-of-a-kind property delivers unmatched value and lifestyle. (id:65446)