
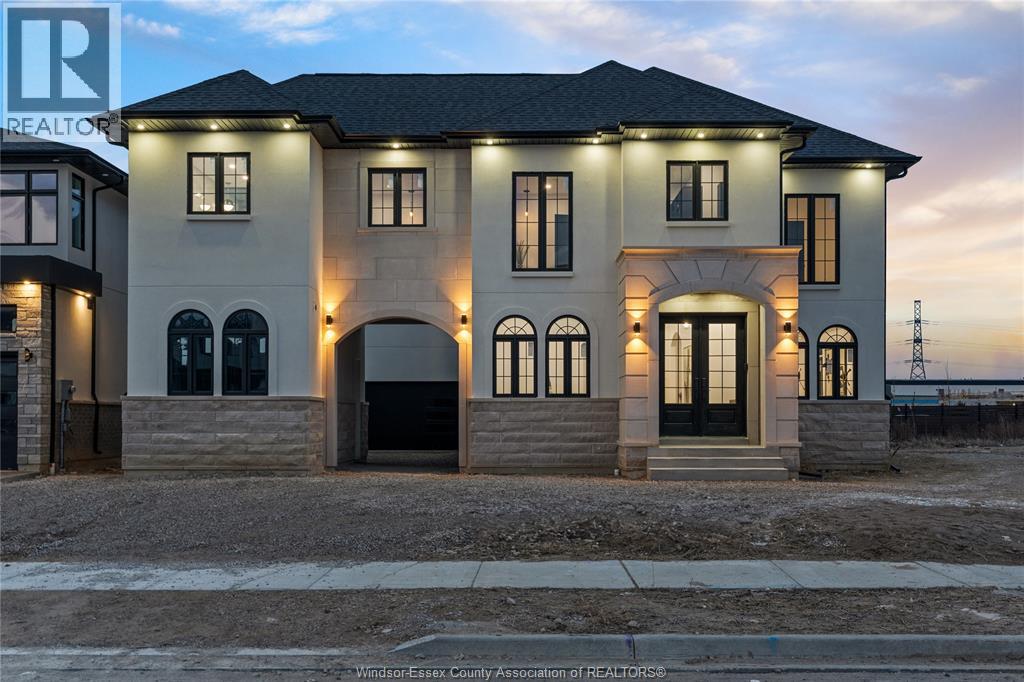
2790 Normandy
Lasalle, Ontario
Welcome to 2790 Normandy—an exquisite luxury home nestled in one of LaSalle’s most established and prestigious neighbourhoods. This custom-built masterpiece blends timeless elegance with modern comfort, featuring soaring ceilings, a chef’s kitchen, spa-like baths, and high-end finishes throughout. Enjoy serene mornings in the beautifully designed back porch and entertain effortlessly in expansive living spaces. Located minutes from top-rated schools, trails, golf, and amenities. THIS HOME IS TO BE BUILT. Seller reserves the right to accept or decline any offer for any reason. A rare opportunity to live on iconic Normandy St! (id:65446)
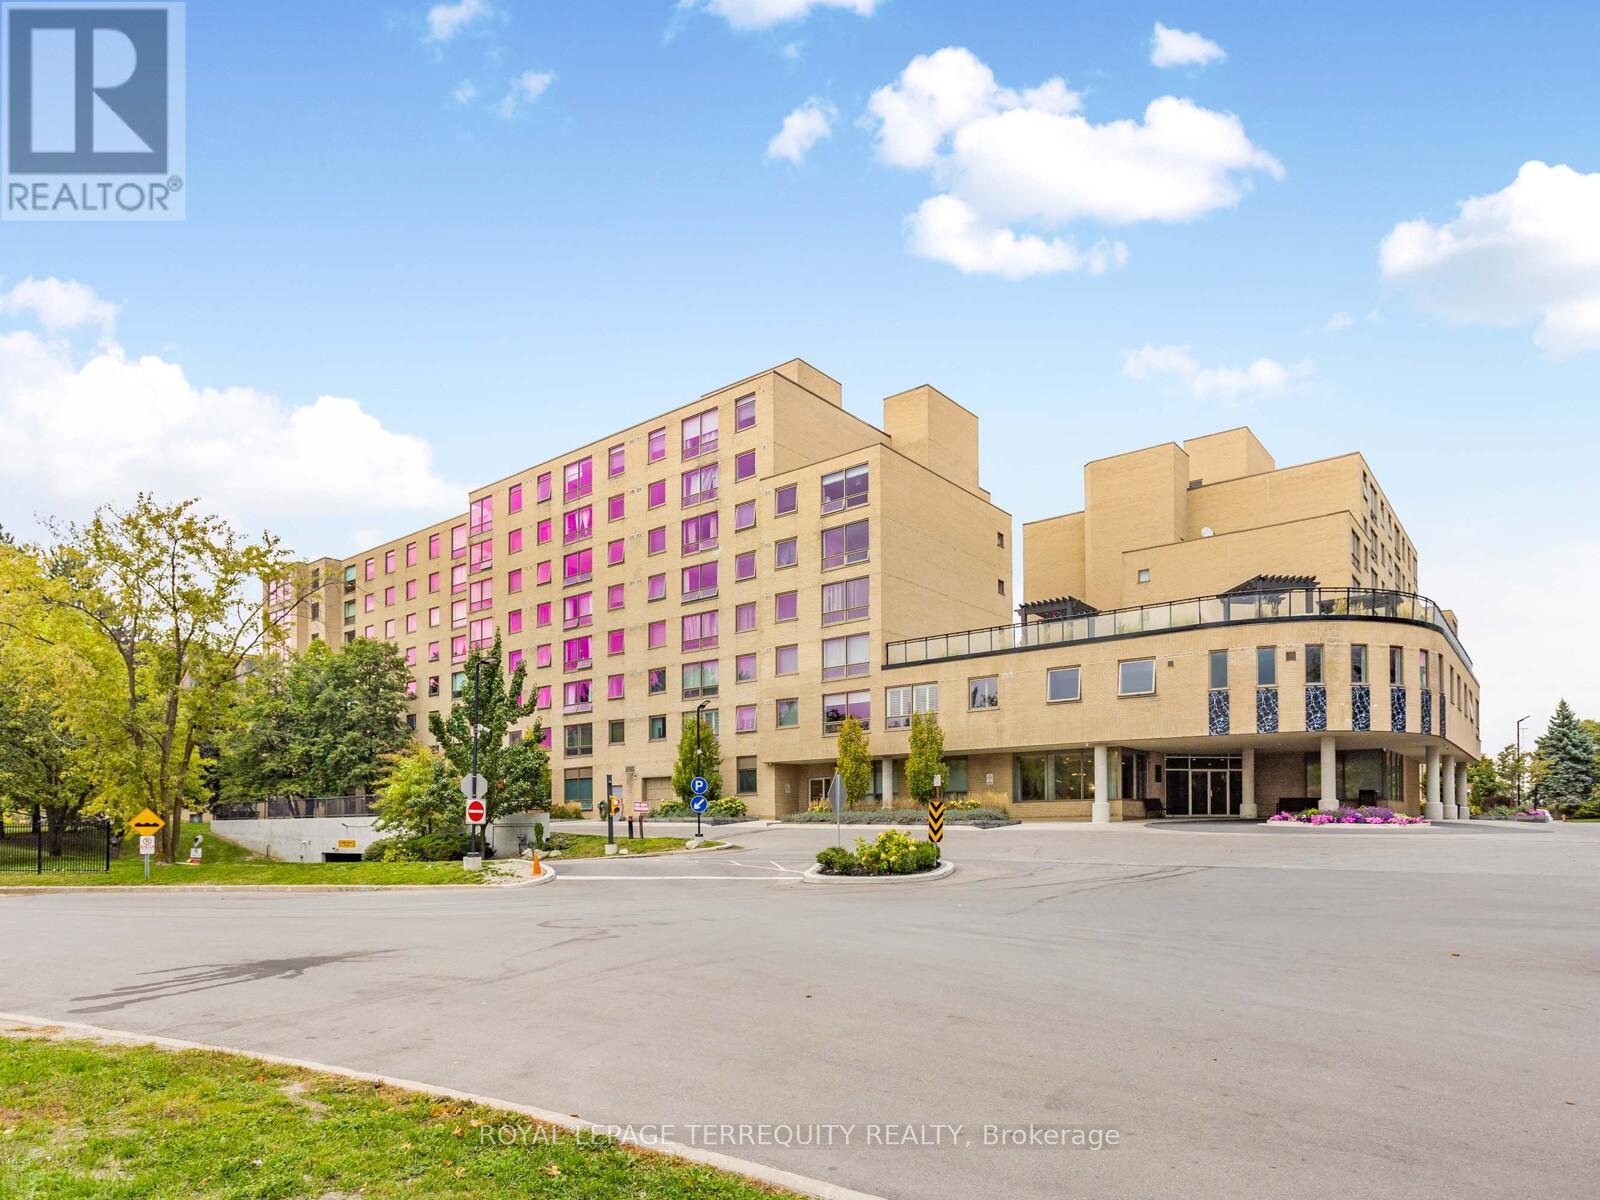
203 - 326 Major Mackenzie Drive E
Richmond Hill, Ontario
Welcome to the highly sought-after Mackenzie Square in Richmond Hill! This bright and elegant two-bedroom unit features large windows that fill the space with natural light and showcase the open-concept layout. The modern kitchen is perfect for both everyday living and entertaining guests. Enjoy a renovated bathroom with a walk-in shower, and wider doors for easy accessible. Experience comfort, style, and convenience in this exceptional home. Enjoy the many building amenities of indoor pool , sauna ,hot tub, exercise room , terrace area with BBQs, resident lounge area, and many more .. steps to go station for easy direct commute to downtown. (id:65446)
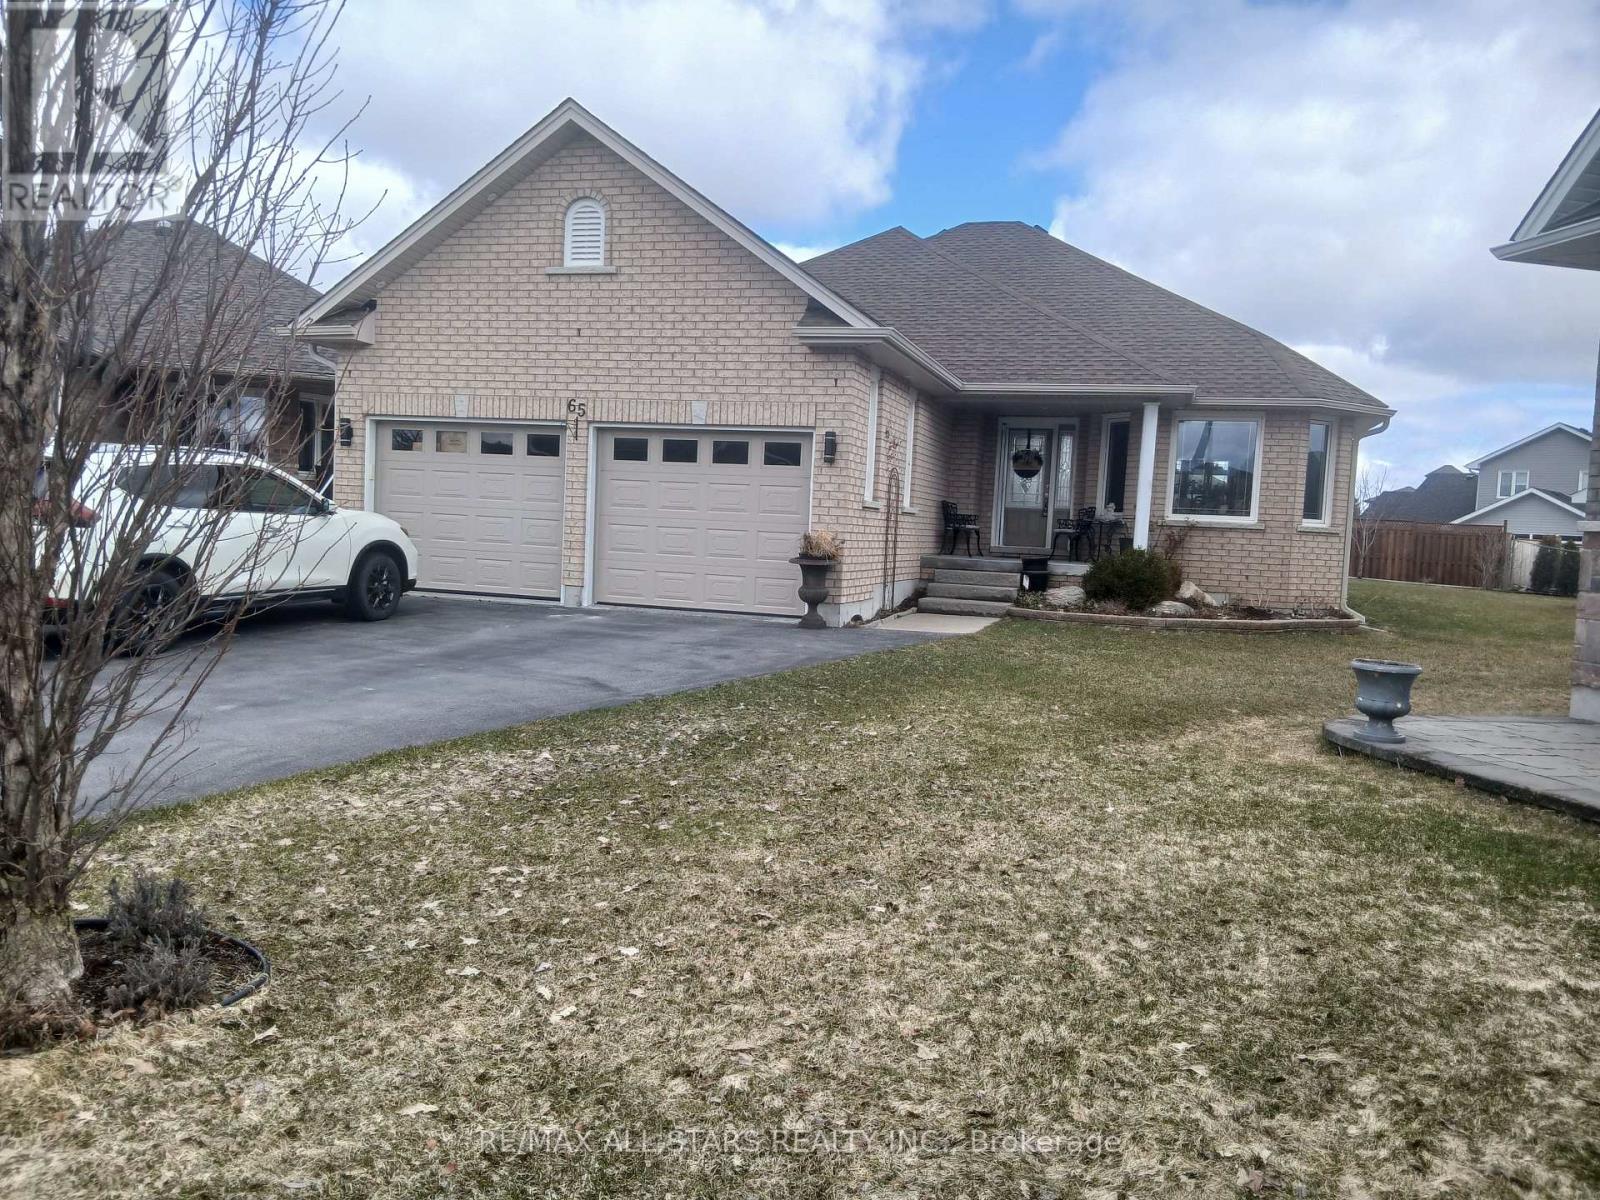
65 Liam Street
Kawartha Lakes, Ontario
Welcome to 65 Liam St, a beautifully upgraded 2+1 bedroom +den/office, 3-bath bungalow on a premium pie-shaped lot in a sought-after Lindsay neighborhood. This open-concept 1465 square foot home features engineered hardwood floors, coffered ceilings, and a modern eat-in kitchen with granite countertops and breakfast bar. The bright living room offers a cozy gas fireplace, while the spacious primary bedroom includes a walk-in closet, full ensuite, and walkout to a large deck and gazebo. Custom garden shed with vegetable gardens ready for spring planting. The mostly finished lower level provides additional living space with a family room, bedroom, office/bedroom, and full bath. Enjoy a private, landscaped backyard and quiet cul-de-sac location close to all amenities. A fantastic opportunity! (id:65446)
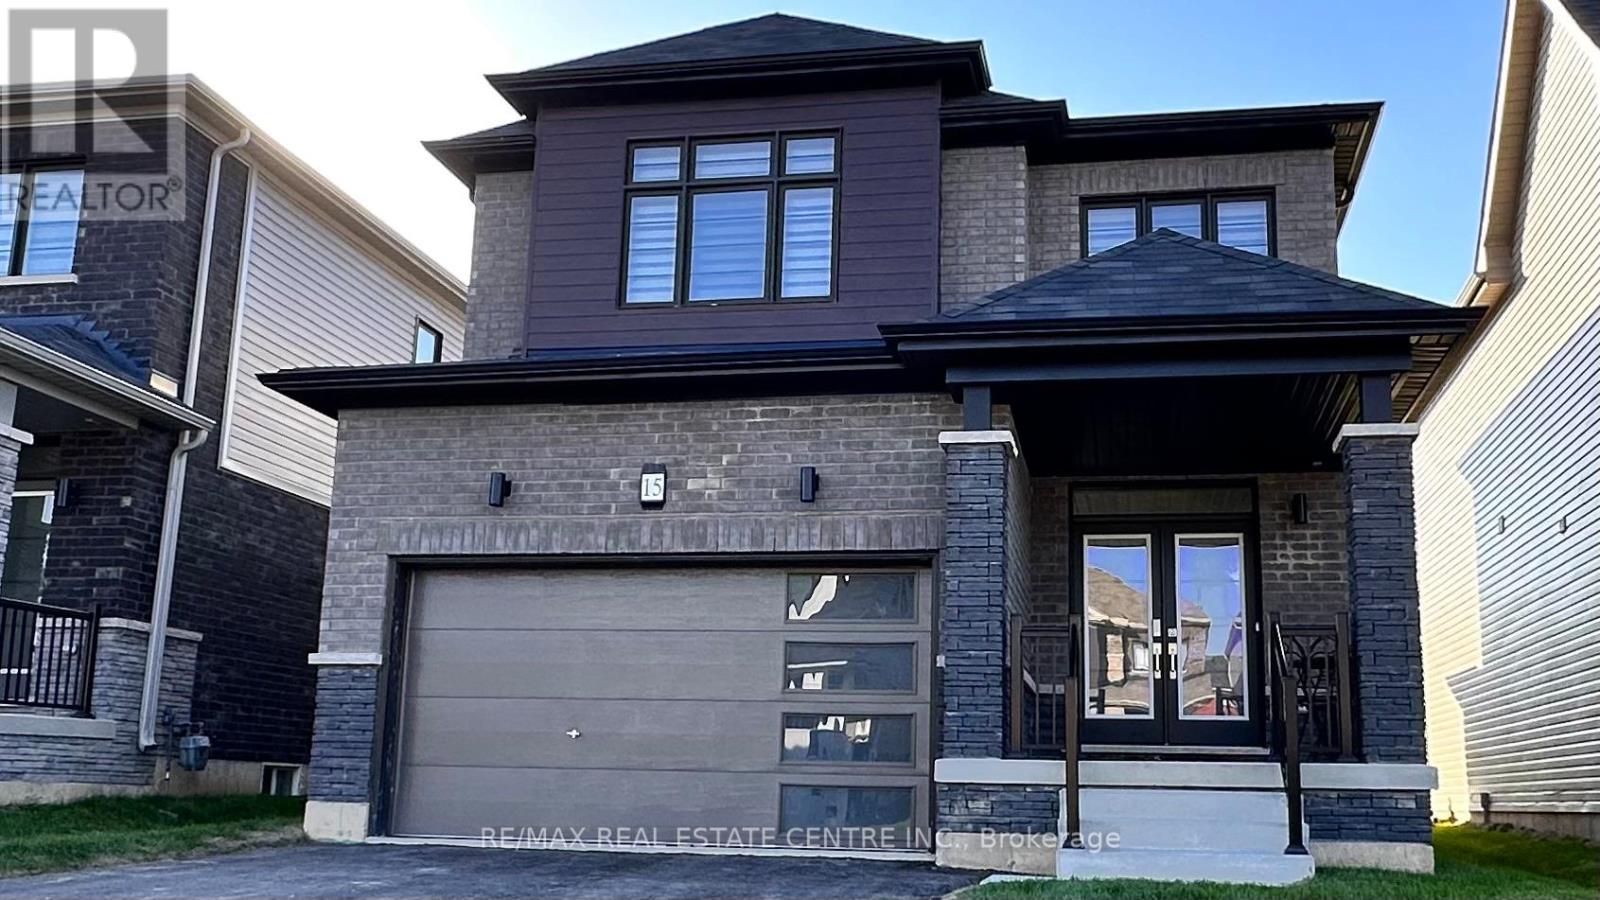
15 Charm Place
Thorold, Ontario
Stunning New Detached Home in Thorold, Niagara Falls! Welcome to this exceptional opportunity to own upgraded and open concept detached home with a Tarion warranty. This immaculate residence features:3 Bedrooms & 2.5 Baths: Perfect for families or those seeking extra space. Upgraded Finishes: Enjoy a modern kitchen with ceramic tiles and an inviting eat-in area, elegant hardwood flooring throughout, contemporary cabinetry, and a beautiful oak staircase. Conveniently located just minutes from Walmart, Metro, schools, and easy access to Hwy. 406/QEW. Enjoy nearby golf courses, parks, and outlet malls, plus just a short 10-minute drive to the stunning Niagara Falls and Brock University/Colleges. Don't miss out on this incredible home! (id:65446)
10021 - 10023 Thatcher Avenue
North Battleford, Saskatchewan
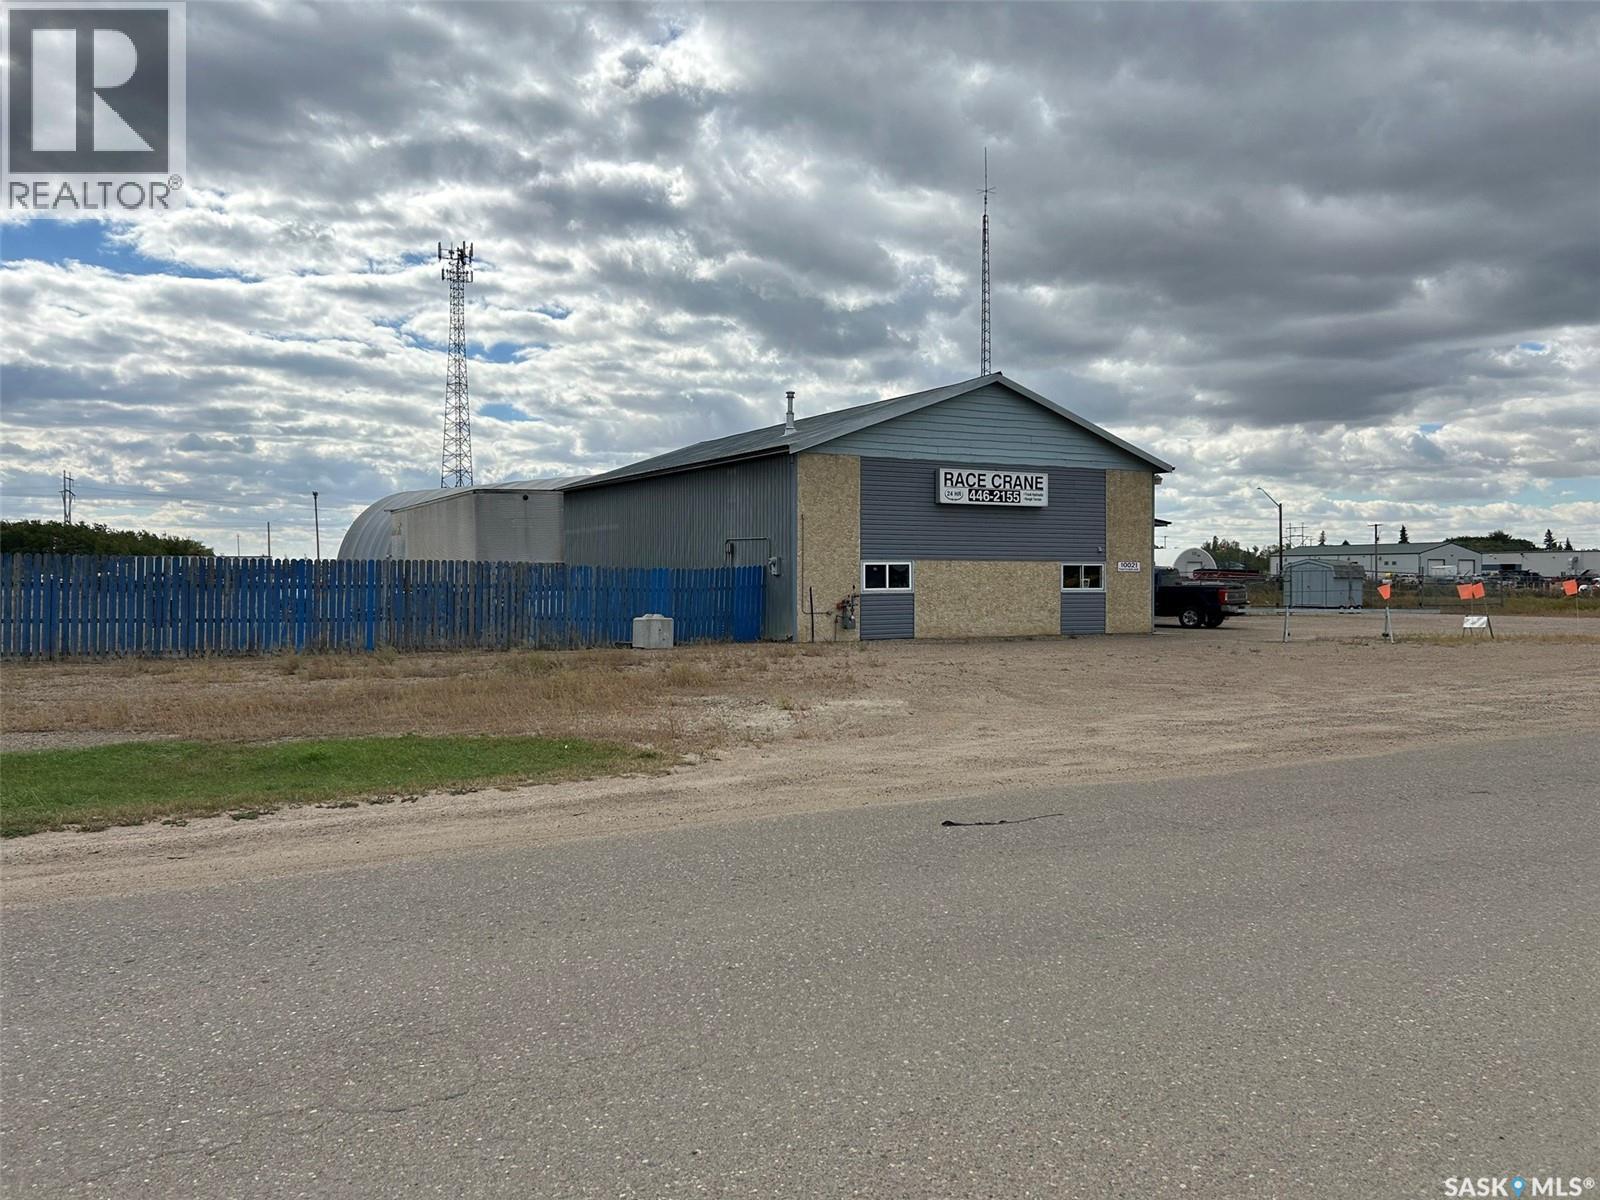
3 separate buildings with package. The main building was built in 1979 and features a 2,400 square foot shop with heavy floor, overhead heaters, 1/2 bath, 2-12' x 14' overhead doors plus an additional approximate 900 square foot area with another 14' x 10' overhead door. The second building was built in 1981 and features a 2,000 + square foot shop area with a 14' x 12' overhead door, 4 offices, washroom, and common area. The 3rd building is a metal rib fabric covered building on a concrete pony wall. It features a 18' x 16' overhead door, gravel floor, power and compressed air (from main building) and summer waterline. These buildings are situated on 2.37 acres / 2 lots, and have chainlink fencing on 3 sides. (id:65446)
21240 Dockside Road
Tilbury North, Ontario
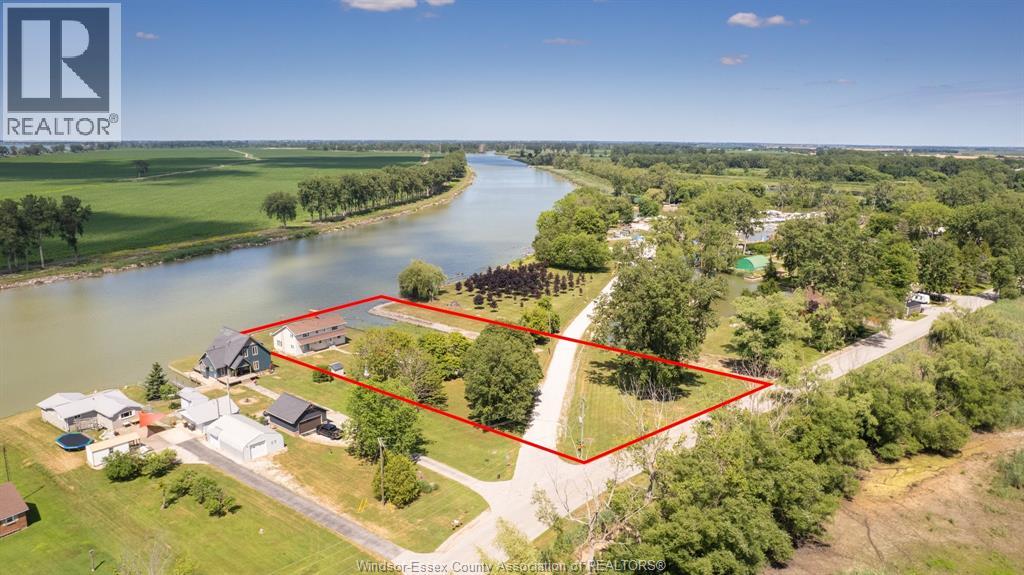
1.566 acre waterfront property. Located on the Thames river with direct access and view of Lake St Clair with your own private protected inlet to park your boat(s). The 2 story home has 3 bedrooms and 3 bathroom, plus a rough in bath ready to finish. Soaring ceilings, 2 sided fireplace, and all glass along the rear wall give you unobstructed water views. Dated but well cared for. This property is comprised of 2 parcels, the first with the house and private inlet is 1.337 acres zoned residential and the second triangular lot across the road is .229 of an acre and is zoned commercial. So many possibilities , lots of room for expansion, parking, outbuildings and more. This is an estate first time offered for sale........do not miss out on the opportunity to own this large private waterfront property.( Near Luken Marina ) (id:65446)
522 1st Street E
Lafleche, Saskatchewan
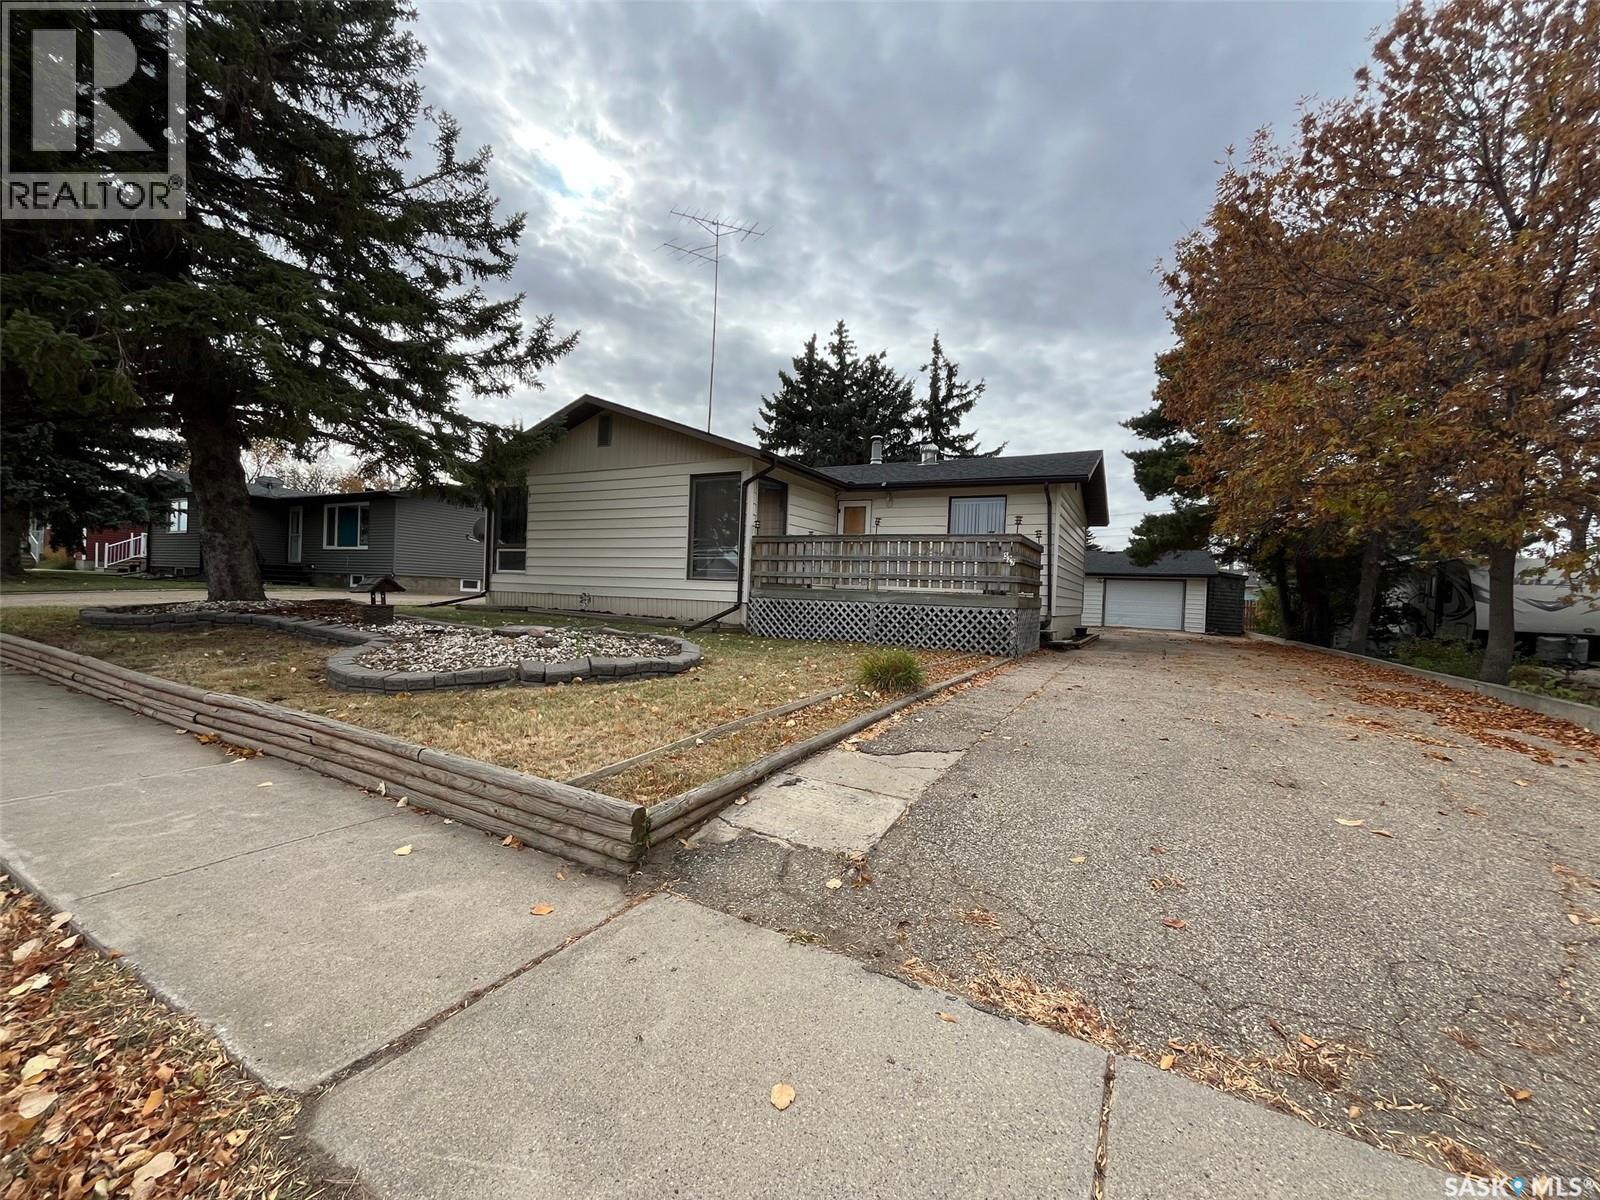
This property has a real nice 1,088 square foot bungalow with a solid basement, detached garage and nicely landscaped yard with 3 decks. There are four bedrooms, the master bedroom is down stairs with a Jacuzzi and bathroom. This bungalow also has central air conditioning (replaced 1 year ago), natural gas furnace, natural gas water heater (replaced 2 years ago), shingles (replaced 4 years ago), security (system owned but rented monitoring), 2 outdoor security cameras, sump pump, water softener, deep freeze, fridge, stove, front washer, front dryer and all new carpets. Lafleche has lots to offer Pre K to 12 school, Health Centre, grocery store, 2 restaurants, bar, skating rink, curling rink, service stations, Credit Union, shoe repair shop, 3 churches, pharmacy, and much more. (id:65446)
19079 Blue Water Avenue
Lakeshore, Ontario

Waterfront home at Lighthouse Cove, on deep water canal lot across from the Cove marina. Huge 100 x 150 lot with newer dock, landscaping, screened building at dock, new bunkie, 2 large sheds. Wide and long paved driveway with space to camper, boat and multi vehicles. The super clean and bright home has 4 bedrooms 2 bedrooms, 2 family rooms, gas fireplace, walk out basement, lots of storage. Huge deck with walk out off dining area and second stairs with walk out of the bathroom great for entertaining. The home even has a built in dumb waiter( elevator style) for your convenience. Attached garage , covered walk out patio and more. Contact us today for a personal viewing. (id:65446)
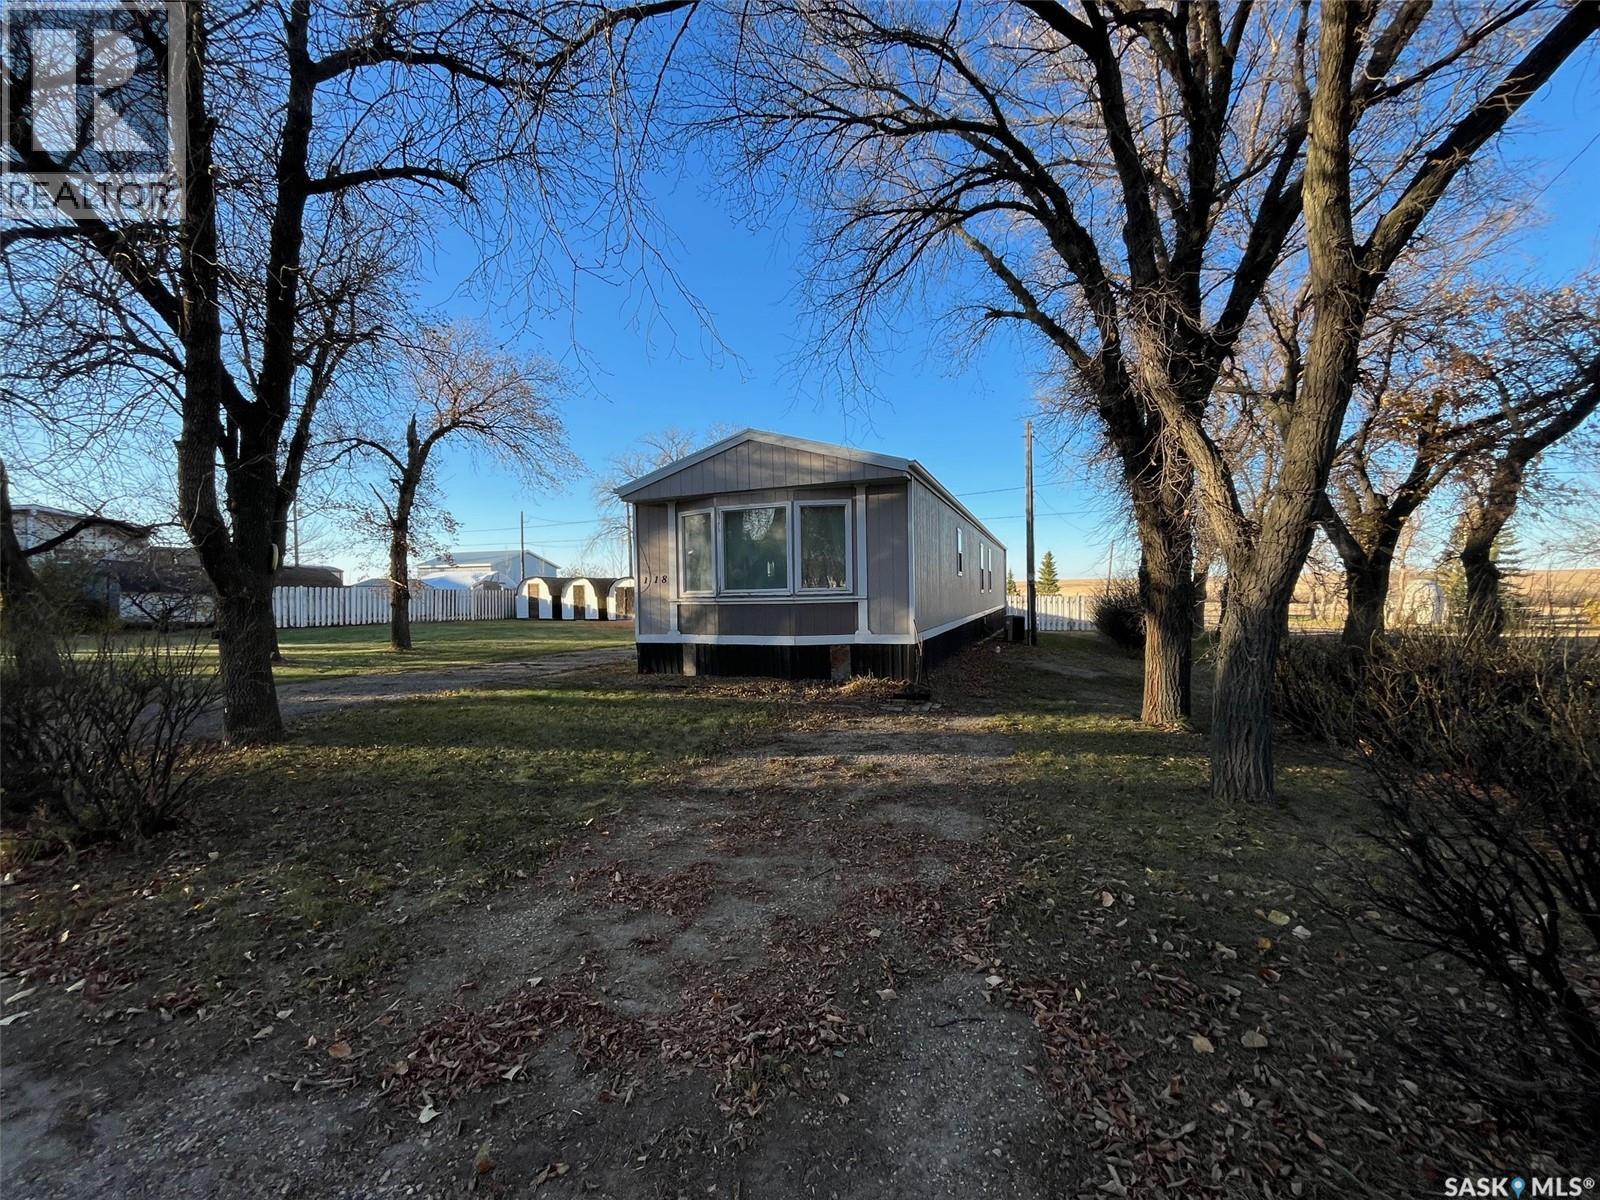
118 2 Avenue E
Lafleche, Saskatchewan
This manufactured home has three bedrooms, central air conditioning, natural gas furance and is one block off main street so it's close to the Co-op grocery store, Pharmacy, Credit Union and Post Office. Lafleche has lots to offer with Health Centre, Pharmacy, three churches, skating rink, curling rink, motel, mini mall with places to lease, restaurants, bar, shoe repair shop, Credit Union, Co-op grocery store, service stations, repair shops, body shop and much more. (id:65446)
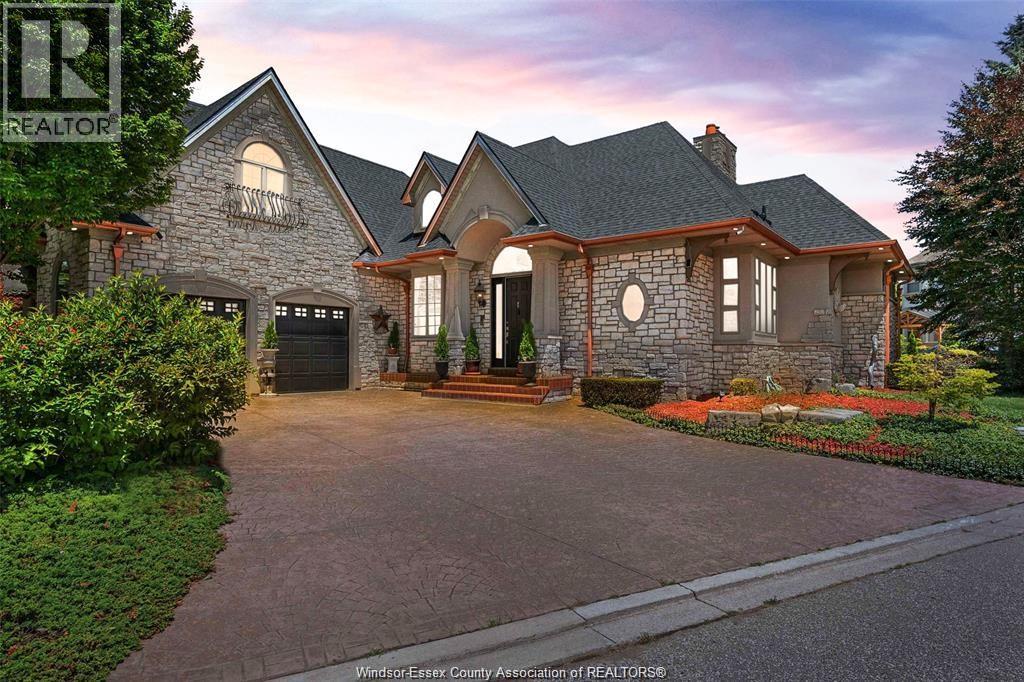
490 Shoreview
Windsor, Ontario
Welcome to this unique custom home built by Bertucci Homes in desirable Rendezvous Shores, just steps from riverfront! Prepare to be impressed from the moment you step inside the grand foyer to approx. 2600 sq ft. above grade of impeccable design and space. Featuring 4 bedrooms with potential to add more bedrooms in the basement, this home has many custom upgrades including paint throughout the home, basement flooring, roof & some appliances. 2-way stone fireplace in living rm & master bedroom with 12' ceilings, & 2nd floor features a 4th bedroom or home office. A tranquil backyard with a pond and waterfall offers a wonderful space for entertaining or relaxing. 796/yr common fee. (id:65446)
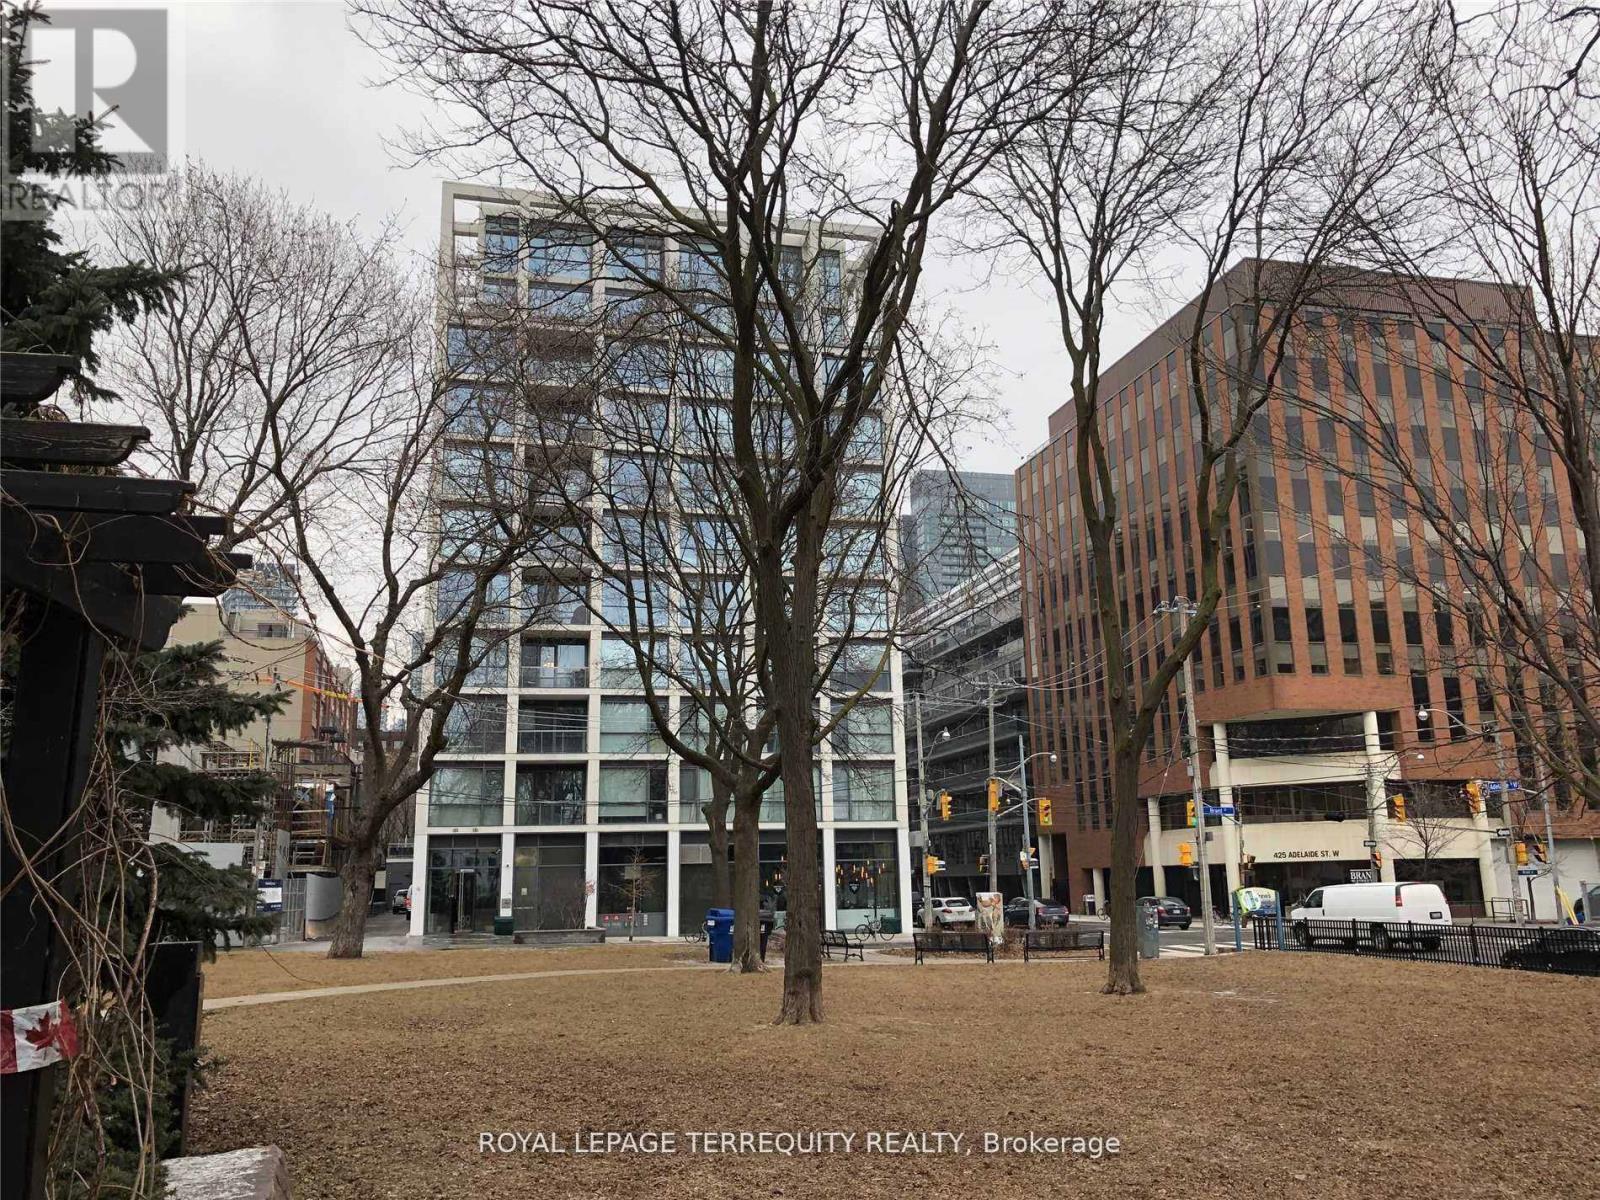
909 - 39 Brant Street
Toronto, Ontario
A spacious modern luxury loft style rare corner unit in the Brant Park Condo. Soaring 9 ft concrete ceilings, freshly painted, new flooring, partial concrete walls. Full size cooks kitchen w/gas range, quartz counters, S/S Appliances. w/ ample room for breakfast table. Spacious living/dining. Floor to Ceiling windows, open balcony w/gas BBQ hook up. Deep Soaker Tub in Bathroom. 2 Front hall closets. Close to Entertainment, Fashion and Financial District. Directly across from the park. (id:65446)
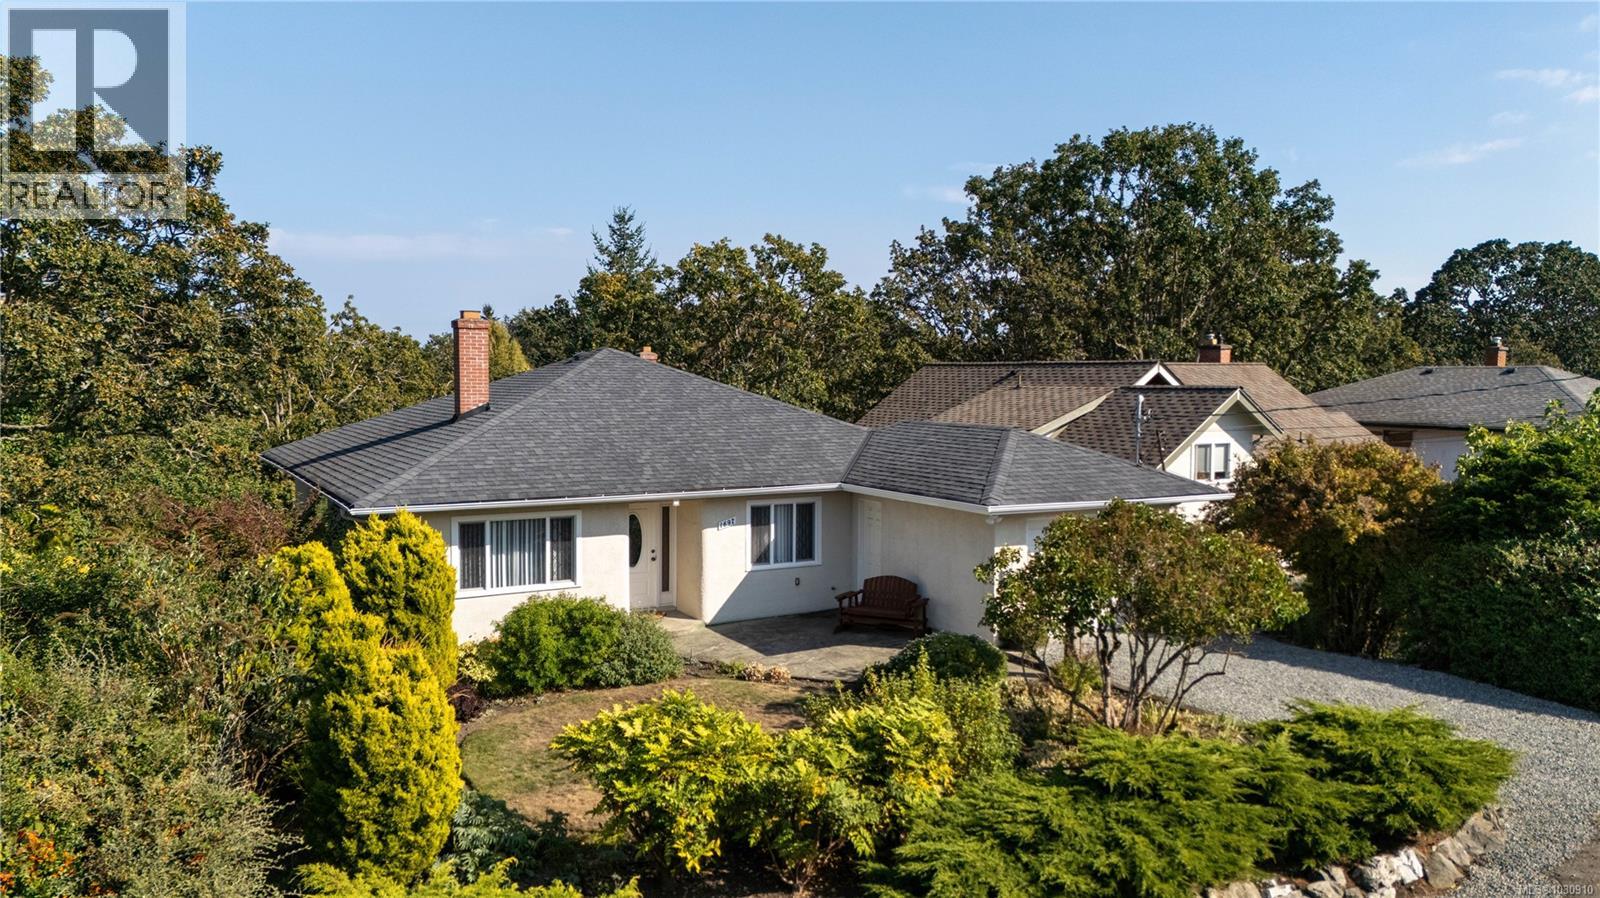
1697 Yale St
Oak Bay, British Columbia
OPEN HOUSE SUNDAY 11am - 12.30pm Welcome to 1697 Yale Street, a delightful one-level home set on a peaceful, tree-lined street in sought-after Oak Bay Village. Offering 3 bedrooms, 2 bathrooms, and 1,266 sq. ft. of well-planned living space, this home combines comfort, functionality, and timeless appeal. The bright living room is warmed by a cozy fireplace and large window, creating an inviting space to relax or entertain. It flows effortlessly into the dining area and a thoughtfully updated kitchen featuring stainless steel appliances, and access to a sunny deck—perfect for morning coffee or outdoor dining. The primary bedroom includes its own 3-piece ensuite, while two additional bedrooms and a full bathroom provide flexibility for family, guests, or a home office. Outside, the private yard is surrounded by mature landscaping, with charming rock walls, garden pathways, and quiet outdoor spaces to enjoy throughout the seasons. A single garage, laundry area, and generous storage add everyday convenience. Ideally located just moments from Oak Bay Village and within easy walking distance to Estevan Village, Willows Beach, parks, and top-rated schools, this home offers an exceptional lifestyle in one of Oak Bay’s most coveted neighborhoods. (id:65446)
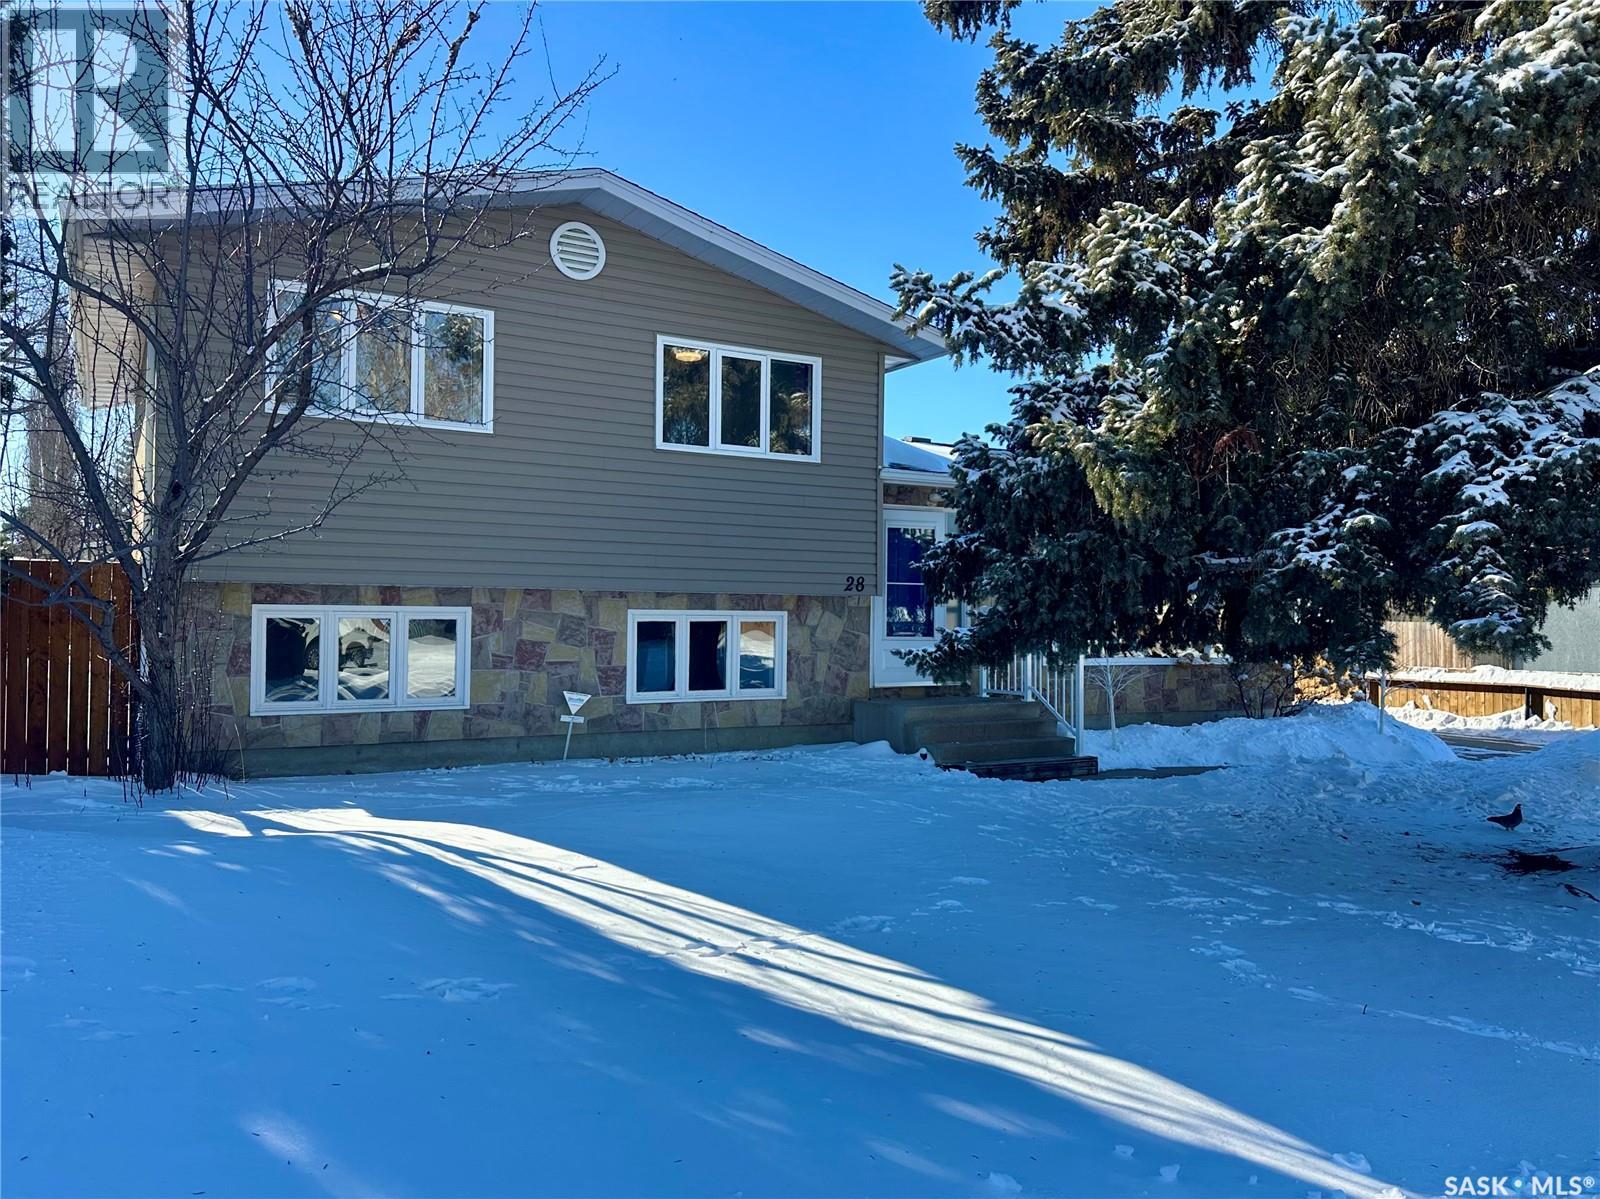
28 Malta Crescent
Saskatoon, Saskatchewan
Welcome to 28 Malta Crescent, a four level split home, on a spacious 8,394 sqft corner lot, where thoughtful design, quality craftsmanship, and modern elegance come together in a beautifully renovated, move-in ready home. This stunning top-to-bottom transformation features high-end finishes throughout, beginning with a chef-inspired kitchen designed to impress. Enjoy brand new custom cabinetry with elegant gold hardware, under-cabinet lighting, premium stainless-steel appliances, a Blanco sink, designer backsplash, and a luxurious gold pot filler, a perfect blend of style and function. New flooring, upgraded lighting, refreshed electrical, and fresh paint throughout elevate the space. The living and dining areas are warm and inviting, highlighted by oversized windows that flood the home with natural light and a striking marble-finish fireplace that creates an unforgettable focal point. All rooms are generously sized, offering space and comfort, while the family room and bedrooms provide a calm, welcoming atmosphere ideal for everyday living. Renovated bathrooms feature modern finishes and new high-end toilets, completing the home's polished feel. Downstairs, the custom basement theatre room invites you to unwind, entertain, and create memorable moments. Outside, a huge private backyard with mature fruit trees offers a peaceful retreat, fully fenced for privacy. A magnificent pine tree at the front of the home adds charm, tranquility, and natural privacy. An oversized heated garage 24' x 28' and expansive driveway provide ample space for parking and storage, while the lot's is dual alley access is perfect for RV parking and outdoor storage. Perfectly located within walking distance to neighborhood schools and parks, this home offers the ideal balance of privacy, comfort, and community. Blending modern and contemporary style with timeless appeal. This is a true turn-key opportunity, a place to settle in, entertain effortlessly, and truly feel at home. (id:65446)
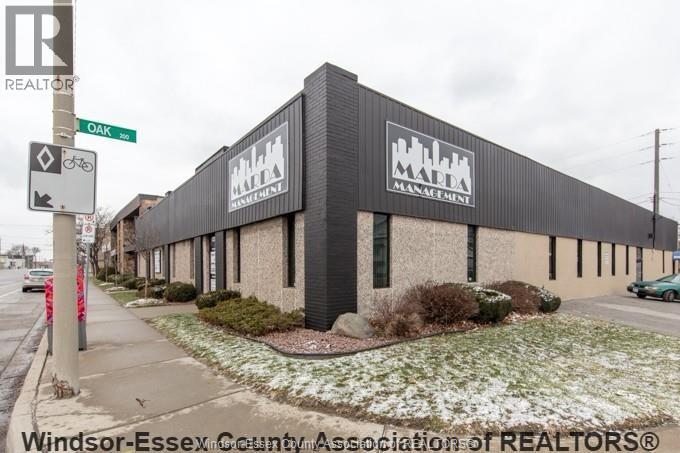
1010 University Avenue West Unit# 105
Windsor, Ontario
This office would be perfect for a small accounting firm w/private entrance, common area & 3 separate offices. On site amenities incl access to scanning, printing & faxing plus a boardroom that can be reserved for your private meetings & events. Call property management company or the listing agent to book your viewing. (id:65446)
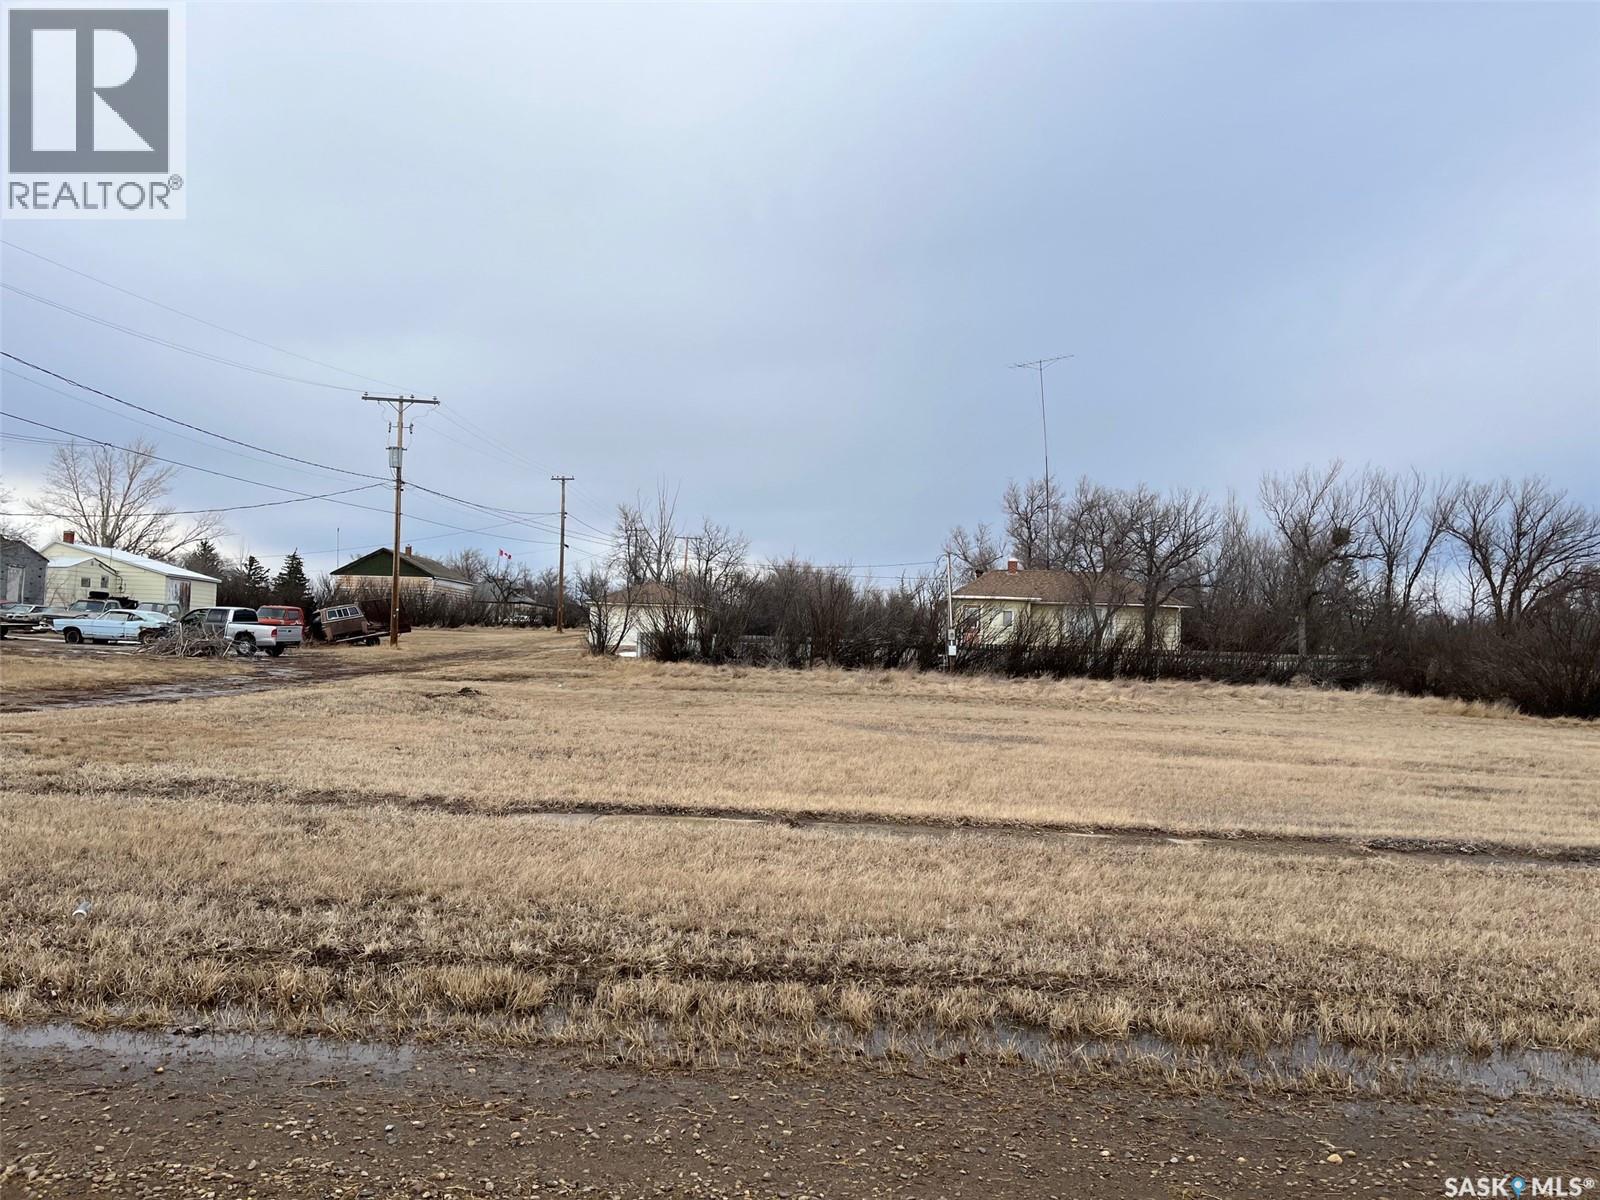
100 Abney Street
Aneroid, Saskatchewan
Lots in Aneroid; seven lots all together totalling over 20,000 square feet. Some of the lots are serviced. The town of Ponteix is only 15kms away and it has a grocery store, restaurant, bar, Credit Union, Bank, mechanic shop, gas station, hair dresser, plumbing store, skating rink, curling rink, pharmacy, health centre, Catholic Church and French and English schools. The school bus picks students up in Aneroid. The Notekeu Park is located in Ponteix and it has a heated swimming pool, tennis court, beautiful golf course, full service camping and a playground. Grasslands Park is south of Aneroid and if you love nature there is miles and miles of stuff to see. Thomson Lake to the east is a full service camp ground with golfing, boating, fishing and much more. Southern Saskatchewan is very good for hunting many different types of game. In the area you can buy farm fresh food like eggs, strawberries and raspberries. If you need more lots check out SK029810 (id:65446)
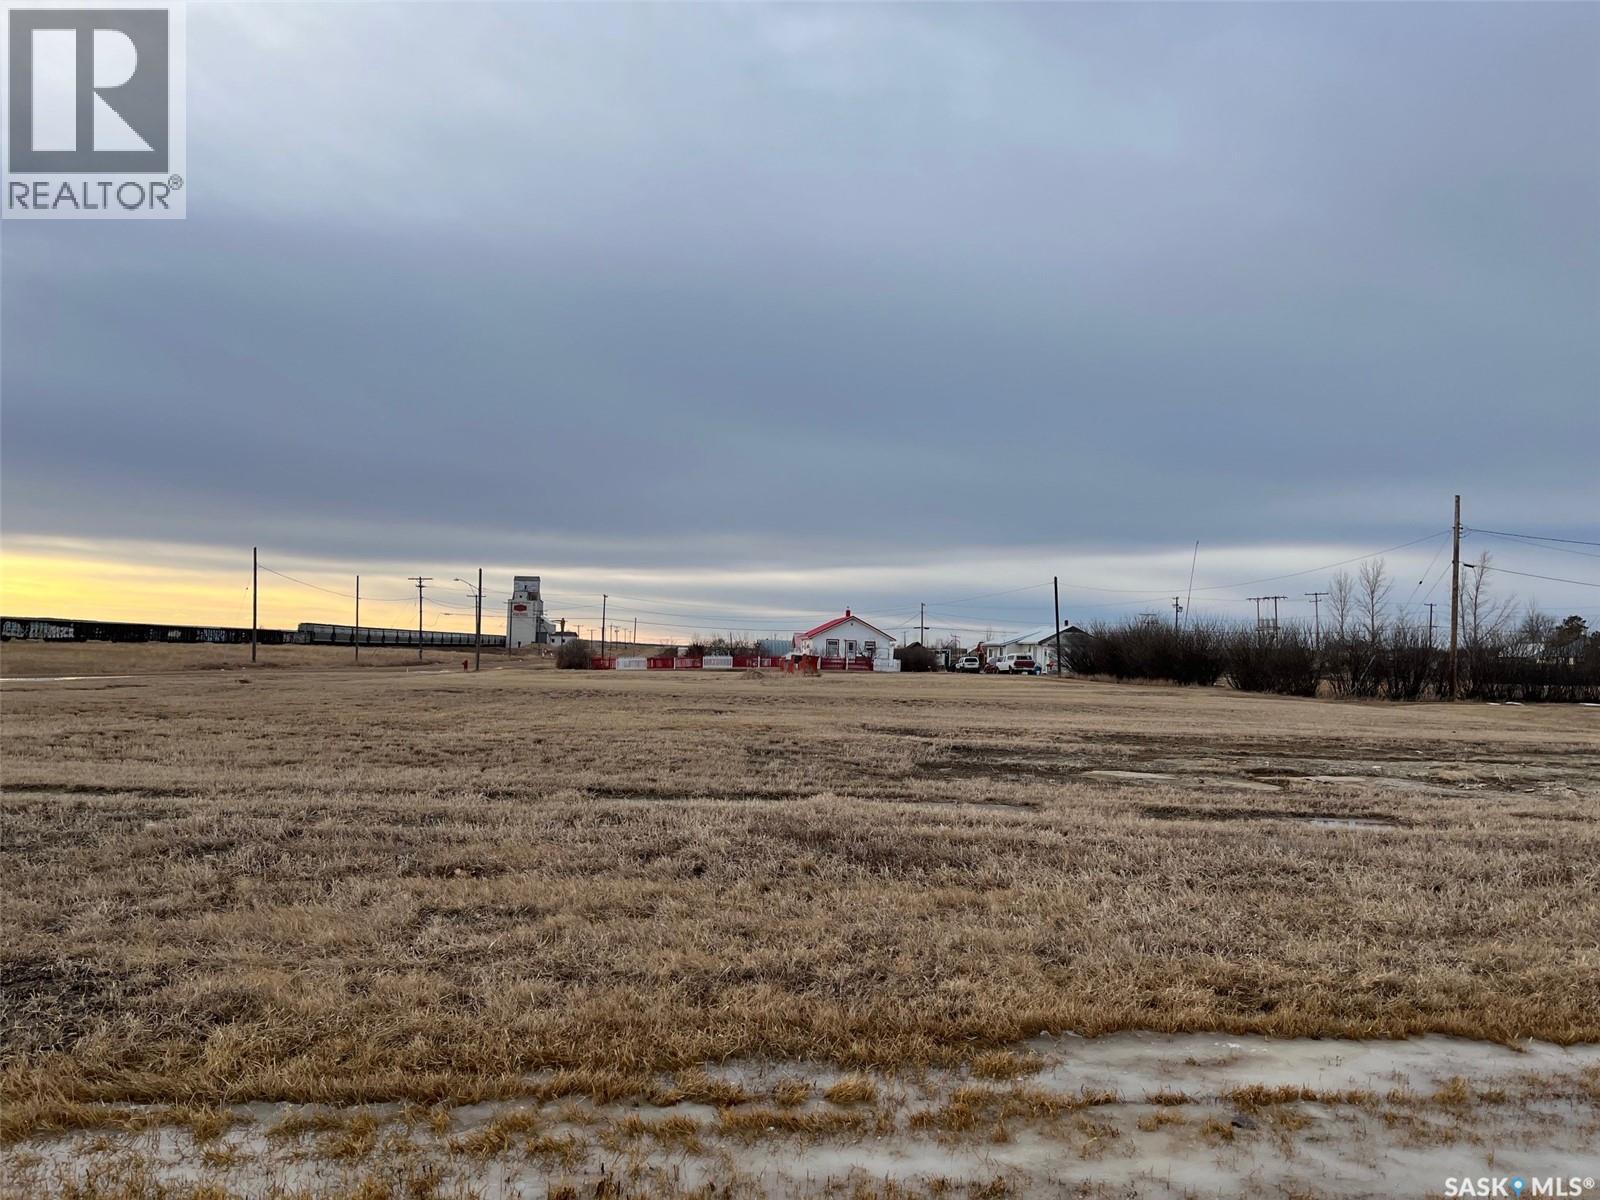
910 Railway Avenue E
Aneroid, Saskatchewan
Lots in Aneroid; five lots all together totalling over 14,000 square feet. The town of Ponteix is only 15kms away and it has a grocery store, restaurant, bar, Credit Union, Bank, mechanic shop, gas station, hair dresser, plumbing store, skating rink, curling rink, pharmacy, health centre, Catholic Church and French and English schools. The school bus picks students up in Aneroid. The Notekeu Park is located in Ponteix and it has a heated swimming pool, tennis court, beautiful golf course, full service camping and a playground. Grasslands Park is south of Aneroid and if you love nature there is miles and miles of stuff to see. Thomson Lake to the east is a full service camp ground with golfing, boating, fishing and much more. Southern Saskatchewan is very good for hunting many different types of game. In the area you can buy farm fresh food like eggs, strawberries and raspberries. If you need more lots in Aneroid check out SK029811 (id:65446)
307-307a Bridge Street W
Greater Napanee, Ontario
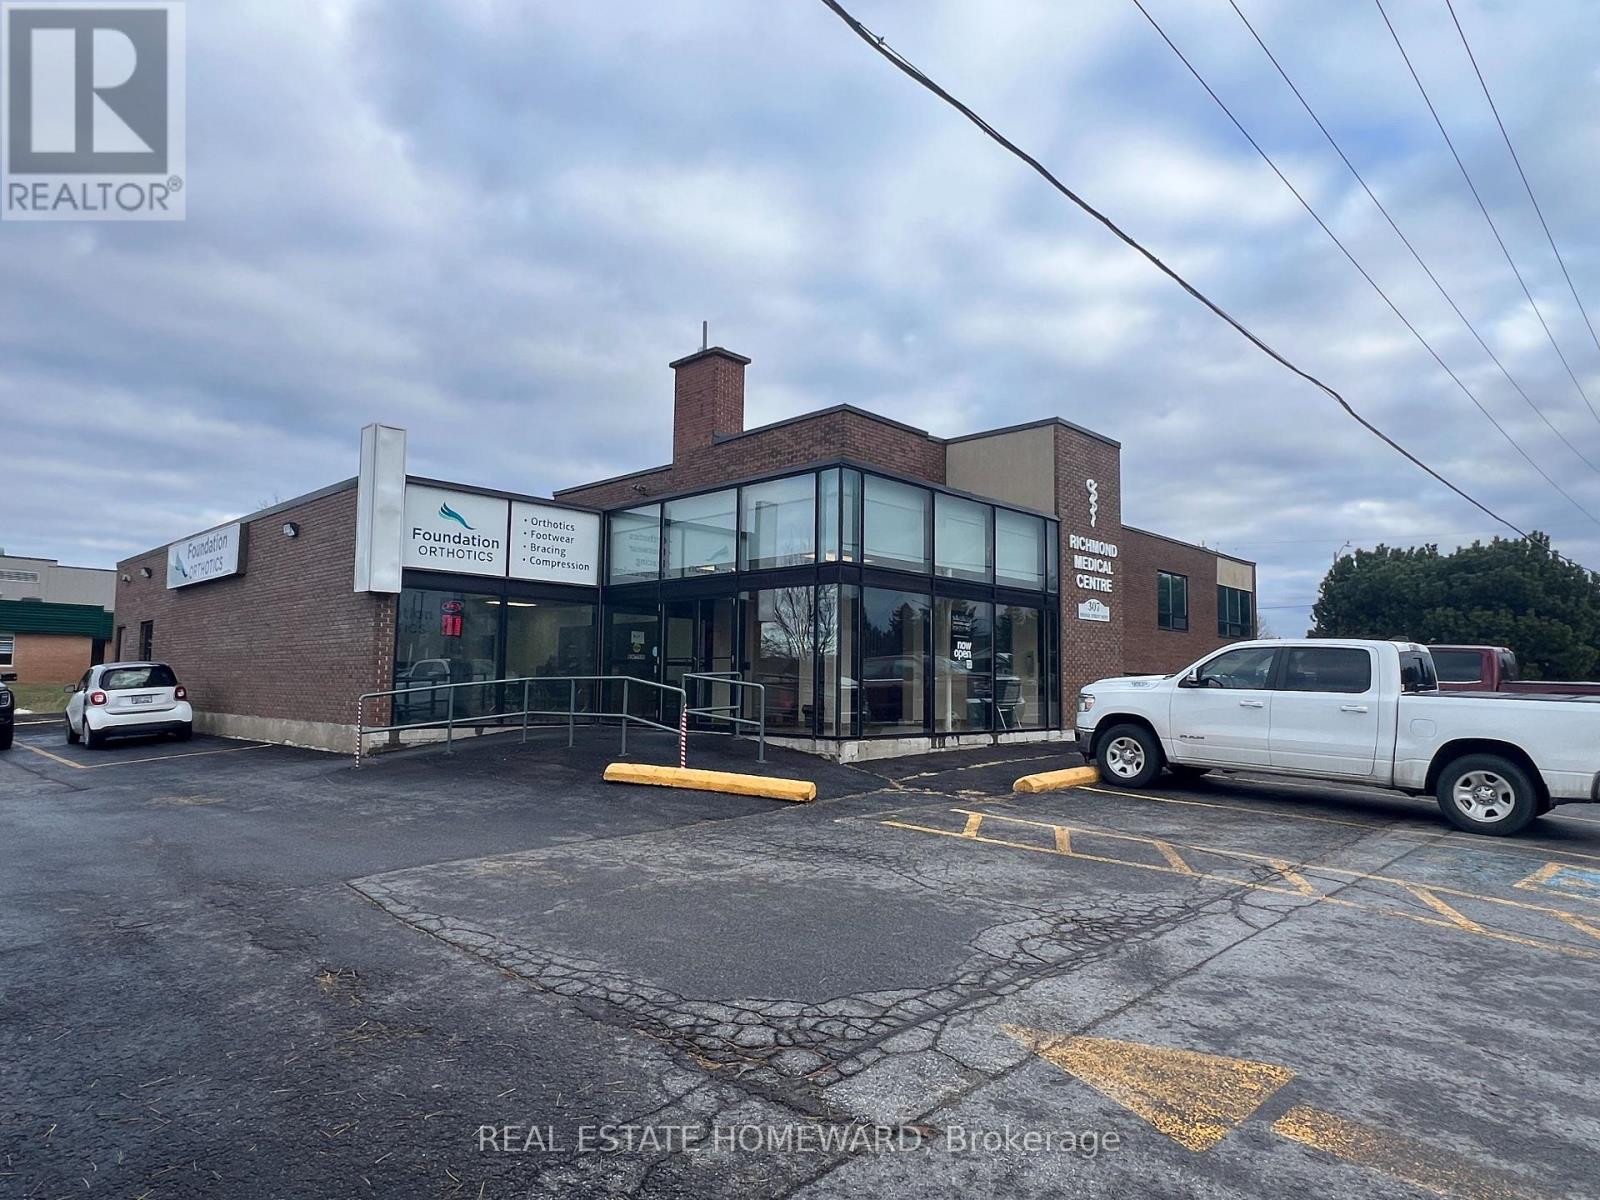
This Medical Facility is comprised of two office buildings on a 1.03 acres occupied by medical professionals. The property has 37 parking spaces with additional parking along the street's frontage. It is situated across the Lennox and Addington County General Hospital and there are no vacancies. Amenities include elevator, paved roadways, curbs, sidewalks and access to municipal services. This facility is a sound and secure investment, with no need of renovations and/or structural expenses. Each building has a remaining economic life of over 50 years with regular meintenance. (id:65446)
1741 92nd Street
North Battleford, Saskatchewan
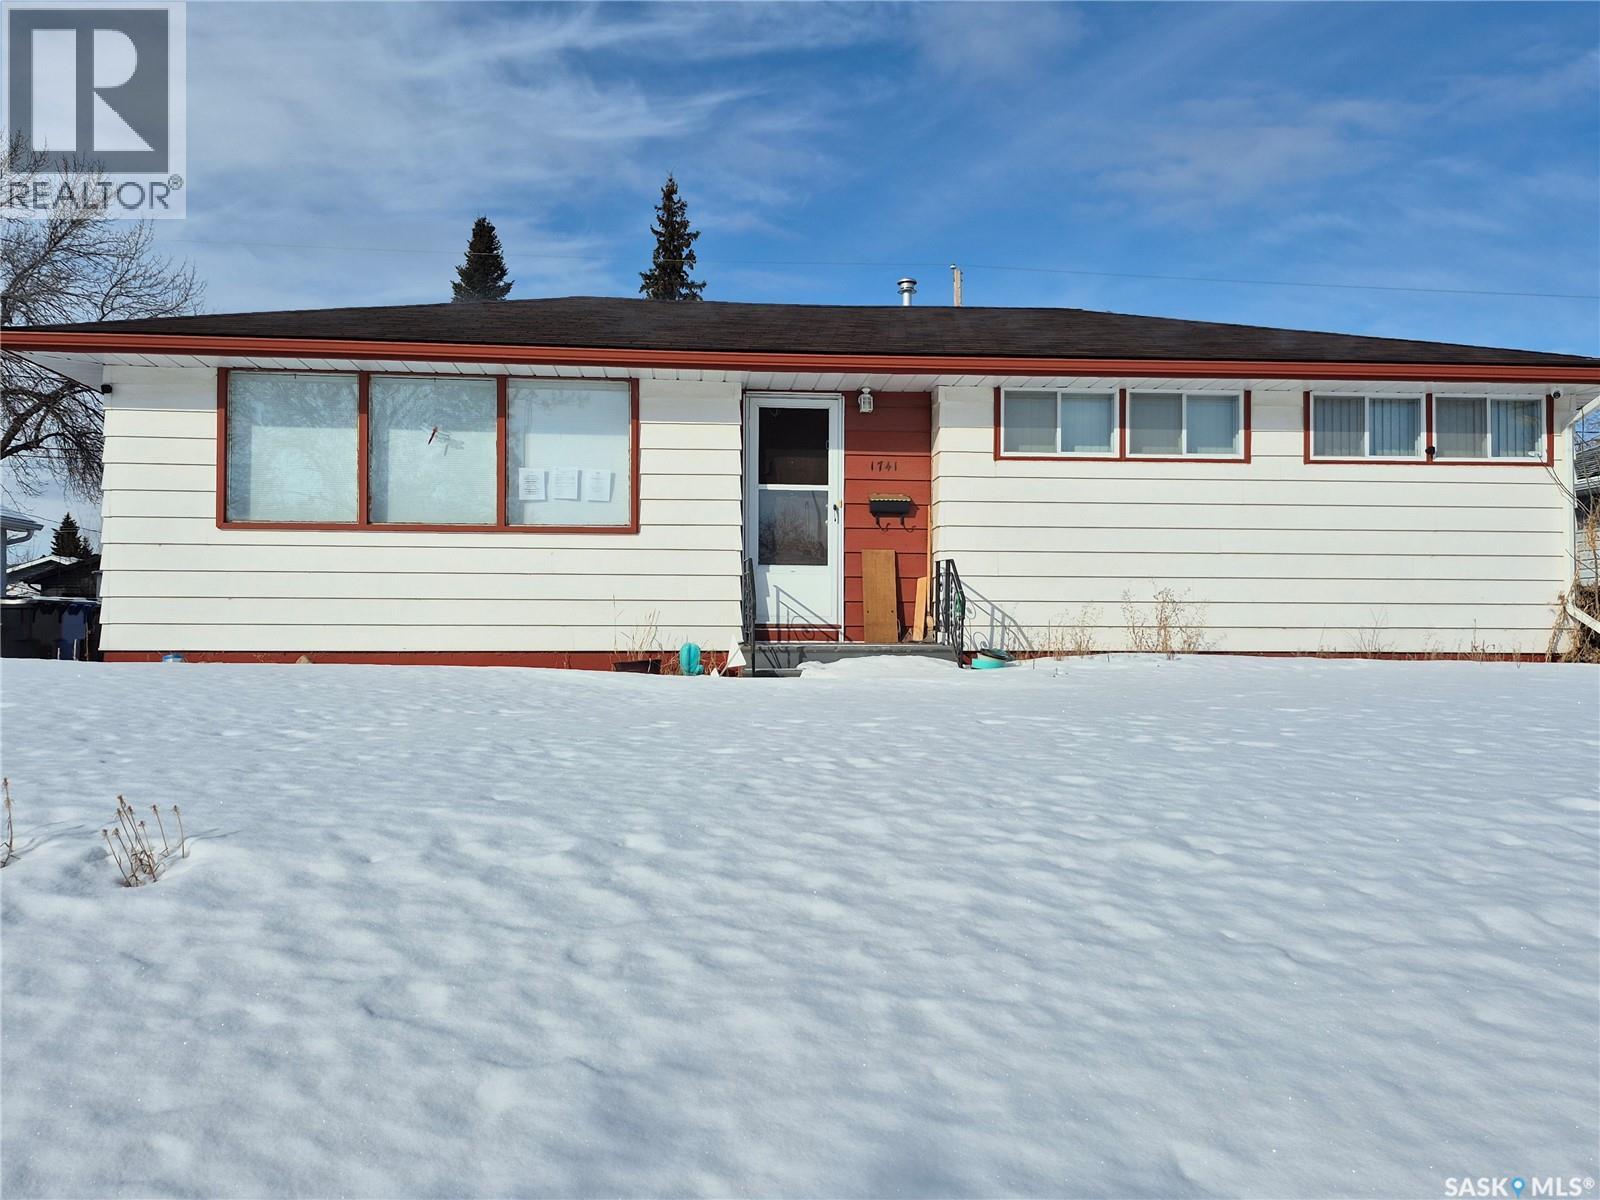
The main floor offers three comfortable bedrooms and a full bath, while the lower level expands your living space significantly. Downstairs, you’ll find a generous family room, a fourth bedroom, and a convenient 2-piece bathroom. The basement is accessed via a secure interior entrance, making it a seamless extension of the home. Families will love the prime location, just steps away from local schools and parks. (id:65446)
40 Patterson Drive
Haldimand, Ontario
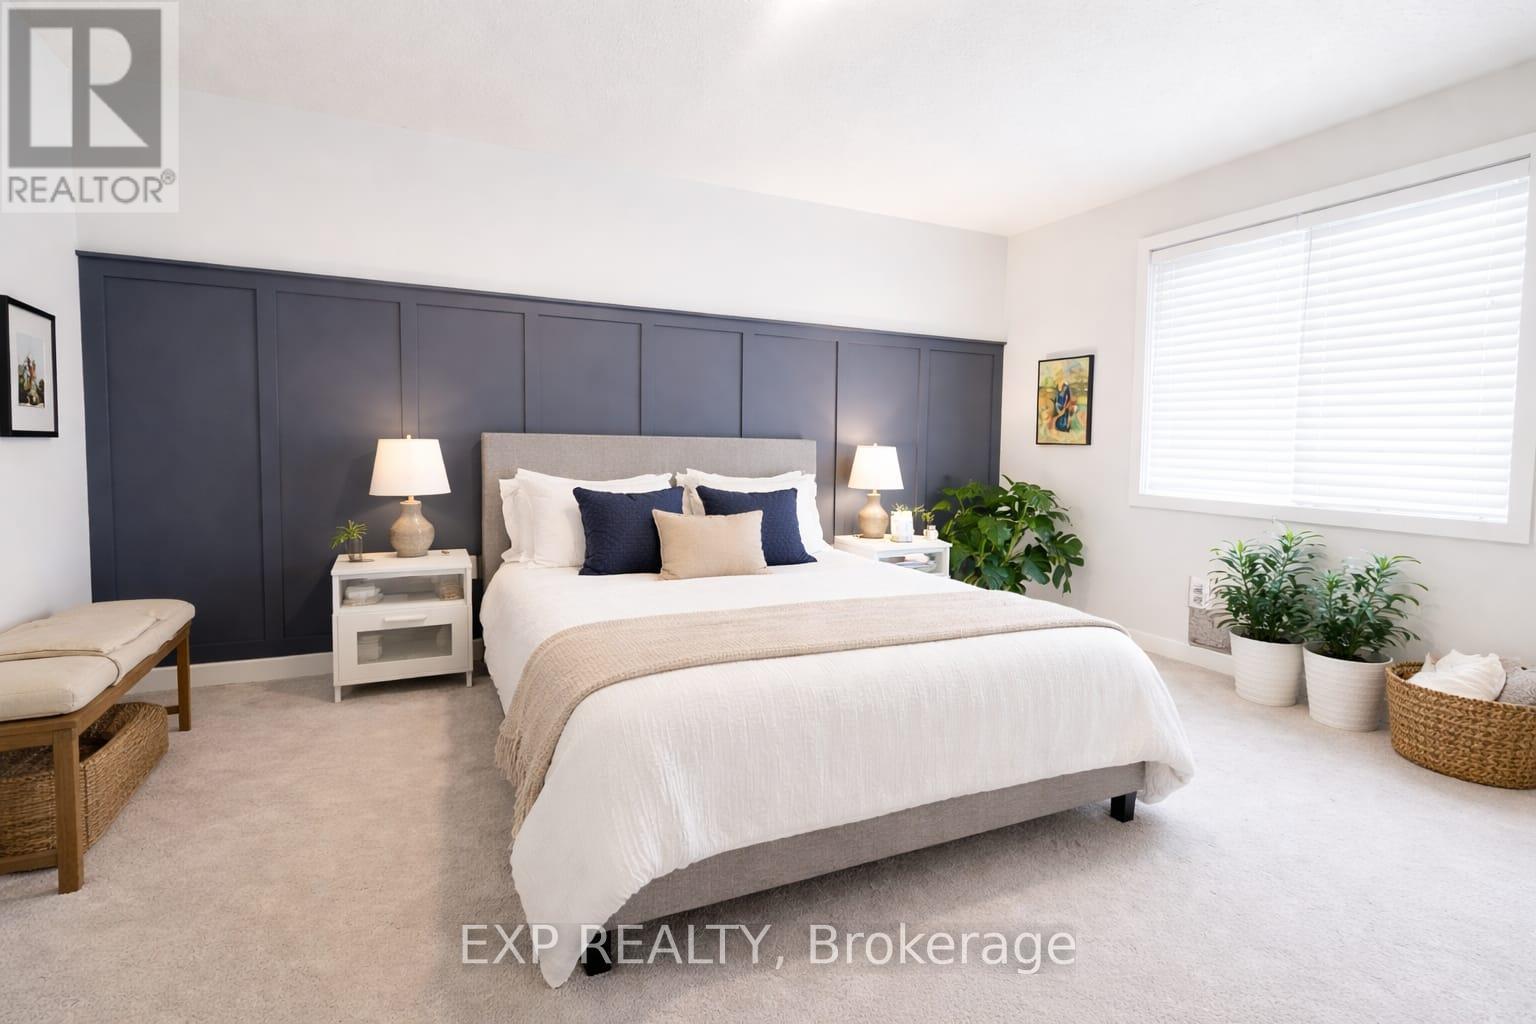
Welcome to 40 Patterson Dr. Experience the ultimate in comfort and convenience in this stunning3 bedroom detached home nestled in the heart of Avalon! With 9-foot ceilings on the main floor,this bright and airy residence boasts upgraded windows and kitchen cabinets, creating the perfectambiance for relaxing and entertaining. The inviting rear yard, accessible through patio doors,offers a spectacular deck perfect for outdoor living. Inside, you'll find generously sizedbedrooms, including a luxurious primary bedroom featuring a 5-piece ensuite bath and spaciouswalk-in closet and wainscoting accent wall. The convenience of a second-floor laundry adds to the home's functionality. The unfinished basement provides a blank canvas for your personal touch, with great potential for additional living space. Step outside to a fully fenced backyard and deck perfect for kids, pets, and outdoor enjoyment. Perfectly located just minutes from parks, shopping, downtown Haldimand, and other local amenities, this incredible home offers both comfort and functionality for your lifestyle! (id:65446)
Barbour Acreage
Edenwold Rm No.158, Saskatchewan
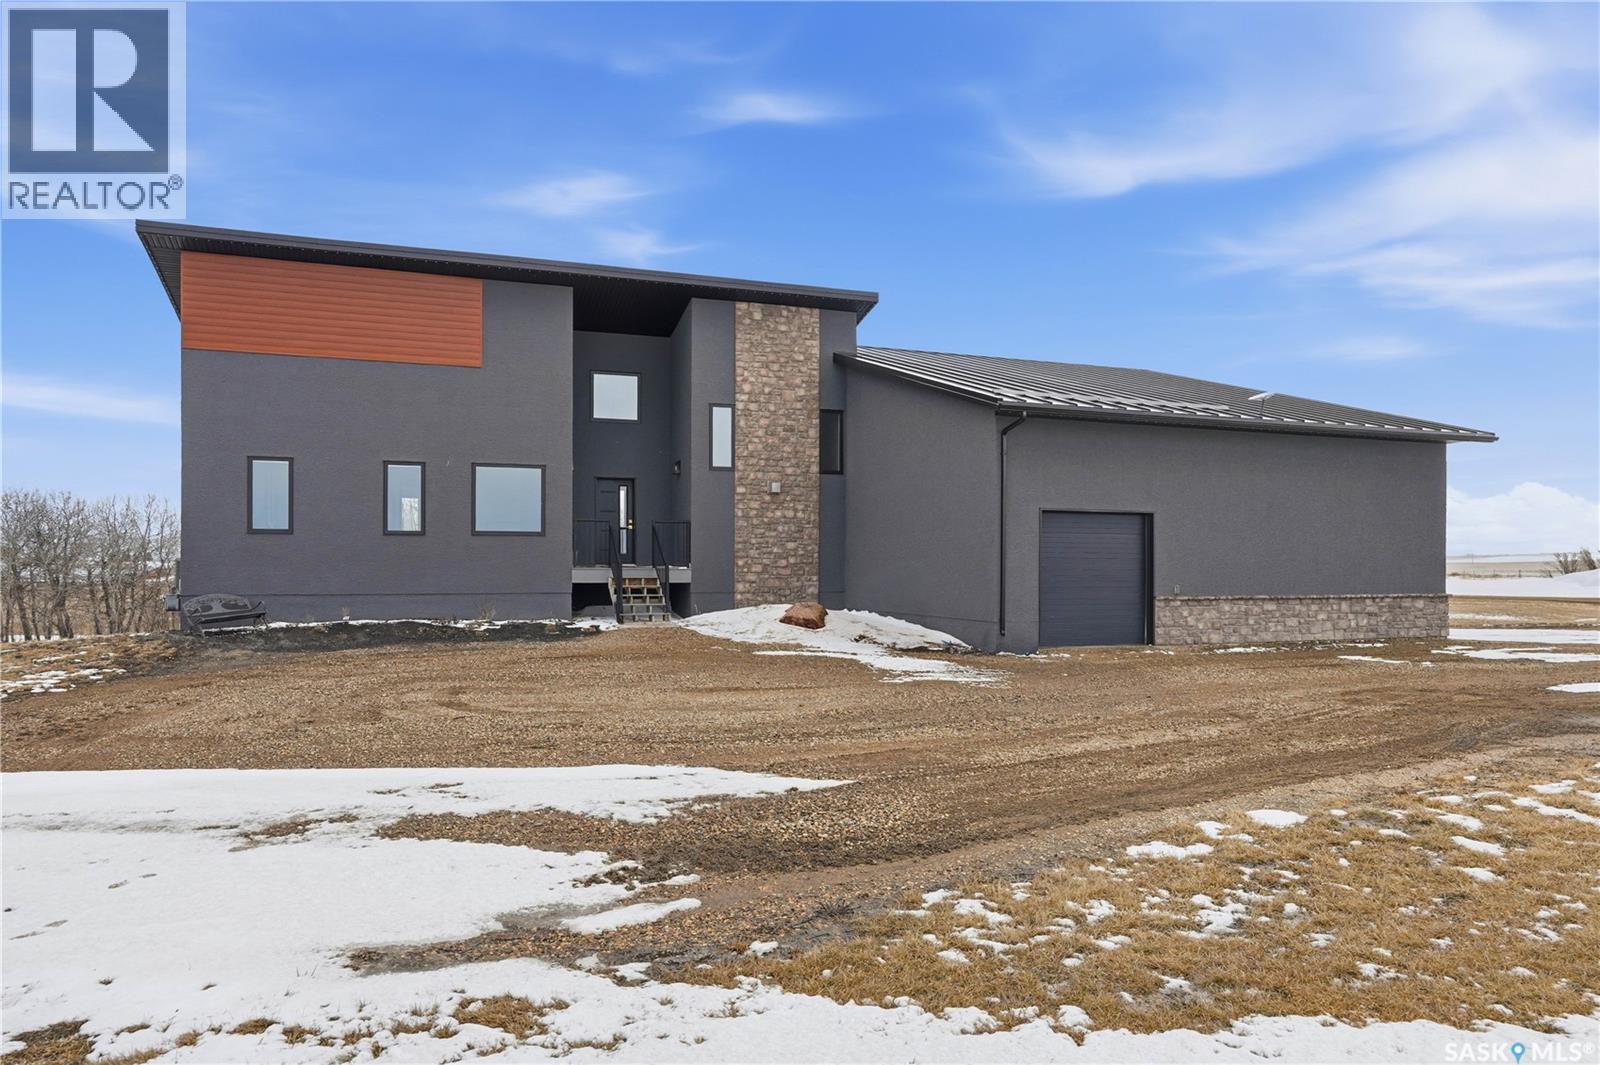
Welcome to acreage life on just over 10 acres with direct highway access, only 30 minutes to the city. This 2022 custom home was built with extraordinary craftsmanship and features throughout. Upon entering the front entrance, you are welcomed into an expansive great room with tons of natural light and towering vaulted ceilings. The custom kitchen is east facing with plenty of windows allowing you to enjoy the morning sun either sitting at the huge quartz topped island or through the access and on your large deck. The island houses a 36" bosch gas range for the fussiest of chefs. Plenty of storage is everywhere with plenty of cabinetry as well as the walk-in pantry. The dining area supports a large table for large family gatherings. The living room is focused on a gas fireplace with room for a flat-screen above. The back entrance comes in off of your huge 36x32 heated and insulated garage with a 2-pce bath and a convenient locker closet room. The Primary bedroom is well appointed with a 5 pce ensuite, featuring his/her sinks, a doorless shower and soaker tub. A walk-in closet, with direct access to the main floor laundry is a well planned touch. The other side of main floor features 2 large bedrooms and 4 piece bath. Downstairs you will find plenty of natural light from the walk-out deesign. A huge rec-room is centered around wood burning fireplace. A well lit office, 4th bedroom, 3 piece bath with custom shower and wet bar round out the basement. The property runs off of town water, is primarily supplimented with solar electricity and has in-floor heat throughout basement, garage as well as ensuite and main bath upstairs. Too many features to list them all, book your personal showing today. (id:65446)
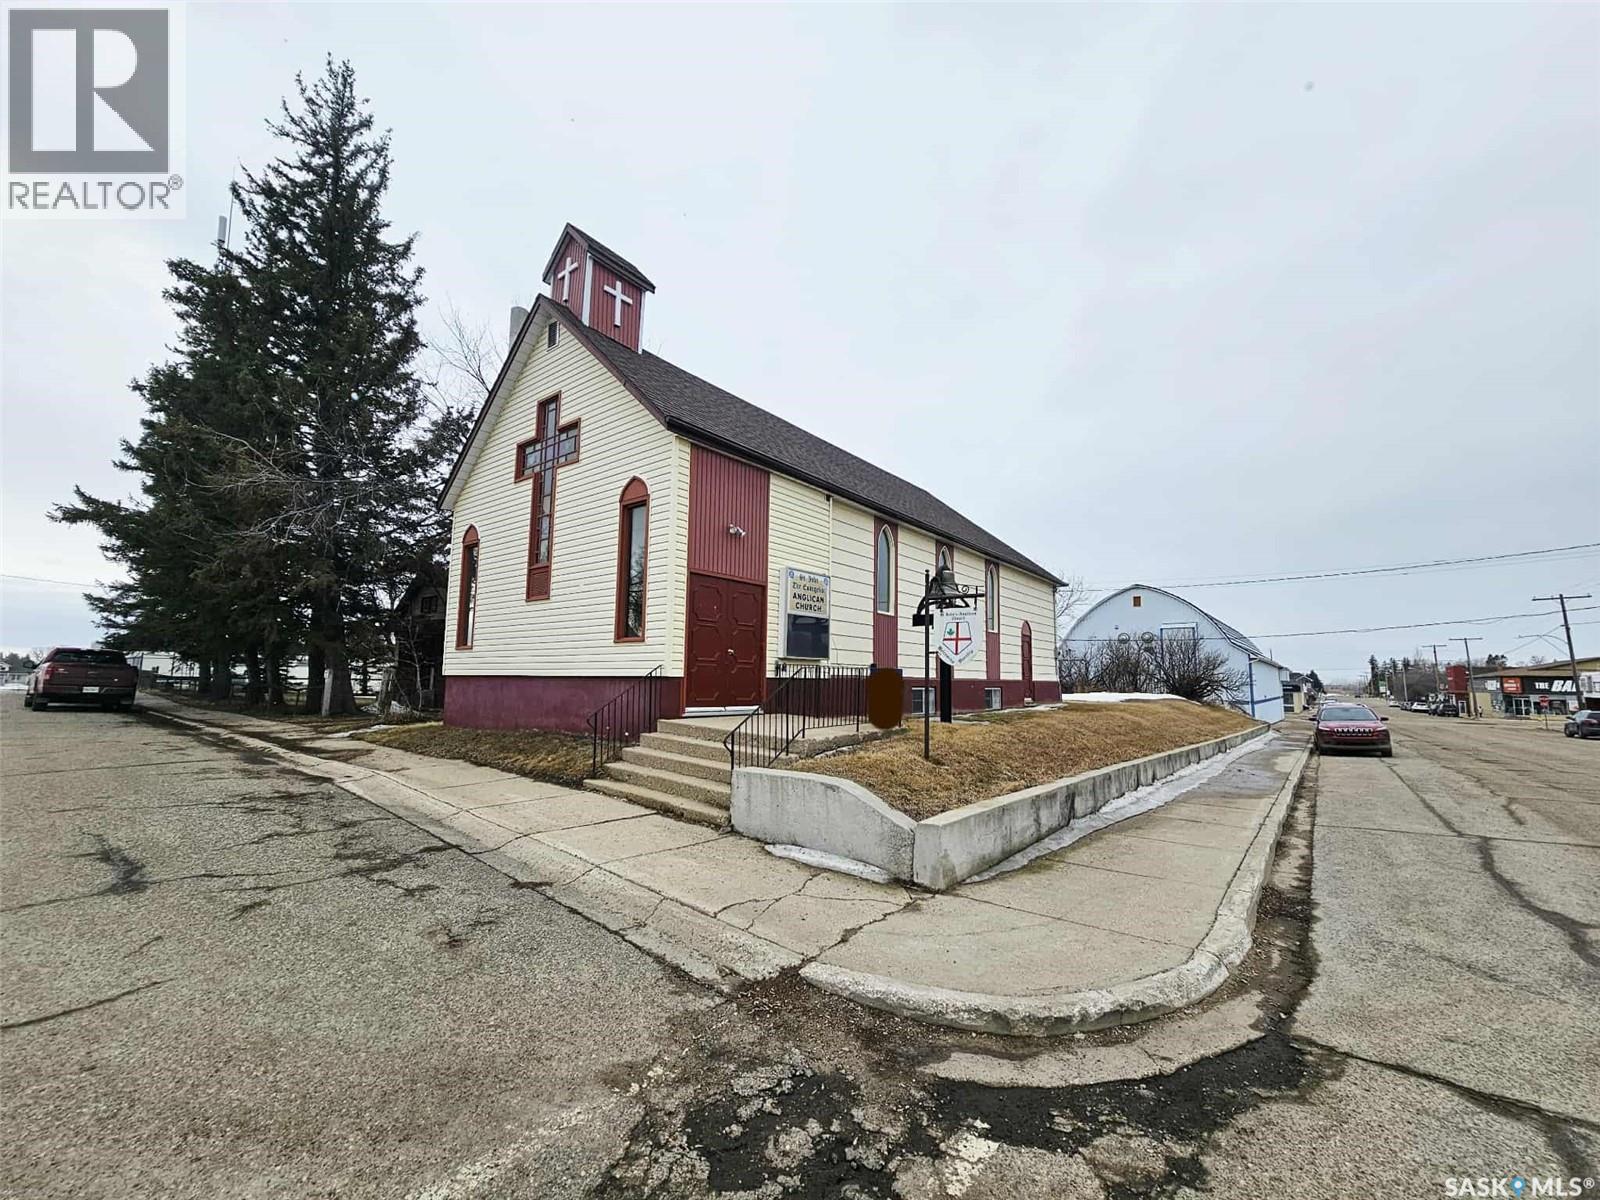
444 Esterhazy Street
Esterhazy, Saskatchewan
444 Esterhazy St. This good sized, commercially zoned, building could be the location that you desire. On a corner lot with lane, less than a block East of Main Street. Comes with some furnishings and appliances. Full kitchen and 2-2 piece bathrooms. Loft would make a great office space. Basement staircase on East and West side of building with exterior doors on each end of building. Updated water heater, some plumbing, central vac system and shingles. Check with the Esterhazy Town Office, your super cool plans for this amazing building might just be approved! (id:65446)
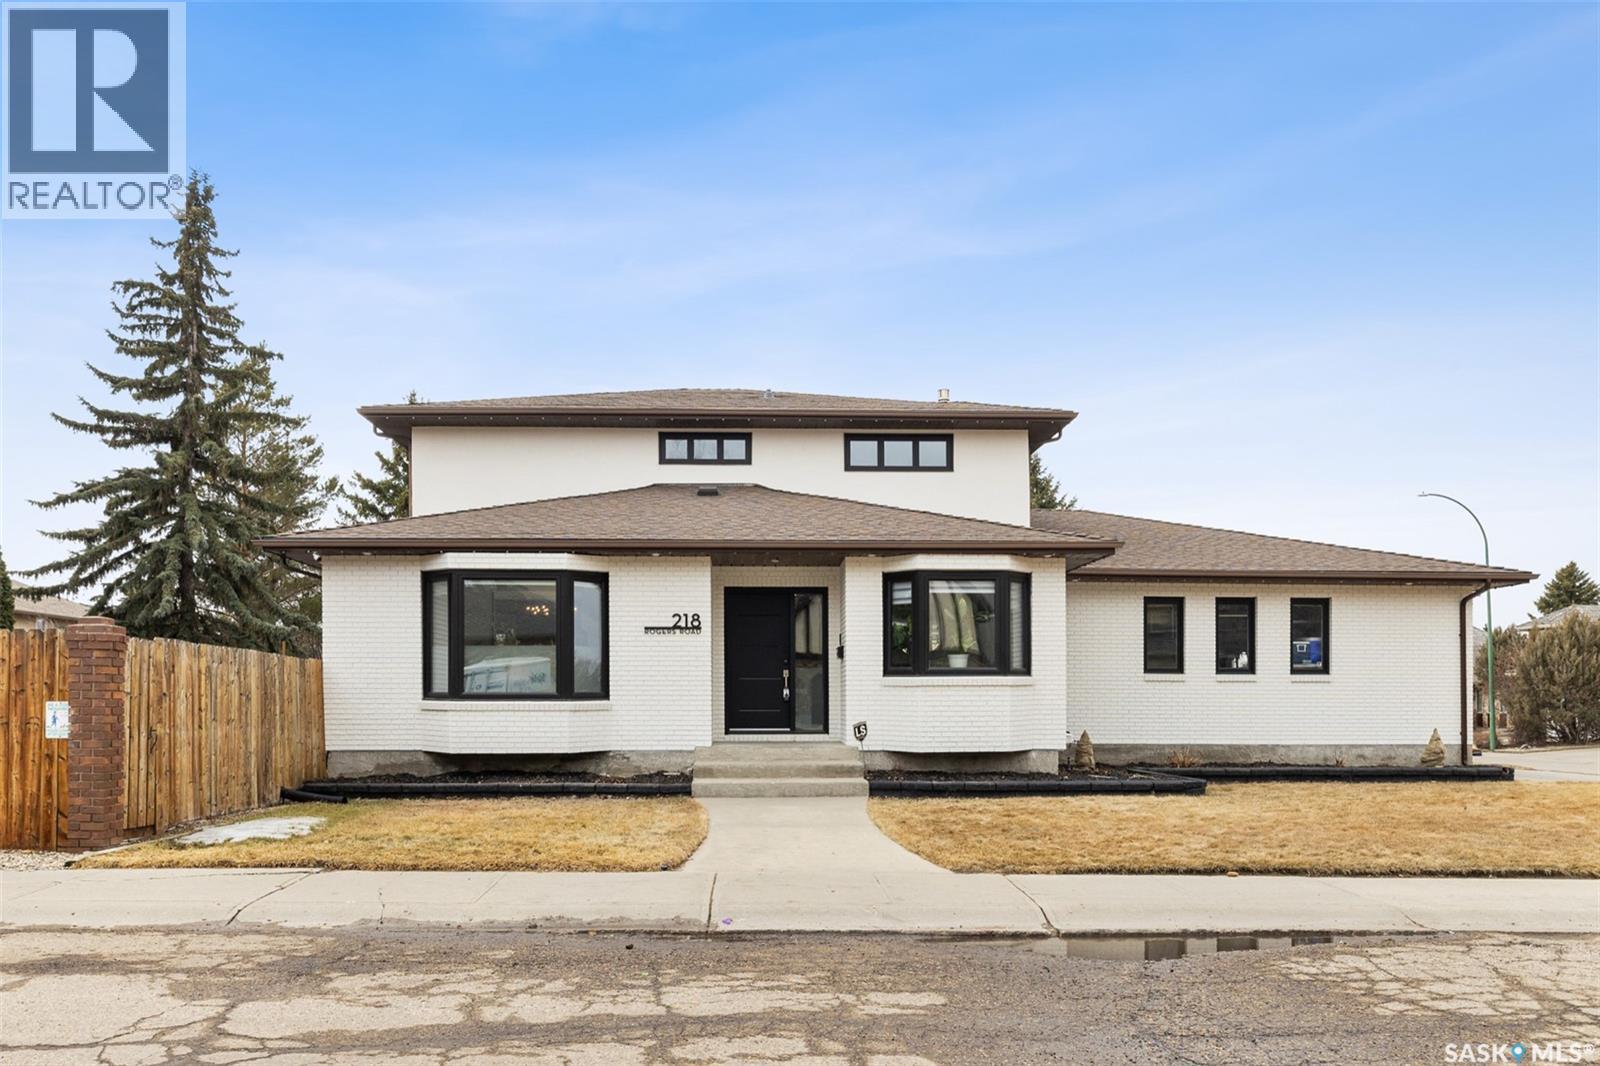
218 Rogers Road
Regina, Saskatchewan
This residence has been meticulously reborn. Taken down to the studs on all three levels, this 2,306 sqft home blends the structural integrity of a total remodel with charm of a quiet street in Albert Park. Exterior commands attention: contemporary finish of smooth acrylic stucco & brick, complemented by windows, doors & shingles that have all been recently updated to ensure long-term durability & elite curb appeal. Rare "new-build" feel in one of Regina's most desirable neighbourhoods. Inside, the transformation is breathtaking. Main floor: centered around a stunning spiral staircase serving as the home’s focal point. Designer finishes are showcased throughout, from premium wide-plank flooring to the designer lighting that illuminates every corner. Chef’s kitchen is a true masterpiece, featuring an oversized quartz island, custom cabinetry & sophisticated wood-slat ceiling details that add incredible texture/warmth to the modern aesthetic. Mechanical heart of home is just as impressive as the finishes. Updates: HE furnaces, central AC, entirely replaced electrical & plumbing systems… this home offers true turn-key peace of mind for decades to come. Featuring 6 expansive bedrooms & 4 custom-designed bathrooms, the floor plan is as functional as it is beautiful. Fully finished basement provides the perfect escape for a home gym, media room or guest suite (with no detail left untouched). Outdoor living space is a private, south-facing paradise designed for ultimate Saskatchewan summers. A massive 13x30 maintenance-free deck overlooks a tiered 11x21 above-ground pool & a secluded hot tub, all nestled within a lush mature yard. Completing this package is an expansive, three-car attached heated garage—the ultimate year-round sanctuary for your vehicles & hobbies. Steps from parks & elite south-end amenities, this is a rare opportunity to own a home where every detail has been thoughtfully curated. Why settle for a project when you can own a masterpiece? As per the Seller’s direction, all offers will be presented on 04/20/2026 3:00PM. (id:65446)
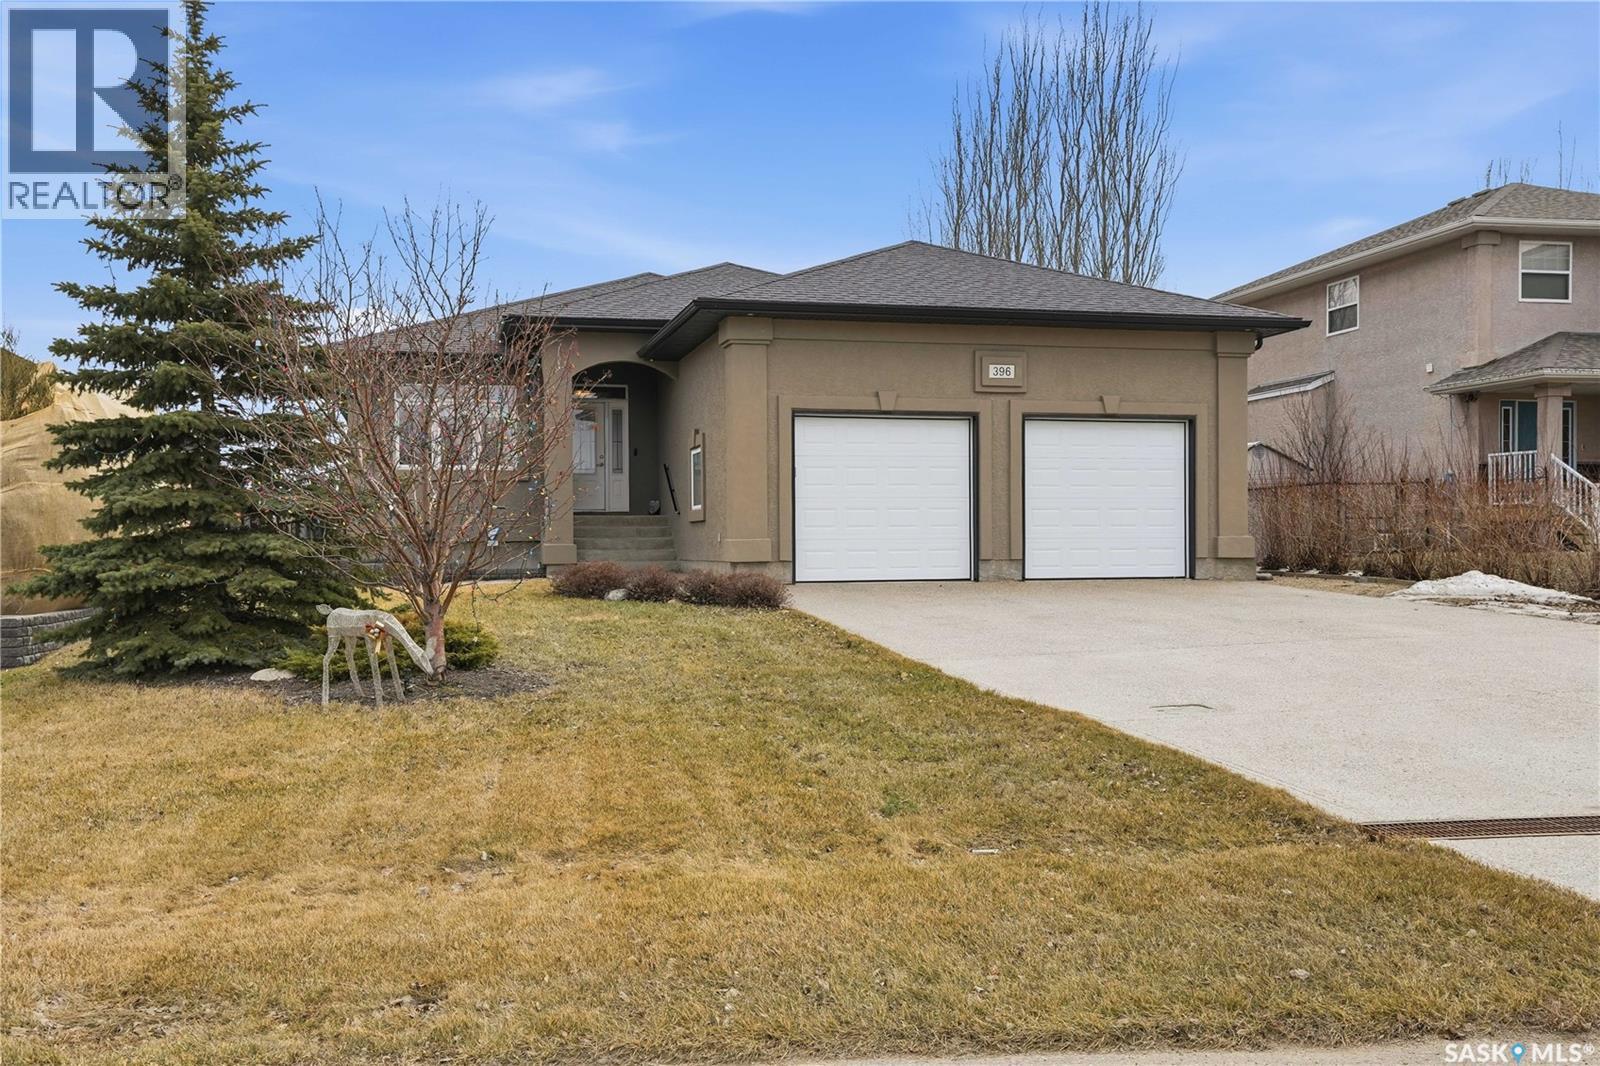
396 Fairway Road
White City, Saskatchewan
Backing the Aspen Links Golf Course in the heart of White City, 396 Fairway Road is a home that earns its reputation through craftsmanship, a thoughtful layout, and an outdoor space you’ll love. Just minutes from Regina, White City offers tree-lined streets, good schools, and a pace of life the city can't quite replicate. Inside this 1572 sq/ft bungalow, the main floor opens to a large kitchen anchored by center island, maple cabinetry, stainless steel appliances, granite countertops, a pantry, and tile flooring. French doors in the dining nook lead to the backyard. The living room offers hardwood floors, a gas fireplace with stone surround, and views that remind you exactly where you live. The primary bedroom is a retreat featuring a walk-in closet and a 4-pc ensuite with a granite counter, soaker tub, and a stand-alone shower. A second bedroom, functional office, 4-piece bath, and a laundry nook with a sink off the garage round out a floor plan built for real life. Downstairs, you’ll enjoy the massive recreation room, two additional bedrooms, a 4-piece bath, and serious storage in the utility room. This home has great curb appeal with stucco exterior and a 24'x26' double attached garage that is heated, insulated, and ready for a Saskatchewan winter. The backyard is fully landscaped and complete with a railed deck, outdoor kitchen, stone patio, fire circle, and beyond the fence - the fairways of Aspen Links as your permanent view. Value added features include central A/C, central vac, natural gas BBQ hookup, alarm system, and an underground sprinkler system. This home is completely ready for you to enjoy - call your agent to schedule your showing today. As per the Seller’s direction, all offers will be presented on 04/19/2026 4:00PM. (id:65446)
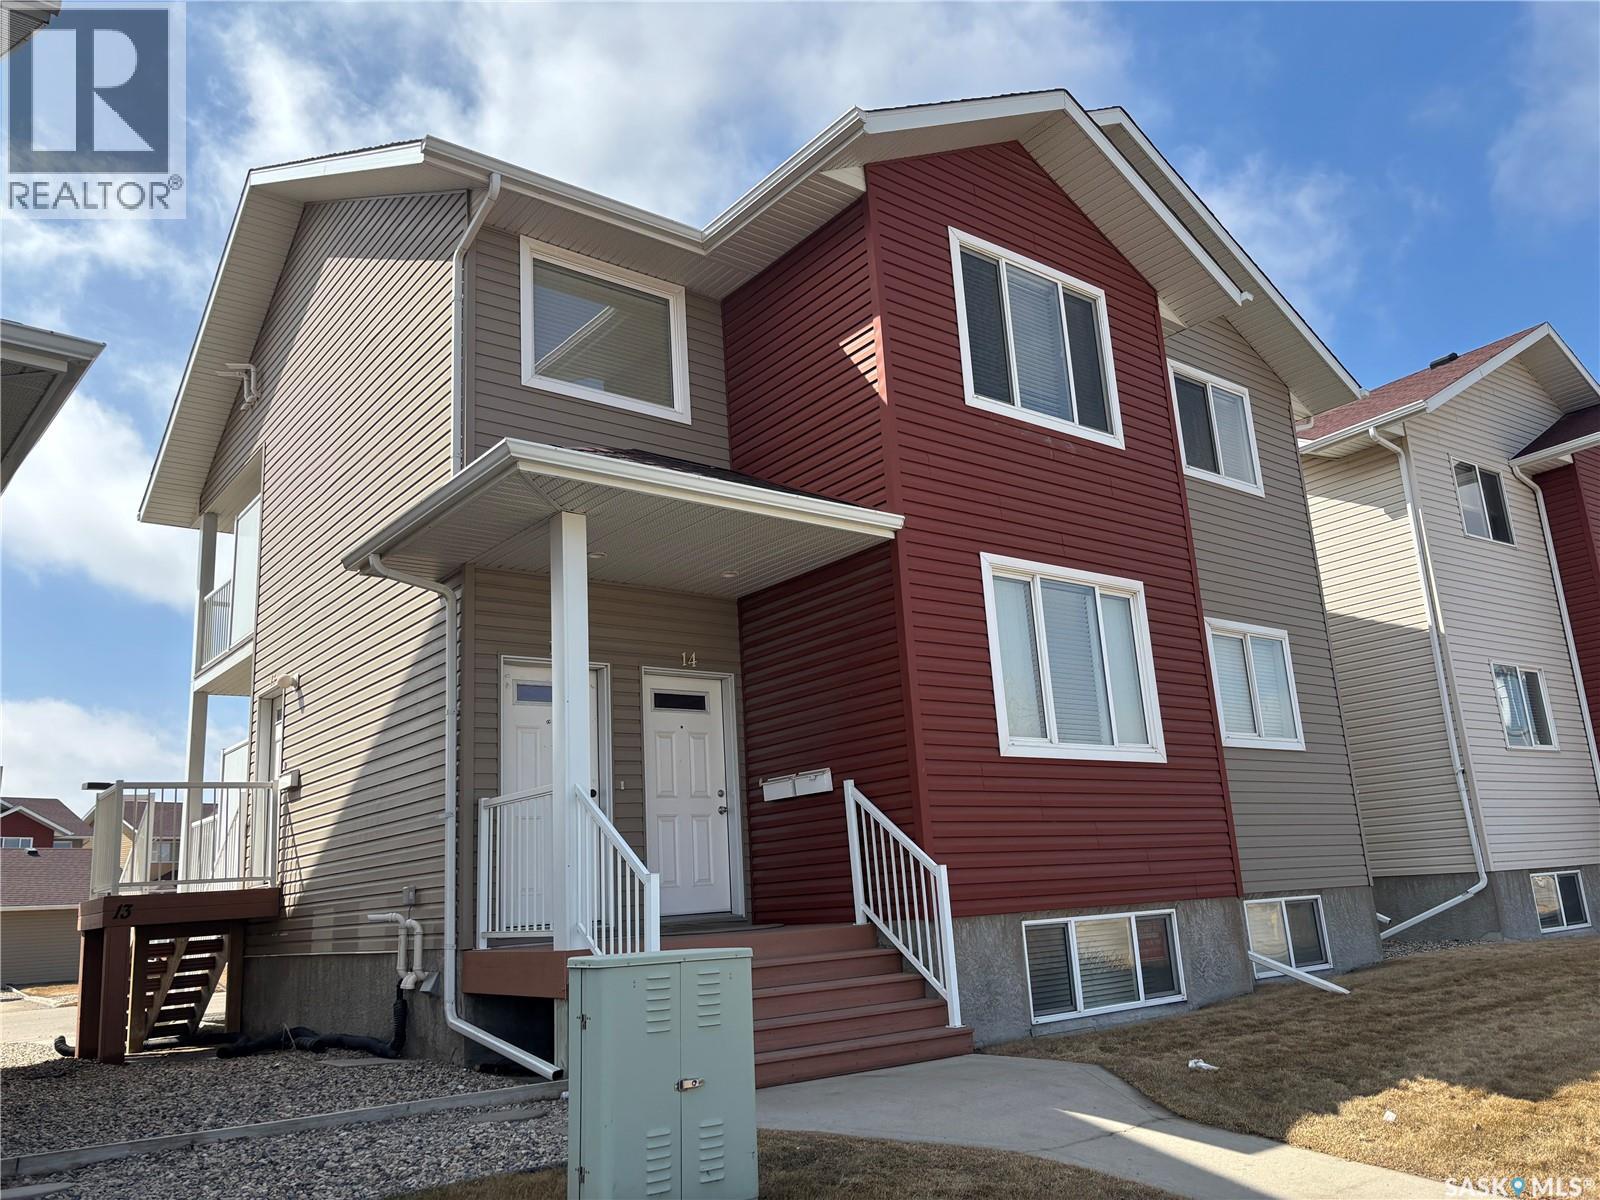
13 5004 James Hill Road
Regina, Saskatchewan
Well-kept top-floor condo in Harbour Landing. This roomy unit provides 1,066 sq ft of cozy living space — and with no neighbors above, you’ll appreciate the tranquility of no footsteps overhead. Inside, you’ll discover a bright and practical layout featuring an open concept main living area and contemporary kitchen equipped with newer stainless steel appliances; including a refrigerator, stove, dishwasher, and microwave. The high-efficiency furnace and Central A/C enhance efficiency and year round comfort. Additional features include: In-suite laundry for daily convenience and two dedicated parking stalls with guest parking just a few steps away as well. Step outside and you’re only minutes from restaurants, coffee shops, grocery stores, parks, and all the amenities that Harbour Landing has to offer. (id:65446)
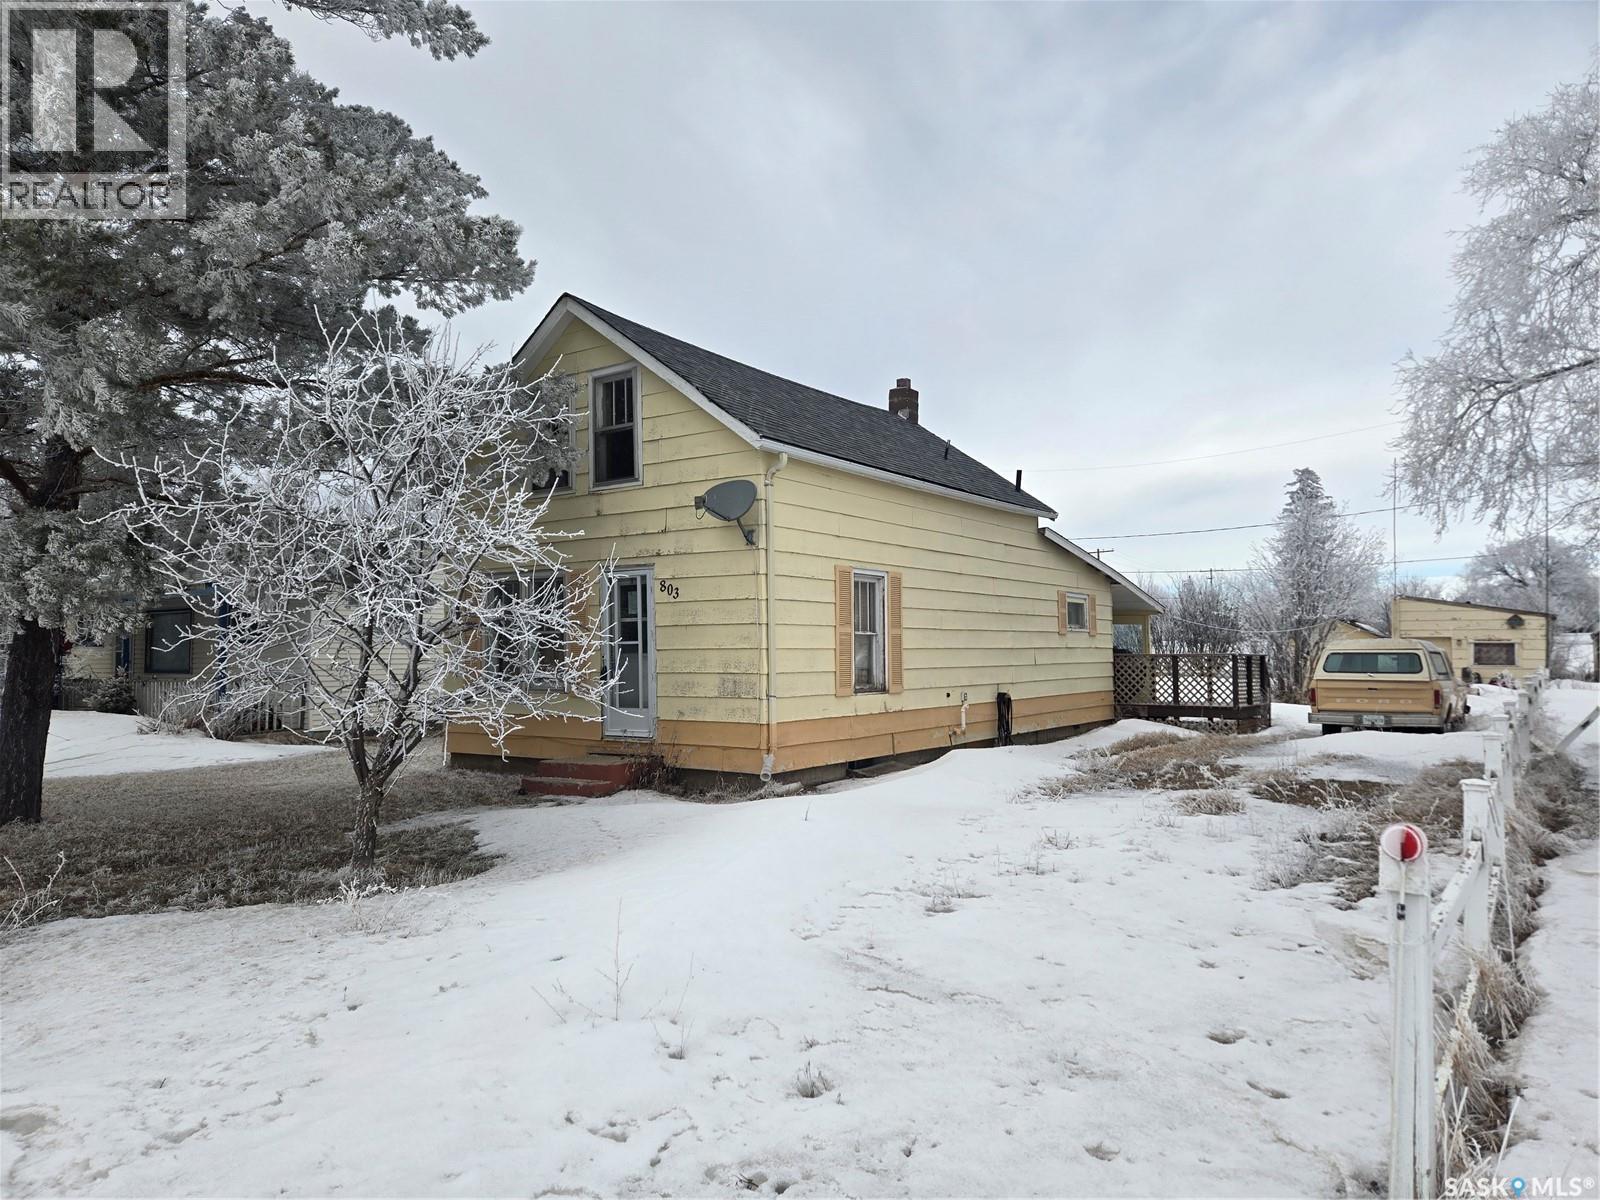
803 Hall Street
Loreburn, Saskatchewan
Excellent quality of life & affordable living here ! The Village of Loreburn is a quiet, friendly, and small rural agricultural community located along Highway 19, approximately 120 km south of Saskatoon. Known for its small-town charm, the village offers a safe environment and is located just 10 minutes from recreation opportunities at Lake Diefenbaker. This is the deal you have been waiting for to finally own your very own home OR investors note that strong rental cashflow may be possible at this low price. (id:65446)
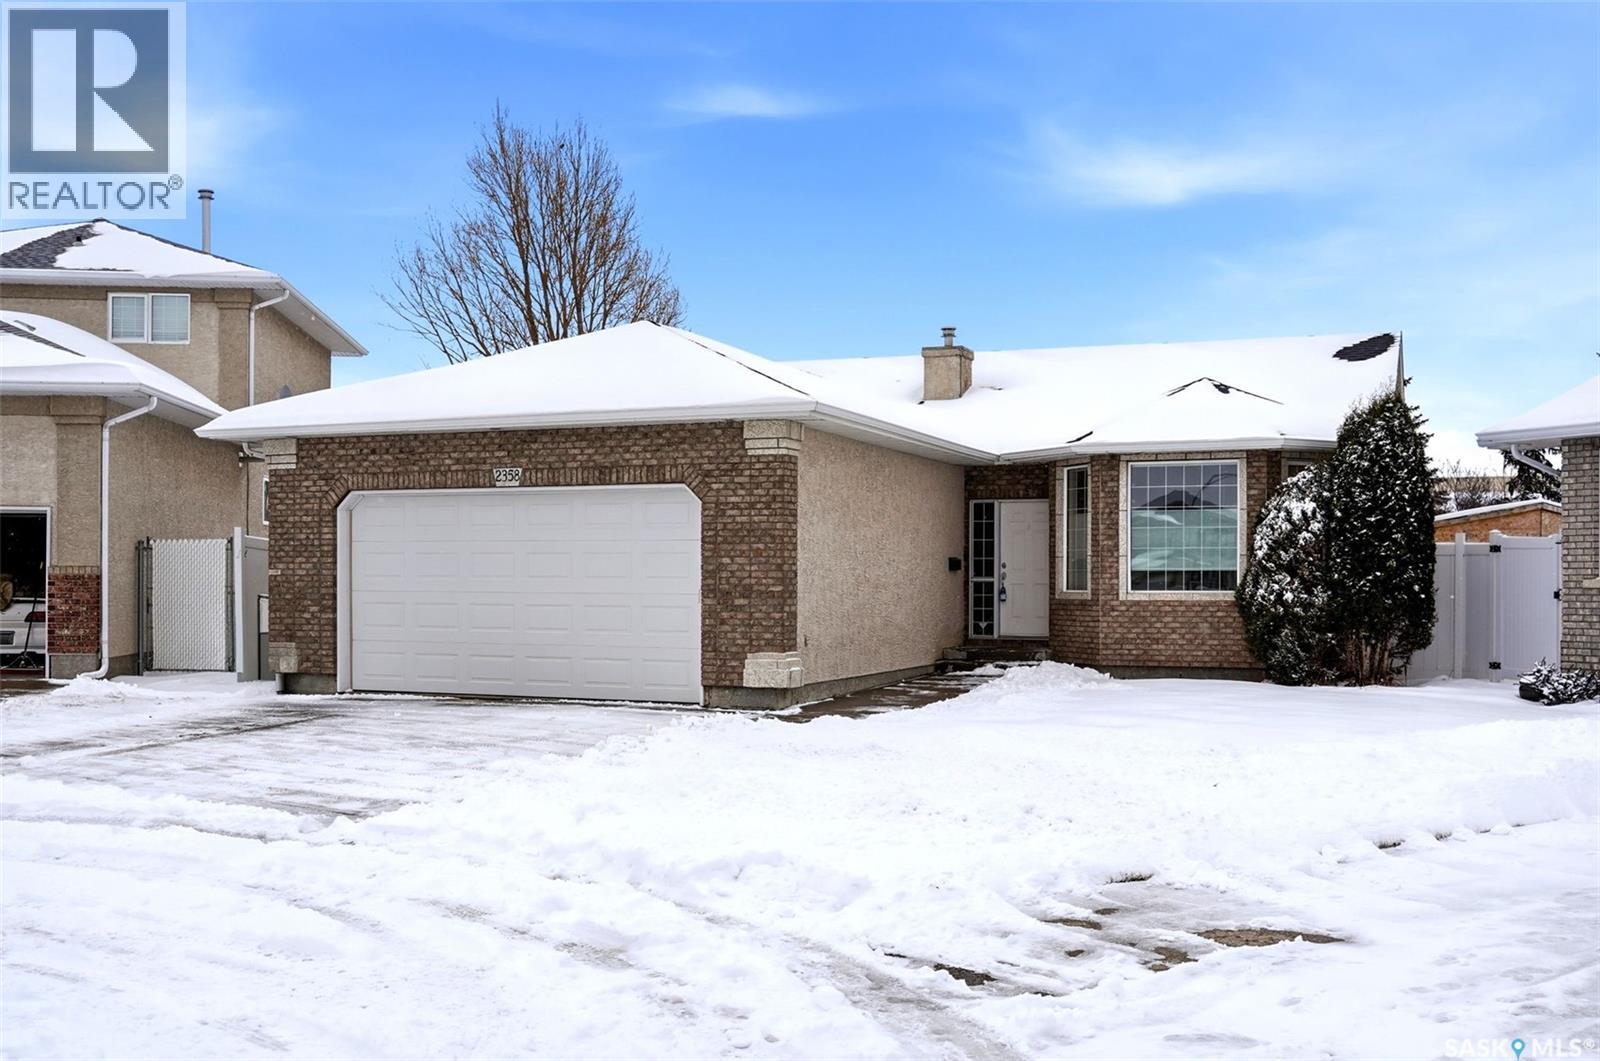
2358 Mcgregor Place
Regina, Saskatchewan
Tucked away on a quiet bay in the heart of Spruce Meadows, this beautifully maintained 1,350 sq ft bungalow offers the kind of space, warmth, and functionality that today’s families are searching for. From the moment you step inside, you’re greeted by an inviting front living room where soaring vaulted ceilings and expansive windows flood the space with natural light. Rich hardwood flooring carries you effortlessly into the kitchen—designed for both everyday living and effortless entertaining. Here, you’ll find a central island, stainless steel appliances including a gas stove, a corner pantry, and a dedicated coffee bar. The main floor is thoughtfully laid out with three bedrooms, including a primary retreat complete with a walk-in closet and a private 3-piece ensuite. Convenient main floor laundry adds an extra layer of practicality that busy households will appreciate. Downstairs, the fully finished basement truly elevates this home. Whether it’s hosting game nights, relaxing with family, or entertaining guests, the expansive rec room—with its cozy natural gas fireplace, built-in bar, and oversized windows—creates the perfect setting. Two additional bedrooms and a 3-piece bathroom provide flexibility for growing families, guests, or even a home office setup. Step outside and discover a pie-shaped backyard. The deck just off the dining area is ideal for summer BBQs, while the fully fenced yard offers privacy and space for kids or pets to roam. The insulated and boarded 24' x 22' double attached garage adds everyday convenience, and the location is hard to beat—just minutes from W.F. Ready and St. Marguerite elementary schools, with easy walking access to a wide range of Quance Street amenities. With key updates already taken care of—including shingles (approx. 2021), a high-efficiency furnace (2025), and dishwasher and washing machine (2024)—this is a home you can move into with confidence. As per the Seller’s direction, all offers will be presented on 04/21/2026 12:00PM. (id:65446)
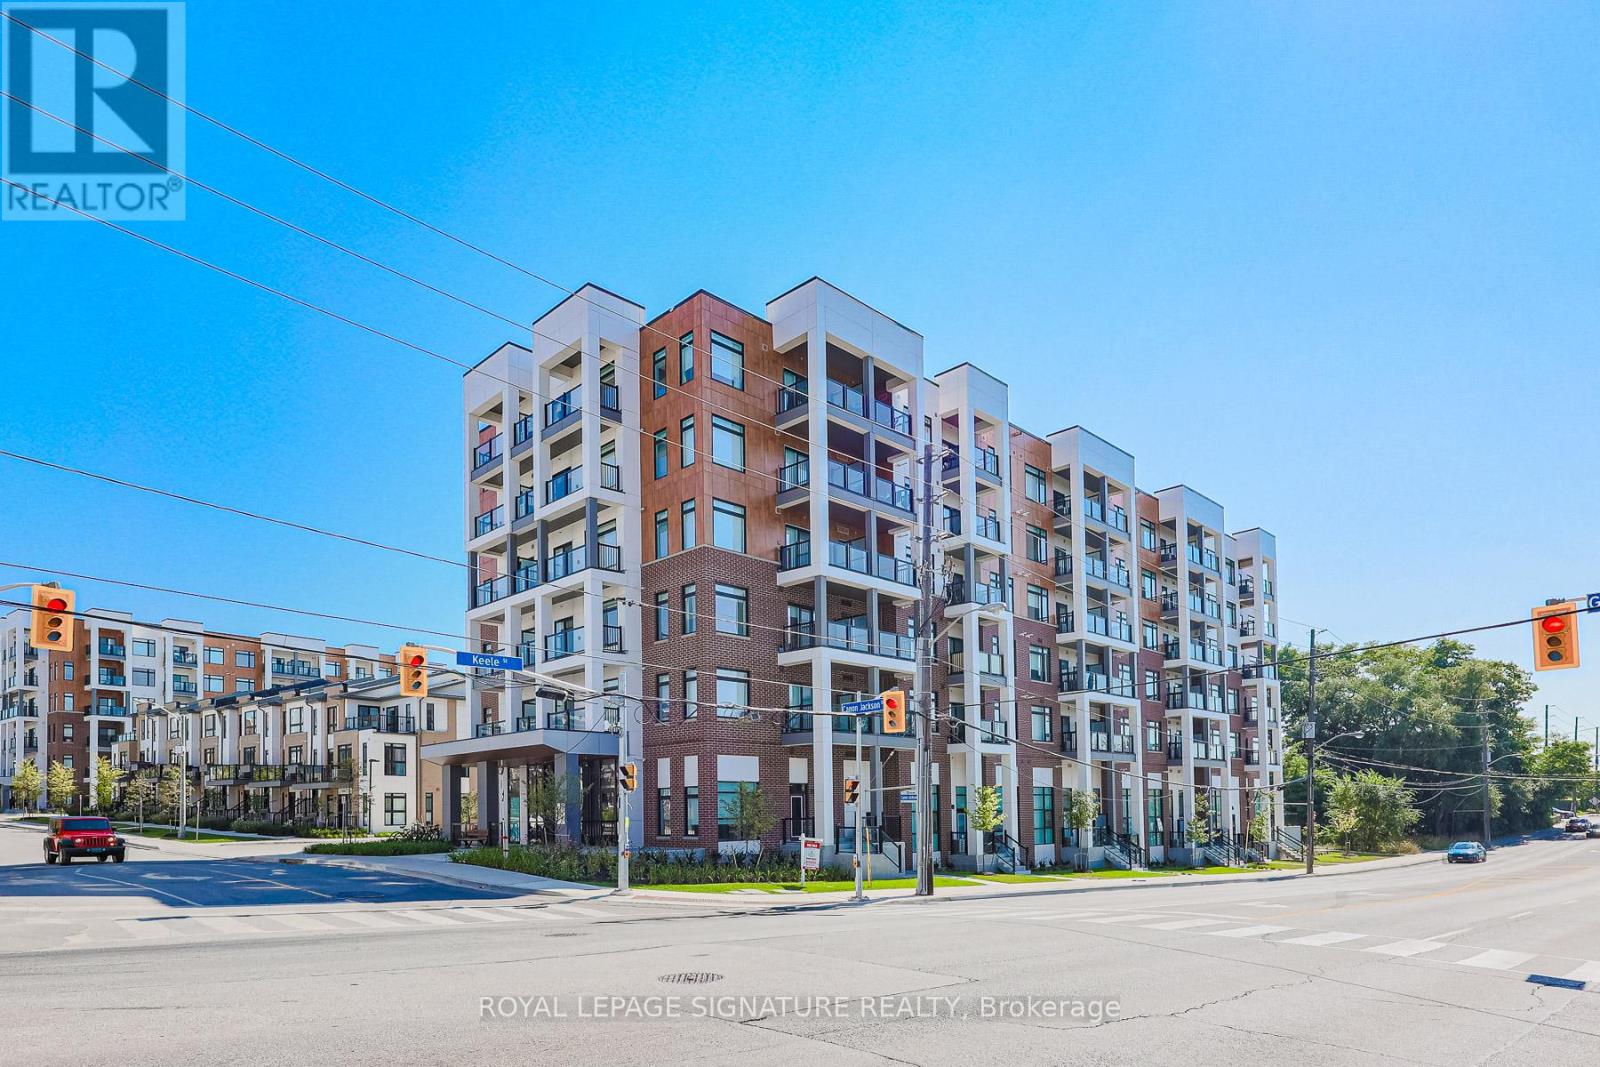
103 - 150 Canon Jackson Drive
Toronto, Ontario
Daniels-Built 'Keelesdale' - The Latest Low Rise Project From One Of The Gta's Most Respected Builders. Well Appointed 1Br/1Wr Unit With Terrace. Sleek Modern Finishes In This Very Practical Layout. Short Distance To Go Train Station, Hwy 401, Yorkdale Mall, Airport And Steps To The Lrt And Bus. (id:65446)
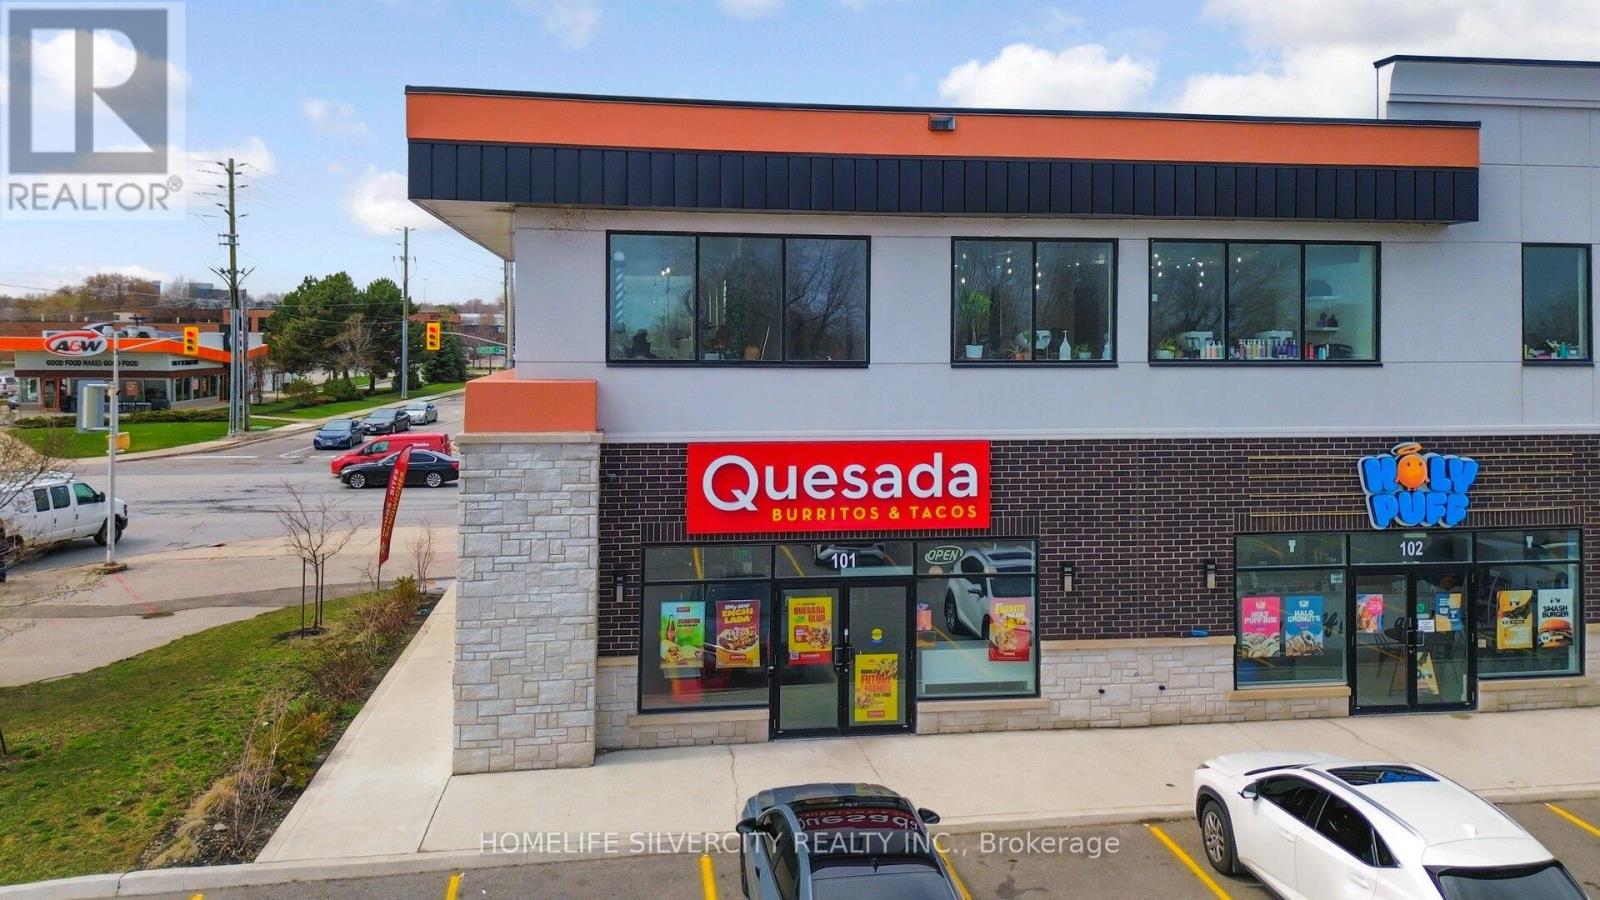
101 - 358 Speers Road
Oakville, Ontario
WELL KNOWN QUESADA BURRITOS & TACOS FRANCHISE BUSINESS FOR SALE! Own a thriving, turnkey powerhouse in one of Oakville's premier high-traffic retail hubs. This established franchise is a model of efficiency, boasting more than $700,000 in 2025 net sales paired with an incredibly rare, low-overhead lease of just $5,000/month (including TMI). With a modern, high-end build-out and optimized labor costs, the business offers immediate cash flow and long-term stability for an owner-operator or entrepreneur. This is a rare "plug-and-play" opportunity to skip the startup risks and step into a proven, high-visibility location with a loyal customer base already in place. Financial information available to qualified buyers upon execution of NDA. (id:65446)

53 Revelstoke Place
Brampton, Ontario
CLEAN ,QUITE.ONE BSMT APT WIT 3 PCS washroom in a desirable location SUITABLE FOR WORKING SINGLE OR COUPLE. OWNER IS LIVING UPSTAIRS WITH NO KIDS (id:65446)
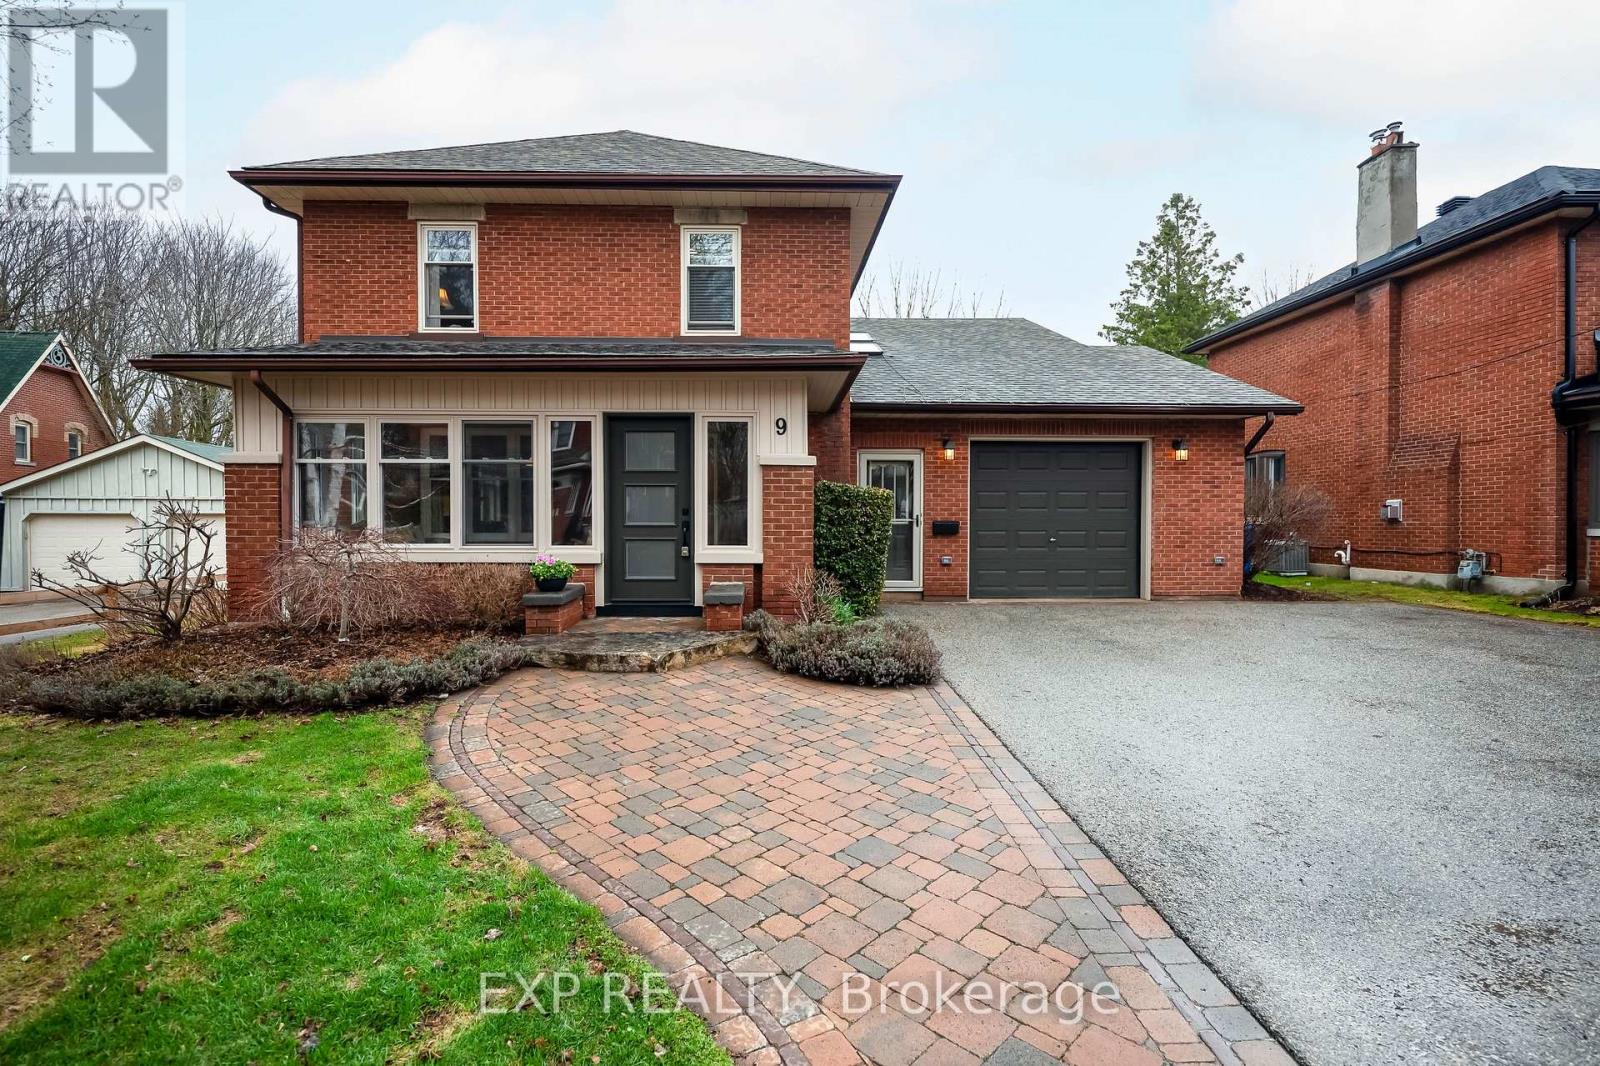
9 Wellington Street
Orangeville, Ontario
Historic Elegance Meets Modern Luxury at 9 Wellington St. Experience the perfect blend of century-old charm and high-end functionality in this grand 1926 home located on one of Orangeville's most prestigious streets. Spanning an impressive 4201 sq ft, this residence features 2 kitchens with a self-contained apartment, and a total of 6 spacious bedrooms and 5 bathrooms, providing ample space for both grand living and cozy retreats. The main home welcomes you with a charming sunroom of wood and exposed brick, leading into a formal dining room & library space centered around one of the home's three gas fireplaces. Culinary enthusiasts will appreciate the open-concept kitchen's central island and rich wood cabinetry, which flows effortlessly into a great room anchored by a striking brick fireplace that walks out to your spacious back deck. Retreat to the primary suite to find 2 double closets and a spa-like 5-piece ensuite bathed in light from a large skylight. A 2nd stairwell to this level brings you to 3 more bedrooms and a shared 3 piece bathroom while yet another bedroom or additional living space can be found in the unique top-level loft. The 3 Level Apartment on the South side of the home features its own entrance through a stunning vestibule, a main floor eat-in kitchen that walks out to the back deck, lower level family room with walk-out to the yard, a 3rd story primary suite with gorgeous 3 piece ensuite & laundry hookups, and the convenience of its own furnace, and hot water tank. The perfect space for rental income or extended family. Set on a deep 63 x 188 ft lot, the private backyard serves as a secluded oasis with mature hedges, low-maintenance gardens, and a spacious, multi-level deck for entertaining. Located just moments from the award-winning restaurants & shops of Broadway, the Island Lake Conservation Area, and within walking distance to local schools, this home offers a peaceful lifestyle with every urban convenience at your doorstep. (id:65446)
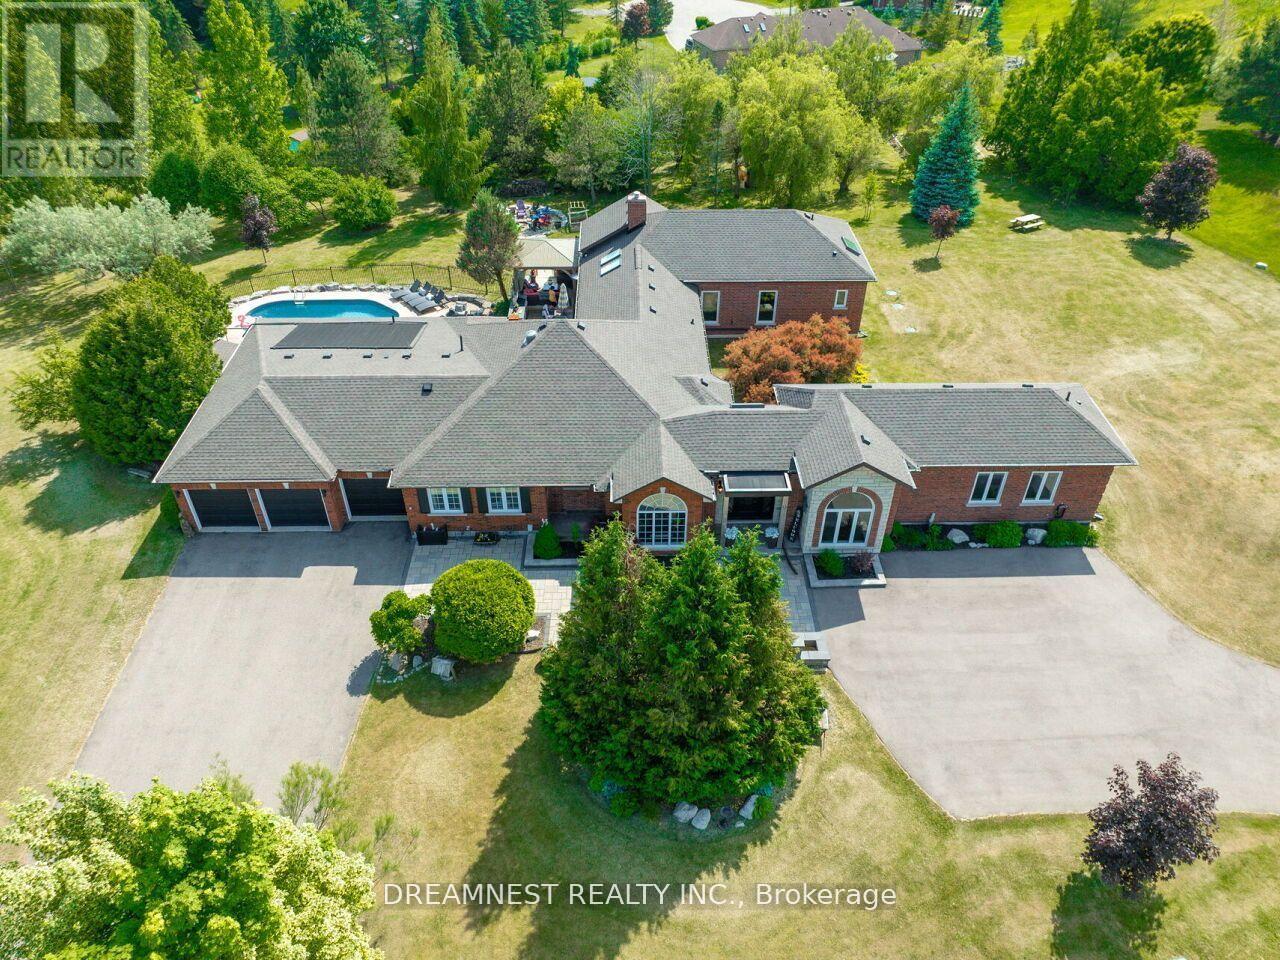
11132 Mcfarland Court
Milton, Ontario
Nestled on a lush 1.67 acre lot in scenic Campbellville, this fully renovated 5 bedroom, 6.5 Bathroom bungalow perfectly blends contemporary farmhouse charm with luxurious resort-style living. Meticulously designed, this turnkey estate delivers an exceptional family estate and entertainer's paradise. Boasting over 6000 sq. ft. of finished living space, the gourmet chef's kitchen showcase top-of-the-line Thermador appliances, a Bosch built-in espresso machine, Miele double ovens, dual dishwashers, refined under-cabinet lighting - all seamlessly connected to a bright four-season sunroom, perfect for year-round enjoyment. The expansive primary suite provides a private sancturay featuring ensuite with dual rain shower heads with premium finishes. Main floor includes a dedicated spa wing with heated inground salt-water pool, hot-tub, sauna and fitness area with full bath, delivering an exclusive at-home wellness retreat. A private in-law suite offering a separate living room, bedroom with ensuite bath, and walk-in closet, perfect for multigenerational living or guest accommodation. The fully finished lower level includes a custom home theatre, bespoke live-edge bar, additional full bathroom, cedar-lined storage room, and secondary laundry - enhanced by designer millwork, barn doors, skylights, and upscale finishes throughout. Smart home technology is integrated via the Control4 system, offering complete automation and control of indoor and outdoor lighting as well as outdoor audio system, all accessible through a user-friendly app for seamless convenience. The professionally landscaped backyard is a true entertainer's dream, featuring a full outdoor kitchen, covered gazebo lounge, and cozy firepit area, surrounded by mature trees for ultimate privacy. Additional highlights include a detached barn, expansive manicured green spaces and a spacious three-car garage. (id:65446)
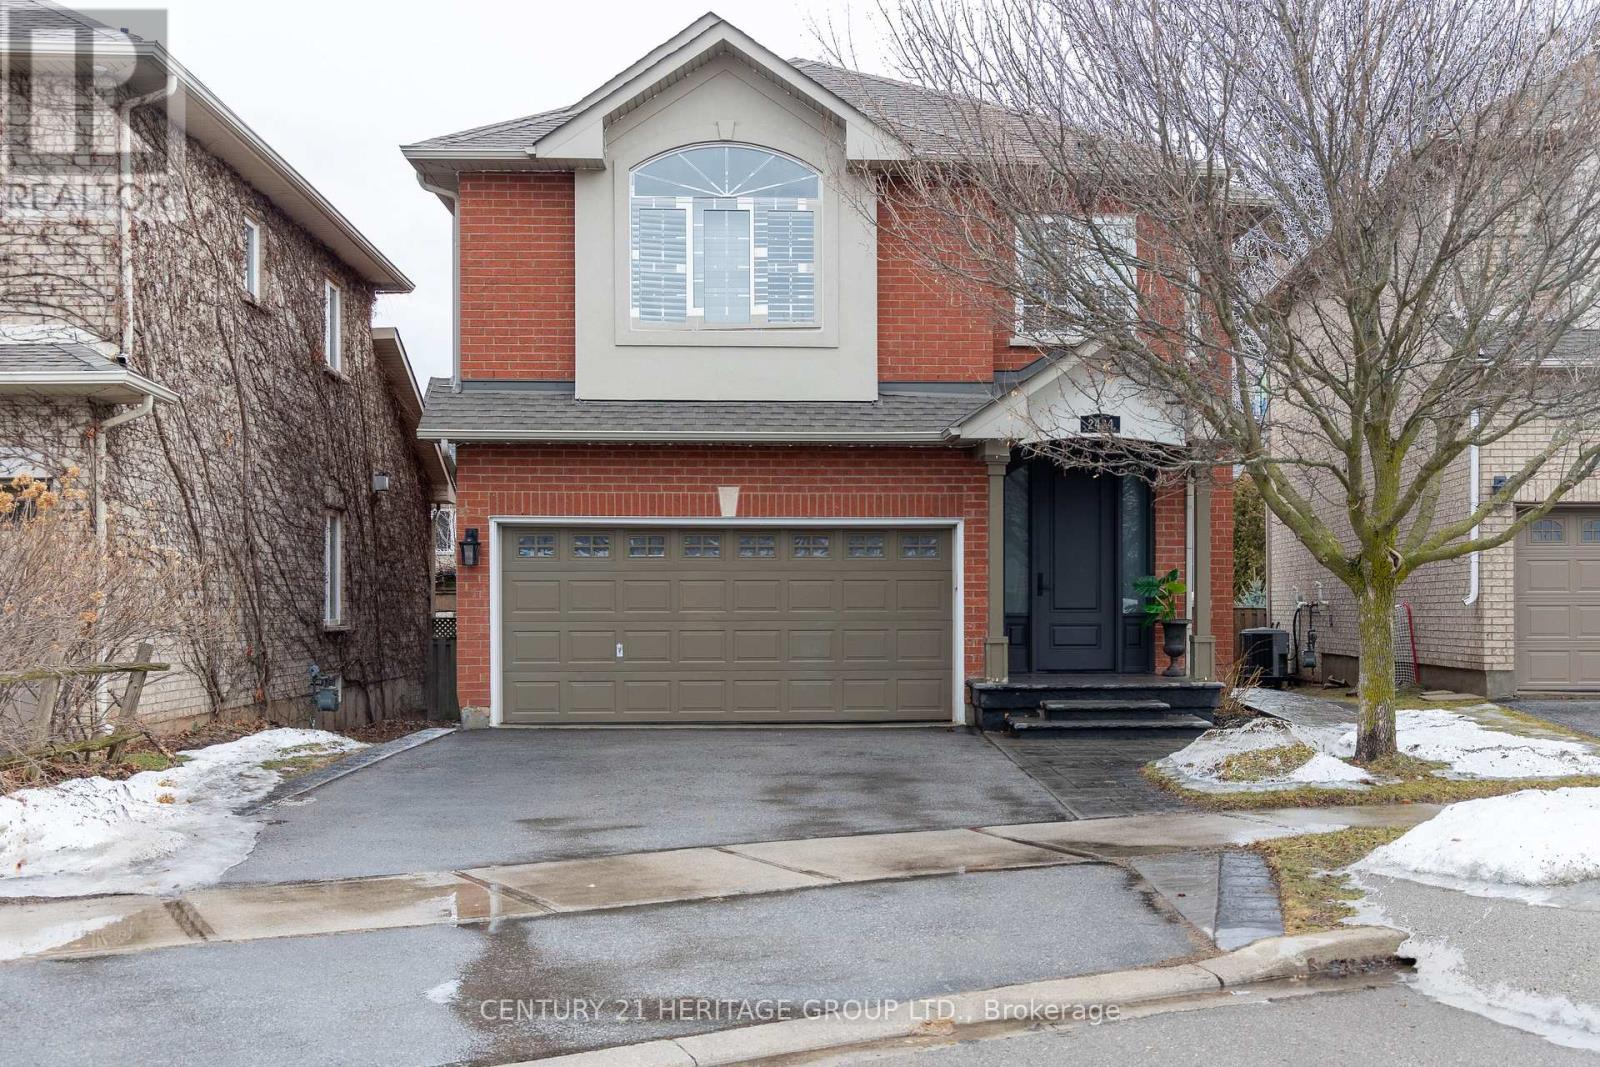
2434 Blue Holly Crescent
Oakville, Ontario
Location, Location, Location!! This absolutely fabulous 4-bedroom detached home with a finished basement and double garage is located on a quiet, child-friendly crescent in the highly sought-after Westmount community. Offering approximately 2,600 sq. ft., this beautifully upgraded home features an open-concept main floor with a combined living and dining area, a spacious family room, and a large kitchen with breakfast area and walkout to the new deck and BBQ space. The second floor offers four generously sized bedrooms, including a primary suite with a walk in closet, separate shoe closet, and recently renovated ensuite bathroom. The fully finished basement is perfect for entertaining, with a superb recreation room, wet bar, fireplace, home theatre, and office/den or potential 5th bedroom. Enjoy exceptional outdoor living with a split-level deck, pergola, gas BBQ hookup, and inviting entertaining space. Additional highlights include a renovated kitchen with quartz countertops and backsplash, stainless steel smart appliances, gas stove, smart dishwasher, smart oven/microwave, high-CFM chimney, pot filler, hardwood flooring, 9-ft ceilings, pot lights throughout, gas fireplace, owned furnace, air conditioner, water heater, water softener, 200-amp panel, and a Tesla Level 2 charger in the garage. Conveniently located close to major highways, public transit, GO Transit, parks, trails, and award-winning schools, this is an incredible opportunity to own a substantial family home in one of Westmount's most coveted streets. (id:65446)
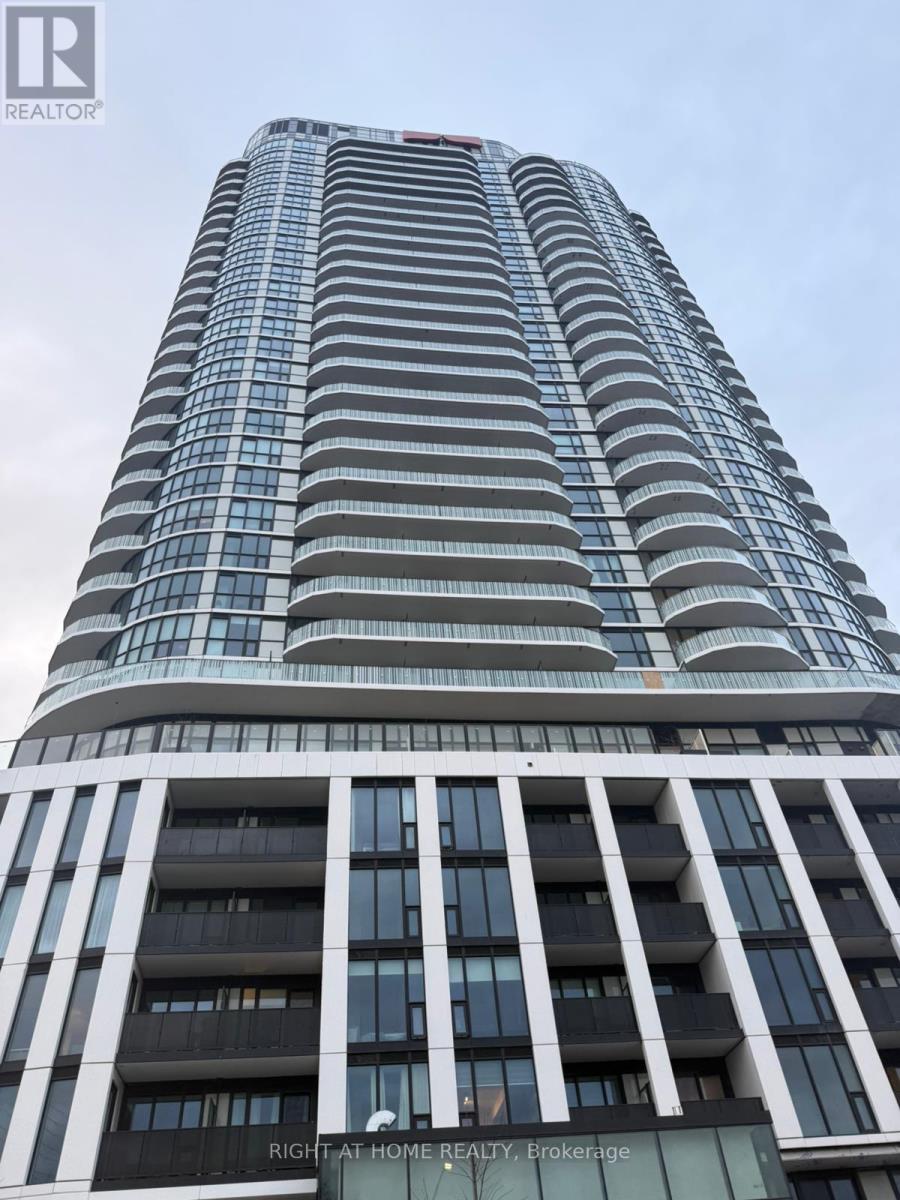
2409 - 1 Fairview Road
Mississauga, Ontario
Welcome to ALBA Condos, where modern sophistication meets effortless city living. This never-occupied 1-bedroom + den, 1-bath suite offers a beautifully designed open layout with soaring 9-foot ceilings and expansive floor-to-ceiling windows that bathe the space in natural light. Contemporary finishes and refined detailing create a polished, upscale feel throughout.The spacious den provides flexibility - perfect for a stylish home office, reading nook, or private workspace. Designed with both comfort and functionality in mind, the suite seamlessly blends indoor elegance with inviting outdoor access. Custom roller shades will be installed by the landlord before move-in, adding both privacy and a sleek finishing touch.Residents of ALBA enjoy an impressive collection of amenities located on the 7th floor, including a grand hotel-inspired lobby with concierge service, a fully equipped fitness centre and yoga studio, modern co-working and meeting spaces, a private dining room with demonstration kitchen, entertainment and games lounge, children's playroom, guest suites, and a creative maker studio. The outdoor terrace is equally remarkable, featuring upscale lounge areas, dining spaces, BBQ stations, a pet spa, and a covered dog run designed for year-round enjoyment.Perfectly positioned on Hurontario Street, this residence is just steps from the upcoming Hurontario LRT and within walking distance to Cooksville GO Station. Enjoy quick access to Mississauga City Centre, Square One, parks, restaurants, and major highways - everything you need right at your doorstep. (id:65446)
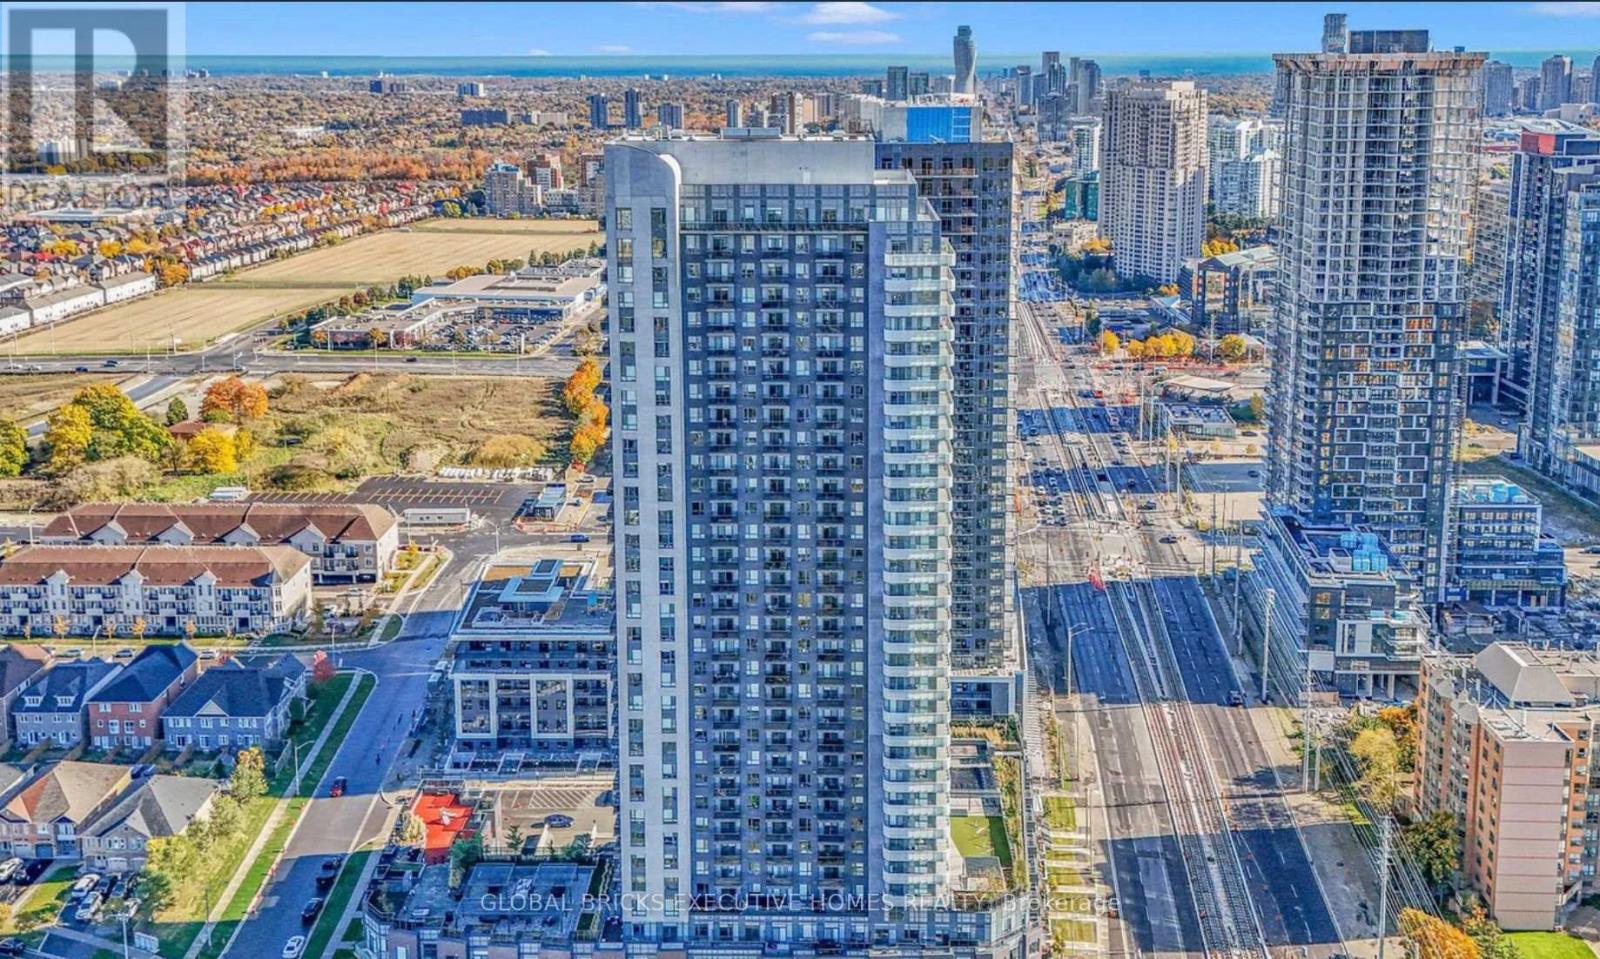
1106 - 8 Nahani Way
Mississauga, Ontario
Welcome to the heart of Mississauga! This immaculate and beautifully maintained corner condo offers approximately 707 sq. ft. (as per MPAC) of stylish living space. Featuring 2 spacious bedrooms and 2 full bathrooms, this unit boasts a modern open-concept layout with 9 ft.ceilings, a sleek kitchen with quartz countertops and stainless steel appliances, and the convenience of ensuite laundry. Enjoy a bright living area that extends to a wraparound balcony-perfect for taking in city views. Includes 1 parking space and 1 locker. Residents have access to exceptional amenities, including concierge service, an outdoor pool, lounge, fully equipped gym, kids' play area, BBQ terrace, party room, and ample visitor parking. Ideally located just steps from the future LRT, and minutes to Highways 403 & 401, Square One, Celebration Square, Sheridan College, GO Bus Terminal, schools, parks, shopping, and restaurants-this is urban living at its finest. (id:65446)
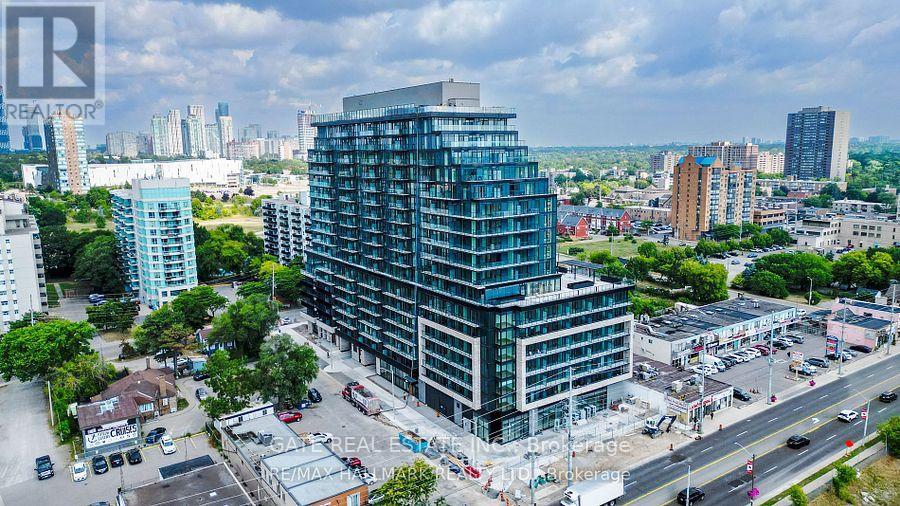
1002 - 3009 Novar Road
Mississauga, Ontario
Nearly new 1+Den condo with 2 washrooms on the 10th floor, built in 2025! Bright, stylish, and move-in ready, this beautifully maintained unit features 9-ft ceilings, floor-to-ceiling windows, and sleek laminate flooring throughout. The open-concept living area walks out to a private balcony with unobstructed views, perfect for relaxing or entertaining. The contemporary kitchen offers quartz countertops and chic cabinetry, while the spacious primary bedroom includes large windows, a generous closet, and a 4-piece ensuite. A fully enclosed den with a door provides flexibility for a home office, guest room, or second sleeping space, complemented by the convenience of two washrooms. Enjoy in-suite laundry, underground parking, and a locker for extra storage. Residents benefit from great amenities including a games lounge, party room, and gym. Prime location just minutes to Square One, colleges, major highways, the upcoming LRT, and nearby hospitals. Heat and water included-adding extra value and convenience. (id:65446)
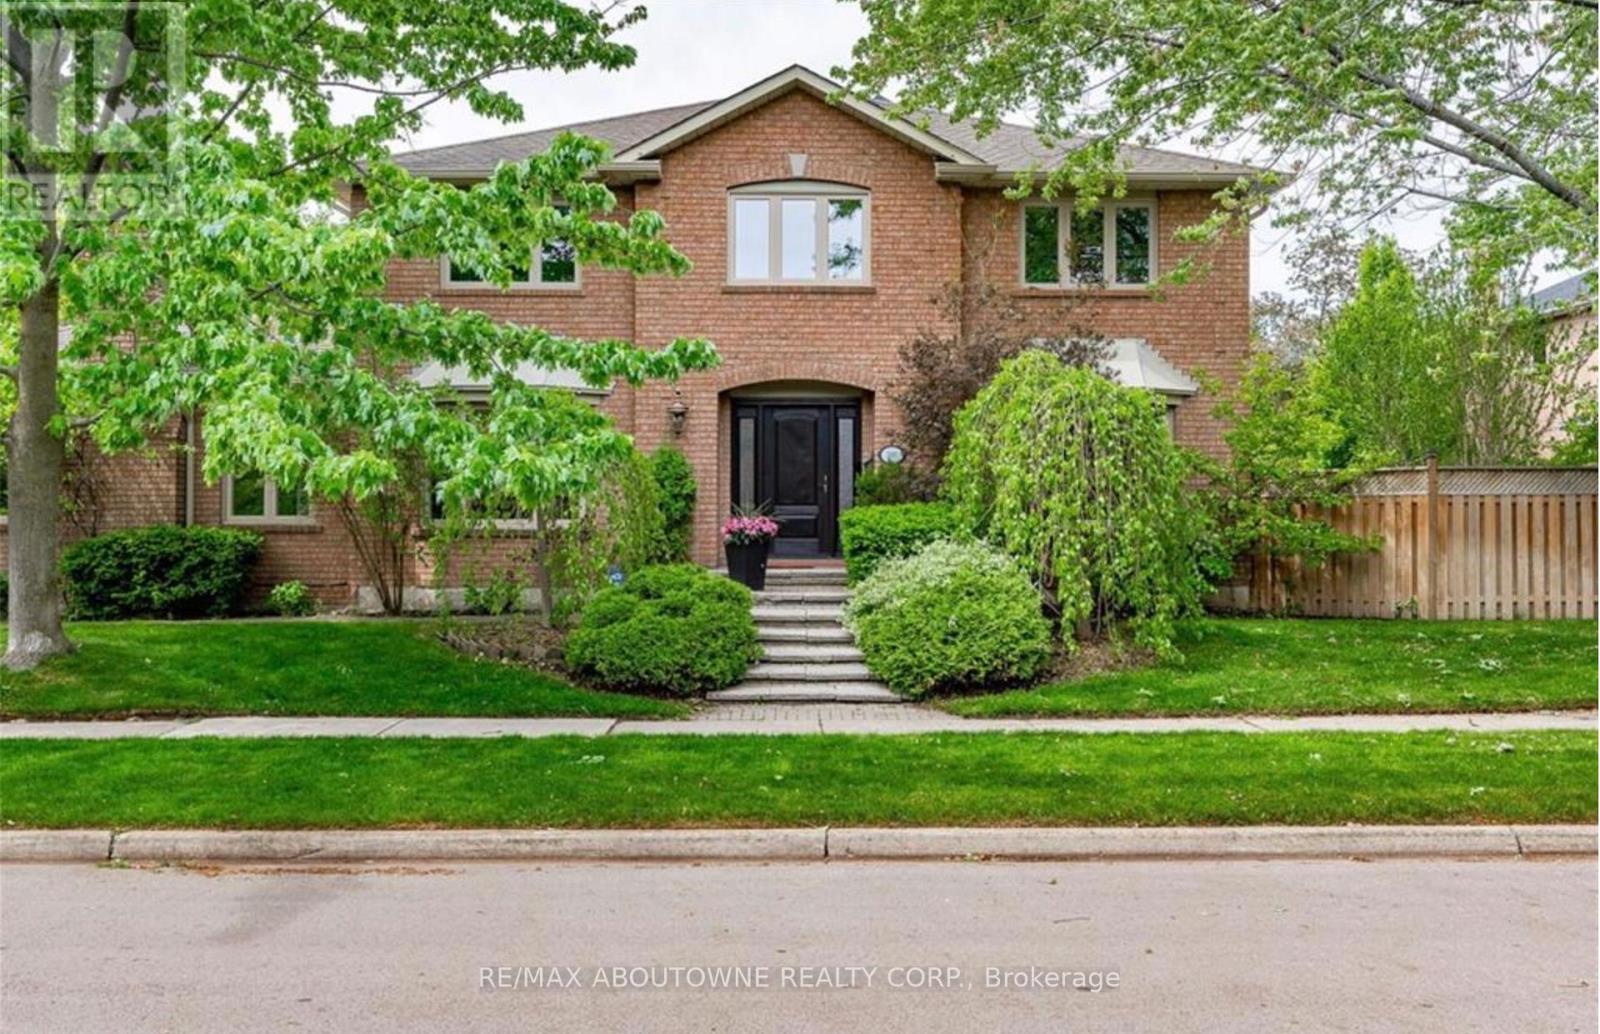
500 Blenheim Crescent
Oakville, Ontario
STUNNING EXECUTIVE RESIDENCE nestled in prestigious Southeast Oakville. Boasting over 2900 Square Feet with 4+2 Bedrooms, this IMMACULATE & SPACIOUS home offers refined living with top to bottom renovations, showcasing premium upgrades and high-end finishes throughout. The Main Level features elegant dark Brazilian hardwood flooring, a Gourmet Kitchen with granite countertops, high-end built-in appliances, custom cabinetry by Gravelle, a substantial centre Island, heated travertine tiles and a walk-out to a Private backyard Oasis. Hosting a Formal Dining Room with over-sized windows - allowing abundant amount of natural light & a Living Room with high quality crown moulding and an elegant gas fireplace decorated with black granite. Upper Level features Magnificent Primary Retreat with walk-in closet and spa-like 6 piece ensuite featuring his and her sink vanities, air jet soaker tub, and stand-in shower. The fully finished Lower Level is an ENTERTAINER'S dream, complete with a large recreation room along with media surround speaker system plus two additional large Bedrooms and a 3 piece Bathroom. Lower Level hosts a WET BAR created by K Design with granite countertop, Sub-Zero wine fridge, Kitchen Aid Bar fridge, Fisher & Paykel dishwasher drawer, B/I Panasonic Microwave, bar sink and under counter lights. Outdoors, a Private backyard retreat with a Saltwater Inground Pool, 5 Zone Irrigation system, and an inviting lounge patio, ideal for summer gatherings. This LUXURIOUS home is surrounded by parks, scenic walking trails and minutes away to major highways, GO Train, Shopping, Restaurants and TOP-RATED SCHOOLS. This home delivers luxury, comfort and UNBEATABLE LOCATION. DON'T MISS OUT - BOOK TODAY!! (id:65446)
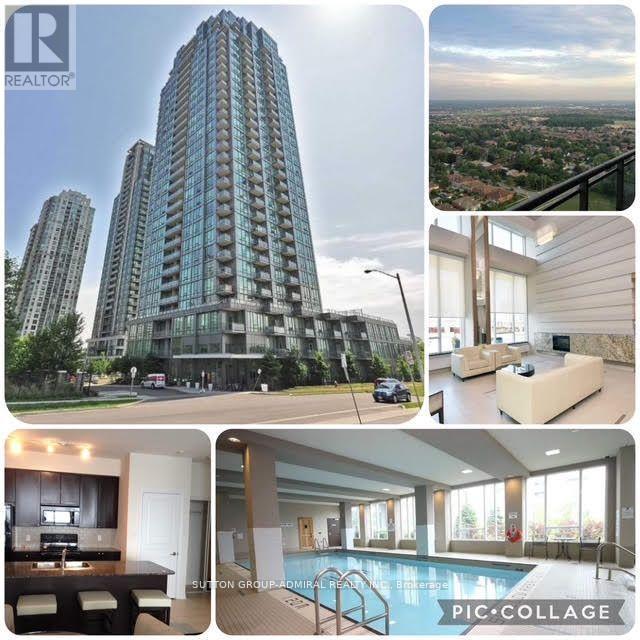
3508 - 3525 Kariya Drive
Mississauga, Ontario
Freshly Painted And Professionally Cleaned Modern Executive Large Corner Condo On The 35thFloor With Amazing View Of The Lake And City. 3 Bedrooms, 2 Bathrooms, Large Balcony, Open Concept Living, 9 Feet Ceilings, And Floor To Ceiling Windows. Live In One Of The Best Buildings In Downtown Mississauga, Close To Public Transit, Walking Distance To The Best Schools, Steps To Square One Shopping Mall, Library, Newcomer Centre, Park, Movie Theatre ,Sheridan College & Transportation Services. (id:65446)
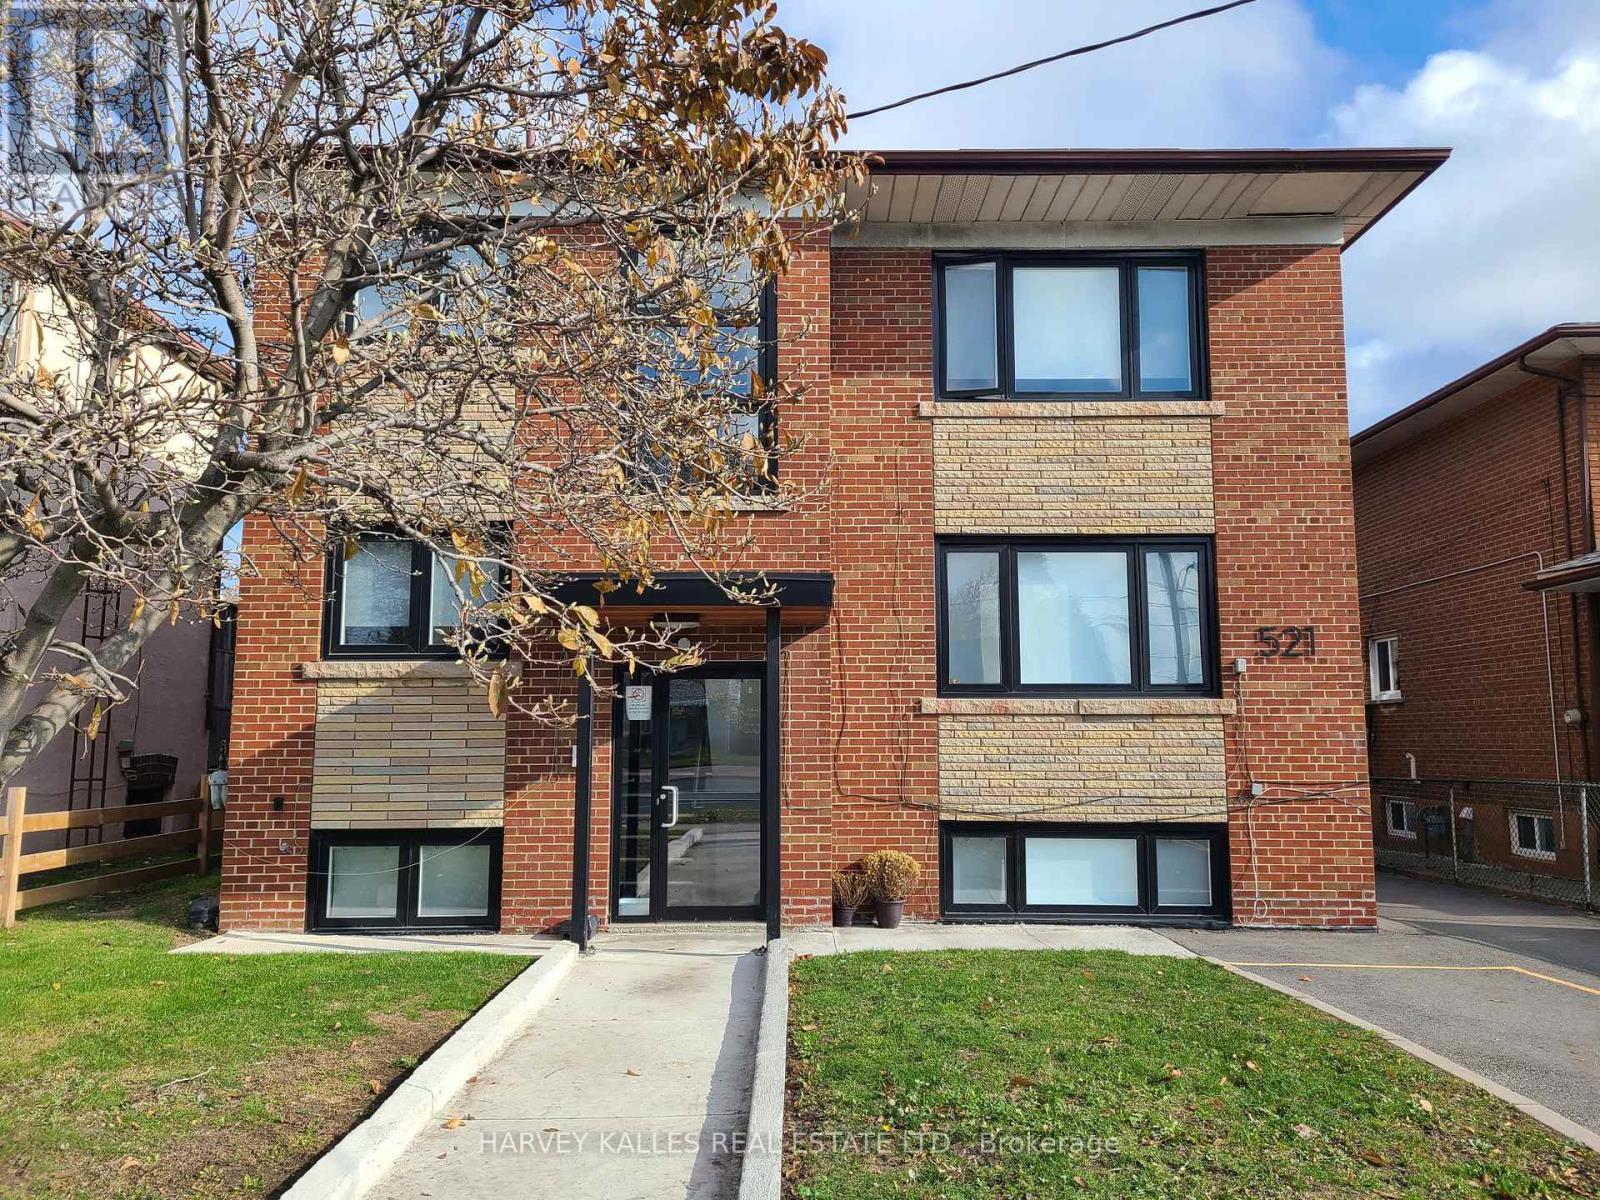
2 - 521 Browns Line
Toronto, Ontario
Sophisticated Fully Renovated Bachelor in Boutique South Etobicoke Residence Experience refined urban living in this beautifully appointed bachelor suite within an exclusive six-unit boutique residence in highly desirable South Etobicoke. Fully gutted and meticulously renovated in 2021/2022 to modern condo standards, this residence offers turnkey comfort with elevated finishes throughout. The thoughtfully designed interior showcases elegant wide-plank laminate flooring, a sleek contemporary kitchen featuring soft-close cabinetry and premium appliances, and a spa-inspired modern bathroom with refined fixtures and finishes. In-suite laundry provides everyday convenience, while designer lighting and tailored window coverings add warmth and sophistication to the space. With only a limited number of residences, the building offers a quiet, private atmosphere ideal for professionals seeking boutique living without the congestion of high-rise towers. Perfectly positioned just minutes from Highway 427, the Gardiner Expressway, GO Transit, TTC, Sherway Gardens, and the Lake Ontario waterfront, the location offers seamless connectivity paired with vibrant lifestyle amenities. Vacant and available for immediate occupancy. Optional private parking available for $150/month.. Stove, fridge, dishwasher, washer, dryer, microwave, central AC (id:65446)
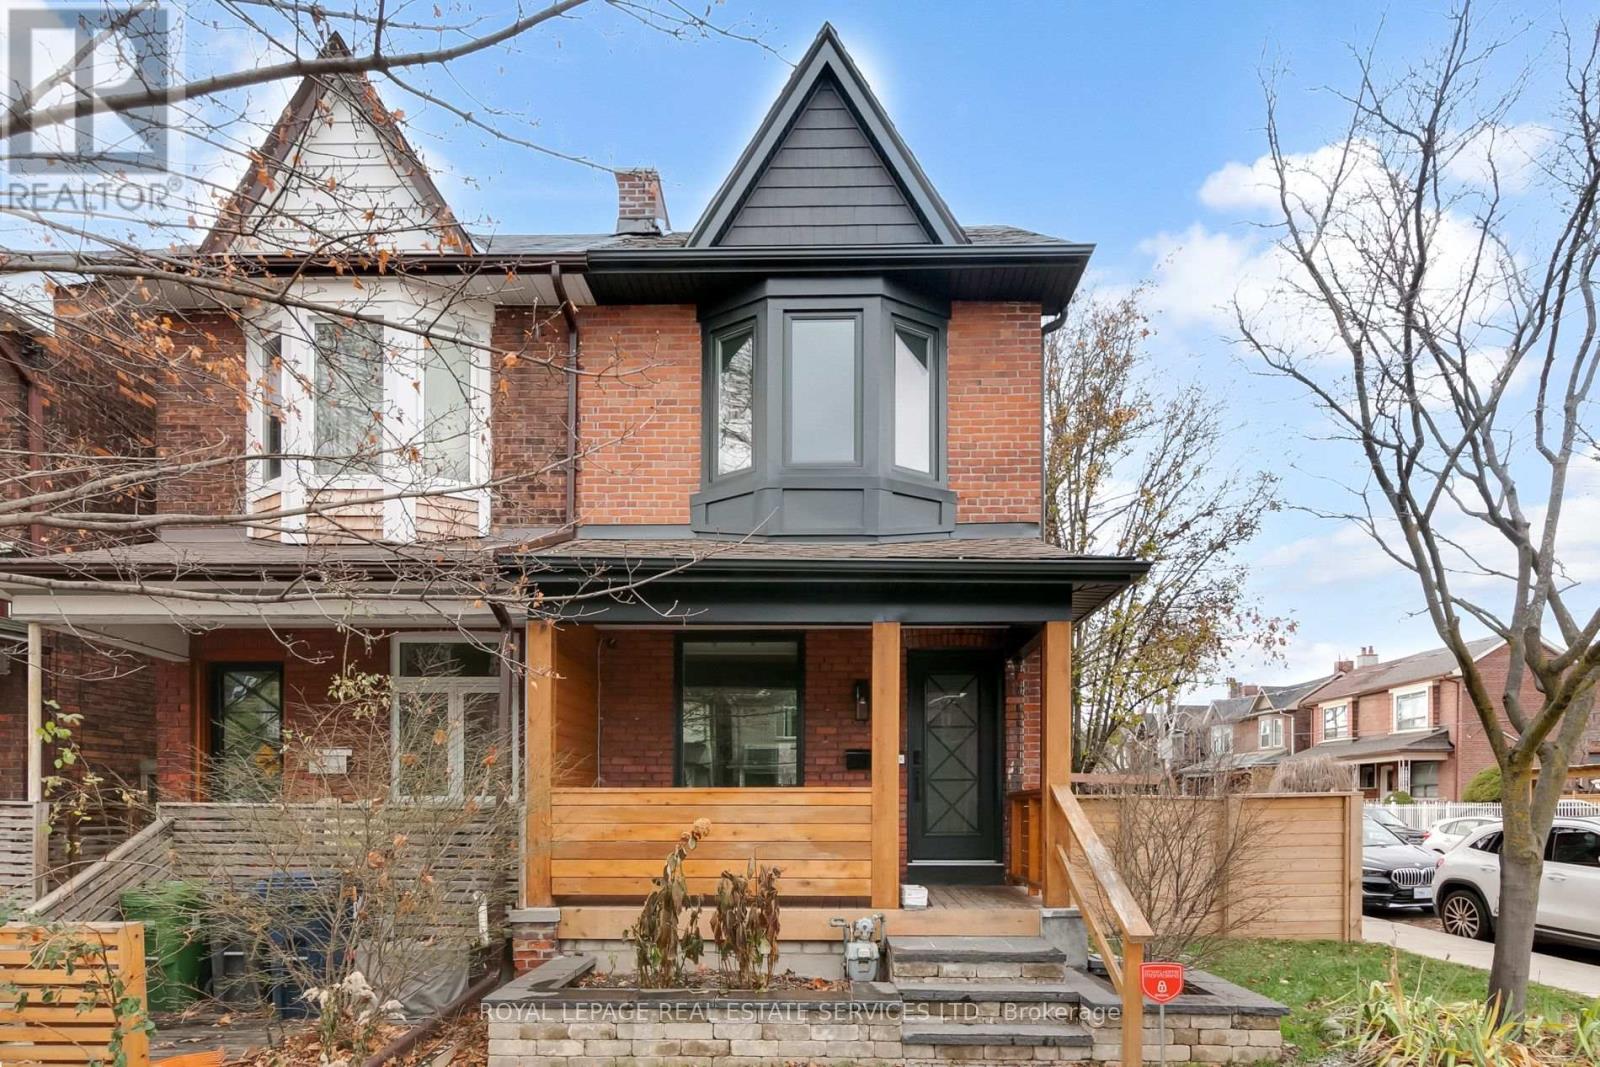
954 Shaw Street
Toronto, Ontario
Beautifully Updated Semi In Christie Pits! Excellent Corner Lot With 3 Bedrooms, 3 Bathrooms & Over 1,800 SqFT Of Total Living Space. This Home Features Modern Hardwood Throughout, An Open Concept Kitchen With Breakfast Bar, Stainless Steel Appliances & W/O To Backyard. Upper Level Includes A Spacious Primary Bedroom With Beautifully Exposed Brick, Bay Window & Large Closet. 2 Additional Well Sized Bedrooms & Full 4PC Bath. Laundry In 3rd Bedroom Can Easily Be Moved Downstairs If Preferred. Large Lower Level Rec Room With Wall Kitchen, 3PC Bathroom, Den & Additional Laundry Room. Private Backyard With New Fence Recently Installed. Ample Street Parking Available. (id:65446)
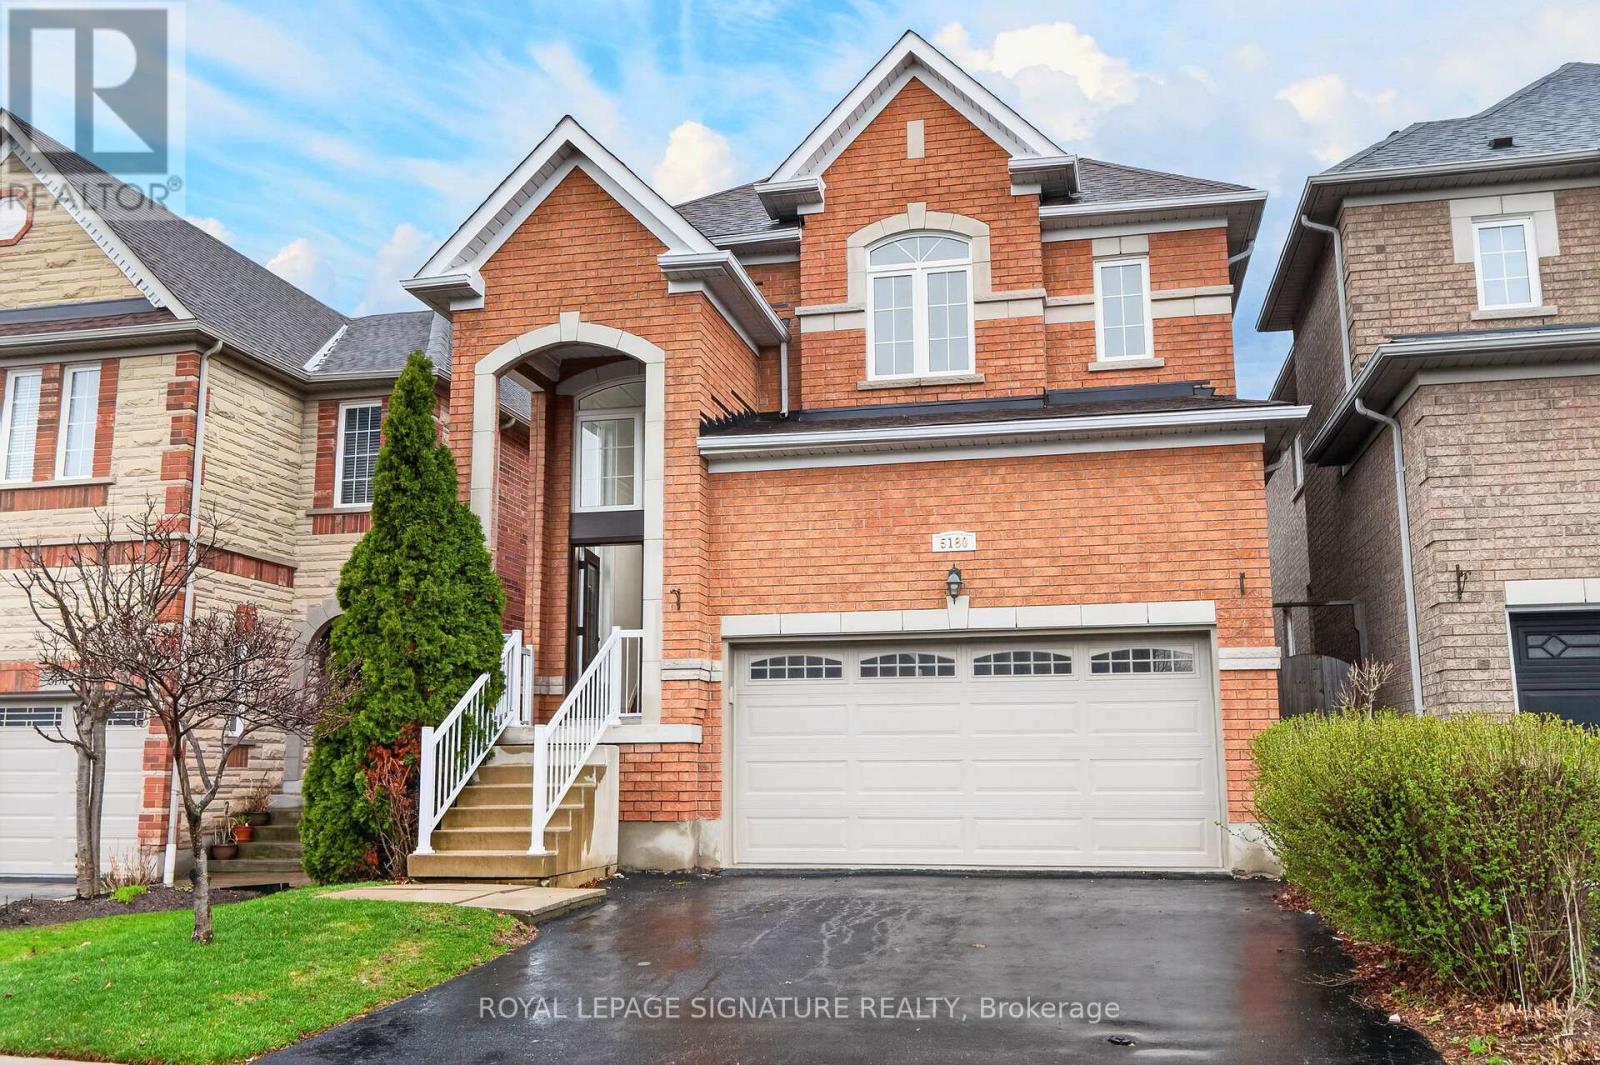
5180 Littlebend Drive
Mississauga, Ontario
Luxury redefined in Churchill Meadows-5180 Littlebend Dr showcases over $450,000 in high-end upgrades with designer finishes throughout. A grand foyer with soaring ceilings and tile flooring leads to a bright open-concept main level with pot lights and chevron hardwood floors. The designer kitchen features panel-ready appliances, quartz countertops and backsplash, crown moulding, a large centre island, and elegant gold accents. The kitchen flows into the dining and living areas with wainscoting, fireplace, and walkout to a backyard deck-ideal for entertaining. Main floor laundry and powder room complete the level. Upstairs, a curved staircase leads to the primary retreat with a custom walk-in closet and spa-inspired5pc ensuite with soaker tub, glass shower, and dual vanities. Three additional bedrooms offer generous space, including a semi-ensuite and main bath. The finished basement adds flexibility with a 5th bedroom, full kitchen with stainless steel appliances and quartz counters, and a spacious rec area, perfect for extended family or entertaining. Fully fenced backyard. Some photos are Virtual Stager (id:65446)
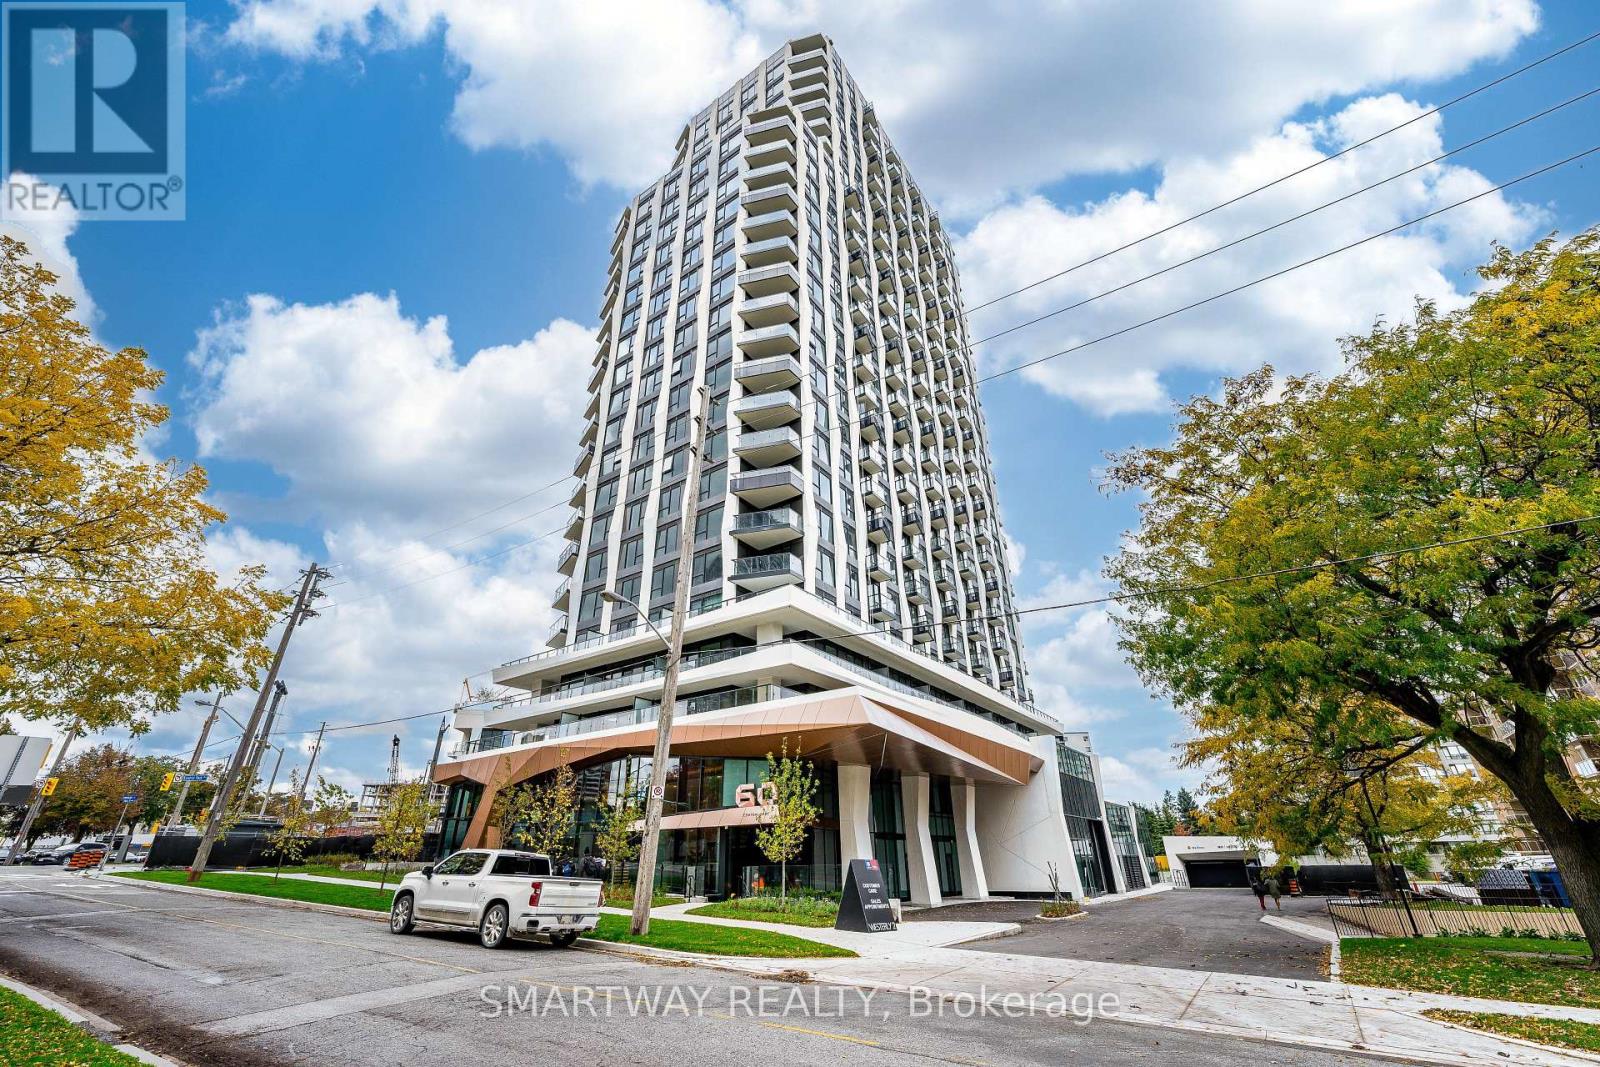
2312 - 60 Central Park Roadway
Toronto, Ontario
Welcome to The Westerly 2 by Tridel, a brand-new luxury residence perfectly positioned at Bloor & Islington in the heart of Etobicoke. This sun-filled corner suite offers 2 bedrooms and 2 bathrooms with approximately 803 sq. ft. of thoughtfully designed interior living space. Featuring a modern open-concept layout, the suite is enhanced by upgraded kitchen and bathroom finishes, contemporary design elements, and windows that flood the space with natural light. Enjoy the convenience of in-suite laundry, premium appliances, and high-end finishes, all reflecting Tridel's renowned craftsmanship and attention to detail. Residents of The Westerly 2 enjoy an exceptional collection of luxury amenities, including a 24-hour concierge, state-of-the-art fitness centre, elegant party and lounge spaces, guest suites, and more-designed to elevate everyday living. Unbeatable location just steps to Islington Subway Station, Bloor Street shops, cafes, restaurants, and major commuter routes, offering the perfect balance of urban convenience and upscale living. (id:65446)
21 Tedley Boulevard
Brantford, Ontario
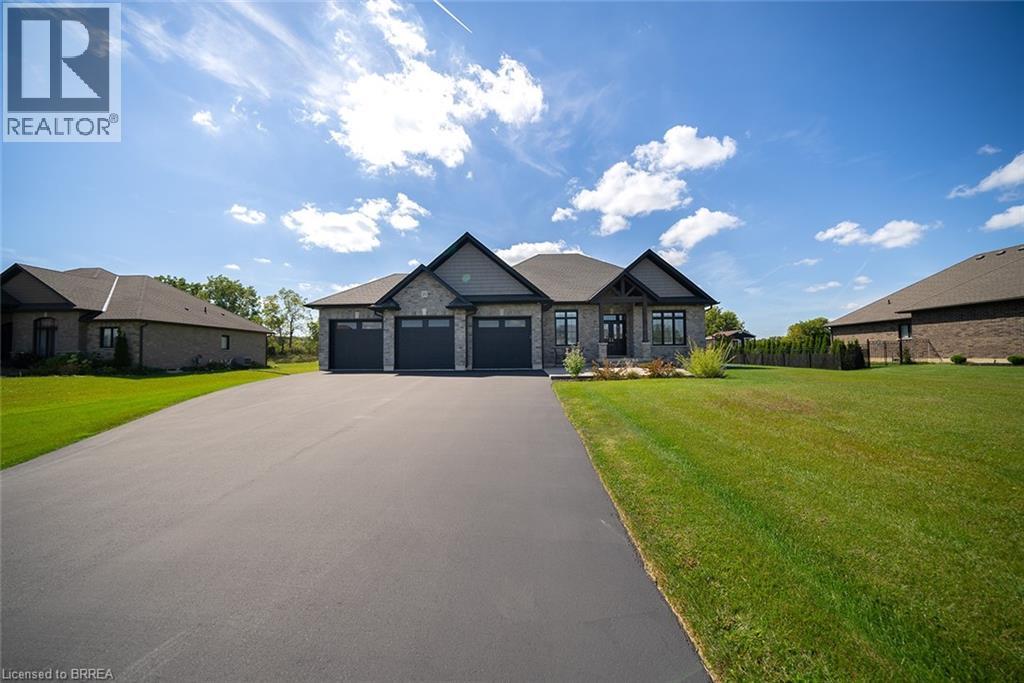
Welcome home to the prestigious Valley Estates community where this stunning, custom built, Spadafora Home, sits on a sprawling 3/4 acre lot with no backyard neighbours. Offering 3+2 bedrooms, 3.5 bathrooms & a triple car garage, with more than 4000 sq ft of finished living space. The all-brick exterior, concrete front landing & triple-car garage are striking as you make your way up to the front entryway. The alluring 10-ft ceilings create a warm, open & airy feeling as you enter the home. To the right of the entryway is a large formal dining room to host all your family gatherings, while to the left is a home office to tidy up your business affairs. This can also be another bedroom if required. The immense open-concept space offers a stunning, chic white kitchen with a 10.5-ft centre island & ample storage & counter space for food preparation, with sight-lines into the great room with a gas fireplace, & wall-to-wall views of the backyard with no neighbours. The main floor living area is highlighted with laundry, a powder room, & a separate bedroom area, with a large primary suite with a walk-in closet & a spa-like ensuite bathroom with a shower & soaker tub. Two additional generous sized bedrooms & full bathroom complete the main floor. Make your way downstairs to find a stunning finished basement that offers two bedrooms & a full bathroom, with a separate area for a gym, games area, recreation room & bar. This space is truly exceptional for entertaining. With access to the garage from the basement, this could be the perfect in-law suite! Outside, you will enjoy the 53x23 deck with a covered porch, pergola with hot tub, large shed & views for days with no backyard neighbours. (id:65446)
1031 Solomon Court
Milton, Ontario
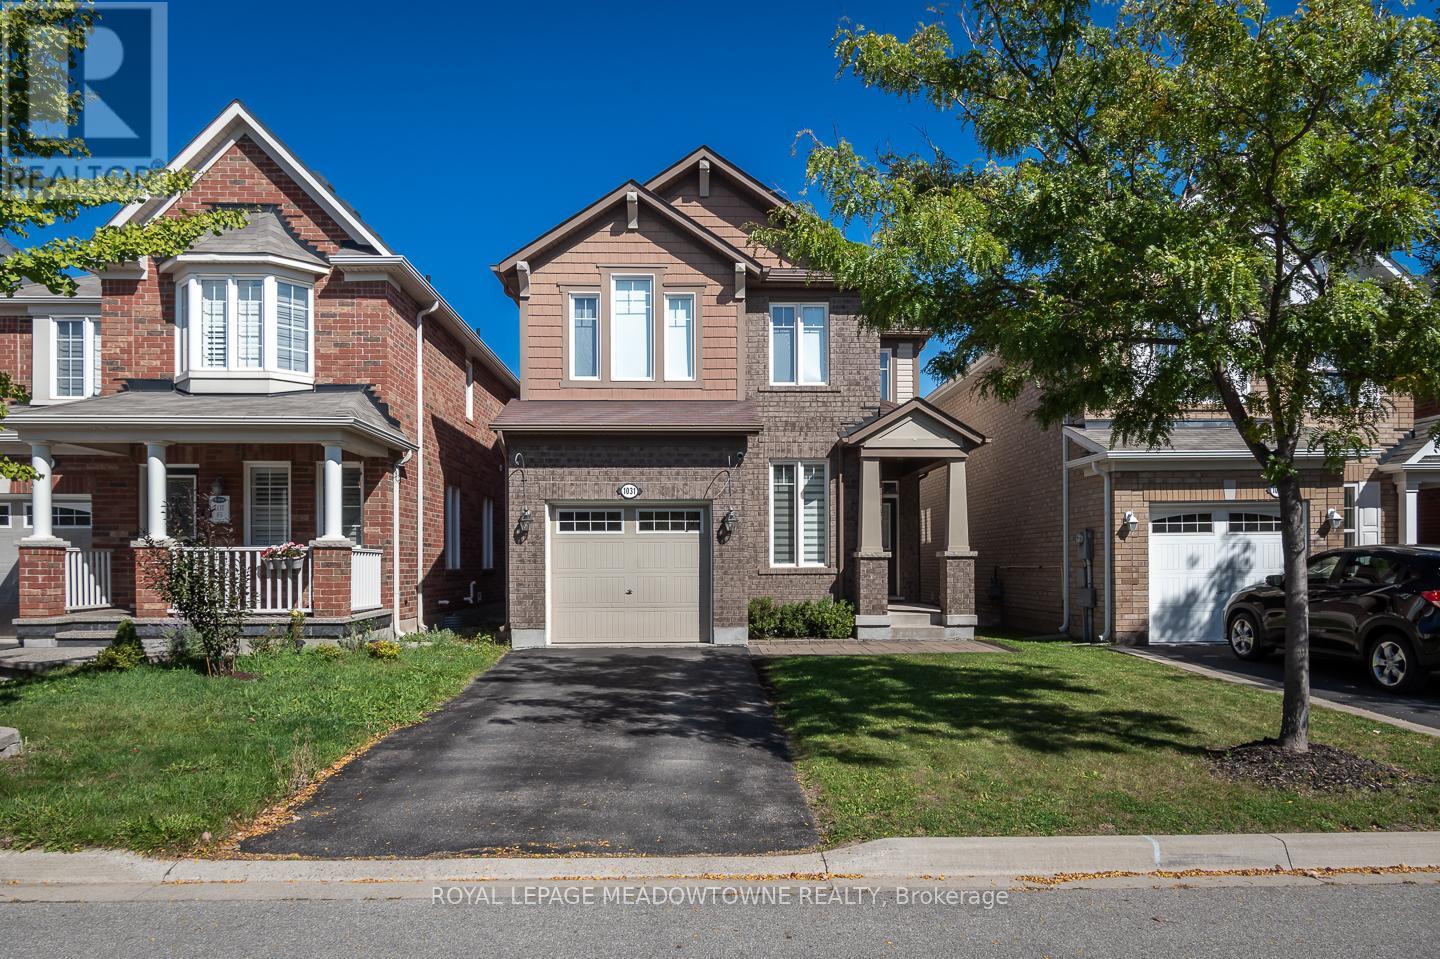
Welcome to this beautifully maintained 3-bedroom home in the sought-after Willmott neighbourhood, ideally located with quick access to parks, scenic trails, schools, shops, and just minutes from the popular Milton Community Park. Offering parking for three vehicles with a single-car garage and double driveway, this freshly painted home features stunning hardwood flooring throughout, a covered front porch, and convenient interior garage access. The modern kitchen is equipped with rich espresso cabinetry, quartz countertops, a stylish tile backsplash, and a breakfast bar island with a bright eat-in area and direct access to the private, zero-maintenance turf backyard and patio-perfect for entertaining. The open-concept living and dining space is anchored by a cozy gas fireplace, while a separate front room provides the ideal space for a home office or den. Upstairs, enjoy the convenience of second-floor laundry and a versatile storage nook, along with a spacious primary suite featuring a walk-in closet with custom built-ins and a 4-piece ensuite. Additional highlights include a second bedroom with a walk-in closet, two linen closets, and a full 4-piece main bath. The fully finished basement adds valuable living space with large windows, vinyl flooring, pot lights, a 3-piece bath, plus a cold cellar and ample storage. (id:65446)
18 - 1905 Broad Hallow Gate
Mississauga, Ontario
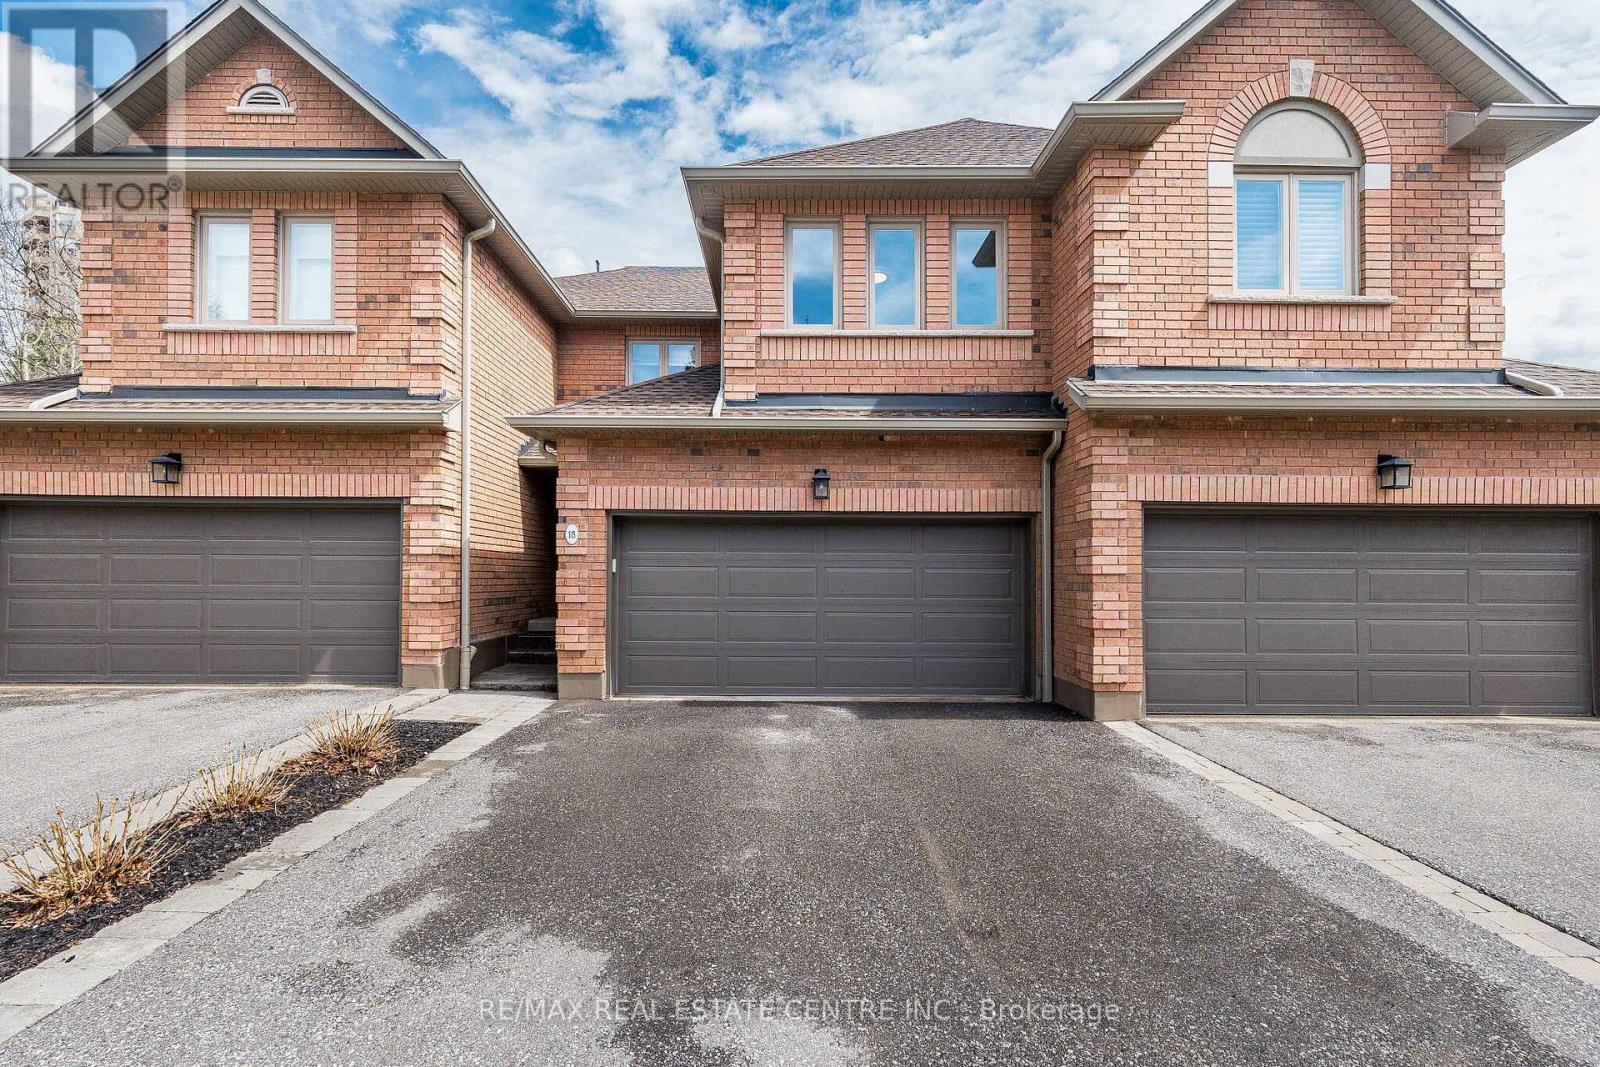
Welcome to 1905 Broad Hollow Gate #18, a beautifully maintained townhome in the desirable Town Manors of Sawmill Valley. This spacious home offers 3+1bedrooms and 3.5 bathrooms, with approximately 2,024 sq. ft. plus a finished basement(Appx. 700 sf.) Featuring new flooring in the living and dining rooms and fresh paint throughout, this home is move-in ready. Enjoy a quiet, family-friendly setting, a spacious front entry, and interior access to the double-car garage. The oversized breakfast area walks out to a private deck, perfect for morning coffee or entertaining. A natural skylight fills the home with warmth and light. The primary bedroom features a walk-in closet and a 4-piece ensuite with a separate shower. Ideally located steps to year-round trails, schools, transit, and shopping, and within walking distance to UTM, this is a wonderful opportunity to enjoy comfortable family living in one of Mississauga's most sought-after communities. (id:65446)
407 - 10 Gibbs Road
Toronto, Ontario
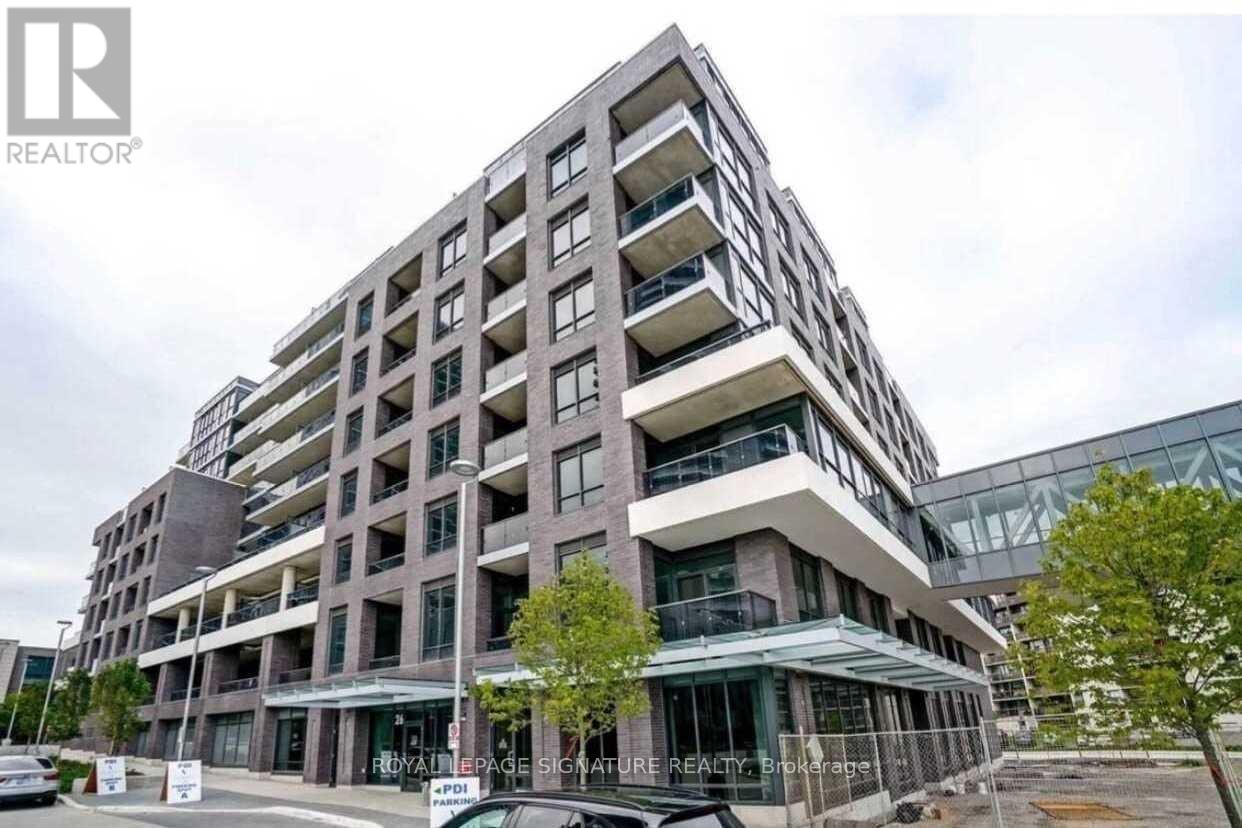
Bright & Spacious 2 Bedroom, 2 Bathroom Condo In Highly Sought-After Islington-City Centre West. Features An Open-Concept Living & Dining Area With Hardwood Floors And Walk-Out To A Large Private Terrace With Gas BBQ Hookup. Modern Kitchen With Ample Counter Space & Pantry. Generous-Sized Bedrooms Including Primary With Walk-In Closet & Ensuite. Convenient Ensuite Laundry & 1 Underground Parking Space Included. Excellent Location Close To Hwy 427, QEW, 401, Public Transit, Sherway Gardens & Pearson Airport. Building Amenities Include Outdoor Pool, Gym, Concierge, Rooftop Deck & Shuttle Service To TTC. (id:65446)
733 Novo Star Drive
Mississauga, Ontario
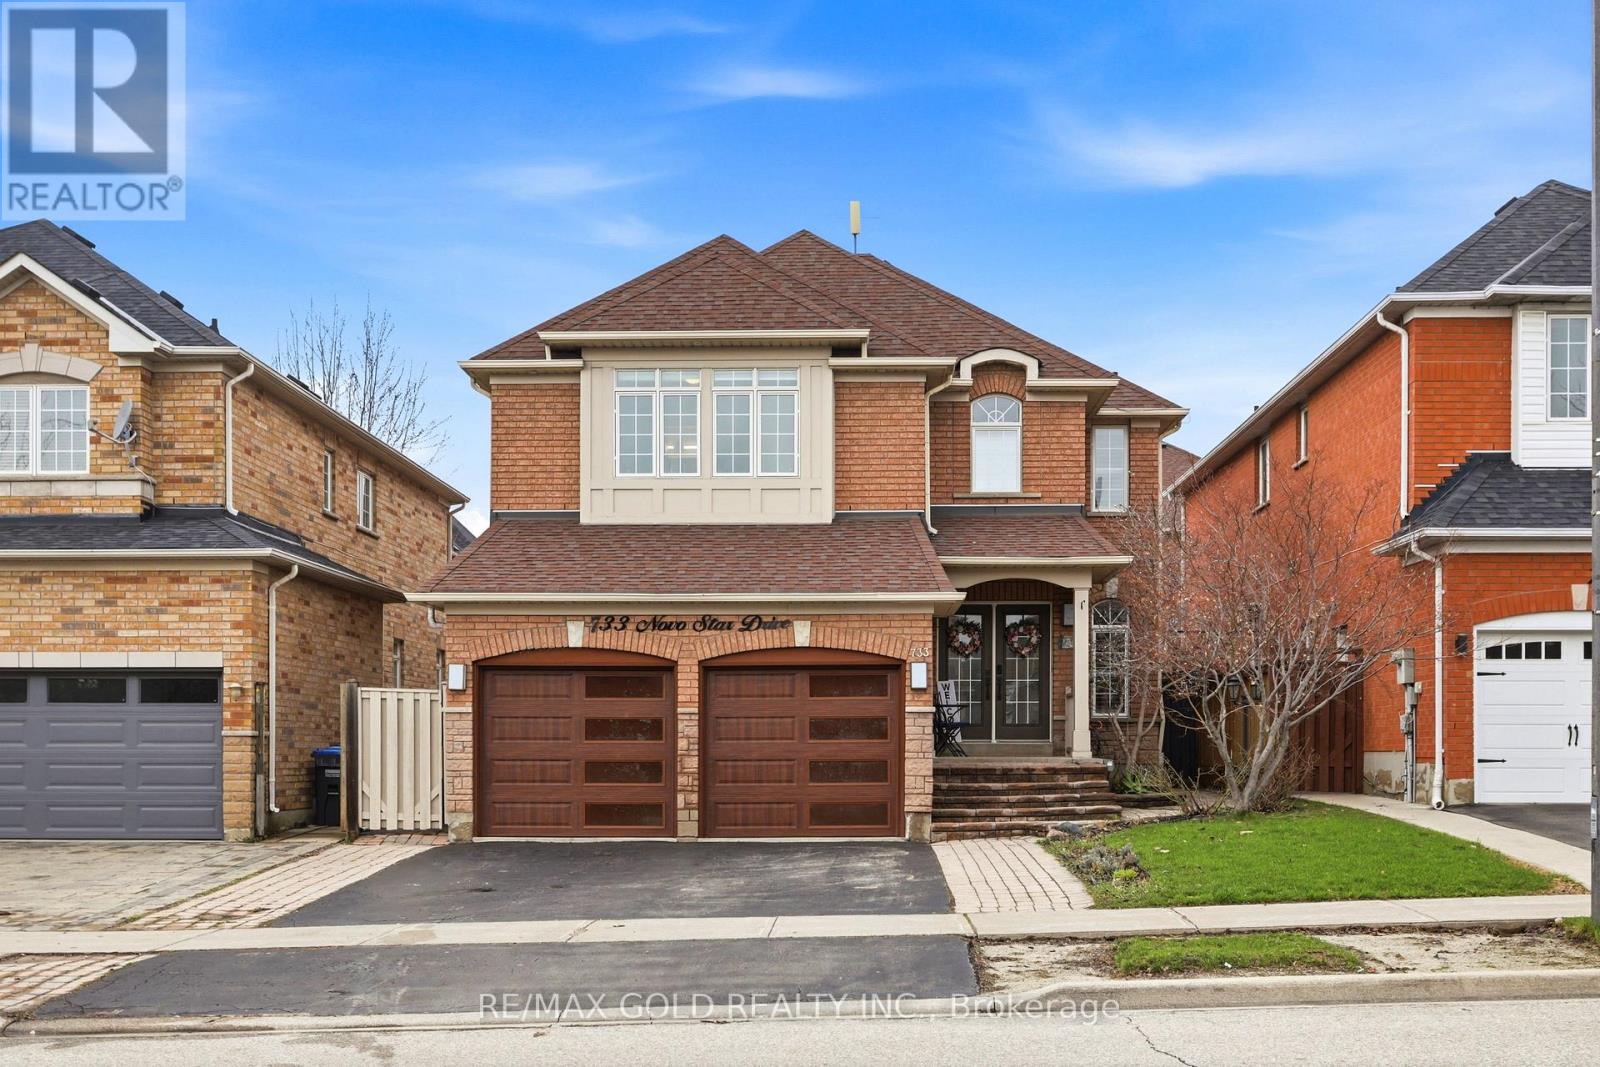
Located in the desirable Meadowvale Village, known for its well-rated schools, this exquisite upgraded detached home offers the perfect blend of comfort, luxury and investment potential. Featuring 9-footceilings, hardwood flooring, and a bright, functional layout, the home showcases a fine charcoal grey and gold kitchen with customized glass door and solid wood cabinets. This home offers two primary bedrooms, each complemented by ensuite walk in closet and washrooms featuring led mirrors ,big tiles, solid wood vanities and glass door standing showers. Additional upgrades include elegant California shutters and wall papers. The property includes a registered second unit in the basement generating $2,250/month, with tenants willing to stay or vacant possession available. Enjoy the convenience of two separate laundries, ideal for multi-family living. Major updates include furnace and A/C replaced in recent years. The private backyard is enhanced with tall maple trees, providing excellent privacy and a cool , green out door setting in the summer .A fantastic move-in ready opportunity in a prime location. Perfect for families and investors alike! (id:65446)
Upper Unit - 19 Talbot Street
Brampton, Ontario
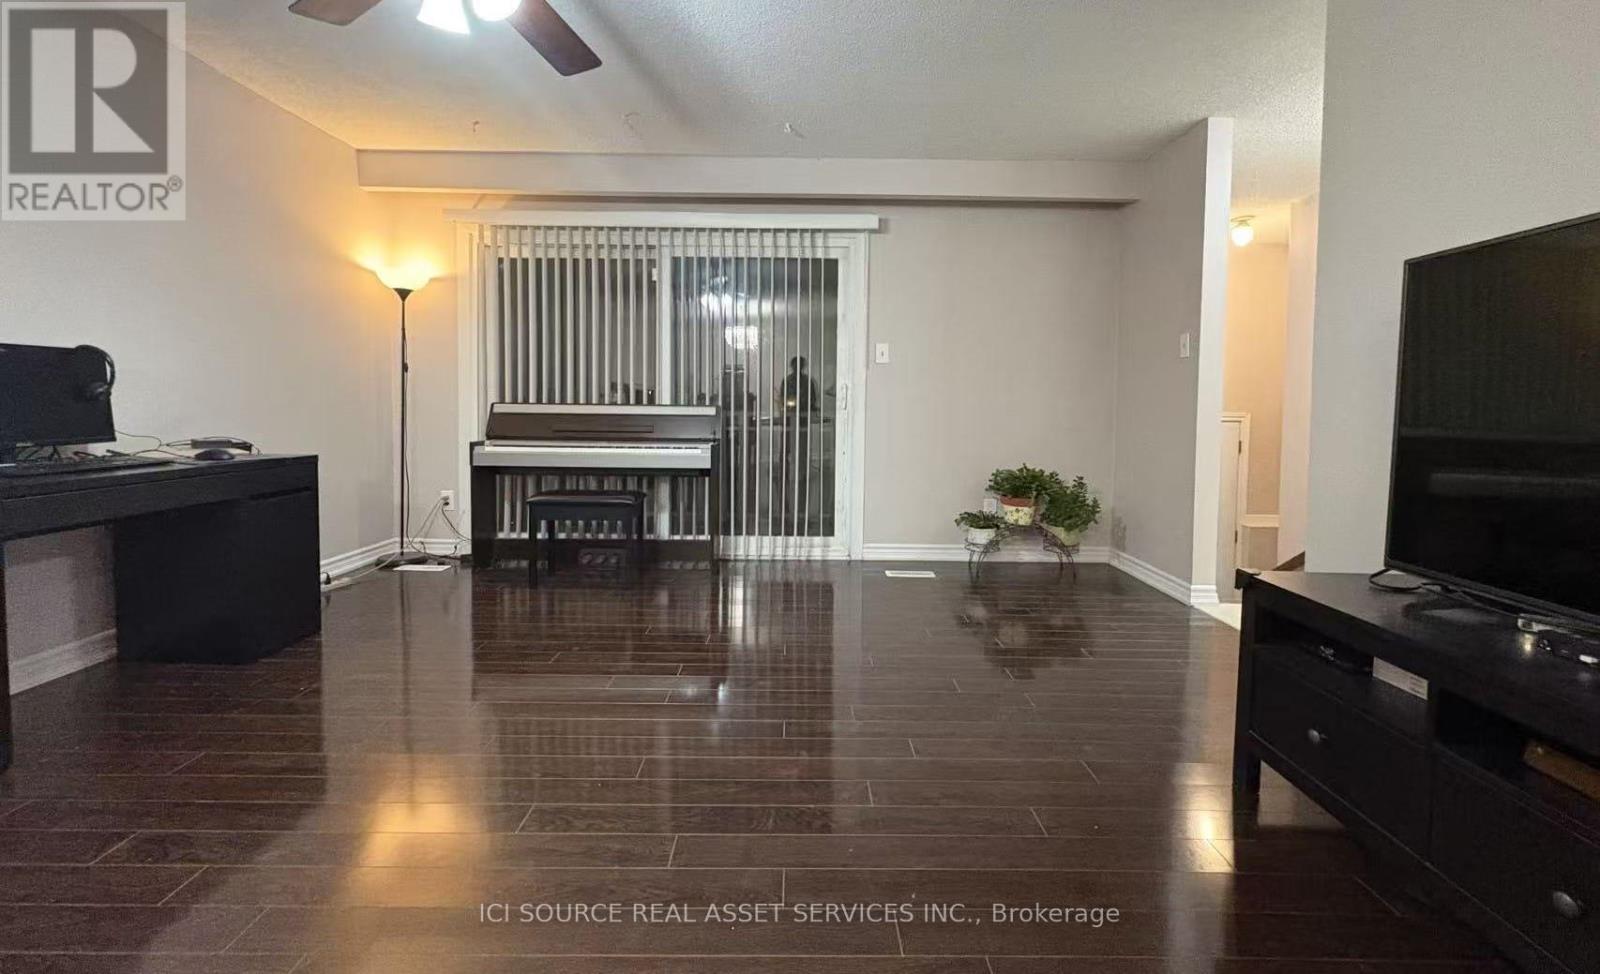
Newly renovated bright 3-bedroom house (upper unit) for rent in a quiet neighborhood of downtown Brampton. Steps away from parks and a bus stop. 10 minutes walk to elementary school, good life gym, No Frills, restaurants & other shops. 3 minutes drive to go-station where free parking is provided. It is equipped with a full bath and a powder room (in the master bedroom). Each bedrooms is descent size with closet. Garage is provided & outside parking is available. No pets. No smoking. 1 year lease. You'll share 50% of the utilities. Internet included. Will check applicants' credit, employment and current/previous landlords' reference. *For Additional Property Details Click The Brochure Icon Below* (id:65446)
503 - 1 Fairview Road
Mississauga, Ontario
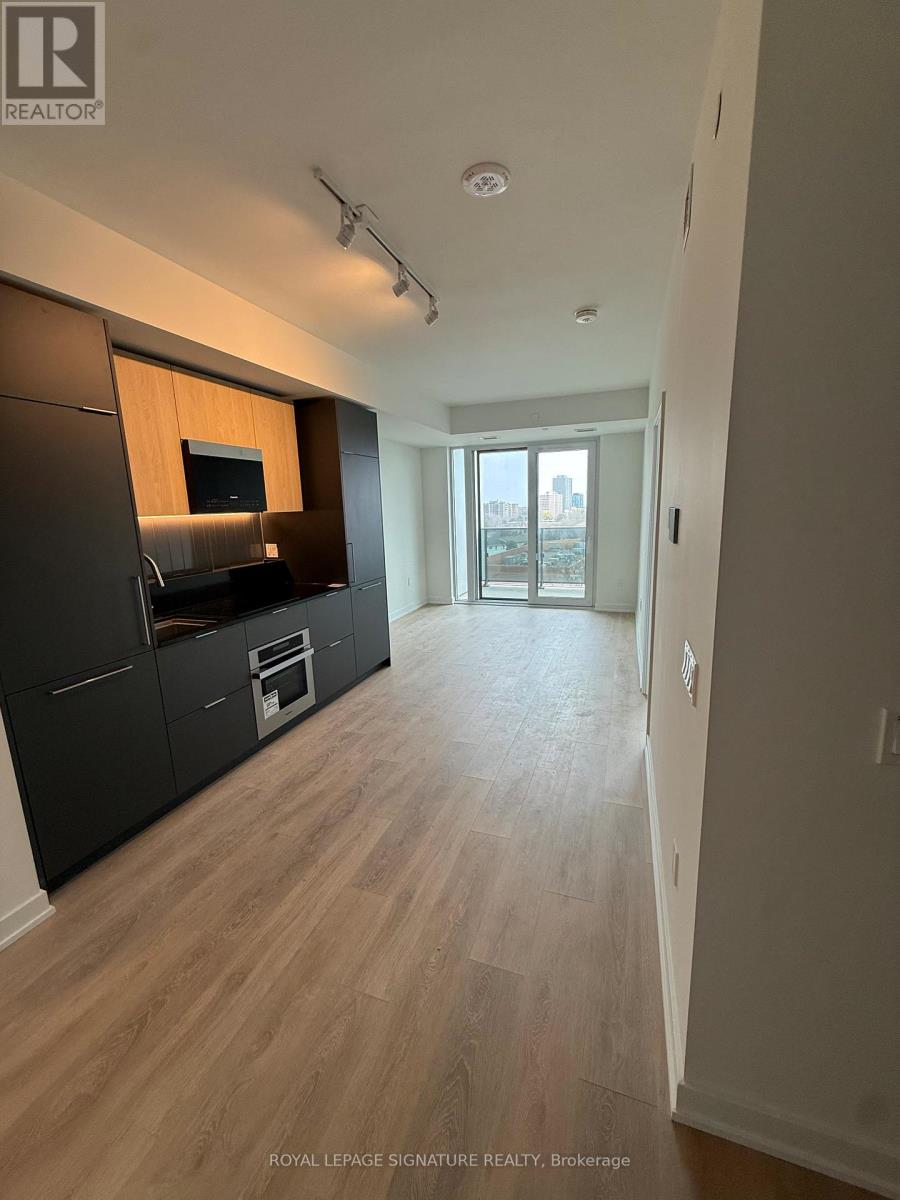
Live in style at Alba Condos in the heart of Mississauga. This beautifully upgraded 1 Bedroom + Den, 2 Bathroom suite offers a modern and functional layout perfect for professionals or couples. Featuring an open-concept design with high-end finishes throughout, the contemporary kitchen flows seamlessly into a bright living space-ideal for both everyday living and entertaining. The spacious primary bedroom includes a private ensuite, while the den provides the perfect setup for a home office or additional living space. Enjoy a large private balcony, perfect for relaxing and unwinding. This unit also comes with a locker, offering convenient extra storage. Ideally located just minutes from Cooksville GO, the upcoming LRT, and Square One, with easy access to major highways, shopping, dining, and all essential amenities .A fantastic opportunity to lease a stylish, upgraded unit in one of Mississauga's most sought-after buildings! (id:65446)