
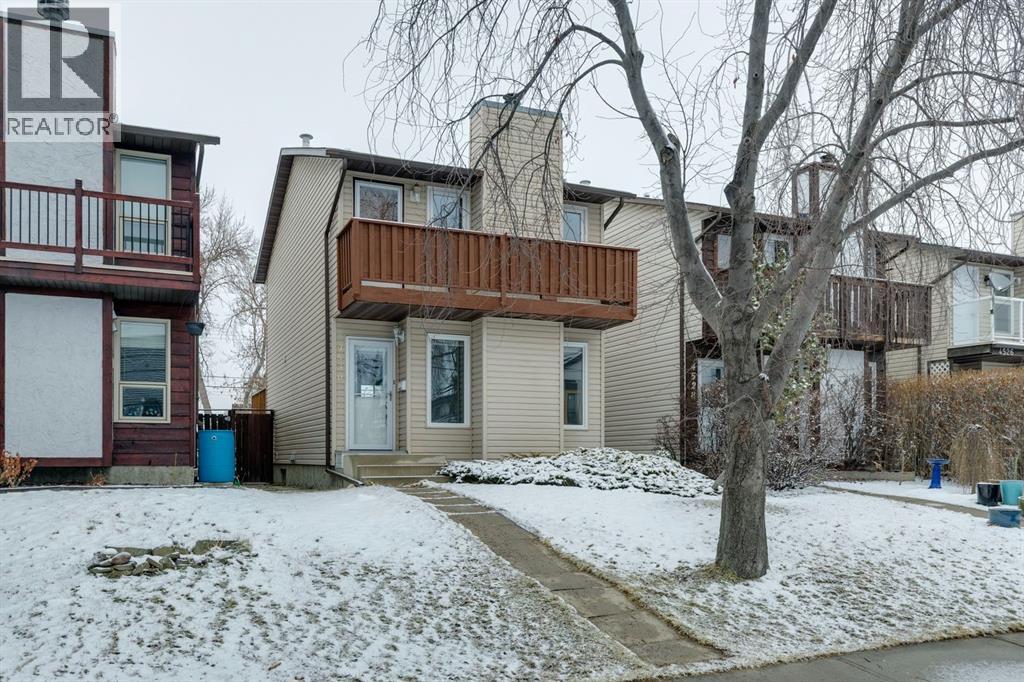
4530 Montgomery Avenue NW
Calgary, Alberta
Incredible value in the HOT neighbourhood of Montgomery! Imagine living just ONE BLOCK away from the BOW RIVER AND PATHWAYS! Commute to work by bike and enjoy long evening strolls on the extensive pathway network. Edworthy, Shouldice & Bowmont Parks are all nearby, as well as schools right in the neighbourhoods and all of the shops & amenities of Montgomery, Bowness and the chic University District within a 5 minute drive. Commuting to downtown, U of C, Foothills and Children's Hospitals are all a breeze and you are in one of the most convenient locations for heading west to the Rocky Mountains. Own your own four walls in this detached 1980 two-storey home with 4 bedrooms and 1.5 baths. The back yard is fenced and ready for kids & pets to enjoy while there is plenty of room to add a large double garage. The main level of the home features a wood-burning fireplace in the sunny front living room, large eat-in kitchen with stainless steel appliances and under-cabinet lighting and convenient powder room. The upper level has three bedrooms, including the primary suite with an incredible south-facing balcony with peek-a-boo river views! The lower level is ready for your ideas with a bedroom already finished off and plenty of space to add another bathroom and more living space in the unfinished area. Fresh paint in all four bedrooms and living room. Other updates over the past five years include living room flooring, new washer/dryer, most fencing replaced, bathroom sinks & taps, front door & storm door and more. This home offers great future potential while being in clean, move-in ready condition today! Quick possession available. Some images are virtually staged. (id:65446)
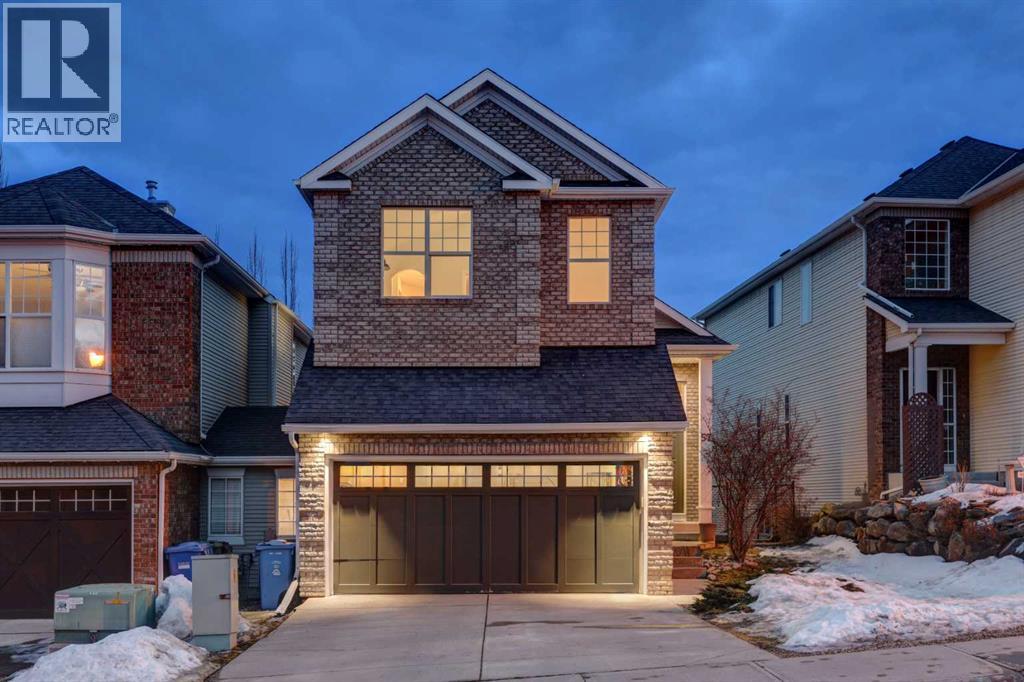
57 Discovery Ridge Hill SW
Calgary, Alberta
Open House Saturday, April 18 12:00 - 3:00 and Sunday, April 19 1:00 - 3:00 *NOT your standard duplex! The only attached wall to the neighbouring structure is a bump-out in the garage allowing extra space for storage. *Walk-Out Basement, Across from Green Space with Sunny Southwest Backyard! Almost 2700 sq ft of living space in this lovingly and beautifully maintained home. As you enter through the foyer, you are greeted with an abundance of natural light along with a calm and neutral colour palate, soaring 10 foot ceilings that add grandeur and height, and large windows with custom drapery that spill sunshine throughout. Natural maple hardwood adorns the whole main floor, and an elegant fireplace adds to the relaxing and inviting atmosphere. The kitchen boasts quartz countertops, a gas stove, large central island with eat bar, and a corner pantry, and flows seamlessly into the dining room. French doors, with a convenient retractable screen, lead to the upper deck where you can enjoy peaceful views of the lush yards. Also on the main floor are two bedrooms (one could also be used as an office), a large full bathroom, and a convenient laundry room. Upstairs, the luxurious master suite is a homeowner’s dream and offers a relaxing and peaceful retreat at the end of a long day. It has vaulted ceilings, large windows looking over to the park, a seating area, an ensuite bathroom with a soaker tub, his and hers sinks and a large walk-in closet. The fully finished walk-out basement, with two additional bedrooms, a full bathroom and a large rec room, is bright with many windows and offers direct access to the sunny southwest yard. New Furnace (2023) New water softener and dechlorinator/water purifier (2023) New UV window protection film (2024 – living/dining room) All this in the highly sought-after community of Discovery Ridge, just steps from greenspace, a network of community pathways and parks, and the beautiful Griffith Woods Park. (id:65446)
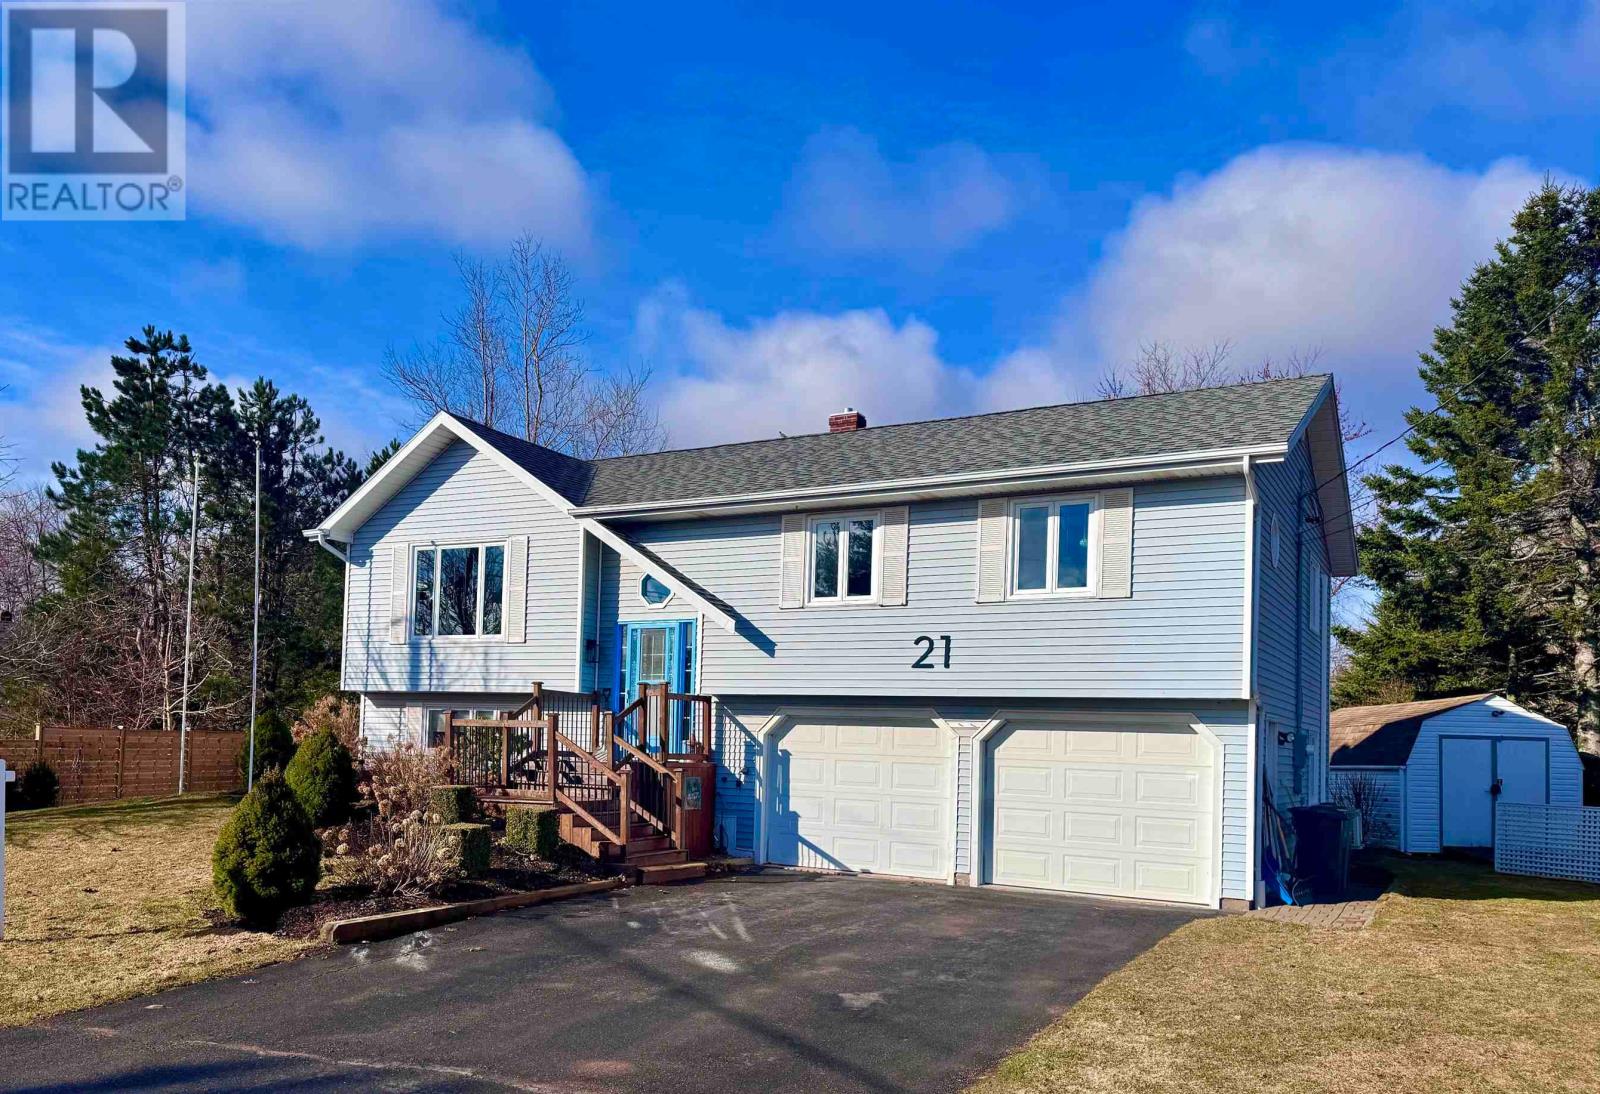
21 Sobey Drive
Cornwall, Prince Edward Island
Welcome to this beautifully maintained two-level home with 4 bedrooms and 2 bathrooms, located in the heart of Cornwall. Just minutes from parks, excellent schools, shopping, and the Terry Fox Sports Complex, this property provides exceptional convenience in a highly desirable neighbourhood. Situated on a nicely landscaped corner lot, the home features a spacious fenced-in backyard, a new deck, a new fence, two outbuildings, and a large 20x25 double car garage. This property offers plenty of room for outdoor living. Inside, the main level showcases high-quality finishes, including granite countertops, custom cabinetry, hardwood and tile flooring, crown moulding throughout, and an inviting layout. The home comes equipped with top-end appliances. Heating is efficient and versatile with three heat pumps, oil furnace, and a wood stove located in the basement. This combination ensures comfort throughout all seasons. Located in the heart of Cornwall and just 10 minutes from Charlottetown, this well-cared-for property is ideal for families seeking a quality home in a quiet residential area. Estate Sale, No PDS. A furniture package may also be available. (id:65446)

97 Tuscany Valley View NW
Calgary, Alberta
Exceptional natural beauty outside; incredible renovations inside: 97 Tuscany Valley View NW is on the only front-facing overlook of 12 Mile Coulee Ravine/Creek/Paths, visible from Verandah, Living Room, Office, Primary and Bed 2. 1.5 blocks away are Tuscany’s Clubhouse, Tennis Court, Rink, Playgrounds and a year-round Event/Program locale for all lifestyles: ideal setting, rarely available, with a perfect property as the cherry on top! This gorgeous 1745 + 793 sq ft home exceeds expectation, featuring a wealth of fine finishes, most during the current ownership: rich hardwood and stylish tile through the Main and Upper Floors, roller blinds, curtains, feature paints, wall-paper, lighting, plumbing fixtures including a water filter, and more. Enjoy the completely equipped, contrasting ceiling-height Kitchen with dark cabinets, glass insert and roll-up doors, pot+pan drawers, subway tiles, built-ins/pull-outs, white quartz counters, walk-in + dual pantry cabs, stainless appliances (newer fridge + dishwasher), plus an all-gas range. Expansive windows, some newer with added UV protection, patio and french doors, all pour light through the elegant layout, and updates extend to 2024 furnace and 2025 water tank. The fenced, landscaped West-backing Lot, one of the longest on the block, is a retreat with lilacs, poplars, fruits and vines, 2025 brick patios, safe wide walks front and rear, 20’ wide deck, 2020 pergola, and 23.5’ x 25.8’ oversized Garage with built-ins, 3rd hose tap, 2nd electrical panel, new roofs 2022 and solar panels on home 2024. The balanced plan starts with Foyer and closet, Office Study with custom shelving, room for couch and a massive Living Room with refinished fireplace, all ravine-view. To the rear are a remodeled Half Bath, huge Dining and combined Mud + Laundry with SS washer, dryer and sink, cabinets and shelves. There are two entry-exits to the back, for efficiency. Upstairs, the view is maximised in two of the 3 over-sized Bedrooms, the Primar y has a big Walk-in Closet and renovated 2-sink 5-piece Ensuite, tile and glass Shower with dual-heads, done with the Main Bath vanity/toilet and floors in 2019. The most unique area awaiting discovery is the cozy finished Basement with open Family/Media Room, free-stand Fireplace with thermostat, a Games-Rec, space for Gym-Workout, a 3rd full Bathroom, plus big Guest Bed-and-Relax-Suite (just needs egress window officially). Last but not least, do NOT miss the "Secret Room" through the rotating cylinder-entry – what will it be? A private (and awesome) space for hobbies with 2-basin sink – this was a dark room for photography, so also has a fan maybe for 3D print shop, kids' play area, superhero change room, speak-easy, storage or magical mystery tour! See the detailed iGuide Floor Plans, 3D Tour for preview before your visit but do not waste time – will not last long! (id:65446)
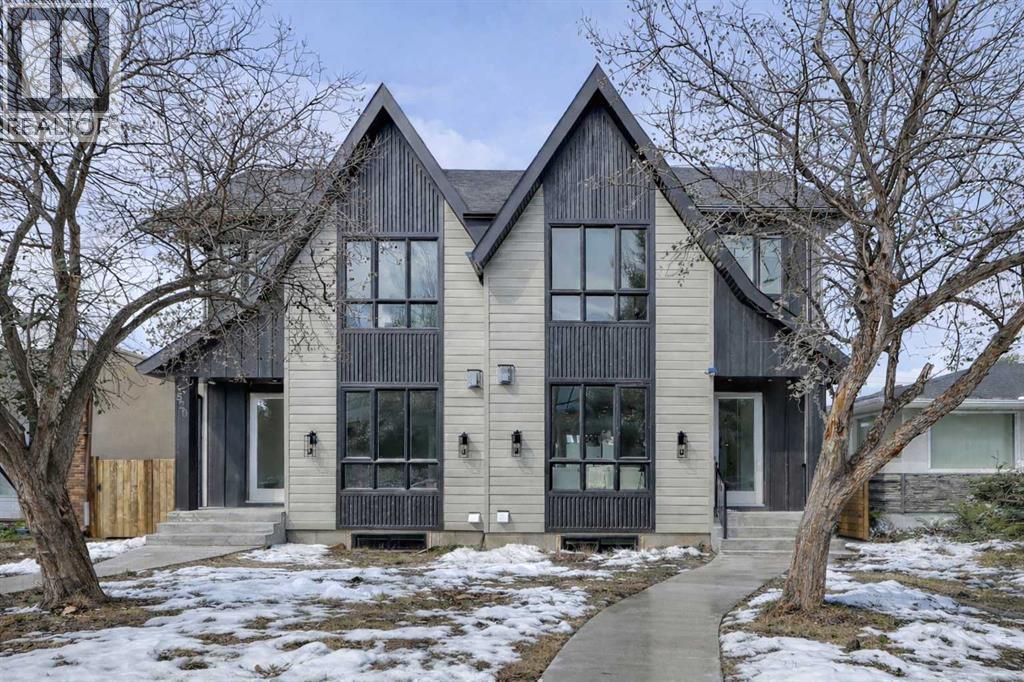
518 22 Avenue NW
Calgary, Alberta
Step into a home where TIMELESS DESIGN meets MODERN FUNCTIONALITY, all wrapped up in a striking architectural exterior. Thoughtfully designed to complement both everyday life and elegant entertaining, this BRAND-NEW 5-bed SEMI-DETACHED home in beautiful MOUNT PLEASANT features high-end finishes, soaring windows, a flowing open floorplan to suit your lifestyle, plus a fully finished LEGAL 2-BED LOWER SUITE (approved by the city). From the moment you walk through the charming front entry you're greeted with a sense of understated luxury. The foyer is bright and inviting w/ a built-in bench, leading into a sunlit front living room that features a stunning inset gas fireplace with full-height tile surround with convenient built-in millwork on either side. Moving into the heart of the home, the stunning chef’s kitchen is a showstopper featuring custom ceiling-height cabinetry, quartz countertops, an oversized island, a high-end appliance package, plus designer lighting to bring the whole space together. The open-concept design keeps the conversation flowing as you gather in the dining room with elegant moulding, overlooking the private backyard through large sliding windows – perfect for summer dining! Tucked behind the kitchen, the mudroom offers functional storage for coats, boots, and backpacks, keeping everyday clutter out of sight, while the stylish powder room rounds out the main level. Upstairs, a cozy bonus room with built-in media centre greets you before heading to the primary suite. Wake up to natural light streaming in through large windows across the tall ceiling, then start your day in the beautifully designed 5-pc ensuite with a spa-like shower, dual vanity, and a freestanding soaker tub that practically begs for a relaxing evening soak. The walk-in closet is fully built out with custom shelving and storage solutions. Down the hall, two spacious bedrooms share a chic bathroom with a fully tiled tub/shower combo, while the laundry room – with extra storage and a sink – makes everyday chores a breeze. The lower level is a legal 2-bed suite with endless possibilities – rent it out for extra income, use it as a mother-in-law suite, or keep it as additional living space for your family! With a private entrance, full kitchen, spacious living area, modern 4-pc bath, in-suite laundry, and stylish finishes that match the rest of the home, it’s a functional and flexible extension of the house. Set in the heart of MOUNT PLEASANT, this home is just minutes from Confederation Park, where walking paths, playgrounds, and green space offer an escape from the city without leaving your neighbourhood. Quick access to 16th Ave and 4th Street puts downtown, Kensington, and major routes within easy reach. Families will love the proximity to top-rated schools, while coffee shops, local restaurants, and weekend markets add to the charm of this vibrant inner-city community. (id:65446)
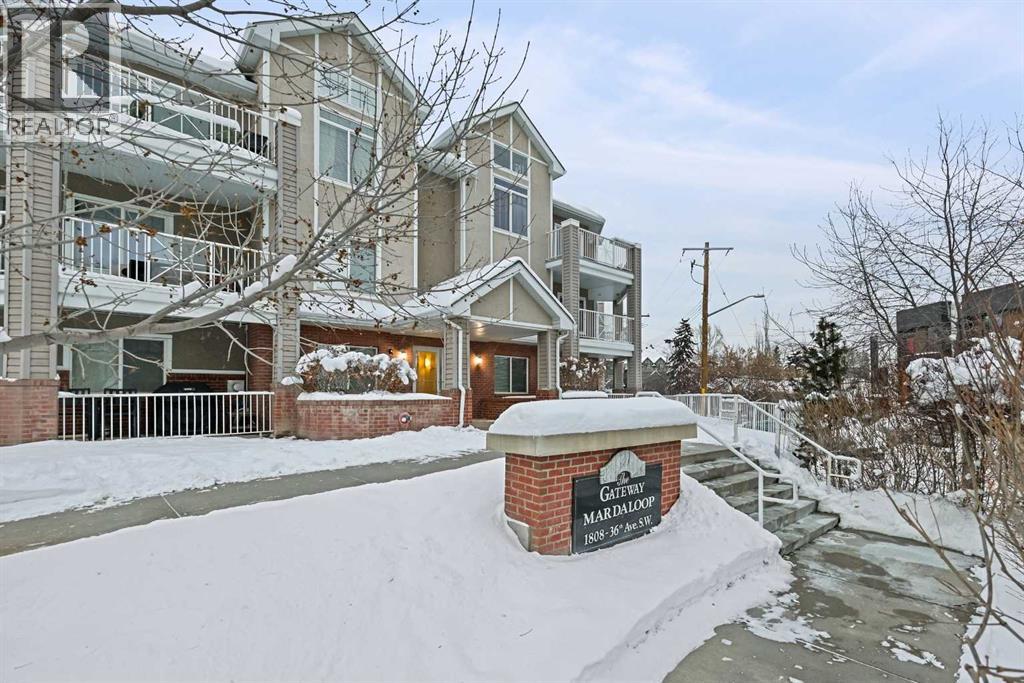
324, 1808 36 Avenue SW
Calgary, Alberta
URBAN LOFT living in the heart of coveted MARDA LOOP! This rare, TOP TWO FLOORS, multi-level apartment offers LOADS of SPACE and exceptional STYLE. Step inside the main level to a spacious, OPEN floorplan complete polished concrete floors, 2-pce powder room, massive double closet in large foyer, upgraded kitchen with GRANITE counters, ISLAND with room for stools, STAINLESS STEEL appliances including NEW fridge, NEW dishwasher and maple cabinets. Living room is generous size for ENTERTAINING with corner GAS FIREPLACE for those cozy nights, and SOARING open ceiling to the second floor. Outdoor living is extended to your private balcony amongst the treetops (currently under repair). Carpeted metal SPIRAL STAIRCASE is both decorative & functional, taking you to the PRIVATE primary bedroom with FULL ceiling height! Room for KING, your retreat includes 4-piece ENSUITE, LAUNDRY ROOM with additional STORAGE, LOFT space for OFFICE/FLEX room, and secondary exit to 4th floor. No condo is complete without UNDERGROUND PARKING and this unit comes with one TITLED stall, and storage LOCKER. All this at an affordable price with the WALKABLE MARDA LOOP LIFESTYLE. (id:65446)
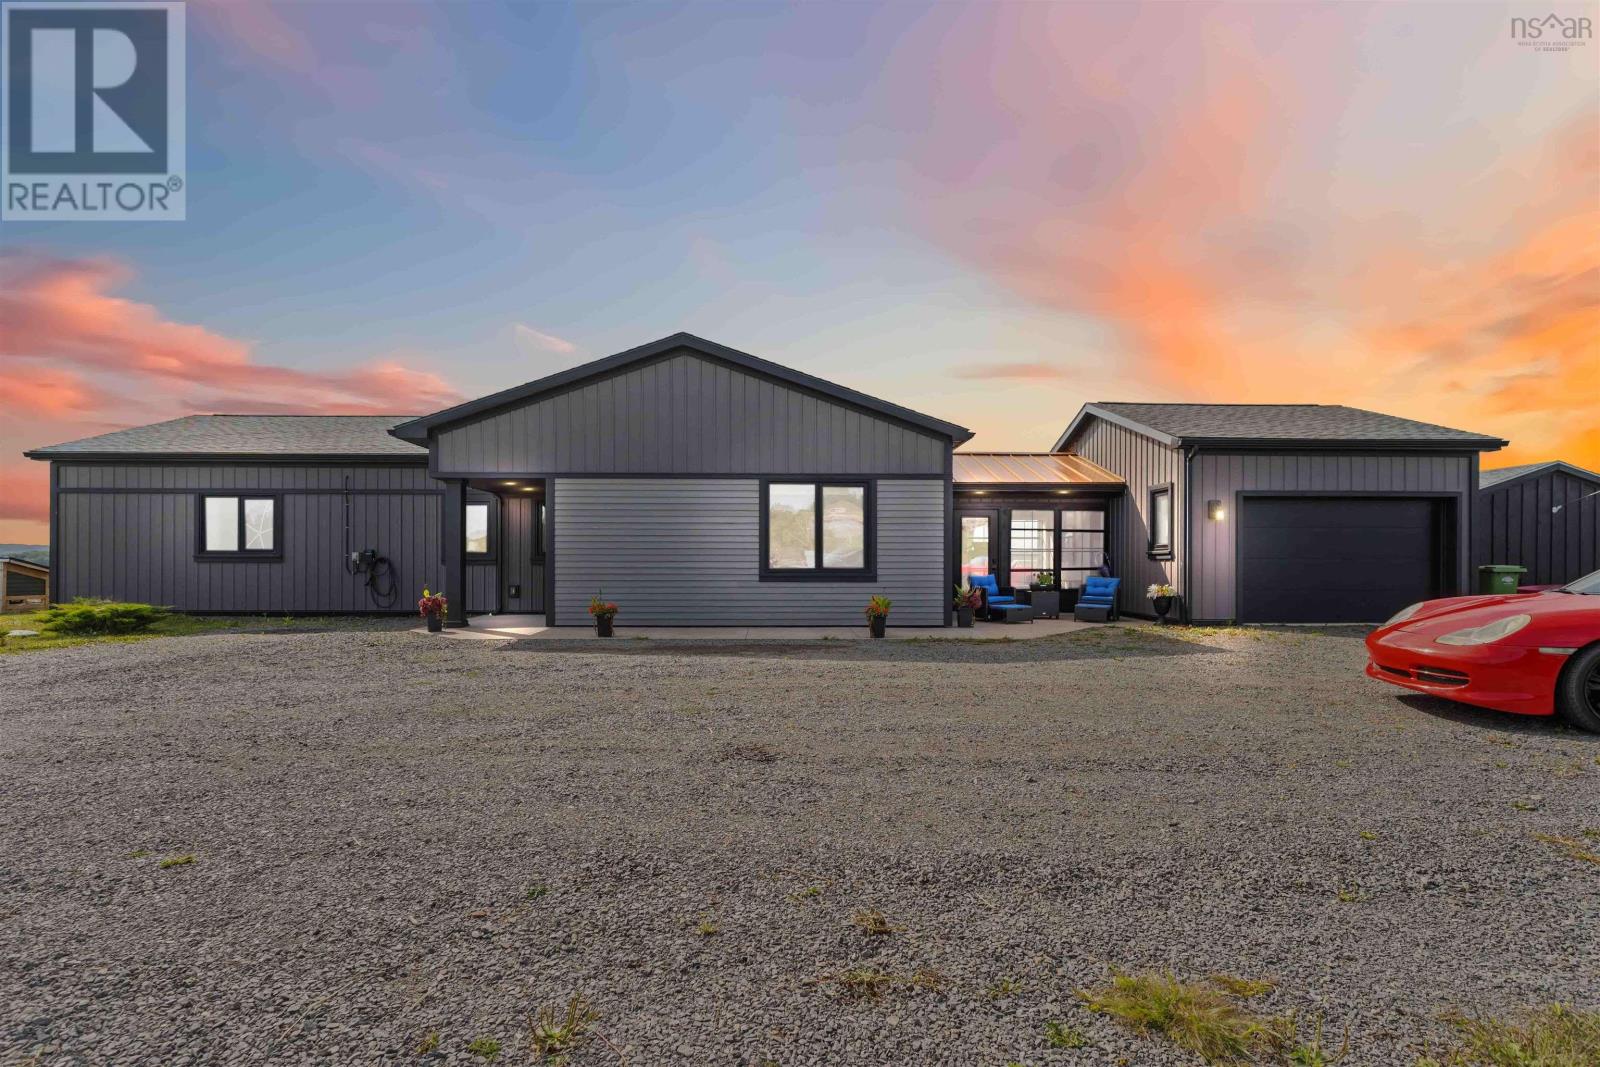
1144 Avondale Road
Poplar Grove, Nova Scotia
Nestled on 3.43 acres in Poplar Grove, this modern 3-bedroom, 2 full bath executive bungalow with farm zoning and farming potential offers a seamless blend of comfort, style, and eco-conscious design. Built with passive solar energy for sustainable living and reduced utility costs, this thoughtfully designed home embraces one-level living at its finest. Step inside to discover an airy, open-concept layout with vaulted ceilings, large windows and hard surface flooring throughout. The modern gourmet kitchen is a chefs dream, featuring premium Miele appliances, a large walk-in pantry, island/breakfast bar and stylish finishes that elevate everyday living. The glassed-in breezeway provides a flexible space with 4th bedroom potential, home office, or studio. Enjoy peace of mind with a generator on its own panel, an EV charging port, and a single-car attached garage. Outside, take in the views of nature and the St. Croix River tidal bore in the screened-in gazebo set in a concrete pad, or any of the other outdoor patio spaces. Fill your table with L'Acadie grapes, black raspberries, blueberries, apples, fresh garlic & asparagus from your own gardens. This home offers serenity without sacrificing modern amenities. Just minutes to Windsors shops, dining, and services, youll enjoy the perfect balance of rural tranquility and urban convenience. (id:65446)
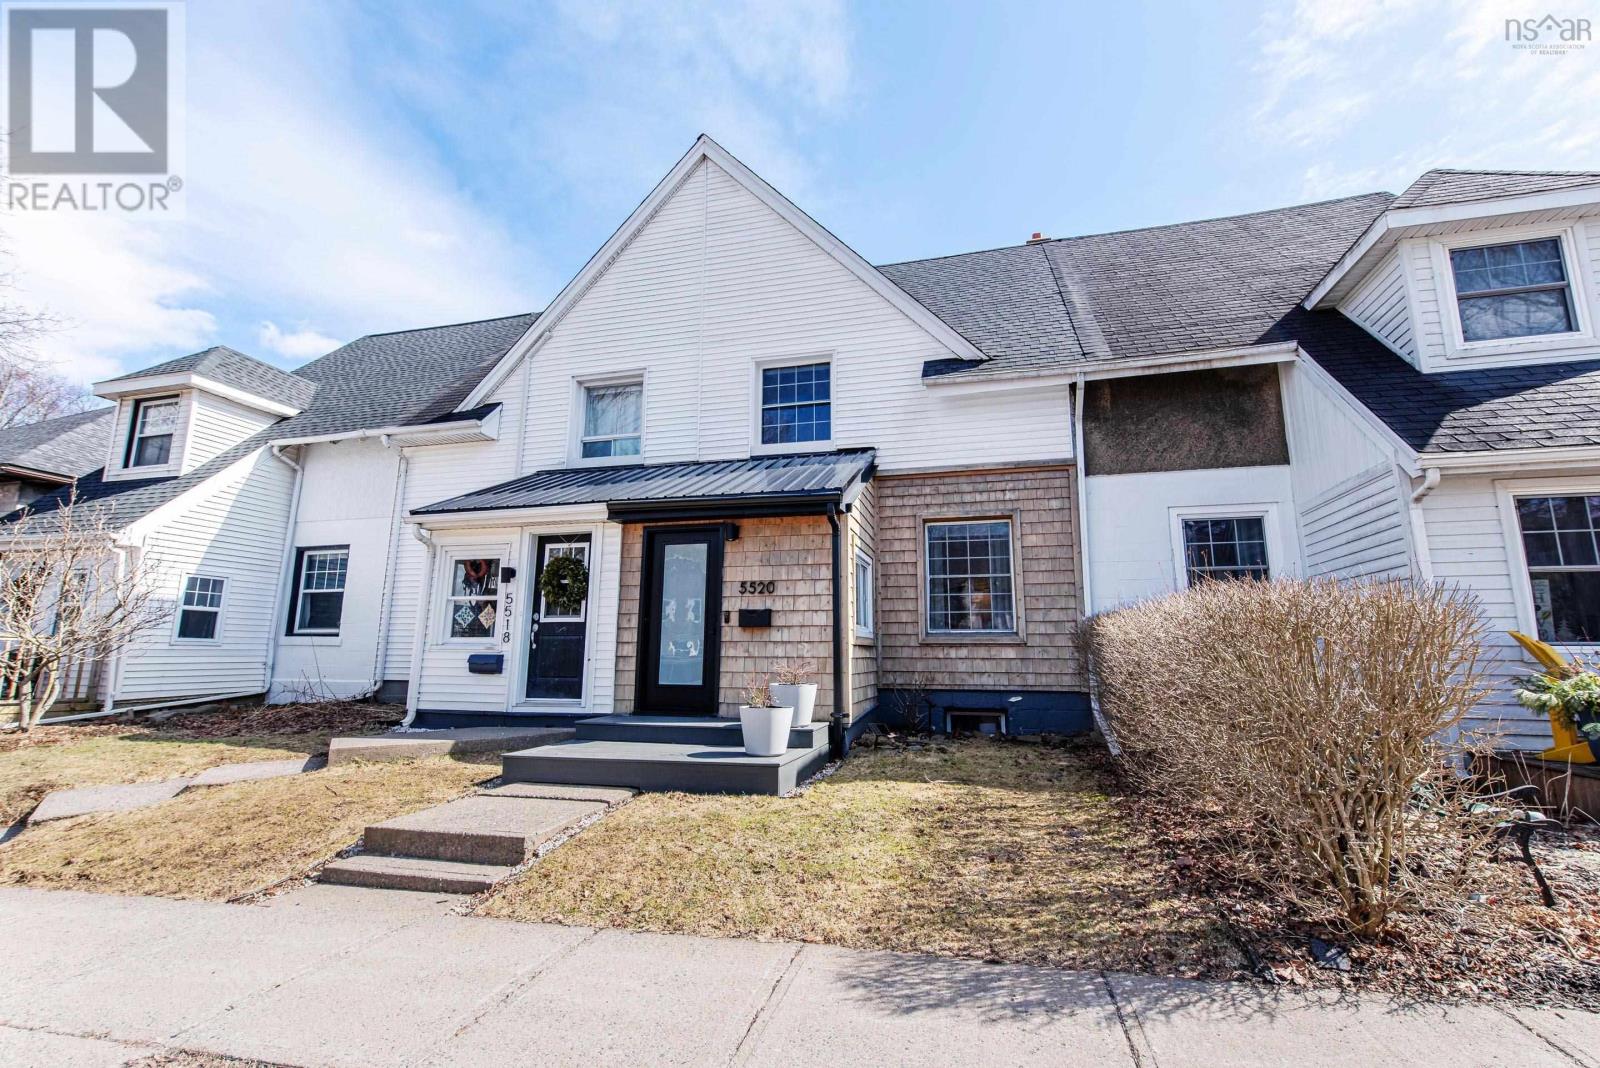
5520 Cabot Place
Halifax, Nova Scotia
Welcome to 5520 Cabot Place, a beautifully renovated home nestled in the highly sought-after North End of the Halifax Peninsula. This stunning property has been thoughtfully updated from top to bottom, offering modern finishes while maintaining its timeless charm. Spanning four fully finished levels and offering just under 2,000 square feet of living space, this home features 2 bedrooms, 2 full bathrooms, and 1 half bath, providing exceptional versatility for families, professionals, or investors alike. The fully finished basement adds even more flexibility, offering a spacious rec room or family room with the potential to be adapted into a third bedroom, depending on your needs. Each level has been carefully designed to maximize comfort and functionality, creating a seamless blend of style and practicality. Step inside to discover bright, inviting living spaces, a contemporary kitchen with quality finishes, and updated bathrooms throughout. Major upgrades include a 200 amp electrical service, new exterior and interior doors, and a new roof, along with a charming metal roof over the front entry for added character and durability. A modern doorbell camera system has also been installed, offering added convenience. Outdoor living is equally impressive, with a beautifully landscaped yard, a rear deck with pergola, and a hardscaped parking area offering 1 dedicated parking space, an invaluable feature in this vibrant urban setting. Located in one of Halifaxs most desirable neighbourhoods, youll be just steps away from parks, local cafés, restaurants, and boutique shops. Enjoy easy access to Fort Needham Park, the Hydrostone Market, and all the amenities that make North End living so appealing. This turnkey property offers the perfect combination of location, thoughtful upgrades, and modern living, an exceptional opportunity to own in one of Halifaxs most dynamic communities. (id:65446)
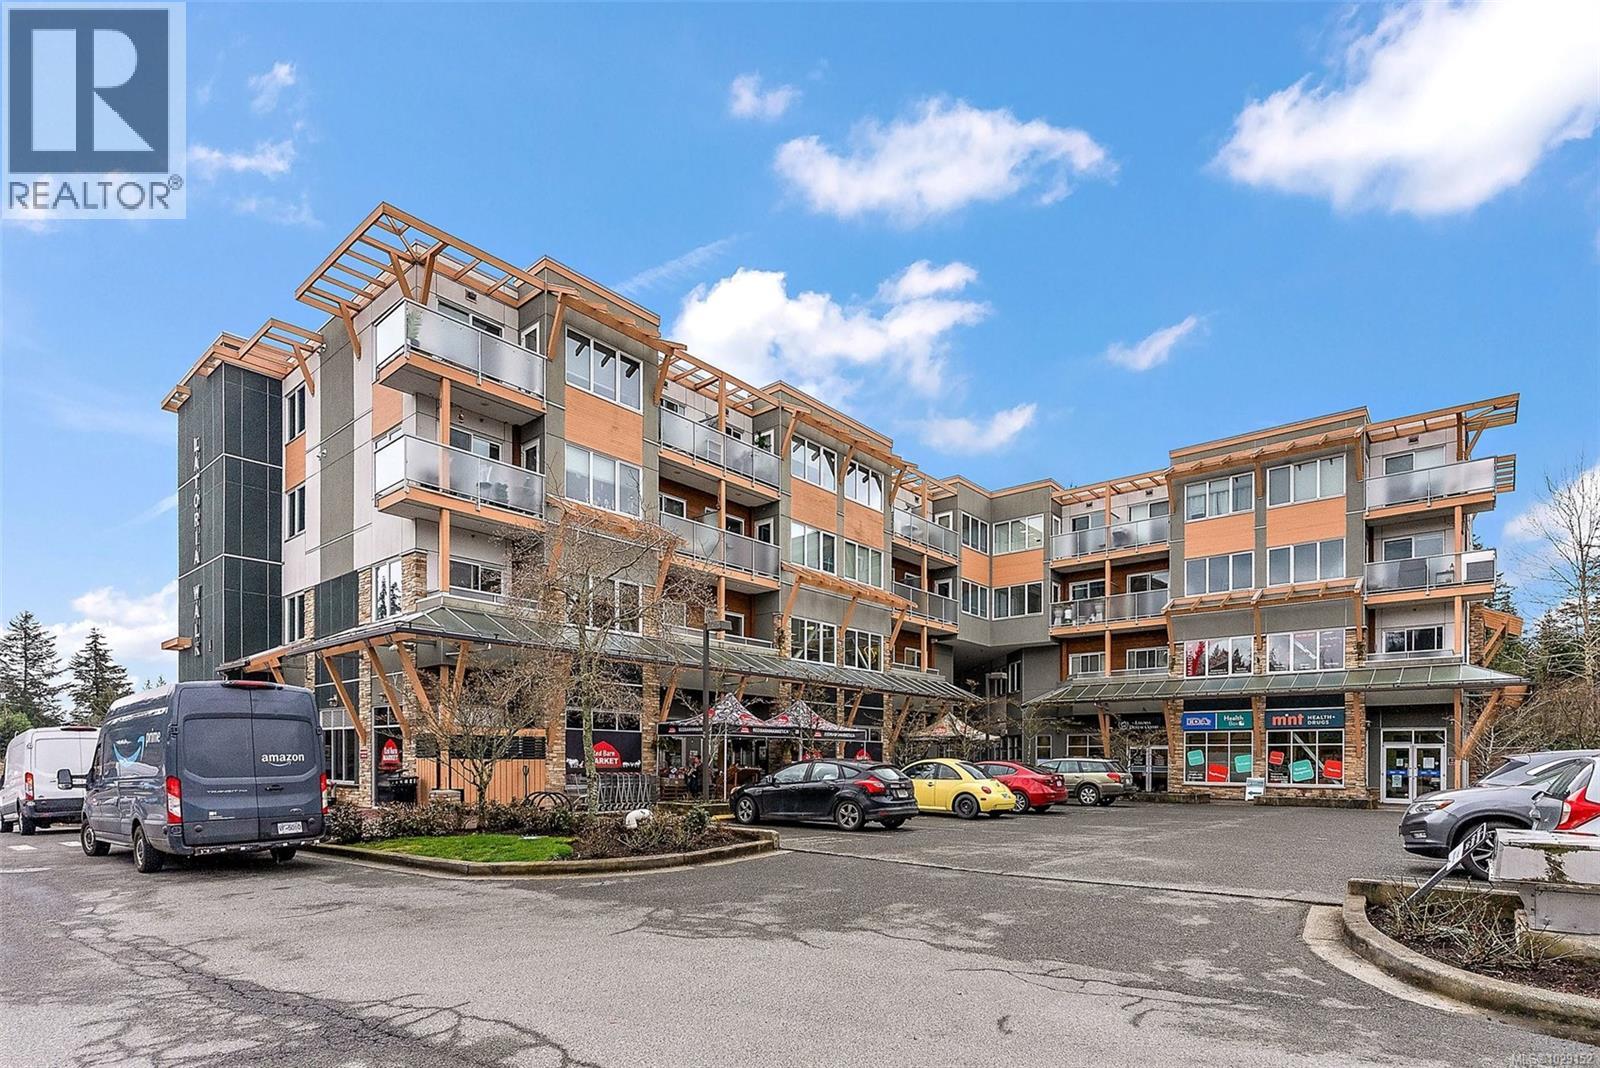
414 611 Brookside Rd
Colwood, British Columbia
Come take a stroll through Latoria Walk, an eye-catching building on the western edge of Colwood. This top-floor unit has southwestern exposure off its covered patio. So, even with Veterans Parkway on your doorstep, the quiet patio faces a wild stretch of the Westshore. Olympic View Golf Course is the immediate neighbour, with Witty’s Lagoon and the Sooke Hills beyond. Other features include nine-foot ceilings; a sleek, four-piece bathroom; in-suite laundry; electric fireplace; bamboo floors; and stylish finishings throughout. The well-managed strata provides secure, underground parking as well as a storage locker on the same floor. Latoria Walk’s lower level houses a convenient pharmacy and Red Barn Market grocery store (known for its range of tasty, in-house offerings). This location puts you just twenty minutes from events in downtown Victoria or from adventures in East Sooke Park. Closer to home, you can enjoy Esquimalt Lagoon, Thetis Lake, and endless amenities of the Westshore. (id:65446)
5 Chaucer Road
London South, Ontario
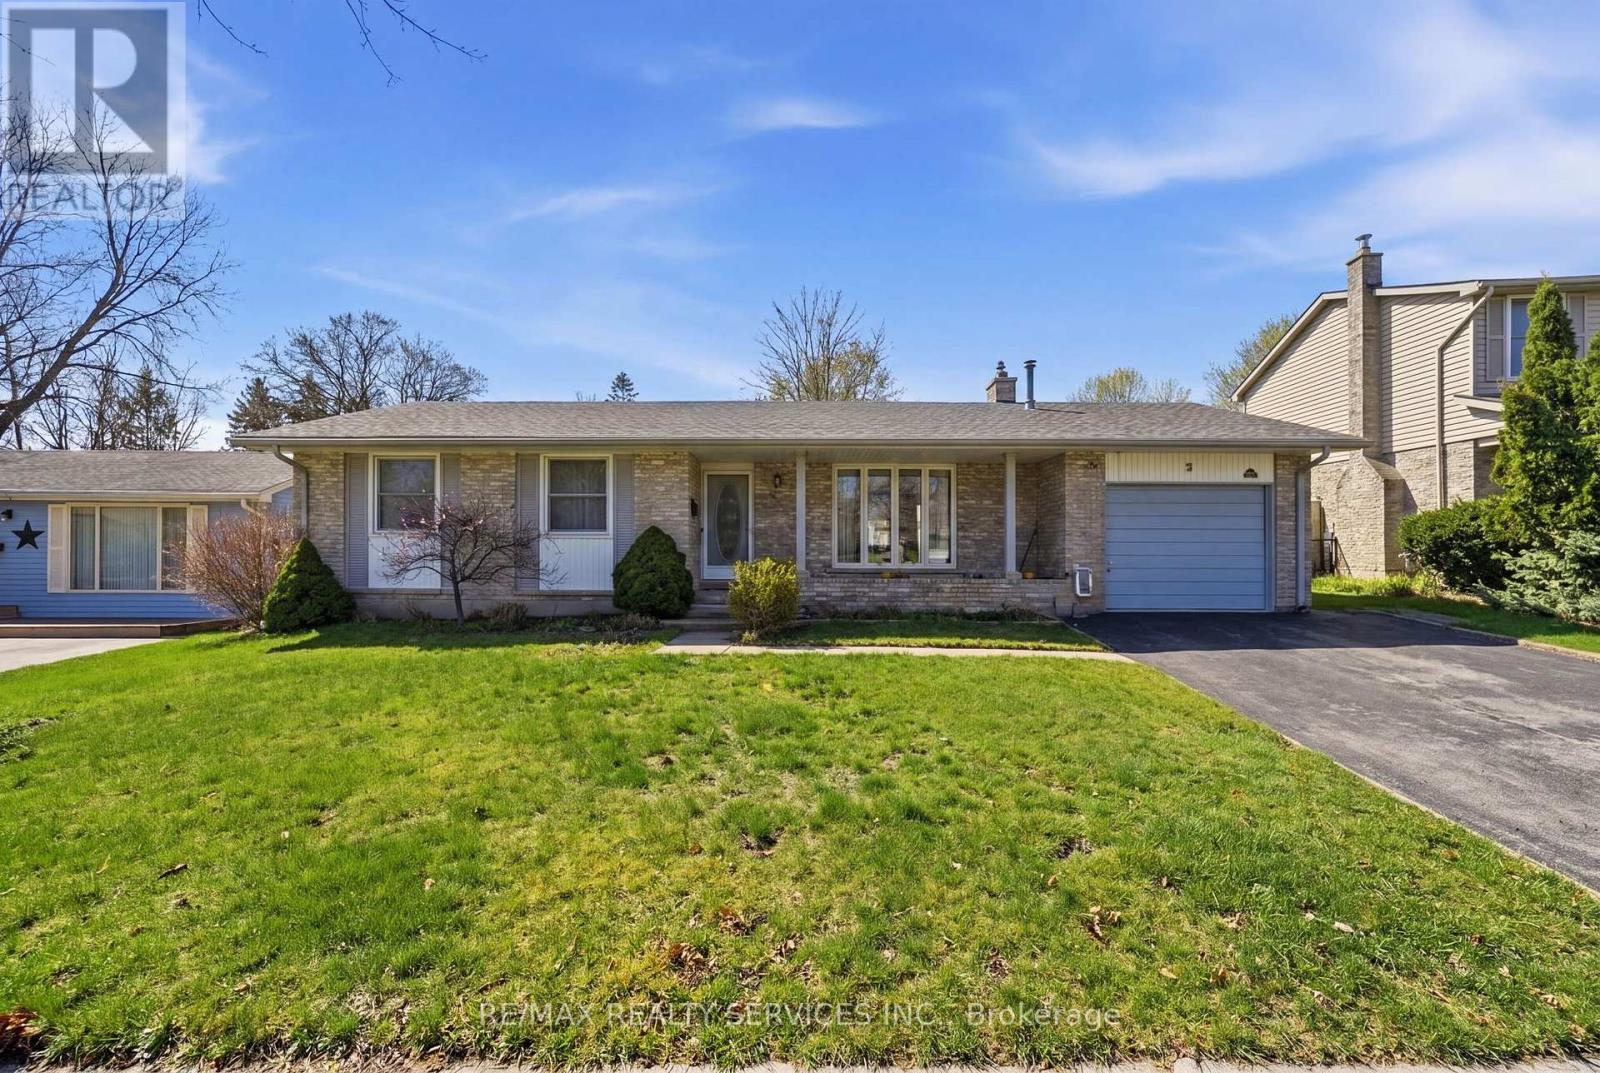
Located in the desirable Westmount community, this well-maintained ranch-style home sits on a large private treed lot featuring a beautiful Japanese Maple in the front yard. The home offers a spacious and functional layout with a bright living room highlighted by a bow window and fireplace, and an open-concept kitchen and dining area with walkout to the deck and patio, ideal for everyday living and entertaining. Major updates include furnace (2017), roof shingles(2019), and air conditioning (2021). In 2022, the home was extensively updated with new flooring throughout the entire house including the basement, upgraded electrical panel, and modern pot lights, Washer & Dryer, All electric switches. The fully finished lower level adds exceptional value with a separate entrance, second kitchen, laundry, large family room with fireplace, bedroom, and bathroom, offering excellent potential for in-law suite or extended family living. Conveniently located close to YMCA, parks, schools, shopping, restaurants, transit, and community amenities. A great opportunity in a family-friendly neighbourhood-don't miss it (id:65446)
10b Ashburn Drive
Ottawa, Ontario
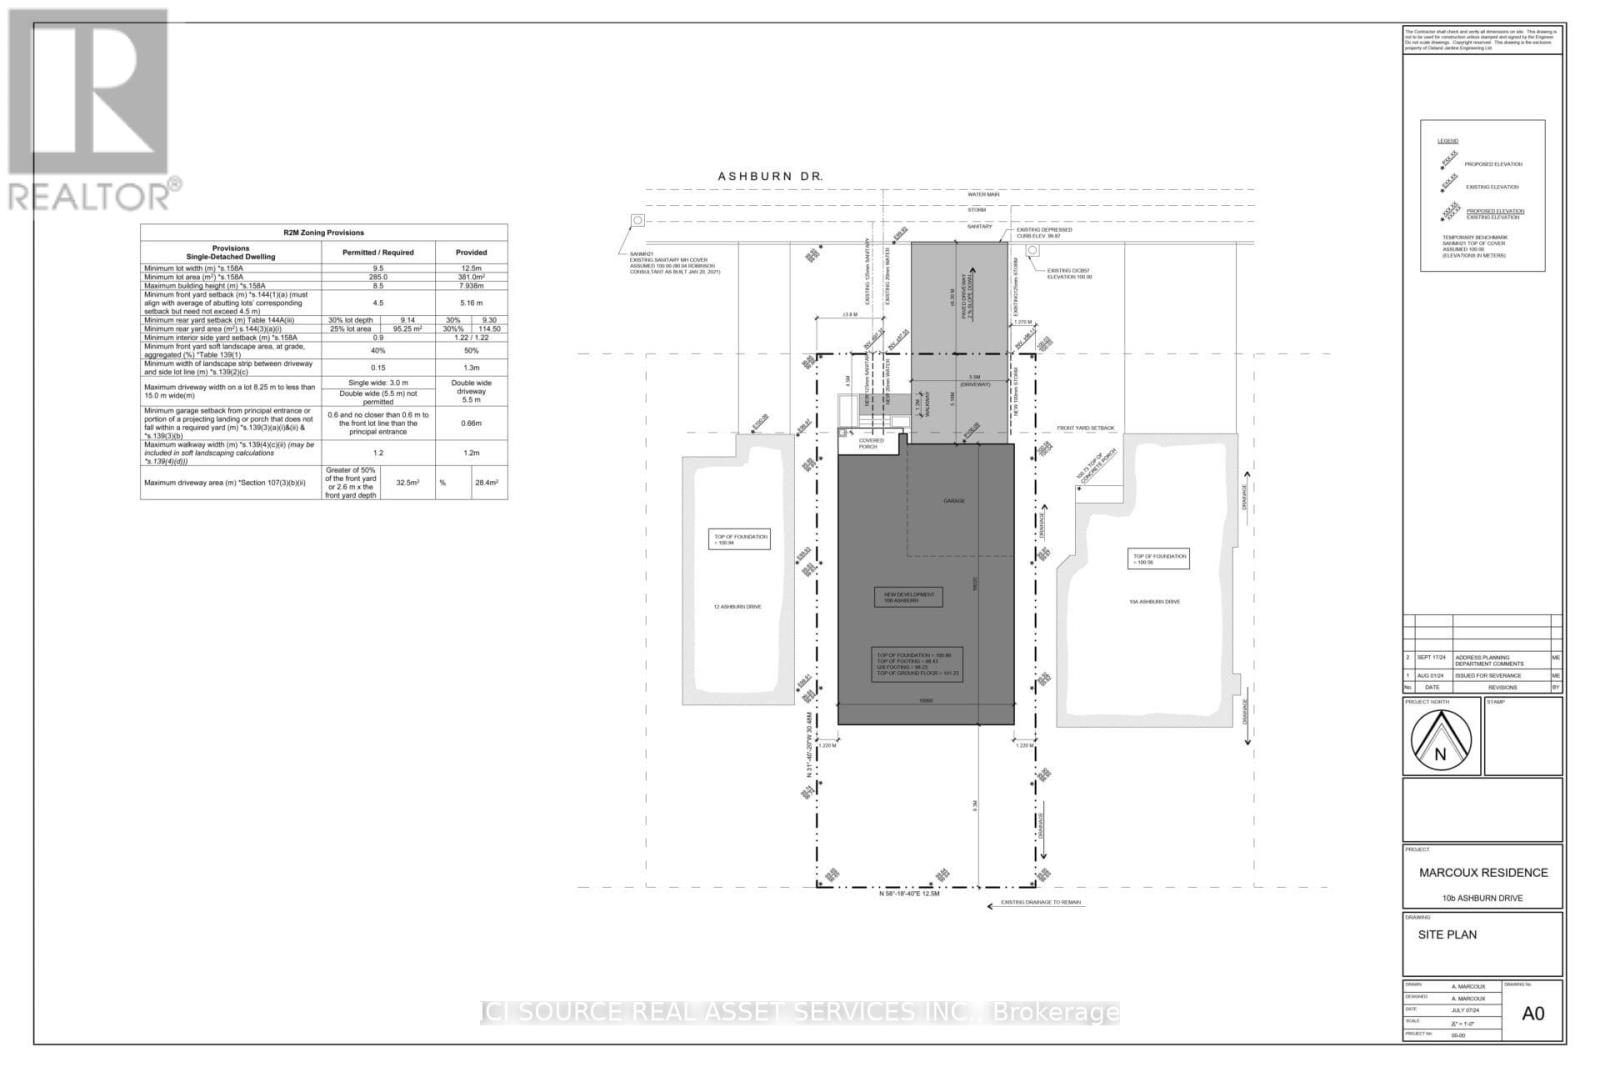
41'x100' development lot. Zoned for single family dwelling under old bylaw. Lot severed and ready for immediate building permit application. Curb depression and services installed by city in 2020 when street was rebuilt and capped at lot line. No street cut or servicing required. Attached approved site plan conceptual only and can be modified if changes meet current zoning. *For Additional Property Details Click The Brochure Icon Below* (id:65446)
861 Book Road E
Hamilton, Ontario
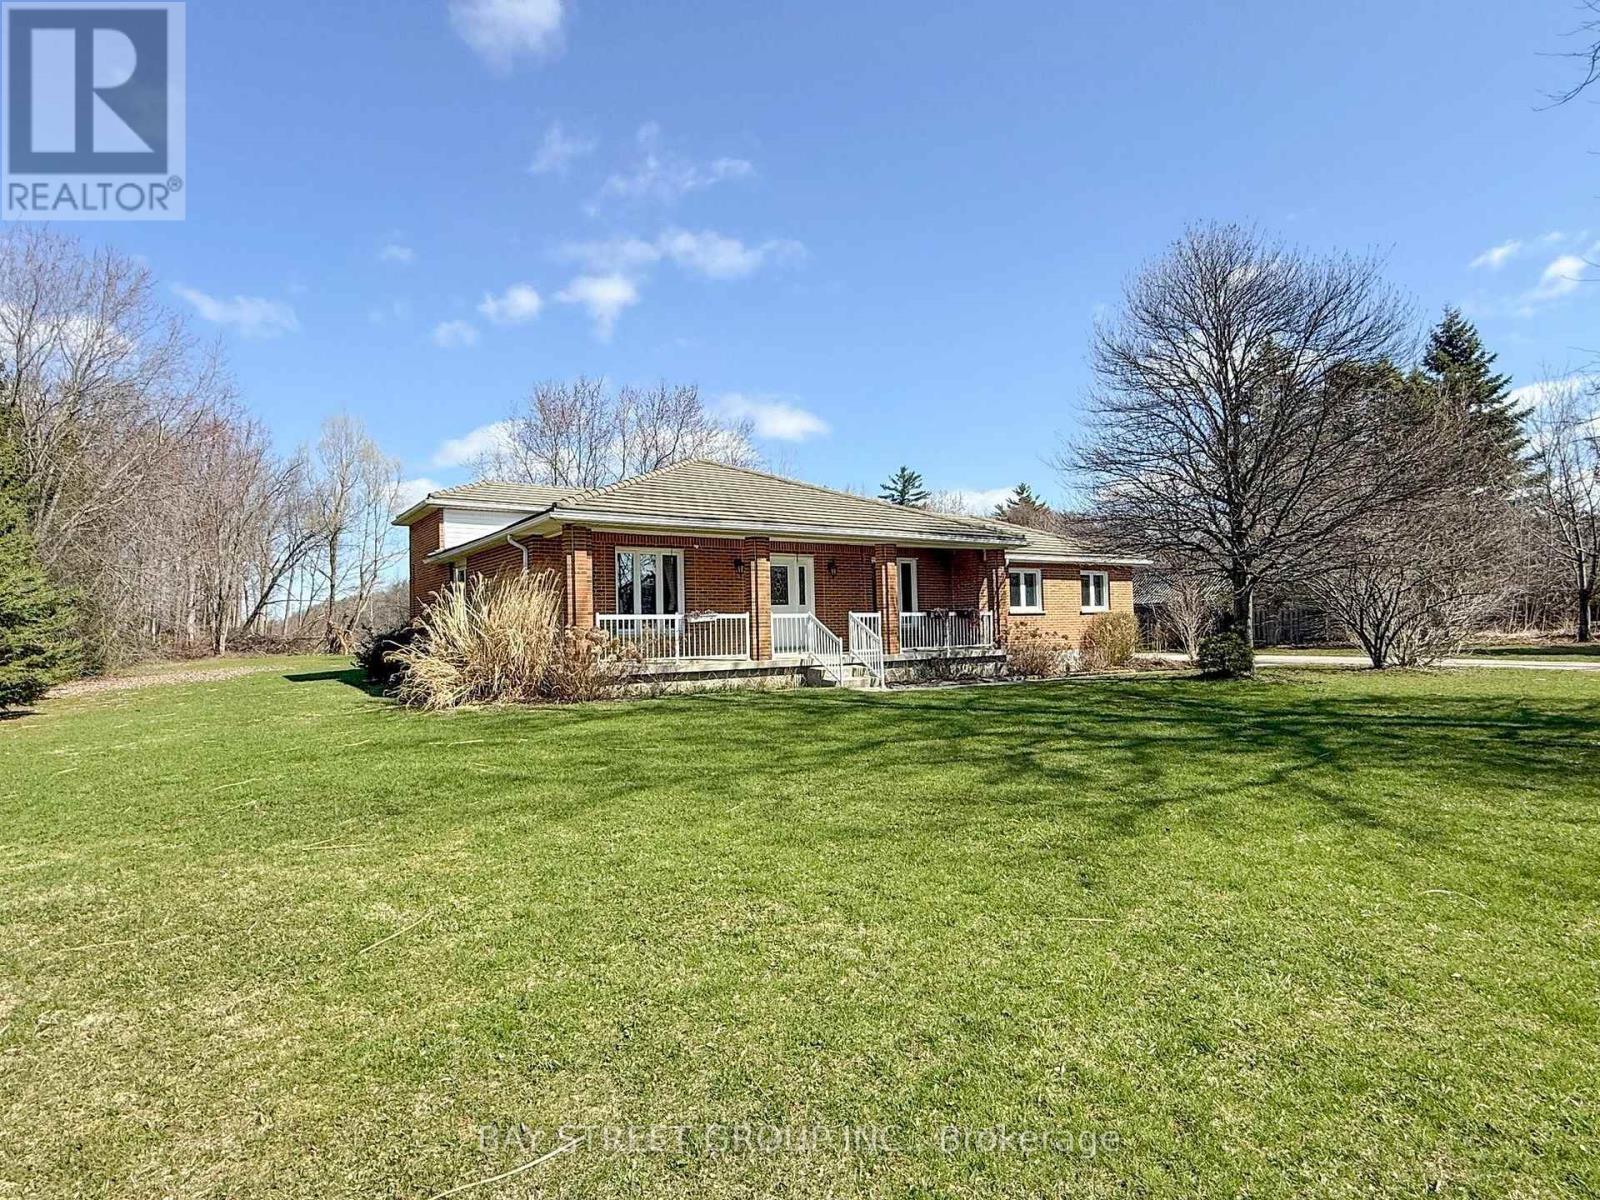
Well-maintained 3+1 bed, 2 bath backsplit with approx. 1,357 sq ft above grade. Bright, functional layout with spacious living/dining areas, carpet-free throughout, and finished basement with additional bedroom and versatile space. Double garage + ample driveway parking.Quiet, desirable location offering a country-like setting with convenient access to city amenities, major routes, and schools. Ideal for families or professionals seeking space, privacy, and convenience.Lease includes main backsplit house with front & backyard only. Workshop and surrounding land excluded (landlord use). (id:65446)
237 Frederick Street
Kitchener, Ontario
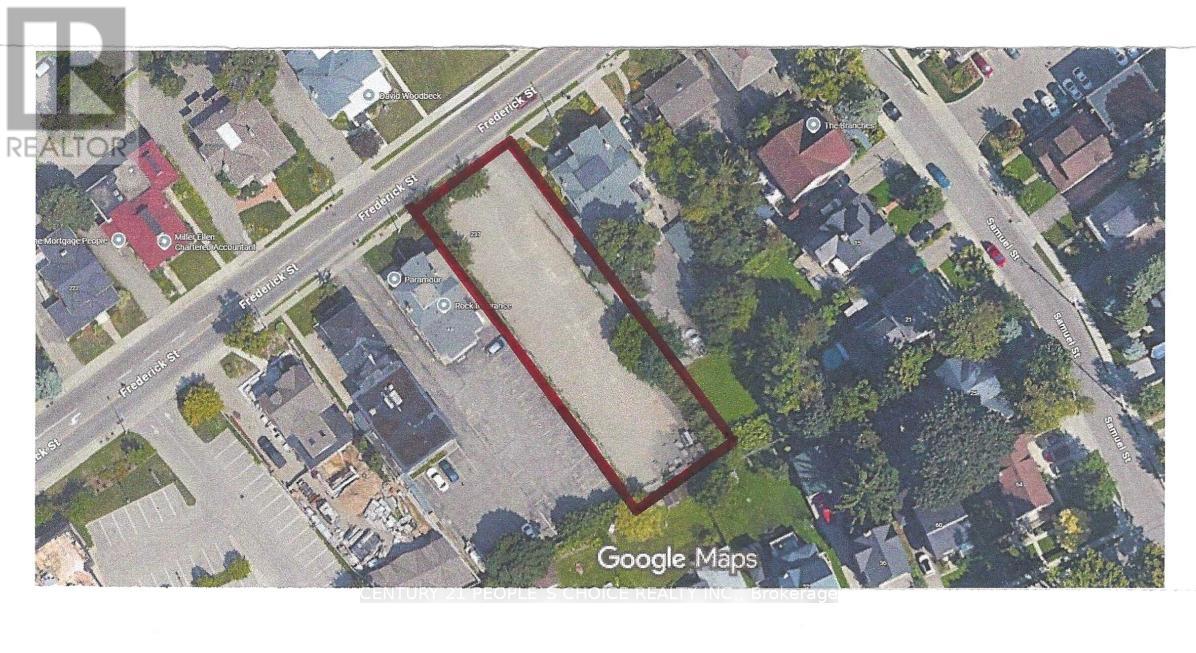
Exceptional development opportunity in the heart of Kitchener! This rare 56 x 220/230 ft vacant lot offers highly desirable dual zoning (Commercial & Residential), providing incredible flexibility for a wide range of potential uses. Whether you're an investor, developer, or builder, this property presents a unique chance to capitalize on mixed-use possibilities in a growing and dynamic area. The seller has already taken steps toward development, with plans submitted to the city (see site plan attached) for a proposed 3-storey multi-residential building consisting of 13 units (approval pending). This offers a strong starting point for buyers looking to fast-track a project, while still allowing the freedom to explore alternative concepts permitted under the property's versatile zoning. Ideally located in a rapidly evolving neighbourhood, walking distance to the downtown district with strong demand for both residential and commercial space, this lot is perfectly positioned for future growth and long-term value. Buyer to conduct their own due diligence regarding zoning, permitted uses, and development approvals based on their specific plans. (id:65446)
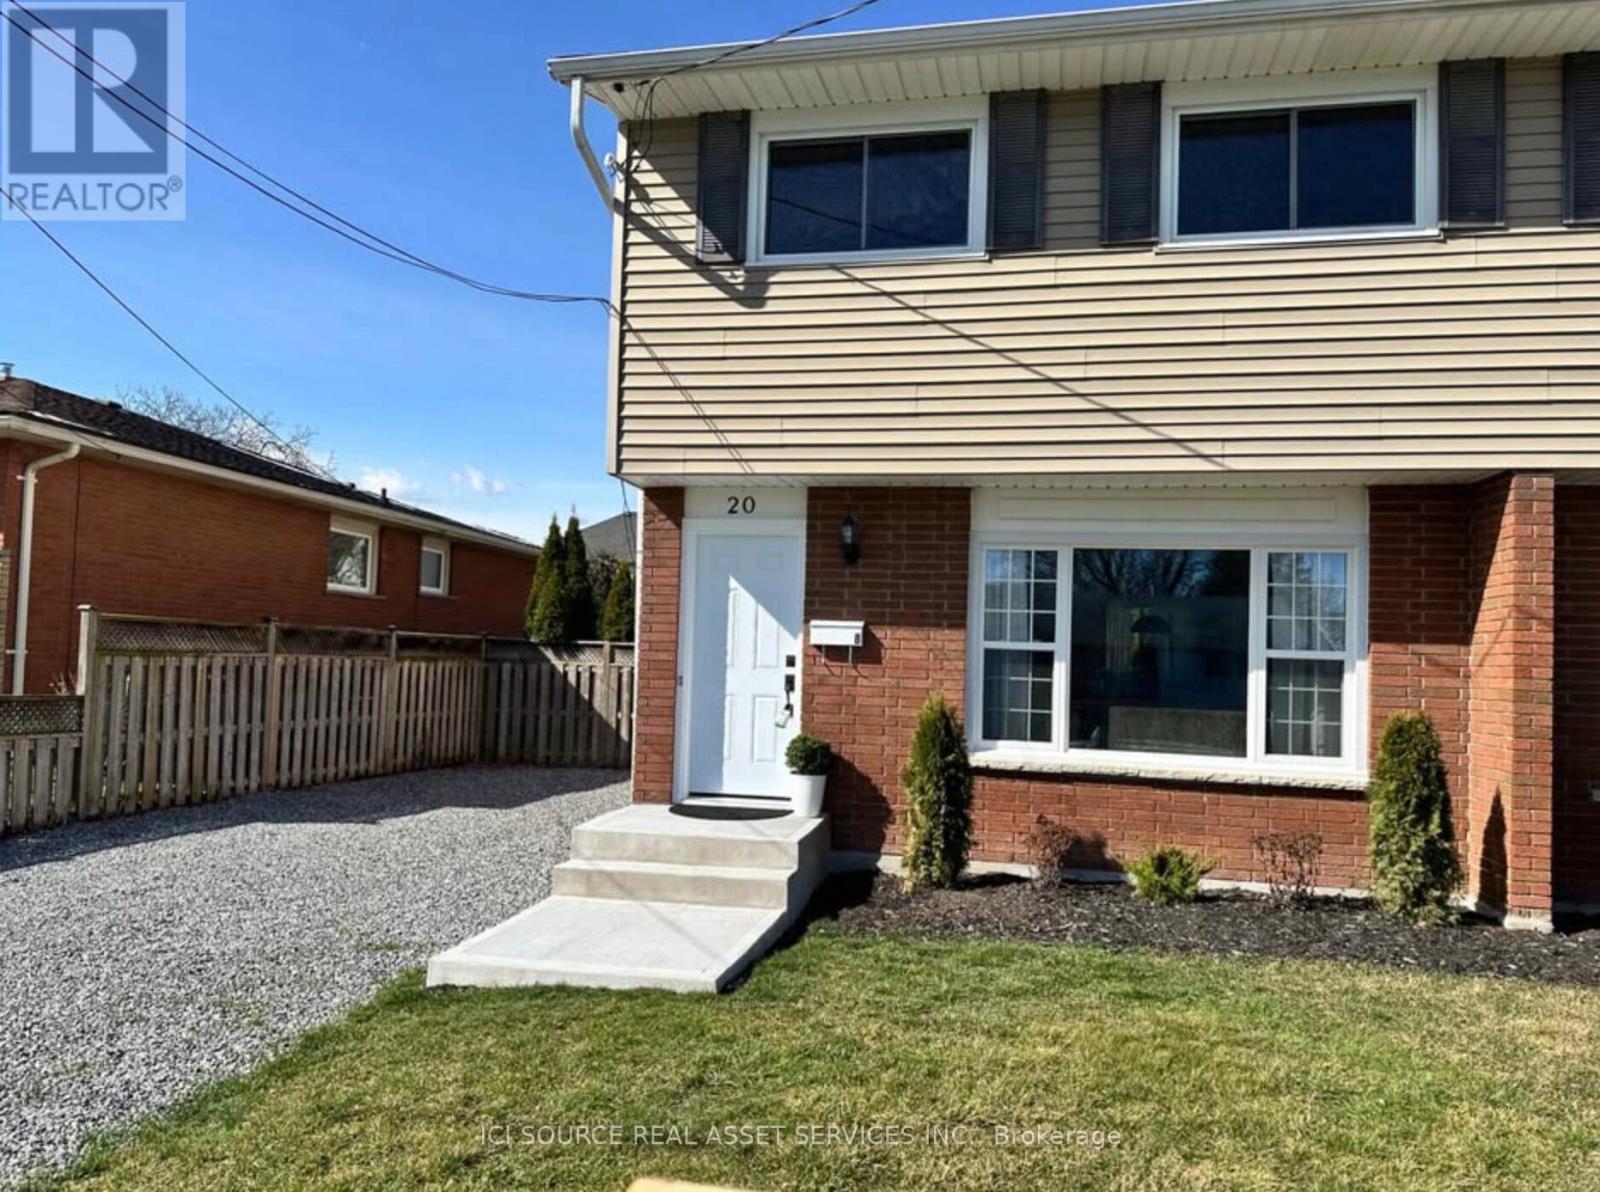
20b Valley Road
St. Catharines, Ontario
Spacious 3 Bedroom Semi-Detached Home with Large Yard. $2400 + Utilities. 3 Parking Spaces Included. June 1 2026 Availability. Welcome to this well-maintained and spacious semi-detached home offering approximately 1,200 sq ft of comfortable living space across two storeys. With 3+1 bedrooms, 1 full bathroom, and a large private yard, this home is perfect for families or professionals looking for both space and functionality. Property Features: Bright and functional two-storey layout 3 spacious bedrooms + 1 space in the basement (ideal for office, guest room, or den) Large private yard - perfect for outdoor enjoyment Generous living and dining areas Plenty of natural light throughout. Approx. 1,200 sq ft of living space. Parking: 3 parking spaces included. Location Highlights: Quiet, residential neighbourhood Close to schools, parks, and shopping Easy access to public transit and major routes Short drive to downtown St. Catharines and local amenities. Rental Requirements: Credit check and application required Proof of income Positive rental history First and last month's rent Tenant insurance. *For Additional Property Details Click The Brochure Icon Below* (id:65446)
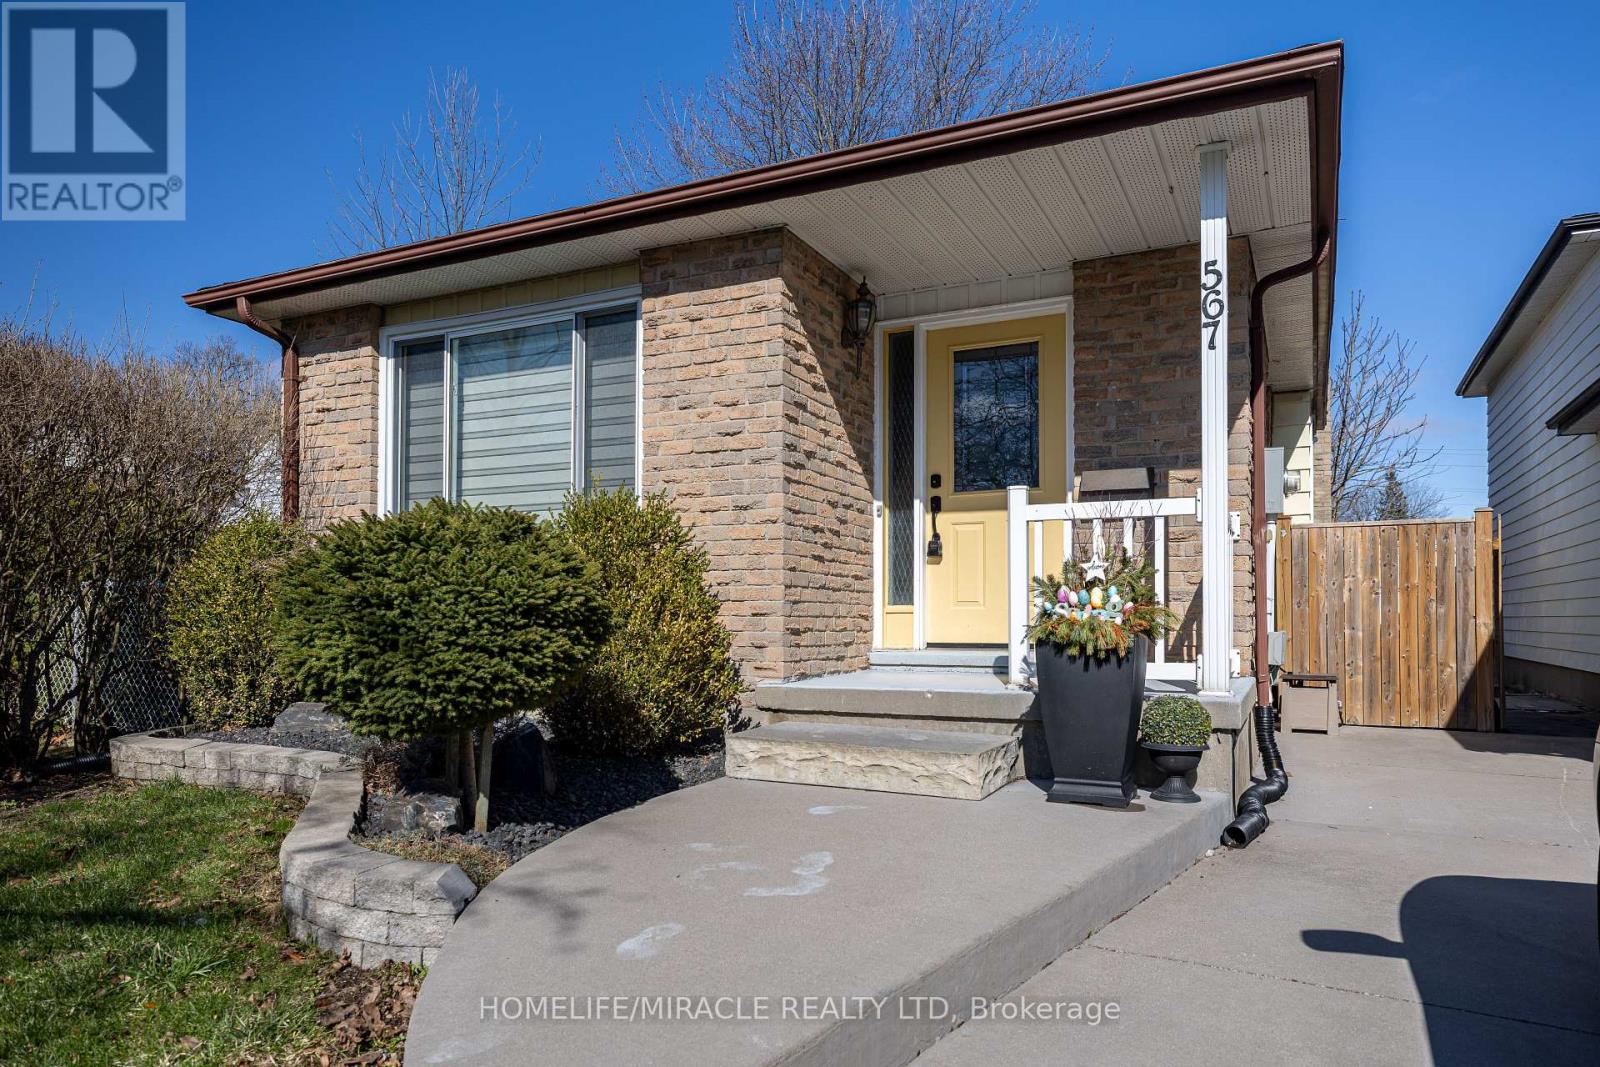
567 Ferndale Court
London South, Ontario
Welcome to 567 Ferndale Court, a well-maintained 4-level backsplit, 3-bedroom, 1.5-bathroom home located in South London's desirable Cleardale neighbourhood. This property features a functional layout and numerous updates throughout. The main floor includes an kitchen with extended storage cabinetry, along with a spacious living room highlighted by a bay window that provides ample natural light and the Dining area. Upstairs, find three generous bedrooms and a sleek 3-piece bath. The lower level offers a bright, versatile family room with a walk-out to the rear yard-perfect for a home office or play area-plus a convenient 2-piece powder room. Heading down to the basement you will find a large utility/storage area, laundry room. The outdoor space features a Paved patio area for BBQ, Firepit and Shed for additional storage. Located just Minutes from Cleardale Public School, Highland Woods Park/Mitches Park and the Westminster Ponds/Pond Mills Conservation Area, Victoria Hospital (LHSC), the Children's Hospital, Highway 401&402. Additional nearby amenities include the Highland Country Club & White Oaks Mall. A move-in-ready home in an established neighbourhood with convenient access to schools, parks, recreation and major amenities. Recent updates include: Roof (2015), Furnace & A/C (2020), Driveway (2020), Electric Panel 200Amp. (2020), Blinds (2020), Front yard landscaping (2020). (id:65446)

22 Heritage Drive
Prince Edward County, Ontario
This home has been thoughtfully updated throughout and is move-in ready. It offers 2 spacious bedrooms plus 2 bathrooms. The layout boasts a welcoming living room, a formal dining room, and a family room with a cozy gas fireplace. Updates completed within the last 5 years include: Roof, Siding, Deck, Gazebo, Front Deck, Driveway, All Windows including triple pane at the rear, Patio Doors, Flooring, Broom Closet, Ensuite Bathroom, On-demand Hot Water Heater, Renovated Kitchen and new appliances, walk-in shower, Laundry Room with raised machines for easy access, Washer & Dryer. Living here means being part of a friendly community with access to a heated inground pool, tennis and pickleball courts, horseshoe pits, lawn bowling, multi-use rooms, and plenty of clubs and activities to enjoy at the community centre. Just steps away you'll find Wellington Golf Course and the Millennium Trail, perfect for outdoor enthusiasts. The town of Wellington provides all your everyday essentials, while the surrounding County is home to award-winning wineries, breweries, restaurants, and some of Ontario's best beaches. (id:65446)
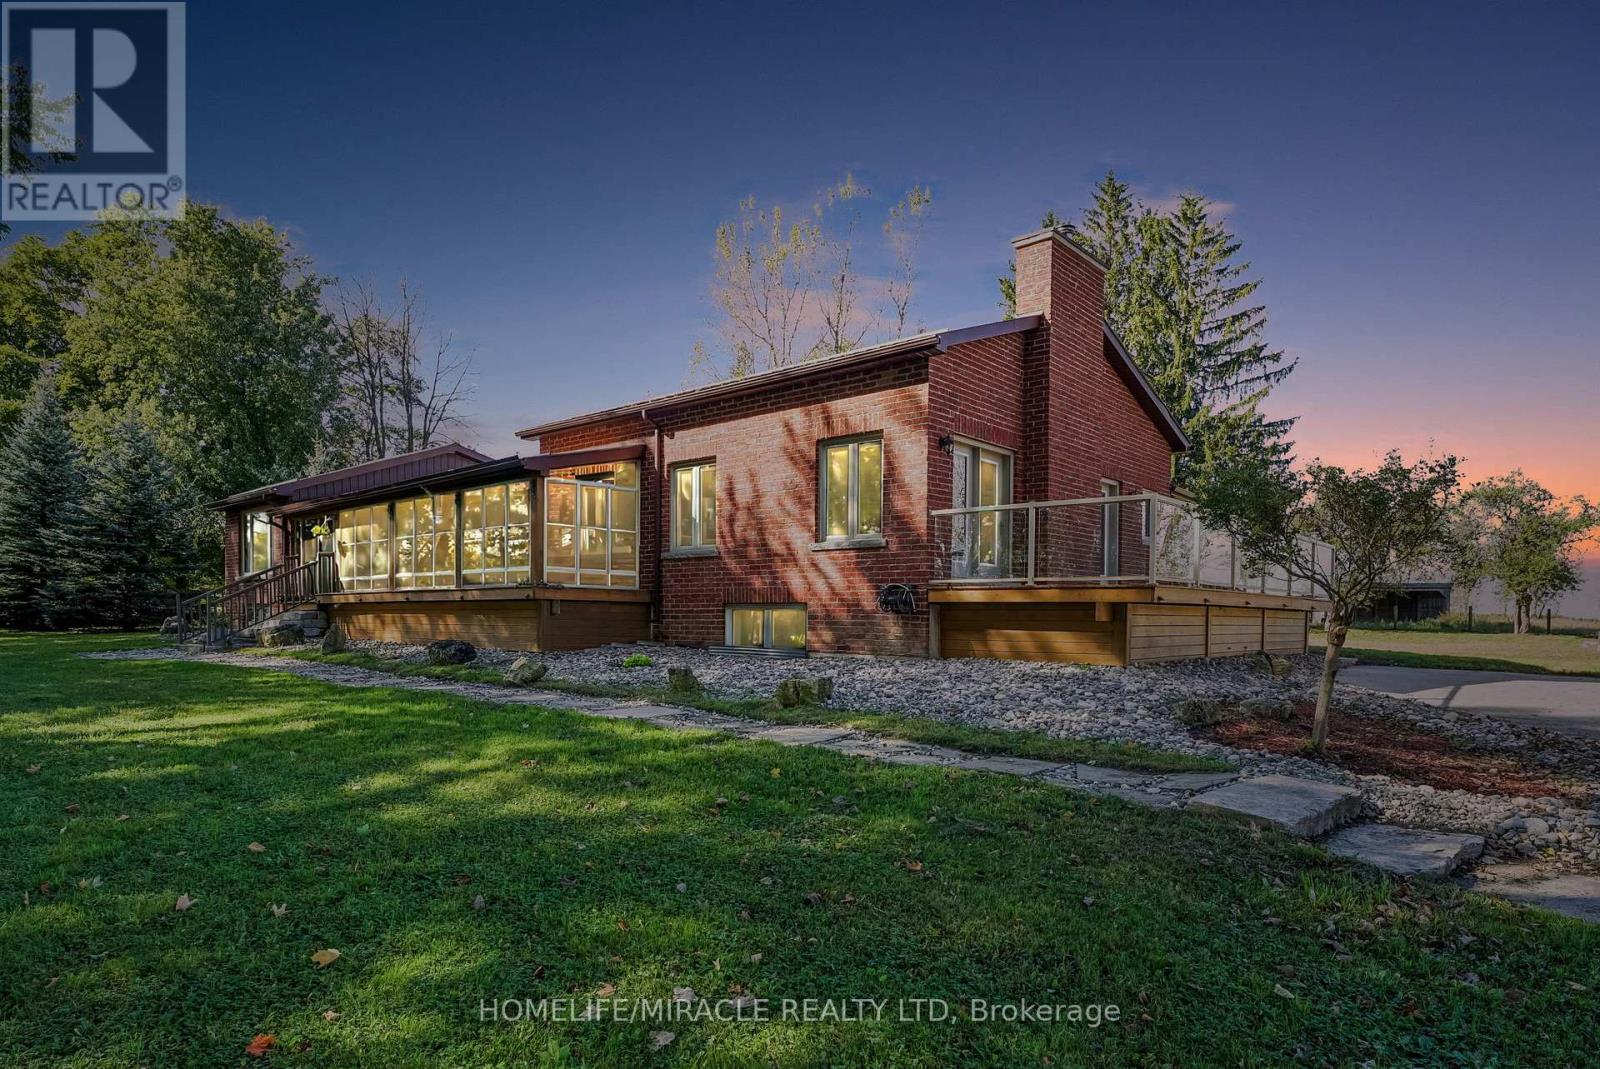
556389 Mulmur Melancthon Townline
Mulmur, Ontario
76.50 Acre Farm W/ Modern Upgraded 5 Bed & 3 Bath Brick Bungalow. 50 Workable Acres. 40'X60' Insulated Det. Garage, 60'X42' Bank Barn 60'X40 Pole Barn Both W/Water & Hydro 20'X30' Outside Chicken Coup, 2 Run In Shelters. Bright Home W/ Enclosed Porch / Sunroom, Open Concept Great Room W/ 10Ft Ceiling. Large Eat In Kitchen, Dining & Living Rm W/ Floor To Ceiling Stone Fireplace & W/O To Deck. Huge Finished lower level W/ Sep. Entrance & In Floor Heating. Private Location W/ Open Fields & Scenic Country Views. Just 5 Mins Drive To Shelburne With Shopping, Schools & Amenities. Close To Many Provincial Parks, Golfing, Skiing & Hiking, Biking & Snowmobile Trails. Must See Home & Property! (id:65446)
2635 62 Av
Rural Leduc County, Alberta
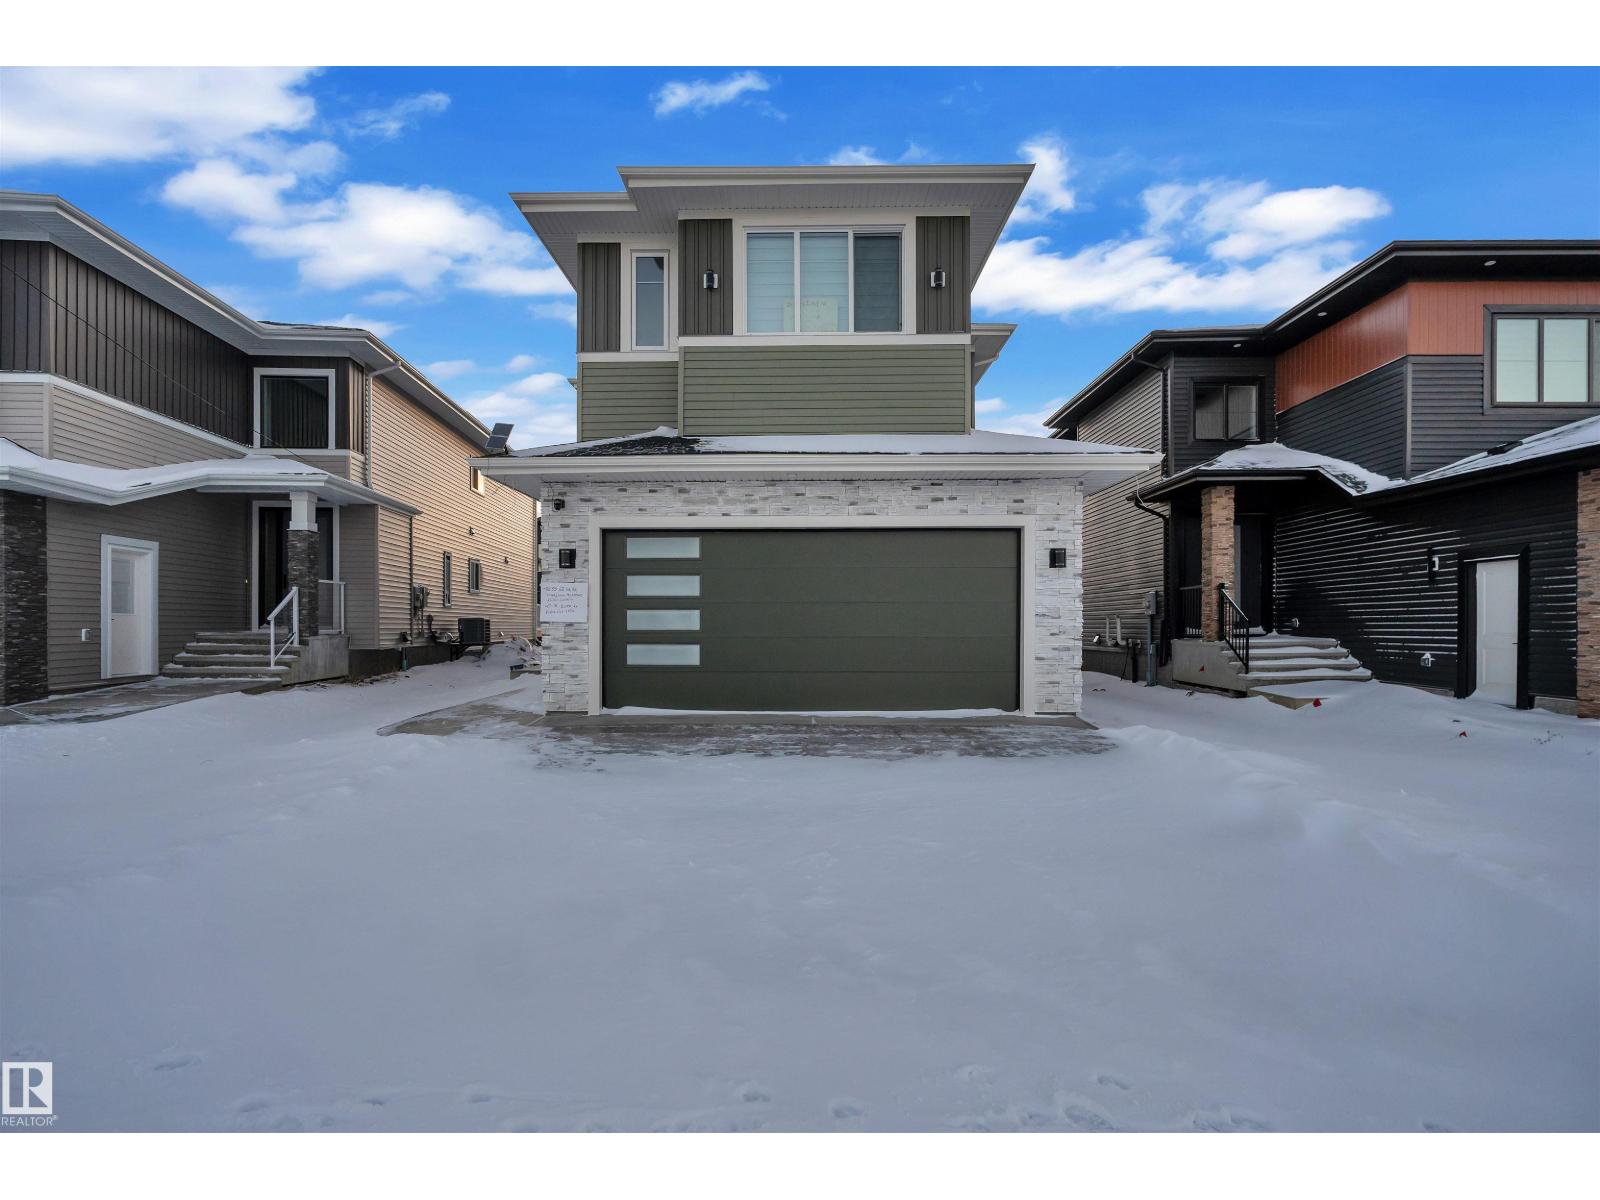
BRAND NEW | MOVE-IN READY | PREMIUM UPGRADES Stunning 2,700+ sq. ft. home on a rare 28-pocket lot with all appliances and blinds included. Features a custom extended kitchen plus spice kitchen, upgraded quartz countertops, and a waterfall island. Grand 9-ft ceilings and 8-ft doors. Main floor offers a bedroom with closet and 3-piece bath. Open-to-above living area with feature wall and electric fireplace. Glass-railed staircase with step lighting leads upstairs to a luxurious primary suite with 5-piece ensuite, plus two bedrooms with attached upgraded baths, a bonus room, and separate prayer room. Includes side entrance with potential for a 2-bedroom legal basement suite. Just 20 minutes from the airport. (id:65446)
1697 La Gorda Pl
Shawnigan Lake, British Columbia
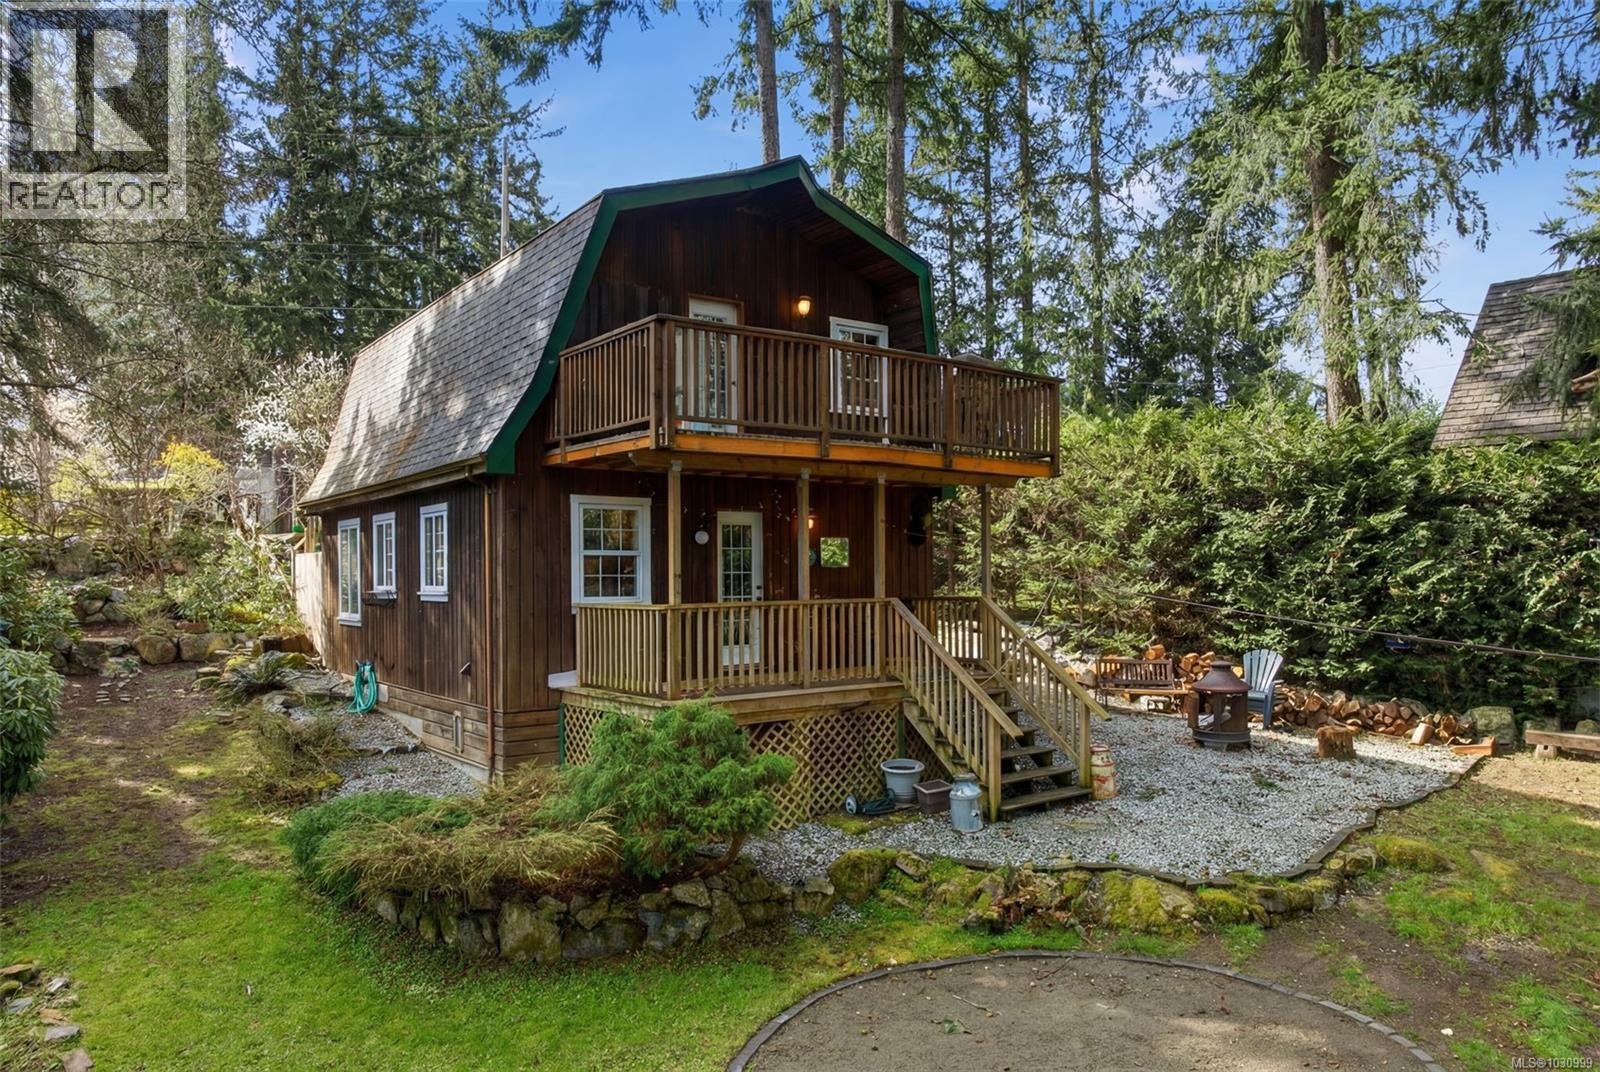
Tucked away at the end of a quiet no-thru road just steps from Shawnigan Lake’s vibrant village core, this charming and character-filled home offers a rare blend of privacy, convenience, and lifestyle. Set on a beautifully landscaped ¼-acre lot, the home welcomes you down to the main level where everyday living unfolds. A quaint kitchen with island seating anchors the space, flowing seamlessly into the dining and living areas, ideal for both relaxed living and entertaining. This level also features a bedroom, laundry room, and a convenient 2-piece bath, along with access to a covered back deck for year-round enjoyment. At the front, a newly built expansive wooden deck creates an inviting outdoor entry and gathering space. Upstairs, you’ll find the primary bedroom, an additional bedroom, a full 4-piece bathroom, and a versatile loft area perfect for a home office, family room, reading nook, or den. Step out onto the upper balcony to take in the peaceful surroundings. With updated windows, thoughtful landscaping, and a detached storage shed, this home offers both charm and practicality. Whether you're looking for a full-time residence, a weekend retreat, or an investment property, this is an opportunity to enjoy the best of Shawnigan Lake living in a walkable, tucked-away setting. *Photos and video were taken prior to the property being vacant. (id:65446)
2 Elis Li
Spruce Grove, Alberta
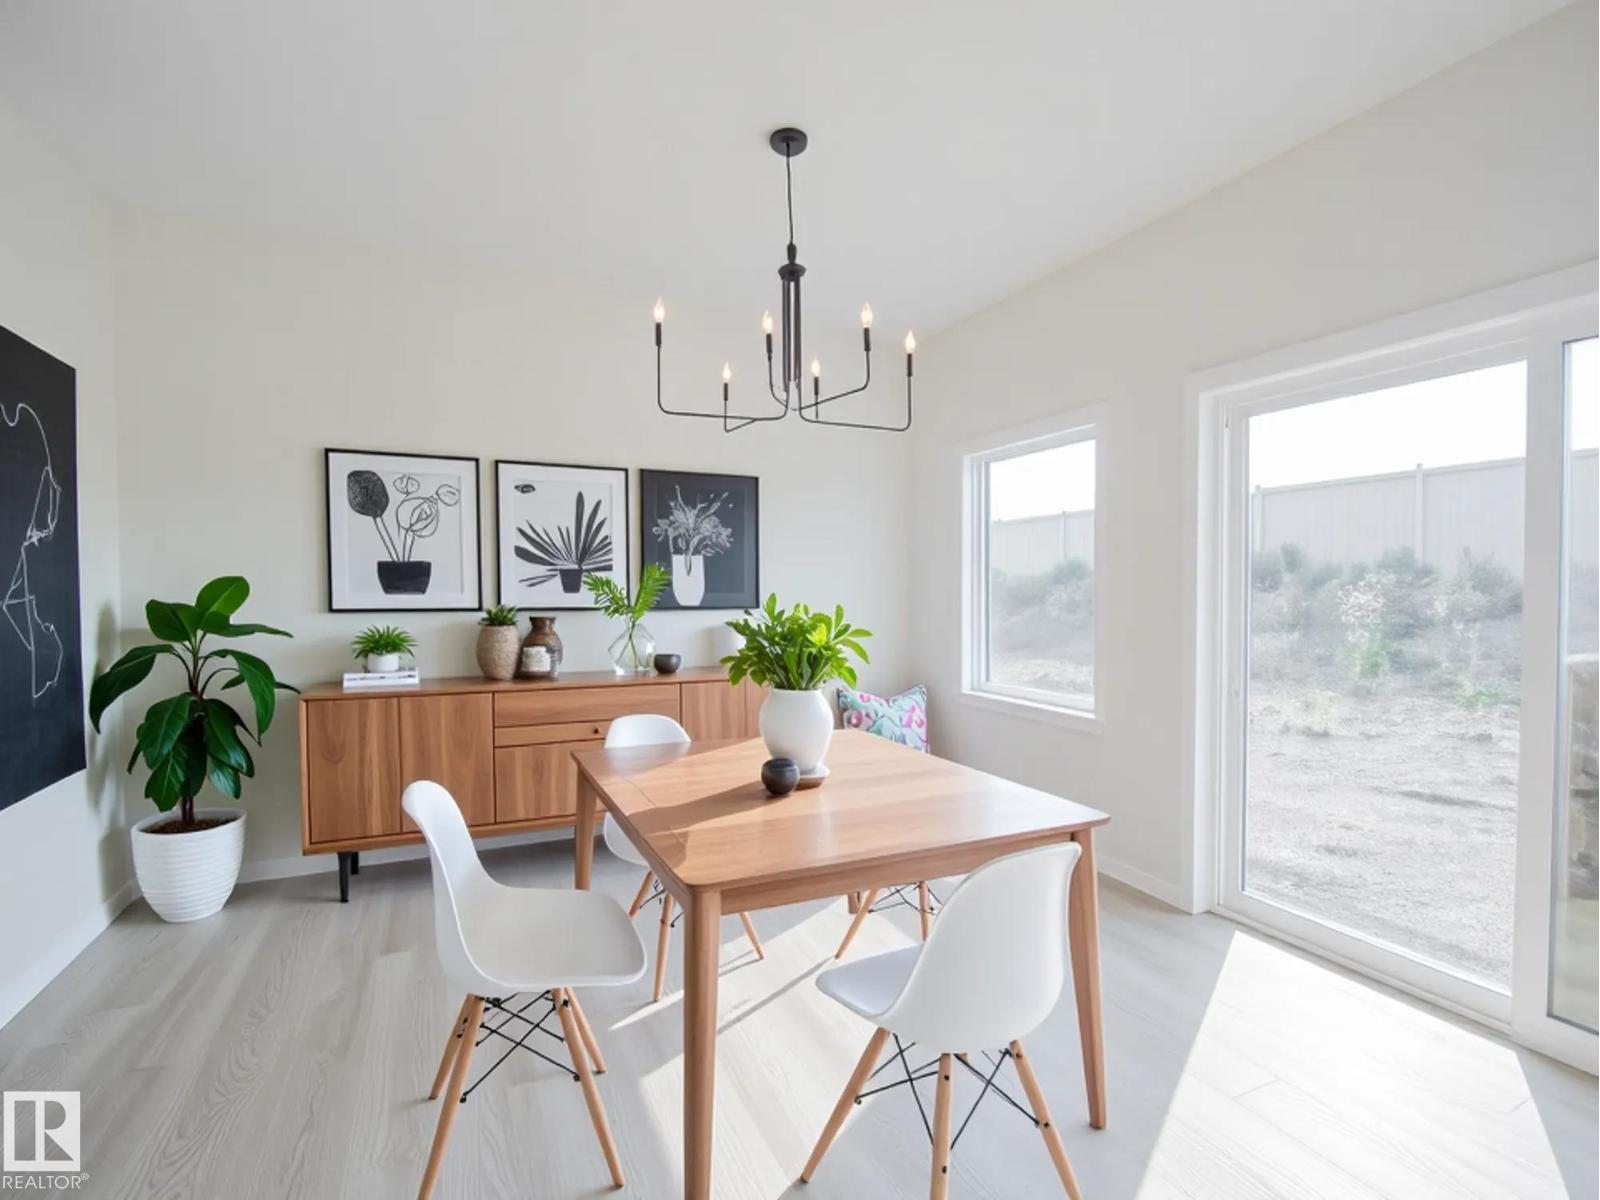
Dream Coventry Home w/ SEPARATE ENTRANCE! Step into comfort & style with 9' ceilings on the main floor creating a bright, open feel. The chef-inspired kitchen is a standout w/ quartz countertops, upgraded cabinets, ceramic tile backsplash & a spacious walkthrough pantry. The Great Room flows seamlessly into the dining area, perfect for entertaining, while a mudroom & half bath add everyday convenience. Upstairs, the primary suite offers a spa-like 5-piece ensuite w/ dual sinks, soaker tub, stand-up shower & walk-in closet. Two additional bedrooms, a versatile bonus room, full bath & upstairs laundry complete the second floor. Built w/ exceptional craftsmanship & backed by the Alberta New Home Warranty Program. Some photos are virtually staged. Home is under construction, photos are not of actual home, some finishings may vary. (id:65446)
19604 30 Av NW
Edmonton, Alberta
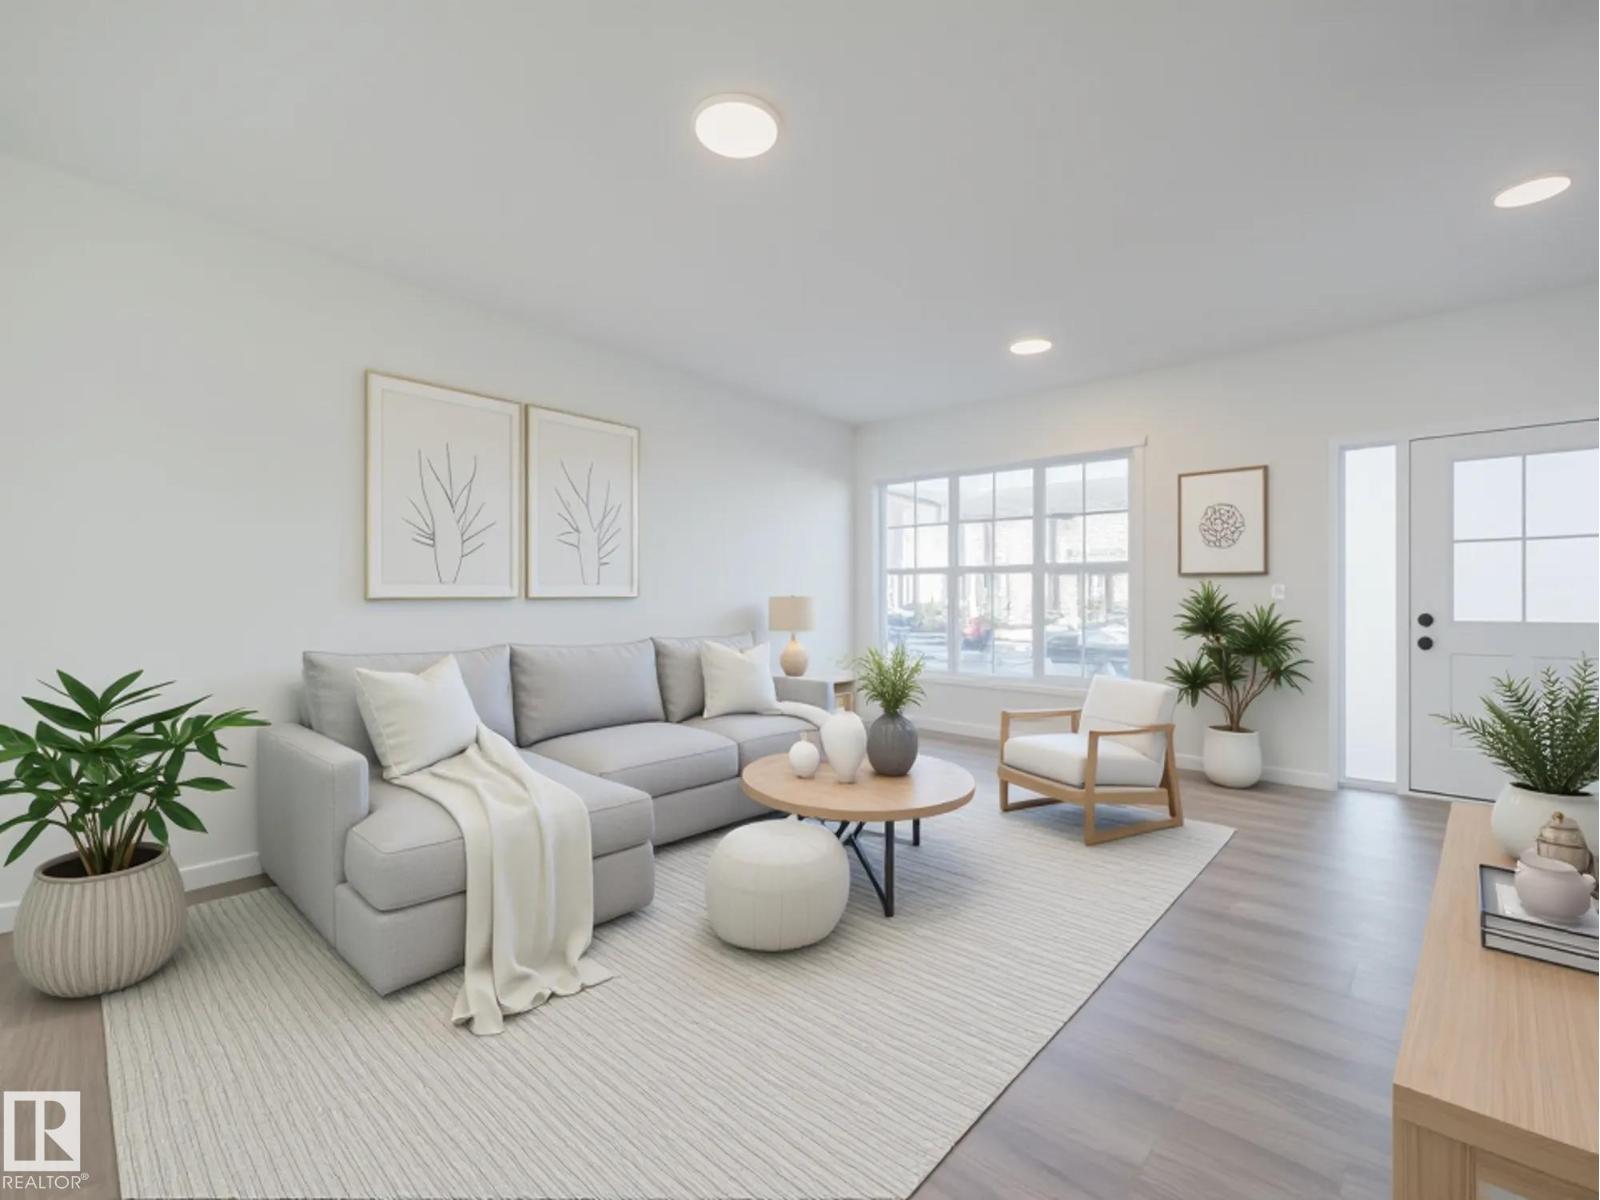
Discover the lifestyle you’ve been dreaming of in this Impact Home w/ SEPARATE ENTRANCE. The main floor welcomes you w/ 9' ceilings & a bright, open layout featuring quartz countertops, ceramic tile backsplash & sleek cabinetry. The living room flows into the dining area, creating a functional space for everyday living & entertaining, while a mudroom & half bath add convenience. Upstairs, the primary suite offers a walk-in closet & private 4 pc ensuite. Two additional bedrooms, a full bath & upstairs laundry complete the home, providing comfort & practicality. Built w/ the quality & care Impact is known for & backed by the Alberta New Home Warranty Program. Home is under construction, photos are not of actual home, some finishings may vary, some photos virtually staged. (id:65446)
6 Brougham Dr
Ardrossan, Alberta
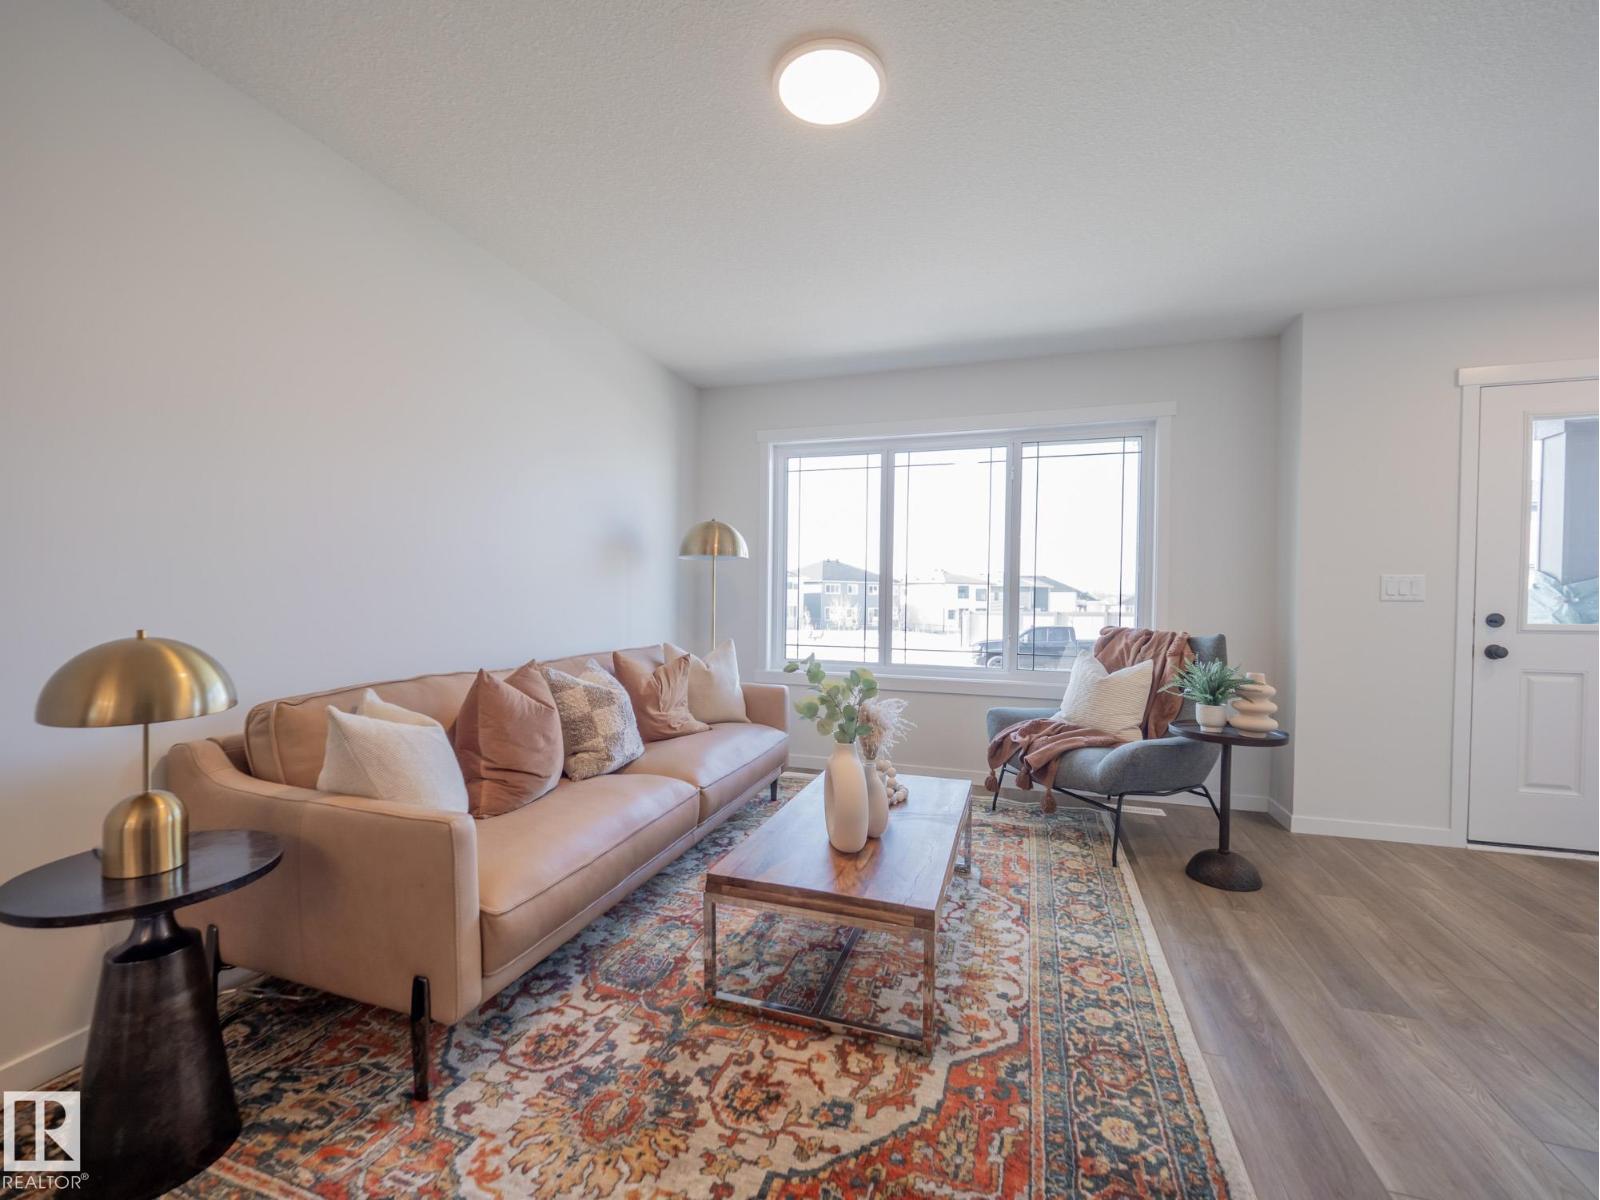
This Coventry Home offers a thoughtful blend of comfort & everyday ease from the moment you walk in. The bright, open-concept main floor connects the living room, dining area & kitchen, creating a natural flow for both quiet nights & entertaining. The kitchen features quartz countertops, stainless steel appliances, stylish cabinetry & a pantry, while a convenient half bath completes the space. Upstairs, the primary suite provides a calm retreat w/ a walk-in closet & private 4 pc ensuite. Two additional bedrooms, a full bath & upstairs laundry add function & flexibility. Outside, enjoy a double detached garage & full landscaping. Built by Coventry Homes & backed by the Alberta New Home Warranty Program. Home is under construction, photos are not of actual home, some finishings may vary. (id:65446)
#360 4823 104a St NW
Edmonton, Alberta
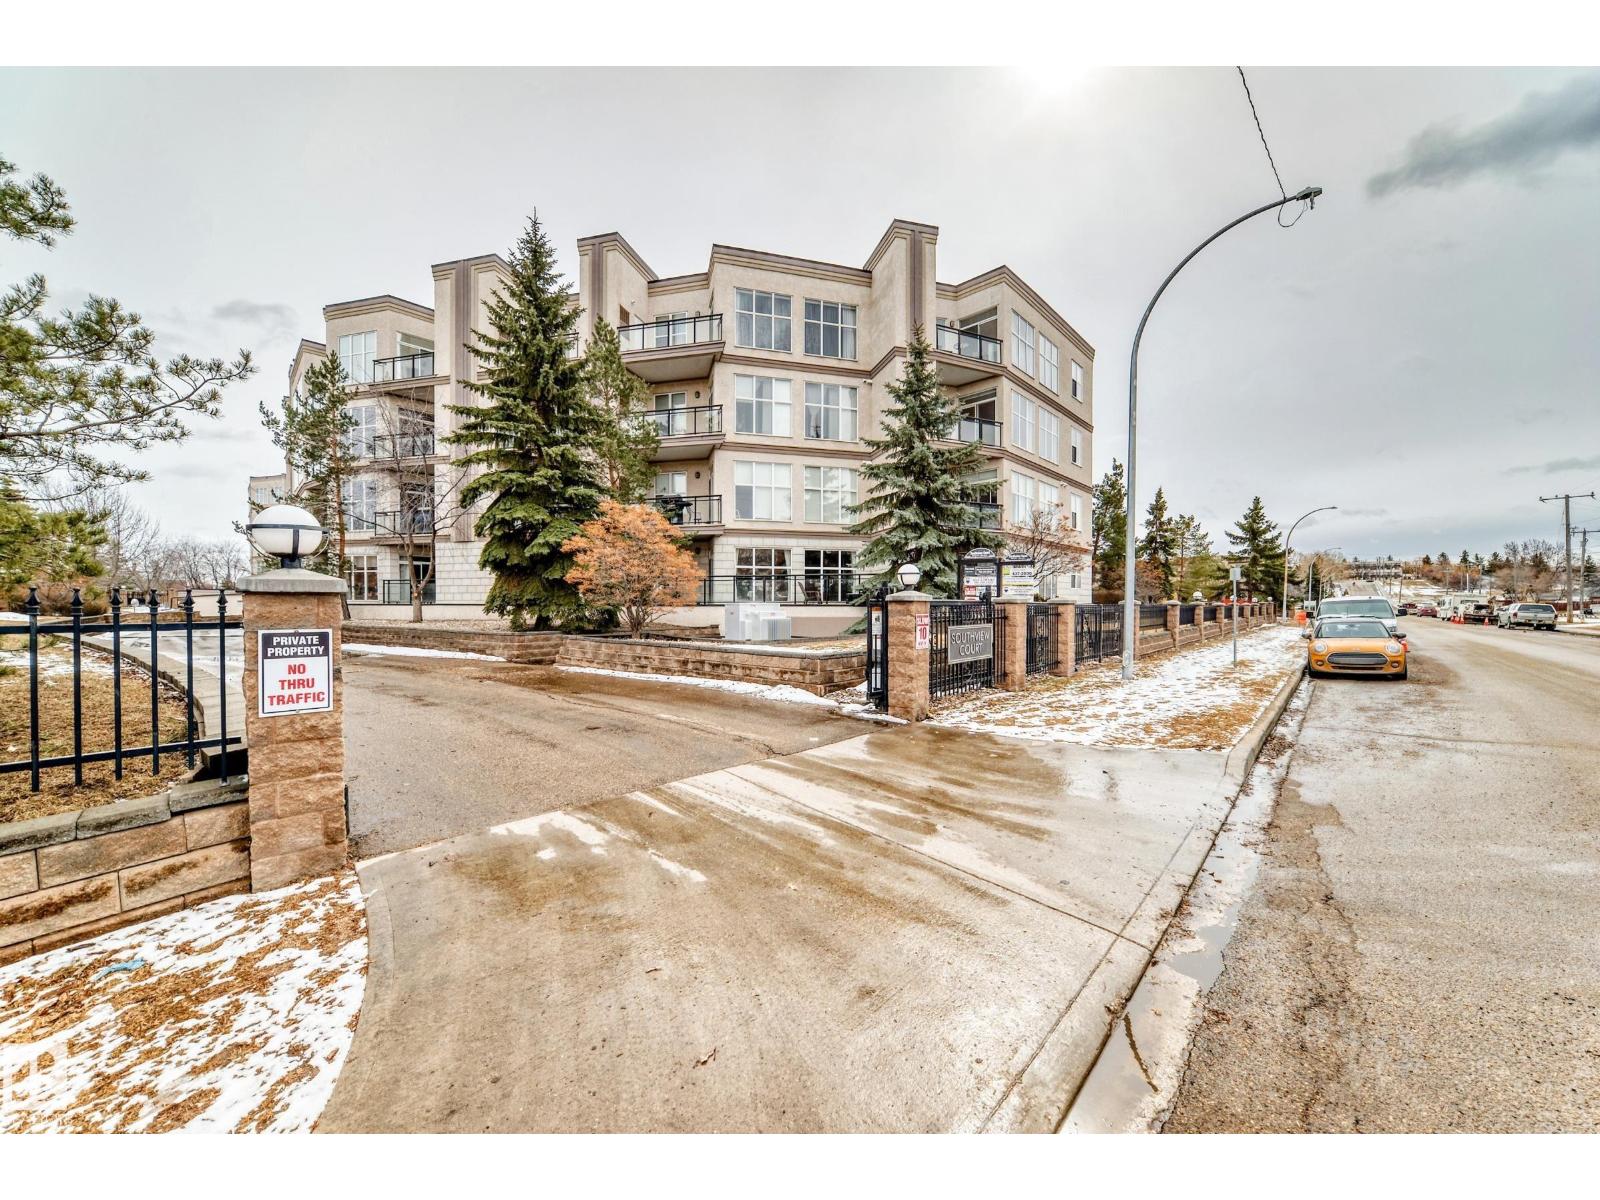
STOP LOOKING, this is your new home! This fantastic 2 bedroom, 2 bathroom condo has 2 separate UNDERGROUND HEATED PARKING STALLS. This centrally air-conditioned unit has 9' ceilings and offers an open floor plan with loads of laminate floors and insuite laundry. The galley kitchen has stainless steel appliances that include a built-in oven and countertop stove and leads to a bright living room with lots of windows. The primary bedroom has a full ensuite and a walk-in closet and the 2 stalls have caged storage units that gives this property ample storage space. You are SO close to everything; Southgate Mall and other shops and restaurants, plus you are also near buses, schools, Whyte Ave and have easy access to the Whitemud. (id:65446)
19608 30 Av NW
Edmonton, Alberta
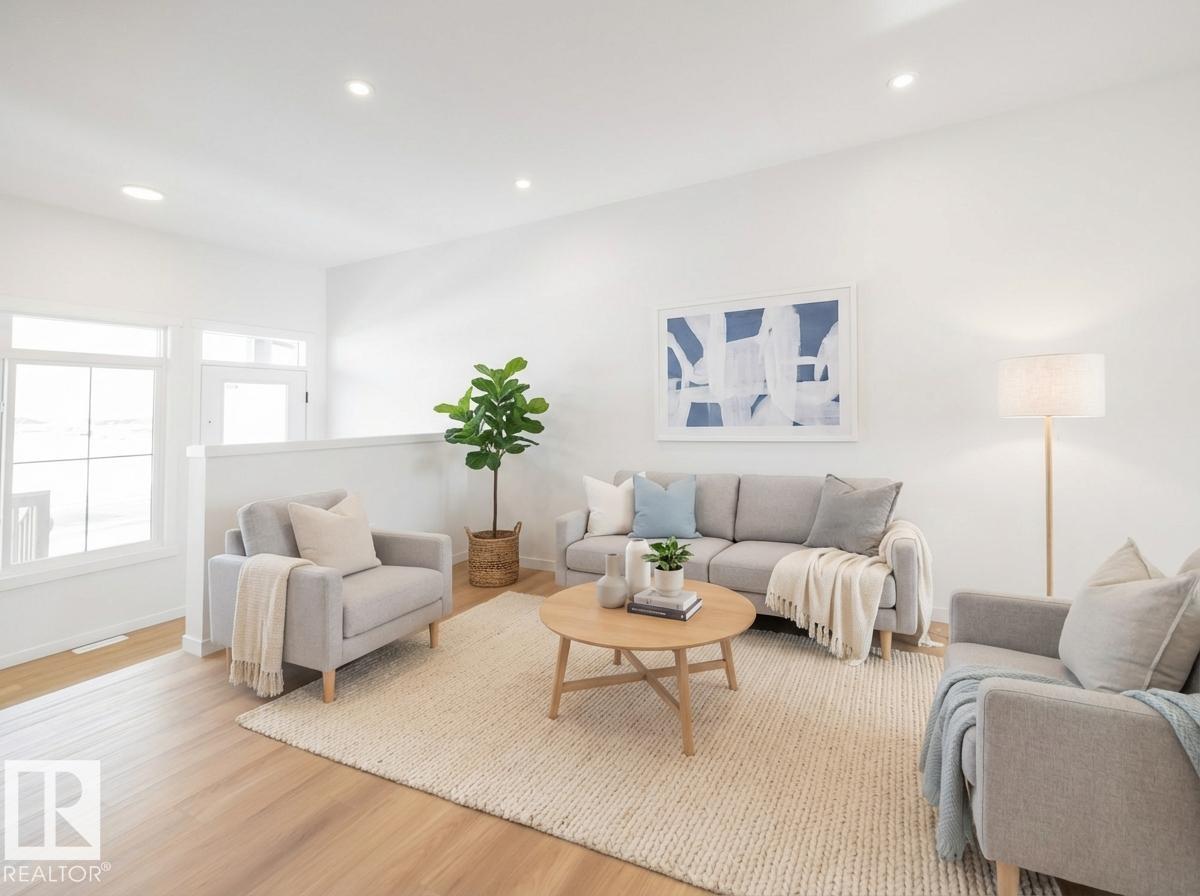
Experience the lifestyle you’ve been dreaming of in this brand-new Impact Home w/ SEPARATE ENTRANCE & 9' ceilings creating a bright, open feel from the moment you arrive. The kitchen is the heart of the home, featuring quartz countertops, ceramic tile backsplash & elegant cabinetry—perfect for both quiet mornings & entertaining. The main level offers a spacious living & dining area, plus a convenient half bath & mudroom for everyday ease. Upstairs, the primary suite feels like a retreat w/ a 5 pc ensuite & walk-in closet, while two additional bedrooms, a full bath & upstairs laundry add comfort & function. Built w/ care & backed by the Alberta New Home Warranty Program. Home is under construction, photos are not of actual home, some finishings may vary, some photos virtually staged. (id:65446)