
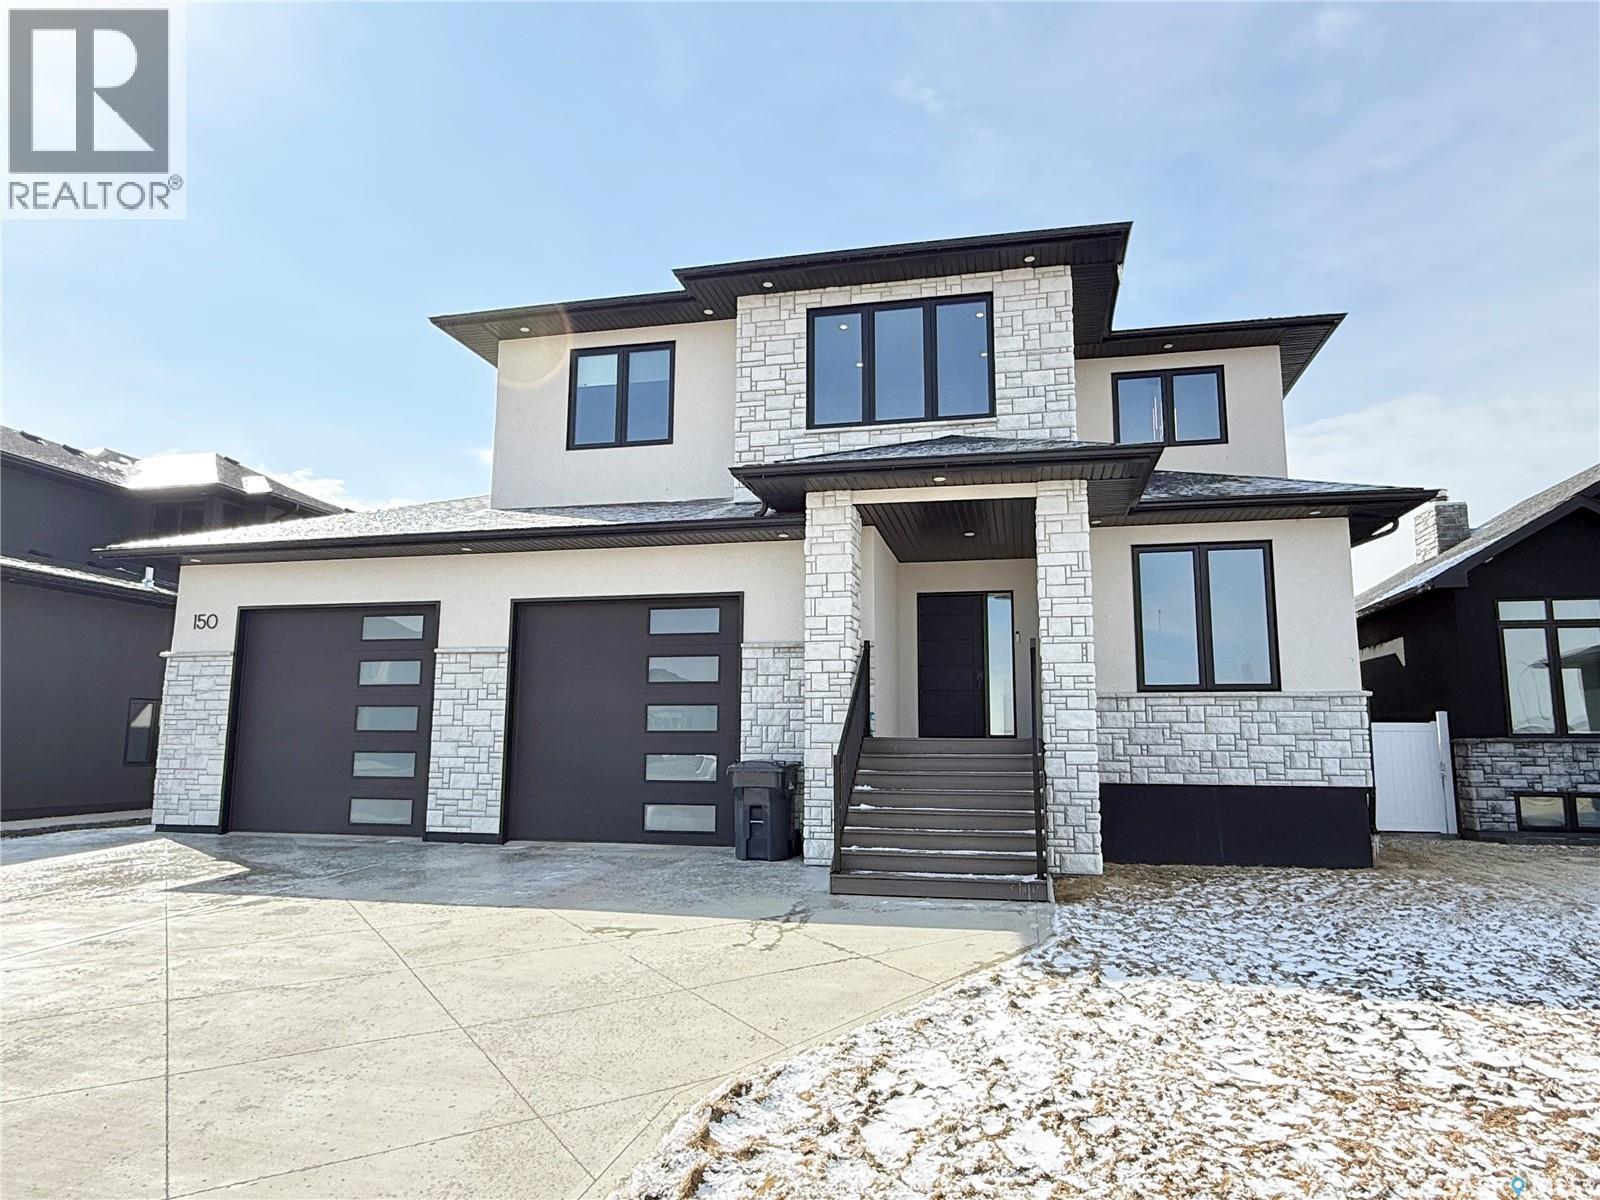
150 Delaet Drive
Weyburn, Saskatchewan
Stunning custom home located in the Creeks in Weyburn. Exceptional curb appeal with a modern stone and stucco exterior. The main floor welcomes you with a front office, convenient 2-piece bath, soaring ceilings, and an abundance of south-facing windows that fill the space with natural light and warmth, all while backing onto open field views. The living room features a cozy gas fireplace, and the dining area opens to a screen room, perfect for relaxing or entertaining. The kitchen is thoughtfully designed with a spacious island, quartz countertops, modern fixtures and lighting, fridge freezer combo and a well planned walk in pantry. Upstairs, you’ll find a versatile bonus room, beautifully finished main bathroom with tiled surround, and a luxurious primary suite complete with a stunning shower, separate tub, makeup station, and a walk in closet with conveniently located laundry. The dream garage offers high ceilings and ample space for vehicles, storage, a workshop or for that golf simulator you have always been wanting. The basement includes a fully self contained suite with a private entrance, ideal as a “grandmother suite” or income generating rental. It features a full kitchen, living area, 4 piece bathroom, and separate laundry. A truly impressive home you won’t want to miss. (id:65446)
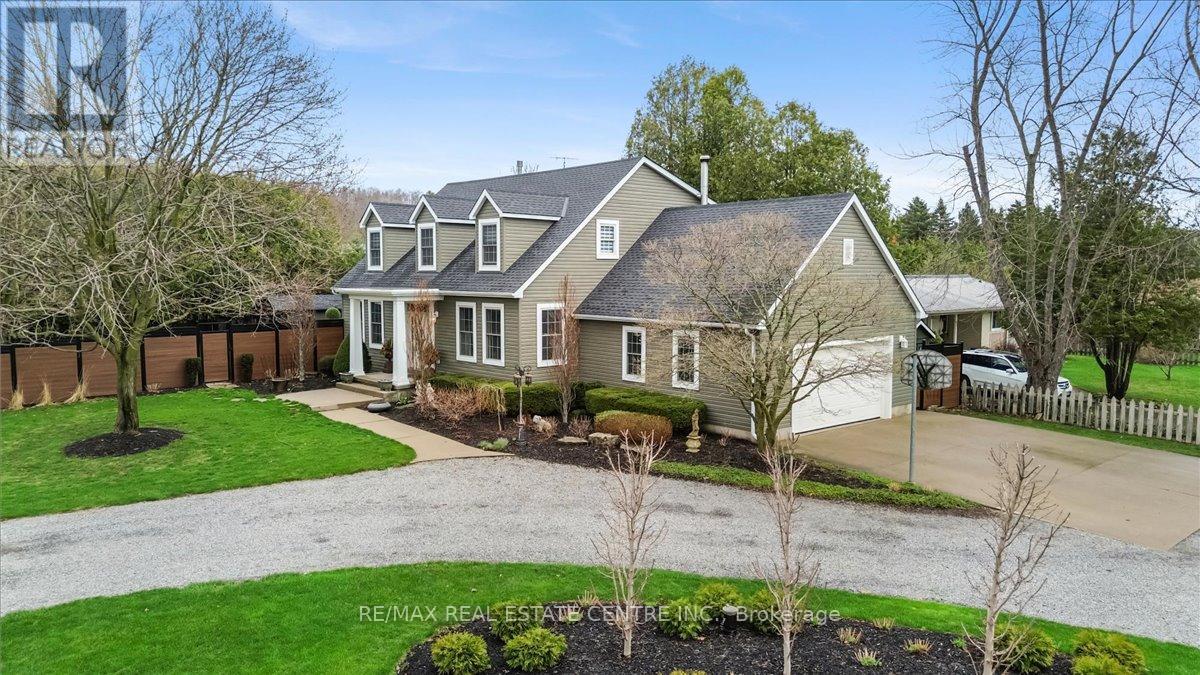
653 Glen Morris Road W
Waterloo, Ontario
Welcome to 653 Glen Morris Road W, offered for the first time. This beautifully maintained 1.5 storey home is set in the charming community of Glen Morris, just minutes to Cambridge, Paris, and major routes. Enjoy a peaceful rural setting with convenient access to amenities, trails, and the Grand River. This spacious home offers 3+1 bedrooms and 3 bathrooms, fully finished with a walk-up basement, providing flexible living space for families or multi-generational use. Pride of ownership is evident throughout, with extensive updates and a strong focus on mechanical reliability and long-term functionality. The home features efficient hydronic heating with multiple zones, radiant floor heating in key areas, and a high-efficiency propane boiler that also supplies hot water. A central air system (2023) ensures year-round comfort. The updated kitchen (2023) includes modern finishes and appliances, while much of the home has been freshly painted and upgraded with new plumbing fixtures. Set on a great-sized lot, the property offers a semi-circular driveway, new fencing, and a roof with leaf guard protection (2023). Enjoy outdoor living with a summer kitchen featuring hot and cold water and a BBQ connected to the propane system. Additional features include well and septic systems, a constant-pressure water system, and a professionally updated irrigation system. The garage is a standout feature, offering radiant floor heating, hot and cold water, a booster pump for washing, and a built-in air compressor system. A generator-ready panel, central vac, attic fan, propane fireplace, and wood stove add further comfort and reliability. This home is ideal for buyers who value quality construction, well-maintained systems, and functional upgrades, all set within a welcoming and scenic community. A rare opportunity to own a thoughtfully upgraded property in one of the area's most desirable rural settings. (id:65446)
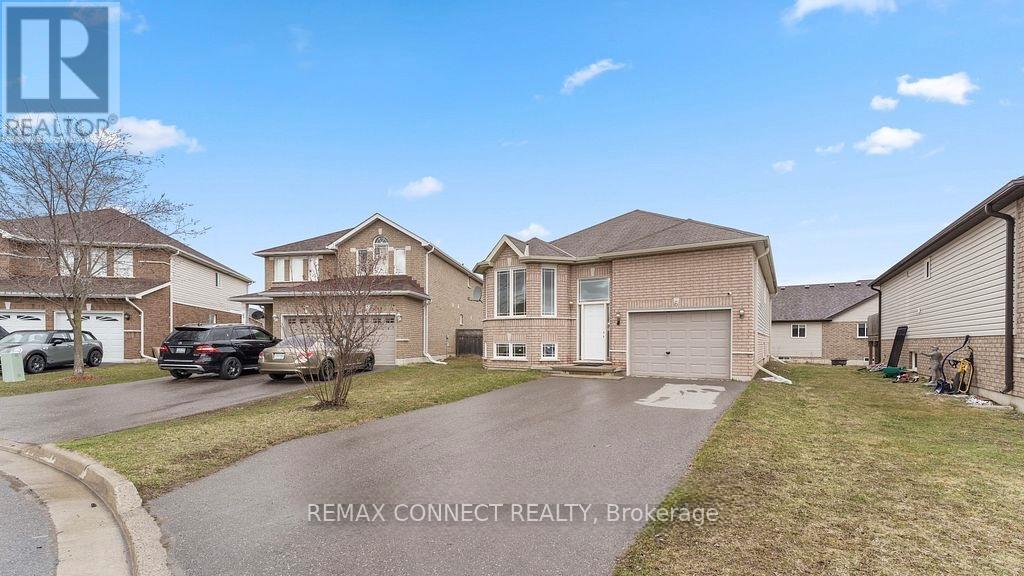
Main - 6 Mcgregor Court
Peterborough, Ontario
Welcome to your cozy main floor bungalow featuring three bedrooms, one bathroom, and three parking spots. Enjoy the serene living room, spacious eat-in kitchen with deck access, and three versatile bedrooms. Shared utilities with the main floor tenant covering 60% ensure affordability. Conveniently located near schools, parks, and amenities, this home offers comfort and convenience in a peaceful neighborhood. Schedule a viewing today! (id:65446)
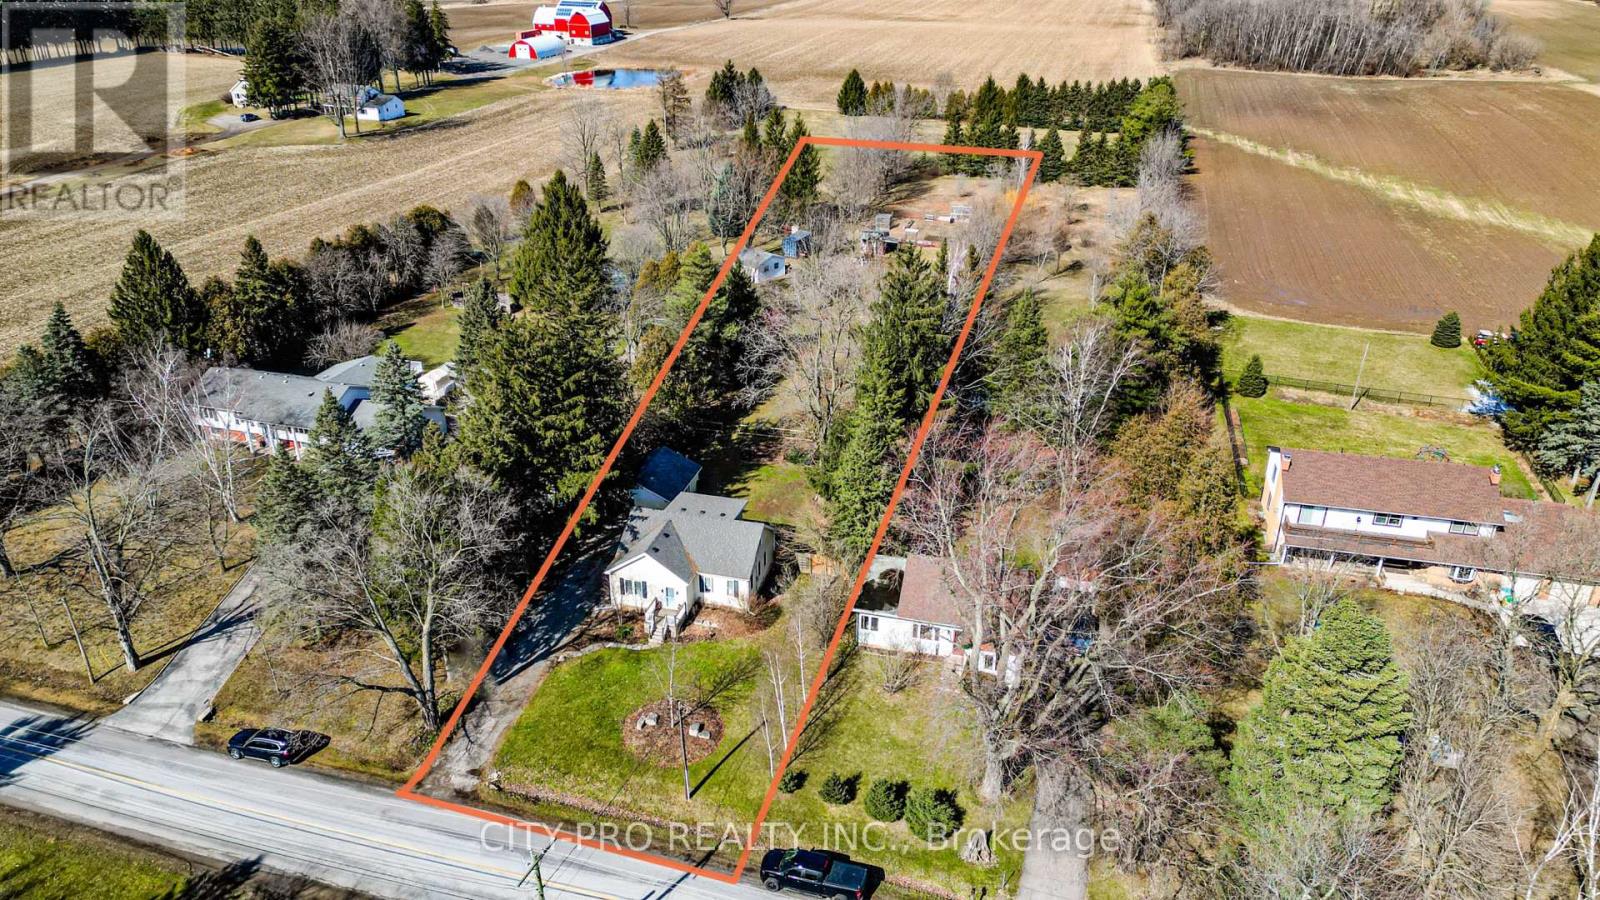
443 5th Concession Road W
Hamilton, Ontario
Rare opportunity to own a deceptively spacious country home set on just over 1 acre in desirable Flamborough. Tucked away on a quiet concession, this property offers the perfect balance of privacy, usable land, and convenience - just minutes to Waterdown, Burlington, Hamilton, and Ideal for commuters with easy access to Hwy 401 (approx.10-15 mins) and Aldershot GO Station(~20 mins).The bright, updated main level features a large bedroom and full bath, complemented by hardwood flooring, cove moulding, and timeless character details. The spacious kitchen is equipped with solid wood cabinetry, concrete countertops, stainless steel appliances, and a premium stove - ideal for everyday living and entertaining.Upstairs offers exceptional flexibility with two additional bedrooms and a full bath, or can be configured as a private primary retreat with a dressing area.The finished basement adds valuable living space with additional bedrooms, a rec area, laundry, and ample storage - ideal for extended family or multi-functional use.Step outside to a deep ~570 ft lot designed for lifestyle and utility. Enjoy multiple seating areas, fire pit, vegetable garden, greenhouse, and fenced space for pets. The detached garage, currently used as a workshop, offers excellent versatility and can be converted back if desired. Additional outbuildings provide further storage and potential.An exceptional opportunity for end-users, hobby farmers, or those seeking space, privacy, and long-term upside in a prime rural location. (id:65446)
Lot 9 Third Line
Erin, Ontario
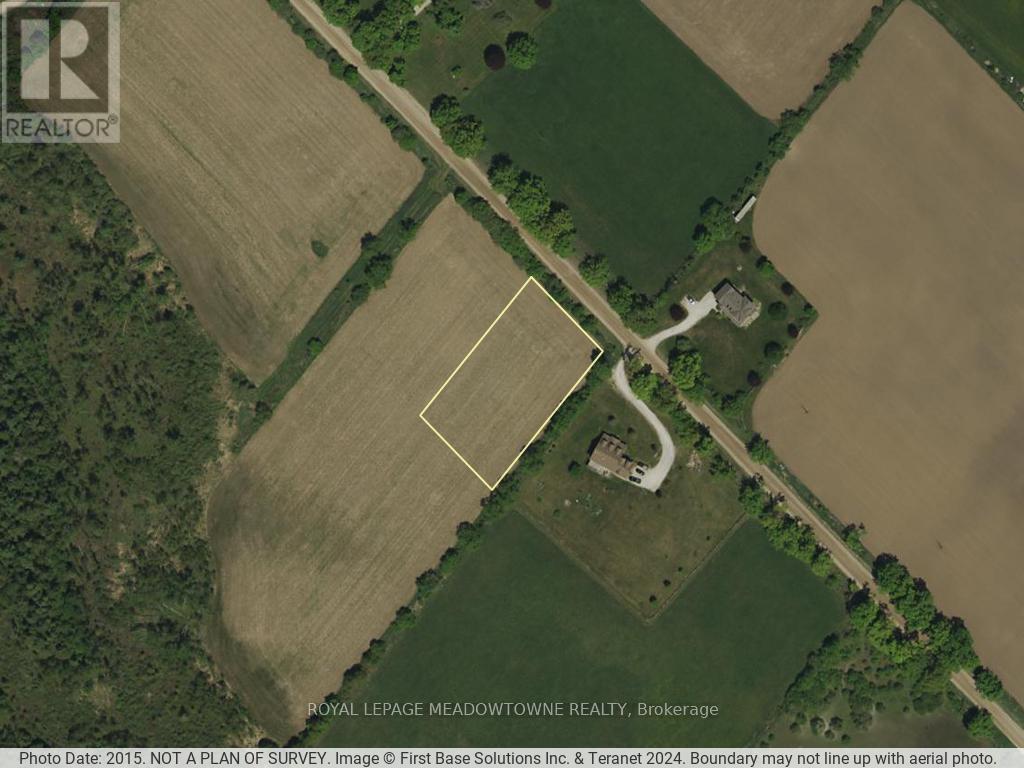
This 1.03 acre residential lot offers a great opportunity to build a home that suits your style and needs. The property can accommodate a passive solar design, a ranch bungalow, a modern or contemporary home. Set on a quiet country road, the location provides a peaceful rural setting while remaining close to Acton, Erin, Rockwood, and Guelph. Schools, shopping, commuter routes, and everyday amenities are all within a short drive. The lot is ready to build and features a gentle slope that supports a full walk out basement. The elevation allows for excellent natural light and is well suited for an in law or secondary suite. You can also enjoy open views of surrounding farmland and forest. The land is dry, open and suitable for a variety of custom home designs. A key benefit is that the property is outside conservation authority jurisdiction, with confirmation on file showing no conservation restrictions. This allows you to move forward directly with building permit applications through the Town of Erin and Wellington County. The property is currently being farmed and benefits from OFA tax credits, which help reduce carrying costs until you are ready to build. A survey is available. Buyer to verify HST applicability. If you are looking for a build ready lot with a rural location, ideal grading for a walk out basement, energy efficiency passive solar positioning and no conservation restrictions, this is a rare opportunity. Please do not walk the property without an appointment. Be mindful of crops. The farmer reserves the right to harvest. GPS note: The property is located in the Town of Erin but carries an Acton municipal address. Enter 5223 Third Line in Google Maps. The property is directly across the road. (id:65446)
498 Charlotte Street
Peterborough, Ontario
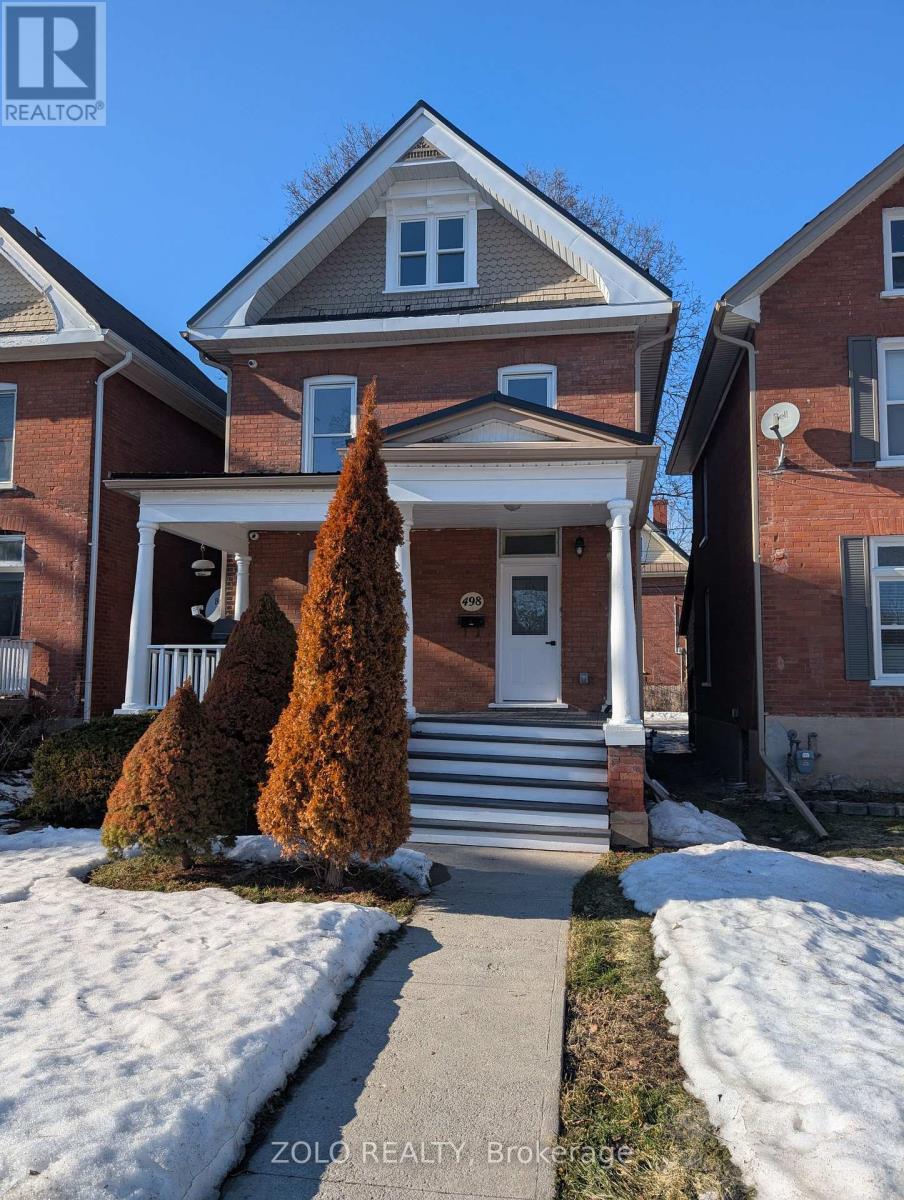
Fully renovated, 5-bedroom, 3-bath brick century home blends modern and historic charm. Has high ceilings, pot lights and skylights. Premium new flooring, trim, doors and paint throughout. New kitchen includes brand-new stainless steel appliances. With Type X drywall throughout house for future unit separation into multiple units for investment rental. Key Upgrades & Features: Mechanicals: Permit legal renovations including electrical, plumbing, insulation and Type X drywall. HVAC: New AC (2021), Lennox forced air gas furnace (2017), and owned hot water tank(2025). Outdoor: Front porch, back deck and parking for two vehicles at the rear. Location & Potential: Perfectly situated between Trent University and Fleming College with a bus stop directly out front, this home is minutes from downtown, schools, shopping, and the hospital. Whether used as a turnkey student rental or a spacious family home, this "spotless" property offers exceptional value and income potential. Measurements to be verified Visit virtual tour! (id:65446)

289 Thrush Street
Fort Mcmurray, Alberta
f you’ve been waiting for the home that When you walk in you immediately fall in love. This custom renovated single-family home is sure to please. Every detail has been thoughtfully thought out and custom quality renovations throughout. This home is a pleasure to show immaculately kept, and you can feel the pride the current owners have when you walk into this home.Upon walking into the bright entryway you are greeted by upgraded Engineered wood flooring. Beautiful Inviting Living room Featuring a beautiful Custom tiled 2 way fireplace and wood mantle . The bright and spacious living room seamlessly flows into the Updated Kitchen and dining room area. The open concept kitchen and dining room is sure to please with upgraded granite countertops and dark wood cabinets, stainless steel appliances , corner pantry , ceramic tile backsplash , crown molding & boasting a sit up breakfast bar area sure to be enjoyed . The spacious dinette area also enjoys a view of the 2 way fireplace and beautiful tile and wooden mantle. Back entrance area features a 2 piece bathroom, back storage closet, and entrance to your back deck. Heading to the upper level, The large windows brighten up the staircase that Leads to the upper level Boasting New Carpet throughout, Featuring a Bonus room/ Gym area, You’ll also find 3 bedrooms, the primary suite features walk-in closet a three-piece en suite , and there is 2 more spacious bedrooms, and a lovely Upper level Laundry room, and also a Four piece Bathroom, completing the upper levelHeading to the basement there’s a separate entrance to the two bedroom in law suite, Eat in kitchen with living room area, a 4 piece bathroom, 2 more bedrooms, utility and storage area. There is also laundry to complete the suite.Heading outside The well-maintained and low maintenance backyard has a Detached garage with additional parking alongside the garage, Gravel Parking area for RV parking.All appliances include 2 Fridges, 2 Stoves, 1 built-in di shwasher, 2 washers, 2 dryers, window blinds, central air conditioner, central vacuum with attachments. If you’re looking for a home that needs no work, pack your bags. This is the home for you. (id:65446)
7717 & 7719 41 Avenue NW
Calgary, Alberta
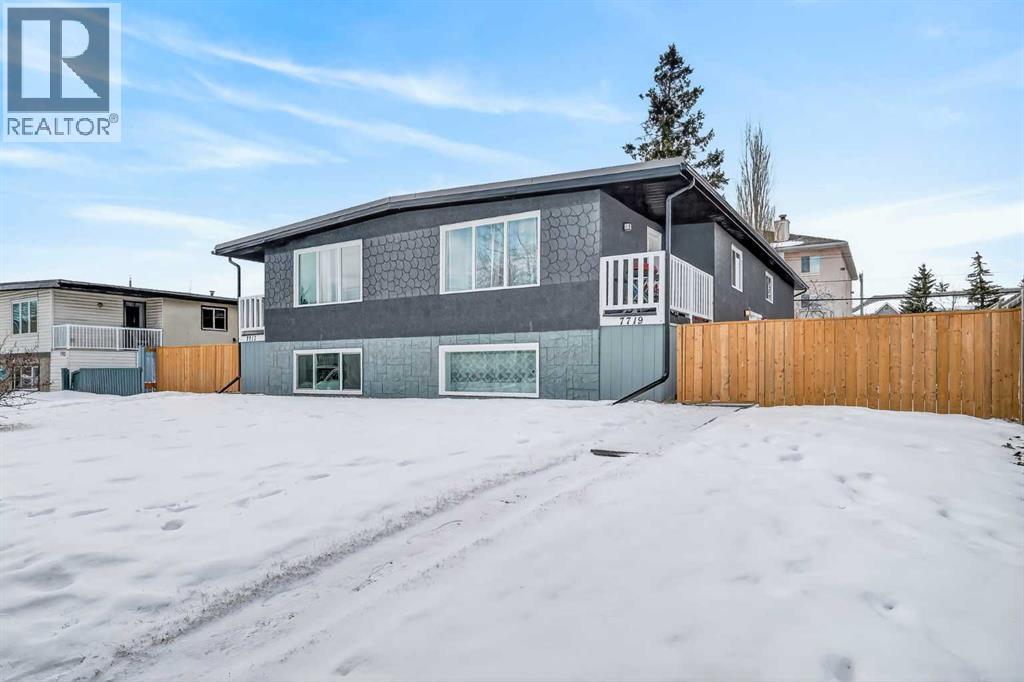
Bowness owner-occupied 4-Plex on a wide lot facing the greenspace! A true 4 plex, built originally in this format. Two 3 bedroom units and two 2 bedrooms units. All units have private entrances, dedicated mechanical systems, & private laundry rooms. Meticulously maintained and updated, owner occupied building, with nearly everything replaced in the last 2 years. Huge pride of ownership throughout, with well selected tenants & all 4 units renovated. Including; interior & exterior paint, new roof, fascia, gutters, new fence & gates, new 12x12 outdoor shed, balconies & deck boards. Complete interior renovations from baseboards to light fixtures to curtains and window coverings! New toilets, tubs, sinks, cabinets, countertops & much more! Mechanical systems, appliances, and electrical has also been replaced! New sod & loam in the yard space. Truly a rare commodity in the multi-family building space to find a property loving cared for to the level of detail that this property has. Currently fully rented with one unit occupied by the owner. Currently earning $66,000/year with one unit owner occupied! A turn-key rock solid investment property perfect for anyone's portfolio. (id:65446)
10734 93 St NW
Edmonton, Alberta
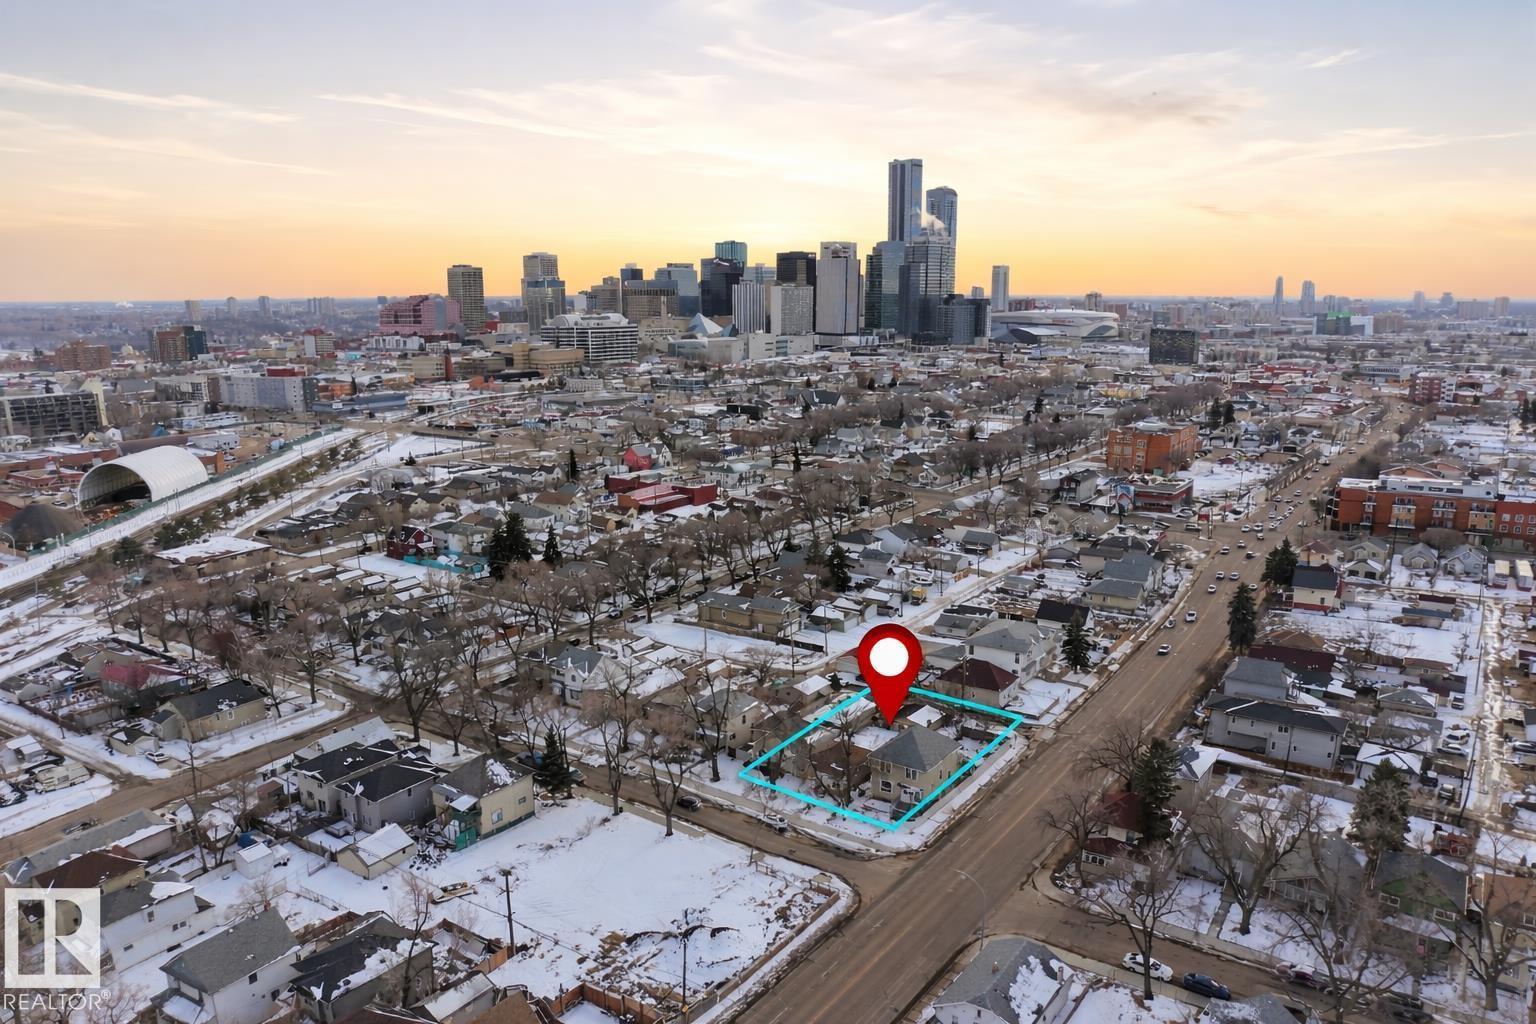
CORNER DEVELOPMENT OPPORTUNITY - ASKING $424,800 FOR BOTH 10730 & 10734 93 STREET! These two adjoining lots are being sold together as a single development parcel, offering a combined total of 8,058 SQ FT. Zoned RM h16.0 (per SLIM Maps), this is a prime redevelopment opportunity in the heart of McCauley. Situated on mature tree-lined streets and just minutes from downtown, the Royal Alexandra Hospital, Kingsway Mall, and the ICE District & Rogers Place, this location offers excellent access to transit, major routes, and amenities. Close to Commonwealth Rec Centre and surrounded by ongoing revitalization, this corner lot presents a strong opportunity for investors and developers looking to capitalize on future growth. Home is being sold as is. BOTH LOTS SOLD TOGETHER FOR $424,800 (id:65446)

0 Smith Road
Hamilton, Ontario
Don't miss this rare opportunity to own 17.94 acres of vacant land with frontage on two roads perfect for building your dream home or exploring investment possibilities.TWO FRONTAGES ON SMITH RD.& ELEVENTH RD.E. LAND IS ALL CLEAR. Located just minutes from the QEW, this property offers easy access to major highways, making commuting a breeze.The Property Is Zoned A1. (id:65446)
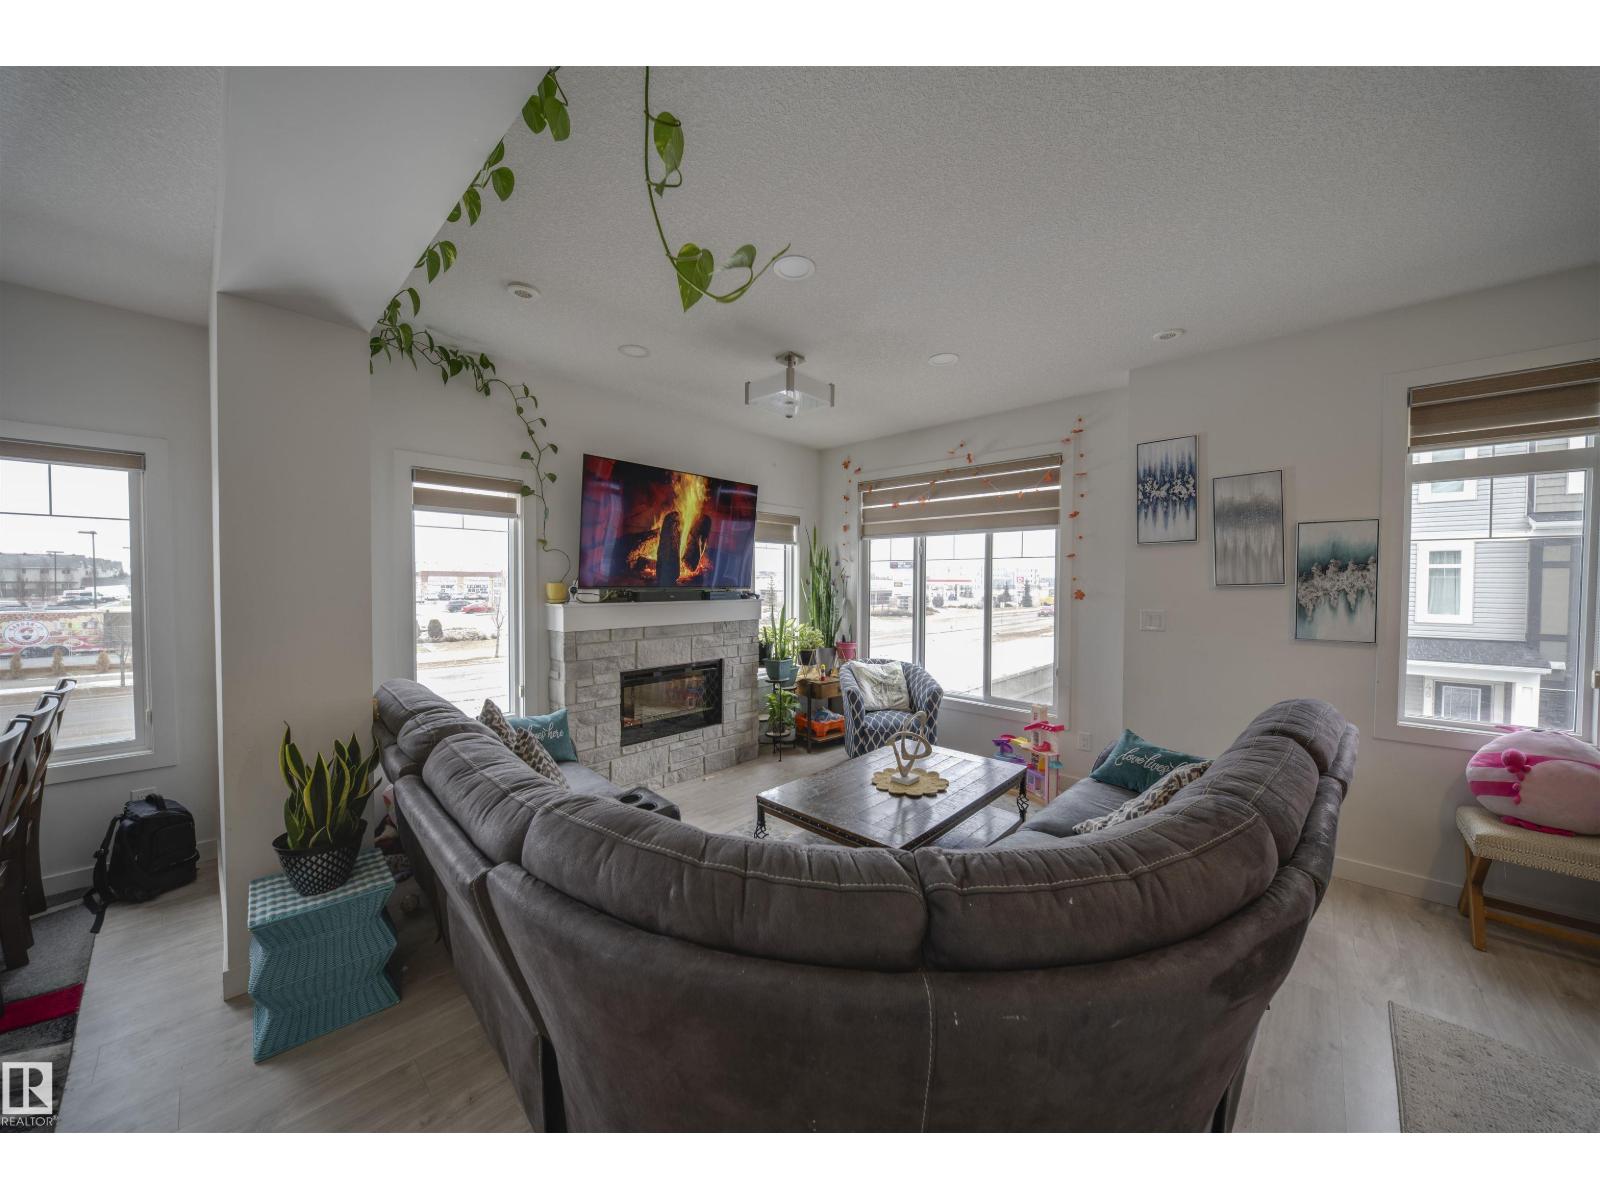
#62 2215 24 St NW
Edmonton, Alberta
Welcome to this bright and well-located townhouse featuring 3 bedrooms, a den, and 2.5 bathrooms, offering plenty of space for comfortable living. Large windows throughout the home fill the space with natural sunlight, creating a warm and inviting atmosphere. Enjoy views of the nearby plaza right from your windows. Perfectly located just steps away from a major shopping plaza with grocery stores, restaurants, cafés, daycare, healthcare services, and many other everyday amenities. This home offers both convenience and functionality, making it a great opportunity for first-time buyers, families, or investors looking for a well-situated property. (id:65446)
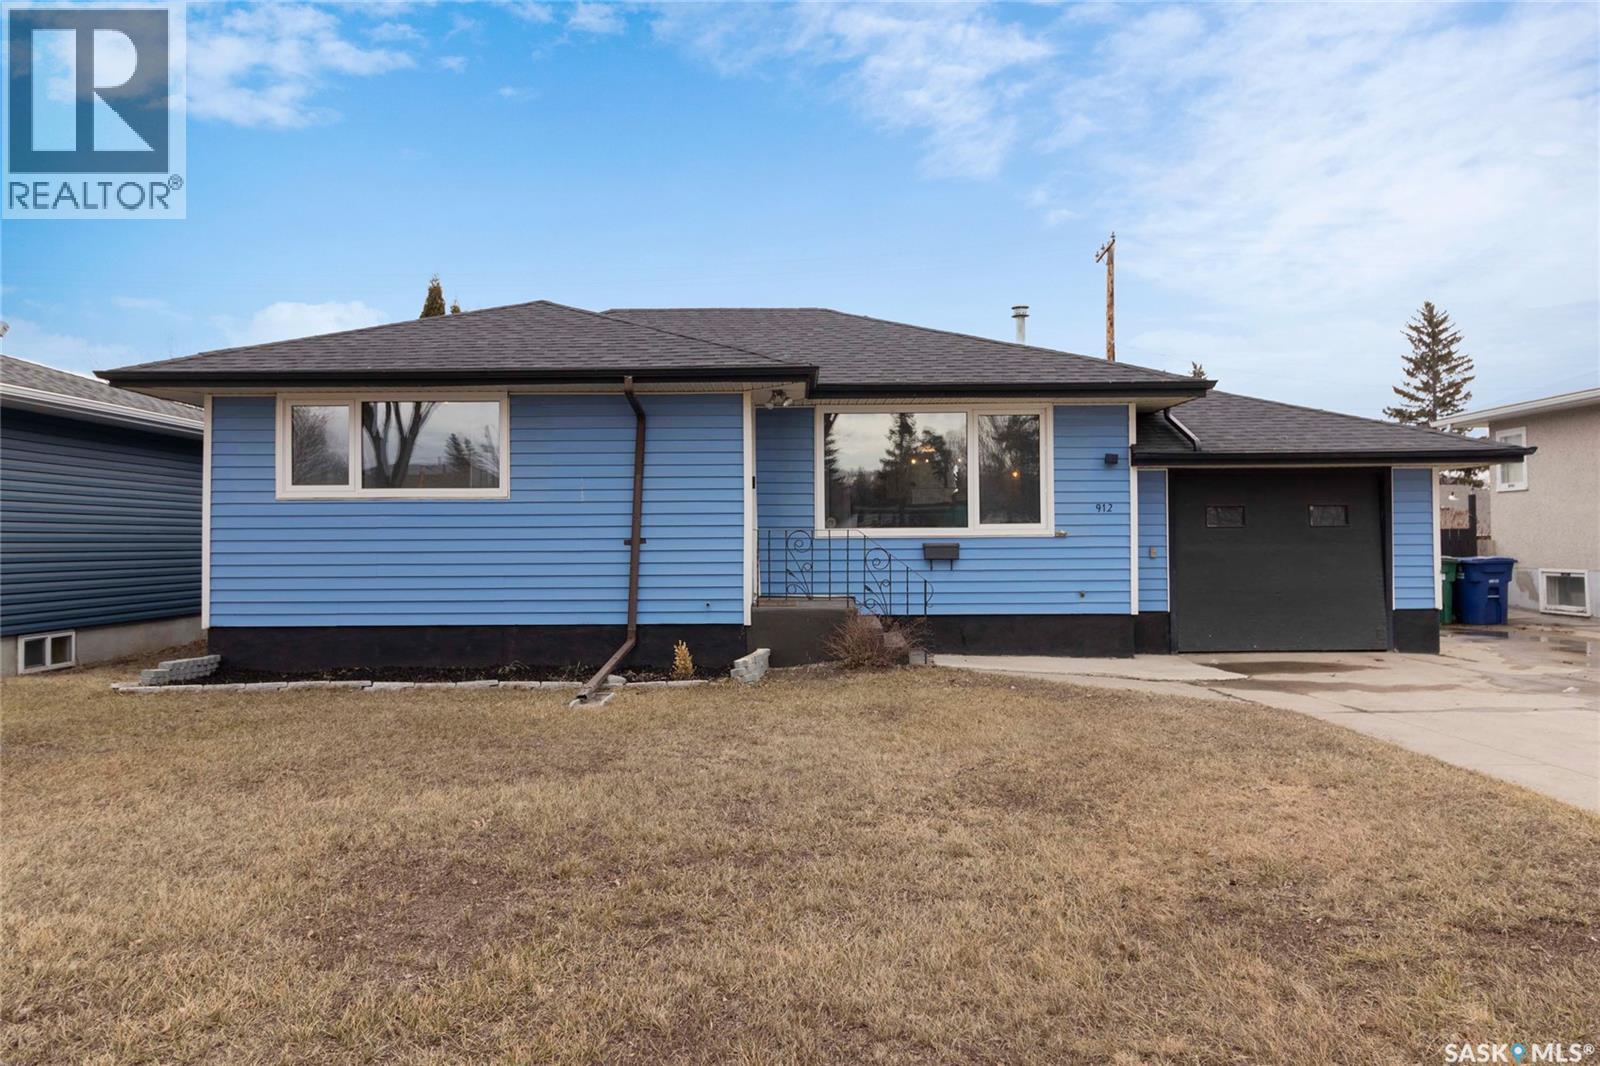
912 P Avenue N
Saskatoon, Saskatchewan
Welcome to this sweet home in the Mount Royal area, an inviting 3-bedroom, 2-bathroom bungalow that perfectly blends original character with thoughtful updates. This well-maintained property features both a single attached garage and a single detached garage, offering excellent parking and storage options. Step inside to a spacious living room that flows into the kitchen area which features a moveable island but can host a table instead. The original wood cupboards add timeless charm and have been beautifully preserved. The upper level hosts two comfortable bedrooms and a full 4-piece bathroom, while the lower level offers a cozy family room, an additional bedroom (window not meeting current egress requirements), and another 4-piece bathroom. The laundry is conveniently located in the utility area, which also provides ample storage. Outside, the fully fenced backyard is impressively large, offering endless possibilities for outdoor enjoyment, a dedicated garden area, along with the added bonus of the detached garage. The back alley allows for more access to the back yard if desired. Note the long driveway for off-street parking at the front of the property . Notable updates include newer laminate flooring on some of main level, some light fixtures, newer windows, brand-new shingles on both the house and garage completed in 2025. Ideally situated within walking distance to numerous parks and schools, including ED Feehan Catholic High School, St. Maria Goretti Community School, Westmount School, Bedford Road Collegiate, Mount Royal Collegiate, St. Edward School, and Howard Coad School, this home offers both convenience and community in a desirable location. As per the Seller’s direction, all offers will be presented on 04/19/2026 6:00PM. (id:65446)
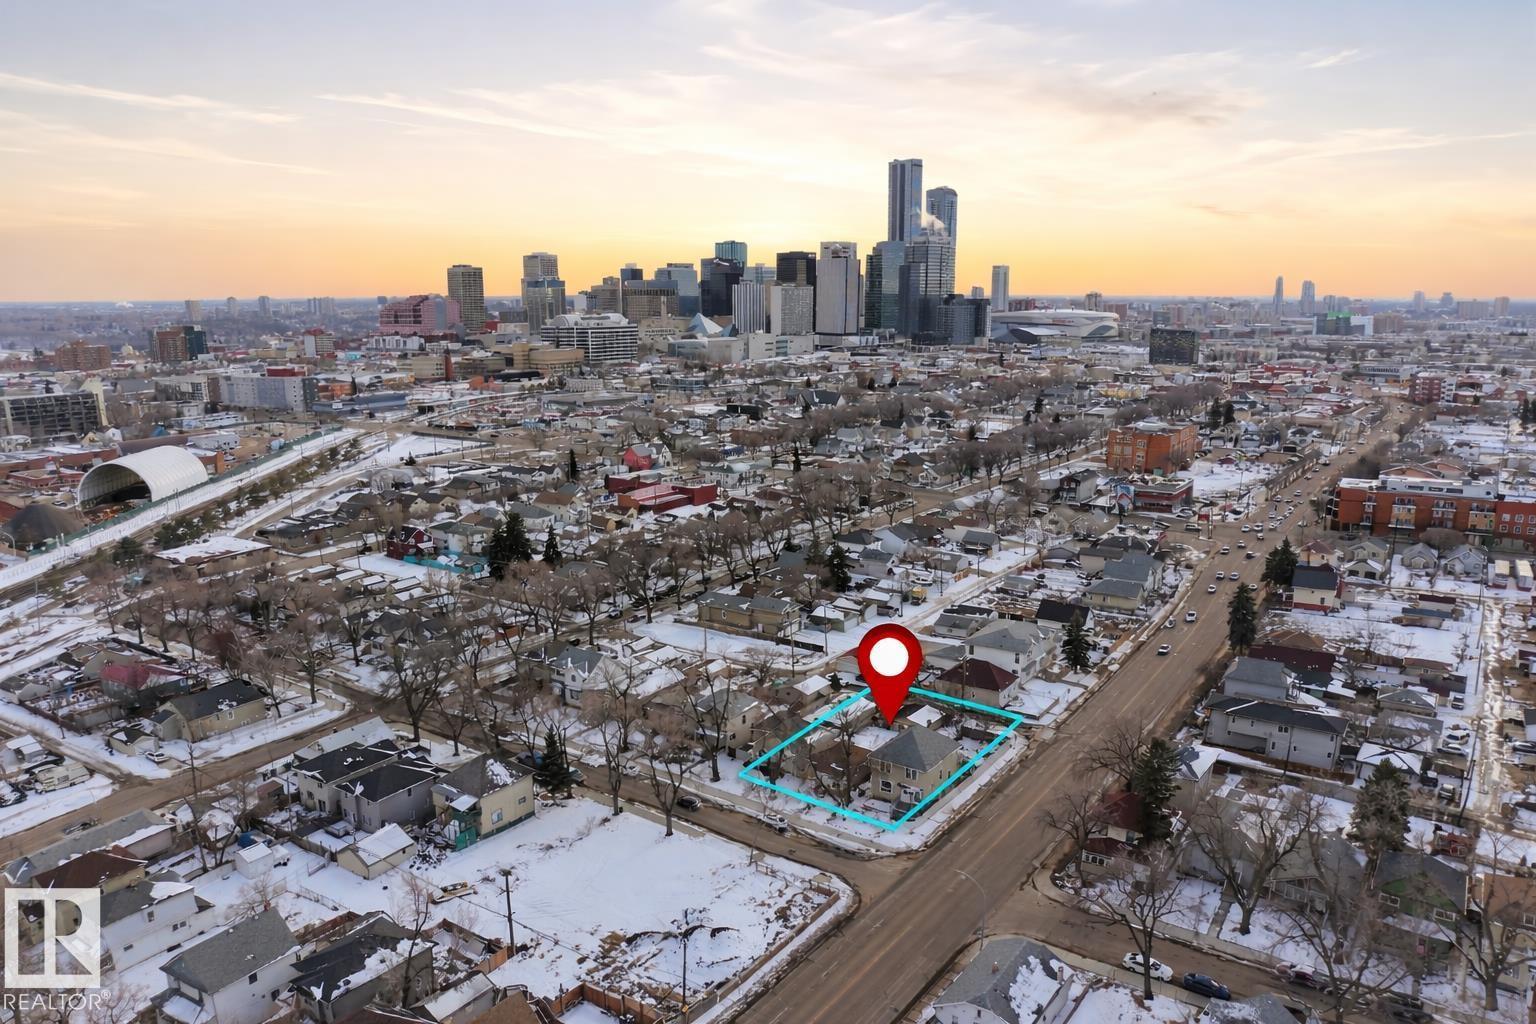
10730 93 St NW
Edmonton, Alberta
CORNER DEVELOPMENT OPPORTUNITY - ASKING $424,800 FOR BOTH 10730 & 10734 93 STREET! These two adjoining lots are being sold together as a single development parcel, offering a combined total of 8,058 SQ FT. Zoned RM h16.0 (per SLIM Maps), this is a prime redevelopment opportunity in the heart of McCauley. Situated on mature tree-lined streets and just minutes from downtown, the Royal Alexandra Hospital, Kingsway Mall, and the ICE District & Rogers Place, this location offers excellent access to transit, major routes, and amenities. Close to Commonwealth Rec Centre and surrounded by ongoing revitalization, this corner lot presents a strong opportunity for investors and developers looking to capitalize on future growth. Home is being sold as is. BOTH LOTS SOLD TOGETHER FOR $424,800 (id:65446)

215 Prairie Rose Place S
Lethbridge, Alberta
Welcome to Prairie Arbour Estates! This community is the premier destination for estate living in south Lethbridge and serves as the benchmark for upscale developments in southern Alberta. Prairie Arbour Estates boasts unrivaled views of Sixmile Coulee and easy access to walking trails and the spectacular Prairie Arbour Park. This 0.29 acre lot sits in a quiet street with no through traffic and has rear and side boundaries against a beautiful environmental reserve. This particular location is very unique and lots at this price point are limited in quantity in this community. Comparative market value for a lot of this size and location makes this property a tremendously valuable investment. (id:65446)
1401 54 Street
Edson, Alberta

This uniquely designed home offers the perfect blend of comfort, character, and space for both everyday family living and effortless entertaining. From the moment you arrive, you’re welcomed by a charming covered front deck with a cozy seating area — an ideal spot to relax and enjoy the outdoors. Step inside to a spacious foyer that opens into the light-filled living room, where soaring vaulted ceilings create an airy, open feel. The adjoining dining area features a south-facing window overlooking the yard, allowing natural sunlight to pour into the heart of the home. The kitchen is thoughtfully laid out for both functionality and gathering, offering warm stained wood cabinetry, plenty of counter space, a powered island with breakfast bar and convenient pull-out drawers, plus a wall pantry for added storage.The main level also features two generously sized bedrooms, a 4-piece bathroom complete with a jetted tub, a 2-piece powder room, and a large rear mudroom — perfect for busy family life. Upstairs, the loft-style primary suite provides a private retreat with a walk-in closet and 3-piece ensuite. A true highlight is the covered balcony off the primary bedroom — the perfect place to enjoy your morning coffee or unwind at the end of the day while taking in the southwestern exposure, stunning sunsets, and mountain views in the distance. The developed basement adds even more living space with a comfortable family room featuring a dry bar, a fourth bedroom, laundry and utility rooms, and a large storage area. Outdoors, the landscaped and fenced backyard is designed for enjoyment, with a spacious patio ideal for hosting family and friends. The detached 21’ x 25’ garage includes a loft space — perfect for a workshop, crafting area, or creative studio. A double concrete driveway provides ample additional parking. Numerous upgrades have been completed over the years, including 100-year shingles with snow guards (approx. 2008), new windows (approx. 2008), upper-level balcon y cover, updated paint, light fixtures, flooring, trim, and basement carpet. Situated on a corner lot in the family-friendly Tiffin subdivision, you’ll appreciate the welcoming atmosphere — from festive holiday decorating to friendly neighbours — all while being conveniently close to amenities, schools, the YCE Rec Plex, and the Town’s scenic trail system. Move-in ready and full of charm, this is a home you won’t want to miss. (id:65446)
130, 810 56 Street
Edson, Alberta
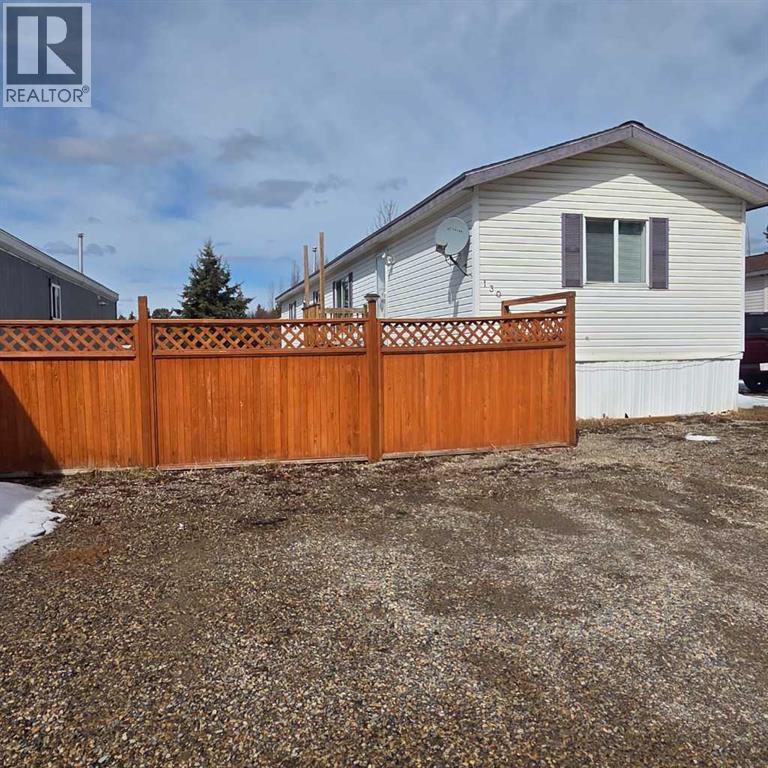
Welcome to this nicely upgraded 2000-built modular home offering a bright and functional open-concept layout with vaulted ceilings. The spacious living room flows seamlessly into a well-appointed kitchen featuring an abundance of cabinetry, pantry storage, and a dining area complete with built-in china cabinets—perfect for everyday living and entertaining. The primary suite is thoughtfully designed to accommodate king-sized furniture and includes a large walk-in closet along with a private ensuite showcasing an oval soaker tub/shower combo. On the opposite end of the home, you’ll find two additional bedrooms and a full 4-piece bathroom with a convenient oval tub/shower combination. The laundry room is equipped with upgraded appliances, ample storage space, and direct access to the backyard. Throughout the home, you’ll appreciate the neutral, modern colour palette, newer vinyl plank flooring, updated trim, and upgraded light fixtures. Shingles were replaced in 2021, adding to the home’s overall value. Step outside to a fully landscaped and fenced yard featuring a large lower deck that’s ideal for outdoor enjoyment and there’s a large shed for storing your gear. Front porch has been redone and has posts in place to support a cover if one desired. The gravel parking pad provides space for up to three vehicles. Situated in a desirable west-end location within Sunset Mobile Home Park, this property is close to schools, parks, walking trails, and shopping amenities. Move-in ready with quick possession available. (id:65446)
152 Jarvis Bay Drive
Jarvis Bay, Alberta
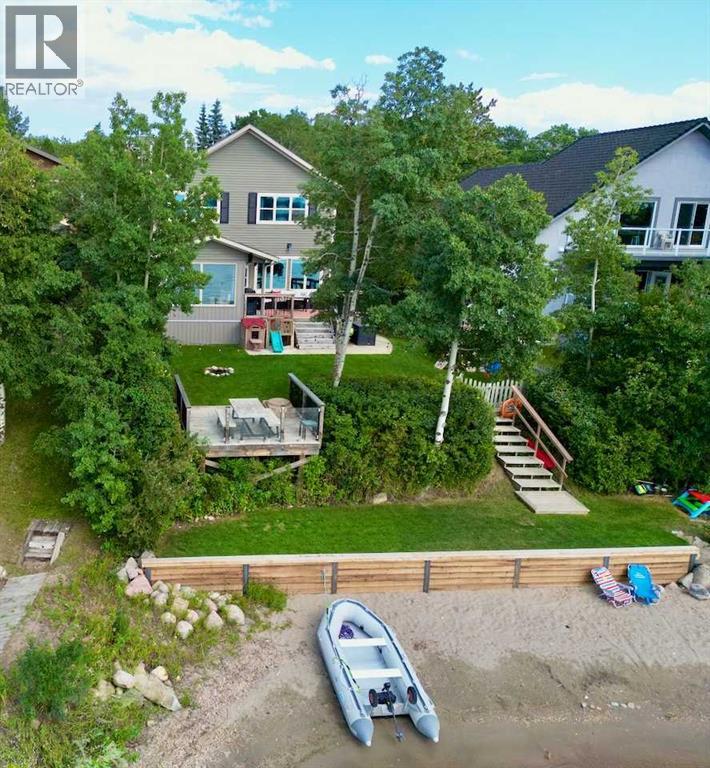
50 Feet of sandy lakefront on the shores of Jarvis Bay. Enjoy breathtaking sunsets, fishing, boating, swimming, snowmobiling, quadding, and make the family memories unforgettable! This Bowood built home has had many updates and it shows! Bright open great room with large windows, wood fireplace(wett certified), expansive island with quartz tops, durable high quality plank flooring, high ceilings, main floor laundry, and a great deck for catching some rays. Upstairs has 4 bedrooms and 2 baths providing room for family and guests. Fully finished basement has acid stained concrete floors with slab heating, another bedroom, a den and an oversized rec/games room. Raspberries and Saskatoons are abundant on this property! Also just a short 10 minute bike ride on paved paths or a nice walk into all the amenities of Sylvan Lake! Don't wait too long to view this beautiful lakefront home! This home has been pre inspected and that is available to any buyer. Wood fireplace has been WETT inspected. (id:65446)
10 - 3115 Boxford Crescent
Mississauga, Ontario
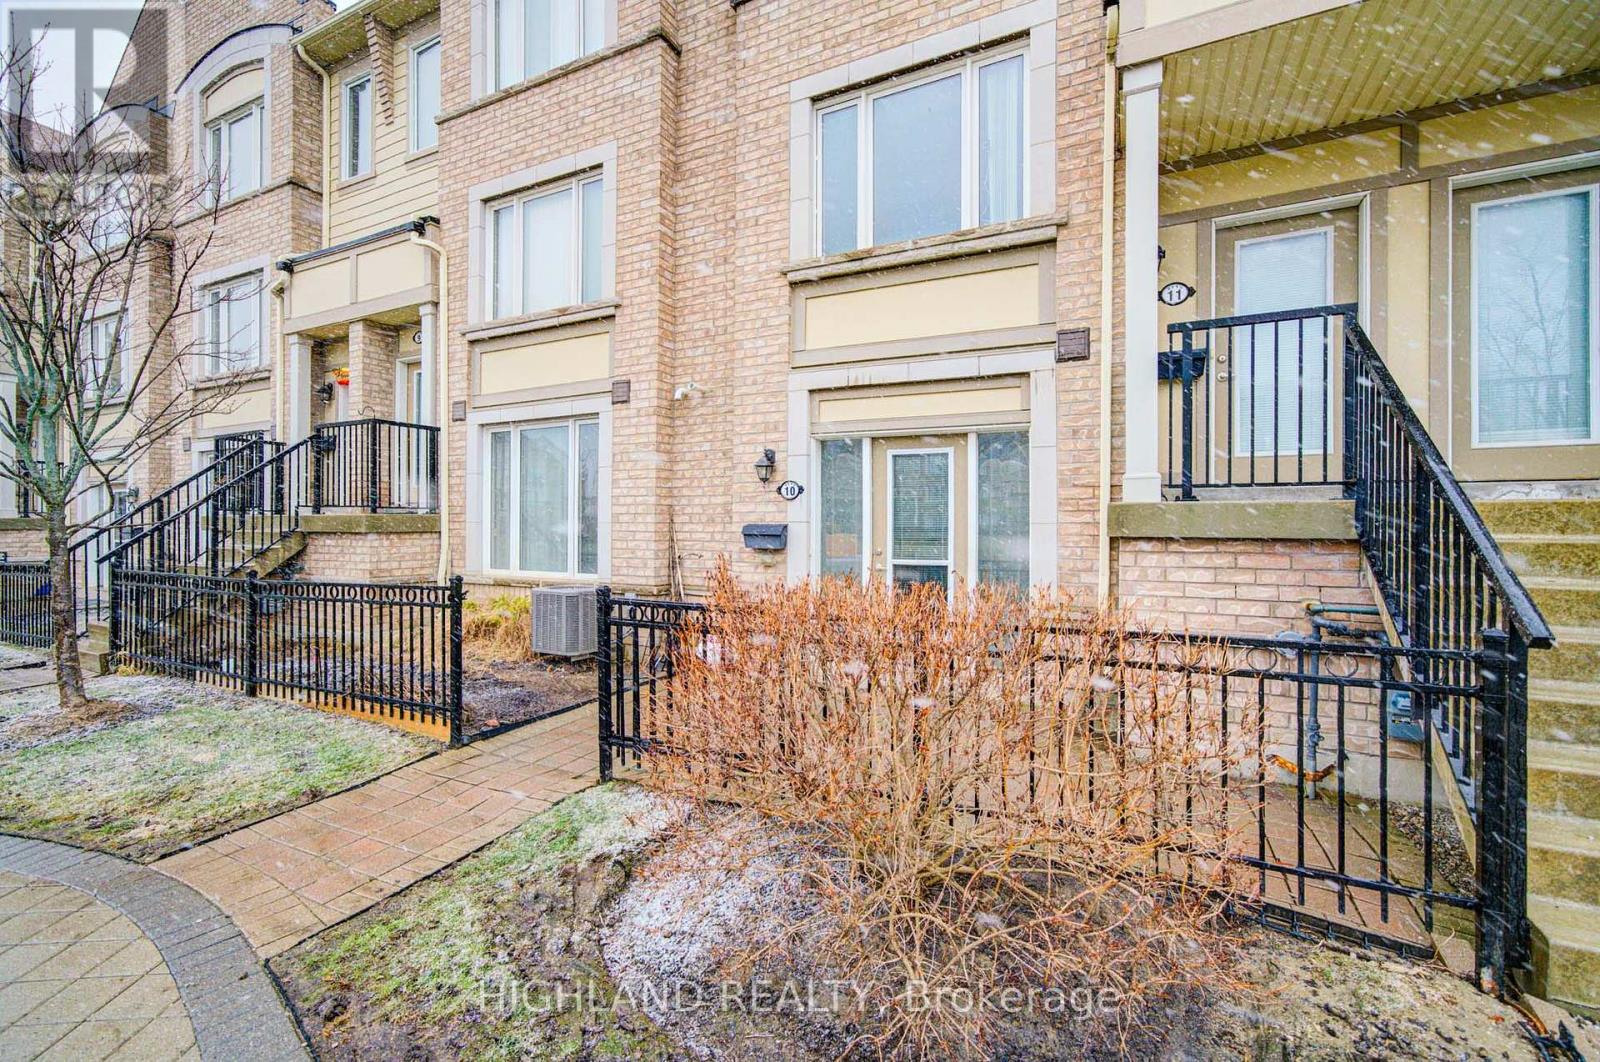
Prime Location* Churchill Meadows, Beautiful Daniels Condo Townhouse, 9Ft Ceilings, Open Concept Layout With Spacious Kitchen. Large Windows In Bedroom, Facing Park, Great View!! Freshly Painted! Steps To Grocery, Restaurants, Public Transit, Minutes To Hwy 403, 407 & 401. Perfect Place For A Young Couple Or Single Professional! (id:65446)
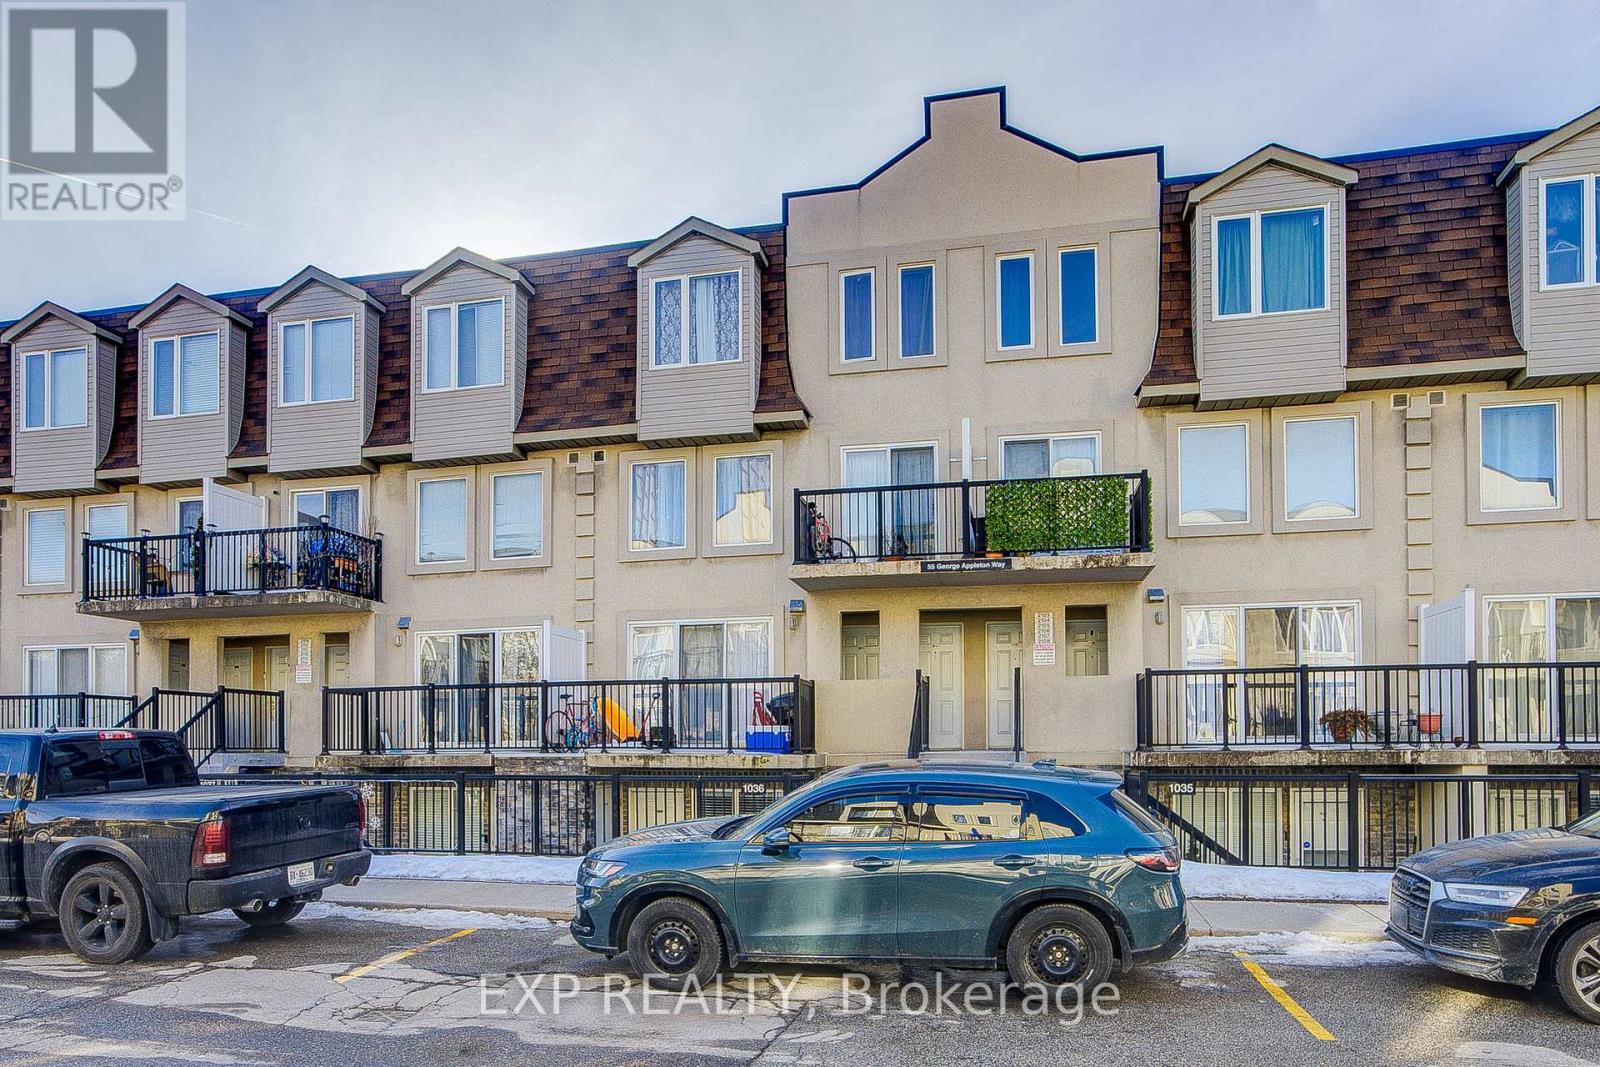
1036 - 55 George Appleton Way
Toronto, Ontario
Welcome to Suite 1036 at 55 George Appleton Way. Where comfort, convenience, and lifestyle come together in a way that just feels right the moment you walk in. This bright, beautifully maintained stacked townhouse offers effortless, low-maintenance living in one of North York's most family-friendly communities-perfect for those ready to take the next step, simplify their lifestyle, or invest in something smart. The open-concept design is filled with natural light, creating a warm and inviting atmosphere that instantly feels like home. Whether you're hosting friends or enjoying a quiet evening, the seamless flow between the kitchen, living, private terrace and dining areas makes everyday living easy and enjoyable. The spacious bedrooms offer peaceful retreats at the end of the day, giving everyone their own space to unwind and recharge. For pet lovers, this welcoming unit checks all the boxes. And with low monthly maintenance fees, you'll enjoy exceptional value while keeping your ownership costs predictable and manageable-something every savvy buyer appreciates. Practicality meets convenience with direct access to the underground parking garage, making busy mornings and daily routines that much smoother. Step outside and you're just minutes to Highway 401 and within walking distance to multiple TTC routes with easy subway connections-putting the entire city within reach. Surrounded by parks, schools, shopping, and everyday essentials, this is a neighborhood designed for real life-whether you're starting a family, downsizing without compromise, or securing a strong long-term investment. (id:65446)
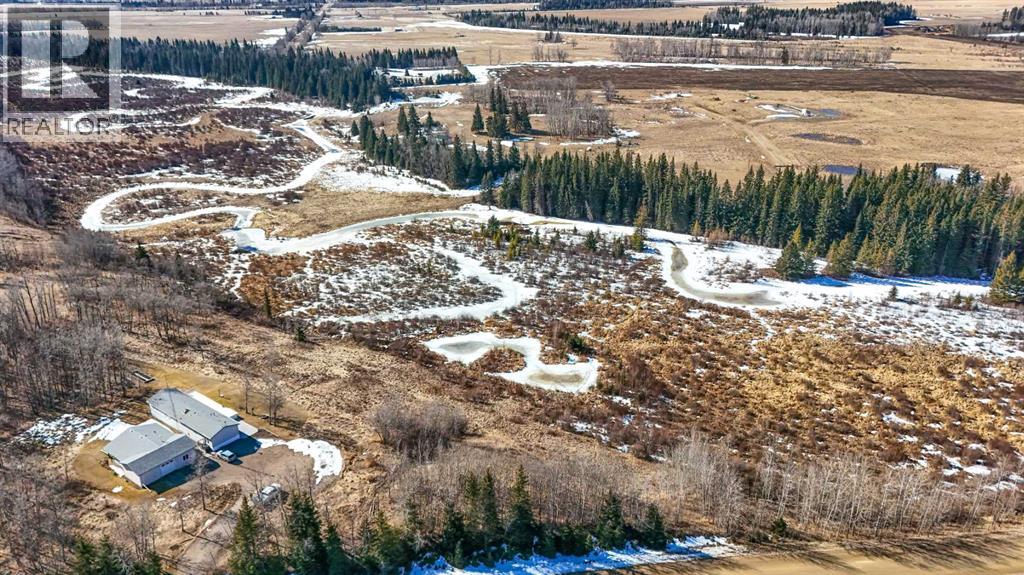
55001 Township Road 40-0
Rural Clearwater County, Alberta
This rare 12-acre AG-zoned property offers exceptional privacy and breathtaking views in every direction. The custom 20 wide modular home was thoughtfully designed to capture the surrounding ravine, creek, and pond from almost every room. Inside, the home feels bright and spacious with vaulted ceilings, large room sizes including a flex room with a closet that could be a third bedroom/office/family room. The kitchen includes an oversized kitchen island, abundant cabinetry and drawer space with the practicality of a swing out corner cabinet insert, as well as a good sized pantry. Fresh paint throughout the walls and ceilings enhances the homes light and open floorplan. The home has been meticulously maintained and extensively updated, including a high-efficiency premium furnace installed in 2025, a new fridge and stove in 2023, a new pressure tank in 2024, and a new hot water tank in 2022. The primary ensuite features luxurious in-floor heating and a large walk-in shower, while the second 4 piece bathroom boasts a deep soaking tub and the steam washer and dryer add even more convenience.Outdoor living is a highlight here, with an oversized, maintenance-free cedar deck complete with metal railing and pilings already in place for a future hot tub. The yard is beautifully treed and incredibly private, offering year-round wildlife viewing and access to trails perfect for walking, quadding, or snowmobiling. The yard has a beautiful perennial flower bed, a raised garden bed, raspberry patch and a compost bin. The oversized garage is heated with a boiler and has a new roof in 2024, in floor heat, workbench and is framed and wired for a second overhead door. It also includes a large finished addition with its own bathroom, making it ideal for a small suite, studio, or workshop. This exceptional property is hardwired with a 6500W generator, and has ample RV parking.Fiber-optic internet has been contracted and will be installed at the seller’s expense, ensuring modern connectivity in a peaceful rural setting. This property is a rare opportunity to enjoy space, seclusion, and stunning natural surroundings while benefiting from thoughtful upgrades and AG zoning flexibility (id:65446)
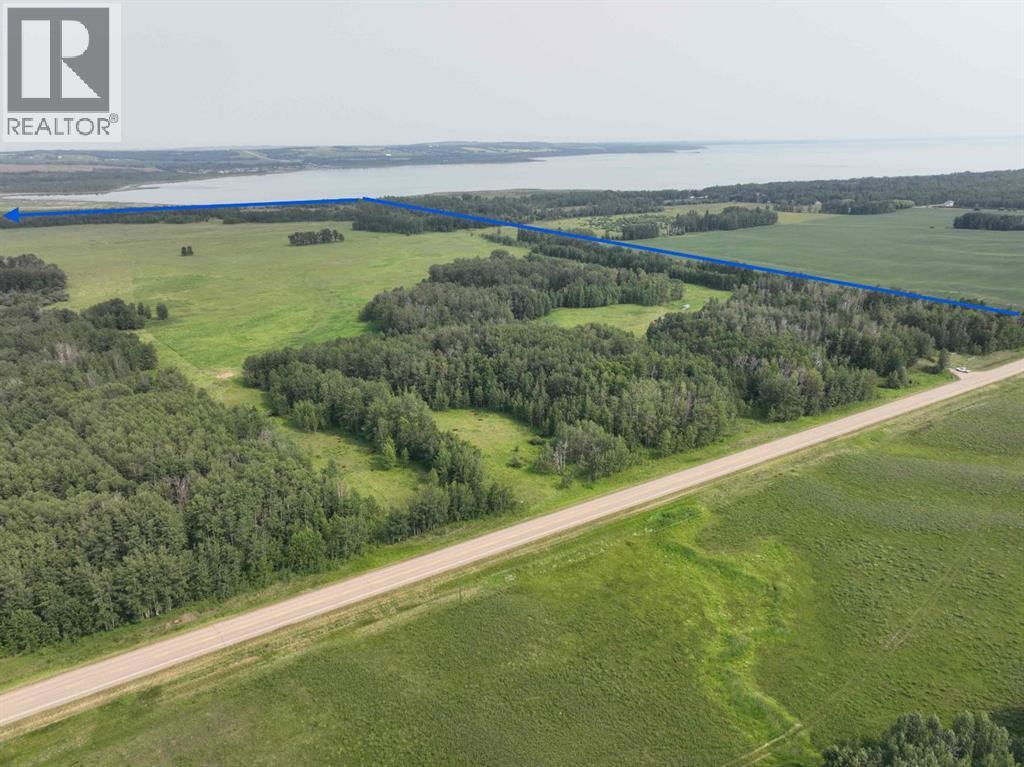
On Highway 771
Rural Ponoka County, Alberta
This property's location, physical characteristics, and development potential present an outstanding opportunity for a comprehensive project designed to support the residential and recreational needs of a growing community. Ideally situated just north of Parkland Beach at the north end of Gull Lake, the land is close to the marina and boat launch, playground, public beach, golf course, and local amenities including Jorgy's store, liquor store, bar and laundromat. Only minutes to the town of Rimbey. The offering consists of 3 SEPARATE LAND TITLES being sold together AS ONE PARCEL totalling 309.87 acres. Historically used as pasture, the property is also suitable for cultivation and agricultural production. It lies within the West Gull Lake Area Struture Plan, is zoned CR, and is considered development ready, subject to county approvals. Ponoka County is known to be supportive and cooperative of subdivisions. The land is currently rented as pasture for cattle. Sells with LINC 0032276230 AND 0024838971. (id:65446)
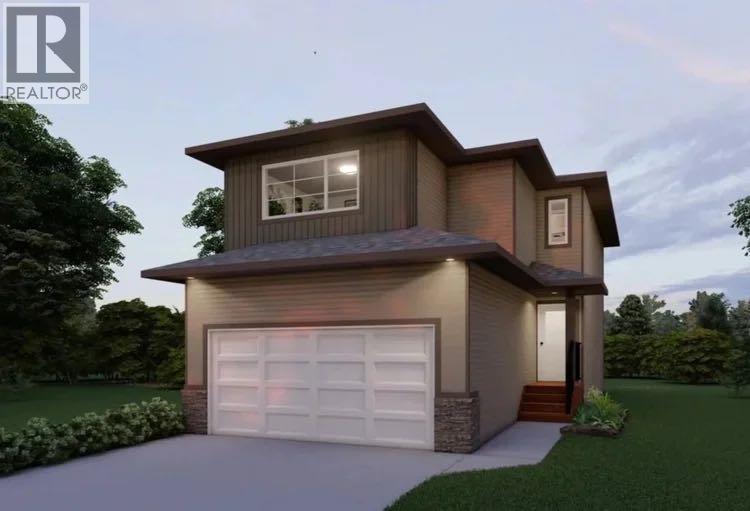
6303 58 Street
Ponoka, Alberta
This brand new Laebon built home in beautiful Meadowlark Estates could be your new home! Situated only steps from a playground reserve and a huge park, and within walking distance to the high school, this home is the perfect place for a growing family. Offering 1707 square feet, this best selling 2 storey floorplan offers a wide open main floor layout, an attached double garage, and a large second floor bonus room. The kitchen is well appointed with two toned raised cabinetry, stainless steel appliances, quartz countertops, a large island with eating bar, and a large walk in pantry. The living area is spacious and bright, and the adjacent dining area offers access to the back deck through large sliding patio doors. Upstairs you'll find the spacious master bedroom suite with a large walk-in closet, and your own private 4 pce ensuite. Two kids rooms share a 4 pce bathroom, and you'll appreciate the convenience of upper floor laundry close to all the bedrooms. You'll love ending your day in the huge bonus room, which makes the perfect space for family movie nights or a relaxing space to wind down. The attached garage is insulated, drywalled, and taped. If you need more space, the builder can complete the basement development for you, and allowances can also be provided for a washer and dryer to make this a completely move in ready package. Poured concrete front driveway, front sod, and rear topsoil to grade are included in the price and will be completed as weather permits. 1 year builder warranty and 10 year Alberta New Home Warranty are included. Taxes have yet to be assessed. This home has an estimated completion date of mid April 2026. Photos and renderings are examples from a similar home built previously and do not necessarily reflect the exact finishes and colours used in this home. (id:65446)
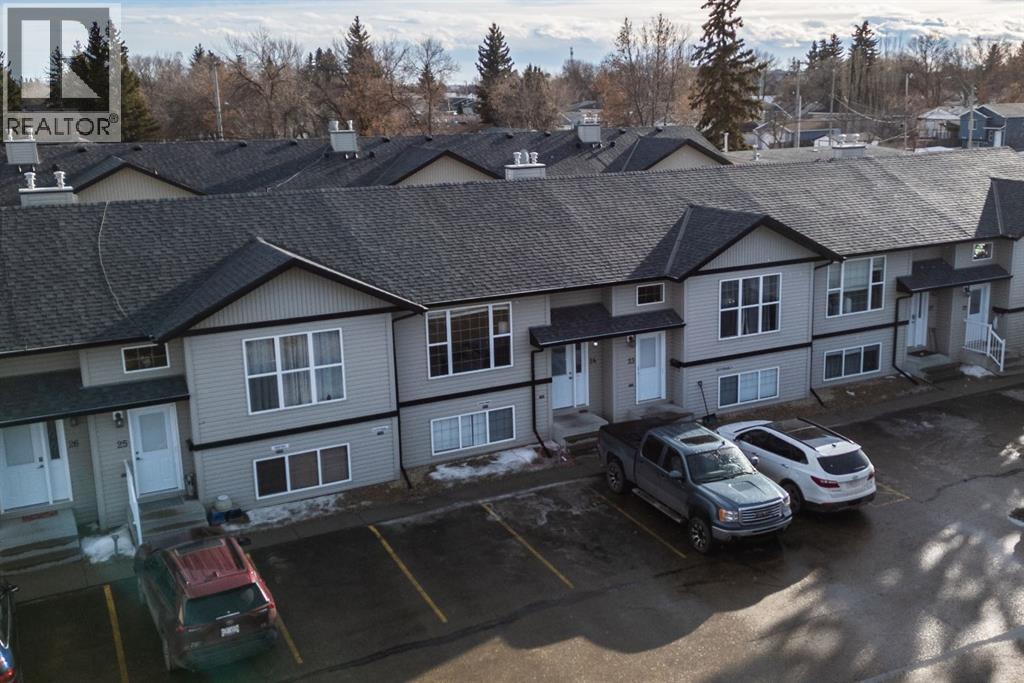
24, 5302 47 Street
Camrose, Alberta
Looking for a smart start or easy investment? This charming bi-level townhouse condo offers the perfect blend of comfort and convenience, just minutes from schools, parks, shopping, and downtown Camrose. Step inside to a bright, airy main floor with vaulted ceilings and large windows that create a welcoming, light-filled space. The eat-in kitchen is designed for everyday living with generous cabinet and counter space, a centre island, pantry, and room to gather. Enjoy the added perks of a 2-piece bath, in-suite laundry, and your own private deck for morning coffee or evening unwinding. The lower level features three well-sized bedrooms, a full bath, and extra storage. Low-maintenance living, a well cared for home in an unbeatable location, this is one you won’t want to miss! (id:65446)
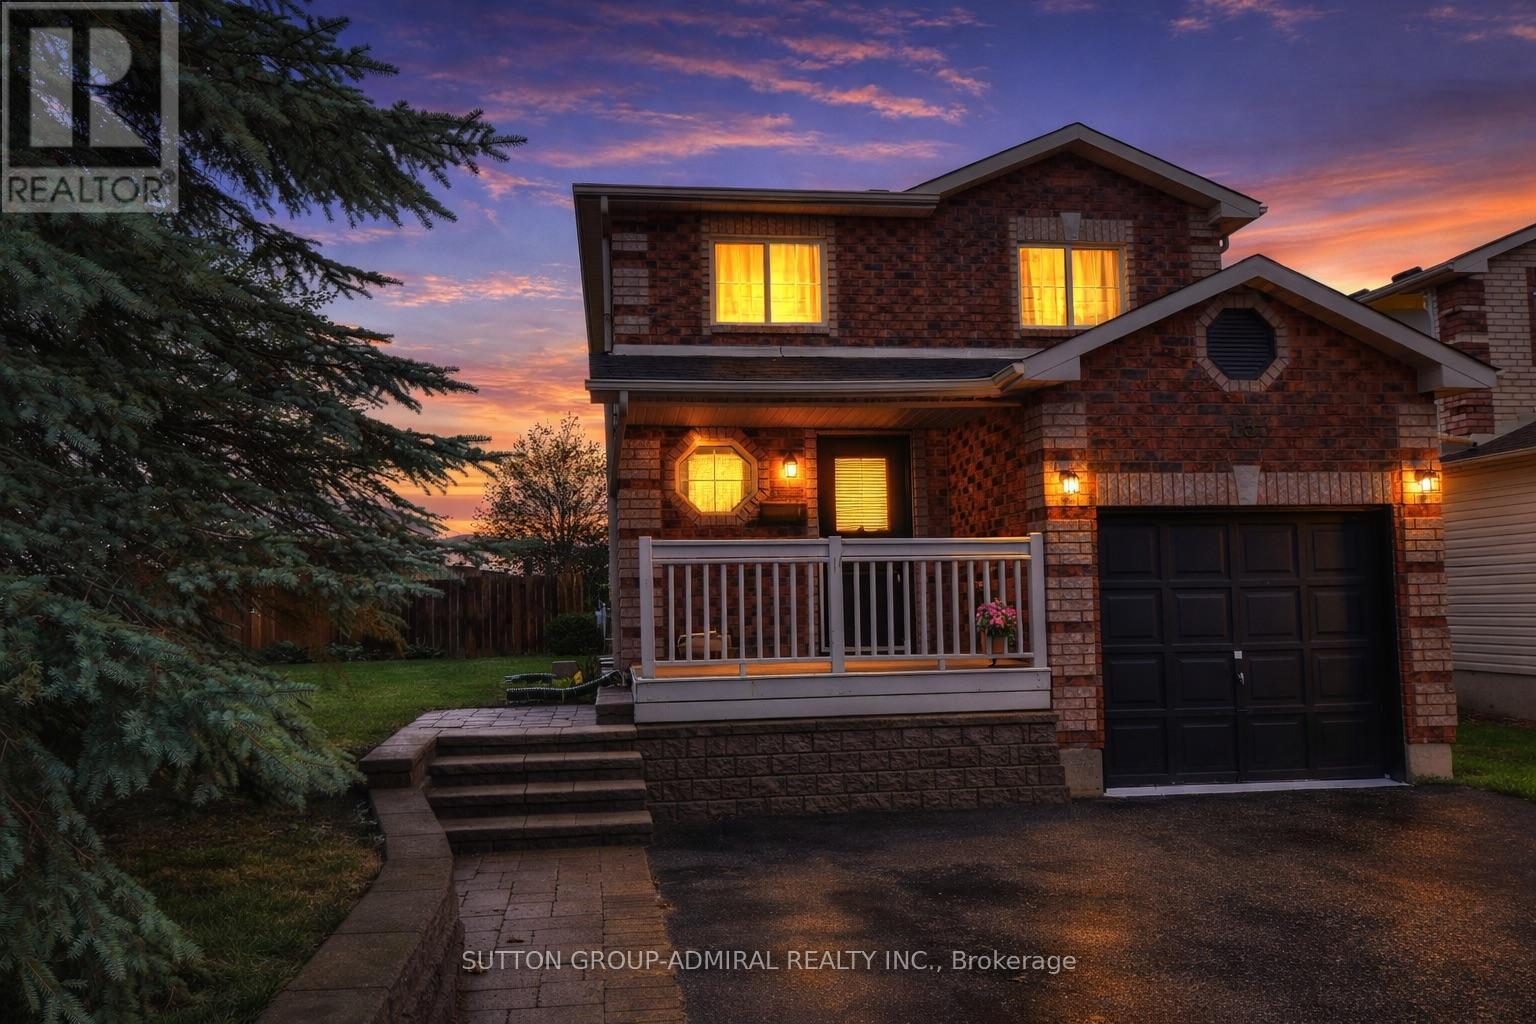
133 Columbia Road
Barrie, Ontario
HOUSE FOR RENT! Beautifully updated 3-bedroom home located in Barrie's desirable Holly Community. This extremely well-maintained property offers a huge, fully fenced backyard and is situated on a quiet, family-friendly street, close to walking trails and parks. Conveniently located near schools, shopping, and highway access, within a well-established neighbourhood offering extensive infrastructure and amenities. Tenants to pay all utilities and tenant's insurance. Basement not included and is occupied by the landlord. Extras: Newer appliances including stainless steel fridge, stove, dishwasher, washer, and dryer. All existing ELFs and window coverings belonging to the landlord are included. (id:65446)
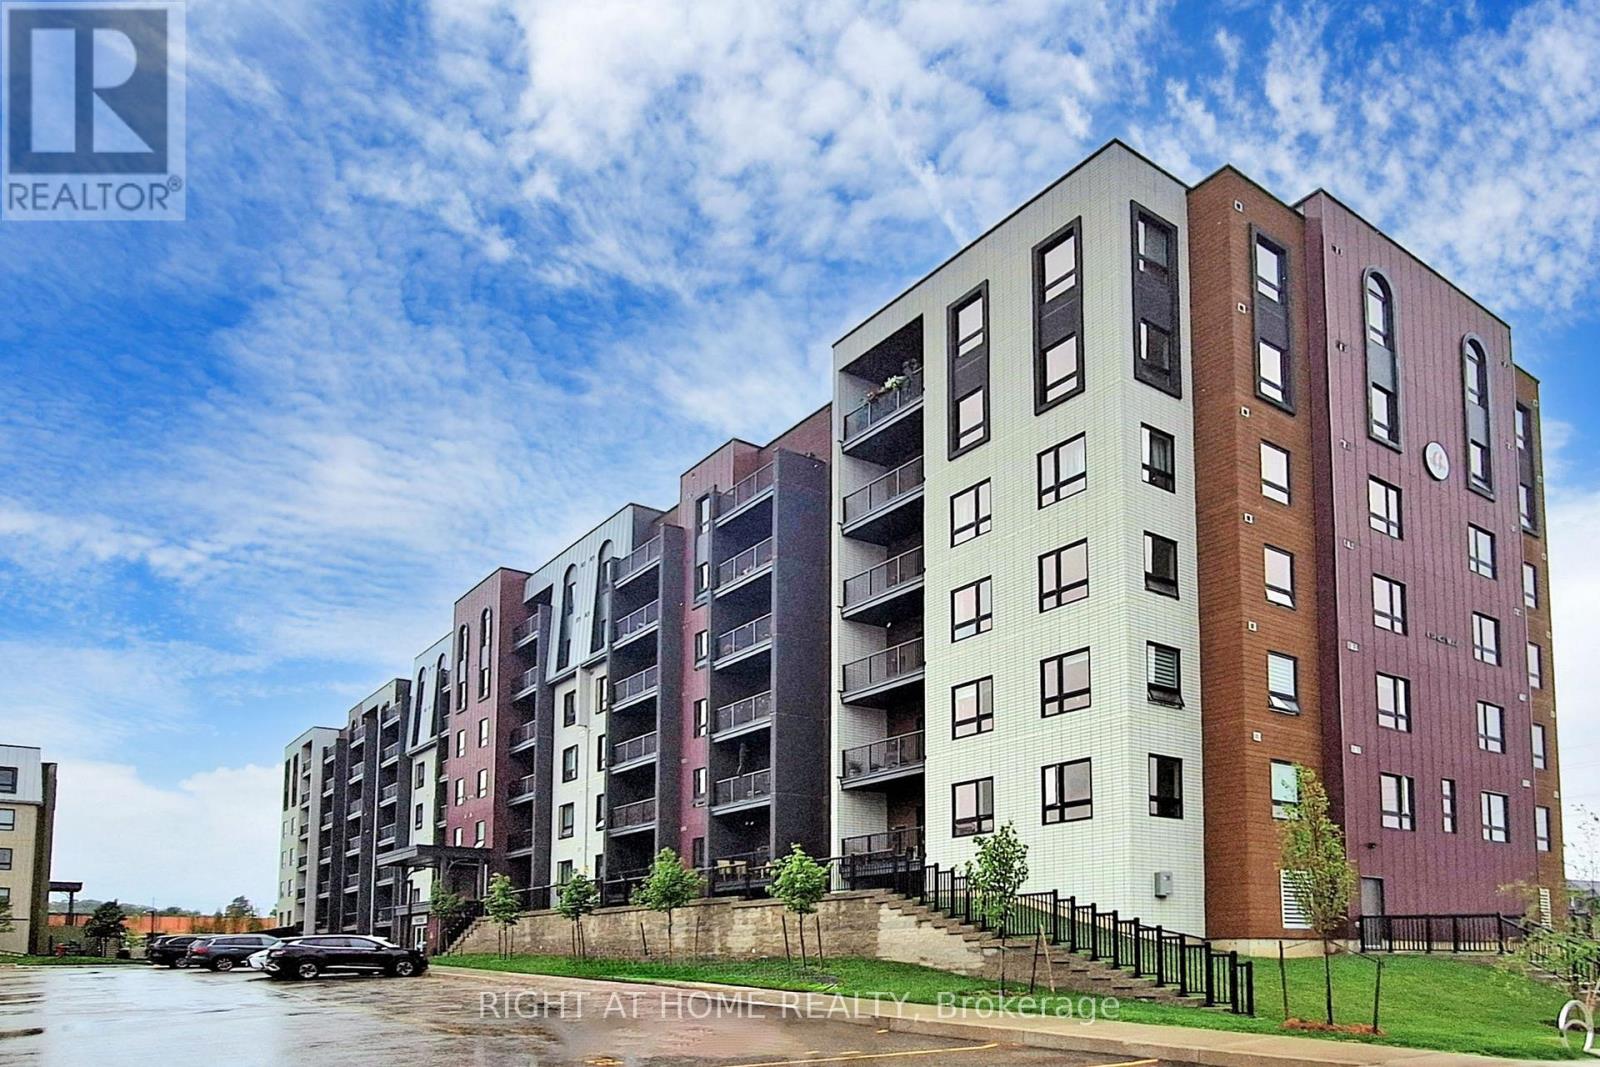
#208 - 4 Spice Way
Barrie, Ontario
208-4 Spice Way At The Bistro 6 Master Planned Community, Where Modern Meets A Culinary Inspired Lifestyle, This 2 Bed Plus Den Has An Open Concept Layout, 2 Bathrooms, 1 Underground Parking Spot, Modern Finishes Frame The Great Room And Kitchen, Stainless Steel Appliances Quartz Countertops In Kitchen And Bathrooms, Amenities Offered Are A Community Kitchen, Outdoor Pizza Oven, Hiking Trails, Basketball Court, Yoga, A Must See!! (id:65446)
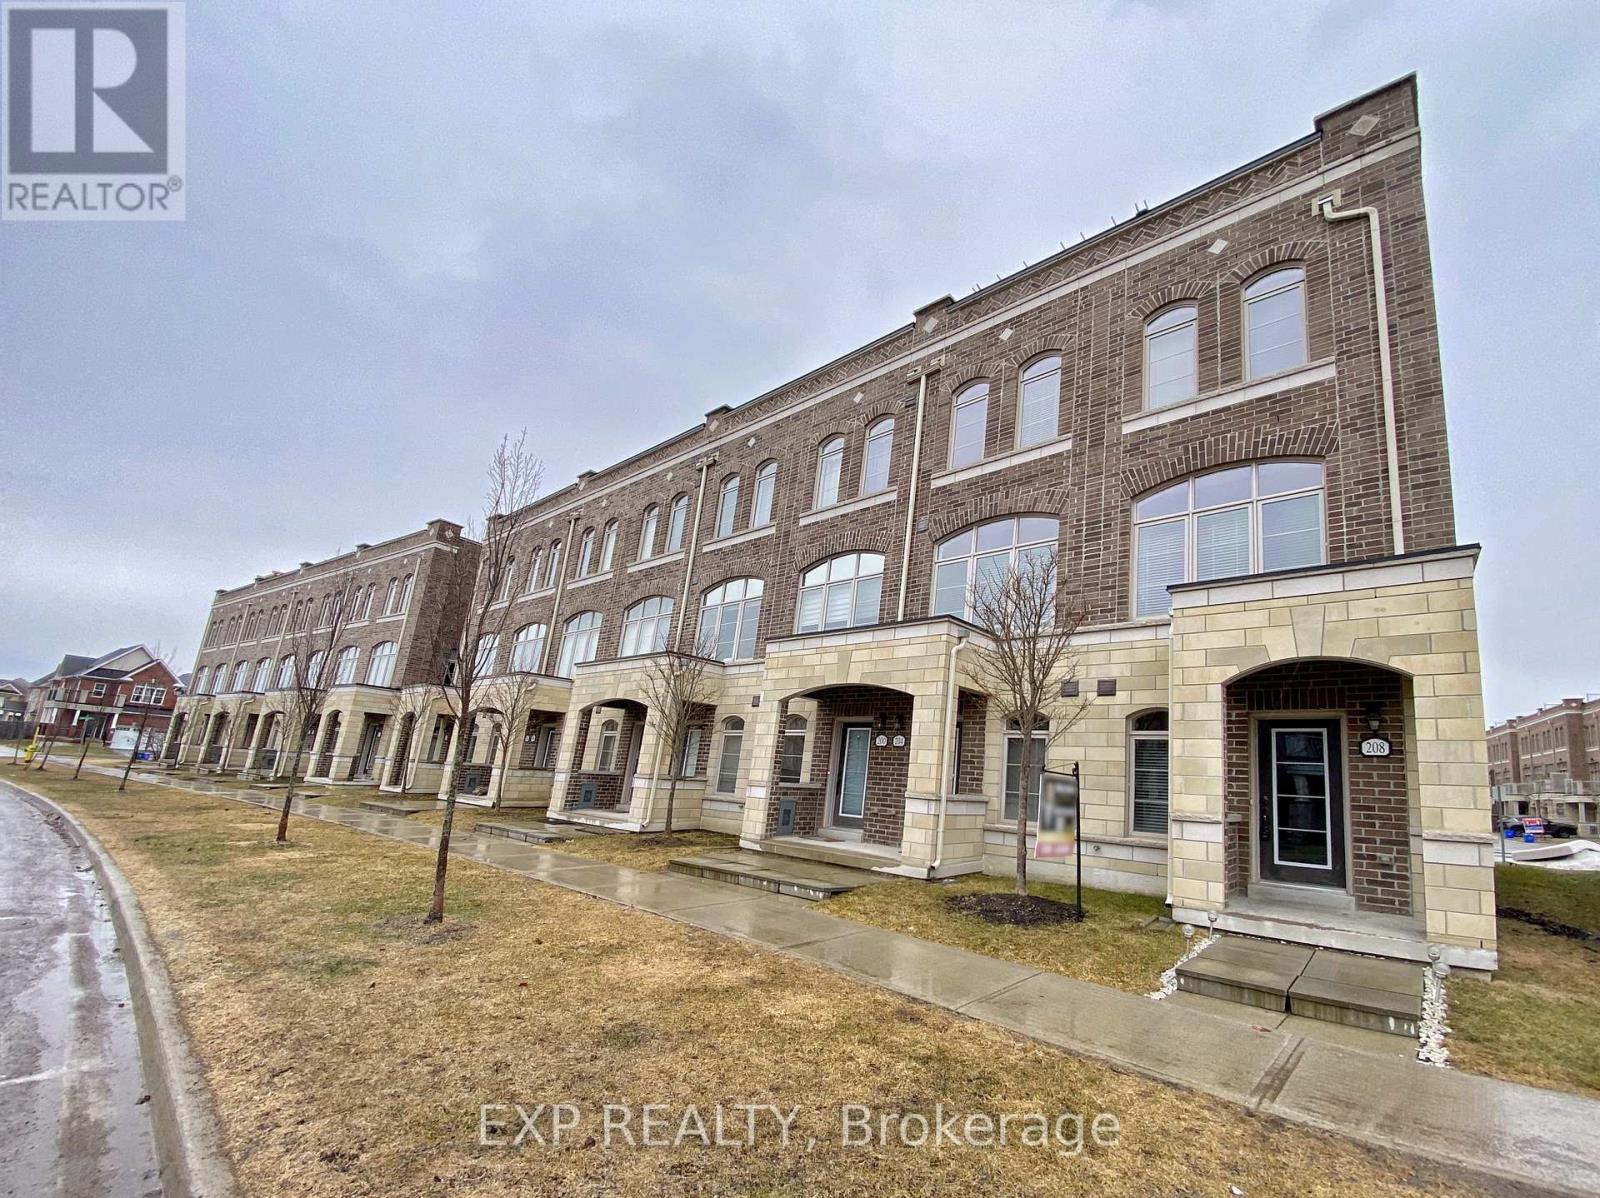
208 Glad Park Avenue
Whitchurch-Stouffville, Ontario
Must See! Bright End Unit Th In Quiet Community. Modern Design Kitchen With Many Upgrades, Quartz Countertop With Large Under-Mount Sink, Combined W/ Sun Filled Great Rm And Dining Rm. 10 Ft High Ceiling. 4-Pieces Ensuite In Primary Bdrm. Upgraded 3 Bathrooms. Enjoy Your Big Terrace With Family In Summer. Walking Distances To Parks, School, Shopping Mall. Perfect For Family.(Photos Taken Before Tenants Moved In) (id:65446)
180 & 188 Main Street N
Markham, Ontario
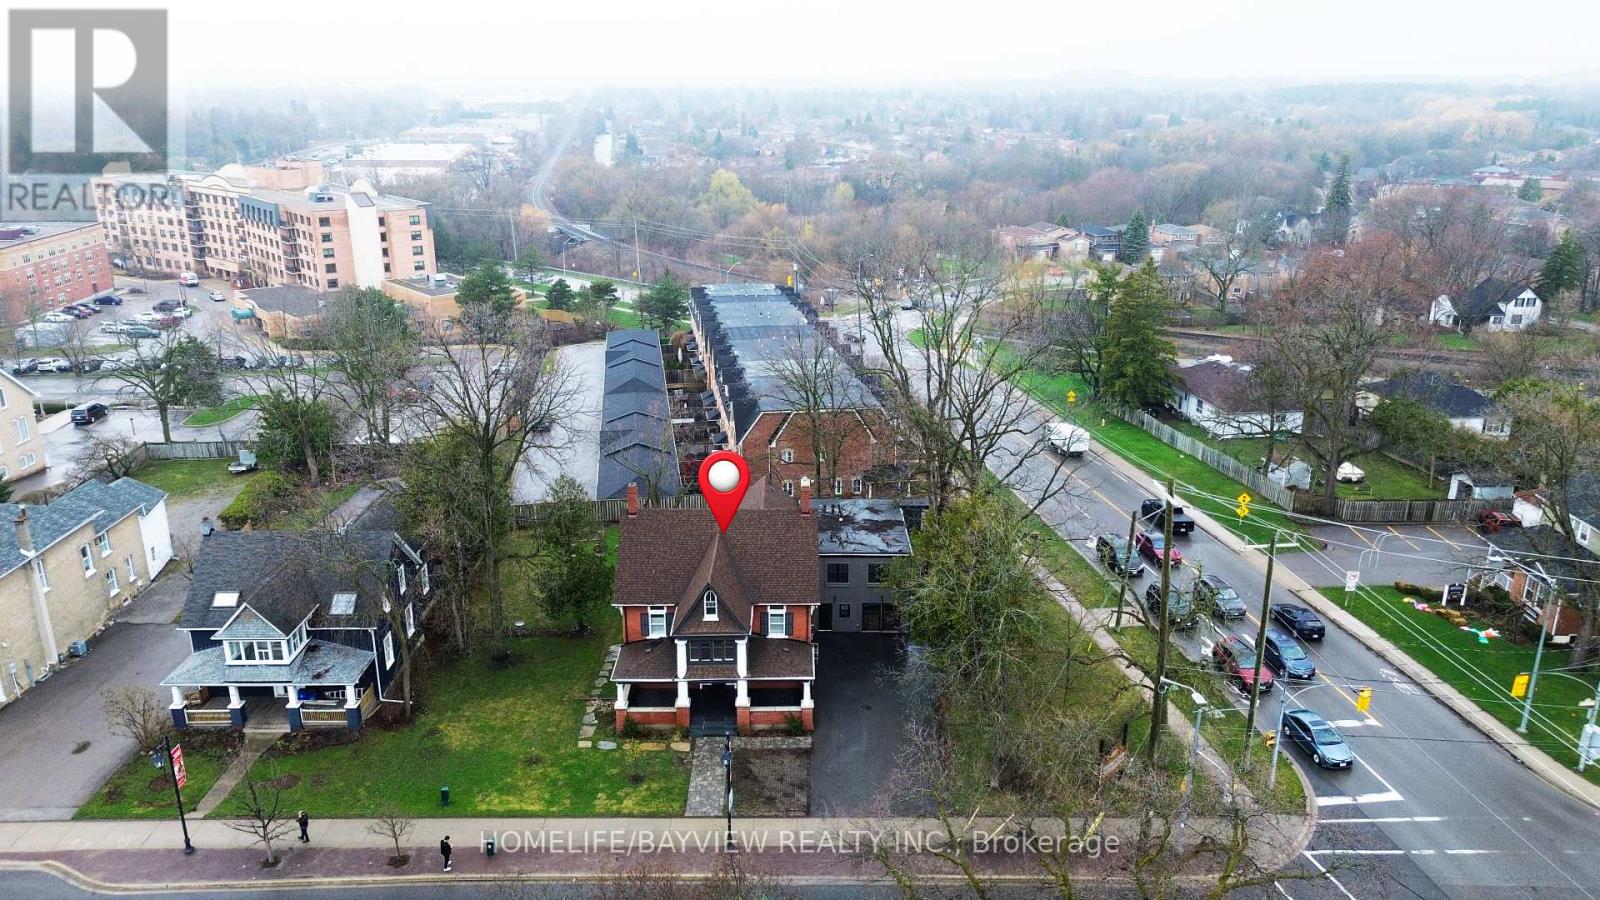
Discover a rare opportunity to own a distinguished 5-bedroom, 4-bath heritage home in the heart of historic Main Street Markham. Located on a prime, oversized corner, this exceptional property seamlessly blends timeless character with modern versatility. Boasting generous principal rooms, elegant architectural details, and ample living space, this residence is ideal for families, professionals, or investors alike. A chef's custom kitchen anchors the home, complemented by pot lights and built-in speakers that enhance both everyday living and entertaining. The flexible layout offers endless possibilities-whether you envision a stunning private residence, a live-work setup, or a unique commercial venture. Extensively updated with permits, the home features improvements to electrical, windows, insulation, driveway, fresh paint, front and rear porches, and siding-offering peace of mind while preserving its historic charm. An insulated and heated garage with an EV charger adds modern convenience and year-round functionality. With highly sought-after dual residential and commercial zoning, the property provides incredible potential for offices, boutique retail, or service-based businesses-right in one of Markham's most vibrant and charming corridors. Situated steps from shops, restaurants, parks, and transit, this prime location offers unmatched convenience while maintaining the character of a heritage setting. A truly rare offering-own a piece of Main Street Markham history with exceptional flexibility and future potential. (id:65446)
523 Bur Oak Avenue
Markham, Ontario
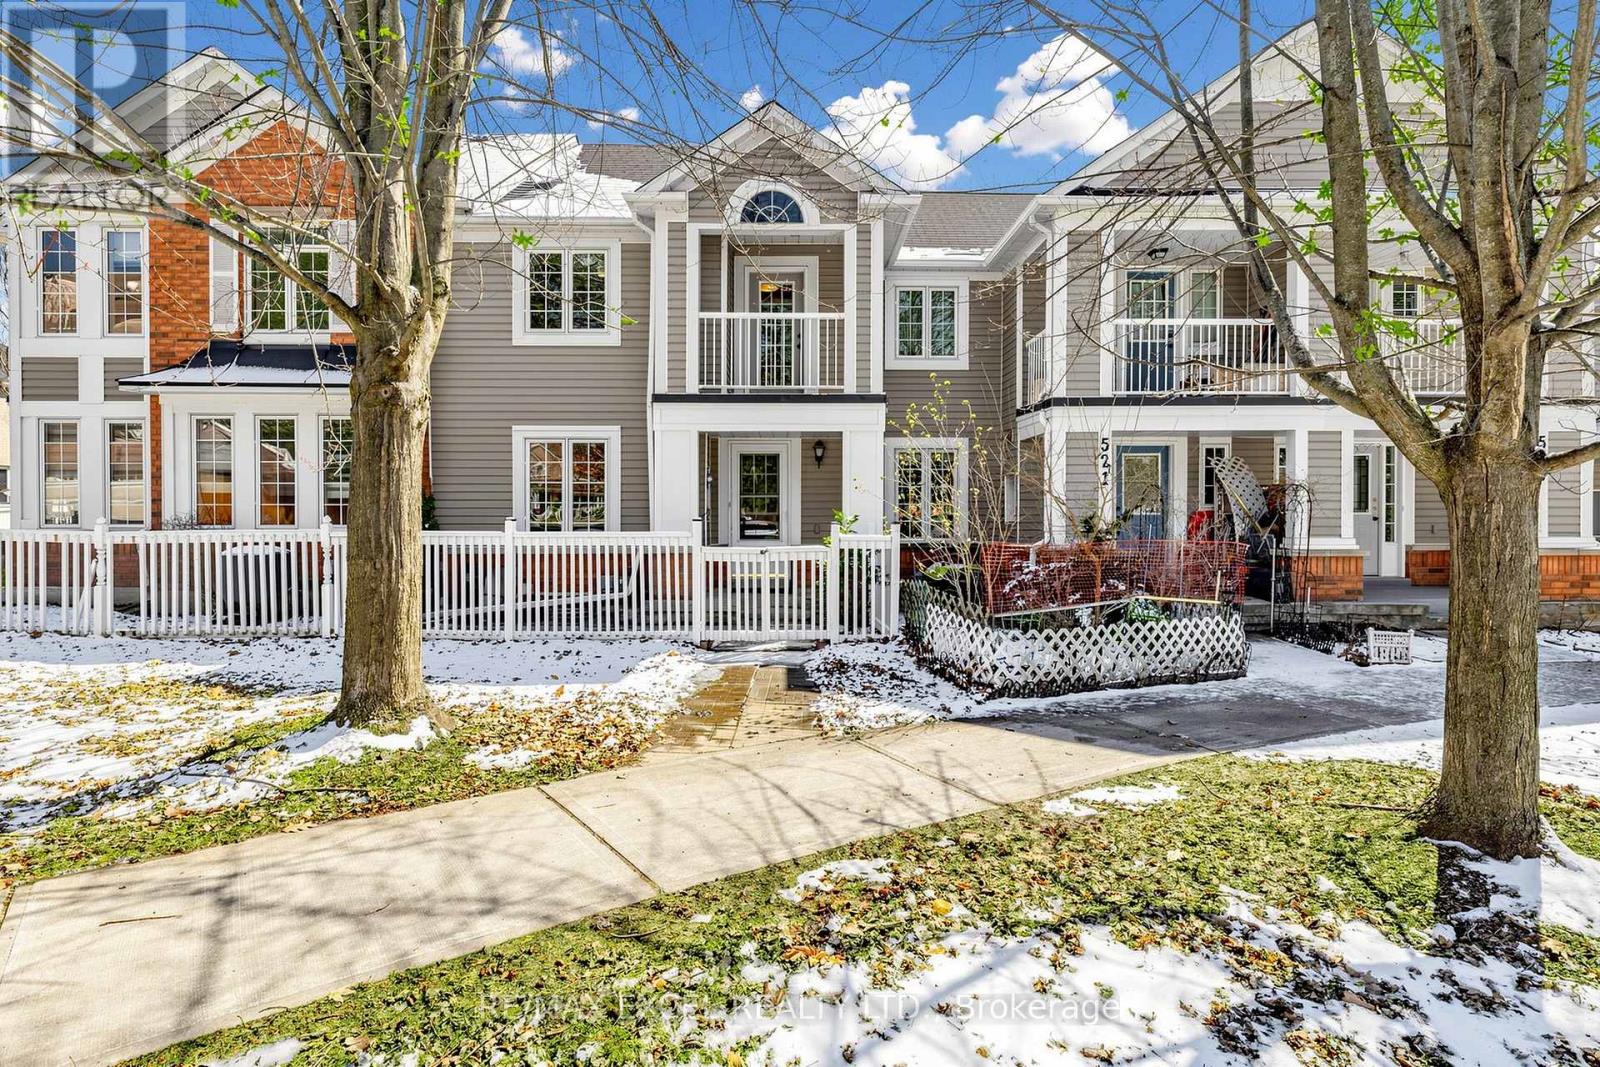
Premium Lot in desirable Berczy Village, fronting onto Williamstown Park with Scenic Views and Exceptional Privacy. This well-maintained Home offers 3 bedrooms, 3.5 bathrooms, and a Finished Basement, proudly owned by the same family for over 15 years. Features include a Kitchen with Granite Countertops and Breakfast Bar, and a Living Room Overlooking the Park for a Seamless connection to Nature. Renovated Powder Room (2026), Wrought Iron Stair Pickets, and a Large Window over the Staircase provide abundant natural light. The Primary Bedroom includes a 3-piece Ensuite and Walk-in Closet. Bedroom 2 features access to a Private Balcony with Park Views, while Bedroom 3 offers a built-in Desk and Shelving. The Finished Basement includes a Spacious Recreation Room. Roof Shingles updated in 2018. Parking for 3 cars and Direct Garage Access into the Home complete this exceptional property. 2 mins walk to FreshCo grocery, Shoppers Drug Mark & more. 7 mins walk to Stonebridge PS scored 9.1 out of 10 and 4 mins drive to Pierre Elliott Trudeau HS scored 9.5 out of 10. (id:65446)
18846 Leslie Street
East Gwillimbury, Ontario
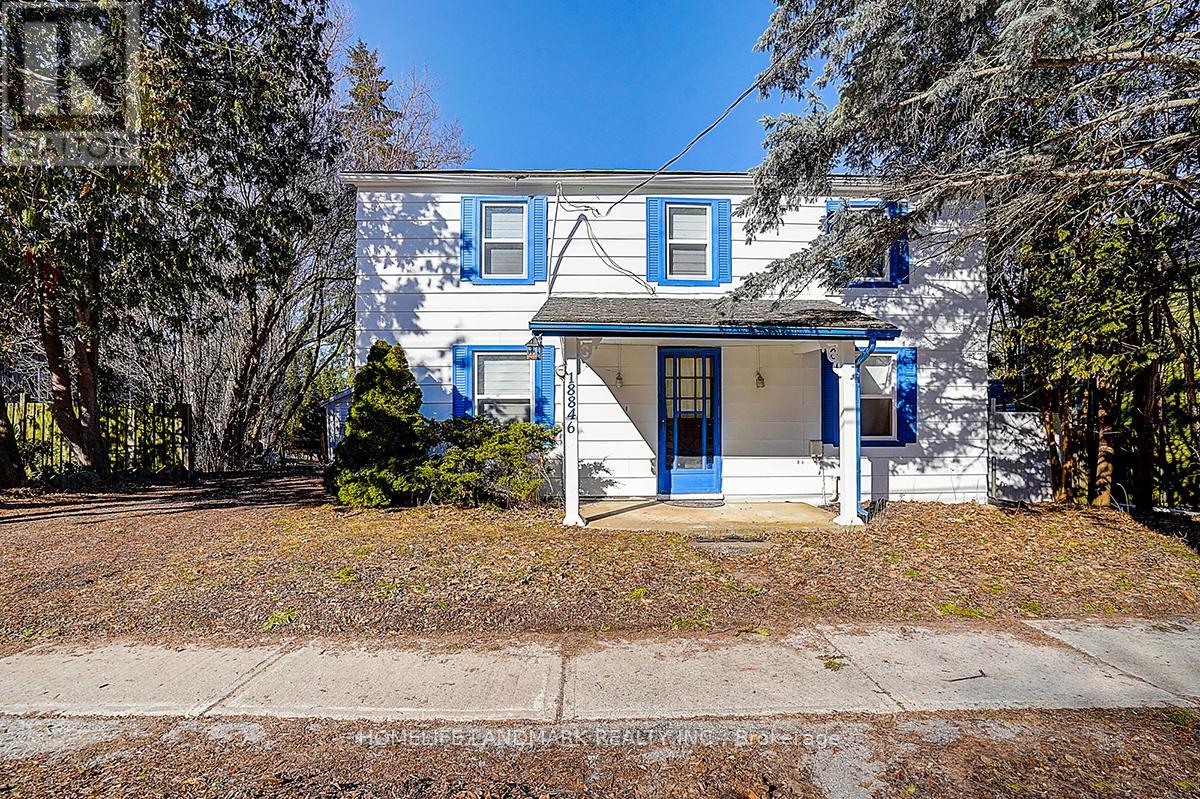
Rare Opportunity - Beautifully Renovated Mixed-Use Zoned For Residential / Commercial Mixed Use Property In The Heart Of Sharon W/ Great Leslie St Exposure! Charming 2 Storey Detached 3 Bedroom, 2 Full Bathroom Century Home Situated On Private 57 x 165 Ft Ravine Lot W/ No Neighbours Behind! Stunning Park-Like Setting W/ Gorgeous Sunsets & Scenic Heart-Shaped Pond Views. Over Tens of Thousand Dollars In Quality Renovations Featuring Hardwood Floors Throughout, New Windows, Elfs, Bright Open Concept Living & Kitchen Areas, Spacious Family Room W/ 3 Pc Ensuite, Private Sitting Area & Walk-Out To Yard. Existing Rough-In Ready For Additional Washer & Dryer Setup Offers Excellent In-Law / Secondary Suite Potential. Excellent Opportunity For End Users, Investors Or Live/Work Buyers. Close To Hwy 404, Schools, Transit, Shops, Amenities (id:65446)
10301 118 Street
Grande Prairie, Alberta
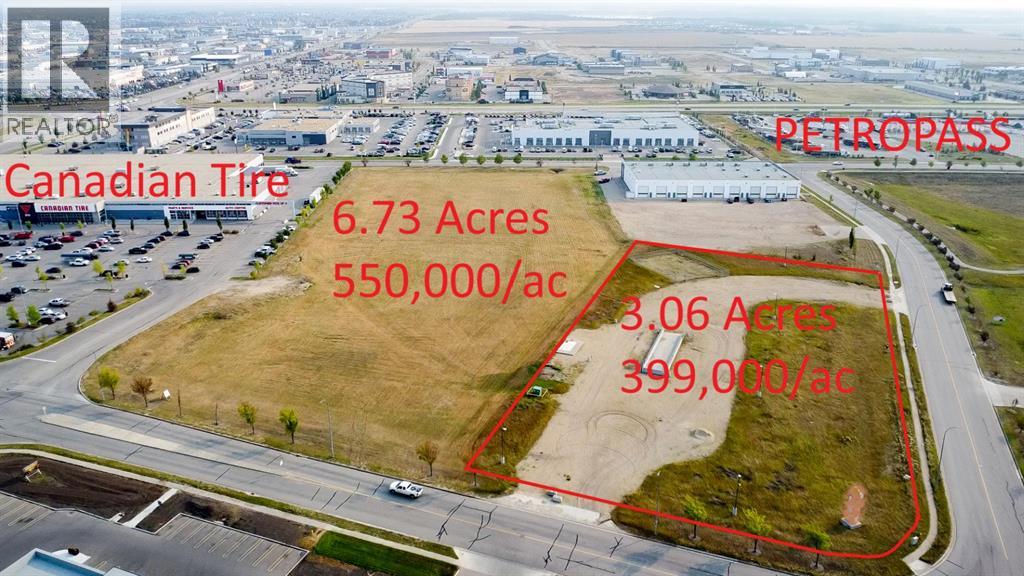
Don’t miss this! This 3.06 acre CORNER PARCEL provides direct access to 118 Street and 104 ave. It is a block away from Petropass and less than a block from Canadian Tire. It has excellent visibility and it is priced to sell. Position your business for success in Westgate among other recognized brands that are sure to complement your business too! The Westgate Business Park offers direct access from 116 Street (25,848 vehicles/day) and 100 Avenue–Highway 43 (23,590 vehicles/day), placing your business at the heart of one of Grande Prairie’s busiest commercial corridors. The area draws steady traffic from Grande Prairie, Clairmont, and beyond, and GP's REGIONAL AIRPORT is in close proximity. Call your commercial agent today to learn more about this incredible opportunity. (id:65446)
10722 146 Avenue
Rural Grande Prairie No. 1, Alberta
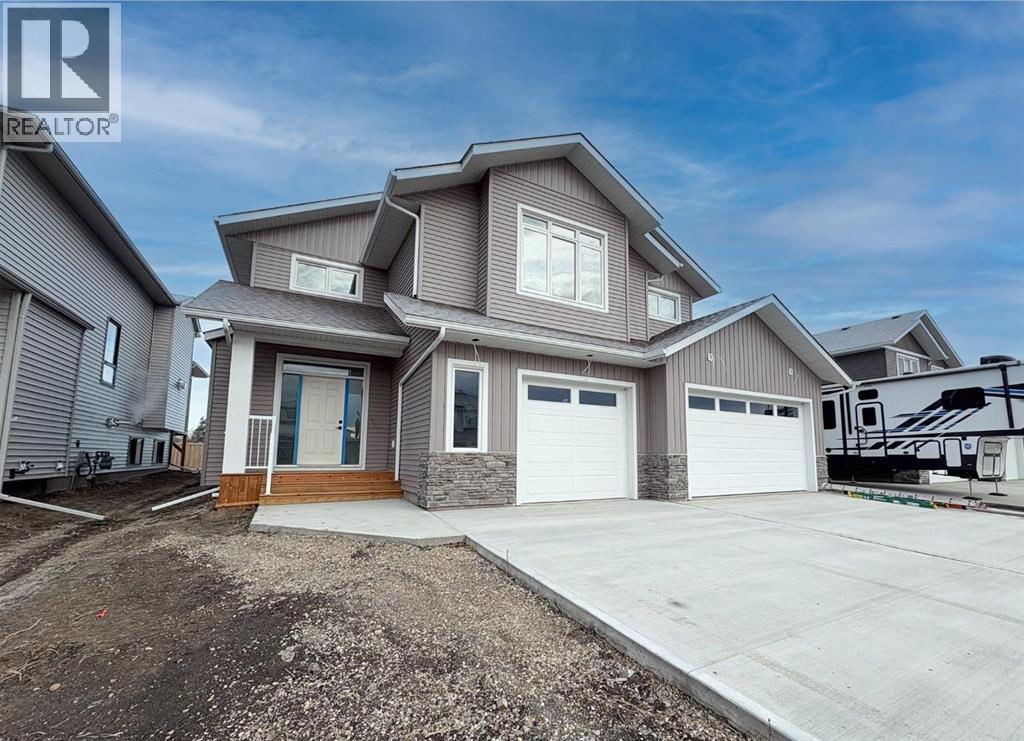
Introducing The Mackinley job #354, a highly sought-after modified bi-level built by Crosslink, now reimagined with a fresh, contemporary edge. This standout floor plan continues to impress with its signature architectural details and elevated finishes throughout. Step into the stunning great room, highlighted by an impressive 16 ft coffered ceiling, floor-to-ceiling windows, and a cozy gas fireplace. The open-concept kitchen is designed to impress, featuring upgraded cabinetry, quartz countertops, wood soft-close drawers, and undermount lighting, making it the perfect space for both everyday living and entertaining. On the main floor you can also find a full bathroom and 2 bedrooms. Upstairs, a spacious loft/office overlooks the main living area and leads to the luxurious primary suite. This retreat-style bedroom offers a spa-inspired five-piece ensuite with a soaker tub, dual vanities, a stand-up shower, and a massive walk-in closet. The 34' x 24' triple garage comes fully equipped, drywalled, plumbed for a heater, complete with hot/cold taps and a floor drain ready for all your storage and workspace needs. The basement is a blank canvas awaiting your vision or can be finished to the proposed layout for even more living space. This refreshed and always-popular floor plan is must-see. Contact your favorite agent to set up a private viewing! Photos are samples from a previous build and are subject to change. (id:65446)
5 Somerscales Drive
Clarington, Ontario
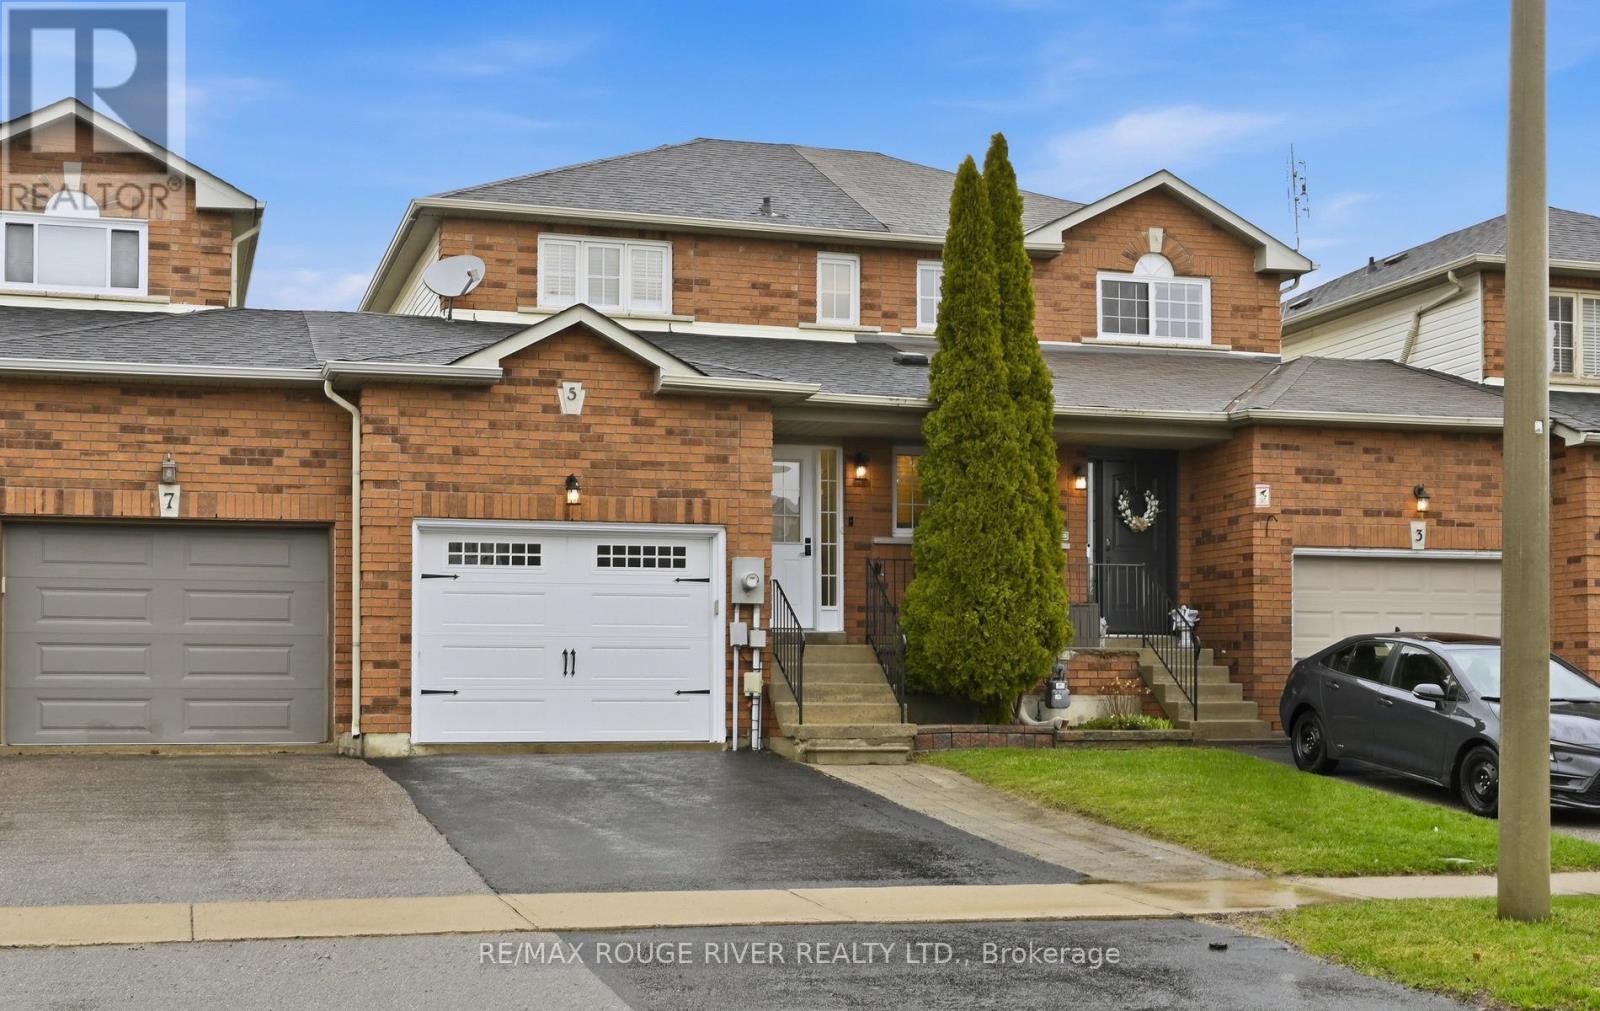
Welcome to 5 Somerscales Dr, Bowmanville. This beautifully renovated 3-bedroom, 2-bath townhome truly feels like a semi, attached only by the garage on the west side for added privacy. Completely remodelled in 2024, this home features smooth ceilings throughout with all popcorn removed, along with dimmable pot lights that create a warm, modern ambiance. The updated kitchen is equipped with brand new appliances, including a fridge with ice maker, and offers a functional layout ideal for everyday living and entertaining. The garage has been fully drywalled (2024) and includes a workbench, generous storage, and convenient access to the backyard. The partially finished basement adds valuable additional space for a rec room, office, or whatever your needs may be. This property is about lifestyle and convenience at an accessible price point, walk to groceries, schools, and daily essentials, while still offering private outdoor space and easy access to the 401. (id:65446)
73 Cleanside Road
Toronto, Ontario
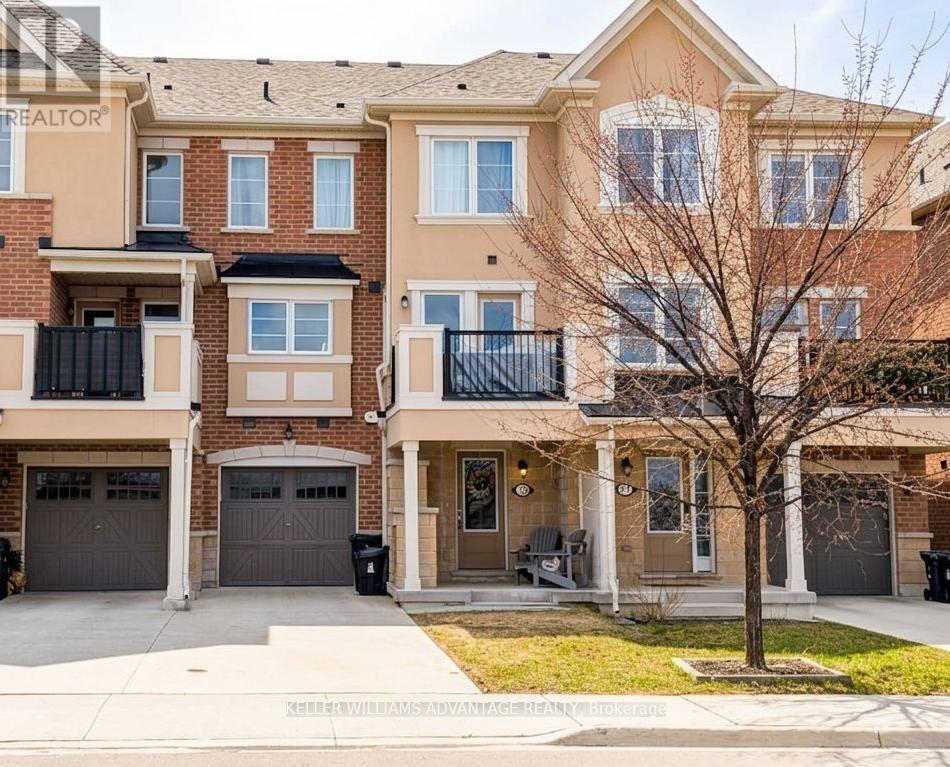
Beautifully Maintained 2-Bedroom + Work From Home Area Townhome Offering Comfort, Functionality, And Convenience. This Home Features An Open-Concept Main Floor, Perfect For Both Everyday Living And Entertaining. The Bright Layout Creates A Welcoming Atmosphere With Seamless Flow Between The Living, Dining, And Kitchen Spaces.Enjoy Outdoor Living On Your Private Terrace-Perfect For BBQs-Overlooking A Peaceful Pond And Lush Greenspace, Offering A Serene Escape Right At Home.Upstairs, You'll Find Two Generously Sized Bedrooms, Including A Spacious Primary Retreat Complete With A Walk-In Closet And Private Ensuite Bath. Convenient Second-Floor Laundry Adds Everyday Ease.Enjoy The Benefit Of A Built-In Garage Plus Additional Parking, Providing Space For Up To Three Vehicles - A Rare Feature For A Townhome. Ideally Located Just Steps From Warden & Eglinton, With Shopping, Dining, And Everyday Amenities Nearby. The LRT Is Now Up And Running, Offering Easy Transit Access And A Direct Connection To Midtown & Downtown, Making Commuting Simple And Efficient.A Wonderful Opportunity For Those Seeking A Well-Maintained Home In A Convenient, Connected Neighbourhood. Parks, Splash Pads, Community Centre & Green Space In Neighbourhood! (id:65446)
639 Down Crescent
Oshawa, Ontario
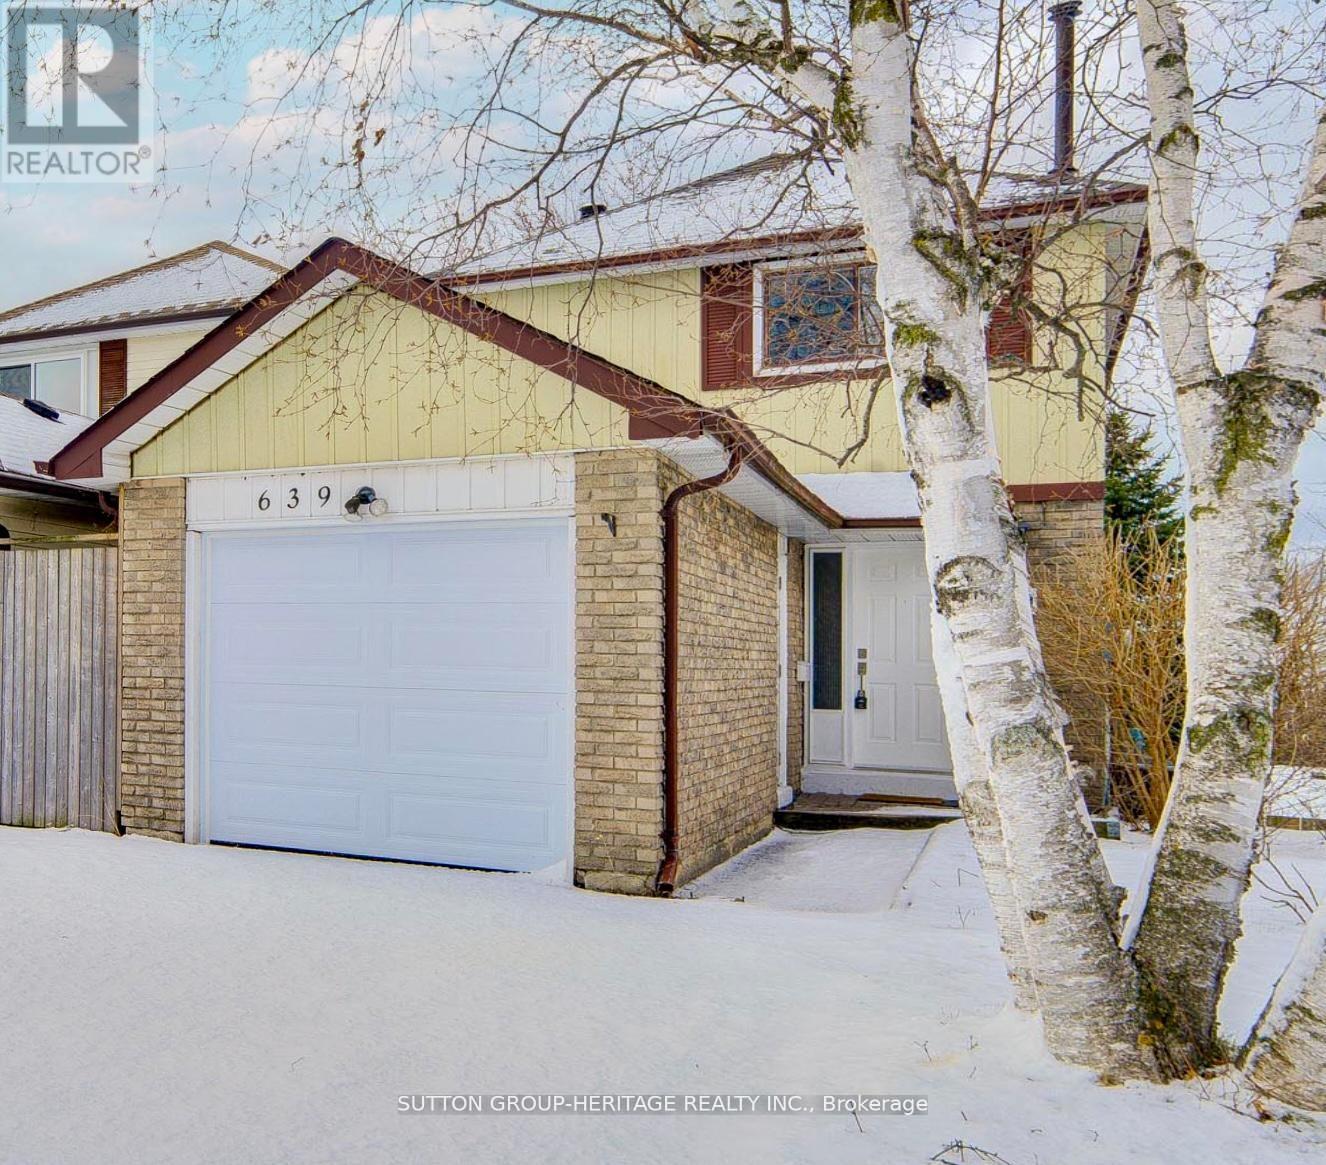
Welcome to a beautifully transformed home where modern upgrades meet everyday comfort-featuring over $100,000 in renovations recently completed, with just a couple of items in the last 2 years. This stunning 3-bedroom residence offers generous, sun-filled spaces designed for both relaxing and entertaining. The open-concept living and dining areas are bright and inviting, with the dining room walking out to a spacious deck-perfect for summer evenings-complete with a glimpse of Lake Ontario. At the heart of the home is a fully renovated kitchen showcasing stylish ceramic floors and countertops, paired with sleek new appliances-ideal for home chefs and gatherings alike. Every detail has been thoughtfully updated, including beautifully redesigned bathrooms, new flooring throughout, fresh paint, and elegant flat ceilings with modern pot lights on the main level. Downstairs, the finished walkout basement opens the door to endless possibilities-whether you're looking to create an in-law suite or generate rental income to help offset your mortgage. Additional upgrades include a new deck (2024), new patio doors (2024/2025), roof shingles (2025), garage and side doors, custom closet door s, and updated stairs-offering peace of mind and true move-in-ready convenience. Nestled in one of Oshawa's sought-after neighbourhoods, right by the Courtice border, this home combines lifestyle and location. You're just minutes from Highway 401, the upcoming new GO Station, and surrounded by golf courses, parks, and a vibrant community centre. This is more than a home-it's a lifestyle upgrade. Walkout Basement with the possibility for finishing it for income purposes. ** This is a linked property.** (id:65446)
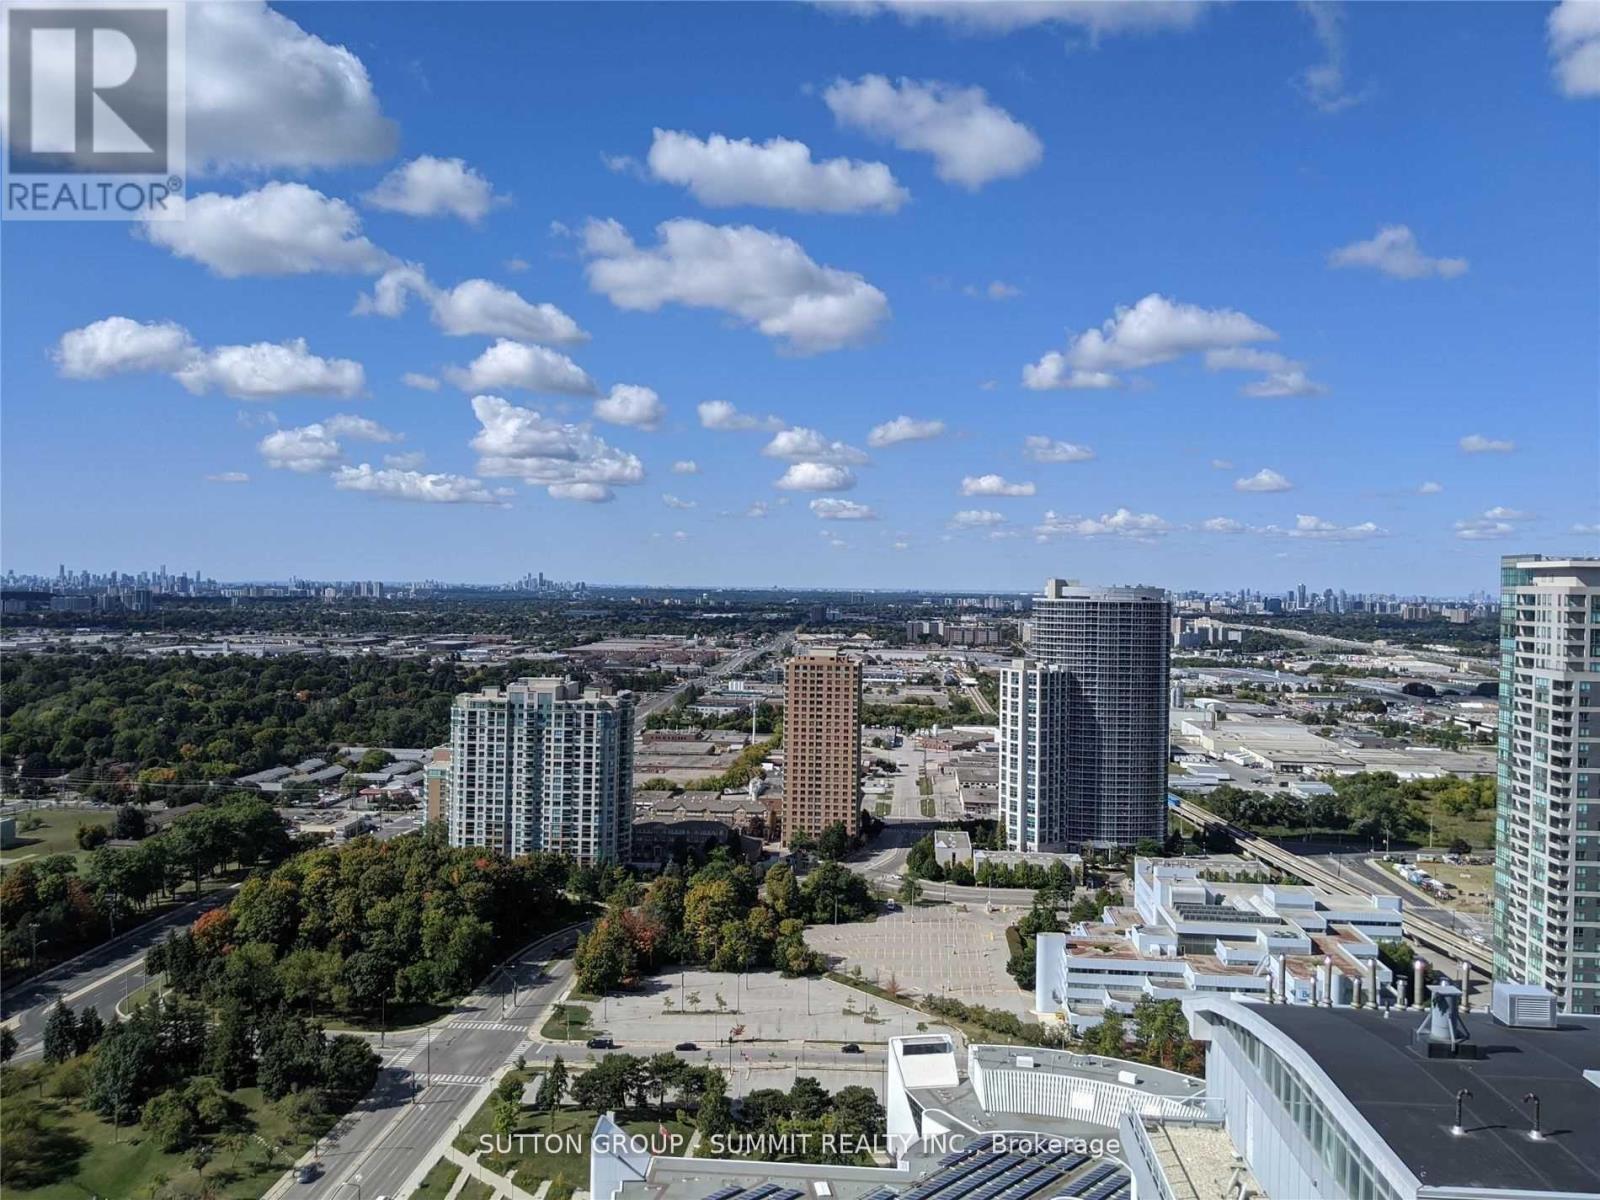
3904 - 50 Town Centre Court
Toronto, Ontario
Luxury Building By Monarch, Stunning 1 Bedroom +1 Large Den With Spectacular South View, Large Balcony, Laminate Flooring, Granite Counter Top, Steps To Scarborough Town Center, Lrt, Centennial College Transit And All Other Amenities. (id:65446)
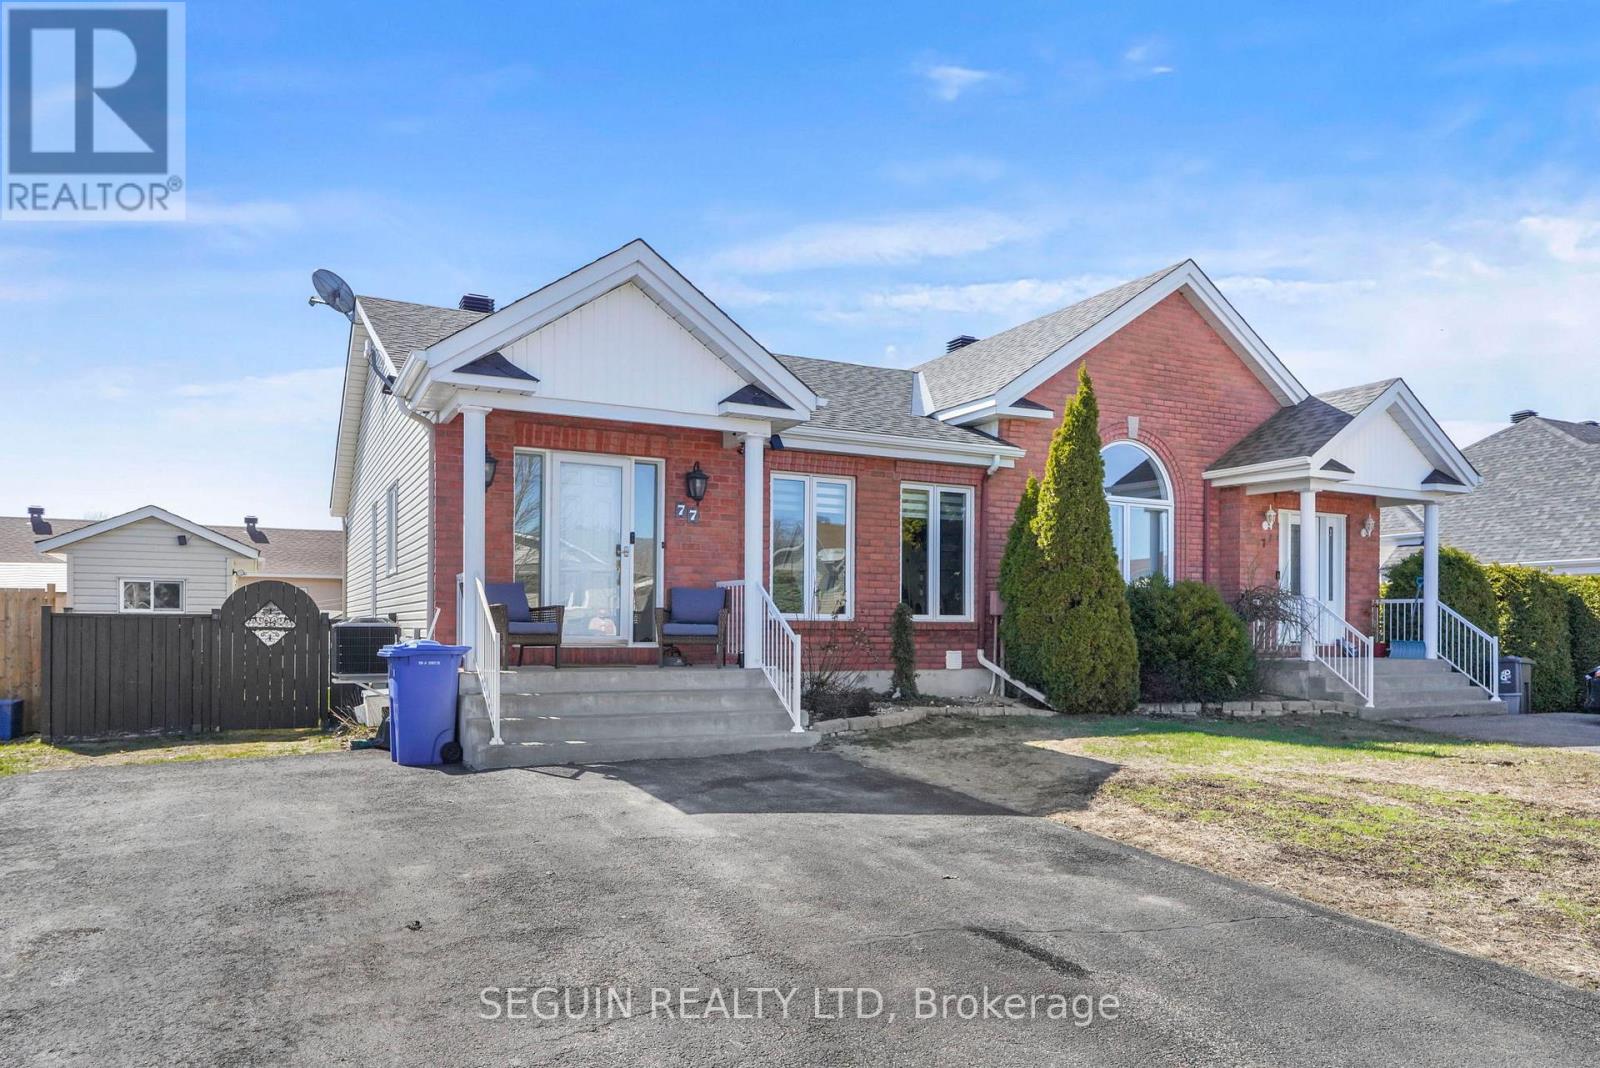
77 Richard Street
Alfred And Plantagenet, Ontario
MAKE YOUR OFFER TODAY! Turnkey semi-detached home in the heart of Alfred! This bright and welcoming 2+1 bedroom, 2-bathroom property offers a functional open-concept layout that is perfect for comfortable everyday living.The main floor features a spacious living and dining area with hardwood floors and plenty of natural light, creating a warm and inviting atmosphere. The brand-new kitchen is both stylish and practical, offering stainless steel appliances, quartz countertops and ample cabinet space. From the kitchen, enjoy convenient access to the private backyard - ideal for relaxing, gardening, or entertaining family and friends. The main level includes two well-sized bedrooms and a full bathroom, while the fully finished lower level adds valuable living space with a large third bedroom featuring a walk-in closet. The basement also offers a generous recreation room, workshop area, multiple storage spaces, and plenty of closets, making it both comfortable and highly functional.This move-in ready home has seen several important upgrades, including roof shingles replaced in 2018, a new furnace and A/C installed in 2025, a new kitchen with brand new flooring installed in 2026, a hot water tank replaced in 2023, and a Generac generator installed in 2023 so you never run out of power. Located in a friendly and desirable community close to local amenities, this property is an excellent opportunity for first-time buyers, downsizers, or anyone looking for a well-maintained home.Book your private showing today and come see everything this great property has to offer! (id:65446)
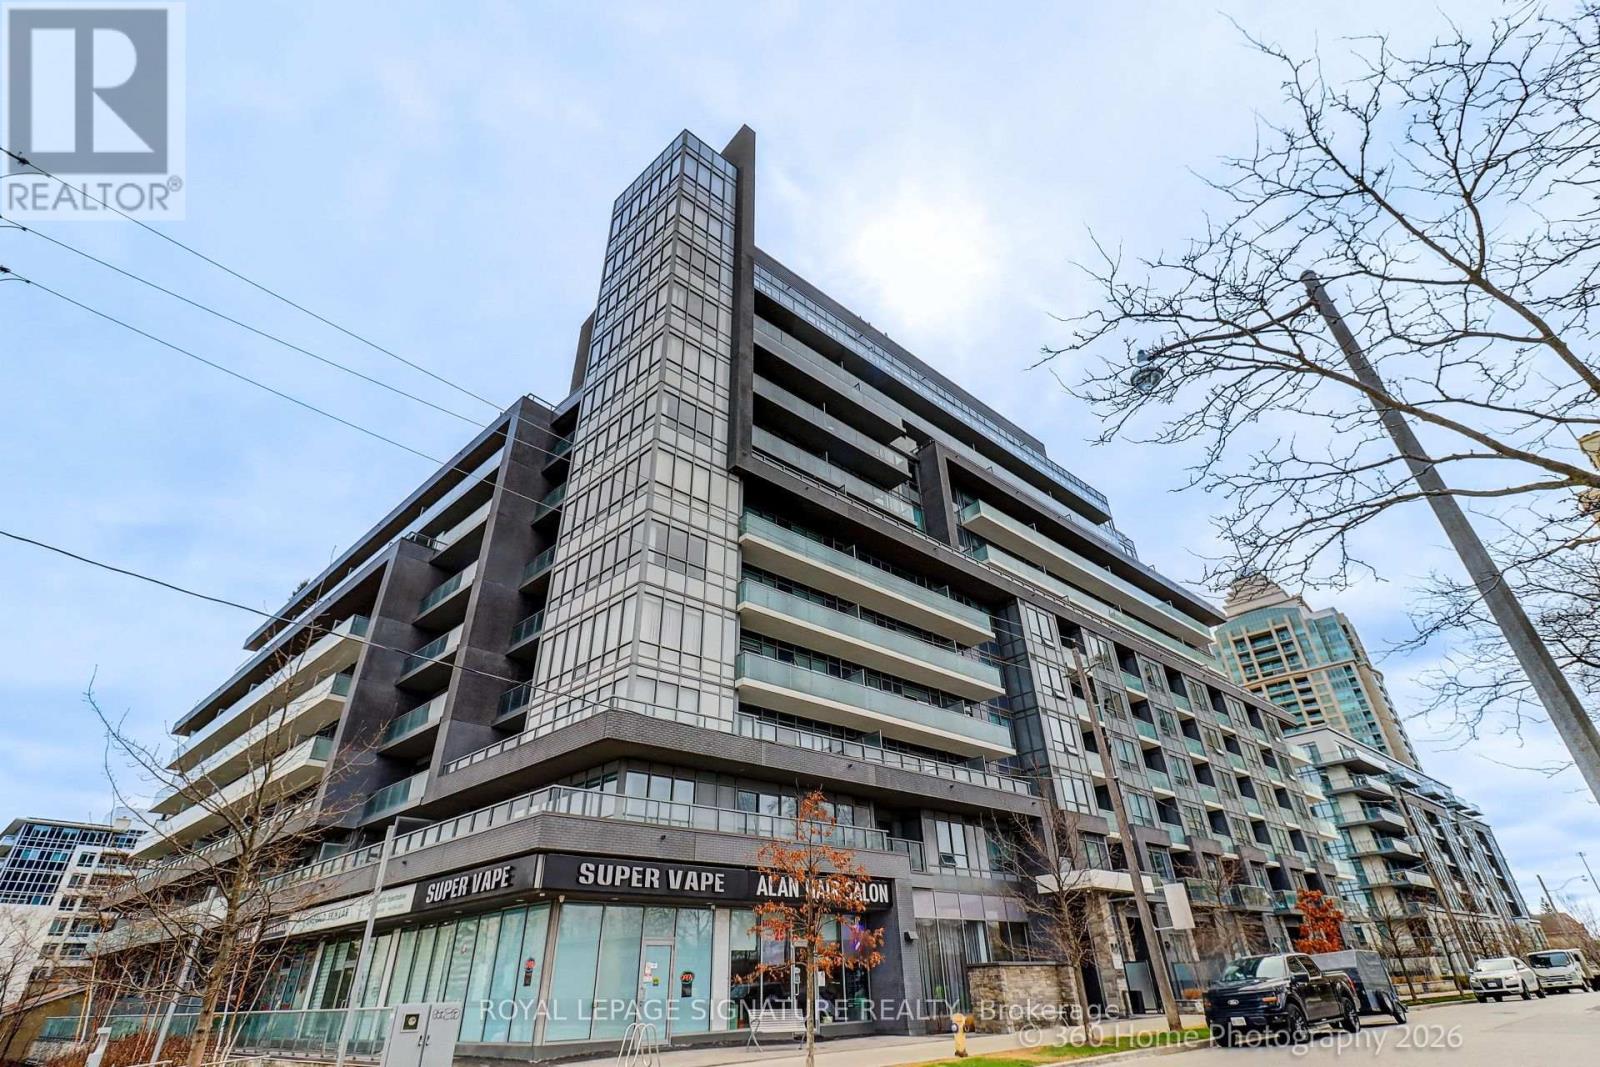
301 - 7 Kenaston Gardens
Toronto, Ontario
Opportunity knocks in one of North York's most sought after communities-New York Towers! Welcome to the luxurious Lotus Condos, an elegant boutique building perfectly situated just a 30 second stroll from the subway entrance, offering both convenience and refined urban living.Tucked away on the quiet east side of the building-away from the bustle of the main street traffic-this spacious and meticulously maintained 2+Den condo unit offers a true sense of calm whether the windows are open to fresh air or closed for comfort. This unit features 973 sq ft of living space with an open concept living/dining/den and kitchen areas, 9' ceilings, wide plank engineered hardwood-laminate+ceramic flooring thru-out,the kitchen offers quartz counters, subway ceramic Back splash, Cook top stove with a built-in microwave,built-in dishwasher, built-in oven, fan hood, all stainless steel appliances, Primary bedroom with 4 pc ensuite bathroom, walk-in closet and walkout to balcony,2nd bedroom with laminate floors+double closets,all rooms offer unobstructed east views. Full amenity luxury building including: 24 hours concierge+security, rooftop deck with BBQ's, exercise/gym, party+meeting rooms, visitor parking all this just steps to subway, Bayview Village shops, Loblaws food shopping,restaurants, library,hospital,YMCA and 401 access. Don't miss this opportunity to live in or rent out this beautiful unit! (id:65446)
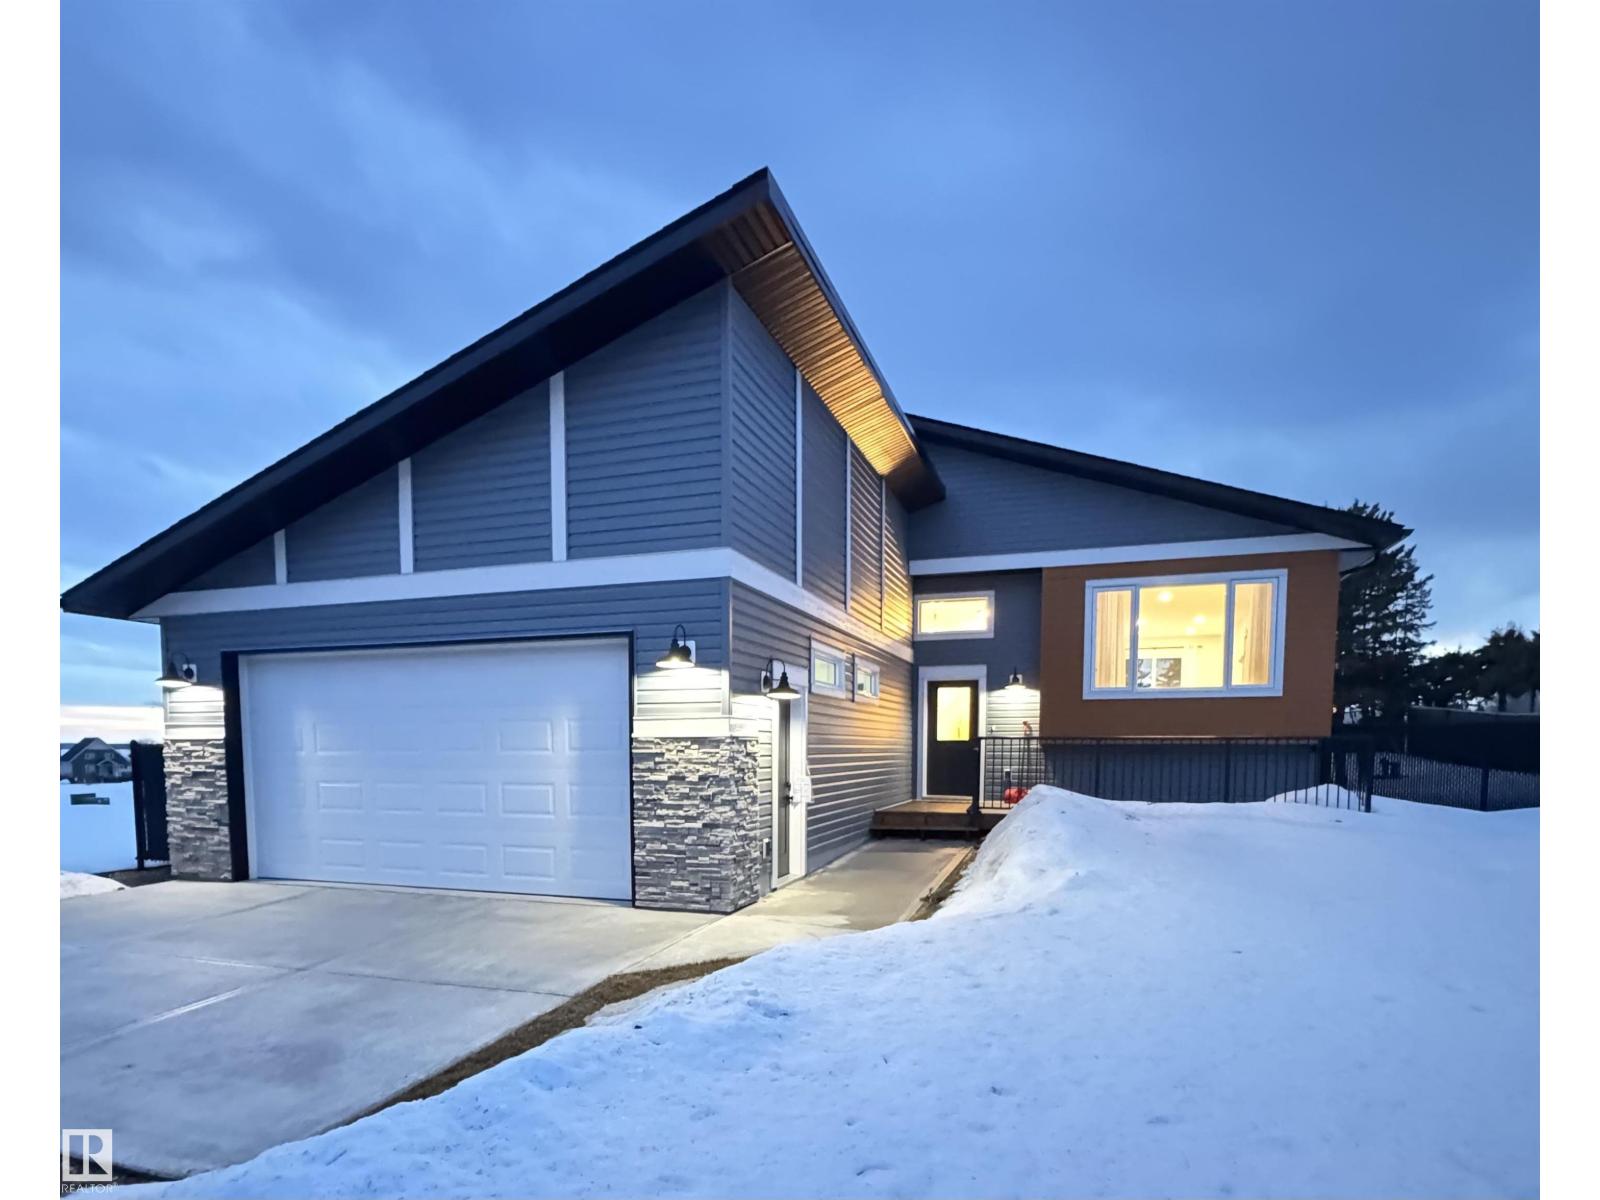
102 1 St
Rural Lac Ste. Anne County, Alberta
Offering a REZNOR garage heater installed for any accpeted offer before Apr 30. Own this gorgeous family home near the peaceful shores of beautiful Lac St. Anne lake in the community of Yellowstone. Comes with a 1 year new home progressive warranty and you could qualify to save $30,000 with the first time home buyer GST rebate program which would bring the price below $600,000. Features 2 natural gas fireplaces, 5 bedrooms, 3 bathrooms, fully fenced chain link yard, central vac, and upgrades throughout. The modern style kitchen is the center piece of the home with high end appliances, quartz countertops and thermofoil cabinets. This home is perfect for a family or retired couple with schools and shopping close by. The home boasts lots of natural light through its floor plan and windows. All the windows come with zebra blinds to allow you to choose your ambiance. The property backs onto a huge open park so you can enjoy throwing the ball for your dog, family gatherings, kids playing or leisurely walk. (id:65446)
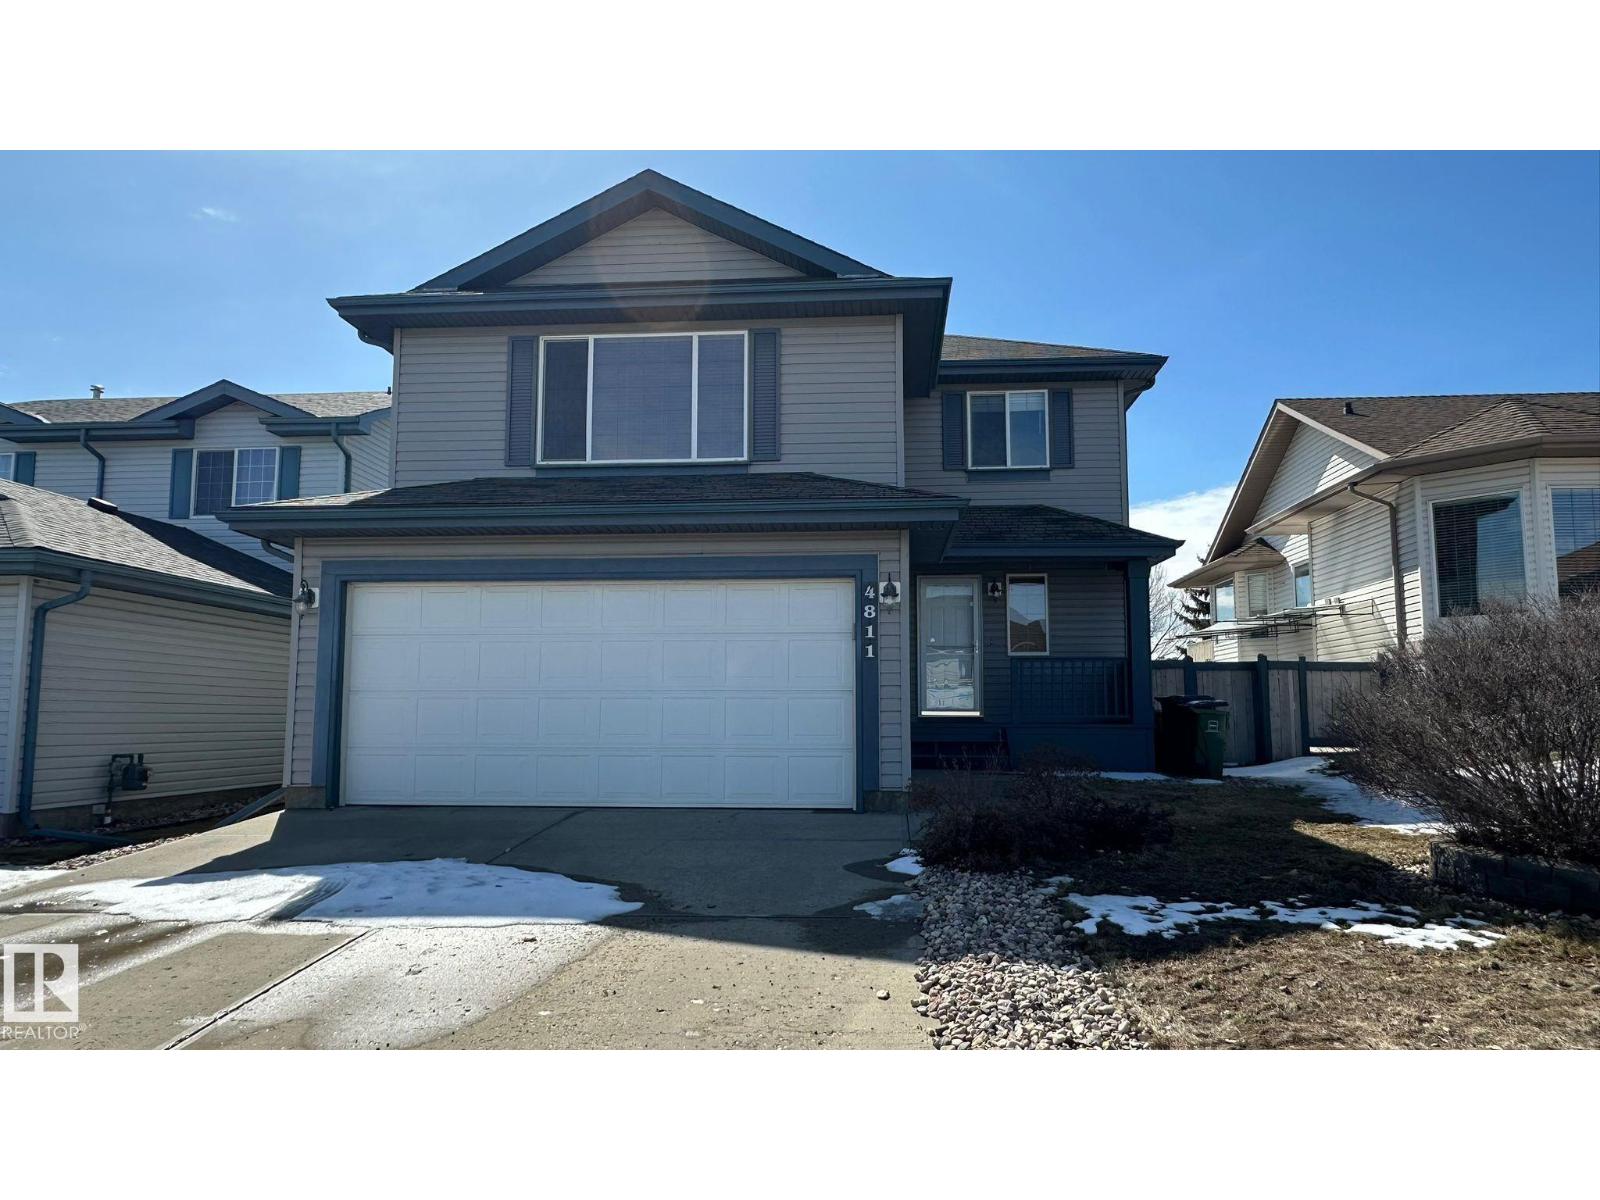
4811 152 Av NW
Edmonton, Alberta
Sun-drenched, fully fenced, and boasting over $40k in recent upgrades, this turnkey single-family home at 4811 152 Ave NW delivers effortless living. The main floor features brand-new vinyl plank flooring in December 2024, while the gourmet kitchen shines with July 2025 quartz countertops, oak shaker cabinets, and an August 2025 dishwasher. Entertain by the gas fireplace or retreat to the primary suite’s private ensuite. Located in the family-friendly Miller community, you’re in a prime North East Edmonton hub. Enjoy being just 0.71 km from Brintnell Park and 1.80 km from Walmart Supercenter. Miller is prized for its urban oasis feel, offering easy access to the Clareview LRT station for quick trips downtown, the Northeast Community Health Centre, and a naturalized wetland park. With a fully finished basement and a multi-level wood deck, this home perfectly balances modern interior luxury with the convenience of one of Edmonton's most established, connected neighbourhoods. (id:65446)
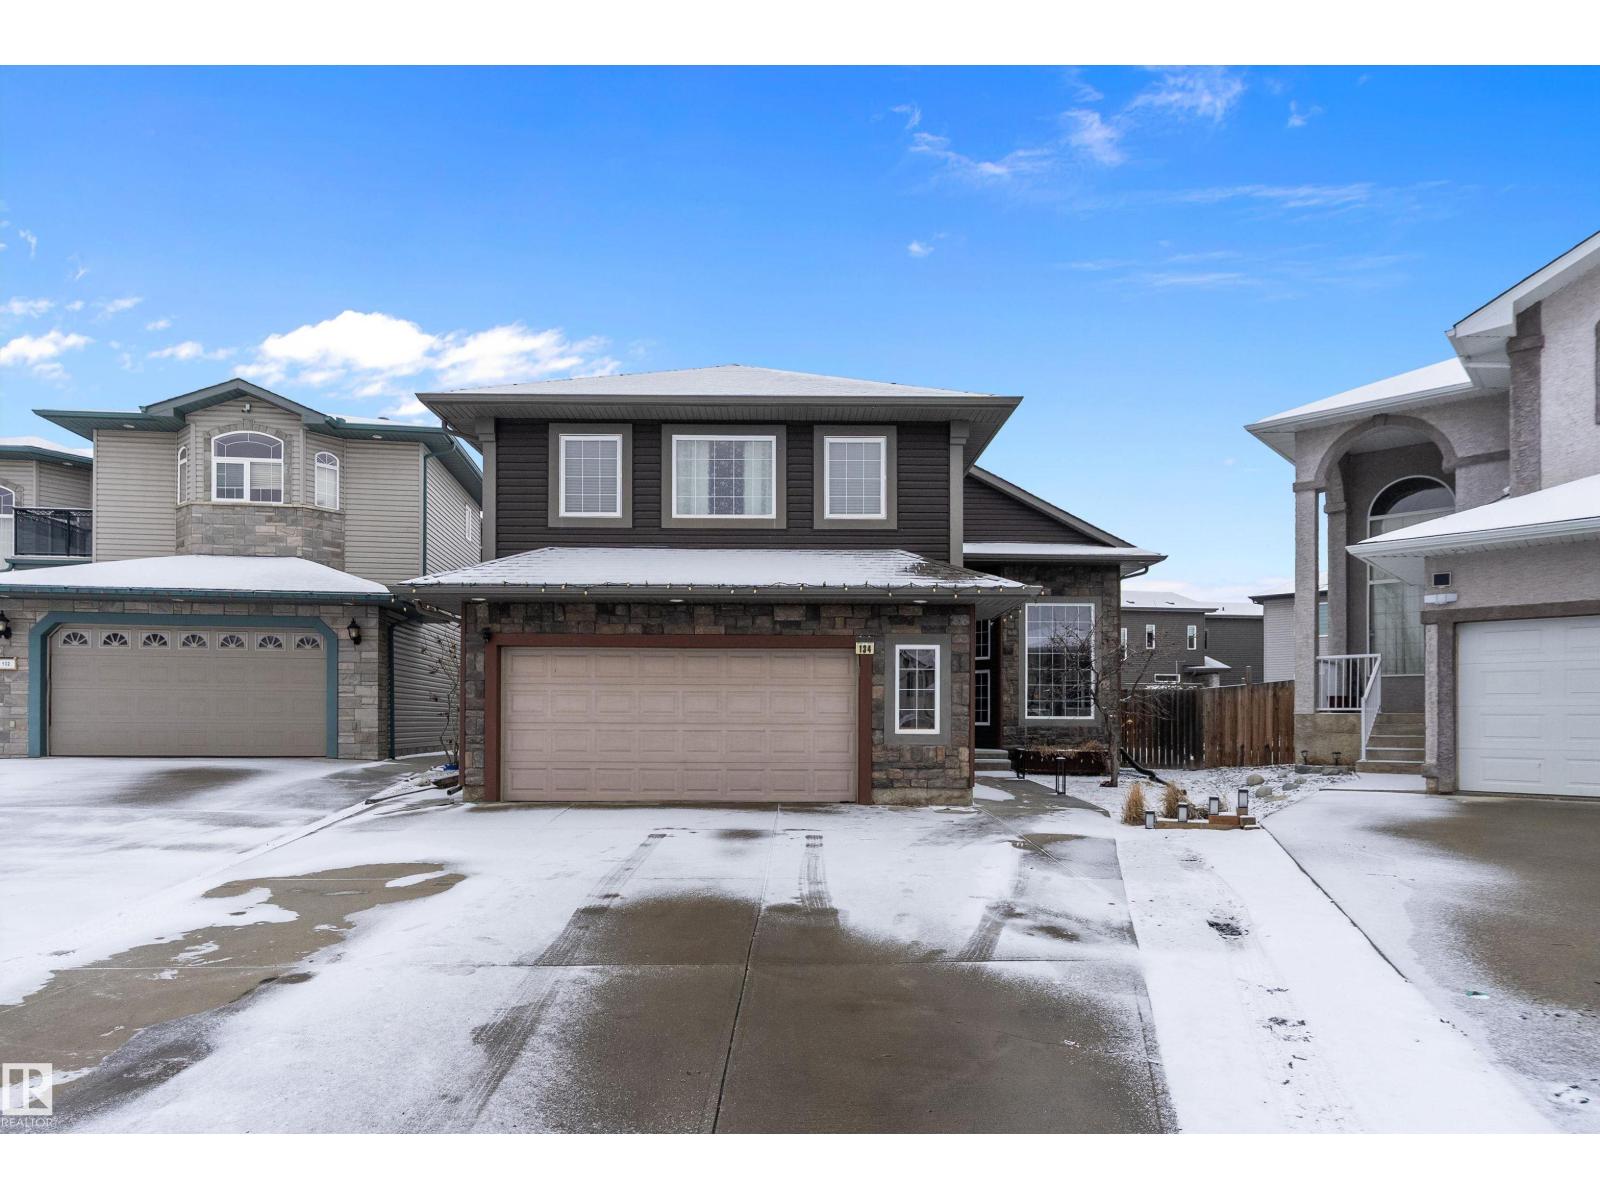
134 Fraser Wy NW
Edmonton, Alberta
STOP THE CAR!!! This exceptional executive 1946 SQ FT Bi-level offers an impressive blend of style and functionality with 4 bed & 3 full baths on a quiet cul-de-sac, set on a massive 8,900+ sq. ft. lot. The open-concept design features soaring vaulted ceilings, hardwood & slate flooring, with a striking floor-to-ceiling stone fireplace in the living room. The spacious kitchen includes a raised eating bar, stainless steel appliances, and flows into a large dining area with patio doors leading to a deck and fully fenced backyard—ideal for entertaining, kids, and pets. The main level also includes a den, two bedrooms, and a 4-piece bath. Upstairs, the primary suite boasts a walk-in closet and a luxurious 5-piece ensuite. The fully finished basement offers a large rec room, wet bar, corner gas fireplace, fourth bedroom, and another 4-piece bath. Extras include surround sound, outdoor speakers, and a fire pit. Located within walking distance to the river valley, trails, and parks—this home truly has it all! (id:65446)
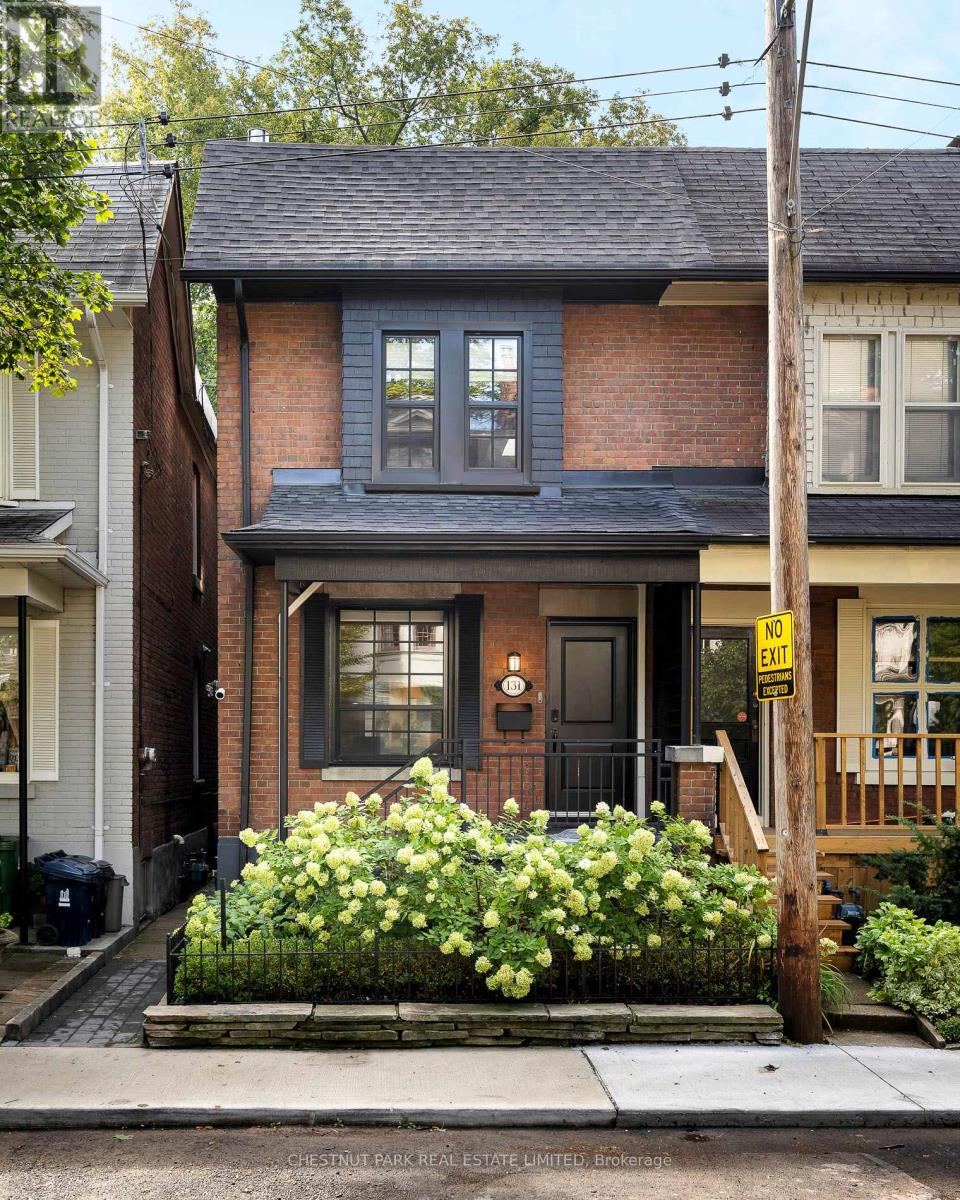
131 Alcorn Avenue
Toronto, Ontario
Fully renovated by Urban Blueprint and Homekin, this exceptional semi-detached home is located within the highly sought-after Cottingham School district. Offering 3 bedrooms and 3 bathrooms, the home showcases refined design and premium finishes throughout. The designer kitchen features top-of-the-line appliances, including a Wolf range, custom cabinetry, a porcelain-clad hood fan, brass hardware, Caesarstone countertops, a marble backsplash, and a floor-to-ceiling built-in pantry. The adjoining dining area is enhanced by a custom upholstered banquette with integrated storage-perfect for both everyday living and entertaining. The spacious primary suite offers a vaulted ceiling and a beautifully appointed 4-pieceensuite. The fully underpinned lower level provides additional living space with heated floors, a spa-inspired steam shower, and ambient mood lighting. Additional luxury finishes include white oak hardwood flooring from Stone Tile, Aerin Lauder designer light fixtures, and elegant marble and Thassos tilework in the bathrooms. A turnkey opportunity in a premier neighbourhood, combining thoughtful design with high-end craftsmanship. Open House April 11/12- Saturday & Sunday, 2-4 PM. Home inspection available upon request. (id:65446)
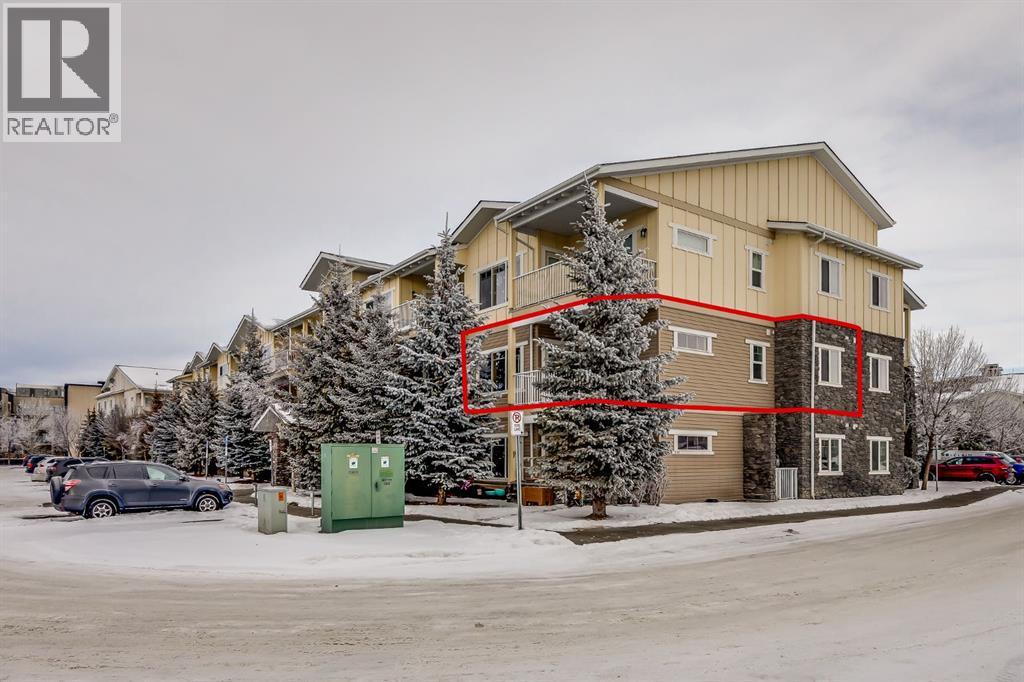
3201, 4 Kingsland Close SE
Airdrie, Alberta
New Price! - LET'S WORK A DEAL on this IMMACULATE and GORGEOUS END UNIT CONDO with 2 Bedrooms and 2 Baths plus a South Facing Balcony. When you are arrive, you will immediately notice the great lighting from the Oversized South Facing Window and fantastic Kitchen that has been recently updated with BRAND NEW REFINISHED CABINETRY, Stainless Steel Appliances, Built in Pantry, Granite Countertops, and a Large Island. The Open Concept Living Room allows great space for furniture and a Dining Room Table. The Primary Bedroom is 13'7" x 12'11", has a brand new window April 1 (2026) and opens to a walk through his and hers closets and the Ensuite with a Shower Stall. The Second Bedroom can fit a Queen sized Bed. There is also a Full Bathroom, and a Laundry Room with storage space. Enjoy all the views and the Sun with the Larger South Facing Balcony that has a Gas line for your BBQ. This Beautiful Condo also has separate storage in the basement. This Well Managed Condo has an amazing Courtyard with Gazebo area for the residents to use. CONDO FEES of 509.47 include water, heat, sewer - You pay the electricity. 2 pets permitted with Board Approval and Max weight of 30 lbs each. Located close to Restaurants, Grocery, Entertainment and quick access to QE2. This condo is ready for you to make it yours. (id:65446)
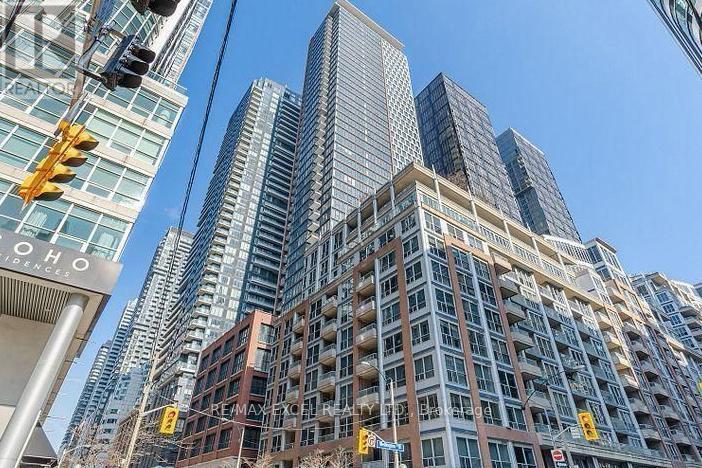
2809 - 55 Mercer Street
Toronto, Ontario
Luxury 55 Mercer Condo located in the heart of Downtown Toronto's vibrant entertainment district. Gorgeous view for CN tower and lake Ontario. Bright & sun-soaked corner unit w/functional 1+1 layout wrapped by floor to ceiling windows. 9ft ceiling. Laminate flooring throughout. Modern open concept kitchen. Quartz counter. Backsplash. Built-in stainless steel appliances. Two 4 pieces full bathrooms. Primary bedroom w/sliding door to open balcony. Den can be 2nd bedroom separated by sandblasted glass sliding door. Steps away from Nobu, TIFF, Rogers centre, CN tower, the well. Location offers excellent connectivity, with easy access to public transportation, including streetcars and subway stations. (id:65446)
Skylette Marketing Realty Inc.
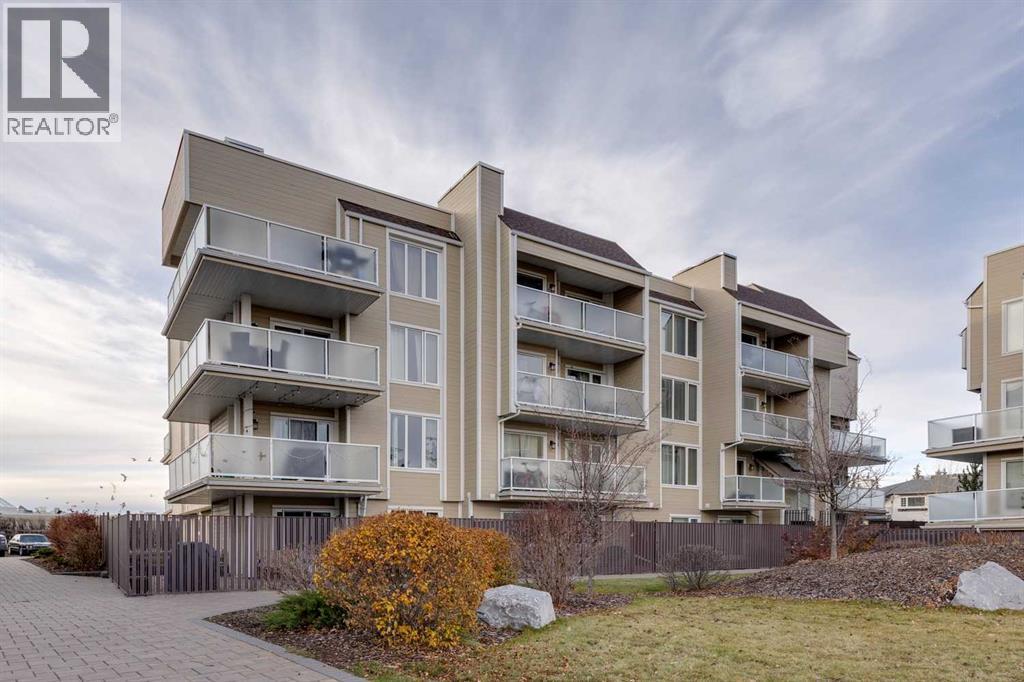
206, 3737 42 Street NW
Calgary, Alberta
Varsity - #206, 3737 42 Street NW: Incredible Value! Offering 1,127 sq ft. Welcome to this spacious 2nd-floor unit in Landmark Estates, located in the highly desirable community of Varsity. This freshly painted home features 2 bedrooms, 2 full bathrooms, an assigned parking stall, and two private balconies. One of the largest floor plans in the building, the layout includes a functional kitchen, a dedicated dining area, and a bright, generous living room with a gas fireplace and access to one of the balconies. The primary bedroom offers great space with a closet, a 3-piece ensuite, and access to the second balcony. You will also find a second bedroom with a massive walk-in closet and a 4-piece main bathroom. Landmark Estates is a well-maintained complex with updated exteriors, windows, landscaping, and common areas - plus clean, recently refreshed interiors, including the main-floor laundry room. Ideally located with plenty of visitor parking and just a short walk to Market Mall, and minutes to the University District, University of Calgary, Foothills Hospital, and Alberta Children’s Hospital. Vacant and ready for quick possession. Shows well - call today for more information! (id:65446)
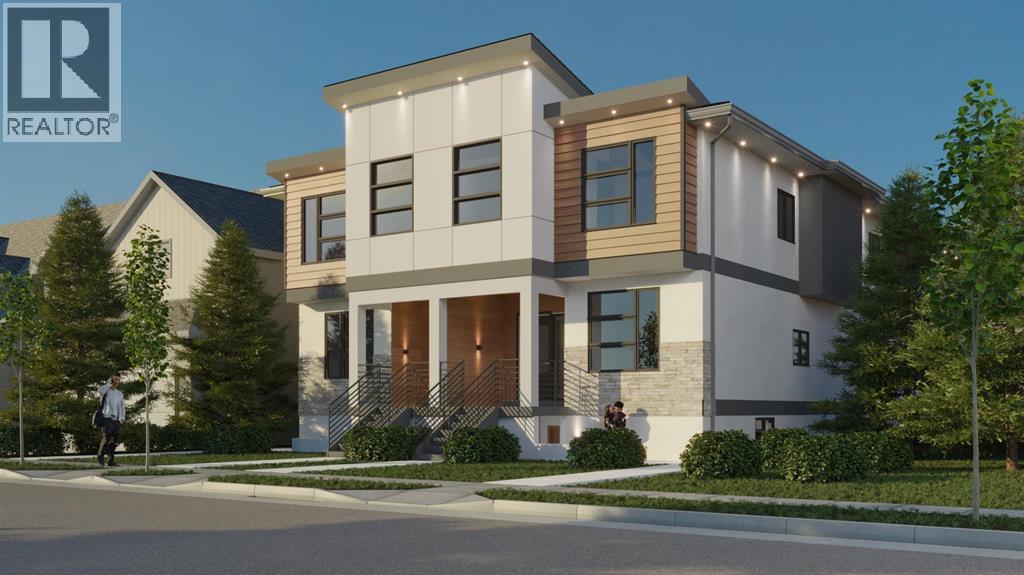
3915 73 Street NW
Calgary, Alberta
Seize a rare opportunity to invest in a purpose-built multi-residential development in the dynamic and growing community of Bowness, Calgary. This project has been brought together by MCA Construction Group and the Development Permit has been approved and released the Building Permit drawings are ready for submission. As soon as you give the green light, the project is ready to go. Strategically located, this investment property is positioned to attract strong tenant demand. It’s just 6 minutes from the tranquil Bowness Park, 8 minutes from Market Mall, and within a 10–14 minute commute to the University of Calgary, SAIT, Ambrose University, Alberta Children’s Hospital, and Foothills Medical Centre. This prime location ensures long-term rental stability and appeal. Spanning over 7000 sq ft of livable space, the project features eight thoughtfully designed units: four spacious 3-bedroom, 2.5-bathroom upper units and four well-appointed 1-bedroom, 1-bath legal basement suites. All units include in-suite laundry, with legal basement suites also offering in-suite bike parking. These homes are tailored for the high-end rental market, combining modern design, functionality, and comfort to maximize tenant satisfaction and rental yield. This is a turnkey development opportunity with the potential to leverage CMHC Select Financing. This is a rare opportunity to invest in a brand-new, purpose-built multifamily project with minimal friction. Whether you're a seasoned investor or looking to expand your portfolio with a high quality asset, this property represents a unique chance to capitalize on Calgary’s rental market with confidence in one of Calgary’s most promising up and coming neighborhoods. (id:65446)
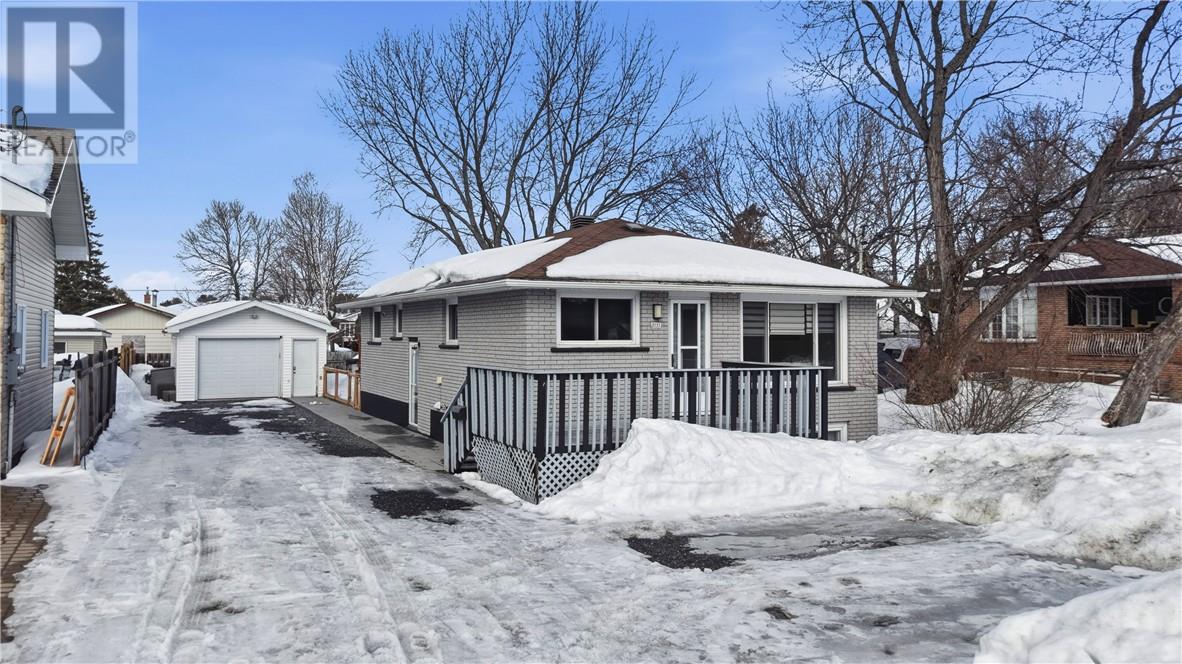
3135 Louis Street
Val Caron, Ontario
Beautifully renovated and move-in ready, this 4 bedroom (with potential for another), 2 bathroom home in the sought after Val Caron area offers the kind of setup that’s hard to find. The interior has been thoughtfully updated throughout, creating a clean, modern feel with functional living spaces. Outside you’ll find a fully fenced yard built for enjoying every season, complete with a pool and sauna. The large detached garage adds even more value with plenty of room for storage, hobbies, or parking. As an added bonus, most furnishings can be included, featuring a Murphy bed, all appliances, basement TV and TV stands, etc, making this a true turnkey opportunity. Book your showing today! (id:65446)
18 Beech Crescent
Capreol, Ontario
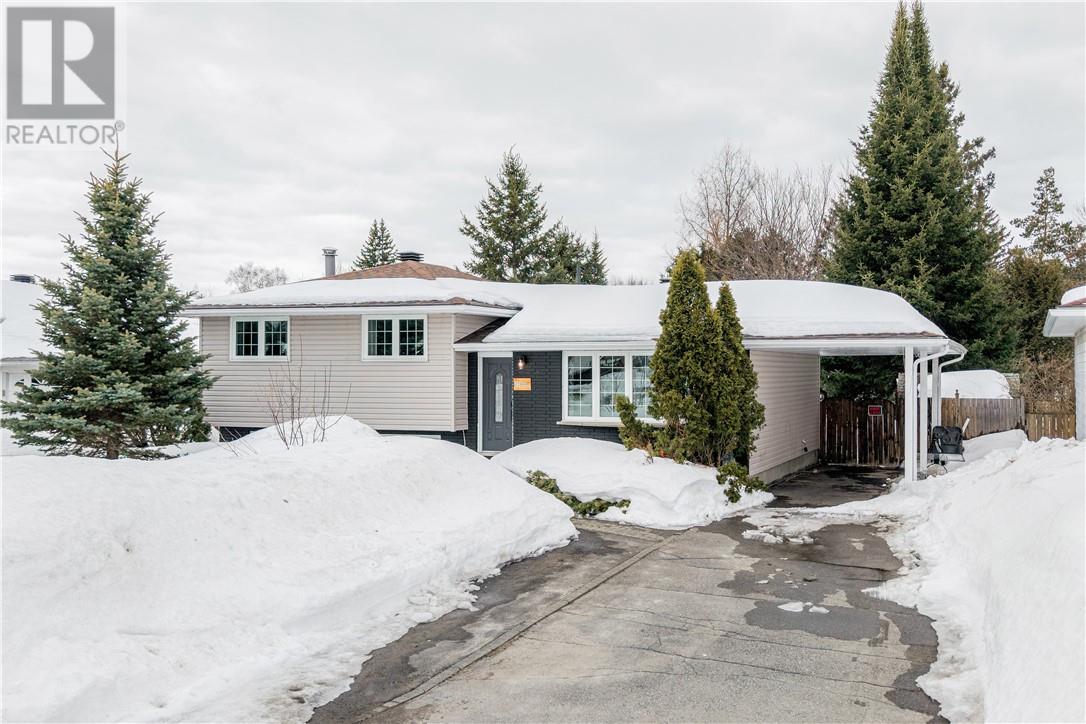
Welcome to 18 Beech Crescent in Capreol! This updated 4-level side split is located in a quiet, family-friendly neighbourhood and is move-in ready. The main floor features a bright, refreshed kitchen with updated countertops and cabinetry, now opened to the dining area for improved flow. The living and dining spaces offer hardwood flooring and have been freshly painted with a modern accent wall. Upstairs includes three well-sized bedrooms and an updated bathroom. The lower level offers a spacious family room with large windows, while the basement provides a refreshed laundry area, office or flex space, and ample storage. The exterior has been modernized with stained brick, and the private, fenced backyard with mature trees is perfect for outdoor enjoyment. Double-wide paved driveway and carport included. Close to walking and snowmobile trails, as well as nearby lakes for year-round outdoor activities. A great opportunity in a desirable Capreol location—book your showing today! (id:65446)
146 Scenic View Close
Calgary, Alberta
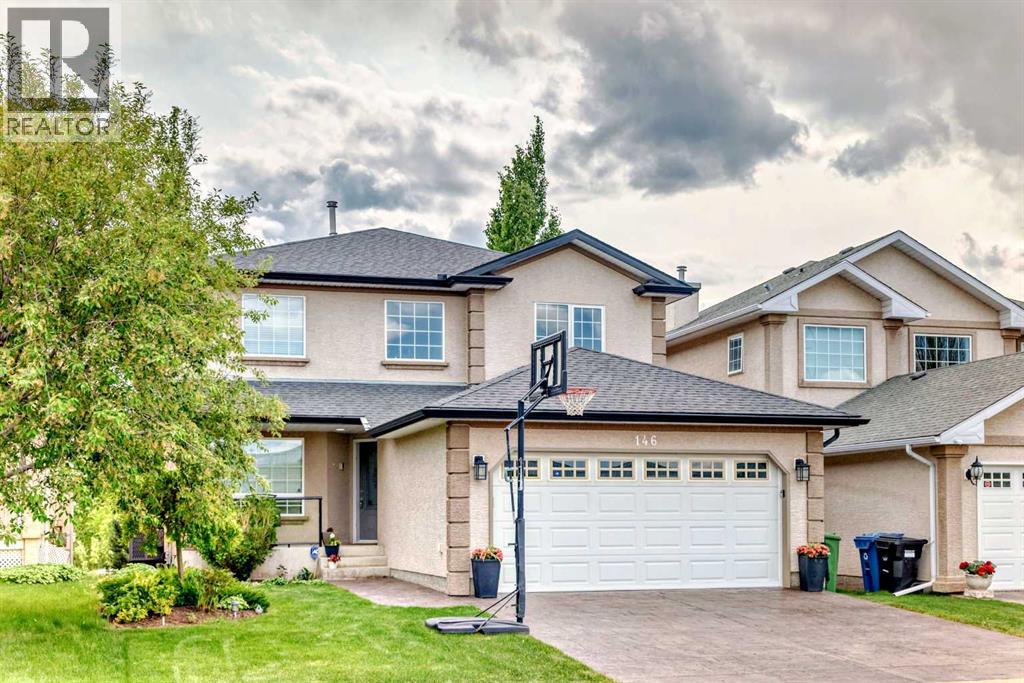
Welcome to this beautifully maintained two-storey walkout home in the heart of Scenic Acres. Tucked away on a quiet, private street with no front-facing homes and backing directly onto a park, this property offers rare privacy, green space, and a true sense of community. With over 3,200 sq ft of developed living space, the home features 5 bedrooms and 3.5 bathrooms—ideal for families or multi-generational living. A bright, open-to-below foyer welcomes you inside, leading to formal living and dining rooms, warm hardwood floors, and a cozy family room with a gas fireplace. A private main-floor office with custom built-ins offers a perfect work-from-home setup. The updated maple kitchen includes granite countertops, Bosch dishwasher, gas cooktop, Fulgor Milano built-in oven, walk-in pantry, and a sunlit breakfast nook overlooking the backyard. Upstairs are four spacious bedrooms, including a serene primary suite with a sitting area, walk-in closet, and 5-piece ensuite with jetted tub and separate shower. The fully finished walkout basement adds a fifth bedroom, full bathroom, large rec room with fireplace and wet bar, plus ample storage. Step into the beautifully landscaped backyard with garden paths, a brick patio, and a private gate to the park. Additional highlights include a balcony with built-in awning, phantom screens, central A/C, heated garage, and stamped concrete driveway. This home is also smoke-free and pet-free, offering a clean and well-maintained living environment. Located within walking distance of schools, Crowfoot LRT, YMCA, the public library, and Crowfoot Plaza. Enjoy quick access to major city roads, proximity to Bowness Park, and easy biking distance to the Bow River—blending lifestyle, comfort, and convenience in one of NW Calgary’s most desirable communities. (id:65446)