
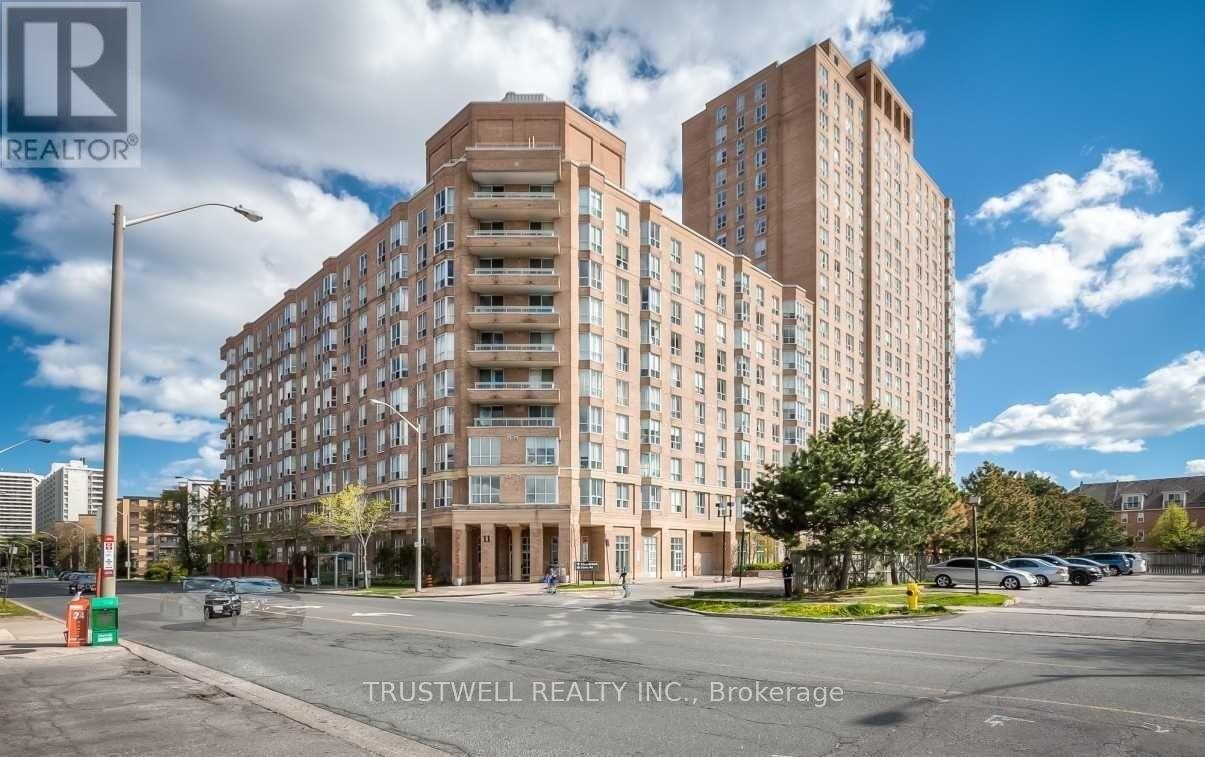
1107 - 21 Overlea Boulevard
Toronto, Ontario
Welcome to this stunning one-bedroom condo at Jockey Club on Overlea Blvd! Freshly painted throughout, this bright and spacious Unit. New windows installed to living room and bedroom, Brand new Lights, Fan/Vent in Washroom. rekeyed the condo unit with two brand new keys and upgraded fob. The bathroom shower head has been replaced for a contemporary feel. The monthly maintenance fee includes all utilities and common elements, offering hassle-free living. This building stands out in the area with its newly updated lobby, hallways, and amenities, including squash courts, a fully equipped fitness and weights room, a party room, BBQ area and more! Nicely renovated park/garden exclusively for the residents of the jockey club to enjoy, there is a special big room in lobby for billiards pool table, space for other pool games like table tennis, foozeball. 3 nearby Recreational Centres (Leaside Gardens Indoor Pool, Curling club, Tennis club, Jenner Jean community centre, Leaside Park that also has an outdoor pool Conveniently located near the DVP and surrounded by amenities like Costco, Tim Hortons, Food Basics, parks, schools, shopping, and places of worship. Plus, the upcoming Don Mills Light Rail Transit (LRT) adds even more value to this prime location. **EXTRAS** All Kitchen Appliances, ELFs, Washer/Dryer. The unit comes with one parking space and a locker near the exit- really convenient and super safe. (id:65446)
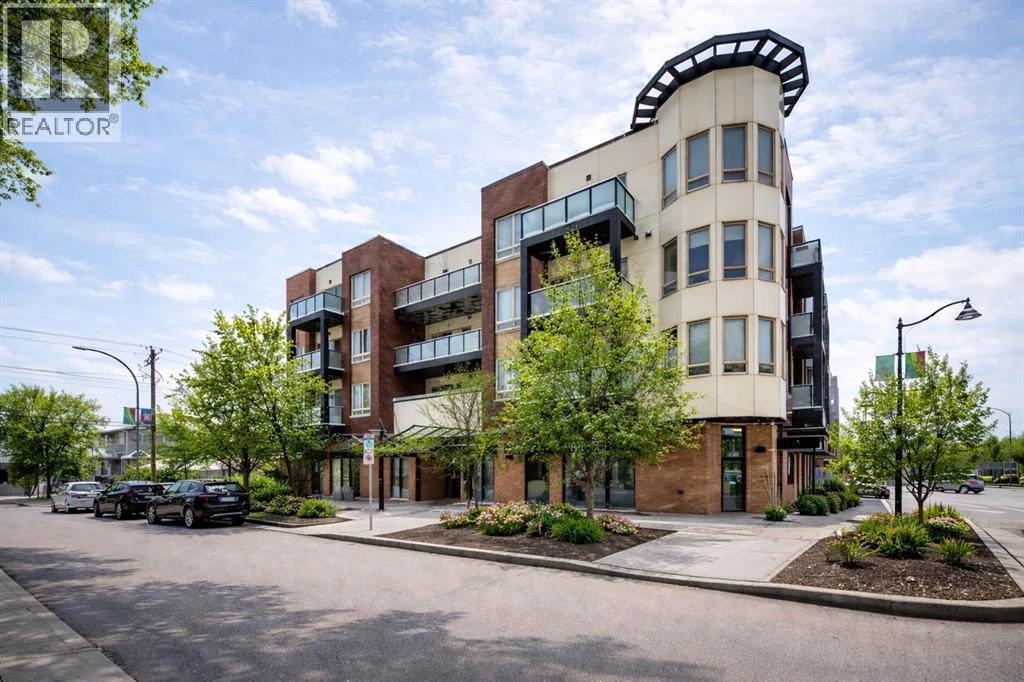
306, 1899 45 Street NW
Calgary, Alberta
Welcome to Montgomery — one of Calgary’s most sought-after communities for those who appreciate outdoor living paired with urban convenience. With extensive bike paths, river access, local shops, cafés, and restaurants just steps away, this location offers an incredible lifestyle. Ideally situated near the University of Calgary, Foothills Medical Centre, Alberta Children’s Hospital, and WinSport (Canada Olympic Park), this is a prime location for professionals, students, and outdoor enthusiasts alike.This beautifully appointed two-bedroom condo features 9-foot ceilings and in-floor heating for year-round comfort. The open-concept floor plan makes entertaining effortless, highlighted by engineered hardwood floors, granite countertops, and a spacious living and dining area that flows seamlessly to your private balcony — complete with a gas BBQ hook-up.The primary suite is a standout, offering enough room for a king bed and a super generous walk-in closet. A well-sized second bedroom provides flexibility for guests, a home office, or shared living.Design a home that reflects who you are — your vision, your style, your choices. Your next chapter begins right here. (Some Images have been virtually staged) (id:65446)
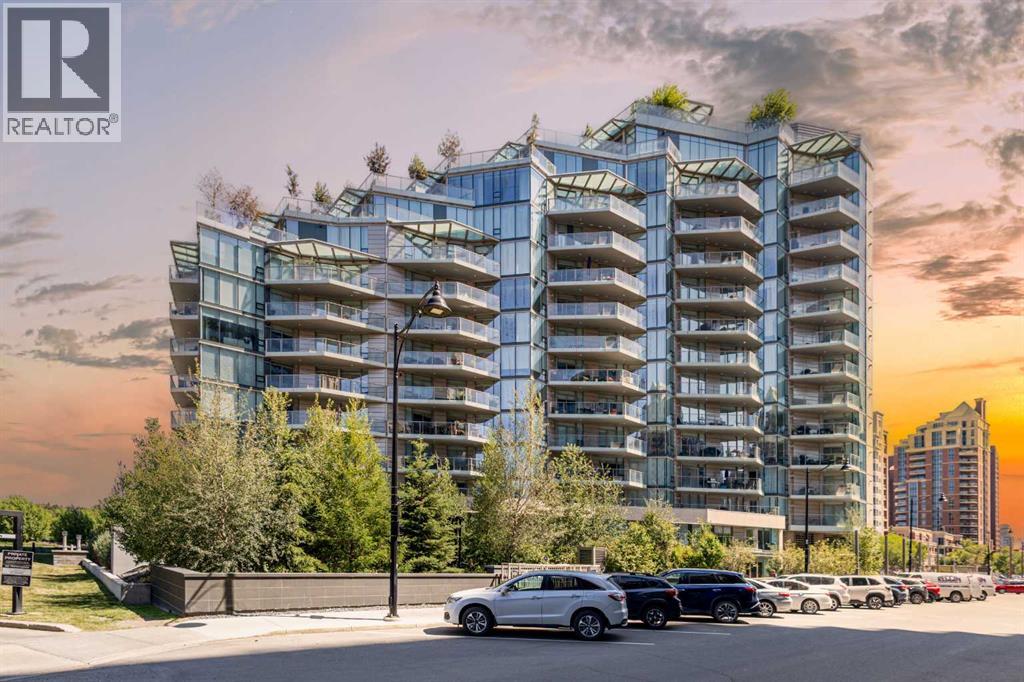
508, 738 1 Avenue SW
Calgary, Alberta
Welcome to The Concord – Calgary’s pinnacle of luxury living, perfectly situated along the Bow River, beside the Peace Bridge and Prince’s Island Park. This iconic residence sets a new standard for refinement, sophistication, and lifestyle. Arrive in style through the secure underground parkade, where your vehicle is pampered with a private wash before settling into your titled, fully upgraded 2-car private garage featuring custom cabinetry, epoxy floors, EV connection, and Wi-Fi connectivity. Take your private elevator directly to your riverfront unit, where floor-to-ceiling windows frame captivating Bow River views. The open-concept living area is adorned with wide-plank hardwood floors, timeless wainscoting, and elegant wallpaper, centered by a sleek gas fireplace. The chef-inspired Poggenpohl kitchen features Bianco Statuario marble, Miele appliances, and an oversized fridge—seamlessly blending into the spacious living and dining area. Step onto the oversized balcony for breathtaking park and river views. The master bedroom offers panoramic views, a custom Poliform walk-through closet, and a spa-inspired ensuite with a 66” freestanding tub, 10mm glass shower, double vanity, and in-floor heating. A second bedroom, marble-clad main bath with soaker tub, and a glass-enclosed den complete the thoughtful layout. Smart home automation, Control4 system, motorized blinds, built-in speakers, security cameras, and designer lighting offer effortless comfort and peace of mind. Exclusive Concord amenities include: Private winter skating rink with Zamboni; Outdoor kitchen with BBQ & firepits; Social lounge with full bar & kitchen; Guest suite; 24-hour concierge; Gym + yoga studio; Car wash bays. Experience riverside luxury living redefined - book your viewing today! (id:65446)
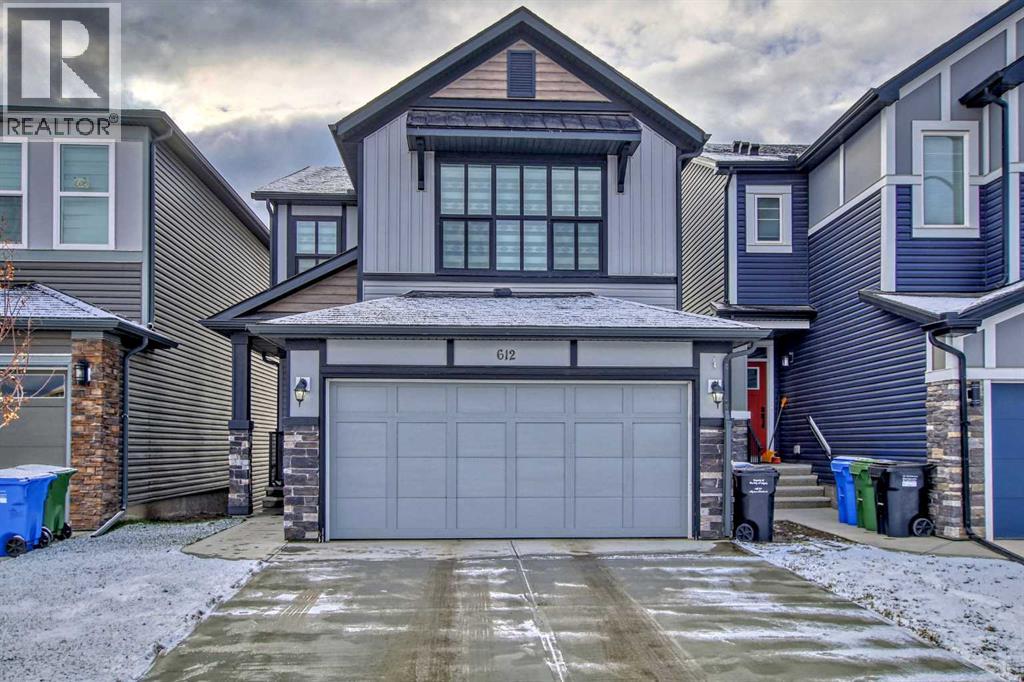
612 Seton Circle SE
Calgary, Alberta
Welcome to this exceptional two-storey FINISHED WALK-OUT residence in the dynamic and highly coveted community of Seton—where modern design meets elevated living. Impeccably maintained and thoughtfully upgraded, this 4-bedroom, 3.5-bathroom home offers a seamless blend of sophistication, comfort, and versatility. The main level is adorned with elegant luxury vinyl plank flooring and showcases a bright, open-concept design curated for both everyday living and upscale entertaining. Expansive living and dining spaces are complemented by a stylish fireplace, creating a warm yet refined ambiance. The gourmet kitchen serves as the centerpiece of the home, featuring an oversized granite island, premium stainless steel appliances including a gas cooktop, and a spacious walk-through pantry—designed to accommodate both functionality and style.Upstairs, the serene primary retreat offers a spacious walk-in closet and a beautifully appointed 4-piece ensuite, creating a private sanctuary to unwind. Two additional bedrooms, a generous bonus room, and a conveniently located upper-level laundry room complete this thoughtfully designed upper floor. Adding exceptional value, the fully developed WALK-OUT basement features a newly completed legal suite with its own private living space, bedroom, and elegant 4-piece bathroom—ideal for extended family, guests, or refined rental opportunities. Situated in one of Calgary’s most vibrant and amenity-rich communities, Seton offers unparalleled access to the South Health Campus, the world-class YMCA, shopping, dining, and an exciting array of upcoming recreational amenities designed to enhance everyday living.A rare opportunity to own a home that perfectly balances luxury, lifestyle, and investment potential. (id:65446)
306, 1720 10 Street SW
Calgary, Alberta
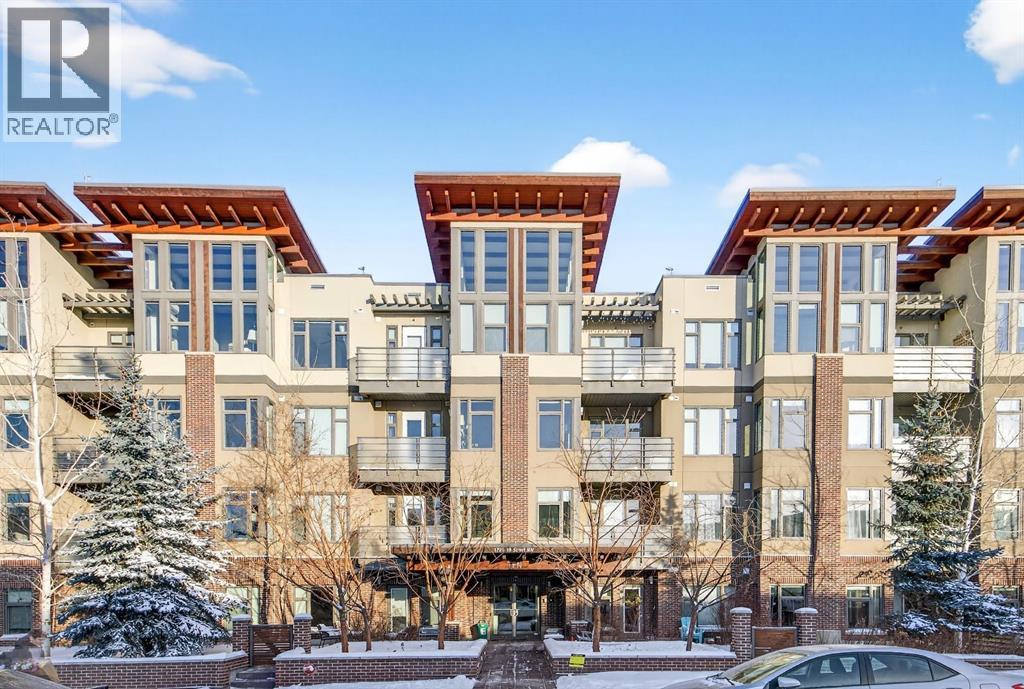
Welcome to Lower Mount Royal! This bright and beautifully maintained 2-bedroom, 2-bathroom condo offers an incredible combination of space, comfort, and walkability in one of Calgary’s most vibrant inner-city communities. As one of the larger units in the building, this home is filled with natural light and features TWO balconies—both west-facing perfect for enjoying the afternoon sun and evening light. Thoughtfully designed for everyday living, the unit showcases an open concept floor plan, ample storage, stainless steel appliances, soft close cabinetry, wide-plank flooring, in-floor heating, and a functional layout that feels both spacious and inviting.Enjoy the convenience of titled underground parking, an assigned storage locker, and in-unit laundry with a newly purchased stacked washer and dryer (2026). Located in the heart of Lower Mount Royal, you’ll love the strong sense of community along with the safety and exceptional walkability to nearby shops, restaurants, parks, and river pathways. This is inner-city living at its best. (id:65446)
1202, 2370 Bayside Road SW
Airdrie, Alberta
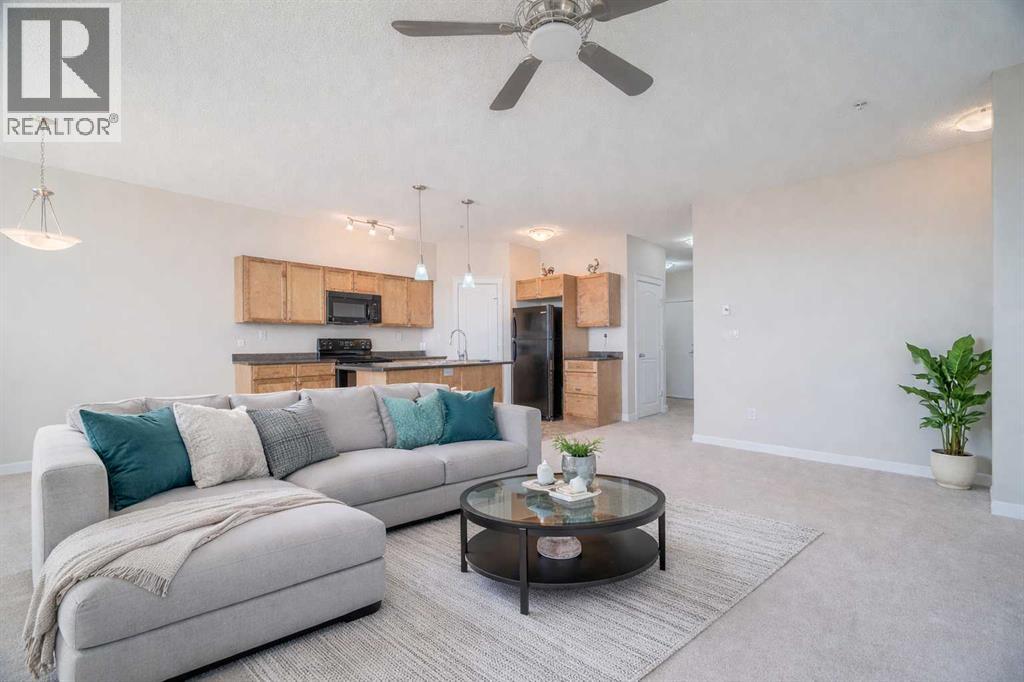
Discover this exceptional 3-bedroom, 2-bathroom Corner Unit offering nearly 1,300 sq.ft. of bright, open-concept living in the desirable community of Bayside. Rarely do homes of this size and quality come available!Step inside to find soaring ceilings and abundant natural light that fill every room. Spacious bedrooms and large walk-in closets, providing ample storage and comfort. With the Open Concept design, the kitchen flows seamlessly into the living and dining areas — perfect for entertaining or relaxing at home.Enjoy the convenience of in-suite laundry and two titled underground parking stalls. This home has been kept in pristine, spotless condition. Truly move-in ready!Ideally located with easy access to shopping, schools, parks, and Airdrie’s beautiful canal pathways, this rare find offers the perfect balance of space, style, and location.Homes like this rarely come available. An exceptional opportunity for those seeking space, style, and simplicity in Bayside, one of Airdrie’s most desirable communities! (id:65446)
20 Rushmere Dr
Sault Ste. Marie, Ontario
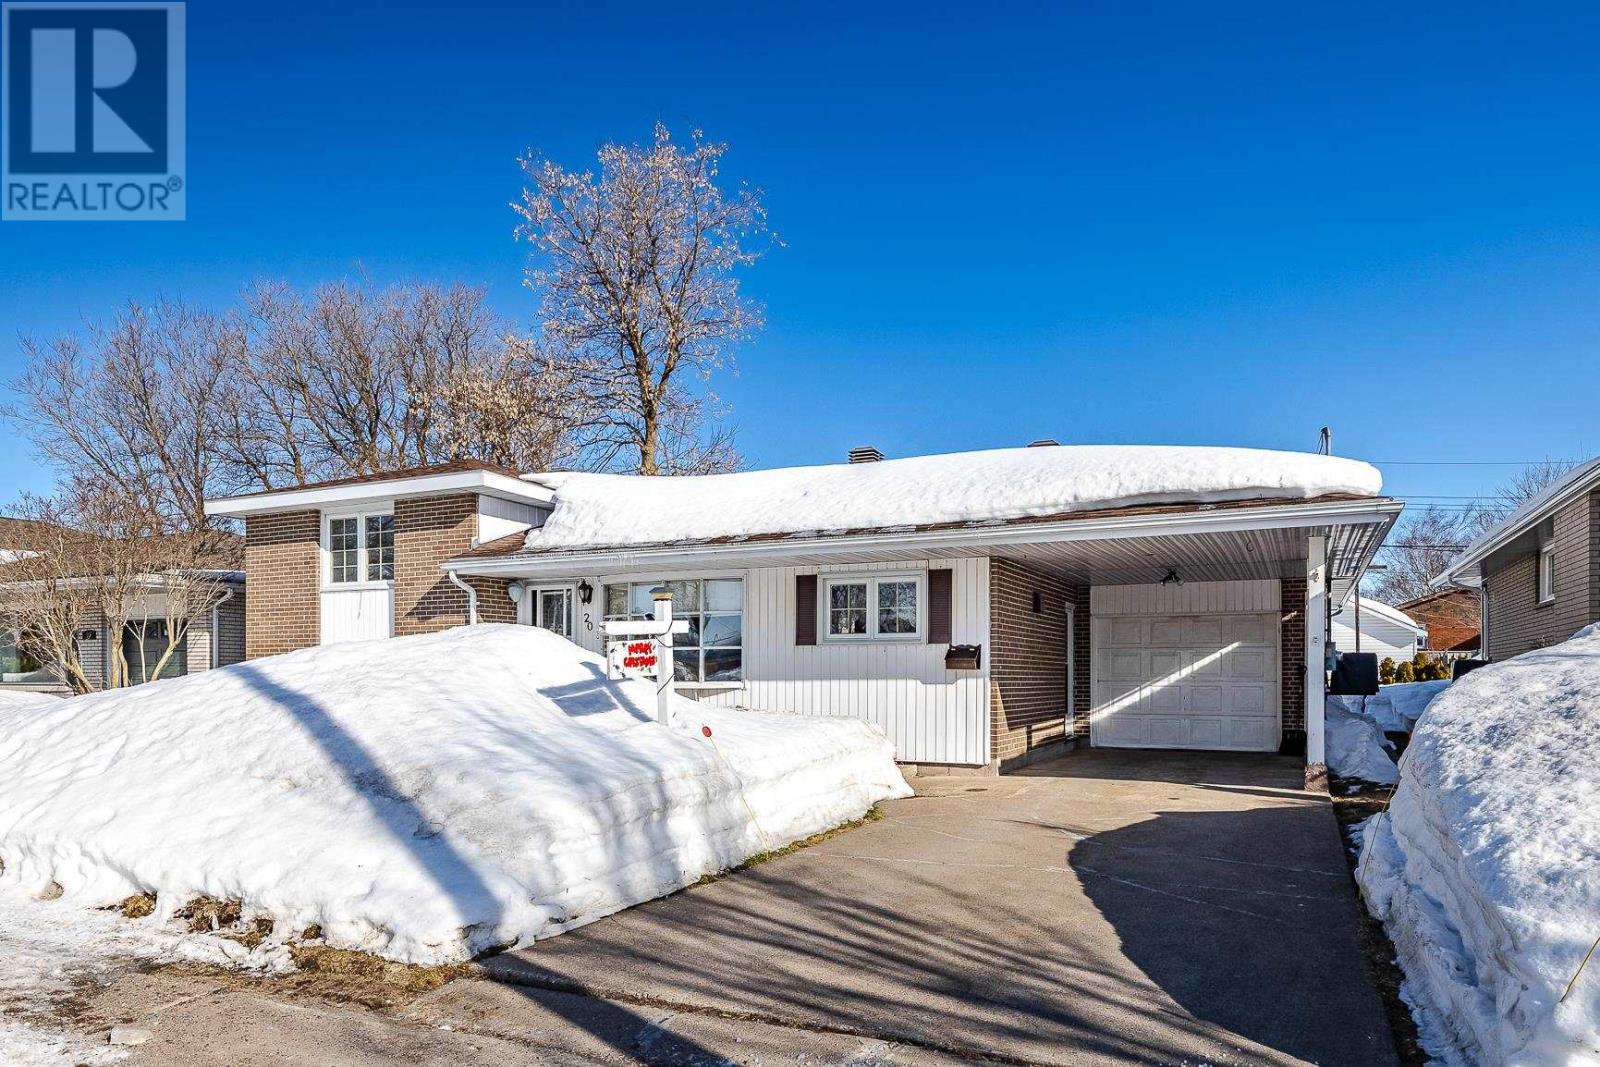
Welcome home! This well-maintained three-bedroom gem is perfect for first-time buyers or anyone looking to settle into a fantastic neighbourhood. With 1.5 bathrooms and a bright, functional layout, it offers comfort and ease for everyday living. The attached garage adds convenience, while the crawl space provides plenty of storage space for all your needs. Enjoy your morning coffee or entertain guests on the covered backyard porch—your own private retreat. Thoughtfully equipped with a chair lift on the stairs, this home is also a great option for those with mobility needs. Ideally located just steps from primary and secondary schools, a park, and the Northern Community Centre, this inviting home is ready for you to move in and make it your own! (id:65446)
161, 1620 8 Avenue NW
Calgary, Alberta
Great location. Close to SAIT, downtown, Shopping, transportation. Complex features a games room with table tennis and shuffleboard, a social room, first floor rec room, and full kitchen if you wish to book the room. Plenty of green space on complex with community garden, gazebo with built in BBQ and fire pits. One assigned parking stall. Laundry room inside complex. 1- bedroom , 1 bathroom, Renovated main floor end unit. laminate floors, shaker- style maple kitchen cabinets, stainless steel sink, and high-end pull down faucet, subway tile back splash, newer baseboards. lights fixtures. Stainless steel appliances. Bosch Dishwasher. Renovated main bath. Plus more. Call Your Realtor to show. (id:65446)
218 Grizzly Rise
Rural Rocky View County, Alberta
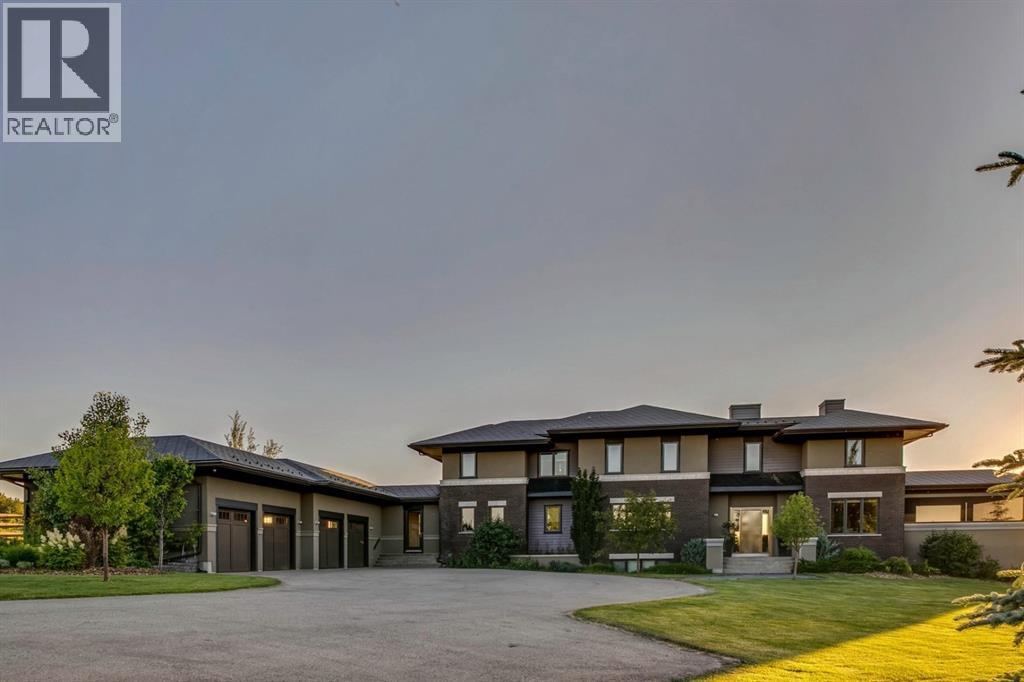
Architecturally inspired by Frank Lloyd Wright and designed to capture breathtaking west-facing views of the Rocky Mountains, this Built Green & Gold Certified, energy efficient estate is one of the most exceptional homes in Bearspaw. Thoughtfully curated on 2.91 pristine acres at the end of a quiet cul-de-sac, this 5 bedroom, 7 bath residence offers over 6,200 sq ft of developed living space, all warmed & cooled via advanced geothermal technology with in-floor heating. Striking floor-to-ceiling commercial grade windows frame the dramatic mountain vistas throughout the home. The chef’s kitchen is impeccably appointed with full Sub-Zero fridge & freezer, six-burner Wolf cooktop, custom hood fan, dual Wolf convection wall ovens, Wolf warming drawer, & Miele dishwasher & coffee station. A substantial quartz island provides abundant prep space, while the built-in kitchen table finished in Capolavoro honed granite adds warmth & texture. Entertain effortlessly as a 15.5-ft NanaWall opens to the spectacular backyard oasis, featuring a built-in Lynx BBQ, custom water feature, natural gas fireplace, & professionally designed landscaping with automated irrigation. The seamless indoor-outdoor flow is ideal for hosting gatherings large &/or small. The main level is completed by a spacious living area with dual-sided fireplace, a west-facing home office filled with natural light, formal dining room well suited for large gatherings, & a well-designed mudroom with extensive built-ins, laundry facilities, & a second floor laundry chute. A covered courtyard with motorized screens, sound system, & natural gas fire table creates an inviting outdoor lounge experience. A bright breezeway connects to the heated 4+ car garage, complete with dog wash & EV charging. The upper level hosts four generous bedrooms. The primary suite & fourth bedroom each feature private ensuites, while the second & third bedrooms share a Jack & Jill bath. The primary retreat rivals a six-star hotel, showcasing a custom built-in king bed & a Holt Renfrew-inspired walk-in dressing room. A thoughtfully designed kids’ media area completes this level. The walkout lower level is equally impressive, offering guest quarters, a media room with blackout blinds, custom banquet seating, wine room, wet bar, & a fitness studio with direct access to the private salt water hot tub. The spa-inspired bathroom features a rainfall steam shower & large infrared sauna, creating the perfect space for healthy detox & rejuvenation. A full Control4 smart home system provides advanced automation (lighting, audio video, temperature, blinds, irrigation, + security) all accessible via your smartphone. The property also has a radon mitigation system & reverse osmosis water throughout. Ideally located with quick access to the mountains, the airport, & the downtown core, this remarkable property offers a rare blend of architectural distinction, cutting-edge technology, & serene natural beauty, call for more information! (id:65446)
16, 131 Templehill Drive NE
Calgary, Alberta
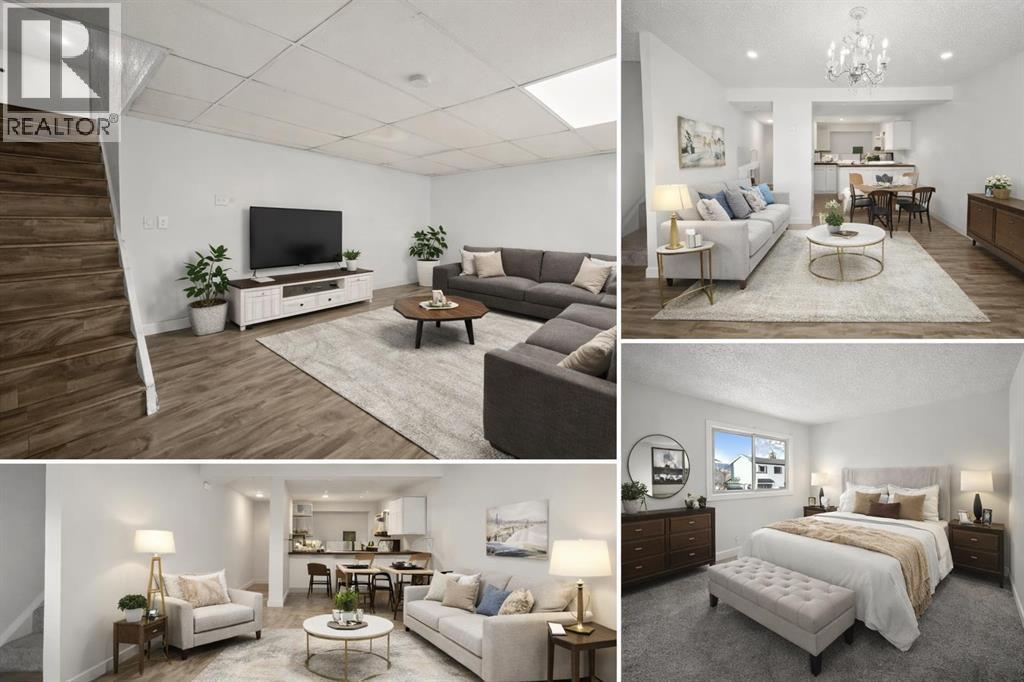
Attention Investor or first-time buyer, opportunity in Temple. Fully finished 3-BEDROOM TOWNHOME backing onto GREENSPACE in the established community of Temple — offering 1,617 SQ FT of DEVELOPED LIVING SPACE.FRESHLY PAINTED in 2026, this home presents a solid opportunity for FIRST-TIME BUYERS, INVESTORS, or buyers willing to add some TLC and build equity in a well-located neighborhood.The main floor features a functional KITCHEN complete with 2025 NEW GRANITE COUNTERTOPS, NEW KITCHEN FLOORING, WHITE CABINETRY, and TILE BACKSPLASH, plus a distinctive H-STYLE PASS-THROUGH opening connecting the kitchen to the dining and living areas, creating an OPEN FEEL while maintaining defined spaces. The spacious living and dining area provides direct access to the PRIVATE, FULLY FENCED BACKYARD featuring a GATE for immediate access to the GREENSPACE for added privacy and open views.Upstairs includes THREE WELL-SIZED BEDROOMS with 2025 NEW CARPETS throughout for comfort and warmth, NEW CLOSET DOORS, and a FULL 4-PIECE BATHROOM featuring 2026 NEW SINK WITH VANITY and NEW TOILET SEATS upstairs and downstairs.The FULLY FINISHED BASEMENT expands the living space with a LARGE FAMILY/RECREATION ROOM, a 2-PIECE BATHROOM, and a generous laundry/utility area with AMPLE STORAGE SPACE.This unit also offers PRIVATE FRONT AND REAR PATIO ENTRANCES and ONE ASSIGNED PARKING STALL with PLUG-IN, conveniently located just outside the home.Situated on a QUIET STREET with CLOSE PROXIMITY to SCHOOLS, PARKS, TRANSIT, AND SHOPPING.An excellent opportunity in a MATURE COMMUNITY with everyday amenities nearby. Some images have been virtually staged to illustrate the property's potential. Actual property is unfurnished and may differ from the images shown. (id:65446)
187 Legacy Reach Park SE
Calgary, Alberta
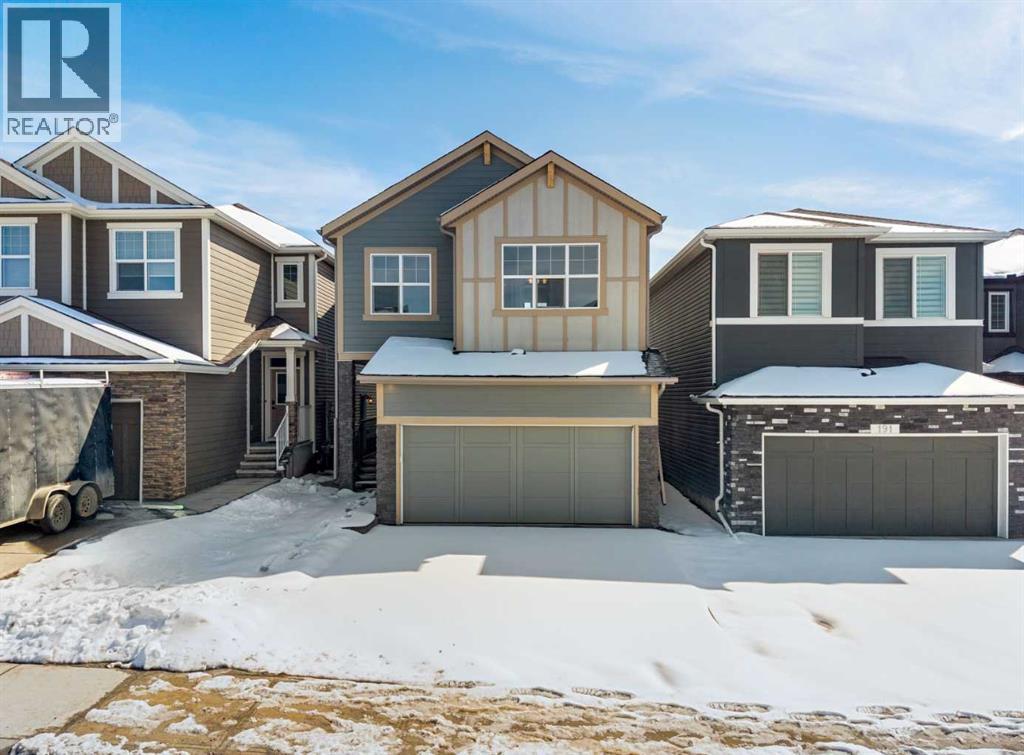
Welcome to 187 Legacy Reach Park SE, a beautifully designed brand-new two-storey home offering over 2,435 sq. ft. of above-grade living space plus a fully developed 2-bedroom legal basement suite, ideally suited for multigenerational living or additional rental income. Perfectly positioned on a southeast-backing homesite near parks and pathways, this property combines thoughtful design, modern finishes, and exceptional functionality in the highly sought-after community of Legacy.The main floor features a bright and open-concept layout enhanced by large windows that fill the space with natural light. The spacious living room is anchored by an elegant electric fireplace, creating a warm and inviting focal point for relaxing or entertaining. The kitchen is both stylish and practical, showcasing quartz countertops, a central island with eating bar, built-in microwave, chimney hood fan, and modern cabinetry. A separate spice kitchen provides additional cooking space, ideal for culinary enthusiasts and maintaining a clean main kitchen area. The dining space flows seamlessly to the rear concrete patio, creating an ideal setting for outdoor dining and gatherings. A main floor bedroom and full bathroom provide excellent flexibility for guests, extended family, or a private office.Upstairs, the thoughtfully designed upper level offers four spacious bedrooms along with a central bonus room, providing additional living space for relaxing, studying, or family movie nights. Elegant spindle railing detailing enhances the open feel of the upper floor. The primary retreat serves as a peaceful sanctuary, complete with a walk-in closet and a luxurious 5-piece ensuite featuring a glass and tile shower, double vanity, and soaker tub. Additional bedrooms are generously sized and share access to well-appointed bathrooms. A full laundry room on the upper level adds convenience and practicality for busy households.The fully finished 2-bedroom legal basement suite includes its own kitc hen, full bathroom, living area, and laundry, offering an excellent opportunity for rental income, extended family living, or long-term flexibility.Additional highlights include vinyl plank flooring, high ceilings, quartz counters throughout, closet organizers, pantry storage, and a double attached garage. Built with quality craftsmanship, this home balances comfort, efficiency, and contemporary style.Located in the vibrant community of Legacy, residents enjoy convenient access to parks, playgrounds, walking and biking pathways, nearby schools, shopping amenities, and major commuter routes. Known for its strong sense of community and abundance of green space, Legacy continues to be one of Calgary’s most desirable family-friendly neighbourhoods.With its spacious layout, premium features, income potential, and exceptional location, 187 Legacy Reach Park SE presents an outstanding opportunity to own a new home designed to meet the needs of modern living. (id:65446)
117, 790 Kingsmere Crescent SW
Calgary, Alberta
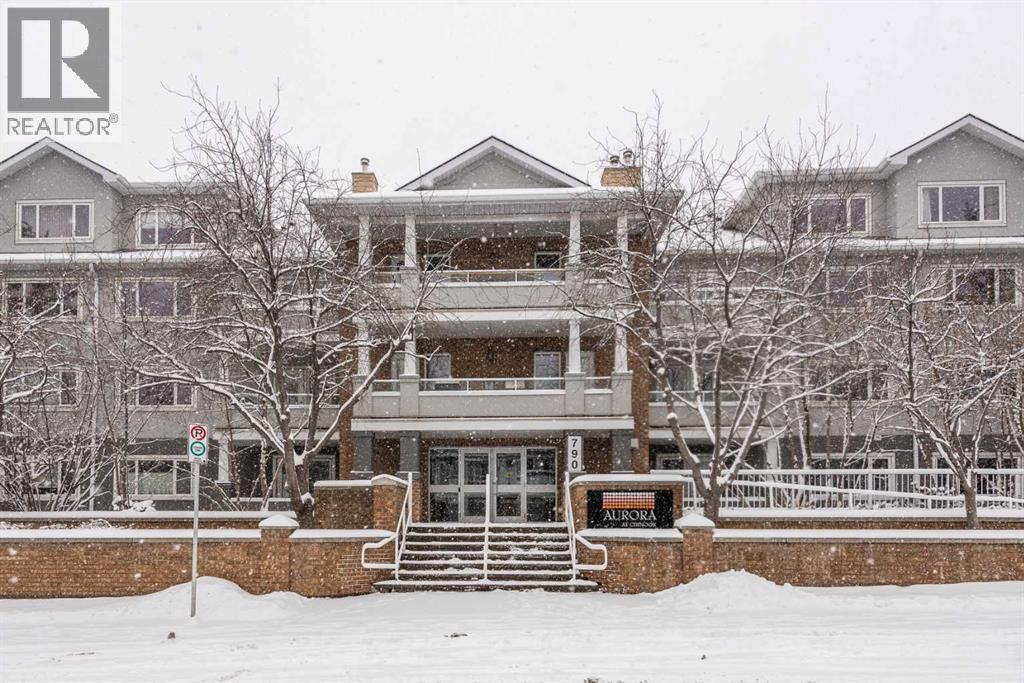
Welcome to this spacious and well-appointed main floor one-bedroom condo at 117-790 Kingsmere Crescent SW in the desirable Kingsland community. Offering comfort, convenience, and modern finishes, this pet-friendly building (1 dog or 1 cat - board approval) is perfect for first-time buyers, professionals, or investors. The open and functional layout features a large living room highlighted by a cozy corner gas fireplace, creating a warm and inviting space to relax or entertain. The kitchen is thoughtfully designed with granite countertops, rich dark wood cabinetry, and sleek stainless-steel appliances. A dedicated dining area sits just off the kitchen, ideal for everyday living or hosting guests. Step outside to your large private balcony, perfect for enjoying morning coffee or summer evenings. This home is move in ready, every room has been revitalized with a clean coat of paint and brand-new, soft carpeting underfoot. Complete with a newly installed washer and dryer, this home offers the ultimate in comfort and convenience. If you are a dog lover you will enjoy the close proximity to the front entrance, making walks a breeze. This home includes titled underground parking and a separate titled storage unit, providing exceptional value and practicality. Located just minutes from Chinook Centre, the restaurants and amenities along MacLeod Trail, and C-Train access, this condo offers unbeatable connectivity while still tucked away in a quiet, well-managed complex. (id:65446)
705, 211 13 Avenue SE
Calgary, Alberta
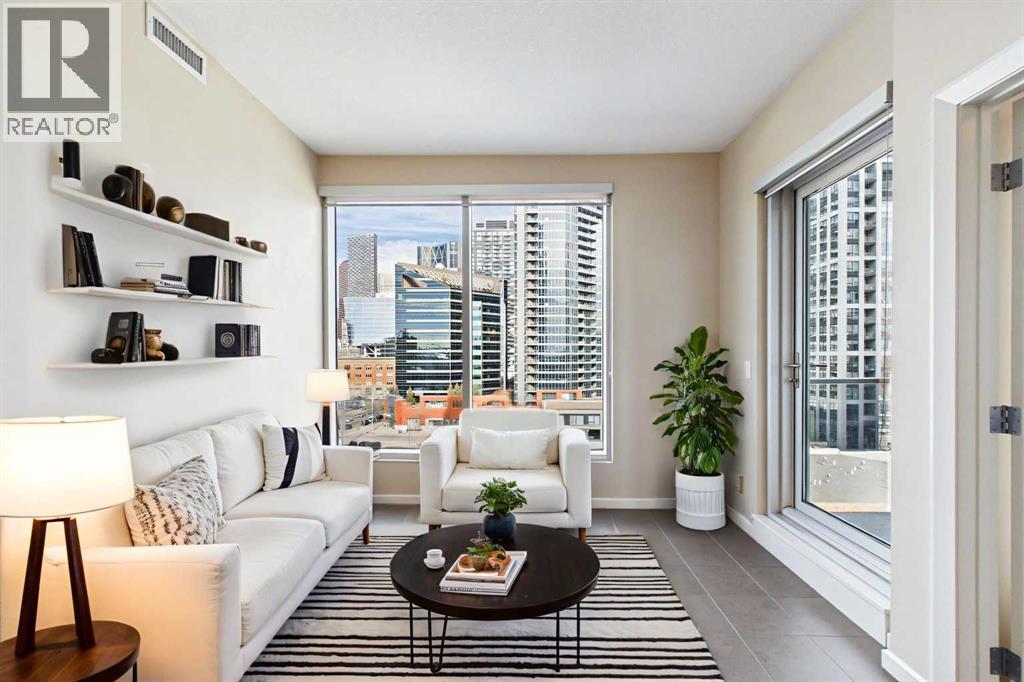
Welcome to Nuera—ideally located near shopping, dining, entertainment, and the vibrant boutiques and restaurants of Victoria Park. This contemporary residence features a spacious, open-concept floor plan, thoughtfully designed with modern finishes and a refined color palette throughout. The unit offers 9-foot ceilings, ceramic tile flooring, floor-to-ceiling windows, and central air conditioning. It includes two well-appointed bedrooms, an open kitchen, a formal dining area, and a convenient built-in desk—perfect for a home office. The bright and expansive living room features French doors leading to a private balcony. Additional highlights include a 3-piece main bathroom, a 4-piece ensuite, in-suite laundry, and a Titled heated underground parking stall. The primary bedroom is filled with natural light and showcases floor-to-ceiling windows, a walk-through closet, and a private 4-piece ensuite. Enjoy sweeping downtown views from this exceptional home. This well-maintained concrete building offers excellent security and concierge service, impressive fitness centre, a rooftop patio, and is ideally situated just steps from the Stampede Grounds, MNP Sports Centre, Sunterra Market, H-Mart, coffee shops, and the C-Train. A truly outstanding opportunity for refined urban living! (id:65446)
357 Nolanhurst Crescent NW
Calgary, Alberta
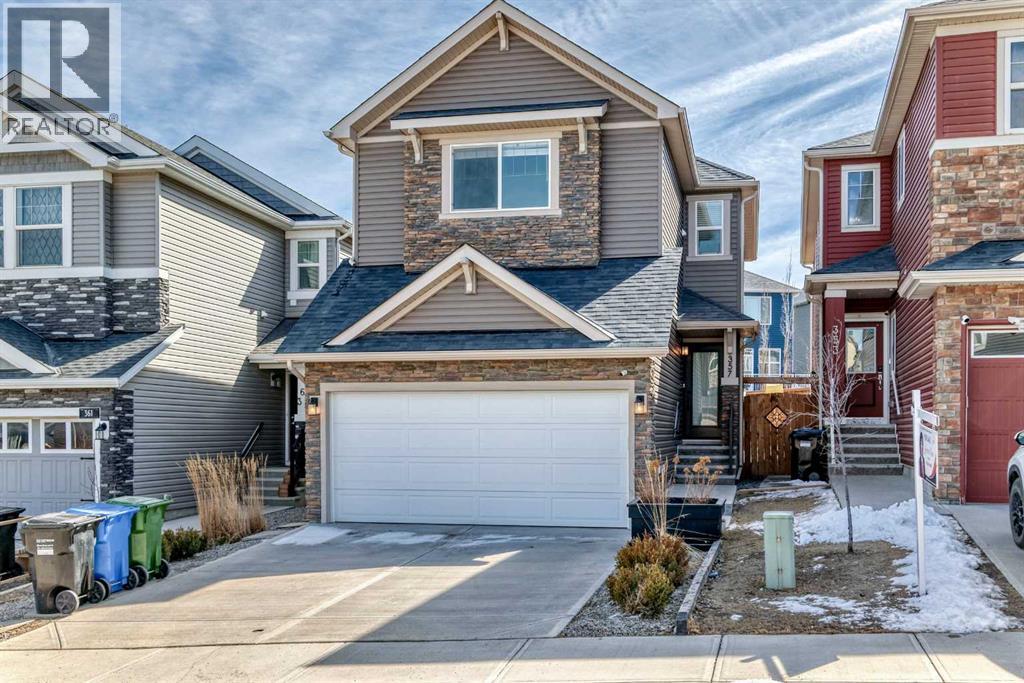
This Beautiful home is located on a child friendly street. This home features a bright open layout and you are greeted into home by Vinyl plank flooring throuhgout main floor. As you enter home you will notice the beautiful kitchen with quartz counters, white cabinets, island kitchen, pantry and Stainless Steel appliances. There is a spacious kitchen nook for your dining area with big picture windows overlooking backyard. The kitchen opens to the family room and the feature gas fireplace. There is a door that leads to the private south deck and backyard for you to enjoy your summer evenings. There is 3 large bedrooms upstairs and the master bedroom comes with a walkin closet and ensuite. There is also a Bonus room and laundry room upstairs. NEW ROOF AND GARAGE DOOR IN 2025. This home is close to Costco, area shopping malls, schools, transit and Stoney Trail. What a great place to call home. 357 Nolanhurst Cr NW (id:65446)
401, 3316 Rideau Place SW
Calgary, Alberta
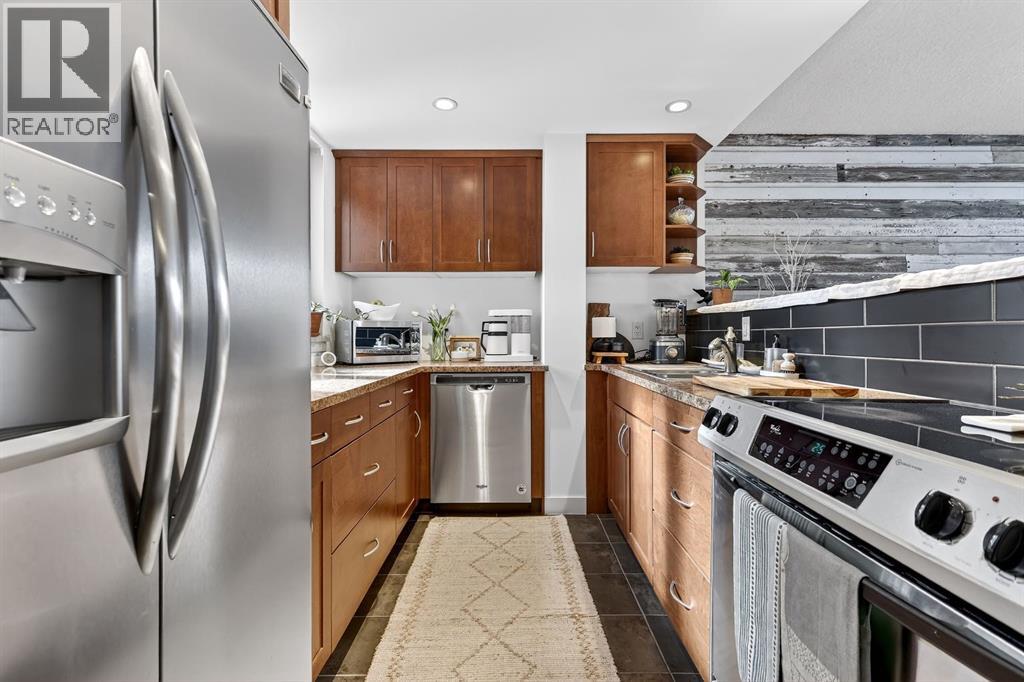
Welcome to Rideau Towers! Introducing this one-bedroom, one-bathroom corner unit perched on the 4th floor, with natural privacy guarded by trees. Thoughtful and unique open layout between the kitchen and living room featuring stainless steel appliances, ample cabinet space, tile flooring and easy flow for everyday living and entertaining. Generously sized bedroom and a well-appointed bathroom complete the comfortable interior. The unique corner unit allows SW light exposure to flow through the kitchen window giving it a brighter feel than most north facing units. An oversized balcony is yours to enjoy as is custom when you reside at Rideau Towers. Includes an outside parking stall and a storage locker. Situated on the Elbow River walking and biking pathway, just a 10-minute stroll down the hill to trendy Mission’s shops and restaurants; 15 minutes to the Stampede Grounds and the new Calgary Event Center. Easy access to Macleod Trail and Elbow Drive. Summer access to the building pool adds a perfect recreational bonus. Have you been dreaming of living on the hill looking over downtown Calgary? Have you been waiting to call this iconic building home? Call your favourite Realtor today to schedule your showing! (id:65446)
313, 12 Sage Hill Terrace NW
Calgary, Alberta
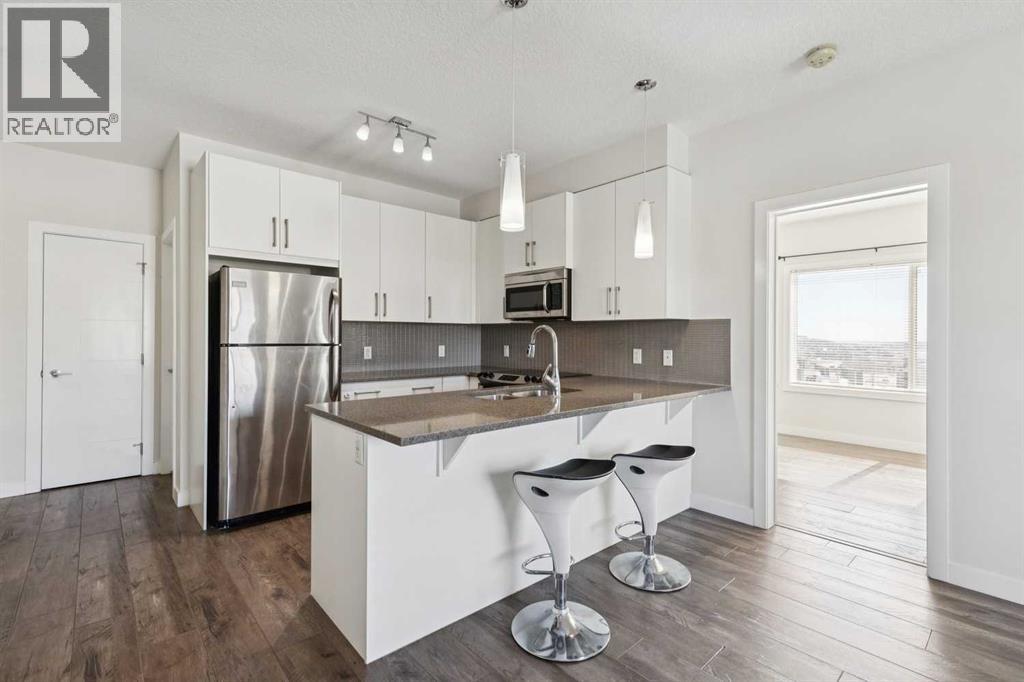
Top-Floor Corner Unit! Don’t miss this rare opportunity to own arguably the most desirable suite in the building: a bright and spacious top-floor corner 2-bedroom + den, 2-bathroom condo in the highly sought-after Viridian in Sage Hill. Built in 2015, this stylish home offers superb design, functionality and a sense of peace that sets it apart from other units in the building. As you step inside, you’ll be greeted by abundant natural light spilling through large windows into an open-concept living space with 9-foot ceilings, sleek quartz countertops, modern stainless steel appliances in the kitchen as well as a convenient breakfast bar, and durable LVP flooring - all meticulously chosen for contemporary living. The bright south-facing balcony provides a lovely place to relax with a morning coffee or evening glass of wine, and the den adds enviable versatility - ideal as a home office, guest room or hobby space - giving this home true 2-plus-flex appeal. Residents will appreciate the comforts of in-floor heating, no carpet throughout, in-suite laundry, underground parking (a coveted bonus as some units only have surface stalls), and the sense of privacy and quiet that comes with being on the top level. The well-managed condo community includes a comprehensive maintenance fee that covers water, sewer, heat, exterior building maintenance and insurance, snow removal, landscaping, maintenance of the grounds and parking areas, reserve fund contributions, and professional management, making day-to-day living truly hassle-free. Ideally situated in Sage Hill, this location puts you within easy reach of everyday conveniences such as shopping, groceries, restaurants, transit and major routes like Stoney Trail, plus parks, pathways, schools and recreation options that make this neighbourhood so desirable for first-time buyers, downsizers and investors alike. With its unique combination of features, quality finishes, prime position and superior value compared to comparable units , this corner suite delivers an exceptional condo lifestyle that’s tough to beat. Act quickly - homes like this don’t stay on the market long! Builder size is 869 sqft. Pet-friendly building! (id:65446)
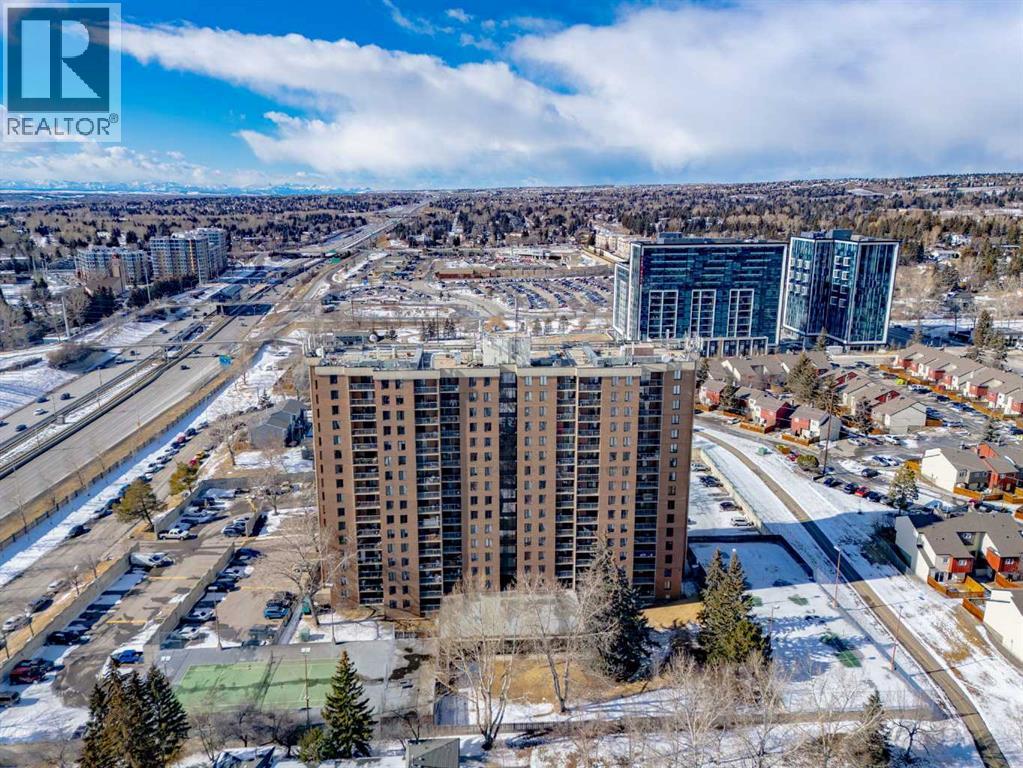
1114, 4944 Dalton Drive NW
Calgary, Alberta
Located in the sought-after and established NW community of Dalhousie, this bright and refreshed 2bed/1bath CORNER unit on the 11th floor of the concrete Fortress building offers comfortable living space, picturesque mountain views, and an abundance of natural light. The unit has been thoughtfully updated over the past few years and it was recently repainted throughout creating a fresh and welcoming atmosphere. The kitchen features sleek, glossy cabinetry and white appliances. The 4 piece bath has also been updated with a clean, streamlined feel. New closet doors throughout the unit enhance the look, all of the carpet has been removed and replaced with durable engineered flooring giving the home a cohesive, contemporary style that's easy to maintain. The bright and comfortable living/dining combo area provides a relaxing place to unwind and offers room to gather around the table. The functional floorplan flows naturally toward the west facing balcony, extending the living space outdoors. Once you step outside onto the balcony you'll get to soak in mountain views and the glowing of the city during evening sunsets. It's the perfect place to enjoy your morning coffee or unwind with a book at the end of the day. The in-suite storage room is the perfect flex space for whatever gear you may have, or use it as a pantry or even a little office space. This unit also includes an assigned parking stall conveniently located close to the side entrance, making everyday access and grocery trips especially easy. Ample visitor parking is also available for guests. The Fortress offers an impressive range of amenities. Residents can stay active year-round with the fitness centre and indoor swimming pool. You can enjoy a friendly match on the outdoor tennis court during the warmer months. The party room with kitchen is ideal for hosting gatherings and celebrations, while bike storage makes it easy to store your bicycle after rides along nearby pathways. Smart card laundry facilities a dd everyday convenience within the building. The location offers easy access to Dalhousie station and major roadways making commuting simple. It’s also just mins from the University of Calgary, Foothills Medical Centre, and the Alberta Children's Hospital, along with events and athletics at McMahon Stadium. Nearby shopping destinations such as University District, CF Market Mall and Crowfoot Crossing offer a wide variety of stores, restaurants and entertainment options. Outdoor enthusiasts will appreciate the proximity to some of Calgary’s most beloved green spaces, including Nose Hill Park, Bowness Park, and Edworthy Park, where you can enjoy scenic river pathways, cycling routes, and beautiful natural surroundings. Come view this unit for yourself. RMS 697 just shy of 700. (id:65446)
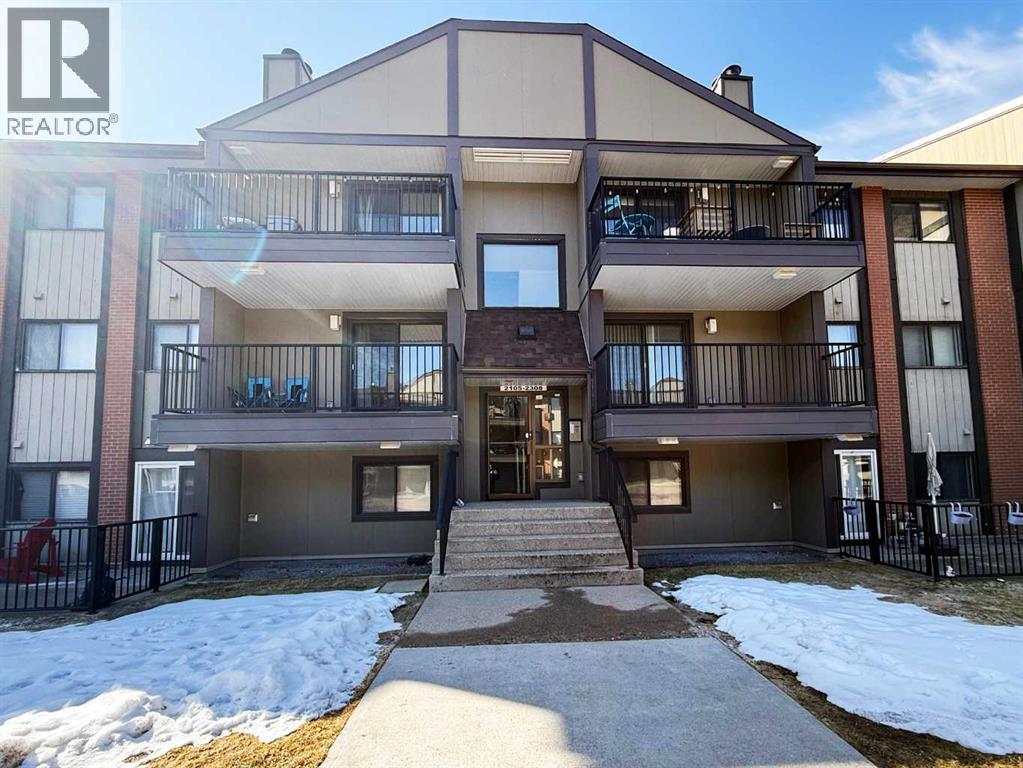
2105, 13045 6 Street SW
Calgary, Alberta
Welcome to Canyon Creek Pines, an ideal condo for first-time buyers, downsizers, or investors. This ground-level unit offers 2 bedrooms and 2 full bathrooms, including a spacious primary suite with a walk-through closet and 4-piece ensuite. The bright and functional layout features an open living and dining area with plenty of natural light, a well-appointed kitchen with ample cabinet space, and the convenience of in-suite laundry with extra storage. Step out onto the sunny south-facing balcony, perfect for your morning coffee. This home also includes one underground heated parking stall and an assigned storage locker. The pet-friendly complex allows up to two pets under 14 kg, provides access to a fitness centre, and has condo fees that include heat, water/sewer, and trash removal. Located in desirable Canyon Meadows, you’re within walking distance to the LRT, schools, shopping, Fish Creek Park, and major roadways. This well-kept apartment offers excellent value in a fantastic location—book your private showing today! (id:65446)
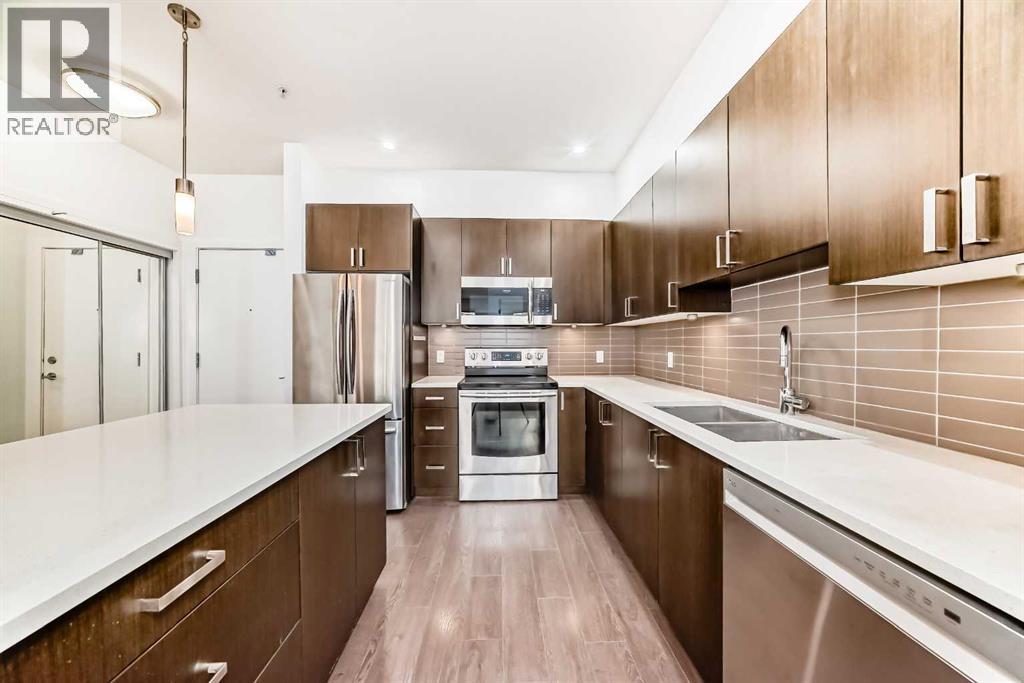
109, 22 Auburn Bay Link SE
Calgary, Alberta
Welcome to this bright and spacious 883 sq ft condo offering 2 bedrooms, 2 bathrooms, and the perfect blend of comfort, style, and convenience. Located in the highly sought-after lake community of Auburn Bay, this move-in ready home boasts a thoughtfully designed open concept living space that seamlessly combines the living, dining, and kitchen areas. Enjoy a modern kitchen featuring stainless steel appliances, a central island with seating perfect for breakfast or casual dining, and direct access to a large covered patio for year round enjoyment. The large primary bedroom has a 3-piece ensuite bathroom and a walk-in closet. The second bedroom is generously sized and located near the stacked laundry. Residents enjoy exclusive lake access along with a wide range of outdoor activities and year-round community events. You’re also within walking distance to restaurants, grocery stores, a movie theatre, and more. Additional highlights include: Two assigned parking stalls (29 & 107), Private assigned storage unit and Plenty of visitor parking. Whether you're a first-time buyer, downsizer, or investor, this is an incredible opportunity to own in one of Calgary’s best lake communities! Book your showing today. (id:65446)
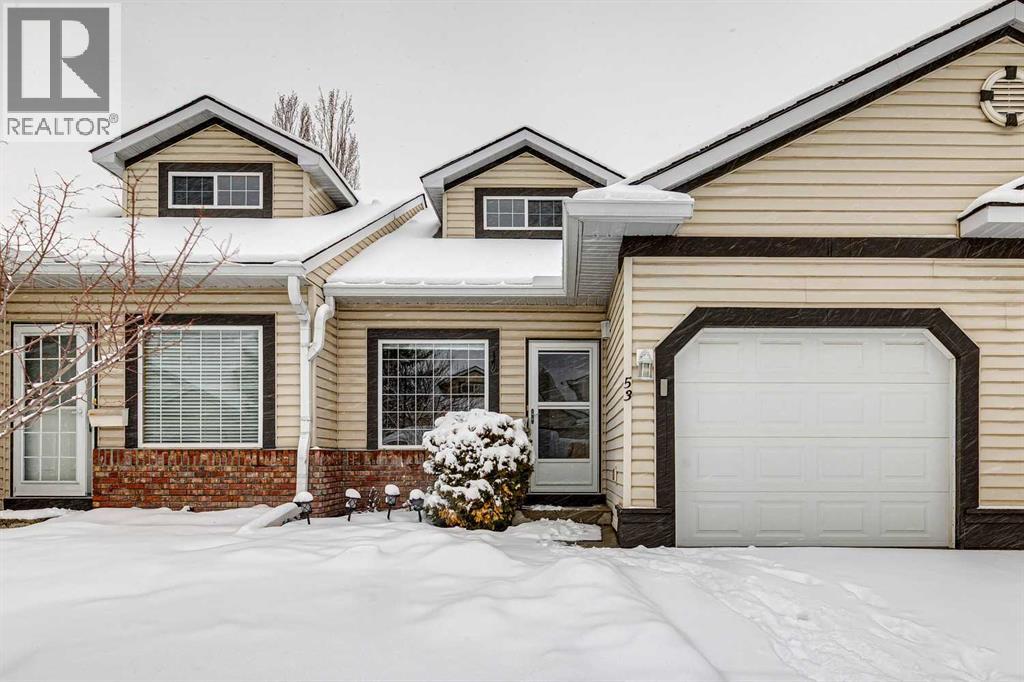
53 Somervale Point SW
Calgary, Alberta
Very rare to find a villa bungalow in this price point!! Located walking distance from the LRT and shopping!! This 18+ complex allows dogs and cats with board approval. No weight restrictions in place. When you first enter the home you are greeted with a large tiled entry ideal for when the family comes over. The living room offers vaulted ceilings and tons of natural light. Kitchen has a movable island, stainless steel appliances and tons of countertop working area. Dining room area allows for a large expandable table so you can still host the holidays. Huge primary bedroom has vaulted ceilings, two large windows and a walk in closet. There is a 4pc bath and laundry located on the main level. The home has a loft area that overlooks the living room. It is ideal for a guest suite, TV room, office, workout area...you choose. The loft area offers a 2pc bath ideal for all the listed uses. The basement is fully developed with a huge family room, den, bar area, storage, and a 3pc bath. The sliding doors in the living room flow to the private good size patio that backs onto a greenspace. (id:65446)
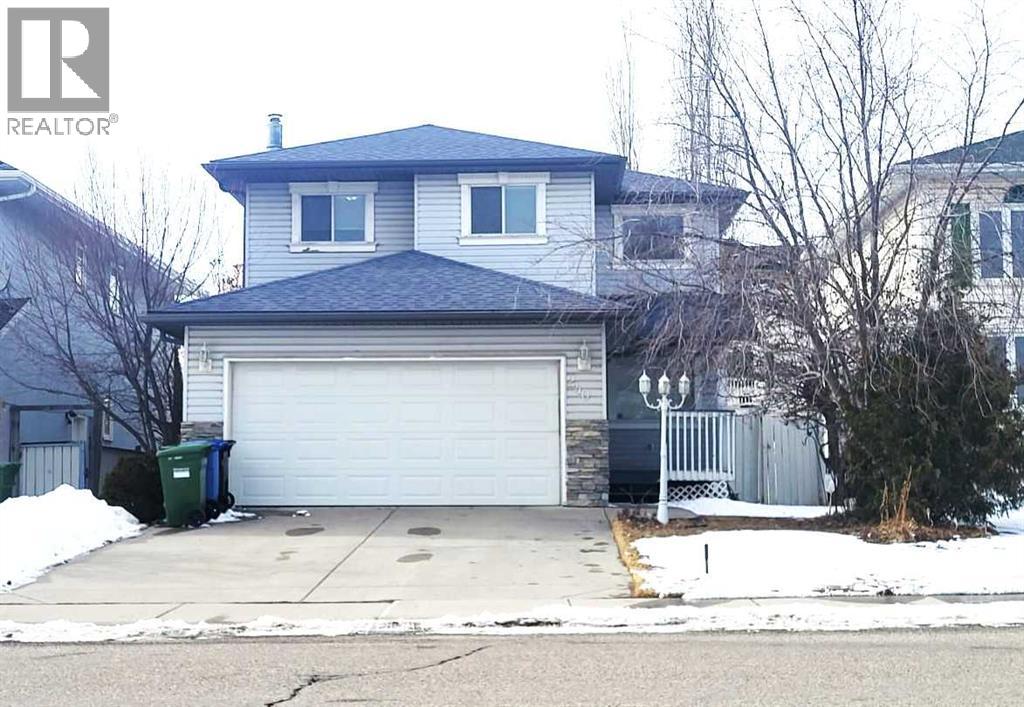
240 Arbour Ridge Way NW
Calgary, Alberta
Welcome to this rare opportunity to own a beautifully well maintained 2-storey home, offering 4 bedrooms upstairs + 2 bedrooms downstairs, with over 3,000 sq ft of developed living space in the highly sought-after community of Arbour Lake. This is an ideal property for multigenerational living, extended family, or those seeking extra space and flexibility. MAIN LEVEL: Step into a bright and inviting main floor featuring soaring-ceiling living room filled with natural light, a formal dining room perfect for family gatherings, an open-concept kitchen with white cabinetry and a spacious eating area, a cozy family room adjacent to the kitchen, a convenient 2-piece bathroom and main-floor laundry room. Fresh Paint and POLY-B pipes were replaced. UPPER LEVEL: Offers exceptional functionality for families. A generous Primary Bedroom with a 4-piece ensuite, including a standalone glass shower, relaxing jetted tub, and a separate walk-in closet. Three additional well-sized bedrooms and full shared bathroom, ideal for children, guests, or extended familyLOWER LEVEL: The fully developed basement provides outstanding versatility: A one-bedroom suite with its own 3-piece bathroom, an additional flex room that can serve as a bedroom, office, or hobby space and a large recreation/entertainment room. Perfect setup for in-laws, older children, or multigenerational living. Located in a quiet, family friendly area, this home is just minutes from top rated schools, parks, playgrounds, and walking paths. Enjoy year round lake access like Swimming, Fishing, Skating, Hockey, Boating, Ice Fishing and Paddleboarding. Easy access to Crowfoot Crossing, with plenty of shops, restaurants, and entertainment as well as quick access to major highways such as Stoney Trail, Crowchild Trail, John Laurie Blvd, and Country Hills Blvd for smooth commutes across the city and just minutes away from Robert Thirst High School, The Library, Crowfoot LRT, Crowfoot Crossing, Superstore and Beacon Hill Shopp ing Centre. The property is EASY TO SHOW so book your showing today. (id:65446)
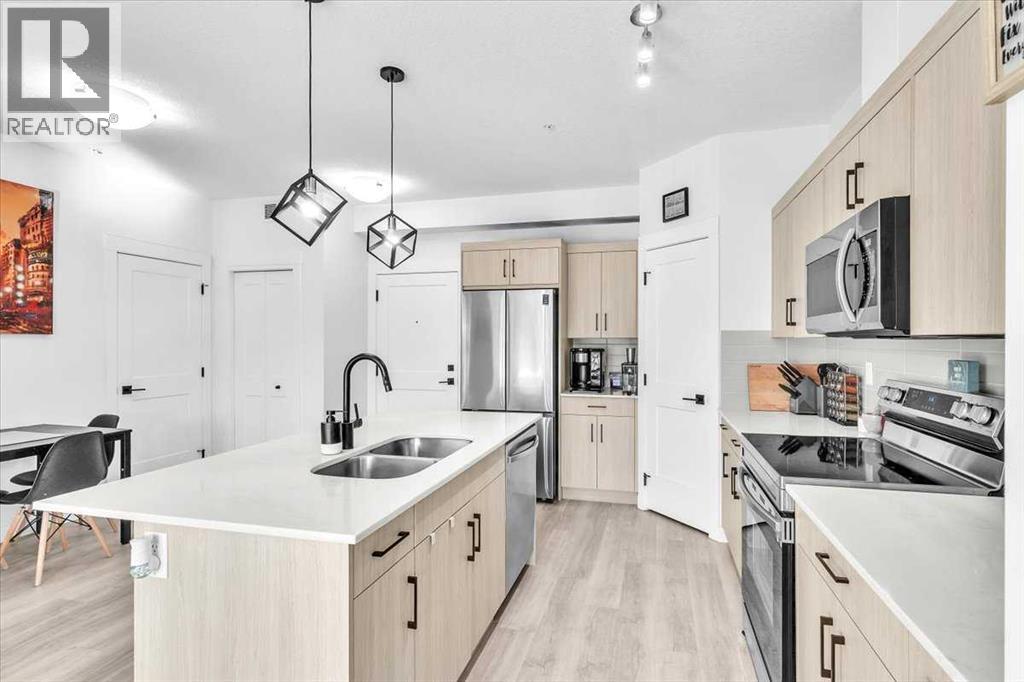
305, 30 Sage Hill Walk NW
Calgary, Alberta
This bright and modern 2 bedroom, 2 full bathroom home offers a thoughtfully designed living space. Inside, you'll find a natural light-filled open layout featuring a sunny kitchen with sleek quartz countertops and stainless steel appliances that opens onto the living area with South balcony. The bedrooms are strategically positioned on opposite sides of the suite, offering enhanced privacy—ideal for roommates or guests. The primary bedroom boasts a luxurious 5-piece ensuite with dual sinks, adding a touch of spa-like indulgence to your daily routine. This home includes the added convenience of in-suite laundry and dedicated storage, making everyday living even more seamless. Step out onto the south-facing balcony to enjoy your morning coffee or unwind at sunset. Additional perks include large windows to bring in the natura light, secure underground parking with more storage, visitor parking and a well-maintained building with professional management. Just one block from two grocery stores, essential businesses and the new Starbucks, the location provides unbeatable convenience without sacrificing comfort. Whether you're a first-time buyer, downsizer or investor, this stylish unit is a standout opportunity in one of Calgary’s most desirable NW neighborhoods. (id:65446)
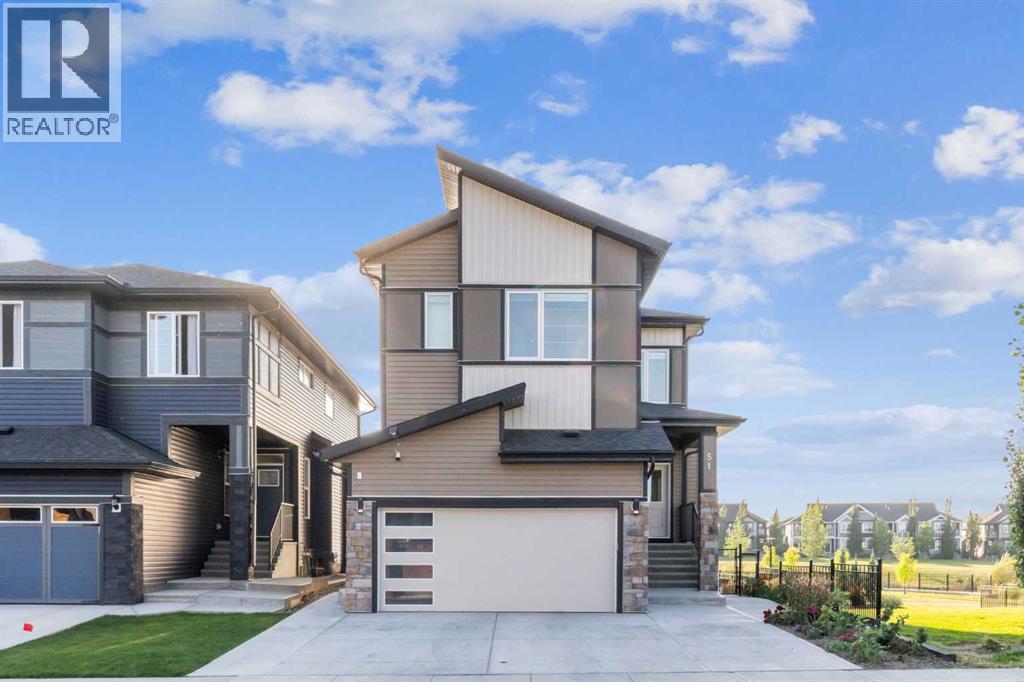
51 Midgrove Drive SW
Airdrie, Alberta
Welcome to your dream family home! This exquisite Walkout property, built on a premium Corner Lot in Midtown Airdrie, seamlessly blends modern luxury with practical living. Featuring 6 Bedrooms, 4.5 Bathrooms, and Two master suites, and total over 3300 sqft developed living area, it offers flexible living space perfect for any lifestyle. Each floor comes with 9-foot ceilings, offering a bright and spacious living environment. Step inside to discover a sun-filled open-concept layout with higher ceilings and oversized windows framing serene lake views. The main level offers a welcoming foyer, a spacious living and dining area, and a chef’s kitchen complete with built-in electric cooktop, built-in wall oven and microwave, full-height cabinets that extend to the ceiling, providing plenty of storage space, and a versatile SPICE Kitchen with an additional gas range —perfect for effortless cooking and gatherings.Upstairs, enjoy four generously sized bedrooms, including Two luxurious master suites. The primary retreat boasts stunning lake views, a walk-in closet, and a spa-like 5-pc ensuite with dual vanities and a freestanding tub. A second master bedroom faces the quiet green space and includes its own walk-in closet and ensuite bathroom. A bright bonus room overlooking the lake and a convenient laundry room complete this level.The fully finished walkout basement is an entertainer’s delight, featuring two additional bedrooms, a full bathroom, a stylish wet bar, and a second massive laundry room with extra storage—offering excellent potential for guests, teens, or rental income.Outside, the professionally landscaped backyard includes a custom garden, new concrete steps, a widened driveway, and a peaceful sunroom with motorized blinds. Enjoy summer days on your deck overlooking the pond, while kids play in the nearby playground.Recent upgrades include a new AC system (July 2025), new iron fencing, fresh concrete work, and more. Located moments from green spaces, la ke access, and a school bus stop directly across the street, this home combines luxury, location, and lifestyle like no other.Don’t miss the chance to make this extraordinary property your own! (id:65446)
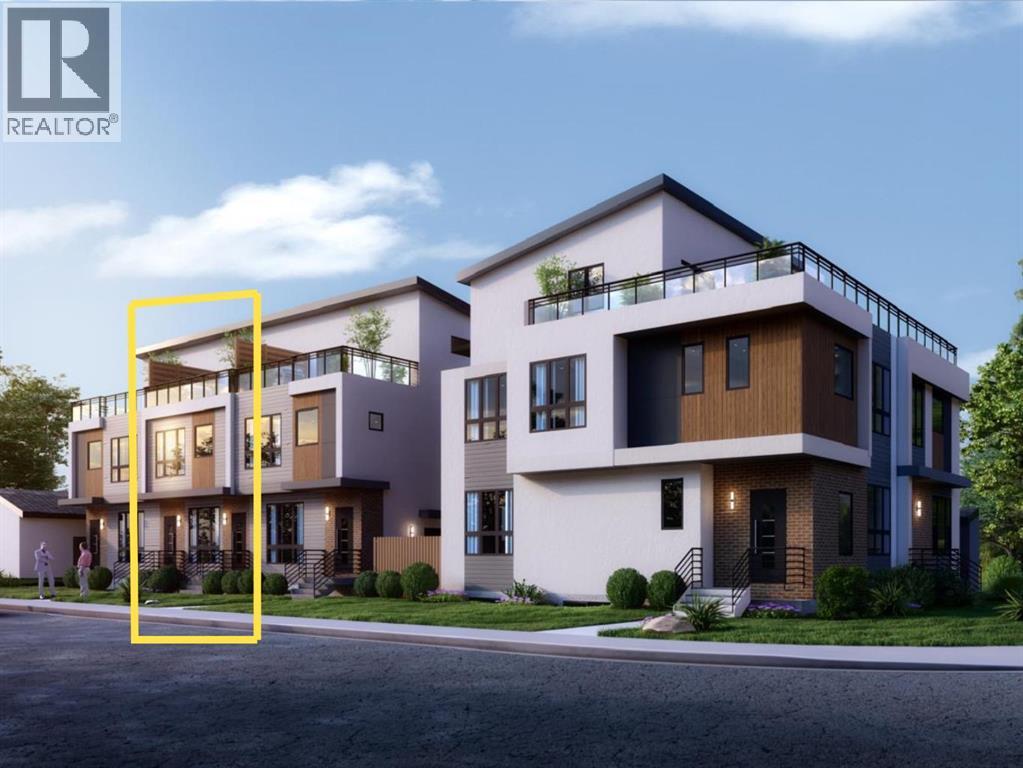
2910 14 Avenue
Calgary, Alberta
Step inside a prestigious brand new townhome in the heart of the inner city SW. Ideally located nearby popular amenities including the Killarney Aquatic Centre, Westbrook LRT Station, 17th Ave SW, Shaganappi Golf Course, multiple greenspaces and bicycle pathways. This 2.5-storey oasis embodies functional design that integrates modern finishing selections across four spacious levels. The welcoming open concept layout showcases a large kitchen island, accompanied by stainless steel appliances, quartz counters, undermount sink and tile backsplash. Follow sleek white oak plank flooring into the adjacent living area that centers around a cozy gas fireplace. Upstairs await three large bedrooms, including the primary retreat with a private walk-in closet and 5 piece ensuite with in-floor heating. The third level is an entertainer's delight, fully equipped with a wet bar, full bathroom, versatile flex area and 200 SF serene rooftop patio. A legal 2-bedroom 700 SF suite in the basement with in-floor heating provides a unique opportunity for generating rental income, incorporating multigenerational living, or simply expanding on your current lifestyle needs. Enjoy a convenient and vibrant pedestrian-friendly community, with the added perks of condo maintenance and secured parking in a nearby detached garage. Expected completion June 2026. (id:65446)