
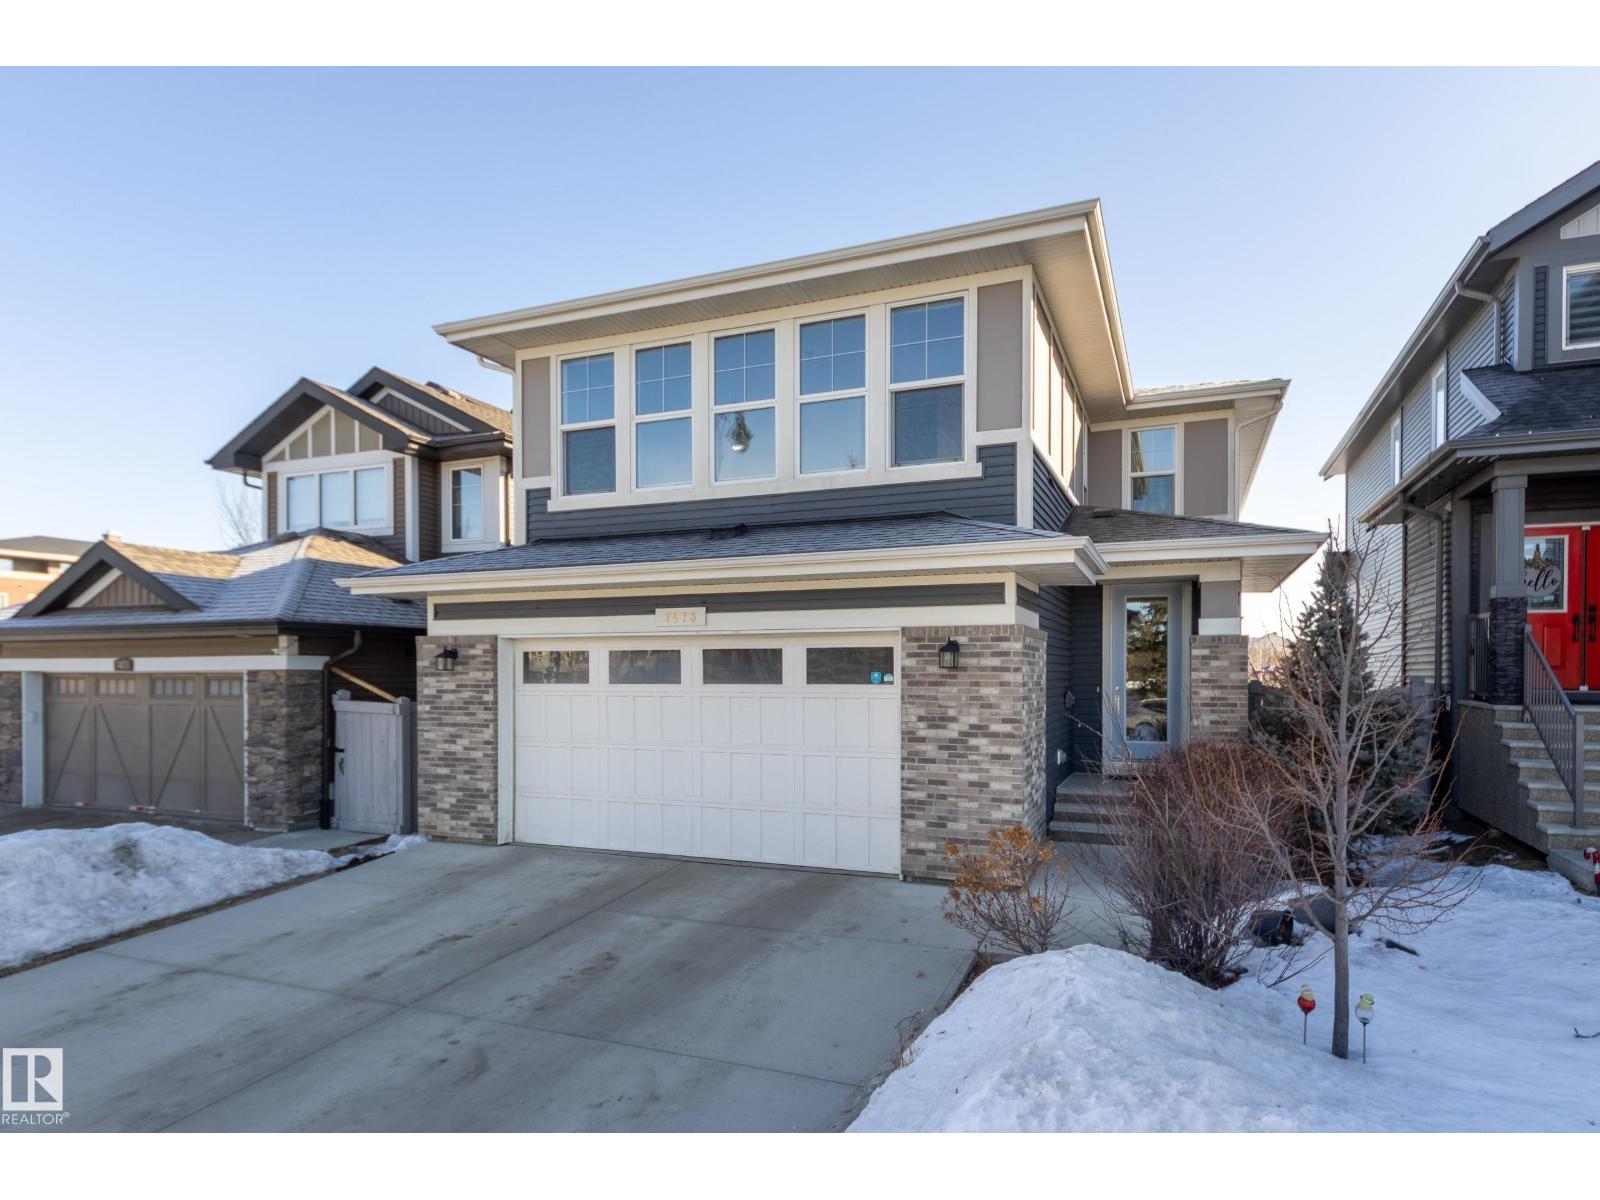
7473 Colonel Mewburn Rd NW
Edmonton, Alberta
Stunning 5 bed, 3.5 bath home backing onto RCAF Playground Park. The open concept main floor offers connection and comfort with uninterrupted park views. Enjoy morning coffee and sunrises or warm summer evenings on the deck. Gourmet island kitchen has lots of cabinets and is adorned with quartz countertops, stainless appliances and a walk through pantry with laundry space. Curl up in front of the gas fireplace on cool evenings or entertain family and friends in the generous dining room. The primary retreat impresses with a spa inspired 5 piece ensuite including a tub, glass shower, dual vanities, water closet, and a huge walk in closet. You’ll also find 3 additional spacious bedrooms, a bright versatile bonus room and a 4 piece bath on this floor. On the lower you’ll find a 5th bedroom, 4 piece bath and a bright open rec area ideal for movie nights, play space or a home gym. Dble. oversized insulated garage offers more storage and parking. Griesbach, a community known for its parks, walkability, and charm (id:65446)
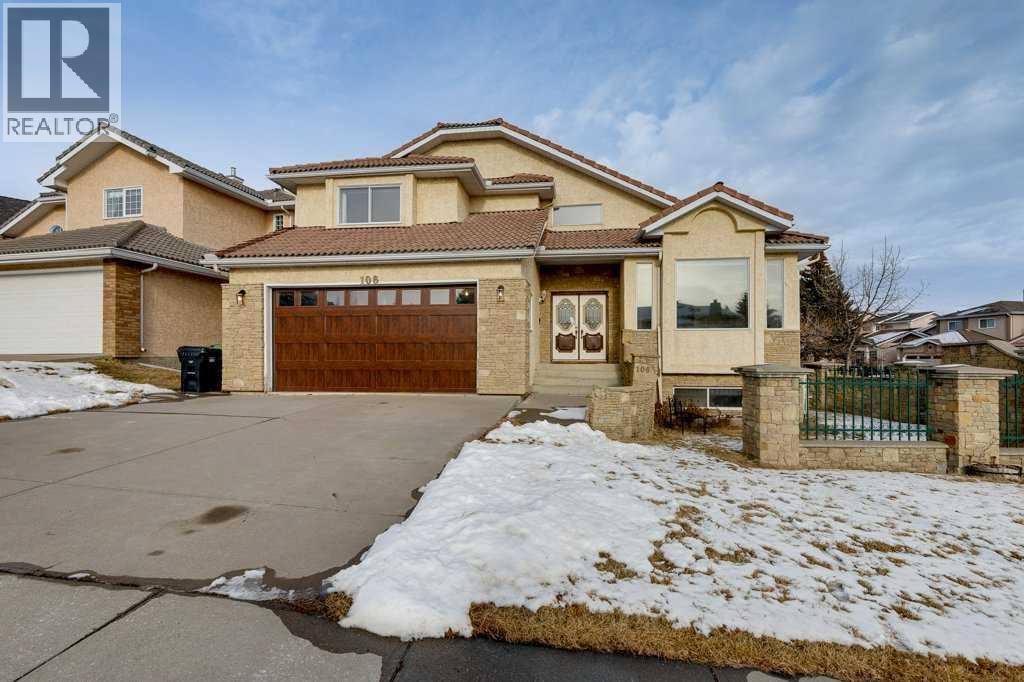
106 Sienna Hills Drive SW
Calgary, Alberta
Prime luxury renovation opportunity in prestigious Signal Hill, one of Southwest Calgary's most established and desirable executive communities. With over 4,600 sqft of developed living space, this expansive 7-bedroom, 4-bathroom home offers the scale, layout and location for the necessary for a high-end transformation. A investment opportunity that cant be beat, for your family or for re-sale. Enter into the impressive foyer with soaring high ceilings and a grand staircase that will wow you!! Large west-facing windows flood the home with natural light. Relax in your formal living room with family and friends after the perfect dinner in your formal dining room. The generous sized kitchen, with large breakfast nook and family room that has charming stone wall wood/gas burning fireplace is a great place to relax and enjoy anytime but especially on those chilly nights. This really opens the door for a luxury redesign tailored to todays lifestyle. A unique feature of this home is the main floor bedroom rare find in a 2-storey home. Great for people with mobility challenges as there is 4pc bathroom and main laundry room also. This bedroom could also be used as office or den. Upstairs, the oversized primary suite is ready for the largest of beds, a seating/reading area for relaxing and a walk-in closet. The attached 5pc bathroom has double sinks, jetted tub, stand-up shower, water closet. The primary suite is its own private retreat. Secondary bedrooms are a great size perfect for any family. The fully developed basement offers incredible versatility. Reconfigure into a luxury entertainment level with theater, wine room, gym, or guest quarters. With the right vision, this home can compete with newer high-end builds at a significantly higher resale value. Home is very livable still and you can live in it has you do your renovations. Garage door and opener were replaced approximately a year ago. Majority of Poly-B plumbing has been replaced with Pex plumbing. Situated on a desirable corner lot with an attached double garage, this home is mostly in original condition yet well maintained. Signal Hill is a Southwest Calgary community recognized for its stability, executive homes. Signal Hill has a reputation for long-term value retention, proximity to top schools, major commuter routes, and premium amenities makes it a proven luxury resale market. With limited new development and sustained buyer demand, Signal Hill offers both lifestyle value and long-term appreciation. Whether you're an investor seeking an added value project or a homeowner eager to create a personalized dream home this is the rare chance to secure size and location or under take a full scale renovation to unlock its true luxury potential. You don't want to miss out on this amazing opportunity!! (id:65446)
First Place Realty
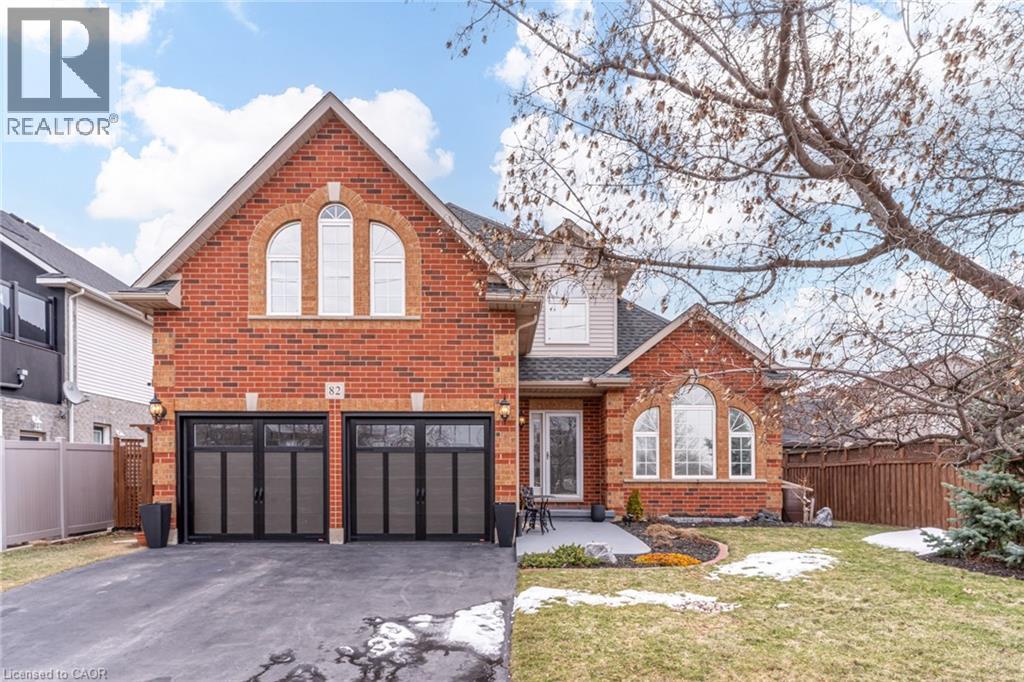
82 Vansickle Road
St. Catharines, Ontario
Come join us in beautiful Niagara, Ontario where the great lakes and vineyards meet and whose residents enjoy many amenities plus an active lifestyle in family-friendly neighbourhoods. Set across from a beautiful park and minutes from local shopping and schools. Charming 2600 square feet of living space. Enter into the spacious vaulted ceiling living room and dining room with brand new light oak wood flooring. The office, family and laundry rooms added with a large eat-in kitchen and island are all on the main floor. The second floor has 3 bedrooms – all have walk-in closets. The home has many updates including new garage doors (2025), pool liner (2019), pool robotic vacuum (2020), pool pump (2022), driveway (2019), heat pump (furnace/AC) 2023, bathrooms, lighting (2026) and oak flooring (2025) and carpeting (2024). A recent home energy audit completed with spray foam insulation in the studio bedroom floor over the garage (2023). Regarding the partially finished basement, all exterior walls are framed with insulation, and electrical outlets and lighting throughout. Enjoy a backyard retreat with a covered veranda off the kitchen and heated, salt water pool – a welcoming space for time with family and friends. Custom-built pool house provides a convenient change room and storage for pool equipment and recreational gear. The space is outfitted with two gas pipe connections for convenient outdoor cooking. This vibrant community meets all your needs with a wide variety of local shops, entertainment and services as well as a new regional hospital. Major arteries link quickly to Niagara and the Golden Horseshoe. Commuter trains are nearby and recently upgraded. Private, public and French Immersion schools are nearby. Surrounded by wine country including Niagara-on-the Lake and Jordan Valley where there are many hiking and biking trails at your doorstep. Come and see all that this home and community have to offer! (id:65446)
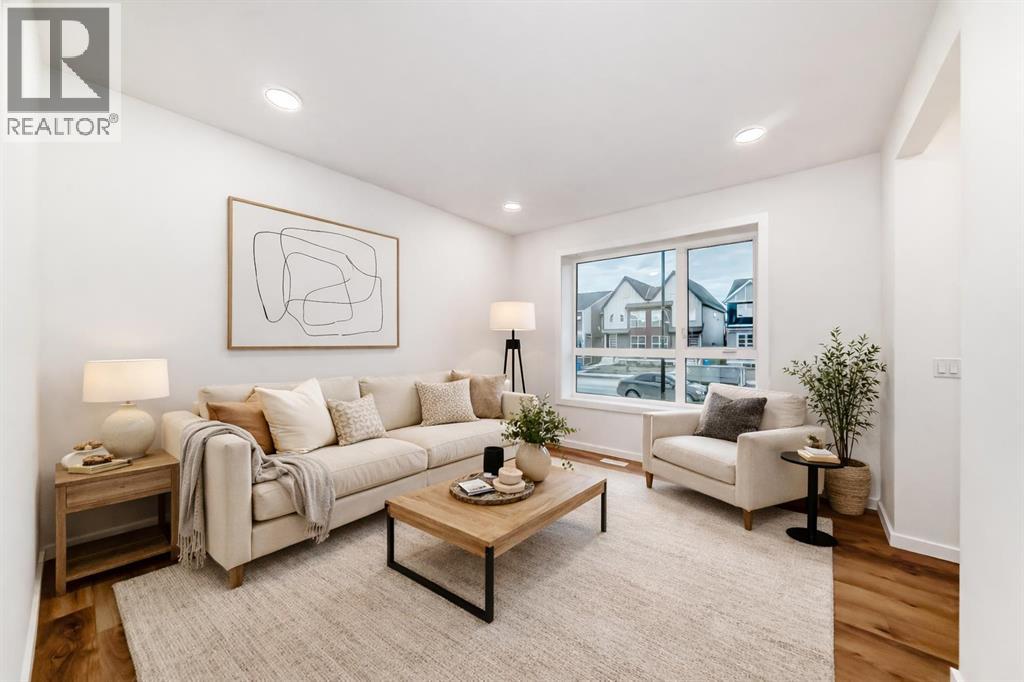
43 Blue Heron Parade SE
Calgary, Alberta
STARTING OUT IN REAL ESTATE IS A LOT MORE FUN WHEN THE HOUSE IS ALREADY THINKING A FEW STEPS AHEAD.This Finley model from Homes by Avi keeps things efficient in the best possible way. At 1,449 SQ FT ABOVE GRADE, the layout focuses on the spaces you actually use instead of padding the floor plan with rooms that sound good on paper but rarely earn their keep.The main floor is centred around a kitchen designed for real daily life. QUARTZ COUNTERTOPS, 42" UPPER CABINETRY, a CHIMNEY HOOD FAN, and a BUILT-IN MICROWAVE keep the space functional and clean-lined, while the island becomes the natural landing spot for coffee, laptops, groceries, and the conversations that happen in between. The dining and living areas flow easily from there, creating a main floor that feels open without wasting square footage.Upstairs keeps the same practical approach. Three bedrooms, two full bathrooms, and upper laundry give the home a layout that works the way most households actually live. The PRIMARY BEDROOM includes a WALK-IN CLOSET and PRIVATE ENSUITE, while the secondary bedrooms offer flexibility for family, guests, or a dedicated home office.Where this home quietly sets itself apart is downstairs. The 9’ BASEMENT WITH A SEPARATE SIDE ENTRY is already set up for the future with plumbing rough-ins, laundry rough-ins, and a bar sink rough-in in place. Behind the scenes, the mechanical planning goes even further with 200-AMP ELECTRICAL SERVICE, an EV CHARGER ROUGH-IN, and a SOLAR CONDUIT running from the mechanical room to the attic—infrastructure decisions that make a home far more capable over time.Outside, a REAR DECK and TWO-CAR PARKING PAD off the lane keep things simple and functional today while leaving room for whatever the next phase looks like.Set in Rangeview, a southeast Calgary community planned around tree-lined pathways, connected parks, and calm residential streets, with quick access to Seton, Mahogany, Deerfoot Trail, and Stoney Trail. If you’re stepping in to the market for the first time—or looking for a property that makes long-term sense as a rental—this one is worth seeing in person. Ready to call home in April!• PLEASE NOTE: Photos are of a DIFFERENT spec home of the same model – fit and finish may differ. Interior selections and floorplans shown in photos. (id:65446)
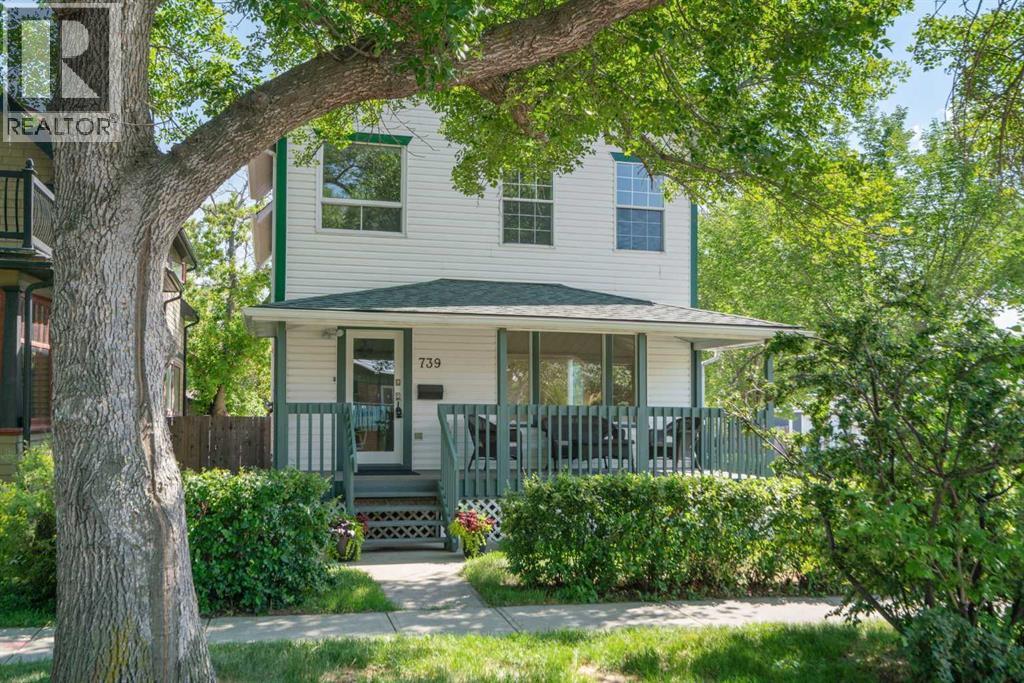
739 19 Avenue NW
Calgary, Alberta
739 19 Avenue NW | Location Location Location! | RCG Zoned Corner Lot | Prime Inner City Community | Charming 1912 Character Home | 2,339 Sq FT Of Developed Living Area | Beautifully Maintained 2.5 Storey Residence Blends Timeless Heritage With Modern Updates | Main Floor Features Gorgeous Hardwood Floors & Large Windows | Updated Kitchen With A Cozy Dining Area | Upstairs You Will Find On The 2nd Floor Two Generously Sized Bedrooms, Including Bright Primary Suite With Large Ensuite & Walk-In Closet | PLUS! A Finished 3rd Level With Two More Spacious Bedrooms With Skylight Which Lights Up The Stairwell | A Fully Developed Basement With Shared Laundry & Illegal Suite Featuring A Large Bedroom, Kitchenette, 3 PCE Bathroom & Plenty Of Storage | Situated On A Quiet Tree-Lined Street With a 20 minute Walk From SAIT | King George School & Parks | A Rare Inner-City Gem Offering Historic Charm & Comfort In One Of Calgary's Most Desirable Communities | Finished Garage Insulated & Drywalled with convenient 220V Connection & Heated with Gas Overhead Heater The Second Garage Door can be opened and reinstalled for a 2nd vehicle access. (id:65446)
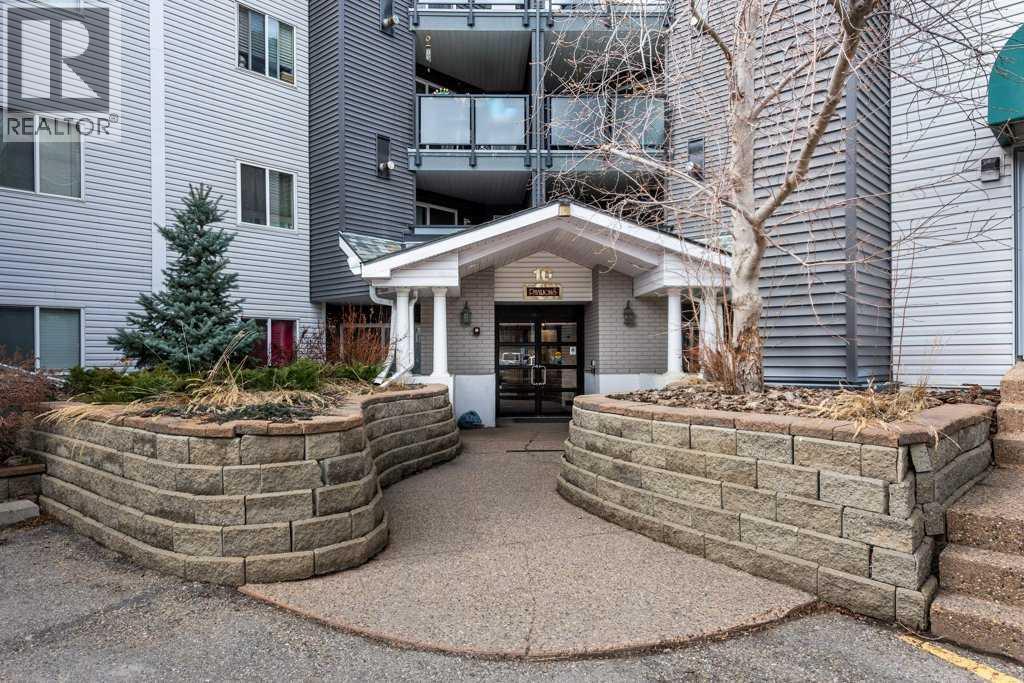
119, 10 Sierra Morena Mews SW
Calgary, Alberta
Welcome to this beautifully updated 2-bedroom, 2-bathroom condo offering over 800 sq ft of thoughtfully designed living space. Recently renovated, this home showcases modern luxury vinyl plank flooring, tile upgrades, fresh baseboards, contemporary paint, and a sleek stainless steel appliance package—creating a move-in ready opportunity for today’s discerning buyer. The functional layout is complemented by a private patio, providing easy outdoor access—perfect for pet owners looking for everyday convenience. Inside, you’ll appreciate the dedicated laundry room with ample shelving, offering excellent storage and organization. Cozy up to the gas fireplace and read your favorite novel. Additional features include a titled underground parking stall (#116) in a secure parkade complete with a convenient car wash bay. Residents enjoy elevator access directly to the parkade, abundant visitor parking, and bike racks for an active lifestyle. Ideally located within close proximity to shops, restaurants, and everyday amenities, this home combines comfort, style, and accessibility—perfect for first-time buyers, downsizers, or investors alike. Call your Favorite Realtor to come view today. (id:65446)
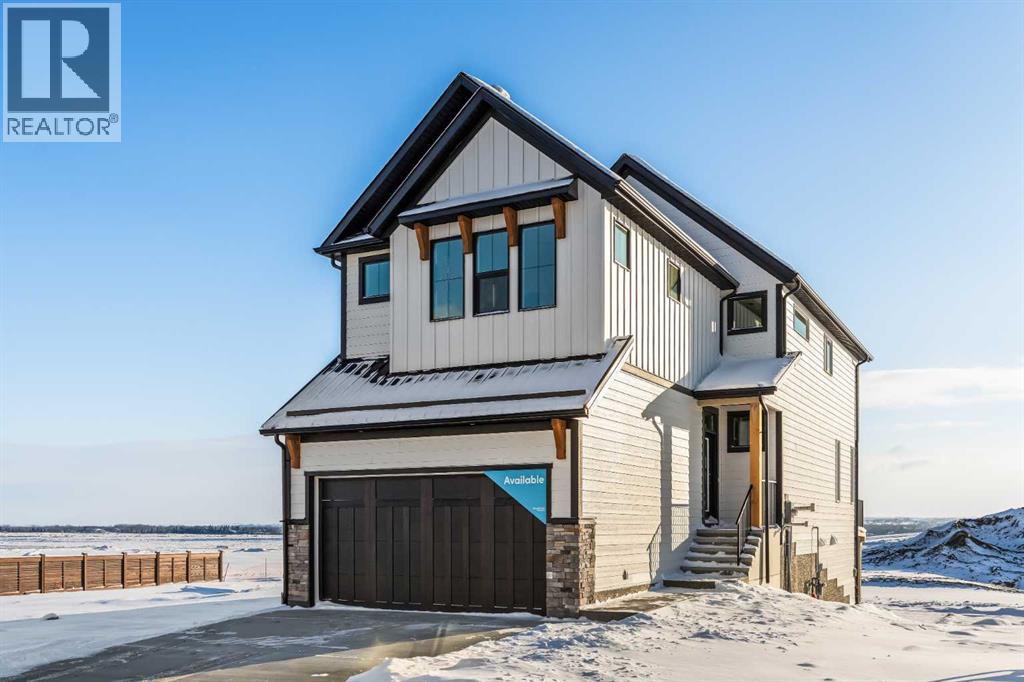
27 Setonvista Grove SE
Calgary, Alberta
Welcome to the brand-new ‘Purcell 24’ by Brookfield Residential, featuring a fully legal 1-bedroom basement suite and available for possession this year! Situated in the vibrant new community of Seton Ridge, this stunning, fully finished home offers nearly 3,000 square feet of developed living space over three levels, with 5 bedrooms (4 upstairs and 1 in the basement) and 3.5 bathrooms. The open-concept main floor is thoughtfully designed for both everyday living and entertaining. The kitchen is a true showpiece, featuring two-tone cabinetry in rich maple and crisp white shaker finishes, complemented by light luxury vinyl plank flooring throughout — ideal for families with children or pets. A suite of upgraded appliances, including a gas range, built-in microwave, and sleek range hood, elevate the space, while a walk-through pantry adds function, connecting the kitchen to the mudroom and double attached garage for added convenience. Natural light floods the spacious living and dining areas through a wall of windows that overlook the backyard, and a large deck spans the entire width of the home, creating the perfect space to relax outdoors. A stylish 2-piece powder room completes the main level. Upstairs, a central bonus room separates the primary suite from the additional bedrooms, offering privacy and flexibility for a growing family. The luxurious primary retreat features a bright front-facing wall of windows and a 5-piece ensuite with dual sinks, a soaker tub, and a walk-in shower. Three more generously sized bedrooms, a full 4-piece bathroom, and an upstairs laundry room complete the upper level. The walk-out basement is fully developed with a legal 1-bedroom suite, making it an excellent mortgage helper or ideal for multigenerational living. The suite includes its own kitchen, living area, laundry, 4-piece bathroom, and separate mechanical systems. Set in Seton Ridge, a new community where nature meets city convenience, this home is close to pathways, parks, an d all major amenities. Plus, it comes with Alberta New Home Warranty and Brookfield’s builder warranty, giving you peace of mind with your new home investment. (id:65446)
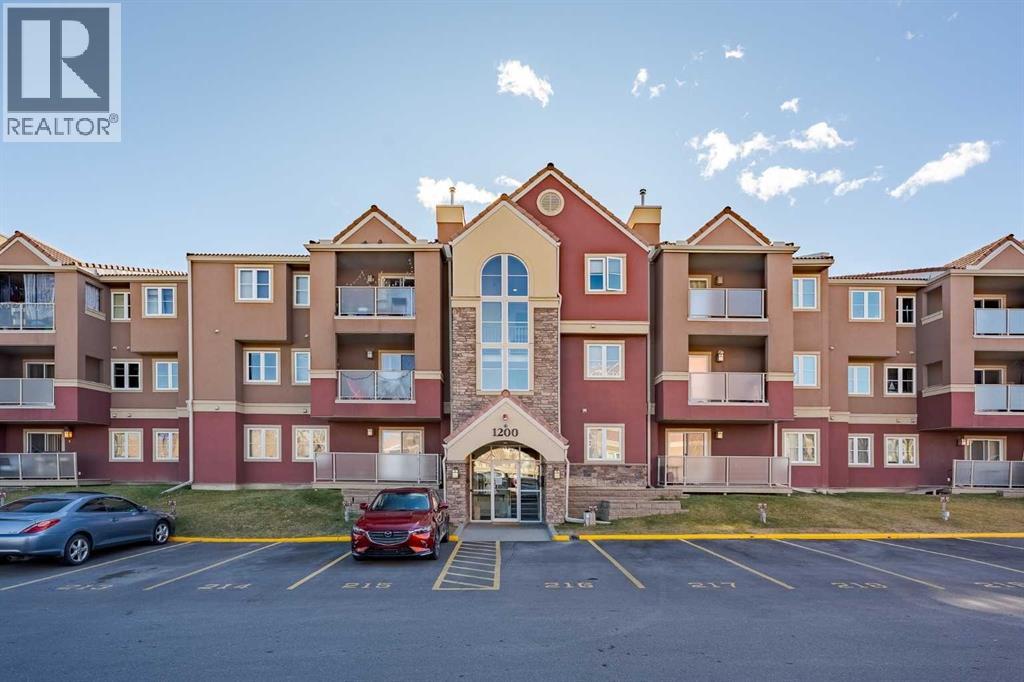
34, 1234 Edenwold Heights NW
Calgary, Alberta
Perched at the top of Edgemont, this TOP FLOOR suite delivers sweeping city and Nose Hill views from the living room and private balcony and comes with its OWN DETACHED GARAGE ! The open-concept layout connects the kitchen, dining-nook and family room with a gas fireplace, creating a bright and airy space for everyday living and entertaining. The primary bedroom features a 3-piece ensuite; a second bedroom and full bathroom provide flexible space for guests or a home office. Large windows capture light and the panoramic outlook toward downtown. Practical perks include one surface parking stall directly in front of the building plus a RARE included single detached garage – a standout in this market (what other condo comes with its own garage?). Residents may also enjoy clubhouse amenities: indoor pool, hot tub , exercise room and full size kitchen for parties, can hold over 50 guests or more. With Edgemont being a highly desirable neighbourhood due to proximity to key amenities such as parks, playgrounds, ravines for dog walks, proximity to Market Mall, public transit options, Co-op, Country Hills Superstore, Edgemont Athletic Club, Nose Hill Park and proximity to plenty of schools, no wonder this community is one of the most highly rated in the city! Quiet, top-floor living with exceptional views and strong community amenities — move-in ready and easy to show. Book your viewing today. (id:65446)
28 Deercross Way SE
Calgary, Alberta
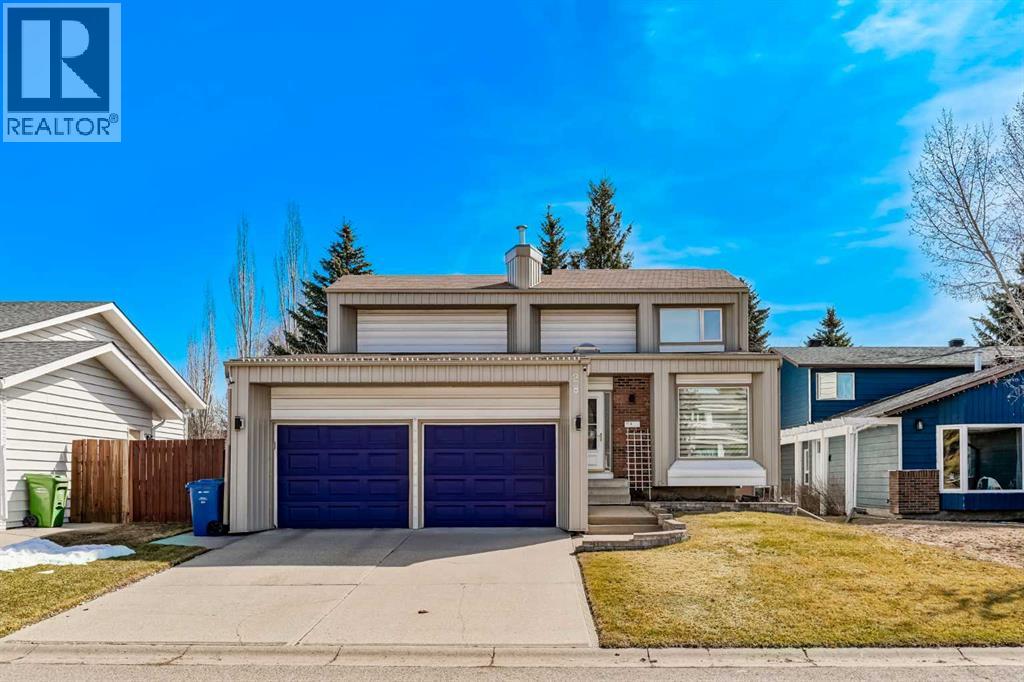
Are you tired of the same boring cookie-cutter homes or soulless reno flips saturating the market? You ever think, “they don’t make them like they used to?” Well, this is your chance to own a TRUE, QUALITY-BUILT CHARACTER HOME in one of the best-located & community-driven neighbourhoods in all Calgary! 28 Deercross Way is coming to the market for the first time in almost 20 years, offering 4 bedrooms and 3.5 bathrooms, a DOUBLE ATTACHED GARAGE, a FULLY DEVELOPED BASEMENT, and OVER 2280 TOTAL DEVELOPED SQUARE FEET!Fastidiously maintained over the years, WARMTH and PRIDE OF OWNERSHIP are evident from the moment you step through the front door. The well laid-out, classical kitchen has space for all your cooking needs including its own breakfast table for the family; while the ample dining area and living room provide the perfect setup for everyday living and hosting friends & family when needed. Just a few steps down, a cozy, sunken living space awaits, complete with a custom built-in bookshelf and a charming fireplace that practically begs for quiet evenings, good books, a glass of your drink of choice, and relaxed conversations with the people that matter.Upstairs, your oversized primary bedroom offers the ideal place to recharge, with a spacious walk in closet and of course the 4 piece ensuite that you know you shouldn’t compromise on. Also upstairs, find an additional 2 bedrooms and one full bathroom, perfect for a growing family or a dedicated space to those working from home. The basement is fully developed with an additional bedroom and full bathroom, ready for any guests staying over.Last but not least, is spending time outdoors important to you? From a large composite deck with its own private gazebo, to a generous backyard lawn —completely outfitted with an underground irrigations system— designed for weekend BBQs and making memories on long summer nights, your new place has every base covered. But in case you need a bit more, did you notice FISH CREEK PAR K being less than 5 minutes walking distance from you? With over 100 kms of trails, you don’t need to drive an hour away to Canmore or Banff, just step out your front door.Location is indeed one of Deer Run’s strongest cards, and that’s why we have rarely seen more than 5 detached homes listed any given month for the last few years: people put down roots here. Picture a neighbourhood where neighbours truly look out for one another, whether it’s lending a hand, sharing a laugh, or building lasting friendships; this is community the way it’s meant to be.All the above to say this: This is a home you must experience in person. With a level of care that is rarely seen anymore, 28 Deercross Way is both MOVE-IN READY while also providing room and good bones to put your own personal touch if you desire. Call your Realtor of choice and book your showing today. (id:65446)
1745 Graveley Street
Vancouver, British Columbia
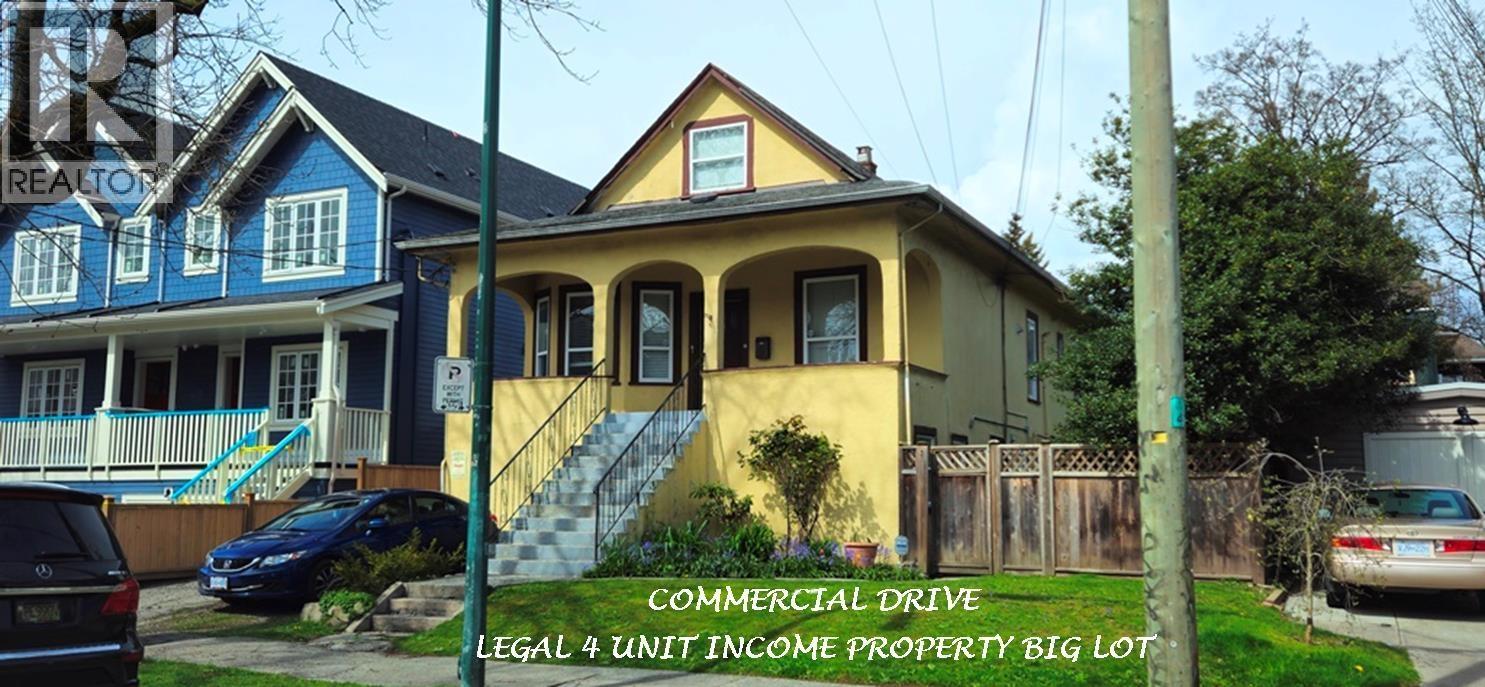
Commercial Drive - Big Legal 4 Suite Rental Cash Machine on 49.5´x100´ RT-5 Lot ½ block to "The Drive". 3 level 2931 SF House is in Very Good condition with updated elec, roof, drains, sewer line, H/W tank, high efficiency furnace, LED lighting, Plumbing, smoke & CO detectors, carpets & flooring. Kitchens, Baths appliances upgraded/replaced since 2008. Contains Main/Top 2 level, 3 Bdrm, 2 Bath Suite; Main Studio Suite, Ground 2 Bdrm Suite & Ground 1 Bdrm Suite. Gr Income $9243/mo, $110,916/yr, Tenants pay Utilities. 2 Off-street Pkg, big rear yard. Street w many new built Strata Duplexes. Great Investment w Development potential, good for Owner Occ & Shared Ownership. Showing by Appointment - min 2 day notice. Contact LS for info pkg, floor plan, viewing. (id:65446)
3462 Worthington Drive
Vancouver, British Columbia
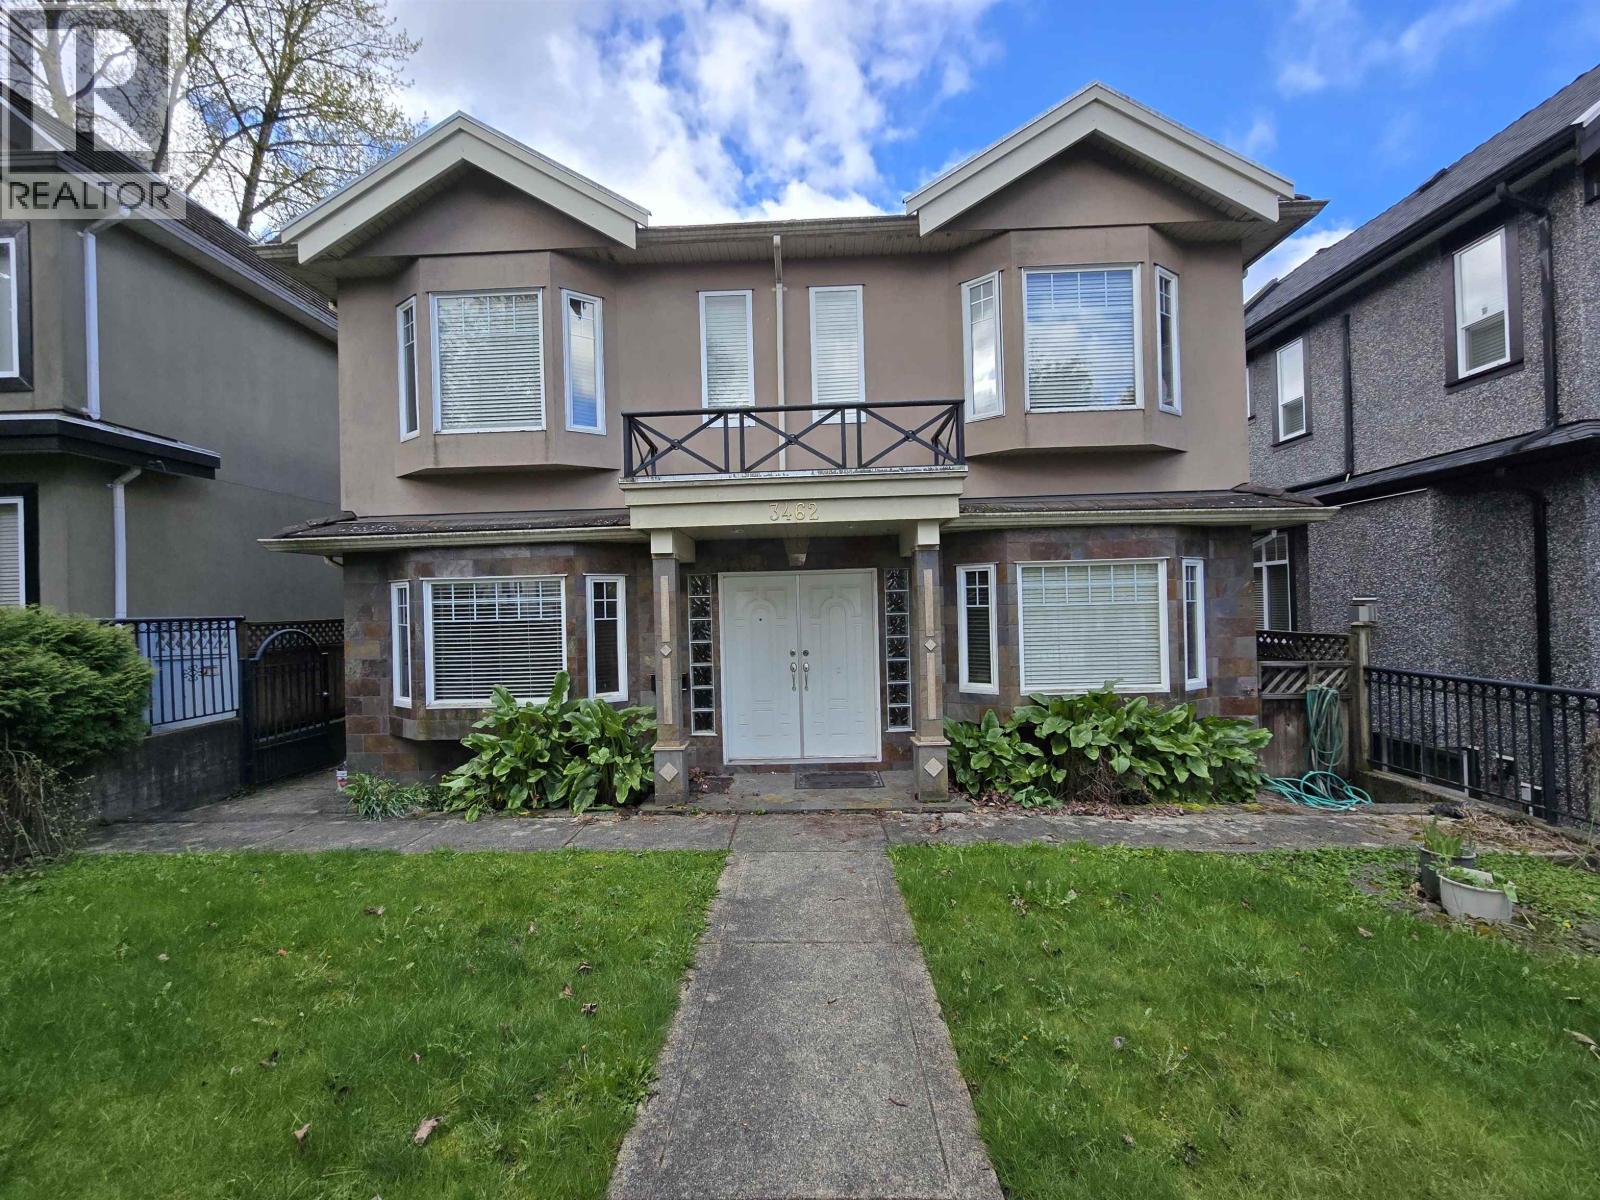
An Amazing Home!Situated on a 41 x 110 ft lot,this beautifully custom-built residence offers 2,445 square ft of living space across 2 levels. Featuring 6 spacious bedrooms and 4 bathrooms,3 car garage/ carport this home showcases a sleek contemporary design with top-of-the-line finishes and exceptional millwork throughout. Enjoy maple hardwood flooring paired with large-format tile, along with radiant in-floor heating. Elegant custom cherry wood doors perfectly complement the warm tones of the hardwood,creating a cozy yet refined atmosphere.The gourmet kitchen is equipped with stunning dark granite countertops and custom cabinetry. Step outside to a fully fenced backyard, ideal for private summer gatherings and family enjoyment. End of the block Vancouver Christian School & parks. (id:65446)
2867 Panorama Drive
North Vancouver, British Columbia
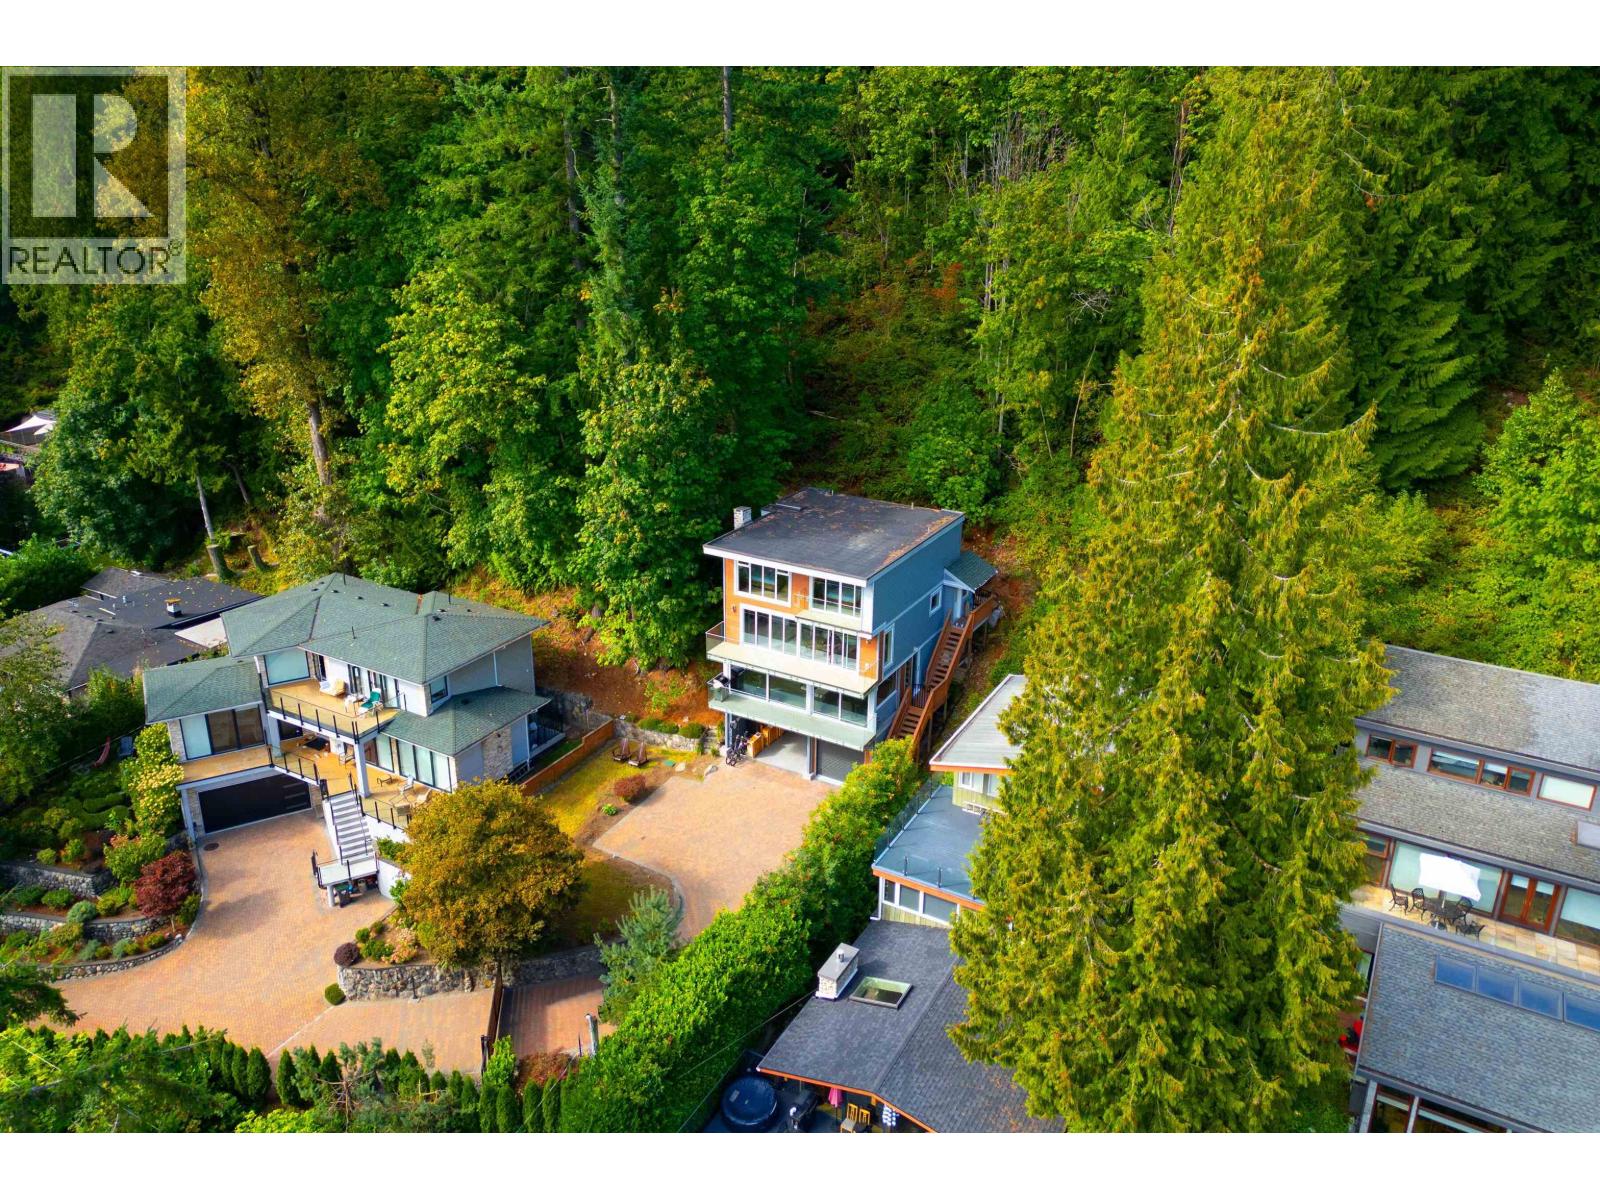
Amazing views; better than a new house! Welcome to this spectacular, custom-built home. Hidden up off the road,steps to the marina, this home has ALL the extras. Drive up to your gated property and enjoy ocean/mountain views to the front; exclusive Quarry Rock trail access in back. Multi-level home with luxurious finishes and windows everywhere. High and bright open plan, with 3 bedrooms + den (4th bedroom?) up; suite and beautiful rec room down. Rare extras include A/C, auto blinds, smart lights/sound. Decks everywhere to enjoy the amazing sunny south facing outlook. Tons of parking; EV charger; workshop; lots of storage. Don't like stairs? Get out of your car and hop into the elevator. So many extras; too many to list. Walk to shops, restaurants, schools. Open House:12:30-02:00 PM,Sat,Apr18 (id:65446)
10 Auburn Bay Common SE
Calgary, Alberta
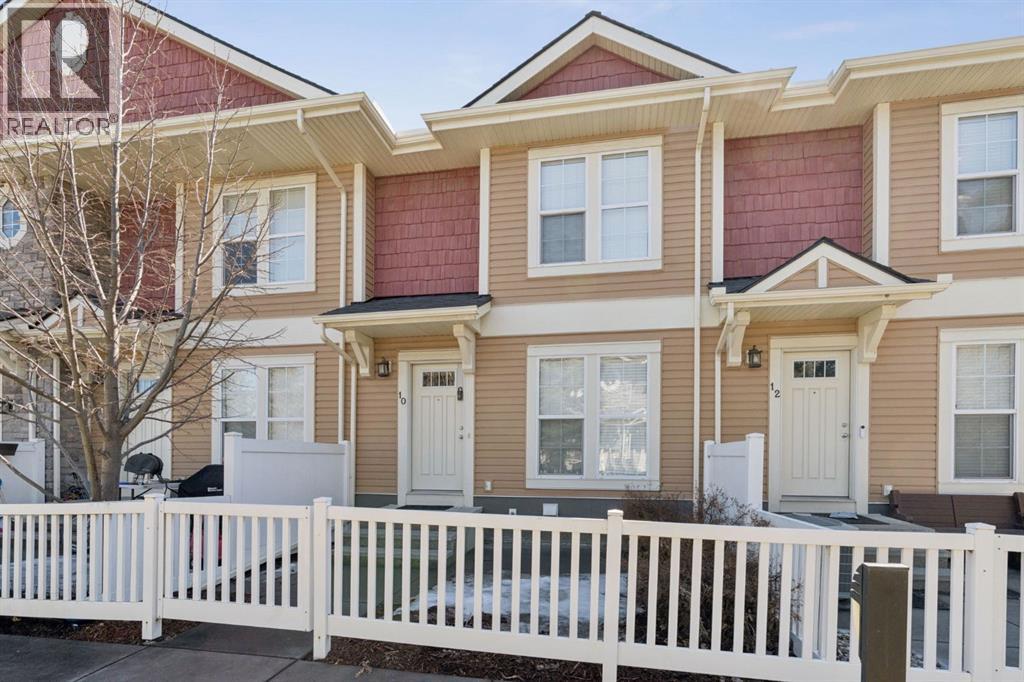
Modern, beautifully designed townhome featuring a sought-after dual primary layout and a private yard backing onto a peaceful treed green space. Ideally located within walking distance to the lake and schools, with every amenity nearby in Auburn Bay and neighbouring Cranston, Seton, and Mahogany.Enter through your double detached garage or the fenced and gated front yard, perfect for pets. The main floor is filled with natural light and finished in a neutral palette that highlights the rich hardwood flooring. The open-concept layout creates a seamless flow between the inviting living room, spacious dining area, and well-appointed kitchen, making it ideal for both everyday living and entertaining.The kitchen is as functional as it is stylish, featuring quartz countertops, full-height cabinetry, a pantry, stainless steel appliances, and a bayed breakfast nook for casual meals. A tucked-away powder room and upper-level laundry add to the thoughtful design.Upstairs, two generously sized primary bedrooms each offer their own walk-in closet and private 4-piece ensuite, providing comfort and privacy with no need to share.The recently finished basement adds valuable additional living space, perfect for a home office, gym, or flex area to suit your needs.Step outside to enjoy morning coffee or summer evenings in your private fenced backyard, complete with a large patio and serene views of mature trees and green space.This prime location within the complex offers close proximity to visitor parking on either side, mailboxes, and the main entrance for added convenience. Auburn Bay is a vibrant, family-friendly lake community offering year-round activities including swimming, skating, tennis courts, a gym, and Auburn House. Residents also enjoy extensive pathways, parks, green spaces, and an off-leash dog park, along with easy access to shopping, restaurants, and everyday amenities.Just minutes away are Fish Creek Park, the Seton YMCA, and South Health Campus.An exceptio nal opportunity to enjoy lake living in one of Calgary’s most desirable communities. (id:65446)
5478 Greenleaf Road
West Vancouver, British Columbia
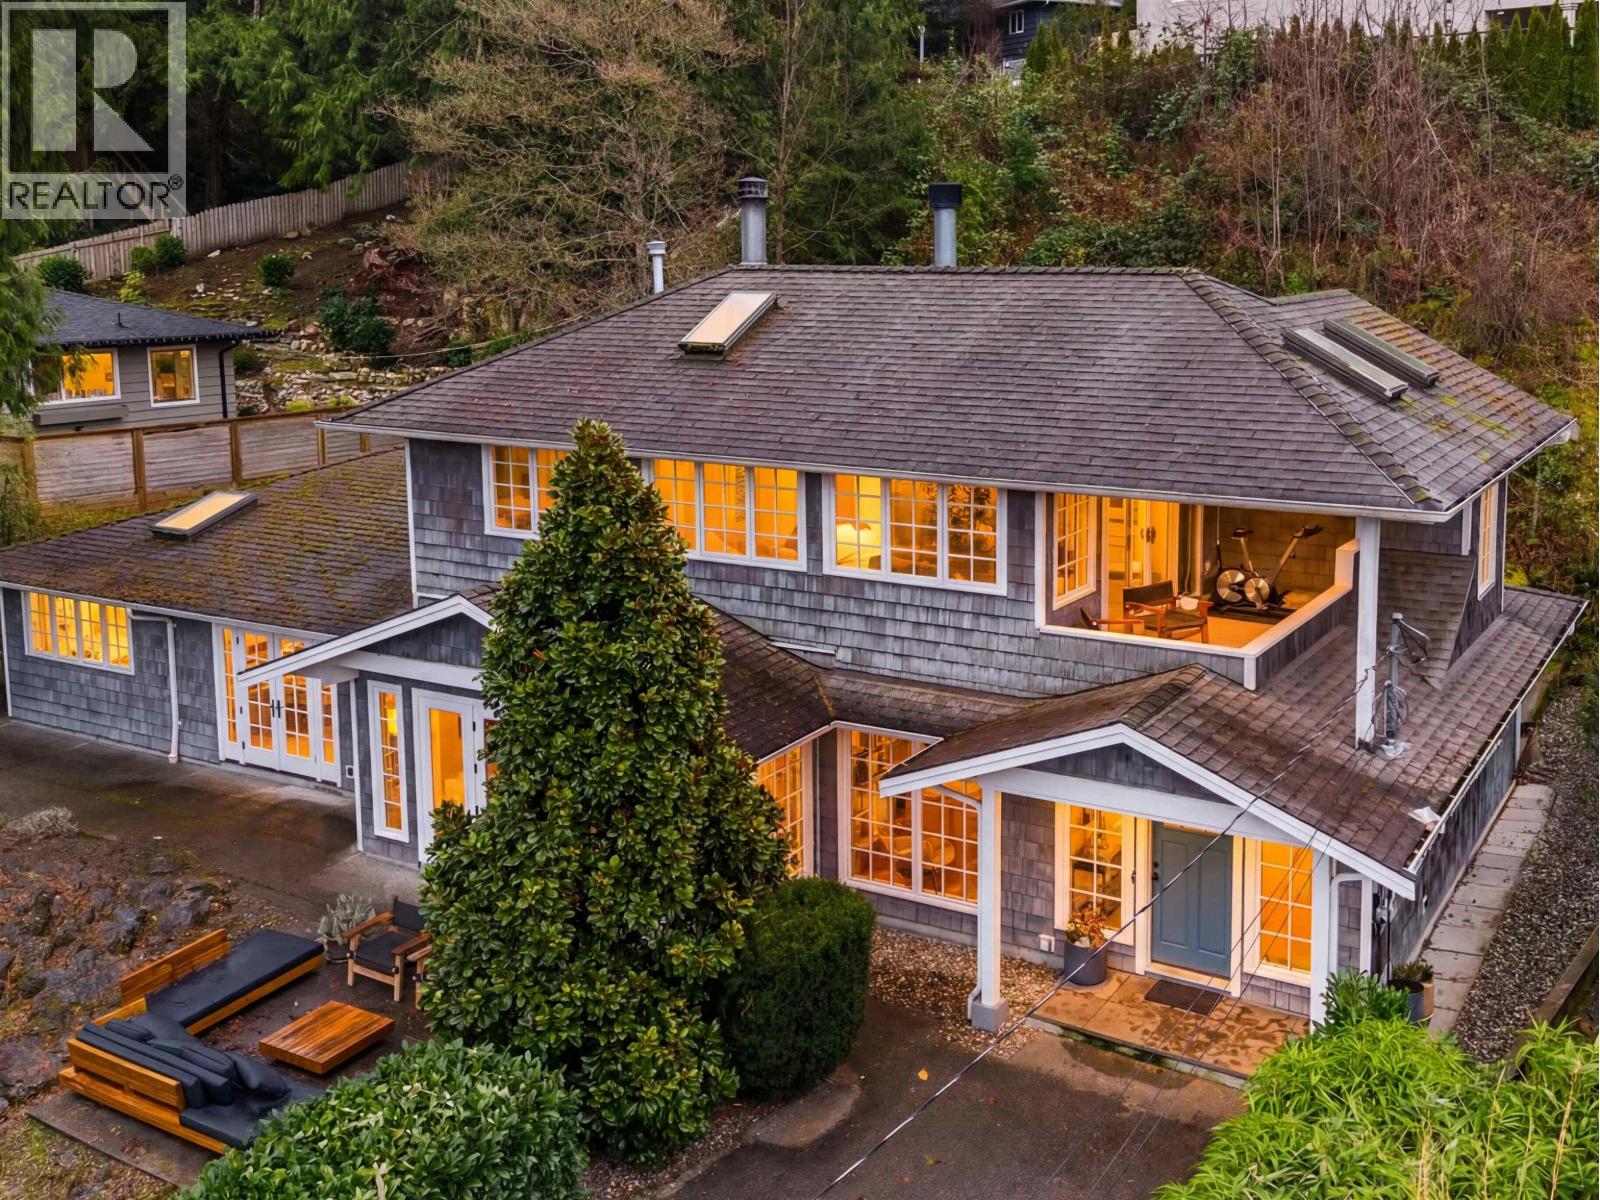
This 2,600 sqft Eagle Harbour home offers a refined take on modern living with a layout designed for comfort and functionality. The open-concept interior is brightened by large windows and skylights showcasing a kitchen equipped with high-end stainless appliances, custom cabinets, and a functional breakfast bar. A slate fireplace provides a solid focal point for the main living area. The main level is exceptionally spacious, featuring three versatile bedrooms for family or guests. Upstairs, the primary suite functions as a private retreat, complete with a luxurious bathroom featuring a soaker tub, its own wood-burning fireplace, and a west-facing deck. Outside, the landscaped garden boasts a unique rock feature and a spacious patio perfectly suited for outdoor dining and relaxation. (id:65446)
3508, 530 3 Street SE
Calgary, Alberta
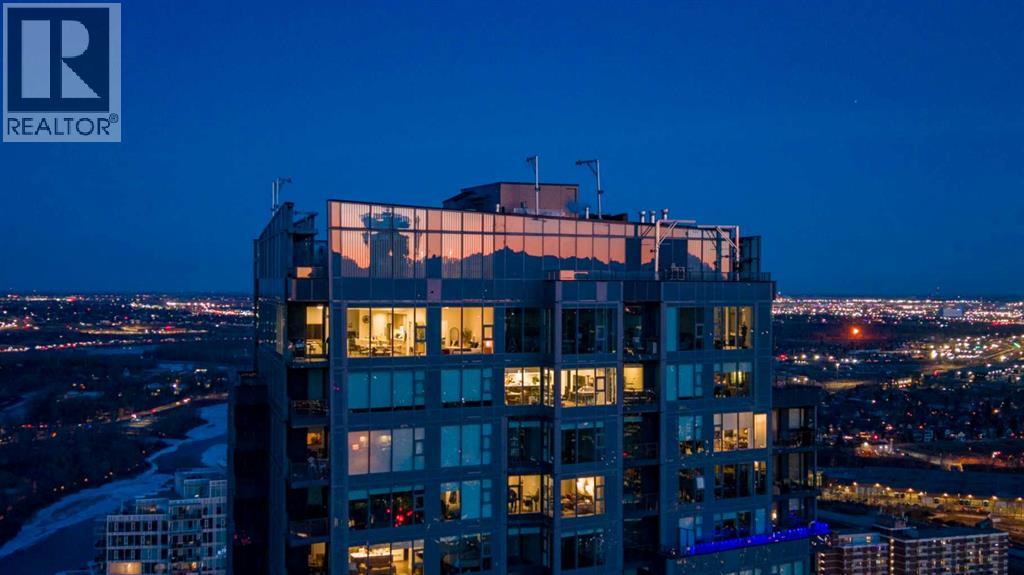
Unobstructed views of the Rocky Mountains, the Bow River, and the Calgary skyline — all from the 35th-floor southwest corner of Arris in East Village, Calgary, Alberta. This 1,150-square-foot, 2-bedroom plus den, 2-bathroom condominium features floor-to-ceiling windows on two exposures flooding the unit with natural light throughout the day.The open-concept kitchen includes a Fulgor Milano wall oven, a 5-burner gas cooktop, quartz countertops with a marble-pattern backsplash, flat-panel white cabinetry with soft-close drawers, a stainless steel refrigerator, and an integrated hood fan with a cabinet-matching cover. Luxury vinyl plank flooring runs throughout the living and dining areas. The southwest corner living space offers direct sightlines to the Calgary Tower and the Bow River.The primary bedroom accommodates a king-size bed and features a tiled ensuite bathroom. An open den off the main hallway provides dedicated home office space with room for a dual-monitor workstation. The second bedroom and second full bathroom complete the layout.Arris offers world-class, resort-style amenities — widely regarded as the best in any Calgary condominium. The entire second floor is dedicated to resident amenities including an indoor swimming pool, hot tub, sauna, steam room, commercial-grade fitness centre with a dedicated spin and yoga studio, social lounge with bar counter and kitchenette, and a party room opening to an outdoor terrace. A rooftop turf dog park with city views and multiple outdoor gathering areas with fire features and seating complete the package.Two heated underground parking stalls and a separate storage locker are included. Ground-floor retail within Arris provides direct access to a Superstore grocery, Shoppers Drug Mart pharmacy, and a liquor store — daily errands without leaving the building. The Bow River pathway system is a short walk from the front door, connecting to Prince's Island Park, St. Patrick's Island, and the East Village RiverWalk. East Village offers direct access to the National Music Centre, Central Library, and the restaurants and shops along International Avenue. (id:65446)
1372 Ottawa Avenue
West Vancouver, British Columbia
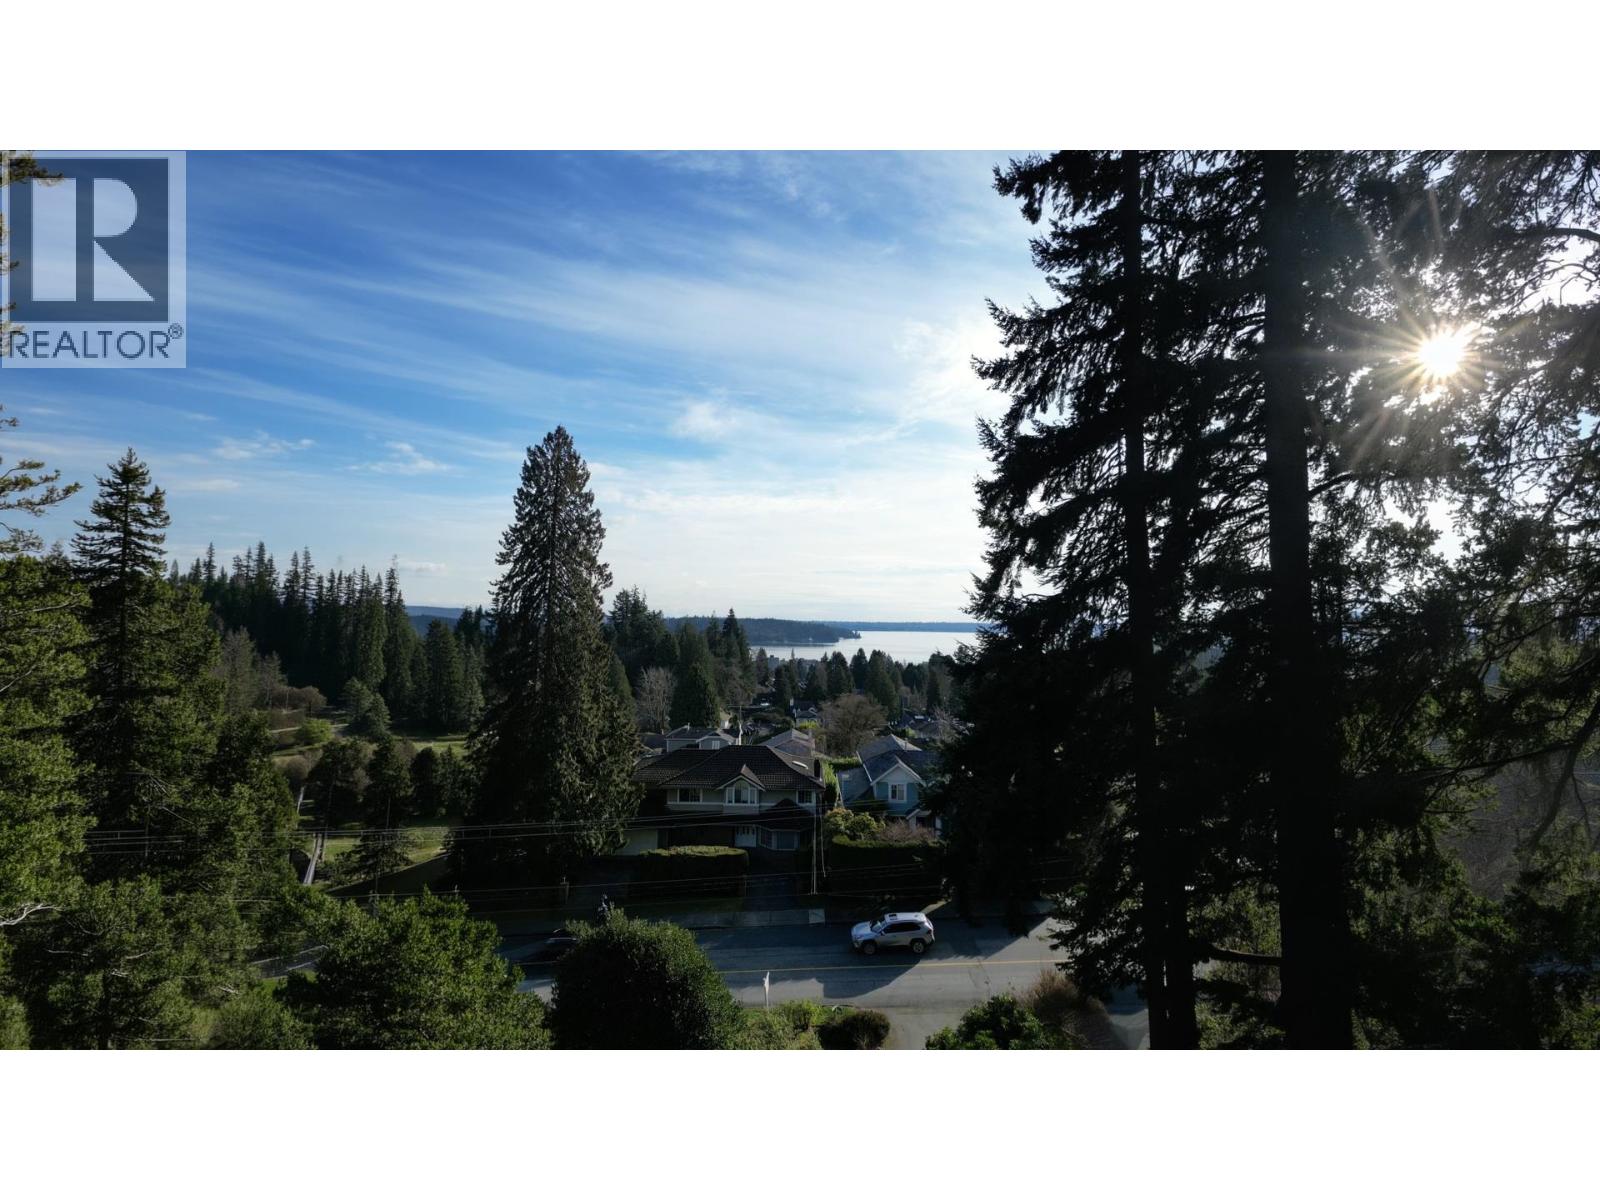
Over 23,000 square ft of land with ocean views,3 separate income streams & subdivision potential nearing final stages. This property features a[3Bed-2Bath] on the main level, A [2Bed-2Bath] above & A [Bachelor- Bath] below, generating strong and diversified rental income from day one. Subdivision activity is actively being approved in the neighborhood, & this property is just steps from finalizing its own process. Hold for cash flow, move forward with subdivision, or secure for future development. Income today, Grow your money tomorrow - a rare opportunity with stability & upside that don´t come often. Whether you´re an End-user, investor or developer, the value make sense from day one. Call to arrange a private showing to discuss how this fits into your Real-estate strategy. Open House: Sunday 2-4 (id:65446)
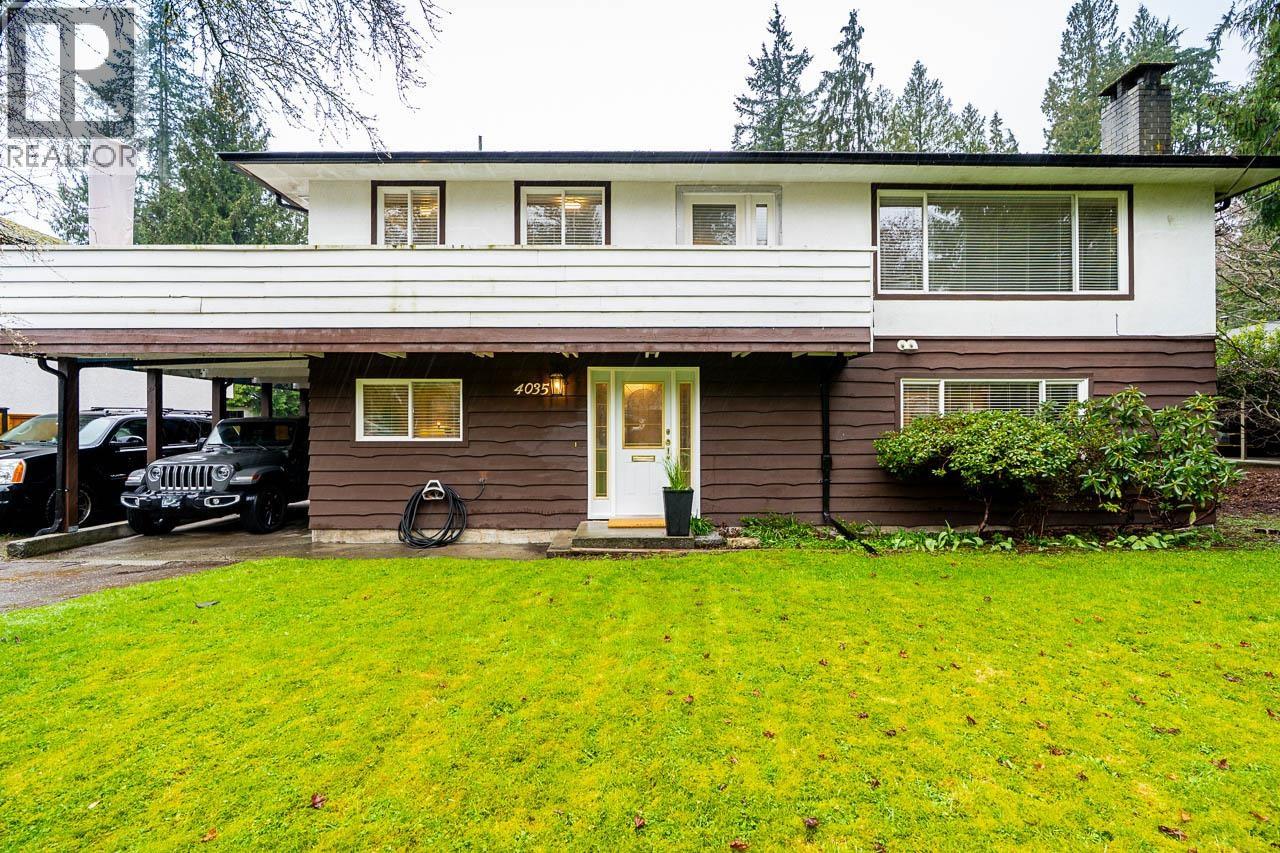
4035 Hoskins Road
North Vancouver, British Columbia
Perfectly located in Upper Lynn Valley, this CREST family home offers the ideal balance of convenience and tranquility-close to transit, schools, trails, and amenities, yet tucked away in a quiet setting. Situated on a large 9504 sqft level lot, with a fully fenced sun-filled southwest-facing backyard, perfect for children, pets, gardening, BBQs, and outdoor entertaining. This well-maintained two-level home offers 5 bedrooms/3 bath, providing plenty of space for growing families. The lower level presents excellent suite potential with a 2nd kitchen, creating flexibility for extended family or mortgage helper options. Roof(2012), Furnace & HW on Demand (2025). A wonderful opportunity to enjoy comfortable family living in one of North Vancouver´s sought-after neighbourhoods. OPEN Sunday, Apr 19th, 1-3pm (id:65446)
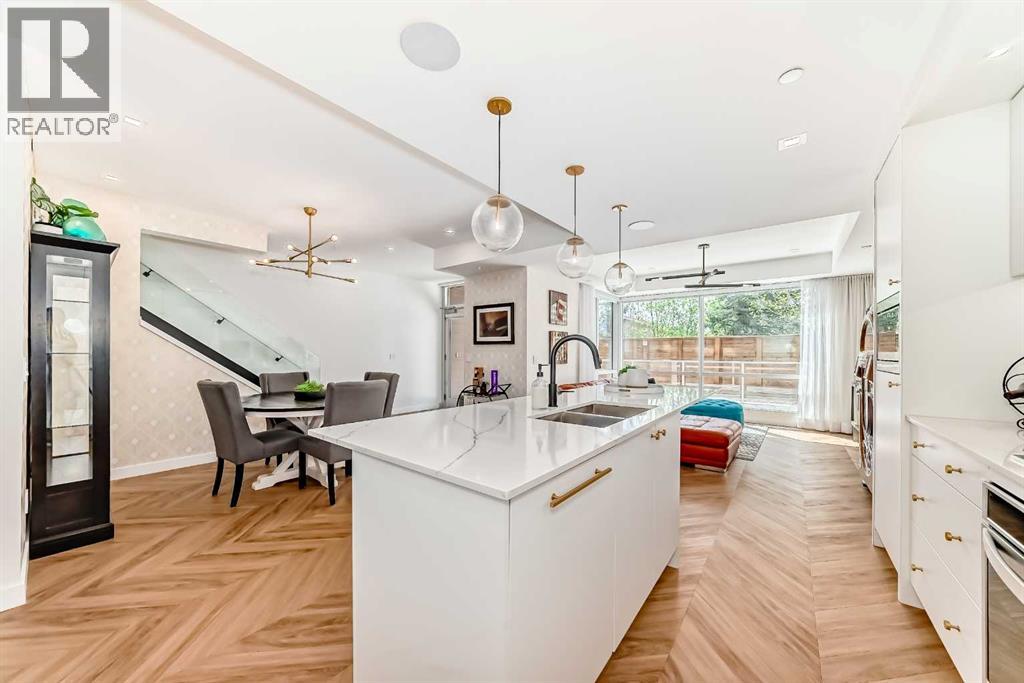
106, 8505 Broadcast Avenue SW
Calgary, Alberta
Step into refined, turnkey living in this former show suite, showcasing PROFESSIONAL DESIGNER FINISHES and UPGRADED LIGHTING. With over 1,800 sq. ft. across two levels, this rare residence offers the space of a home with the ease of condo living.From the moment you enter, you’ll notice the difference. Chevron-patterned wide-plank flooring, custom wallpaper feature walls, and curated lighting create a warm, elevated feel rarely found at this price point.The open-concept main floor is flooded with natural light from floor-to-ceiling windows and flows seamlessly to a SOUTH-FACING private patio, perfect for relaxing or convenient everyday access (no elevator required).The kitchen is both functional and beautifully finished, featuring quartz countertops, brushed gold hardware, under-cabinet lighting, and integrated appliances including a Fisher & Paykel fridge for a clean, built-in look. A main floor office and full 4-piece bathroom add flexibility for guests or working from home.Upstairs, the primary suite offers a private balcony, walk-through closet, and ensuite, while two additional bedrooms, another full bathroom, and a bonus room provide exceptional versatility. This unit comes with TWO titled underground parking stalls and offers a full concierge, lock-and-go lifestyle. Premium additions include central A/C, in-ceiling speakers, and upgraded fixtures throughout.Building amenities feature an owner’s lounge and a rooftop patio with panoramic views. Located steps to parks, restaurants, and grocery stores. Now offered at $789,900 — one of the best value opportunities in West District. (id:65446)
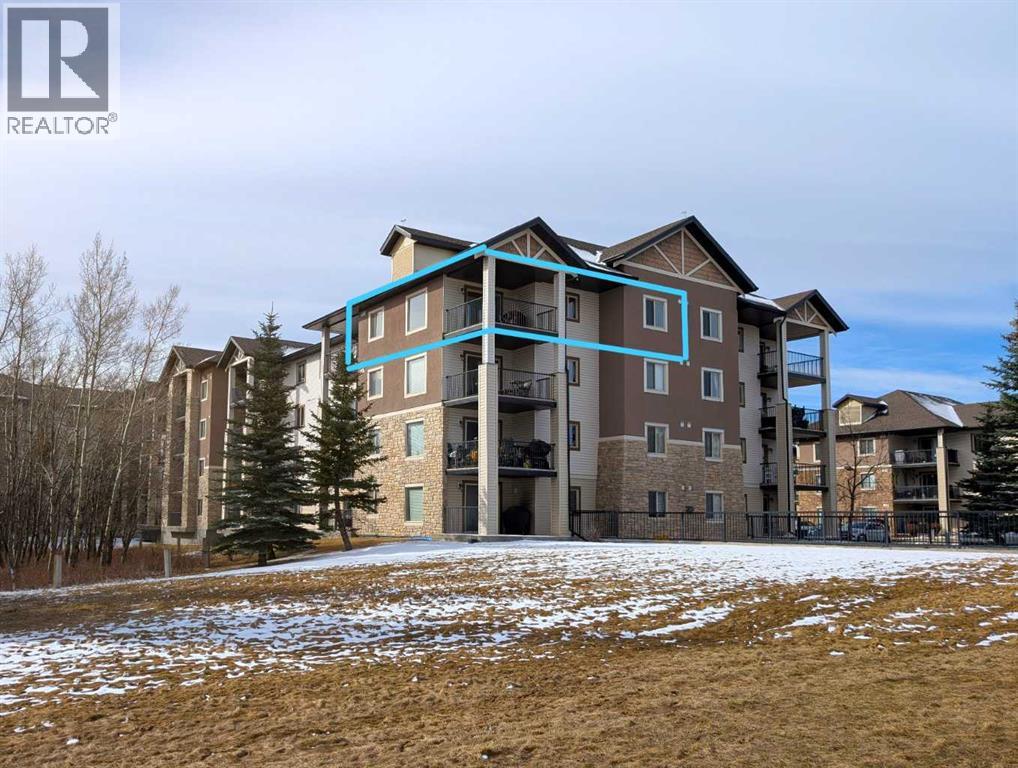
3402, 16969 24 Street SW
Calgary, Alberta
Welcome to The top floor, corner unit—the most sought-after floor plan in the complex—offering a functional layout and exceptional natural light. This top-floor, corner unit features two bedrooms, two full bathrooms, and one titled parking stall, with no neighbours above—just the sky.Backing directly onto the lush ravine, this home delivers breathtaking views of the city, summer fireworks, and even the occasional winter aurora. Step inside and you’ll immediately feel at home in the bright, open-concept living space. The layout includes a spacious dining area, a central kitchen with a breakfast bar, and a sun-filled family room with ample space for any size sofa.Enjoy relaxing or entertaining on your oversized corner balcony, perfectly positioned to take in the stunning views and overlook the surroundings. The generous primary bedroom offers a walk-through closet and a 4pc ensuite bathroom. The second bedroom is ideally located on the opposite side of the unit, adjacent to the second 4pc bathroom—perfect for guests, roommates, or a home office.Additional highlights include in-suite laundry, a good size in-suite storage room, and more windows and natural light than any other suite. Condo fees include all utilities, adding exceptional value and peace of mind.Easy access to the Stoney Trail—perfect for quick trips to the mountains west or seamless travel anywhere in the city.Book your private viewing today and experience this incredible opportunity to own a truly special condo in a prime location. (id:65446)
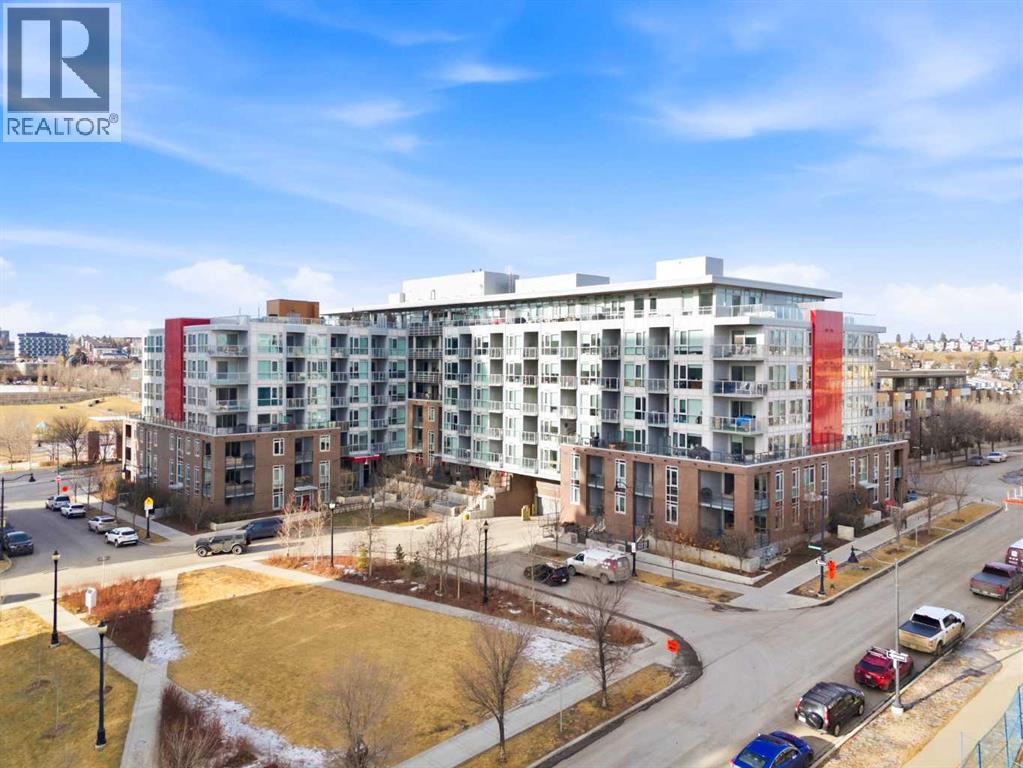
123, 88 9 Street NE
Calgary, Alberta
**OPEN HOUSE 1-3 PM SUNDAY APRIL 19th**This beautifully designed GROUND-FLOOR TWO-BEDROOM, TWO-BATHROOM RESIDENCE offers a rare and highly desirable layout, complete with a PRIVATE EXTERIOR ENTRANCE for added convenience and privacy.Inside, the home features a BRIGHT, OPEN CONCEPT DESIGN with large windows that fill the space with natural light throughout the day. The living and dining areas flow seamlessly onto TWO GENEROUS PATIOS, creating exceptional outdoor space ideal for relaxing, entertaining, or accommodating pets.The MODERN KITCHEN is both stylish and functional, showcasing streamlined cabinetry, contemporary finishes, and a FULL WIDTH ISLAND that serves as the perfect hub for everyday living and gatherings.The PRIMARY BEDROOM offers a WALK-THROUGH CLOSET leading to a private ENSUITE, while the SECOND BEDROOM is thoughtfully equipped with a BUILT-IN MURPHY BED, allowing the space to effortlessly transition between a bedroom, home office, or flex area.Additional highlights include IN-SUITE LAUNDRY, AIR CONDITIONING, AN OVERSIZED TITLED UNDERGROUND CORNER PARKING STALL, A SEPARATE STORAGE LOCKER, AND SECURE BIKE STORAGE.Residents enjoy access to an impressive array of building amenities, including TWO FITNESS CENTRES, A YOGA STUDIO, SPIN STUDIO, ROOFTOP PATIO, CAR WASH, AND DOG WASH STATION. (Fitness facilities are located on Floors 1 and 3; yoga and spin studios on Floors 4 and 5; bike storage, storage lockers, and dog wash on P1; parking on P2.)Ideally situated in Bridgeland, this home is within walking distance to local restaurants, cafés, grocery stores, parks, and the C-Train station, offering exceptional access to everyday amenities and transit.Perfectly suited for OWNER-OCCUPIERS OR INVESTORS, this property delivers a low-maintenance lifestyle with outstanding functionality in one of Calgary’s most sought after communities. (id:65446)
6215 Overstone Drive
West Vancouver, British Columbia
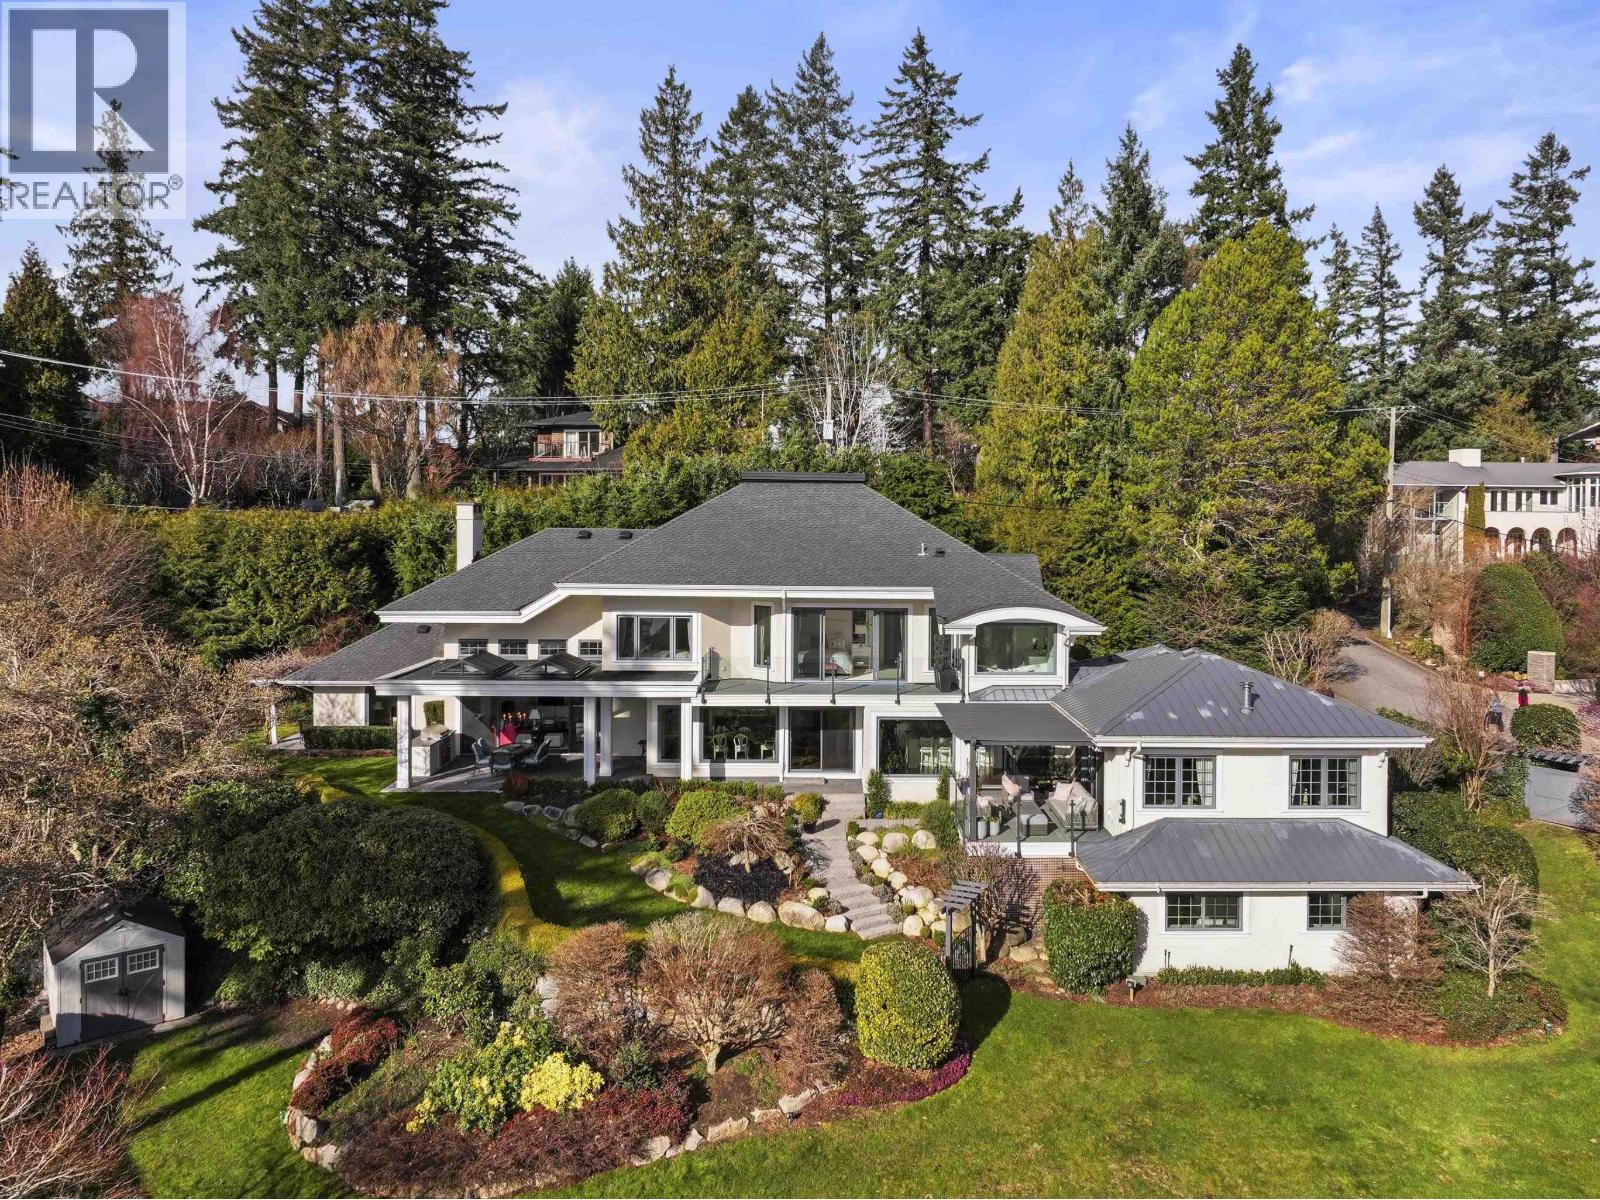
Set against a breathtaking backdrop of ocean views, this classic, traditional home captures the essence of East Coast charm blended seamlessly with West Coast luxury. Impeccably maintained and beautifully finished. Designed for both gracious entertaining and comfortable family living, the home offers generous principal rooms, sophisticated detailing, and an effortless indoor-outdoor flow that takes full advantage of the stunning waterfront outlook. Oversized windows bathe the interiors in natural light, while timeless architectural elements create warmth and enduring appeal. Enjoy proximity to the renowned Gleneagles Golf Course, scenic oceanfront trails, and a peaceful, private setting surrounded by nature. Dundarave Village is just a short drive away for boutique shopping and dining. This is coastal luxury redefined-classic, elegant, and perfectly positioned in one of West Vancouver´s most treasured neighbourhoods. (id:65446)
191 King Street S Unit# 213
Waterloo, Ontario
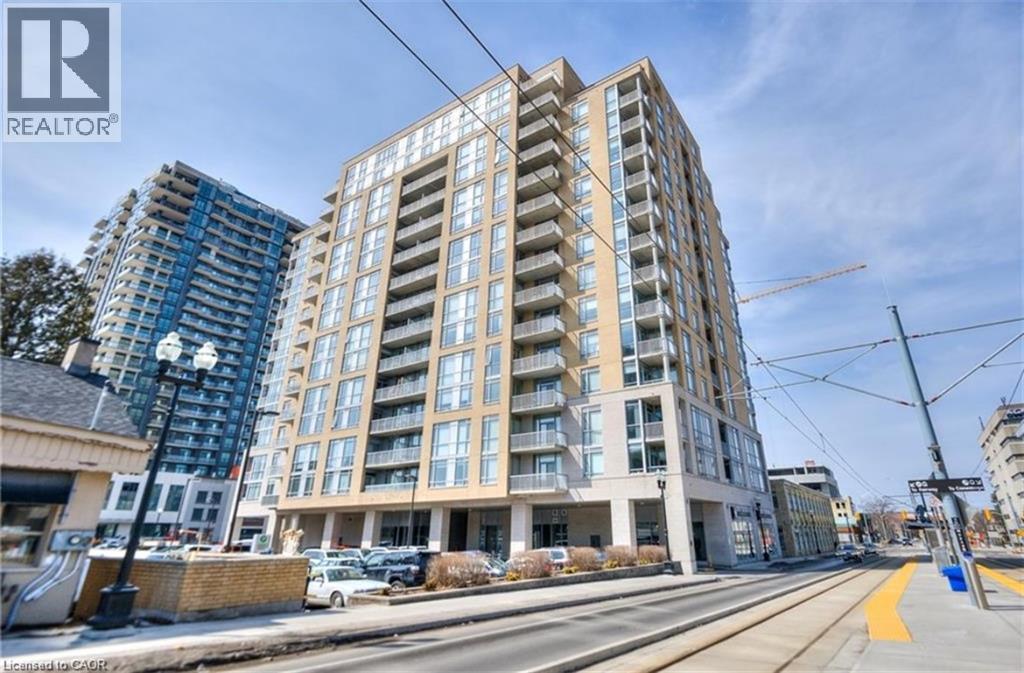
Welcome to The Bauer Lofts – one of Waterloo’s most iconic addresses! This rare corner unit with 2 beds and 2 full baths, just under 1,300 sq. ft. of stylish living space and one of the best floor plans in the entire building! Featuring 9' ceilings, bright floor-to-ceiling windows, and a modern kitchen with granite countertops, large island, and breakfast bar. Enjoy a spacious primary suite with a 4-pc ensuite, a second full bath, in-suite laundry, and a private covered balcony with incredible city views. Both bedroom floors were updated in 2020. Includes underground parking (adding an EV charger at the parking spot is available ) and a private locker conveniently located on the same floor. The Bauer Lofts offer top-tier amenities including a fitness centre, party room, and a rooftop terrace with BBQ area. Pet-friendly building with secure elevator access and ample visitor parking. Prime location directly on the LRT line and steps to Uptown Waterloo, Vincenzo’s, The Bauer Kitchen, boutique shops, cafés, and more. A rare opportunity to own in a vibrant, walkable community! (id:65446)
283 Fairway Road N Unit# 405
Kitchener, Ontario
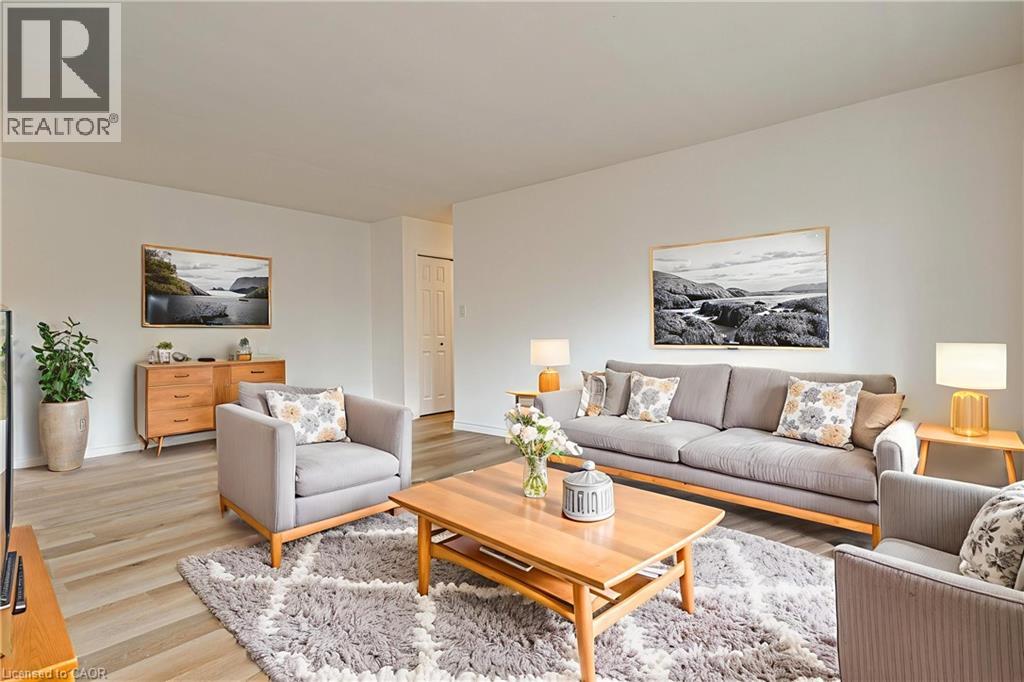
ALL-INCLUSIVE AFFORDABLE LIVING! Step into a redefined living experience with this impeccably renovated two-bedroom suite in the heart of Chicopee. Fresh from a $20,000 designer transformation, this residence perfectly captures the move-in ready dream, blending high-end aesthetics with unbeatable monthly value. Your all-inclusive condo fees cover hydro, water, and gas, paired with low property taxes to ensure a streamlined, worry-free lifestyle. The chef-inspired kitchen stands as a modern masterpiece, showcasing dual-tone soft-close cabinetry accented by sleek matte black hardware. Dramatic Bianco quartz countertops flow into a matching full-height quartz backsplash, creating a seamless and sophisticated culinary hub complete with a designer beadboard accent wall and an oversized double sink. Throughout the home, luxury vinyl flooring provides a durable, waterproof foundation that glows under all-new contemporary lighting. Escape to the refined bathroom, featuring a custom vanity topped with stunning Calcatta Ice quartz for a true spa-like feel. The entire suite has been professionally painted in a crisp, airy palette that highlights the abundance of natural light. Beyond the unit, the building has been meticulously maintained with recent upgrades to the exterior and balcony guards. Situated just moments from the Chicopee Ski & Summer Resort, the Grand River trails, and major commuter arteries like the 401 and Hwy 8, this property offers a premier lifestyle with exclusive-use parking. Whether you are a first-time buyer or looking for a savvy rent-to-own opportunity, this suite represents the pinnacle of modern sophistication in Kitchener. SELLERS WILL CONSIDER RENT TO OWN! (id:65446)
208 2964 Trethewey Street
Abbotsford, British Columbia
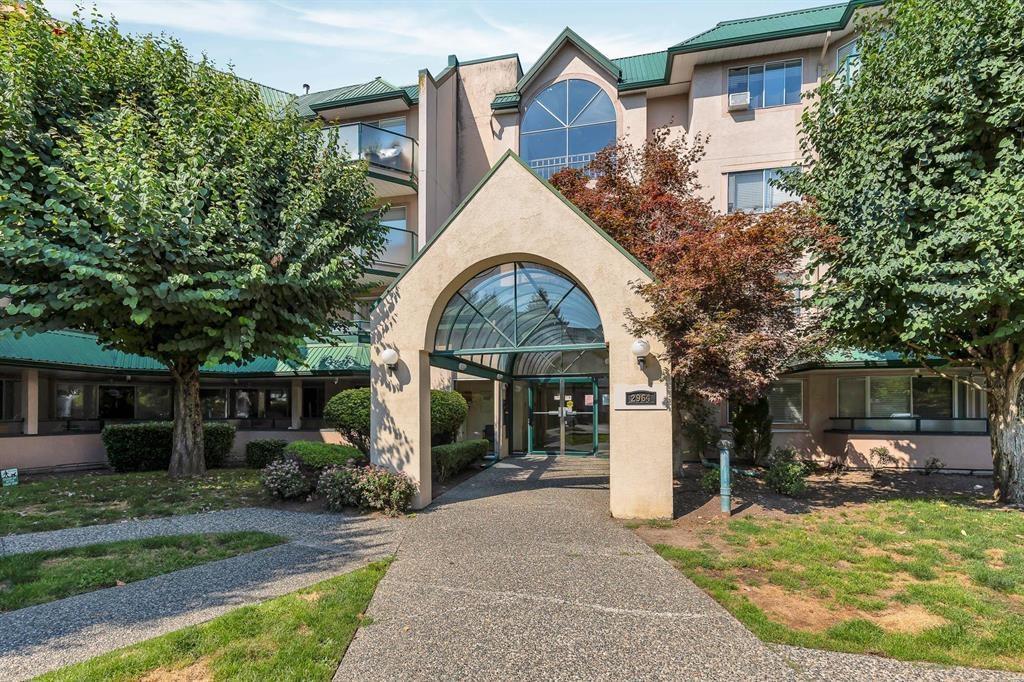
Welcome to Cascade Green! Experience pride of ownership in this bright, clean, and owner-occupied 2-bdrm, 2-bath residence. Designed with privacy in mind, the intelligent floor plan features bdrms located on opposite sides of the central living space-ideal for roommates or guests. Recently updated with newer appliances and a stylish aesthetic. Rich dark laminate flooring throughout provides a sophisticated and durable touch. In-suite laundry with extra storage space. West side facing balcony. Central location! Walk to everything! Transit, Shopping, Rotary Stadium and Abbotsford Exhibition Park, a 10 min walk to Matsqui Recreation Center and Clearbrook Library! Whether you are looking for the perfect starter home or a savvy investment opportunity, this unit delivers on every front. (id:65446)
4119 Doverview Drive SE
Calgary, Alberta
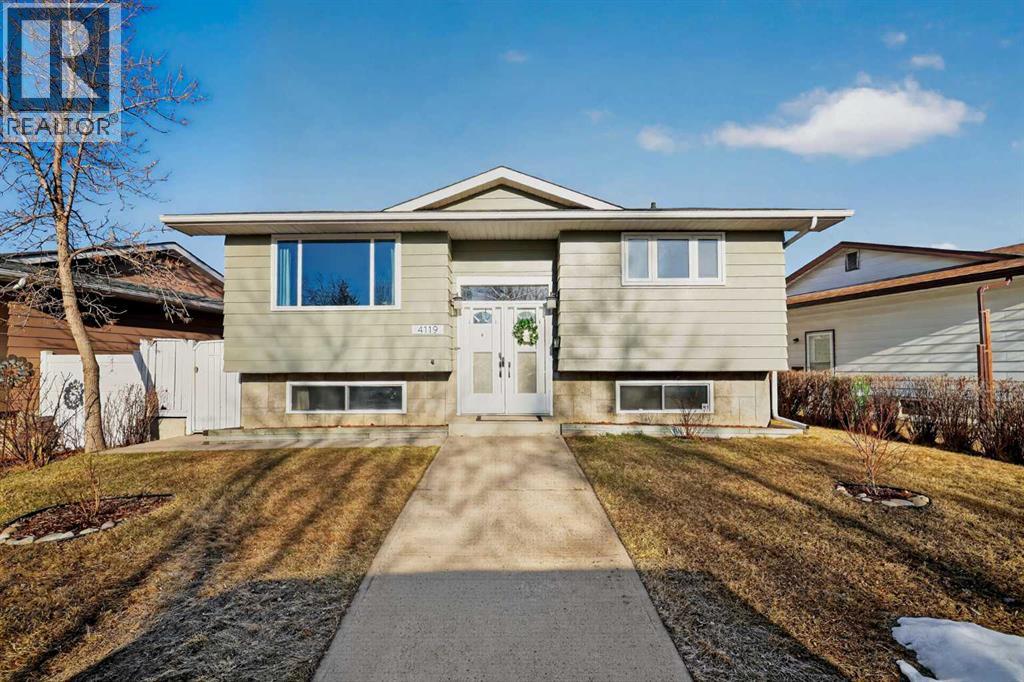
OPEN HOUSE THIS SATURDAY (APRIL 18th) FROM 2:00-4:00PM. Welcome to this beautifully updated bi level home, located just steps from schools, parks, shopping, and transit. Offering over 1,700 sq ft of developed living space with 5 bedrooms, and 2 full bathrooms, this property provides the space and flexibility needed for a growing household. What truly stands out here is the extensive list of major upgrades that make this home completely move in ready. The exterior and interior have both been FRESHLY PAINTED, giving the home a clean, modern feel from the moment you arrive. A new FURNANCE, HOT WATER TANK, and fully upgraded ELECTRICAL PANEL provide long term peace of mind, while the addition of a new humidifier and increased blown in attic insulation improve overall comfort and energy efficiency. These are the big ticket items that matter most, and they’re already taken care of. Step inside through the spacious front entry and you are welcomed by warm refinished HARDWOOD flooring, crown molding, and an abundance of natural light. The main living area flows seamlessly into the dining space, creating an open and functional layout that works just as well for everyday living as it does for entertaining. The kitchen has been thoughtfully updated and serves as the heart of the home, featuring GRANITE countertops and backsplash, refinished full height cabinetry with new hardware and pull out drawers, a central prep island with recessed lighting, and stainless steel appliances. Two spacious bedrooms and a beautifully updated 4 piece bathroom complete the main level, offering comfortable and practical living. Downstairs, the fully finished basement adds incredible versatility. A large family room is ideal for movie nights or a play area, while oversized windows and pot lights keep the space bright and inviting. Three additional bedrooms, and a second full bathroom with a soaker tub provide plenty of options for guests, a home office, hobbies, or extended living arrangements. Ou tside, enjoy a maintenance free composite deck with iron railings, a garden area, and a large grassy space for kids and pets. You’ll also appreciate the mature apple tree that produces an abundance of fruit in the summer, a great bonus for anyone who enjoys a usable outdoor space. The yard is fully FENCED for added privacy. A poured concrete walkway leads to the HEATED double garage, keeping your vehicles protected year round. This is a home where the important upgrades are already done, the layout makes sense, and the setting supports everyday living. Turn key, well cared for, and ready for its next chapter! (id:65446)
49 Starling Passage NW
Calgary, Alberta
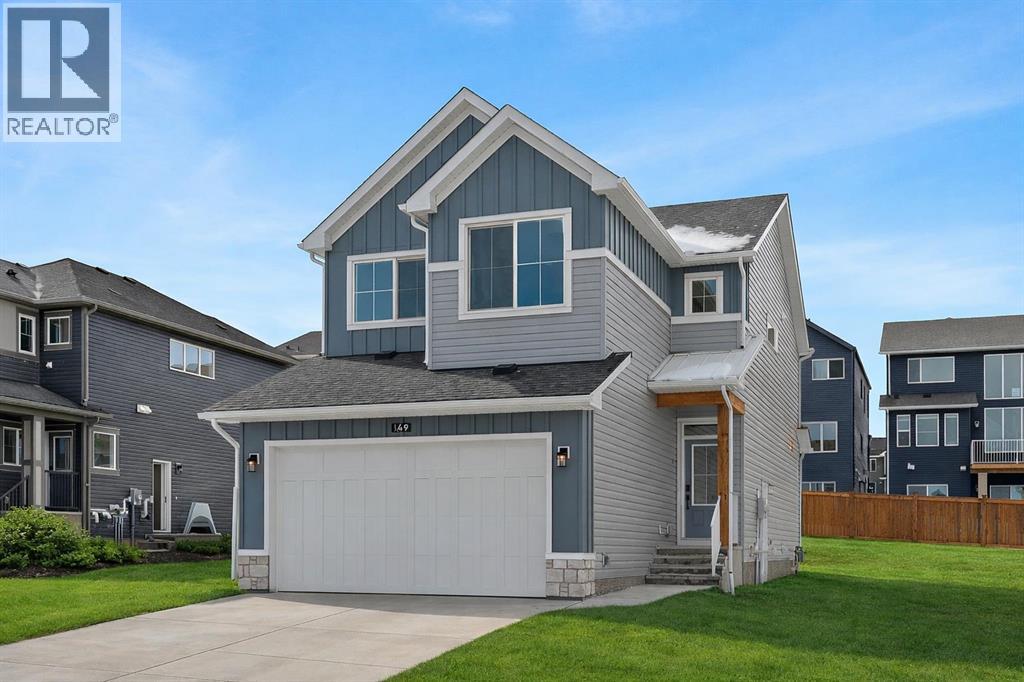
This brand-new home by Brookfield Residential is move-in ready in the sought-after community of Starling and features a desirable west-facing backyard! The popular Rundle 24 floor plan offers a Farmhouse elevation and a thoughtfully designed layout featuring 2 living areas, 3 bedrooms, 2.5 bathrooms all above grade, plus a fully legal one-bedroom basement suite with its own private entrance. The chef-inspired kitchen features shaker cabinetry in a timeless warm colour palette with contrasting maple lower cabinets and oversized central island. The kitchen is equipped with built-in microwave, chimney range hood, and slide-in range. A spacious walk-through pantry, conveniently accessed from the mudroom and double attached garage, enhances everyday functionality. The kitchen opens seamlessly to the dining and living areas, creating the perfect space for both entertaining and daily living. A wall of windows across the back of the home fills the main floor with natural light, while patio doors off the dining area lead to the sunny west backyard - ideal for summer evenings outdoors. The cozy electric fireplace in the living room adds warmth and charm during the colder months. Natural wood railings with iron spindles lead to the upper level, where a central bonus room thoughtfully separates the primary suite from the secondary bedrooms, providing both privacy and additional living space. The spacious primary retreat features a luxurious 5-piece ensuite with dual sinks, a soaker tub, walk-in shower, and a large walk-in closet. Two additional generously sized bedrooms, a full bathroom, linen closet, and a full laundry room complete the upper floor. The fully developed basement includes a legal one-bedroom suite with private side entrance, offering a full kitchen, living area, full bathroom, and its own private laundry - perfect for extended family or rental income. This home includes Builder Warranty and Alberta New Home Warranty for added peace of mind. Fully complete and mo ve-in ready, this property is ideal for growing families, investors seeking a dual-income opportunity, or buyers looking to live upstairs while generating rental income from the legal suite below. (id:65446)
281141 Township Road 274
Rural Rocky View County, Alberta
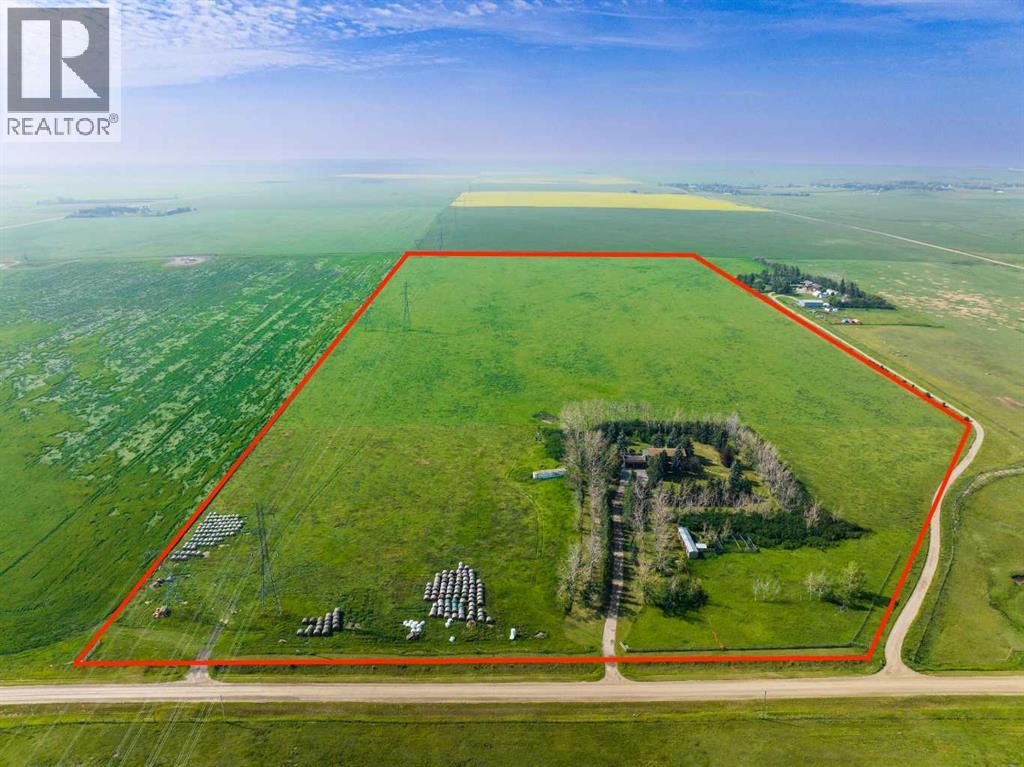
PRIME OPPORTUNITY to own 69.93 ACRES of PRIME AGRICULTURAL LAND w/3,988 SQ FT of DEVELOPED SPACE, just MINUTES from AIRDRIE + CALGARY!! This FENCED + PRIVATE A-GEN ZONED PARCEL offers the ideal blend of RESIDENTIAL LIVING, AGRICULTURAL USE + INCOME POTENTIAL.Built on a SOLID FOUNDATION, this home is perfect for a family ready make it their own, + create their DREAM HOME in an unbeatable location. With ROOM TO GROW, SPACE TO WORK + ENDLESS POTENTIAL, this versatile acreage is ideal for hobby farmers, investors, or anyone looking for MORE SPACE + FREEDOM w/HIGH sweat equity potential!!Enjoy ANNUAL INCOME from a Power Line Easement (approx $8,000/year) $$$, PLUS added REVENUE from leasing the land for Grazing or Crop Cultivation $$$. The land is currently leased for grazing but has previously been used for crop production, offering FLEXIBLE INCOME POTENTIAL!! The home BOASTS 3,988 SQ FT of Total Developed Living Space, w/5 BEDS, 4 BATHS, multiple FLEX SPACES + an INCREDIBLE ROOFTOP PATIO w/EXPANSIVE COUNTRY VIEWS!! INSIDE THE HOME, you’ll find plenty of ORIGINAL CHARM awaiting your personal touch. Just off the front foyer is a dedicated HOME OFFICE complete w/built-in shelving-ideal for today’s work-from-home lifestyle. The LIVING ROOM is designed for entertaining, showcasing a 360-degree fireplace that also warms the DINING ROOM - large enough to host the entire family for holiday gatherings. The SPACIOUS KITCHEN offers AMPLE CABINET SPACE w/a CENTRAL ISLAND, PENINSULA + MASSIVE WALK-IN PANTRY. Completing the main level is a mudroom w/dual closets + a 3-pc bathroom for added convenience. The UPPER LEVEL has a spacious + UNIQUE Primary Bedroom w/a WALK-IN closet, 3-pc EN-SUITE + direct access to a sunroom that opens onto the impressive 31’ x 26’ ROOFTOP PATIO- a perfect setting for morning coffee or relaxing summer evenings. Additionally, the upper level includes 3 generously sized bedrooms, a 5-pc main bathroom + a 2nd laundry room. The DEVELOPED BASEMENT includes a HUGE FAMILY ROOM, 5th bedroom w/walk-in closet, 3-pc bathroom, flex area + an extra-large utility/laundry room. There’s even a cooling cellar for storage. Recent Upgrades: Upstairs has Fresh paint + Newer Windows and is prepped + ready for new flooring. The home is asbestos-free. Mechanical updates include a new 50-gallon hot water tank, new pressure pump, and a fully operational radiant heating system. OUTSIDE, enjoy a 29’ x 23’ OVERSIZED ATTACHED GARAGE, plus a 13’5” x 9’6” shed and a 54’2” x 8’8” workspace with a stall, offering ample space for animals, equipment, or hobby use. To the right of the home, you'll find a fenced pheasant pen with a small roofed roosting structure, ideal for birds and easily repurposed for chickens or small livestock. Located ONLY 10 minutes east of Airdrie and 20 minutes from Calgary, this is a dream location for those who want the peace of country living without giving up proximity to the city. Book your showing NOW!! (id:65446)
153 Swallow Road
Gibsons, British Columbia
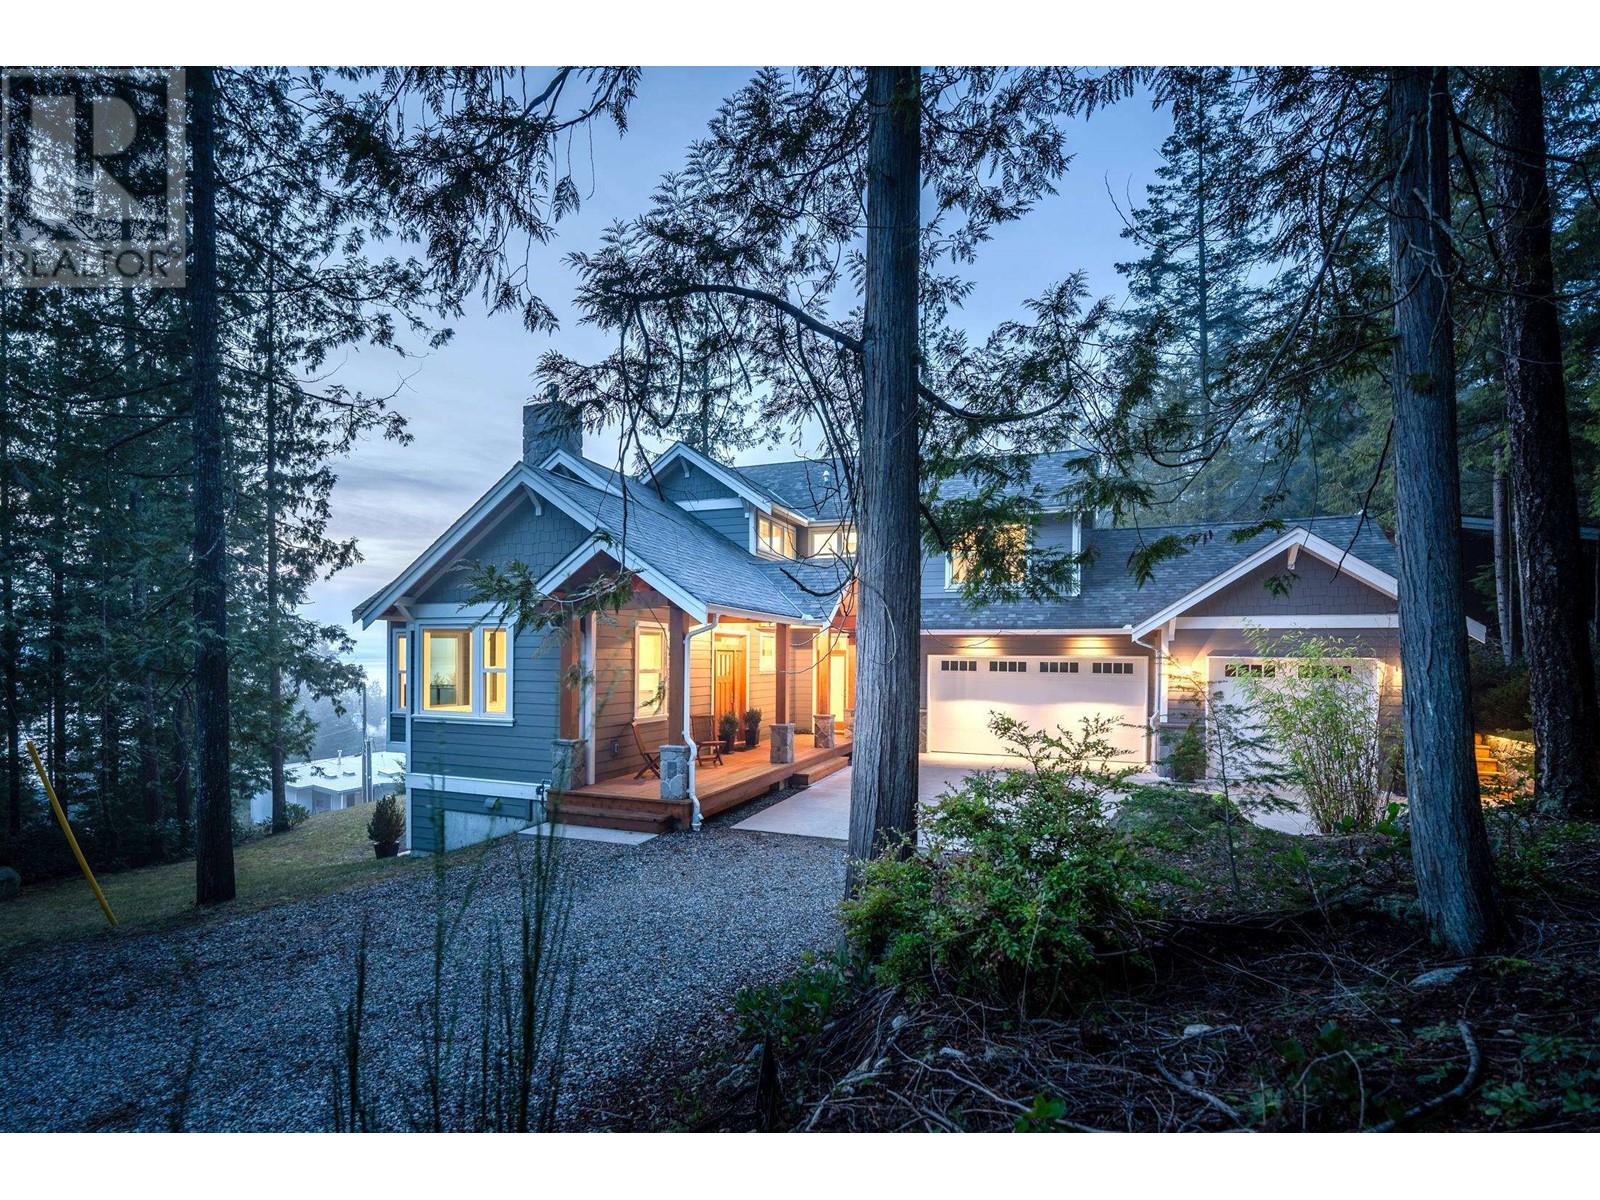
Nestled on a sprawling 0.55-acre ocean view property in charming Gibsons, this stunning modern home offers the perfect blend of luxury and coastal living. Boasting high-end finishes throughout, the thoughtfully designed interior features a gourmet kitchen with premium appliances, sleek cabinetry, and a spacious island ideal for entertaining. Enjoy breathtaking views from the sun-soaked decks, private patio, or even while relaxing in the spa-like bathtub. The versatile lower level is easy to suite with roughed in plumbing and separate electrical panel in place. Smart wiring and hot water on demand are included too. A triple-car garage offers ample space for vehicles and storage. Located just one block from the beach and hiking trails, this home is a true West Coast retreat. (id:65446)
41 4000 Sunstone Way
Pemberton, British Columbia
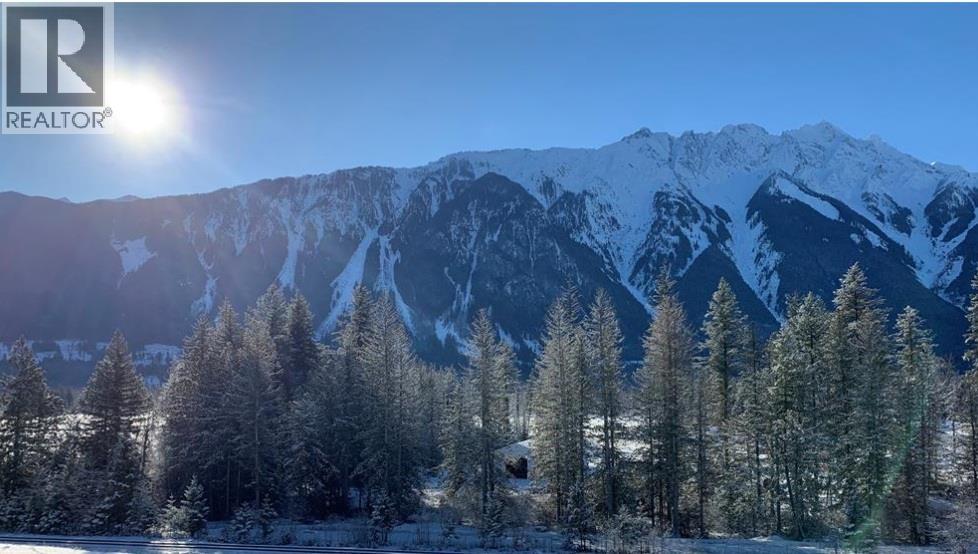
Elevated mountain living at its finest, this exceptional duplex in Elevate at Sunstone showcases unobstructed Mount Currie views in a premier recreational setting. Thoughtfully designed with a refined, open-concept layout, the home features elevated designer finishes and a seamless indoor-outdoor flow to a sun-drenched deck-perfect for entertaining. Offering 2,026 square ft with 3 bedrooms, 3 bathrooms, media room, and double garage, it balances elegance with functionality. Built to BC Energy Code Step 4 for superior efficiency, and offered fully furnished with high-end pieces for a turnkey luxury buyer experience (id:65446)
402 3188 Riverwalk Avenue
Vancouver, British Columbia
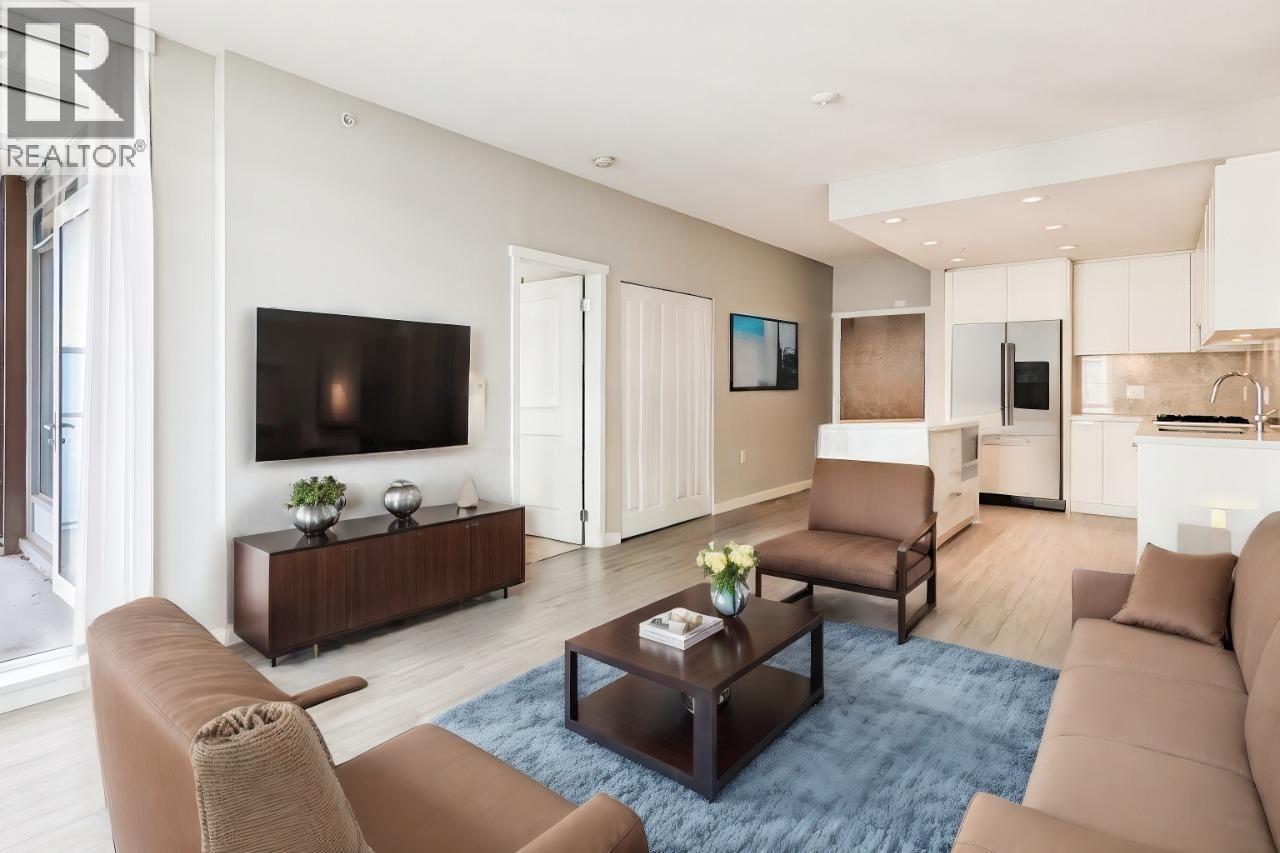
River view and South facing! Welcome to Currents at Waterside by Polygon Homes. This bright and accessible unit features an open concept with 2 BEDROOMS/2 FULL BATHS & over-height 9' ceilings with large windows allowing lots of natural light. Equipped with a gourmet kitchen that includes an island, high-end stainless steel appliances, and a storage room which can be utilized as a pantry or office. This concrete unit provides both privacy facing the courtyard and water views. Enjoy your walk by the river! Fantastic amenities include an exercise room and a party room. Few minutes walk away from restaurants, shops & more at River District. One parking included. (id:65446)
3116 W 42nd Avenue
Vancouver, British Columbia
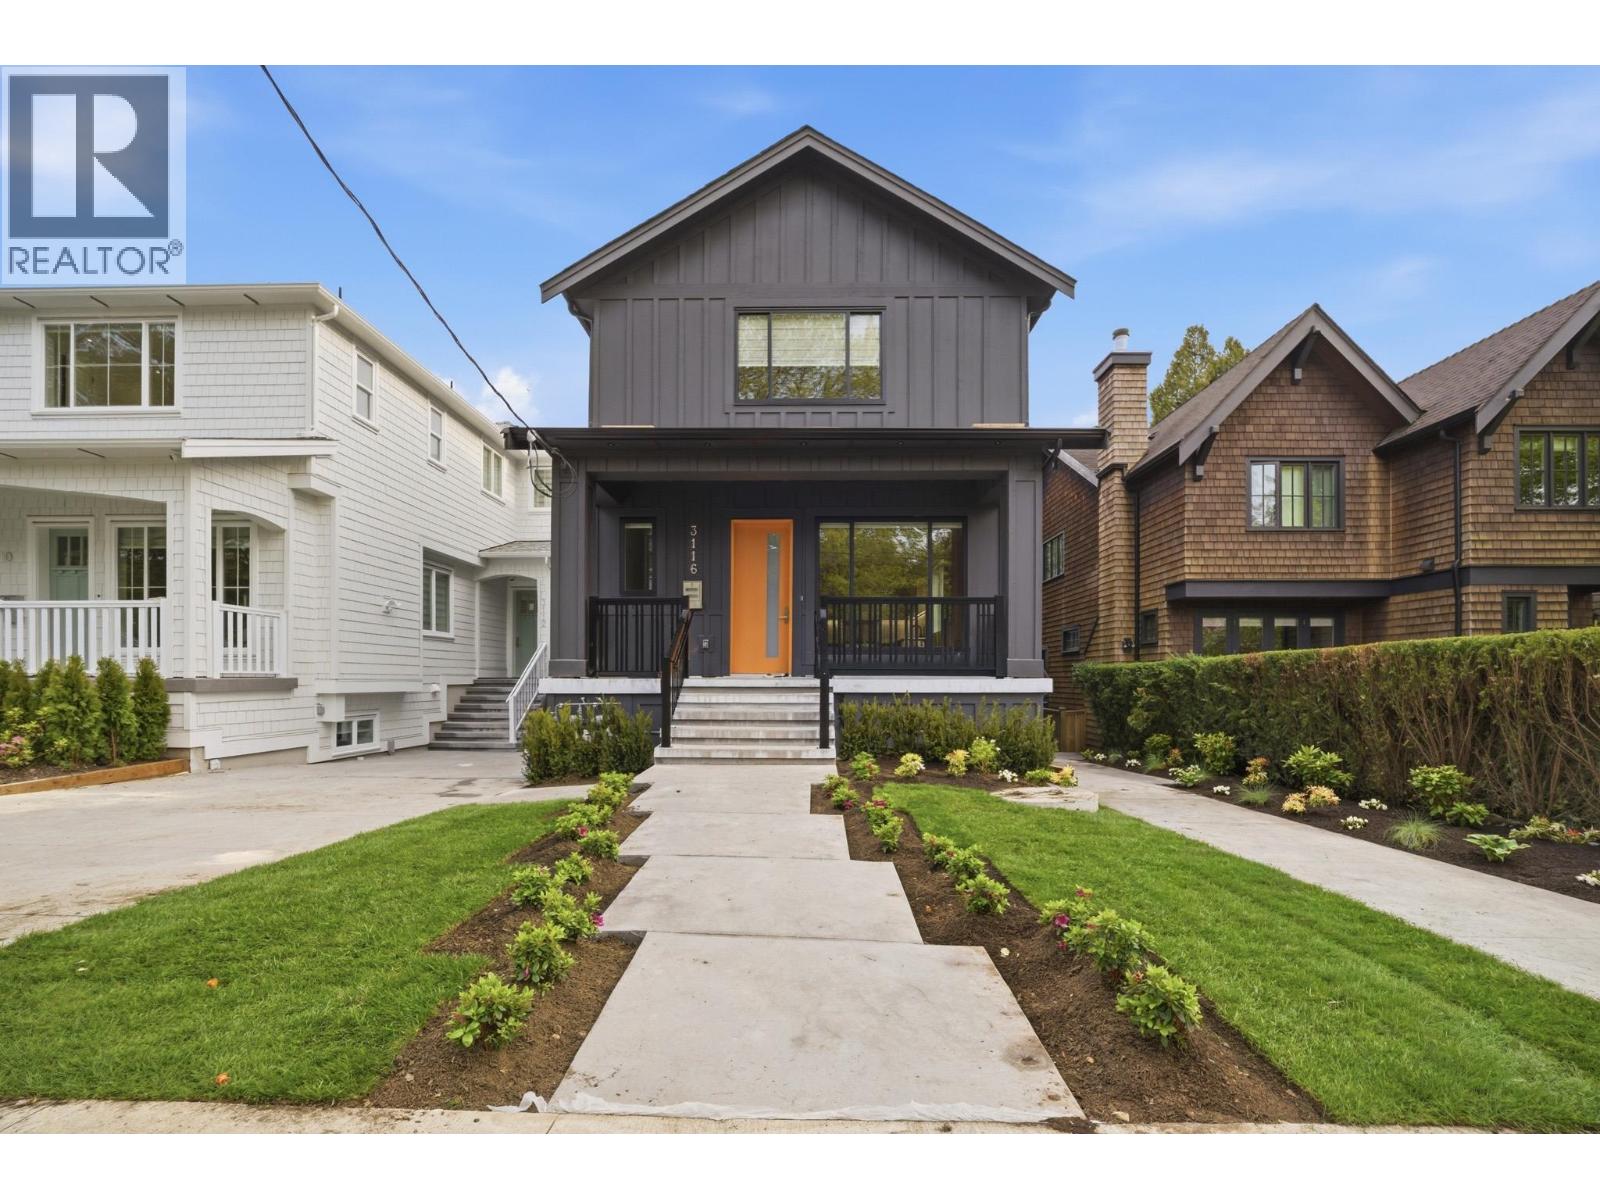
Five bedroom front duplex built by an experienced well known builder of Westside. This home offers a spacious main floor which feels like a house not a duplex with a living room, dining area, and a kitchen. The second floor offers three bedrooms and two bathrooms. This duplex includes a two bedroom legal basement suite, with a large living room, kitchen and it's own laundry. Conveniently located close to UBC and walking distance to Crofton House private school. This duplex is virtually staged. (id:65446)
3118 W 42nd Avenue
Vancouver, British Columbia
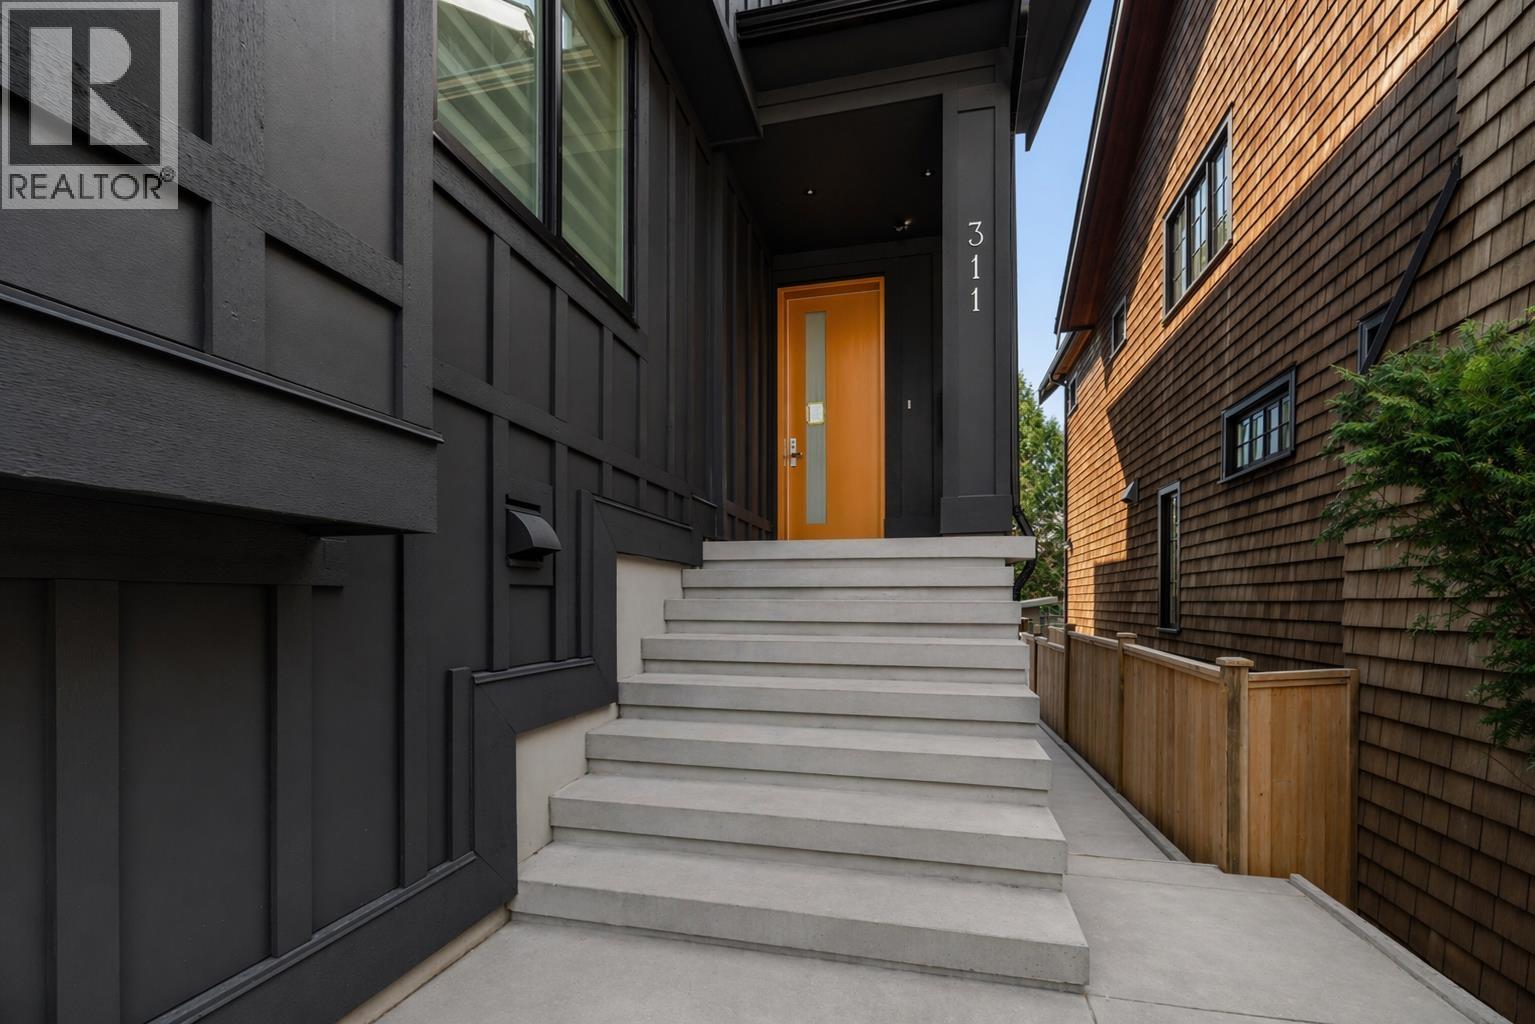
Five bedroom back duplex built by an experienced well known Westside builder. Main floor offers a large living room, dining are and a large kitchen making it feel like a single family home not a duplex. Second floor offers three and basement offers two bedroom legal suite. The location of this duplex is very conveniently located with a walking distance to Crofton House private School and only one bus to UBC .Priced to sell. (id:65446)
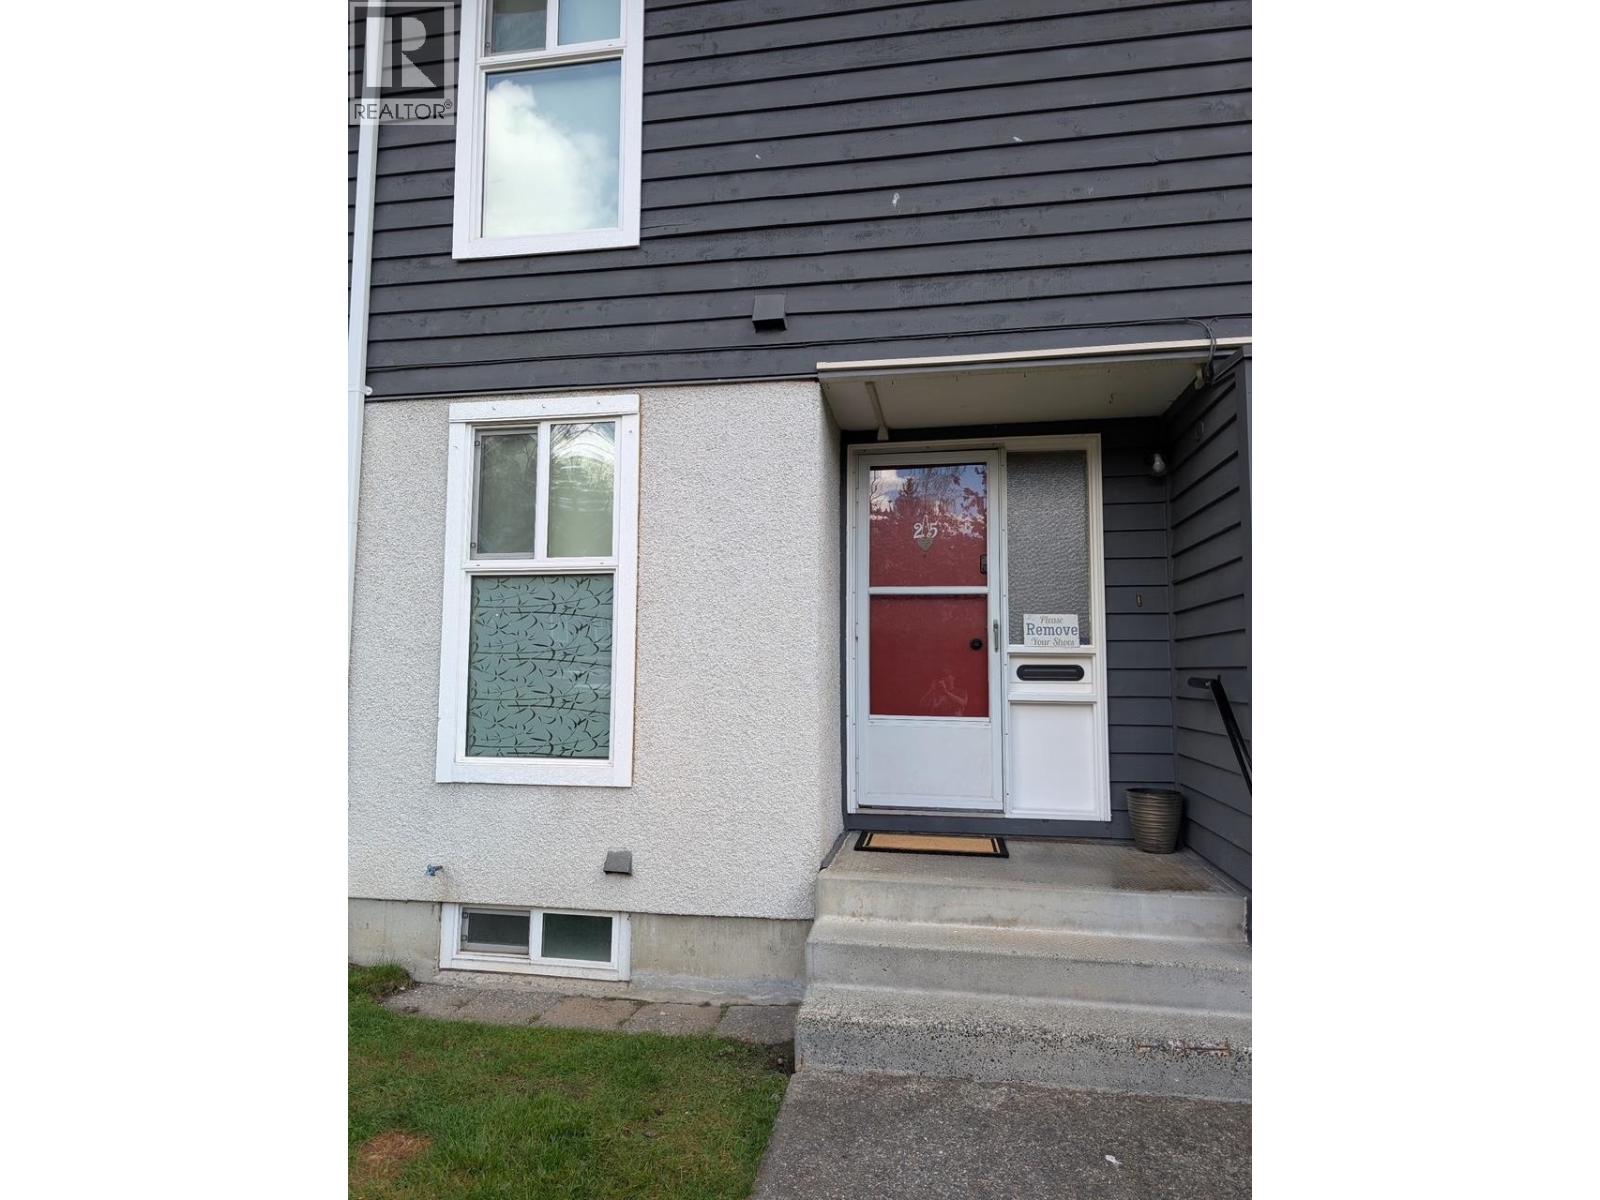
25 315 Schoolhouse Street
Coquitlam, British Columbia
Beautiful renovated bright & spacious 3-BDRM END-unit . Bright kitchen white cabinetry & new countertops. BTHRMS tastefully updated, including a newer bathroom/laundry room in the BSMT. Bedrooms are functional & generous in size. Finished BSMT provides under stairs storage, RECRM & flex room ideal for guests or growing families. Enjoy your outdoor living with a fully fenced backyard. Family-friendly complex offers easy access to multiple play areas, outdoor in ground pool, and a serene, protected forest-like setting with trails leading directly to École Maillard Middle and École Rochester Elementary schools. Area offers shopping, restaurants, community centres, bus routes and HWY 1. A rare opportunity to own a move-in-ready home in one of Maillardville peaceful & pet-friendly communities. (id:65446)
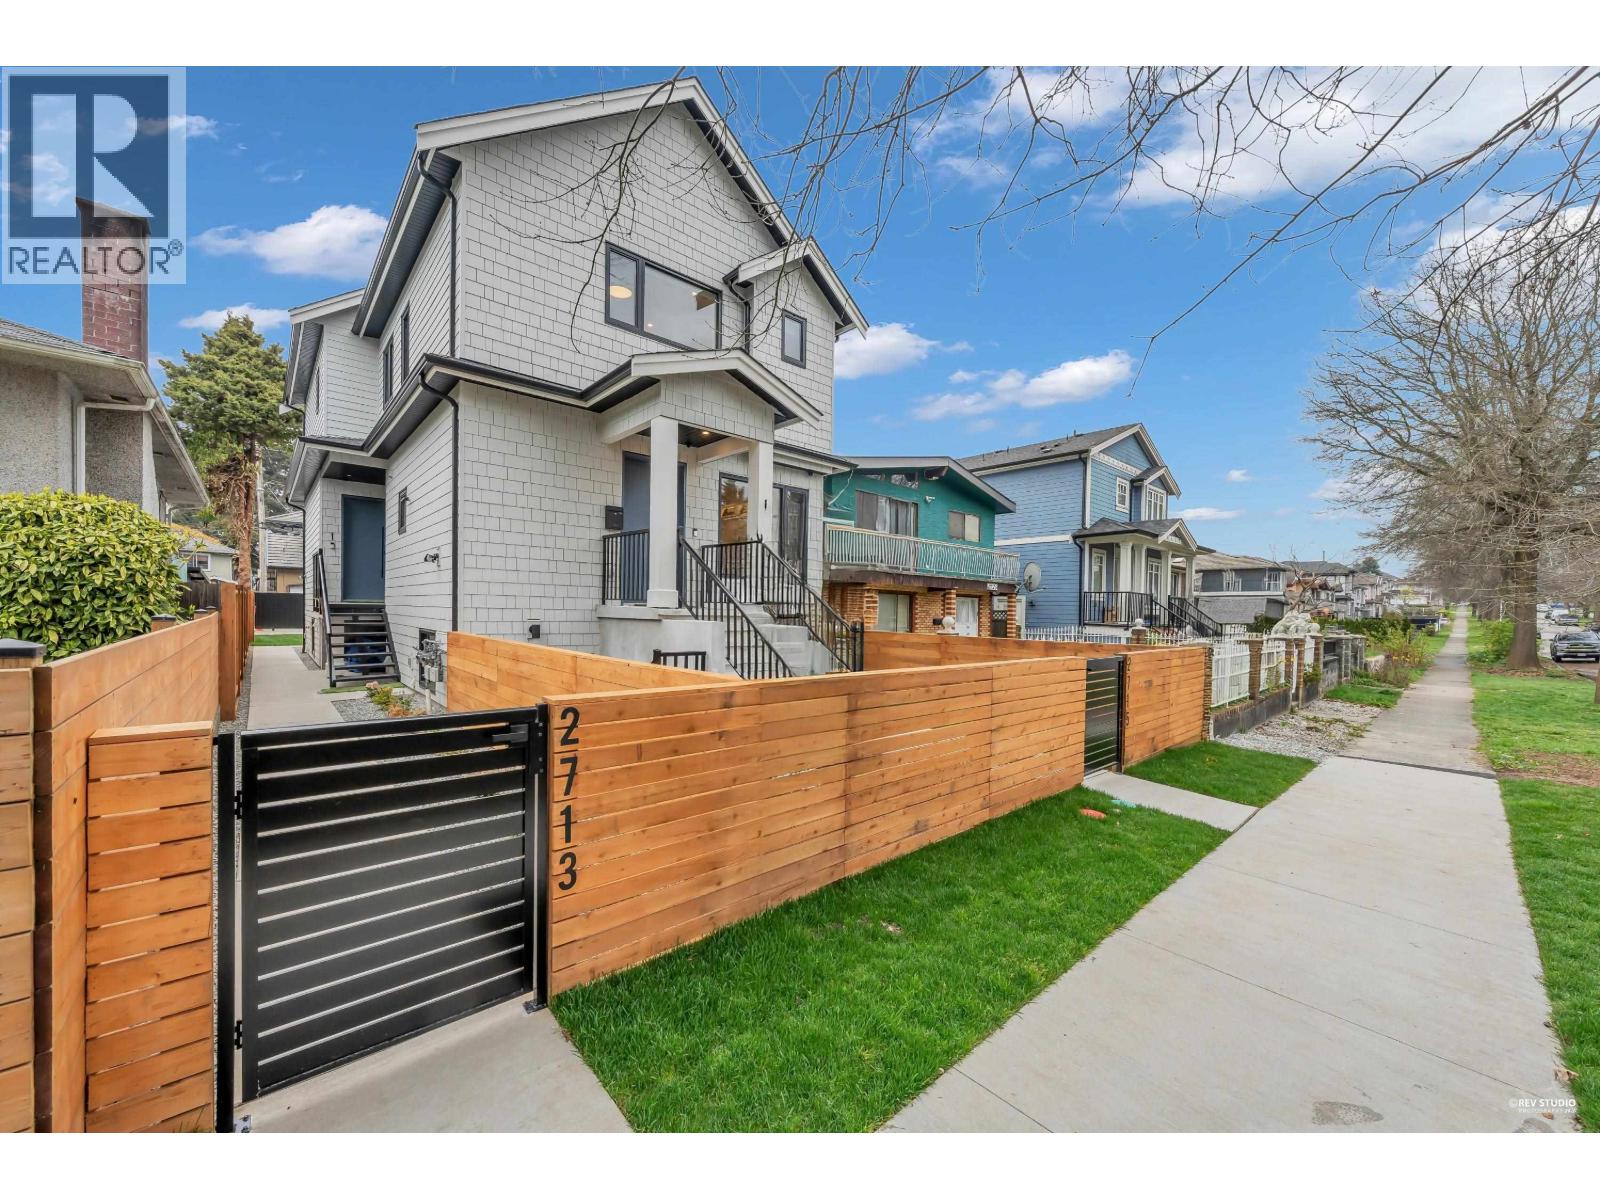
2713 Cheyenne Avenue
Vancouver, British Columbia
Brand-new northeast-facing BACK duplex offering 1,637 sqft of modern living w/a functional layout and quality craftsmanship. This well-built home features 3 spacious bdrms upstairs, 2.5 baths, and a legal 2-bdrm basement suite-perfect as a mortgage helper or for extended family. The open-concept main floor boasts a bright living and dining area, a stylish kitchen w/top-brand s/s appliances, including a gas range. All bdrms on the same level. Enjoy year-round comfort with a heat pump, HVAC system, and A/C. Includes single garage w/EV plus an additional carport parking space. Secured storage/locker under the porch. Private fenced backyard for kids or pets. Minutes to 29th Ave SkyTrain, parks, schools, shops, and restaurants along Kingsway. Open House Sat/Apr. 18th 2-3pm ; Sun/Apr. 19 2-4pm (id:65446)
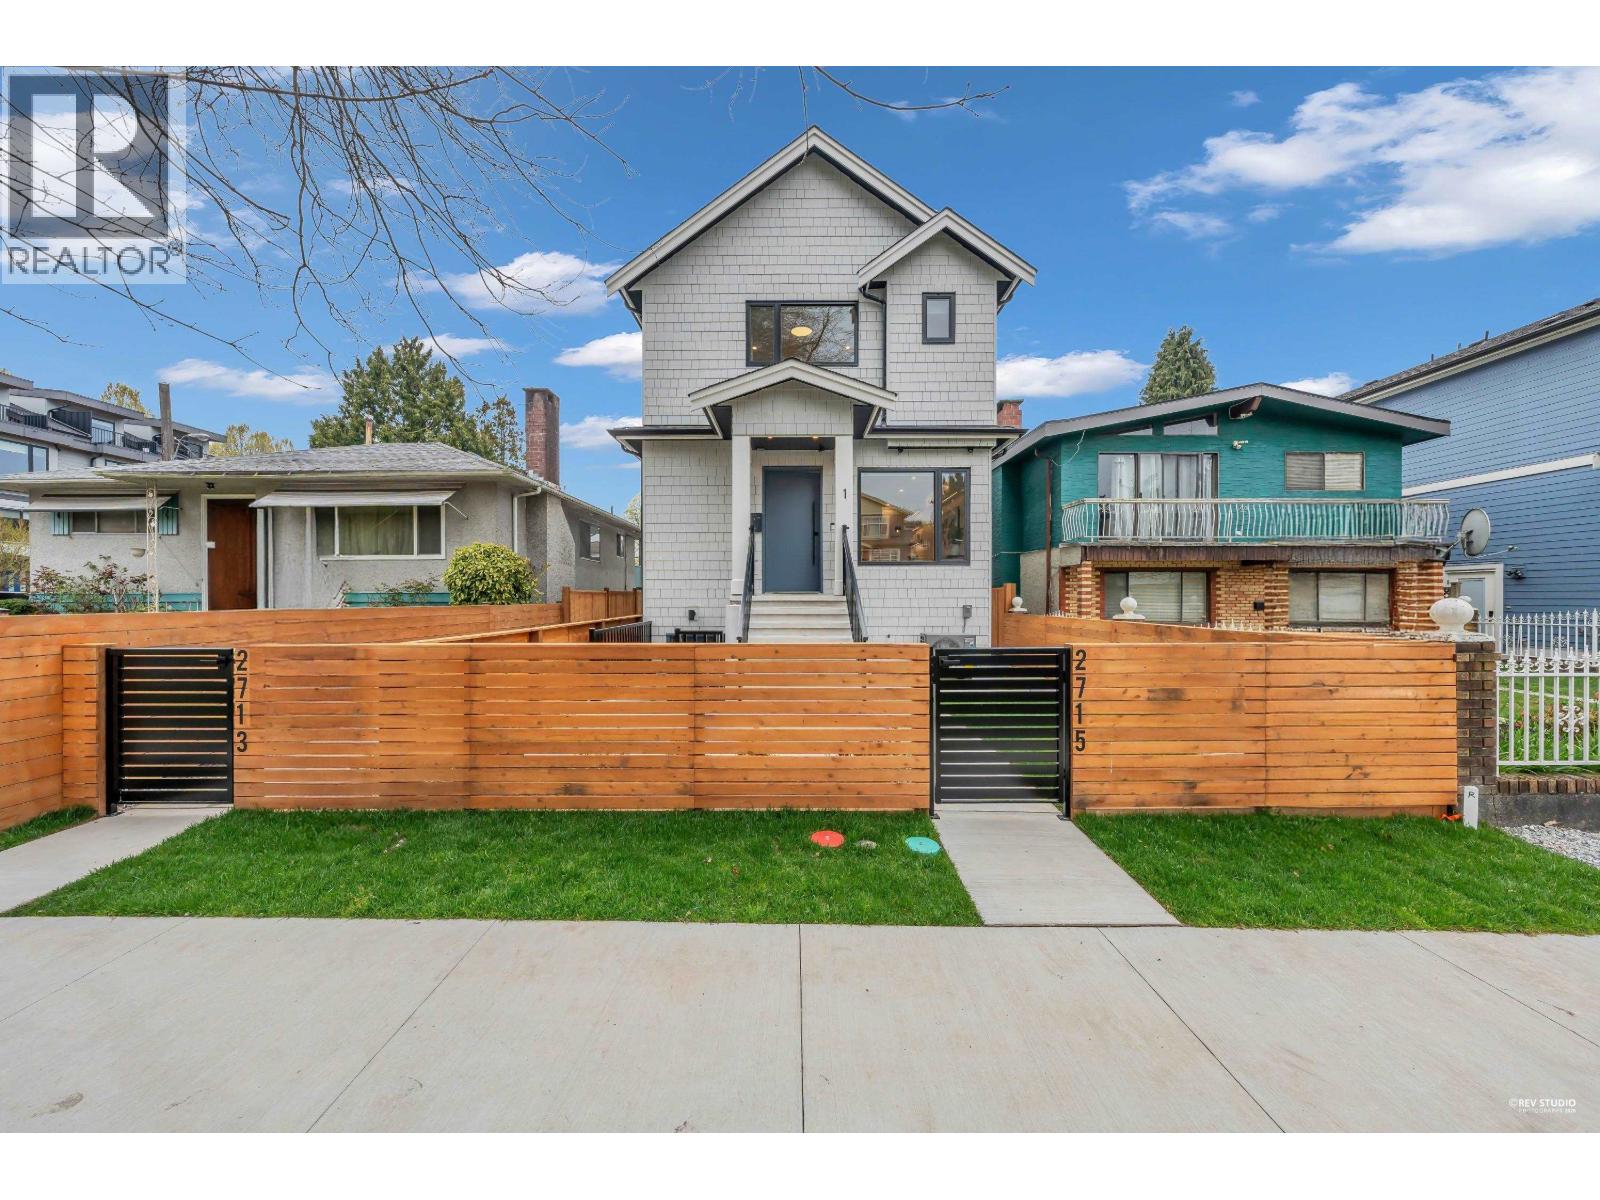
2715 Cheyenne Avenue
Vancouver, British Columbia
Brand-new southwest-facing FRONT duplex offering 1,548 sqft of modern living w/a functional layout and quality craftsmanship. This well-built home features 3 spacious bdrms upstairs, 2.5 baths, and a legal 2-bdrm basement suite-perfect as a mortgage helper or for extended family. The open-concept main floor boasts a bright living and dining area that flows seamlessly into a stylish kitchen w/top-brand S/S appliances. All bdrms on the same level. Enjoy year-round comfort with a heat pump, HVAC & A/C. Includes single garage with EV and a front fenced yard. Secured storage/locker under the porch. Minutes to 29th Ave SkyTrain, parks, schools, and the vibrant shops, cafes, and restaurants along Kingsway. OH Apr. 18th 2-3pm & Apr. 19 2-4pm (id:65446)
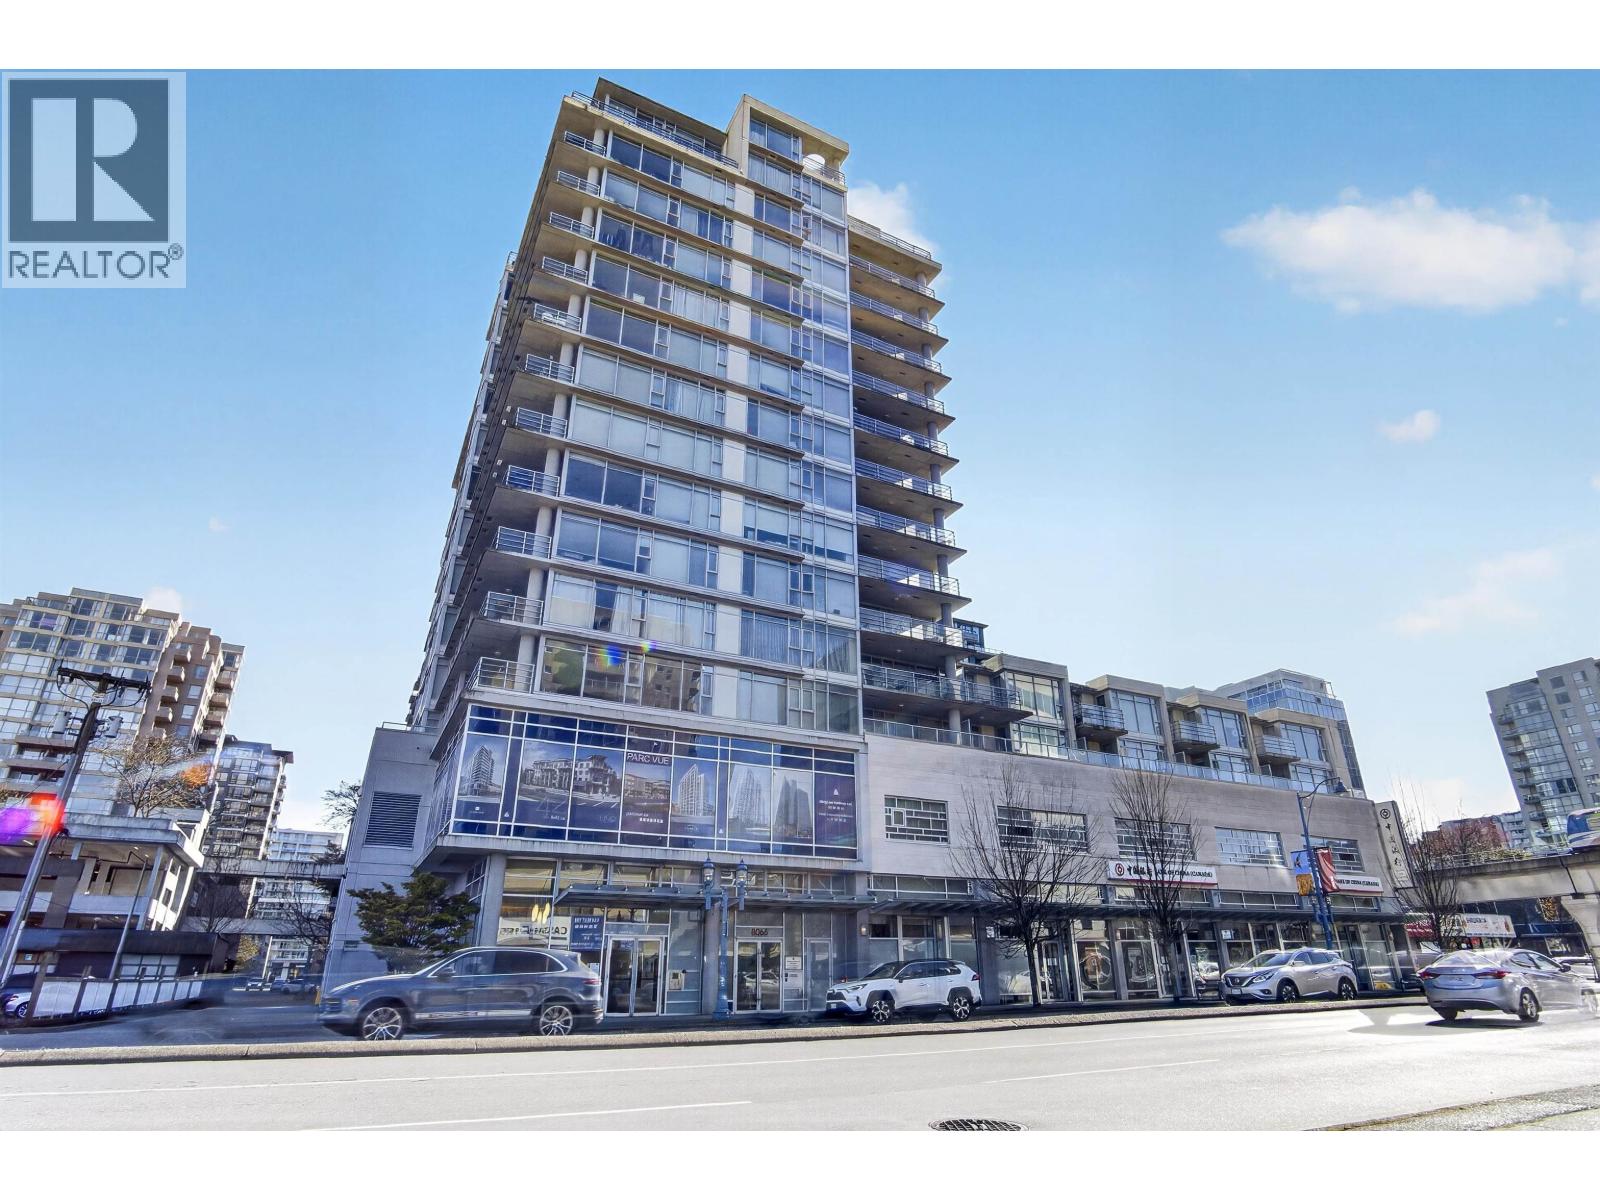
510 8068 Westminster Highway
Richmond, British Columbia
Welcome to Camino located in the heart of downtown Richmond! This bright and spacious 2-bedroom, 2-bathroom corner unit offers an open-concept layout and is ideally positioned facing North-East, showcasing beautiful mountain and city views from the large private balcony. Enjoy a modern kitchen with sleek cabinetry and ample counter space, flowing seamlessly into the open-concept living and dining area. Large windows bring in plenty of natural light, creating a warm and inviting atmosphere. Situated in an unbeatable central location, you´re just steps to Richmond Centre, SkyTrain, restaurants, parks, and all urban conveniences. Perfect for first-time buyers, investors, or those looking for a low-maintenance city home. Includes 1 parking stall. (id:65446)
Latitude Realty Inc.
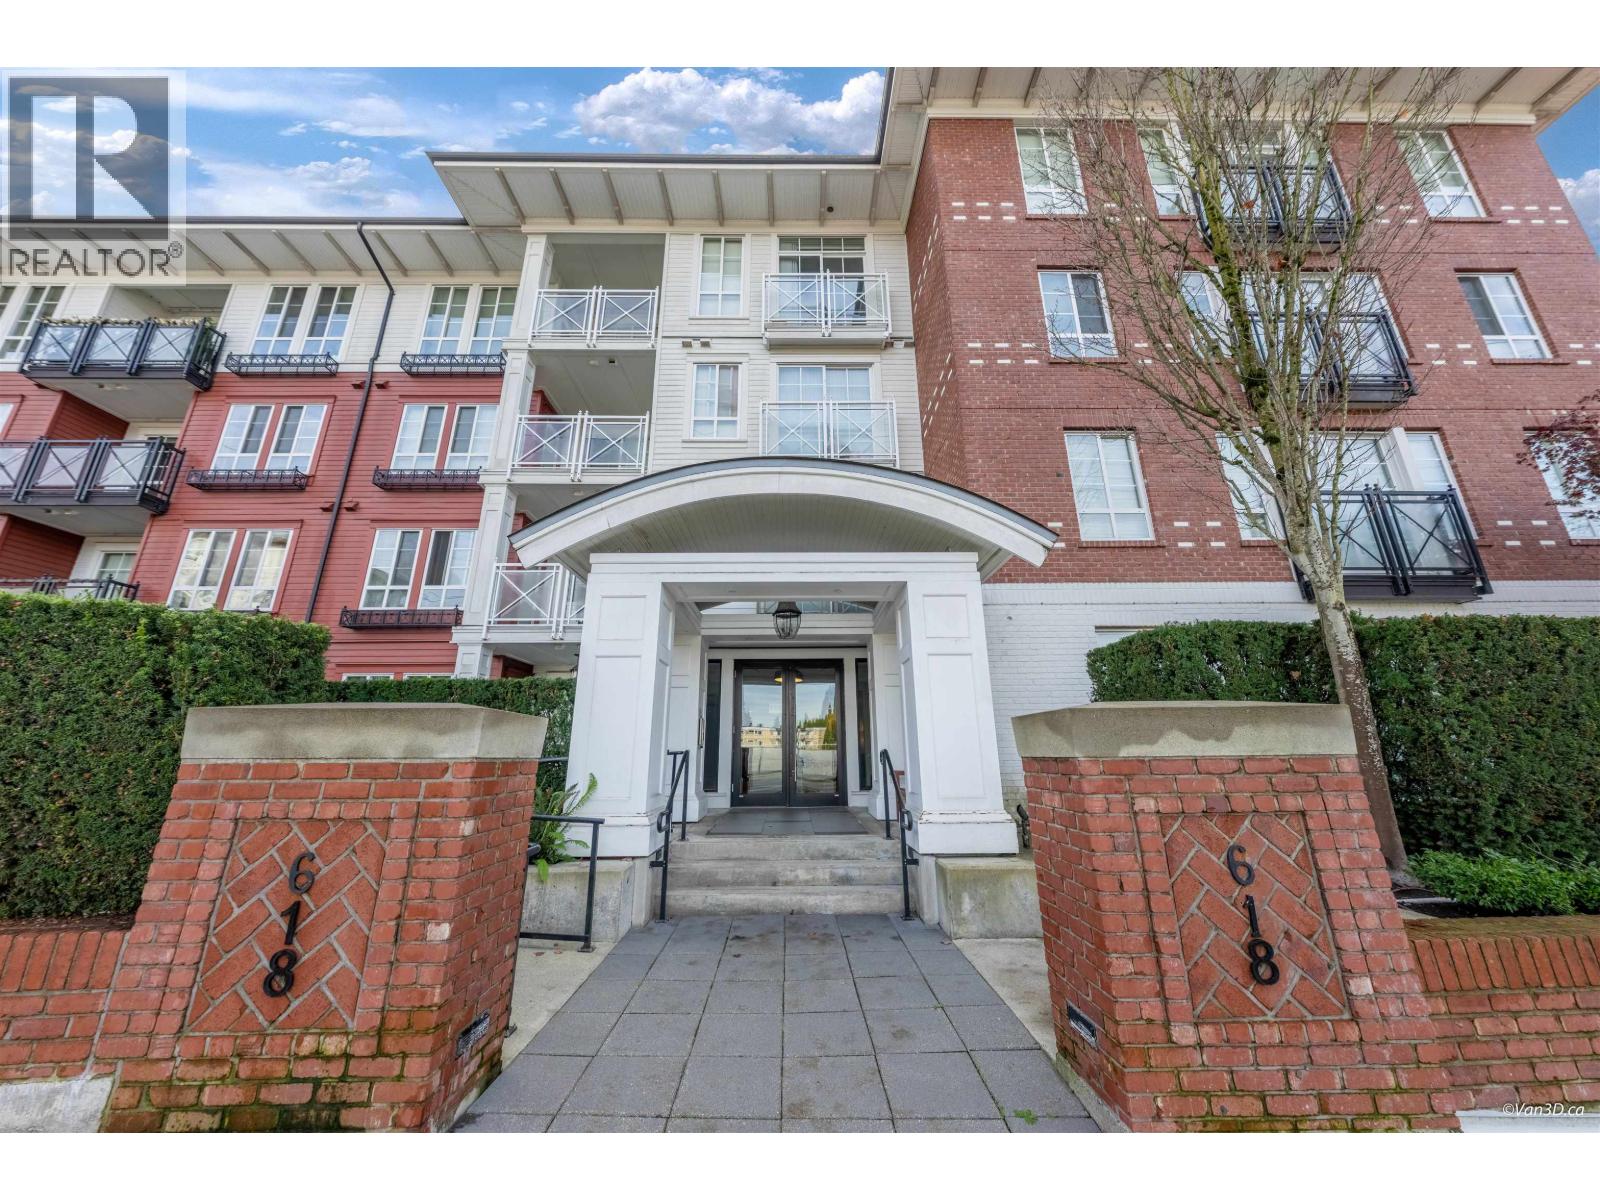
201 618 Como Lake Avenue
Coquitlam, British Columbia
The Emerson by Mosaic. Modern Georgian-style home in Coquitlam's Evergreen Heights. This one bedroom unit features contempory interiors and an efficient floor plan that comes with one parking stall, one storage locker and one bike locker. Walking distance to Safeway, Burquitlam Station, YMCA and many restaurants. (id:65446)
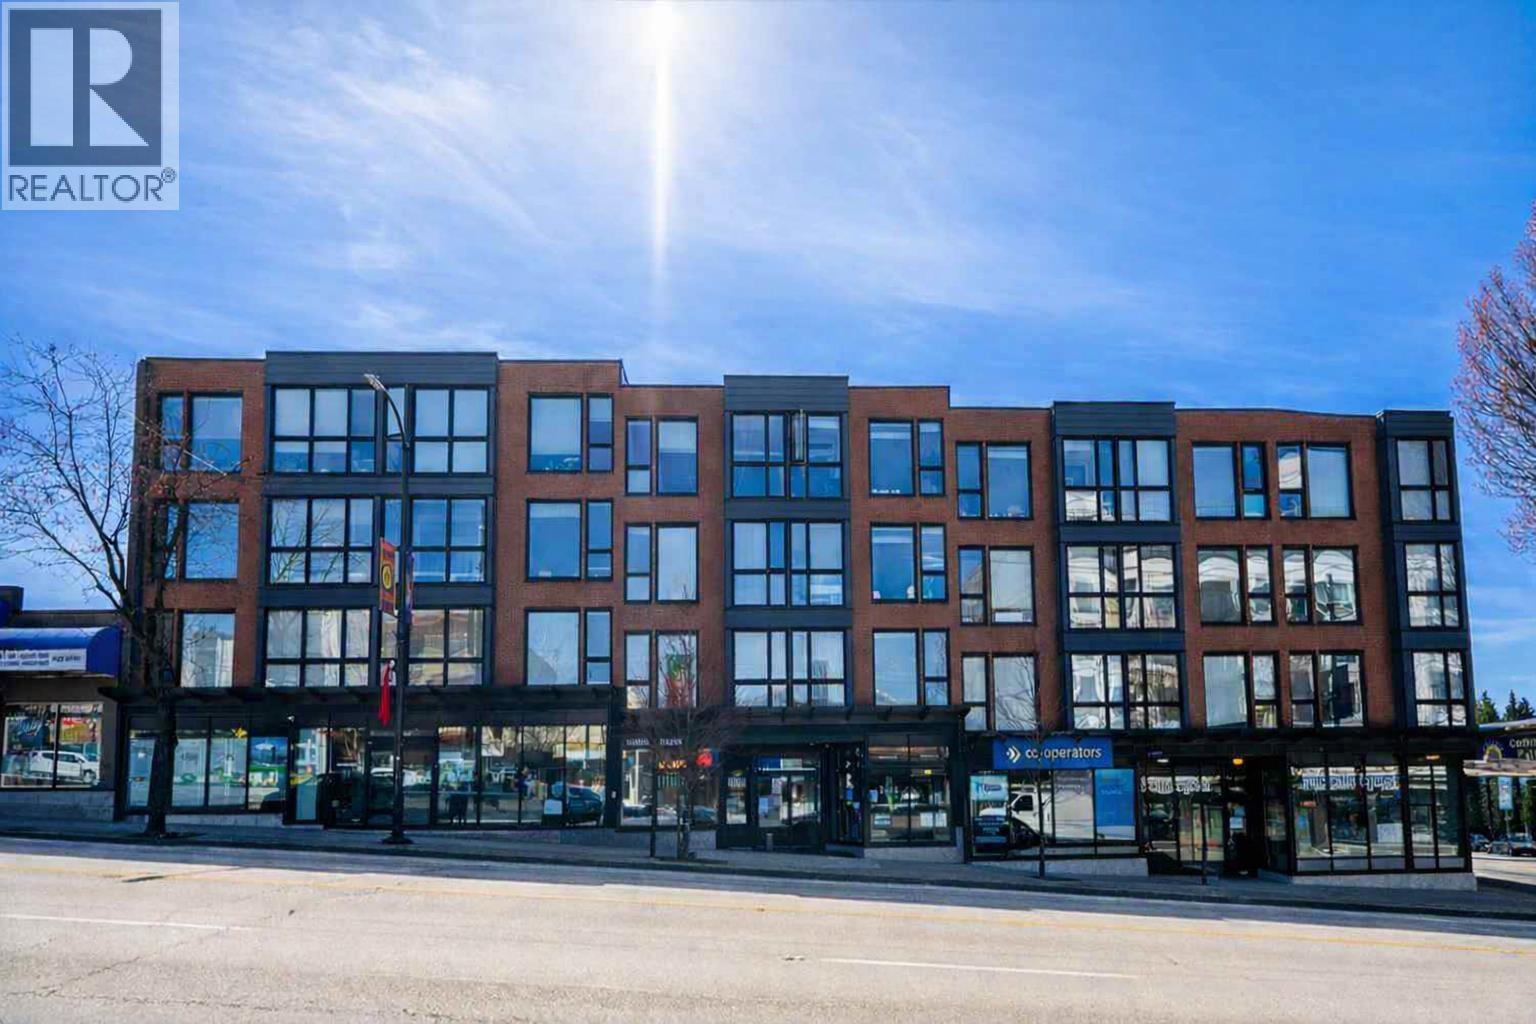
310 2636 E Hastings Street
Vancouver, British Columbia
Welcome to this well-designed 2-bedroom + den home in the vibrant Hastings Sunrise neighbourhood at "Sugar", a chic concrete boutique low-rise building. This bright suite features an open-concept layout with a very spacious living & dining area boasting a beautiful mountain view, plus a roomy kitchen with stainless-steel appliances & granite countertops. The thoughtfully separated bedrooms provide privacy, with the primary bedroom accommodating a king bed and featuring a full private ensuite bathroom. The den is ideal for a home office or flex space. Complete with in-suite laundry, in-suite storage, and secured parking. 1 dog & 1 cat allowed. Centrally located in a popular area, steps to many parks, shops, cafes, and easy transit to Downtown. (id:65446)
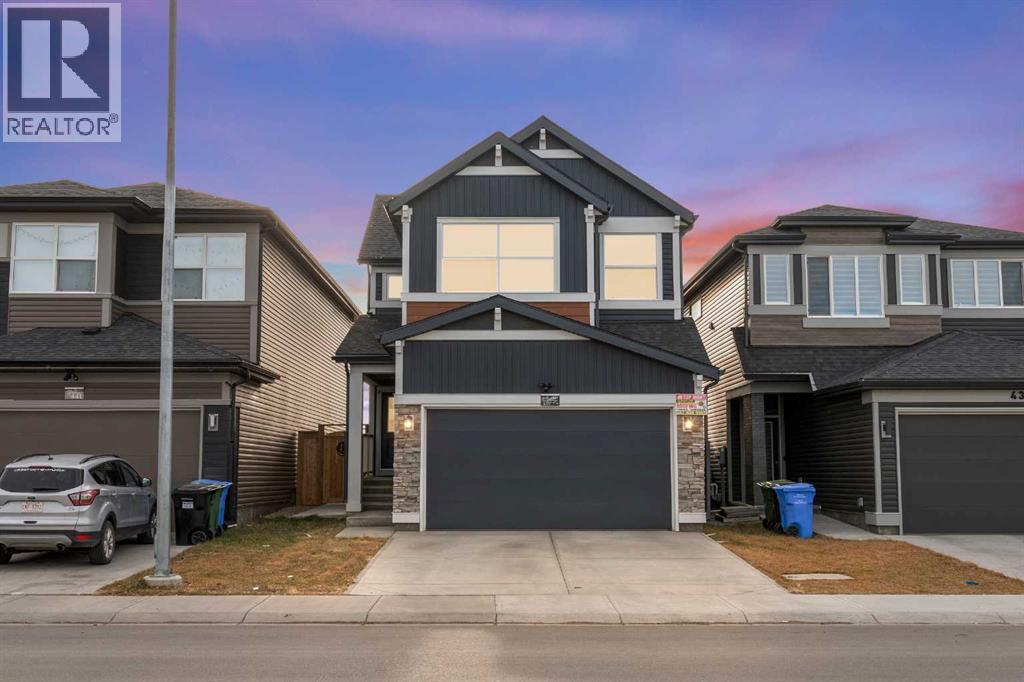
437 Corner Meadows Way NE
Calgary, Alberta
Welcome to this beautifully maintained home in the heart of Cornerstone, featuring a legal basement suite. Offering a total of 5 bedrooms, 4 bathrooms, and a double attached garage, this home is thoughtfully designed with modern finishes and functional living spaces.The main floor features a bright and spacious living and dining area filled with natural light, complemented by a modern kitchen with stylish appliances, a large central island, and ample cabinetry. A main floor bedroom and full 4-piece bathroom provide excellent flexibility for multi-generational living. This level is completed with a pantry and mudroom.Upstairs, the primary bedroom offers a walk-in closet and a luxurious 5-piece ensuite. Two additional generously sized bedrooms, a 4-piece main bathroom, a versatile family room, and a conveniently located laundry room complete the upper level.The legal basement suite includes a separate entrance and features 1 bedroom, a dedicated office space, a 4-piece bathroom, a spacious living area, and a full kitchen with stainless steel appliances, pantry, additional storage, and its own laundry.This home includes energy-efficient & smart features such as triple-pane windows, a UV-C air purification system, solar panels, a Navien tankless water heater, water softener, water purifier. Also, the house comes with an air-conditioner.The backyard is fully fenced and landscaped, complete with a deck for outdoor enjoyment. Conveniently located near shopping, restaurants, schools, parks, and the airport, with easy access to Country Hills Boulevard, Airport Trail, and Stoney Trail.Hurry up & book your showing today. (id:65446)
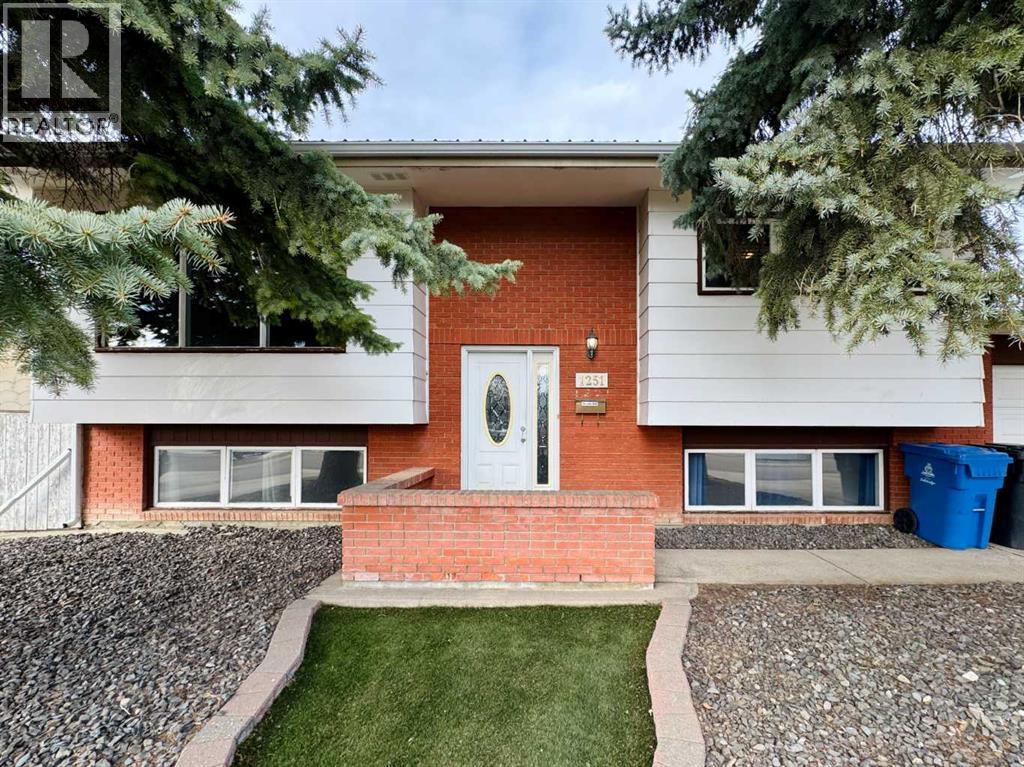
1251 St Catherine Road N
Lethbridge, Alberta
Welcome to 1251 St. Catherine Road N, an illegally-suited home located on an enormous lot on the north side of Lethbridge, offering flexibility and space for a variety of living arrangements. The main floor features a bright living room, a functional kitchen and dining area, two bedrooms including the primary, and an updated 4-pc bathroom with convenient main floor laundry. The layout is practical and comfortable, with natural light flowing through the main living spaces. The fully developed basement offers additional living space and income potential, complete with a large family room and a separate back entrance, ideal for those considering a rental setup. It also includes a second kitchen, a 3-pc bathroom, and an additional bedroom, creating a self-contained living area. Outside, the oversized backyard provides ample space for outdoor activities, gardening, or future development. An upper deck offers a great space for relaxing or entertaining. The home also includes a super single attached garage, adding storage and convenience. Located in a mature northside neighbourhood close to schools, parks, and amenities, 1251 St. Catherine Road N presents a practical opportunity for homeowners or investors seeking space, versatility, and long-term potential. Please view the video walkthrough in the links tab or on YouTube by searching for the home address; this is a home you’ll want to experience in full. (id:65446)
94 488 Furness Street
New Westminster, British Columbia
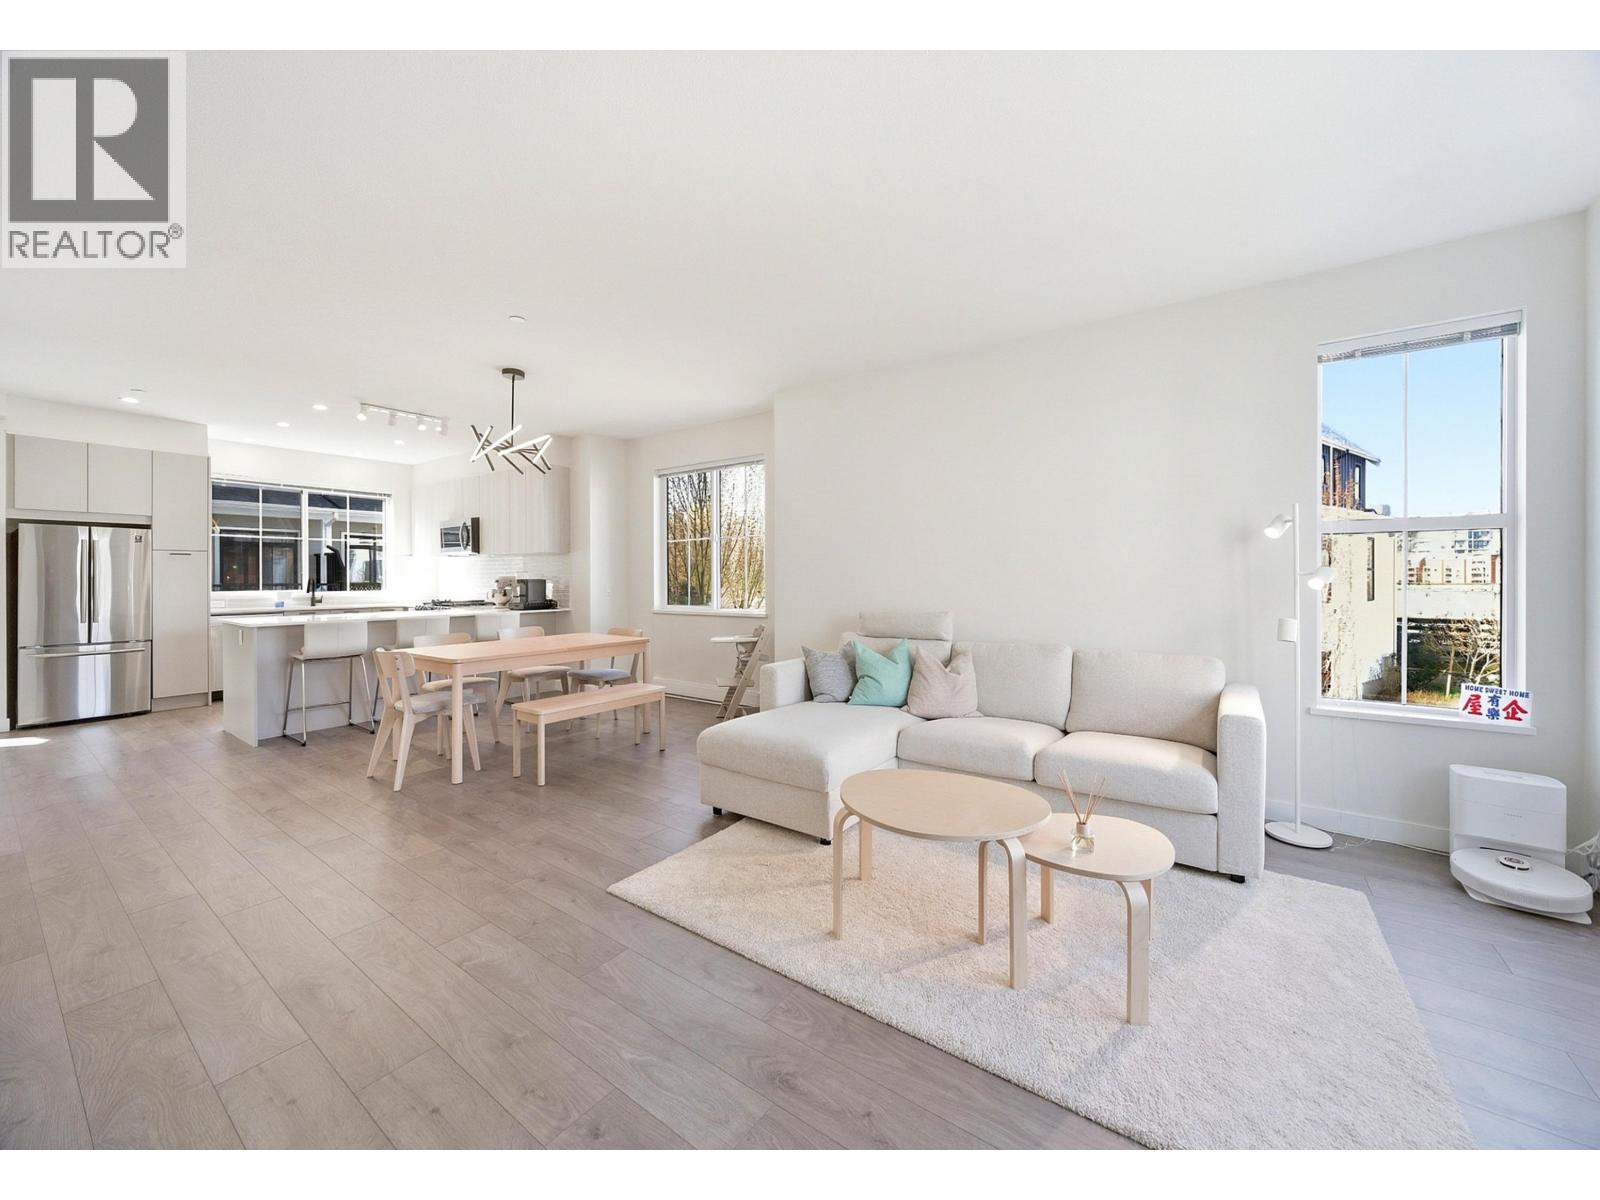
Welcome to Portside by Anthem-an impressive corner unit offering 4 bedrooms and 3.5 bathrooms with River views, ideal for growing families. This bright home features an open-concept layout with spacious living and dining areas. The gourmet kitchen boasts high-end appliances, ample cabinetry, and a large island. The primary bedroom includes a walk-in closet with organizers and a dual-sink ensuite. Extra Bedroom on the ground floor with full bathroom, convenient for seniors or guests. Enjoy the convenience of a side-by-side double garage. Located near Queensborough Landing, with easy access to shops, restaurants, parks, and water taxi service to downtown New Westminster. School catchments: Queen Elizabeth Elementary, Queensborough Middle, and New Westminster Secondary. Open House: April 19 Sunday from 2:30pm to 4pm (id:65446)
203 145 St. Georges Avenue
North Vancouver, British Columbia
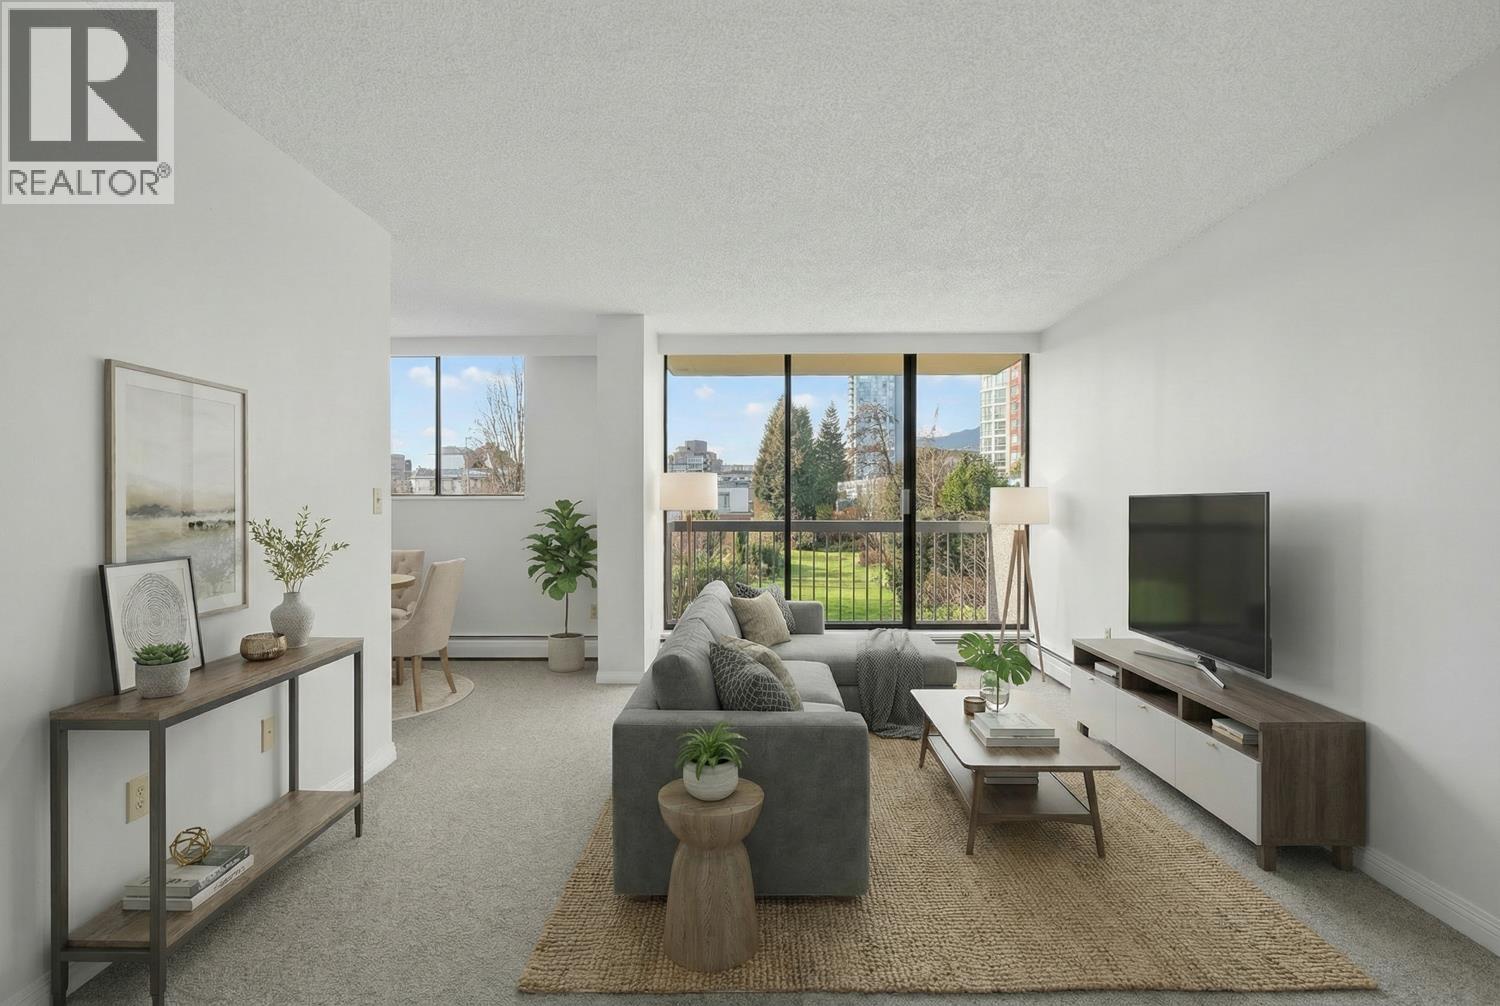
Welcome to Talisman Tower in the heart of Lower Lonsdale. This bright, west-facing 1 bedroom, 1 bathroom home offers over 690 sq.ft of comfortable living with new wool carpet, fresh paint, and a spacious private balcony overlooking the garden courtyard and mountain views. The functional floor plan features a spacious living and dining area, a generous bedroom, and excellent storage. Located in a well-maintained, pet- and rental-friendly concrete building with amenities including a fitness centre, sauna, workshop, guest suite, and shared laundry. Includes parking and storage. Steps to the Shipyards, Lonsdale Quay, Seabus, shops, restaurants, Brewery District and transit. (id:65446)
306, 100 10a Street NW
Calgary, Alberta
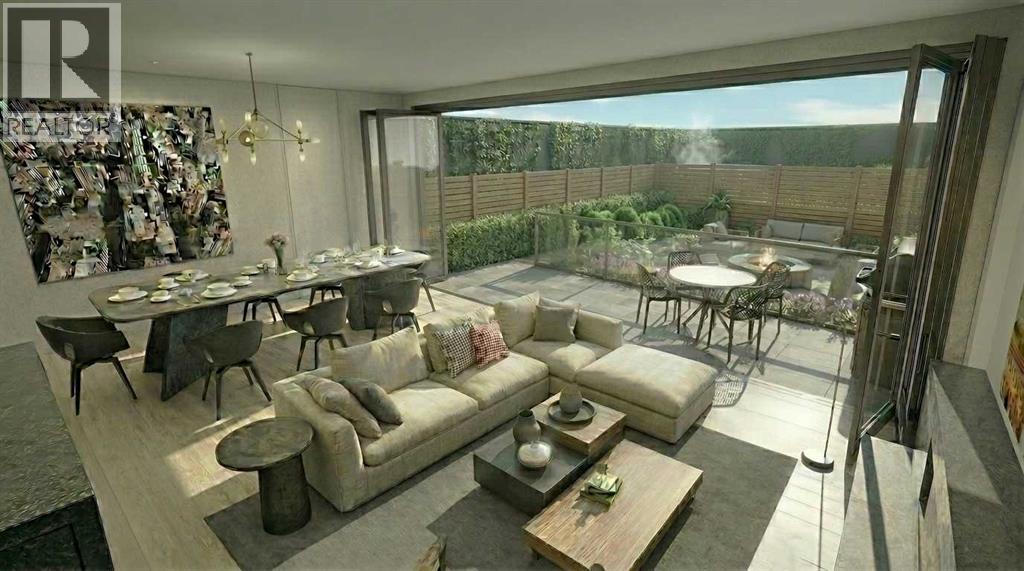
Welcome to your dream single-level residence with unbelievable outdoor space at The Kenten. Masterfully designed by architects Davignon and Martin, The Riley is designed to give Calgarians a spacious luxury option for people coming from both a smaller condo or a larger home. As you step in, you are greeted by a large 22-foot wide open concept space with floor to ceiling triple-pane windows; featuring an beautiful kitchen, living, dining, and 400 square foot deck plus lower patio, all designed to entertain your family and friends. Enjoy a gourmet kitchen with gas range, custom millwork, built-in pantry, and fireplace that all flow towards your opening wall system and outdoor space. The large primary bedroom has balcony access, a large walk-in closet that can be converted to partial storage, and a 5-piece ensuite bathroom with a floating tub and heated floors. The second bedroom comes with a built-in murphy bed and a glass wall separating the office area. An additional bathroom and laundry room complete the residence accompanied by 2 bike racks, 2 titled storage lockers, and 2 titled parking stalls. There are 3 modern palettes to choose from that can be further customized to your liking. The Kenten features over 8,000 square feet of amenities including a sky lounge, gym overlooking Kensington, golf simulator, sauna, hot tub, concierge, guest suites, car wash, and more. Explore a simplified lock and leave lifestyle you didn't know was possible, with 250+ shops and restaurants in Kensington and river pathways stemming from one end of the city to the other. Now in construction, our sales center is open for viewings by private appointment. With only 44 residences, don't miss this once in a lifetime opportunity to live at the most interesting corner in Calgary. (id:65446)
801, 1225 15 Avenue SW
Calgary, Alberta
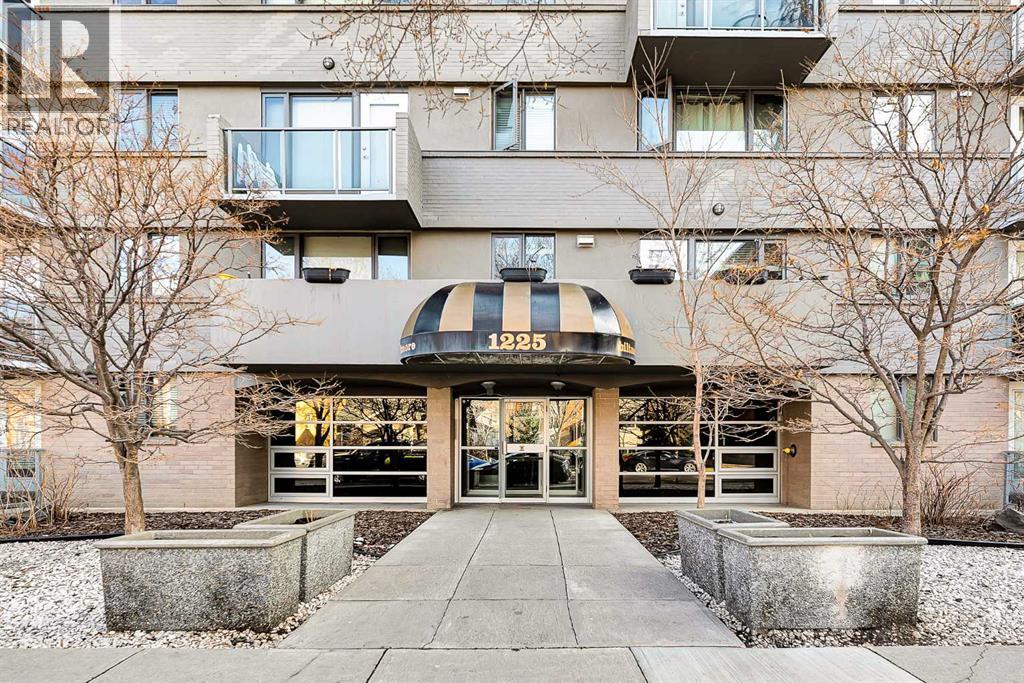
Welcome to this TOP-FLOOR, move-in ready 2-bedroom condo offering exceptional value in the heart of Calgary’s vibrant Beltline. Enjoy fantastic views overlooking Thomson Family Park—a beautifully redeveloped inner-city green space with walking paths, open lawn areas, a playground, and seasonal skating—right outside your door. For buyers looking to secure a well-located inner-city home with strong livability and long-term potential, this is a standout opportunity. This updated, south-facing END unit features a bright and functional 2-bedroom, 1-bath layout with new luxury vinyl plank flooring throughout, creating a clean, modern feel the moment you walk in. The top-floor location offers added privacy and quiet—no neighbours above—making it an ideal choice for professionals, first-time buyers, or investors. Enjoy the convenience of in-suite all-in-one laundry and a layout designed for comfort, with well-defined living and dining spaces that feel both practical and inviting. Located in the Biltmore, this is a solid, well-established concrete building with a track record of long-term ownership. Just steps from 17th Avenue SW, you’re immersed in one of Calgary’s most dynamic and walkable neighbourhoods, with restaurants, cafés, everyday amenities, transit, and the downtown core all within easy reach. Condo fees include heat, water, and electricity—offering simplified monthly budgeting and greater financial predictability. Call to book your private viewing today! (id:65446)
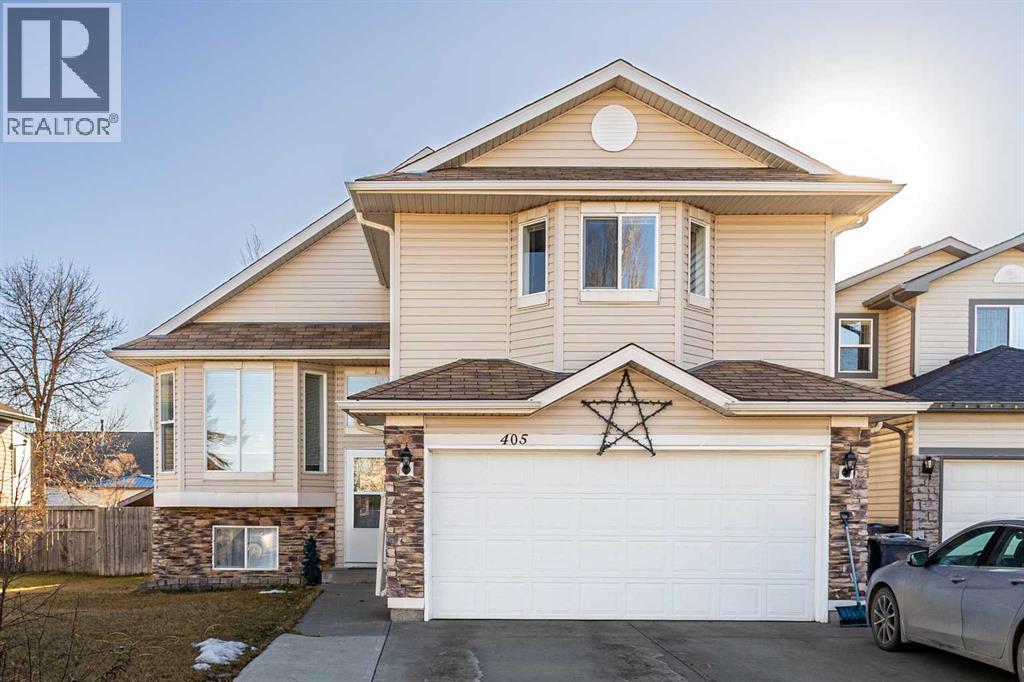
405 Highwood Village Place NW
High River, Alberta
This beautifully modified bi-level home is situated on a quiet cul-de-sac in the Highwood Village community. Fourteen-foot vaulted ceilings paired with a skylight bring abundant natural light into the home, enhancing a sense of scale, airiness, and architectural elegance throughout the interior. The open yet well-defined living areas flow naturally, with a gas fireplace adding warmth and character. Tucked away on its own level, the primary bedroom provides a peaceful and private retreat, thoughtfully separated from the main living spaces. The finished lower level offers bright, versatile space that can comfortably accommodate a variety of everyday living needs. Comfort is further enhanced by central air conditioning installed in 2024, while the double attached garage is equipped with upgraded 220V wiring and a convenient hot and cold water sink, complemented by an extended parking pad to support additional parking needs - a fantastic feature for anyone who enjoys using the garage as a workshop.The generous spacing between this home and neighboring properties creates an added sense of openness and offers potential for future RV parking. Outdoors, the fully fenced backyard features a spacious deck, a storage shed, and added 220V electrical service, seamlessly extending the living space. With schools, parks, a spray park, shopping, and Highwood Lake all within walking distance, along with an abundance of nearby recreational amenities, this home offers a well-rounded lifestyle in High River. (id:65446)
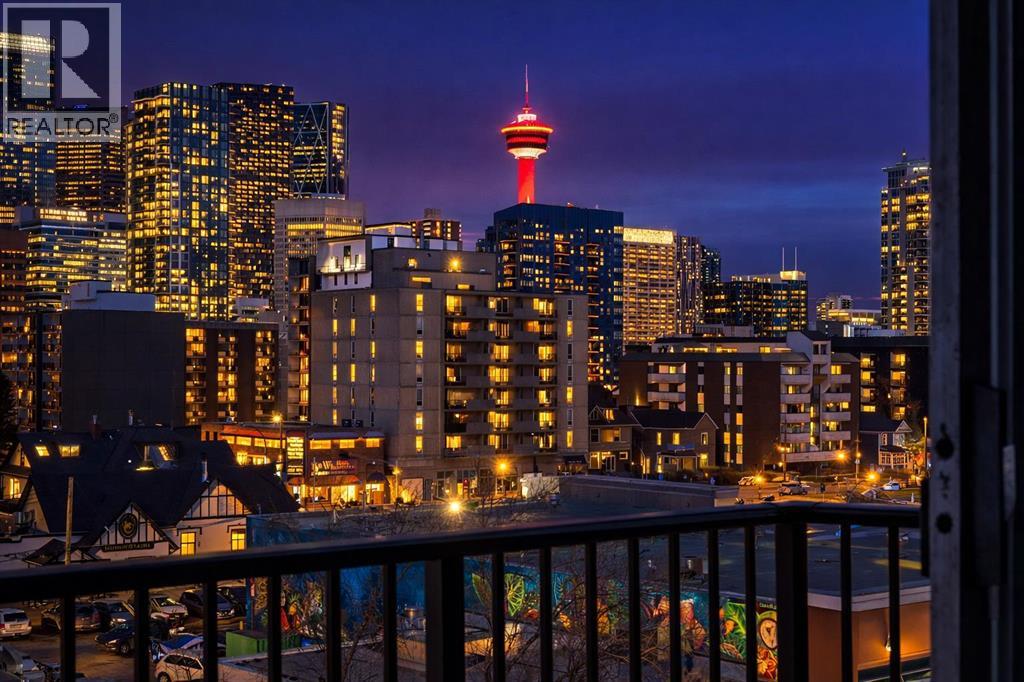
660, 519 17 Avenue SW
Calgary, Alberta
UNOBSTRUCTED DOWNTOWN VIEWS + TITLED PARKING + IN-SUITE LAUNDRY — THIS IS INNER-CITY LIVING AT ITS BEST!!!Welcome to this BRIGHT, MODERN, and BEAUTIFULLY RENOVATED 1 BEDROOM + 1 BATHROOM condo located on the 6th floor in the highly sought-after community of Cliff Bungalow — perfectly positioned just steps from the energy of 17th Avenue and the very best of downtown living.From the moment you walk in, you’ll notice the INCREDIBLE, UNOBSTRUCTED DOWNTOWN VIEWS that perfectly frame the iconic Calgary Tower — creating a stunning backdrop both day and night. The open and airy layout combined with large windows allows natural light to pour through the space, giving this home a bright and welcoming feel.The modern kitchen is finished with rich espresso cabinetry, sleek finishes, and plenty of storage, flowing seamlessly into the living area — perfect for entertaining or simply relaxing while taking in those incredible city views. The home is finished with durable laminate flooring throughout, adding both style and low-maintenance convenience.This unit also features IN-SUITE LAUNDRY — a valuable upgrade not found in every unit in the building — complete with BRAND NEW washer and dryer. Another major bonus is the TITLED PARKING STALL, an incredibly rare and highly desirable feature for condos in this location.Step outside your door and you are instantly connected to the very best of the city. Living on 17th Avenue means you are within walking distance to trendy cafes, award-winning restaurants, boutique shopping, lively bars, and Calgary’s vibrant nightlife — all while still enjoying the charm and character of one of the city’s most beloved inner-city communities.Whether you are a FIRST-TIME BUYER, INVESTOR, or someone looking for the ultimate INNER-CITY LIFESTYLE, this condo offers EXCEPTIONAL VALUE in an UNBEATABLE LOCATION.Opportunities like this in Cliff Bungalow don’t come up often — DON’T MISS YOUR CHANCE to own this incredible downtown-view condo! (id:65446)
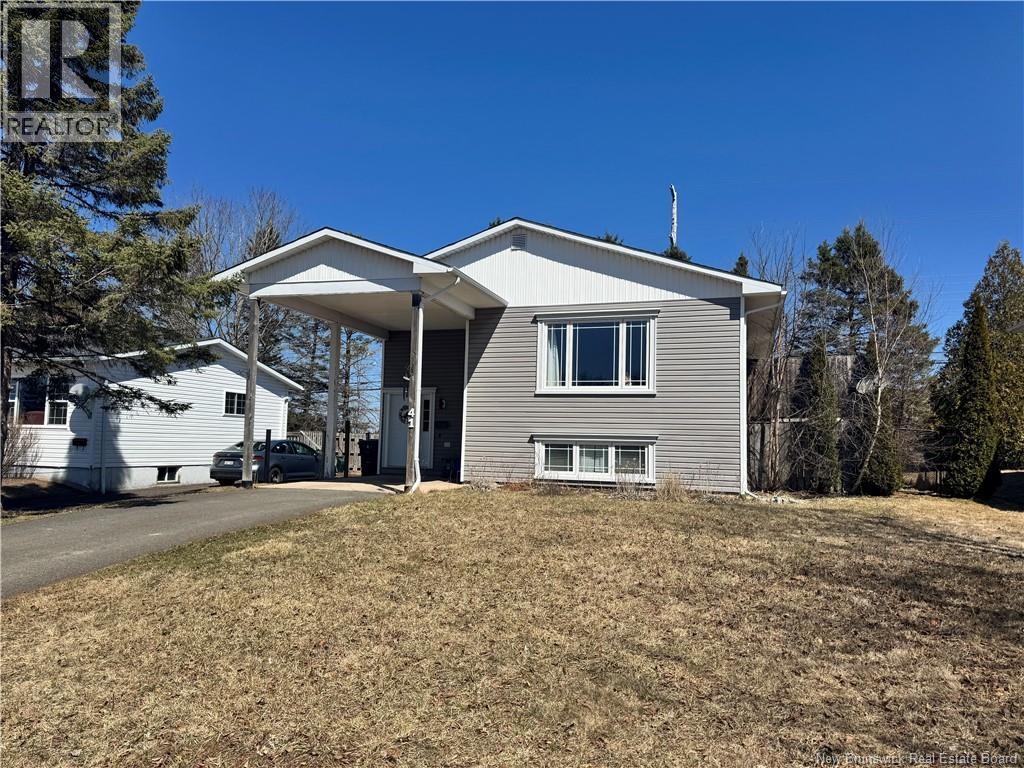
41 Erica Circle
Oromocto, New Brunswick
Dont miss your chance to own this incredible home at 41 Erica Circle. Nestled on one of Oromoctos most sought after streets, this 3+2 bedroom, 2 bath side-split offers fantastic curb appeal and a functional layout thats ready to grow with your family with just a touch of imagination to truly make it your own. Pull into the paved driveway and enjoy the convenience of a covered carport, perfect for unloading in any weather. A doorbell camera adds peace of mind, while keyless entry brings everyday ease. Out back, the large semi-private yard, complete with a chain link fence installed in 2022, offers a safe and spacious setting for kids and pets to play. Step inside to a spacious foyer with high ceilings that create an inviting first impression. The main level features a bright open concept kitchen, dining, and living area, complete with a new dishwasher, stove, and microwave range. From here, step through the patio doors onto the newer side deck built in 2023, an ideal spot for relaxing or entertaining. Three well appointed bedrooms and a full bath complete this level. Downstairs, you will find a generous family / rec room, a second full bath with a sleek glass shower, a separate laundry room with wraparound storage, and two additional bedrooms, perfect for guests, a home office, or a flexible setup. Located close to all amenities and within walking distance to a great park, this home checks all the boxes while still offering the opportunity to add your own style. (id:65446)
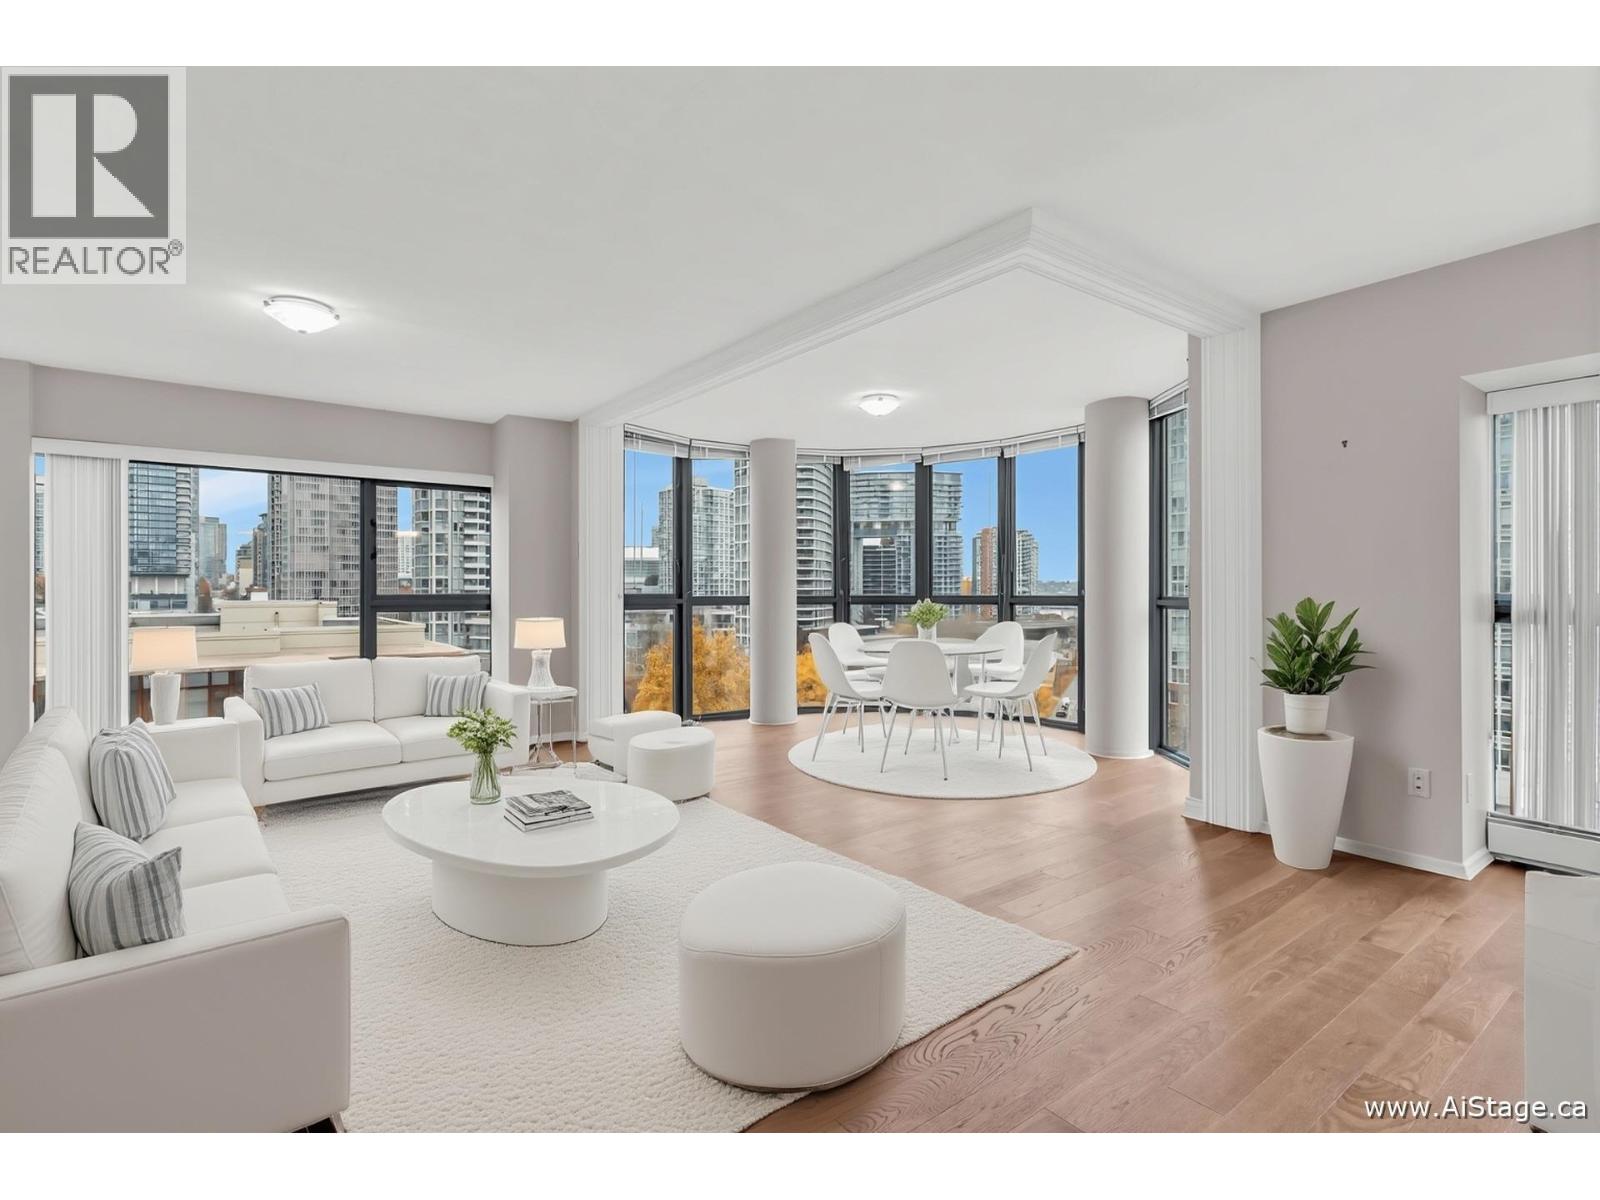
905 238 Alvin Narod Mews
Vancouver, British Columbia
Discover the Rarity of this Full-sized Resort-Style Family Home in Yaletown! This Spacious 1,600 SF, 3-bed + Enclosed Solarium condo offers ULTIMATE Privacy, Only 1 Unit per Section/floor, No direct Neighbours! Unit features Yaletown's Best Panoramic Water & City Views Day and Night. With this RARE floorplan, Large Families can comfortably on one level. Enjoy AAA amenities: Indoor heated Swimming Pool, Hot tub, Sauna, upgraded Exercise facility & Serene Courtyard for your private Morning and Evening strolls. Unit UPGRADES: NEW Kitchen, NEW Paints, NEW Flooring, & NEW Appliances. Building UPGRADES: NEW Elevators, NEW Plumbing, NEW Heating system, & NEW Roof, and the list goes on! One of the Most Well-Reconditioned & Maintained buildings in Yaletown. Steps to Groceries, Transit, Restaurants, Bars, and more! BONUS: 3 Dedicated Parking spots and 1 Over-sized Storage locker. Pets & Rentals Allowed. Don't miss this OPPORTUNITY! (id:65446)