
631 173 Av NE
Edmonton, Alberta
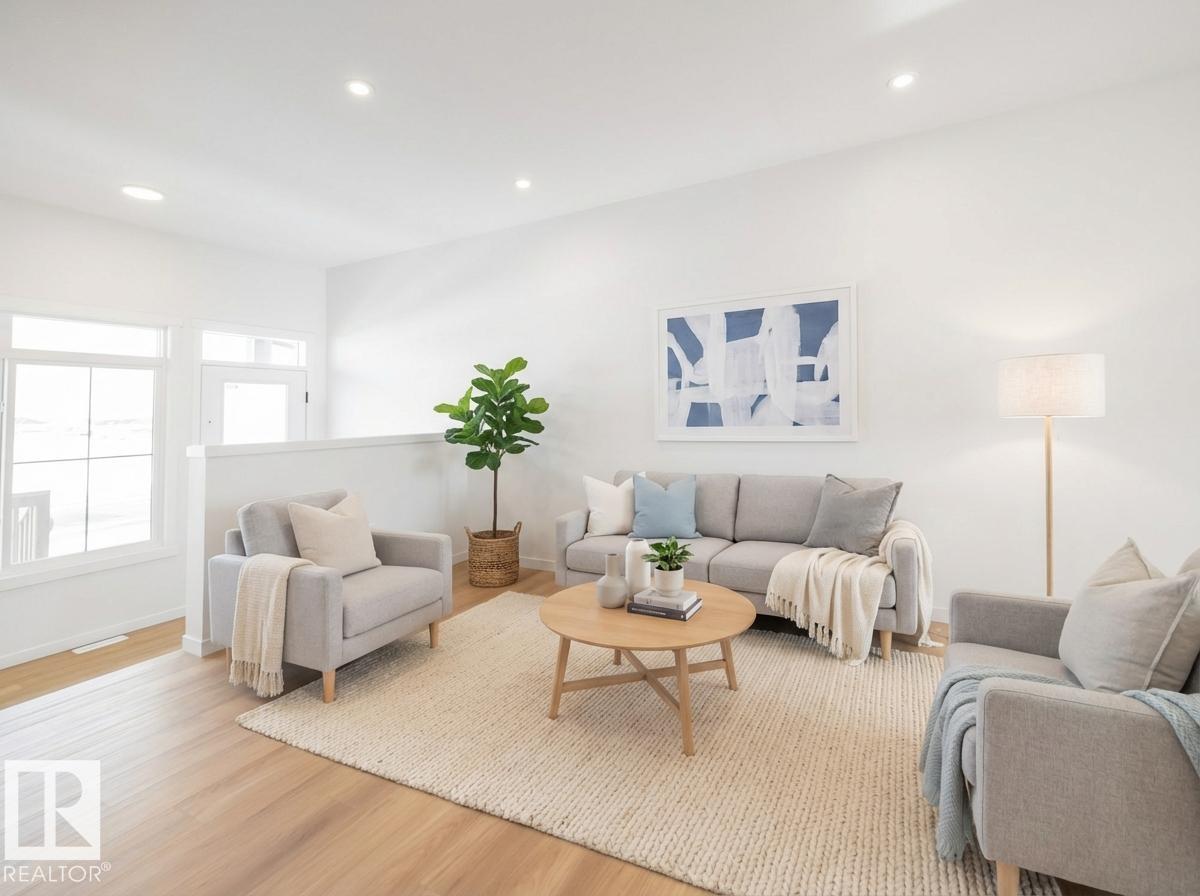
Experience the lifestyle you’ve been dreaming of in this brand-new Impact Home w/ SEPARATE ENTRANCE & 9' ceilings creating a bright, open feel from the moment you arrive. The kitchen is the heart of the home, featuring quartz countertops, ceramic tile backsplash & elegant cabinetry—perfect for both quiet mornings & entertaining. The main level offers a spacious living & dining area, plus a convenient half bath & mudroom for everyday ease. Upstairs, the primary suite feels like a retreat w/ a 5 pc ensuite & walk-in closet, while two additional bedrooms, a full bath & upstairs laundry add comfort & function. Built w/ care & backed by the Alberta New Home Warranty Program. Home is under construction, photos are not of actual home, some finishings may vary, some photos virtually staged. (id:65446)
1082 Mcleod Av
Spruce Grove, Alberta
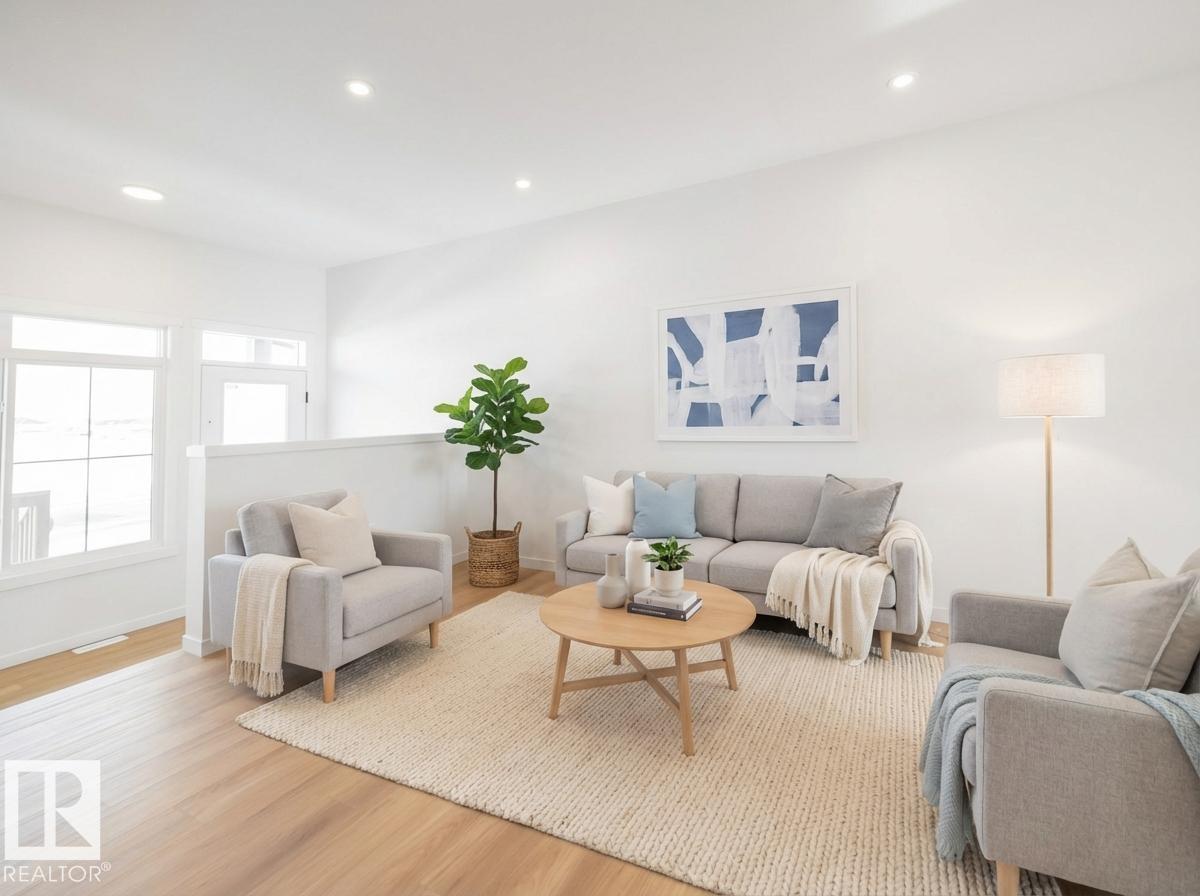
Experience the lifestyle you’ve been dreaming of in this brand-new Impact Home w/ SEPARATE ENTRANCE & 9' ceilings creating a bright, open feel from the moment you arrive. The kitchen is the heart of the home, featuring quartz countertops, ceramic tile backsplash & elegant cabinetry—perfect for both quiet mornings & entertaining. The main level offers a spacious living & dining area, plus a convenient half bath & mudroom for everyday ease. Upstairs, the primary suite feels like a retreat w/ a 5 pc ensuite & walk-in closet, while two additional bedrooms, a full bath & upstairs laundry add comfort & function. Built w/ care & backed by the Alberta New Home Warranty Program. Home is under construction, photos are not of actual home, some finishings may vary, some photos virtually staged. (id:65446)
31 Nerine Cr
St. Albert, Alberta
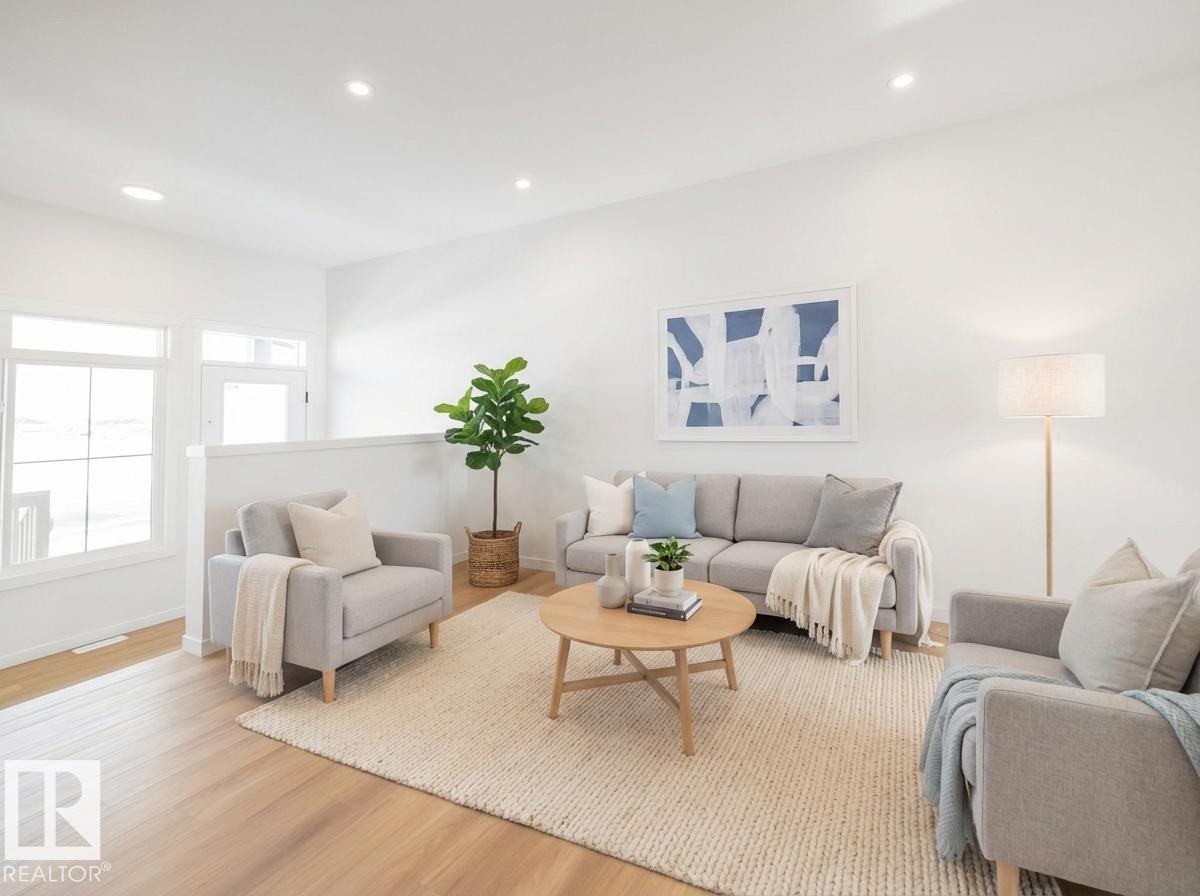
Experience the lifestyle you’ve been dreaming of in this brand-new Impact Home w/ SEPARATE ENTRANCE & 9' ceilings creating a bright, open feel from the moment you arrive. The kitchen is the heart of the home, featuring quartz countertops, ceramic tile backsplash & elegant cabinetry—perfect for both quiet mornings & entertaining. The main level offers a spacious living & dining area, plus a convenient half bath & mudroom for everyday ease. Upstairs, the primary suite feels like a retreat w/ a 5 pc ensuite & walk-in closet, while two additional bedrooms, a full bath & upstairs laundry add comfort & function. Built w/ care & backed by the Alberta New Home Warranty Program. Home is under construction, photos are not of actual home, some finishings may vary, some photos virtually staged. (id:65446)
26 Nerine Cr
St. Albert, Alberta
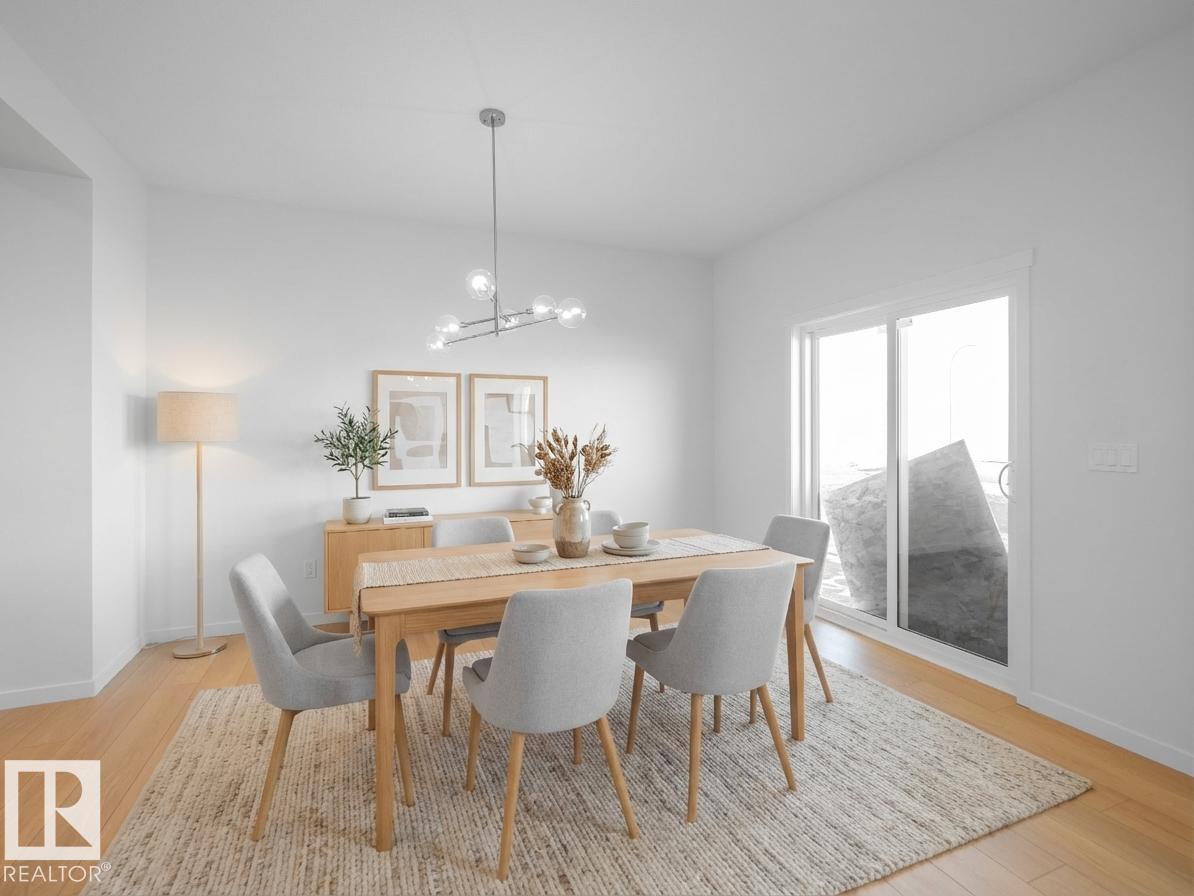
Step into comfort, connection & possibility in this beautifully crafted Coventry Home, designed for the way life is truly lived. The main floor welcomes you w/ 9' ceilings & a bright, open layout that feels inviting from the moment you arrive. At the heart of the home, the kitchen blends warmth & function w/ quartz countertops, tile backsplash & a walkthrough pantry. The Great Room flows seamlessly into the dining area, creating a natural space for quiet mornings, family dinners & gatherings, while a mudroom & half bath add everyday convenience. Upstairs, the primary suite offers a peaceful retreat w/ a spa-inspired 5-piece ensuite featuring dual sinks, a soaker tub, stand-up shower & walk-in closet. Two additional bedrooms, a full bath, bonus room & upstairs laundry provide flexibility & comfort. Built w/ care & backed by the Alberta New Home Warranty Program. Some photos are virtually staged. Home is under construction, some finishings may vary, photos are not of actual home. (id:65446)
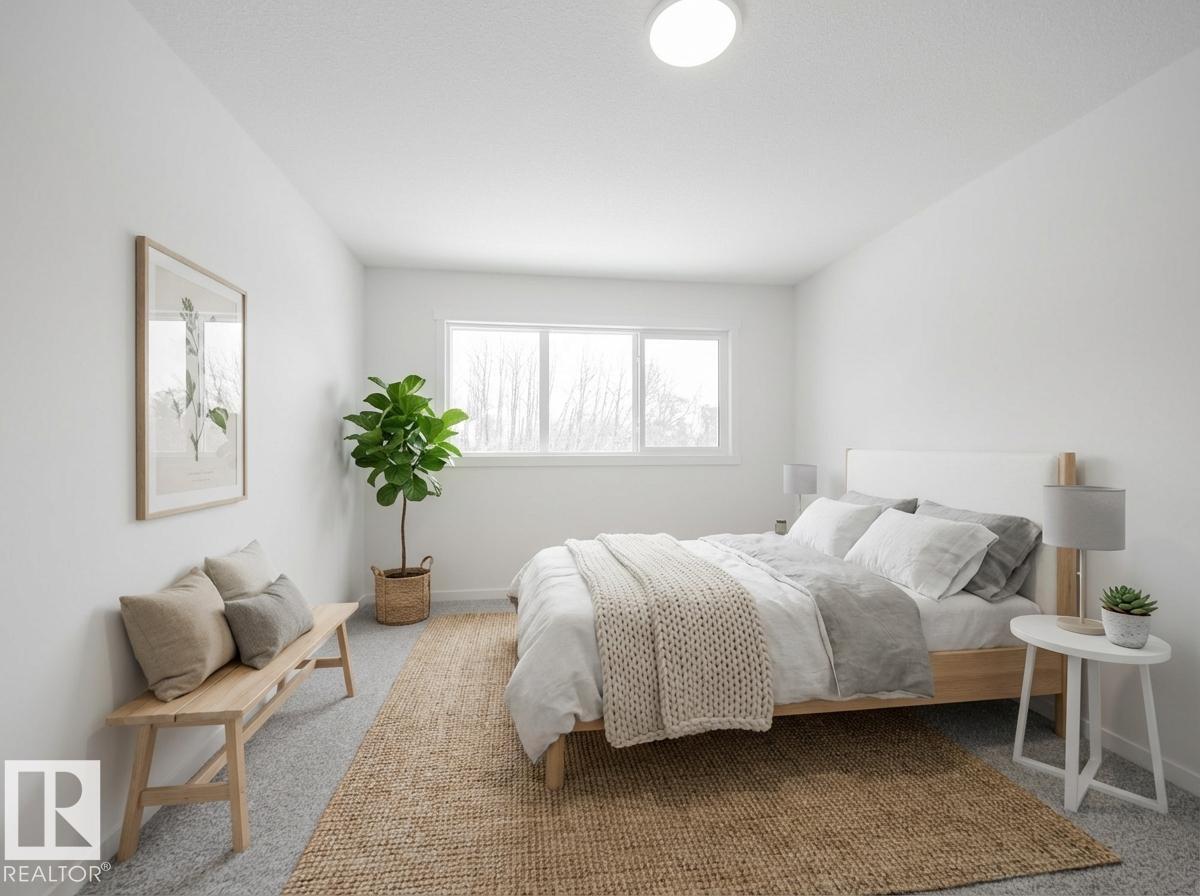
9332 230 St NW
Edmonton, Alberta
Discover elevated living in this stunning Coventry Home w/ SEPARATE ENTRANCE & 9' ceilings that create a bright, open feel. The kitchen blends style & function w/ quartz countertops, ceramic tile backsplash & elegant cabinetry, flowing into the dining nook & Great Room—perfect for everyday living & entertaining. A convenient half bath completes the main floor. Upstairs, the primary suite offers a spa-inspired 5 pc ensuite w/ dual sinks, soaker tub, stand-up shower & walk-in closet. Two additional bedrooms, a full bath, bonus room & upstairs laundry provide comfort & flexibility. Built w/ care & backed by the Alberta New Home Warranty Program. Home is under construction, photos are not of actual home, some finishings may vary, some photos virtually staged. (id:65446)
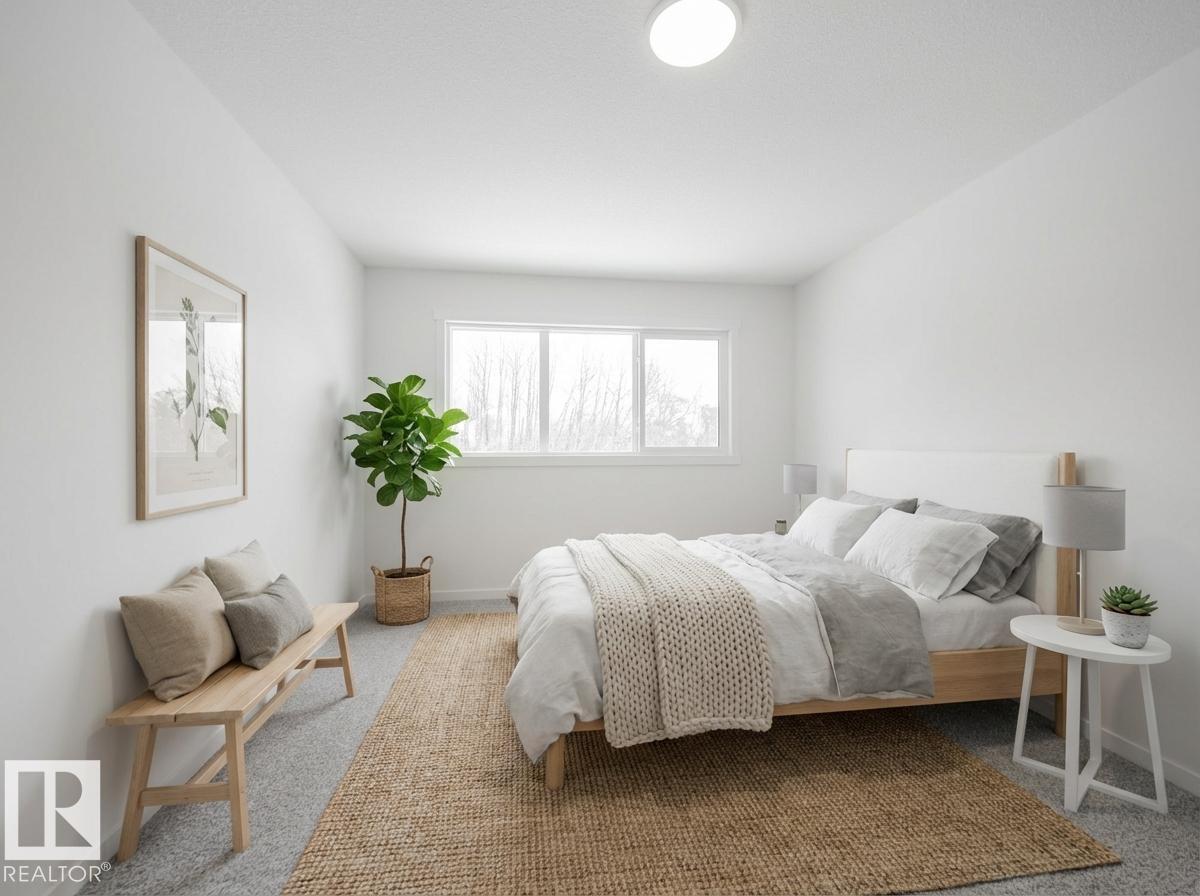
19511 30 Av NW
Edmonton, Alberta
Discover elevated living in this stunning Coventry Home w/ SEPARATE ENTRANCE & 9' ceilings that create a bright, open feel. The kitchen blends style & function w/ quartz countertops, ceramic tile backsplash & elegant cabinetry, flowing into the dining nook & Great Room—perfect for everyday living & entertaining. A convenient half bath completes the main floor. Upstairs, the primary suite offers a spa-inspired 5 pc ensuite w/ dual sinks, soaker tub, stand-up shower & walk-in closet. Two additional bedrooms, a full bath, bonus room & upstairs laundry provide comfort & flexibility. Built w/ care & backed by the Alberta New Home Warranty Program. Home is under construction, photos are not of actual home, some finishings may vary, some photos virtually staged. (id:65446)
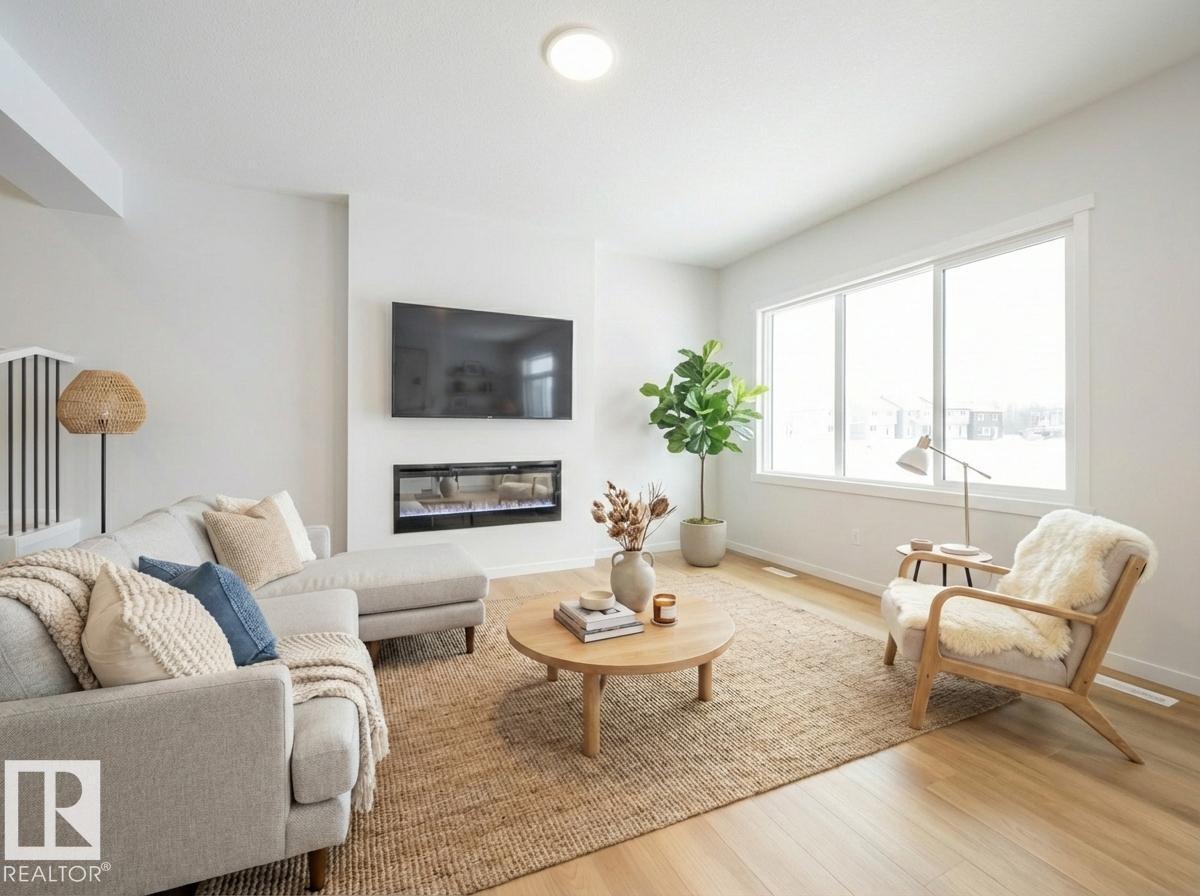
19430 22a Av NW
Edmonton, Alberta
Welcome to this thoughtfully designed Coventry Home w/ 9' ceilings on the main floor, creating a bright, open feel from the moment you arrive. The kitchen is the heart of the home w/ quartz countertops, tile backsplash, stainless steel appliances, refined cabinetry & a walkthrough pantry. The Great Room, anchored by a cozy fireplace, flows seamlessly into the dining nook—perfect for everyday living & entertaining. A mudroom & half bath add convenience. Upstairs, the primary suite offers a spa-inspired 5 pc ensuite & walk-in closet, while two additional bedrooms, a full bath, bonus room & upstairs laundry provide comfort & flexibility. Built w/ care & backed by the Alberta New Home Warranty Program. Home is under construction, photos are not of actual home, some finishings may vary, some photos virtually staged. (id:65446)
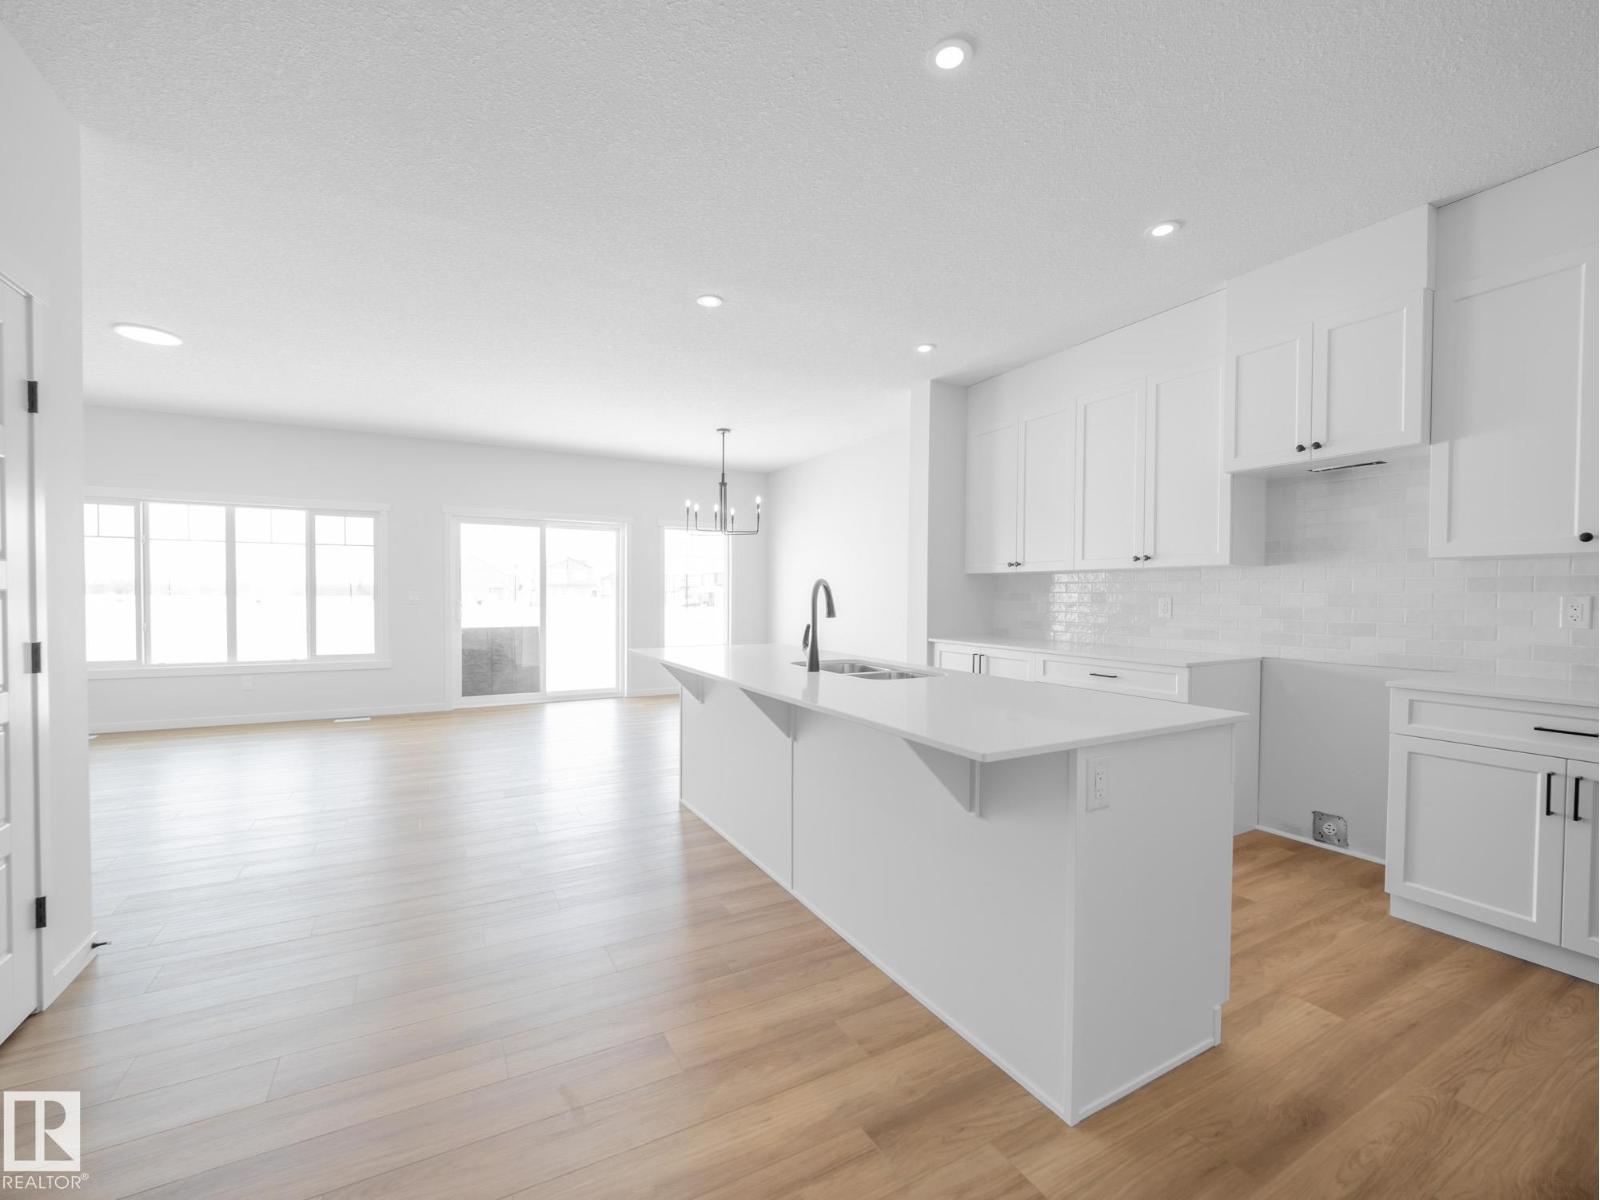
927 18 Av NW
Edmonton, Alberta
SEPARATE ENTRANCE & 9' ceilings on the main floor & basement create a sense of space from the moment you arrive. This Coventry Home offers an inviting open layout that elevates everyday living. The kitchen anchors the space w/ quartz countertops, sleek cabinetry, stainless steel appliances & a pantry—perfect for both daily routines & entertaining. The Great Room, complete w/ a fireplace, flows seamlessly into the dining area, creating a natural space for quiet nights or gatherings. A mudroom & half bath add convenience. Upstairs, the primary suite offers a private retreat w/ a 5 pc ensuite & walk-in closet. Two additional bedrooms, a full bath, bonus room & upstairs laundry provide flexibility & comfort. Built by Coventry Homes & backed by the Alberta New Home Warranty Program. Home is under construction, photos are not of actual home, some finishings may vary, some photos virtually staged. (id:65446)
5 Emerson Ld
Spruce Grove, Alberta
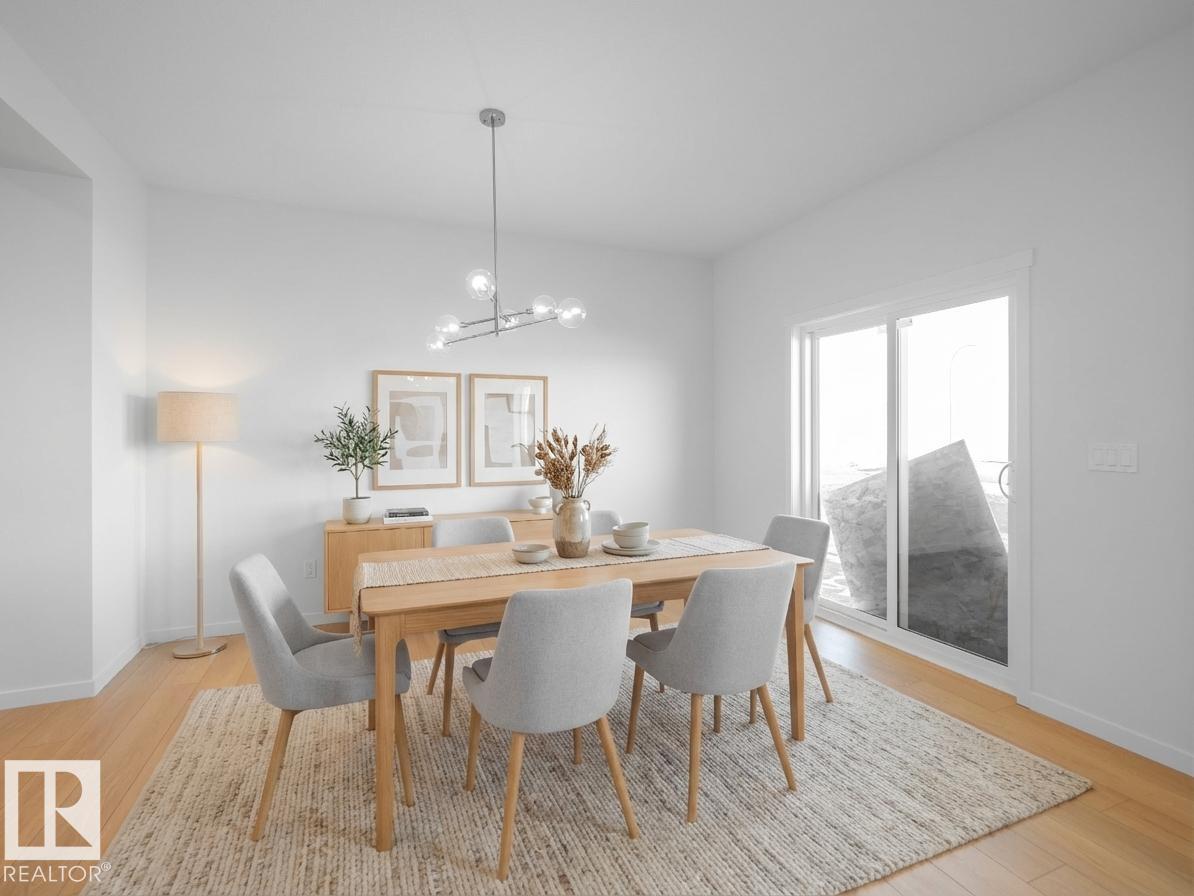
A SEPARATE ENTRANCE adds flexibility to this beautifully crafted Coventry Home, designed for the way life is truly lived. The main floor welcomes you w/ 9' ceilings & a bright, open layout that feels inviting from the moment you arrive. At the heart of the home, the kitchen blends warmth & function w/ quartz countertops, tile backsplash & a walkthrough pantry. The Great Room flows seamlessly into the dining area, creating a natural space for quiet mornings, family dinners & gatherings, while a mudroom & half bath add everyday convenience. Upstairs, the primary suite offers a peaceful retreat w/ a spa-inspired 5-piece ensuite featuring dual sinks, a soaker tub, stand-up shower & walk-in closet. Two additional bedrooms, a full bath, bonus room & upstairs laundry provide flexibility & comfort. Built w/ care & backed by the Alberta New Home Warranty Program. Some photos are virtually staged. Home is under construction, some finishings may vary, photos are not of actual home. (id:65446)
19426 22a Av NW
Edmonton, Alberta
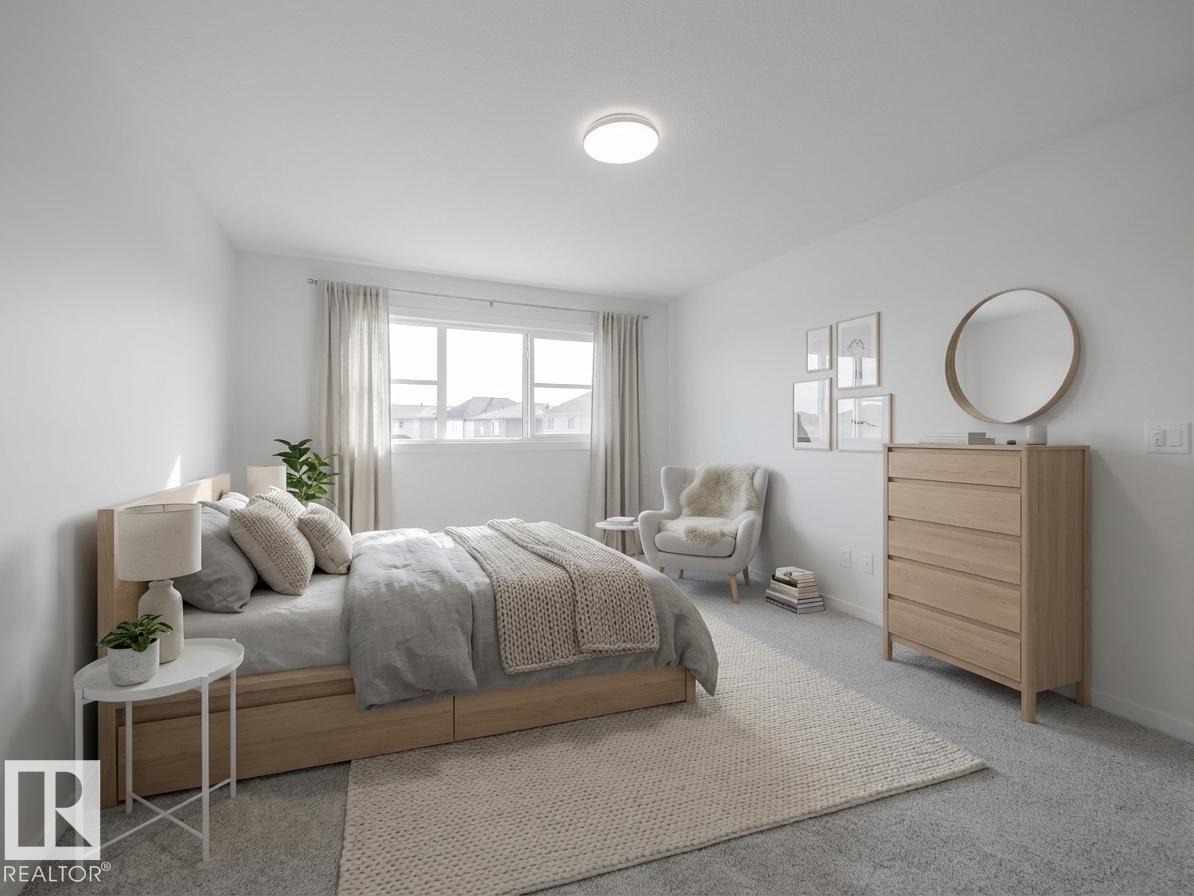
Step into comfort, connection & possibility in this beautifully crafted Coventry Home, designed for the way life is truly lived. The main floor welcomes you w/ 9' ceilings & a bright, open layout that feels inviting from the moment you arrive. At the heart of the home, the kitchen blends warmth & function w/ quartz countertops, tile backsplash & a walkthrough pantry. The Great Room flows seamlessly into the dining area, creating a natural space for quiet mornings, family dinners & gatherings, while a mudroom & half bath add everyday convenience. Upstairs, the primary suite offers a peaceful retreat w/ a spa-inspired 5-piece ensuite featuring dual sinks, a soaker tub, stand-up shower & walk-in closet. Two additional bedrooms, a full bath, bonus room & upstairs laundry provide flexibility & comfort. Built w/ care & backed by the Alberta New Home Warranty Program. Some photos are virtually staged. Home is under construction, some finishings may vary, photos are not of actual home. (id:65446)
7005 176a Av NW
Edmonton, Alberta
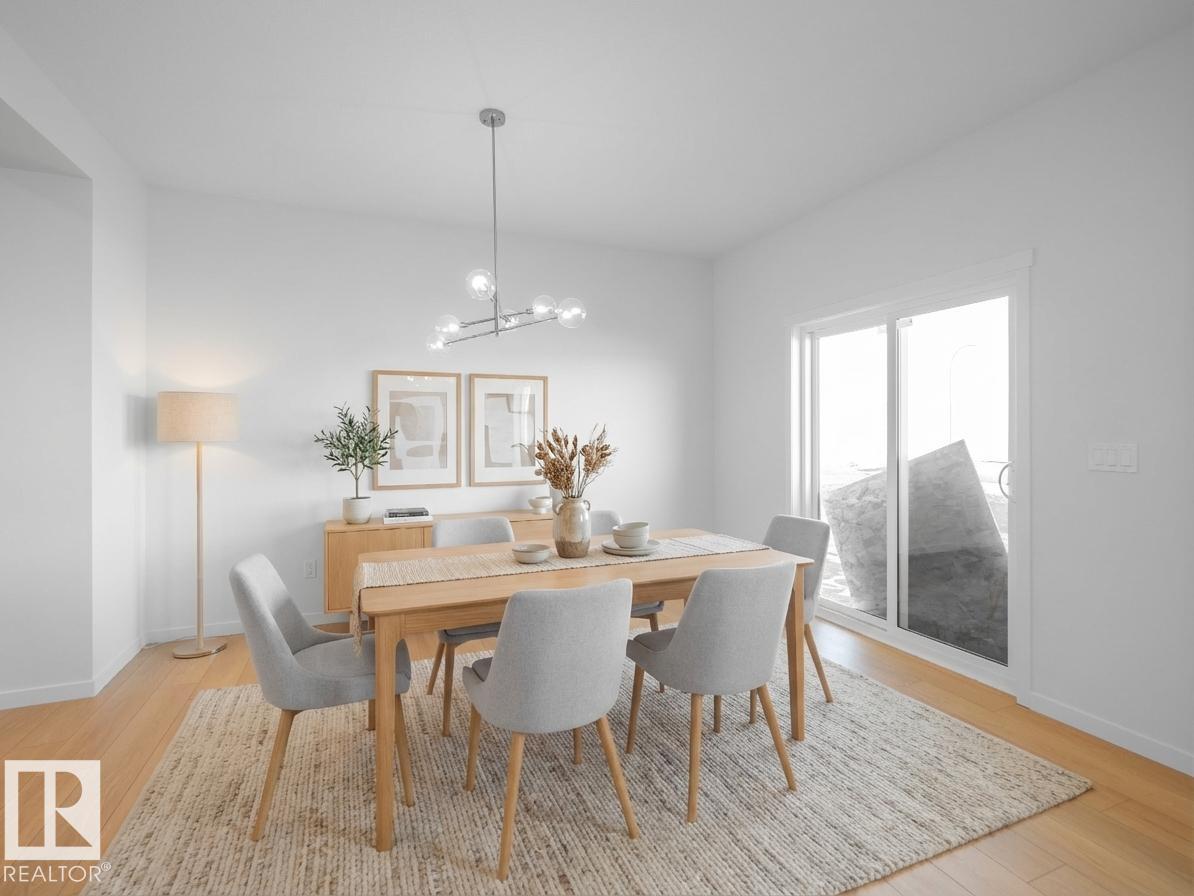
Step into comfort, connection & possibility in this beautifully crafted Coventry Home, designed for the way life is truly lived. The main floor welcomes you w/ 9' ceilings & a bright, open layout that feels inviting from the moment you arrive. At the heart of the home, the kitchen blends warmth & function w/ quartz countertops, tile backsplash & a walkthrough pantry. The Great Room flows seamlessly into the dining area, creating a natural space for quiet mornings, family dinners & gatherings, while a mudroom & half bath add everyday convenience. Upstairs, the primary suite offers a peaceful retreat w/ a spa-inspired 5-piece ensuite featuring dual sinks, a soaker tub, stand-up shower & walk-in closet. Two additional bedrooms, a full bath, bonus room & upstairs laundry provide flexibility & comfort. Built w/ care & backed by the Alberta New Home Warranty Program. Some photos are virtually staged. Home is under construction, some finishings may vary, photos are not of actual home. (id:65446)
17331 2 St NW
Edmonton, Alberta
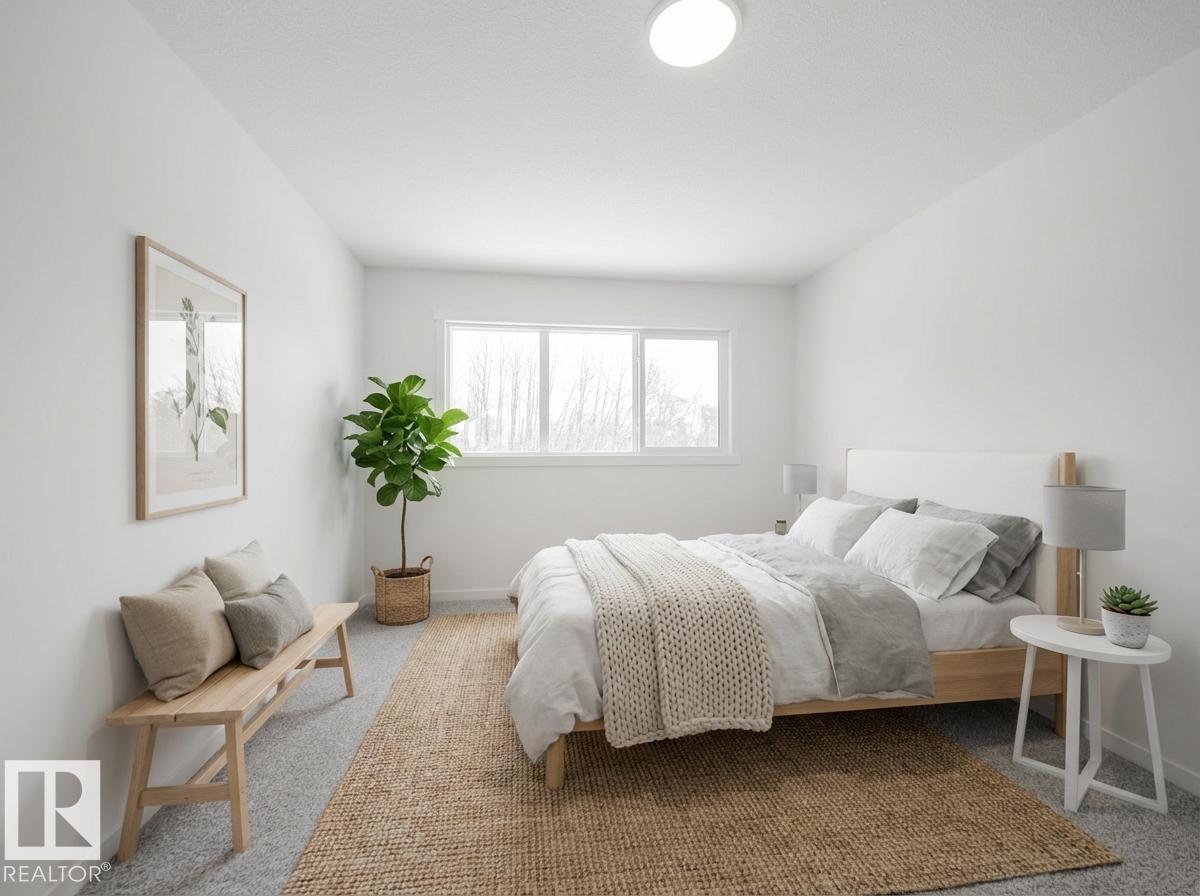
Discover elevated living in this stunning Coventry Home w/ SEPARATE ENTRANCE & 9' ceilings that create a bright, open feel. The kitchen blends style & function w/ quartz countertops, ceramic tile backsplash & elegant cabinetry, flowing into the dining nook & Great Room—perfect for everyday living & entertaining. A convenient half bath completes the main floor. Upstairs, the primary suite offers a spa-inspired 5 pc ensuite w/ dual sinks, soaker tub, stand-up shower & walk-in closet. Two additional bedrooms, a full bath, bonus room & upstairs laundry provide comfort & flexibility. Built w/ care & backed by the Alberta New Home Warranty Program. Home is under construction, photos are not of actual home, some finishings may vary, some photos virtually staged. (id:65446)
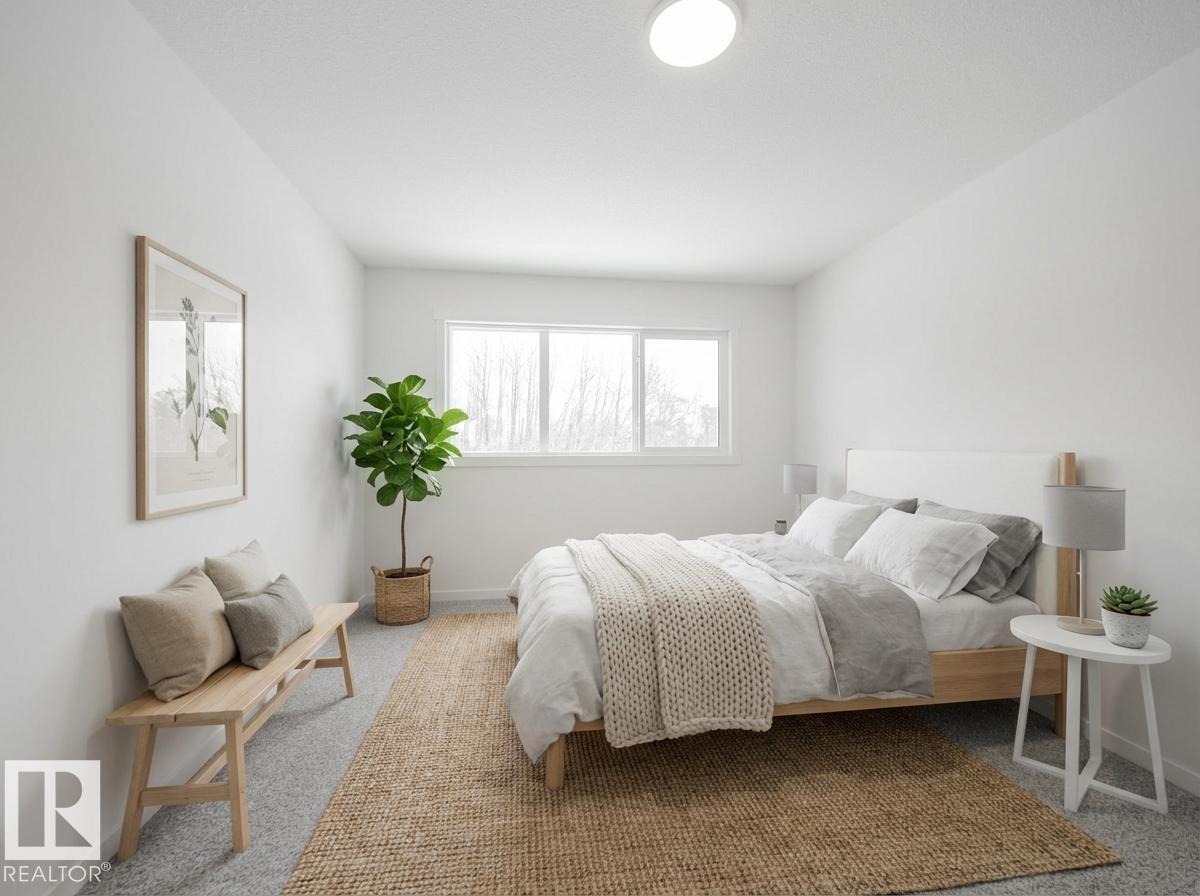
2519 211 St NW
Edmonton, Alberta
Discover elevated living in this stunning Coventry Home w/ SEPARATE ENTRANCE & 9' ceilings that create a bright, open feel. The kitchen blends style & function w/ quartz countertops, ceramic tile backsplash & elegant cabinetry, flowing into the dining nook & Great Room—perfect for everyday living & entertaining. A convenient half bath completes the main floor. Upstairs, the primary suite offers a spa-inspired 5 pc ensuite w/ dual sinks, soaker tub, stand-up shower & walk-in closet. Two additional bedrooms, a full bath, bonus room & upstairs laundry provide comfort & flexibility. Built w/ care & backed by the Alberta New Home Warranty Program. Home is under construction, photos are not of actual home, some finishings may vary, some photos virtually staged. (id:65446)
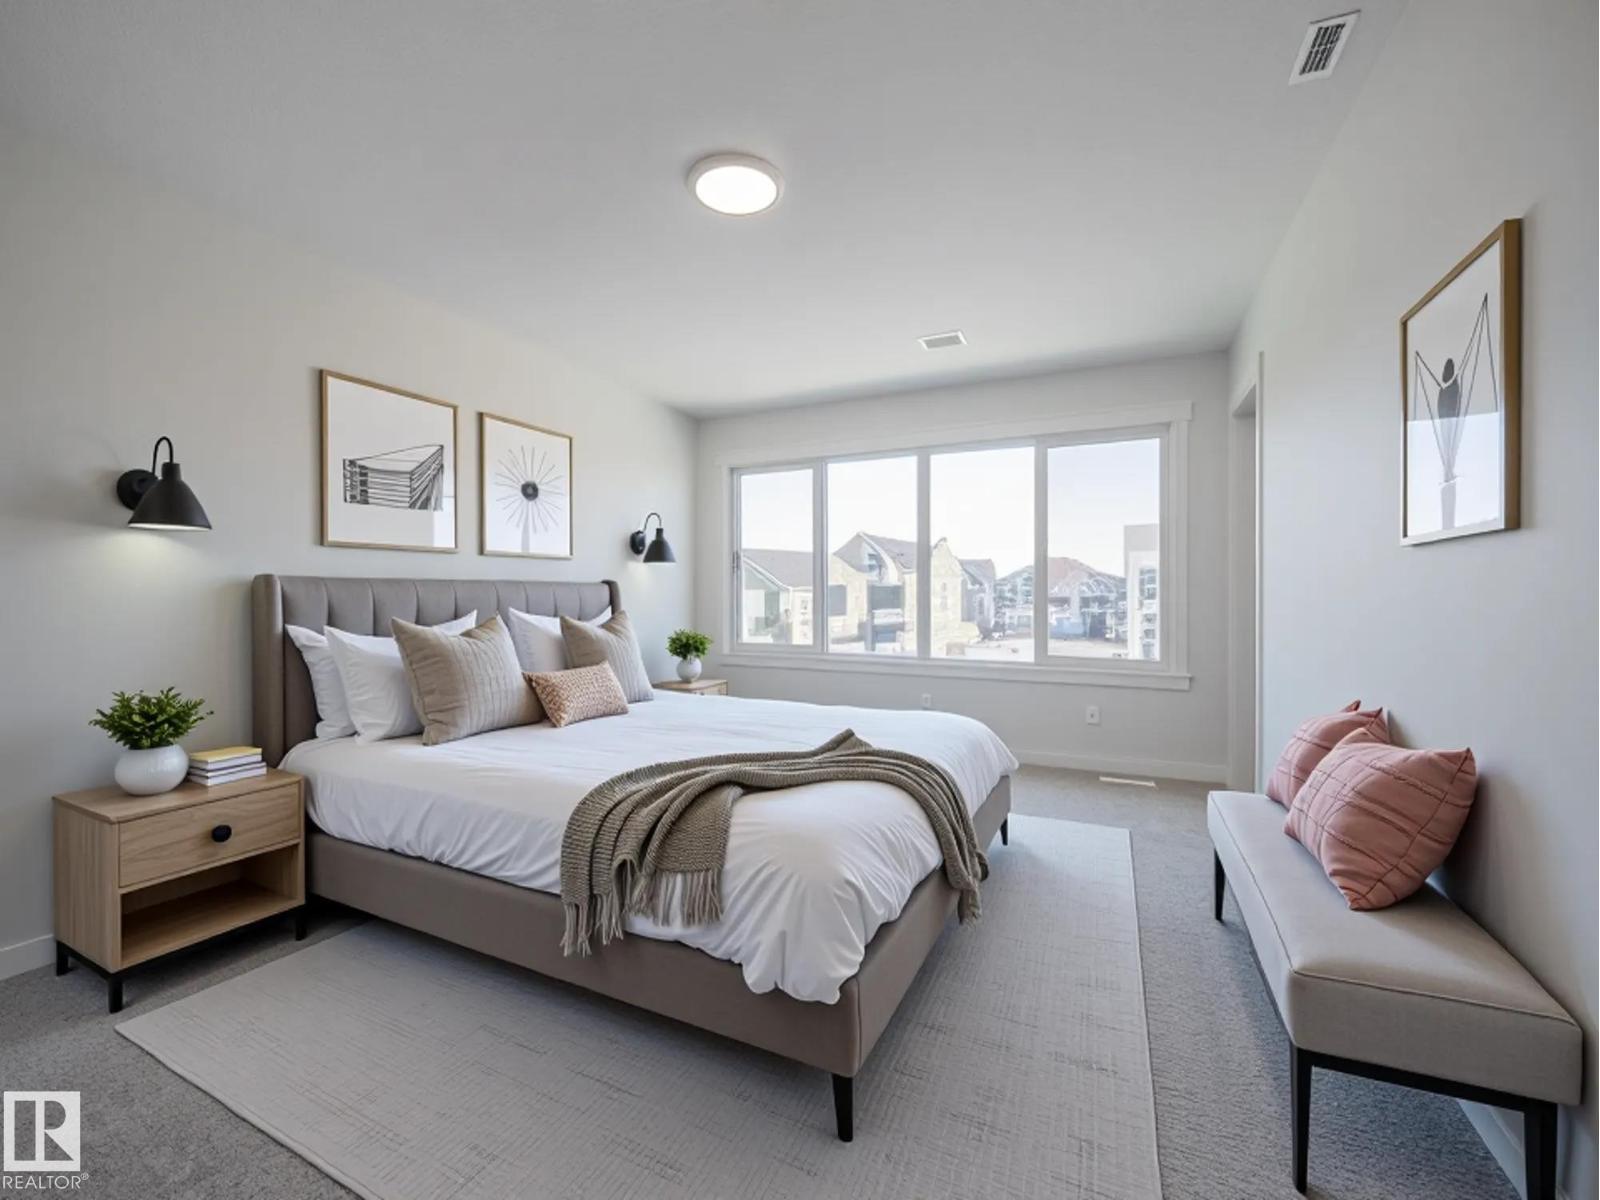
2515 211 St NW
Edmonton, Alberta
Experience elevated living in this beautifully crafted Coventry Home w/ double attached garage. Soaring 9' ceilings on the main floor create a bright, open feel. The chef-inspired kitchen features quartz countertops, elegant cabinetry, designer finishes & a spacious walkthrough pantry. The Great Room flows seamlessly into the dining area—perfect for everyday living or entertaining—while a stylish half bath completes the main level. Upstairs, the primary suite offers a spa-like retreat w/ dual sinks, a walk-in shower & walk-in closet. Two additional bedrooms, a full bath, bonus room & convenient upstairs laundry add flexibility & comfort. Built w/ exceptional craftsmanship & backed by the Alberta New Home Warranty Program. Home is under construction, photos are not of actual home, some finishings may vary, some photos are virtually staged. (id:65446)
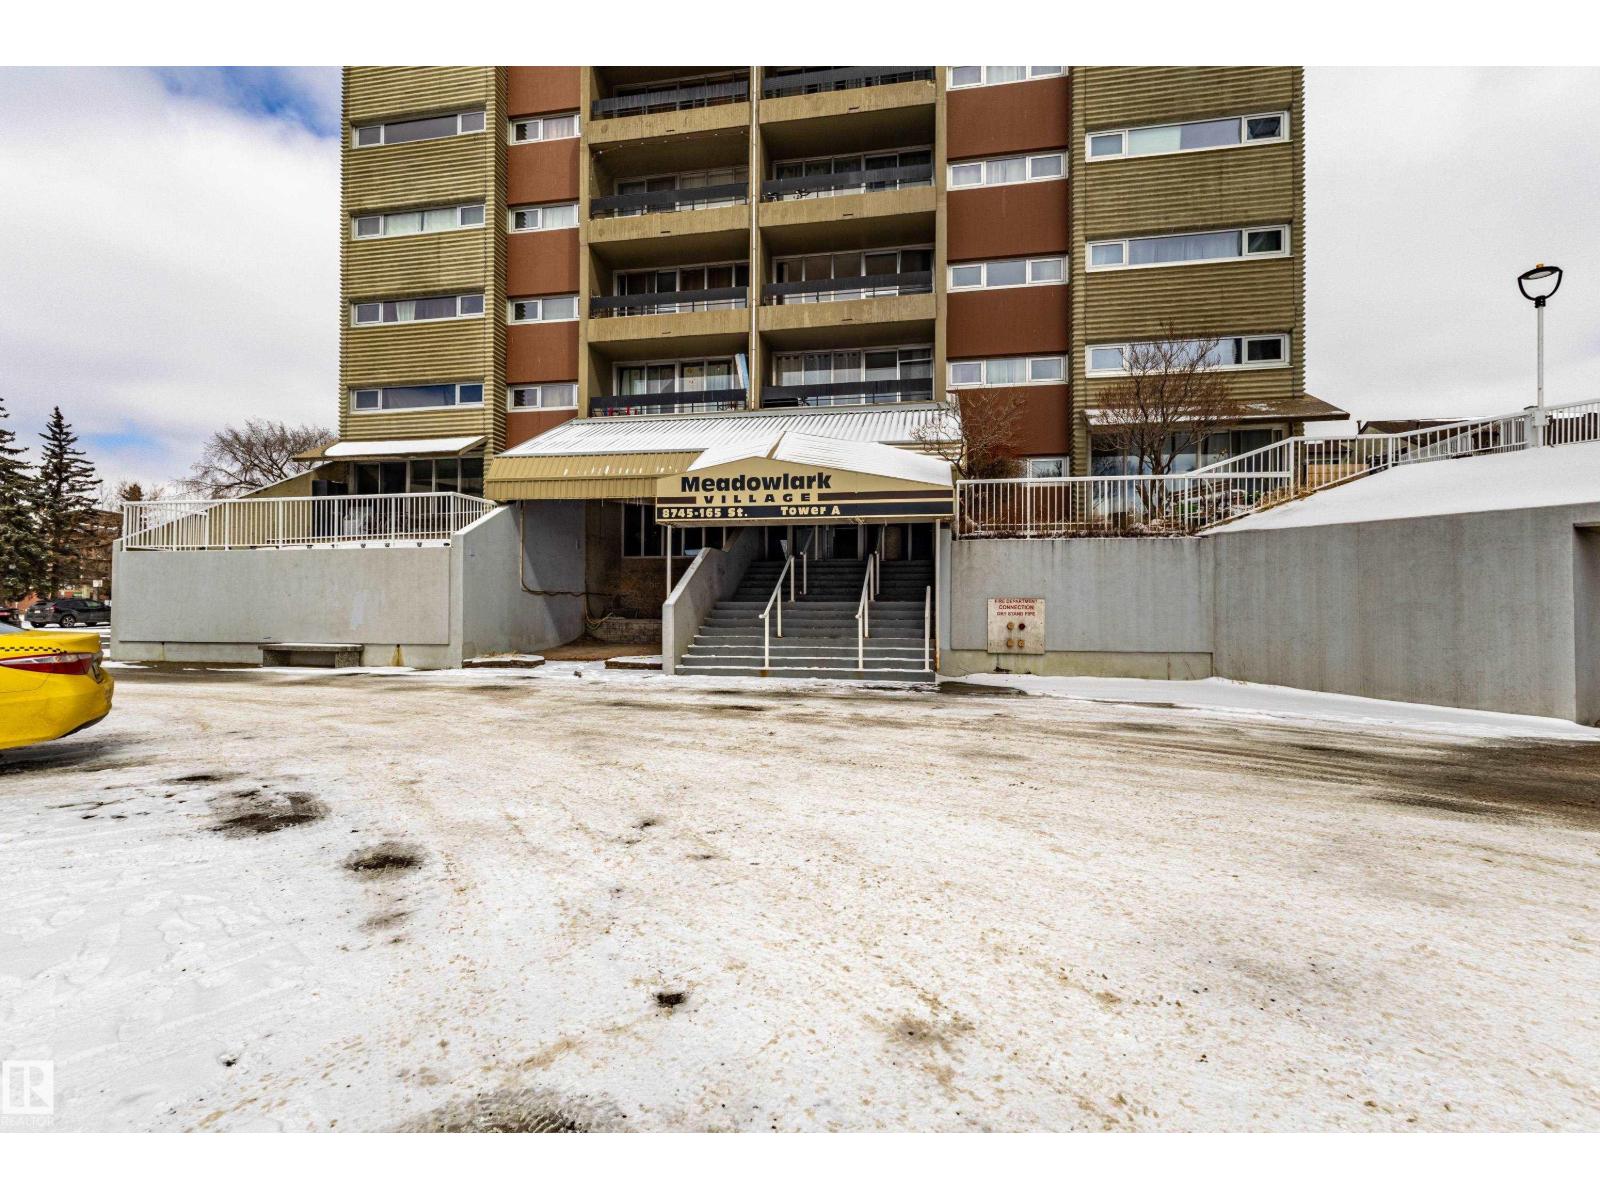
#37 8745 165 St NW
Edmonton, Alberta
Check out this fabulous west-facing 1 BED, 1 BATH unit offering 725 sq. ft., IDEAL for first-time buyers OR SAVVY investors looking for a great rental opportunity! The spacious living room opens to a LARGE Private Balcony, perfect for enjoying beautiful sunsets. The updated kitchen offers wood cabinetry, and a tasteful backsplash. The bedroom is large enough for a king-sized bed and offers a generous closet. The 4 PC bathroom includes a large vanity with ample counter and cabinet space, plus a deep soaker tub. There is convenient common laundry, an assigned parking stall, and a storage cage in the basement. The complex also offers a large outdoor courtyard to enjoy sunny afternoons. LOW CONDO FEES include ALL utilities, even Power! Located next to Misericordia Hospital and mere minutes walking distance to WEST Edmonton Mall as well the FUTURE LRT, with many amenities close by. Whitemud and Henday Freeways are also conveniently located closeby! Some Pictures are virtually staged (id:65446)
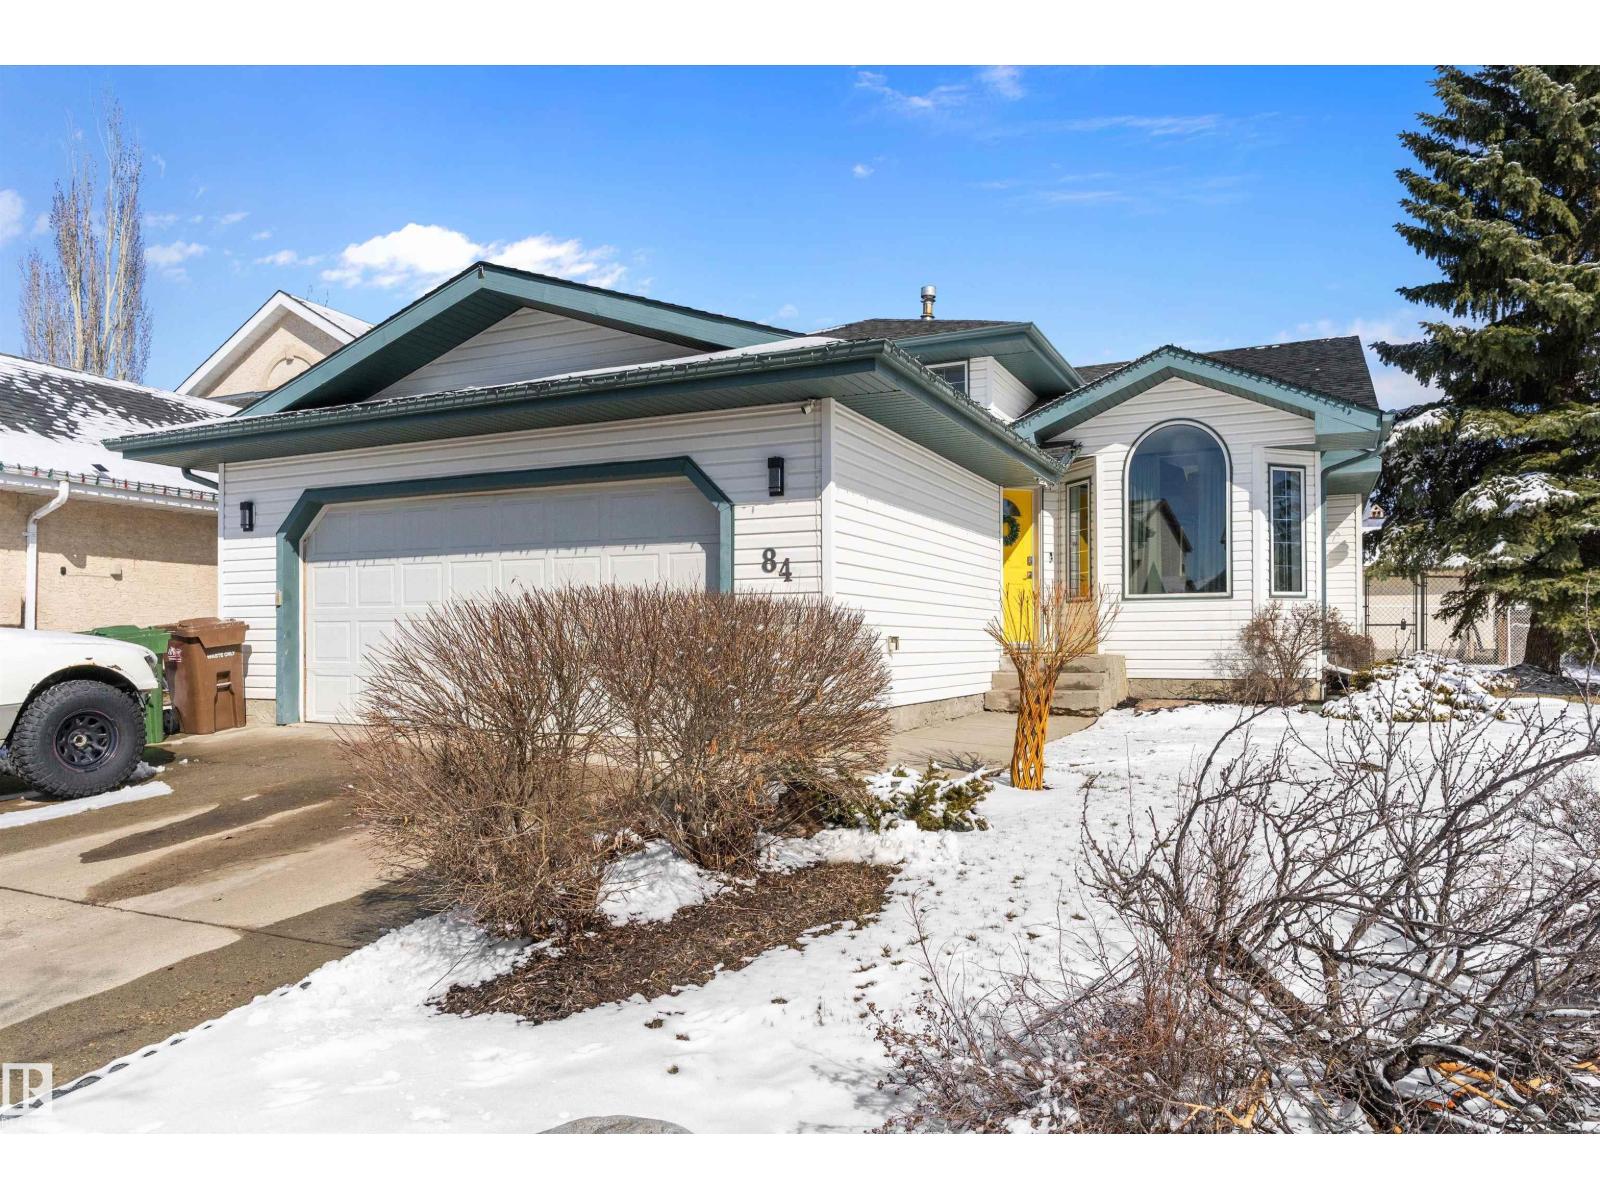
84 Delage Cr
St. Albert, Alberta
Welcome to this beautifully updated 5-bed, 3-bath home situated on a spacious corner lot w/RV parking. Large yard w/storage shed & stunning composite deck (2023) w/multicolored remote lighting—perfect for outdoor entertaining. Inside, the home has been freshly painted & showcases newer hardwood flooring seamlessly matched to the living room. The kitchen offers stylish black cabinetry, a corner pantry, classic subway tile backsplash, blending function & modern design. Upstairs, you’ll find two junior bedrooms, updated 4pc main bath, spacious primary suite featuring a walk-in closet & private 3pc ensuite. The third level boasts a warm & inviting family room w/corner gas fireplace, custom ceiling detail, an additional bedroom, 3pc bath. This level also provides convenient access to the double attached garage. The fully finished basement has been recently refreshed with new paint, brand new carpet, and updated lighting, offering 2nd Family room & 5th Bedroom. —an excellent opportunity in a desirable location! (id:65446)
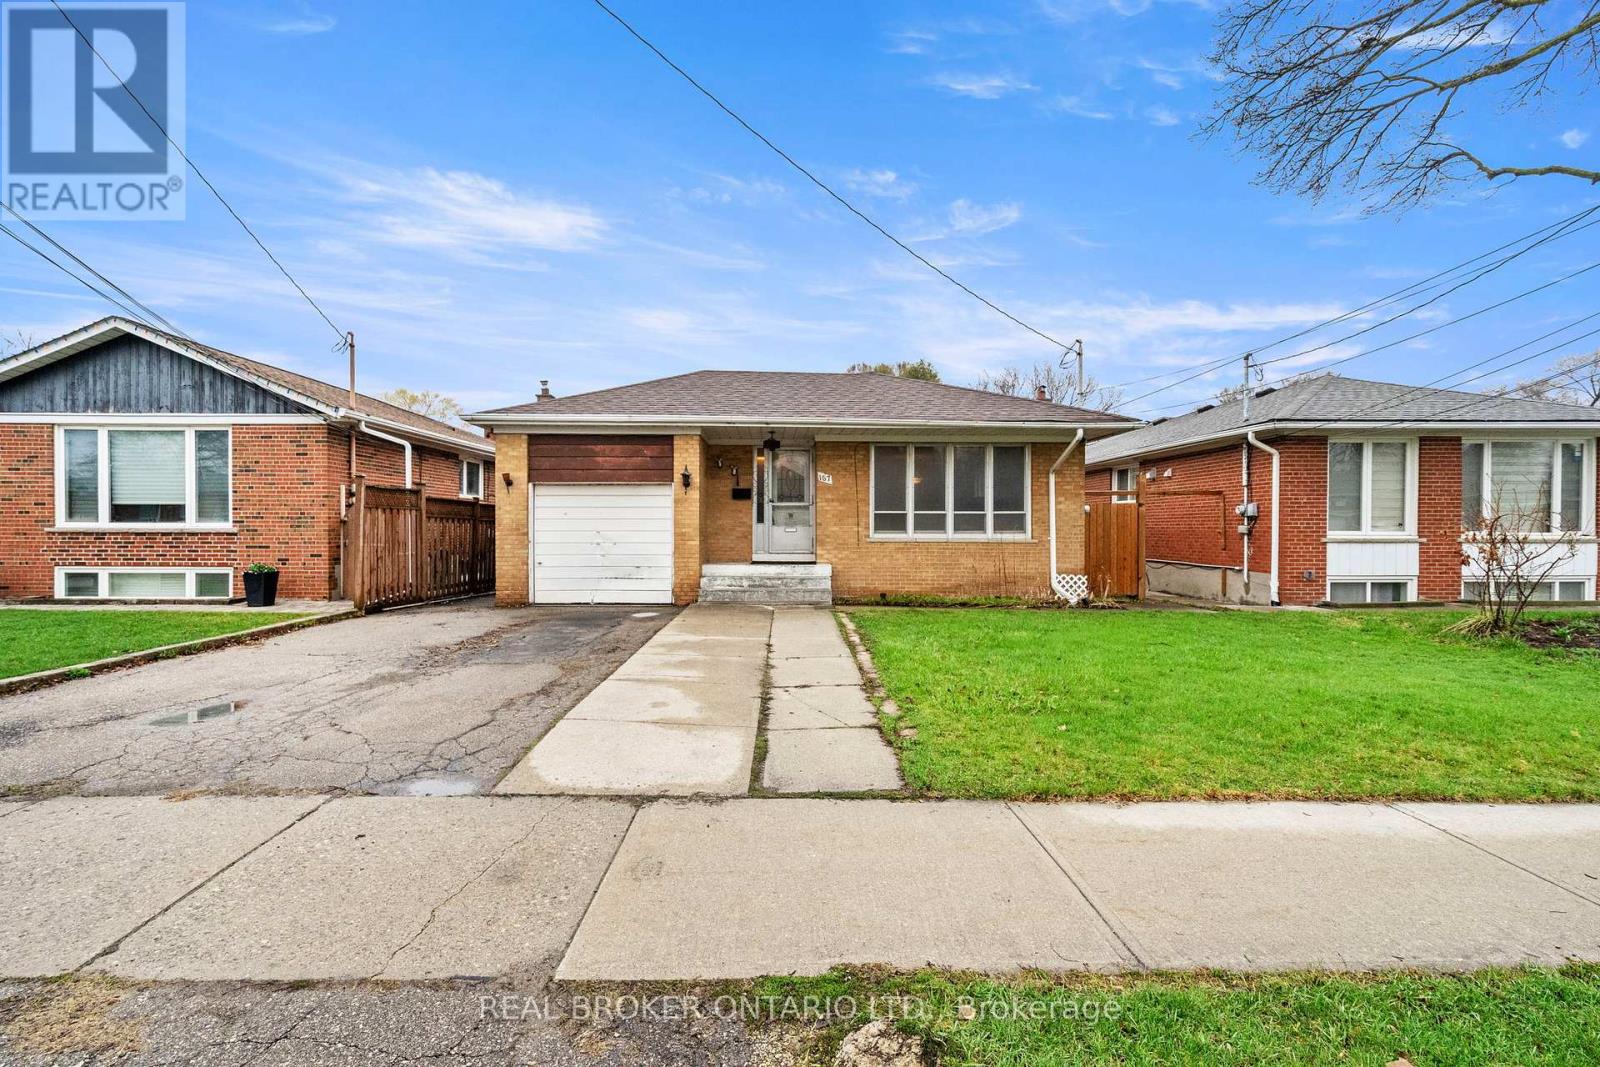
167 Jeffcoat Drive
Toronto, Ontario
Backing onto Berry Creek, this home has been home to the same family for 20 years. Situated on a generous 200' deep lot, this home features a functional main floor layout with bright living and dining areas, a spacious kitchen, and three well-proportioned bedrooms.The finished basement adds valuable living space with additional bedrooms, a recreation area, full bathroom, laundry, and ample storage-ideal for extended family, guests, or multi-generational living. Separate side entrance lends itself to a possible basement income suite. Located close to schools, parks, shopping including Costco & Canadian Tire, and everyday amenities, with easy access to Highways 401, 409, and 427, and public transit nearby-making commuting throughout the GTA simple and efficient. A solid opportunity for families, investors, or buyers seeking space, versatility, and long-term value in a well-established community. (id:65446)
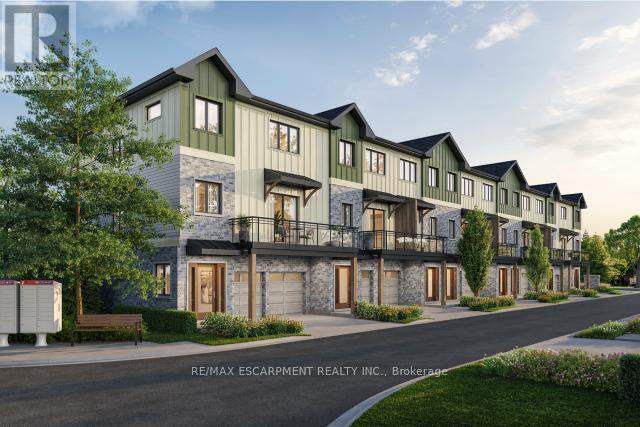
5 - 2170 Ghent Avenue
Burlington, Ontario
Tucked into one of Burlington's most established and sought-after neighbourhoods, The Ghent Collective is an exclusive release of contemporary townhomes designed for those who appreciate style, substance, and a sense of place. This intimate enclave blends striking modern architecture with the charm of a mature, tree-lined community-putting you steps from everyday conveniences while offering a refined, private retreat to call home. Inside, every residence is a statement in thoughtful design. Soaring 9-foot ceilings on all levels (excluding the basement) enhance the sense of space and light, creating an airy, elevated feel throughout. Curated décor packages bring together warm minimalism and organic textures, with soft, inviting palettes, natural materials and elegant finishes that create a space that feels both elevated and effortlessly livable. Think clean lines softened by cozy layers-where modern living meets true comfort. This home reflects a commitment to quality craftsmanship, functional design, and long-term value. With Tarion Warranty protection included, you can invest with confidence knowing your home is built to last. Designed to enhance everyday living, these multi-level townhomes maximize natural light, flow and functionality. Spacious balconies and private terraces extend your living space outdoors, while private garages and professionally landscaped surroundings complete the lifestyle. RSA. (id:65446)
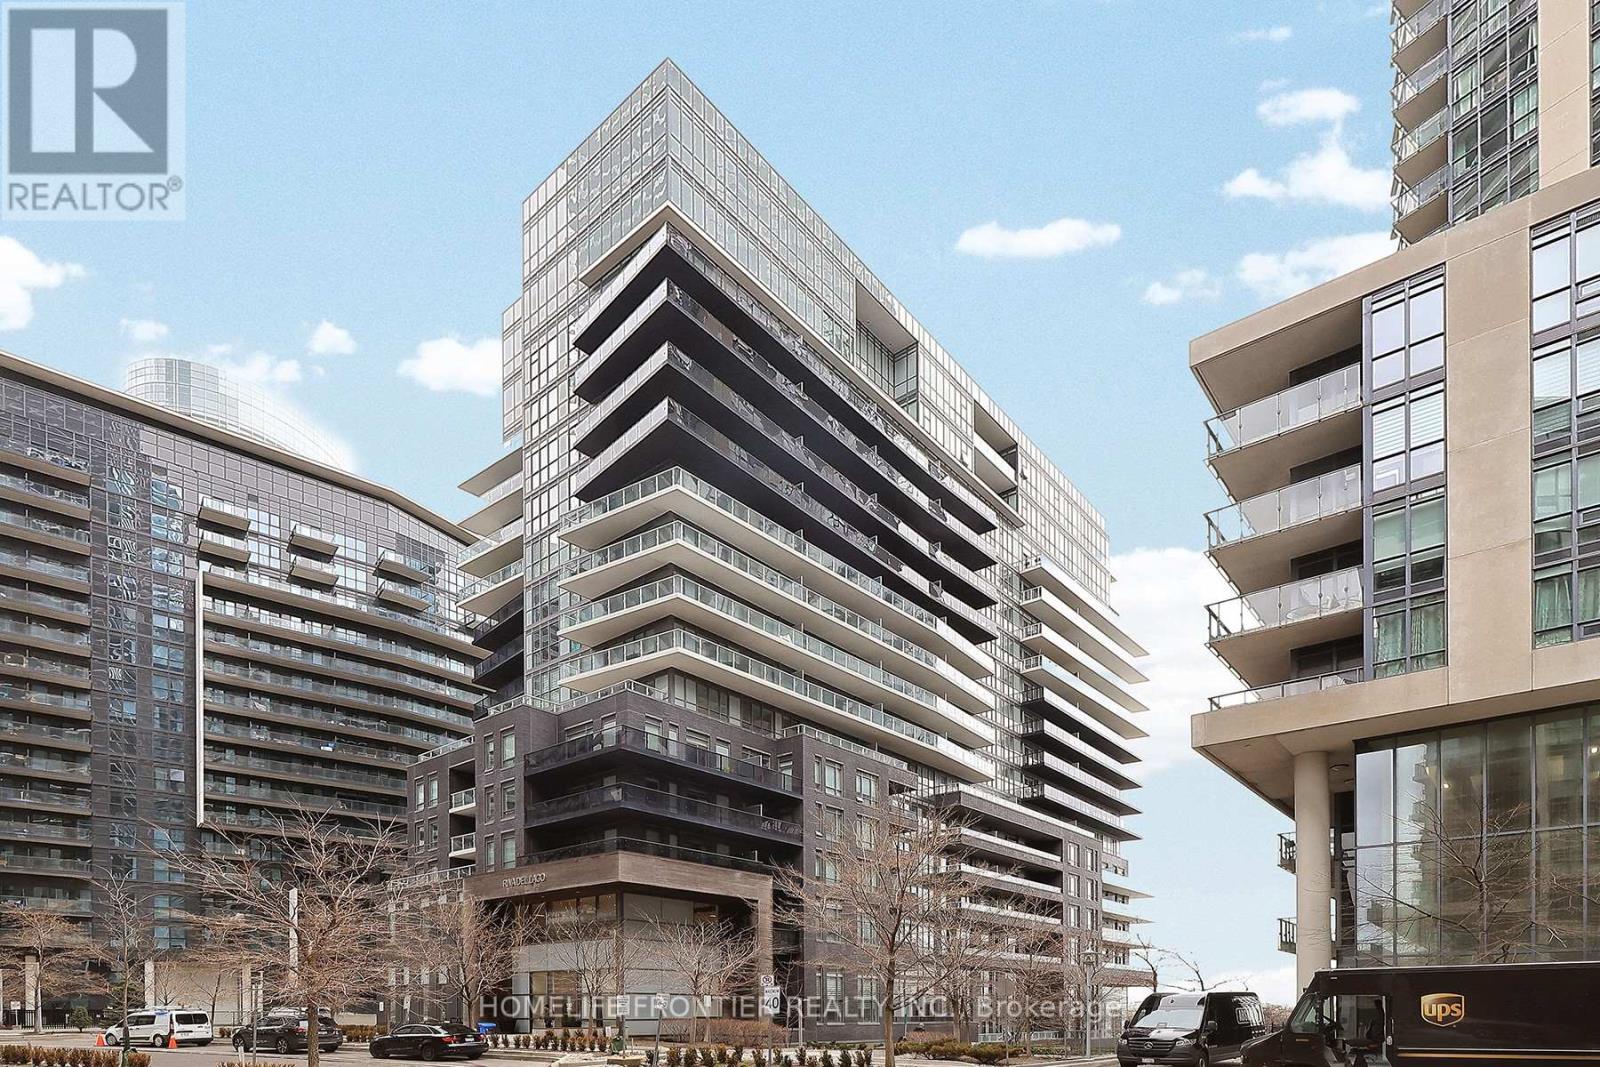
1106 - 110 Marine Parade Drive
Toronto, Ontario
Large One Bedroom With Stunning Lake View, Boasts 120sqft Balcony. 9 Feet Ceiling, Open Concept Design, Filled With Natural Light. Stainless Steel Appliances. Exceptional Amenities Including State-Of-The-Art Two-Level Gym, Indoor Pool With Jacuzzi And Sauna, Private Movie Theatre, Pet-Washing Room And Spacious Party Room. Steps To Lake Front Trails, Restaurants, Transit, Highways. (id:65446)
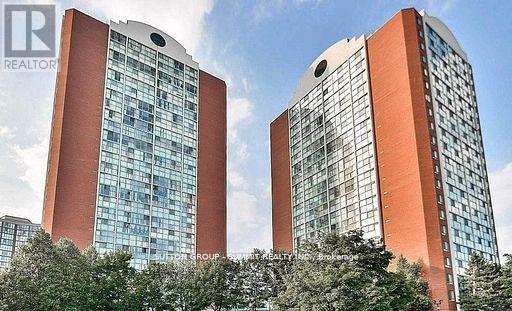
508 - 4205 Shipp Drive
Mississauga, Ontario
Welcome to this bright and spacious 1-bedroom condo in the sought-after Chelsea Towers, ideally located in the heart of Mississauga near Square One and the Living Arts Centre. This well-appointed unit features expansive floor-to-ceiling windows that fill the space with natural light while offering stunning views of the Toronto skyline.Enjoy a functional layout perfect for comfortable everyday living. Residents have access to exceptional building amenities including 24-hour security, an indoor pool, tennis courts, and a billiards room. The unit also includes one parking space, with ample visitor parking available for guests. Unbeatable location minutes to Highway 403, public transportation, shopping, dining, and entertainment. Don't miss this opportunity to live in one of Mississauga's most convenient and vibrant communities! (id:65446)
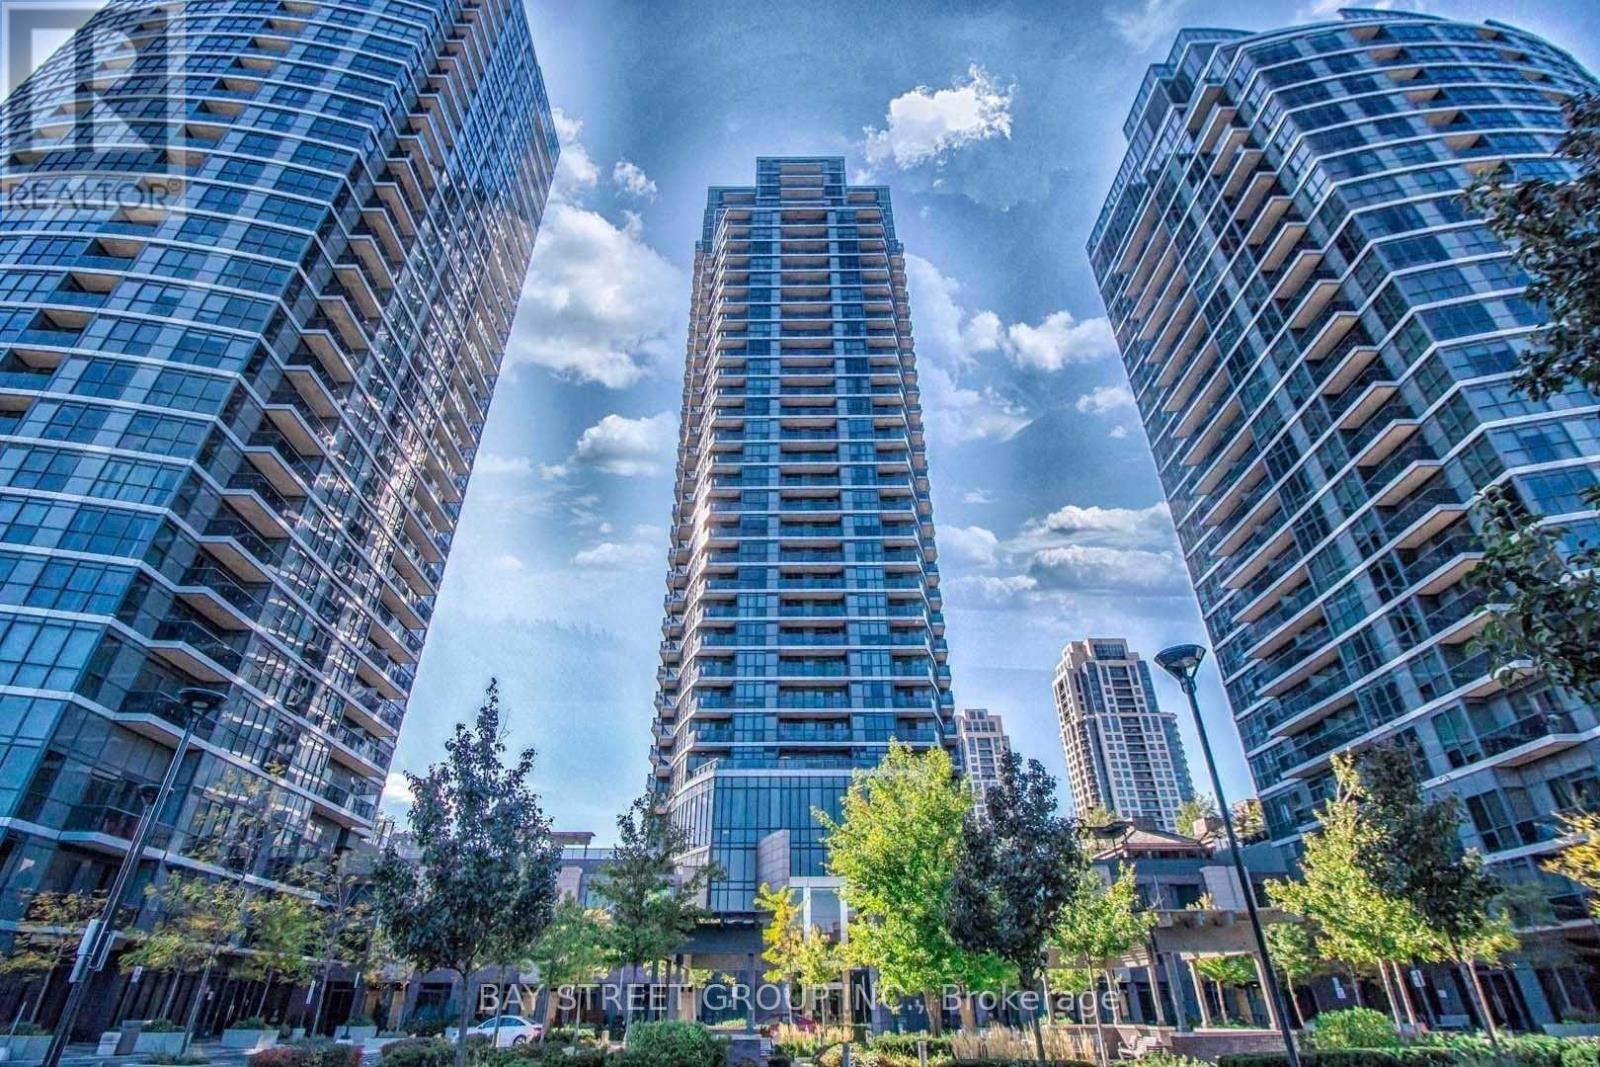
1905 - 5 Valhalla Inn Road
Toronto, Ontario
Beautiful and Stylish 1 Bedroom + Den Featuring an Open-Concept Living and Dining Area **Modern Kitchen Complete with Stainless Steel Appliances, Quartz Countertops, and a Breakfast Bar**Floor-to-Ceiling Windows Provide Plenty of Natural Light with Walk-Out Access to a Private Balcony** Spacious Primary Bedroom Includes a Walk-In Closet and Semi-Ensuite Bathroom** Large Den with a French Door-Ideal as a Second Bedroom or Home Office** Conveniently Located with Easy Access to Hwy 427, 401, and QEW** Steps to Public Transit, Parks, Schools, Shopping, and Restaurants** Enjoy a Free Express Shuttle to the Subway, Sherway Gardens, and Pearson Airport**Unit is Freshly Painted and Updated** (id:65446)
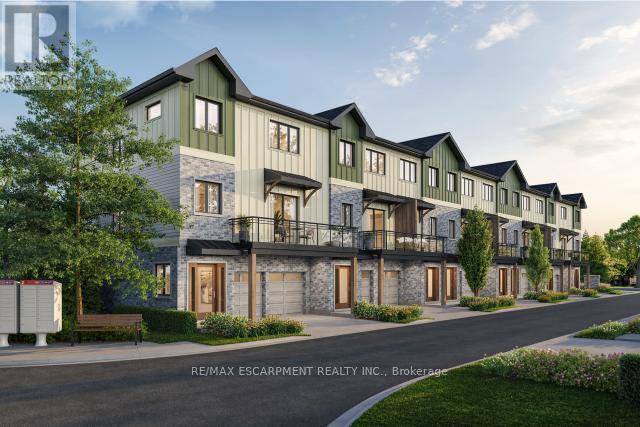
9 - 2170 Ghent Avenue
Burlington, Ontario
Tucked into one of Burlington's most established and sought-after neighbourhoods, The Ghent Collective is an exclusive release of contemporary townhomes designed for those who appreciate style, substance, and a sense of place. This intimate enclave blends striking modern architecture with the charm of a mature, tree-lined community-putting you steps from everyday conveniences while offering a refined, private retreat to call home. Inside, every residence is a statement in thoughtful design. Soaring 9-foot ceilings on all levels (excluding the basement) enhance the sense of space and light, creating an airy, elevated feel throughout. Curated décor packages bring together warm minimalism and organic textures, with soft, inviting palettes, natural materials and elegant finishes that create a space that feels both elevated and effortlessly livable. Think clean lines softened by cozy layers-where modern living meets true comfort. Built by Northern Cardinal Homes, each home reflects a commitment to quality craftsmanship, functional design, and long-term value. With Tarion Warranty protection included, you can invest with confidence knowing your home is built to last. Designed to enhance everyday living, these multi-level townhomes maximize natural light, flow and functionality. Spacious balconies and private terraces extend your living space outdoors, while private garages and professionally landscaped surroundings complete the lifestyle. RSA. (id:65446)
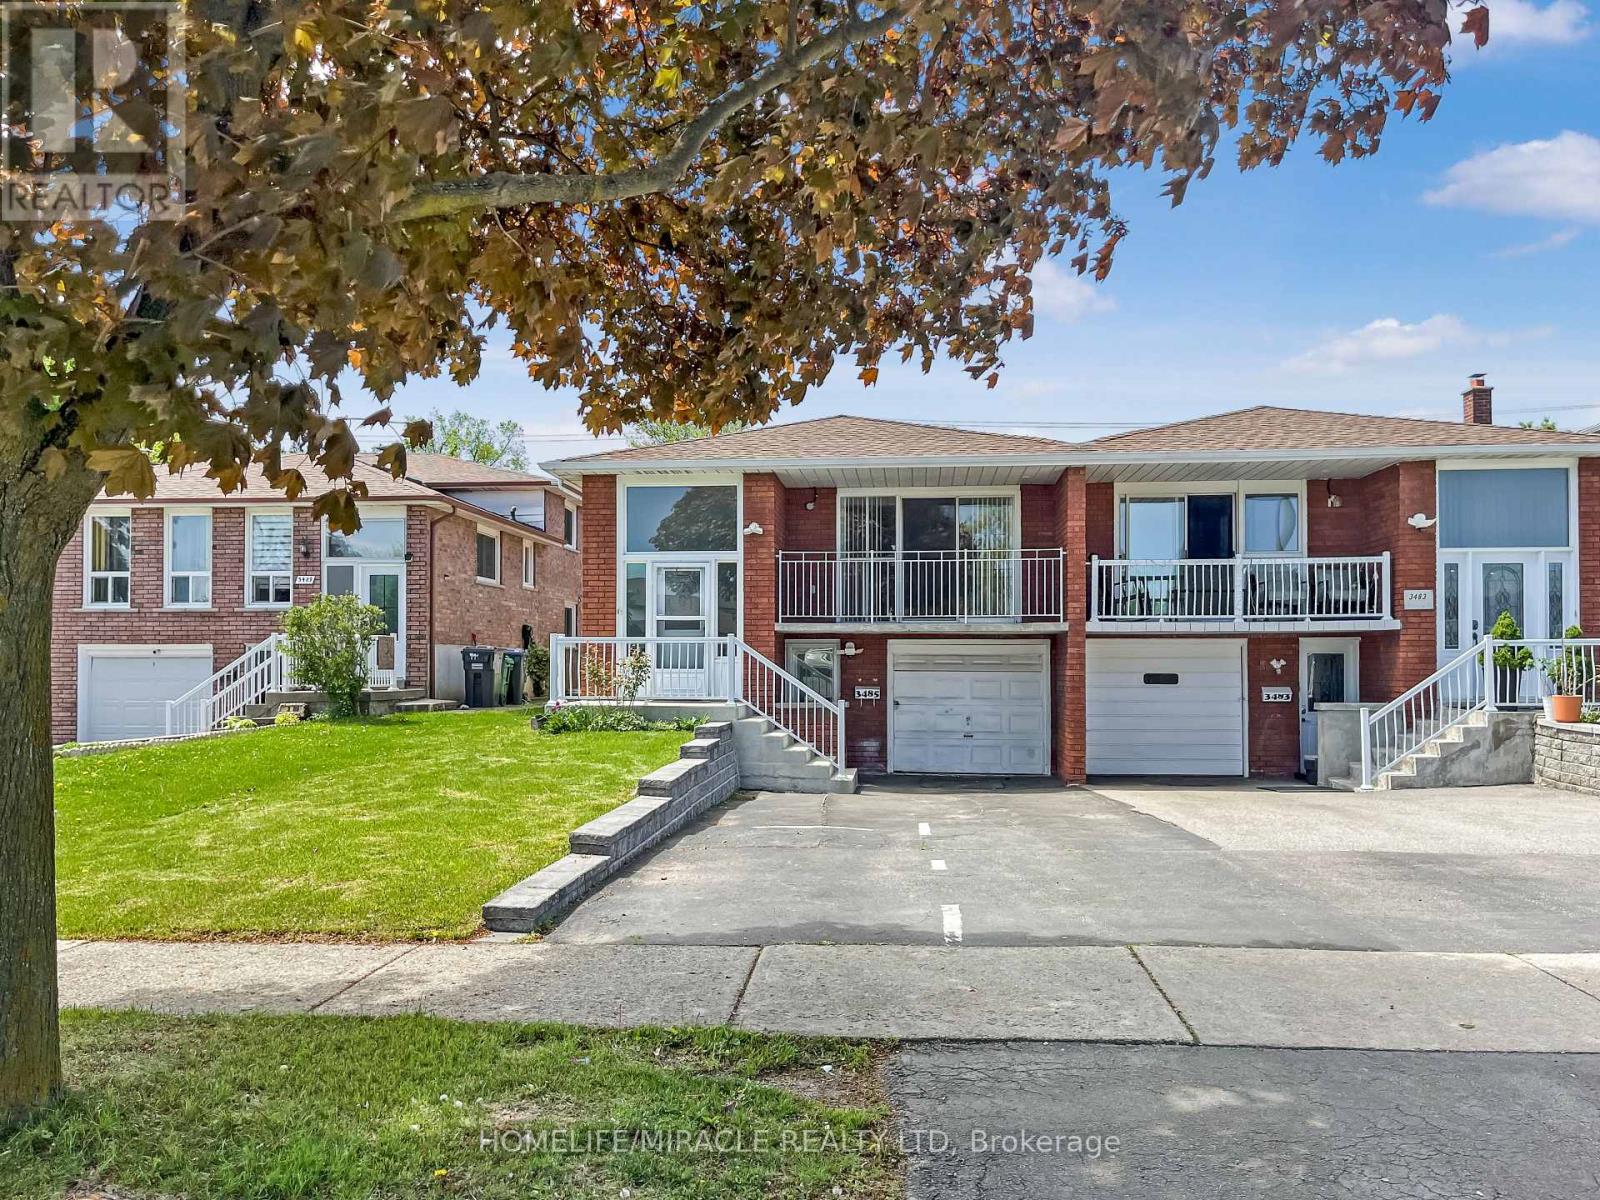
3485 Oakglade Crescent
Mississauga, Ontario
LEGAL Above ground Walkout Basement with Separate Entrance - Excellent for investors and home buyers. Located in Mississauga's desirable Erindale Neighborhood. Spacious 3 + 2 Bedroom offers versatile living across 2 fully functional levels. The upper level features bright, open concept living and dining area, family sized kitchen, full washroom, upper level laundry and 3 generously sized bedroom. The above ground basement includes 2 bedroom, a full washroom, kitchen, living and dining space, separate laundry with a private walkout to the backyard - ideal setup for rental income/Airbnb/multigenerational living. With separate upper, lower and rear access, this home offers unmatched flexibility. Just minutes away from Elementary, Middle and high school, Shopping mall, grocery stores, go station, University of Toronto and Major Highways. A smart choice in a prime location. Don't Delay, book your showing today. (id:65446)
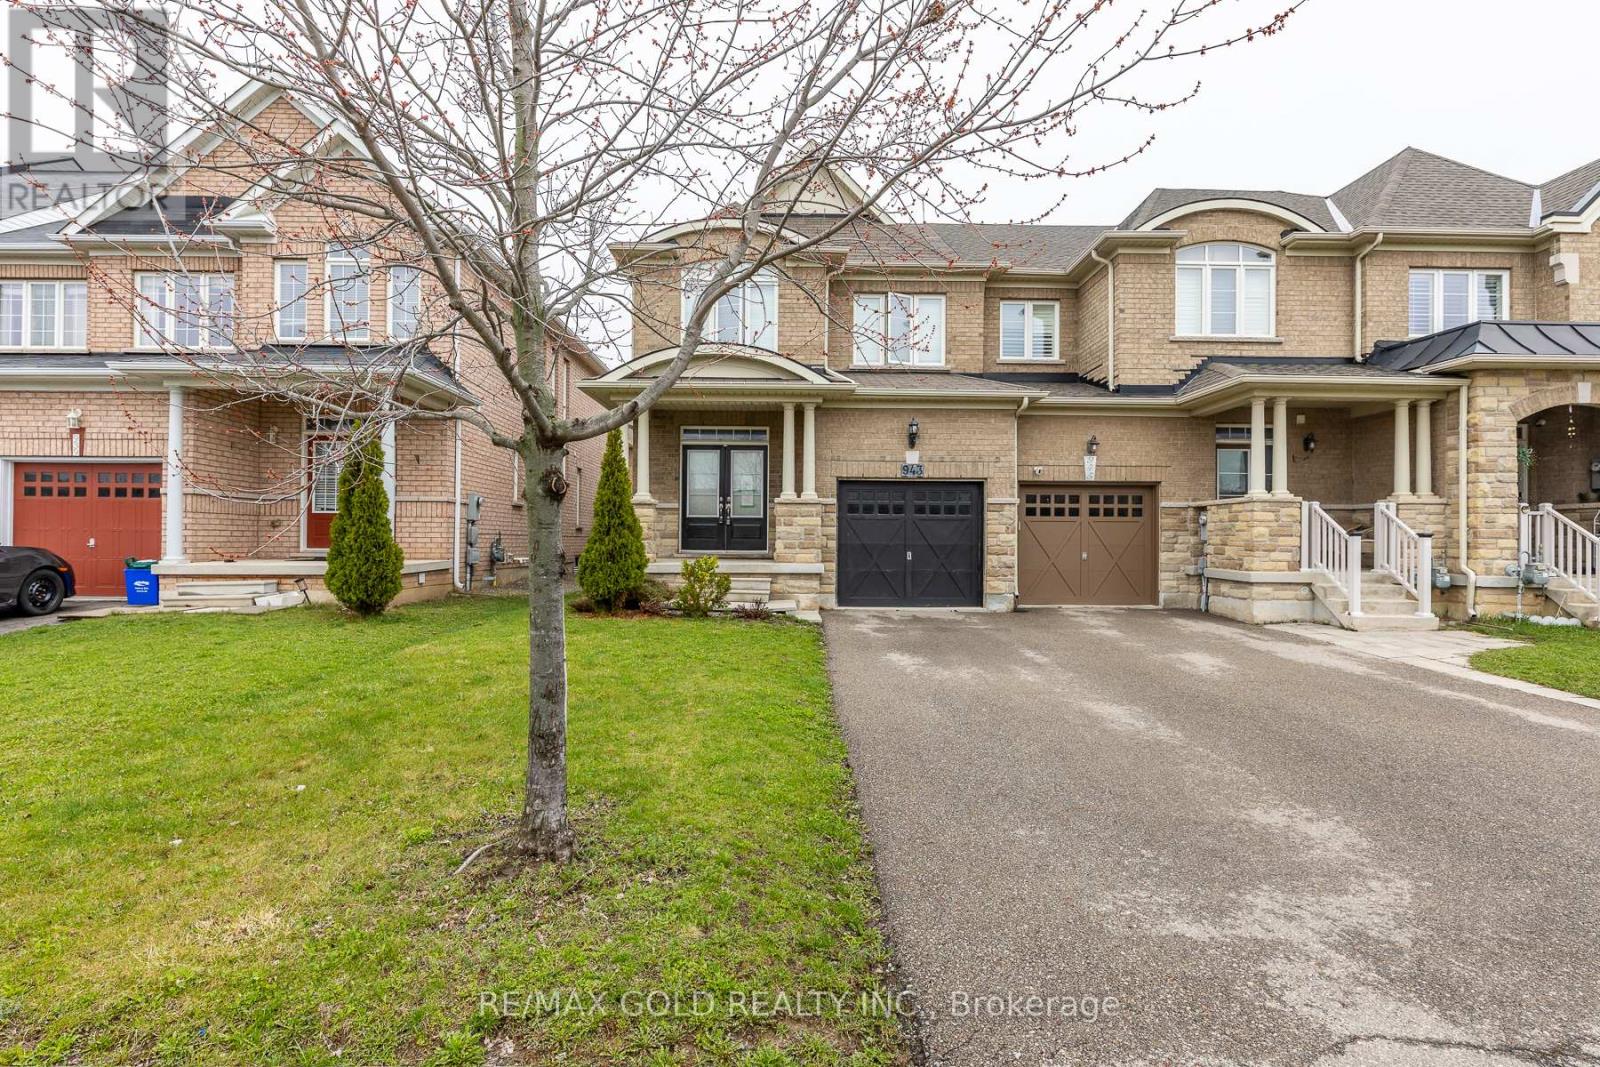
943 Transom Crescent
Milton, Ontario
Stunning Fully Upgraded End-Unit Townhouse!Featuring 9-foot ceilings on the main floor, this beautifully designed home offers separate living and family rooms, perfect for both entertaining and everyday living. The chef-inspired kitchen is complemented by a fully finished basement with a spacious recreation room and a full washroom.Enjoy numerous upgrades throughout, along with a walkout to a massive two-tiered deck-ideal for outdoor gatherings. The primary bedroom boasts a 4-piece ensuite and a walk-in closet, while all bedrooms are bright and airy with large windows. Convenient upper-level laundry and stylish window coverings complete this exceptional home. (id:65446)