
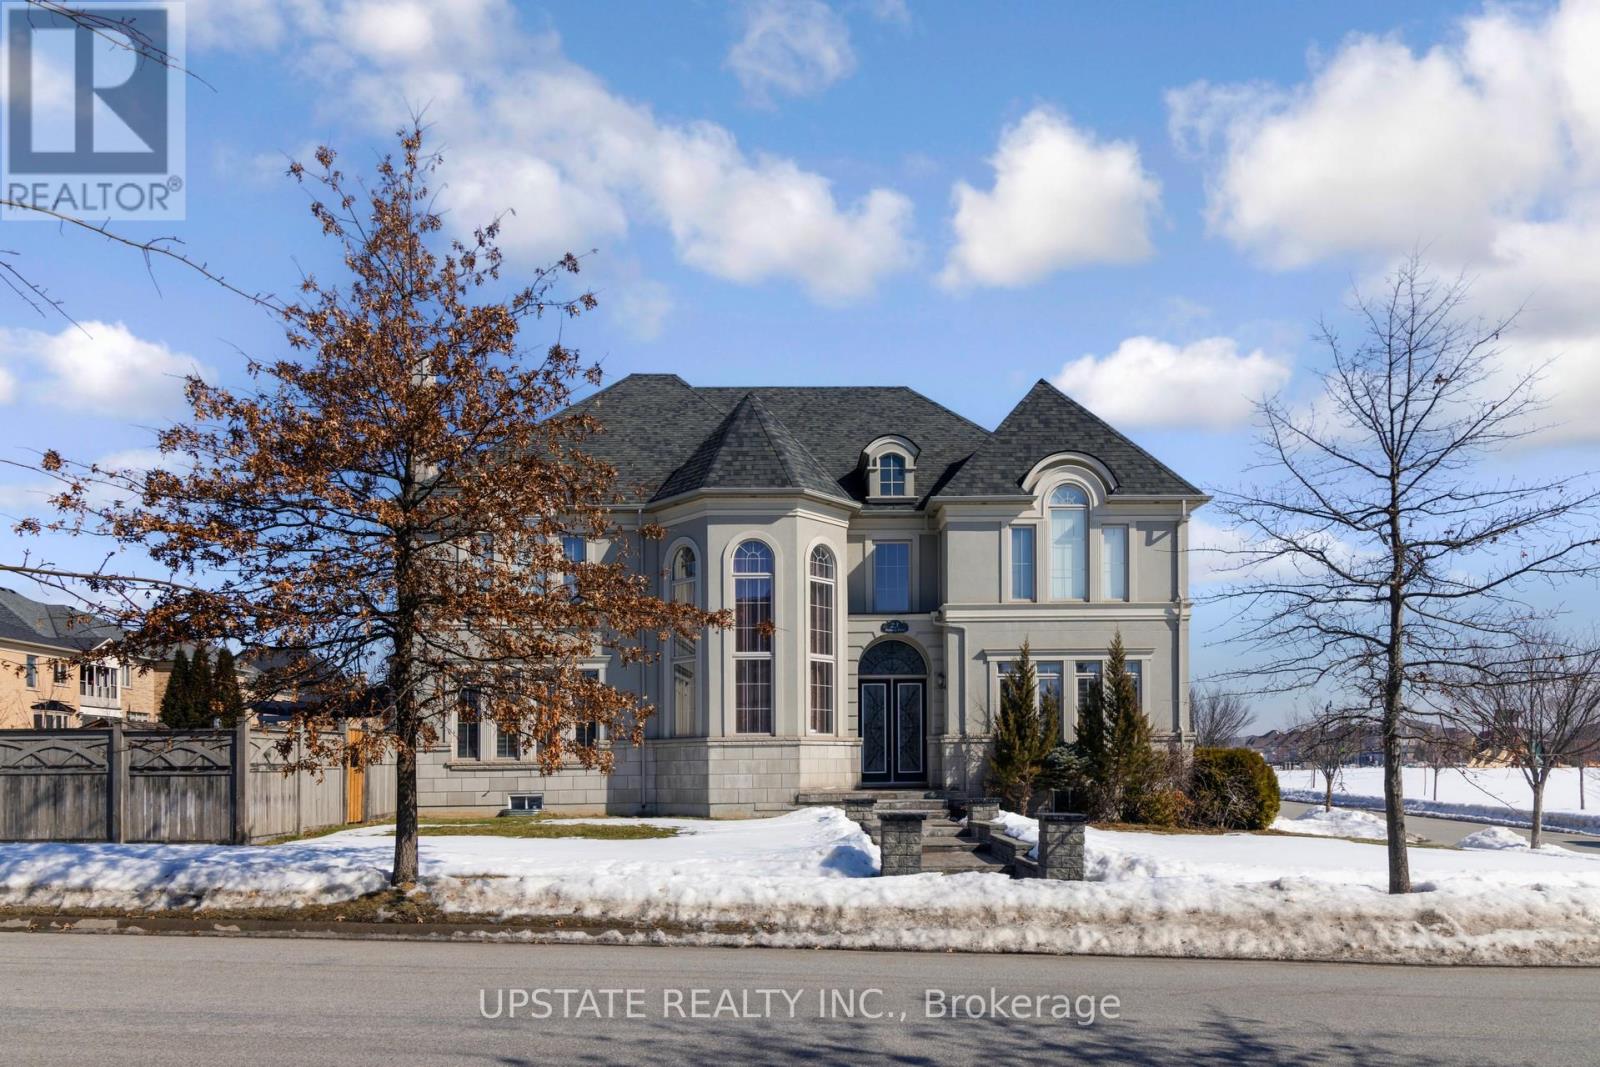
23 Dalmeny Drive
Brampton, Ontario
One-of-a-Kind Home in the Prestigious Credit Ridge Community - A True Gem. Welcome to this luxurious and elegant residence, beautifully upgraded and meticulously maintained by its original owner. This stunning stone and stucco 3-car garage detached home is situated on a premium 71.03 ft corner lot. Boasting approximately 6,000 sq. ft. of total living space. Thoughtfully designed with elegance in mind, the home features 10-ft ceilings on the main floor and 9-ft ceilings on the second floor, complemented by hardwood flooring throughout. The spacious primary bedroom serves as a true retreat, highlighted by a 10-ft tray ceiling, a three-way fireplace, a private sitting area, and generous his-and-hers closets. The luxurious 6-piece ensuite bathroom with heated floors provides a spa-like experience in the comfort of your own home. The chef-inspired kitchen is beautifully appointed with a large center island, extended cabinetry, stainless steel appliances, and a convenient servery area. The open-concept design offers a seamless view into the family room, featuring a striking fireplace that creates the perfect setting for both everyday living and elegant entertaining. Upon entry, you are welcomed by an impressive foyer, complemented by a main-floor home office and a formal living room, offering both style and functionality. The professionally finished basement provides exceptional additional living space, complete with a wet bar, home theatre setup (projector, screen, and built-in speakers), wine cooler, and an additional bedroom with a 3-piece ensuite, ideal for guests or extended family. Step outside to a large private backyard, offering ample space for outdoor entertaining and family enjoyment. Conveniently located close to parks, scenic trails, community centres, shopping plazas, restaurants, GO Station, public transit, and with easy access to Highways 401, 407, and 410, this exceptional property offers luxury living in one of the area's most sought-after communities. (id:65446)
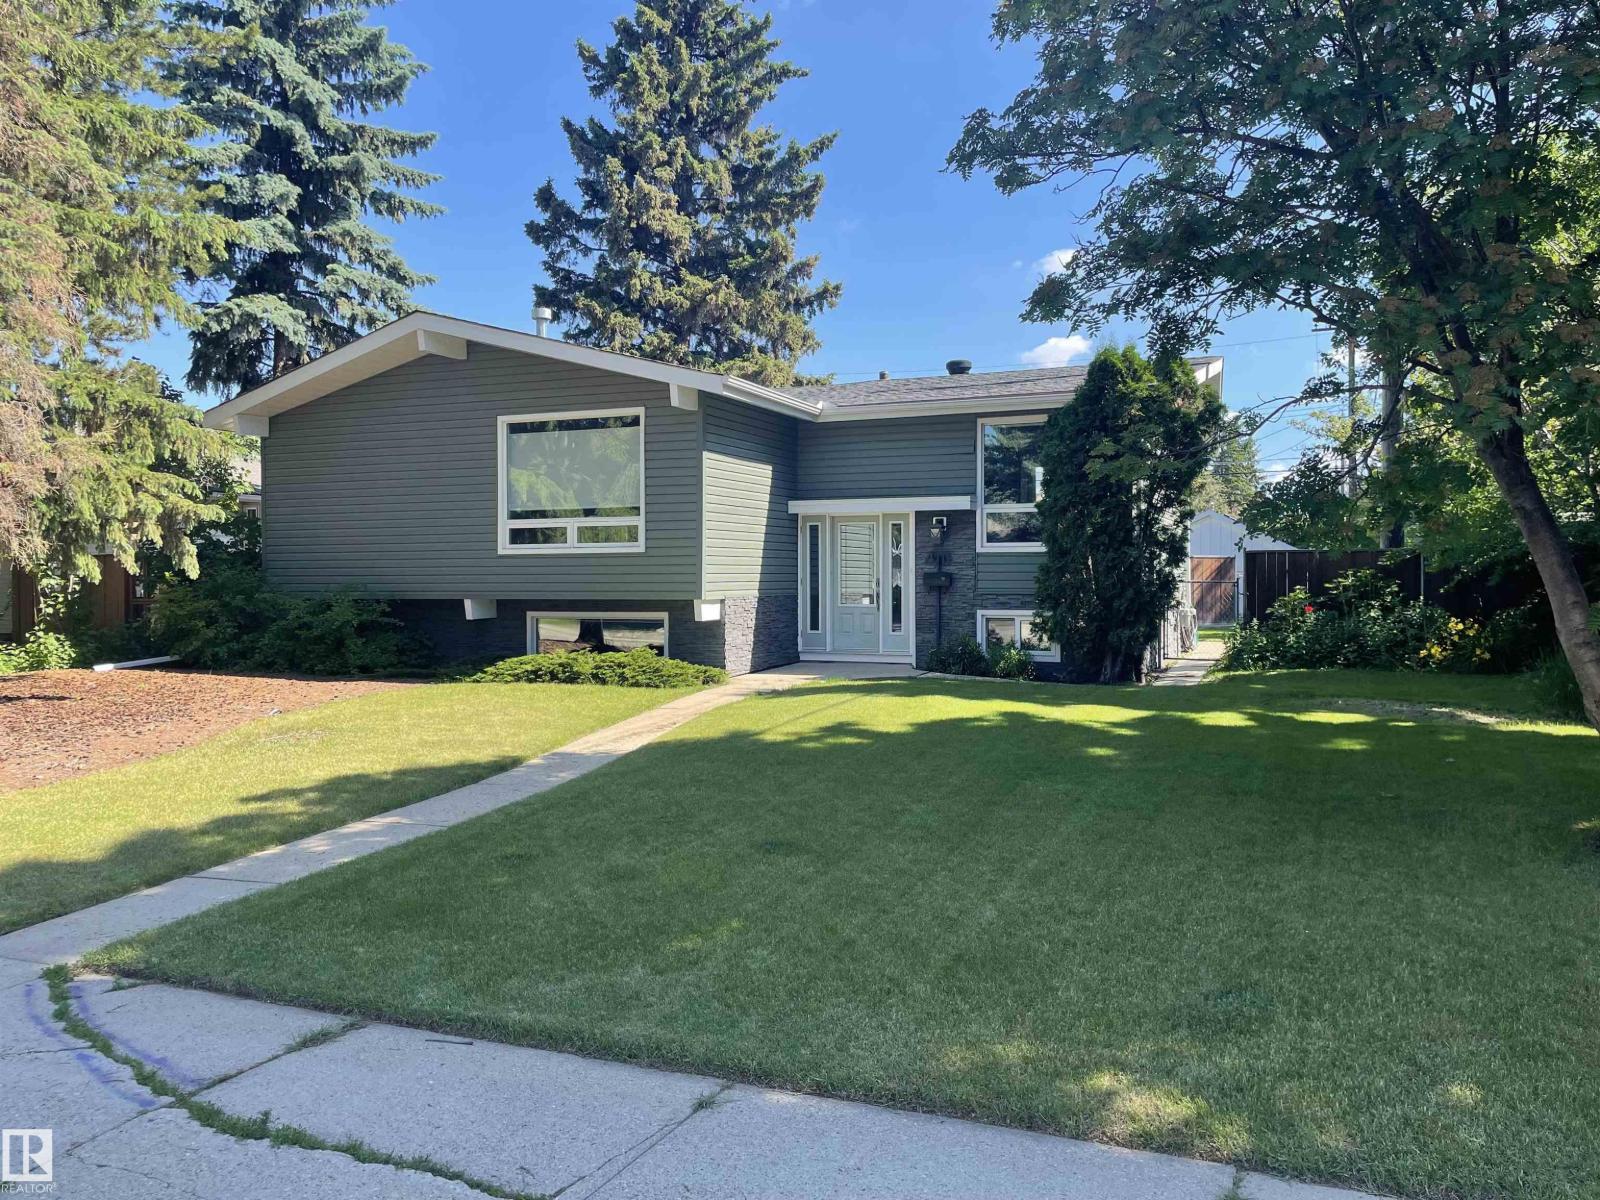
4111 121 St NW
Edmonton, Alberta
Experience the best of Aspen Gardens, a community known for its quiet streets, top-rated schools, and easy access to the Whitemud Creek Ravine trails. This bright, five-bedroom bi-level sits on a rare 72-foot-wide lot, offering a large, treed, and private backyard made possible through a leased city right-of-way. Inside, the main floor features an open-concept living area and a kitchen highlighted by a massive granite island, perfect for family gatherings and entertaining. 8-foot solid core doors and hardwood floors add a distinct touch to the main level, while both bathrooms have been recently renovated. With five total bedrooms, there is plenty of space for a growing family. Features include new mechanical systems (A/C, water heater, and furnace), updated roof and windows, and an oversized double garage. Located within walking distance to Westbrook Elementary and Vernon Barford Junior High, this home is a perfect opportunity to join one of Edmonton’s most family-friendly neighborhoods. (id:65446)
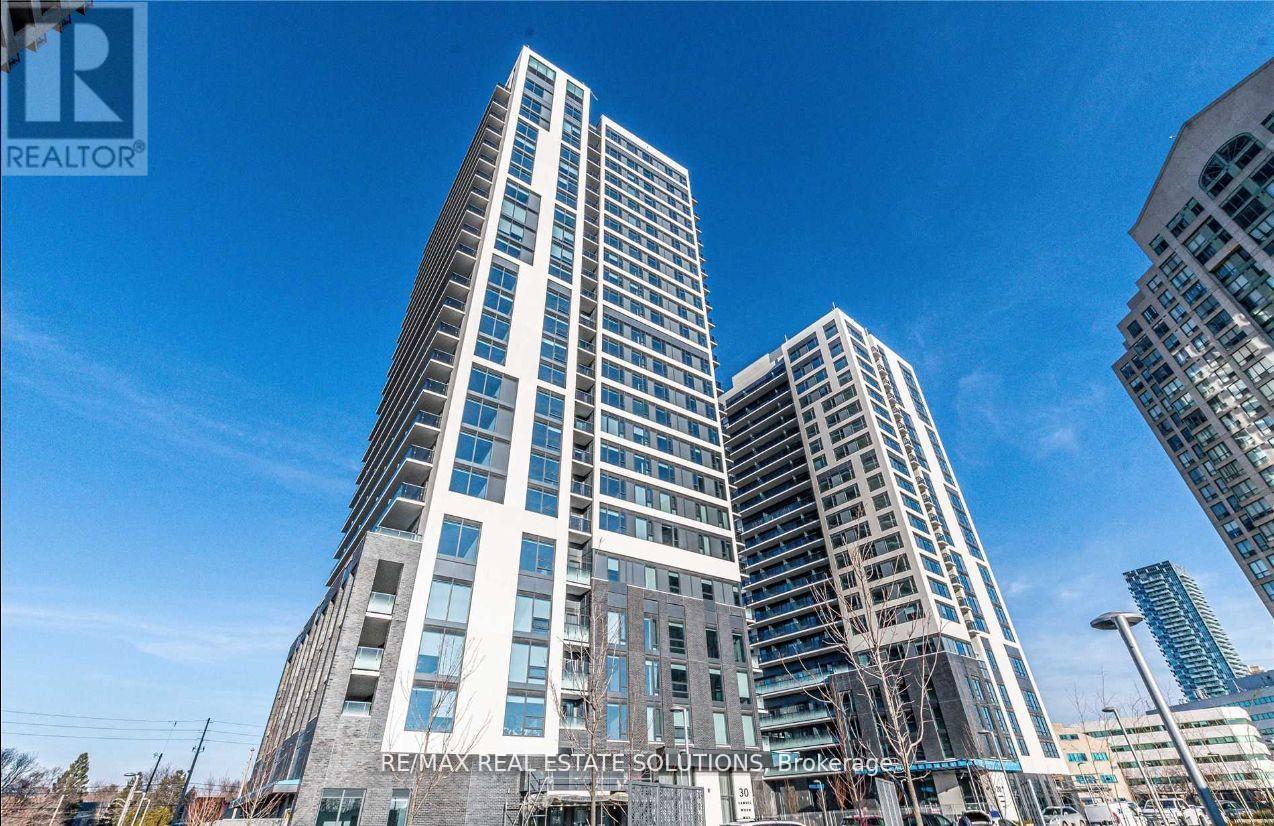
1506 - 30 Samuel Wood Way
Toronto, Ontario
Experience modern luxury in this bright and functional 1 bed + den, 1 bath suite at The Kip District 2 condos, available immediately with a private locker included and optional parking for an additional $100 per month. This nearly-new residence boasts a versatile, extra-large den perfect for a bedroom, home office or guest space, complemented by an open-concept living area featuring premium laminate flooring and sleek, contemporary finishes throughout. The modern kitchen comes with high end stainless steel appliances and a functional layout designed for seamless dining and entertaining, while the private balcony provides a tranquil outdoor retreat. Residents enjoy great amenities, including a 24-hour concierge, a fitness centre, sophisticated party rooms, guest suites, and a stunning rooftop terrace with BBQs. Strategically located just steps from the Kipling Subway and GO Station hub, this home offers unparalleled transit connectivity alongside easy access to Highway 427 and the Gardiner Expressway. Surrounded by local shopping, trendy dining, and vibrant parks, this suite offers the ultimate blend of sophisticated urban style and everyday convenience. (id:65446)
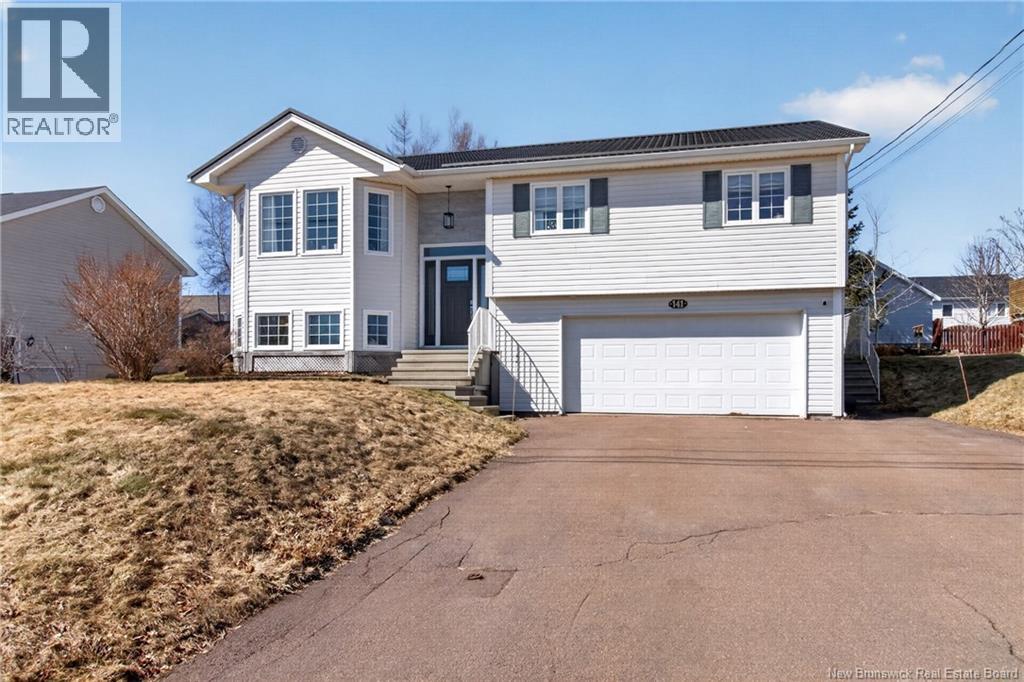
141 Gilbert-Finn
Dieppe, New Brunswick
Welcome to this beautifully maintained raised bungalow with double car garage located in a highly desirable area in Dieppean ideal place to call home for your family. METAL ROOF ADDED FEW YEARS AGO, CHANGED FRONT DOOR AND ALSO JUST RECENTLY CHANGED DUCTLESS HEAT PUMP FOR BETTER COMFORT AND WITH GOOD WARRANTY! This inviting property features 3+1 bedrooms and a thoughtfully designed layout that blends comfort and functionality. The main floor boasts a bright and spacious living room highlighted by elegant bay windows, allowing for an abundance of natural light. The well-appointed kitchen offers ample space for cooking and entertaining, complete with a central island featuring a butcher block countertop and stainless steel appliances[new dishwasher ]. Also on the main level, youll find three generously sized bedrooms and a stunning 5-piece bathroom, complete with a large garden tubperfect for relaxing at the end of the day. The lower level continues to impress with a cozy and nice size family room, featuring a propane fireplace that adds warmth and ambiance, while also serving as an additional heat source. This level also includes a fourth bedroom, a convenient combined laundry room with a 3-piece bathroom, and direct access to the double car garage. Step outside and enjoyed the fenced back yard ideal for children and pets . Call your realtor now for your private showing! (id:65446)
7 Birchway Place
Halton Hills, Ontario
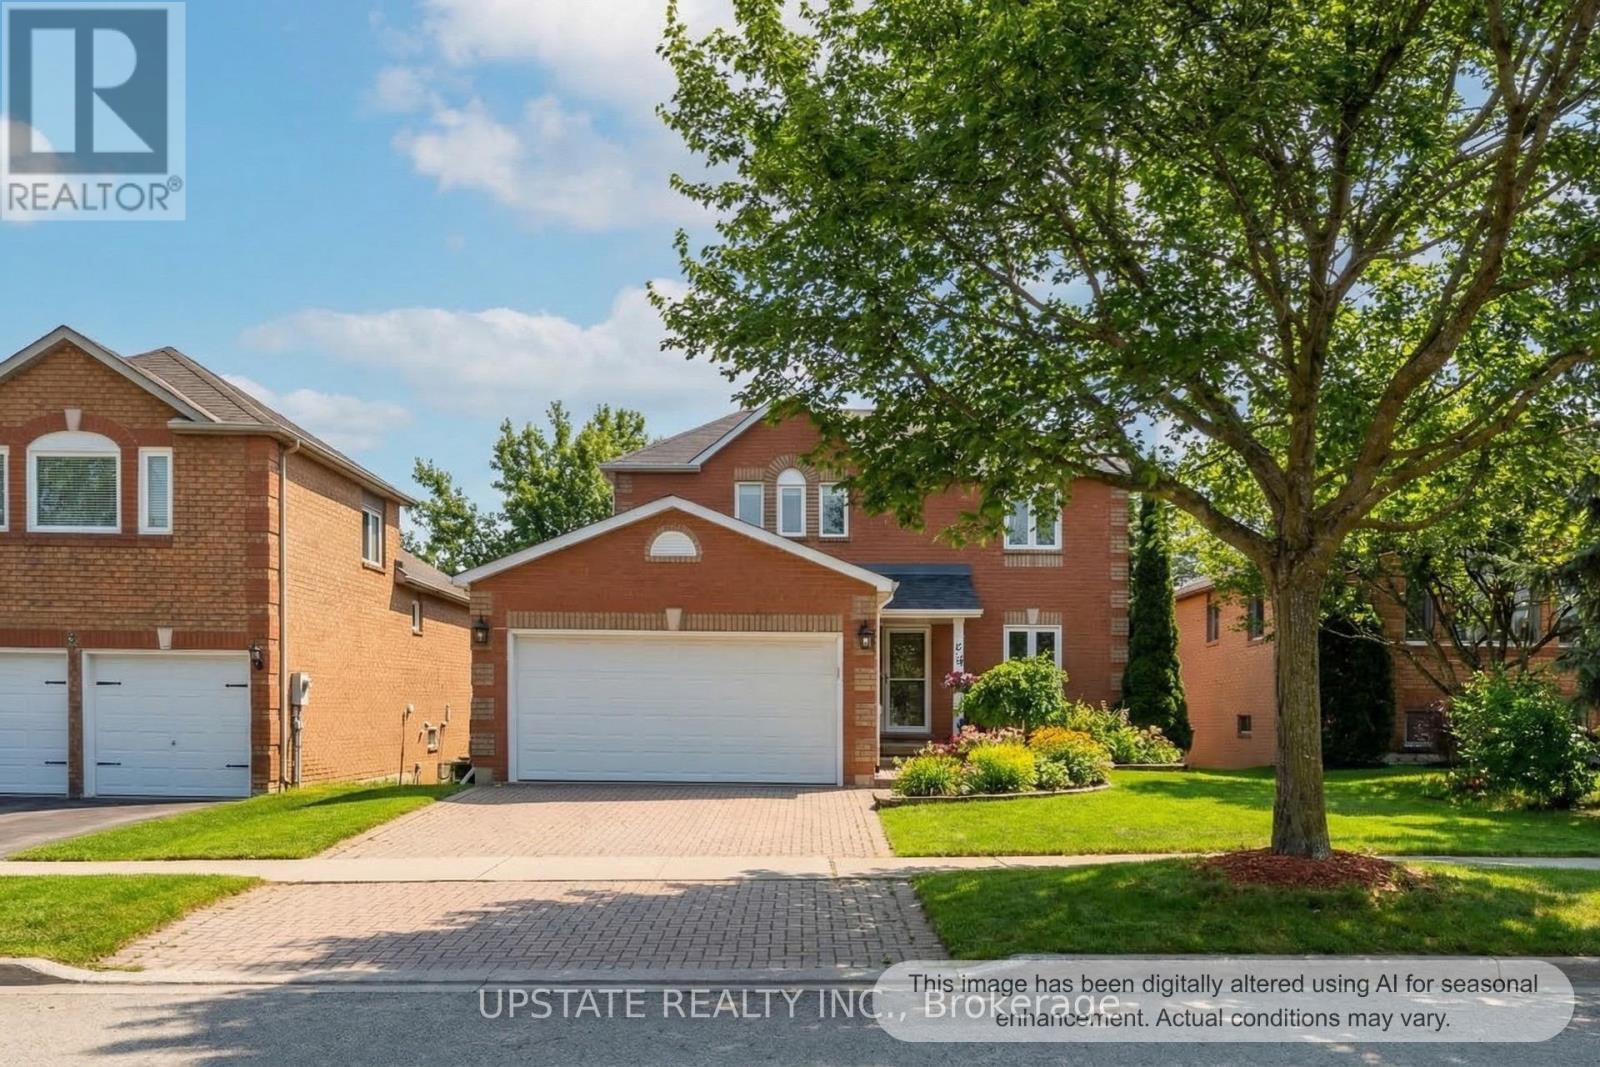
Welcome to 7 Birchway Place, a beautifully maintained 2-storey detached home tucked away on a quiet cul-de-sac, offering exceptional privacy with no homes behind and scenic views of the natural surroundings near Fairy Lake. The main level features hardwood flooring throughout, a bright and inviting living space, a generous dining area, and a functional kitchen complete with granite countertops and under-cabinet lighting. A walkout from the kitchen leads to an elevated deck overlooking mature trees and the heated inground pool-perfect for entertaining or enjoying peaceful outdoor moments. The second floor offers three well-sized bedrooms, including a spacious primary bedroom with a renovated ensuite, along with an updated main bathroom. The finished walkout basement provides additional living space, featuring a newer 3-piece bathroom, a second laundry area, and direct access to the backyard ideal for extended family or guests. Heated inground pool, patio area, and mature landscaping for added privacy. Additional highlights include a double car garage, parking for two vehicles in the driveway, and main floor laundry for added convenience. Conveniently located close to Downtown Acton, Close to St. Joseph (Acton) Catholic Elementary School, Prospect Park, Fairy Lake, and just 5-7 minutes to Acton GO station with easy access to Highway 401, this home offers a perfect balance of comfort, nature, and accessibility. (id:65446)
404 6699 Nelson Avenue
West Vancouver, British Columbia
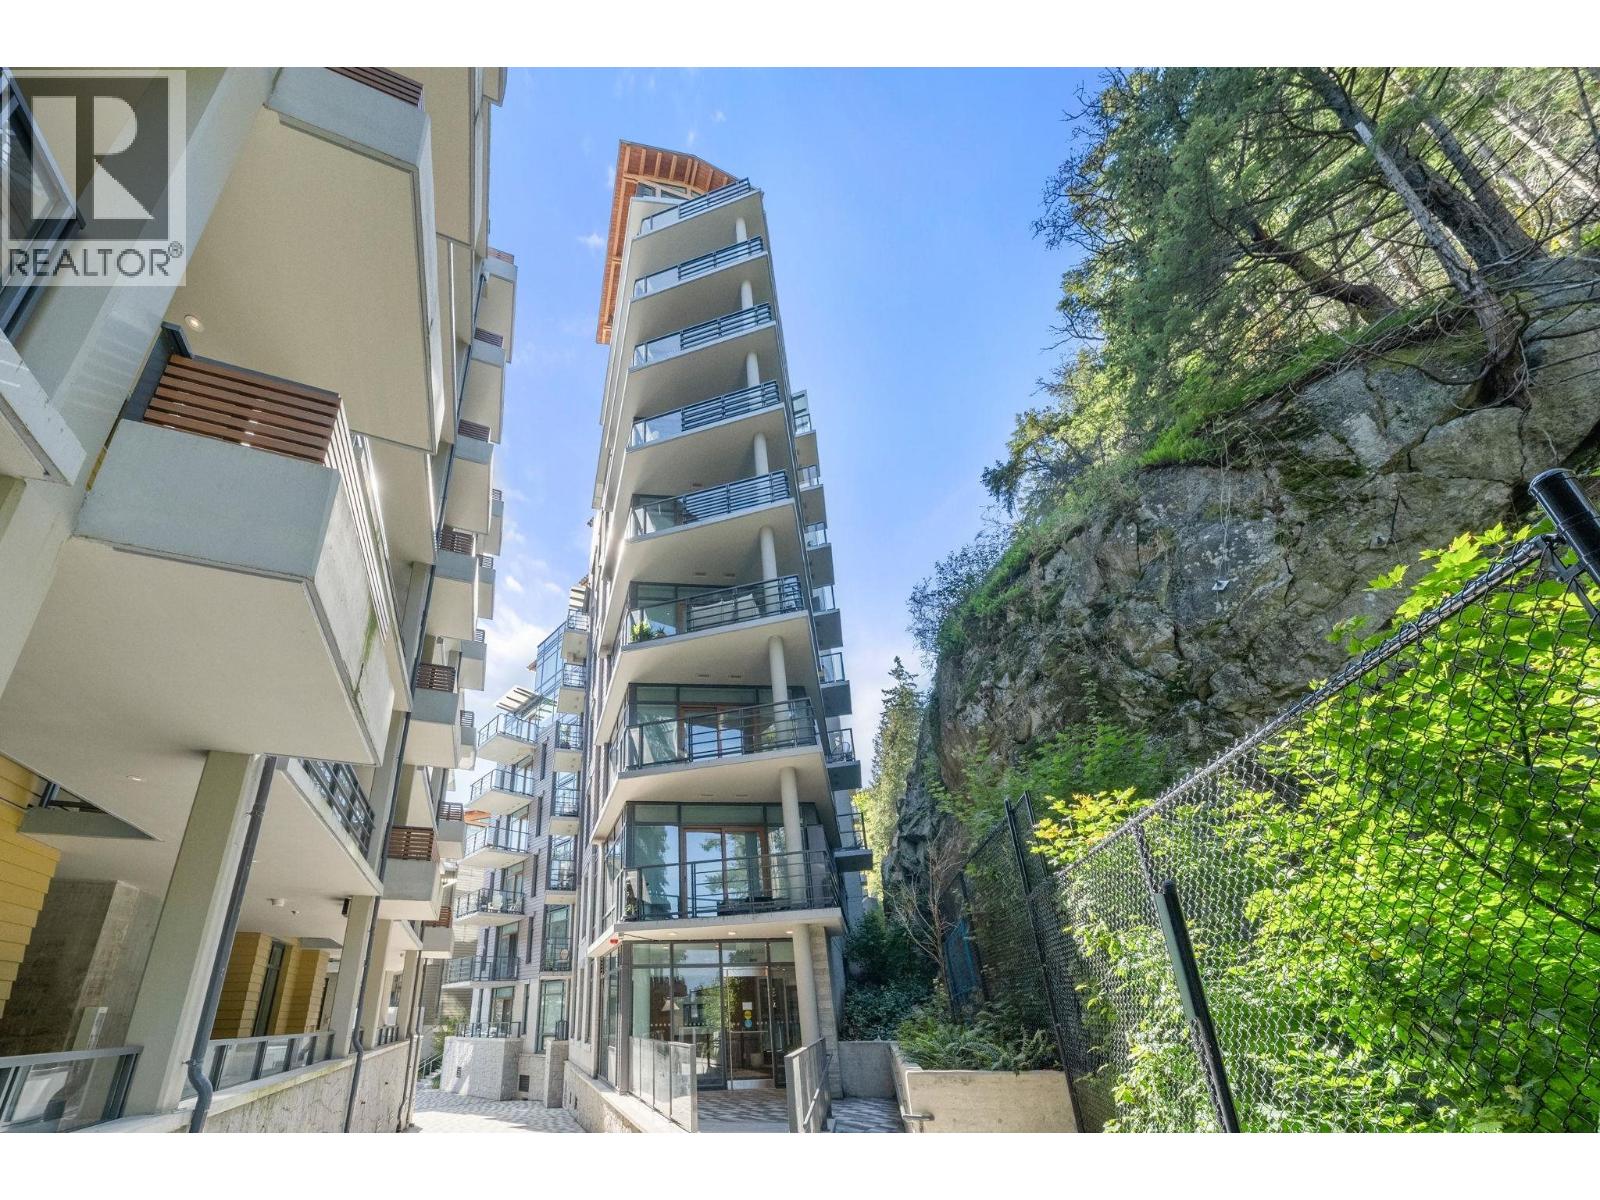
OPPORTUNITY KNOCKING-COURT ORDERED SALE. Stunning South West facing 2 bedroom, 2 bath corner suite at the beautiful 'Sanctuary'. This is an end unit with water views from the sunny balcony, a spacious open floorplan with good bedroom separation, large windows allowing sunlight to flood in & living spaces with 10' ceilings. Quality finishings include wide plank wood flooring, kitchen with granite slab counters & matte white lacquer cabinetry, bathrooms with polished quartz counters & teak cabinets & a stunning travertine fireplace as the focal point of the large living room. Maint fee includes 24 hr concierge, security, geo thermal heat, a gym & use of a boat & captain. If you are looking for a slower pace in one of BC's most scenic oceanside communities, this is it! (id:65446)
5684 Route 134
Despres Village, New Brunswick
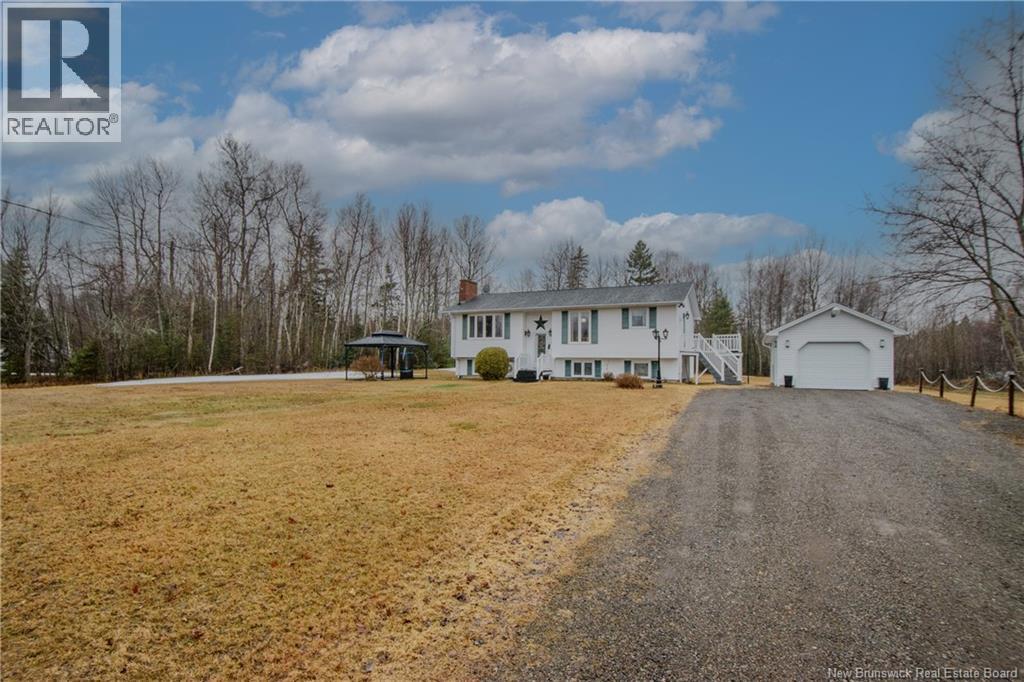
Welcome to this beautifully maintained home, perfectly situated on a spacious 0.76-acre lot. This property offers the ideal blend of comfort, functionality, and peace of mind for its next owners. The home features a 14x20 detached garage with a solid concrete foundation and electricity, built in 2017perfect for storage, hobbies, or a workshop. Youll also find two baby barns and an additional storage shed, giving you plenty of room for all your outdoor equipment and seasonal items. Inside, the home is warm and inviting with multiple heating options, including a cozy pellet stove downstairs, a radiant electric fireplace insert upstairs, and three mini-split heat pumps for efficient year-round comfort. Convectair radiant heating is also installed in the upstairs rooms, including the kitchen, ensuring consistent warmth throughout. The interior has been freshly painted in recent years and features updated lighting upstairs, adding a modern touch. The electrical panel is equipped for a generator hookup, offering added convenience and security. Important updates include windows replaced in 1998, shingles done in 2013, and a septic system cleaned just two years ago. This home is truly move-in ready and offers a fantastic opportunity for anyone looking for space, comfort, and a well-cared-for property. (id:65446)
7497 Middleshire Drive
Mississauga, Ontario
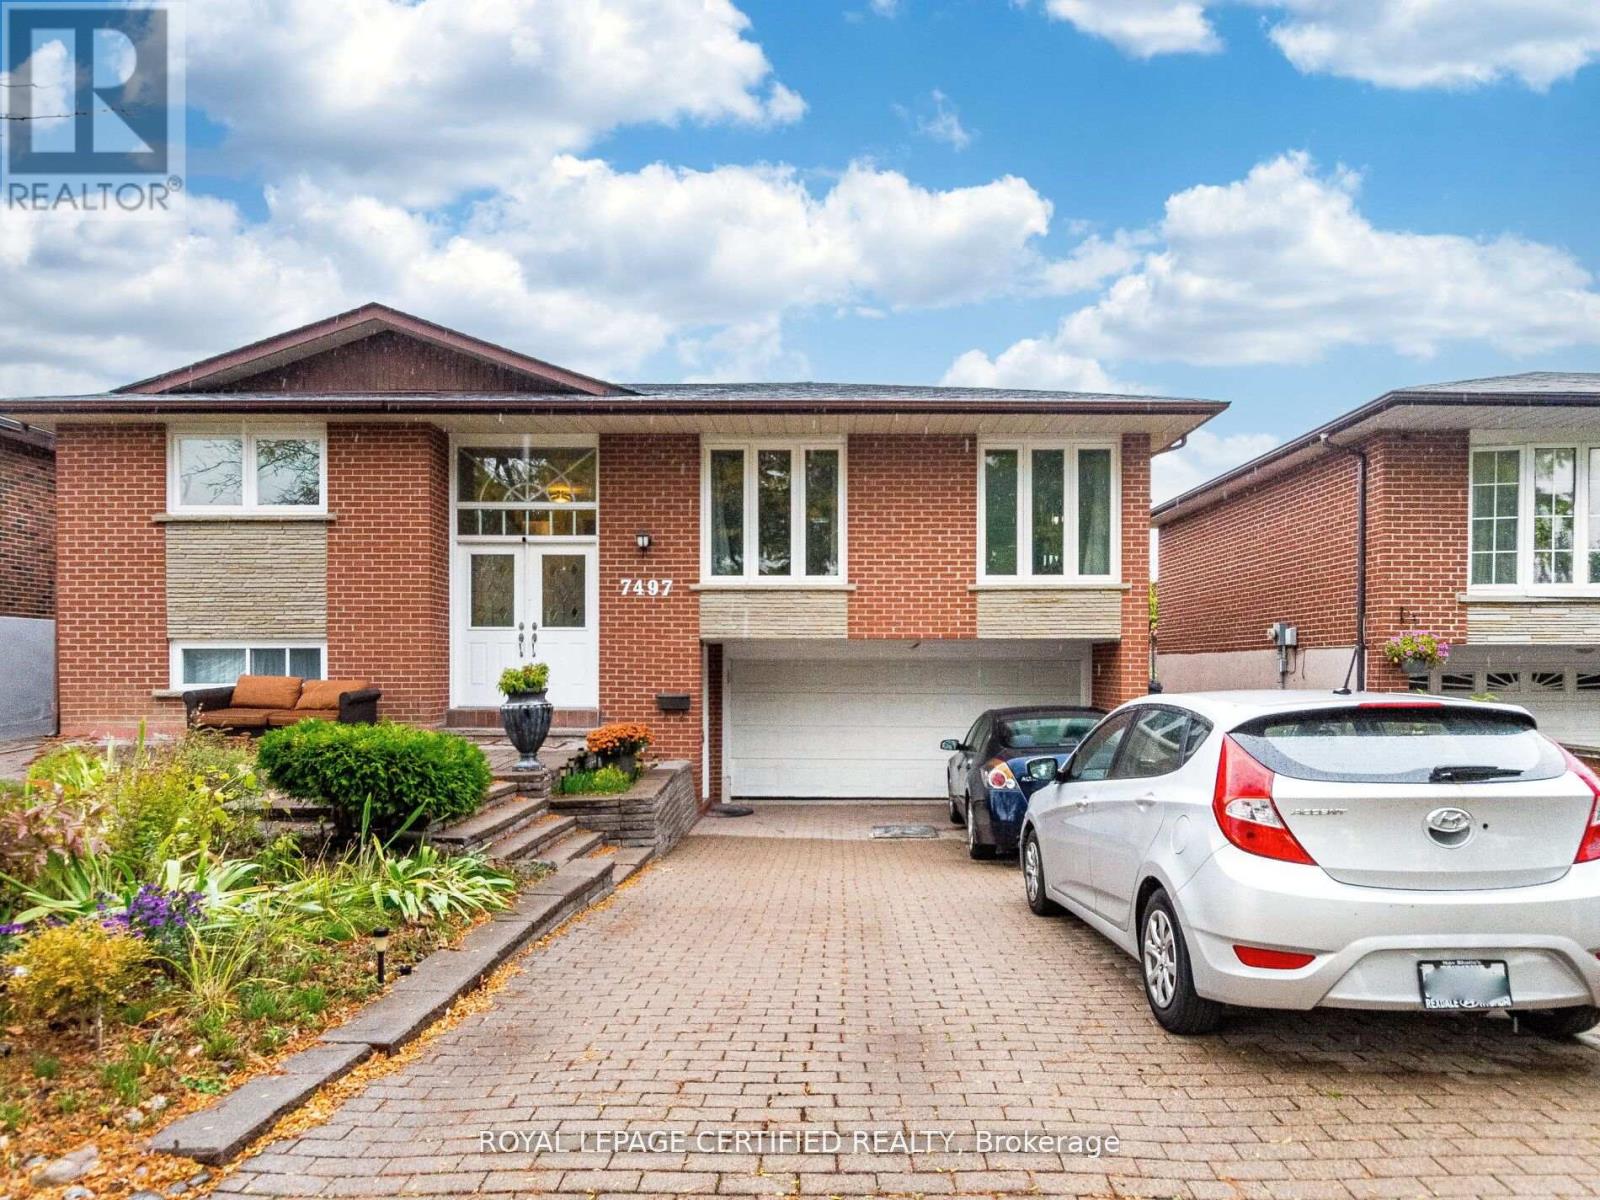
PRICED TO SELL! Welcome to this beautifully maintained family home in one of Malton's most sought-after areas! Step inside to discover a bright, open-concept layout featuring 3+2 spacious bedrooms, a large living and dining area, and a sun-filled solarium with a skylight. The modern open-concept kitchen provides plenty of room for family gatherings. The fully finished walkout basement with a bar offers great potential for extra income or extended family living. Enjoy a huge backyard, perfect for entertaining and outdoor fun. Located in a family-friendly neighborhood, this home offers easy access to schools, transit, parks, shopping, hospital, major highways, and is close to Humber College. Walking distance to the humber trail. (id:65446)
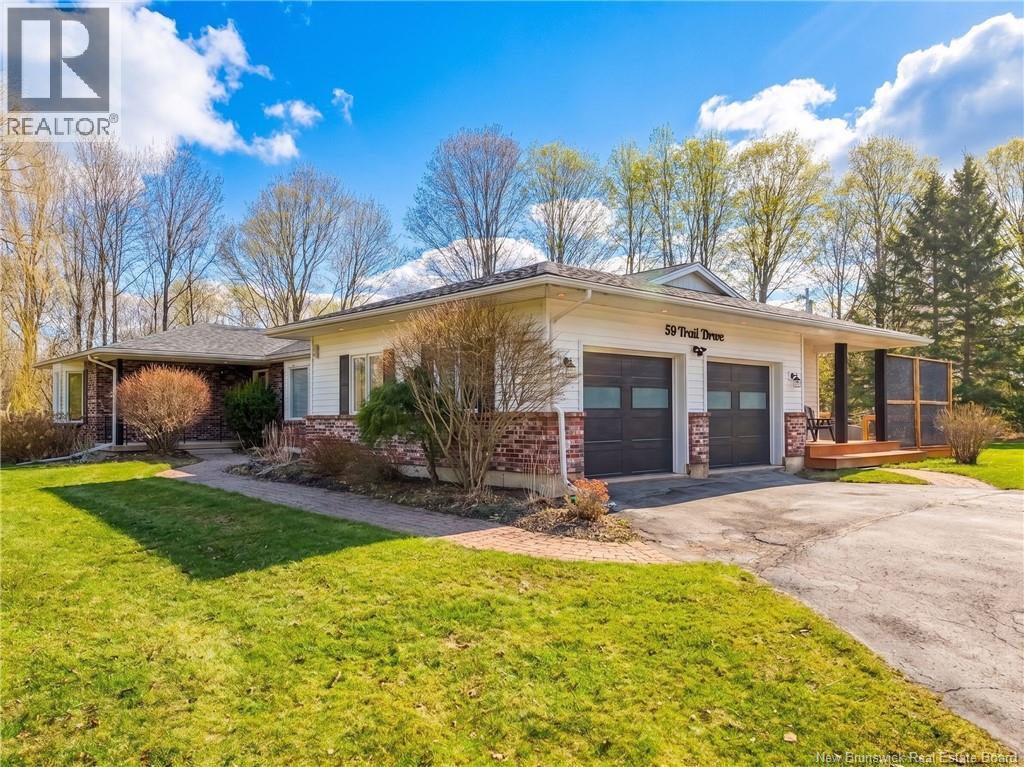
59 Trail Drive
Island View, New Brunswick
Welcome to this stunning ranch-style bungalow, perfectly situated on a beautifully landscaped lot. Its elegant brick exterior offers timeless curb appeal, blending seamlessly with the lush natural surroundings. An inviting interlocking stone walkway leads you to the front entrance, offering a hint of the warmth & beauty that await inside. Designed to take full advantage of southern exposure, this home is filled with an abundance of natural light. Large windows that welcoming glow with a bright open layout, is ideal for both everyday living & effortless entertaining. Gleaming hardwood floors flow throughout the main level, adding sophistication & easy maintenance. The primary bedroom serves as a private retreat, complete with a walk-in closet & ensuite bath for added comfort. Convenience is built into the main floor with a dedicated laundry area, while the attached 2-car garage keeps vehicles sheltered & secure. The basement features a recently added apartment (non-egress windows), offering excellent potential for extended family, guests, or additional income. There is also abundant storage space and room to create a large games or recreation area. This home offers not only beauty but also a lifestyle of comfort, tranquility & practicality. Energy efficiency is enhanced with a forced air heat pump providing both heating & air conditioning. A long list of upgrades is available upon request. Don't miss the opportunity to make this elegant ranch-style bungalow your forever home. (id:65446)
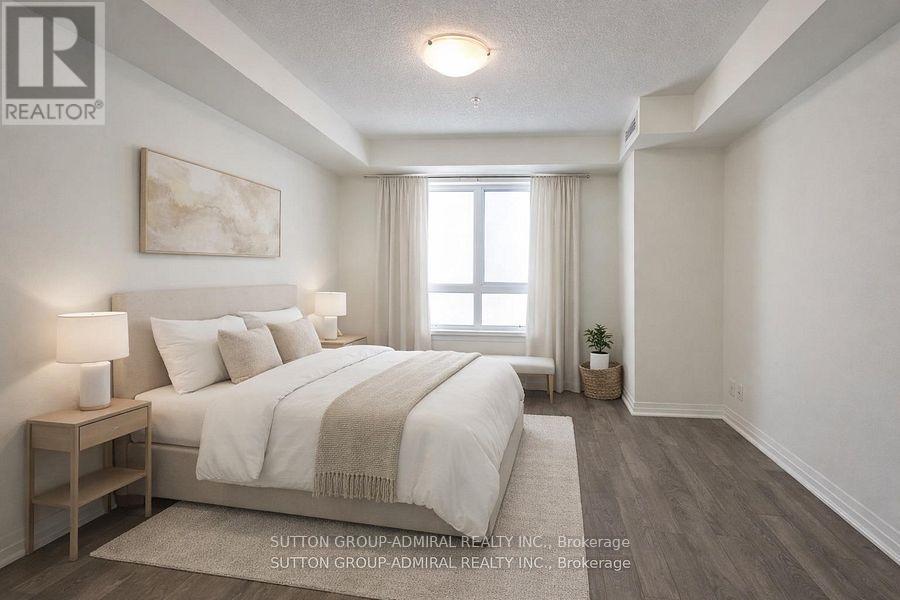
103 - 1105 Leger Way
Milton, Ontario
Welcome To This 1Bed/1Bath Condo Located In The Ford Neighbourhood Of Milton. This Unit Has Upgraded Island And Pot lights And Has Laminate Floors Throughout. Large Windows Bring In Natural Light To Open Living Space. The Private Ground Fl Patio Offers Convenient 2nd Entrance To/From The Unit. The Bright Bdrm Features A Large Closet. In-Suite Laundry. Underground Parking, Exclusive: Locker. Close To Schools, Shops, 407 & 401 And Near Milton Go Station. (id:65446)
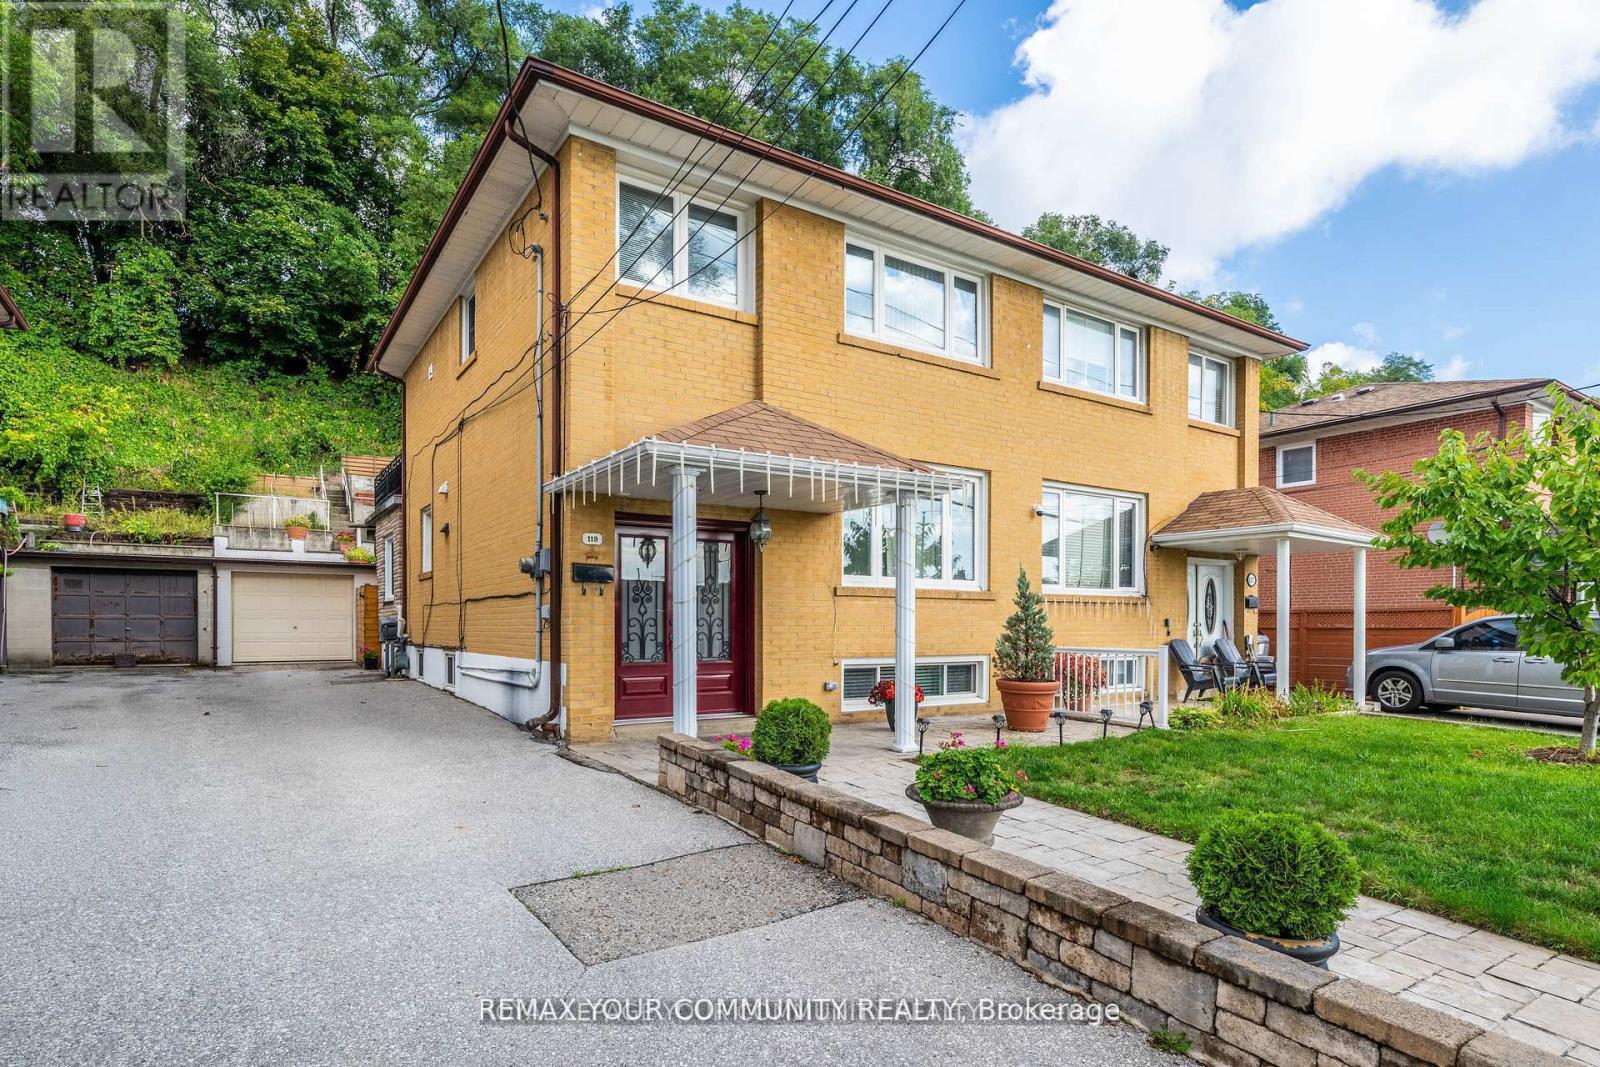
119 Dalrymple Drive
Toronto, Ontario
Prime Location on a highly desirable street walking distance to transit, local amenities, parks, schools. Location is A+ This home is loved and well maintained. Immaculately clean, tidy, renovated kitchen with granite countertops, additional room added to the back of the home with a wood fireplace, sliding doors leading to the backyard and is used as the eat in kitchen area. Marble Stairs, French Doors. The backyard is picturesque, reminiscent of a European vibe. 3 spacious bedrooms on the upper level with one bedroom featuring a walkout to an expansive terrace overlooking the gardens. (need size of the terrace). Finished lower level with separate bedroom & full bathroom to accommodate an additional family member. Garage + Long Driveway to accommodate total of 4 vehicles. TTC is Just Around the Corner, School Across the Street, Shopping steps away. Smythe Park is nearby & Dalrymple Park is close by. The neighbourhood is family friendly. ** New Washer and Dryer ** (id:65446)
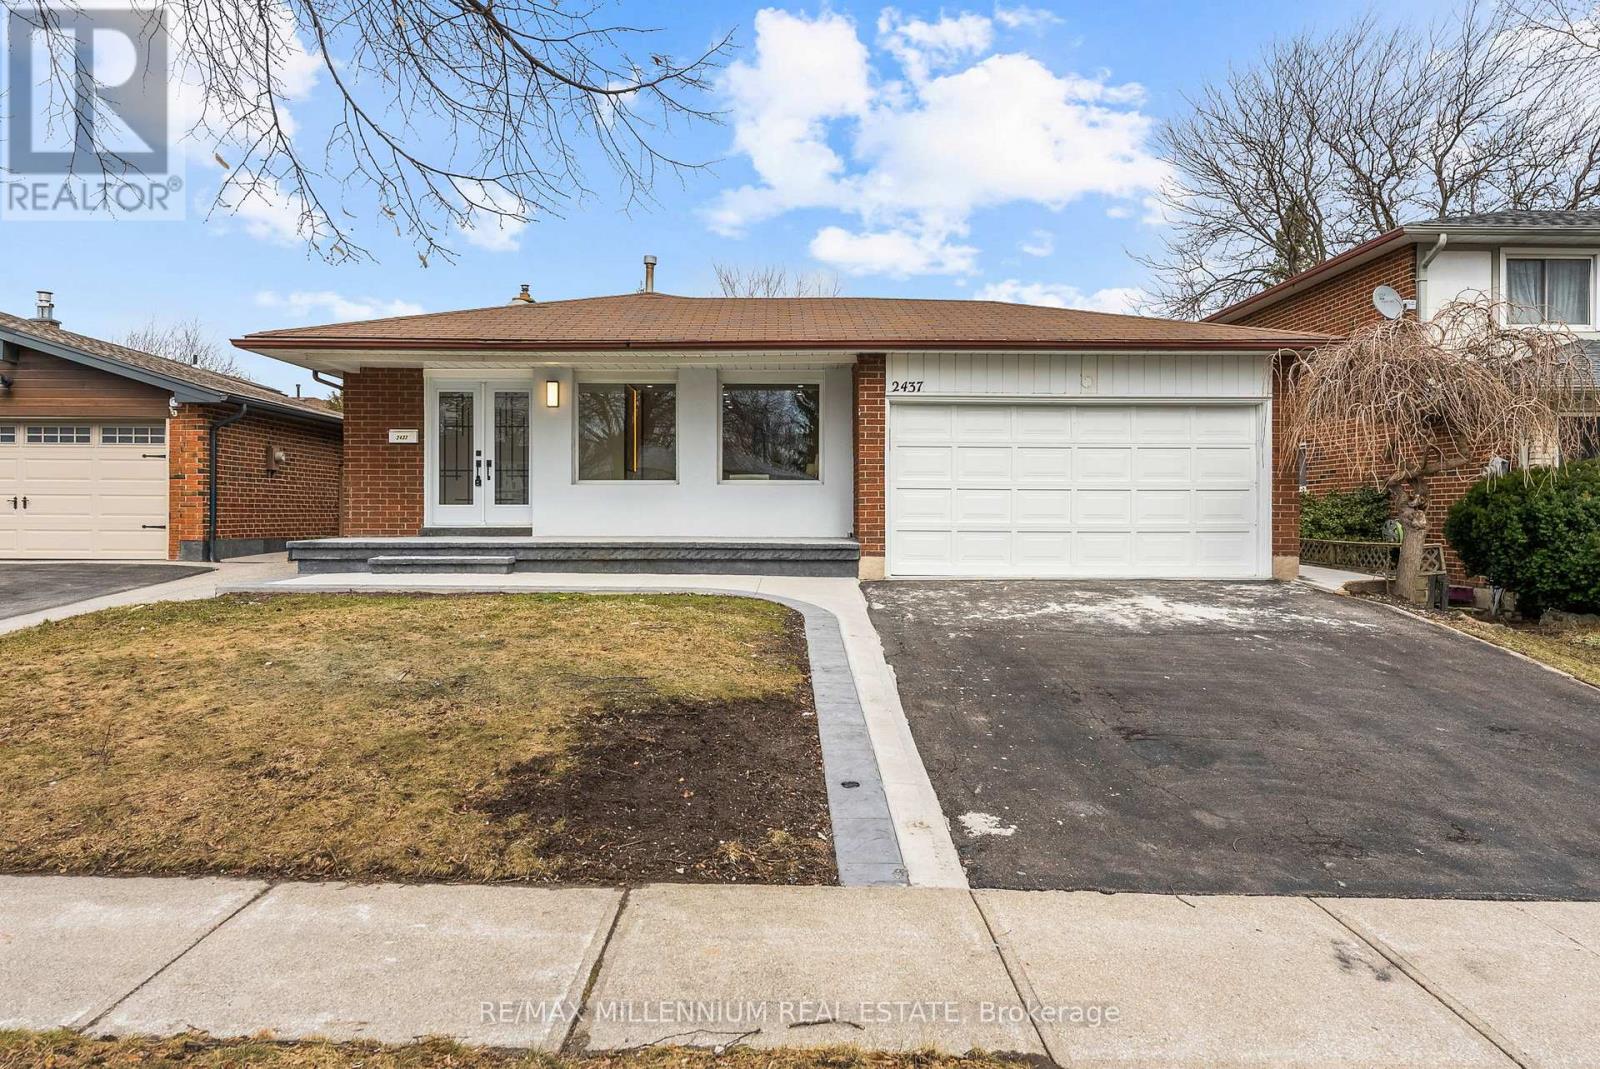
2437 Chilsworthy Avenue
Mississauga, Ontario
Welcome to 2437 Chilsworthy Avenue in the heart of Mississauga. Completely renovated home located in a quiet and family-friendly neighborhood in Mississauga. This stunning property showcases nearly $150,000 in premium upgrades, offering the perfect blend of modern luxury and everyday comfort.Step inside to discover bright, open-concept living spaces enhanced by brand new hardwood flooring, elegant pot lights throughout, and large windows that fill the home with natural light. The above-ground living space has been fully renovated, showcasing new electrical, modern fixtures, and contemporary finishes for a clean, sophisticated feel. The fully upgraded modern kitchen is the true center piece of the home, beautifully designed with modern cabinetry, stylish countertops, stainless steel appliances, and ample prep and storage space, making it ideal for both everyday cooking and entertaining guests. The fully upgraded bathrooms showcase sleek vanities, modern tile work, and high-end fixtures, adding a spa-like feel to the home.Every detail has been thoughtfully upgraded to provide a turnkey, move-in-ready living experience. The spacious layout offers comfortable living areas perfect for families, while the large private backyard provides the perfect setting for outdoor gatherings, summer barbecues,or simply relaxing.Ideally located in a peaceful, well-established community, this home is just minutes fromMississauga Hospital, top-rated schools, parks, shopping centers, restaurants, and major highways, making commuting and daily errands convenient.This beautifully renovated property offers modern luxury, quality craftsmanship, and exceptional value in one of Mississauga's most desirable family-friendly neighborhoods. (id:65446)
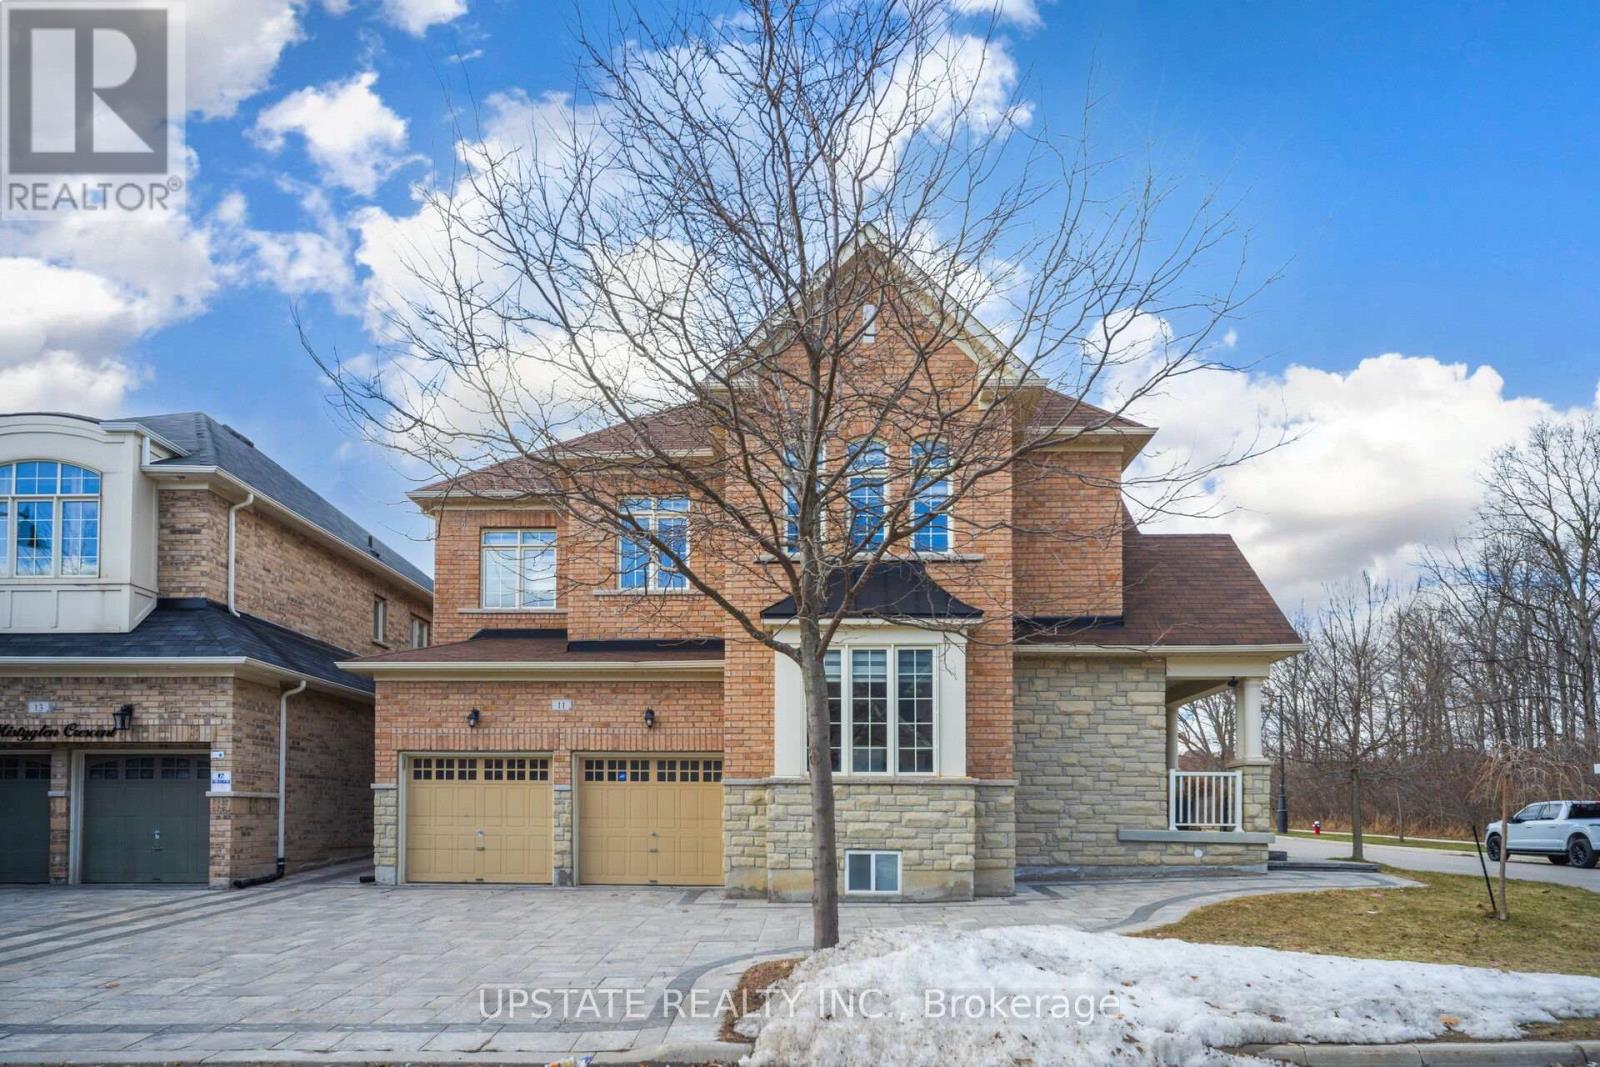
11 Mistyglen Crescent
Brampton, Ontario
Welcome to this stunning 4+2 bedroom, 5-bathroom residence in the highly sought-after Credit Valley community, perfectly positioned on a quiet crescent with North-East exposure overlooking green space with double door entrance. Situated on a premium corner lot with no sidewalk and an extended driveway for extra parking, this exceptional home offers Appx 5,000 sq. ft. of exquisitely finished living space, designed for modern luxury living. Step inside to experience refined elegance with 9-ft ceilings on the main and second floors, rich maple hardwood flooring, and a striking hardwood staircase with wrought iron pickets. The open-concept layout features a living and dining area, a spacious great room with a gas fireplace, and a private main-floor office with French doors. At the heart of the home is a chef-inspired kitchen with quartz countertops, a large center island, premium stainless steel appliances, a spacious pantry, and a sun-filled breakfast area with walk-out access to the backyard. The second level continues to generously sized bedrooms and elegant finishes throughout. The luxurious primary retreat features soaring 10-foot ceilings, a large walk-in closet, and a spa-inspired 5-piece ensuite. Two additional bedrooms include private ensuites, while the remaining bedrooms share a Jack-and-Jill bathroom. An exercise room offers flexibility and can easily serve as a fifth bedroom. The professionally finished basement features two spacious bedrooms, a full bathroom, upgraded oversized windows, and a separate side entrance. Exterior upgrades include full interlocking across the driveway, front, and side of the home. The backyard is designed for entertaining, complete with an exposed deck and a storage shed for additional space. Additional features include 200 AMP electrical service and proximity to top-rated Churchville Public School, Eldorado Park, shopping, and major highways (407,401&410), with the GO Station only 5-7 minute drive away. Close to all amenities. (id:65446)
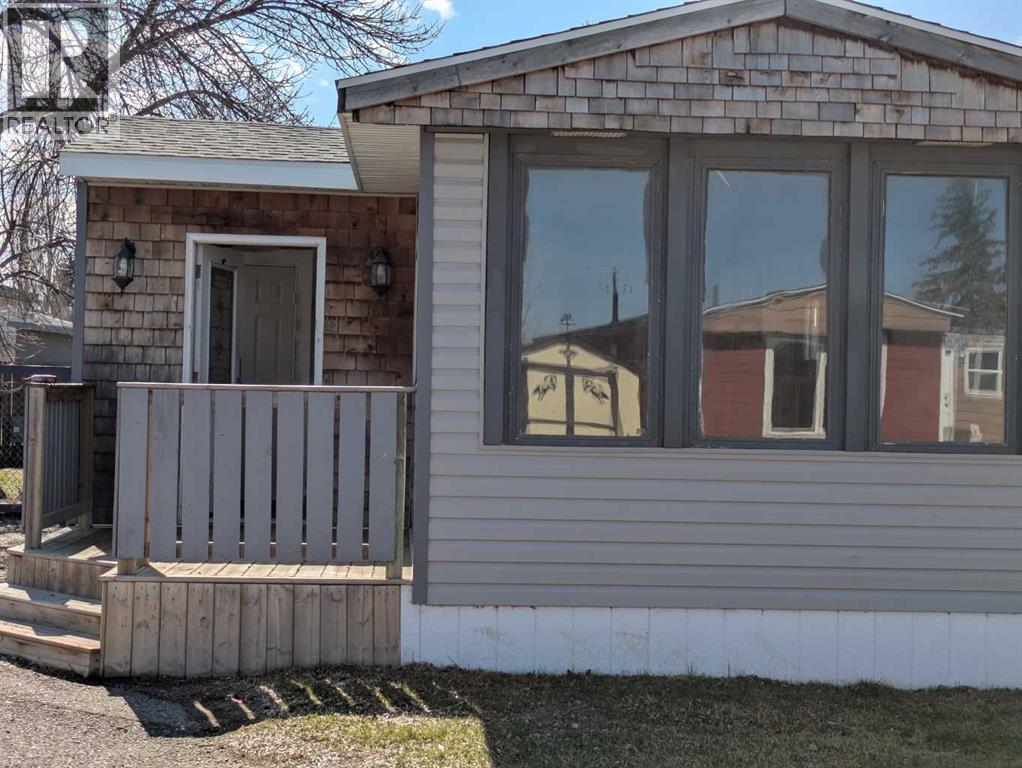
56, 5301 2 Street
Coalhurst, Alberta
Project that needs to be stripped to frame. outside is good except for a couple pieces of siding . most windows have been replaced. Peaked roof and shingled. (id:65446)
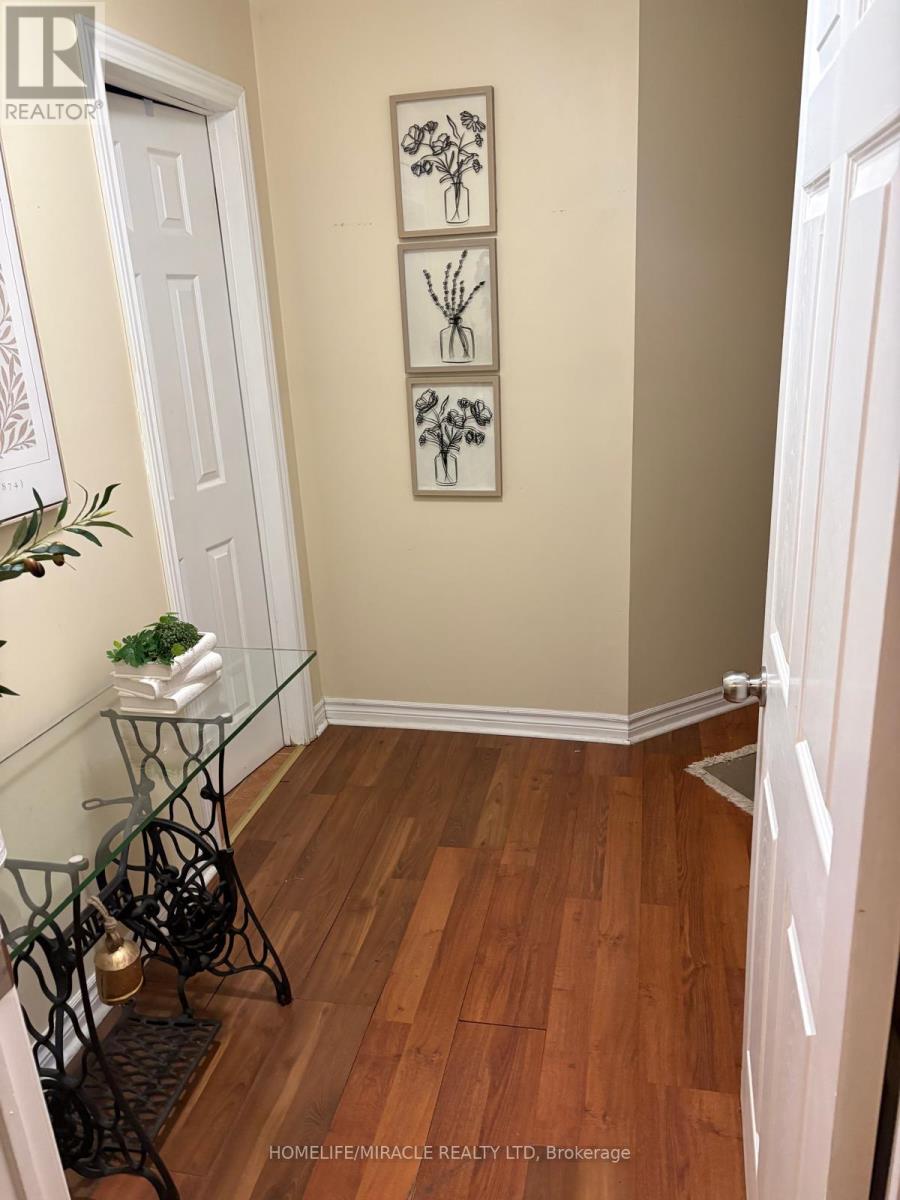
Basement - 6739 Tattinger Avenue
Mississauga, Ontario
Welcome to heart of Mississauga close to heartland center; the lower level of 6739 TattingerAve-a spacious 2-bedroom, 1 full bathroom basement unit in highly desirable Meadowvale Village.This suite features an open-concept living area, a modern kitchen with full-sized stainlesssteel appliances, and a private laundry room for added convenience. All bedrooms offer amplespace and a functional layout suited for comfortable everyday living. Located in a quiet,family-friendly neighborhood close to top-rated schools, trails, shopping, and major transitroutes, this unit provides convenience, versatility, and quality living. Included allutilities. (id:65446)
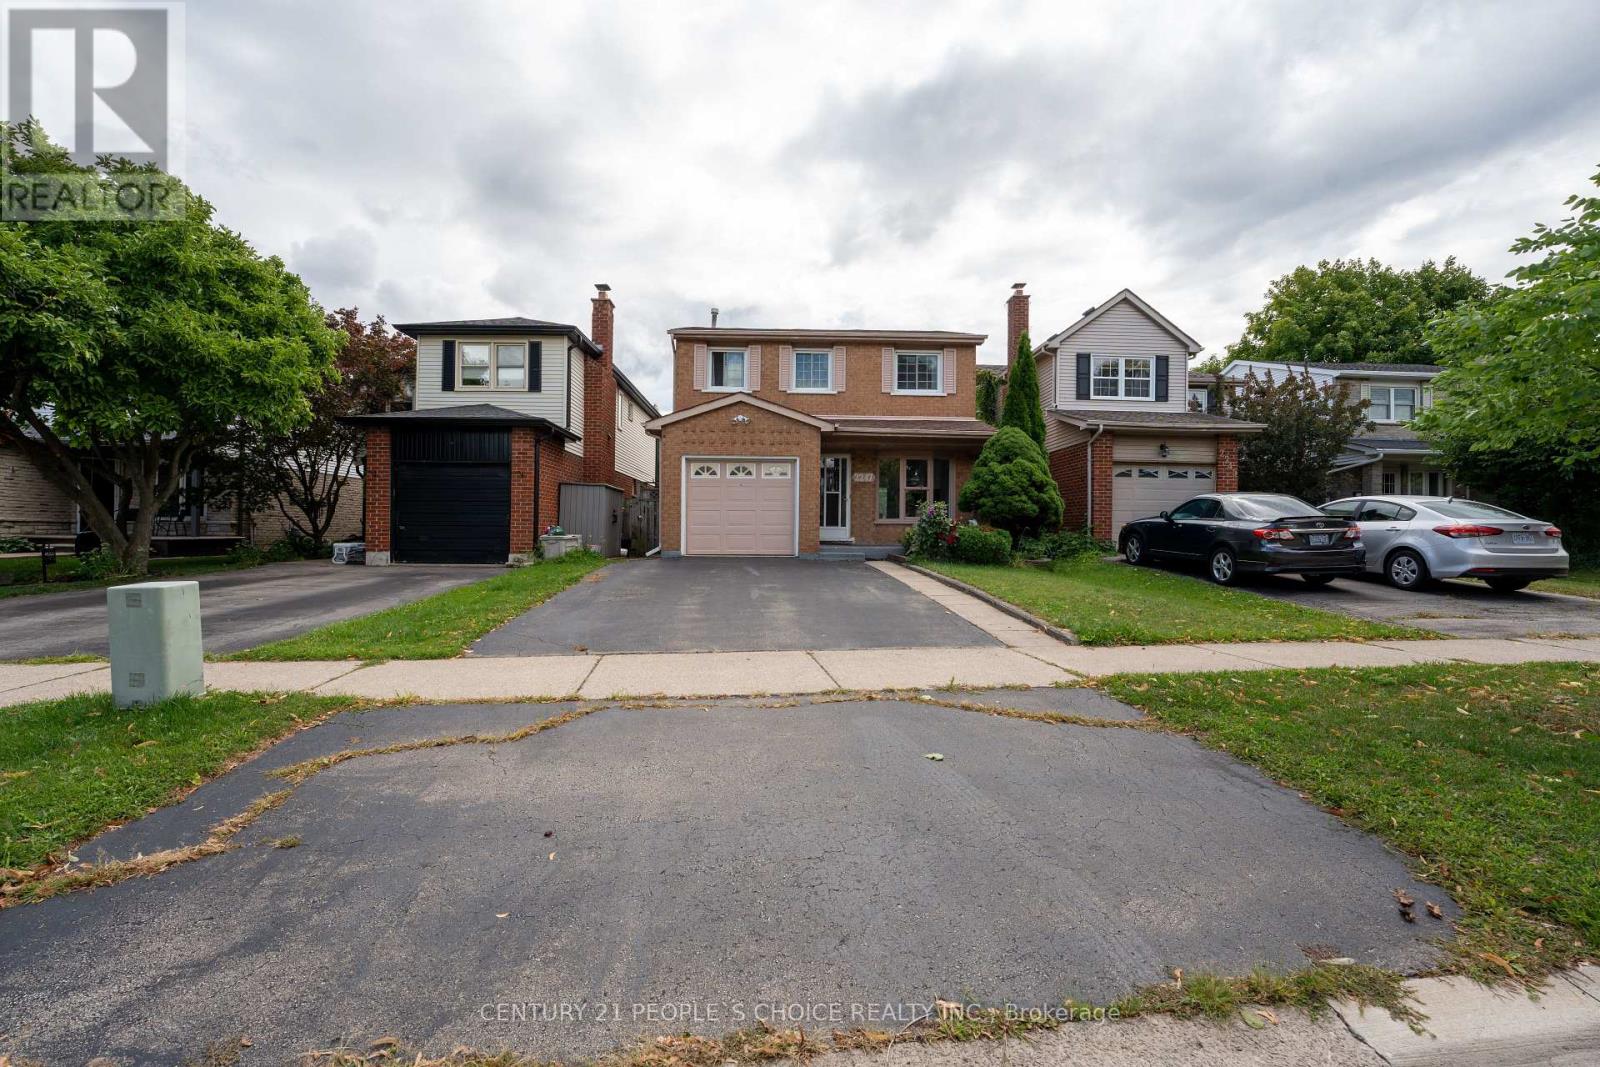
2247 Silverbirch Court
Burlington, Ontario
Welcome to newly renovated and well maintained 3+1 bedroom, 4-bathroom residence is a true gem, showcasing the pride of ownership throughout. Recently newly painted and featuring modern light fixtures, Major updates include a new owned water heater, furnace, central AC, humidifier and completely renovated master bedroom ensuite with stunning new vanities and countertops in all bathrooms and new kitchen countertops with new S/S Sink. Enjoy convenient direct access to the garage from inside the home, currently set up as a workshop perfect for extra storage. Ideally located within walking distance to public transit, St. Timothy Elementary, Notre Dame High School, and nestled near the scenic Ireland Park. Just a 2-minute drive south on Guelph Line brings you to a variety of big box stores, gas stations, restaurants, and local pubs everything you need, right at your doorstep! Don't miss your opportunity book your private showing today! Note: There are no rental items. (id:65446)
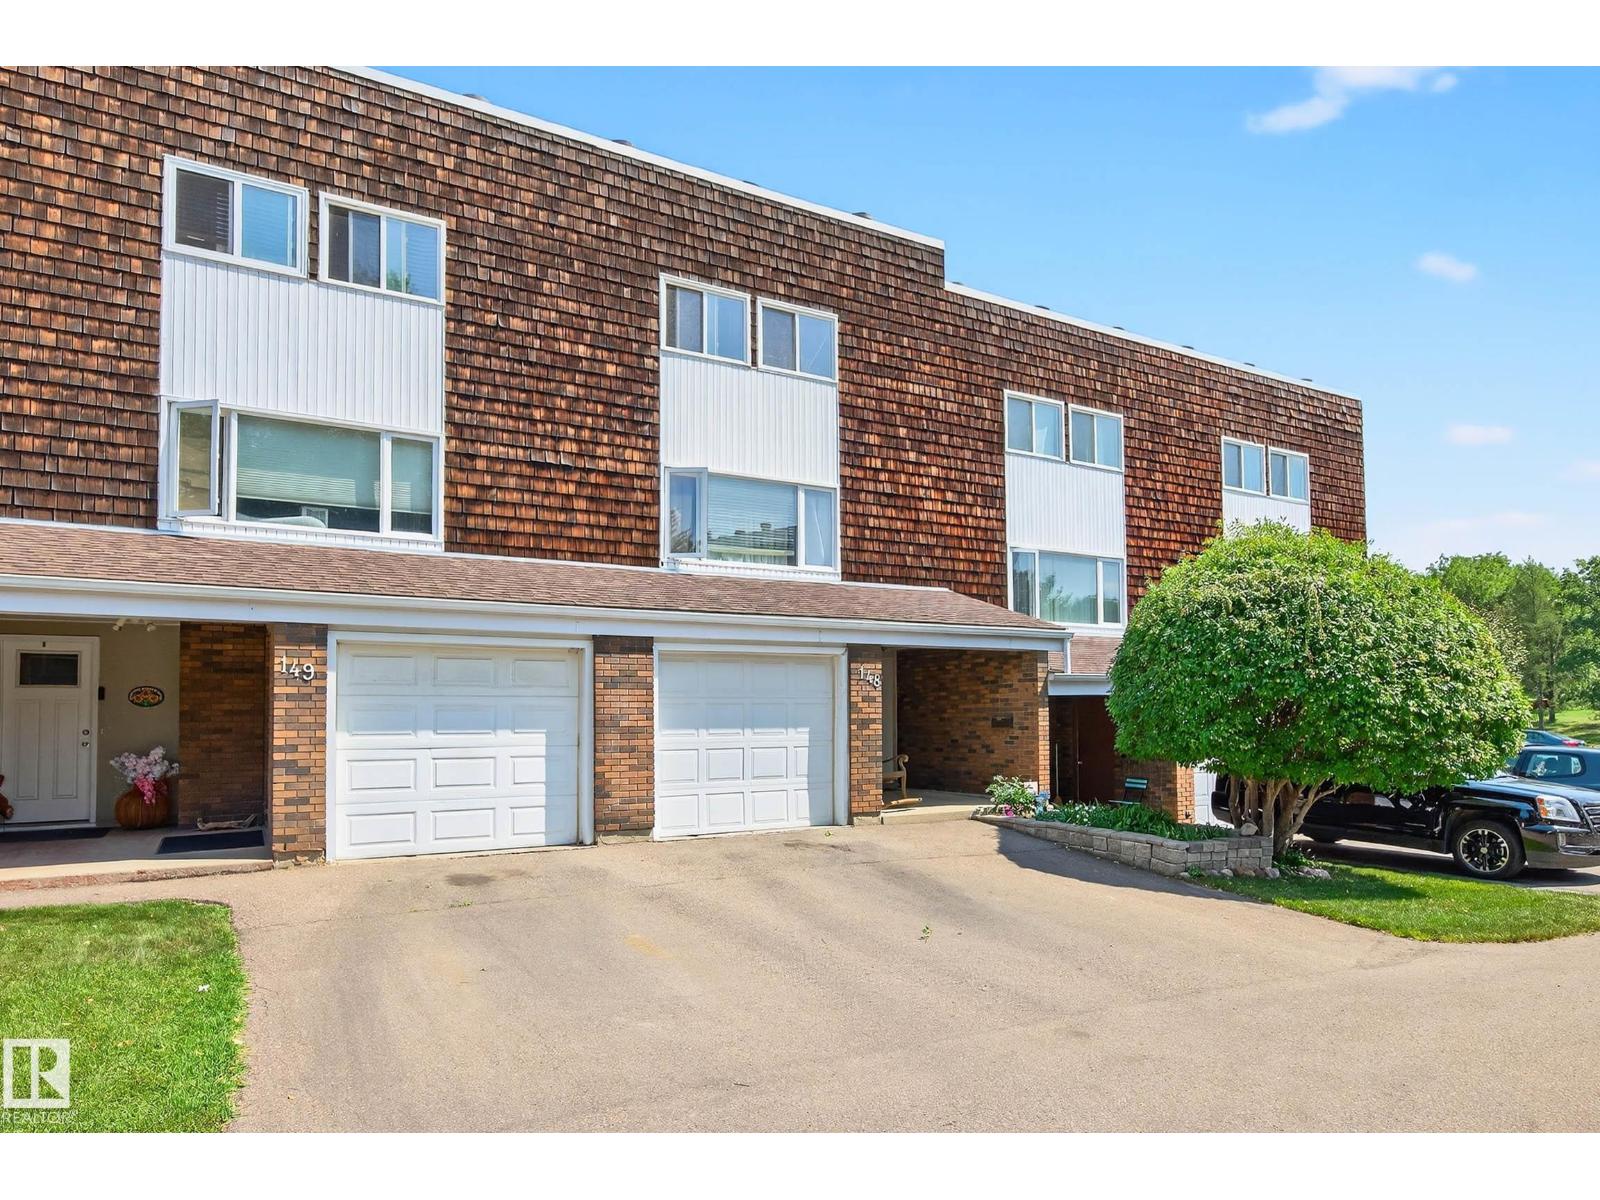
148 Great Oa
Sherwood Park, Alberta
INVESTOR & FIRST TIME BUYER ALERT! Fall in love with this townhouse style condo located in the HEART OF SHERWOOD PARK! This 3 bd/2 ba unit is over 1300 sf (plus basement workshop) and has been updated with fresh paint & stainless steel appliances. The unique 5 level spilt layout must be seen. You'll find SPACIOUS ROOMS on every level while still providing everyone their own private space. The basement includes a massive industrial workbench, crawlspace, and newer HWT. This unit is one of only a few with a PRIVATE ATTACHED GARAGE - great for parking or storage! Sip your morning coffee in the peaceful FENCED PRIVATE COURTYARD! Set on a greenspace with trees & walking trails, you're just steps away from the 10th fairway of Broadmoor Golf Course and Broadmoor Lake Park is just across the street. Conveniences like Sherwood Park Mall & Kinsmen Leisure Centre, Festival Place & schools are a short walk. THIS PET FRIENDLY, NON-SMOKER OWNED UNIT W/LOW CONDO FEES, & UNBEATABLE LOCATION AWAITS! (id:65446)
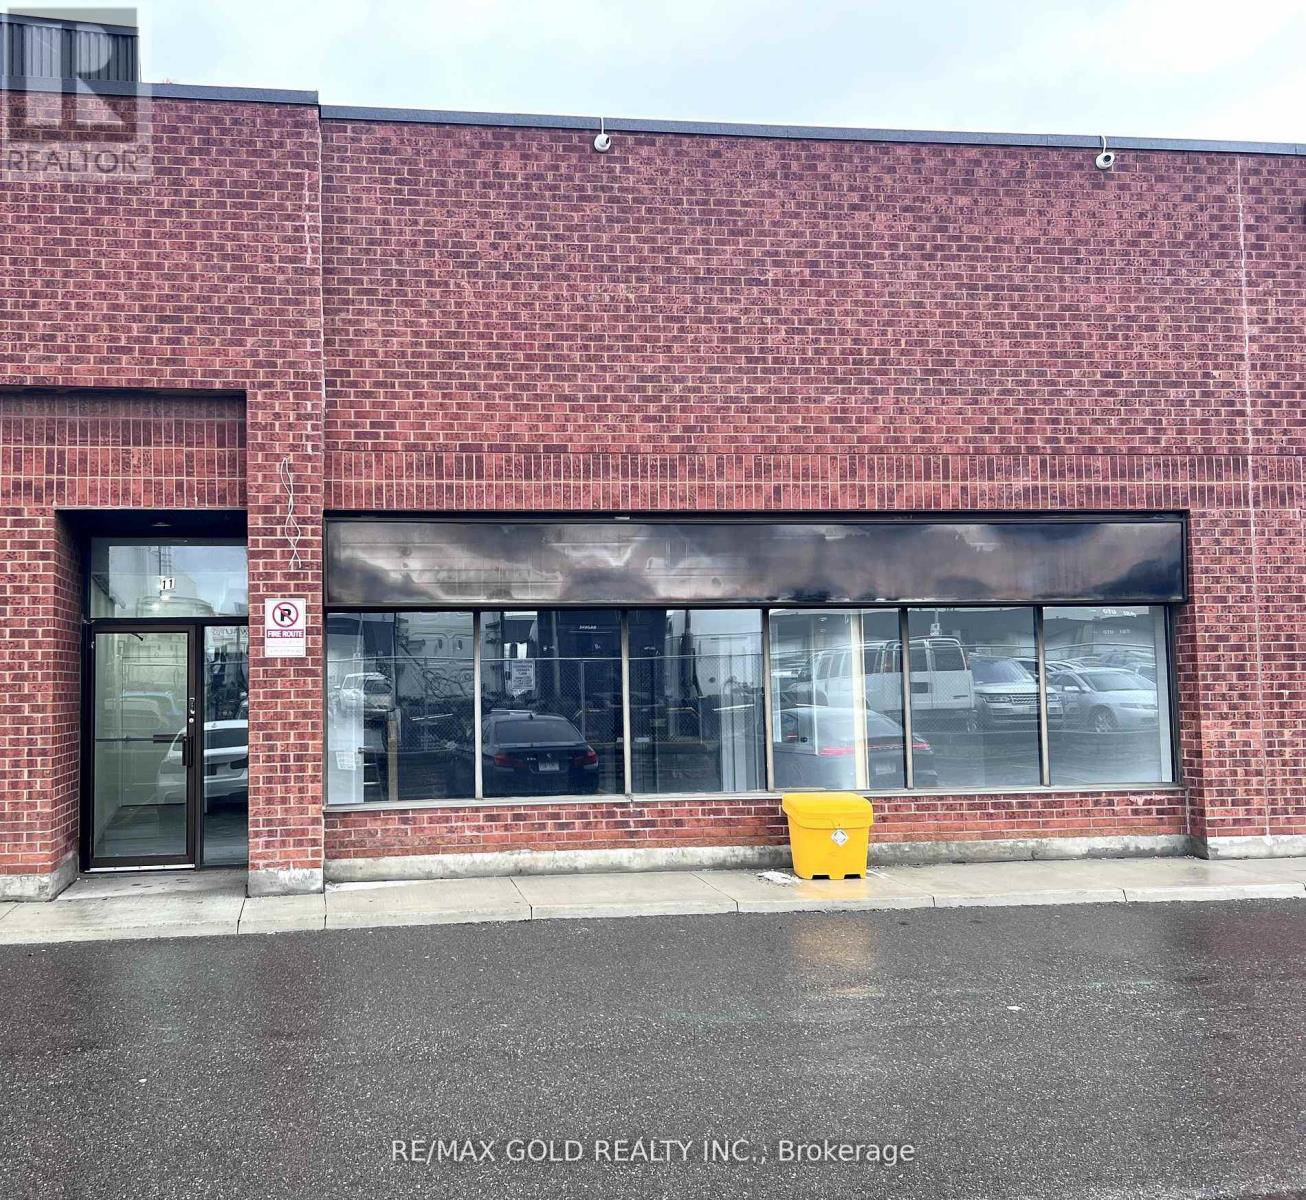
11 - 2074 Steeles Avenue E
Brampton, Ontario
Unit features glass-front windows with excellent exposure. The space includes three private glass offices, a welcoming lobby area, kitchen, washroom, and additional upper-level workstation space. Steel ramp installed for automotive use.Boasting 18 ft clear ceiling height and a column-free layout, the unit offers excellent functionality for a variety of uses, including warehousing, light manufacturing, kitchen cabinet manufacturing, and other permitted industrial/commercial uses. (id:65446)
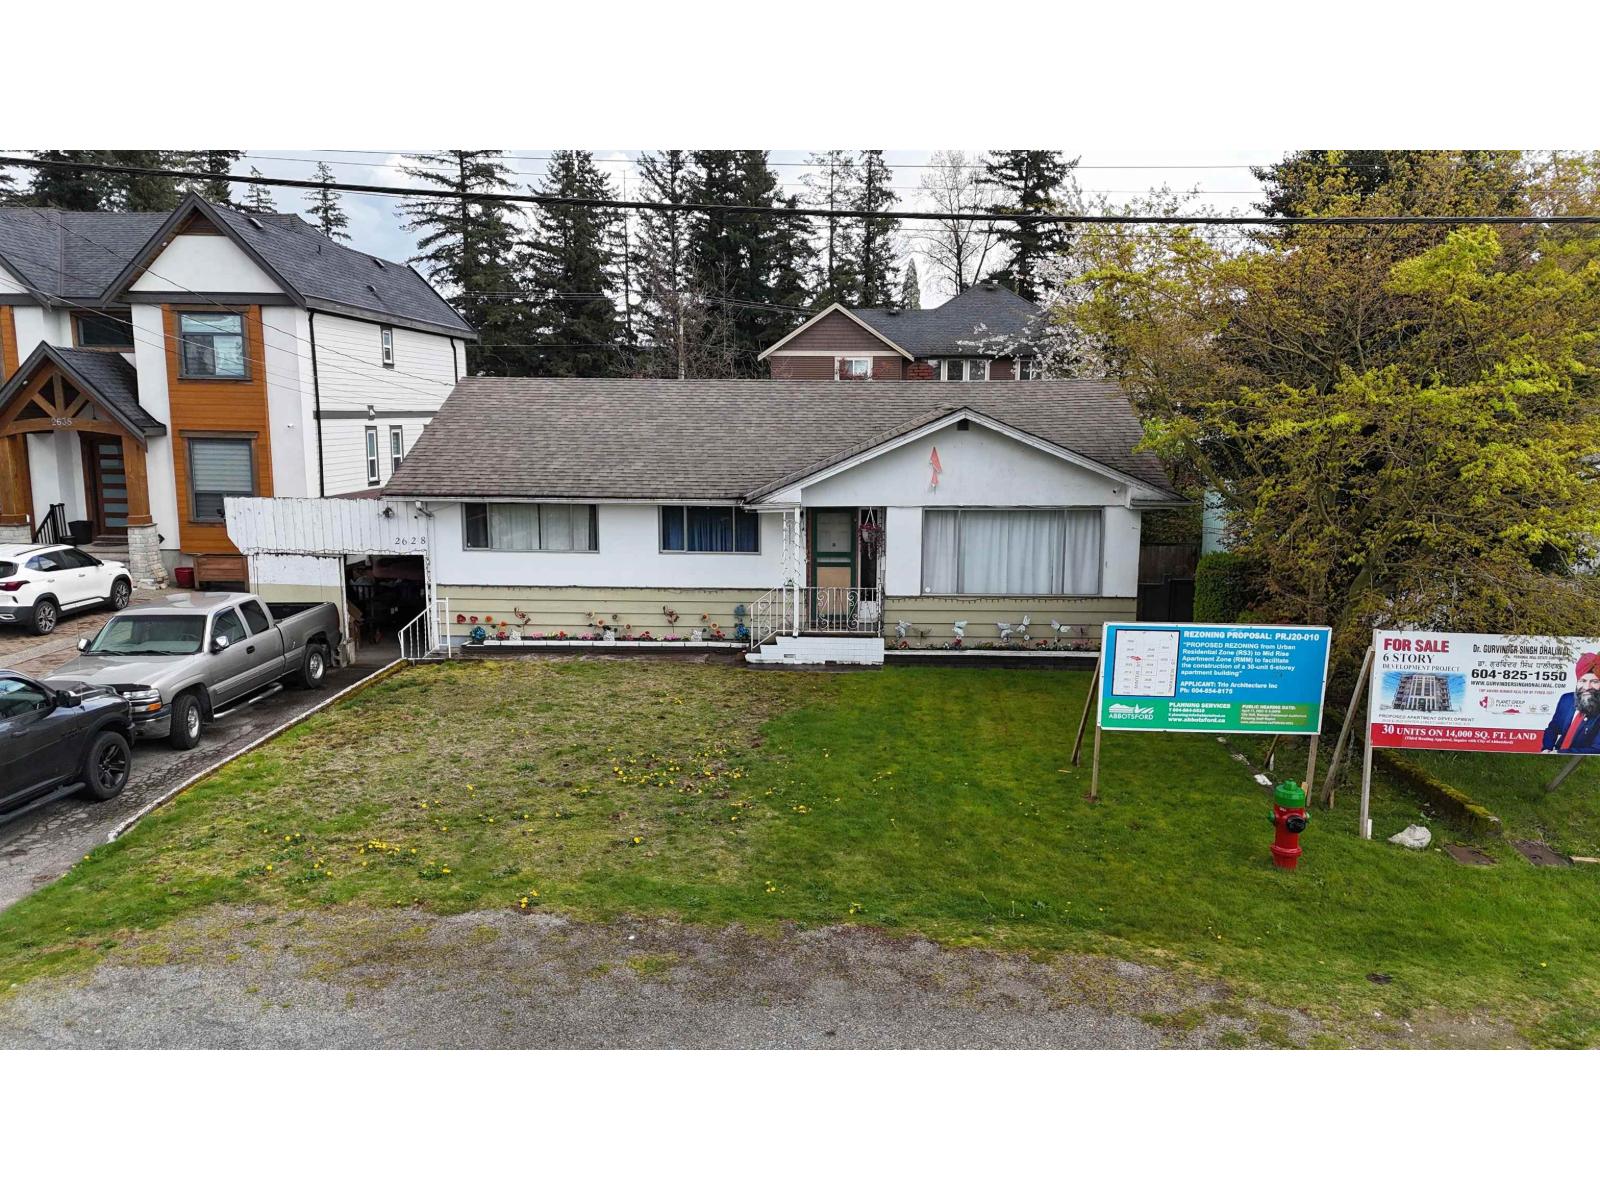
2628 Minter St Street
Abbotsford, British Columbia
BEST LOCATION! LOCATION!! LOCATION!!!! Exellent Development in WEST ABBOTSFORD. 2 Houses Side by side 2618 & 2628 MINTER STREET.Currently Tenant Occupied. The Properties have 14,000 SQ FT of prime development land on WEST SIDE within walking distance of all amenities. Lot of potentiol! Duplex lots or 6 story building consisting Multi units. Inquire with the City of Abbotsford about the subdivision.Book your appointment now. (id:65446)
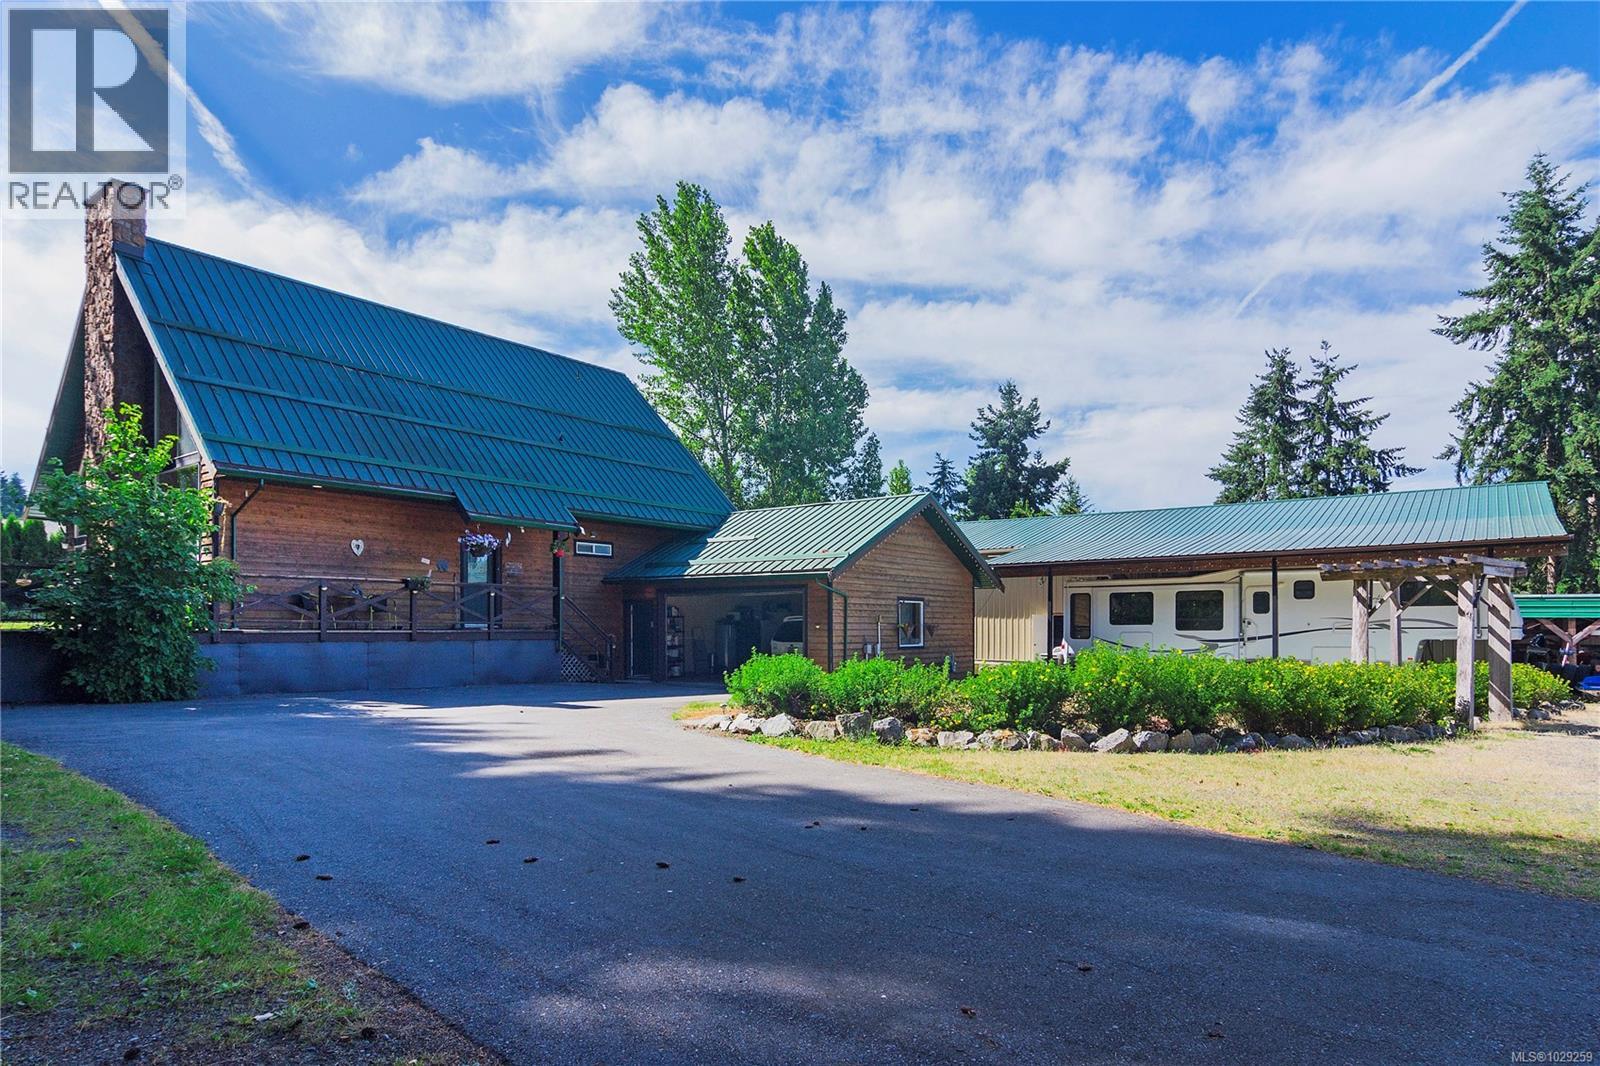
12270/12272 Chandler Rd
Ladysmith, British Columbia
Tucked away at the end of a peaceful no-through road, this charming 3-bedroom, 2-bathroom home offers the best of rural tranquillity with modern comforts. Set on a generous 1.05-acre lot in the serene Diamond area of Ladysmith, this property is perfect for those looking for space, privacy, and the opportunity to grow—whether it’s a garden, a family, or simply some roots. Step inside to find a warm and inviting interior with a classic layout that makes everyday living both functional and comfortable. The living spaces are sunny and welcoming, ideal for cozy mornings with coffee or lively nights with guests who don’t take the hint to leave (we’ve all got that one friend). The primary bedroom provides a restful retreat with ample closet space and natural light, while two additional bedrooms offer flexibility for kids, guests, or that long-delayed home office. As a bonus, a fully self-contained 1-bedroom carriage house provides excellent income potential or the perfect setup for extended family. Whether it’s an in-law suite or a self-imposed in-law exile, the possibilities are endless. Let’s talk storage and hobbies—because this property boasts a spacious 2-bay garage, ideal for vehicles, tools, or that collection of bicycles from all your “new hobby” phases. And with over an acre of usable land, there’s plenty of room to roam, play, or just sit and enjoy the sounds of nature (and not traffic). The location balances peaceful country living with nearby amenities. Need groceries? Country Grocer is just a short drive away. Looking to enjoy the outdoors? Trillium Park is practically around the corner and ready for your afternoon stroll or weekend picnic adventure. This property delivers the rare combination of quiet living, extra space, and practical extras. Whether you're upsizing, downsizing, or rightsizing, this home checks the boxes—and probably even draws a smile. All information should be verified if fundamental to purchase (id:65446)
959 Miners Boulevard W
Lethbridge, Alberta
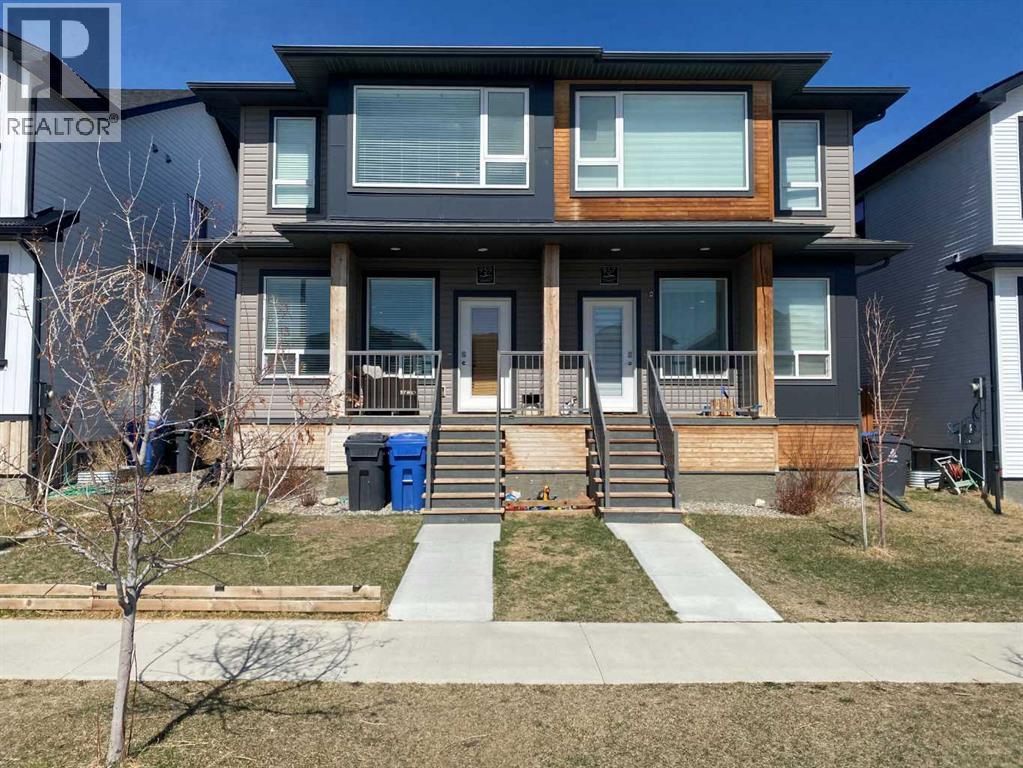
Welcome to this newer modern half duplex. Perfect for the growing family and a stones throw away from the Coalbanks Elementary School. When you step through the front door you'll notice a coat closet conveniently located in the entry allowing quick placement of coats and shoes. From there you'll step in to the brite and open living aera and what will catch your eye is the gem of the home. The quarts counter top island and sleek kitchen cabinetry. Lets not forget the half bath also part of the main floor. Now up the stairs we go to check out the 4 piece bath which also features another quarts countertop, huge sink, and plenty of drawers to hide the kid's tooth brushes and blow dryers. . The primary bedroom includes a walk in closet with ample storage and a very spacious bathroom. That being said the kids rooms are also a decent size with their own closet and the bathroom is right out side their door. Now last but not least lets check out the back yard and imagine the kids playing in the fully fenced secure yard jumping on the a trampoline or playing in a sand box. Before I forget there is a double car private parking pad in the back so you'll never have to worry about finding a parking spot at the end of the day. Don't miss out on this one. Schedule an appointment today. (id:65446)
Lower - 30 Drew Brown Boulevard
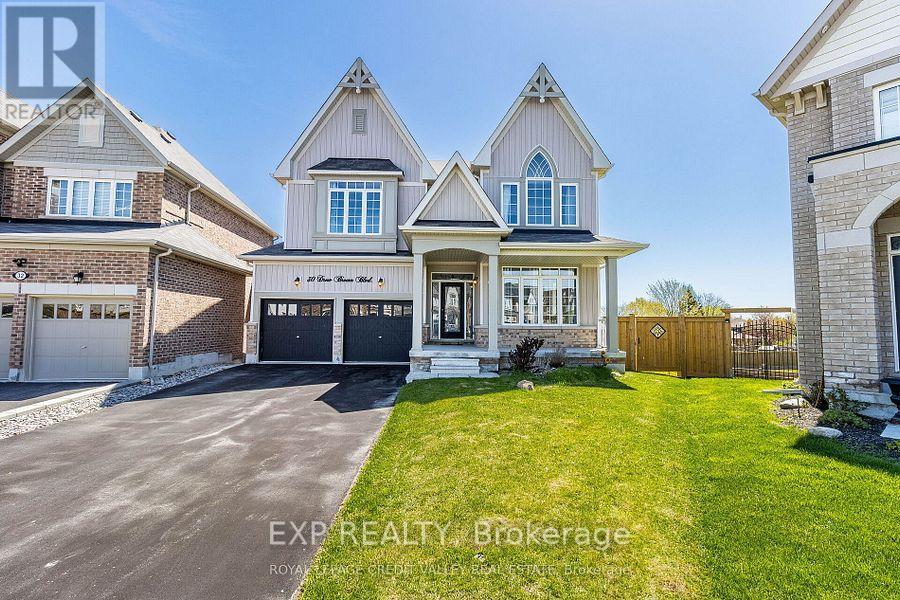
Orangeville, Ontario
Outstanding in Orangeville! This massive, split-bedroom floorplan has a private walkout to the patio flooded with natural light and over 1300 square feet! Ensuite laundry, upgraded kitchen with stainless appliances and walk to park, short walk to Broadway Ave, Orangeville. 4 public & 4 Catholic schools serve this home. Of these, 8 have catchments. There are 4 private schools nearby. 14 playgrounds, 1 dog park and 36 other facilities are within a 20 min walk of this home. 1 street transit stops within a 10 min walk. Street transit stop less than a 10 min walk away. Includes parking in the private driveway. (id:65446)
390 5th Concession Road W
Millgrove, Ontario
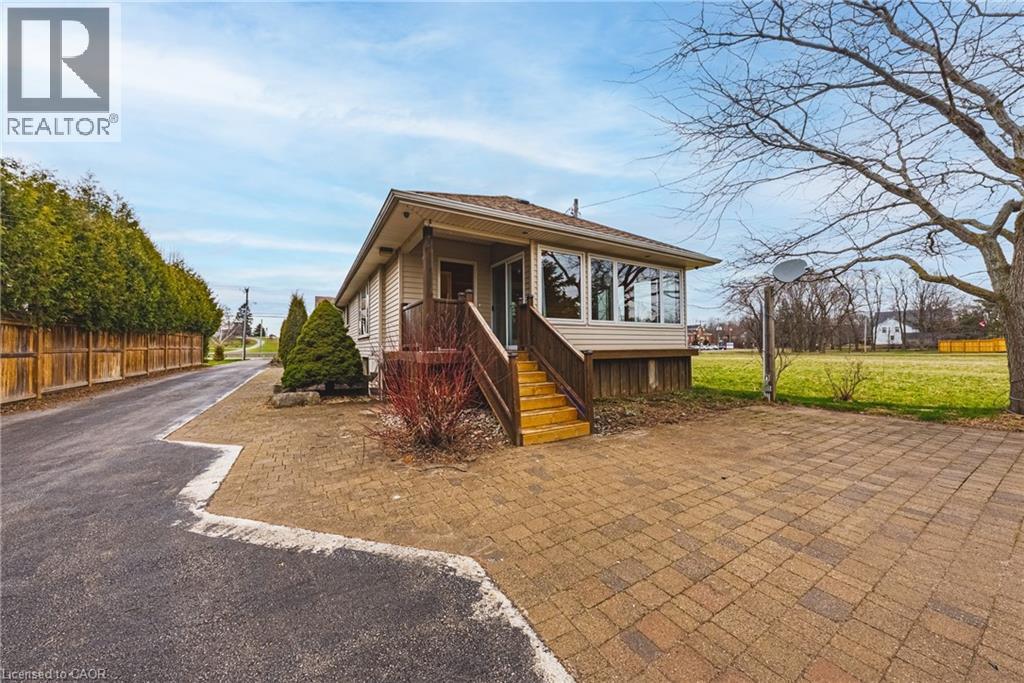
Country Living at Its Best – Fully Renovated Bungalow in Millgrove Welcome to your perfect blend of peaceful country living and modern convenience in Millgrove. This beautifully renovated 2 bedroom bungalow offers a serene setting, while still being close to everything you need. Enjoy a 5-minute walk to the newly updated community centre featuring two baseball diamonds and a park, perfect for outdoor activities. Families will appreciate the convenience of two daycare centres and an elementary school located right on the same street. Daily errands are simple with nearby shopping, including Fortinos and the Waterdown shopping centre, offering groceries, dining, and essential services. Commuters will love the accessibility: 10 minutes to Aldershot GO Station 8 minutes to Highway 403 12 minutes to Hamilton downtown 15 minutes to Burlington downtown You’ll also benefit from convenient back-road access to Dundas and Ancaster, making travel easier during peak traffic times. Surrounded by farmland, this home offers a unique lifestyle with access to a local butcher on the street and the popular Waterdown Farmers’ Market throughout the summer. Equestrian enthusiasts will enjoy nearby riding stables, also located on the street. A brand-new fire and police station is being built just 3 minutes away, adding to the safety and appeal of this growing community. Quiet yet centrally located, this home offers the perfect balance of rural charm and urban convenience—an ideal place to call home. Only the Main floor is for lease. (id:65446)
972 Crowes Mills Road
Crowes Mills, Nova Scotia
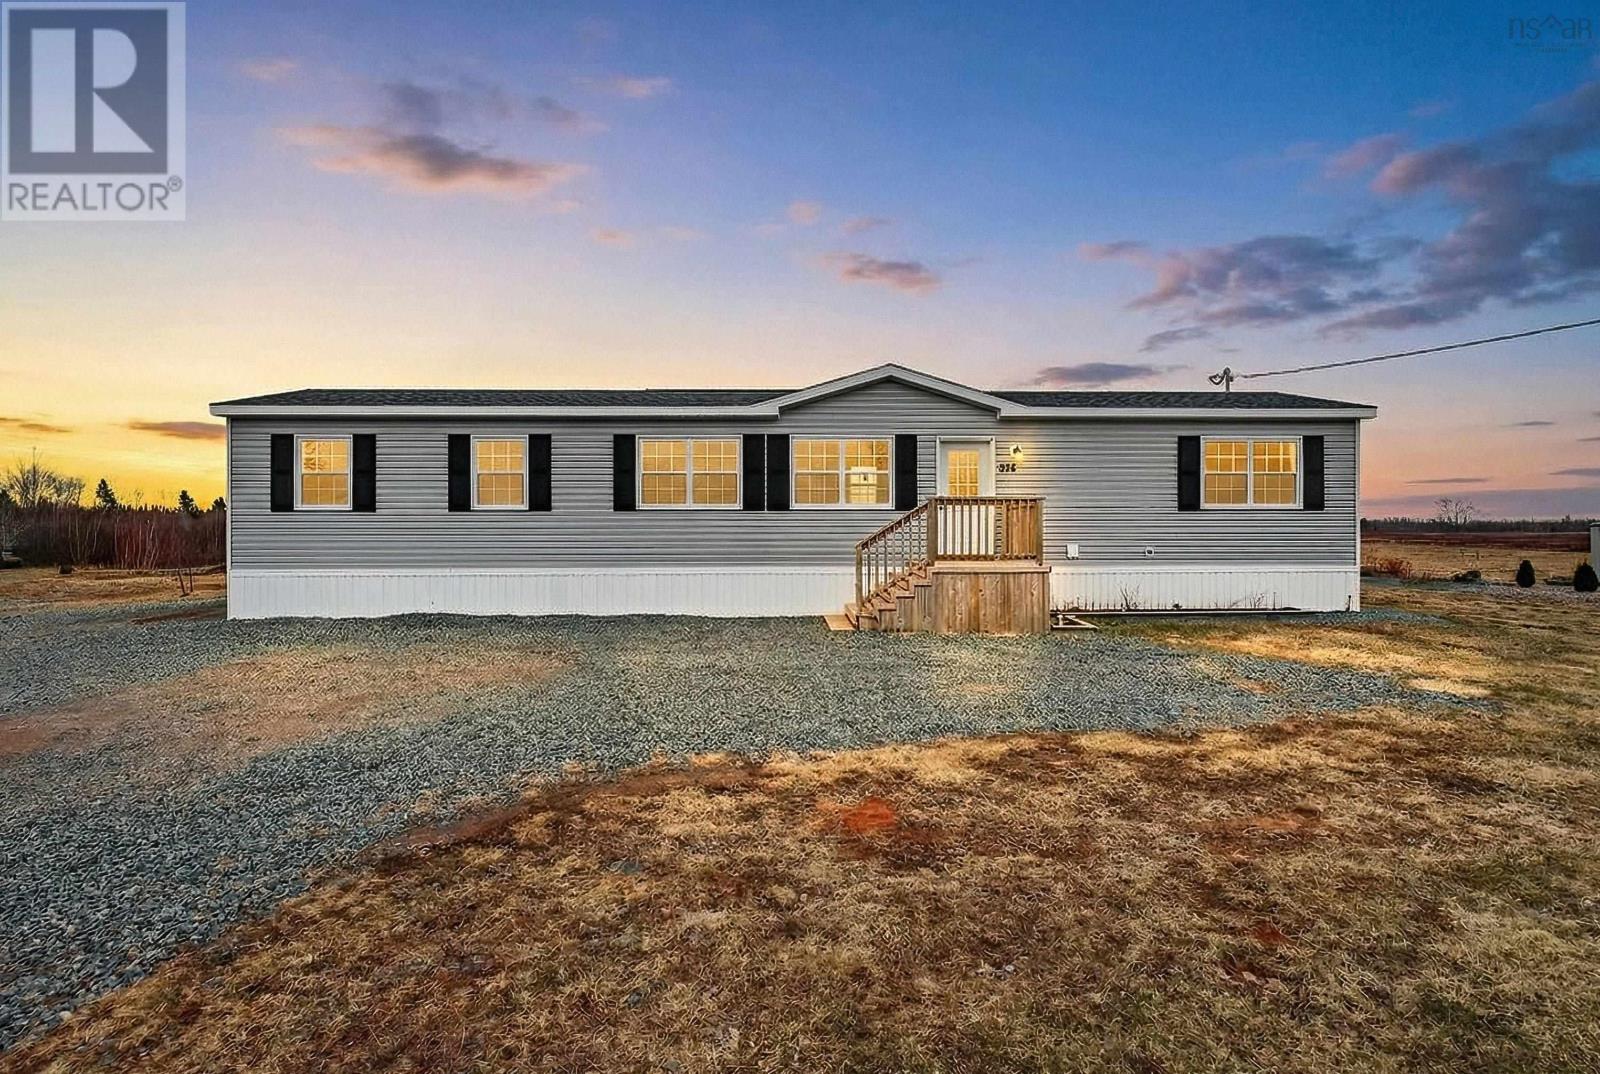
Welcome to 972 Crowes Mills Road a beautifully kept 4-year-old, 16' x 64' (1,024 sq. ft.) mini home set on a 0.68-acre lot, offering the perfect blend of modern comfort and easy rural living. Built by Twin Rivers, this 3-bedroom home has been well cared for and freshly updated with paint and cosmetic touch-ups, giving it a clean, near-new feel from the moment you step inside. The bright, open layout features a comfortable living area, a well-designed kitchen with stainless steel appliances, and a practical 3-bedroom configuration that works well for families, first-time buyers, downsizers, or anyone looking for a low-maintenance home on their own land. The well and septic were installed new with the home, offering peace of mind for years to come. Outside, the property shines with a large back deck, a fenced-in yard ideal for kids or pets, and a river rock firepit area perfect for relaxing evenings. The lot offers a great balance of privacy and manageable upkeep, with plenty of room to enjoy the outdoors. Located just minutes from Truro, this property gives you the space and quiet of country living while keeping everyday conveniences close by. Move-in ready, efficient, and thoughtfully set up this is a fantastic opportunity to own a modern home on a great piece of land. (id:65446)
47326 Rr 130 Pt NE 24-47-13-W4
Rural Beaver County, Alberta
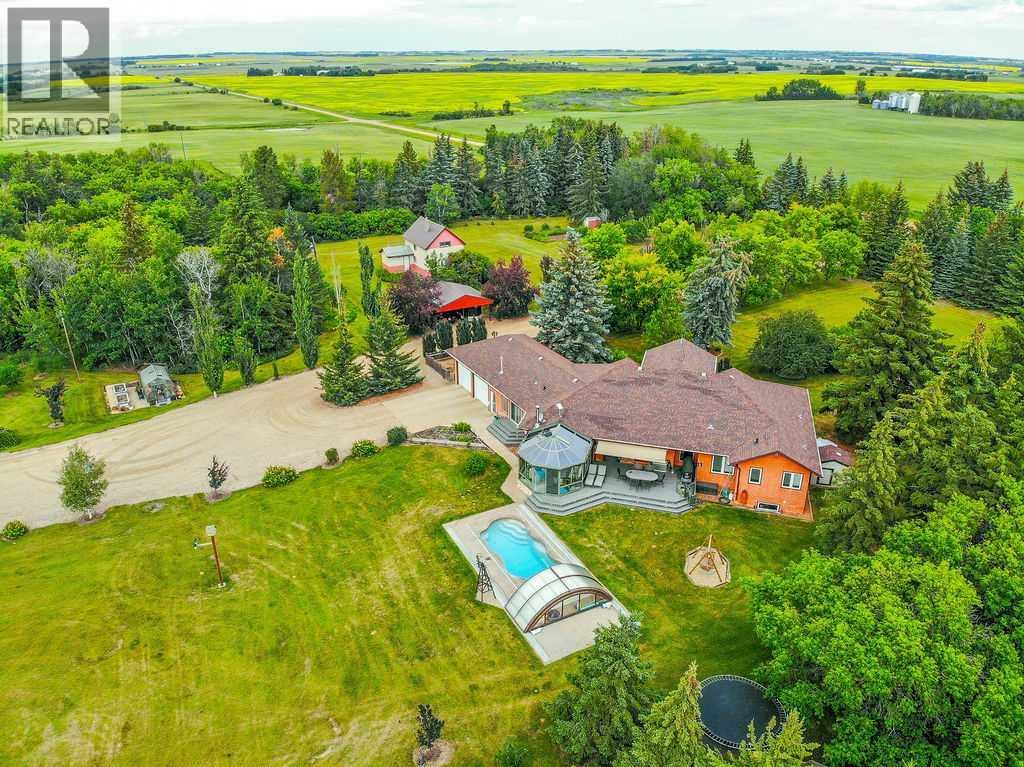
Stunning Acreage Retreat in Beaver County – Luxury Meets Country Living! A truly exceptional 11.5-acre property offering the perfect harmony of upscale comfort and peaceful rural living. Located just minutes from Viking, this custom-built home is ideal for those seeking space, privacy, and an elevated lifestyle surrounded by nature.As you enter through the private electronic gate, you’re greeted by a beautifully landscaped yard filled with mature trees, vibrant gardens, and a tranquil sense of seclusion. Thoughtfully designed for both relaxation and function, the property includes cross-fenced pasture, ideal for horses or other animals. A large heated quonset provides ample space for a workshop, storage, or hobby space, while a heated greenhouse with its own water supply extends the growing season well into Alberta’s cooler months. The outdoor living space is truly spectacular. An expansive composite deck features a natural gas hookup and a 16-foot electric retractable awning, making it the perfect setting for outdoor dining and entertaining. Gather with friends and family around the stunning stone-surrounded outdoor fireplace, or stroll through the irrigated vegetable and herb gardens, flowerbeds. Inside the home, you'll find over 2,450 square feet on the main level, plus a fully developed basement and a beautiful 250 sq ft four-season sunroom. The open-concept floor plan is ideal for modern family living, featuring a chef’s kitchen with stainless steel appliances that flows into a spacious dining area and cozy living room. With five bedrooms and three and a half bathrooms, there’s room for everyone. The generous primary suite includes a walk-in closet and a spa-like ensuite with a jetted tub. The basement is built for entertainment and comfort, with a home theatre complete with a 120” projector screen — perfect for movie nights or sports fans — as well as a cold room, storage area, and dedicated home office. Comfort and practicality continue throughout the hom e with forced-air heating on the main floor, in-floor heating in the basement, central air conditioning. The attached two-car heated garage with a central drain is complemented by an additional two-vehicle carport. One of the crown jewels of this home is the high-end, four-season sunroom — 225 square feet of in-floor-heated space with a wood-burning fireplace, offering a cozy, light-filled retreat year-round. Just steps outside, enjoy your very own inground, heated saltwater pool complete with an automated cover, retractable dome, and insulated lines — allowing for all-season enjoyment and minimal maintenance. Property also features a secondary residence, with a little TLC this could be a great space for a nanny or caregiver. This one-of-a-kind property offers a rare opportunity to live the acreage lifestyle without compromising on quality or convenience. Whether you’re raising a family, entertaining guests, or simply seeking serenity in nature, this home truly has it all. (id:65446)
279 Kingsdale Avenue
Kingston, Ontario
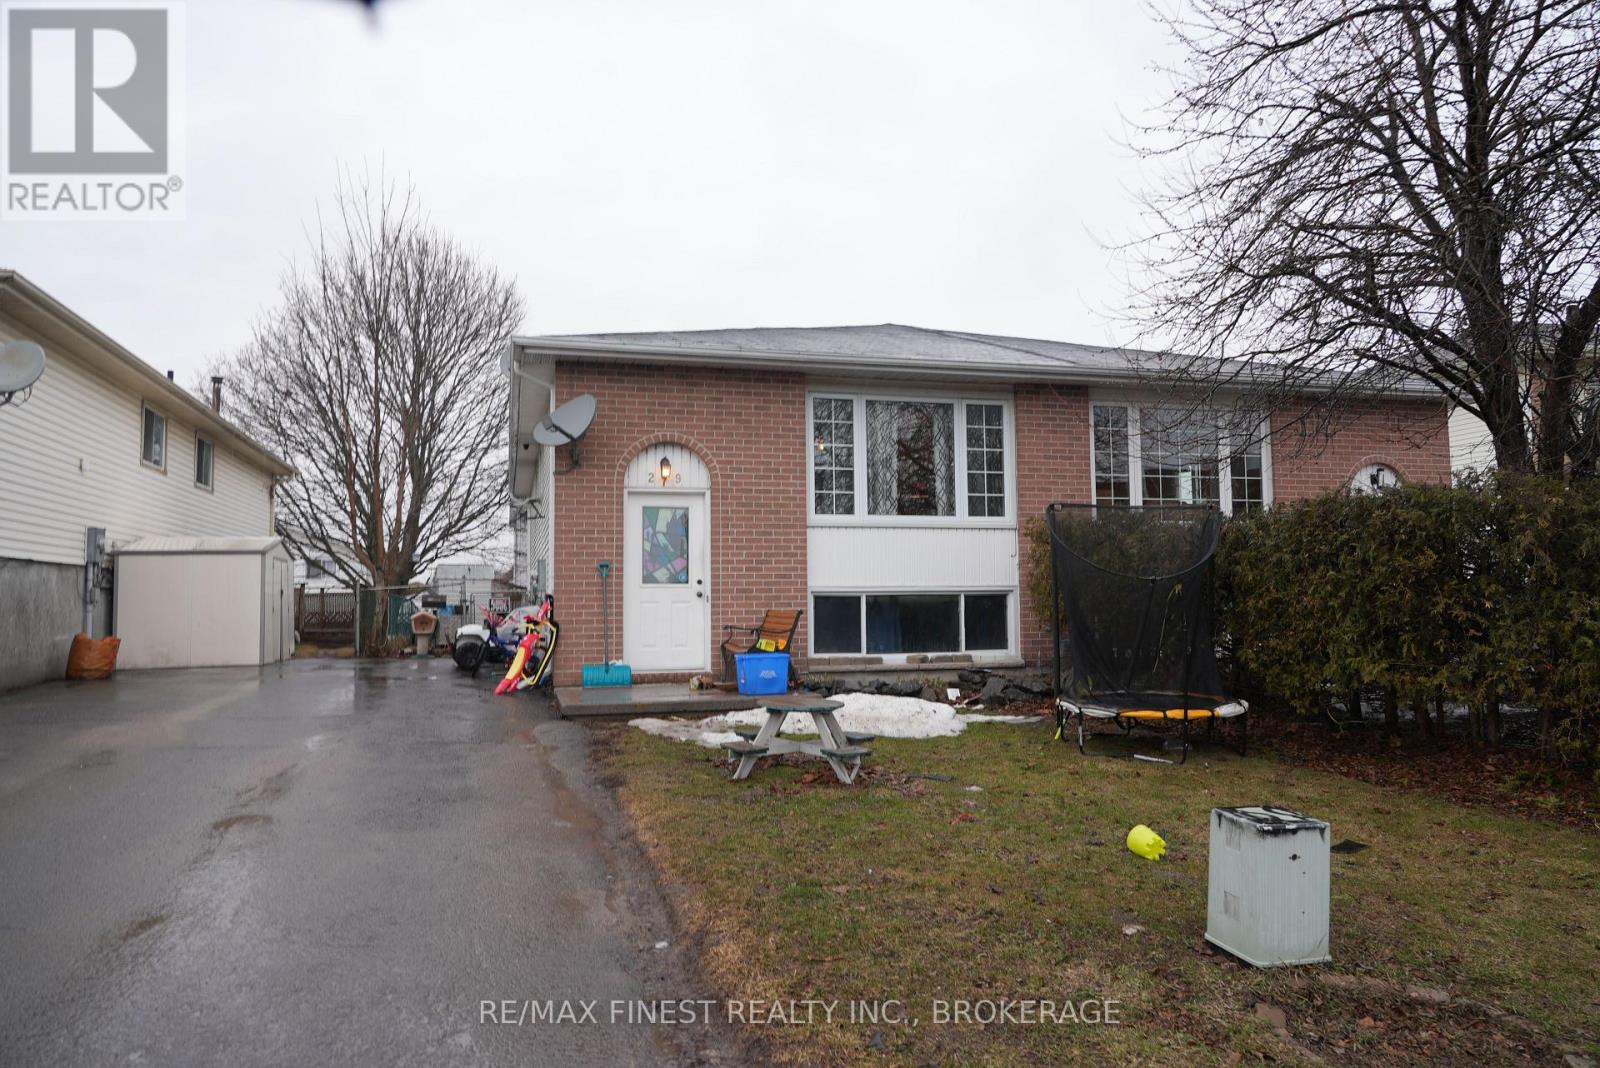
Welcome to 279 Kingsdale Avenue in Kingston's desirable west end. This well-located semi-detached elevated bungalow offers outstanding flexibility, affordability, and opportunity for homeowners. Situated just north of Bath Road, the home provides quick access to schools, hospitals, shopping, parks, and all the amenities that make west-end Kingston such a convenient place to live. The main level features a bright and functional layout with three bedrooms, a full kitchen, dining area, living room, and a full bathroom, offering the option for comfortable single-level living. The fully finished lower level adds even more versatility, complete with its own kitchen, living area, bedroom and bathroom. This space is ideal for multi-generational living, extended family or guests. Whether you're looking for a home with room to grow or a place to support family living under one roof - 279 Kingsdale Avenue offers exceptional value and possibilities. (id:65446)
896 Ambleside Crescent
Kingston, Ontario
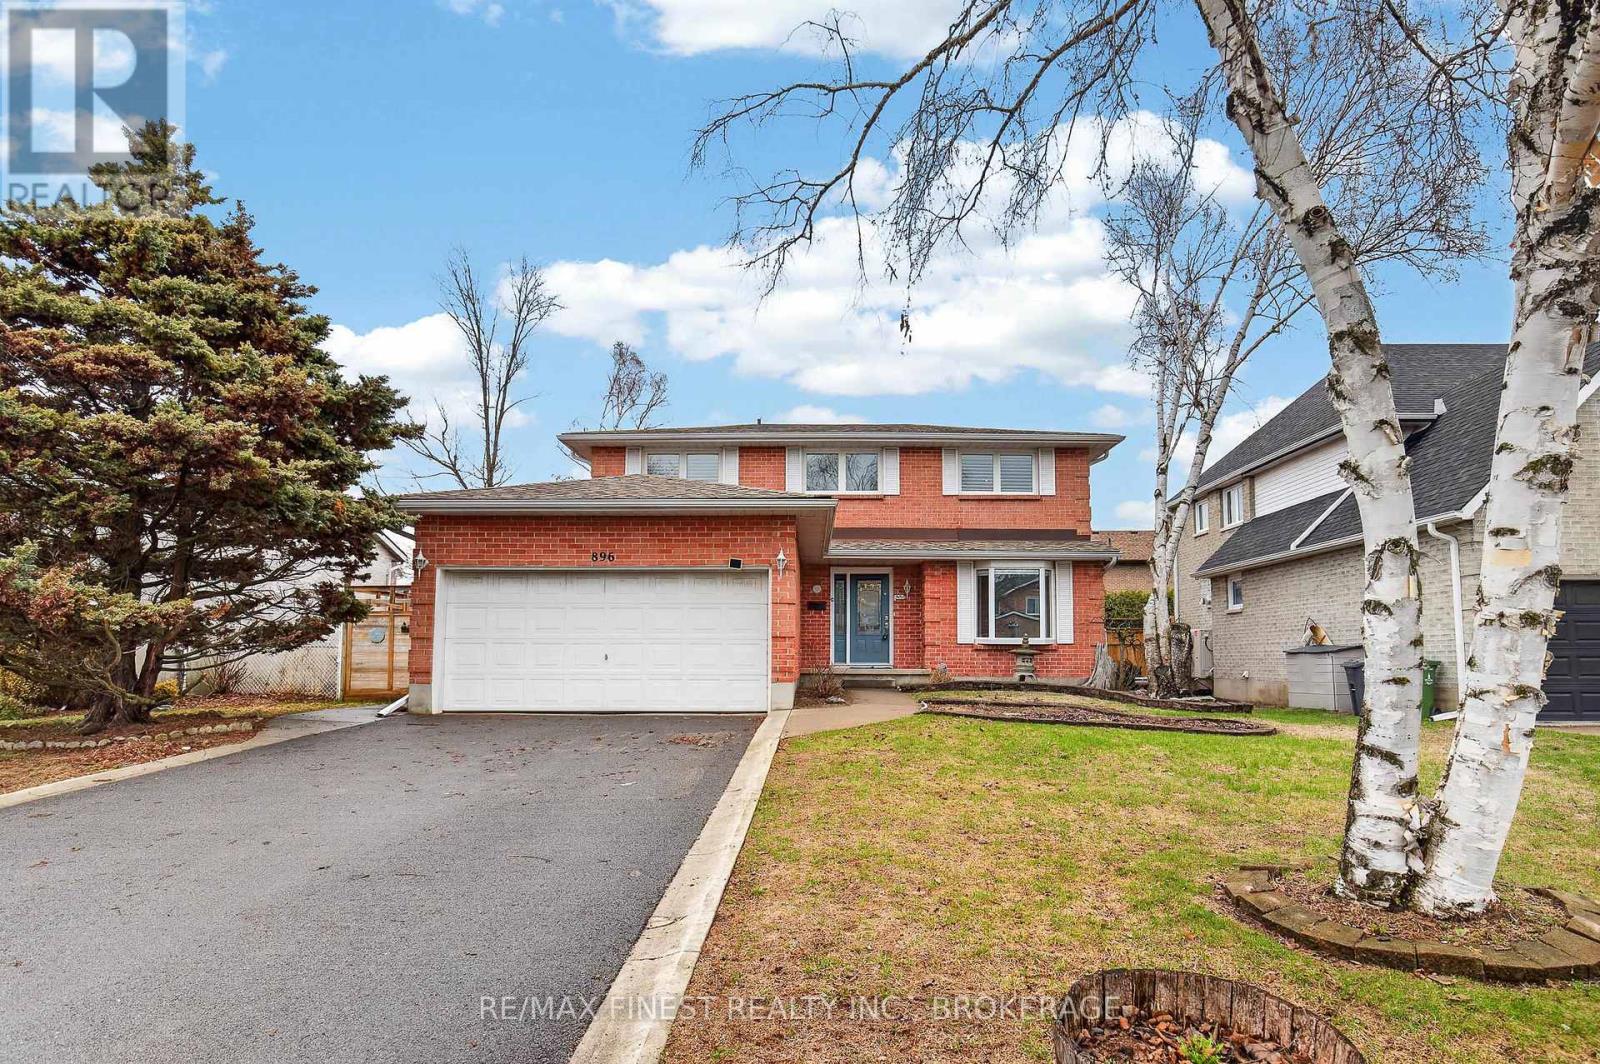
Welcome to this great family home in sought after Bayridge area. This all brick 4 beds, 2.5 baths has lots of room for everyone. There's an eat in kitchen, separate dining room, family room and an additional living room with french doors all on the main floor. Hardwood floors in the foyer and family room. Brand new laminate flooring in the dining and living rooms as well as the primary bedroom. Updated kitchen (2017) with gas stove. Most of the home has been freshly painted. Main floor laundry. There's a huge deck off the family room with a nice size fenced yard filled with gardens. Double car garage. Roof 2019. Windows 2000. Furnace and AC 2013. Water softener 2019. Hot water tank owned 2015. (id:65446)
82 Bells Cove Extension
Dublin Shore, Nova Scotia
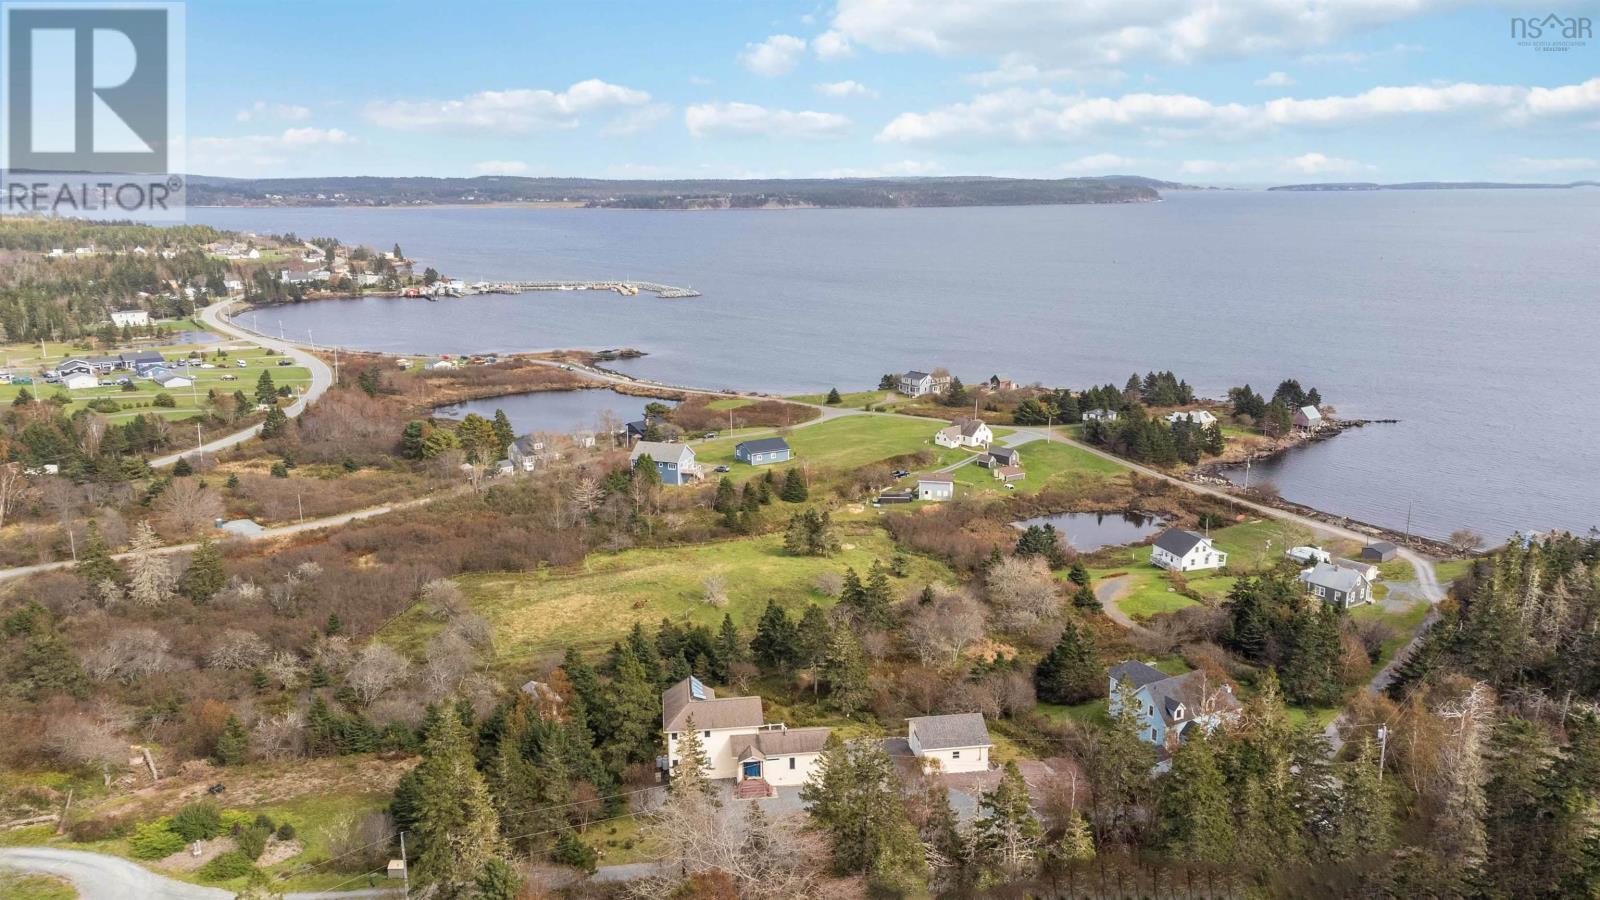
Overlooking the Atlantic from peaceful Bells Cove, this stunning coastal retreat offers breathtaking ocean views and a lifestyle that feels like a dream you never have to wake up from. Designed with both elegance and comfort in mind, this beautifully crafted home features high-end finishes, quality appliances, and energy-efficient solar-powered features for modern living. The main level welcomes you with a bright open-concept living space that flows seamlessly onto a spacious deck perfect for soaking in the salt air and ever-changing views. A generous bedroom and full bathroom with air-jetted tub and separate shower complete this level. Upstairs, two oversized bedrooms capture spectacular views, creating peaceful, light-filled retreats. A second full bathroom with another air-jetted tub and separate shower and separate convenient laundry space completes the upper level. The fully finished basement adds versatility with a spacious rec room, additional bedroom, and full bathroom ideal for guests or relaxed evenings at home with your growing family. Outdoors, enjoy a charming garden bunkie that's perfect as a year round quiet writing space, studio, or guest hideaway! Car enthusiasts will appreciate two impressive garages: a wired and heated single garage integrated into the home, and a fully equipped two-car garage with heat, air conditioning, hoist wiring, a two-piece bath & laundry tub. Located just 20 minutes to Bridgewater, 30 minutes to Lunenburg, and approximately 1.5 hours to Halifax and the international airport, this property offers the ideal balance of privacy, convenience, and coastal beauty. A rare opportunity to own a true South Shore gem - where ocean views, thoughtful design, and lifestyle come together effortlessly. (id:65446)
439 College Street
Kingston, Ontario
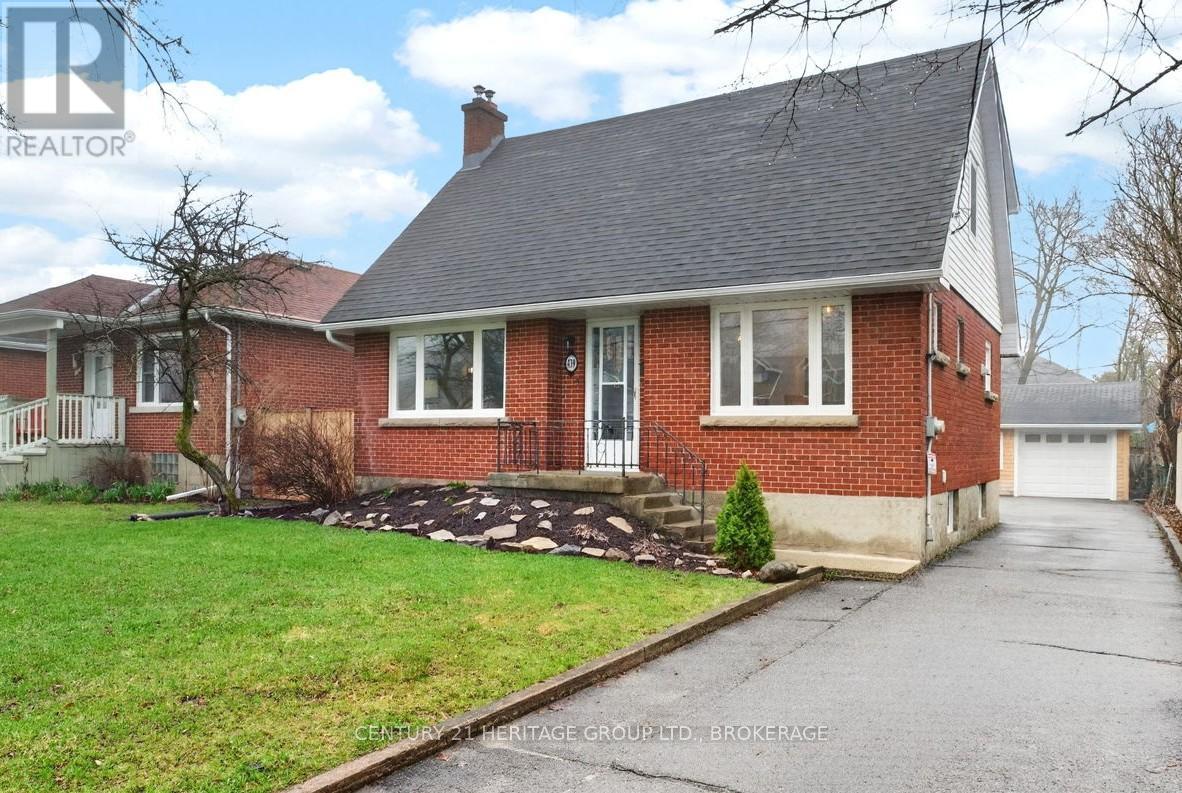
Tucked into the heart of Kingston, just minutes from downtown, Kingston General Hospital, St Lawrence College and Queen's University, this beautifully restored 1.5-storey home blends charm, comfort, and modern design. Step inside to a bright, inviting main level where every detail has been carefully considered. The galley-style kitchen features new cabinetry, quartz countertops, and all new appliances including stove, refrigerator, microwave, pot filler, and dishwasher. A cozy breakfast nook is perfect for morning coffee, while the living area with electric fireplace creates a warm atmosphere. Walk out to a deck-ideal for entertaining or relaxing. A convenient powder room near the back entrance adds everyday functionality. Upstairs offers three well-appointed bedrooms. The primary suite features a recessed natural wood ceiling and dual closet spaces. Each bedroom includes thoughtful storage, and a beautifully finished four-piece bathroom completes the level. The lower level continues to impress with a spacious laundry room and versatile secondary living area featuring a second electric fireplace and wet bar with bar fridge. A full bathroom with thermal heated floors and a heated towel rack and mirror adds a touch of everyday luxury. Outside, enjoy ample additional parking and a detached one-car garage with bonus studio space-complete with in-floor heating, fireplace and air conditioning-perfect for a home office, gym, or creative space. Located in a sought-after location minutes from Pladec Day Care Centre and in the Rideau Public, and Loyalist Collegiate and Vocational Institute School catchments. This home offers exceptional living in a central neighbourhood. More than a home-it's a lifestyle upgrade. Book your private showing today. (id:65446)
805 Cartwrights Lane
Leeds And The Thousand Islands, Ontario
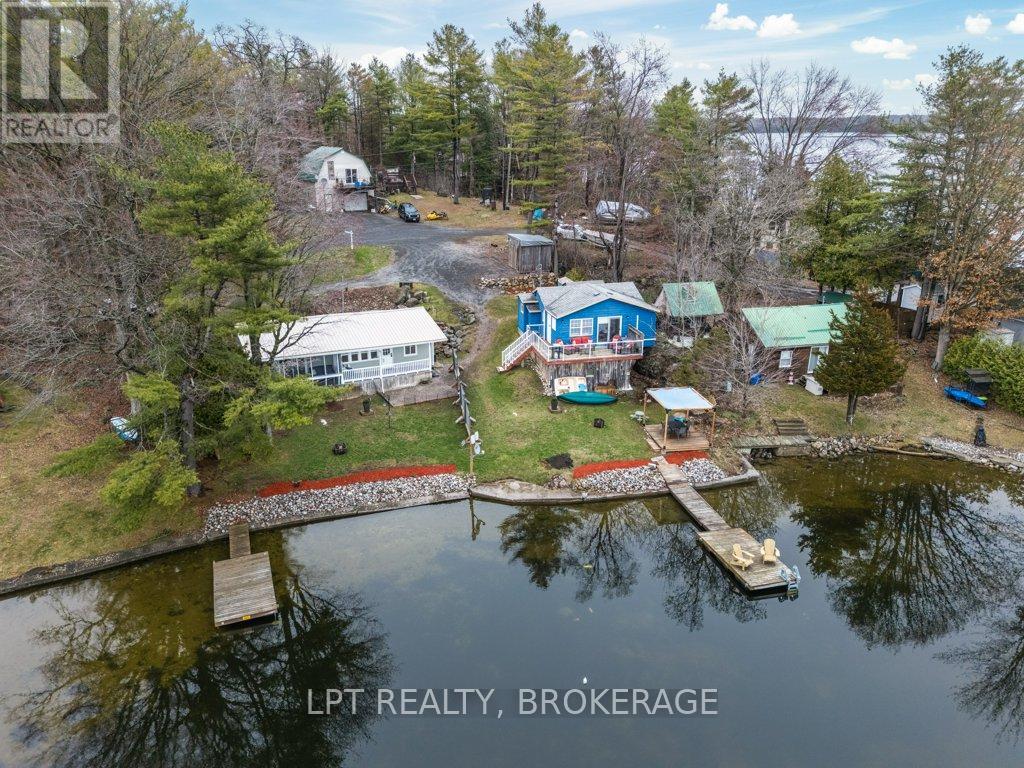
A rare and remarkable opportunity-two homes, one purchase, endless potential. Whether you're looking for an investment property, multi-generational living, or a personal retreat with income potential, this unique waterfront offering delivers. Both residences are fully winterized and thoughtfully positioned to provide privacy and independence, each with its own charm and functionality. The beautifully updated "cottage" underwent a complete, renovation in 2022 and quickly became a highly sought-after and successful Airbnb. Being sold fully furnished and equipped, it's truly turnkey-simply step in and start generating income or enjoy it as your own private escape. The main house was extensively renovated in 2019 and offers comfortable, stylish living year-round. A standout feature is the serene screened-in porch off the primary bedroom-an ideal spot to unwind and take in the peaceful surroundings. Each home has its own hydro meter and dedicated outdoor spaces, including fire pits and multiple storage sheds, making them perfectly suited for shared ownership or rental flexibility. The properties share a fully treated well system, ensuring reliable and safe water service. Set on a gently sloping lot that levels out to the shoreline, the waterfront is sandy and accessible-perfect for all ages to enjoy. The setting is quiet, private, and truly special, offering a sense of escape while still being incredibly functional. Whether you choose to live in one home and rent the other, operate two short-term rentals, or create a family compound, the possibilities here are truly limitless. This is more than a property-it's a lifestyle. A must-see to fully appreciate everything it has to offer. (id:65446)
1903 Primary Bedroom - 400 Webb Drive
Mississauga, Ontario
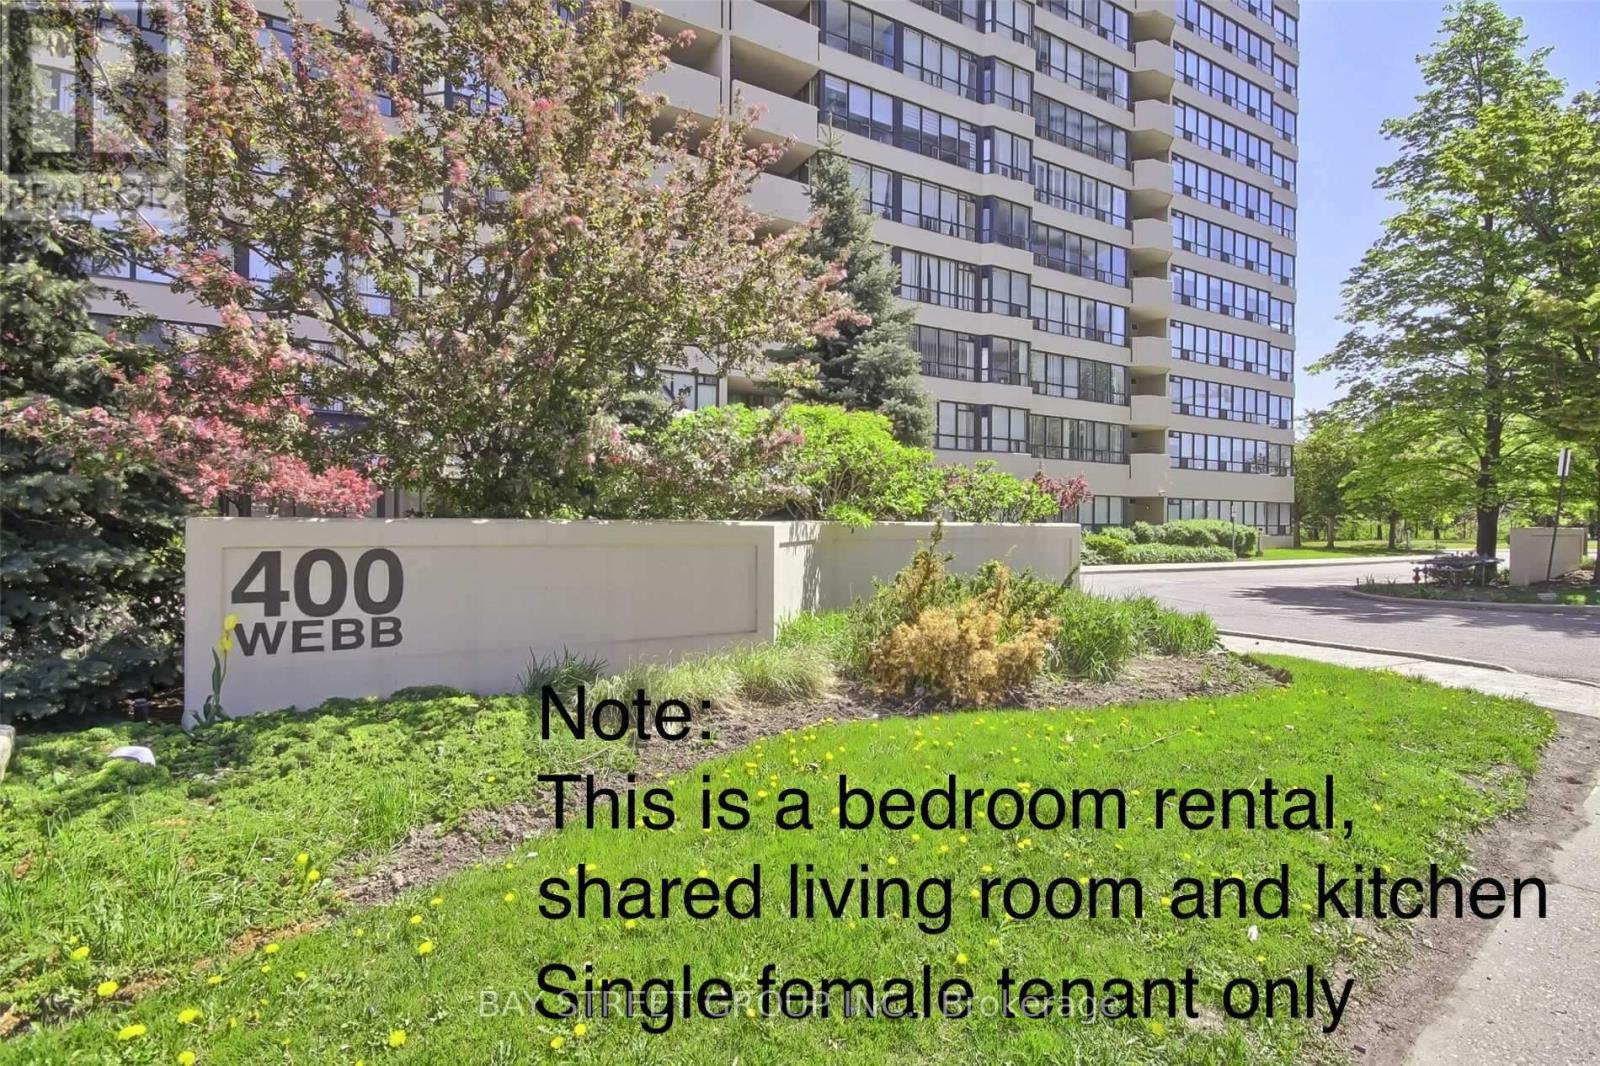
***Female Tenant Only***Bright and Spacious Corner Unit at the Centre of Mississauga. Primary Bedroom with 4 Pc Ensuite For Rent. Kitchen and Living Room to Share with Landlord. Newly Painted in a Neutral Colour with Updated Kitchen. Stunning View of the Lake. Parks, Restaurants, Supermarket around the Corners. Walking Distance to Square One, Celebration Square, Seneca College, Cooksville Go Station, Bus Terminal. Move-in Ready. All Utilities Included. (id:65446)
530 Roosevelt Drive
Kingston, Ontario
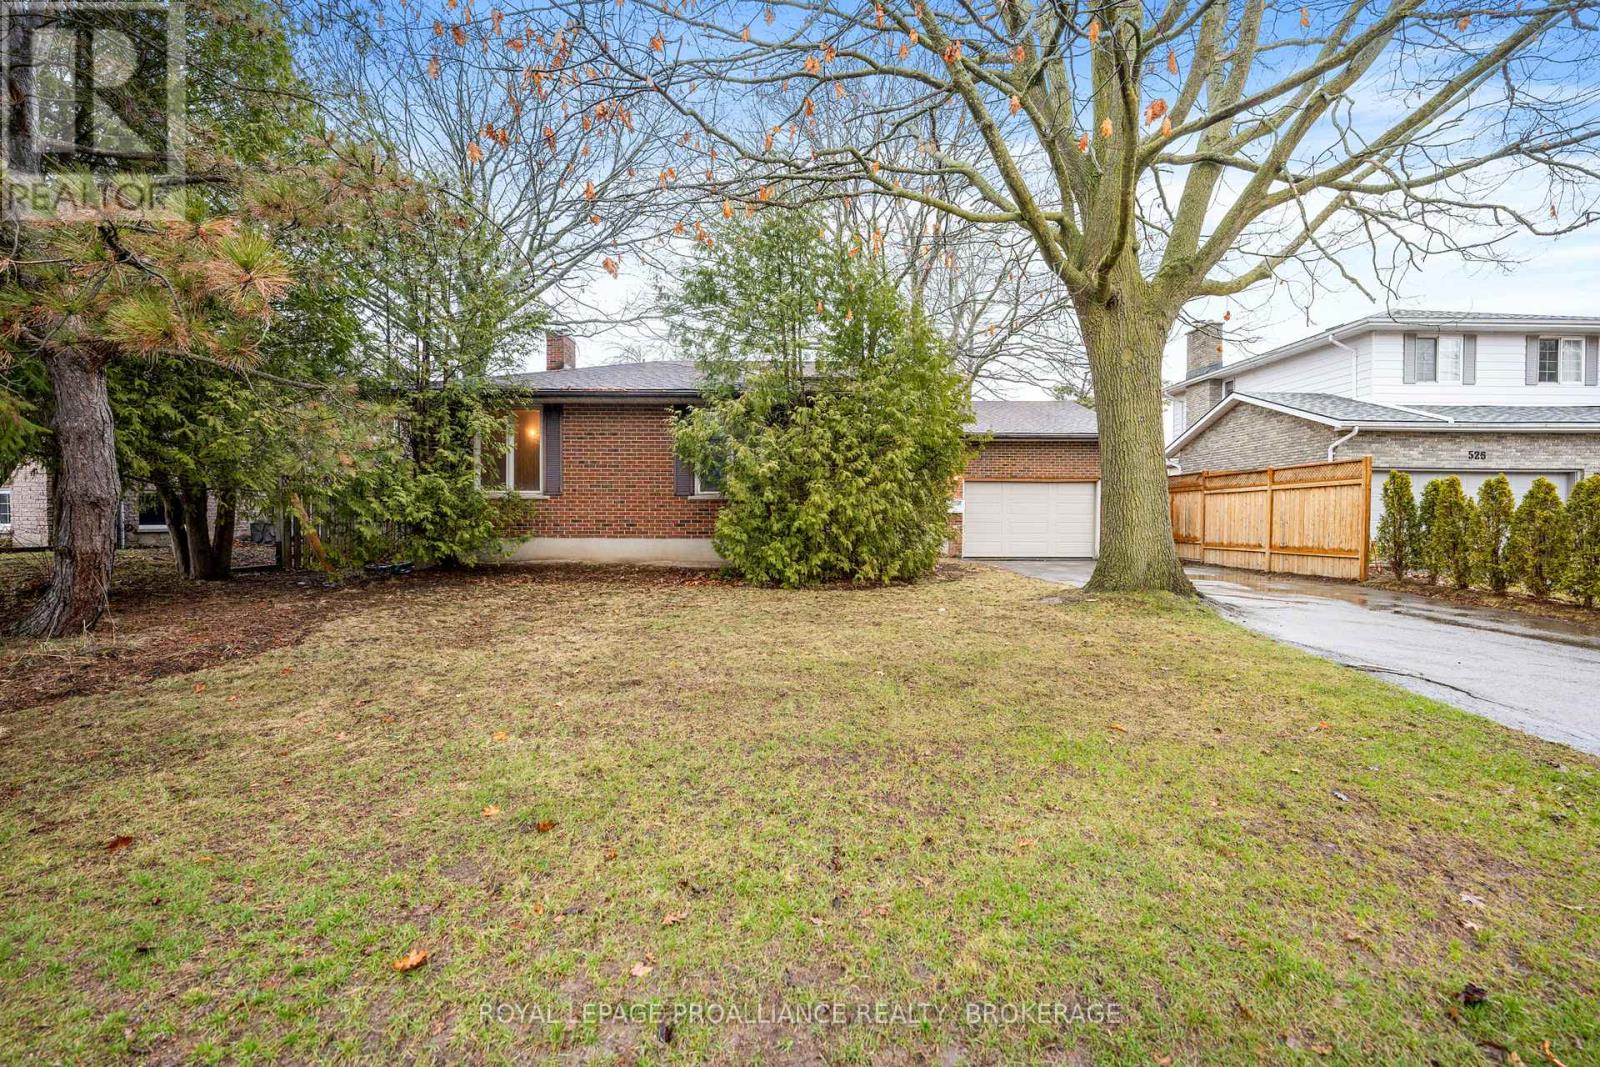
A contractor and renovator's special awaits in Auden Park! Discover 530 Roosevelt Drive, a sturdy brick and siding back split home with outstanding potential in one of Kingston's most family friendly and sought after communities. Situated on a rare, oversized lot measuring 65 ft x 115 ft, offering a large, fully fenced backyard, a covered front veranda for relaxing, and a convenient oversized 1.5 car garage. The thoughtfully laid out main floor features a formal living room, a separate formal dining room, a functional gallery kitchen with its own eating area, and a family room with angel stone wood burning fireplace complete with sliding patio doors that open directly to the large, fully fenced backyard. The property features 3+1 bedrooms. Upstairs you'll find three generously sized bedrooms, including a spacious primary suite complete with a walk in closet and private 4 piece ensuite bathroom. An additional 4 piece bathroom also serves the upper level, while a convenient 3 piece bath with standing shower is located on the main floor, with a private entrance from the 4th bedroom. The property features a large, dry unfinished basement complete with a sump pump, owned hot water tank, 100 amp fuse panel. The property requires extensive renovations, is an Estate and is offered in "As is, where is" condition for $399,900. This is a tremendous opportunity on one of the best lots in a quality neighbourhood. (id:65446)
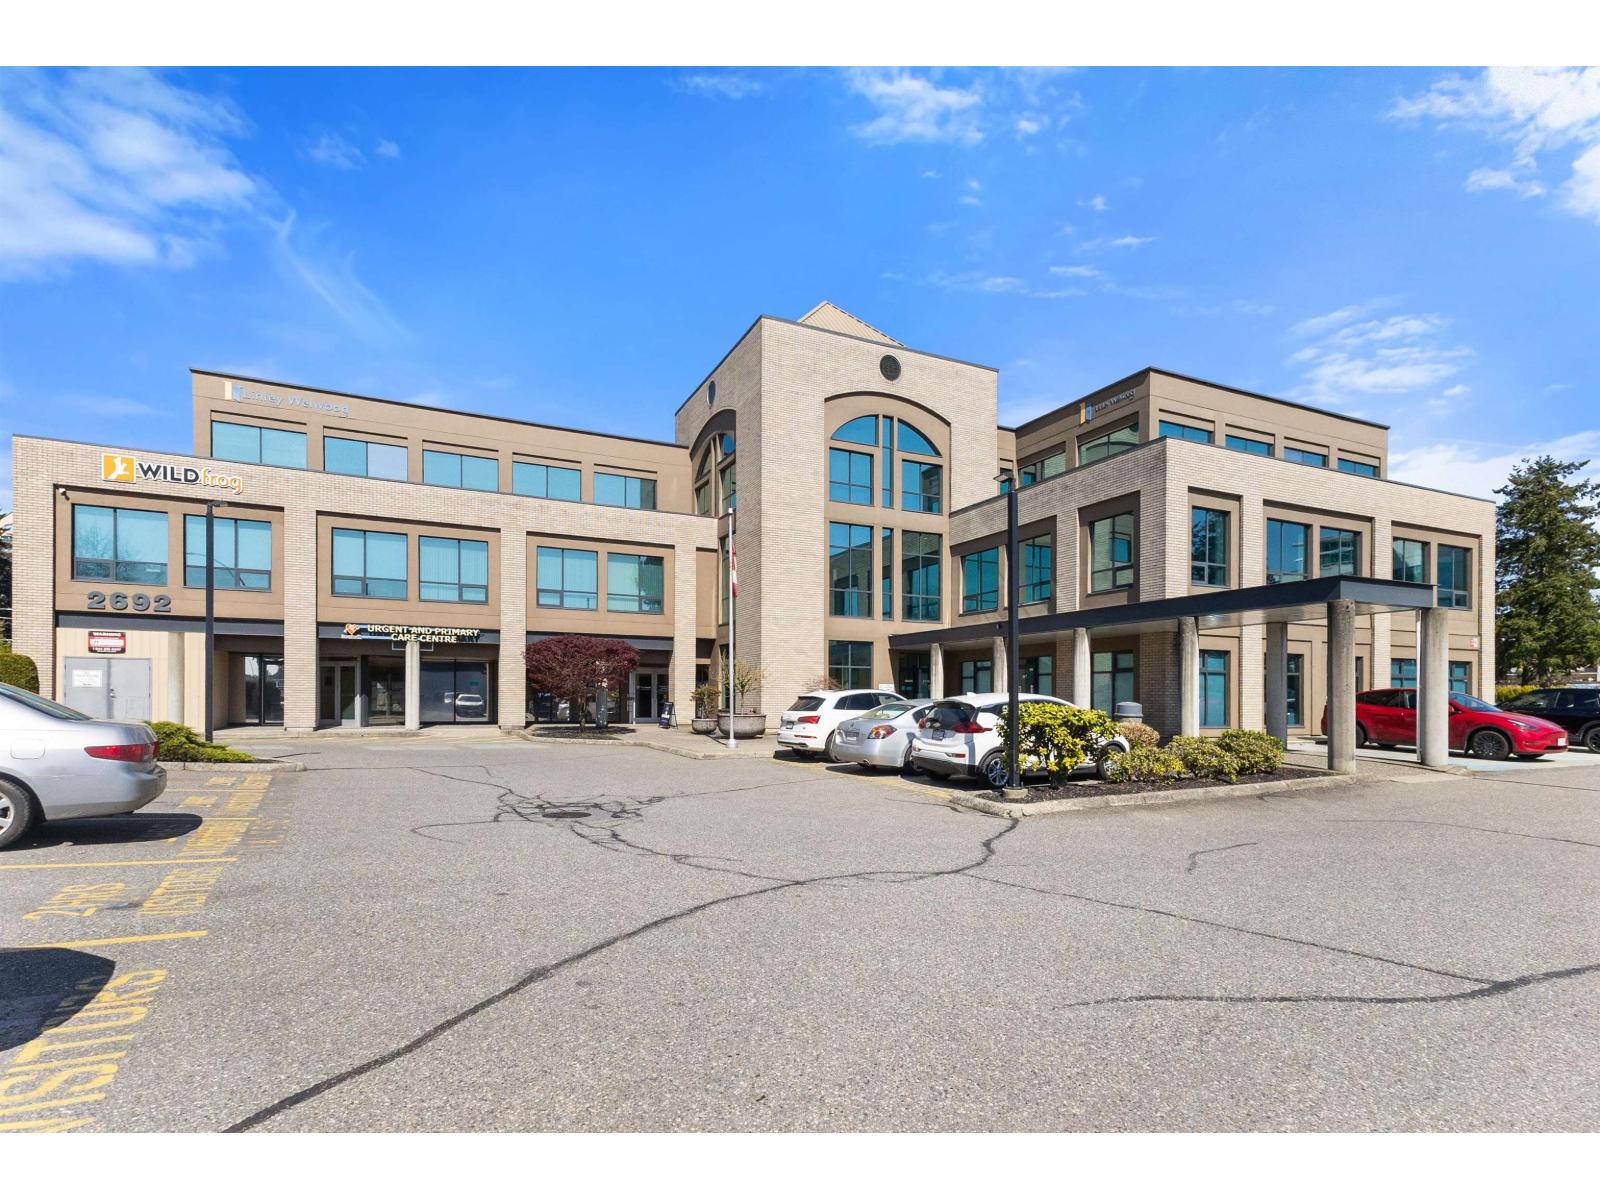
201 2692 Clearbrook Road
Abbotsford, British Columbia
Discover exceptional professional space @ the Park Hill Professional Building--offering 2532 SQFT of premium, move-in ready office space perfectly suited for medical, dental, legal, accounting, & other prof. practices. This highly regarded 3-storey, reinforced concrete building stands prominently @ 2692 Clearbrook Rd, placing your business in the centre of West Abbotsford's busiest comm hub. Just steps from the Clearbrook Rd/South Fraser Way intersection, your practice will benefit from unmatched visibility, strong traffic counts, & effortless access for clients. Enjoy quick connections to the entire Fraser Valley with Highway 1 only 1 km away, & public transit directly across the street ensures convenience for both staff & visitors. Your business will also benefit from abundant on-site parking, with two Clearbrook Road access points & an additional entrance off South Fraser Way by CIBC. The building feat. 3-phase, 4-wire electrical service (1200 amps). (id:65446)
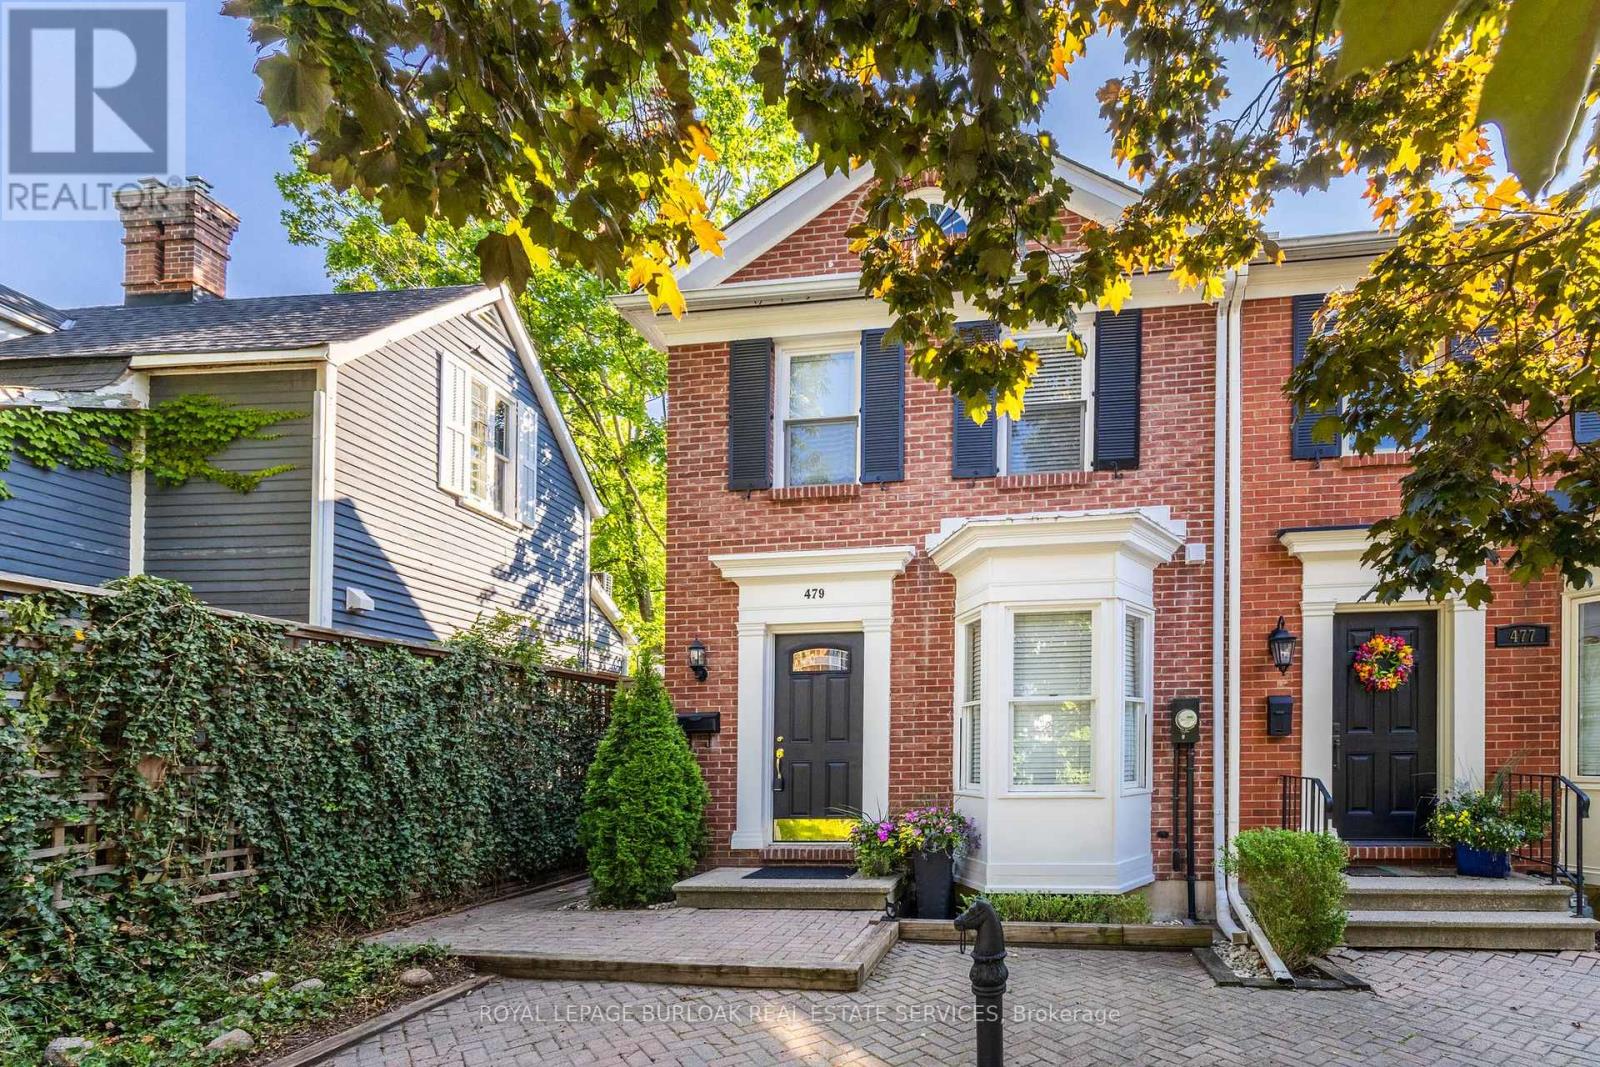
479 Blathwayte Lane
Burlington, Ontario
Exquisite Georgian-style end-unit townhouse offered as a turn-key furnished rental investment or luxury personal retreat in the heart of downtown Burlington. Located on a quiet street just one block from Lake Ontario, Spencer Smith Park, the Performing Arts Centre, boutique shops & restaurants, this stylish 2-bedroom, 2-bath home combines historic charm with modern upgrades. Featuring soaring vaulted ceilings, remote skylights, a gas fireplace, rich hardwoods & crown mouldings. Gourmet kitchen w/ granite counters, breakfast bar, pot lights & stainless appliances. Loft-style primary w/ ensuite tub & shower. Flexible guest BR/den. Private courtyard patio w/ BBQ, energy-efficient laundry, plush furnishings & linens - truly all-inclusive. Off-road parking. Quick HWY & GO access to Toronto, Niagara & Pearson. Ideal for long-term executive stays, relocations or worry-free ownership. Exceptional opportunity to own a fully outfitted, income-producing furnished rental in Burlington's vibrant lakeside core. (id:65446)
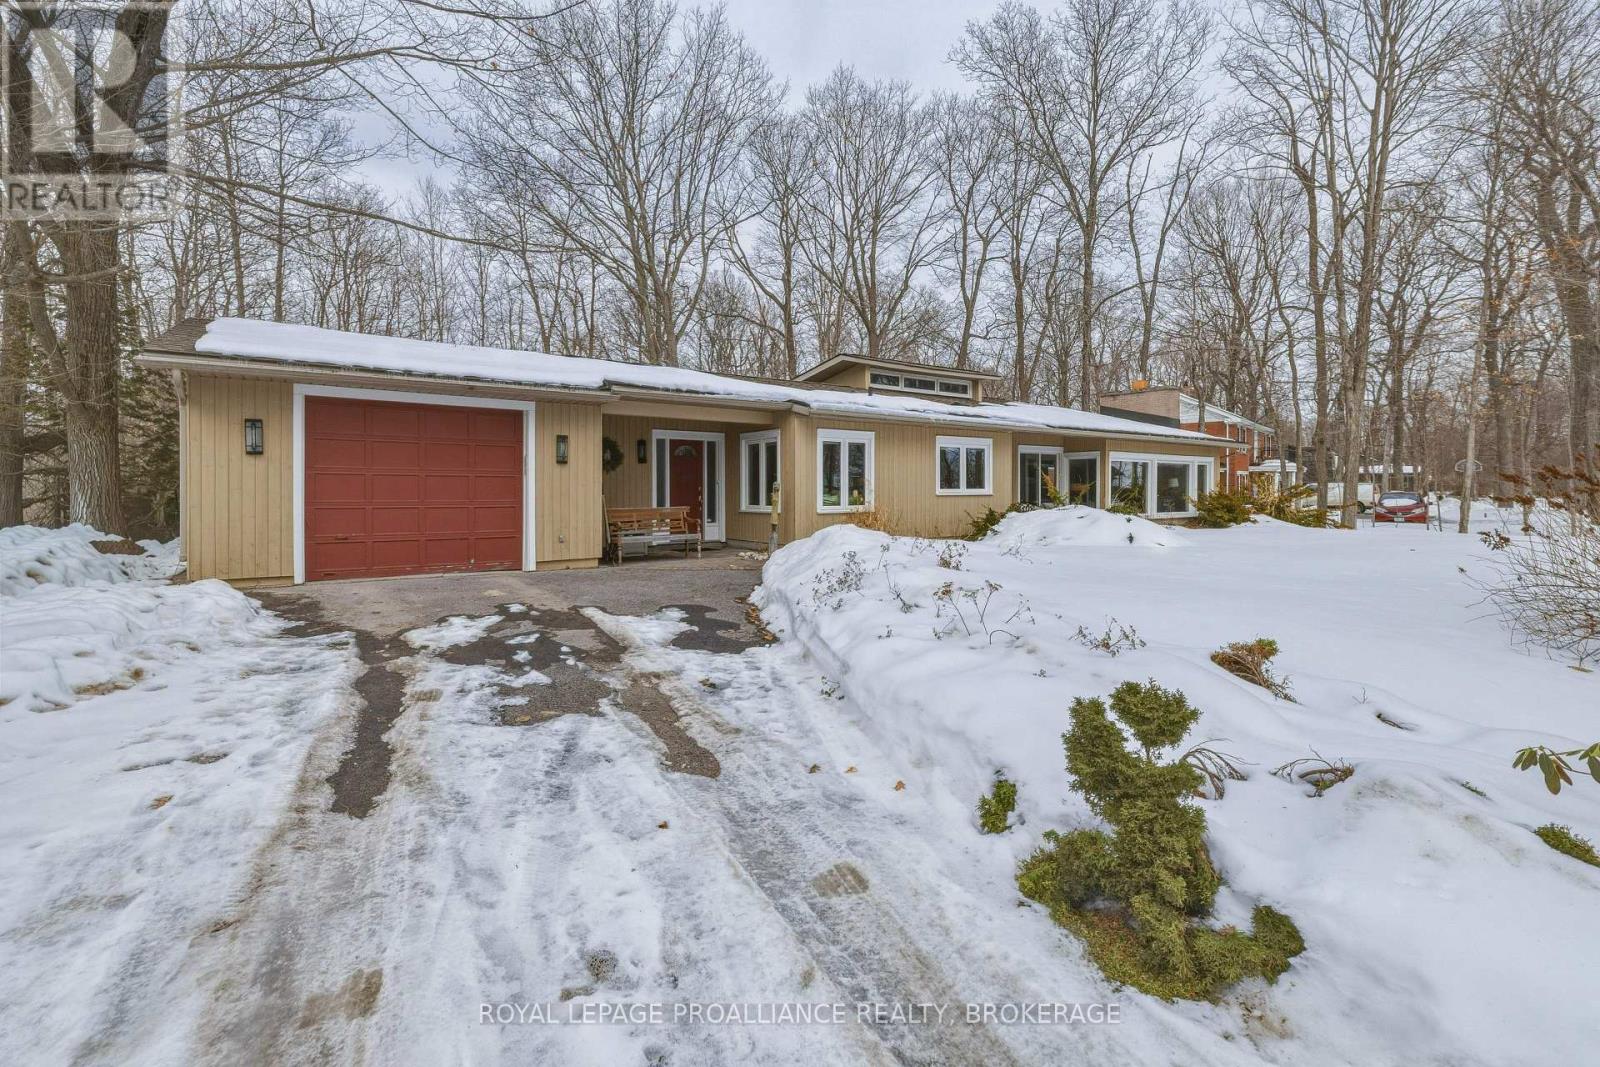
27 Riverside Drive
Kingston, Ontario
Discover the perfect harmony of mid-century modern design and the serene lifestyle of living in this highly sought-after Riverside community. This sprawling bungalow boasts over 2,500 sq.ft. of main floor living space, offering a scale and flow that is truly one-of-a-kind. At the heart of this home is a breathtaking open concept great room, dining room and kitchen featuring soaring gorgeous vaulted ceilings, gleaming cherry wood floors, anchored by a commanding floor to ceiling stone fireplace. Panoramic views of the outdoors through an expansive bank of windows flood this space with natural light as the sun rises over the river each morning. Whether you're hosting a grand gala or an intimate brunch, the seamless transition between the chef-inspired kitchen, dining and living area creates an atmosphere of effortless elegance. On the main level, retreat to the cozy den for quiet, intimate evenings by the fire, or gather in the great room when entertaining larger numbers. The primary suite, expanded in 2011, is a true sanctuary featuring a private sitting area, walk-in closets, and direct patio door access to the backyard deck. A third bedroom and main floor laundry complete this floor. The lower level additional bedroom and family room provide the perfect "getaway" space for kids or guests, ensuring everyone has room to spread out. Step outside to your private, beautifully landscaped yard designed for your utmost relaxation. Enjoy summer nights on the deck, winter nights soaking in your hot tub, or gather around the fire pit after a day on the water. And if that isn't enough, this gem is 10 minutes to downtown Kingston and all of it's fabulous offerings, Queen's University and Kingston Health Sciences Centre. Extensively upgraded by the current owner since 2011, this classic beauty offers peace of mind for many years to come. (id:65446)
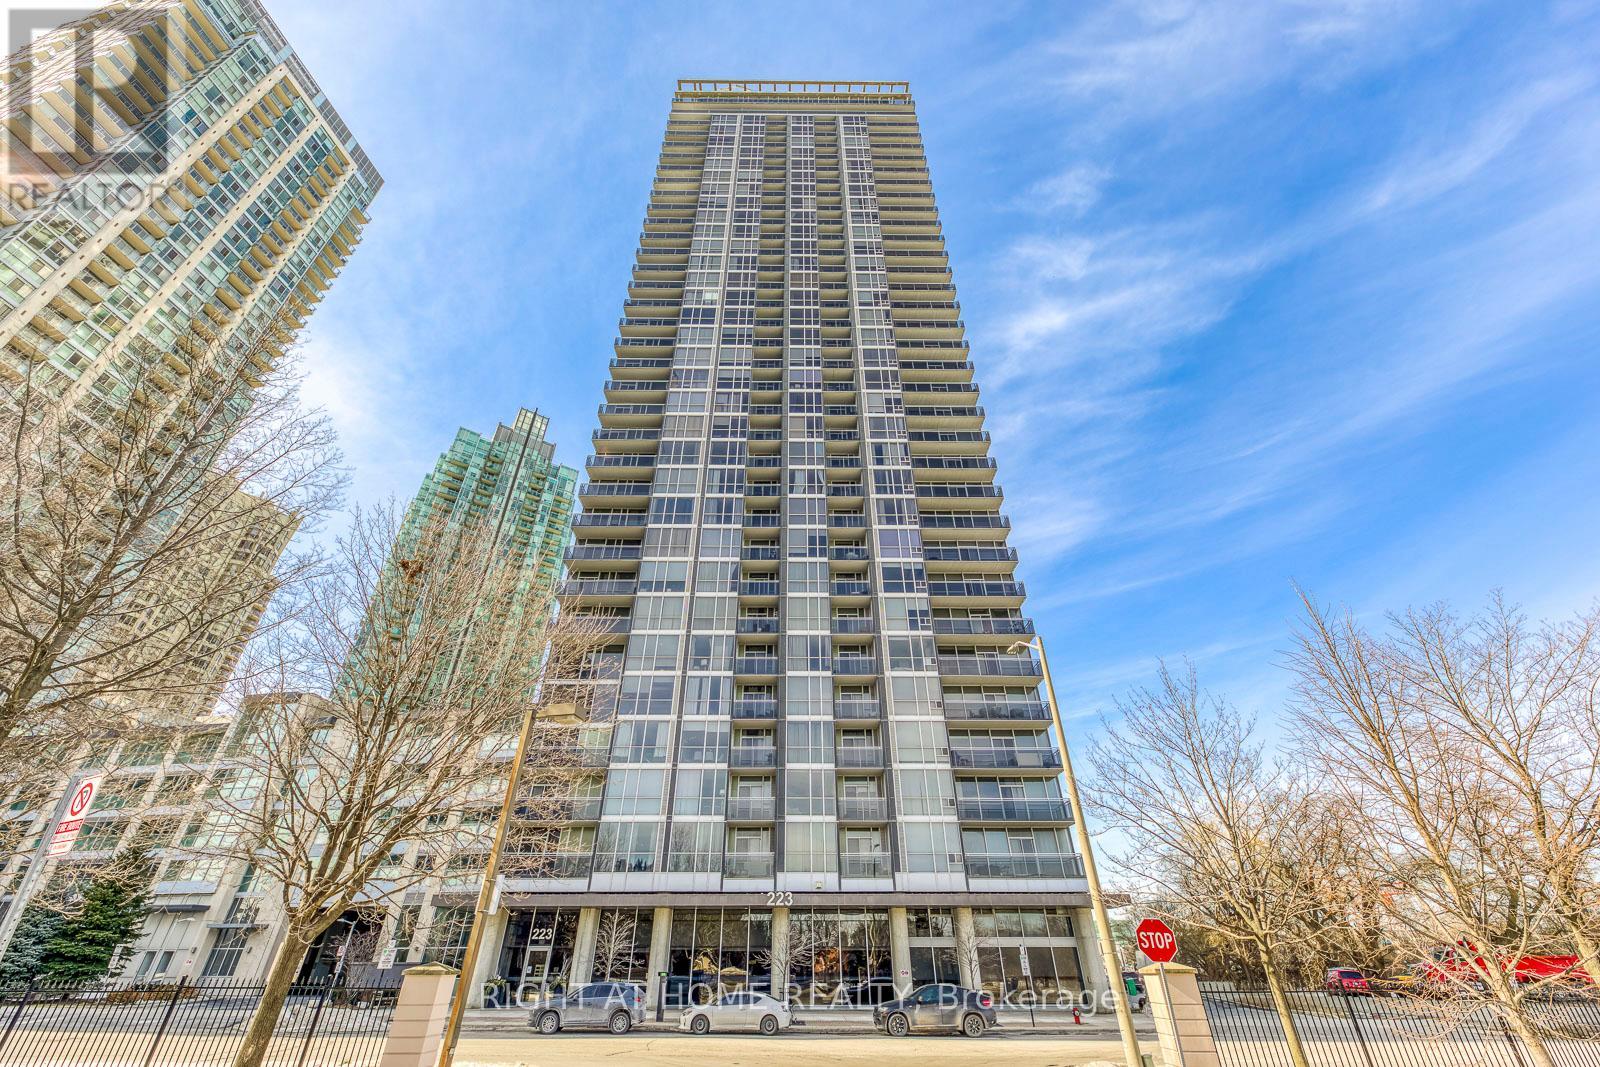
802 - 223 Webb Drive
Mississauga, Ontario
Bright And Spacious, Ne Facing,Corner Unit For Lease. This Open Concept Unit Boasts - Aprox 774 Sq Ft With 10 Ft Ceilings In L/D Rms, Floor-To-Ceiling Windows, And Hardwood Flooring In The Living/Dining Area. 2 Amazing Private Balconies. The Gourmet Kitchen Is Equipped With Recently Updated Stainless Steel Appliances, Granite Countertops, A Double Sink, And Plenty Of Cabinet Space . Enjoy Living In A Prestigious, Full-Service Building, With Concierge/Security. Residents Enjoy Premium Amenities Including A Rooftop Terrace And Panoramic Party Room, With Breathtaking Views Of Toronto And Mississauga. A Fully-Equipped Gym, Spa Area with Sauna, Indoor Pool, Hot Tub, Party Room, Guest Suites, And More. Steps Away From Square One, Celebration Square, Public Transit (Go+MiWay), Shopping, Dining, And Major Highways, This Location Truly Offers The Best Of City Living with An Average 30 Minute Drive To Downtown Toronto. (id:65446)
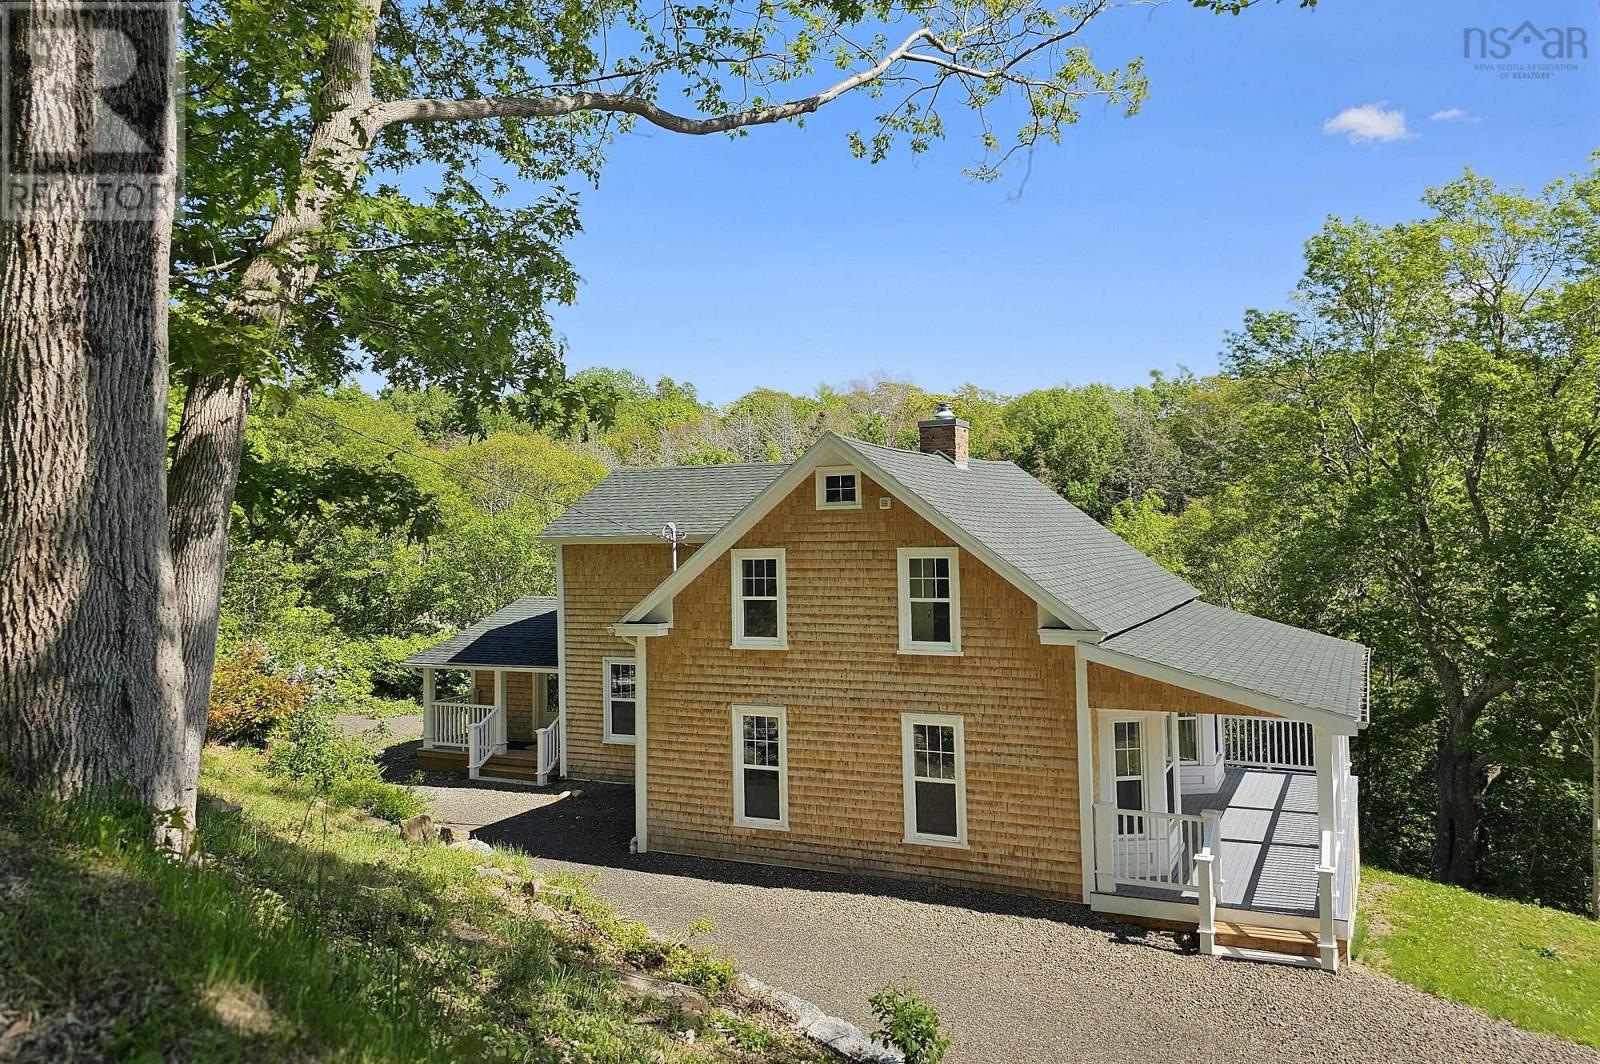
1940 Clementsvale Road
Bear River, Nova Scotia
I am pleased to present this beautiful mid-19th-century home, which has gone through a Cinderella-like transformation after a complete rebuild, finished in 2025. The home has the charm of its original architecture and all the benefits and systems of a new build. This 3-bedroom, 3-bath home sits on just under 1 acre, a short stroll from amenities in the village of Bear River. It features a covered front veranda, bay windows, 4 light-filled principal rooms with hardwood floors, exposed beamed ceilings (except kitchen), and custom mill work. Gather around the fireplace in the family room on a chilly evening, or spend hours on the expansive, private 3-season screened porch with Harris Brook babbling below. The new family-sized kitchen, large enough for a farmhouse table, is equipped with all-new Frigidaire appliances. There is a new ICF foundation wall on the South side. The rear addition to the main floor has an ICF foundation, and includes the side entry foyer, walk-in closet, 3-pc bath, and laundry room. The second floor features a primary suite with exposed beam ceiling, a walk-in closet and a three-piece bath with a tiled shower. Additionally, there are two other bedrooms with generous closets, and a four-piece family bathroom. A central heat pump for the second floor also provides air conditioning. All systems, including the septic system, are brand new and to code. The basement boasts a large, bright bonus room with a walk-out that extends underneath the screened porch, perfect for a sheltered, private patio. A roughed-in bathroom is in place, in case you wish use this level as a guest suite. The mechanical room is spray-foamed and houses the main floor heat pump, an air exchange system, a 200-amp electrical panel, a new hot water tank, and pressure tank. The drilled well has all new equipment. Located on the edge of the picturesque village of Bear River, close to wineries, shops and cafe's and minutes to both Digby and Annapolis Royal. (id:65446)

656 Bush Street
Caledon, Ontario
This stunning custom-built home in the charming hamlet of Belfountain offers 2,831 sq ft of luxurious living space with 4 bedrooms and 5 washrooms, blending timeless design with modern elegance. The thoughtfully laid-out main floor features a primary suite, soaring 10 ft. ceilings, and an open-concept layout ideal for both family living and entertaining. The chef-inspired kitchen boasts premium stainless steel appliances, a chic backsplash, and ample cabinetry, while the separate family room provides a warm and inviting atmosphere with a gas fireplace and hardwood flooring. Upstairs, generously sized bedrooms each feature private en suites, complemented by 9 ft. ceilings and high-end finishes throughout. The basement offers additional potential with 9 ft. ceilings, and the 200 AMP electrical service ensures modern functionality. Paved concrete at the front and back. Set on a picturesque lot, this home is minutes from year-round recreational destinations, including Caledon Ski Club, Forks of the Credit Provincial Park, and Belfountain Conservation Area. Perfect for those seeking luxury, comfort, and natural beauty in a tranquil setting, this exceptional residence is a rare opportunity in one of Caledon's most desirable communities. Dont miss your chance to own this beautifully crafted home. Schedule a viewing today. (id:65446)
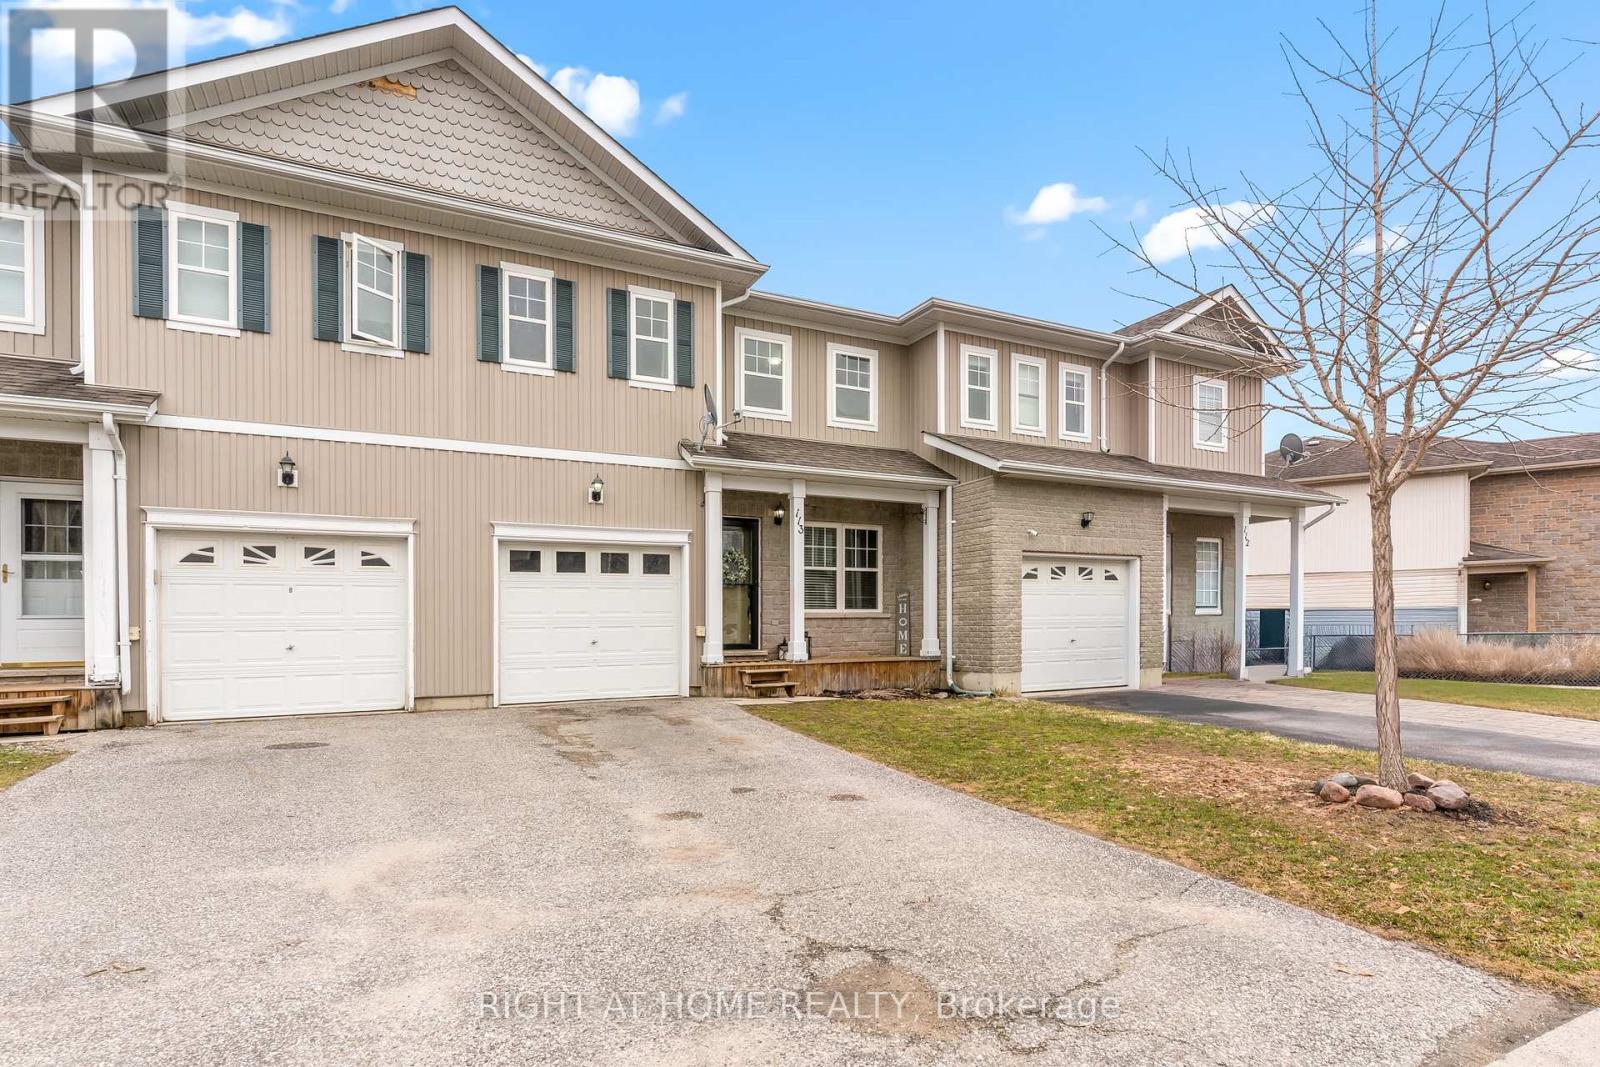
113 - 800 West Ridge Boulevard
Orillia, Ontario
Location, location, location. Set in Orillia's West Ridge community, this is one of those spots where life just feels easier. Walk to Costco, shopping, restaurants, and the movie theatre. There is a large park just around the corner, and everything else, including the gym, hospital, and Lakehead University, is only a short drive away. Quick access to Highway 11 makes getting in and out simple.Inside, you have 3 bedrooms and 2 full bathrooms, plus a finished basement that gives you that extra space everyone ends up needing. Whether it is a second living area, a place for the kids, or somewhere to unwind, it gives you options. The community here is a big part of the appeal. Neighbours look out for each other, and there is a real sense of pride in the area. The community pool is a great bonus in the summer and adds to the lifestyle this location offers. If you are a first-time buyer looking to get into the market, an investor wanting a well-located property, or a downsizer who still wants to stay close to everything, this is a smart opportunity that is worth a look. (id:65446)
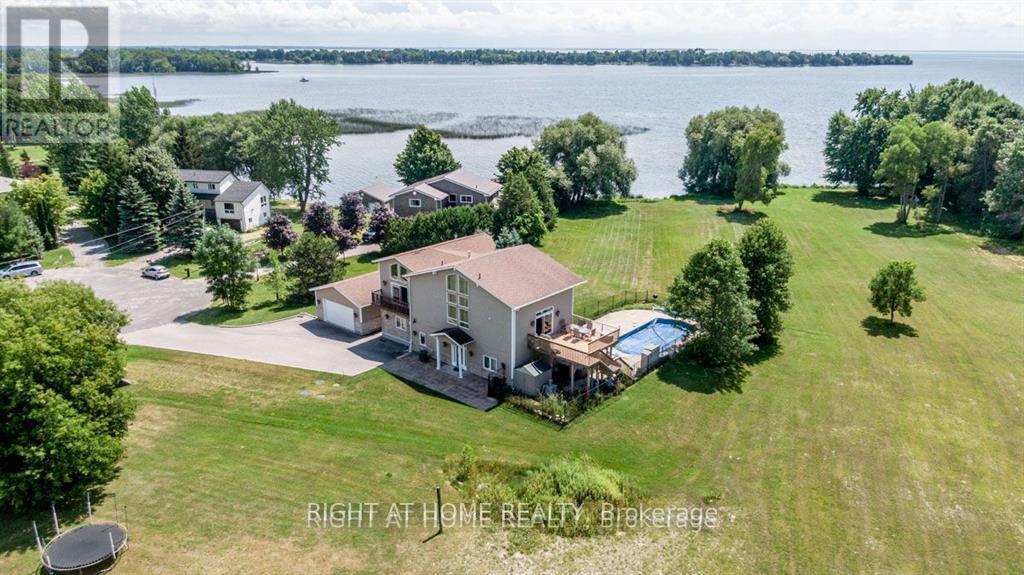
3788 Tuppy Drive
Ramara, Ontario
One of a kind: CUSTOM cottage on Lake Simcoe. Billion dollar lake views from master bedroom and living room on the second floor. Two master bedrooms. Ground and 2nd floor. Swimming pool. Roof 2 years new. Insulated double door detached garage W/3 Pc Washroom to store and work on your toys without disturbing house occupants. Very private. Natural Beauty: Towering trees and lush greenery create a serene oasis. Listen to rustling leaves and bird songs. Don't miss this Deal. Very expensive upgrades. Elegantly Designed With Choicest Materials Thru-Out. Thousands on upgrades. Floor to ceiling Windows Facing The Breathtaking Green and Waterview. Tons Of Natural Light .Beautiful Hardwood & Crown Moldings Thru-Out The House . This House is Full Of Crystals Chandeliers. 2 air conditioners , 2 Heaters, patio with 3 Gazebos. Municipal water service . Hot Tub, Swimming pool equipment with automated cleaner. Automated toilets with built in bidet and dryer. Very majestic and expensive light fixtures. Electric blinds. Security system. Hi-End Kitchen W/Bosch Dishwasher ,S/S Fridge, Stove, Washer/Dryer, Hot Tub, Pool Equip For Salt Water Pool, Windows Coverings, Electric blinds in Master bedroom (id:65446)
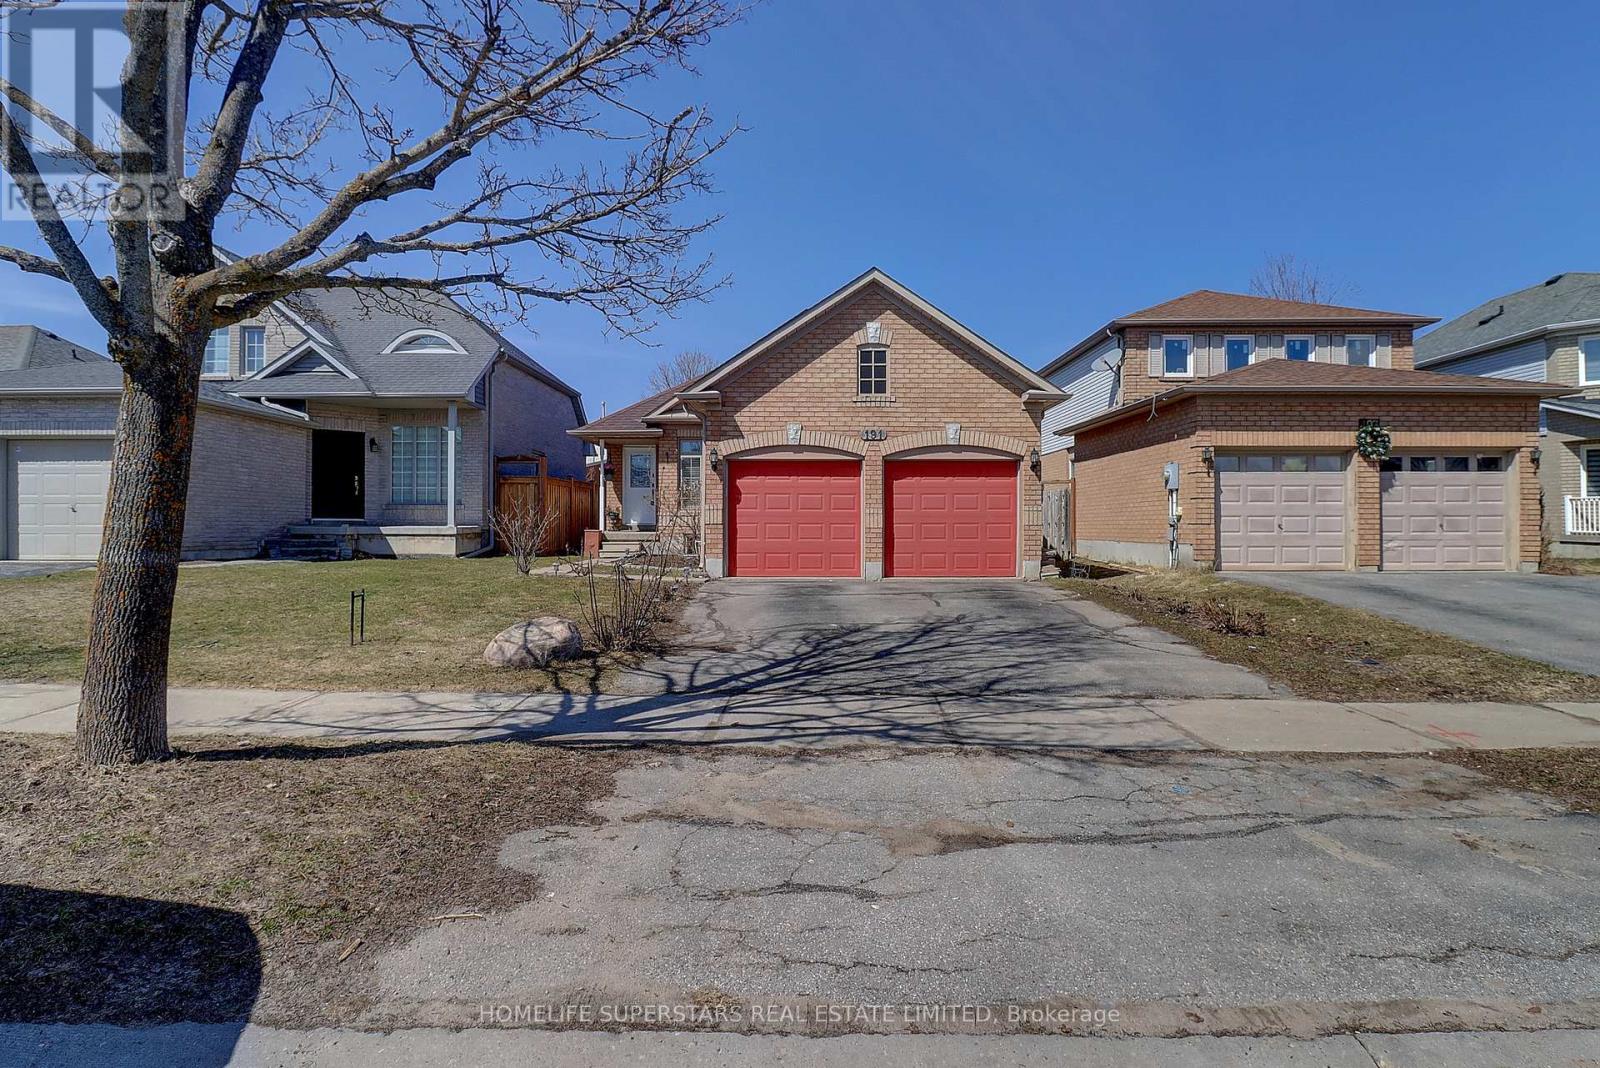
191 Wessenger Drive
Barrie, Ontario
Detached 3 bedroom bungalow with attached 2 car garage and a complete finished basement. Total of 3.5 washrooms. Renovated main floor kitchen, Hardwood flooring and Ensuite bath with jacuzzi tub. main floor has 2 full baths. Finished basement with Kitchen , 3 bedrooms, living room and 1.5 washrooms. Walk out to large deck from Breakfast area.2 laundry facilities, 1 on the ground floor and another in basement. Roof was done in 2019. Home shows very clean and well kept. Ideal location just steps away from all the shopping and amenities on Mapleview. (id:65446)
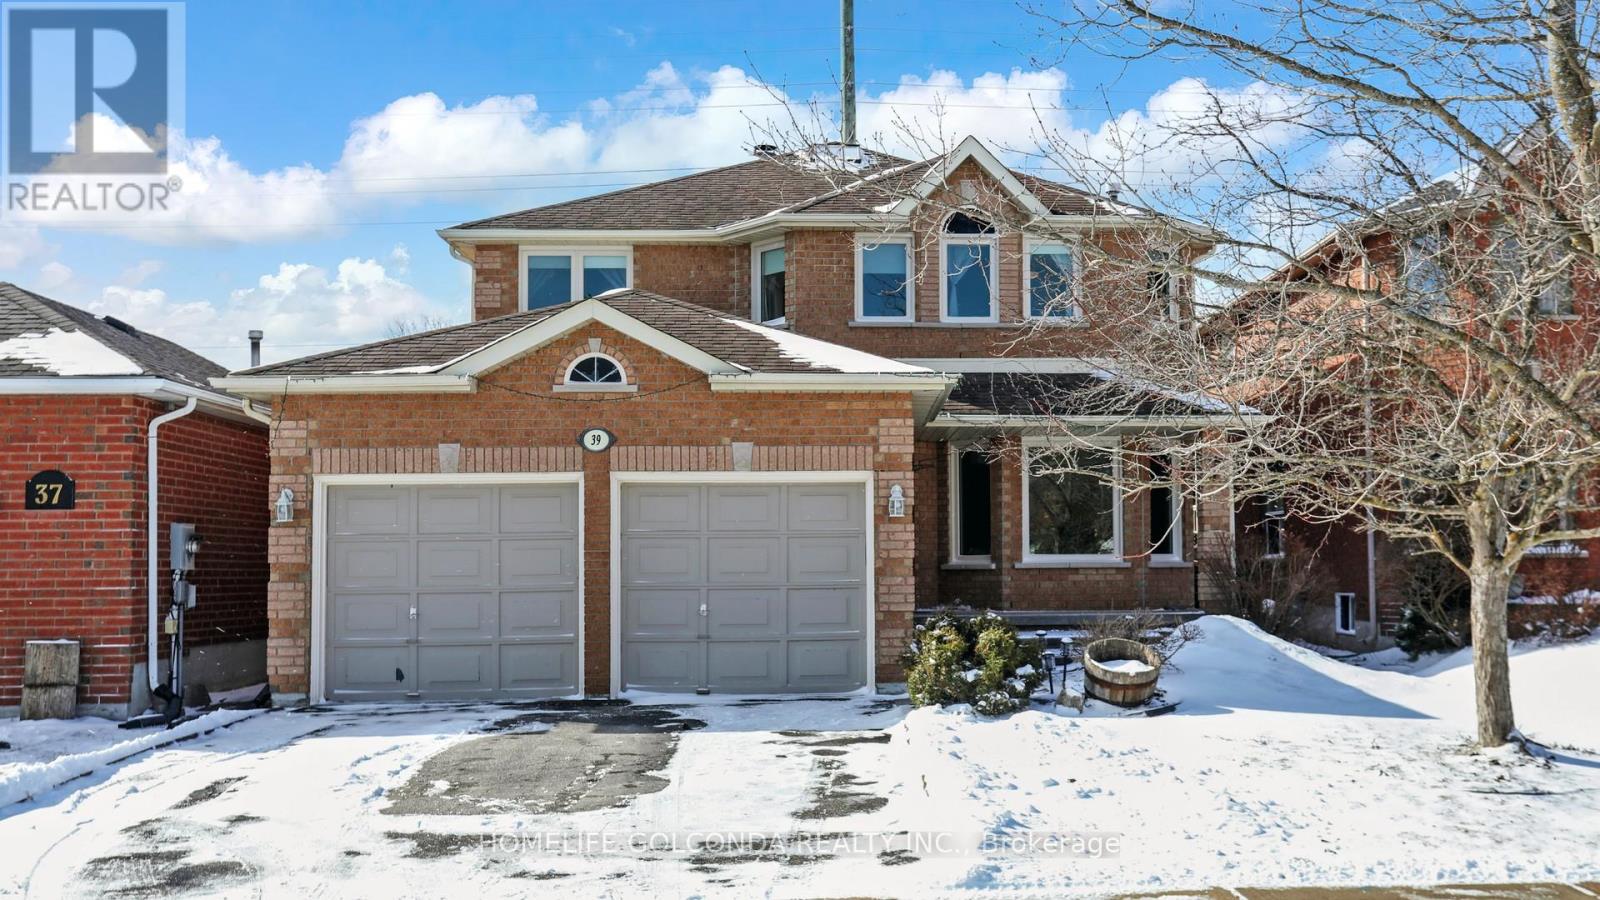
39 Etherington Crescent
Barrie, Ontario
Welcome to this beautifully maintained brick two-storey detached home, nestled on a quiet, family-friendly crescent. Boasting stunning landscaping, this home offers 3+1 bedrooms, three 4-piece bathrooms, and an additional 2-piece bath. The primary bedroom features a walk-in closet and a luxurious ensuite with a soaker tub and separate shower. Enjoy the convenience of second-floor laundry. The fully finished basement provides a fourth bedroom and versatile space perfect for a home office or guest retreat. Step into your private backyard oasis with patio, gazebo. Updated and move-in ready with major improvements including windows (2019, excluding basement), A/C and furnace (2018), and shingles (2013). (id:65446)
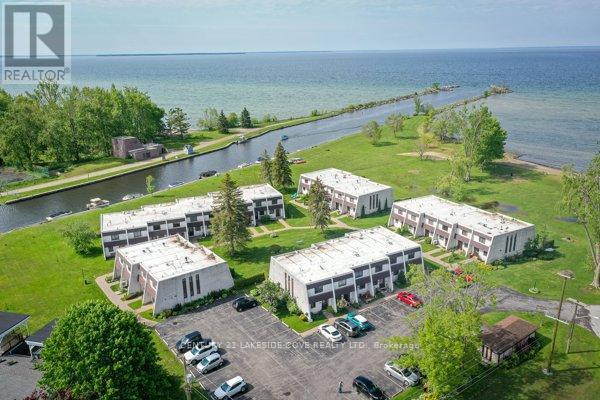
Unit 14 - 1 Paradise Boulevard
Ramara, Ontario
Don't Miss this Exceptional Waterfront Opportunity on Lake Simcoe. This Beautifully Appointed 2-bedroom, Two-Storey Waterfront Condominium on Paradise Blvd. Offers Stunning Views of Harbour Lagoon and Lake Simcoe, Along with Direct Water Access and Four-Season Enjoyment. The Bright, Modern Interior Features an Open-Concept Layout Designed to Maximize Natural Light and Tranquil Water Views, Creating a Warm and Inviting Atmosphere Year-Round. Ideal for Winter Ownership, this Property Allows Buyers to Secure Their Lakefront Lifestyle Now and be Fully Ready to Enjoy Lake Simcoe Living in 2026. Access to an Array of Amenities Including a Community Centre, LCCA. Scenic Ramara Walking Trails, Year-Round Fishing, Restaurants, Grand harbour Marina & Variety, Lagoon City Yacht club, Plus Tennis and Pickleball Courts. Outdoor Recreation is Available in Every Season- From Kayaking and Paddle-boarding in Summer to Snowshoeing, Snowmobiling, and Ice Fishing in Winter. Perfectly Located just 1.5 hours from Toronto and 25 minutes from Orillia, This Property Offers the Ideal Balance of Tranquility and Convenience. A Rare Opportunity to Own a Waterfront Retreat and Embrace the Lake Simcoe Lifestyle. 'Start Living Lakeside Today!' (id:65446)
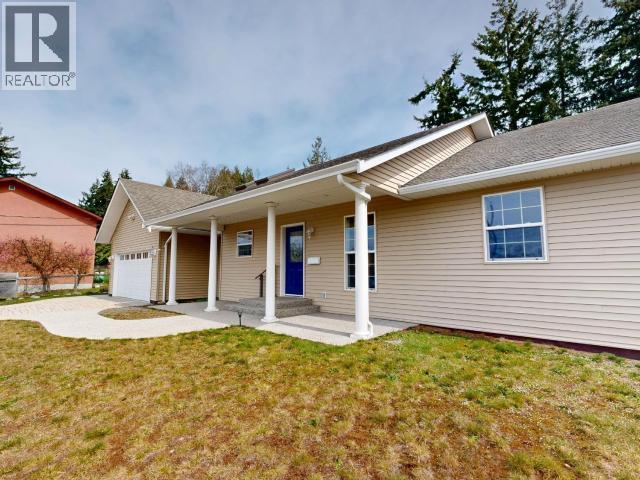
5640 Gaudet Ave
Powell River, British Columbia
Welcome to 5640 Gaudet, a stunning 2011 custom-built rancher tucked away on a quiet street in the heart of Cranberry. This home sits on a spacious 0.29-acre lot, offering a perfect blend of privacy and modern convenience. The thoughtful split floor plan features an open-concept kitchen and living area, separating the primary suite--complete with a private ensuite and walk-in closet--from the two guest bedrooms. Designed with accessibility in mind, the home includes a beautiful stamped concrete covered back patio with a wheelchair ramp and a fully fenced backyard. Modern comforts abound, including a cozy gas fireplace, HRV system, and a built-in sprinkler system for easy maintenance. For those needing extra space, there is a massive 3-foot crawl space for storage and a large double garage equipped with 200-amp service. This move-in-ready home offers the ultimate ease of one-level living without compromising on quality or style. Book your private showing today! (id:65446)
61 Strathgreen Lane
Georgina, Ontario
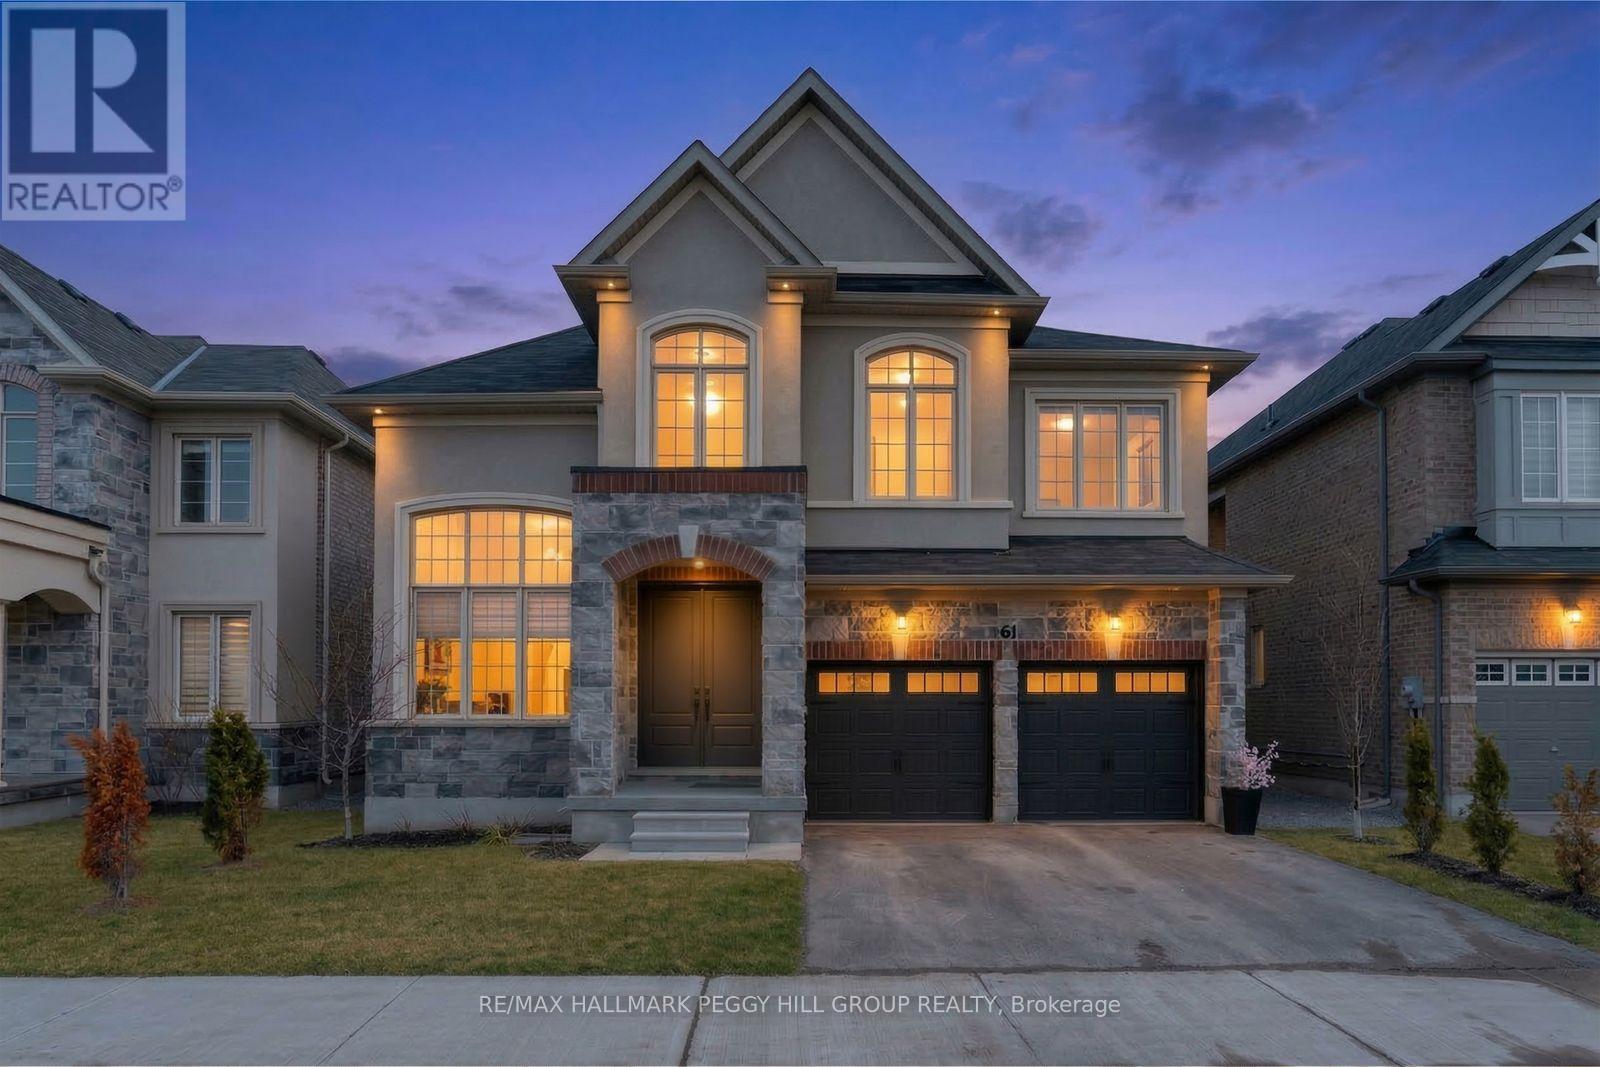
DESIGN-FORWARD 3,000+ SQ FT HOME WITH A PROFESSIONALLY LANDSCAPED YARD & HIGH-END UPGRADES! Straight out of a designer magazine, this 2-storey home offers over 3,000 square feet of upgraded living space that feels richly finished, visually unforgettable, and far removed from the usual newer build. A stone and stucco exterior, covered porch, double door entry, and attached 2-car garage with insulated flooring and belt-driven openers set the tone right away. Professionally landscaped front and back grounds feature a large deck, privacy fencing, gazebo, fire pit, hydrangeas, a Japanese maple, and emerald cedar shrubs. Nine-foot ceilings, zebra blinds and curtains, upgraded matte black hardware, and Aria Lite frame floor vents continue the elevated look throughout. The kitchen commands attention with built-in KitchenAid appliances, a matte black hood range, pot filler, matching countertop and backsplash, black fluted detail on the centre island, and a double garden door walkout. Formal dining features a custom teak wall and Mobilia black pendants, while the family room adds a custom media wall, built-in shelving and cabinetry, a wood feature surround, and a fireplace. A dramatic 16-foot main floor office adds major impact, and the laundry and mudroom area carries through the same thoughtful finish with natural earth split face slate wall tile, accent lighting, and a laundry sink. The staircase with custom oak railings and iron pickets leads to the upper level, where four bedrooms and a bonus loft offer flexibility for a movie room, kids' zone, or quiet sitting area. The primary suite is finished with a 5-piece ensuite featuring a water closet, freestanding tub, glass-walled shower, and dual sink vanity. 5 minutes or less from Hwy 404, beaches, marinas, restaurants, schools, parks, and everyday amenities, this #HomeToStay delivers upgraded everyday living in all the right ways. (id:65446)
301 Crestmont Drive SW
Calgary, Alberta
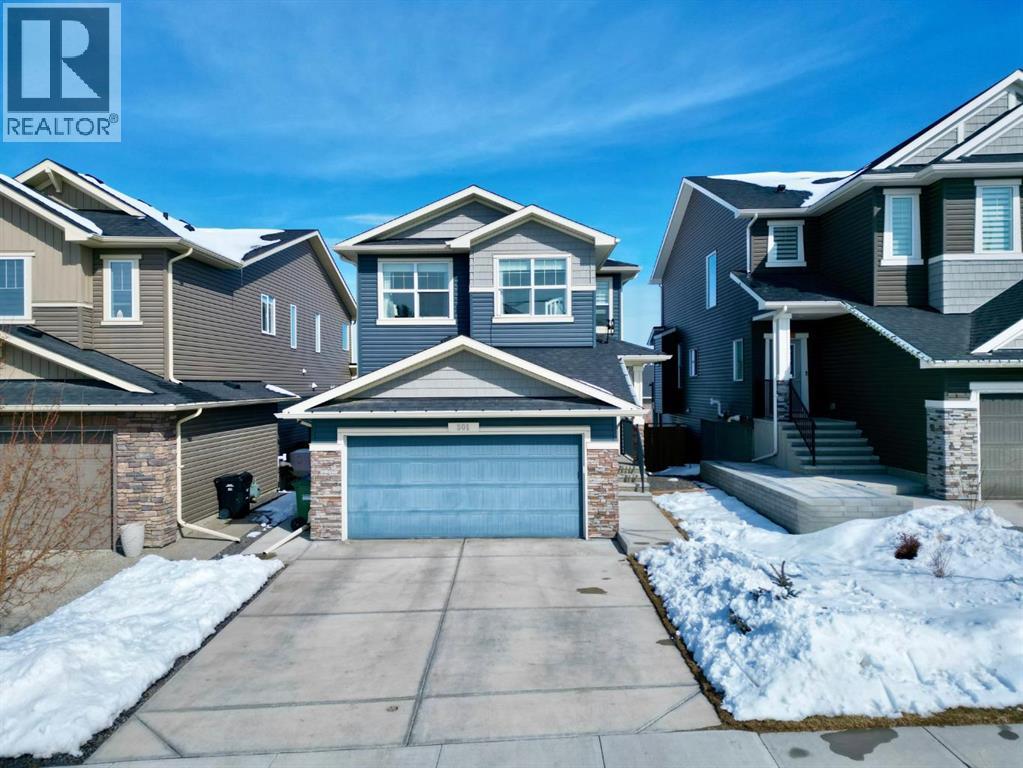
Welcome to this beautifully maintained and thoughtfully designed home, offering a perfect blend of comfort, style, and functionality for modern living. From the moment you step inside, you’re greeted by a versatile nook just off the front entrance—ideal for a home office, children’s play area, or cozy reading space tailored to your lifestyle needs. The main floor features a bright and open layout with the heart of the home boasting a stunning kitchen, complete with sleek quartz countertops, stainless steel appliances, and a gas range cooktop that will delight any home chef. A large central island with breakfast bar seating provides the perfect gathering spot for family and friends, while the walk-through pantry ensures ample storage and seamless organization. Adjacent to the kitchen, the eating nook is filled with natural light and offers direct access to the back deck—perfect for morning coffee or summer barbecues. The living room flows effortlessly from the kitchen and nook, creating an inviting space for entertaining or relaxing. Here, you’ll find a charming electric fireplace with a wooden mantle, adding warmth and charm to the space. Upstairs, you’ll discover a spacious bonus room, ideal for a secondary family room, media space, or quiet retreat. Two generously sized bedrooms share a well-appointed 4-piece bathroom, while the primary suite serves as a private oasis. This impressive retreat features a luxurious 5-piece ensuite with dual vanities, a stand-alone shower, and a deep soaking tub, along with a well-sized walk-in closet. The convenience of an upper-level laundry room adds to the home’s thoughtful design. The basement offers incredible potential for future development, boasting large windows that bring in natural light, 9-foot ceilings, and walk-out access to a lower-level patio—perfect for creating additional living space tailored to your needs. Outside, the fully fenced backyard provides both privacy and scenic views, as it backs directly onto a peace ful walking path—ideal for outdoor enthusiasts and those who enjoy a tranquil setting. Further enhanced by central air conditioning for year-round comfort and the added convenience of a water softener system. This home truly combines elegance, practicality, and future potential in a desirable setting—ready for you to move in and make it your own. (id:65446)
795 Principale Street
Casselman, Ontario
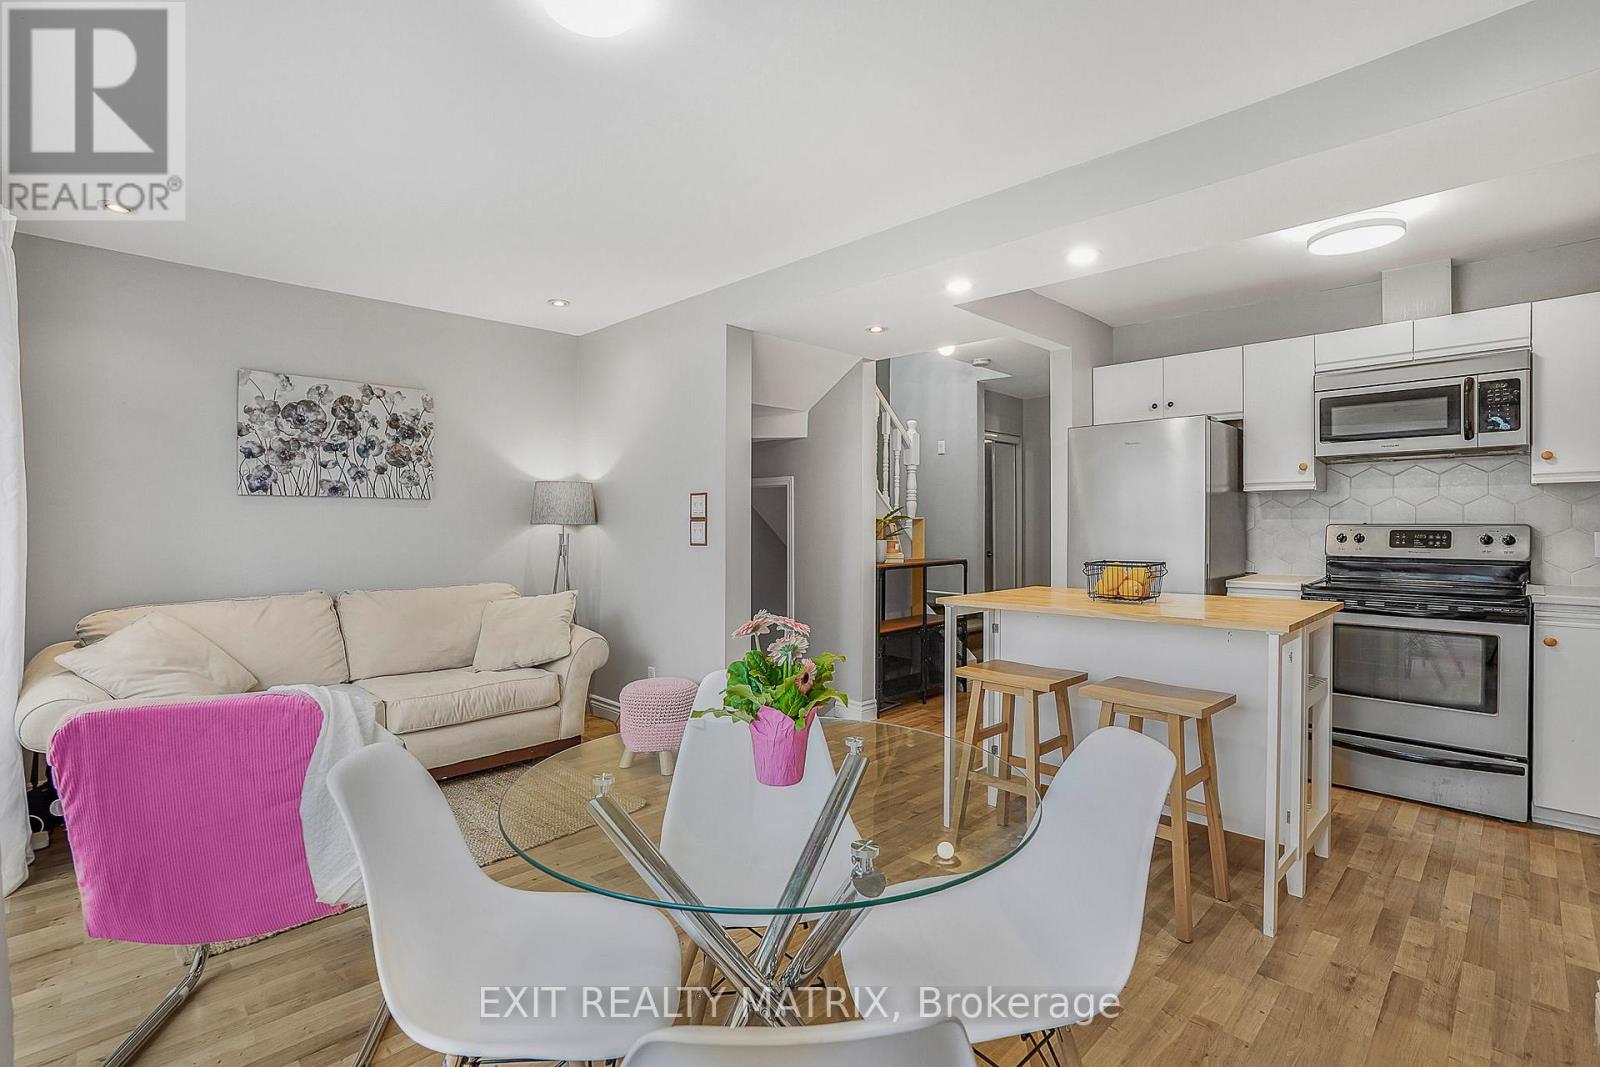
OPEN HOUSE Sat Apr 18, 11-1pm & Sun Apr 19, 2-4pm. Welcome to this charming and well-maintained townhome in the heart of Casselman, perfectly located just steps from schools, parks, shopping, and recreational amenities-an ideal setting for families and everyday convenience. From the moment you arrive, you'll appreciate the double-wide driveway and attached garage with convenient inside entry. Step inside, where an inviting foyer leads into a bright open-concept main floor filled with natural light, featuring a charming kitchen with ample cabinetry and a cozy eating area that flows seamlessly toward the living space, complete with patio doors leading to the back deck-perfect for easy indoor-outdoor living. A convenient 2-piece bathroom completes the main level. Upstairs, the spacious primary bedroom offers a walk-in closet, accompanied by two additional well-sized bedrooms and a full 4-piece bathroom. The finished lower level provides even more living space with a comfortable family room, along with a dedicated laundry and utility room. Step outside to enjoy a fully fenced backyard with a deck-ideal for relaxing, entertaining, or letting kids and pets play safely. This home offers the perfect blend of comfort, functionality, and location-don't miss your opportunity to make it yours! (id:65446)
5 Heartwood Lane SE
Calgary, Alberta
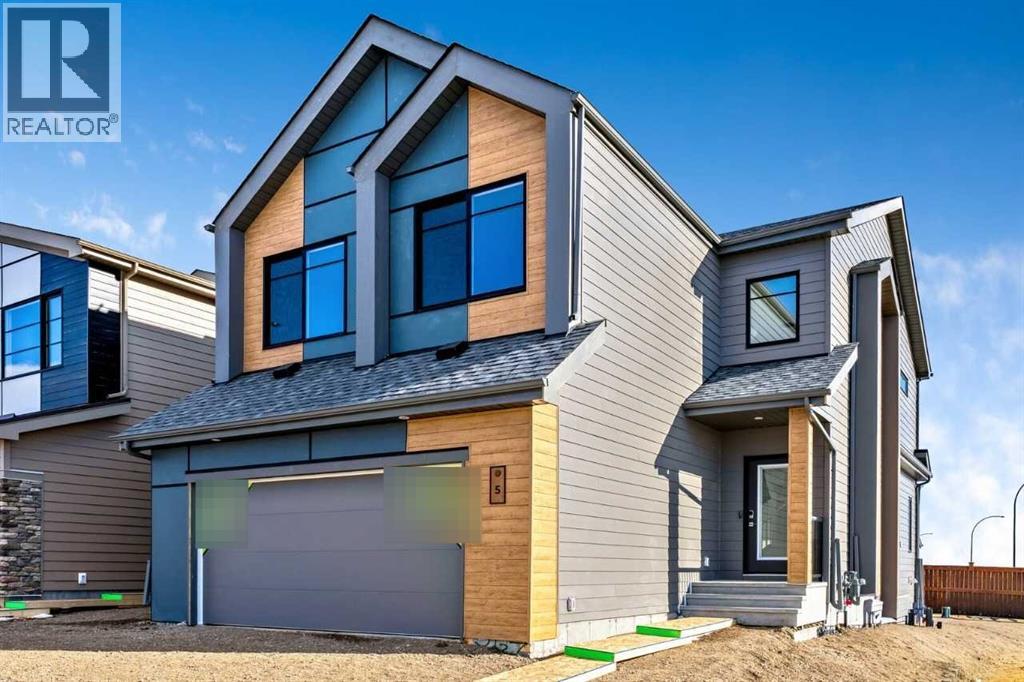
Welcome to this Bedrock Homes quick possession, ideally located on a premium corner lot in the vibrant Heartwood community of SE Calgary. Offering over 2,500 sq ft of thoughtfully designed living space, this home features a central flex room perfect for a home office or guest area, and a striking open-to-below staircase that fills the home with natural light. The chef’s kitchen is equipped with built-in microwave, chimney hood fan, and a large island that opens to the dining area and great room—ideal for entertaining. A 50” electric fireplace adds warmth and style, while metal spindle railings and custom melamine shelving elevate the finish throughout. Upstairs, enjoy a spacious bonus room and retreat to the luxurious primary bedroom featuring a freestanding tub, tiled shower, dual sinks, and private water closet. Complete with a walk-through mudroom and pantry and double attached garage, this home offers exceptional comfort, design, and location close to amenities and parks. Photos are representative. (id:65446)