
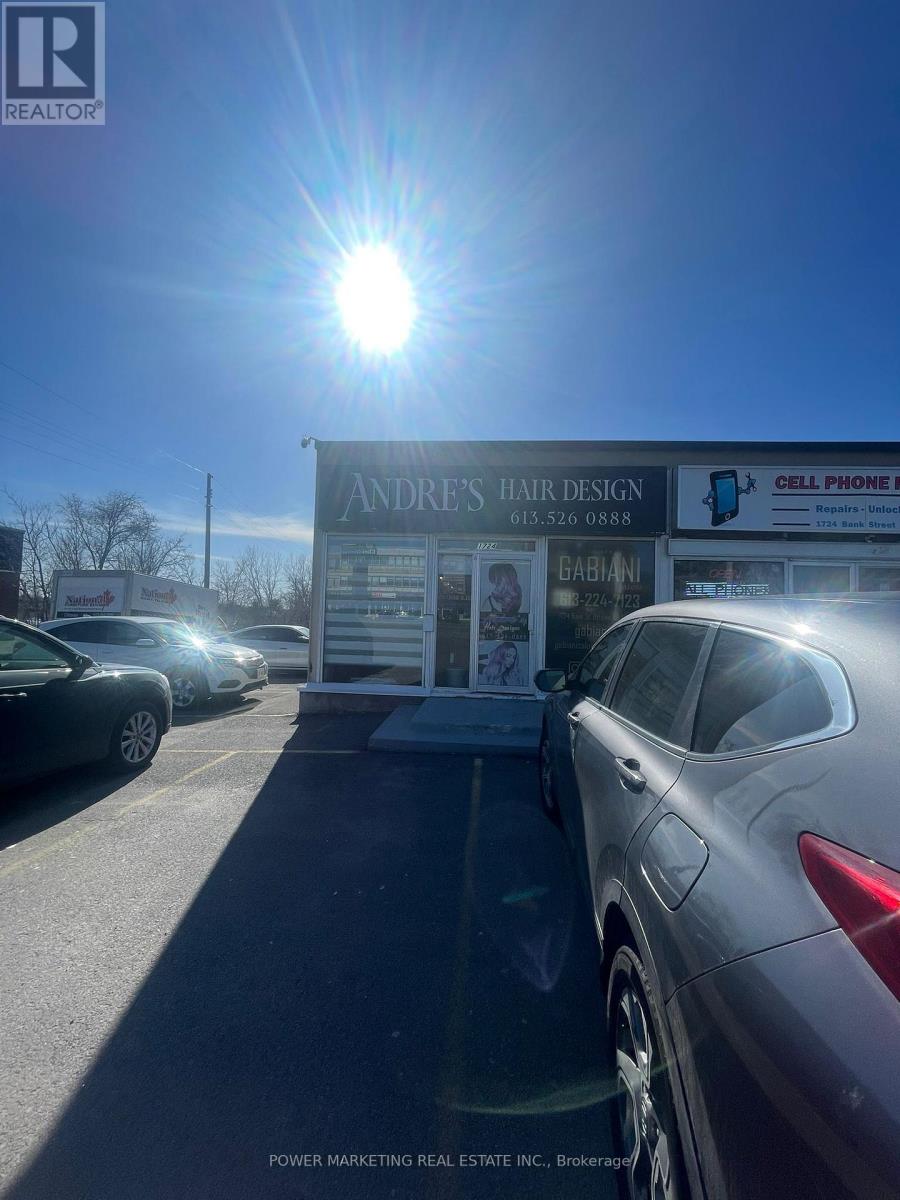
1724 Bank Street
Ottawa, Ontario
Prime opportunity on Bank Street! Ideally located along one of Ottawa's busiest commercial corridors, this versatile property offers approximately 2,600 sq ft, exceptional visibility, high traffic exposure, and outstanding potential for your business. The property features a flexible layout suitable for a variety of uses-retail, office, or mixed-use-making it an excellent choice for those looking to establish or expand their presence in a high-demand location.Perfectly positioned for your business, this is a rare chance to secure a high-exposure property in the heart of Ottawa's dynamic Bank Street corridor.$15/sq ft base rent + $18 CAM (includes utilities).Call today! (id:65446)
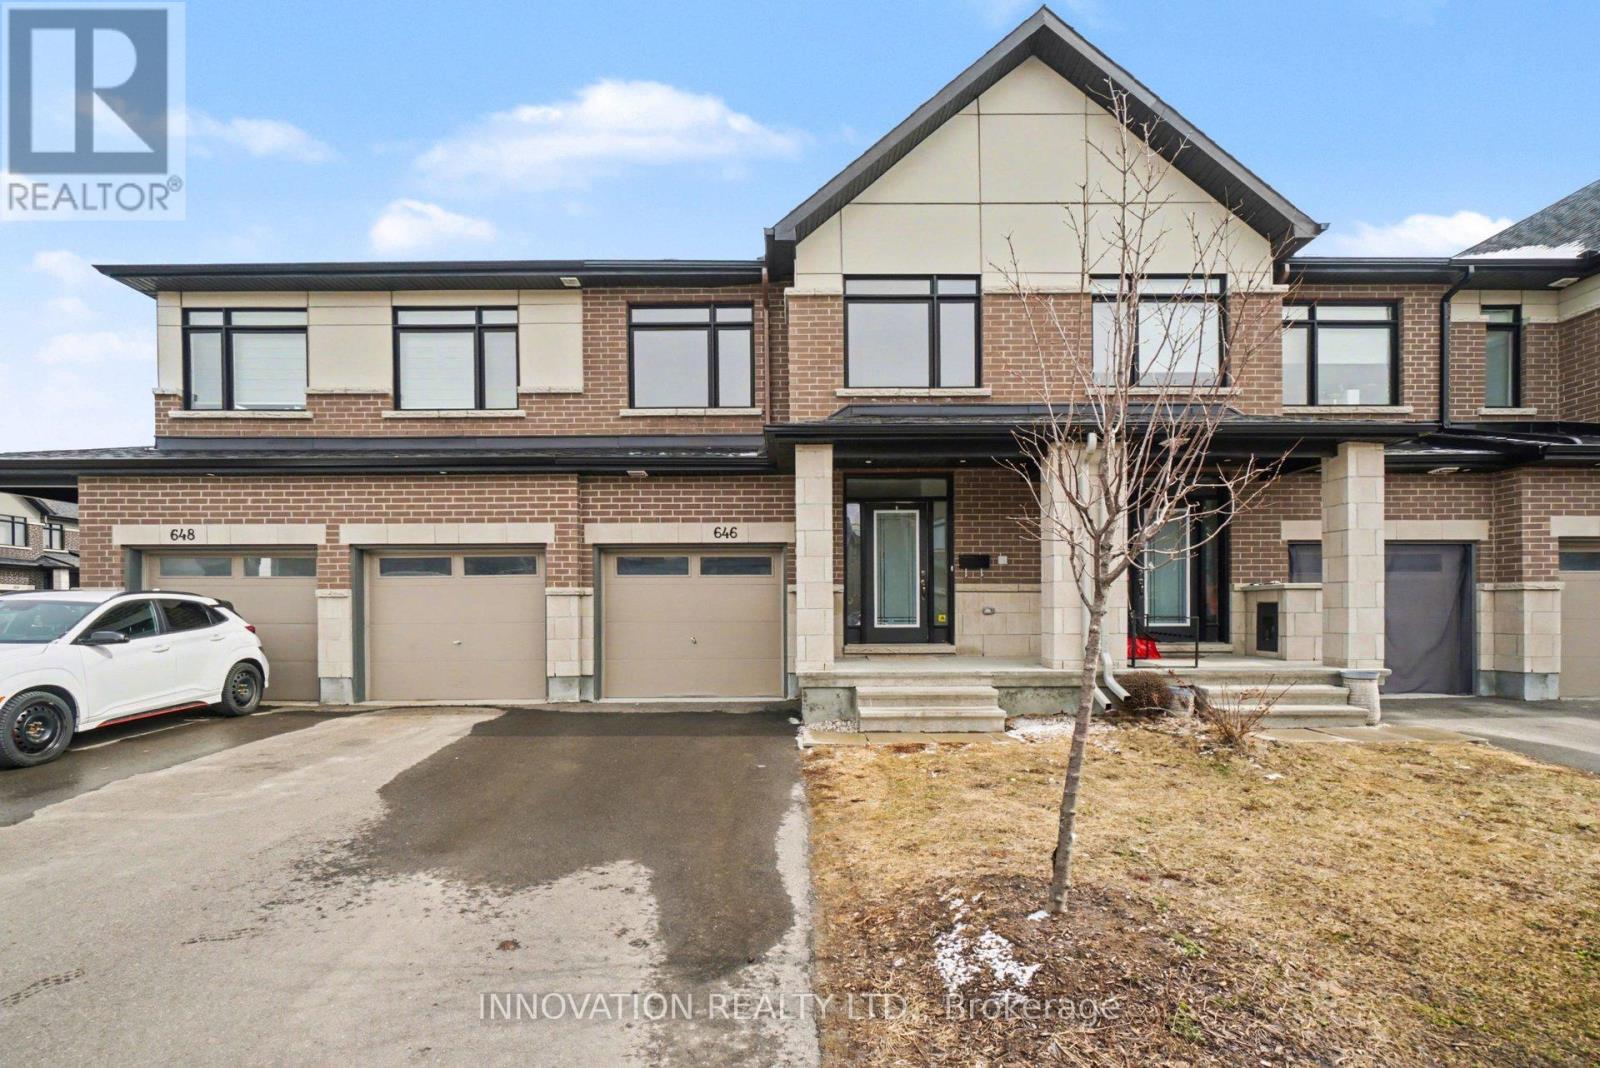
646 Rathburn Lane
Ottawa, Ontario
Welcome to 646 Rathburn Lane, stunning 4 year old townhome, Whitney Model, Claridge homes 1825 Sq Ft, located in the prestigious neighbourhood of Findlay Creek! This beautifully upgraded home features 9 ft ceilings & pot lights throughout. Bright and spacious Living/dining with gleaming hardwood flooring. The modern upgraded Chef's kitchen offers stainless steel appliances and elegant finishes, perfect for everyday living and entertaining. All appliances included. Upper level offers 3 spacious bedrooms and 2 full bathrooms (Including a chic 4pcs en-suite), providing plenty of space for a growing family. The home also includes a fully finished basement/ Rec room, can be used as a separate apartment, ideal for additional rental income or extended family. 3 car parking available,(1 in garage and 2 out). Prime location, close to Findlay Creek shopping center, Elementary schools and Public Transit for your convenience. 12 mins to Ottawa Airport, 20 mins to Carleton U, 30 mins to Downtown! Move in Ready! Hurry book your showing today! (id:65446)
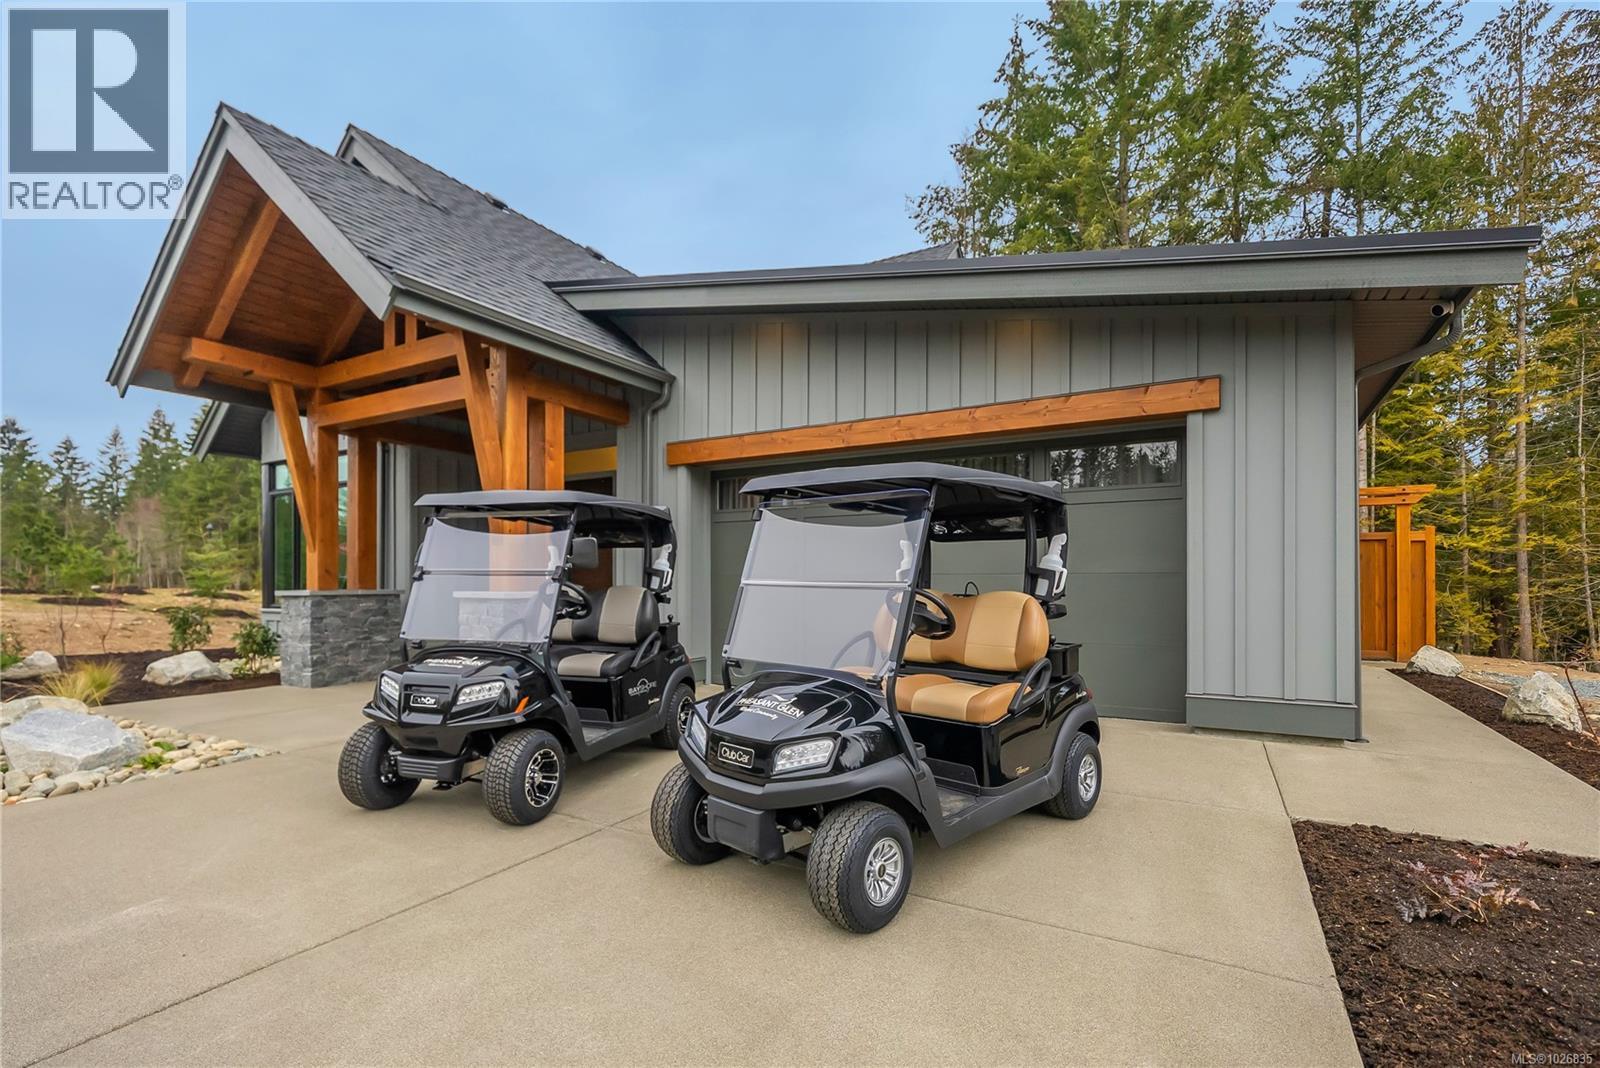
513 Hole-In-One Dr
Qualicum Beach, British Columbia
Experience refined West Coast living in this elegant 2-bedroom + den 9Or 3rd bed), 3-bath villa offering 2,126 sq ft of thoughtfully designed space. The Jasper floor plan features vaulted ceilings in the kitchen, dining, and living areas, creating an airy, open-concept design ideal for both everyday living and entertaining. Quartz countertops throughout, engineered hardwood flooring, and a walk-in pantry add both style and function. A dramatic sliding glass wall opens to the backyard, creating seamless indoor-outdoor living and filling the home with natural light. A second sliding glass wall in the dining area opens to the front court yard, allowing you to enjoy the sun any time of day. The primary suite offers a spa-inspired ensuite, while the upper-level flex space is perfect for guests, a home office, or media room. Built by Bayshore Construction, a respected local builder known for quality craftsmanship. Ideally located in the heart of Qualicum Beach, just minutes from shops, cafés, and Pheasant Glen Golf Resort. Embrace a relaxed West Coast lifestyle at The Villas, where premium comfort meets the ease of a low-maintenance, lock-and-leave home. Expected completion Summer 2026. Photos are of a similar villa. Show Home open daily 11-4pm, located at 507 Hole-in-One Dr (Pheasant Glen Golf Course) (id:65446)
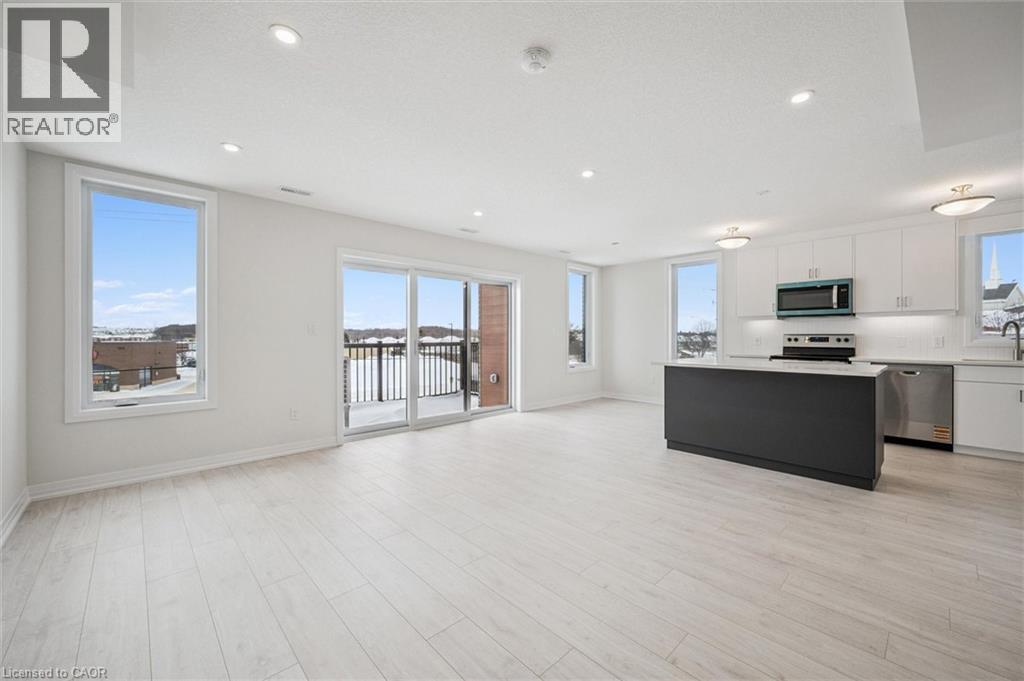
525 Erinbrook Drive Unit# C062
Kitchener, Ontario
1 YEAR FREE CONDO FEES! Now Registered - no occupancy fees! Experience the ultimate lock-and-go lifestyle in the Renee model at the Erinbrook Towns. This 1,392 sq. ft. stacked townhome end unit offers a perfect blend of modern sophistication and functional design across two bright levels. The main floor (2nd level) features an expansive open-concept Great Room flooded with natural light from oversized windows. The kitchen is a showstopper, boasting sleek white cabinetry, a large contrast island with breakfast bar, stainless steel appliances, and a bright dinette. Step out through the sliding glass doors to your private covered balcony—the perfect spot for morning coffee or evening relaxation. The upper level (3rd level) is designed for comfort, featuring a large primary bedroom, two additional bedrooms, a 4-piece main bath, and convenient laundry access. Exceptional Value & Efficiency: •ENERGY STAR® Certified for lower utility costs. •Bell Internet Package included in the monthly condo fees. •Dedicated parking space included. •Professional landscaping and snow removal—never pick up a shovel again! Located in a vibrant community close to all amenities, this is an ideal opportunity for first-time buyers or busy professionals. Some images have been virtually staged. (id:65446)
Century 21 Heritage House Ltd.
918 Stephanie Court
Kitchener, Ontario
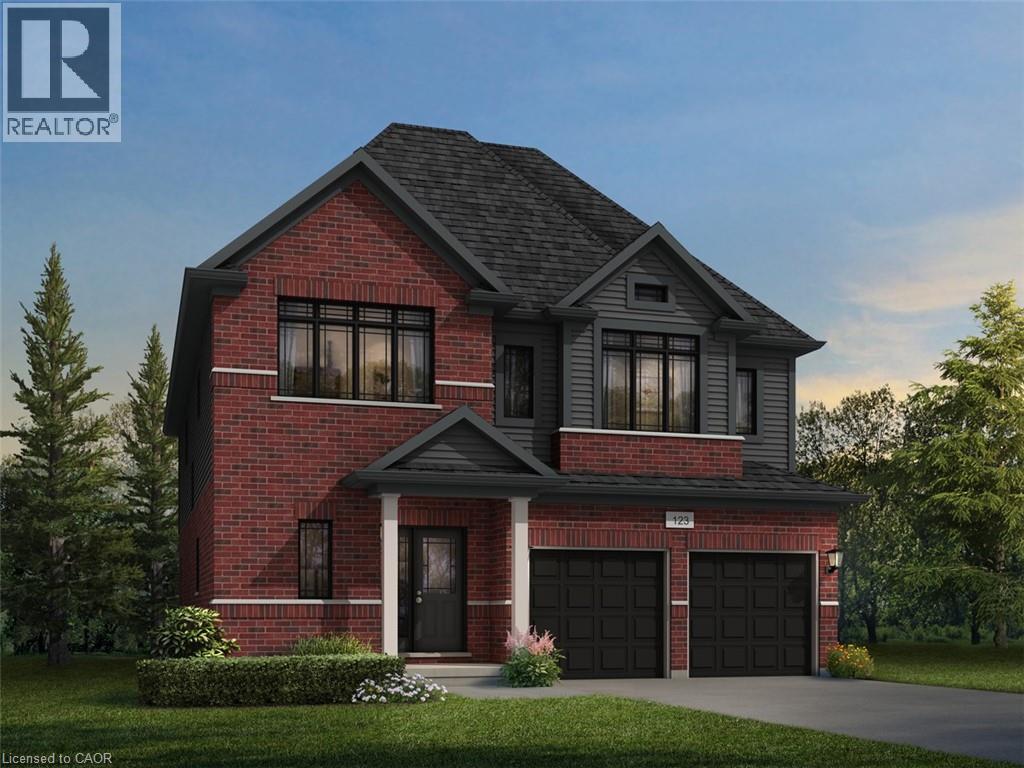
The Builder is currently advertising an effective price of $1,144,900 after the proposed HST rebate. Rebate subject to government approval, purchaser eligibility, and assignment to the builder. Welcome to 918 Stephanie Court, Kitchener: an exceptional pre-construction opportunity nestled on a quiet private court, backing onto a future school site, offering both privacy and long-term neighborhood appeal. This stunning Mira A model sits on a generous 37’2” x 100’ lot and boasts approximately 3,000 sq. ft. of above-grade living space, thoughtfully designed for modern families seeking space, flexibility, and future potential. With a base price of $1,249,900 plus a $20,000 lot premium, this home also includes $20,000 in upgrade and customization credits, allowing you to personalize finishes to suit your lifestyle. The elegant exterior features a timeless brick and vinyl façade, complemented by a double car garage and parking for up to four vehicles (2 garage + 2 driveway). Inside, enjoy 9-foot ceilings on the main floor, hardwood flooring throughout the main level, and an intelligently designed layout offering 4 spacious bedrooms and 3.5 bathrooms. A standout feature is the customization flexibility—buyers may opt for a main-floor bedroom with a full 3-piece bathroom, ideal for multigenerational living or guests. There is also an option to convert the layout into a 5-bedroom configuration with 3 full bathrooms, subject to drafting approval and applicable fees. The unfinished basement offers incredible future value, featuring oversized 40” x 24” operating windows and a rough-in for a future 3-piece bathroom, making it ready for a bright and functional living space down the road. Closing is anticipated between July and December 2026, providing ample time to plan and customize. Please note: A/C, fireplace, and appliances are not included. Refer to the Features & Finishes List for full details on standard inclusions. (id:65446)
165 Railway Avenue
Middlesex Centre, Ontario
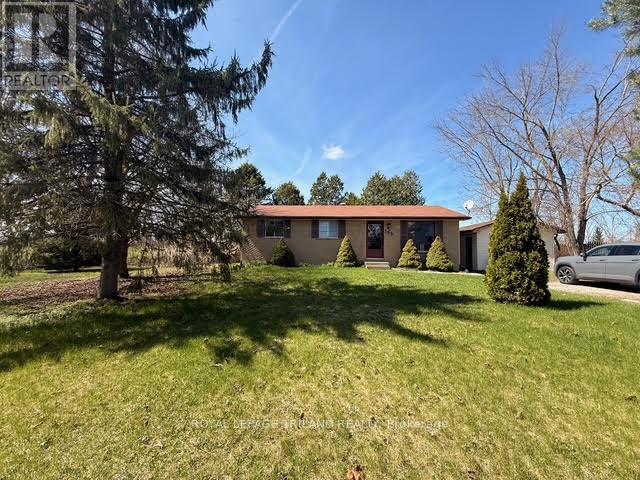
Beautifully updated 3-bedroom, 2-bathroom home with a finished basement available for lease in the desirable community of Komoka. This spacious property sits on an oversized double lot and is available for immediate occupancy. The bright and freshly painted main floor features new flooring, a cozy gas fireplace, and a large kitchen with a dedicated dining area. Three generously sized bedrooms and an updated 4-piece bathroom complete the main level. The finished basement offers additional living space, including a recently updated recreation room, a versatile flex area, and a newly finished 3-piece bathroom-perfect for families or those needing extra room. Enjoy the convenience of a detached single-car garage and ample parking with space for up to four vehicles in the driveway. Ideally located within walking distance to the Komoka YMCA, local shops, and amenities, with quick access to Highways 402 and 401. (id:65446)
525 Erinbrook Drive Unit# C061
Kitchener, Ontario
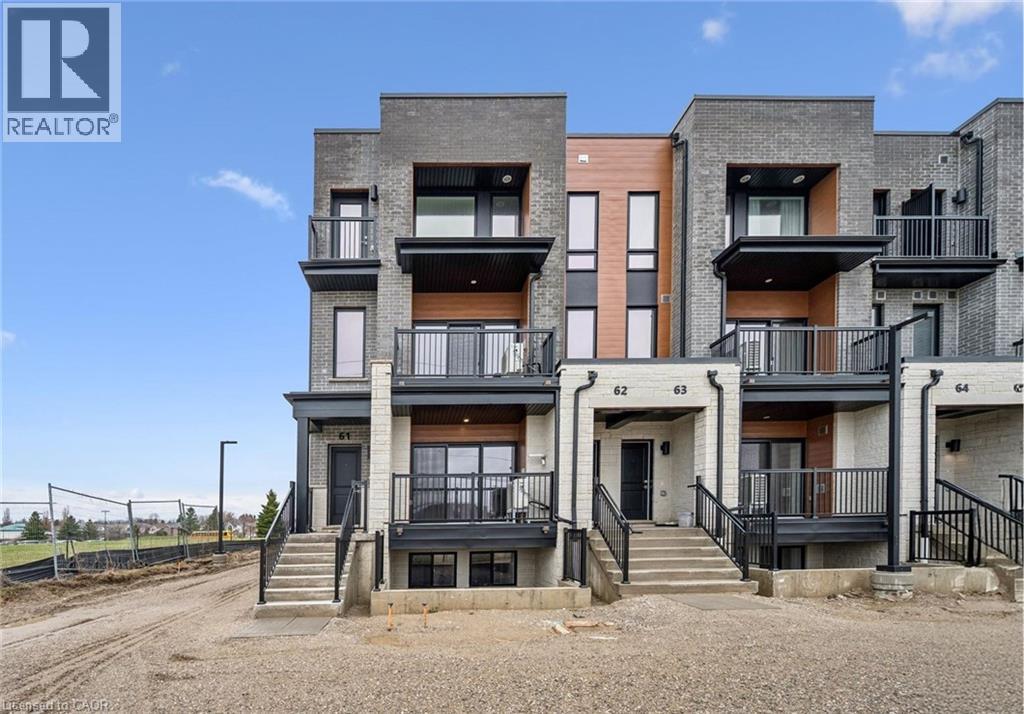
1 YEAR FREE CONDO FEES! Now Registered - no occupancy fees! Welcome to The Bobby—a sophisticated Two-Over-Two Stacked Condo Townhome in the highly sought-after Erinbrook Towns community. Perfect for first-time buyers, professionals, or investors looking for a lock-and-go lifestyle without the headache of snow removal or lawn maintenance. Step into a bright, open-concept living space flooded with natural light. The modern kitchen is a showstopper, featuring a sleek dark-toned island, crisp white cabinetry, and subway tile backsplash. Walk out from your living room to a private covered balcony—perfect for outdoor relaxation. A convenient powder room completes this floor. The quiet lower retreat features two bedrooms, a dedicated laundry and additional storage. The main 4-piece bathroom has a premium feel with a double-sink vanity and modern tiling. EXTRAS: •ENERGY STAR® Certified for maximum efficiency and lower utility costs. •1 Dedicated Parking Space included. •High-speed Bell Internet is included in your condo fees! •Walking distance to premium shopping, restaurants, and parks. Experience modern, maintenance-free living in one of Kitchener’s most vibrant established neighborhoods. Select images show virtual staging. (id:65446)
Century 21 Heritage House Ltd.
1289 Sorrel Road
London East, Ontario
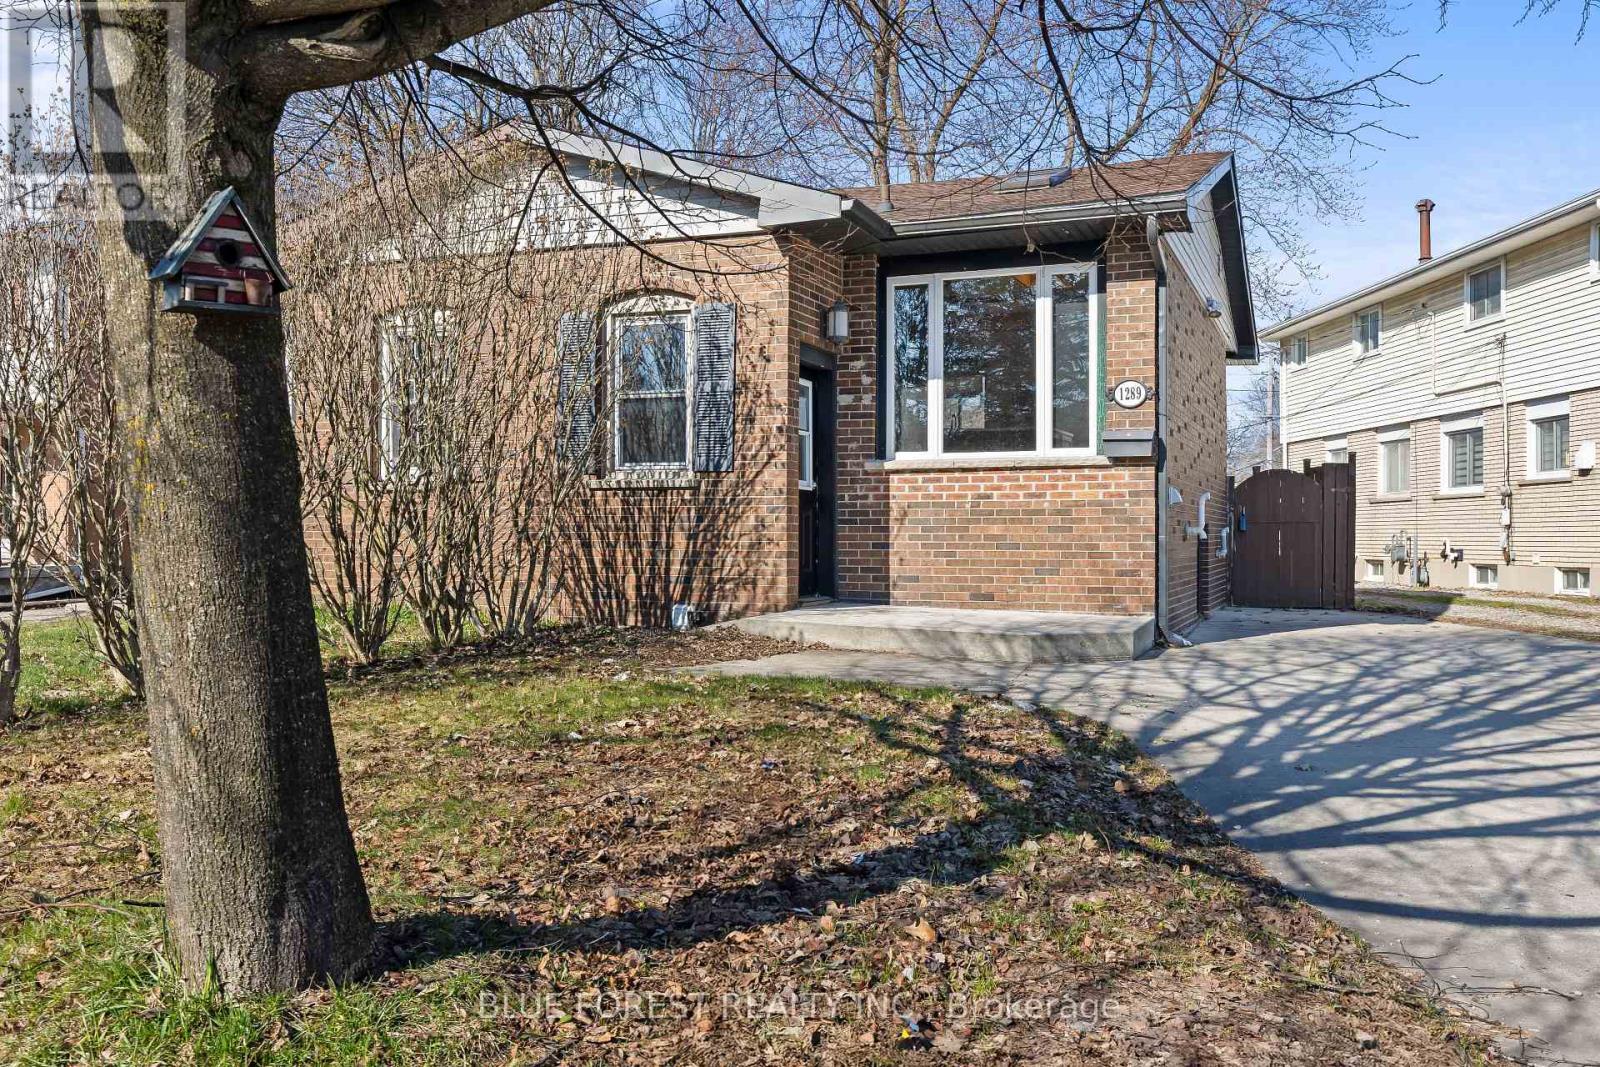
Economical starter home in northeast London. Open concept great room and kitchen. Bright white cabinets plus island. Two bedrooms, 1 bath. Door to sundeck and rear yard. Private driveway. Convenient location. Quick closing available. Sold as is. Some photos have been virtually staged. (id:65446)
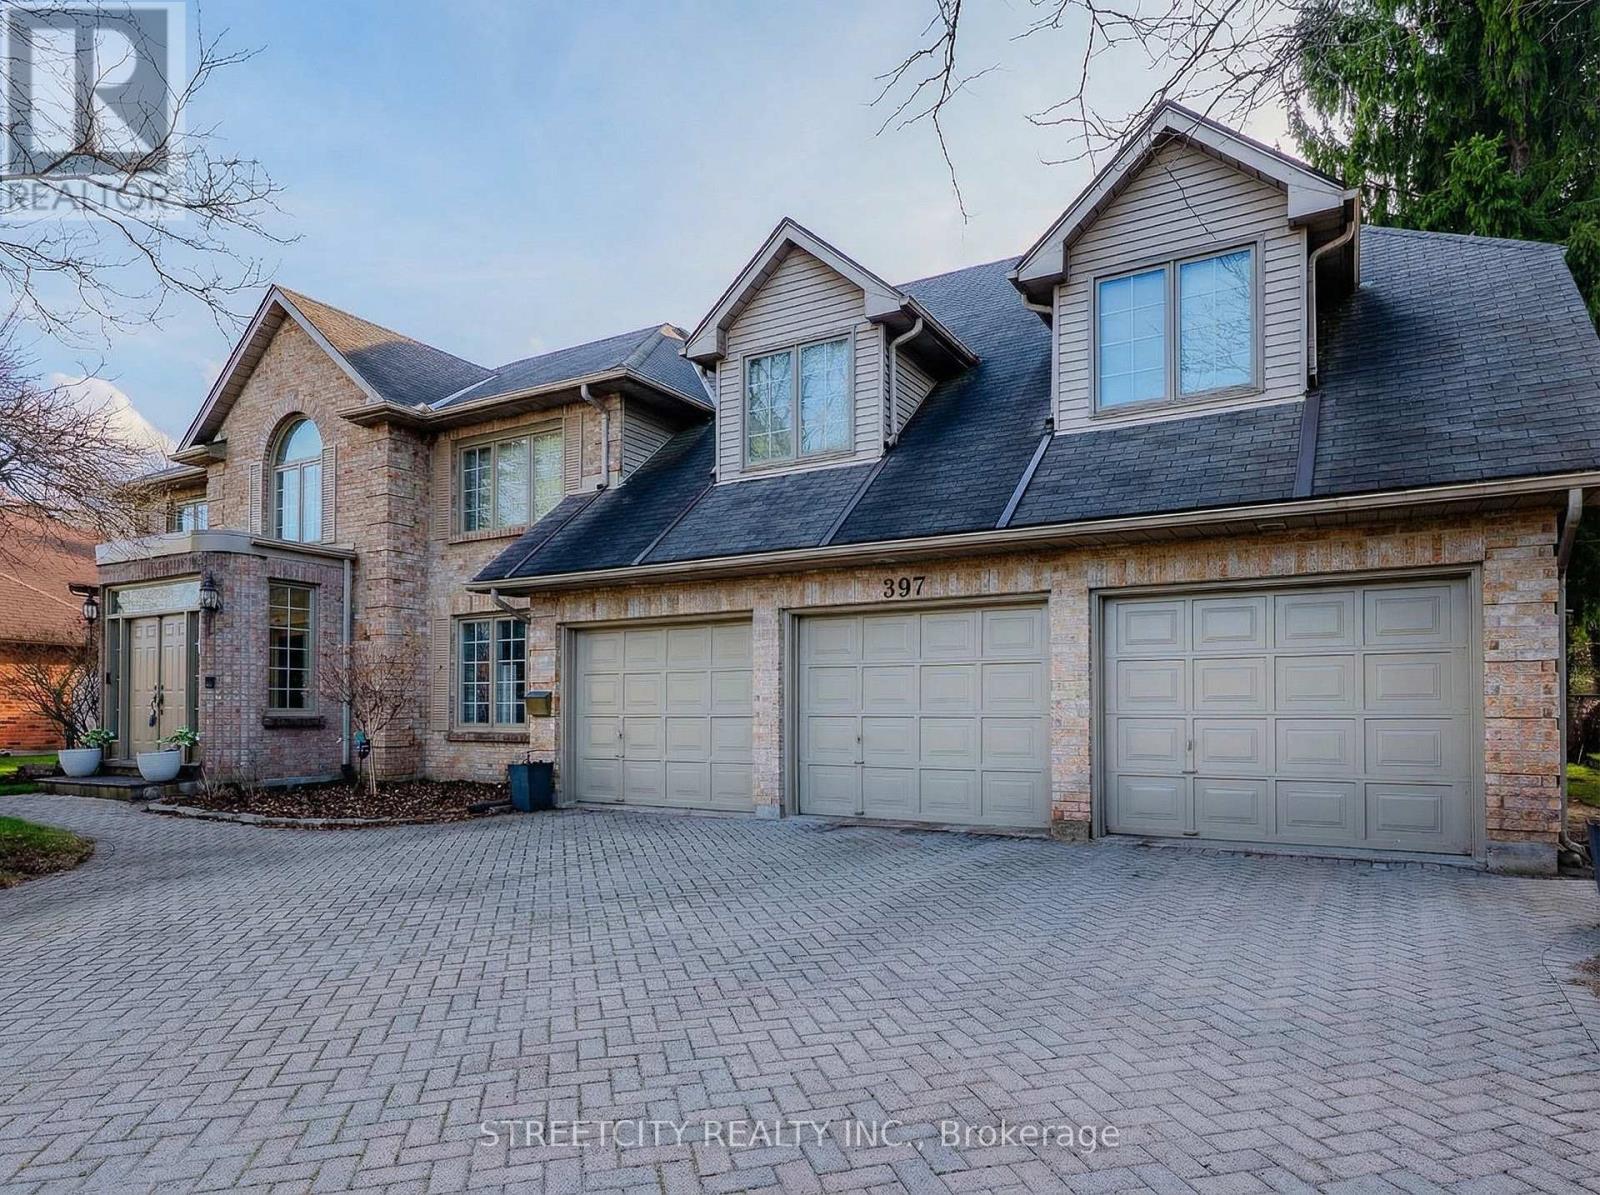
397 Grangeover Court
London North, Ontario
Prestige, scale, and opportunity converge in this stately all-brick Harasym residence, privately tucked on a quiet cul-de-sac in sought-after Windermere Heights, North London, London. Offering approximately 7,400 square feet of finished living space, this grand estate is ideal for large or multi-generational families seeking exceptional space to live and entertain. A welcoming enclosed entry opens to a dramatic two-storey foyer with cathedral ceilings, hardwood floors, and a sweeping oak staircase with Juliette balcony. The main floor blends elegance and function, featuring a private office with built-ins, formal dining with butler access, oversized eat-in kitchen, sun-filled family room with fireplace, spacious living room, bright sunroom with California shutters, and mudroom with main-floor laundry. Upstairs offers five generous bedrooms. The primary retreat includes a walk-in closet, private ensuite, and sunlit sitting area ideal for reading or office use. The finished walk-up lower level, with direct access from the triple-car garage, adds exceptional versatility with a massive recreation area, additional living space, den, full bath, second laundry rough-in, extensive storage, and a large sixth bedroom with in-law potential. The fully fenced backyard is a private oasis featuring mature landscaping, deck, interlock patio, two sheds, and a heated saltwater in-ground pool with new heater, pump, and equipment (2024).Additional features include EV charger (2024), central vacuum, skylights, and quality craftsmanship throughout. Minutes to Western University, University Hospital, Masonville shopping, top schools, trails, and parks. A rare opportunity to secure estate-scale living in one of North London's most prestigious neighbourhoods. (id:65446)
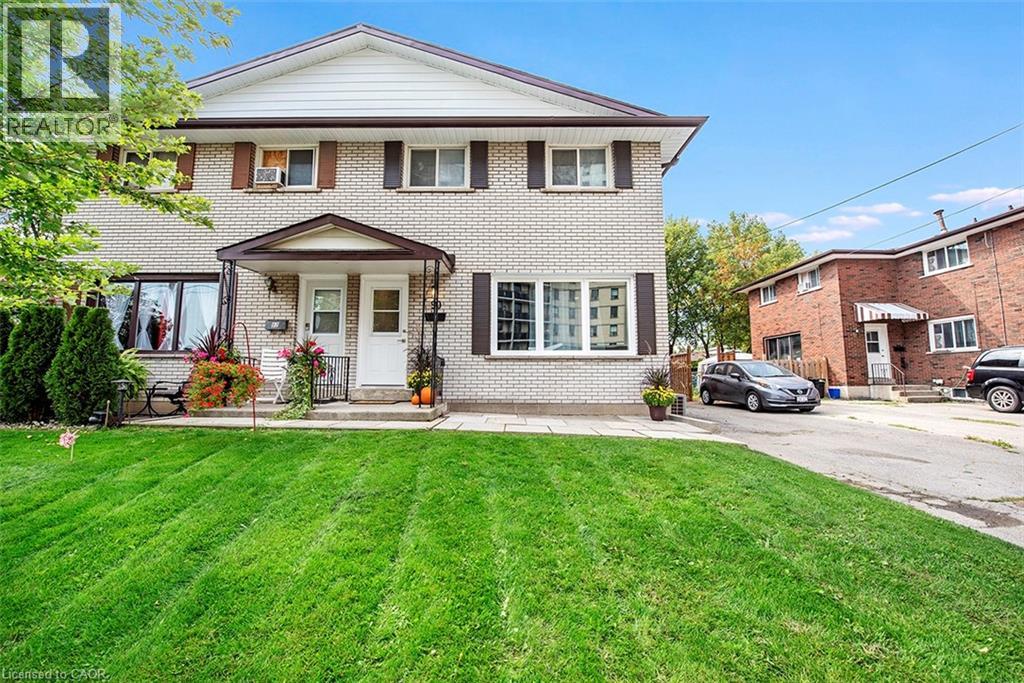
56 & 58 Delawana Drive
Hamilton, Ontario
TWO HOMES FOR THE PRICE OF ONE! 56 & 58 Delawana Drive offers a front-and-back attached duplex with two fully self-contained three-bedroom residences under one roof. Each unit features a four-piece bathroom, bright kitchen, living and dining areas, and a partially finished basement. The front-and-back layout provides added privacy, private outdoor space, and two front-yard parking spaces per residence. Well suited for buyers looking to live in one unit while leasing the other, or for those seeking a multi-unit investment opportunity. The property is being sold in its current as-is condition, with the option to fully renovate one unit for as little as $70,000. Conveniently located just off Centennial Parkway, minutes to public transit, the Confederation GO Station, highway access, shopping, schools, and everyday amenities. *Listing photos are of Model Home (id:65446)
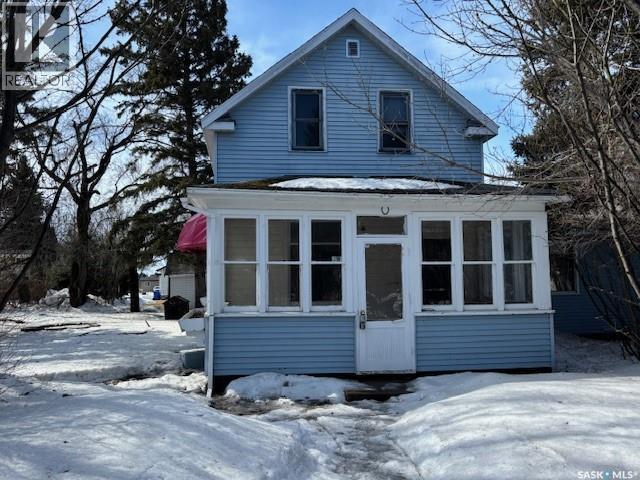
327 4th Avenue E
Canora, Saskatchewan
Charming 1.5 story character home at an affordable price in Canora, SK. Upon entry of the house through a cozy porch, you will find a generous living room which adjoins the dining room. Next is the spacious kitchen which provides enough room to add an additional table or extra cabinetry. The rest of the main floor includes a comfortable bedroom and a 4pce bathroom for convenience. Upstairs, you’ll find a large bedroom with a a 2pce bath, plus an additional bedroom and another room which would make a great nursey or office. The irregular, well-treed yard features a fire pit area, tons of yard space and a detached garage that can serve as storage shed. Fridge, stove and all window coverings are included in the purchase price. Call today for your personal tour! (id:65446)
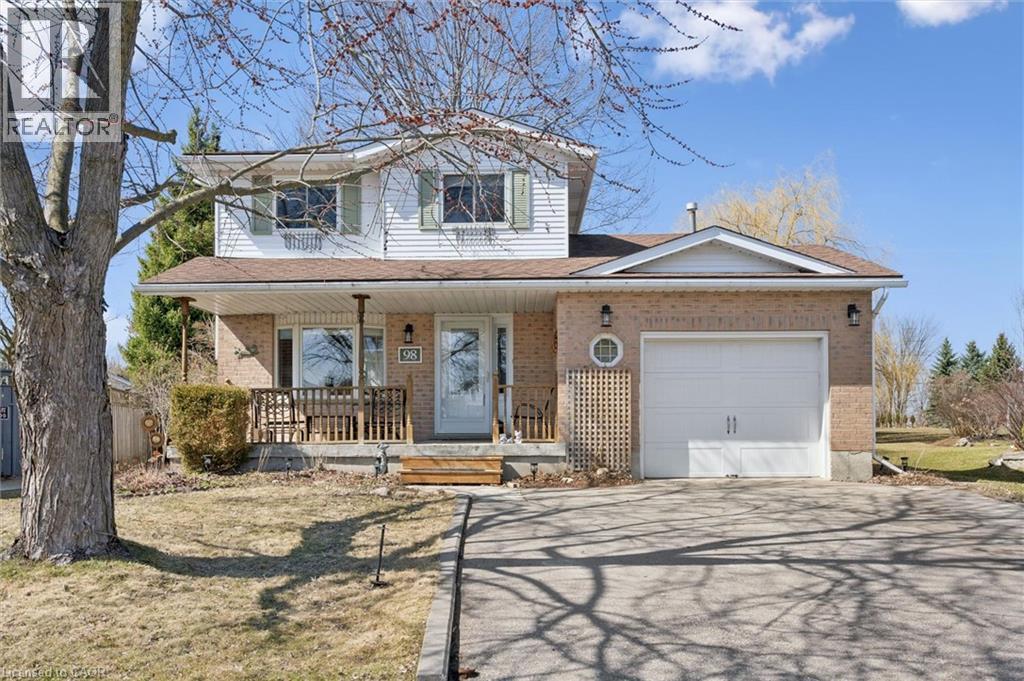
98 Old Maple Lane
Kitchener, Ontario
***Open House 3-5PM April 18th***A rare opportunity in Kitchener’s sought-after Forest Heights! Sitting on an impressive ½-acre lot—a true rural-style property in the heart of the city—this beautifully updated home offers space, privacy, and modern comfort rarely found in this area. Freshly painted throughout with new flooring and upgraded bathrooms, the home features an open-concept main floordesigned for everyday living and entertaining. The bright eat-in kitchen offers abundant counter and cabinet space and a convenient walkout to the backyard, perfect for outdoor dining or enjoying the expansive lot. The upper level includes three generous bedrooms and full bath, with the primary bedroom featuring a desirable cheater ensuite. Downstairs, the finished basement provides an additional bedroom, tons of storage, and flexible space for a family room, home office, or guest suite. An inside entry to the garage adds everyday convenience. With its oversized lot, thoughtful updates, and prime Forest Heights location close to schools, trails, shopping, and transit, this is a one-of-a-kind property that truly stands apart. Paint (2026), A/C (2023), Driveway (2021), Windows (2016), front door (2018), Garage door (2005), carpet (2016), main floor flooring (2026), Basement flooring (2019), and Kitchen (2005). (id:65446)