
#404 7463 May Cm NW NW
Edmonton, Alberta
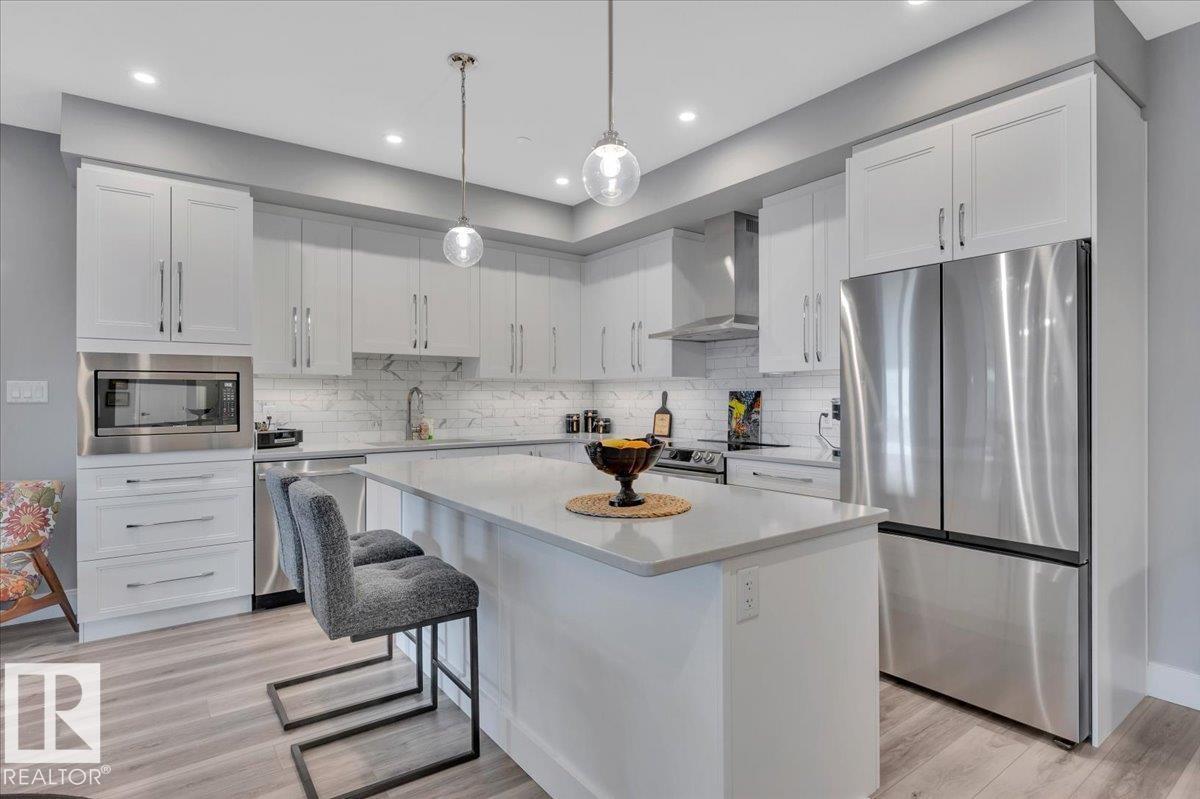
Stunning Downtown and Ravine views from this 1,148 sq ft 2 BR/ 2 bathroom unit in highly desirable Edge at Larch Park. The moment you enter the property you will be impressed by the stunning location backing onto MacTaggart Ravine and adjacent to kilometres of walking and nature paths. The unit itself is a show stopper! High end finishings throughout including Luxury Vinyl Plank flooring, quartz counters in the kitchen, both bathrooms and laundry room. Stainless steel appliances, an abundance of cabinets including a bar area, and an electric fireplace with tile surround in the living area. There is a 4 piece ensuite off of the large primary bedroom and an incredible walk in closet. Unparalleled amenities including a chefs kitchen, owners lounge, gym, yoga studio, games room, pet spa, art / craft room, library, fire pit area, roof top patio and 2 guest suites. Titled underground parking stall with storage cage. Enjoy a carefree lifestyle in this fabulous building and location. Welcome home! (id:65446)
2503 211 St NW
Edmonton, Alberta
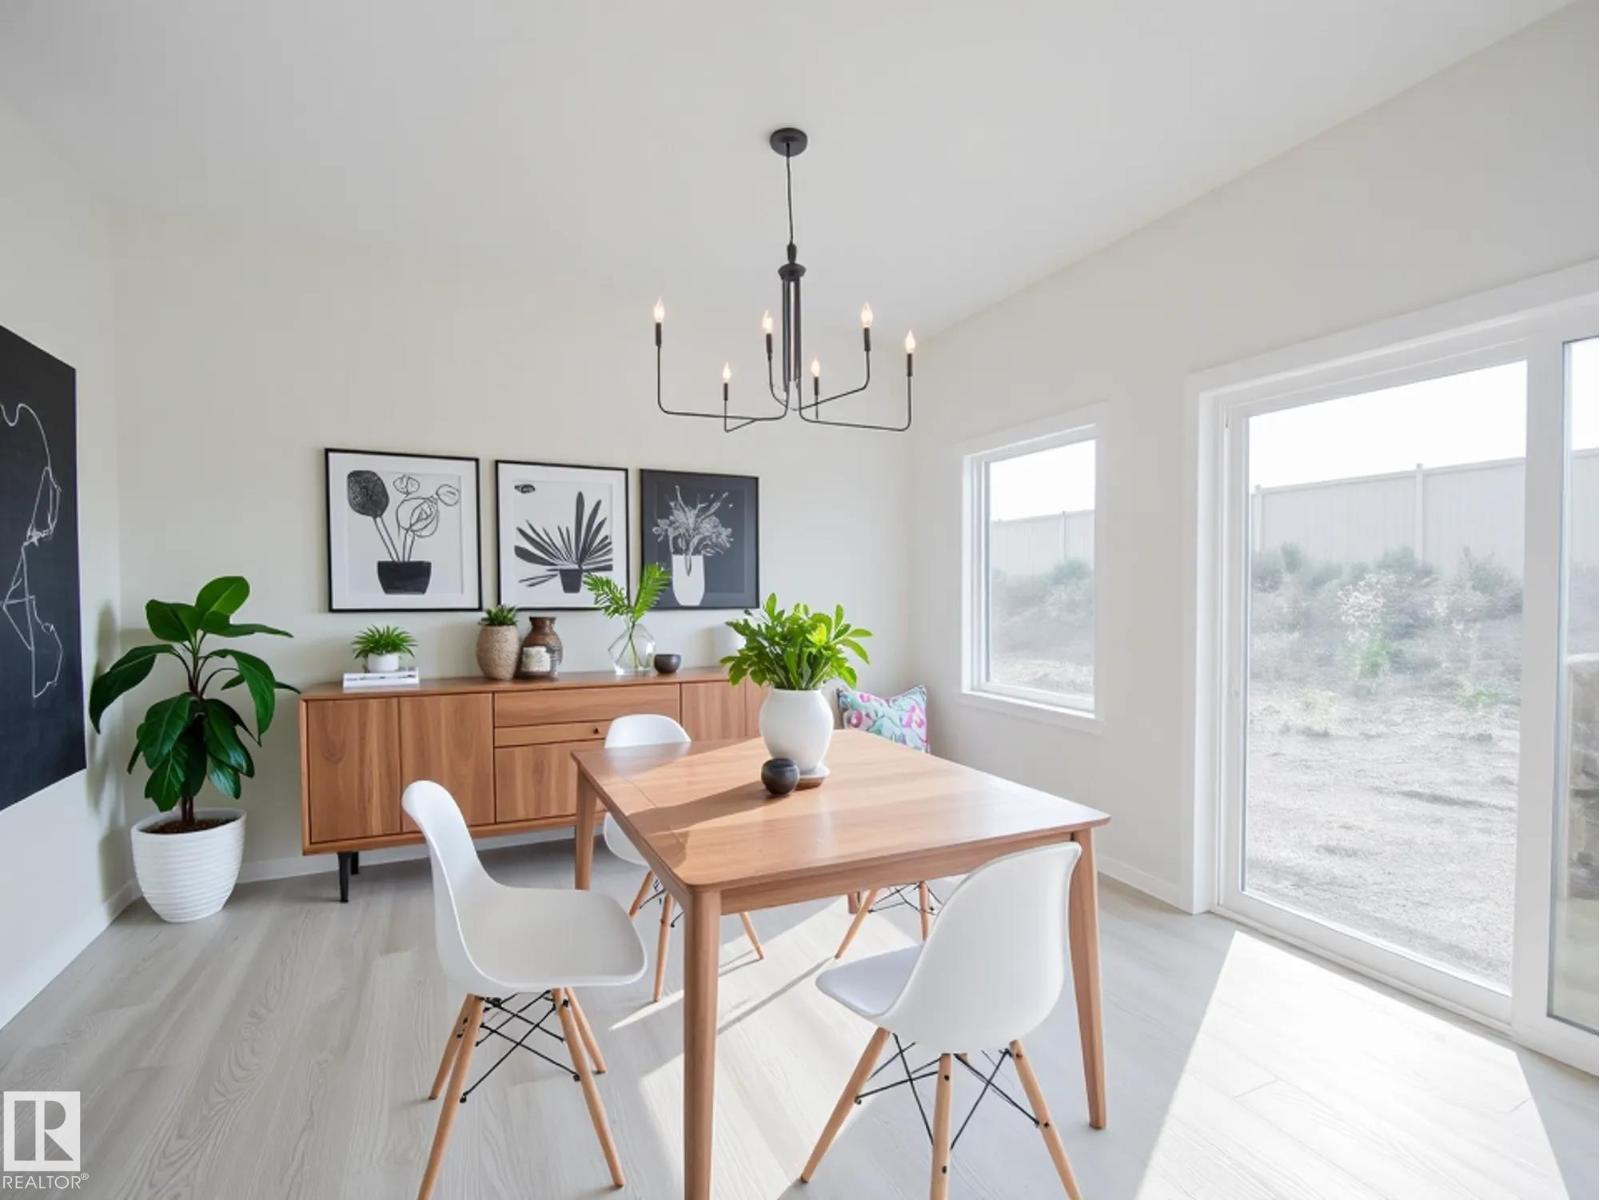
Dream Coventry Home w/ SEPARATE ENTRANCE! Step into comfort & style with 9' ceilings on the main floor creating a bright, open feel. The chef-inspired kitchen is a standout w/ quartz countertops, upgraded cabinets, ceramic tile backsplash & a spacious walkthrough pantry. The Great Room flows seamlessly into the dining area, perfect for entertaining, while a mudroom & half bath add everyday convenience. Upstairs, the primary suite offers a spa-like 5-piece ensuite w/ dual sinks, soaker tub, stand-up shower & walk-in closet. Two additional bedrooms, a versatile bonus room, full bath & upstairs laundry complete the second floor. Built w/ exceptional craftsmanship & backed by the Alberta New Home Warranty Program. Some photos are virtually staged. Home is under construction, photos are not of actual home, some finishings may vary. (id:65446)
873 New Westminster Drive
Thornhill, Ontario
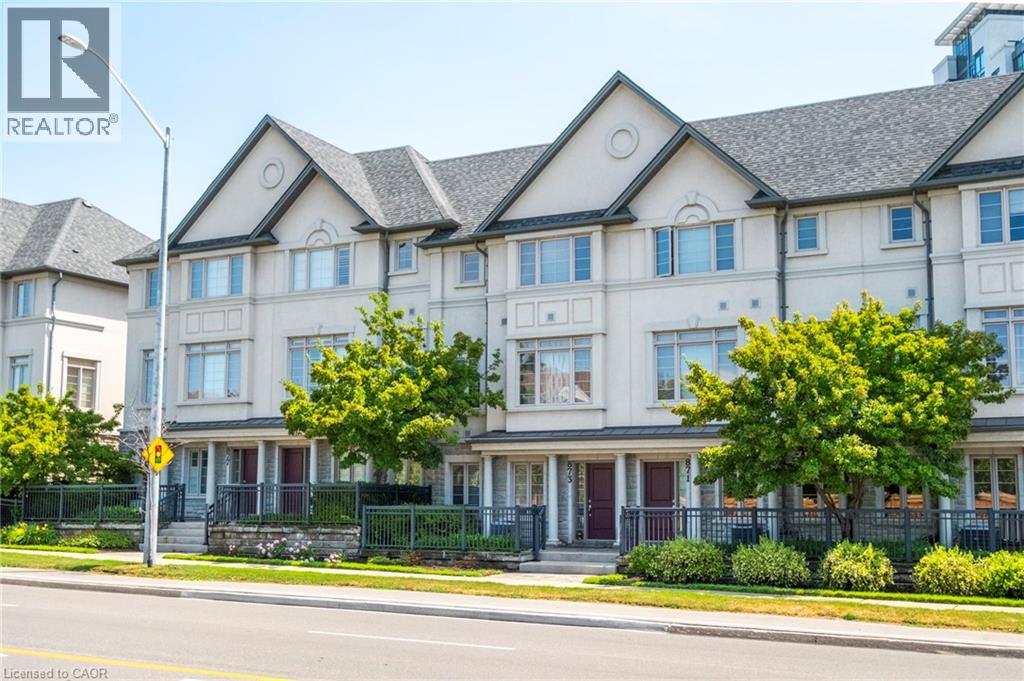
Welcome to 873 New Westminster Drive, a stunningly top-to-bottom renovated townhome in the heart of Thornhill! This spacious 4 bedroom, 3 bathroom home offers a functional layout perfect for young professionals, growing households and established families. 9' ceilings, an open concept layout with a gas fireplace in the Living Area and a walkout to the outdoor patio w/BBQ Connection makes this home perfect for entertaining or to treat as your own personal oasis. The gourmet kitchen recently renovated in 2022 is a chef's dream with the beautifully updated finishes, built-in s/s appliances and a Pantry + Breakfast Bar. The dining room with enough space for the large dining table provides the perfect place to enjoy beautiful moments with loved ones. As you reach the top level, you will find 3 generously-sized bedrooms with the primary bedroom having its own modern marble ensuite and walk-in closet! Enjoy being only minutes away from Promenade Shopping Centre, Walmart Supercenter, shops, banks, top-rated schools, library, parks, a community center, places of worship, public transit, Viva bus, easy access to major highways and all the conveniences this vibrant neighborhood has to offer! You don't want to miss the opportunity to call this show-stopper your next home! A very low maintenance fee that include building insurance, snow removal (including the driveway and salt applying), landscaping, replacement of all exterior components (roof, shingles, windows, garage doors and balconies). For an additional $30, you will have full access to nearby condo amenities, including an indoor pool, sauna, gym, and party room. (id:65446)
24 Fitzgerald Street
St. Catharines, Ontario
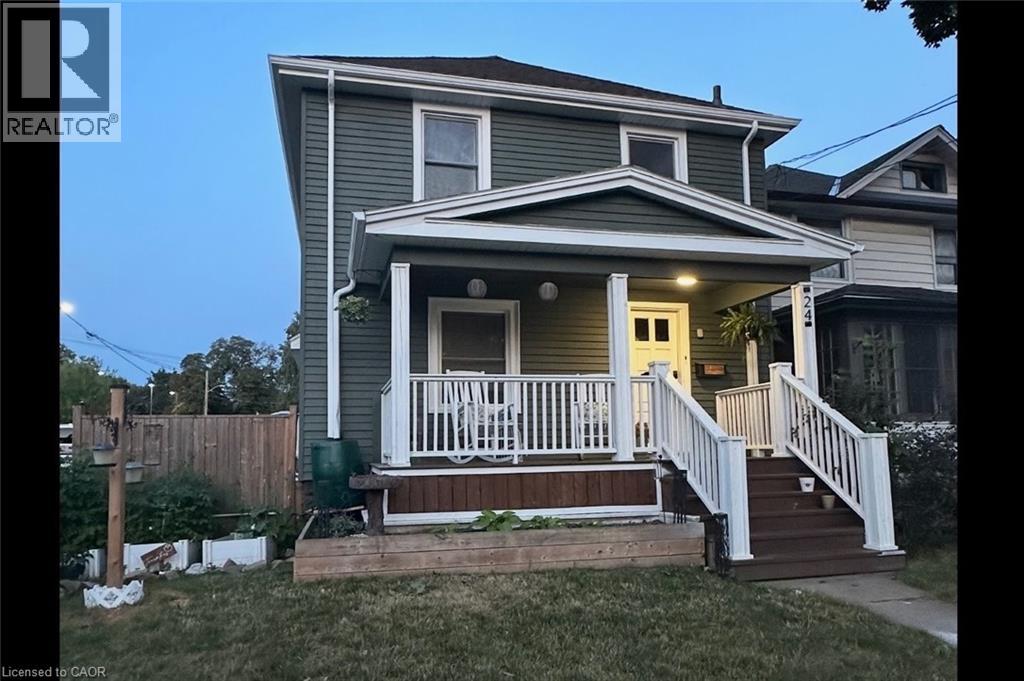
Welcome to 24 Fitzgerald Street! This beautiful two-storey home on a corner lot offers 3 bedrooms, 2 bathrooms, and a perfect blend of modern updated and classic charm. The fully renovated main floor features a spacious kitchen with butcher-block countertops, stainless steel appliances, and plenty of room to cook. The bright living room and formal dining area provides an ideal space for entertaining, all highlighted by beautiful engineered hardwood floors throughout. Just off the kitchen, a convenient mudroom offers extra storage and access to the fully fenced backyard - perfect for relaxing or hosting guests. Upstairs, you'll find three generous bedrooms and 3-piece bathroom with claw foot tub. The finished lower level adds even more living space, complete with an updated bathroom. Updates include - UV system 2022, new furnace 2021, hot tub pump 2023, new front porch 2021, new air conditioner 2021, siding painted 2024, new front door 2025 and power added to shed. Centrally located in St. Catharines, this home is just minutes from the downtown core, highway access, and everything Niagara has to offer. A must-see property that truly won't disappoint. (id:65446)
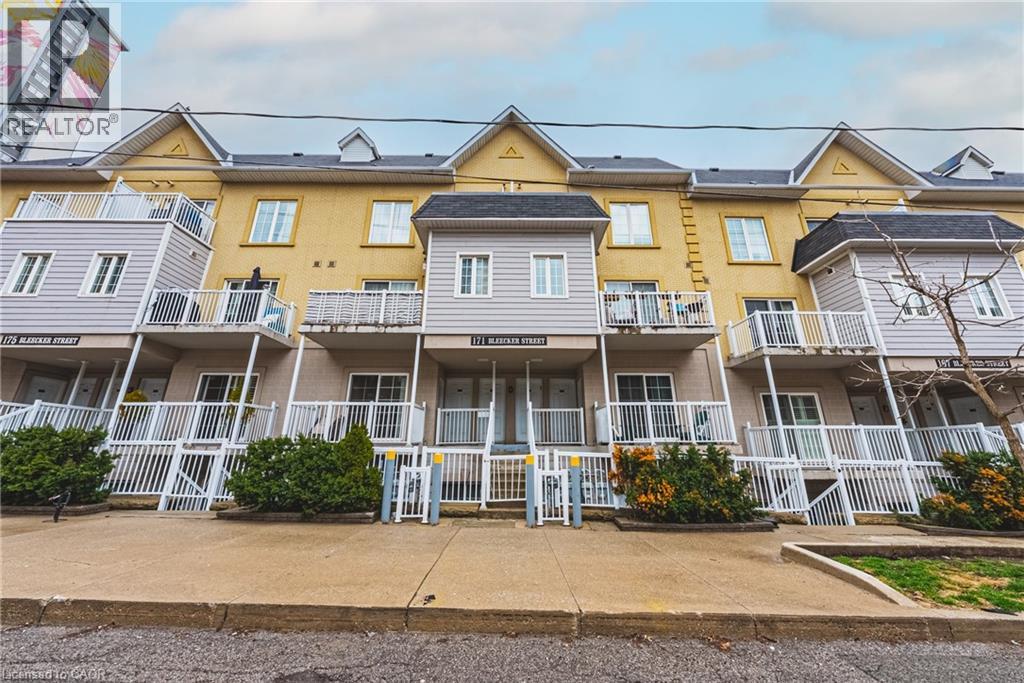
171 Bleecker Street Unit# 222
Toronto, Ontario
Welcome to stylish city living in the heart of Toronto’s vibrant Cabbagetown district! This beautifully appointed 1-bedroom, 1-bathroom stacked townhouse offers the perfect blend of comfort, convenience, and urban lifestyle. Ideal for young professionals, first-time buyers, or savvy investors, this home features a bright and functional layout designed for easy everyday living. Enjoy the charm of townhouse living with all the benefits of condo convenience, including an affordable condo fee and access to excellent building amenities. Residents can take advantage of a well-equipped fitness centre, relaxing steam room, inviting party room, and the added convenience of a private storage locker. Located in one of Toronto’s most sought-after neighbourhoods, Cabbagetown is known for its historic charm, tree-lined streets, trendy cafes, boutique shops, and vibrant dining scene. Just minutes to downtown, transit, parks, and the city’s core, this is an incredible opportunity to enjoy the best of urban living in a neighbourhood full of character and community. A fantastic opportunity to own in the heart of the city — perfect for those who want to live, work, and play in one of Toronto’s most dynamic locations. (id:65446)
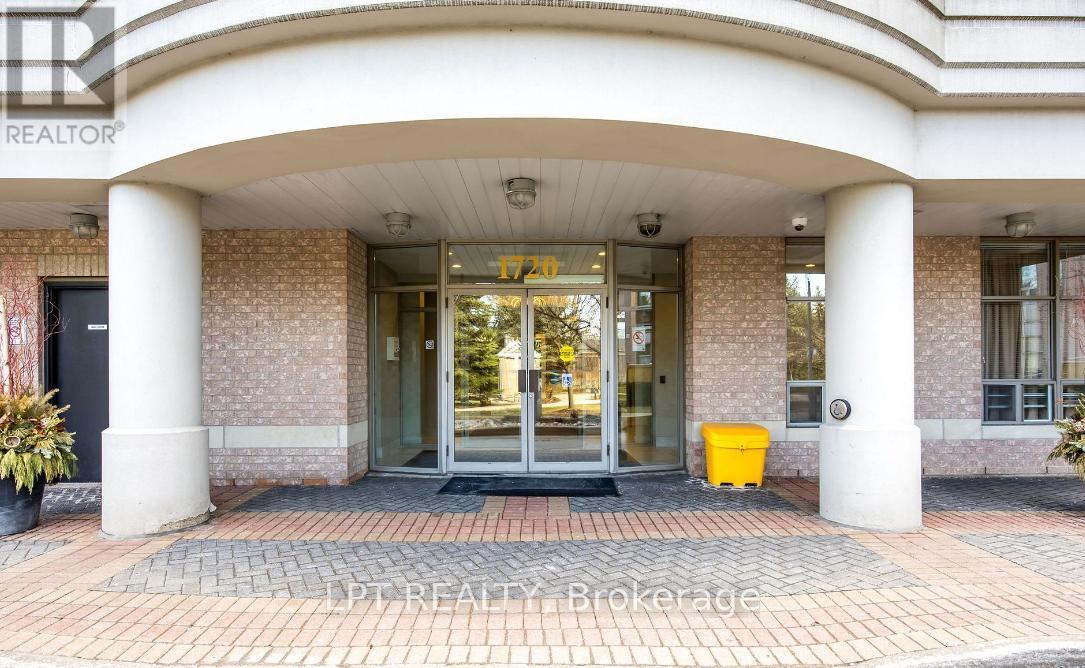
108 - 1720 Eglinton Avenue E
Toronto, Ontario
Welcome To This Stunning Two-Bedroom, Two-Bathroom Loft-Style Suite That Seamlessly Blends Style, Comfort, And Everyday Convenience. Offering Over 1,100 Square Feet Of Well-Designed Living Space With Ground-Floor Access, This Home Is Perfect For Pet Owners And Those Seeking Easy Entry. Step Inside And Be Impressed By The Dramatic 18-Foot Ceilings In The Living Room, Creating A Bright And Airy Atmosphere. The Open-Concept Layout Paired With Sleek Laminate Flooring Throughout Provides A Smooth And Modern Flow Between Living Areas. The Spacious Kitchen Is Ideal For Cooking And Entertaining, Featuring Granite Countertops, Stainless Steel Appliances, A Large Breakfast Bar, And Plenty Of Cabinet And Storage Space. The Expansive Terrace Extends Your Living Space Outdoors, Perfect For Relaxing Or Hosting Guests. Enjoy The Comfort Of A Private Primary Bedroom With Its Own Ensuite Bathroom, Along With The Added Convenience Of Ensuite Laundry. This Unit Also Includes One Parking Space And One Locker For Additional Storage. Located Just Minutes From Schools, Highways, Shopping, And Everyday Essentials, With Public Transit Conveniently Right At Your Door. Residents Enjoy Fantastic Building Amenities Including A Lounge With Pool Table, Fitness Centre, Outdoor Pool, Tennis Court, Guest Suites, And Ample Visitor Parking. Experience Exceptional Urban Living In A Prime Location. (id:65446)
Century 21 Percy Fulton Ltd.
4476 Suzanna Cr SW
Edmonton, Alberta
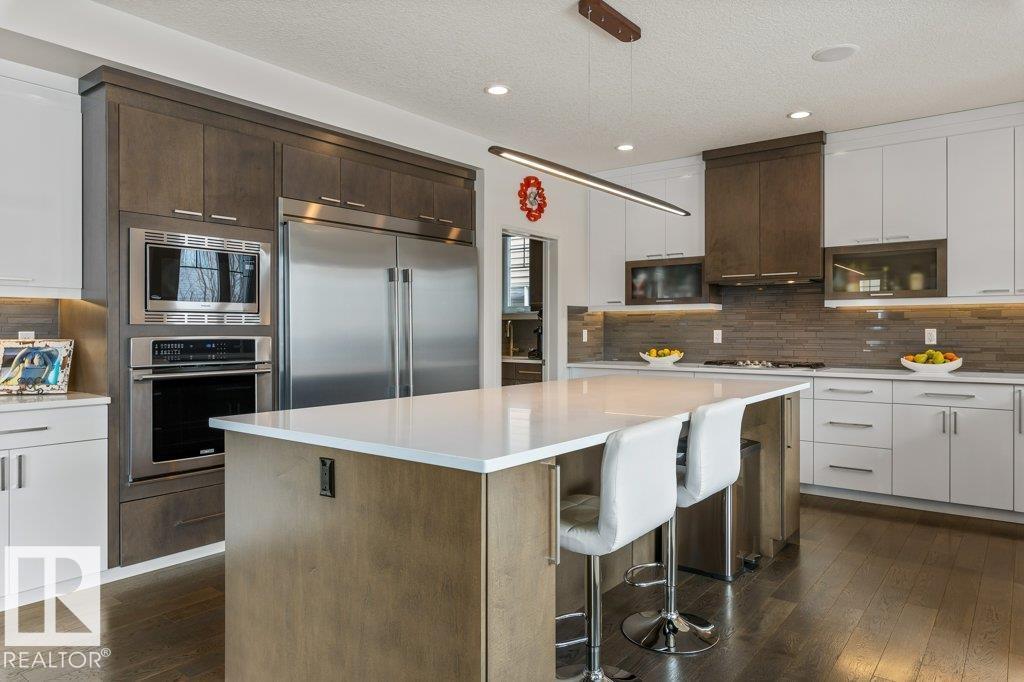
LUXURY IN LAKE SUMMERSIDE! Immaculate residence w/ 4,500+ sq ft of refined living space - 7 Bedrooms (4 on Upper Level), 4 Full Bathrooms (1 on Main Floor) & 3 KITCHENS (incl. fully equipped Spice Kitchen / Butler’s Pantry). Perfectly designed for multi-generational living, entertaining & everyday comfort. Gourmet Main Kitchen w/ QUARTZ COUNTERTOPS, EXPANSIVE ISLAND, Ample Cabinetry & Counters. Additional Upgrades: Spacious Mudroom, Upper Floor Laundry Room w/ Sink & Cabinets, AIR CONDITIONING & GAS FIREPLACE. Separate entrance leads to a LEGAL, SELF-CONTAINED 2 BDRM SECONDARY SUITE (Quartz Countertops, Laminate, SS Appliances, In-Suite Laundry) - ideal for potential income or family while maintaining privacy. Plenty of parking & storage in the impressive TRIPLE, HEATED GARAGE (29'3 x 25'8). Fully Landscaped (Gas BBQ Line, Composite Deck, Fenced). Easy access to the Henday & Airport. A resort lifestyle - membership to the private beach club & year-round recreation. Original Owners. Show Home Condition! (id:65446)
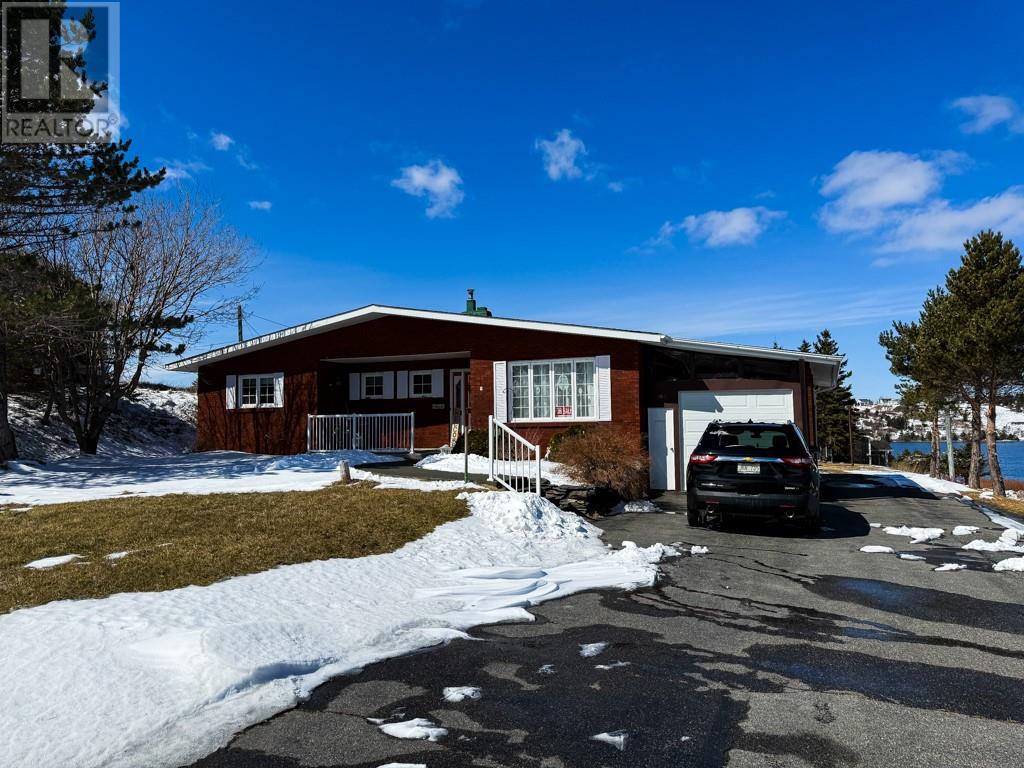
100 Bareneed Road
Bareneed, Newfoundland & Labrador
Spectacular Ocean View Property located at Scenic Bareneed, NL . Welcome to this beautiful brick bungalow in the picturesque community of Bareneed, offering unobstructed ocean views and peaceful coastal living at its finest. Set on a spacious ¾-acre lot, this well-maintained home features a large deck overlooking the ocean that will be perfect for relaxing, entertaining, or taking in the breathtaking sunsets. Inside, you’ll find a bright and spacious kitchen, 3 comfortable bedrooms, and 2.5 baths, including a spacious primary bedroom with a walk-in closet. Outside, the property continues to impress with a two-story detached garage, a storage shed, and mature trees that provide both privacy and charm. Located in a tax-free area, this home is ideal for those seeking both lifestyle and value. Enjoy endless outdoor activities nearby including fishing, boating, ATVing, and access to a capelin beach just minutes away. Conveniently situated just a short drive to the amenities of Bay Roberts and Carbonear, and only about 1 hour from St. John's, this property offers the perfect balance of tranquility and accessibility. There is also potential for a one bedroom apartment in the basement and workshop space as well. Your oceanview lifestyle awaits ! Don’t miss this opportunity! (id:65446)
0 Blow Me Down Road
Port De Grave, Newfoundland & Labrador
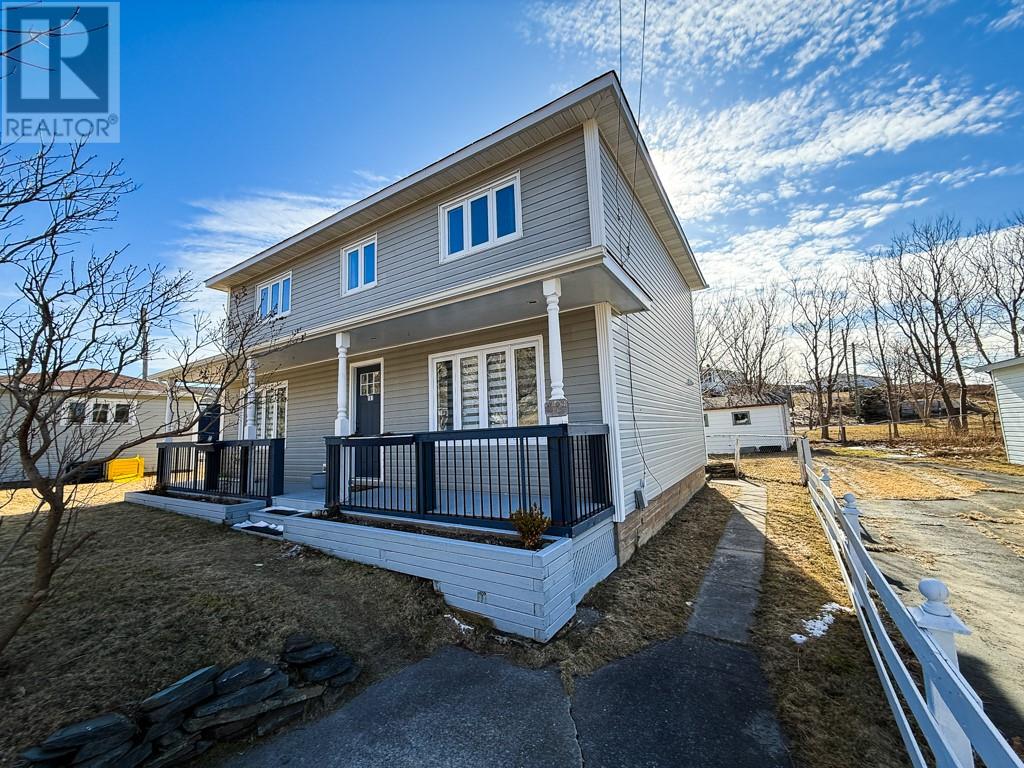
Spectacular Ocean View in Scenic Port de Grave, NL! Welcome to this charming 2-storey Biscuit Box home nestled in the beautiful and picturesque community of Port de Grave. Offering stunning ocean views and a peaceful lifestyle, this property is perfect for those seeking both comfort and coastal charm. Property Features include: a covered front porch that is perfect for relaxing and enjoying the view, a spacious kitchen with beautiful oak cabinetry, 2 bathrooms one on each floor, 3 spacious bedrooms including a large primary bedroom with walk-in closet, bright and inviting living spaces throughout. Outdoor Highlights include: a landscaped lot with mature trees, 20x16 detached garage, 10x8 storage shed, plenty of space for outdoor enjoyment. The kitchen has been upgraded and flows very easily into the dining room situated at the front of the house. The living room is also situated at the front of the house and gives spectacular views of the surrounding area through the newly installed windows in both the dining room and living room areas. The 2 piece bathroom on the main area has been delightfully updated by the new owners with the laundry room also situated on the main floor. On the second floor we have 3 spacious bedrooms, the main bedroom has a walk-in closet and a wonderful view of the surrounding area. The upstairs bathroom has been completely renovated to a very high standard with beautiful floor tiles. The whole house has been repainted in neutral colors to highlight the bright spacious rooms. Location Perks include: situated in a tax-free area with fire protection and garbage collection only costing $365 per year, close to recreation: fishing, boating, ATV trails, etc. Just 1 hour from St. John’s, offering easy access to city amenities while enjoying peaceful coastal living. Whether you're looking for a year-round residence or a scenic getaway, this property has it all. Don’t miss your chance to own a piece of Newfoundland’s coastline! (id:65446)
2057 192 St NW
Edmonton, Alberta
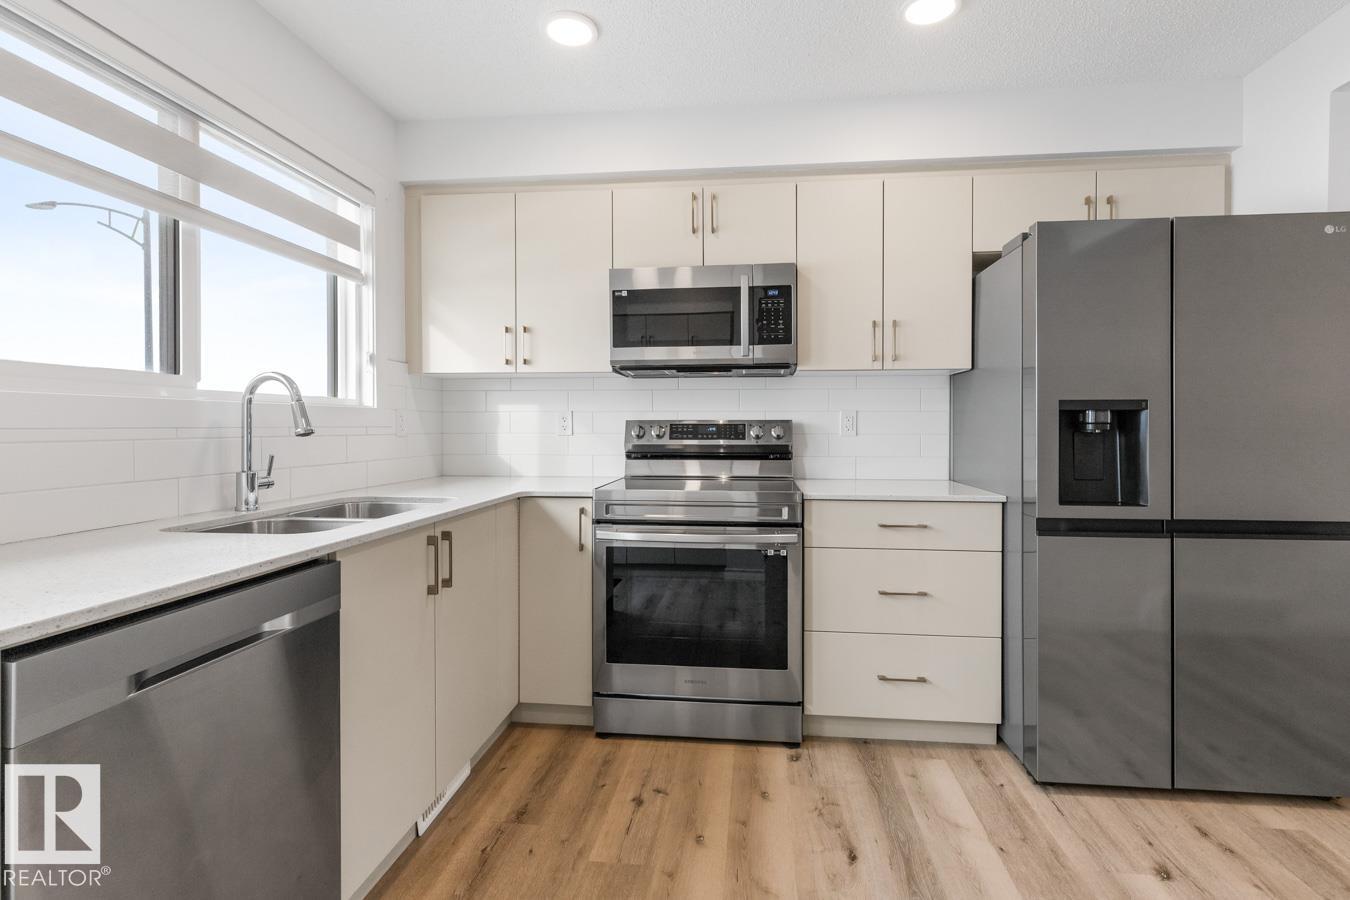
IMMACULATE CONDITION! Spacious, END UNIT property features 3 Bedrooms & 3 Baths. Situated across from future green space & school. Kitchen has been upgraded w/ white QUARTZ COUNTERTOPS, additional cabinetry, tile backsplash & Stainless Steel Appliances. Main Floor is carpet-free (Luxury Vinyl Plank flooring). Upstairs, the Primary Bedroom has mirrored closet doors & a 3-piece Ensuite. A secondary Bedroom & full Bath are also on this floor. Both upper level baths come with Quartz Countertops & LVP flooring. Bonus: UPPER FLOOR LAUNDRY. Main floor plan incl. the 3rd Bdrm, 3rd Bath & extra storage space. Plenty of windows throughout make for a BRIGHT & SUNNY home. Southwest facing Balcony plus a FULLY FENCED YARD. Home also boasts an ATTACHED GARAGE w/ additional parking available on the concrete parking pad. Rivers Edge is conveniently located near the Henday Drive with parks, playgrounds, walking trails & nearby amenities such as schools, recreation facilities and shopping. NOT A CONDO - NO FEES! (id:65446)
402 15445 Vine Avenue
White Rock, British Columbia
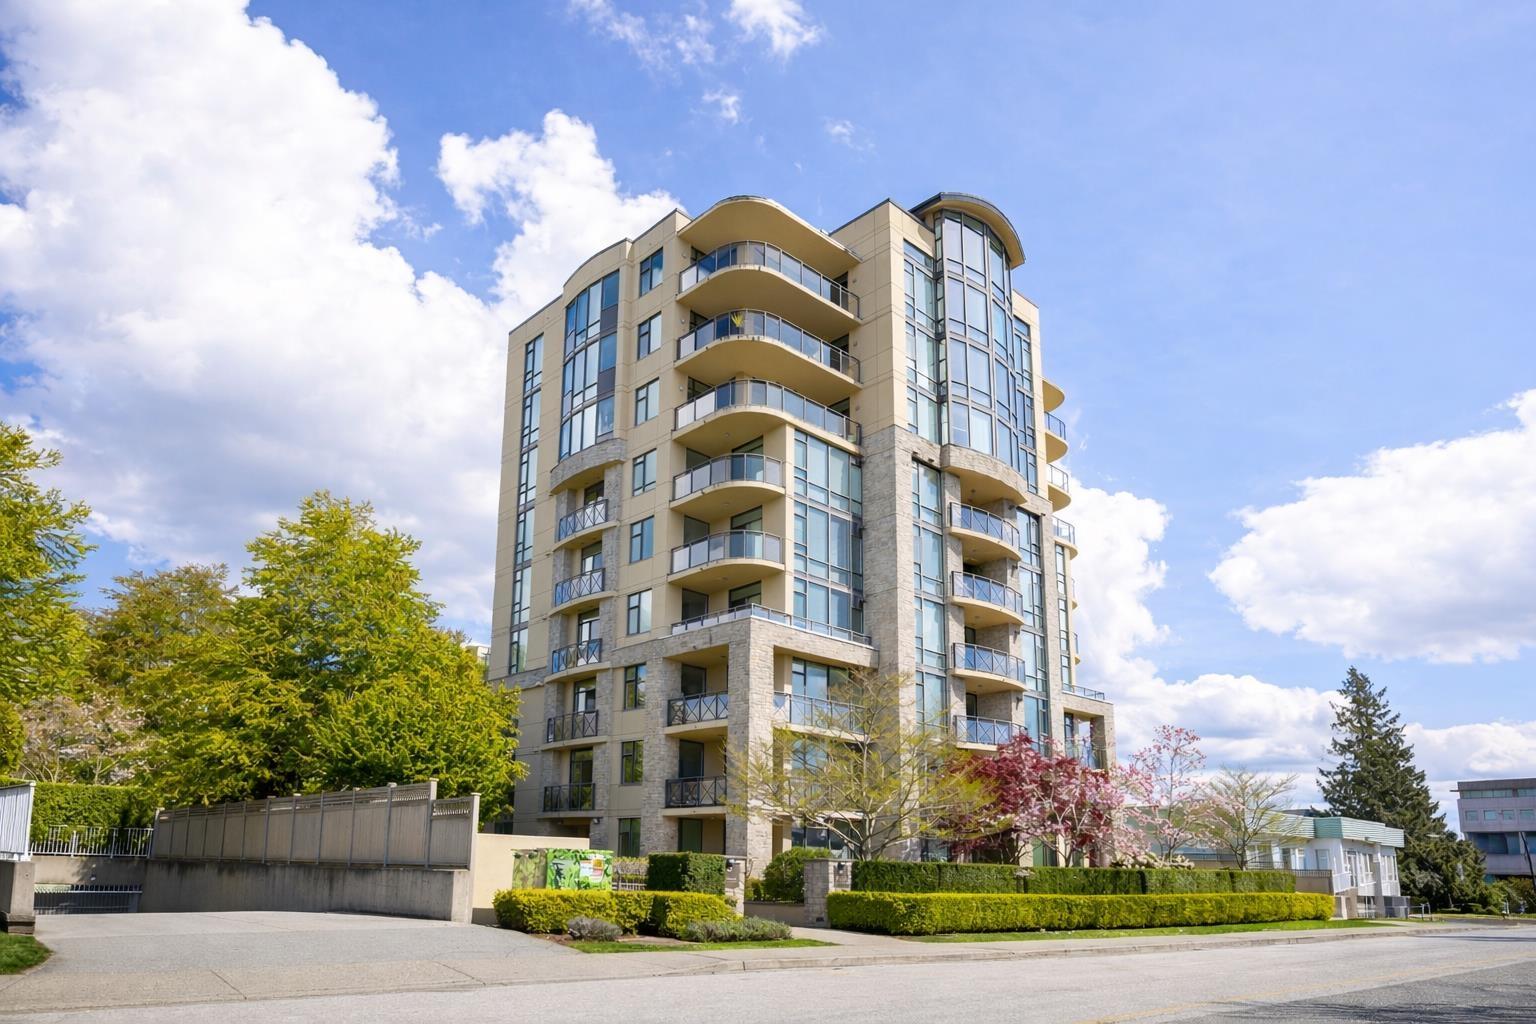
AIR CONDITIONED | SOUTH FACING | 9FT CEILINGS - Welcome to Shearwater Residences, a boutique concrete high-rise with just 23 homes in the heart of White Rock. This oversized 2 bed, 2 bath offers ideal bedroom separation, sun-filled windows, a large SOUTH facing balcony. Inside features 9 ft ceilings, hardwood floors, and a chef-inspired kitchen with high-end built-in appliances, GAS range, and granite throughout. Stay comfortable year-round with A/C and enjoy the rare bonus of a large in-suite storage room. The primary retreat impresses with a walk-through closet and spa-like ensuite with heated floors, soaker tub, and separate shower. A perfect fit for downsizers, professionals, or anyone chasing that easy, coastal lifestyle in one of White Rock's most walkable pockets. (id:65446)
215 11816 88 Avenue
Delta, British Columbia
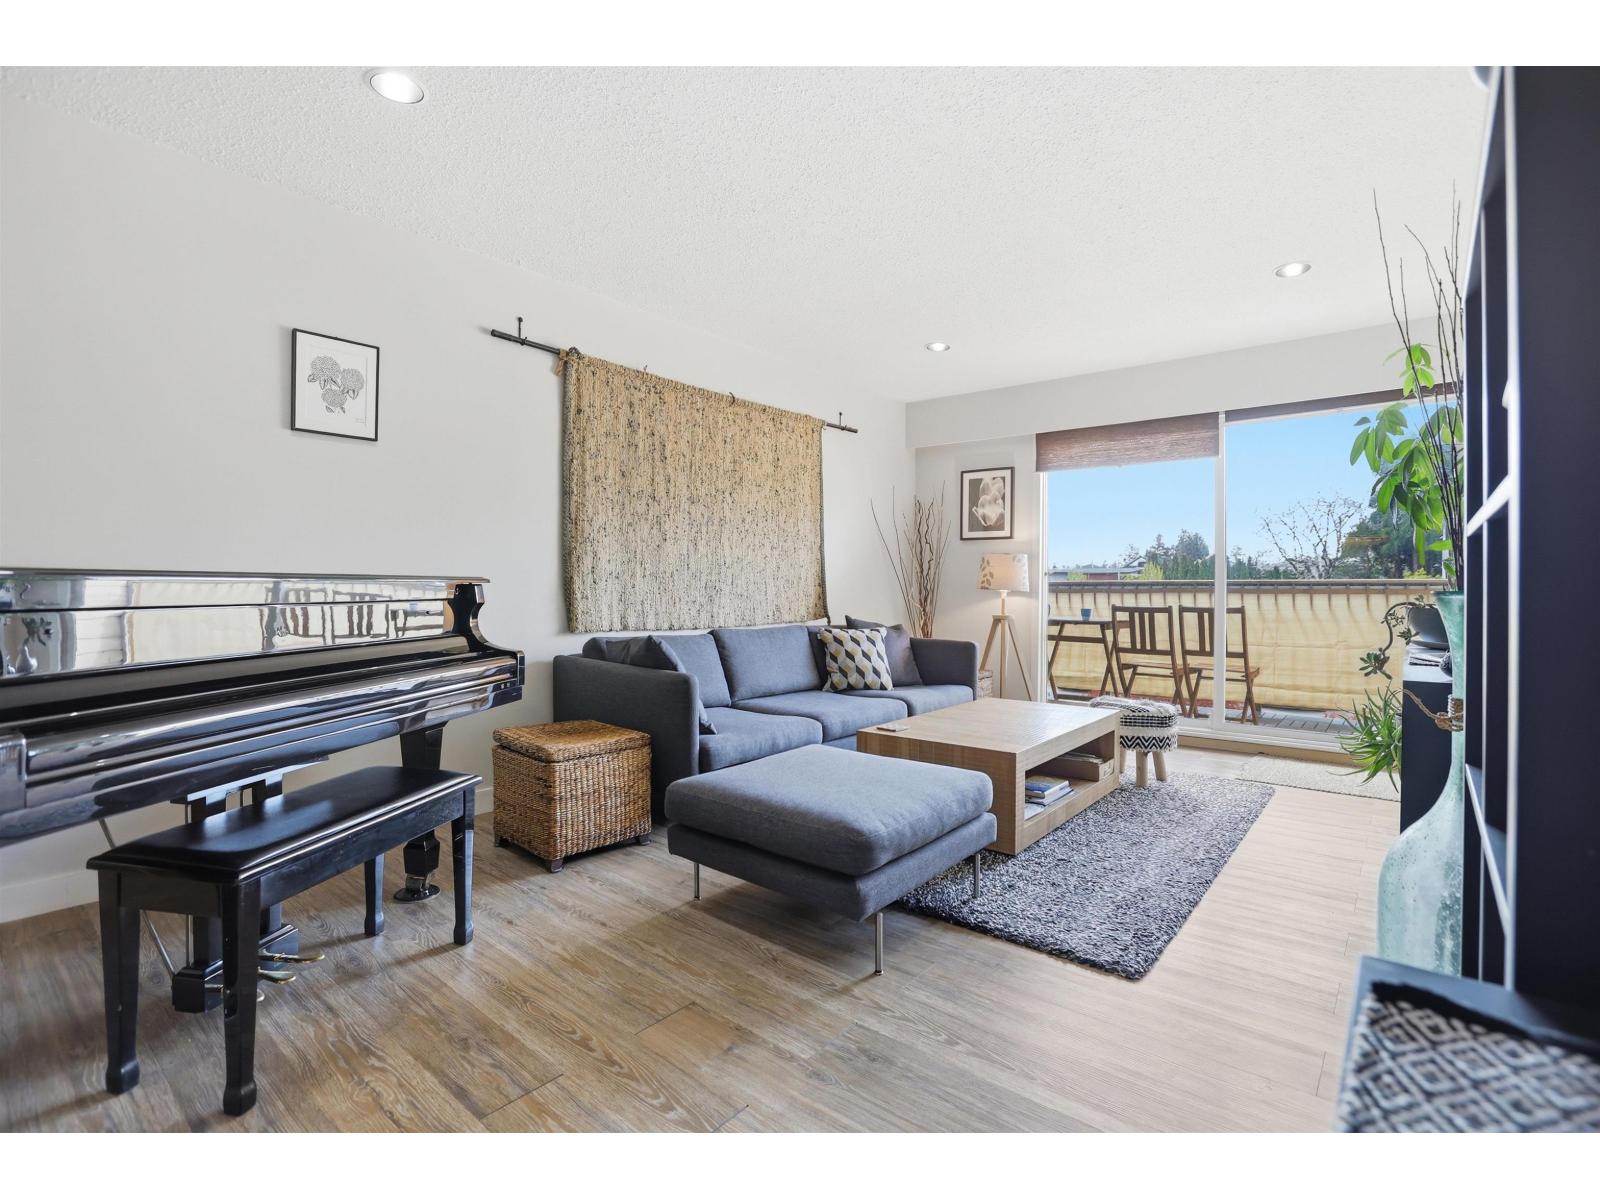
FULLY RENOVATED | SOUTH-FACING | OPEN LAYOUT - Welcome to Sungod Villa in the heart of North Delta. This bright and beautifully updated 1 bed + DEN offers over 700 sq ft of functional living with a sun-soaked south-facing exposure. The open layout flows seamlessly onto a large private balcony, perfect for morning coffee or unwinding at the end of the day. Renovations throughout make this home feel clean, modern, and move-in ready. Includes open parking in a well-maintained building. Centrally located just steps to everyday essentials with easy access to major routes for a simple commute. A smart option for first-time buyers or investors looking for strong value in a convenient location. (id:65446)
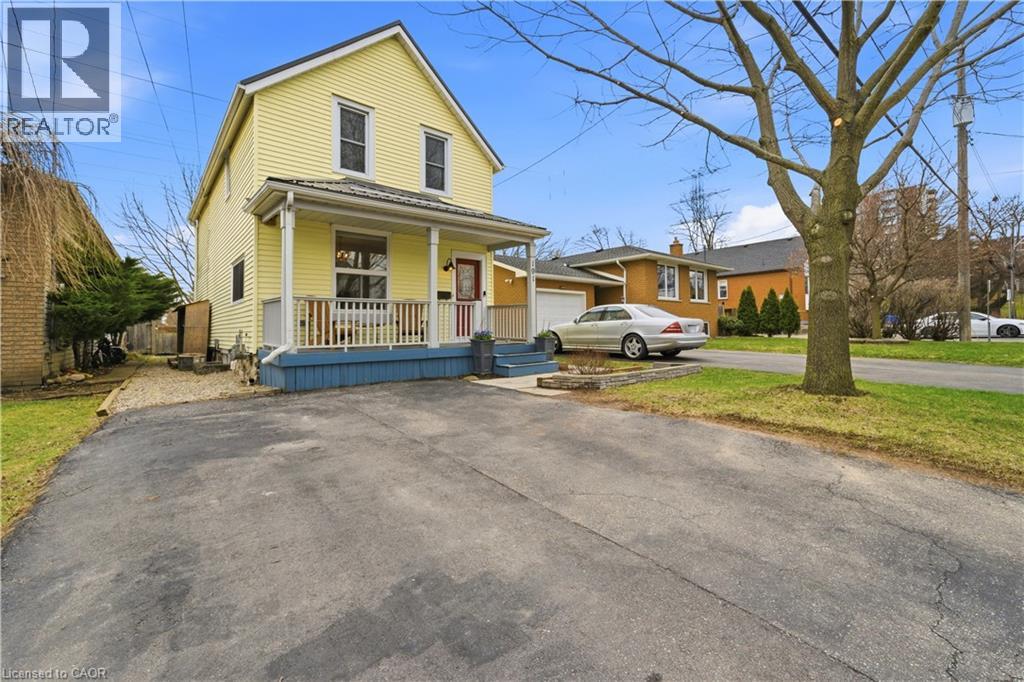
191 Bell Avenue
Hamilton, Ontario
Bright, updated, and easy to live in. The main level has a natural, open feel where the kitchen and dining area connect seamlessly, creating a space that works just as well for everyday routines as it does for entertaining. The kitchen is anchored by a large island, with generous counter space and storage that keeps everything within reach. The entire main floor was updated with luxury rigid vinyl plank flooring in 2025, and the home has been professionally painted throughout (2023, with touch-ups in 2026), giving it a clean, cohesive feel. The fireplace and mantle, added in 2023, bring a warm, inviting focal point that ties the space together. Upstairs, you’ll find three comfortable bedrooms, including a spacious primary, along with a full bathroom featuring both a separate shower and soaker tub. The basement is clean, sealed, and well-organized, offering a practical space for storage and laundry. Outside, the property continues to impress. Set on a 164 ft deep, tree-lined lot, the backyard offers privacy and space that’s hard to come by. It’s already set up with a pergola/gazebo area, deck, firepit, and a shed (2015), while still leaving plenty of room to enjoy. Additional features include a durable steel roof, a newer microwave hood fan (2024), and parking for two. Located in a family-friendly neighbourhood close to schools, shopping, grocery stores, and with quick highway access, this home offers a strong balance of comfort, updates, and everyday convenience. (id:65446)
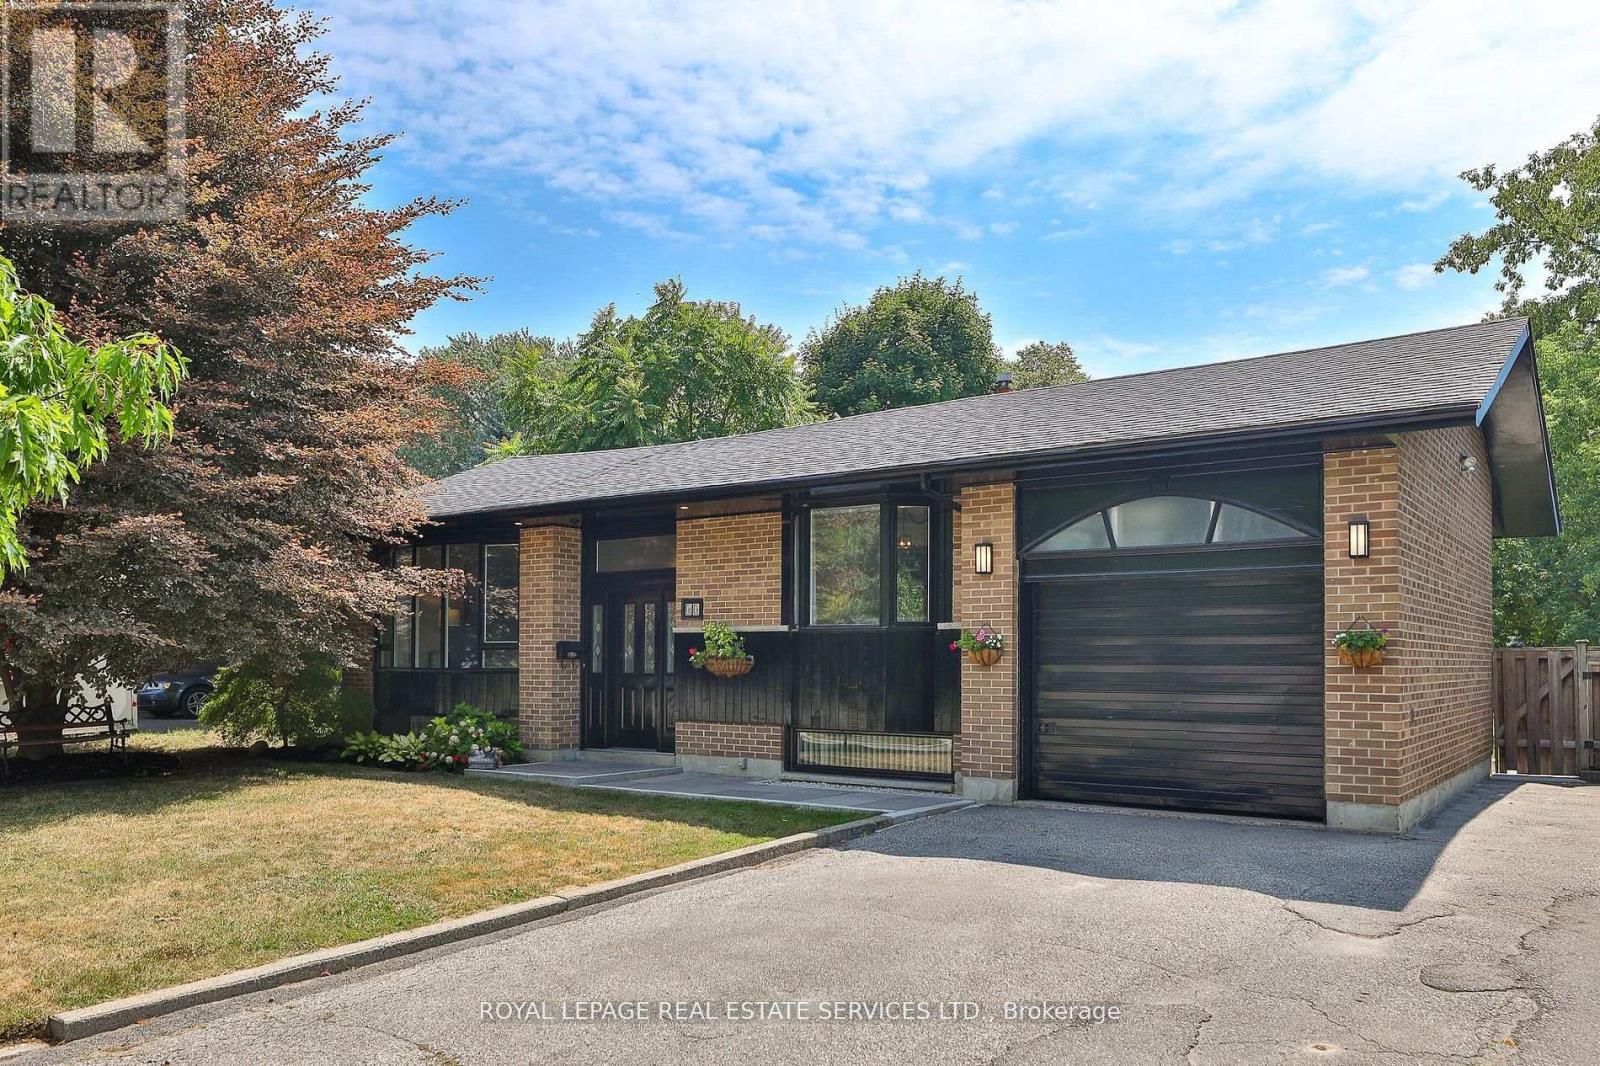
45 Doonaree Drive
Toronto, Ontario
4 Plus 1 Bedroom Bungalow on a 60 Foot Lot on One Of This Neighbourhoods Most Sought After Streets! Family Friendly, And Tree Lined, This Large Family Home Is Ready To Go! Beautiful Updates, And Lots Of Square Footage, With An Oversized Lot That Will Suit This Investment Well Into The Future. Privacy Abounds In Your Wide And Deep Backyard, With Mature Trees, Your Own Pool, Fully Fenced Separate Yard Area For The Kids, Storage And More. Plenty Of Room For Family BBQs, With A Large Deck, Large Updated Kitchen, Living And Family Rooms With Size For Gatherings. Private Drive With Room For 4 Cars And One Additional In The Garage. The Main Level Is Complete With 4 Bedrooms And Two Bathrooms. The Primary Suite Offers A 2 Pc Ensuite, And Double Closets. Bay Windows In Both The Living And Dining Room Give This Home A Classic Feel. Large Lower Level With Oversized Family Room And Fireplace, A Fifth Large Bedroom, High And Bright Windows Give A Main Floor Feel. Plenty Of Storage, A Workshop And Large Laundry Utility Room. Nearby Shops At Don Mills, DVP/ 401, Minutes To Downtown, TTC And Highly Rated Schools, Pleasant Streets, Shops, Parks, Ravines, And Nature Trails Surround This Fabulous Opportunity For A Great Family Home In The Heart Of A Lovely Neighbourhood! (id:65446)
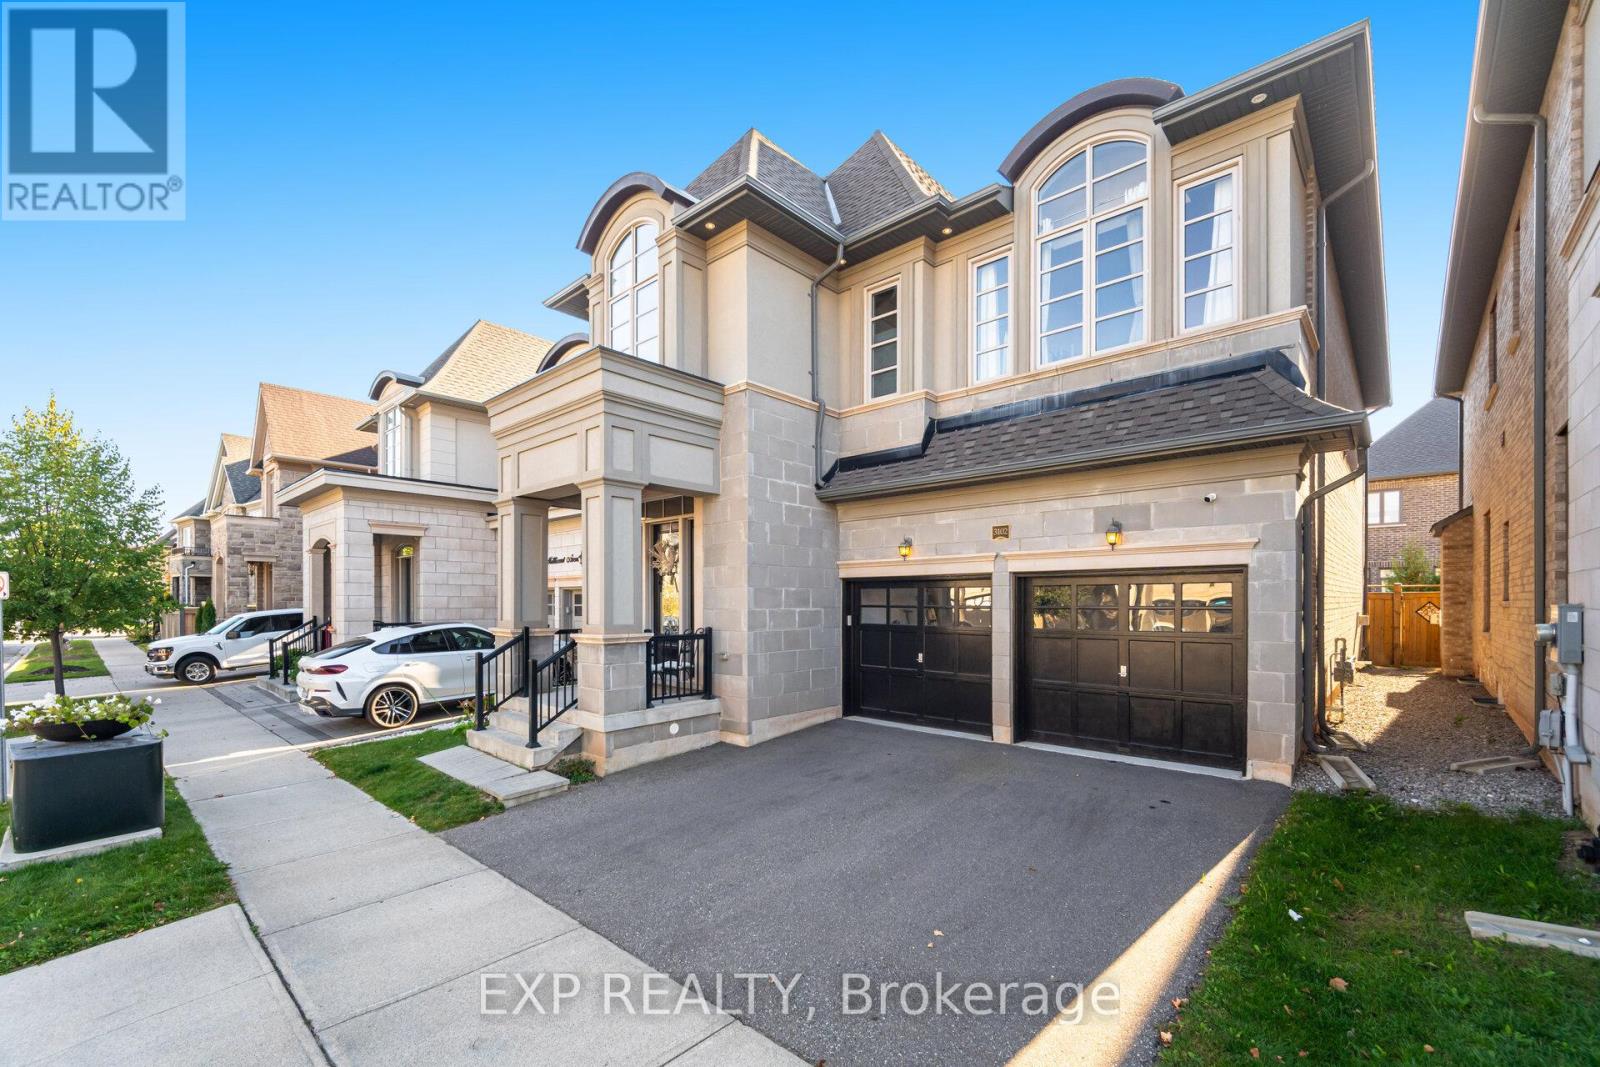
3102 Millicent Avenue
Oakville, Ontario
Unique Home with Superb Open Concept Floor Plan. Bright & Spac , with Large welcoming Foyer.,4-beds, 4 bath with double garage in a desirable Fernbrook's Seven Oaks community features3,031 sqft of living space, 10ft & 9ft ceilings & hardwood throughout. The greatroom features a cast stone gas fireplace. "Aya" eat-in gourmet kitchen features custom softclose cabinetry, crown, valance, island with breakfast bar, quartz counter tops, under mountdouble SS sink with single leaver pull out facet, W/I pantry with shelving, writers nook andaccess to yard. Powder & mud room complete the main level. Spacious master with double walk-inclosets, sumptuous master 5-piece ensuite featuring His & Hers marble vanities, free standingsoaker tub, oversized glass shower with separate wand and tile surround and separate water3-piece ensuite access. The 4th bedroom is generous in size with a double reach-in closet andis located just across the hall from the main 4-piece bath and the laundry room completes the2nd level. Smooth Ceilings through , Garage Floor Epoxy, Main Floor Mud Room Thru Garage, Located in one of Oakville's most sought after neighbourhoods and. Near the new OakvilleHospital, schools, shops, restaurants, parks, public transit. Easy access to 407 & 403. (id:65446)
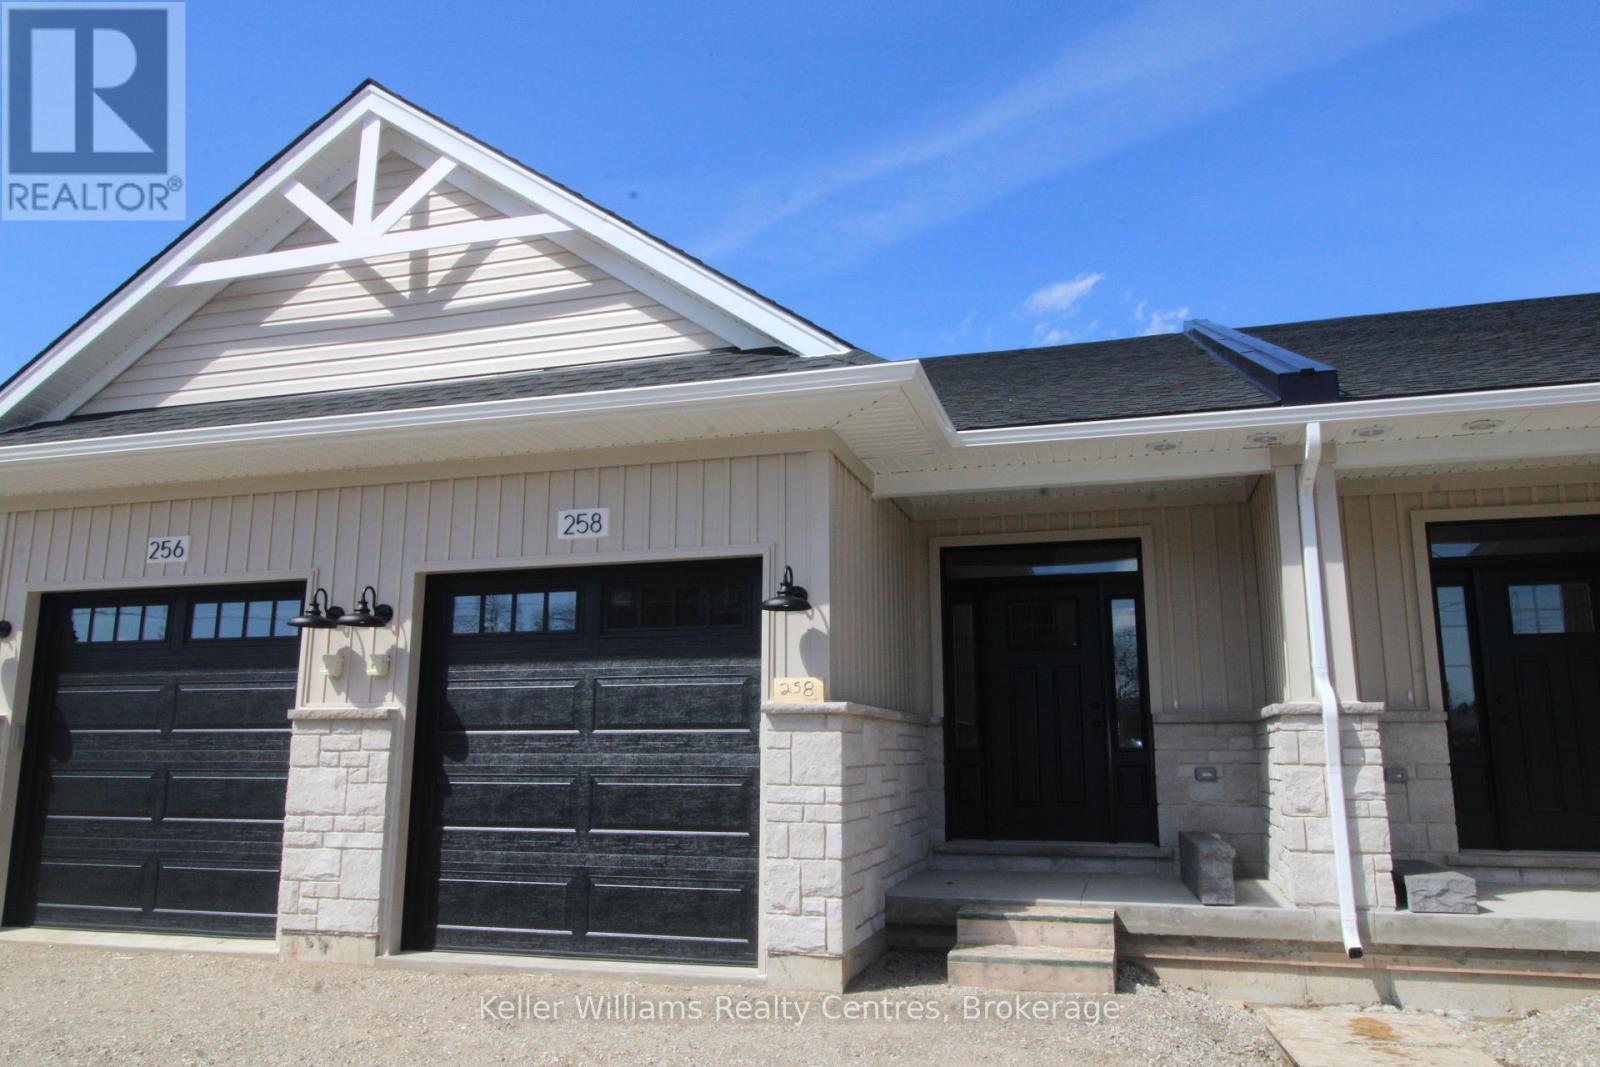
258 7th Street
Hanover, Ontario
Step into this beautifully designed townhome offering modern living with thoughtful features throughout. Boasting 9' ceilings and a bright, open-concept layout, this home is move-in ready and perfect for family or retirement living.The main floor features a spacious primary bedroom complete with a walkthrough closet leading to a private 3-piece ensuite with quartz countertops, offering both convenience and luxury. The sleek, modern kitchen with quartz countertops comes equipped with included appliances, making it easy to settle right in. Main level laundry with a laundry tub is located in it's own room, adjacent to the access for your single car garage. Downstairs, you'll find two generously sized bedrooms, including one with a walk-in closet, a full bathroom, a large rec room, and ample storage space perfect for extended family or entertaining. Luxury vinyl plank flooring covers the whole home, for a stylish yet durable look and easy cleaning. Homes comes with 7 years of Tarion Warranty, and asphalt driveway, and hydro-seeded yard. Located close to all major amenities, this home combines modern style with everyday practicality in an unbeatable location. Don't miss this opportunity to own a brand-new, fully finished home in an established neighbourhood (no construction noise!). (id:65446)
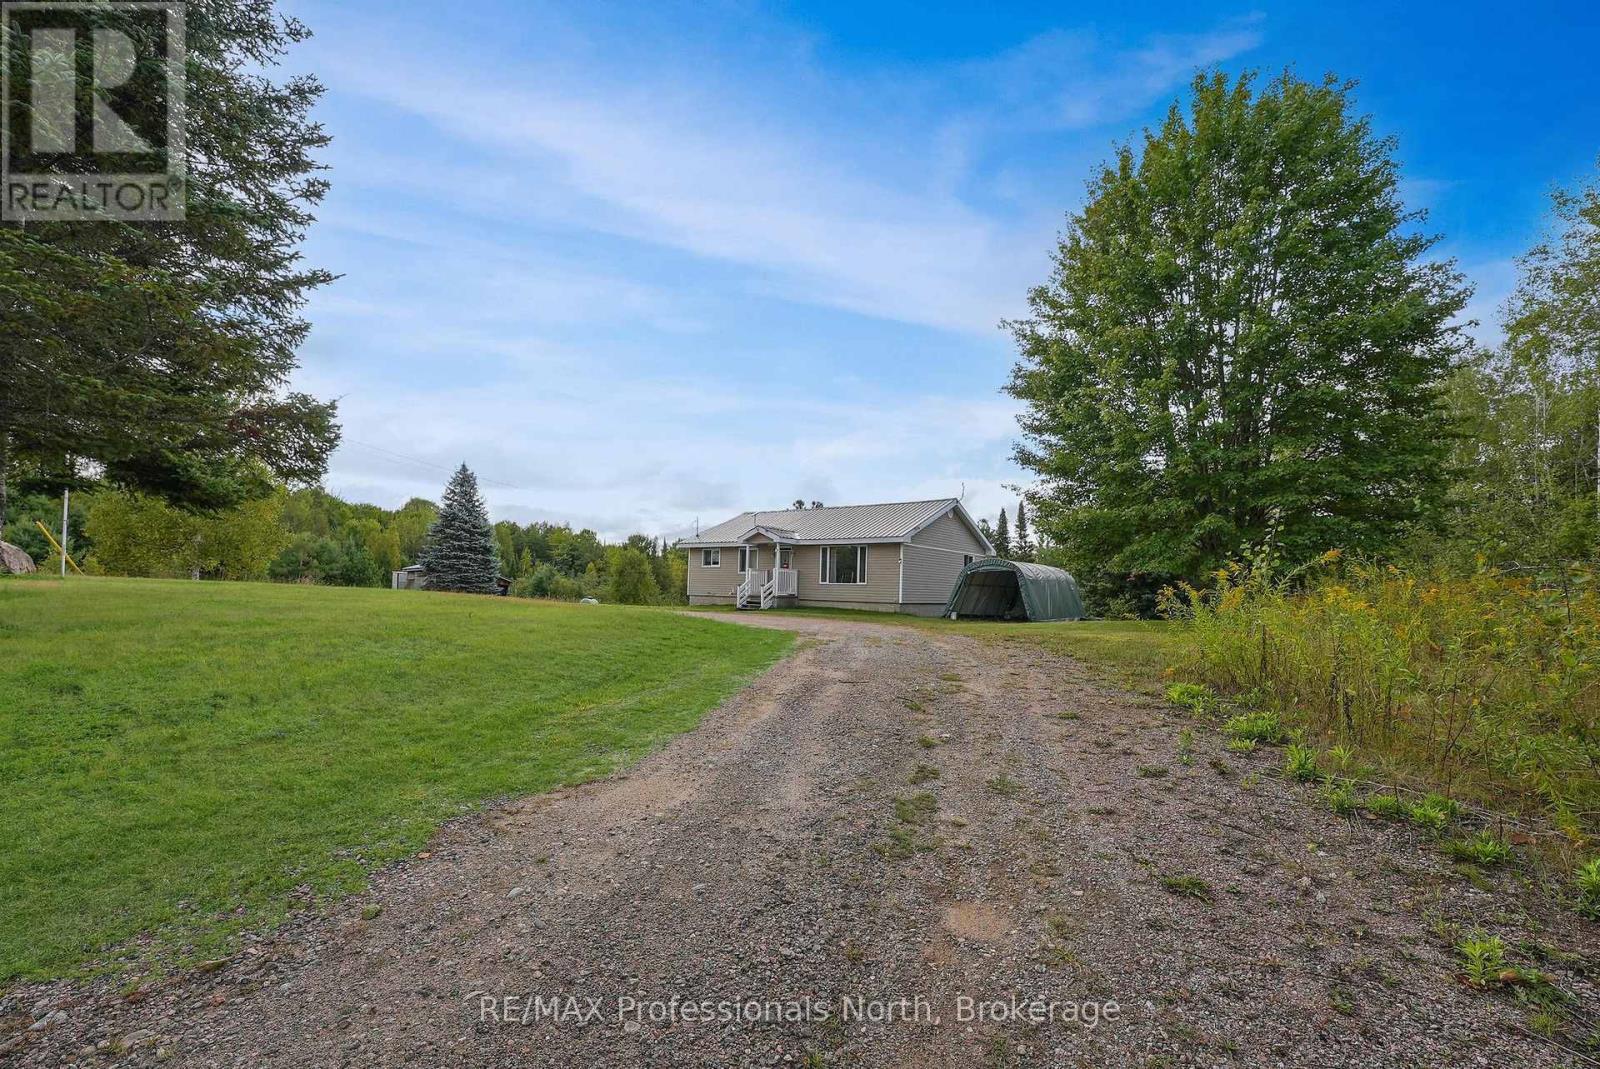
4072 Gelert Road
Minden Hills, Ontario
Check out this well-maintained and well-built home sitting on 2+ acres. The house offers an open concept kitchen/dining area with lots of cabinetry and the living room is a generous space made for entertaining and comfort. New carpeting throughout the hallway and 3 bedrooms was added in 2025 and the 4pce washroom has been lovingly updated. Downstairs is an unfinished rec room with high ceilings with loads of potential, a combined 2-pce washroom/laundry room, utility area with workbench, and a walkout to the backyard. The heated above-ground salt water pool comes with it's own adorable change house and there is a good-sized storage shed. The gazebo at the side of the house is the perfect spot for a hot tub - already wired and ready to go! With almost 400 feet of road road frontage you are guaranteed there will be no neighbours close by and there is plenty of room for all your toys. The circular driveway provides loads of parking. Wondering about the location? This house is right in the middle between Haliburton and Minden - the best of two great towns, with a 15 minute drive either direction. Barnum Creek Reserve, The Dahl Forest, and Snowdon Park are all within a 5-10 minute drive for fabulous hiking and snowshoeing, and you are very close to the Rail Trail for atv-ing, snowmobiling, and more walking. Check out Ritchie Falls about 5 minutes away. This is the perfect home and location to enjoy everything The Highlands has to offer. (id:65446)
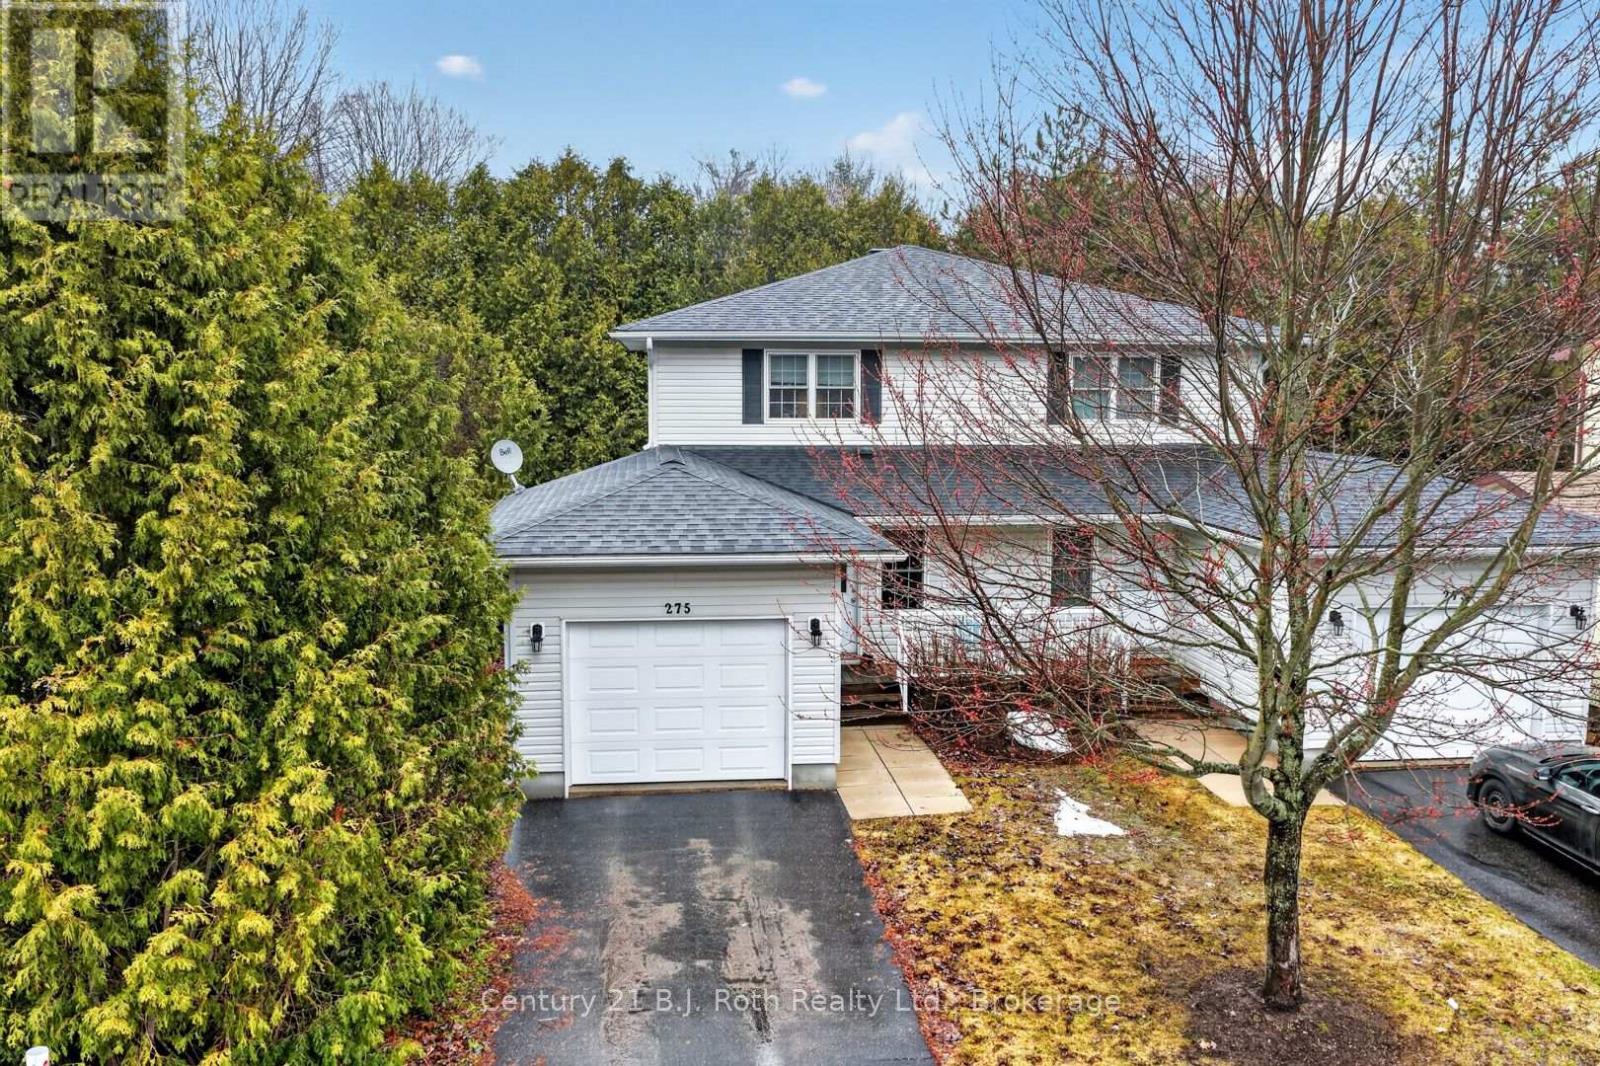
275 Hiram Street
Bracebridge, Ontario
Welcome to 275 Hiram Street in Bracebridge, a well-maintained semi-detached home offering comfort, convenience, and low-maintenance living. Featuring 3 bedrooms, 1.5 bathrooms, a partially finished basement, and a single-car garage with inside entry plus access to the backyard, this home is designed for everyday ease. The second-floor laundry, conveniently located with the bedrooms, adds to the functional layout. Ideal for anyone looking for a move-in-ready home in a great location. Close to all amenities, the bus line, and the hospital, this is an excellent opportunity to enjoy practical living in the heart of Bracebridge. (id:65446)
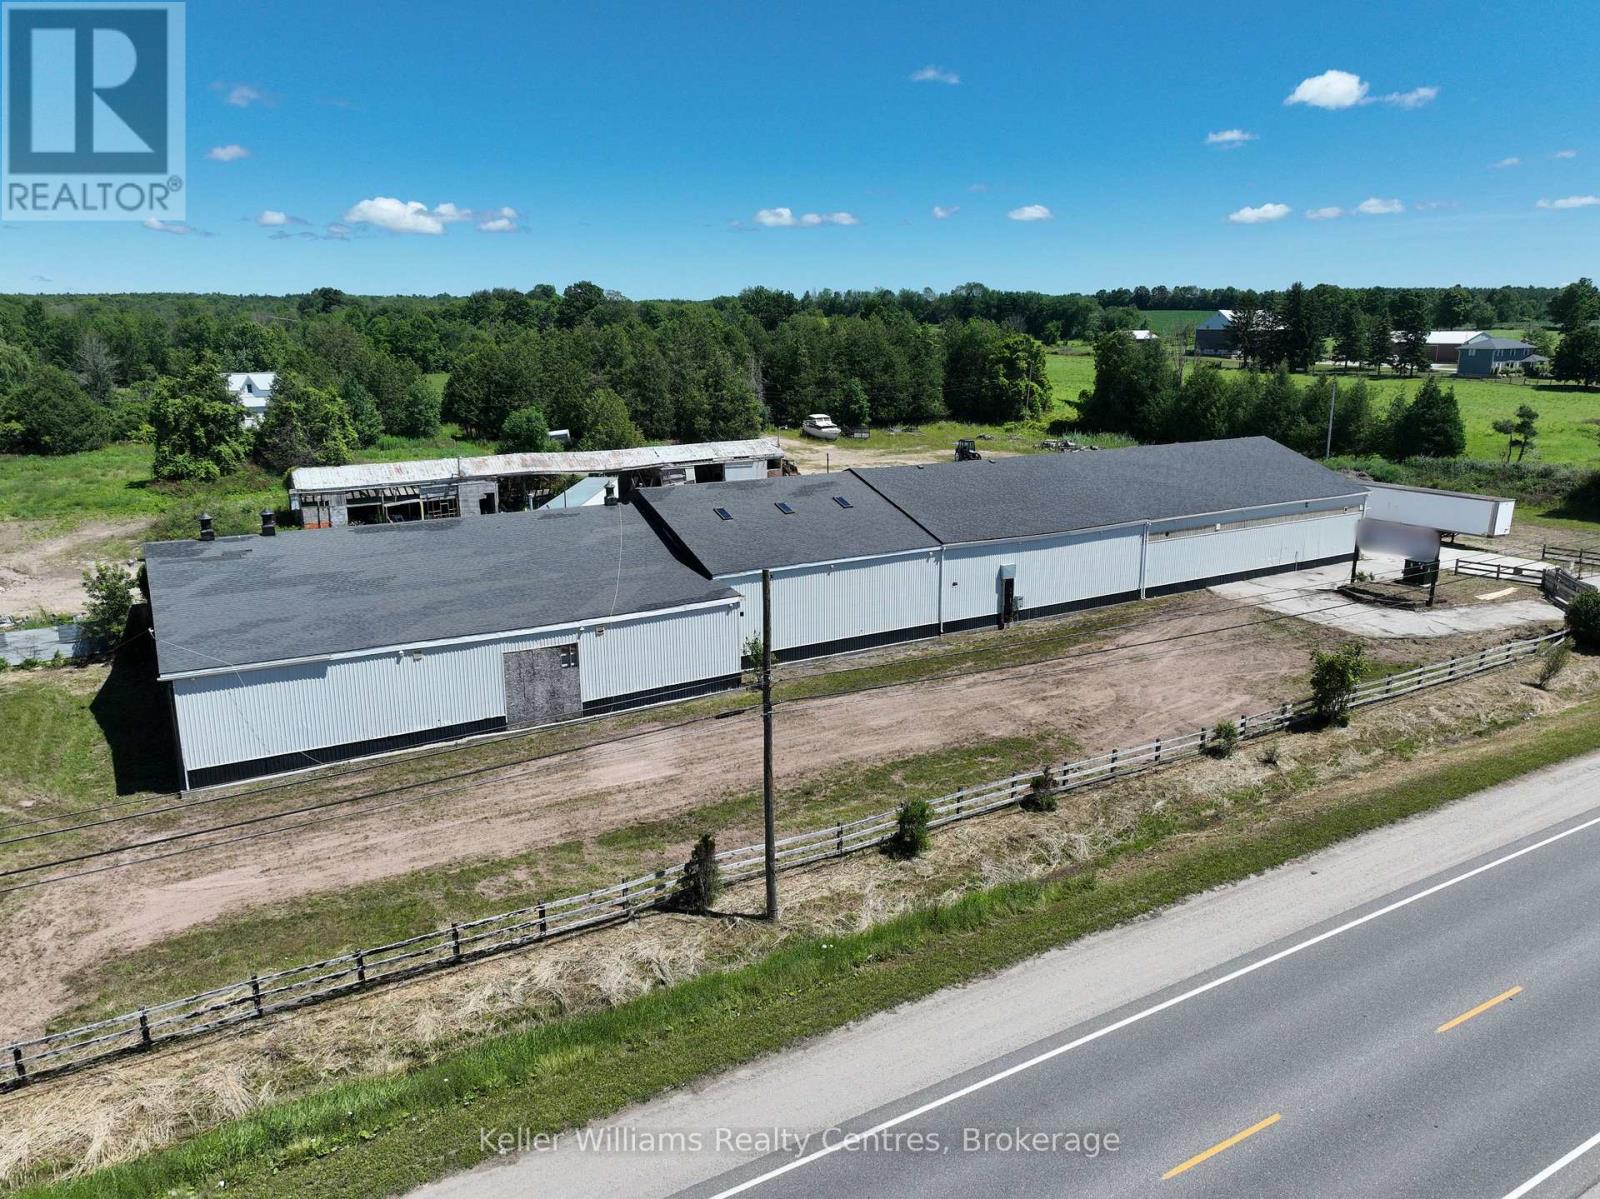
317505 Highway 6&10
Meaford, Ontario
Welcome to 317505 Highway 6 & 10, a high-visibility, 10-acre property offering incredible opportunities just minutes south of Owen Sound. Strategically located between Rockford and Chatsworth, this site offers both exposure and flexibility for a variety of uses. Previously operated as an equestrian facility, the property features over 15,000 sq. ft. of warehouse space and multiple outbuildings, ideal for storage, agriculture, light industrial, or business development (formerly commercially zoned when operating as a Cash Way Lumber Yard/Beaver Lumber). The Rural zoning allows for a wide range of permitted uses. Key features include two driveways for easy access and flow, with an On-Demand service of 1600 Amps, currently wired with six 200-amp panels, with space for 12 panels. This provides adequate power for any use and a well-designed interior layout that includes two offices, a boardroom, and a kitchen space ready to support commercial operations, workshops, or creative ventures. Situated just 10 minutes from downtown Owen Sound, you'll have quick access to major amenities, restaurants, shipping routes, and a strong local workforce. This is an ideal location for expanding your business, starting a new venture, or repurposing the space to fit your vision. With infrastructure in place and a prime location, 10 Acres of land, with the allowance of adding a residential component, this property is a rare opportunity to create something exceptional in the heart of Grey County. Seller is open to Joint Ventures and other creative ideas if you are a savvy investor. Offering possible financial assistance upon request. (id:65446)
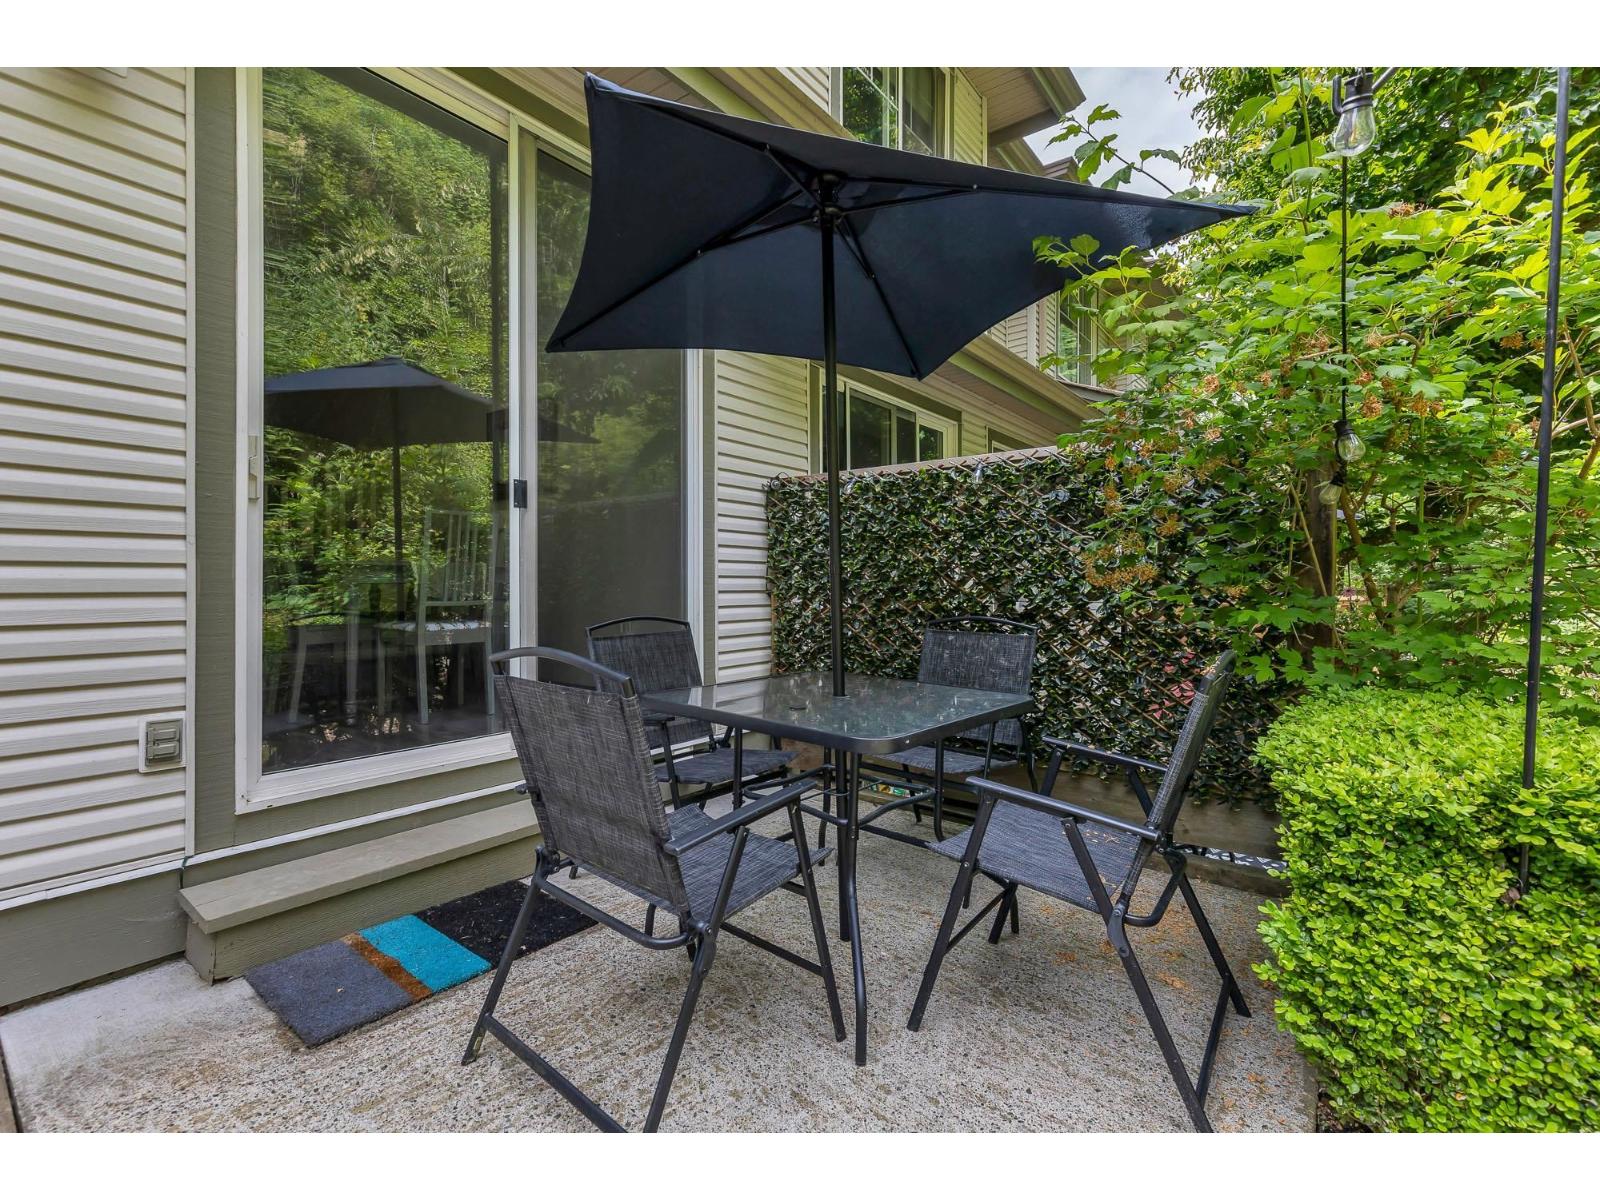
5 35287 Old Yale Road
Abbotsford, British Columbia
Welcome to The Falls at Eagle Mountain, a well-maintained 4-bedroom, 3 full-bath townhome offering privacy, comfort, and one of the best locations in East Abbotsford. Tucked away in a quiet, family-friendly complex surrounded by trails and parks, this home blends tranquility with everyday convenience. Enjoy a functional layout with an updated kitchen, modern flooring, and fresh paint throughout. The bright kitchen opens directly to your private backyard-perfect for morning coffee, outdoor meals, or kids at play. Minutes to top schools, shopping, and quick access to Hwy 1. A rare opportunity to enjoy space, lifestyle, and value in an unbeatable setting. (id:65446)
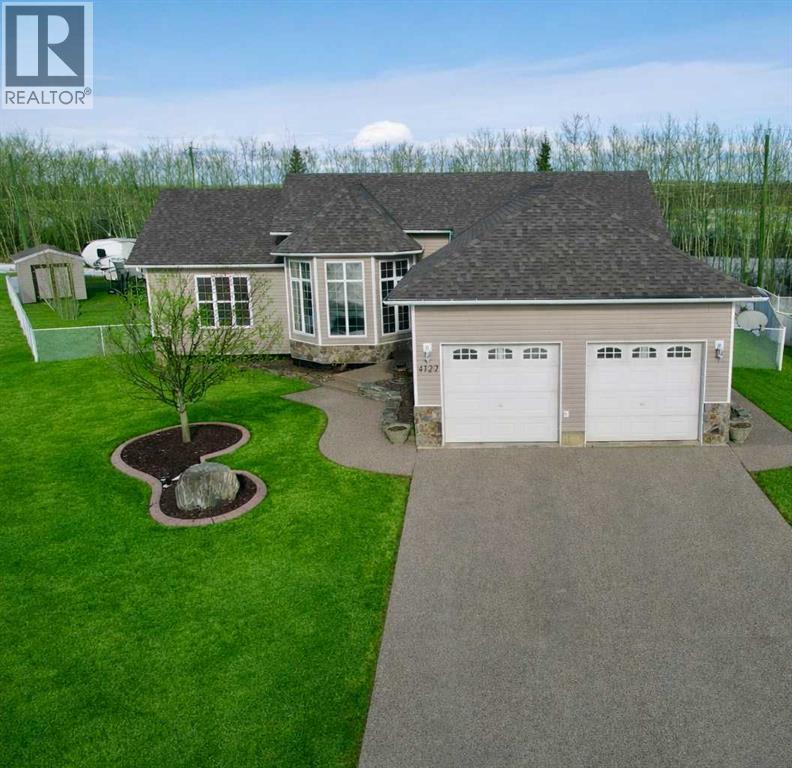
4122 48 Avenue
Mayerthorpe, Alberta
If you’ve been searching for space - inside and out - on a quiet street in Mayerthorpe, this one deserves your attention!Welcome to paradise in Mayerthorpe, a spacious 5 bedroom, 3 bathroom bungalow sitting on the largest lot on the street, just minutes from the school and hospital. Here, there’s room to breathe, grow, and truly enjoy home life.Inside, beautiful hardwood flooring adds warmth and character to the main living areas, and generously sized bedrooms give everyone their own comfortable retreat. Main floor laundry keeps everyday life practical and convenient.Downstairs, the expansive rec room is made for entertaining: perfect for hosting game nights around the pool table or unwinding at your own wet bar. Enjoy in-floor heat in the basement for an added level of comfort. It’s a space designed for connection, laughter, and long evenings with friends.Step outside and you’ll find *new* asphalt shingles, a 45' concrete RV pad, a backyard with plenty of room for kids to play, and space to gather around the firepit on warm summer nights. Whether it’s backyard football, roasting marshmallows, or simply enjoying the quiet, this yard delivers.Complete with a generous double car garage with in-floor heat and thoughtful space throughout, this home blends functionality, lifestyle, and location in one exceptional package.If you’ve been waiting for a home that gives your family room to live fully - this is the one! (id:65446)
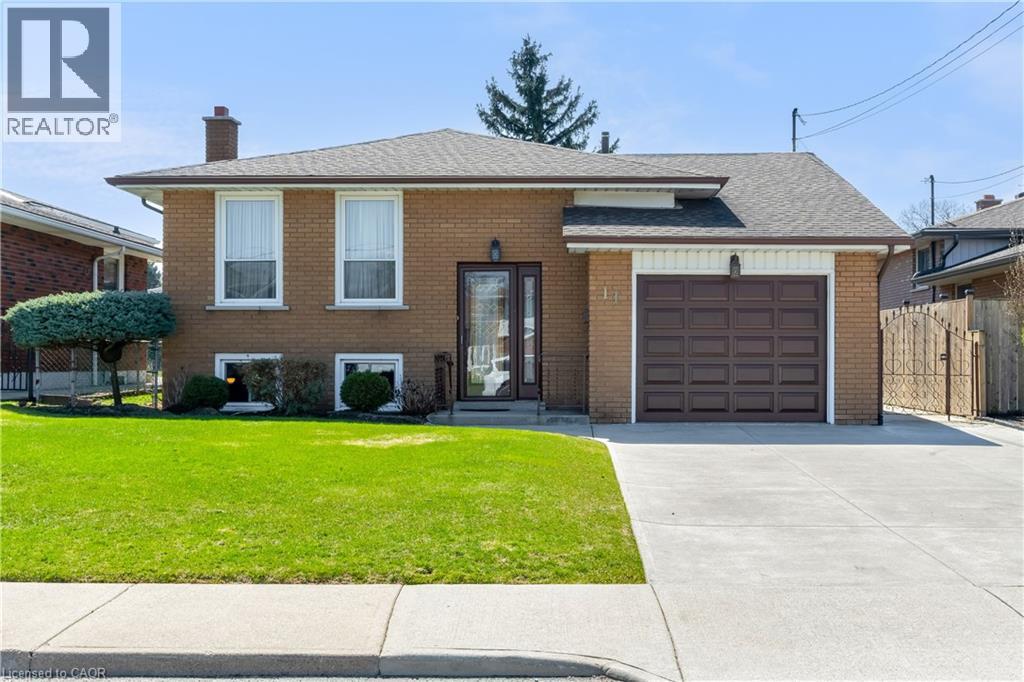
11 Forest Hill Crescent
Hamilton, Ontario
Welcome home to 11 Forest Hill Cres! Nestled in a prime location within a short walk to Glendale Golf Club & scenic trails, this beautiful raised-bungalow (w/ in-law potential & separate entrance from the walk-up basement) welcomes you with a warmth that's hard to find - a true sense of care and pride, lovingly maintained inside & out by the original owners. An inviting foyer sets the tone, leading you to the main level where natural light pours in and each room flows seamlessly into the next. The living room offers a large and inviting space with pristine flooring & oversized windows that continue throughout the home, while the separate dining area is ideal for large gatherings. At the heart of the home, the generously sized eat-in kitchen provides ample space to cook and connect. 3 spacious bedrooms & a large 4pc bath complete this main level! Step down into the expansive lower level that truly sets this home apart. With high ceilings & large windows, the space is filled w/ natural light - a rare find that creates an open, inviting feel. The oversized rec room, complete w/ a large bar & cozy wood-burning fireplace, is perfect for entertaining or relaxing. A 3-piece bath adds functionality and the beautiful 2nd chefs kitchen w/ separate dining area with wall to wall pantry (& walk-up to the backyard) offers excellent in-law suite potential with the simple addition of a bedroom! Enjoy the upcoming warm weather in the large fully fenced backyard - ideal for kids, pets, and summer gatherings - complete with a custom-built shed with hydro service, perfect for storage, hobbies, or a workshop! Over the years, many thoughtful updates have been completed to ensure the home not only looks its best, but functions beautifully for everyday living. Located in a prime neighbourhood close to highway access & all major amenities, this is more than just a home - it's a place to truly settle in & enjoy. A property that must be seen to be fully appreciated. A MUST SEE! (id:65446)
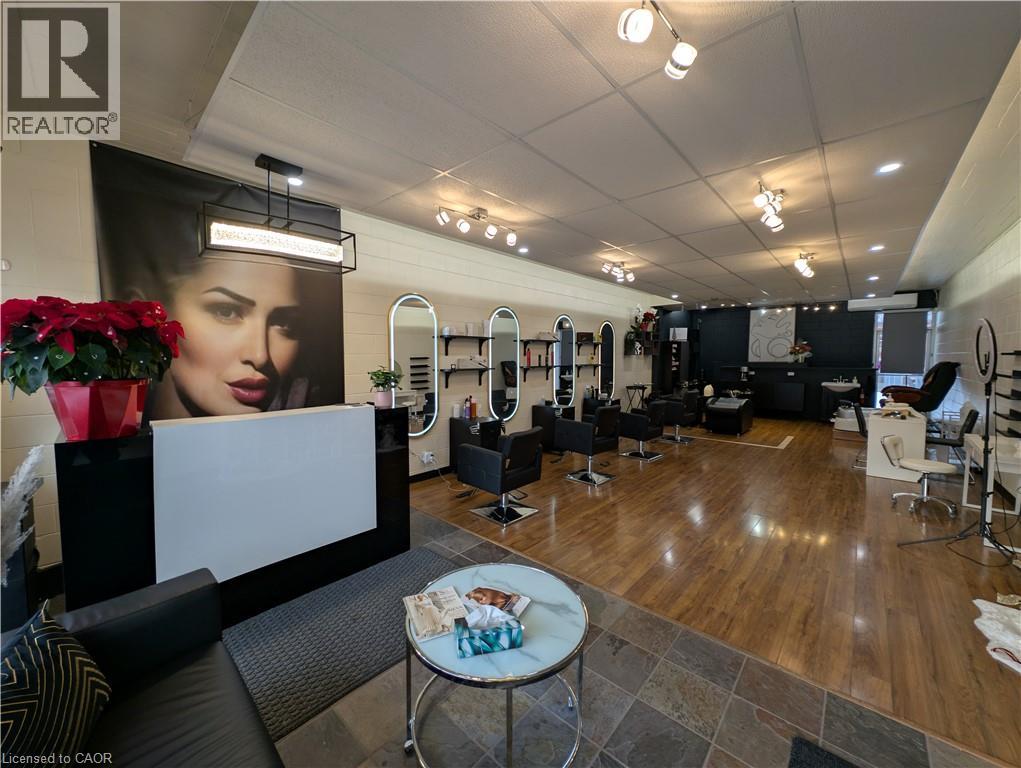
33 Elm Street Unit# 2
Grimsby, Ontario
This renovated salon space offers an exceptional opportunity for beauty professionals in the heart of Downtown Grimsby. With a prime location in a lively area, the space is designed to accommodate a variety of services, including hair, nails, aesthetics, and more. The salon features four fully-equipped, rentable hair salon chairs, providing ample space for stylists to set up and serve clients. A dedicated mani/pedi station is also included, offering the perfect setup for nail services. In addition, there is customizable basement space that can be tailored to suit additional services or used for storage, making it ideal for expanding your offerings. The modern renovations throughout the space create a sleek, professional environment that is both stylish and welcoming. Located just 750 metres from the QEW, this prime spot offers easy travel access while still being in the vibrant downtown Grimsby area. The salon is situated in a high-traffic location, ensuring excellent visibility and a steady flow of potential clients. Plus, ample parking is available for both clients and staff, making it convenient for everyone. Whether you're looking to grow your existing business or start fresh in a dynamic community, this is a fantastic space to make your own. Don't miss out on this incredible opportunity. (id:65446)
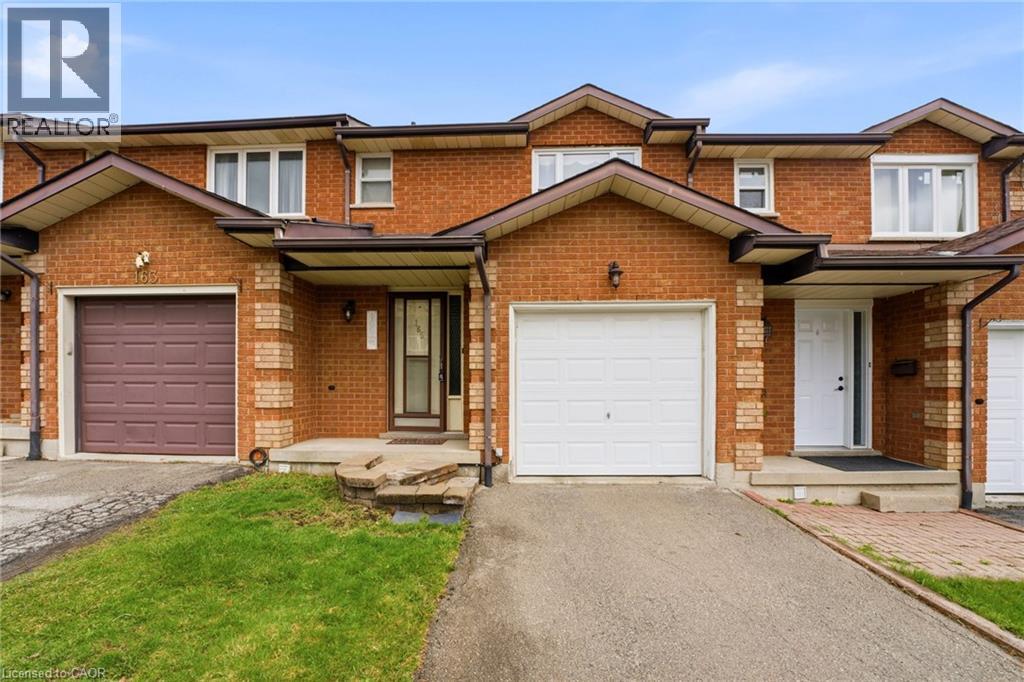
165 Essling Avenue
Hamilton, Ontario
Welcome to a fantastic opportunity in one of Hamilton's most convenient and family-friendly neighbourhoods! This solid brick, 2 storey townhouse offers 3 spacious bedrooms and 1.5 bathrooms - an ideal layout for first-time home buyers, young families, couples or savvy investors looking to add value. With its durable construction and well-designed footprint, this home provides a strong foundation to personalize and modernize to your taste. Additional highlights include parking for two vehicles plus a private one-care garage - an excellent bonus in this area. Whether you're dreaming of your first home, planning to grow a family, or seeking a smart investment, this property offers incredible potential. Location is where this home truly shines. Enjoy easy access to public transit and major highway routes, making commuting through Hamilton and beyond simple and efficient. You're just minutes from shopping center, schools, parks, places of worship, and community amenities like YMCA - everything you need for a balanced and active lifestyle. The area is known for its welcoming community feel, green spaces, and accessibility. It's a great place to put down roots, with nearby parks for outdoor enjoyment, reputable schools for growing families, and convenient services that make everyday living easy. Whether you're looking to enter the market, settle into a well-connected neighbourhood, or invest in a property with strong upside, this home is full of promise. Don't miss your chance to make it your own! (id:65446)