
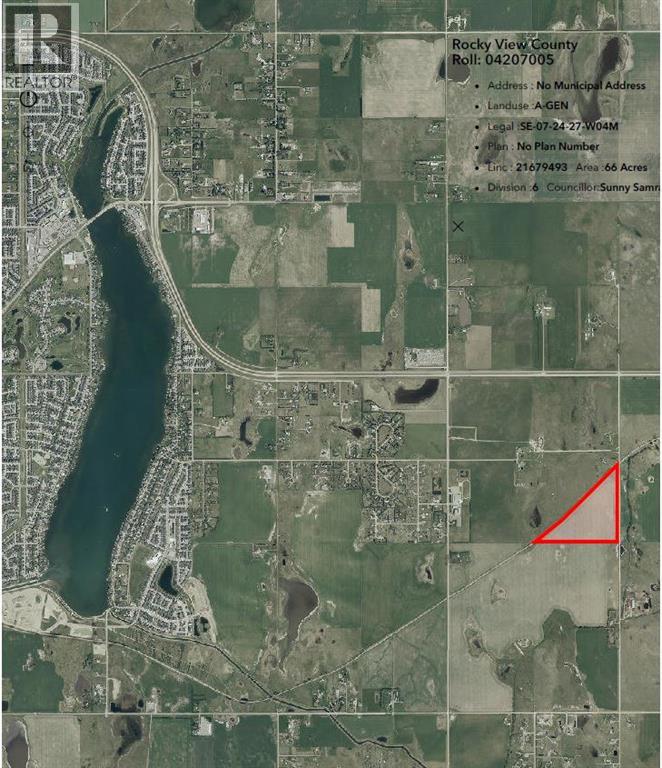
Range Rd 275
Rural Rocky View County, Alberta
Exceptional PROPERTY FOR FUTURE DEVELOPMENT (subject to approvals) and with a view of the mountains. There is IDEAL ACCESS to this property, being 1 kilometer south of the TransCanada Highway, 2km from Chestermere Airport, and adjacent to a CN railway line. To the west 1 kilometer is Chestermere High School, the City of Chestermere is 3km, and Calgary is 11 km away. UTILITIES ARE CLOSE by as well. This slow-rolling land is cleared and being farmed. There are current and past development plans for the properties to the north and south. The Dehavilland Field airport property is just 11km east. (id:65446)
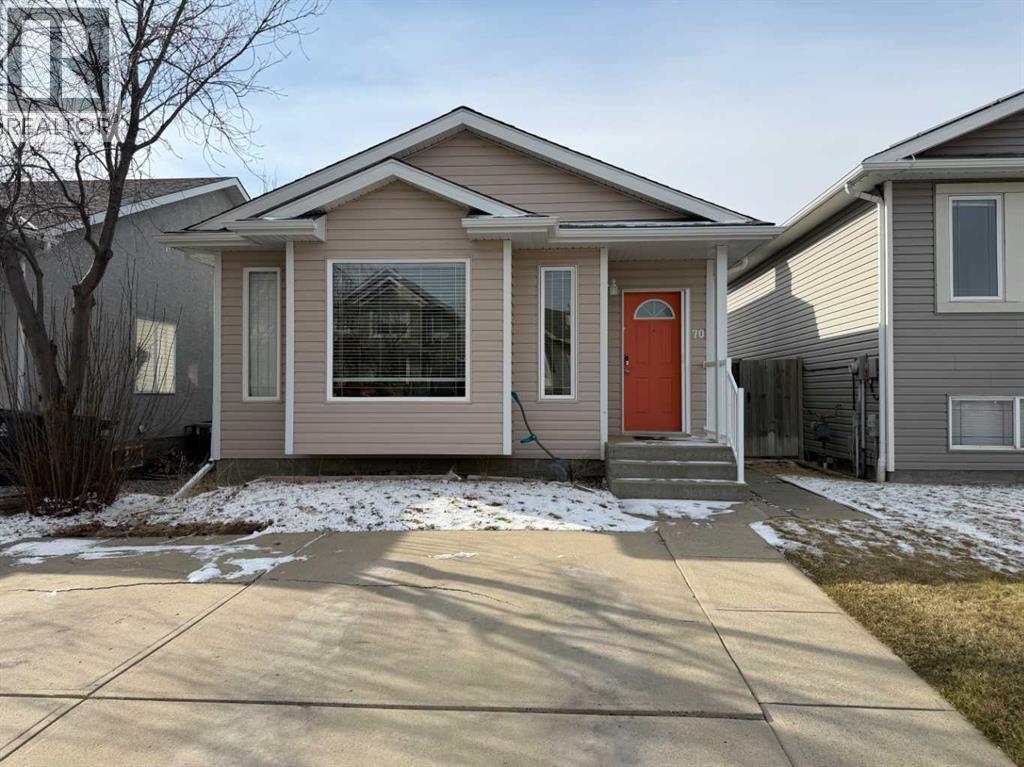
70 Peigan Court W
Lethbridge, Alberta
Check out this 4 level split home located at 70 Peigan Court West. What an opportunity with two separate suites, great for rental income or for multi generational living. The main floor suite features bright open spaces with the dining, living and kitchen combined. A corner pantry, light cabinets and the vaulted ceilings enhance the area. Up the stairs are 2 bedrooms and a full bathroom equipped with laundry. The lower illegal suite, accessed from the fenced back yard, hosts a living space and bedroom on the main and down a few steps you'll find a new kitchen with modern cabinets and colours. There's a dining space, laundry and large bedroom to complete this level. Located close to schools, parks and shopping centres. (id:65446)
3038 Emperor Drive
Orillia, Ontario
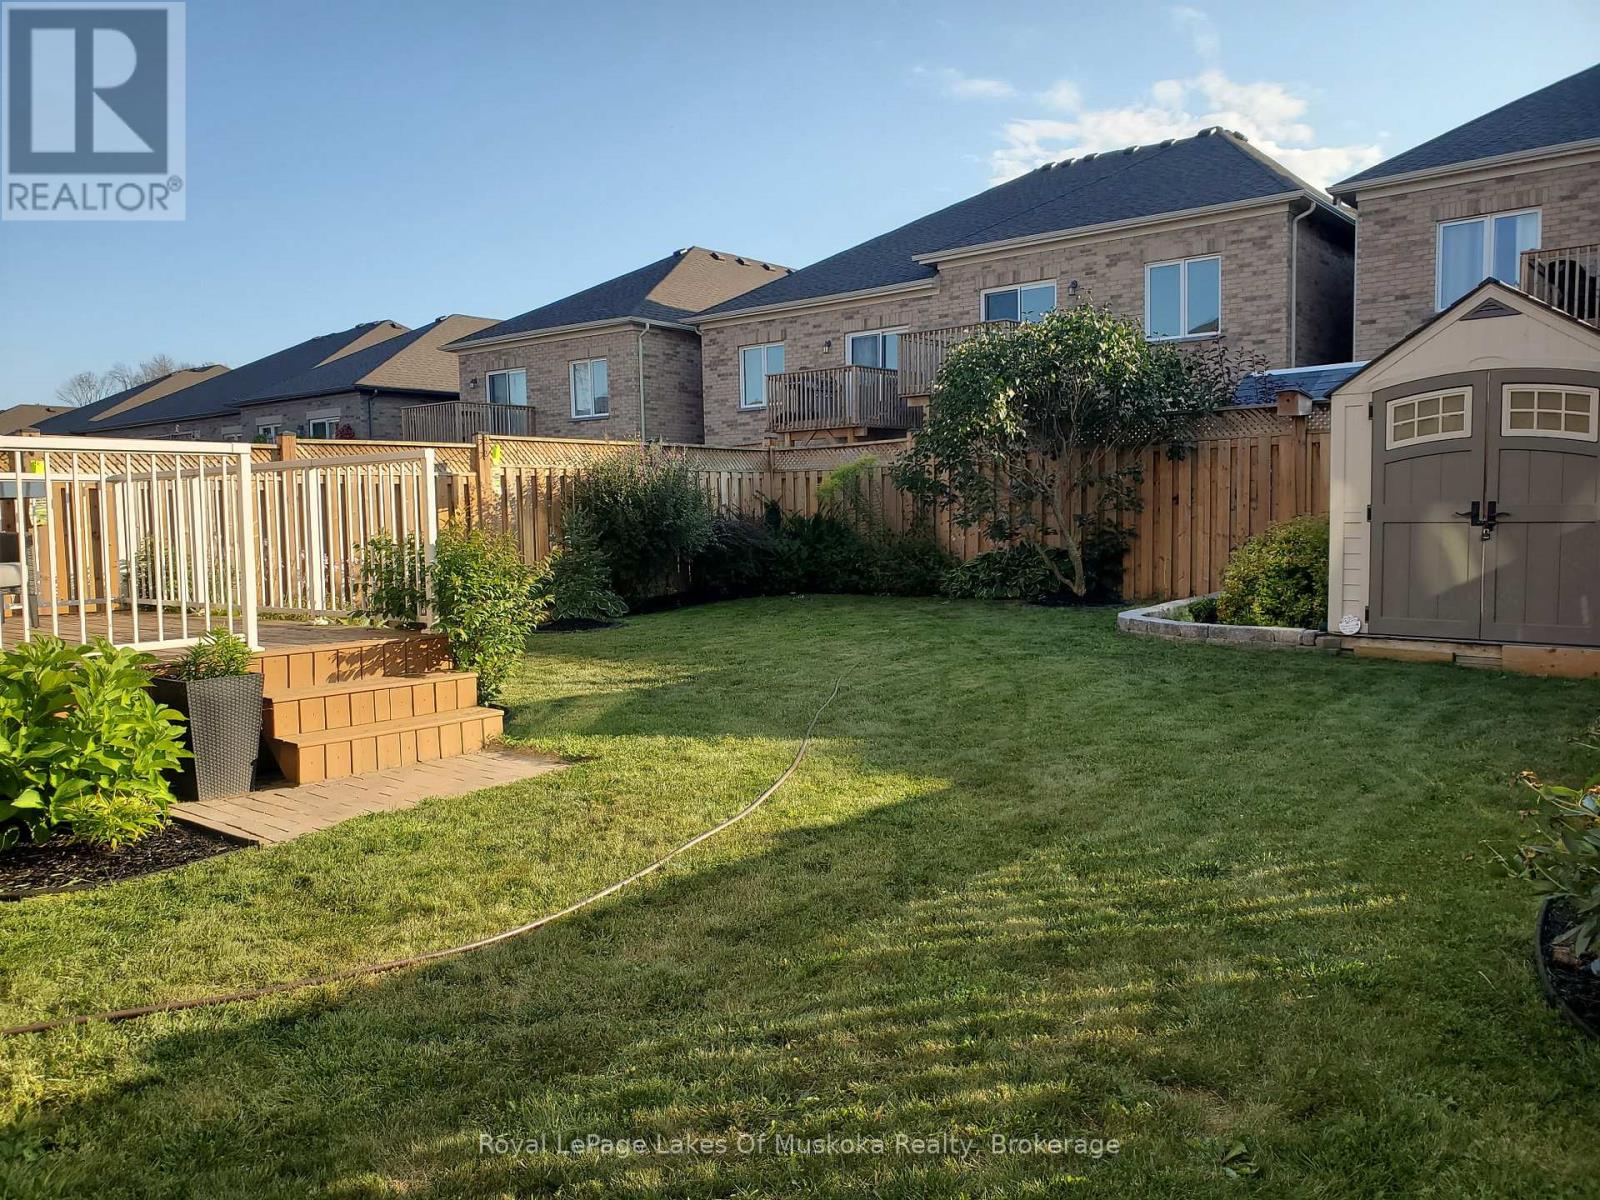
COUNTLESS UPGRADES WITH THIS INCREDIBLE OFFER in Vibrant Westridge Community in Orillia. Experience turnkey living at its finest in this impeccably maintained Mancini-built home. Spanning over 1,900 sq. ft. of finished living space, this residence offers an airy, open-concept layout bathed in natural light. The heart of the home is a tasteful kitchen featuring granite counter tops and stainless steel appliances, flowing seamlessly into a bright dinette. Step through sliding glass doors to your private oasis: a fully fenced, professionally landscaped backyard complete with a wooden deck and perennial gardens designed for low-maintenance beauty. The main floor is designed for convenience, featuring 2-pc powder room, gorgeous hardwood floors throughout, cozy gas fireplace, and direct access to the double-attached garage via an inside door. Upstairs, the massive primary suite serves as a true retreat with double-door entry, a walk-in closet, and a spa-like 4-piece ensuite with a deep soaker tub. Two additional oversized bedrooms and a pristine guest bath complete the level. The full height basement includes a roughed-in bath, and is ready for your personal touch. This home is minutes from Lakeland University, Georgian College, Cosco, Walmart and the best shopping Orillia has to offer. A fantastic must-see property. Book your showing today! (id:65446)
244 244 Township
Rural Wheatland County, Alberta
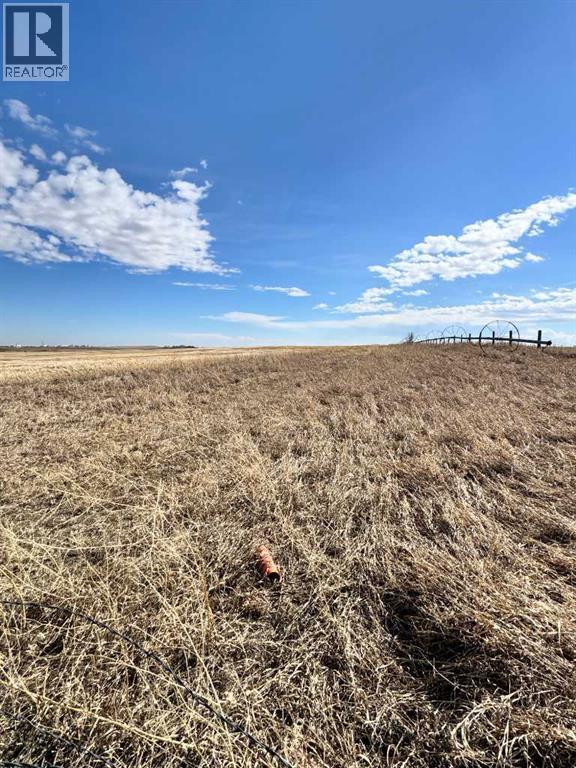
Three acres. Ten minutes east of Strathmore. And a chance to build something that’s entirely yours. This is the kind of property that doesn’t come with limitations… it comes with potential.Already zoned CR, this parcel is ready for your vision, whether that’s a custom home, a shop, space for animals, or simply more room to live the way you want. No timelines. No pressure to build right away. Just the flexibility to create something that fits your lifestyle.There are currently no services to the lot, giving you the opportunity to design your acreage from the ground up, exactly how you want it.Quiet location. Open space. Endless possibility.This is where your next chapter starts. Let’s go walk it. (id:65446)

67 Scimitar Heath NW
Calgary, Alberta
This walkout bungalow sits on a large corner lot in Westchester Pointe Gardens, with views of Canada Olympic Park and mature trees surrounding the property for privacy and shade through the summer. The main floor has 9 foot ceilings with Divine Flooring white oak hardwood running across the level and down the stairs. A newer skylight brightens the foyer, and just off it is an office or den with French doors. The kitchen was fully gutted in 2016 with quartz countertops, full-length upper cabinetry, tile backsplash, an island open to the dining area, and new appliances. The dining area flows into the living room, both sitting under a cathedral ceiling anchored by a large arched window, with a new gas fireplace, south-facing exposure, and a walkout to a deck with an awning and a door with embedded blinds. The primary bedroom has a walk-in closet with pocket door and built-in organizers, and the ensuite has been updated with granite counters, a newer vanity, Moen fixtures, and newer flooring. A powder room with a custom cabinet and decorator sink and a laundry room sit off the garage entry. A glass panel stair railing with painted oak leads down to the walkout lower level. The large rec room has a gas fireplace with updated hearth and tile, built-in bookshelves, and opens to a covered patio. Two good-sized bedrooms sit off the hall along with a four-piece bathroom. Both bedroom windows were structurally enlarged for significantly more natural light. The hall and rec room have vinyl plank flooring and the bedrooms have newer carpet. The big-ticket items have all been handled. PolyB plumbing replaced with PEX on a home run manifold, triple pane windows throughout (2022), high efficiency furnace (2016), newer hot water tank (2024), and an electrically heated double garage with a newer opener. All toilets have been replaced and most light fixtures updated. Additional features include a clay tile roof, upgraded 6 inch gutters, water softener, and central vacuum. Westchester Pointe is a well-managed bare land condo with professional landscaping and snow removal. Walking distance to green space and pathways along the Bow River, five minutes to Canada Olympic Park, and quick access to Crowfoot Crossing, the LRT, Stoney Trail, and Highway 1 to the mountains. (id:65446)
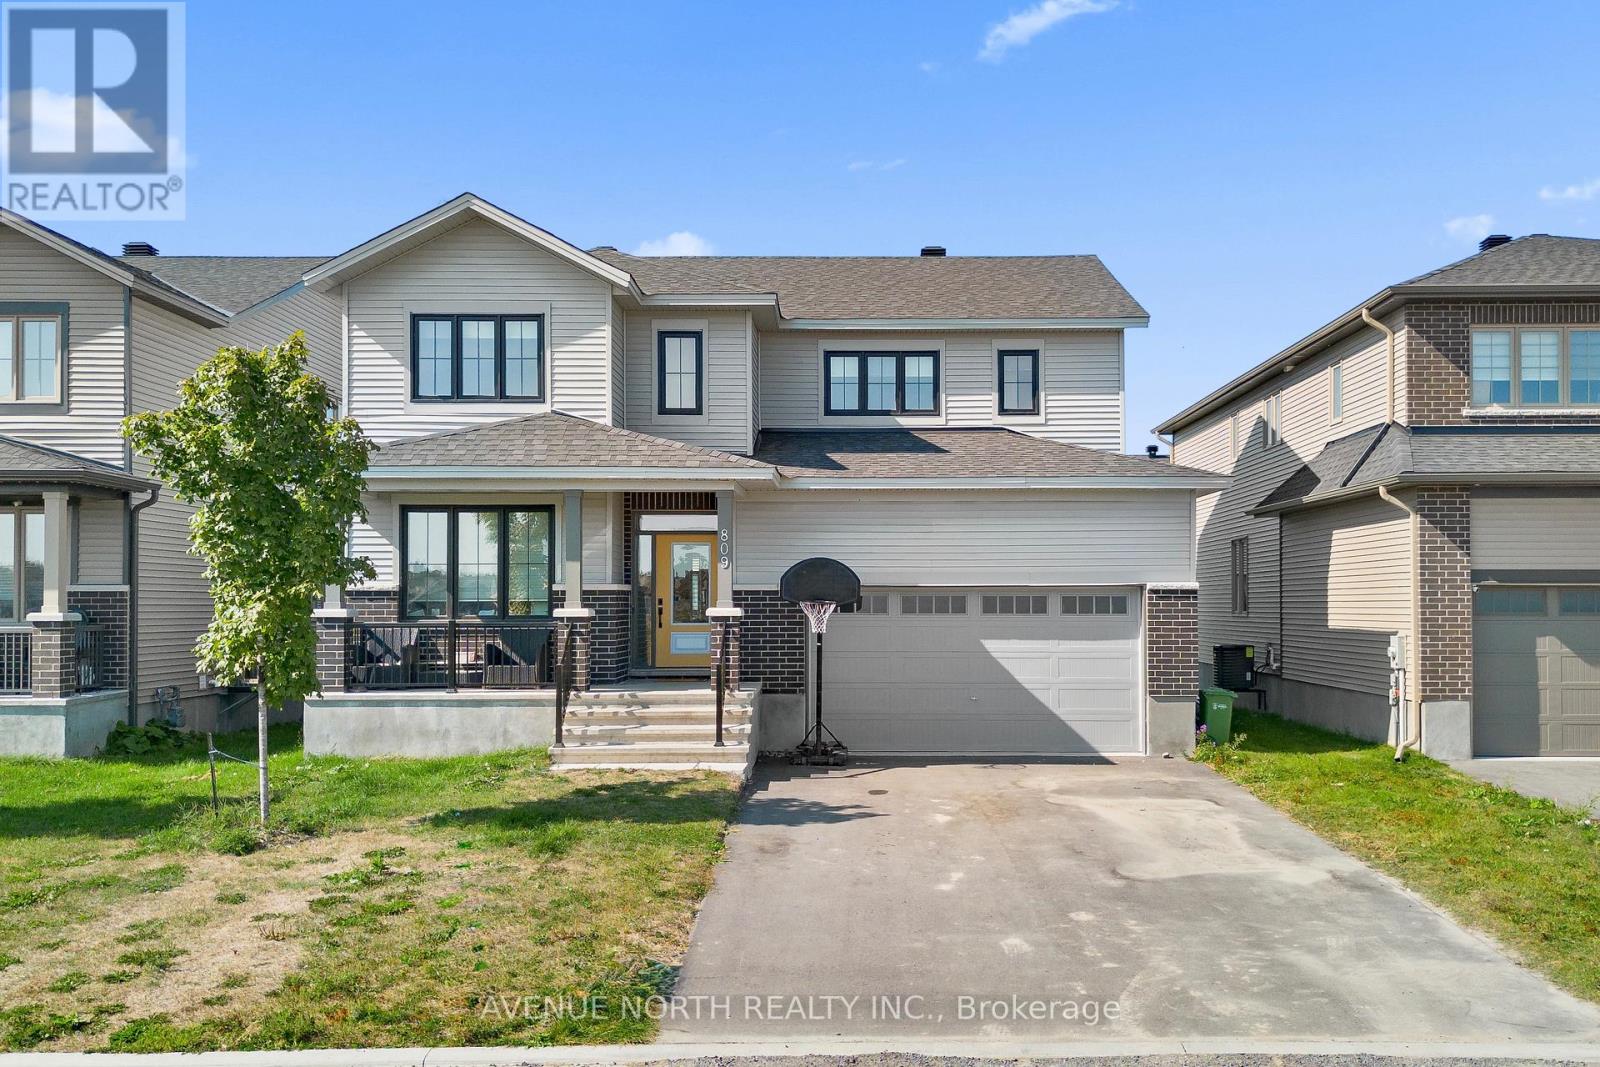
809 Gamble Drive
Russell, Ontario
Welcome to the Welland model in Tartans Cornerstone at Russell Trails a stunning 4 bedroom, 3.5 bathroom Energy Star detached home on one of the last 50ft wide lots in the community. With over 2,500 sq ft of living space, it features elegant hardwood floors, a main floor den, open-concept kitchen with gold hardware, Open Customized Shelves, Chimney Hoodfan and smart storage Like Garbage Roll out and Pots/Pans Drawers, and a cozy family room with fireplace Featuring Potlights. Upstairs you will find 4 spacious bedrooms, 2 ensuites plus a main bath, and a convenient laundry room, while the luxurious primary suite boasts his & her closets and a 4-piece ensuite with upgraded finishes like Glass Shower and Gold Faucets. The partially finished basement comes with drywall, electrical, rough-in for a 3-piece bath, and extra windowsperfect for future expansion. Built with superior energy efficiency, this home offers comfort, savings, and style in the heart of Russell Trails, just minutes from Ottawa. Priced well below current builder costs, this is your chance to own a rare and spacious lot in a sought-after community. Upgrades Worth 50k Included in Price. Builder Sells Same Model on 44ft Lot Now. (id:65446)
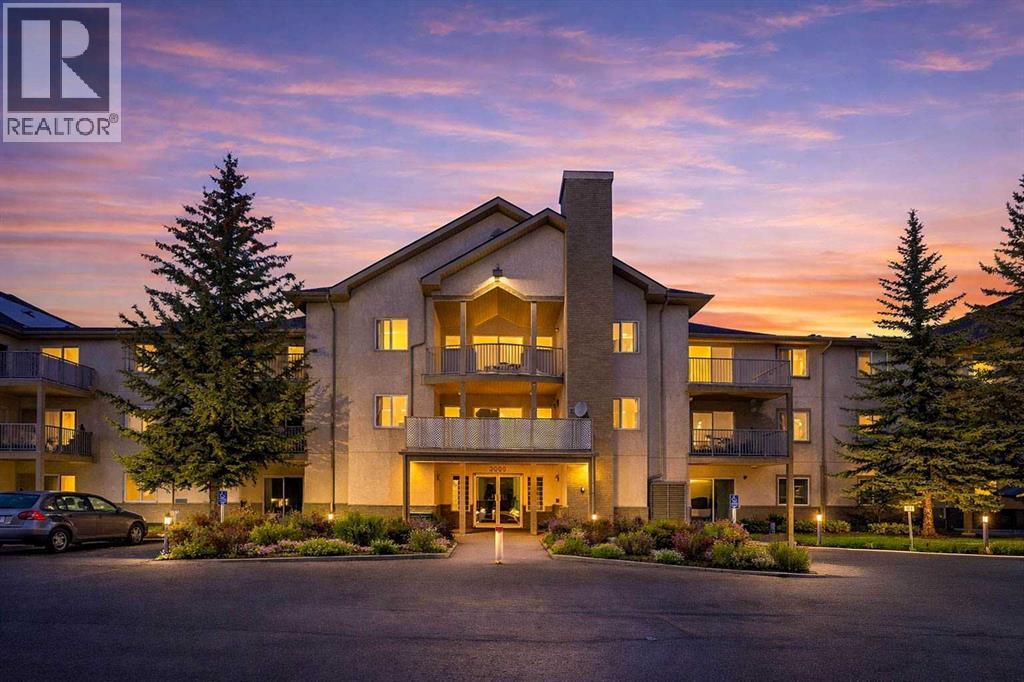
2103, 20 Harvest Rose Park NE
Calgary, Alberta
Spacious 939 Sq.Ft. Condo | 2 Bathrooms | Open-Concept LivingWelcome to #2103, 20 Harvest Rose Park NE, offering 939 sq.ft. of living space with a rare 2-bedroom, 2-BATHROOM layout and an OPEN-CONCEPT floor plan — a combination not often available in this complex.The OPEN FLOOR PLAN creates a bright and spacious feel, seamlessly connecting the kitchen, dining, and living areas. The primary bedroom includes its own full ENSUITE, while the second bedroom is well-sized and conveniently located near the second bathroom. Additional features include in-suite laundry and one assigned parking stall.Step outside to the WEST-FACING patio, perfect for enjoying the afternoon sun and offering direct access to GREEN SPACE — ideal for summer evenings or your morning coffee.Conveniently located just minutes from T&T Supermarket, restaurants, express transit to downtown and YYC Airport, the public library, Vivo Recreation Centre, and more. Deerfoot Trail and Stoney Trail are also easily accessible.A great opportunity for first-time buyers, downsizers, or investors looking for a spacious 2-bedroom, 2-bathroom home in a well-managed complex.*Check out the 3D Tour* (id:65446)
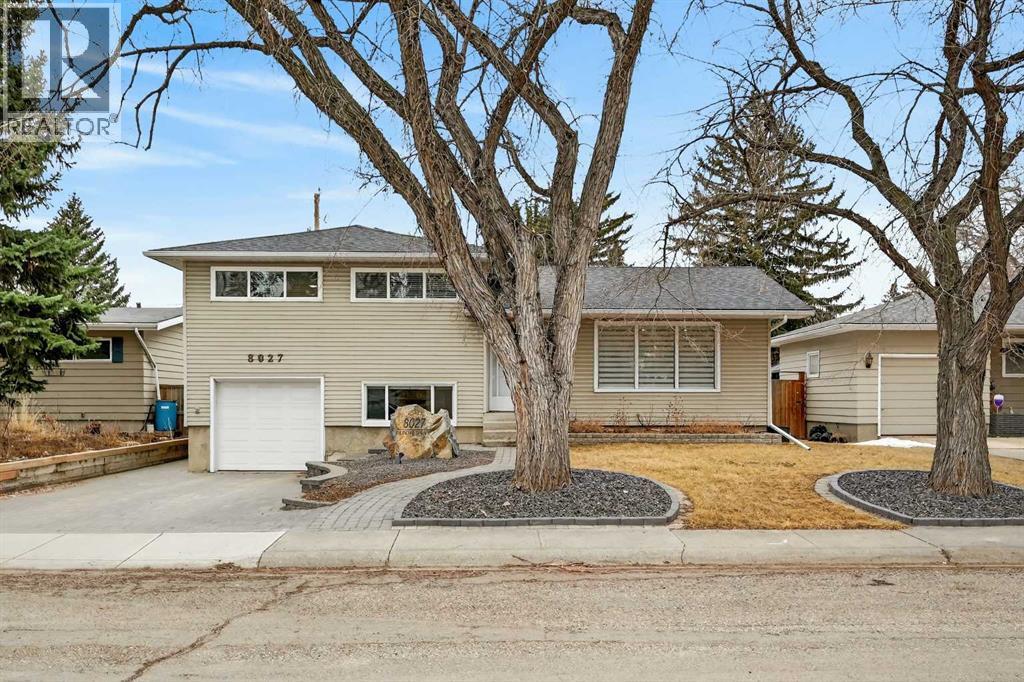
8027 Elbow Drive SW
Calgary, Alberta
Beautifully maintained home in sought-after Chinook Park, ideally positioned across the boulevard from Elbow Drive with green space directly in front! This thoughtfully updated home features a bright, open-concept main level with rich oak hardwood floors and large windows that flood the space with natural light. The modern kitchen is a true showstopper with sleek cabinetry, quartz countertops, stainless steel appliances, and a large central island that seamlessly connects to the dining area. French doors allow access to a sunny west-facing deck and spacious backyard, perfect for indoor-outdoor living. Upstairs offers a spacious primary retreat with an impressive walk-in closet and room for a full bedroom suite, along with an additional bedroom and a bathroom featuring a luxury oversized walk-in shower with dual showerheads, designer finishes and a large linen closet. The third level provides flexibility with an additional bedroom or office, a fully renovated bathroom with a luxury shower, plus a convenient laundry and mudroom with direct access to the attached garage. The fully renovated lower level adds versatility with a stylish family room and custom wet bar, ideal for entertaining or movie nights. Additional highlights include an attached single garage plus an oversized double detached garage, brand new roof, contemporary finishes throughout, and a large private yard with mature landscaping and upper deck, all located close to top schools, parks, shopping, and transit in one of Calgary’s most desirable communities. (id:65446)
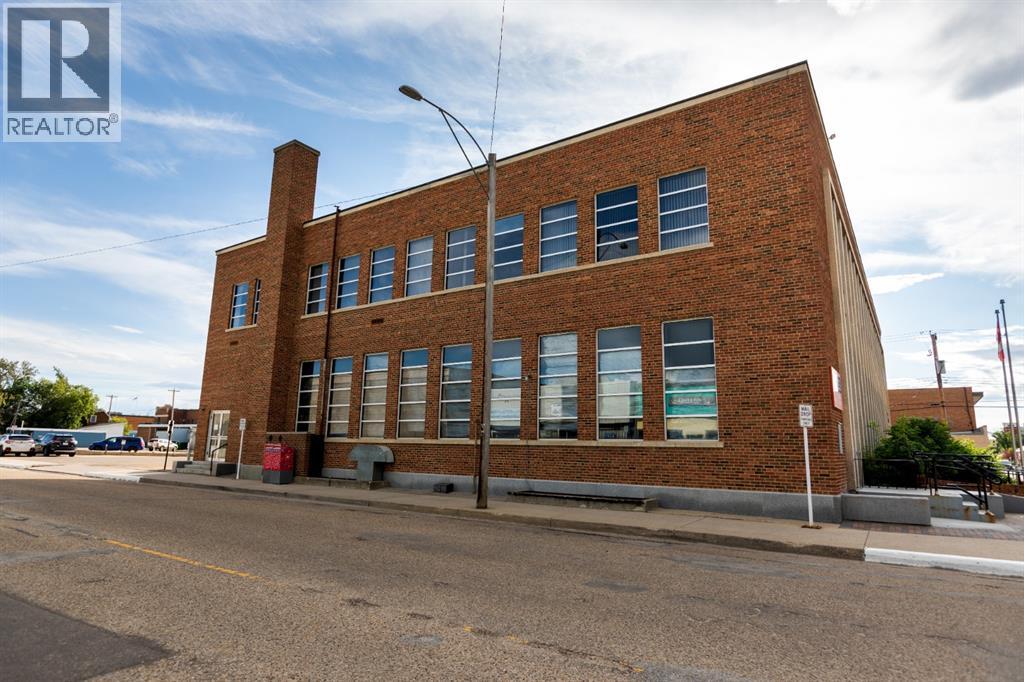
260, 4901 50 Avenue
Camrose, Alberta
Professional office space available in a secure building, within the downtown core. 2nd floor space in a well managed professional building. The building features elevator access to the 2nd floor, A/C and plenty of street parking and parking in the public parking lot directly South of the building. Total floor space is 500 square feet. The interior is carpeted and ready for move-in. Fibre optic internet is available. Shared/public restroom available on the same floor. This space is perfect for a consultant or small business requiring professional office space. Rent is inclusive of all utilities, building maintenance and internet. (id:65446)
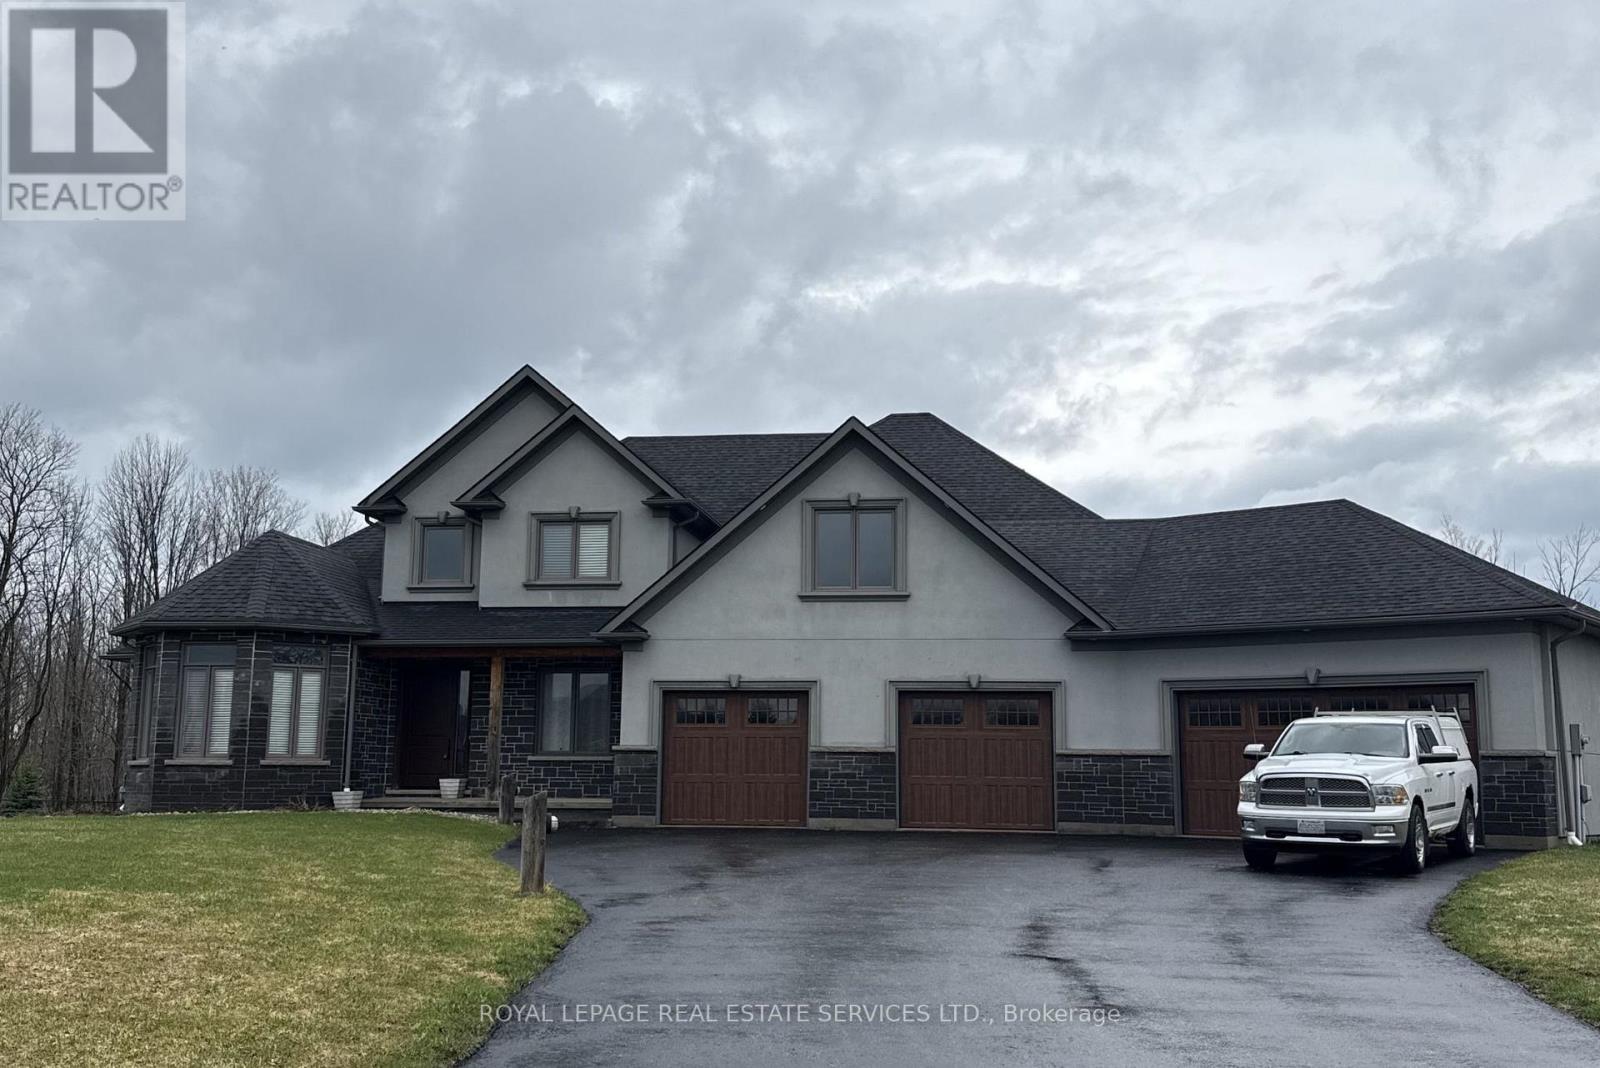
18 Walnut Drive
Wasaga Beach, Ontario
Spacious 3,200 sq ft home for lease in one of Wasaga Beach's most sought-after estate communities, surrounded by luxury properties. This well-appointed home offers 5 bedrooms and 3 bathrooms, ideal for families seeking space and comfort. Features include large principal rooms, a functional layout, and an unfinished basement providing excellent storage/ space. Extensive Upgrades throughout. Tenants have access to a 2-car garage, with additional space reserved. The location is hard to beat; walk to MacIntyre Creek trails, just 5 minutes to shopping, dining, and the beach, 15 minutes to Collingwood, and 25 minutes to Blue Mountain Village. Rental Application Requirements: Completed rental application, employment letter, references, police check, and first & last months' rent required. (id:65446)
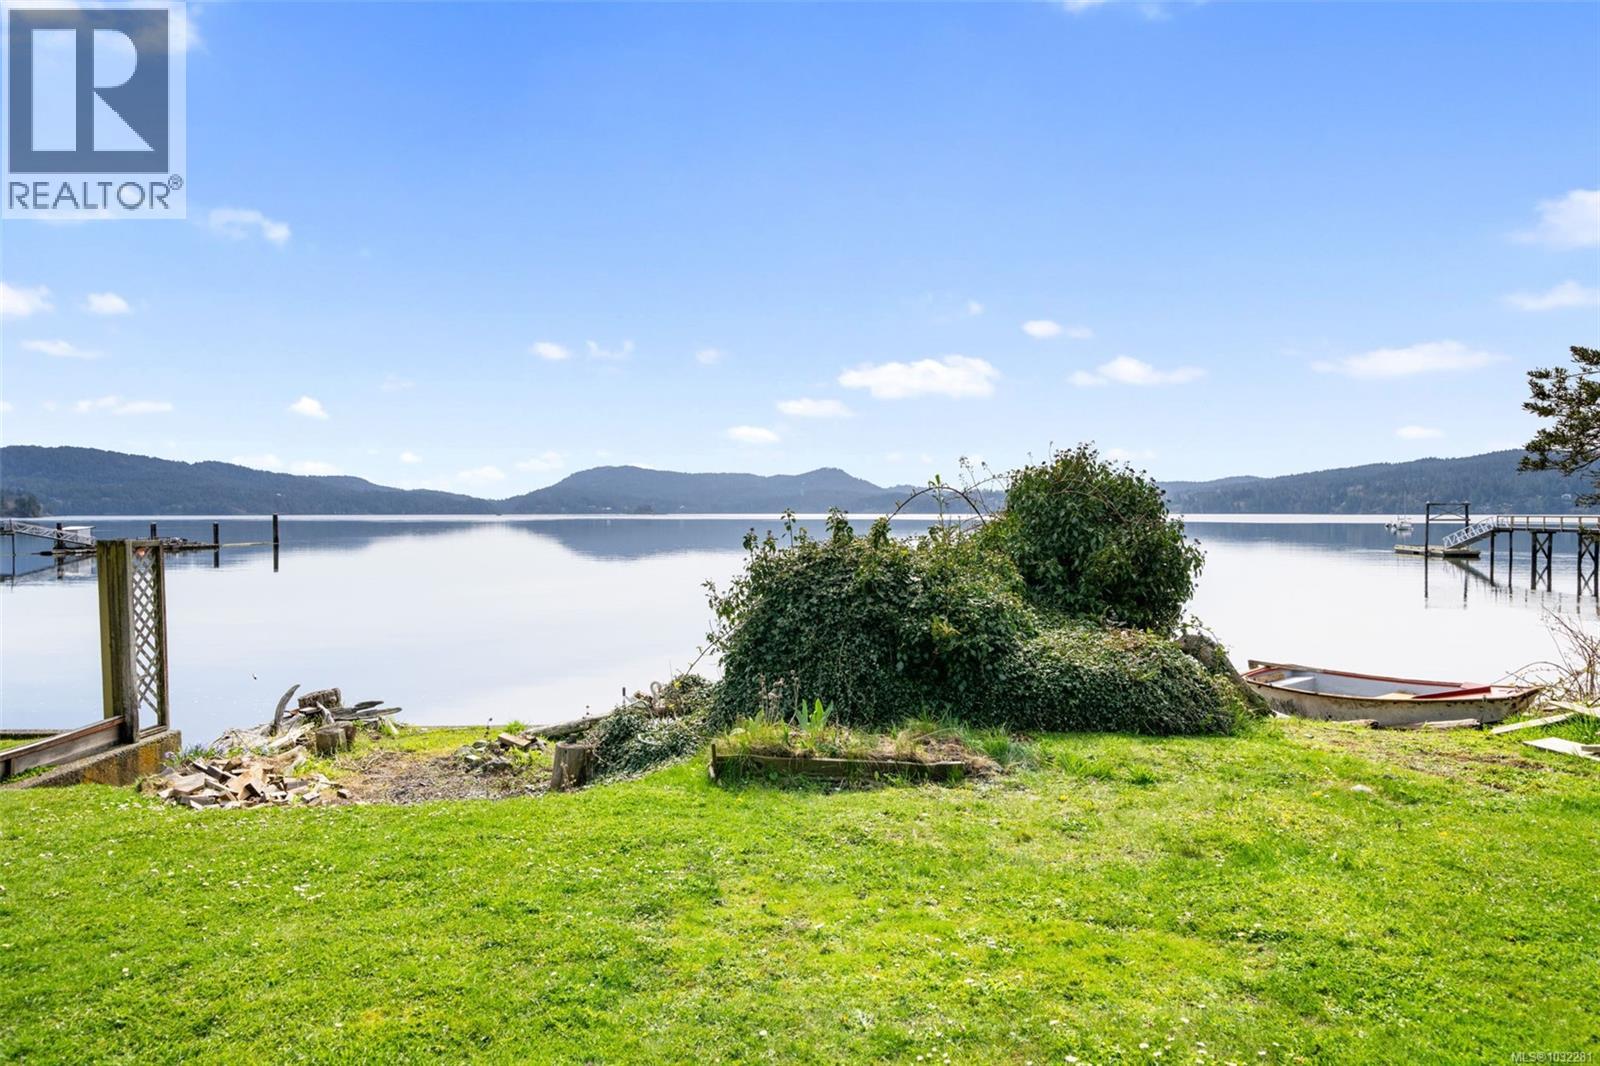
5979 Sooke Rd
Sooke, British Columbia
Open Sat April 25th 2-4 pm Charming Waterfront Coastal Retreat – 3 Bed, 2 Bath Home on Protected Oceanfront. Welcome to your affordable dream coastal escape! Nestled on the shores of the protected Sooke basin, this adorable 3-bedroom, 2-bathroom home offers the perfect blend of comfort, charm, and stunning natural beauty. Wake up each morning to breathtaking waterfront views and fall asleep to the gentle sound of waves lapping just steps from your door. Whether you’re sipping your coffee on the deck, entertaining friends, or soaking in the serenity of the ocean breeze, this home offers an unmatched lifestyle. Property Highlights: Direct Waterfront Ocean Access, Calm, protected bay—ideal for boating, kayaking, and paddle boarding, Large windows showcasing panoramic water views, Spacious deck for outdoor dining and sunset watching. Perfect as a year-round residence, weekend getaway, or vacation rental investment, this gem won’t last long. Live where others vacation—schedule your private tour today! Property next door is for sale 5991 Sooke rd 1.99 million, Wharf and Foreshore. (id:65446)
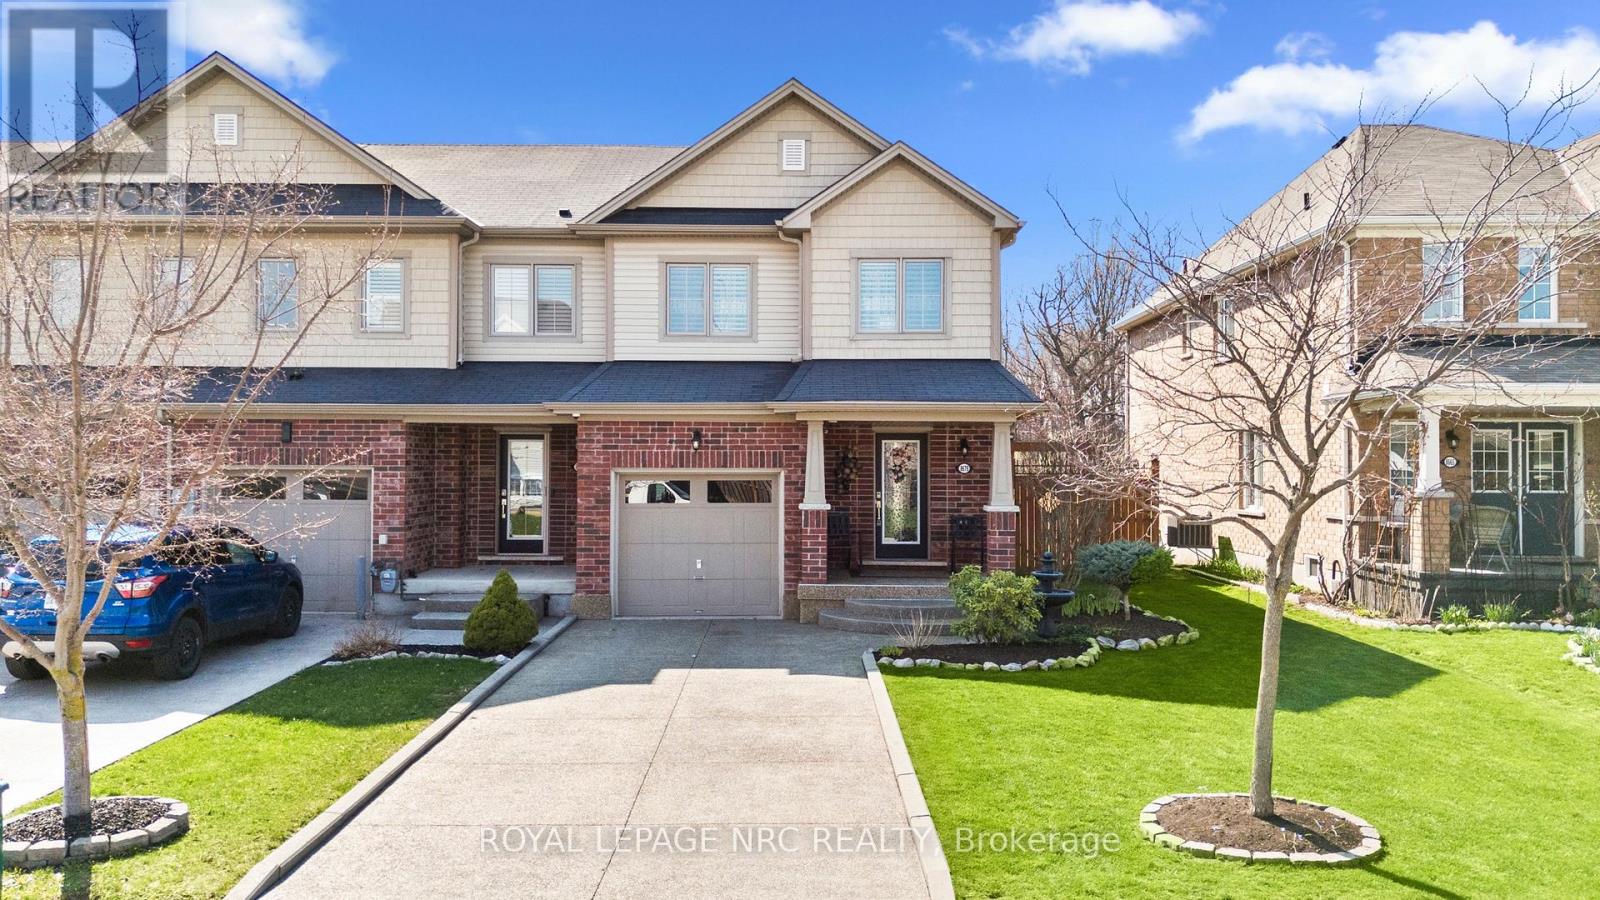
8679 Dogwood Crescent
Niagara Falls, Ontario
This stunning end-unit 2-storey townhome offering 1,675 sq ft of beautifully finished living space in a highly desirable Niagara Falls location. This immaculate, move-in ready home has been exceptionally well cared for and pride of ownership is evident from the moment you arrive. Featuring a concrete driveway, Sierra stone front porch, and professional landscaping, the curb appeal is simply gorgeous and inviting.Step inside to a bright, elegant interior that feels both warm and sophisticated. The open-concept main floor is enhanced with engineered hardwood flooring, an updated staircase, updated modern baseboards, fresh designer paint, new light fixtures, and California shutters throughout. The kitchen, dining, and living areas flow seamlessly, perfect for everyday living and entertaining. The kitchen is equipped with upgraded appliances and offers both style and function. A convenient main floor laundry room with additional storage completes this level.Upstairs, you'll find three spacious bedrooms, including a beautiful primary retreat featuring a large walk-in closet and a luxurious 4-piece ensuite with a deep soaker tub-your perfect place to unwind. Every inch of this home feels thoughtfully designed and meticulously maintained.Step outside to your private backyard oasis with no rear neighbours. Enjoy summer evenings on the 12x14 deck with built-in storage underneath, all within a fully fenced yard. This is ideal for families, pets, or quiet relaxation.Located close to excellent schools, shopping (including Costco), and major highway access, this home offers the perfect combination of convenience and lifestyle. A truly stunning, turn-key property that shows beautifully. This is one you don't want to miss. Location! Layout! Lovely! It's time to GET PACKED! (id:65446)
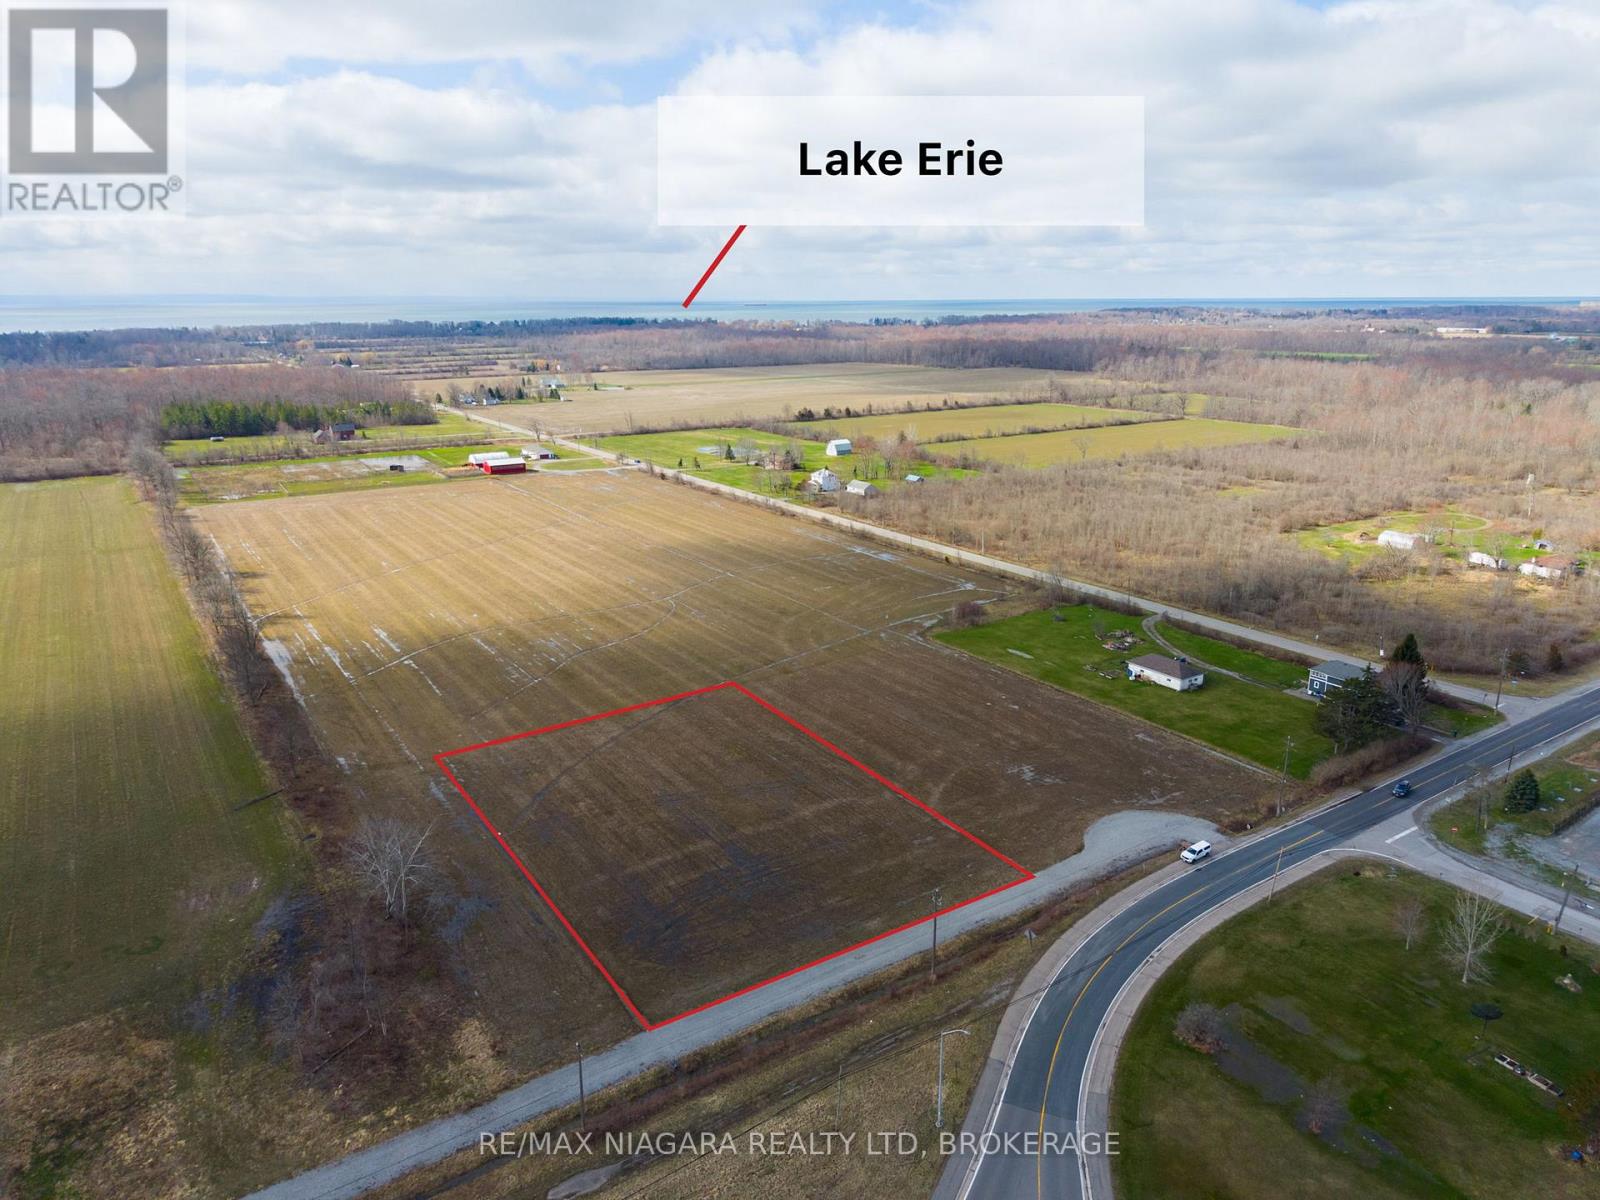
Lot 2 Killaly Street E
Port Colborne, Ontario
Excellent opportunity to build your dream home. Situated just outside Port Colborne, in the hamlet of Gasline, this lot is ready to be built on!! total land of over 1.4acres, and zoning allows detached home upto 6000sqft. Lot is already approved for cistern and Septic, and the other ultities, gas and hydro are at the main lot line. This is one of 4 lots available, accessed from their own private driveway which has already been installed, gravel base. Enjoy a south facing rear yard, with no rear neighbours, build your dream and still be minutes from city living and easy access to main roads. Between the Reeb House bar and the beach at the end of pinecrest, the future on this land looks incredible, short strolls to the beach and good meals a stones throw away. (id:65446)
161 Deep Road
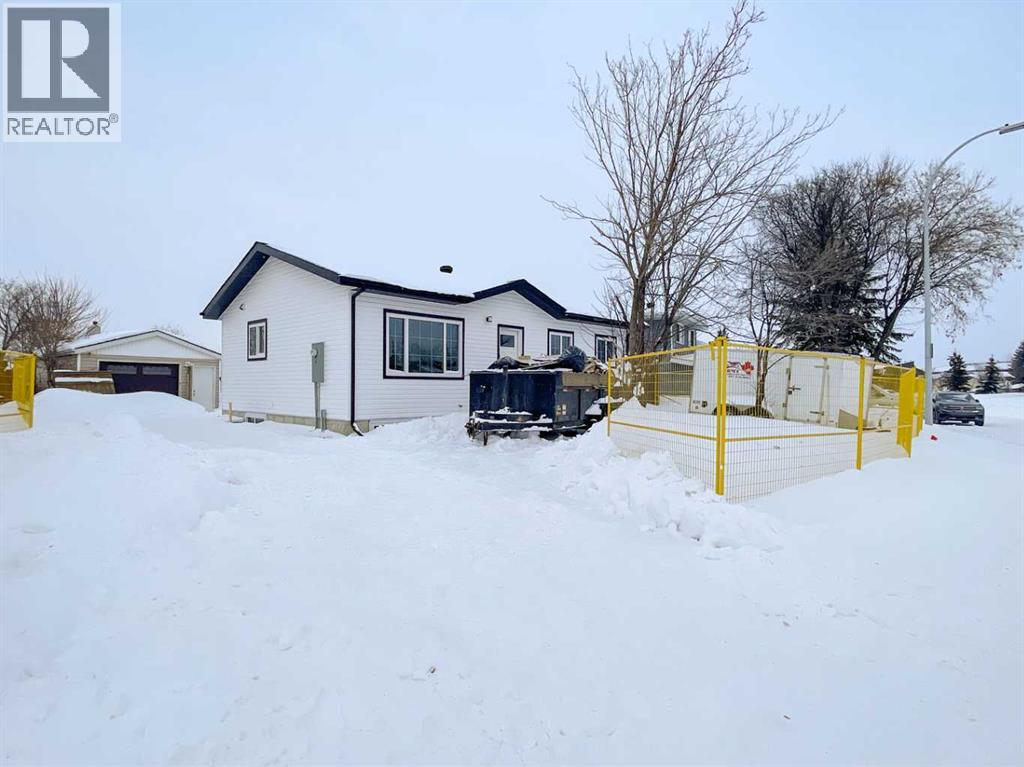
Fort Mcmurray, Alberta
Here is your once in a lifetime chance to own brand new construction in the heart of Thickwood Heights this newly constructed bungalow built in 2025 is situated on over a 6600 square-foot lot. As you come through the front door you are greeted by a large open concept kitchen and living room to the right is a custom coat area / deacons’ bench. There is a separate area on this level that could be a dining area, toy room or library. The home has lots of large windows to let in all the natural light. There is nothing nicer than brand new construction the kitchen has two tone kitchen cupboards, quartz countertops and a white subway tile back splash. There are 3 good size bedrooms on this level and a four-piece jack and jill bathroom with floating vanity and a pocket door that leads to the master bedroom. The main level is finished with engineered hardwood flooring, beautiful light fixtures, painted in the colours of penthouse with white doors and baseboards. The fully developed basement has a large family room, 3 pc bathroom and 2 more spacious bedrooms. Good size utility room plumber for a stackable washer and dryer. The garage is plumbed for an electric heater and was not damaged in the event, so no repairs were made. The large driveway has loads of parking and this home faces the green space. This beautiful single-family home is located close to school, shopping and the bus route, the birchwood trail systems and lots of local restaurants and shopping. This property has Alberta new home warranty that will be transferred to the new buyer. * When this home was rebuilt so was the deep service. Water, sewer and power.* (id:65446)
40 Lewis Street
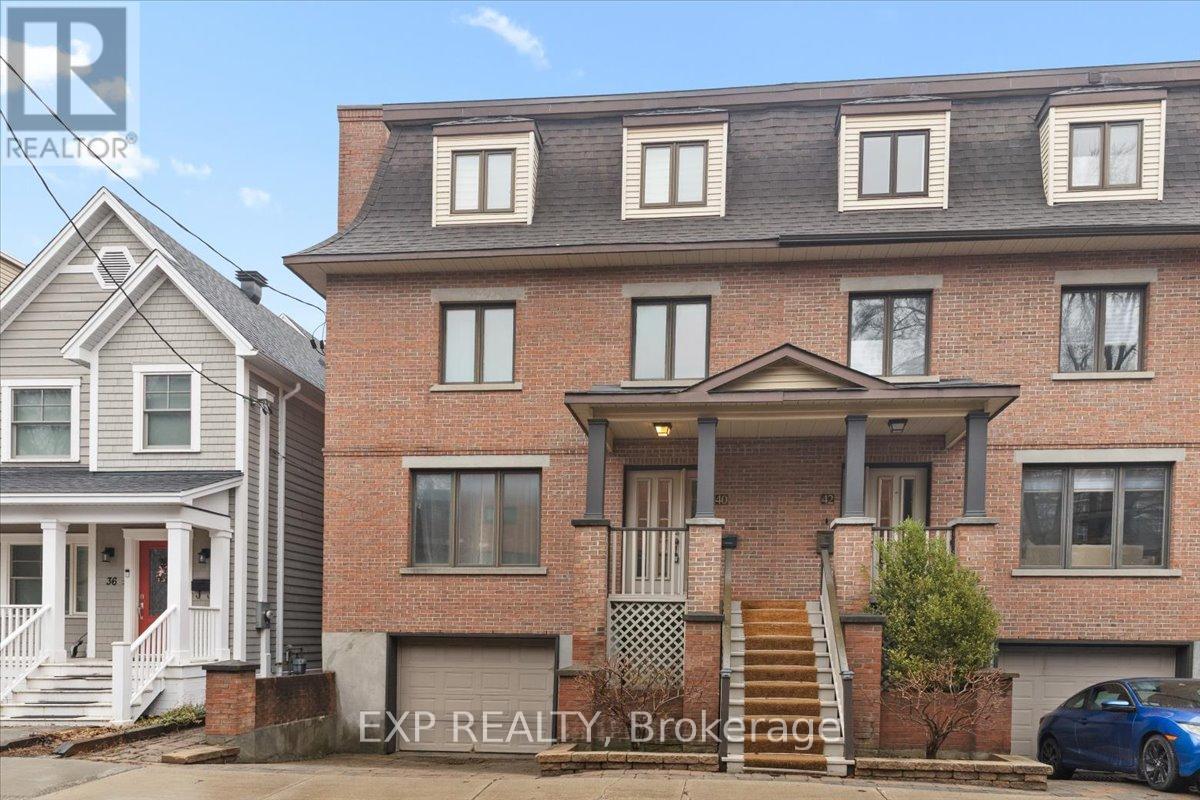
Ottawa, Ontario
Nestled in the heart of the prestigious Golden Triangle, this exceptional 3-storey semi-detached home offers the perfect blend of space, versatility, and urban lifestyle-just steps to the Rideau Canal, Elgin Street, and Ottawa's best amenities. Featuring 3 spacious bedrooms plus 2 oversized dens and 4 bathrooms (including 2 ensuites), this home is ideal for families, professionals, or those seeking flexible living options. The main floor boasts a bright and inviting living and dining area, a well-appointed kitchen with a charming breakfast nook, and patio doors leading to a deck and private backyard-perfect for relaxing or entertaining. A convenient powder room completes this level. On the second floor, you'll find two generously sized bedrooms, a large den ideal for a home office or additional living space, and a 3-piece bathroom. The entire third floor is dedicated to a great primary retreat, featuring a private ensuite, abundant closet space, and access to your own private balcony-your perfect urban escape. The lower level offers incredible versatility with a walkout basement, direct access to the garage, and a large den with its own 3-piece ensuite. This space is ideal for an in-law suite, secondary dwelling unit, Airbnb potential, or a home-based business-allowing separation from the main living areas. Live in one of Ottawa's most sought-after neighbourhoods, where you can walk to the canal, enjoy year-round recreation, dine along Elgin Street, and experience the best of downtown living right at your doorstep. (id:65446)
206 - 5874 Cr #19 Road
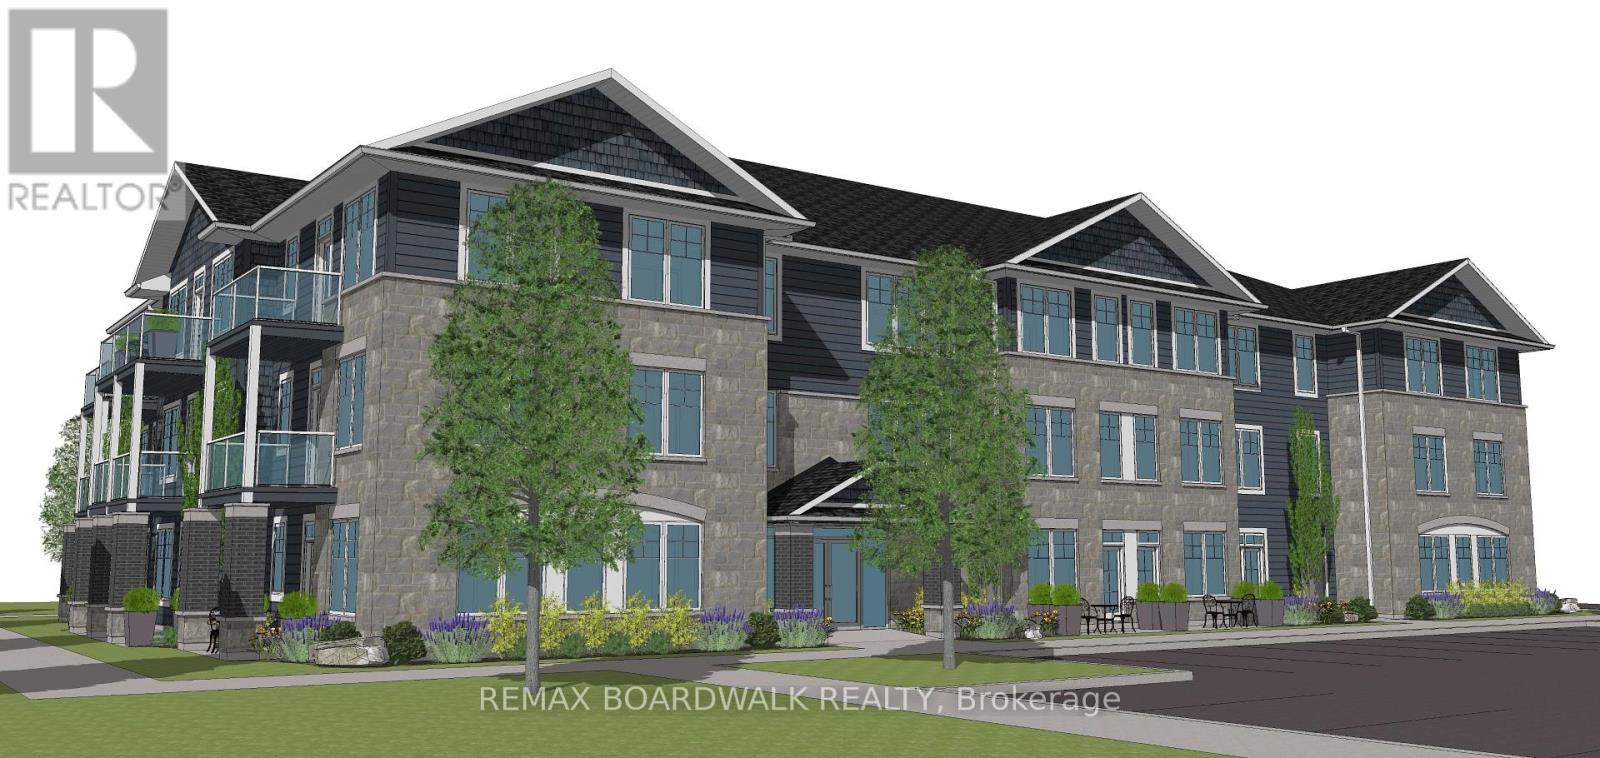
North Grenville, Ontario
BRAND NEW BUILDING AVAILABLE JULY 2026. Welcome to Kevlar Village Central! Studio apartment with a full kitchen with quartz counters and stainless steel appliances, including Refrigerator, Stove, Dishwasher, Microwave/Hood Fan. The kitchen also features an Island. 9 foot ceilings bright open concept with large windows. Large front Closet. Located on the north west providing plenty of sunshine during the day. Excellent location within walking distance to stores ie: Giant Tiger, Walmart, Canadian Tire, Restaurants, Drive thrus, Starbucks Tim's. Each building is surrounded by a sidewalk leading from one building to the other, for that evening walk in your own neighbourhood. Future bulding with a common room and kitchenette and fitness room. Located minutes from the 416, twenty minutes to the 401 or St.Lawrence, 20 minutes to Barrhaven. The best of all worlds. www.villagecentral.ca (id:65446)
312 - 5874 County 19 Road
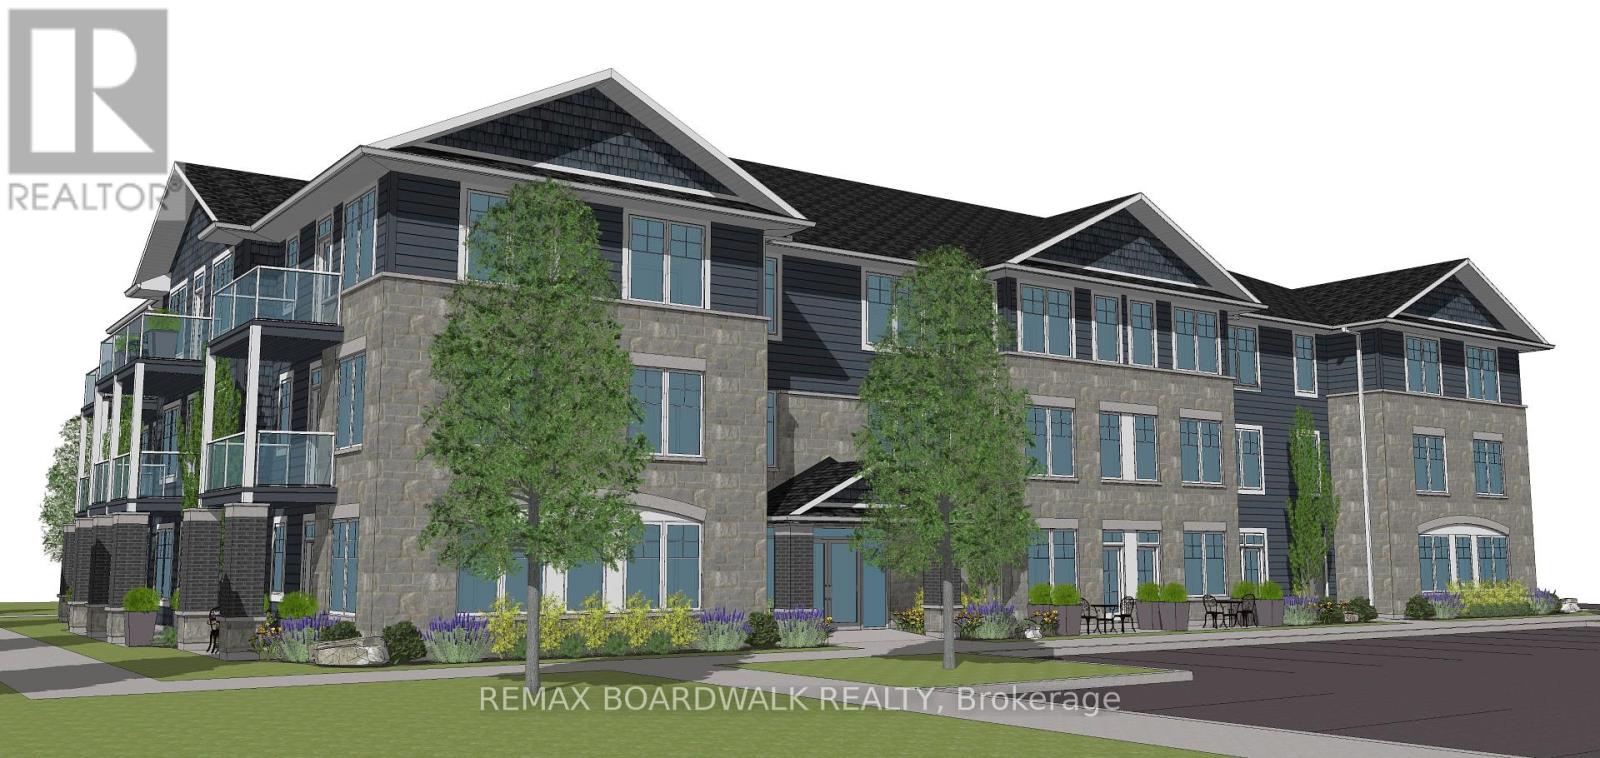
North Grenville, Ontario
BRAND NEW BUILDING AVAILABLE JULY 2026. Welcome to Kevlar Village Central! Studio apartment with a full kitchen with quartz counters and stainless steel appliances, including Refrigerator, Stove, Dishwasher, Microwave/Hood Fan. The kitchen also features an Island. 9 foot ceilings bright open concept with large windows. Excellent location within walking distance to stores ie: Giant Tiger, Walmart, Canadian Tire, Restaurants, Drive thrus, Starbucks Tim's. Each building is surrounded by a sidewalk leading from one building to the other, for that evening walk in your own neighbourhood. Future bulding with a common room and kitchenette and fitness room. Located minutes from the 416, twenty minutes to the 401 or St.Lawrence, 20 minutes to Barrhaven. The best of all worlds. www.villagecentral.ca (id:65446)
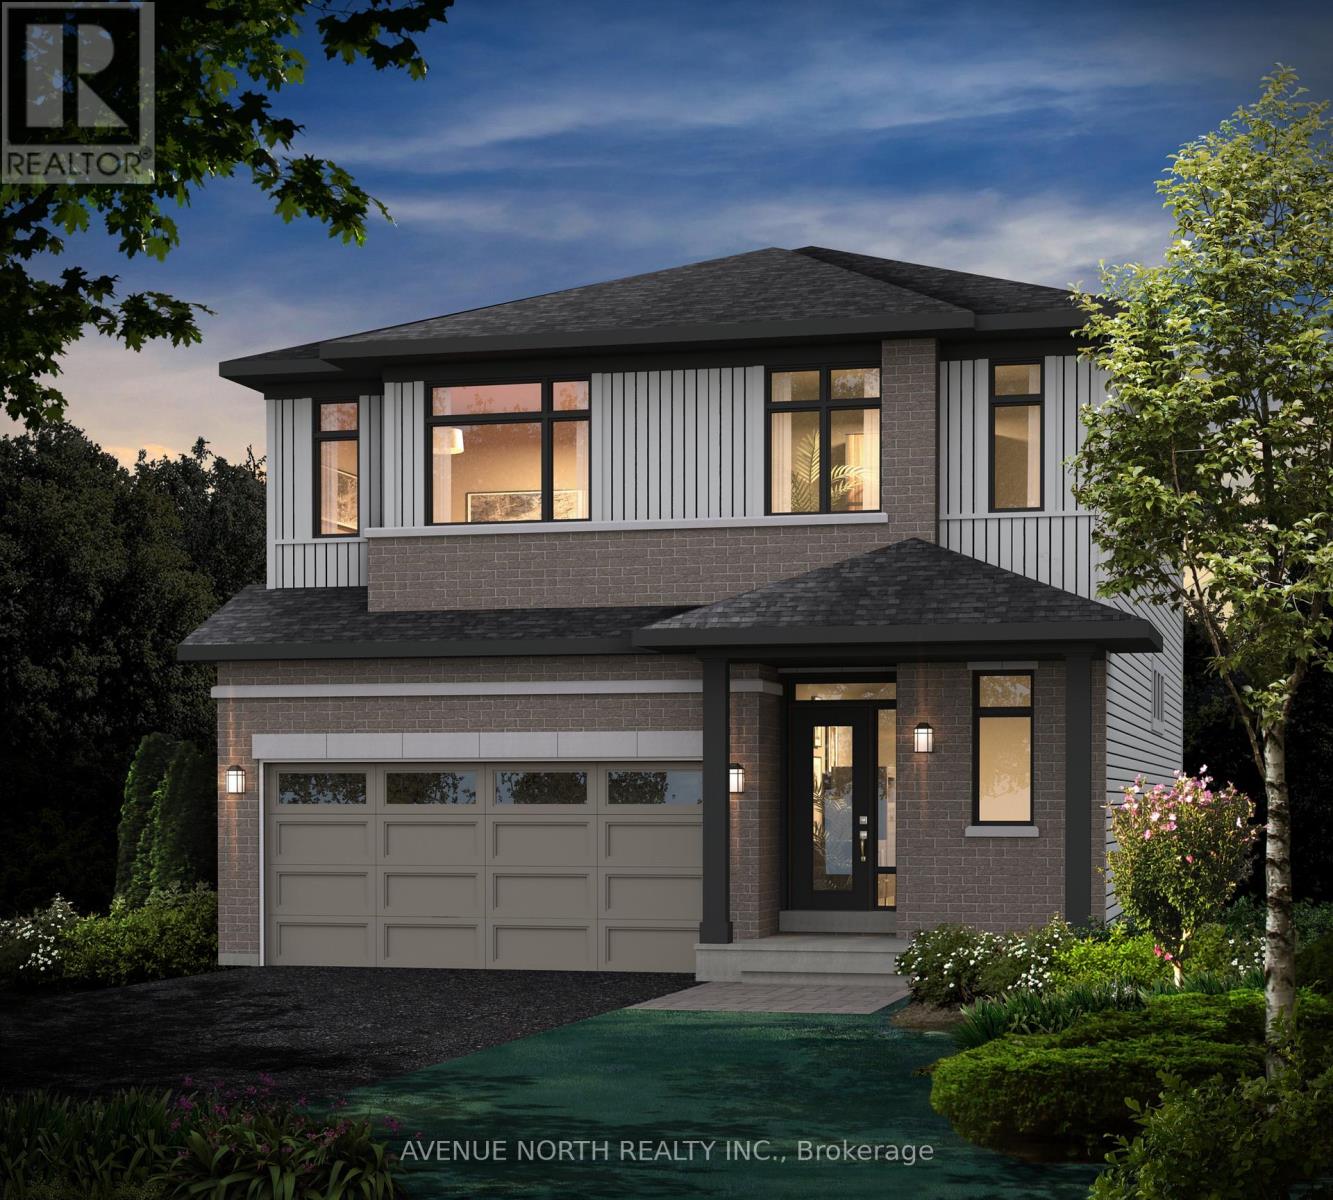
719 Kenny Gordon Avenue
Ottawa, Ontario
RARE OPPORTUNITY IN RIVERSIDE SOUTH! Secure your future with the stunning Blakely E model (3,099 sq. ft.) at 719 Kenny Gordon Avenue. Situated on a premium 38' x 109' lot in the prestigious Ironwood community, this residence defines modern elegance. The main floor radiates sophistication with 9' smooth ceilings, upgraded hardwood, Potlights and a chef's gourmet kitchen that will make you the envy of every guest with Grand Island and Upgraded Quartz Countertops and Open concept Living room W/Fireplace, designed for both comfort and entertaining. Second Floor Includes 4 Bedrooms, Laundry Room, 2 Bathrooms and a Cozy Loft Space. Retreat to an executive primary ensuite with dual vanities with Upgraded Quartz Countertops and Standalone Tub With Glass Shower. Entertain in the professionally finished basement recreation room boasting massive windows for a sun-drenched feel. Act now: all high-end structural and interior designer options are already locked in, ensuring a seamless, turnkey experience for an October 2026 closing. Enjoy an unbeatable lifestyle near Rideau River, boutique village shopping in Manotick and Major Transit Connections Like Limebank LRT. This is the One of its kind-don't let someone else beat you to the closing table! * Price Included HST, Price Without HST Available for Qualified Buyers at $876,097* Upgrades List Available Upon request. Enquire About More Model and Floor Plans Available in Same Community Including Some rare Pie Shape Options.Pictures Used from a Former Model Home To Show Finished and Layout.3D Tour Link Available.*New Rare Find Pie Shape Lots Released* (id:65446)
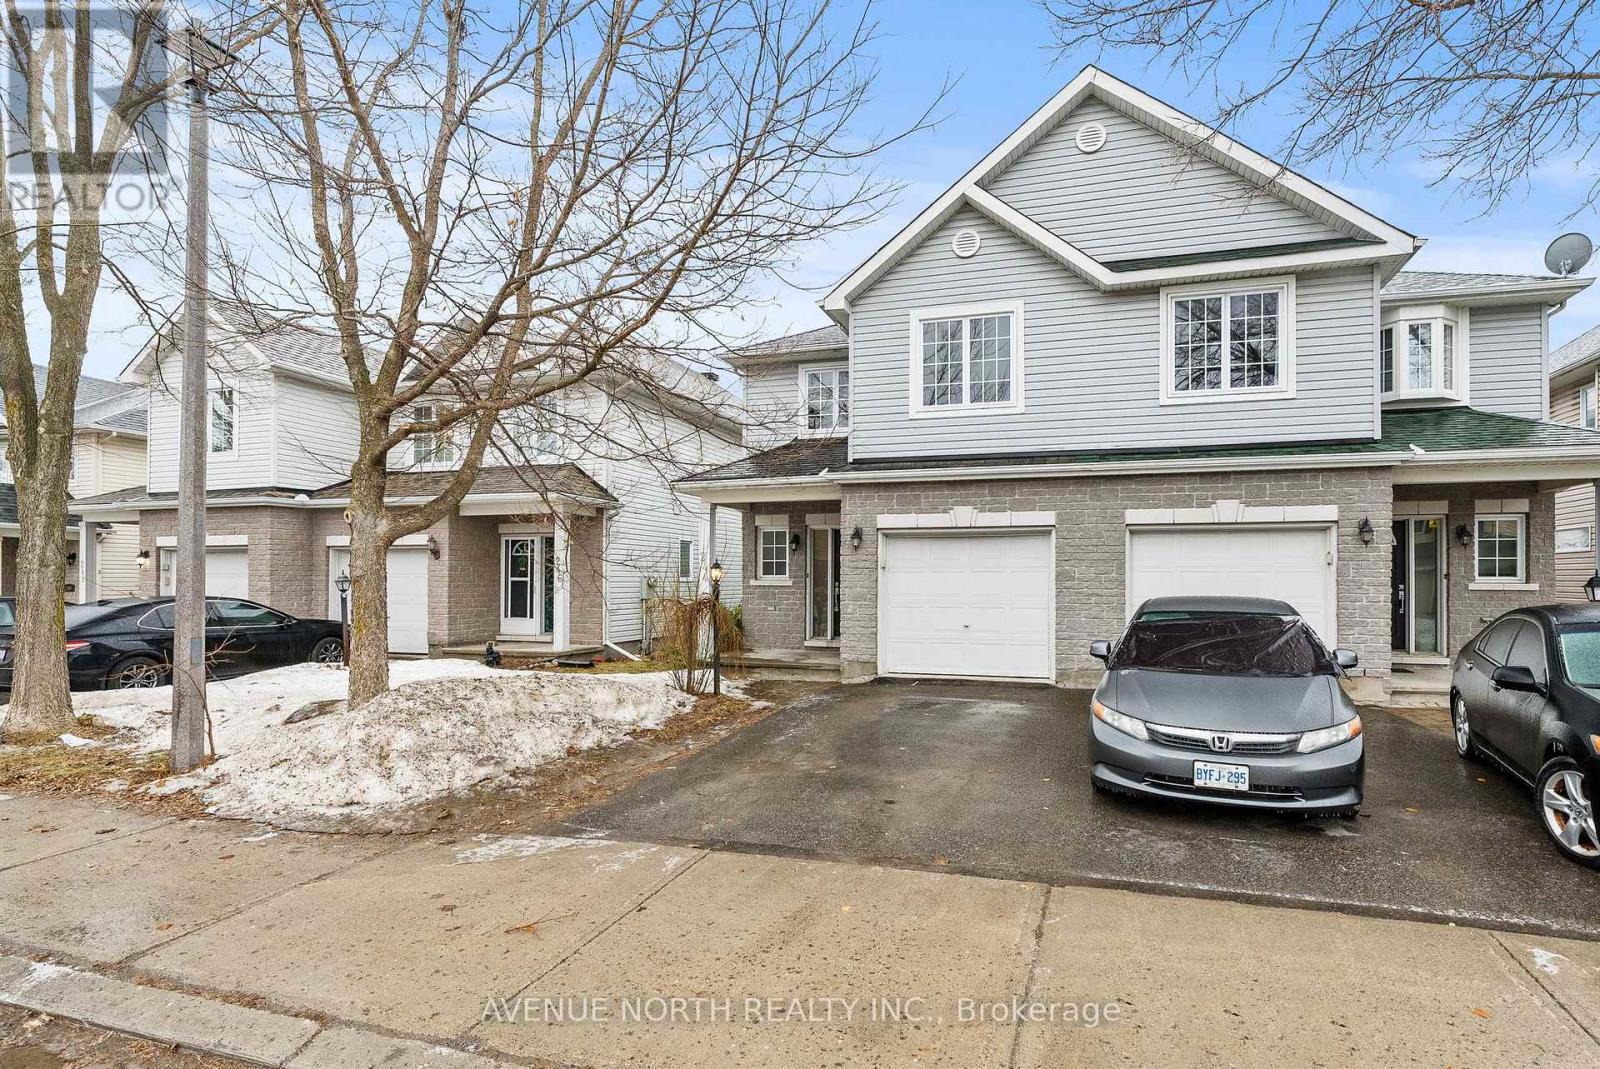
244 Deerfox Drive
Ottawa, Ontario
DON'T MISS ON This wonderfully spacious semi-detached home features maple hardwood flooring and a functional U-shaped kitchen complete with 2026 upgrades including quartz countertops, an elegant backsplash, and new stainless steel appliances. The open-concept main floor flows from the kitchen into a dining area with crown mouldings and a bright living room with a cozy fireplace, complemented by a versatile front room ideal for a home office or formal dining. Upstairs, the primary suite offers a king-size layout, a 4-piece ensuite, and his-and-hers closets, alongside two additional bedrooms and a full bath. The finished basement adds significant value with a large family room, a dedicated den for a gym or office, and ample storage. The property is completed by a sunny backyard retreat featuring a BBQ deck, stone patio with pergola, and a storage shed-all ideally located near schools, parks, and transit. Recent maintenance includes a 2021 furnace, 2025 washer, and fresh 2026 paint.24-hour irrevocable required on all offers.*New Roof 2026* (id:65446)
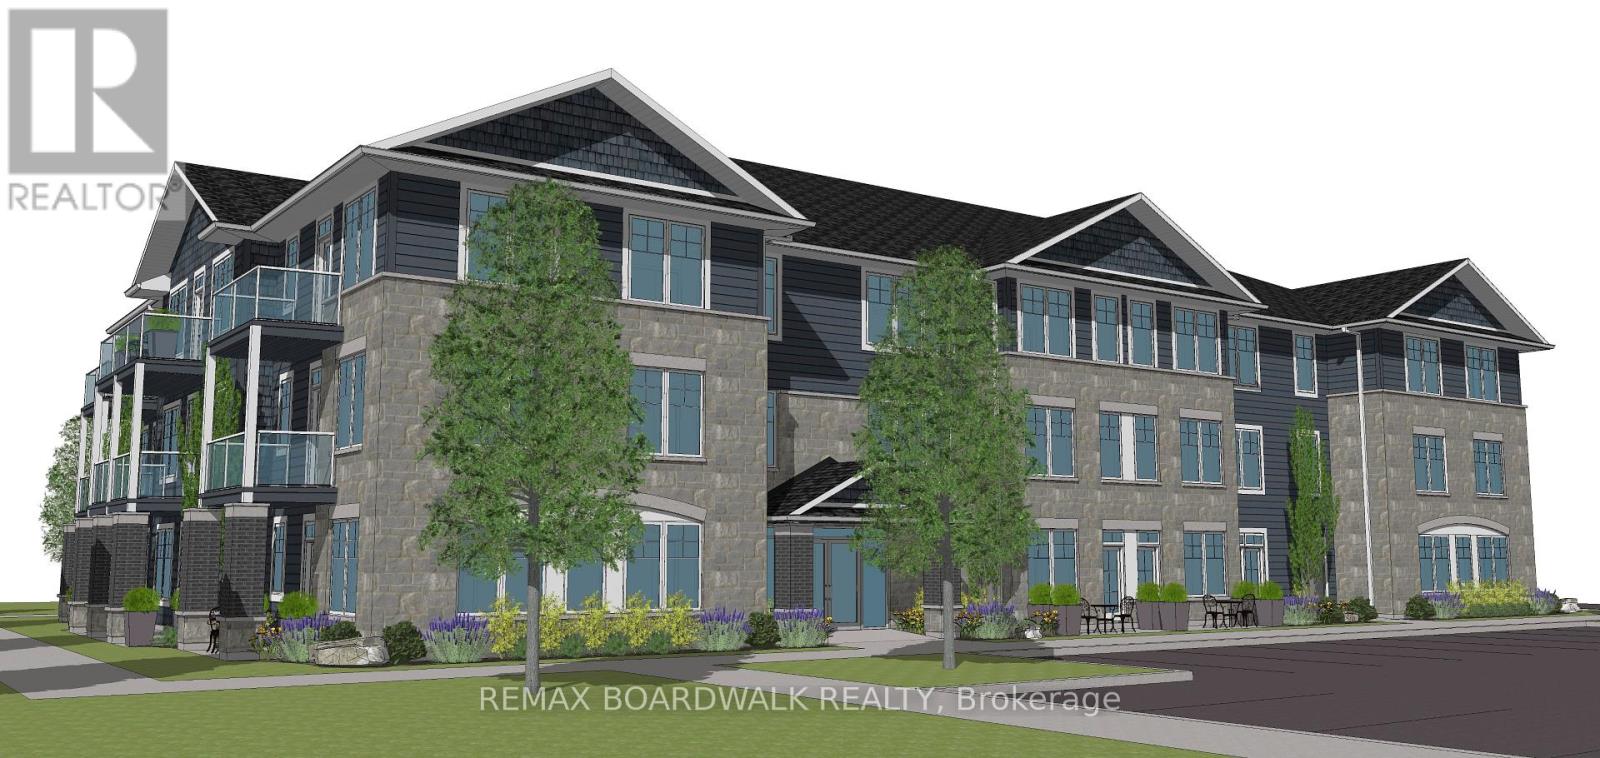
107 - 5874 Cr #19 Road
North Grenville, Ontario
We cordially invite you to attend our upcoming OPEN HOUSE SUNDAY APRIL 19 2P - 4 P. BRAND NEW BUILDING AVAILABLE JULY 2026. Reservations with a deposit, are now being accepted for leases. Our property offers 25 studio apartments within a three-story building equipped with a full-size elevator and two staircases. The main foyer features a security door with FOB access and mailboxes for added convenience.Each floor will host a laundry room with two washers and two dryers. All ground floor studio apartments are designed with a patio and a separate private entrance. Experience the comfort of spacious units with 9-foot ceilings, stainless steel appliances, and walk-in showers. The kitchens boast quartz countertops, ample cupboard space with soft-close doors.Please note that images are representative and reflect the construction phase. A community building housing a common room and fitness facility accessible exclusively to tenants is slated for completion in mid-2026. We look forward to showcasing our exceptional property to you at the Open House. (id:65446)
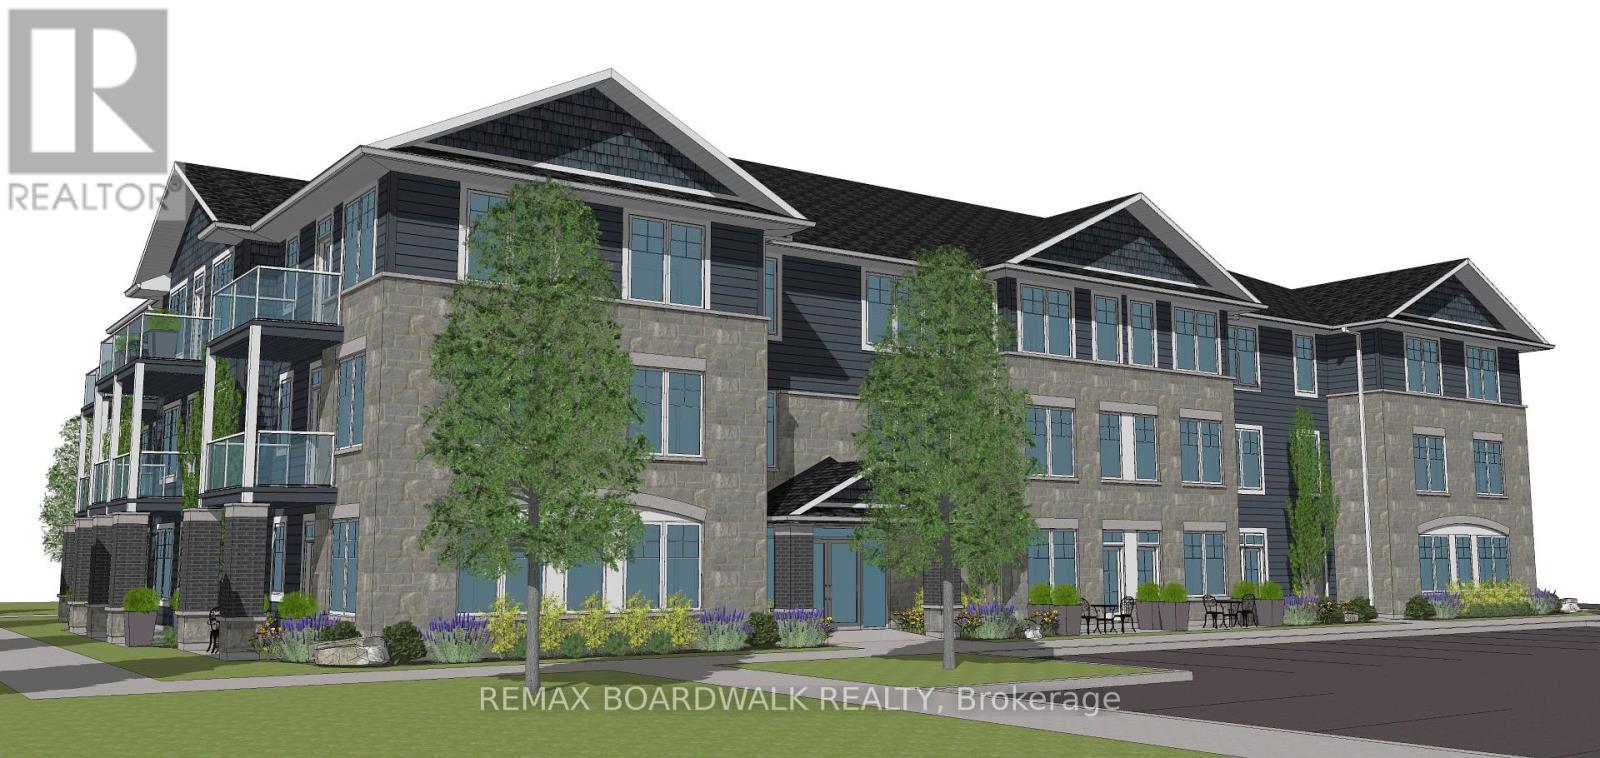
108 - 5874 Cr #19 Road
North Grenville, Ontario
WE CORDIALLY INVITE YOU TO ATTEND OUR OPEN HOUSE SUNDAY APRIL 19th 2:00 P - 4:00 P. BRAND NEW BUILDING AVAILABLE JULY 2026. Explore our beautifully staged model apartment and envision your future living space. We are currently accepting reservations 1 month deposit for leases. Our offering includes 18 well-appointed one-bedroom apartments within a 3-story building featuring a full-size elevator and two staircases. The main foyer boasts a security door with FOB access and individual mailboxes. Each floor will be equipped with a laundry room housing two washers and two dryers for added convenience. All one-bedroom units feature either a patio with a separate private entrance or a balcony. The apartments are designed with spacious interiors, 9-foot ceilings, stainless steel appliances, and walk-in showers. The modern kitchens are adorned with quartz countertops, ample cupboard space, and soft-close cabinet doors. Additionally, a community building with a common room and fitness facilities accessible exclusively to tenants is scheduled for completion in mid-2026. (id:65446)
Lot 17 Rp 34r2288 Part 1 William Street
Southwest Middlesex, Ontario
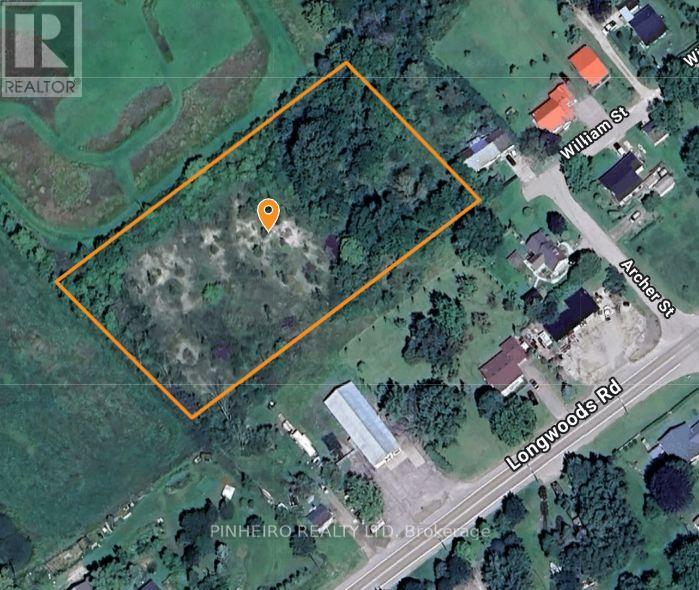
Looking to build your dream home in the country? This rare 2.3-acre vacant lot in the quiet community of Wardsville offers the perfect blend of space, privacy, and potential. With approximately 434 feet of frontage on William Street and zoning for future residential use (FR-H-2), this freehold property is a blank canvas ready for your vision. Whether you're planning a custom home, hobby farm, or simply looking to invest in land, this parcel offers endless possibilities for future developments. The lot is currently undeveloped, with no services connected, and features a peaceful rural setting just minutes from local amenities. Don't miss this opportunity to own a large piece of land in Southwest Middlesex, contact us today to learn more! (id:65446)
Unit B - 362 Richmond Street
London East, Ontario
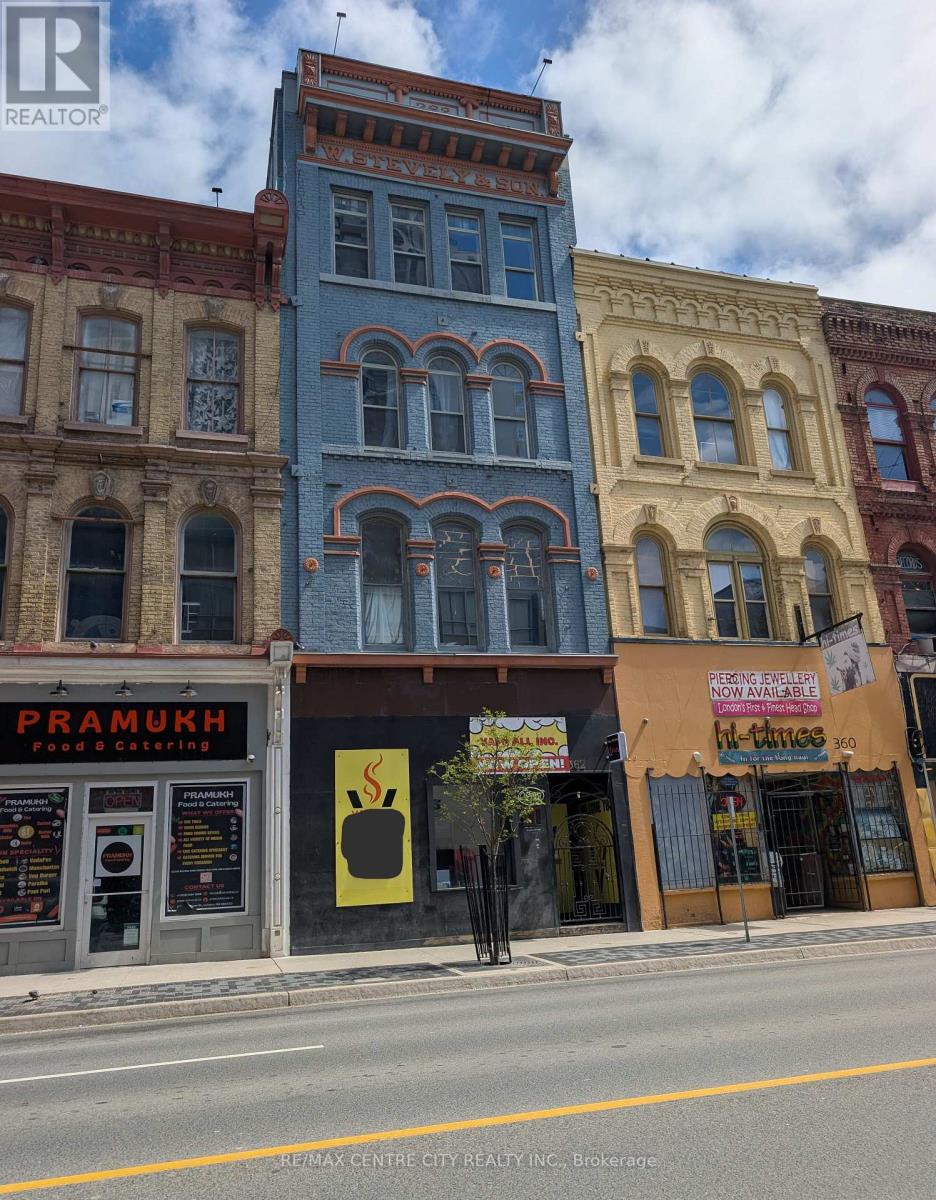
Excellent opportunity to lease approximately 1,550 sq ft of main level retail space located on Richmond Street, just steps from the high-traffic intersection of Richmond St & King St in the heart of downtown London. This central location offers strong exposure along one of the city's busiest corridors, with Richmond Street traffic volumes estimated at approximately 27,000-28,000 vehicles per day, plus steady pedestrian and transit activity. The space offers a functional open layout suitable for a variety of commercial uses, positioned within a high-density downtown environment surrounded by retail, restaurants, offices, and entertainment, including Covent Garden Market and Budweiser Gardens. Serviced by multiple London Transit routes, providing convenient access for both customers and staff. Ideal for retail, service-based businesses, or professional uses seeking an affordable downtown presence with consistent traffic flow and proximity to key amenities. the space is not currently restaurant ready but is an excellent location for a tenant looking for a space to make their own! Maintenance, utilities, and HST in addition to base rent. Flexible possession available. (id:65446)
39 Bannockburn Road
Kitchener, Ontario
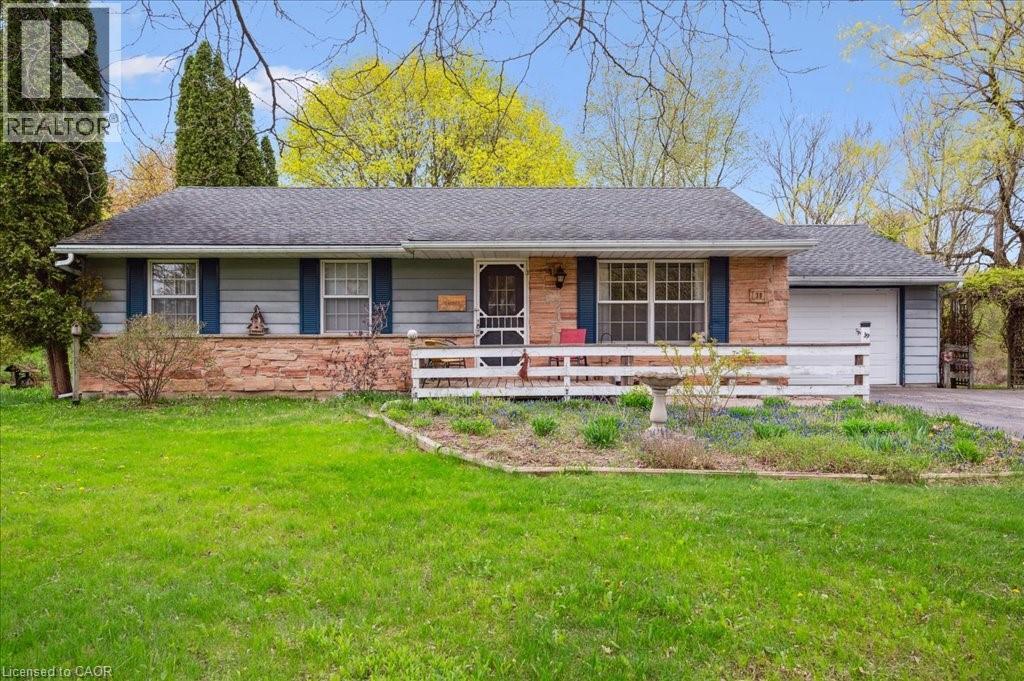
Set on 0.52 of an acre, this exclusive Caryndale location is being offered for the first time for sale. Custom built in 1984, this home is the epitomy of country living in the City. This absolutely stunning lot has no rear neighbours, or neighbours to one side. Smartly laid out bungalow features 4 bedrooms on the main floor, an updated bathroom with walk in shower and enormous eat in kitchen with ample cupboard space and walkout to patio. Side entrance to the garage and finished basement with rec room, office space, hobby room and additional 3 pc. bathroom. Located close to great Schools and only minutes to the 401! (id:65446)