
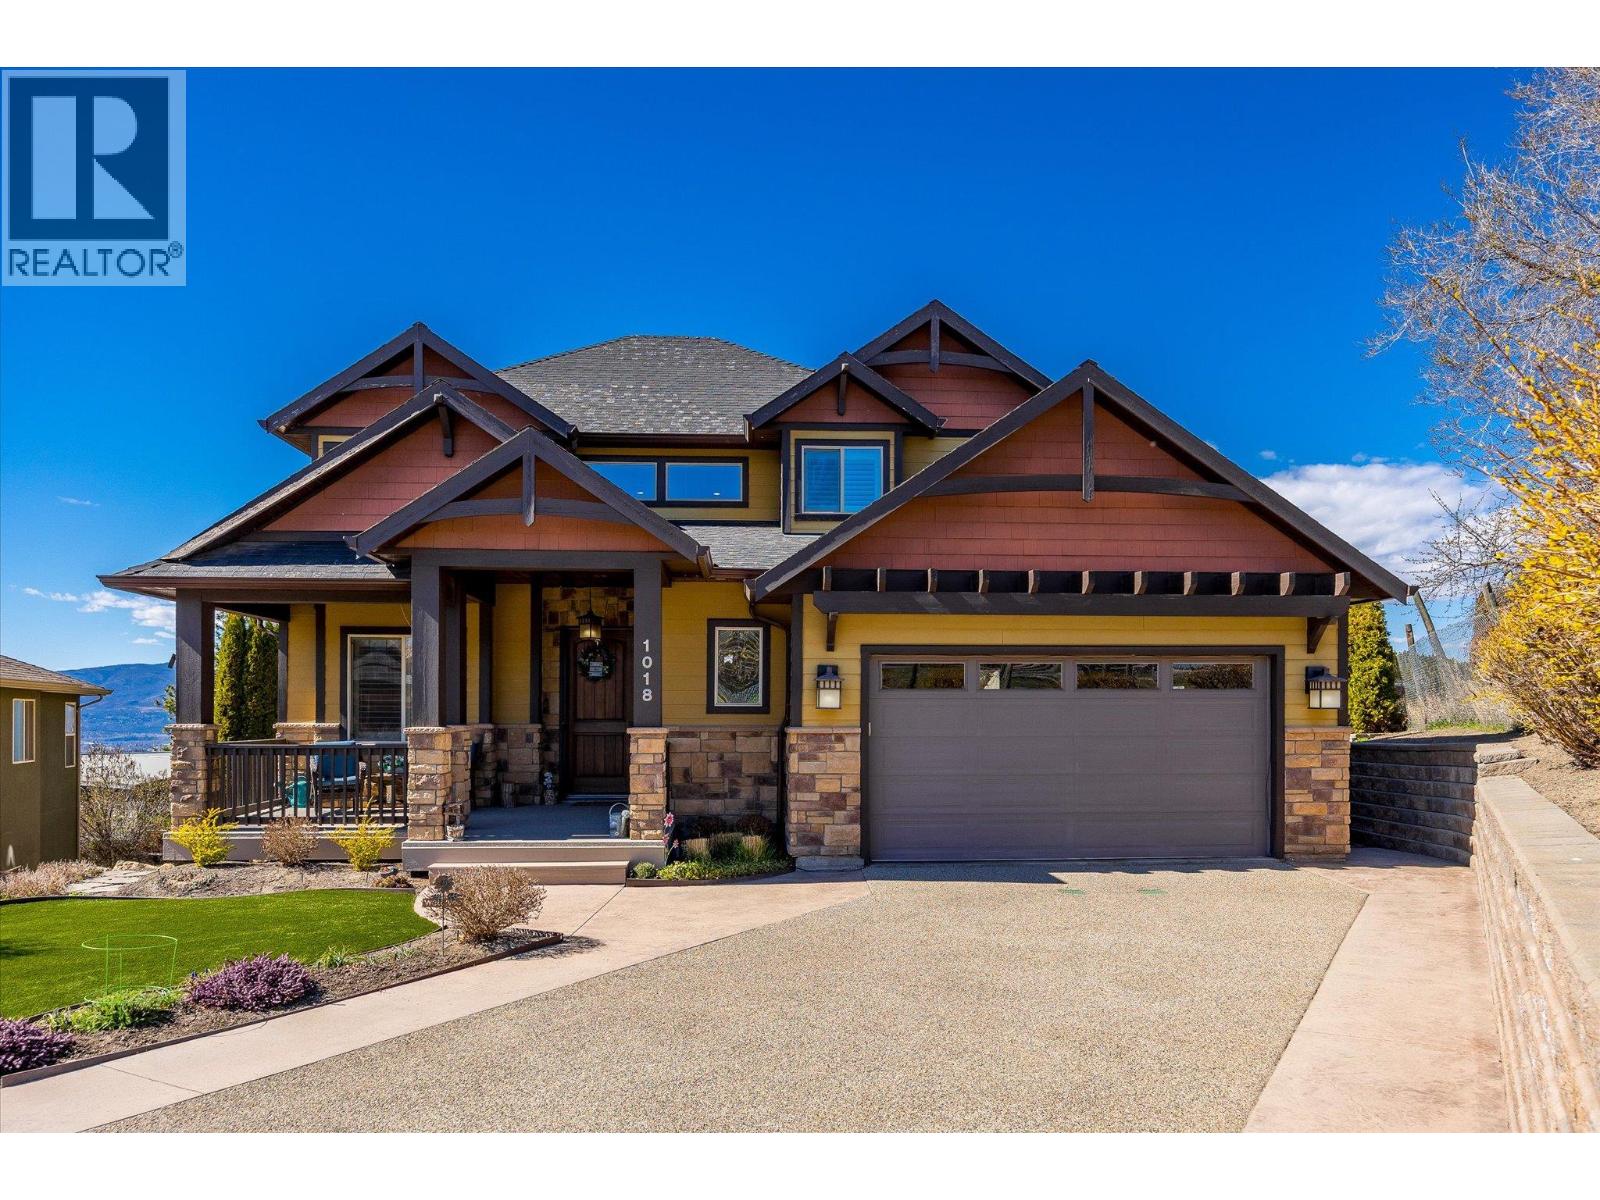
1018 Hume Avenue
Kelowna, British Columbia
Welcome to this exceptional 4-bedroom + den, 4-bathroom family home, perfectly positioned on a quiet cul-de-sac in the highly sought-after Black Mountain community. Offering a seamless blend of luxury, versatility, and income potential, this property features a beautifully finished 1-bedroom, 1-bathroom in-law suite—ideal for extended family or Airbnb revenue. This home showcases a bright, open-concept layout filled with natural light and big lake views. The inviting living room is anchored by a cozy gas fireplace, while the well-appointed kitchen flows effortlessly into the dining and living areas—perfect for hosting family and friends. The spacious primary suite is a true retreat, complete with a walk-in closet and a luxurious ensuite. Additional bedrooms and a versatile den offer flexibility for growing families. Curb appeal shines with low-maintenance synthetic turf in the front yard. The oversized garage provides ample space for vehicles, tools, and all your Okanagan lifestyle toys. Step out back to your private oasis—featuring a large covered deck, ideal for morning coffee or evening sunsets. The tiered, thoughtfully landscaped backyard offers space to unwind and entertain, and is hot tub ready for year-round enjoyment. Located in a peaceful, family-friendly neighbourhood close to schools, parks, and endless outdoor recreation, this home truly checks all the boxes. Book your private showing today. (id:65446)
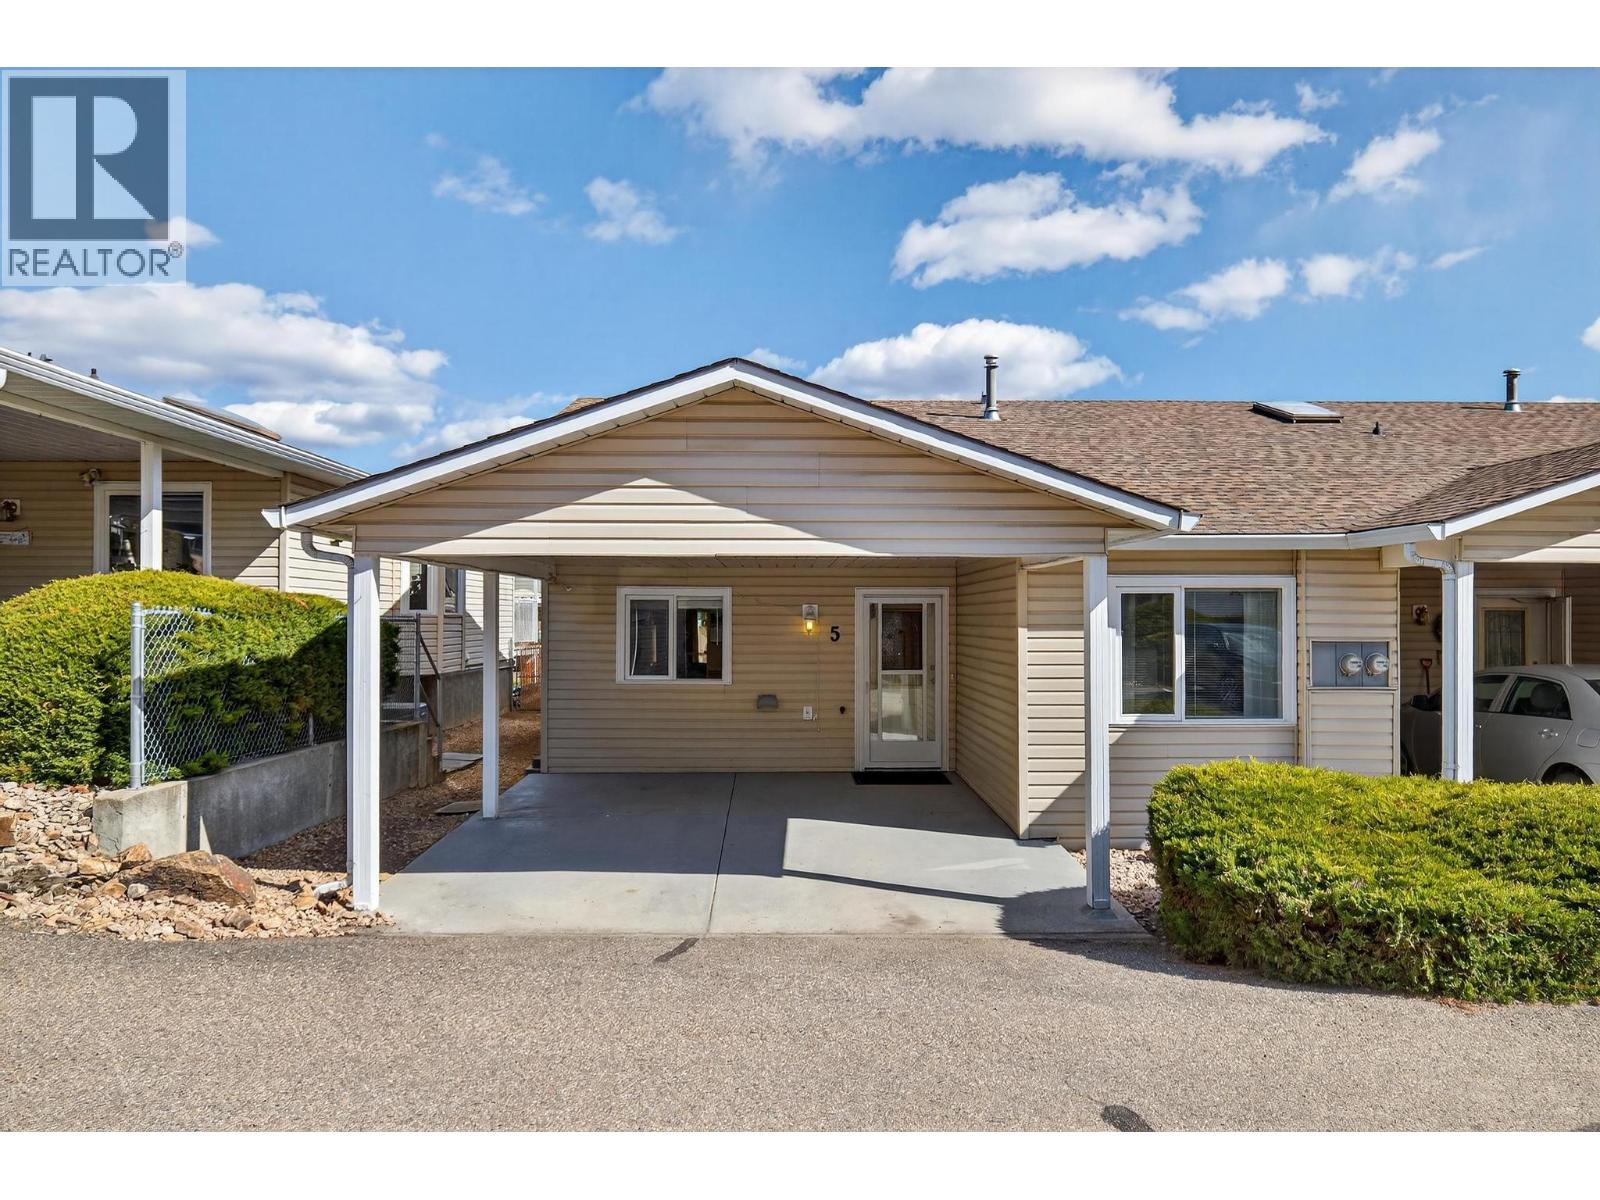
4600 Bella Vista Road Unit# 5
Vernon, British Columbia
Welcome to this inviting 2-bedroom, 2-bathroom townhome located in a quiet, well-maintained complex close to all amenities. Offering 1,039 sq. ft. of finished living space on the main floor, this home provides a bright and functional layout ideal for comfortable everyday living. The main level features a warm and welcoming living area filled with natural light, seamlessly connecting to the dining space and efficient kitchen with ample cabinetry. Whether you’re relaxing at home or entertaining guests, the layout offers both comfort and practicality. A standout feature is the full, partially-finished basement offering approximately 1,030 sq. ft. of additional space to add another bedroom and bathroom, a theatre room or whatever you can imagine. This blank canvas is ready for your ideas and has the opportunity to add significant future value. Enjoy the peaceful setting of the complex while being just minutes from shopping, dining, parks, and essential services. Well cared for and ideally located, this home offers an excellent opportunity for first-time buyers, downsizers, or investors looking for space and potential. (id:65446)
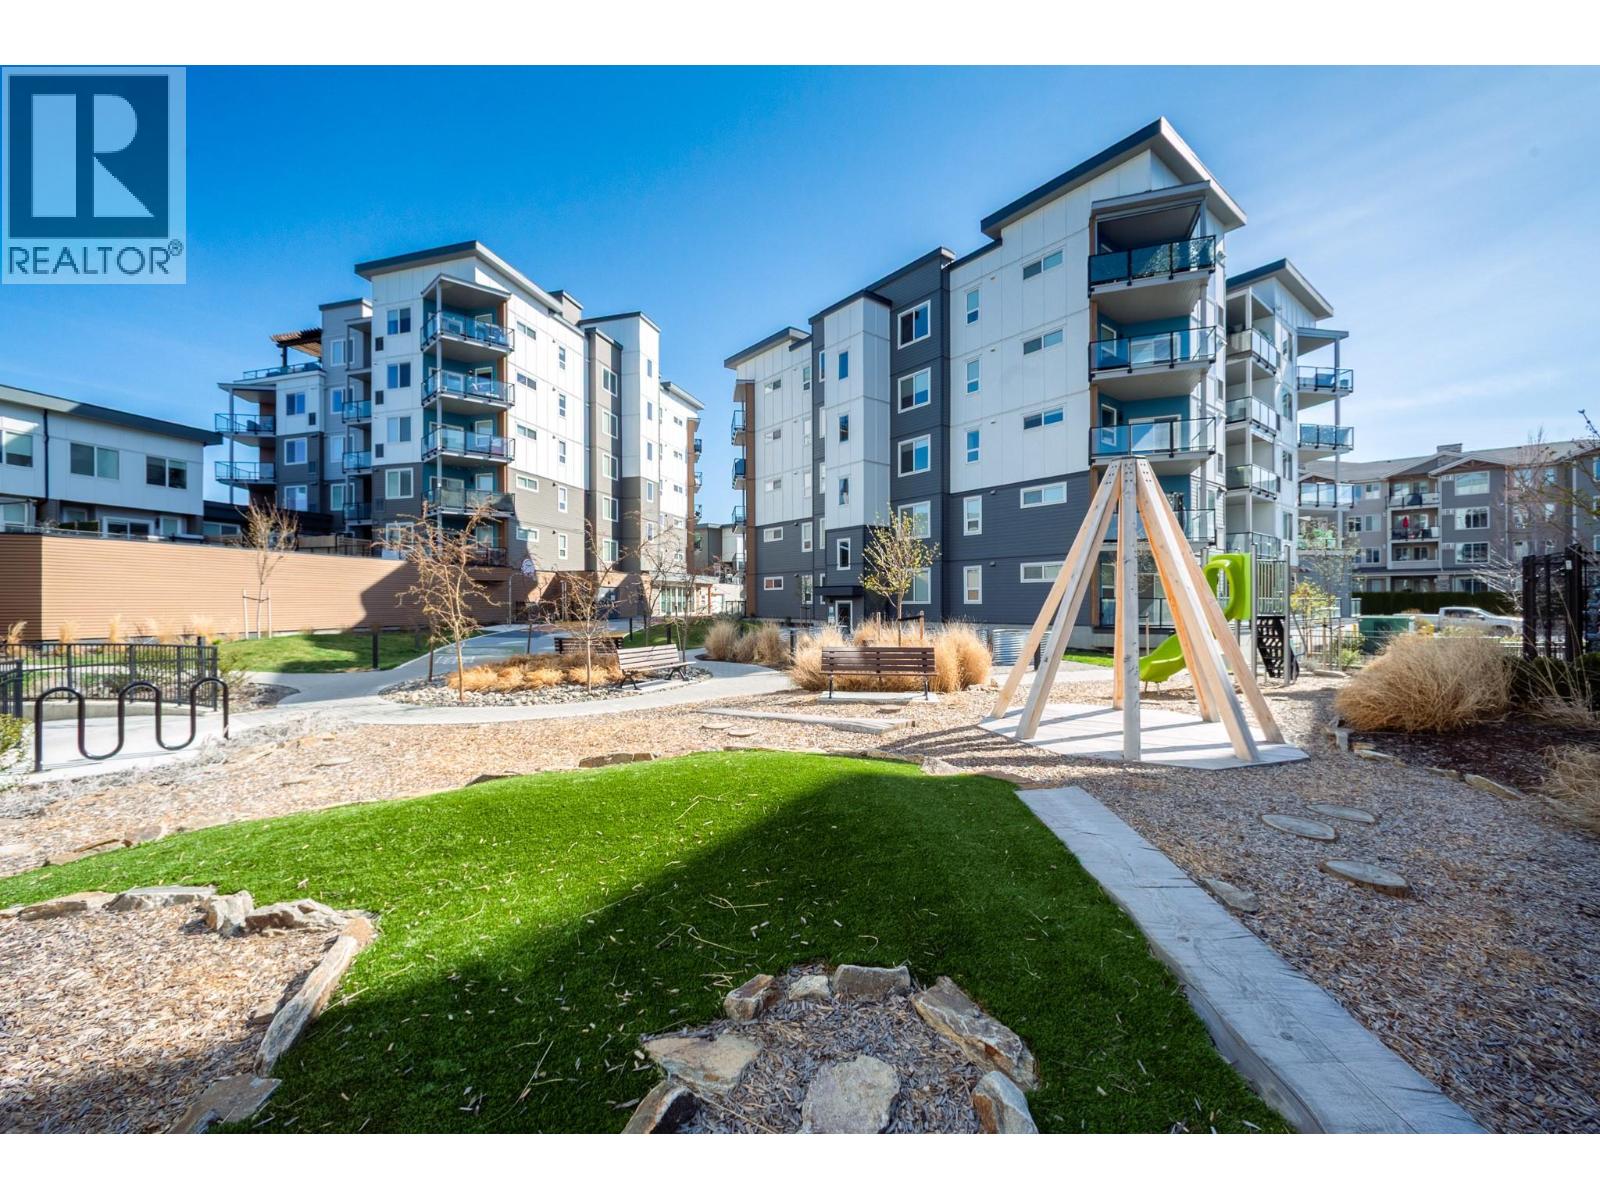
3642 Mission Springs Drive Unit# 204 Lot# 140
Kelowna, British Columbia
Welcome to this beautifully maintained 1 bedroom + den condo in the heart of Lower Mission, one of Kelowna’s most desirable and trendy neighbourhoods! Offering 750 sq ft of functional living space, this home is perfect for first-time buyers, investors, or those looking to enjoy the Okanagan lifestyle. The unit features a full kitchen, in-suite laundry, a spacious den ideal for a home office or guest space, and a large private balcony with a gas hookup for your BBQ, perfect for relaxing while overlooking the peaceful green space and the mountains. This well-kept, pet-friendly building is located in a friendly neighbourhood and offers fantastic amenities including a fitness facility, bike storage, underground parking, a rooftop patio, and community gardens. Enjoy the unbeatable location just two blocks from Rotary Beach and Manteo Marina, and only minutes to Okanagan College, H2O Adventure + Fitness Centre, Kelowna General Hospital, plus endless parks, walking and biking trails, restaurants, cafes, and shopping. A perfect opportunity to live or invest in one of Kelowna’s most sought-after areas! (id:65446)
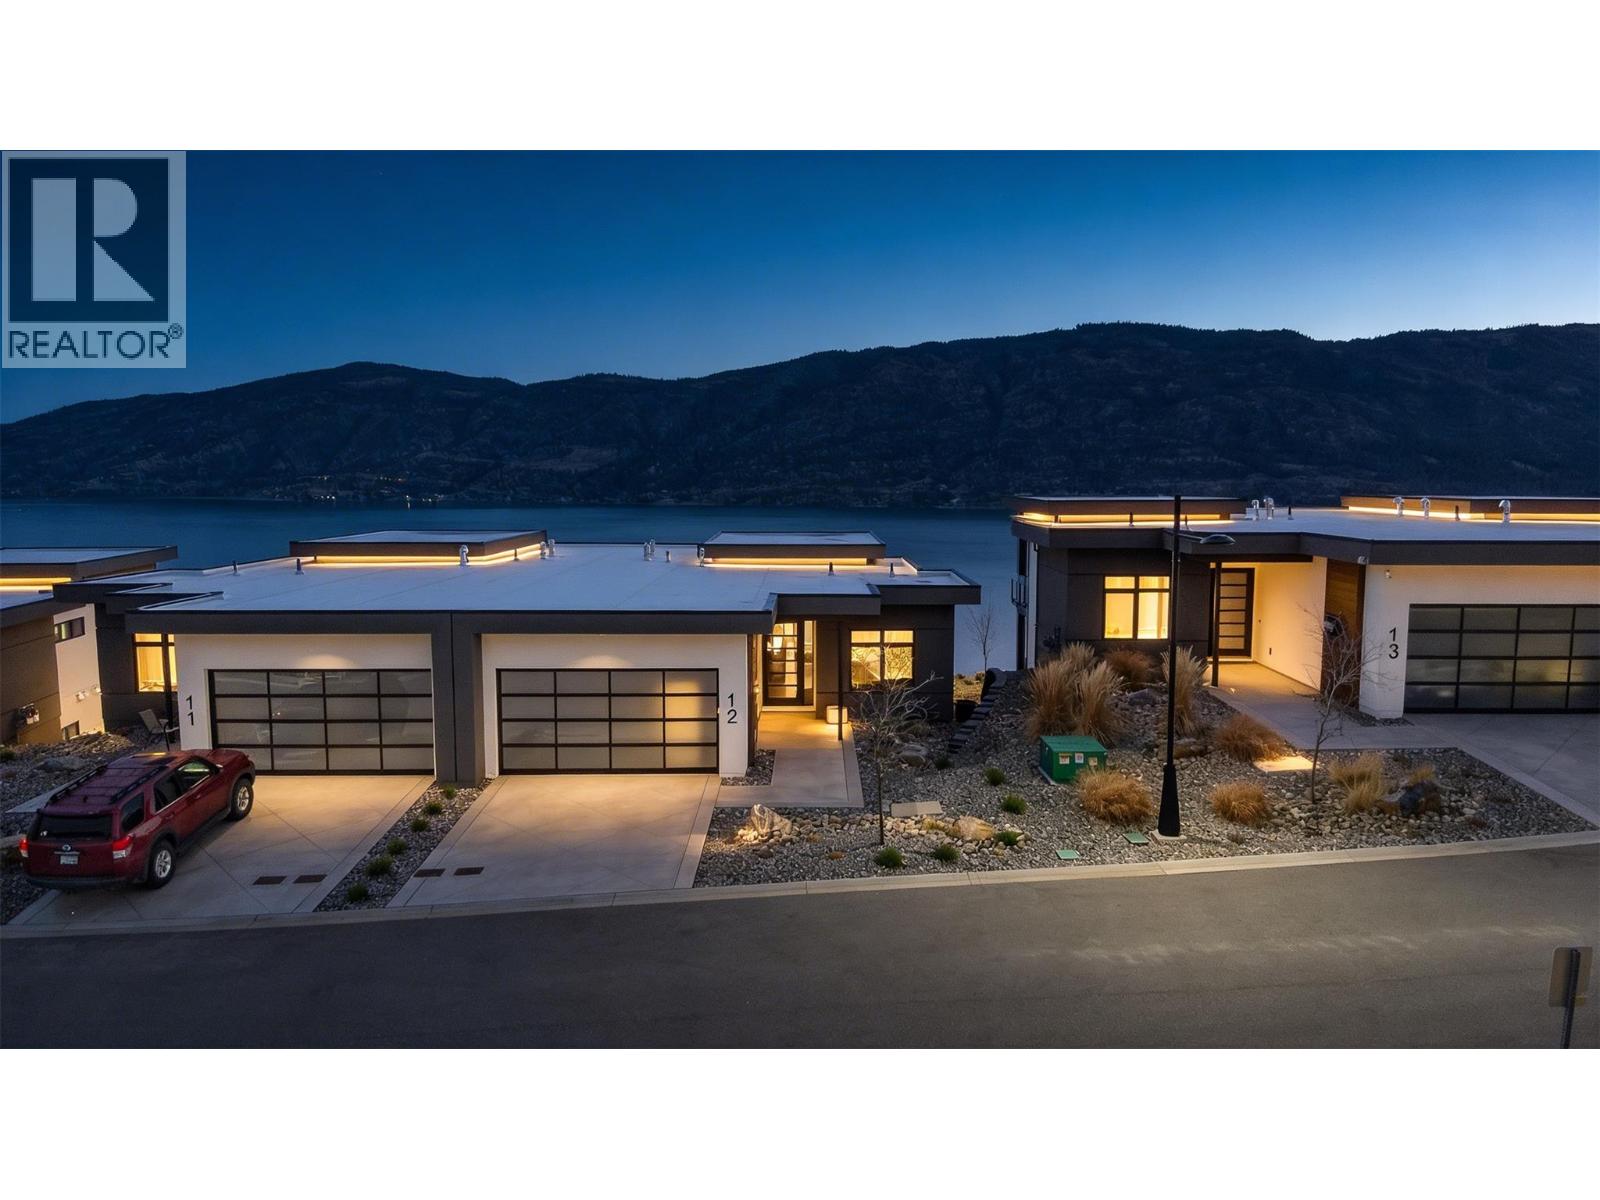
9201 Okanagan Centre Road W Unit# 12
Lake Country, British Columbia
Perched above the sparkling waters of Okanagan Lake, this exceptional 4 bedroom walk-out rancher is a showcase of luxury, craftsmanship, and elevated Lake Country living. Spanning over 3,000 square feet this beautifully designed home captures breathtaking lake views from both levels and offers a seamless blend of sophistication and comfort. Soaring 9’ and 11’ ceilings on the main level, with 10’ ceilings below, create a bright, airy sense of grandeur throughout. The open-concept layout is enhanced by premium finishings, double patio doors for effortless indoor-outdoor flow, and two covered decks perfectly positioned to take in the spectacular setting. The designer kitchen is beautifully appointed with high-end integrated Fisher & Paykel appliances, quartz countertops, and thoughtful custom details, while the dining area is elevated with a dual-zone wine fridge and dimmable lighting for effortless entertaining. The living room is anchored by a stunning fireplace with a custom mantle and built-in shelving, adding warmth and style. Bespoke touches throughout, including a custom wall mural in the den and upgraded lighting in the primary bedroom, make this home feel truly special. With 4 spacious bedrooms, 2.5 luxurious bathrooms, sophisticated finishes, and an oversized double garage with room for all your Okanagan lifestyle essentials, this home offers the perfect balance of comfort and upscale design. Energy-efficient features provide year-round comfort, while the unbeatable location—just minutes from 7+ award-winning wineries—makes this an ideal lock-and-leave retreat or full-time luxury residence. Dare to compare—this is a rare opportunity to own a remarkable home that redefines modern Okanagan luxury. (GST paid) (id:65446)
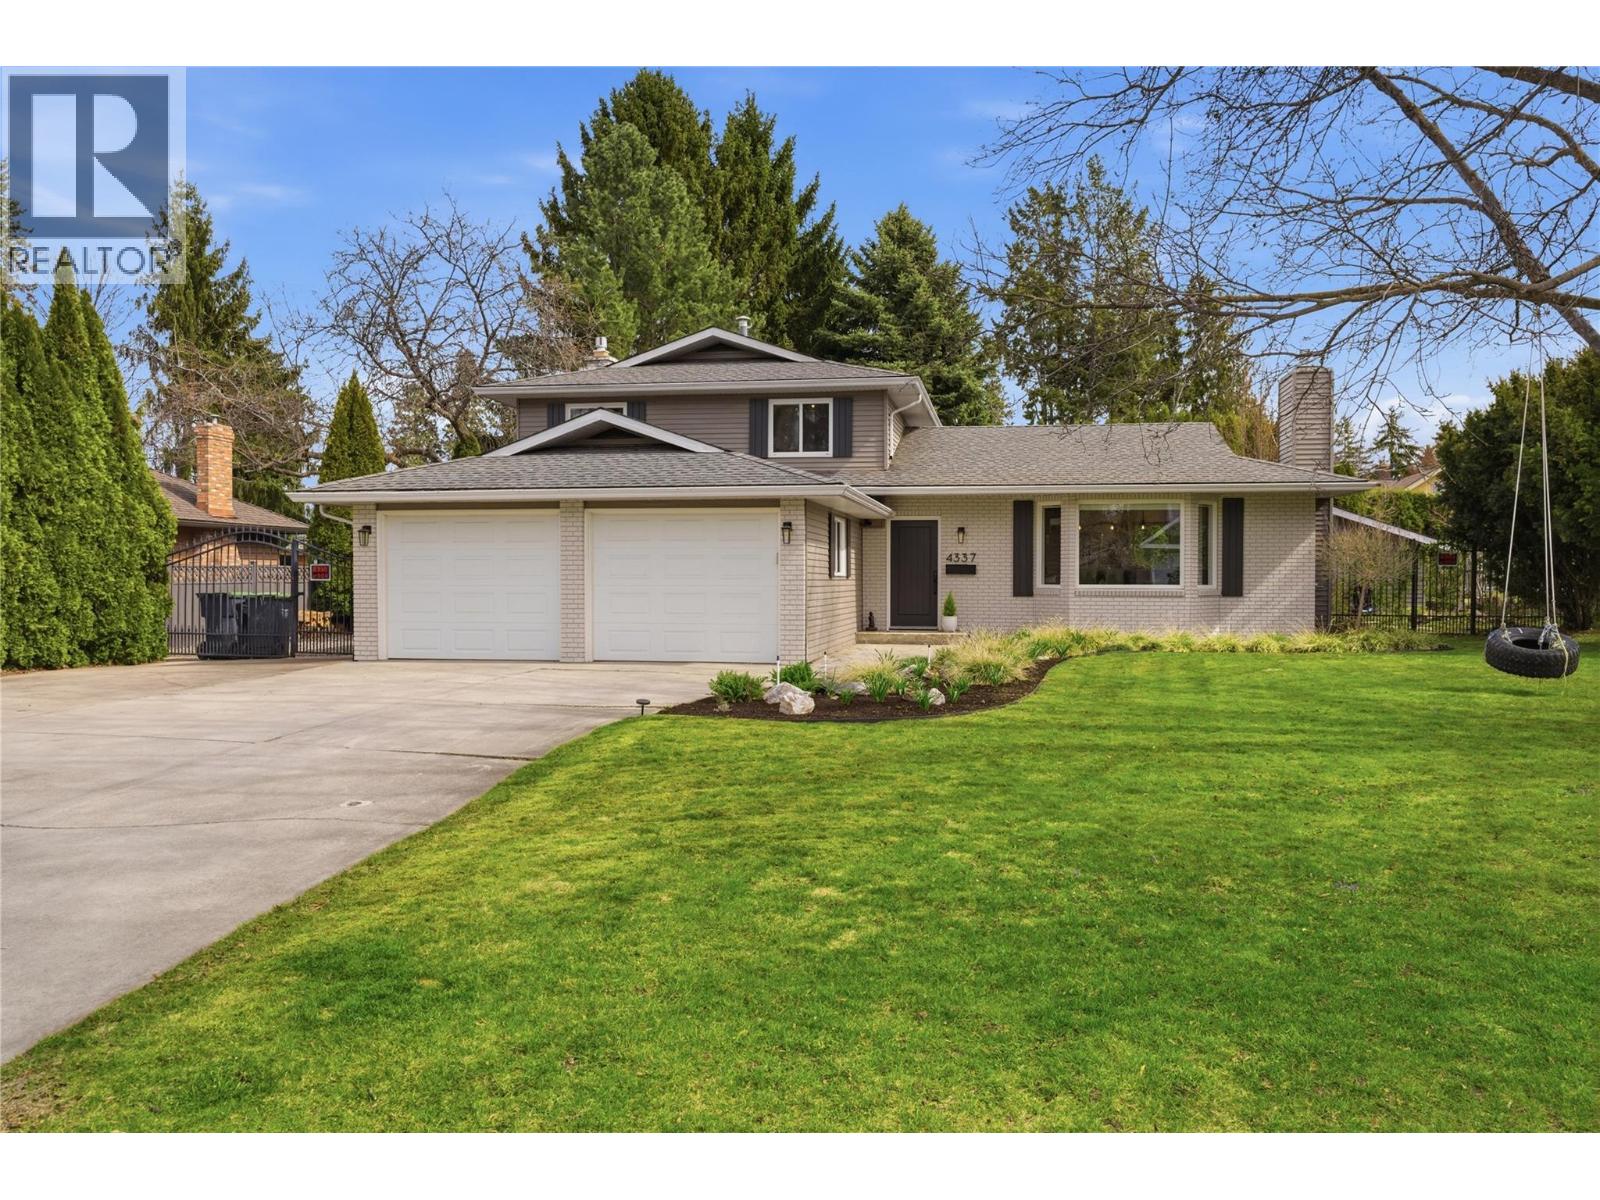
4337 Dunvegan Court
Kelowna, British Columbia
*OPEN HOUSE Saturday April 18th 12PM - 2PM* If you've been searching for the perfect family home in one of Lower Mission's most desirable neighbourhoods, this is it! With a functional, family-friendly layout and a dreamy backyard oasis, this home truly offers something for everyone. Upstairs, you'll find three well-appointed bedrooms, while the main floor features a versatile fourth bedroom or den- ideal for guests, a home office, or growing families. The heart of the home is the bright, open-concept living space, where the kitchen, complete with island seating, flows effortlessly into both the living room and cozy TV area—ideal for everything from busy mornings to relaxed evenings. The attached two-car garage offers plenty of space, with a gym area currently set up on one side- bring your own ideas! Ample driveway parking adds even more convenience. But the real magic happens out back. Your private, fenced backyard is made for Okanagan living, featuring an in-ground pool, a new hot tub (2024), a dry sauna, and plenty of space for kids and pets to play. Whether you're hosting summer gatherings or unwinding after a long day, this space delivers. Wait- there's more! A charming detached outbuilding offers the ultimate bonus space - a perfect retreat for a man cave, studio, or teen hangout. All of this, set on a quiet street just a short walk from schools, beaches, shopping and transit. This is not just a place to live, it's a place to love. (id:65446)
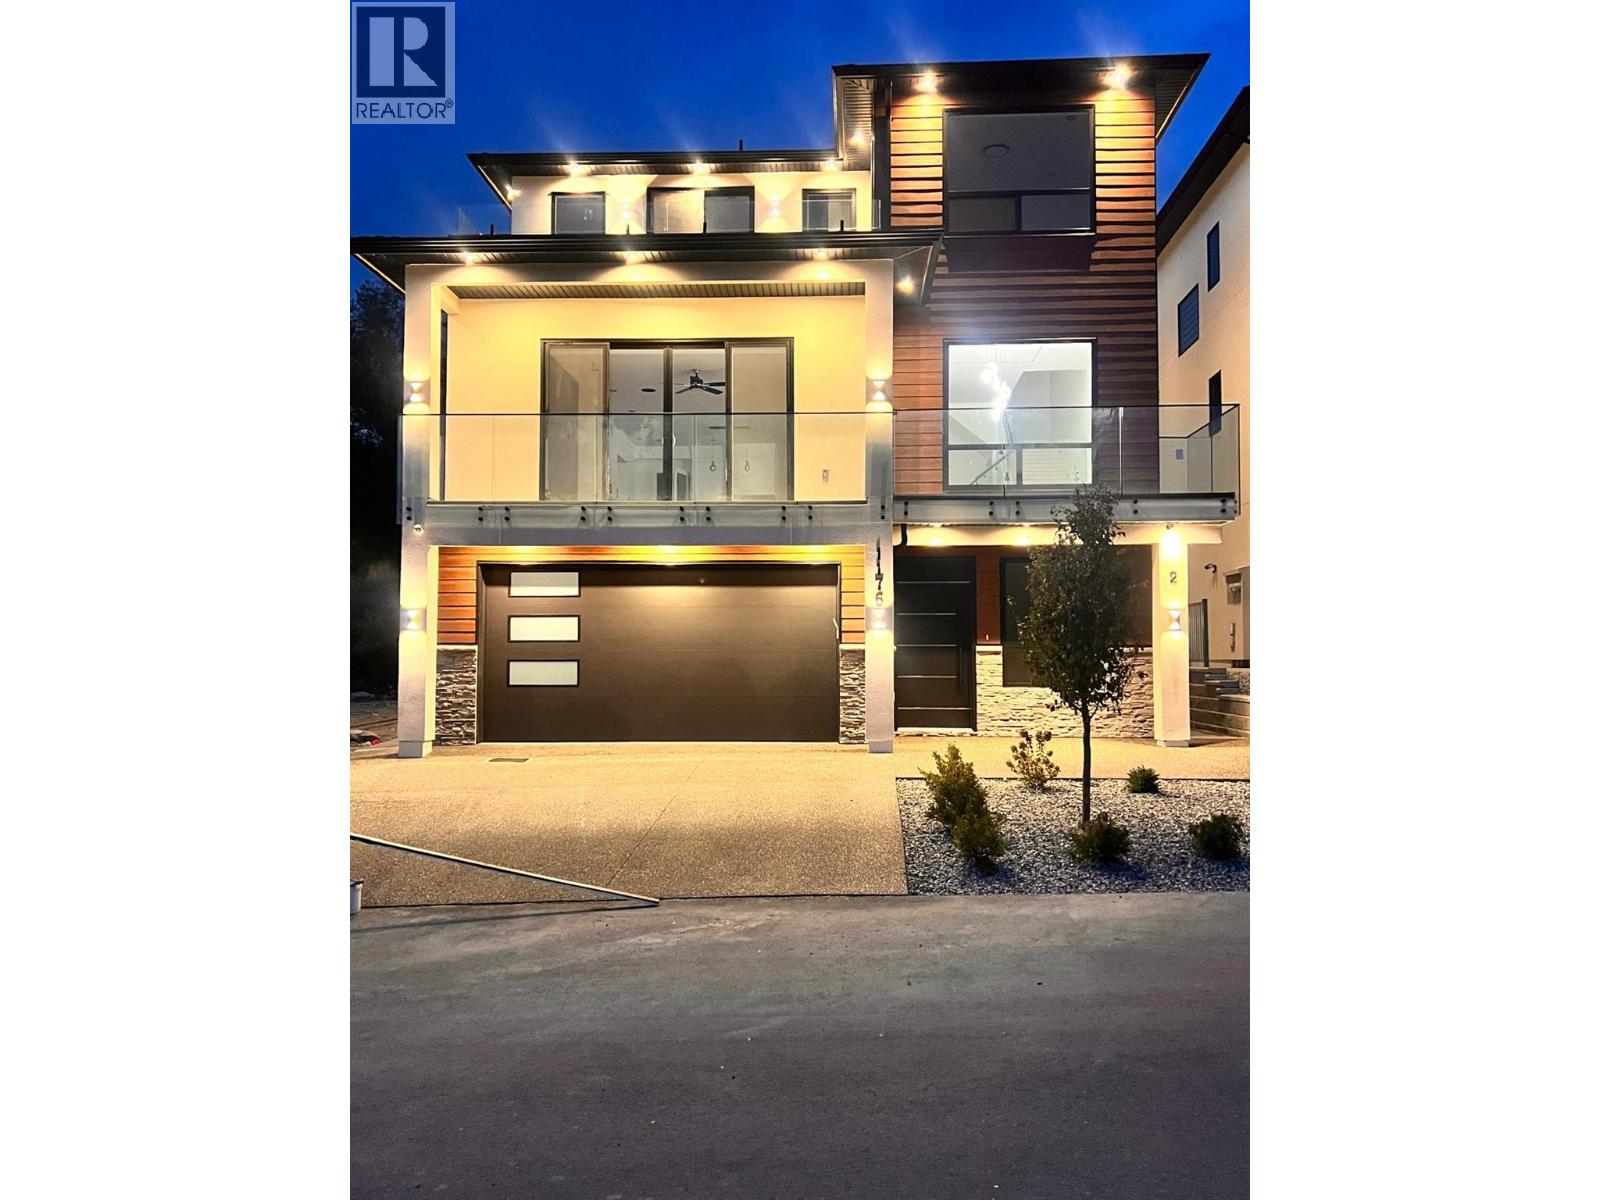
1176 Hume Avenue
Kelowna, British Columbia
Welcome to 1176 Hume Avenue! A stunning south-facing luxury home tucked away on a quiet cul-de-sac in Black Mountain. Designed to impress at every level, it offers exceptional space, style, and functionality, paired with sweeping panoramic views of the valley, lake, city, and mountains. The ground floor makes a grand first impression with a welcoming foyer, a spacious media room with wet bar and full bathroom, and a fully self-contained 2-bedroom legal suite—perfect for extended family or rental income. The main level is the heart of the home, featuring an airy, open-concept design with oversized windows that flood the living spaces with natural light. Here you’ll find both a living and family room, a chef-inspired modern kitchen with spice kitchen, a convenient powder room, and a beautiful primary suite with full ensuite and walk-in closet. Upstairs, the luxury continues with four bedrooms, including two spectacular primary suites, each with private deck access to soak in the incredible Okanagan views. Imagine waking up to mountain sunrises and winding down with city lights sparkling below. With high-end finishes, a thoughtful layout, and a location just minutes from schools, golf, shopping, and dining, 1176 Hume Avenue offers the ultimate blend of luxury, lifestyle, and convenience. GST not applicable. (id:65446)
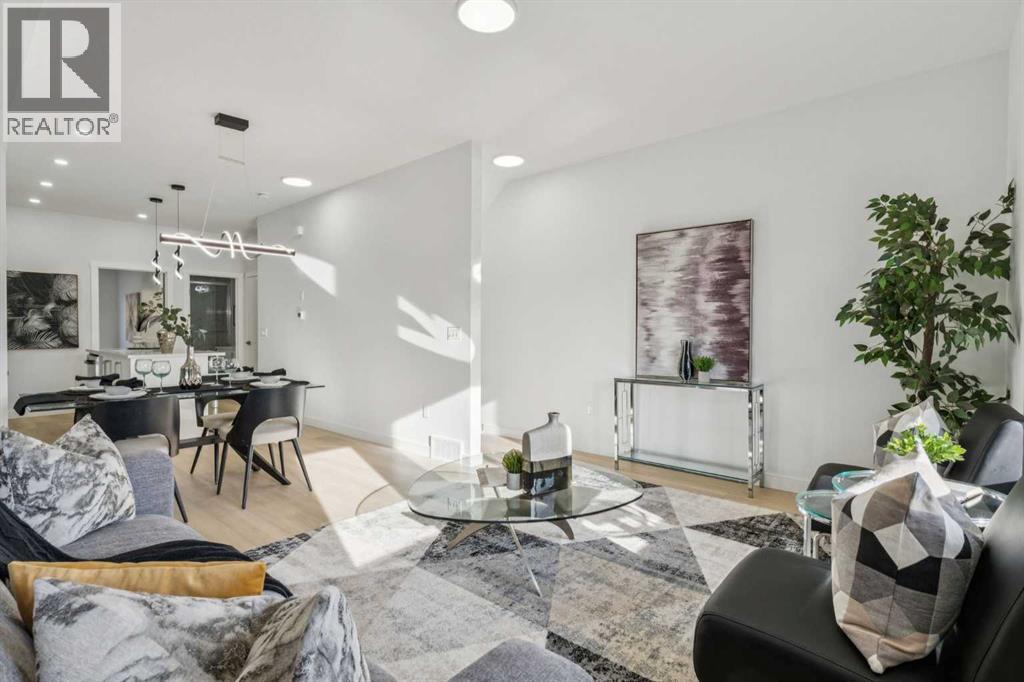
203, 95 Saddlecrest Circle NE
Calgary, Alberta
NO CONDO FEES UNTIL 2028 | IMMEDIATE POSSESSION | 4 BED + DEN, 4 BATH TOWNHOME | TOTAL 1836 SF | MAIN-FLOOR PRIVATE GUEST SUITE | Welcome to Unit 203 at Saddlecrest Living, a brand-new townhome in a 43-unit community in Calgary’s Northeast. This spacious home offers 4 bedrooms, a den, and 4 full bathrooms across three levels with an attached garage. A key feature is the private guest suite on the main floor with its own full bathroom and separate rear entrance, ideal for extended family, guests, or potential rental income. The main living area features an open layout with 9-foot ceilings and large triple-pane windows that bring in natural light while improving energy efficiency. The kitchen includes floor-to-ceiling cabinetry, quartz countertops and stainless steel appliances for a clean and modern design. Upstairs bedrooms provide comfortable space for families, while luxury vinyl plank flooring on the main level offers durability and easy maintenance. The exterior uses durable stucco and Hardie siding designed for Calgary’s climate, providing strong hail protection and a major advantage for homeowners and insurance considerations. Saddlecrest Living is located in a family-friendly community close to schools, parks, Saddletowne LRT, shopping, medical clinics and fitness centres, with quick access to Stoney Trail, Calgary International Airport, Costco, CrossIron Mills and New Horizon Mall. Opportunities to purchase a brand-new four-bedroom townhome at this price in the community are extremely limited. Images are of a similar middle unit in the same building and are for illustrative purposes only. (id:65446)
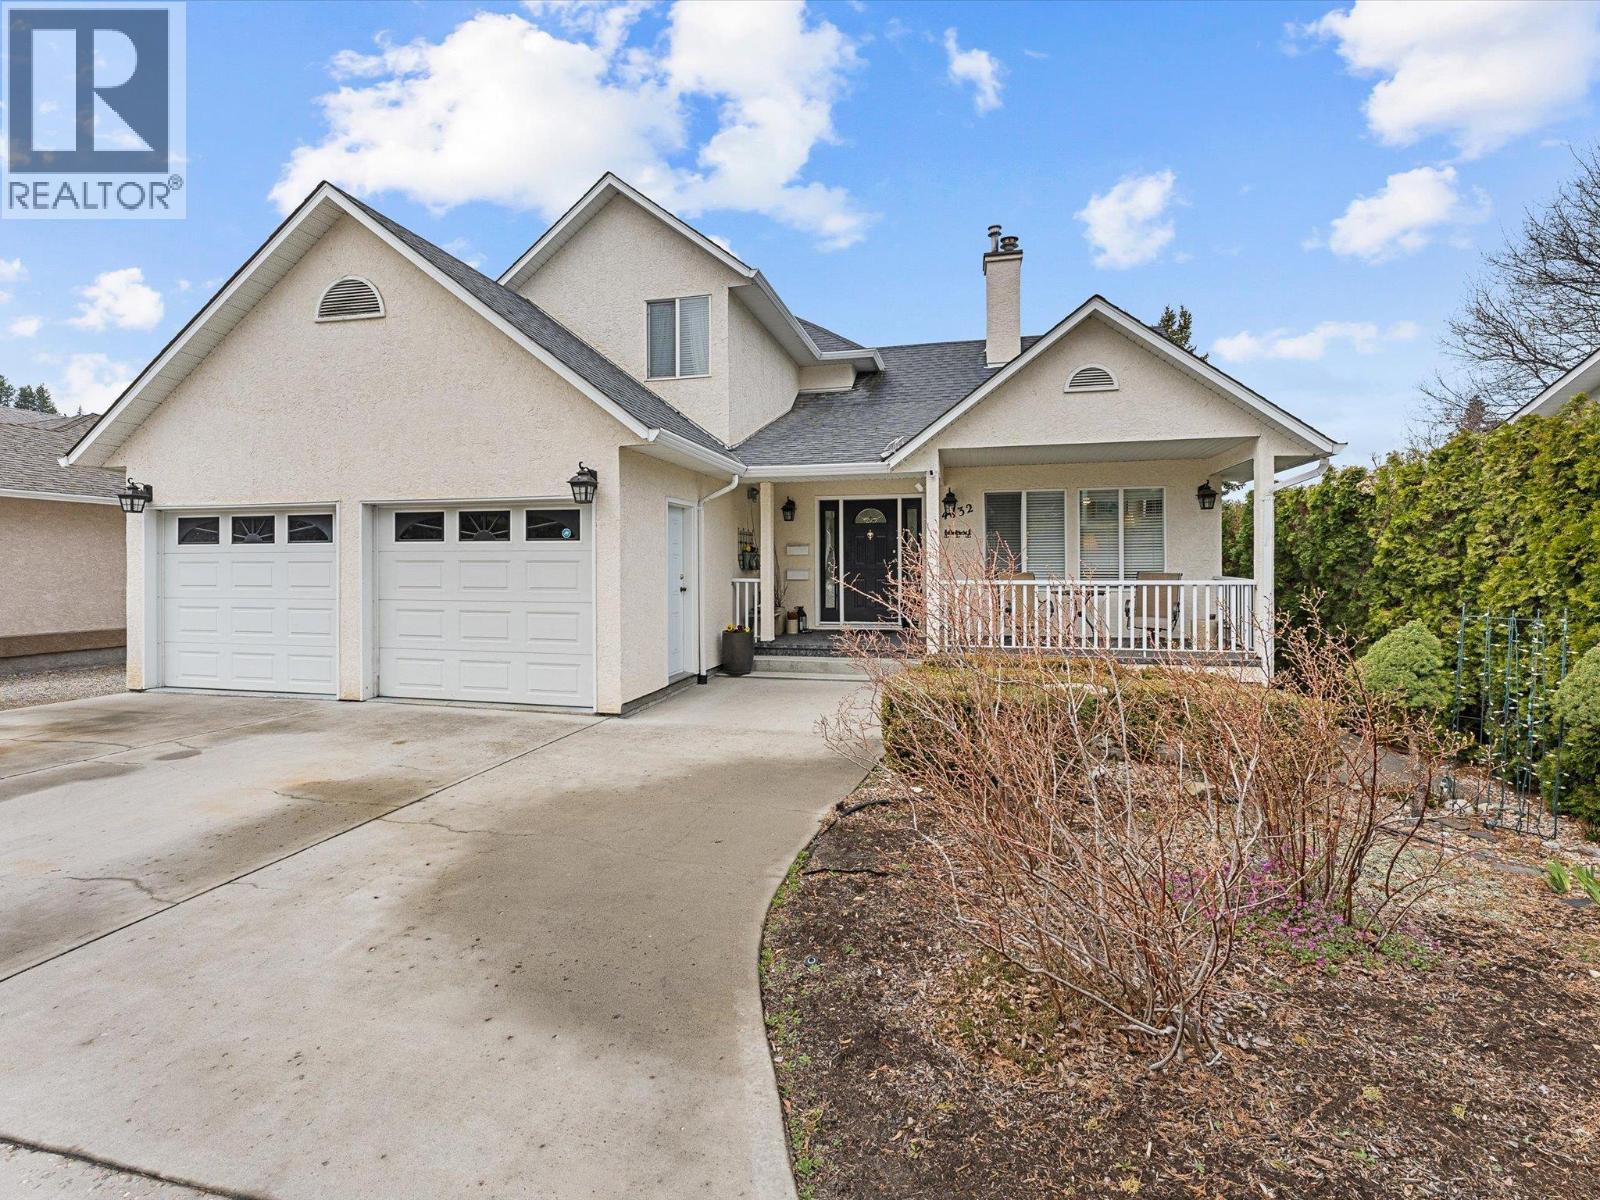
4632 Gordon Drive
Kelowna, British Columbia
Located in the desirable Lower Mission neighbourhood, this 5 bedroom home offers a flexible layout with 3 bedrooms plus an office in the main home, plus 345sqft feet of unfinished storage space and a 2 bedroom legal suite below. Inside, hardwood flooring and vaulted ceilings add warmth and openness to the main living area, while large windows bring in plenty of natural light. The kitchen connects easily to the dining and living spaces for a comfortable, functional flow and the new air conditioner put in last year will keep you cool all summer. Outside, the large fenced yard offers room to garden, play, entertain, or store your toys, with gated vehicle access adding even more versatility. Tons of parking, including a double garage, makes day to day living easy. The backyard is set up for outdoor enjoyment with patio space, mature landscaping, and room to spread out with irrigation to make it convenient to water & maintain. This location puts you close to DeHart Community Park with pickleball courts, basketball, playgrounds, and open green space, while H2O Adventure + Fitness Centre and the beach are also just a short drive away. Great schools and French immersion options are nearby, along with shopping, groceries, restaurants, and Barn Owl Brewing just down the road. A well rounded property in a sought after Kelowna neighbourhood with space, income potential, and excellent access to local amenities. (id:65446)
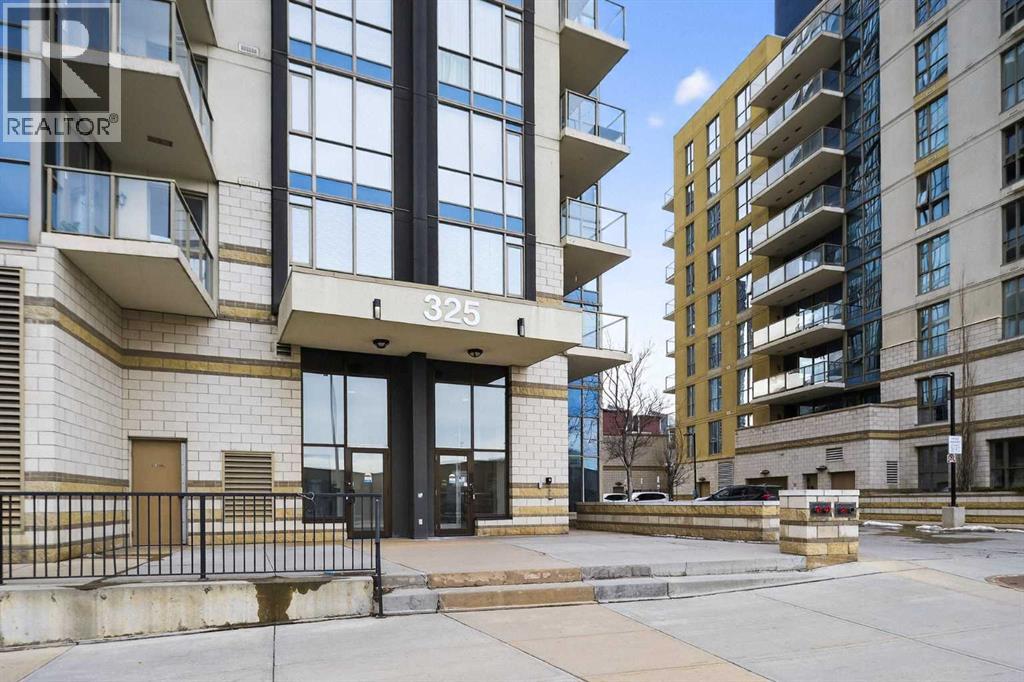
1001, 325 3 Street SE
Calgary, Alberta
Experience elevated urban living in the heart of East Village with this beautifully appointed 2 bedroom, 2 bathroom condo on the 10th floor, showcasing stunning RIVER views. This CONCRETE building is bright and airy and very quiet! The open concept layout is filled with natural light from expansive windows that perfectly frame the serene surroundings ideal for both entertaining and everyday living. Located in one of Calgary’s most dynamic communities, you’ll have trendy cafes, restaurants, shops, and everyday amenities right outside your door including the fabulous Riverfront pathway system for biking, running, or enjoying a stroll while taking in the sights. This well managed building also offers titled parking, bike storage, and a fitness facility. Enjoy the added convenience of in-suite laundry with ample storage space and large bedrooms with floor to ceiling windows in the primary bedroom with a 3 piece en-suite bathroom! Perfect opportunity for first-time buyers, investors, or those seeking an active urban lifestyle this is your opportunity to own in one of the city’s most sought-after neighbourhoods. (id:65446)

1548 Phoenix Drive
Vernon, British Columbia
What a Masterpiece! Exceptional 5000sqft, 5 bed, 4 bath home offering stunning views of three lakes, surrounding mountains, and valley from nearly every room. Ideally positioned on one of the most desirable lots, perched away from neighbouring homes to fully capture its elevated setting and panoramic scenery. Bright open-concept design features 16-ft vaulted ceilings in the living room, tray ceilings in the dining area, exposed beams, a wall of windows, and two oversized sliding glass doors showcasing the breathtaking views. Chef’s kitchen includes a 6-burner gas stove, double oven, custom cabinetry, walk-in pantry with stand-up freezer, and built-in spice racks. Spacious living area anchored by a stone fireplace. The master bedroom offers incredible lake views, tray ceilings, large walk-in closet, and a luxurious 5-piece ensuite with heated tile floors. Mudroom includes a dog wash station. Walkout lower level features a rec space, live-edge bar, fireplace, and a soundproofed self-contained 2-bedroom suite that has a license for Airbnb. Low-maintenance landscaped yard with underground sprinklers, Sierra stone decks, and natural gas hookup. OVERSIZED GARAGE 45-ft long! Additional features include LED lighting, heated tile floors, gas dryer hookup, auto exterior lighting, and reinforced trusses with raceway for future solar. Call the listing agent to book your showing today! (id:65446)
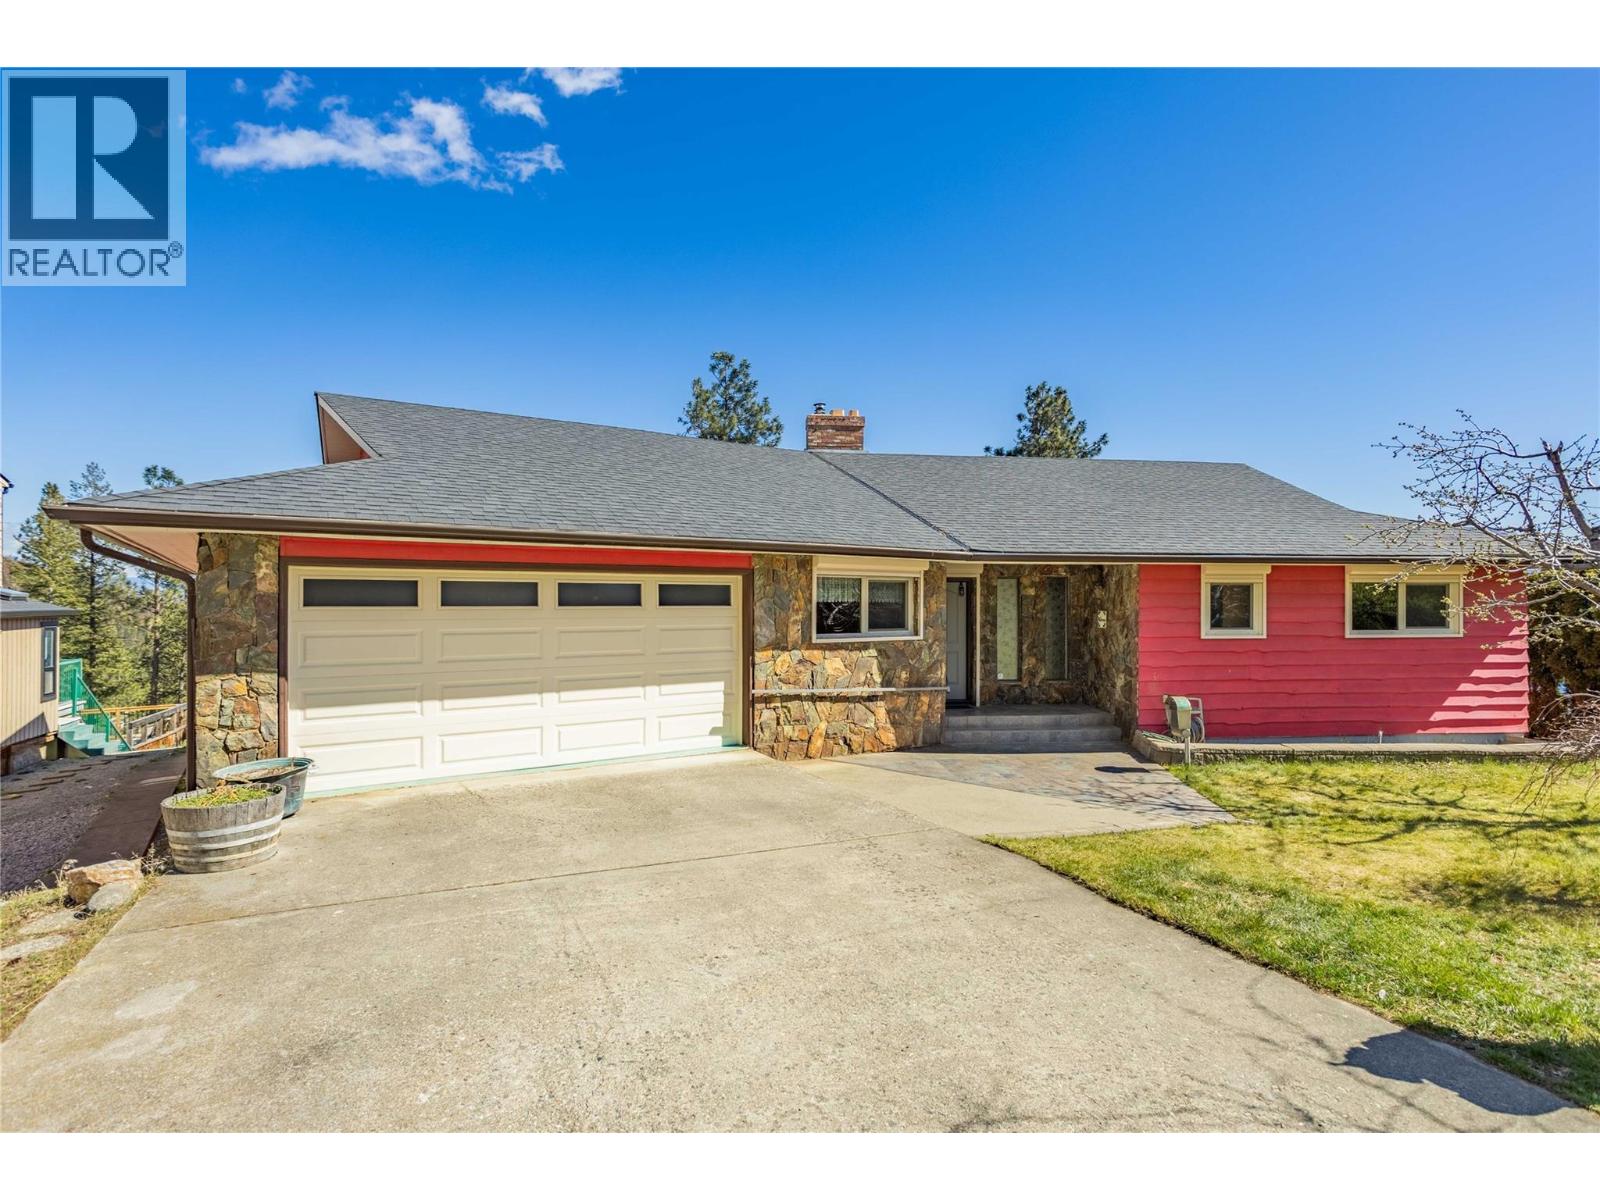
3915 Trepanier Heights Avenue
Peachland, British Columbia
Here is your chance to enjoy panoramic lake and mountain views, a large private-feeling lot, and a welcoming Peachland neighbourhood. This 4 bedroom, 3 bathroom home offers approximately 3,700 sq. ft. on 0.35 acres, with a flat backyard, fruit trees, a park behind, and wildlife often seen right outside. Inside, the home has great presence, with ceilings vaulted up to 15 feet in the main living areas, beautiful wood finishes, and exceptional Euroline steel windows and sliding doors throughout. You can move in and enjoy it now, then update at your own pace to make the most of its unique potential. There is a double garage with a large storage area behind it, which can also be used for living space. There is also plenty of storage area downstairs, plus a large sauna for your relaxation. Steel shutters help keep the home cooler in summer and offer added security when travelling. The indoor pool may be useable, but it has been drained for many years and is being sold as is, where is. The pool area is not included in the square footage. From this location, you are only 3-5 minutes from downtown Peachland’s beaches, boat launches, restaurants, and groceries, and about 10 minutes from West Kelowna shopping. Downtown Kelowna is 20-25 minutes away. Don't wait! Make arrangements to view this home today! Pre-listing home inspection available through your agent. No presentation of offers until April 21, 2026. (id:65446)
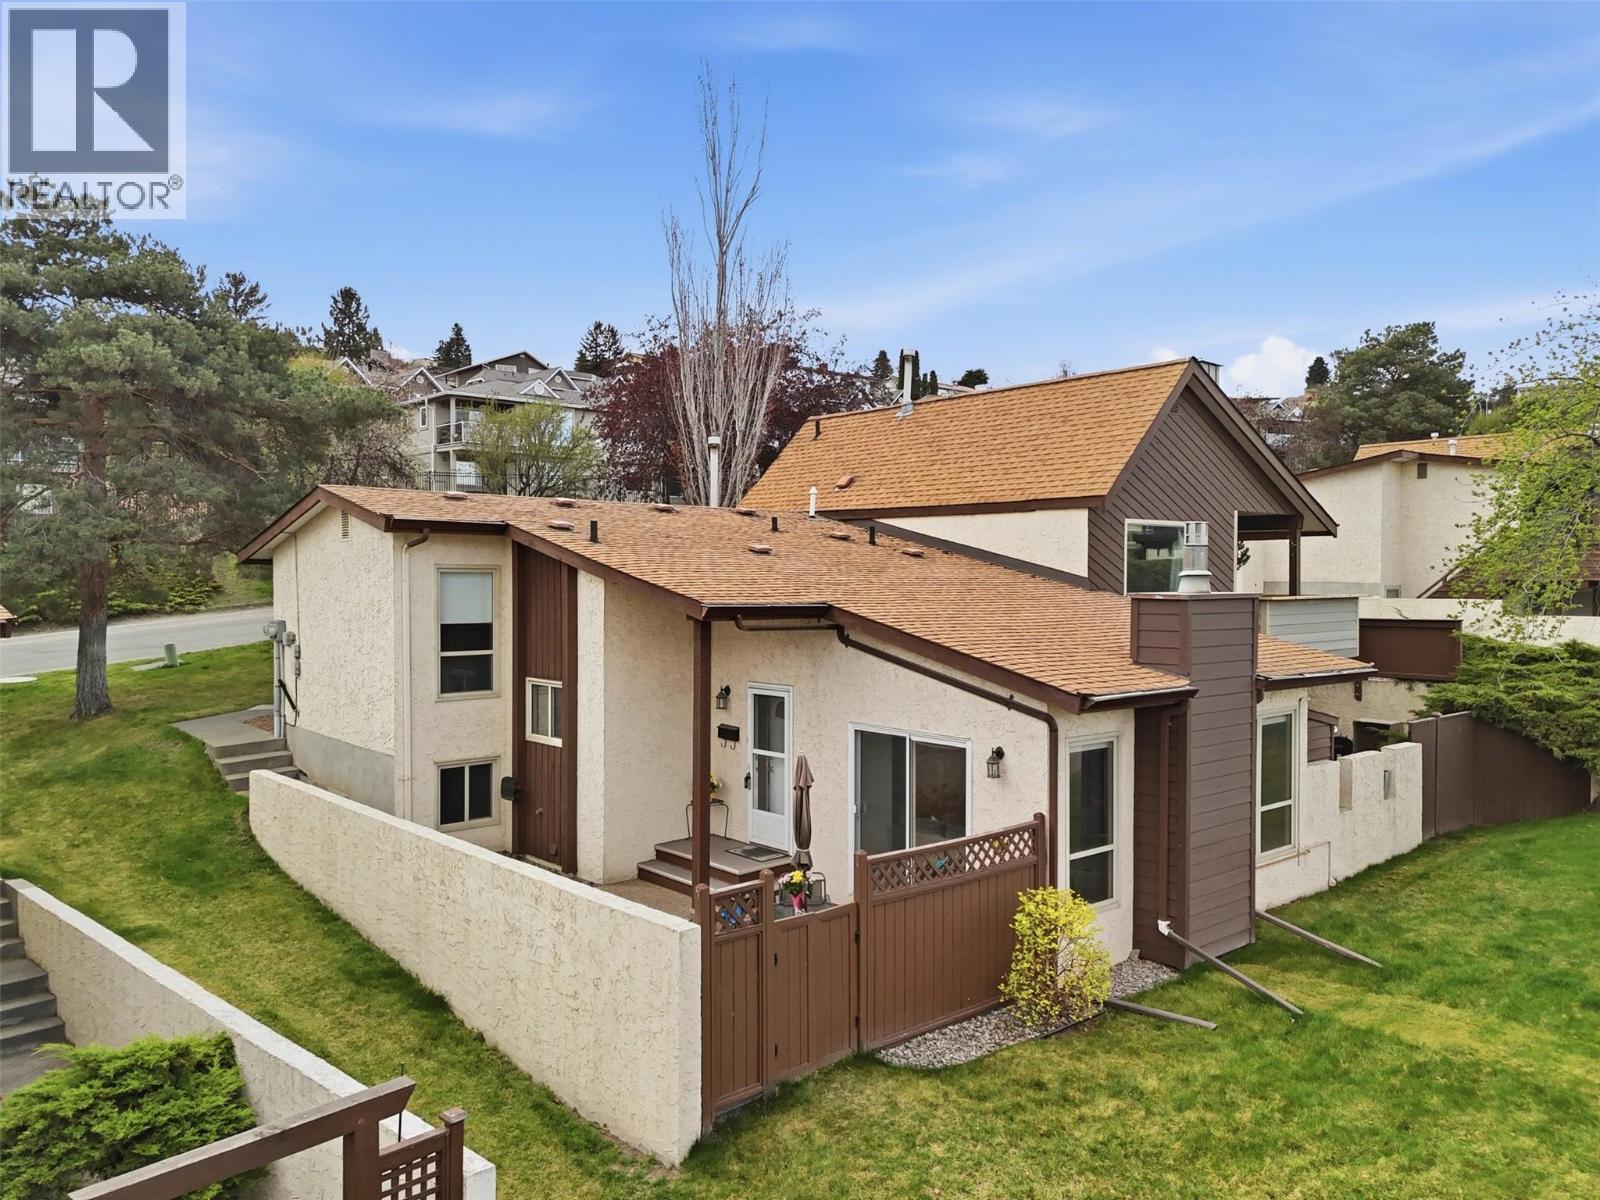
250 Pemberton Terrace Unit# 25
Kamloops, British Columbia
If your goal this year is to become a homeowner or investor, this bright and well-maintained 3-bedroom, 1-bathroom townhome in Sahali is one you’ll want to see. Ideal for first-time buyers, downsizers, or investors, it’s also available fully furnished for a turnkey experience. Featuring new vinyl flooring, the functional split-level layout offers a sunken living room with a gas fireplace and patio doors opening to your private courtyard with mountain views—perfect for indoor-outdoor living. The open dining area flows into an updated kitchen with newer appliances. Two separate living spaces provide room to live, work, and unwind ideal for families or remote professionals. Upstairs offers three bedrooms and a 4-piece bathroom, with potential to add a second bathroom on the lower level. Additional features include laundry/mechanical room, dry storage, understairs storage with built-in wine rack, double-pane vinyl windows, updated blinds, plus a new furnace, A/C, and UV air purifier. Located just off Columbia Street, minutes to downtown, TRU, schools, parks, transit, shopping, and restaurants. Pet-friendly complex with one parking stall plus visitor parking. Affordable, functional, and move-in ready! Contact your REALTOR® to book your showing! (id:65446)