
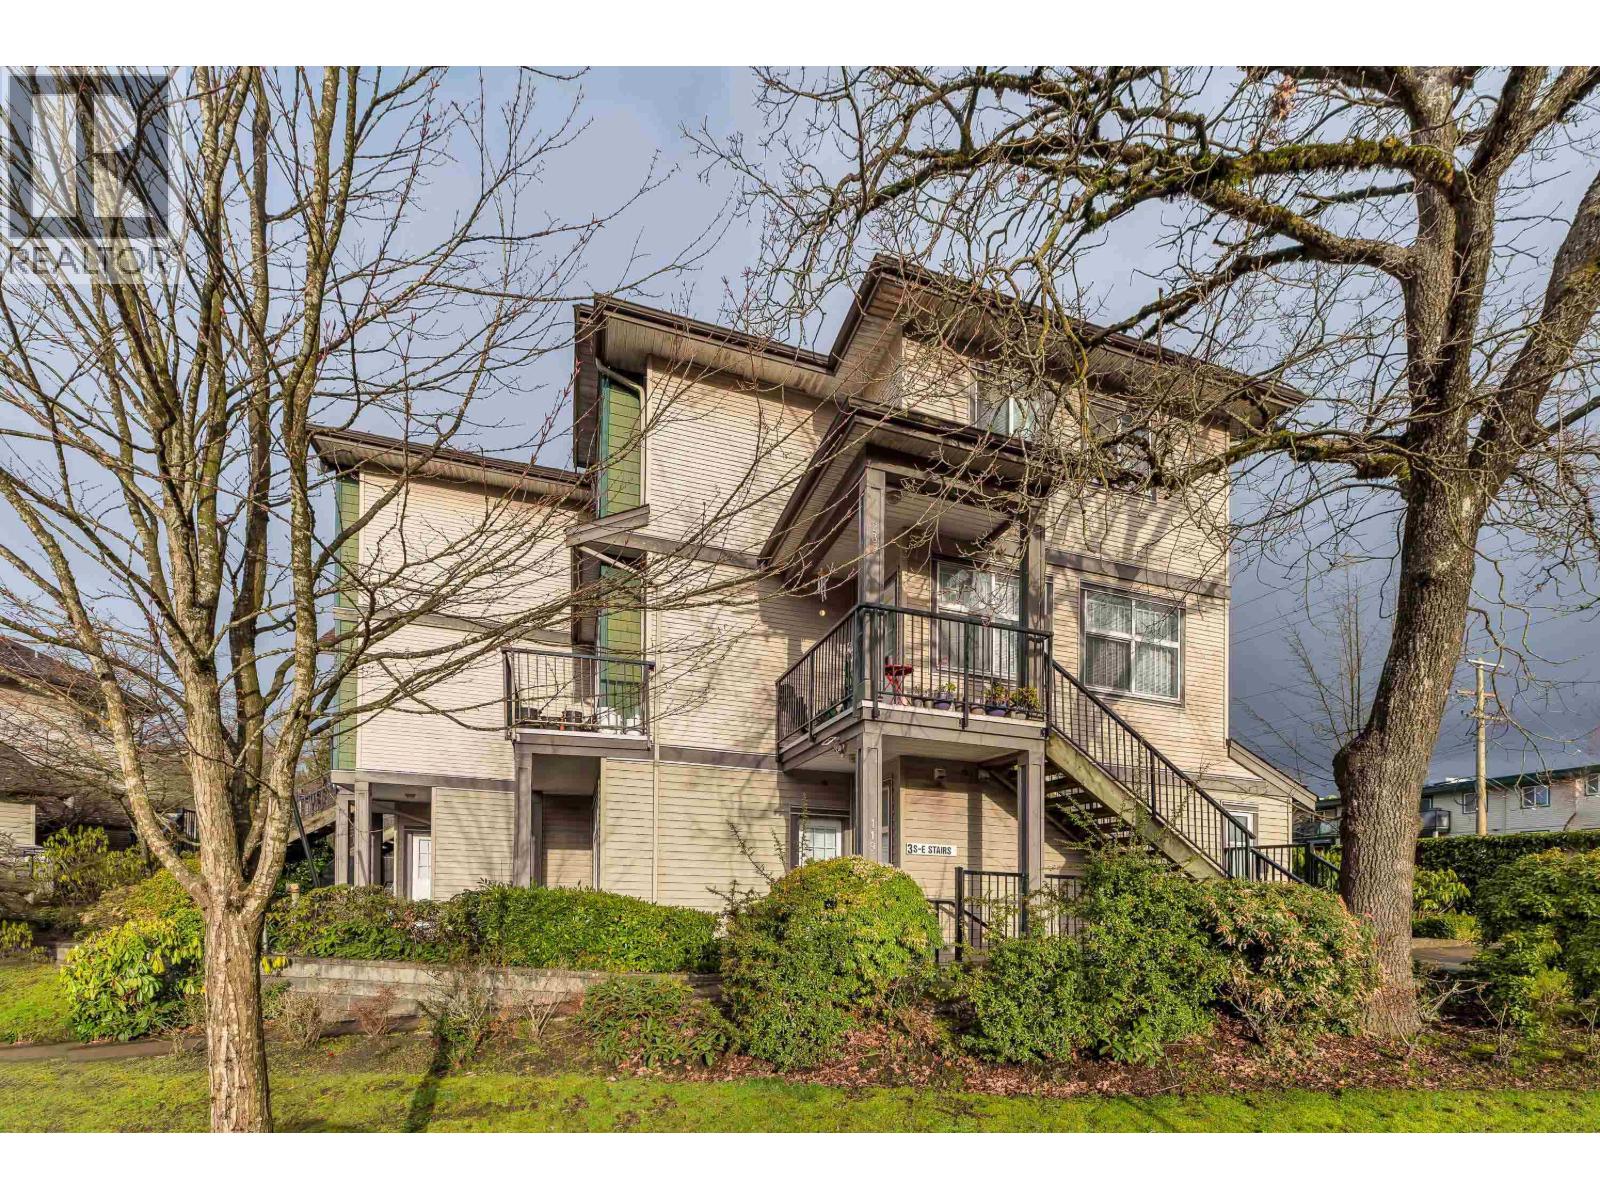
119 7333 E 16th Avenue
Burnaby, British Columbia
Welcome to Southgate! An unique one bedroom , value assessed at $504,000, 9ft ceiling, corner unit townhouse in a 55unit townhome complex, located in the fast growing Edmond's area, at the heart of Burnaby. It comes with a 242 square ft patio with tree fence for privacy. Upgrades include a new refrigerator & Microwave/hood fan. Close to all amenities, Edmond's community center, Highgate Shopping center, walking distance to Edmond's Skytrain station & Byrne Creek Ravine Pk , nice restaurants, entertainment are just minutes away. Top-rated Taylor Park Elementary and the public library are also nearby, making this home perfect for families and professionals alike. A rare opportunity to enjoy comfortable, quiet yet convenient life style. Open house: April 18 (Saturday) from 2-4:00pm (id:65446)
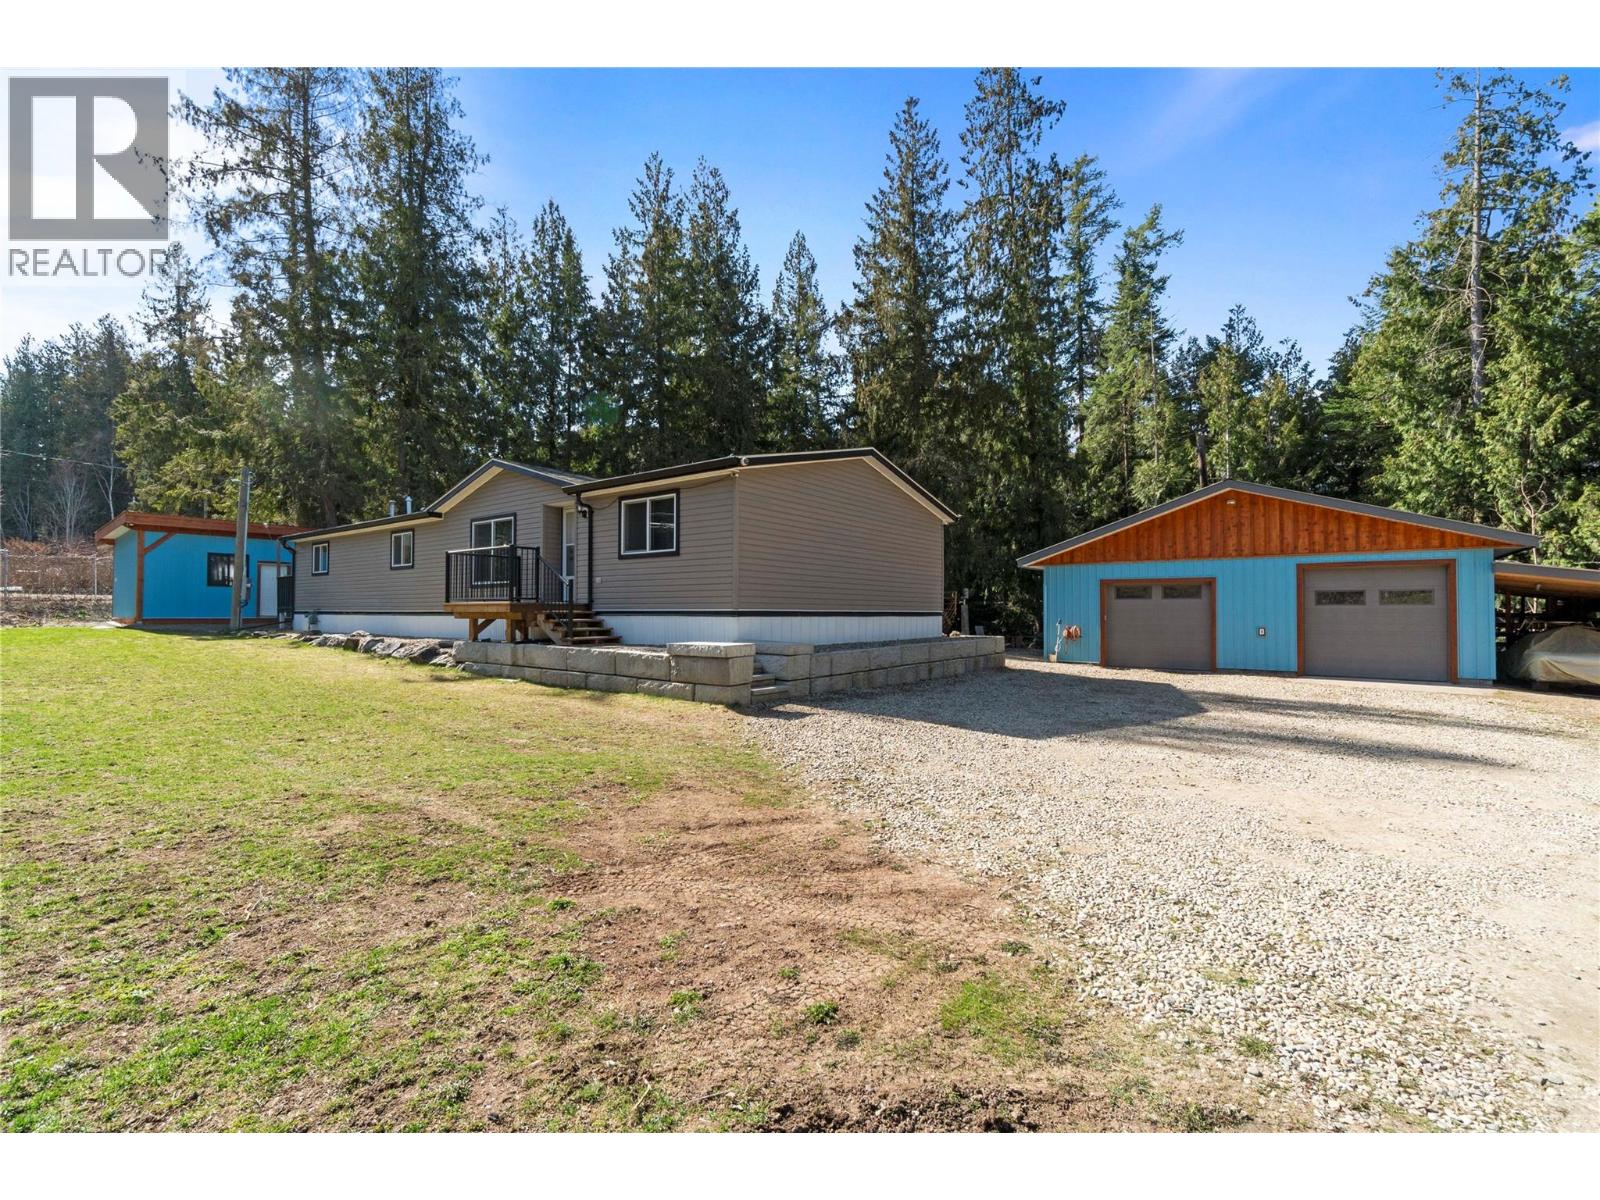
1284 Notch Hill Road
Sorrento, British Columbia
THE PERFECT PACKAGE – Everything you could want on a park-like 1-acre property with a creek meandering along the edge. This 4-bedroom, 2-bath, 1,782 sq. ft. (2010) modular home offers a fantastic floor plan designed for comfortable living. The open-concept kitchen, dining, and living areas form the heart of the home. The spacious renovated country kitchen features a large island with eating bar, gas stove, abundant cabinetry and counter space, plus an impressive 8'8"" x 4'6"" pantry. The inviting living room includes a cozy gas fireplace and access to the outdoors. The generous primary bedroom boasts a full ensuite with separate soaker tub and shower, along with dual closets. The remainder of the home offers three additional bedrooms, a full bathroom, and a spacious laundry room. For those seeking a shop, the impressive 32' x 32' insulated shop features two bays, a wood stove with electric backup, updated wiring, a 30-amp plug for an RV, a pantry room, mezzanine storage, new metal siding and roof and an attached lean-to. Additional outbuildings include a 16' x 12' storage shed and a 40' sea can for extra storage. The property also features an RV pad, fruit trees, a large garden area with above-ground irrigation, and a new above-ground septic field (2020). Enjoy abundant well water (Sorrento water available at the road) and relax in the included hot tub. Conveniently located within walking distance to Sorrento, the park, and the new daycare. (id:65446)
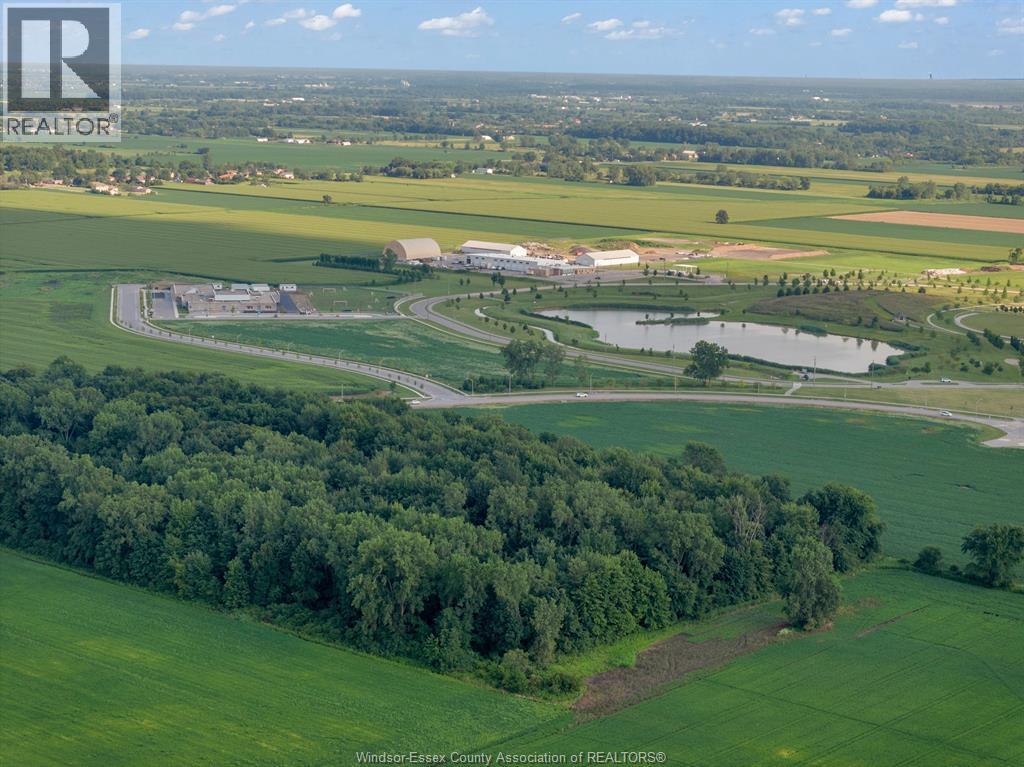
V/l Gilroy St (West)
Lasalle, Ontario
Incredible opportunity to acquire six prime lots (321–326, Plan 930) totaling approximately 0.41 acres in the rapidly growing Town of LaSalle. This regularly shaped parcel offers dual frontage - 180 ft on Gilroy and 100 ft on Walter St (west side) across two unopened road allowances, providing strong long-term development flexibility. The property features a mix of partially wooded and cleared land, with the west side currently open and farmed. This combination enhances both the site's visual appeal and its adaptability for future planning, access, and development. Ideally positioned steps from the Vollmer Complex and just metres from Laurier Parkway, which is slated for expansion to four lanes, the site sits within the Howard Bouffard Secondary Plan - one of LaSalle’s key growth corridors. Draft planning for the area anticipates over 20,000 new residents, along with significant mixed-use and higher-density development, reinforcing the long-term investment potential of this location. For a rare land assembly opportunity, this parcel can be combined with the adjacent property MLS®#: 26008277 adding 12 additional lots to create a strategic 18-lot package within the same emerging development corridor. With its proximity to planned residential expansion, major amenities, and future infrastructure improvements, this property presents a compelling opportunity for developers, investors, and long-term land bankers. Buyer to independently verify all information. No representations or warranties are made by the Seller or Brokerage. All due diligence regarding zoning, access, services, future use, and development potential is the responsibility of the Buyer. (id:65446)
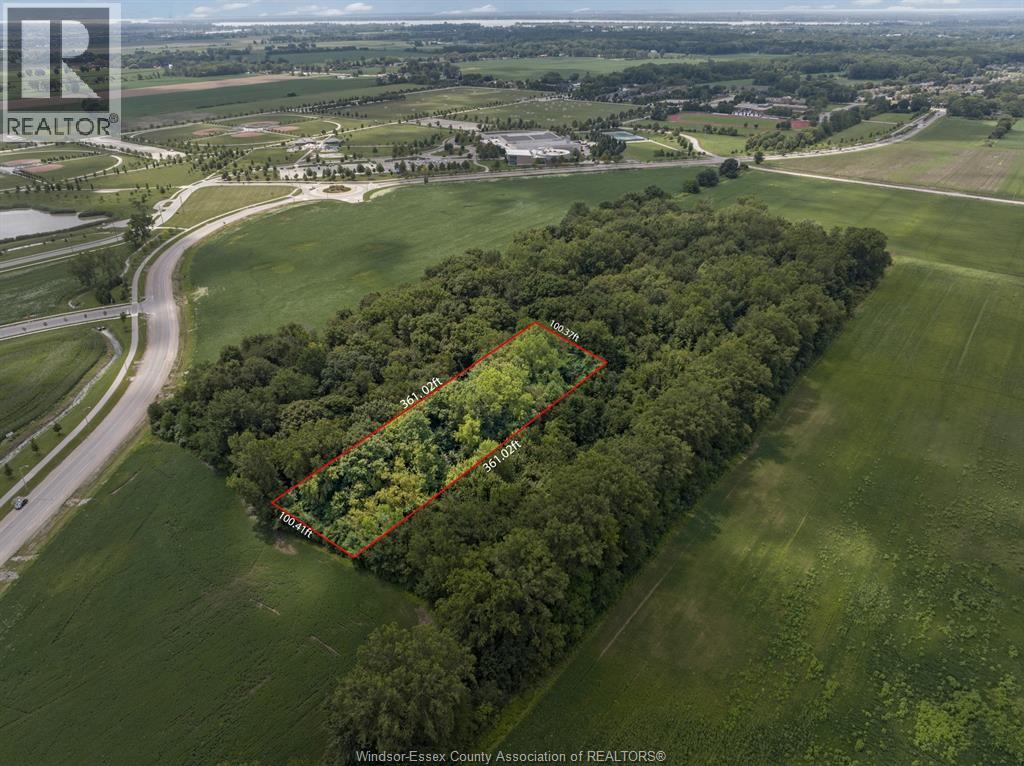
V/l Gilroy St (East)
Lasalle, Ontario
Exceptional opportunity to acquire 12 fully wooded lots within the urban boundary of the rapidly growing Town of LaSalle. Situated just 100 metres from Laurier Parkway (planned expansion to four lanes) and less than 500 metres from the Vollmer Complex, this site offers outstanding long-term development potential. Positioned within the Howard Bouffard Secondary Plan — LaSalle’s primary growth corridor — the properties front onto two unopened road allowances, providing flexible options for future access and planning. The lots are located near areas designated for high-density residential, mixed-use, and commercial development, further strengthening the long-term strategic value of this land holding. For a larger development footprint, buyers may also consider assembling the property with the adjacent 6-lot offering (MLS®#: 26008276), creating a rare 18-lot land package within the same emerging development corridor. Buyer to independently verify all information. No representations or warranties are made by the Seller or Brokerage. All due diligence regarding zoning, access, services, future use, and development potential is the responsibility of the Buyer. (id:65446)
9445-9447 Alten Drive
Windsor, Ontario
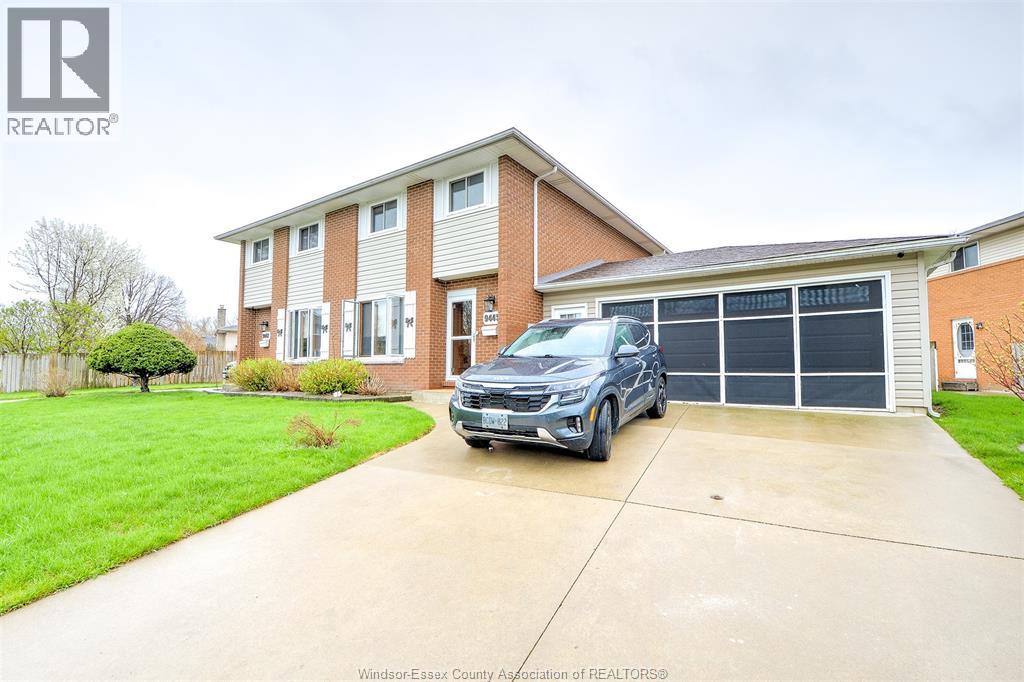
Rare opportunity to acquire both sides of a semi-detached property in the desirable Forest Glade neighbourhood! 9445 & 9447 Alten Drive offer two well-maintained 2-storey homes, each featuring 3 bedrooms and 1 bath. Ideal for investors, multi-generational living, or buyers looking to live in one unit and rent the other. Located close to schools, parks, and all amenities. See MLS®26008451 & MLS®26008453 for more details. (id:65446)
172 Pointe West Drive
Amherstburg, Ontario
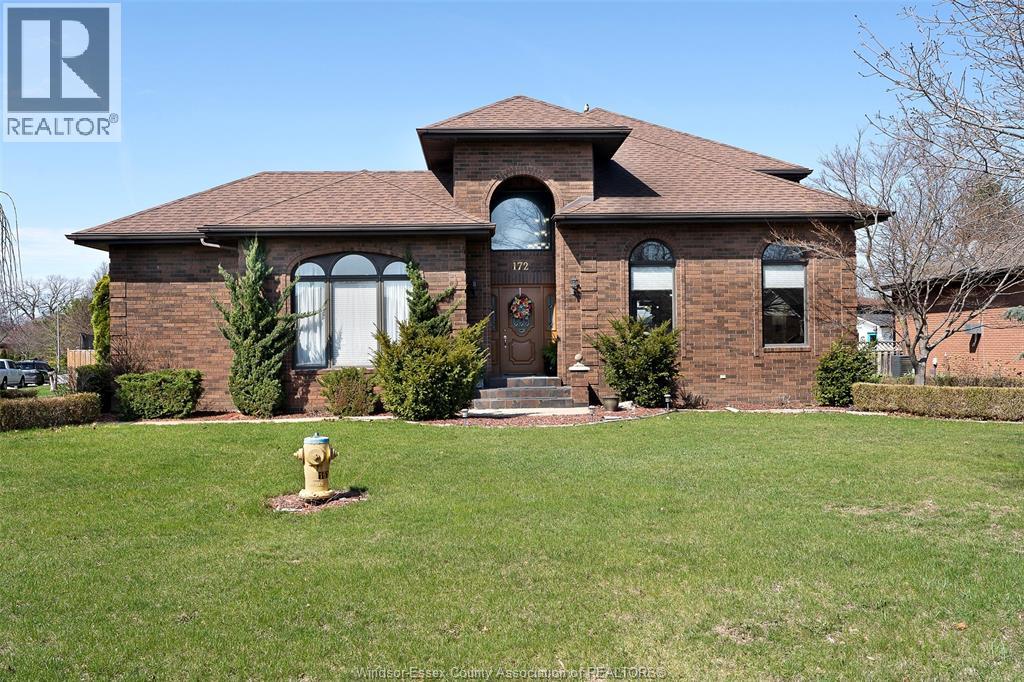
An exceptional 2 storey brick home steps from the prestigious Pointe West Golf Club. The main floor offers a spacious primary bedroom complete with walk-in closet & a newly renovated 5 piece ensuite. Formal living & dining room with a large kitchen and a bright eating area. Main floor laundry and an updated 3 pc bath adds convenience. Step outside to your very own oasis, highlighted by an impressive 18' x 36' heated inground pool creating the perfect setting. (id:65446)
9447 Alten Drive
Windsor, Ontario

Welcome to 9447 Alten drive in desirable forest glade! This well-maintained 2-storey semi-detached home features 3 spacious bedrooms and 1 full bath, perfect for families, first-time buyers, or investors. The main floor offers a kitchen with a dining combo, a living room, and a bright sunroom, ideal for additional living space or entertaining. Enjoy excellent curb appeal with a front and a side entrance. Located in a great neighbourhood close to schools, parks, and amenities. Call the listing agent to book your private showing. (id:65446)
238 Leon Avenue Unit# 1308
Kelowna, British Columbia
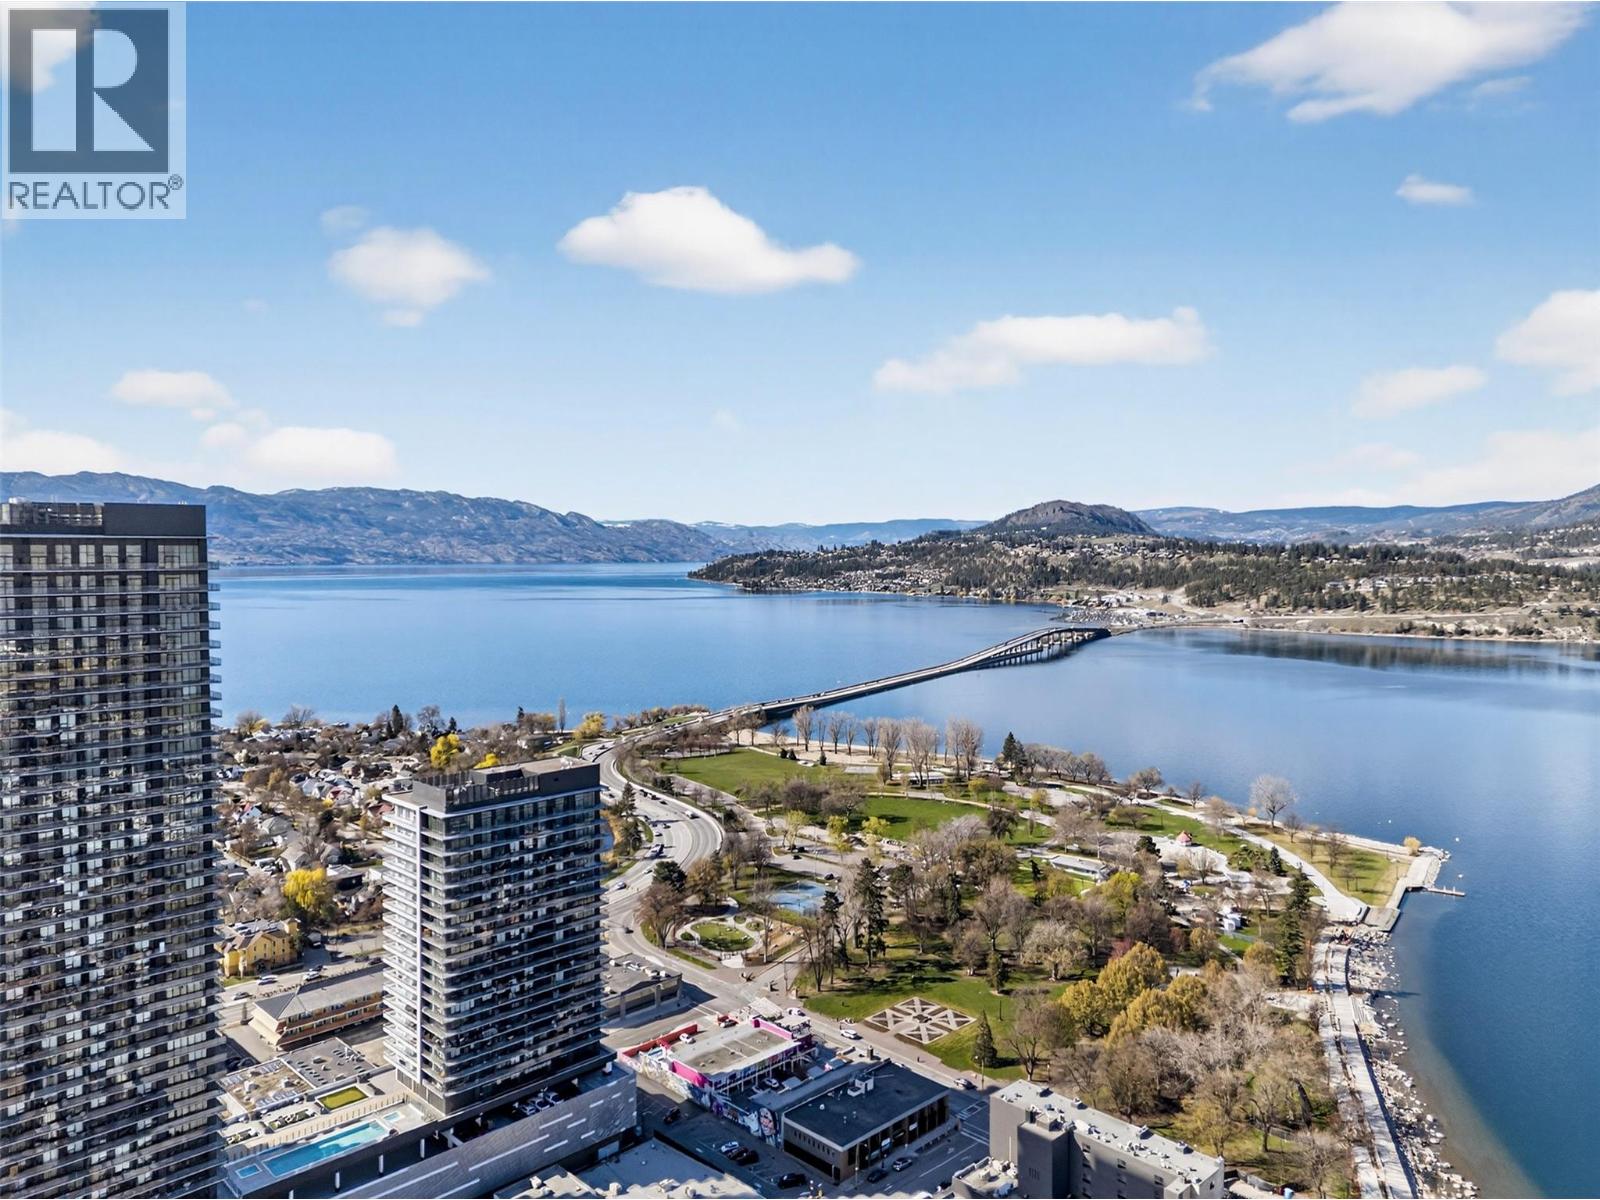
Stunning 2025, 3 bedroom + den condo in the heart of downtown Kelowna. This is a large corner unit with breathtaking views of Okanagan Lake, City Park, Kelowna Yacht Club, Bennett Bridge, as well as sparkling city lights on both sides of the lake. This unit is located on the quiet side of the building (NW corner) and has an excellent split-plan layout & has lots of upgrades which include beverage center, entertainment center, closet & storage improvements, etc. It also has a panoramic wraparound balcony, c/w natural gas BBQ hookup. All rooms have spectacular views; currently, the 2nd bedroom is set up as a guest room, the 3rd bedroom is set up as an office with its own private balcony & the den is set up as an additional bedroom-lots of flexibility with basically 4 bedrooms. The living room features a built-in 75"" TV & 72"" electric fireplace. Resort-like amenities include large outdoor pool, hot-tubs, games room, golf simulator, putting green, sauna, steam, party rms & more. This is an exceptional condo and the location is 2nd to none - short walk to shops, restaurants, Safeway, coffee shops, lakefront boardwalk, water sports rental facilities, the community theater, Prospera Place & City Park which gives immediate access to tennis courts, lovely beach, walking & bike trails, dog park & more. Includes 2 side-by-side, heated, indoor parking stalls in a premium location & a storage locker. Additional storage capacity is provided with 2 large deck boxes. Turnkey option available (id:65446)
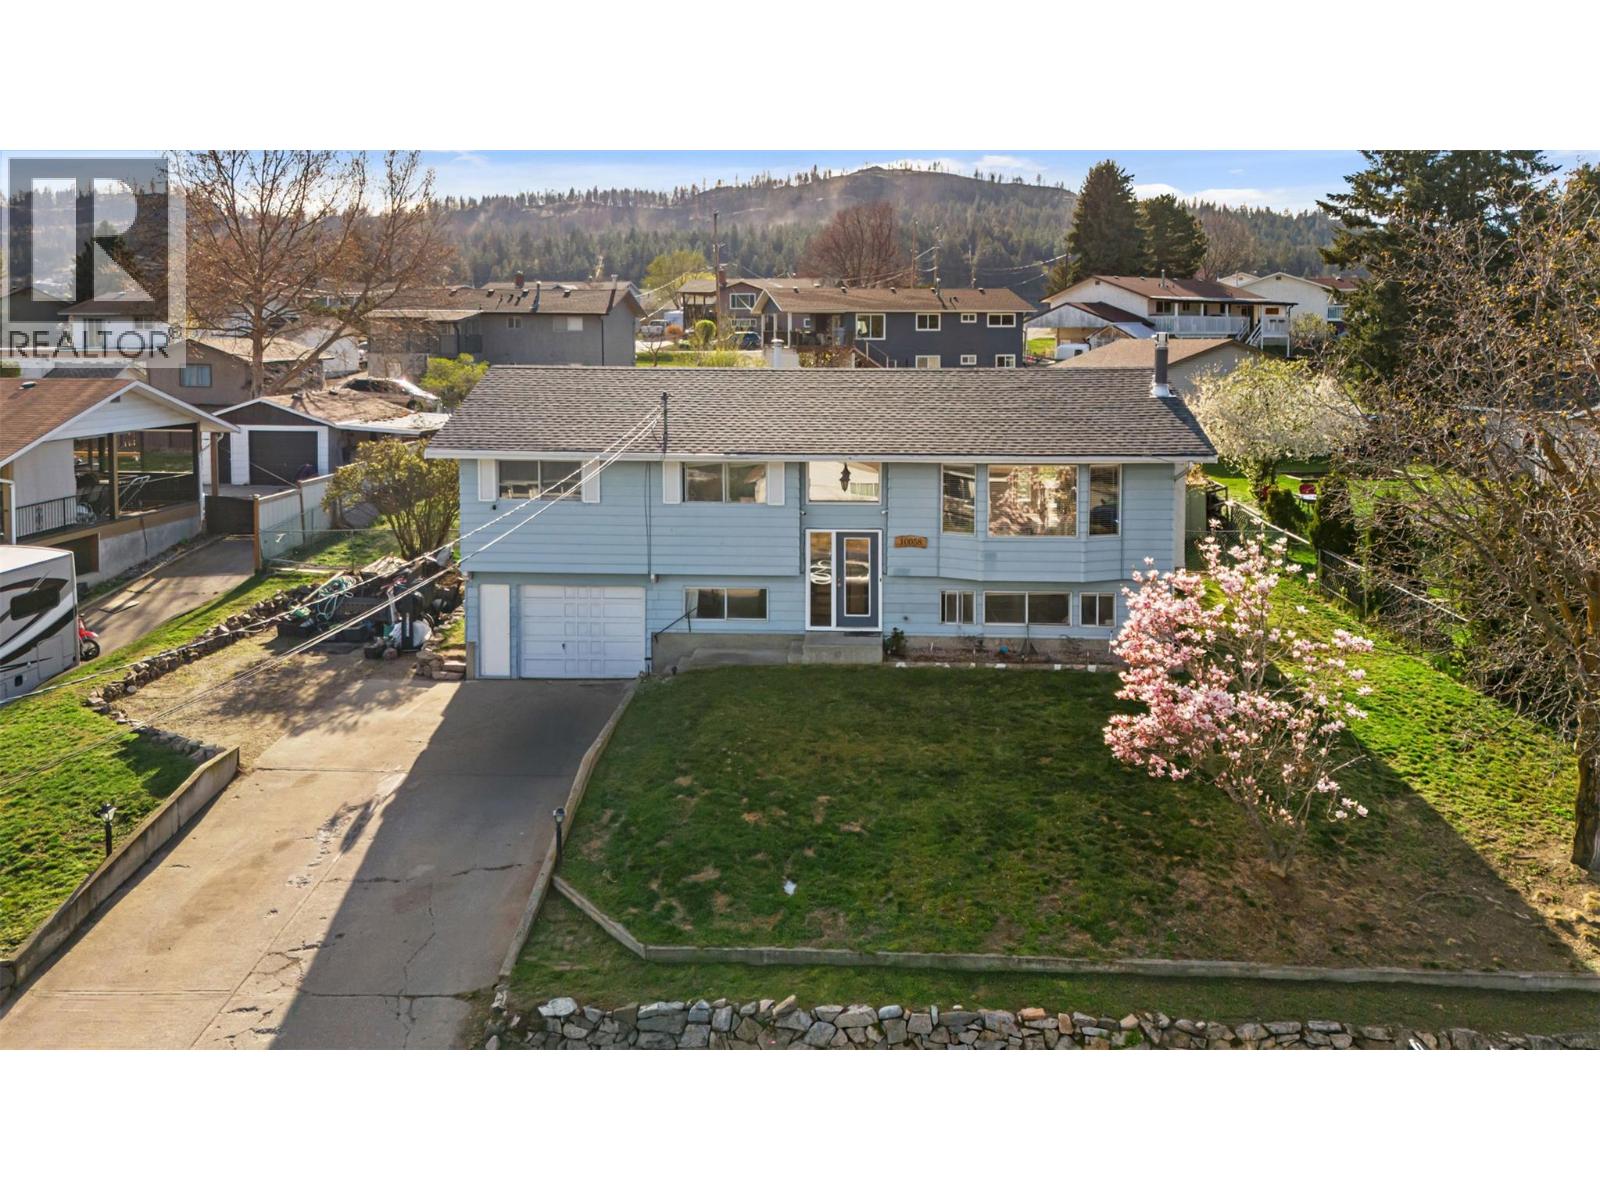
10058 Kel Vern Crescent
Lake Country, British Columbia
The perfect starter family home in Lake Country BC. Nice updates a few years back, bright and centrally located; this 4 Bed, 3 Bath Family Home offers lots of space for the entertaining with Open concept Living, Dining & Kitchen area, spacious kitchen offers plenty of cabinets, counter space & corner pantry for extra storage. The Dining room has french doors which leads to the covered deck and a backyard that is awaiting your ideas. Master Bed with Ensuite & 2 other Beds on the main, 1 Bed & Bath in lower level along with large Family Room. Updates eight years ago flooring, bathrooms, gas fireplace & roof. The home also has a new hot water tank. This home offers lots of storage, lots of parking including room for your RV or Boat & you will enjoy the fenced rear yard with fruit trees. Located in a family friendly neighbourhood, close to parks, schools, shopping & wineries and excellent schools. (id:65446)
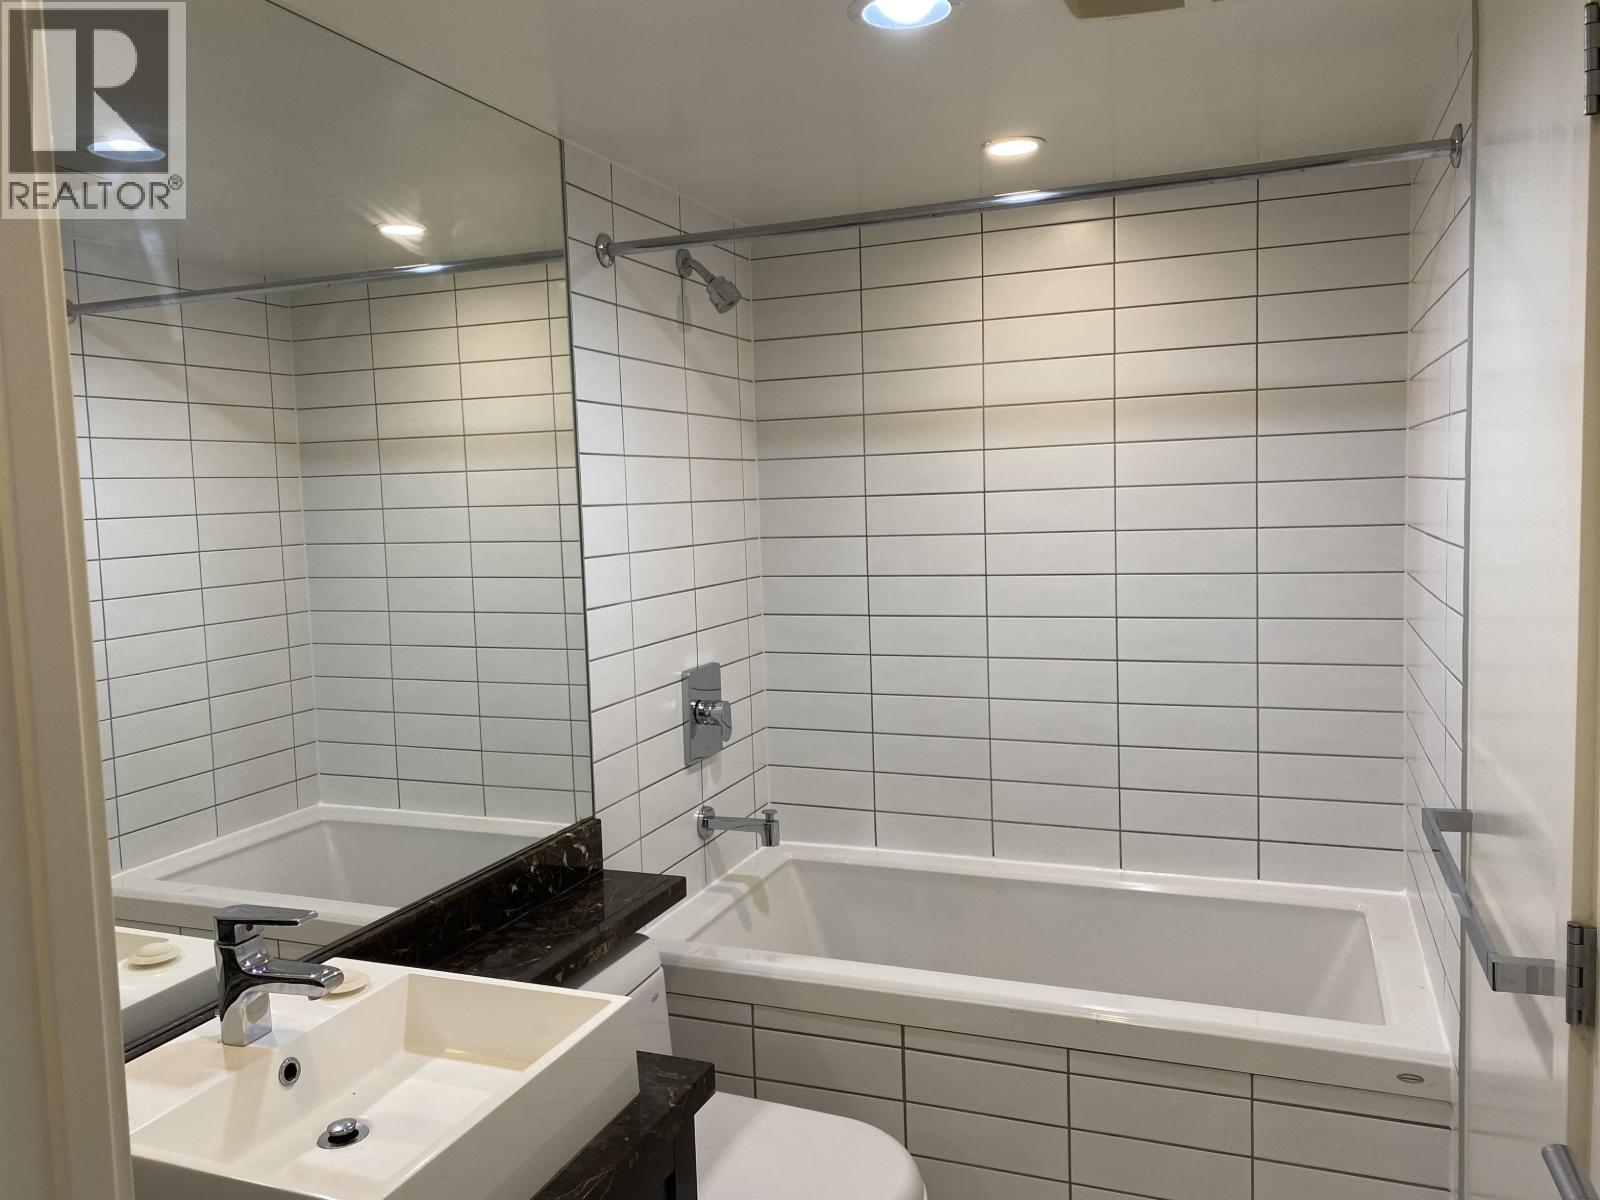
211 4818 Eldorado Mews
Vancouver, British Columbia
ONE BEDROOM PLUS OFFICE PLUS FLEX SPACE. BRIGHT UNIT WITH AN OPEN KITCHEN CONCEPT, =GRANITE COUNTER TOP, STAINLESS STEEL APPLIANCES, GAS STOVE, NEW FLOORING IN BEDROOM. PET FRIENDLY, RENTALS ALLOWED, 1 PARKING, 1 LOCKER. GREAT AMENITIES: FULLY EQUIPPED 2 LEVEL FITNESS CENTER, PARTY ROOM WITH GARDEN TERRACE FOR PRIVATE ENTERTAINMENT FUNCTIONS. CORNER OF KINGSWAY AND NANAIMO. JUST A 10 MINUTE DRIVE TO DOWNTOWN VANCOUVER, SHORT WALK TO NANIMO SKYTRAIN STATION, TNT SUPERMARKET, RESTAURANTS AND SCHOOLS. (id:65446)
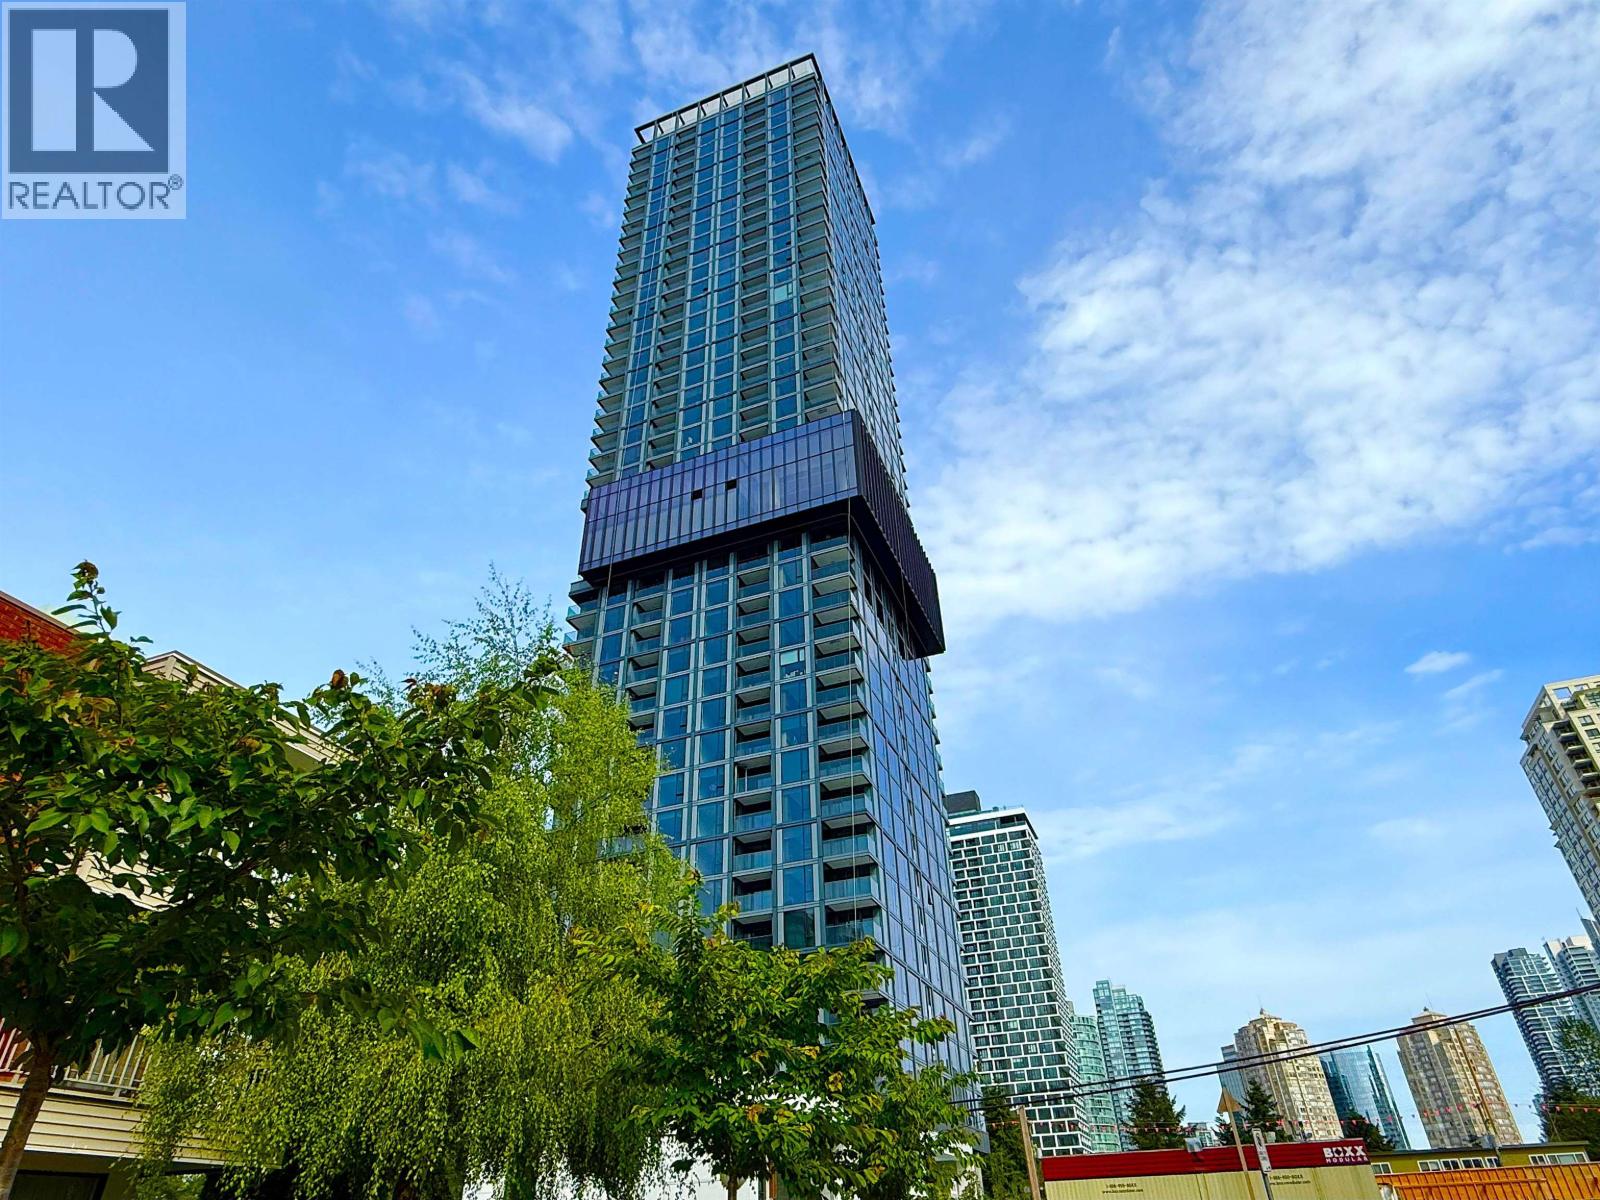
807 5987 Wilson Avenue
Burnaby, British Columbia
BOSA's excellent luxurious building of CENTRAL PARK HOUSE!!! Truly top-end apartment building in Burnaby!! Best Finishing!! Best Location!! Brand new condition!! You can find everything in your expectation for contemporary urban life in the building: central air conditioning system, beautiful 5-star hotel lobby, front desk/concierge, swimming pool in sky, whirlpool/hot tub, huge exercise centre, large social lounge, high-end inside unit finishing. Steps to skytrain station, Metrotown & Crystal Mall, Central Park, restaurants...... (id:65446)
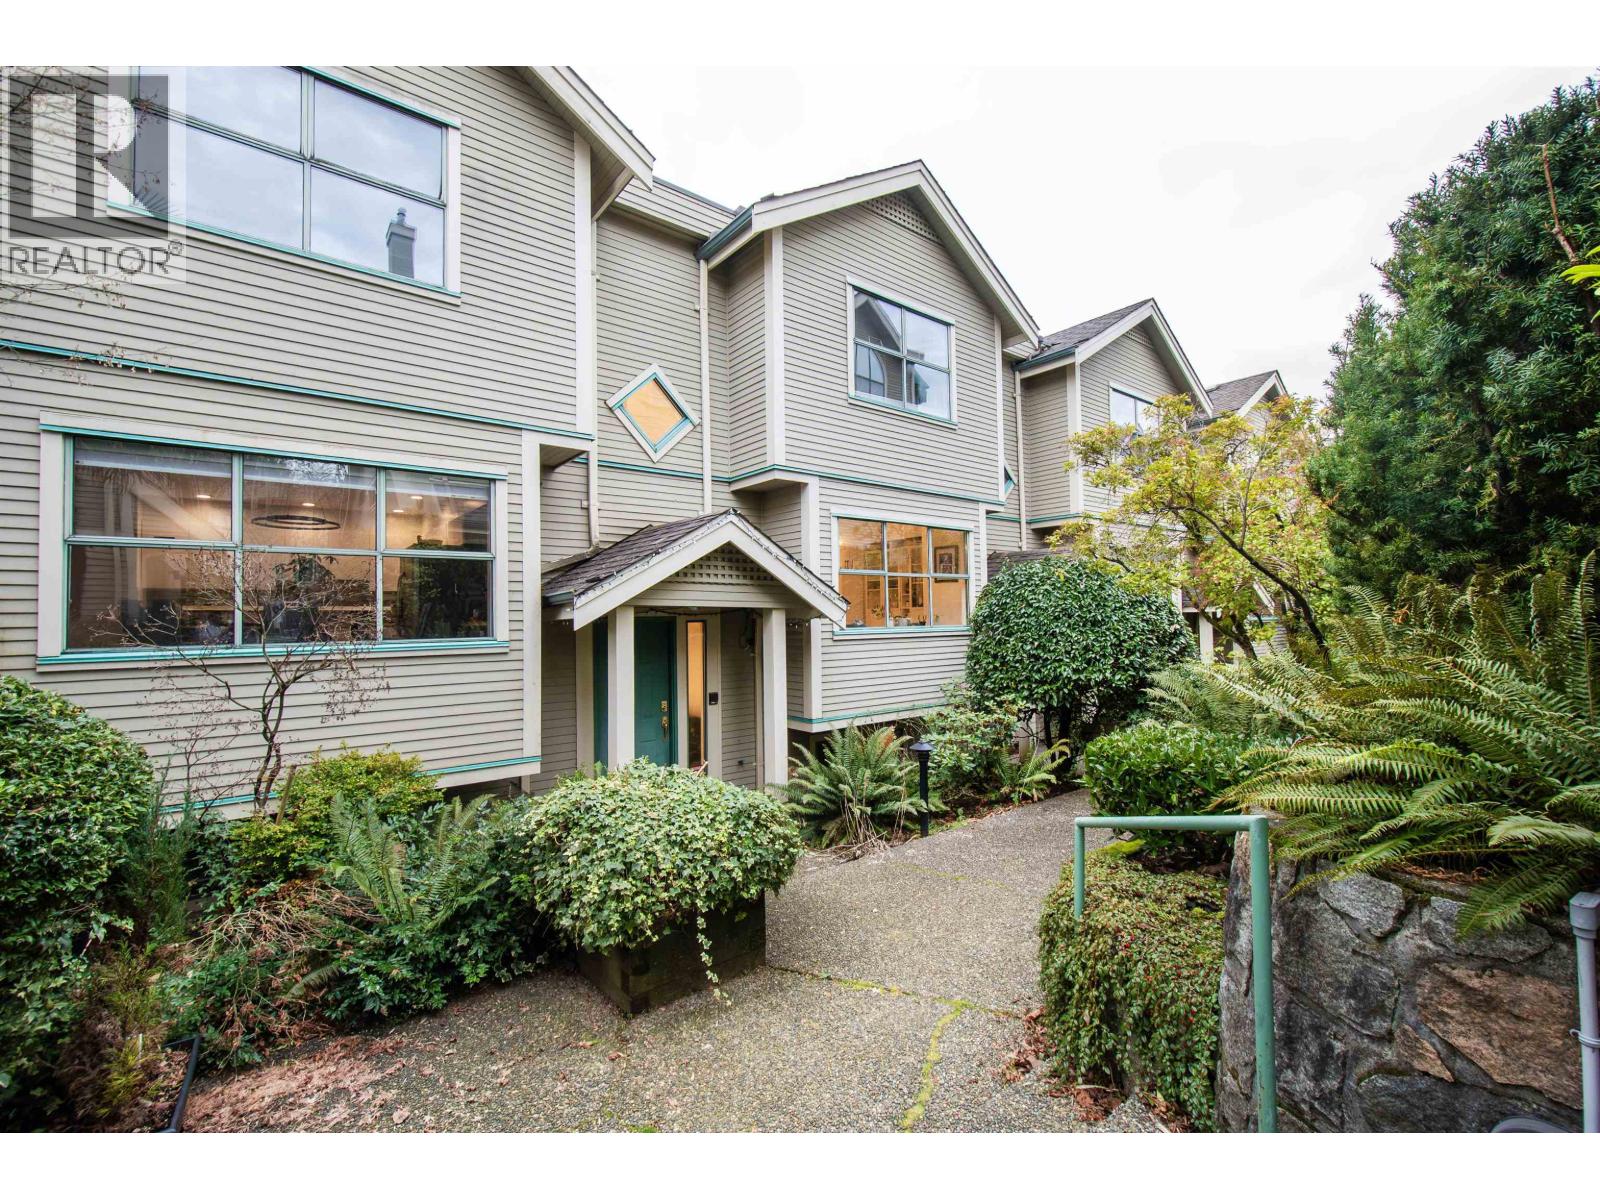
5 229 E 8th Street
North Vancouver, British Columbia
This one has it all - fabulous location, turn key, huge South facing sun deck, private two car garage, 3 bedrooms up... what more could you ask for? Welcome to The Gables. A boutique complex of generous sized townhomes situated in Central Lonsdale on a quiet street close to St. Andrews Park, Whole Foods, coffee shops and so much more! House sized kitchen with a centre island- great for cooking and entertaining. The living room and family room are open concept with two beautiful french doors leading to your large private South facing deck! Upstairs boasts 3 bedrooms and 2 bathrooms, perfect for a growing family. Downstairs is a large Den/flex space , storage and has access to your private 2 car garage with lane access. Don't wait on this one, it won't last long! Open Sat April 18th 2-3:30pm (id:65446)
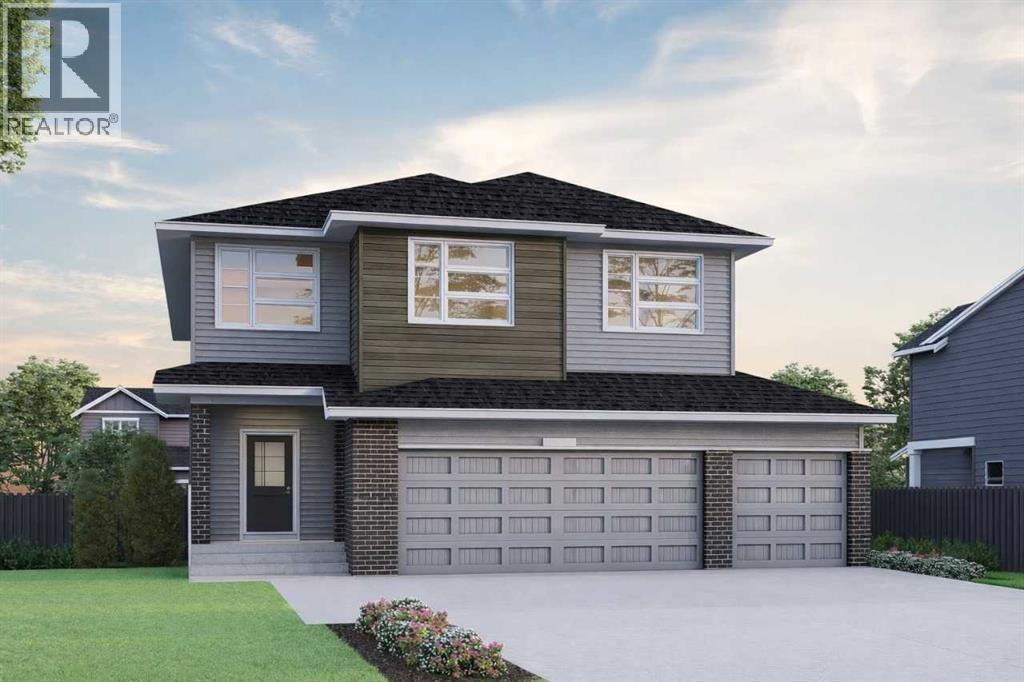
427 Bridgeport Glen
Chestermere, Alberta
Built by a trusted builder with over 70 years of experience, this home showcases on-trend, designer-curated interior selections tailored for a home that feels personalized to you. Energy efficient and smart home features, plus moving concierge services included in each home. Exceptional 2025 home featuring a 3-car garage, side entrance, and 9' basement wall height. The main floor offers a bedroom with full bath, a flex room with French doors, and a functional mudroom with open bench and coat rack. Enjoy an electric fireplace with drywall ledge, paint feature and tile surround, paint-grade railing with iron spindles, vaulted bonus room, and designer paint features throughout. The executive kitchen includes stainless steel appliances, gas cooktop, and a spice kitchen with gas range and wood shelving. The upper level features a 5-piece ensuite with soaker tub and fully tiled shower with two glass walls, bench, and swing door, plus tiled floors in all bathrooms and laundry. This energy-efficient home is Built Green certified and includes triple-pane windows, a high-efficiency furnace, and a solar chase for a solar-ready setup. With blower door testing, plus an electric car charger rough-in, it’s designed for sustainable, future-forward living. Featuring a full range of smart home technology, this home includes a programmable thermostat, ring camera doorbell, smart front door lock, smart and motion-activated switches—all seamlessly controlled via an Amazon Alexa touchscreen hub. Photos are representative. (id:65446)
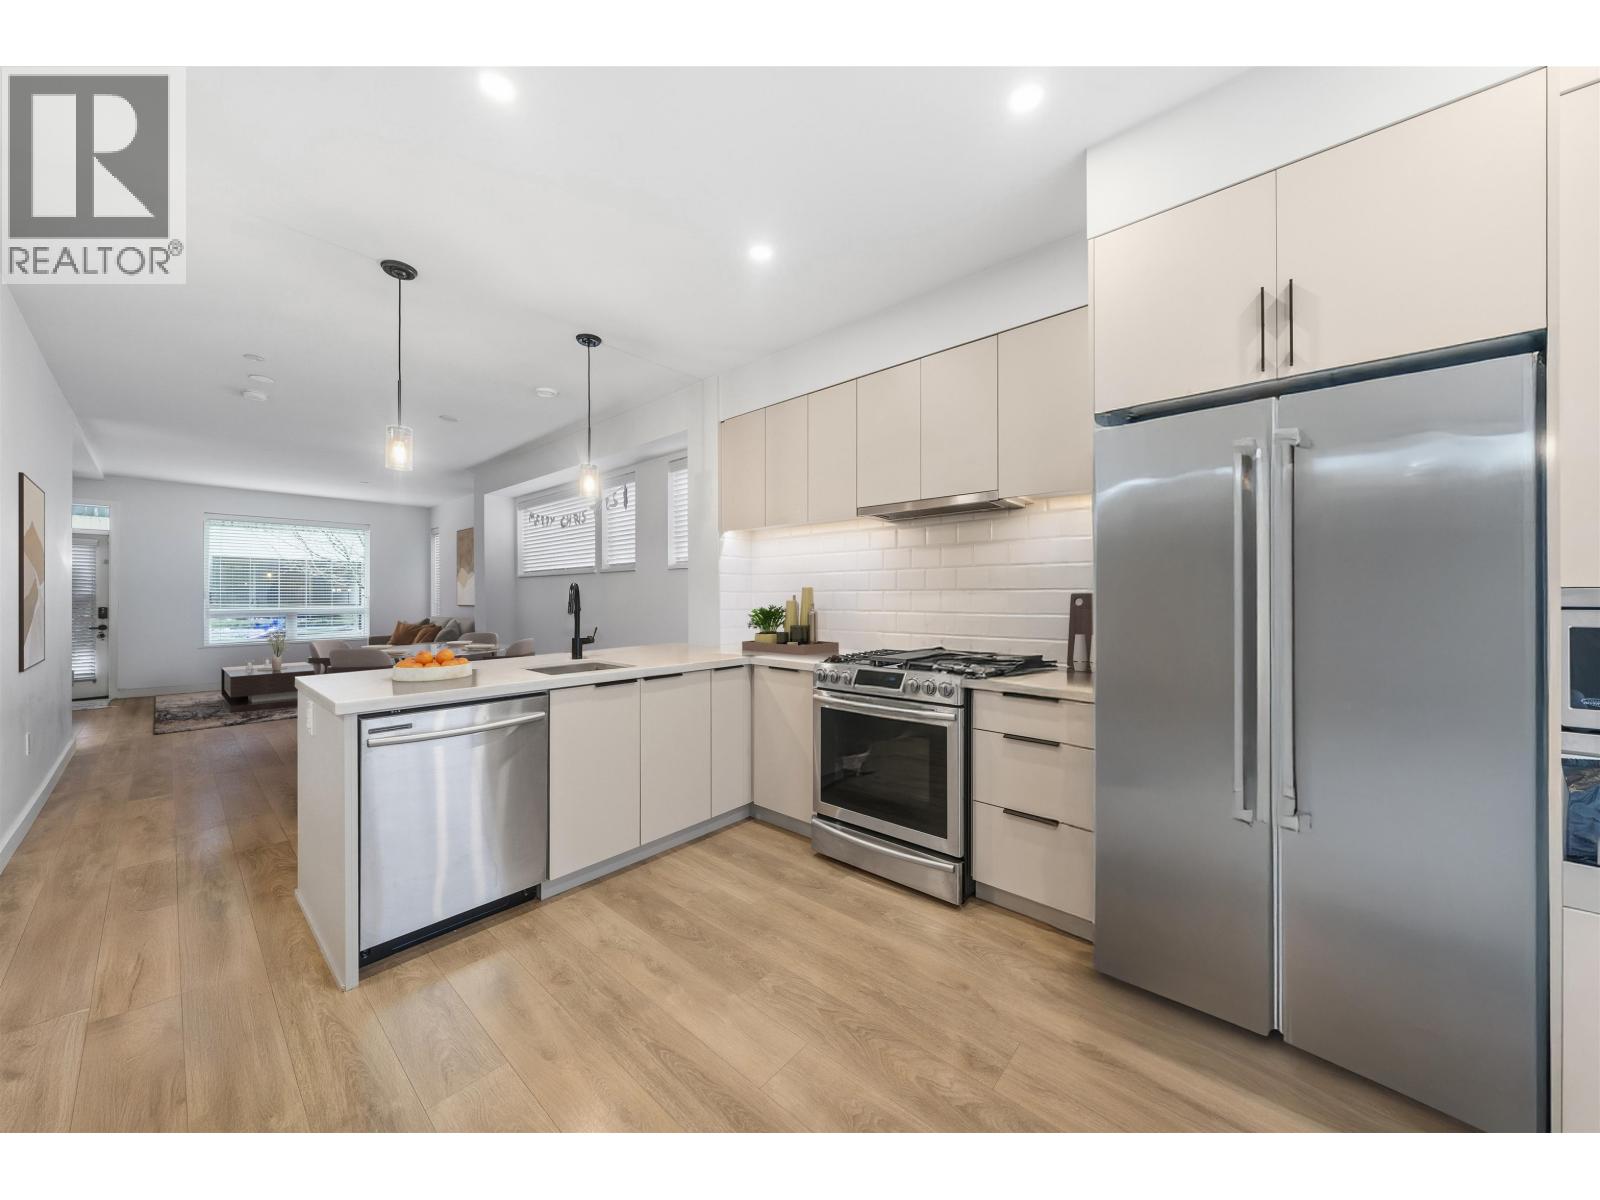
601 3021 St George Street
Port Moody, British Columbia
STUNNING MODERN 3-BEDROOM END UNIT at The George by Marcon! Bright and beautifully designed, this 1,366 square ft townhome offers open-concept living with soaring ceilings, a chef-inspired kitchen with gas range, quartz counters, built-in microwave, and spacious dining and living areas. Enjoy a private fenced yard, balcony, and oversized tandem garage with EV charging and custom storage. The primary suite features a walk-in closet and elegant ensuite. Smart upgrades include a custom pantry, thermostats, keyless entry, alarm, and full security cameras. Air con can be added with approval. Just minutes to Moody Centre SkyTrain, West Coast Express, parks, schools, Rocky Point, and Port Moody's breweries! (id:65446)
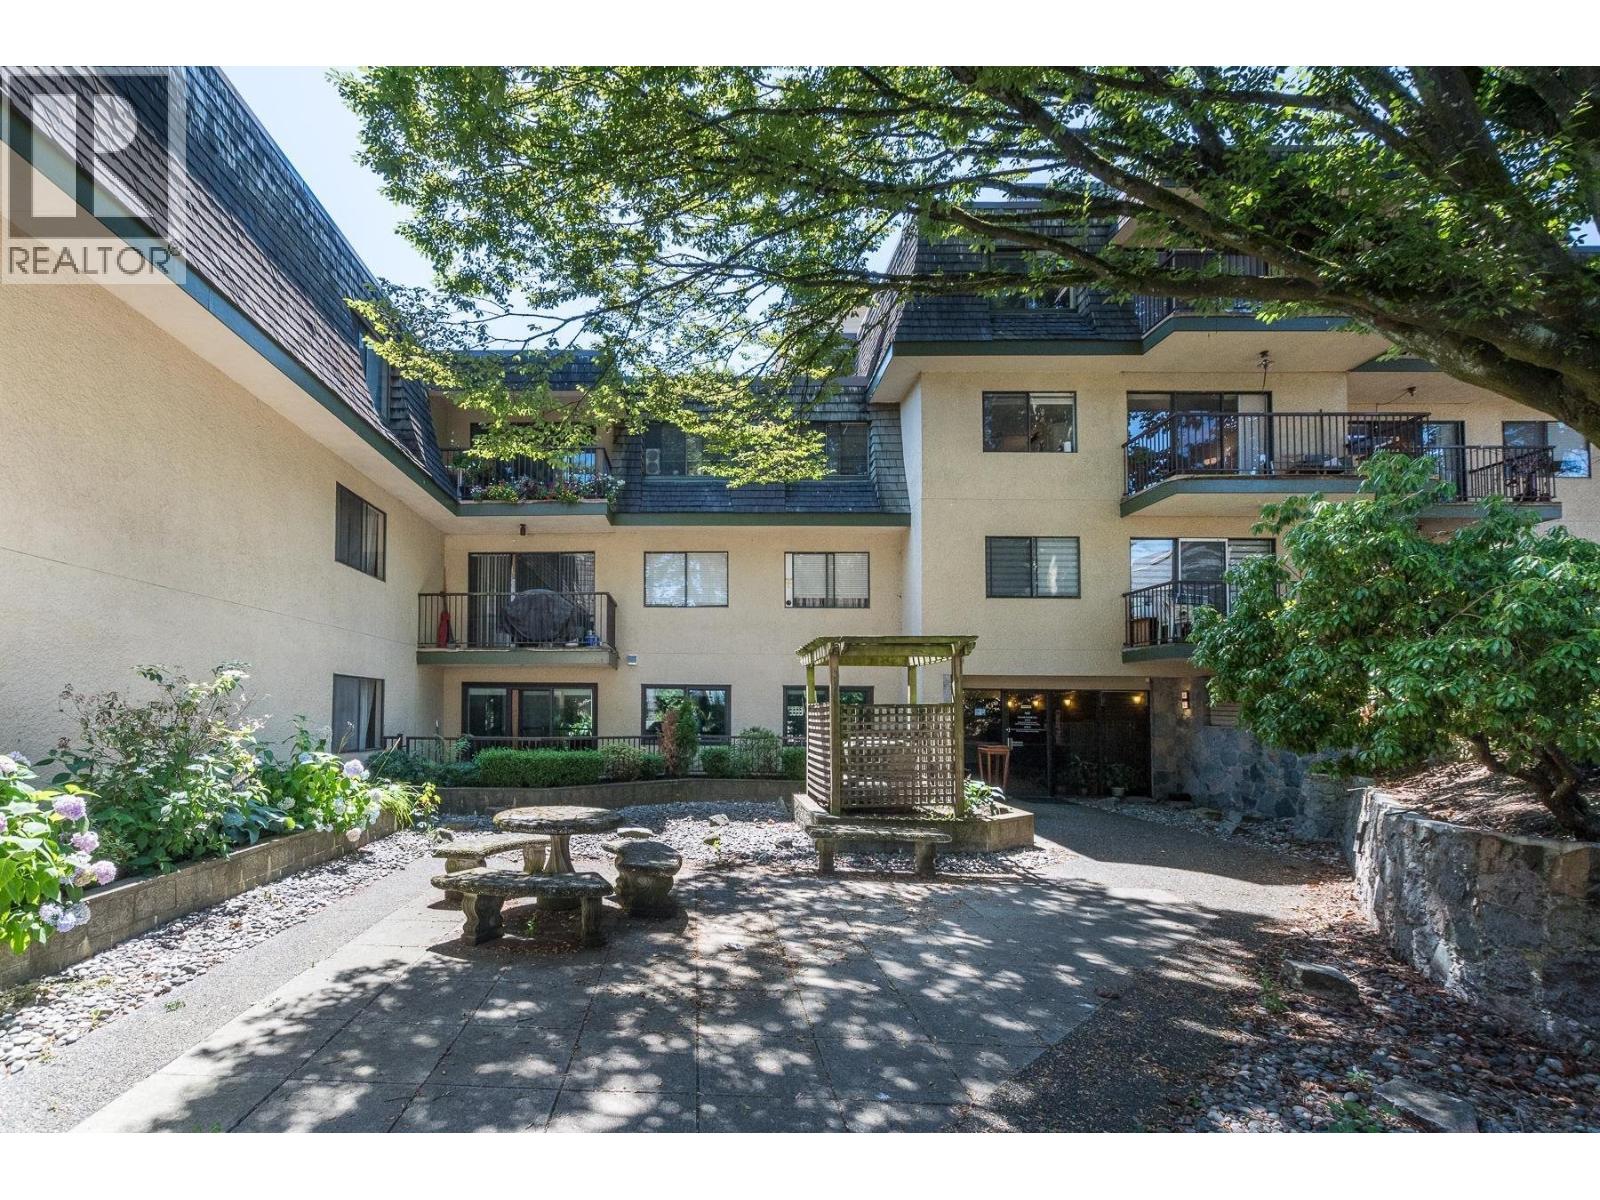
107 466 E Eighth Avenue
New Westminster, British Columbia
Welcome to Park Villa in historic Sapperton. This bright and quiet ground-level corner 2 bedroom, 1 bathroom home offers 846 square ft of well-designed living space with excellent natural light and added privacy. The open-concept living and dining area features laminate flooring and a cozy wood-burning fireplace. Two well-sized bedrooms provide flexibility for families, professionals, or downsizers. Enjoy the convenience of ground-level living with easy outdoor access-ideal for pet owners. Proactive strata with maintenance fees including heat, hot water, and free shared laundry. Parking and storage included, and pets are welcome. Steps to shopping, transit, parks, Royal Columbian Hospital, and quick access to Highway 1. (id:65446)
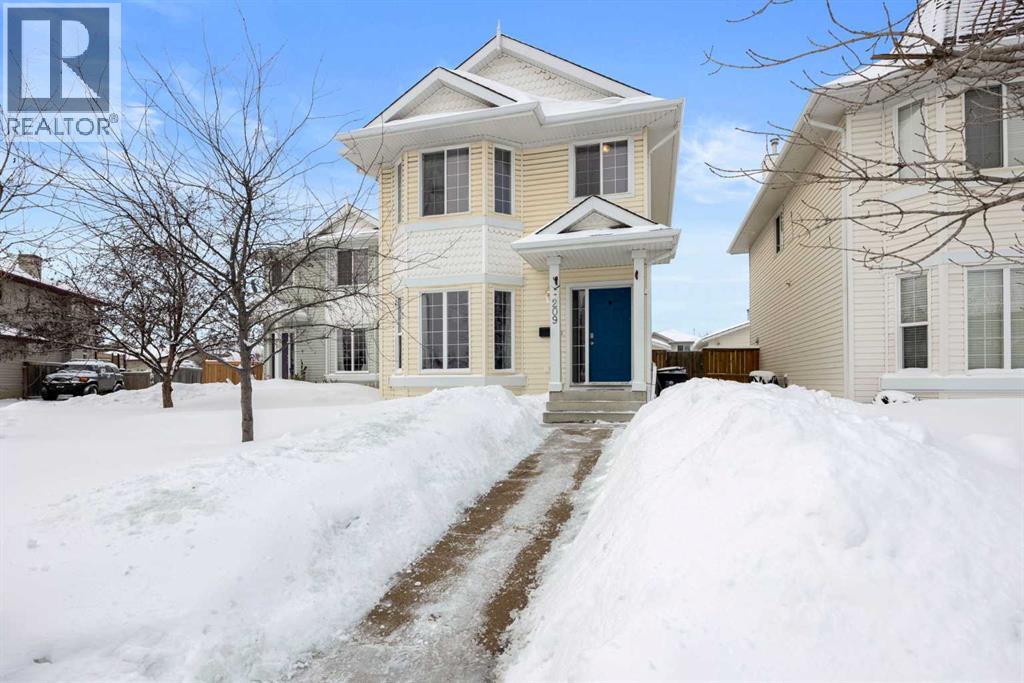
209 Pickles Crescent
Fort Mcmurray, Alberta
Welcome to this charming 2-storey single-family detached home tucked away on a quiet crescent in the mature community of Timberlea, offering the perfect blend of comfort, functionality, and everyday appeal. With inviting curb presence, a front yard and a fully fenced backyard, plus convenient back alley access just 1 door down, this property is designed for easy living. Step inside to a bright and open living room featuring a beautiful bay window and cozy electric fireplace, creating a warm and welcoming space to gather. The dining area flows seamlessly into the spacious kitchen, complete with hardwood flooring, walk-in pantry, stainless steel appliances, and a brand new dishwasher (2024), while patio doors off the dining room lead to a large deck overlooking the backyard - ideal for summer BBQs and relaxing evenings around the fire pit. The main floor also offers a convenient half bathroom for guests. Upstairs, luxury vinyl plank (LVP) flooring runs throughout 3 generous bedrooms, including a very spacious primary bedroom highlighted by 2 large windows that flood the room with natural light, a ceiling fan for added comfort, and a walk-in closet with built-in shelving. The full bathroom features a double vanity and a tub/shower combination with access from both the hallway and directly from the primary bedroom, offering thoughtful functionality for busy mornings. The fully developed basement adds even more living space with a rec room accented by crown molding, a full bathroom with a tiled tub/shower combination, and a laundry area featuring washer and dryer (both updated in 2023). Comfort is top of mind with air conditioning and a hot water tank updated in 2023. Outside, the OVERSIZED DOUBLE DETACHED GARAGE is heated, painted, insulated, includes built-in shelving and is accessed from the back alley, providing ample parking and workspace year-round. Located close to schools, parks, and everyday amenities, this home offers exceptional value in an established neighbo urhood. Whether you’re upsizing, downsizing, or buying your first home, this Timberlea gem is ready to welcome you. (id:65446)
3321 W 37th Avenue
Vancouver, British Columbia
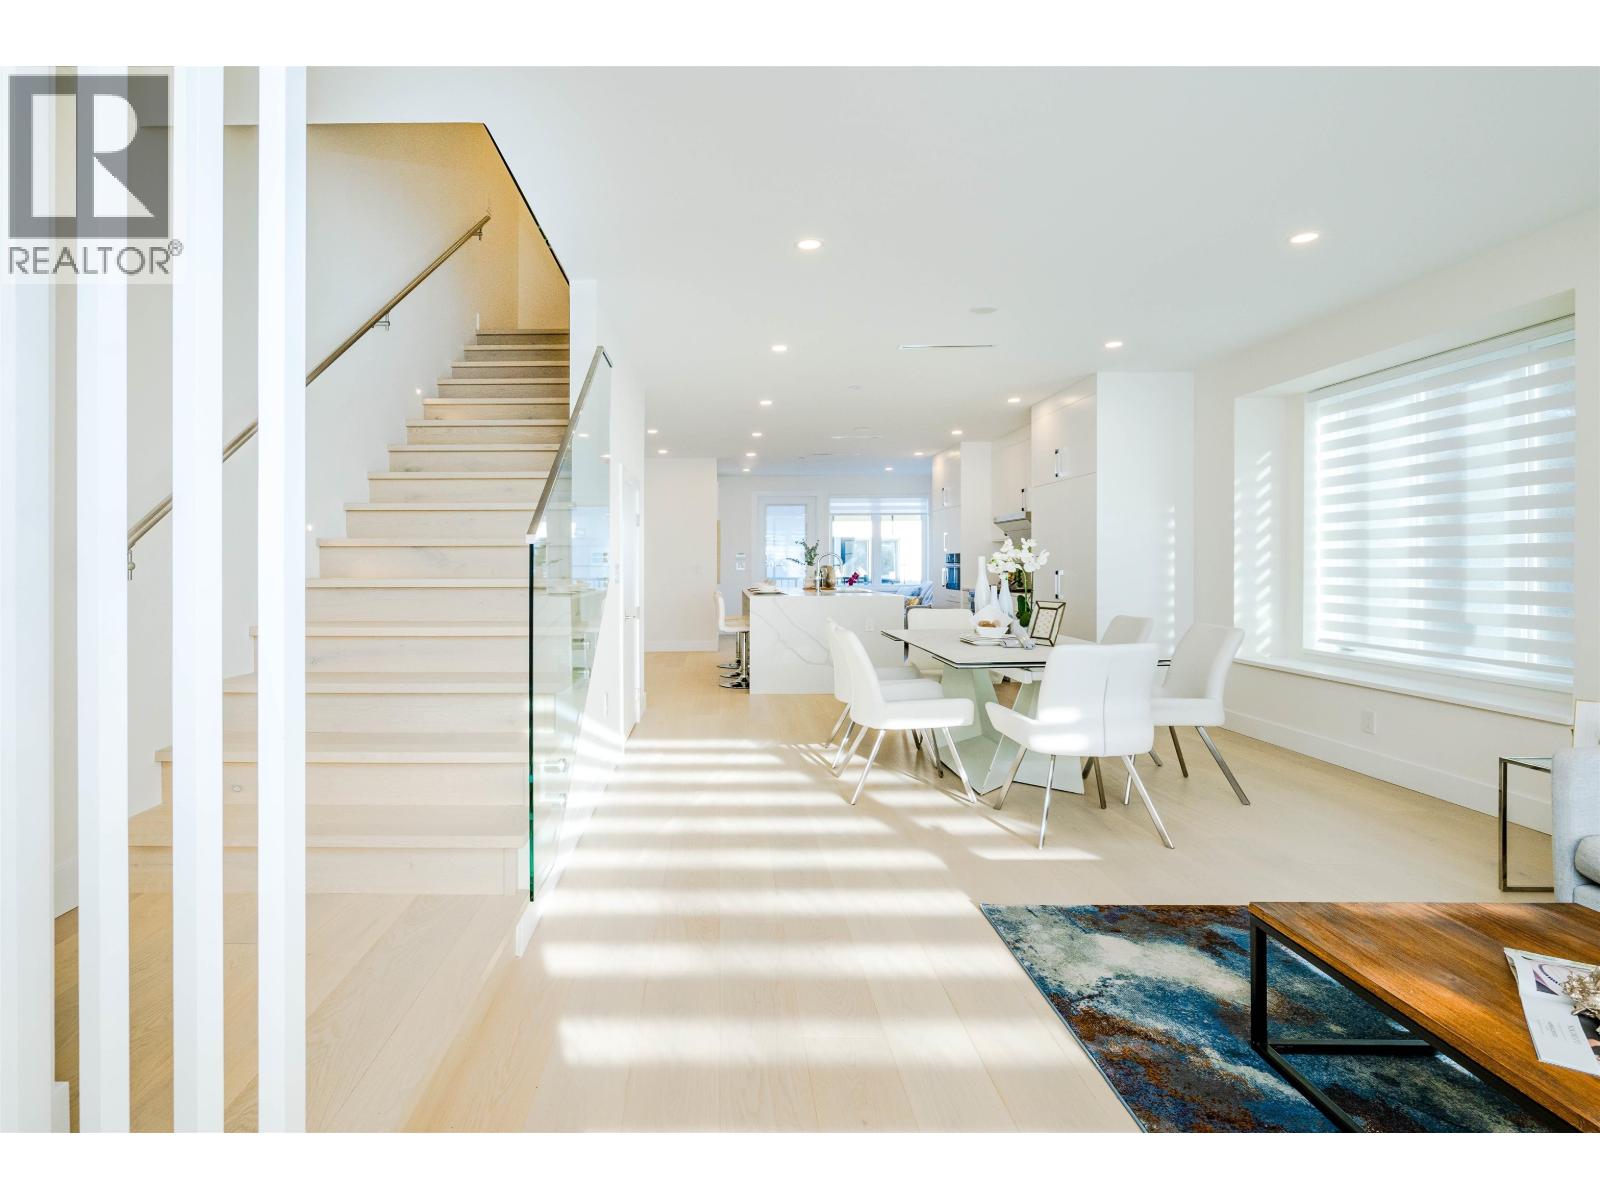
Luxurious side by side 1/2 duplex in Prime Dunbar. Over 2300 sqft, 3 levels of spacious, functional living space with 5 bedrooms 6 full baths. Open plan for everyday living with lots of natural light. Upstairs with 3 spacious bedrooms, all with ensuite bathrooms, a 2 bedroom legal suite below, a generously-sized 1 car garage plus one additional parking. Engineer hardwood flooring throughout, a massive kitchen with Miele appliances, refrigerator plus a separate freezer, AC, HRV, and radiant floor heating and much more! Minutes to Crofton, St. George private schools. School catchment Kerrisdale Elementary, Point Grey Secondary. Open House Sunday April 19th 2 - 4 pm. (id:65446)
701 7680 Granville Avenue
Richmond, British Columbia
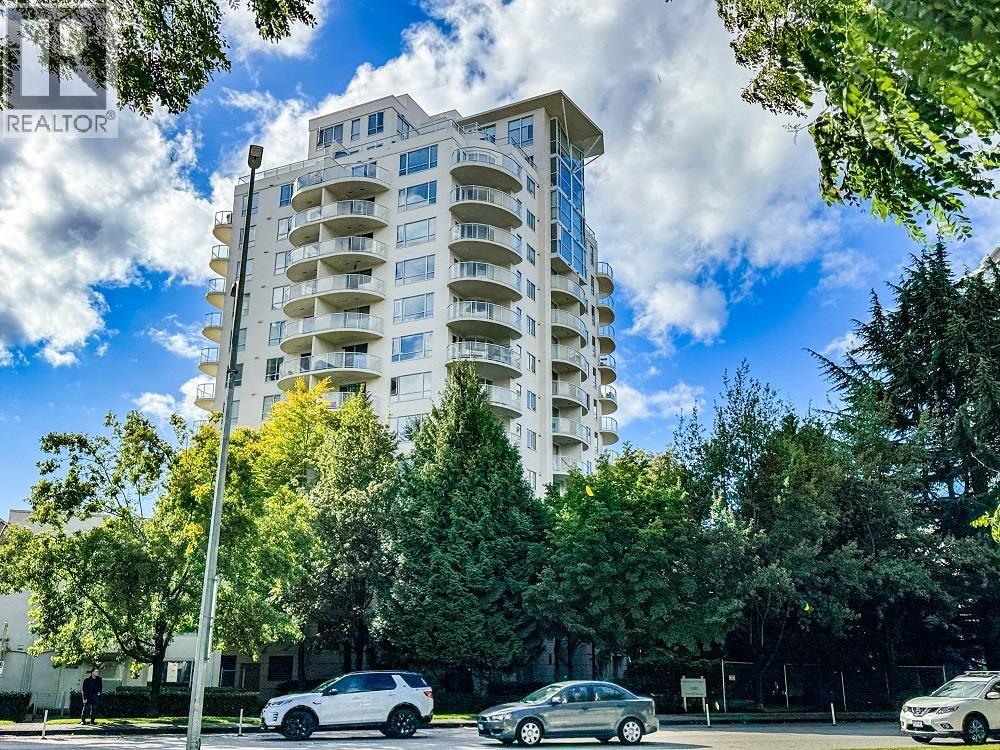
Great Buy in the Best Richmond Location. Perfection at an affordable price in Central Richmond, next door to everything. 1,187- square ft XXL Extra Large Two Bedroom, with a living room designed to show your furnishings and piano to best advantage. Walking distance to anything that matters in Richmond: SkyTrain, Richmond Center Mall and Olympic Oval, with effortless access to Vancouver. Bring your ideas, your positive energy and emotion to make this "Home". Three-way (E, N, W) exposure with unobstructed view of mountains and nature. A long-term solution when downsizing from a house. Incredible value in today's market. Walking distance to best Schools in Richmond. Easy to show. Let us show you the unique details that make this such a good value! Call Direct for your private appointment. (id:65446)
1026 County Rd 2 Road
Edwardsburgh/cardinal, Ontario
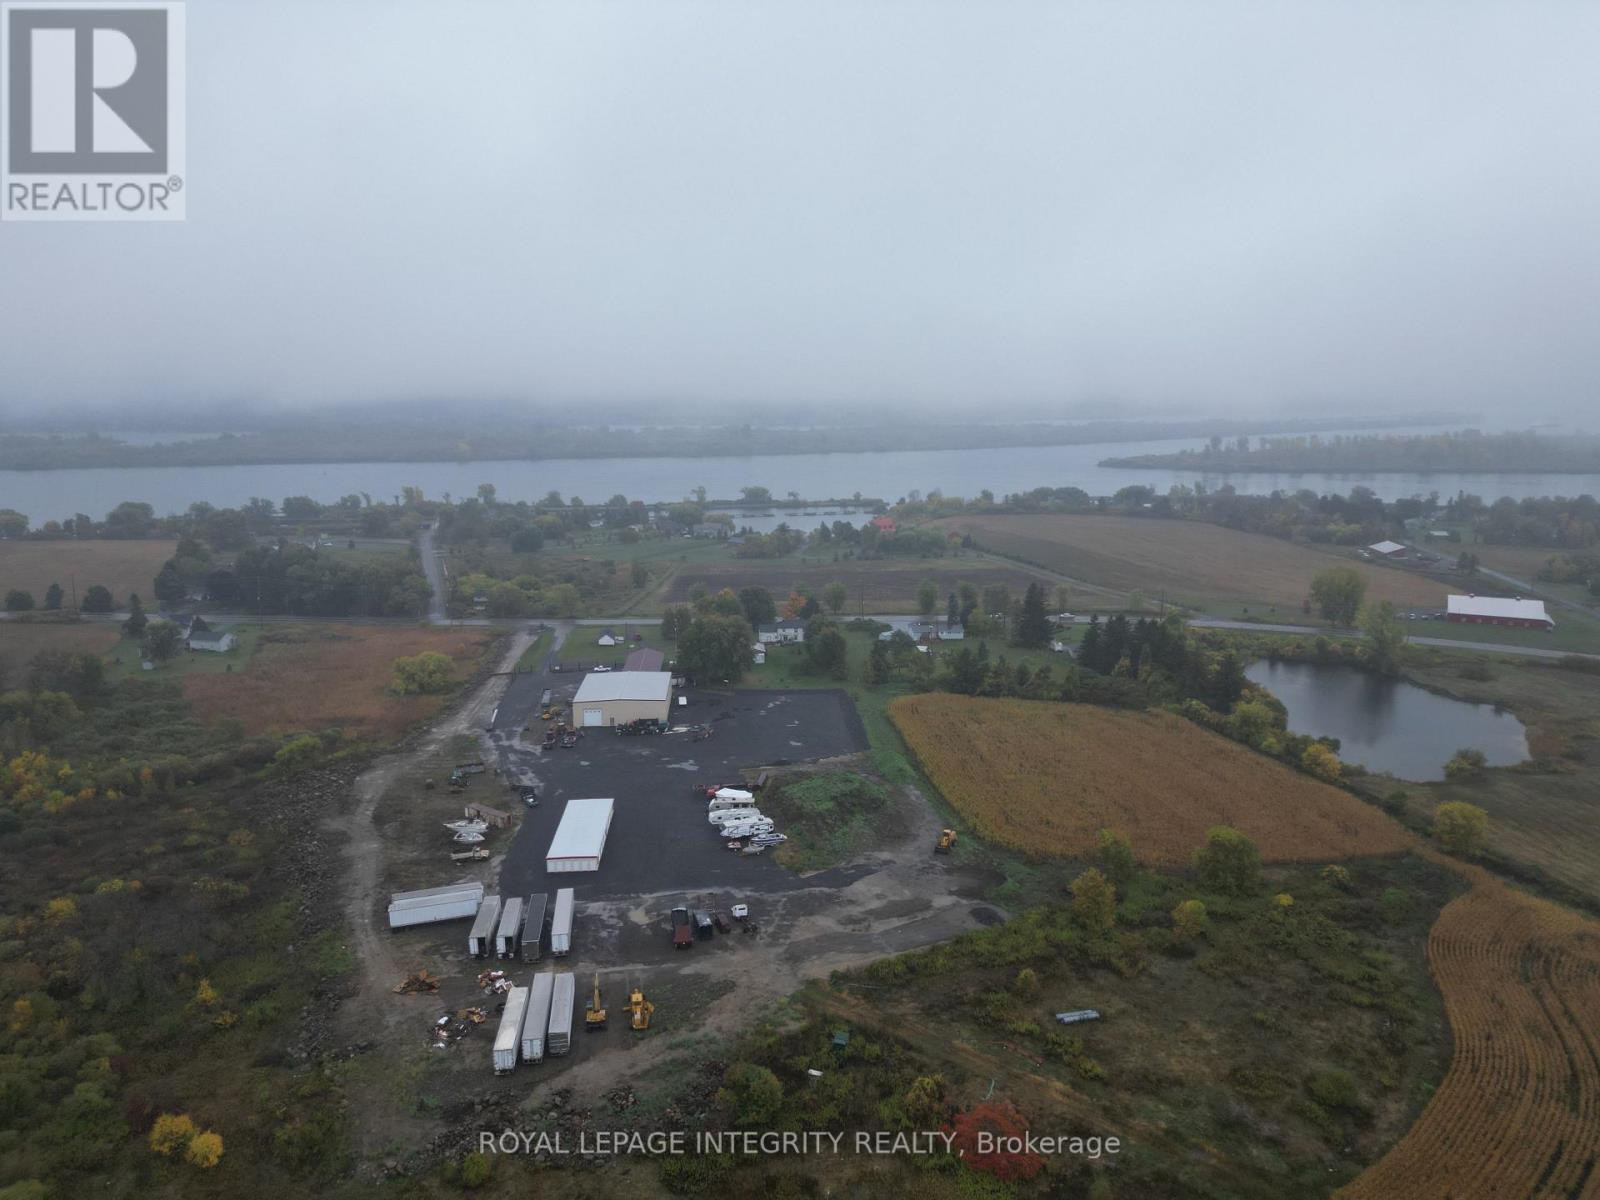
Located in the municipality of Cardinal, Ontario, just minutes from Highway 401 and the U.S. border crossing along the St. Lawrence River, this property offers an exceptional mix of industrial, commercial, and income-generating opportunities. The site features a new 8,000 sq. ft. steel-frame, clear-span warehouse with a 22-ft. ceiling height, metal siding, and a metal roof. The warehouse is equipped with in-floor gas radiant heating built into the concrete slab and 100-amp single-phase electrical service. It includes two 16-ft. roll-up doors and two man doors for easy access. The building is site-plan approved for a 100-ft. expansion, allowing for a total of 16,000 sq. ft. if desired. A second 3,200 sq. ft. office-warehouse building offers clear-span interior space, steel siding and roof, and 200-amp single-phase service. It includes two 8-ft. roll-up doors and a front man-door entrance, making it ideal for operations or tenant use. At the rear of the property, a 28-unit mini-storage facility generates approximately $1,600 per month in rental income. The site is approved for two additional mini-storage buildings, offering strong expansion potential. At the front of the property, a residential bungalow currently leased for $1,500 per month provides additional income and could easily be converted into an office. Originally envisioned as a mini-storage rental facility, the site is zoned and suitable for a wide range of light industrial uses, including logistics, warehousing, outdoor storage, transportation, light manufacturing, and service or repair operations. Strategically positioned between Kingston, Montreal, and Ottawa, with direct access to Highway 401 and proximity to the U.S. border, this property offers outstanding accessibility and development potential for investors or owner-operators alike. (id:65446)
131 Ricardo Ranch Avenue SE
Calgary, Alberta
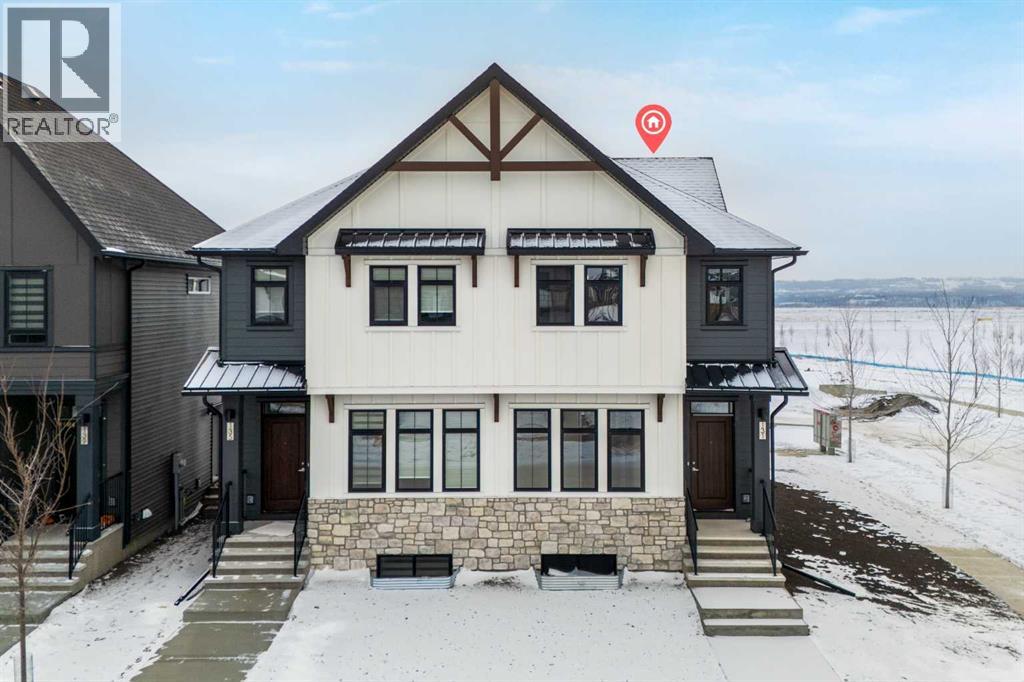
Welcome to The Edward by Partners, a brand new quick possession home in Logan Landing offering a rare fully developed two bedroom, two bathroom legal basement suite with a private side entrance. Positioned on a premium corner lot and complete with a 20’ x 21’ double detached garage, this home delivers exceptional flexibility for homeowners and investors alike. A rare main floor bedroom and full bathroom add immediate versatility, ideal for guests, a private office, or added living flexibility. Nine foot ceilings on both the main level and basement enhance the sense of space throughout. The kitchen is thoughtfully designed with full height cabinetry, upgraded quartz countertops with undermount sinks, under cabinet lighting, a chimney hood fan with built in microwave, and a Whirlpool stainless steel appliance package. The open concept layout connects seamlessly to the dining and living areas, creating a bright and functional environment for everyday living. Upstairs, the primary suite offers a walk in closet and a well designed ensuite with additional vanity storage, quartz surfaces, and a walk in shower. Two additional bedrooms, a central bonus room, and upper level laundry with washer and dryer included complete a layout that adapts easily to changing needs. The legal basement suite truly sets this home apart. Featuring 775 square feet of developed living space with two bedrooms, two full bathrooms, nine foot ceilings, walk in showers, and its own kitchen and living space, it functions as a fully independent residence. Whether used for consistent rental income, extended family, or mortgage support, this is a rare and highly desirable configuration. The double detached garage includes a 60 AMP subpanel and 50 AMP EV rough in, offering future ready convenience for electric vehicle charging and additional power capacity. Additional features include air conditioning rough in, knockdown ceilings, and quality finishes throughout. Located in Logan Landing with access to pa rks, pathways, and the Bow River, this property offers a strong balance of lifestyle, long term value, and income potential. (id:65446)
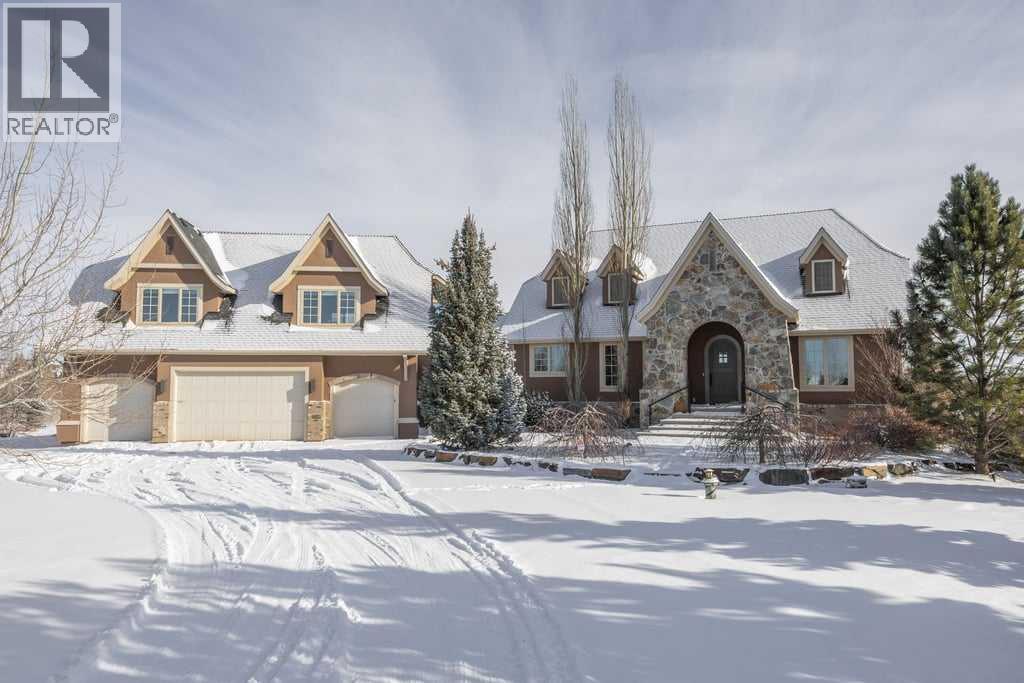
8 Grandarches Bay
Rural Rocky View County, Alberta
**OPEN HOUSE - Sun Apr 19 (2-4pm)**Set on over 2 acres of beautifully treed land, this exceptional Springbank home offers a rare blend of privacy, space, and refined comfort, all just minutes from west Calgary amenities and top schools.A curved driveway winds through mature landscaping, creating a strong sense of arrival as the home comes into view. Inside, soaring vaulted ceilings with exposed beams and rich hardwood floors set the tone in the main living area, where a striking stone fireplace anchors the space and invites both quiet evenings and larger gatherings.The kitchen is designed for both everyday living and entertaining, featuring integrated Thermador appliances, a walk-in pantry, a generous island with seating, and thoughtful details like a built-in wine rack. The adjacent dining area is surrounded by views of the natural landscape and opens onto a private balcony, extending your living space outdoors.The main floor primary suite is positioned to take full advantage of the peaceful setting, with views toward the pond and a well-appointed ensuite complete with dual vanities, a soaker tub, steam shower, heated floors, and separate walk-in closets. An office, along with a functional mudroom and laundry space with built-ins, completes the main level.Upstairs, a dedicated family zone offers two spacious bedrooms, a full bathroom, and a flexible recreation or study area, ideal for growing families.The walkout lower level is bright and expansive, designed for both relaxation and entertainment. Heated floors run throughout, with spaces that include a wet bar, wine cellar, theatre area, gym, and multiple recreation areas, along with two additional bedrooms and a full bathroom for guests.Outdoors, the property feels like a private retreat. Mature trees, two patio areas, a tranquil water feature with a flowing stream, and a firepit setting near the pond create multiple spaces to unwind or host throughout the seasons.Additional features include an oversized fo ur-car garage with access to both the front and rear of the property, air conditioning, and whole-home audio. Residents also enjoy community features such as pond maintenance and seasonal stocking through the HOA.Located within the Springbank school system and close to Calgary’s leading private schools, with convenient access west to the mountains, this is a rare opportunity to own a truly special property in a sought-after setting. (id:65446)
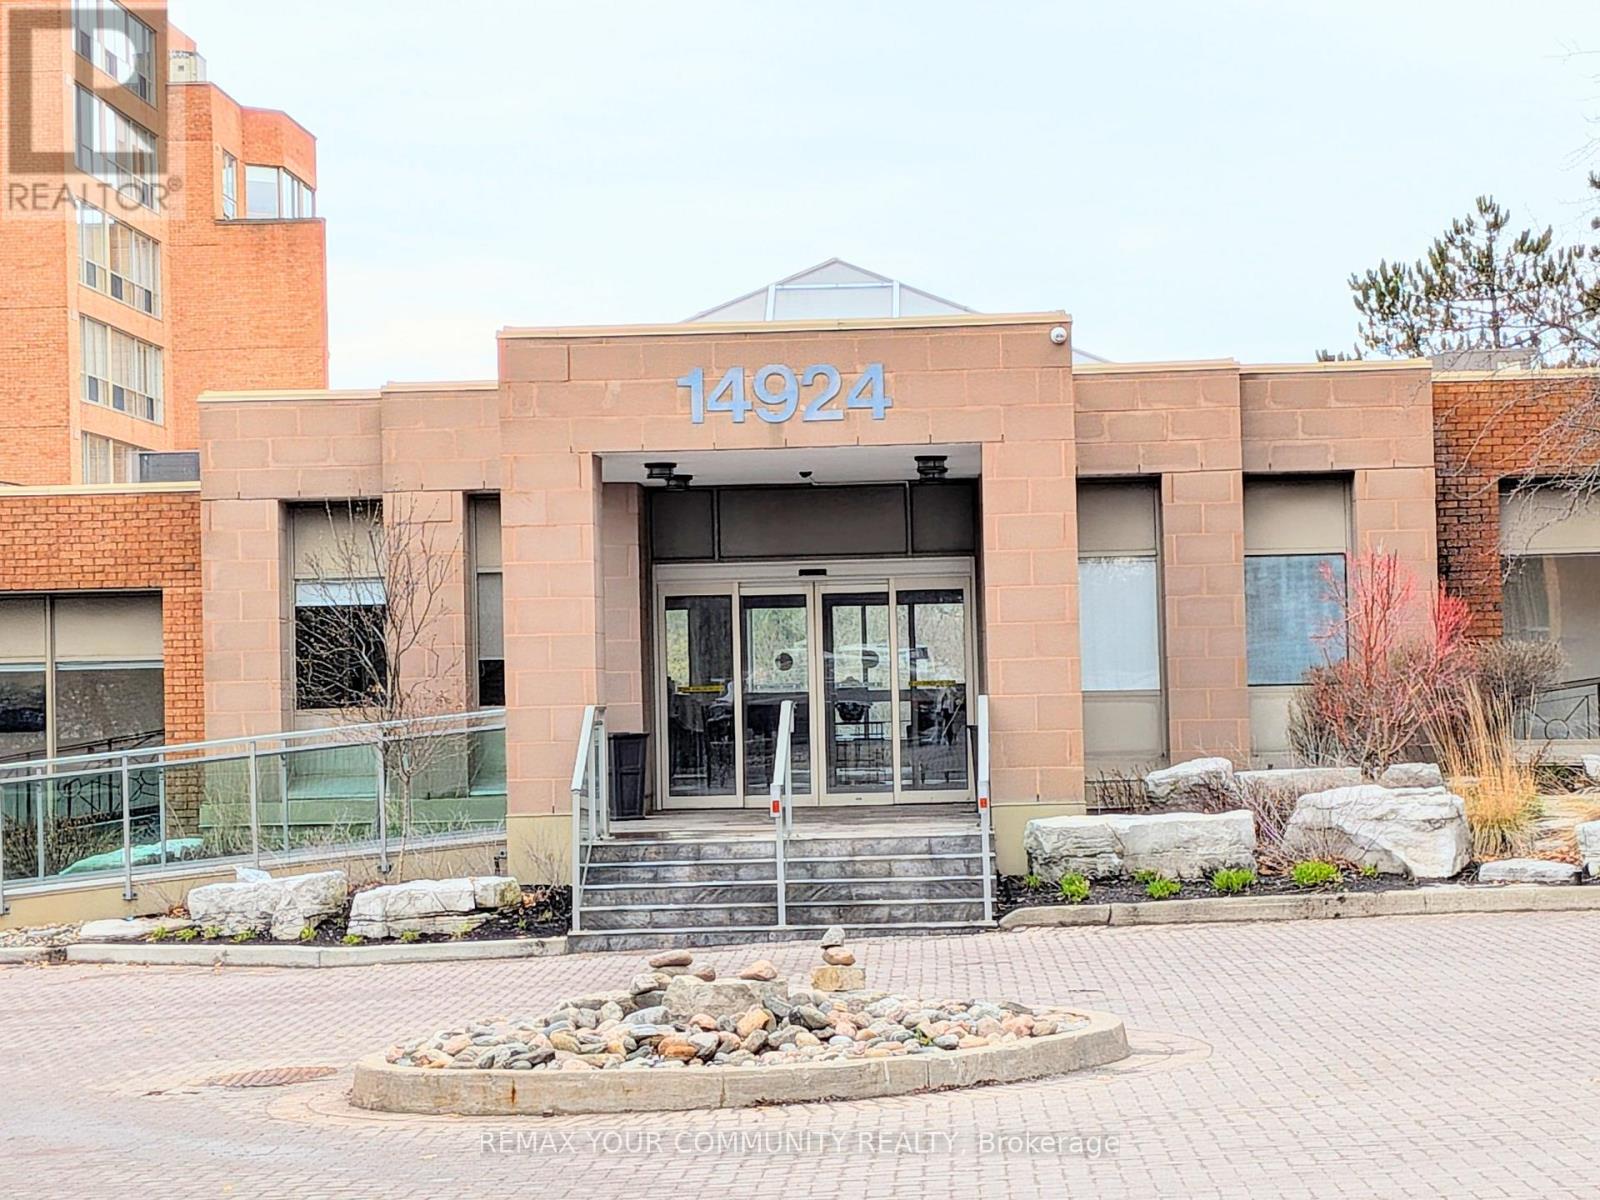
305 - 14924 Yonge Street
Aurora, Ontario
Discover affordable luxury at Highland Green Condos - a coveted address offering style, comfort, and convenience all in one exceptional package. Don't miss this rare opportunity to own a beautifully updated, turnkey suite in one of the area's most sought-after condominium communities. Residents enjoy upscale amenities, including a stunning front foyer, elegant party room, library, on-site car wash, well-equipped fitness centre, and more - designed to elevate your everyday living experience. Step inside and take in breathtaking views through a wall of expansive windows, complete with custom California shutters. This bright, open-concept layout features modern light fixtures, quartz countertops, and a tastefully updated eat-in kitchen showcasing lots of contemporary cabinetry for ample storage, sleek faucets, and stylish hardware. Complementary wall tones create a warm yet sophisticated ambiance throughout. Gorgeous primary bedroom with 2 large double door closets for exceptional storage capacity. A walk-in, 'in-suite' laundry & utility room for added storage along with a spacious linen closet with built-in shelves. Added conveniences include a dedicated parking space and a storage locker! Even better - monthly maintenance fees cover utilities, cable, and internet for true worry-free living. Ideally located on Yonge Street, you're just steps from shops, dining, and transit, making daily life effortless and connected. Fresh. Stylish. Affordable. ***See virtual tour/multimedia photos*** Imagine the possibilities* Move in and start living the lifestyle! (id:65446)
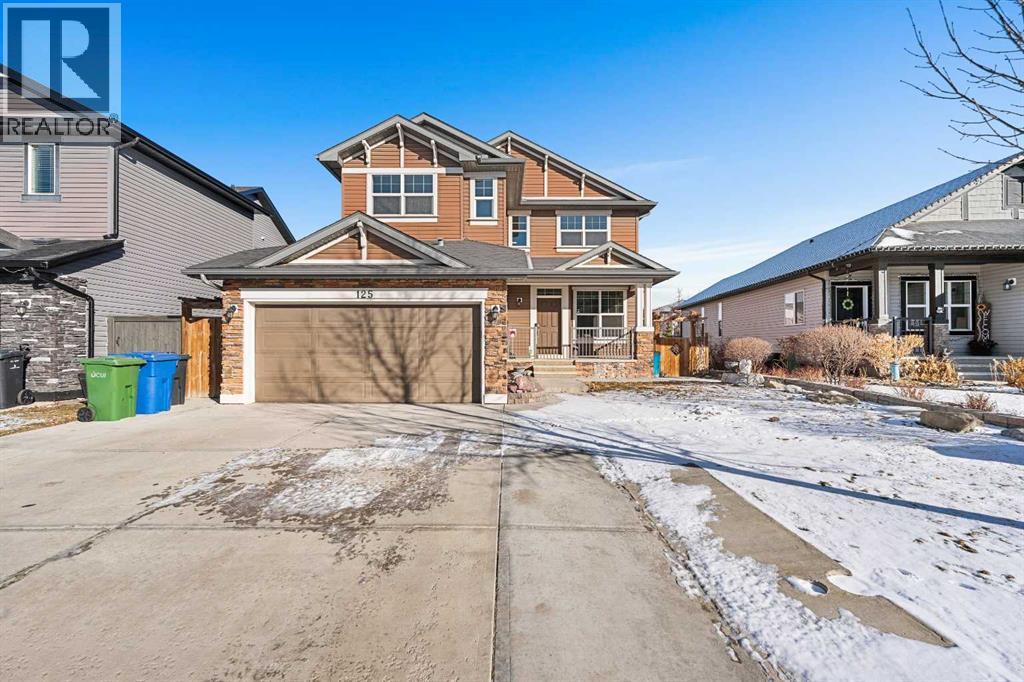
125 Seagreen Passage
Chestermere, Alberta
Located at 125 Seagreen Passage, this refined residence offers 3,696 square feet of meticulously designed living space in the heart of Chestermere. The home features a chef inspired kitchen equipped with brand new stainless steel appliances and a high performance countertop gas stove. The expansive floor plan includes a massive primary suite and multiple bathrooms, each upgraded with high end bidet integrated toilets. For the modern homeowner, the property is equipped with central air conditioning and a double attached garage featuring a dedicated 40 amp circuit for Tesla or EV charging.The property is a standout for those who love to host, featuring a walk out basement that leads to a professional grade, luxury low-maintenance landscaped backyard. This private oasis backs directly onto a tranquil greenspace and a serene pond, complete with a picturesque walking path just beyond your gate. The expansive upper deck and lower patio provide the perfect setting for outdoor events or quiet evenings taking in the water views. The lifestyle extends into the fully developed basement, which serves as a premier entertainment hub with its own integrated kitchenette, dining area, and large recreation room.Perfectly situated for families, the home provides an effortless K to 12 educational path with Rainbow Creek Elementary, Chestermere Lake Middle School, and Chestermere High School all nearby, alongside Catholic options like Our Lady of Wisdom and St. Gabriel the Archangel. Enjoy the best of the community with Chestermere Lake and the Lakeside Golf Club just a short 5 minute drive away, while daily essentials at No Frills and Safeway are minutes from your door. Despite this peaceful lakeside setting, the heart of downtown Calgary is only 20 minutes away, offering the ultimate blend of tranquility and urban accessibility.Whether you are enjoying a quiet sunrise over the pond or hosting a grand celebration in your walkout oasis, 125 Seagreen Passage offers an unparalleled lif estyle where every modern convenience has already been considered. This is more than just a home, it is the luxury retreat your family has been waiting for. (id:65446)
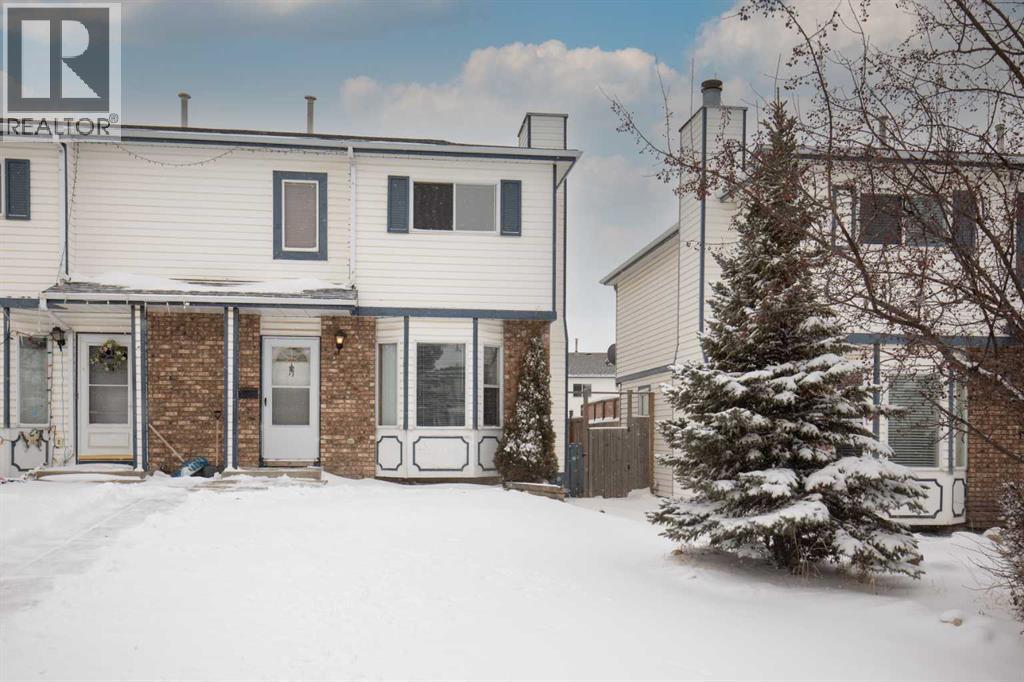
11 Ellenwood Drive
Red Deer, Alberta
Excellent Starter home or Investment Property WITH NO CONDO FEE'S!!! This home has undergone a lot of repairs and renovations including a new roof, paint on main floor and upstairs, new carpet up stairs, new counter top in kitchen. Fully Developed Basement with 3 Piece Bath and large Family room with BI Entertainment Center! (id:65446)
2612 26a Street SW
Calgary, Alberta
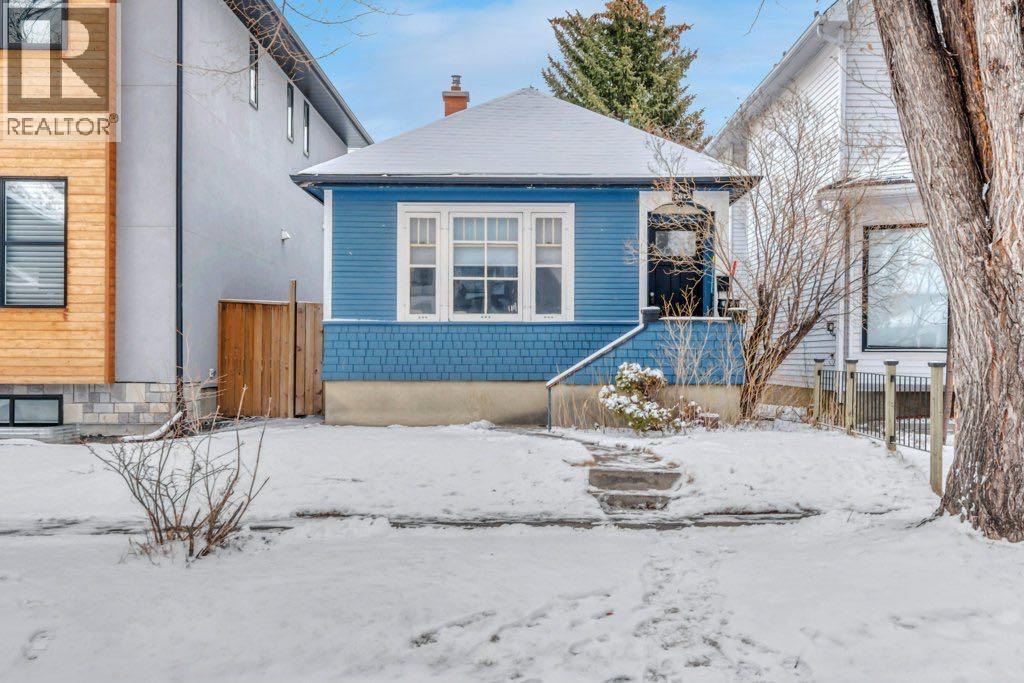
***Open House April 19th, 2-4pm*** Let me count the number of adjectives I can use to describe how amazing your new home is…Stunning, beautiful, elegant, inviting, charming, timeless (since 1914), sophisticated (with a fantastic new paint job), refined (newer roof and updated electrical and plumbing), stylish (just take a look at the photos), thoughtfully designed (double thick walls, double historical windows and new windows on the side of the house; make this place easy on the heating bill!), well-maintained (great modern appliances), immaculate, move-in ready, and full of pride of ownership.Come and see it for yourself—properties like this don’t come on the market very often, and when they do… they don’t last long!P.S. That’s 14 adjectives, and I could still keep going! (id:65446)
179 River Heights Crescent
Cochrane, Alberta
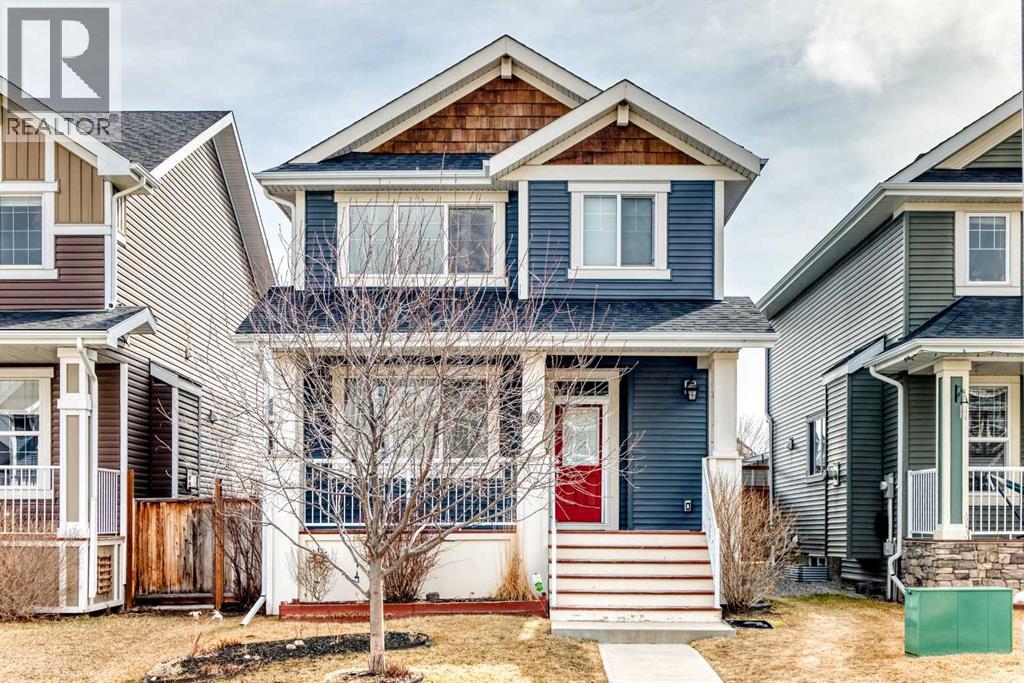
4 BEDROOM | 3.5 BATH | OVER 1,600 SQ FT | DOUBLE DETACHED GARAGE | CENTRAL A/C | FULLY FINISHED BASEMENT SUITE Welcome to this beautifully maintained home in desirable River Heights, where comfort, functionality, and lifestyle come together. A charming west-facing front porch creates the perfect first impression—ideal for enjoying evening sunsets. Step inside to a bright and versatile front living space, perfect as a sitting room, office, or flex area to suit your needs. The heart of the home is the chef-inspired kitchen, featuring a central island, stainless steel appliances, 42” maple cabinetry, and a corner pantry—designed for both everyday living and effortless entertaining. The adjoining breakfast nook flows seamlessly into the cozy family room, creating an inviting space for gatherings. From here, step outside to your private, low-maintenance backyard complete with a large deck, flagstone pathway, and artificial turf—perfect for relaxing or hosting without the upkeep. A convenient 2-piece bath completes the main floor. Upstairs, retreat to the spacious primary suite featuring a 5-piece ensuite with dual sinks, a soaker tub, and a walk-in closet. Two additional generously sized bedrooms, a full 4-piece bath, and the added convenience of upstairs laundry make this level ideal for families. The newly fully finished basement—with its own separate side entrance—is a standout feature. Thoughtfully designed with enhanced soundproofing (dual drywalled ceiling), it includes a full kitchen, dining area, 4-piece bathroom, and separate laundry—making it an excellent living space for extended family members. Located on a quiet street just steps from parks, playgrounds, Bow Valley High School, and scenic Bow River pathways, this home offers the perfect balance of tranquility and convenience. A move-in ready opportunity in one of the area’s most sought-after communities—don’t miss it! (id:65446)
1719 Creek Street
Terrace, British Columbia
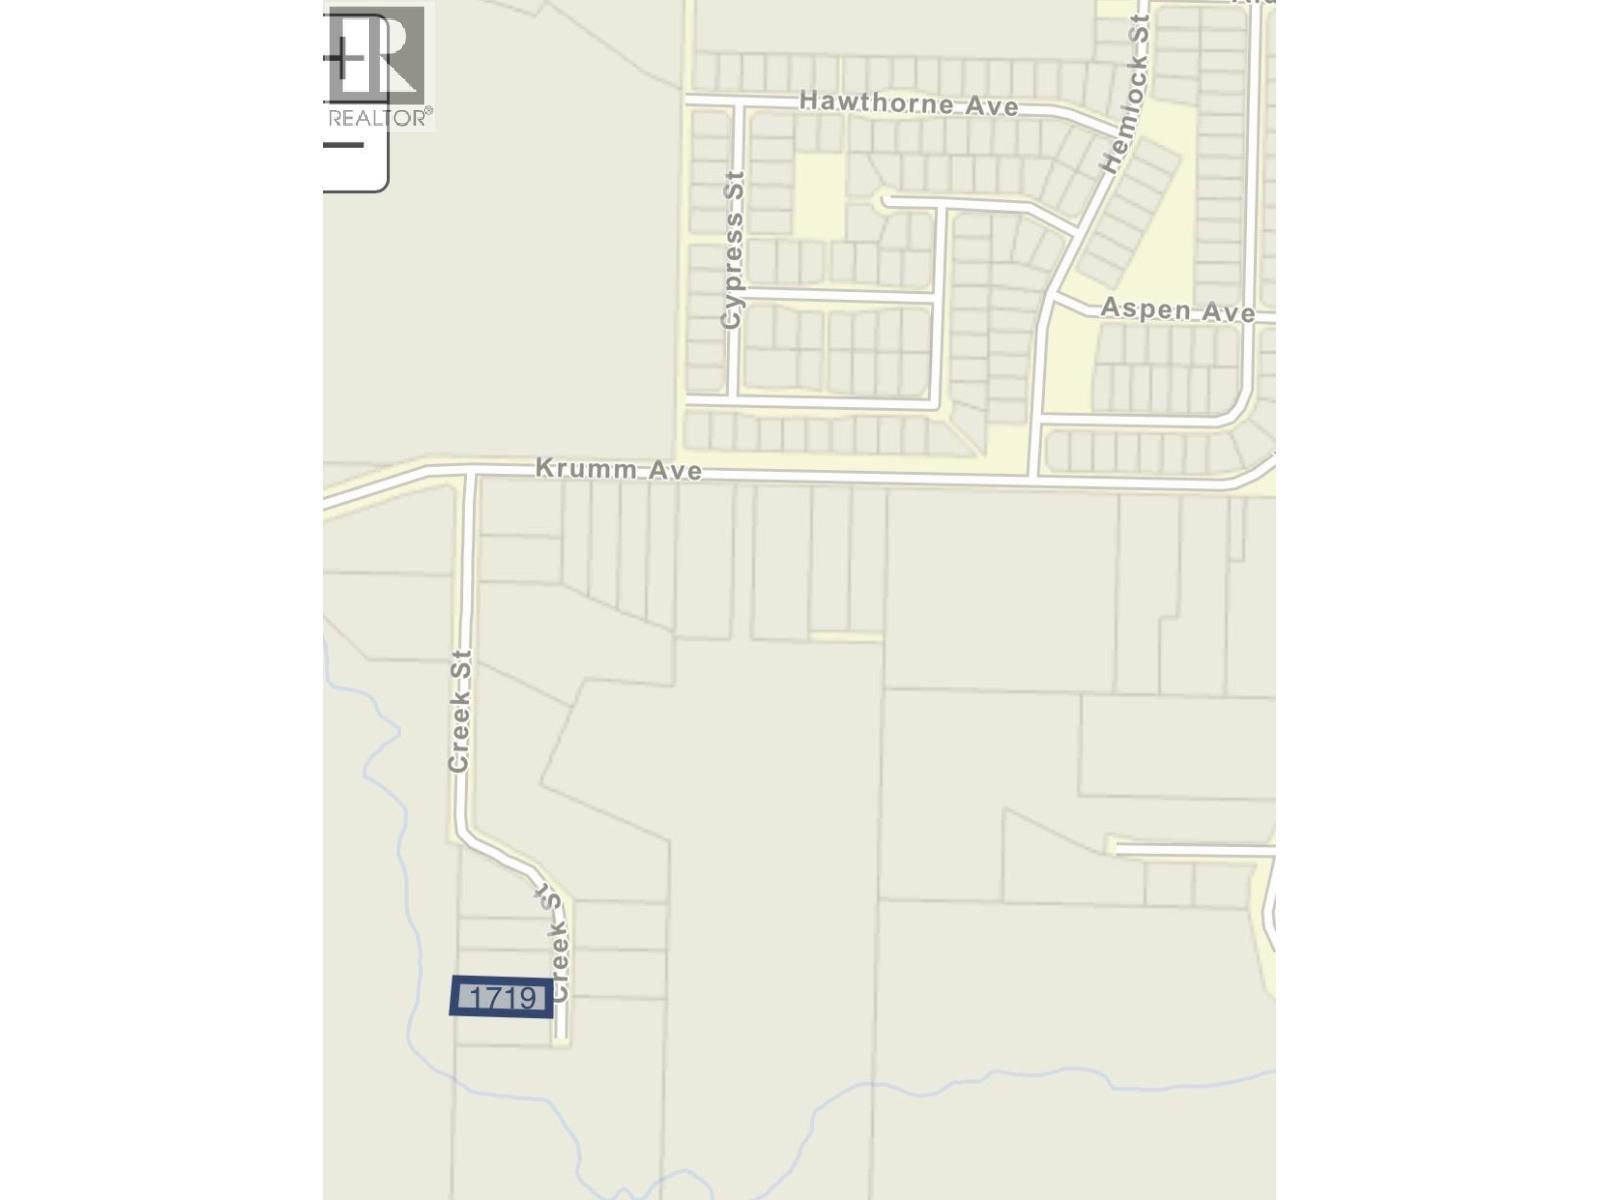
Take a look at this 0.69-acre lot in Thornhill. Situated within the ALR, this spacious parcel offers a peaceful setting with easy access to local amenities. Enjoy proximity to the golf course and the popular Thornhill Pub, making it an ideal location for your new home with a balance of rural charm and convenience. (id:65446)
283 Highland Circle
Strathmore, Alberta
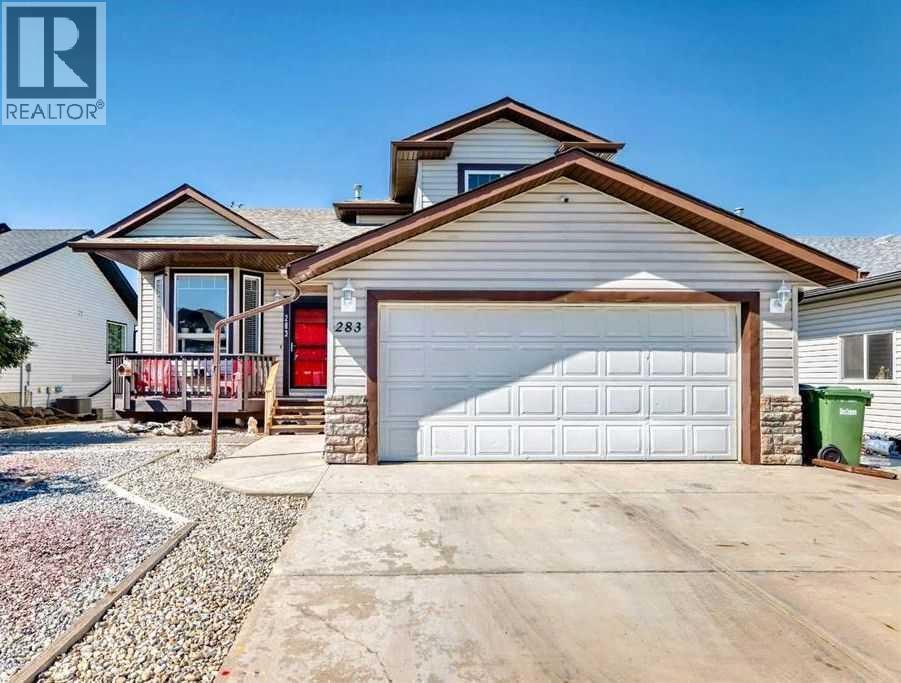
Click brochure link for more details** Welcome home to this beautifully maintained DETATCHED RESIDENCE in the quiet community of Hillview, in Strathmore, Alberta. It has 2260 square feet of completed living space,and perfectly blends COMFORT, STYLE AND FUNCTIONALITY. You’ll appreciate the inviting OPEN CONCEPT MAIN FLOOR which is thoughtfully designed to accommodate both everyday living and effortless entertaining. The VAULTED CEILINGS and large windows offer an ABUNDANCE OF NATURAL LIGHT. The kitchen, the heart of the home, offers generous counter space, UPDATED STAINLESS STEEL APPLIANCES, ample cabinetry, and a convenient WALK-IN PANTRY. Whether you’re preparing weeknight meals or hosting family gatherings, this kitchen provides both practicality and style. Upstairs, the perfectly sized bedrooms offer comfort and privacy for the whole family. The LARGE PRIMARY SUITE serves as a peaceful retreat, complete with a 5-PIECE ENSUITE BATHROOM designed for relaxation. TWO additional WELL APPOINTED 3-PIECE BATHROOMS ensure convenience for family members and guests, while flexible living areas throughout the home provide plenty of options for work, play, or relaxation. The FULLY DEVELOPED BASEMENT expands the home’s versatility, offering the perfect space for a playroom, home office, guest accommodations, media room, or additional storage—allowing you to tailor the space to suit your lifestyle. Step outside through ONE OF TWO WALK-OUTS and discover the PRIVATE WEST FACING BACKYARD. An ideal setting for enjoying sunny afternoons and beautiful evening light. With PLENTY OF OUTDOOR SPACE AND MATURE FRUIT TREES, this backyard is perfect for gardening, weekend barbecues, entertaining friends, or simply relaxing with a morning coffee. An added bonus to the space is the DOUBLE ATTACHED, HEATED GARAGE. A convenient space to house your vehicles, or an at home shop for the family mechanic or woodworker. Thoughtfully cared for and offering a wonderful balance of OPEN LIVING SPACE AND COZY COMFORT, this home is truly move-in ready. Close to all amenities, this is the perfect home for anyone looking for convenience away from the big city. QUICK POSSESSION AVAILABLE —don’t miss the opportunity to make this exceptional property your new home. (id:65446)
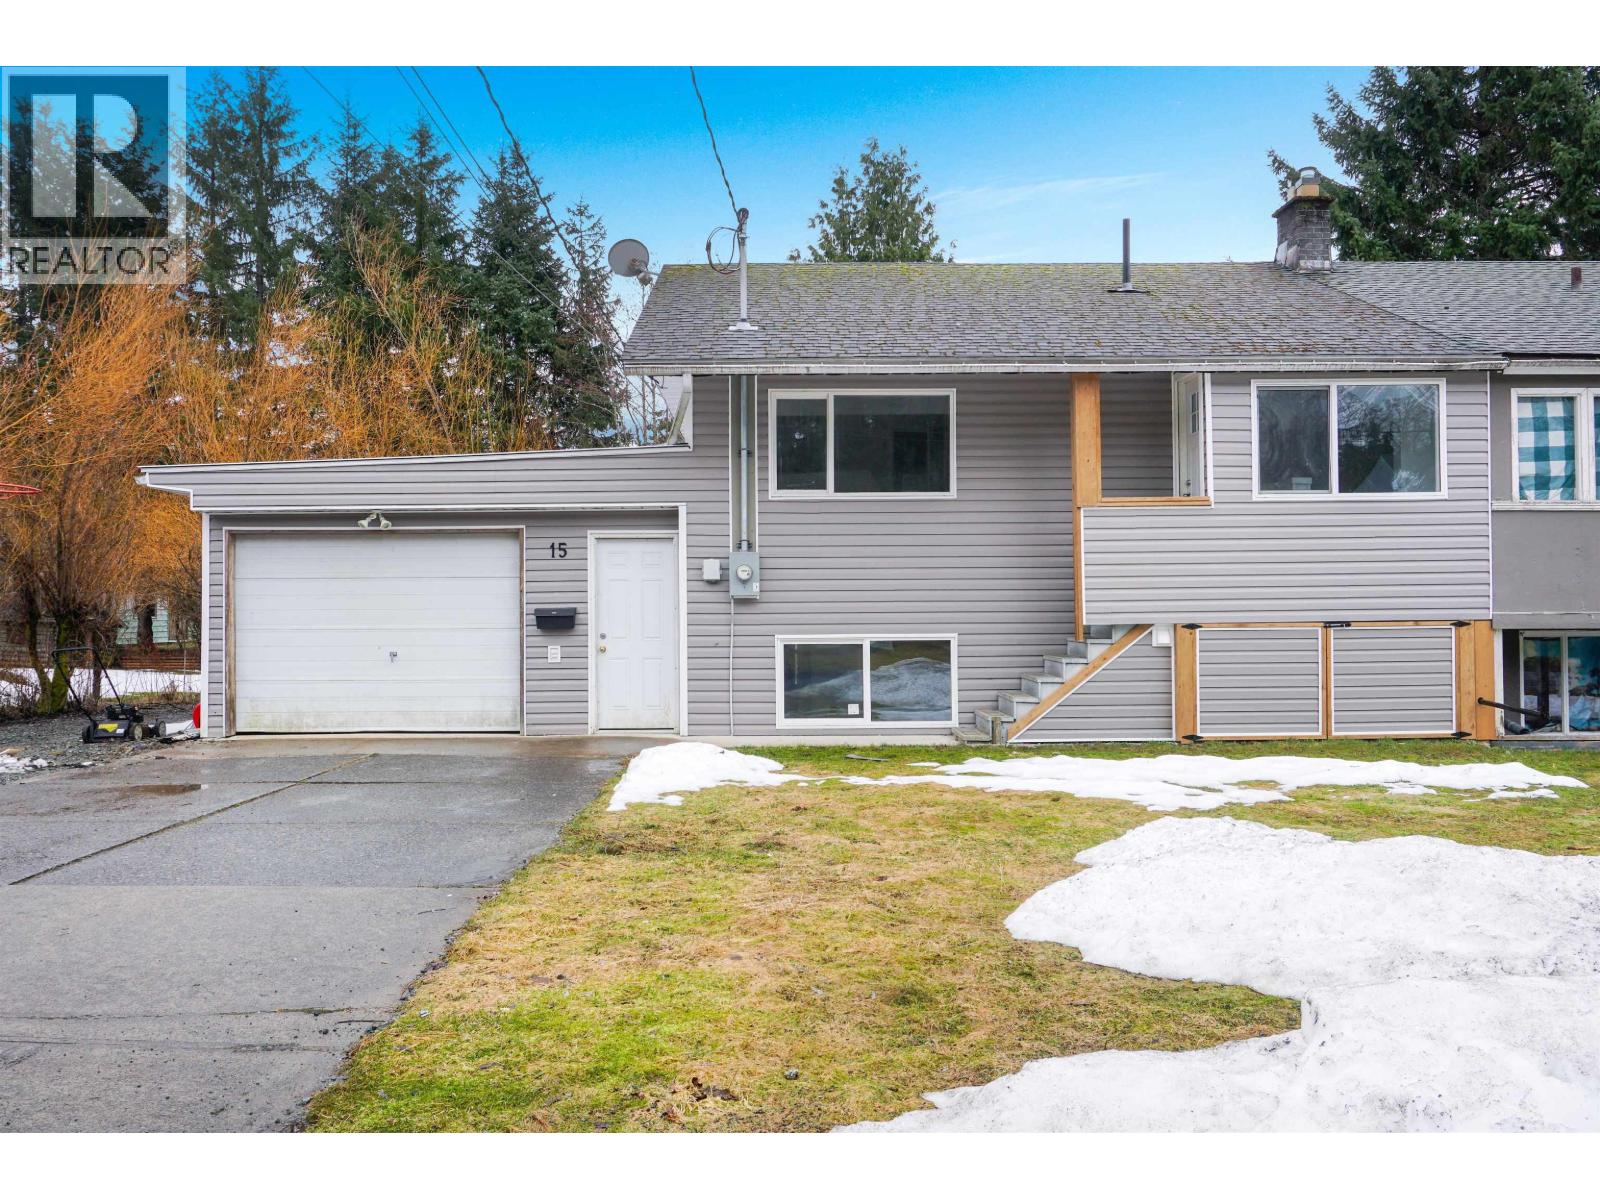
15 Gannet Crescent
Kitimat, British Columbia
Want the feel of a new home without the price? This is the one. Completely redone down to the studs starting in 2019, this home features all new insulation, wiring, plumbing, and more giving you the confidence of modern construction without the premium price tag. Step inside to a bright and inviting space with a layout rarely seen in a half duplex. The upper level offers a private primary bedroom with a walk-in closet and cheater ensuite, along with an open-concept kitchen and living area. Downstairs includes 3 additional bedrooms, a 3-piece bathroom, a rec area, and conveniently tucked away laundry making full use of the space. Access the garage and storage directly from the back door, so you're not hauling groceries through the rain! (id:65446)
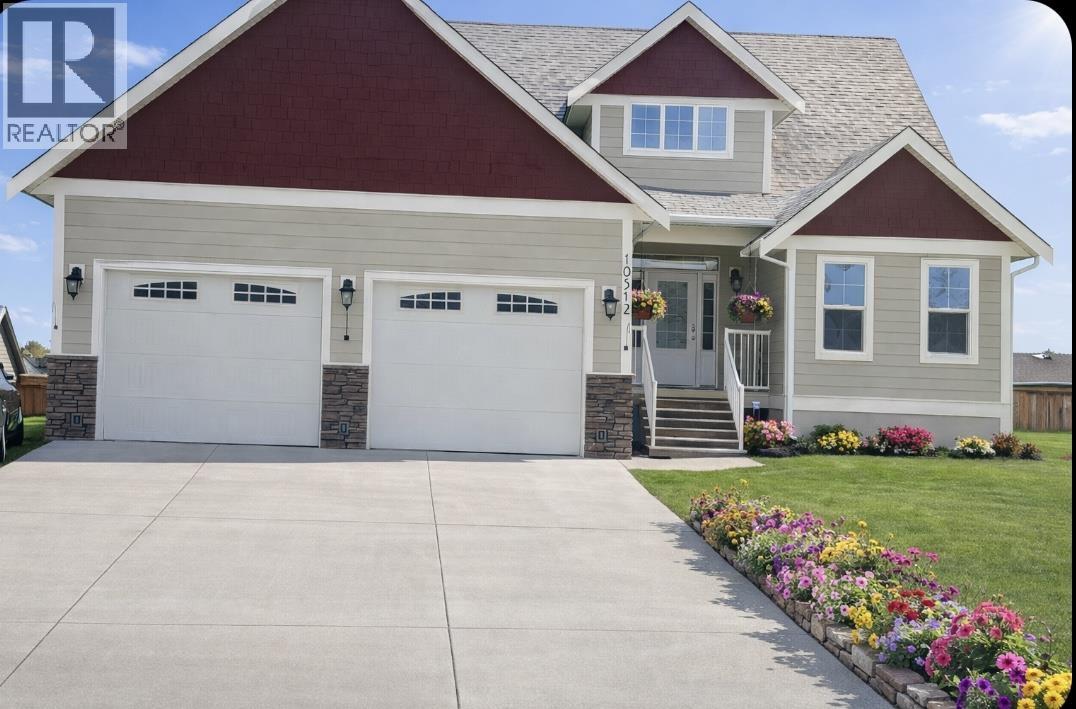
10512 108 Street
Fort St. John, British Columbia
Welcome to this stunning custom-built home on the edge of Sunset Ridge! Designed for both comfort and style, the main floor offers three bedrooms, two bathrooms, convenient laundry, and soaring 14-ft vaulted ceilings that fill the open-concept living space with natural light. The spacious primary suite features a walk-in closet and full ensuite. Upstairs, a large family room provides the perfect retreat for movie nights or a play area. The fully finished basement includes three additional bedrooms, one with its own ensuite-ideal for guests or extended family. Enjoy summer evenings on the double-tier covered decks with gas hookups, perfect for entertaining and taking in beautiful sunsets. Featuring engineered hardwood floors, modern lighting, built-in vacuum, in-floor heat throughout. (id:65446)
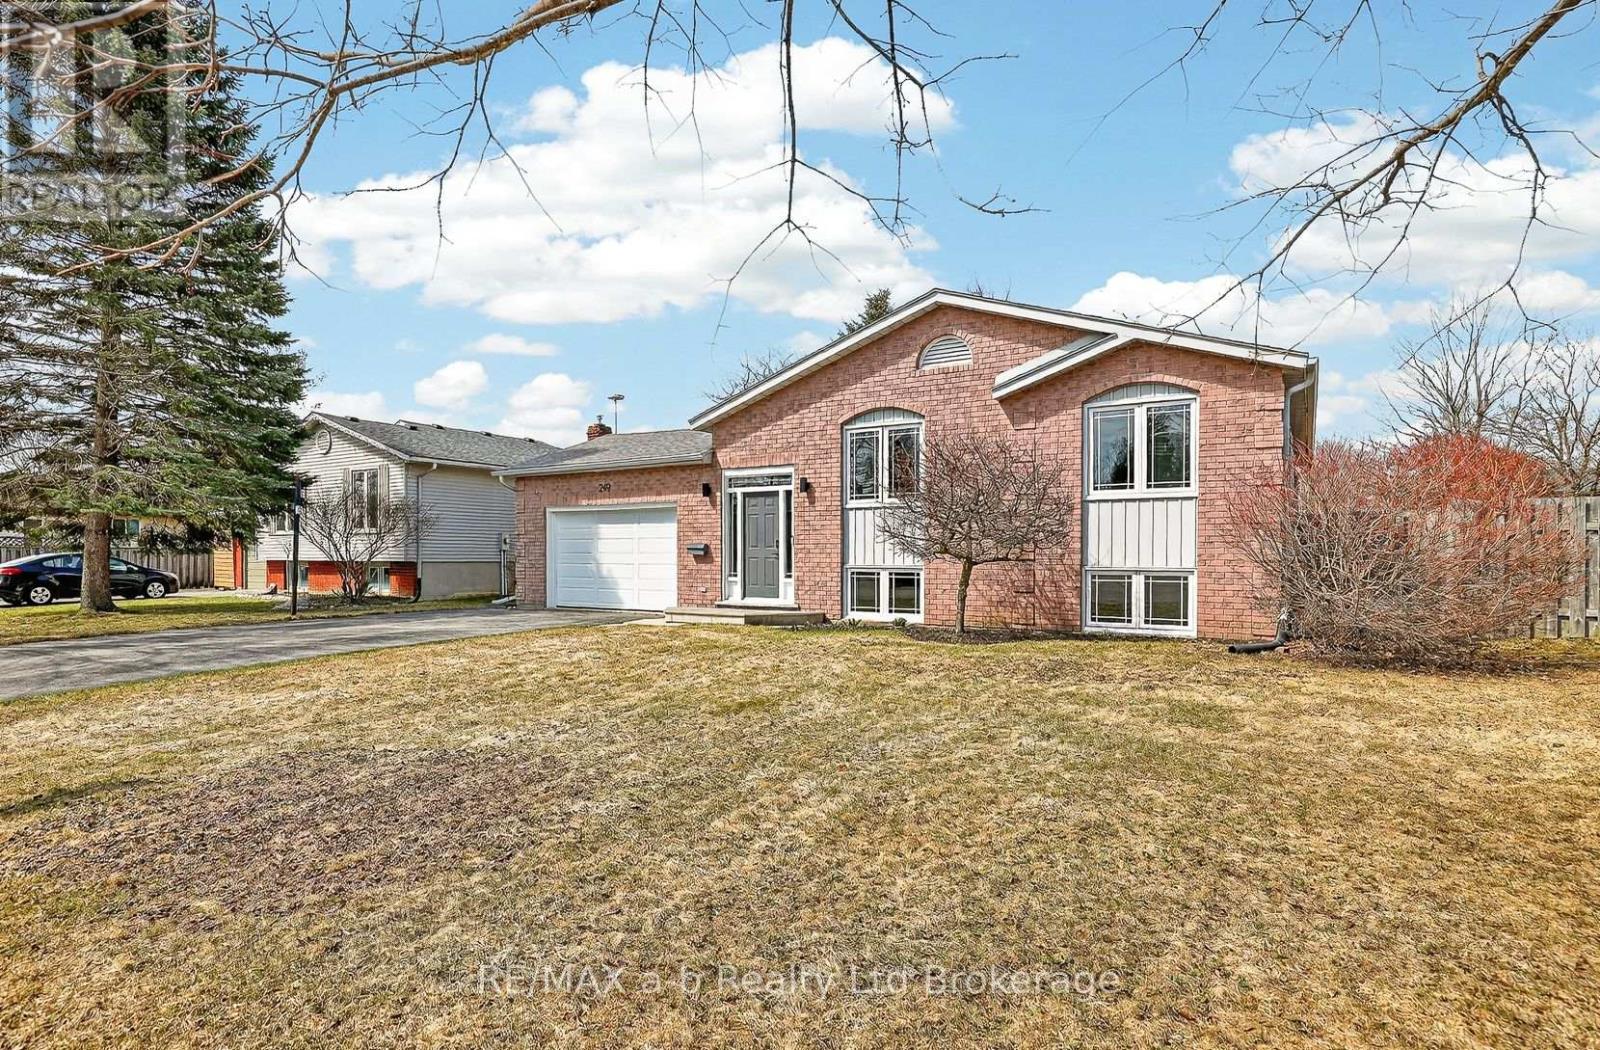
249 Arris Crescent
West Perth, Ontario
Imagine coming home to a space that feels instantly warm and inviting.... this beautifully updated raised bungalow is just that! With four generous bedrooms and two full bathrooms, there's plenty of room for everyone to feel at home. Upon entering the home, you will be impressed by the incredible natural light streaming through large windows. The open concept living area is perfect for prepping dinner as a family, hosting gatherings, and just being together. The three main floor bedrooms are spacious. The primary bedroom has a beautiful feature wall, a built-in wardrobe, and ensuite privileges to the updated 4-pc bathroom. The lower level is finished with a spacious family room featuring a natural gas fireplace, ideal for evenings cozied up on the couch. The lower level bedroom has a large window, full closet, and loads of space suitable for not only a bedroom, but a home office, games room, guest room or in-law suite. Outside, you'll love the large fenced yard and huge deck perfect for backyard barbecues or letting the kids and pets run wild. You'll have lots of parking spaces with a 1.5 car garage, ideal for a vehicle plus storage, and a paved double driveway. Just steps from parks, schools, and community amenities, enjoy what small town living is all about! This isn't just a house - it's a home that is ready to write your next chapter. Whether you're a growing family, a professional looking for space, or someone wanting room to breathe, this property checks all the boxes. Don't miss your chance to make this amazing home yours! (id:65446)
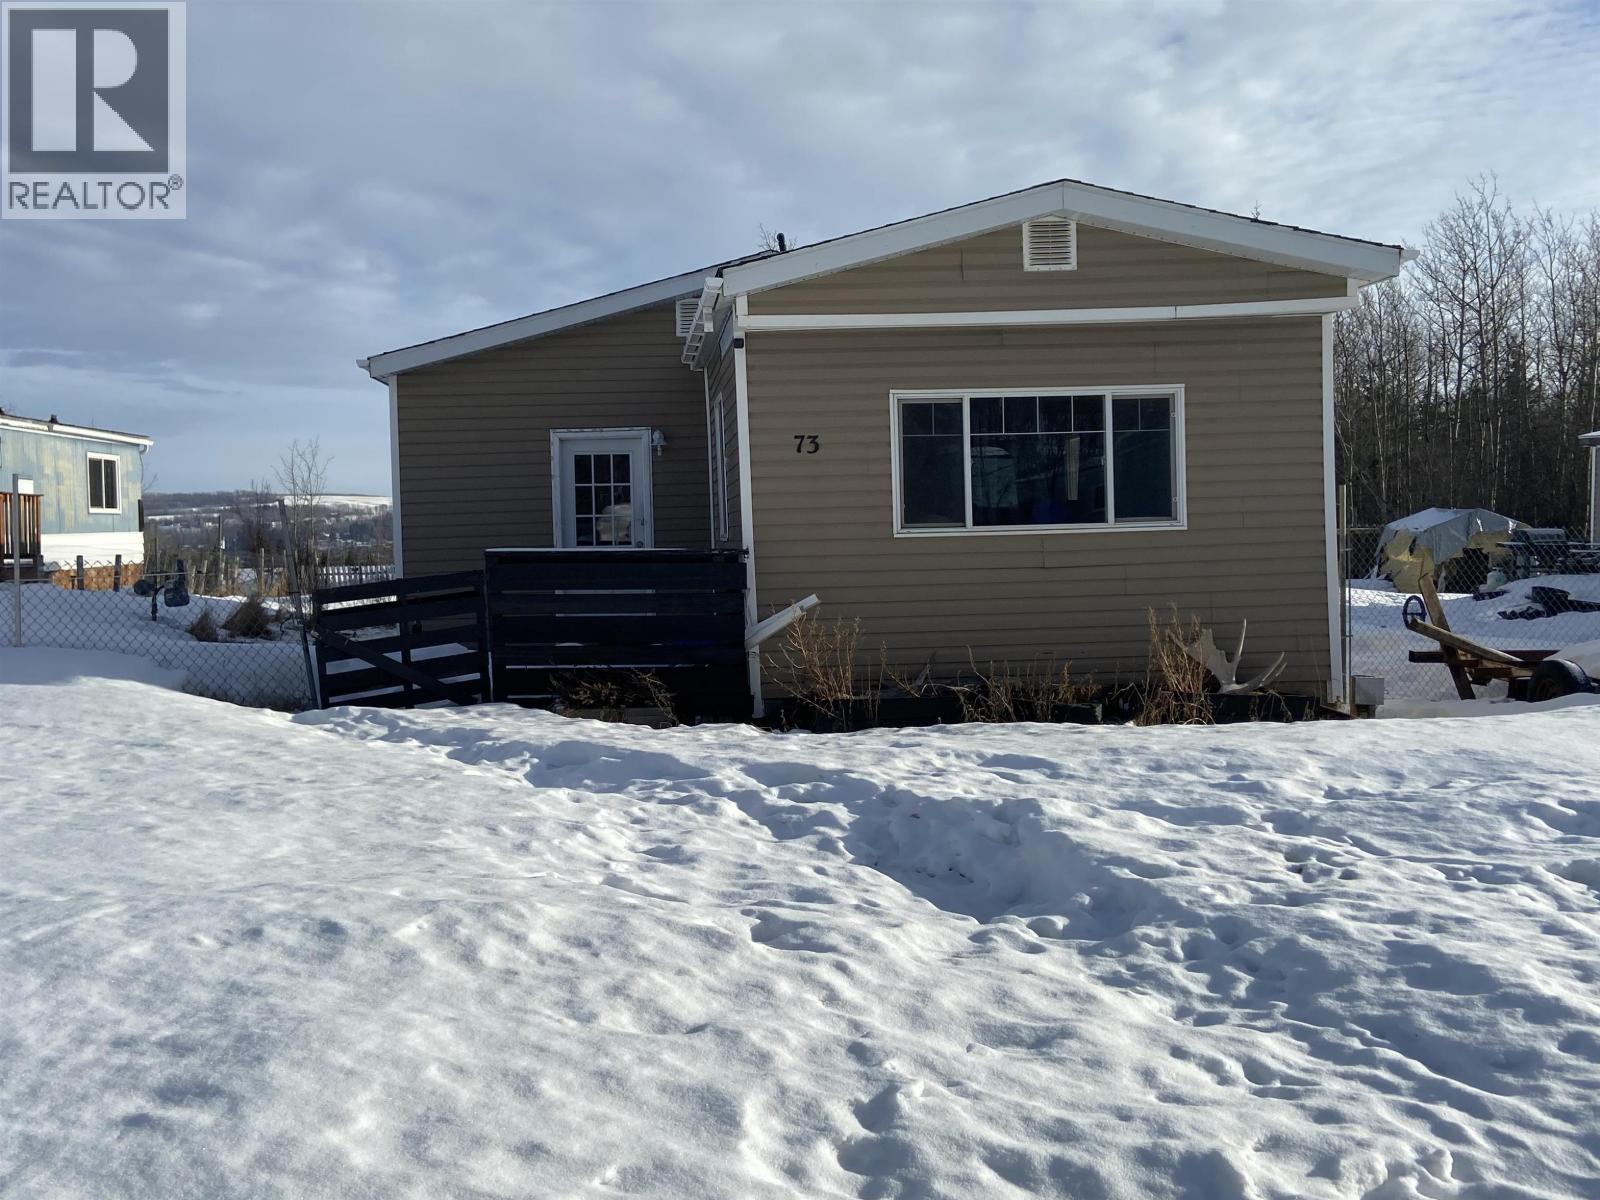
73 12842 Old Hope Road
Charlie Lake, British Columbia
Welcome to this 3 - bedroom, 1-bath mobile home located in Shady Acres. Step inside to an open living area offering plenty of space to relax or entertain. The spacious primary bedroom is complemented by two additional bedrooms, ideal for family, guests, or a home office. Enjoy the peace of mind of newer windows, siding, flooring, and an updated kitchen - many of the big upgrades are already done for you. A practical mud room provides extra storage and everyday convenience, perfect for busy households. Comfortable, functional, and affordable, this home is an excellent opportunity for first-time buyers or those looking to downsize without sacrificing space. (id:65446)
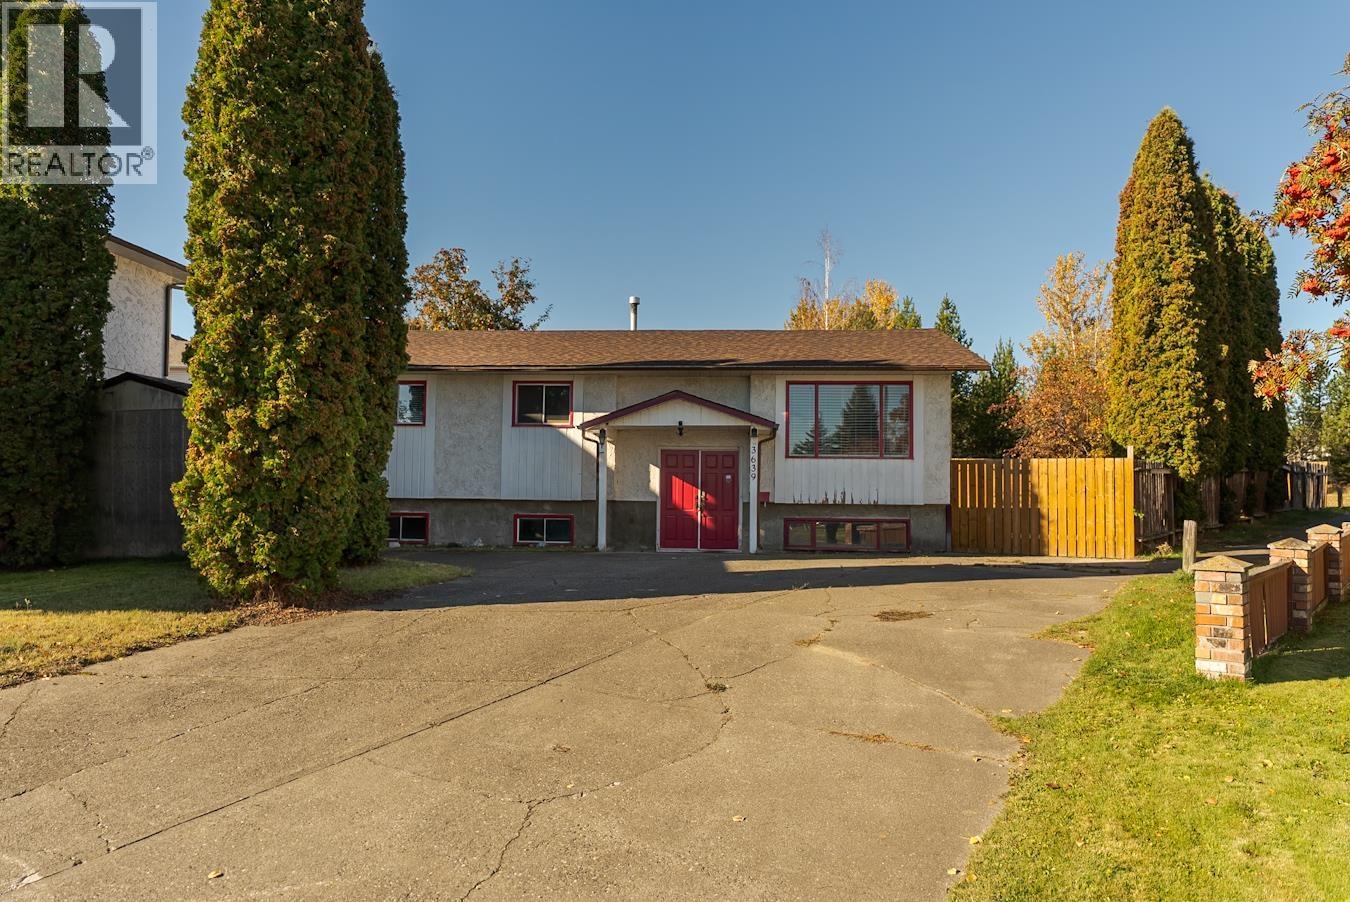
3639 Gould Crescent
Prince George, British Columbia
Great Opportunity! Location....Location....Minutes from Westwood Elementary School, shopping, and entertainment. Offering three bedrooms on the main w/2-piece ensuite for the primary bedroom, great open concept design to create the perfect setting, updated kitchen and a door leading to the large back deck. The basement has two more bedrooms a very large living space, full bathroom and the laundry. Great value; the perfect home to bring your design and ideas. All measurements approx., buyer to verify. (id:65446)
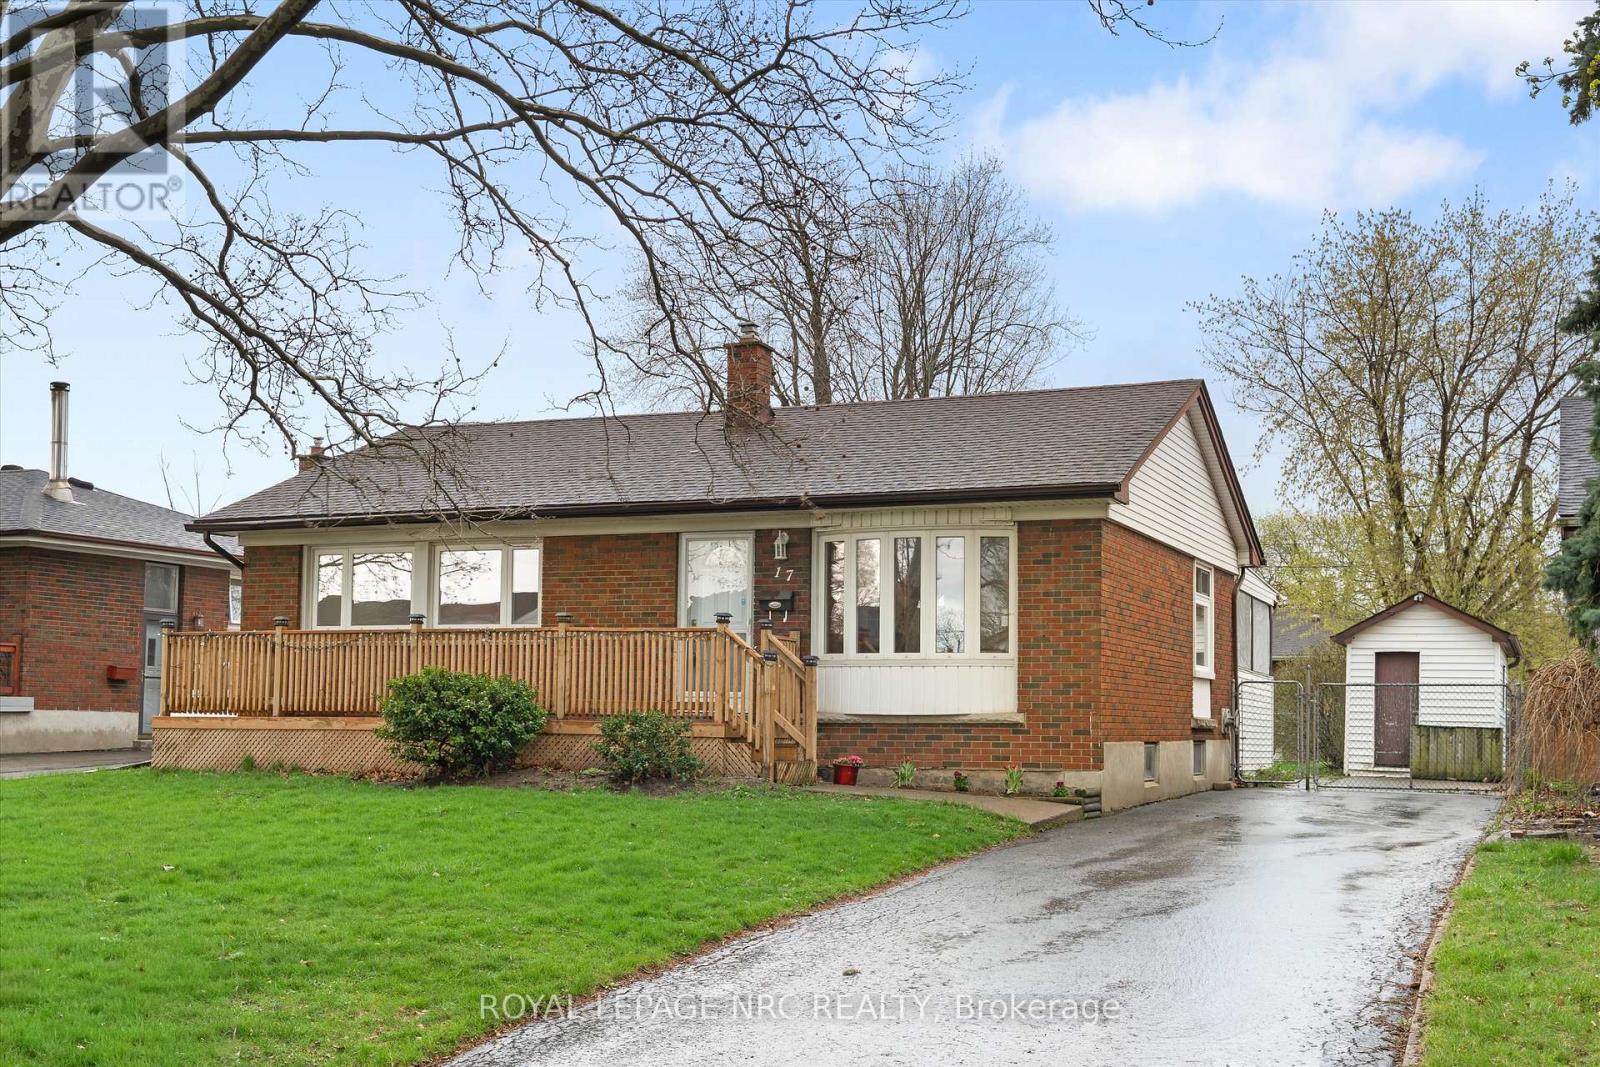
17 Milton Road
St. Catharines, Ontario
Brick Bungalow in a lovely neighbourhood of mostly single detached homes. Situated on a 55' x115 fenced lot with a large shed & private paved driveway on a low traffic street. This 3 bedroom, 2 bathroom home offers a spacious living room with a bay window, mostly hardwood floors on the main level plus an eat-in kitchen with open stairway to the lower level. The lower level has an L-shaped recreation room with bar and a 3 piece bathroom. Updates include a front deck, newer gas furnace, central air unit & hot water heater. Large windows throughout this home keeps it bright and cheerful with an abundance of natural light. Close to shopping, dining and the QEW. Great for retirement, first timers or commuters. (id:65446)
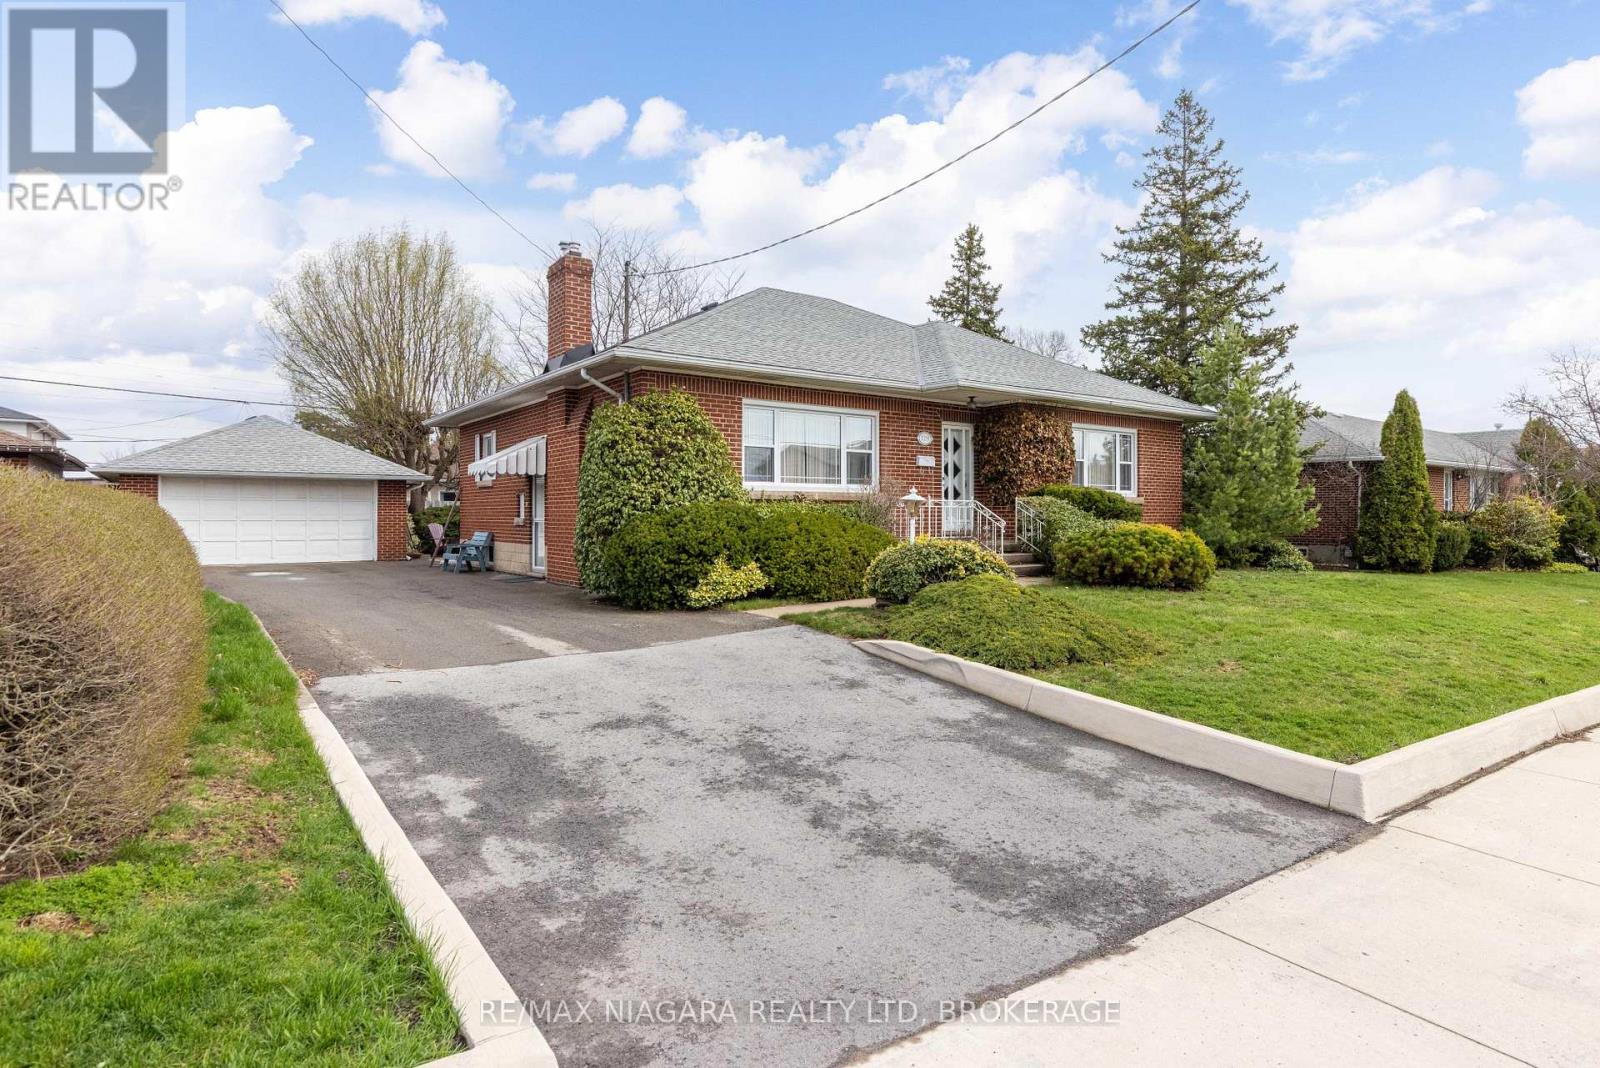
129 Idylewylde Street
Fort Erie, Ontario
Tucked away on a quiet, established street, this classic 1,493 sq ft double-brick bungalow with 3 beds and 2 baths is being offered by the original and only owner!! Inside, a spacious and functional layout features three main-floor bedrooms, a full 4-piece bath, and a large eat-in kitchen with a picture window overlooking the peaceful backyard. A gas fireplace anchors the living room, adding warmth and character, while hardwood flooring lies beneath the bedroom carpets-ready to be revealed. The lower level extends the living space with a rec room (gas line in place for a future fireplace), a 3-piece bath, laundry area with double sink, and generous storage. Additional storage is easily accessed via stairs on the main level leading to a standing-height attic crawl space. Outdoors, the private backyard patio offers a quiet retreat-perfect for morning coffee or unwinding among the greenery and birds. A paved driveway leads to a detached two-car garage with power, ideal for vehicles, hobbies, or a workshop. This home presents an excellent opportunity for buyers looking to personalize a solid, all brick one-level home - in a welcoming Fort Erie neighbourhood close to parks, schools, and everyday amenities. (id:65446)
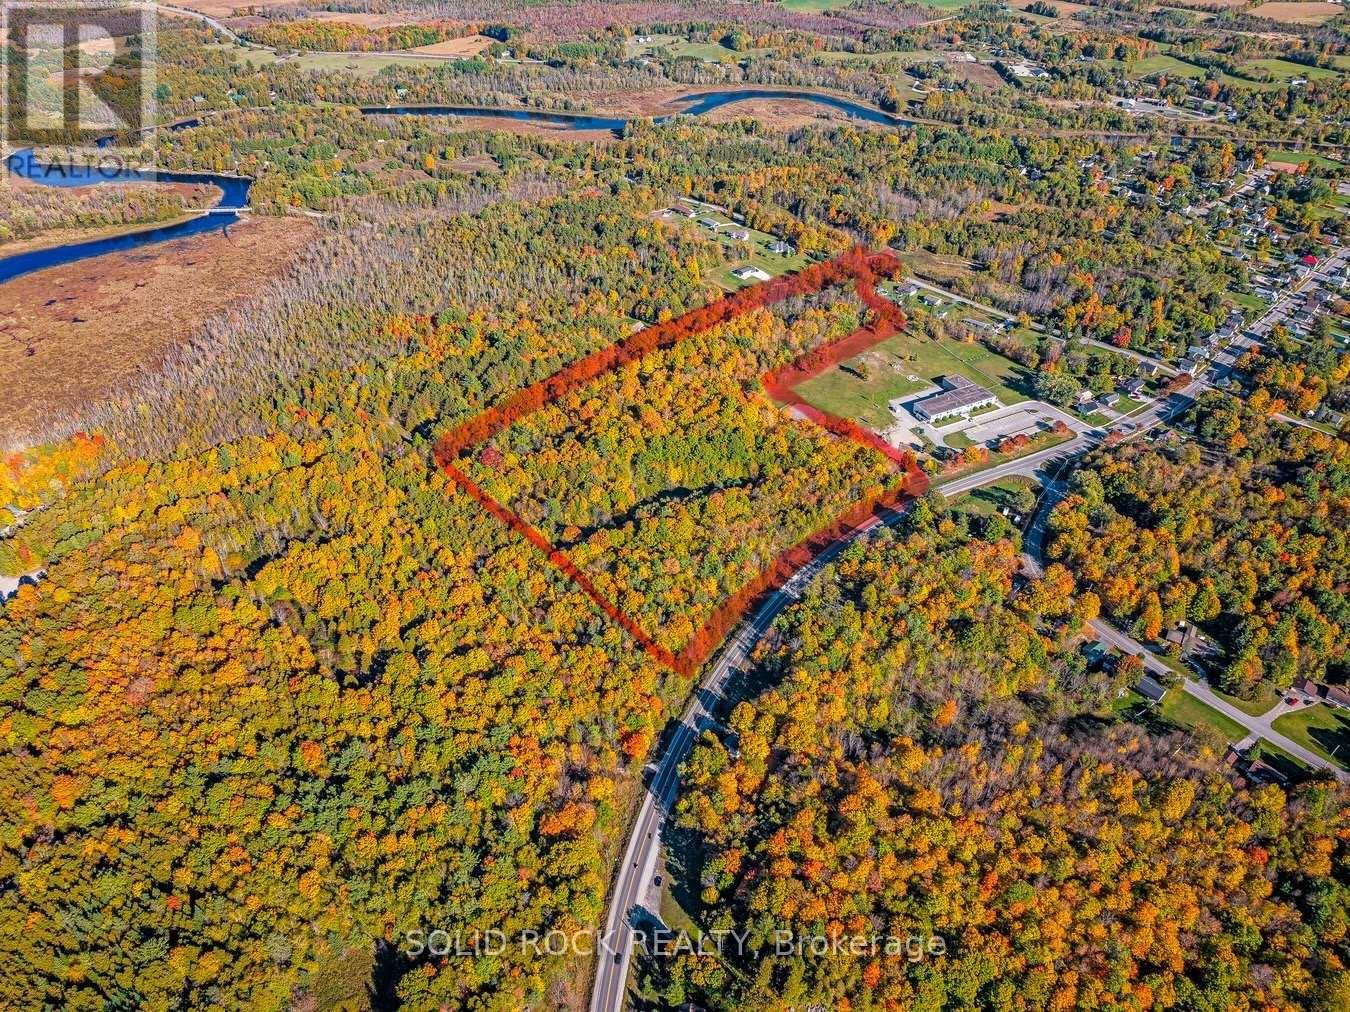
00 Paul Drive
Lanark Highlands, Ontario
Great development opportunity right in town and on highway 511. 250 foot well onsite offering 160 gallons/ min flow. 2 pins sold together surround a school with residential zoning. Consider a small footprint Newterra waste system to increase the density potential. Other similar installations in the area. Latest govt programs may optimize a multi family community. (id:65446)
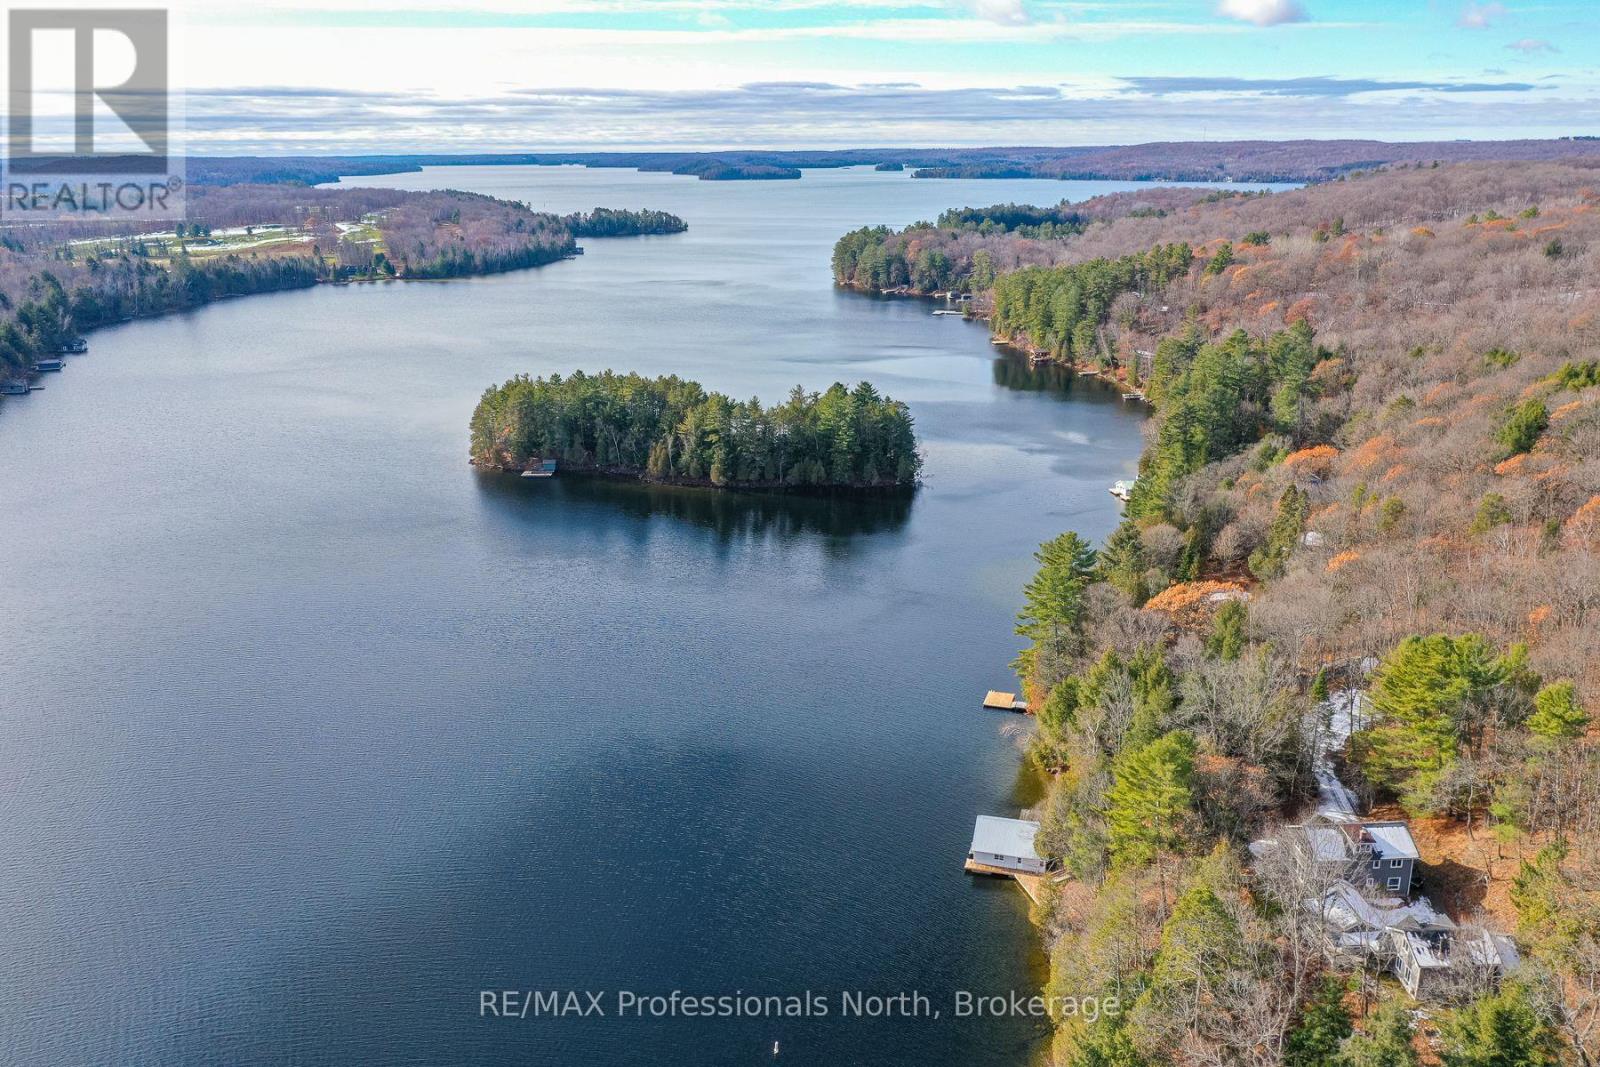
1009-2 Arts Road
Lake Of Bays, Ontario
A rare offering on Lake of Bays: two beautifully renovated 4-season cottages with 5 bedrooms and 4 bathrooms between them. The cottages come completely furnished. A 2-slip boathouse includes 2 top notch boats. Covered walkways elegantly connect the main and guest cottages. An expansive deck includes an outdoor Muskoka room where you can dine or hang out while protected from the elements. The main cottage features a furnished, bright, open-concept living and dining area with sweeping views. A remarkable 100-year-old stone fireplace was crafted by the mason who built the stoneworks for the original Bigwin resort. The sunroom can be a kids' playroom or a peaceful retreat. The spacious, modern kitchen comes equipped for cooking and entertaining, with a big granite island, generous storage, and quality appliances. Upstairs, the spacious principal bedroom has a wall of windows with stunning lake views, ample storage, and an ensuite with a whirlpool bath. Two more bedrooms provide comfortable accommodation, including one in a private suite with 3-piece bathroom. The guest cottage offers privacy and enjoyment. It has two bedrooms and a 4-piece bathroom upstairs. Its welcoming main floor has a fireplace, lounge area with satellite TV, and fitness space with treadmill, weights, bench et cetera. The 220-foot shoreline features a 1,100 sq ft boathouse with two slips, electric lifts and a change room. The boathouse is flanked by two generous docks for swimming, fun, and relaxing. Included are a professionally maintained Regal 2100 bow rider boat; a meticulously restored classic wooden runabout; and a collection of lakeside essentials from Muskoka chairs to kayaks. In addition, the multi-acre lot is a magical, private fragment of the Canadian Shield, well suited for walking, snowshoeing, mushroom hunting and other adventures. Properties of this calibre rarely come to market on Lake of Bays. Move in and enjoy the lake from day one. ** This is a linked property.** (id:65446)
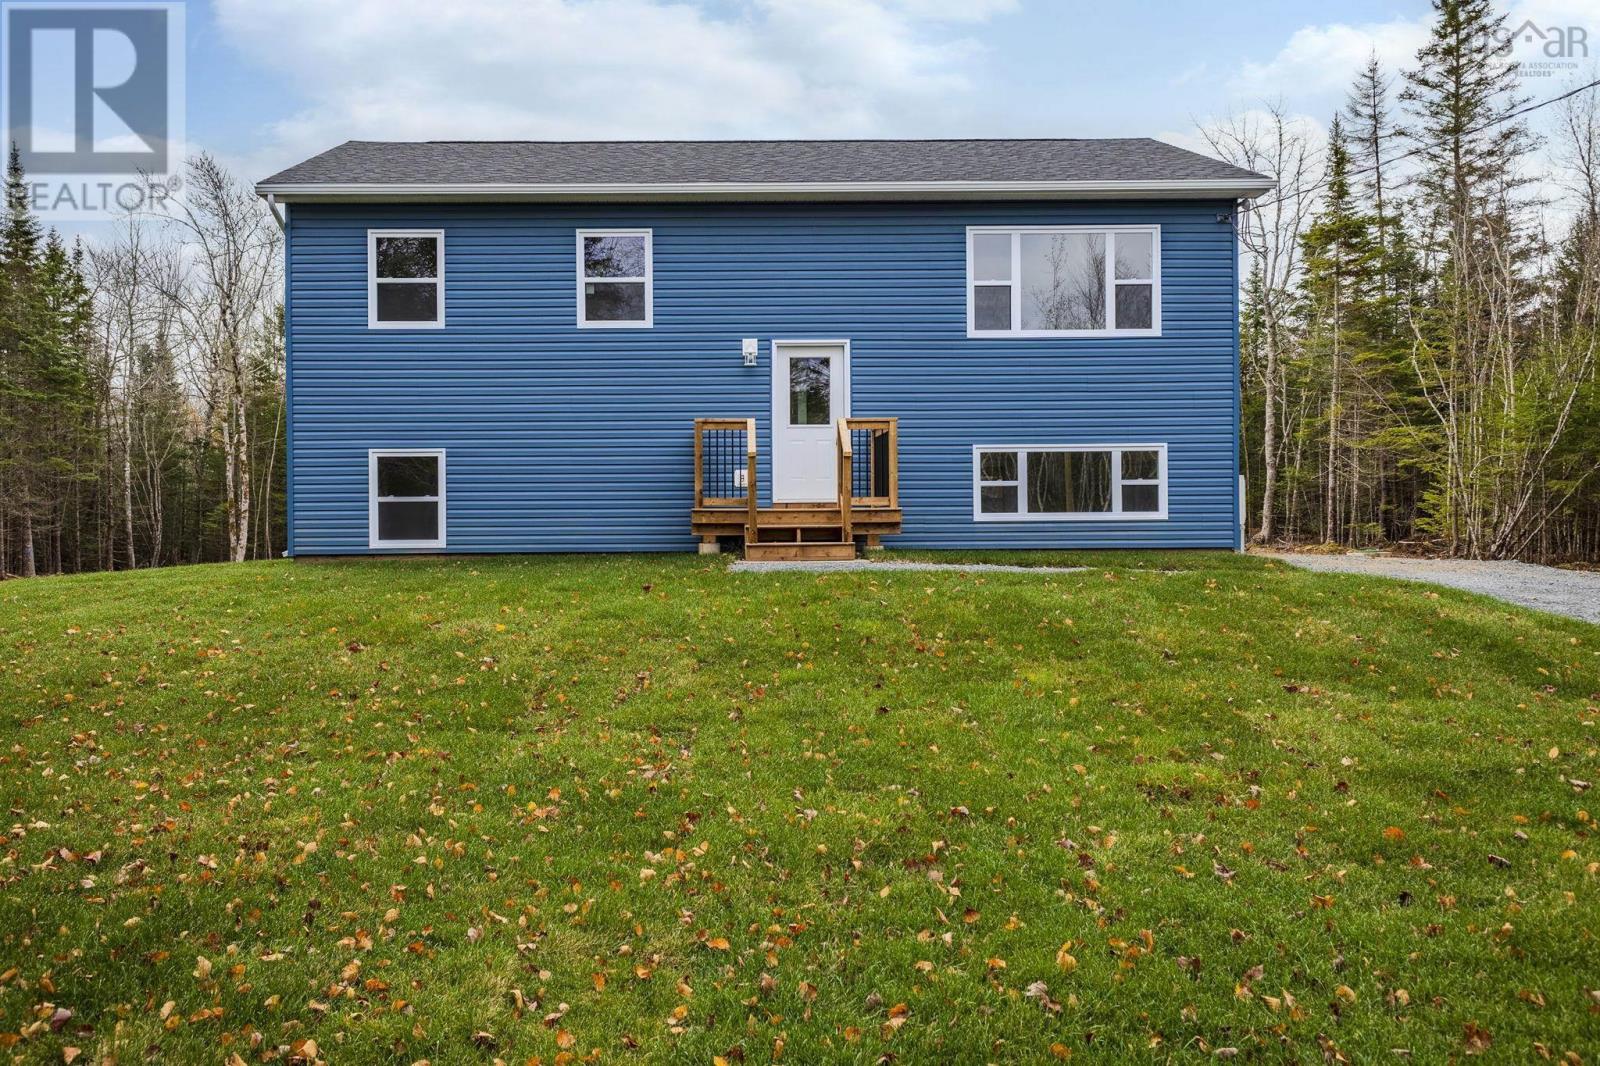
47 Maloney Road
Admiral Rock, Nova Scotia
Discover the perfect balance of rural tranquility and city convenience in this brand new, modern split-entry home on a private 2.97-acre lot. With 3+1 bedrooms and 2 bathrooms, the home boasts a great layout featuring open-concept living and dining, ideal for entertaining and everyday family life. Energy-efficient heat pumps provide year-round comfort, while the huge family room downstairs adds versatile space for movie nights, a playroom, or home office. Step outside onto the beautiful back deck overlooking your backyard, offering the perfect spot to relax and enjoy nature in privacy. Just a short 10-minute drive to Shubenacadie and within easy reach of HRM, this property offers the rare combination of peaceful country living with quick access to schools, shopping, and amenities, making it an ideal choice for families, professionals, or anyone seeking space, comfort, and modern convenience in East Hants. (id:65446)
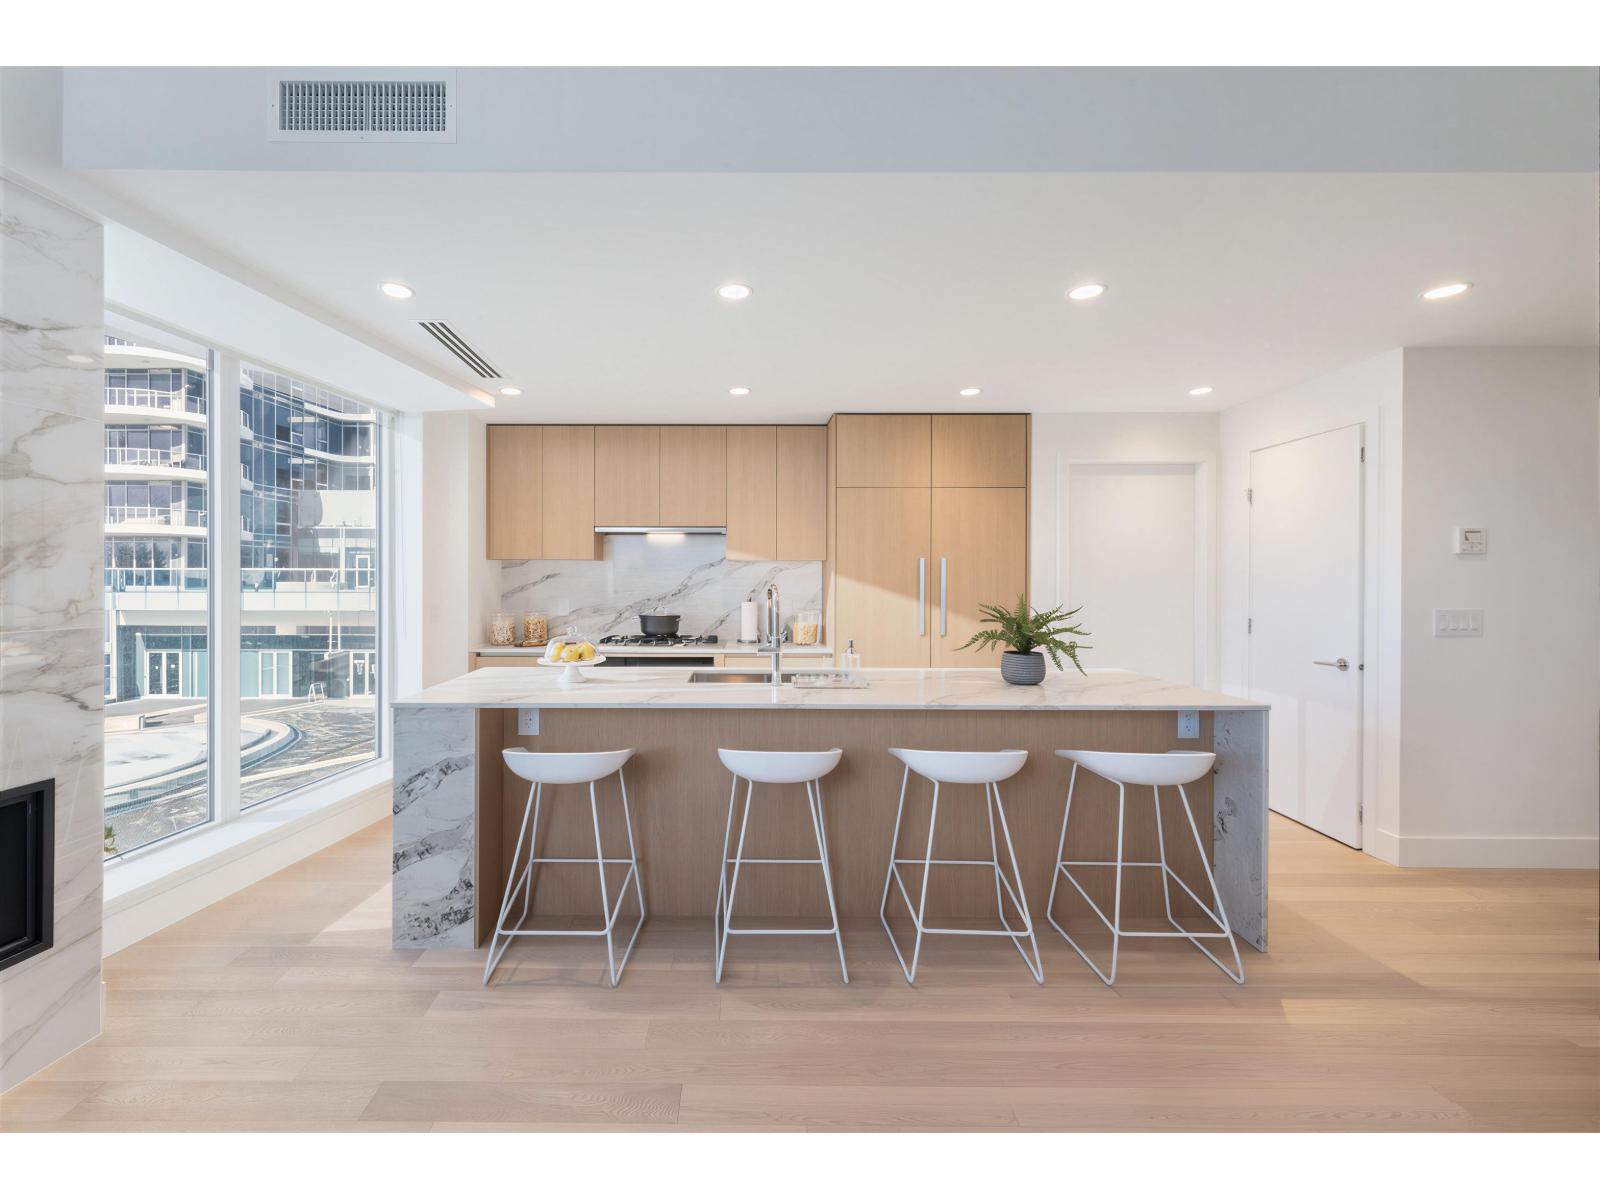
301 1475 Foster Street
Surrey, British Columbia
This is a Presale Listing. This is the concluding chapter of The Foster Martin Community - the third and final tower - Landmark Tower. This is a west facing C plan unit, with garden/plaza view, start living the dream. Bright, natural light will hug all of the corners of your home as you gaze at the view. This home offers a huge master bedroom with 4 piece ensuite and a large walk-in closet. The kitchen is fully equipped for a master chef with a 48" full size Miele integrated appliance package. As a resident of Foster Martin, you will have access to 10,000 square feet of health and wellness amenities - the Shore Club, including heated indoor/outdoor pool, a fully equipped gym and yoga room, full service concierge. Visit the Presentation center at #6 -1493 Foster Street, White Rock. (id:65446)
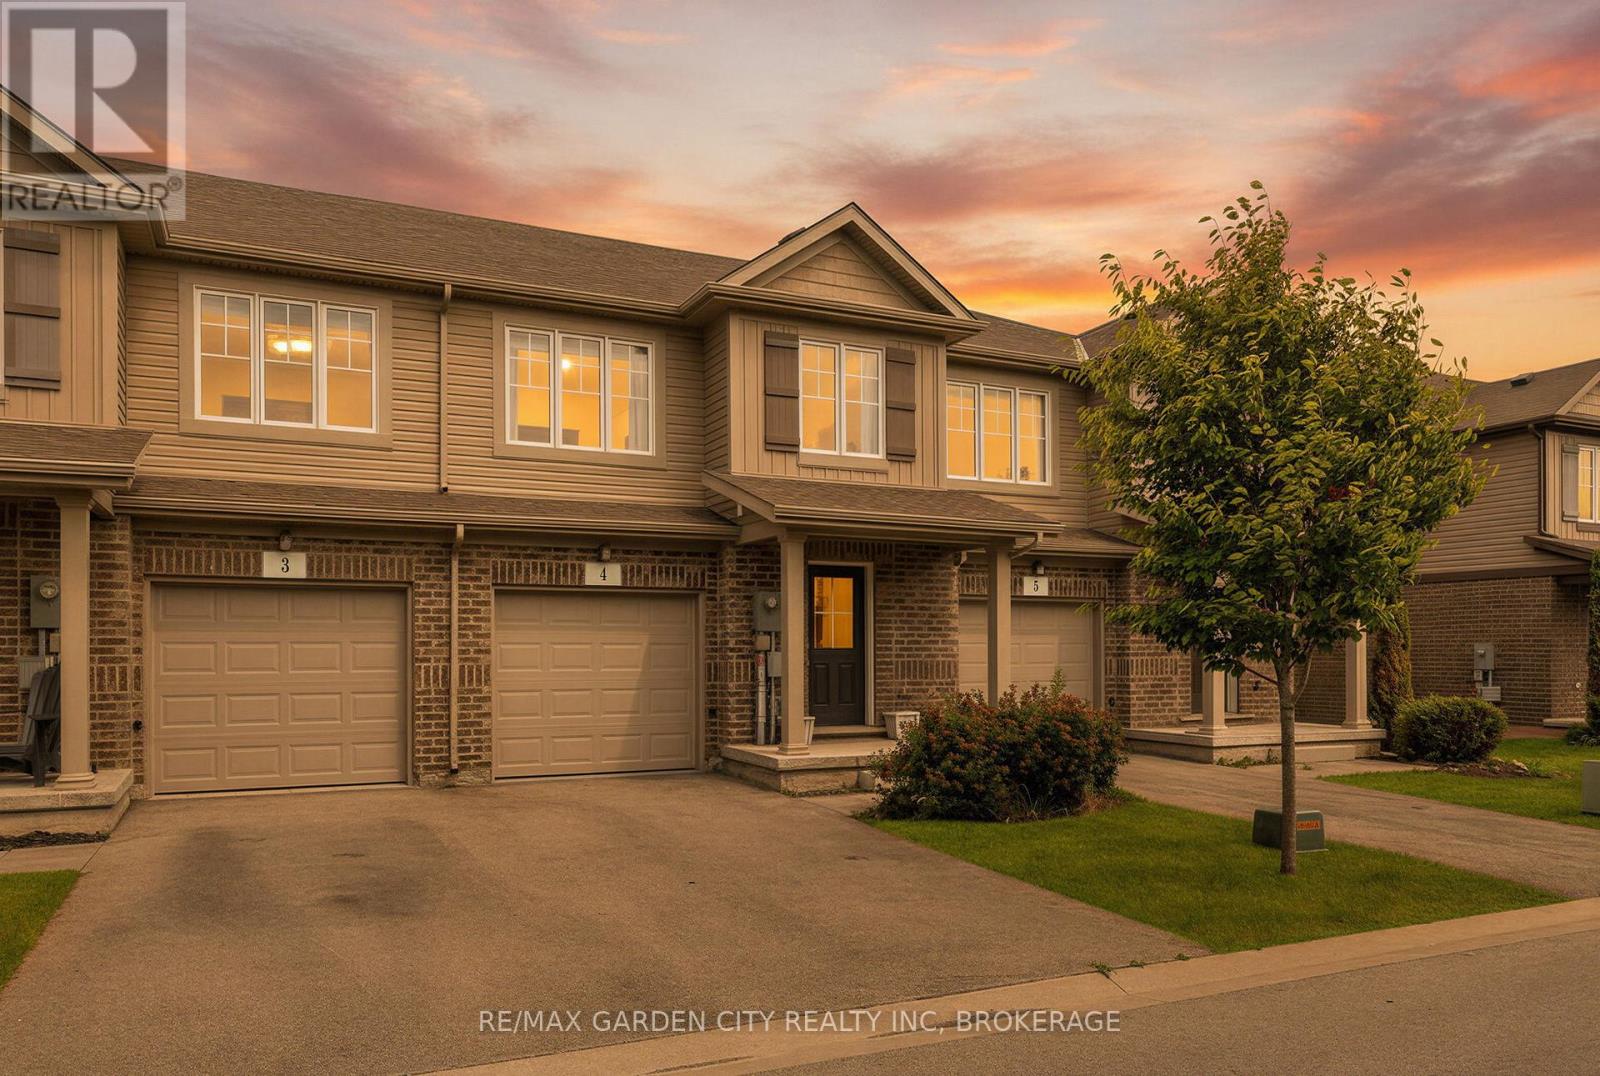
4 - 340 Prospect Point Road N
Fort Erie, Ontario
Listed in the heart of Ridgeway, this upgraded 3-bed, 2.5-bath townhouse offers like-new living with serene views of forested green space and the Friendship Trail. Built just 7 years ago by award-winning Mountainview Homes, it blends modern comfort with natural beauty. Enjoy an open-concept main floor with bright windows and a stylish kitchen perfect for culinary enthusiasts, overlooking a private ravine. Step out onto your deck for morning coffee or evening BBQs immersed in nature. The walk-out basement with large windows and patio doors is primed for your vision; ideal for a rental suite, in-law setup, rec room, or home bar, with a rough-in bath ready to go. Upstairs, the spacious primary retreat features a huge walk-in closet (with space for a home office!) and a private ensuite. Two additional bedrooms and a well-placed main bath make family life seamless, with laundry conveniently located just steps away. With a one-car garage, private drive, and unbeatable location; 5-minute walk to downtown Ridgeways shops and restaurants, 10-minute bike to Crystal Beach, and easy access to the U.S. border and Niagara Falls, this home offers it all. Don't miss your chance to own this standout gem! (id:65446)
23 Becker Street
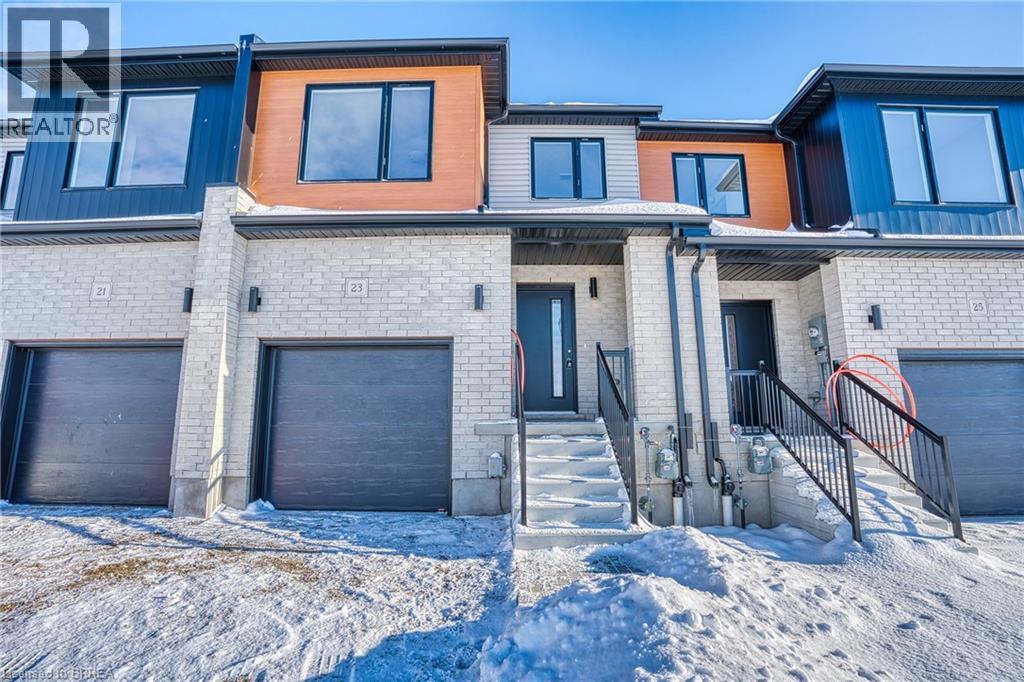
Stratford, Ontario
Some homes invite you to imagine. This one invites you to move in. Welcome to 23 Becker Street; a beautifully finished townhome in this sought-after community, offering 1,541 square feet, 3 bedrooms, and 2.5 bathrooms, ready for immediate/flexible possession. No waiting for construction timelines. No decisions left to make. No delays or design boards. Just the simple joy of turning the key and starting. The main floor unfolds in an easy, open flow - bright, modern, and designed for connection. The kitchen anchors the space with gorgeous stone countertops and a welcoming breakfast bar, perfect for slow mornings, quick lunches, or late-night conversations that stretch longer than planned. Throughout the home, those same stone surfaces add a quiet sense of luxury - cool, timeless, and effortlessly beautiful. From the attached garage, enjoy convenient inside entry straight into the home, making rainy days, groceries, and busy schedules feel a little lighter. You’ll also find thoughtful modern touches like central air for summer comfort and an electric vehicle rough-in in the garage - ready for what’s next. The home is refreshingly carpet-free, allowing clean lines and easy living to take center stage… with one exception. The staircase. Soft. Plush. A gentle contrast to the sleek finishes - the kind of detail you don’t expect to love, but absolutely do. A small daily luxury you’ll notice more than you think. Upstairs, three well-proportioned bedrooms offer flexibility for family life, guests, or work-from-home days, while the primary suite provides a calm place to land at the end of it all. Outside your door, the same peaceful, family-friendly neighbourhood awaits - minutes from shopping, schools, restaurants, and everything you need, yet wonderfully removed from the rush. This is a home for someone who doesn’t want to wait for someday.” It’s ready now. It’s finished beautifully. And it’s waiting for its first story. Model Home hours Sat & Sun 1-4 pm @ 4 Ford Dr. (id:65446)
88 Severino Circle
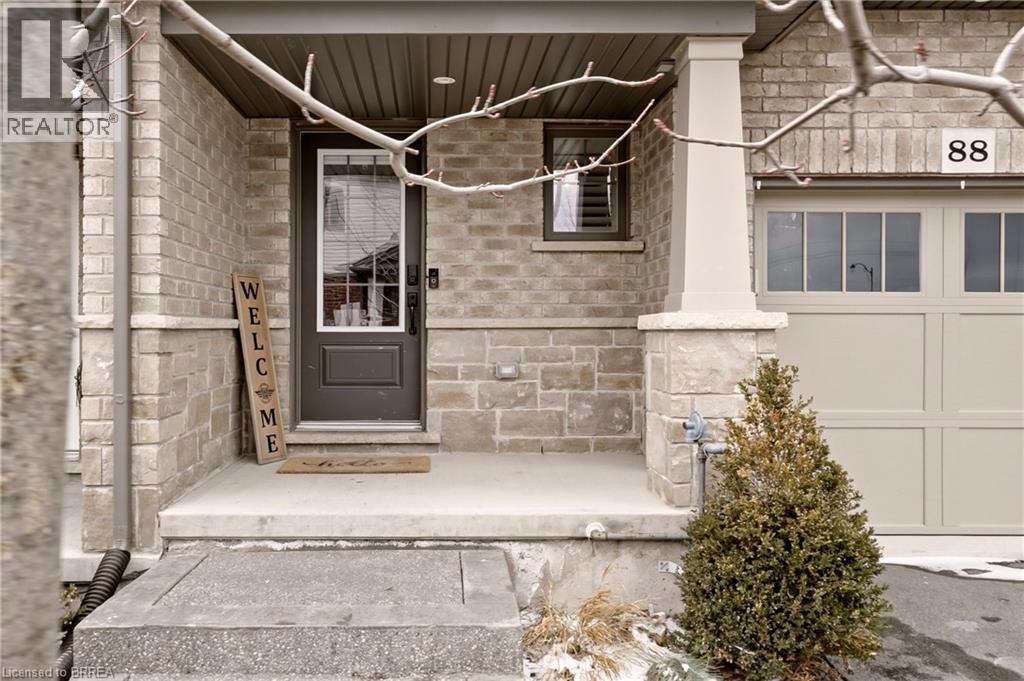
Smithville, Ontario
Discover your dream sanctuary at 88 Severino Circle, nestled in the heart of beautiful Smithville, Ontario. With a $140 maintenance fee, its truly care free living. This elegant 4 bedroom, 3.5 bathroom home exudes timeless charm and modern comfort, offering the perfect home for families who cherish both style and serenity. Step inside to soaring ceilings, abundant natural light, and thoughtfully designed living spaces that flow effortlessly from room to room. The gourmet inspired kitchen opens to a bright dining area and a spacious great room ideal for lively gatherings or quiet evenings. Upstairs, the generous primary suite features a luxurious ensuite and walk in closet, while the two additional bedrooms provide ample space and flexibility. The highlight of this exceptional property is the fully finished walk out basement, currently set up as a spacious 4th bedroom, bathed in natural light and stepping directly onto your private backyard oasis. This beautiful lower level suite offers the perfect space for guests, a growing family, or a private retreat, adding incredible versatility and value to your home. Located on a quiet circle in one of Smithville’s most sought-after neighbourhoods, this home combines peaceful living with convenient access to parks, schools, and local amenities. With its impeccable presentation and warm, inviting atmosphere, 88 Severino Circle is more than a house it’s a lifestyle you’ll fall in love with the moment you arrive. Ready to make this stunning home yours? Contact me today for your private showing! (id:65446)
Lot 7 Highway 3, Summerville Heights
Summerville Centre, Nova Scotia
?Discover a rare opportunity in Summerville Centre, on Nova Scotia's beautiful South Shore. Just 700 metres from the wide sandy shores of Summerville Beach, these limited private forested lots of approximately 5,000 sq m (1.25 acres) offer peace, natural beauty, and a sense of seclusion. Build your cottage or year-round home surrounded by trees, with beaches, lakes, hiking, kayaking, golf and coastal dining all close by. The charming town of Liverpool is only 15 minutes away, providing shops, restaurants, and everyday essentials. Ideal for a cottage, retirement retreat, or permanent home, these lots offer the perfect balance of privacy, convenience, and the relaxed coastal lifestyle Queens County is known for. (id:65446)
7 Grand River Street N Unit# 202
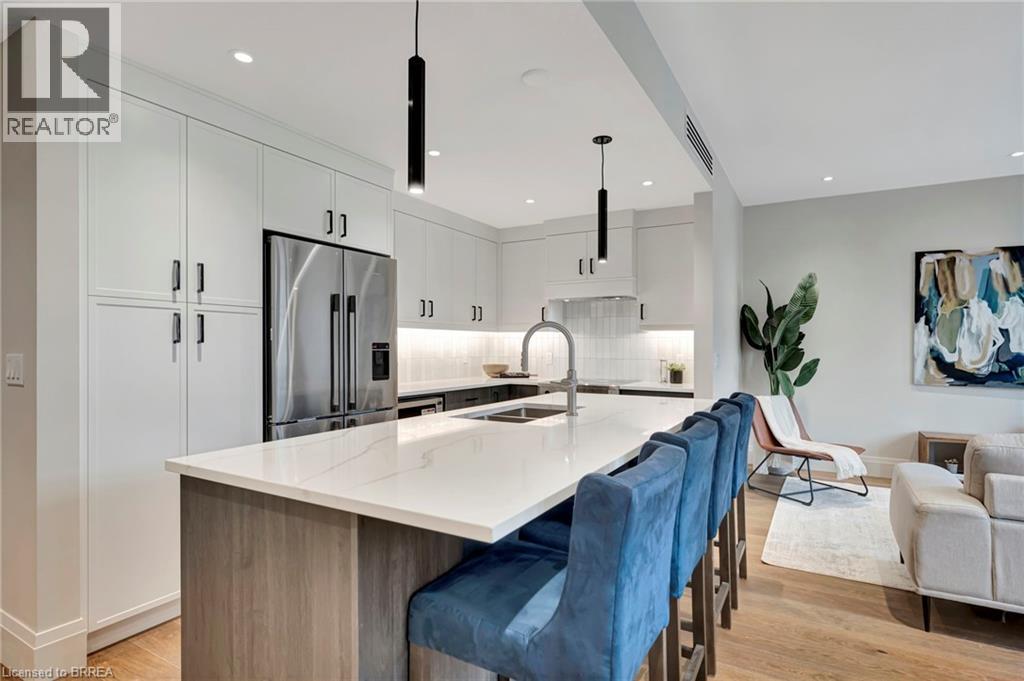
Paris, Ontario
Welcome home to The Rivers, This suite is a sophisticated blend of style and function, all within one of Paris’s most exclusive boutique buildings. Thoughtfully laid out and beautifully finished, Unit 202 is an 807 sq/ft 1-bedroom retreat ideal for those who appreciate efficient design without compromising on luxury. Enjoy the warmth of wide plank hardwood floors underfoot and the sleek feel of quartz countertops in your gourmet kitchen, complete with top-tier Fisher & Paykel appliances. Automated blinds add effortless privacy, and the heated bathroom floor offers everyday comfort. Direct access to the River from this Condos private basement patio, this unit still enjoys one of the best spots to sit and relax in town! Price reflects proposed enhanced HST credits (id:65446)
9105 96 Ave
Lac La Biche, Alberta
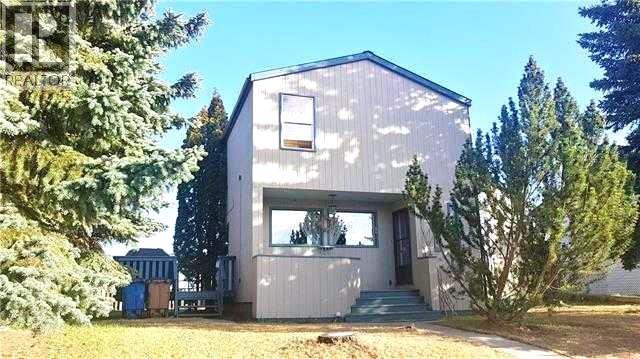
Step into this architect-designed two-storey home, built in 1980 and thoughtfully updated to blend character with modern comfort. The show-stopping living room features a dramatic 20-foot ceiling and an open-to-above design from the second floor, creating a bright and airy focal point you’ll love. Upstairs, you’ll find three bedrooms, each equipped with functional IKEA wardrobes and a 3 piece washroom. A stylish renovation completed in 2010–2011 enhanced the home with granite countertops, stone tile in the kitchen, custom cabinetry, and timeless subway tile in the bathroom. The semi-developed basement adds extra versatility, complete with a convenient lower-level laundry area and a half bath—perfect for growing families or additional living space. Outside, enjoy a fully fenced yard with plenty of room to relax, garden, or entertain. A unique two-storey shed offers exceptional storage or creative potential.Ideally located in Lac La Biche, this property is just minutes from Portage College, government offices, and the hospital—making it a fantastic option for families, professionals, or investors alike. (id:65446)
418, 136c Sandpiper Road
Fort Mcmurray, Alberta
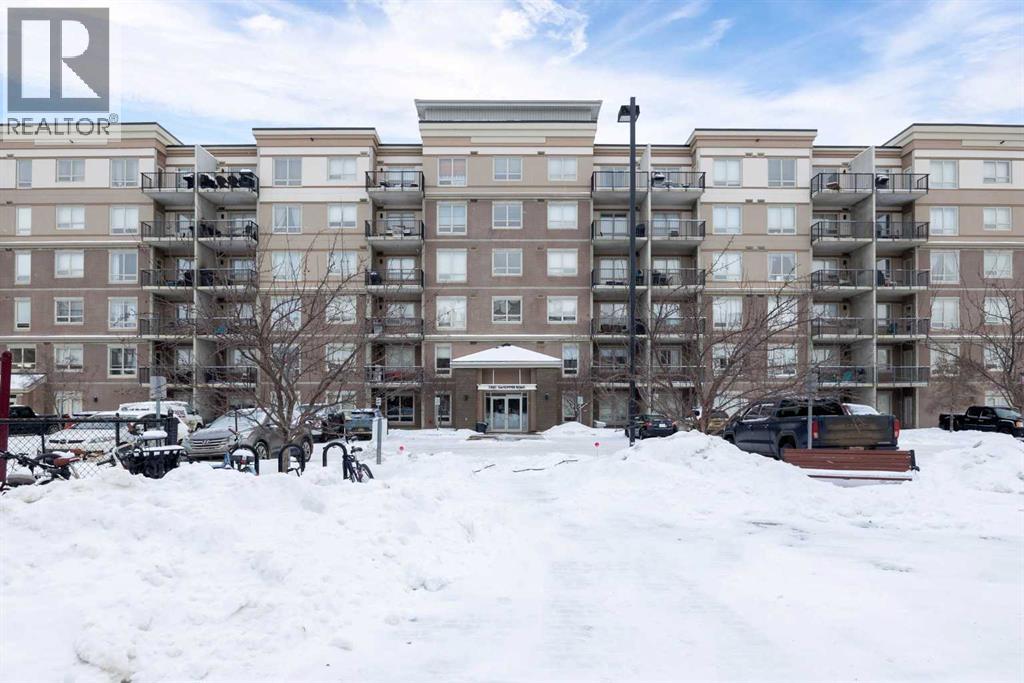
Here is the thing about opportunity. It does not always show up wearing fresh paint & staged furniture. Sometimes it arrives quietly on the 4th floor of a solid building in Eagle Ridge, waiting for the right person to look past the surface & see what it can actually become. That person might be you.Unit 418 at 136C Sandpiper Rd is a 540 SQFT studio condo. This one needs love & elbow grease. But when you look at what it already includes, where it sits in the city, & what the building brings to the table every single day, picking up a paintbrush starts to make a whole lot of sense. This is the kind of place where sweat equity is a real & rewarding strategy.Let us walk through what is already locked in & working in your favour. A titled above-ground parking stall is included with this unit. In Fort McMurray, that is genuinely worth celebrating. Your vehicle has its own assigned spot year-round. That stall is yours, titled, & it stays with the unit permanently.In-suite stacked laundry is here too. Your machines, your schedule, no hauling a basket down the hall to share a room with strangers. Small thing. Adds up every single week.Condo fees are $370.66 per month & they cover a meaningful list. Heat, common area maintenance, grounds upkeep, professional management, reserve fund contributions, a residential manager, snow removal, & trash pickup are all folded into that number. Heat is included. Let that land. In a Fort McMurray winter, heat being covered changes what you are actually spending every single month in a very real way.The studio layout is open & bright. The galley kitchen is simple & clean, with a large window pulling natural light into the space & an open sightline into the living area. It is an honest, functional layout with room to grow into your own style over time. Step out onto the south & east-facing balcony & you are greeted with morning light & open views. It is a small footprint that genuinely lives well, & with the right touches, it will shine. The building is well-run & well-equipped. Two elevators serve all floors so you are never left waiting. A fitness centre is on site for those who like to keep their routine alive. A playground & common outdoor space round out the amenities & bring a real sense of community to the building.Eagle Ridge is one of Fort McMurray's established, well-connected neighbourhoods. Shopping, schools, parks, & public transit are all within easy reach. For a single person or a couple looking for a manageable entry into ownership, it is hard to find a more practical combination of location, lifestyle, & long-term value.This property is ready for the right buyer to come in, roll up their sleeves, & make it their own. The potential is real & it belongs to whoever is bold enough to claim it.Check out the detailed floor plans where you can see every sink & shower in the home and our 360 tour. Are you ready to say yes to this address? (id:65446)
304 Belmont Road
Belmont, Nova Scotia
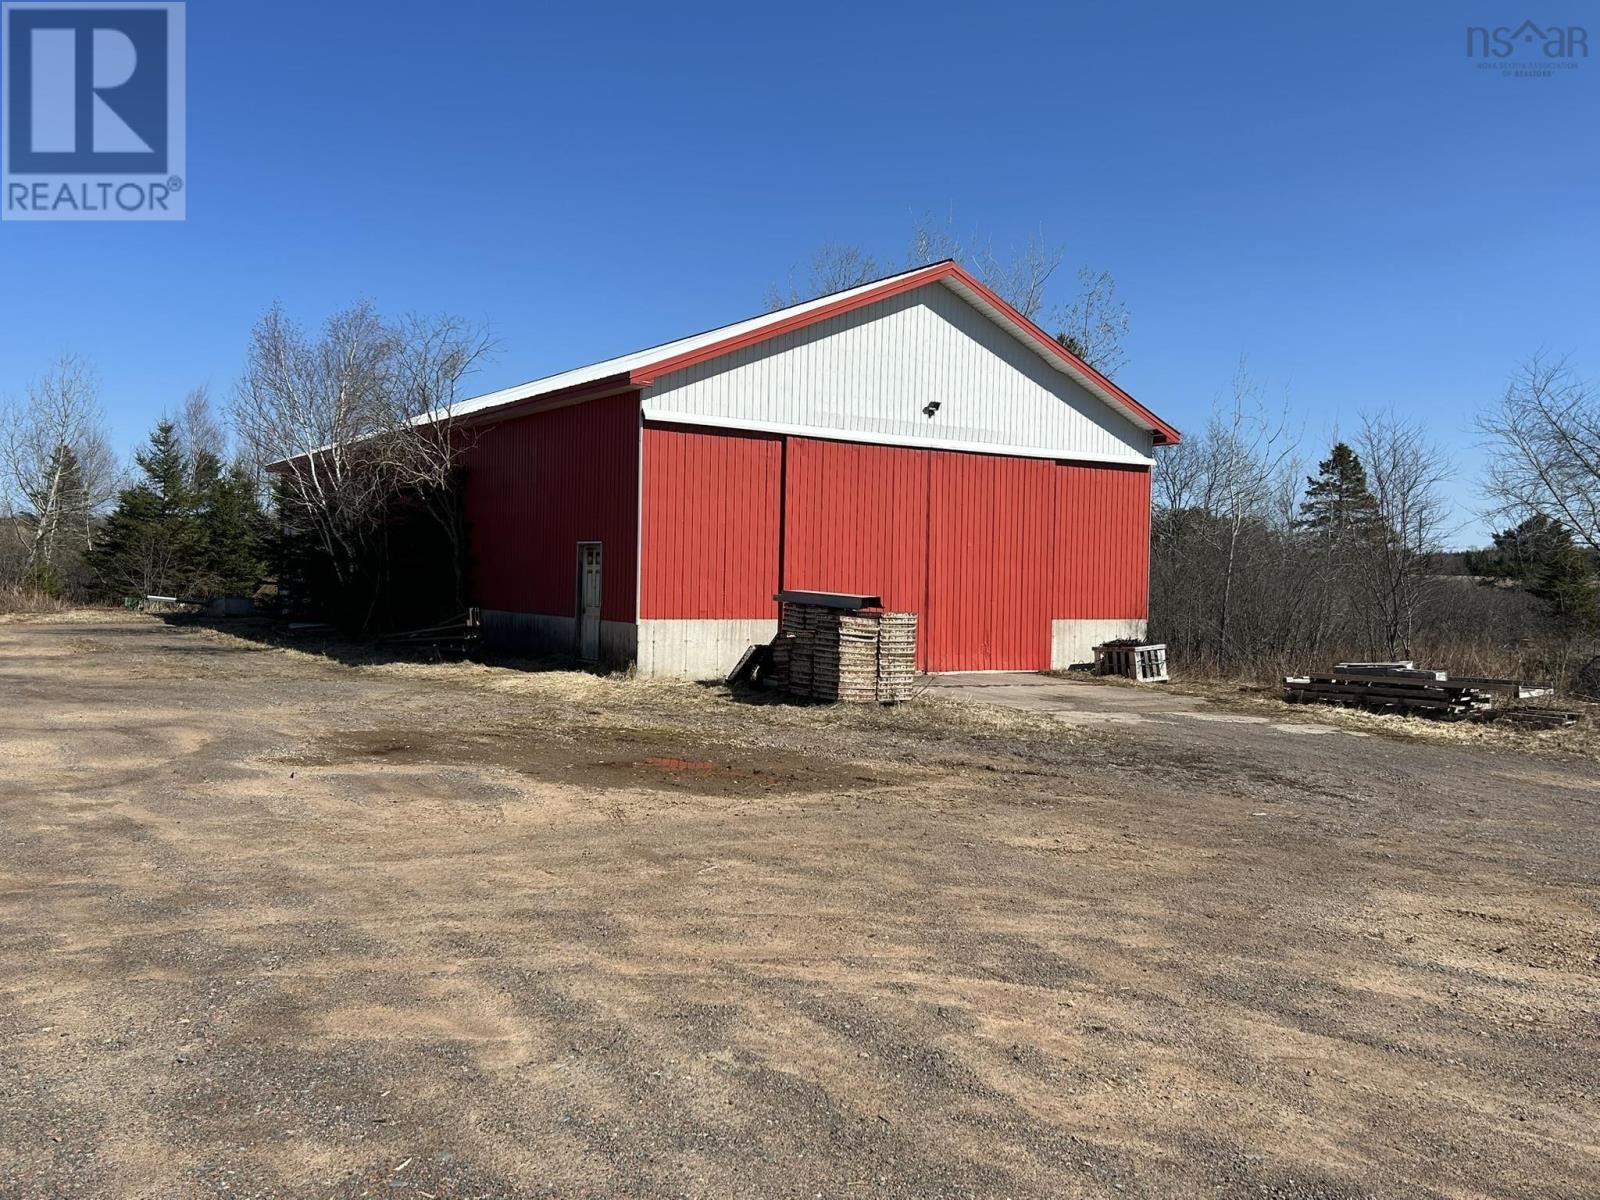
Two large industrial buildings with cement floors, steel roofing and steel walls within sight of Highway 104 linking Truro and Moncton. This space was used for assembling farm silos and other farm equipment. The smaller of the two buildings contains 3136 square feet and houses a 10' by 14' office in the front, with two large stockrooms and a washroom directly behind the office. The stockrooms lead you into a large manufacturing and shipping space that takes up close to 2700 square feet. The second building is newer and taller, allowing large long-distance trucks and trailers to enter, measuring 40 feet wide by 85 feet long. Within the second building, you'll find cement floors in both the loading-packaging area and in the rear workshop, which measures 39 by 19 feet. There's also product packaging area below. Theses buildings are wired for industrial use and are just over 3 minutes from the Debert Industrial Business Park and its easy highway access. (id:65446)
38 Bianca Court
Middle Sackville, Nova Scotia
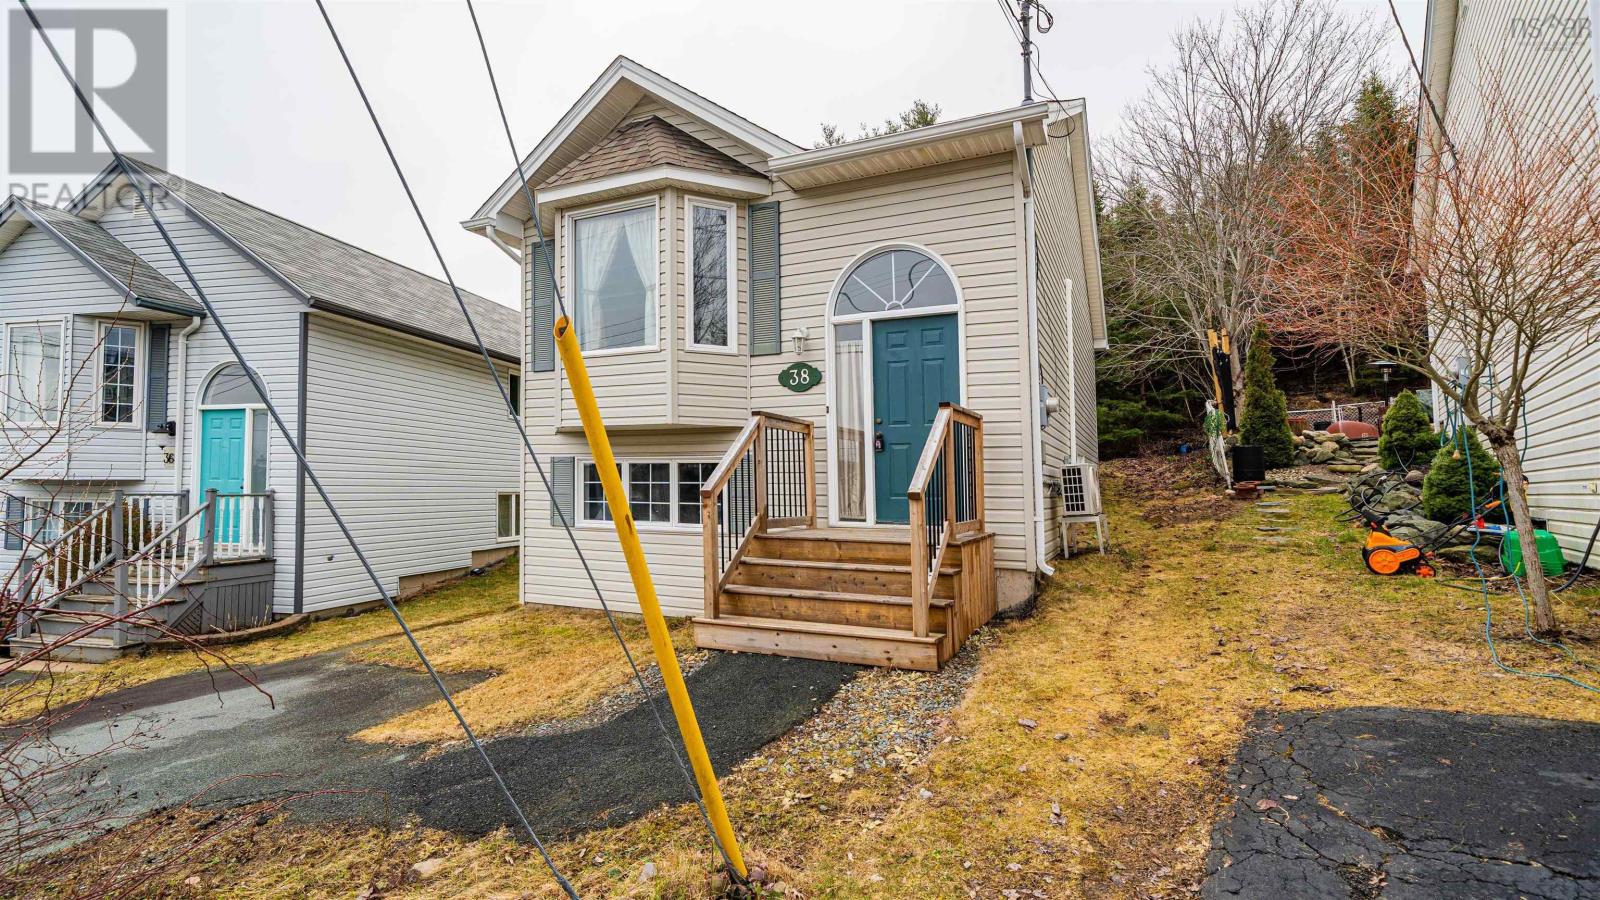
Location, location, location!!!! This immaculately cared for gem sits on a unique triangular lot with loads of privacy in the back. This home features a large living room with ductless heat pump ,powder room, bedroom or office, open concept eat in kitchen with ample cupboards and walk out off of the kitchen to the private backyard. Lower level features 2 large bedrooms, 4 pc bath, laundry, and spacious rec room for the whole family. Paved driveway adds to the curb appeal of this great home located on a family friendly cul-de-sac. This home is a great first time home buyer's home or if you're looking to downsize or invest. Great features are Parks, Metro Transit ,shopping, movies and so much more minutes away! (id:65446)