
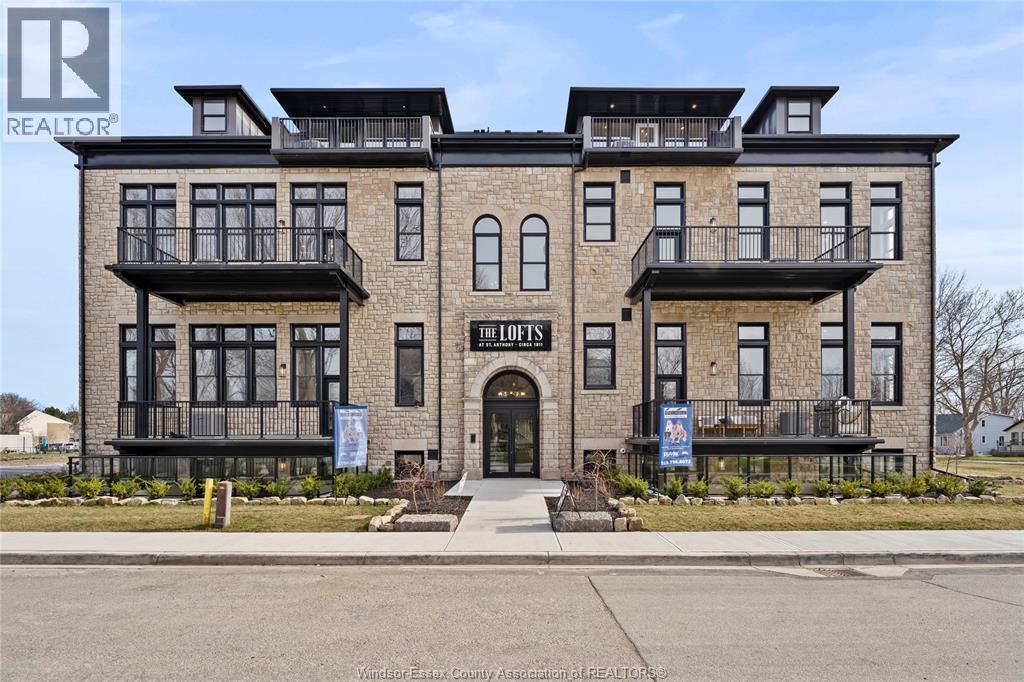
247 Brock Street Unit# 303
Amherstburg, Ontario
2.99% FINANCING NOW AVAILABLE FOR A 3 YEAR TERM. CONDITIONS APPLY, WELCOME TO THE 1385 SQFT ROMAN MODEL AT THE HIGHLY ANTICIPATED LOFTS AT ST. ANTHONY. ENJOY THE PERFECT BLEND OF OLD WORLD CHARM & MODERN LUXURY WITH THIS UNIQUE LOFT STYLE CONDO, FEATURING GLEAMING ENGINEERED HARDWOOD FLOORS, QUARTZ COUNTER TOPS IN THE SPACIOUS MODERN KITCHEN FEATURING LARGE CENTRE ISLAND AND FULL APPLIANCE PACKAGE. 2 SPACIOUS BEDROOMS COMPLETE WITH PRIMARY SUITE WITH WALK IN CLOSET AND BEAUTIFUL 5 PIECE ENSUITE BATHROOM. IN SUITE LAUNDRY. BRIGHT AIRY LIVING ROOM WITH PLENTY OF WINDOWS, PRIVATE BALCONY WITH BBQ HOOKUP. THIS ONE OF A KIND UNIT FEATURES SOARING CEILINGS & PLENTY OF ORIGINAL EXPOSED BRICK AND STONE. SITUATED IN A PRIME LOCATION WALKING DISTANCE TO ALL AMENITIES INCLUDING AMHERSTBURG'S DESIRABLE DOWNTOWN CORE. DON'T MISS YOUR CHANCE TO BE PART OF THIS STUNNING DEVELOPMENT. (id:65446)
RE/MAX Capital Diamond Realty
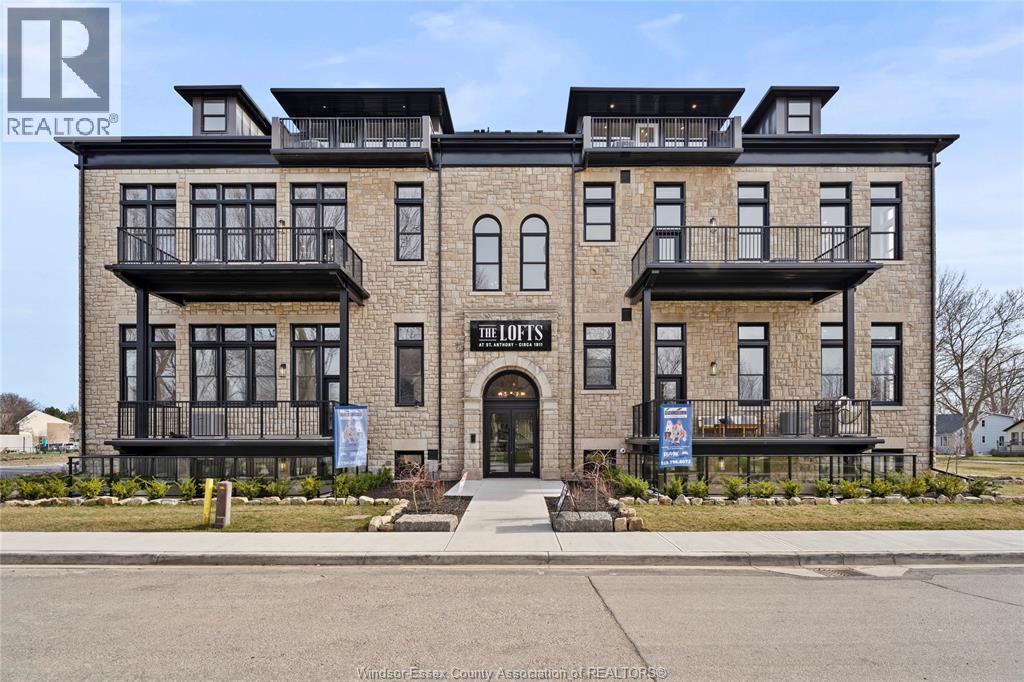
247 Brock Street Unit# 102
Amherstburg, Ontario
WELCOME TO THE 2042 SQFT MAJOR MODEL AT THE HIGHLY ANTICIPATED LOFTS AT ST. ANTHONY. ENJOY THE PERFECT BLEND OF OLD WORLD CHARM & MODERN LUXURY WITH THIS UNIQUE LOFT STYLE CONDO. FEATURING GLEAMING ENGINEERED HARDWOOD FLOORS, QUARTZ COUNTER TOPS IN THE SPACIOUS MODERN KITCHEN FEATURING LARGE CENTRE ISLAND AND FULL APPLIANCE PACKAGE. 2 SPACIOUS BEDROOMS COMPLETE WITH PRIMARY SUITE WITH ENSUITE BATH & WALK IN CLOSET. IN SUITE LAUNDRY. ADDITIONAL DEN PERFECT FOR AN OFFICE SPACE. BRIGHT AIRY LIVING ROOM WITH PLENTY OF WINDOWS. PRIVATE 295 SQ FT WALK OUT TERRACE WITH BBQ HOOK UP. THIS ONE OF A KIND UNIT FEATURES PLENTY OF ORIGINAL EXPOSED BRICK AND STONE. SITUATED IN A PRIME AMHERSTBURG LOCATION WALKING DISTANCE TO ALL AMENITIES INCLUDING AMHERSTBURG'S DESIRABLE DOWNTOWN CORE. DON'T MISS YOUR CHANCE TO BE PART OF THIS STUNNING DEVELOPMENT. (id:65446)
RE/MAX Capital Diamond Realty
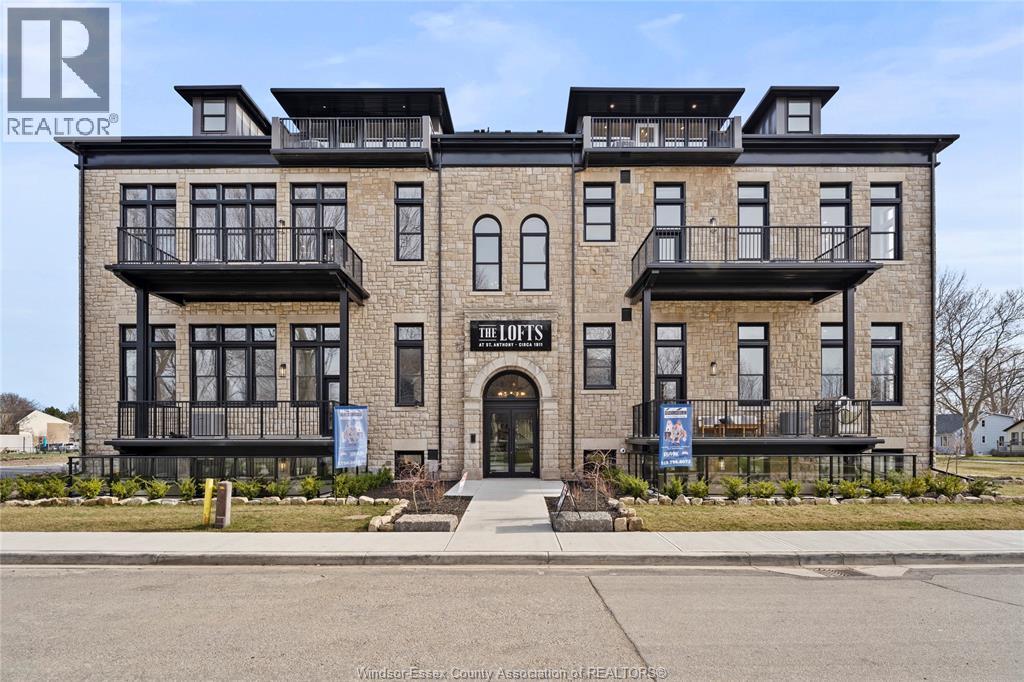
247 Brock Street Unit# 204
Amherstburg, Ontario
WELCOME TO THE 1405 SQFT ESSEX MODEL AT THE HIGHLY ANTICIPATED LOFTS AT ST. ANTHONY. ENJOY THE PERFECT BLEND OF OLD WORLD CHARM & MODERN LUXURY WITH THIS UNIQUE LOFT STYLE CONDO - FEATURING GLEAMING ENGINEERED HARDWOOD FLOORS, QUARTZ COUNTER TOPS IN THE SPACIOUS MODERN KITCHEN FEATURING LARGE CENTRE ISLAND AND FULL APPLIANCE PACKAGE- 2 SPACIOUS BEDROOMS COMPLETE WITH PRIMARY SUITE WITH WALK IN CLOSET AND BEAUTIFUL 5 PIECE ENSUITE BATHROOM. IN SUITE LAUNDRY. BRIGHT AIRY LIVING ROOM WITH PLENTY OF WINDOWS. PRIVATE BALCONY WITH BBQ HOOKUP. THIS ONE OF A KIND UNIT FEATURES SOARING CEILINGS & PLENTY OF ORIGINAL EXPOSED BRICK AND STONE. SITUATED IN A PRIME AMHERSTBURG LOCATION WALKING DISTANCE TO ALL AMENITIES INCLUDING AMHERSTBURG' S DESIRABLE DOWNTOWN CORE. DON'T MISS YOUR CHANCE TO BE PART OF THIS STUNNING DEVELOPMENT. (id:65446)
RE/MAX Capital Diamond Realty
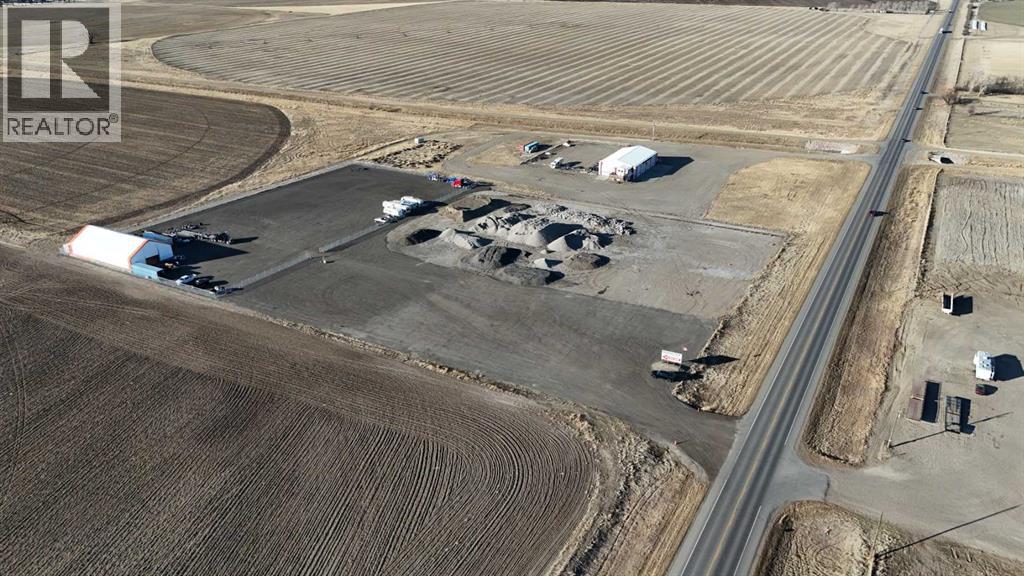
Highway 36
Rural Taber, Alberta
This 8.29-acre property offers excellent access with direct frontage on Hwy 36. The yard area near the highway has been professionally built up with rock gravel and compacted crushed asphalt, providing a solid, durable surface ideal for heavy equipment or storage.Toward the rear of the property, you’ll find a large, fully fenced and secure compound, offering added privacy and security. The site also includes a large 50' x 100' tent-style Quonset structure, perfect for equipment storage, workspace, or operations.A versatile property with strong access, infrastructure already in place, and plenty of usable space. (id:65446)
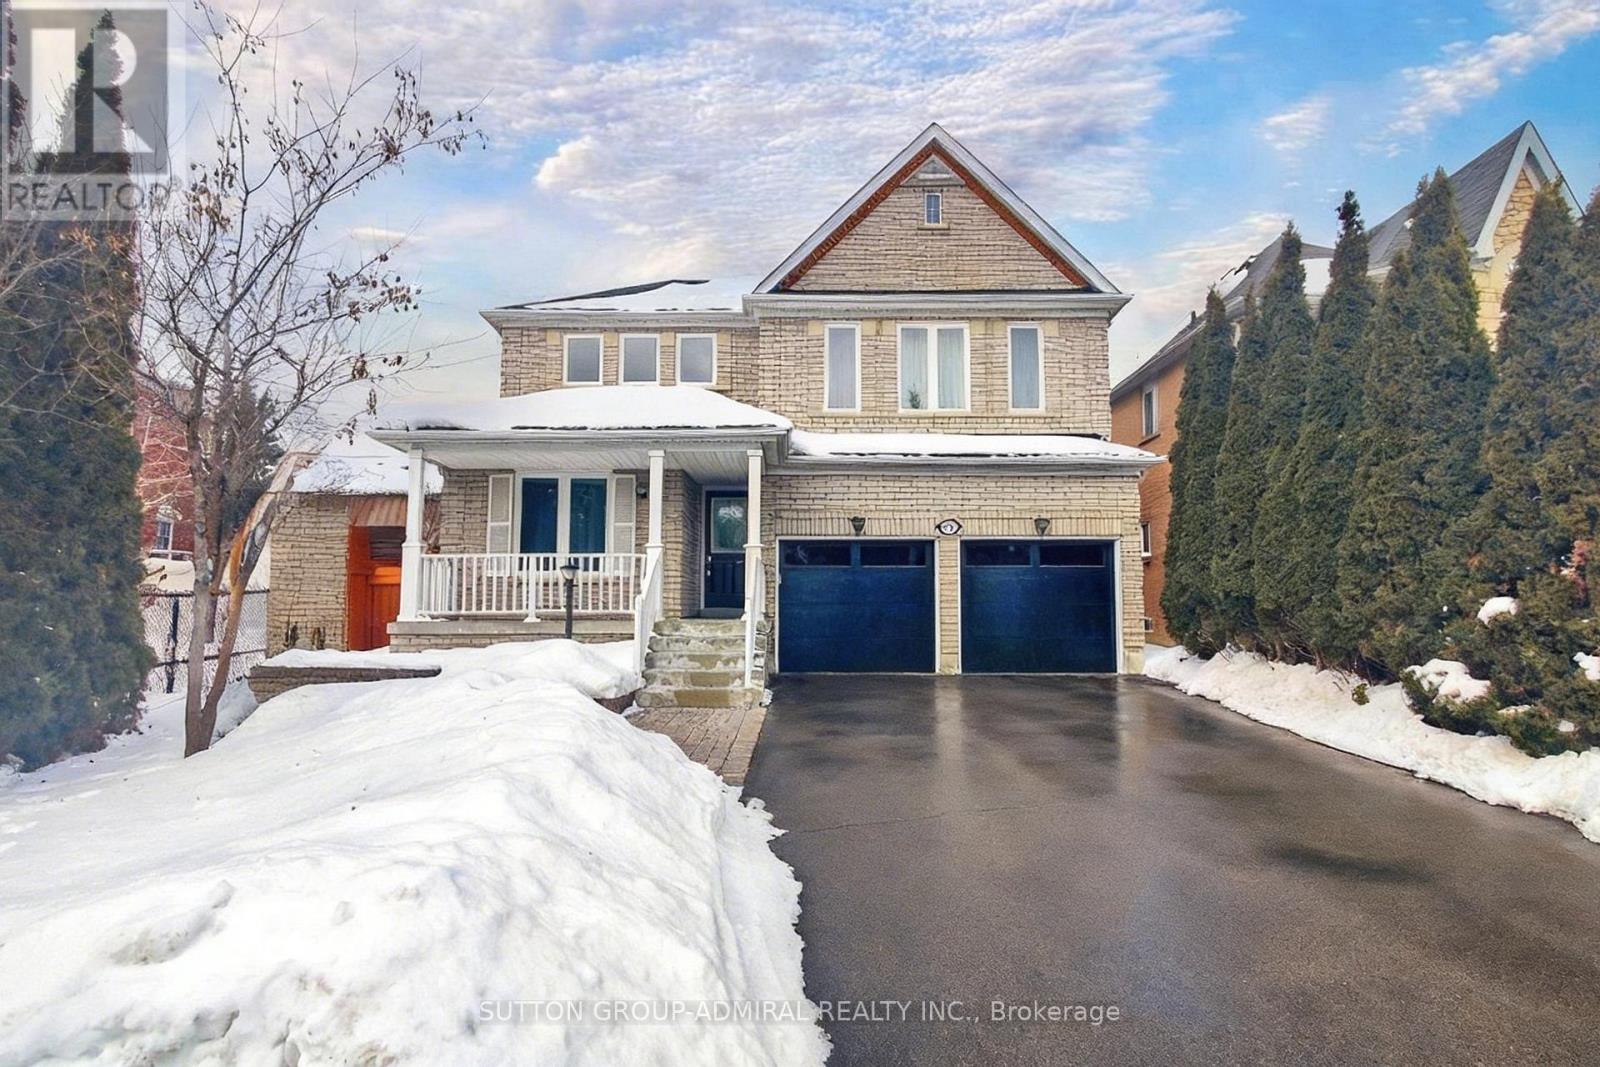
66 Tuscana Boulevard
Vaughan, Ontario
Stunning sun-filled 3-bedroom detached home on a premium 45 ft lot in the heart of Vaughan with a 2-car garage and an extended 4-car driveway (no sidewalk). Features soaring 18 ft cathedral ceilings in the dining room, 10 ft ceilings in the living room, and 9 ft ceilings throughout the main floor, creating an impressive sense of space and light.Gorgeous maple kitchen with granite countertops and backsplash, drinking water filtration system, and garburator, overlooking the backyard and breakfast/family area. Crown mouldings throughout. Cozy family room with gas fireplace, custom shutters, and large window with serene backyard views.Main floor laundry with pocket door, built-in shelving, and direct access to an oversized extra-high garage with extensive storage shelving and utility sink with hot and cold water.Spacious primary bedroom with walk-in closet and 4-piece ensuite. Finished basement offers an additional bedroom with walk-in closet, 3-piece bathroom, office, recreation room, and a separate cold cellar.Enjoy a true backyard entertainment oasis with interlock patio, custom outdoor kitchen with built-in BBQ and sink, garden shed on concrete platform, and lush professional landscaping.Recent updates include: roof (6 yrs), windows (4 yrs), garage doors (1 yr), fridge & washer (1 yr).Spectacular location within walking distance to elementary and high schools, community centre, grocery/drugstore plaza, GO Train, and public transit. A rare combination of prime location, convenience, exceptional layout, and pride of ownership. (id:65446)
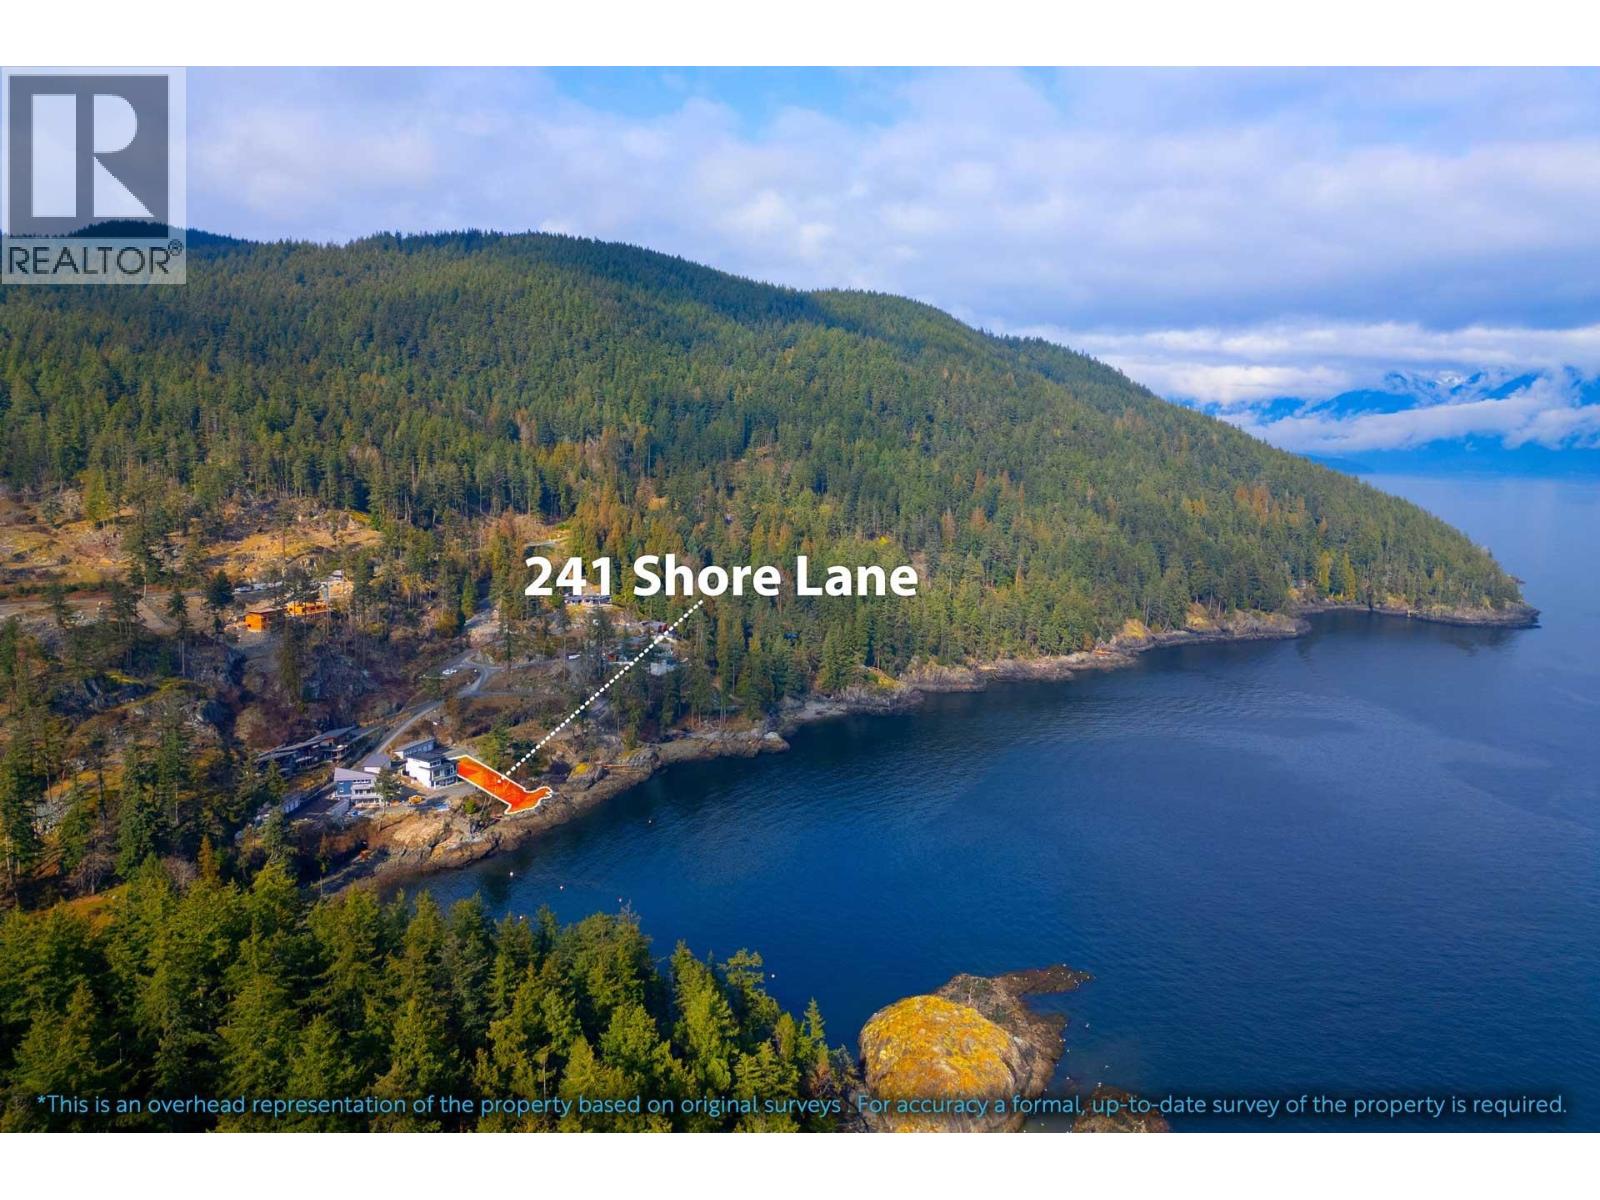
241 Shore Lane
Bowen Island, British Columbia
This low-bank waterfront building lot looks south across the entrance of Seymour Bay, and is just a quick walk up to the pro shop and first tee at the Bowen Island Golf Course. Featuring a beautiful coastal peninsula, a cozy cove, and that famous south side all day sunshine. Sewer and utilities to the lot line, and an easy build. This property also comes with garage stall and storage already built, and a mooring buoy off the shore. (id:65446)
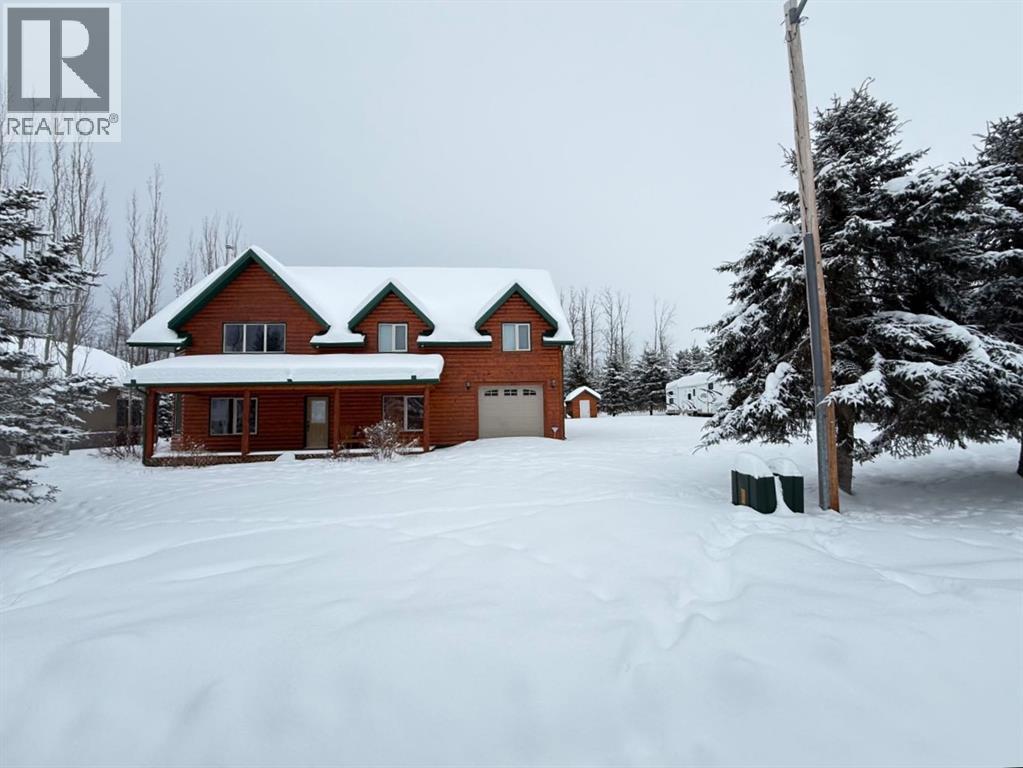
115-116 Deerland Road
Lac Des Iles, Saskatchewan
Hello from 115 Deerland Road! This stunning 2 storey home on Lac Des is a whole lot of executive lake living. Whether you're dreaming of hot summer days at the lake or cozy winter scenes, this four season Park Place home will be top of mind. Sitting on 2 lots (115-116) , the next owner will appreciate the space and parking available for vehicles and RVs. Natural wood throughout, including the custom pine kitchen and oversize pantry, cork flooring throughout. All appliances included with this sale, as is all the gorgeous furnishings. All five bedrooms come with wood frame beds and storage. A bathroom on each level. Four of the bedrooms are on the 2nd floor. This is a great feature for families with children on the same level as you! There's a massive great room with tall ceilings, a wood stove, formal dining taking you on to the back deck for outdoor eating or entertainment. So much to offer that it's hard to encompass the extras without seeing this home. On demand hot water, Water softener, rust removal system all for the property's own well. Heating sources are a forced air gas furnace, in-floor heat and the wood stove. The single tandem attached garage has in floor heat as well. Have a soak in the hot tub included with your purchase! For extra security and safety, the builder put in additional anchors into the foundation along with storm windows for extreme weather, should there be any. Central Vac and Central Air are more nice extras! Additional bonus… 2 slips in the dock system included!! Just a few steps away from the cabin! Turn key and ready for it's next family to make new memories and traditions! (id:65446)
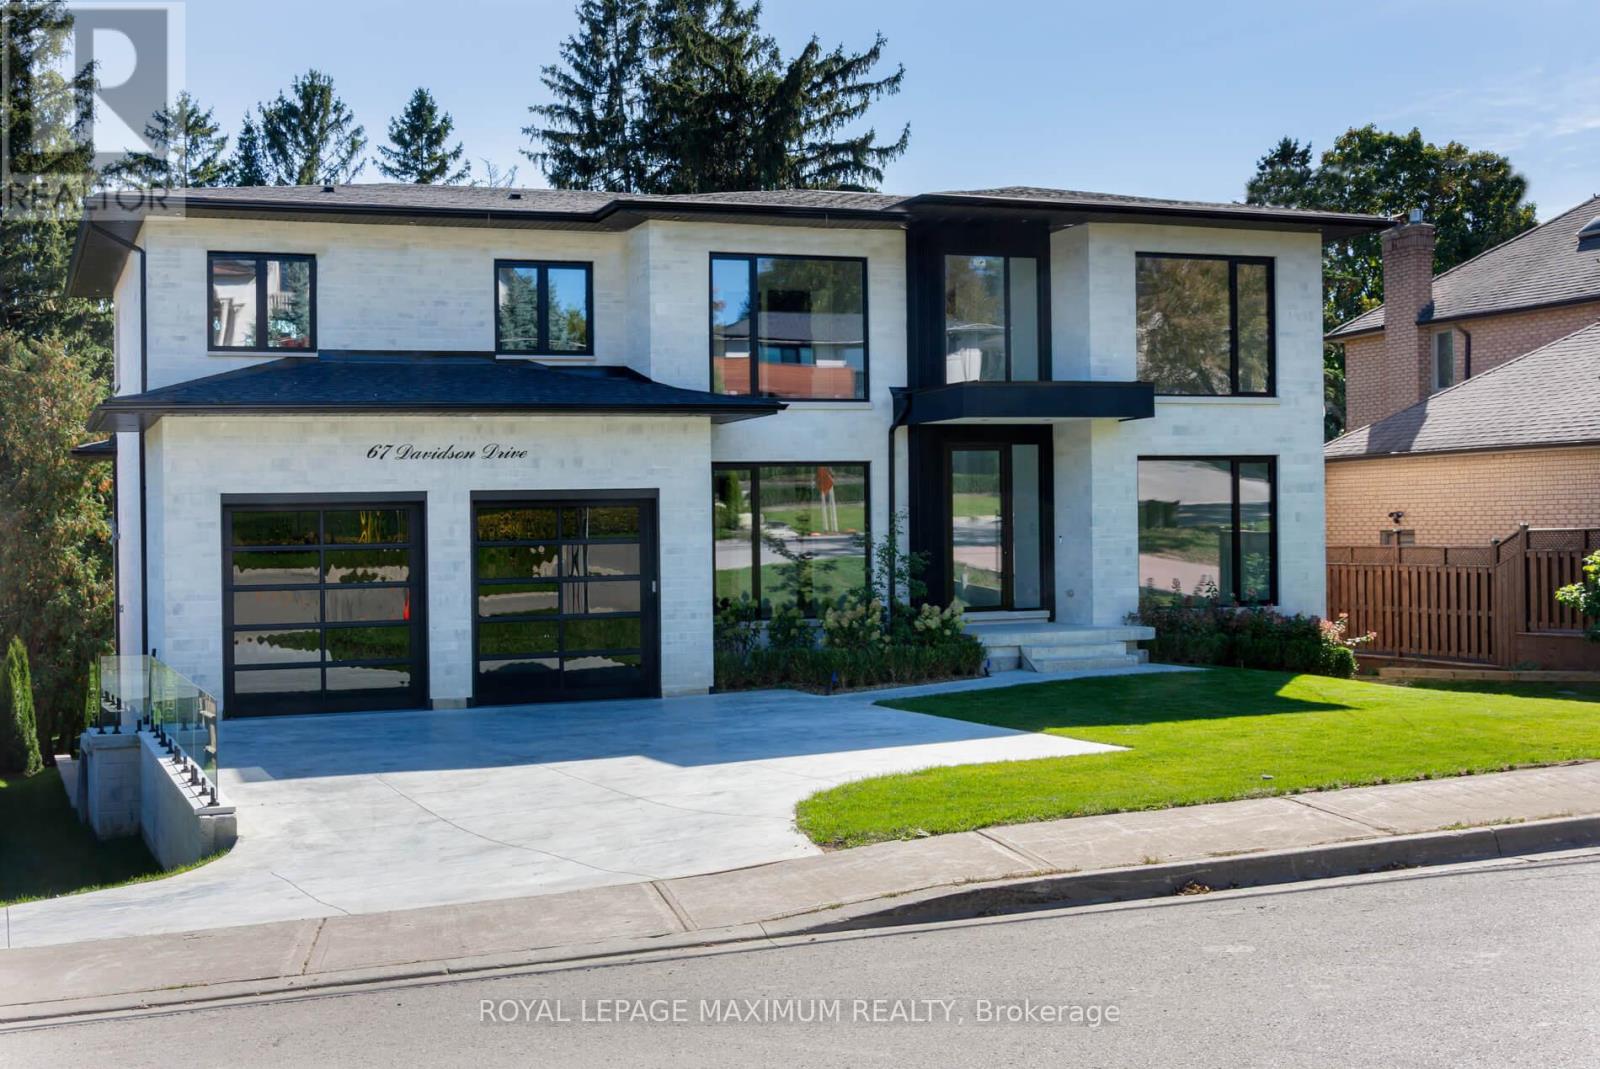
67 Davidson Drive
Vaughan, Ontario
Welcome to 67 Davidson Street, Modern Luxurious Living Nestled on a Private Pool-sized, treed and Scenic yard. This Home offers amazing Privacy, Serenity, and Comfort. Approximately 5800 sq ft of total living space. Minutes from Kleinburg Village, Boyd Park, Humber River, and the National Golf Course. Features 9-10 foot ceilings, Heated 4-car drive/3-car garage (Also Heated). Party-size kitchen, perfectly designed for Comfort and Entertaining. Modern main-floor in-law suite with its own walk-in closet and ensuite. Formal Dining Room, Mudroom, Butler's Pantry, and Servery. Elevator/Garage access to all three levels. Make Your way to a fully equipped Upper level Oasis with a secondary furnace, laundry room, 3 large bedrooms/Master Bedroom with a Sitting area and walkout to Balcony. All bedrooms have their own ensuite bathrooms and built-in closets. (id:65446)
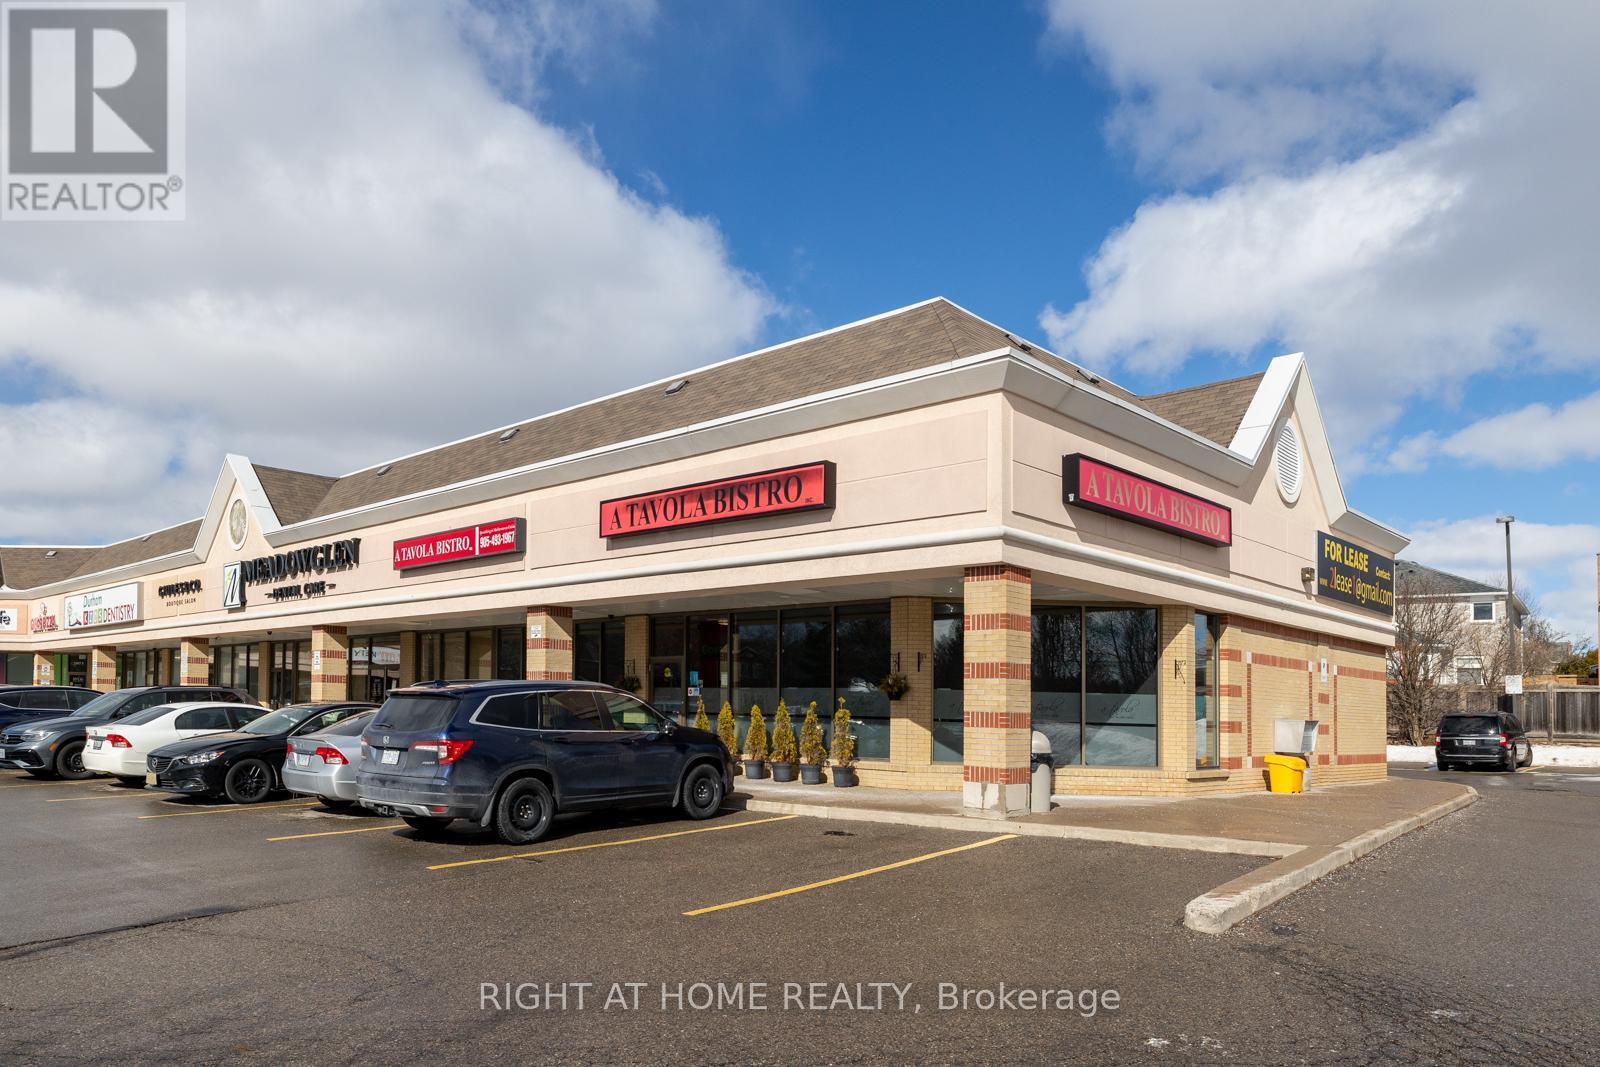
2 - 10 Meadowglen Drive
Whitby, Ontario
Turnkey Italian Restaurant Opportunity in Prime Whitby Location! Seize this incredible opportunity to own a well-established and highly profitable Italian restaurant in the heart of Whitby! With a strong and loyal customer base, this restaurant offers consistent revenue and endless potential for growth.- Fully Equipped Kitchen - All essential kitchen equipment included- Spacious & Inviting - 2,602 sq. ft. with seating for 98 patrons- Affordable Lease - Competitive rent at $9,250.00/month- Experienced Team - 20 active employees in place for a smooth transition- Growth Potential - Keep the successful concept as-is or rebrand to make it your own this is a rare chance to step into a thriving business with immediate cash flow and expansion opportunities. Don't miss out on this prime investment. (id:65446)
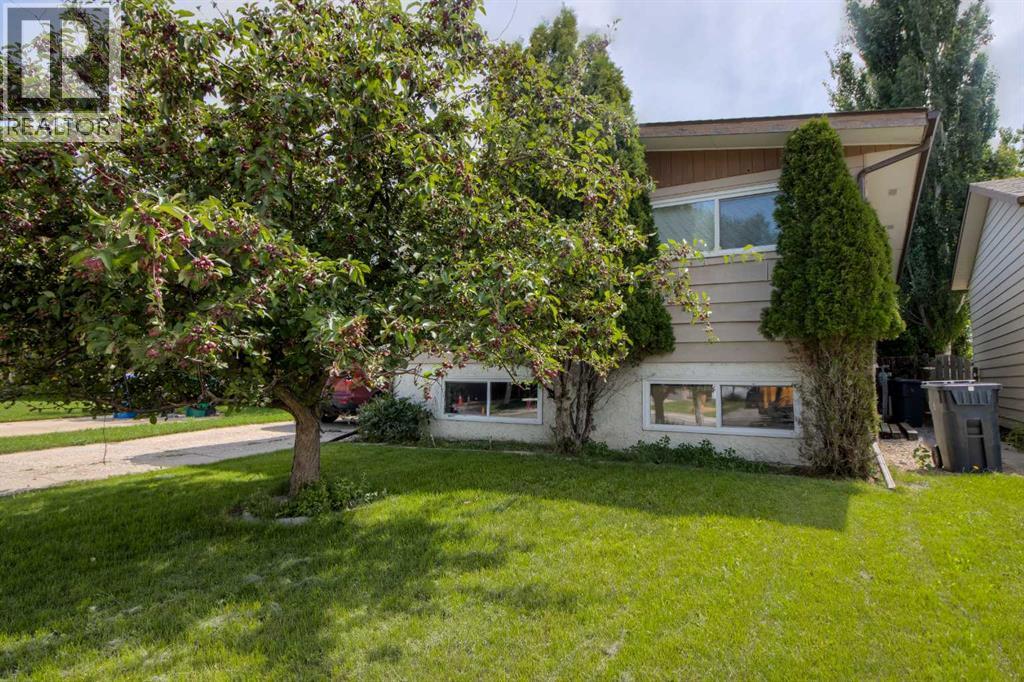
7 Cayuga Place W
Lethbridge, Alberta
Excellent revenue property in a sought-after Westside location! This versatile home presents a great opportunity for investors or homeowners looking to offset their mortgage by living upstairs and renting down. The basement features a non-conforming (illegal) suite offering two spacious bedrooms, a full bathroom, a comfortable living area, and a functional kitchen layout. Both the main level and basement have their own private laundry, providing added convenience and separation. Outside, enjoy a generous backyard complete with a deck—ideal for relaxing or entertaining. Located close to parks, walking paths, and all Westside amenities, this property offers strong location appeal and long-term potential. (id:65446)
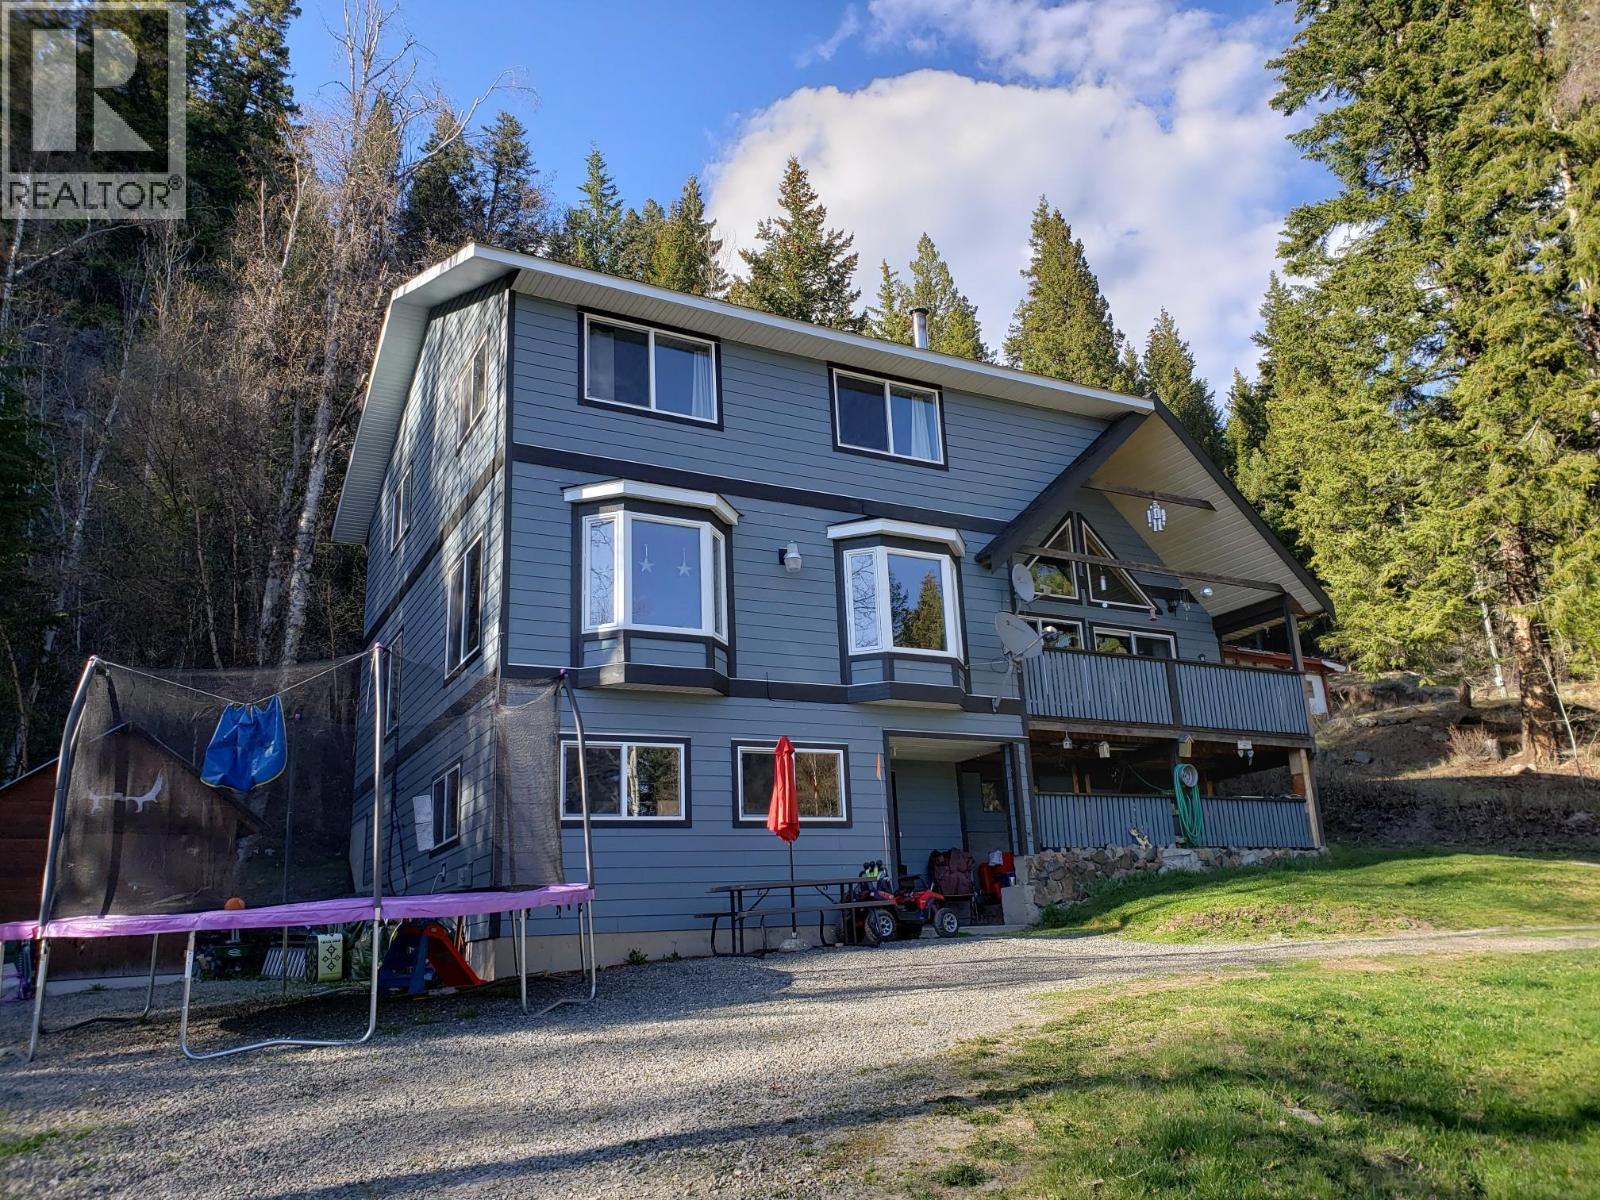
7589 Julsrud Road
Lone Butte, British Columbia
Experience the best of the South Cariboo in this rebuilt three-story home. Nestled on a .41-acre lot just minutes from Deka Lake, you’ll enjoy peace and quiet on a low-traffic road with direct access to endless Crown Land trails. Launch your boat or go swimming at the public launch just down the road. The interior offers a spacious, flexible design—currently two bedrooms, but easily modified for more. Highlights include a huge primary bedroom, a dedicated workshop, and cozy warmth from two airtight woodstoves. With just a few final finishing touches needed, you can move in quickly and start living the Interlakes lifestyle today! (id:65446)
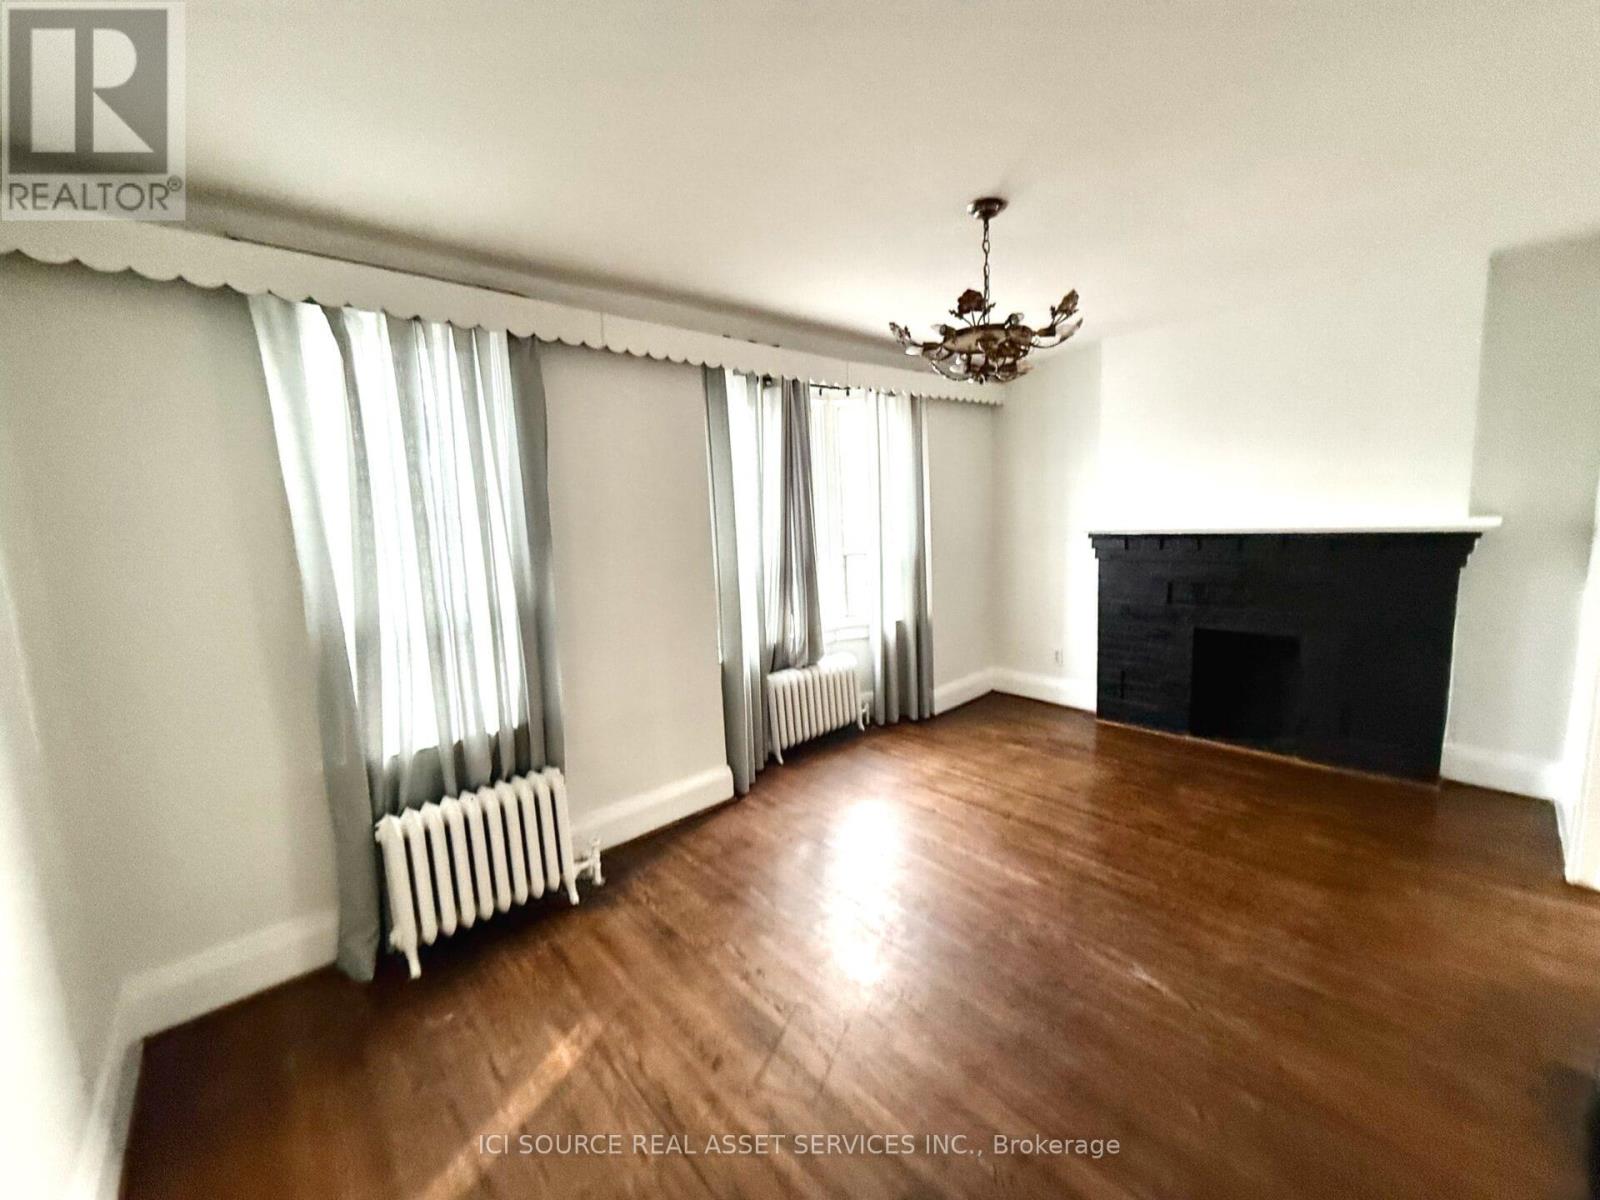
Floor 3 - 862 Danforth Avenue
Toronto, Ontario
Imagine living in the heart of the Danforth, steps to all schools/shops and amenities and transportation bordered by Donlands and Pape subways. This is a third floor unit with amazing views! 2 bedroom + den+ full kitchen, dining and living room. (Den convertible to a third bedroom). Availiability: Nov 1, 2025. The unit includes:- two bedrooms- bright sunny living room with original bay window overlooking Danforth Avenue- den with double French doors that leads to the living room- full galley kitchen- separate dining area- one bathroom. Tennant Pays:-Electricity, waste (pay per use tags). ***NOTE***. All applicants must Complete an application process with full credit checks. *For Additional Property Details Click The Brochure Icon Below* (id:65446)
Basement - 10 Fermoy Road
Toronto, Ontario
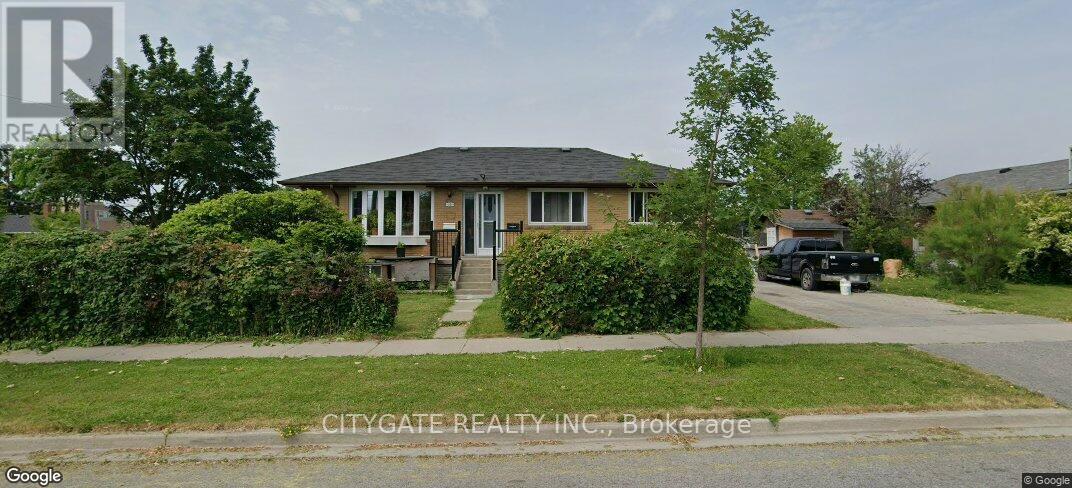
High Demand Location, Bright And Spacious Three Bedrooms Basement Apartment In A Family Oriented Neighborhood, Easy Commute, Very Convenient Location, Steps To TTC, Close To RH King School, Shopping, Park, Trails And Much More, Must See!! (id:65446)
1807 - 327 King Street W
Toronto, Ontario
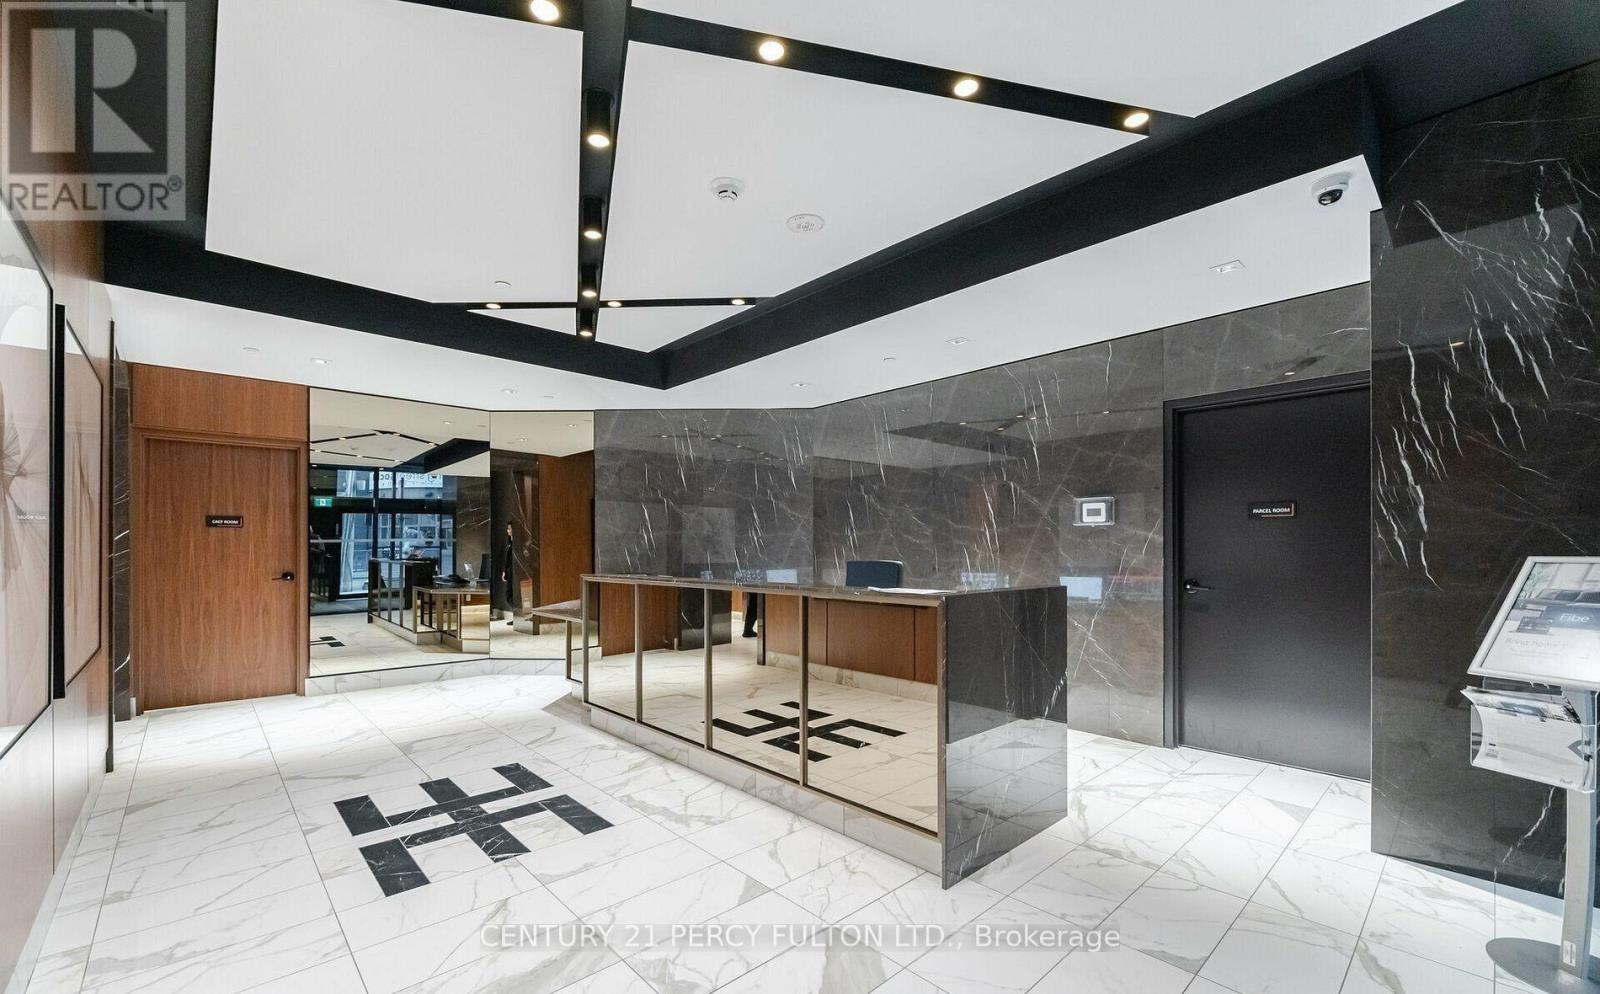
Welcome to Empire Maverick - Unit 1807, one of King Street West's most desirable new addresses, offering a beautifully designed residence in the heart of Toronto's vibrant downtown core. This brand-new, never-lived-in suite showcases a highly functional and thoughtfully laid-out floor plan that maximizes space, comfort, and everyday usability-perfect for modern urban living. The open-concept layout is ideal for cooking, dining, relaxing, and entertaining, complemented by premium finishes throughout, including wide-plank flooring, smooth ceilings, and a spa-inspired bathroom. The contemporary kitchen features high-end Jenn-Air appliances, including an integrated refrigerator, stainless steel cooktop, built-in convection wall oven, integrated dishwasher, and front-load washer and dryer for ultimate convenience. Residents of Empire Maverick enjoy access to an exceptional collection of amenities, including a Wi-Fi enabled co-working space with coffee bar, boardroom and private meeting rooms, a private dining room, wine lounge, terrace, beauty bar and social spaces designed for both work and leisure. Perfectly located steps to transit, dining, entertainment, and Toronto's financial and tech districts, Unit 1807 offers a rare opportunity to own in one of King West's most exciting and sought-after new buildings-where style, lifestyle and location come together seamlessly. (id:65446)
186 Thomas Street
Greater Napanee, Ontario
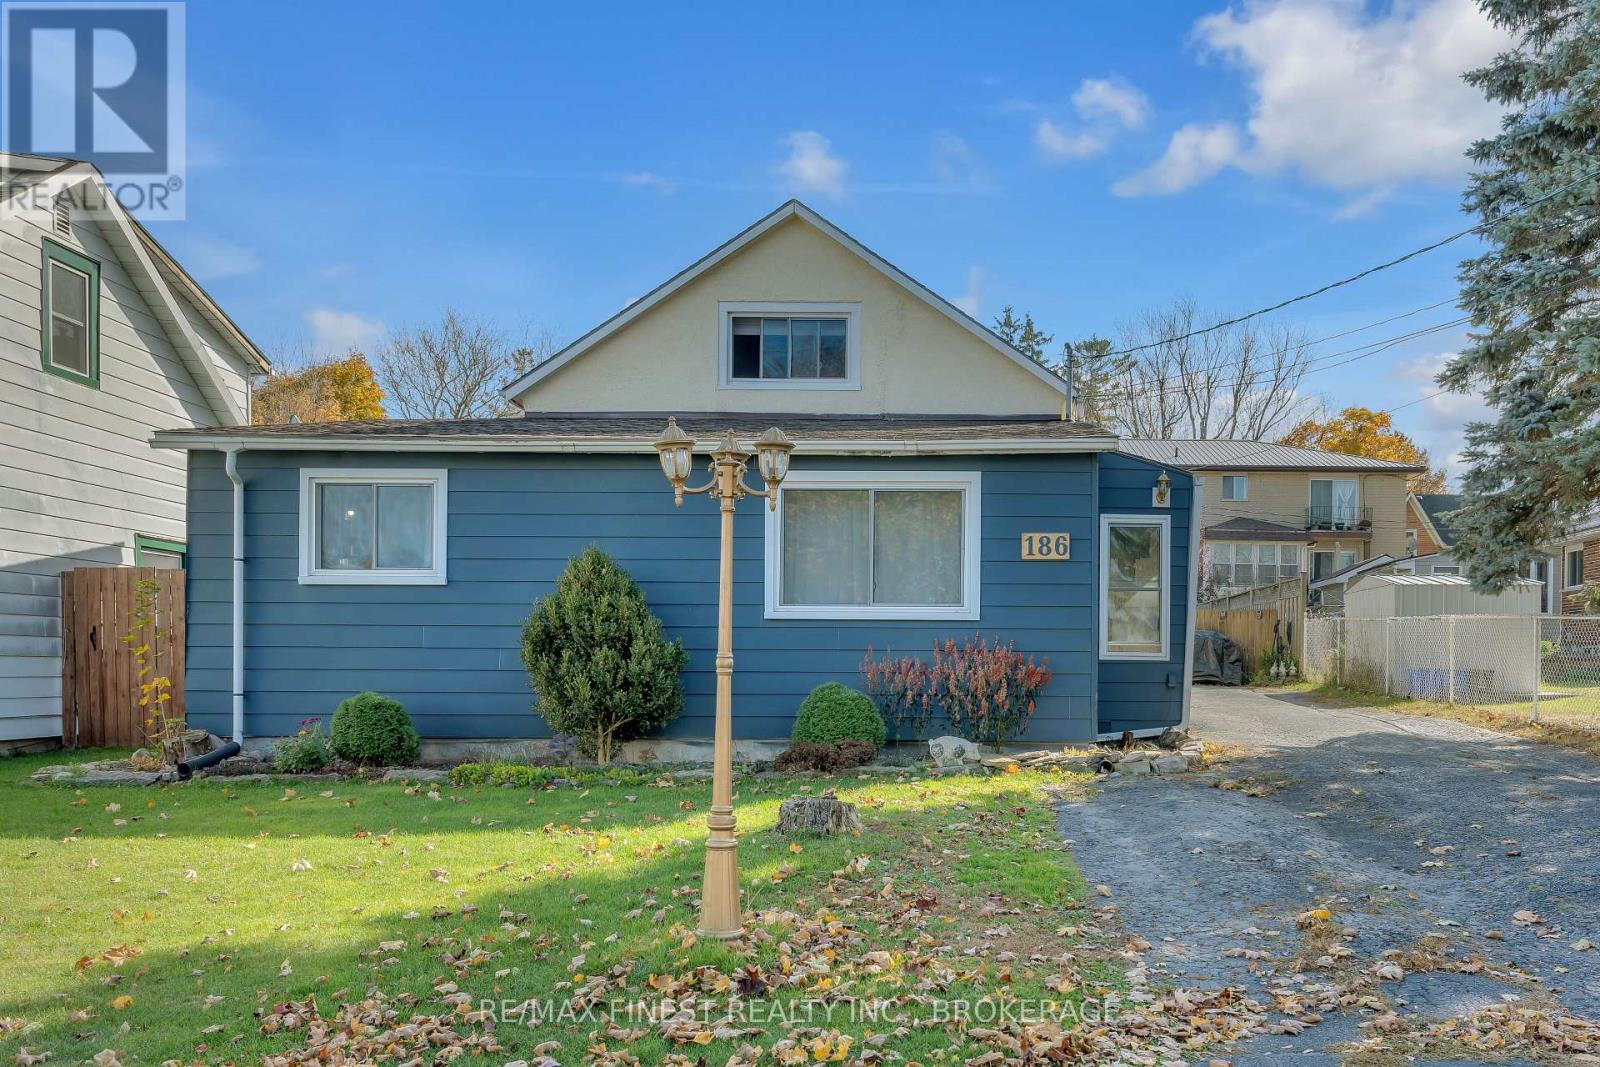
Welcome to 186 Thomas St in Napanee, a charming income-generating duplex perfect for investors or those looking to reduce their mortgage with rental income. This well-maintained property features two separate units, each offering privacy and convenience to tenants. The back unit, currently rented at $1,440 per month (all-inclusive), provides a hassle-free living experience with hydro and gas covered by the owner. The front unit, rented at $1,197 per month (plus gas and hydro), gives tenants flexibility with their utility costs, making it an attractive option for renters. Key utilities such as water(averaging $340 every two months) and house insurance ($120) are owner-paid, keeping expenses manageable. Both units have their own entrances, and the shared yard provides a cozy outdoor space for relaxation. Located on a quiet street close to schools, parks, and local amenities, 186 Thomas St offers both comfort and convenience. This solid investment opportunity is ready for you schedule a viewing today and explore the potential of this fantastic duplex property! (id:65446)
2226 Mountainside Drive
Burlington, Ontario
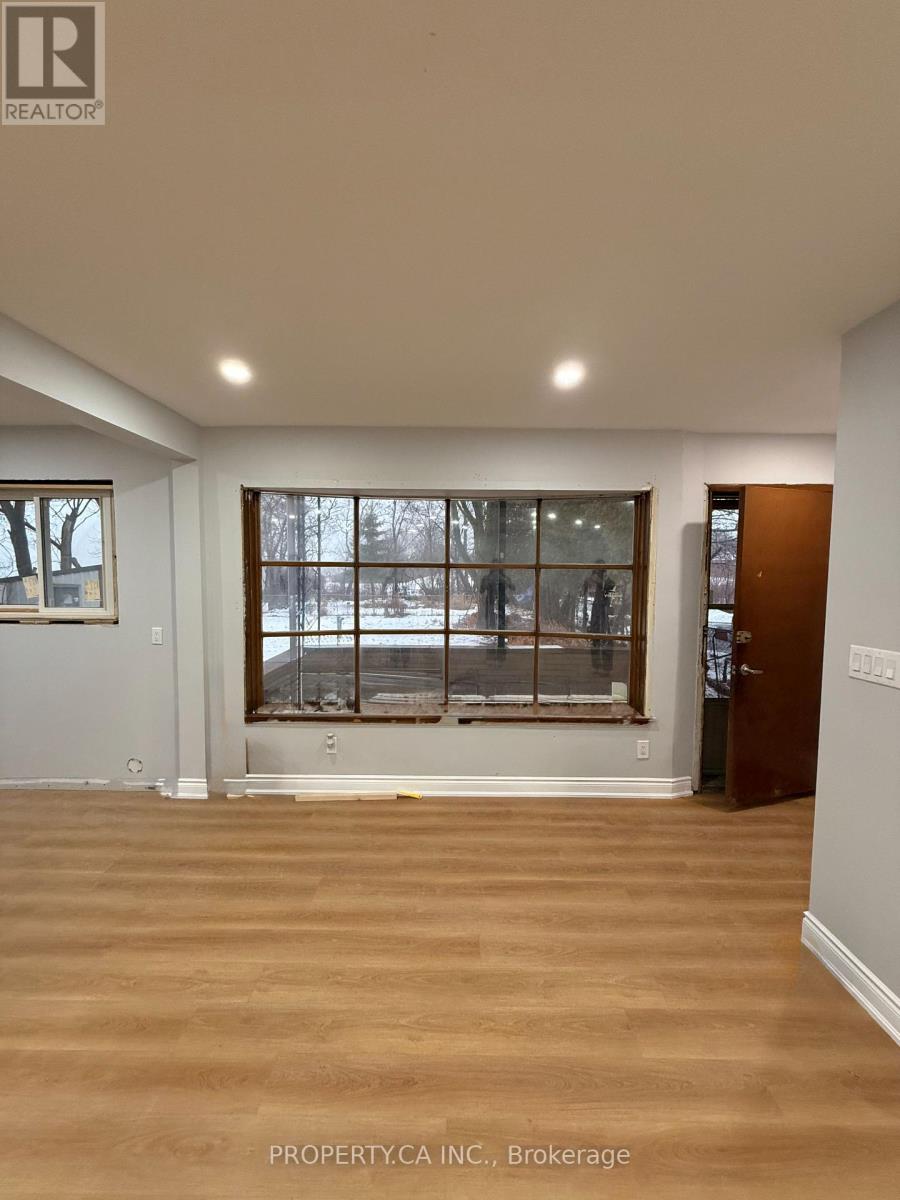
This corner unit office/retail service space on the main floor with tons of natural light islocated minutes away from the QEW highways. Ample Parking And Easy Access, Pylon Signage Available. Commercial CN2 Zoning Provides For Wide Range Of Commercial Uses Including Services, Pharmacy, Doctor Offices , Professional Offices Etc approx 1,500 Sq Ft OfRetail/Office Space. Monthly utilities of $500 T.M.I. (id:65446)
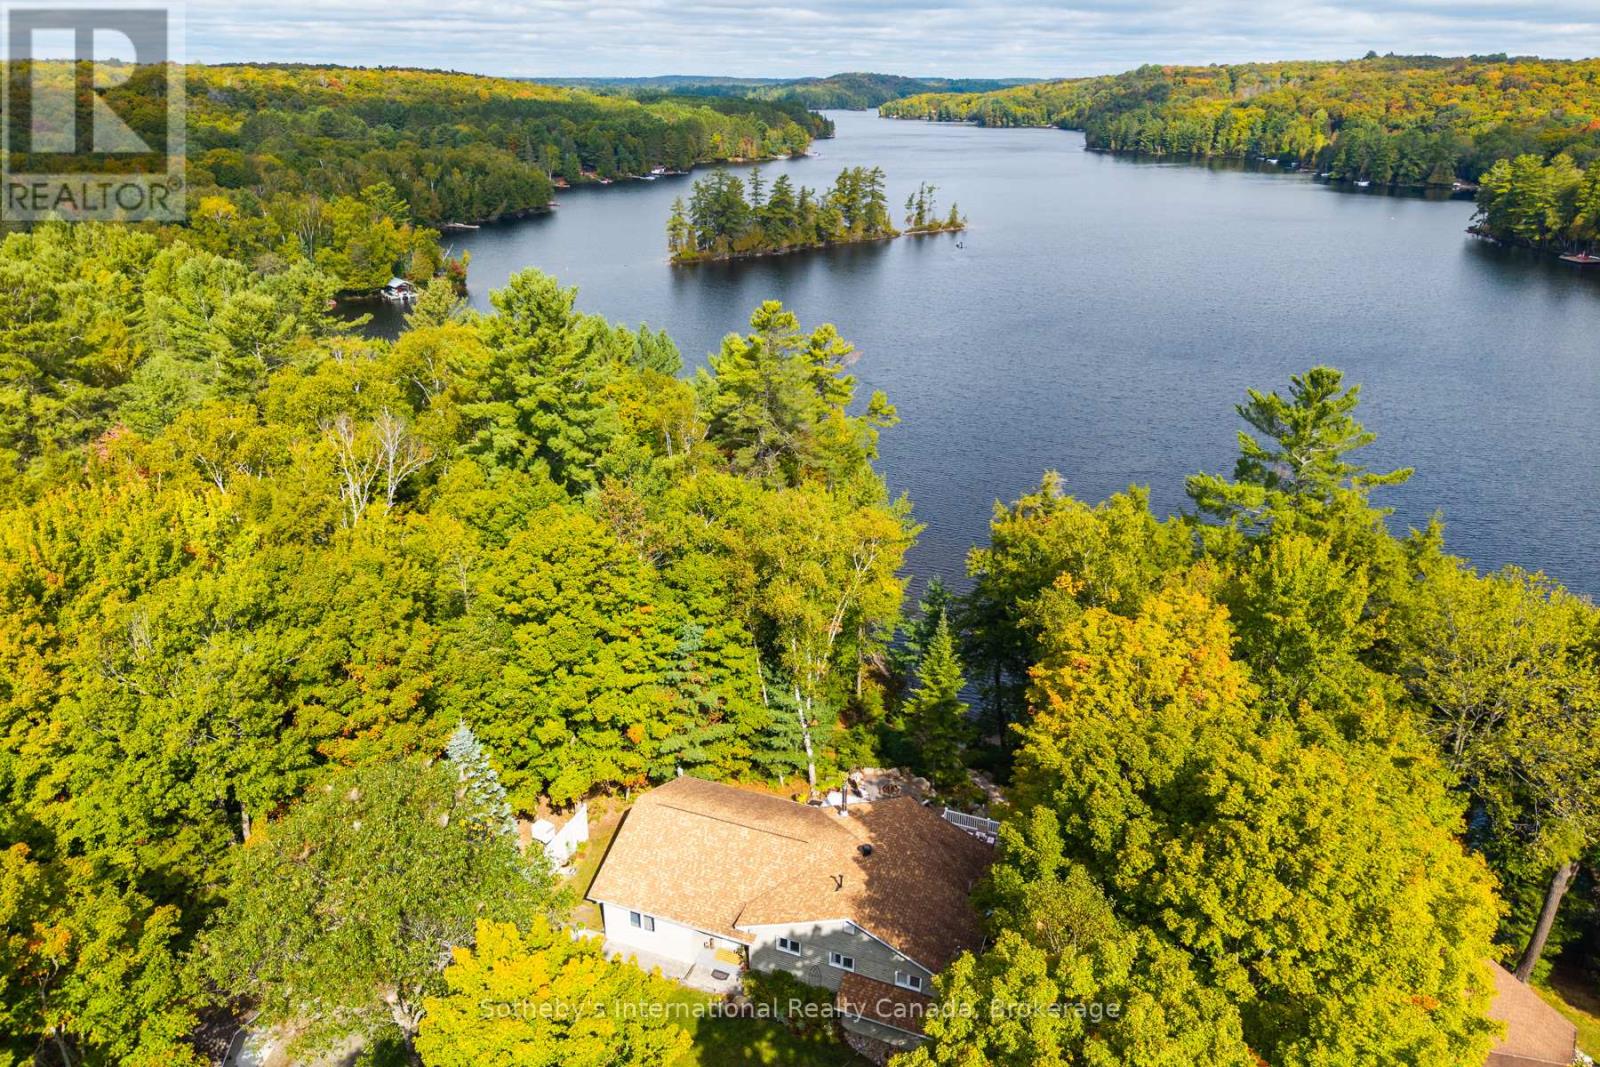
20 Fish Rock Road
Huntsville, Ontario
Discover the perfect blend of adventure and tranquility at 20 Fish Rock Road, nestled in beautiful Huntsville, just 15 minutes to downtown. Here, you're just moments away from the thrilling slopes of Hidden Valley Ski Resort in winter and the serene waters of Lake Waseosa in summer. This charming 4 season cottage offers year-round fun, with a lit skating trail at nearby Arrowhead Park for those cozy winter nights. Lake Waseosa has a delightful secret: no public boat launch means you can enjoy the peaceful waters without the chaos of weekend warriors. Picture yourself gliding across the lake on a Sea-Doo or enjoying a leisurely afternoon of water skiing and wakeboarding, all while soaking in the tranquility of your surroundings. Convenience is at your fingertips with all of Huntsville's amenities close by. Need a hospital? It's just around the corner. Want to indulge in delicious cuisine? Beautiful restaurants await! Golf enthusiasts will love the spectacular courses, while culture buffs can enjoy live theater and music performances in the area. This location is a year-round wonderland. In winter, snowmobile trails start right at your doorstep, and in summer, they transform into ATV trails, making it easy to enjoy all your favorite toys right from home. For those who need to stay connected, fibre optics are available at the driveway, so you can work from your lakeside cottage while enjoying stunning views. The cottage itself is designed for fun, with multiple rec rooms that cater to both adults and kids. The sun porch overlooking the lake is perfect for morning coffee or evening cocktails, and granite steps lead you down to the dock, where the views are a perfect 10 out of 10. If you're ready to embrace adventure and serenity, 20 Fish Rock Road is calling your name. Make this delightful retreat your home away from home (id:65446)
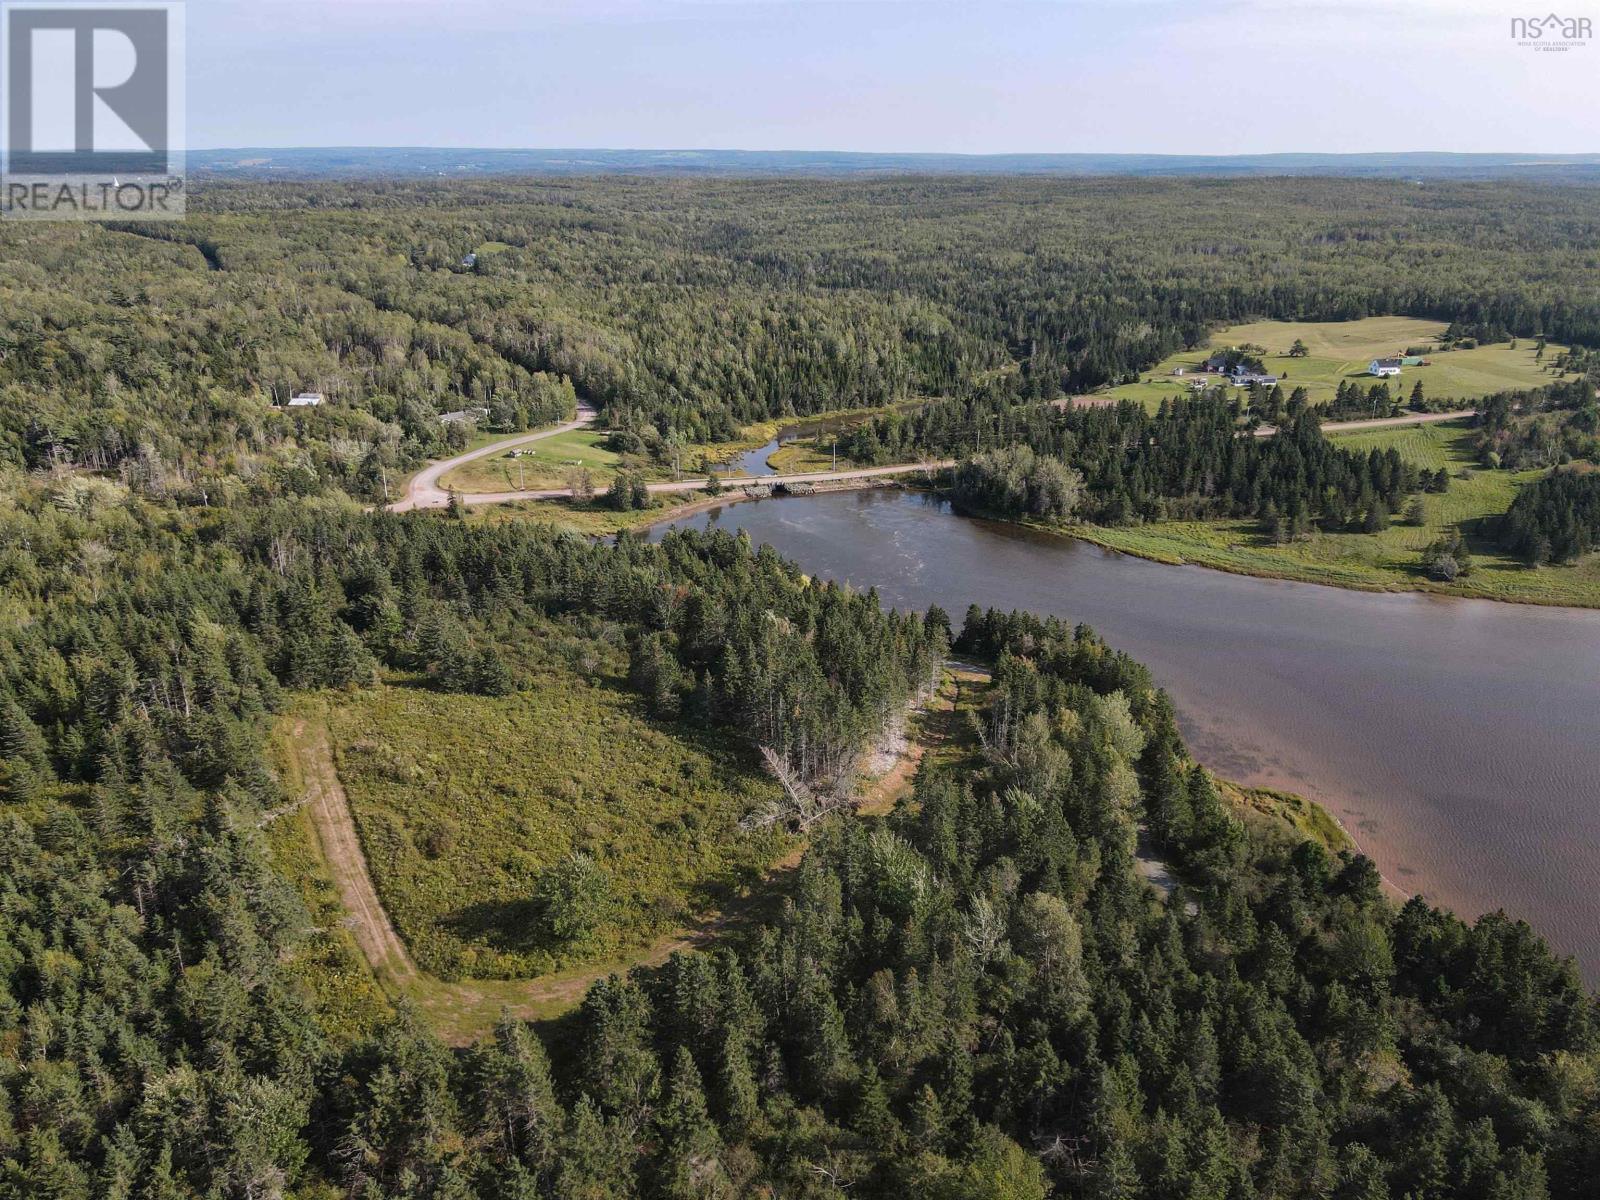
Lot 17-1 Southside Harbour Road
Southside Antigonish Harbour, Nova Scotia
Tucked into the cove in Southside Harbour, Antigonish, is this 15 acre parcel waiting to be developed. This property is right on the water and surrounded by trees but is only about 15 minutes out of the town center, making it the ideal location for someone who has to commute for work, or doesnt want to be too far away from amenities. Not only does this property have a cleared lot for building up the hill with views out over the Harbour, but it also has full water frontage on the other side of the road. Its the perfect spot to put in a dock and moor your canoes and kayaks so theyre always there to explore with. There is the start of a driveway that runs from the laneway up to the main potential building site. Power lines are at the edge of the property. There is no well or septic on this lot. The same owners are selling this property along with the neighbouring lot, Lot RL-1, which is 50 acres. Both lots could be purchased together and further subdivided and developed into residential building lots. Each property has multiple different coves and vantage points that could provide an array of unique lots, all with views of Antigonish Harbour. (id:65446)
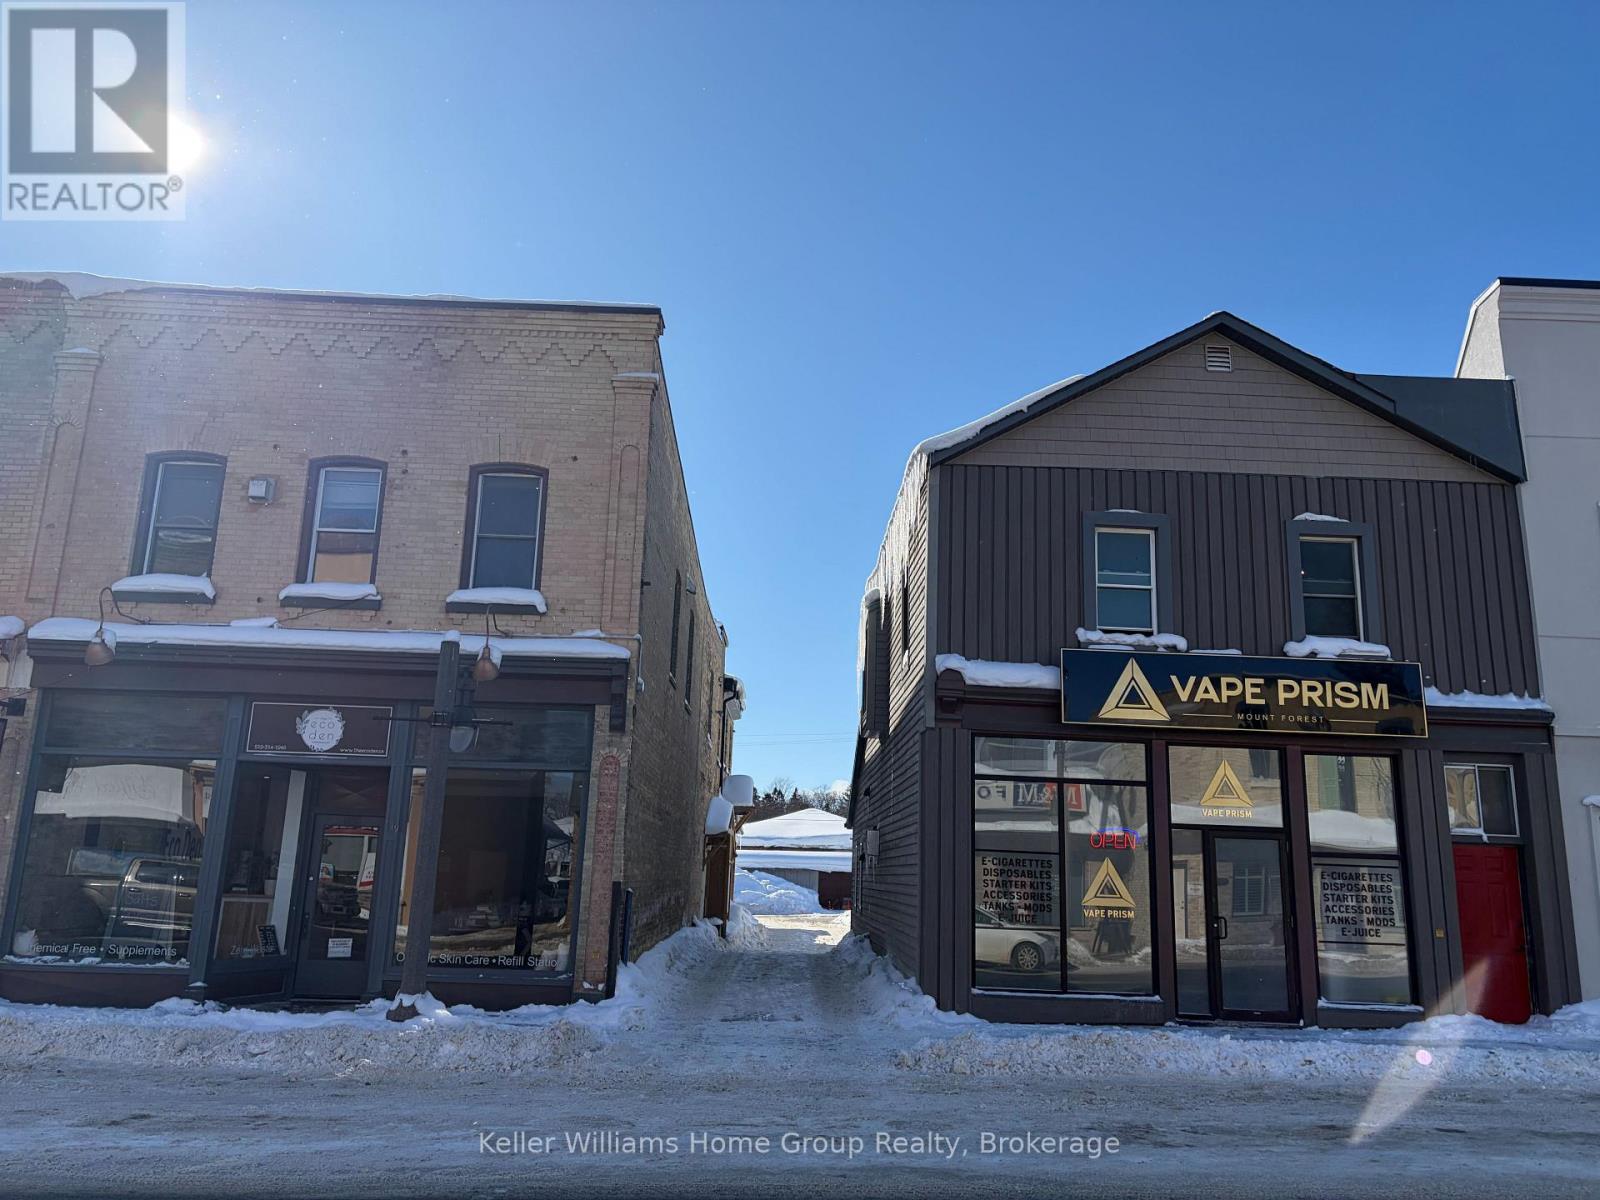
157 Main Street N
Wellington North, Ontario
Excellent investment opportunity in the heart of downtown Mount Forest. This well-maintained and nicely updated mixed-use property offers strong current income with significant upside potential. The building includes two main-floor retail commercial units in a high-visibility downtown location, along with seven residential apartments consisting of four one-bedroom units, two two-bedroom units, and one studio apartment. The property benefits from plenty of on-site parking, and two additional storage buildings on the site provide excellent potential for further development, expansion, or additional revenue streams. With opportunities to improve operating efficiencies and increase rental income over time, this property represents a solid value-add investment. Ideal for investors seeking a stable return with long-term growth potential in a prime downtown setting. (id:65446)
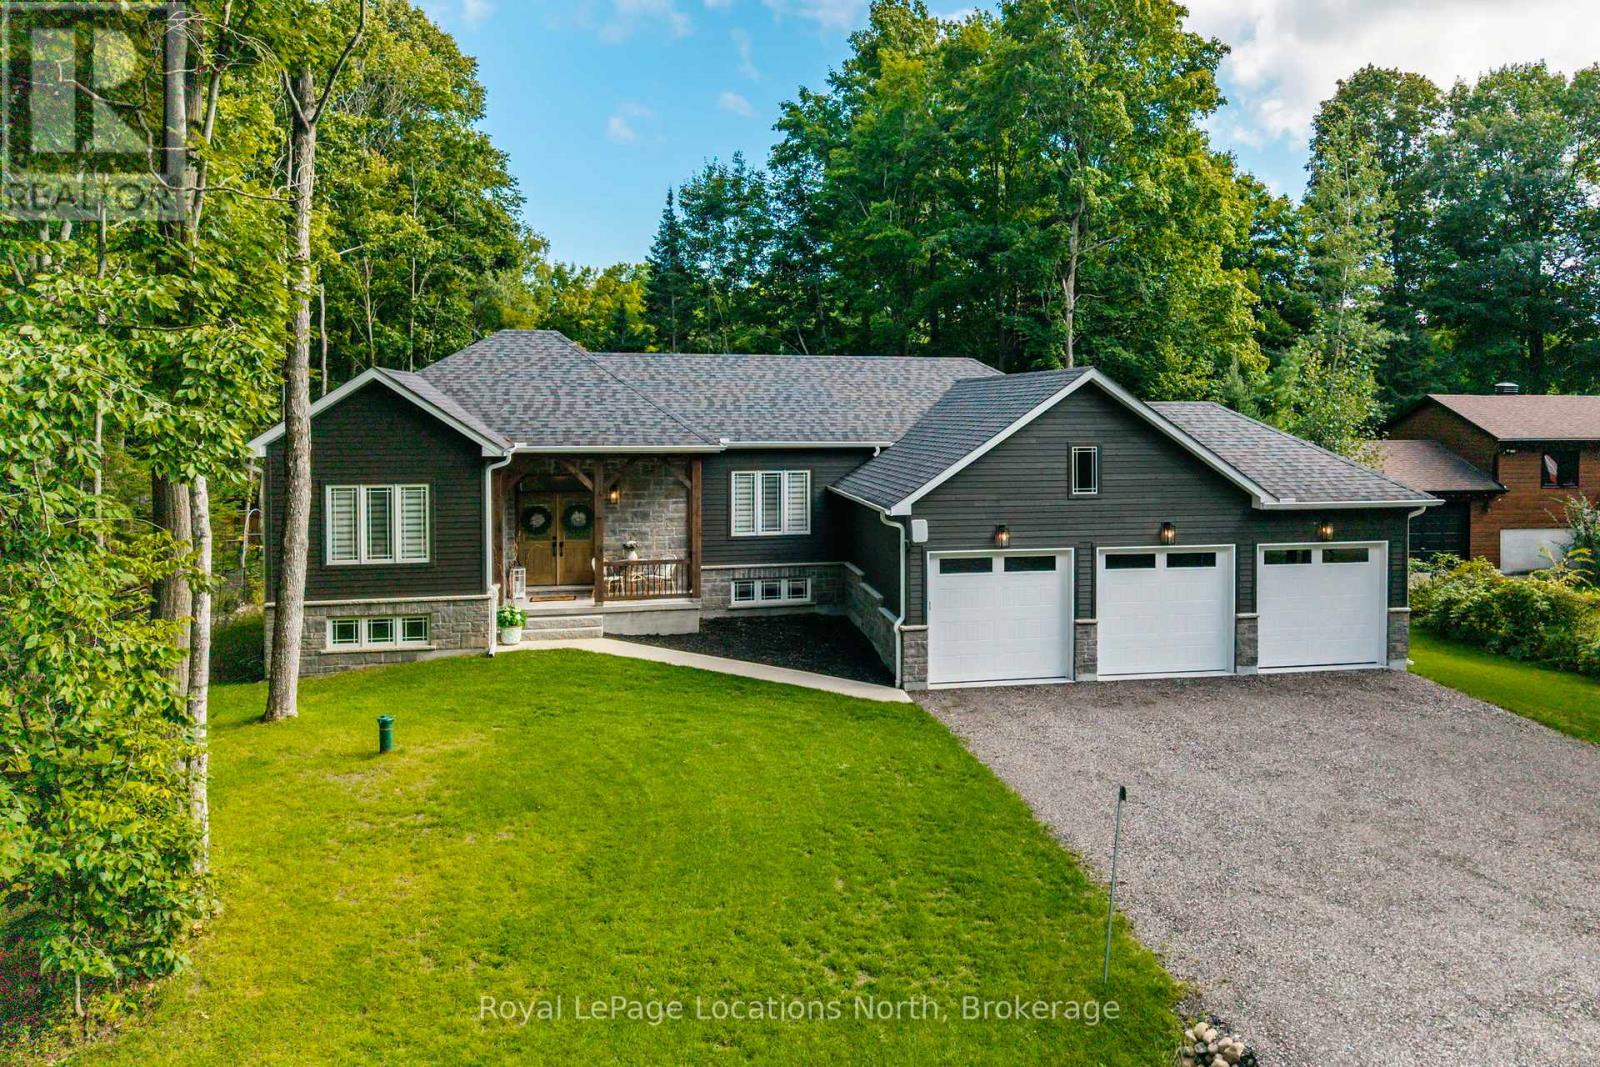
15 Pinecone Avenue
Tiny, Ontario
Welcome to Pinecone Ave, a quiet picturesque street in Tiny- where refined living meets the relaxed pace of life by Georgian Bay. This exceptional bungalow offers the perfect combination of modern craftsmanship, timeless style & practical design, making it an ideal choice for those seeking either a full-time residence or a peaceful retreat just minutes from the water. From the moment you step inside, you'll notice the attention to detail & quality finishes that set this home apart. Wide plank engineered hardwood floors extend across the open-concept main living space, creating a sense of warmth & continuity. At the heart of the home is a custom-designed kitchen featuring sleek quartz countertops, an oversized island with abundant storage & thoughtful design elements that make both everyday cooking & entertaining effortless. The kitchen seamlessly flows into the dining/living areas, where tall windows welcome natural light & a dramatic floor-to-ceiling fireplace serves as the inviting focal point of the room. Step outside to your tranquil backyard. The spacious deck is complemented by a large metal gazebo, offering the perfect spot for summer gatherings. The 3-car garage provides plenty of room for all your toys, while the full-height unfinished basement offers endless potential to design the space you've always imagined. & of course it's ICF construction. This property is more than just a house, it's a lifestyle. Located minutes from sandy beaches, scenic trails & peaceful parks, you'll have endless opportunities to enjoy the outdoors. Imagine days spent swimming, kayaking, or paddleboarding on the Bay, followed by evenings gathered around the fireplace or relaxing on the deck under the stars. With its seamless blend of modern comfort, low-maintenance living & proximity to everything that makes Tiny such a beloved community, this bungalow is a rare find. This coastal vibe bungalow is waiting for its next owner to enjoy all that Georgian Bay living has to offer!! (id:65446)
Norman And Maxine Gierl Yard Site
Leroy Rm No. 339, Saskatchewan
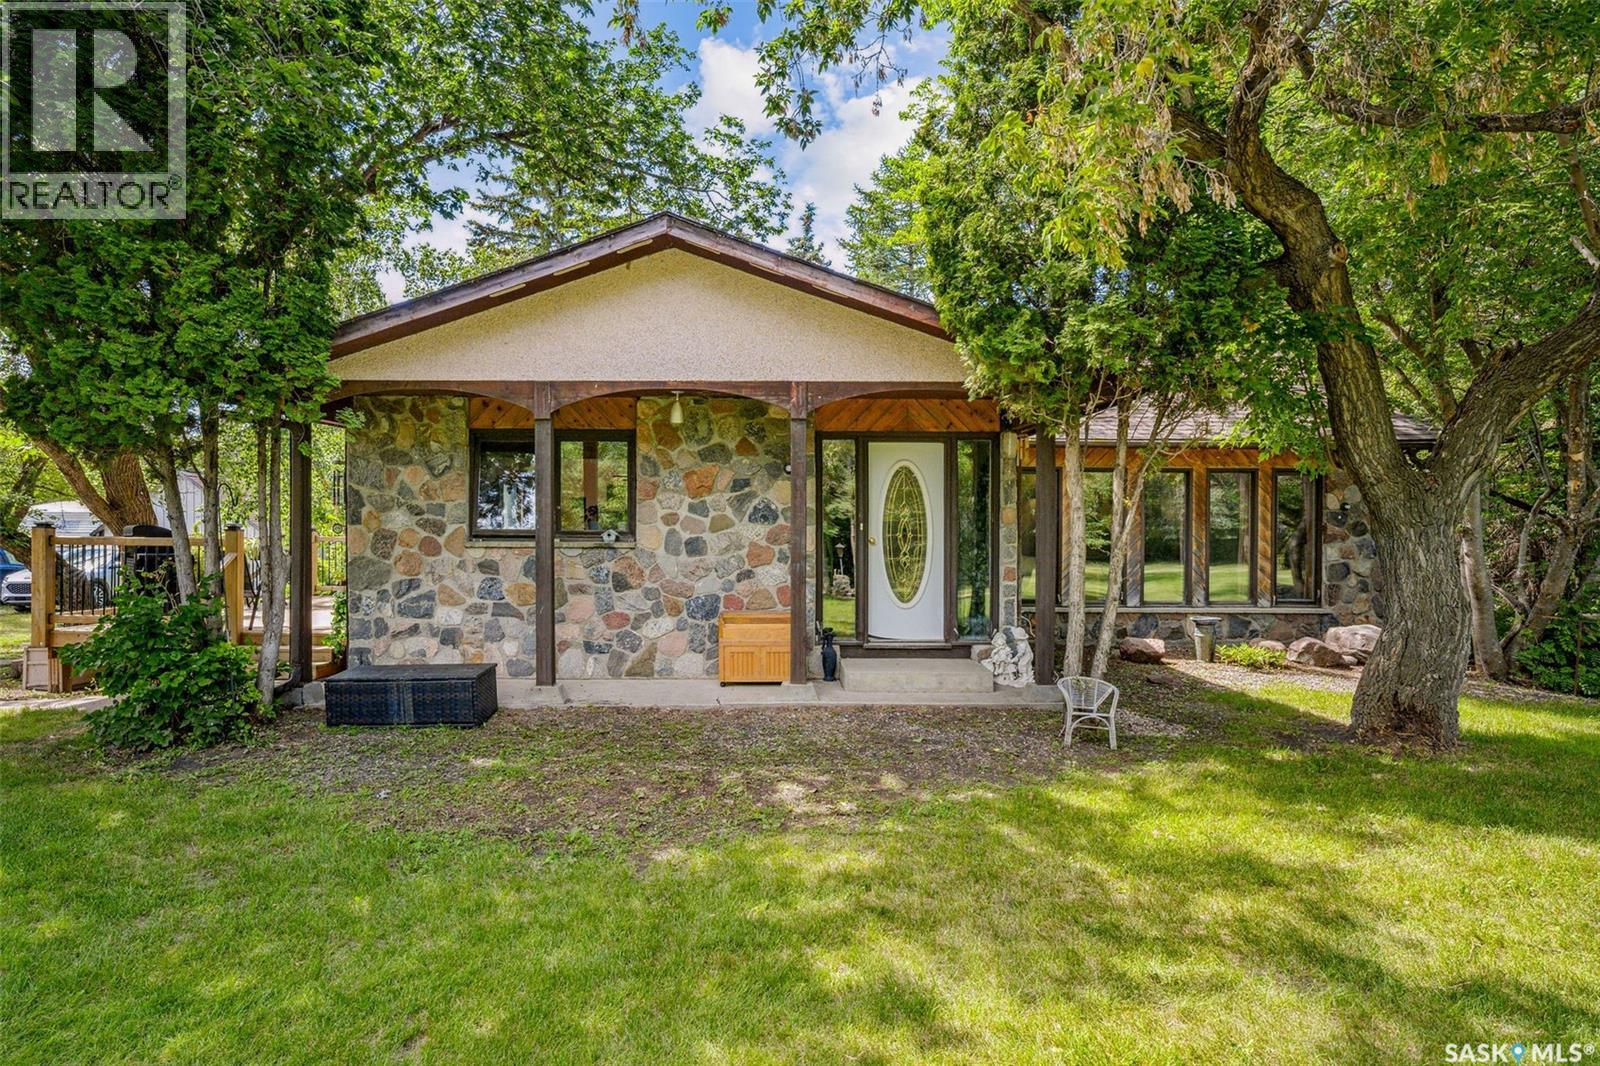
Pride of Ownership shows in this generational yard site that has a spacious 1,924 sq ft four-level split home features 4 bedrooms and 3 bathrooms, perfectly suited for family living or farm operations. The exterior is a statement of curb appeal with stone and stucco finishing, complemented by a grand entrance and vaulted ceilings that create an airy, open feel throughout the main living areas. The approx. 14 acre yard site is surrounded by mature trees, offering natural shelter, privacy, and plenty of green space for recreation or expansion. Outbuildings include an insulated, heated shop—ideal for equipment maintenance or year-round projects—plus numerous additional outbuildings to support your acreage needs. This is more than just a piece of land—it’s a legacy property, ready for the next generation of stewards. Approx. 14 acres to be subdivided, taxes to be reassessed. Call today to view! (id:65446)
32 Mayo Avenue
Cambridge, Ontario
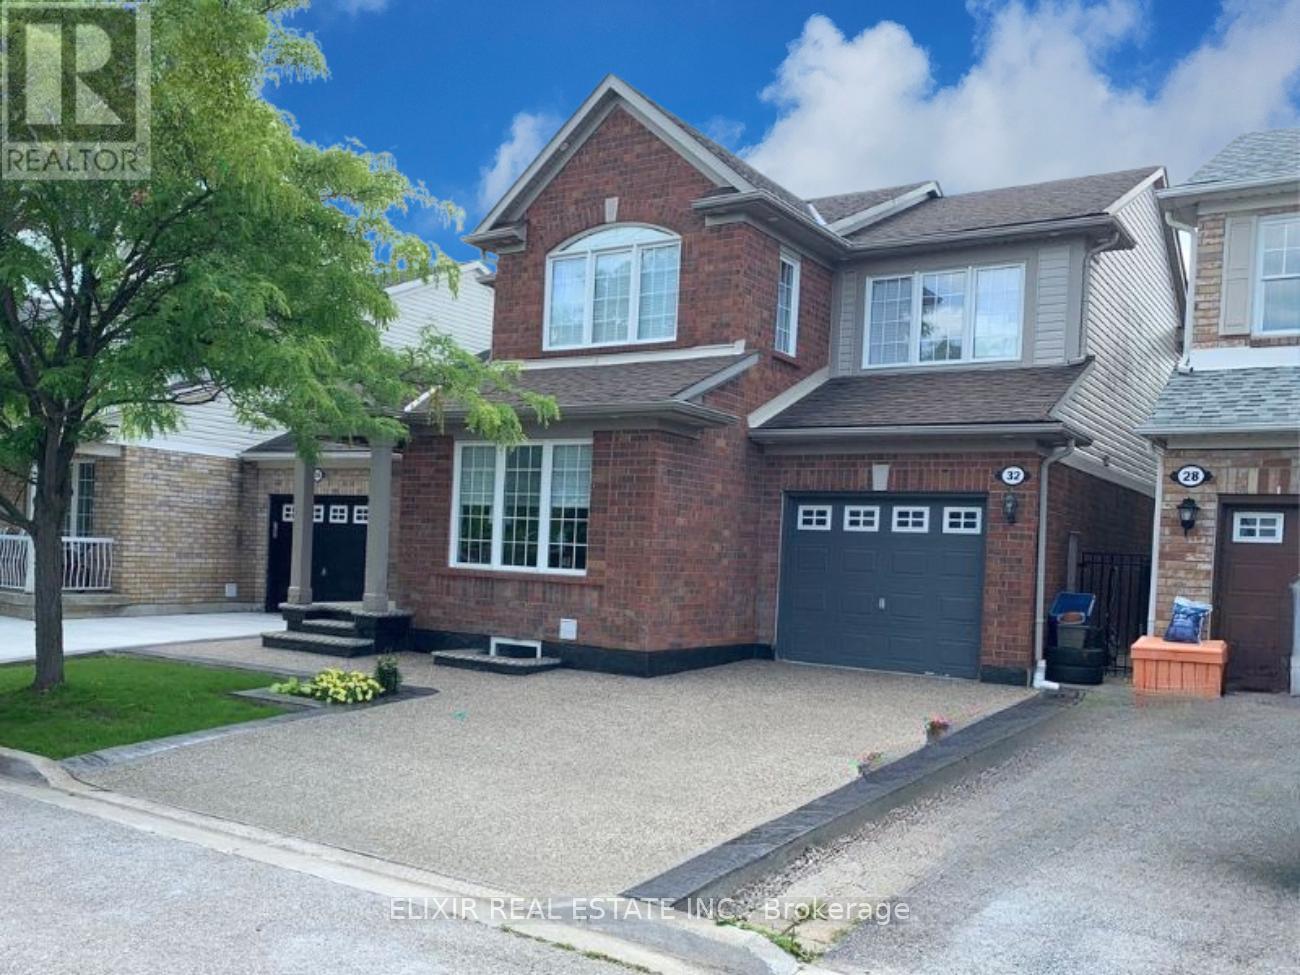
Welcome to this brand new, legal 2-bedroom basement apartment offering modern comfort and convenience in a friendly, family-oriented neighborhood. This bright and spacious unit features an open-concept kitchen with stainless steel appliances that flows seamlessly into a generous living area, perfect for everyday living and entertaining. Both bedrooms offer comfortable space, complemented by the rare addition of two full 4-piece bathrooms for added privacy and functionality. Enjoy the convenience of private in-suite laundry, ample storage, and one dedicated parking space. Ideally located close to schools, grocery stores, parks, public transit, and major highways, this home provides easy access to all essential amenities. (id:65446)
3 - 125 Gailmont Drive
Hamilton, Ontario
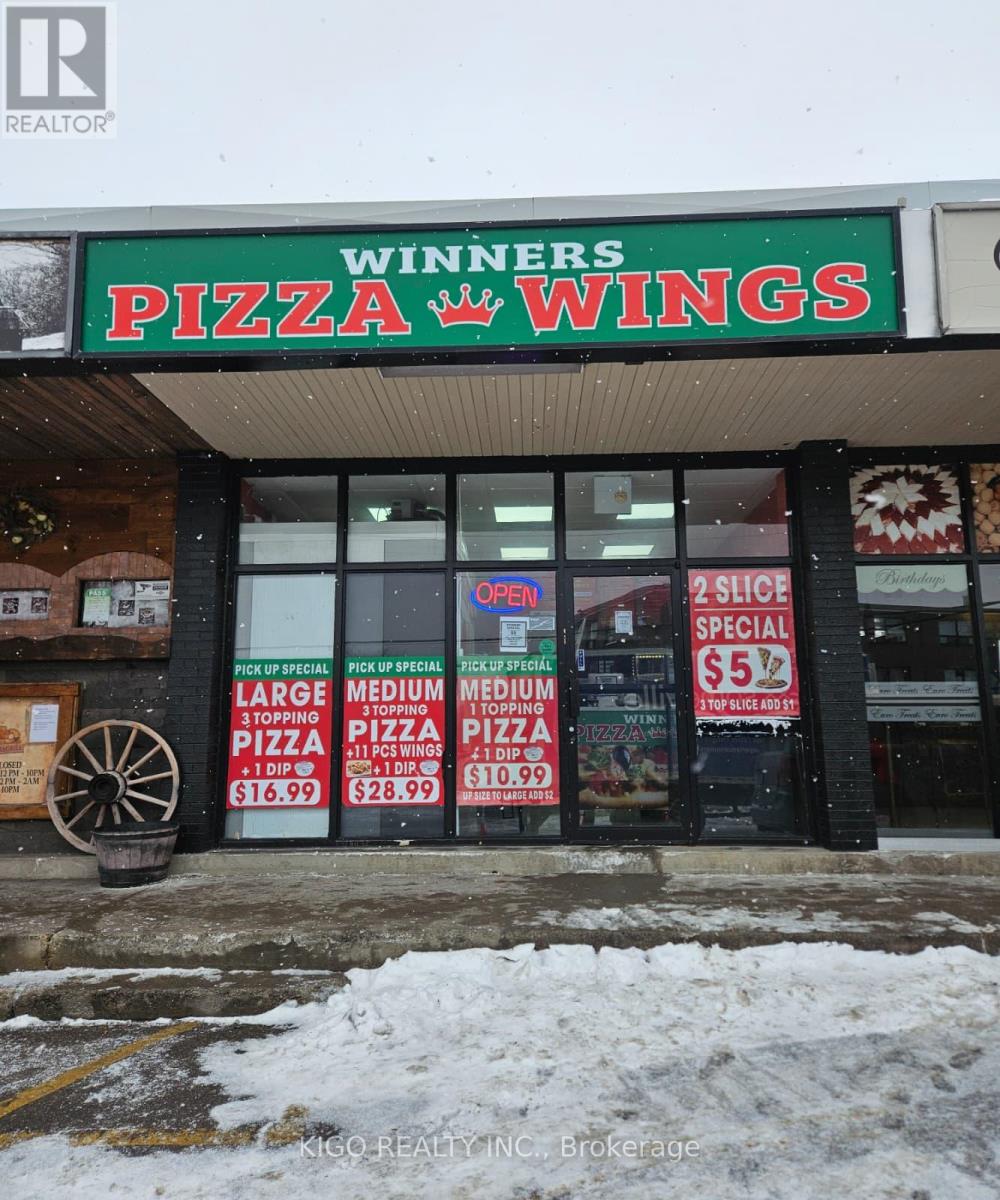
Excellent opportunity to own a well-established pizzeria in Hamilton, Ontario. Winners Pizza & Wings is a popular local favourite with strong sales, low labour costs, and exceptionally low rent, making this a true money-maker for an owner-operator.This profitable business offers great income for ownership and comes with training and goodwill, ideal for a hands-on buyer looking to take over a proven, turnkey operation.Lease details are outstanding: only $2,200 gross rent including TMI, secured until October 2029 with an additional 5-year renewal option. All appliances are almost new, including a commercial hood, minimizing future capital expenses.There is significant upside potential to expand the menu, extend operating hours, boost delivery sales, or rebrand with your own concept and take the business to the next level. Please do not go direct or speak with staff. (id:65446)
2000 Davis Drive
King, Ontario
HOT!! HOT!!! RARE on the Market for Lease in Super Location in King City on Davis Drive West****Agricultural Zonning is Suitable for*** AGRICULTURAL CANNABIS PRODUCTION FACILITY & MEDICAL CANNABIS PRODUCTION SITE. Property Comes with 600 Amps, 600 Volts, One Propane Tank,10 AC Units x5 Tons, 3 AC Units x20 Tons. 5 Growing Containers approximately 2400 SQ.FT. Which Total Area Could be Equipped with Power Heat and AC. Mezzanine Apr. 2500 SQ.FT.(AS IS),Racks with 2 Levels (AS IS).Territory is Fully Fenced with Gates. Building Also Offers: 7 Additional Rooms, Kitchen with Appliances, 3 Bathrooms (1x3),(2x2). Room for Washer/Dryer Next to Kitchen.***EXTRAS****Tenant Must Have All Health Canada Provincial Licensing & All Necessary Permits For Conducting Permitted Cannabis Business.Get All Required Permits in King City Municipality**GROSS RENT REFLECTS MEDICAL CANNABIS USE**. Arrange Tenants' Liability Insurance. 4 Months Security Deposit. See Schedule "C" Regarding Permitted Zonings. (id:65446)
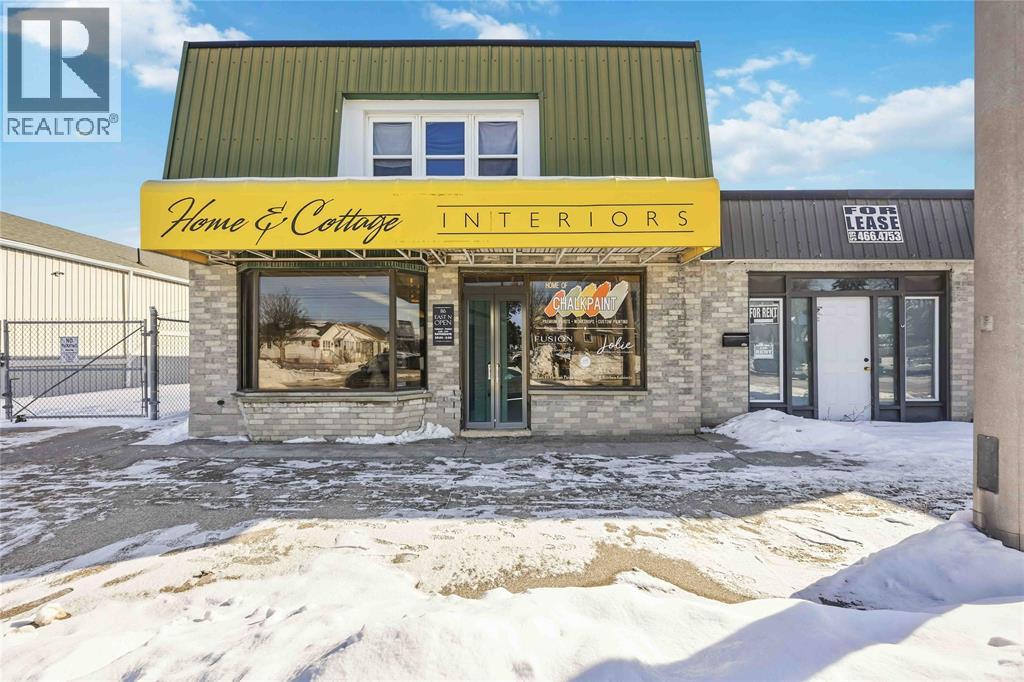
116 East Street North
Sarnia, Ontario
Established home decor business for sale. The sale includes inventory and business name only. Exclusive local seller of Fusion Paint, currently the only retailer in the area authorized to sell the product. The business also features a spray room for painting kitchen cabinets, offering a valuable service with strong demand. Ideal opportunity for someone looking to step into a nice market with existing inventory and brand recognition. (id:65446)
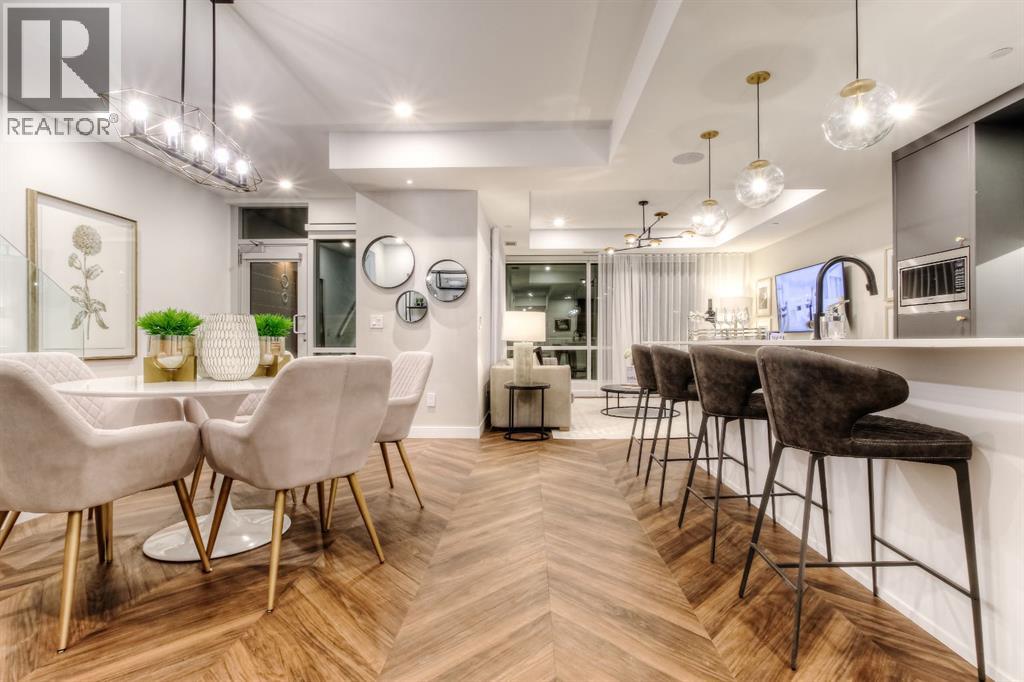
114, 8505 Broadcast Avenue SW
Calgary, Alberta
Located in the master-planned community of West District, Gateway offers an exceptional standard of living. This meticulously designed 2-level Brownstone is a perfect blend of modern elegance and sophisticated craftsmanship, featuring 3 Bedrooms, 3 Bathrooms, and a versatile main floor Den/Bedroom. It also includes 2 titled underground parking stalls, offering both convenience and security. From top to bottom, this home is crafted with the highest quality finishes and attention to detail. Inside, you’ll find luxurious touches like air conditioning, Chevron luxury wide-plank flooring, and custom penny round mosaic tiles in every bathroom. LED pot lights illuminate the space, highlighting the elegantly painted ceilings throughout. The chef-inspired kitchen is a true centre piece, boasting a super matte finish cabinet with brushed gold hardware, high-end appliances, and exquisite design. It includes a gas cooktop, wall oven, an integrated 36" Fisher & Paykel fridge, panelled dishwasher, and soft-close custom cabinetry. The under-cabinet lighting and stunning quartz countertops and backsplash add to the visual appeal, making this kitchen a space both functional and beautiful. Other thoughtful features include a washer and dryer, custom window coverings for the floor-to-ceiling windows, and direct access to the private patio. The Primary Suite offers its own private balcony, providing the perfect retreat. Experience unparalleled luxury and comfort at Gateway. Stay tuned for an upcoming photo gallery that will showcase the full beauty of this one-of-a-kind residence. This is more than just a home – it’s a lifestyle! (id:65446)
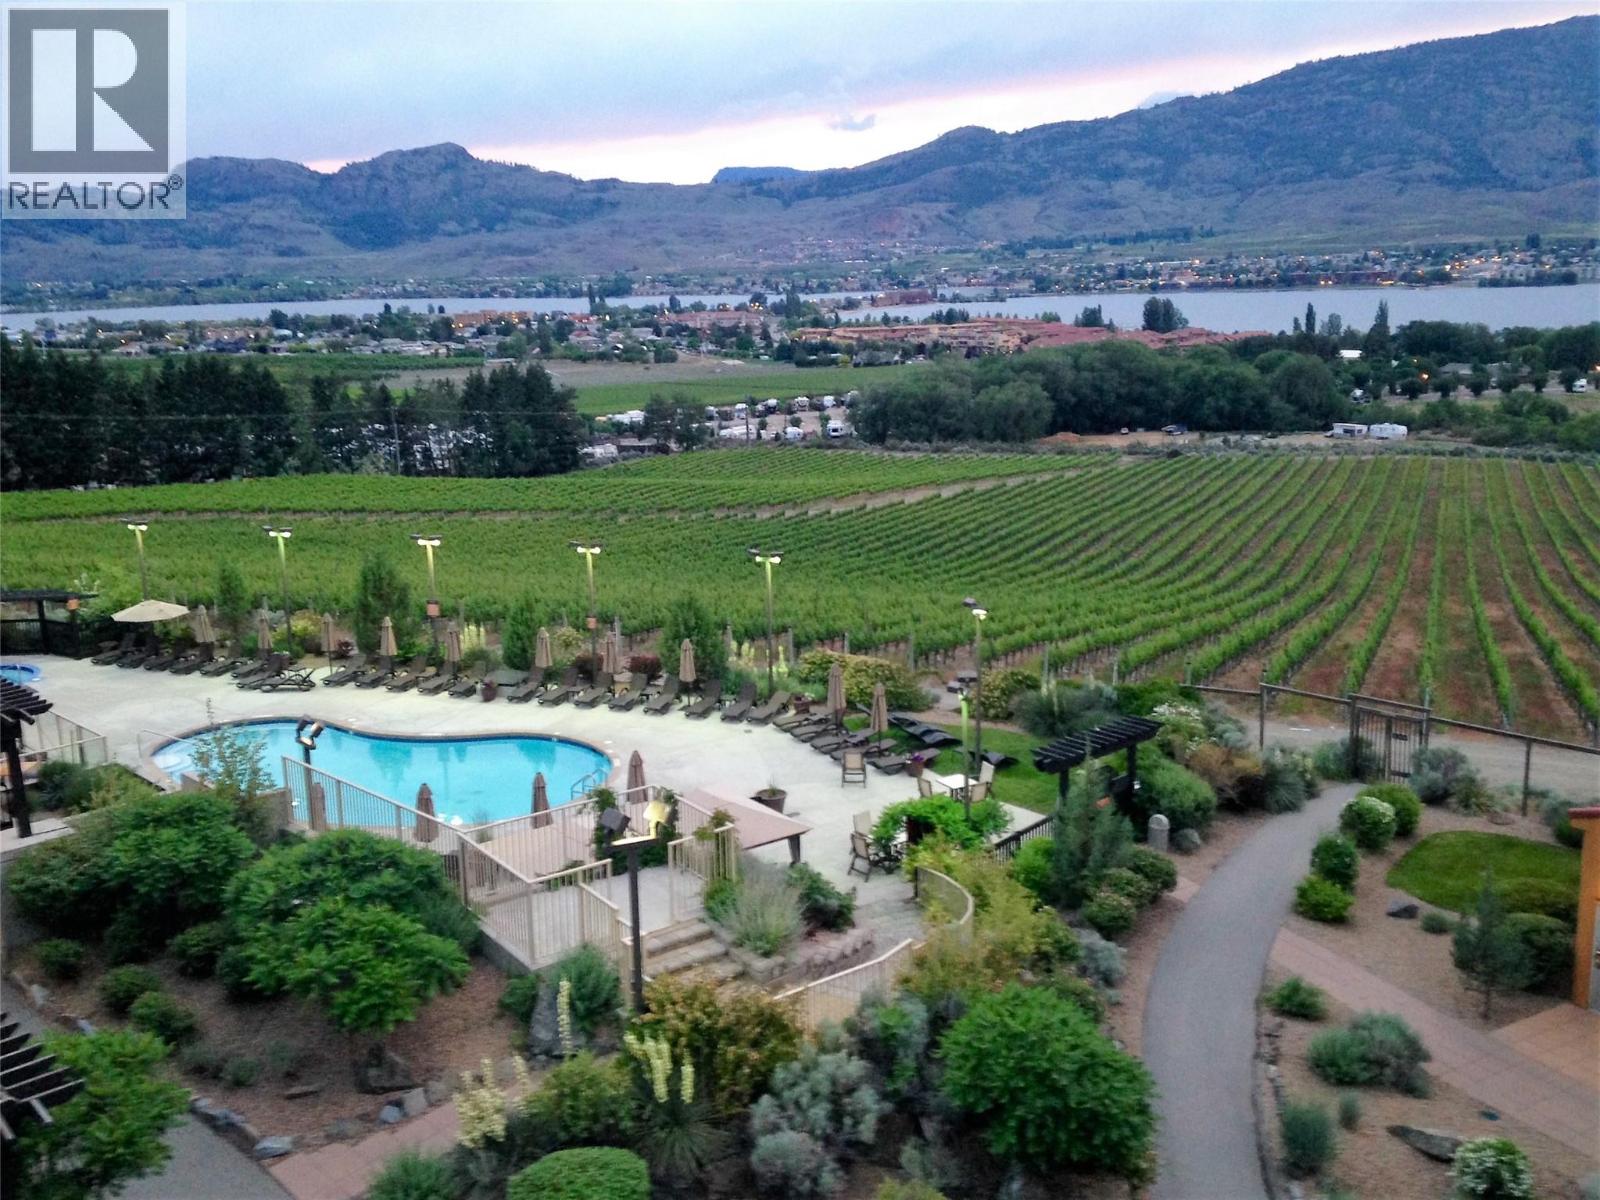
1200 Rancher Creek Road Unit# 18a
Osoyoos, British Columbia
Unobstructed views of the lake and vineyard from this fully furnished villa located on the front row, steps from two heated pools, golf course & Spa. 1/4 share ownership of this two Bdrm top-floor 977 sq. ft. fully furnished & equipped villa, located in the desirable Merlot building. Enjoy the spectacular sunsets from your spacious deck. A few minutes walk to the sandy beach, riding stables & playground. Amenities include 2 outdoor pools, waterslide, hot tub, spa, restaurants, in-unit secure storage locker & housekeeping plus many owner privileges & resort exchange opportunities. Offering 1/4 ownership at the award winning Spirit Ridge Vineyard Resort & Spa (operated by Hyatt). When not personally enjoying vacation residence you can trust hotel staff to manage & generate revenue for you. All measurements are approx. Photo's are not of exact unit. but of same floor plan & same furnishings. Property is NOT freehold strata, it is a pre-paid crown lease on native land with a Homeowners Association. HOA fees apply. Call LB for all the details!! (id:65446)
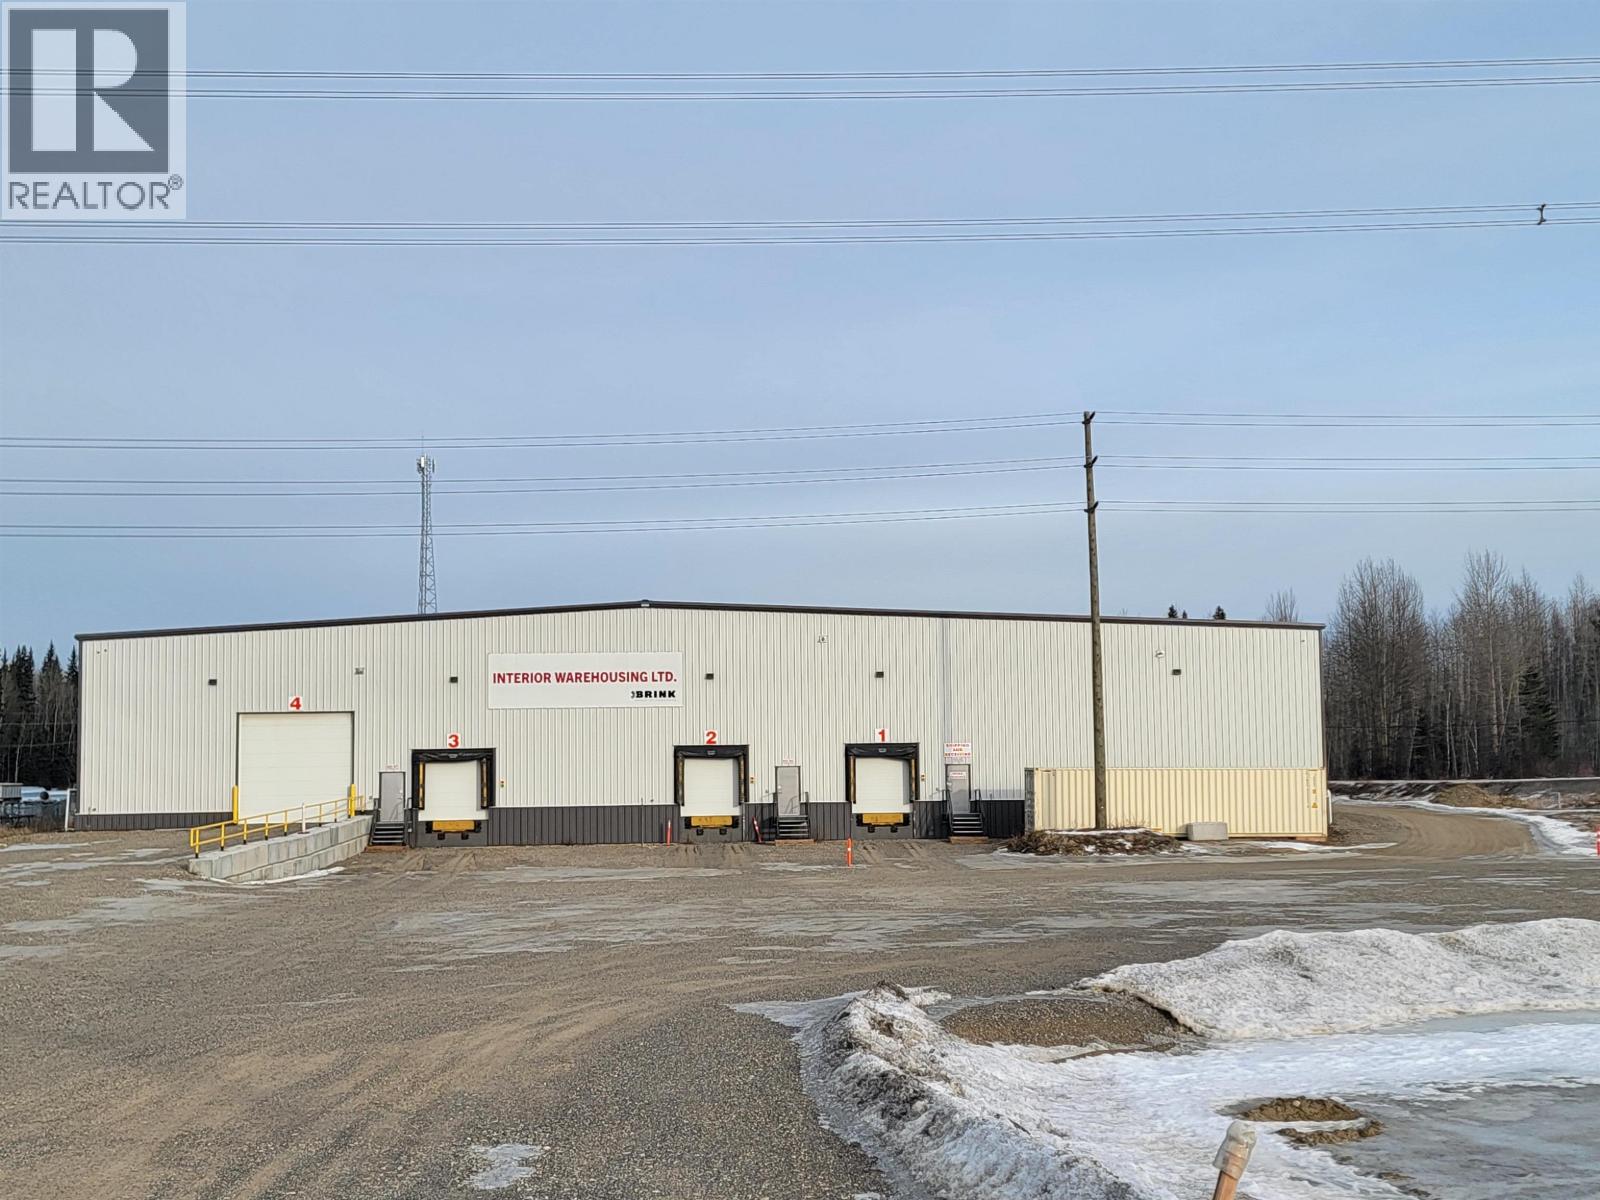
8875 Willowcale Road
Prince George, British Columbia
Brand new Industrial building with 26ft high ceilings on over 5 acres available for lease. Various configurations available to meet your specific needs, reach out to discuss. Base rents start at $18.50 per sq ft. Beautiful building. (id:65446)
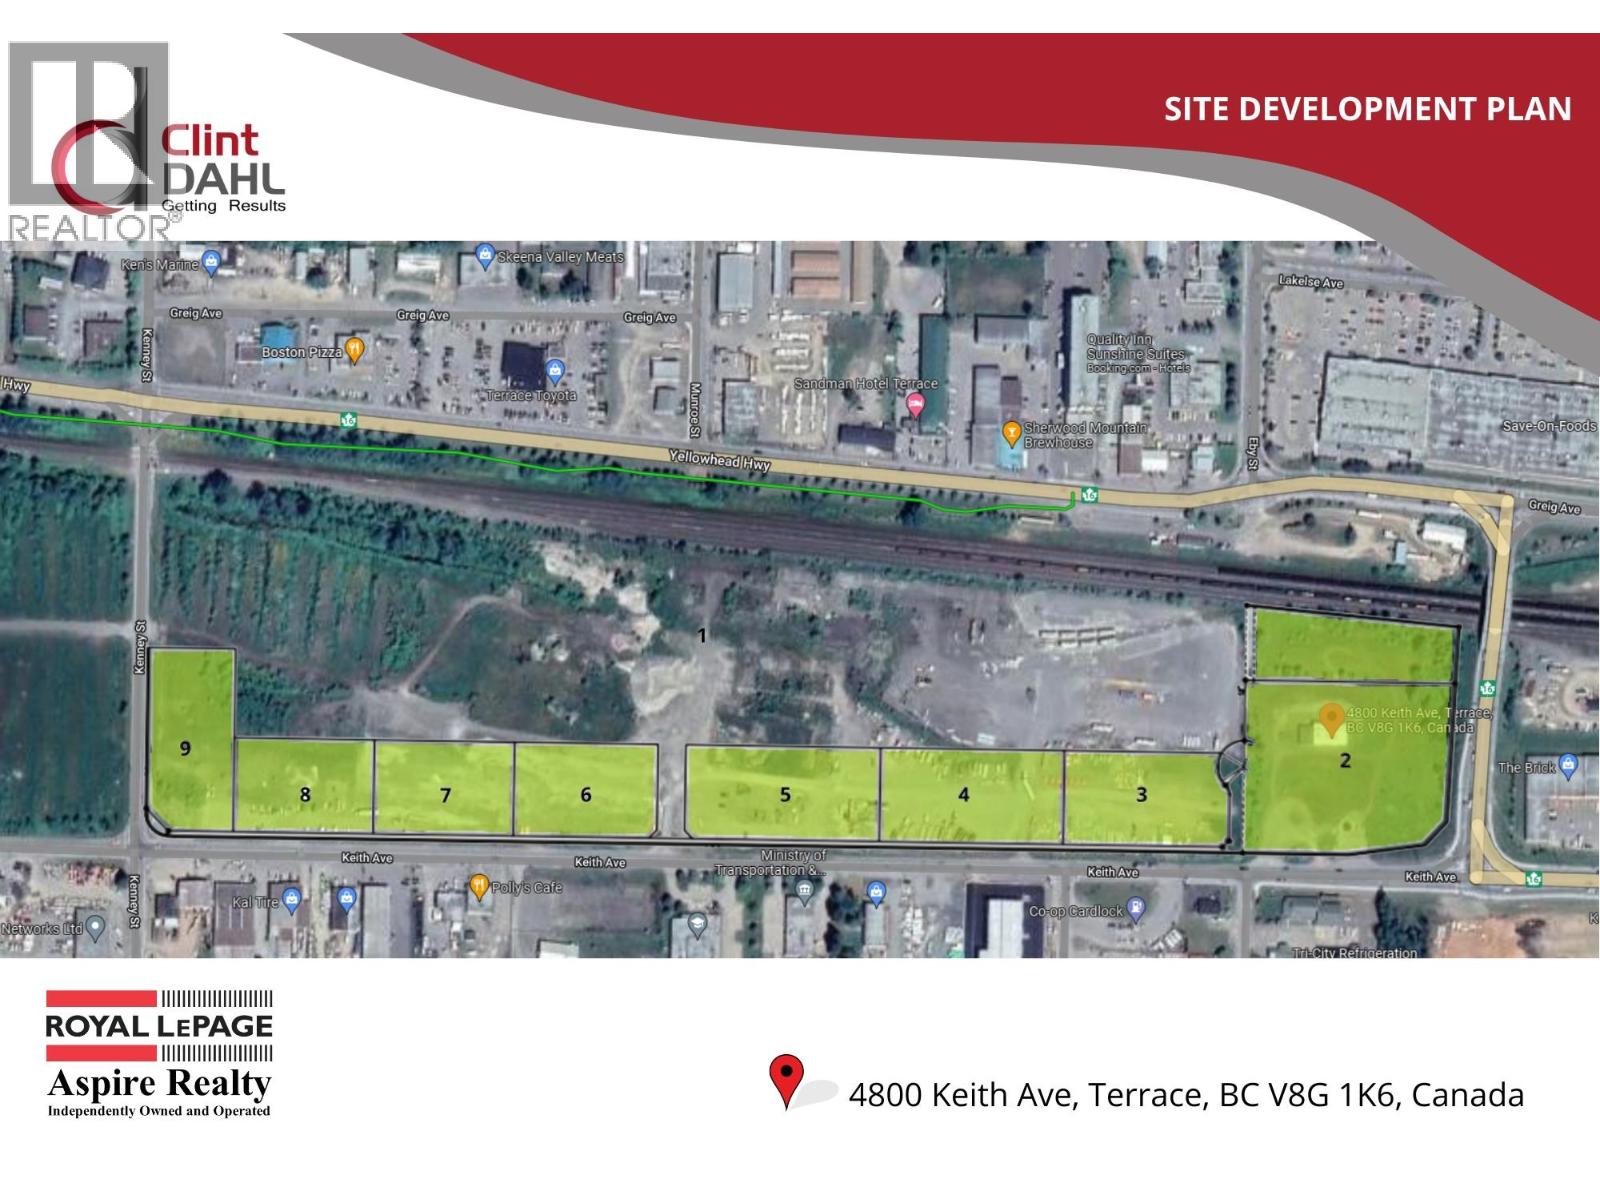
4940 Keith Avenue
Terrace, British Columbia
New Light Industrial lots now available in the heart of Terrace. Located along Keith Ave, these are highly desirable lots to the region. Lots have both high visibility and excellent access, with the NSD Inland Port located behind the lot and Highway 16 only feet away. Nice corner lot 4940 Keith (Lot 9) is a 2.03 acre lot. Build to suit by the seller is also an option. (id:65446)
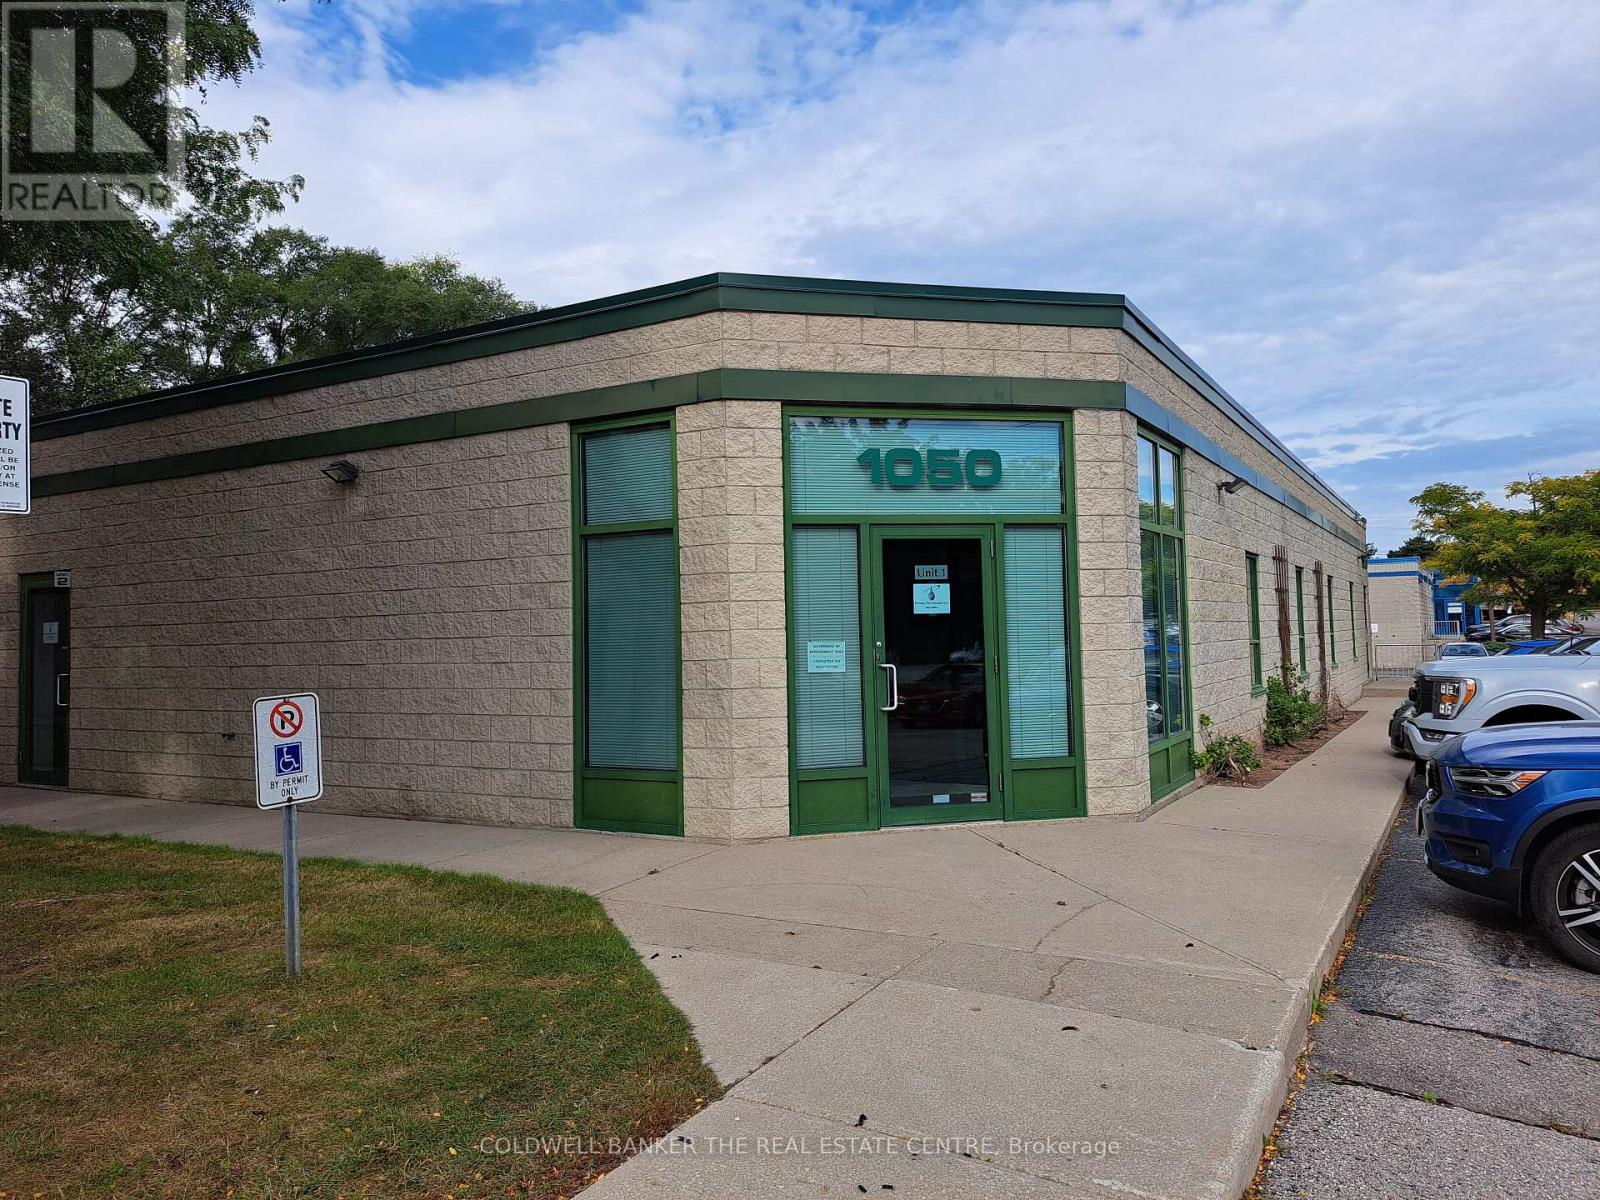
1&2 - 1050 Cooke Boulevard
Burlington, Ontario
2 Industrial condo units - both with full separate services - fully air conditioned - 2,911 sq ft of office - warehouse of 1,906 sq ft Plus 446 sq ft mezzanine not included in square footage - 2 @ 8 ft x 8 ft Truck level doors - 3 minutes to Hwy 403 Interchange - 5 minute walk to Aldershot GO Station (id:65446)
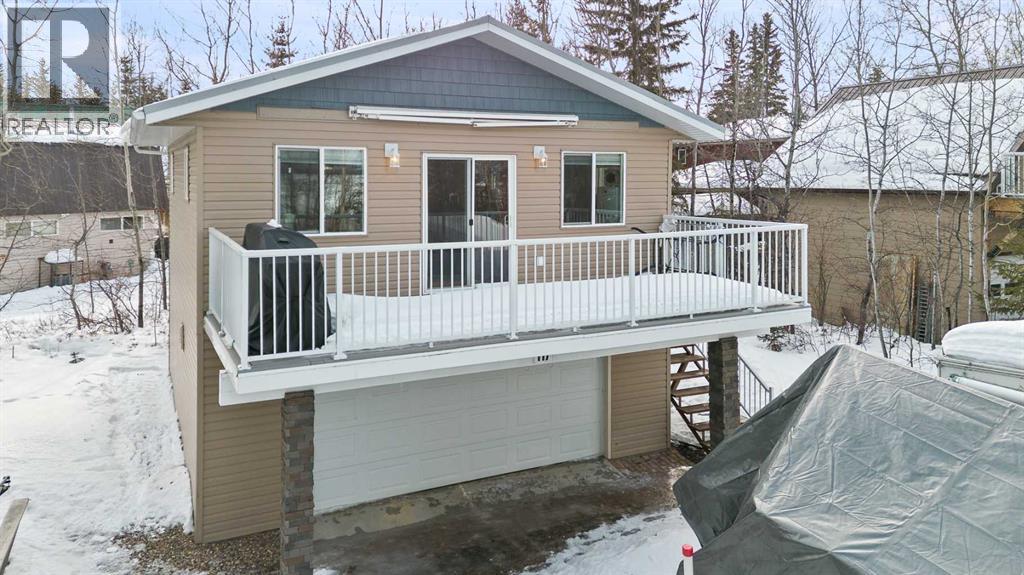
117 Kenderline Boulevard
Livelong, Saskatchewan
THE VISION STARTED HERE—and it’s ready for what comes next! This charming cabin/bunky/garage combo was thoughtfully designed as the first phase of a future full-size lake cabin, perfectly positioned at the front of the lot. You truly can’t get any closer to the lake without being waterfront, with stunning lake views and a public boat launch directly in front.Located in the desirable Sunset View subdivision at Turtle Lake, this property offers a rare advantage: potable water is run directly to each cabin, the only subdivision at Turtle Lake with this feature. Water and sewer hookups are already plumbed in for a future cabin build, or you can tie directly into the existing cabin—flexibility that makes future expansion easy.The existing cabin features 2 bedrooms, 1 bathroom, a convenient kitchenette, and is connected directly to sewer. A maintenance-free tin roof, composite deck with awning, and double garage add both function and durability. There’s also an RV hookup in place, making this an ideal setup for guests or weekend getaways.Cute as a button—think “bunky on steroids”—this cabin is a perfect three-season retreat and an excellent starting point for your lakefront vision. A heat source can be easily added with electric baseboards, extending your seasonal use even further.Whether you’re looking for an affordable entry into lake life or a prime lot with infrastructure already in place, this property offers exceptional value, views, and future potential. (id:65446)
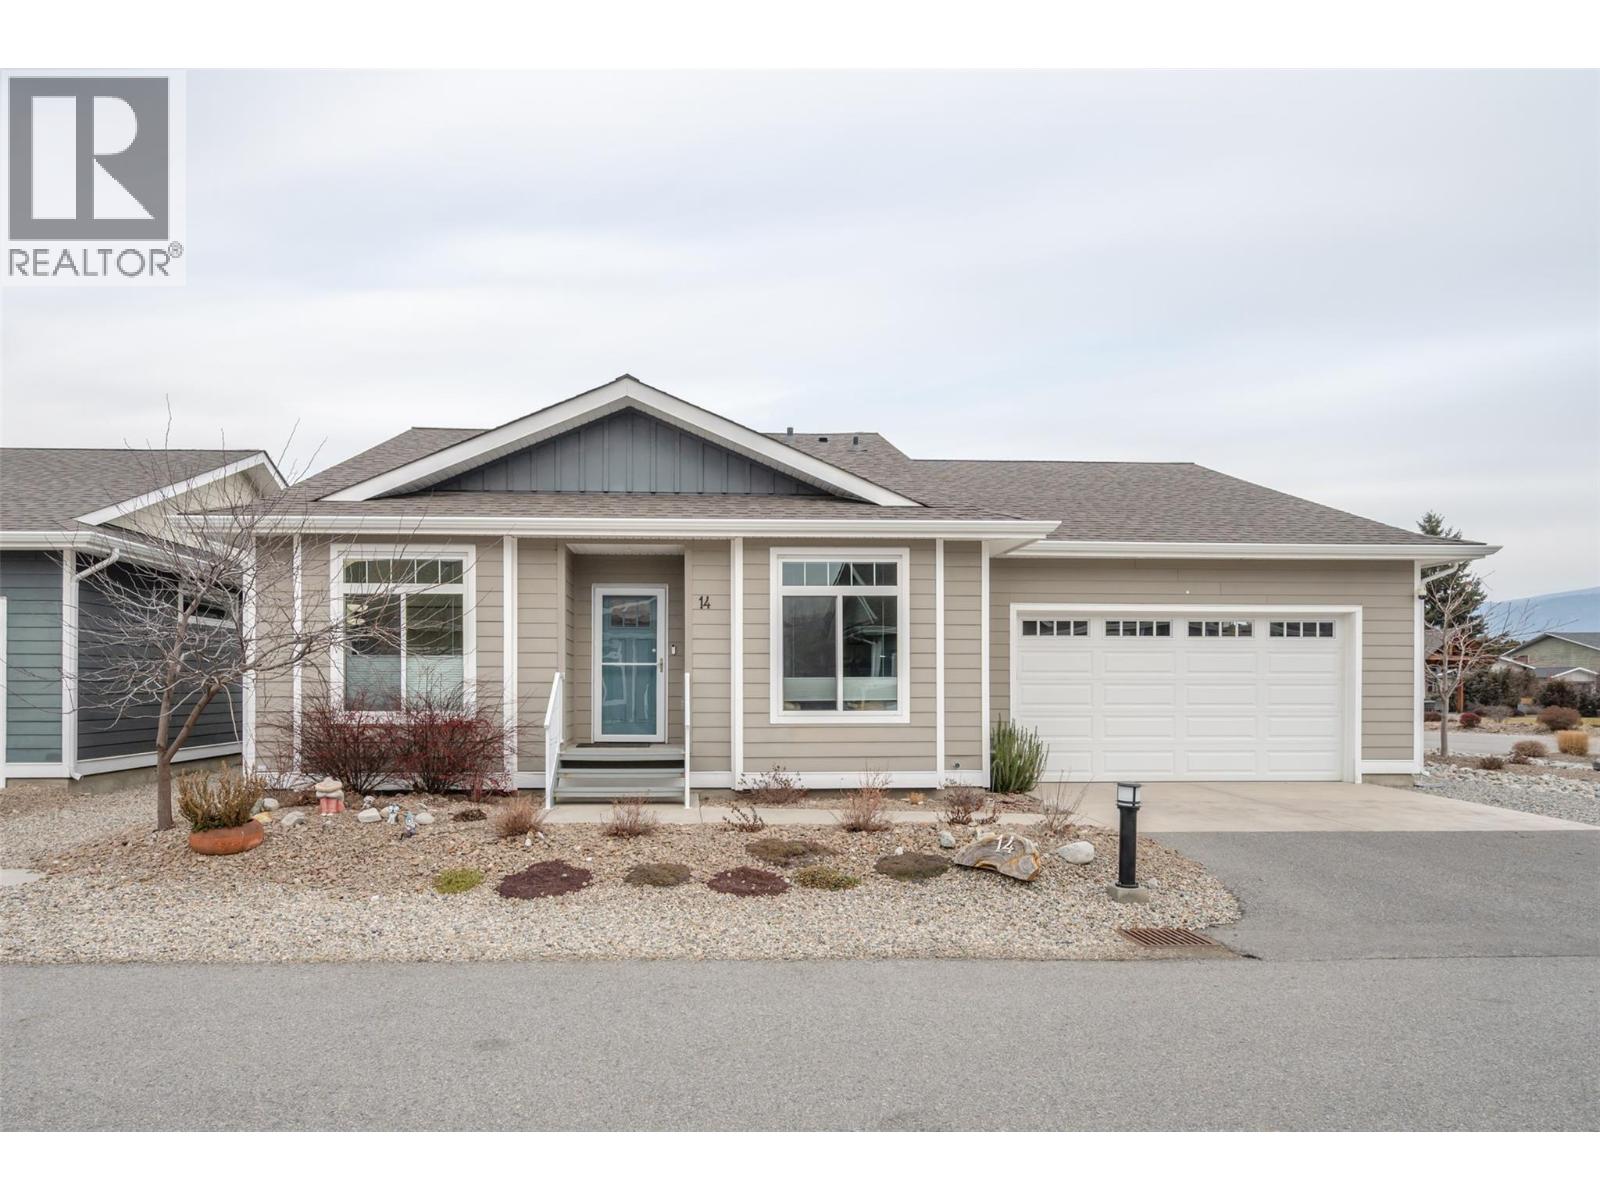
351 Warren Avenue W Unit# 14
Penticton, British Columbia
Beautiful three bedroom, two full bathroom rancher located in one of Penticton’s most desirable developments, The Bow. This bright and spacious home offers an open concept living area with a large living room, bright dining room and a dream kitchen. Entertain and create all your special dishes and treats in this fabulous kitchen featuring a large island with room for seating, tons of counter space, loads of storage, a “Knock, knock” fridge that allows you to preview the contents before opening, a gas range, and great lighting. The electric fireplace creates a warm and cozy ambiance in the living room. The large primary bedroom is equipped with its own private ensuite and walk in closet. Two additional bedrooms are located on the other side of the home next to the main bathroom. The outdoor space offers both a covered deck as well as an uncovered patio, beautiful perennials with a low maintenance yard with underground irrigation for easy care. Additional features include custom blinds that can be adjusted partially up or partial down to take advantage of light and privacy, a large laundry room and a double car attached garage. Living at The Bow offers access to the clubhouse that can be booked for private engagements, an active social committee, a great walking path, centrally located to shopping and onsite property management. This development welcomes all agents and allows pets with approval. Check out the virtual tour online and book your private tour today! (id:65446)
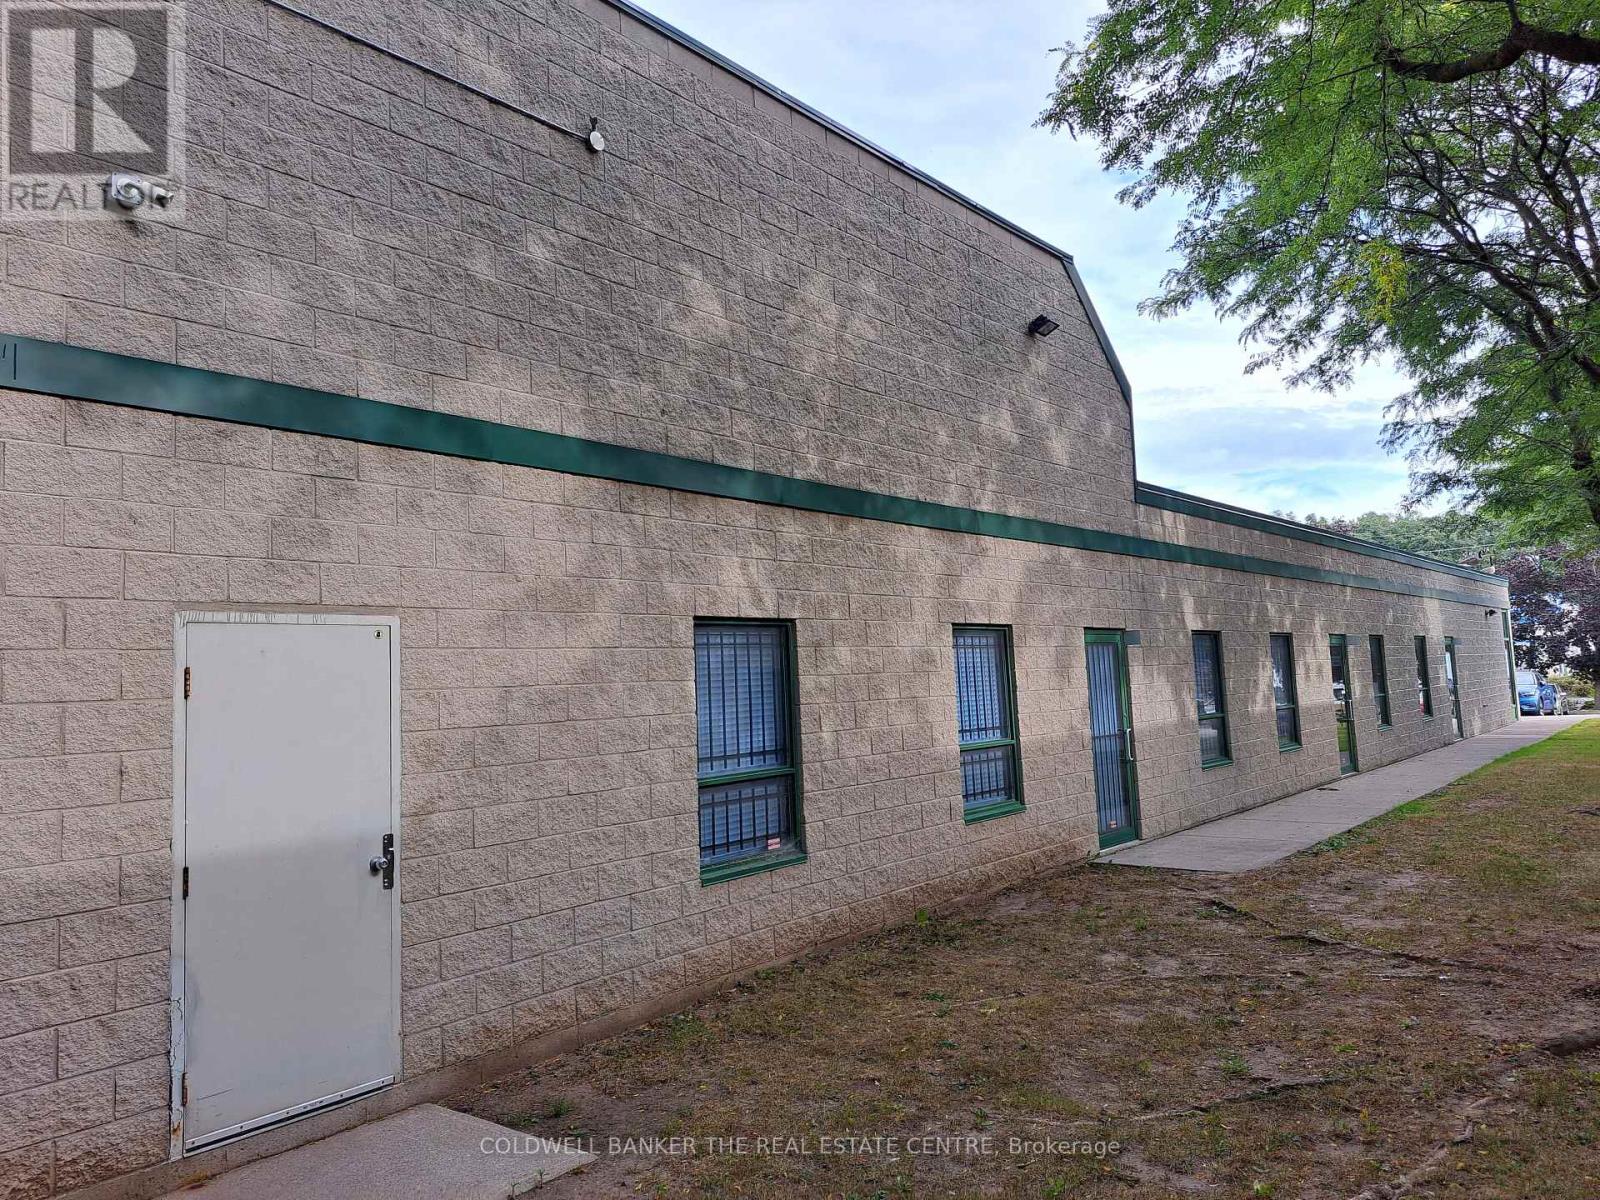
3&4 - 1050 Cooke Boulevard
Burlington, Ontario
2 Industrial condo units - both with full separate services - fully air conditioned - 1,786 sq ft of office - warehouse of 3,308 sq ft Plus 1,786 sq ft mezzanine not included in square footage - 8 ft x 8 ft Truck level door and 12 ft x 12 ft drive in door - 3 minutes to Hwy 403 Interchange - 5 minute walk to Aldershot GO Station (id:65446)
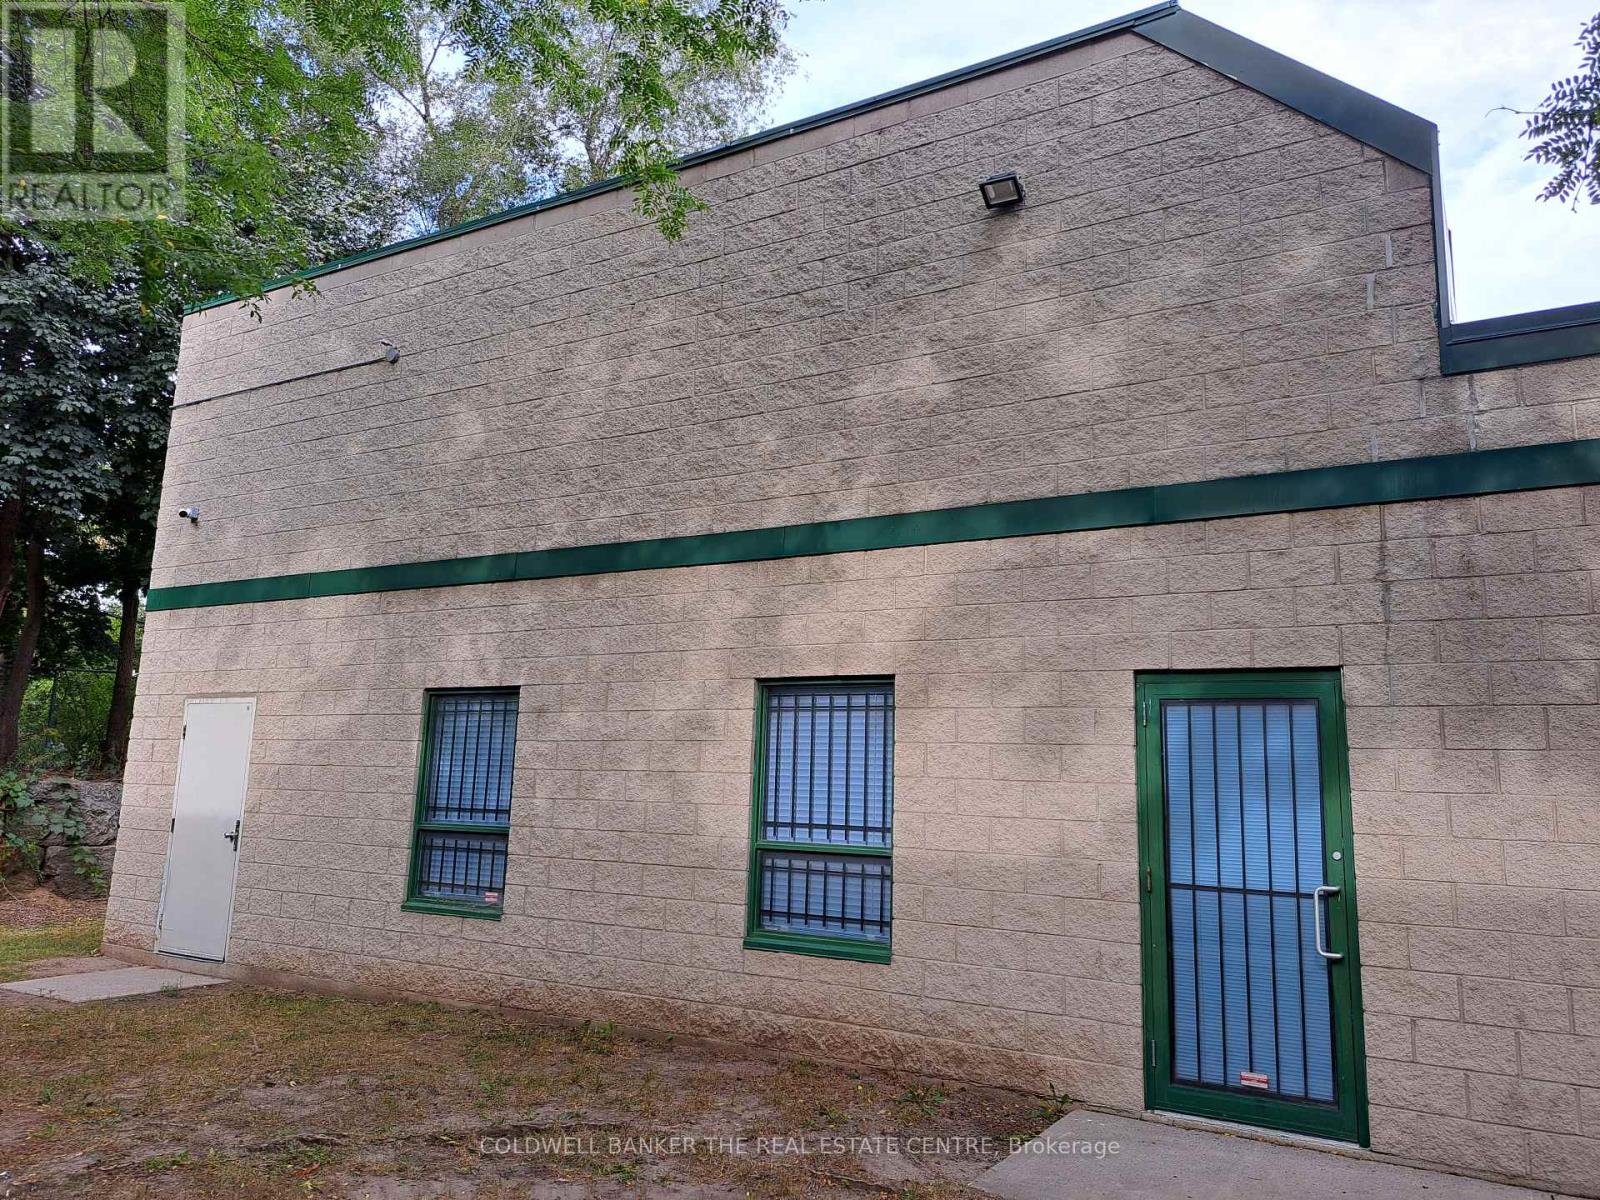
4 - 1050 Cooke Boulevard
Burlington, Ontario
Industrial condo unit - fully air conditioned - 986 sq ft of office - warehouse of 1,930 sq ft Plus 986 sq ft mezzanine not included in square footage - 12 ft x 12 ft drive in door - can be combined with Unit # 3 - 2,178 sq ft - also for sale - 3 minutes to Hwy 403 Interchange - 5 minute walk to Aldershot GO Station (id:65446)
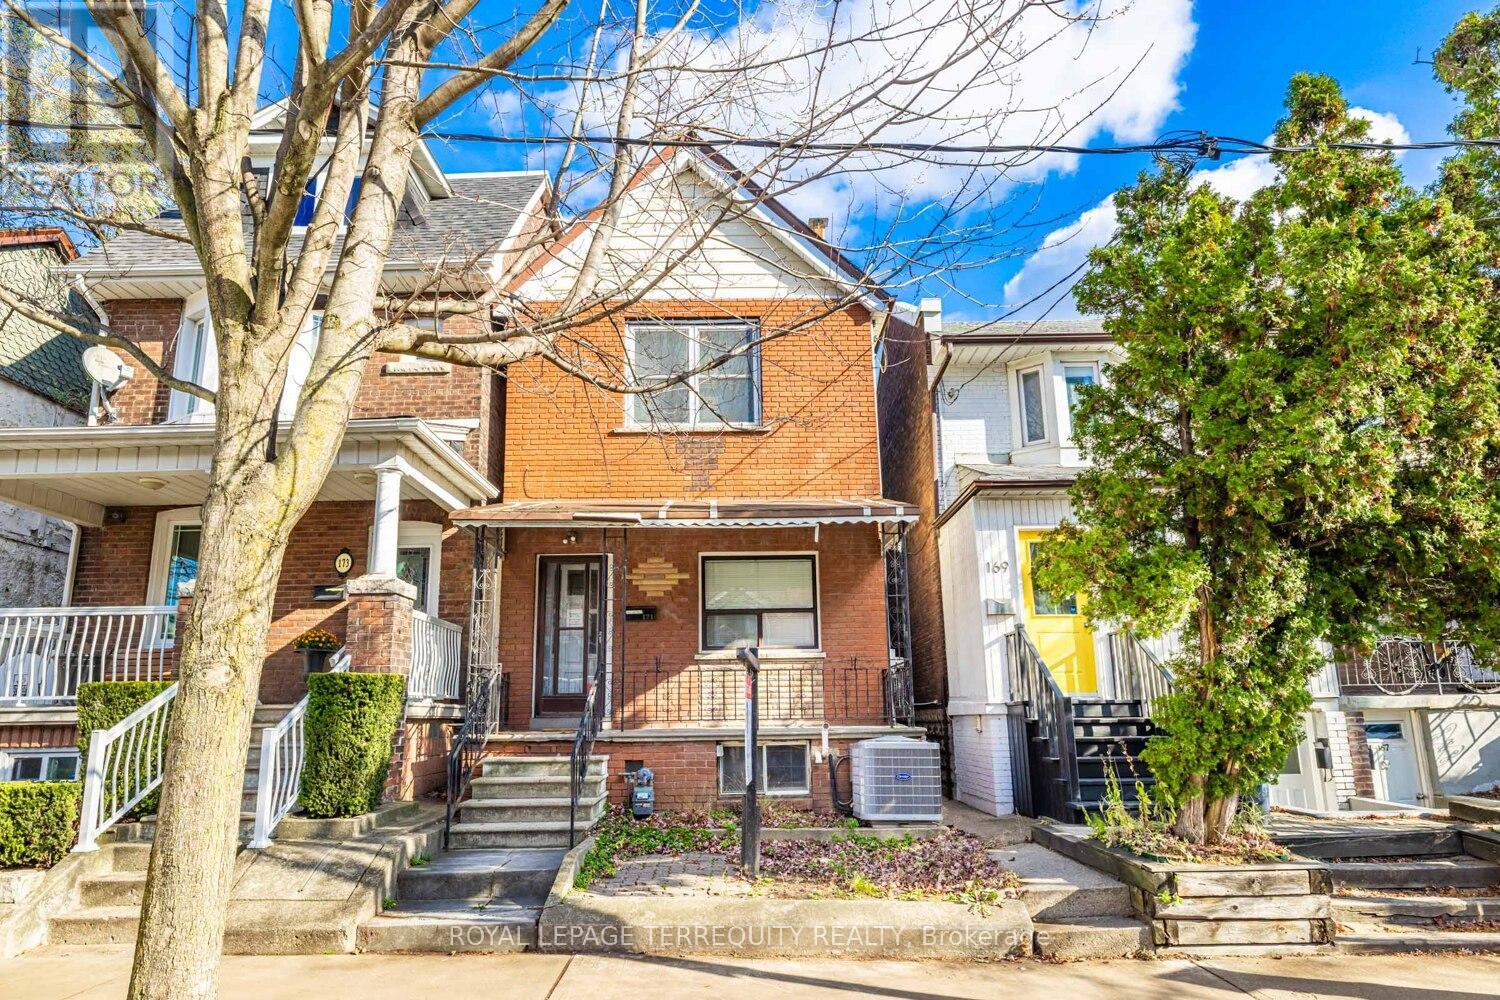
Bsmt - 171 Christie Street
Toronto, Ontario
Welcome to this 1-Bedroom basement apartment in the heart of Christie Pits! Offering a spacious open-concept layout with a comfortable living area and a full kitchen. The versatile den is perfect as a home office or guest space. Enjoy the convenience of a private entrance. Water, gas and hydro are included. Located in one of Toronto's most vibrant neighbourhoods steps to Christie Pits Park, Bloor St. shops and cafes, TTC subway, and all amenities. Great schools in the area. A fantastic opportunity to live in a prime location! (id:65446)
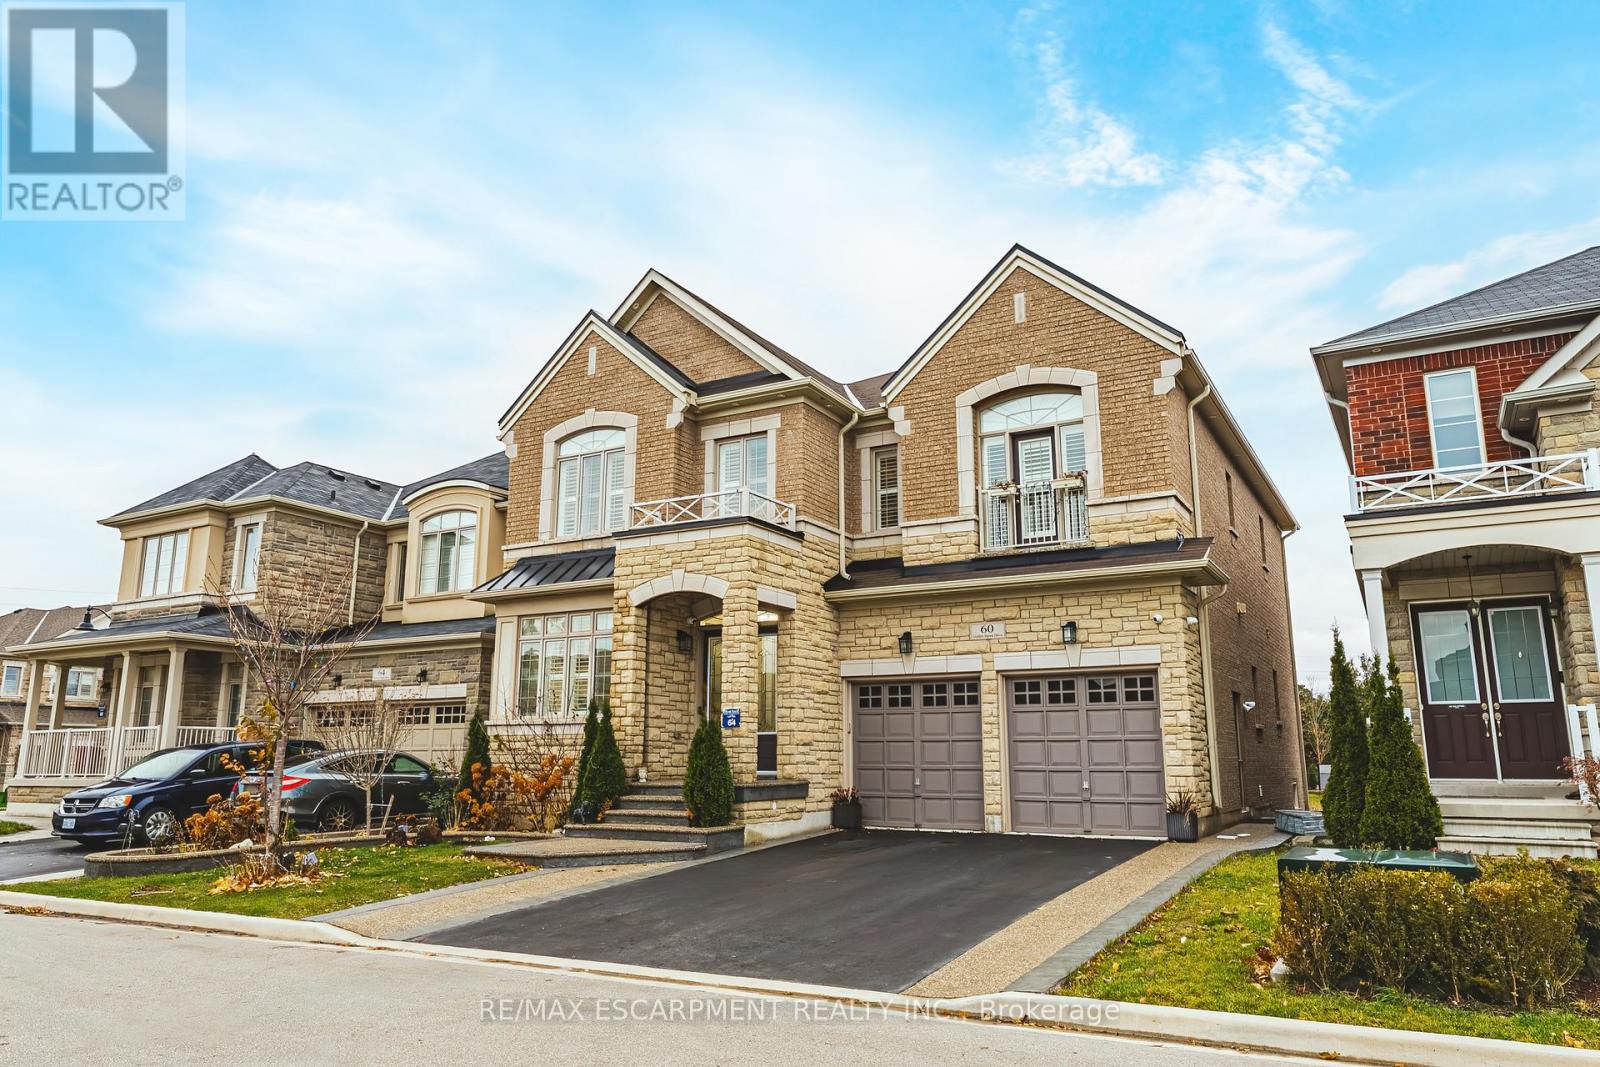
60 Golden Hawk Drive
Hamilton, Ontario
Welcome to this stunning custom-built luxury home, offering over 5,000 sq. ft. of finished living space and backing onto serene greenspace. Designed with exceptional craftsmanship, this residence features a full in-law suite in the basement complete with an oversized island, spice kitchen, and wet bar-perfect for extended family living or entertaining. The main level boasts 10 ft ceilings, a built-in sound system, Sub-Zero refrigeration, a walk-in pantry, and a beautifully appointed butler's pantry. The upper level continues the elegance with 4 oversized bedrooms, each offering walk-in closets and ensuite privileges. With more than $250,000 in premium upgrades, 9 ft ceilings in the basement, and hardwired sound throughout, this home delivers luxury at every turn. Situated in one of Waterdown's most prestigious new communities, this property is the ideal blend of sophistication, comfort, and modern convenience. (id:65446)
3 - 1050 Cooke Boulevard
Burlington, Ontario
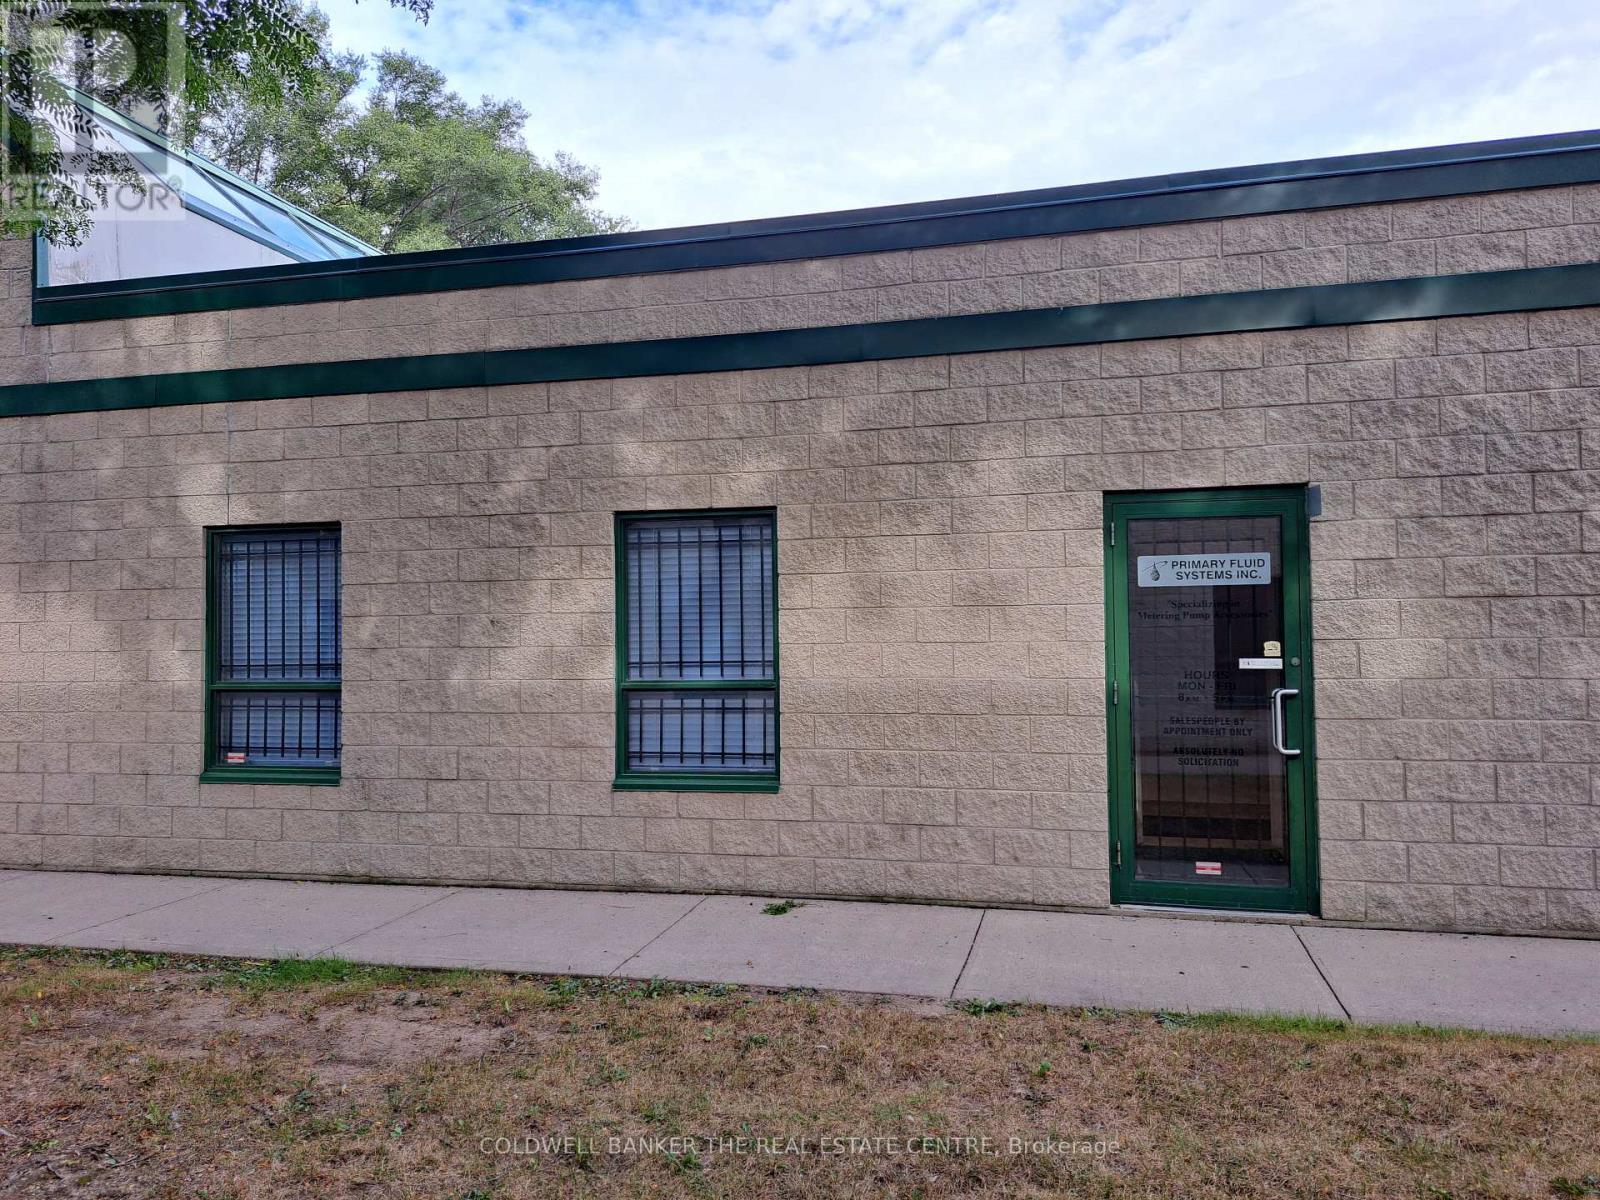
Industrial condo unit - fully air conditioned - 800 sq ft of office - warehouse of 1,378 sq ft Plus 800 sq ft mezzanine not included in square footage - storage area of 446 sq ft with 8 ft x 8 ft truck level door with dock leveler - can be combined with Unit # 4 - 2,916 sq ft also for sale - 3 minutes to Hwy 403 Interchange - 5 minute walk to Aldershot GO Station (id:65446)
1108 - 41 Markbrook Lane
Toronto, Ontario
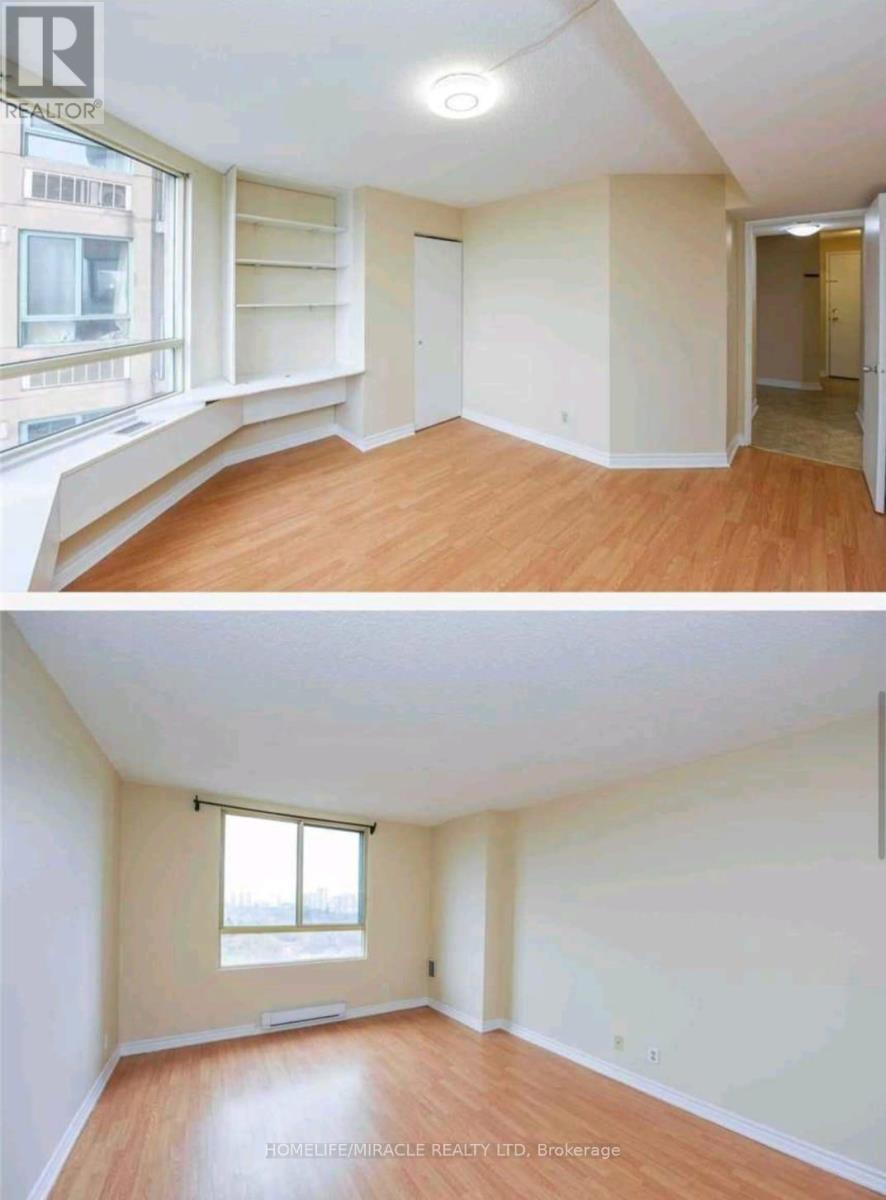
Bright and spacious 2-bedroom, 2-bathroom condo in a prime location with TTC at the door, featuring a functional layout with laminate flooring throughout, ensuite laundry, and a 4-piece ensuite bathroom in the primary bedroom, offering beautiful skyline views and reliable professional management; conveniently located close to Humber College & York University with easy access to Highway 407 ETR, banks, malls, and grocery stores, and offering exceptional amenities including visitor parking, indoor pool, hot tub, sauna, gym, billiard room, table tennis, indoor squash court, party room, playground, and 24-hour security, with 1 parking space included. Lock Box For Convenience. (id:65446)

19 Wood Island Road
Montague, Prince Edward Island
Location, location! - This beautiful century home has numerous possibilities. The main part of the house boasts 4 levels of living space, 6 bedrooms, and 3 full baths in the main parts of the home, and is perfect for a large family. There's also a separate apartment on the lower level, with its own entrance, and is currently rented. Presently used strictly as a residence, it has also previously been used as a B&B. There have been many updates to bring the home to modern standards, but it not lost its original charm and character. Stairs lead to the back entrance with private deck. Property also includes a large 52 x 22 barn, & an 18 x 10 storey & a half outbuilding. Located within the Municipality of Three Rivers, and the town of Montague, you have all of the amenities of a small town...schools, hospital, shopping, service stations, banks, etc. There's also a lovely marina & waterfront area within walking distance. Beautiful home, great location, lots of possibilities with this property, and all at an excellent price. (id:65446)
12019 206 Street
Maple Ridge, British Columbia
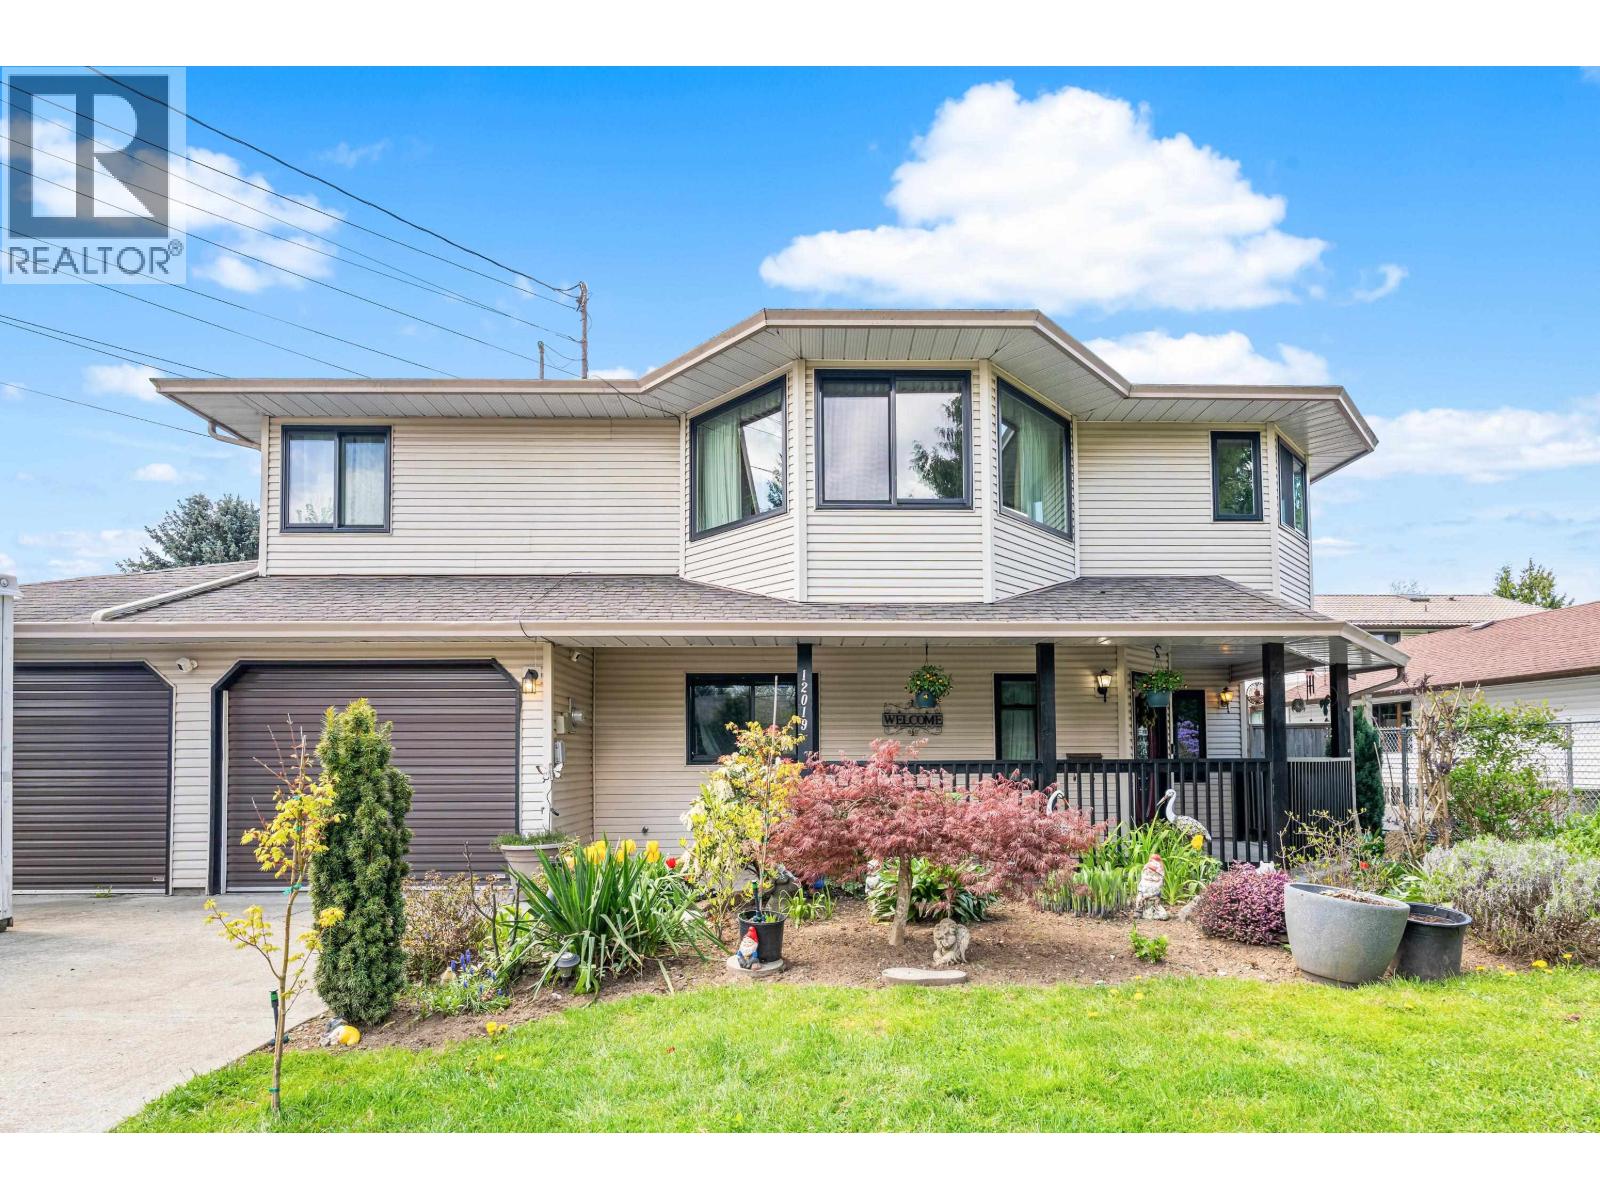
GREAT OPPORTUNITY - ENDLESS POTENTIAL! Perfect for families, investors, or home-based business. Situated on a massive 10,200+ sq. ft. flat, rectangular lot, this well-maintained home offers flexibility and space to suit a variety of needs. The above floor features 3 bedrooms and 2 full bathrooms, a large kitchen, and a spacious family room that opens to a southwest-facing, covered deck-ideal for entertaining. Downstairs offers separate entrance access, with excellent potential for a 2-3 bedrooms plus 1 Full Bathroom perfect for a suite or home business setup plus a covered patio. Highlights Include: Huge Large flat lot with development potential, Oversized garage + RV parking, 528 square ft detached workshop, family-friendly neighbourhood with easy access to schools, transit & amenities. Don´t miss this rare opportunity to own a property with so much upside! Open House - Jan 17 2026 - 1pm-3pm. All Weekend Showings must happen at the Open House. (id:65446)
11 - 12 - 452 Bowes Road W
Vaughan, Ontario
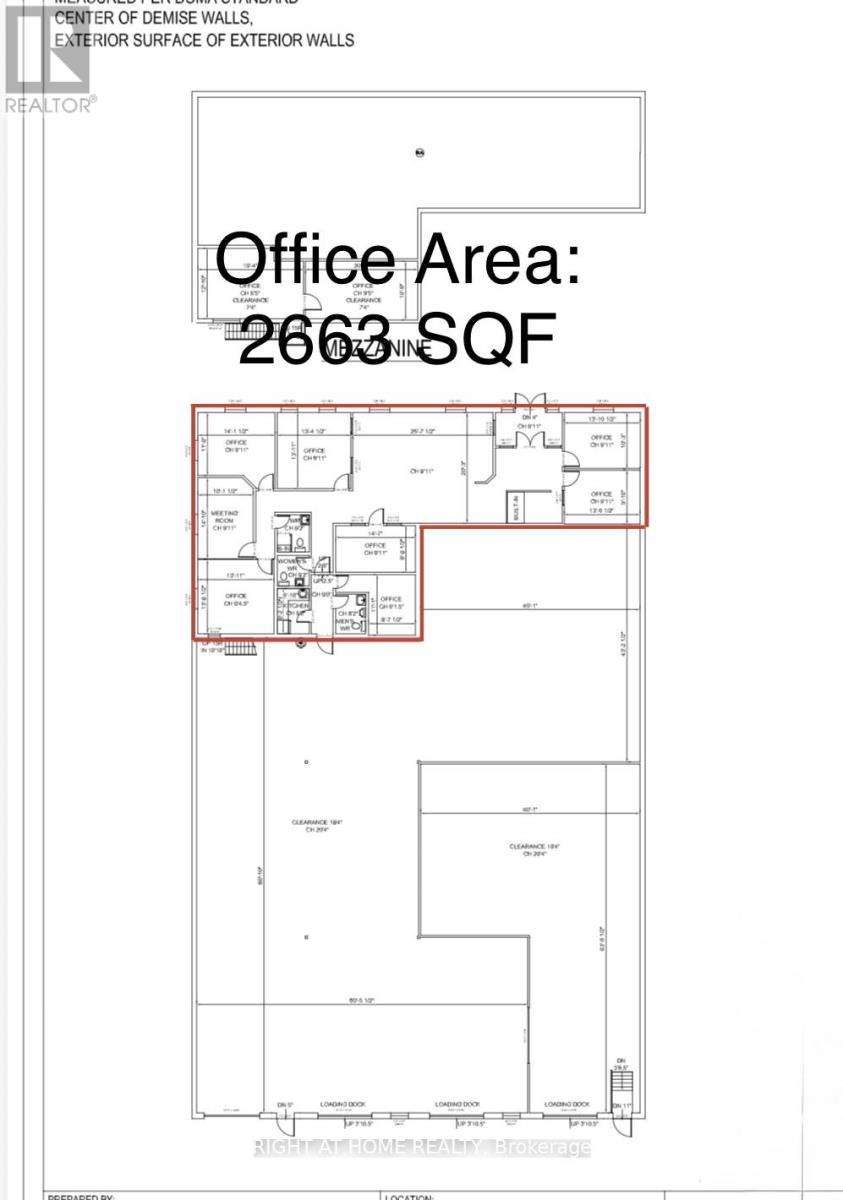
Great Office & Showroom Space Close To Highways & Public Transit, 2 accessible washrooms plus kitchenette. Office and visitor parking. Short or long term lease available. (id:65446)

4312 Georgia Street
Burnaby, British Columbia
First time on the market in 40+ yrs. This cozy family home sits on a level lot on cherry blossom lined street in the heart of the Heights, walking distance to the boutique shops & a variety of eateries/cafes along Hastings, recreation at Eileen Dailly Pool & Community Centre & Confederation Park. Lots of updates including: plumbing, 200 Amp electrical with 240V outlets for EV/Tools, on demand HW, hybrid HVAC, custom fully serviced garage & features a studio suite with kitchen, 3 pc bath & laundry, attic access for ample storage. The 2 bdrm main floor could use a little bit of love to give it some new life but overall, this is a solid home! The mortgage helper has separate entrance & laundry. School Catchment: Rosser Elem & Alpha Sec. Open House: Sat, Feb 7 2:30-4pm (id:65446)
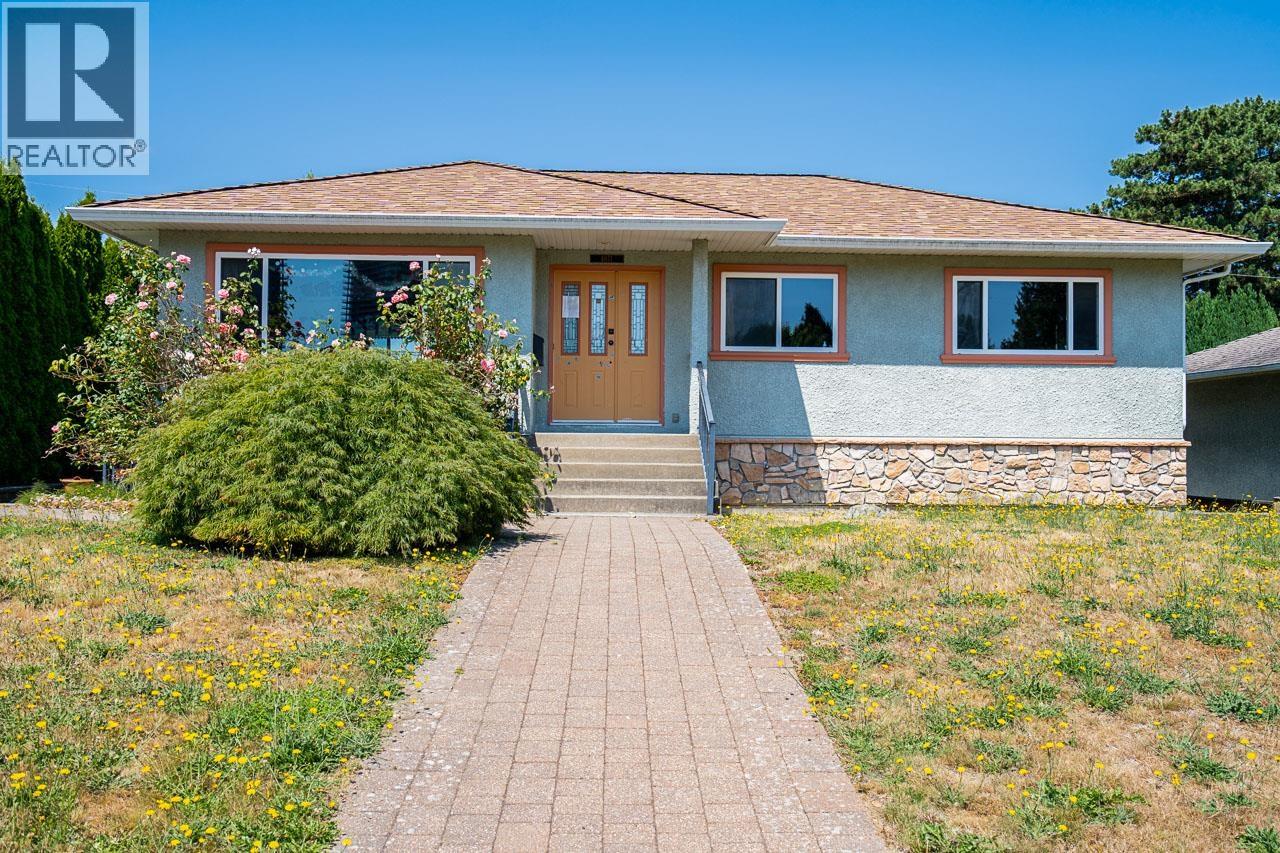
4871 Highlawn Drive
Burnaby, British Columbia
62x122 Regular-shaped LOT! Cozy home on one of the BEST streets in prestigious Brentwood Park with 6 bdrms & 3.5 baths! 3 beds & 1.5 baths up with refinished OAK floors, 1-bdrm SUITE as mortgage helper in basement & an extra bdrm + family room for self use (potential 2nd suite). EXTENSIVE UPDATES done over the years incl. newer roof, redone exteriors, paved patio & walkway, drain tiles, soffits, gutters, double-glazed low-E windows with screens, A/C with heat pump, 200Amp electrical service, security system, pot lights, furnace, limestone foyer, bamboo staircase and more! CUSTOM KITCHEN with solid cherry cabinets, S/S appliances & a skylight. Gorgeous MOUNTAIN views with desirable S/N exposure. This home checks all the boxes! (id:65446)
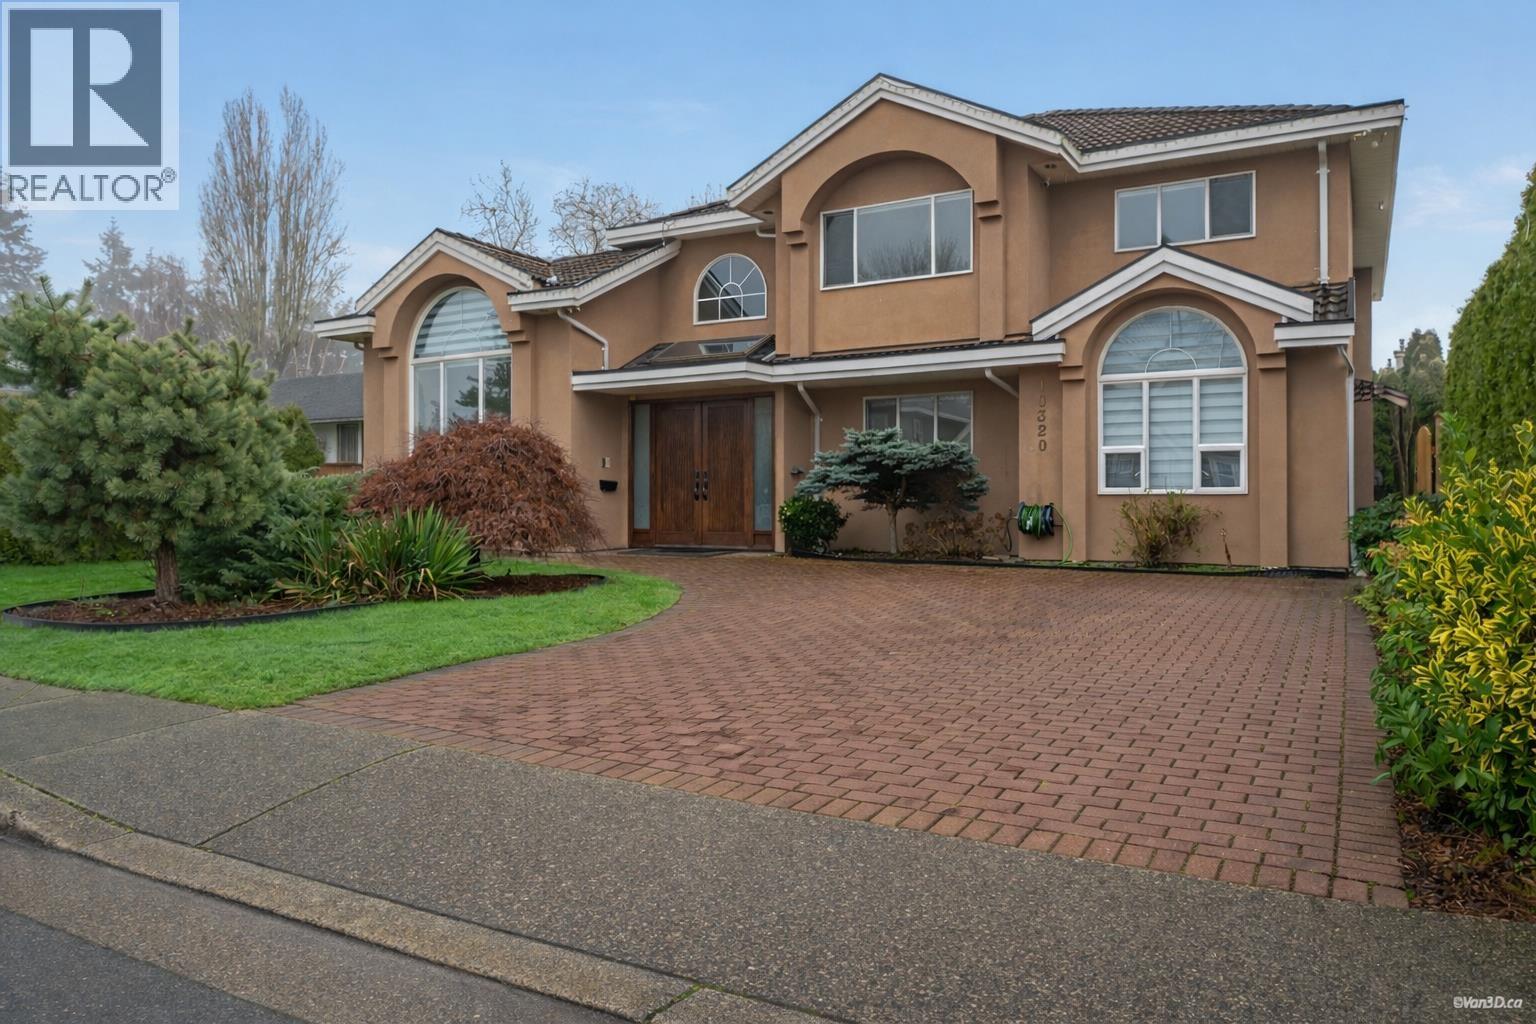
10320 Scotsdale Avenue
Richmond, British Columbia
Stunning, well-built family home in prestigious Steveston North! Located on a quiet street on a flat 7,615 square ft lot with back lane access. Bright and spacious with skylights throughout. Extensively renovated in 2021 with nearly $200,000 spent, including smooth ceilings, new lighting, roof, flooring, blinds, and fresh paint. Features a 1-bedroom mortgage helper and potential for a coach house (permit required). Equipped with security system, sprinklers, heated garage with EV charger, and a fully fenced backyard. Walk to West Dyke Trail & Manoah Park, minutes to Steveston Village and McMath Secondary. (id:65446)
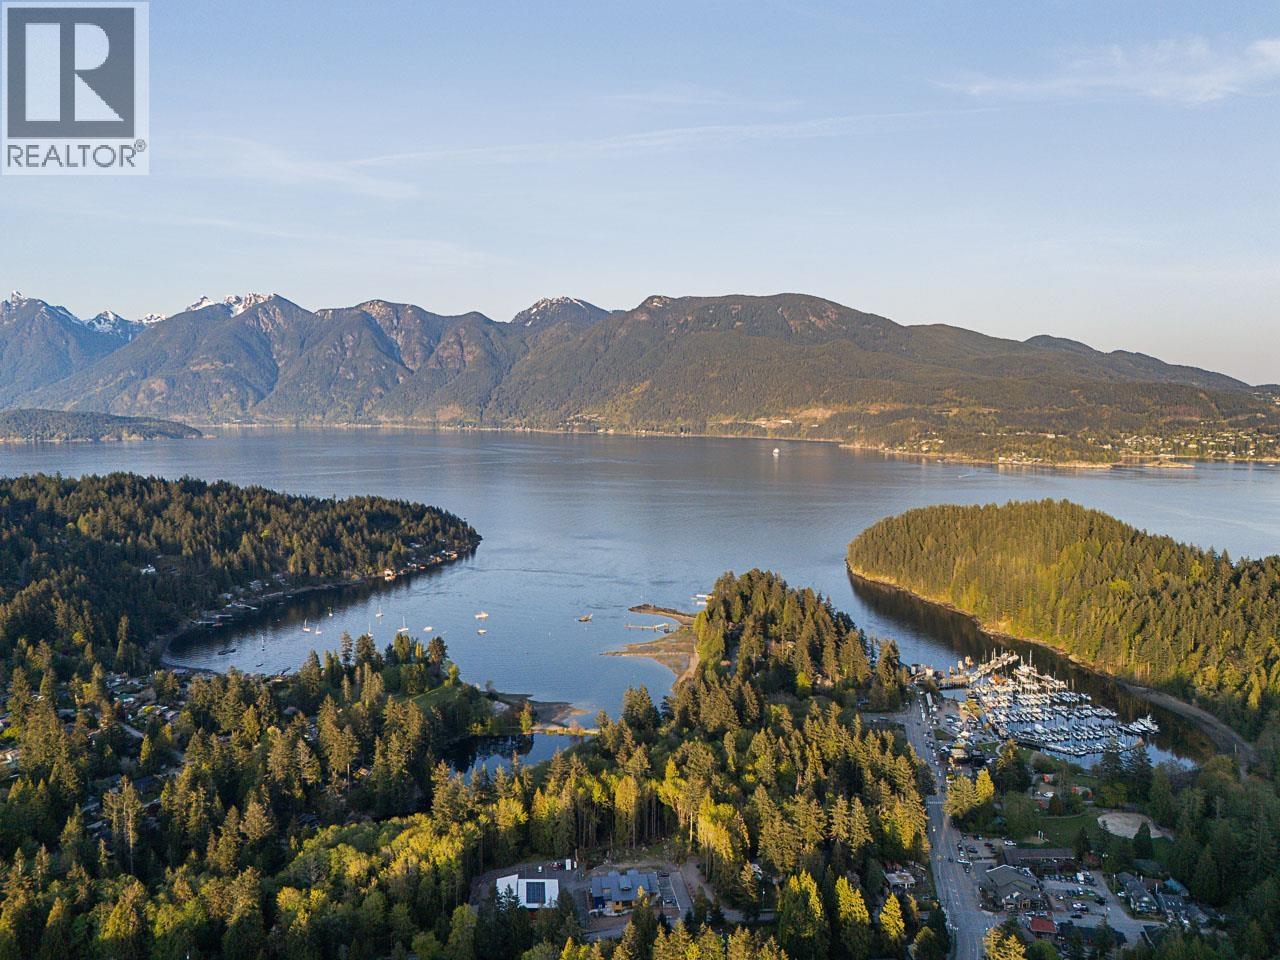
885 Rivendell Drive
Bowen Island, British Columbia
Perched at the very top of Cates Hill, this brand-new two-level home is thoughtfully designed to maximize breathtaking panoramic views of the mountains and ocean. Featuring 3 bedrooms and 3 bathrooms, the intelligently planned layout places all entertaining areas, decks, and bedrooms to take full advantage of the spectacular scenery. The open-concept main floor flows seamlessly from the kitchen and dining area onto a spacious, entertainment-sized deck-perfect for gatherings or quiet evenings enjoying the view. Also offering a large home office also designed to enjoy the views. The lower level offers 3 bedrooms and 2 bathrooms, including a generous primary suite with a spa-like ensuite featuring dual sinks, a large walk-in shower, and a well-sized walk-in closet. Enjoy a very low-maintenance yard-ideal for first-time buyers or those looking to downsize. Additional highlights include a large storage room and parking for 4-5 vehicles. (id:65446)
RE/MAX Masters Realty
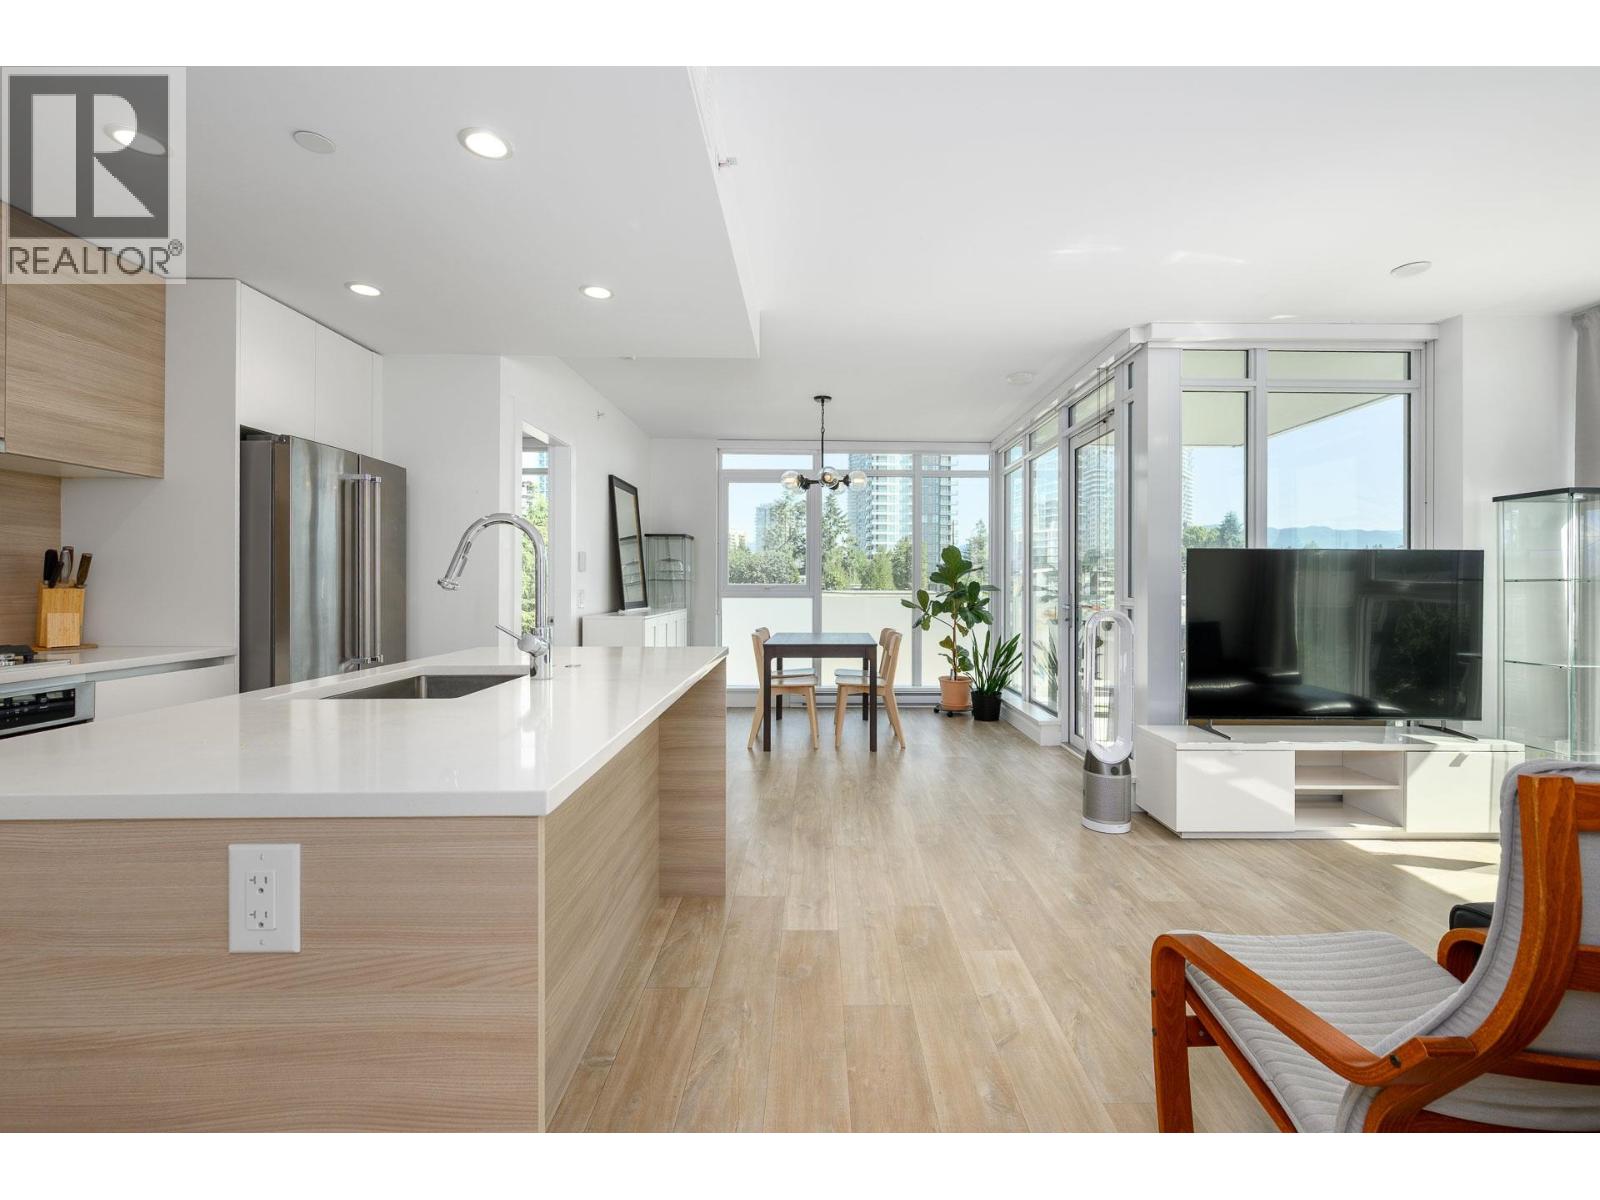
407 525 Foster Avenue
Coquitlam, British Columbia
Welcome to Lougheed Heights 2 by BOSA! This bright 2 bed, 2 bath corner unit features a sleek Euro-inspired kitchen with quartz counters, gas cooktop, premium appliances, and wide vinyl plank flooring. Enjoy open-concept living with a spacious layout and separated bedrooms for privacy. Includes 2 side-by-side parking stalls, a locker, and resort-style amenities-outdoor pool, gym, basketball/badminton/pickleball court, theatre, library, concierge, music rooms with pianos, business centre, and more. Pet friendly. Steps to SkyTrain, Burquitlam Plaza, The City of Lougheed Shopping Centre, and Cottonwood Park. Close to restaurants and SFU. Resort-style living in a prime location. (id:65446)

1105 5333 Goring Street
Burnaby, British Columbia
Welcome to Etoile, where modern elegance meets effortless Brentwood living. This rare 2 bed+ den, 2 bath corner home invites you to live both indoors and out, featuring 879 sqft of refined interior space and an extraordinary 377 sqft wrap-around balcony. Soaring ceilings and wall-to-wall windows frame sweeping city and mountain views, while a sleek kitchen with Bosch appliances and a waterfall island anchors the home. The den offers the perfect work-from-home retreat. Unwind in spa-inspired bathrooms or entertain under the stars on your heated terrace. Resort-style amenities include a fitness centre, steam rooms, outdoor pool, hot tub, and concierge. Steps to SkyTrain, Brentwood, parks, cafes, restaurants, and Whole Foods. Urban living, elevated. Open House- Saturday, Feb 7th, 1-3 PM (id:65446)
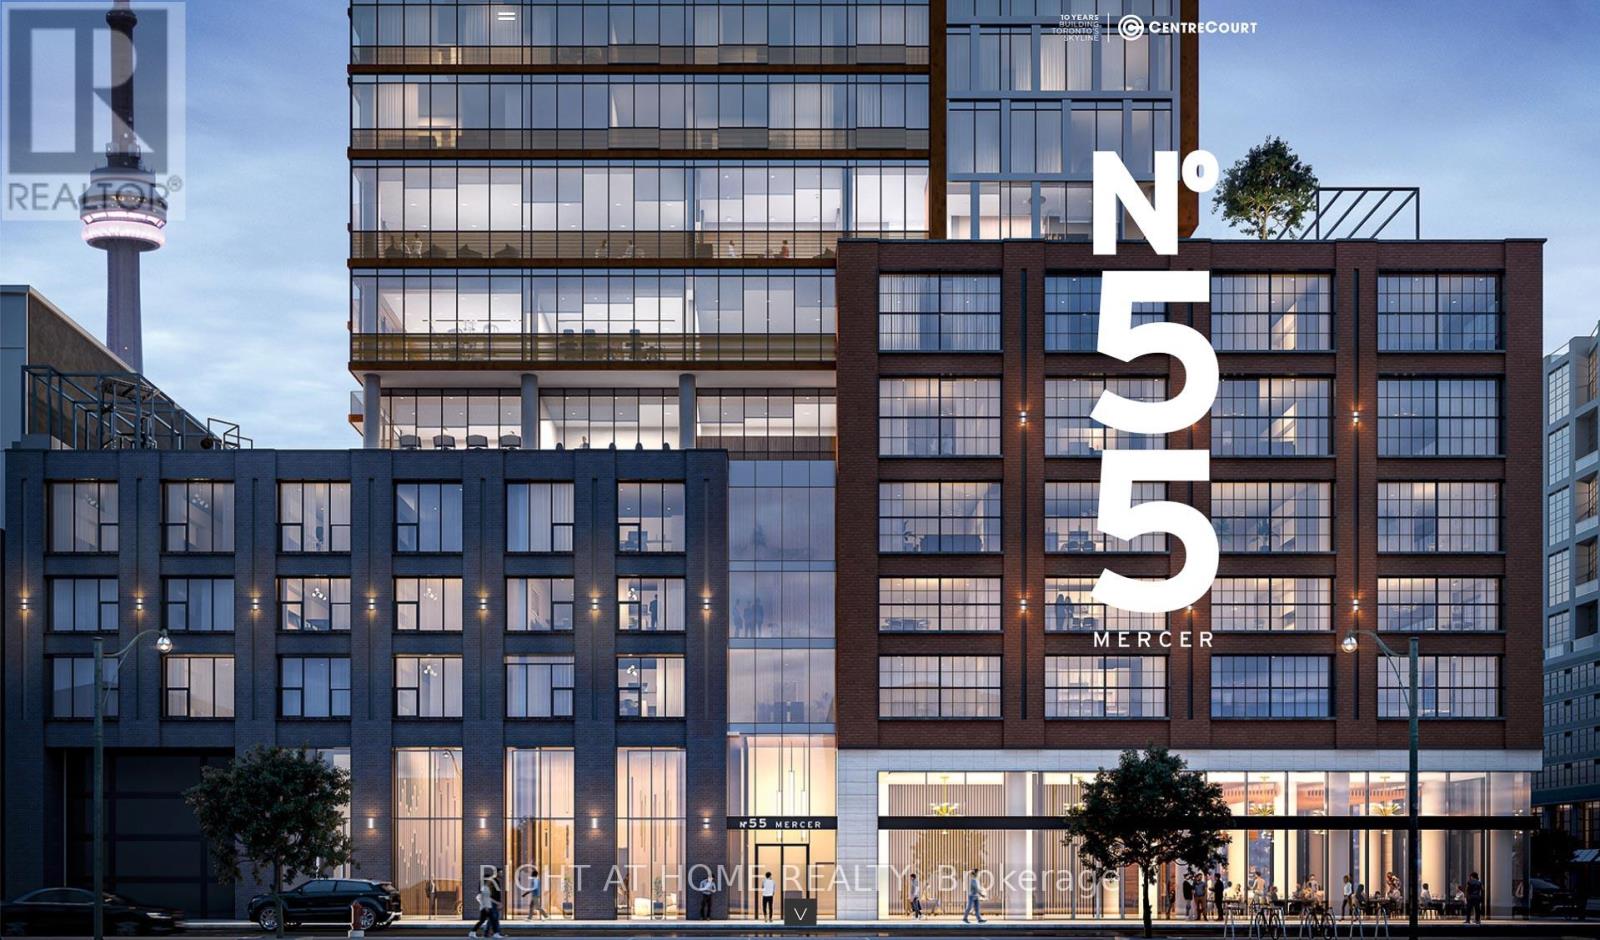
605 - 55 Mercer Street
Toronto, Ontario
Welcome to the Brand New 55 Mercer Condo located in the heart of the entertainment district in Downtown Toronto. SW Corner unit includes 3 bedrooms, 2 bathrooms, and 1 parking with 9-ft ceiling and large windows in every room. Modern open concept kitchen completed with B/I appliances and ensuite washer/dryer. Amenities include luxury lobby furnished by Fendi, 24-hour concierge, private dining room, outdoor lounge w/BBQ and fire pit, dog walk, and a fantastic fitness centre completed with private Peloton pods, cross-training & cardio zones, yoga studio, sauna, outdoor basketball court, and many more. Walking distance to the city's finest entertainment & dining experiences - steps to CN Tower, Rogers Centre, Tiff Lightbox, TTC, Financial district, PATH, shops and restaurants. (id:65446)