
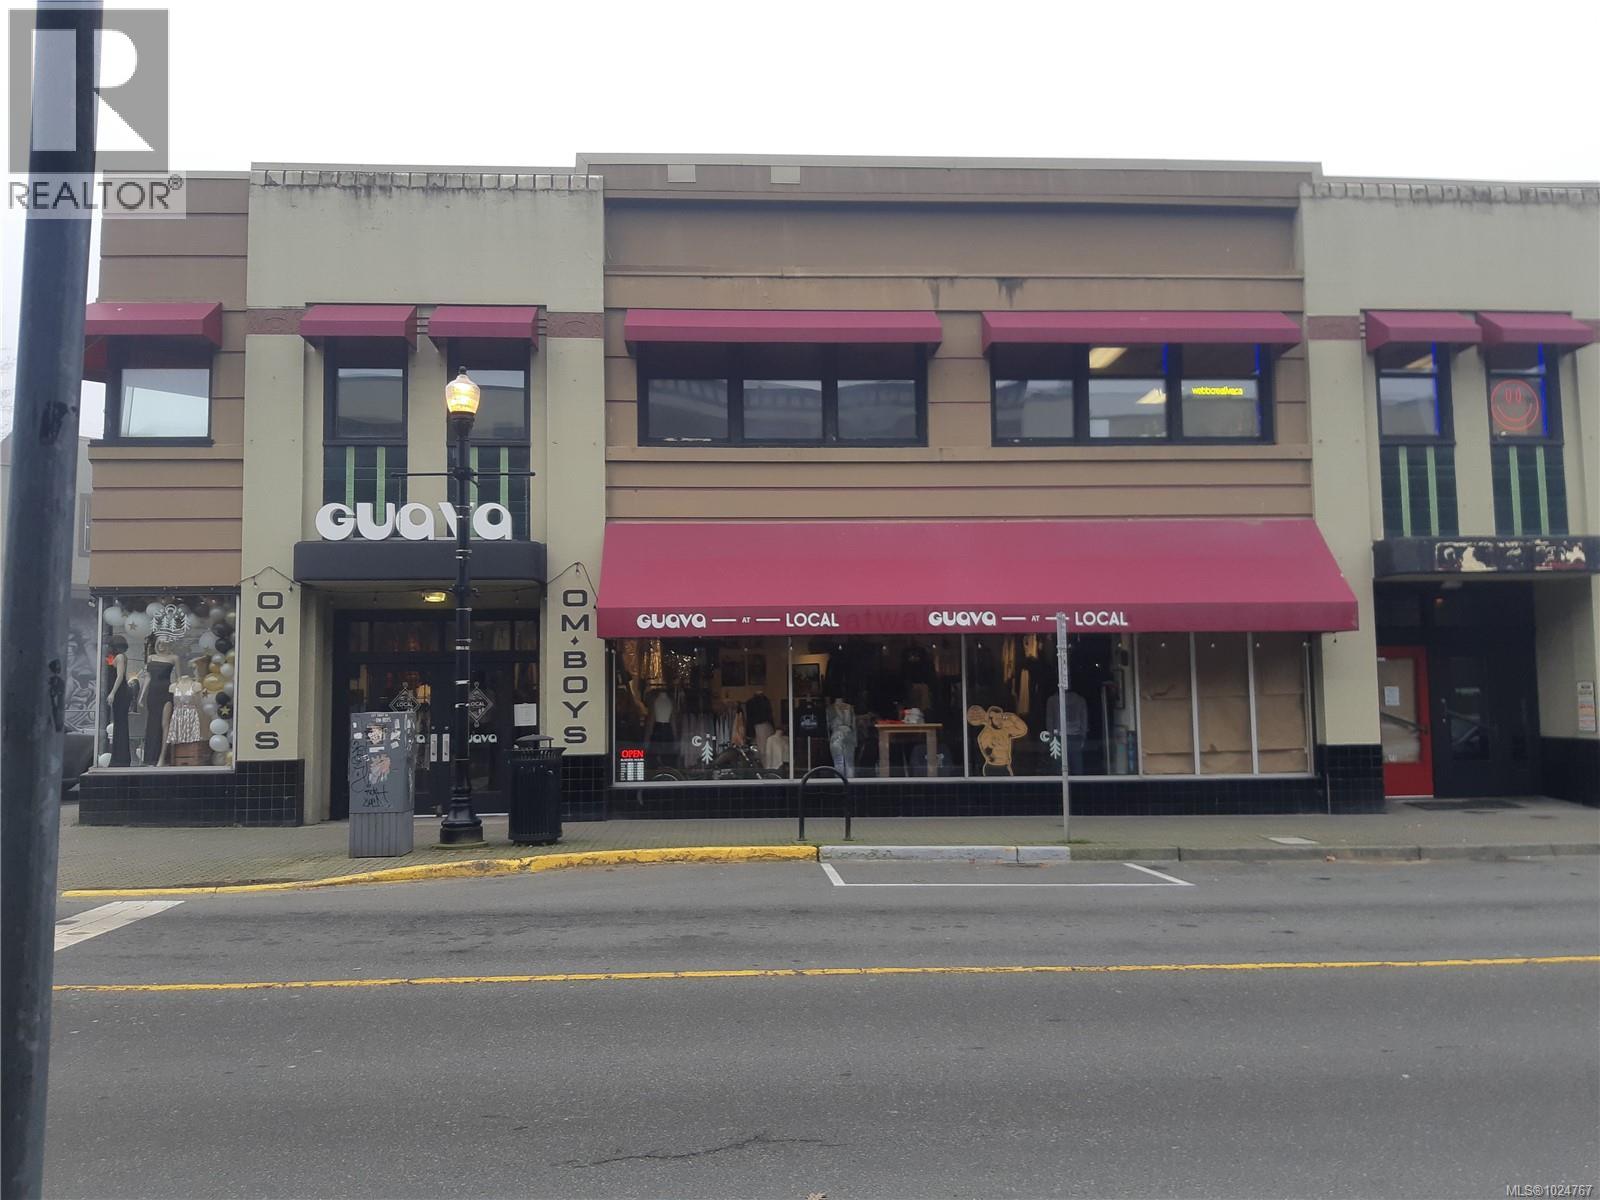
203 15 Commercial St
Nanaimo, British Columbia
This second floor unit is located at the end of Commercial Street in downtown Nanaimo. The bright lease space opens into a open office area with a Board / Meeting room leading off from the open office area. There is additional room located off the back of the Board / Meeting room that could be used as an office or storage room. The unit has easy access to the stores and Restaurants in downtown Nanaimo and close to both the Nanaimo seaplane port and new fast foot passenger ferry service between Nanaimo and Canada Place in downtown Vancouver. Estimated Additional Rent is $11.23 per Sq Ft (id:65446)
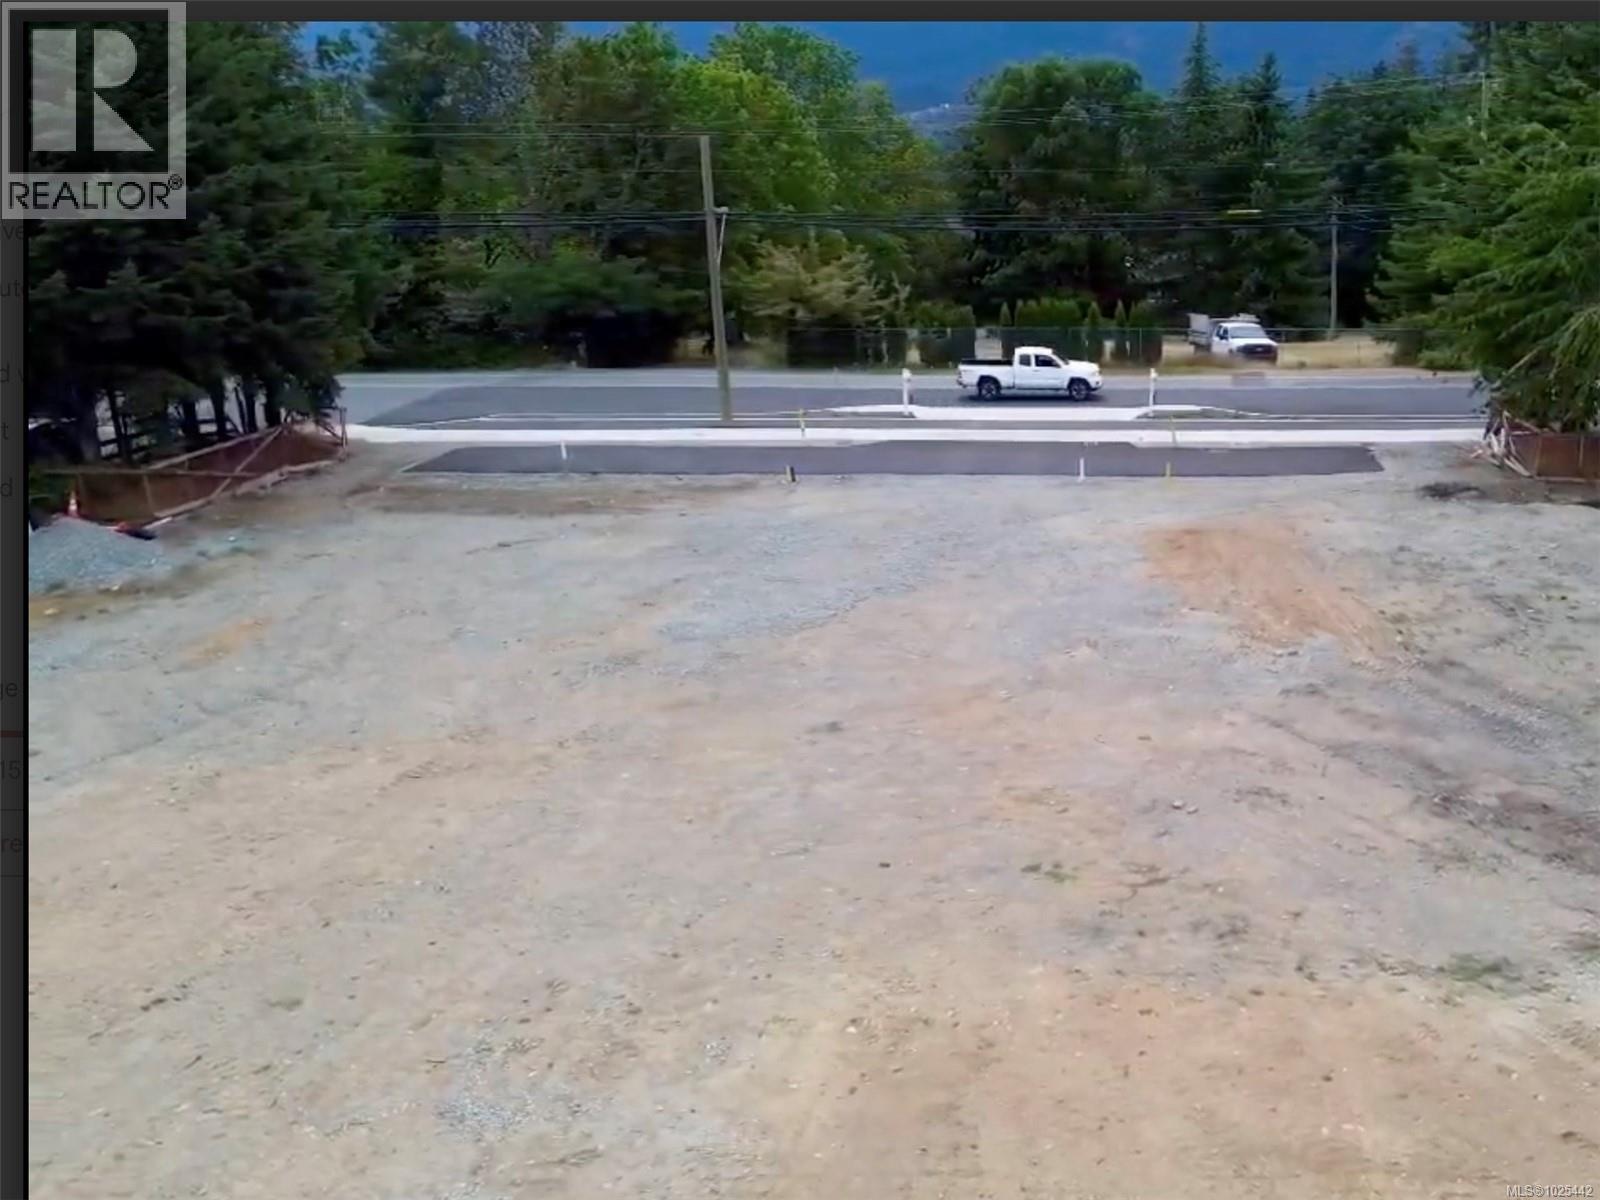
Lot 1 Jingle Pot Rd
Nanaimo, British Columbia
Beautiful mountain view Southern exposed lot. Build a duplex or home the opportunity is yours. Central/North location. with bus routes, schools, shopping and Longlake beach and water access minutes away! (id:65446)

Unknown Address
,
Property for sale featuring a well-established grocery store and meat shop with in-store shopping and home delivery services across Calgary, Chestermere, and Airdrie. This 1,860 sq. ft. retail property is fully equipped for meat processing, grocery retail, and efficient order fulfillment.The business has a strong and loyal customer base, with repeat clients who rely on the convenience of high-quality products. The location is highly visible and easily accessible, providing excellent exposure to local traffic.The store includes modern refrigeration, display cases, and storage, making it ready for immediate operation. With growing demand for grocery delivery services, this property presents significant potential for expansion or additional revenue streams. Ideal for an owner-operator, entrepreneur, or investor looking to acquire a fully operational food retail business in a high-demand market. This is a rare opportunity to own a turnkey business with strong community presence and proven profitability. (id:65446)
Urban-Realty.ca
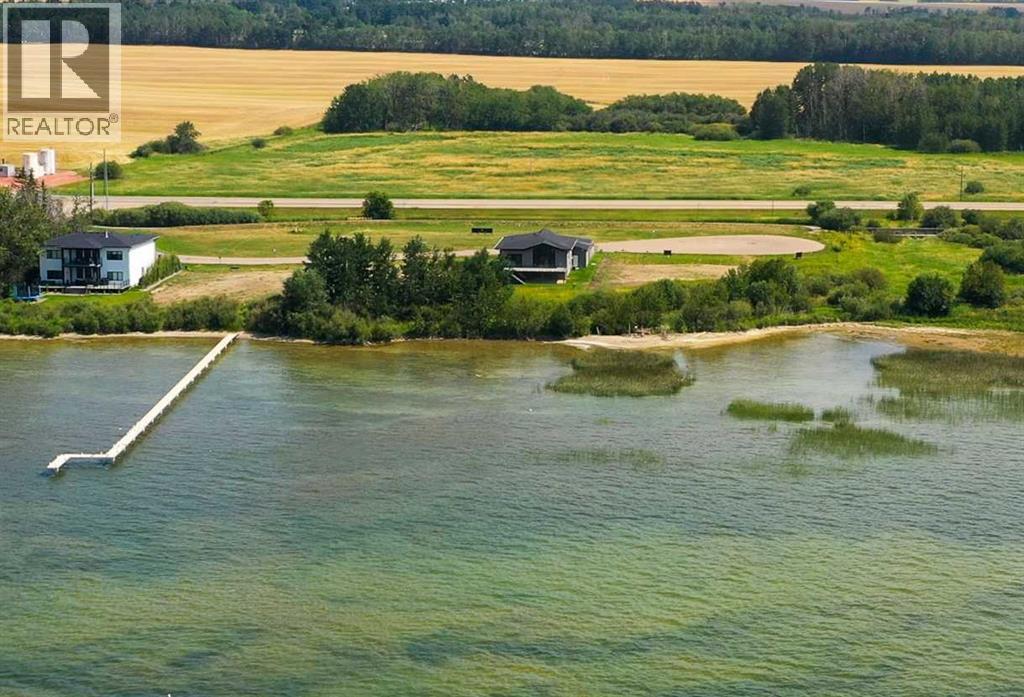
18 Twin Rose Court
Jarvis Bay, Alberta
AMAZING PROPERTY BY THE LAKE! Bring your plans, this level lot is ready for your dream home. Twin Rose is in Jarvis Bay and within walking distance from the Town of Sylvan Lake. Connected by a lovely walking path, and located on the sunny side of the lake you will not find a more convenient and affordable location by the lake to build your dream home. Enjoy the convenience of being close to Sylvan and all the amenities while still feeling you are away from the hustle and bustle. If you are looking for a big lot in a sought after neighborhood this could be the one. (id:65446)
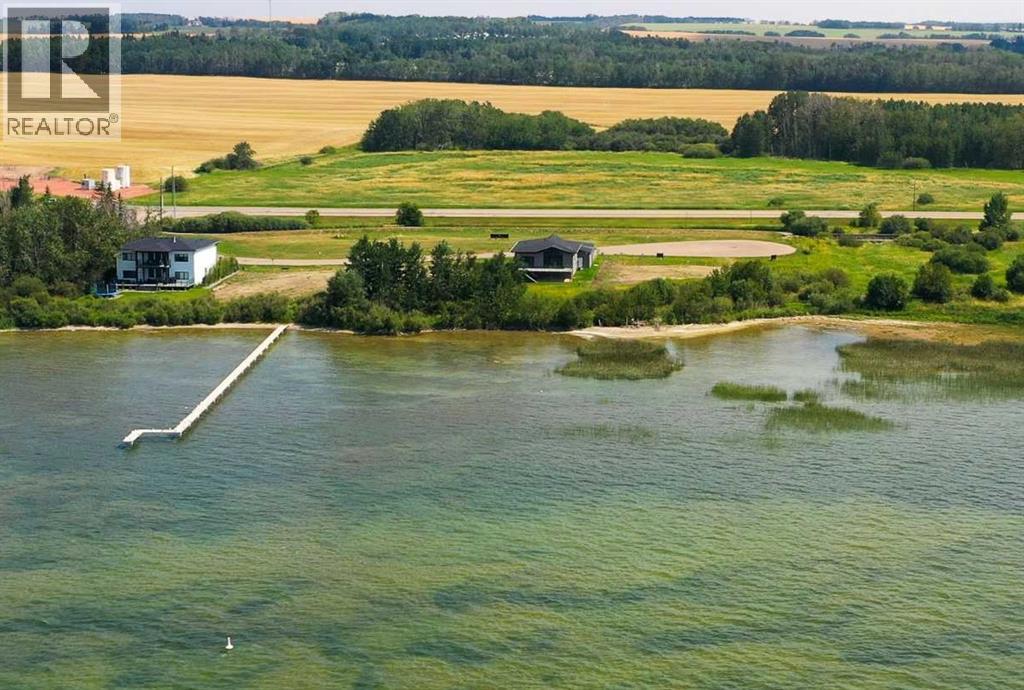
20 Twin Rose Court
Jarvis Bay, Alberta
AMAZING PROPERTY BY THE LAKE! Bring your plans, this level lot is ready for your dream home. Twin Rose is in Jarvis Bay and within walking distance from the Town of Sylvan Lake. Connected by a lovely walking path, and located on the sunny side of the lake you will not find a more convenient and affordable location by the lake to build your dream home. Enjoy the convenience of being close to Sylvan and all the amenities while still feeling you are away from the hustle and bustle. If you are looking for a big lot in a sought after neighborhood this could be the one. (id:65446)
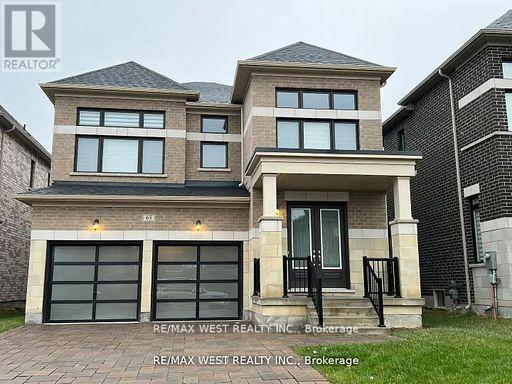
Lower - 65 Port Royal Avenue
Vaughan, Ontario
Bright And Spacious Basement Apartment In Kleinburg Featuring A Functional Layout, 2 Bedrooms and 2 Washrooms. High-quality Finishes And Hardwood Floors Throughout. Located In A Prestigious, Family-friendly Neighbourhood With Quick Access To Hwy 427, Trails, And More. Tenant Is Responsible For All Utilities. (id:65446)
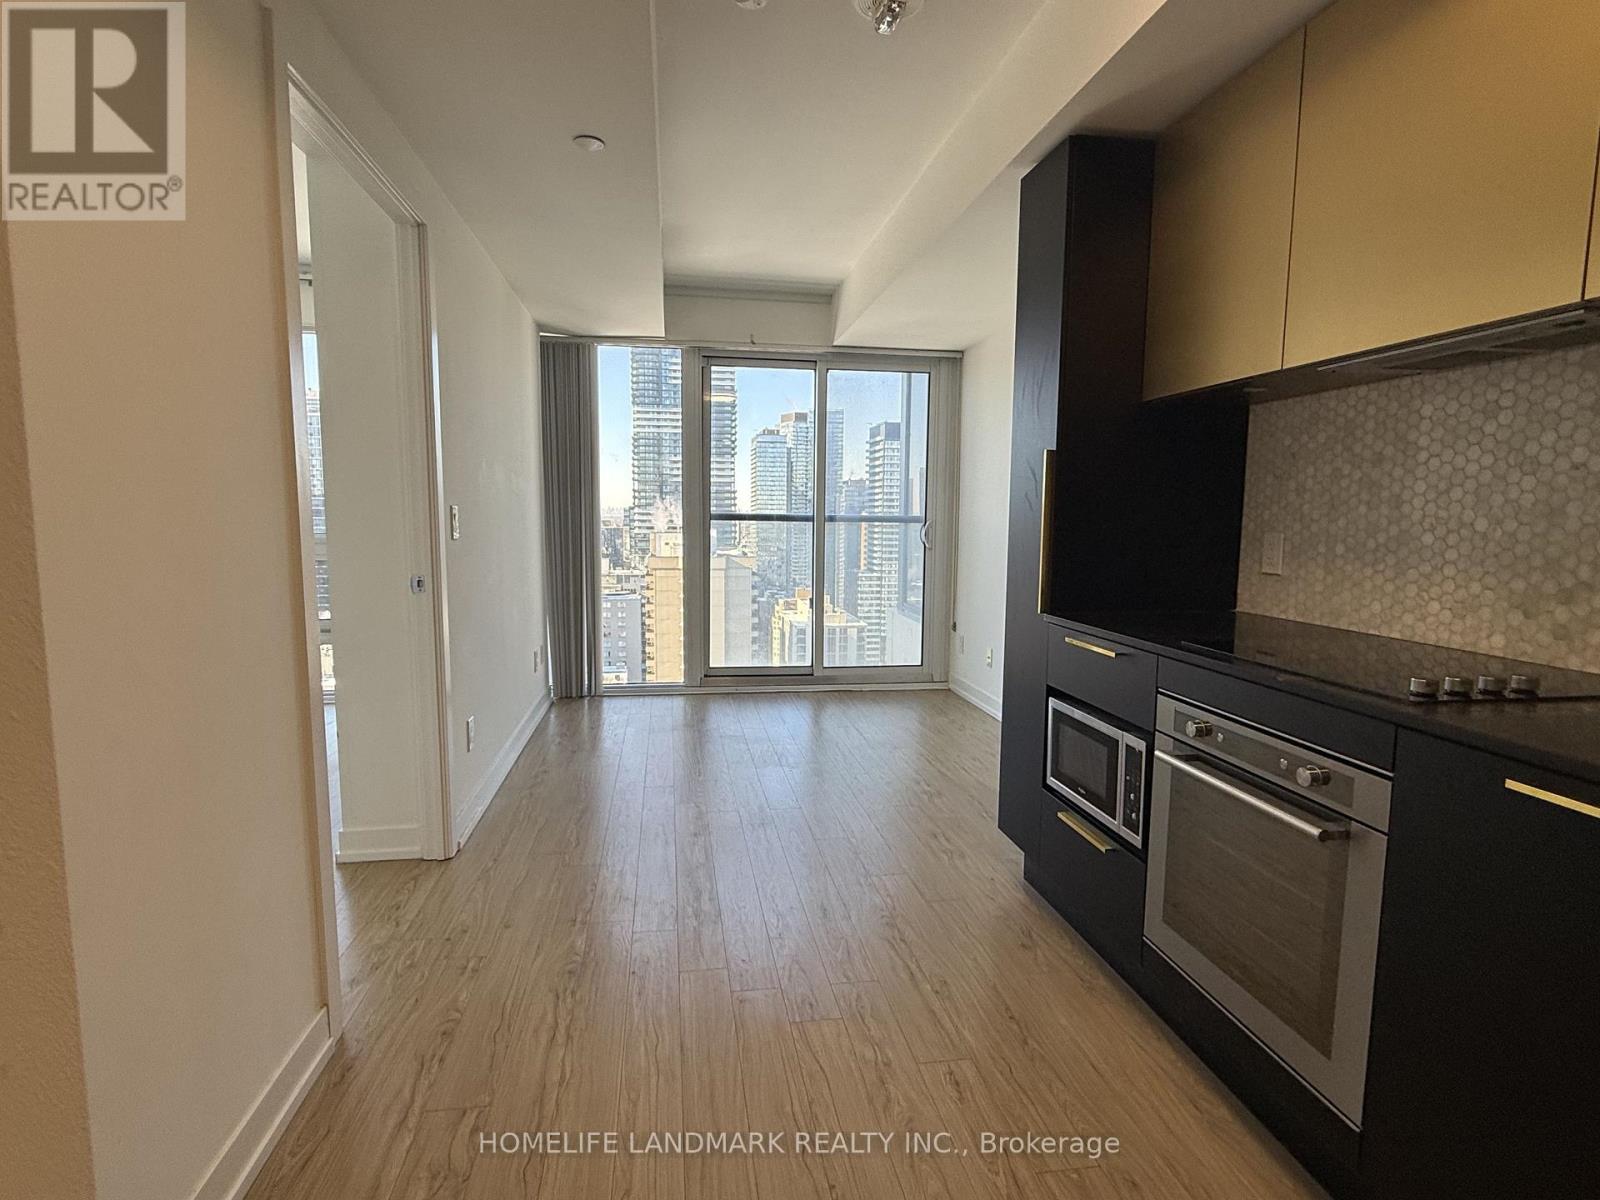
3705 - 85 Wood Street
Toronto, Ontario
Live at the epic center of the city in this bright, luxury condo with breathtaking panoramic views. Designed for modern life, the open-concept space features floor-to-ceiling windows, a sleek kitchen, and a layout perfect for relaxing or hosting. Beyond your door, enjoy premier building amenities: 24/7 concierge, a rooftop retreat, a premium fitness centre, and a quiet business lounge. The ultimate downtown location places you within steps of the College TTC station, U of T, hospitals, shopping, and countless restaurants. Discover unparalleled convenience with the Eaton Centre and Dundas Square just a short walk away. (id:65446)
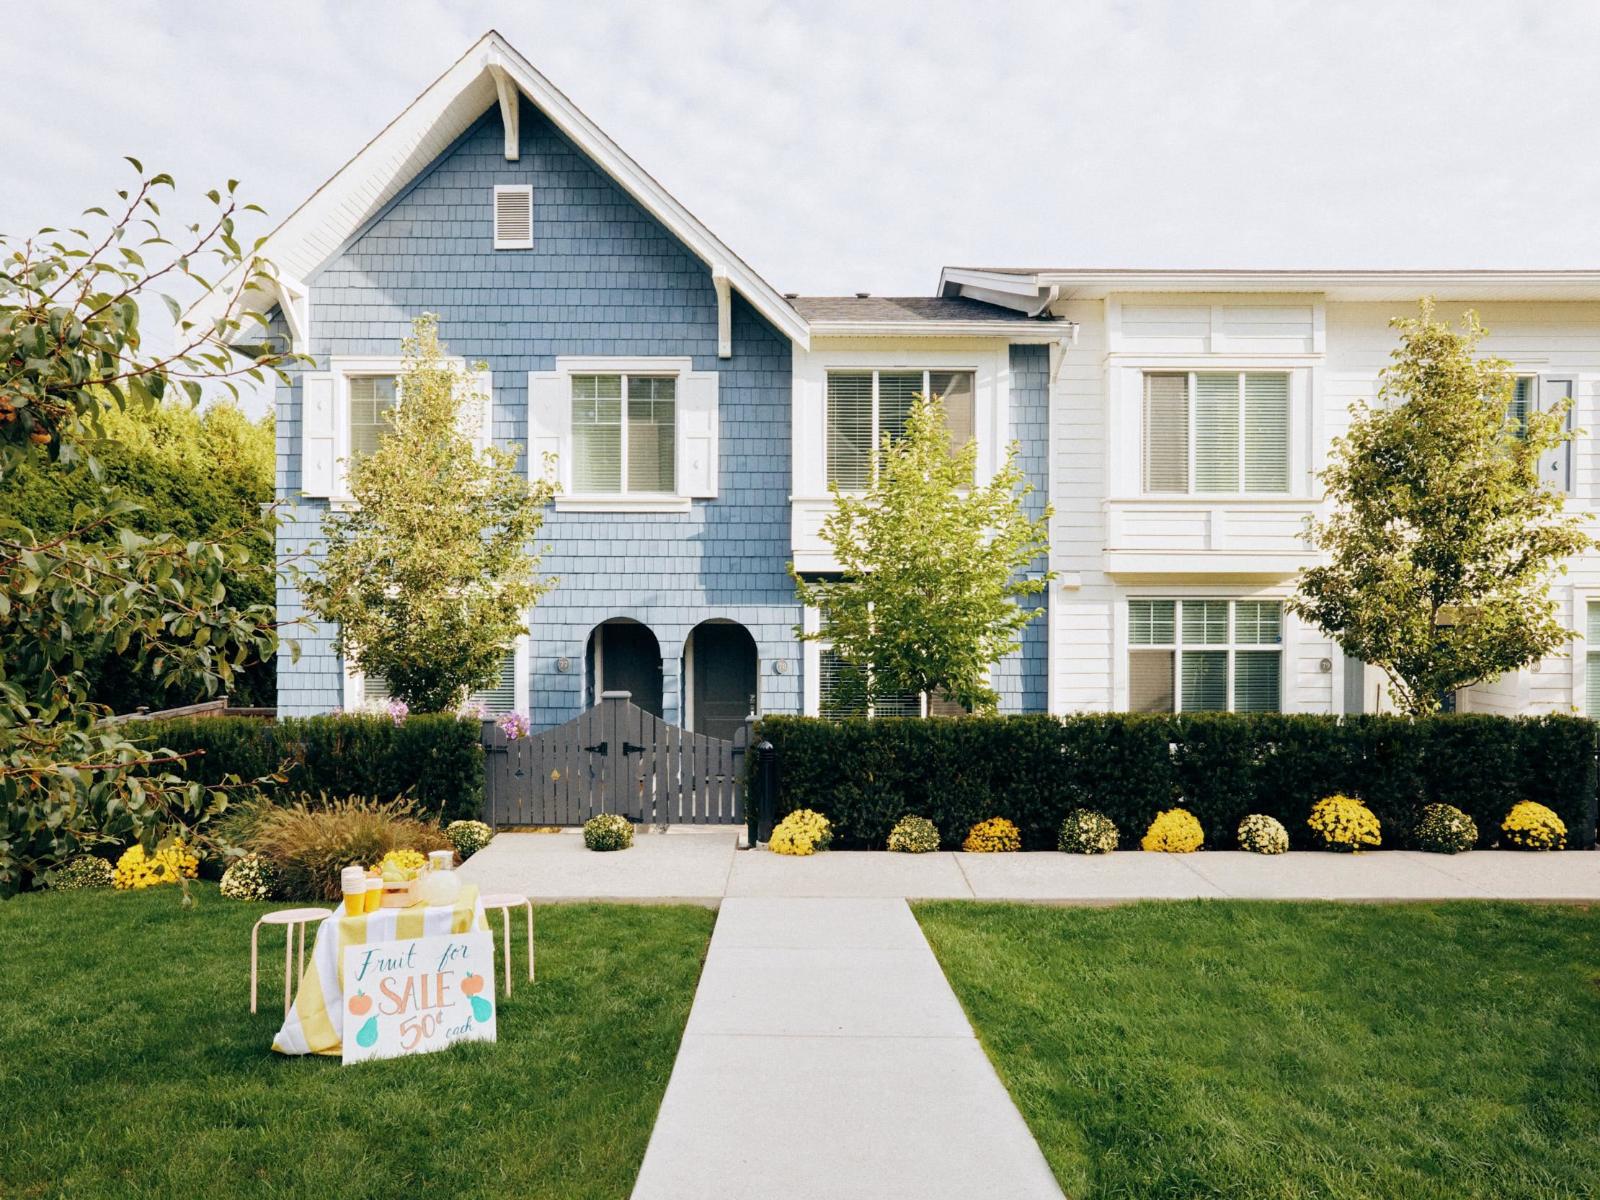
111 7858 137 Street
Surrey, British Columbia
Welcome to Queens Forest Hills by Dawson + Sawyerl This 4 bedroom, 3 bath townhome features an open-concept main floor with generous living and dining area, a well-appointed kitchen includes a bedroom on the lower level with it's own ensuite. Centrally located near schools, parks, shopping, restaurants, transit, and major commuter routes - this home offers both convenience and room to grow. A perfect blend of functionality, style, and value in one of Surrey's most connected neighbourhoods. Call or visit us today at 15268 28th Avenue to learn more. (id:65446)
or rent

Unknown Address
,
This grocery store and Meat shop is one of the best superstores in Calgary, offering a wide range of International brands, Indian and Pakistani brands to meet all your grocery needs. The store carries an extensive variety of products, covering everything from everyday essentials to specialty items. Customers are served both in-store and through a convenient delivery service across Calgary, Airdrie, and Chestermere, making grocery shopping truly hassle-free with doorstep delivery. The meat selection is of excellent quality and has received very positive reviews from customers for freshness and standards. The store is clean, well-organized, and supported by friendly, knowledgeable staff who are always ready to assist. Competitive pricing and consistent quality make it a trusted choice for families and communities in the area. (id:65446)
Urban-Realty.ca
or rent

Unknown Address
,
Exceptional opportunity to own a well-established auto business with a loyal customer base and a remarkable location offering high visibility and steady traffic. This turnkey operation has built a strong reputation for quality service and reliability over the years. Positioned in a prime area with convenient access and strong community presence, this business is ideal for an entrepreneur or industry professional looking to step into a successful operation with proven results. (id:65446)
Urban-Realty.ca
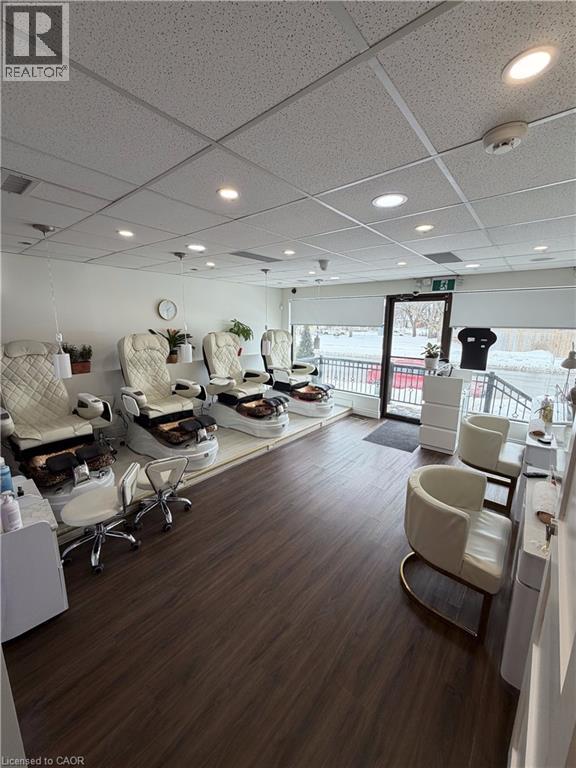
239 Brant Avenue Unit# Main
Brantford, Ontario
A rare opportunity to lease a fully equipped, turnkey nail salon in the beautiful City of Brantford! This 1,000 sqf Main Floor unit comes fully set up with all equipment included, providing a seamless setup for a new or experienced operator wishing to grow without incurring build-out expenses. This unit features; Four Pedi stations, Three Mani stations, Private treatment room, kitchette, a washroom and private onsite parking for up to 5 vehicles. (id:65446)
15 Cedar Street N Unit# 1
Kitchener, Ontario
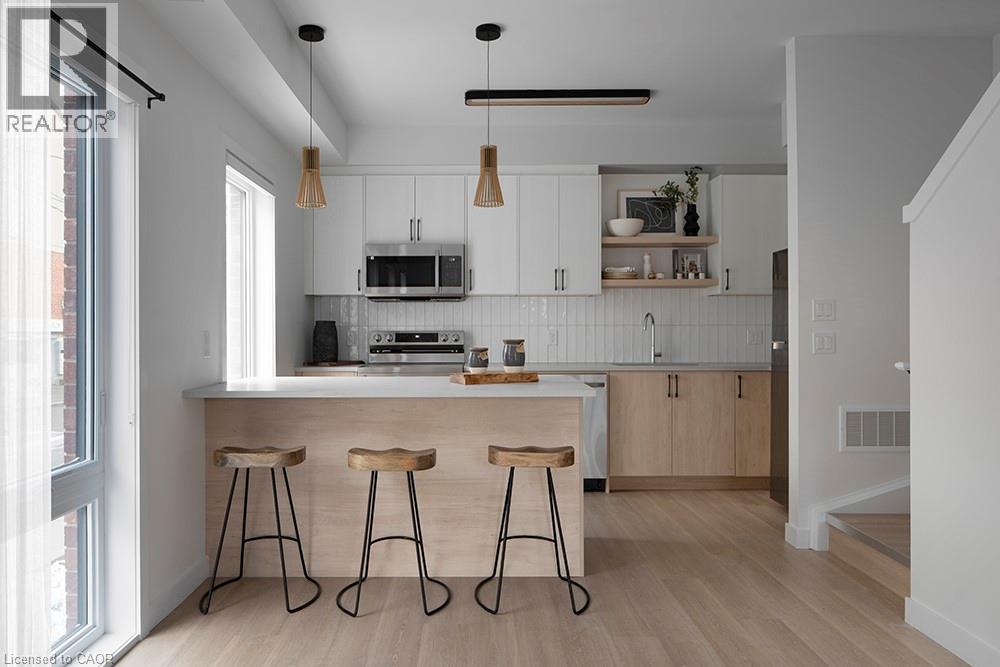
Welcome to this beautifully designed 3-bedroom, 2.5-bath stacked townhouse offering modern style, thoughtful finishes, and comfortable living across multiple levels. The bright, open-concept main floor features a sleek kitchen with contemporary cabinetry, stainless steel appliances, a large island with breakfast seating, and stylish pendant lighting. The kitchen flows seamlessly into the living and dining area, creating a perfect space for both everyday living and entertaining. Clean lines, light wood tones, and black accents give the home a warm, modern feel. Upstairs, you’ll find three well-proportioned bedrooms, including a spacious primary suite with ample closet space and a private ensuite bath. The additional bedrooms are ideal for family, guests, or a home office. A second full bathroom and convenient upper-level laundry add to the functional layout. Quality finishes continue throughout, including modern fixtures, large windows for plenty of natural light, and a neutral palette that suits any décor style. Enjoy outdoor space from private balconies, perfect for morning coffee or evening relaxation. Located in a vibrant, walkable neighbourhood close to shops, dining, transit, and everyday amenities, this stylish stacked townhouse offers low-maintenance living without sacrificing space or comfort. A perfect place to call home. (id:65446)
225 Quebec Street
Prince George, British Columbia
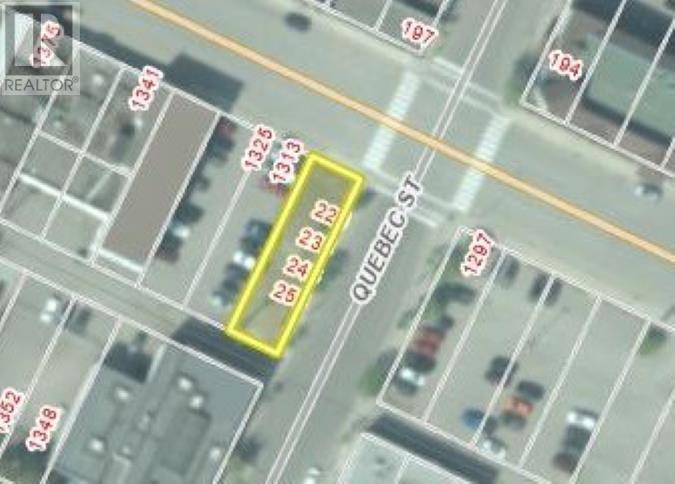
Price reduced! Over $42,000 below assessed value! 30' x 110' vacant commercial lot in downtown Prince George. Zoning is C1 which allows a wide variety of commercial, office and retail uses. All city services available. Court ordered sale. (id:65446)
208 - 1660 Bloor Street
Mississauga, Ontario
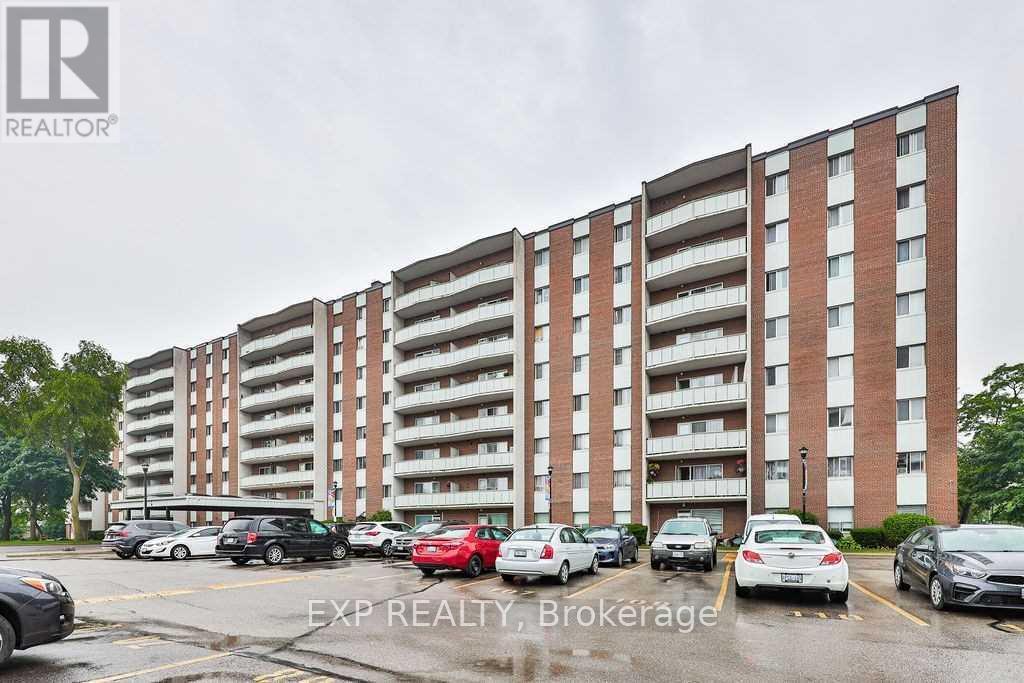
Beautiful, very spacious and renovated 3-bedroom condo in a very quiet, clean and well managed building. Move in condition, updated kitchen and bathroom, large balcony, great location, right at theMississauga/Toronto border, bus at the door, 1 bus to subway. Close to Square One, schools and parks.Offers are welcome anytime, flexible closing, very clean unit, ready for the new owners. 1 outside parking and 1 exclusive use locker// Maintenance Fee includes Heat/Hydro/Water/Common Elements/Parking (id:65446)
51 Touchette Drive
Barrie, Ontario
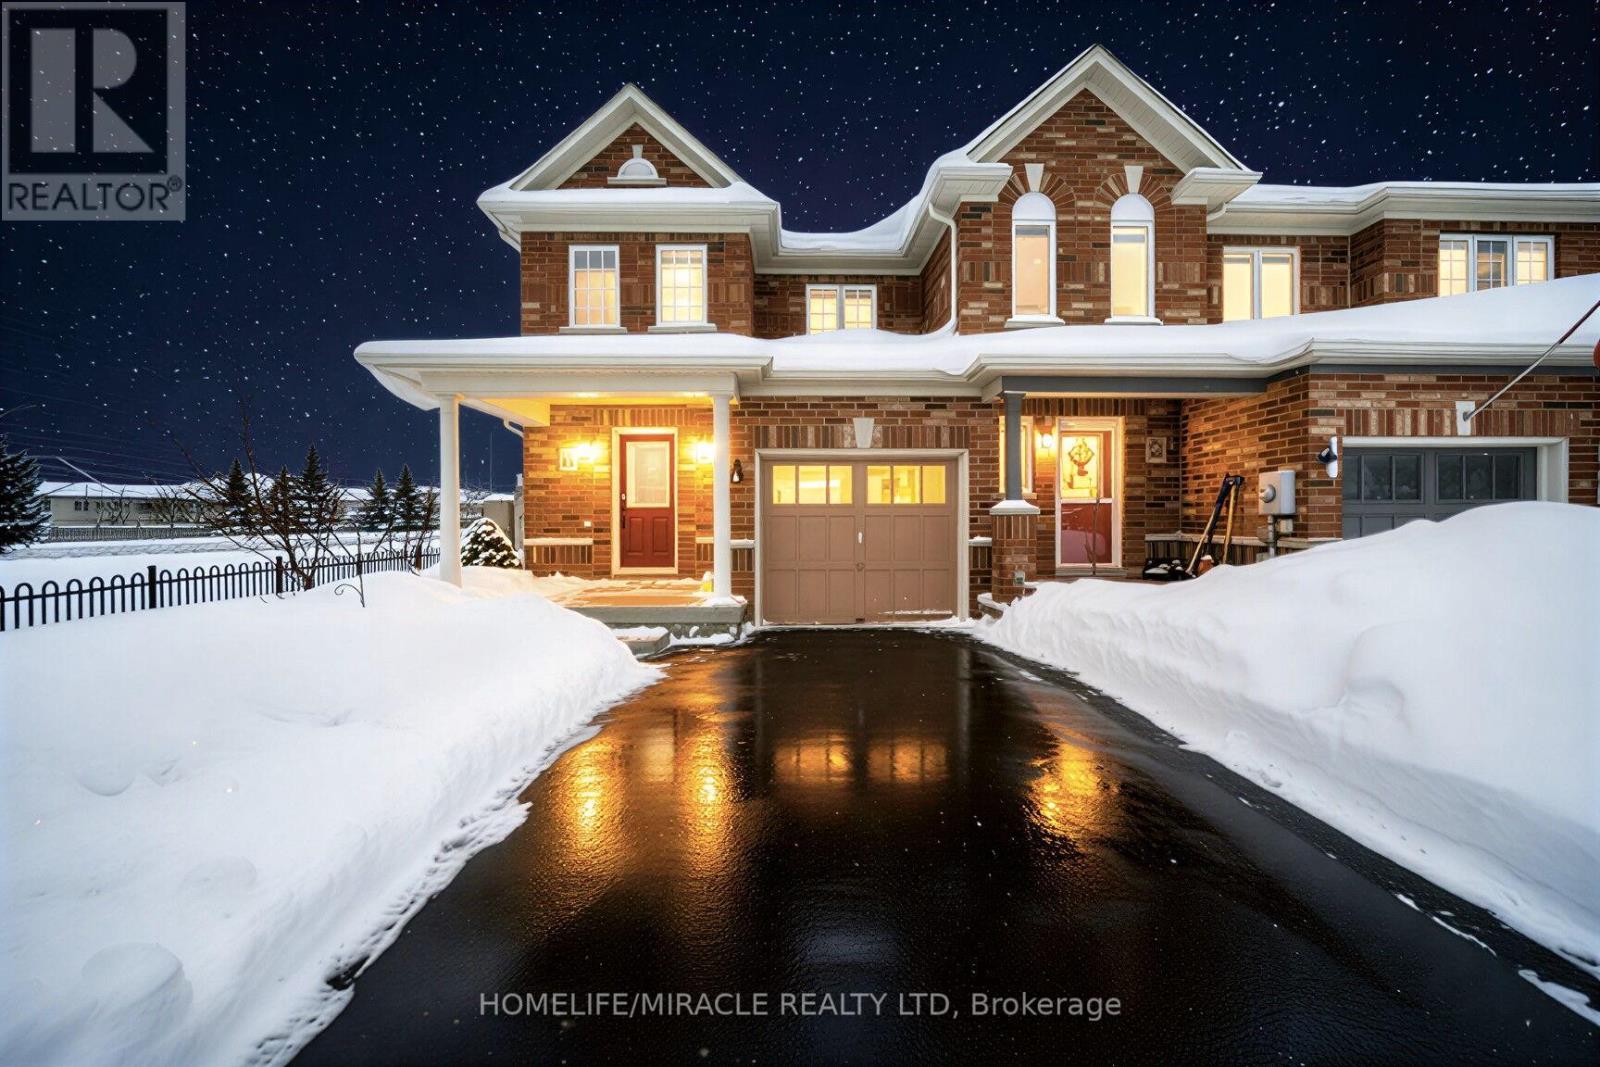
Opportunity To Own In the Prestigious Holly area and The South End of Barrie! Corner lot Townhouse feels like a Semi-Detached. Trillium Woods Elementary School at a few steps. Popular Location/Neighbourhood conveniently located Close To All Big Box Stores (Costco, Walmart, Park Place Plaza and others). Its truly a walkable and Commuter Location, close to Hwy. Big corner lot with deep backyard and spacious front yard.Seller does not warrant the retrofit status of basement. Buyer and Buyer's agent please do your due diligence on lot and interior measurements, Seller is not responsible for any discrepancy. Water heater rental for $45+tax (id:65446)
25-1b Shoreway Street
Rexton, New Brunswick
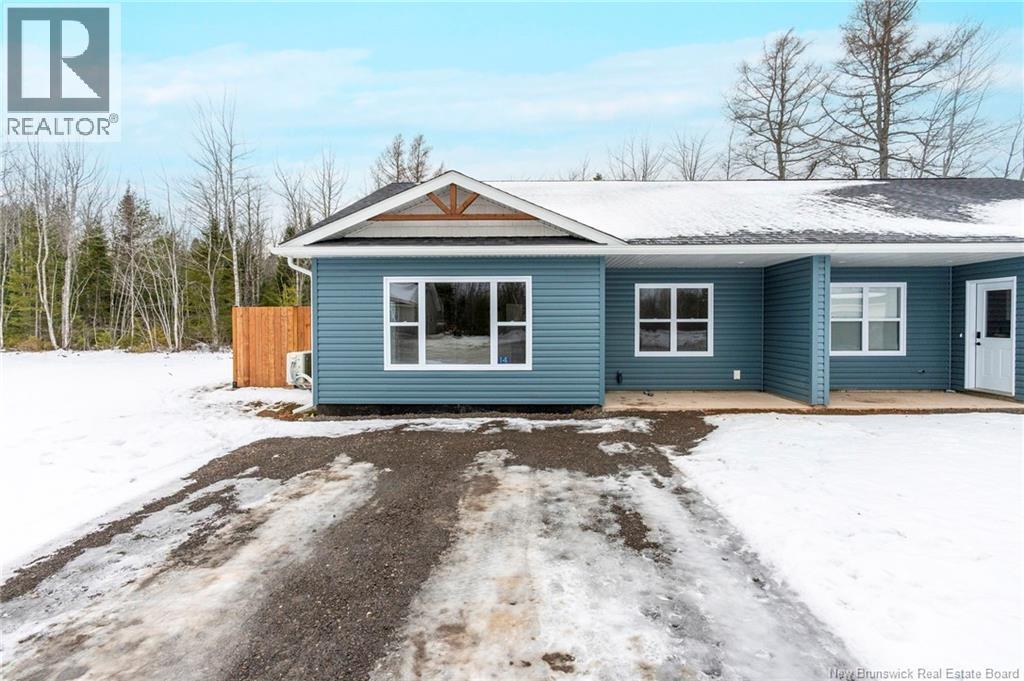
***BRAND NEW CONSTRUCTION 2025 BUILD!*** Welcome to 14 Shoreway Street, Rexton NB, a beautiful brand-new 2025 build thats fully complete and ready to welcome its very first owners. This stunning 3-bedroom, 1-bath home offers high-end finishes, one-level living, and the perfect blend of comfort, quality, and style. Step inside to find a bright, open-concept layout designed for easy living and entertaining. The spacious living area flows seamlessly into the kitchen and dining space, featuring modern cabinetry, premium countertops, and elegant lighting. Every detail has been thoughtfully chosenfrom the beautiful flooring to the custom wood accentsto create a warm, stylish, and low-maintenance home that feels brand new because it is. With a mini-split heat pump, energy-efficient design, and single-level floor plan, this home is ideal for first-time buyers, downsizers, or anyone seeking a turn-key property with modern convenience and lasting value. Located in one of Rextons most desirable areas, 12 Shoreway Street combines small-town charm with proximity to local amenities, schools, and beautiful natural surroundings. Its a quiet, welcoming community thats growing fastmaking now the perfect time to secure your spot. Dont miss your chance to own this brand-new 2025 home built for modern living and everyday comfort. Reach out today for more details or to book a private showingyour new home at 12 Shoreway Street is almost ready for you! (id:65446)
18572 76 Avenue
Surrey, British Columbia
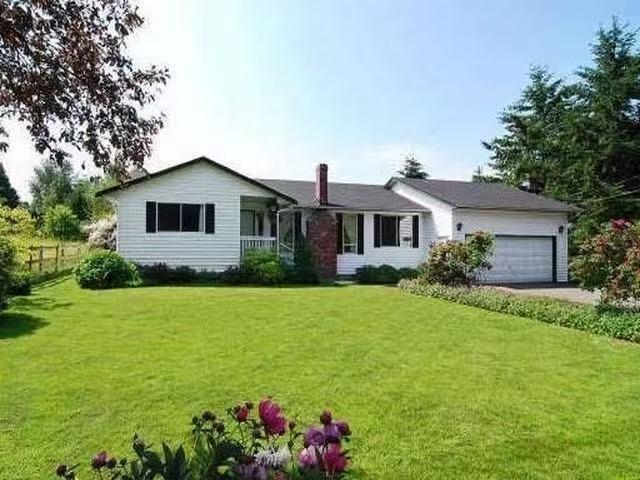
Well kept rancher on one acre in West Clayton. House is set to west side of property. This is a great home to enjoy while waiting for future development. 3 good sized bedrooms, spacious living room, separate dining room, f/p and nice family room, cherrywood floor. Oversized double garage and a great southern backyard to enjoy those sunny days. School Information: Regent Road Elementary, Ecole Salish Secondary. (id:65446)
7 Ritchie
Campbellton, New Brunswick
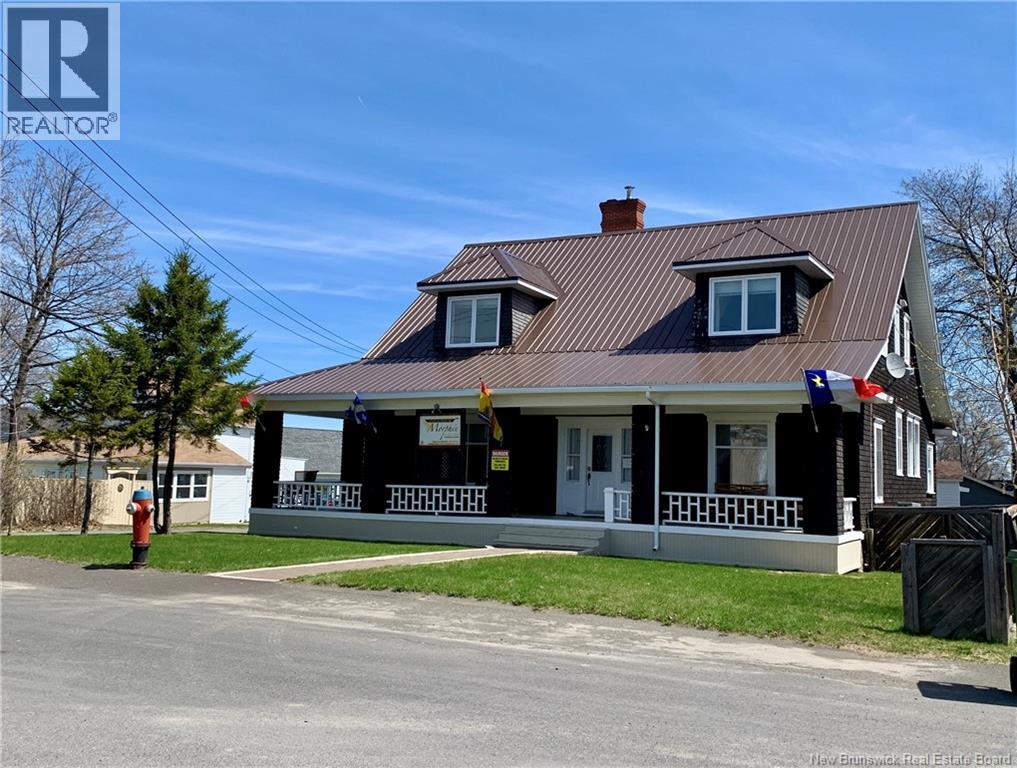
Charming house with Attached Apartment in Downtown Campbellton. This can either be your main residence or a business venture. This charming home is steps away from the iconic waterfront, civic center, and local attractions. Many historic features were maintained throughout the house, making it a classic. The flexible apartment or in-law suite makes this a rewarding investment. Whether you're ready to embrace the hospitality business or simply enjoy the charm of downtown living. Previously operated as a successful Bed and Breakfast. Call your favorite REALTOR to schedule a visit today. (id:65446)

426 10880 No. 5 Road
Richmond, British Columbia
Welcome to THE GARDENS - AZALEA by Townline at Ironwood. Built in 2014, this spacious top floor corner one bedroom suite is a bright southeast facing unit with 11' ceiling, hardwood flooring throughout, stainless steel appliances in the kitchen, walk in closet in the bedroom, and more. Building amenities include an exercise room, table tennis, and party room. Comes with 1 parking stall and storage. Just steps away from a 12 acres nature park, The Gardens shops, and Ironwood Plaza with many stores, groceries, restaurants, doctors' offices, banks, library, and much more. Call today for your private viewing. (id:65446)
23 Marina View Close
Rural Stettler No. 6, Alberta
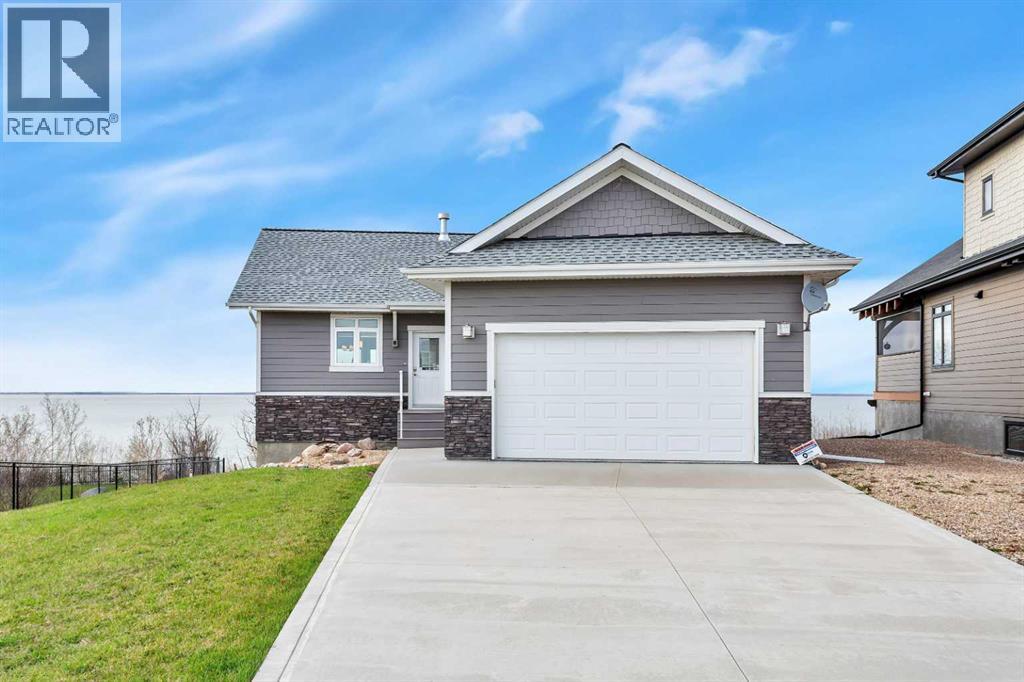
If lake views are on your wish list, this property is your perfect match! This stunning walkout bungalow is designed to impress, featuring a wall of windows that frame unobstructed, sweeping views of Buffalo Lake and captivating sunsets from its prime west-facing position. Nestled in a quiet neighborhood with paved roads leading right to your doorstep, this home offers the added convenience of municipal water and services. Built with quality and longevity in mind, the home is equipped with triple-pane windows, Hardie board siding, and cozy in-floor heating for year-round comfort. Inside, this meticulously maintained 5-bedroom, 3-bathroom residence feels almost brand new. The kitchen, with its central island, flows seamlessly into the open-concept living space, while the main floor also boasts convenient laundry facilities. The spacious primary suite serves as your private sanctuary, featuring a private ensuite bath — a serene retreat where you can unwind in comfort. A stunning three-sided fireplace anchors the living area, providing the perfect ambiance as you take in the breathtaking views. The fully developed walkout basement offers additional space for leisure and relaxation, with four generously sized rooms that can easily serve as bedrooms, offices, or creative spaces, along with a large, open family room. From here, step out to ground-level access to the lakeside yard, where mature trees provide shelter from the north winds, creating a secluded oasis perfect for both entertaining and relaxation. Experience the best of every season at Buffalo Lake — whether it's indulging in summer boating and swimming or embracing the winter's beauty with ice fishing and sledding. The vibrant community hosts a variety of events year-round, offering an exceptional mix of social engagement and serene living. With air-conditioning for your comfort and an extended driveway that provides ample parking for guests or recreational vehicles, this home is as functional as it is luxuri ous.Whether you’re seeking a refined year-round residence or a lavish weekend retreat, Buffalo Lake offers an unmatched lifestyle. This is an extraordinary opportunity to own a true gem — don’t let it slip away! (id:65446)
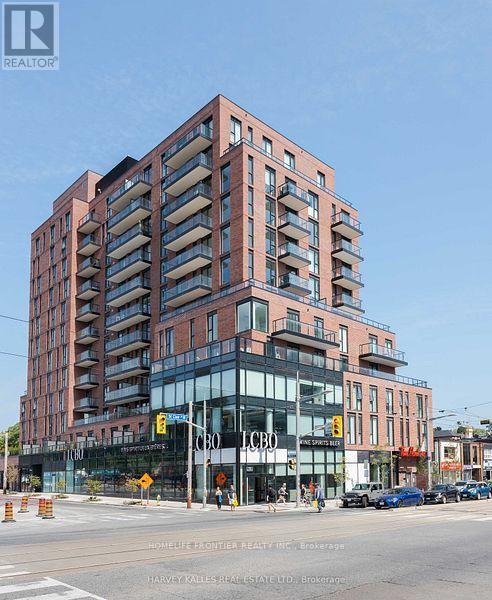
205 - 185 Alberta Avenue
Toronto, Ontario
Rare Opportunity To Own The Only Unit In The Building Featuring A Massive 442 Sq. Ft. Private Terrace With Gas BBQ Line And Sweeping City Views. Includes Premium Parking With A Private Storage Room Directly Behind The Spot-An Exceptional And Rare Convenience. Bright And Functional 2-Bedroom, 2-Bath Layout With Upgraded Kitchen, Built-In Appliances, And A Spacious Primary Suite With Ensuite. Boutique Low-Rise Living Just Steps To Wychwood Barns, Cafés, Restaurants, Shops, And TTC. Well-Appointed Amenities Include Party Room, Gym, Wine Lounge, Rooftop Terrace, And Visitor Parking. Wi-Fi Included In Maintenance Fees. Impressive 1,228 Sq. Ft. Of Total Indoor And Outdoor Living Space. (id:65446)
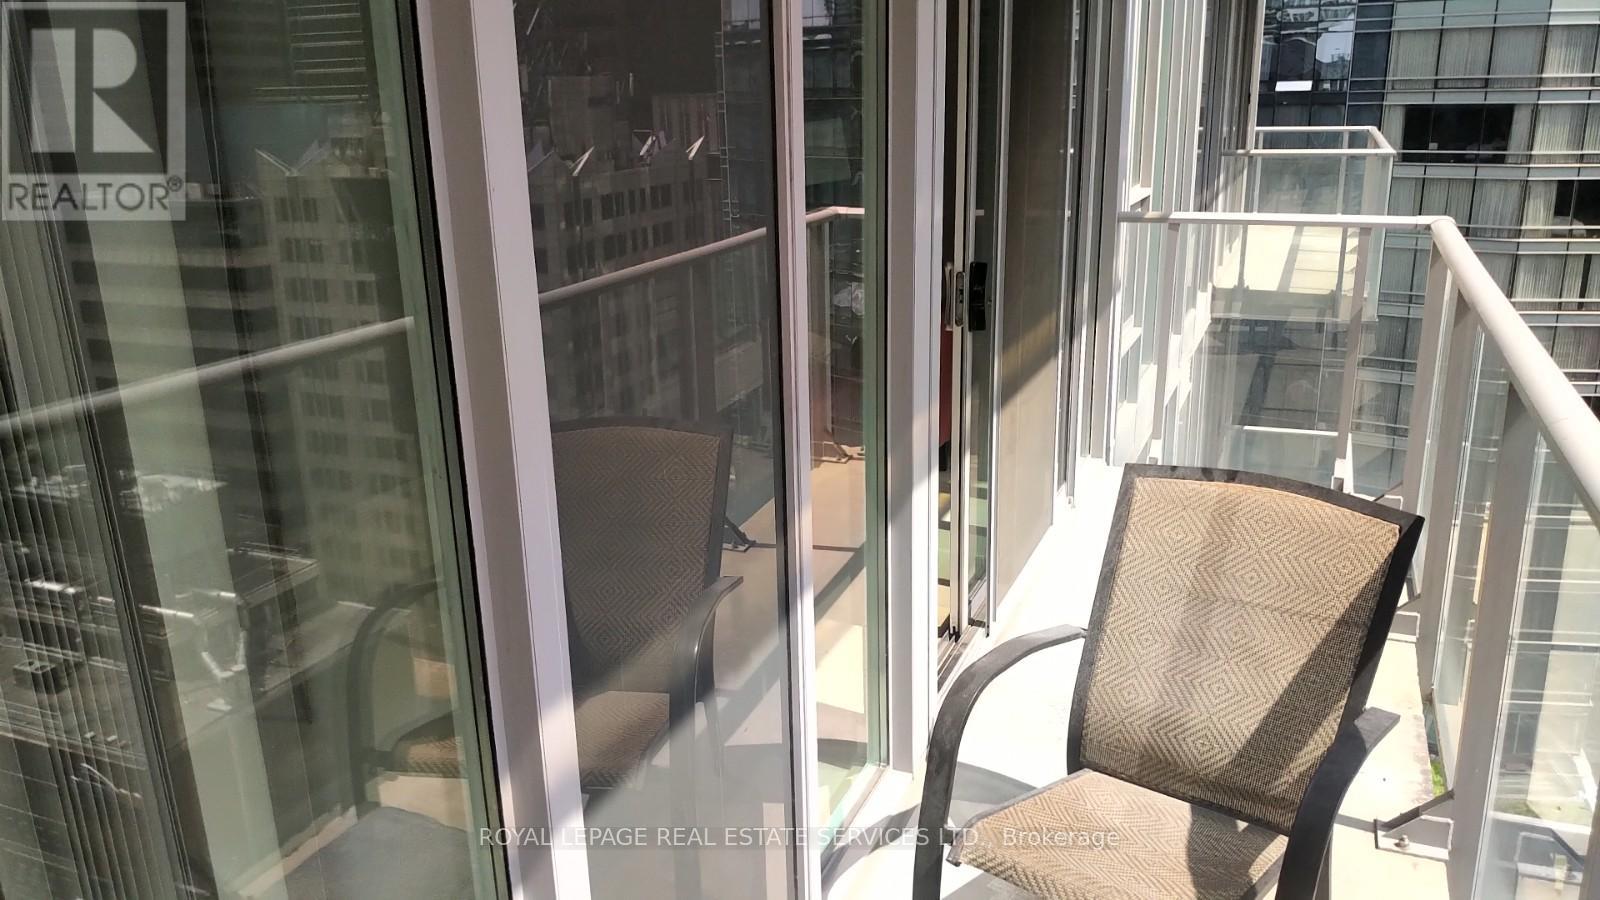
1609 - 126 Simcoe Street
Toronto, Ontario
Step into an exceptional urban lifestyle in the heart of Toronto's prestigious Financial and Entertainment District. Situated directly across from the iconic Shangri-La, this residence places you steps from the subway, PATH system, world-class theatres, Roy Thomson Hall, and an endless selection of acclaimed restaurants-truly one of the city's most coveted addresses. This thoughtfully designed one-bedroom suite offers 523 sq. ft. of well-appointed living space plus an 83sq. ft. private balcony, perfect for enjoying city views. The open-concept kitchen and living area create a seamless flow ideal for both everyday living and entertaining. Residents enjoy premium amenities including a fully equipped gym, steam room, jacuzzi, guest suites, and an exclusive 16th-floor rooftop retreat featuring BBQs and a plunge pool-your private escape above the city. Whether you're a professional, investor, or urban enthusiast, this is a rare opportunity to own in a prime downtown location where convenience, luxury, and lifestyle come together. Make this exceptional home yours today. (id:65446)

1 Beaver Pond Road
Cape Broyle, Newfoundland & Labrador
Three bedroom family home located outside the city one hours drive from St. John’s. This home is on a matured treed lot offering a large eat in kitchen ,spacious living room, 3 regular sized bedrooms and full bath. Some upgrades have been completed over the years including windows ,doors and siding, oil tank/ furnace . Year around access for year around living or a weekend getaway. Close to all amenities and minutes walk to Cape Broyle pond. (id:65446)
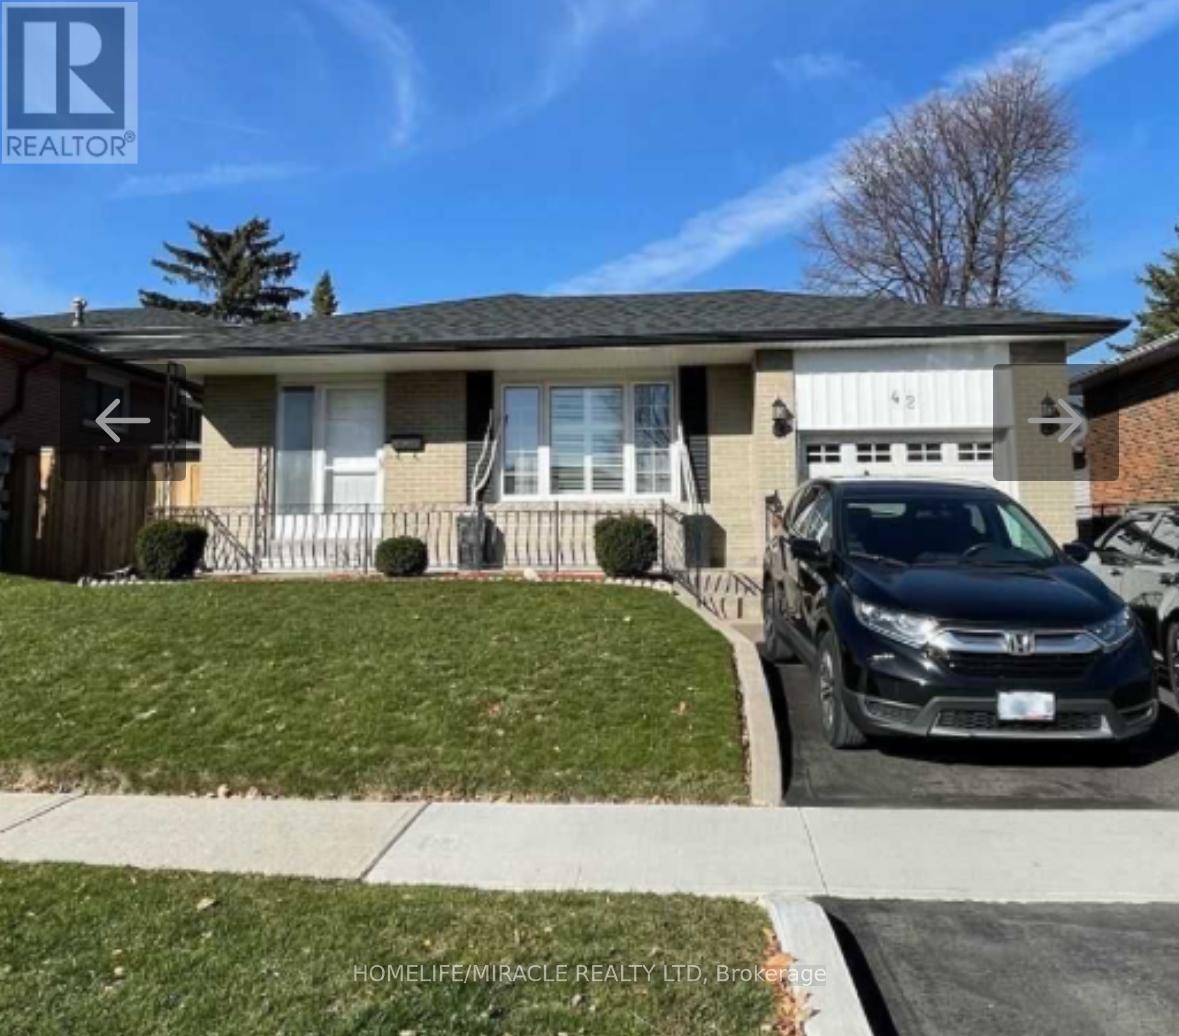
Basement - 42 Broadbent Avenue
Toronto, Ontario
A+++ Tenant for rent in Scarborough neighborhood. One bedroom Nice house shared Kitchen and A+++ Tenant for rent in Scarborough neighborhood. One bedroom Nice house shared Kitchen and public transit, and major highway 401. All utility including. (id:65446)
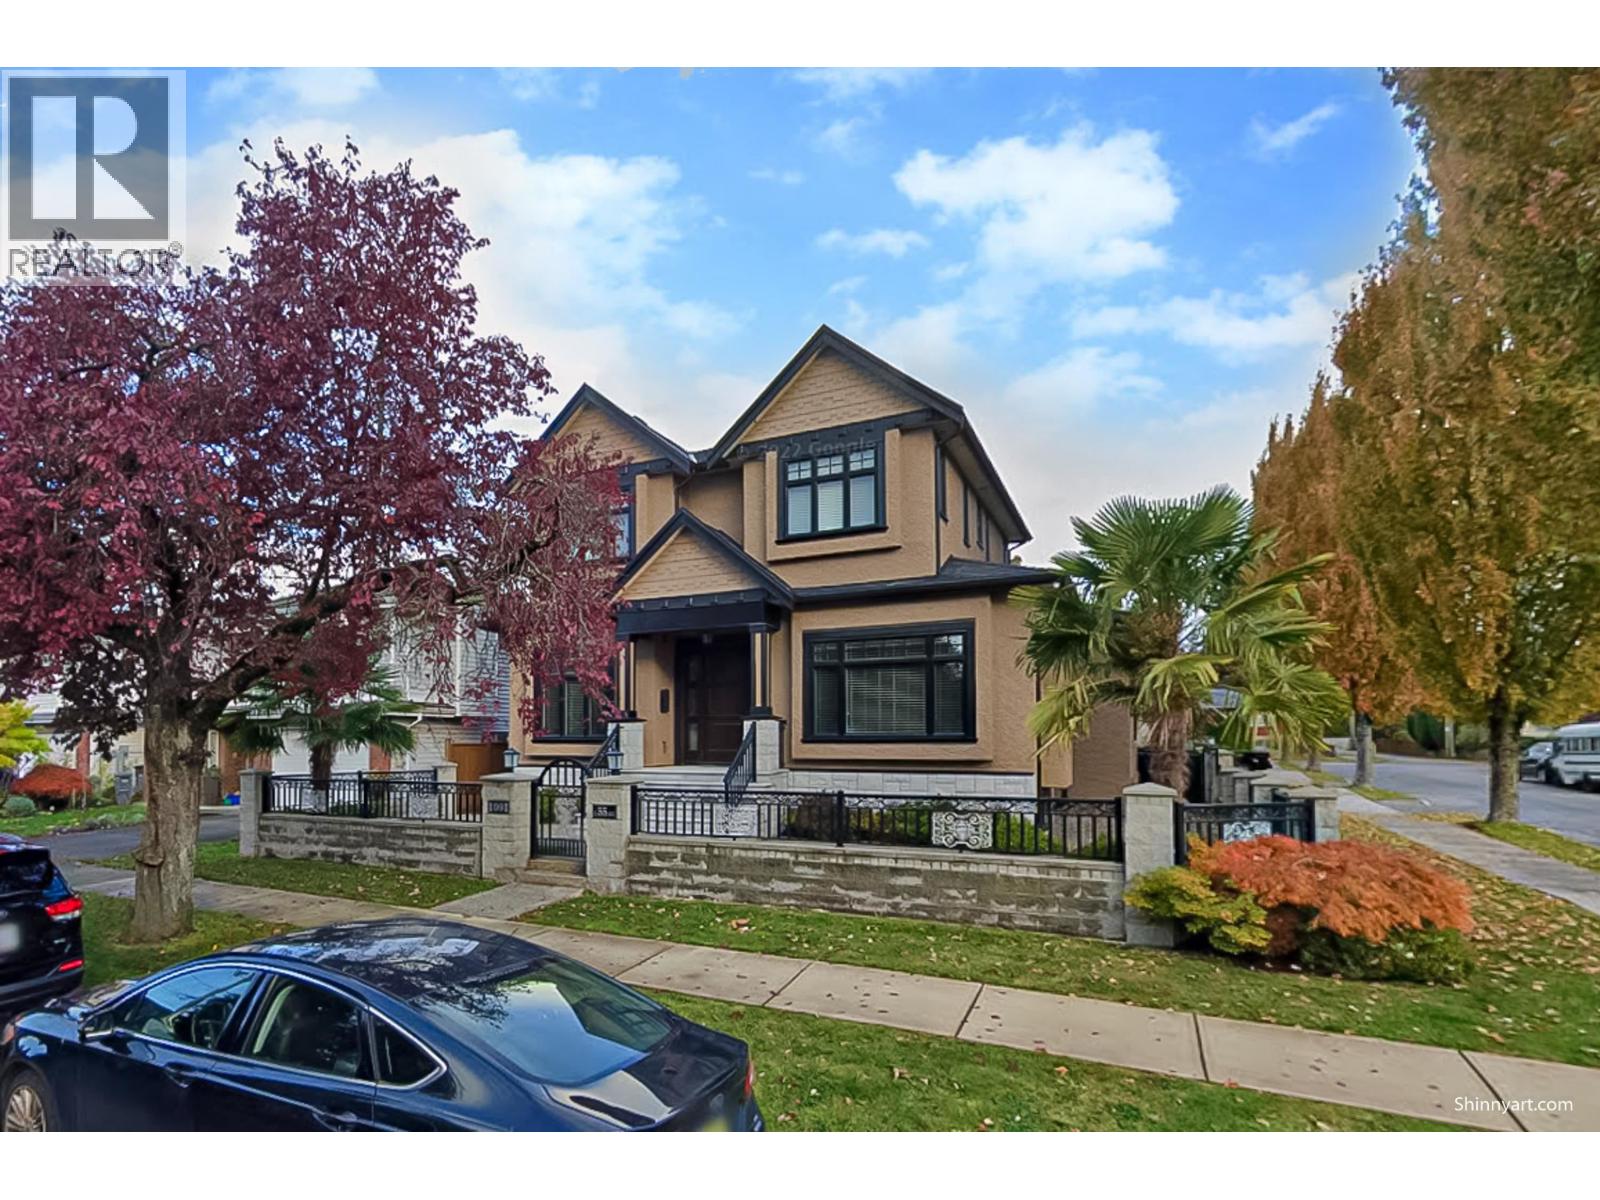
1091 E 55th Avenue
Vancouver, British Columbia
South facing luxury built top quality 3 level home on the high side corner lot of East 55th Avenue & Ross Street. Legal 2 bedroom basement suite (7089 Ross St.) with potential $2800/ month mortgage helper. Main floor: high ceiling, grand foyer and a den, designer cabinets and gourmet kitchen with massive island, and spice kitchen & covered deck. 2 gas fireplace, radiant floor heating, AC and HRV home. (id:65446)
3431 Camelback Drive
Kelowna, British Columbia
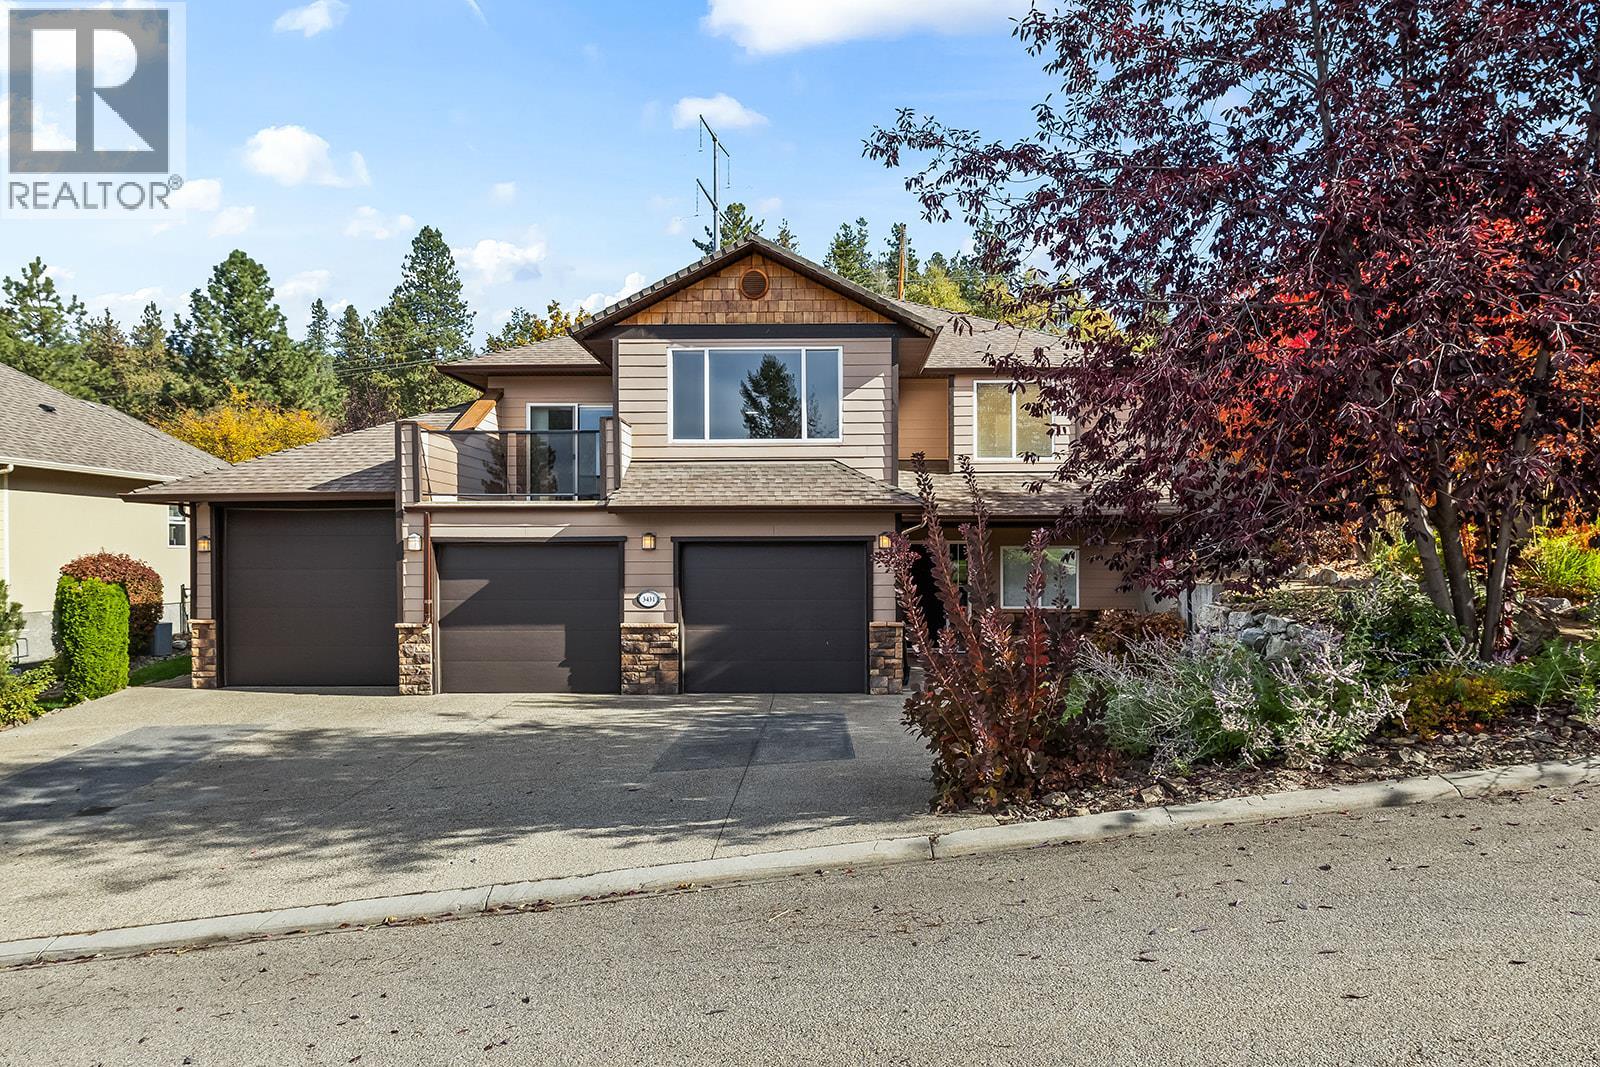
Welcome to this exceptional family home where space, functionality, and lifestyle come together. Offering over 3,100 sq. ft. of living space, this home truly stands out, starting with the 920 sq. ft. triple garage. Designed with car enthusiasts, hobbyists, or active families in mind, the garage features an oversized bay, car lift, 220 power, and room for all your toys. Add in the expansive driveway and extra parking, and you’ll never be short on space for vehicles, trailers, or guests. Inside, vaulted ceilings and a gas fireplace anchor the bright and welcoming main living area. The kitchen is well-appointed with stainless steel appliances and granite countertops, flowing into a sun-filled sitting area with a bar top and pass-through window—perfect for entertaining and extending your living space outdoors. The flexible layout includes 3 bedrooms, 3 bathrooms, plus a spacious office that easily functions as a 4th bedroom. The primary suite offers a walk-in closet and 4-piece ensuite and main-floor laundry adds everyday convenience. Downstairs, a massive rec room provides endless options for family time, games, or movie nights. Step outside to a fully fenced, private backyard with no rear neighbors, a rear deck, and an upper terrace capturing peaceful valley views. Best of all, Sunset Ranch Golf Club is right outside your door. A rare opportunity in one of Kelowna’s most desirable communities offering outstanding parking, an oversized garage, and a lifestyle that’s hard to beat (id:65446)
15289 Marine Drive
White Rock, British Columbia
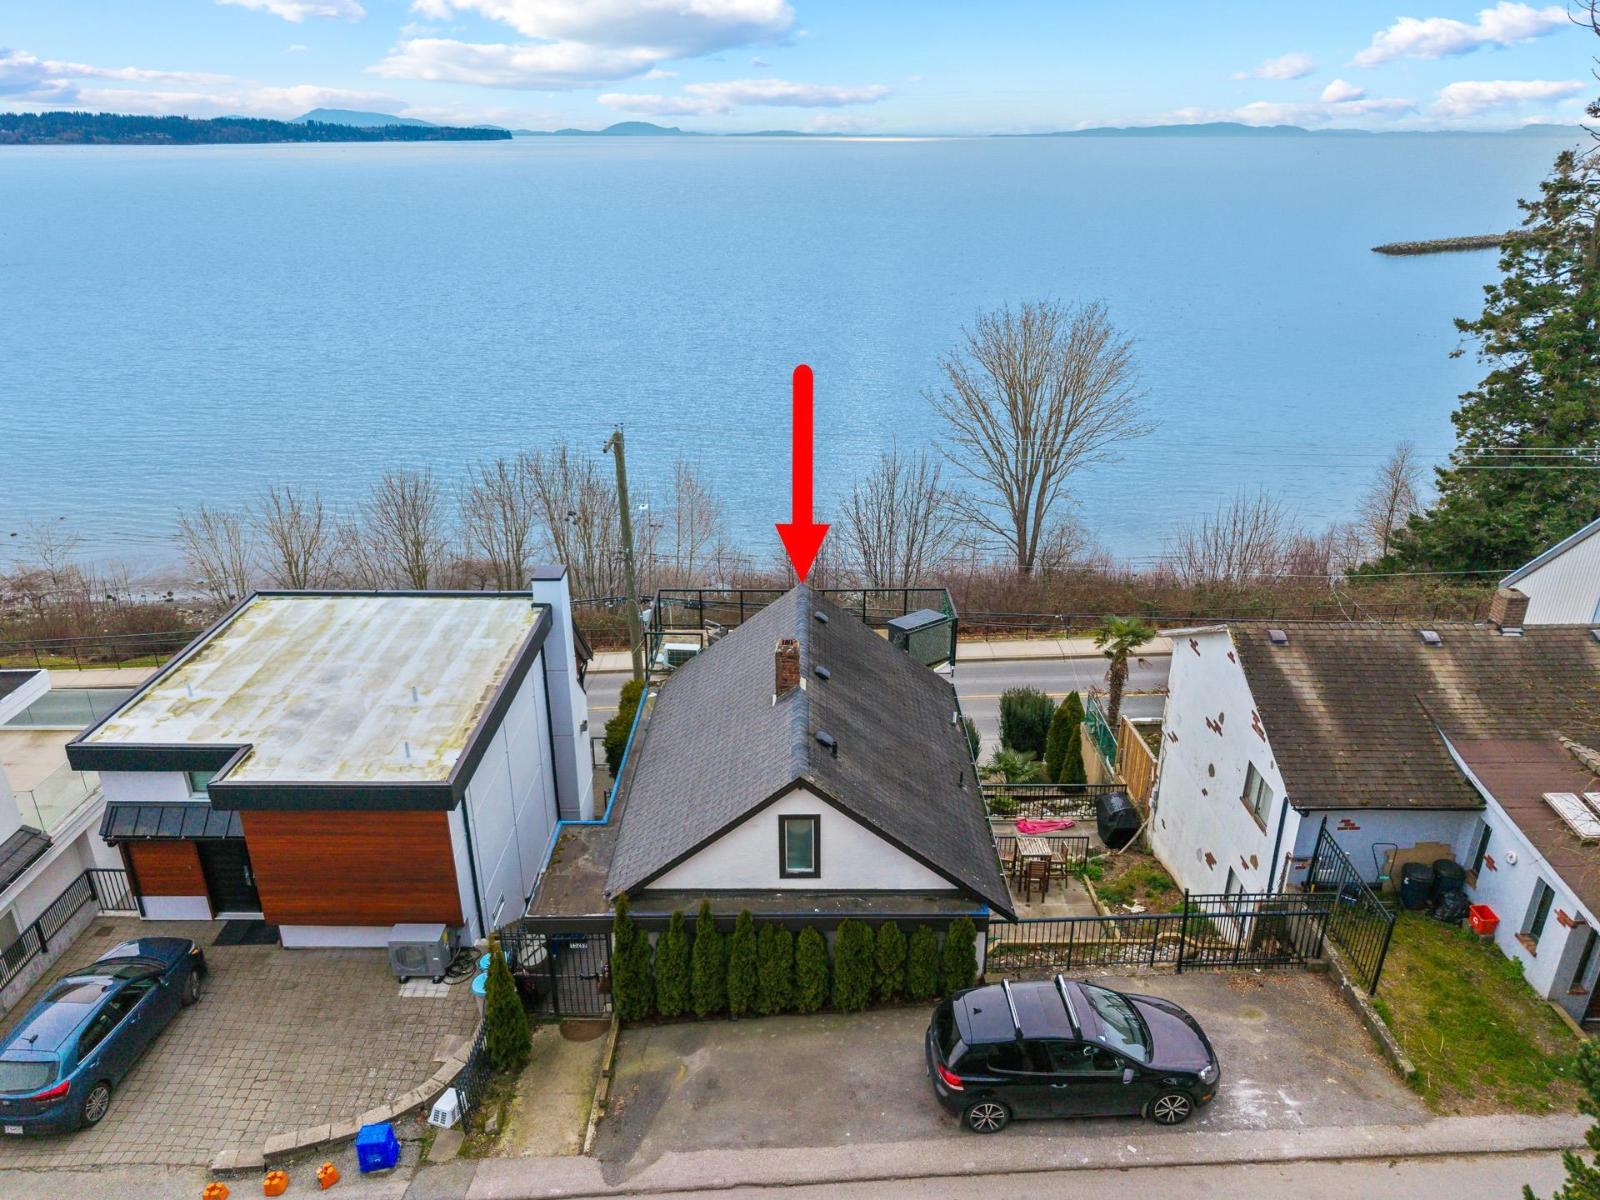
Rarely available 45' wide waterfront property offering unobstructed and panoramic ocean, gulf island and pier views. Perfect opportunity to invest and create a legacy property for your portfolio! Rear lane access for convenience and accessibility. The current home is updated throughout offering ease a functionality for the current tenants. Walk across to the beach, pier, restaurants and shops; an unrivalled location. RS-3 Zoning. (id:65446)
2673 128 Street
Surrey, British Columbia
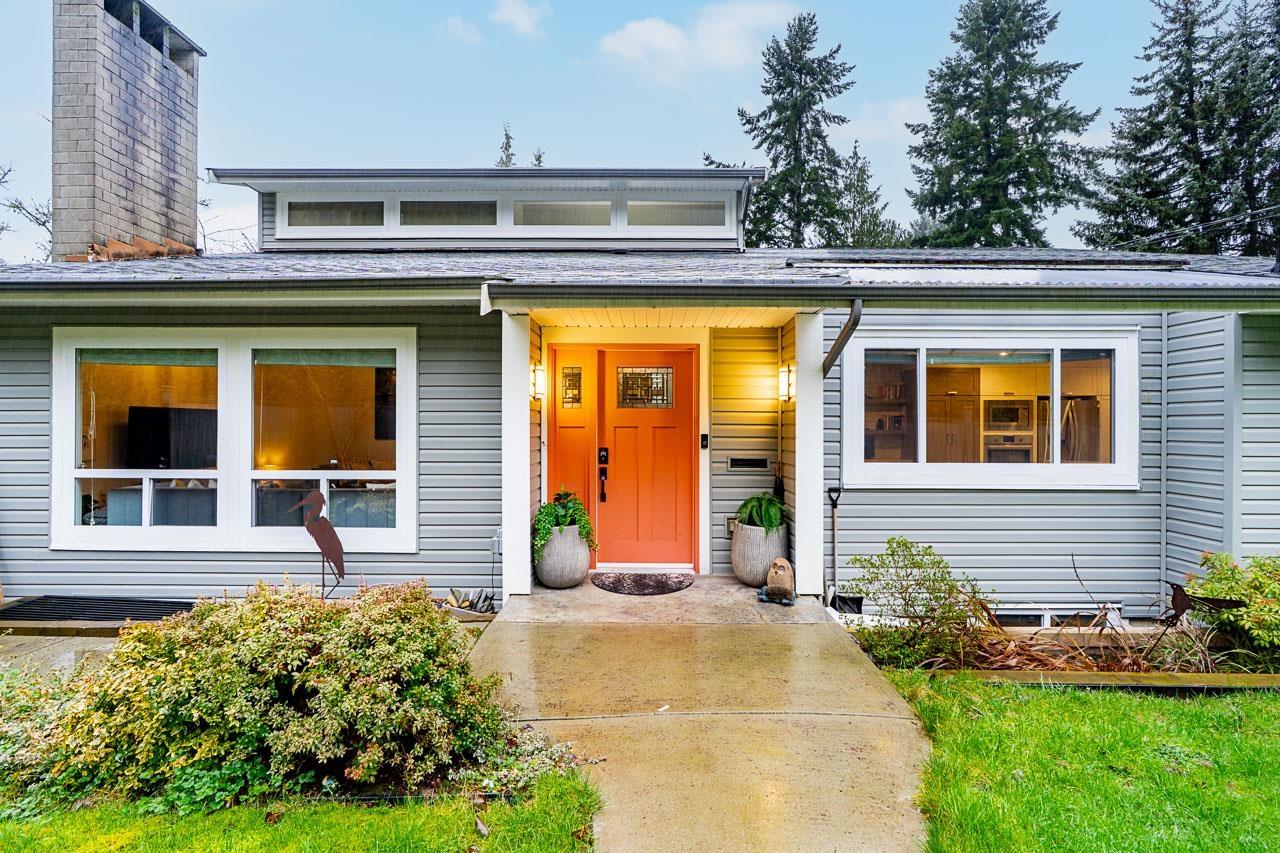
Beautifully renovated 2,800sqft family home in the heart of Crescent Heights. Designed in a timeless transitional manner, seamlessly combining modern amenities with traditional charm. Walking into the foyer you are greeted by vaulted ceilings and open concept layout. Spacious living room flows into an eat in kitchen with access to a covered deck. Three well appointed bedrooms upstairs and a bonus games room on the lower level. A beautiful two bedroom suite privately tucked away, perfect for rental income or extended family. Situated on a bright 7,610sqft property, this home is steps to Crescent Heights Elementary, Elgin Park Secondary school, local parks and Crescent Beach.*RARE Development Opportunity; property located on one of the limited lots designated for up to 6 UNITS. Buyer verify* (id:65446)
50 Mcauley Drive Unit# 6
Moncton, New Brunswick
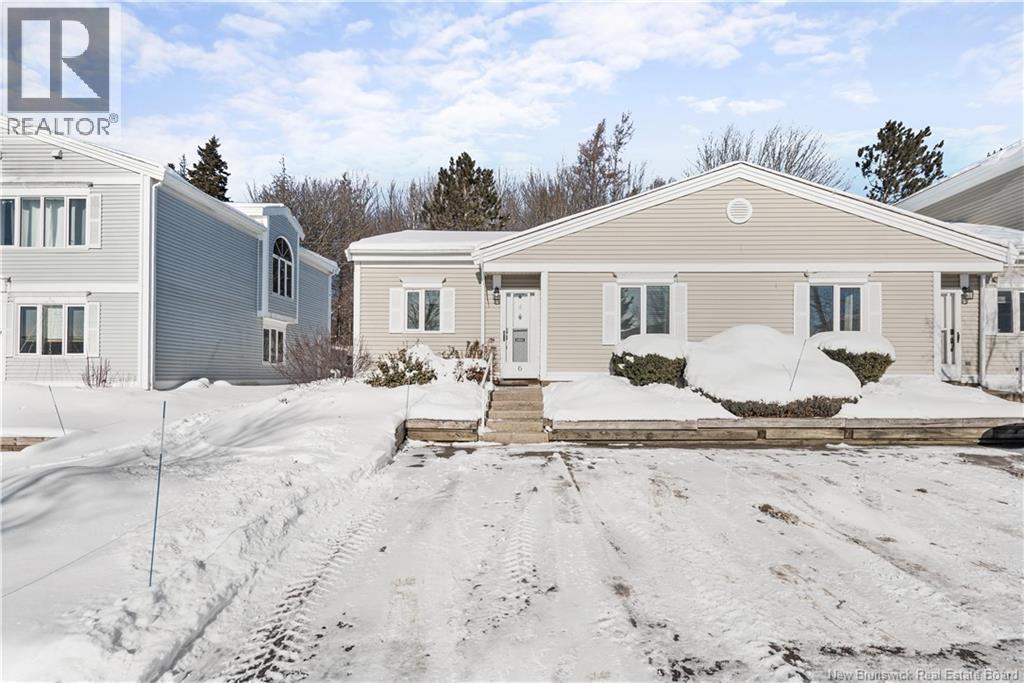
IMMACULATE ONE-LEVEL CONDO BACKING ONTO GREEN BELT Experience the ease of condo ownership without sacrificing privacy. Located at 50 McAuley Drive, this bright and airy unit offers a rare combination of cathedral ceilings, skylights, and a private backyard facing a protected green belt. The Space: Open-concept living/dining featuring air conditioning, heated floors, and abundant natural light. The Kitchen: Functional design with excellent cabinet space and a large pantry. The Suite: Spacious primary bedroom featuring dual double closets and a 4-piece ensuite. The Investment: Proven success as a short-term Airbnb rental (revenue/expense documents available). Perfect for investors or snowbirds. The Lifestyle: ""Lock-and-leave"" convenience with snow removal, lawn care, and water/sewer included in condo fees. Includes TWO parking spaces. Central location near schools, amenities, downtown Moncton, and the Greater Moncton Airport. Don't miss this stress-free lifestyle opportunity! CALL TODAY TO ARRANGE A PRIVATE VIEWING. (id:65446)
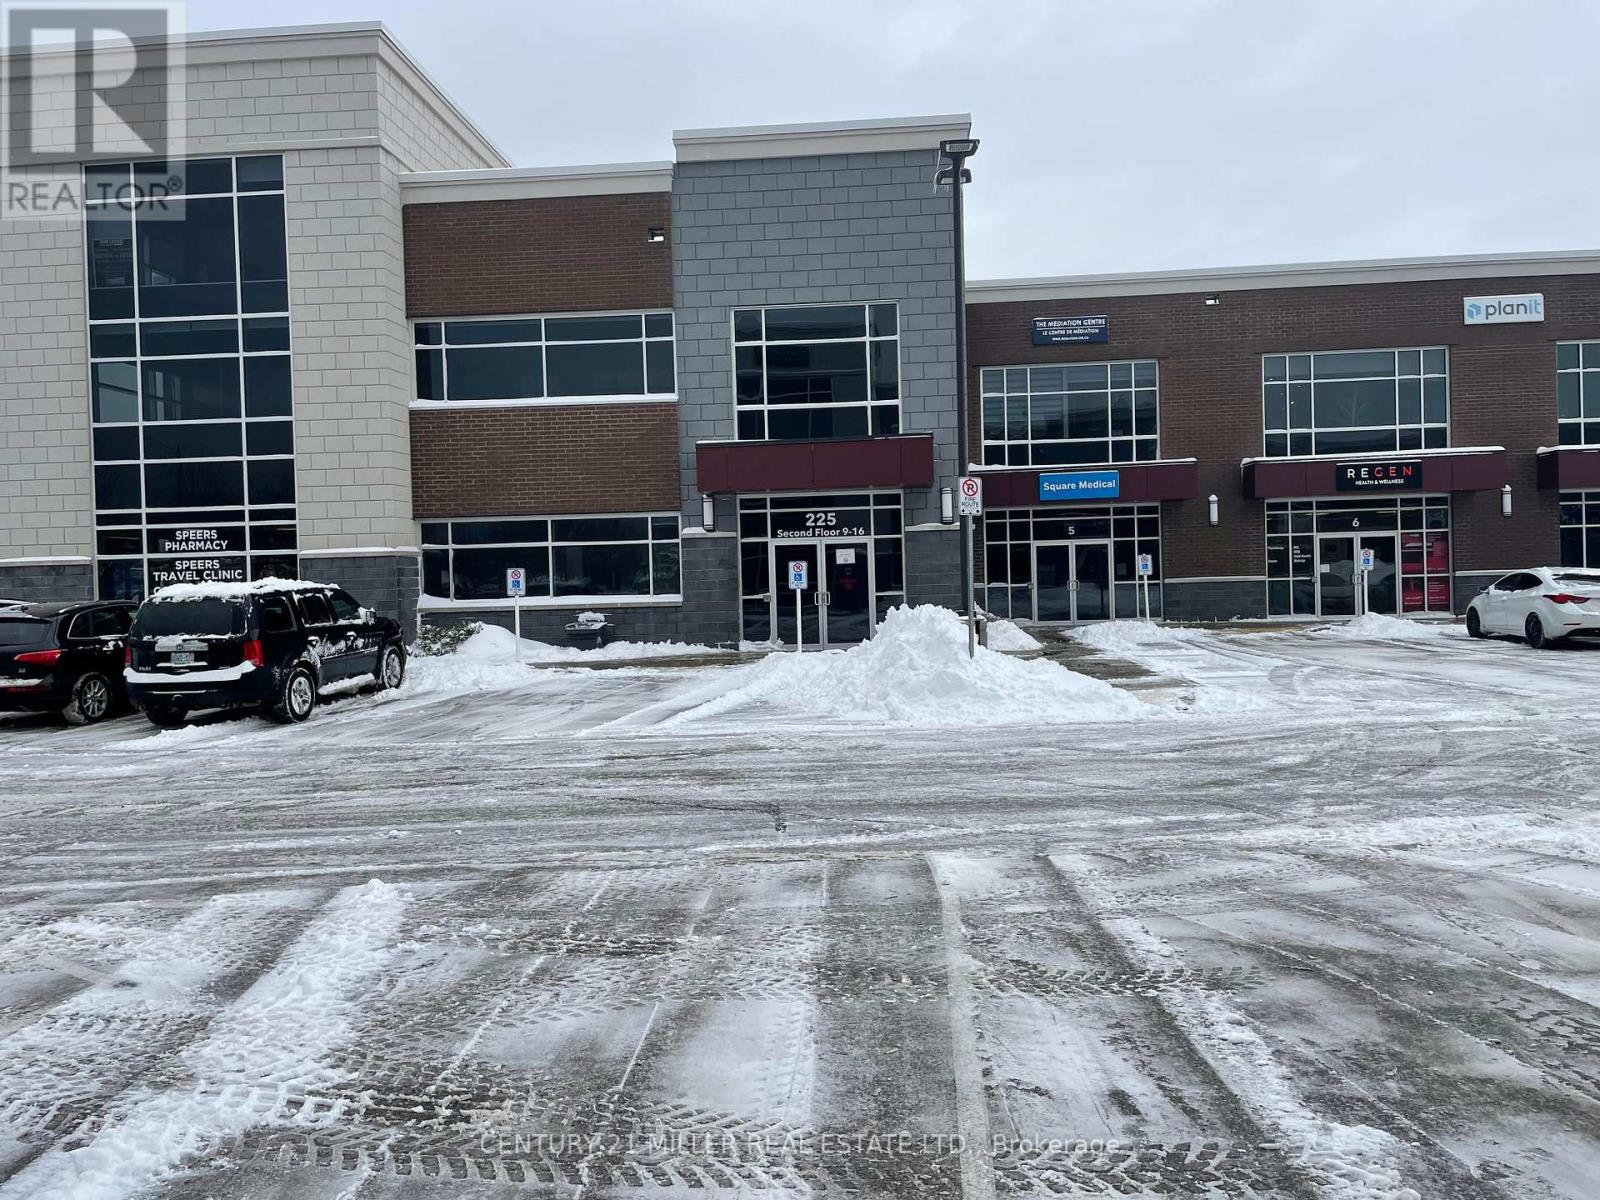
14-A - 225 Speers Road
Oakville, Ontario
THIS SECOND FLOOR OFFICE CONDO IS BEAUTIFULLY DESIGNED WITH HIGH END FINISHES, GLASS PARTITIONS, MODERN "INDUSTRIAL LOFT" STYLE. CONDO FEES ARE $549.87 /MO. UTILITY COSTS ARE VERY REASONABLE; GAS$35/MO. HYDRO $90/MO. PARKING IS ON A FIRST COME FIRST SERVED BASIS. CONDO COMPLEX IS WELL MANAGED AND WELL MAINTAINED. (id:65446)
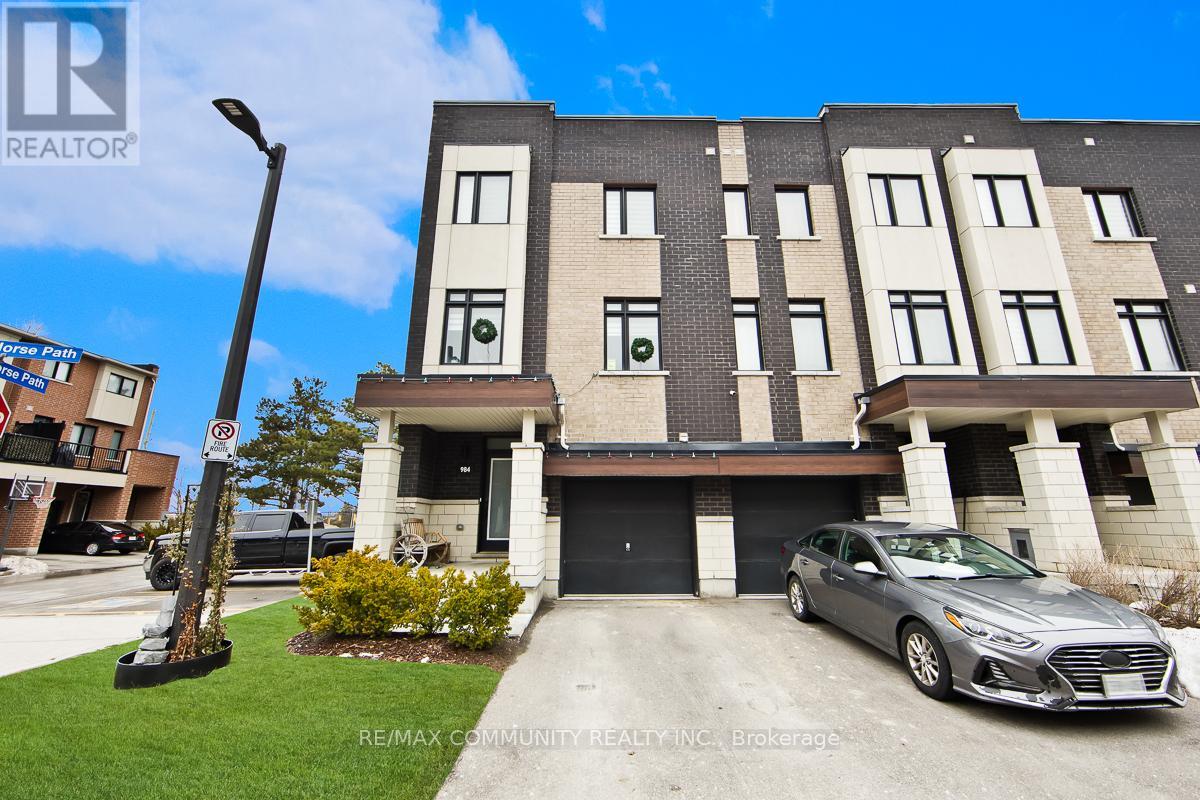
984 Kicking Horse Path
Oshawa, Ontario
Welcome to This BRIGHT and BEAUTIFULLY MAINTAINED END-UNIT Townhouse Located in Oshawa's DESIRABLE West-Central Neighbourhood. Bordering Whitby, and Flooded with NATURAL LIGHT. This Home Offers an OPEN CONCEPT Main Floor Designed for Both COMFORT AND FUNCTIONALITY. Seamless Access to the Backyard From the Main Floor and a View From Above From the SECOND FLOOR BALCONY - Ideal for EVERYDAY LIVING AND ENTERTAINING.The Modern Kitchen Features Stainless Steel Appliances, a CENTRE ISLAND, and a Sun Filled Breakfast Area That Makes Mornings Feel EFFORTLESS. The Third Floor Boasts Three SPACIOUS Bedrooms and two Full Bathrooms, Providing AMPLE SPACE for Families, Professionals, or Those Working From Home. CONVENIENTLY Located Within Walking Distance to Stephen G. Saywell Public School and R.S. McLaughlin Collegiate. A Stones Throw Away to Parks and Playgrounds, and a Quick Drive to Highway 401. This Home CHECKS ALL THE BOXES. A Fantastic Opportunity for Buyers Seeking a CLEAN, MOVE-IN-READY HOME in a Growing and Well Connected Area. DON'T MISS THE OPPORTUNITY TO MAKE THIS HIDDEN GEM YOUR OWN! (id:65446)

155 Liberty Hall Lane
Salt Spring, British Columbia
''Sitting on top of the world!” A very special and private 6.97 acres with gorgeous ocean, lake, mountain and pastoral views from high up on Liberty Hall lane. You can sit in your deck chair and watch the eagles fly by. Driveway, well, cable/high speed internet and hydro are in and there are building sites for a home and cottage. 6 minute drive to Ganges and 15 minute drive to Fulford ferry. Property includes two “bunkies” with electricity to stay in while you build your dream home and an outhouse with composting toilet. A home built in the proposed building site would have even better views, given the elevation of the home. Further up driveway is best home site. 200 amps of power is in to a possible cottage site and there is easy access off the driveway. Upgraded driveway in place. Priced well under Assessment. (id:65446)
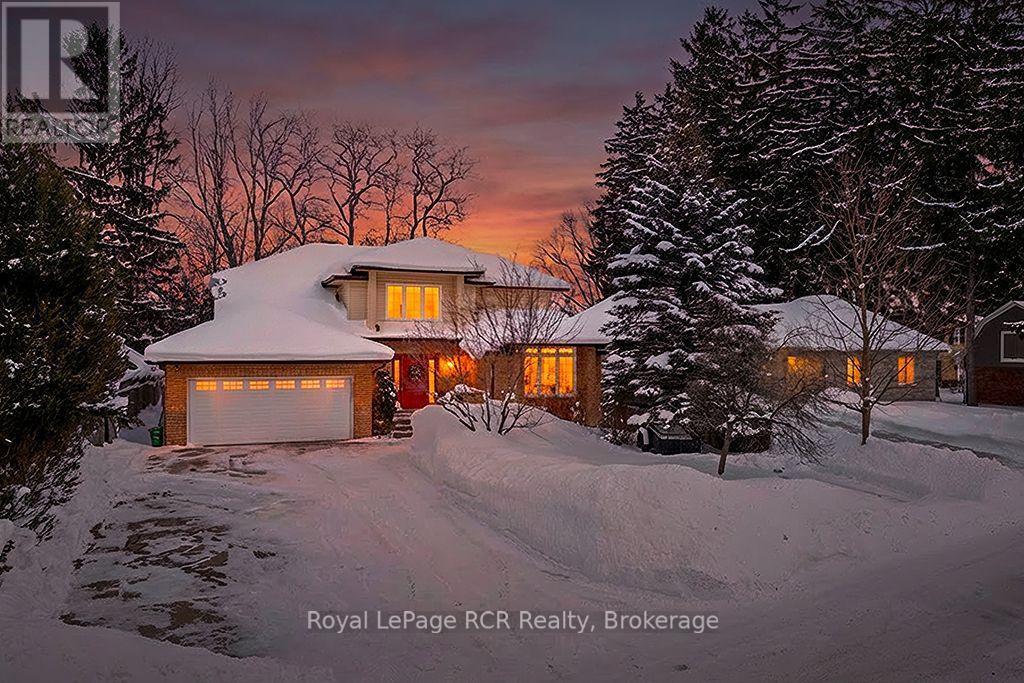
335 3rd Avenue W
Owen Sound, Ontario
Welcome to 335 3rd Ave W, This is the home with the space you have been looking for! Nestled in a premier west-side neighbourhood and backing onto the majestic Niagara Escarpment, this custom Mark Berner-built residence is a sophisticated solution for the modern family. Offering an expansive layout with five bedrooms and four bathrooms, this home provides communal gathering spaces alongside private retreats for every member of the household. The property offers executive-grade infrastructure, specifically engineered for the high-demand professional. With a new roof installed in 2023 and enhanced electrical throughout, the home features an unparalleled connectivity suite including RG-11 cable upgrades and hard-wired Ethernet to almost every room, from the kitchen and garage to both living areas and the recreation room. Whether you are managing a global team from your home office or hosting a movie night in the rec room, the dual-cable back feed systems ensure seamless, high-speed performance across all devices. Enjoy partial views of the Sydenham River and an incredible lot that overlooks the city, providing a peaceful sanctuary just minutes from the cultural heart of Owen Sound. You are a short drive from the refined leisure of Harrison Park, the library, and the weekend tradition of the Farmers Market, with all the essential east-side amenities within easy reach. This is more than just a house; it is a future-proofed estate designed for the ambitious, connected family. (id:65446)
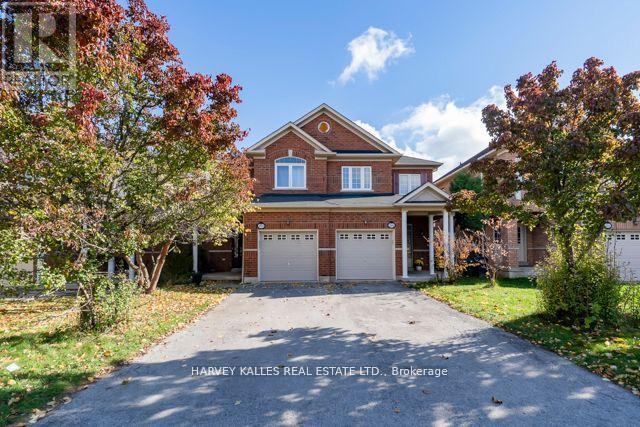
3886 Skyview Street
Mississauga, Ontario
Stunning 3 + 1 Bedrooms 4 Washrooms 1922 Sq Ft Semi-Detached Home Located In Fabulous Highly Demanded Churchill Meadows. This Home Features An Open Concept Design On The Main Flr w/9 Ft Ceiling. A Spacious Family Eat-In Kitchen Walking-Out To A Huge Deck For Your Entertaining Delight. Main Floor Entry To Garage With Remote Control Garage Door. Hardwood Flrs On The Main Level. Updated Vinyl Flooring On The 2nd Flr & Basement Levels. Enjoy The Newly Renovated Full Basement (2024) With One Bedroom, One 3-Pc Washroom & A Large Recreation Room To Bring More Entertainment To The Bigger Family. Walking Distance To School, Community Centre, Trails & Ridgeway Plaza (Eglinton & Ninth Line). Mins To Erin Mills Town Centre & Hwy 403. Don't Miss This Gem ! (id:65446)
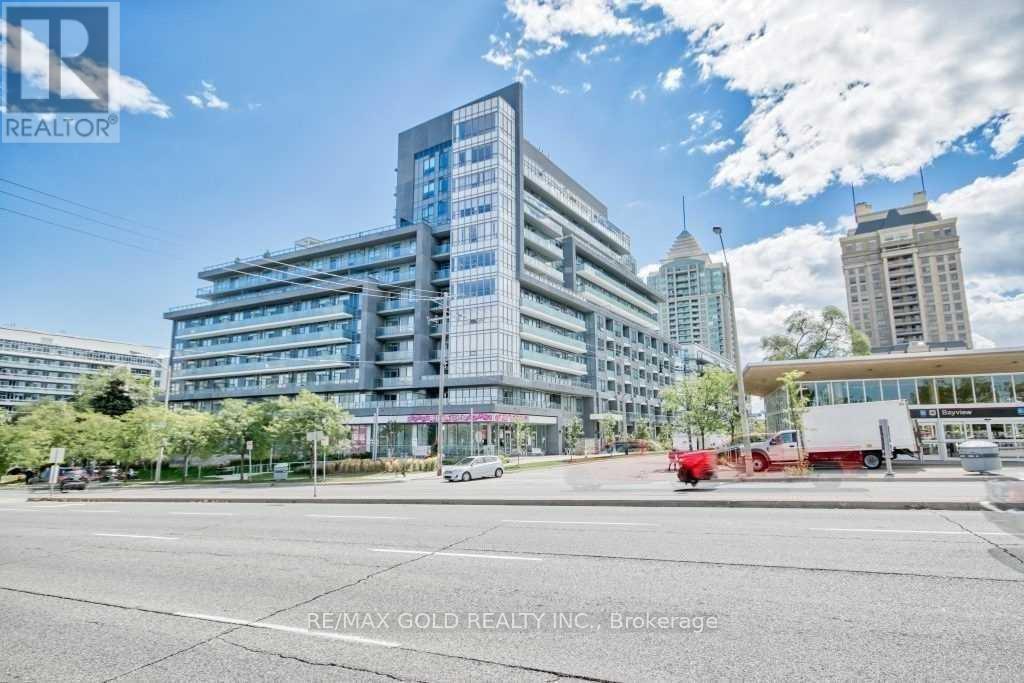
812 - 7 Kenaston Gardens
Toronto, Ontario
Bright and well-maintained 2-bedroom condo located at the highly desirable Bayview and Sheppard corridor. Functional layout with spacious principal rooms, large windows, and abundant natural light. Modern kitchen with quality appliances and ample storage. Comfortable bedrooms with good closet space. Well-managed building offering excellent amenities and a convenient urban lifestyle. Steps to Bayview Village Shopping Centre, TTC subway, parks, restaurants, and top-rated schools. Easy access to Hwy 401 and major transit routes. Ideal for professionals, couples, or small families seeking comfort and convenience in a prime North York location. (id:65446)
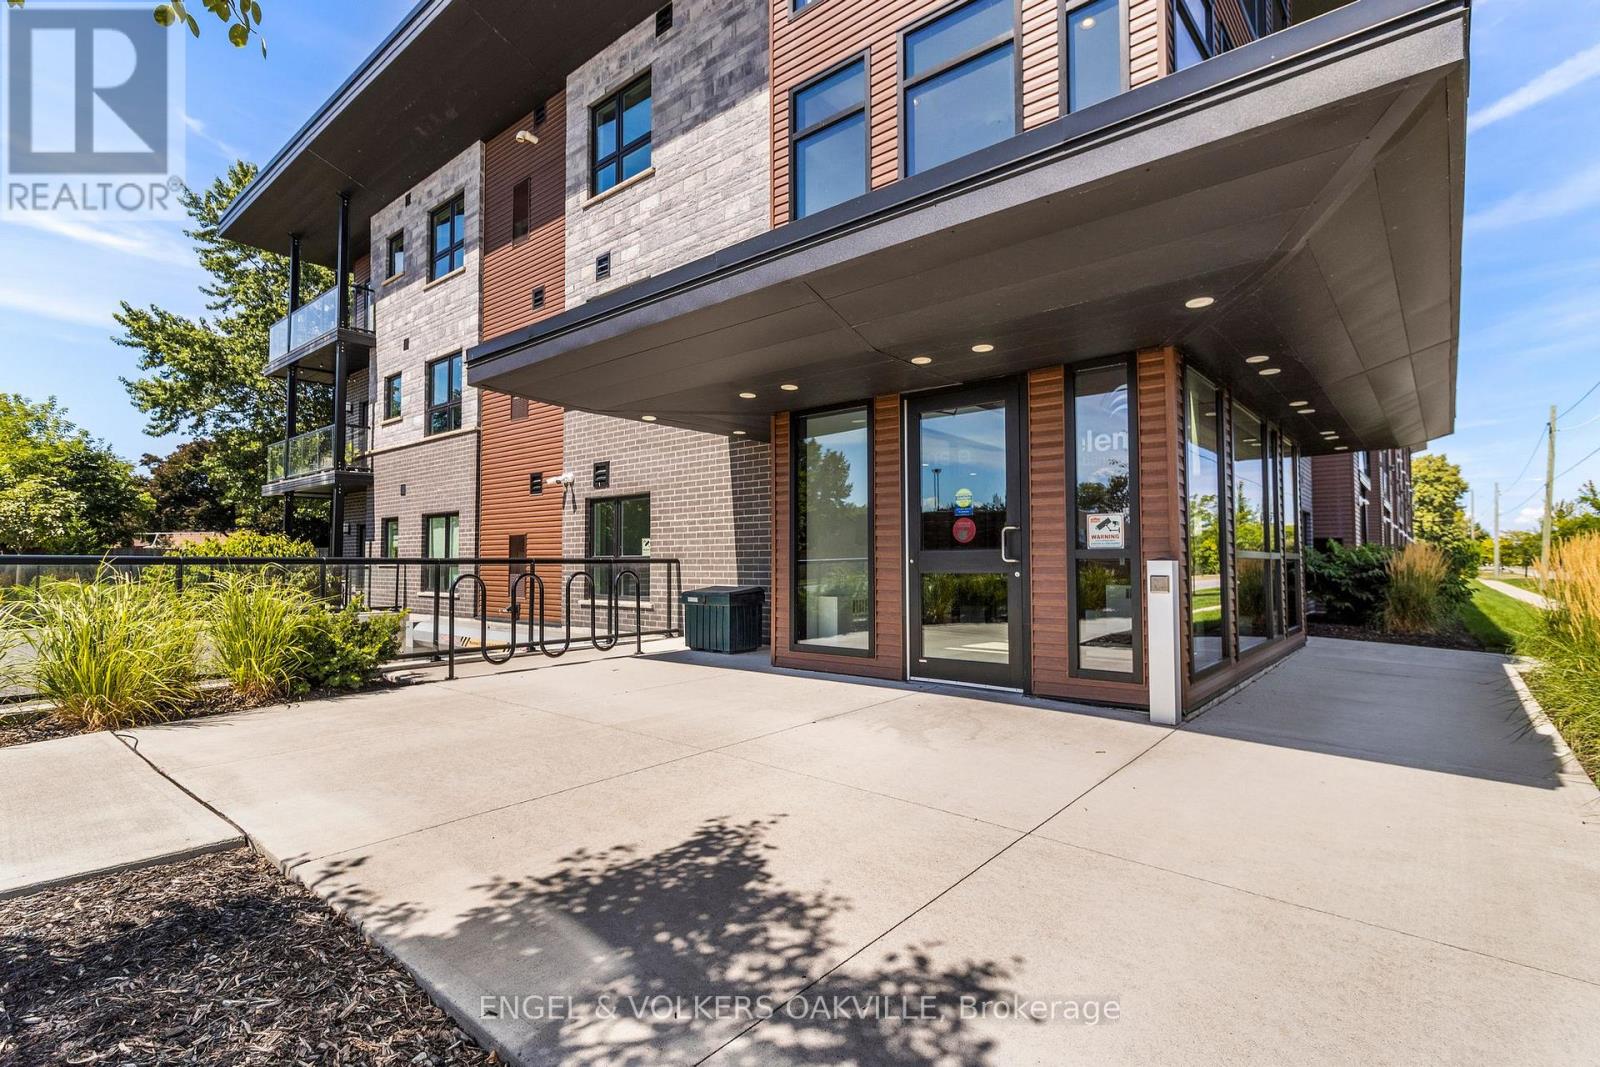
301 - 212 Lakeport Road
St. Catharines, Ontario
Located on the top floor in the quiet and family-friendly Lakeport district of St. Catharines, this generously sized 2 bedroom condo is a real gem. A large entrance hallway leads to a spacious open concept living room, dining room and a fully equipped kitchen. This home boasts a sumptuous primary bedroom with a walk-in closet and 3 piece ensuite. There is also another generous bedroom and 3 piece bathroom. Enjoy other features including a party room, garbage shoot, elevator, and generous green space along the back of the building. This north end of St. Catharines building is minutes away from Port Dalhousie, the marina, great restaurants, and shopping. (id:65446)
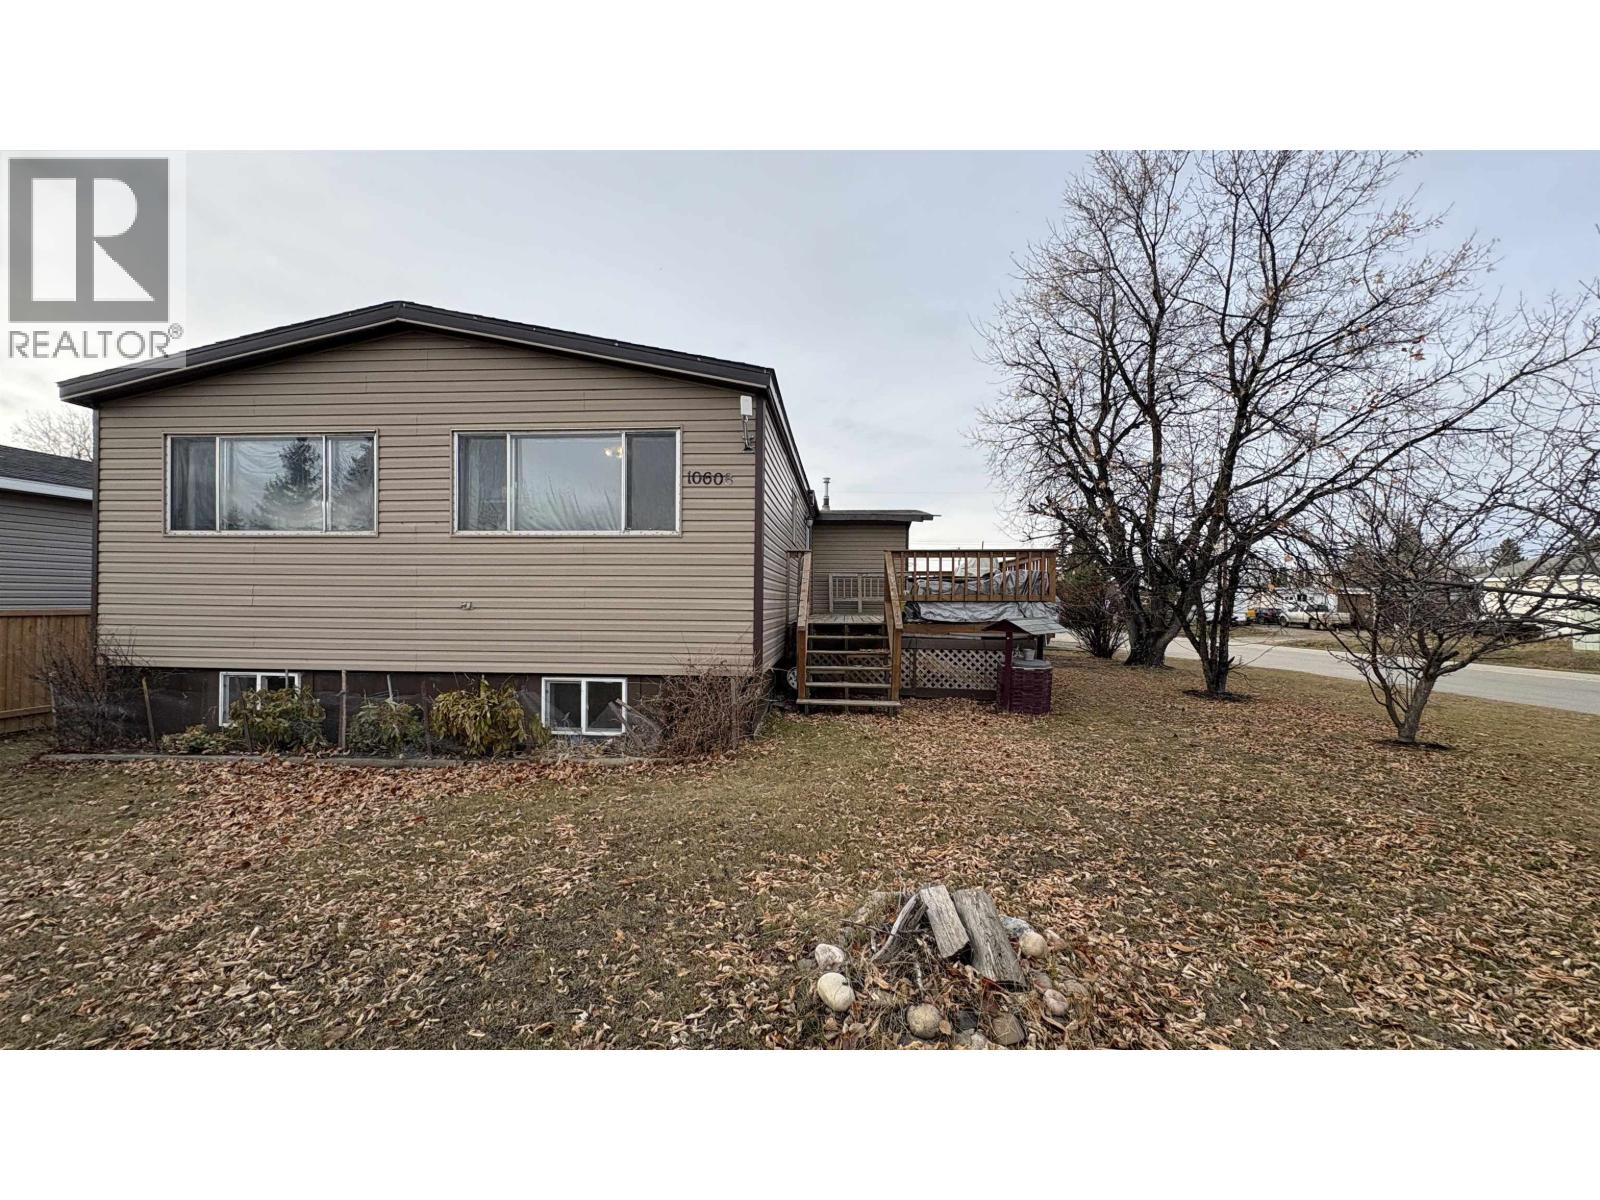
10608 101 Street
Taylor, British Columbia
Welcome to this super affordable double wide manufactured home with basement on its' own corner lot right in Taylor. This nearly 3,000 sq ft home features a great open layout with three bedrooms and two bathrooms up and one bedroom down including a rec room currently being used as a workout room complete with its' own infrared sauna. The large living room has lots of room for the whole family and the kitchen has plenty of built-ins for all your appliances so you can chef it up! Dining room opens onto a big wooden deck surrounded by 3 mature apple trees. The primary bedroom has a four-piece ensuite and a walk-in closet. Bonus is the ample storage everywhere and the two outdoor sheds! (id:65446)

310 Woodward Avenue Unit# 1003
Saint John, New Brunswick
CONDO // PRIVATE BALCONY // INTERIOR POOL // Welcome to 310 Woodward, Unit 1003, in Brentwood Towers! This beautifully updated condo is sure to impress with its great modern, open-concept kitchen, dining, and living area that leads out to your private balcony! This unit also offers a great-sized primary bedroom, a 4pc bathroom, and secondary room that could be used as a office or den area. This building is full of great features like a lobby and an interior pool! Don't miss your chance on this beautiful condo with water views for an affordable price! Call today for more information! (id:65446)
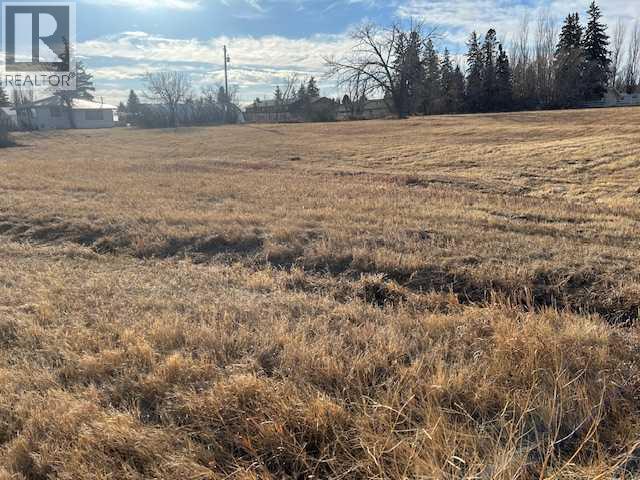
629 11 Street W
Brooks, Alberta
This is a nice clean level piece of Valuable Development Land priced to Sell ! Zoned FUD - [ Future Urban Development ] Options are MANY. Brooks City approval is required for development plans. (id:65446)
13 & 14, 10405 Township Road 740
Rural Big Lakes County, Alberta
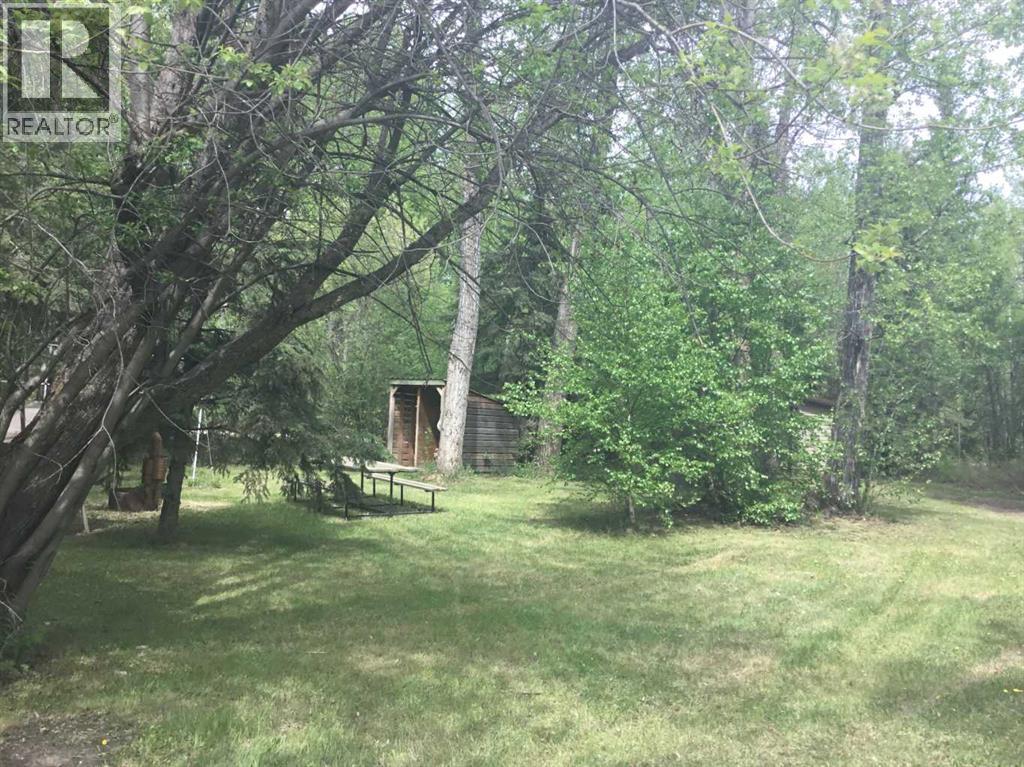
Looking for a great summer retreat property? Nicely treed property with 2 lots. Both lots are serviced and ready for your RV!! There is 3 RV pads serviced with power and sewer, outhouse and woodshed on the second lot!! Plenty of room for friends and family to gather. Located just minutes from the marina and boat launch. Great place to spend the summer!! NOTE: lot 30 Linc # 0032762528 is included in this package! (id:65446)
72 Main Street S
Halton Hills, Ontario
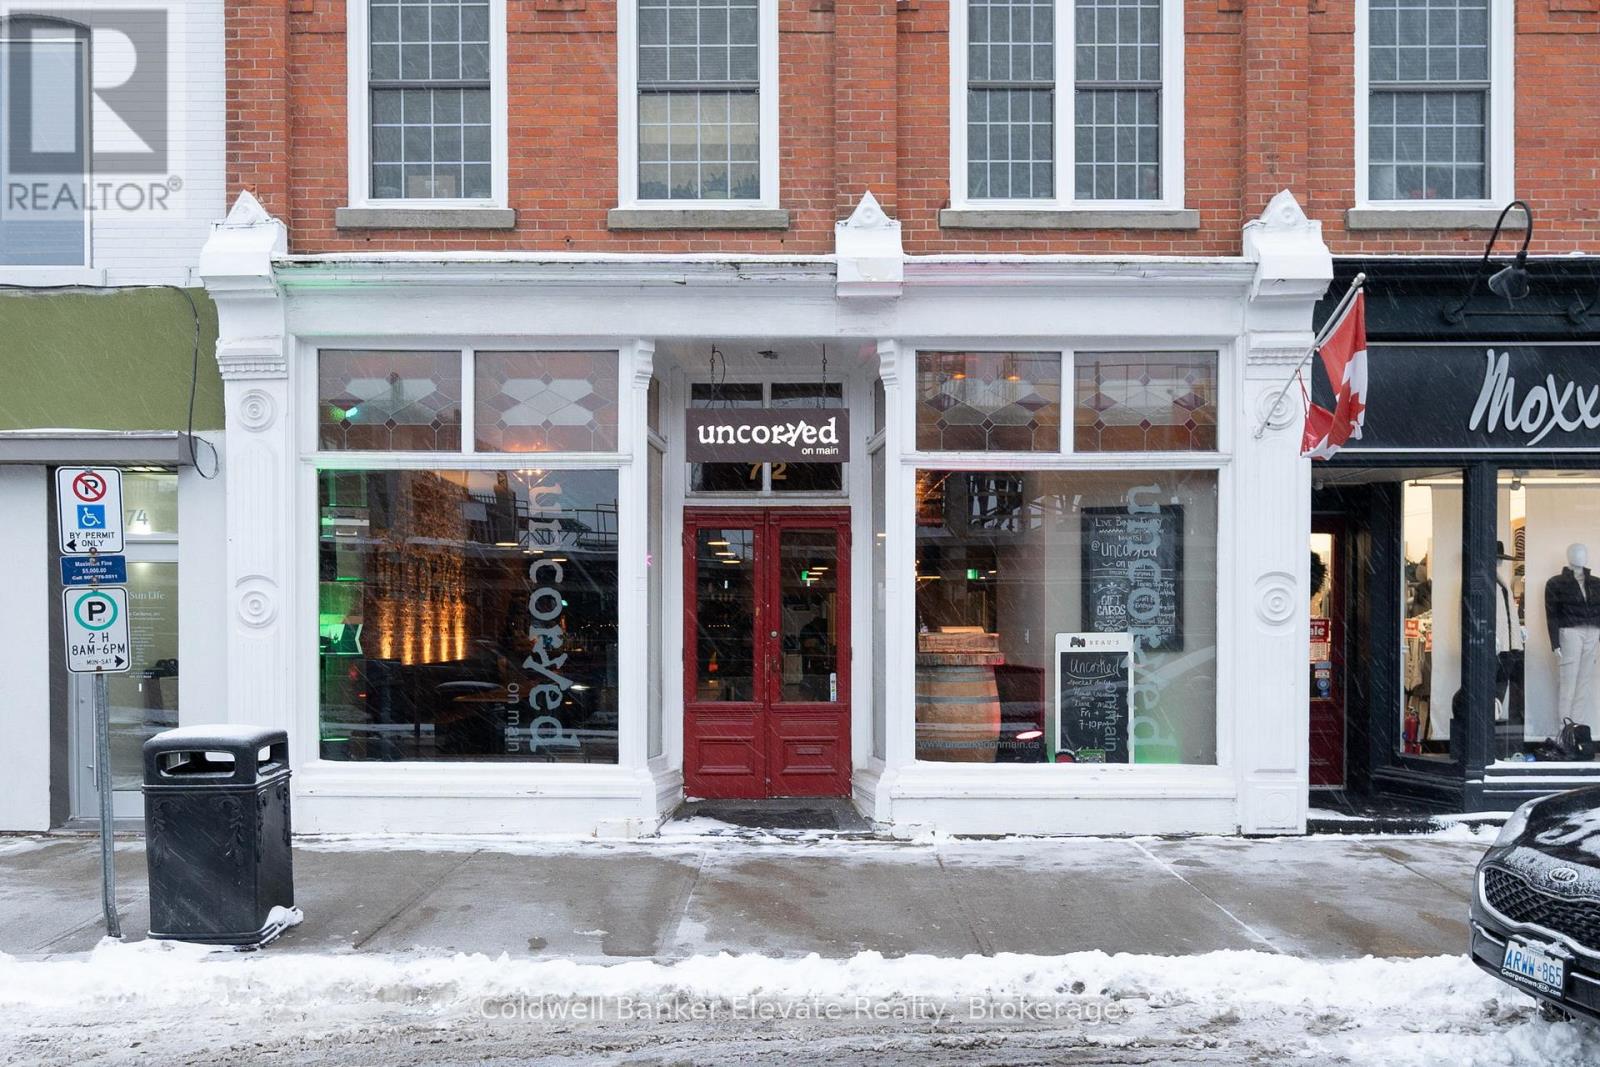
This Fully Equipped Restaurant And Bar In Downtown Georgetown Is The Perfect Turnkey Opportunity. Regular Clientele Plus A Host To Many Corporate And Community Events And Parties. The Decor Is Comfortable, Inviting And Tasteful. Great Signage And Lots Of Local Foot Traffic. Plenty Of Parking In The Area. Llbo With Large Seating Capacity And An Amazing Outdoor Patio. **EXTRAS** Long List Of Chattels And Equipment. (id:65446)
142 Falby Road
Brampton, Ontario
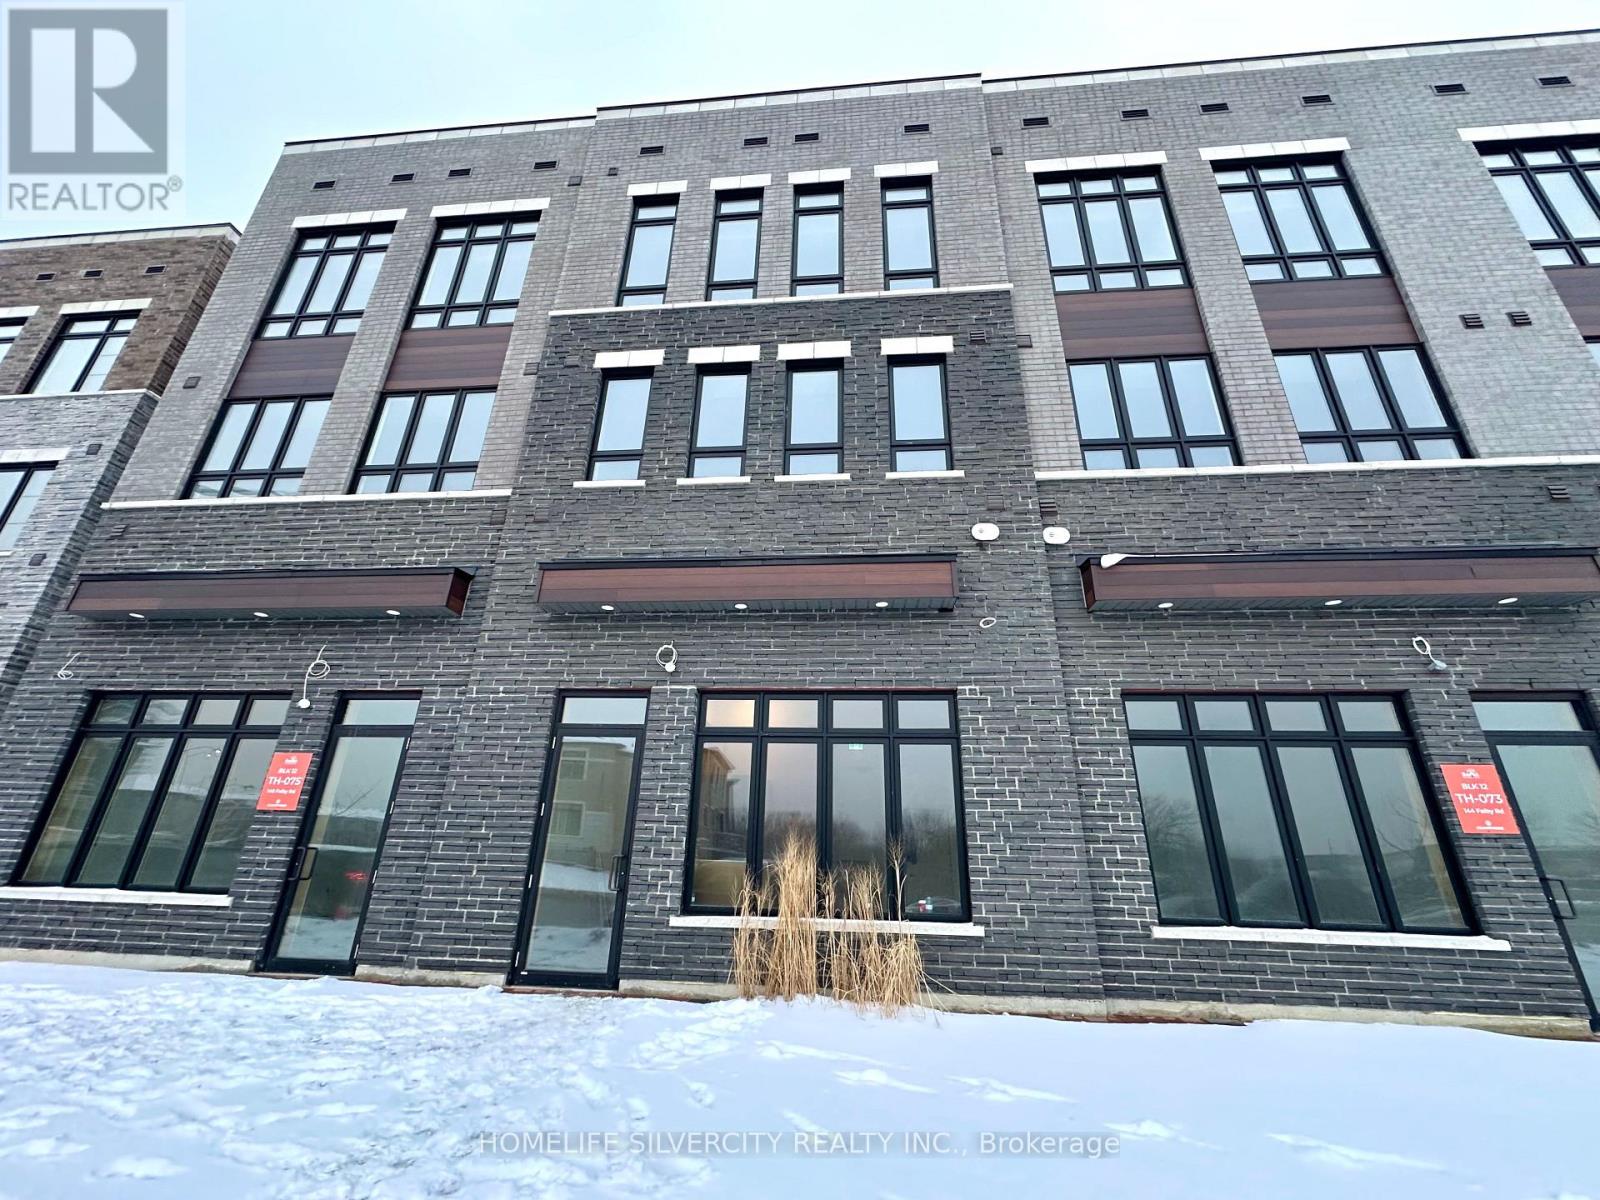
Bright and Spacious 559 sq. ft. Commercial space ready to be customized for your business needs. This versatile space offers a flexible layout with a New Washroom, 10 ft by 8ft Office Room, 4x2 countertop currently under construction. Easy customization to suit Retail, Office, Studio, or Service-based uses. Prime Location just minutes from Hwy 427 & 407, this property provides excellent connectivity and exposure in a growing community! An ideal opportunity for entrepreneurs or established professionals seeking a strategic location! This is a Live/Work property, with the option to lease the residential space separately. **Permitted uses include Office or Retail space, bank, trust company, or financial institution, personal service shop, Dry cleaning and laundry depot, Printing or copying business, Take-out Restaurant, Health, Pilates or Fitness center, custom workshop, Service shop, Medical or Dental office or practice, home-based business, Photography studio (including framing), visual or performing arts studio, Convenience store, etc. (id:65446)
7 Golfview Boulevard
Bradford West Gwillimbury, Ontario
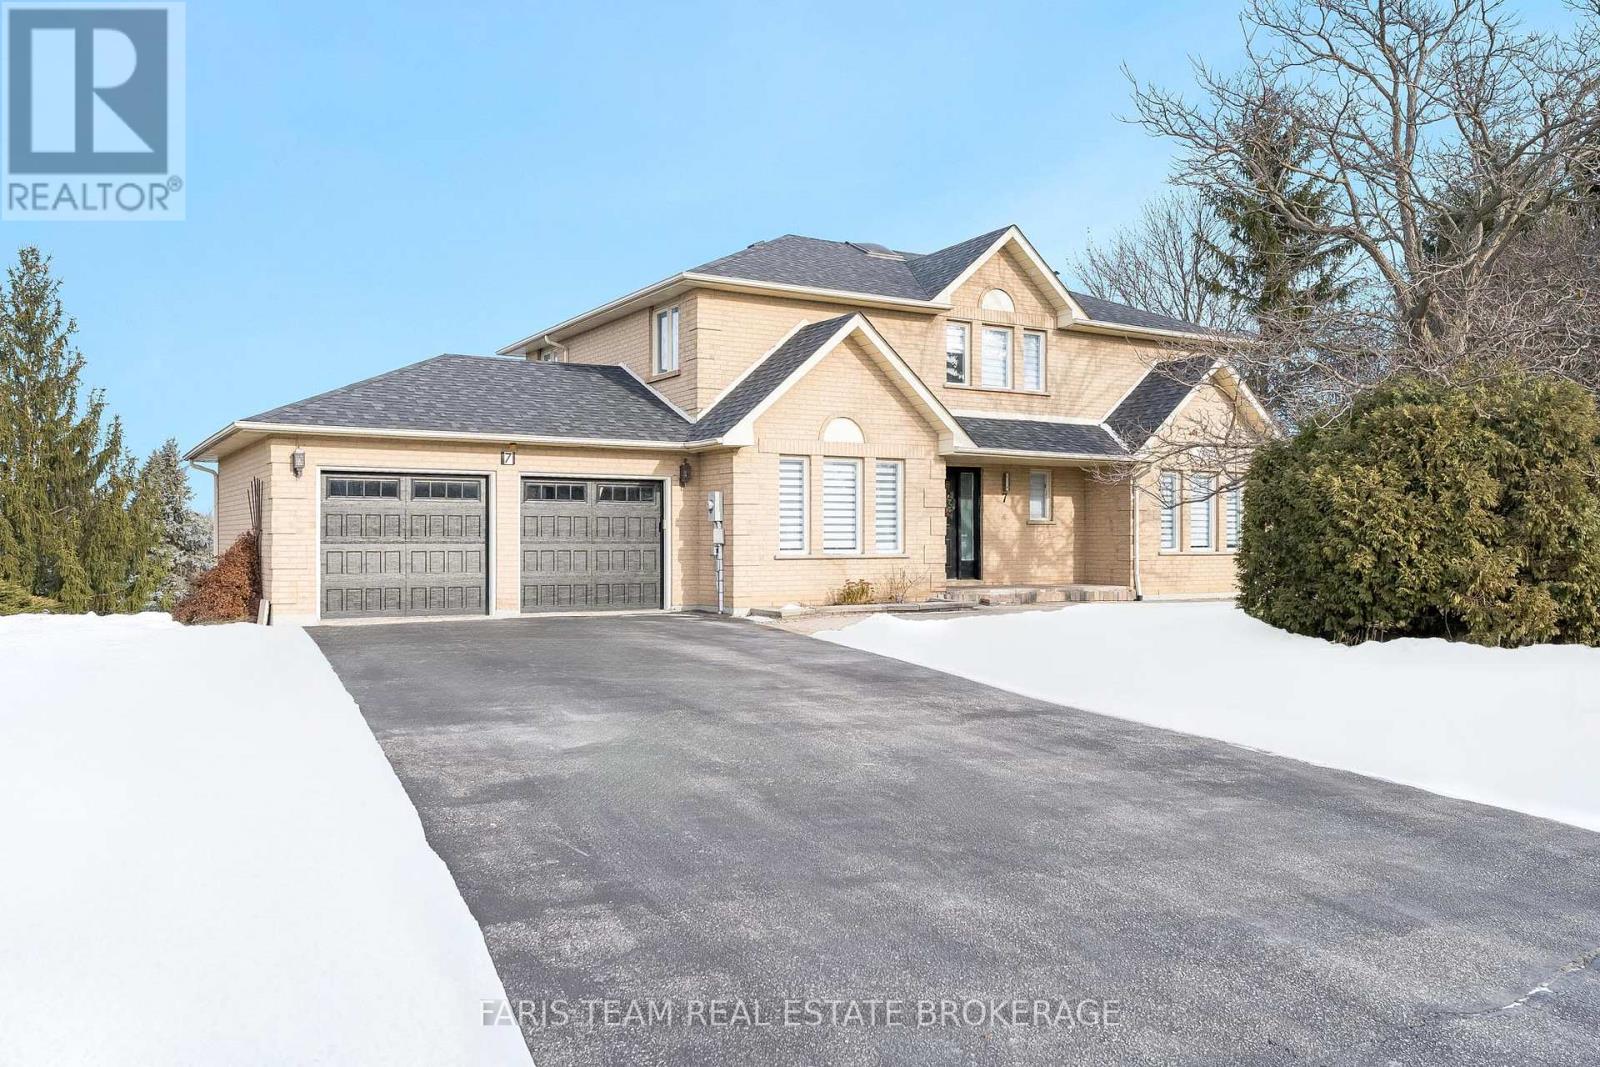
Top 5 Reasons You Will Love This Home: 1) Set on an impressive 0.75-acre lot in the prestigious Golfview Estates, this exceptional home offers the rare combination of space, privacy, and upscale living in one of the area's most sought-after neighbourhoods 2) Thoughtfully renovated from top-to-bottom, every detail has been modernized to the highest standards, including a new roof, furnace, electrical, plumbing, drywall, a UV light, and flooring, offering true peace of mind for years to come 3) Boasting approximately 3,600 square feet of beautifully finished living space, including a high-ceiling walkout lower level and each above-grade bedroom featuring a walk-in closet and its own ensuite, ensuring privacy and luxury for everyone 4) Premium finishes throughout include rich hardwood flooring, heated bathroom floors in the basement, a smart toilet, skylight, EV charger, smooth ceilings, and rough-ins for built-in speakers and security 5) At the heart of the home is a chef-inspired kitchen with stainless-steel appliances, a large breakfast bar, and a seamless walkout to a covered patio, perfect for year-round gatherings with friends and family. 3,568 fin.sq.ft. *Please note some images have been virtually staged to show the potential of the home. (id:65446)
66 Red Tree Drive
Vaughan, Ontario
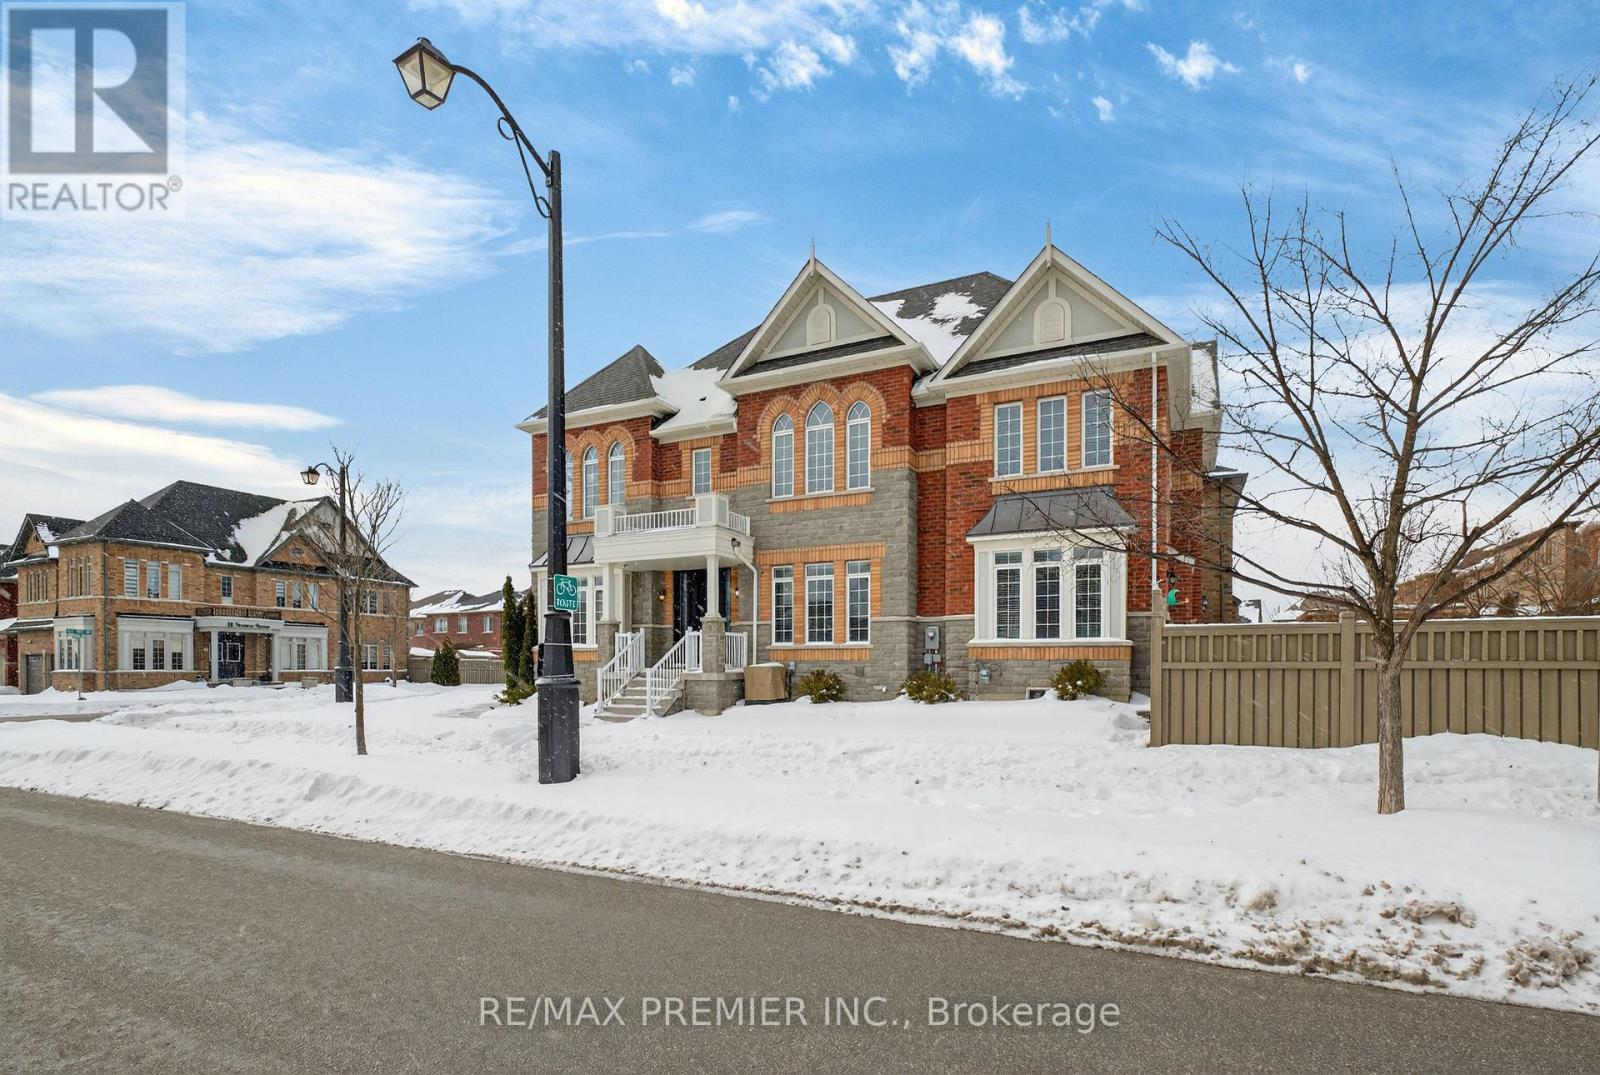
Located in Kleinburg's family friendly neighborhood, this Beautiful Detached Corner lot Home boasts endless natural light and essential upgrades that provide security and comfort for family living. The open concept main Floor is perfect for entertaining and features a stunning gas fireplace in the family room which overlooks the the perfectly landscaped backyard. The modern kitchen with S/S appliances, island, and a breakfast nook is perfect for growing families and holiday gatherings. For Professionals with remote work this home includes a bright and functional office space in the corner area of the home. The second floor has 4 Spacious bedrooms featuring walk in closets and ensuite washrooms. The house allows enough space for every day use and additional storage areas. Upgrades include hardwood flooring throughout and a front security door with a three bolt system. Outside, the huge backyard includes stone interlocking and beautiful landscaping additons such as planted trees, bushes and perennials,the perfect space for summer enjoyment. Walking distance from two elementary schools, this family friendly neighbourhood gives a safe commute to families with young children. Minutes from the newly developed plaza including Longo's, Shopper's Drug Mart,Tim Horton's, McDonald's, LCBO and much more!!! This ideal location accomodates transit goers with access to two bus routes and drivers with Hwys 427, Hwy 50and Hwy 27. Minutes away from the quaint village of Kleinburg,the perfect ready to move in home waits for you! (id:65446)
102 Aspenhill Drive
Fort Mcmurray, Alberta
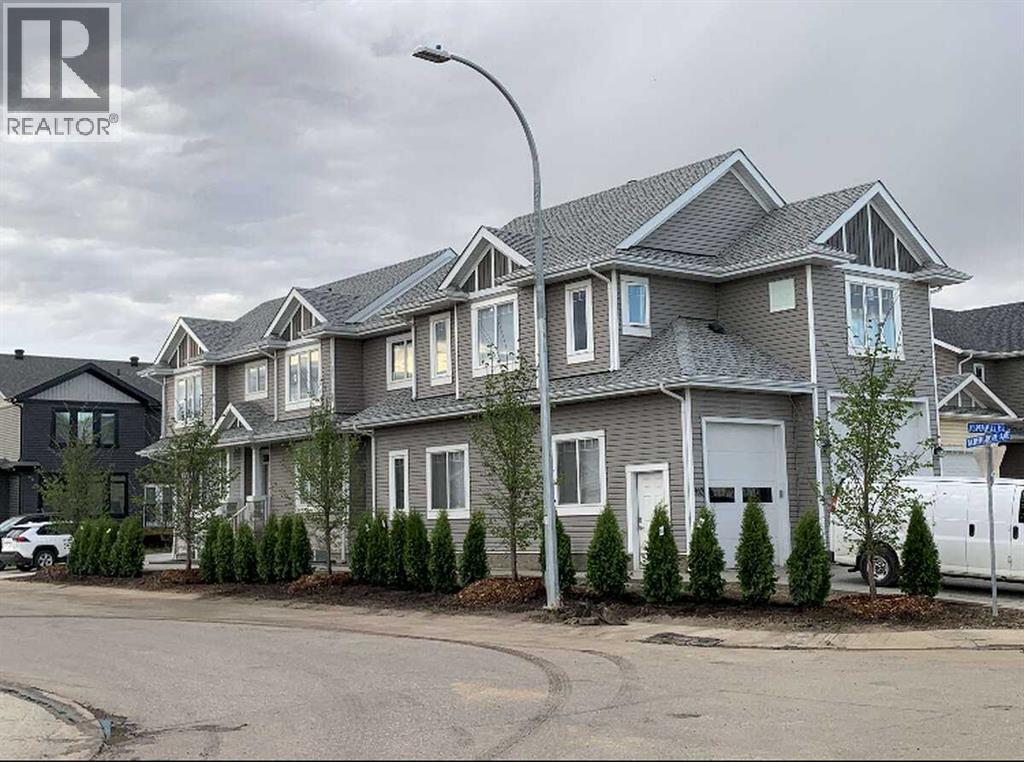
For more information, please click the "More Information" button. Welcome to this exceptional home in Fort McMurray’s Abasand neighborhood—a rare blend of luxurious living, thoughtful design, income potential, and a dream workshop for hobbyists, entrepreneurs, or collectors. The spacious, open-concept main floor offers seamless flow between a bright living room and an impressive kitchen, complete with granite countertops, a central island with built-in sink, walk-in pantry, and ample cabinetry. A versatile room on this level works beautifully as a home office or guest bedroom. You'll also find an oversized walk-in closet, mudroom to the garage, and a stylish 4-piece bath that completes this level. Upstairs, a modern staircase with custom wood railing leads to three bright bedrooms. The spacious primary suite features a full ensuite with double vanity and a large walk-in closet. Two additional bedrooms share another 4-piece bath. A dedicated second-floor laundry room includes a full washer and dryer, deep sink, and shelving for added storage and convenience. A standout feature of this property is the fully self-contained, two-bedroom legal suite with a private side entrance and covered porch. The legal suite includes its own kitchen, furnace, hot water tank, 4-piece bath, stackable laundry, and a spacious utility/storage area—offering privacy and independence. For those in need of serious workspace, the attached custom-built garage/workshop is unparalleled. With a soaring 22-foot ceiling, multiple windows, and two overhead doors—one for RVs—it’s ideal for large projects or business use. Premium in-slab radiant heat, powered by its own boiler, ensures year-round comfort. A mezzanine provides storage or work space, while a bonus room can be used as an office or extra bedroom. A two-piece washroom within the workshop adds extra convenience. Outside, enjoy custom exposed aggregate steps, large concrete sidewalks stretching around the home, and a private patio with a fen ce panel screen and concrete pad. There's ample parking on both sides of the property, with designated spots for the basement suite. A powered garden shed adds extra storage. The entire home is insulated with spray foam—boosting energy efficiency, reducing utility costs, increasing structural strength by up to 30%, and enhancing soundproofing. Central air conditioning adds year-round comfort. Located close to schools, green space, and a nearby convenience store, this property is the perfect balance of practicality, comfort, and long-term value. Don’t miss your chance to own this unique home offering luxury, flexibility, and a massive workspace—all in one central location. (id:65446)
9 Meadow Lane Unit# B
Dundas, Ontario
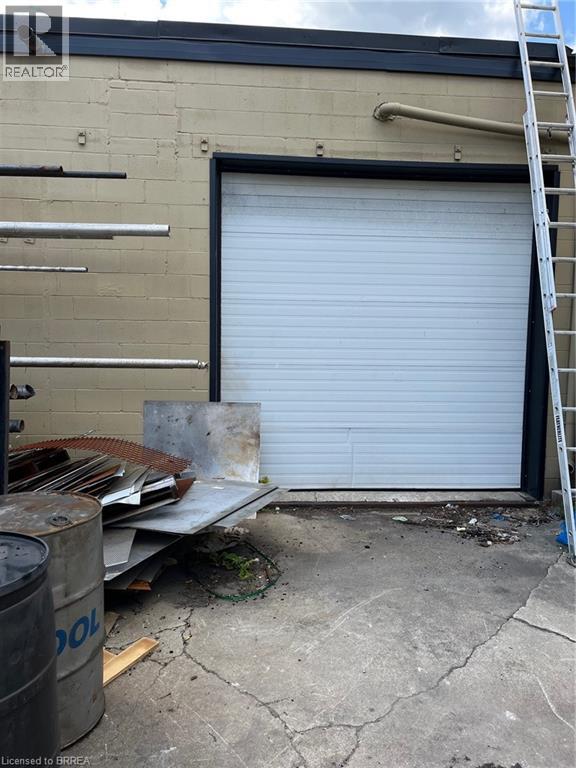
Centrally located in the heart of Dundas close to the University, and all major roads, and highways, this industrial complex offers easy access. With high ceiling, loads of power, it offers 2000 sq ft, plus a separate office, it is perfect for a small industrial operation. The open concept, would be perfect for a custom cabinet Shop (id:65446)
7 Forest Path Court N
Toronto, Ontario
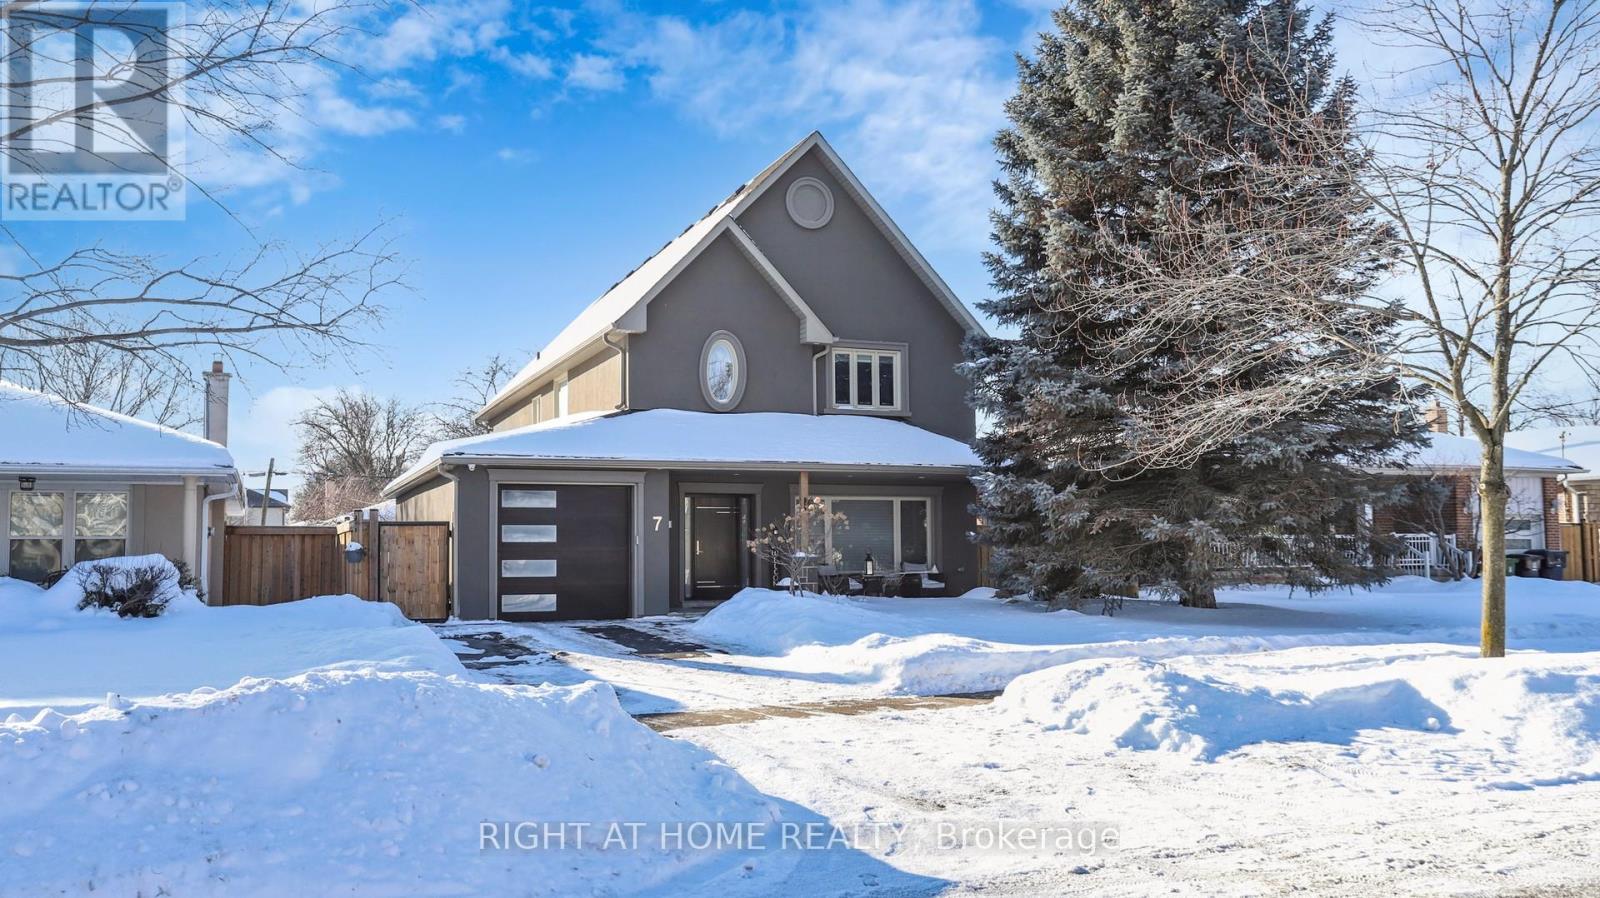
This is The House you have been waiting for, Amongst many Other Custom Built Homes Nestled on this Exclusive Tree Lined Court Location. Surrounded by Tranquil Forest Views, walk from your front door to beautiful Paved trails where you can also bike through the trees to Breath Taking Lake Ontario about twenty kilometres away. This Home Boasts Pure Luxury that you can both See and Feel.No Expense has been spared to achieve the Level of Luxury.Large Principal Rooms.Primary Bedroom is complete with its own Private Bathroom and Oversized Walk in Closet. Custom Built Kitchen , Ample Quarts Counter Tops with Water Fall Center Island. Step out of your kitchen onto your personal Oasis . Large Concreet Patio with Hot Tub and Gazebo , Perfect to just be left alone with a coffee and a book or Entertain Family and Friends with Ease. Agents Bring you most Discriminating Clients and they will see the True Value in this Unique Home. (id:65446)
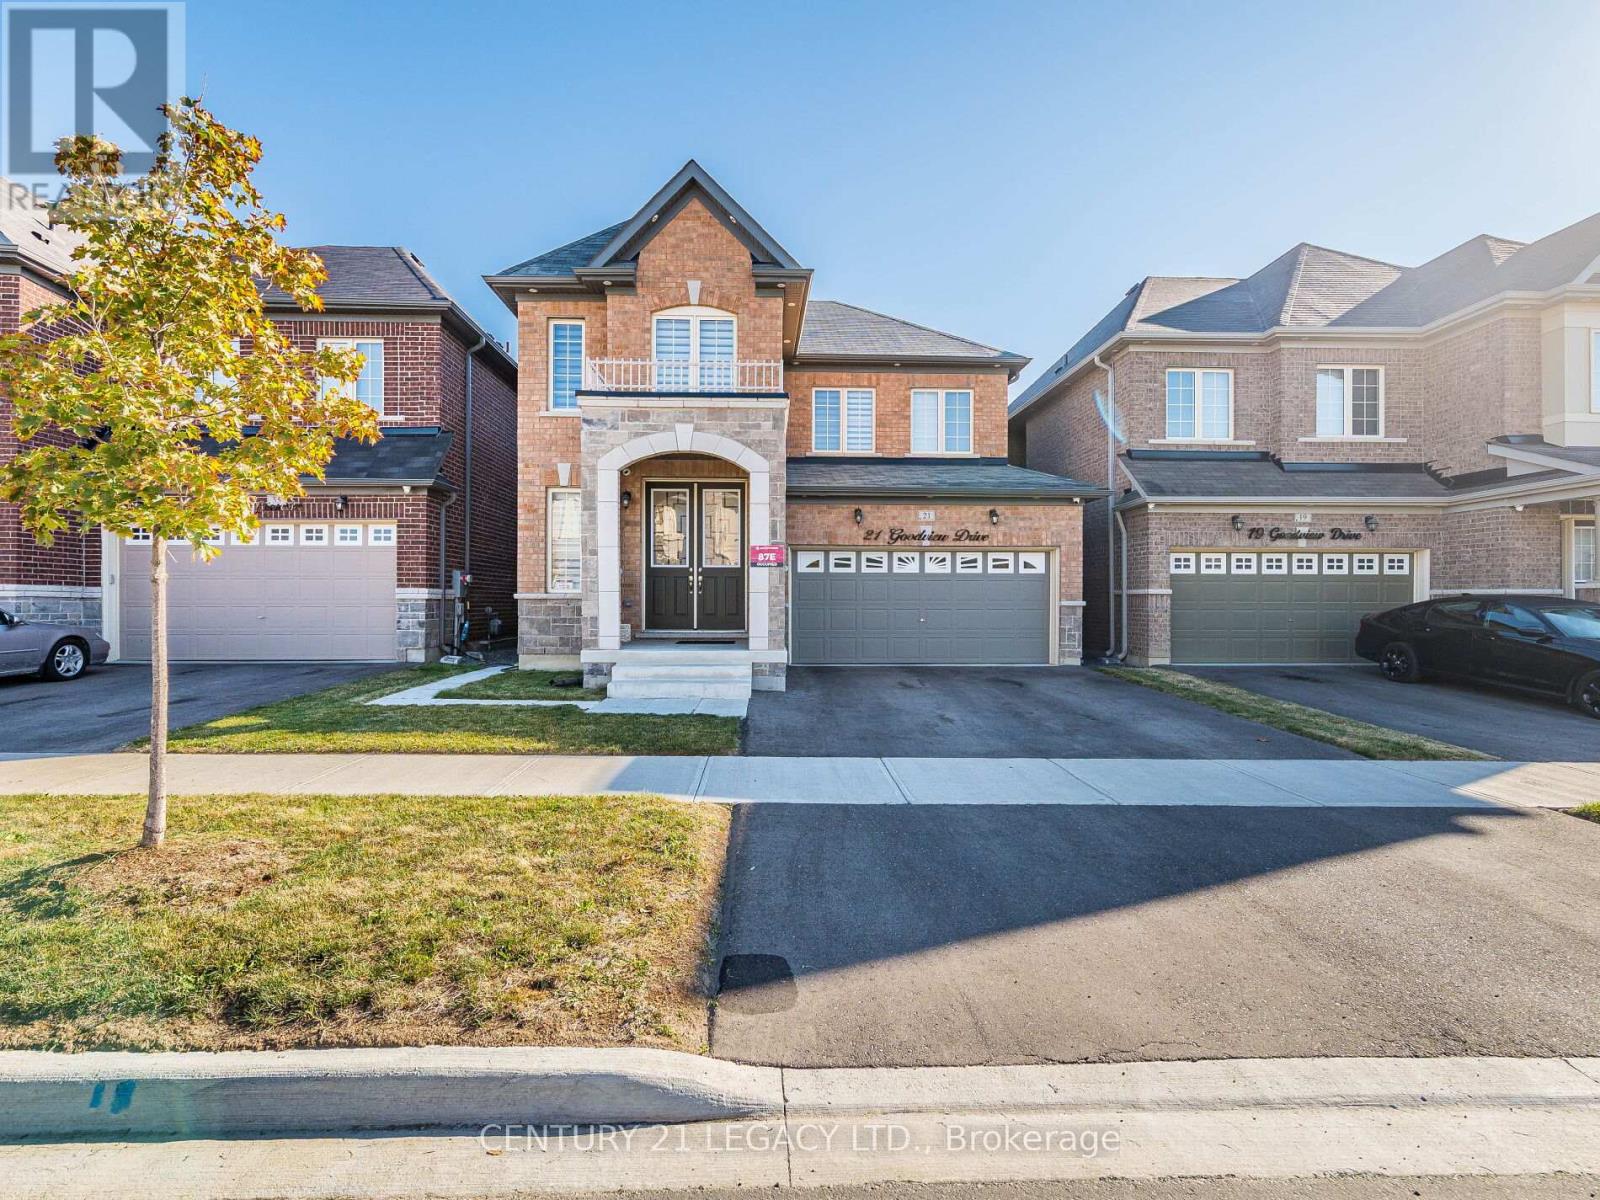
21 Goodview Drive
Brampton, Ontario
Welcome to the Prestigious Mayfield Village Community in Brampton. Gorgeous Double Door Entry 4 Bedroom, 4 Washroom Chelsea Model B designed for the Most Exclusive Client. Appx 2350 Sq Ft of Above Grade Living Area with High Level Additions. The main floor boasts an open-concept layout with a bright living/dining area and a modern kitchen that serves as the heart of the home. Large windows bring in abundant natural light, creating a warm and inviting space perfect for family gatherings and entertaining. The High End kitchen with Top of the Line Built in Appliances offers ample storage, prep space and room for Chef Skills & casual dining. Basement has Seperate Entrance by the Builder to Finish to your own Imagination, could be a 2 Bedroom unit for Extra Income or Finish for Your Private Entertainmrnt.. (id:65446)